

-
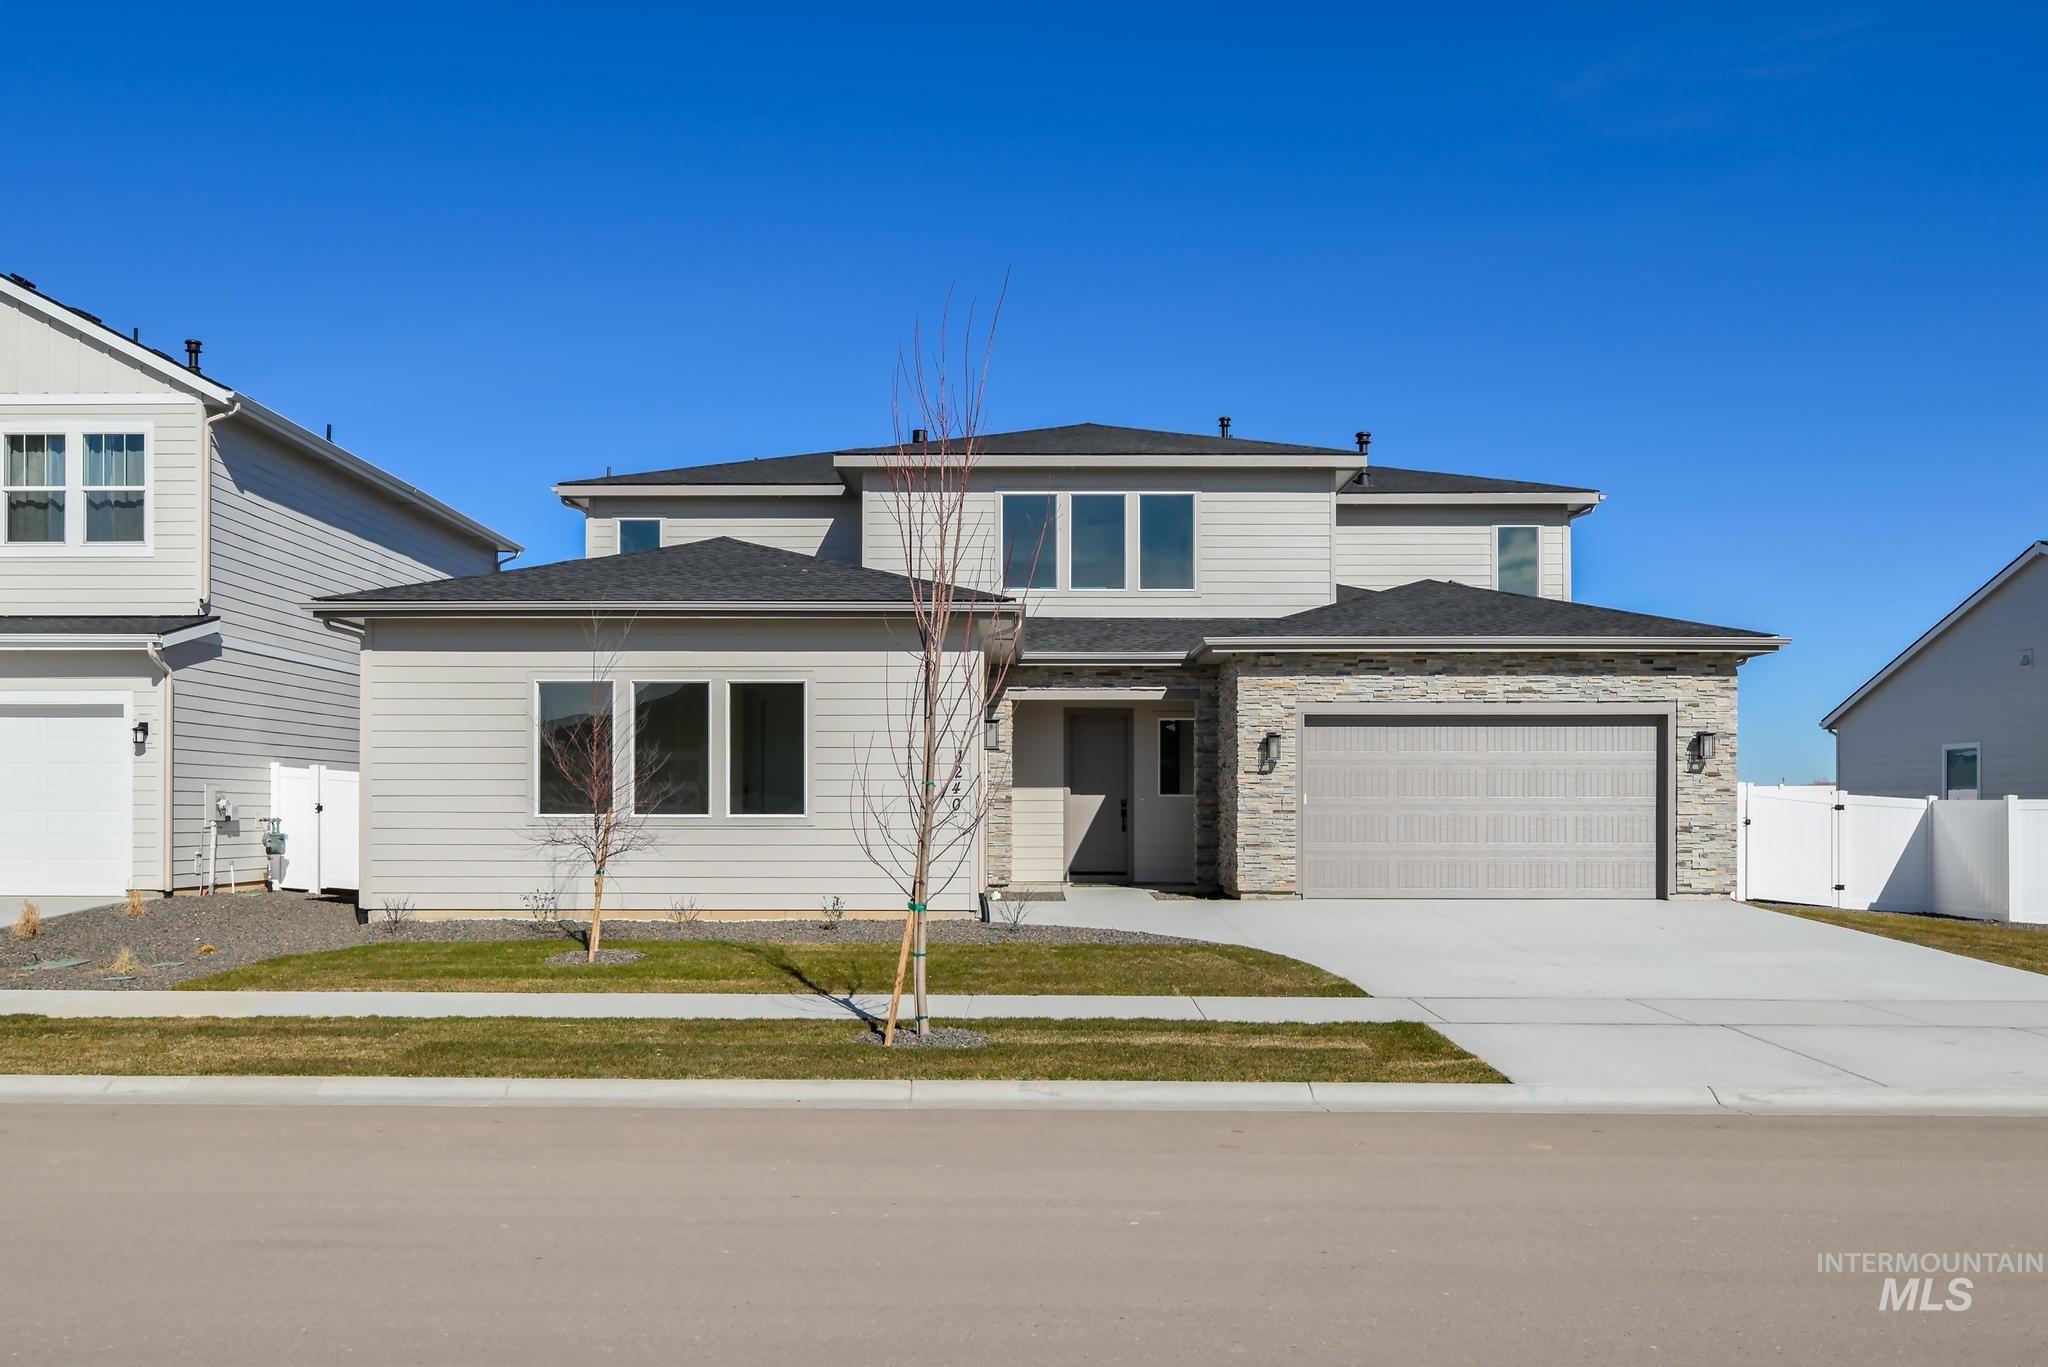
Two-story residence featuring light gray siding, stone veneer accents, an attached two-car garage, and a concrete driveway
-
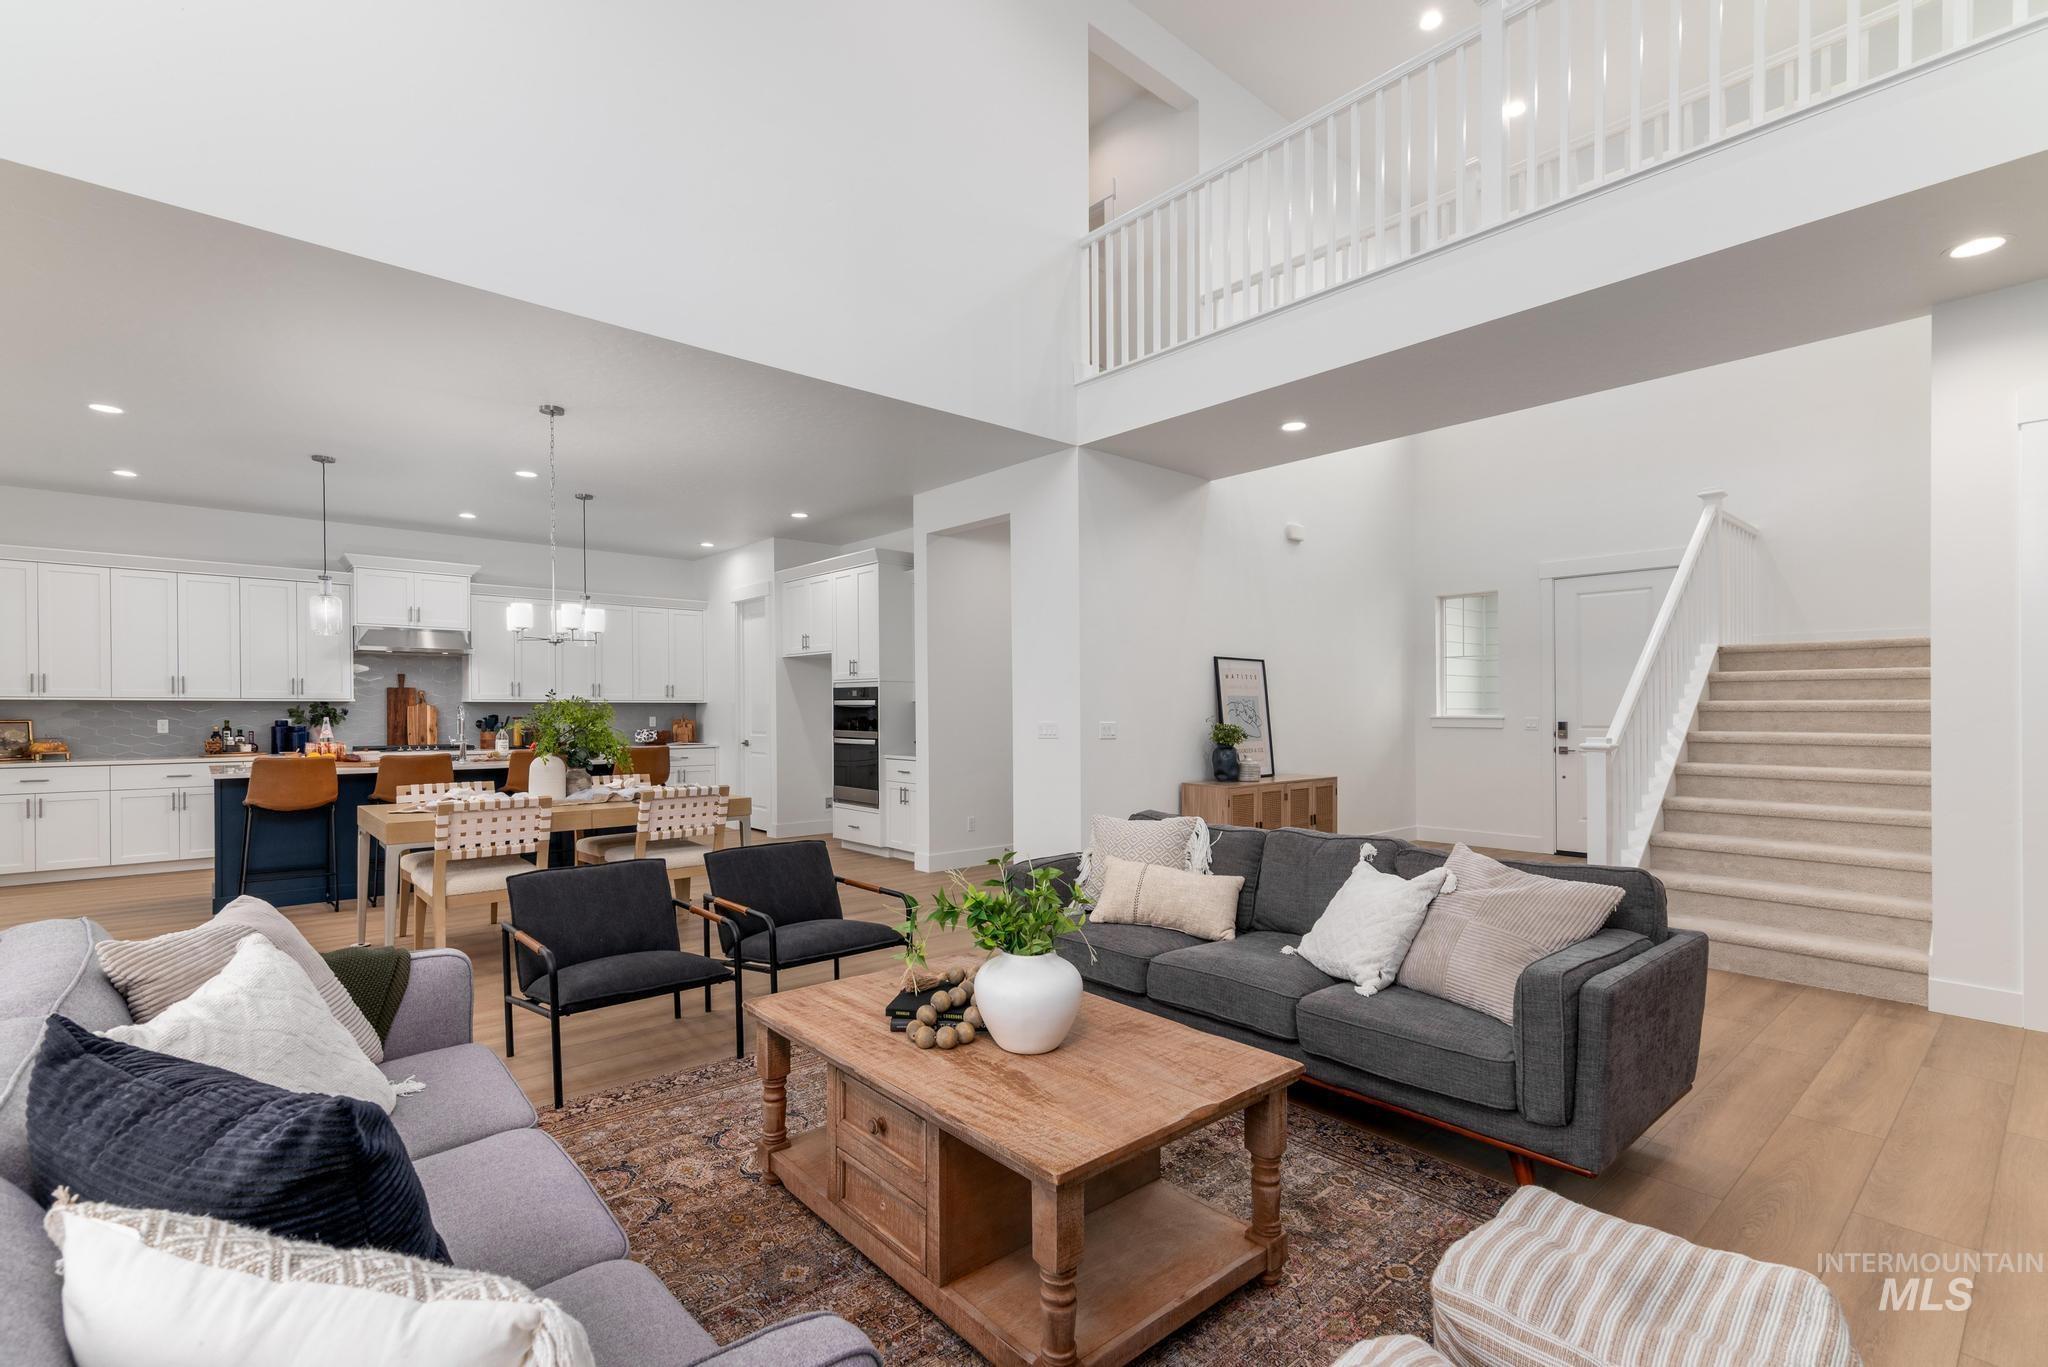
Open-concept living area featuring a two-story ceiling, light wood-finish flooring, and a carpeted staircase with white railings
-
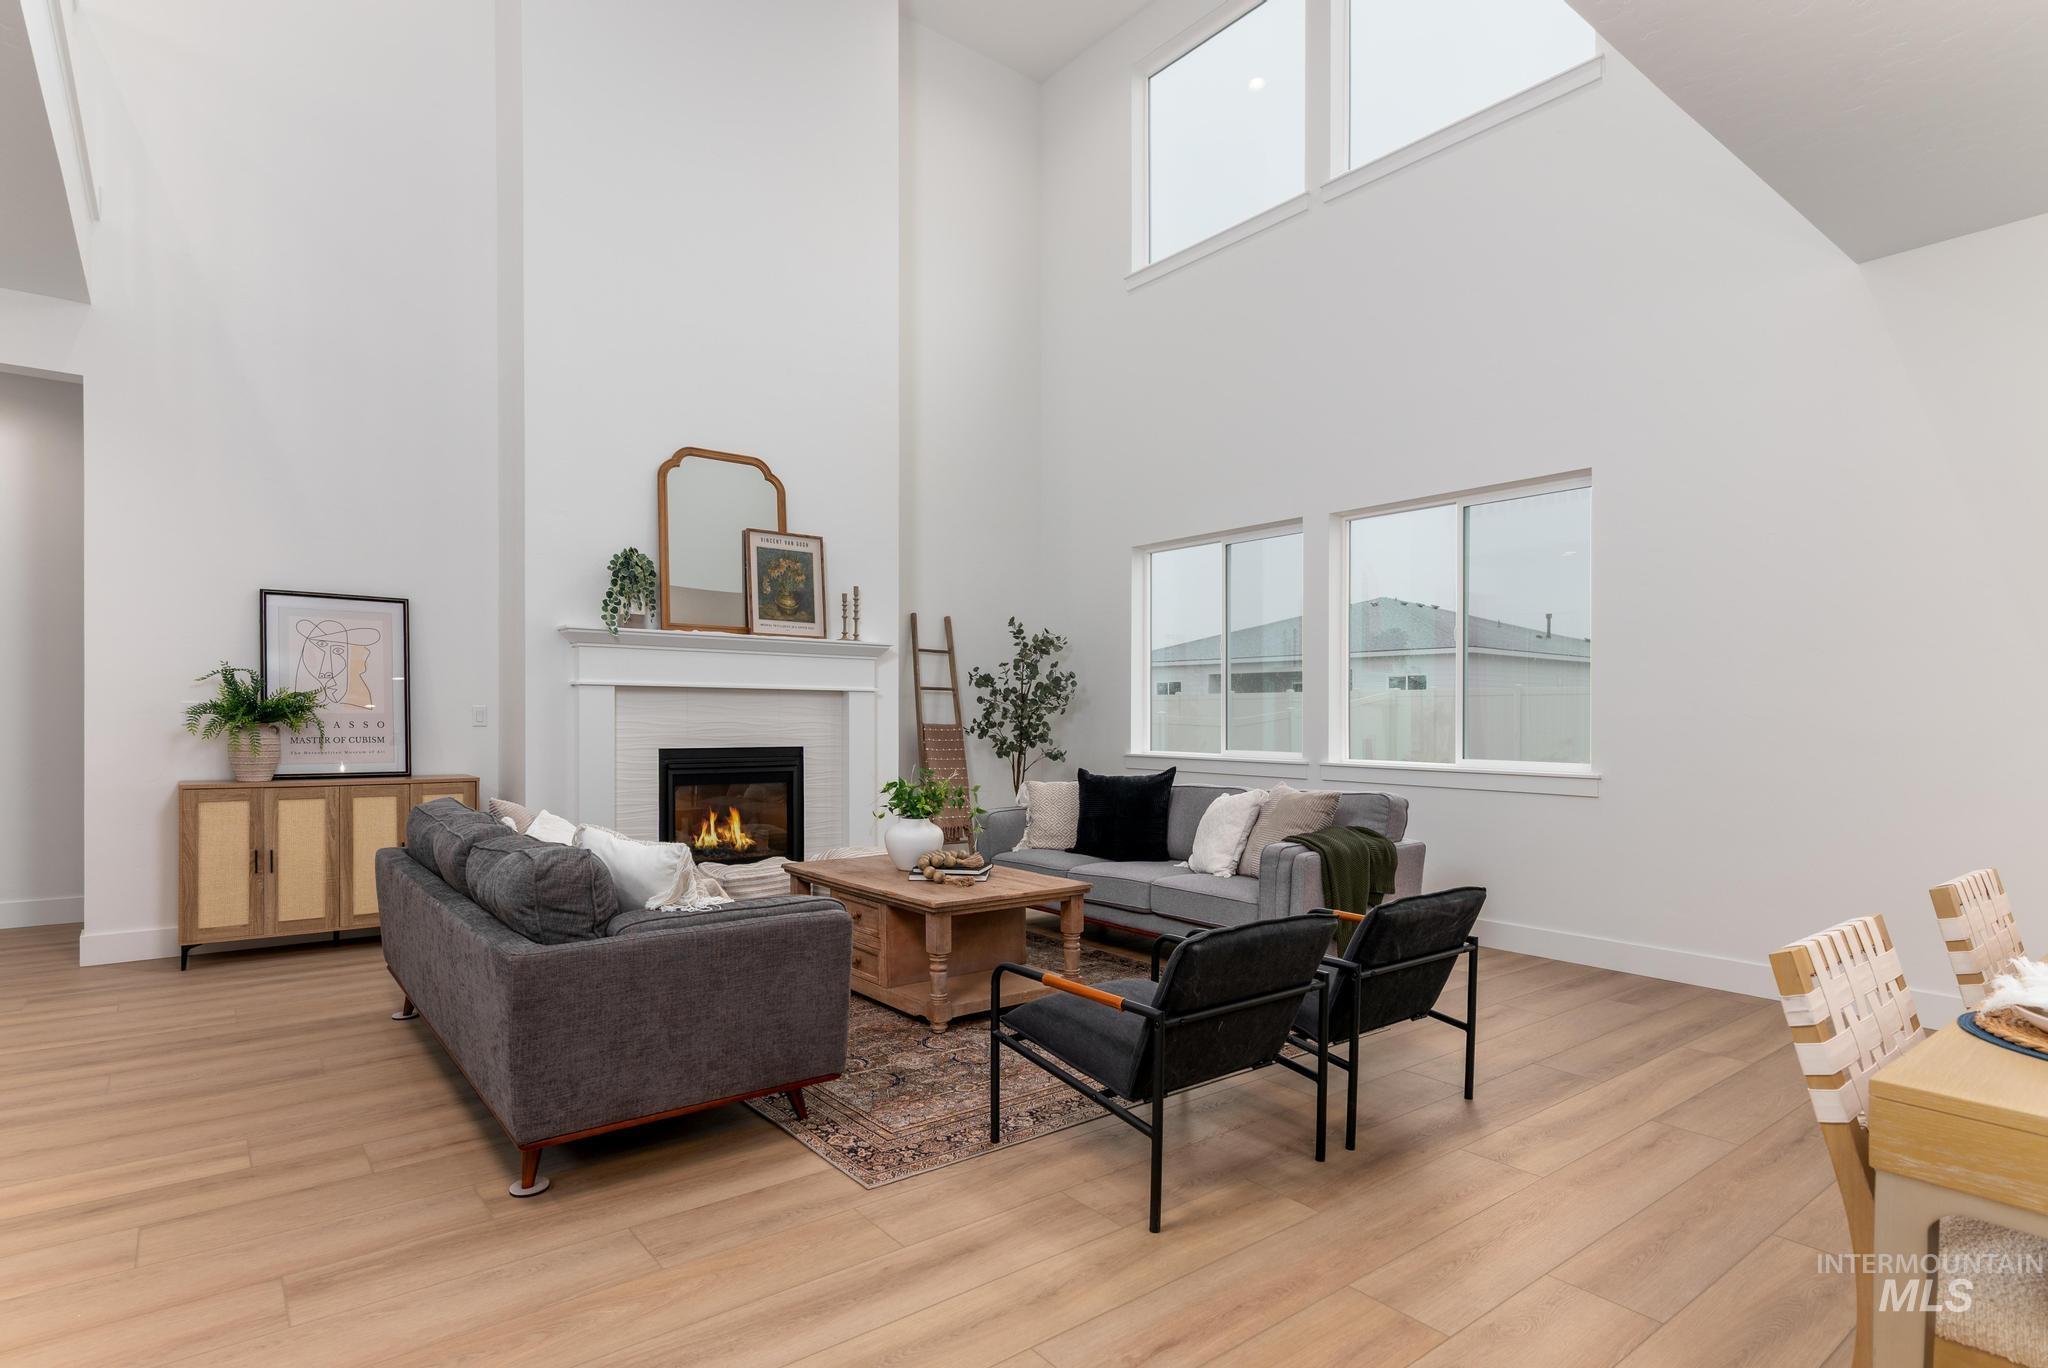
Spacious living area featuring soaring ceilings, light wood-finish flooring, and multiple windows
-
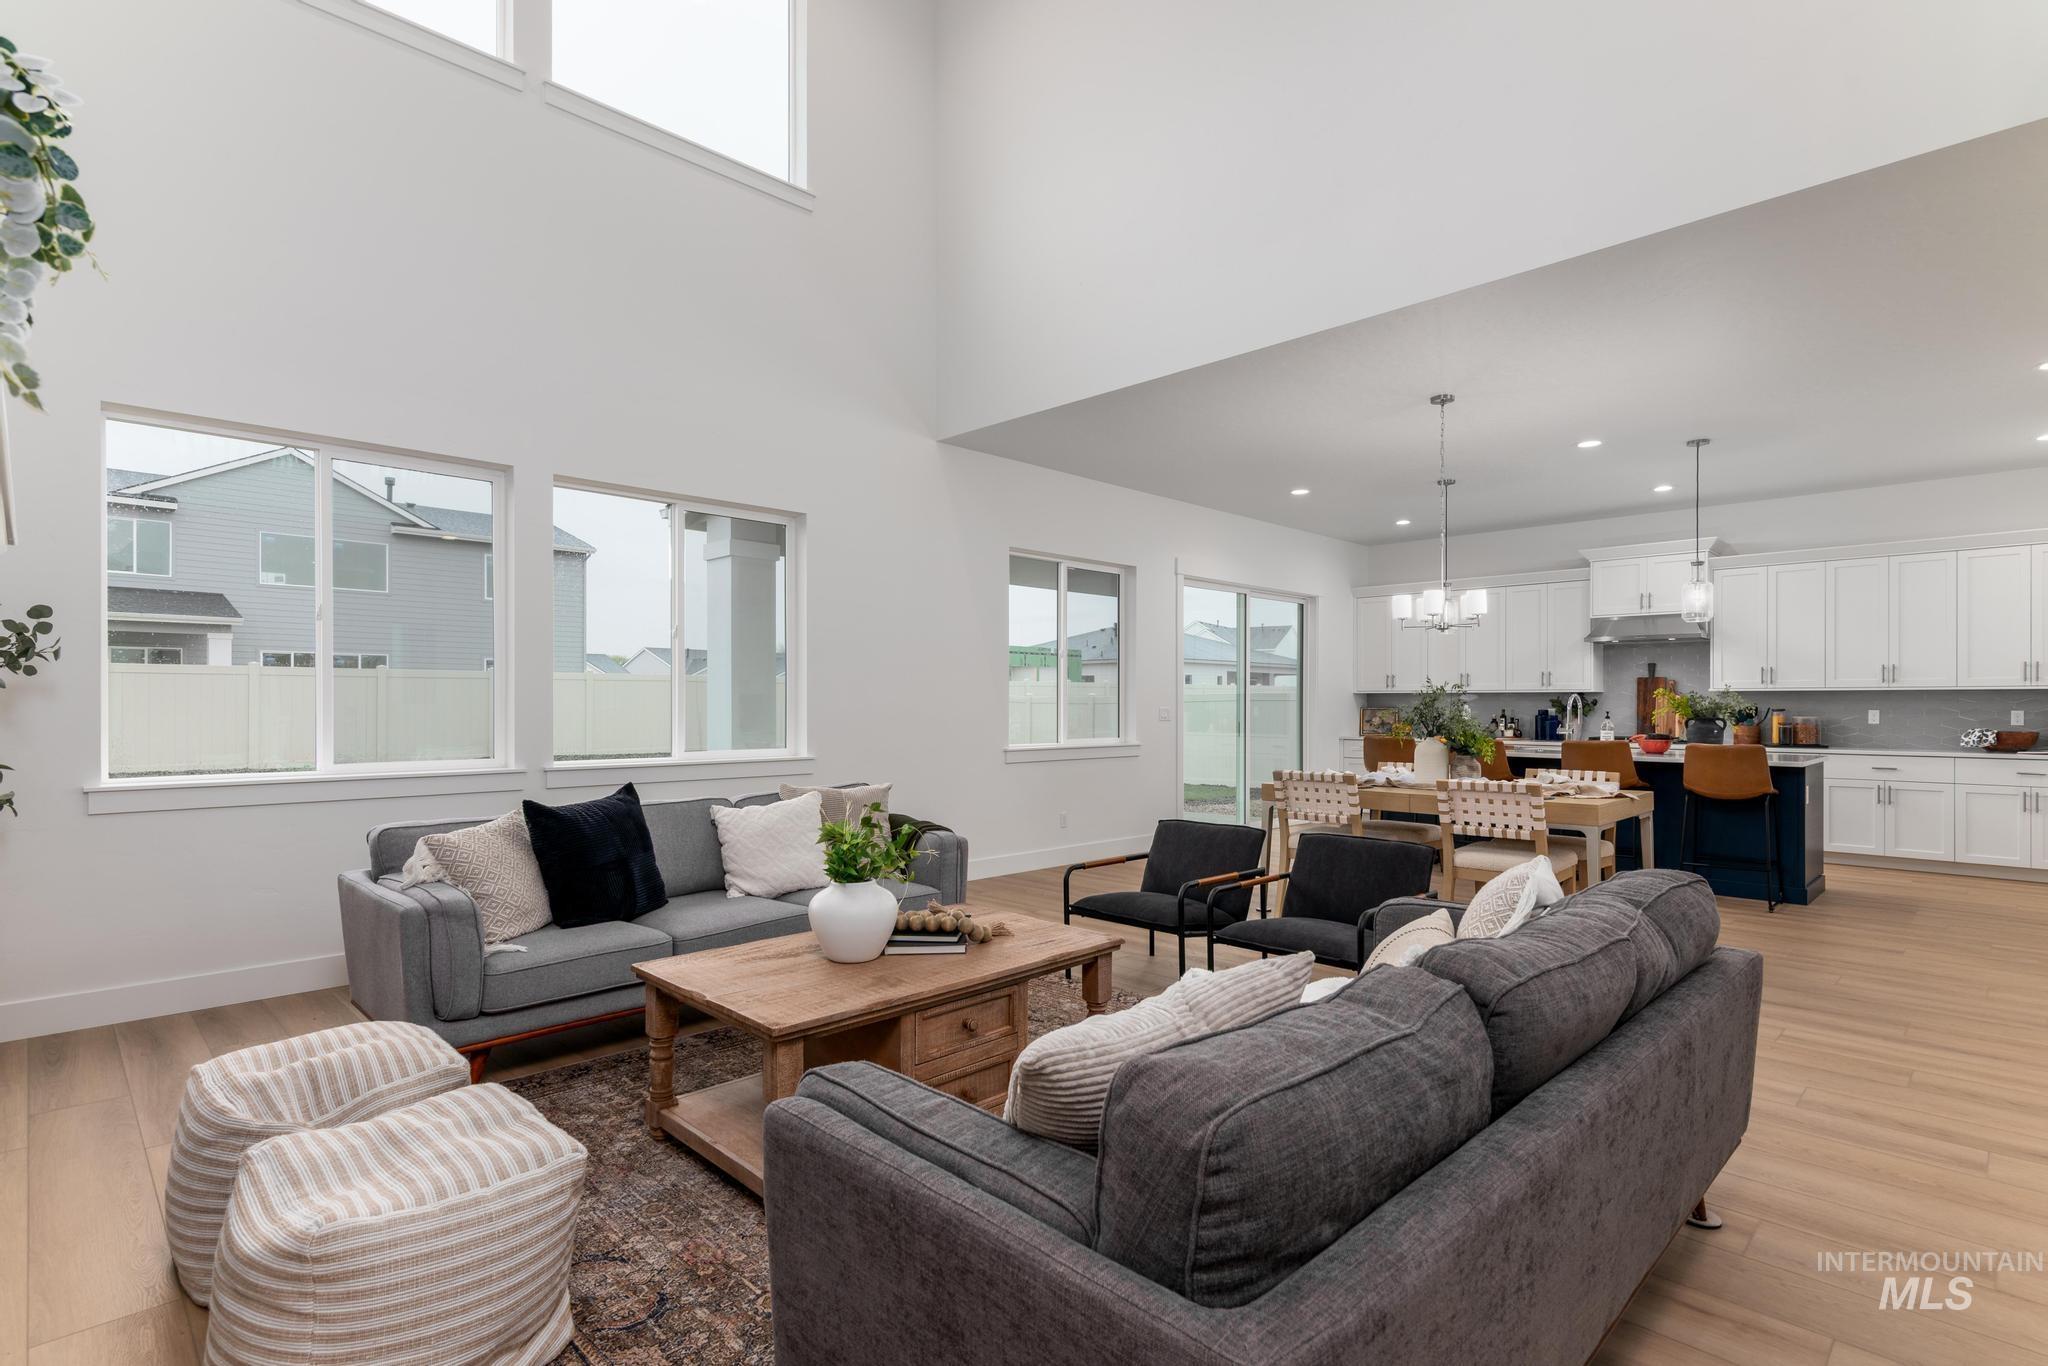
Expansive living area with vaulted ceilings and large windows, featuring light wood-finish flooring
-
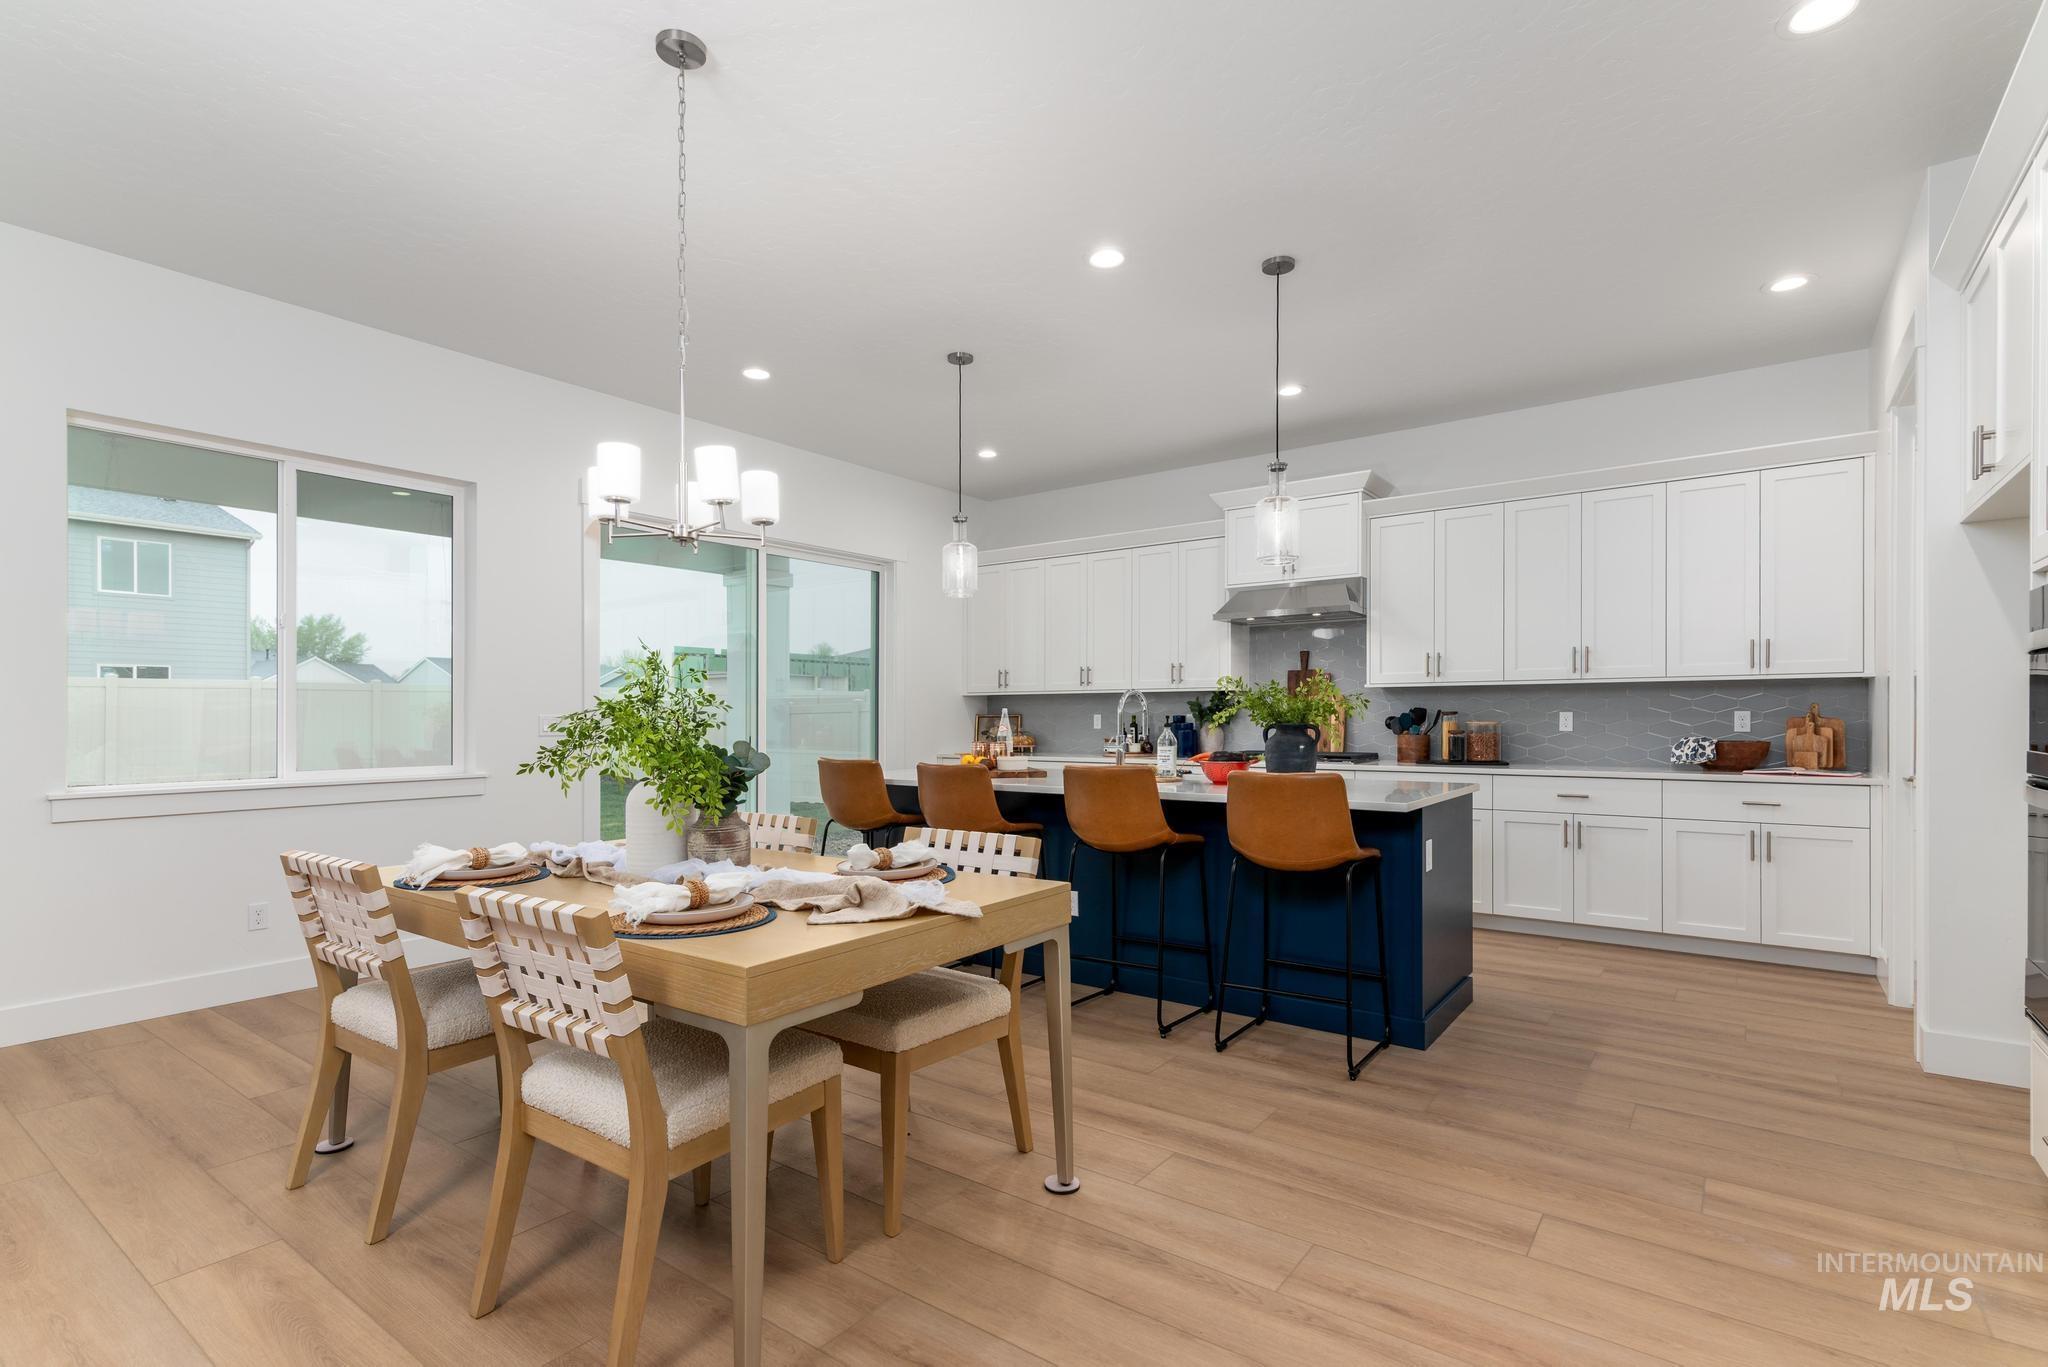
Open-concept living space featuring wood-finish flooring, a white kitchen with a blue island, pendant lighting, a sliding glass door, and recessed lighting
-
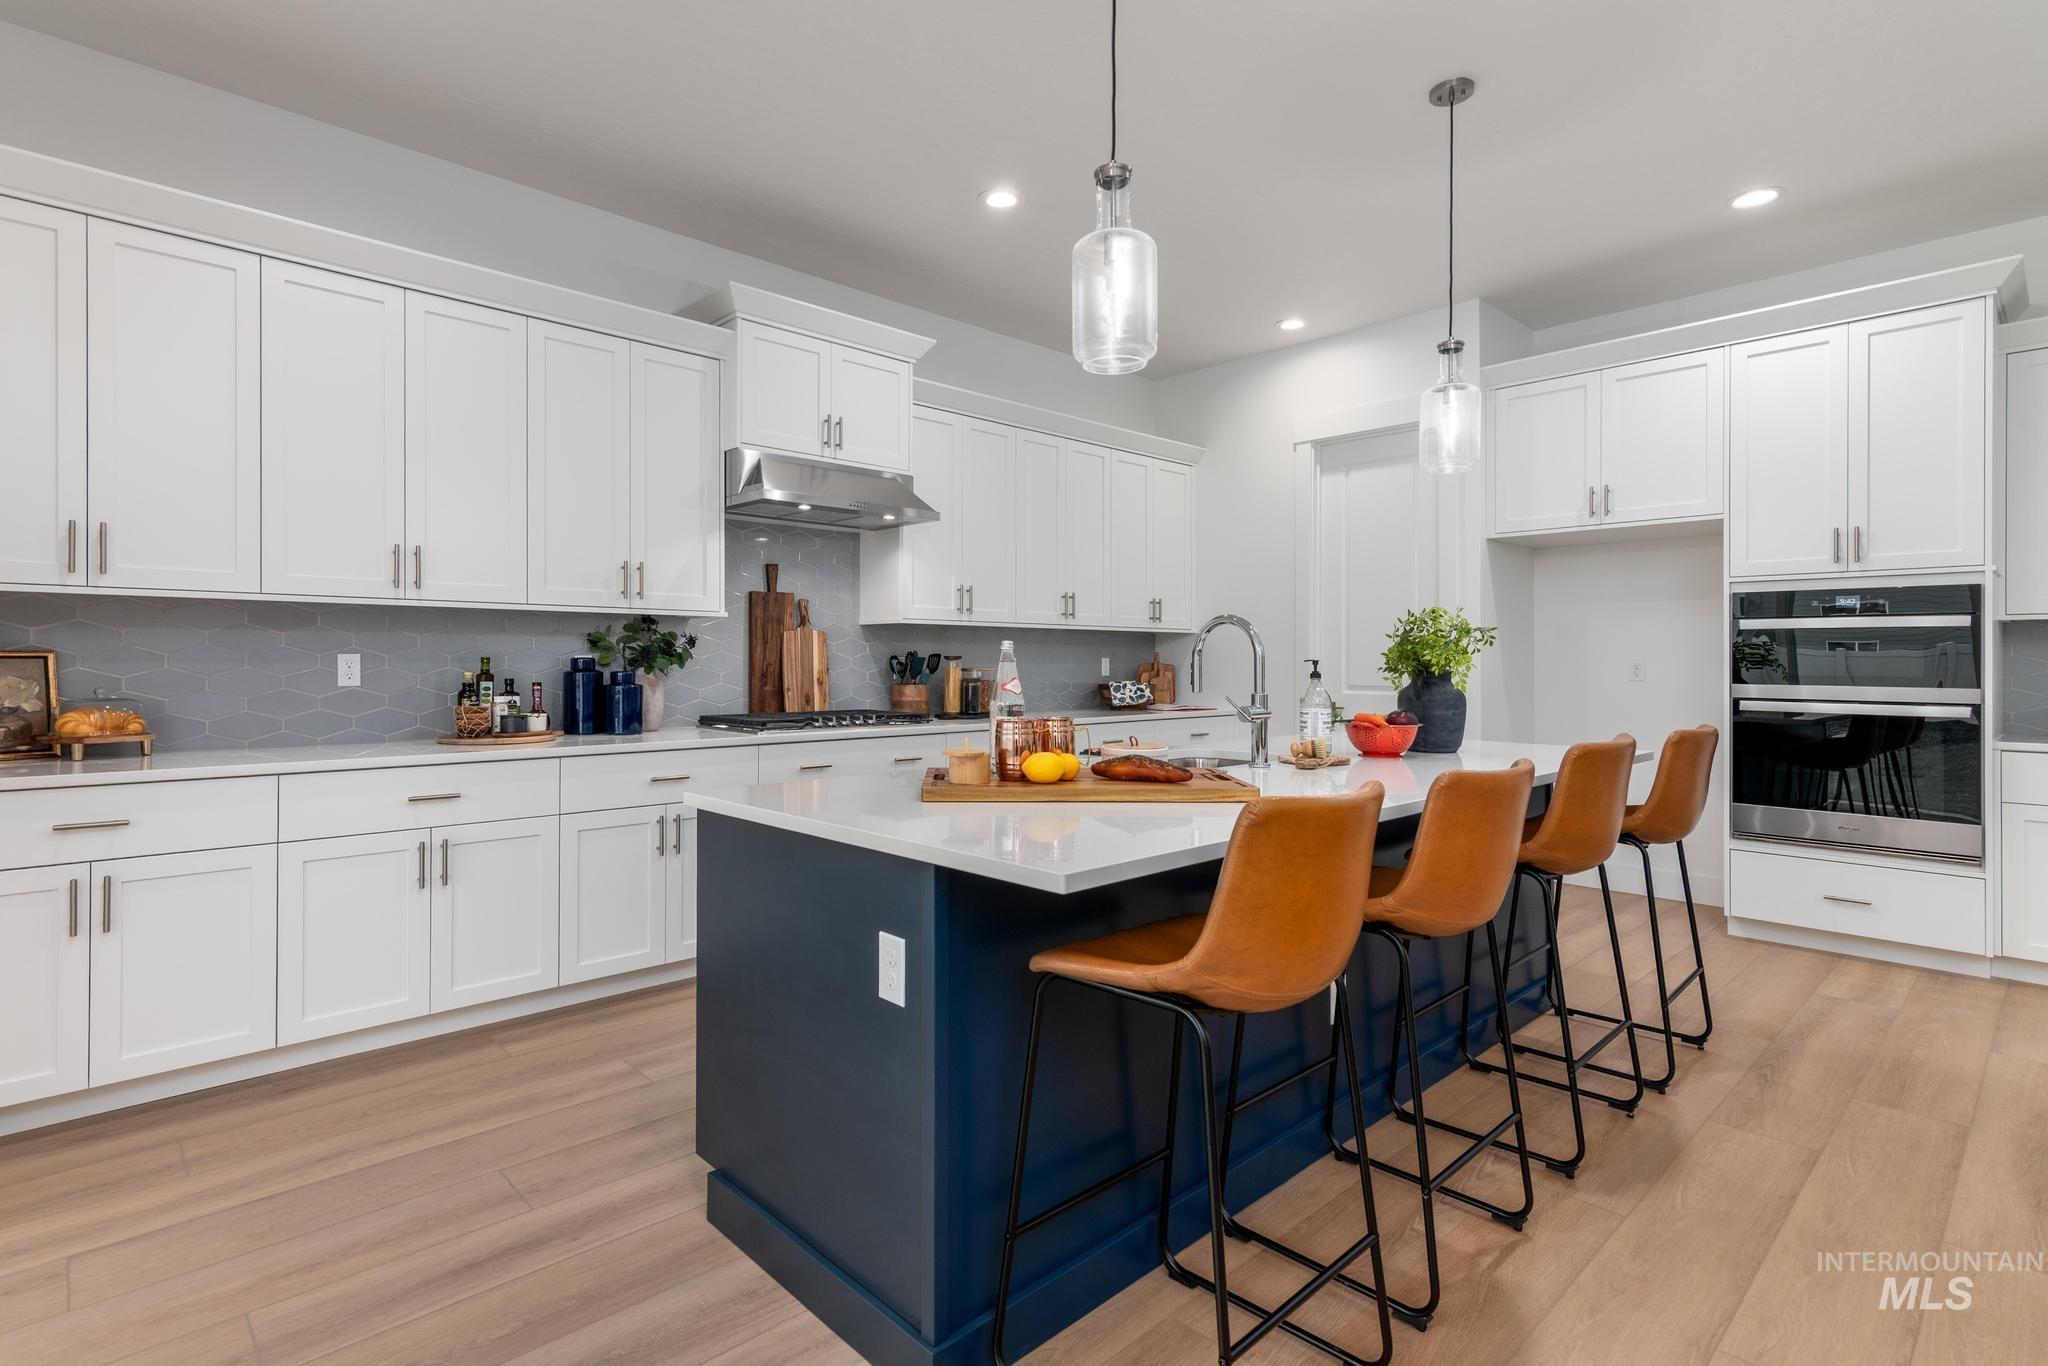
Modern kitchen featuring a large central island with a contrasting base, white shaker cabinetry, light wood-finish flooring, stainless steel appliances, and sleek pendant lighting
-
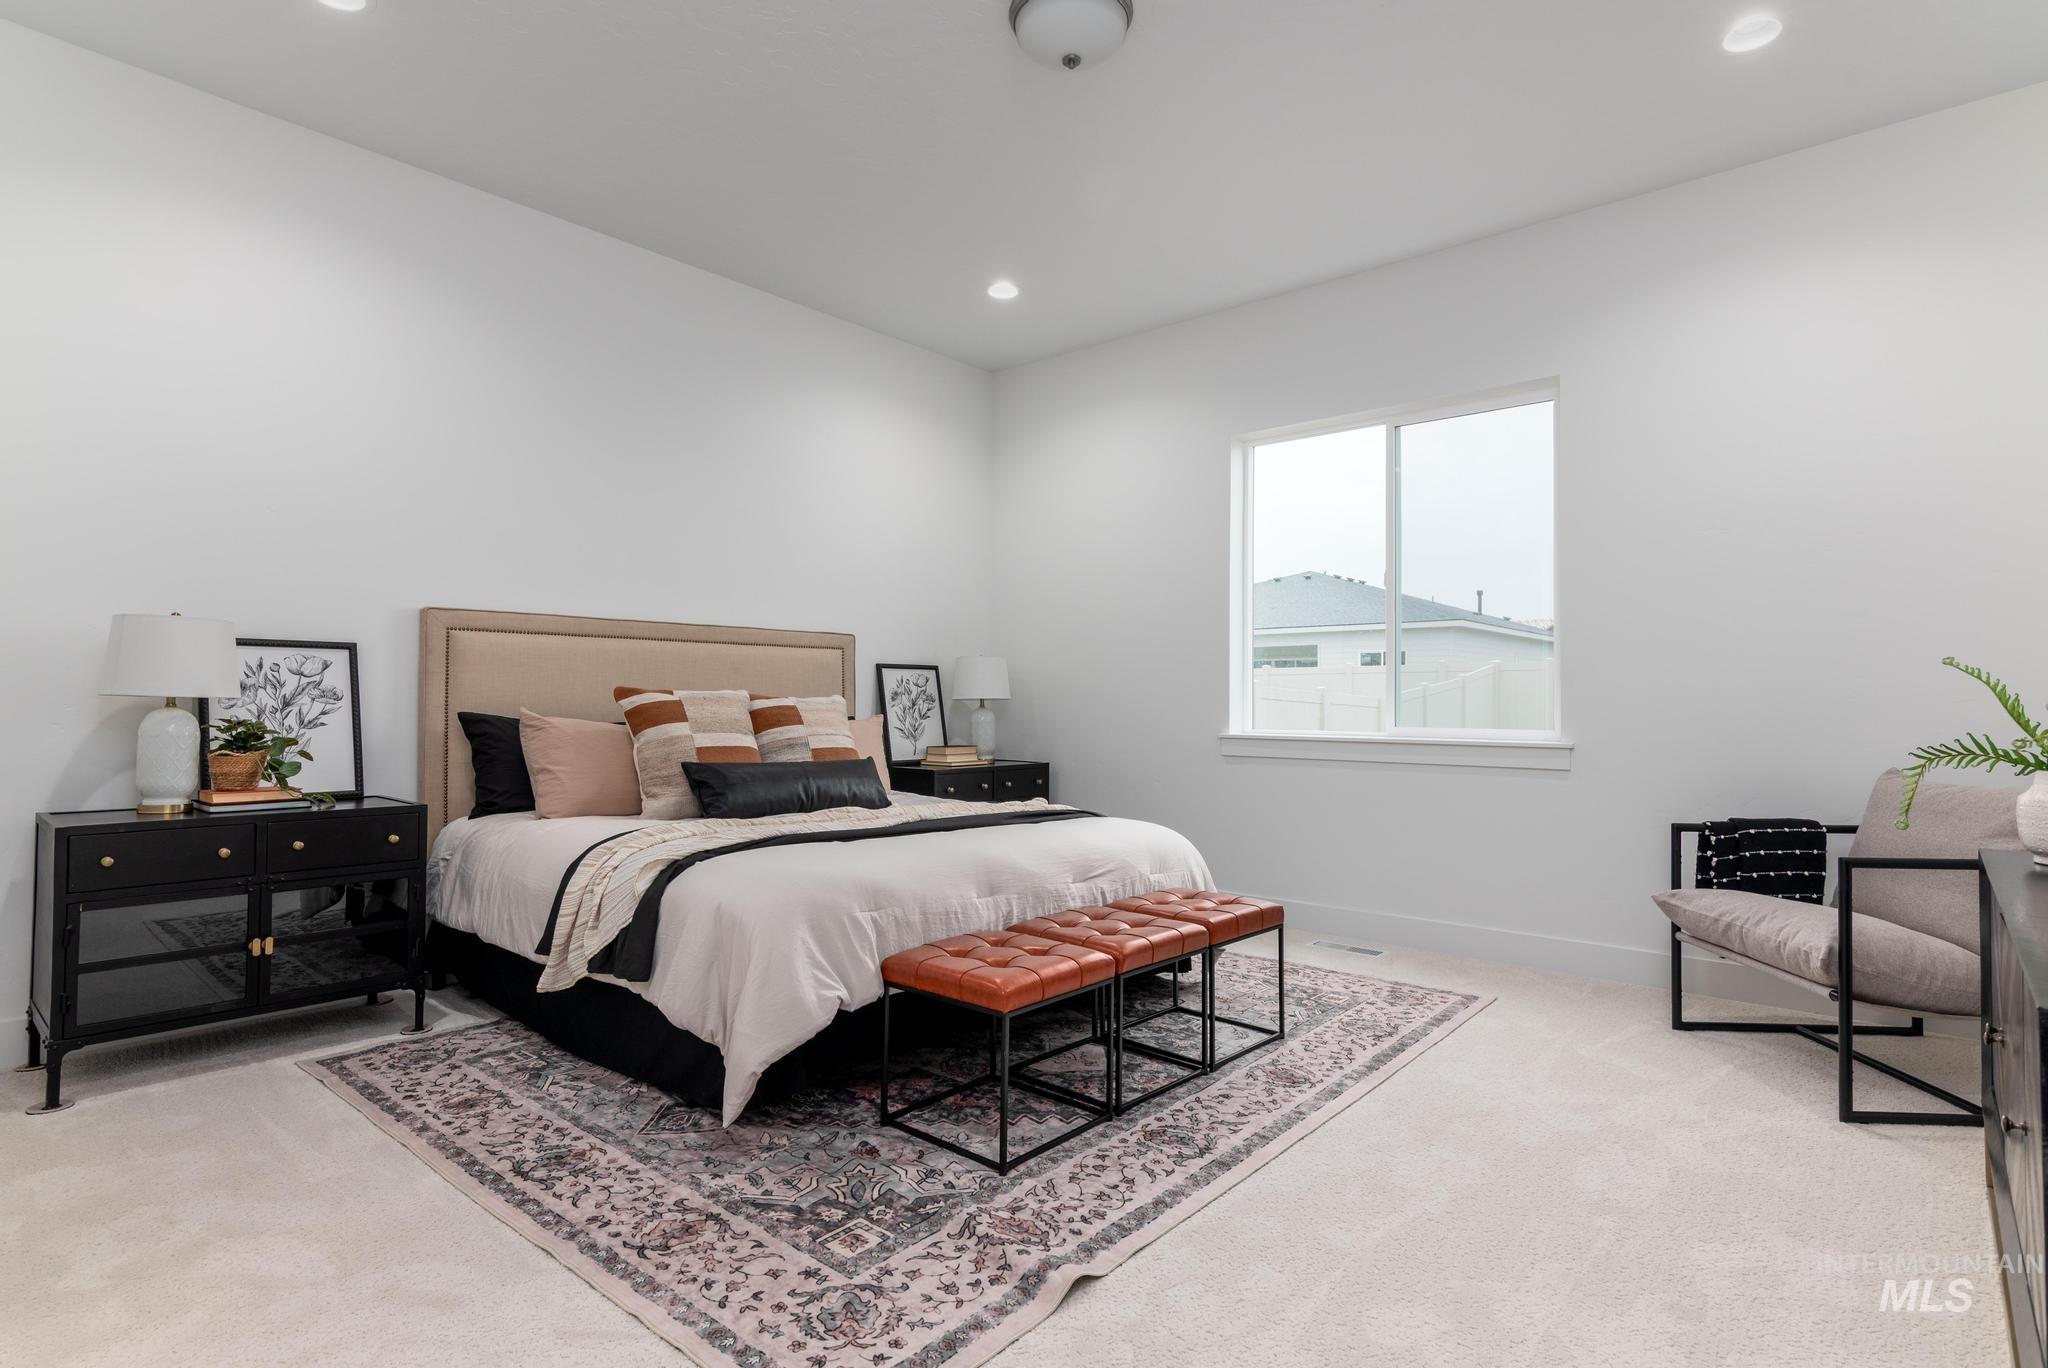
Spacious bedroom featuring light-toned carpeting, recessed ceiling lighting, and a large window
-
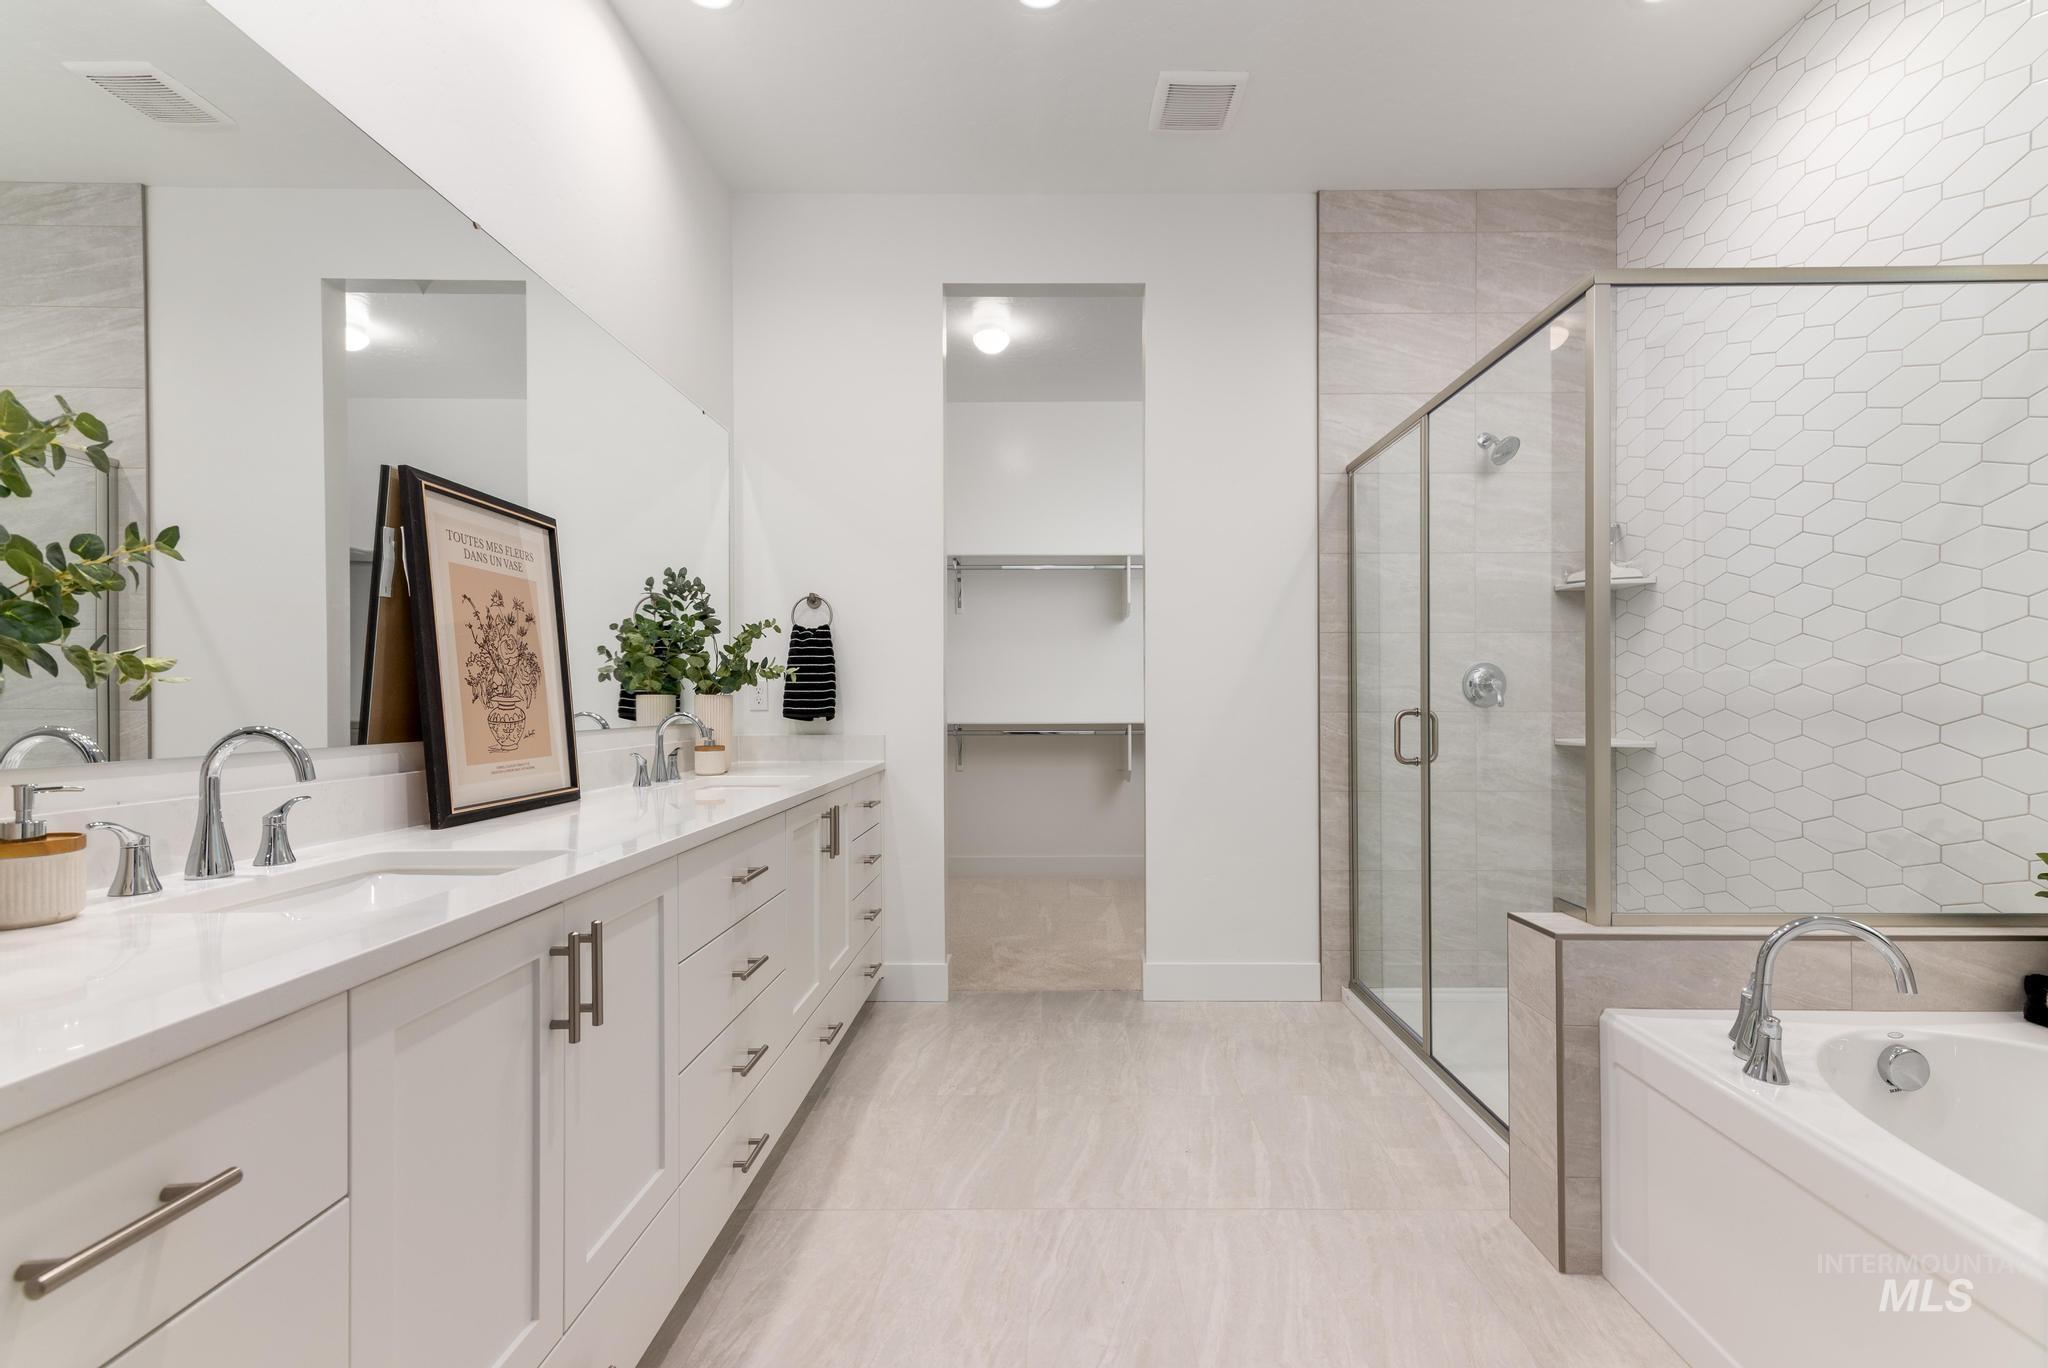
Bright bathroom featuring a double vanity with stone countertops and brushed nickel fixtures
-
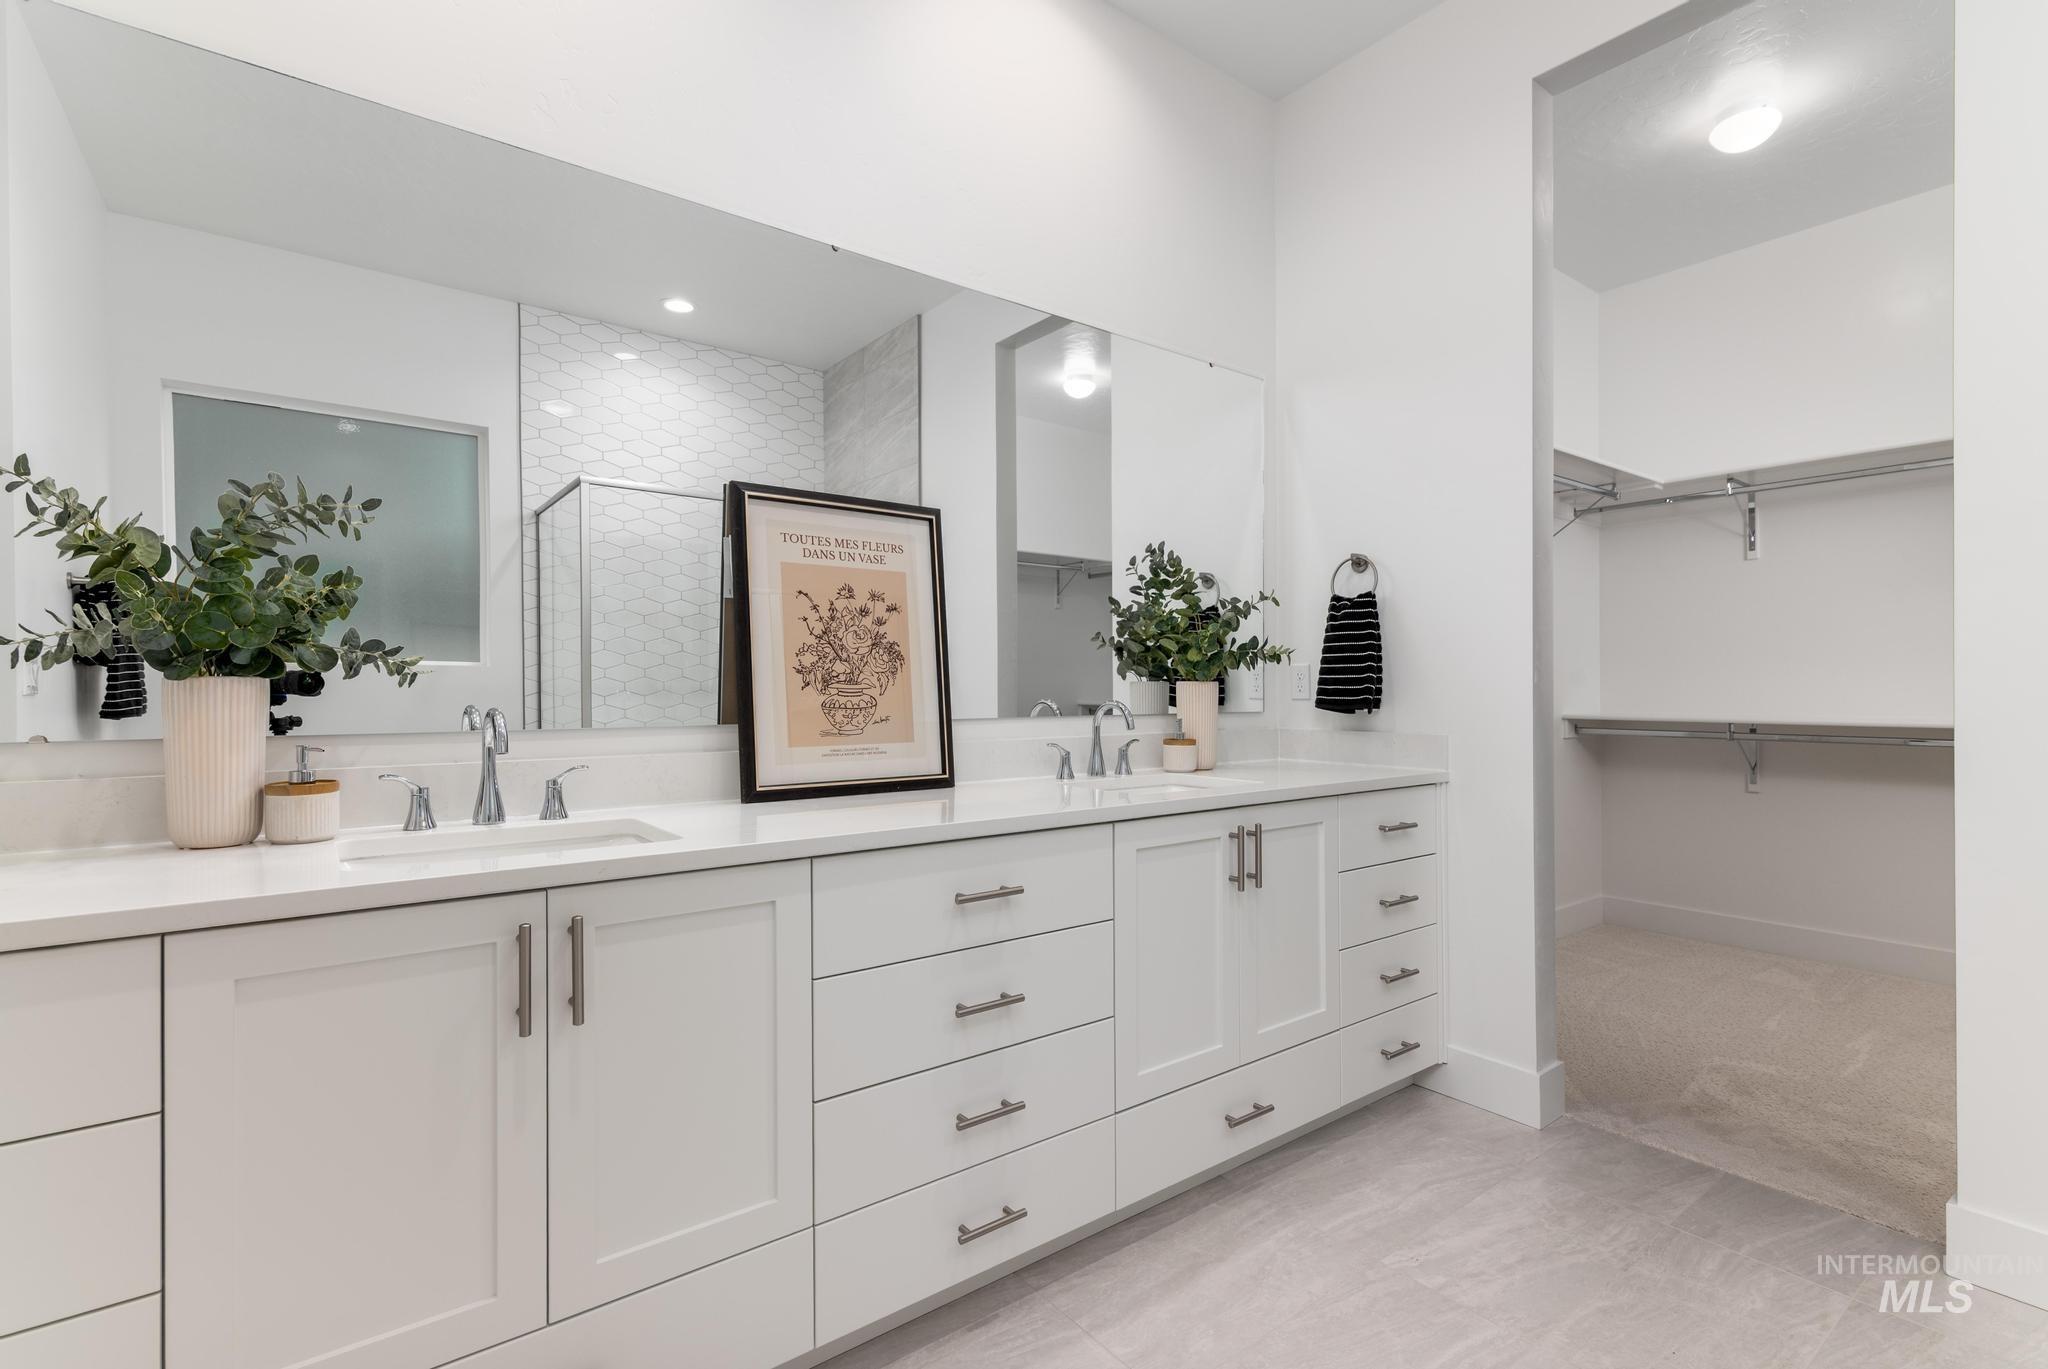
Double vanity with white cabinetry, integrated sinks, chrome fixtures, and a large wall-mounted mirror
-
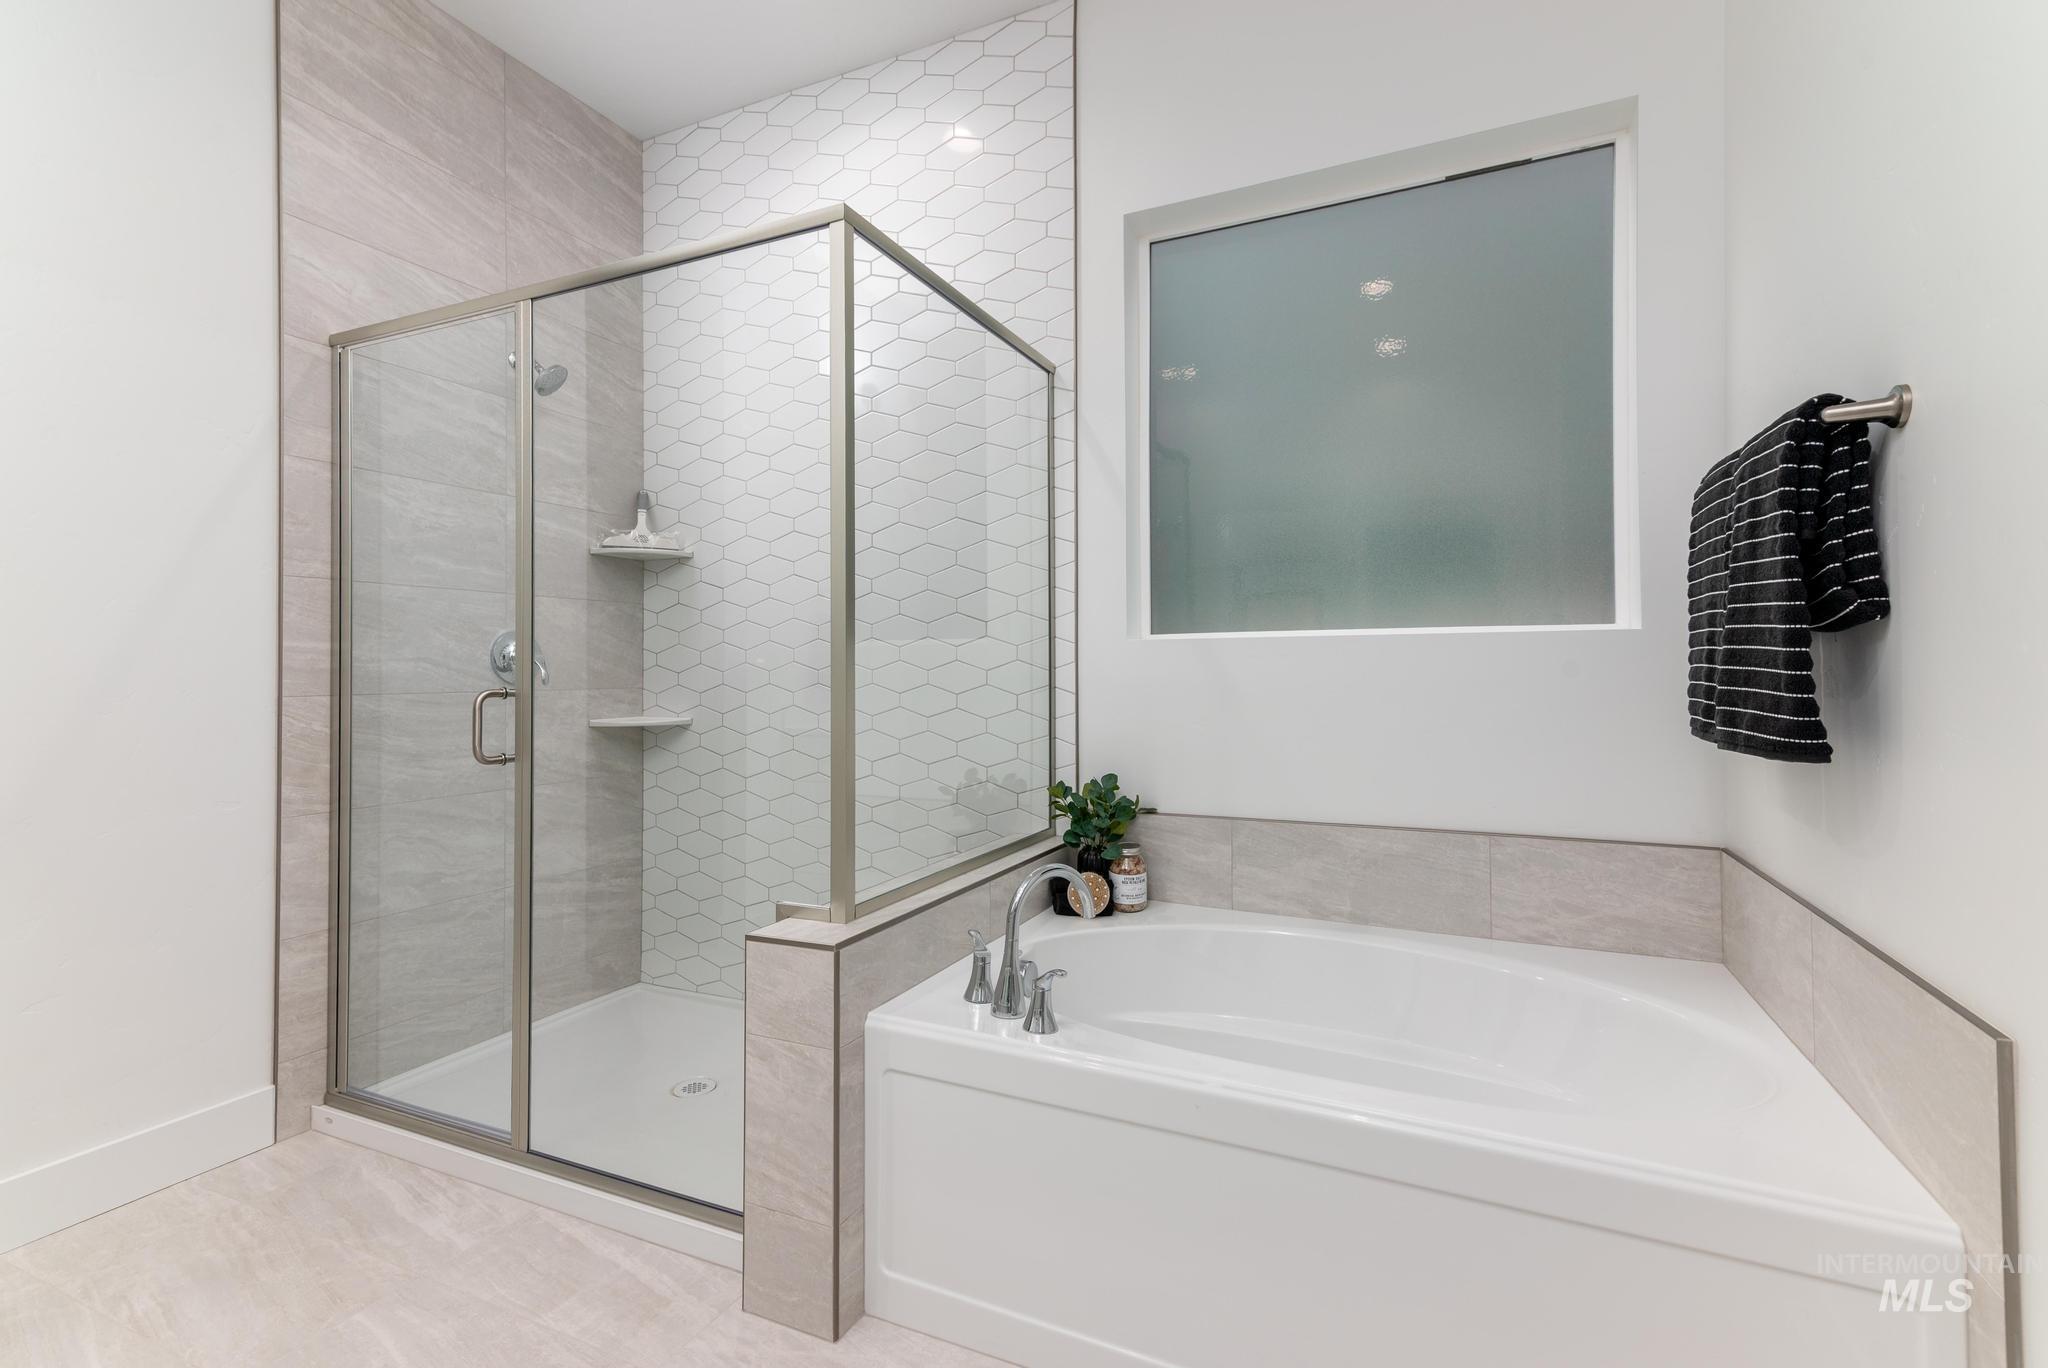
Corner soaking tub and a glass-enclosed shower with tiled walls and built-in shelving
-
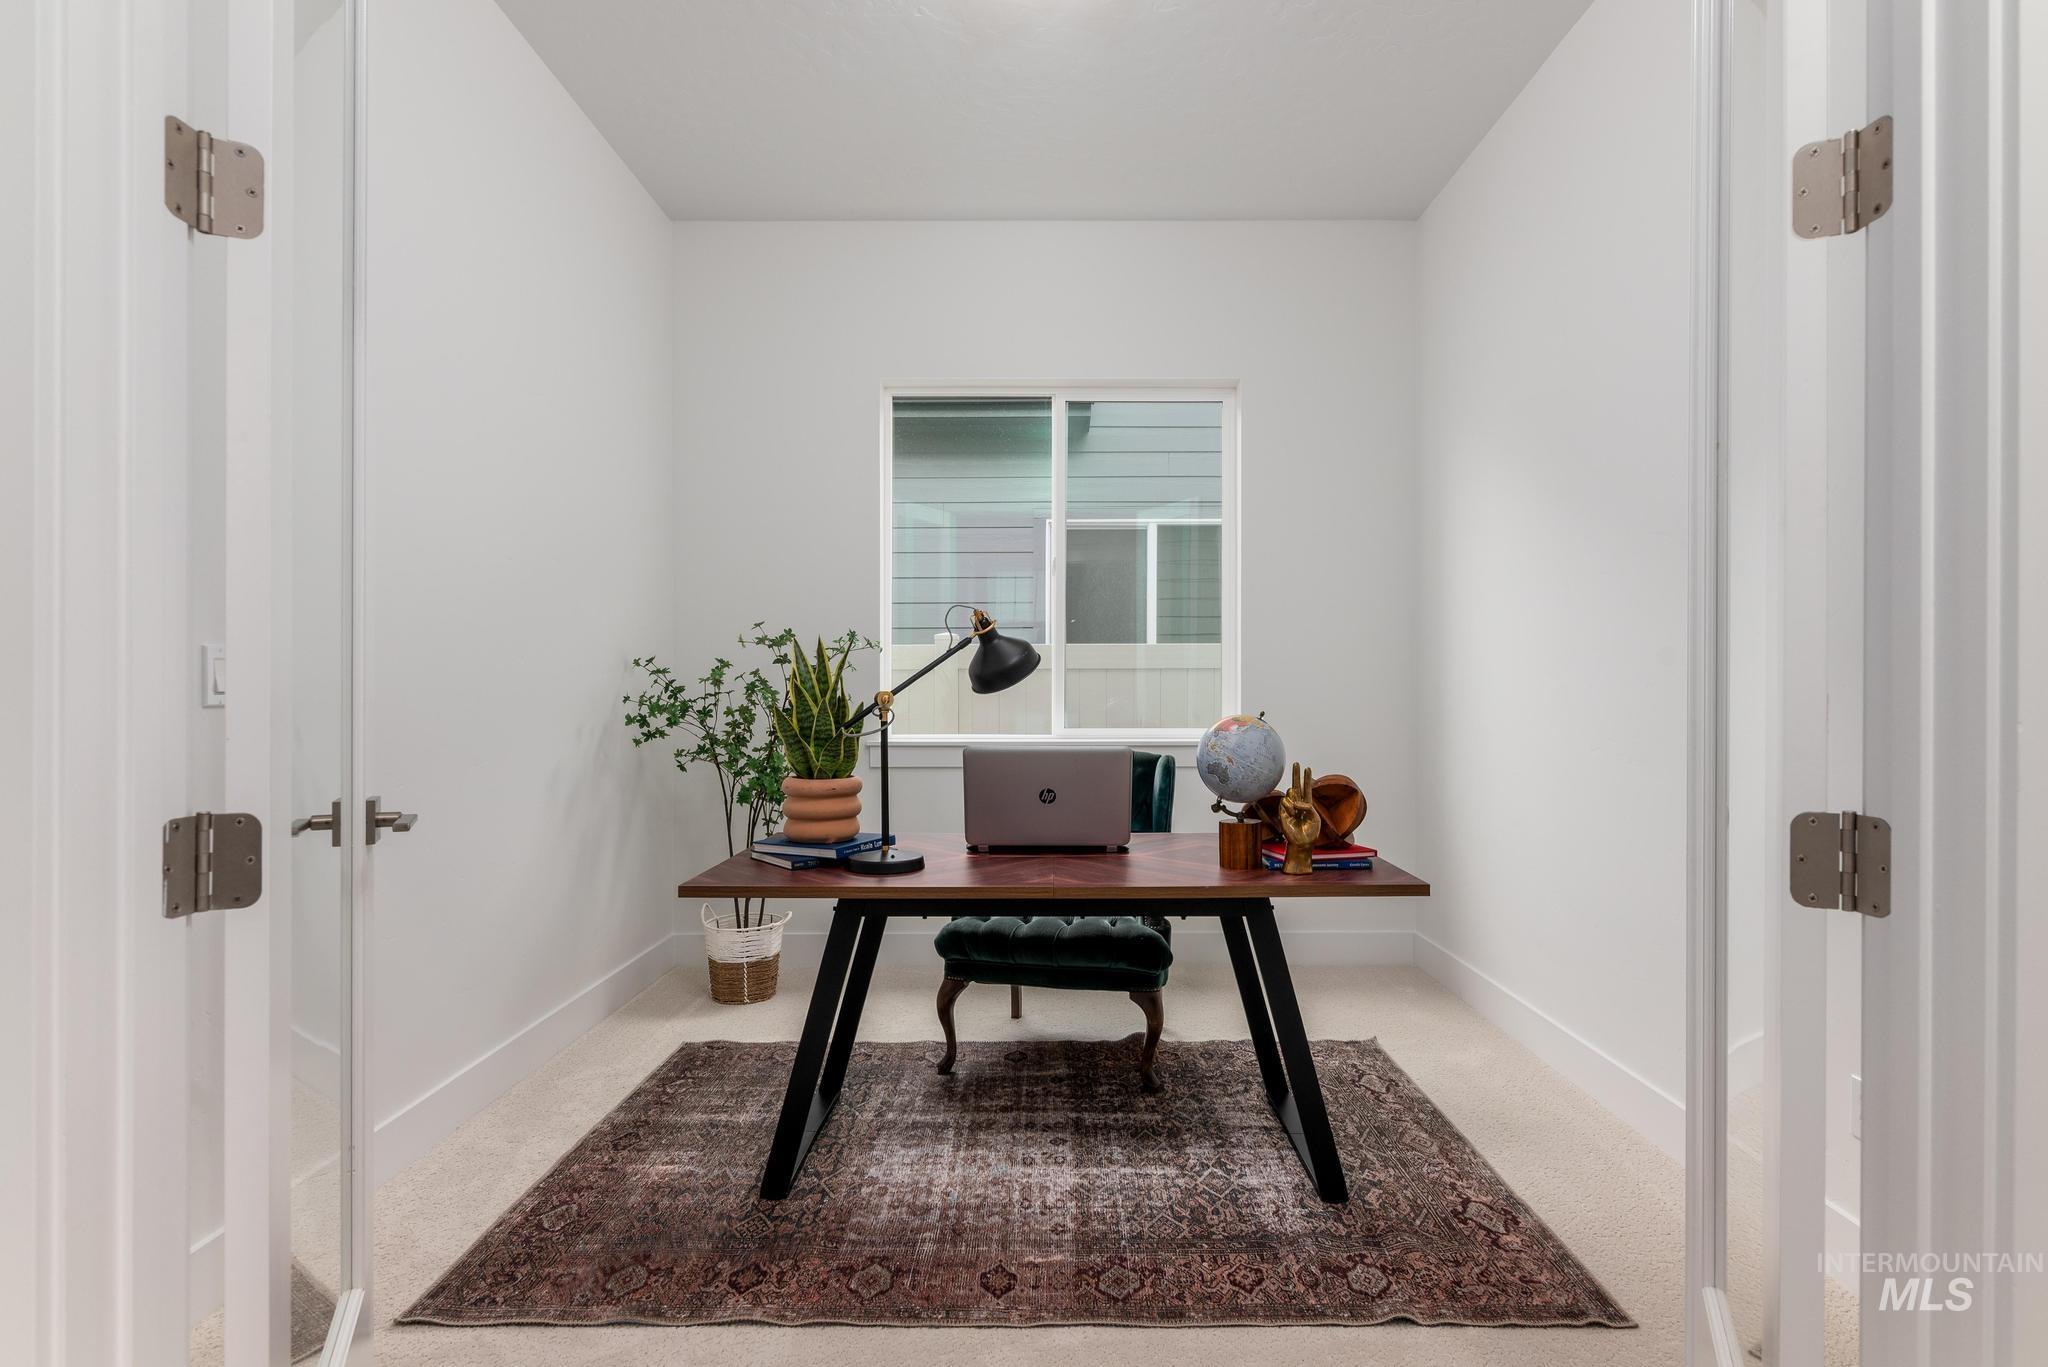
Bright room featuring a window, light-colored walls, and carpeted flooring
-
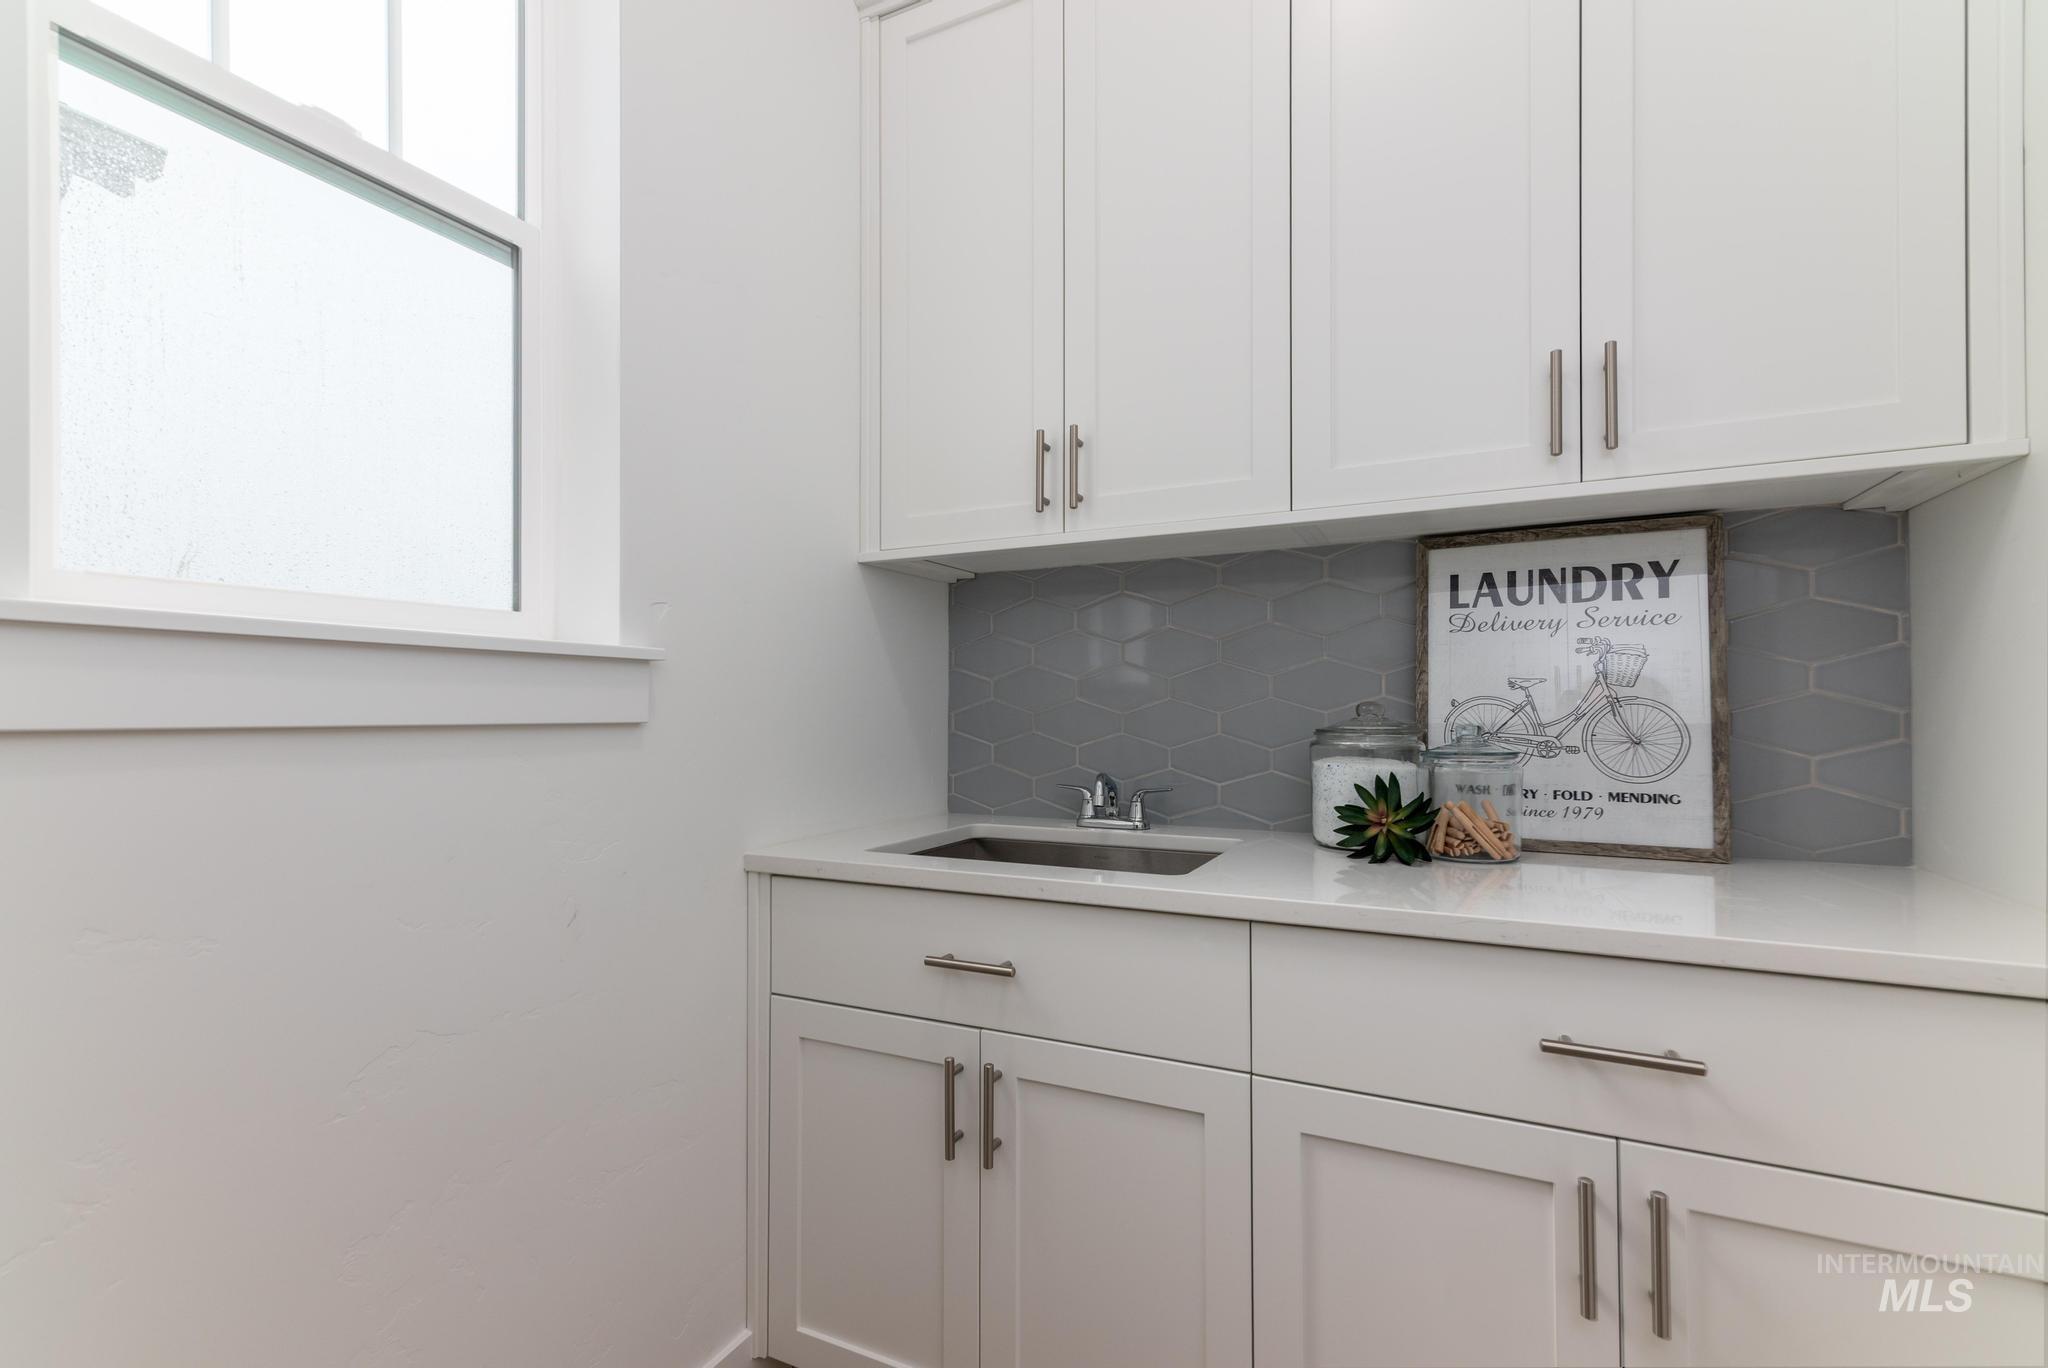
Laundry area featuring white cabinetry, a light-colored countertop, and a stainless steel sink with a single-handle faucet
-
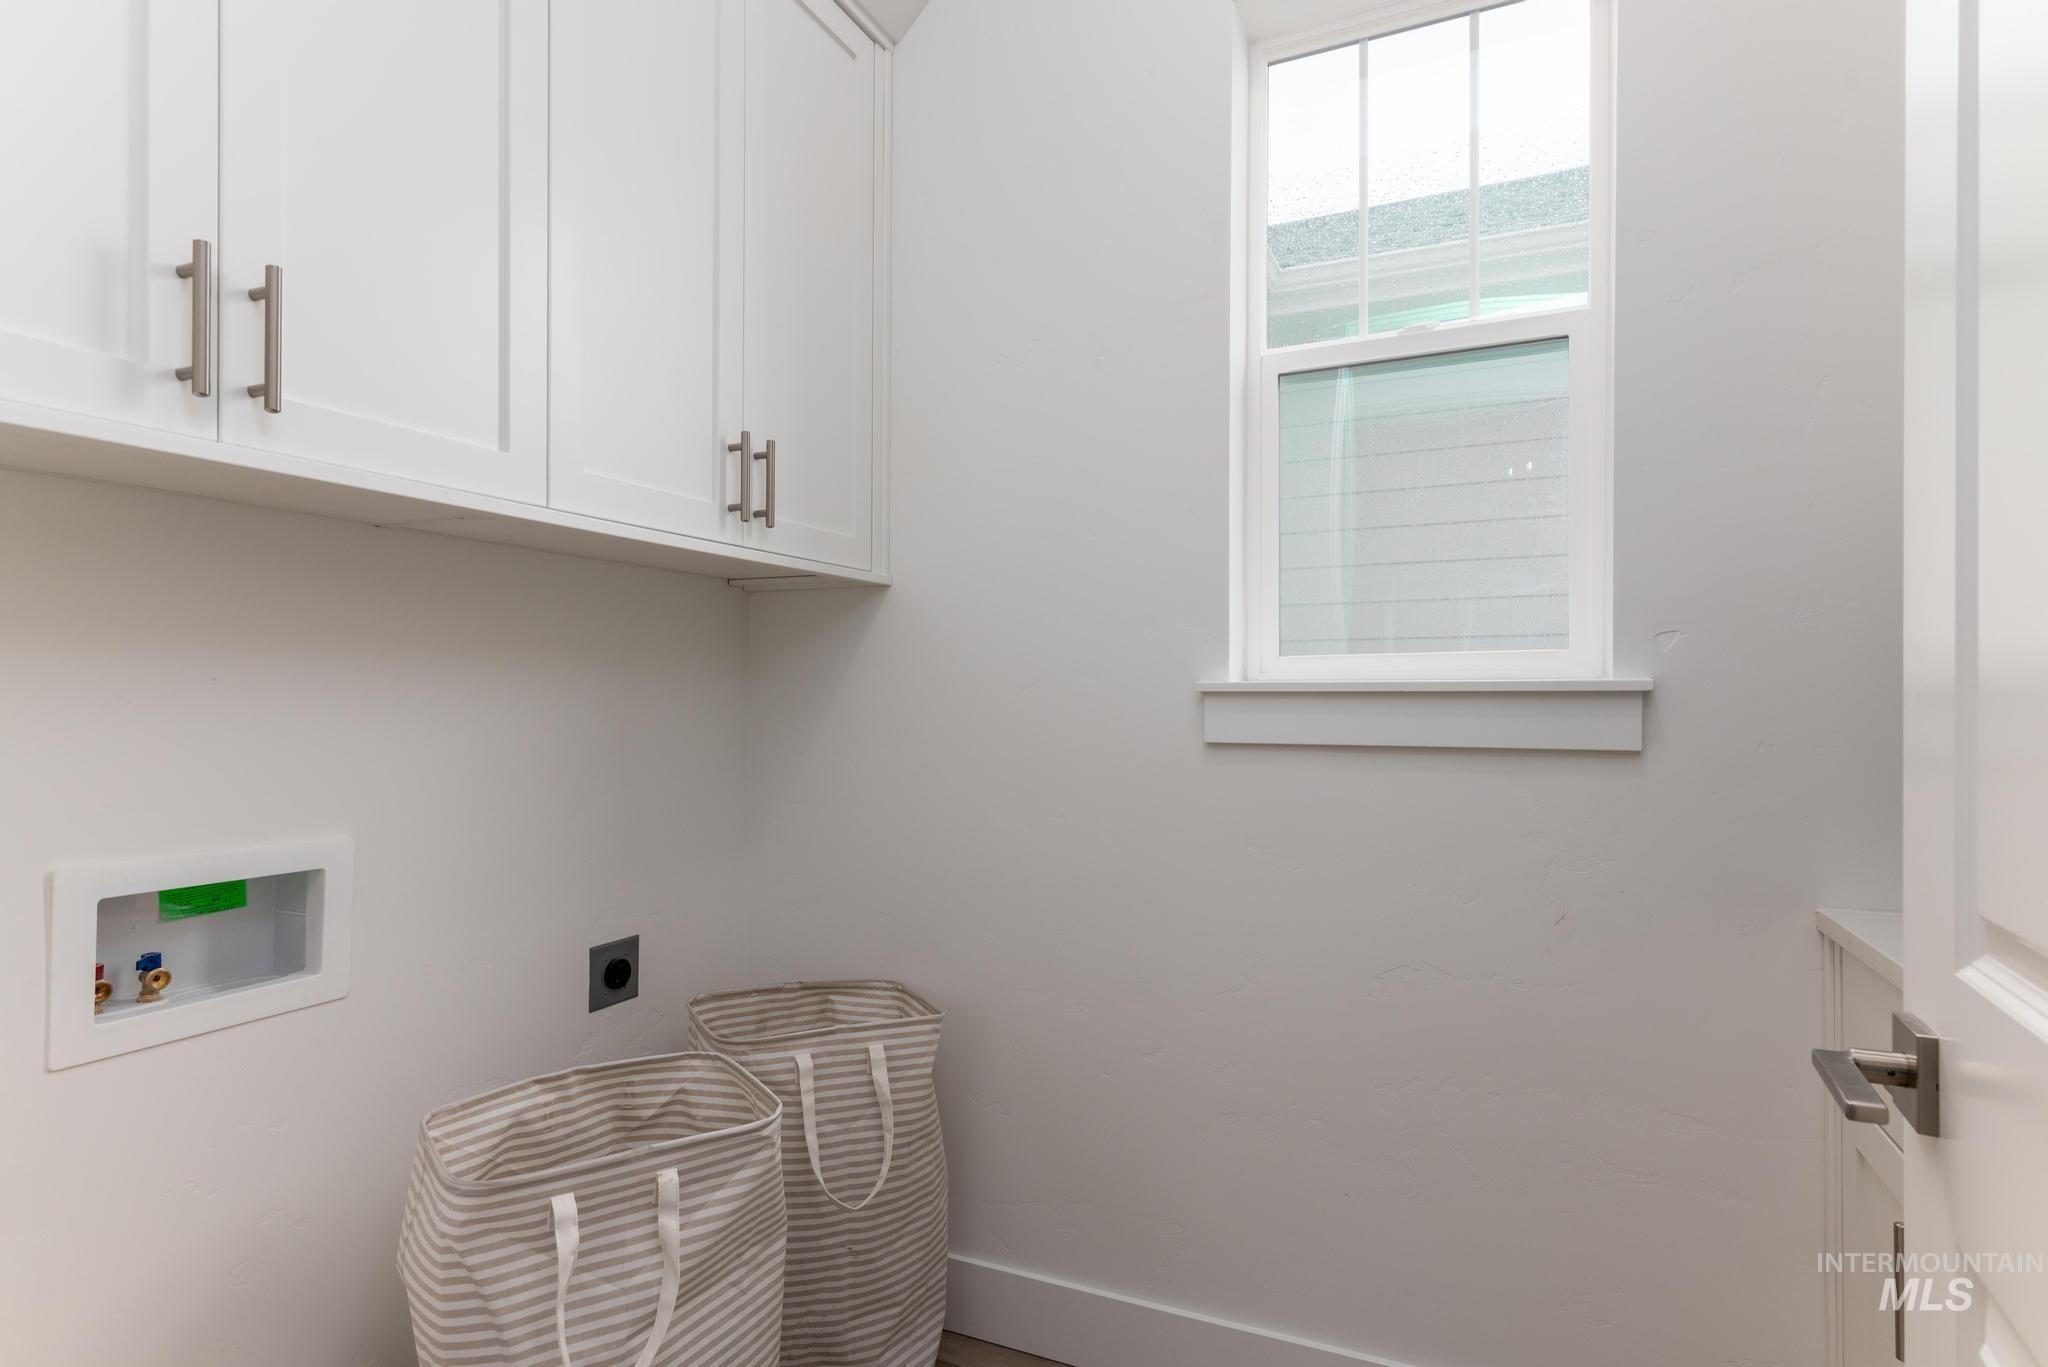
Functional laundry space featuring white shaker-style cabinetry with brushed nickel hardware, a single-hung window, and a white paneled door
-
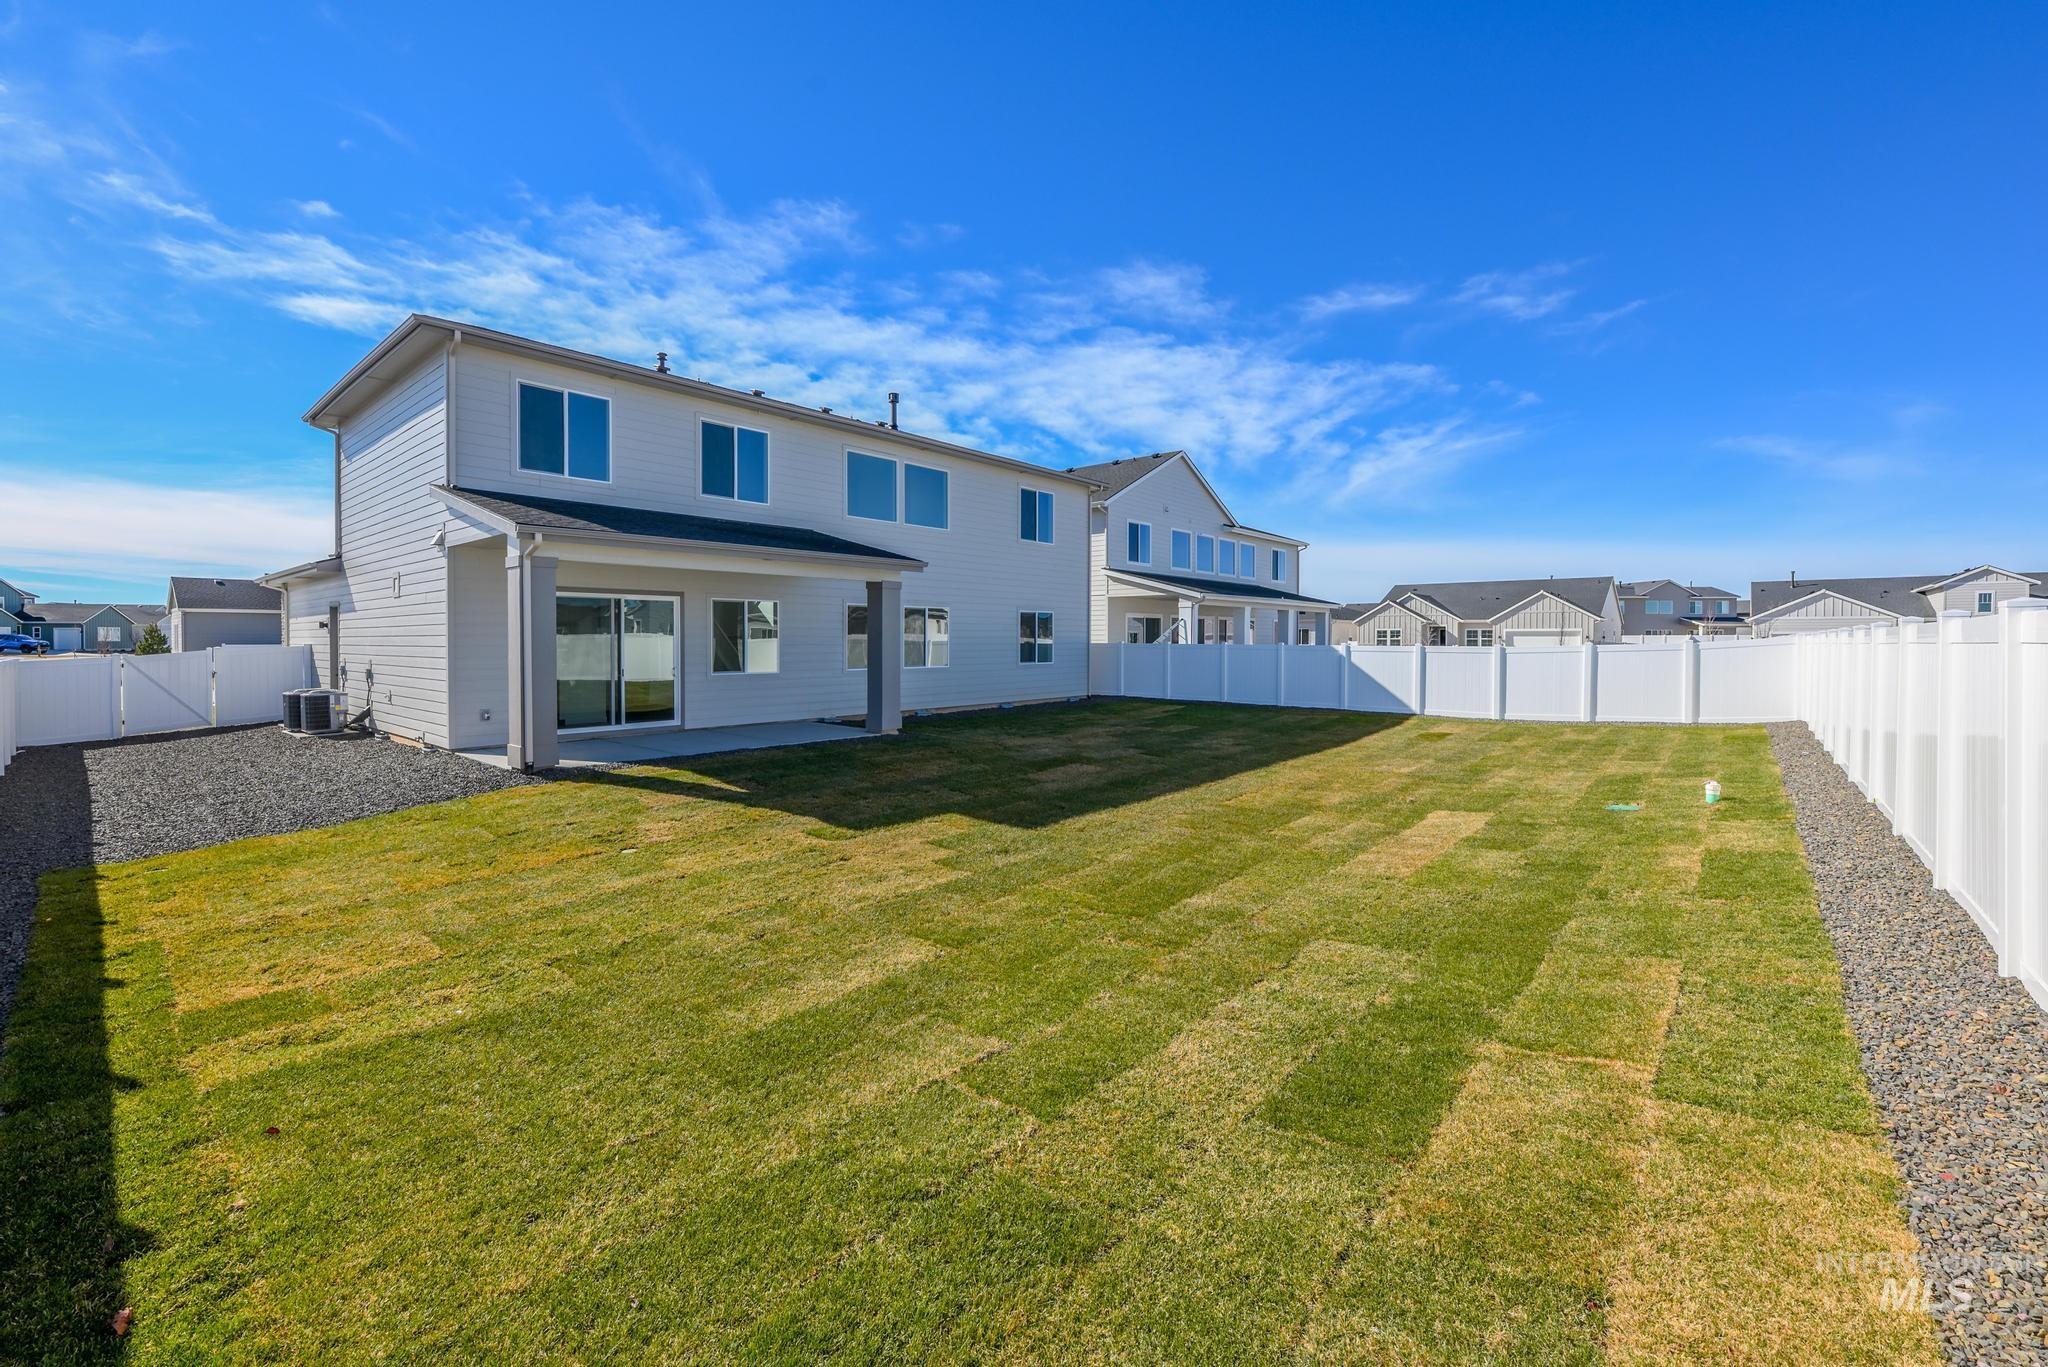
Spacious backyard featuring a large lawn area, full vinyl fencing, and a covered concrete patio
The Tanner is the perfect home for families who enjoy living in style and grace. Guests will step into a grand two-story foyer that opens to an impressive great room, which features a two-story ceiling and plenty of natural light. Just off the great room rests an impeccably appointed gourmet kitchen with ample counter space, center island with breakfast bar seating, walk-in pantry, and adjacent casual dining area. A secluded main floor primary bedroom suite boasts a large walk-in closet and spa-like primary bath with dual vanities, separate soaking tub, and a tile surround shower with semi-frameless enclosure. Additional features include spacious upstairs secondary bedrooms. Complementing the upstairs loft offers possibilities for family game night. Other highlights include private home office on the main floor. Front and rear landscape included. Home is to be built, digging soon. Photos are similar. BTVAI
- Heating:
- Forced Air
- Cooling:
- Central air
- Fireplace:
- One, Gas
- Garage Capacity:
- 3
- Country:
- US
- State:
- ID
- City:
- Star
- Zipcode:
- 83669
- Street:
- 8628 W Rycroft Dr
- Longitude:
- W117° 32' 19.9''
- Latitude:
- N43° 42' 20.4''
- Master Bedroom Level:
- Main
- Bedroom 2 Level:
- Upper
- Bedroom 3 Level:
- Upper
- Bedroom 4 Level:
- Upper
- Kitchen Level:
- Main
- School District:
- West Ada School District
- Elementary School:
- Star
- Middle School:
- Star
- High School:
- Owyhee
- Status:
- New
- Type:
- Single Family
- Level:
- Two Story
- Tax Year:
- 2024
- Potential Short Sale:
- No
- Age:
- To Be Built
- Auction:
- No
- Flood Ins Required:
- No
- HUD Owned:
- No
- In Foreclosure:
- No
- Land Size:
- Standard Lot 6000-9999 SF
- Home Owner Exempt:
- No
- HOA Frequency:
- Quarterly
- HOA Fees:
- $225
- Irrigation District:
- Middleton
- Inc Kitchen Features:
- Breakfast bar, Dishwasher, Disposal, Microwave, Pantry, Island, Oven/range built-in, Countertop-quartz
- Lot Features:
- Sidewalks
- Water:
- City service
- Land Use:
- Single
- Sprinkler System:
- Partial
Residential For Sale
8628 W Rycroft Dr, Star, Idaho 83669
- Property Type :
- Residential
- Listing Type :
- For Sale
- Listing ID :
- 98996421
- Price :
- $779,000
- Bedrooms :
- 4
- Bathrooms :
- 3.5
- Apx SqFt :
- 3,135 SqFt
- Year Built :
- 2026
- Lot Area :
- 0.21 SqFt
- Days on Market :
- 1
- Subdivision :
- Heirloom Ridge
- Builder Name :
- Toll Brothers
- Update Date :
- 08/05/2026 22:07:03
- Status :
- Active

- JoeAnne Santy-Greene
- (208) 947-4609
- (208) 283-6313
- (208) 287-8500
-


