

-
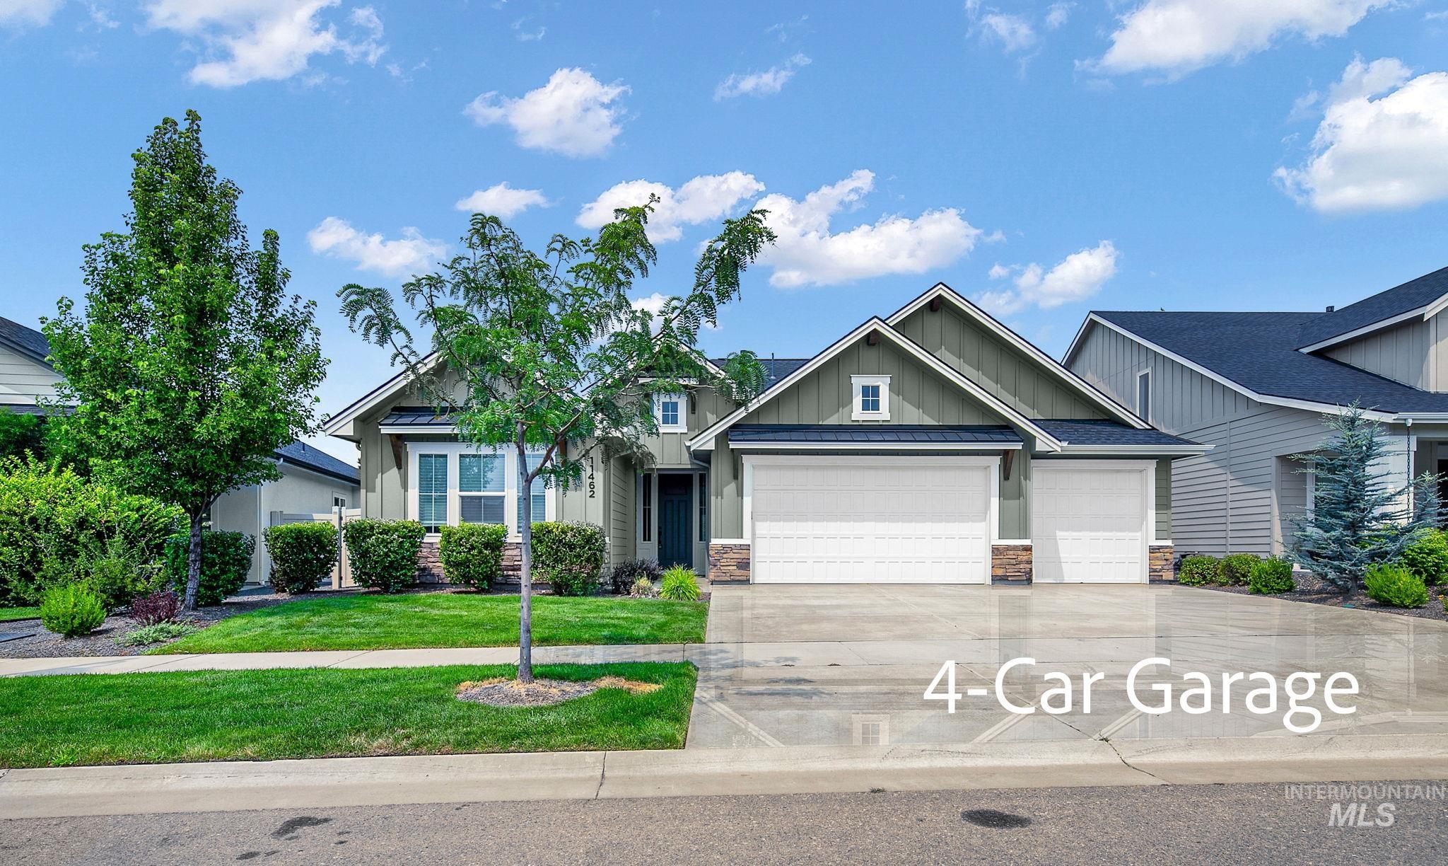
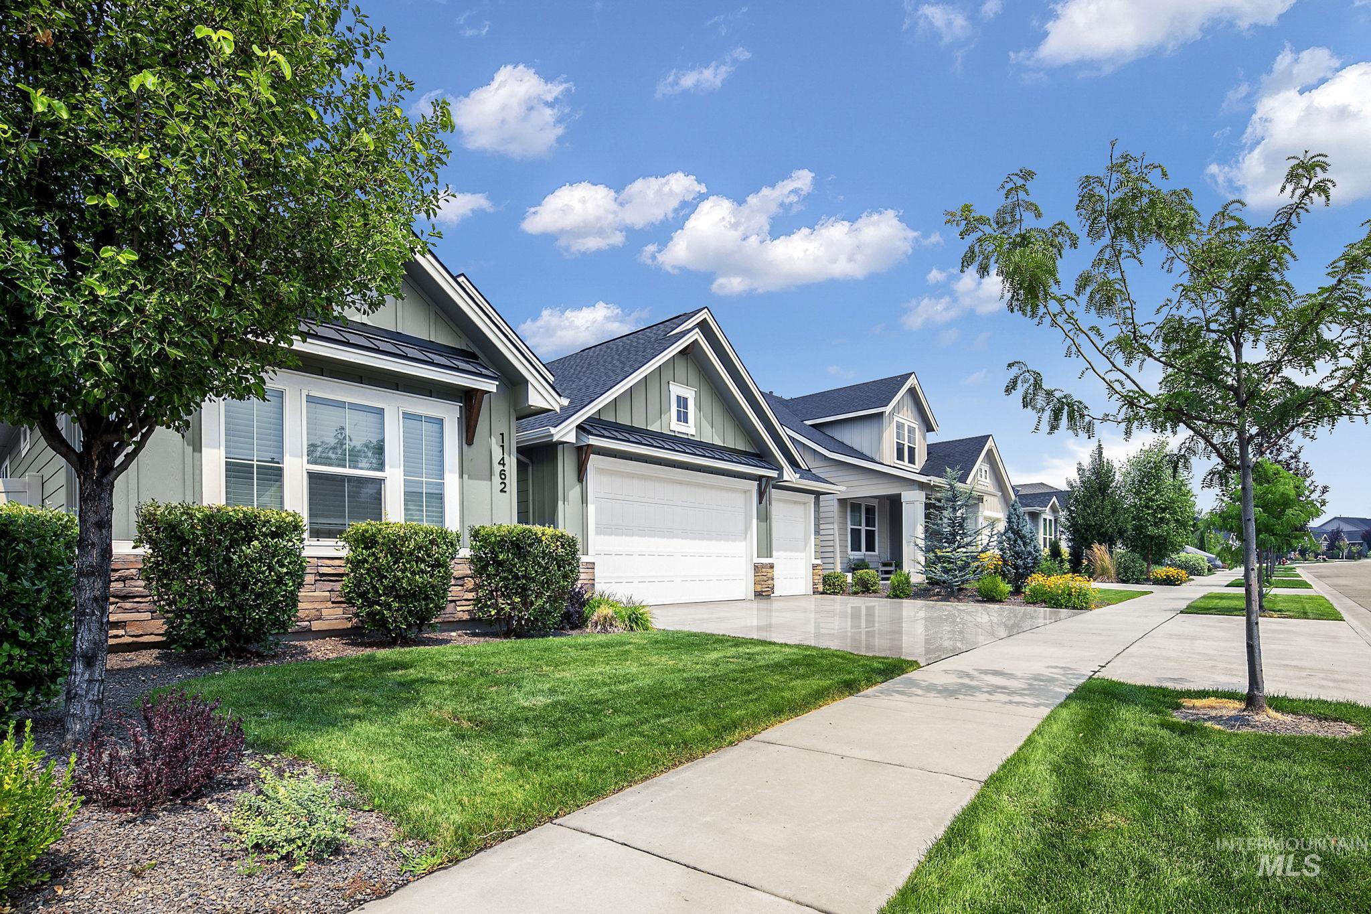
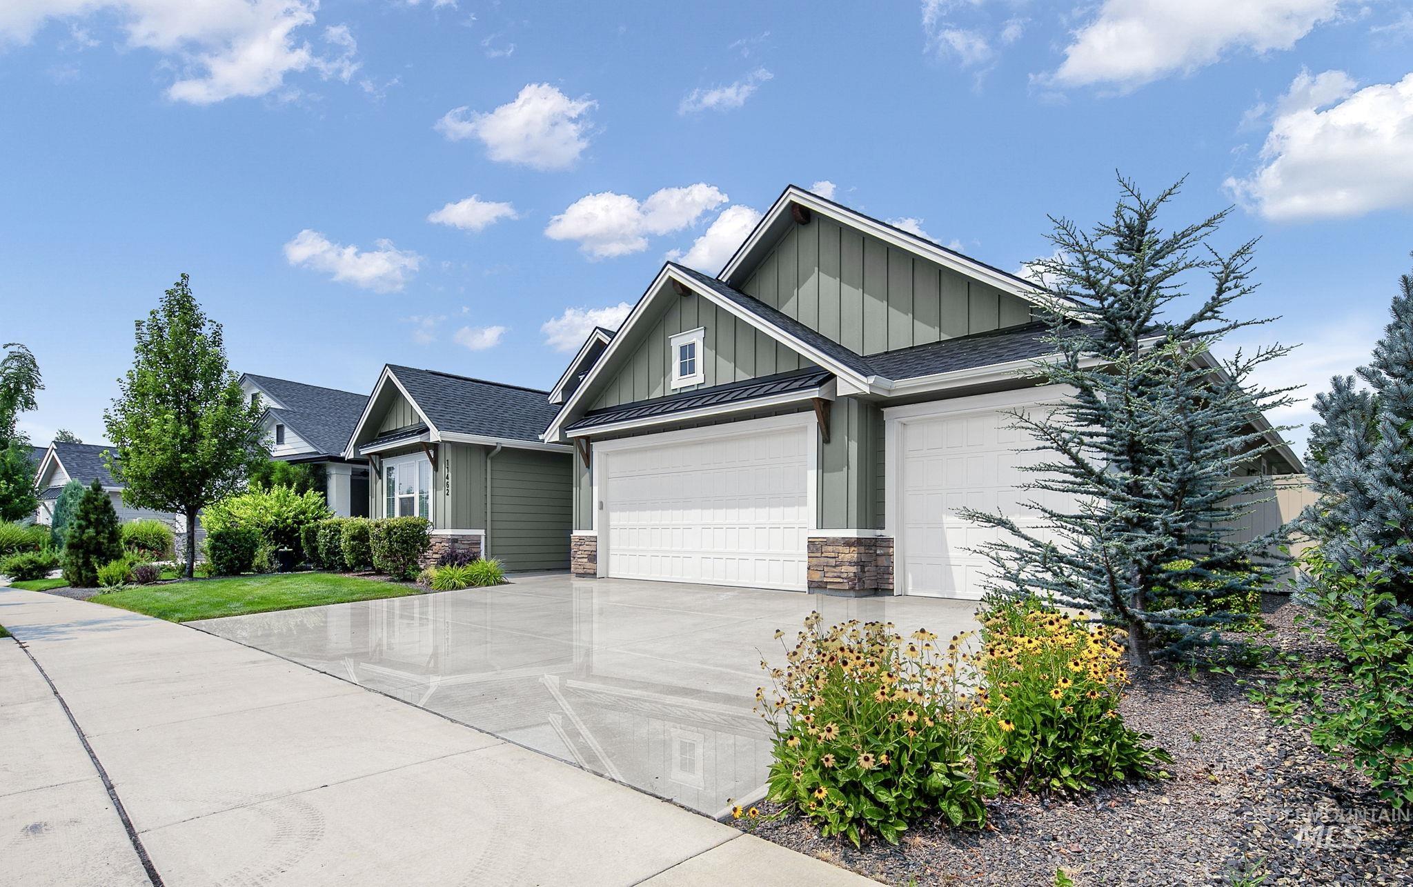
Impressive 4-car garage anchors this single-story residence, featuring a wide driveway and substantial covered parking capacity
-
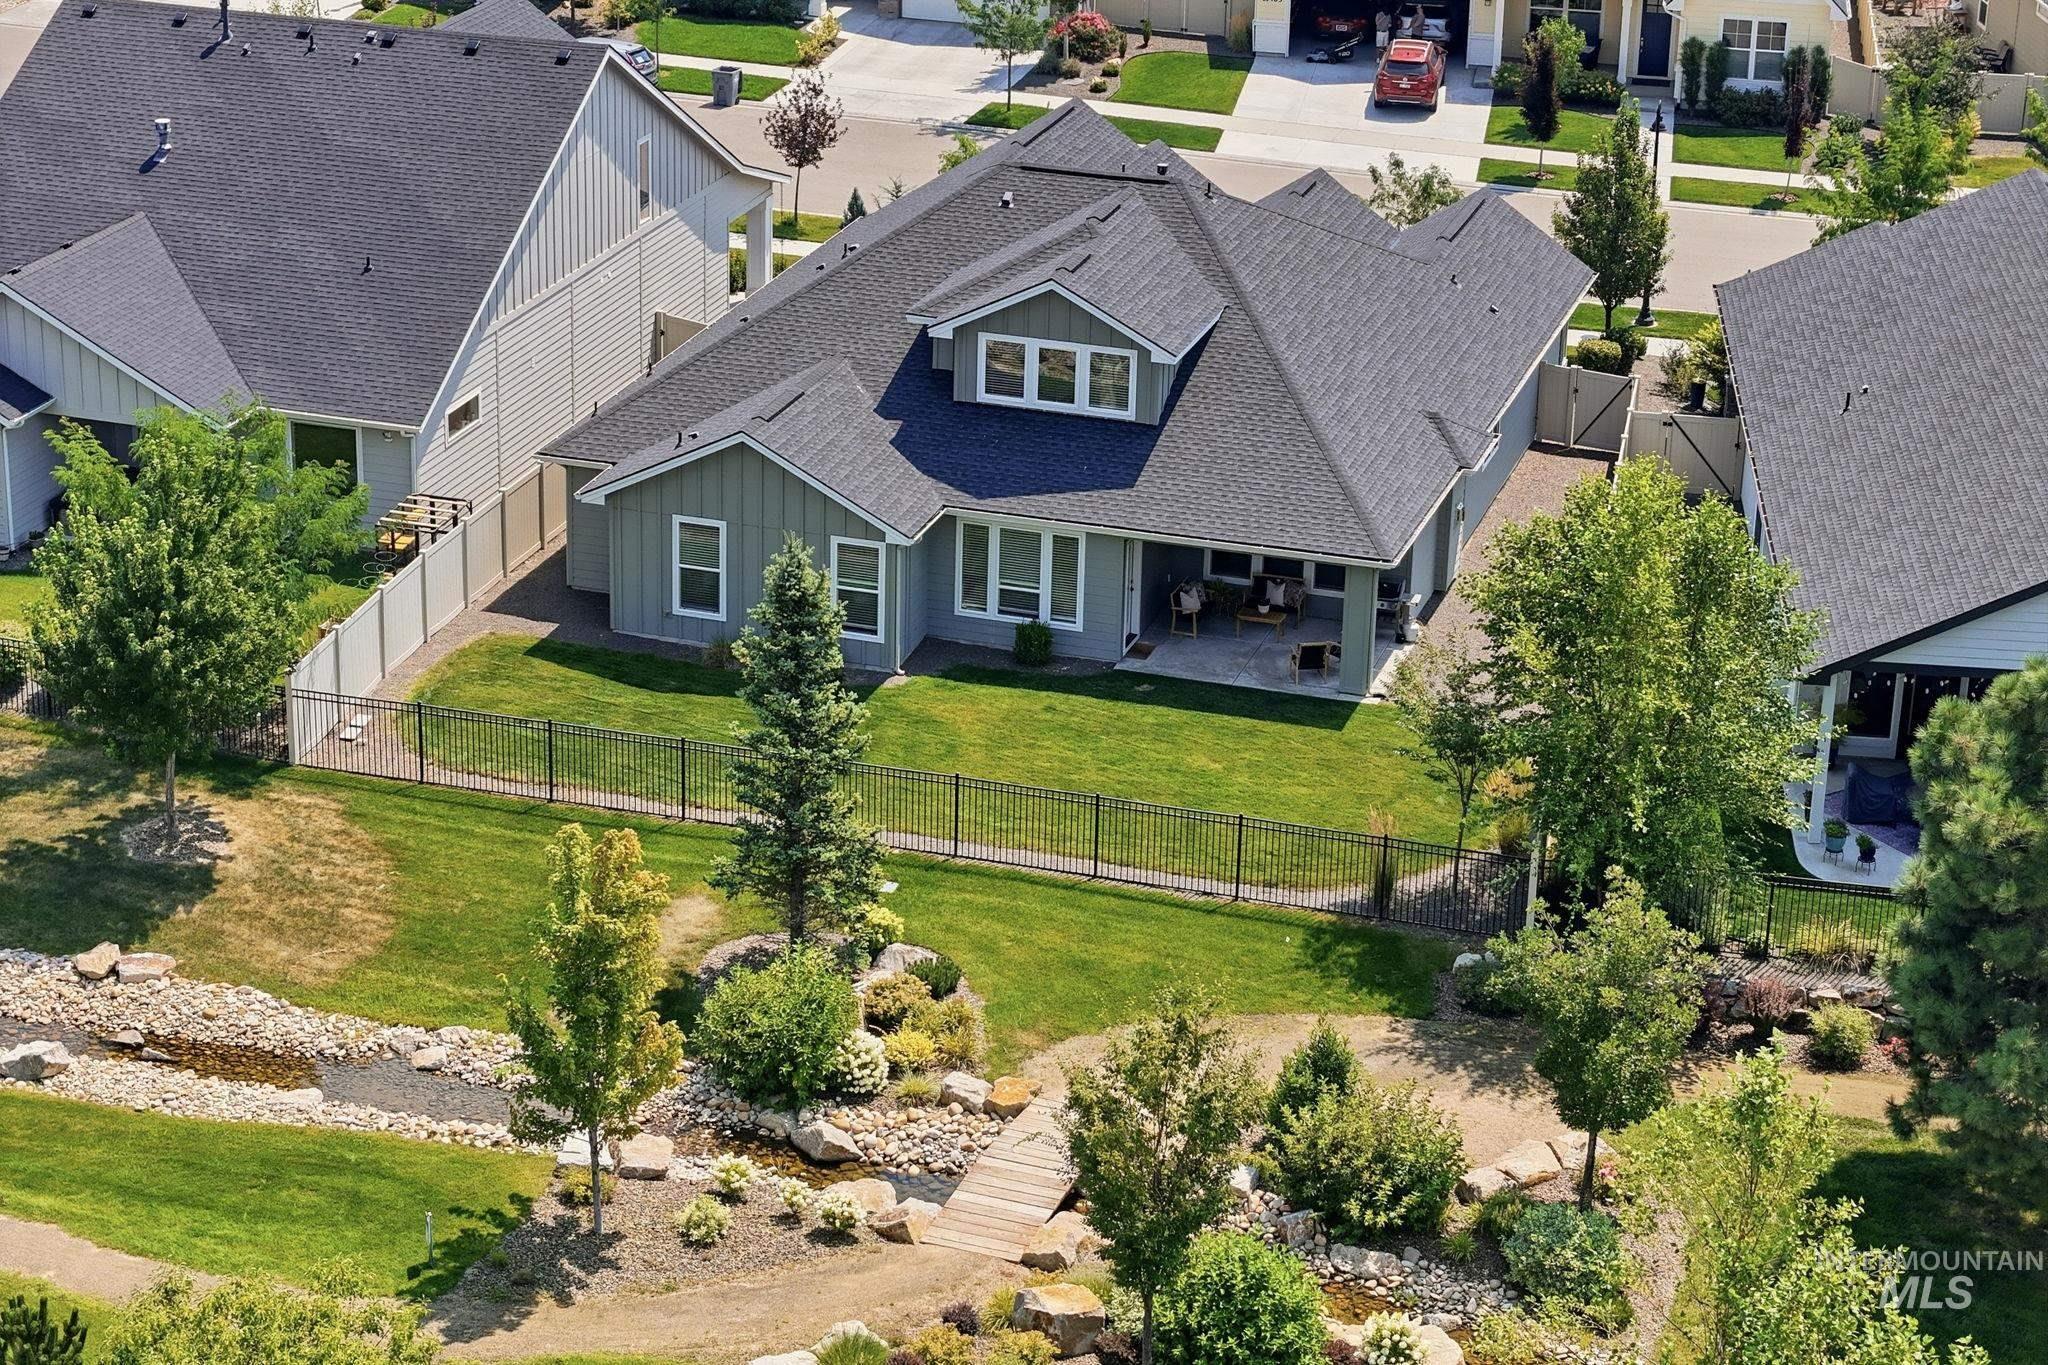
Charming residential home featuring a contemporary exterior with composite siding, multiple gabled rooflines with architectural shingles, and dormer windows
-
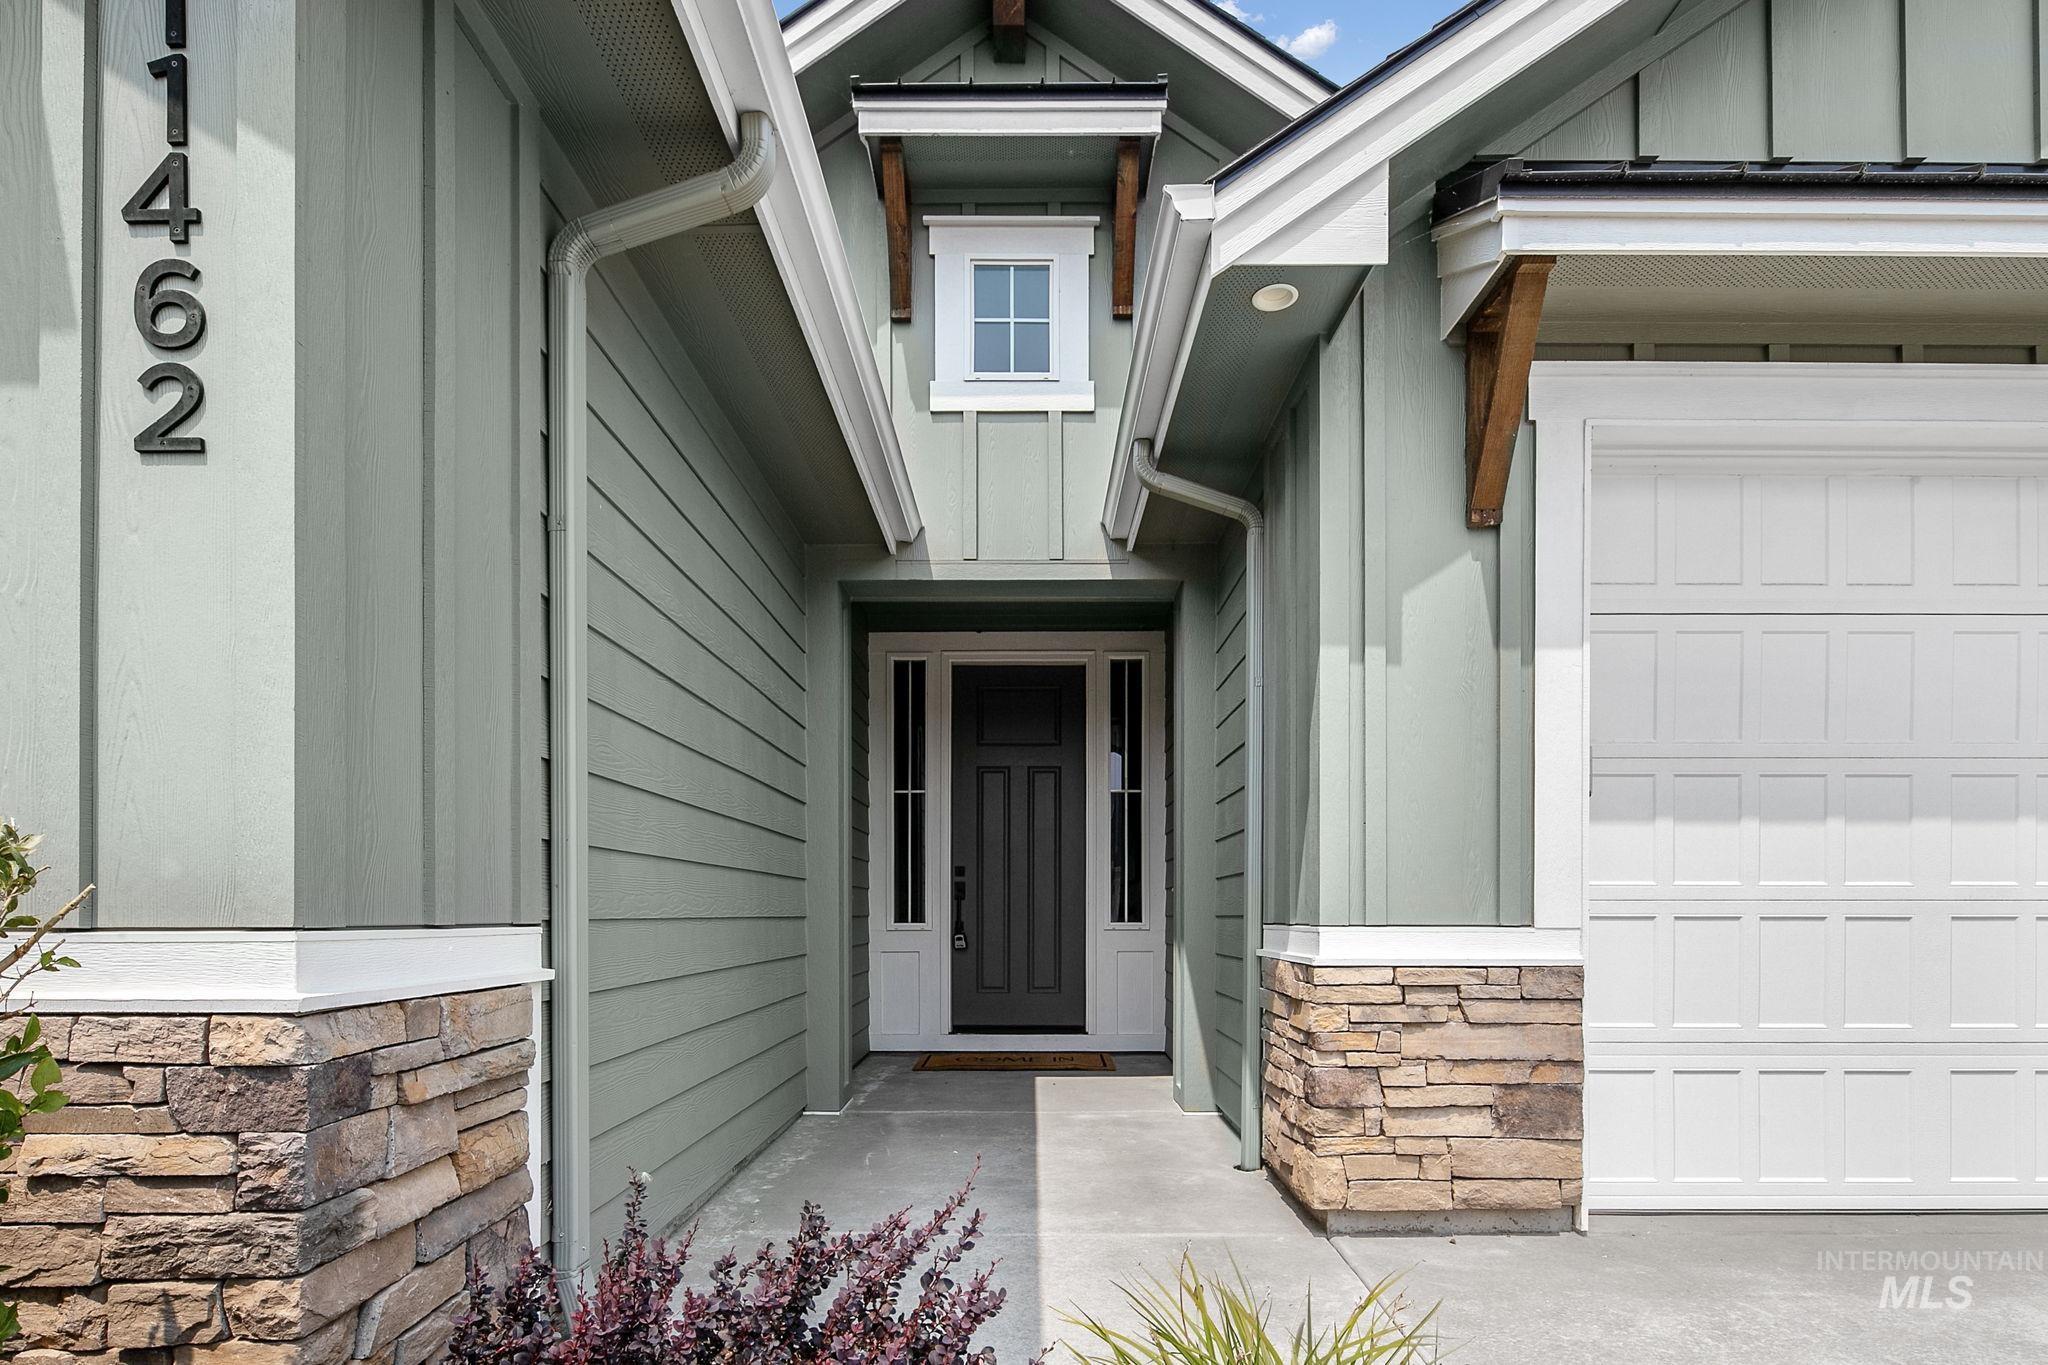
Modern home featuring a welcoming front entry with a distinctive gabled roofline and skylight flooding the foyer with natural light
-
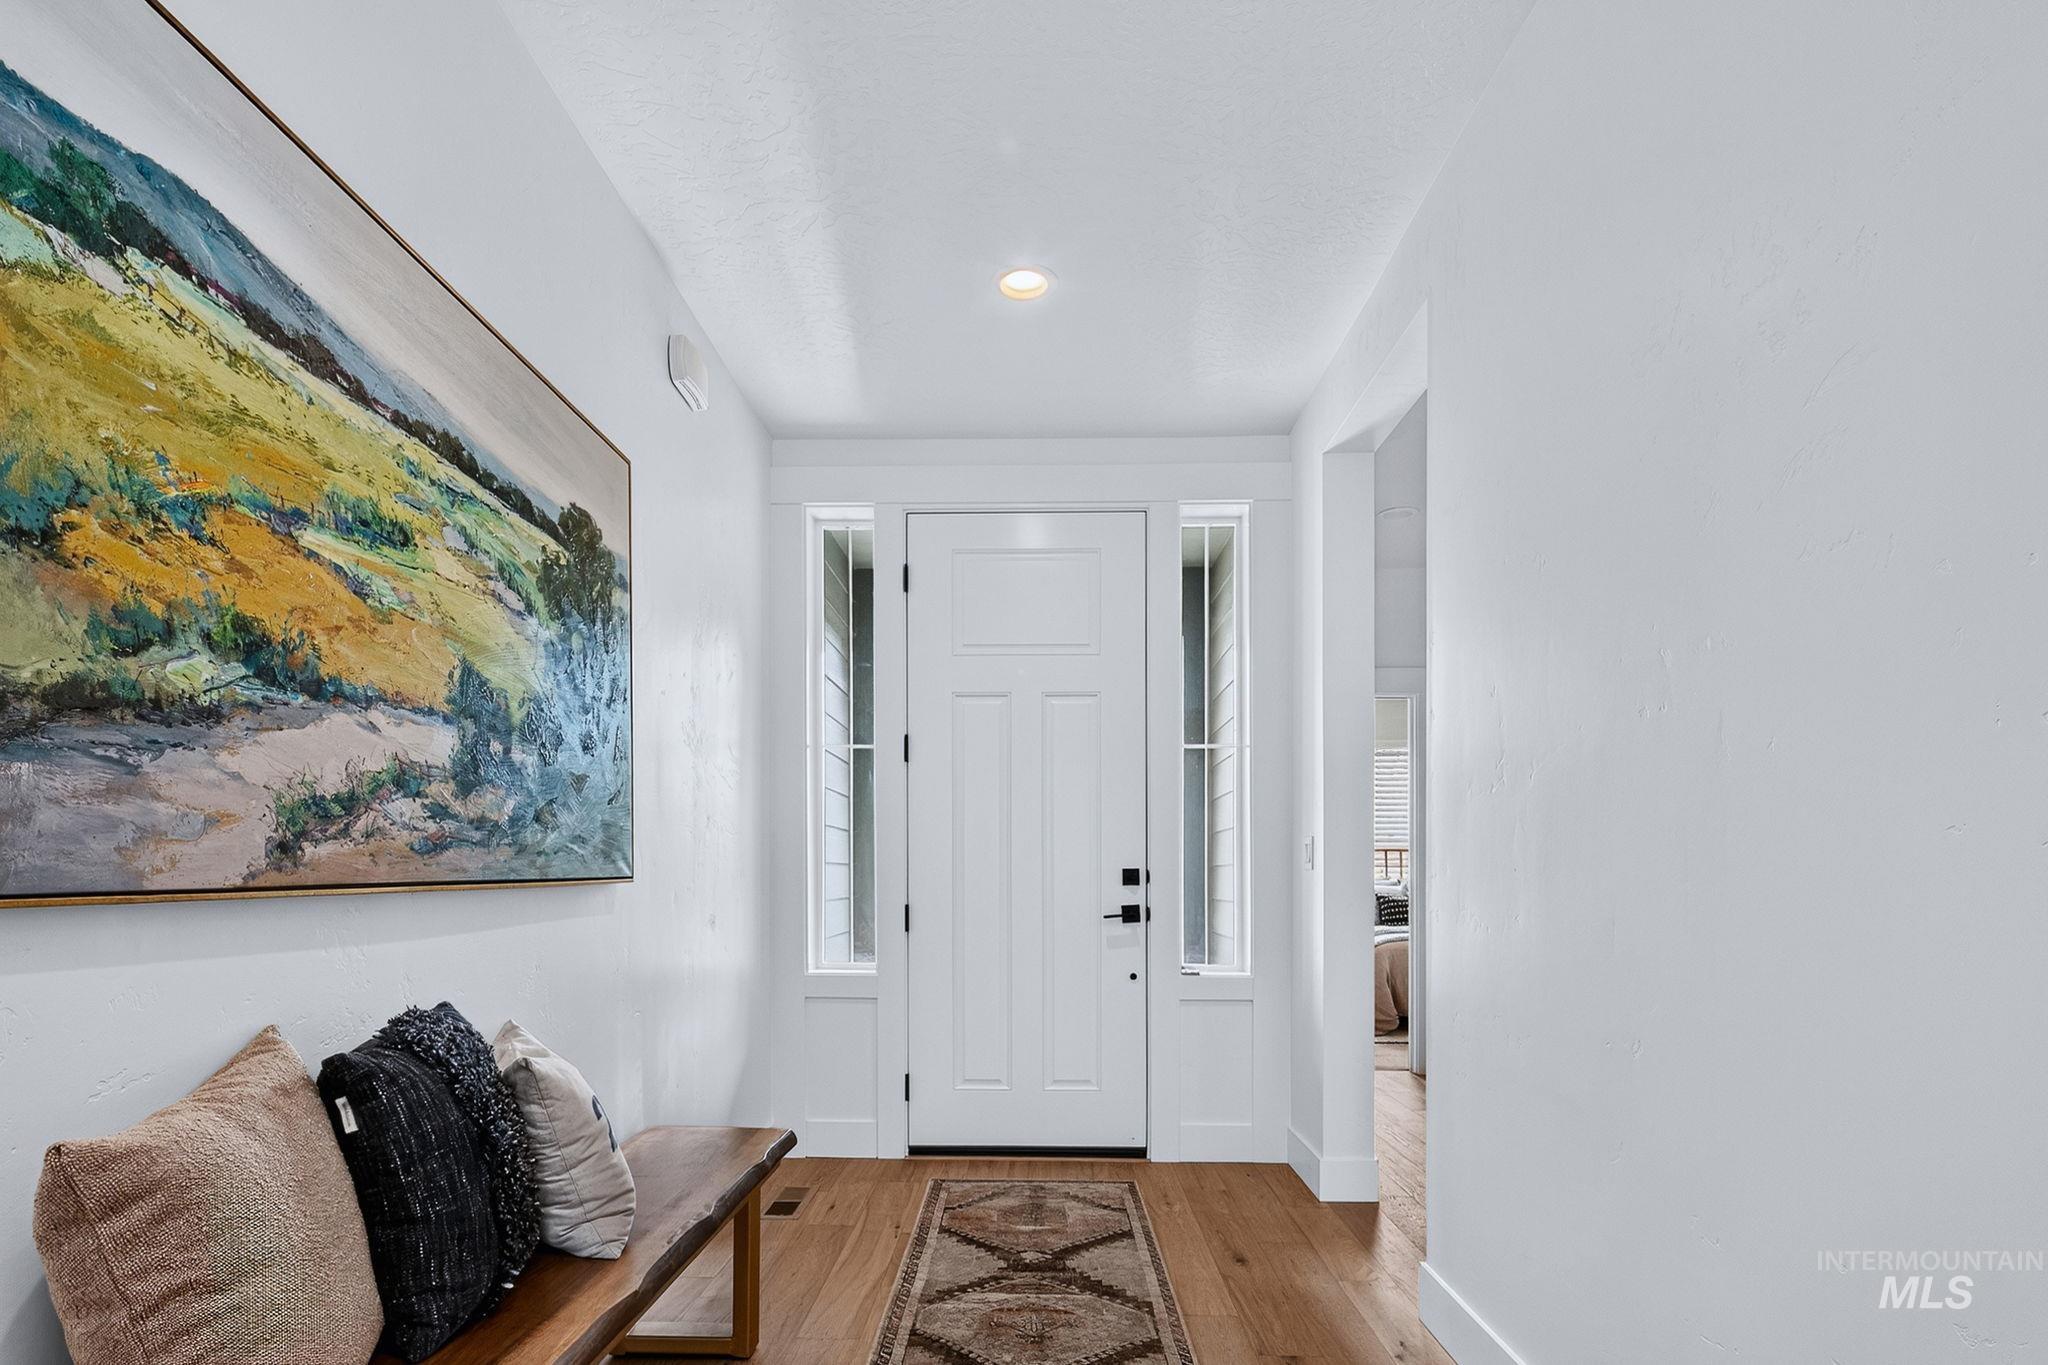
Bright, light-filled entryway showcasing white six-panel entry door with sidelights, recessed ceiling lighting, and warm wood-finish flooring
-
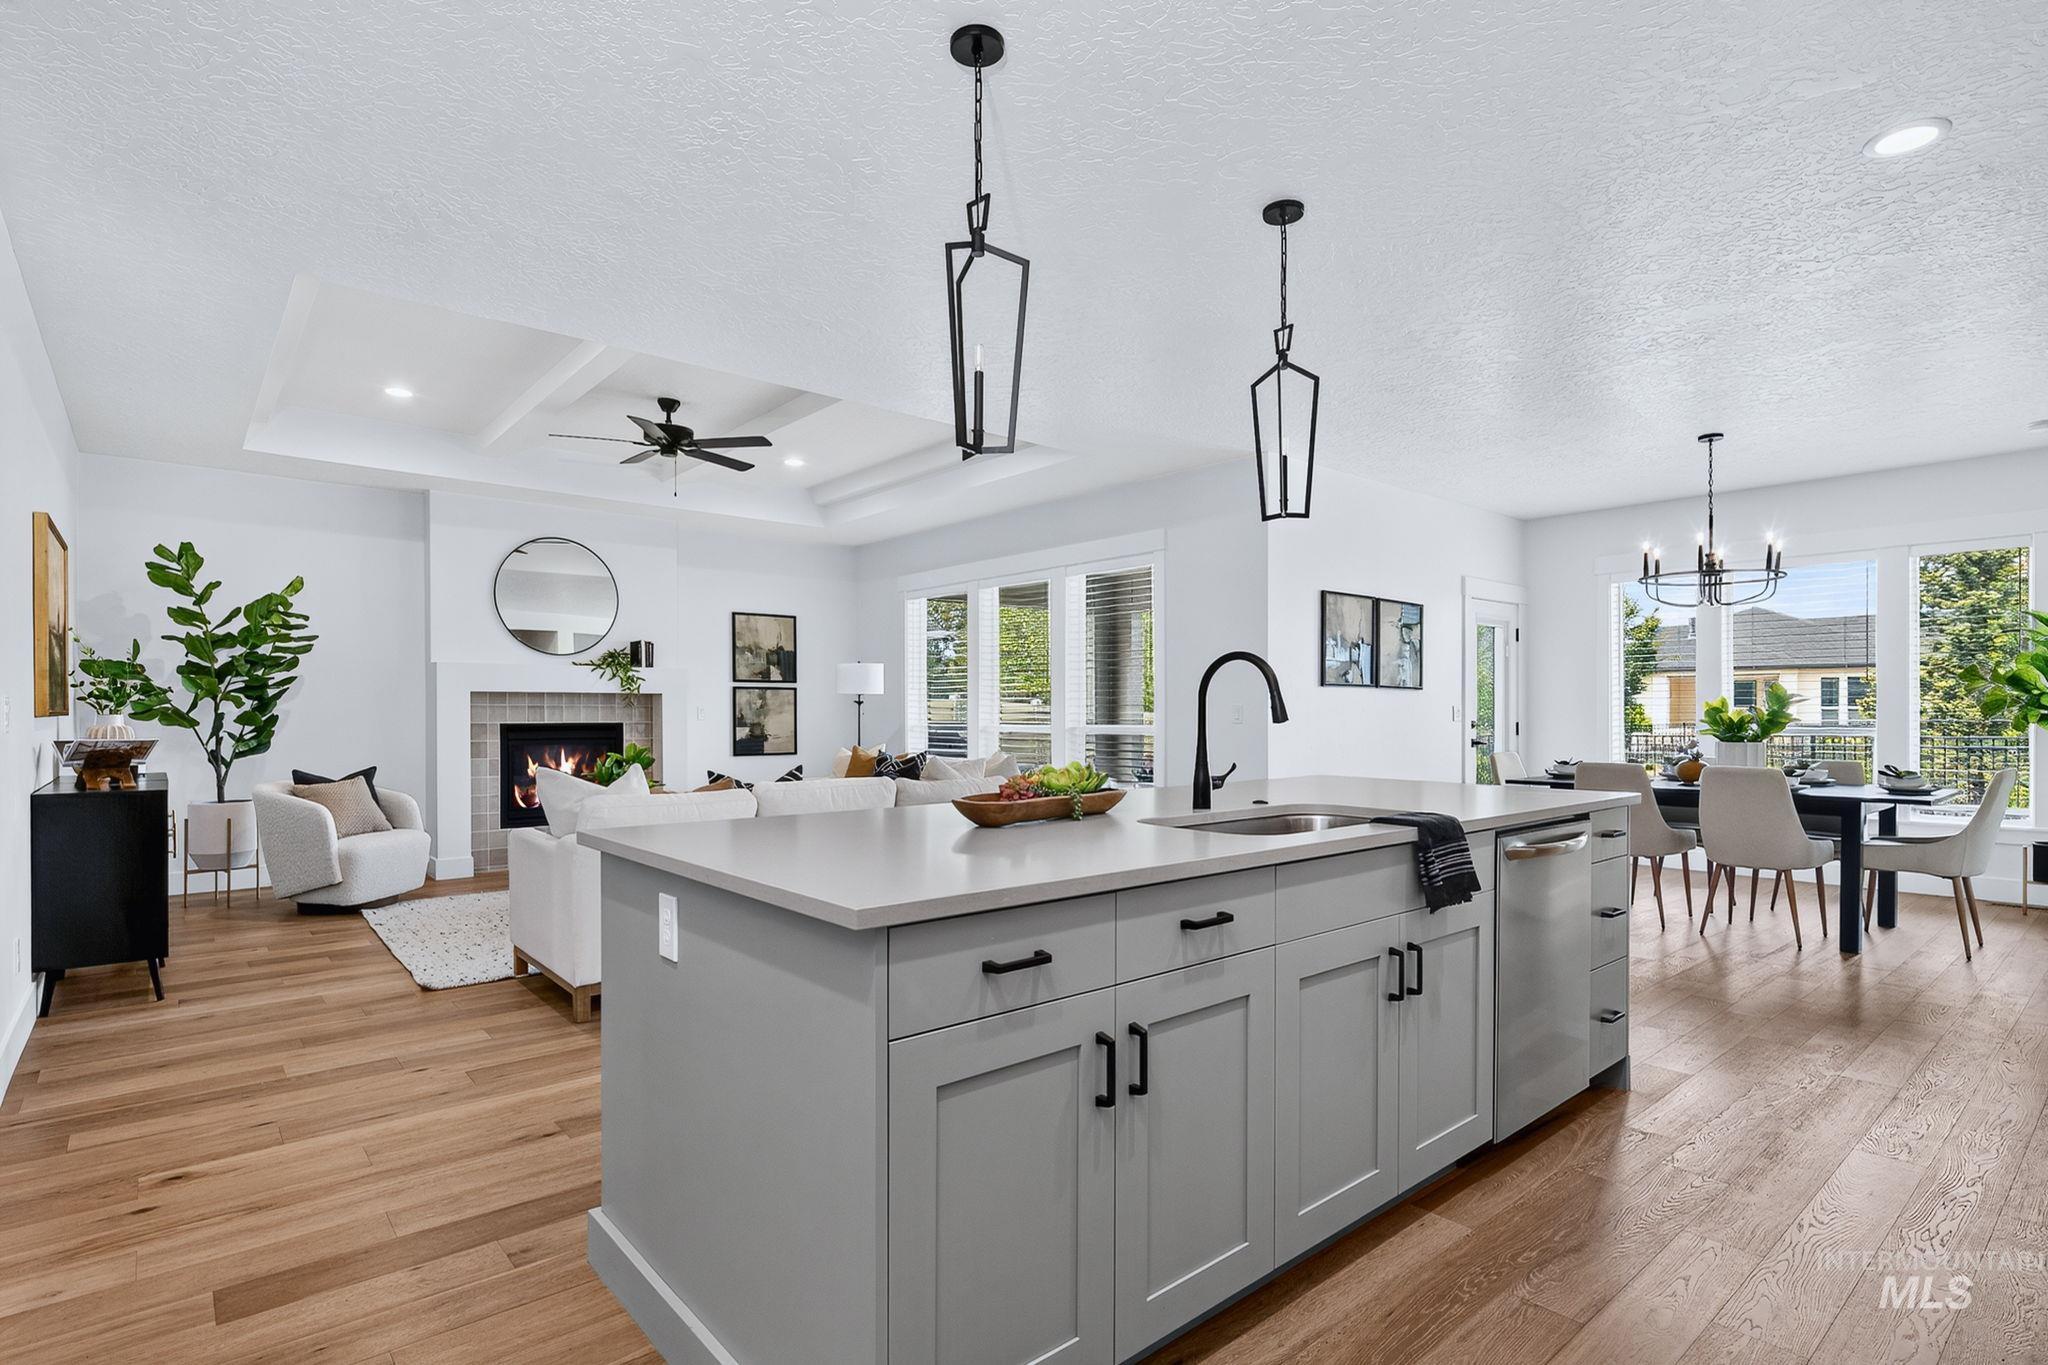
Open-concept living space anchored by a generous kitchen island featuring gray cabinetry, stainless steel appliances, and a black gooseneck faucet
-
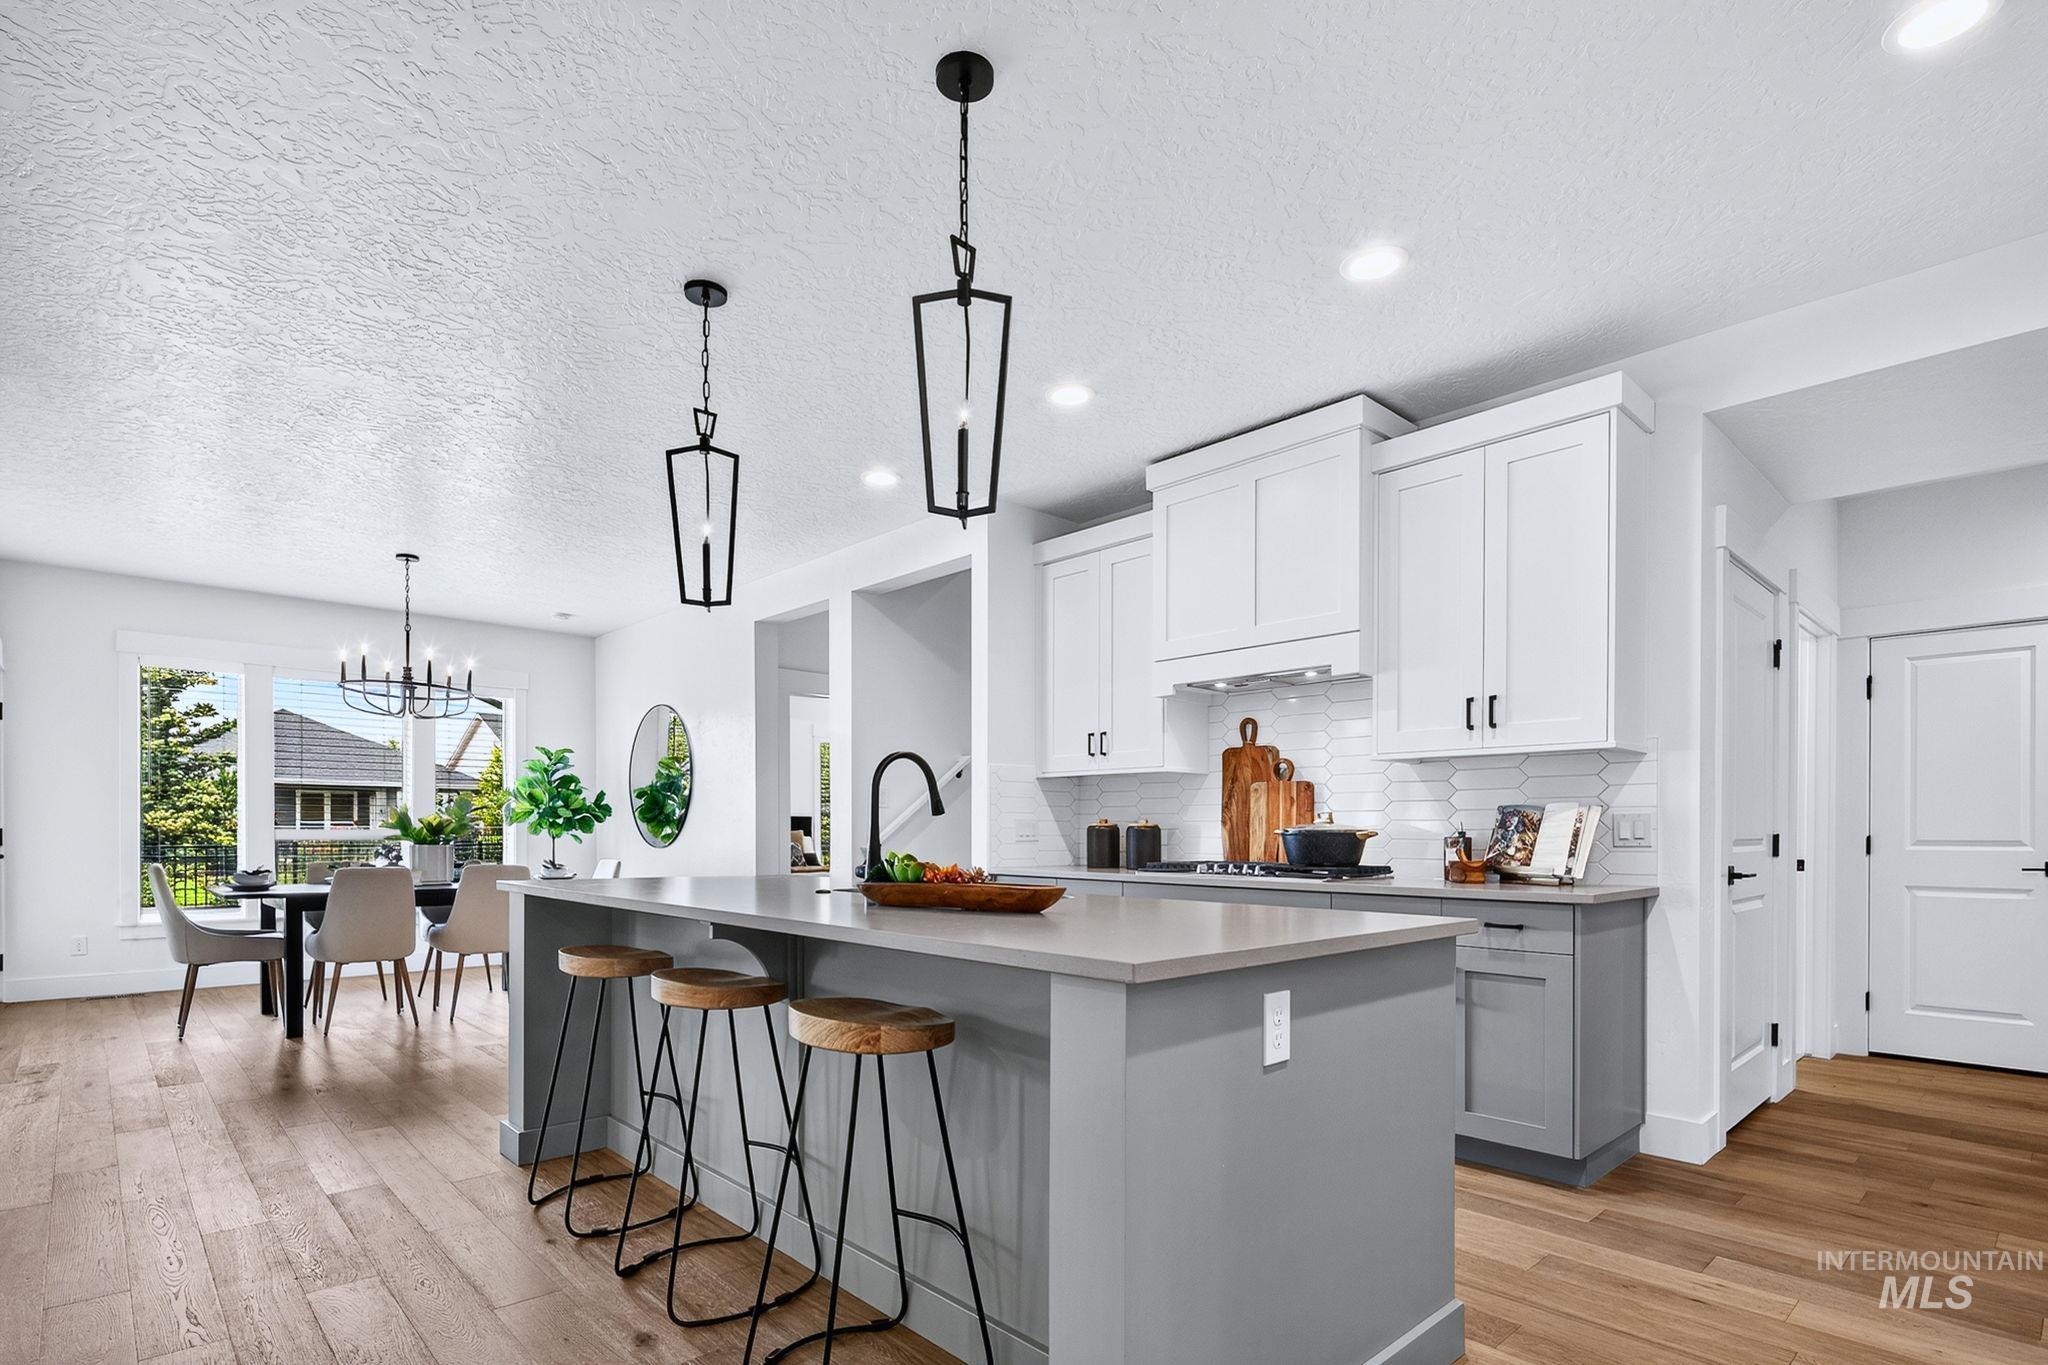
Modern kitchen featuring a gray center island with waterfall countertop edge, white cabinetry with chrome hardware, stainless steel appliances, and a black gooseneck faucet
-
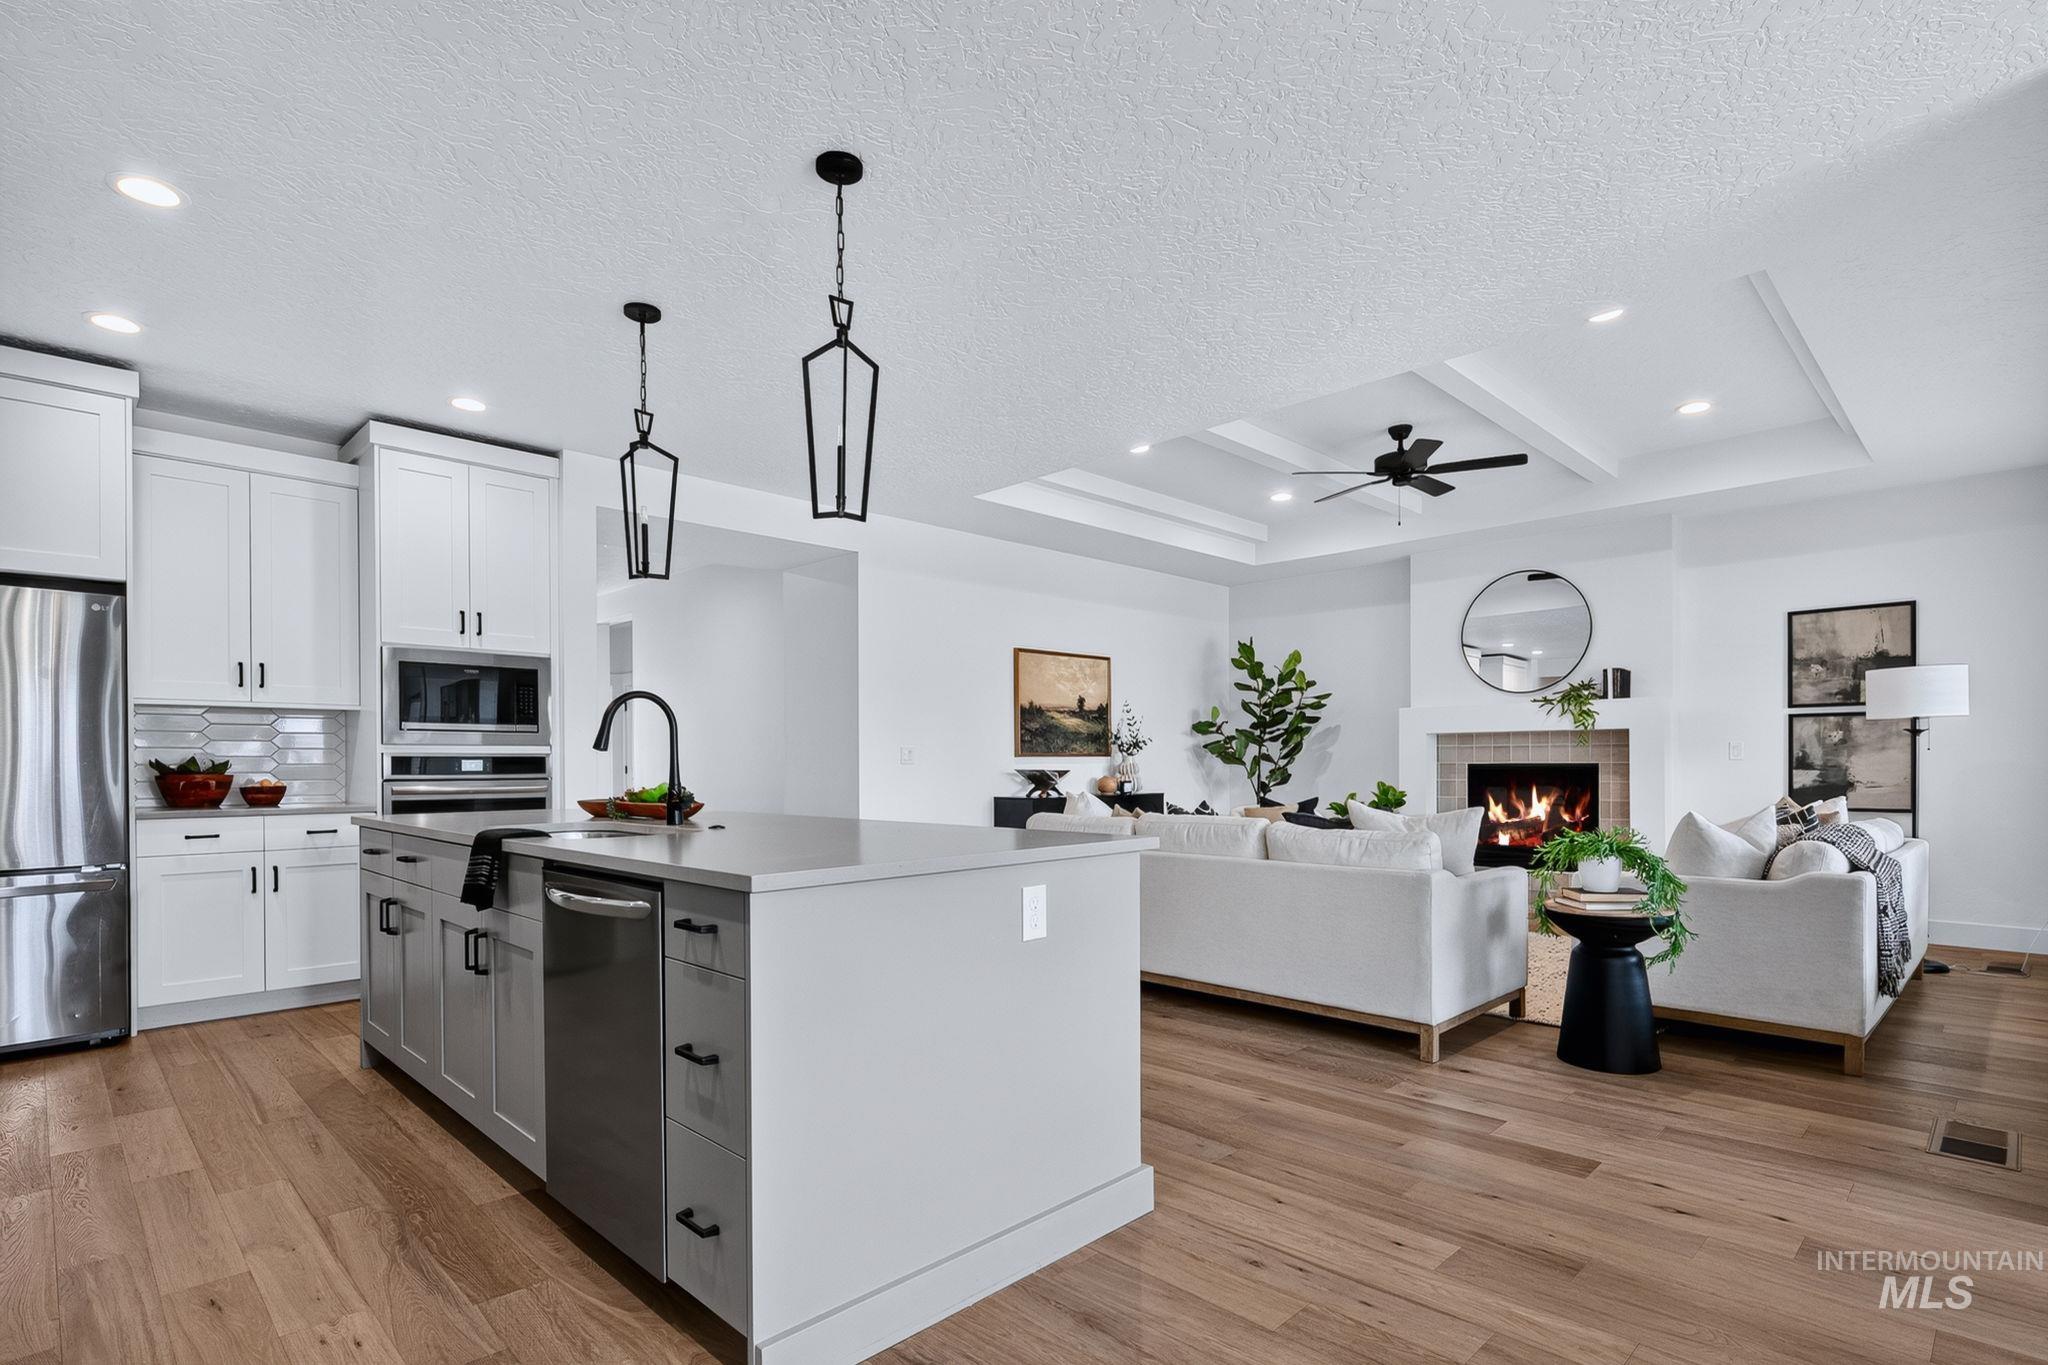
Open-concept kitchen and living area featuring a large white island with gray cabinetry, stainless steel appliances, and pendant lighting
-
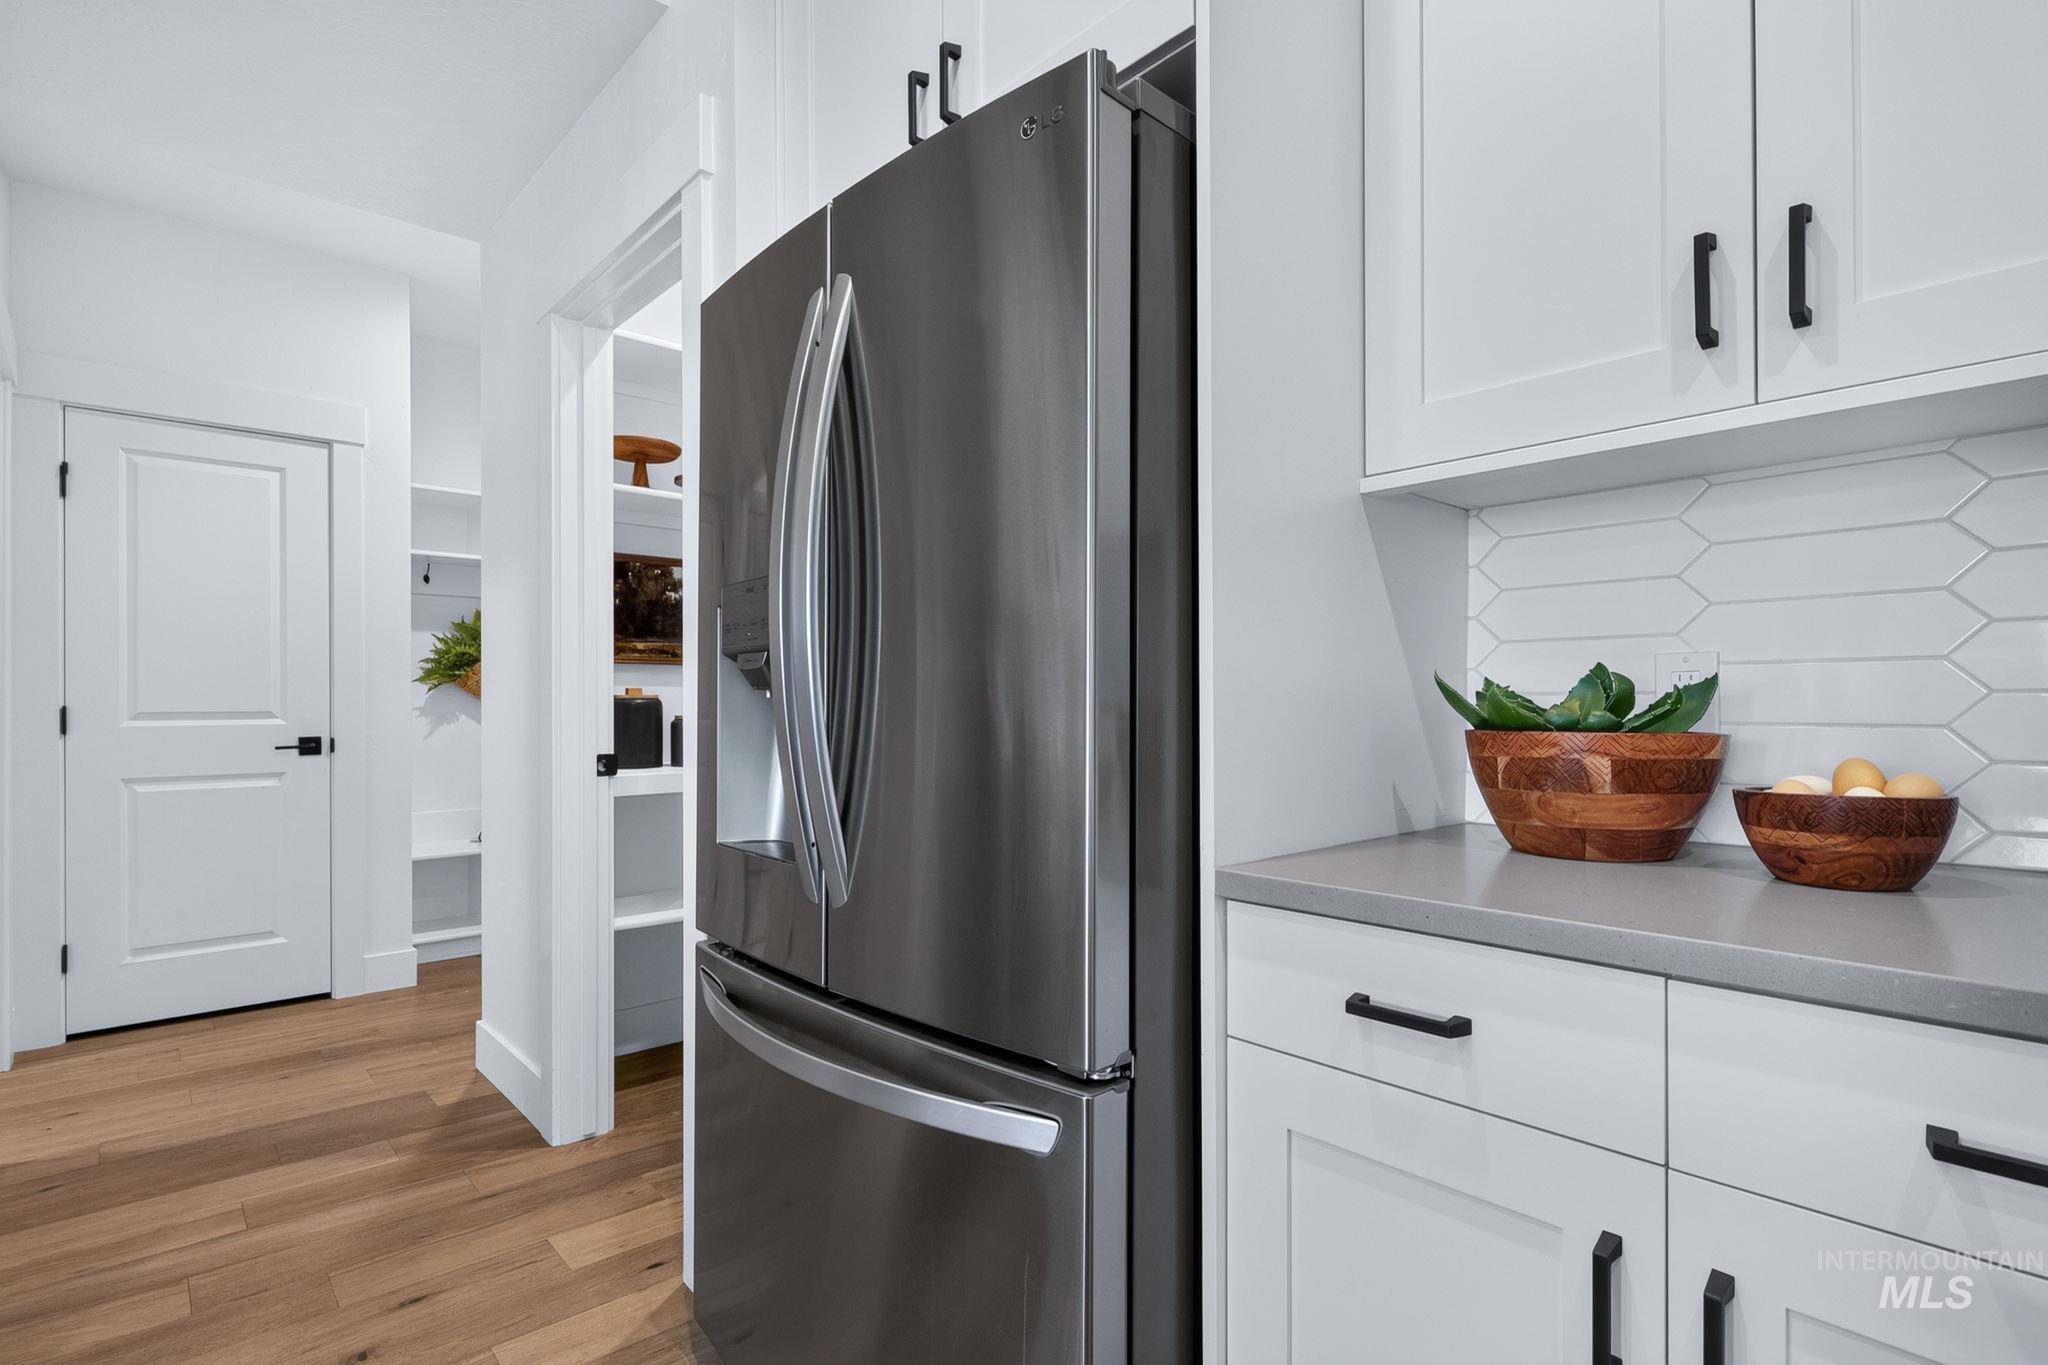
Modern kitchen featuring stainless steel French-door refrigerator with ice and water dispensers, white shaker-style cabinetry with matte black hardware, gray quartz countertops, and subway tile backsplash
-
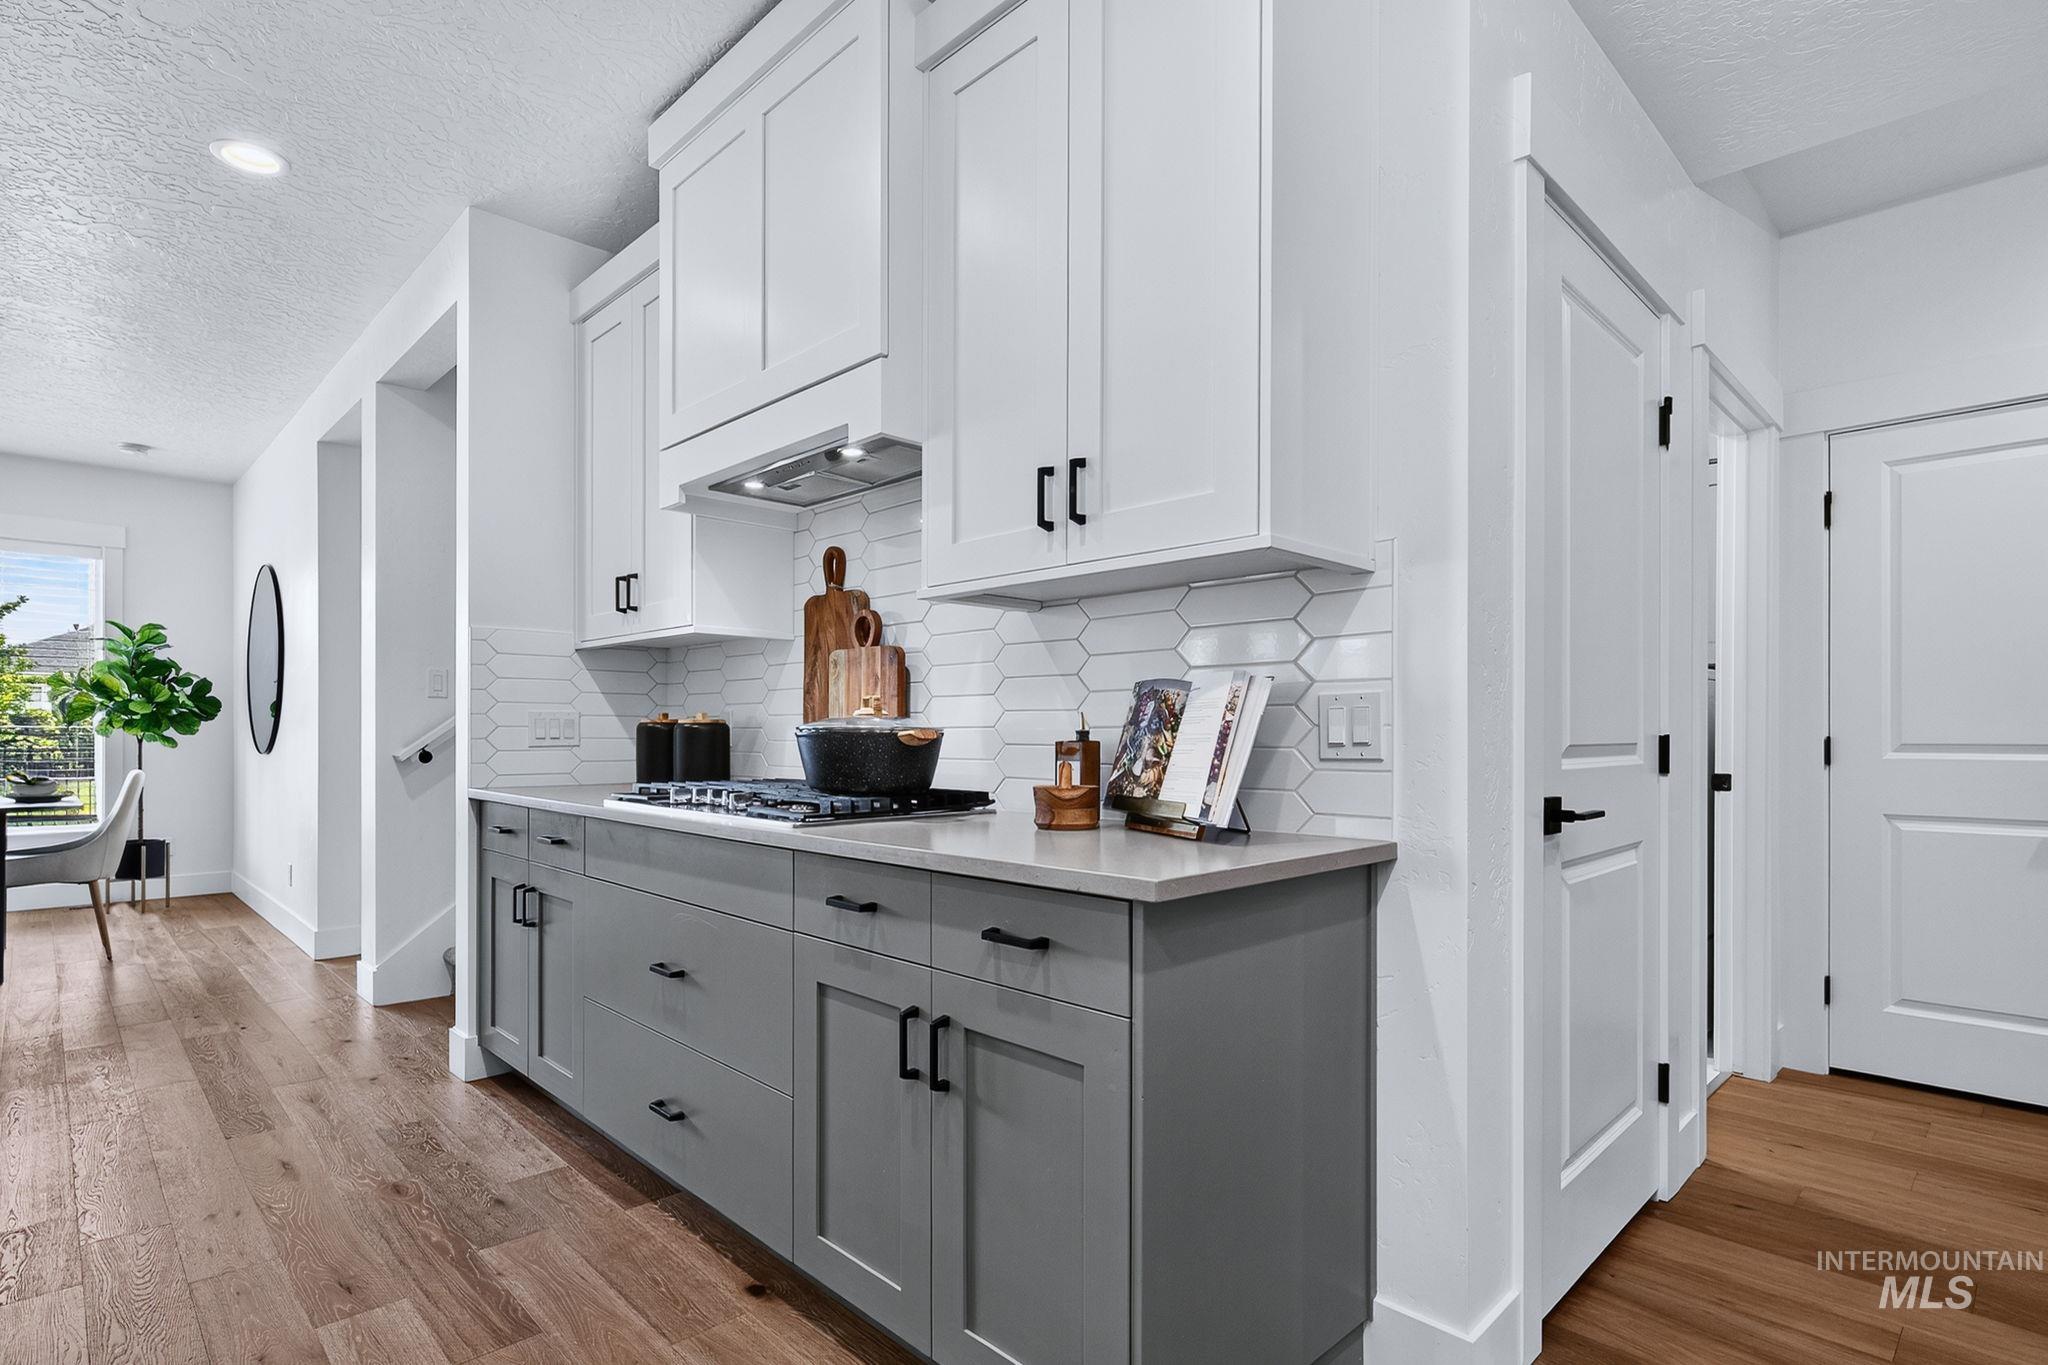
Modern kitchen featuring two-tone cabinetry with white upper and gray lower cabinets, light-toned countertops, and a white hexagonal tile backsplash
-
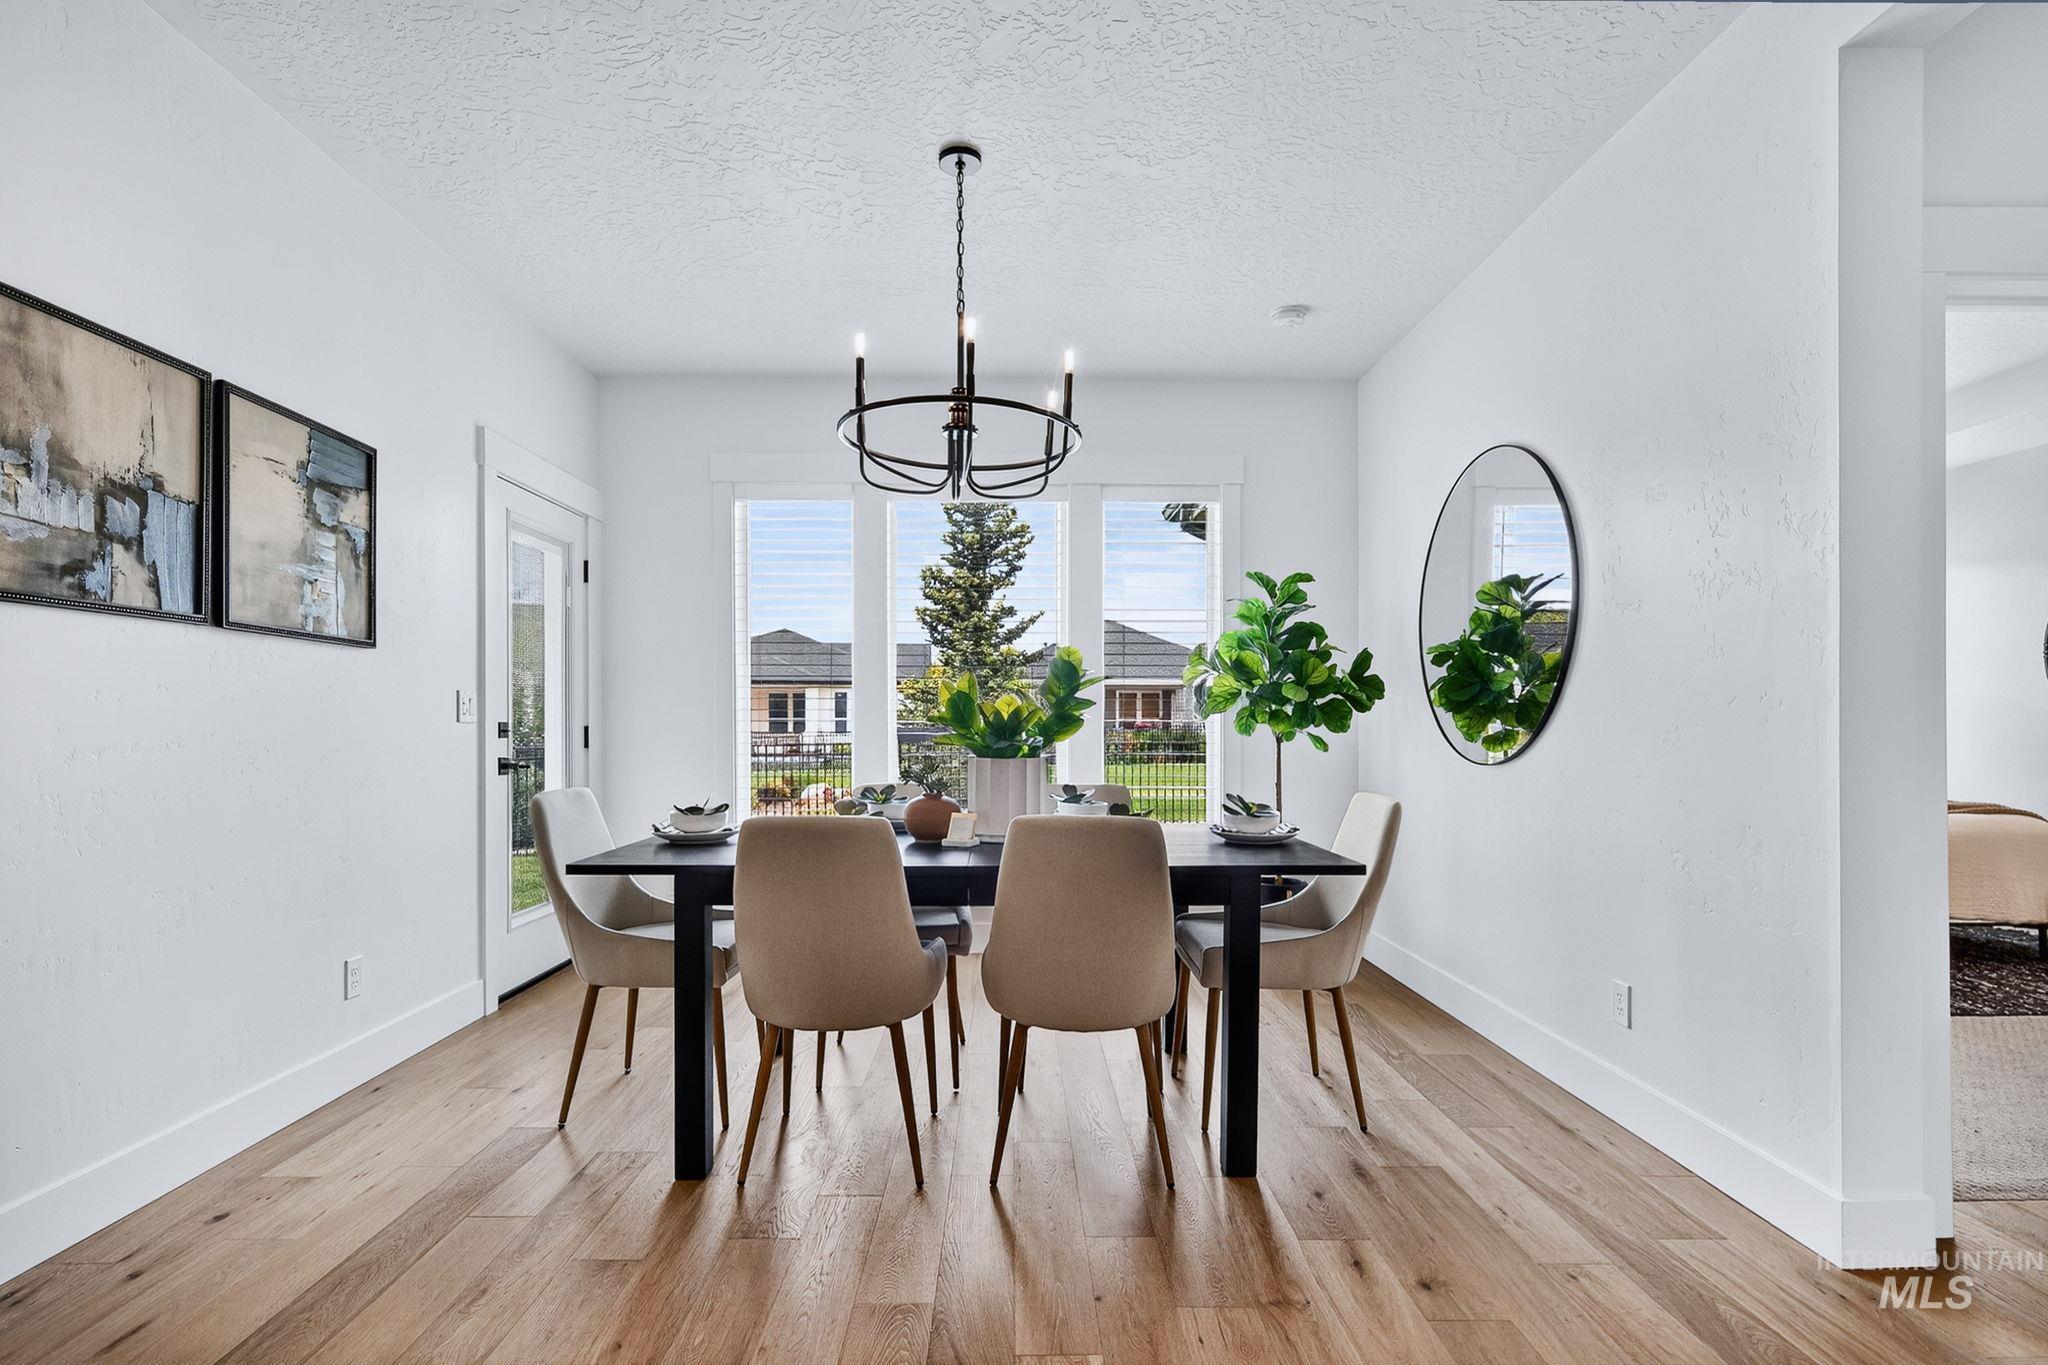
Bright dining room showcasing hardwood flooring, a black round dining table with upholstered chairs, and a black metal chandelier
-
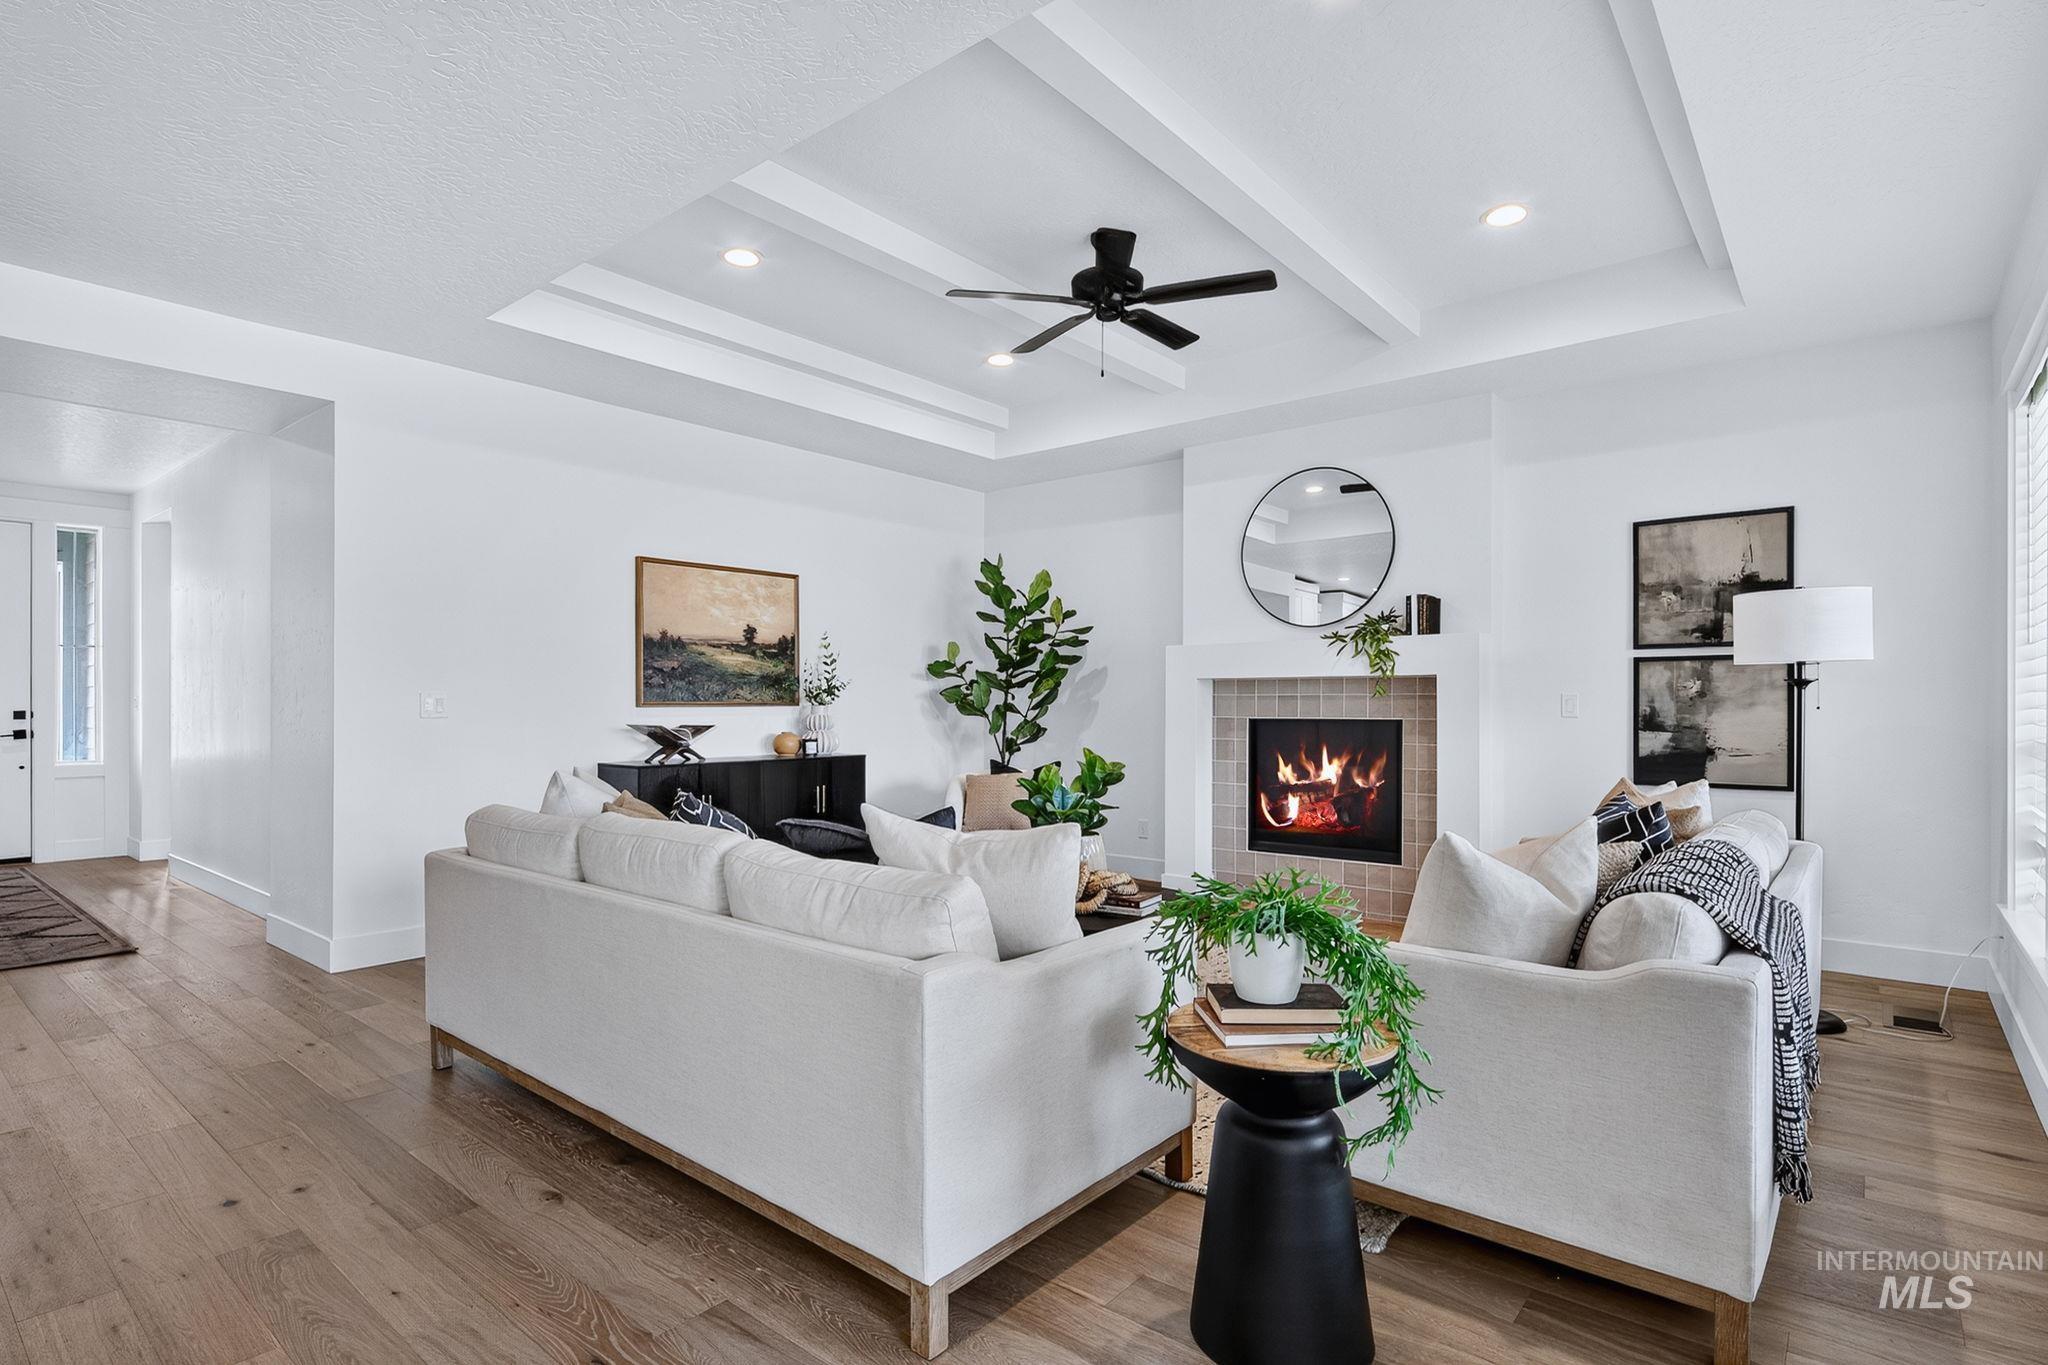
Sophisticated living room showcasing a coffered ceiling with integrated recessed lighting and ceiling fan, wide-plank wood-finish flooring, and a gas fireplace with decorative surround
-
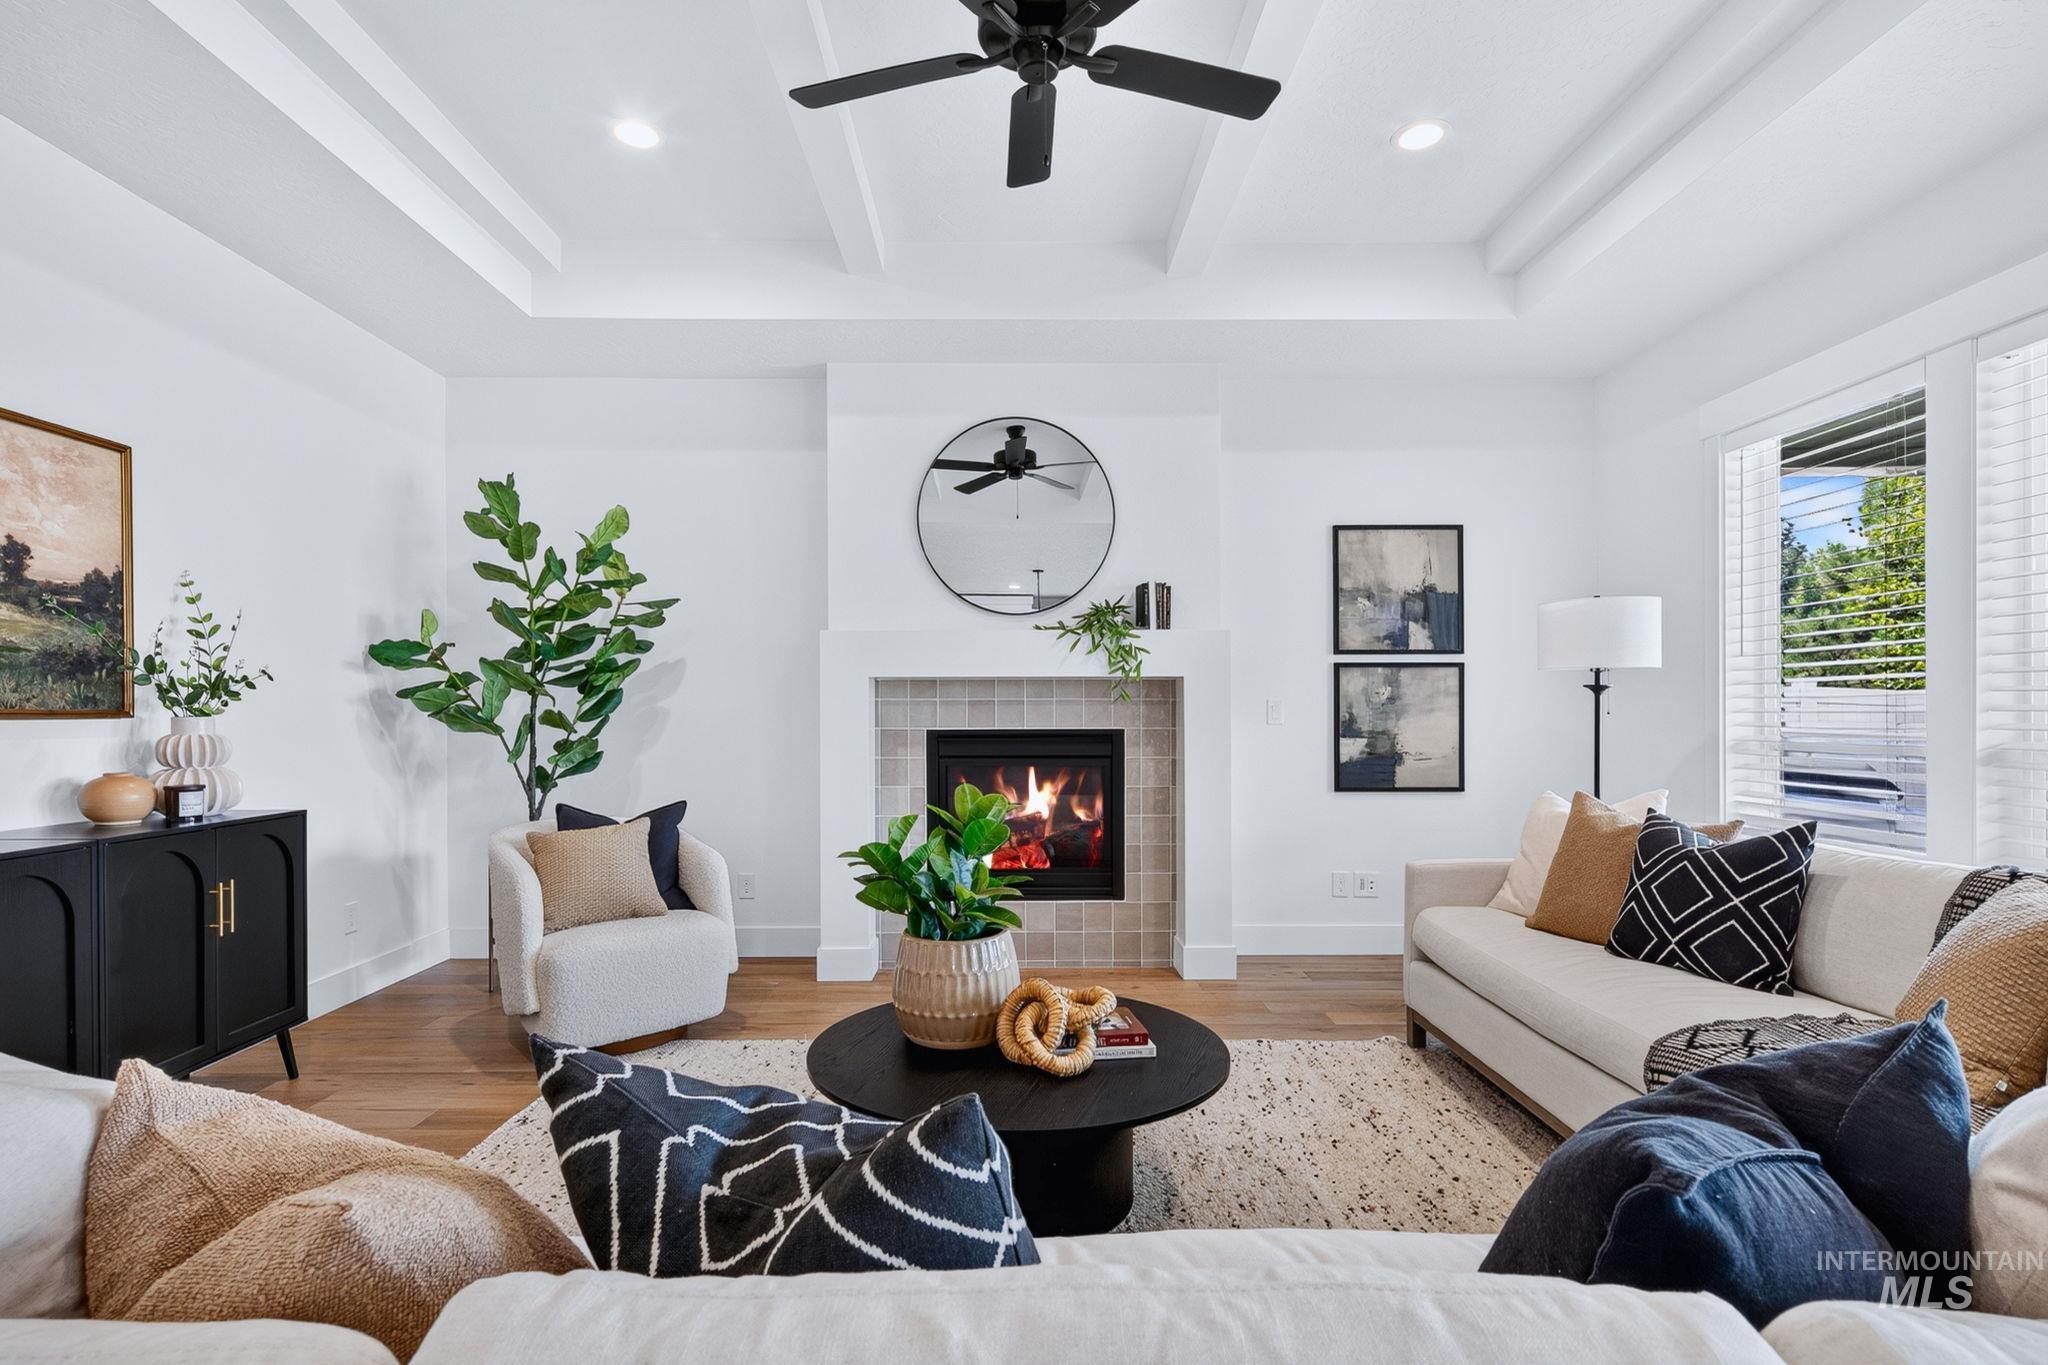
Bright, open living room anchored by a gas fireplace with stone surround and custom mantelpiece
-
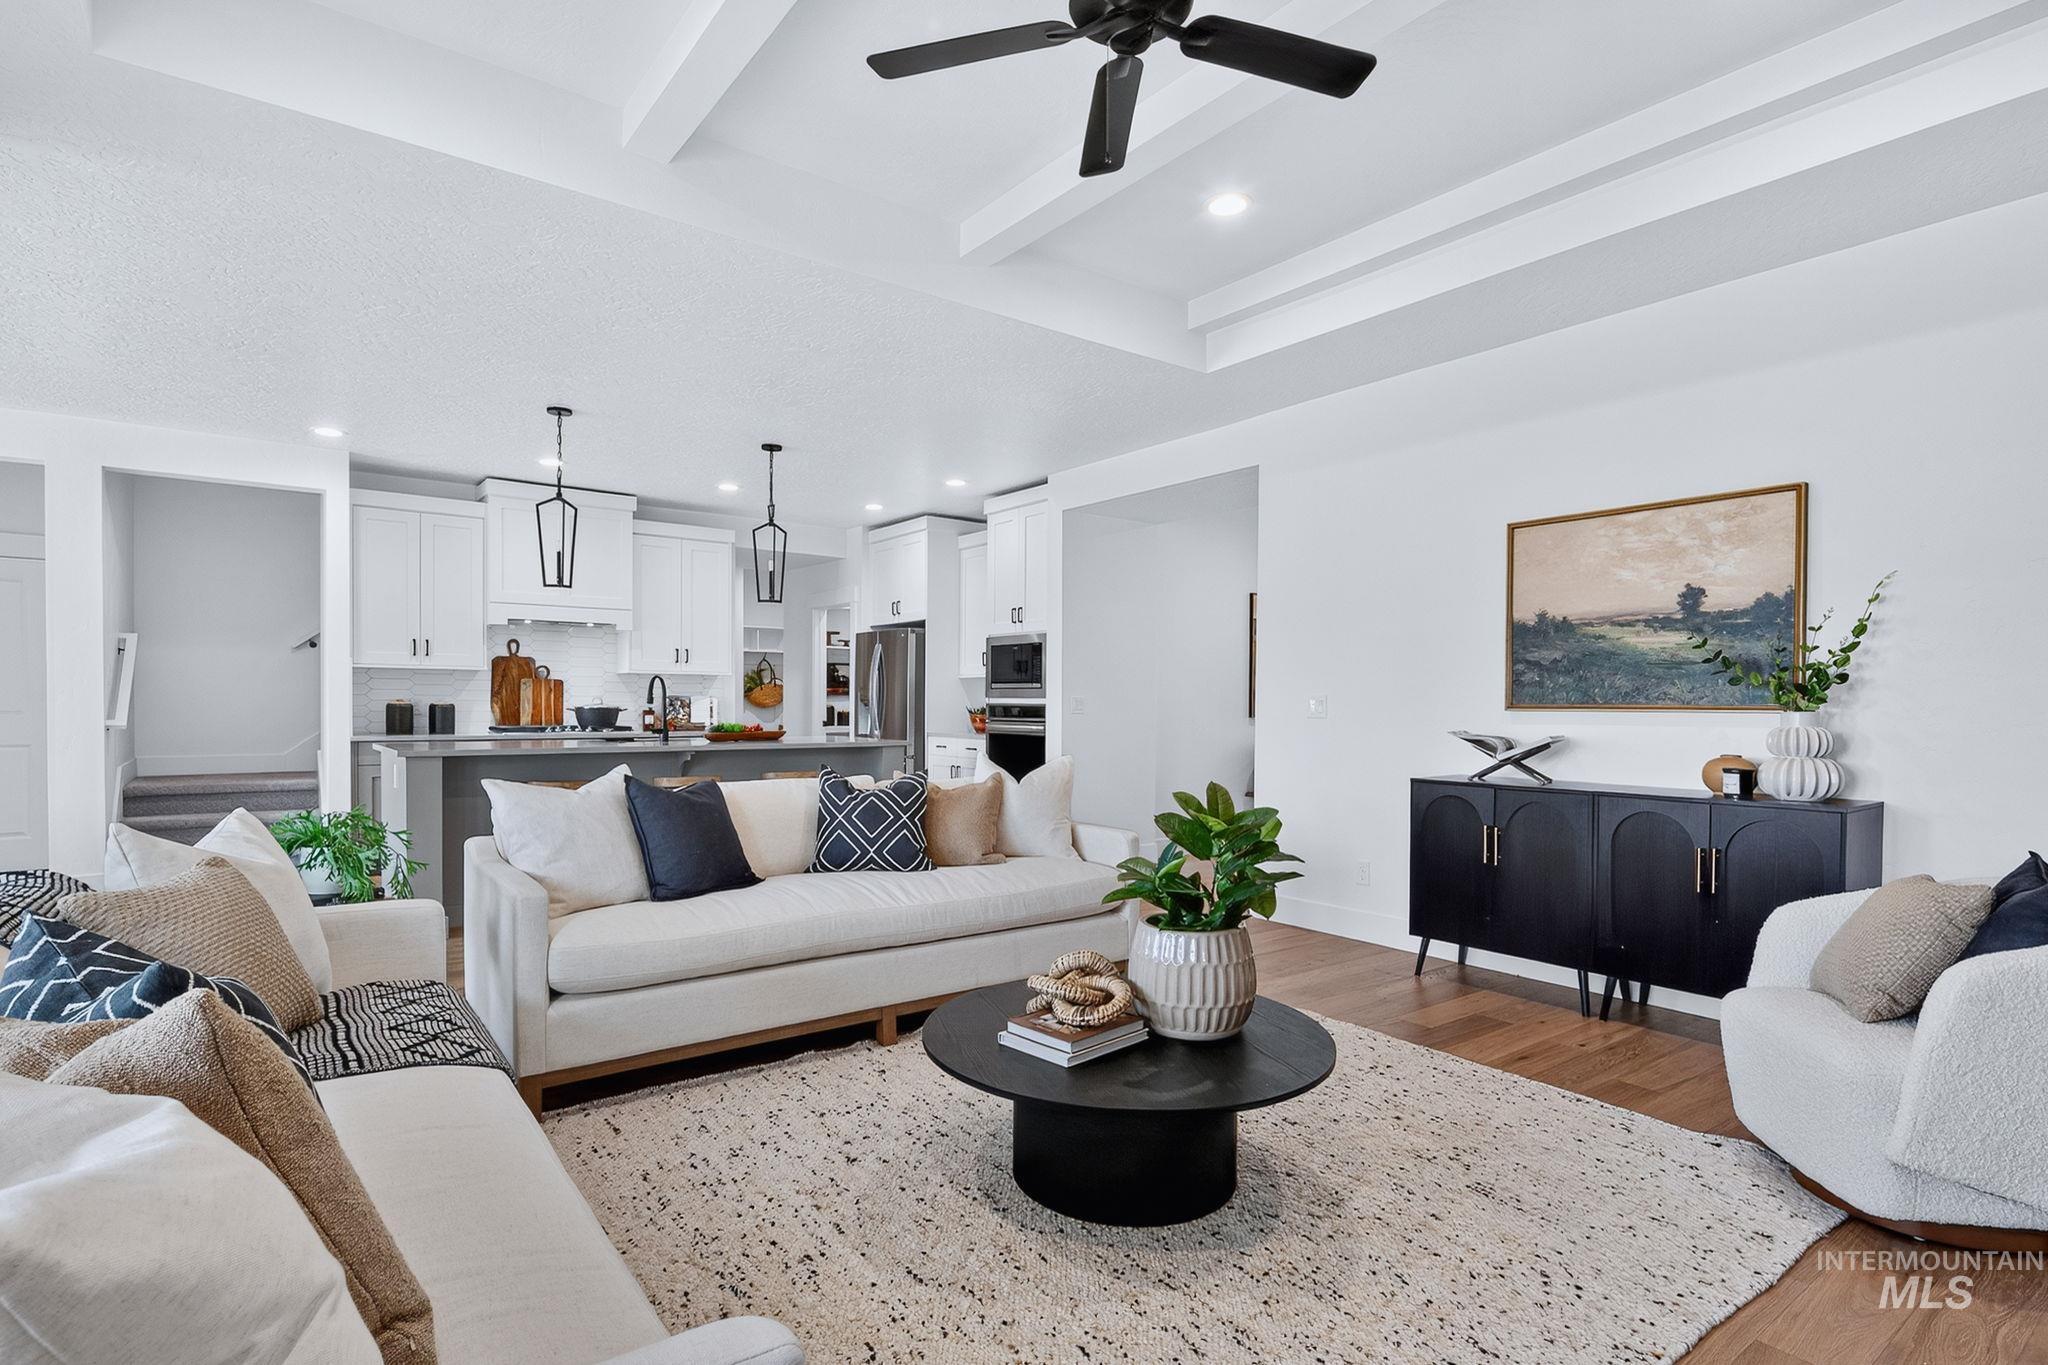
Open-concept living space featuring wood-finish flooring, a coffered ceiling with recessed lighting and a ceiling fan, and a kitchen with white cabinetry and a gray island
-
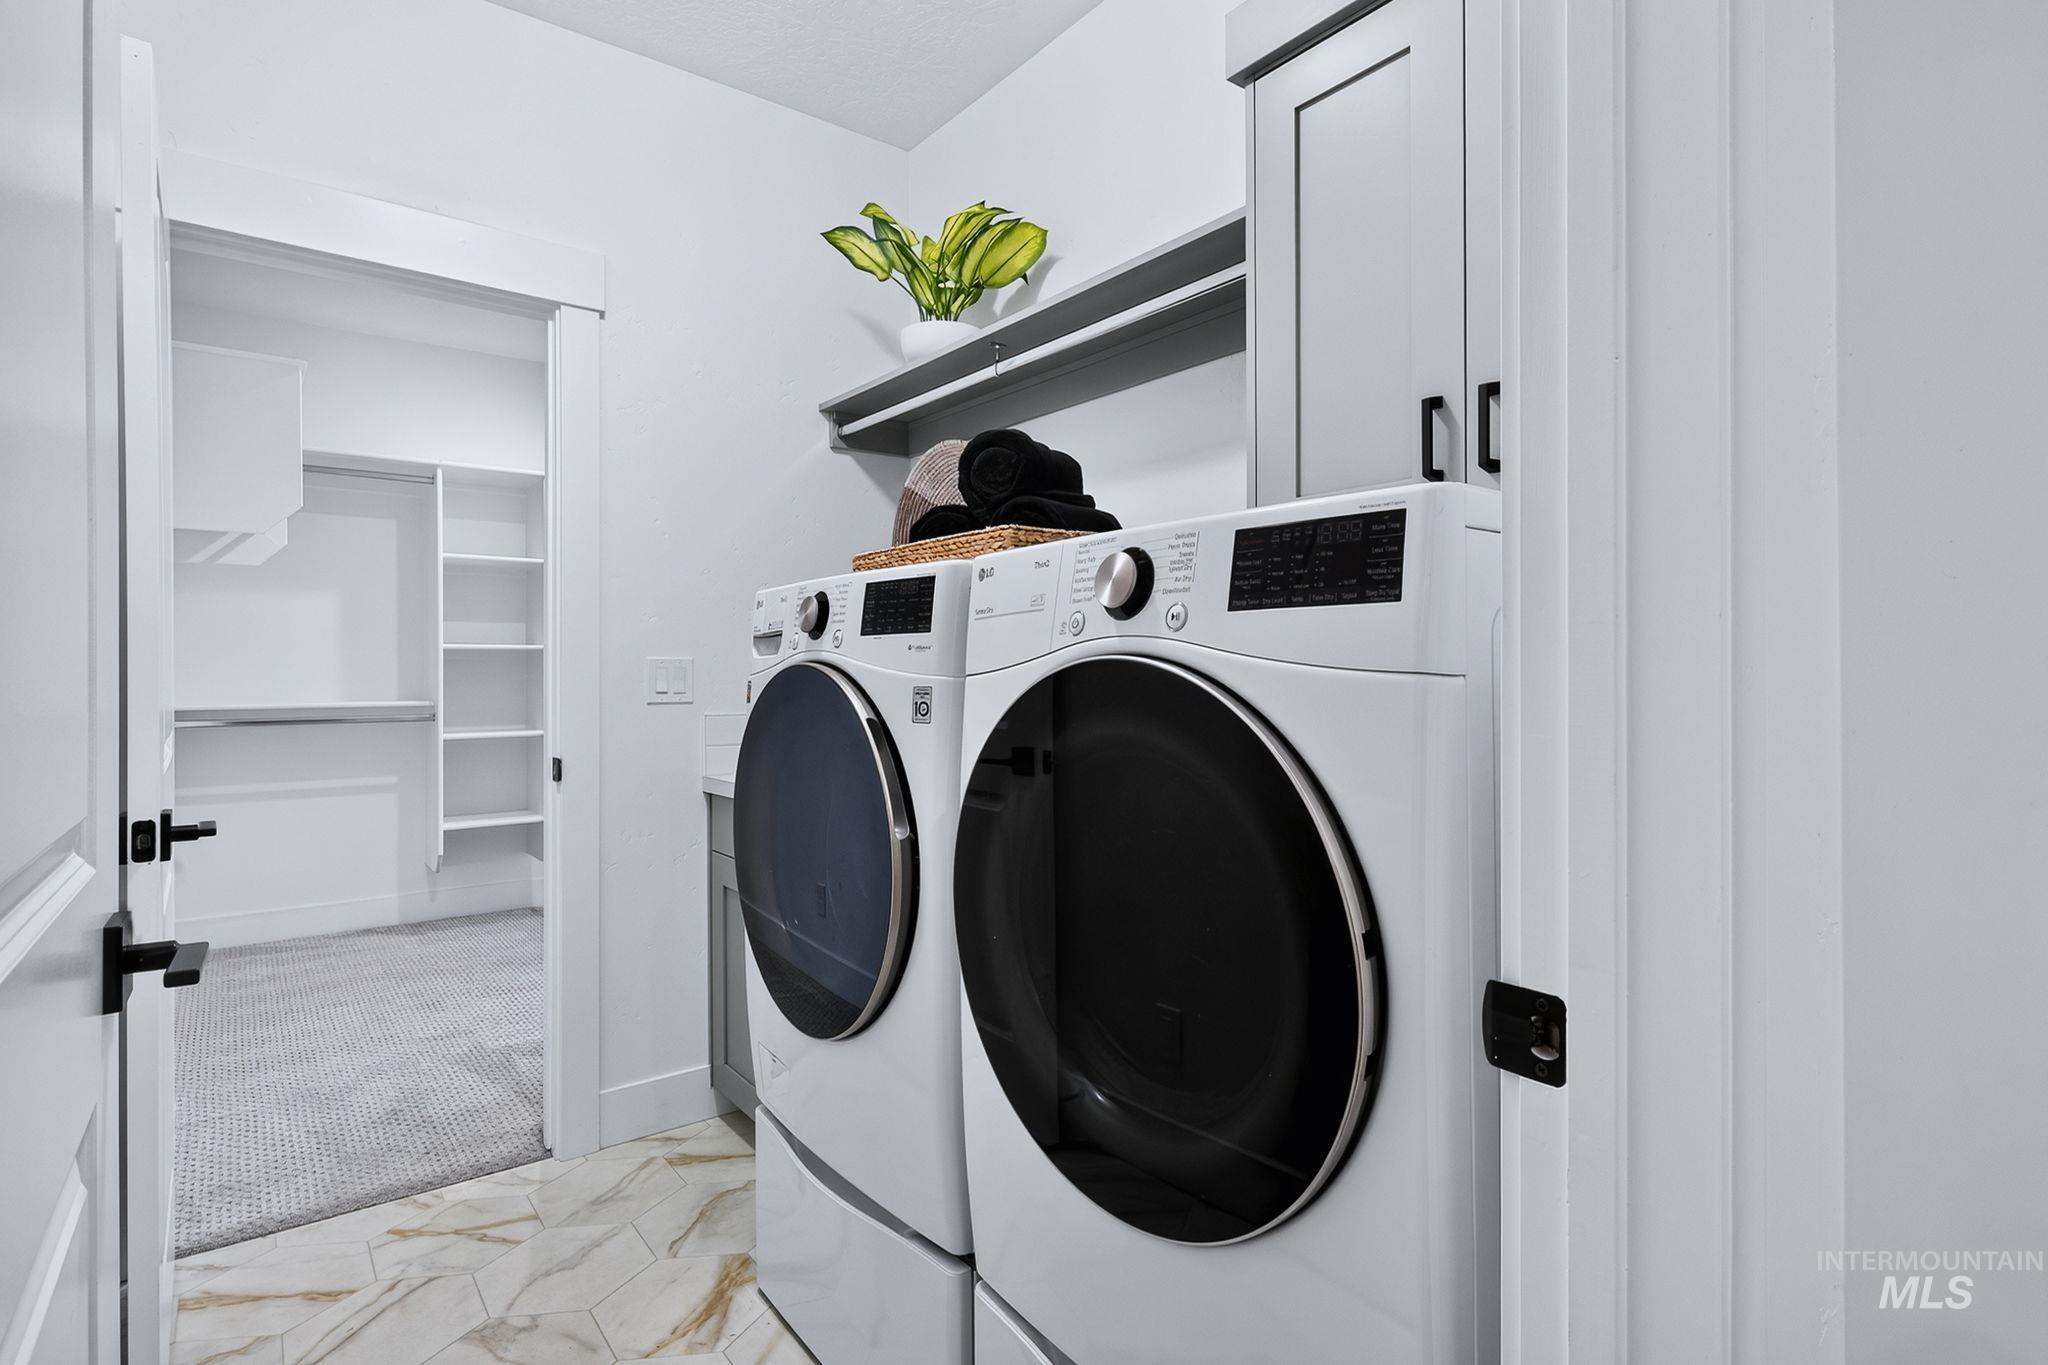
Modern laundry room featuring side-by-side front-load washer and dryer with large-capacity drums and digital controls
-
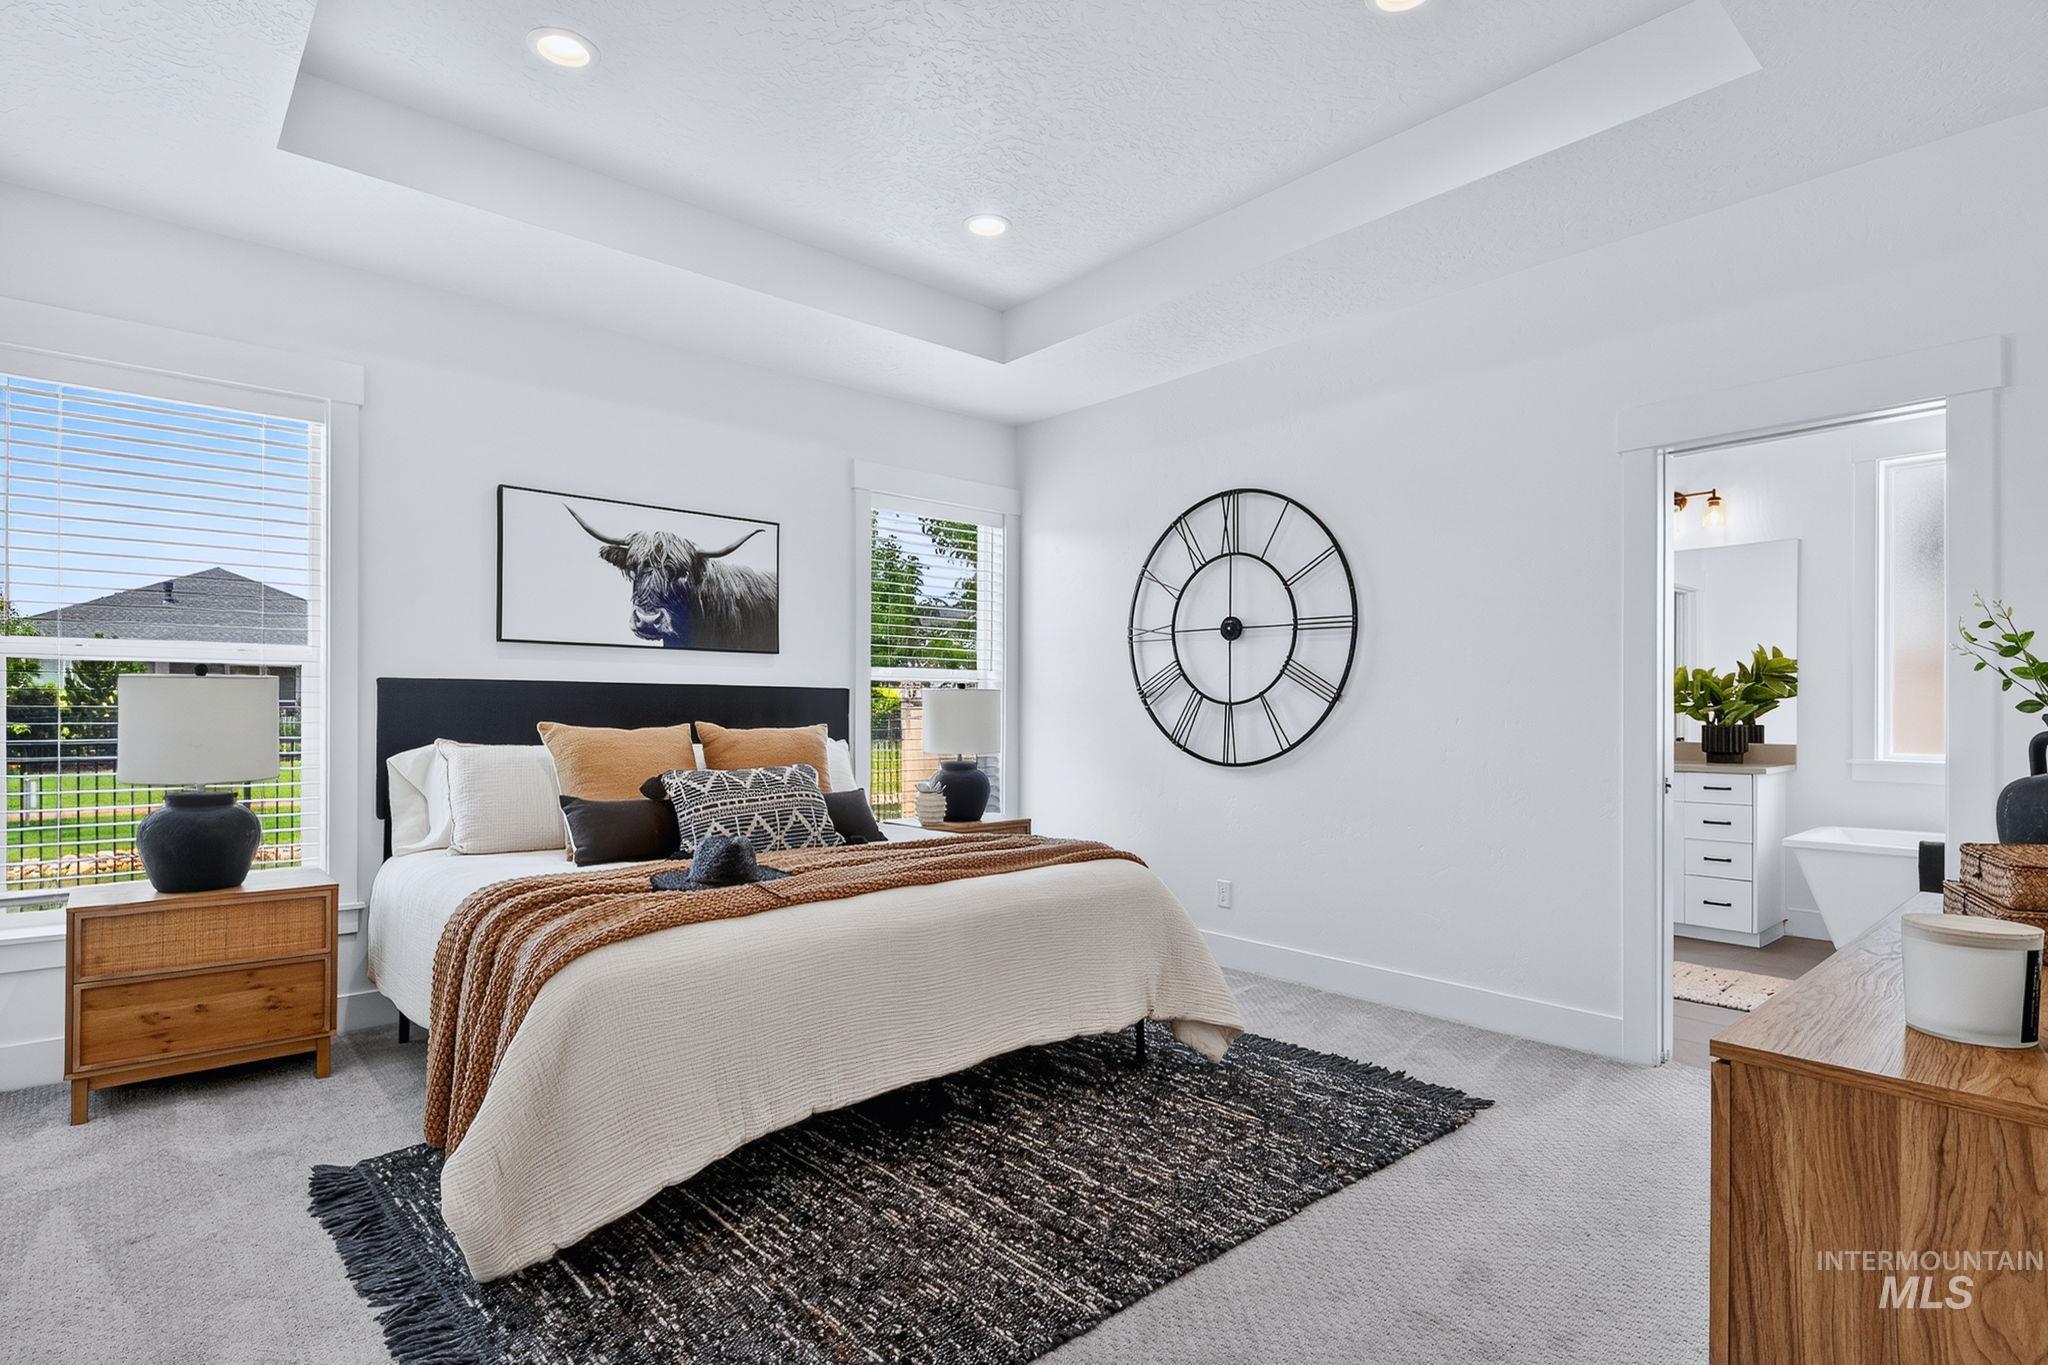
Bright master bedroom showcasing a wood-finish nightstand, upholstered platform bed with decorative pillows, large-scale wall clock, and recessed ceiling lighting
-
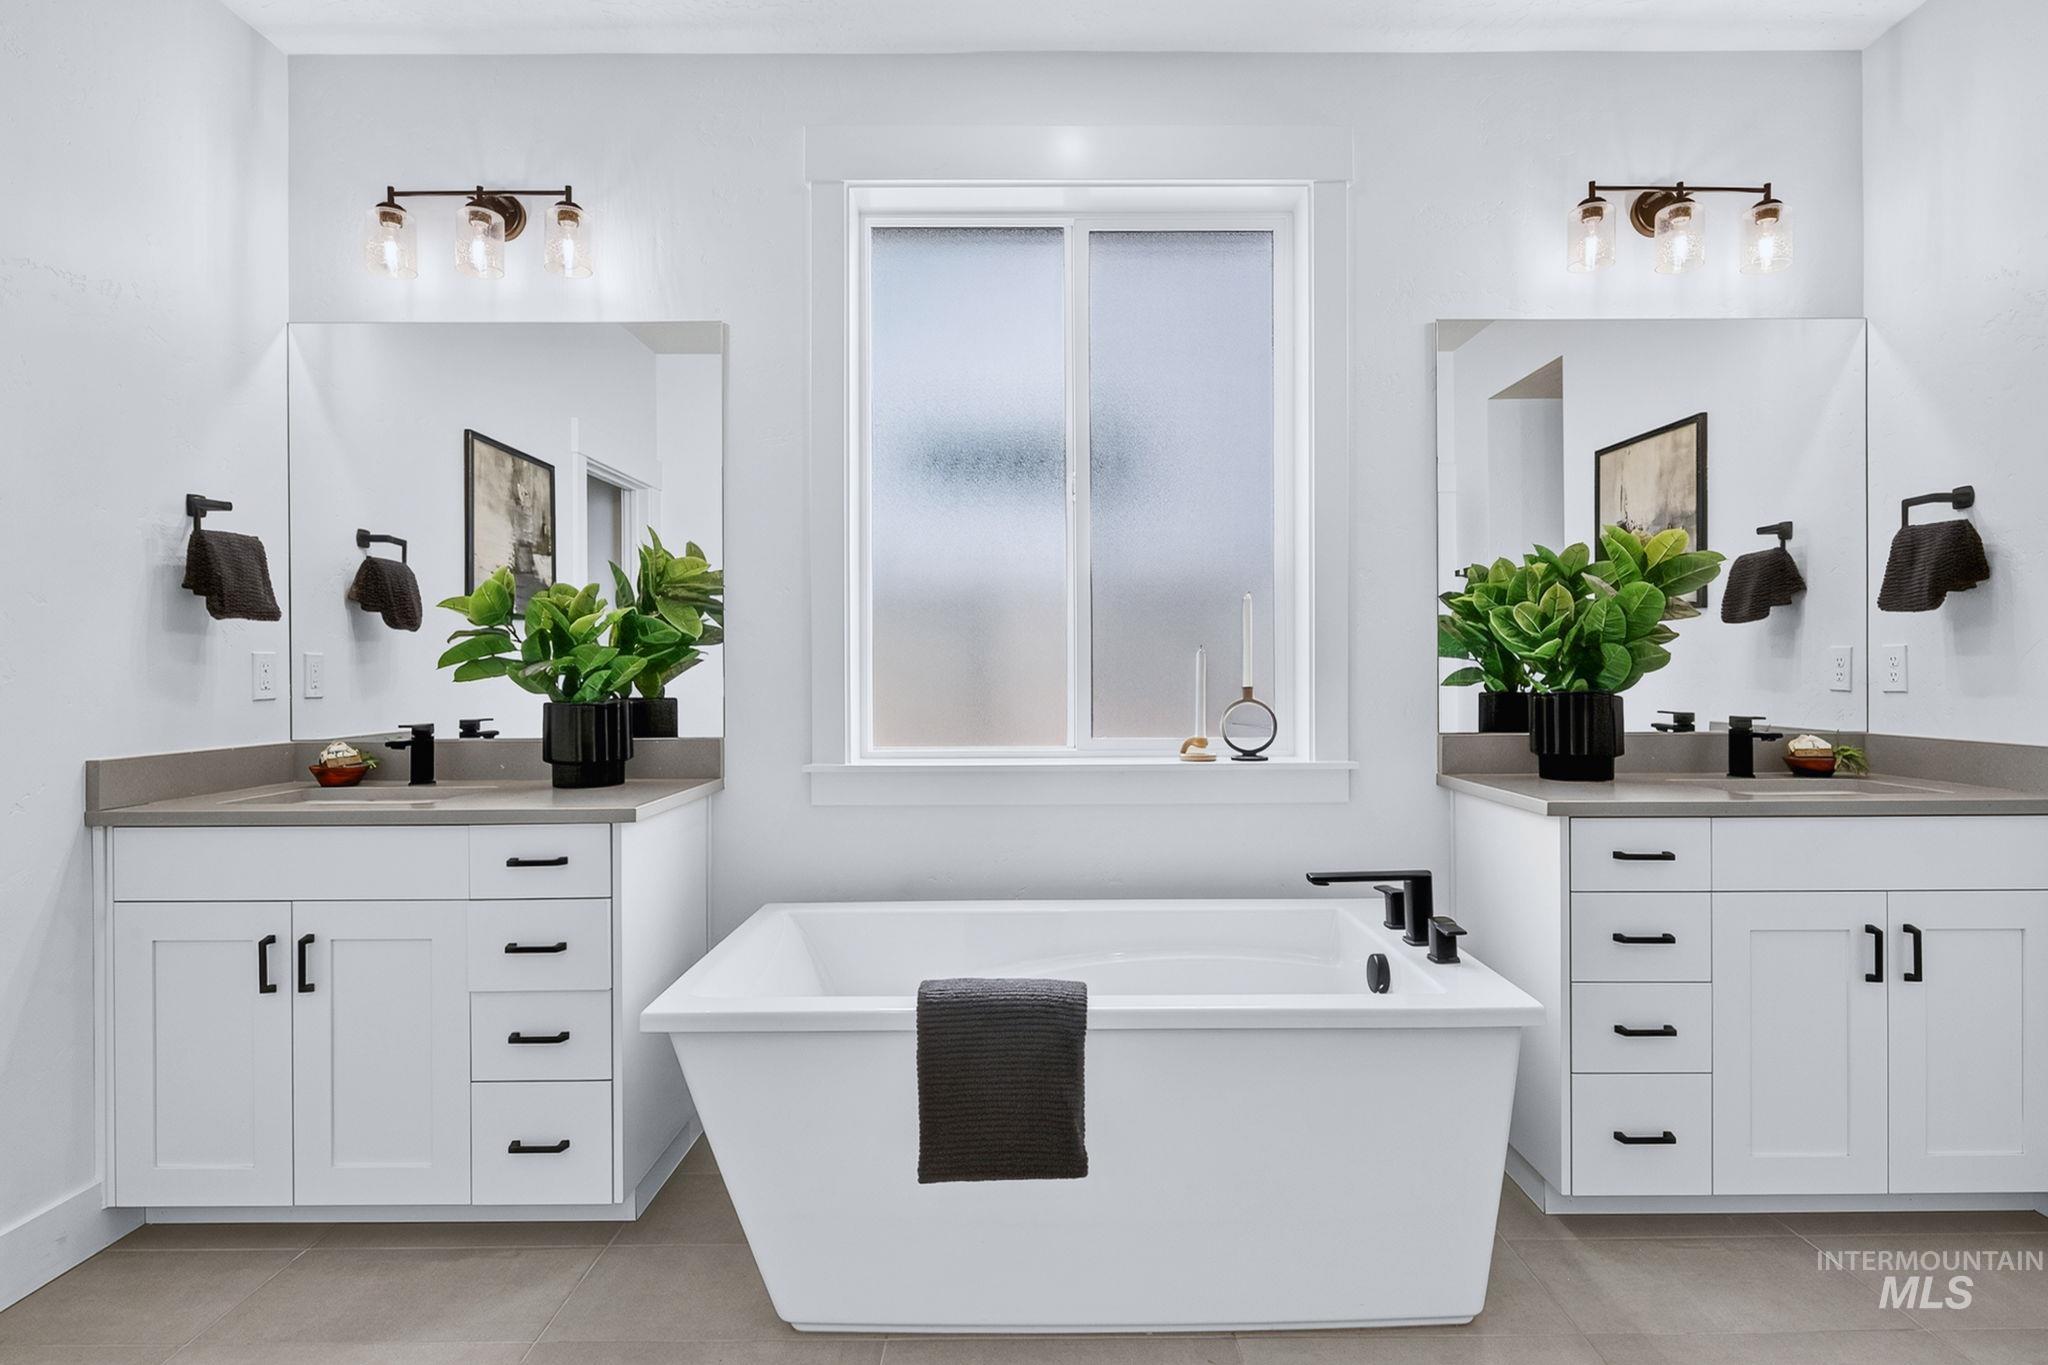
Spa-inspired primary bathroom featuring dual vanities with white cabinetry, wood-finish countertops, and matte black fixtures
-
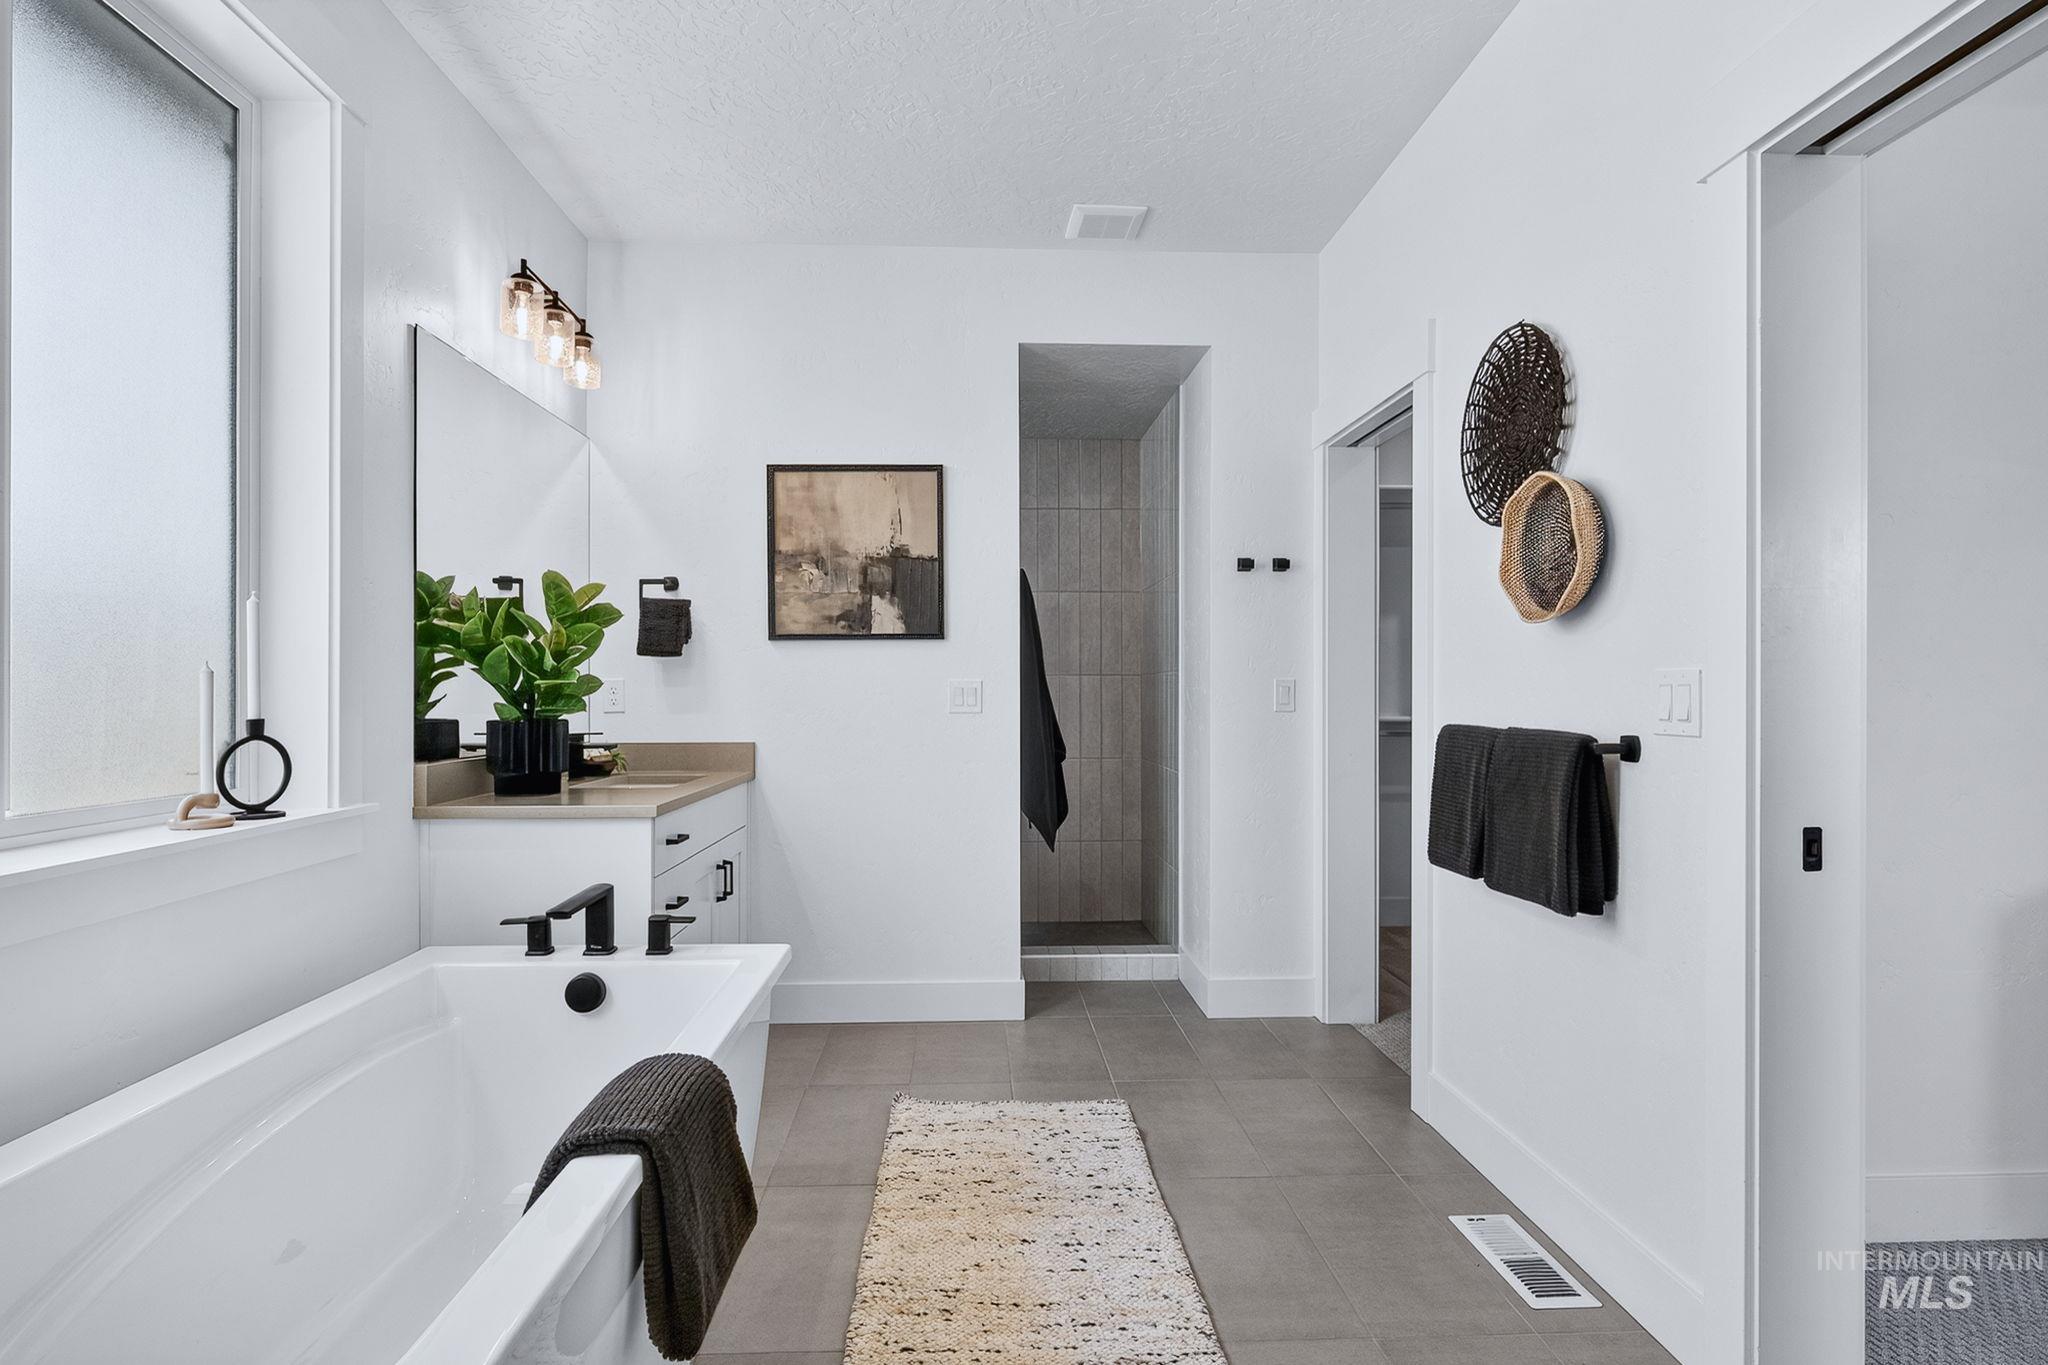
Spa-inspired primary bathroom featuring a freestanding soaking tub, dual vanity with wood-finish countertop and vessel sink, matte black hardware and fixtures, polished concrete flooring, and abundant natural light from large windows
-
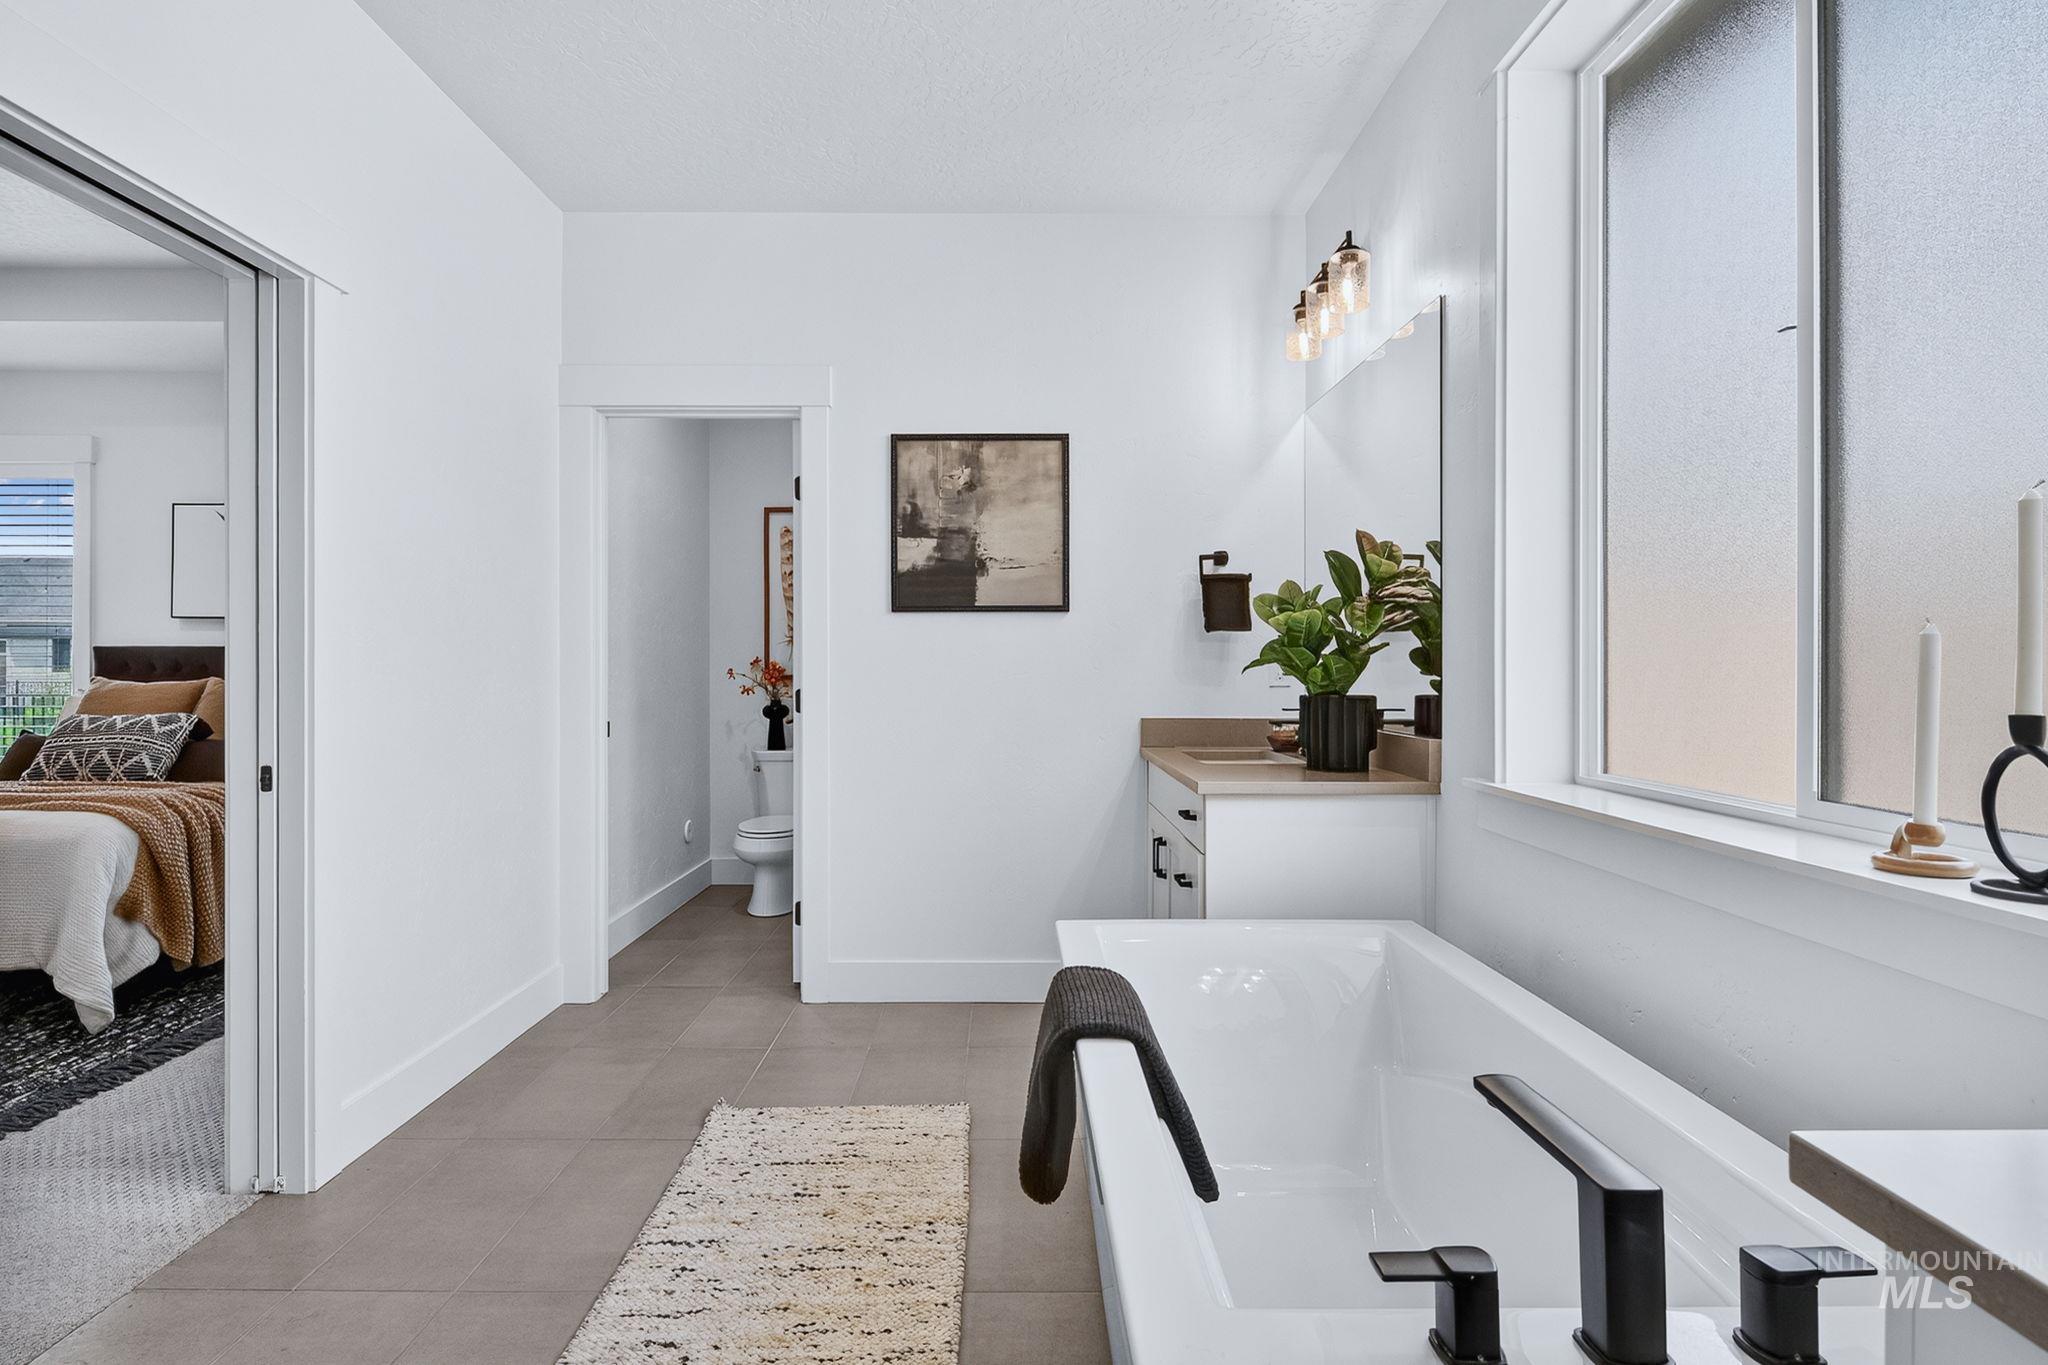
Soaking tub featuring matte black fixtures, an adjacent vanity with a light-toned countertop, and tile flooring
-
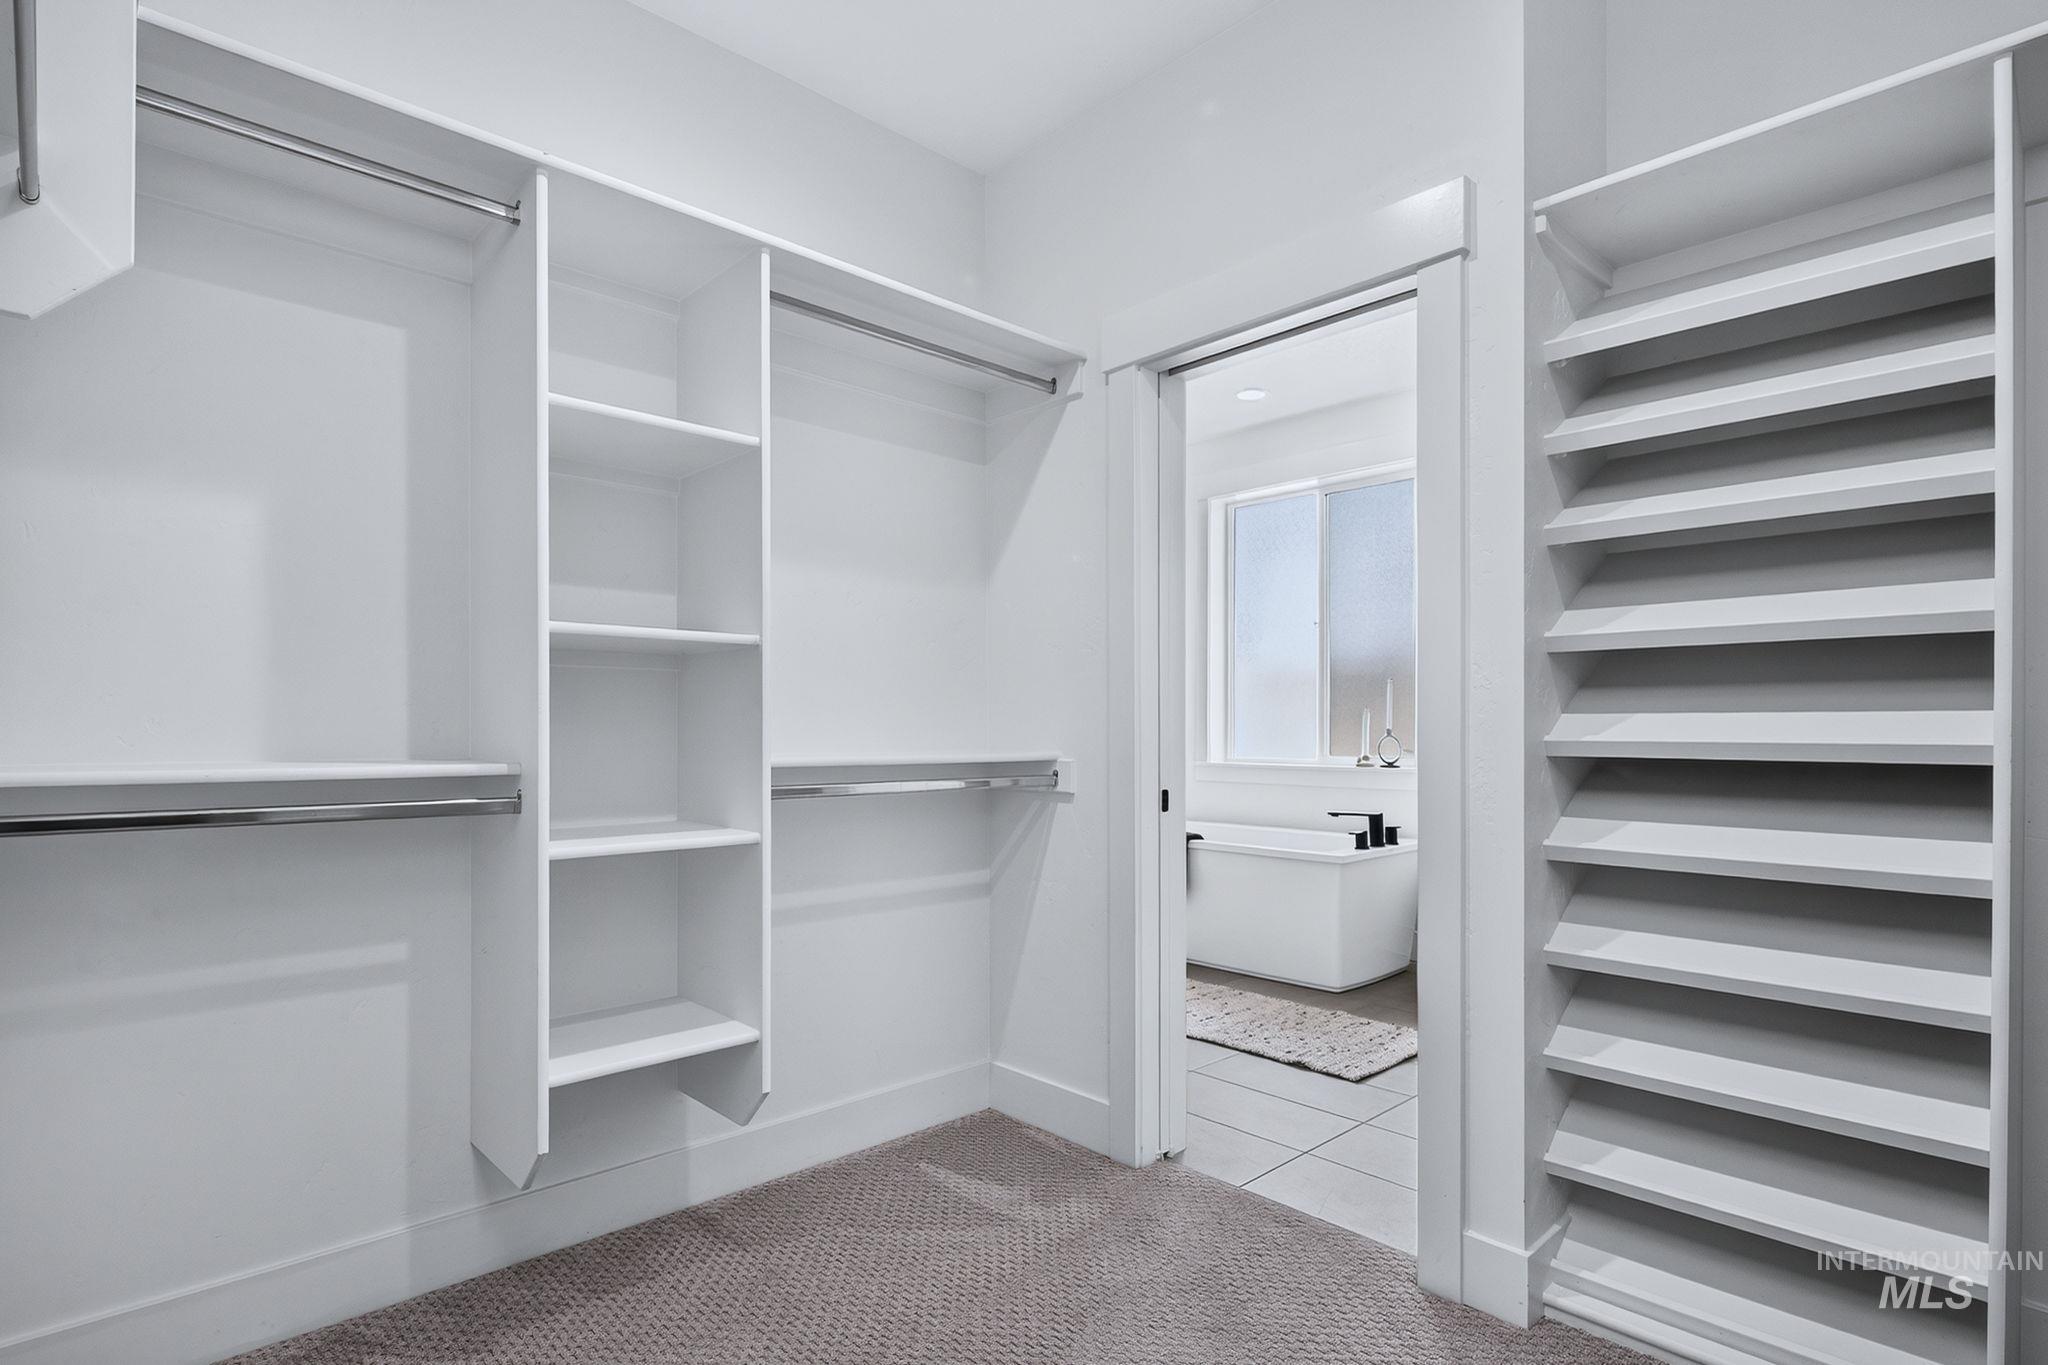
Walk-in closet featuring built-in shelving, chrome hanging rods, and a louvered storage unit
-
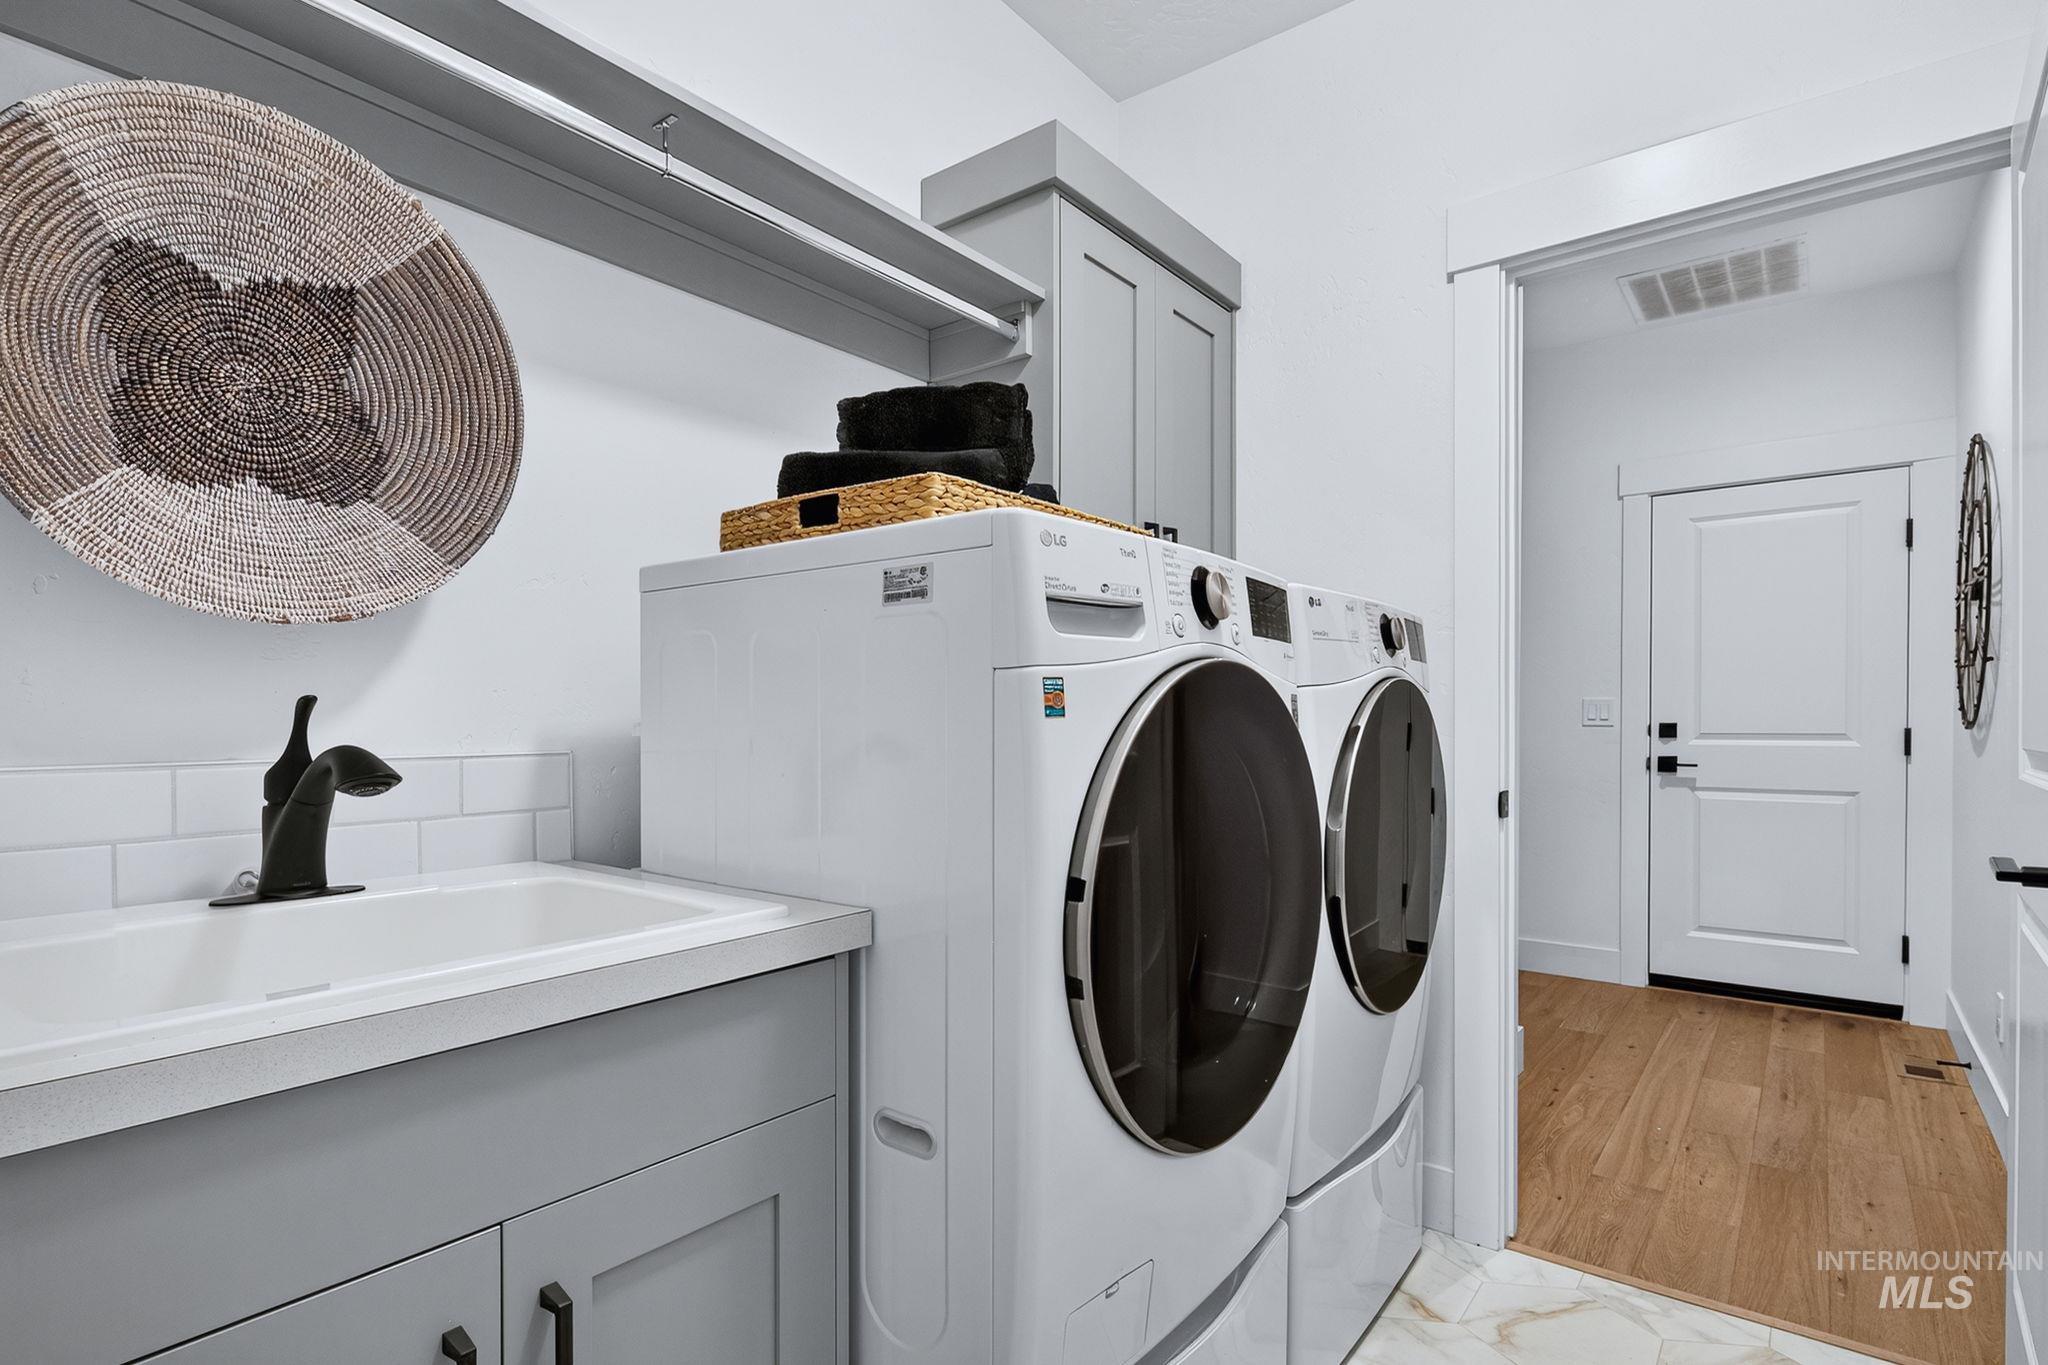
Laundry room featuring a utility sink with matte black hardware, subway tile backsplash, light wood-finish flooring, and upper cabinetry
-
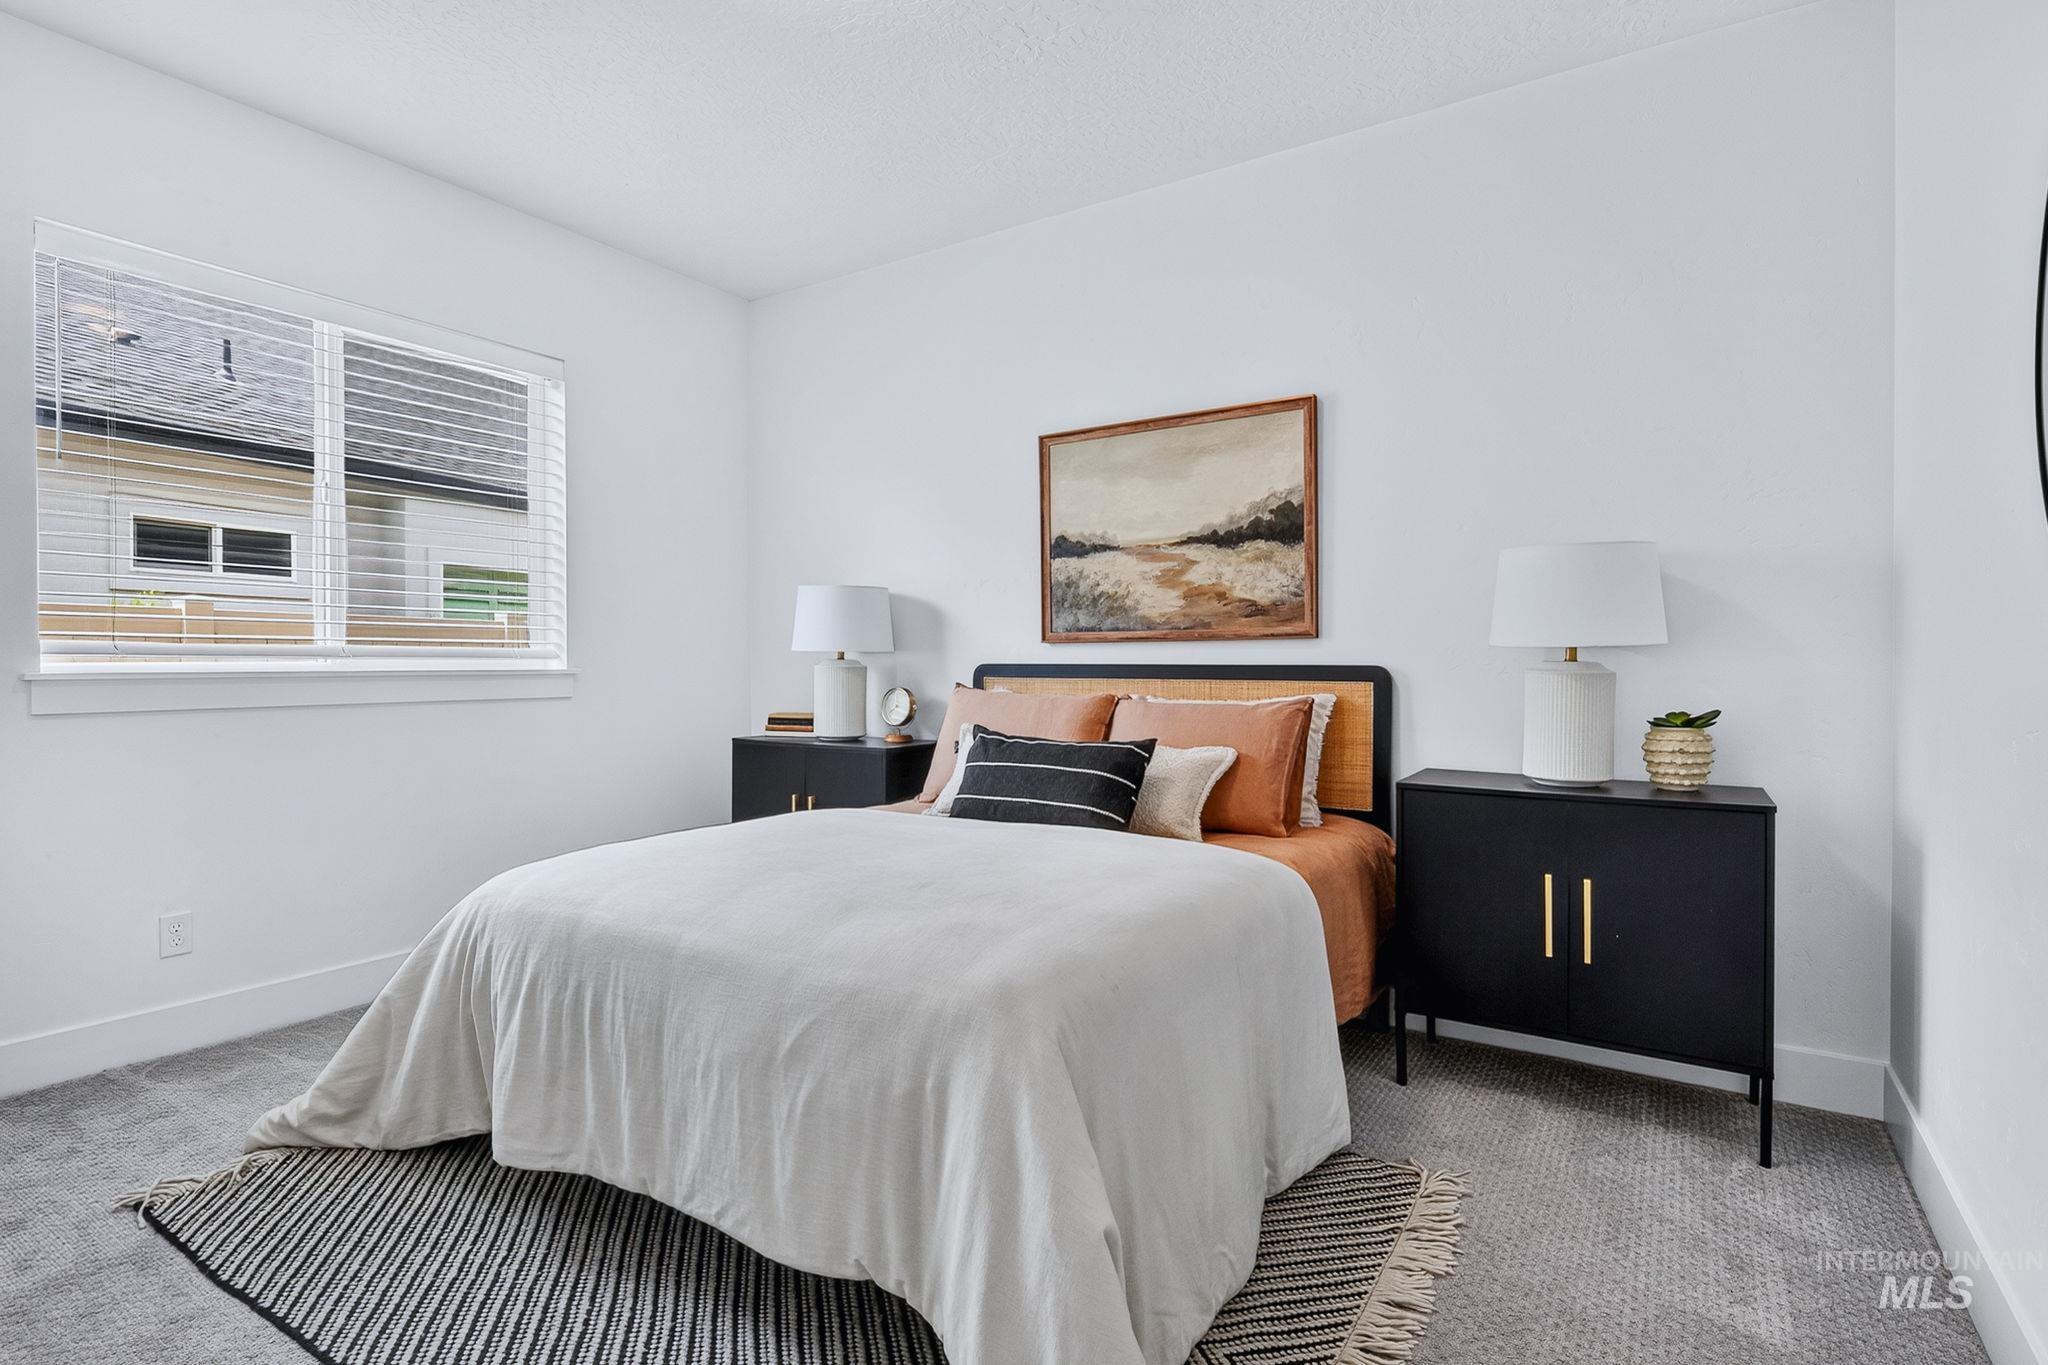
Bright bedroom featuring a wood-finish platform bed with upholstered headboard in warm cognac tones, complemented by black nightstands with brass hardware and integrated table lamps
-
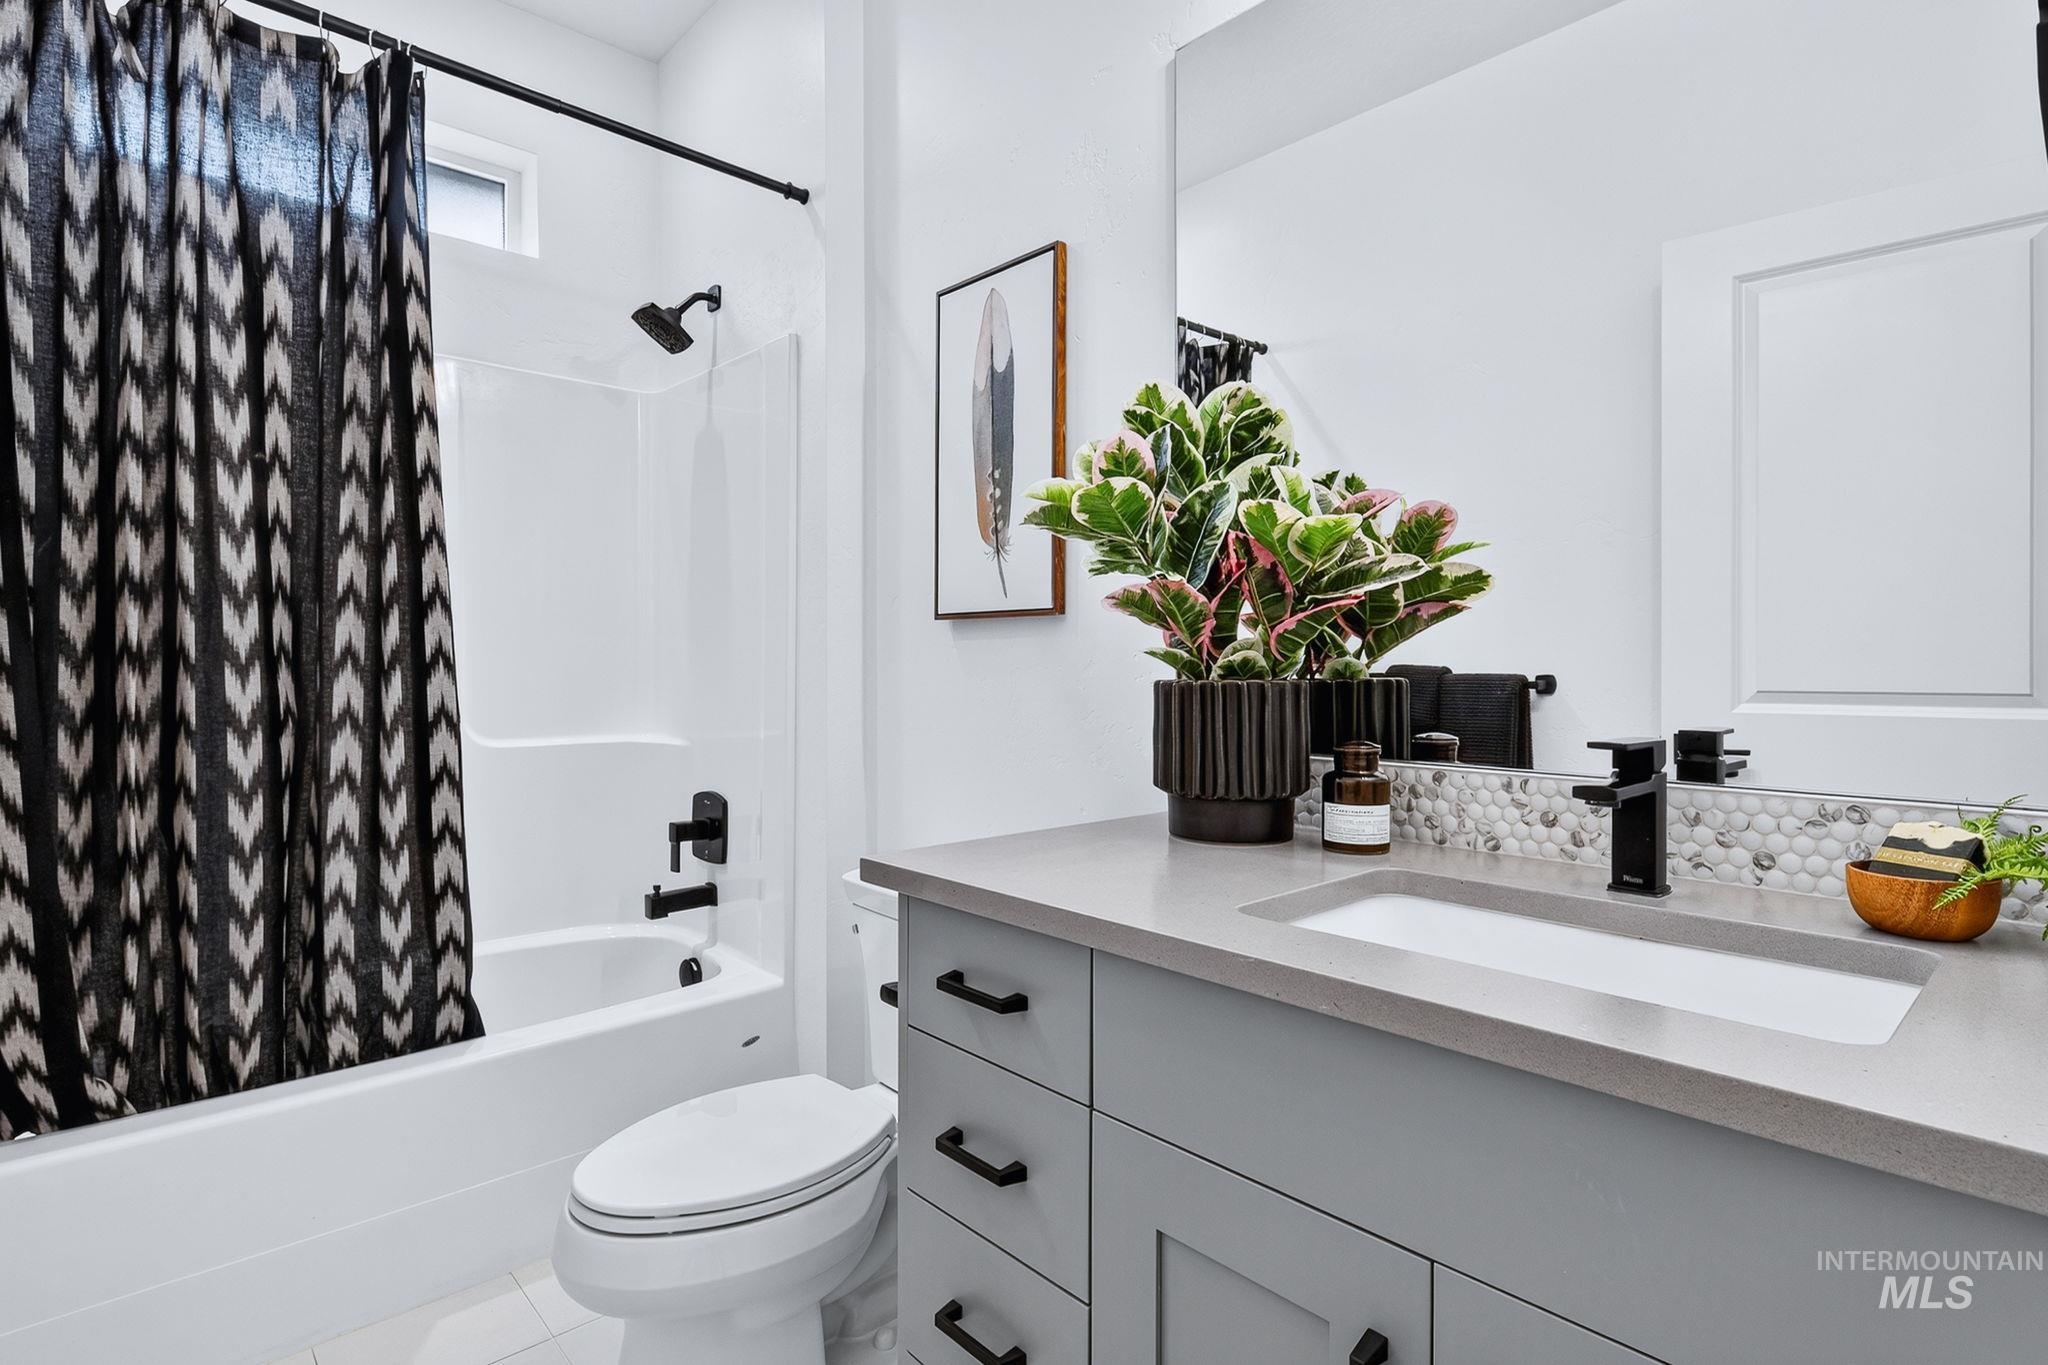
Bathroom
-
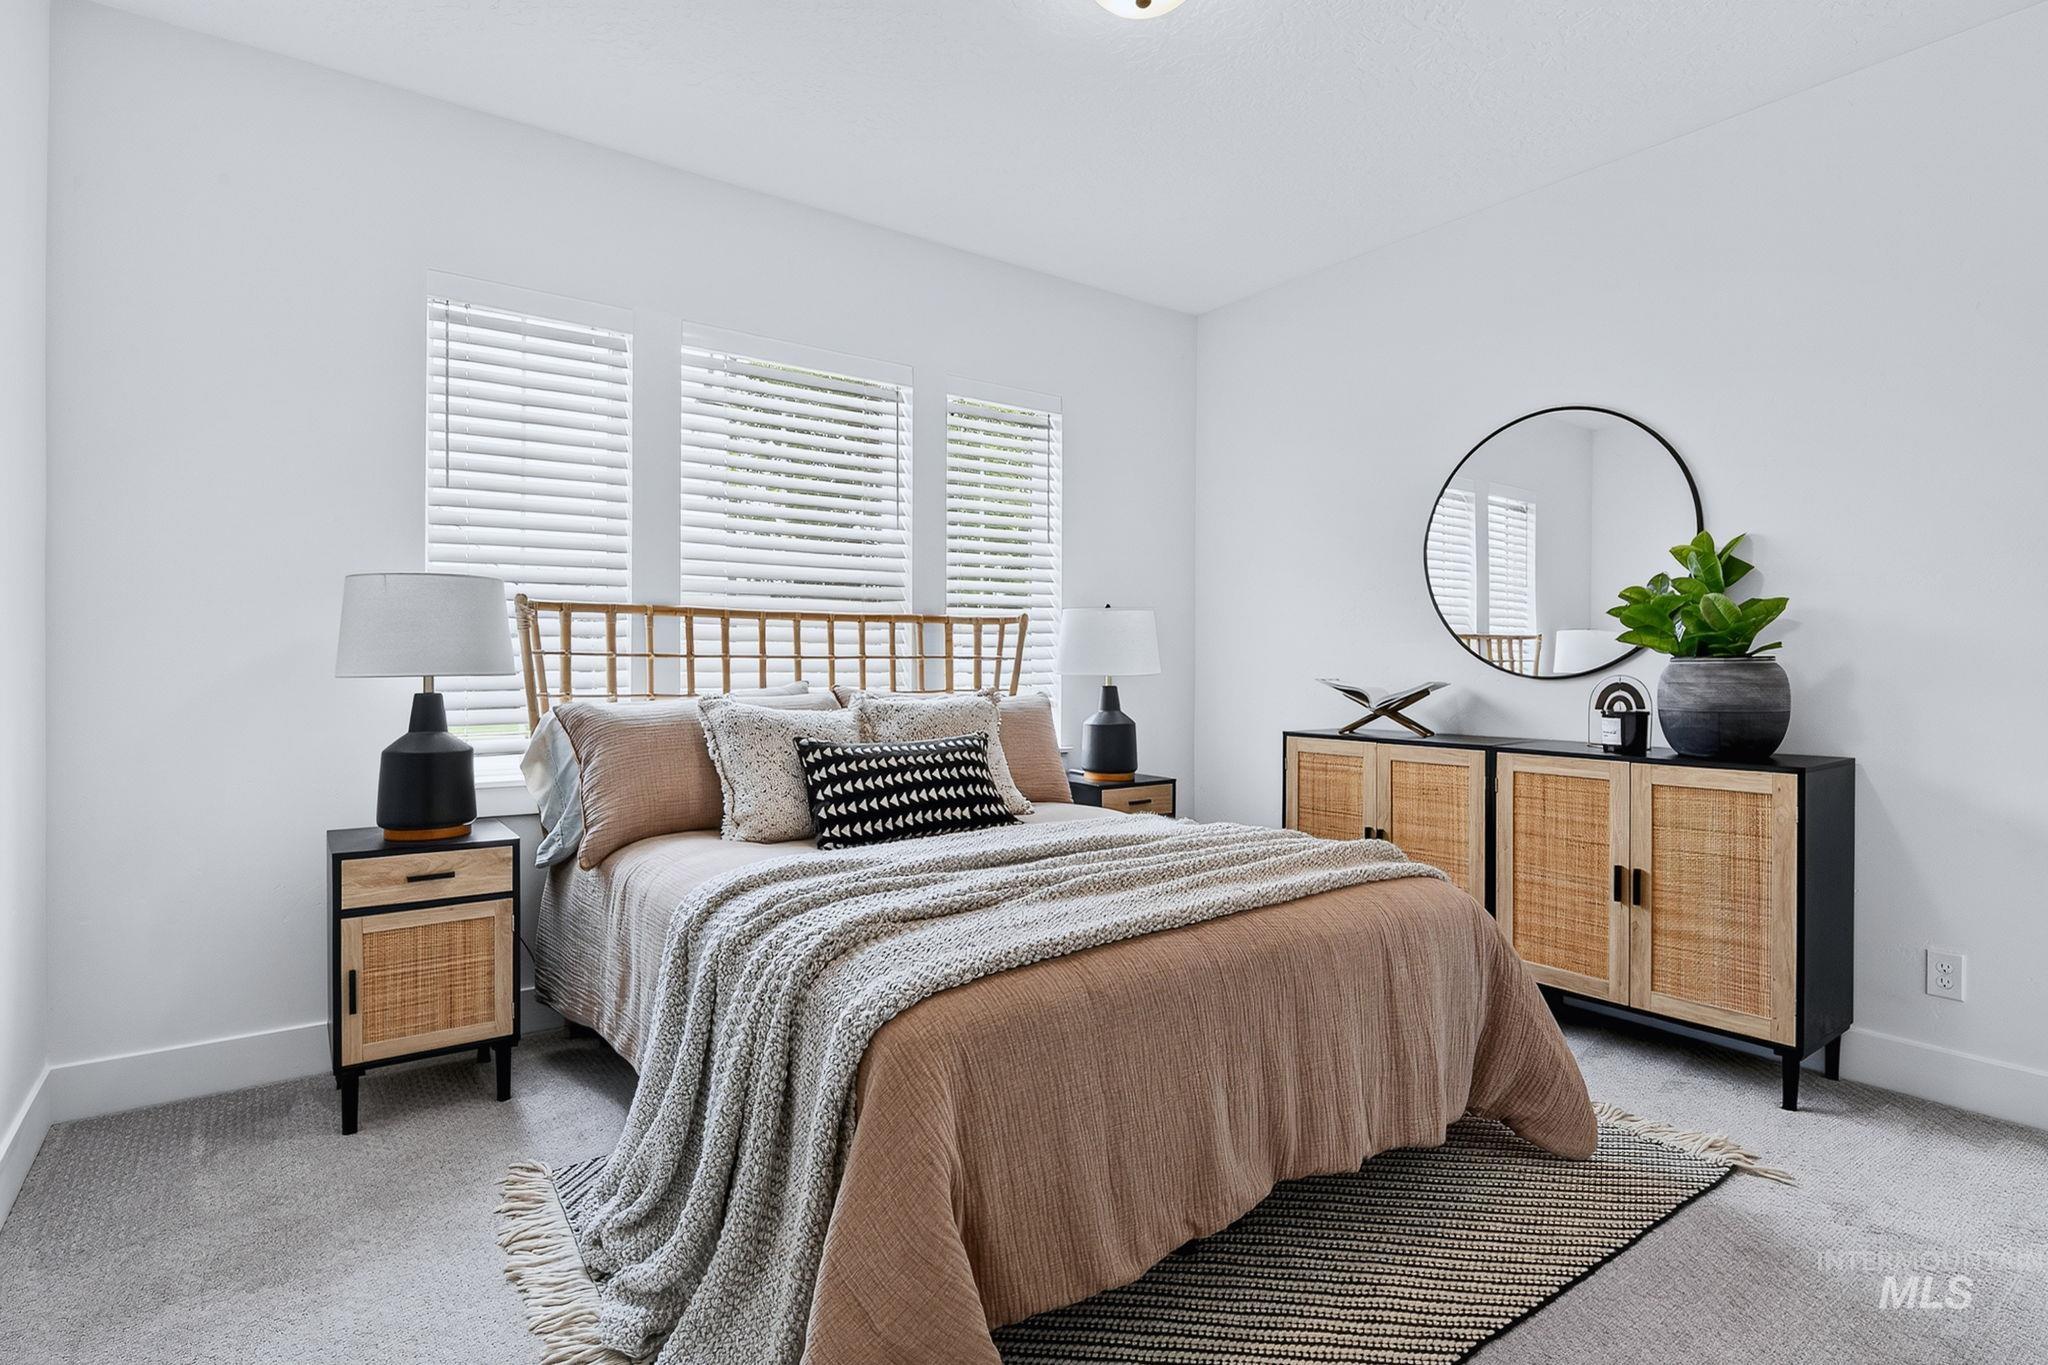
Spacious room featuring light-colored carpet flooring, white walls, and bright overhead lighting
-
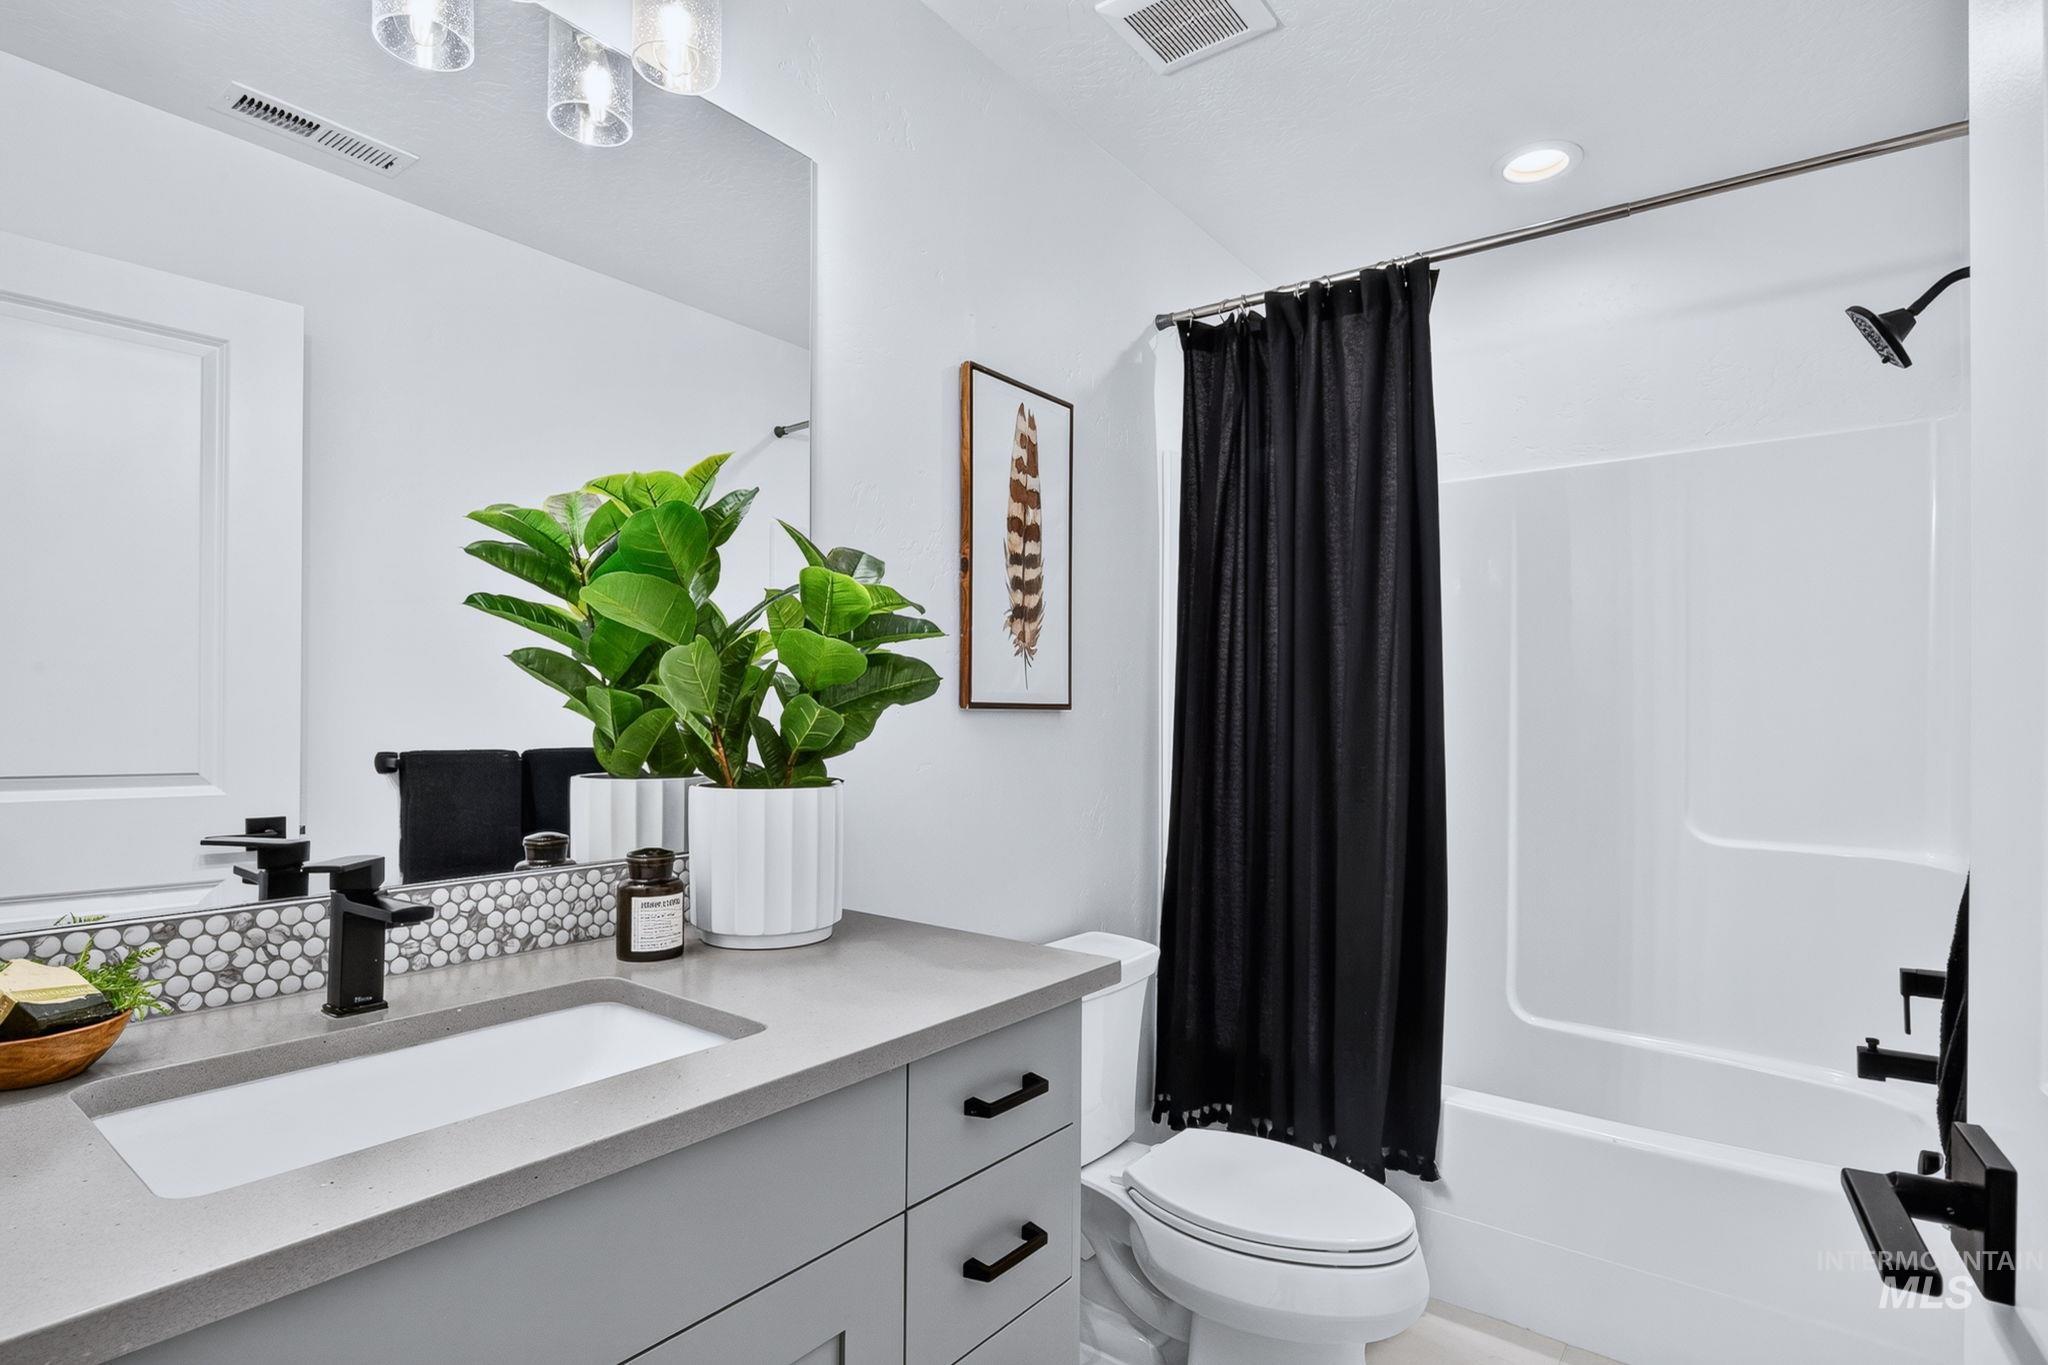
Modern bathroom featuring a sleek white vanity with dual-sink configuration, quartz countertop, and matte black hardware
-
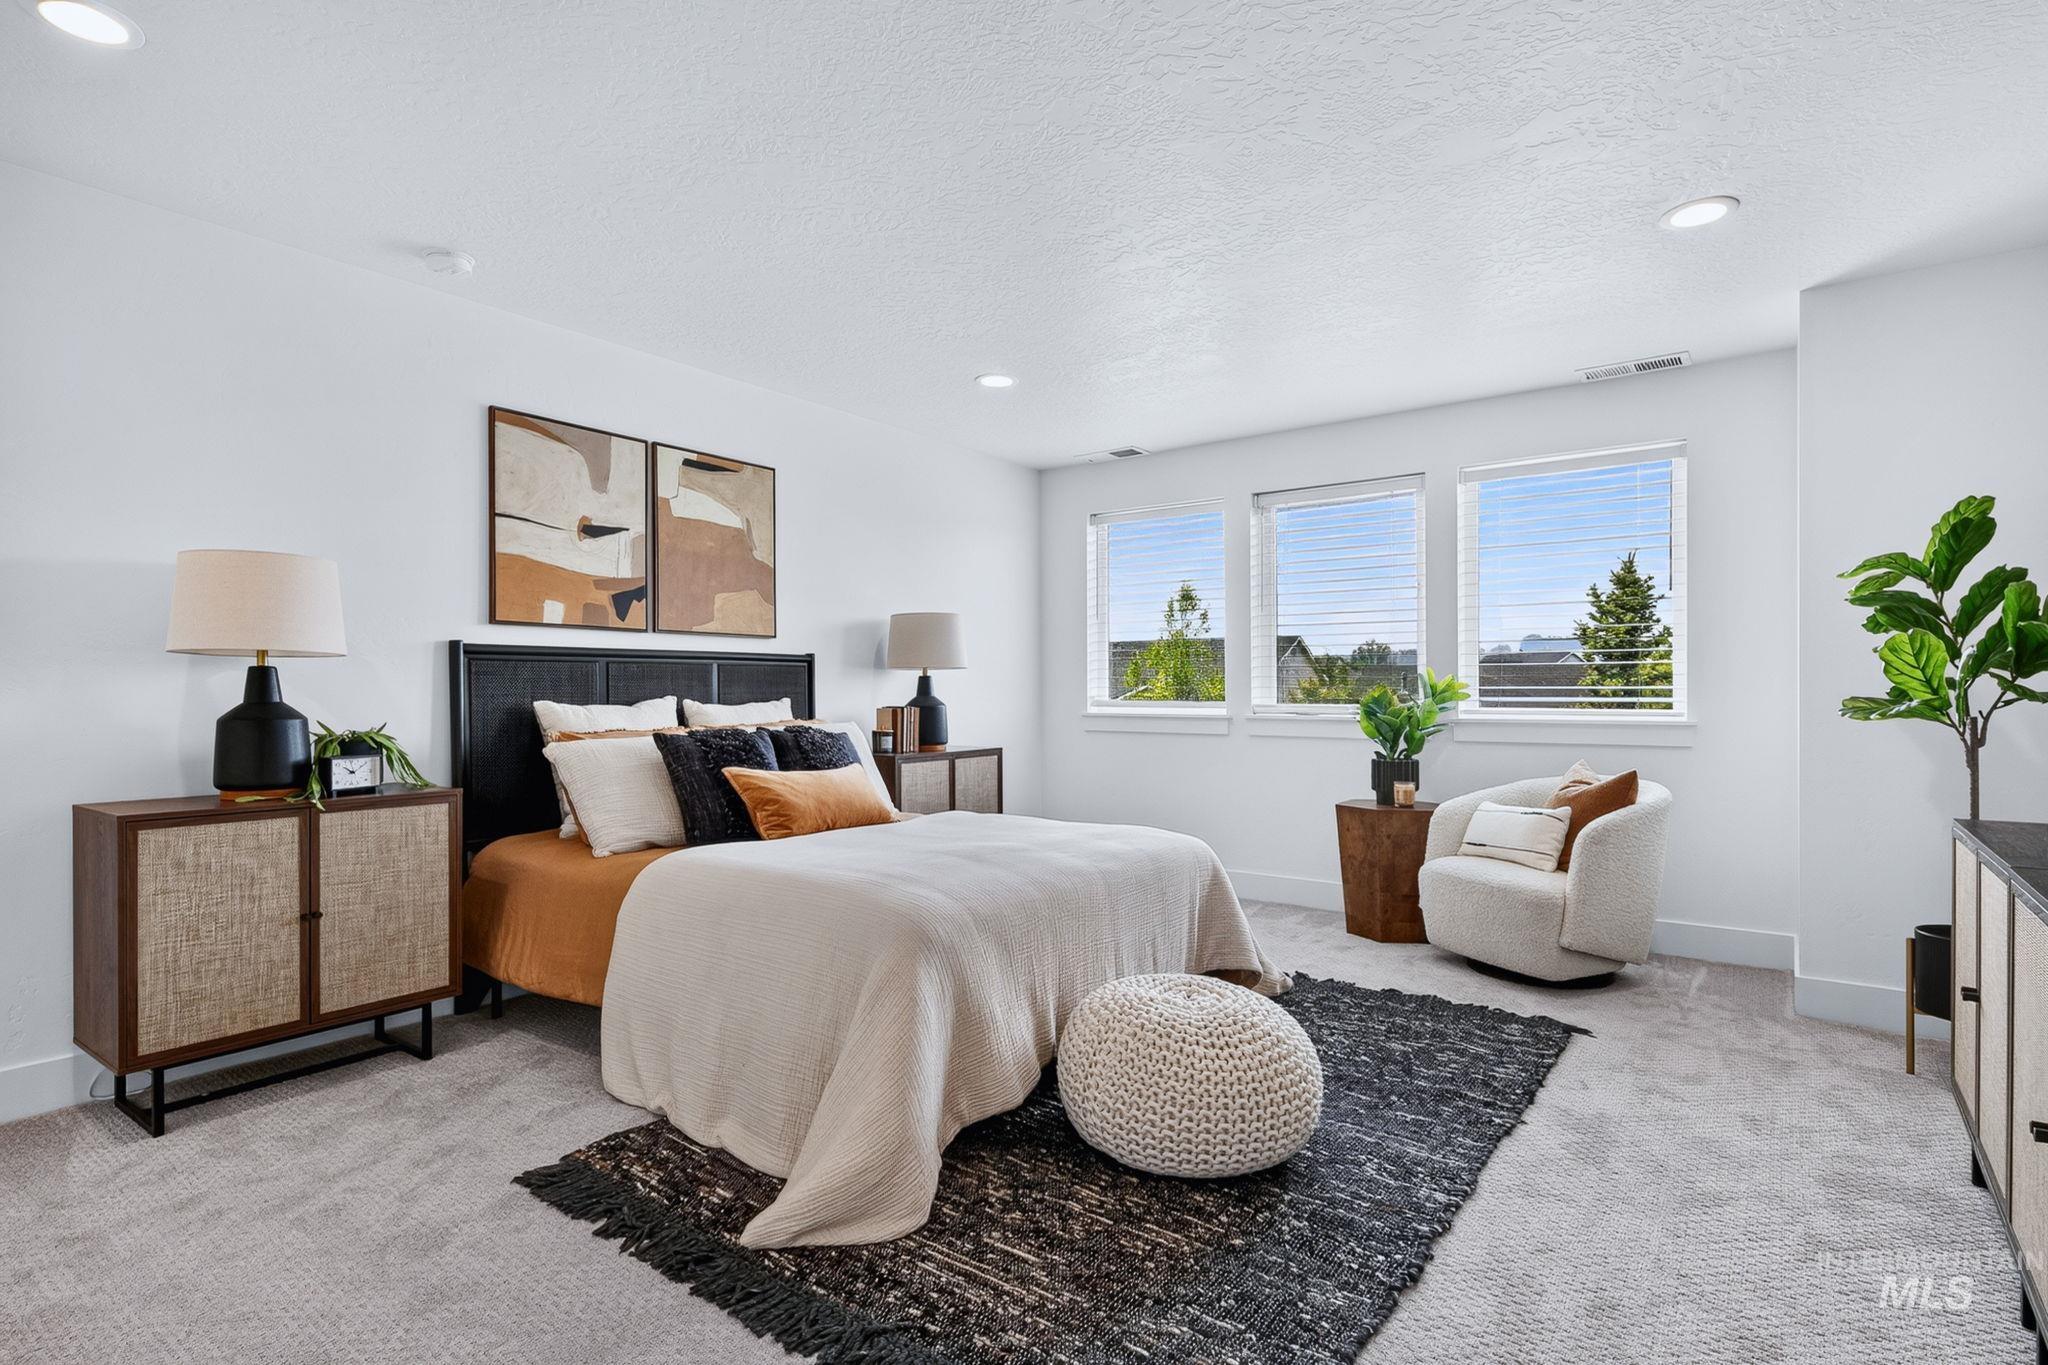
Spacious room featuring light gray carpet flooring, white walls, recessed ceiling lighting, and three large windows with blinds
-
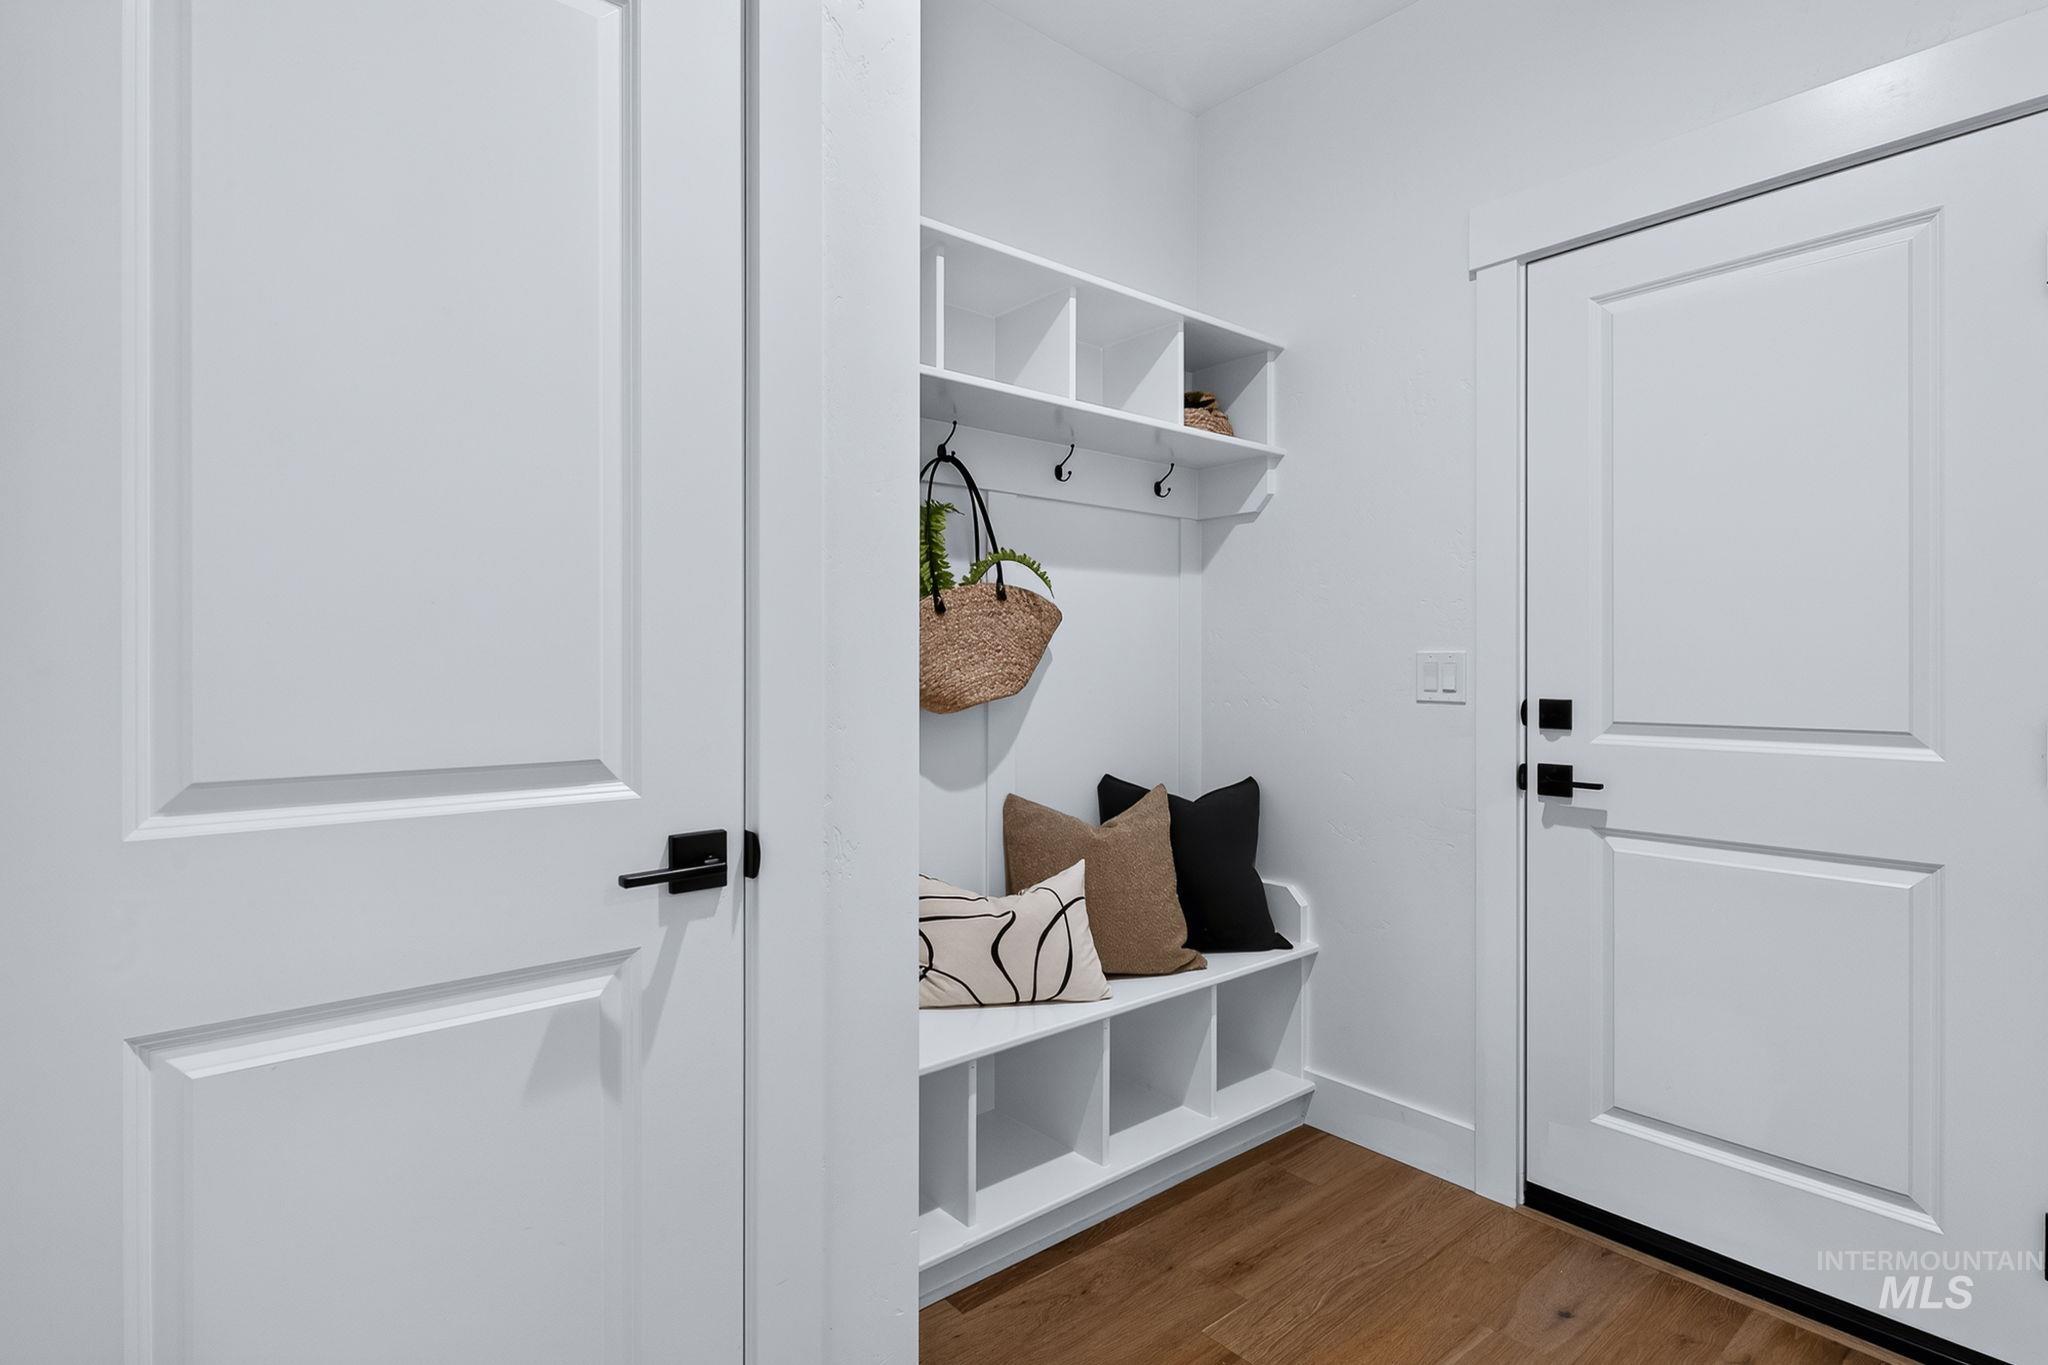
Bright and organized mudroom entry featuring built-in cabinetry with cubbies and shelving, wall-mounted hooks, and warm wood-finish flooring
-
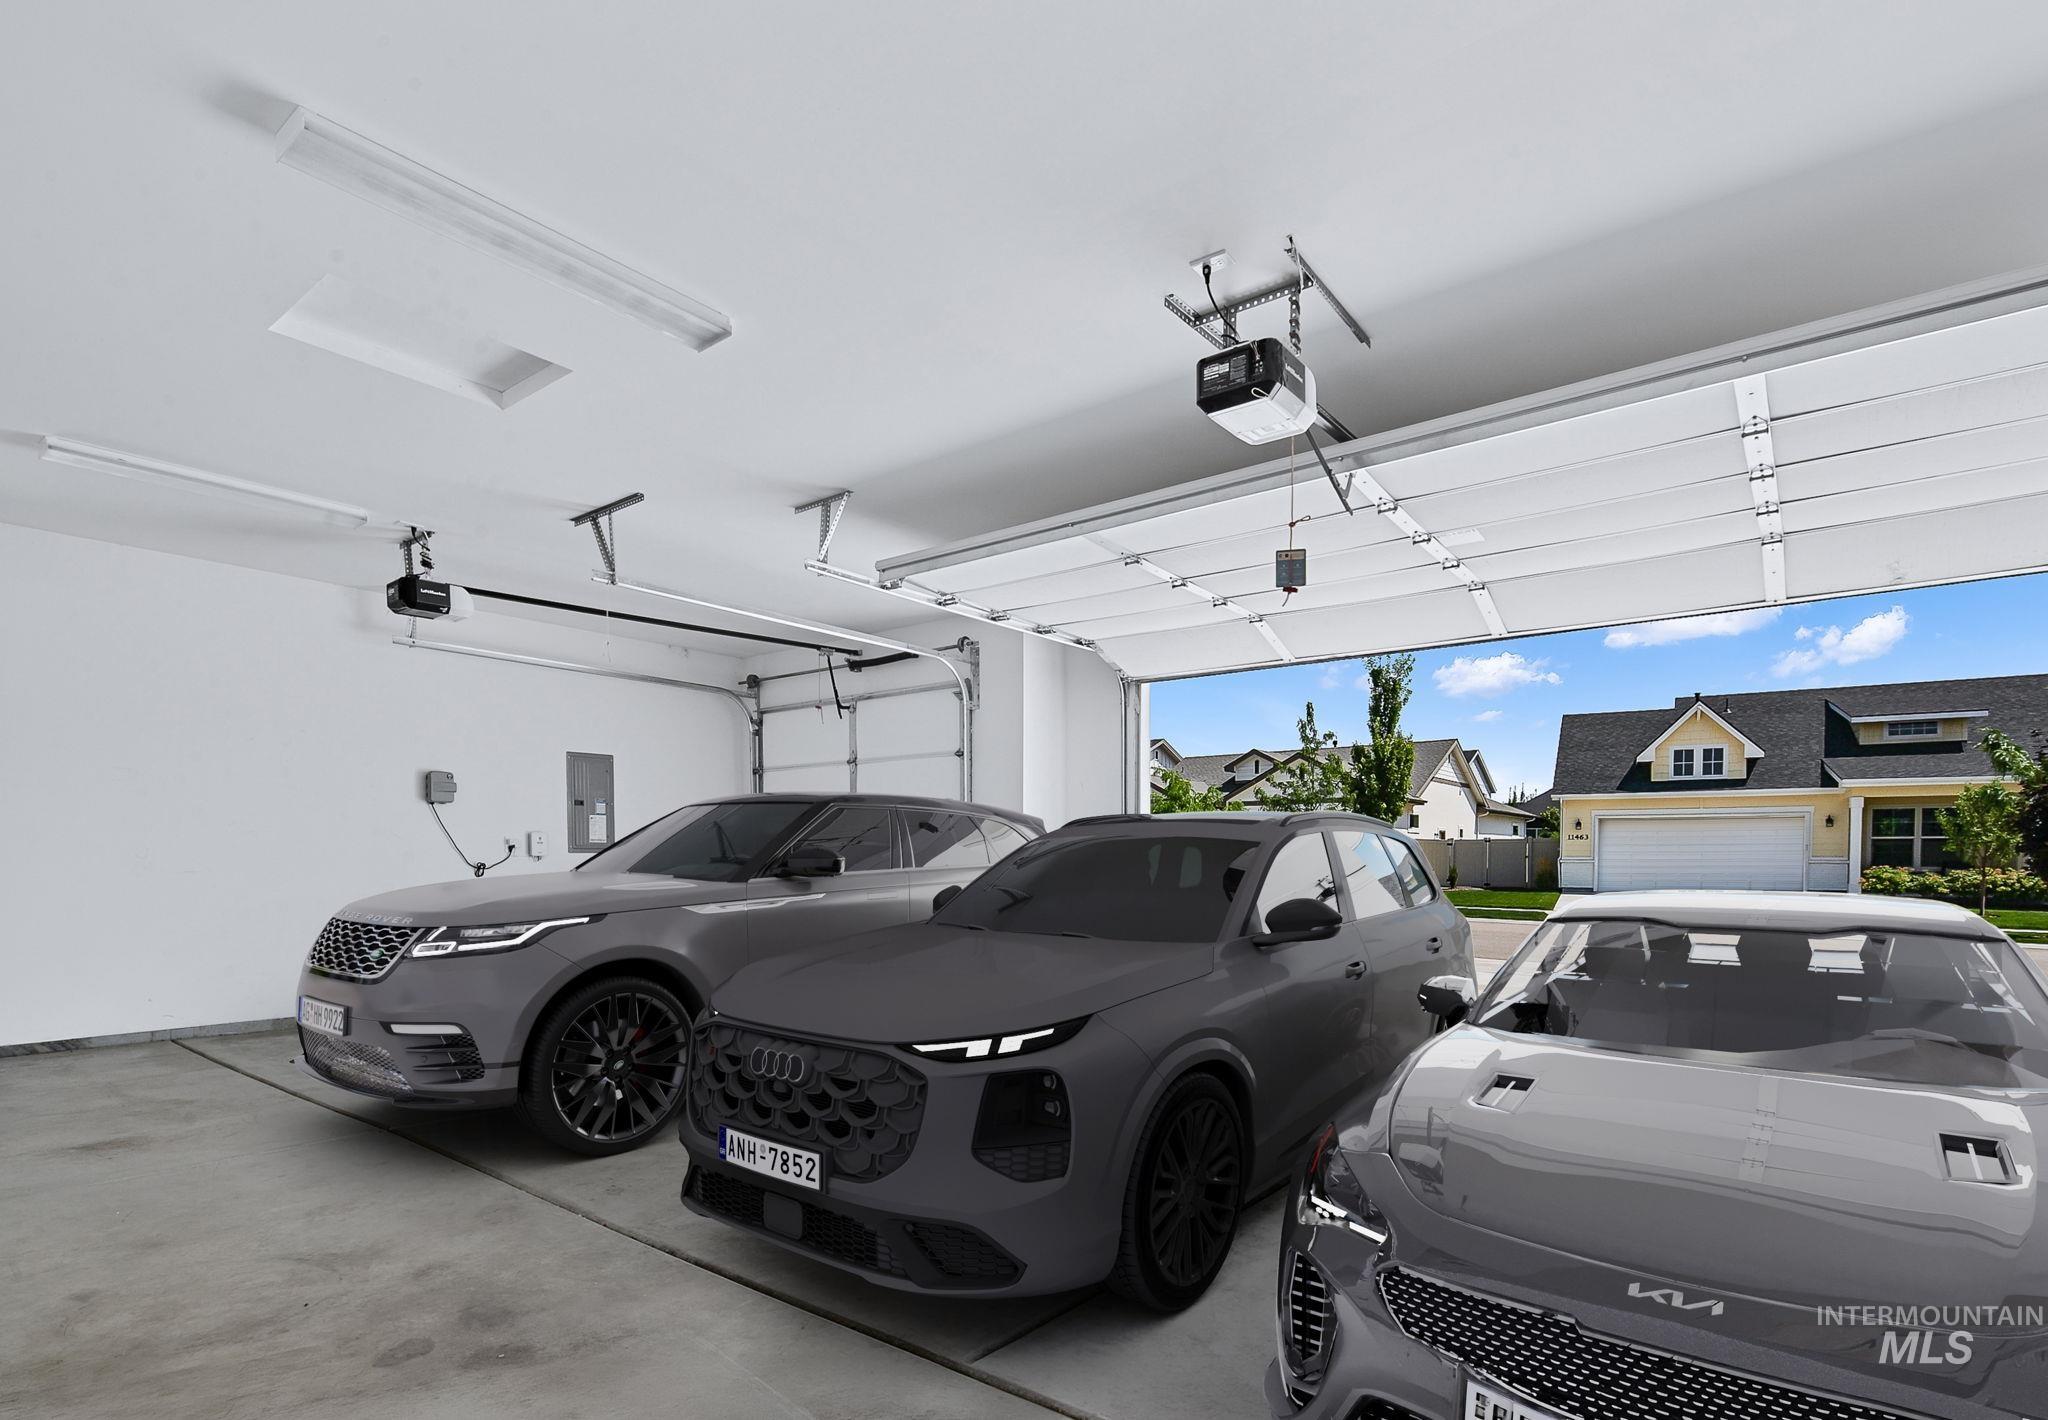
Virtually Staged - Spacious garage featuring epoxy-finished flooring, overhead storage systems, and integrated ceiling-mounted lighting
-
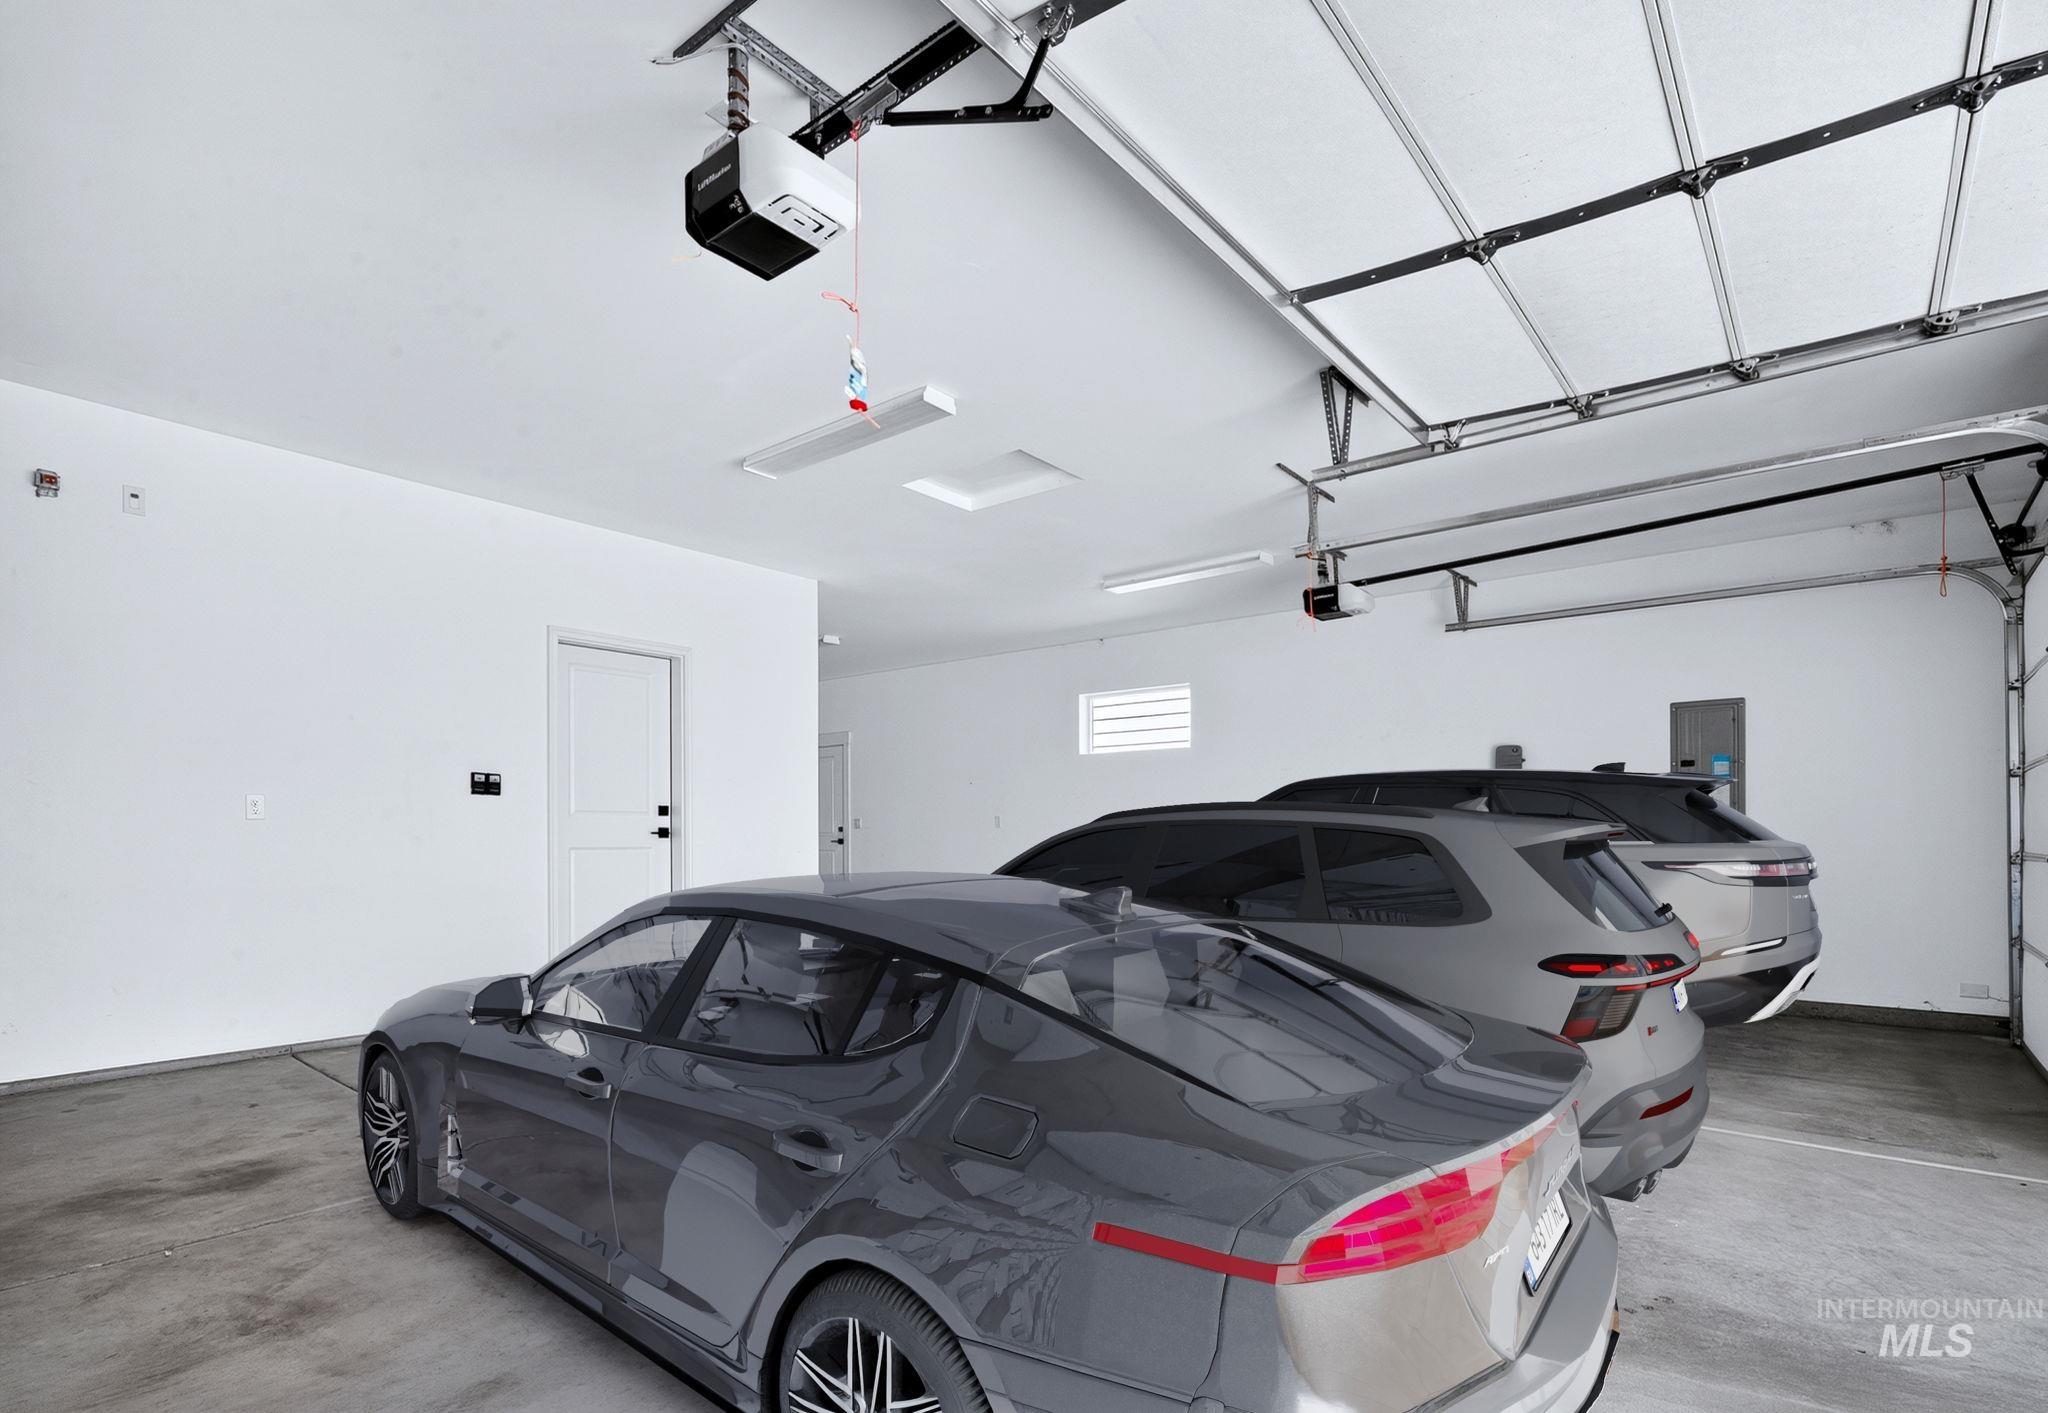
Spacious garage featuring polished concrete flooring, overhead track lighting, and structural steel ceiling framework
-
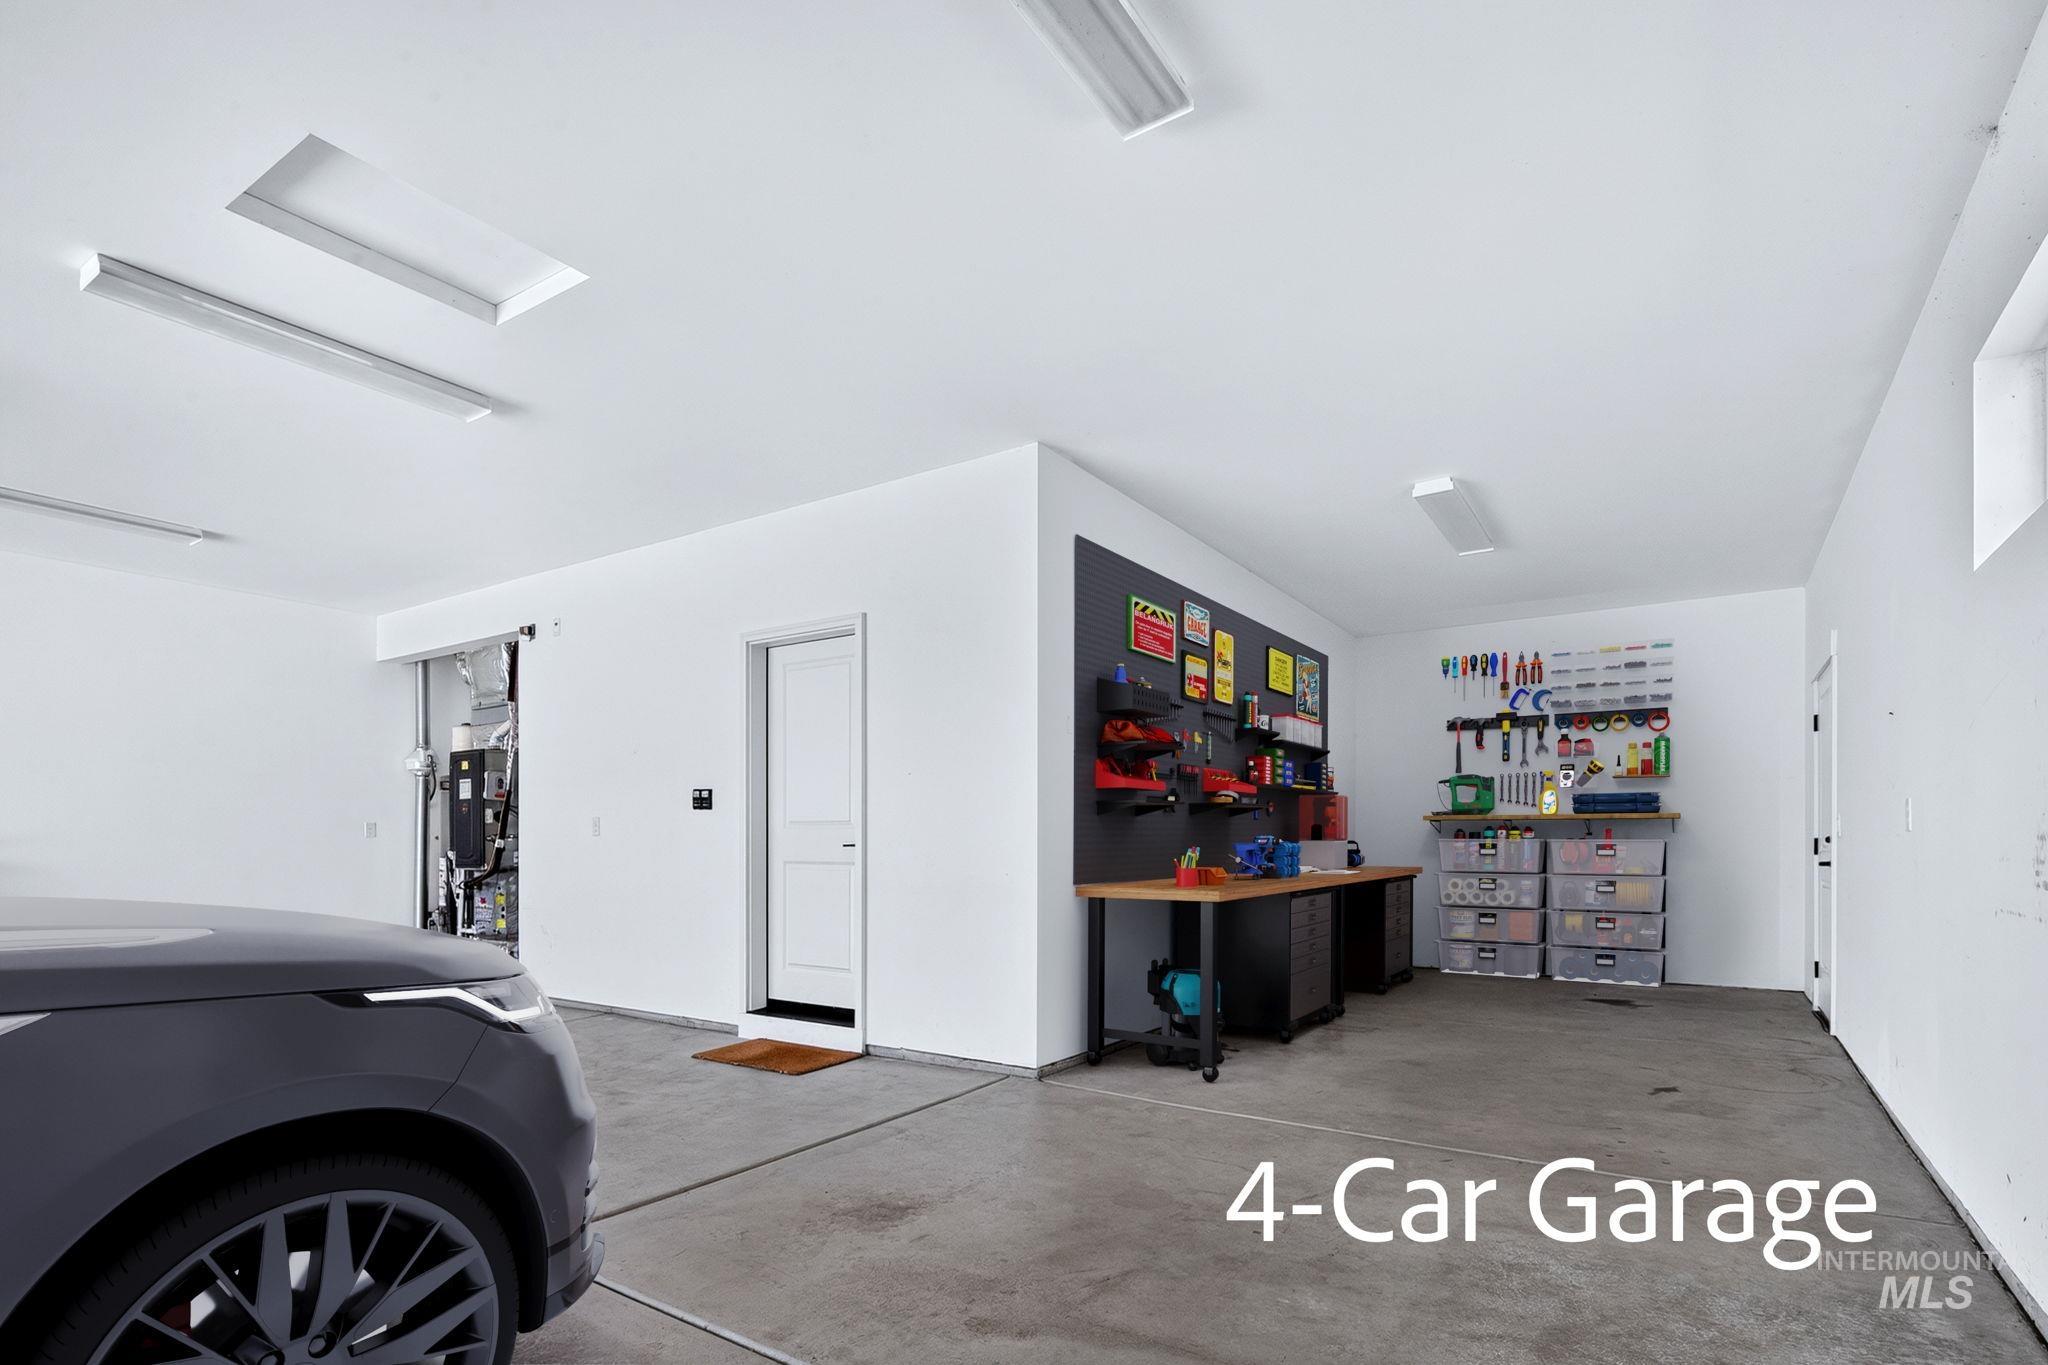
Spacious 4-car garage featuring polished concrete flooring, recessed ceiling lighting, and ample wall-mounted storage and organization systems
-
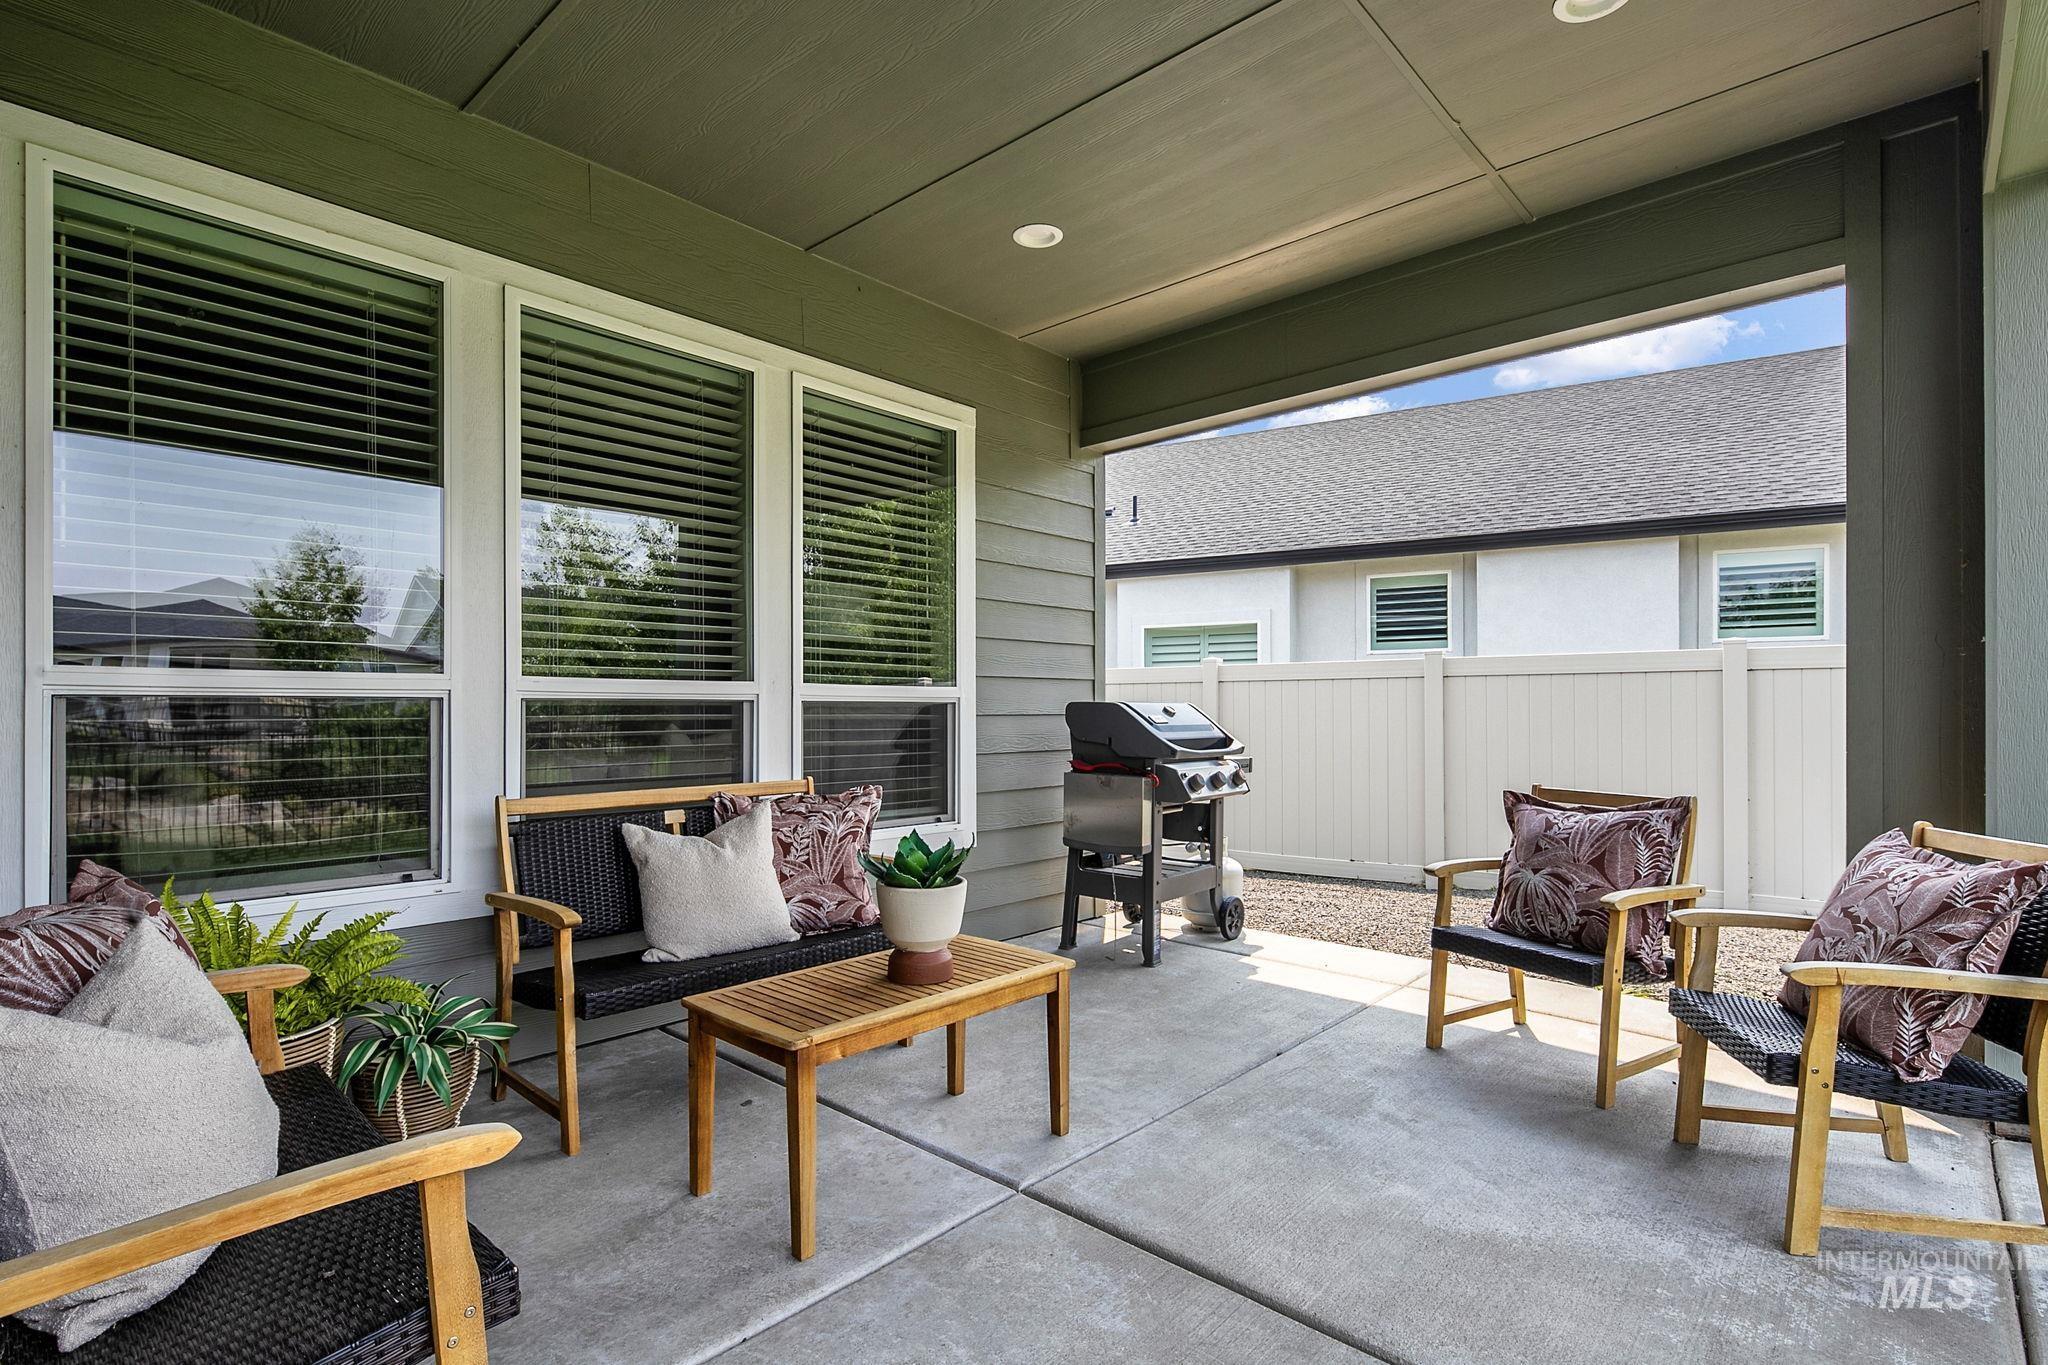
Covered outdoor patio featuring a concrete surface, recessed lighting, and a neutral-toned privacy fence
-
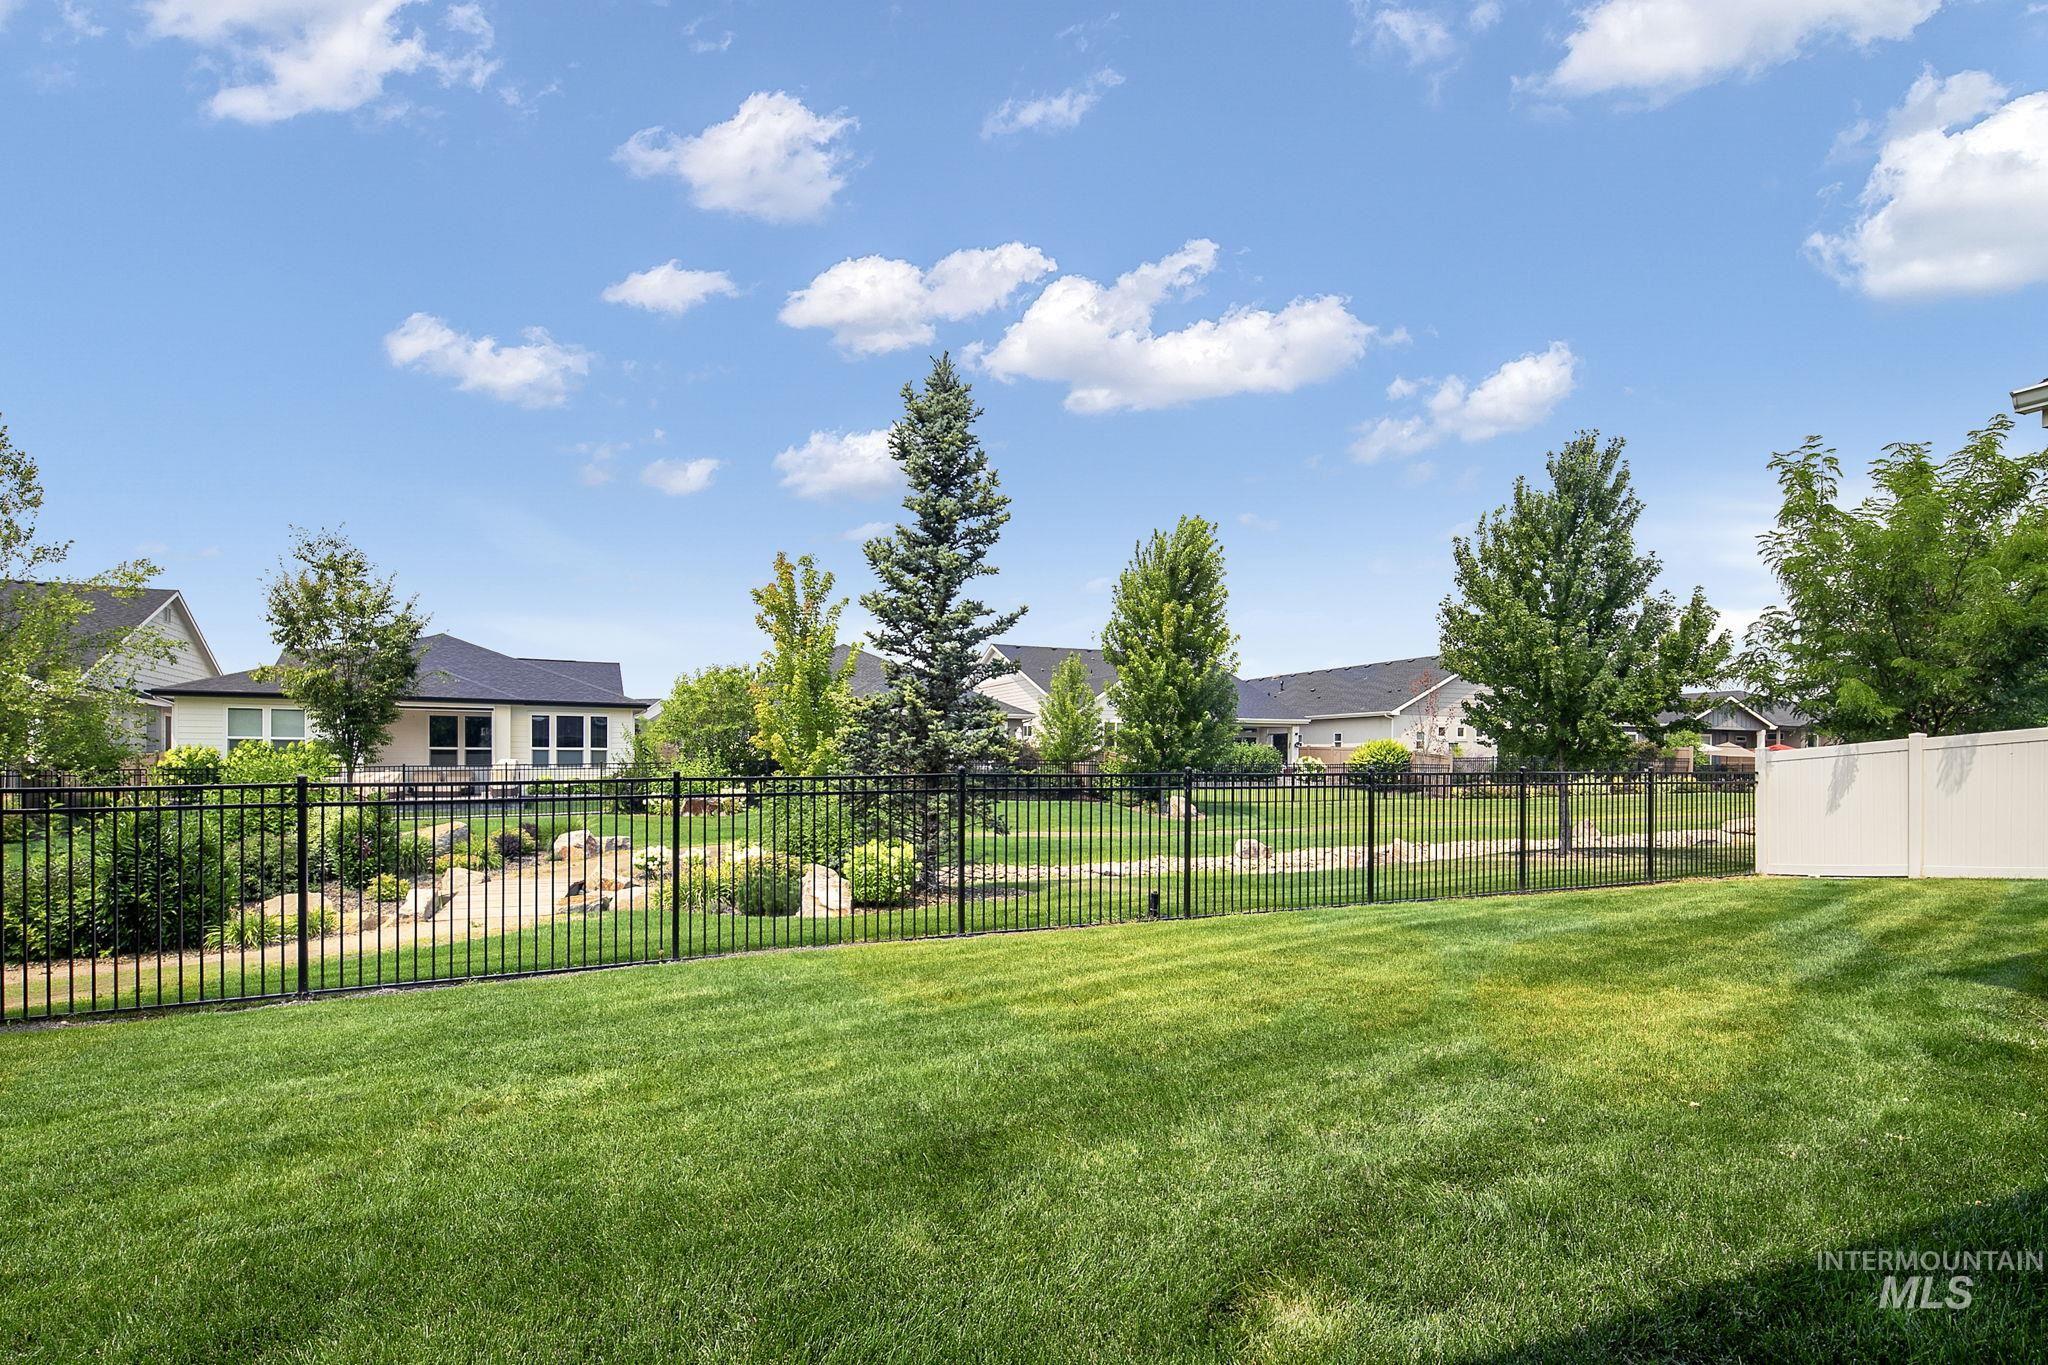
Spacious lawn area with a black metal fence and a tall vinyl privacy fence
-
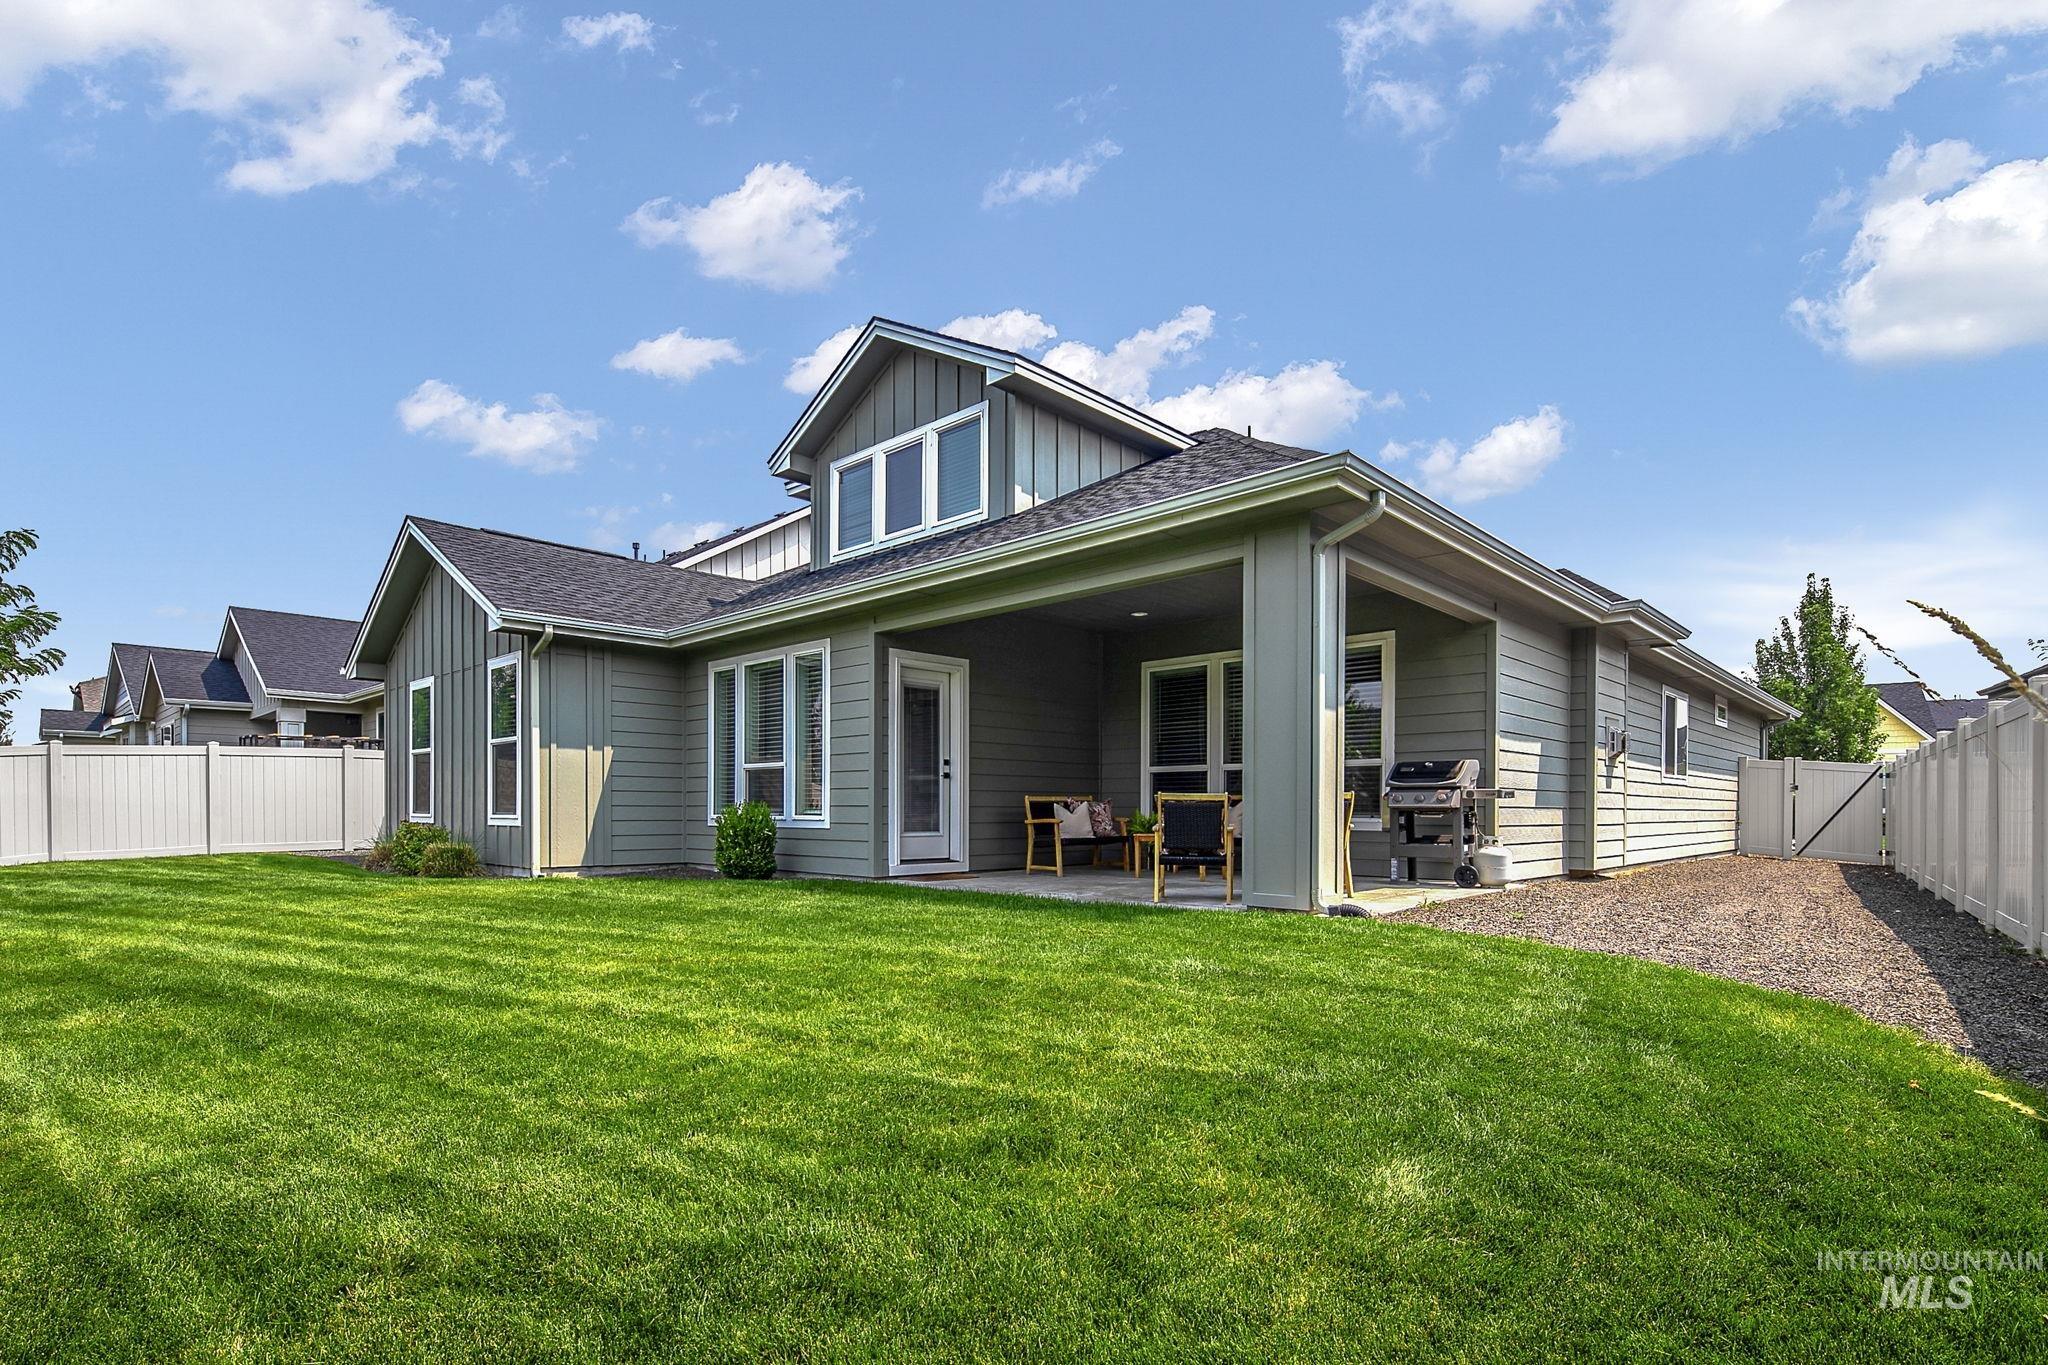
Modern farmhouse residence featuring a composite exterior with board-and-batten siding, expansive covered porch with overhead soffit, and gabled roofline with dormer detailing
-
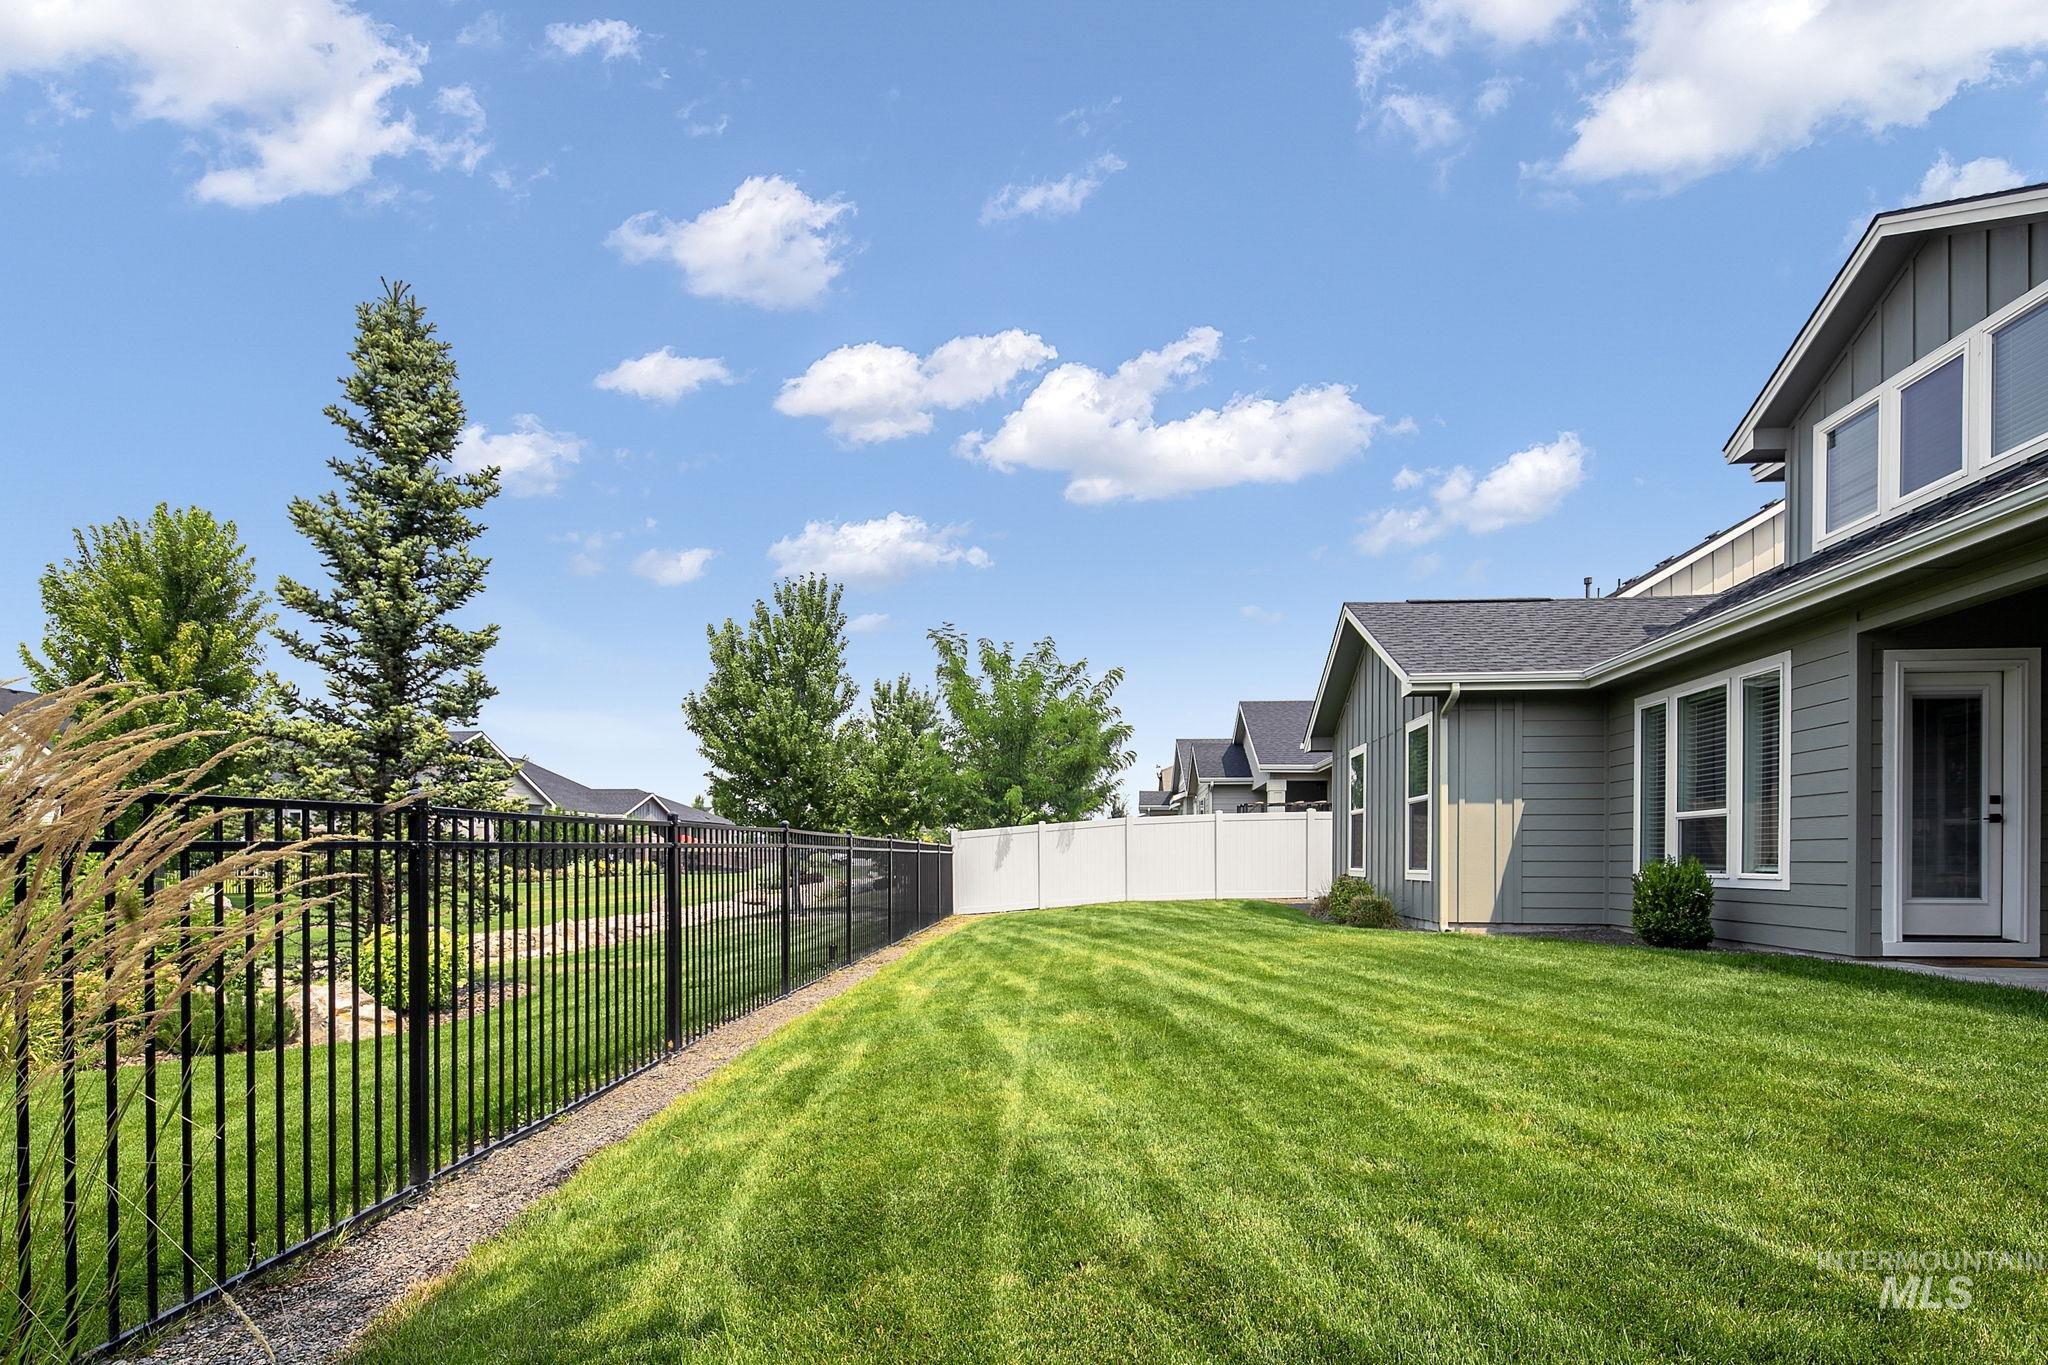
Expansive green lawn with a black metal fence and a white privacy fence
-
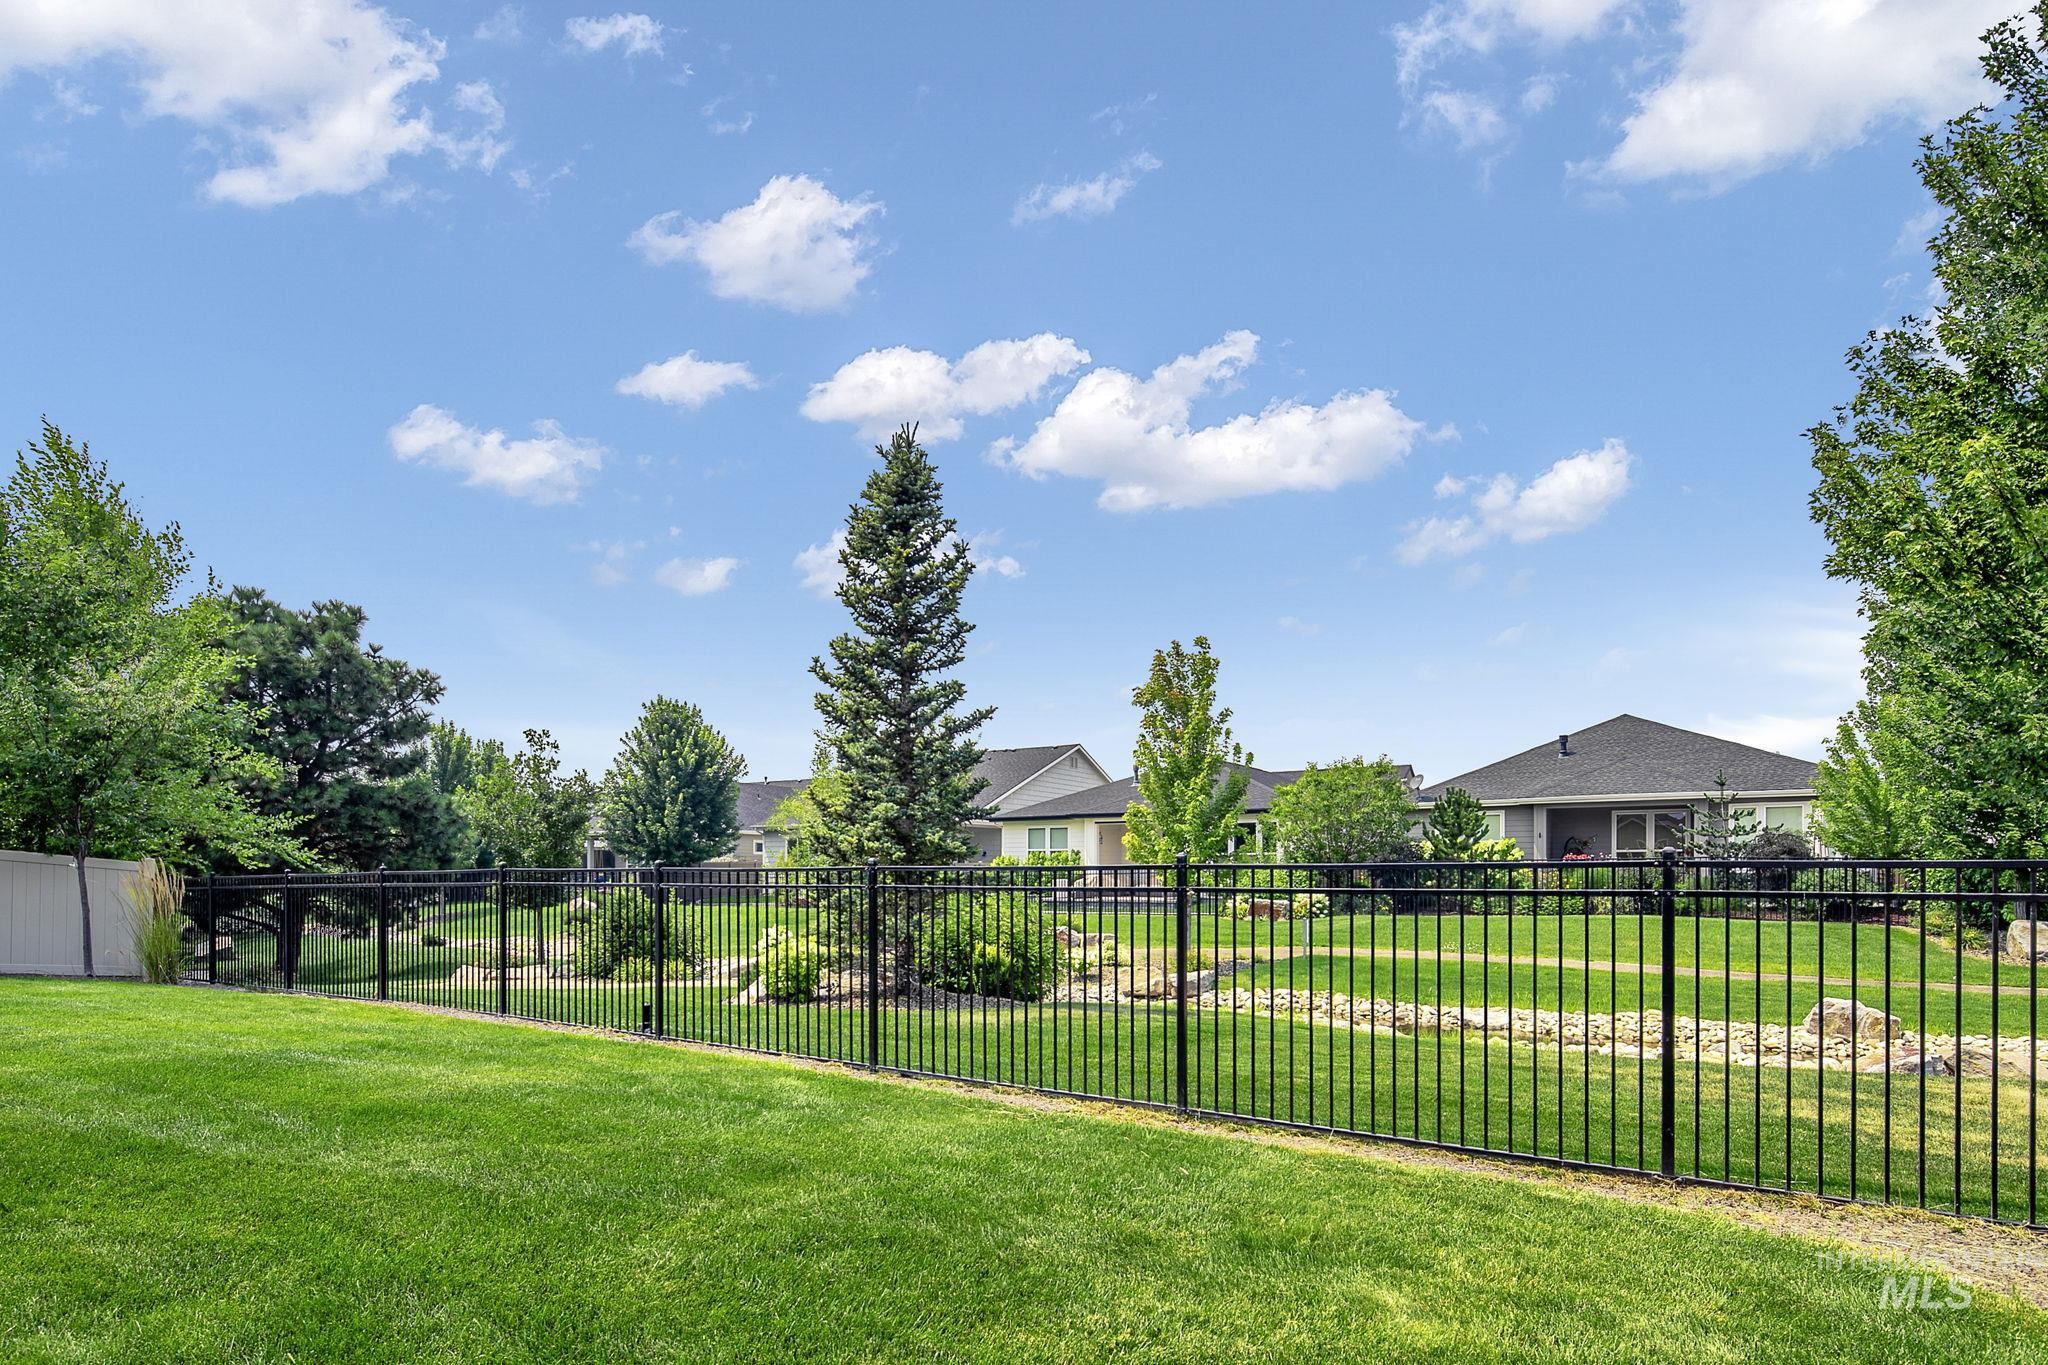
Expansive backyard oasis featuring a manicured lawn, mature landscaping with mixed evergreen and deciduous trees, and a professionally installed black ornamental iron fence with gate entry
-
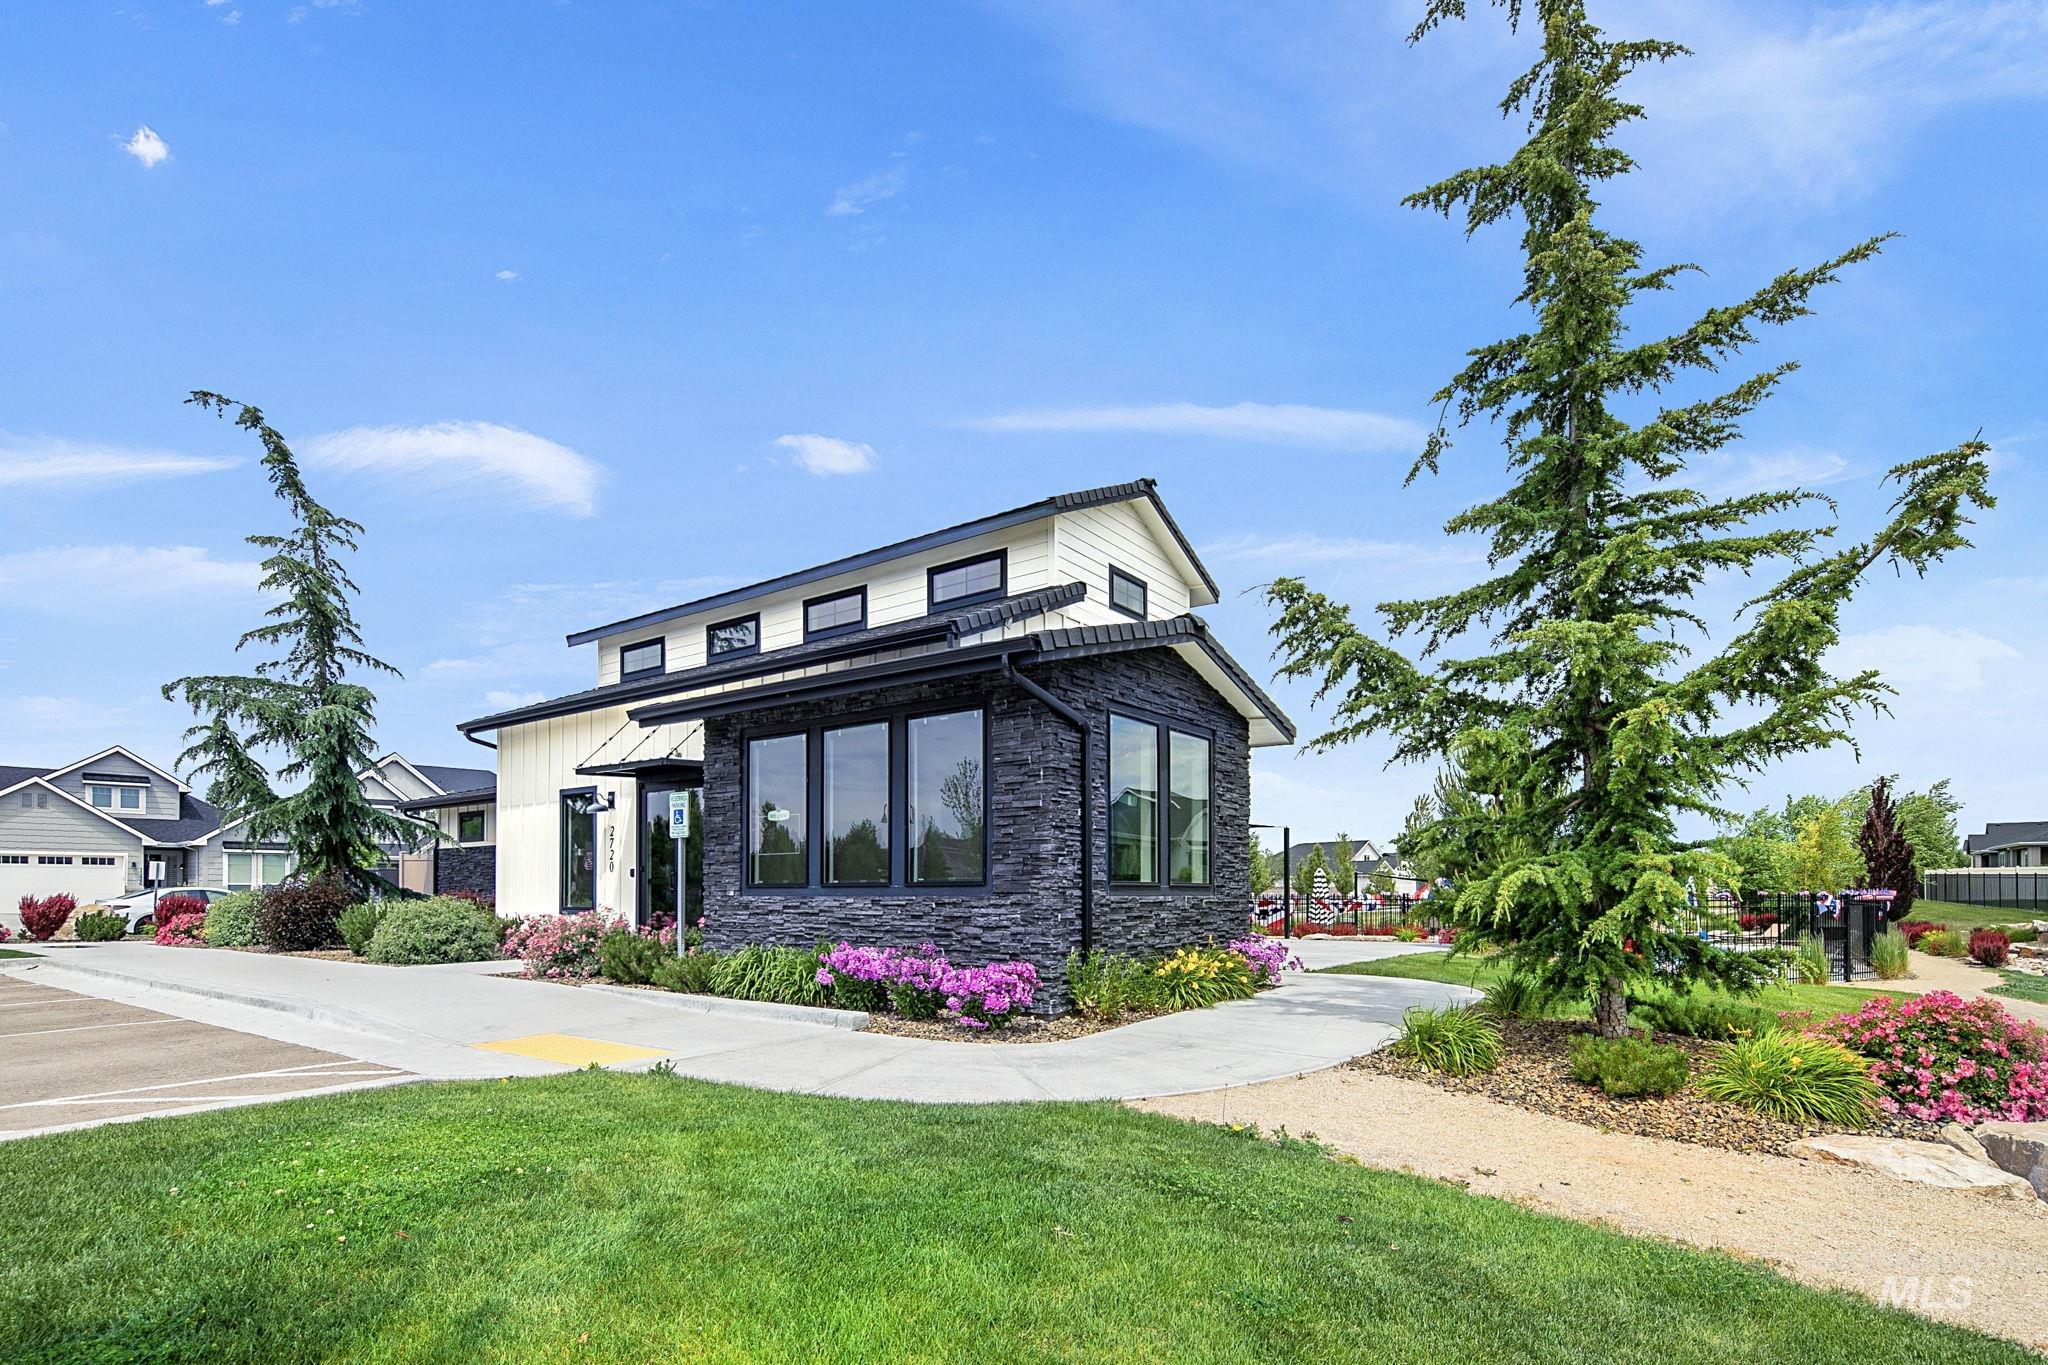
Modern farmhouse residence featuring a striking two-story design with board-and-batten exterior cladding in charcoal tones and crisp white upper-level siding
-
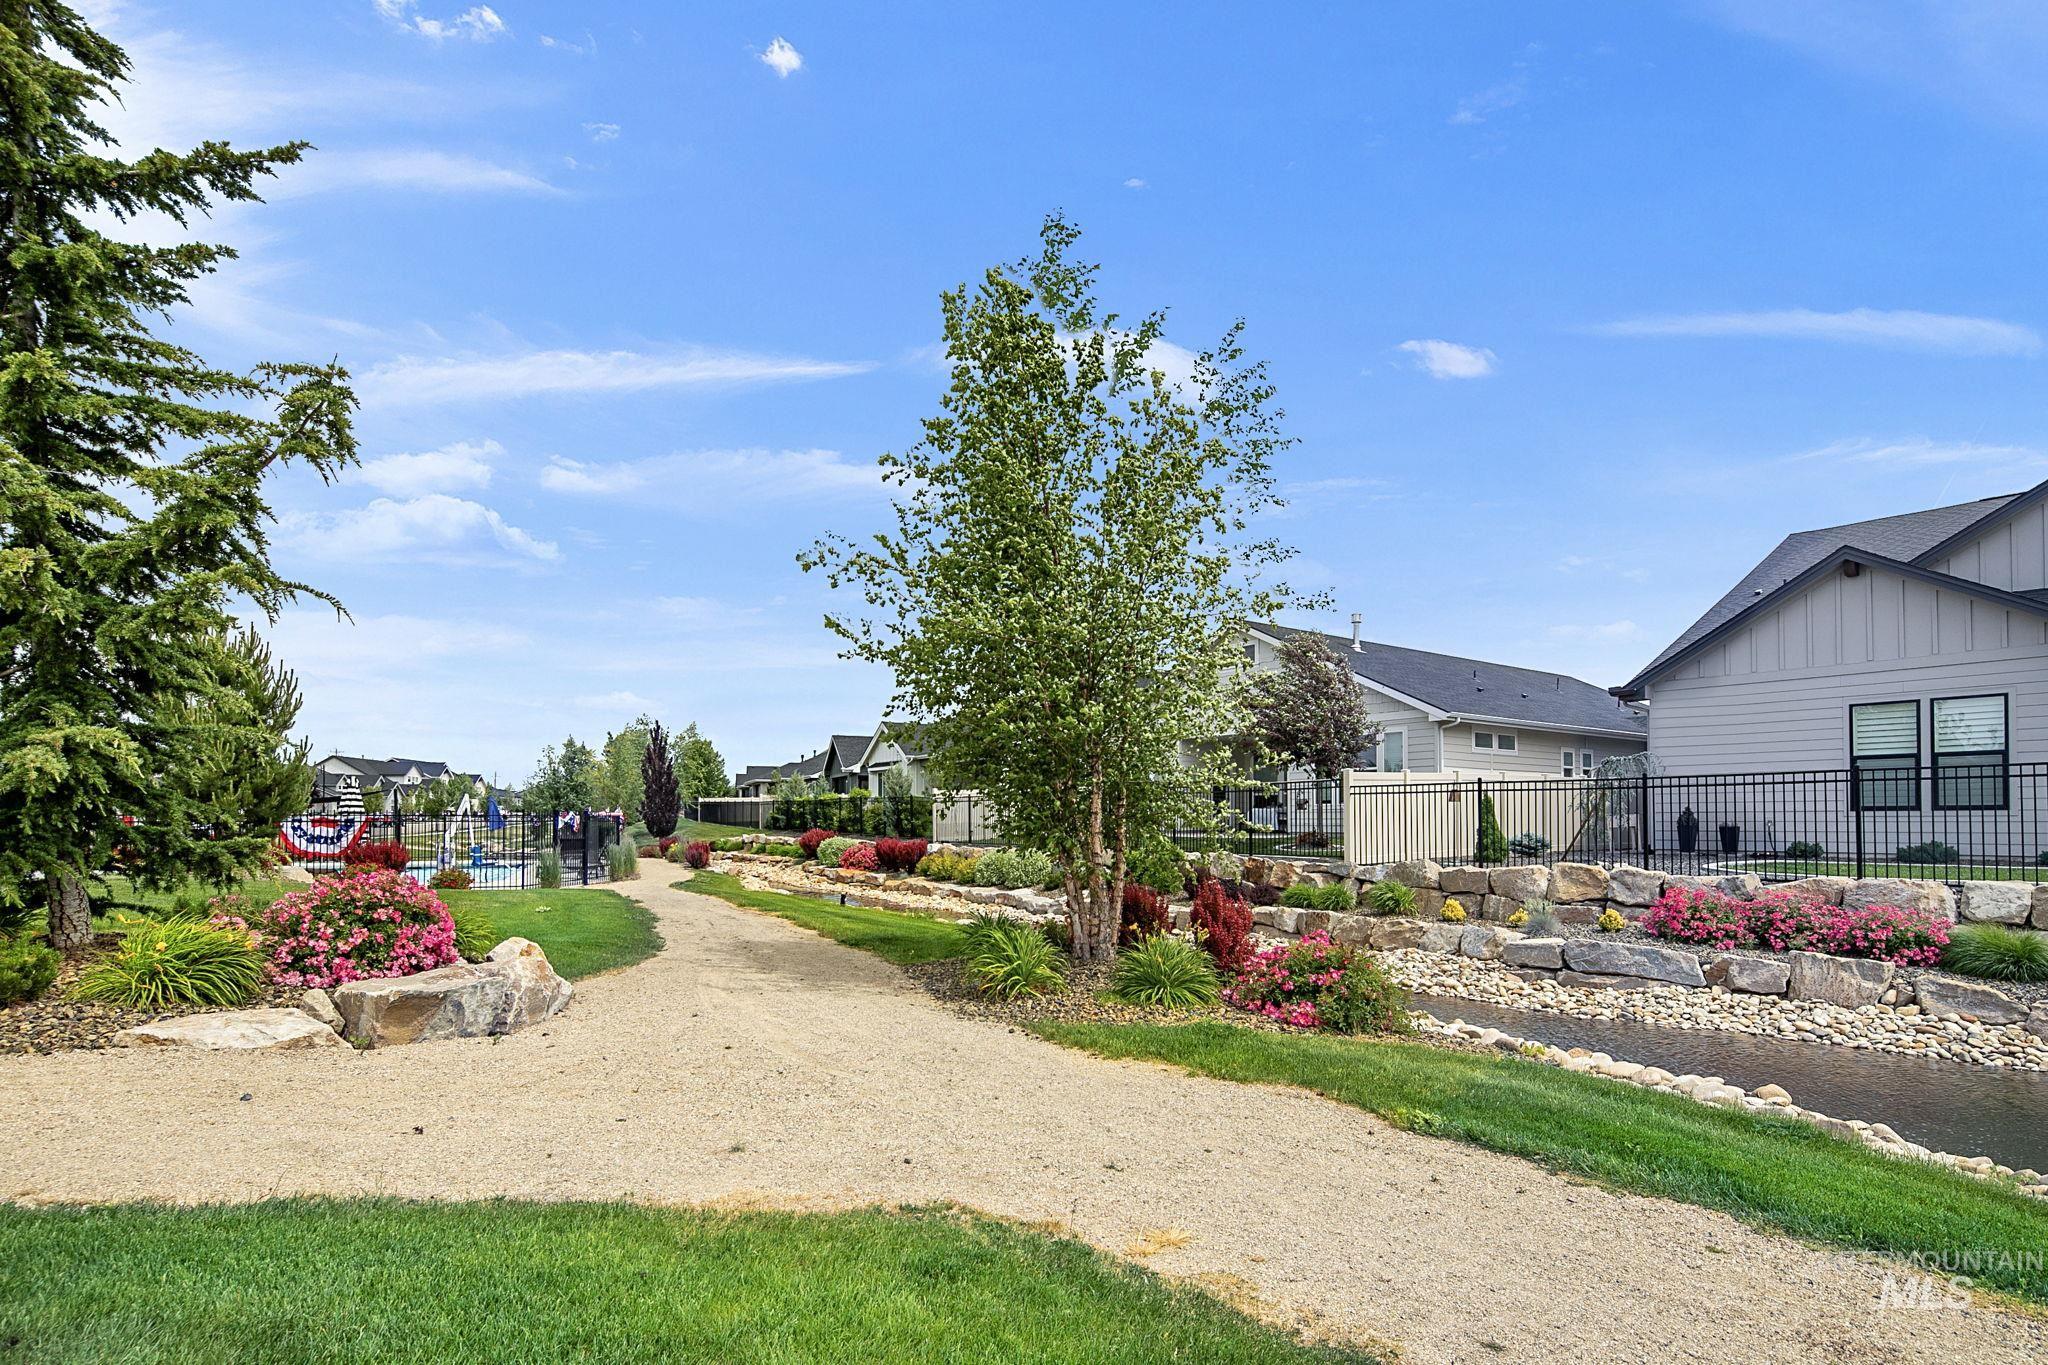
Charming residential property showcasing a professionally landscaped front grounds with mature trees, flowering shrubs in vibrant red tones, and a wide gravel pathway
-
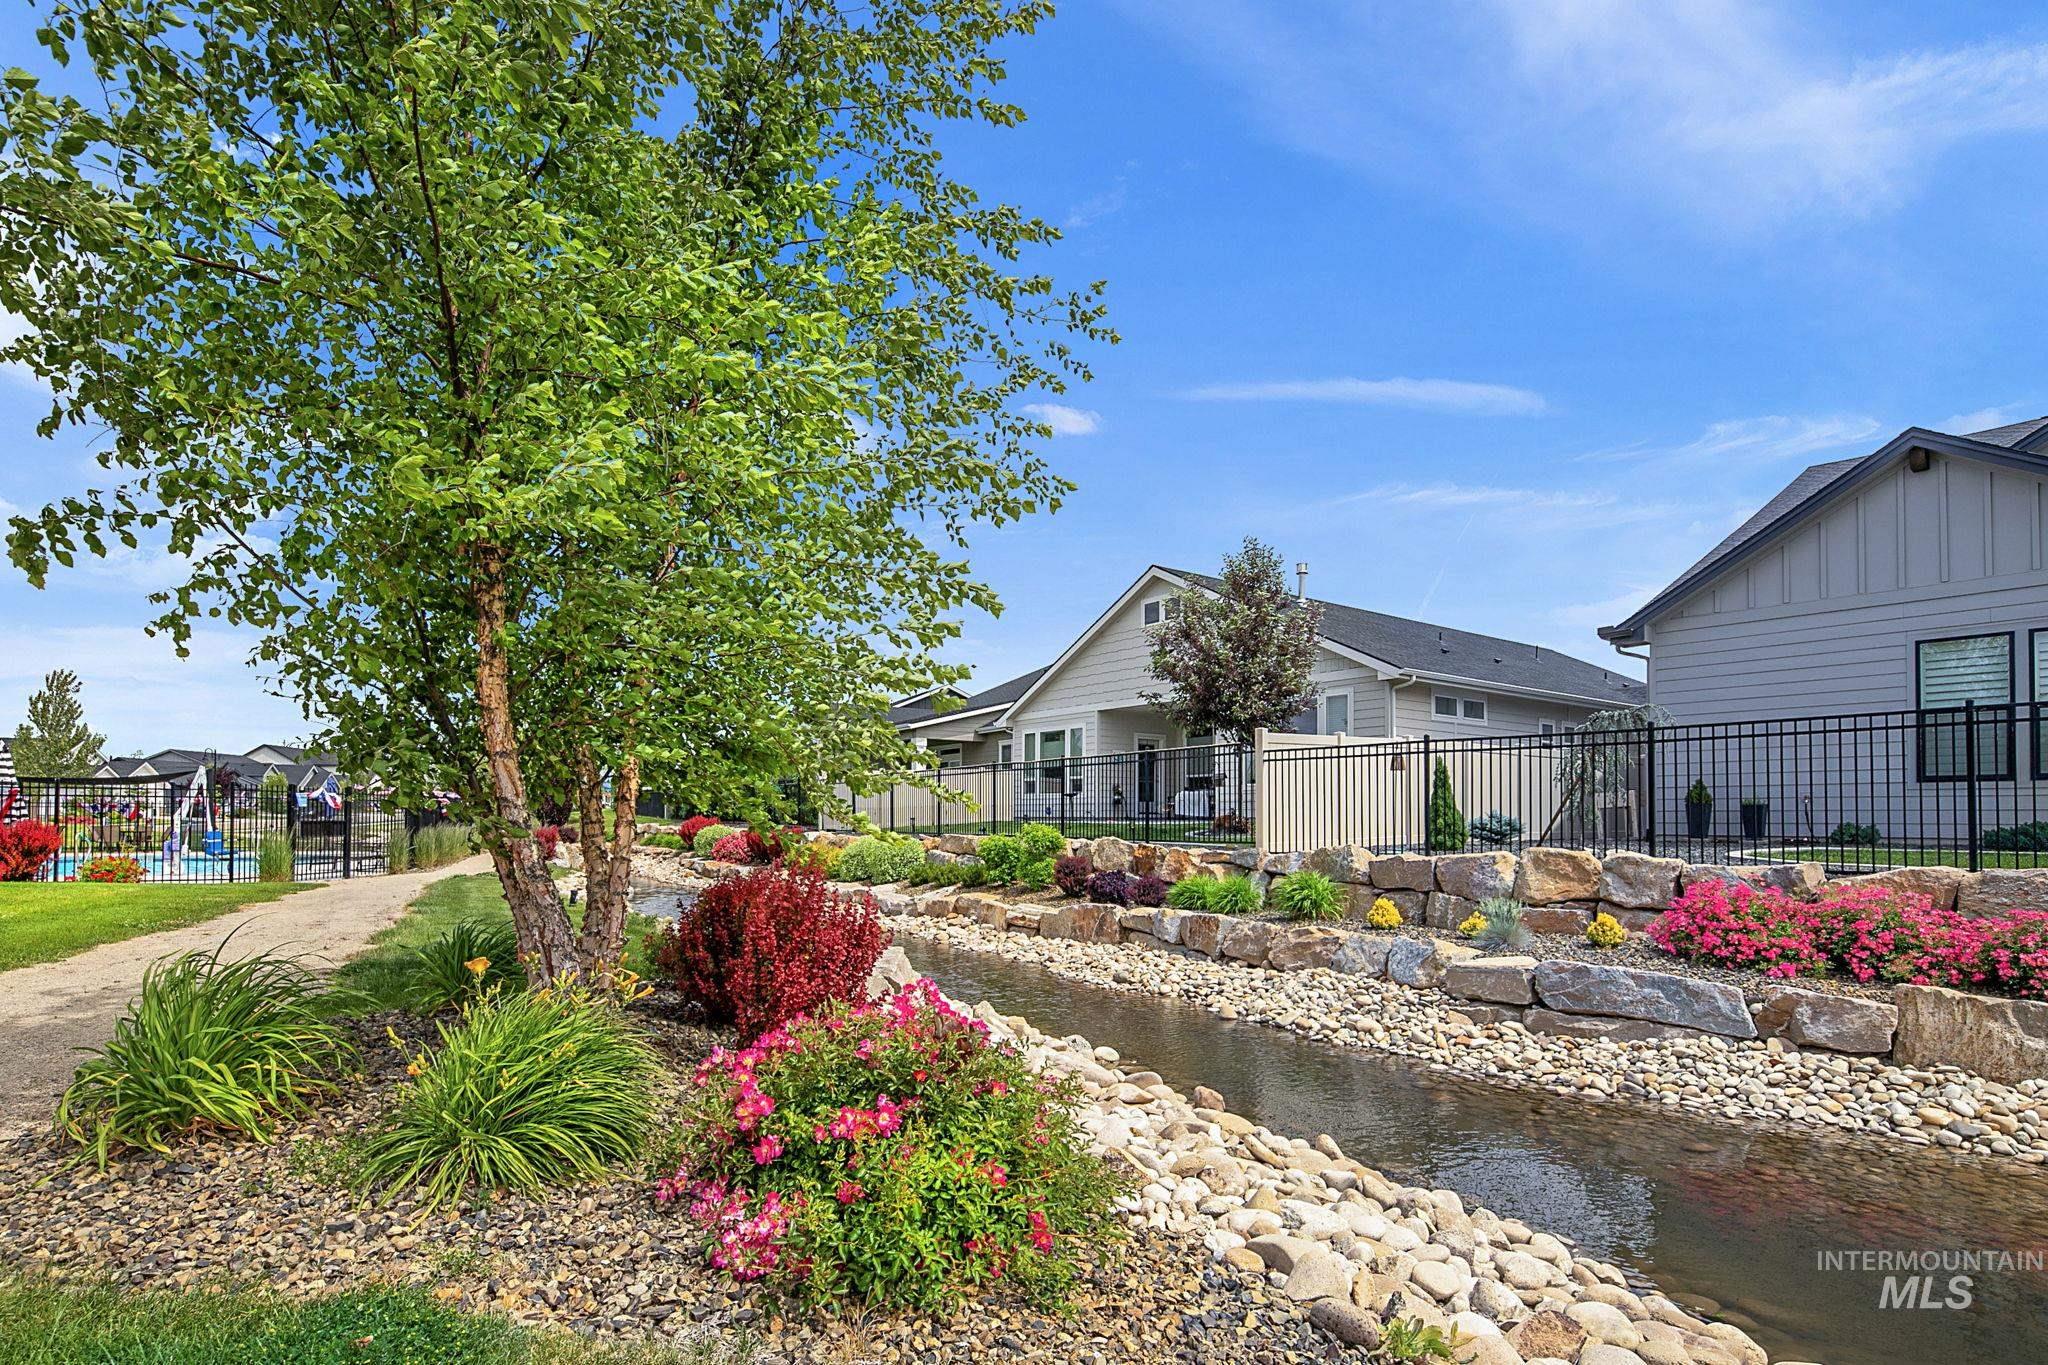
Landscaped water feature with natural rock borders and vibrant flowering shrubs
-
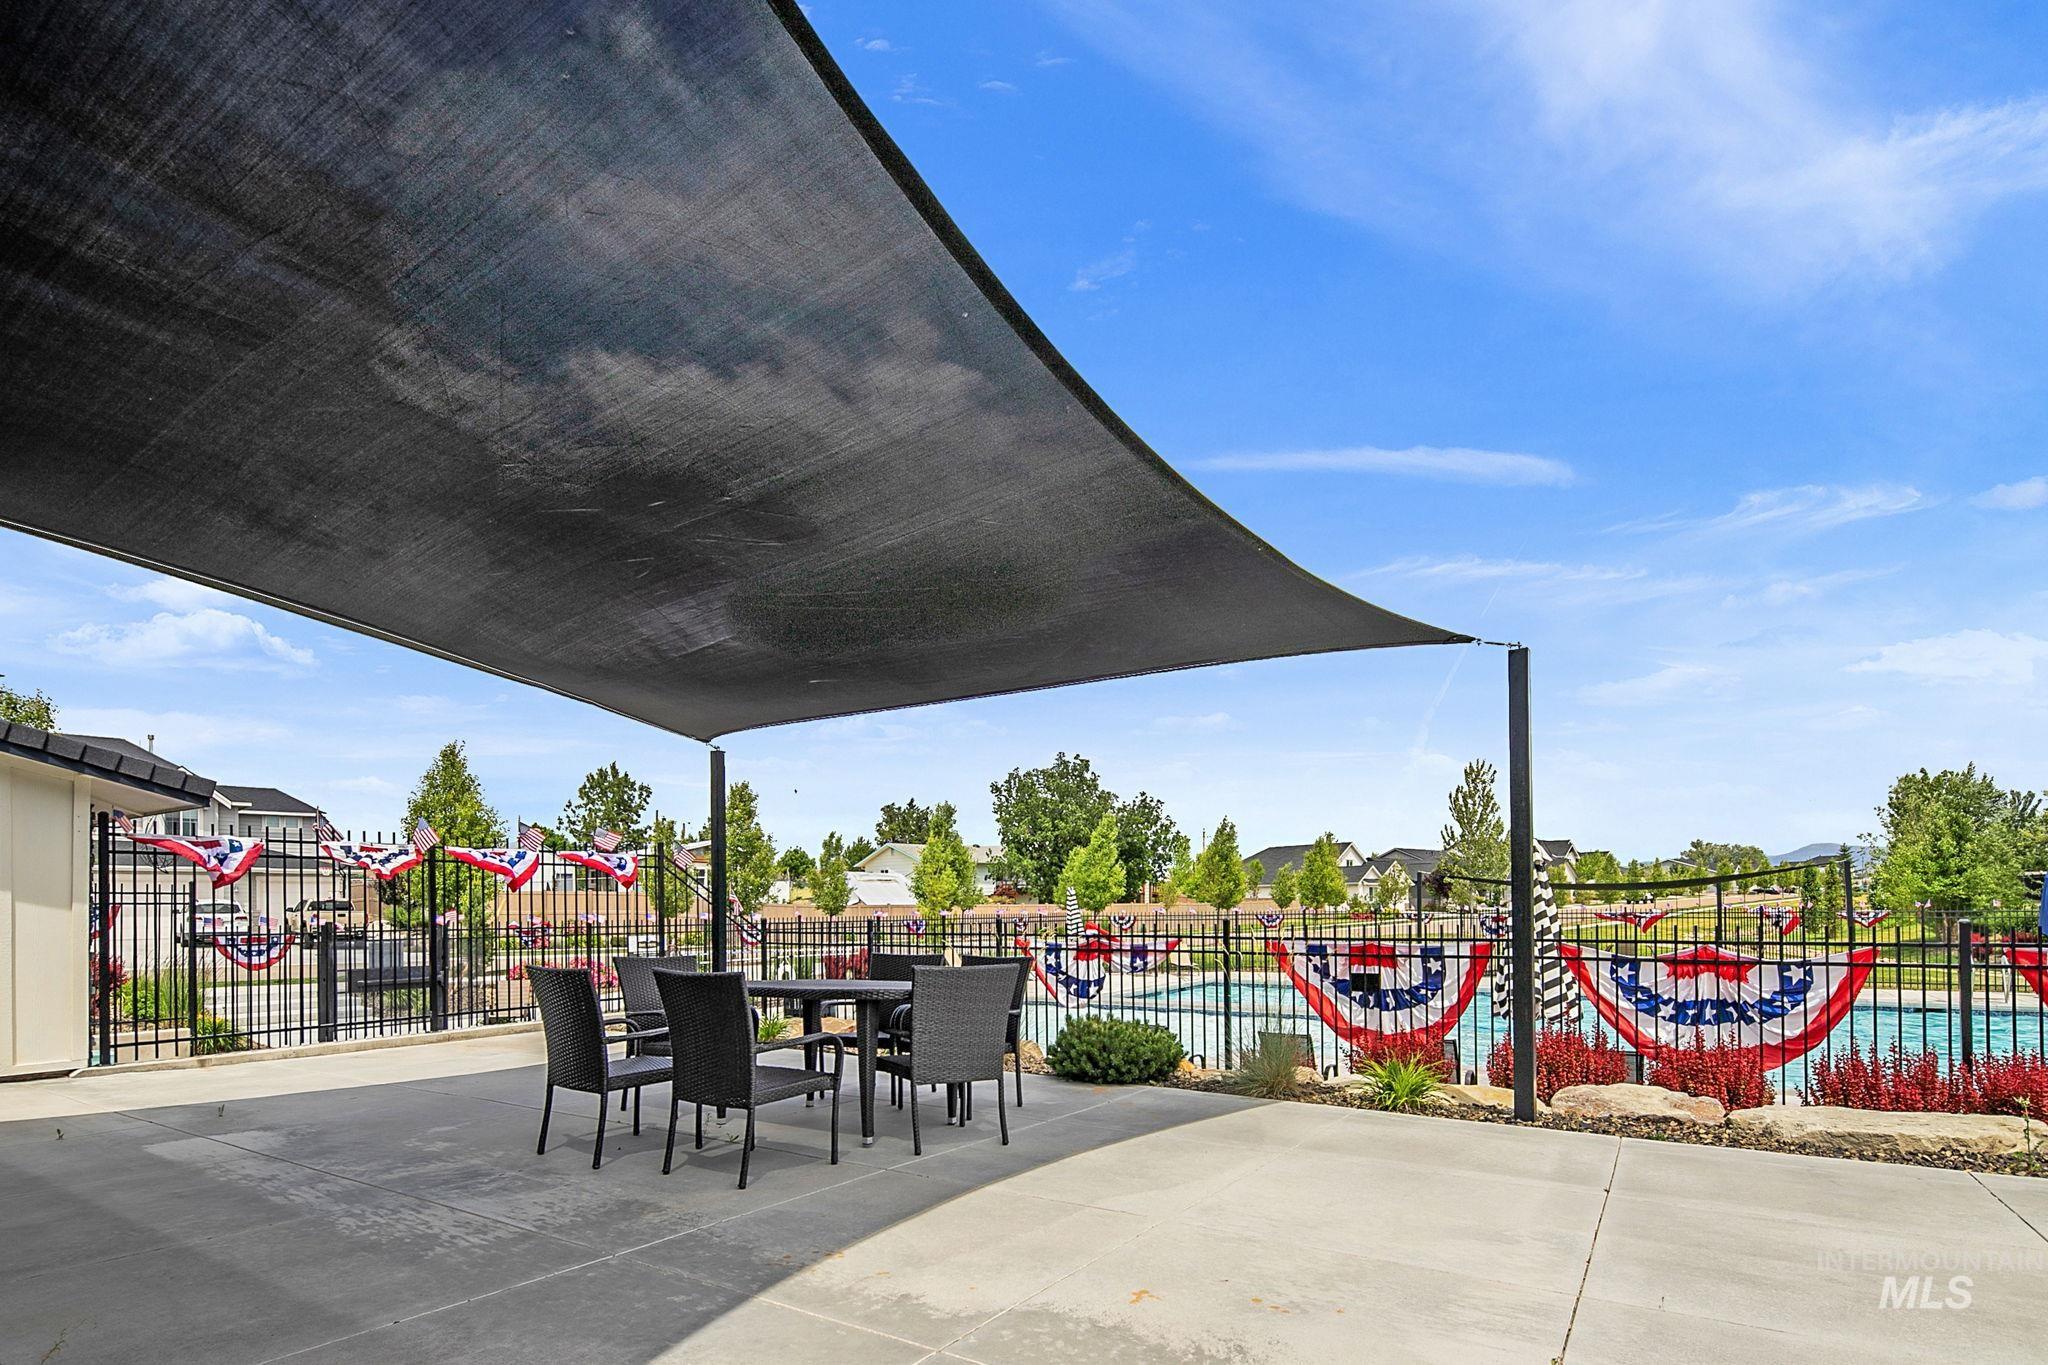
Outdoor patio featuring a black shade sail, concrete paving, and a black wrought iron fence
-
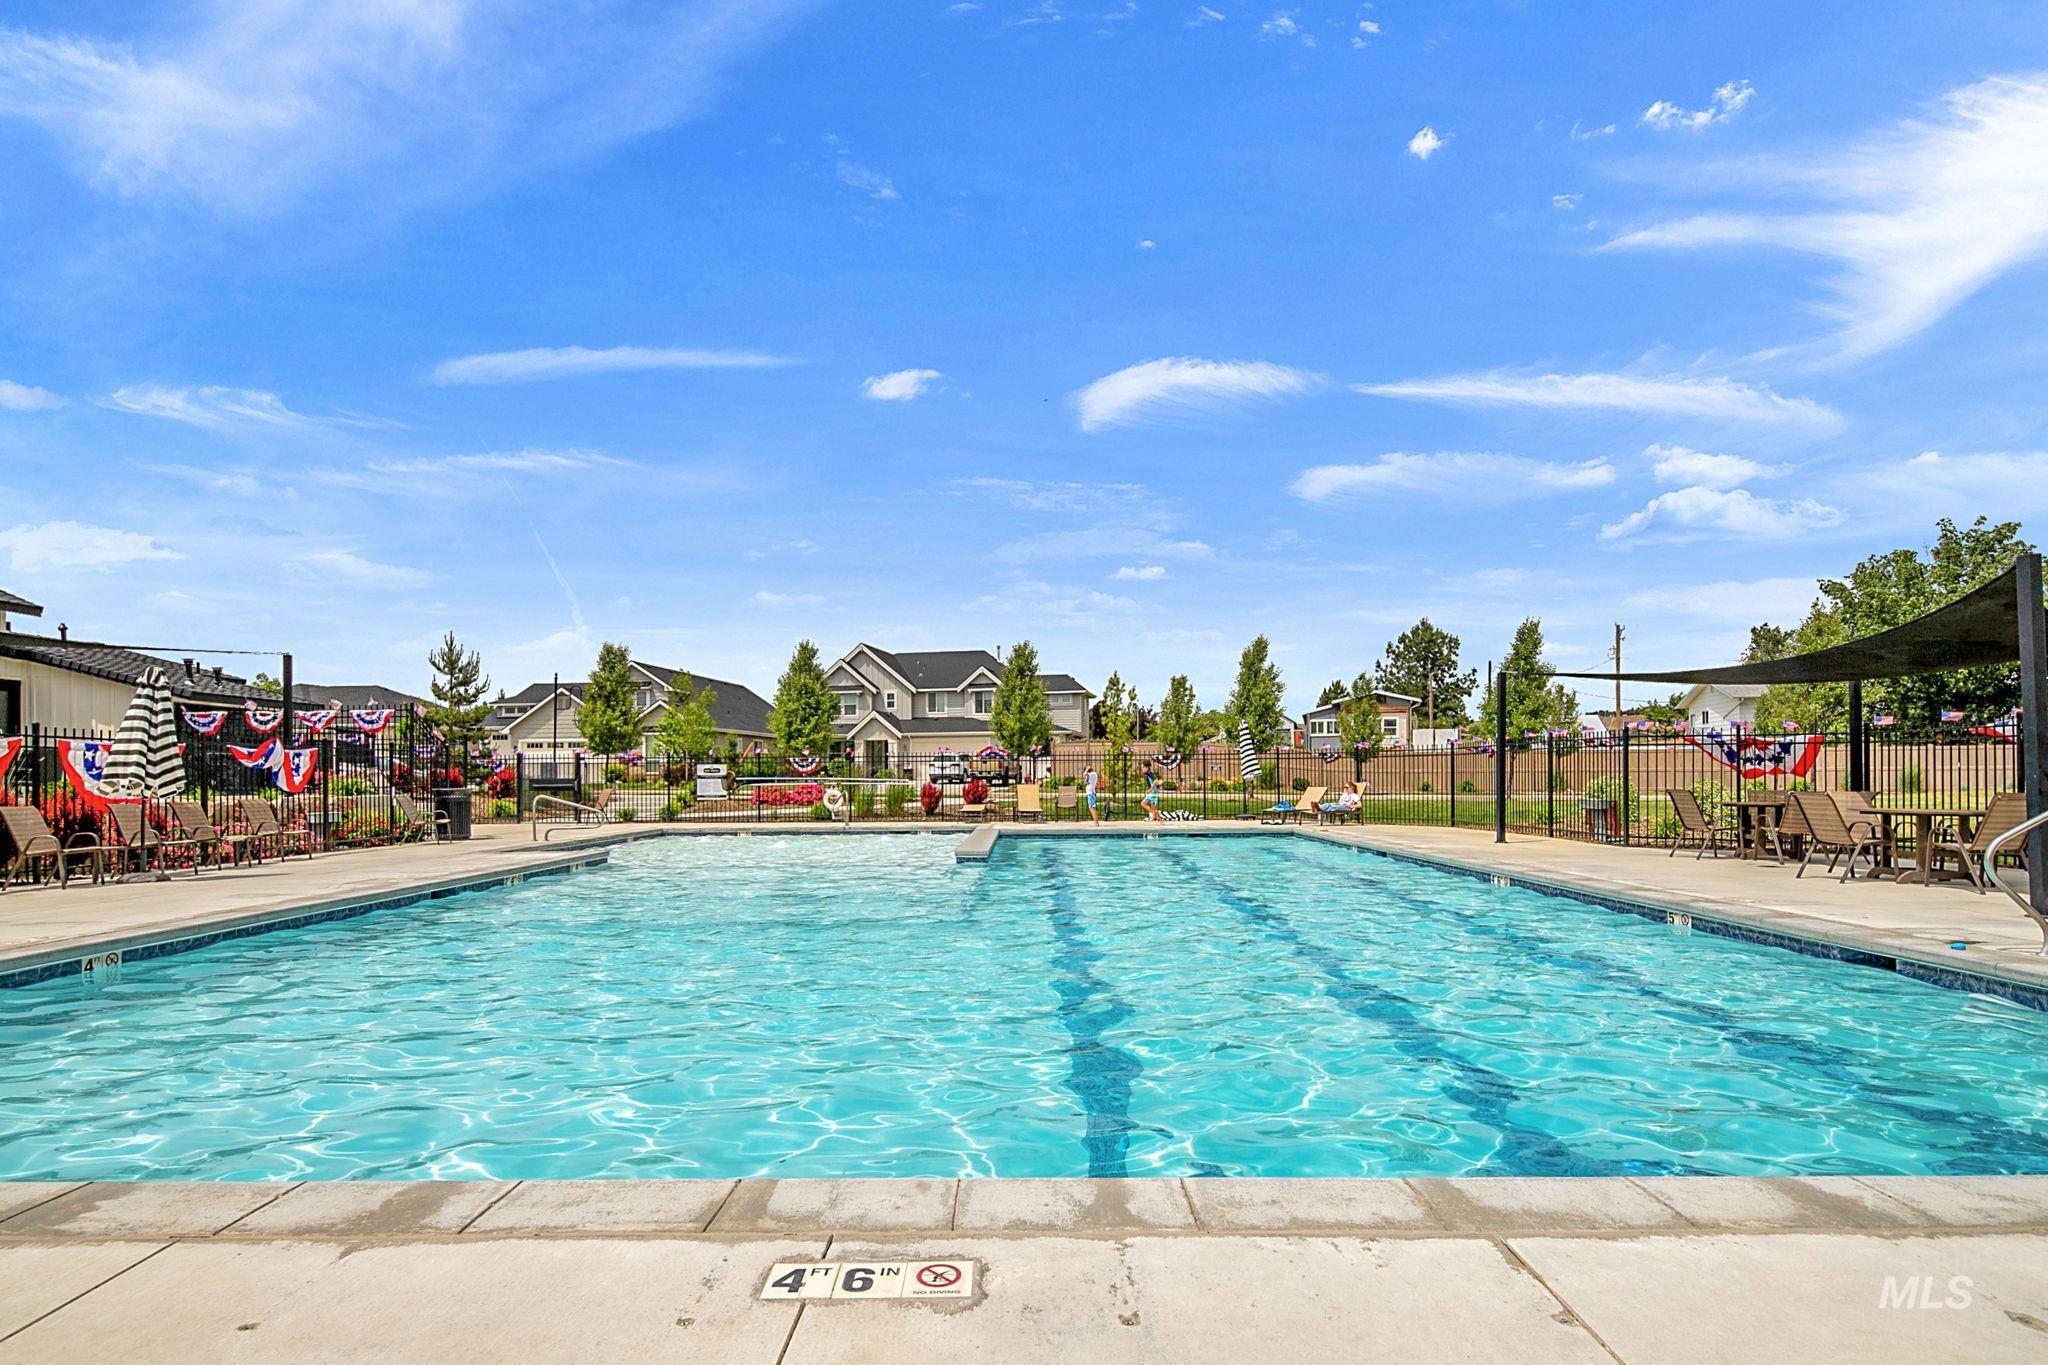
Resort-style swimming pool featuring crystal-clear water, lap lane markings, and concrete decking
-
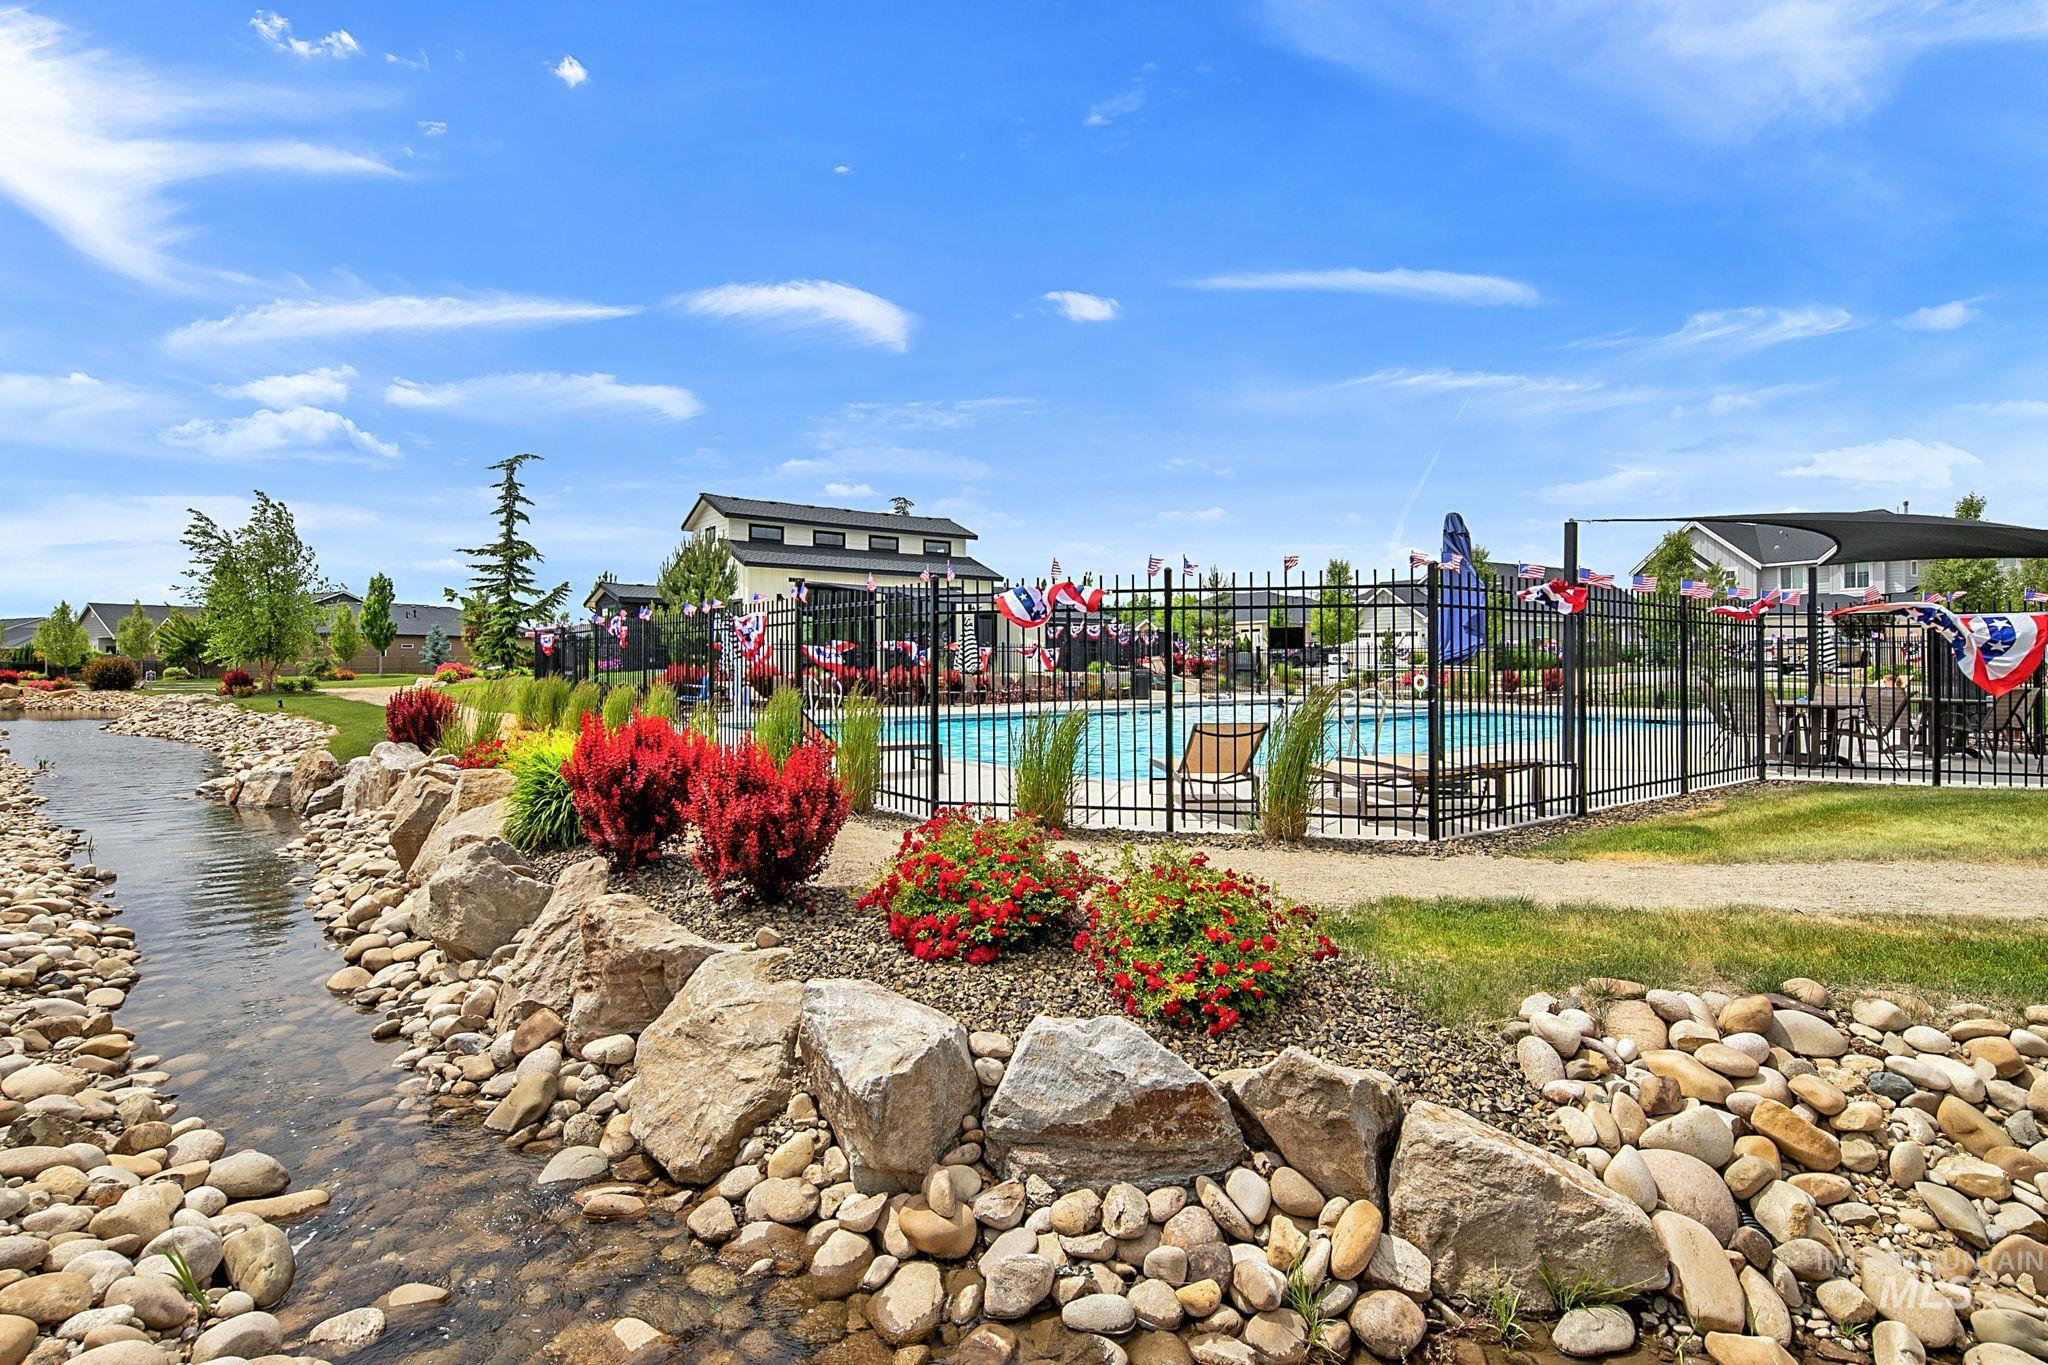
Community swimming pool with black perimeter fencing
-
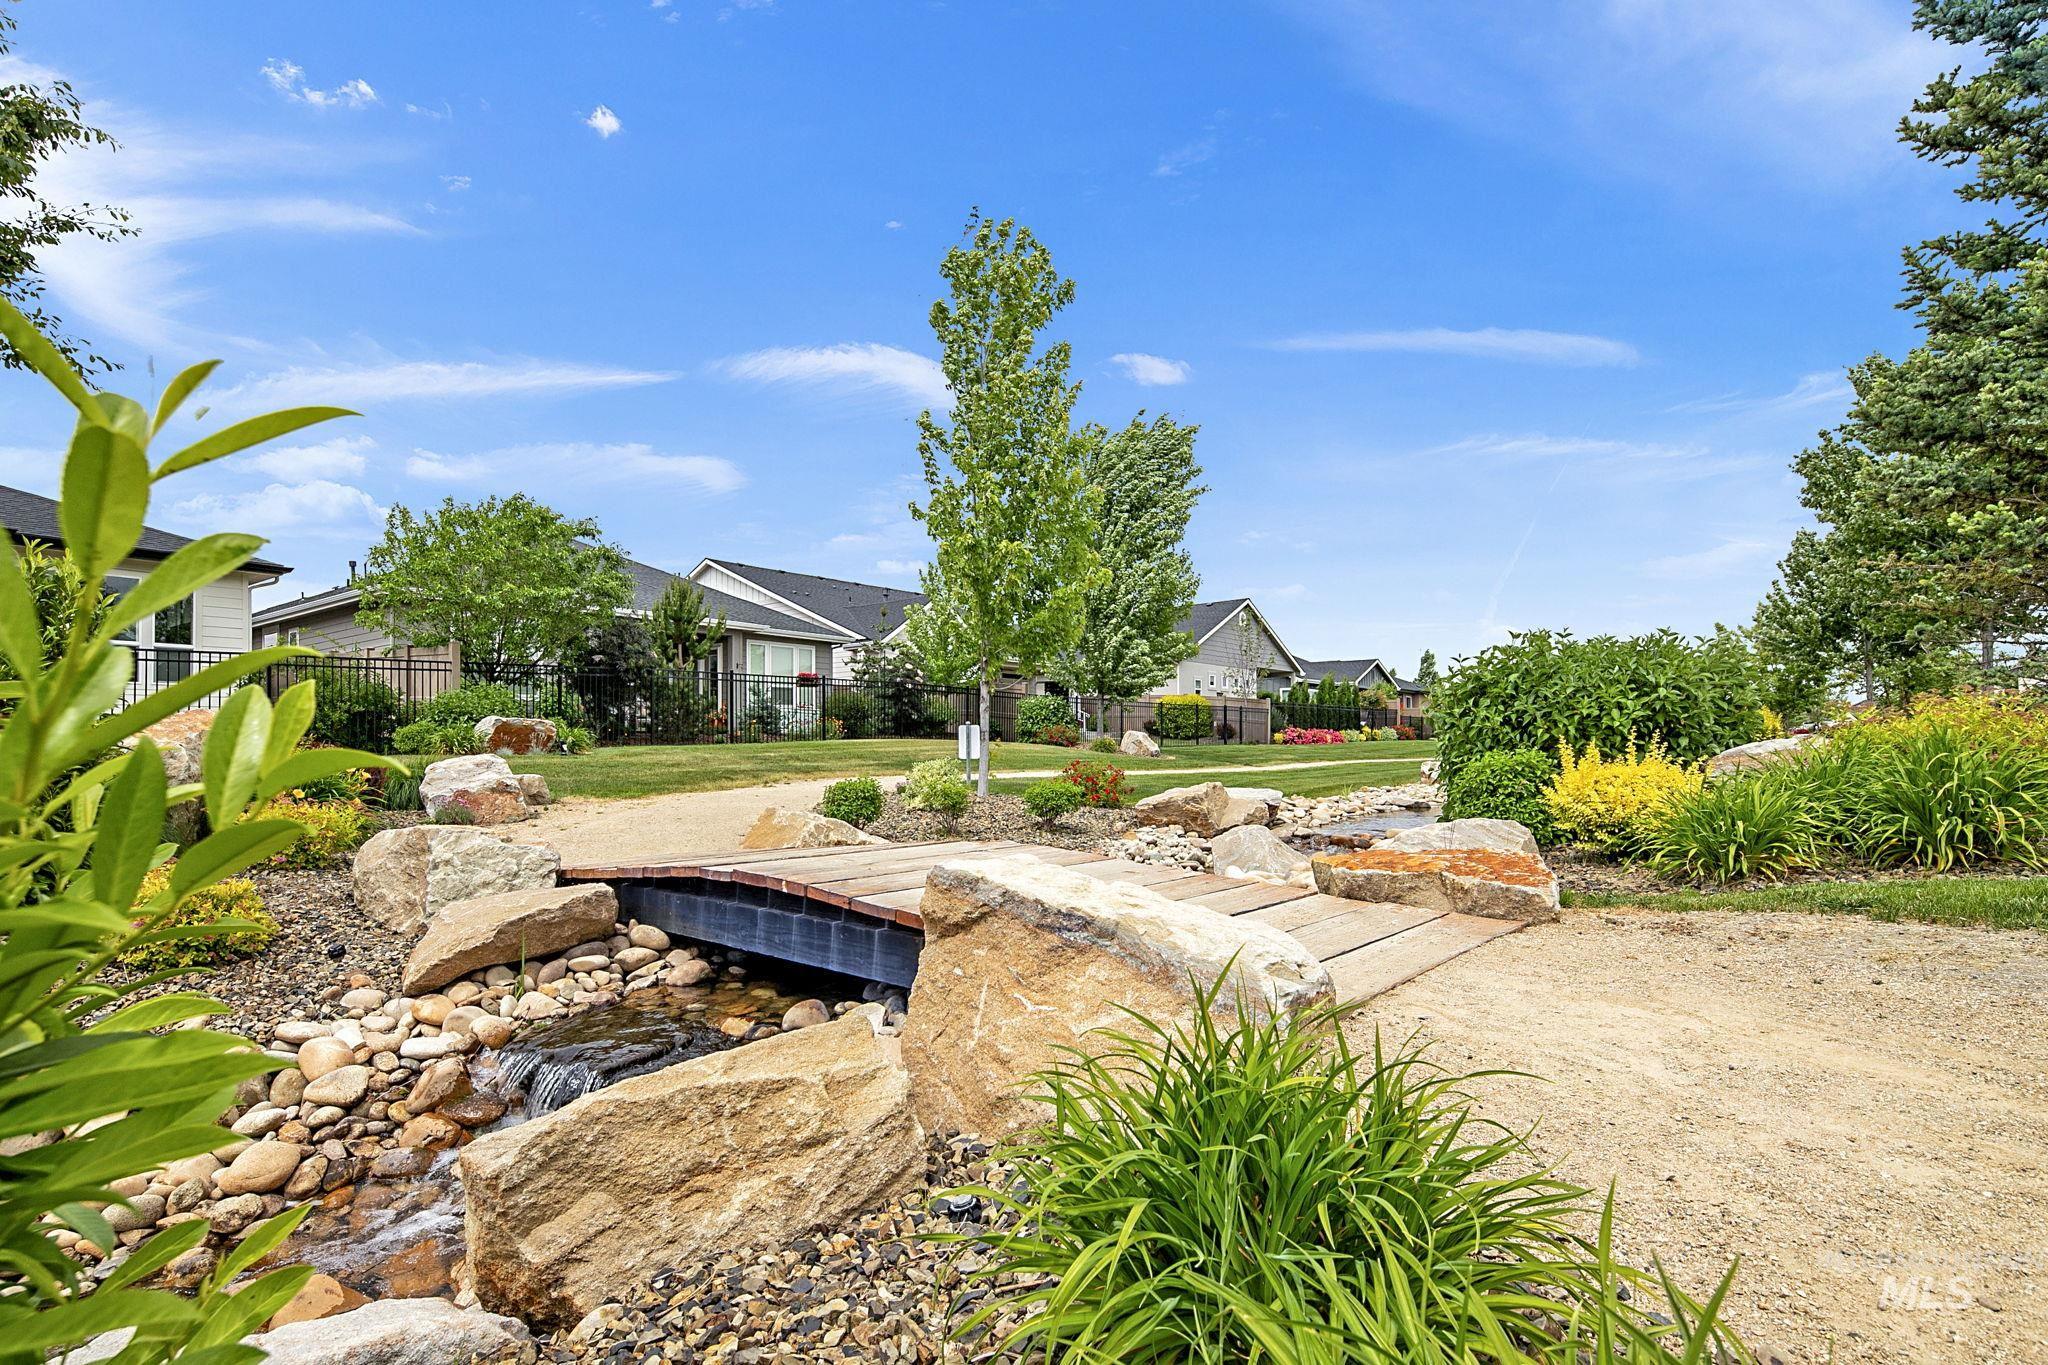
Serene backyard oasis featuring a custom water feature with stone bridge, meandering stream bed lined with river rock and boulders, and mature landscaping with ornamental grasses and flowering plantings
-
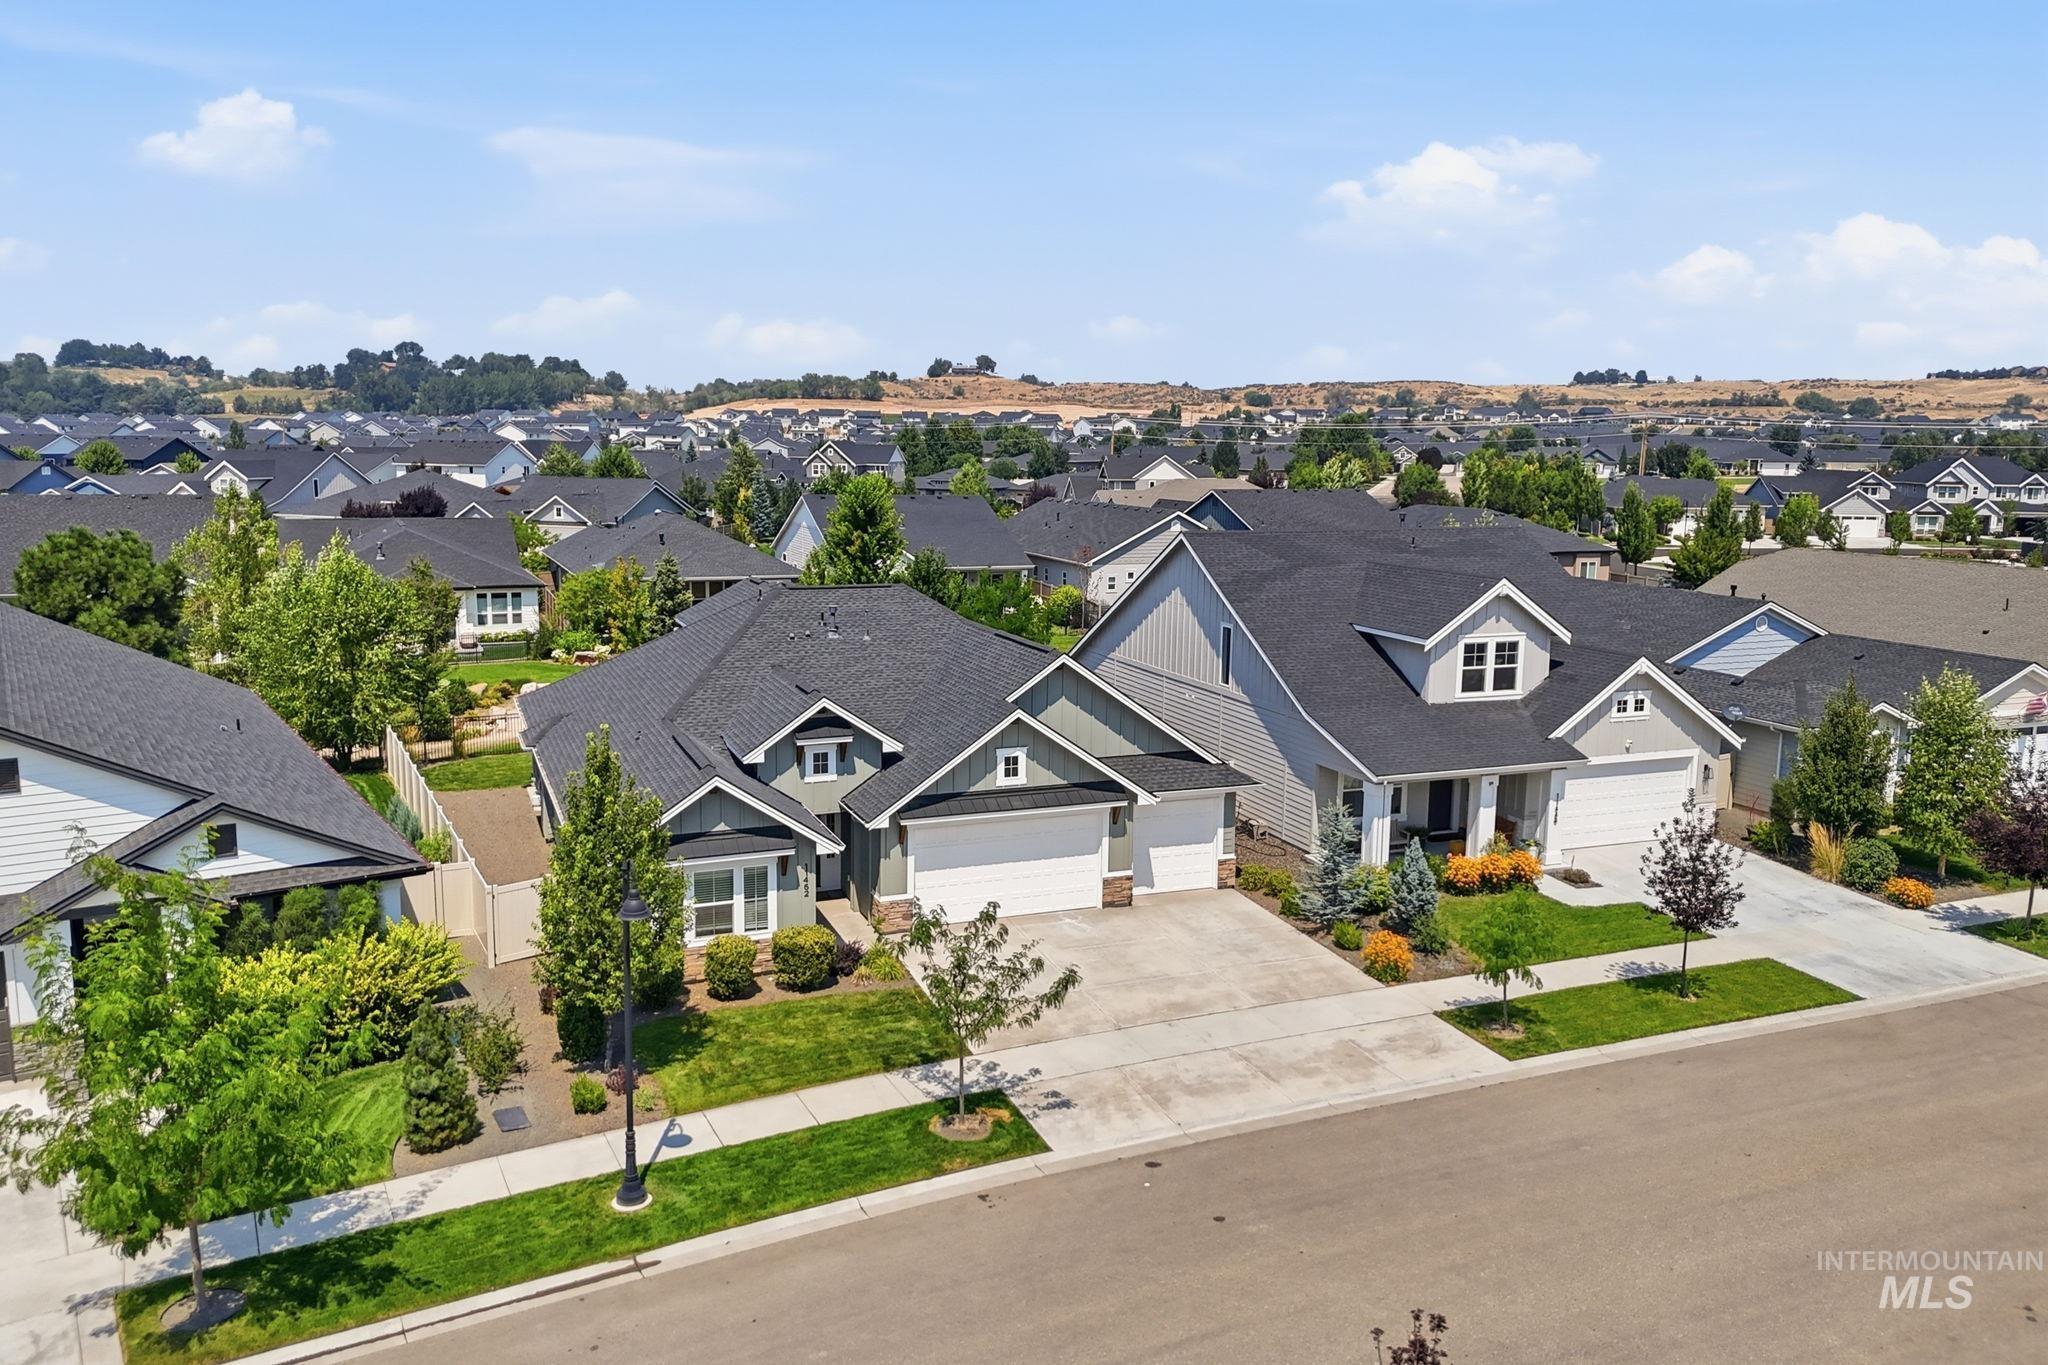
Stunning two-story home featuring a charcoal gray composite roof, light-colored exterior siding, and a three-car attached garage
-
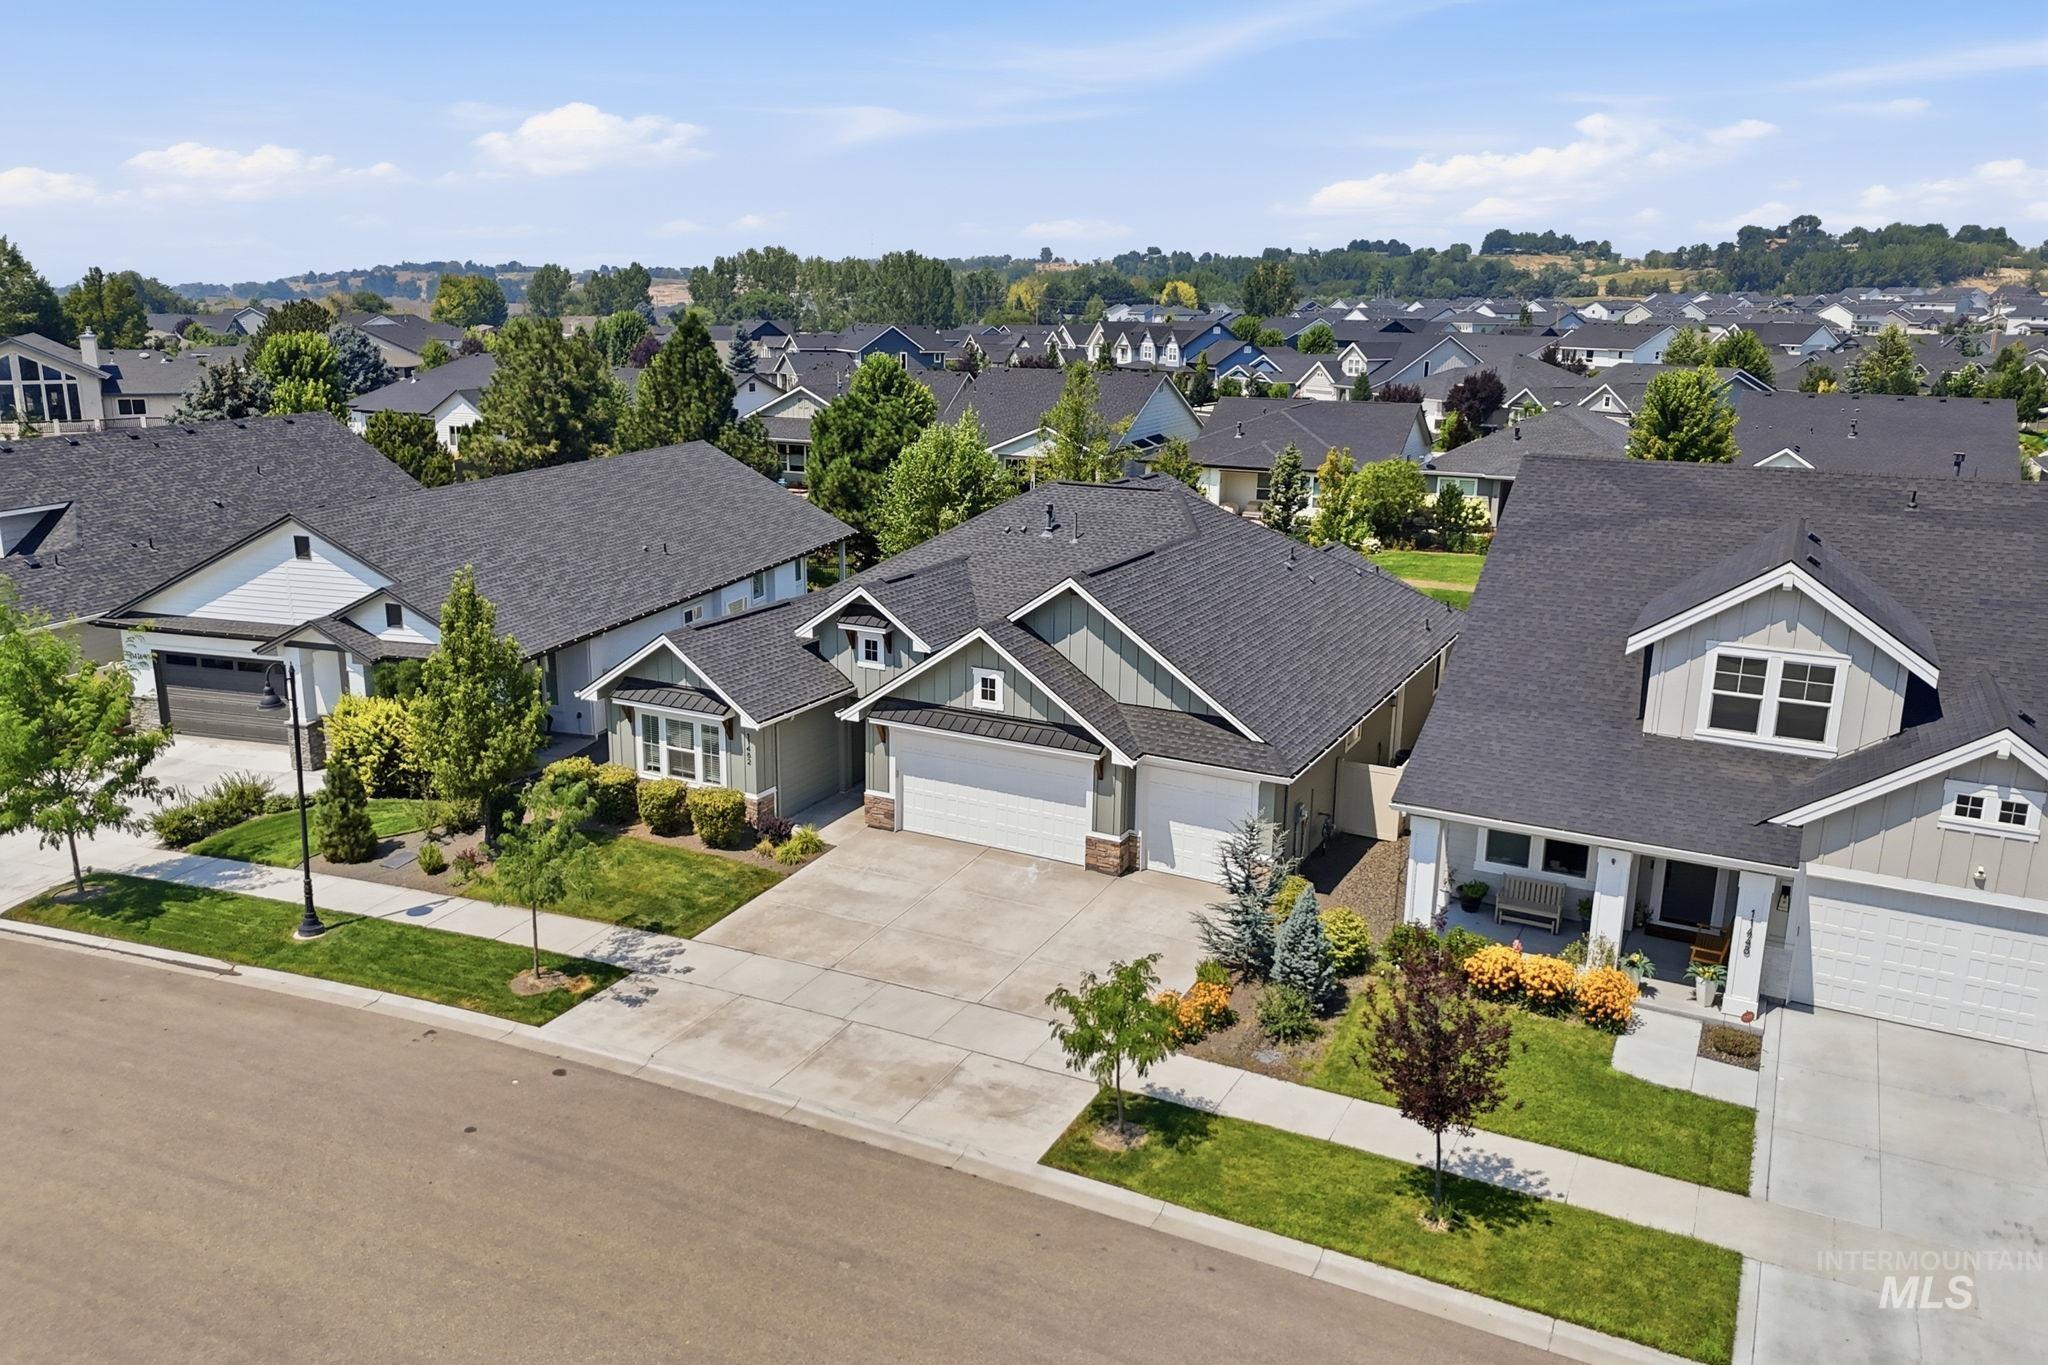
Contemporary suburban residence featuring a two-car garage, manicured front lawn, and mature landscaping
-
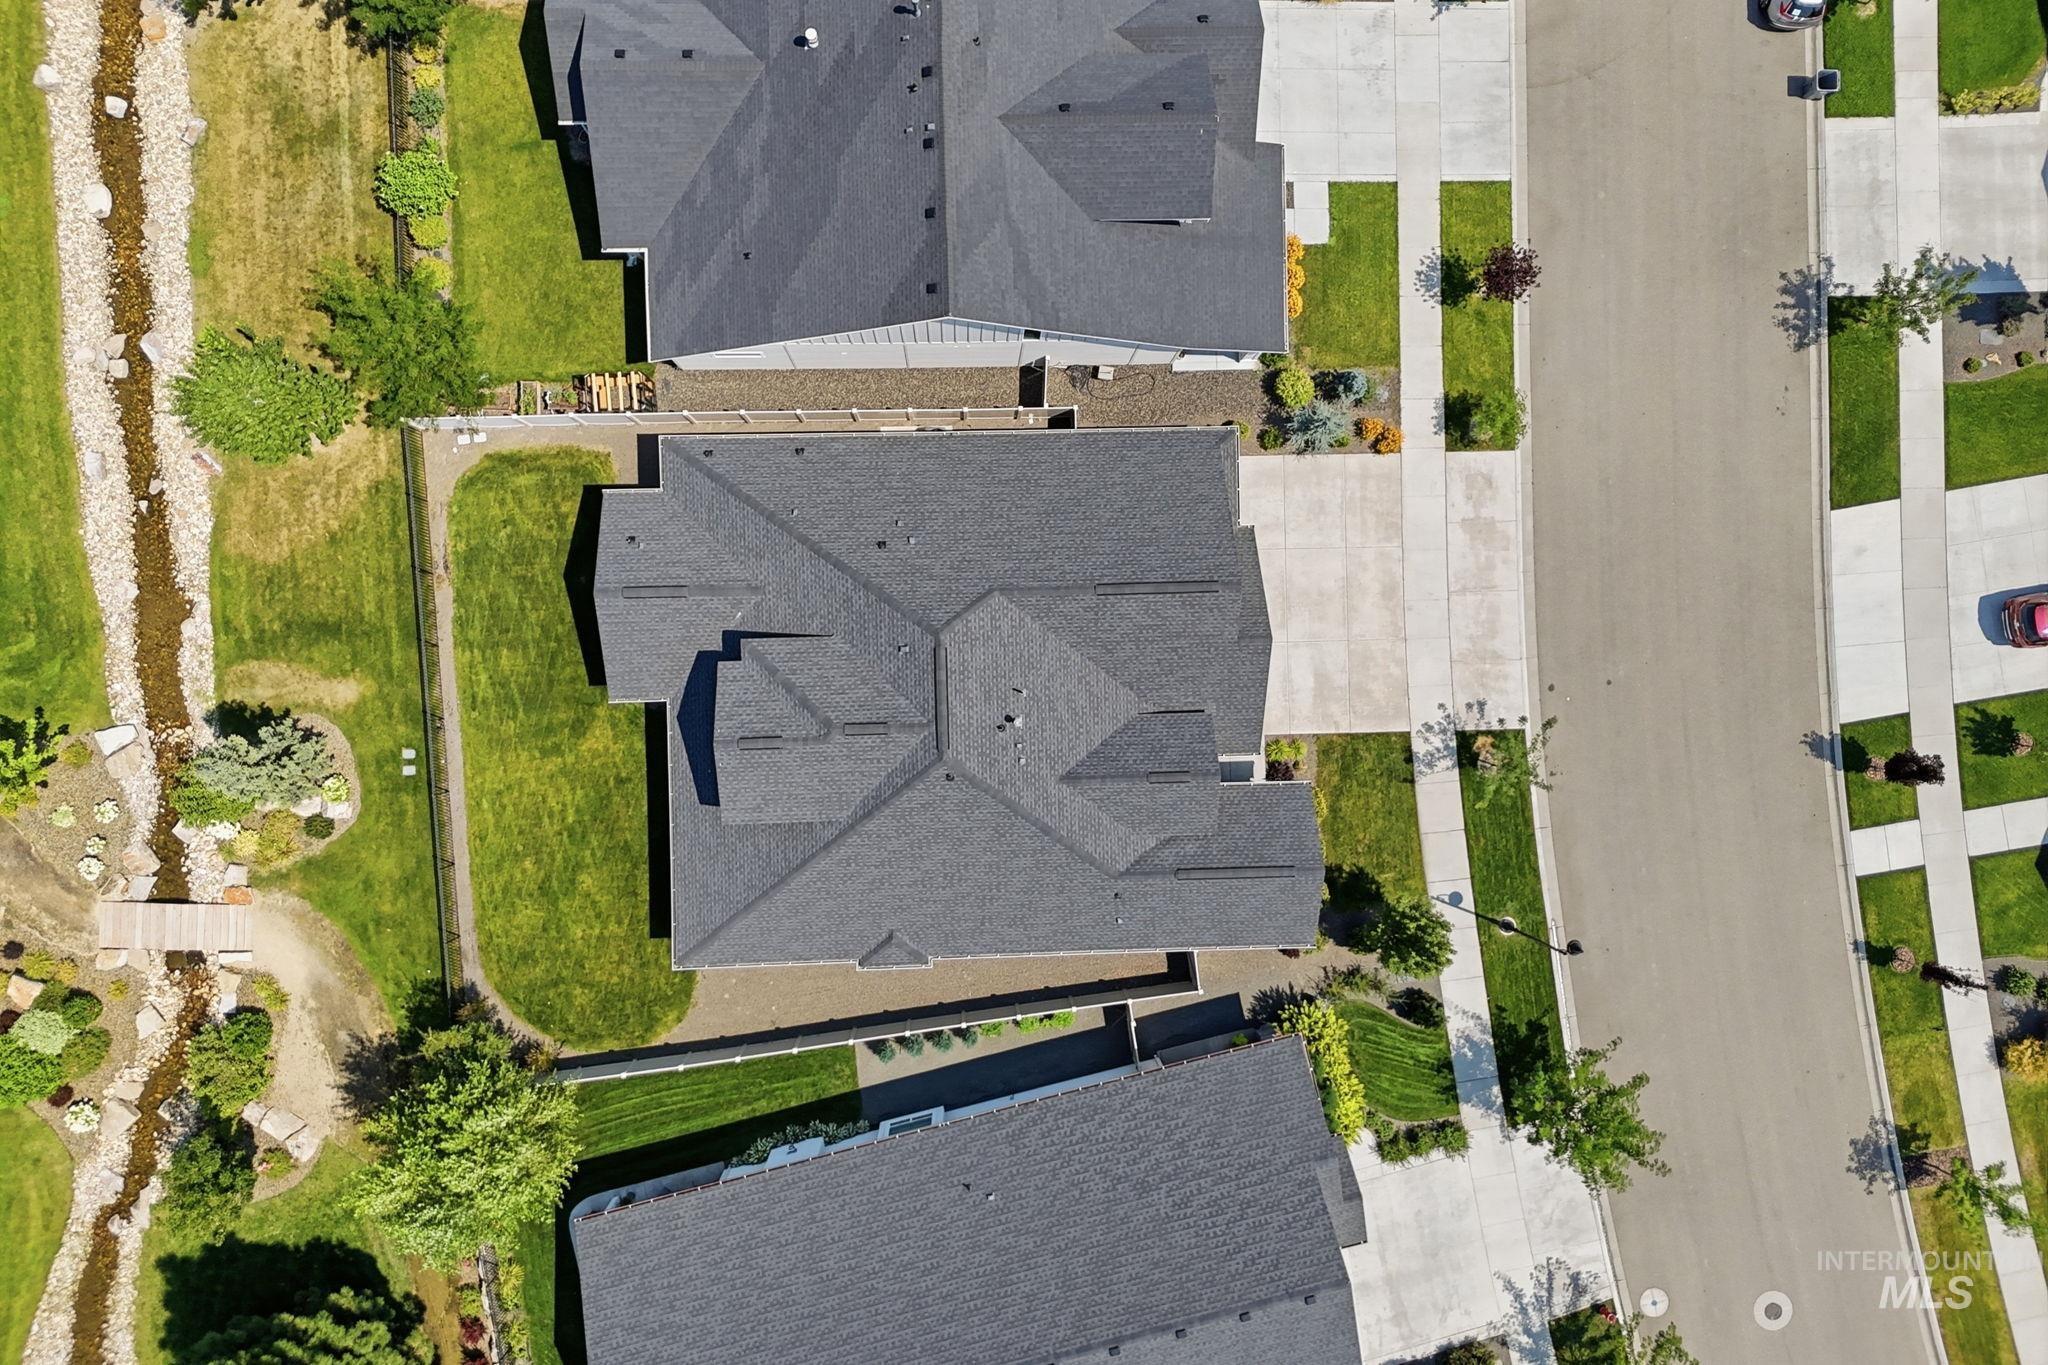
Aerial view showcasing three residences with modern architectural design, featuring steeply pitched composite roofs, clean rooflines, and defined property boundaries
-
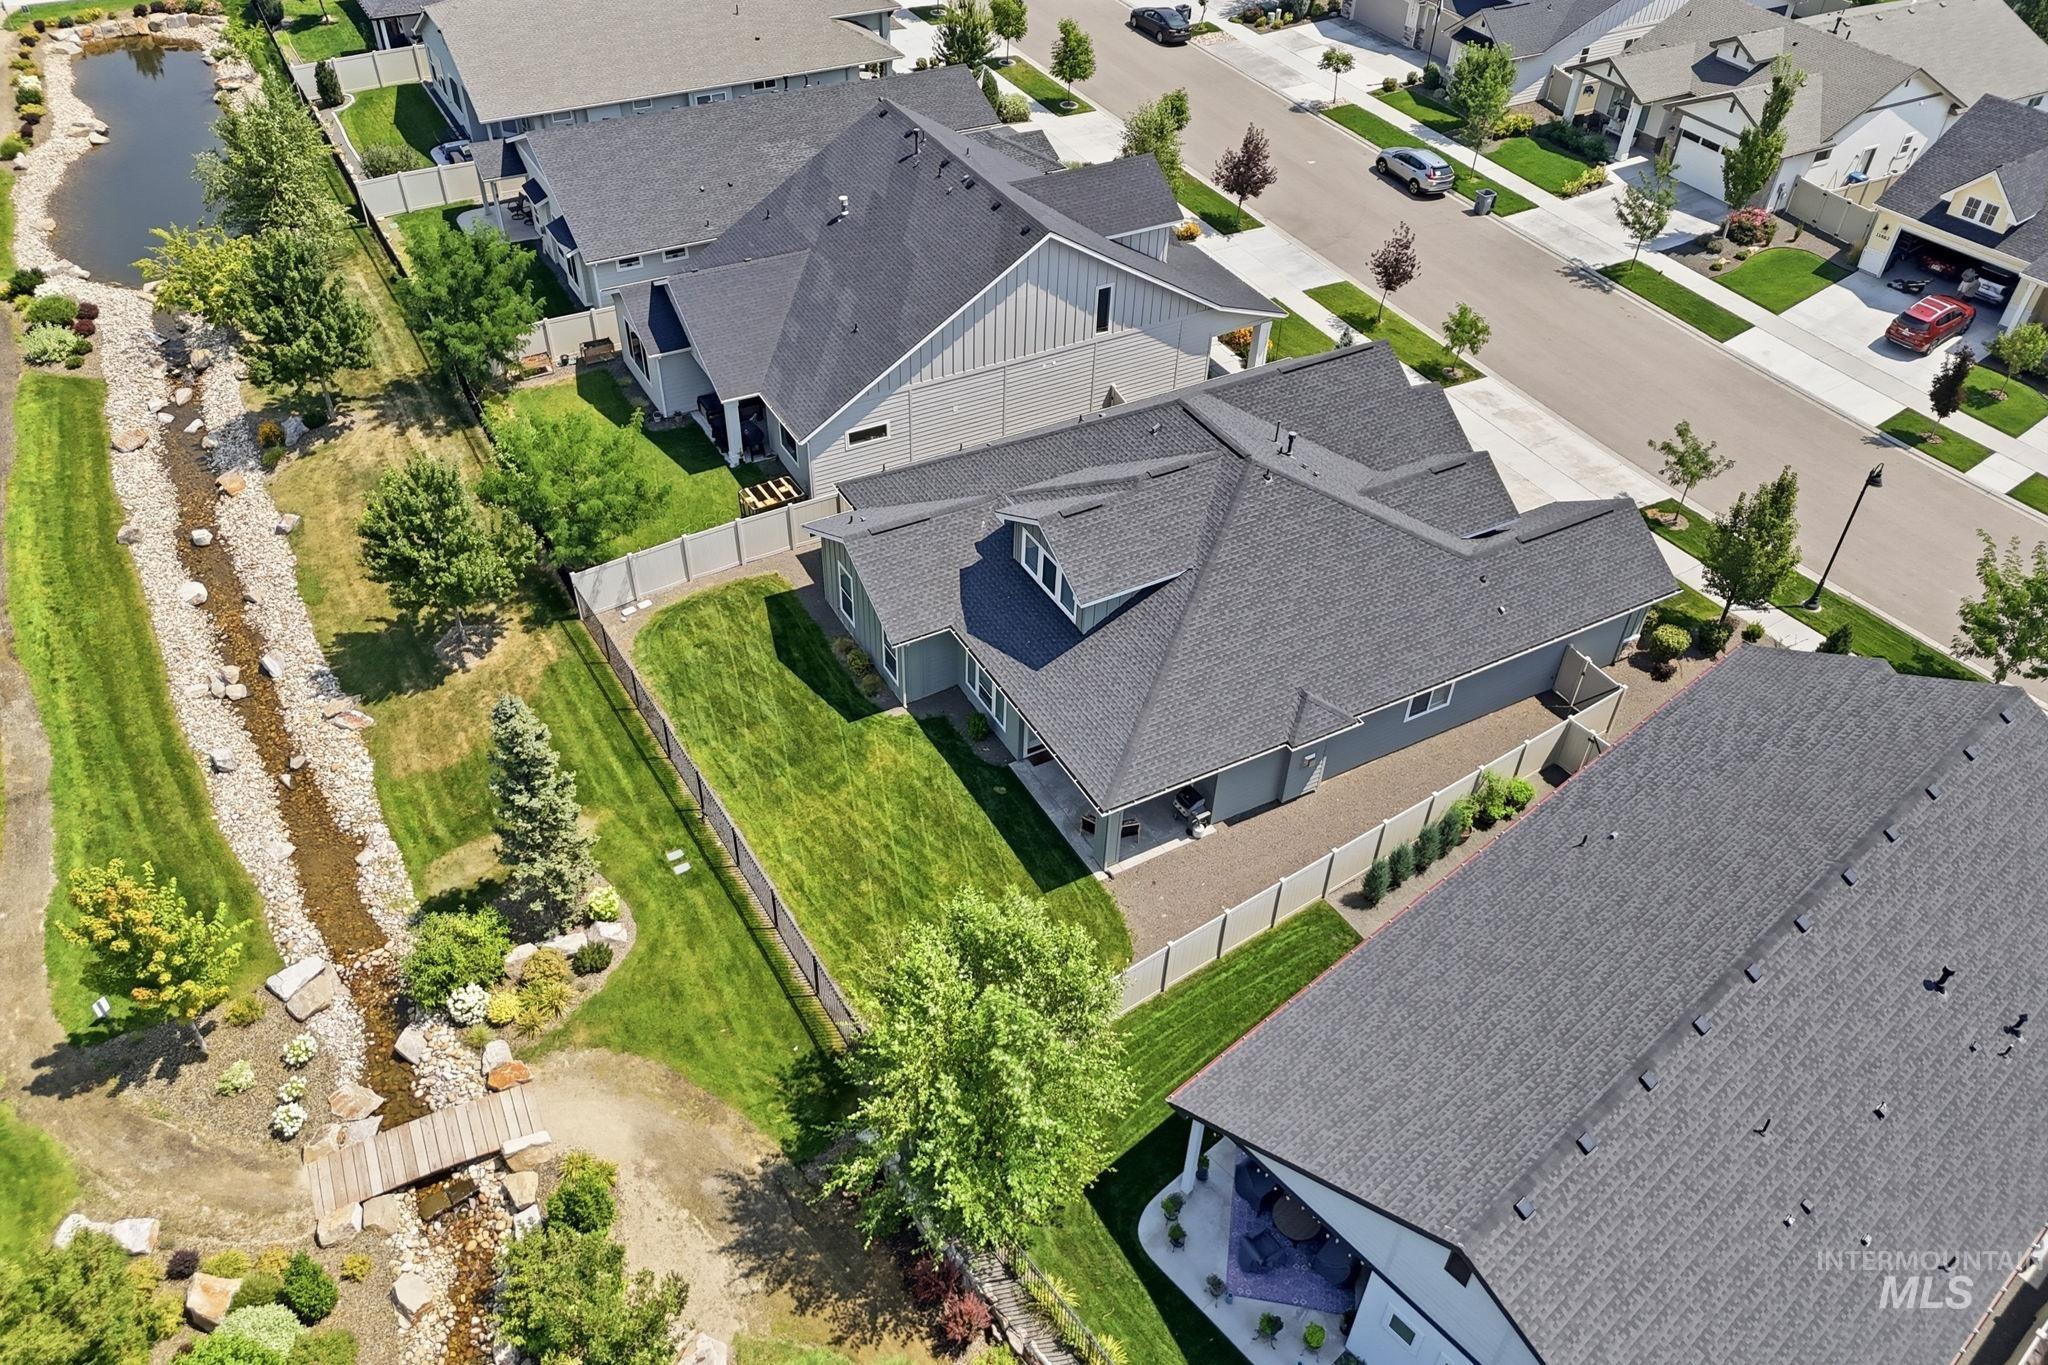
Striking contemporary home featuring a charcoal composite roof, clean architectural lines, and a manicured lawn with mature landscaping
-
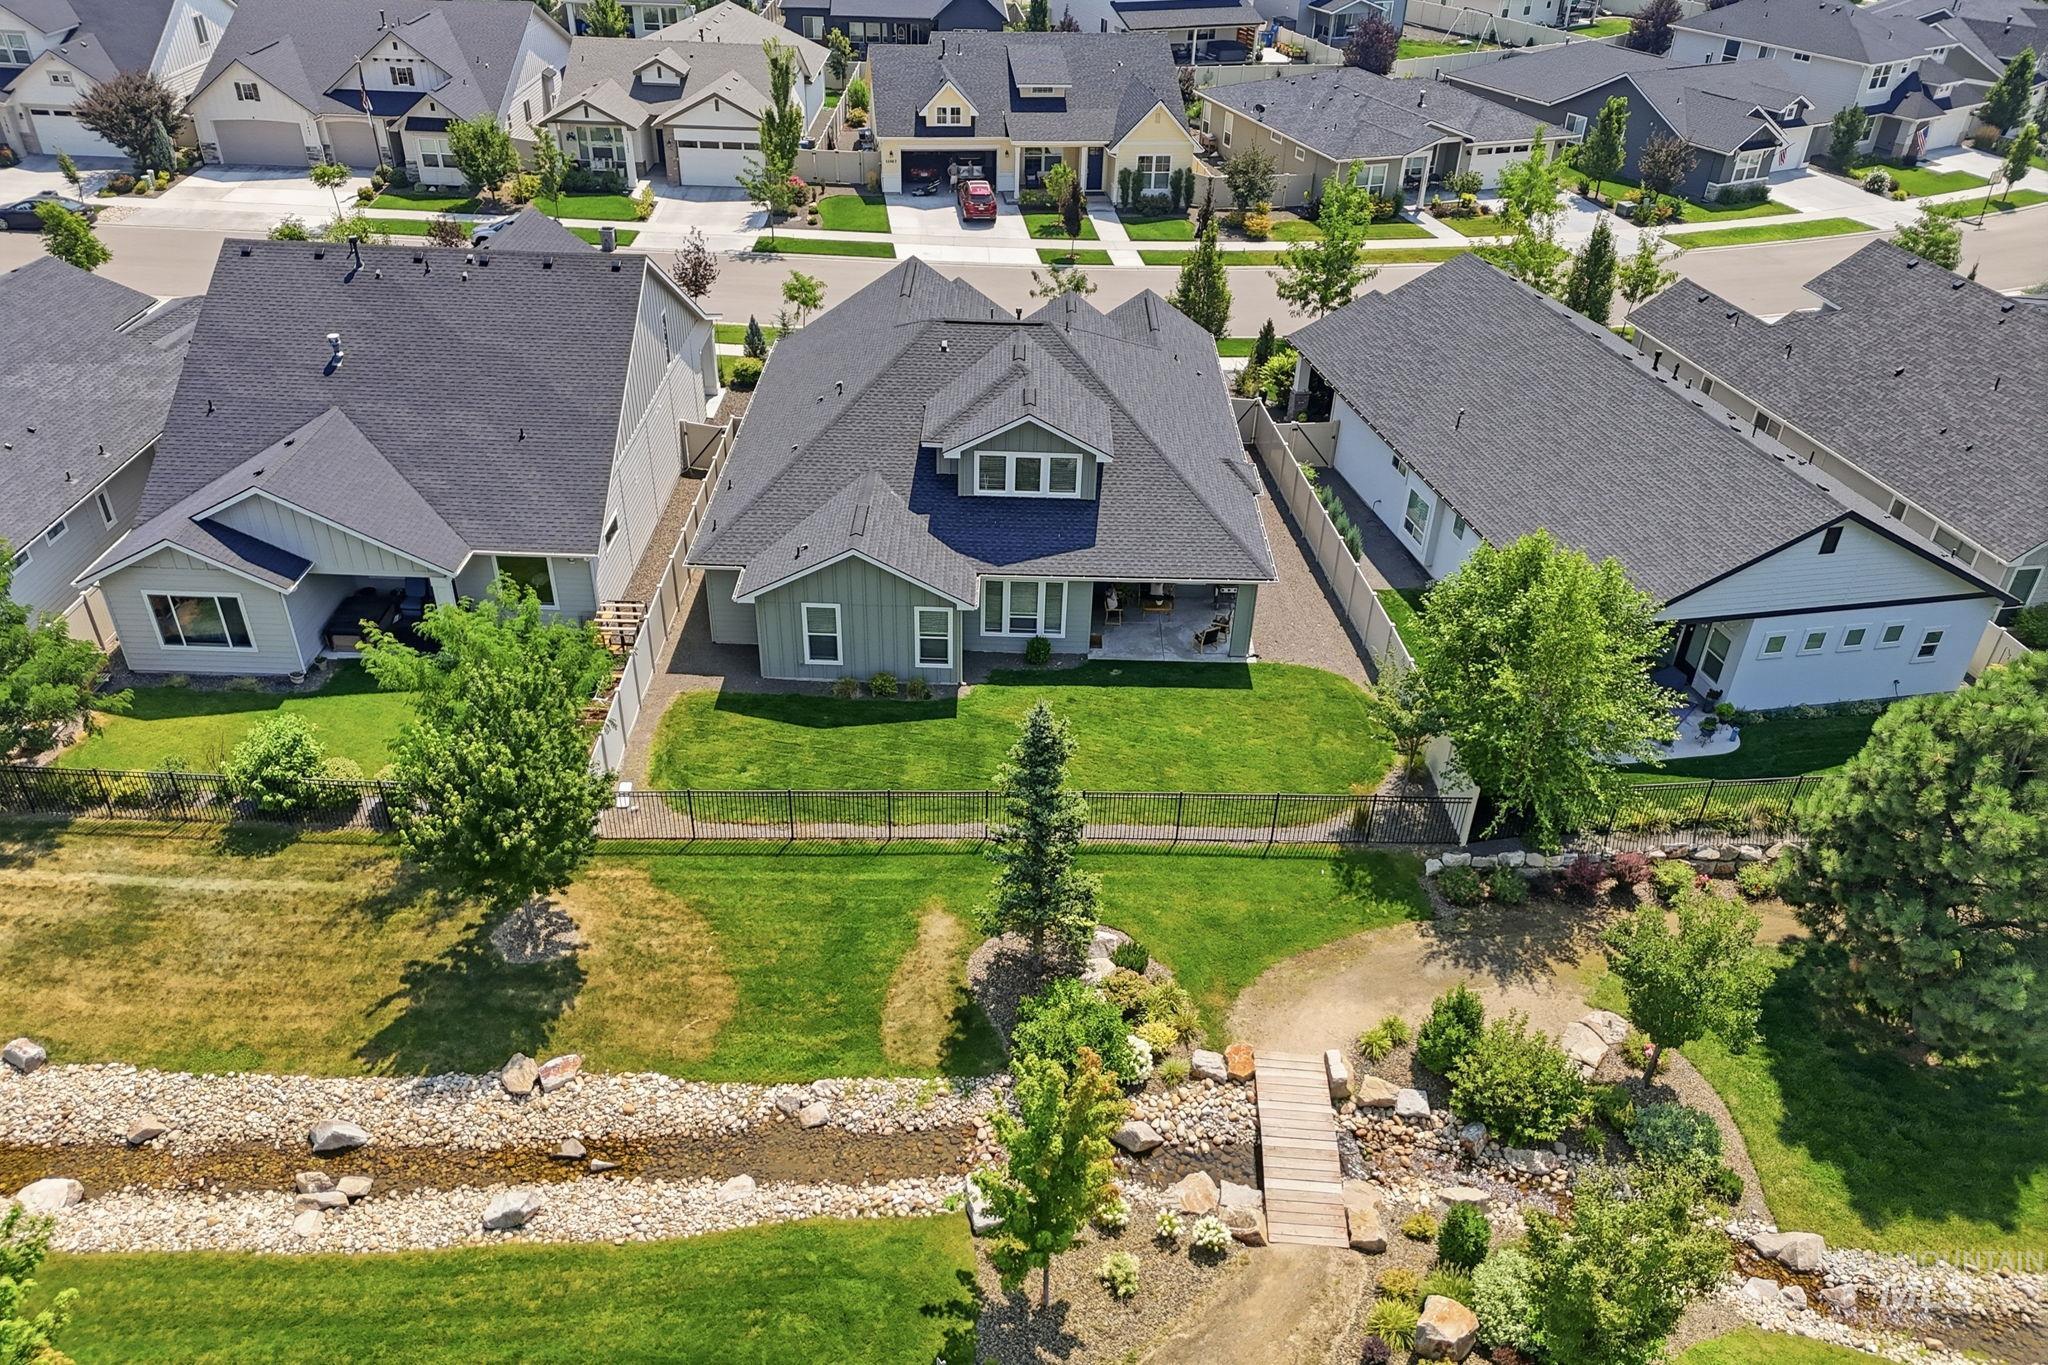
Aerial perspective highlighting a residential property with a gabled roof and covered patio, bordered by an open green space featuring a natural rock-lined stream and a wooden pedestrian bridge
-
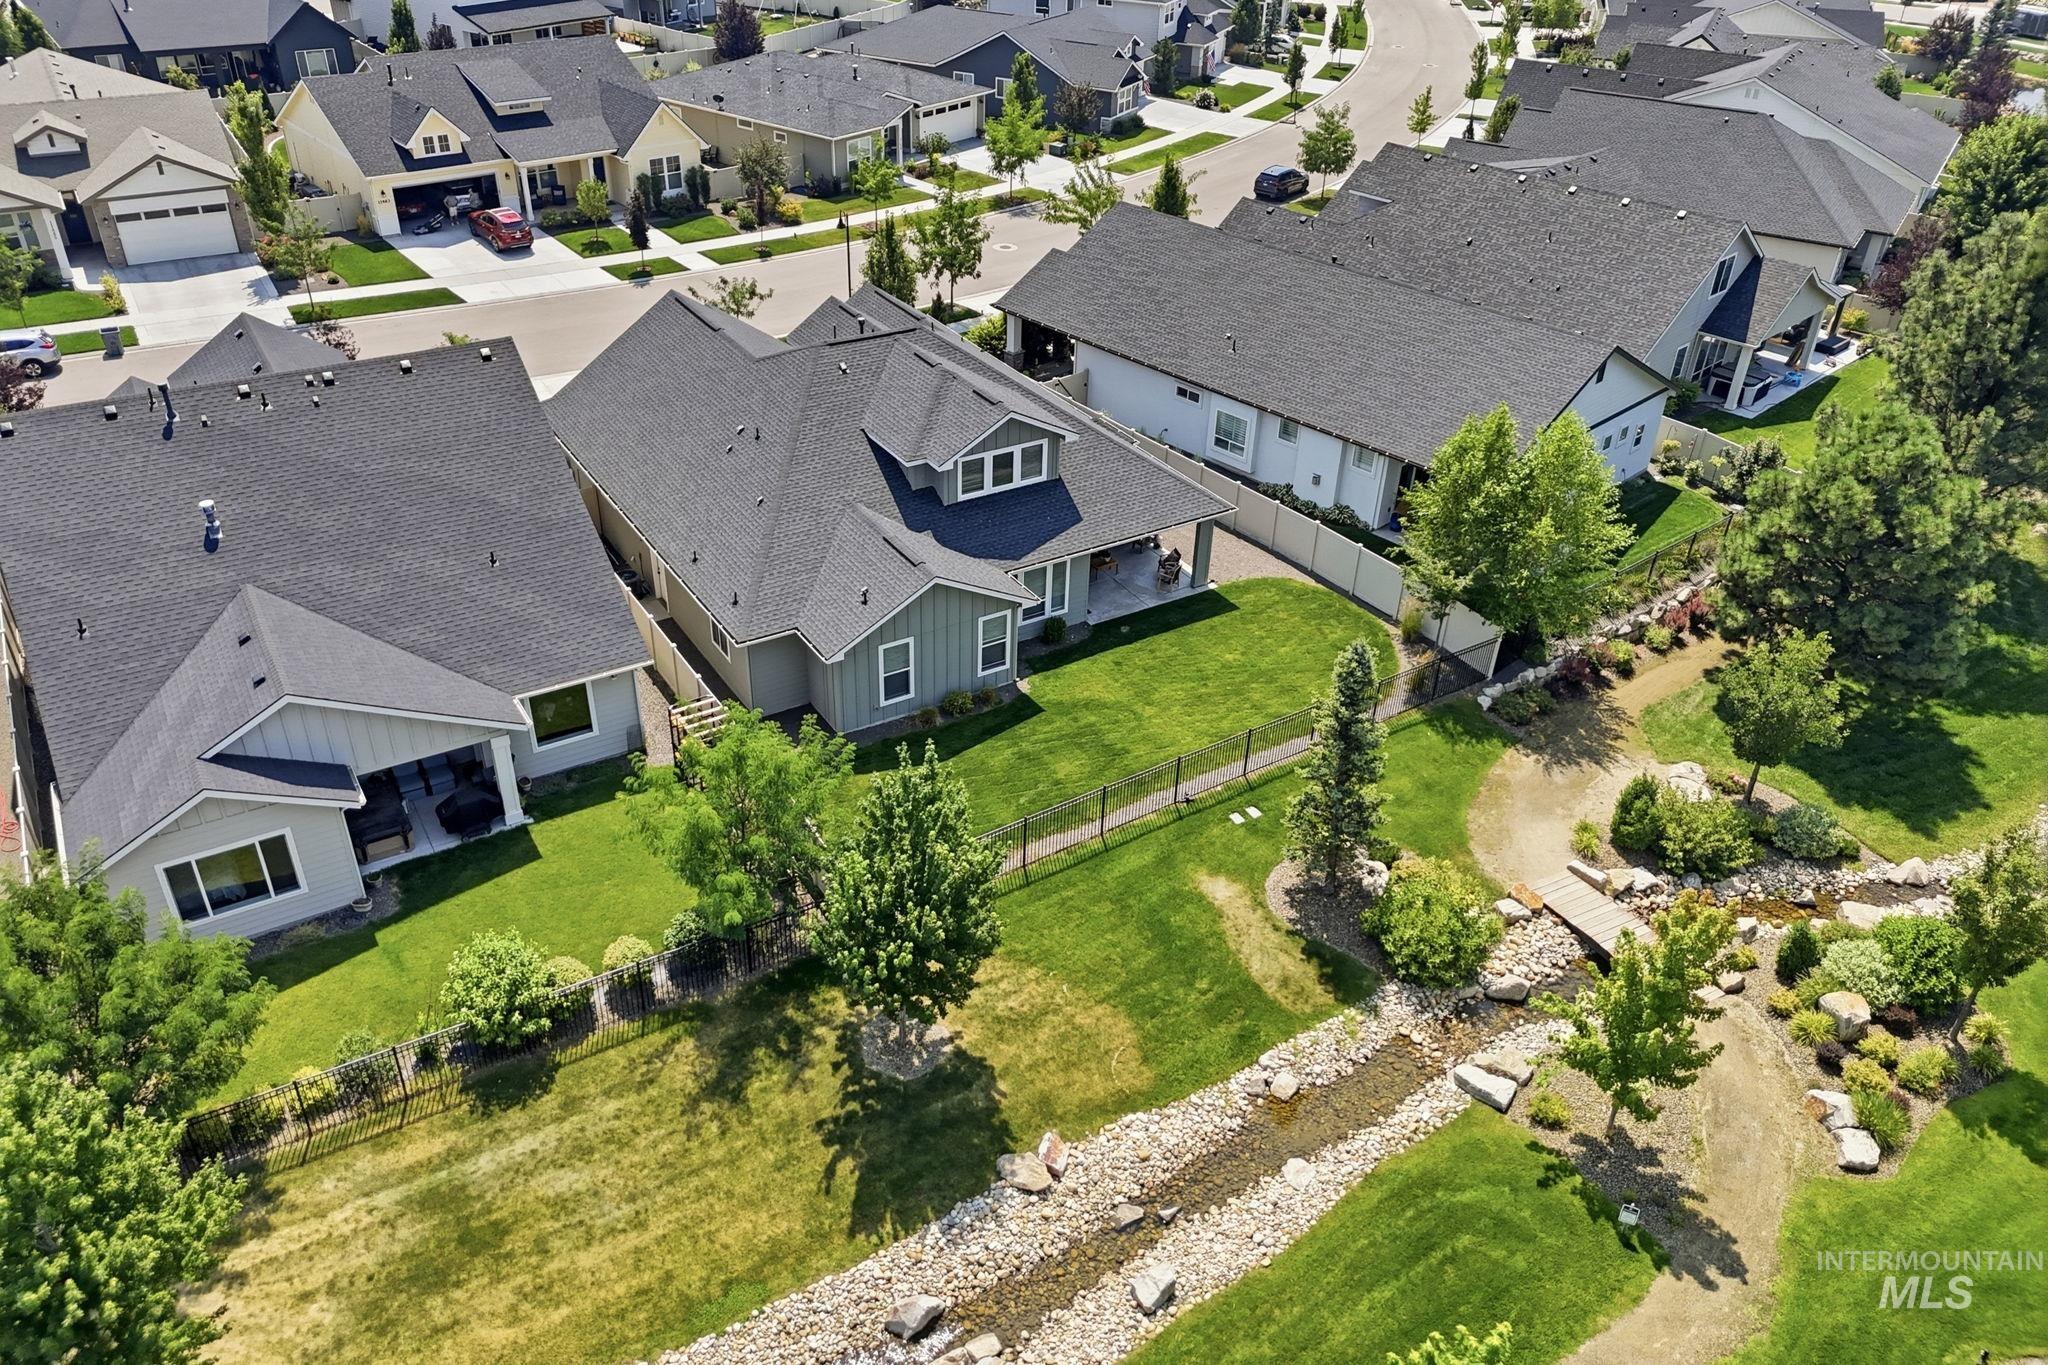
Expansive residential lot showcasing mature landscaping, manicured lawn, and natural stone hardscaping
-
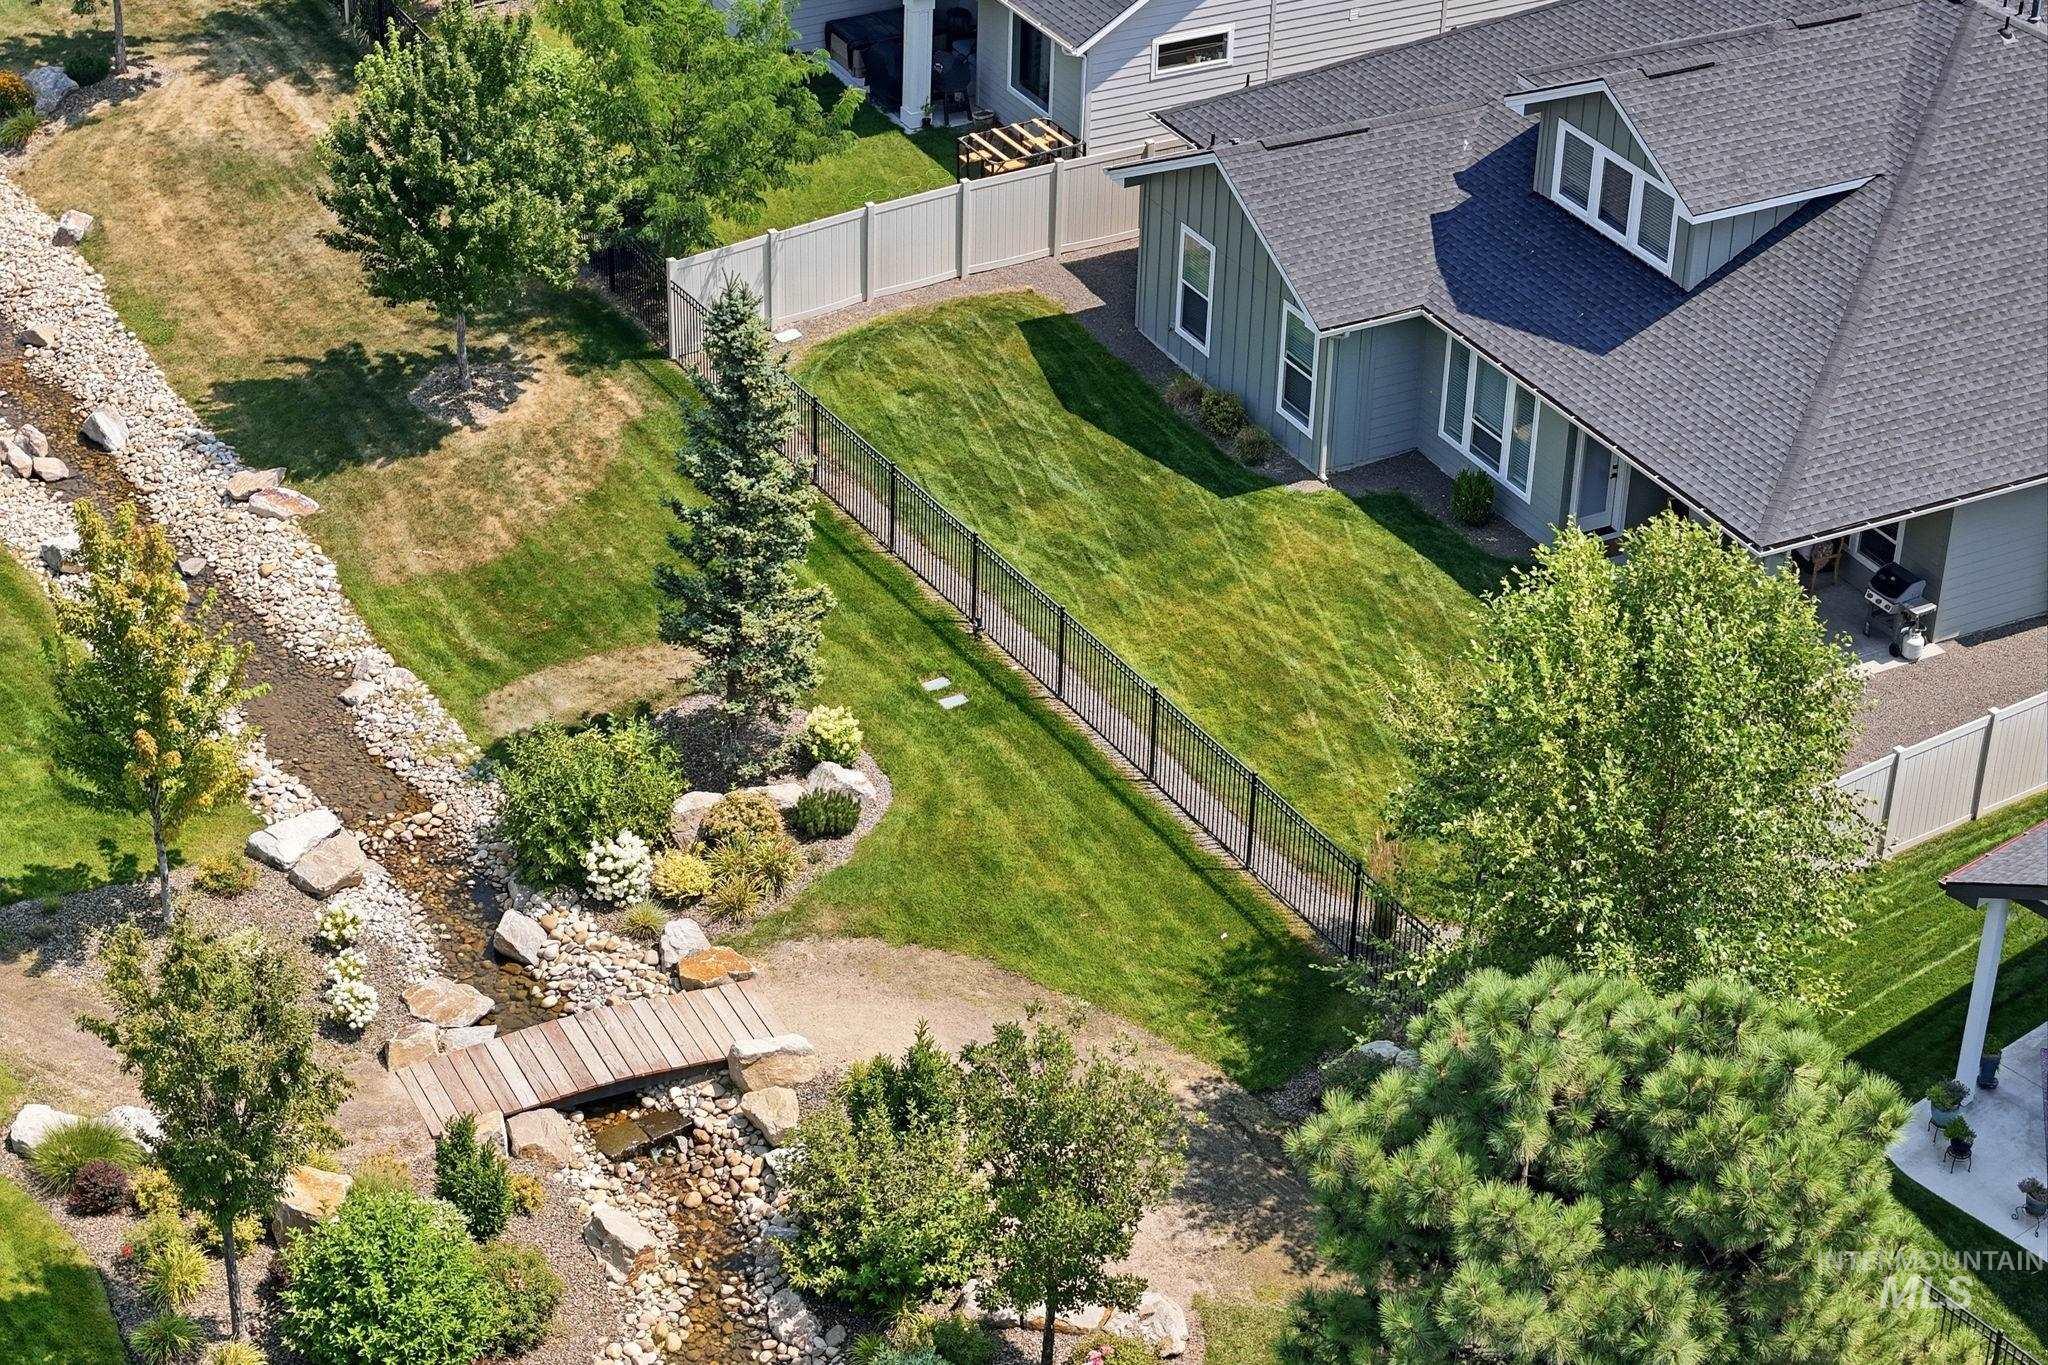
Landscaped backyard featuring a dry creek bed, a wooden footbridge, and a lush lawn
-
Charming two-story home featuring a clean, modern exterior with light-colored siding, dark architectural accents, and a two-car garage
-
Modern two-story residence featuring a clean-lined architectural design with board-and-batten siding, peaked rooflines, and brick accents
Fully upgraded Tresidio Craftsman-style home in the highly desirable Hope Springs community! This thoughtfully designed four-bedroom home offers an upgraded and beautiful flowing floor plan with an open-concept living area, spacious dining space, and a chef’s kitchen featuring premium finishes, abundant cabinetry, and all appliances included—even the washer and dryer. The luxurious main-level primary suite is a true retreat with a spa-inspired bath, soaker tub, full tile walk-in shower, dual vanities, and a large walk-in closet. Additional features include a functional mudroom, dual-zone HVAC, and quality finishes throughout. Step outside to a covered patio overlooking a peaceful water feature with no rear neighbors, creating a private and tranquil setting. Dream 4-car garage with room for cars, boats, ATVs, tools, and all your gear! Enjoy the professionally landscaped yard, abundant natural light, generous storage, and a layout designed for both everyday living and effortless entertaining. Miles of maintained walking paths, a community pool, clubhouse, parks, and recreation spaces make Hope Springs one of Star’s premier neighborhoods. Conveniently located near schools, shopping, dining, and everything Star has to offer. Move-in ready and meticulously maintained!
- Heating:
- Forced Air, Gas
- Cooling:
- Central air
- Fireplace:
- One, Insert, Gas
- Garage Capacity:
- 4
- Country:
- US
- State:
- ID
- City:
- Star
- Zipcode:
- 83669
- Street:
- 11462 W Heliopsis Dr
- Longitude:
- W117° 30' 11''
- Latitude:
- N43° 42' 56''
- Master Bedroom Level:
- Main
- Master Bedroom Size:
- 14x14
- Bedroom 2 Level:
- Main
- Bedroom2 Size:
- 11x13
- Bedroom 3 Level:
- Main
- Bedroom3 Size:
- 11x13
- Bedroom 4 Level:
- Upper
- Bedroom4 Size:
- 14x17
- Kitchen Level:
- Main
- Living Room Level:
- Main
- School District:
- West Ada School District
- Elementary School:
- Independence
- Middle School:
- Star
- High School:
- Owyhee
- Status:
- Coming Soon
- Type:
- Single Family
- Level:
- Single w/ upstairs bonus room
- Tax Year:
- 2025
- Taxes:
- $1,924
- Potential Short Sale:
- No
- Age:
- 1 -5 Years
- Auction:
- No
- Flood Ins Required:
- Unknown
- HUD Owned:
- No
- In Foreclosure:
- No
- Land Size:
- Standard Lot 6000-9999 SF
- Land Lease:
- No
- Home Owner Exempt:
- Yes
- HOA Frequency:
- Quarterly
- HOA Fees:
- $210
- Irrigation District:
- Middleton Mill
- Inc Kitchen Features:
- Dishwasher, Disposal, Microwave, Oven/range freestanding, Pantry, Refrigerator, Washer, Dryer, Island, Countertop-quartz
- Lot Features:
- Sidewalks, Irrigation available, Finished Driveway
- Water:
- City service
- Land Use:
- Single
- Sprinkler System:
- Auto,Drip,Full,Pressurized Irrigation
Residential For Sale
11462 W Heliopsis Dr, Star, Idaho 83669
- Property Type :
- Residential
- Listing Type :
- For Sale
- Listing ID :
- 98996414
- Price :
- $718,000
- Bedrooms :
- 4
- Bathrooms :
- 3
- Apx SqFt :
- 2,548 SqFt
- Year Built :
- 2022
- Lot Area :
- 0.18 SqFt
- Subdivision :
- Hope Springs
- Builder Name :
- Tresidio Homes
- Update Date :
- 08/05/2026 21:11:19
- Status :
- Active

- JoeAnne Santy-Greene
- (208) 947-4609
- (208) 283-6313
- (208) 287-8500
-


