

-
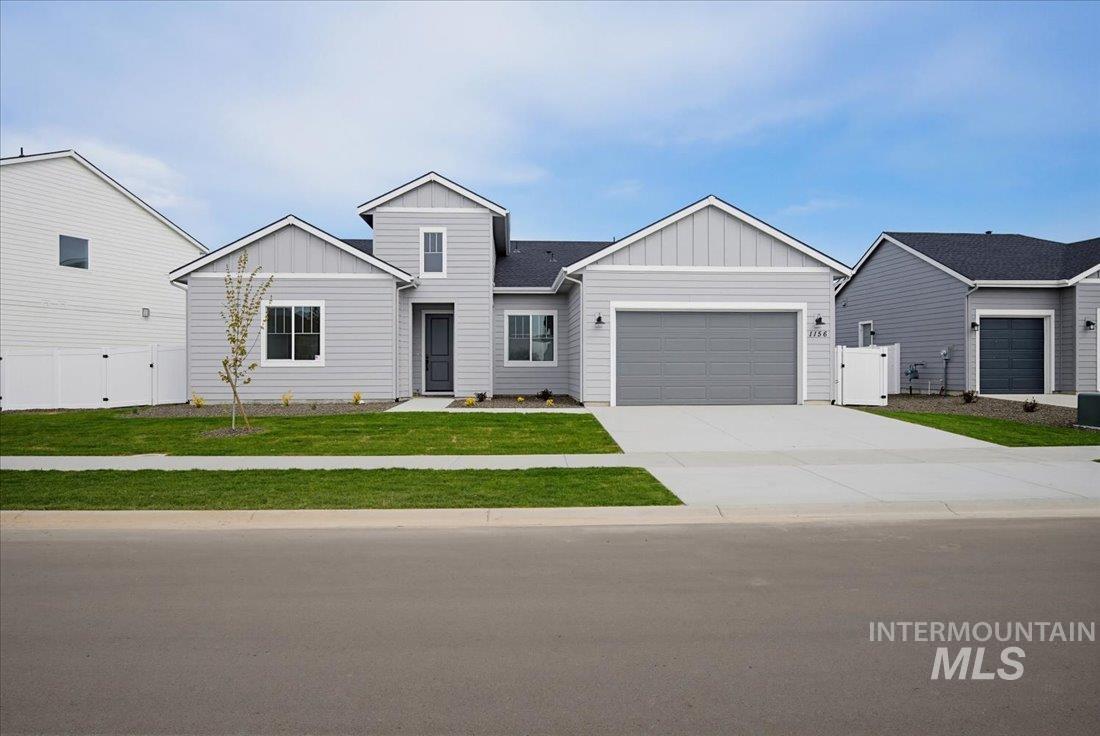
Contemporary light gray siding home featuring a prominent two-car garage, manicured lawn, and paved driveway
-
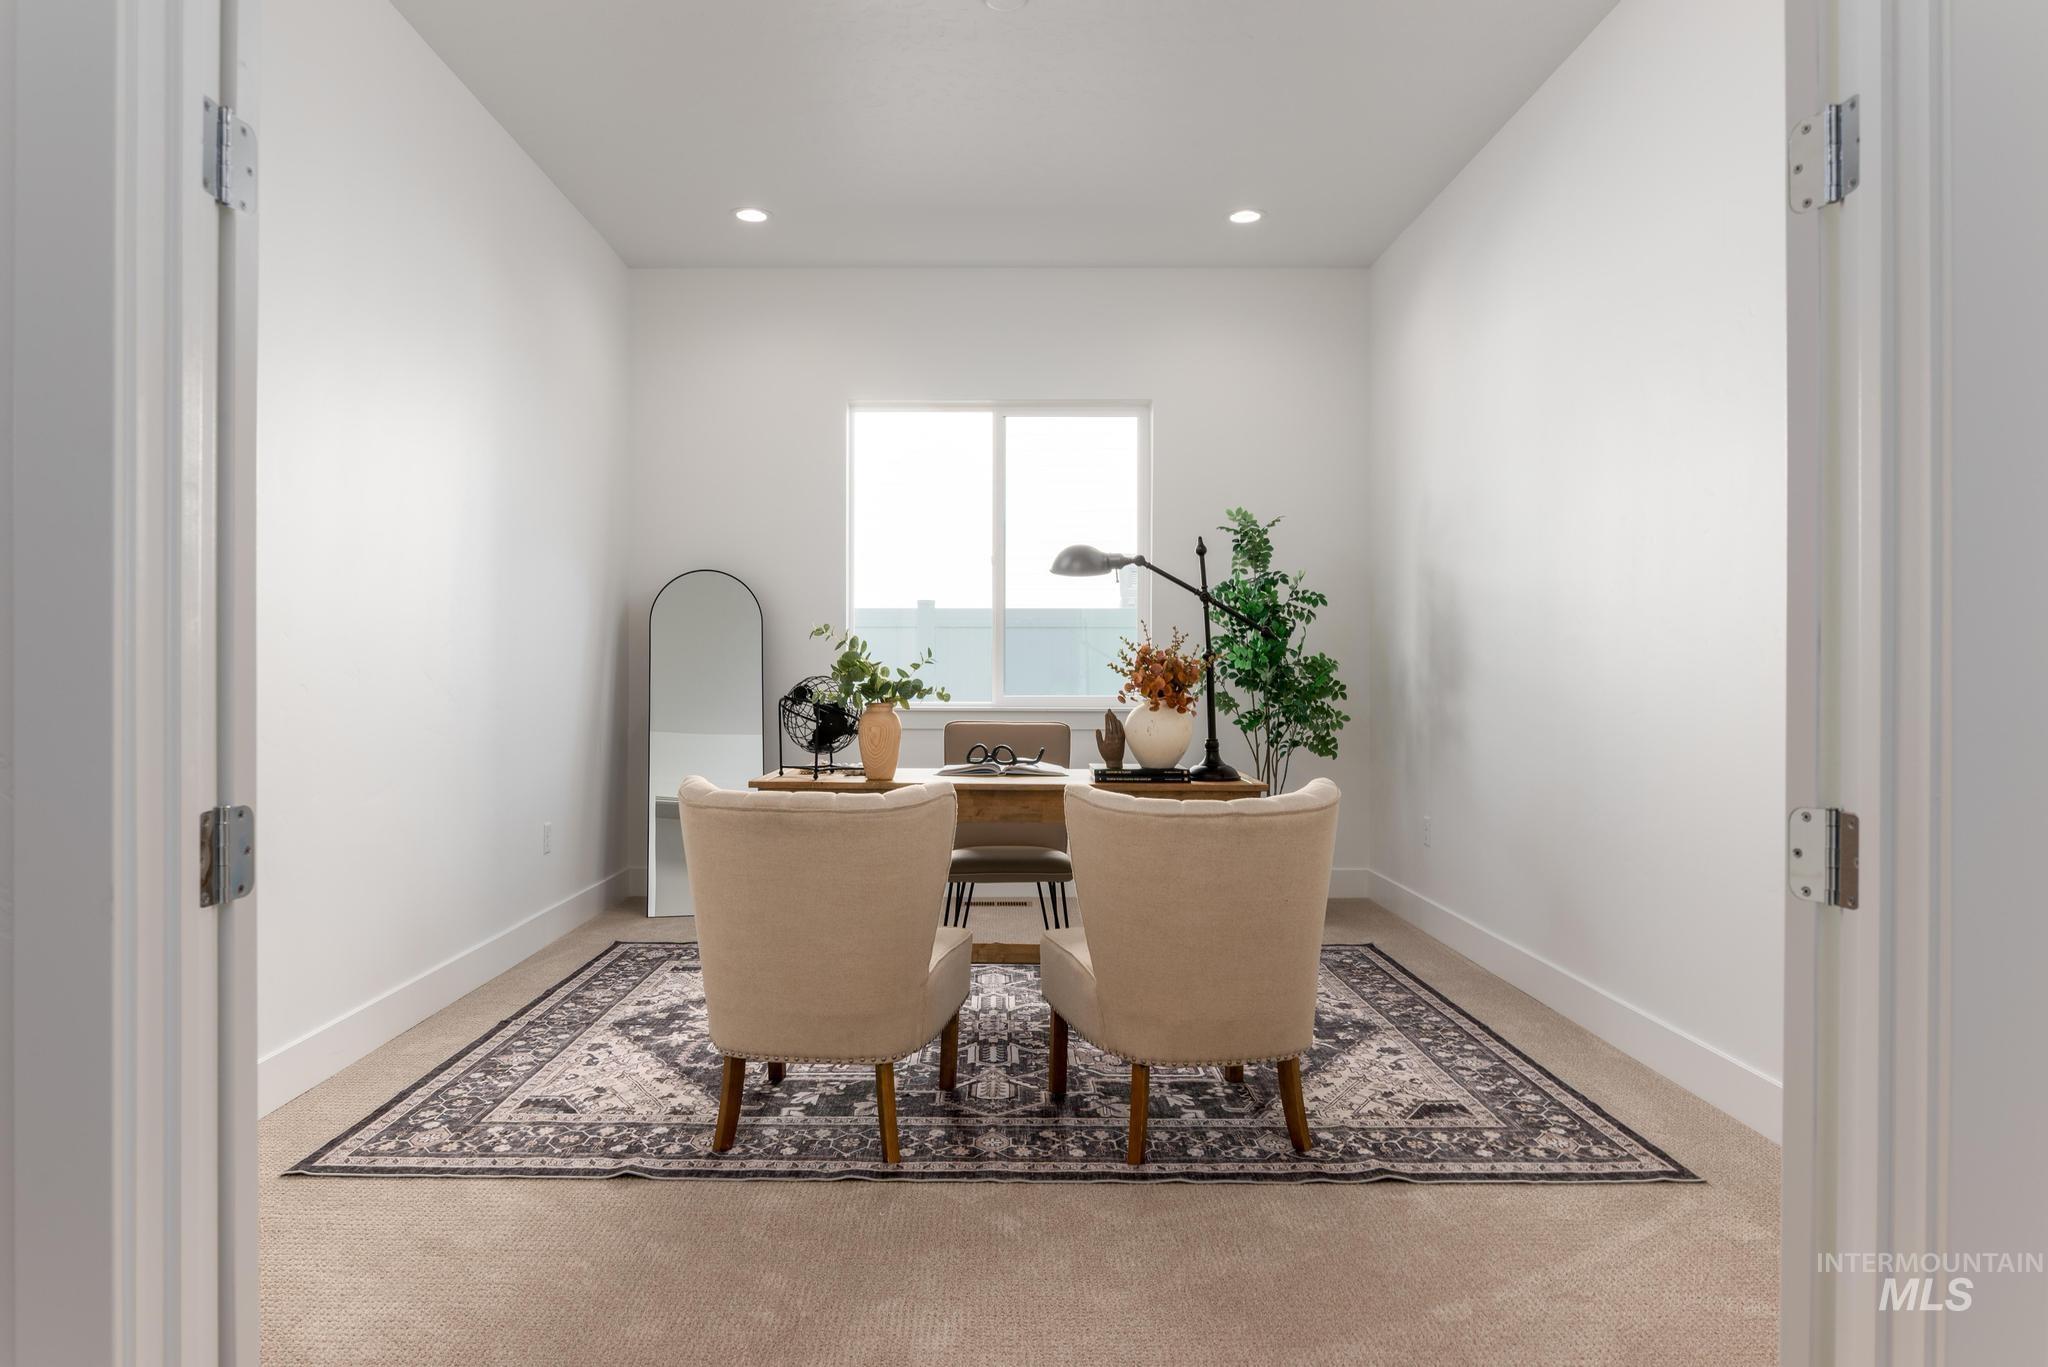
Dedicated office space featuring a single window, recessed lighting, and neutral-toned carpeting
-
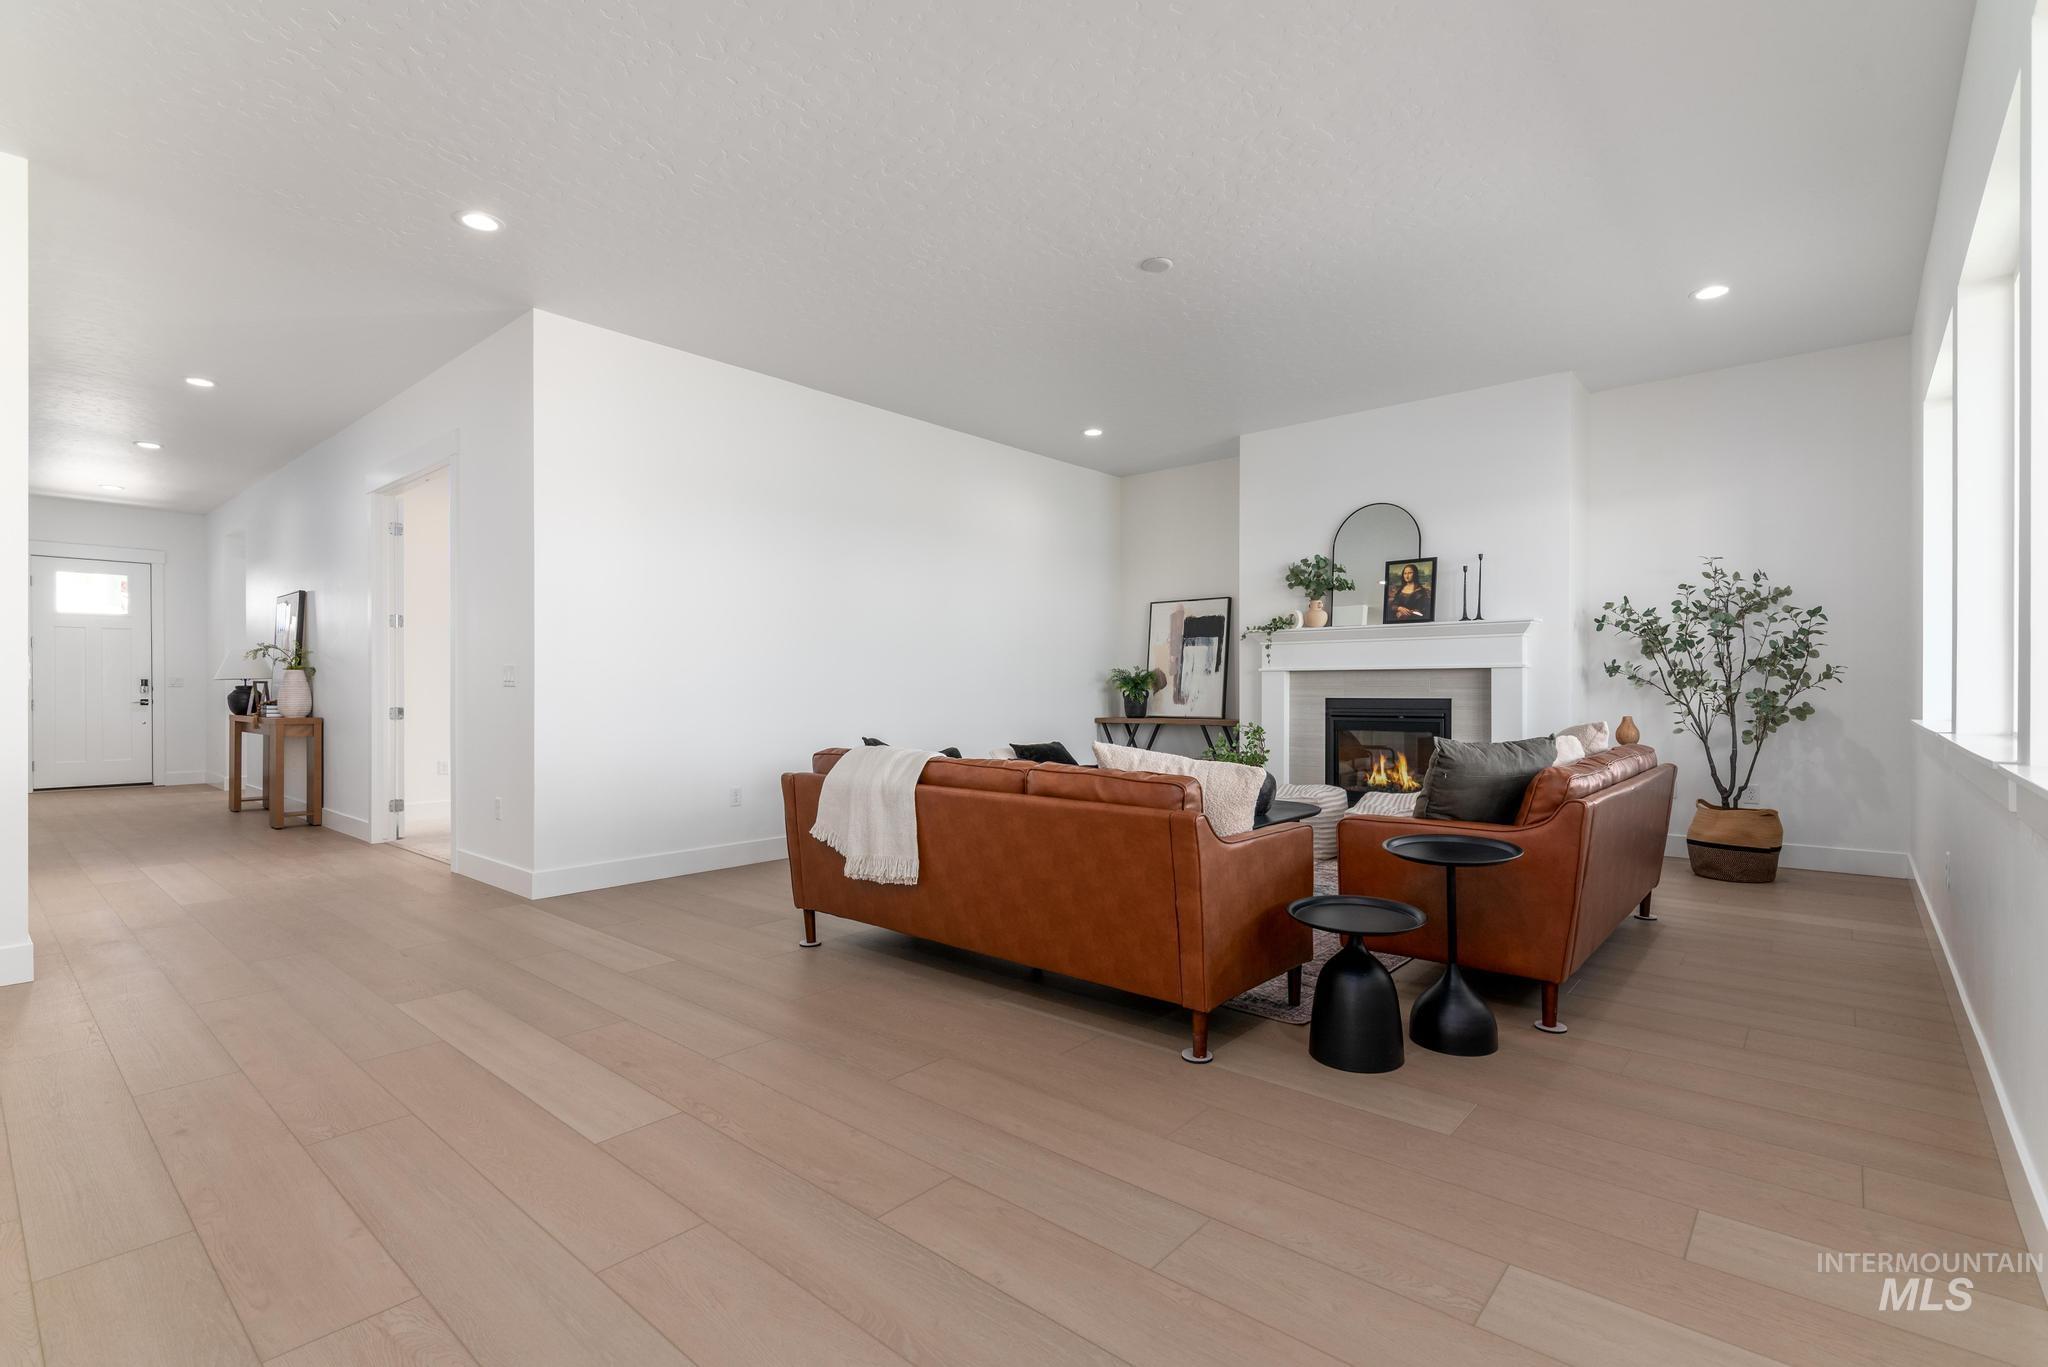
Open-concept living area featuring light wood-finish flooring, recessed lighting, and expansive windows
-
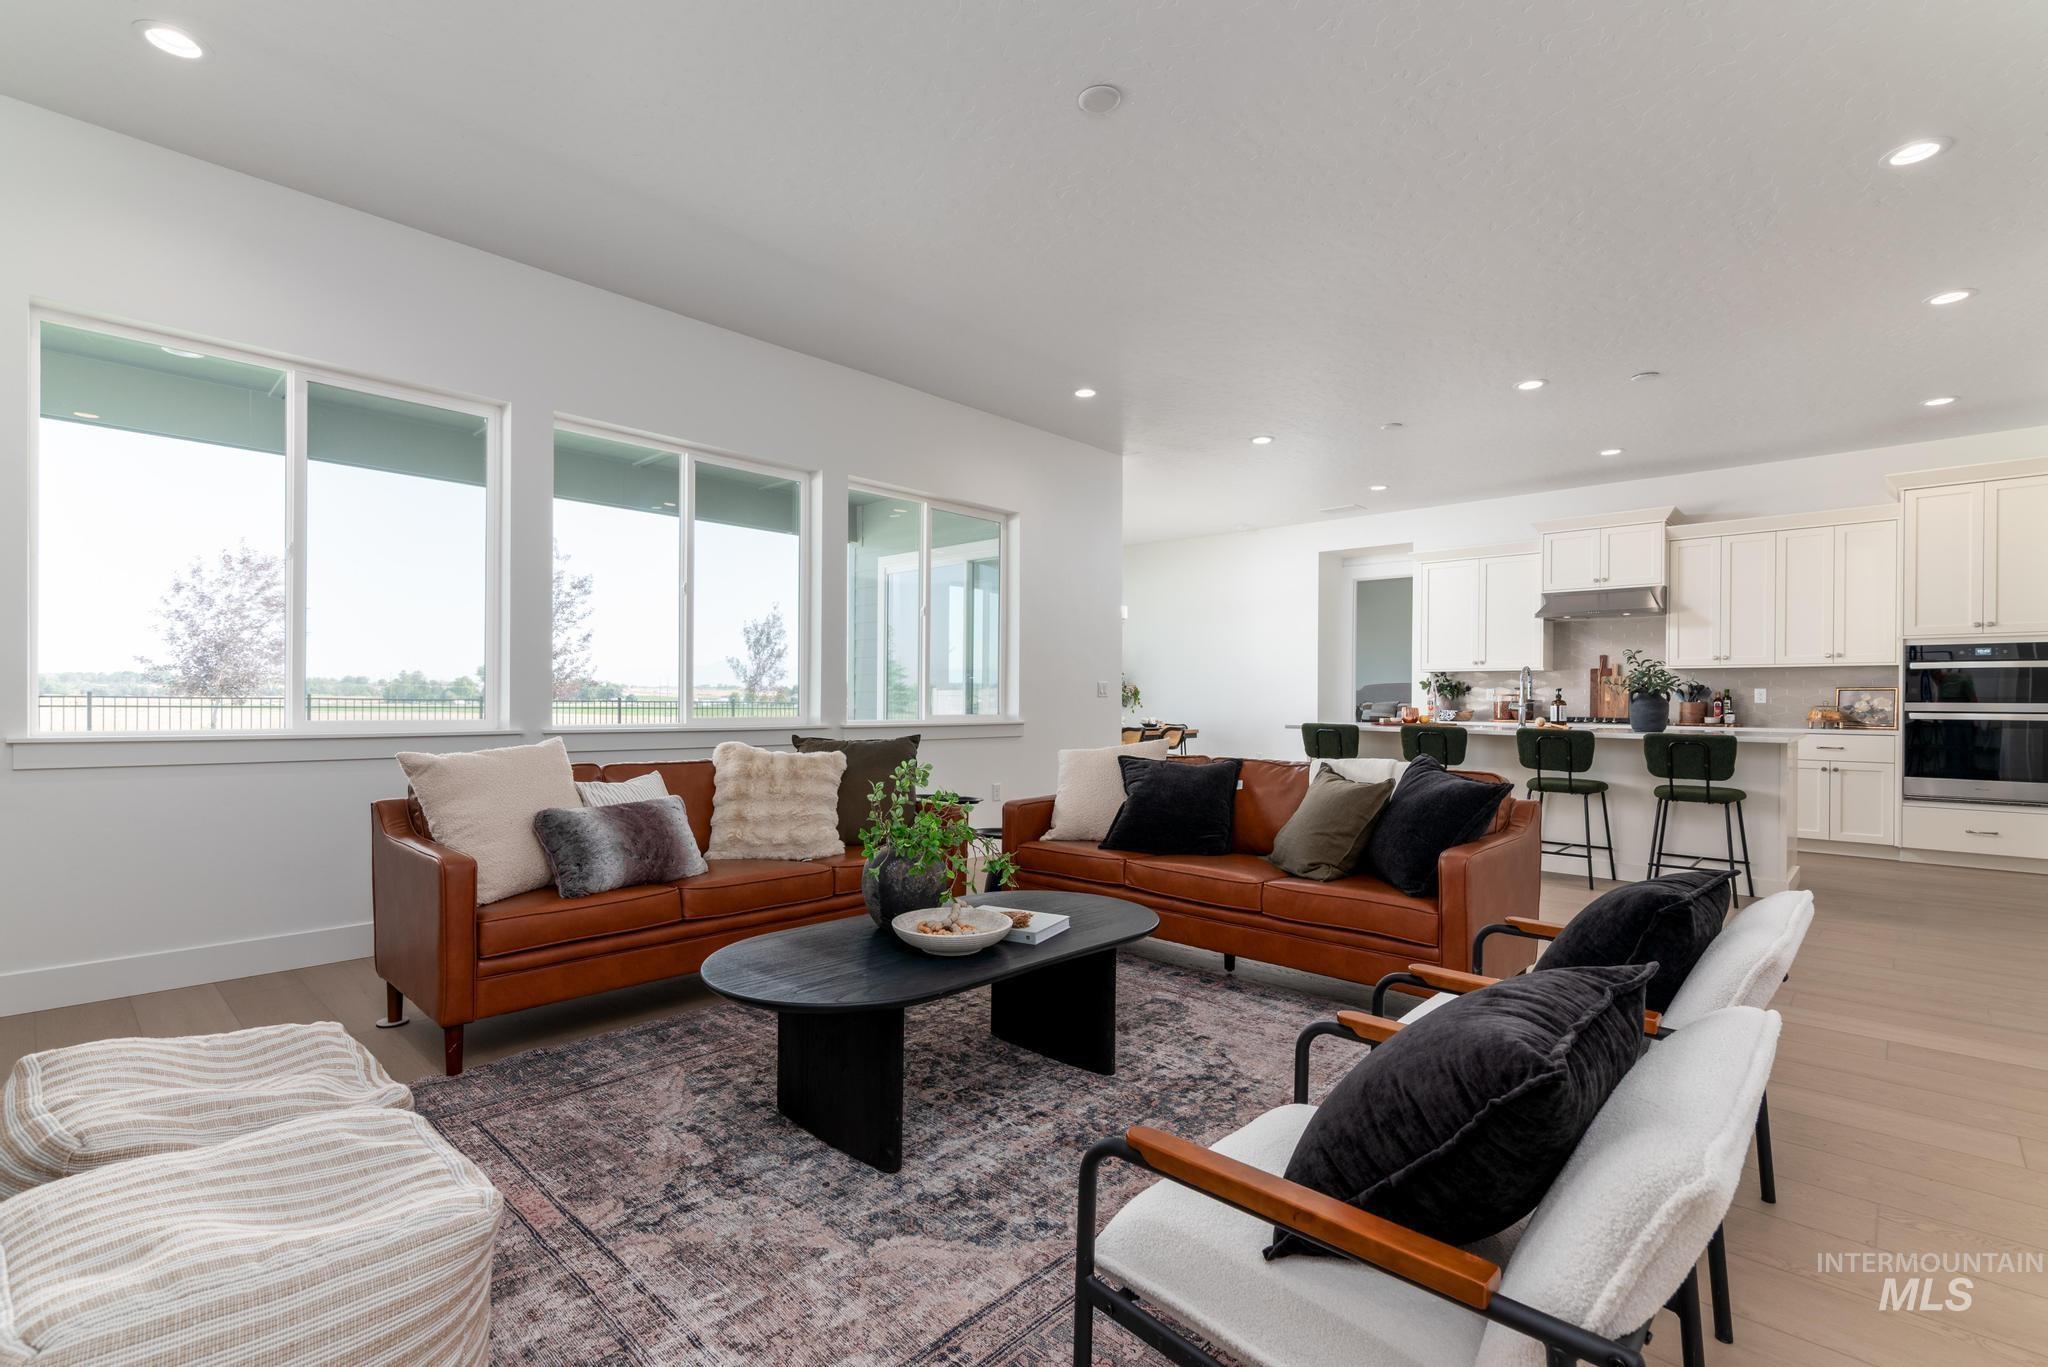
Open-concept living space featuring high ceilings, light wood-finish flooring, and a bank of large windows
-
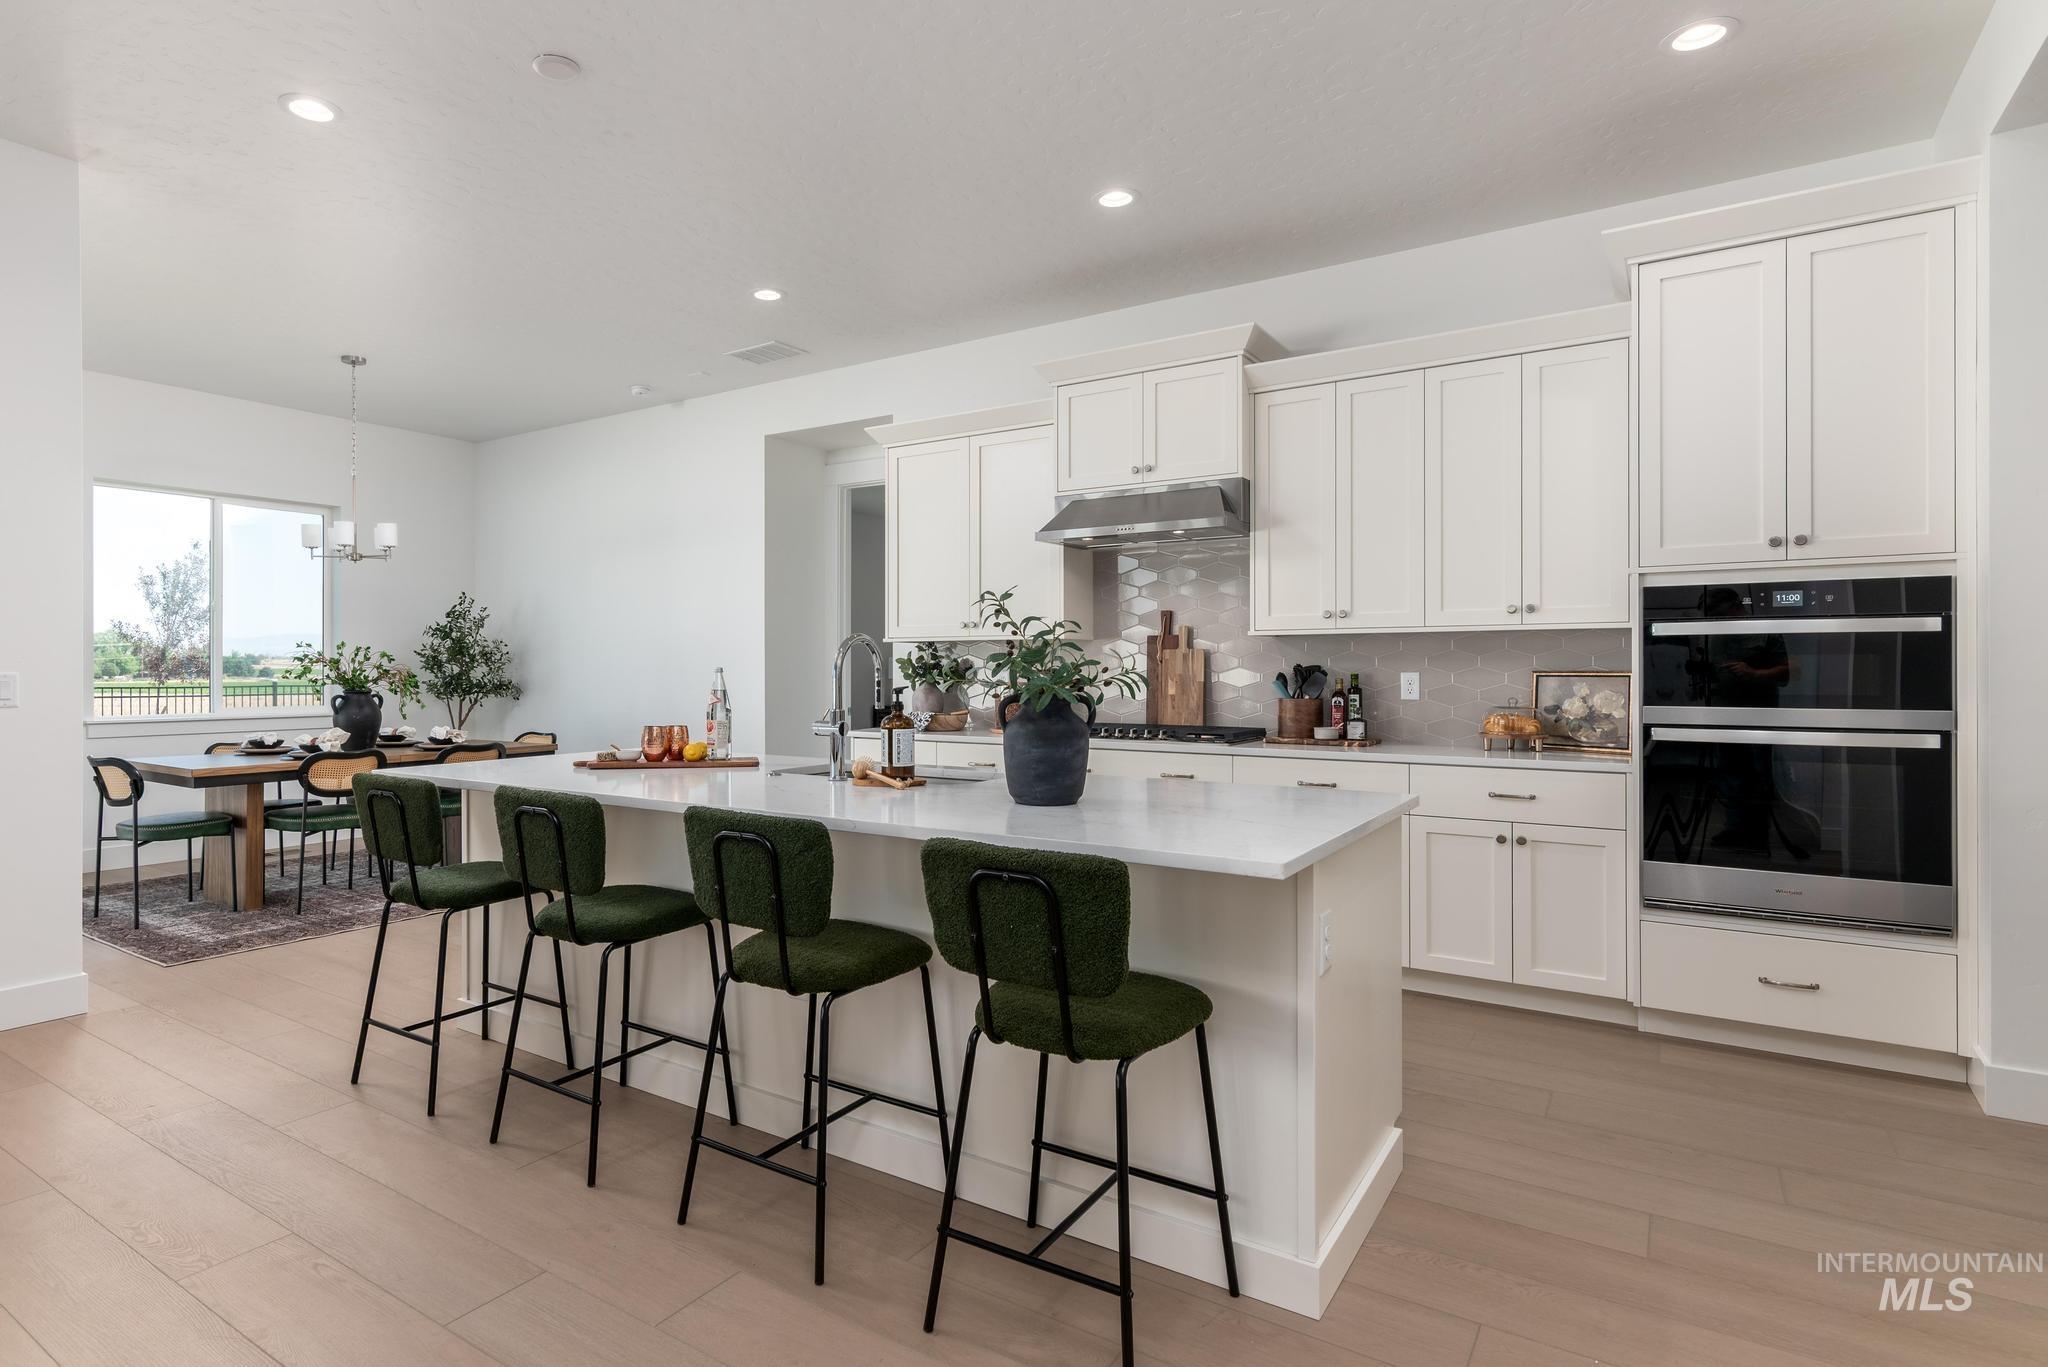
Modern kitchen and dining area featuring white cabinetry with integrated appliances, a large quartz-topped island with seating for multiple guests, wood-finish flooring throughout, and abundant natural light from expansive windows
-
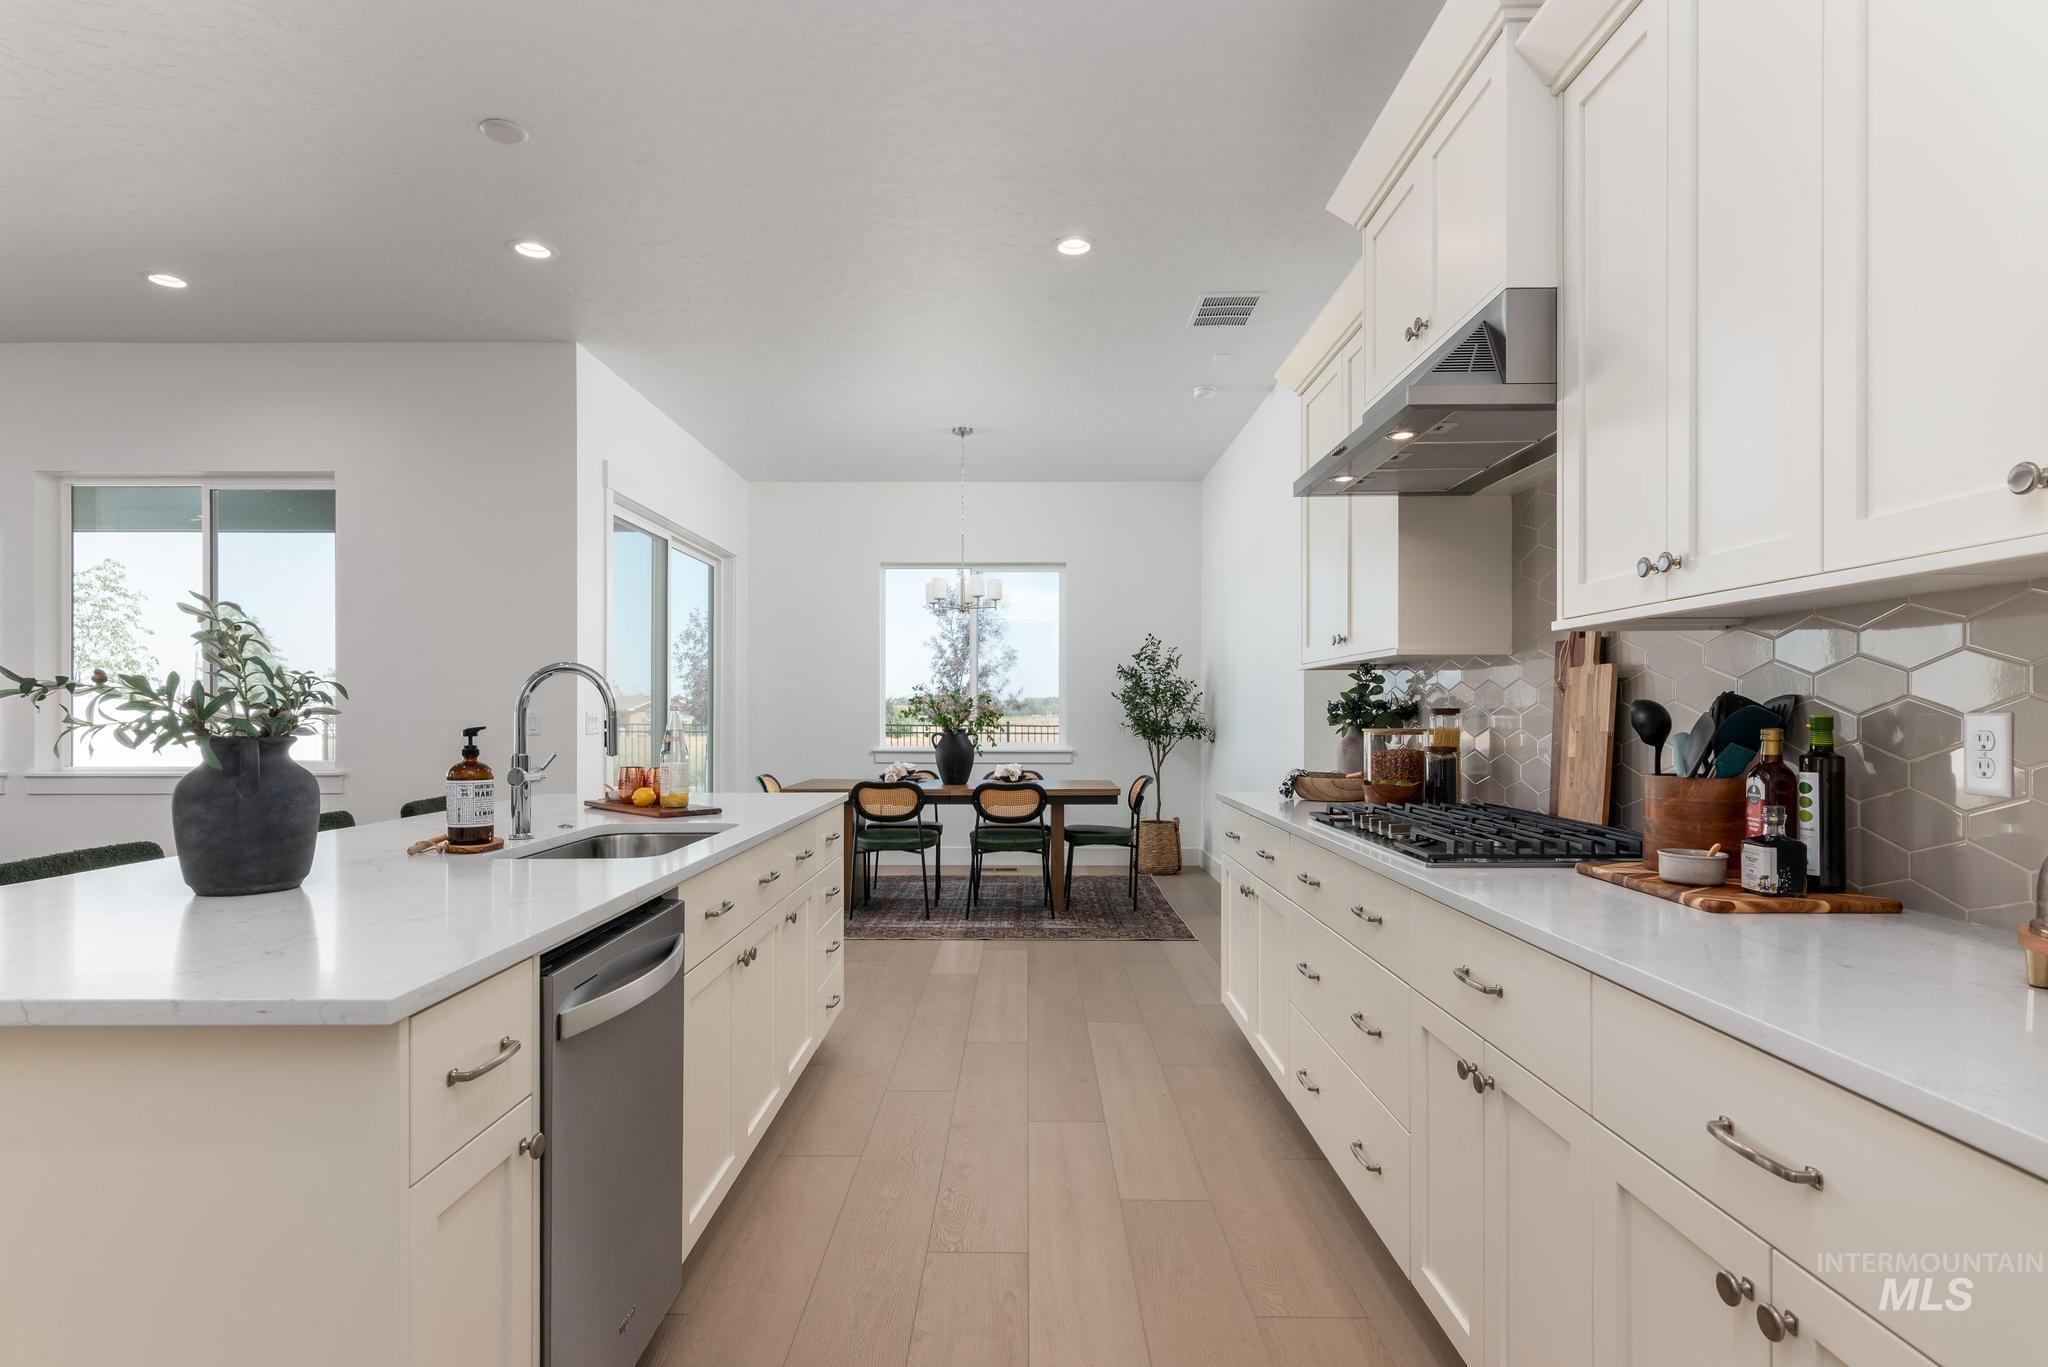
Open-concept kitchen featuring an expansive island with an integrated sink and dishwasher, white shaker cabinetry, white countertops, and a full suite of stainless steel appliances
-
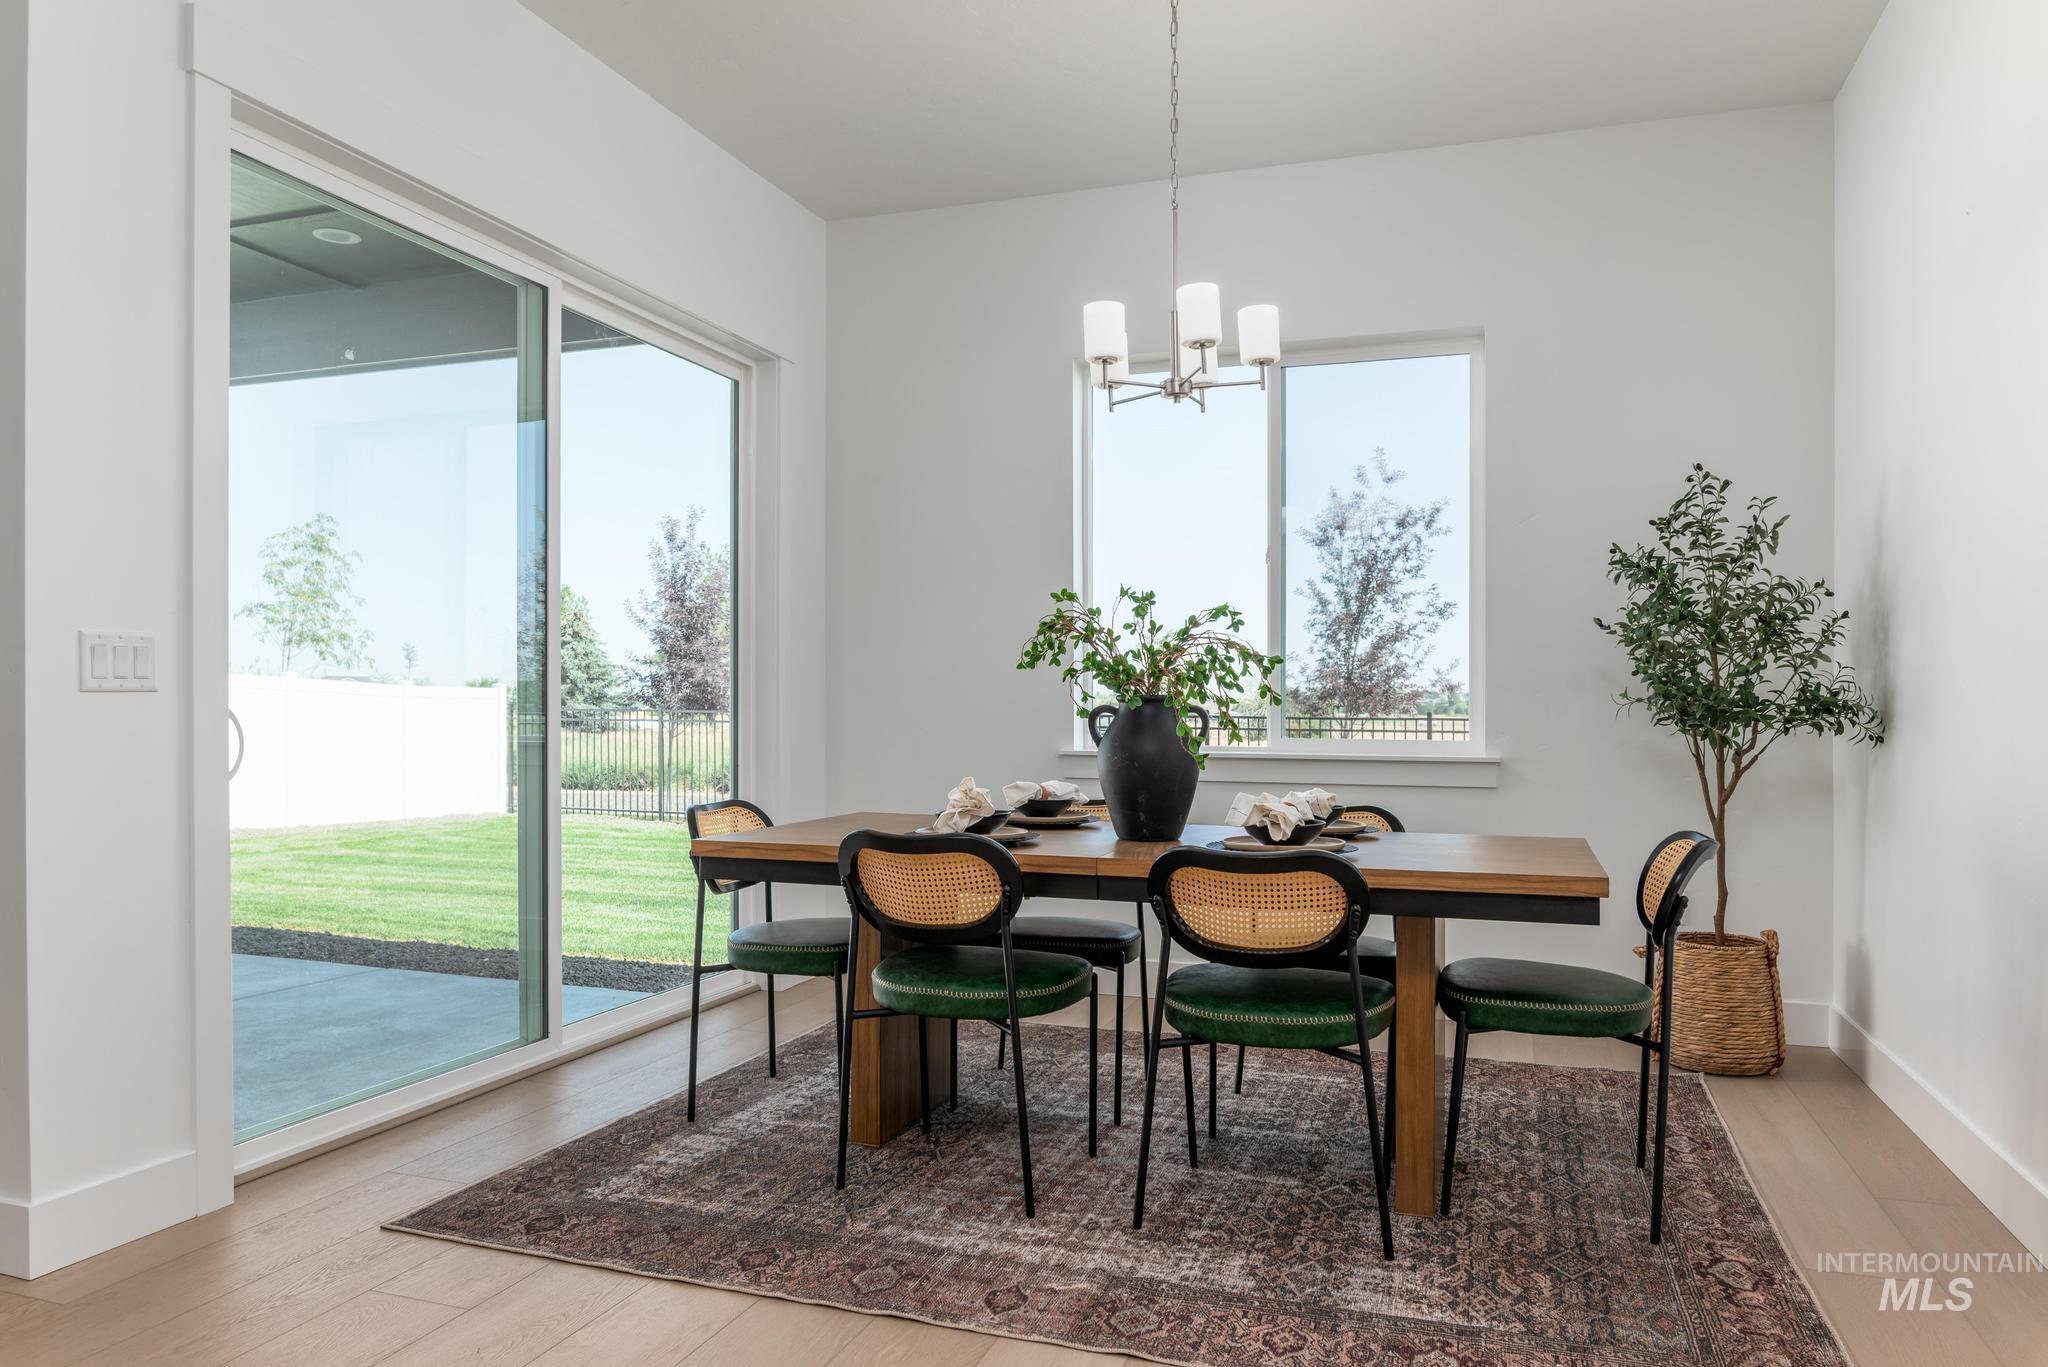
Bright dining area featuring wood-finish flooring and a white color palette
-
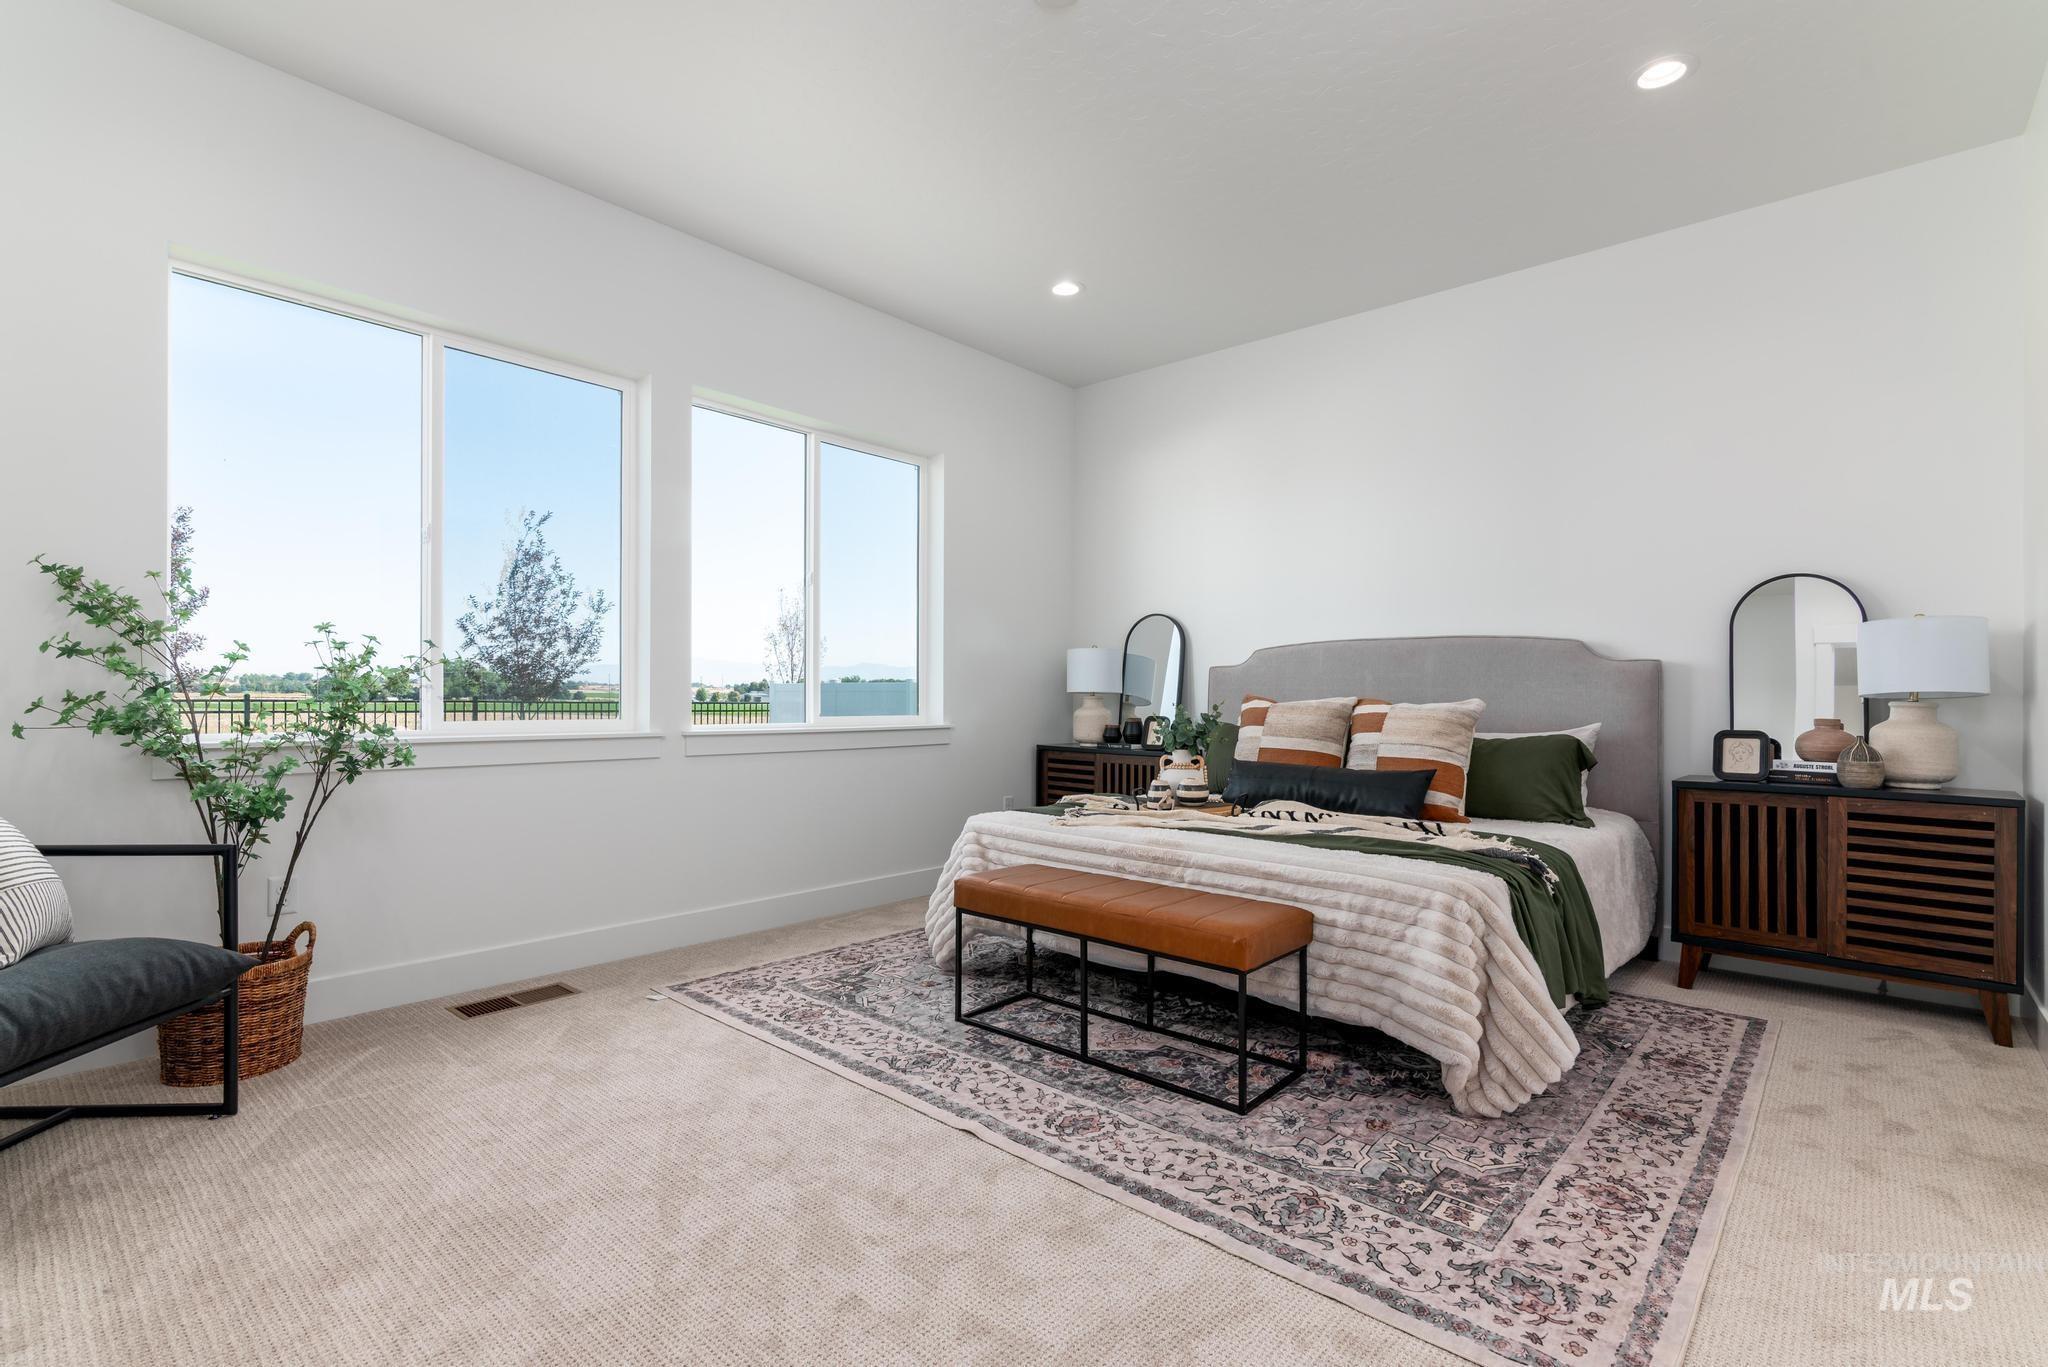
Spacious bedroom featuring multiple large windows, recessed lighting, neutral-toned carpet, and a light gray upholstered headboard
-
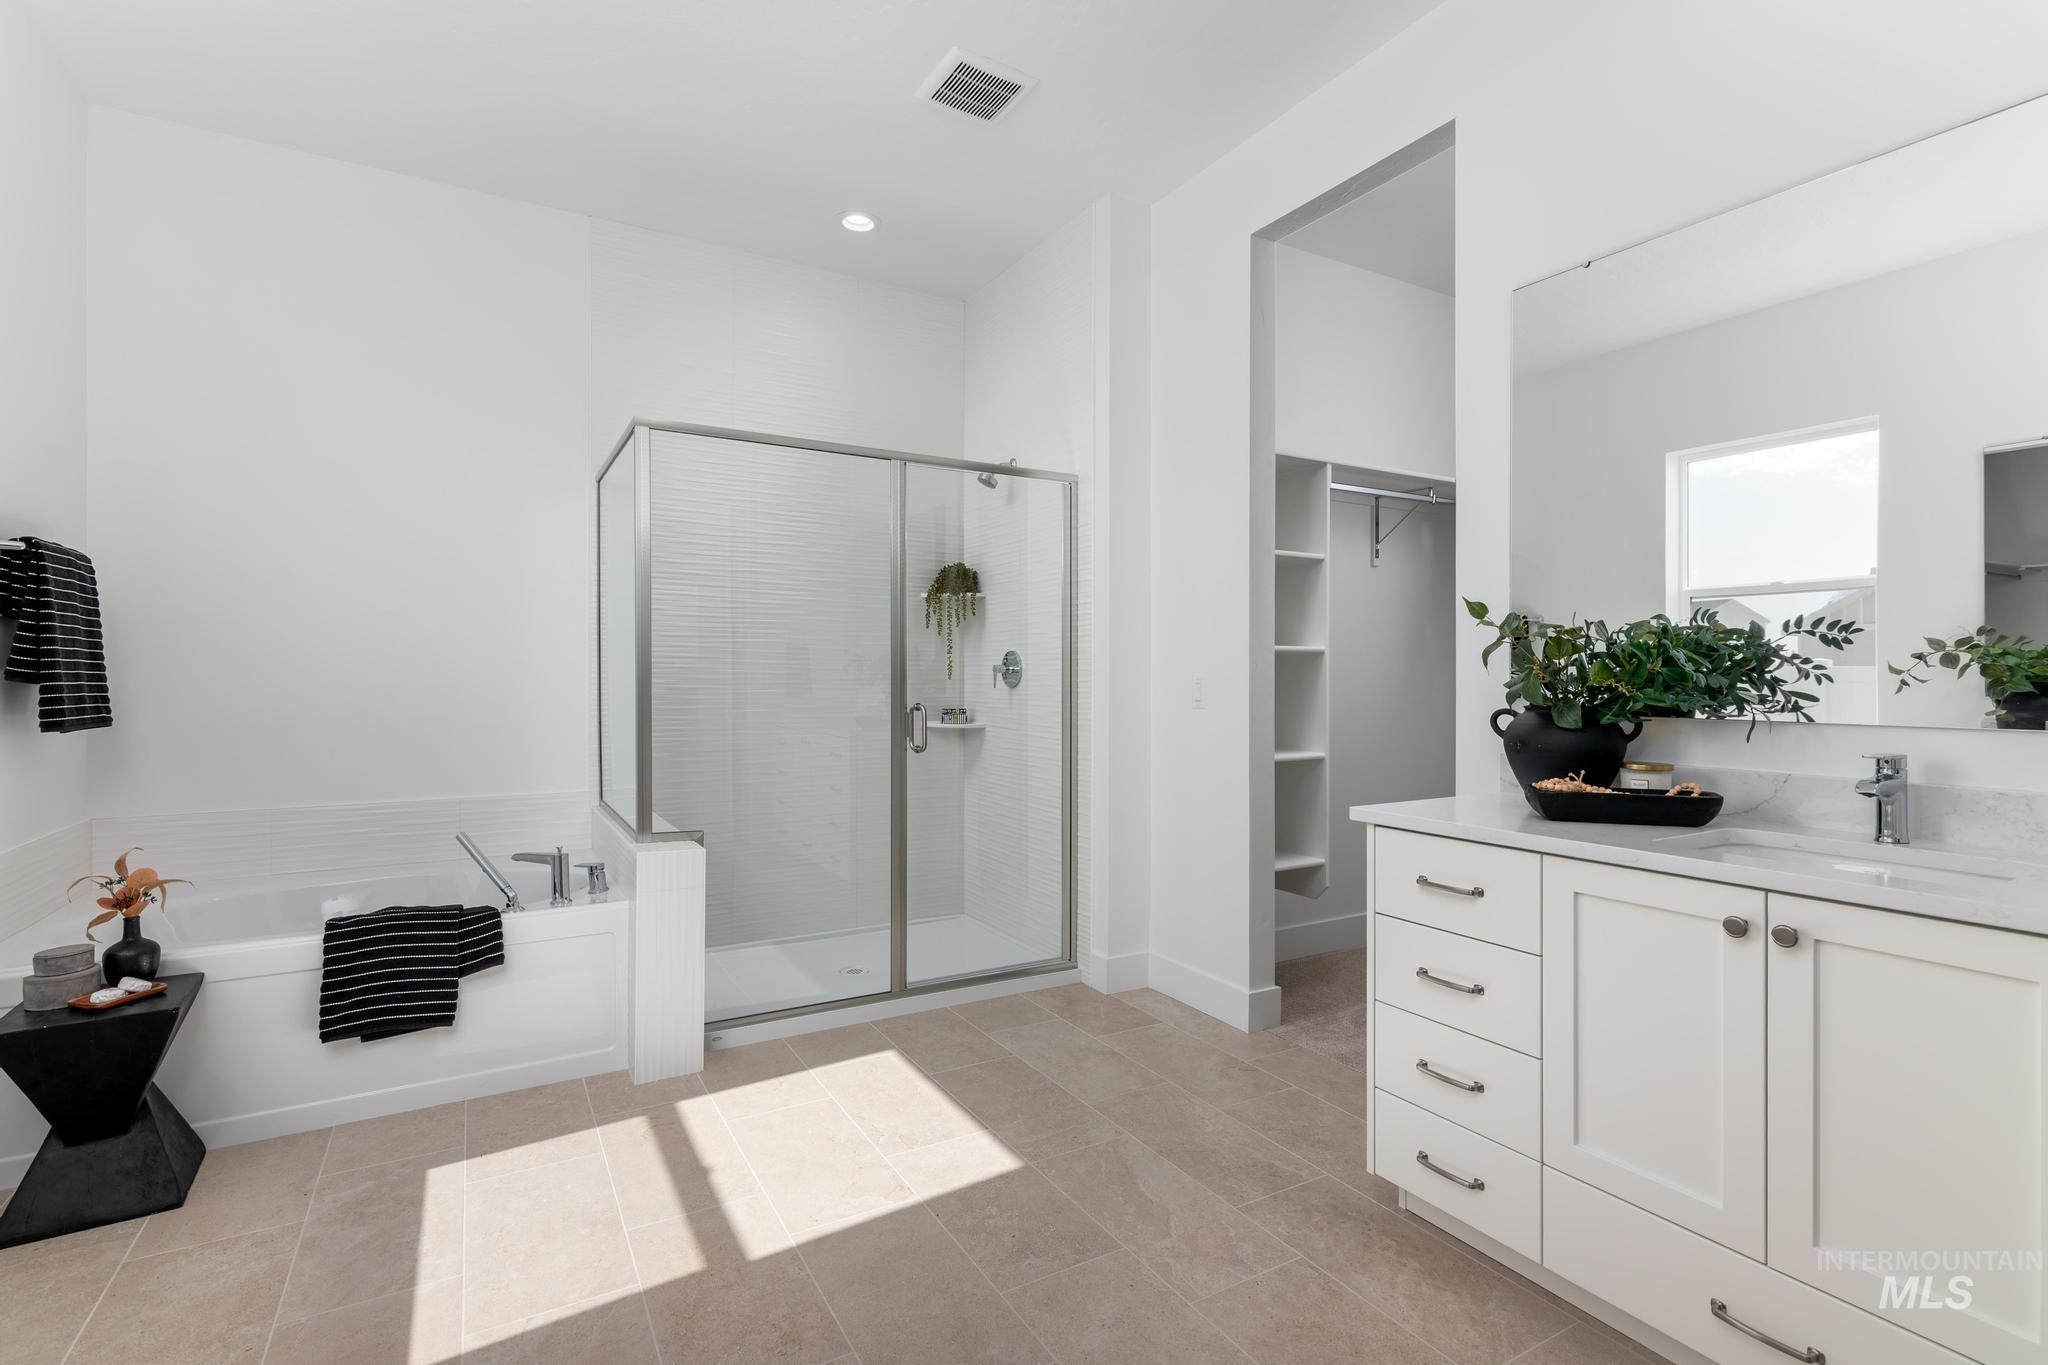
Bright bathroom with a built-in tub, separate glass-enclosed shower, white vanity with dual sinks, and light-toned floor tile
-
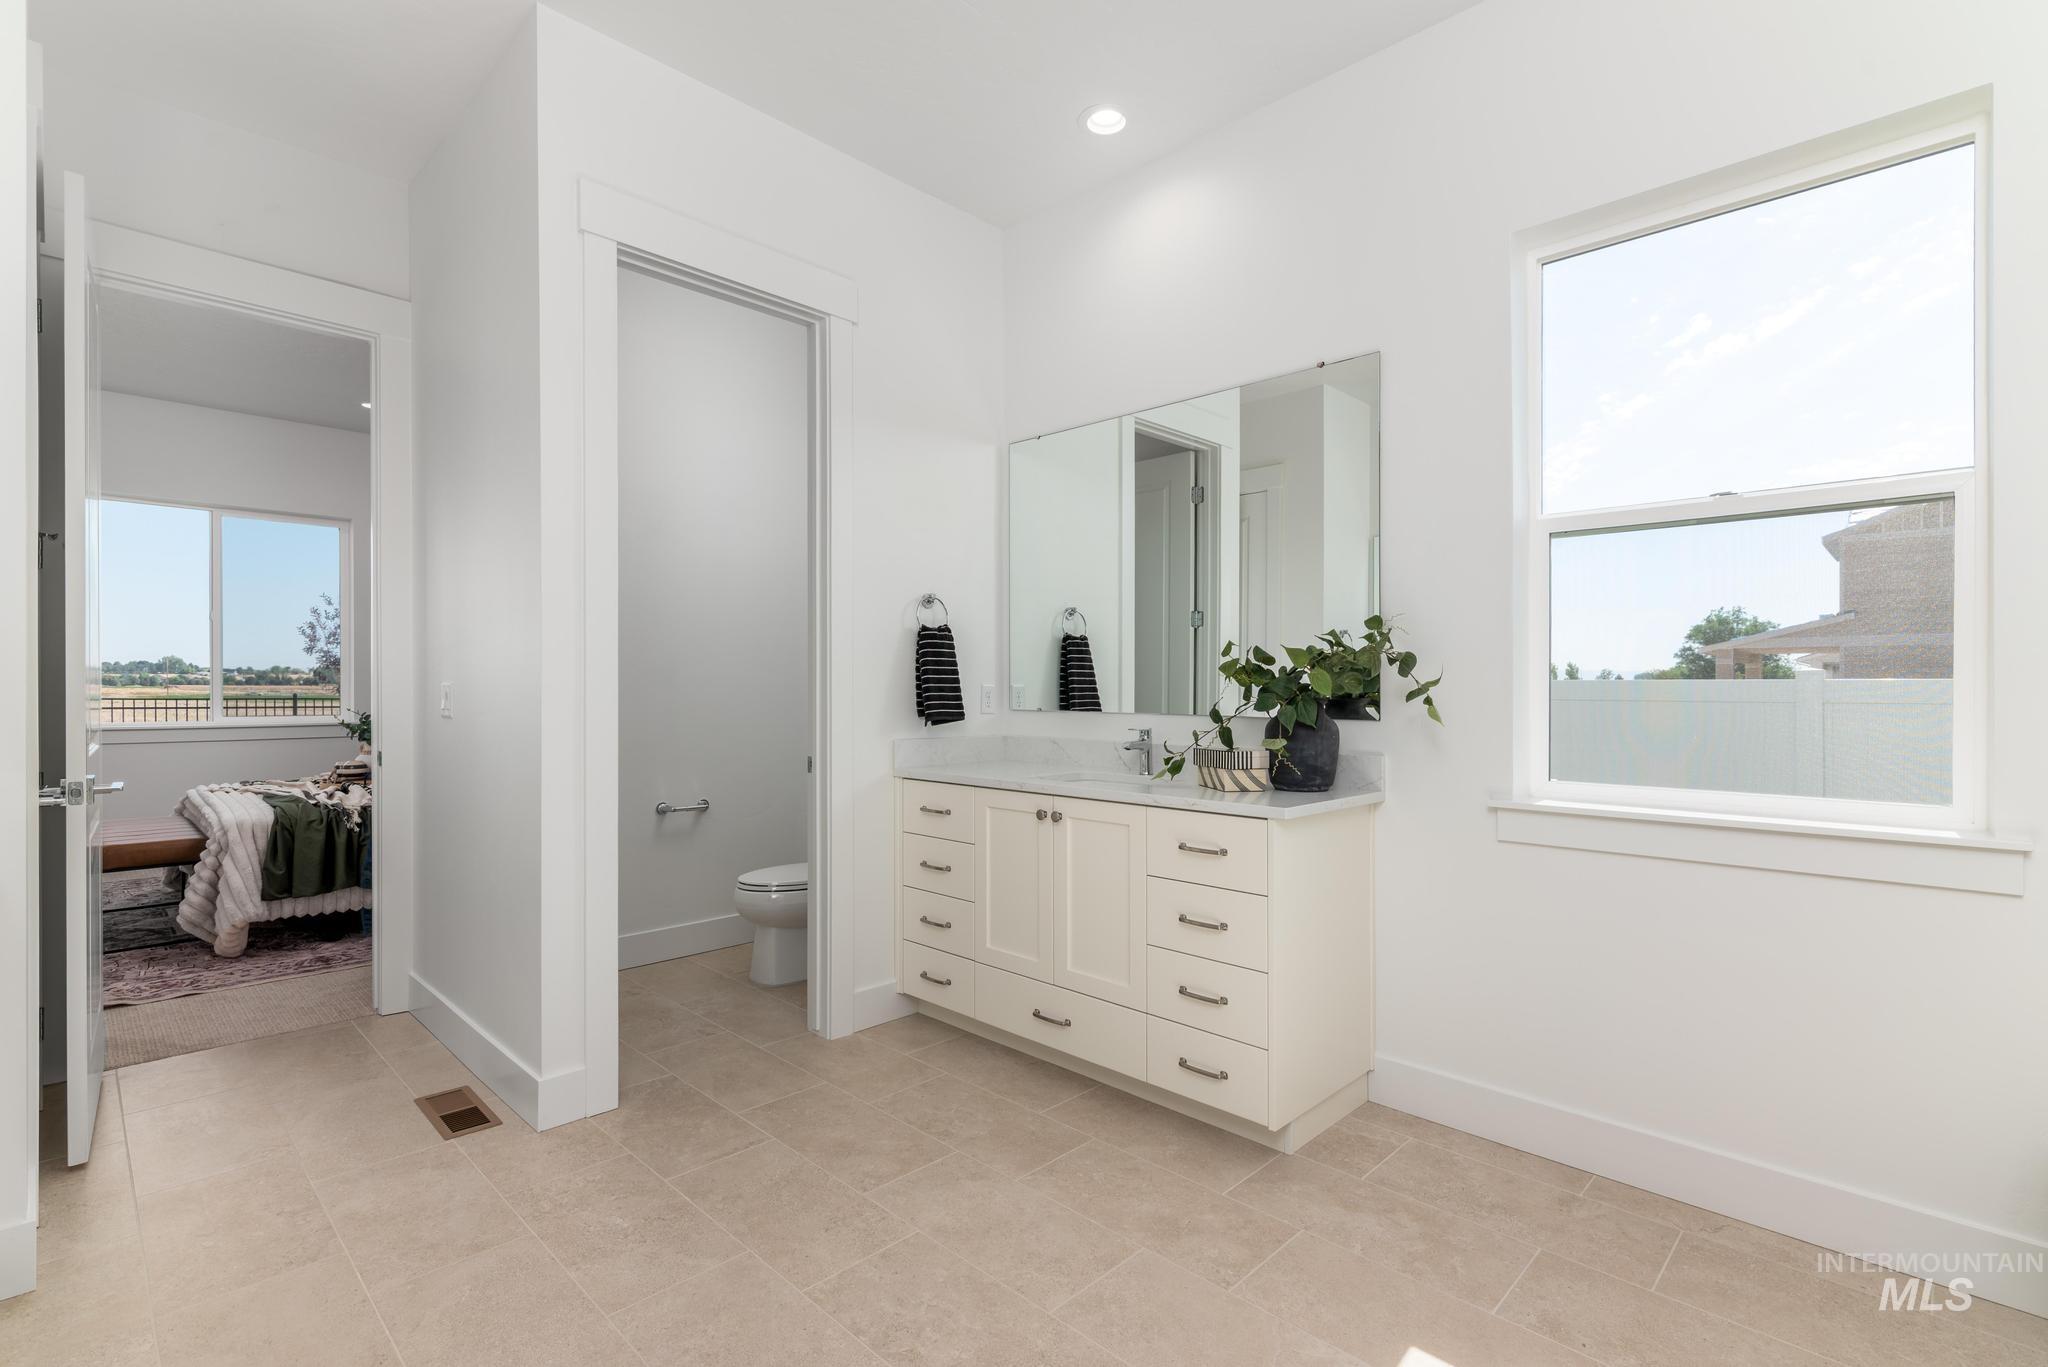
Vanity with a light-toned cabinetry and a stone countertop, featuring dual sinks and an expansive mirror
-
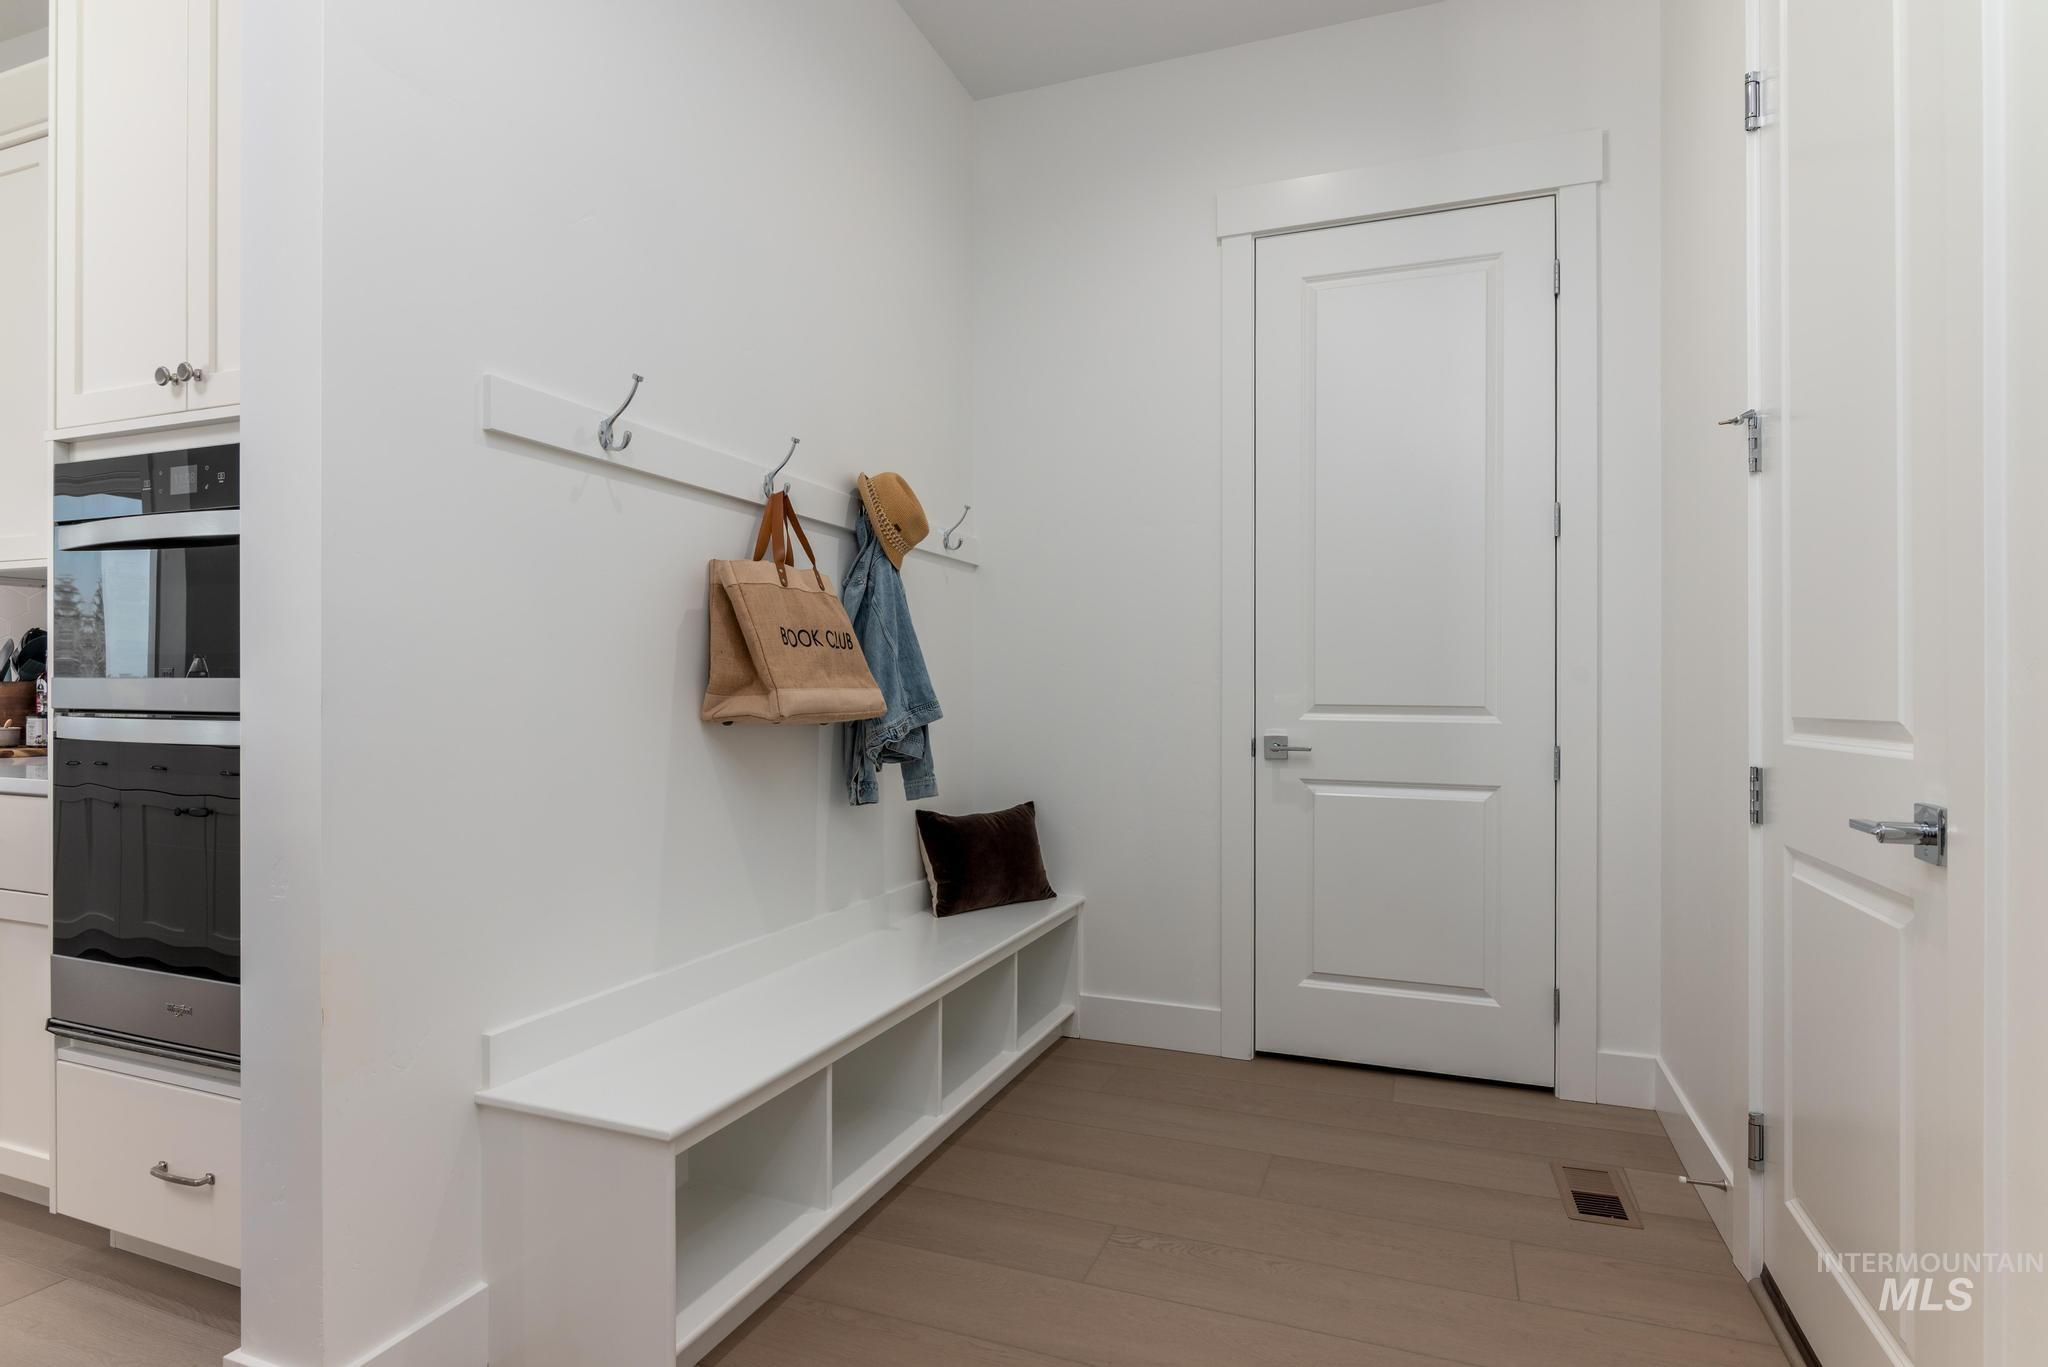
Entryway featuring light wood-finish flooring, white built-in bench seating with open storage, and a coat rack with silver hooks
-
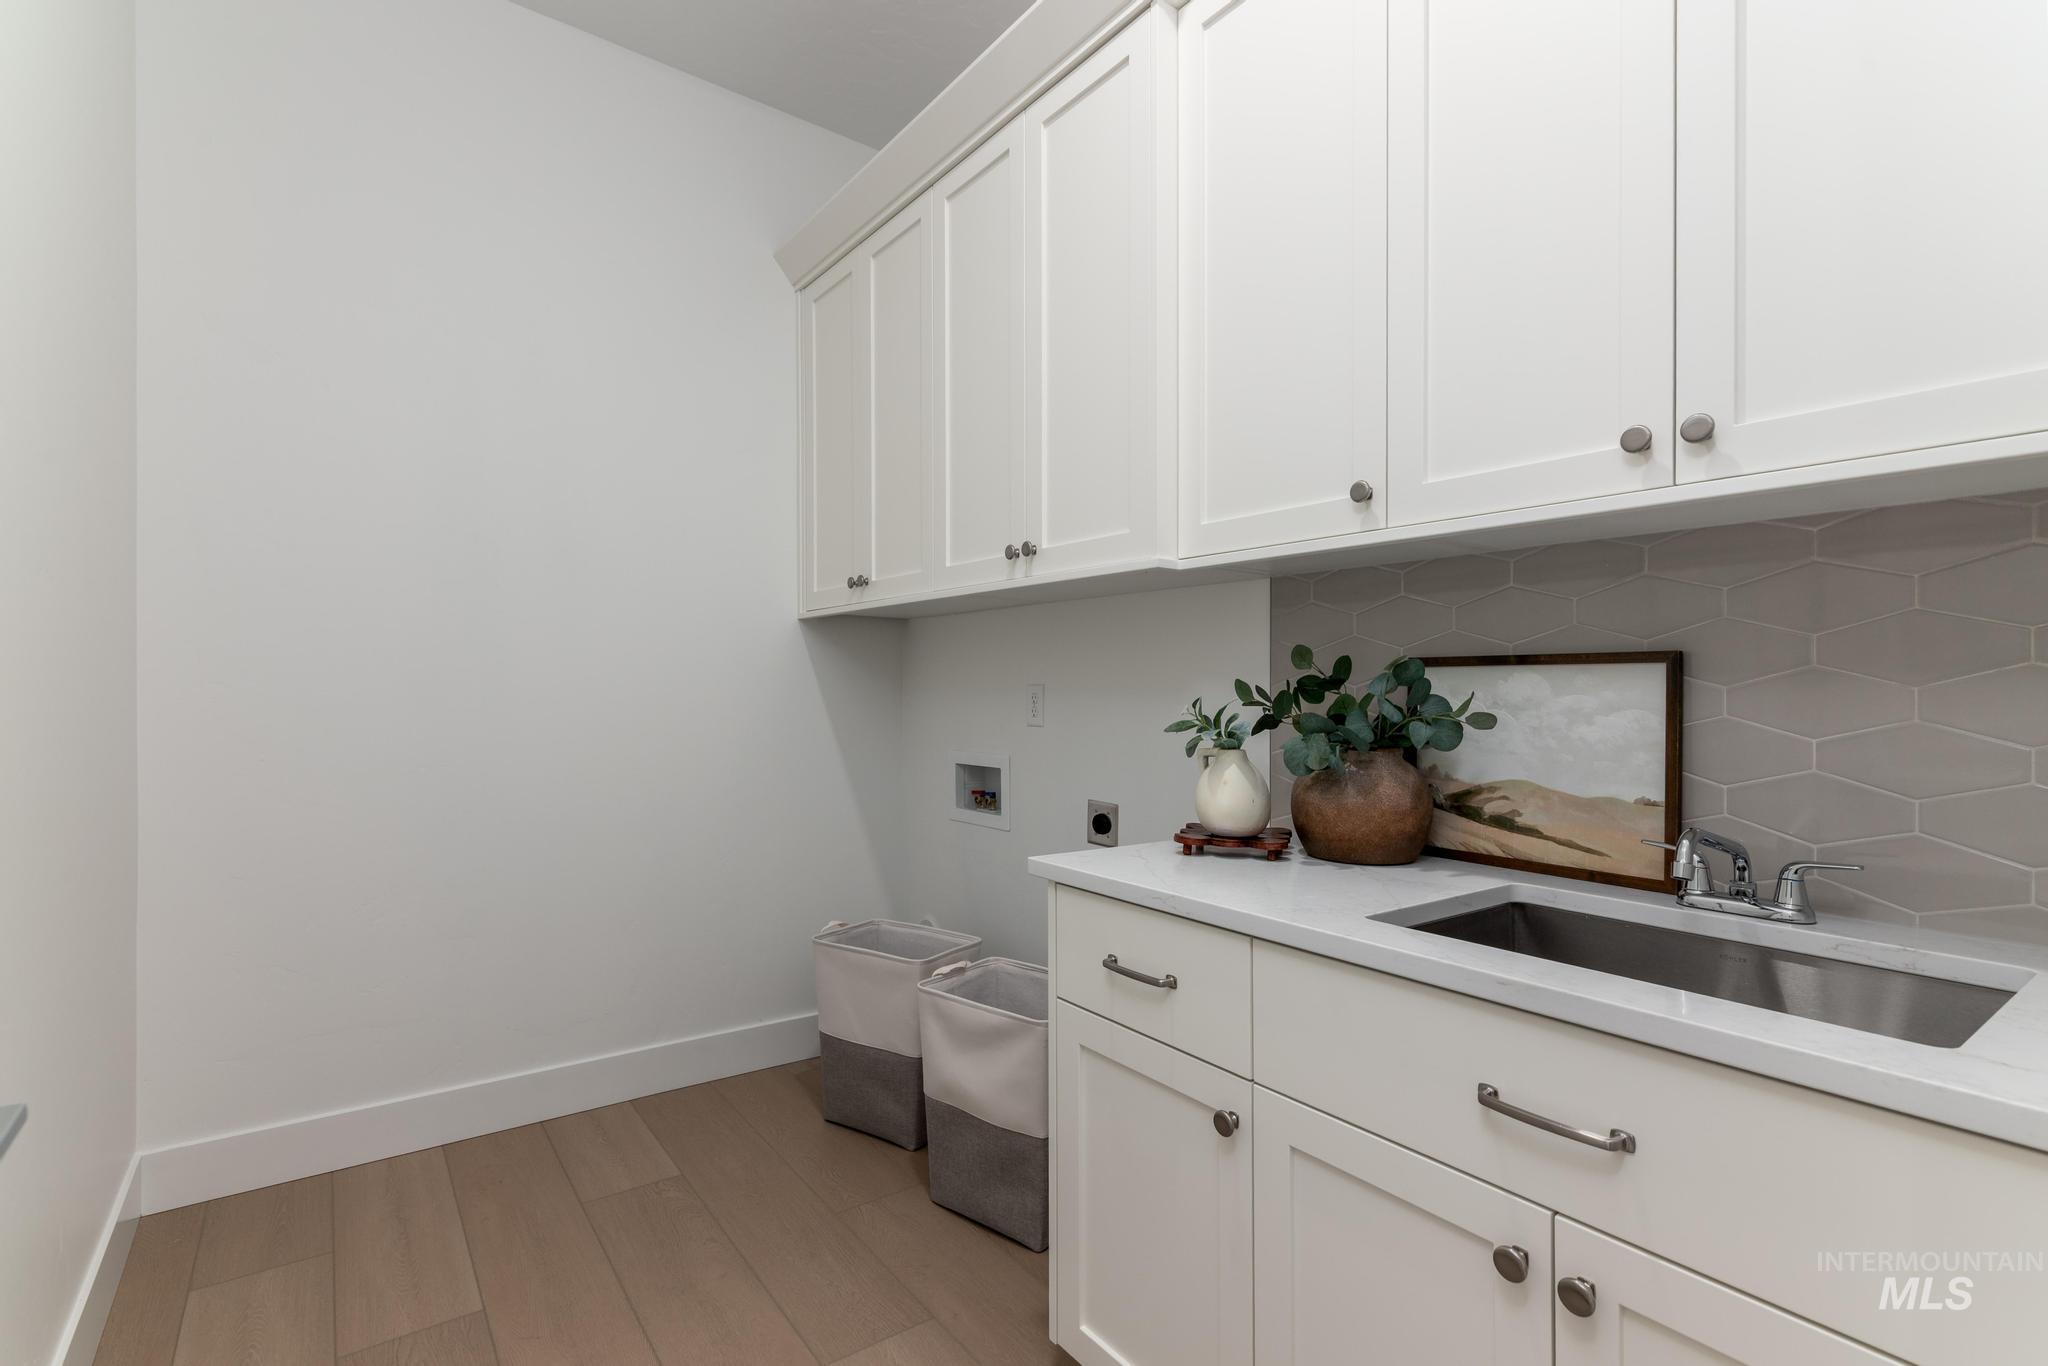
White shaker-style cabinetry with brushed nickel hardware
-
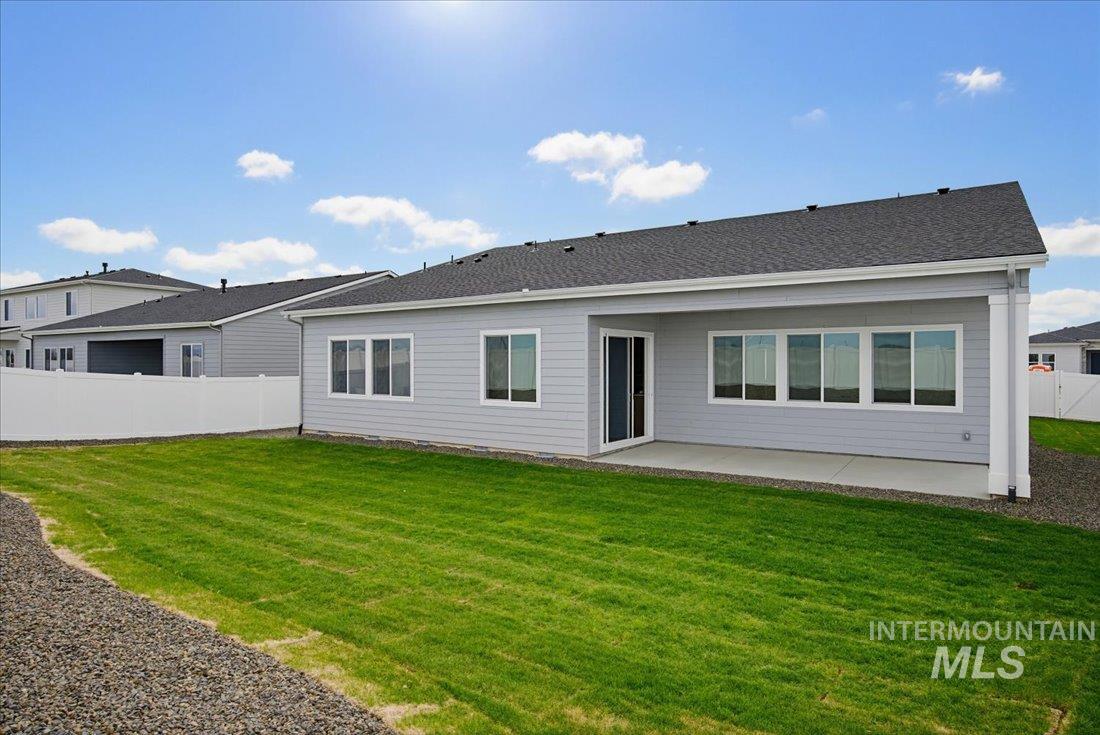
Rear exterior featuring light gray siding, a covered patio, a sliding glass door, multiple large windows, and a manicured lawn
“The Forest” Stunning single story presents a charming front porch. Inside the foyer, an impressive great room with fireplace warmly welcomes guests and offers easy access to the casual dining area and kitchen with a center island – A covered patio accessed from the casual dining with sliding glass doors provides plenty of natural light is perfect for year round entertaining. Primary bedroom suite includes a luxurious bath, private water closet, separate soaking tub, dual vanities, and a tile surround shower. Three secondary bedrooms and two full baths located off the foyer. Additionally, the home features a large office with double doors. Convenient laundry and everyday entry. 4 car garage. Front and rear landscape included. Home is under construction. Photos similar. BTVAI
- Heating:
- Forced Air, Gas
- Cooling:
- Central air
- Fireplace:
- One, Gas
- Garage Capacity:
- 4
- Country:
- US
- State:
- ID
- City:
- Middleton
- Zipcode:
- 83644
- Street:
- 1200 N Bellingrath Ave
- Longitude:
- W117° 21' 36.9''
- Latitude:
- N43° 43' 32.2''
- Master Bedroom Level:
- Main
- Bedroom 2 Level:
- Main
- Bedroom 3 Level:
- Main
- Bedroom 4 Level:
- Main
- Kitchen Level:
- Main
- School District:
- Middleton School District #134
- Elementary School:
- Middleton Heights
- Middle School:
- Middleton Jr
- High School:
- Middleton
- Status:
- New
- Type:
- Single Family
- Level:
- Single
- Tax Year:
- 2020
- Potential Short Sale:
- No
- Age:
- Under Construction
- Auction:
- No
- Flood Ins Required:
- No
- HUD Owned:
- No
- In Foreclosure:
- No
- Land Size:
- 10000 SF - .49 AC
- Home Owner Exempt:
- No
- HOA Frequency:
- Quarterly
- HOA Fees:
- $213
- Irrigation District:
- Black Canyon
- Inc Kitchen Features:
- Breakfast bar, Dishwasher, Disposal, Microwave, Pantry, Island, Oven/range built-in, Countertop-quartz
- Lot Features:
- Sidewalks, Irrigation available
- Water:
- City service
- Land Use:
- Single
- Sprinkler System:
- Auto,Irrigation,Pressurized Irrigation
Residential For Sale
1200 N Bellingrath Ave, Middleton, Idaho 83644
- Property Type :
- Residential
- Listing Type :
- For Sale
- Listing ID :
- 98996440
- Price :
- $665,000
- Bedrooms :
- 4
- Bathrooms :
- 3
- Apx SqFt :
- 2,667 SqFt
- Year Built :
- 2026
- Lot Area :
- 0.28 SqFt
- Days on Market :
- 1
- Subdivision :
- Meadows at West Highlands
- Builder Name :
- Toll Brothers
- Update Date :
- 08/05/2026 22:49:19
- Status :
- Active

- JoeAnne Santy-Greene
- (208) 947-4609
- (208) 283-6313
- (208) 287-8500
-


