

-

Craftsman-style exterior featuring a multi-gable roofline, a three-car garage with panel doors, a stone veneer accent, and a covered entryway
-
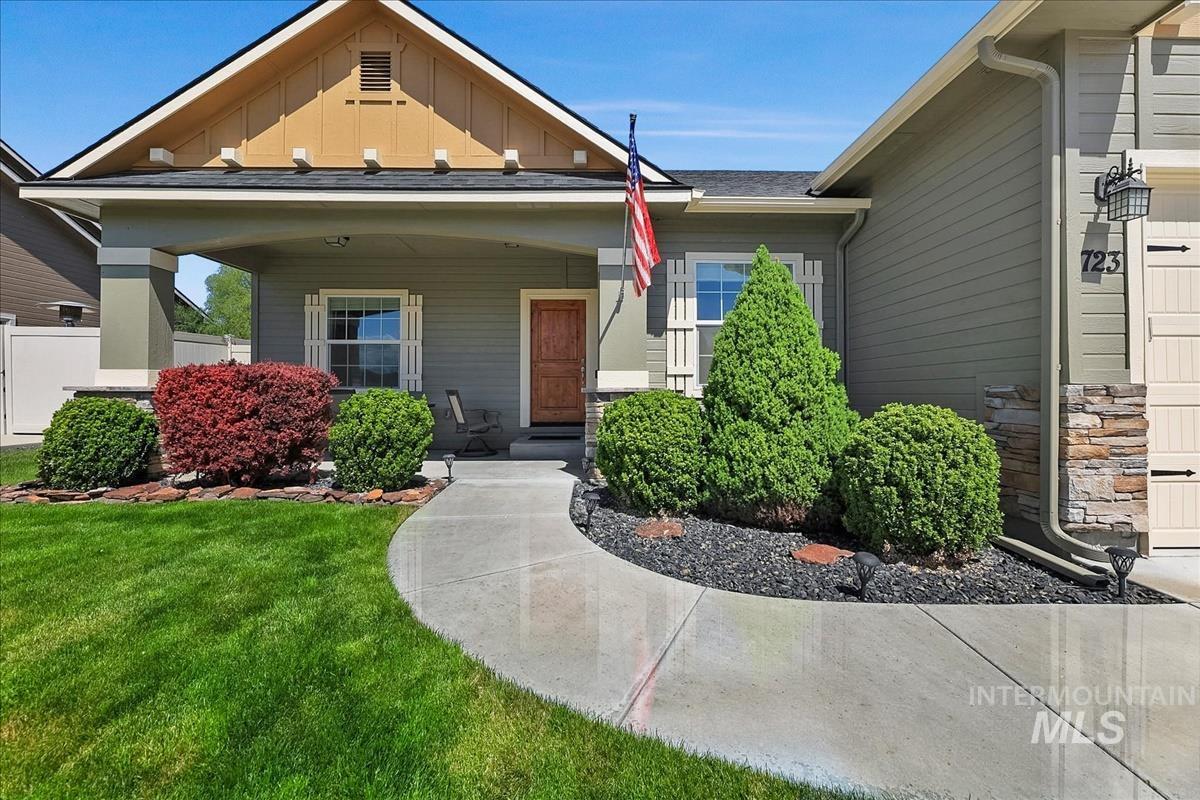
Craftsman-style home featuring a covered front porch, a wood-finish entry door, and decorative window shutters
-
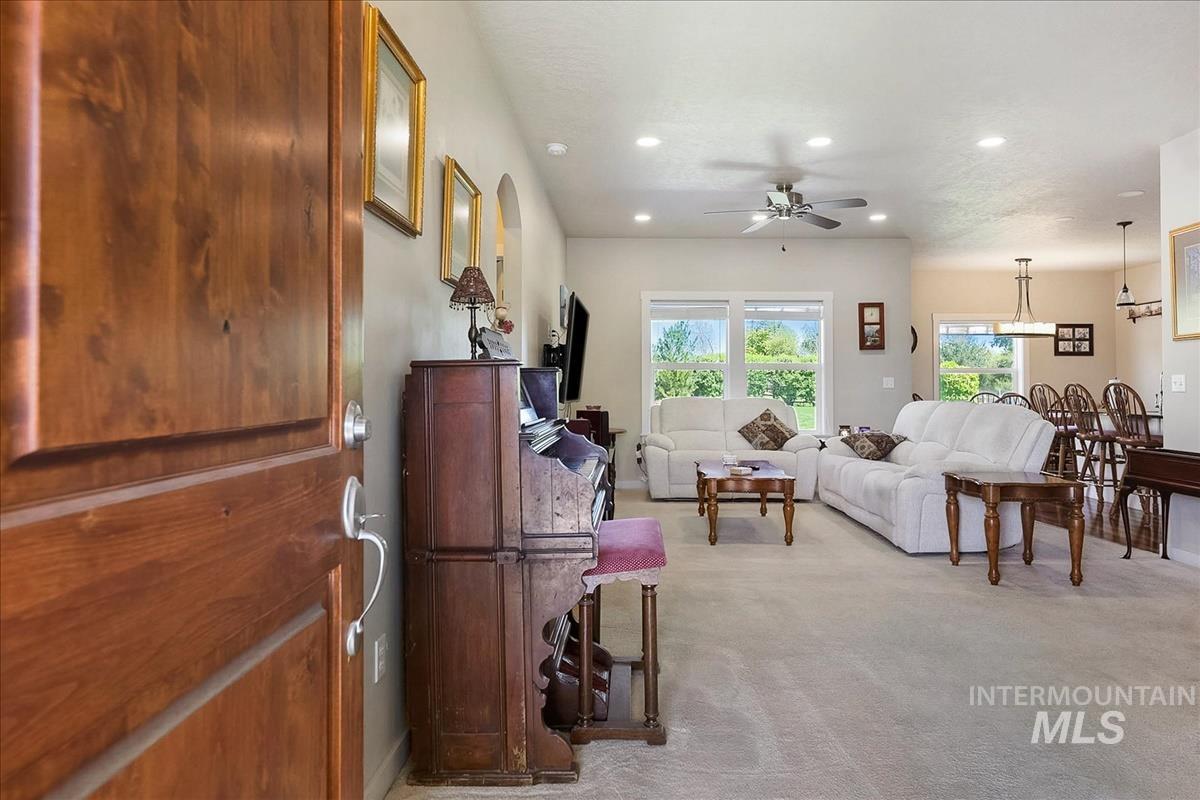
A warm wood-paneled door opens to a spacious interior featuring light-colored carpeting throughout
-
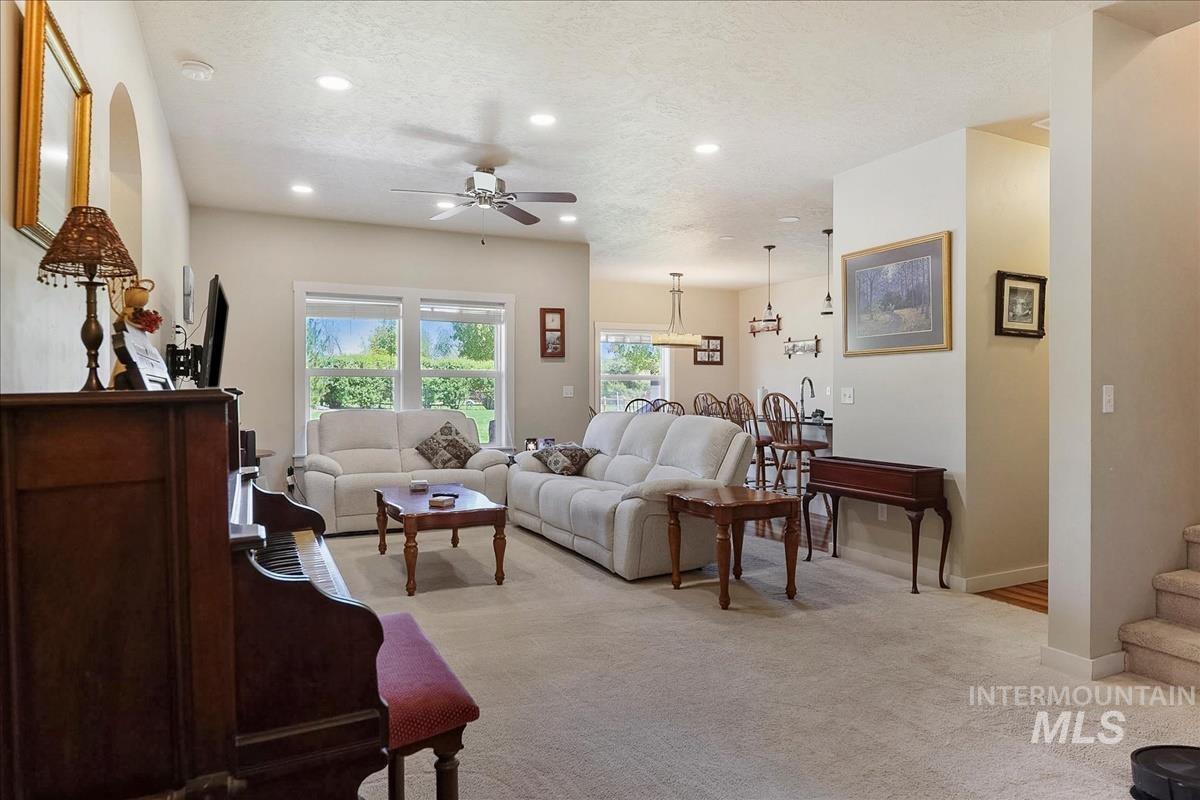
Spacious living area featuring carpeting, recessed lighting, and a ceiling fan
-
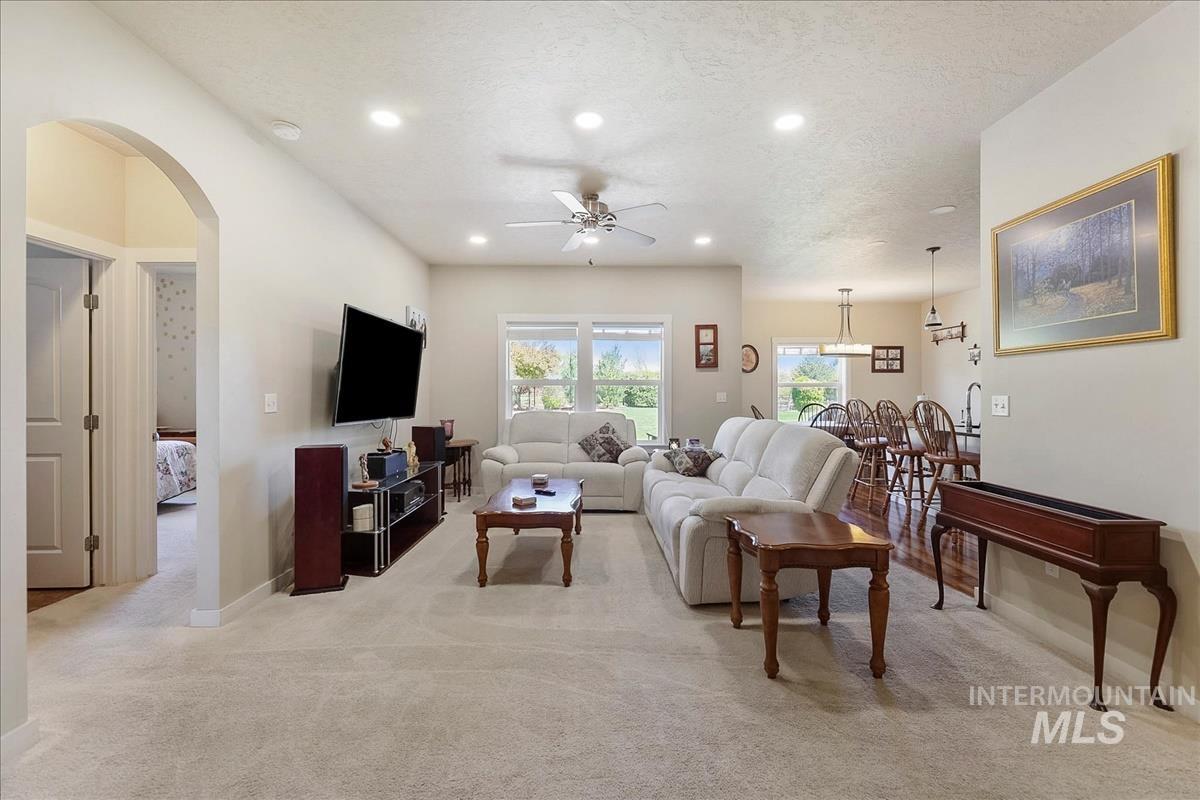
Spacious living area featuring neutral carpeting and recessed lighting
-
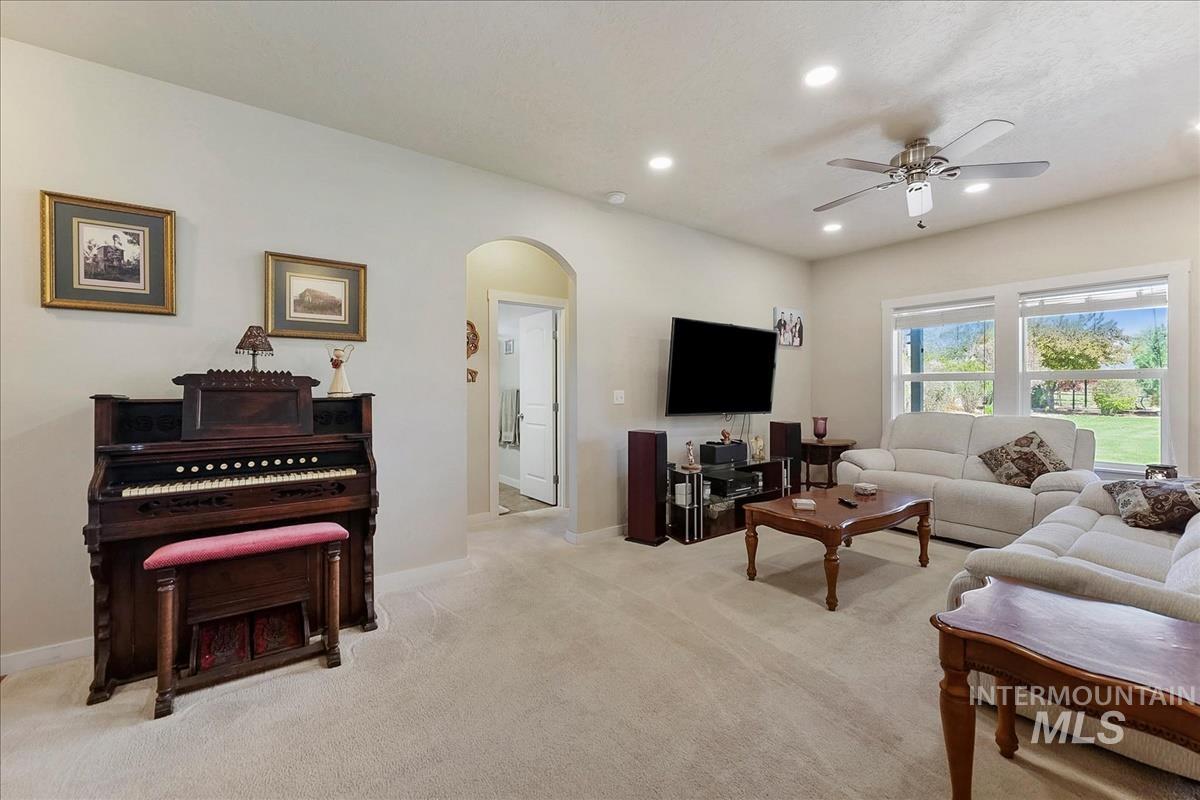
Spacious living area featuring neutral carpeting, recessed lighting, and a ceiling fan
-
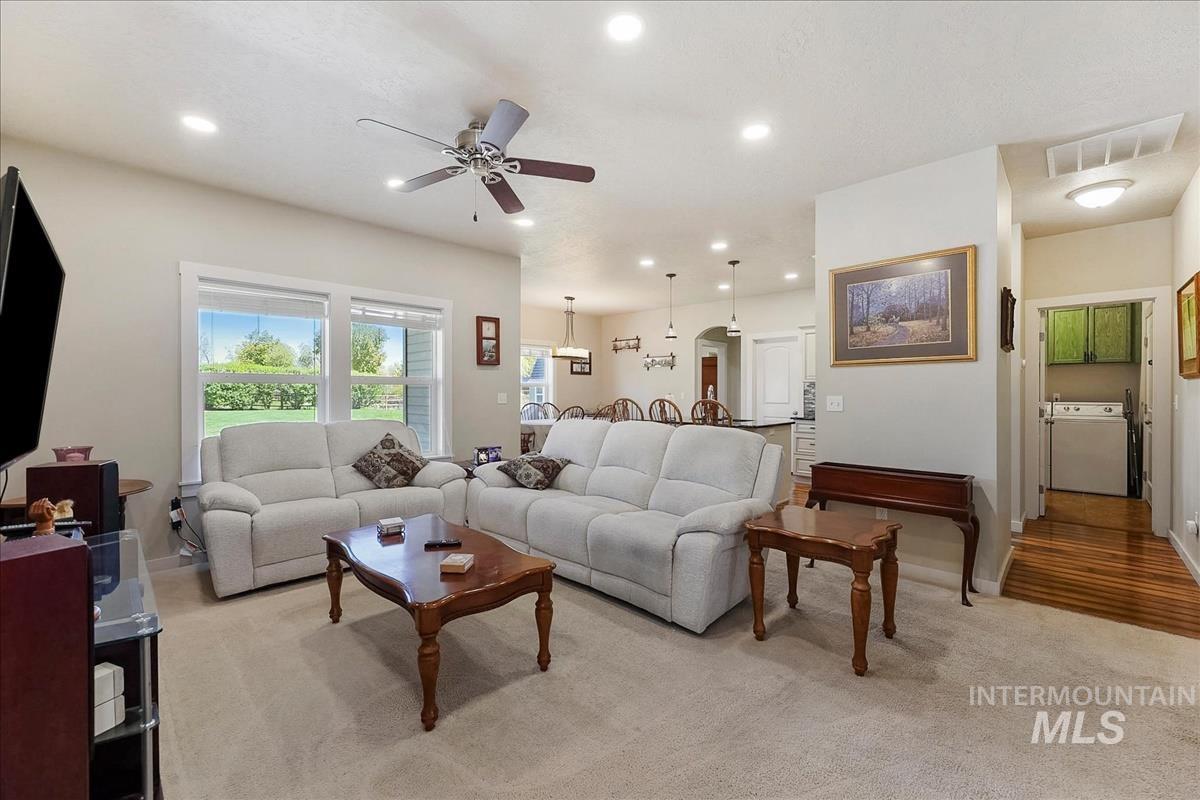
Bright living room with recessed lighting and a ceiling fan
-
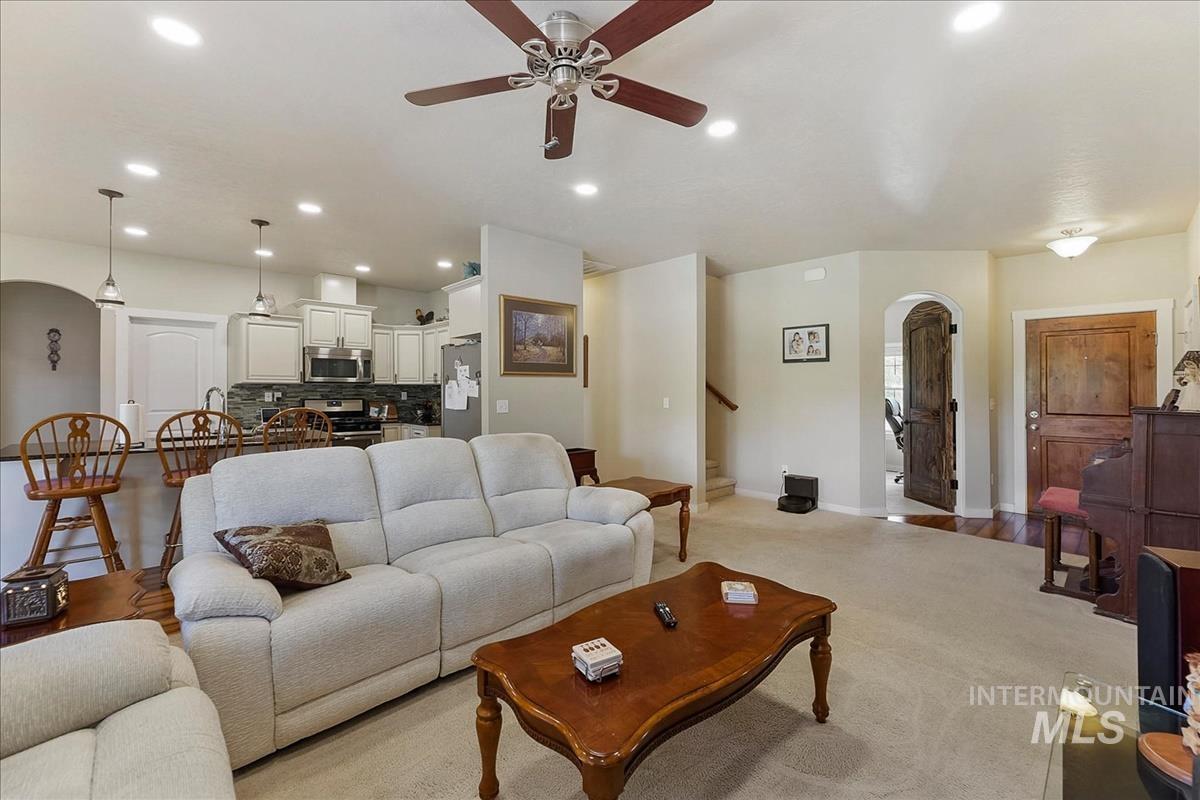
Living area featuring a ceiling fan, recessed lighting, and carpet flooring
-
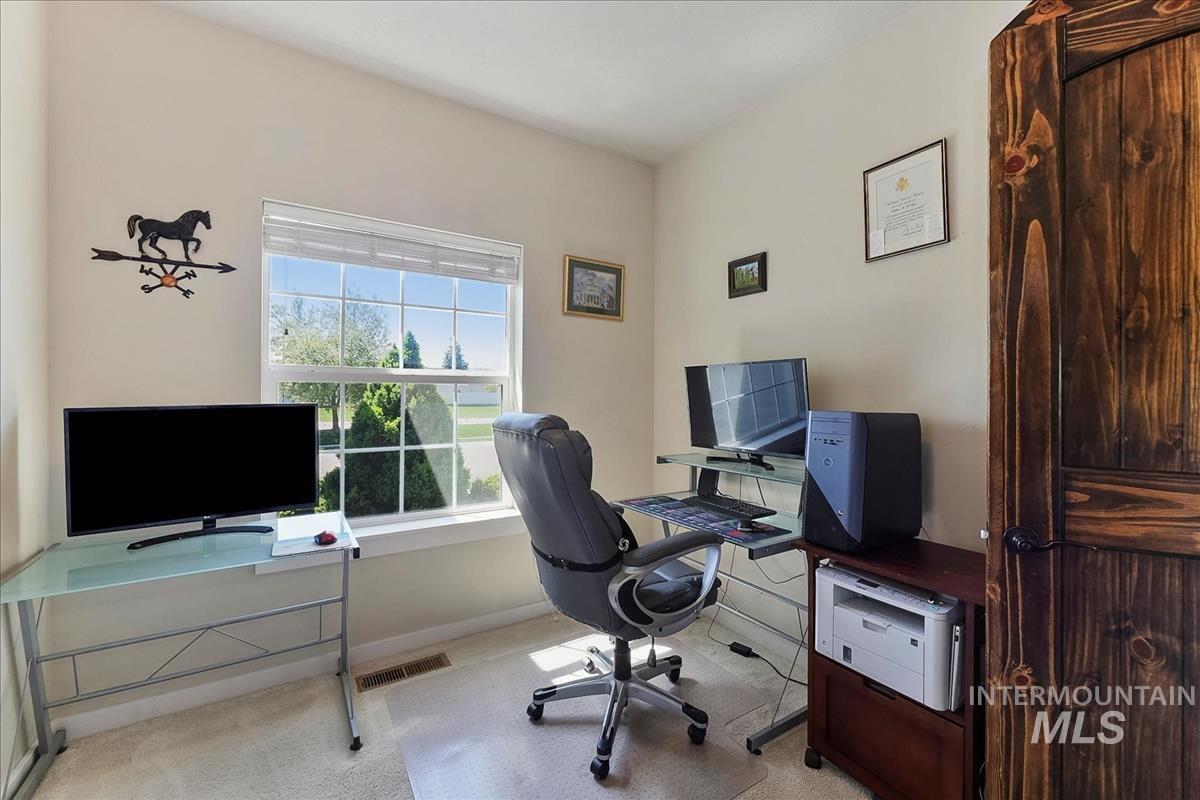
Room with light-toned walls and a single window
-
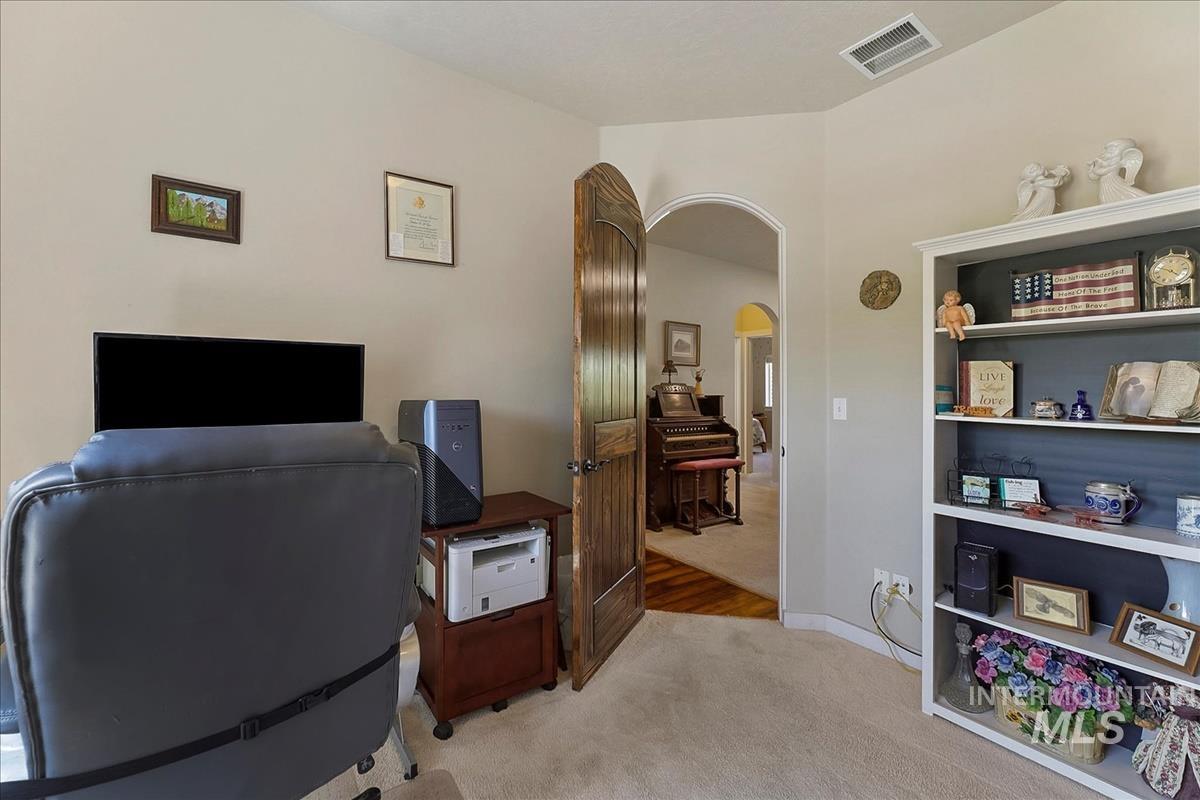
Carpeted room with a built-in white bookshelf featuring dark-backed shelving
-
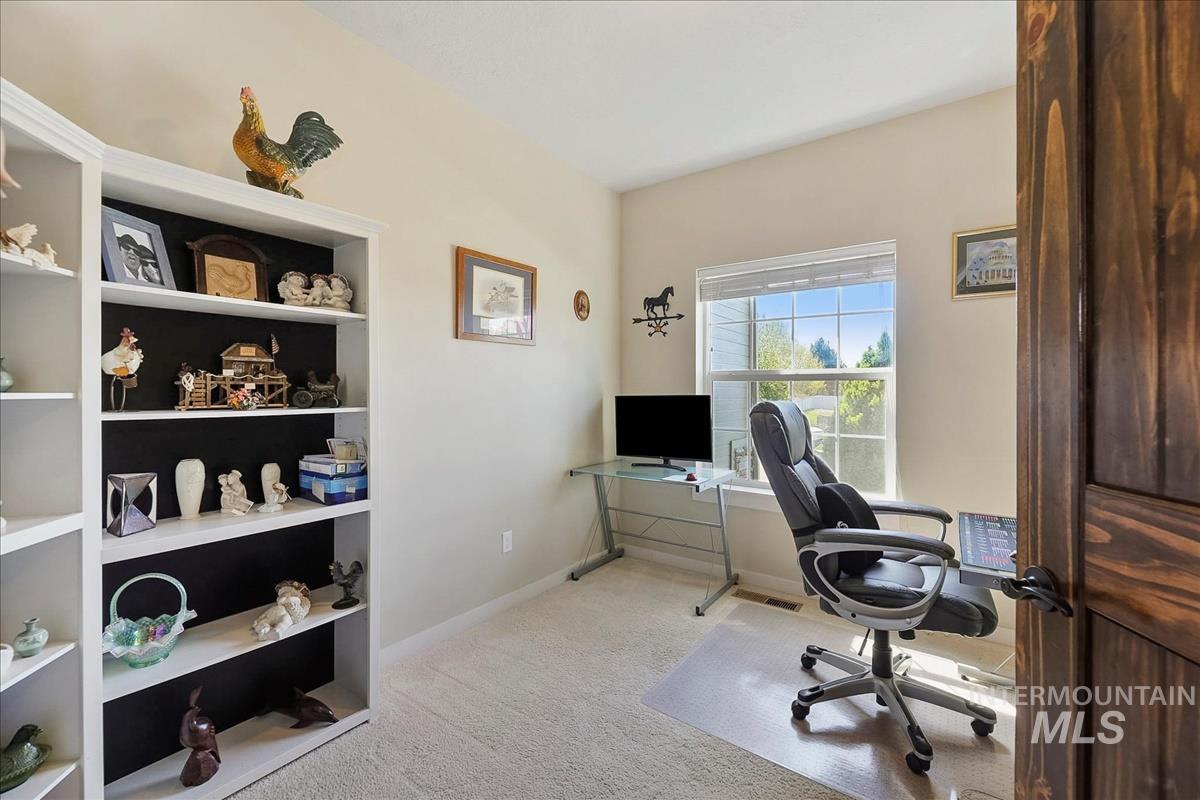
Carpeted room with a built-in white bookshelf, featuring a window with exterior views, and a solid wood door with dark hardware
-
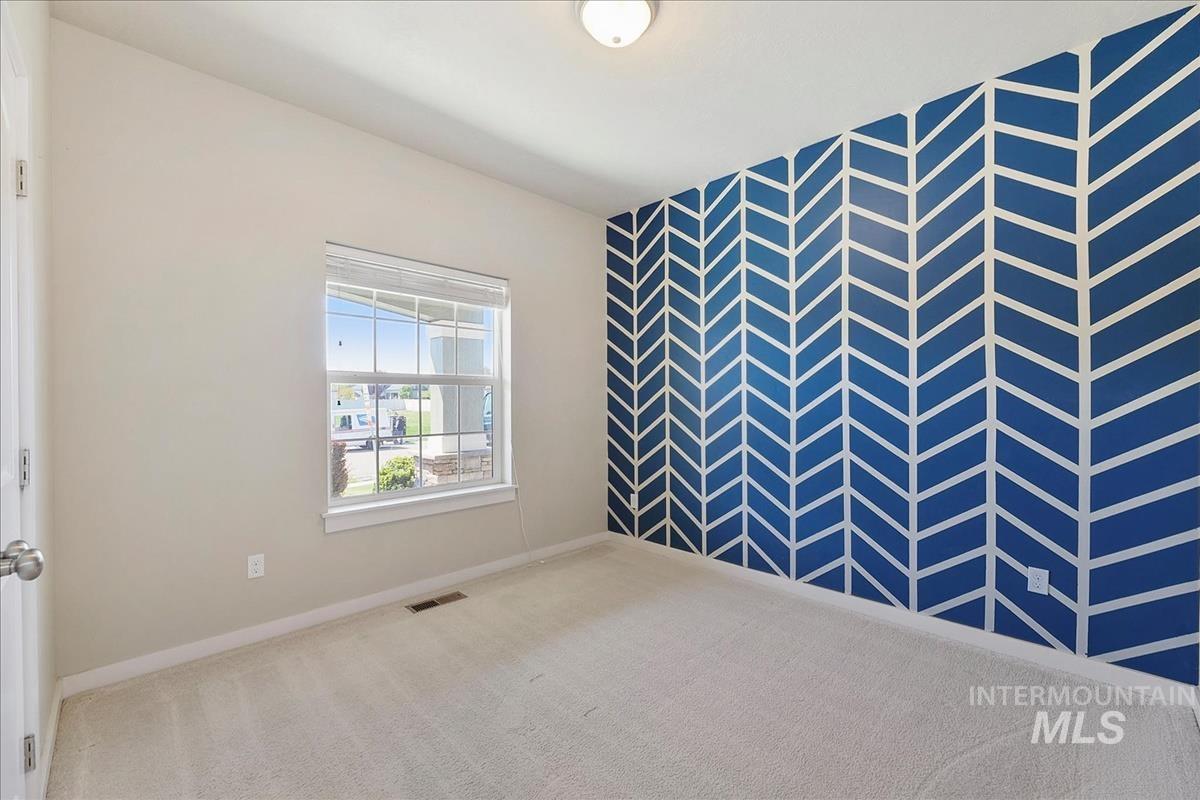
Accent wall featuring a blue and white herringbone pattern, light neutral carpeting, white trim, a single window, and a ceiling-mounted light fixture
-
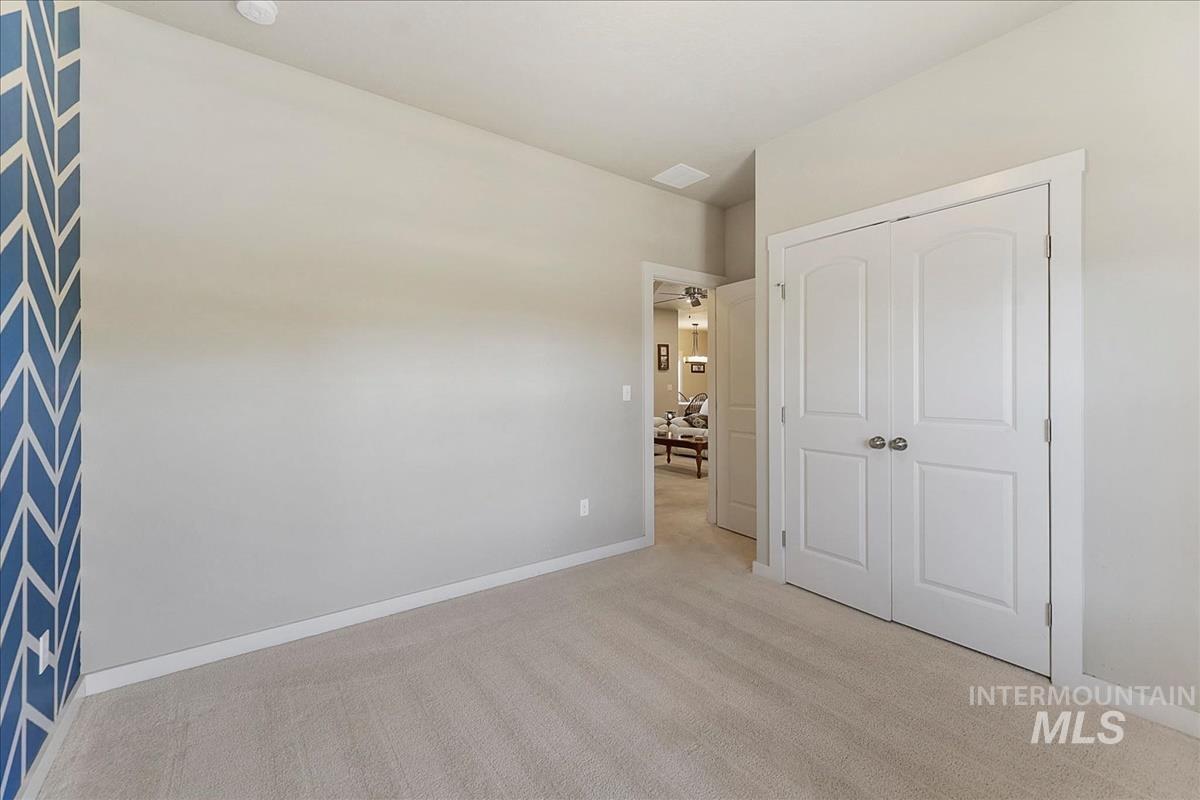
Room featuring light-toned carpeting, a partial accent wall with blue and white geometric pattern, white baseboards, and a white bi-fold door closet with chrome hardware
-
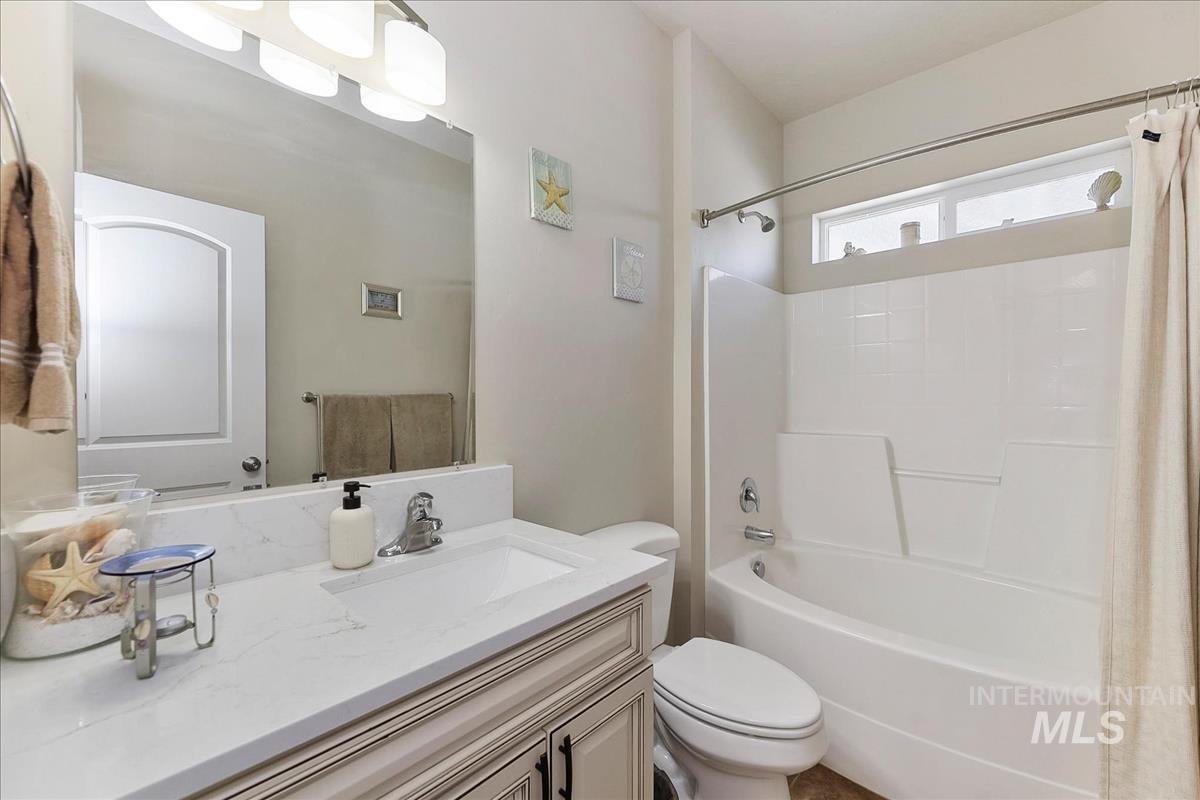
Bathroom featuring a white bathtub with shower, an integrated vanity sink, a large wall mirror, a light fixture with four white shades, and a window above the tub
-
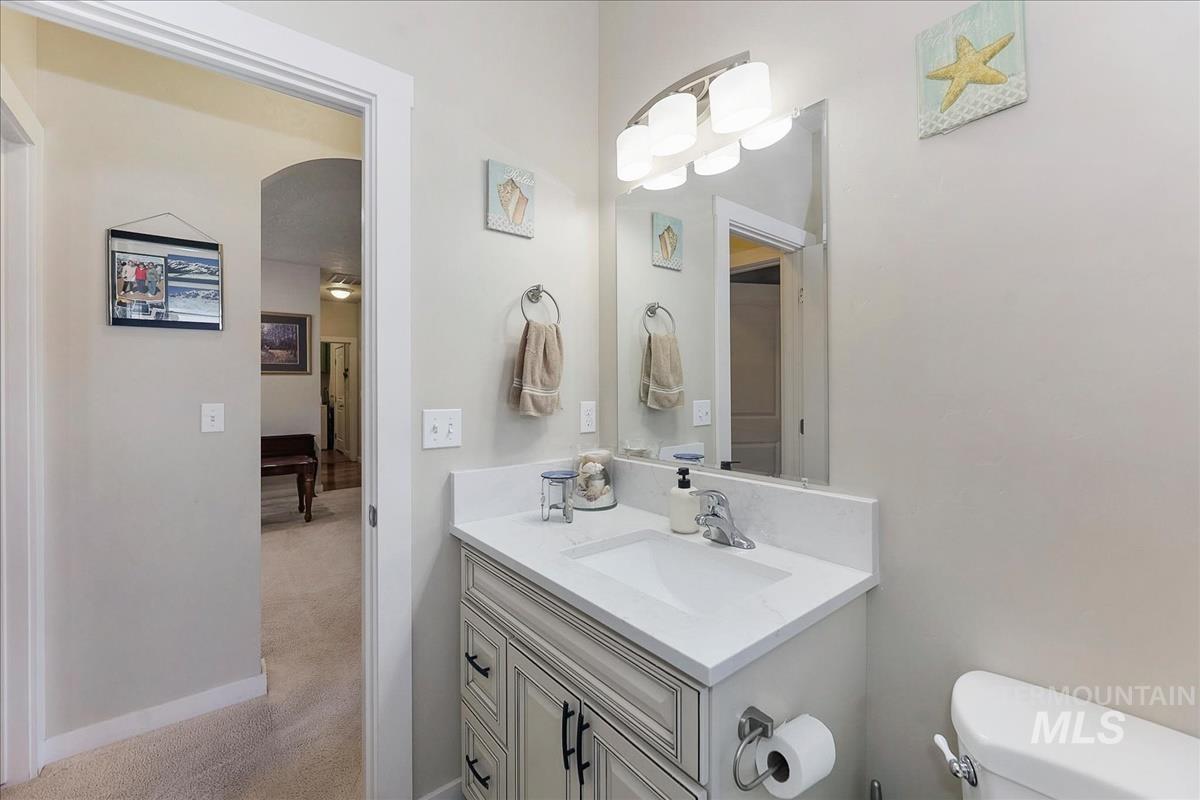
Bathroom vanity with an integrated sink, polished chrome faucet, and a wall-mounted light fixture
-
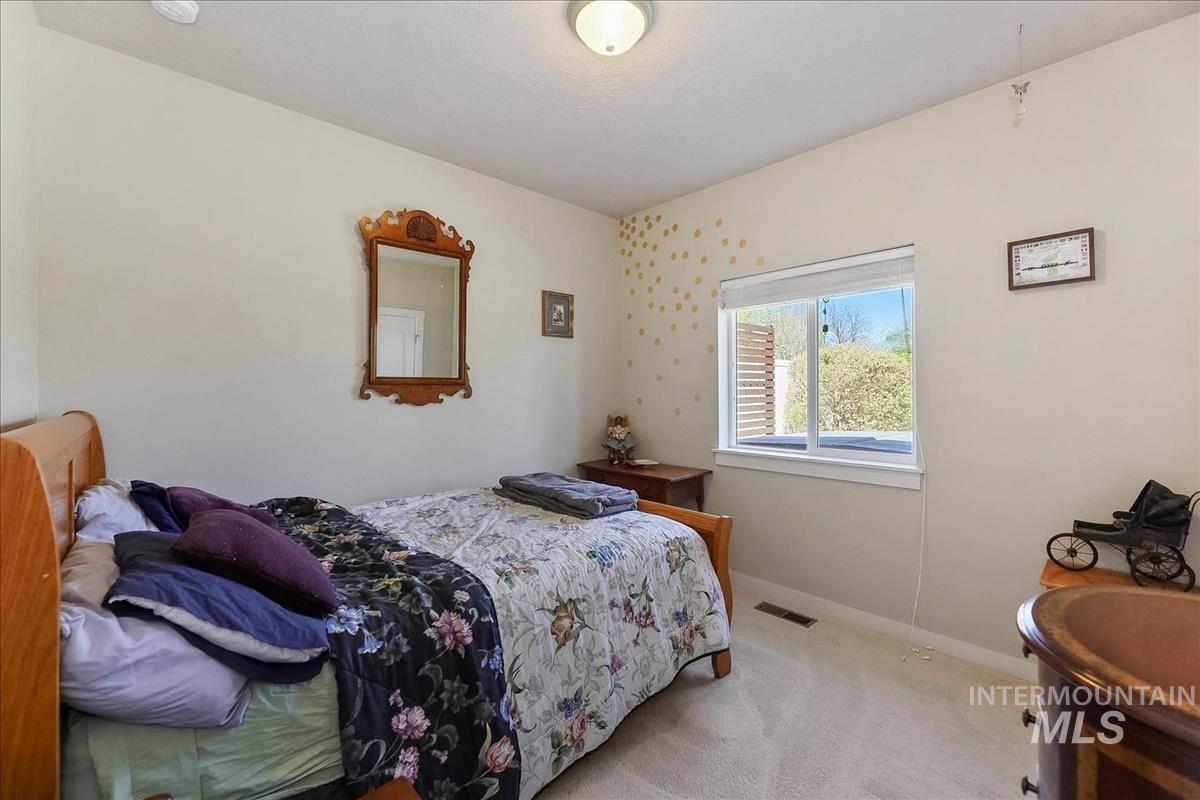
Room featuring light-toned walls, carpet flooring, and a single window with white trim
-
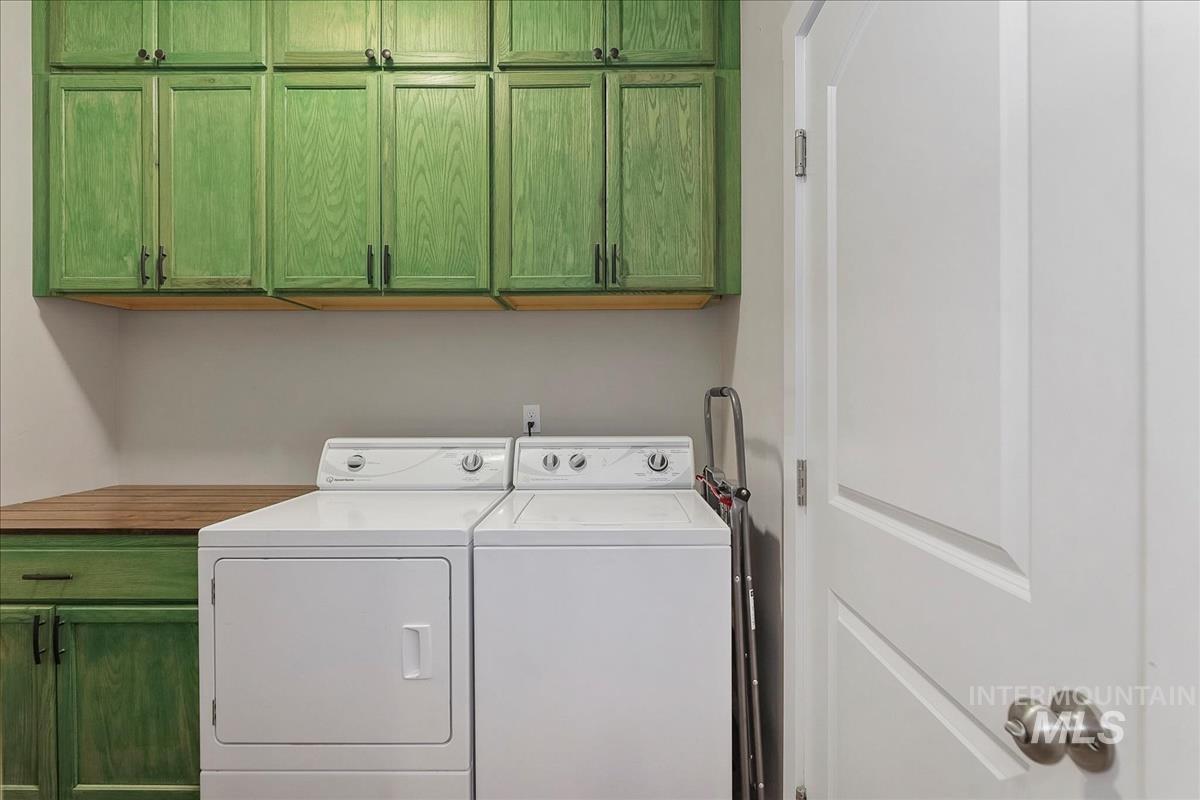
Dedicated utility space featuring ample green cabinetry with dark hardware and a wood-finish countertop
-
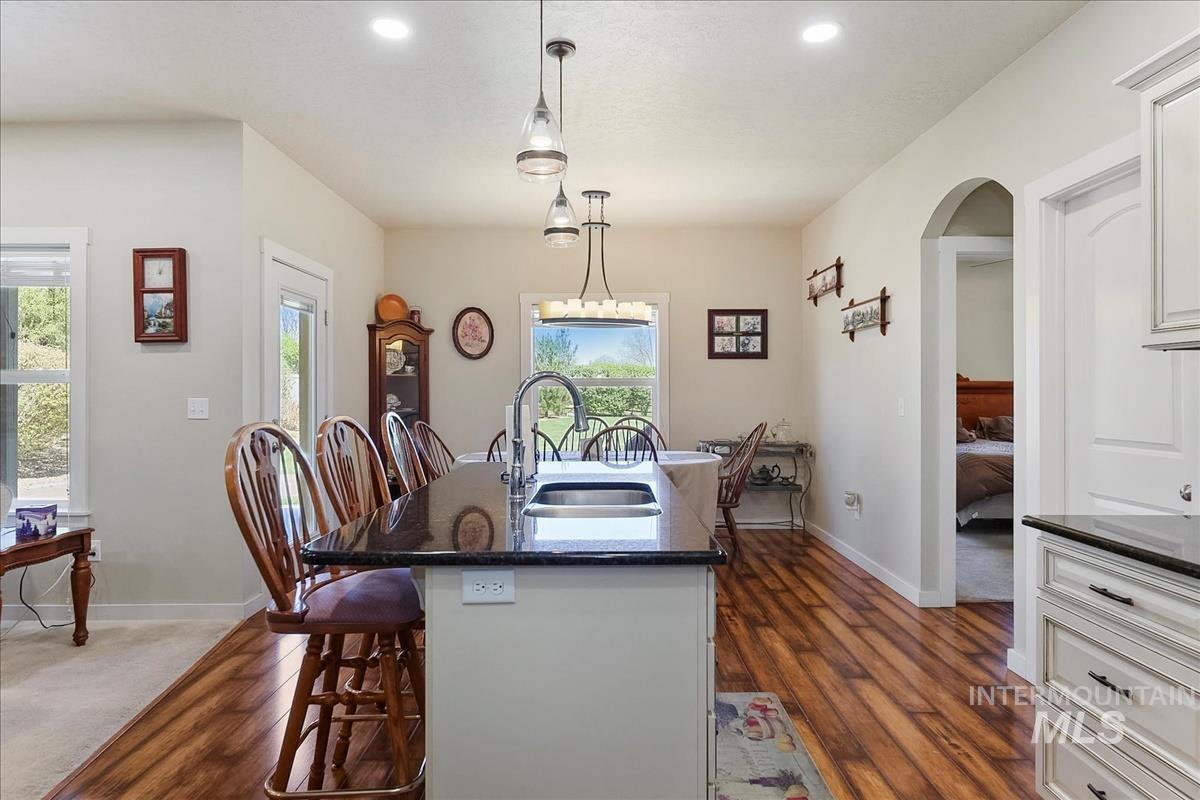
Kitchen island with a dark countertop and undermount sink
-
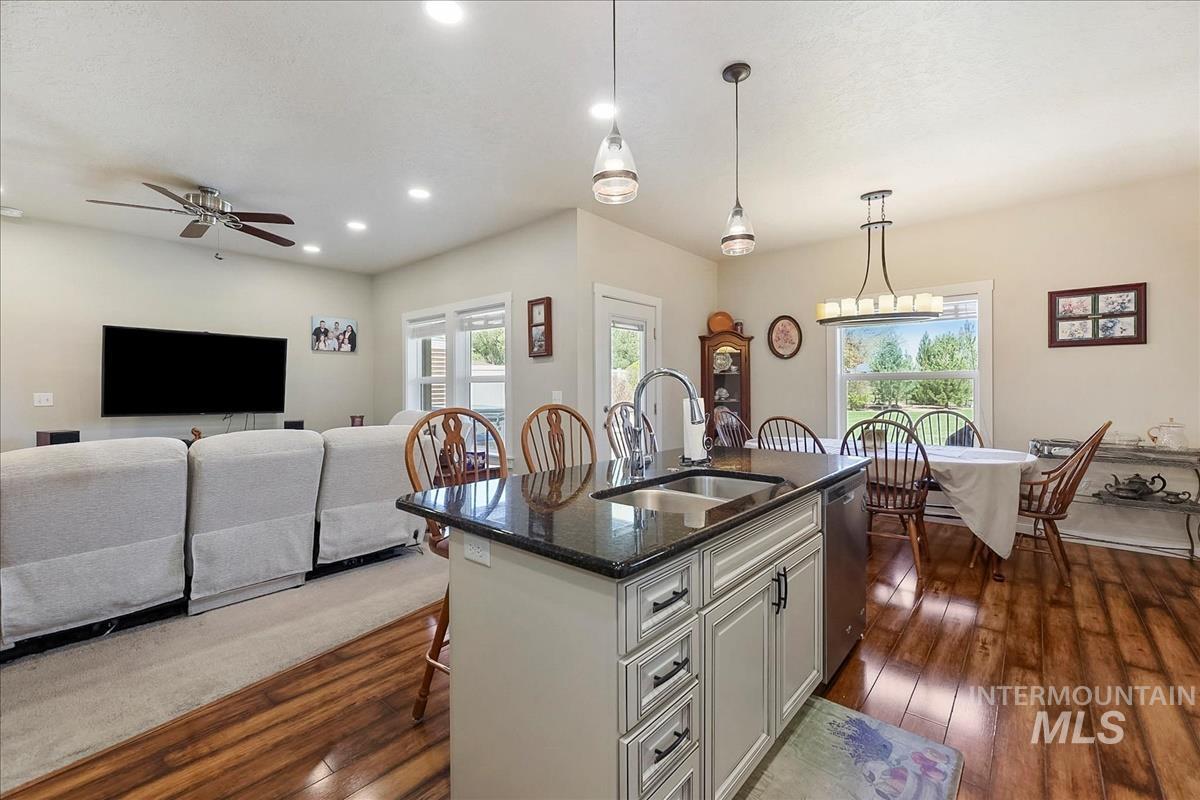
Kitchen island with a dark granite countertop and undermount sink
-
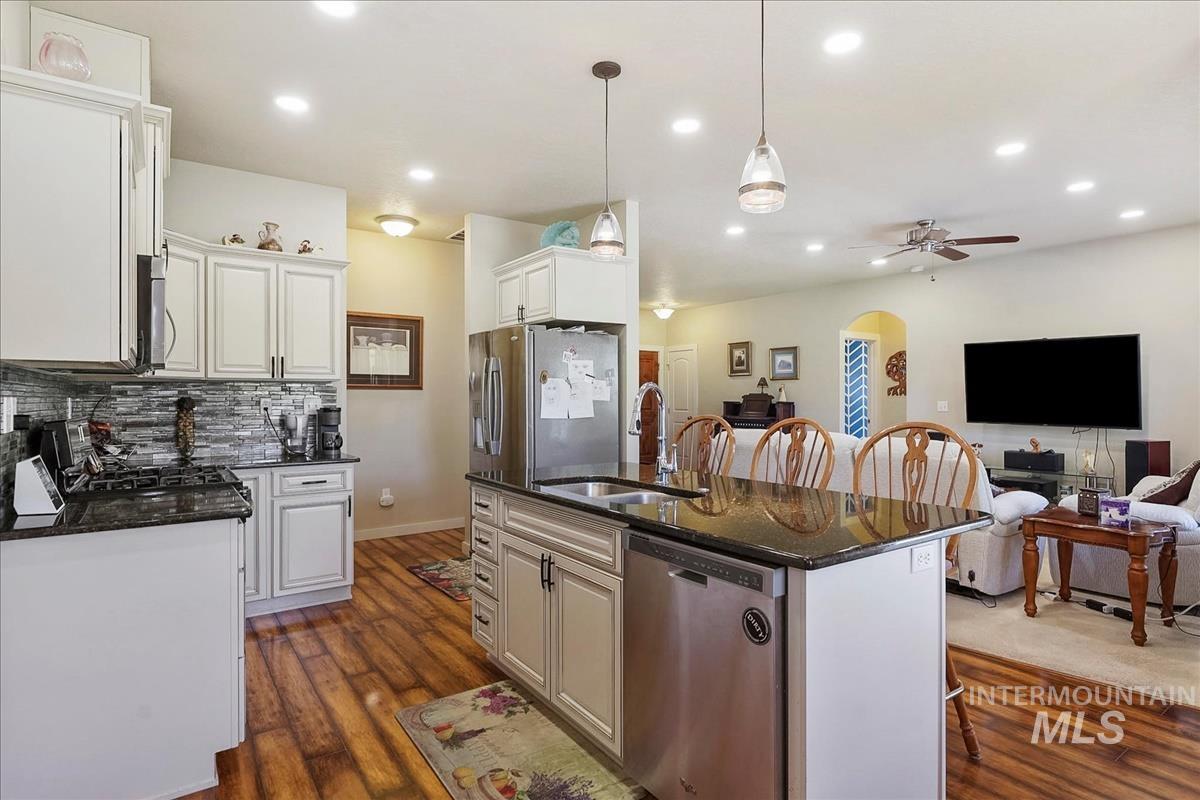
Kitchen featuring white cabinetry, dark stone countertops, stainless steel appliances, and wood-finish flooring
-
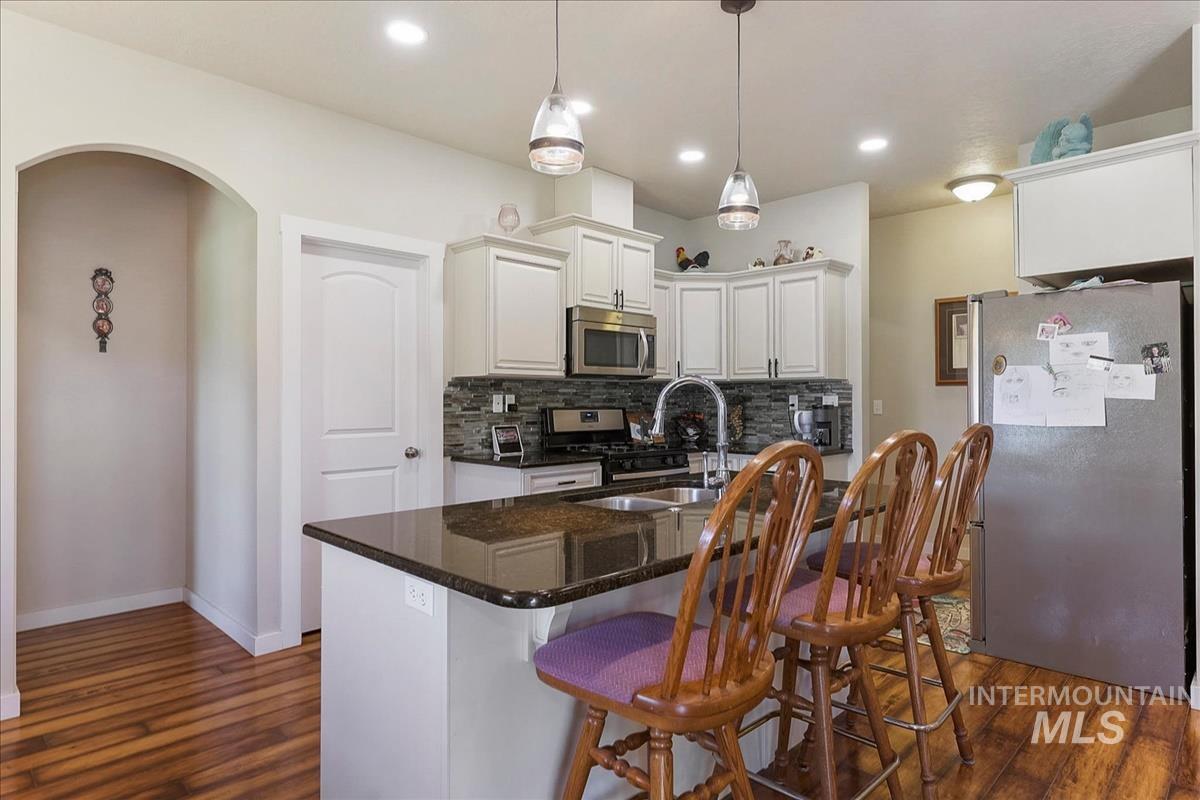
Kitchen featuring a central island with a dark countertop and undermount sink, white cabinetry, integrated stainless steel microwave, a decorative backsplash, and wood-finish flooring
-
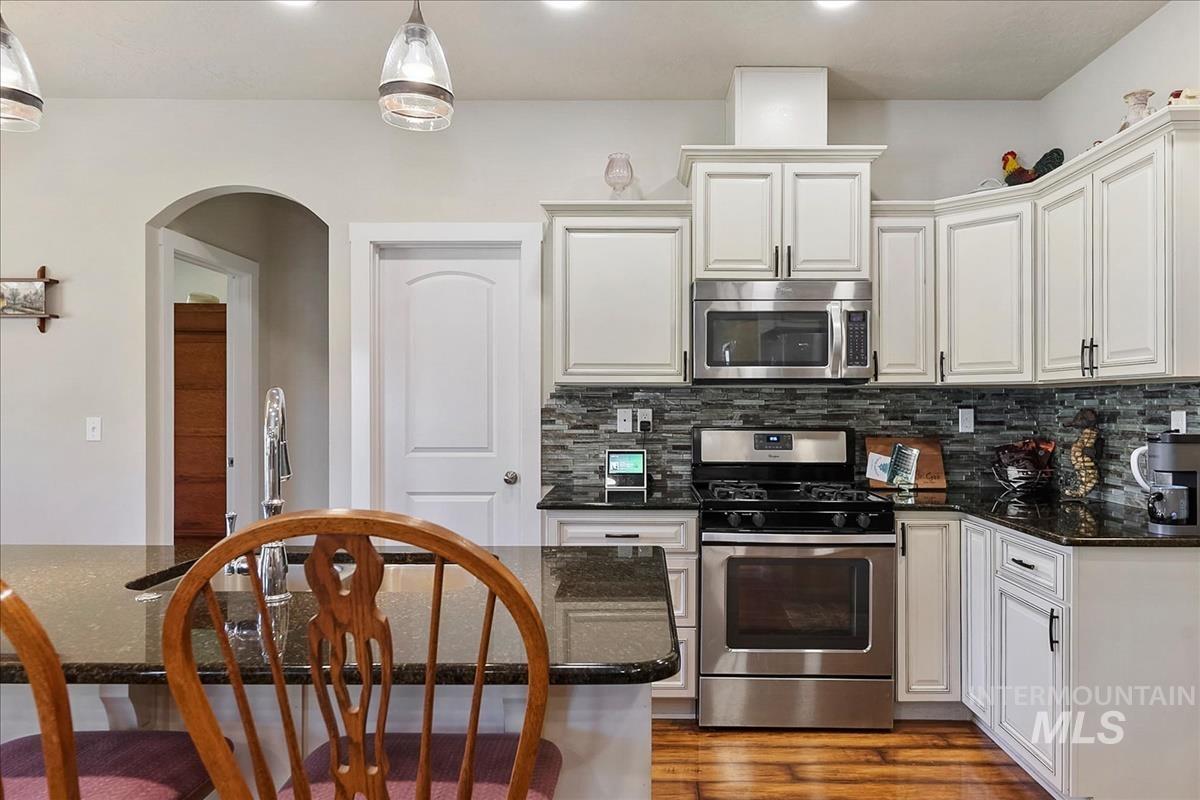
Kitchen featuring white cabinetry, dark stone countertops, and a full suite of stainless steel appliances
-
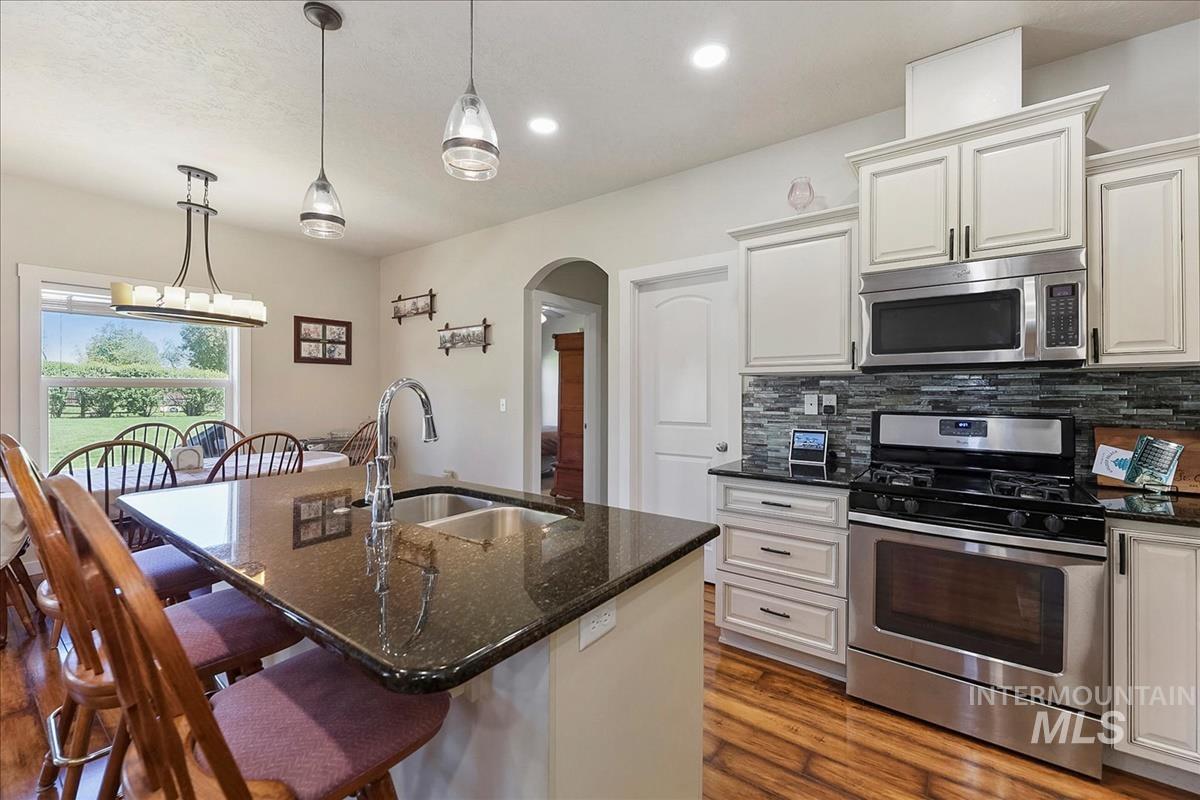
Kitchen island with a dark countertop and integrated sink, complemented by wood-finish flooring
-
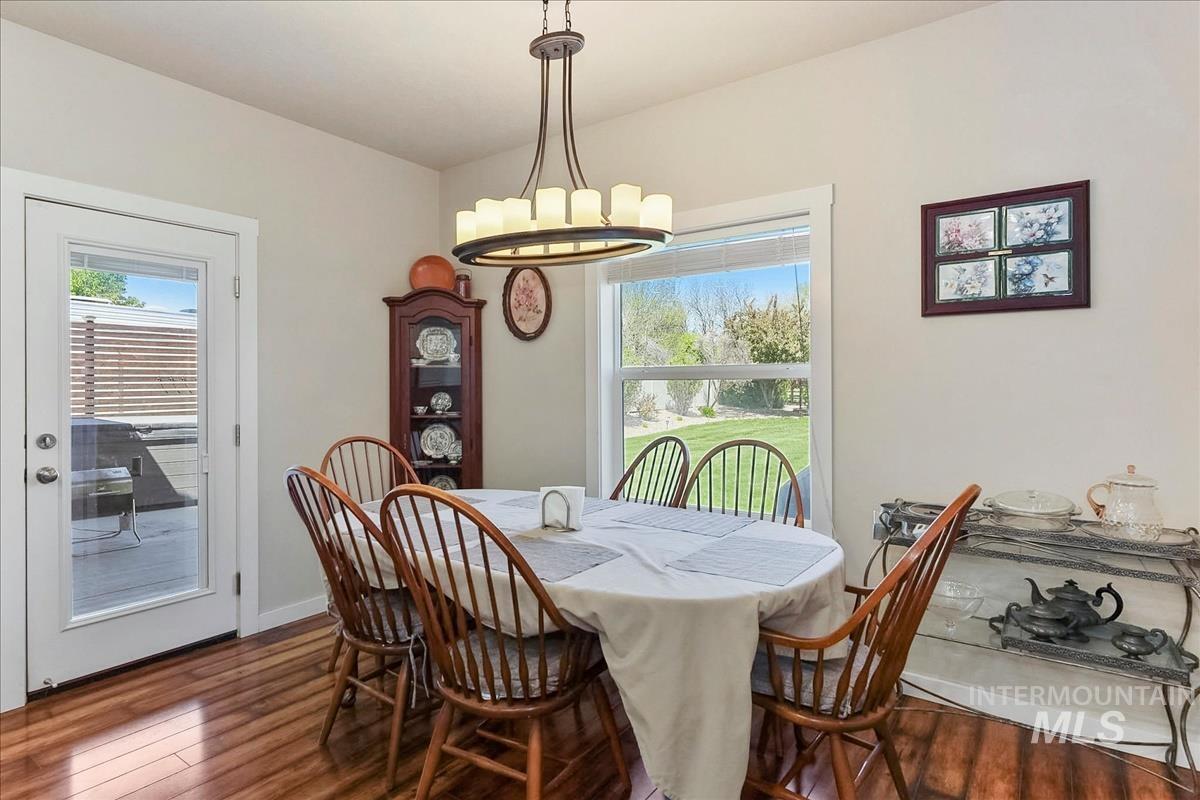
Dining area with wood-finish flooring and a contemporary chandelier
-
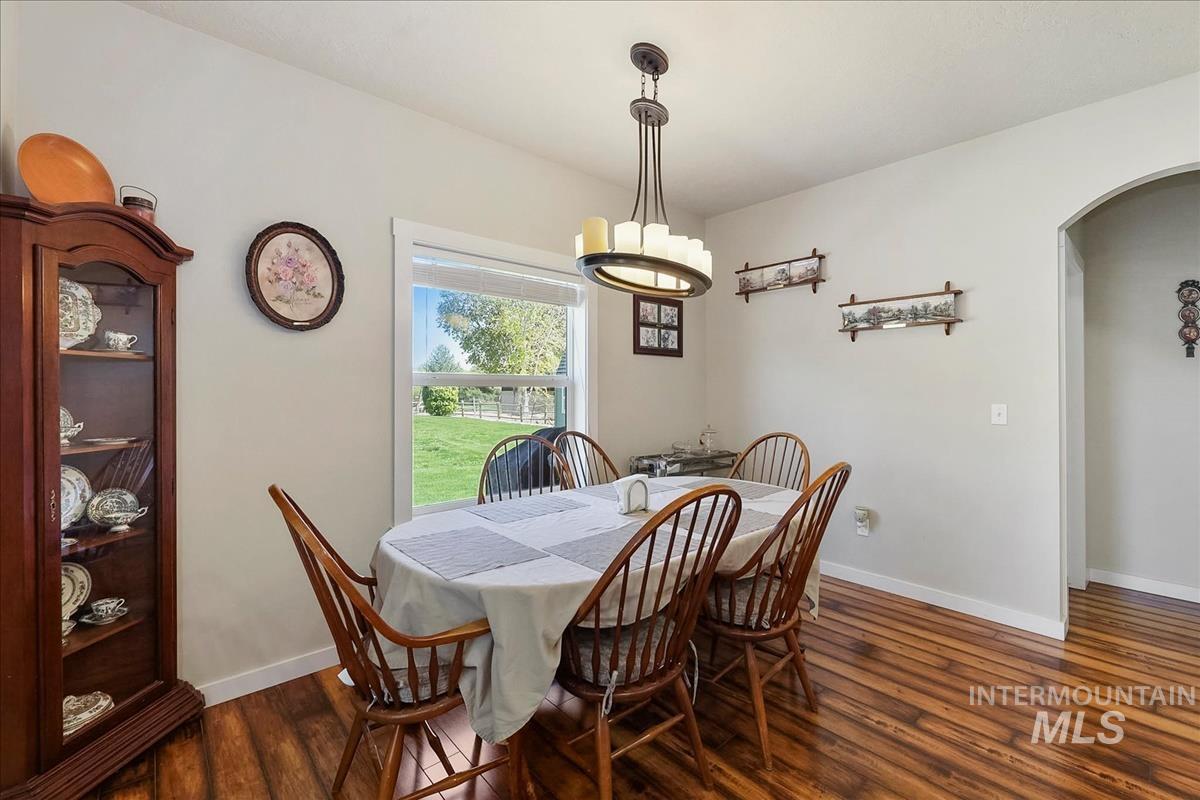
Dining area featuring wood-finish flooring, a window with exterior visibility, a built-in arched doorway, a chandelier light fixture, and a built-in display cabinet
-
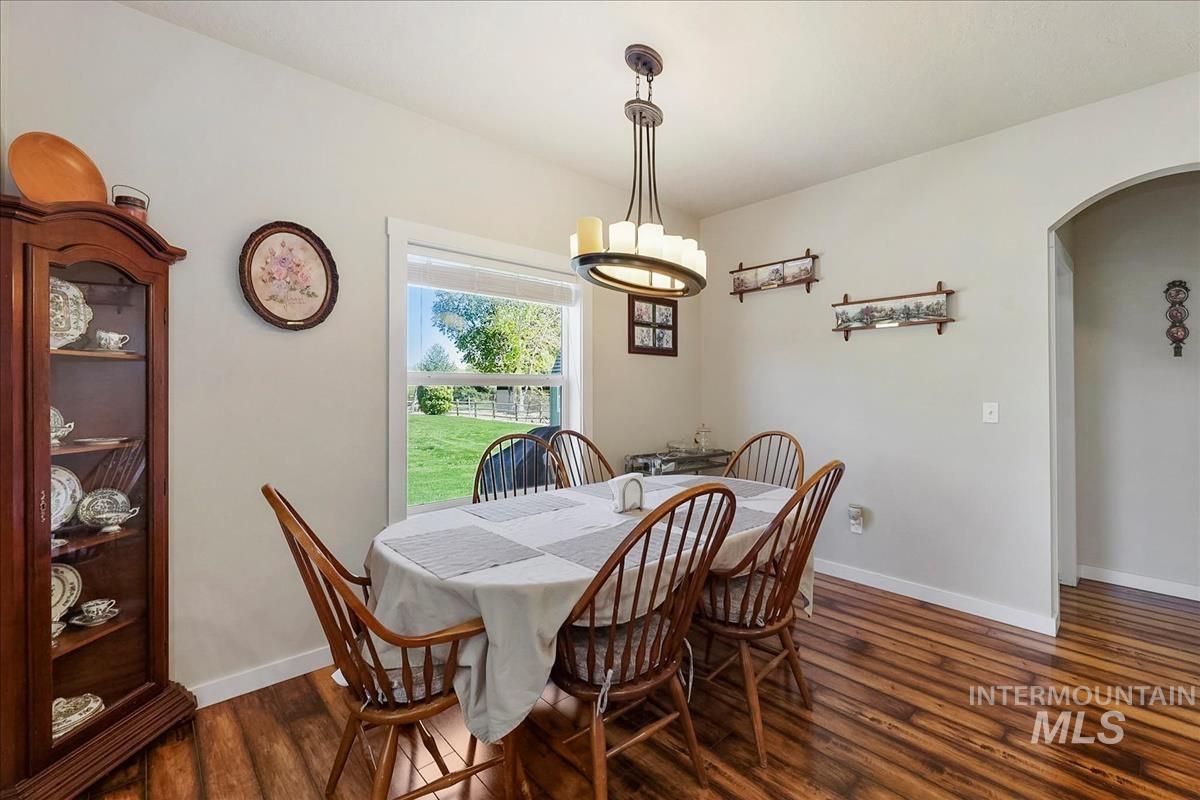
Dining space featuring wood-finish flooring, a contemporary chandelier, and an arched entryway
-
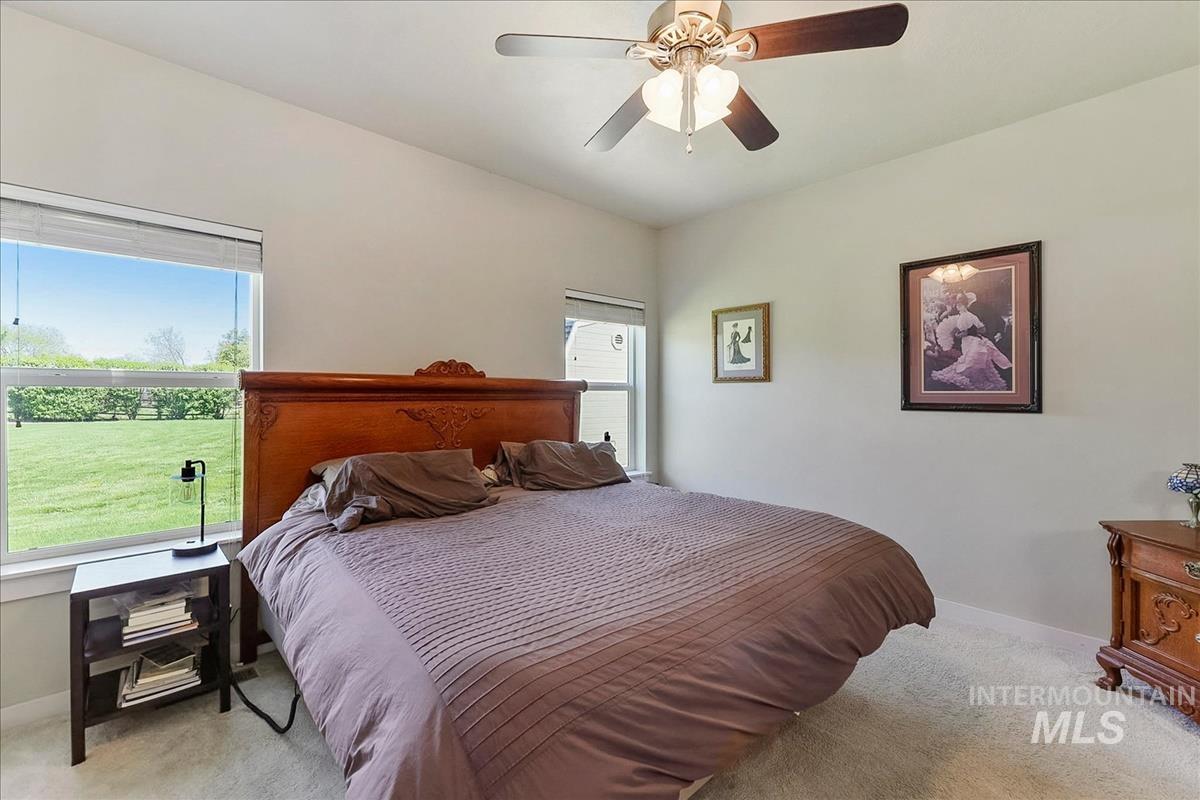
Room featuring vaulted ceilings, a ceiling fan, and light-colored carpeting
-
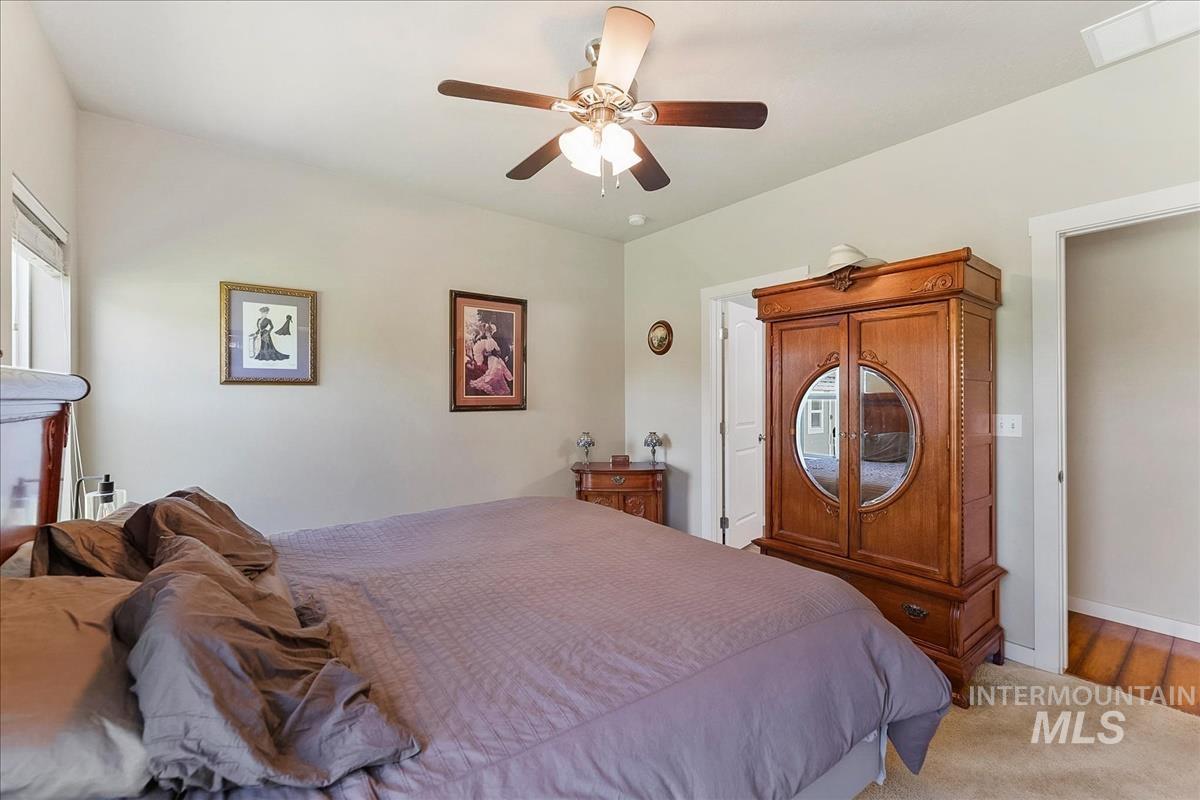
Carpeted bedroom with neutral wall tones and a ceiling fan with light fixture
-
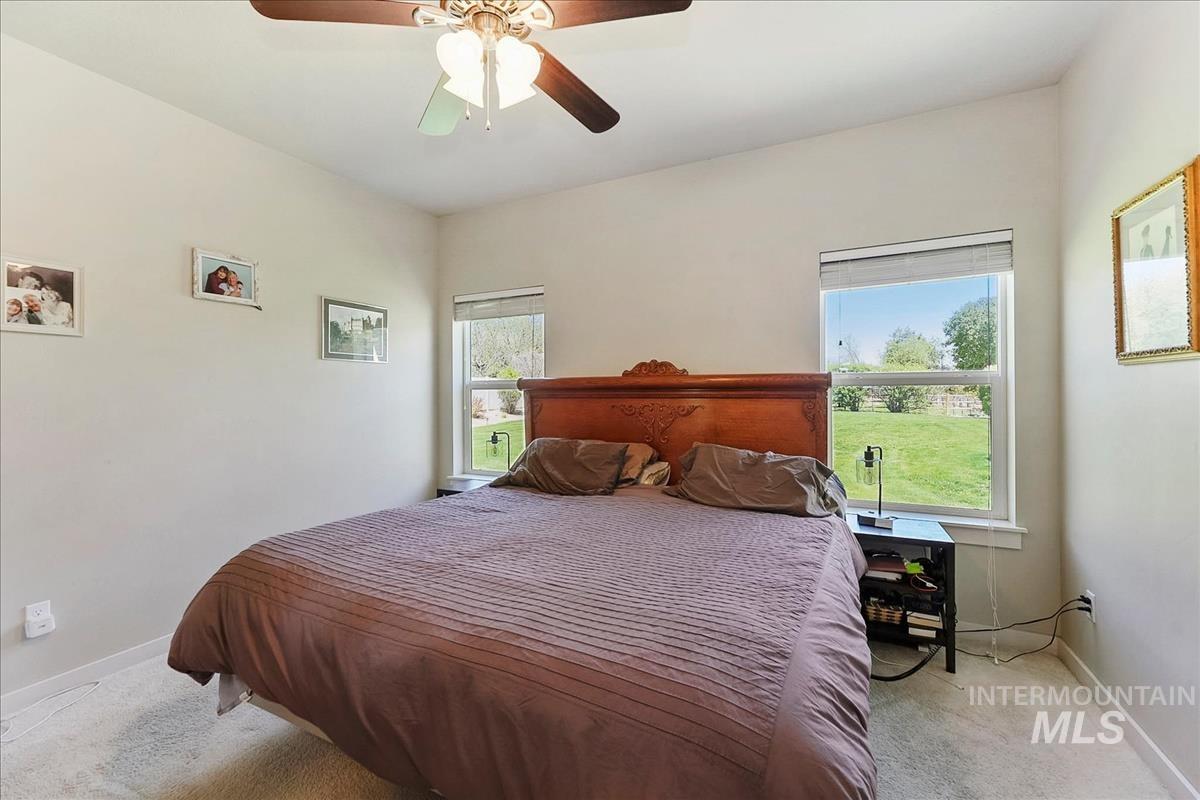
Carpeted room featuring a ceiling fan, two windows with blinds, and white wall finishes
-
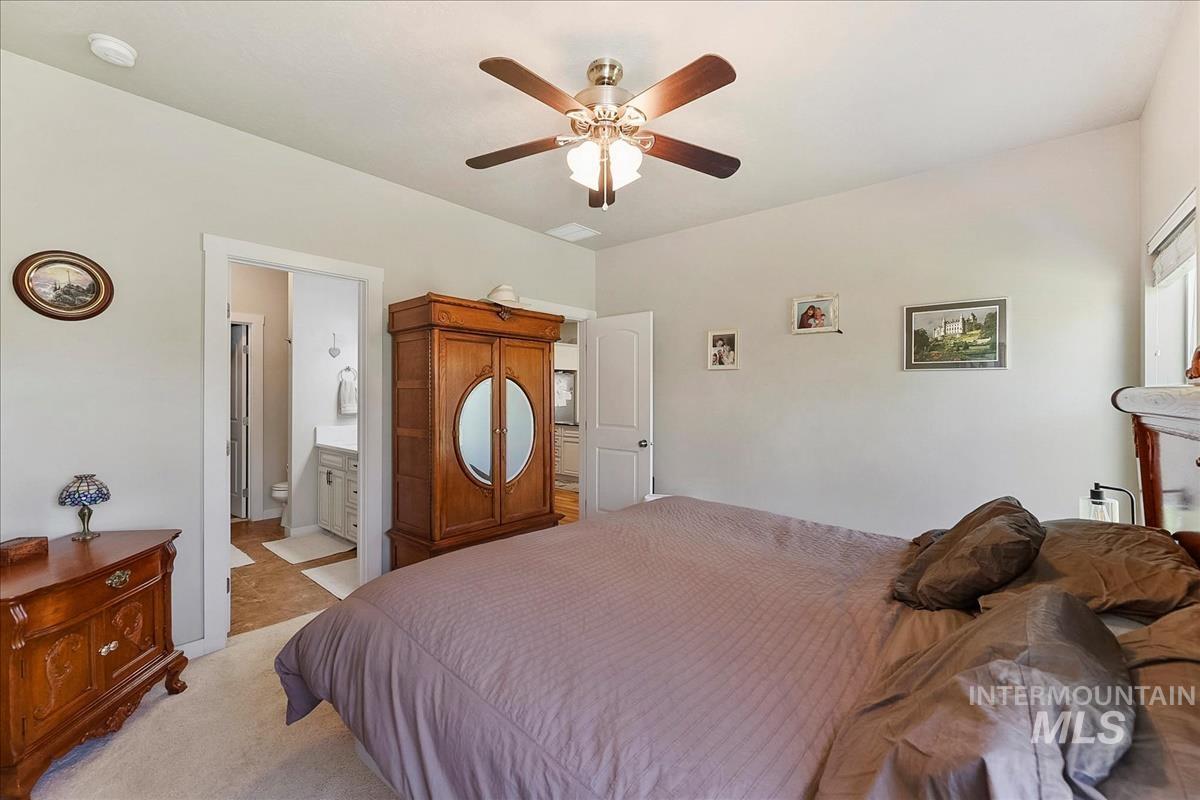
White interior walls with a ceiling fan light fixture
-
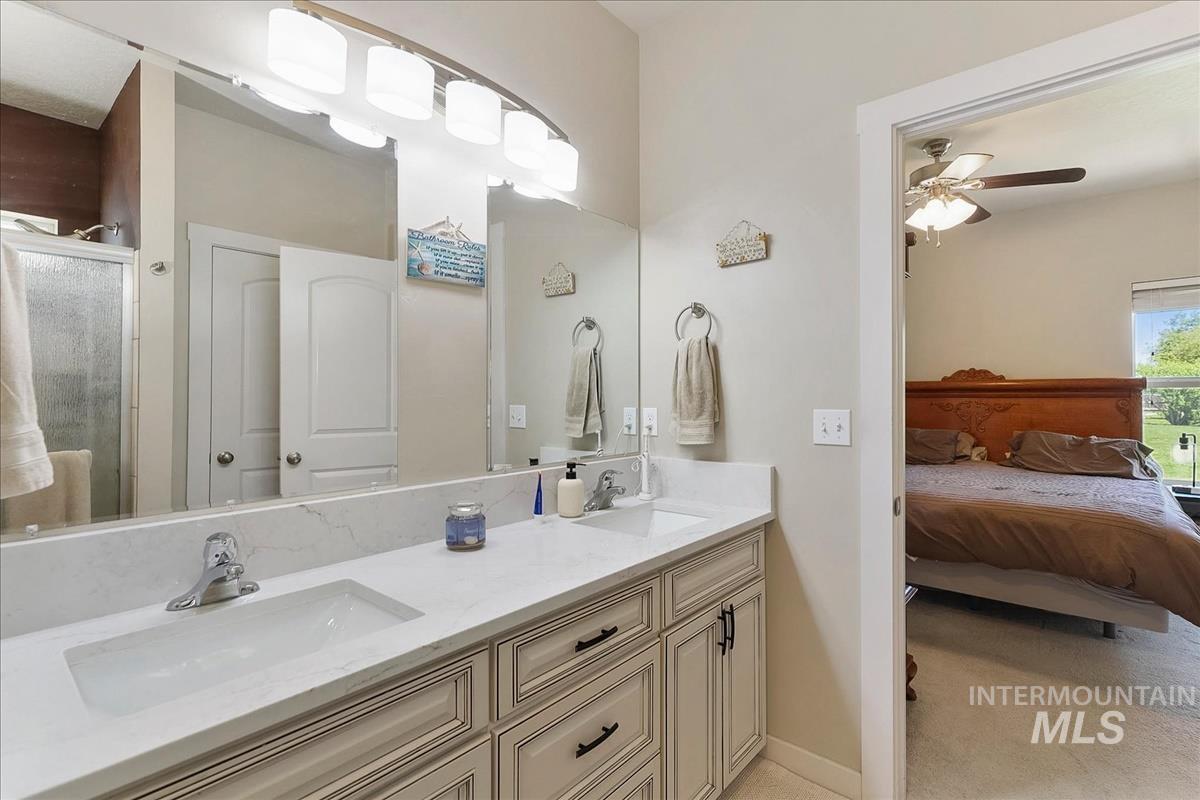
Dual vanity with integrated sinks, light-toned cabinetry, and a full-width mirror
-
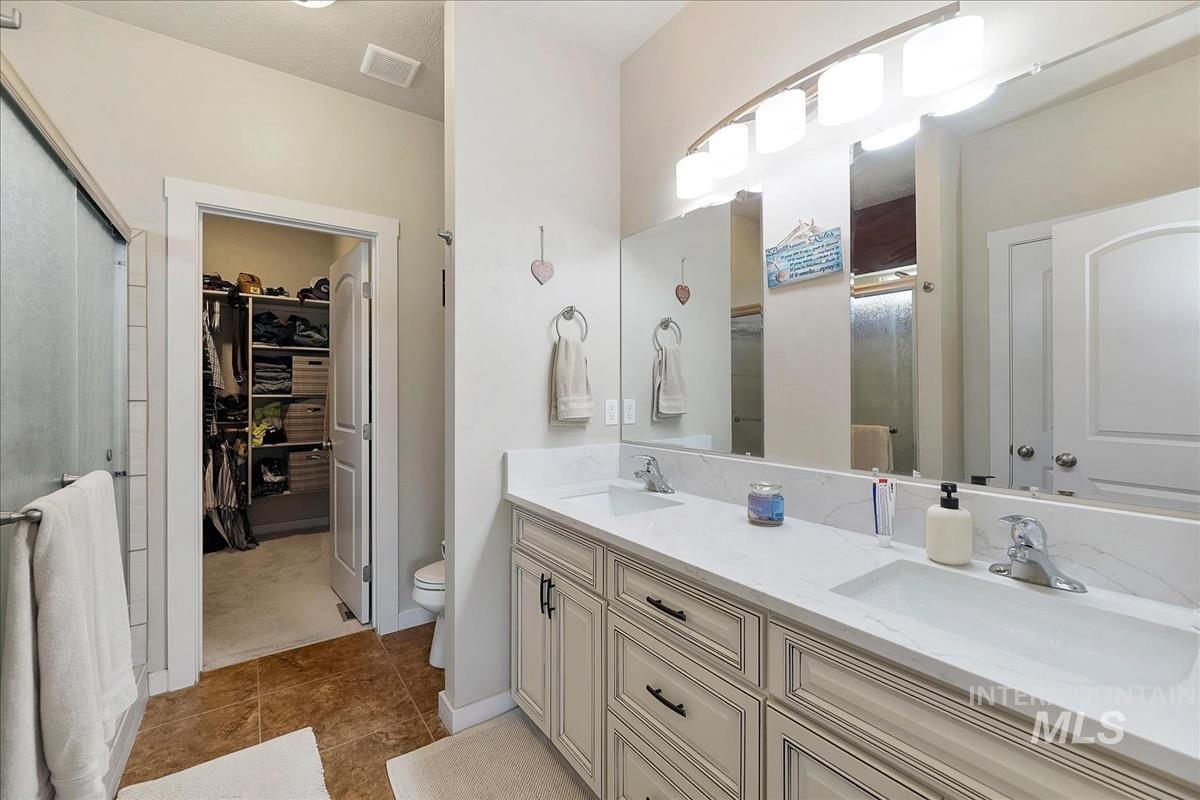
Double vanity featuring white countertops, undermount sinks, and chrome faucets
-
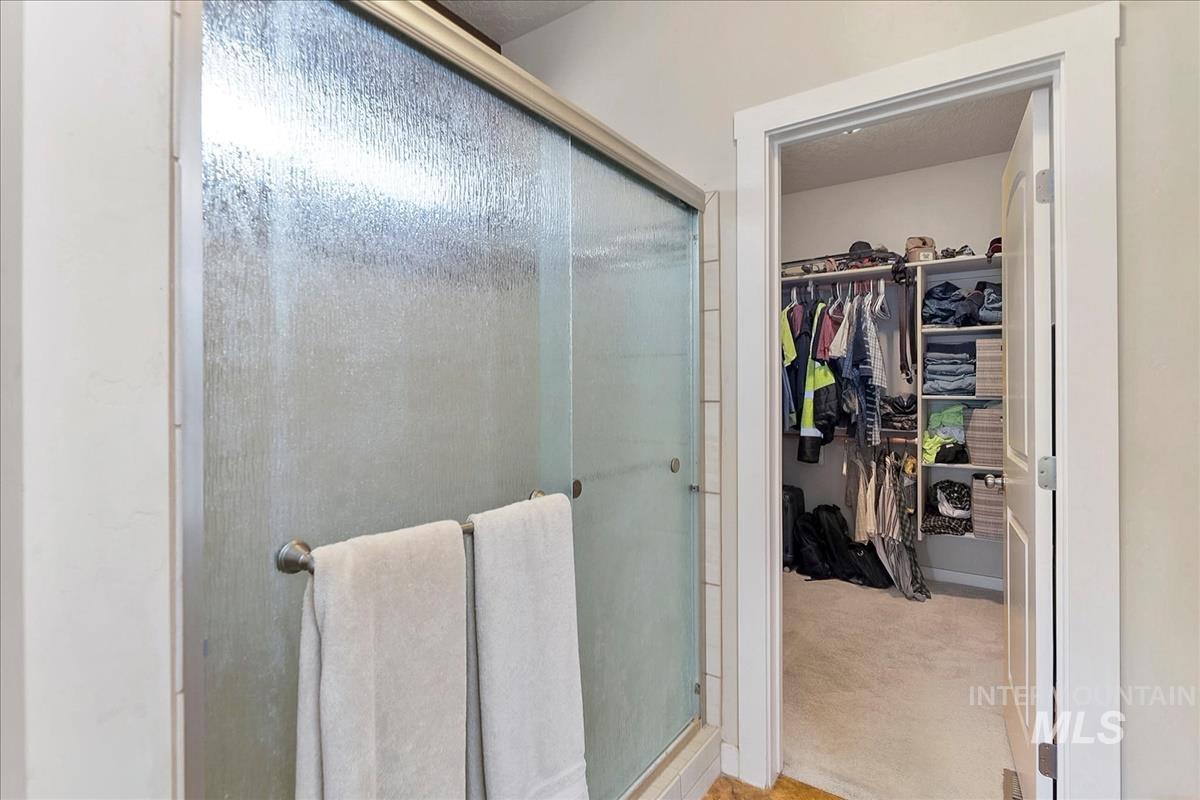
Framed glass shower enclosure with textured glass panels, polished chrome hardware, and an adjacent walk-in closet featuring built-in shelving
-
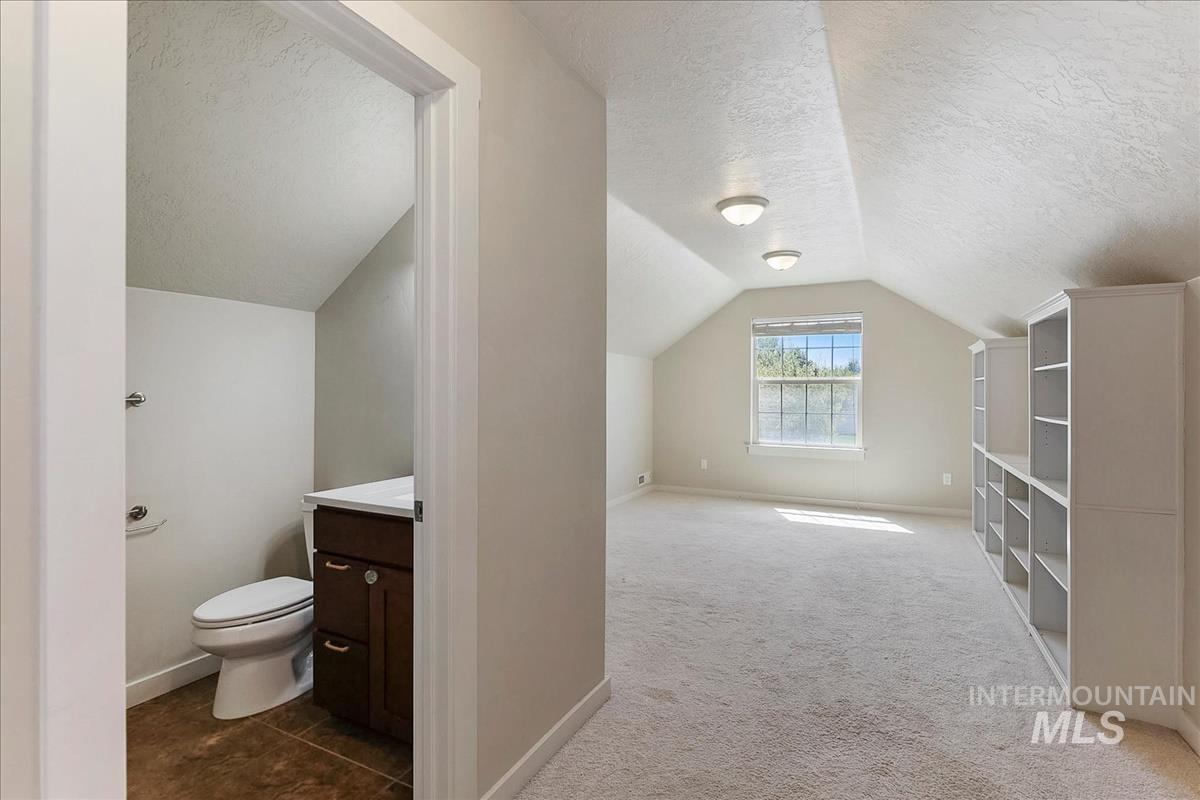
Versatile attic space featuring vaulted ceilings, a prominent window, two ceiling-mounted light fixtures, and extensive built-in shelving
-
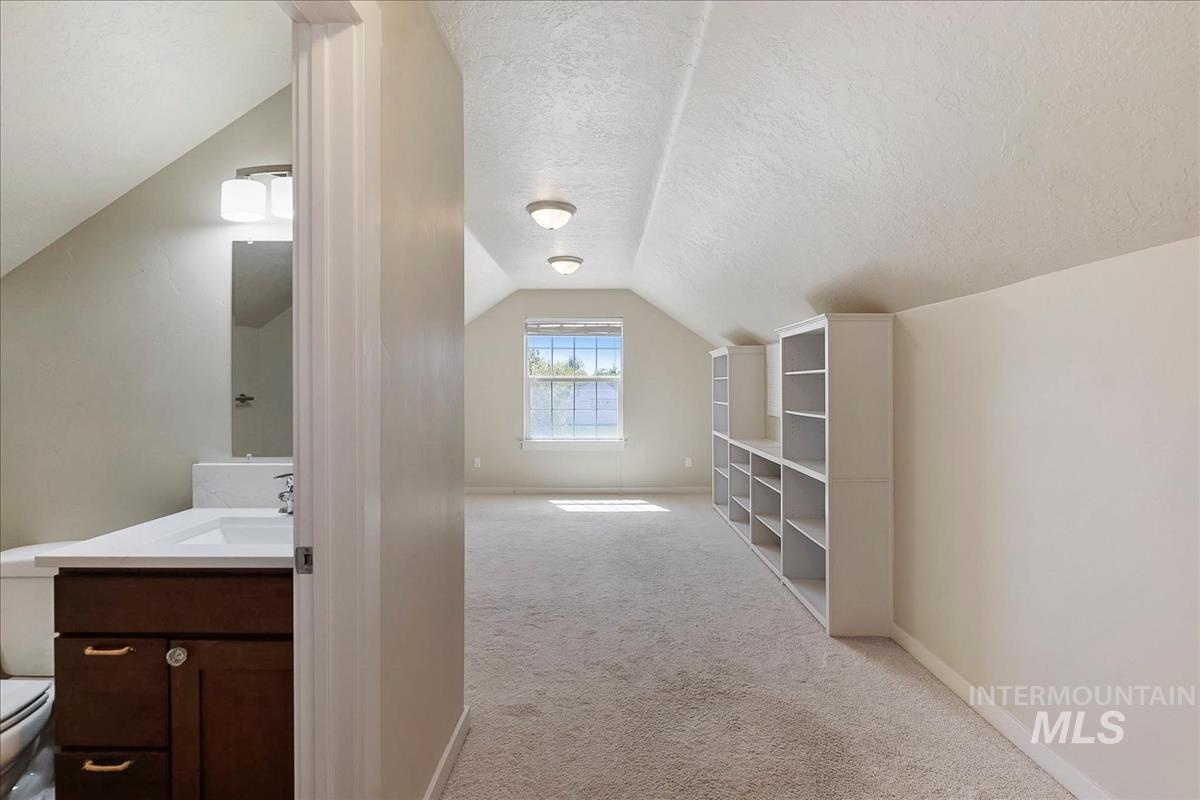
Attic living area with built-in shelving, plush carpeting, and a window providing natural light
-
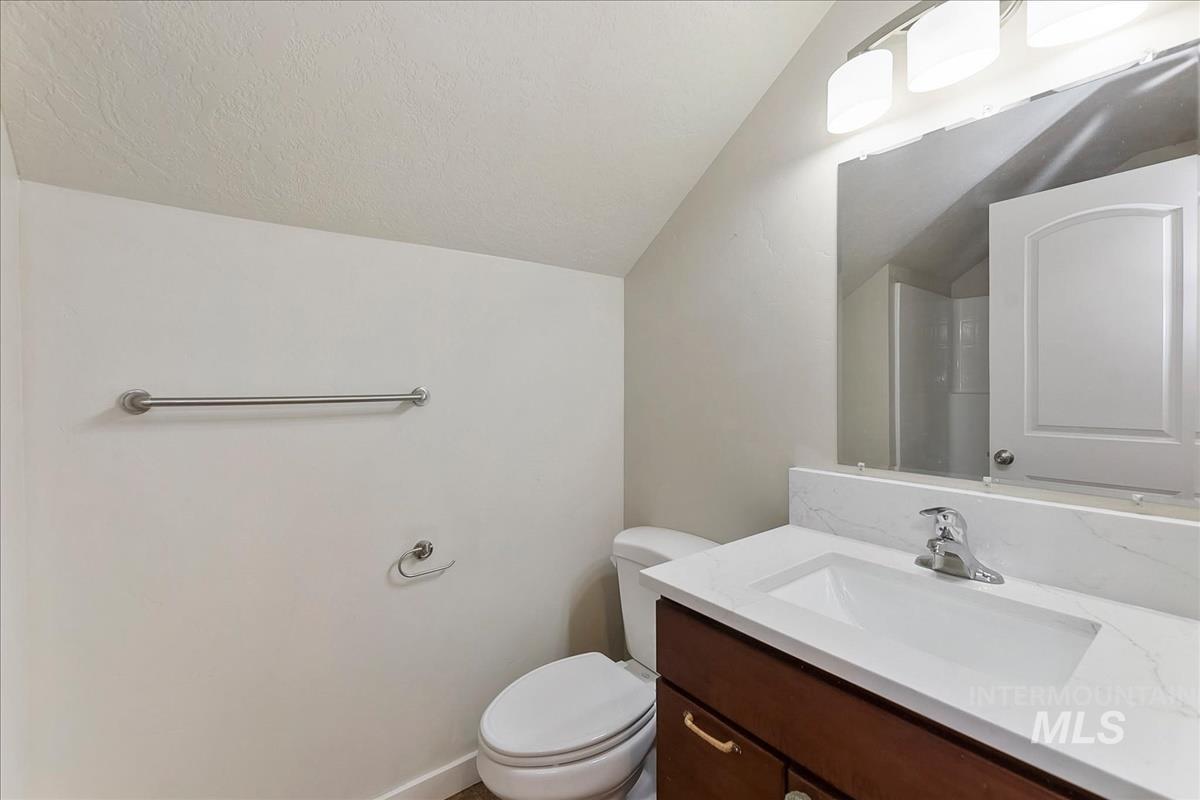
Bathroom featuring a wood-finish vanity with a white countertop and integrated sink, a rectangular mirror, and a three-light vanity fixture
-
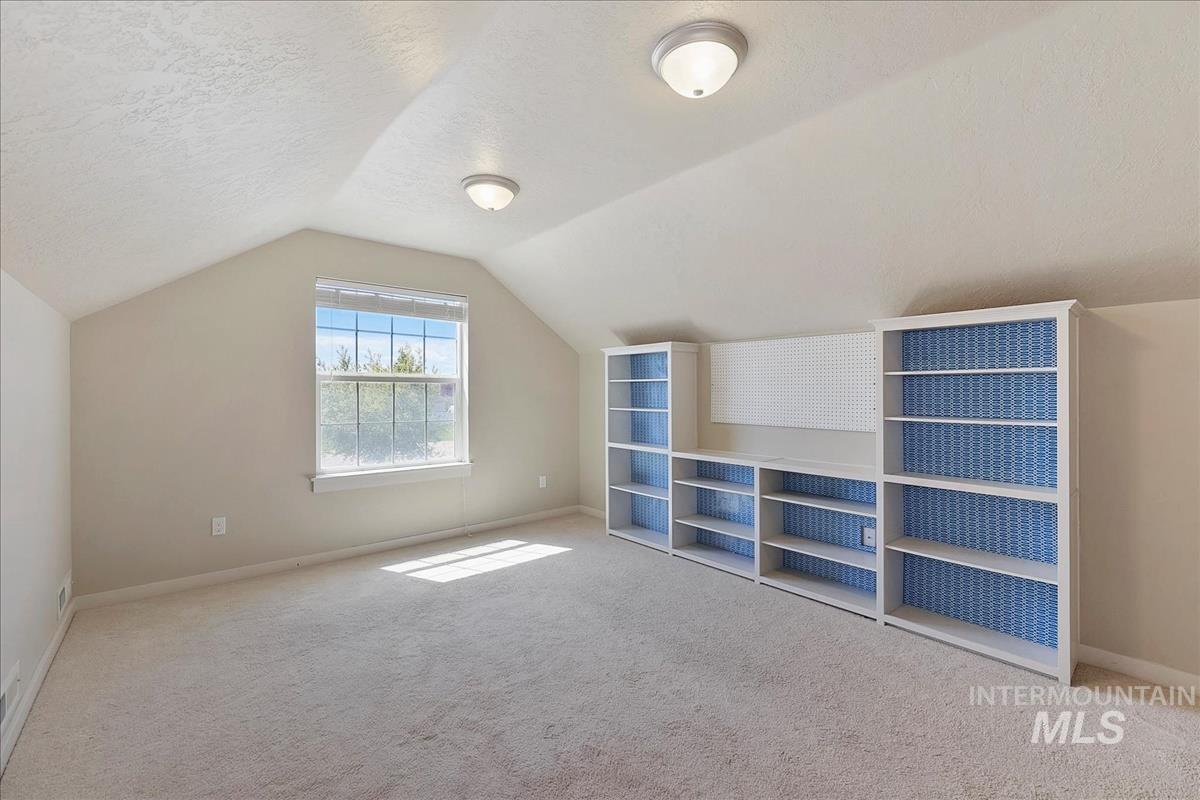
Attic room featuring a window, built-in shelving, a built-in desk area, recessed lighting, and light-colored carpeting
-
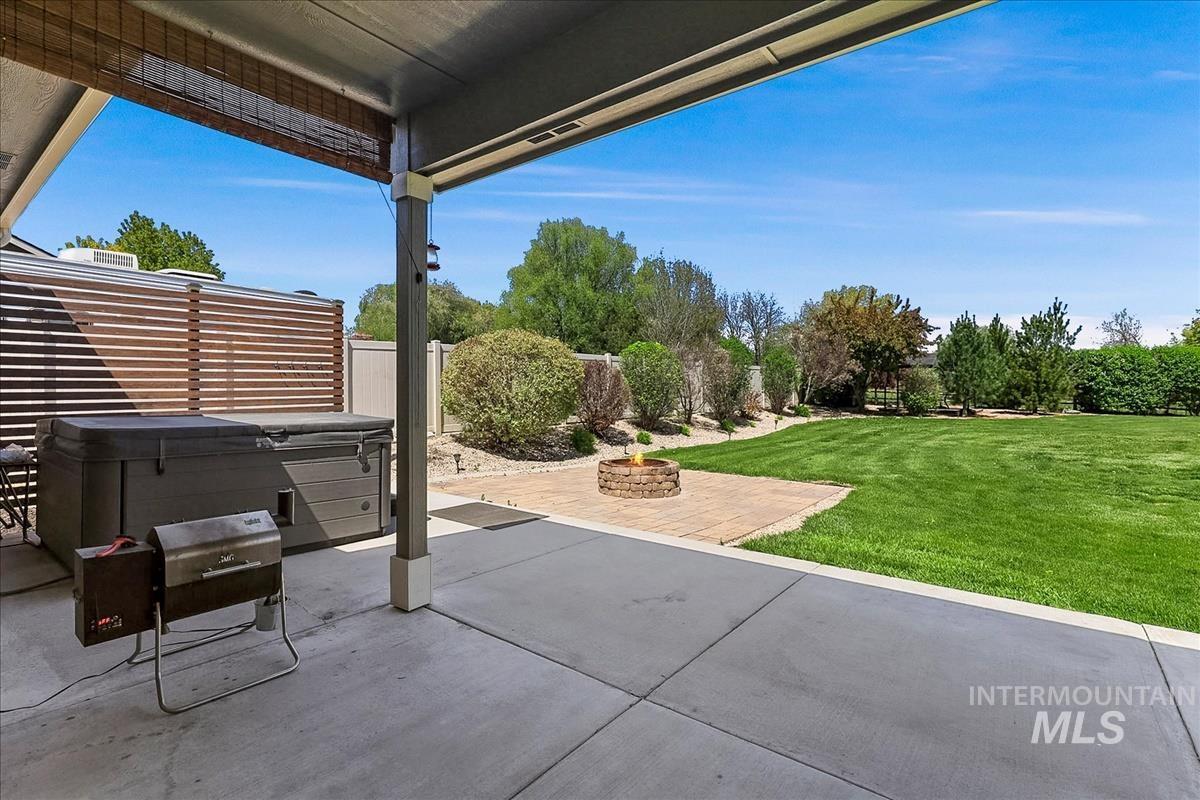
Expansive backyard featuring a large concrete patio, lush green lawn, and mature perimeter landscaping
-
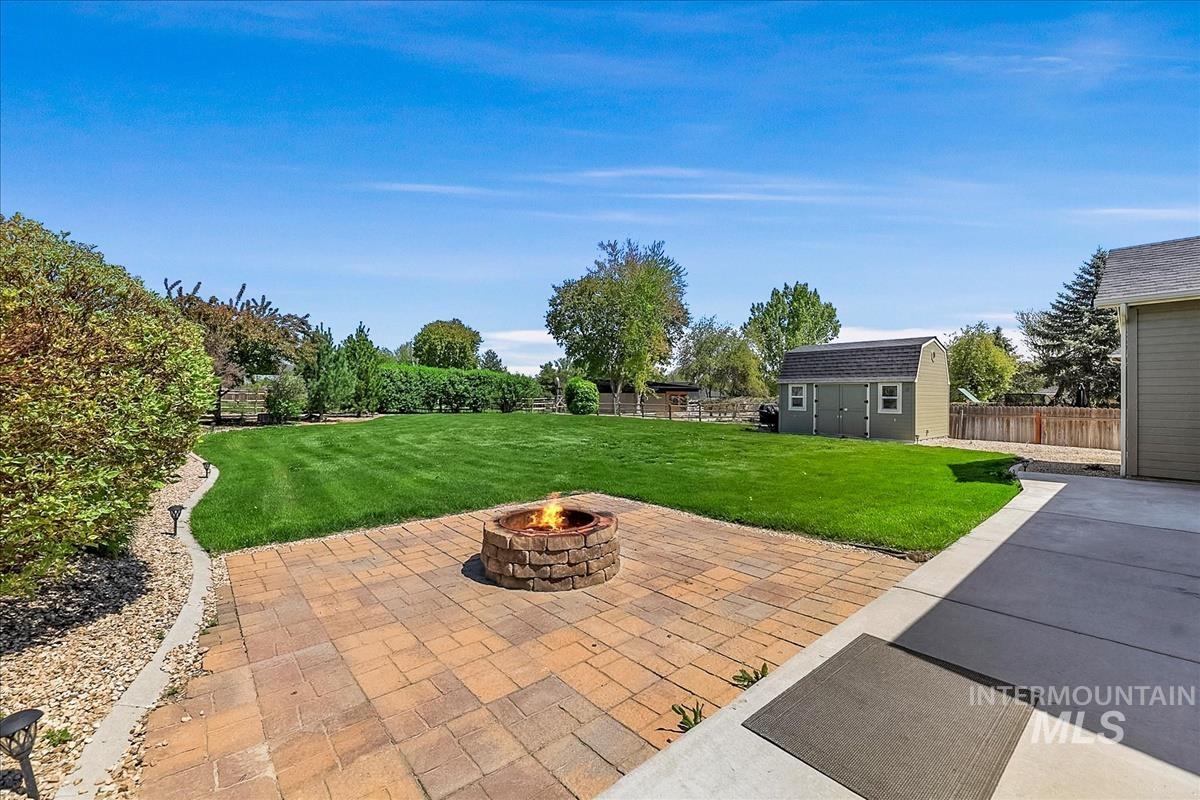
Expansive backyard featuring a paver patio with a stone fire pit, a large manicured lawn, an accessory shed, and mature perimeter landscaping
-
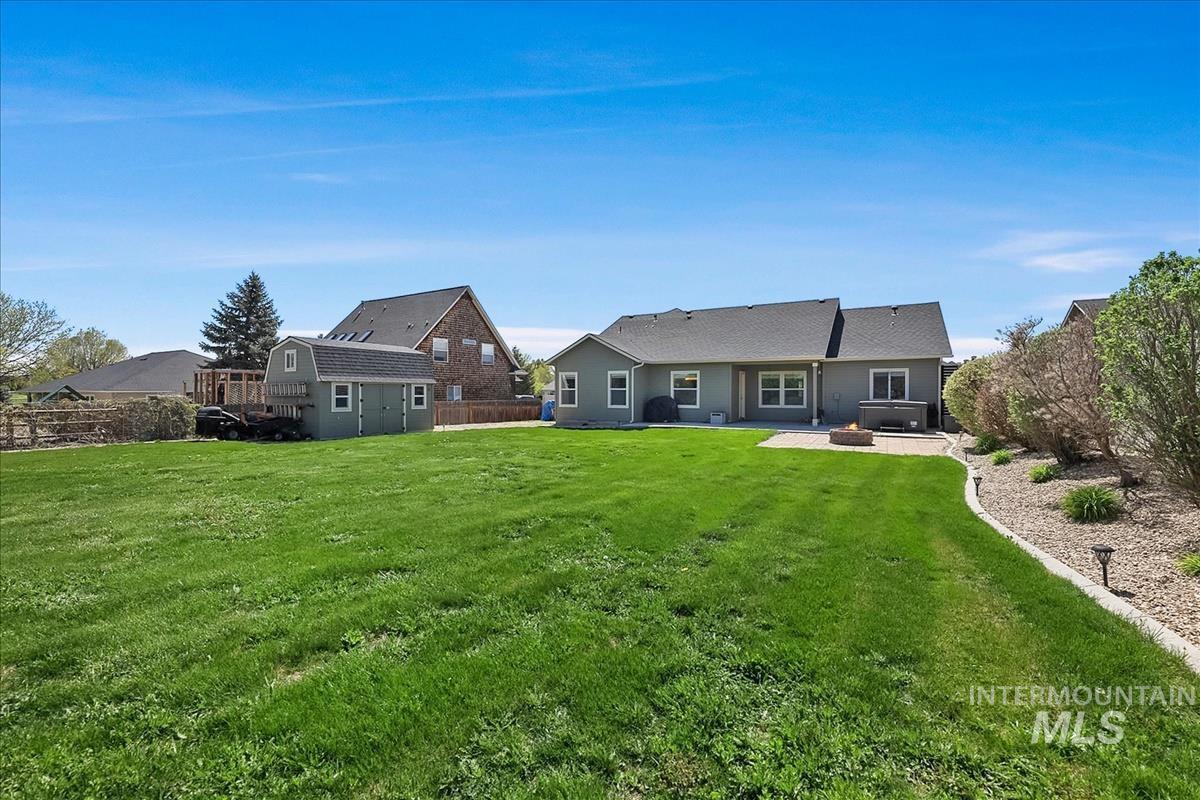
Expansive green lawn featuring a paved patio, built-in fire pit, and an integrated hot tub
-
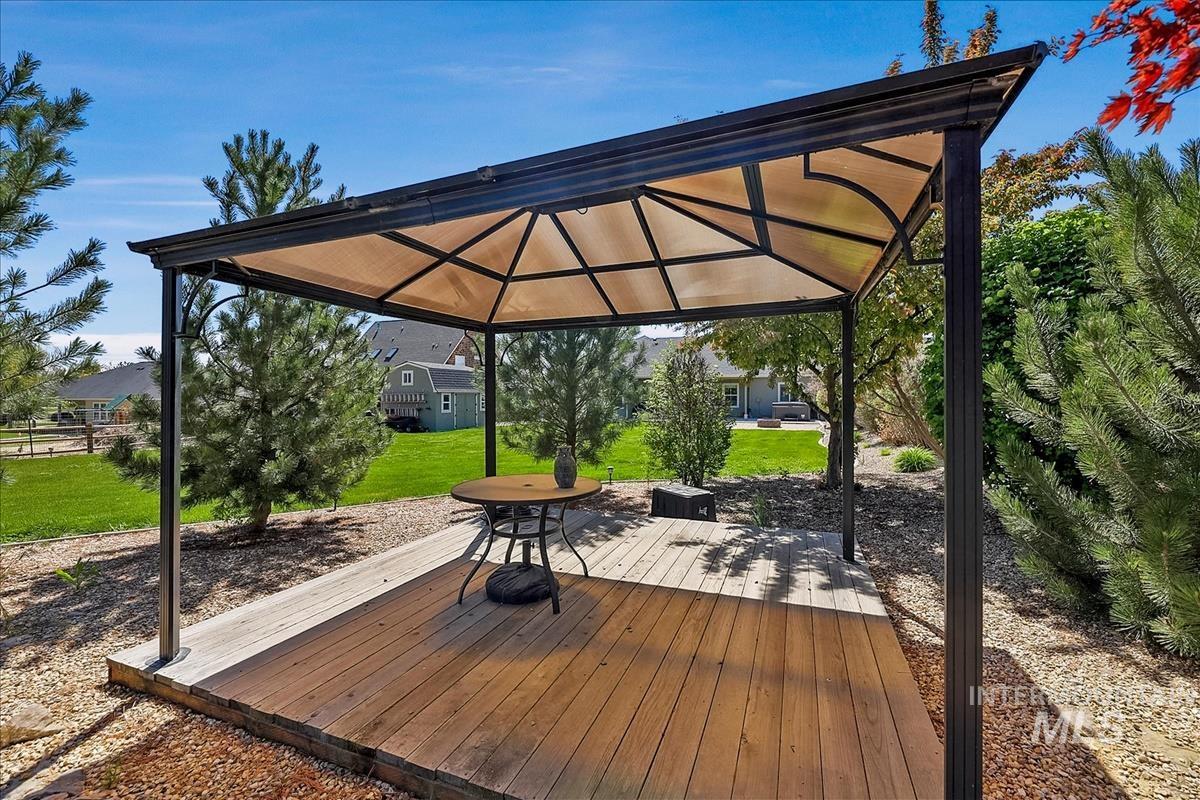
Outdoor gazebo with a metal frame and fabric canopy
-
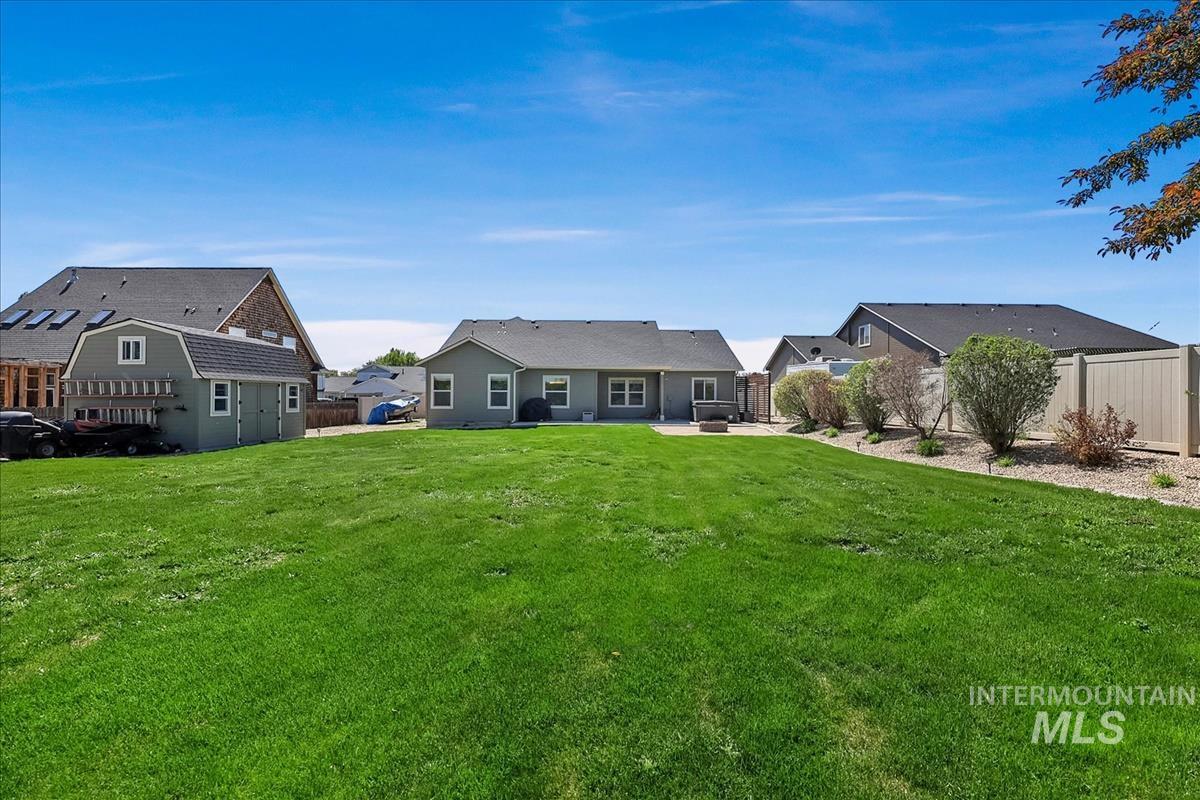
Expansive lawn area with a gravel-lined planting bed and mature shrubs
-
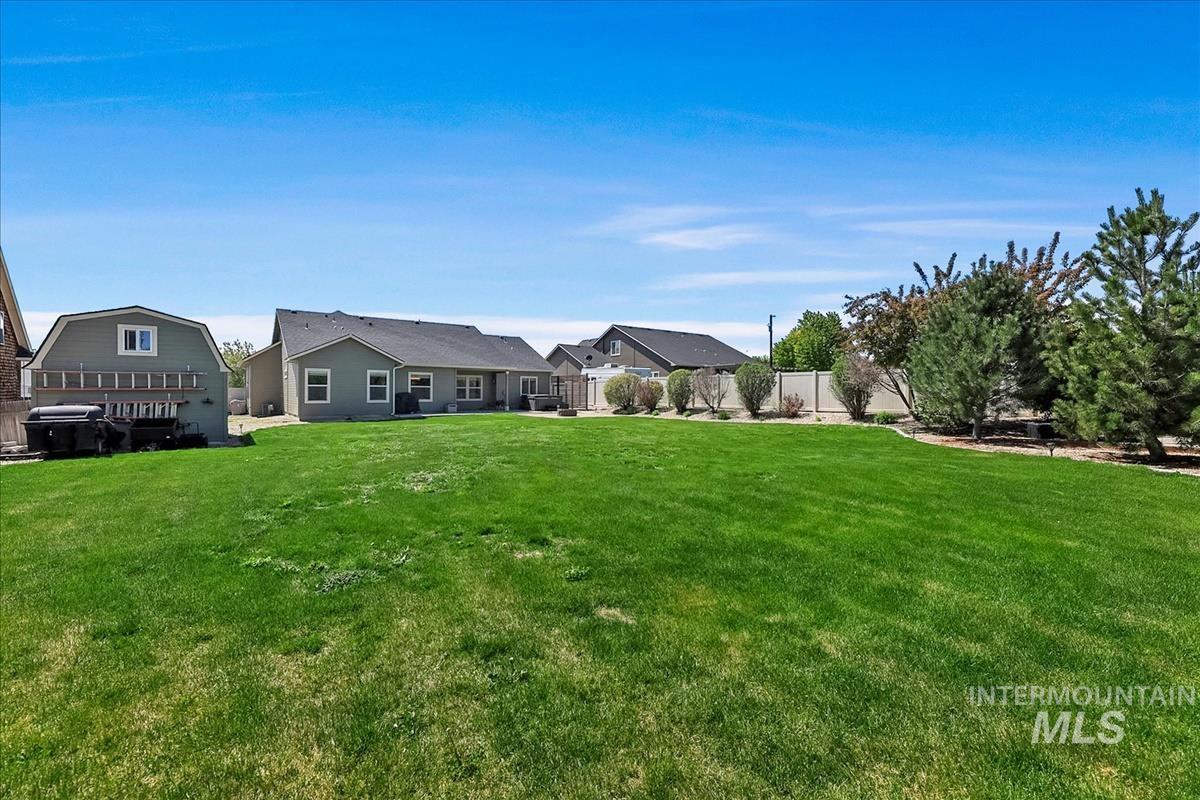
Expansive lawn with mature landscaping and a perimeter fence
-
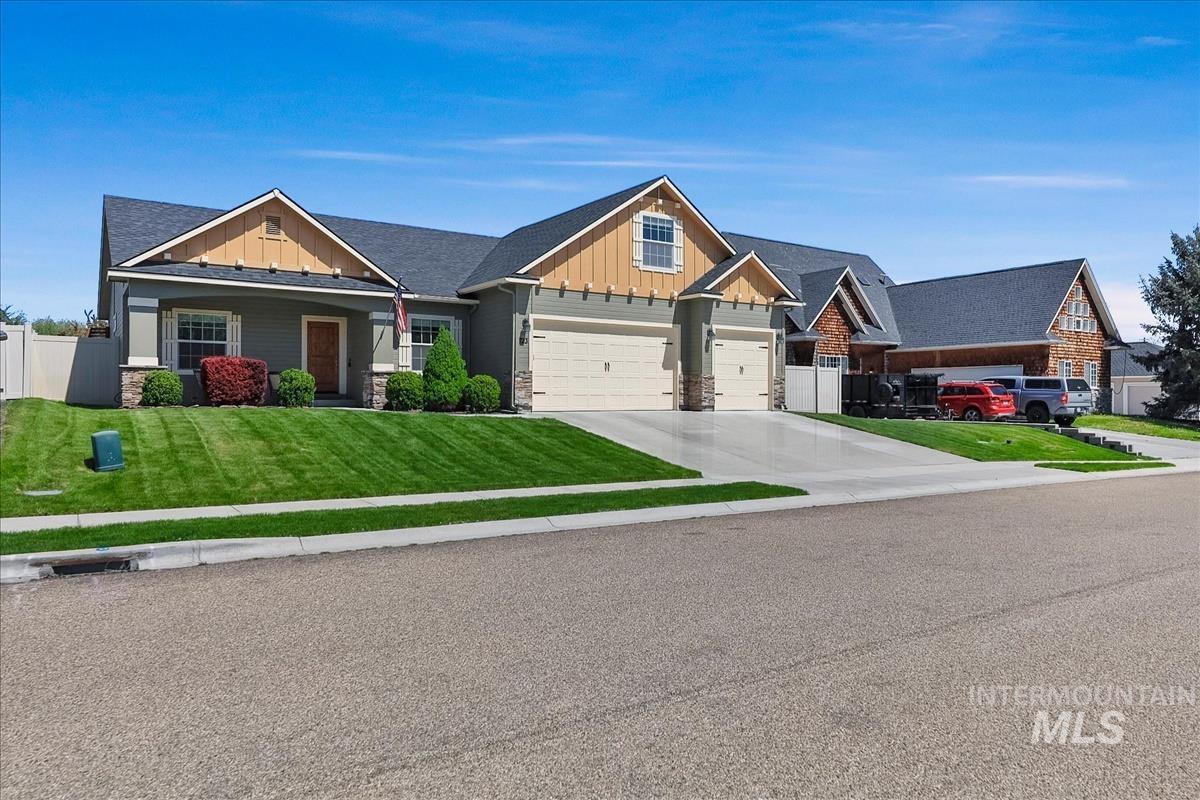
Contemporary single-story residence featuring a gray stucco exterior, stone accents, and a dark shingled roof
-
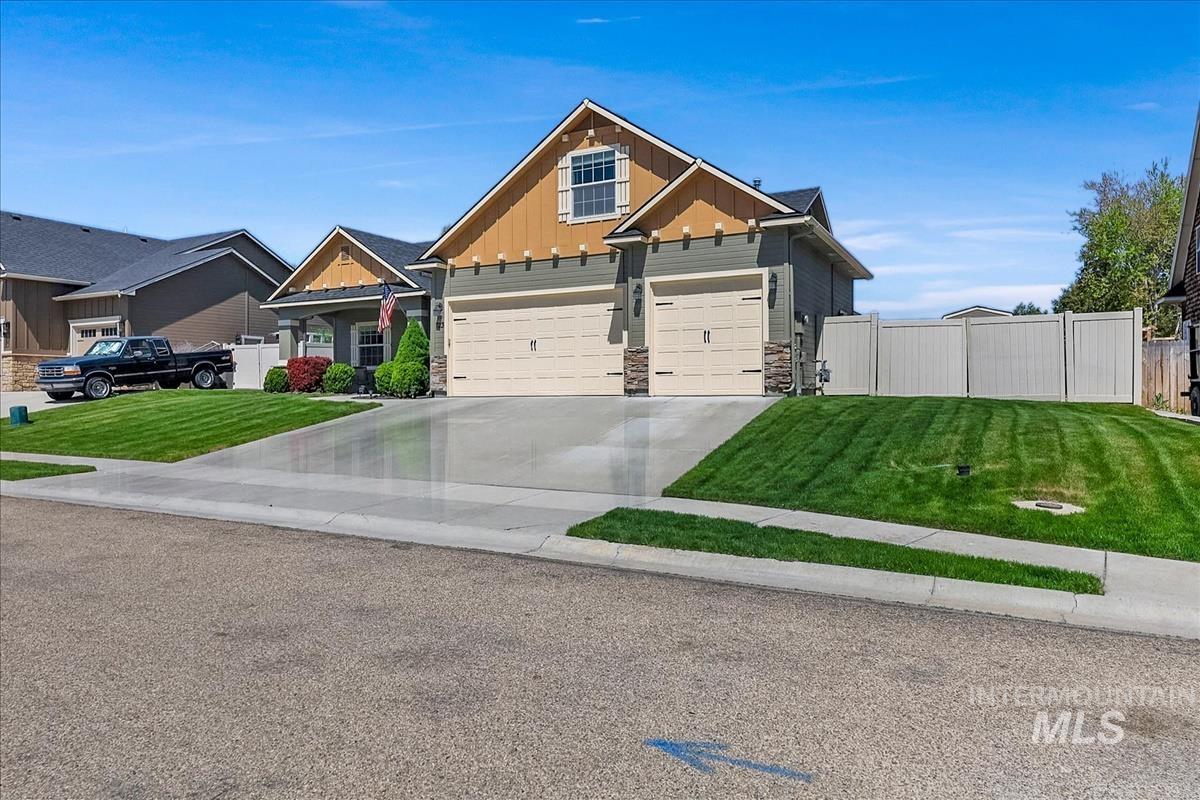
Multi-level exterior featuring horizontal siding, stone veneer accents, and gabled rooflines
Property Description
Custom Craftsman in Willow Falls on a fully landscaped 1/3-acre lot with no back neighbors. Open-concept main level features 9′ ceilings, engineered hardwood, a granite kitchen with stainless appliances and center island, split-bedroom layout, dedicated office/den, and a primary suite with dual vanities and walk-in closet. Upstairs bonus room (24’×12’) with full bath is perfect as a 4th bed, guest suite, or media room. Covered 20×30 patio plumbed for gas BBQ & wired for hot tub, paver fire pit patio, elevated deck with pergola, barn-style shed with loft, RV parking, and oversized 3-car garage. Built 2014. Move-in ready. BTVAI.
Features
- Heating:
- Forced Air, Gas
- Cooling:
- Central air
- Garage Capacity:
- 3
Address Map
- Country:
- US
- State:
- ID
- City:
- Caldwell
- Zipcode:
- 83605
- Street:
- 723 E Willow St
- Longitude:
- W117° 18' 38.1''
- Latitude:
- N43° 38' 47.8''
Rooms
- Master Bedroom Level:
- Main
- Master Bedroom Size:
- 12x13
- Bedroom 2 Level:
- Main
- Bedroom2 Size:
- 10x11
- Bedroom 3 Level:
- Main
- Bedroom3 Size:
- 10x11
- Kitchen Level:
- Main
- Kitchen Size:
- 11x13
- Living Room Level:
- Main
- Living Room Size:
- 11x13
- Bonus Room Size:
- 12x20
Schools
- School District:
- Caldwell School District #132
- Elementary School:
- Wilson Elem
- Middle School:
- Jefferson
- High School:
- Caldwell
Additional Details
- Status:
- Active
- Type:
- Single Family
- Level:
- Single w/ upstairs bonus room
- Tax Year:
- 2025
- Taxes:
- $2,048
- Potential Short Sale:
- No
- Age:
- 11 - 20 Years
- Auction:
- No
- Flood Ins Required:
- Unknown
- HUD Owned:
- No
- In Foreclosure:
- No
- Land Size:
- 10000 SF - .49 AC
- Home Owner Exempt:
- Yes
- HOA Frequency:
- Annual
- HOA Fees:
- $200
- Virtual Tour:
- https://youriguide.com/723_e_willow_st_caldwell_id/
- Inc Kitchen Features:
- Breakfast bar, Dishwasher, Disposal, Microwave, Pantry, Refrigerator, Island, Oven/range built-in, Countertop-quartz
- Lot Features:
- Sidewalks, Public road, Storage shed, Irrigation available, Rv Parking
- Water:
- City service
- Land Use:
- Single
- Sprinkler System:
- Auto,Drip,Full,Pressurized Irrigation
Residential For Sale
723 E Willow St, Caldwell, Idaho 83605
3 Bedrooms
3 Bathrooms
1,879 SqFt
Visits : 4 in 108 days
$520,000
Listing ID #98984326
Basic Details
- Property Type :
- Residential
- Listing Type :
- For Sale
- Listing ID :
- 98984326
- Price :
- $520,000
- Bedrooms :
- 3
- Bathrooms :
- 3
- Apx SqFt :
- 1,879 SqFt
- Year Built :
- 2014
- Lot Area :
- 0.36 SqFt
- Days on Market :
- 97
- Subdivision :
- Willow Falls
- Update Date :
- 08/04/2026 14:28:49
- Status :
- Active
Agent info

- JoeAnne Santy-Greene
- (208) 947-4609
- (208) 283-6313
- (208) 287-8500
-

Contact Agent
Mortgage Calculator

