

-
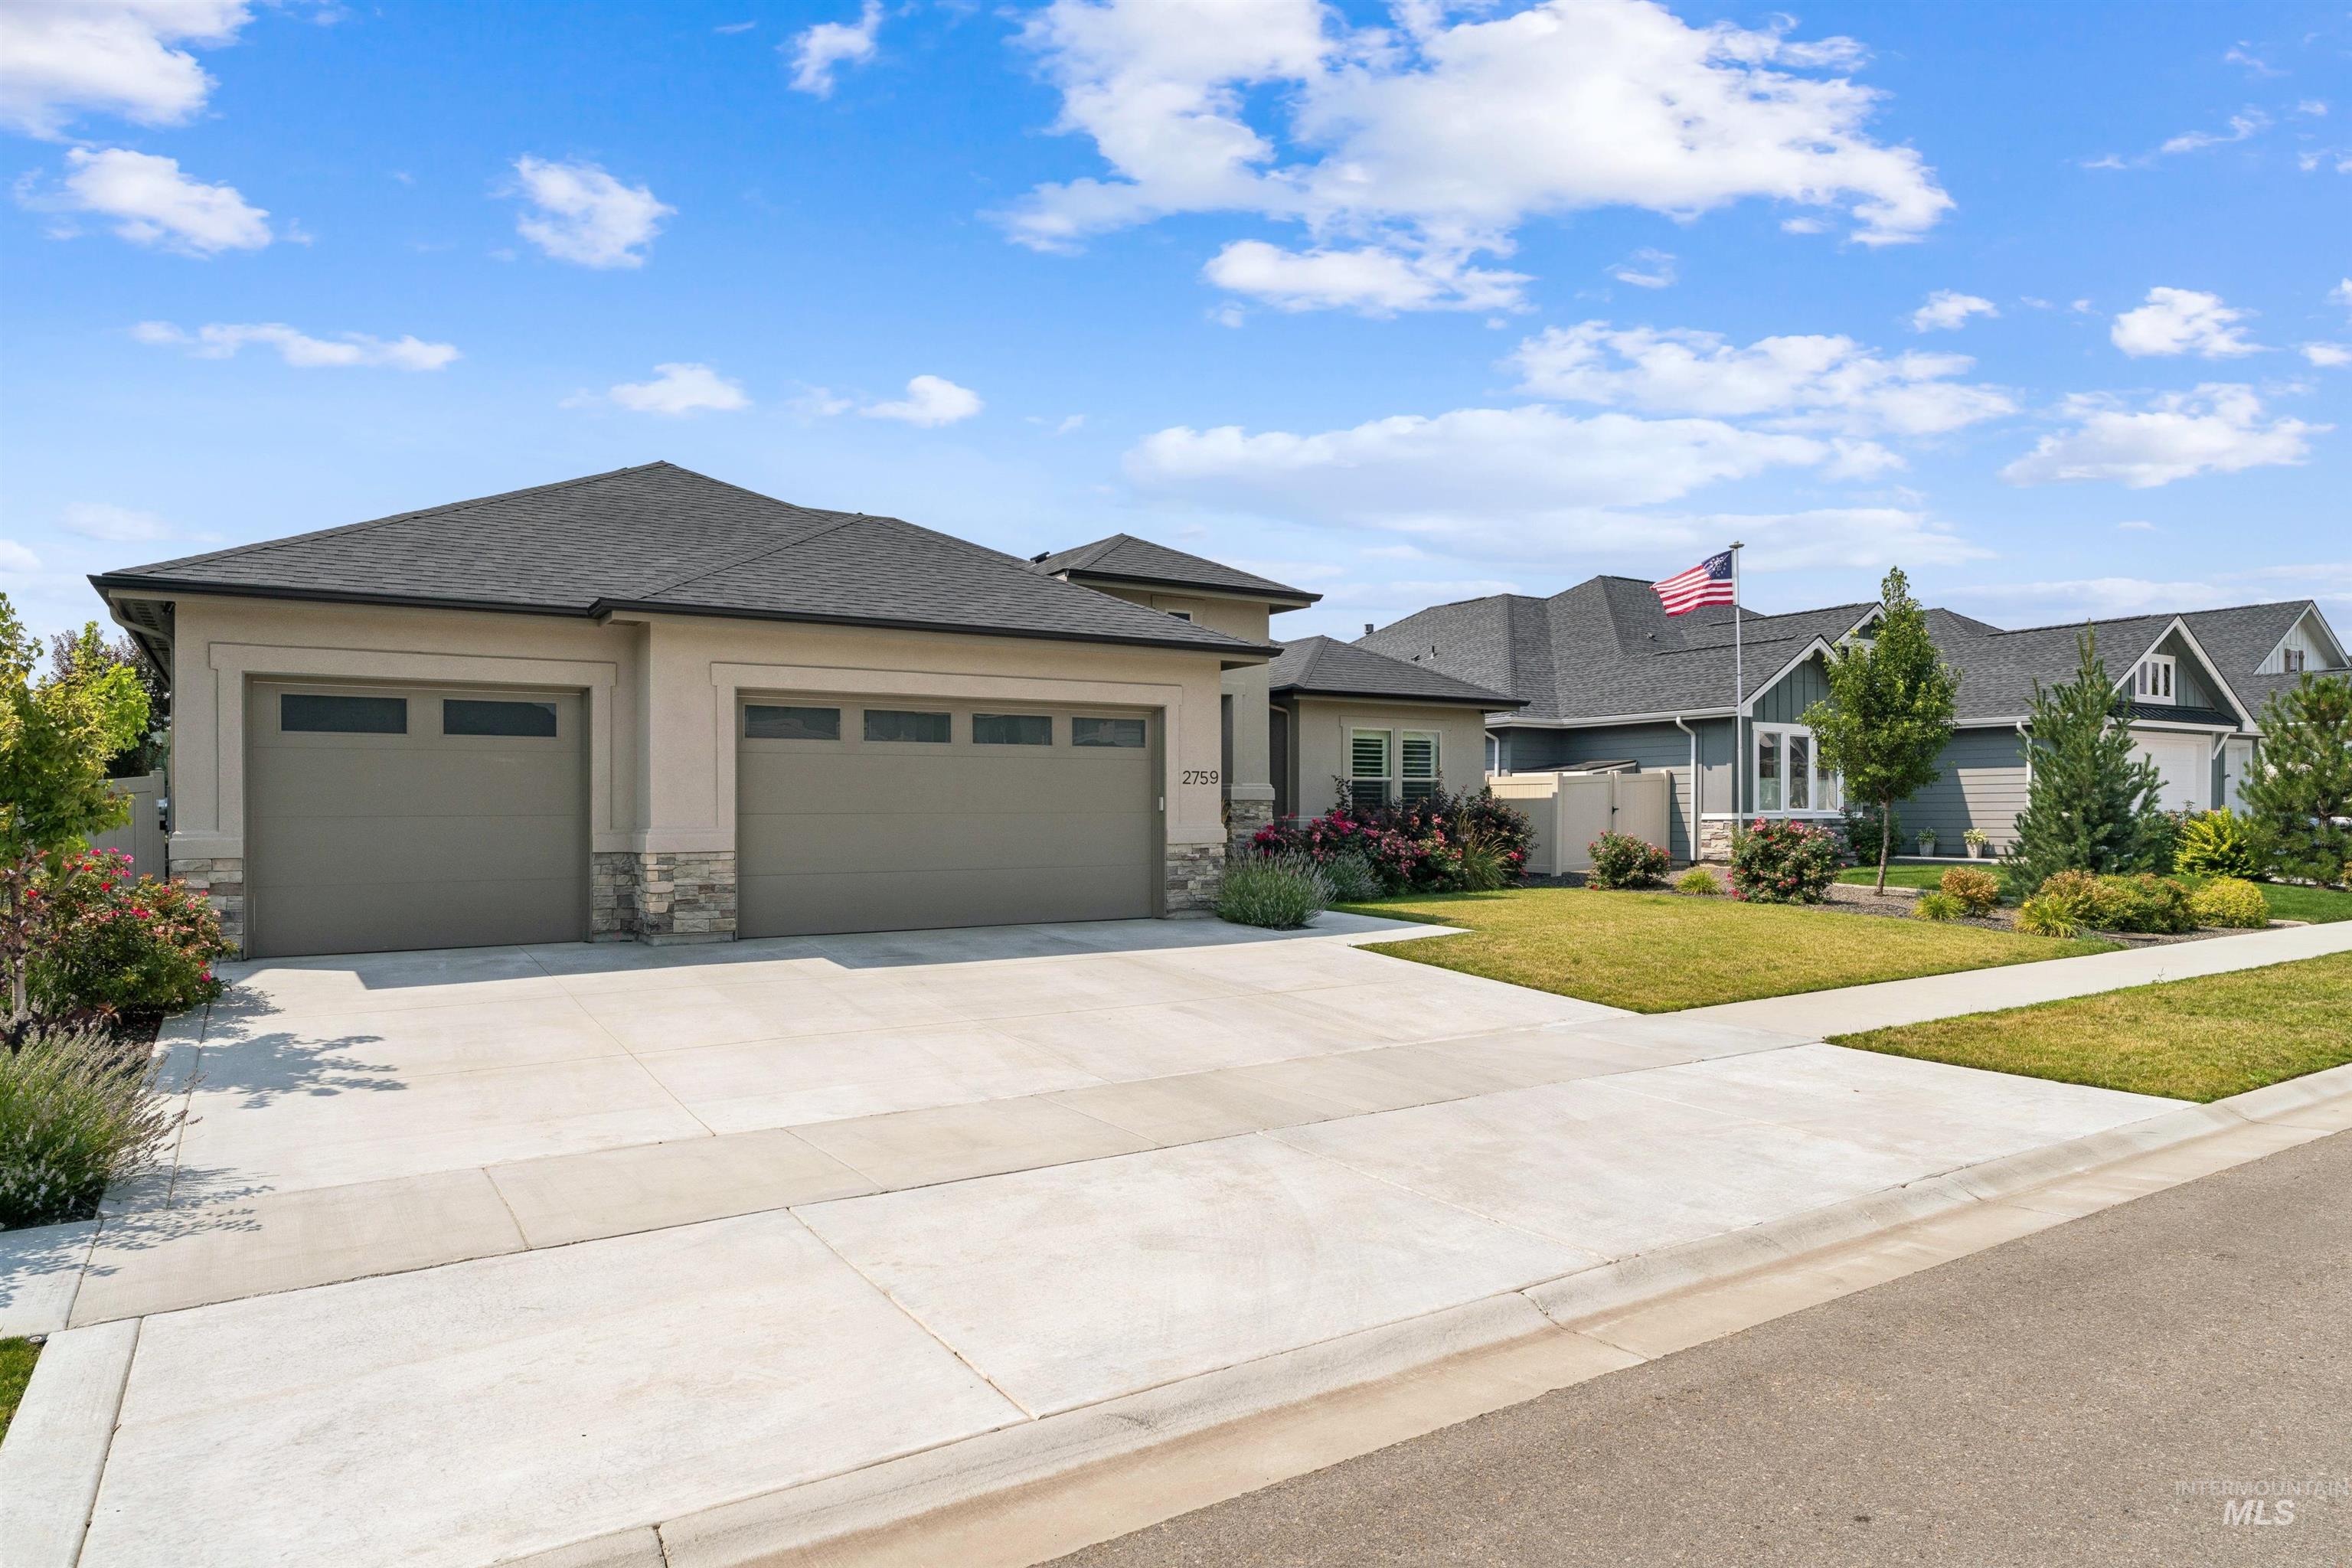
Contemporary stucco and stone-accented residence featuring a concrete driveway, two garage doors with transom windows, a dark shingle roof, and mature landscaping
-
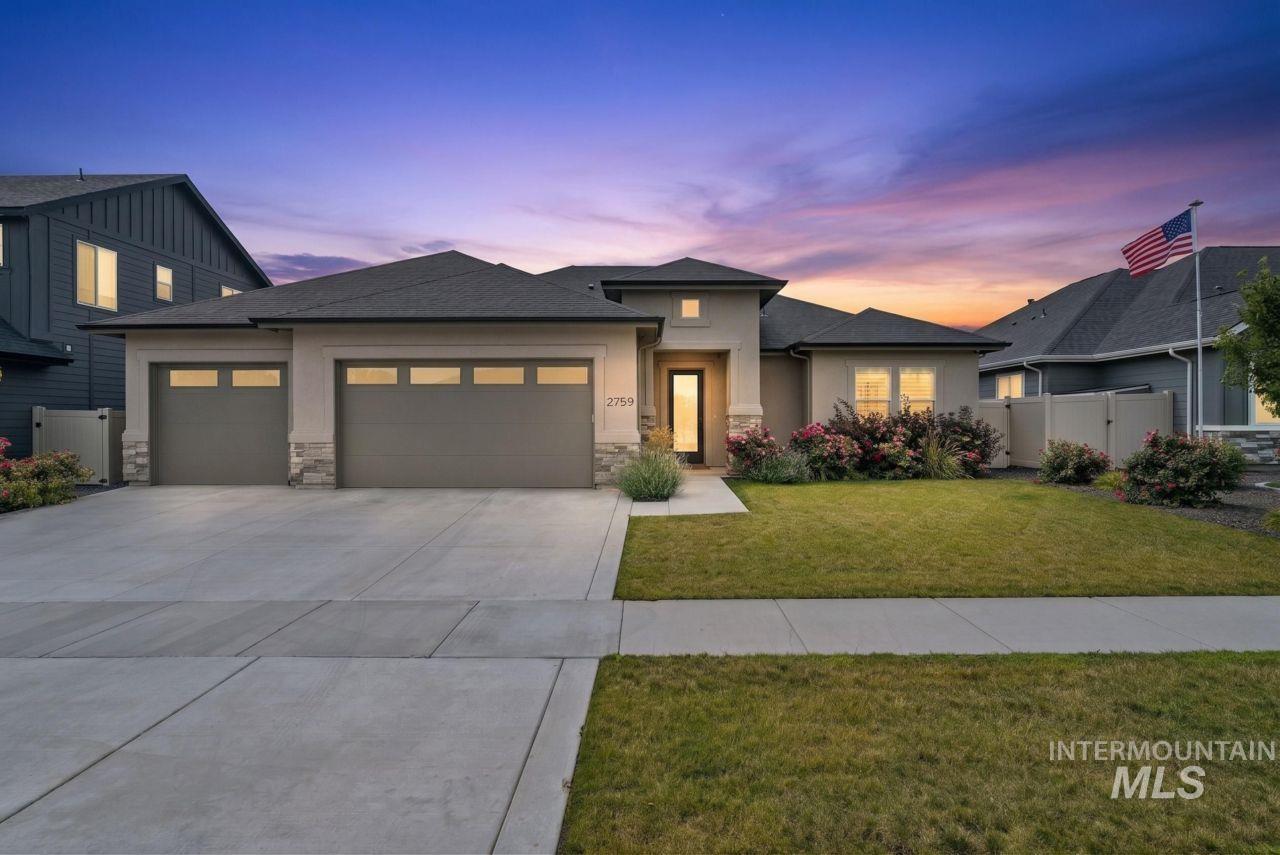
Contemporary single-story residence featuring a stucco and stone facade
-
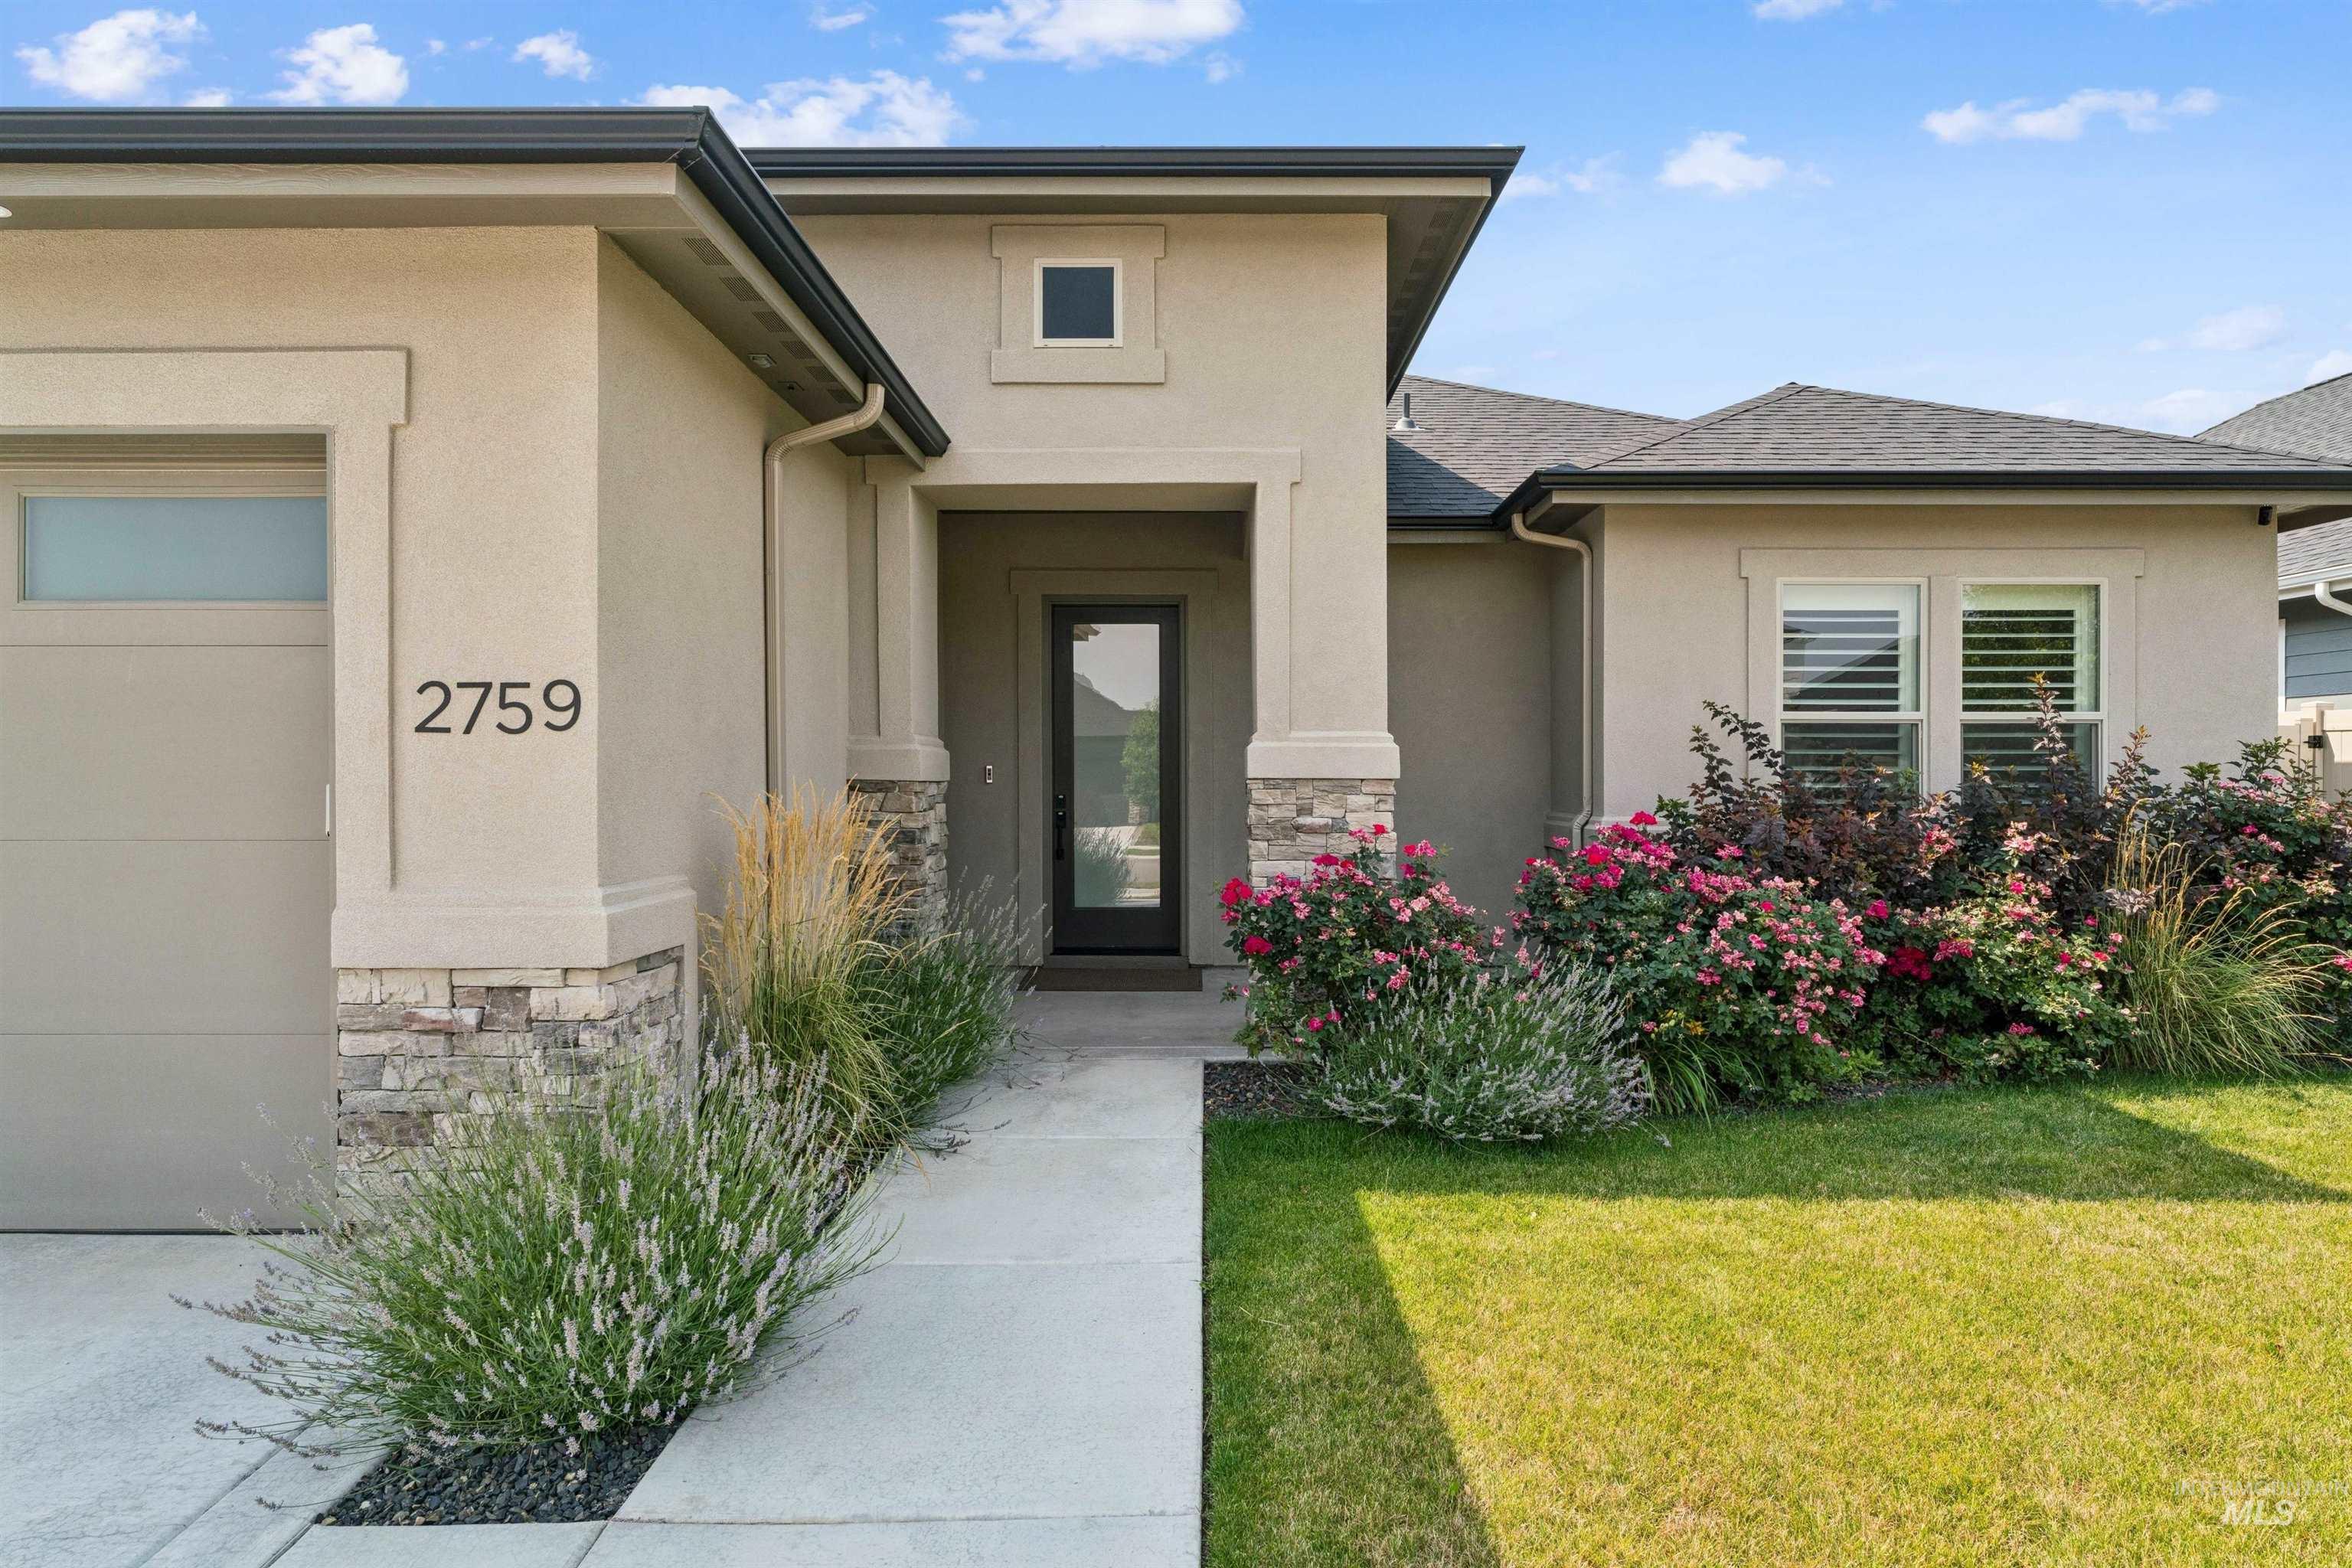
Stucco exterior with stone accenting, dark trim, and a black front door
-
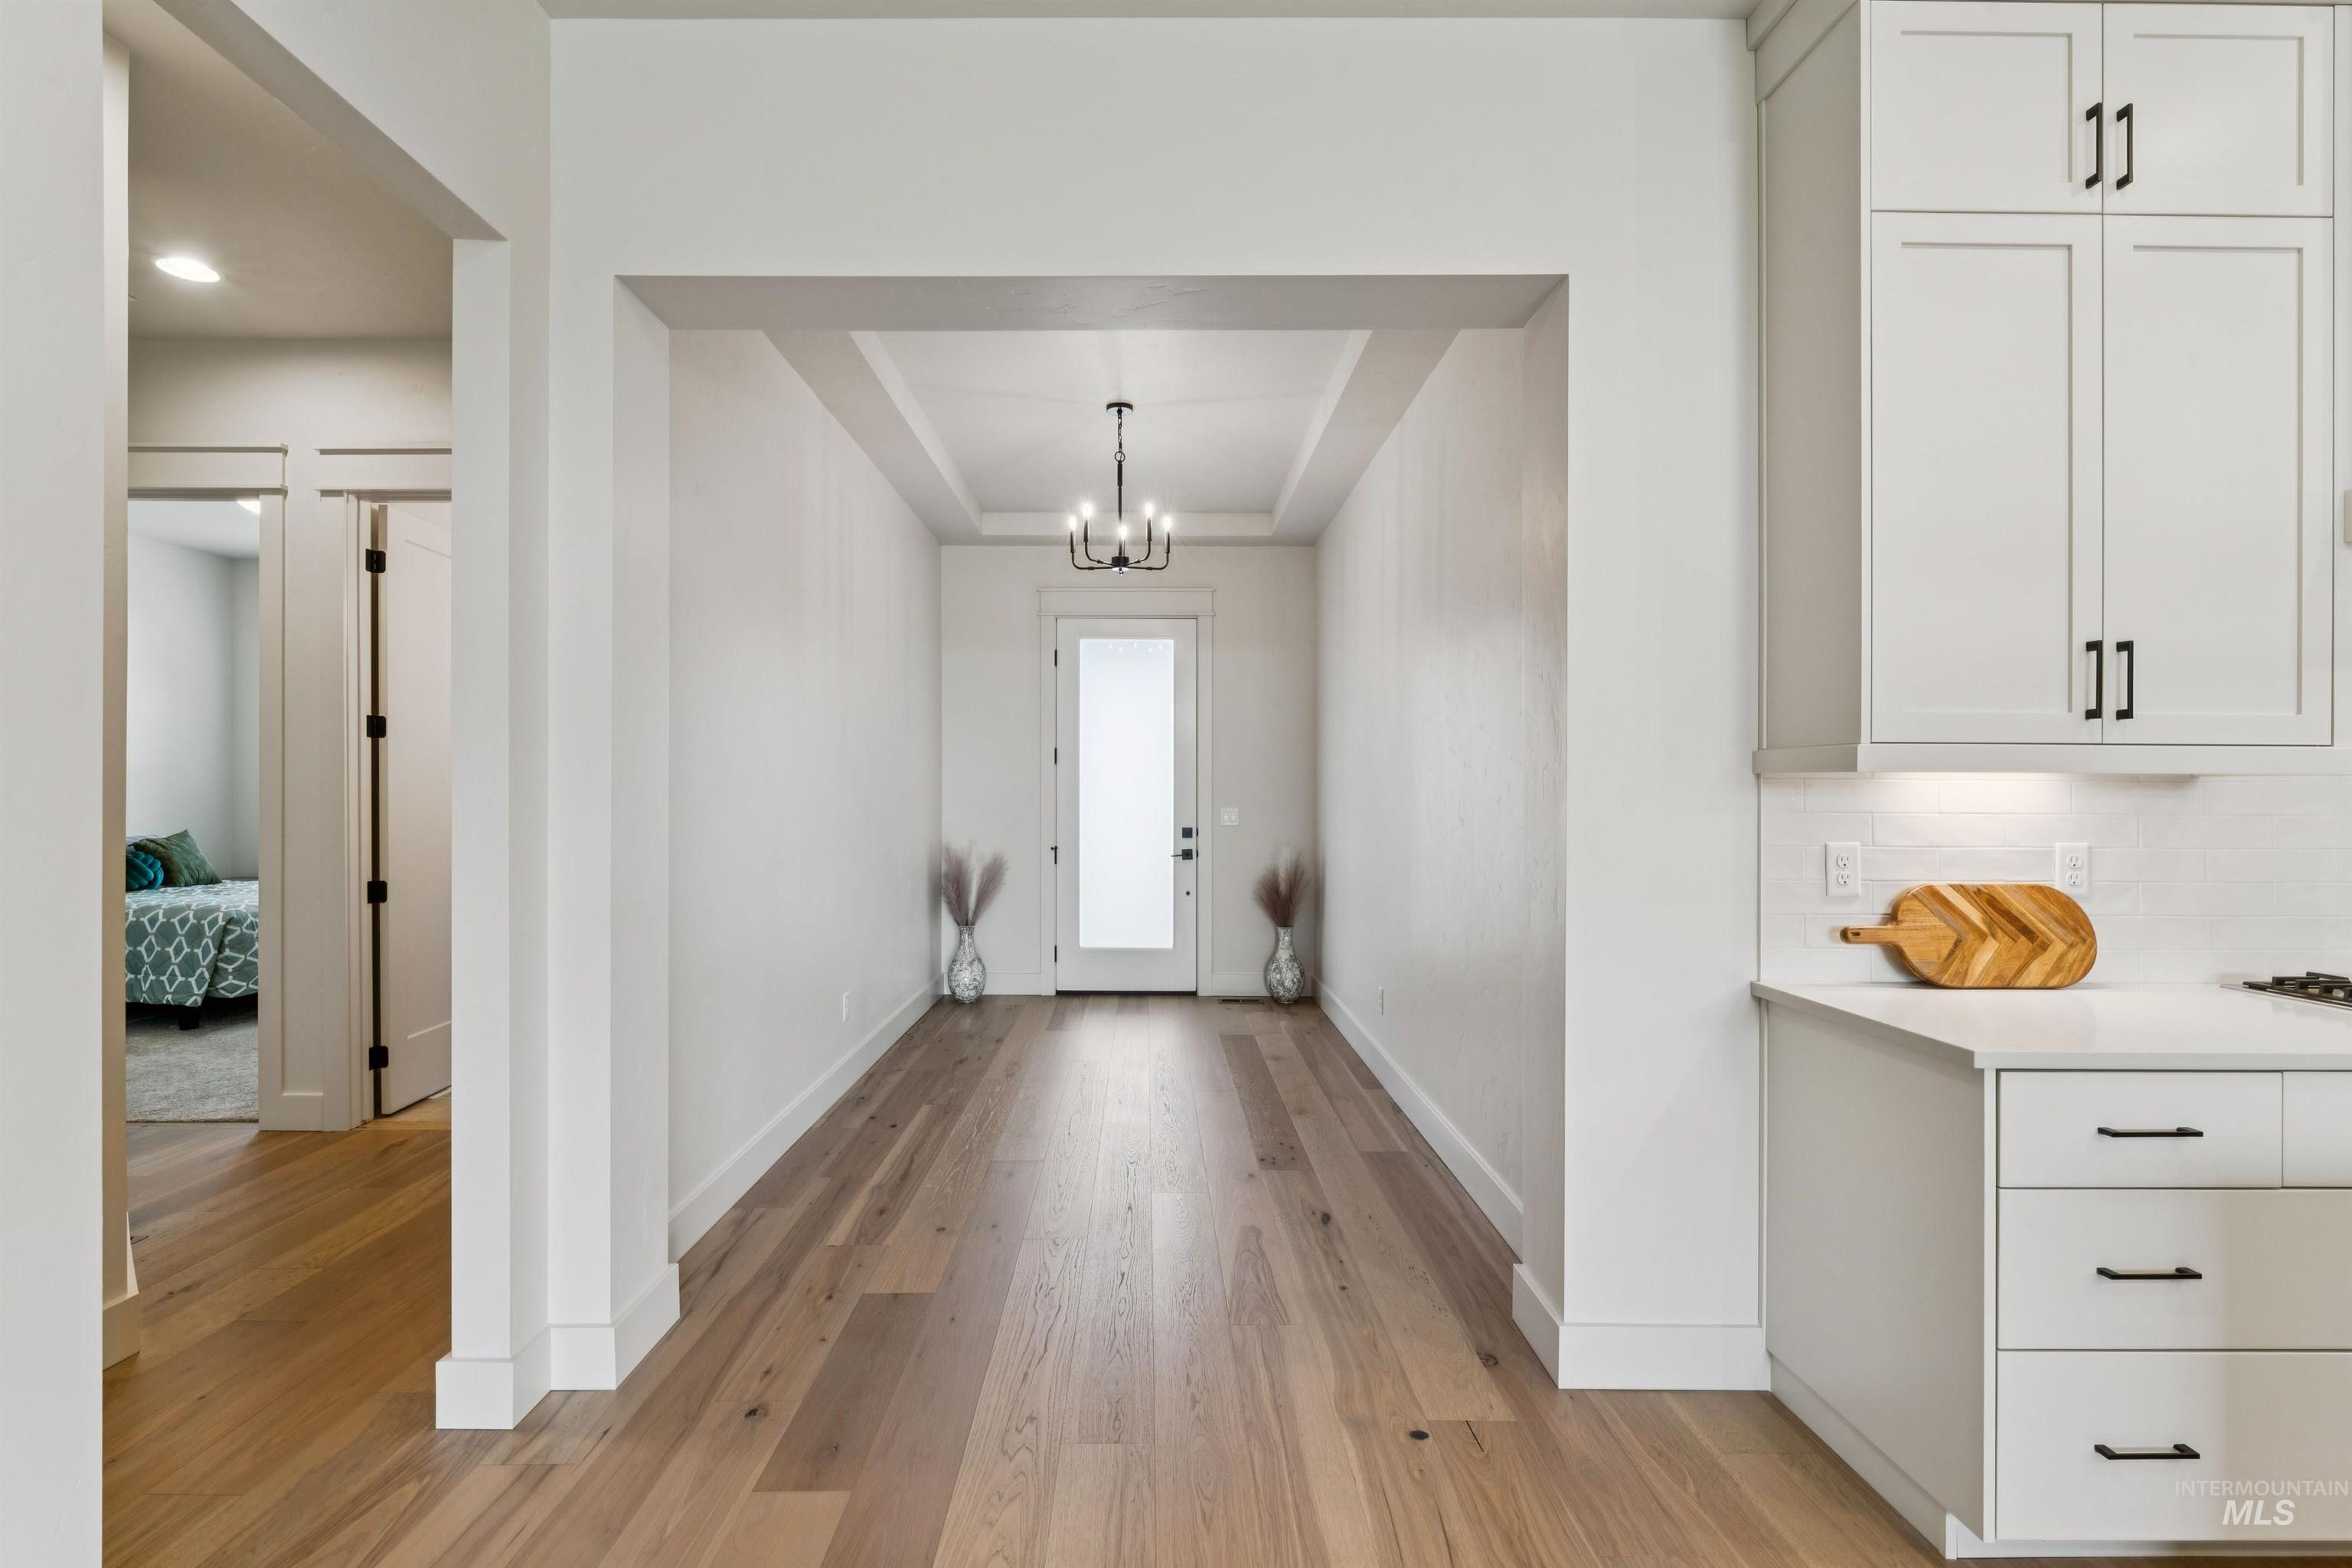
Open-concept entryway featuring wood-finish flooring, a coffered ceiling, and a contemporary chandelier
-
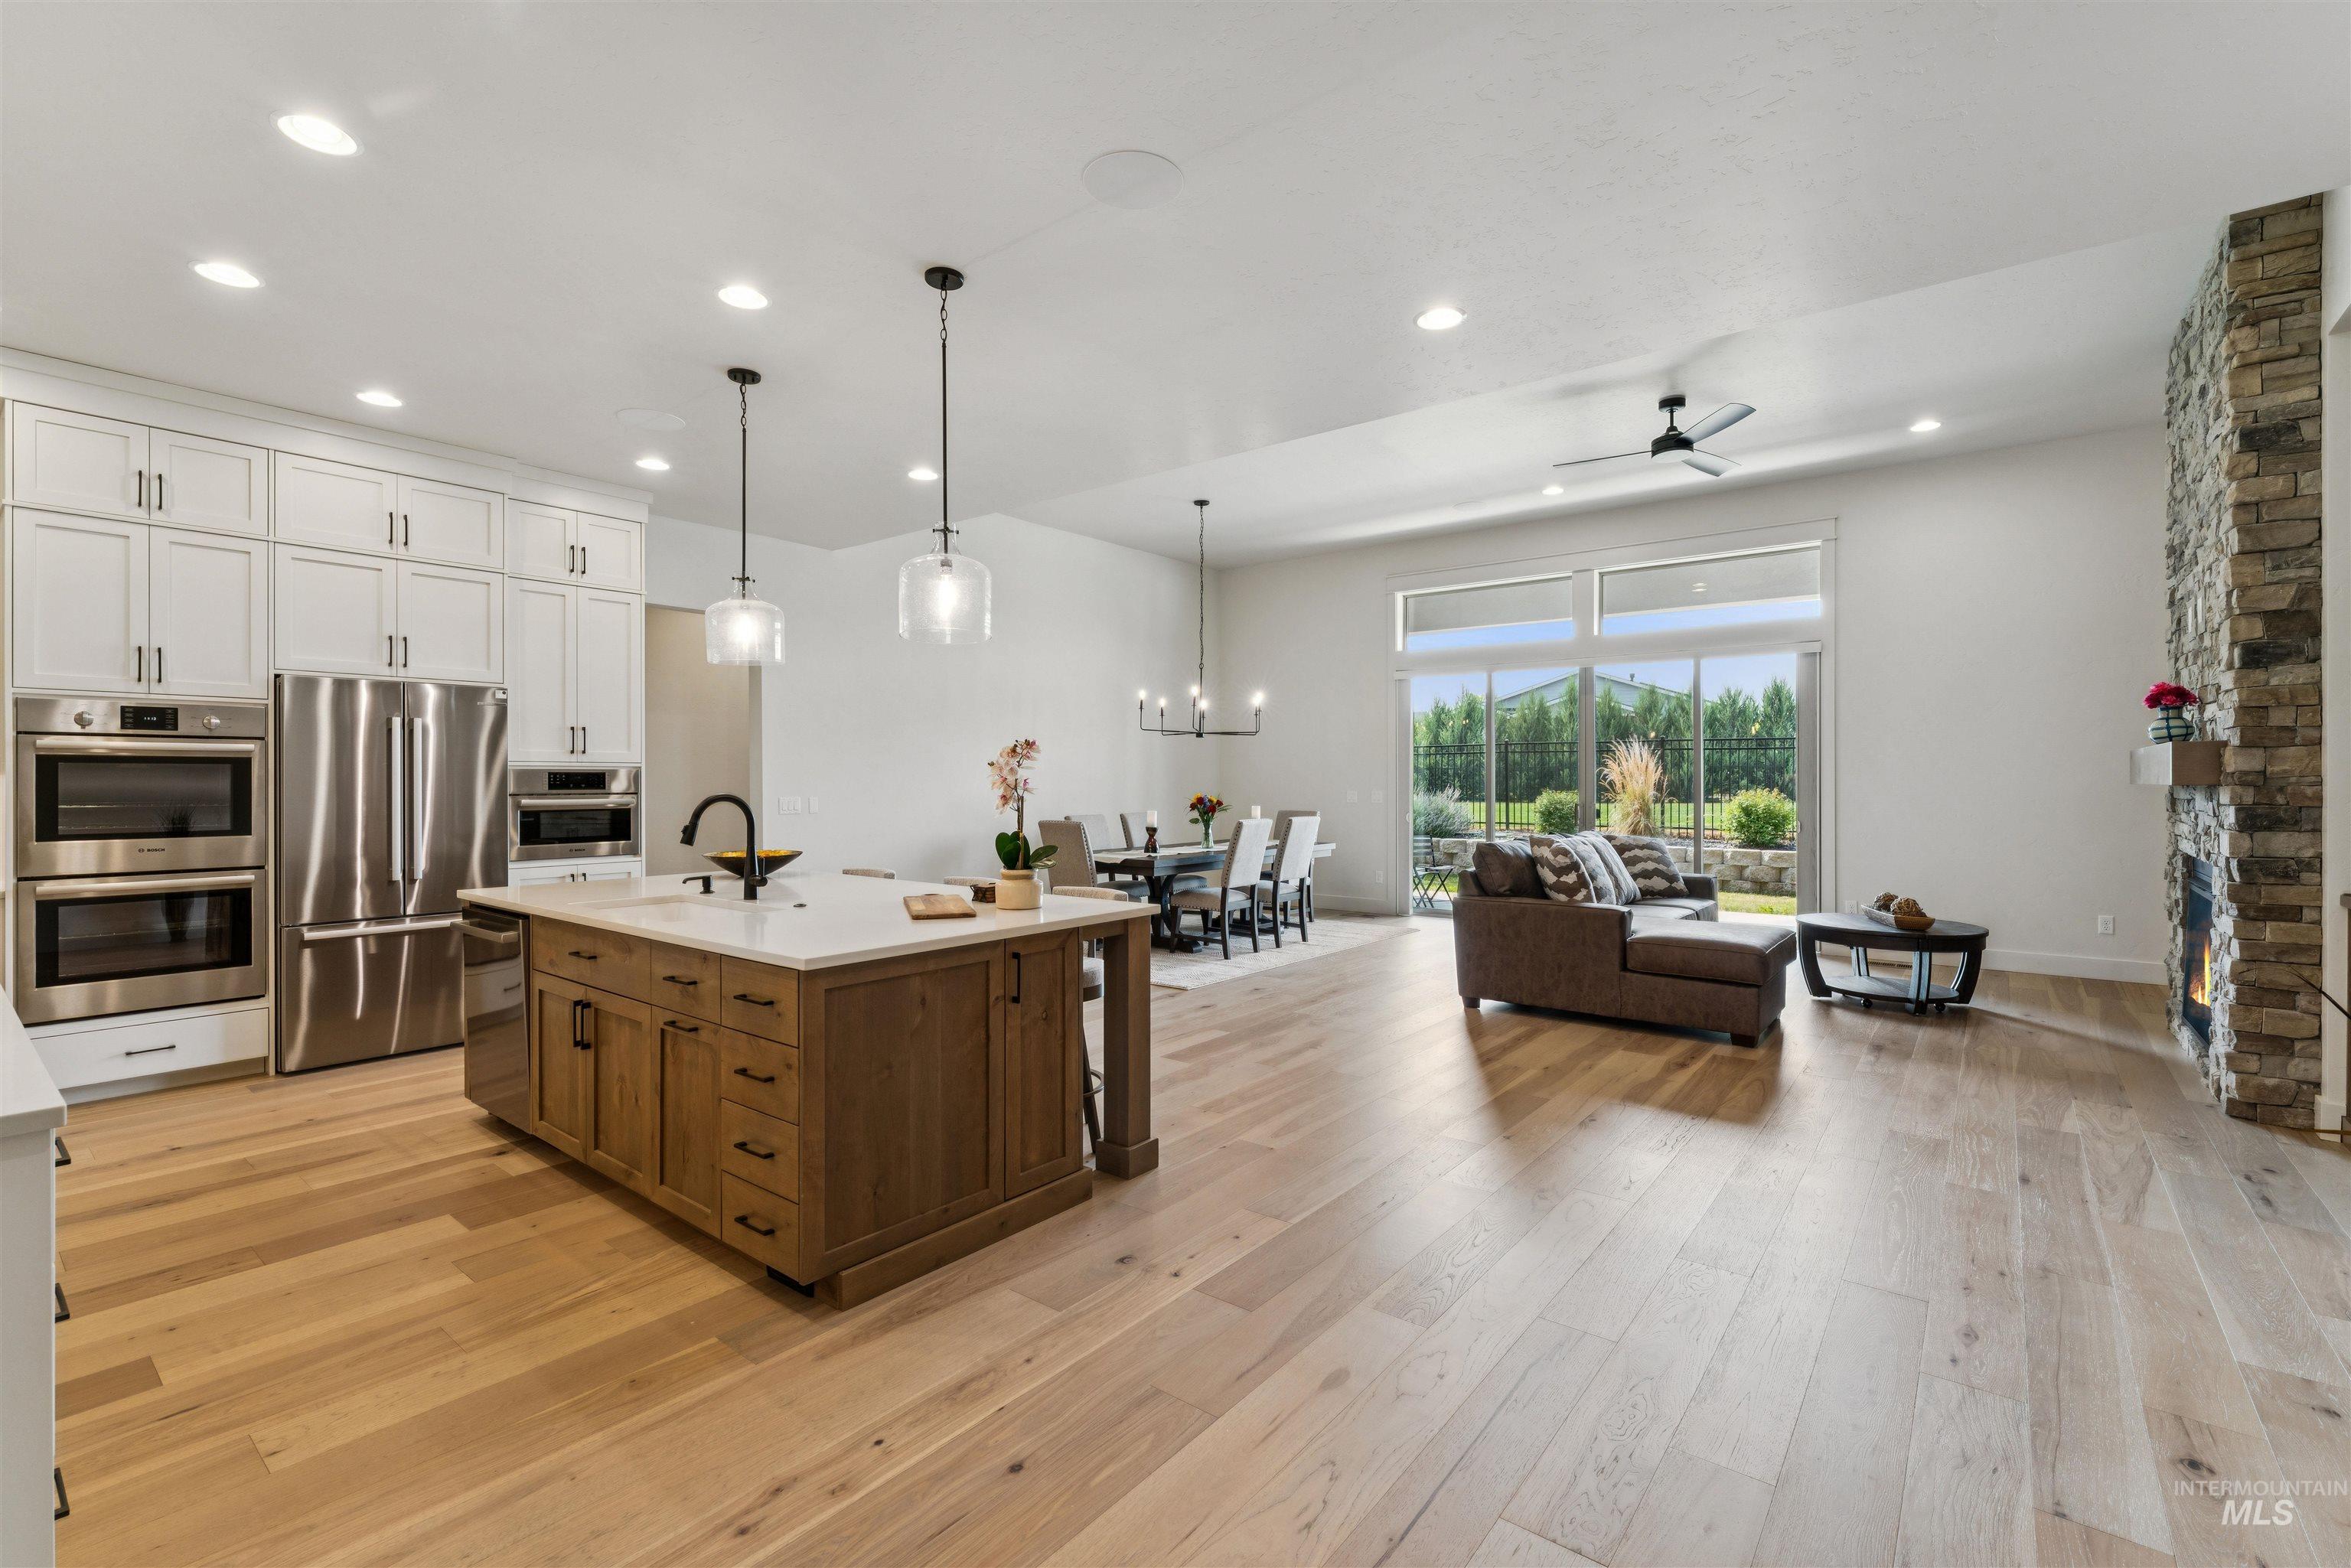
Open-concept living space featuring wood-finish flooring throughout
-
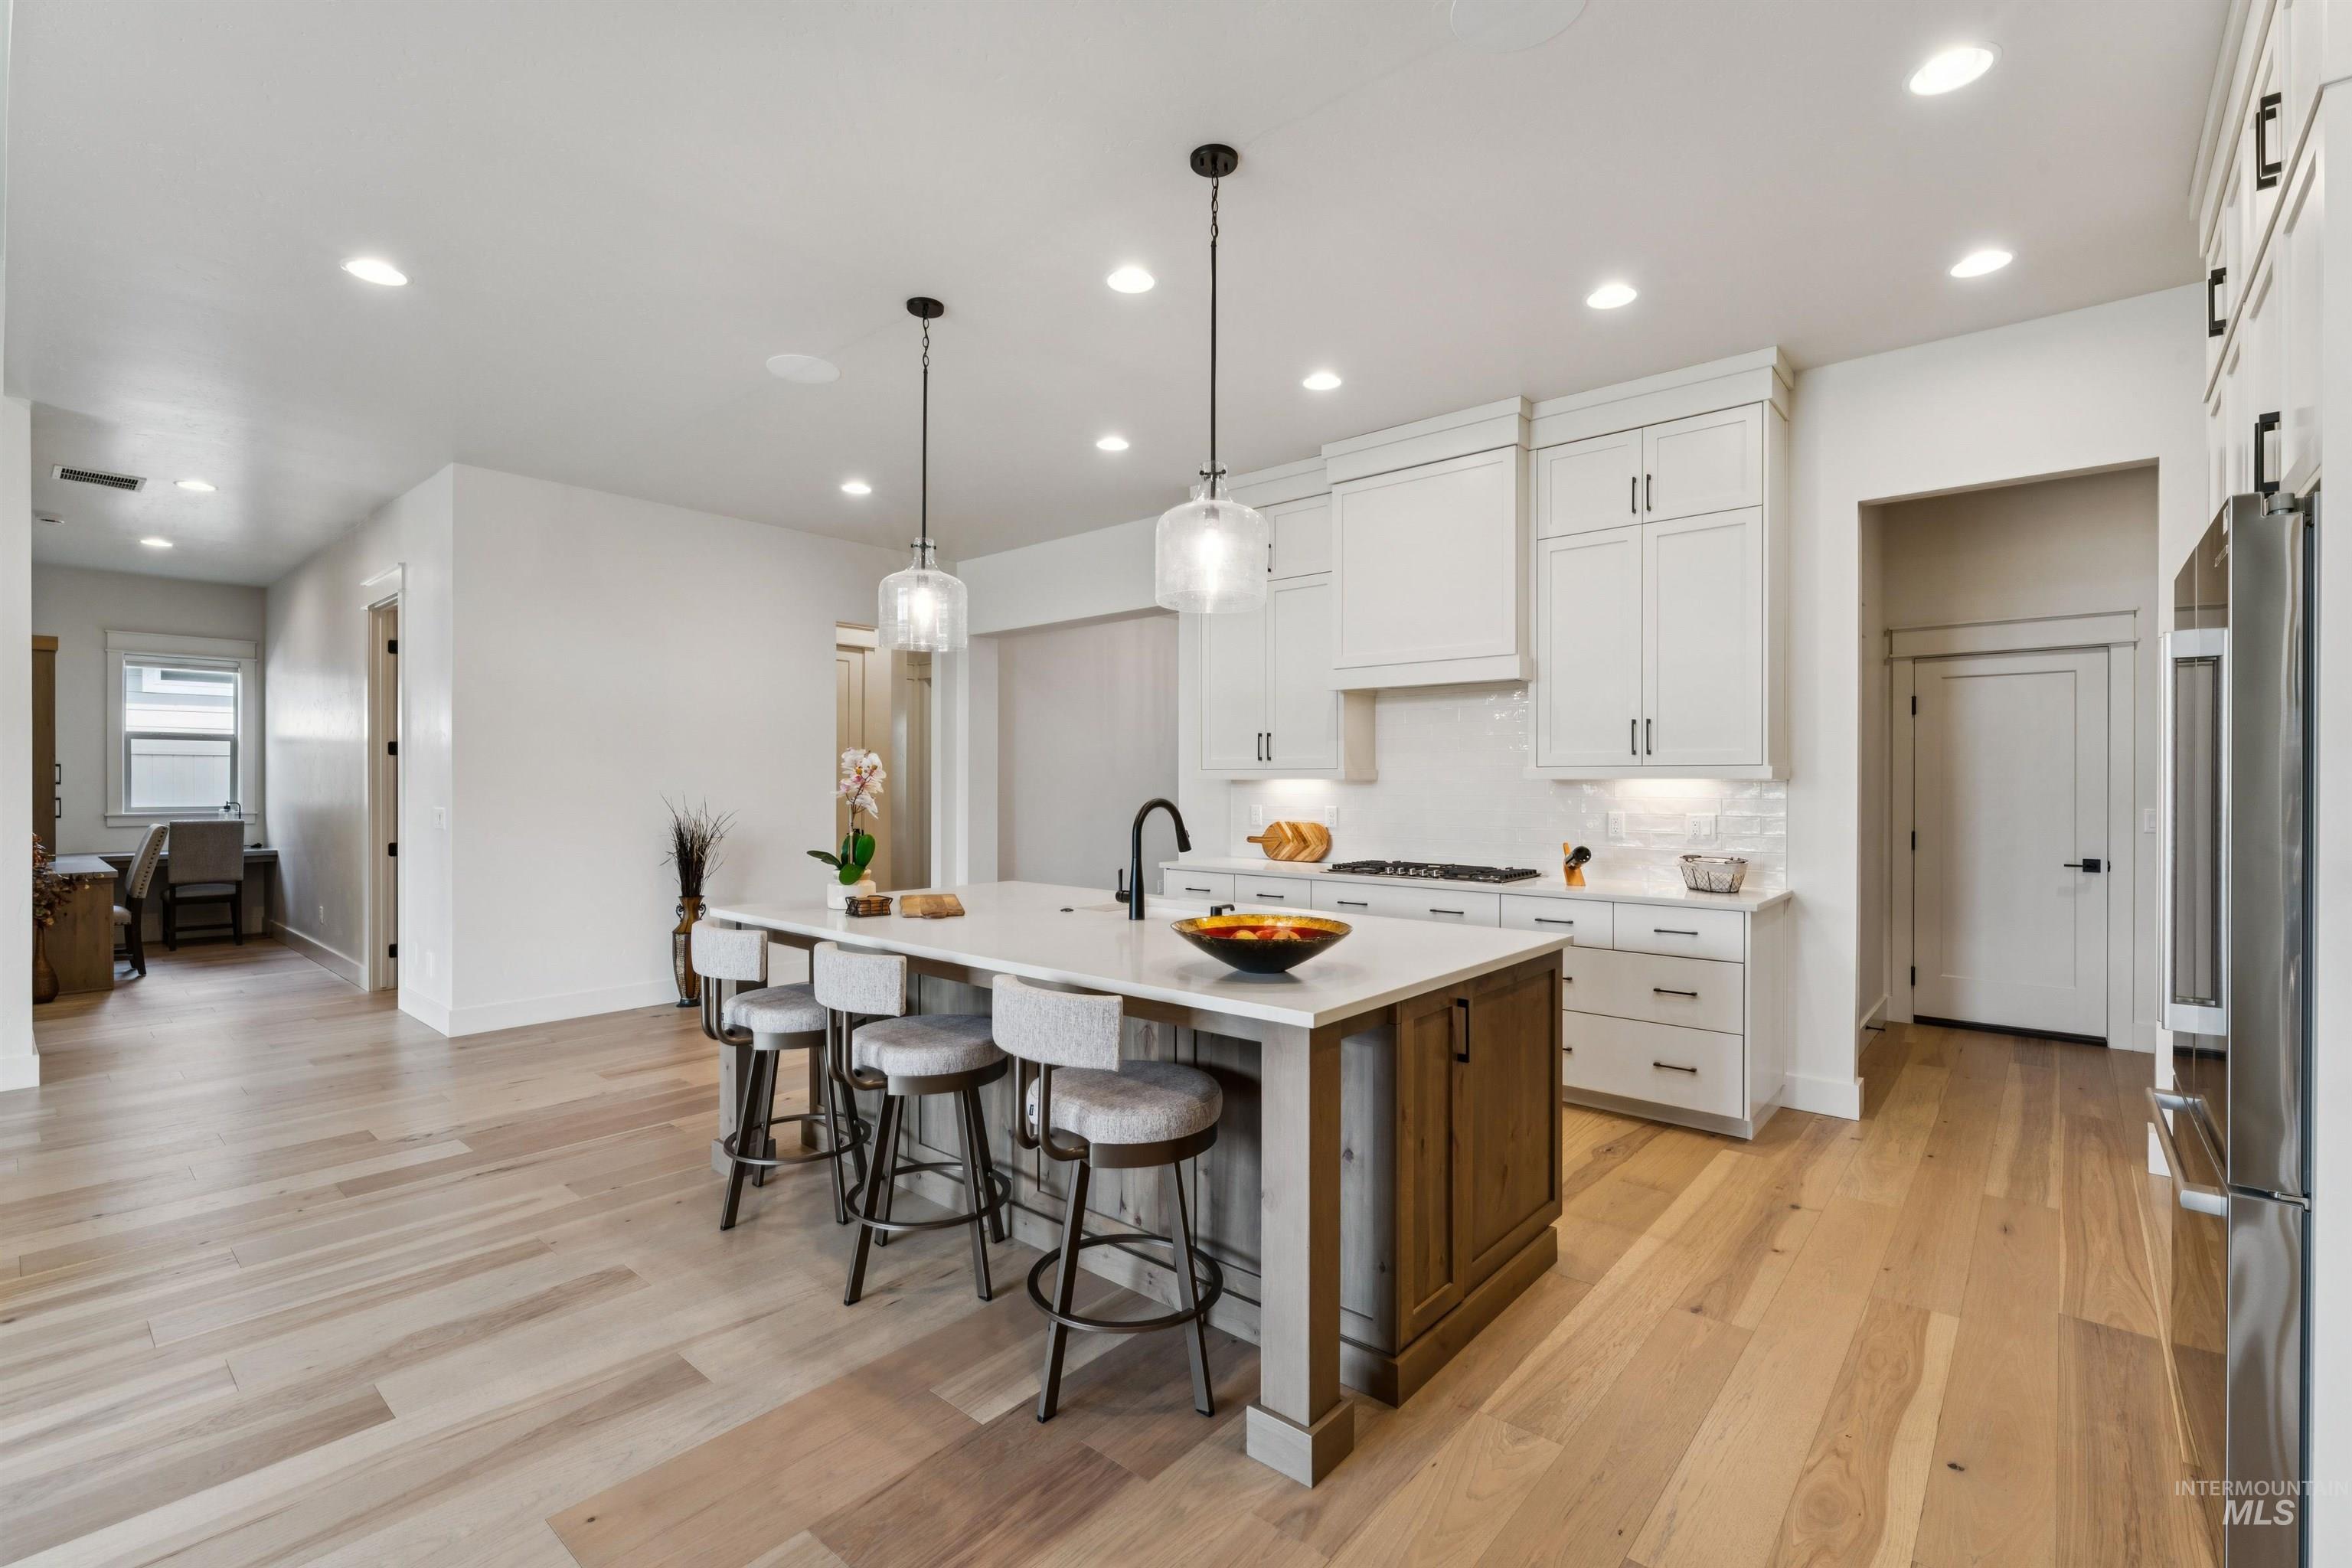
Kitchen featuring a large central island with seating, white shaker-style cabinetry, stainless steel appliances, and wood-finish flooring throughout
-
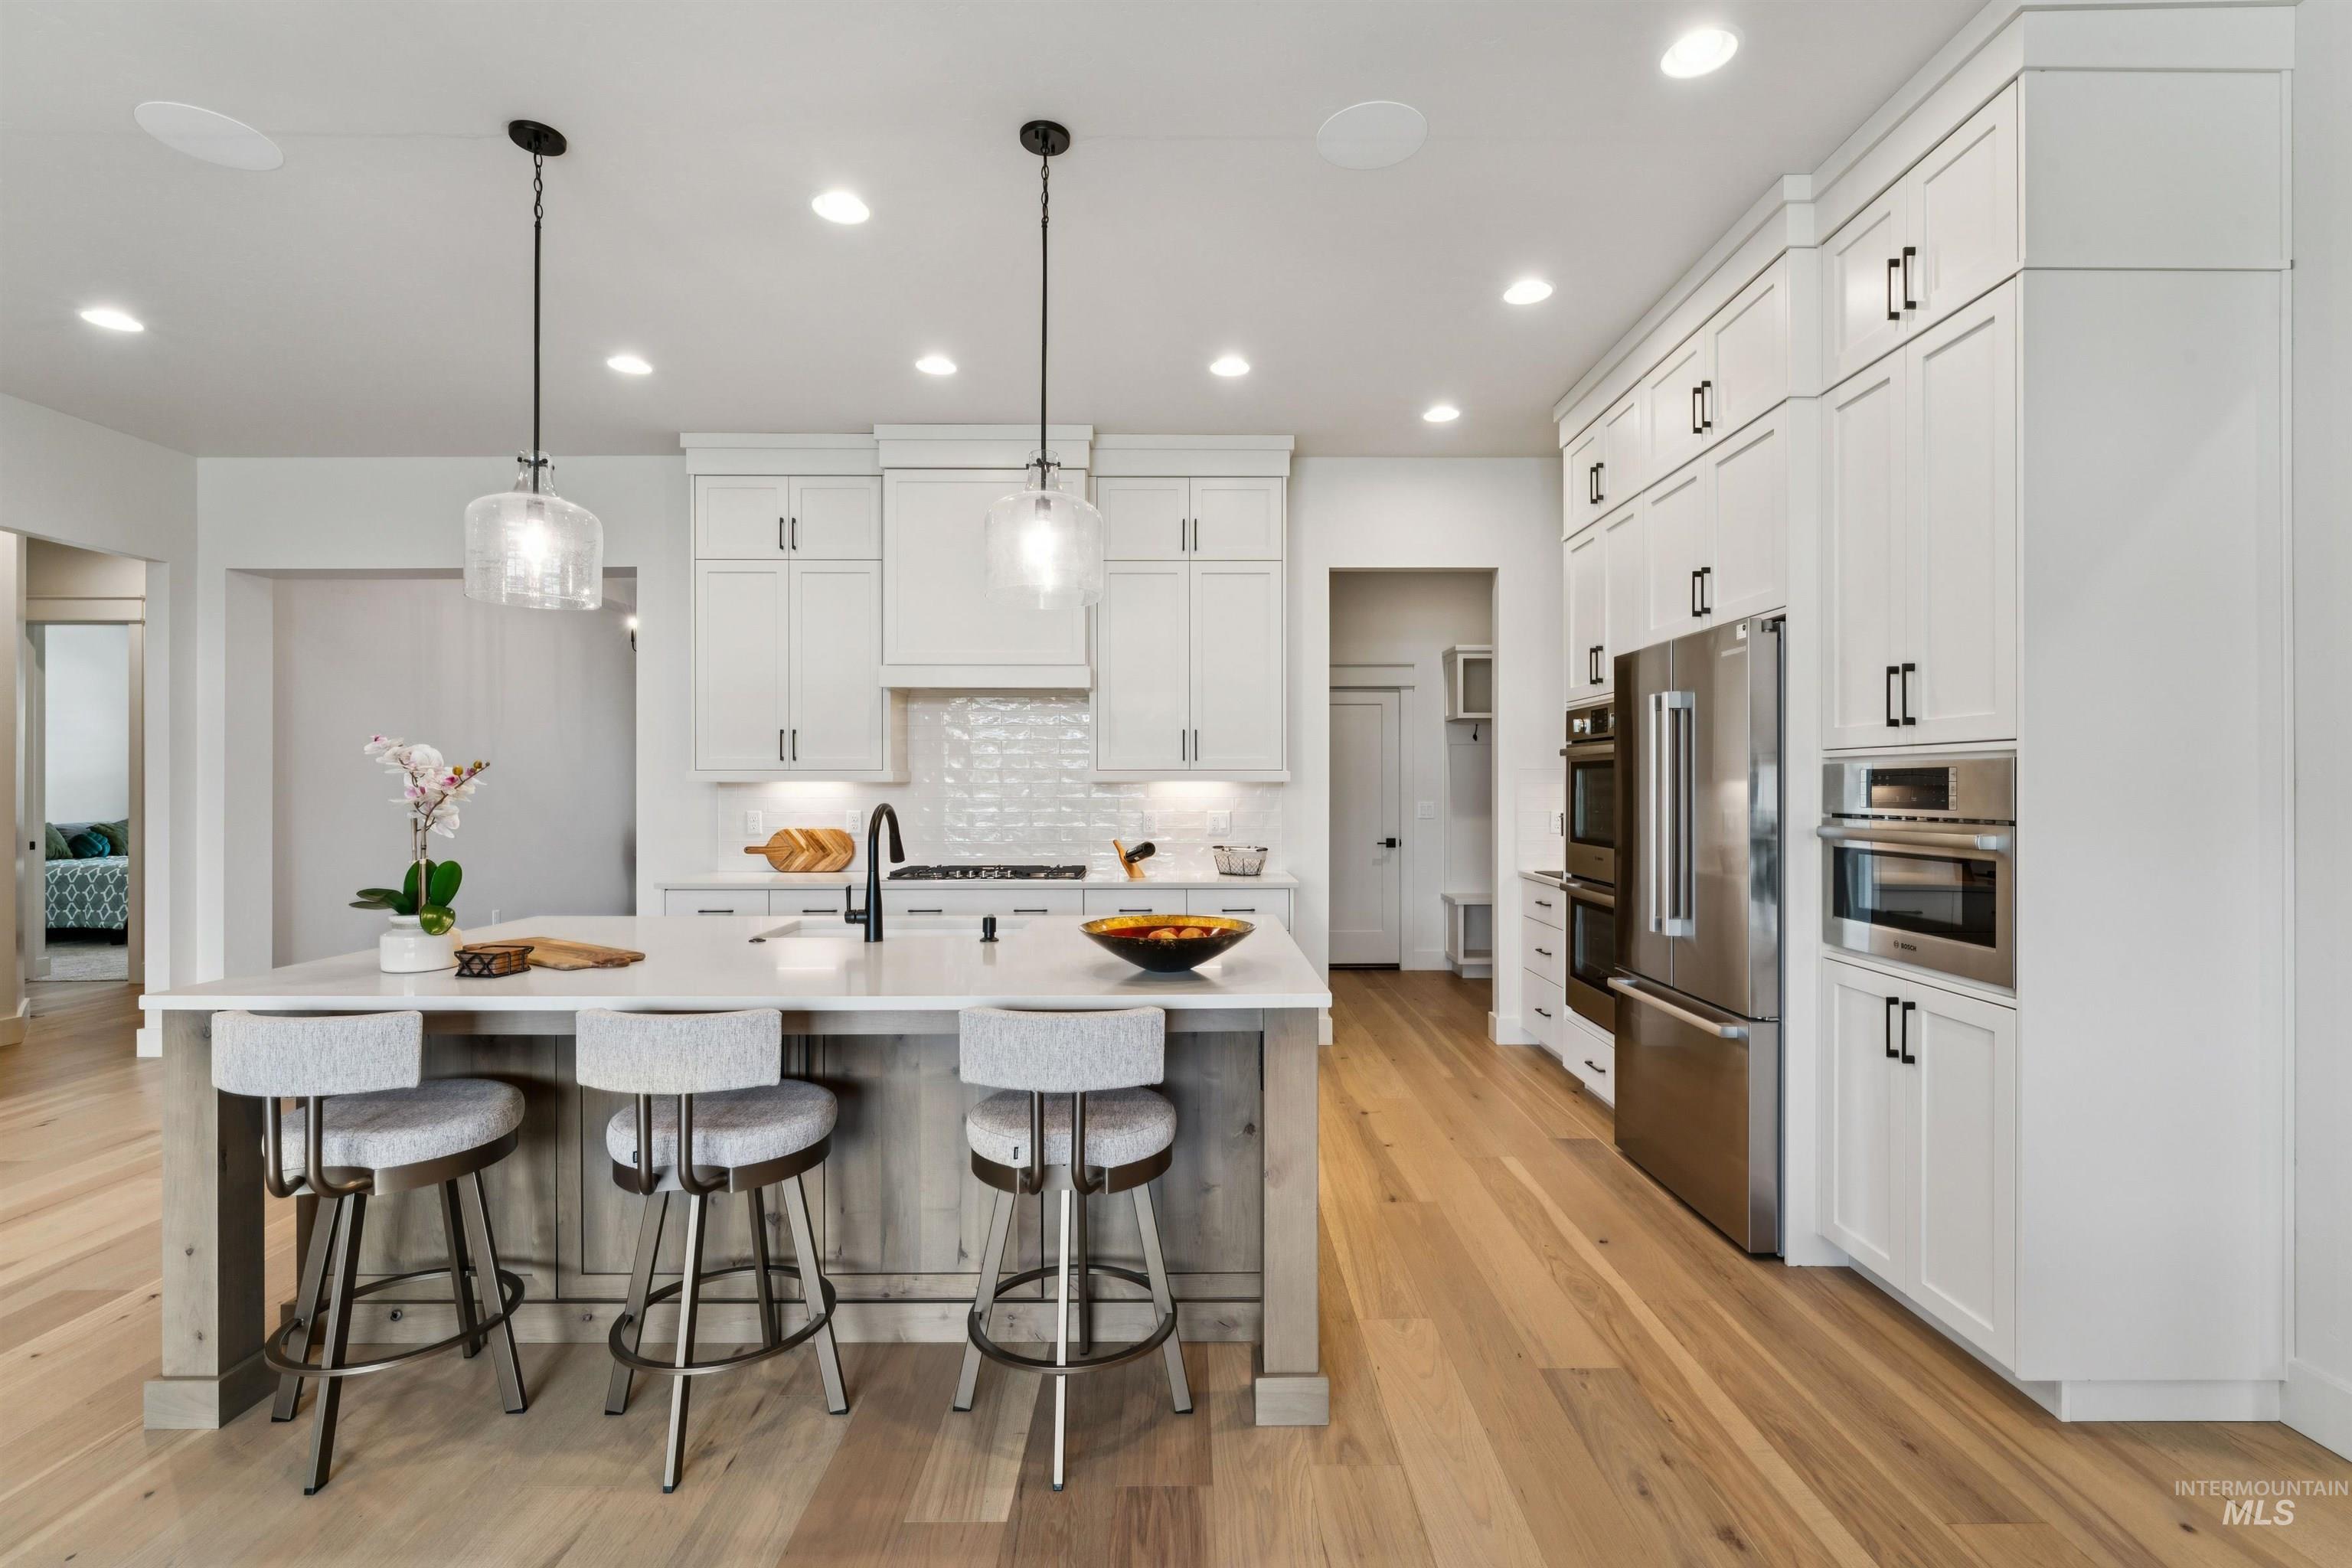
Spacious kitchen featuring an expansive island with seating, white shaker cabinetry, stainless steel appliances, wood-finish flooring, and recessed lighting
-
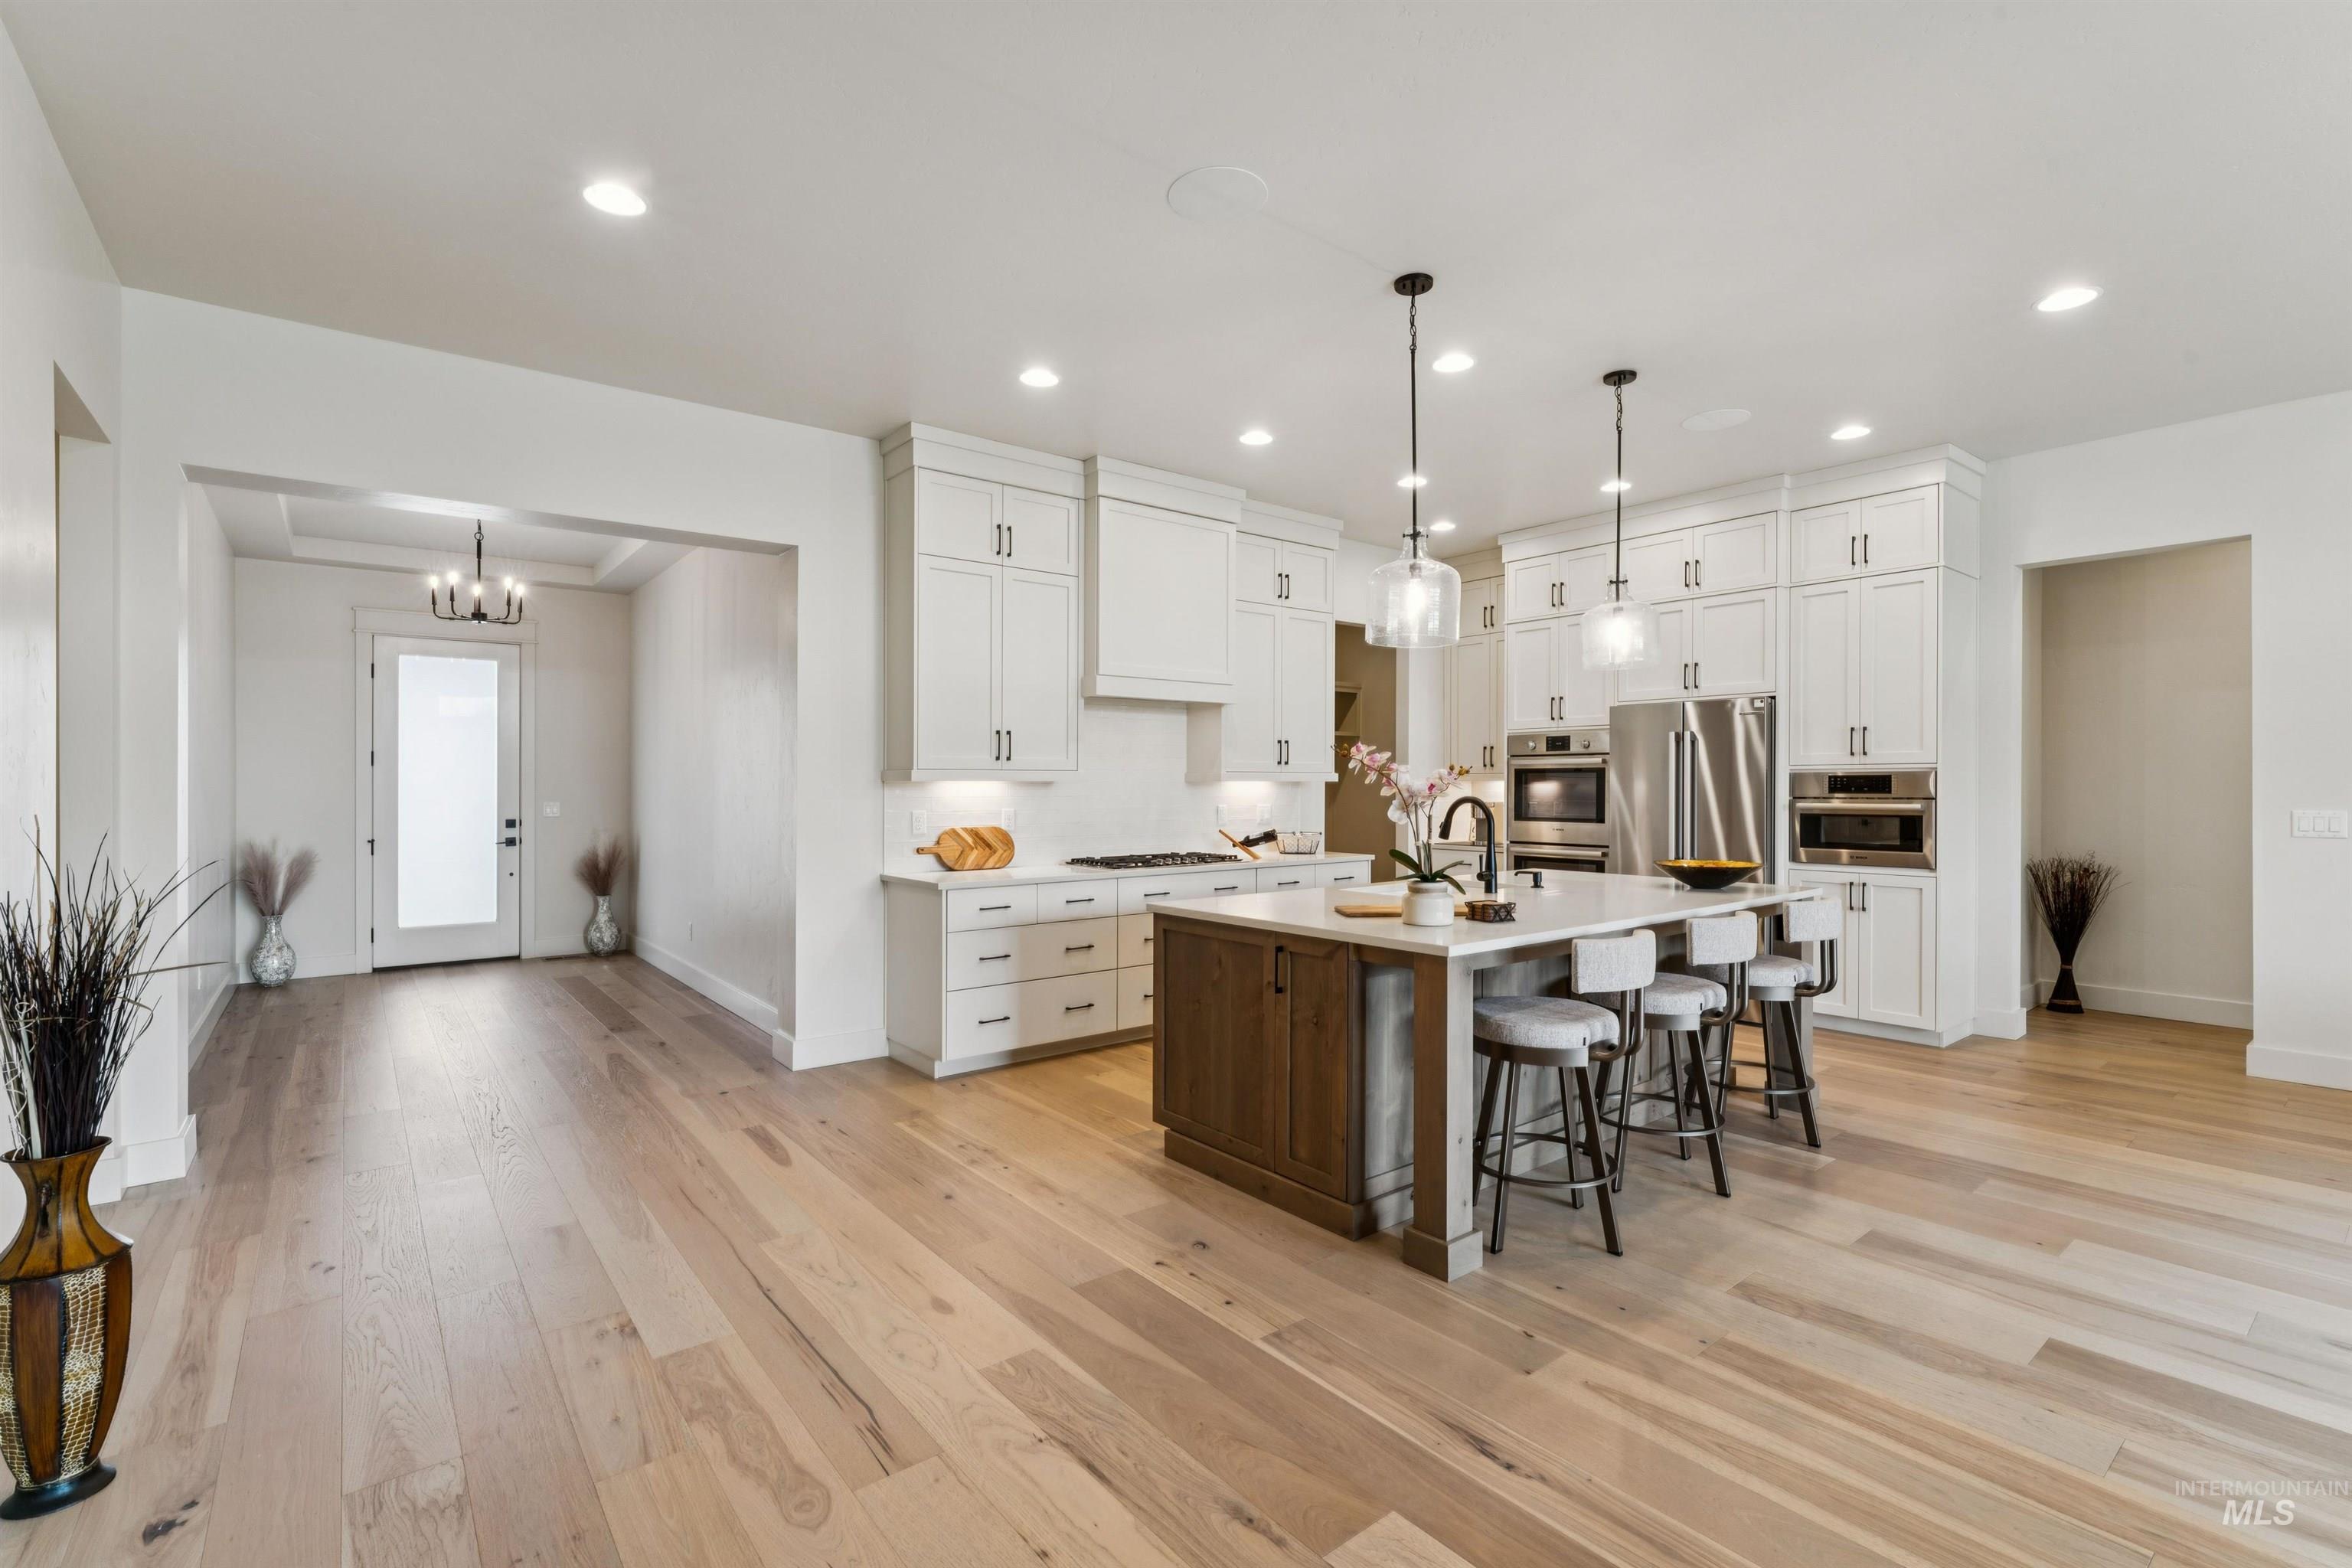
Open-concept kitchen featuring white shaker cabinetry, stainless steel appliances, and an expansive island with seating
-
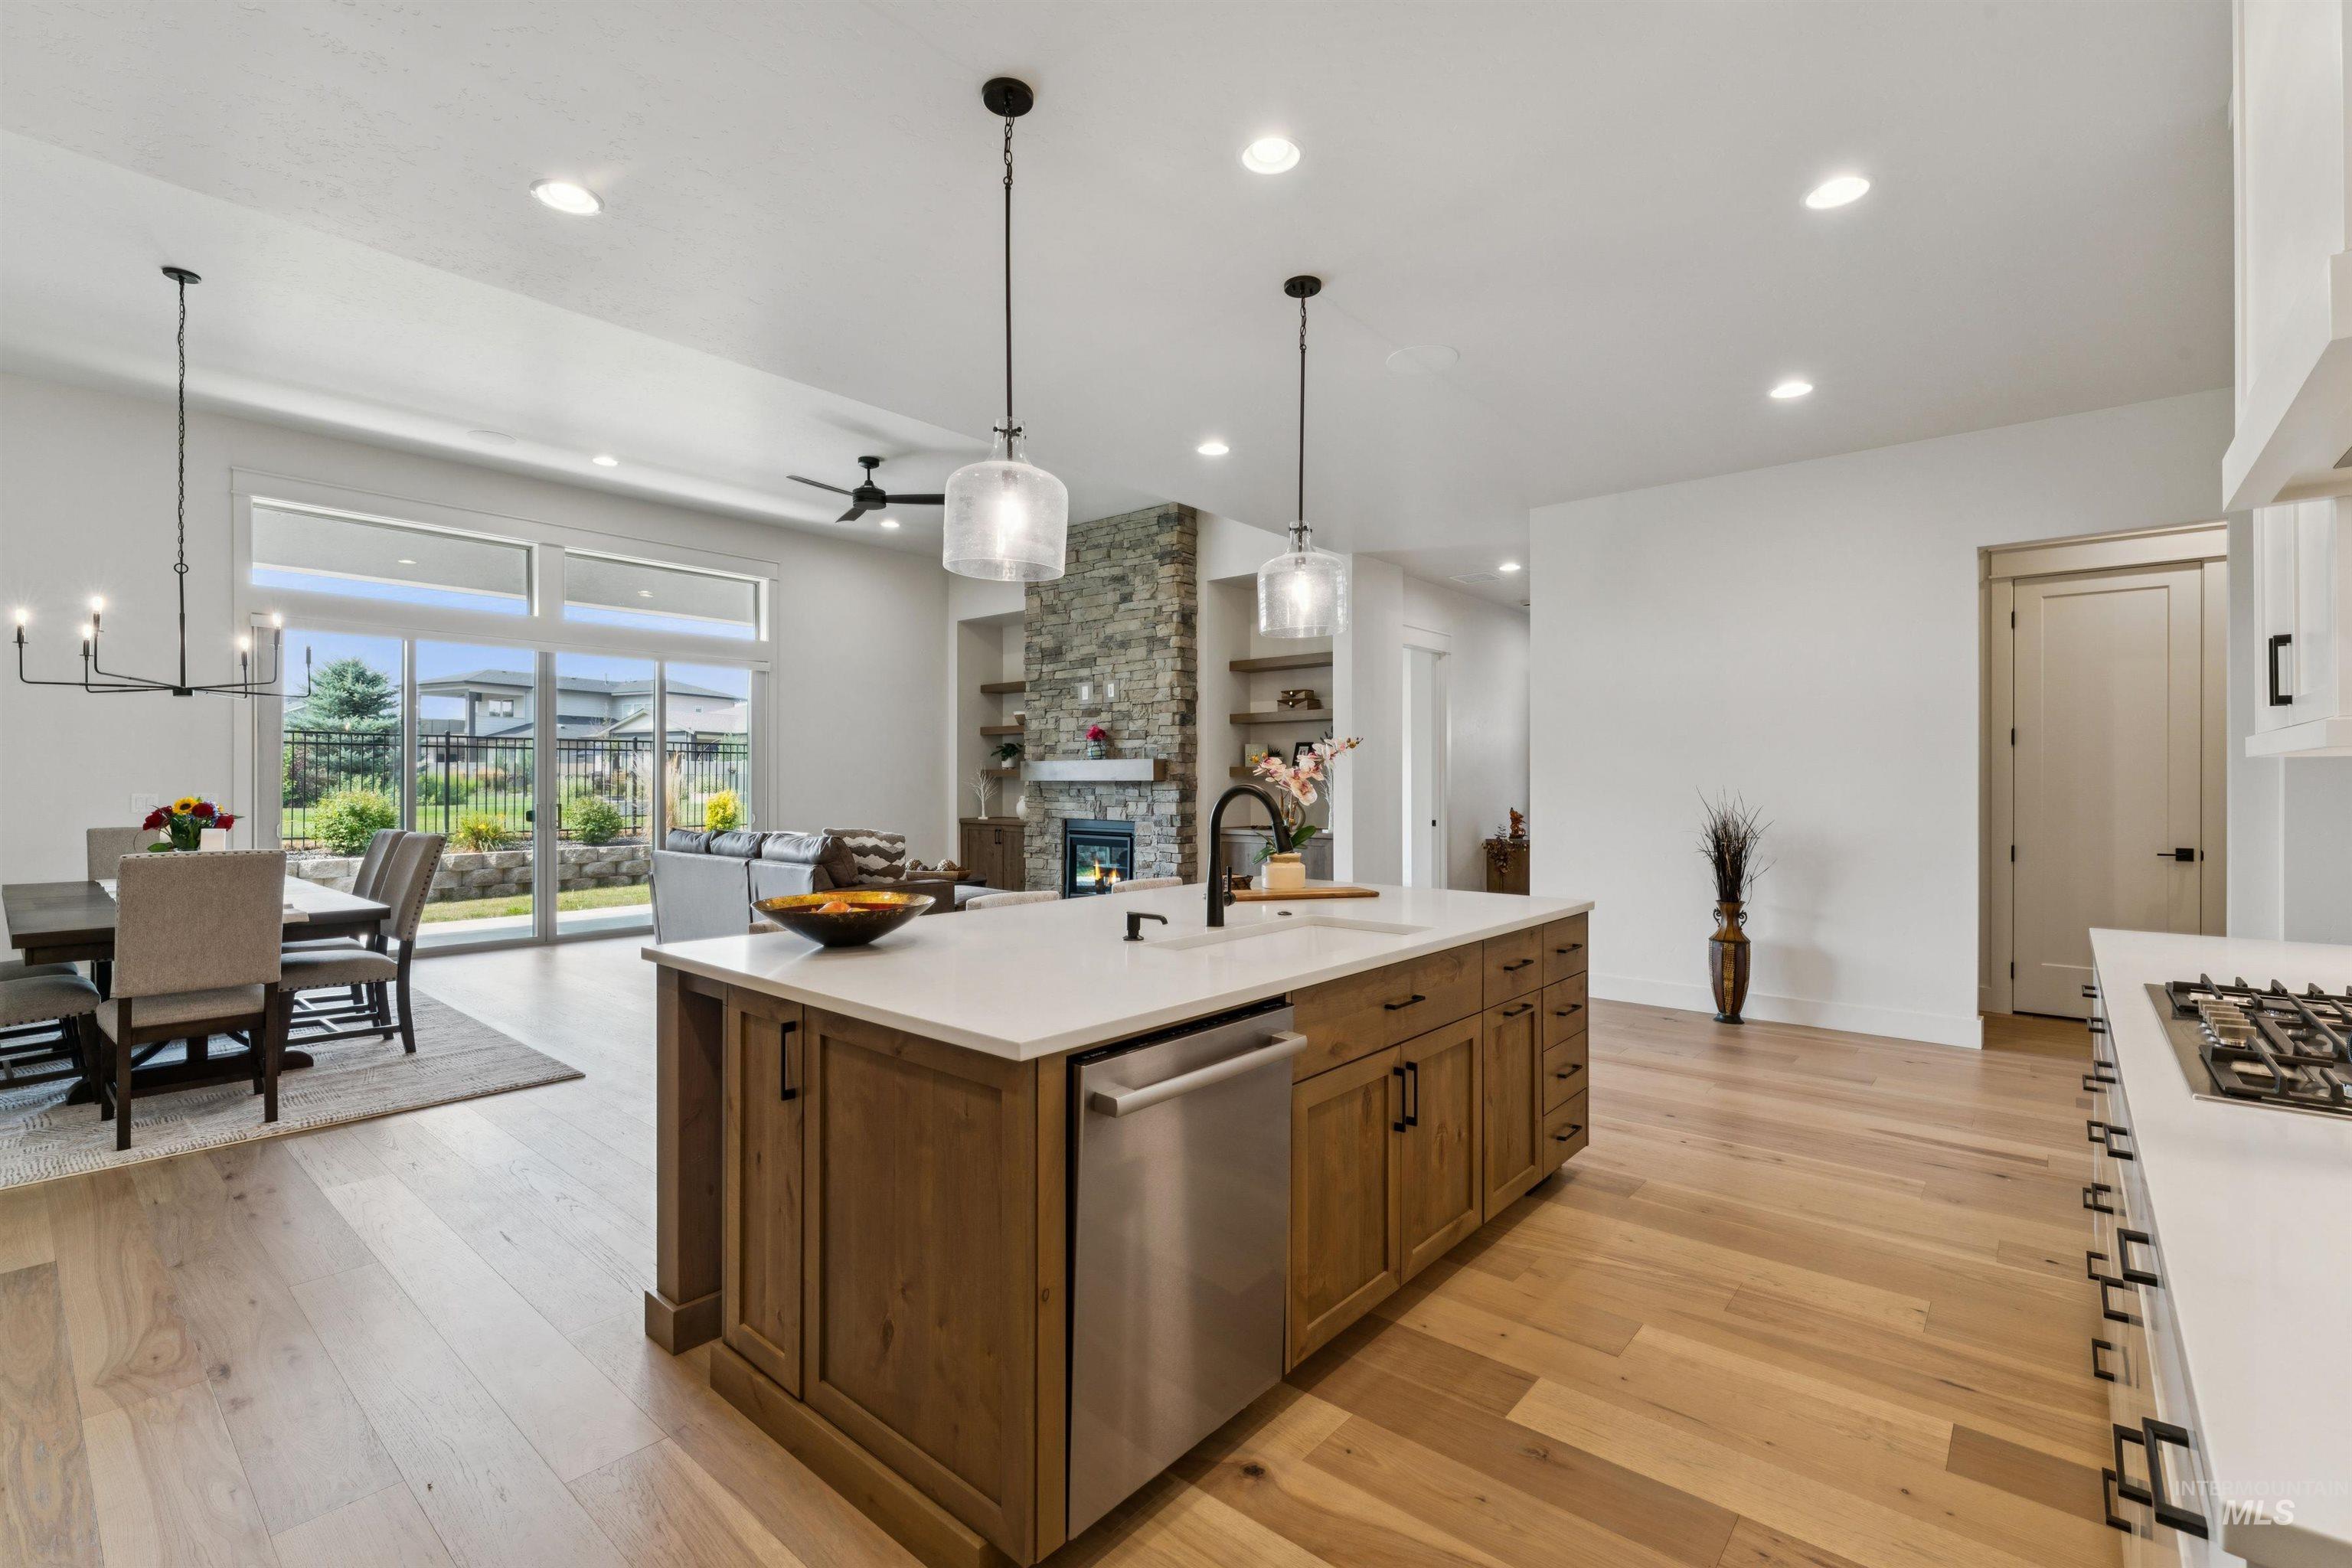
Open-concept kitchen featuring a wood-finish island with a built-in sink, stainless steel dishwasher, and light-toned countertops
-
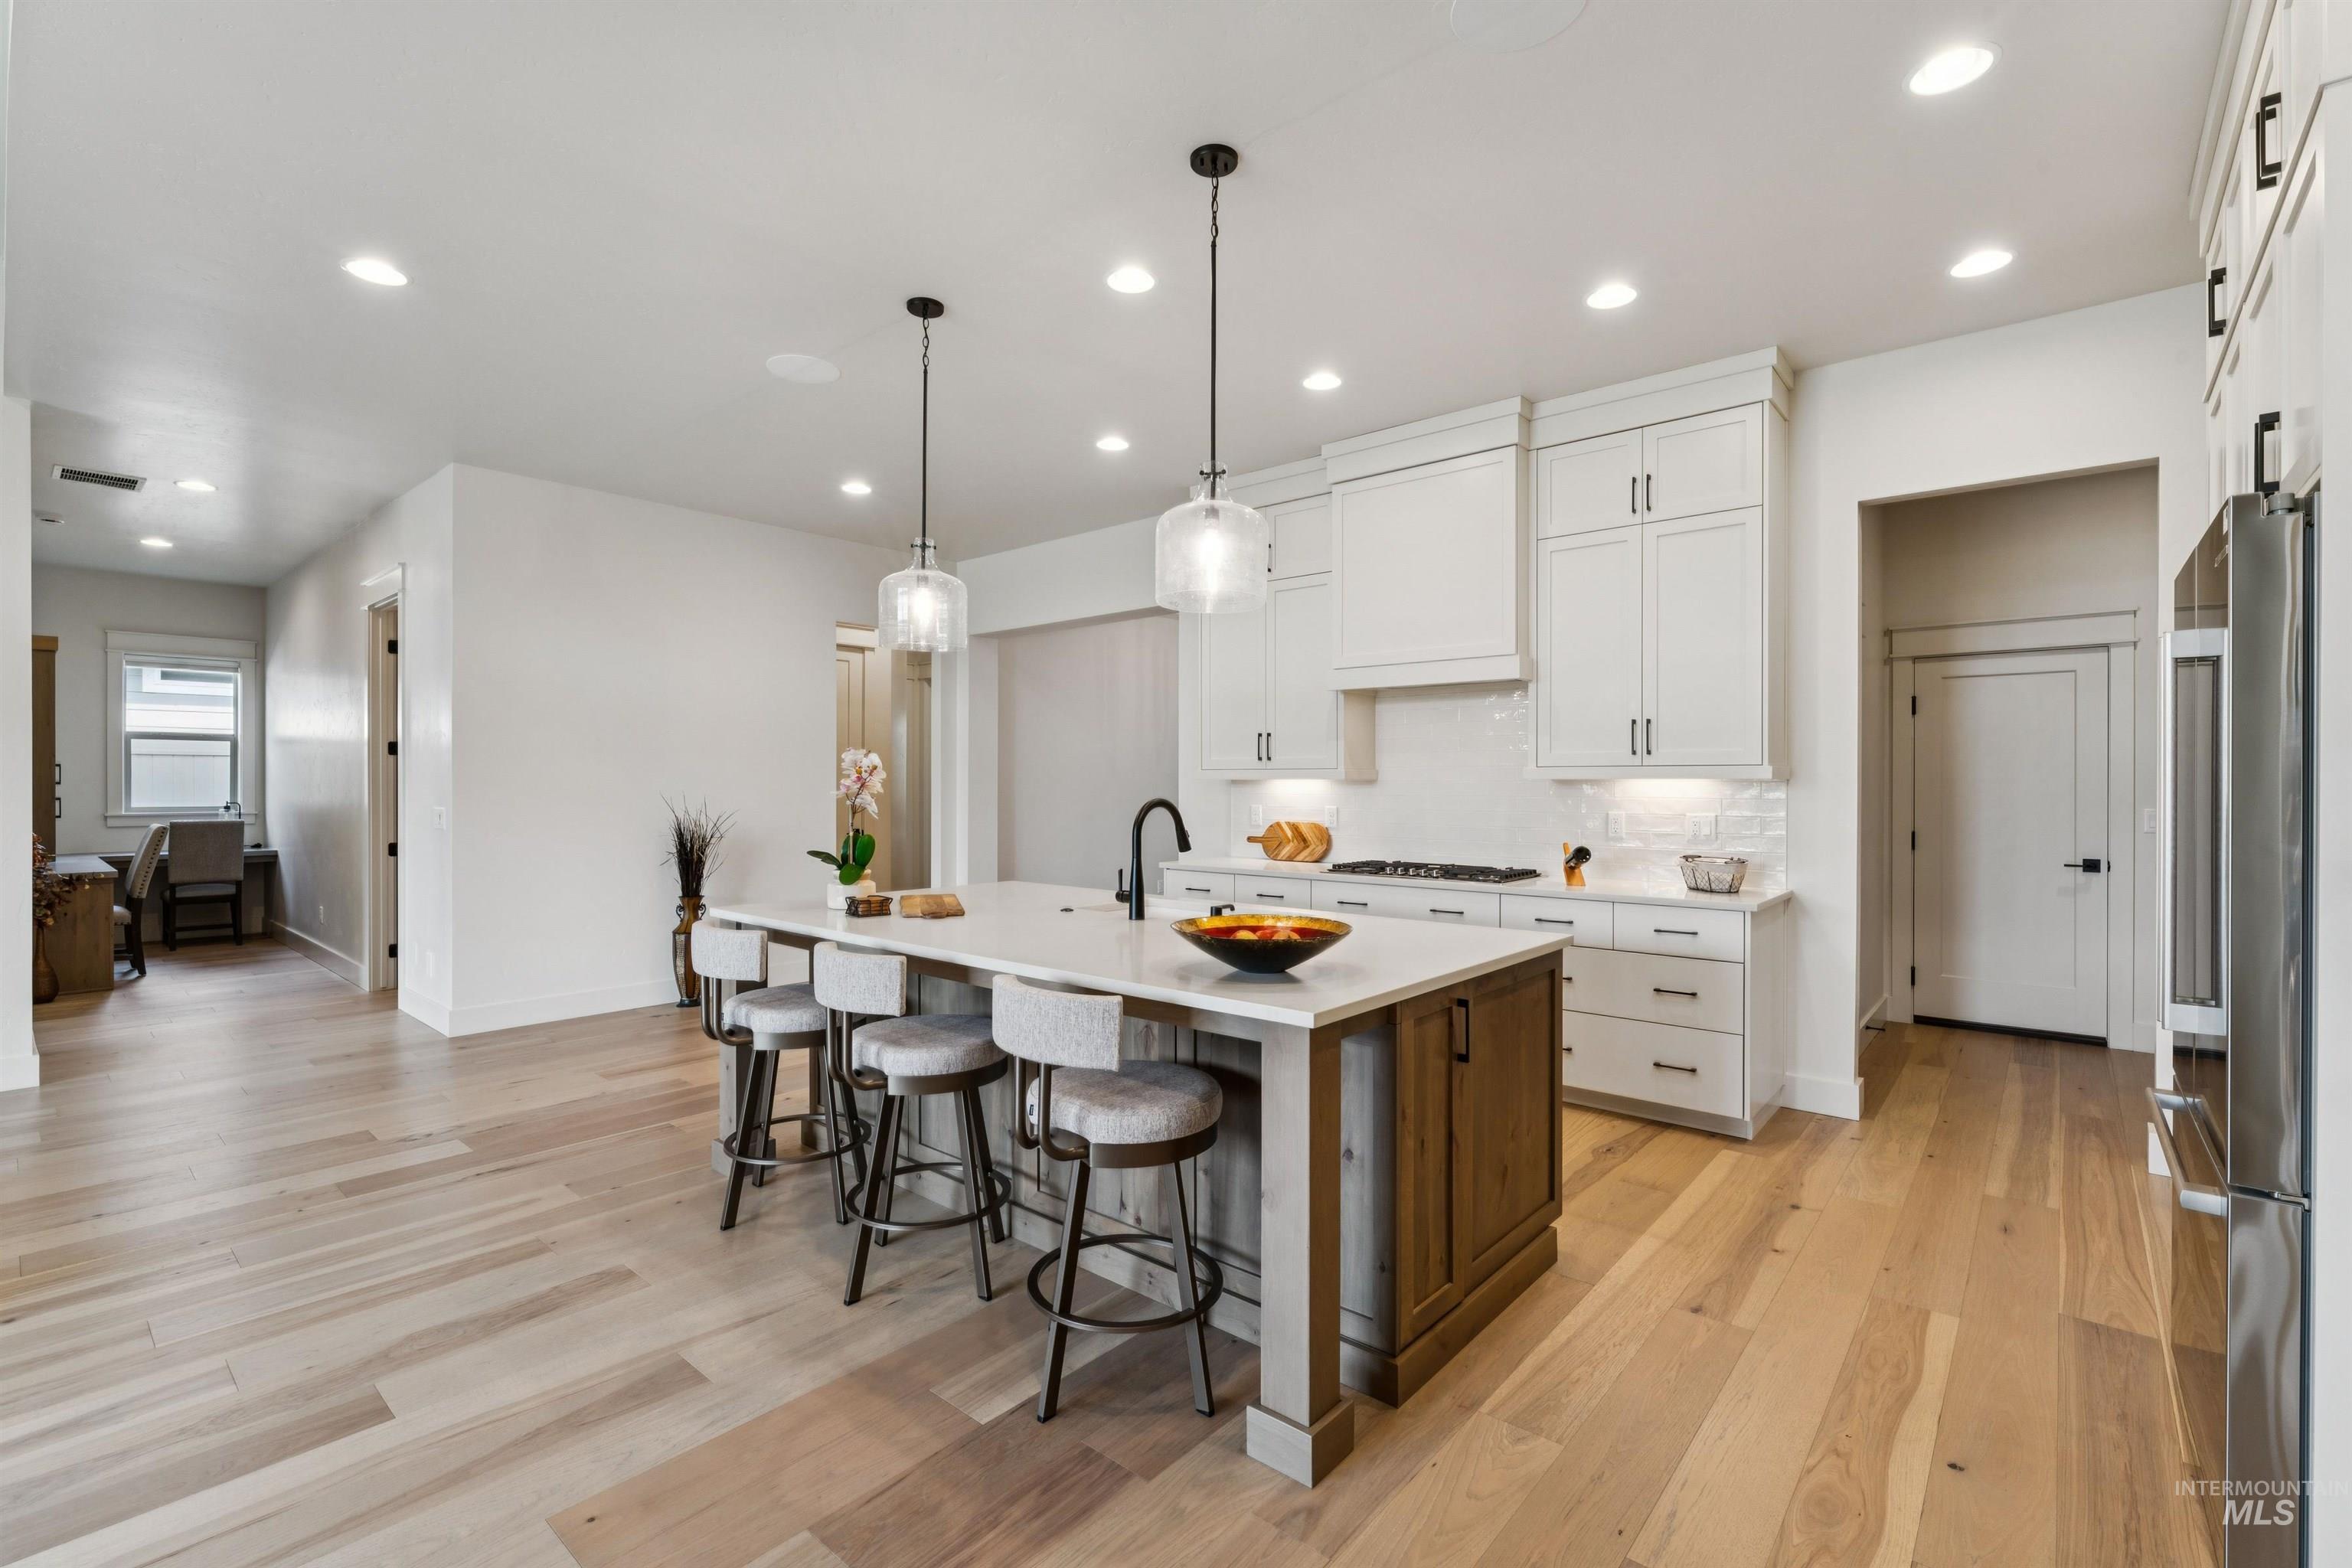
Kitchen featuring a large central island with seating, white shaker-style cabinetry, stainless steel appliances, and wood-finish flooring throughout
-
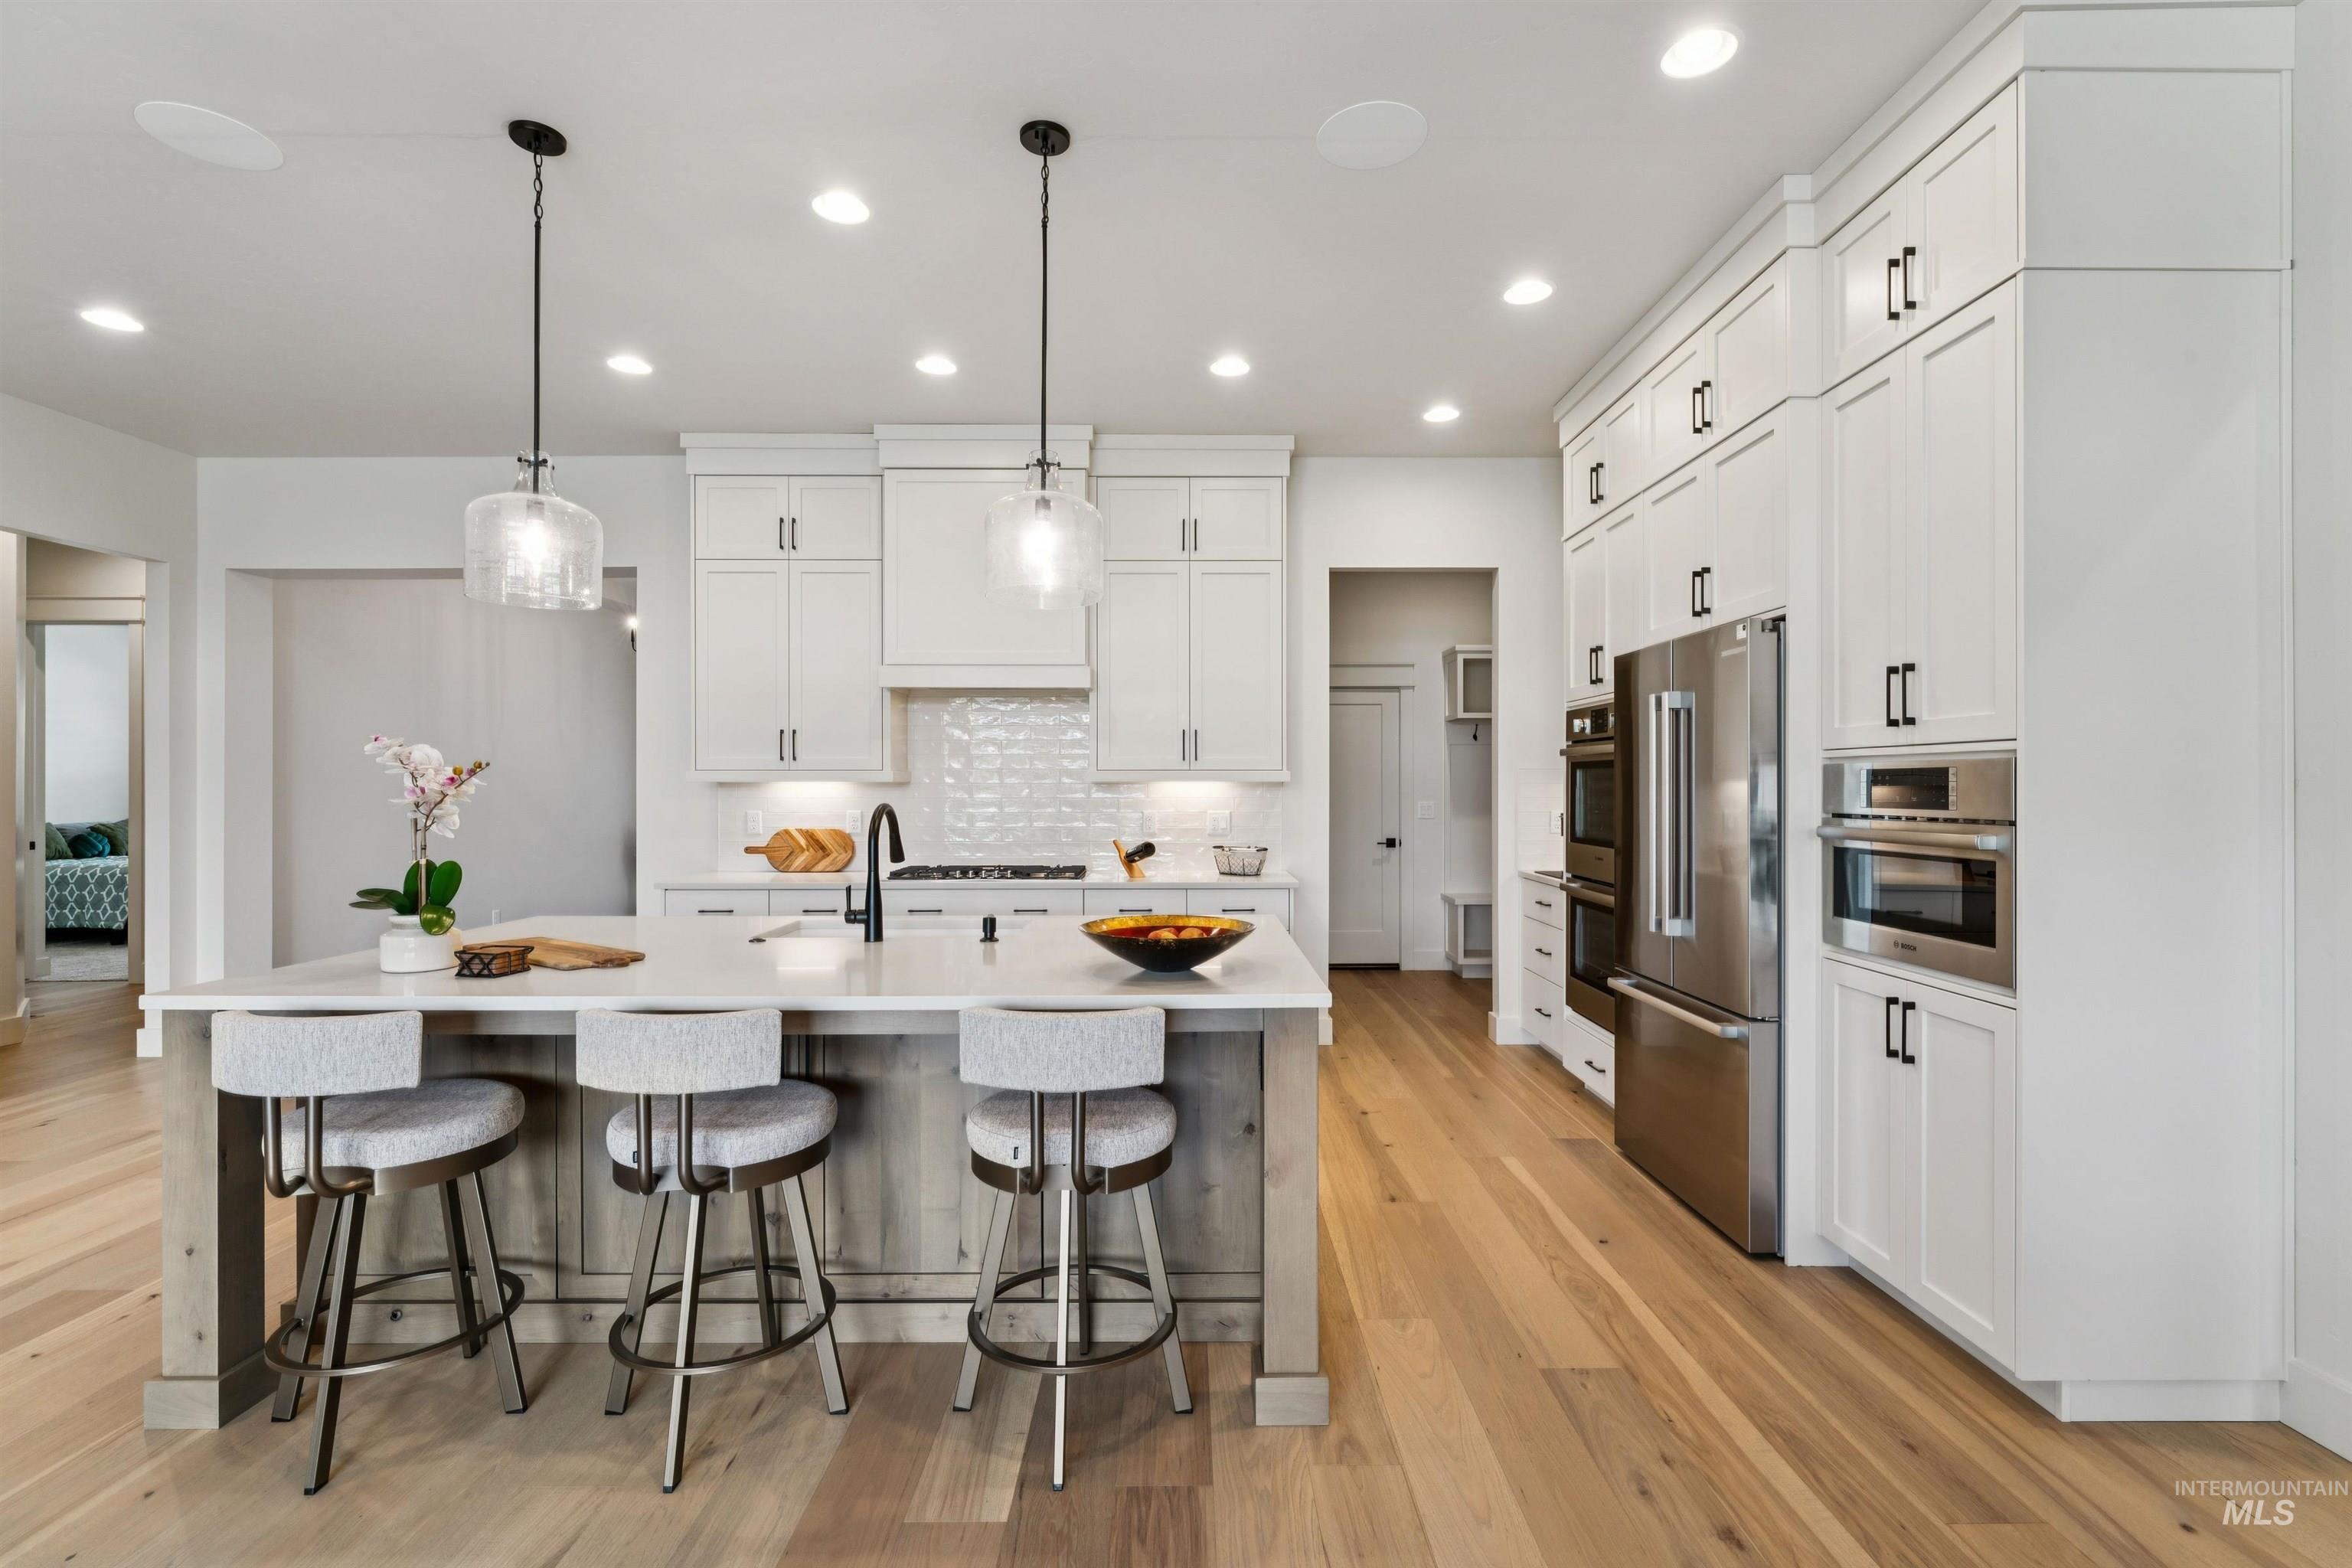
Spacious kitchen featuring an expansive island with seating, white shaker cabinetry, stainless steel appliances, wood-finish flooring, and recessed lighting
-
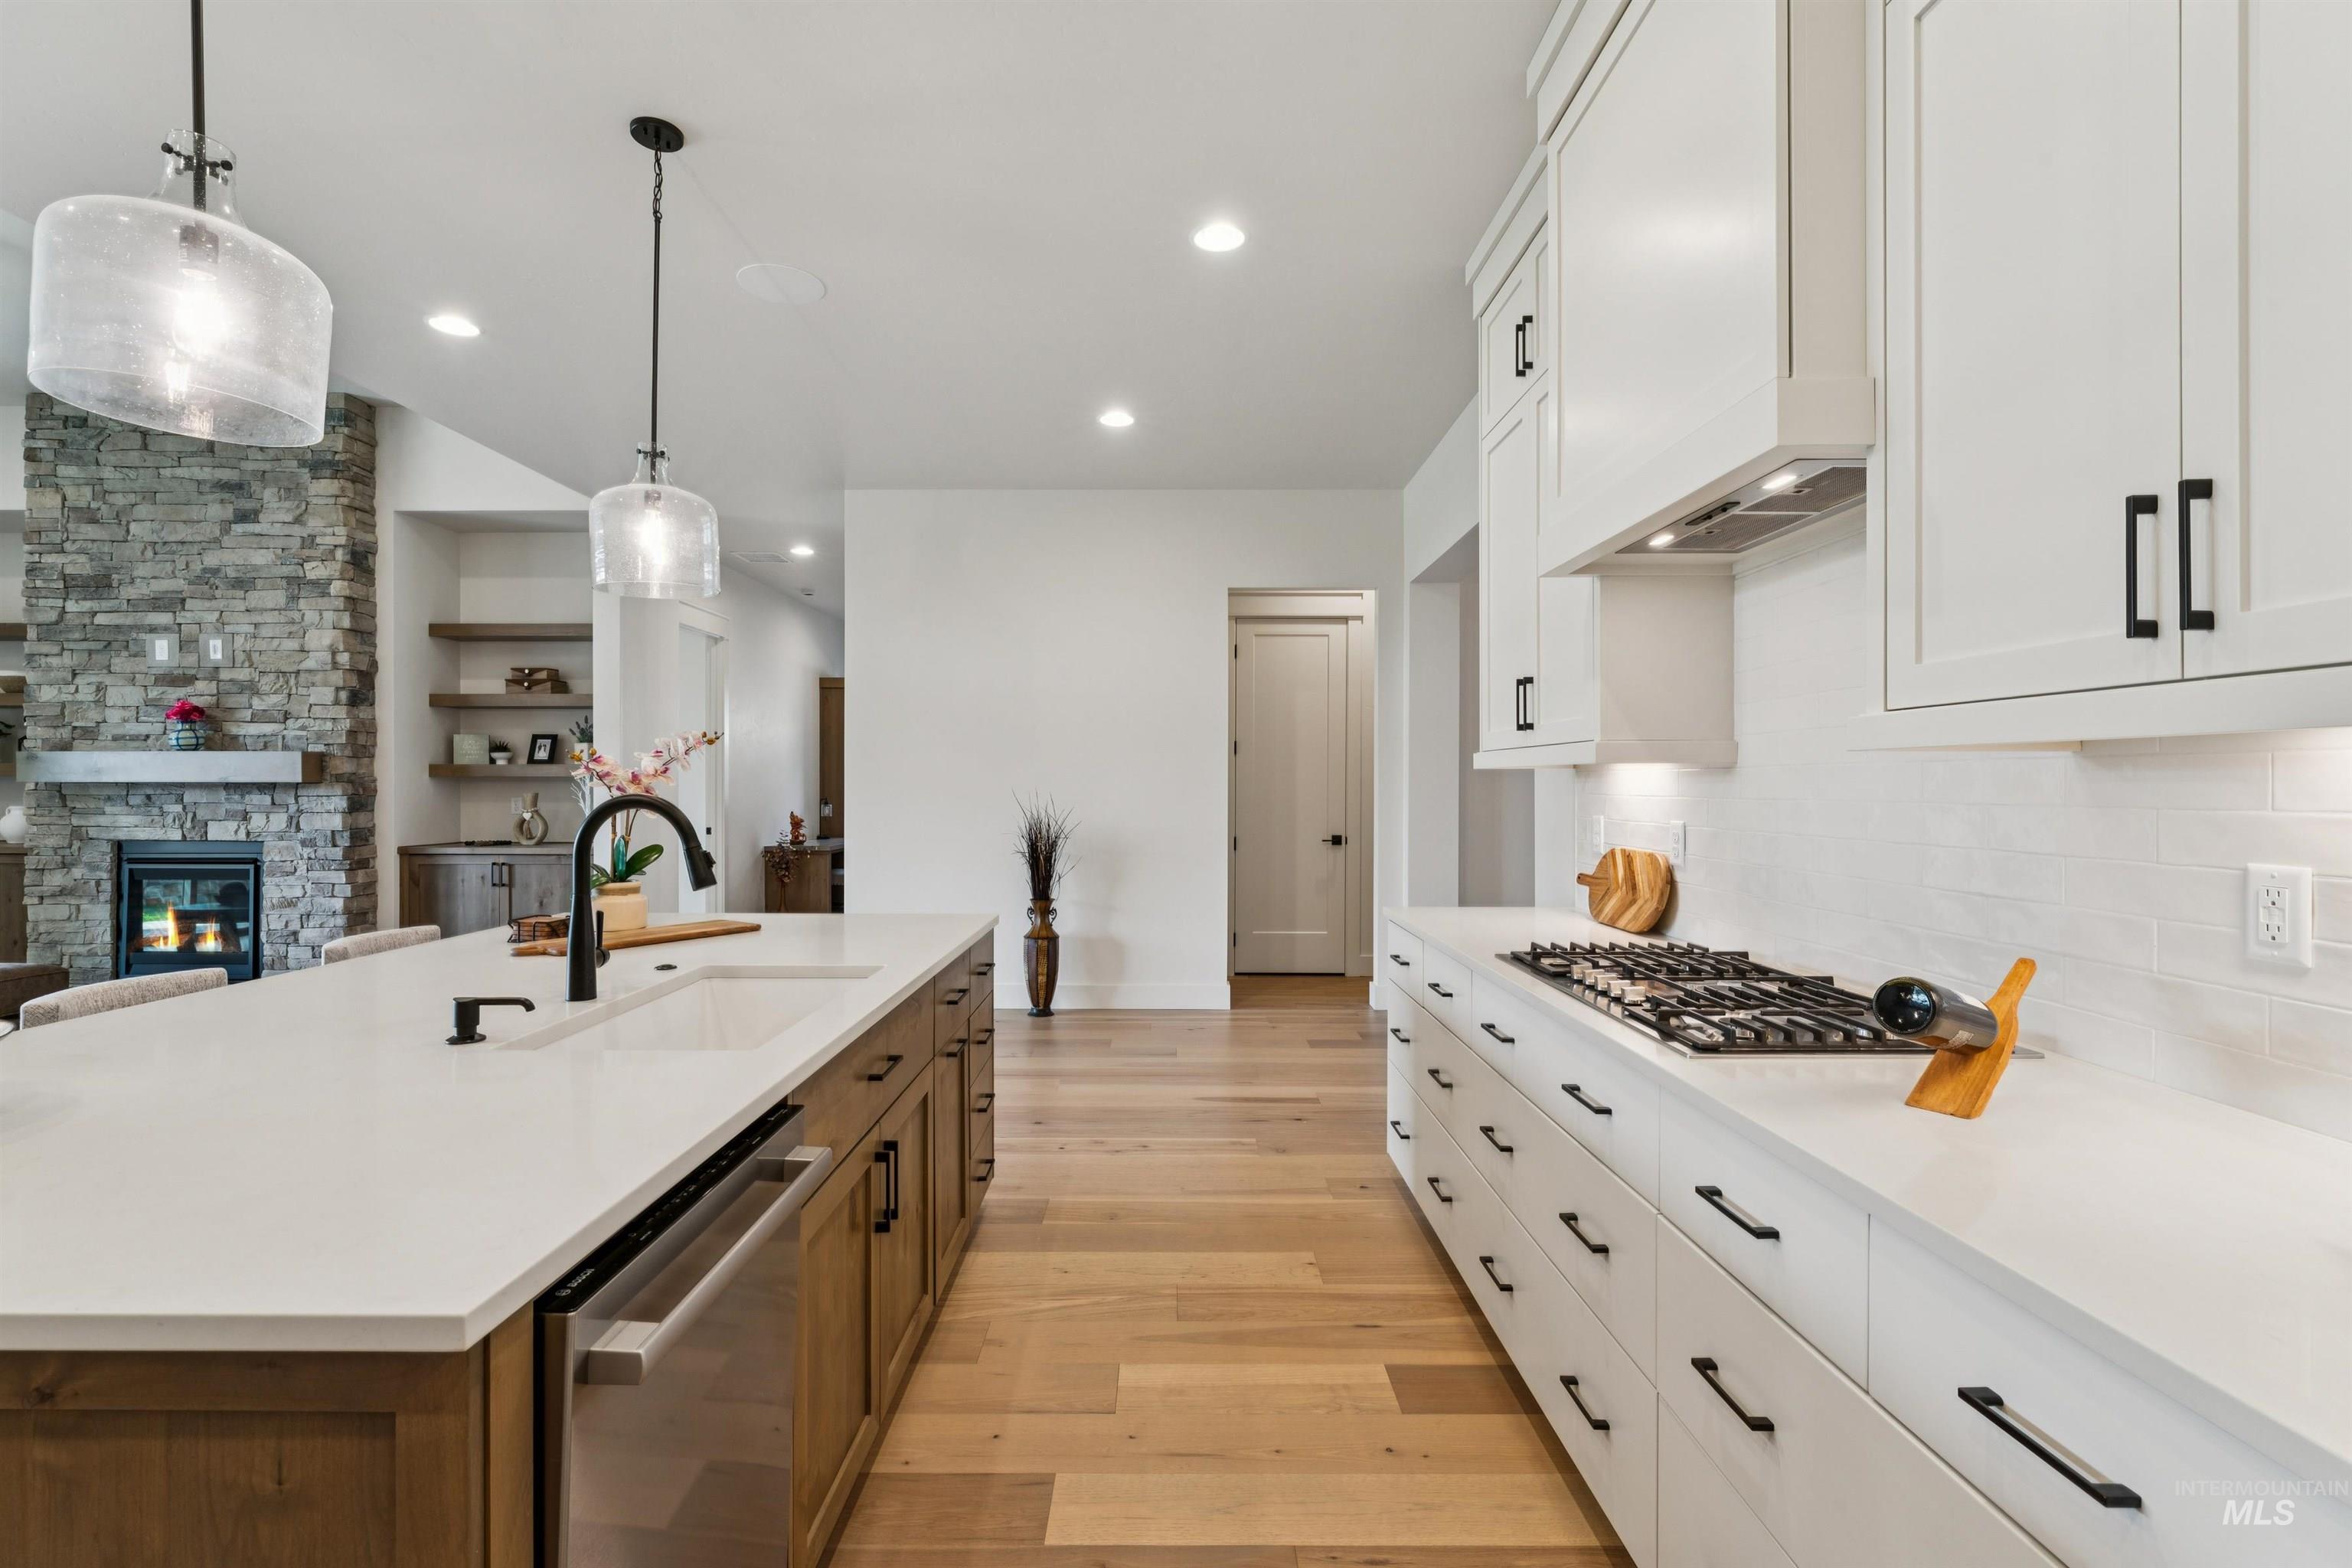
Open-concept kitchen featuring an expansive center island with an undermount sink, stainless steel dishwasher, and two pendant lights
-
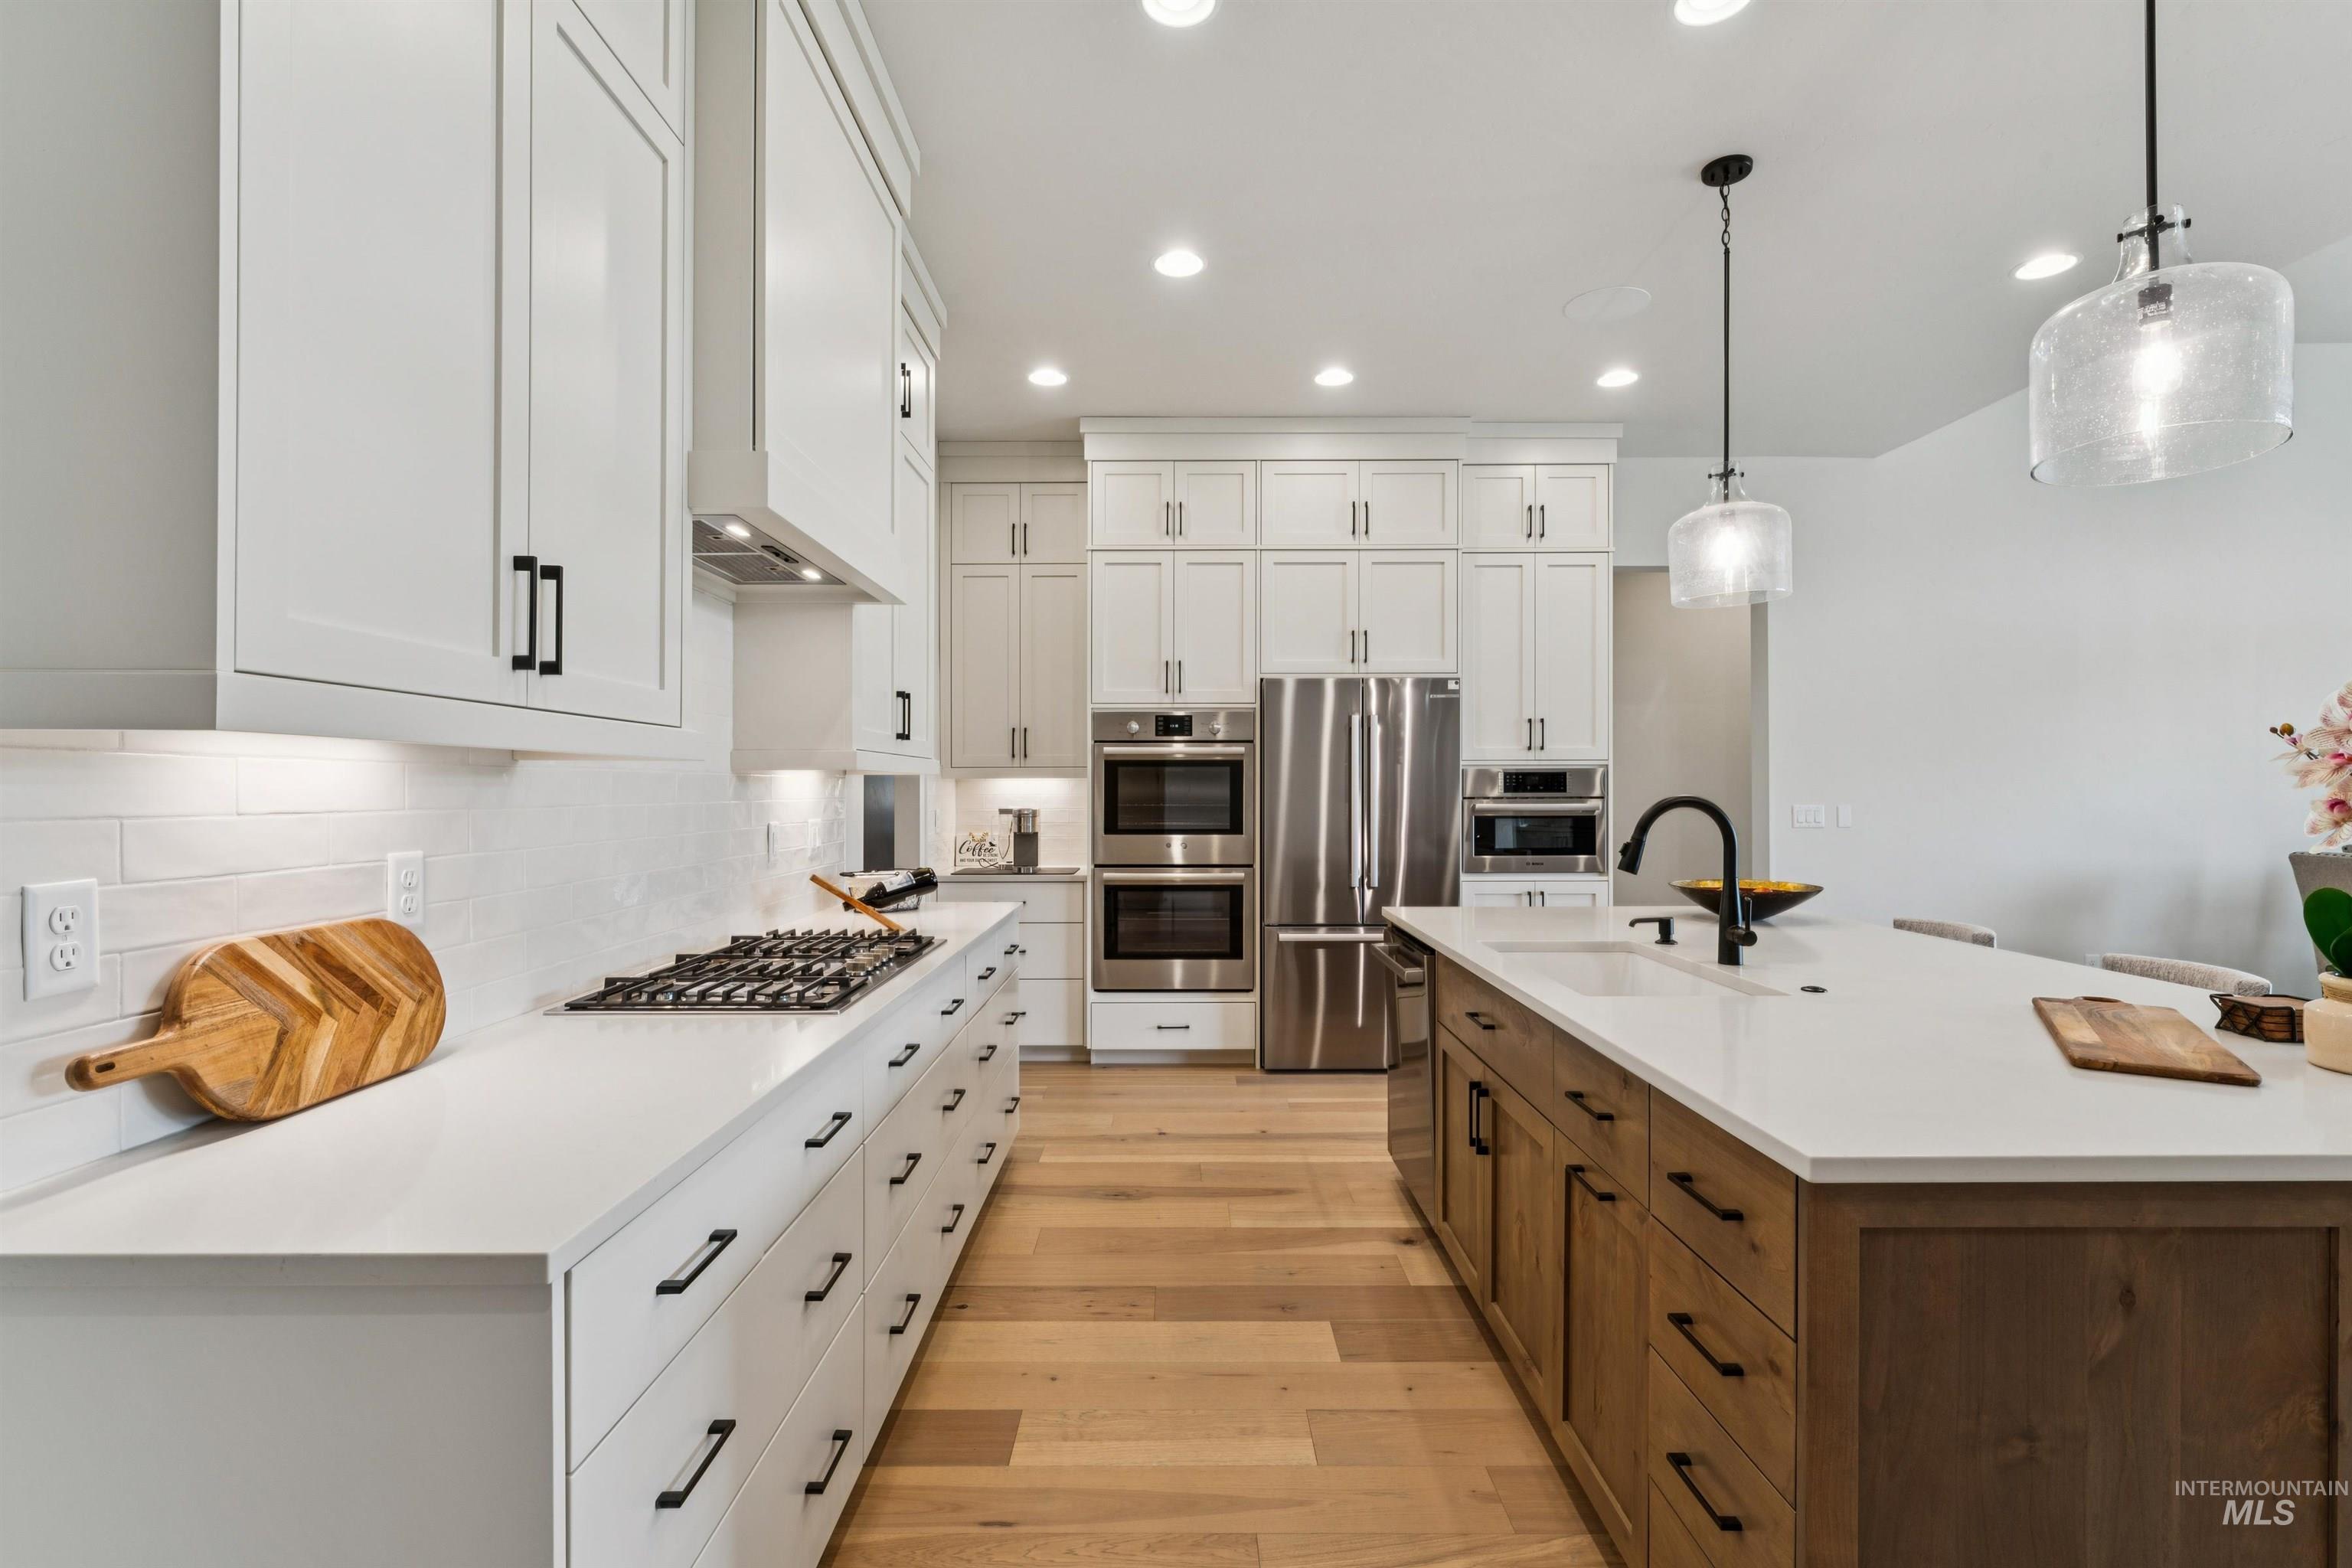
Gourmet kitchen with extensive white shaker cabinetry, stainless steel appliances, a center island featuring a sink and seating, and wood-finish flooring
-
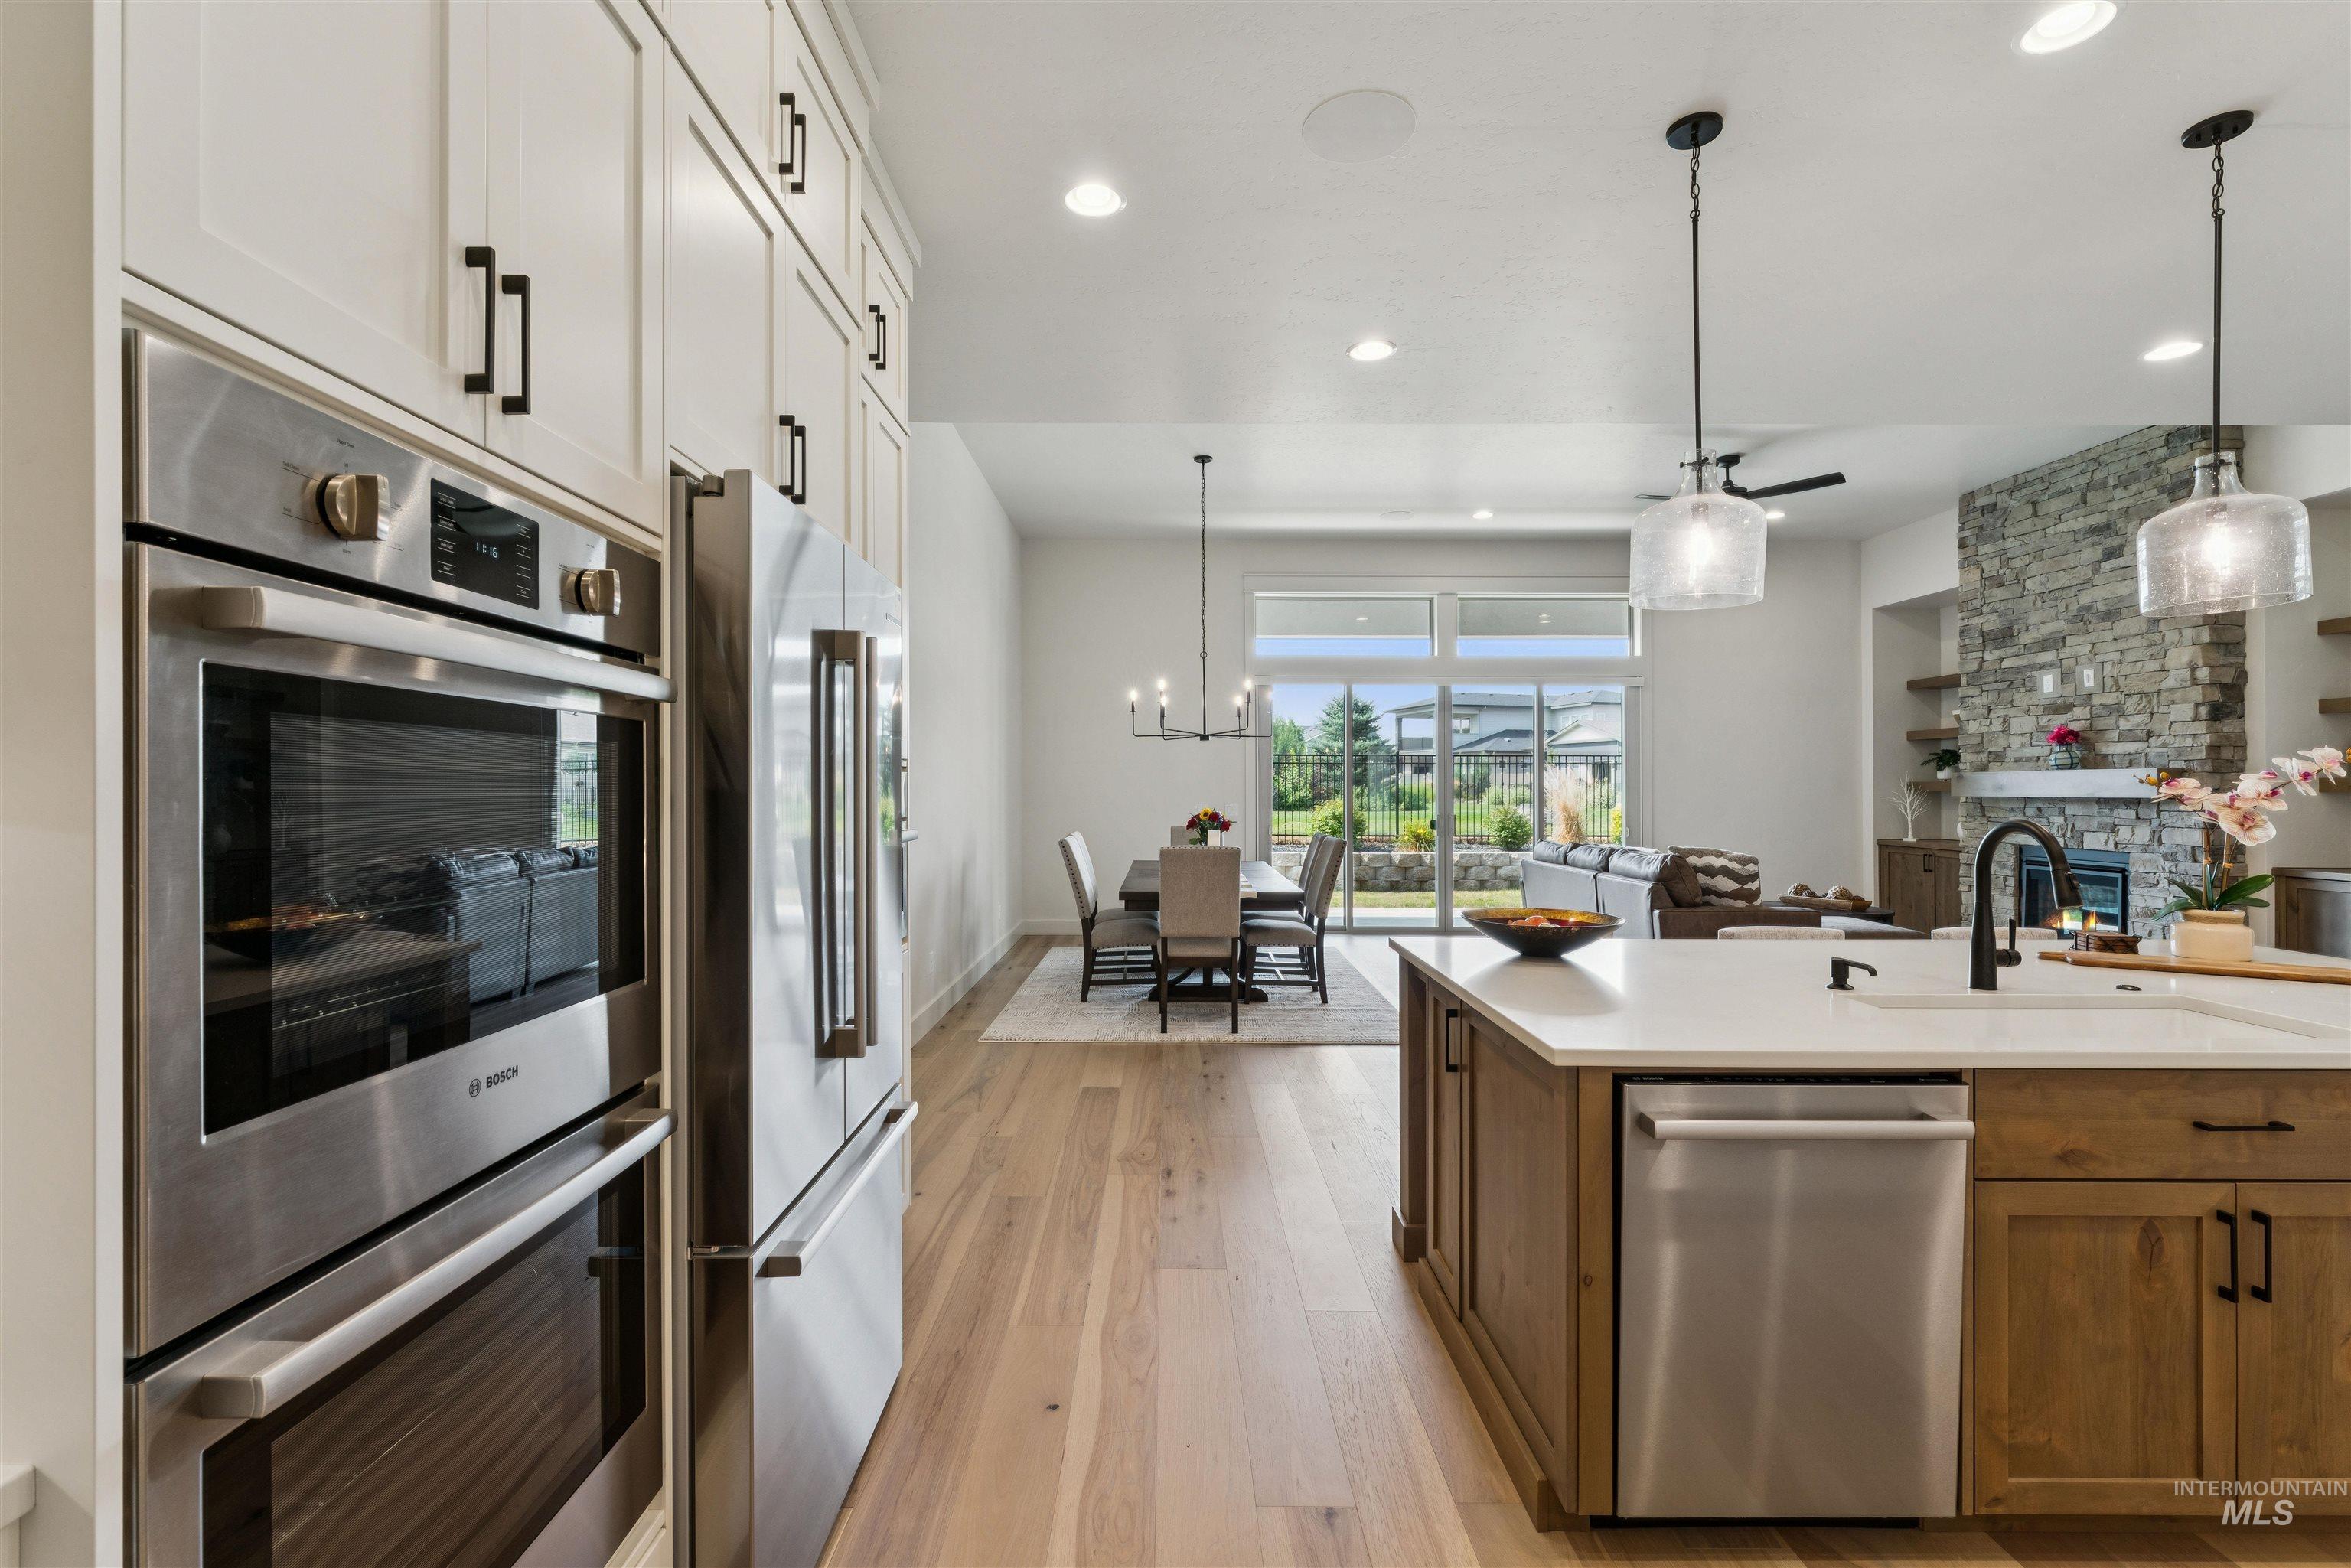
Modern kitchen featuring stainless steel appliances, light wood-finish flooring, white cabinetry, a kitchen island with a built-in sink, and pendant lighting
-
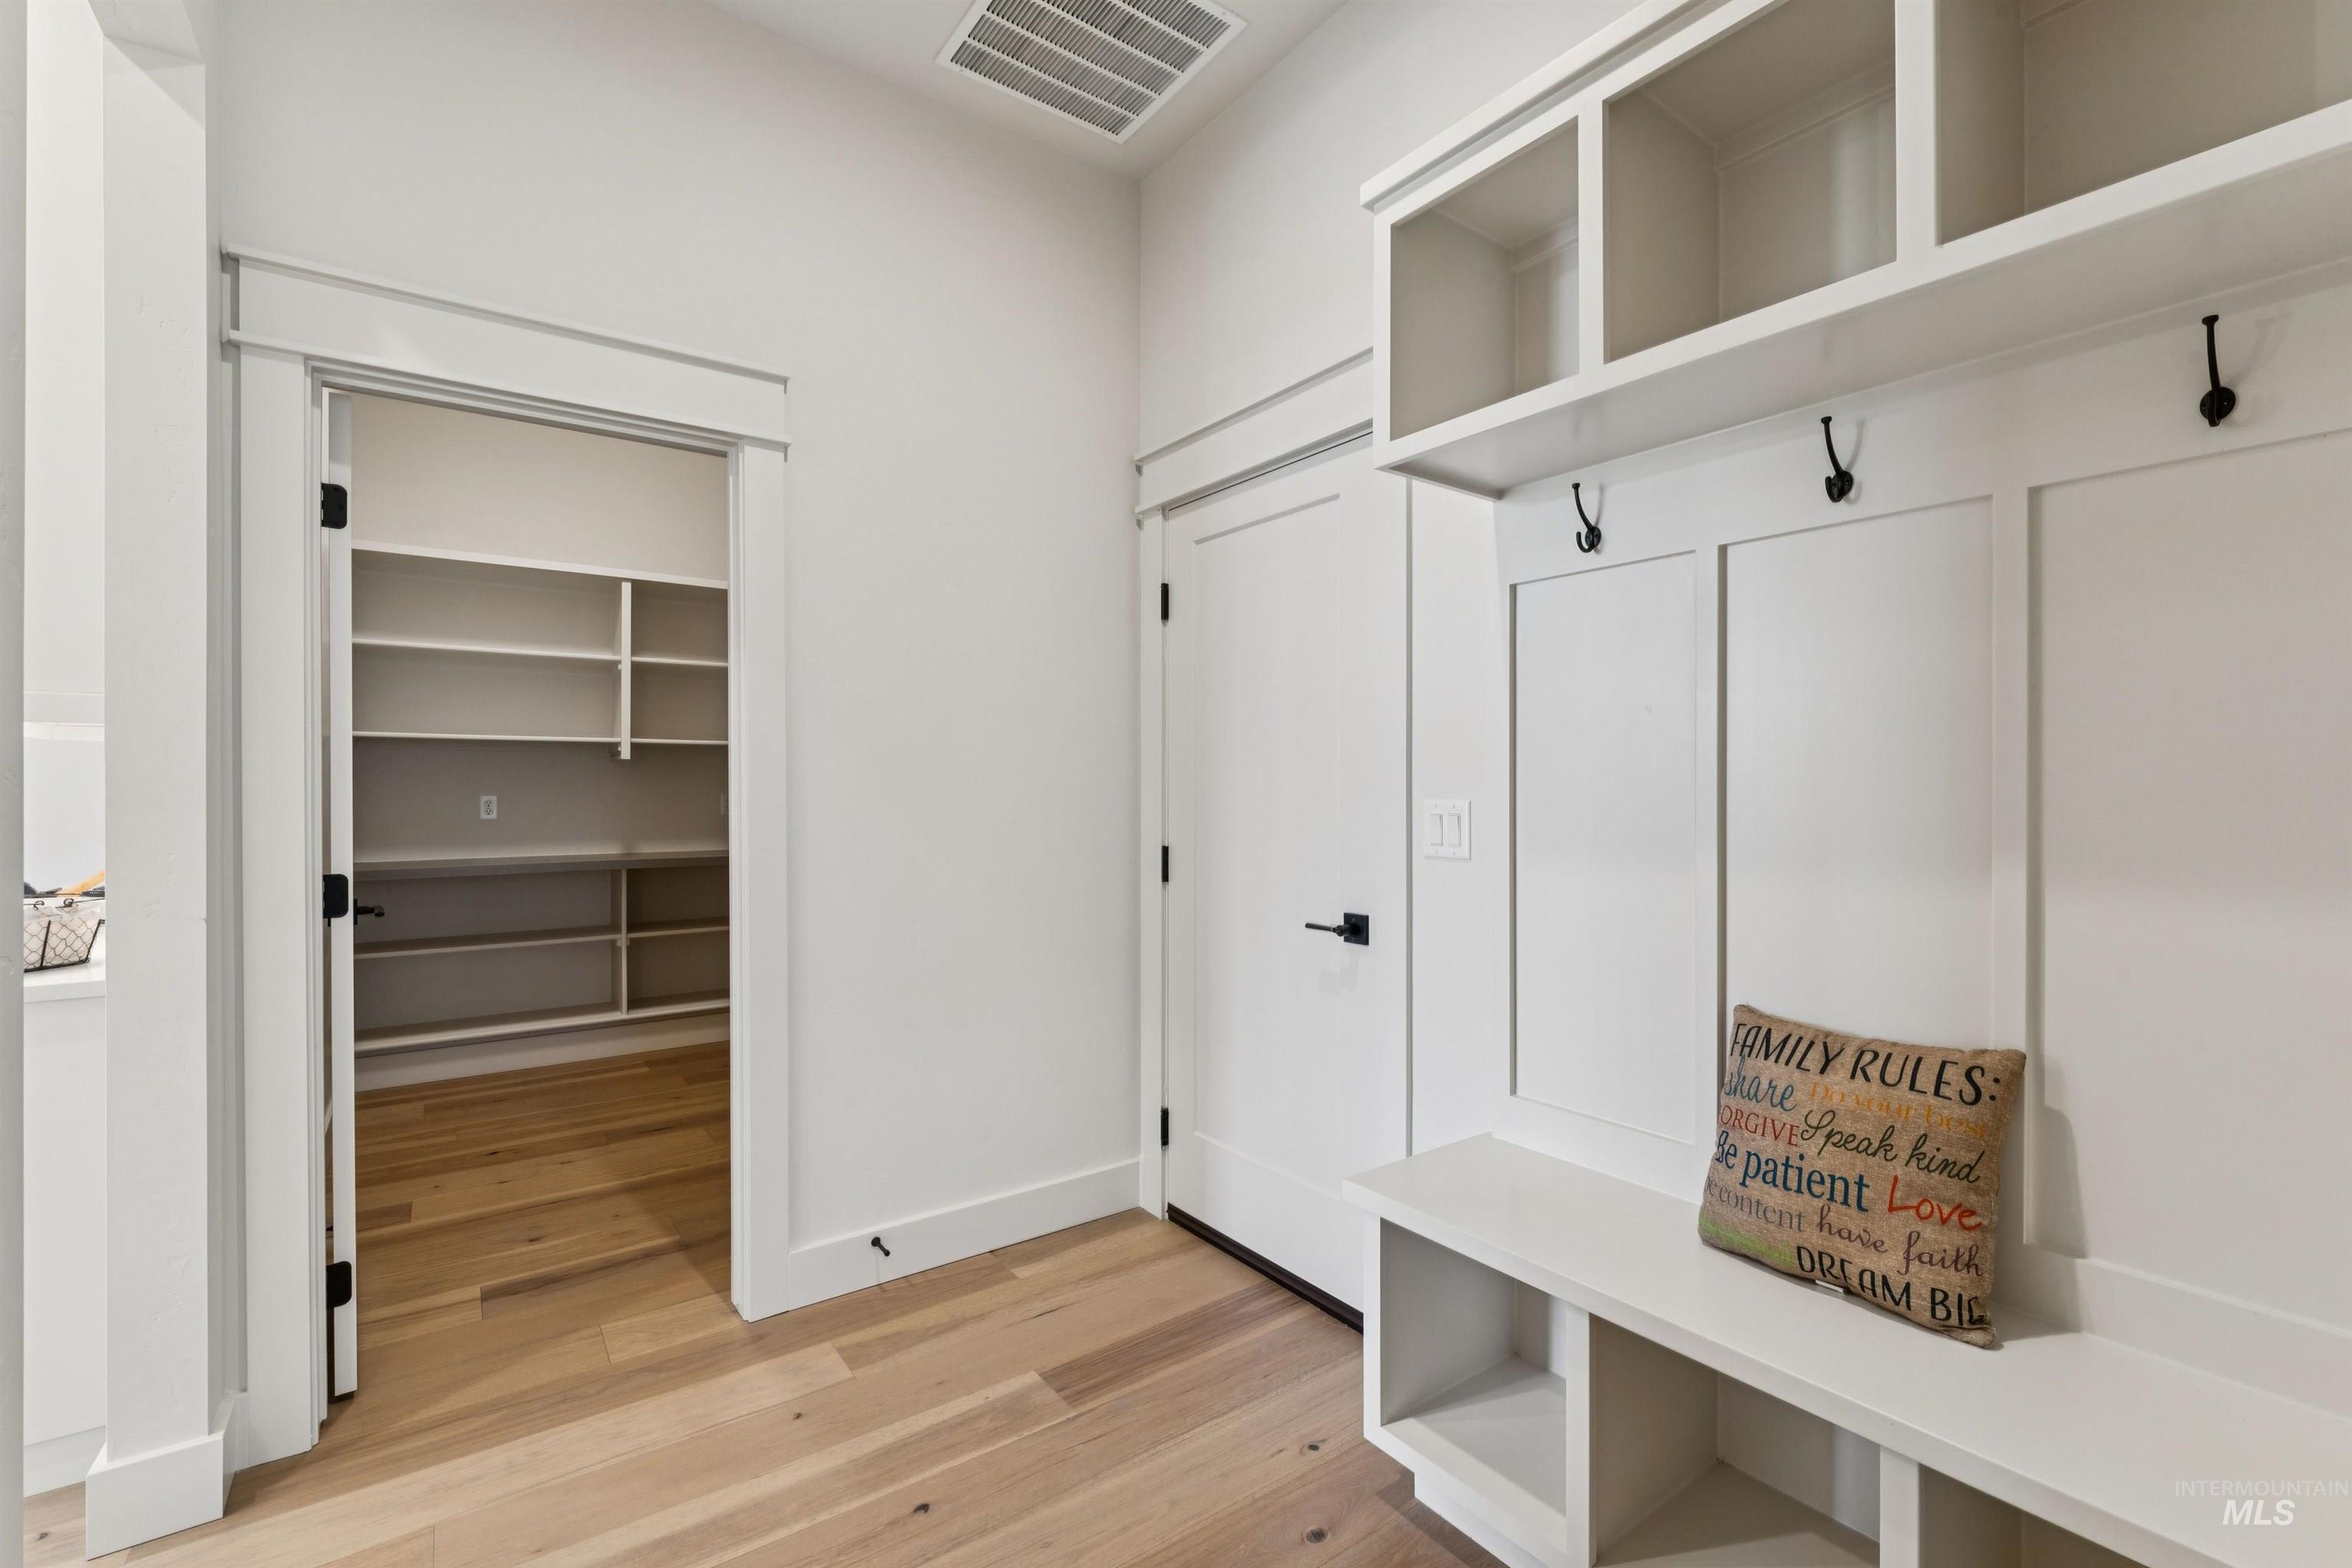
Entryway mudroom featuring built-in storage, bench seating with cubbies, and matte black coat hooks
-
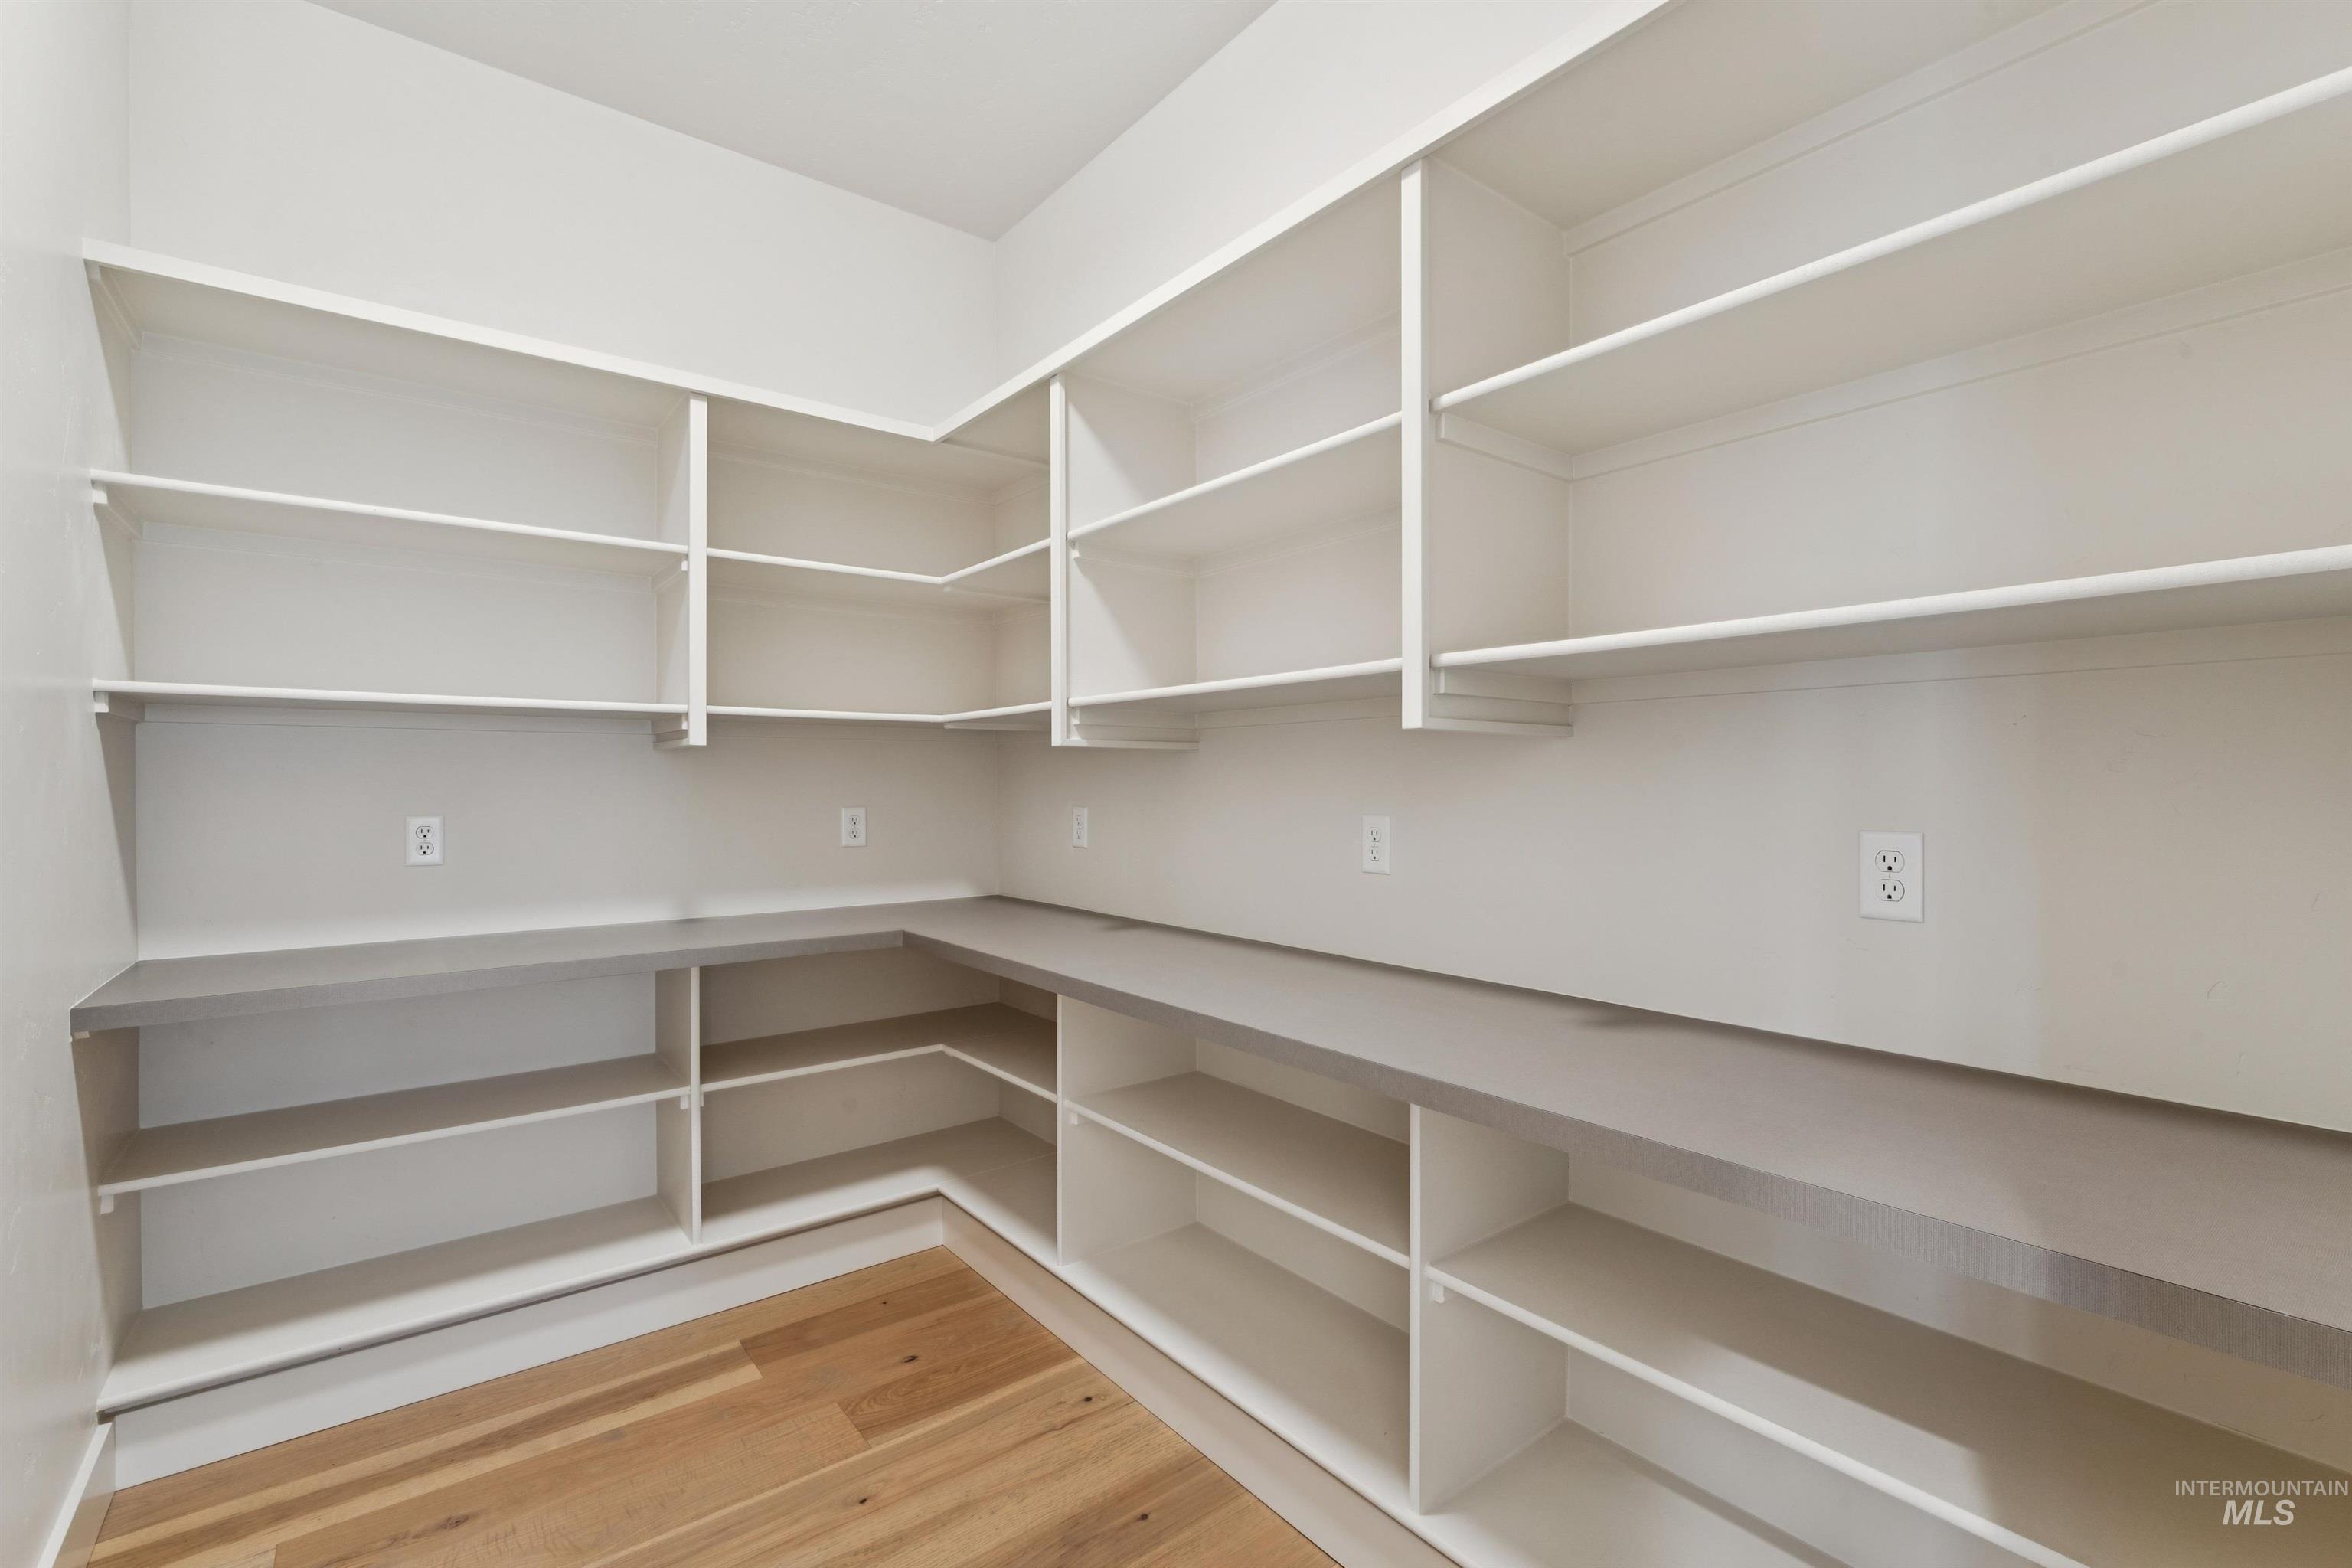
Spacious pantry featuring extensive white shelving and a light wood-finish flooring
-
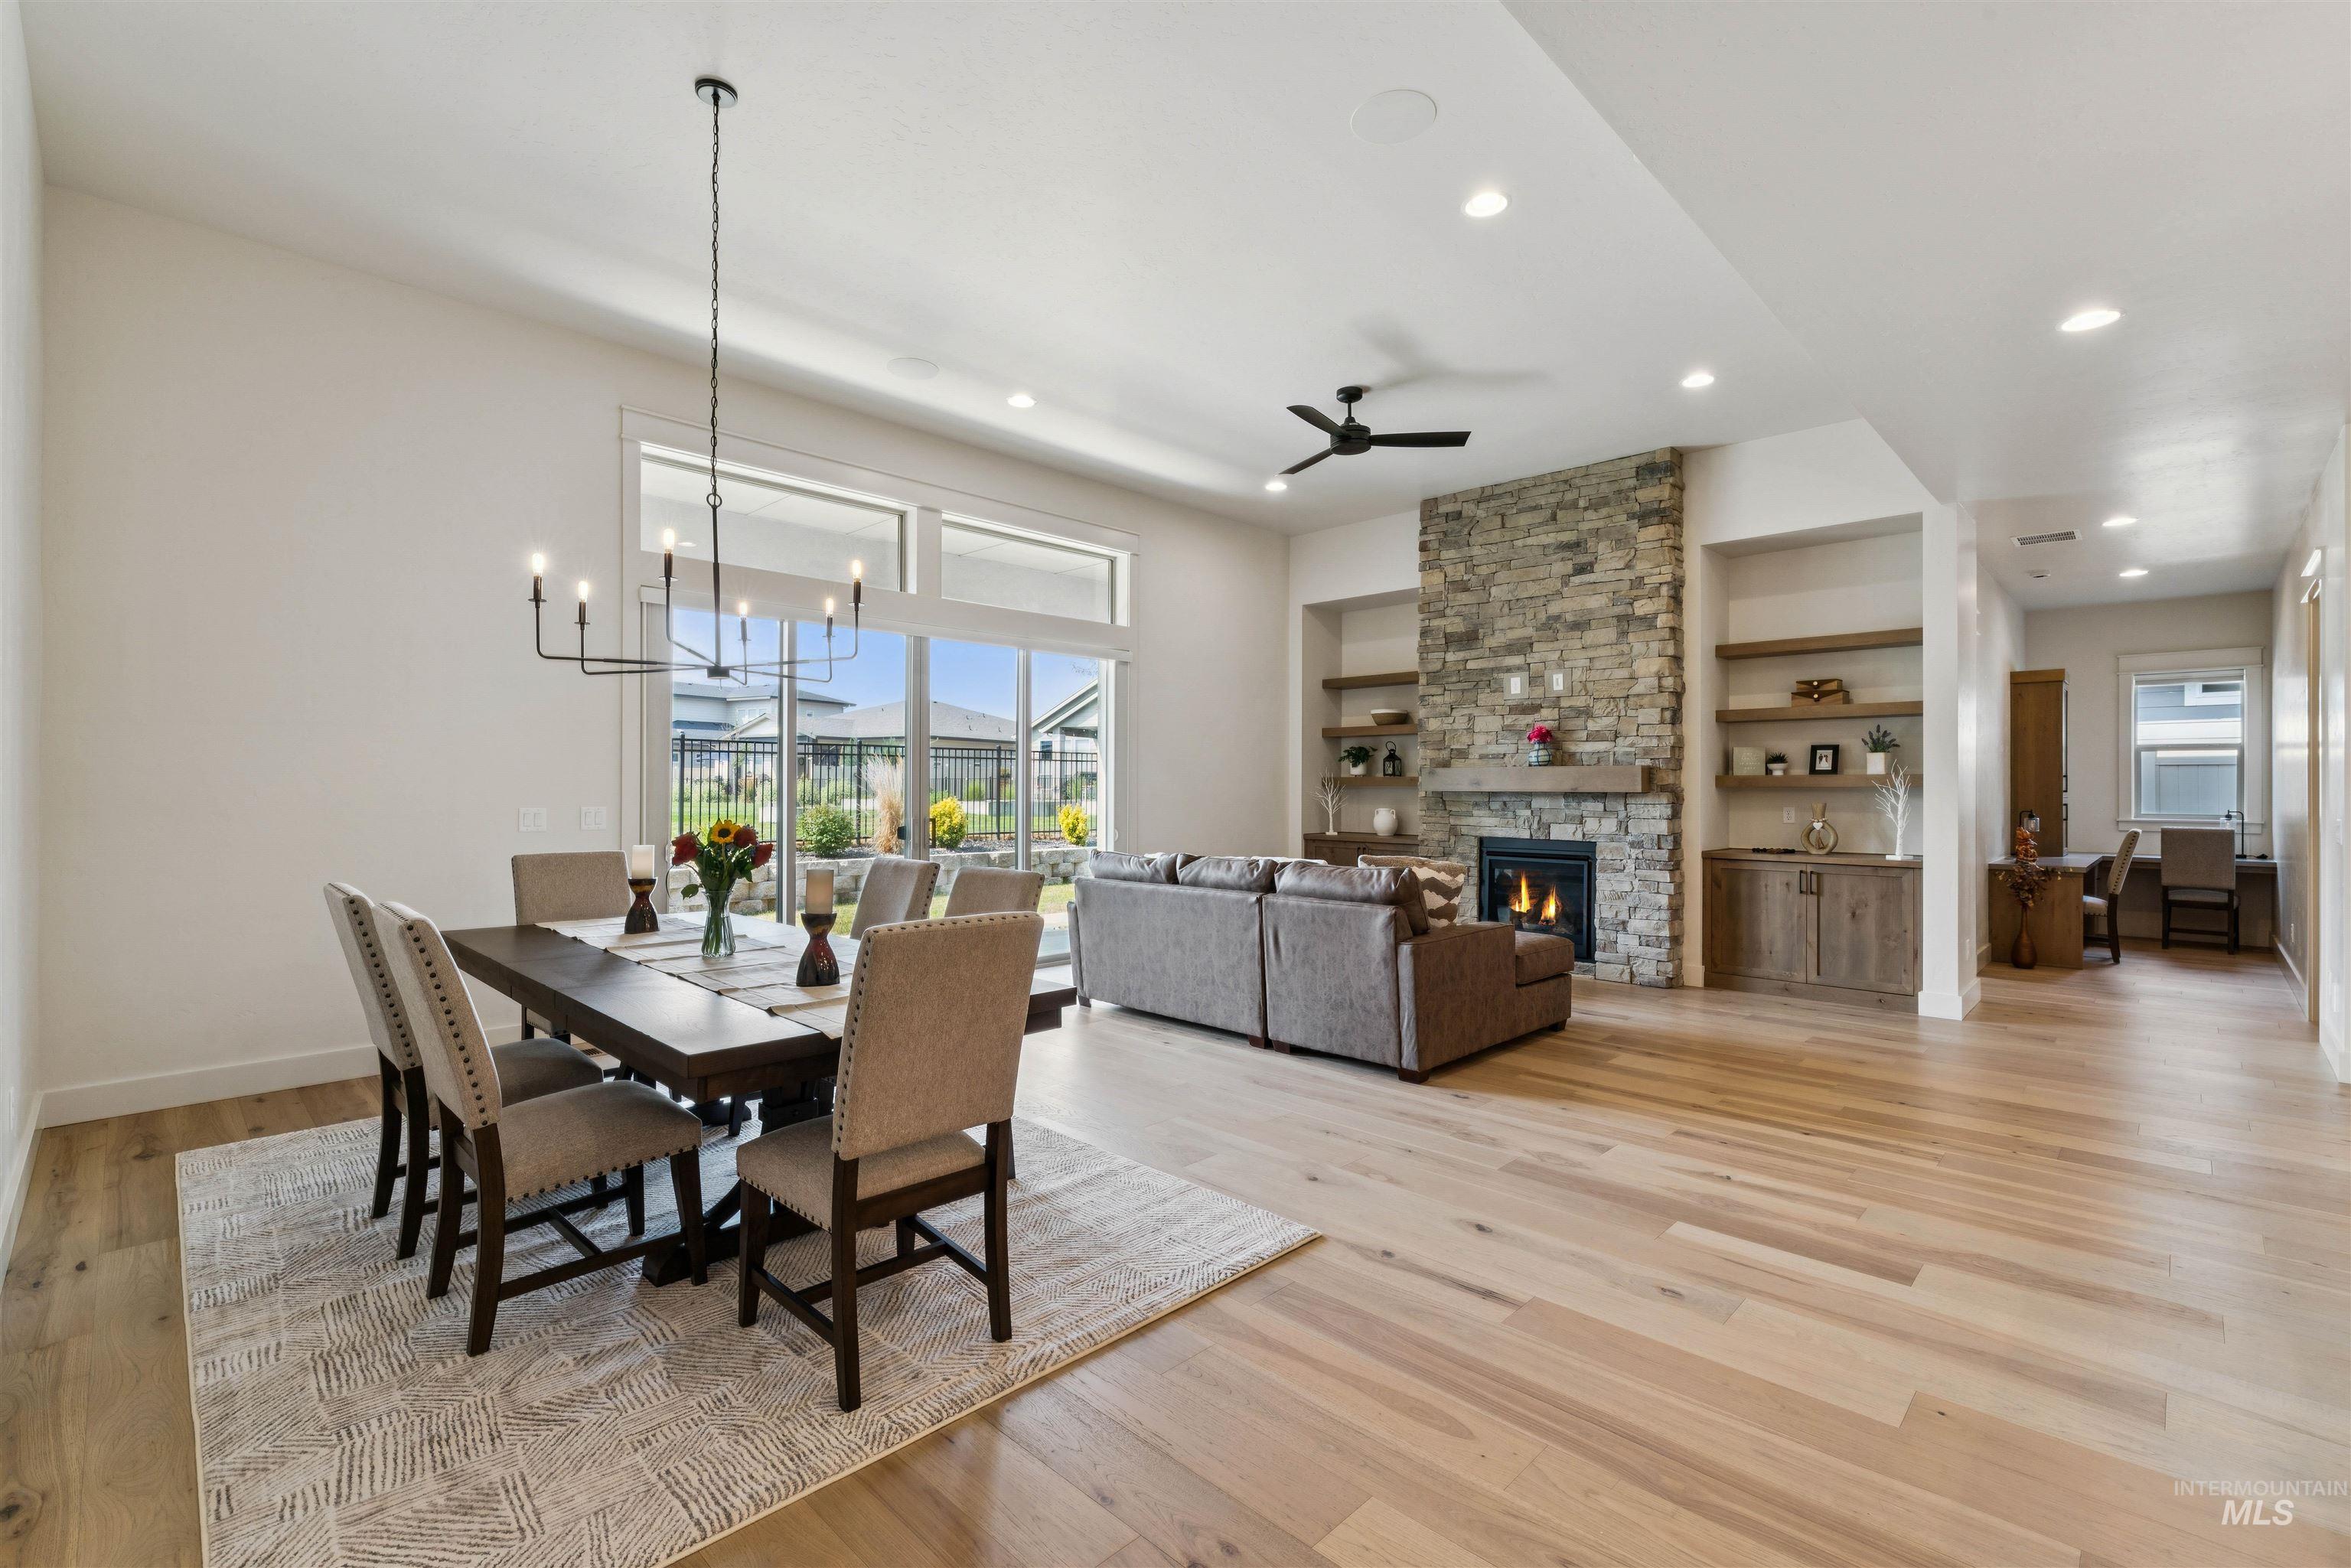
Open-concept living space featuring wood-finish flooring throughout, a stacked stone fireplace with a wood mantle, and built-in shelving
-
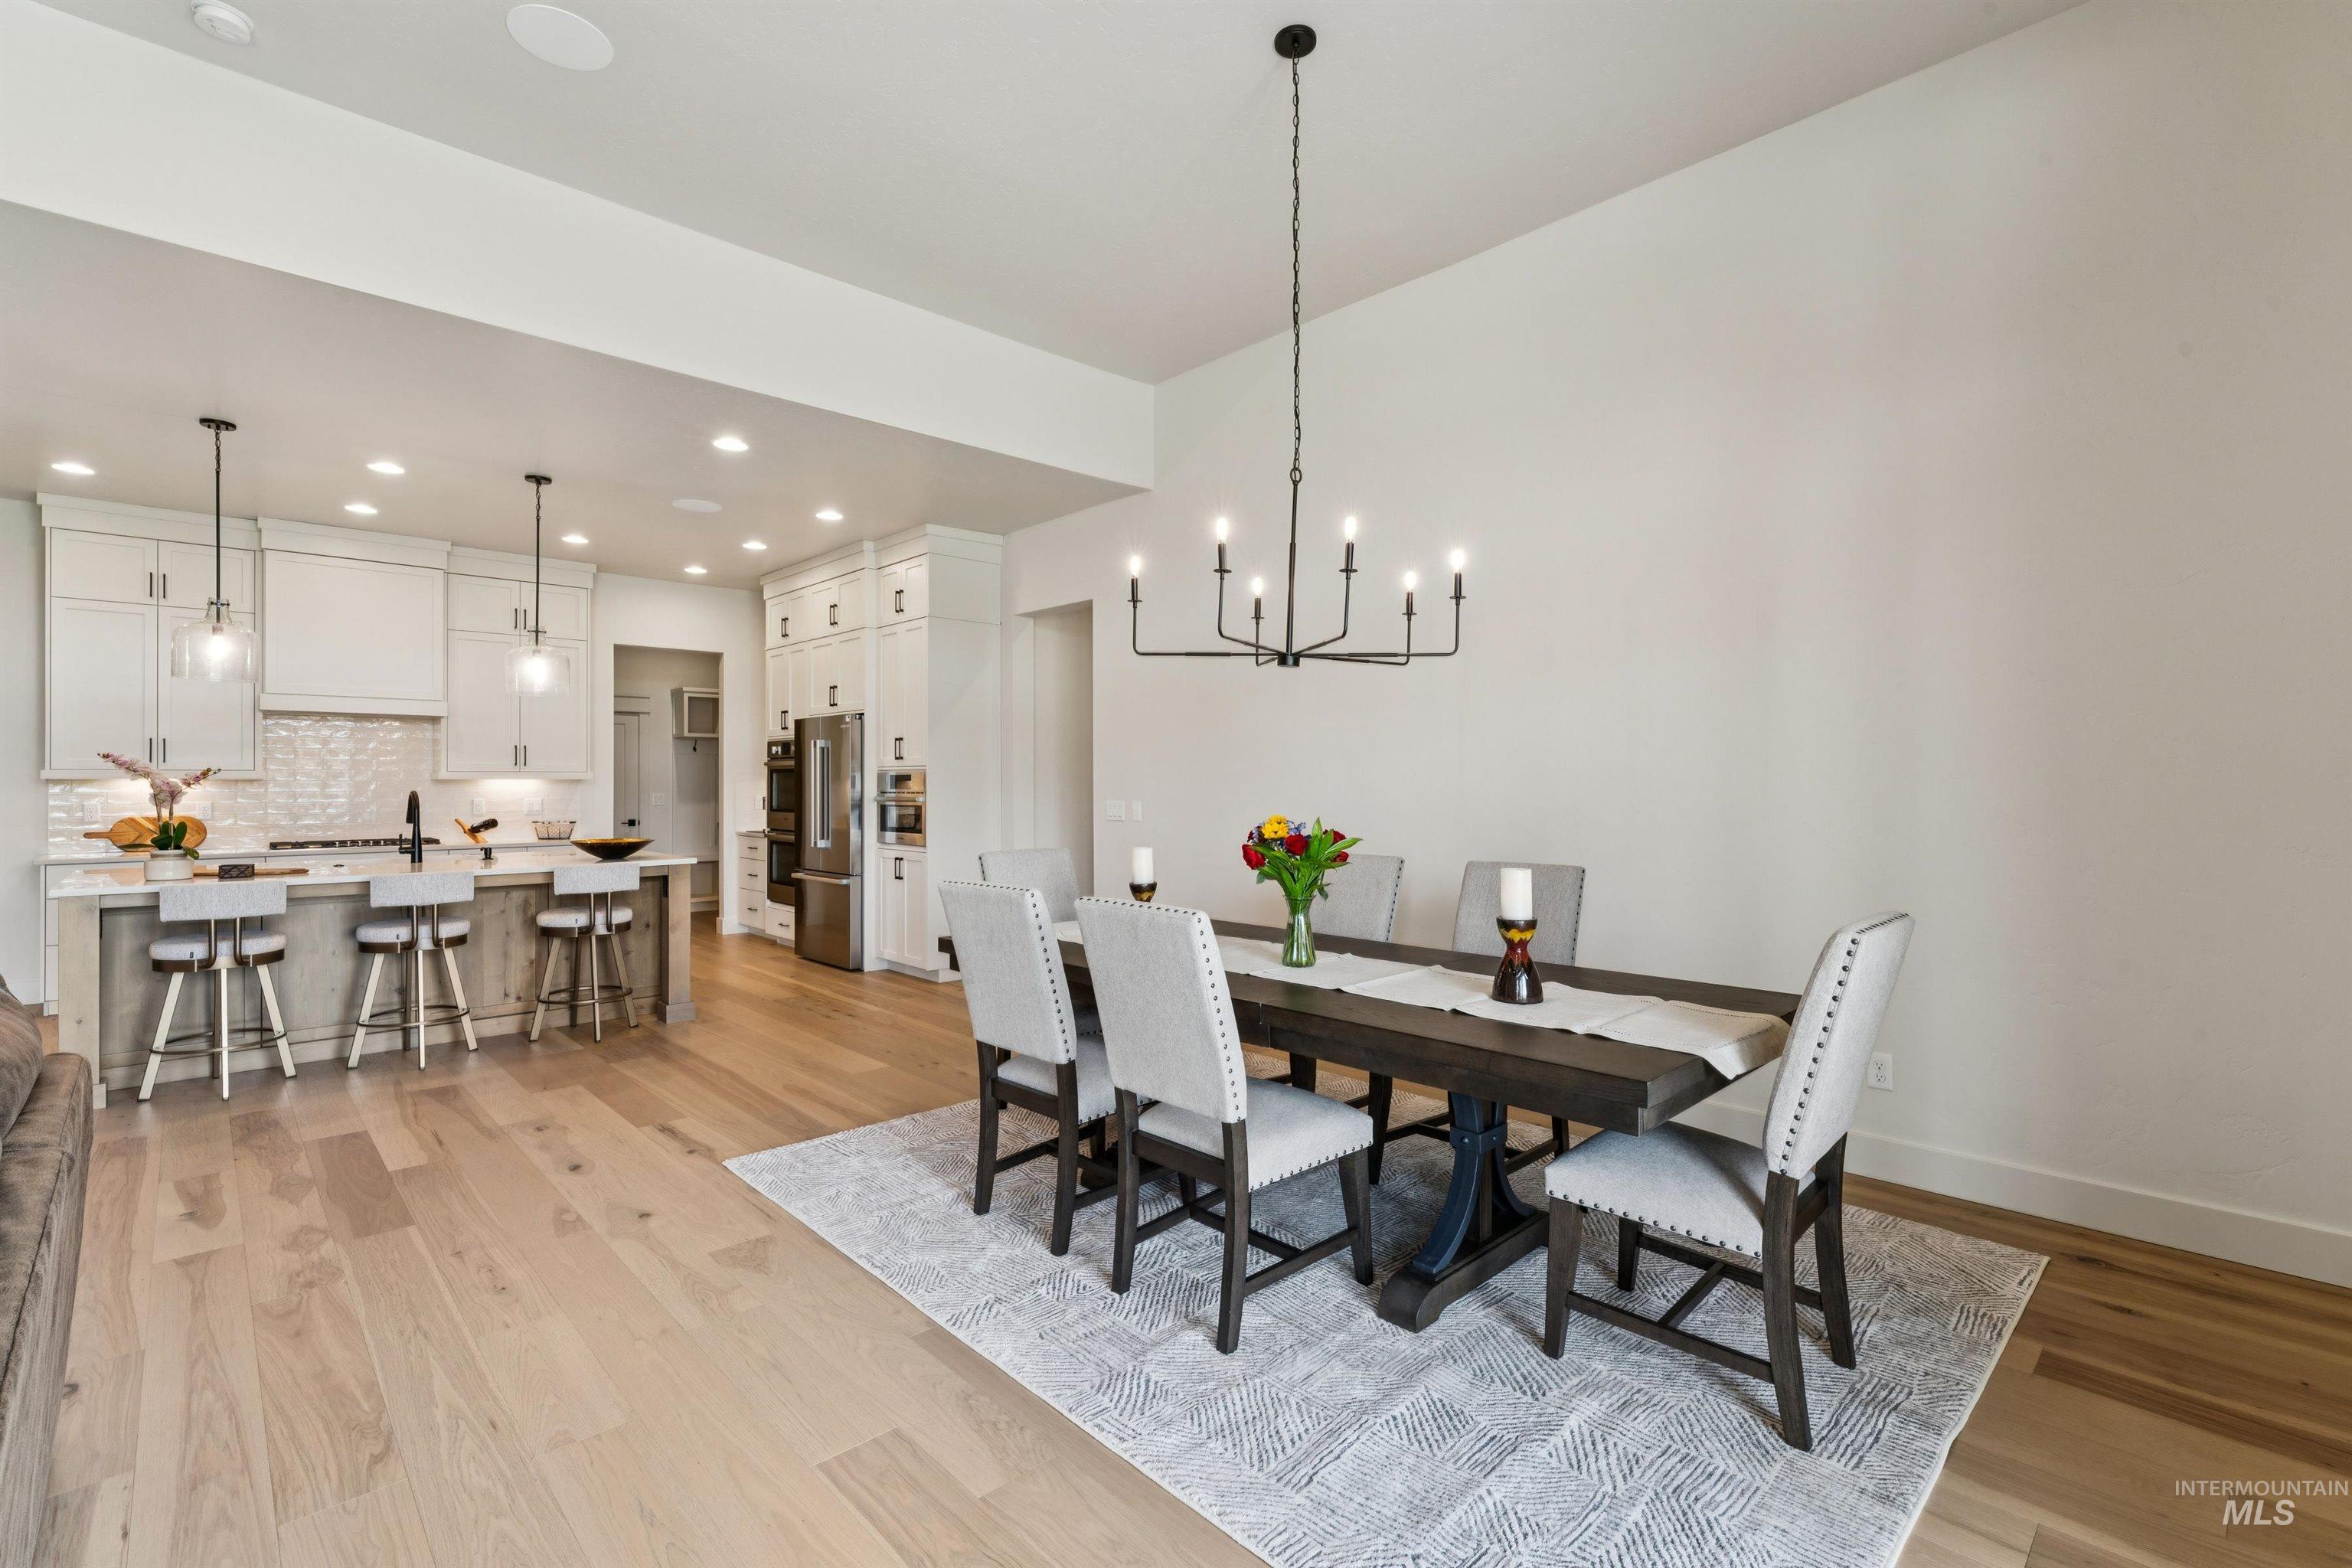
Open-concept living space featuring light wood-finish flooring, a kitchen with white cabinetry and an island, stainless steel appliances, and a dining area with a contemporary chandelier
-
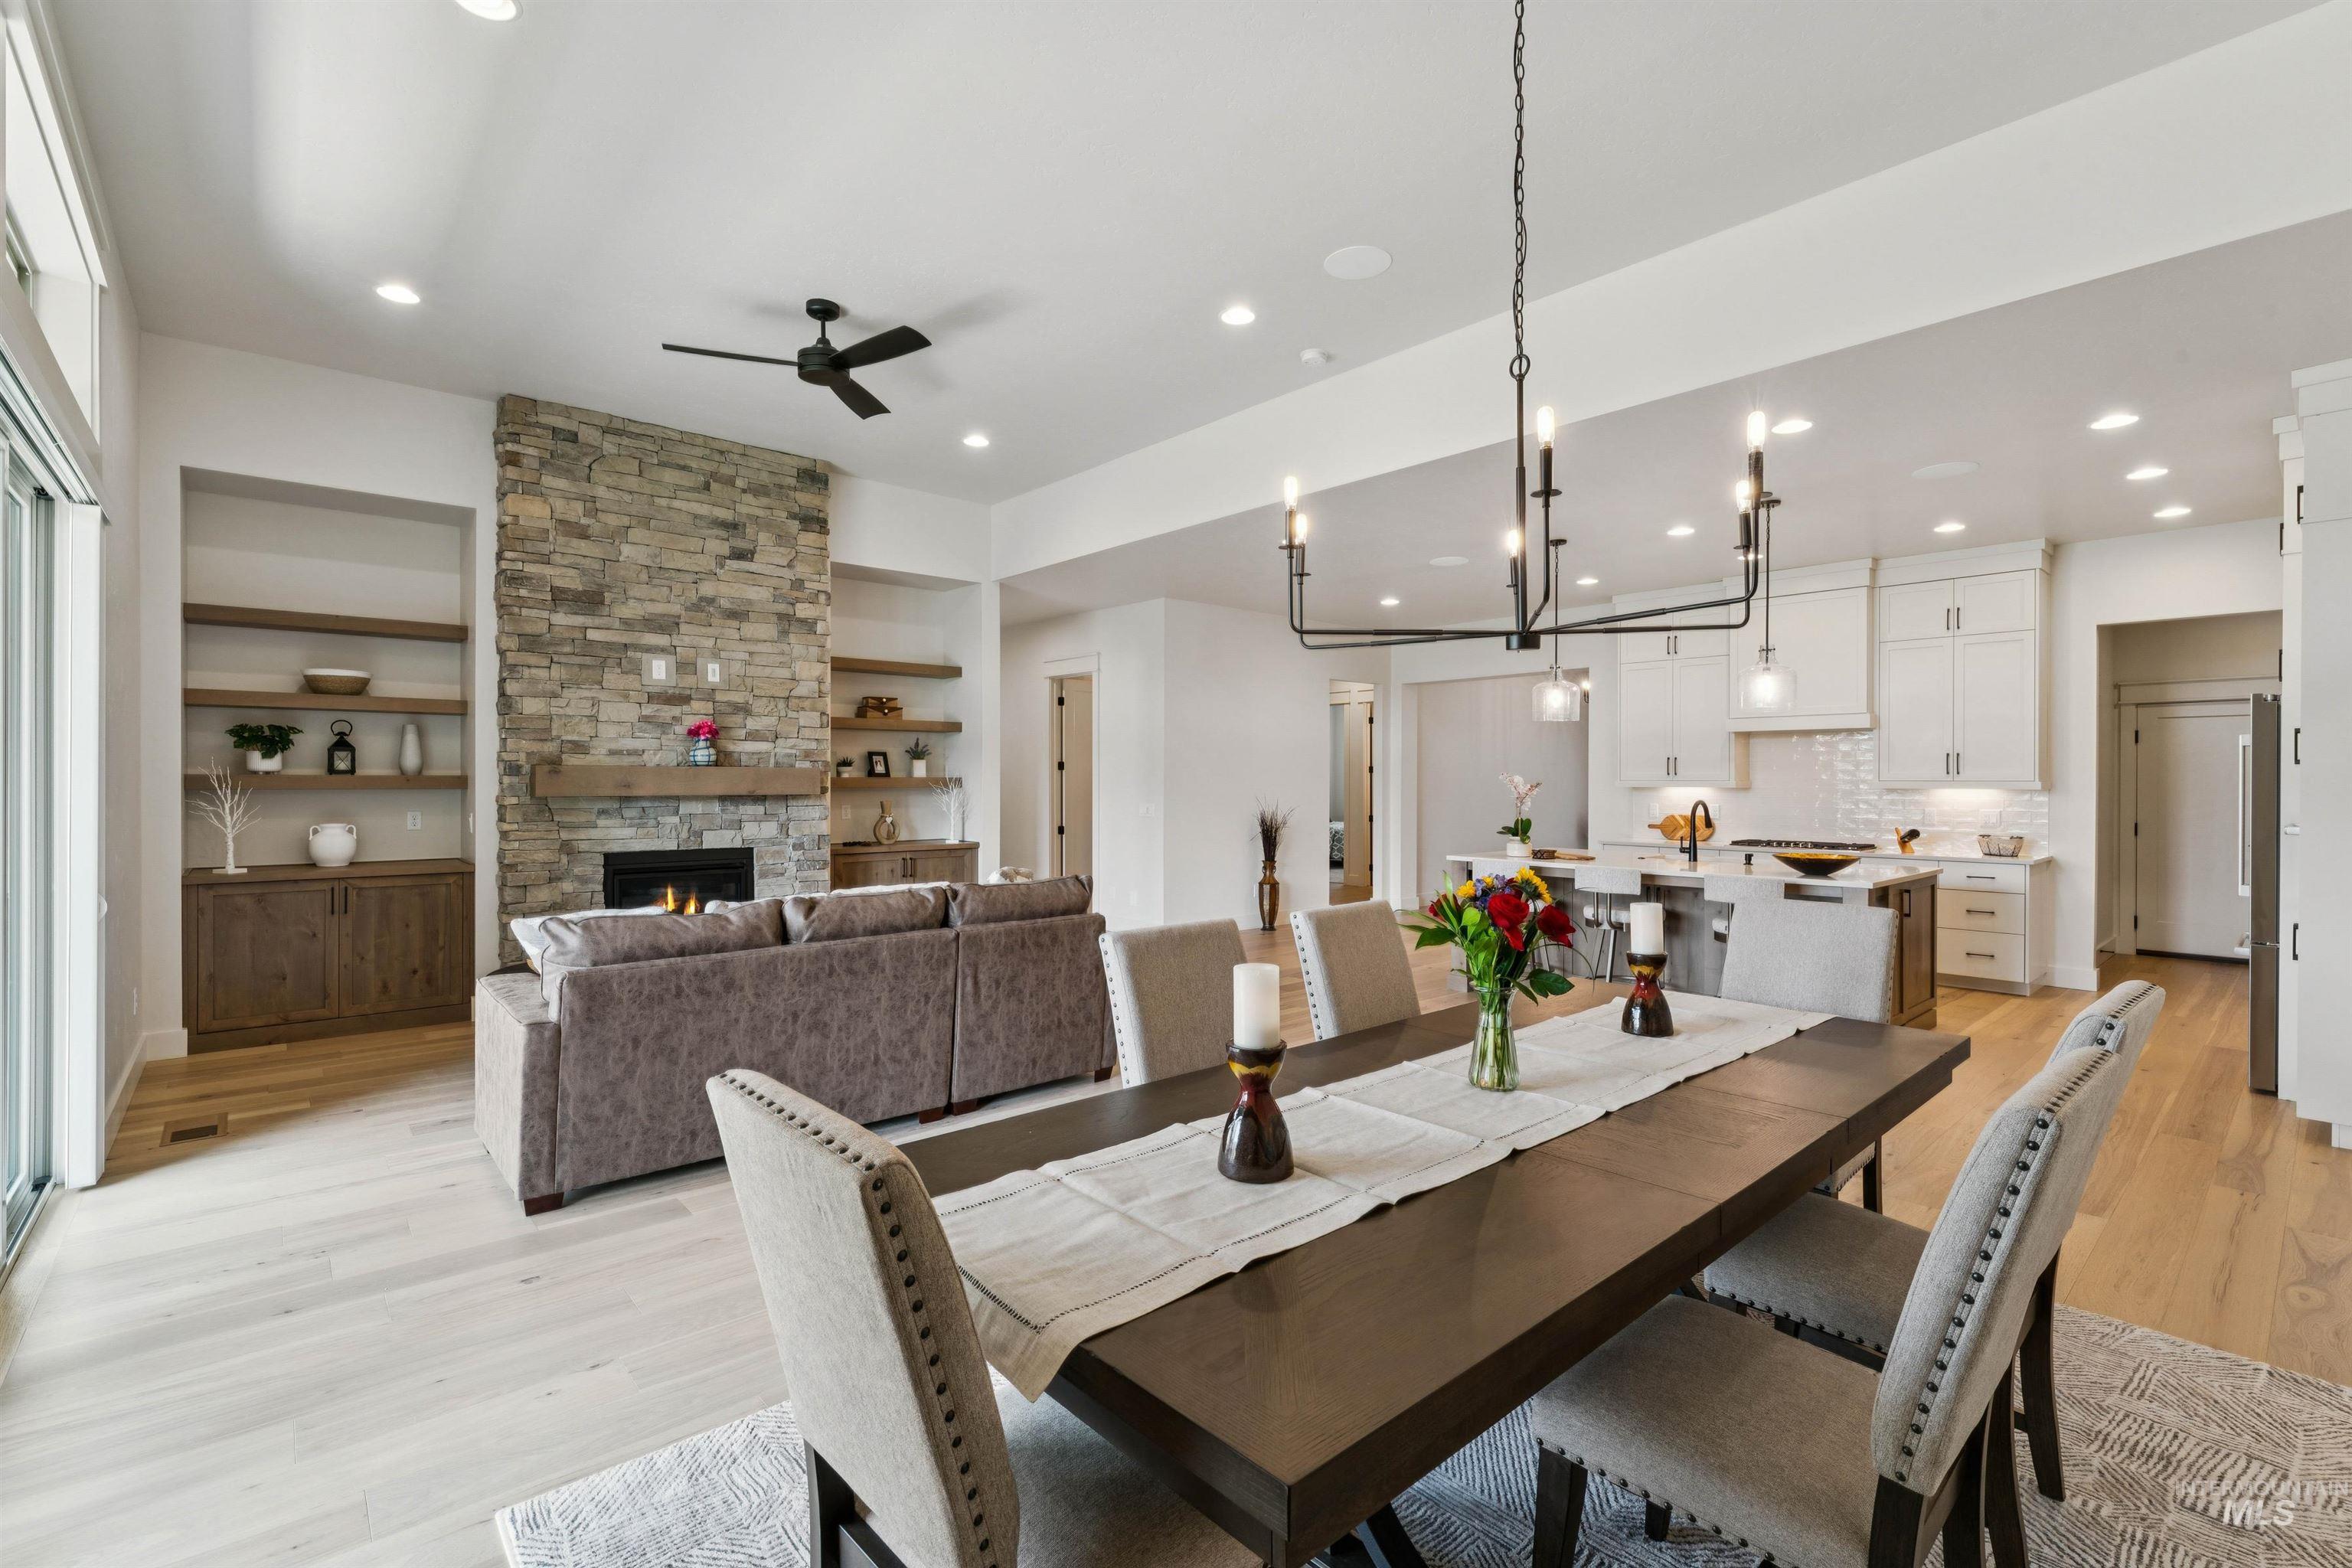
Open-concept living space featuring a stacked stone fireplace with a wood-beam mantel, built-in shelving, wood-finish flooring, and a modern kitchen with a large island
-
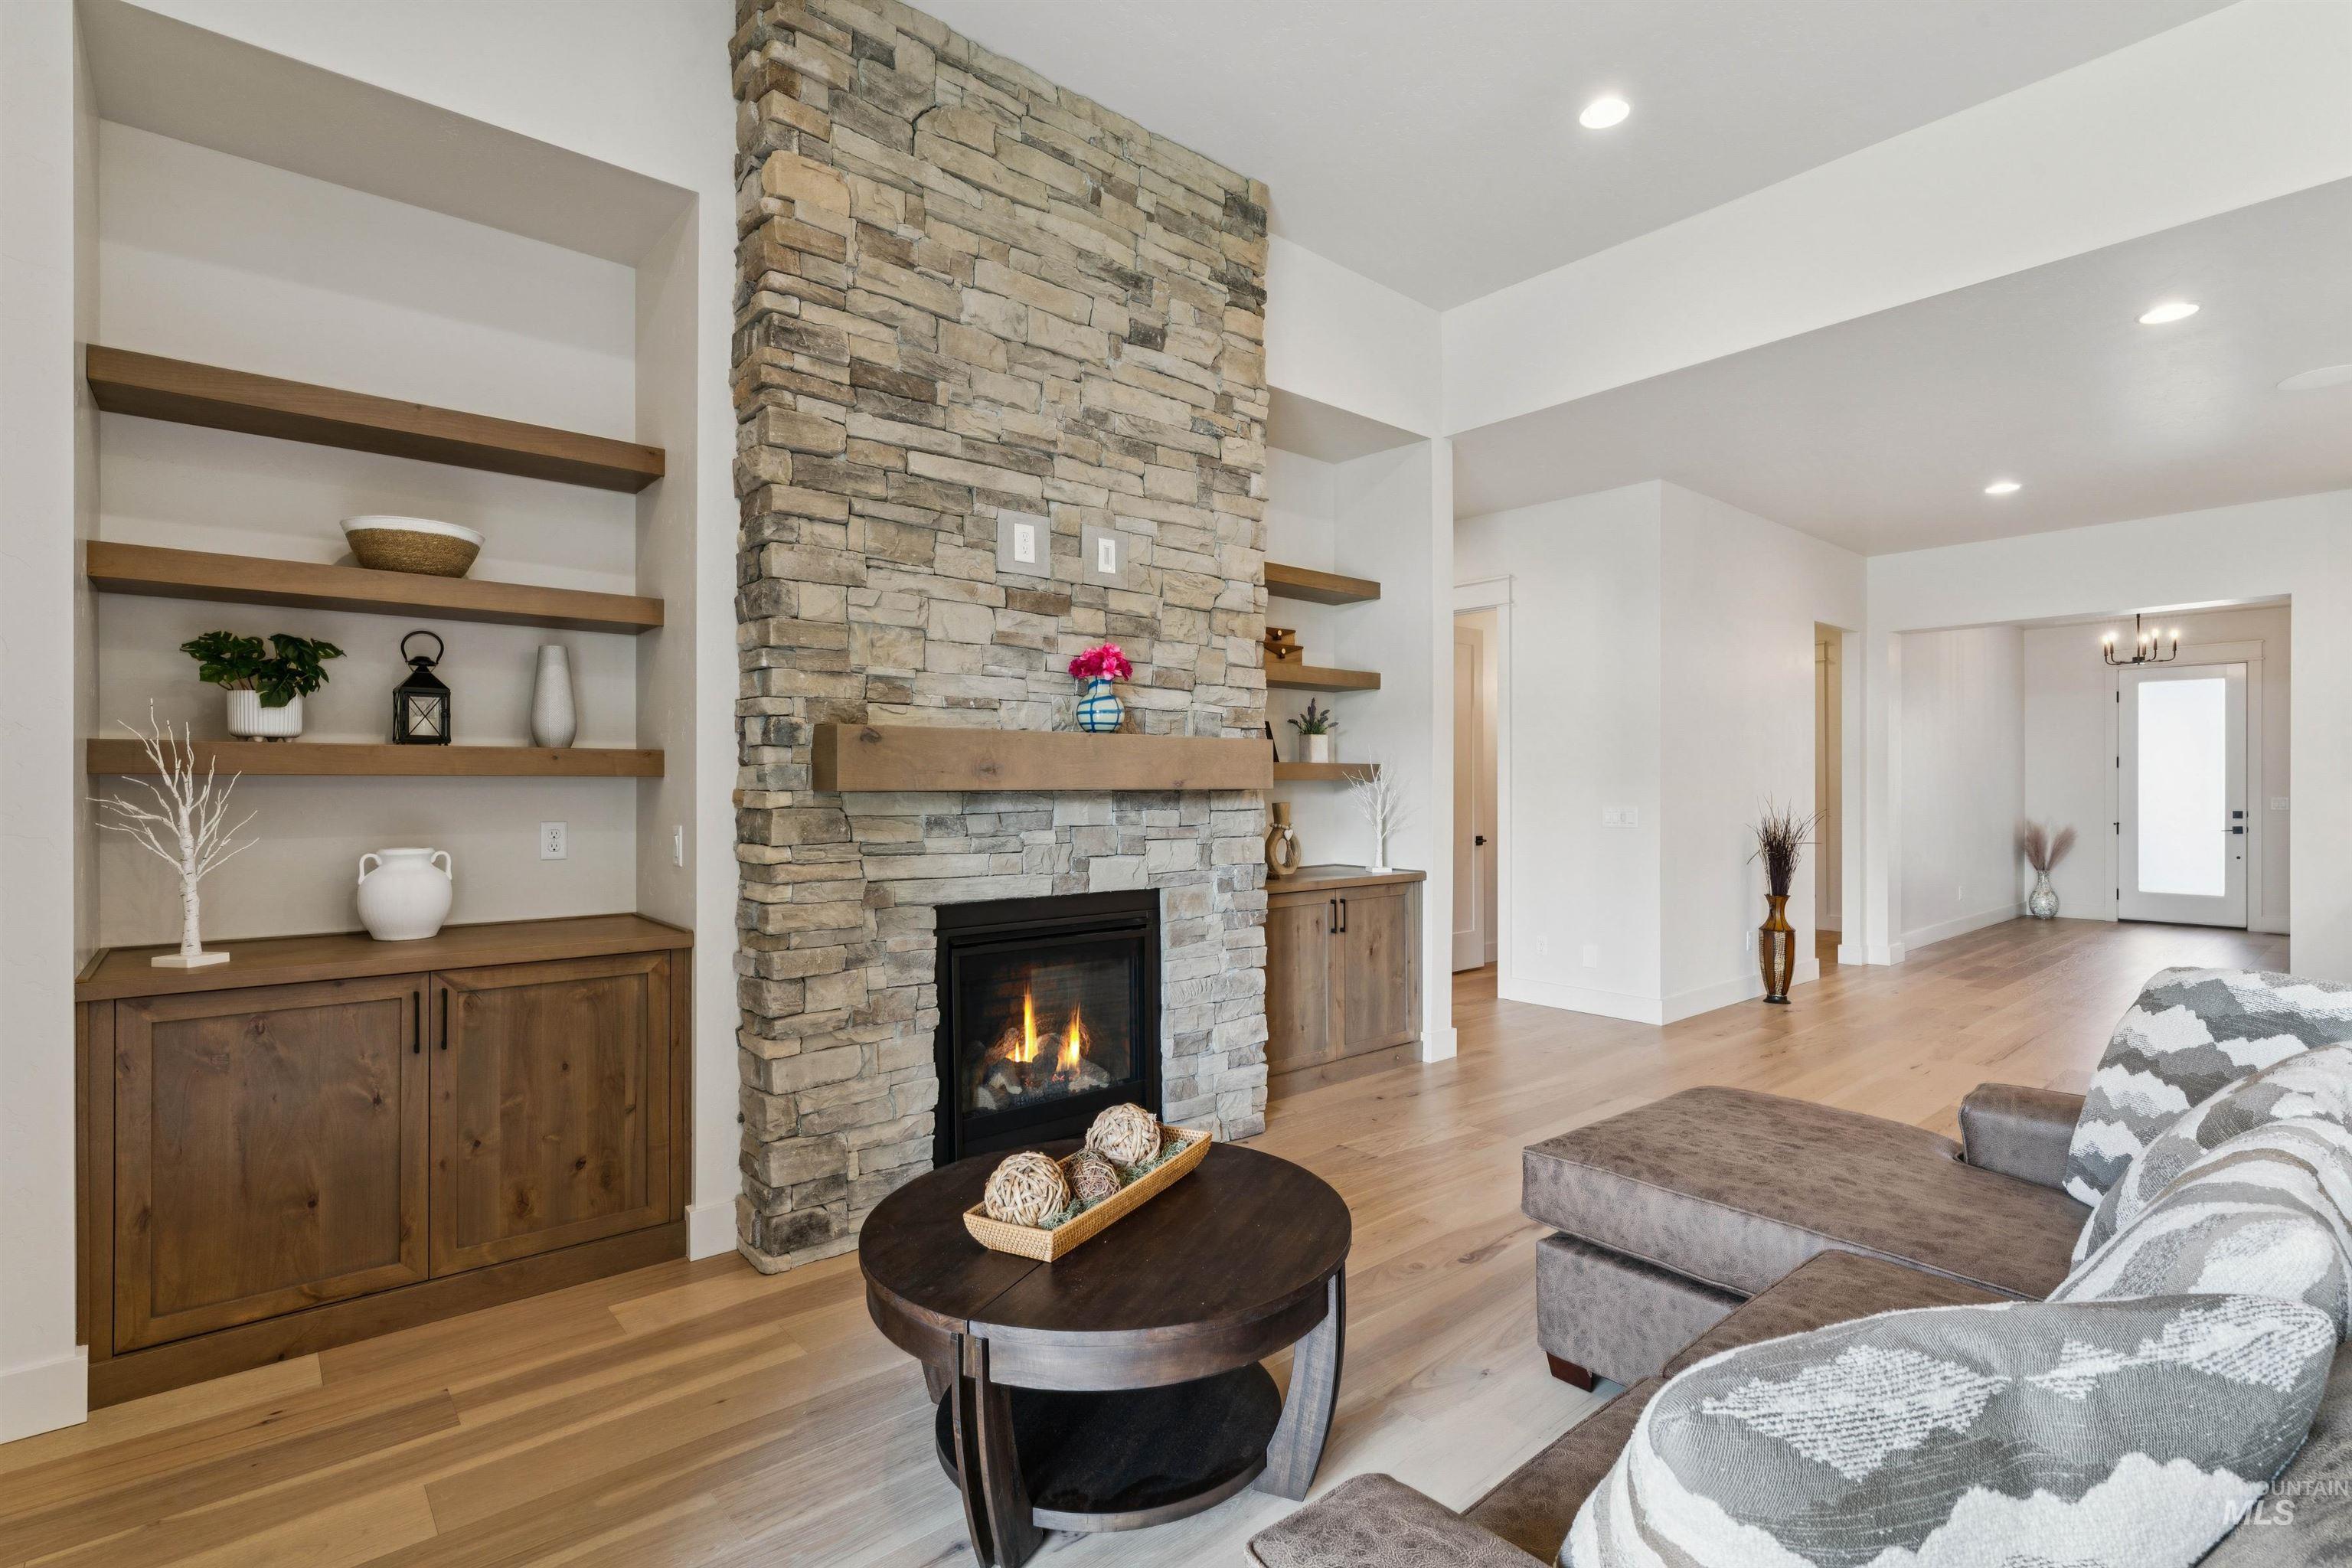
Stone-clad fireplace with a wood mantel, flanked by built-in shelving and cabinetry
-
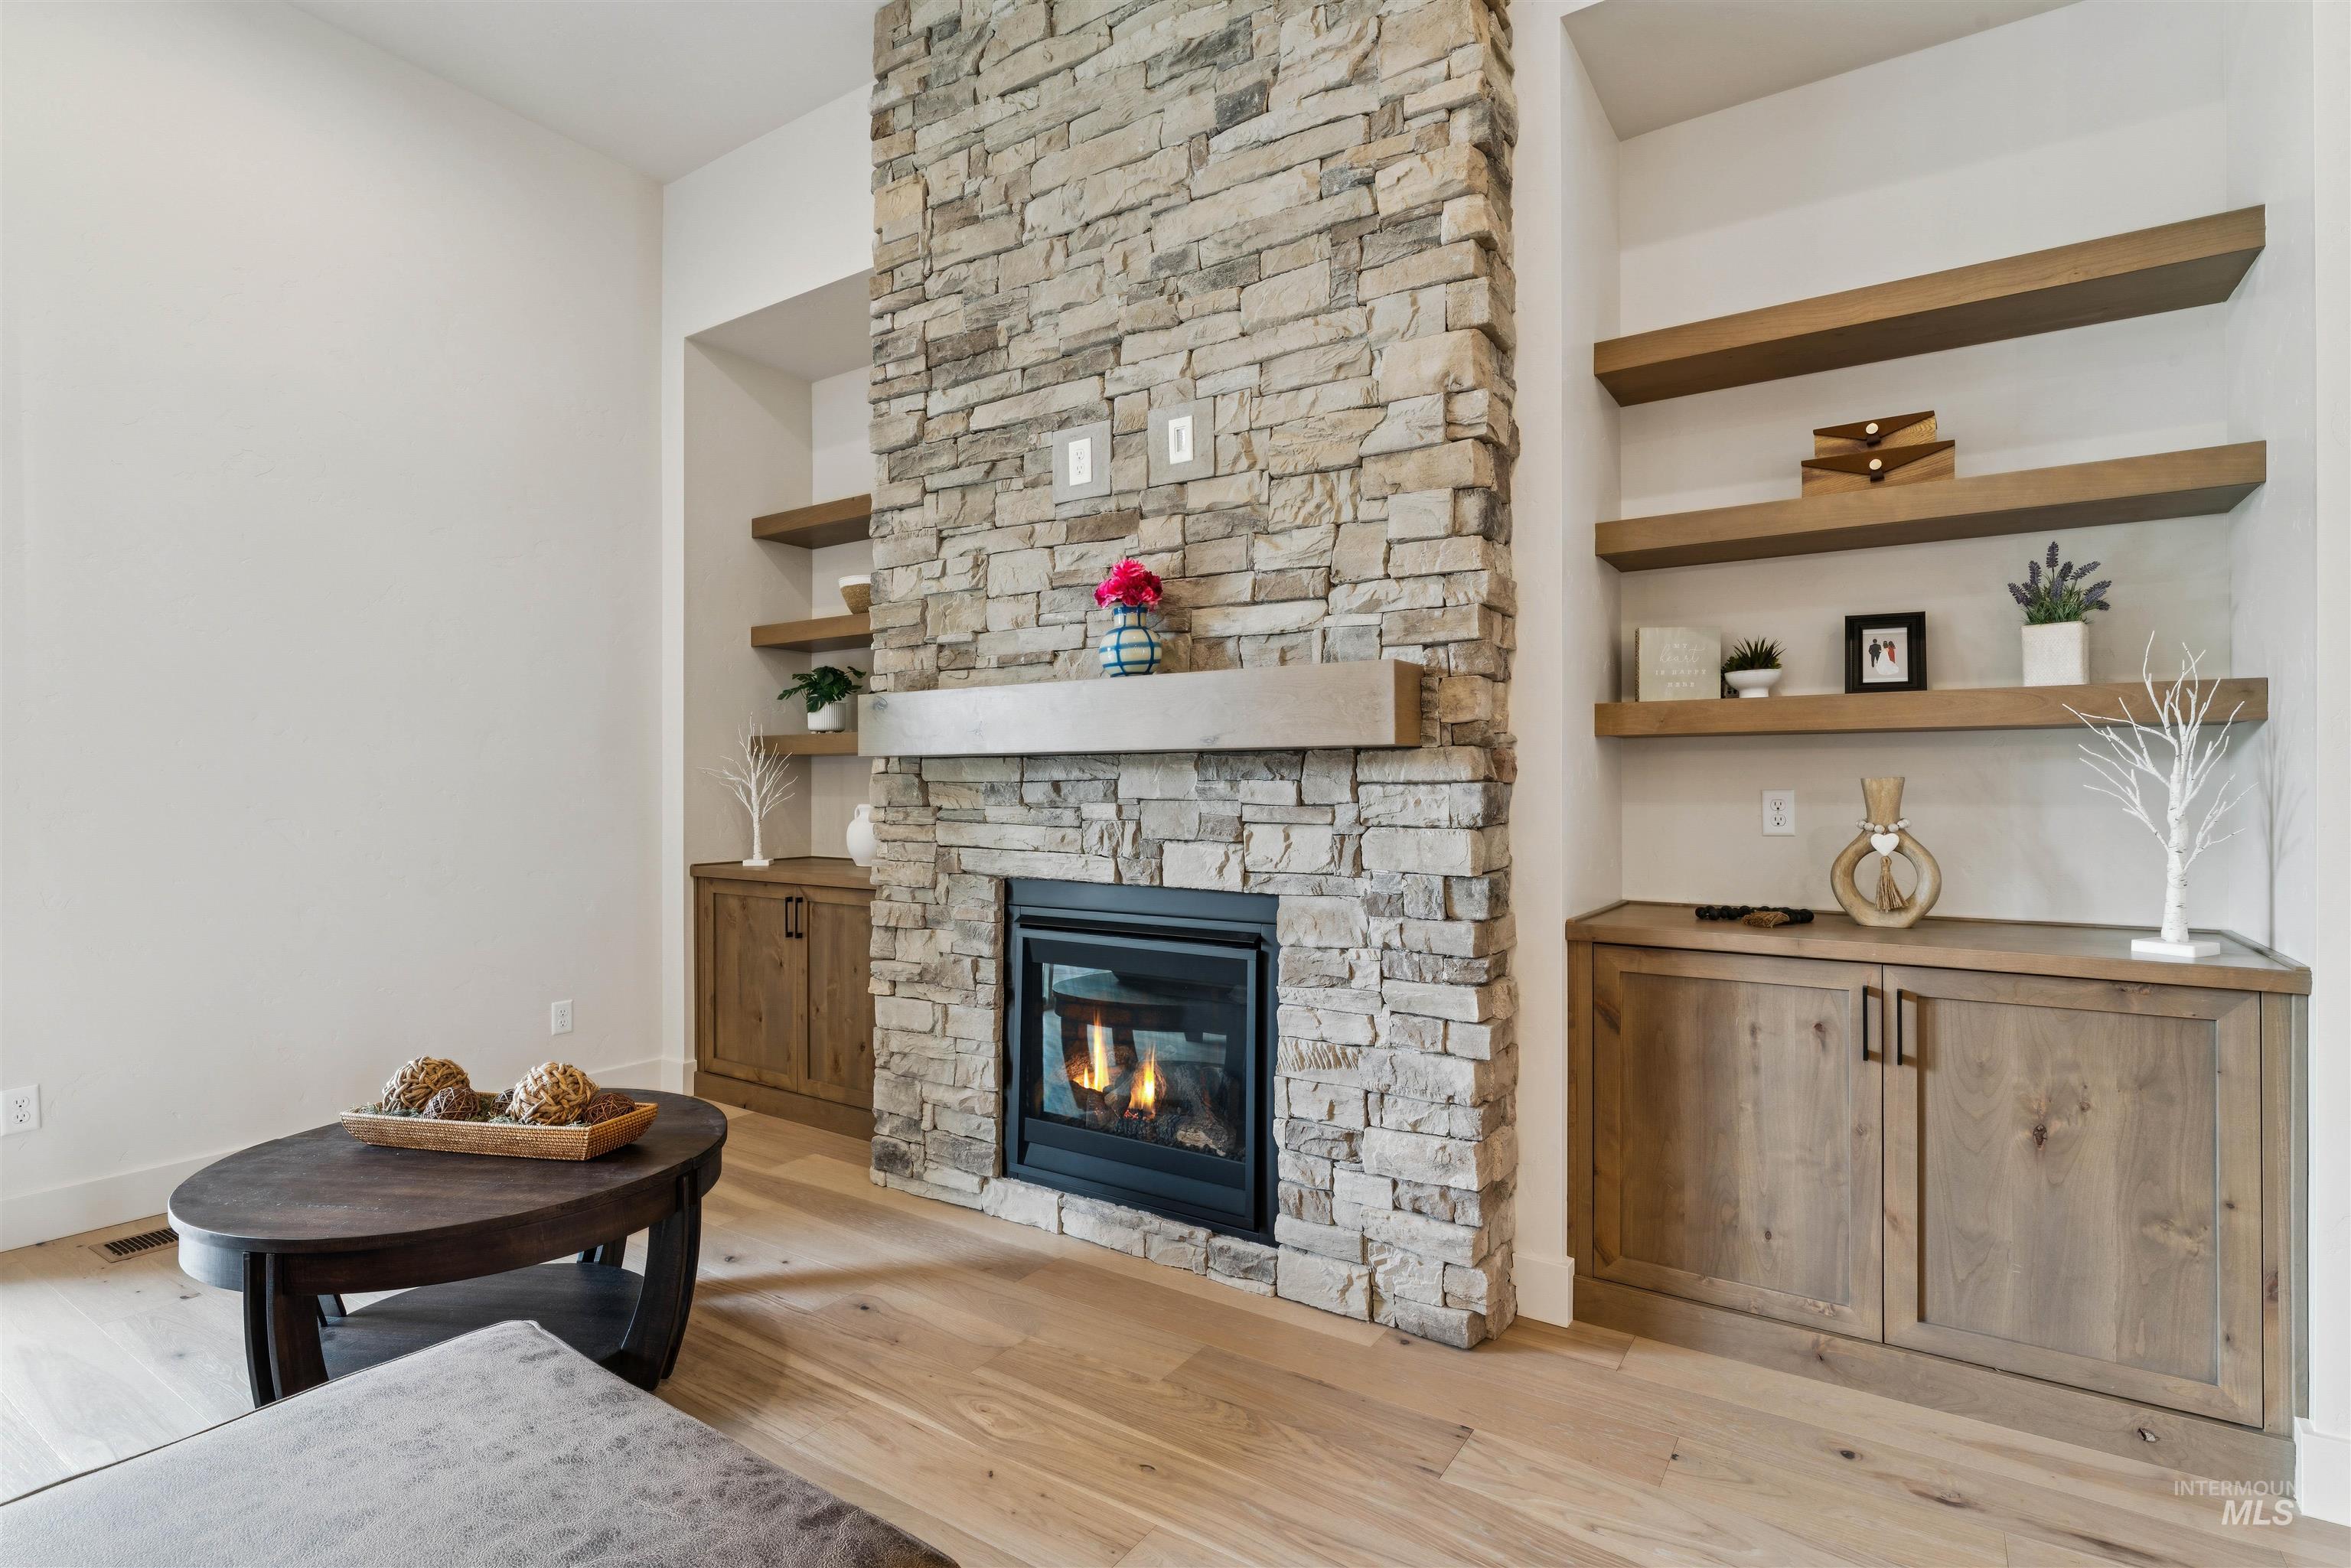
Stone-clad fireplace with hearth, flanked by built-in cabinetry and floating wood shelving
-
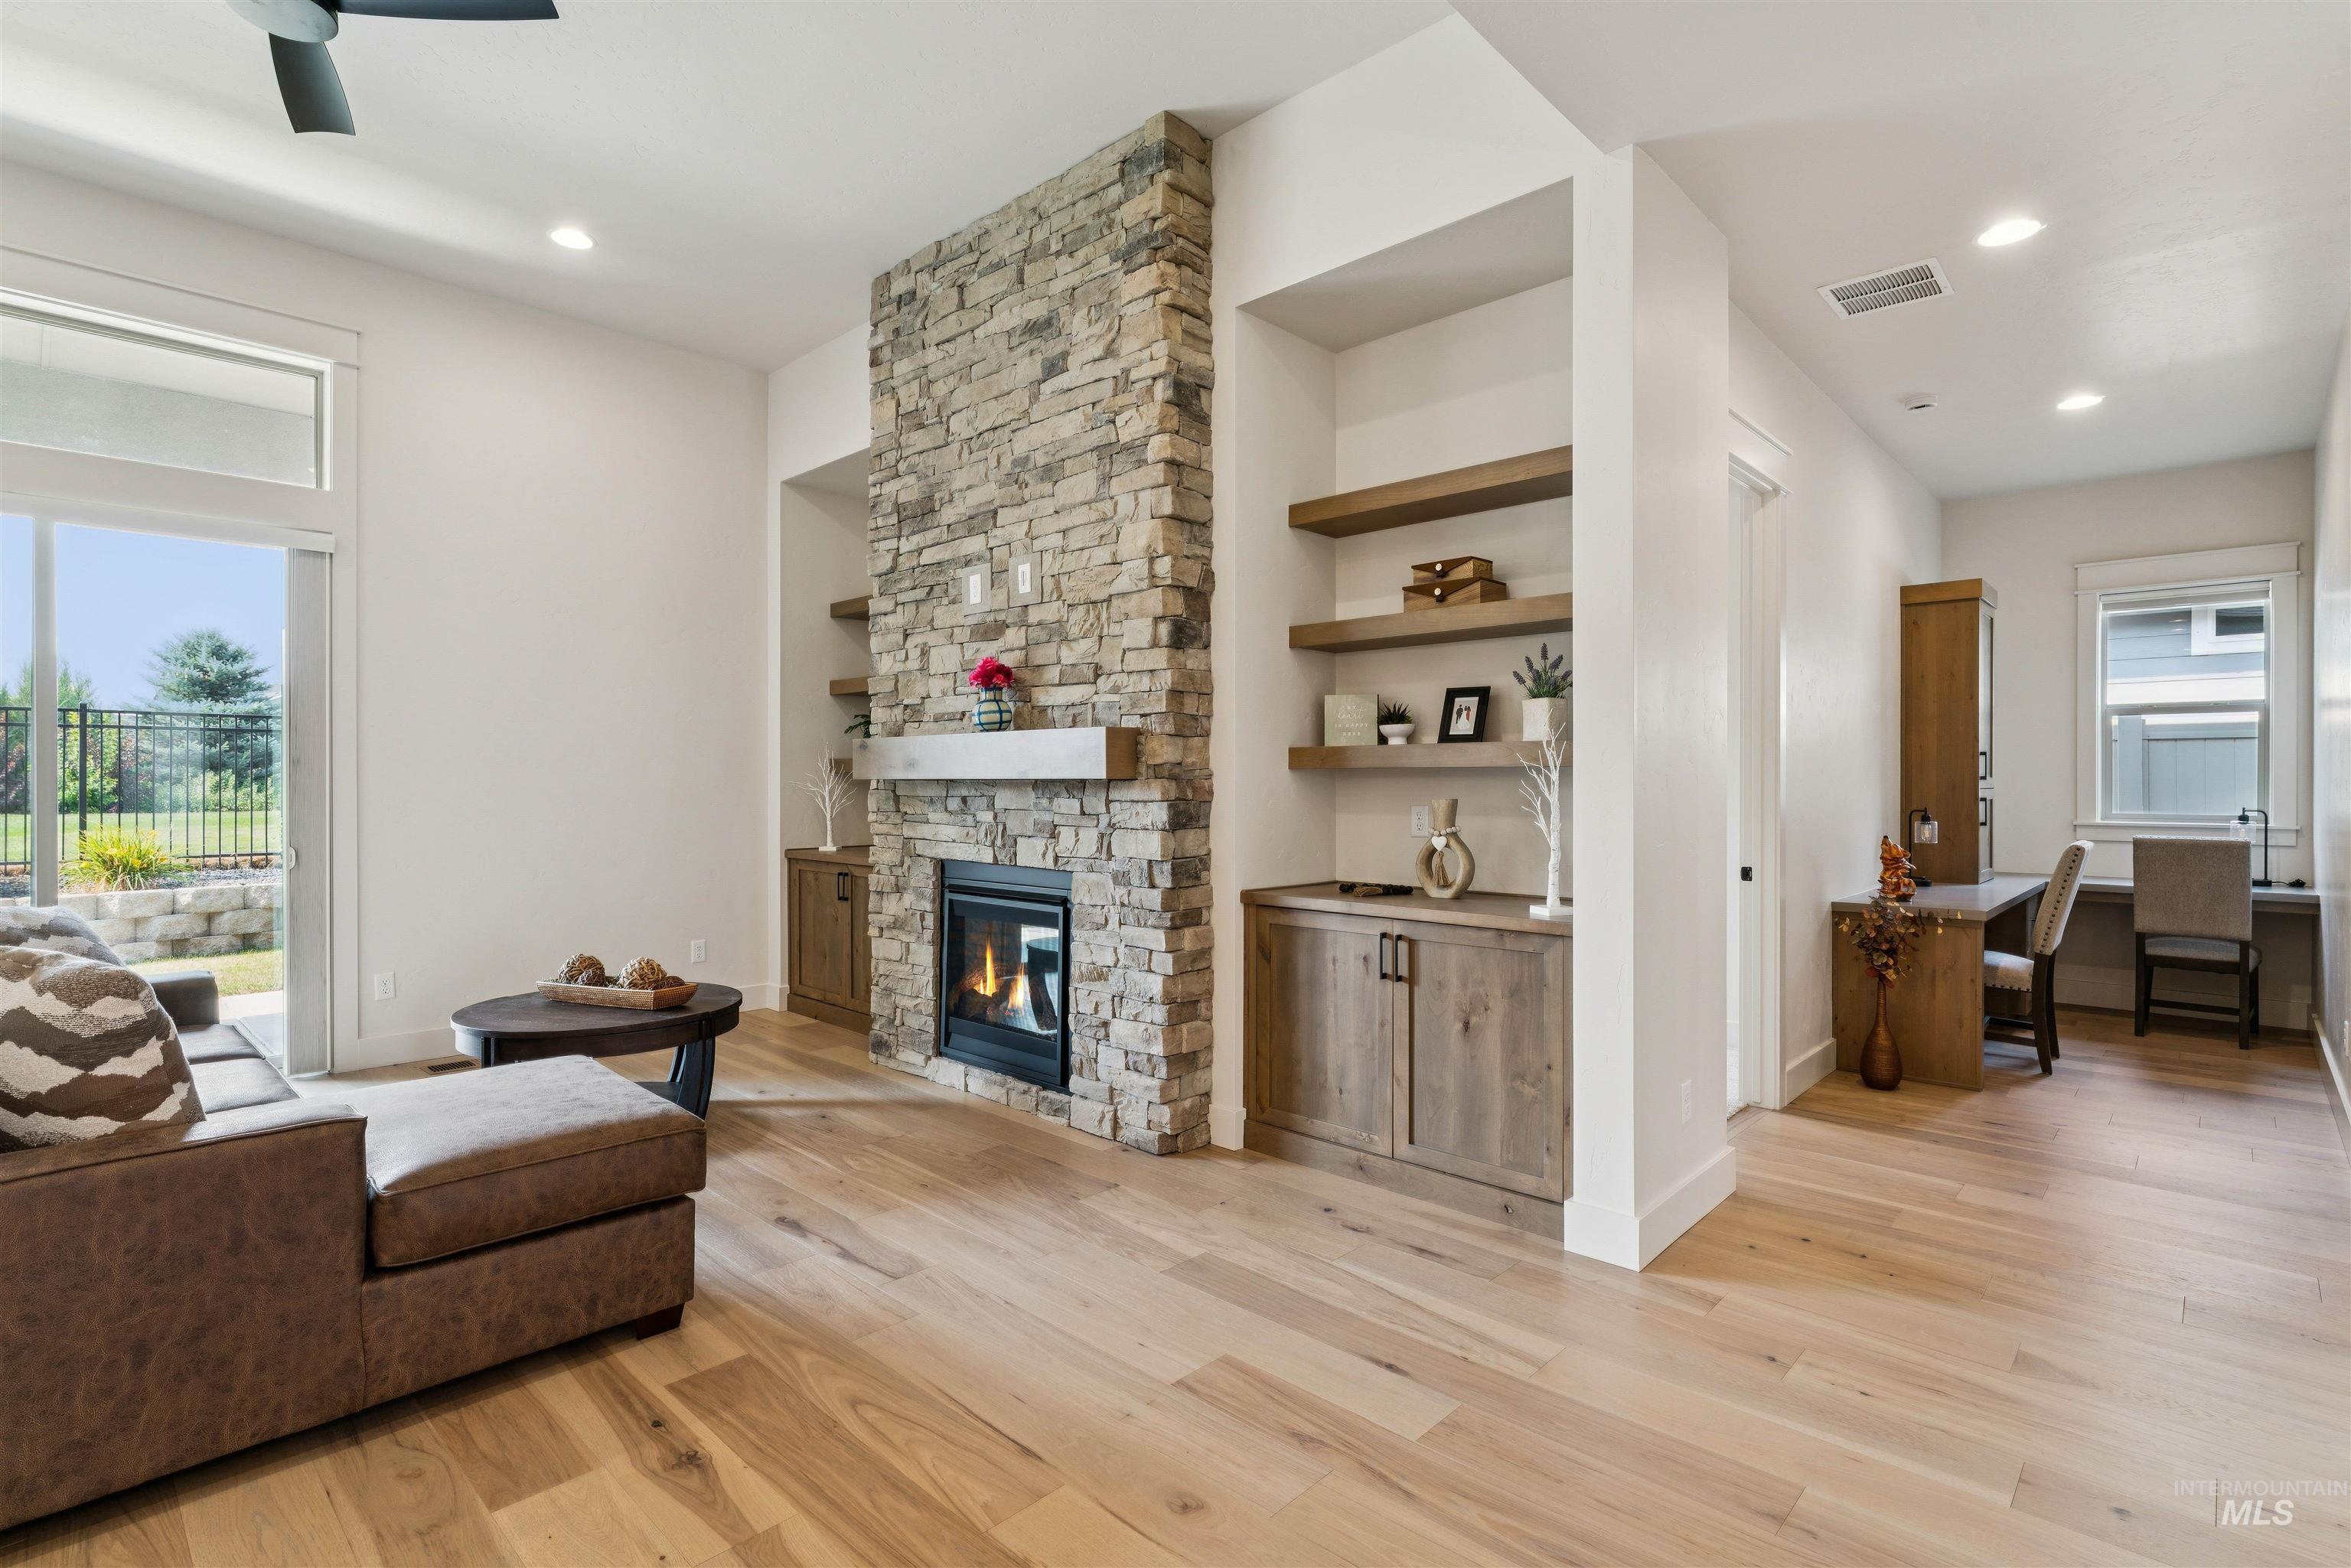
Spacious living area featuring a stone-clad fireplace with a built-in mantel, light wood-finish flooring, and a sliding glass door leading to the exterior
-
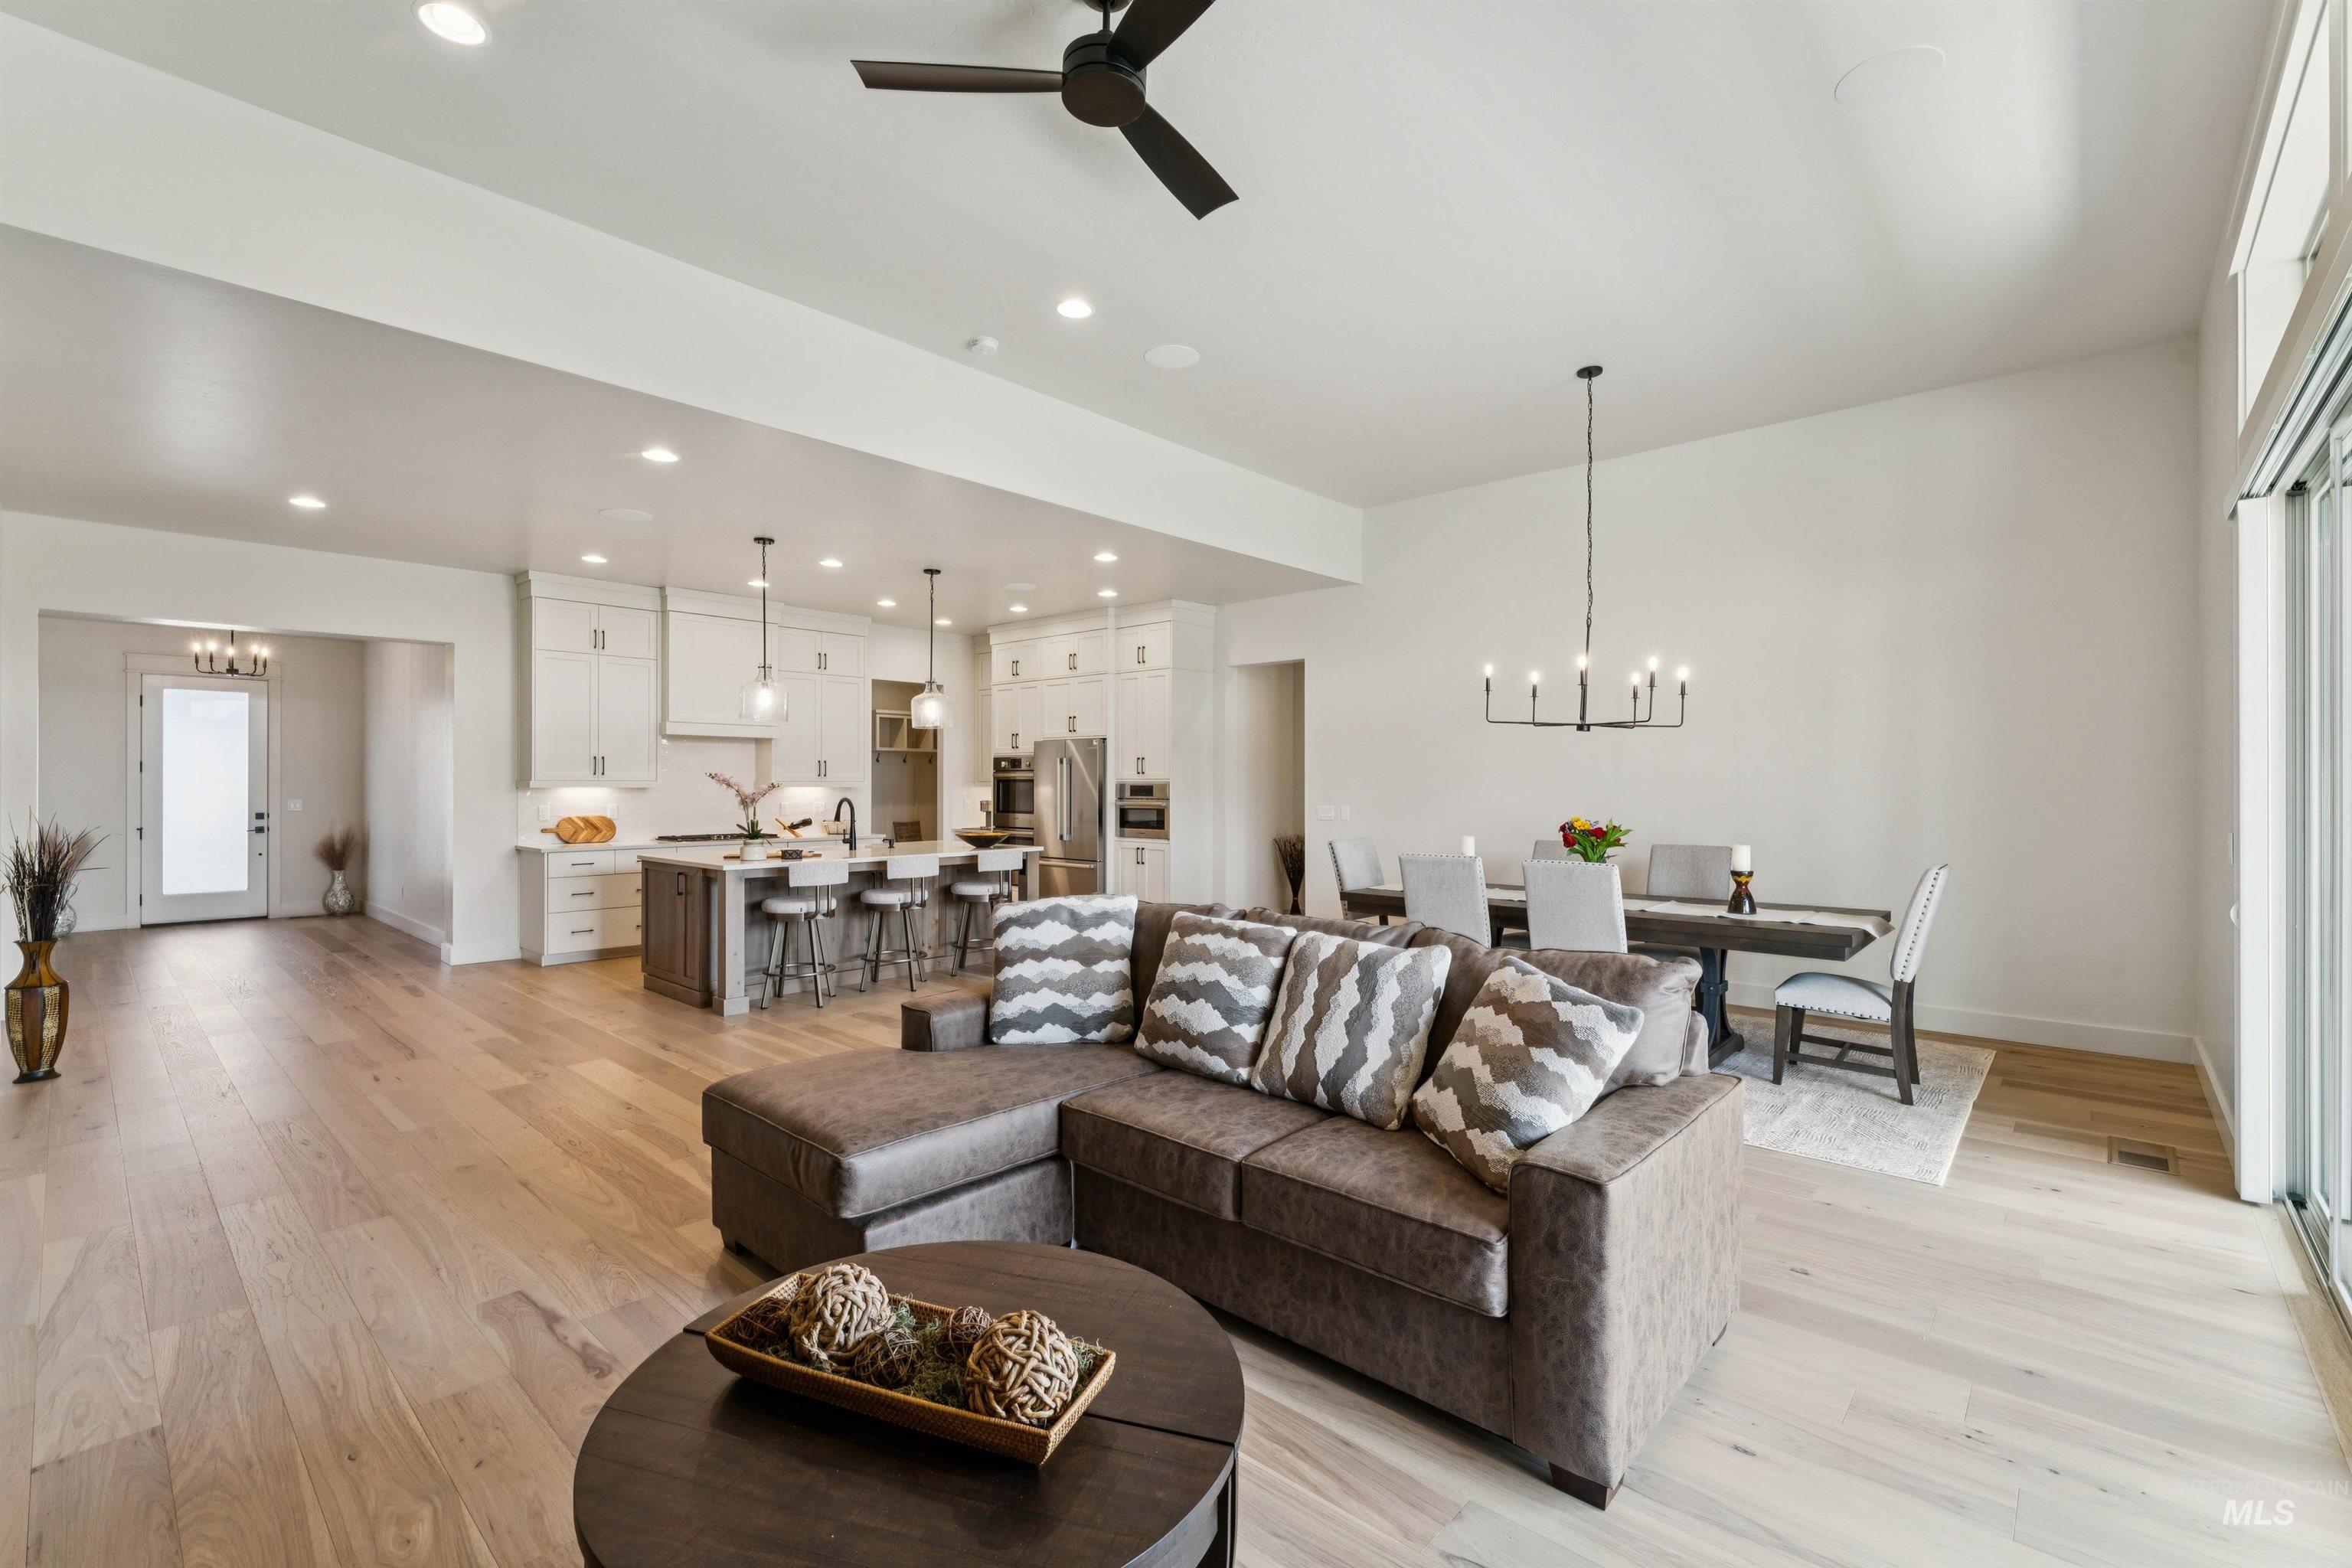
Open-concept living space featuring wood-finish flooring, recessed lighting, and a contemporary ceiling fan
-
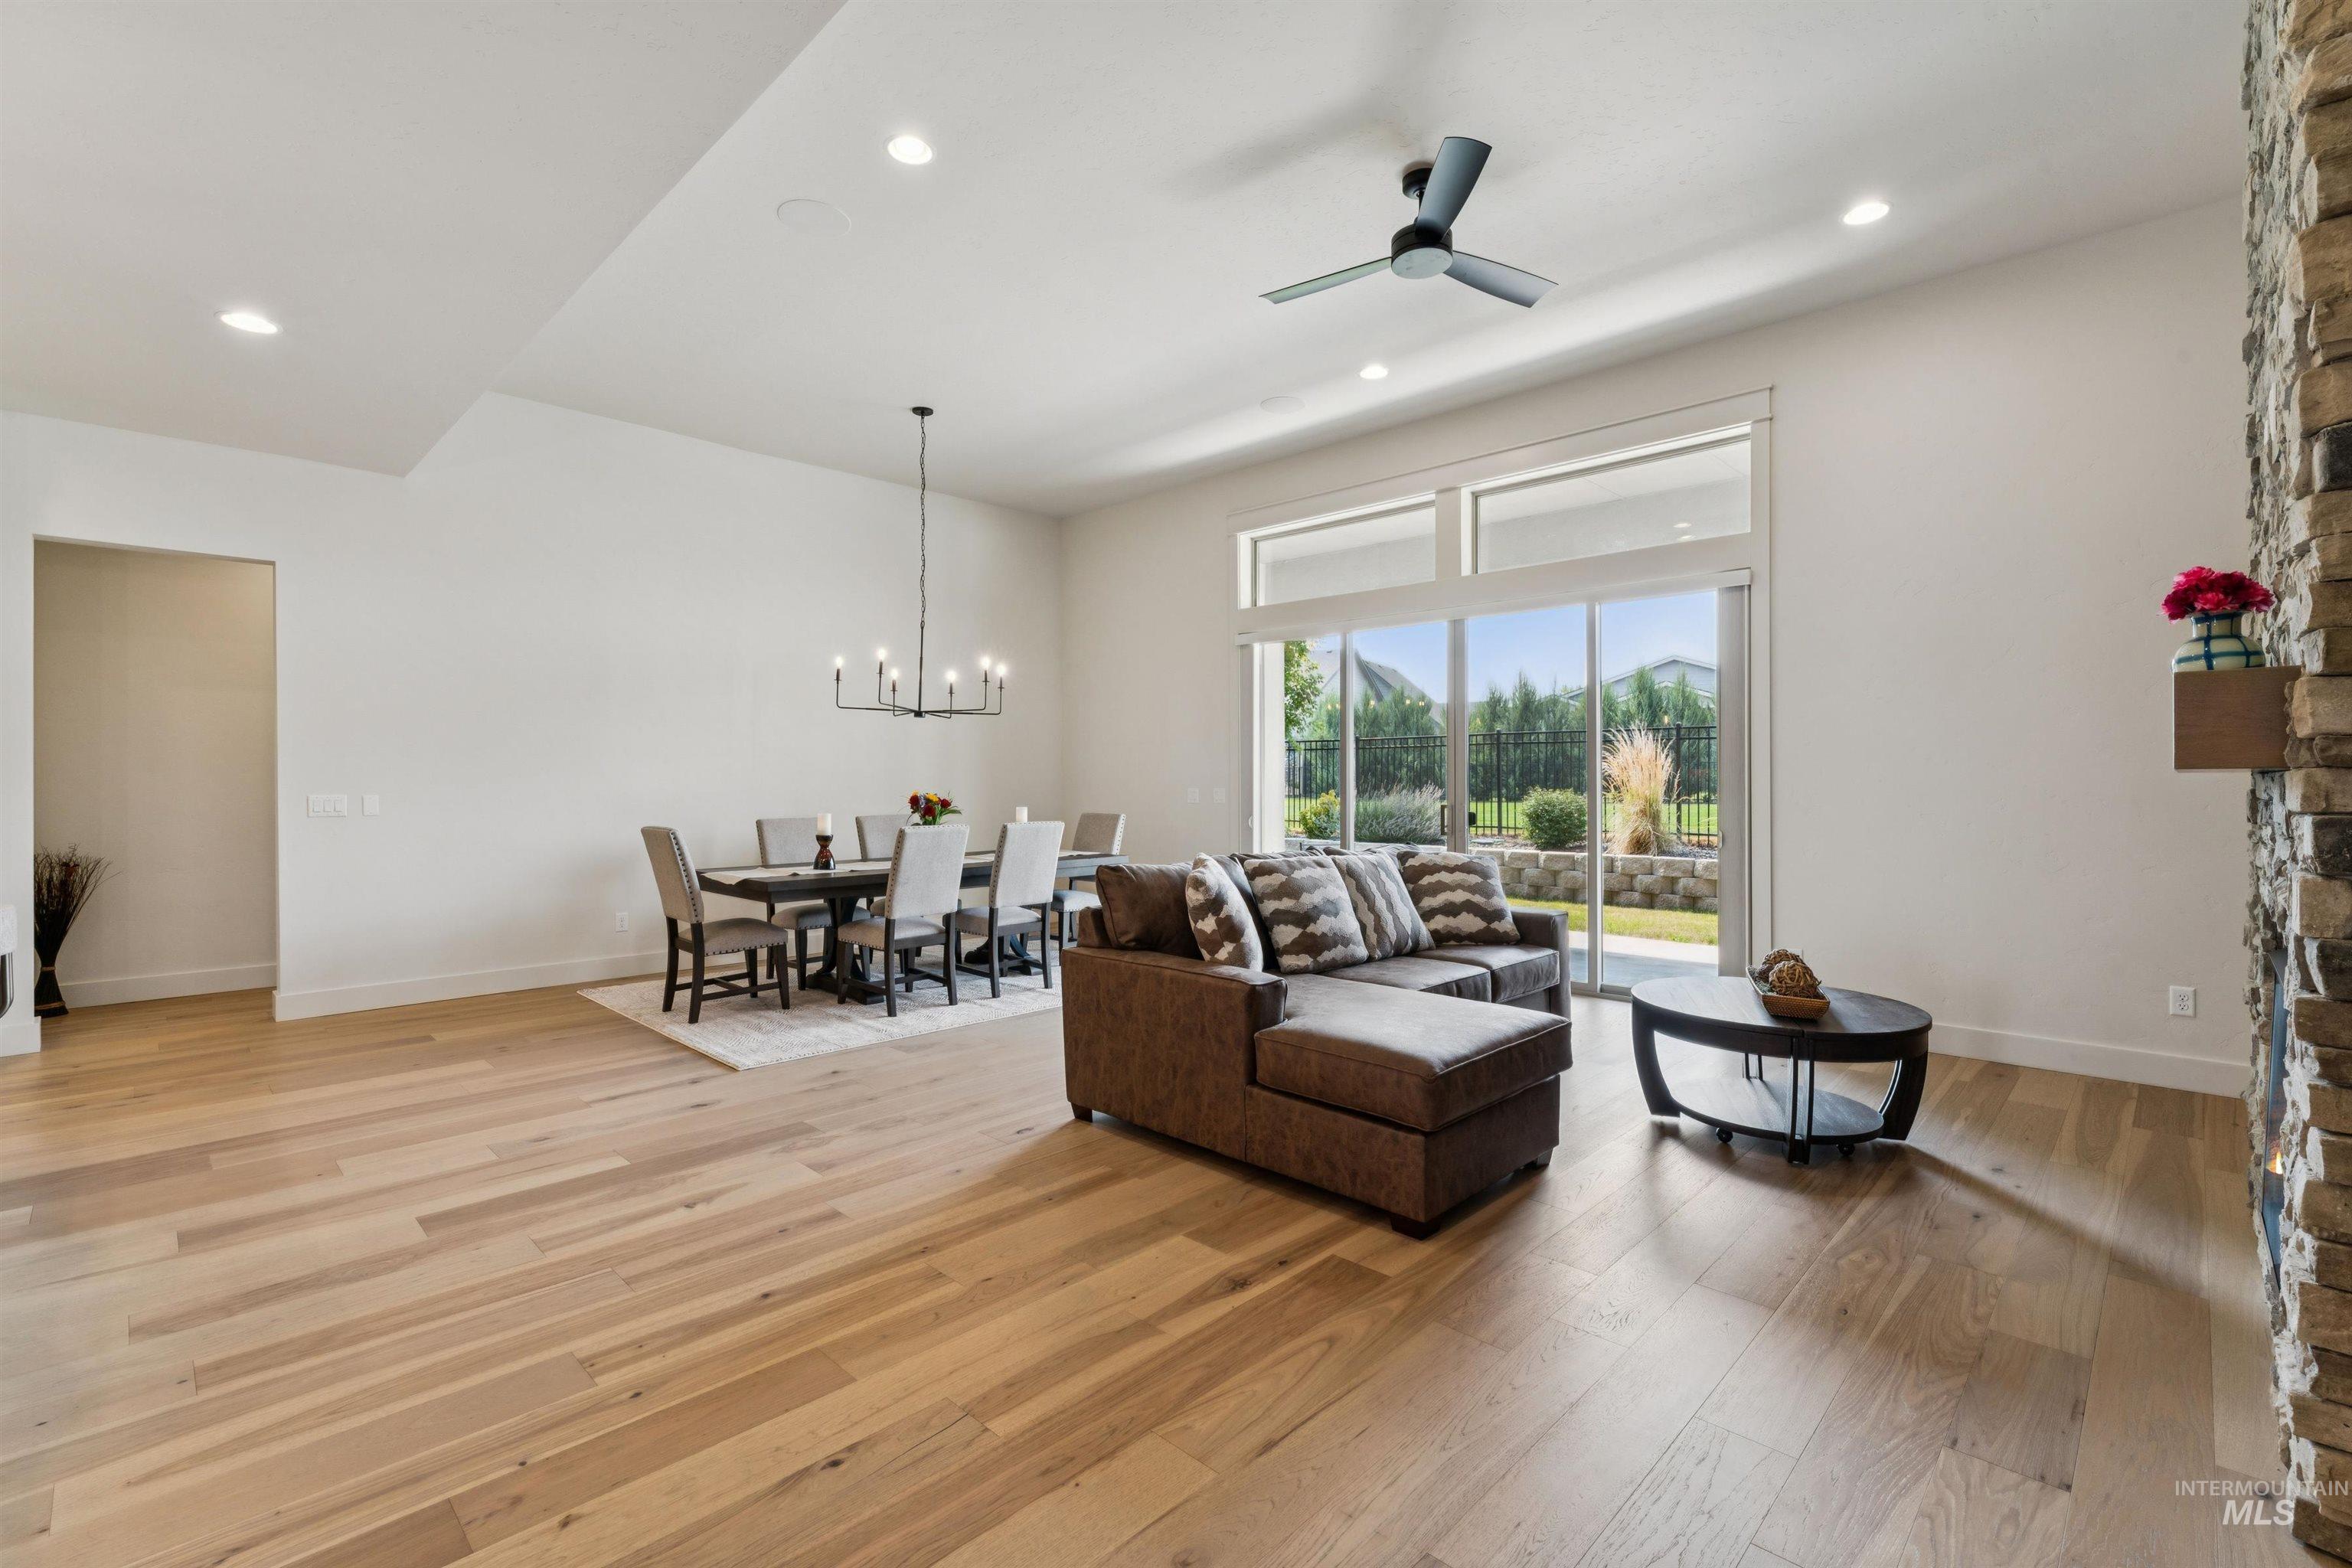
Spacious living area featuring light wood-finish flooring, a stone accent wall, and a modern ceiling fan
-
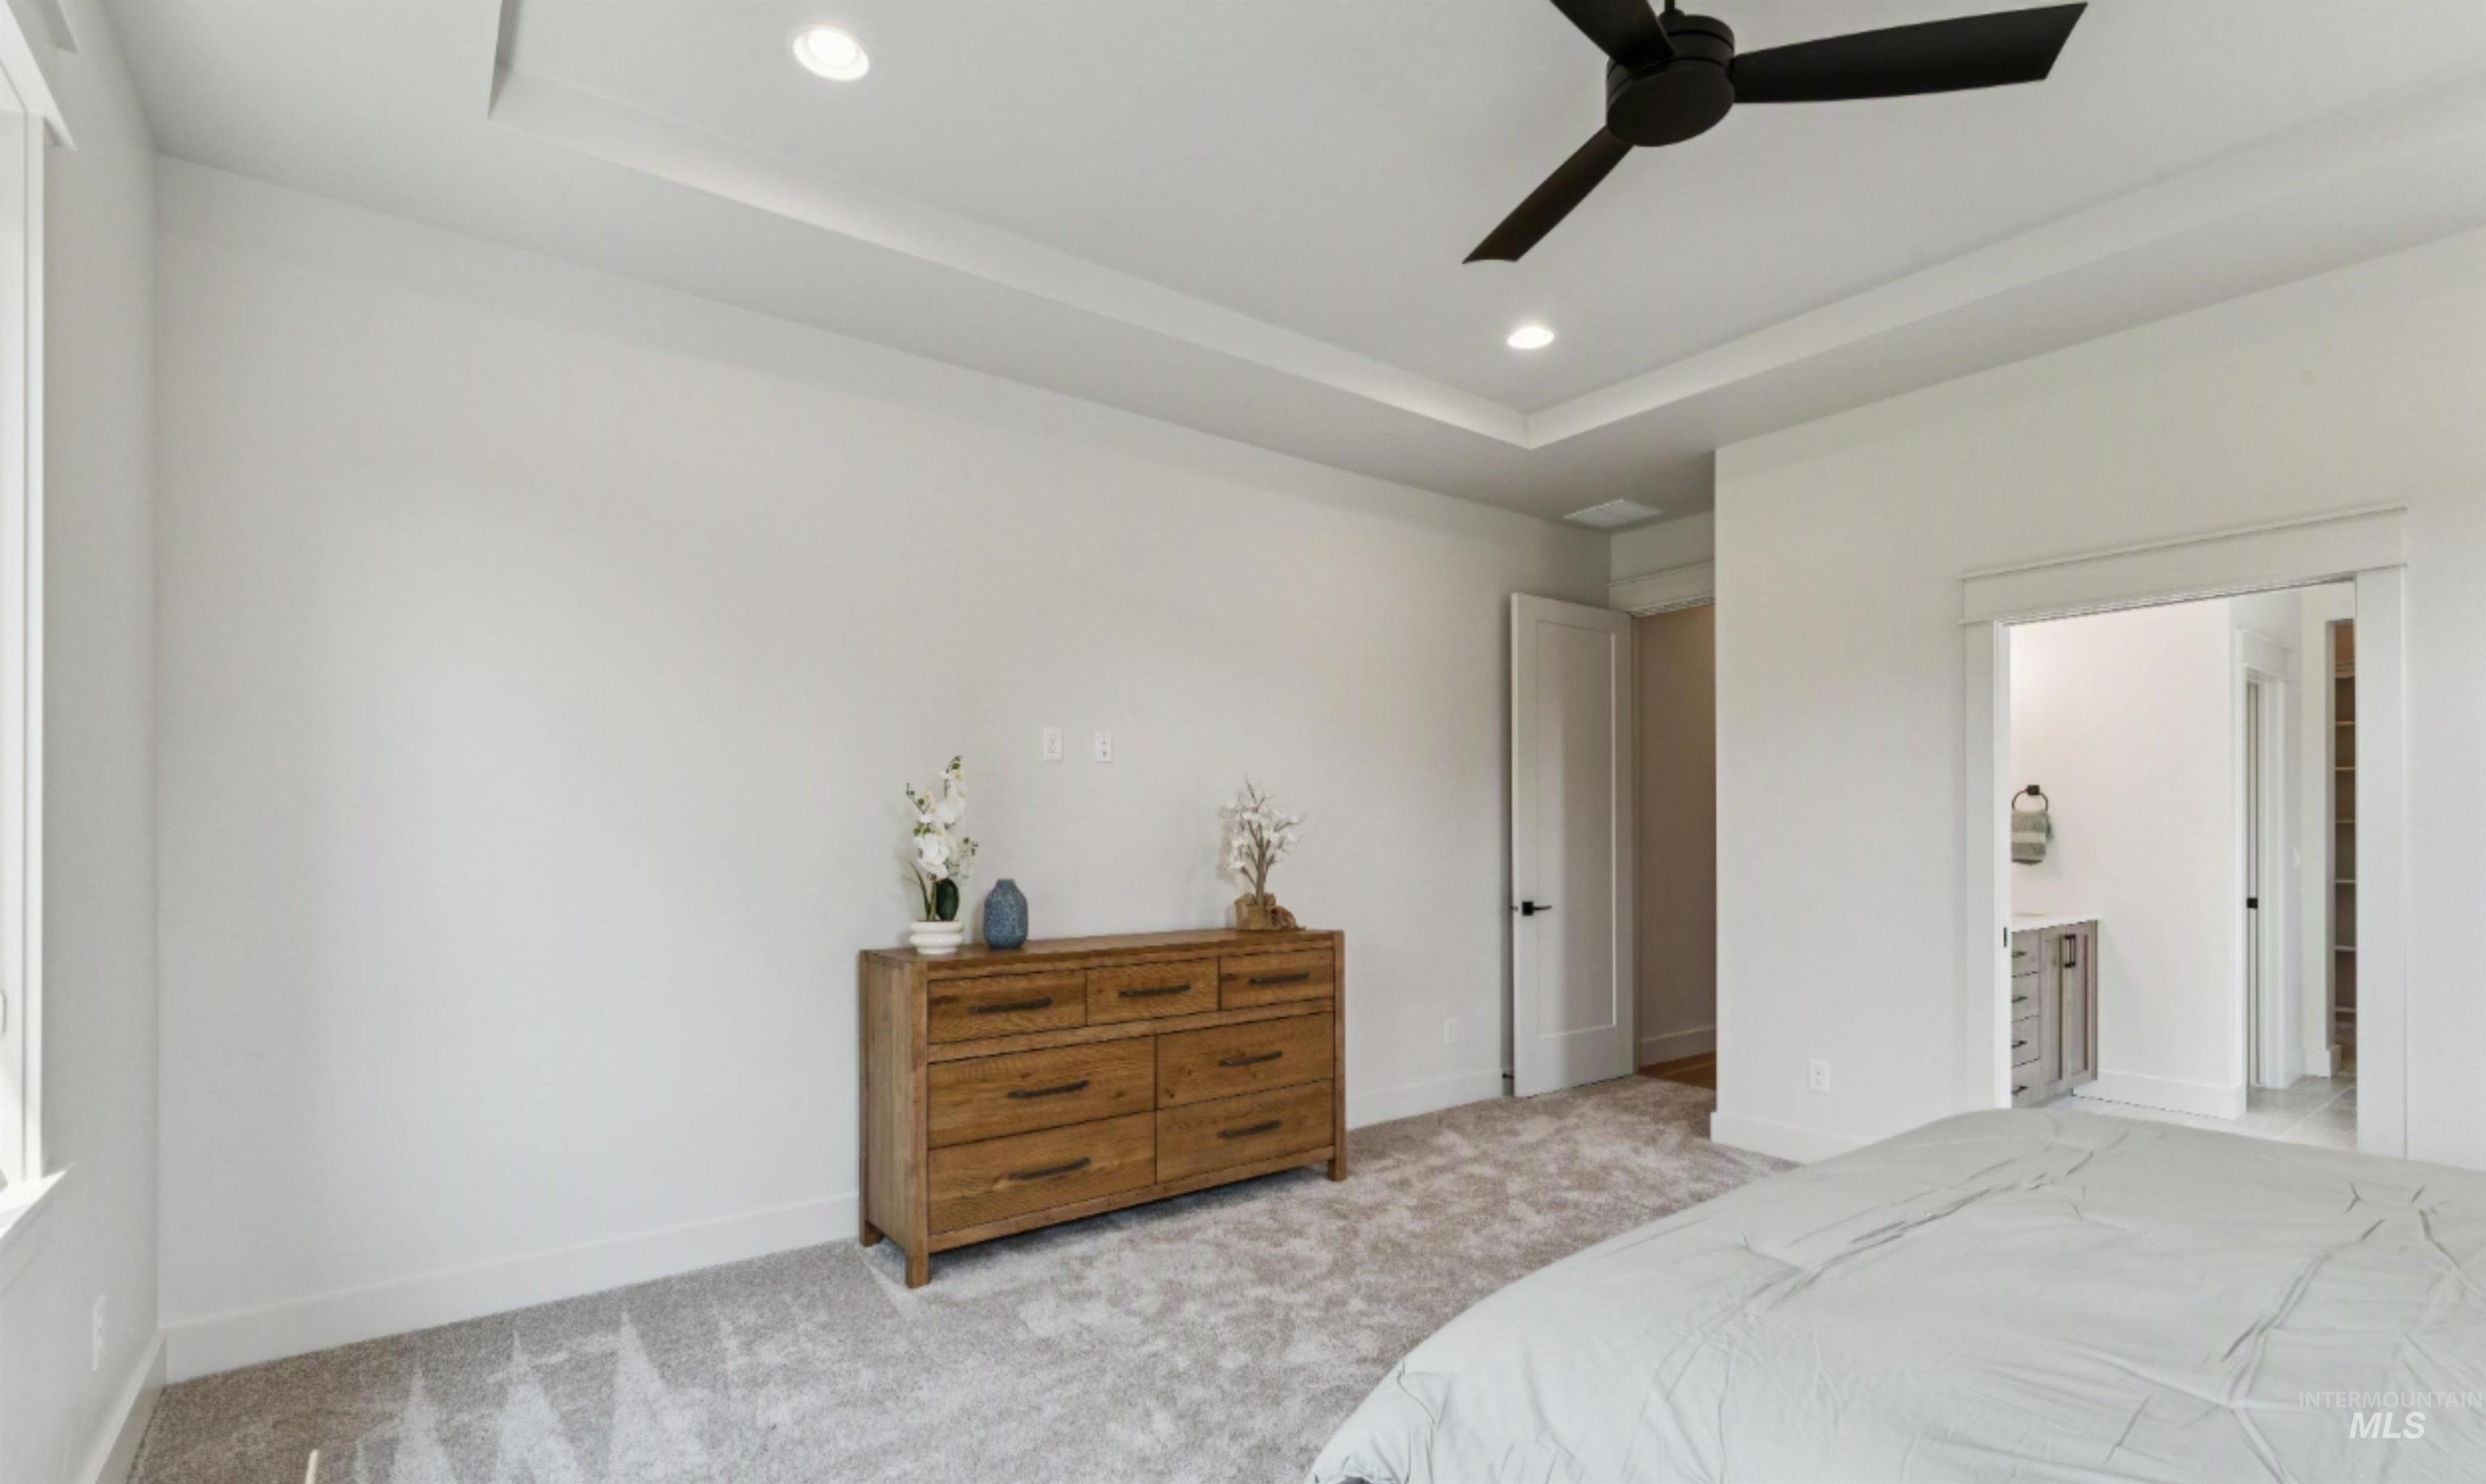
Spacious room featuring a tray ceiling with recessed lighting and a ceiling fan, light gray carpeting, and a window with white trim
-
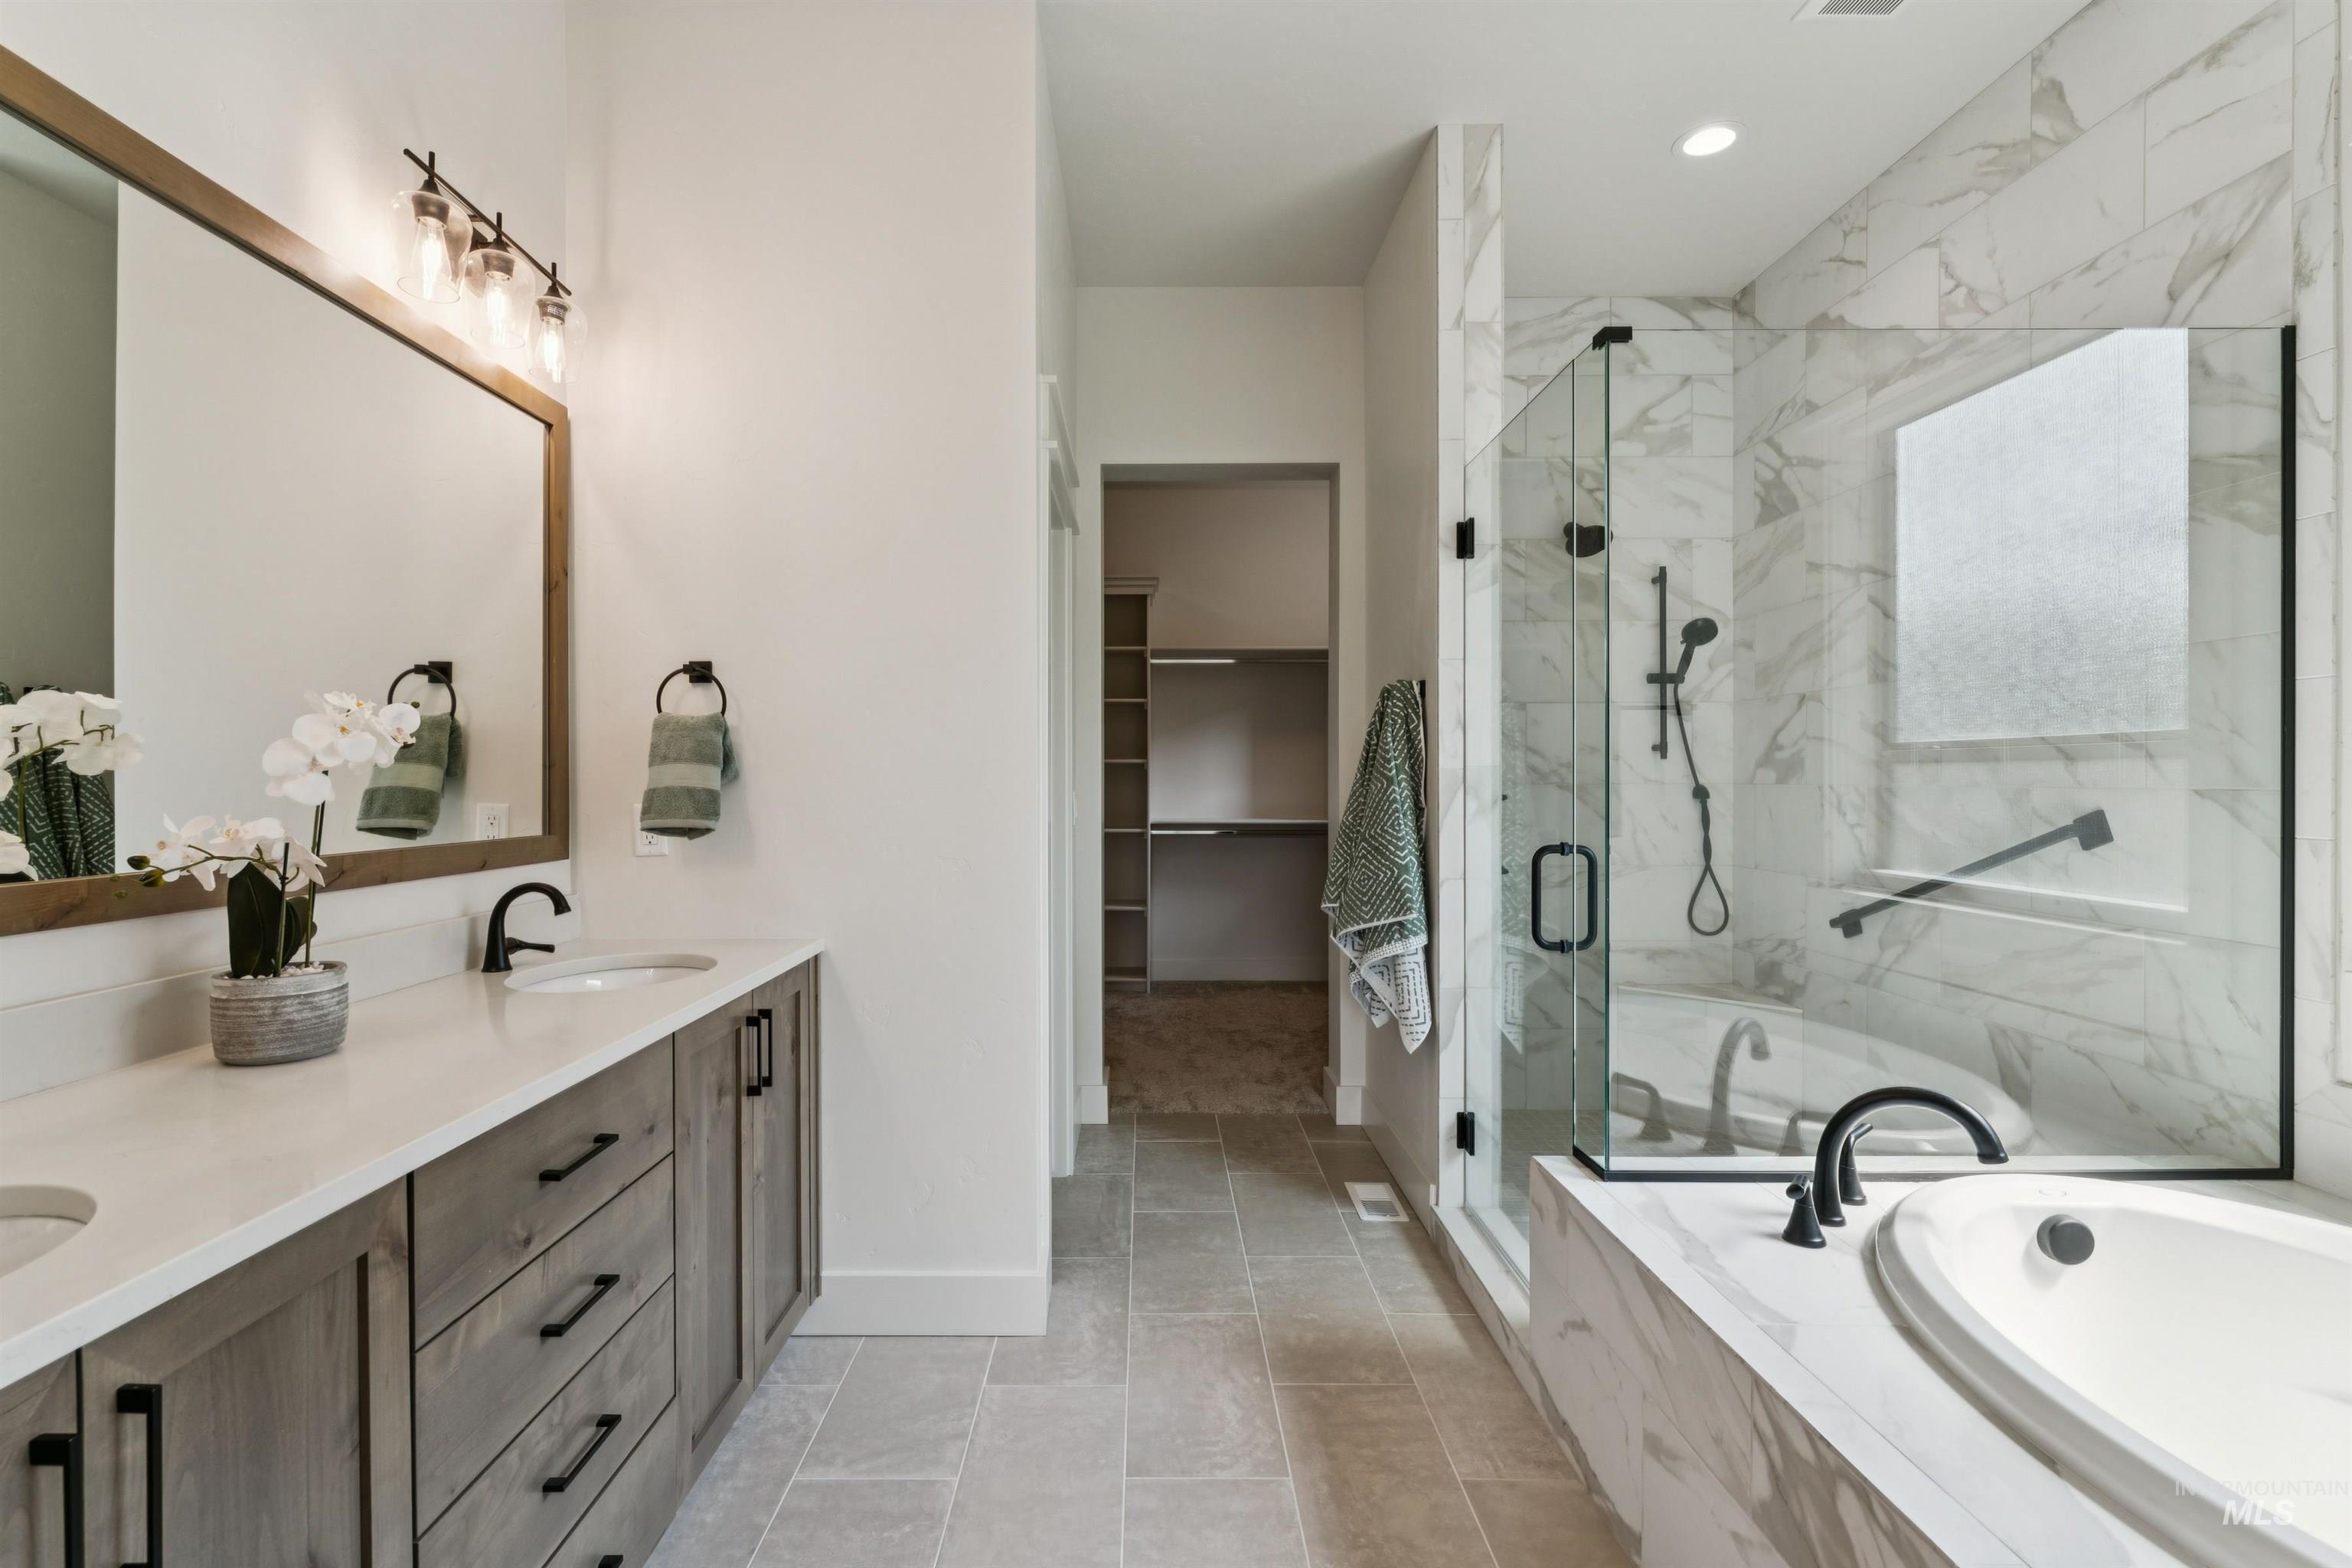
Dual vanity with wood-finish cabinetry, light-toned countertops, and matte black hardware
-
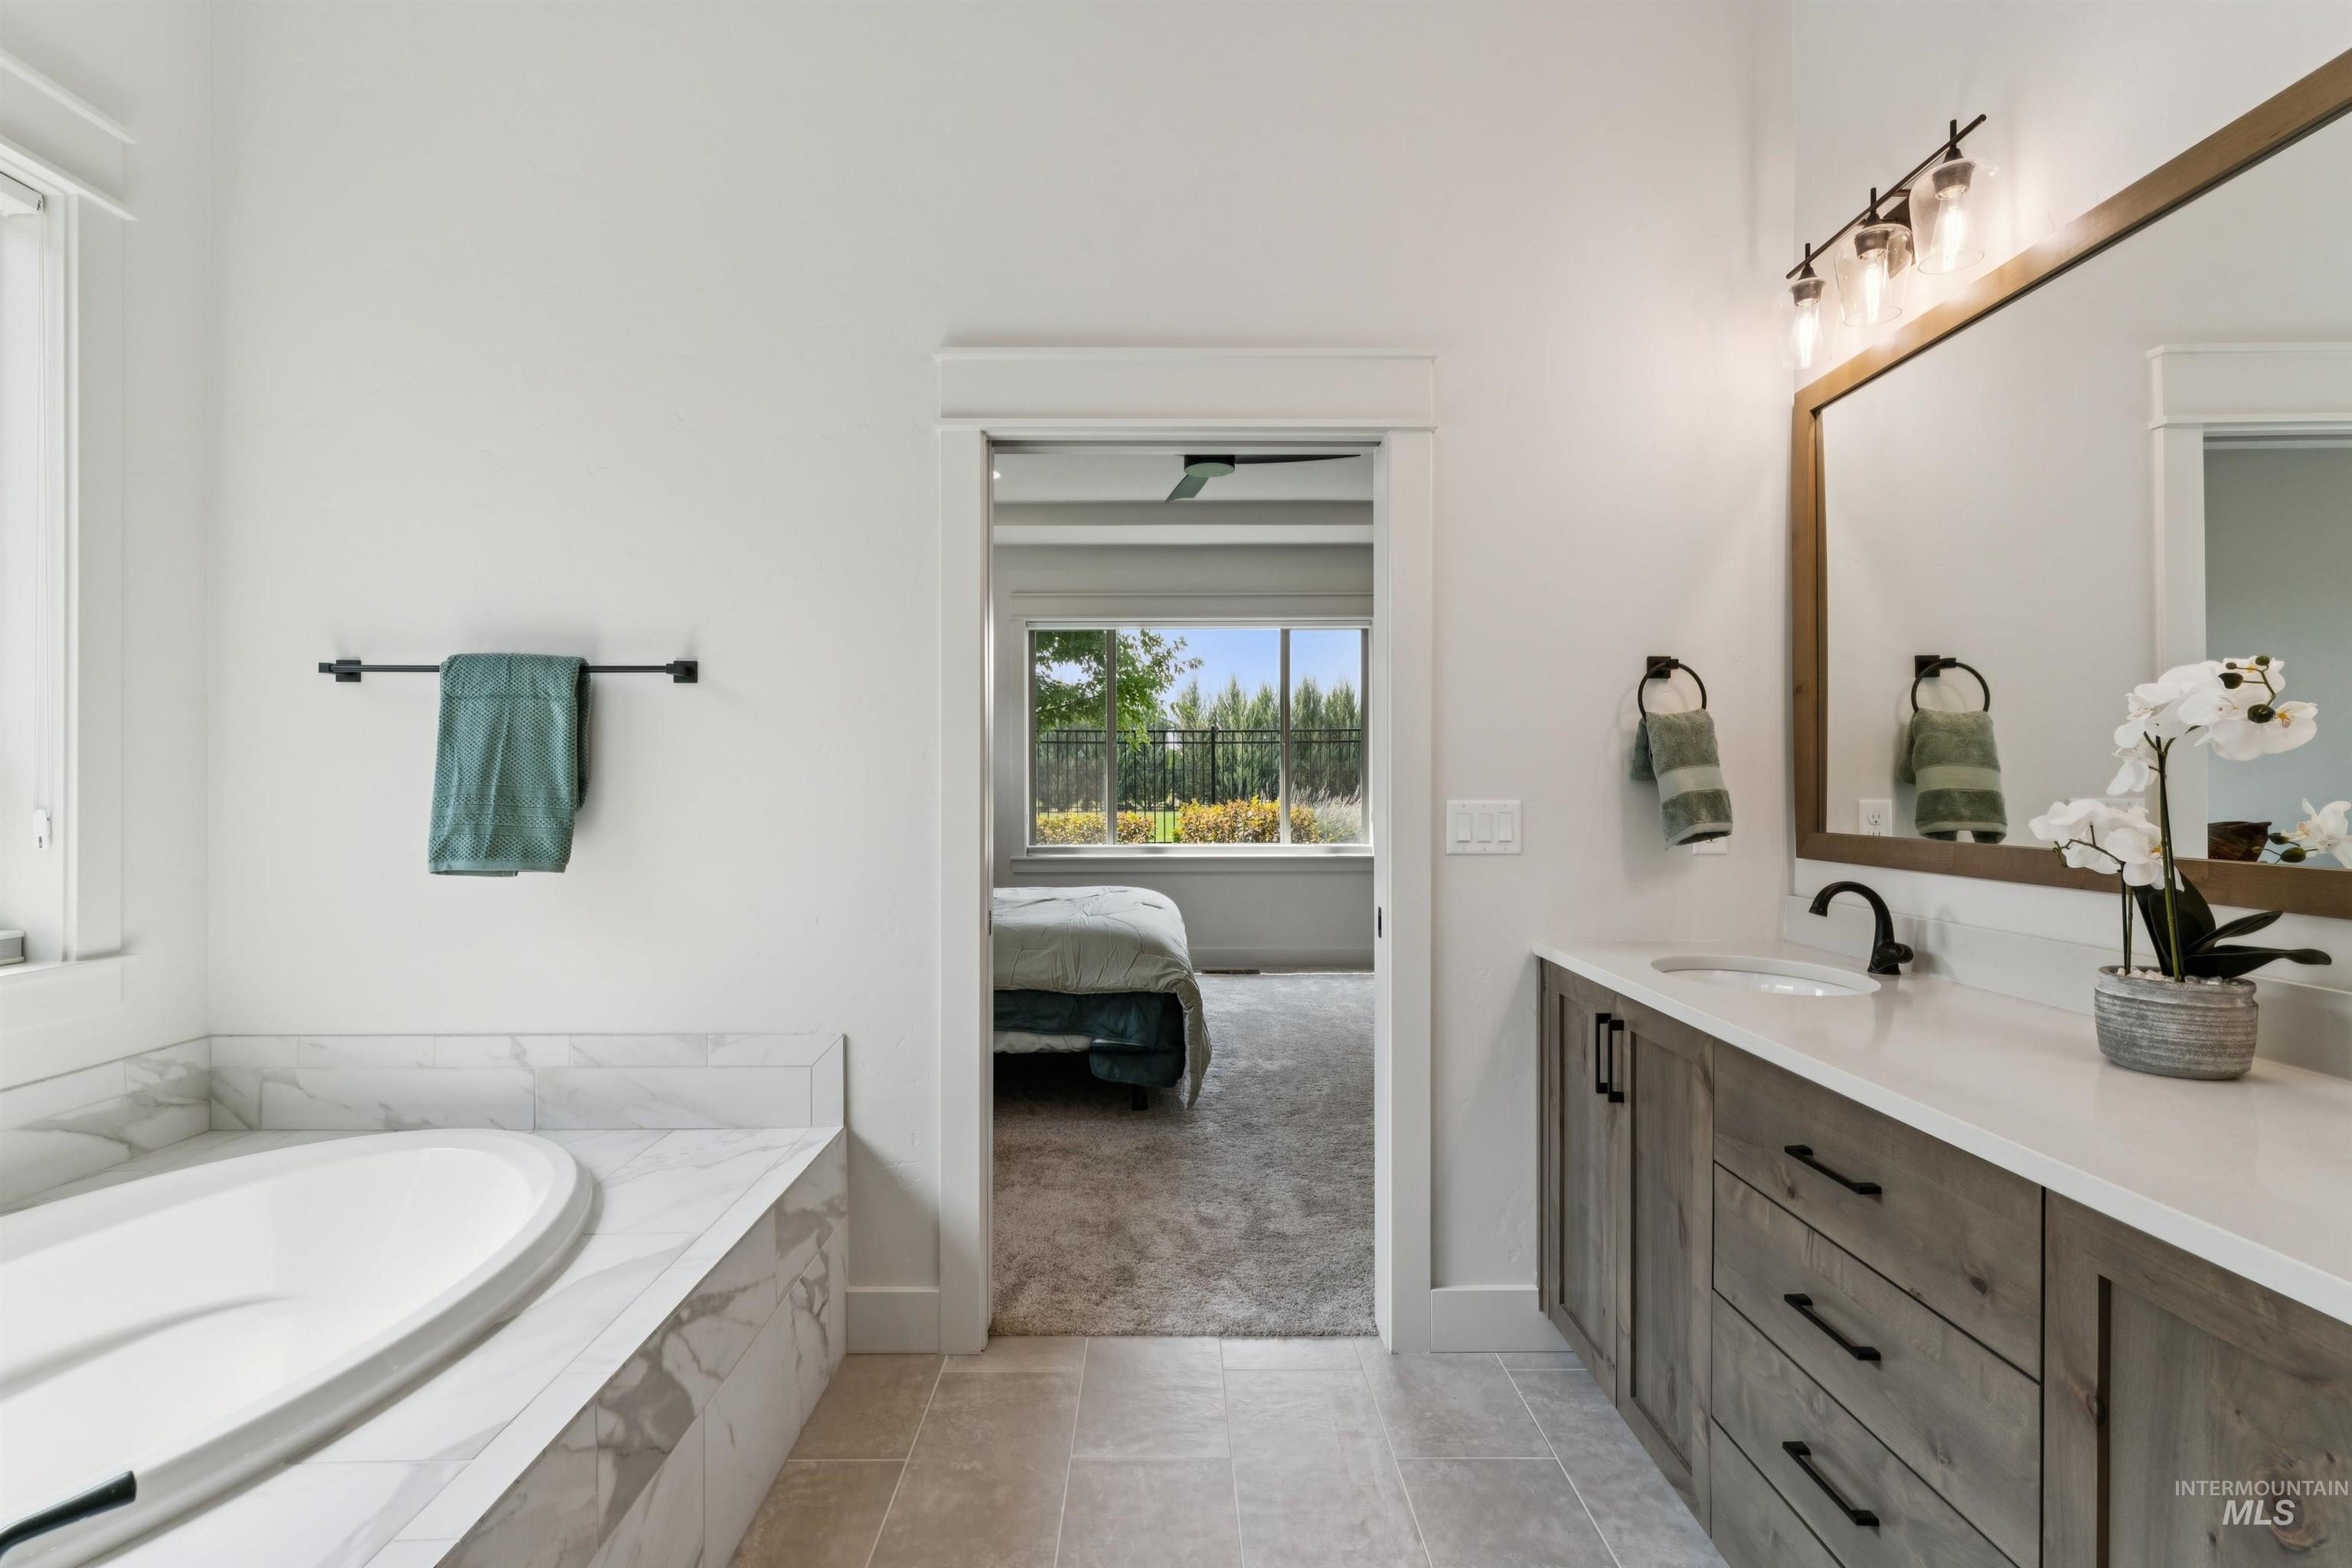
Spacious bathroom featuring a built-in soaking tub with marble-finish surround, light-toned floor tiling, a double vanity with wood-finish cabinetry, a white countertop, and black hardware
-
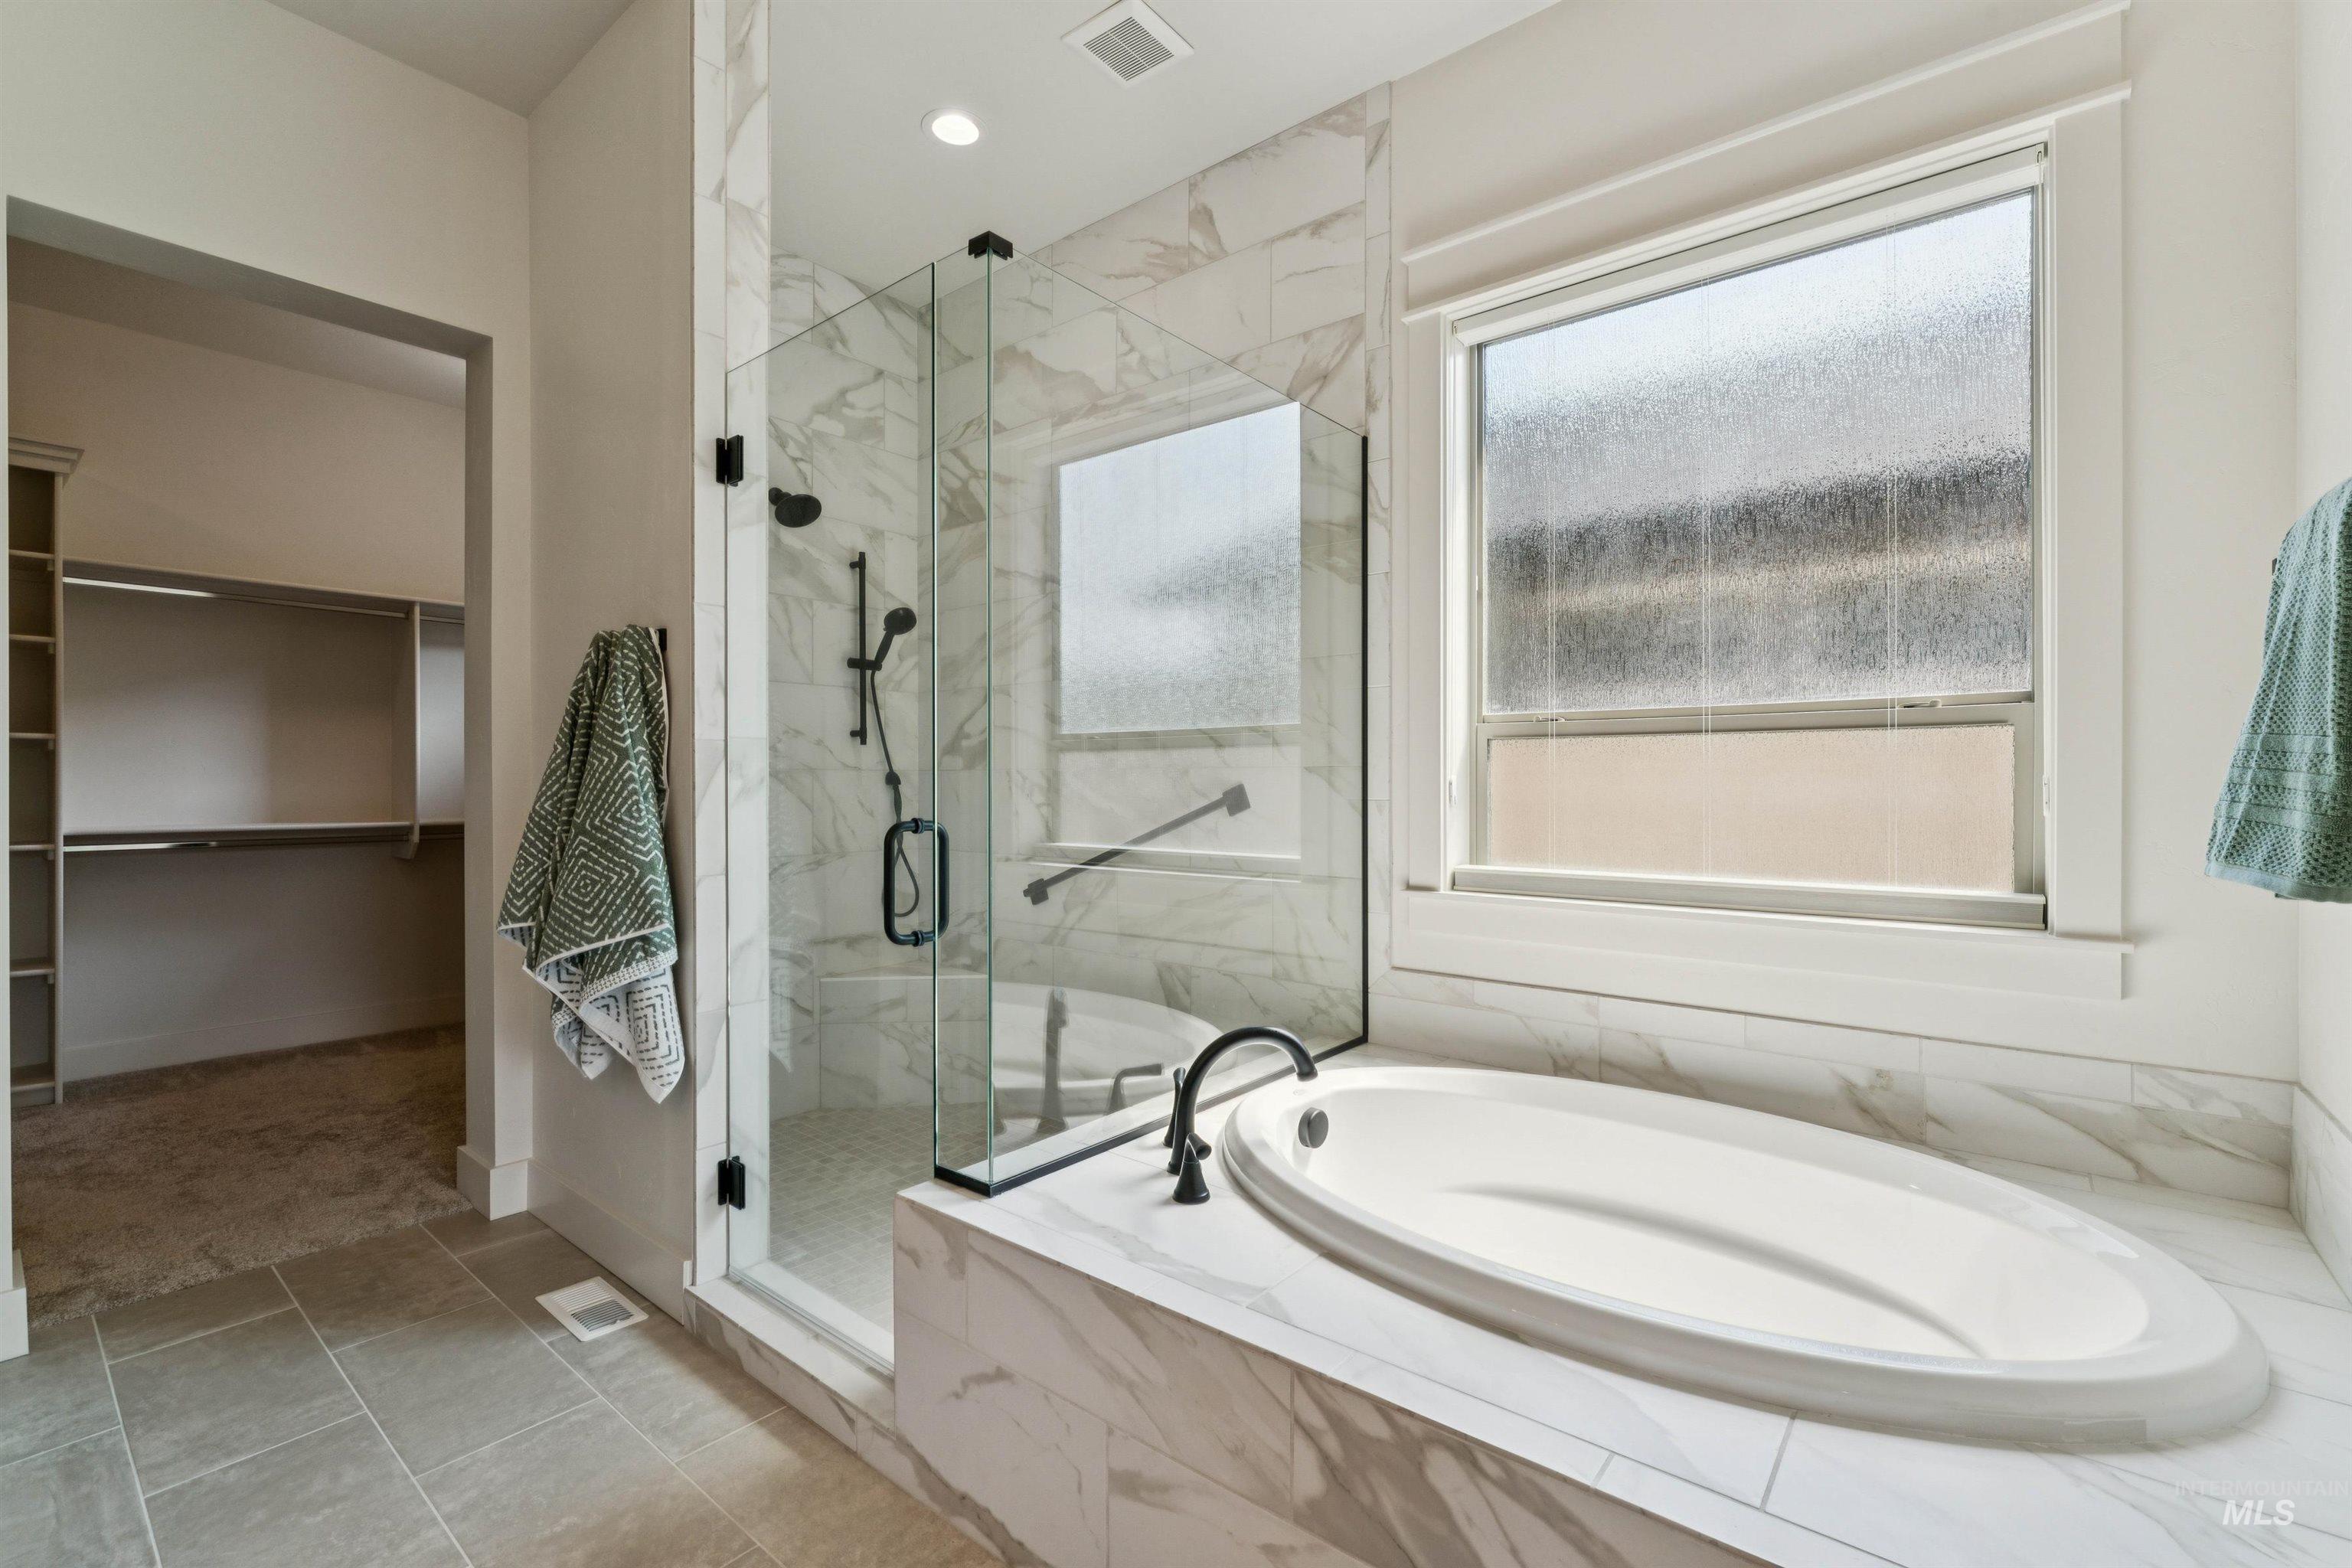
Spacious bathroom featuring a built-in soaking tub with a black faucet, a glass-enclosed shower with black fixtures, and a window with frosted glass
-
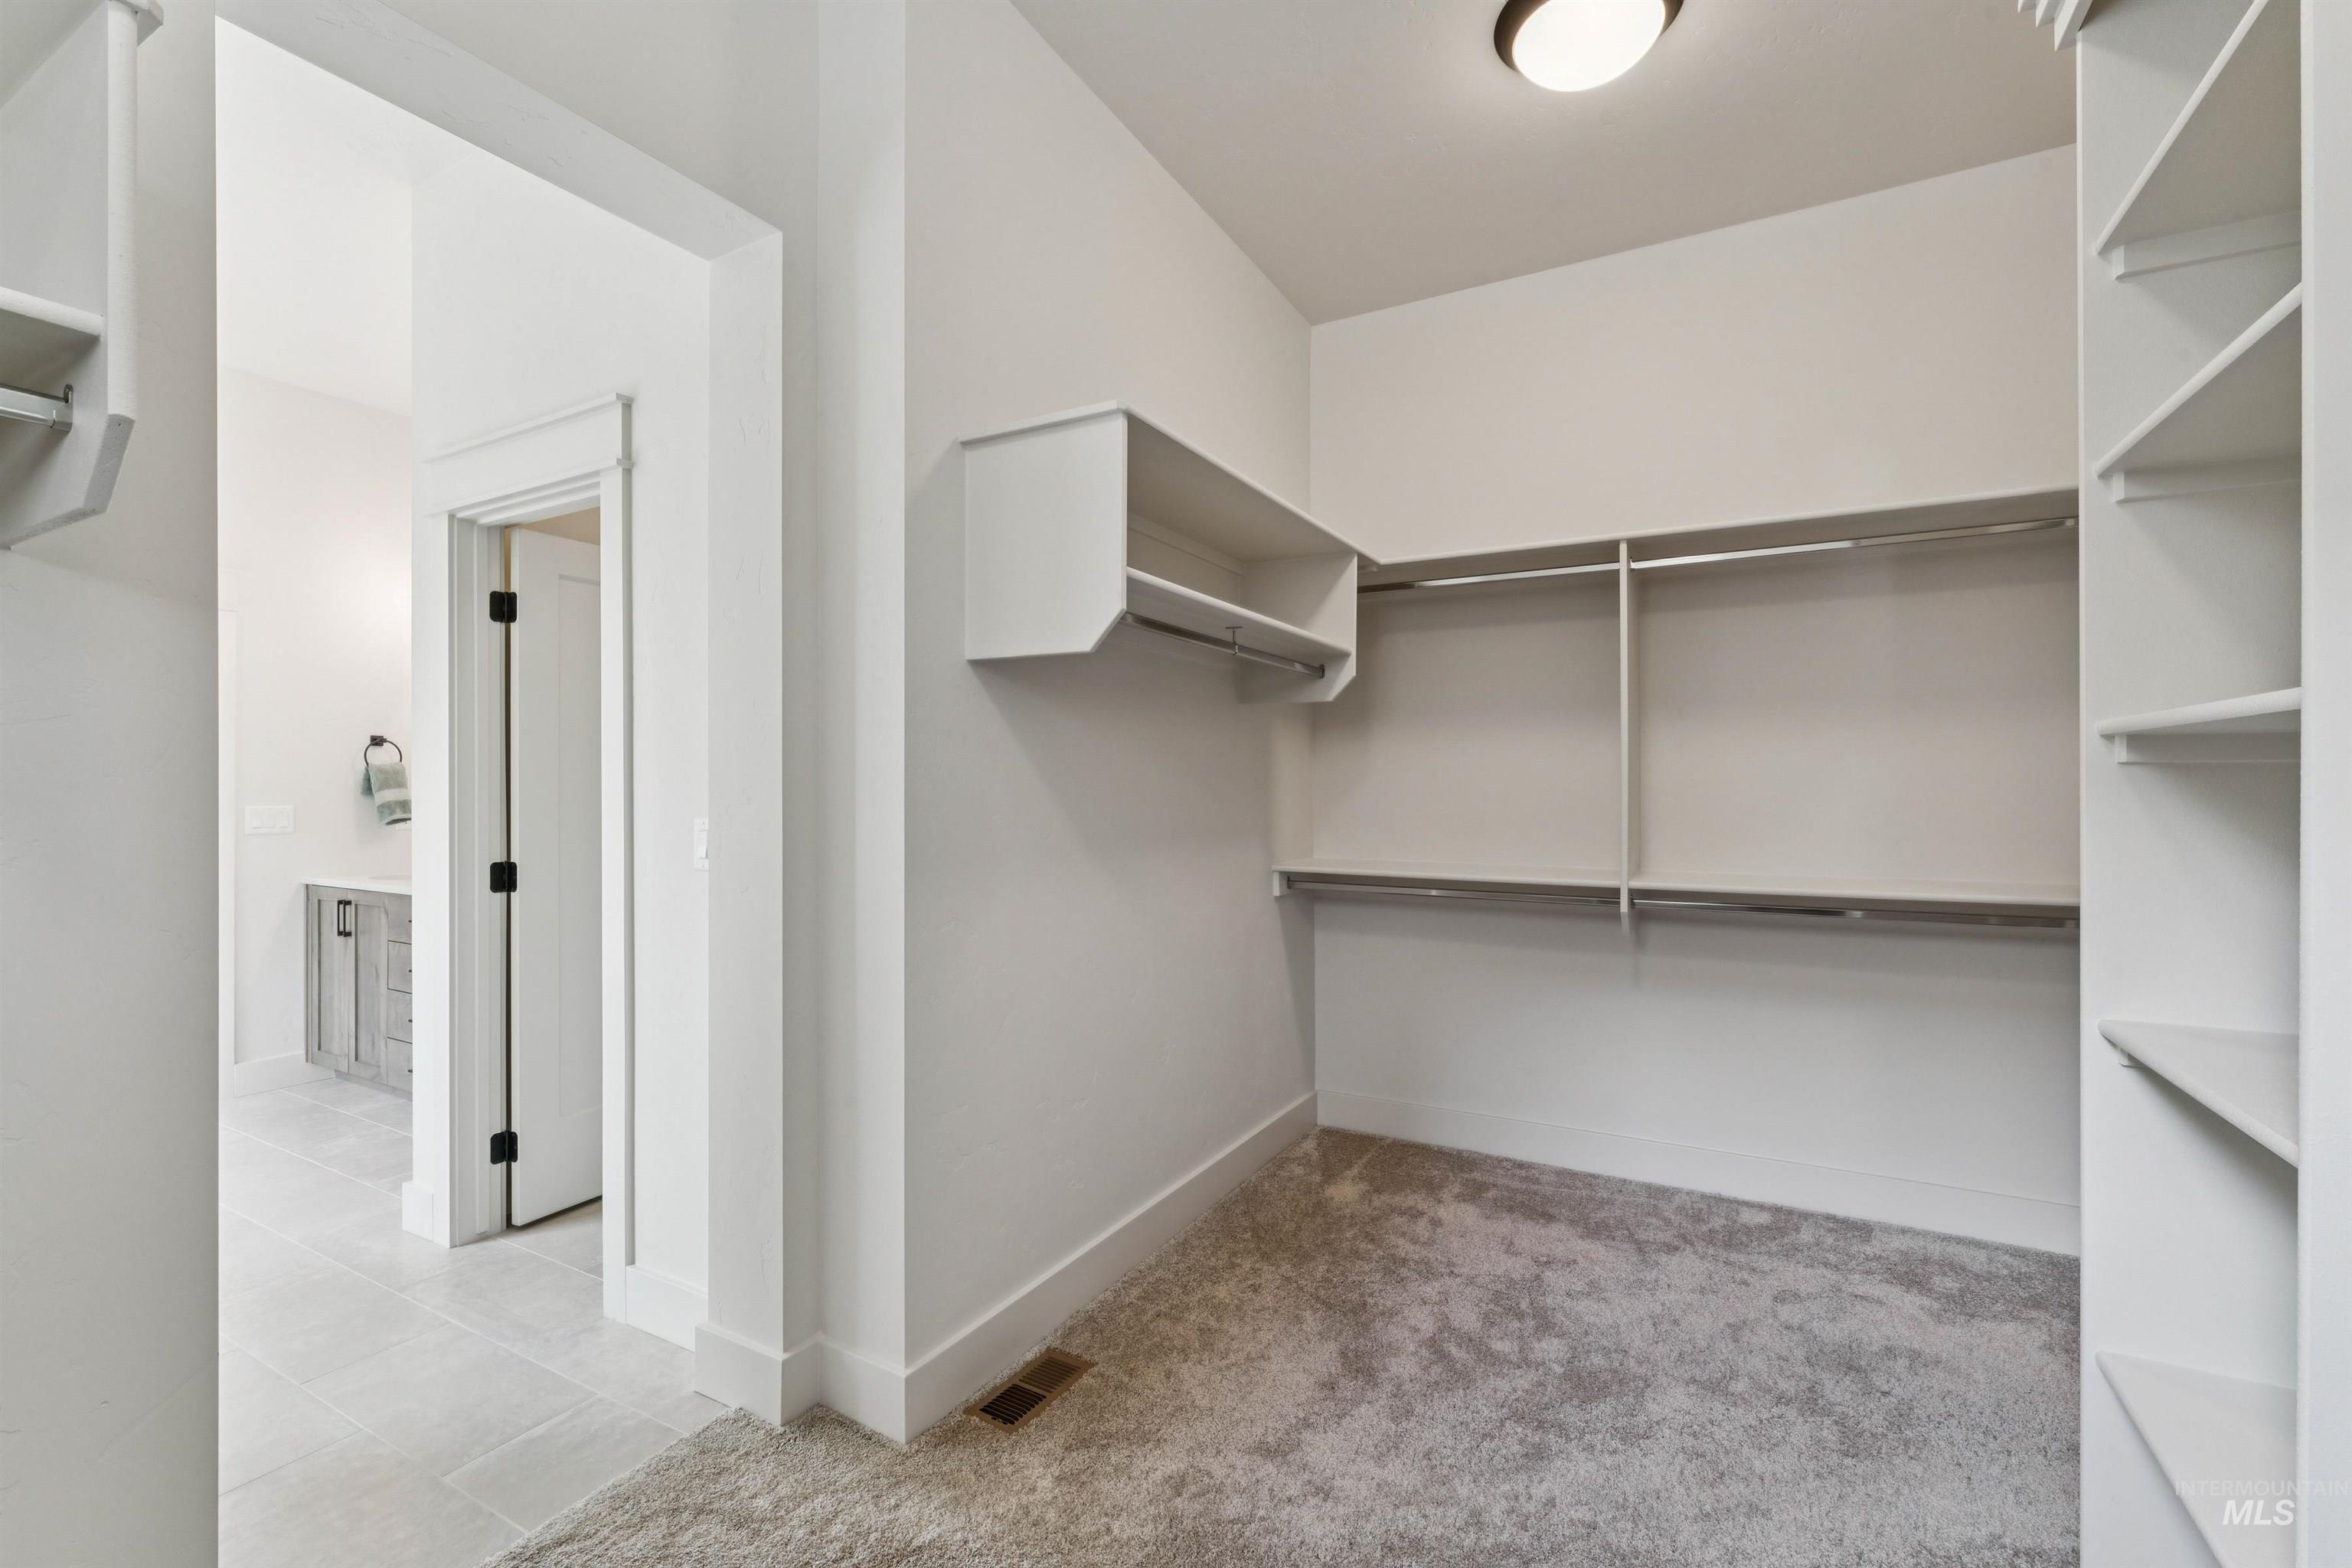
Spacious walk-in closet featuring extensive built-in shelving and hanging rods
-
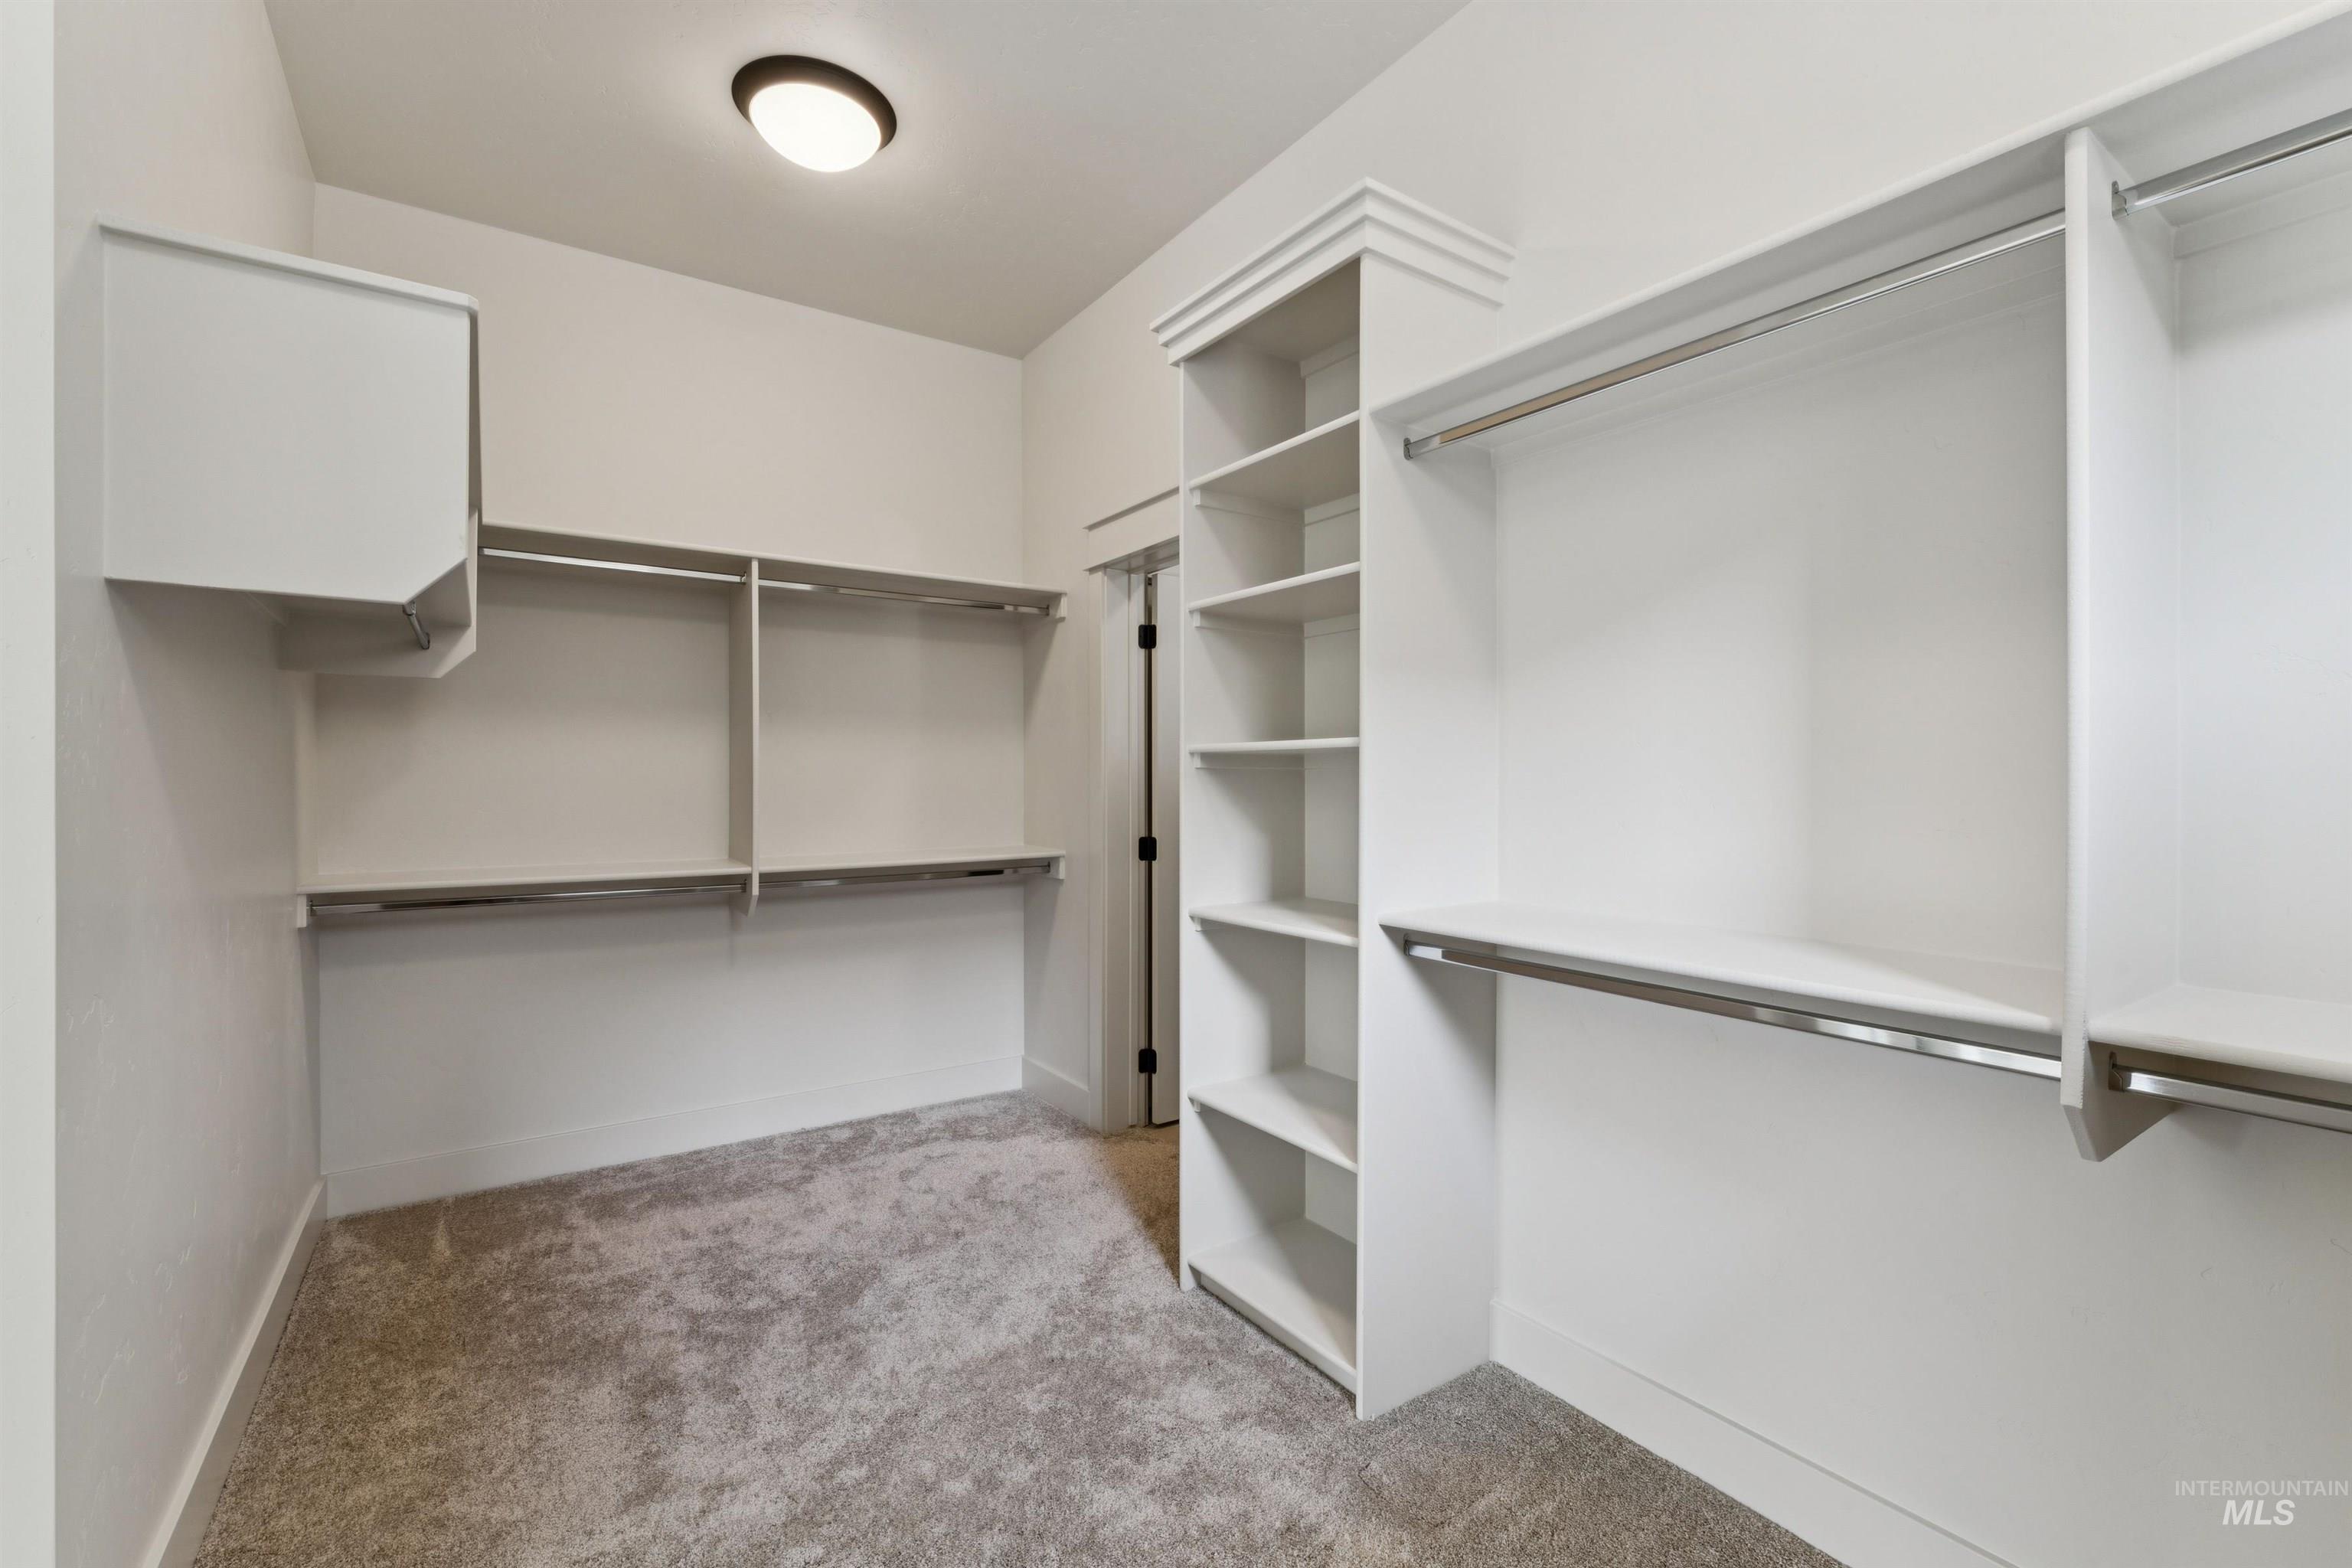
Walk-in closet featuring built-in shelving, hanging rods, an overhead light fixture, and plush carpeting
-
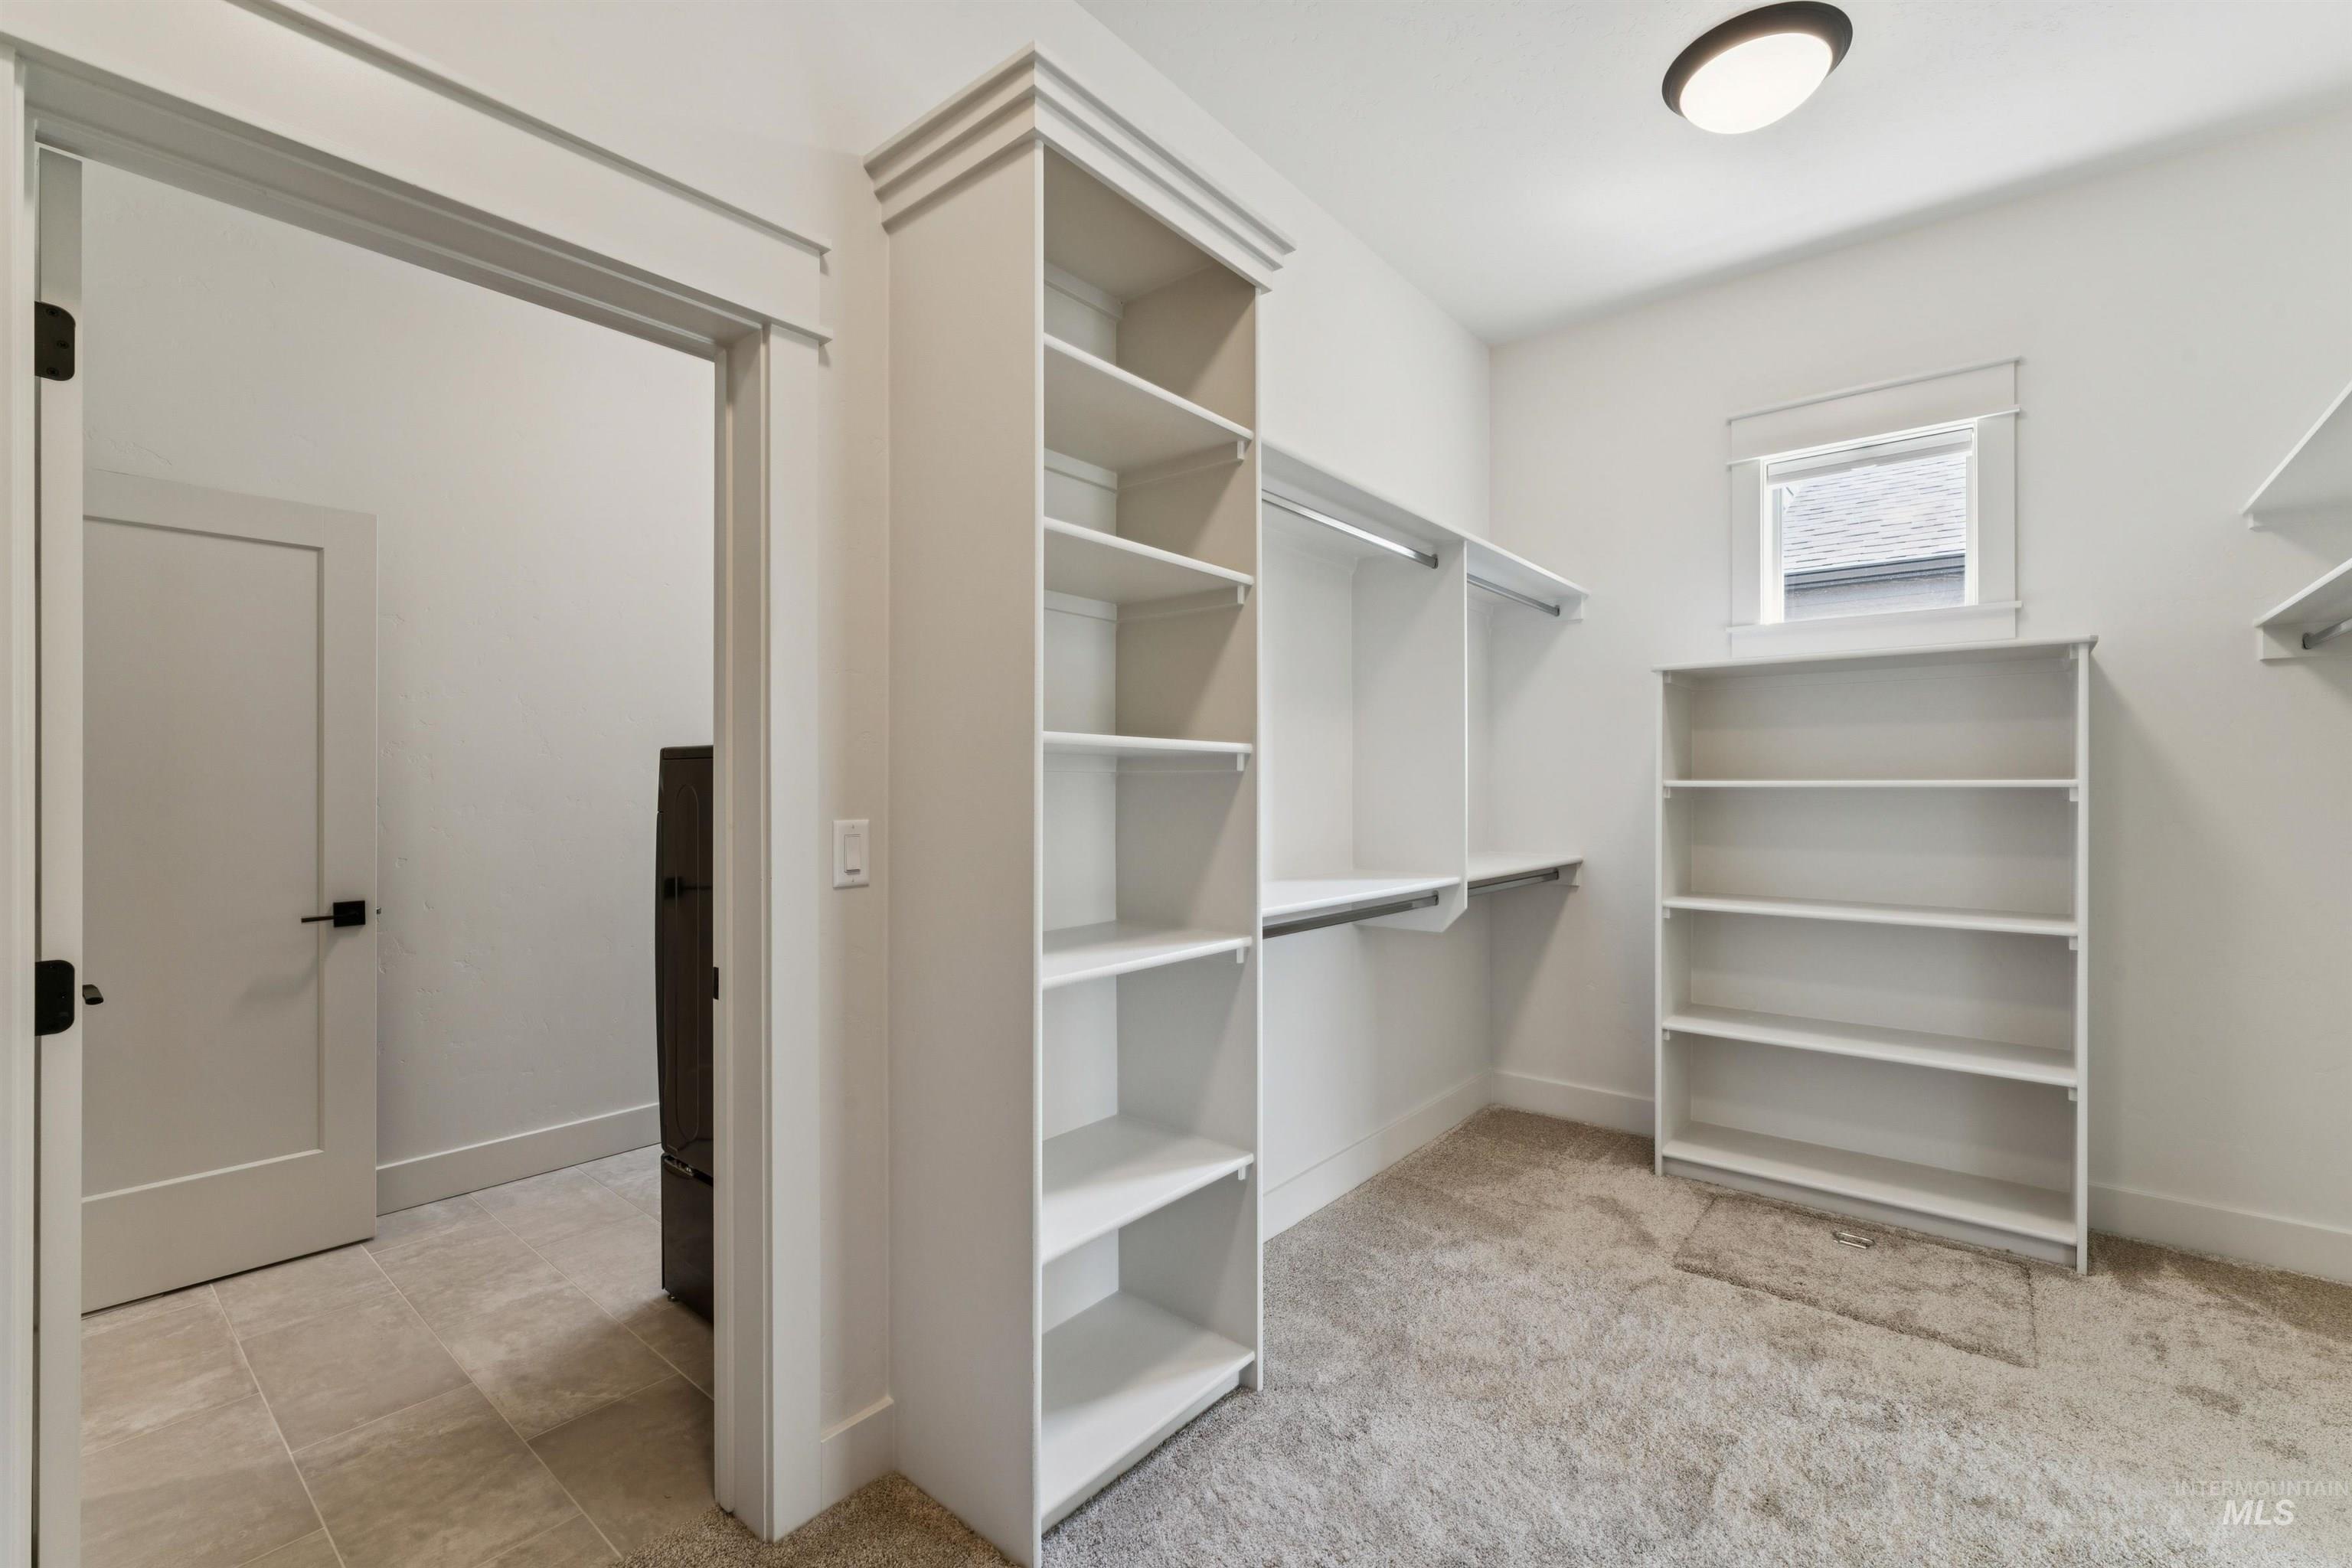
Walk-in closet featuring extensive built-in shelving, hanging rods, an overhead flush-mount light, and a window for natural light
-
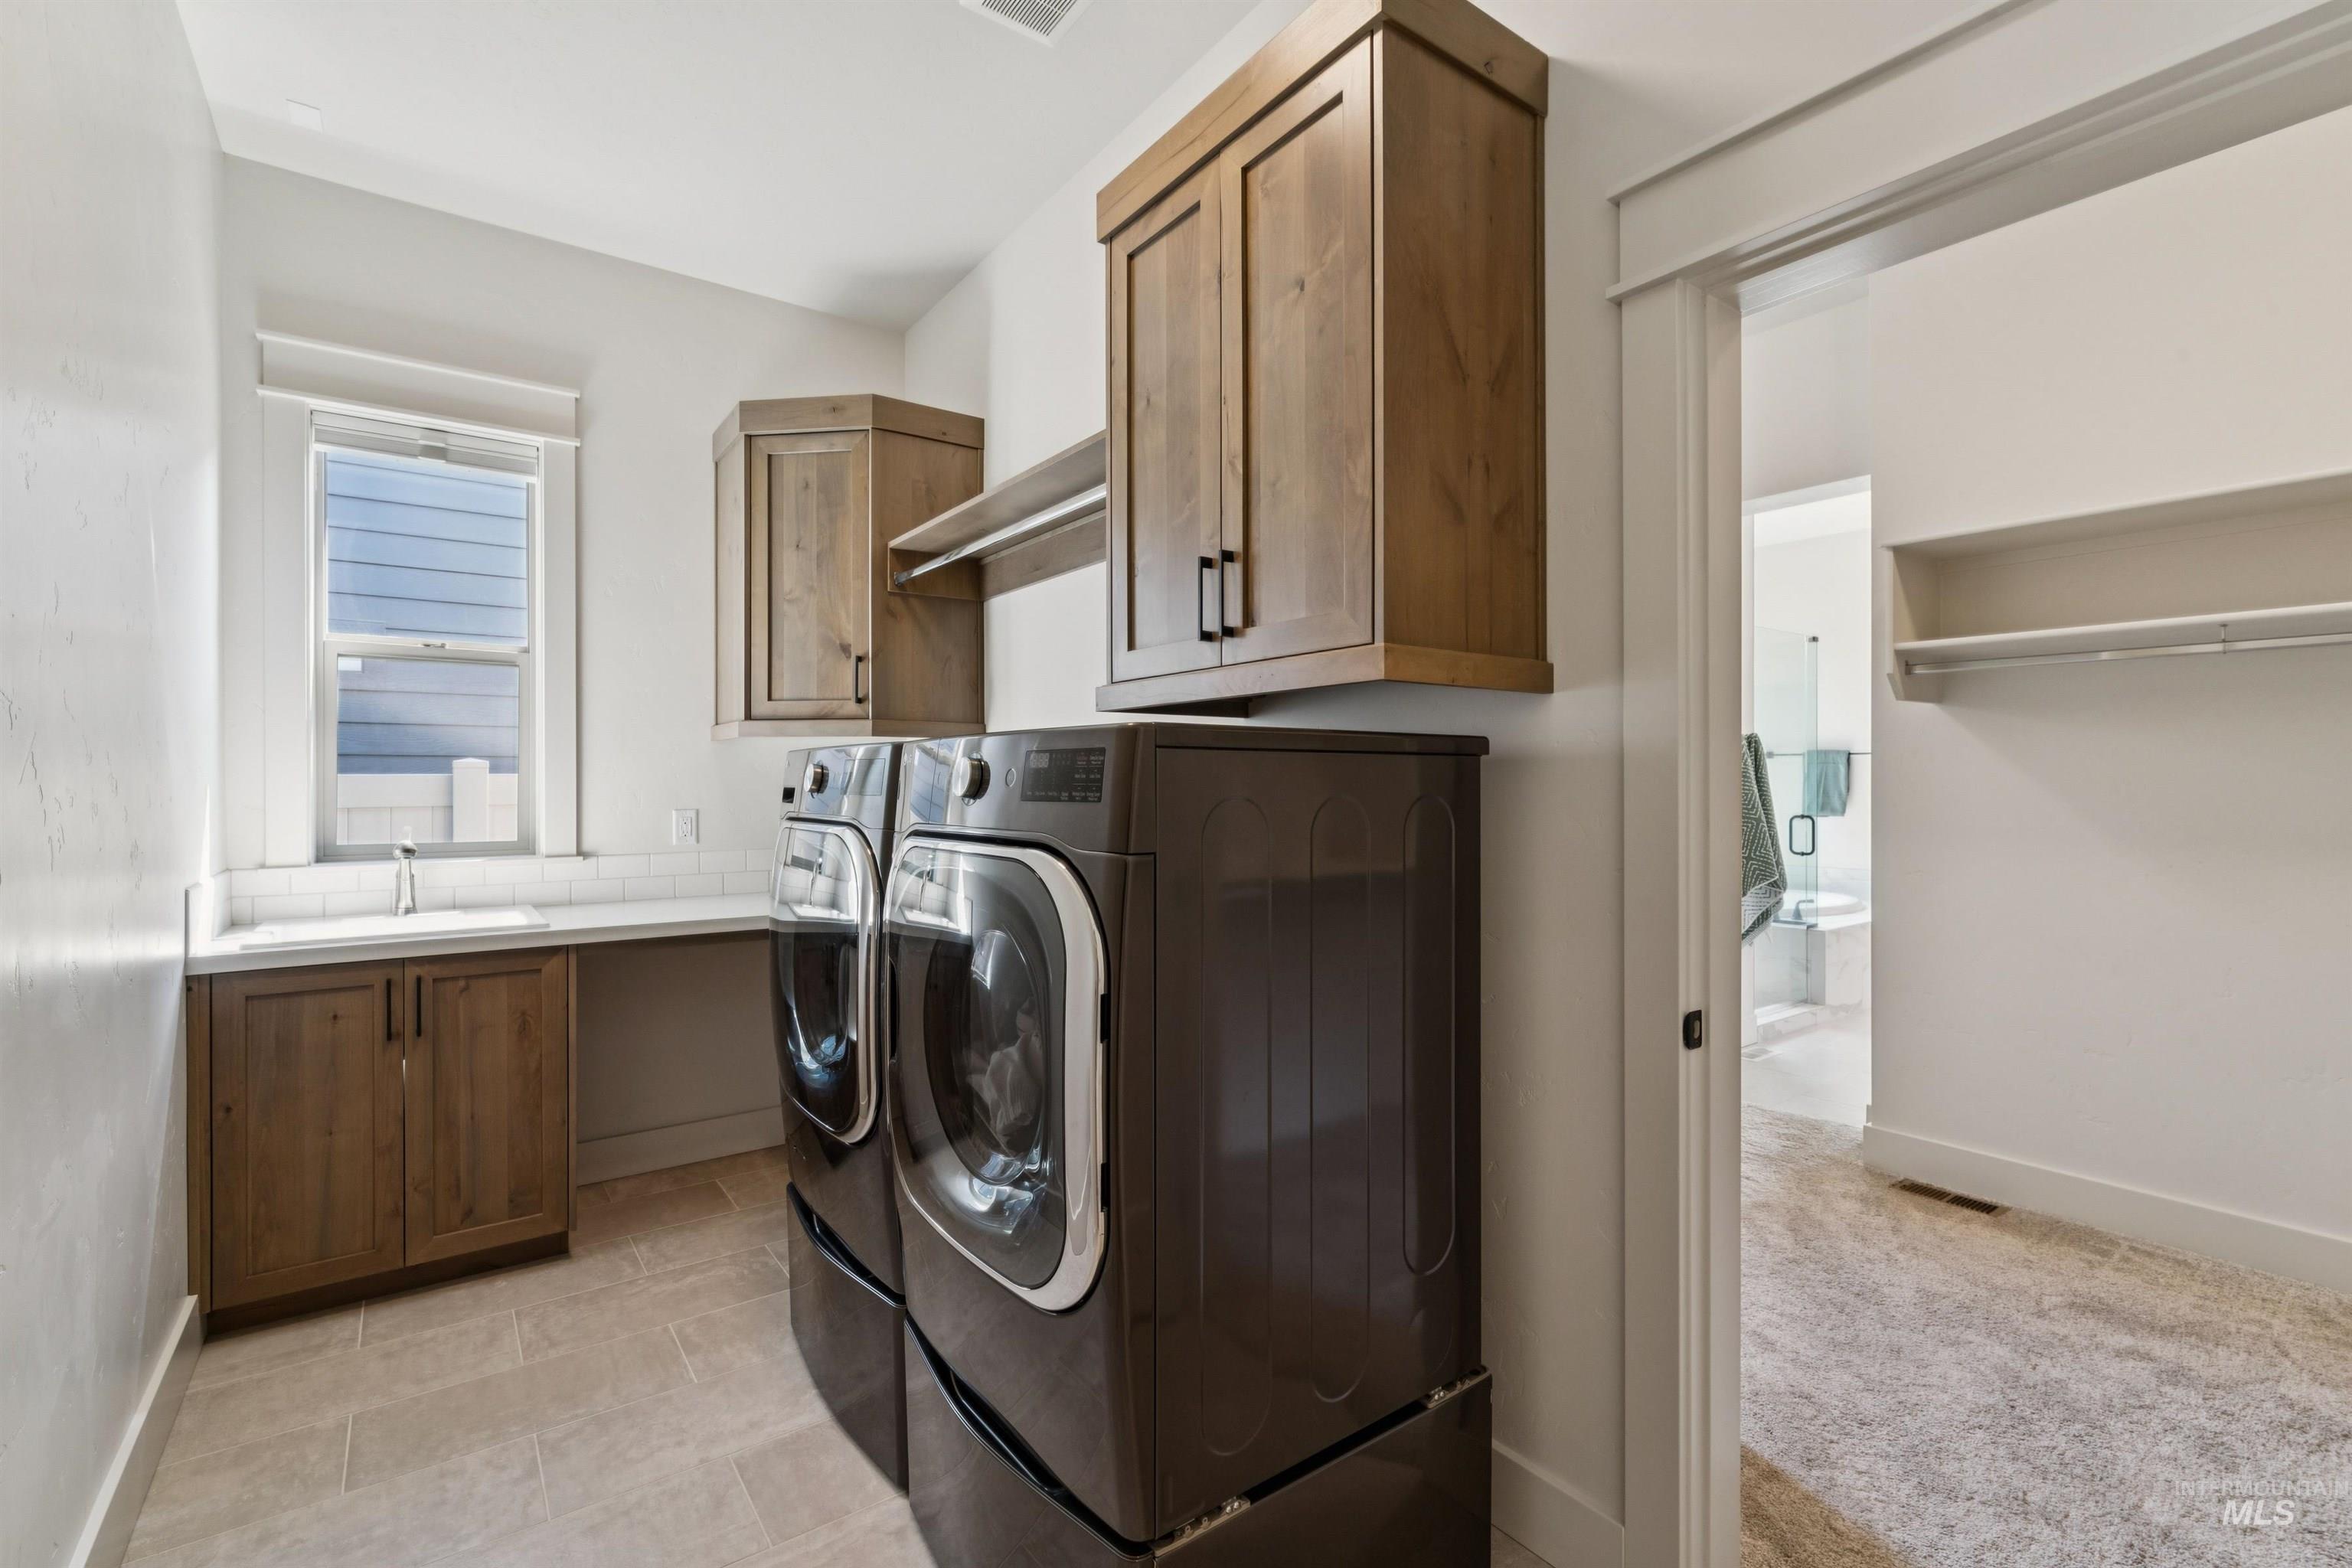
Laundry area featuring warm wood cabinetry, a utility sink with white countertop, and tile flooring
-
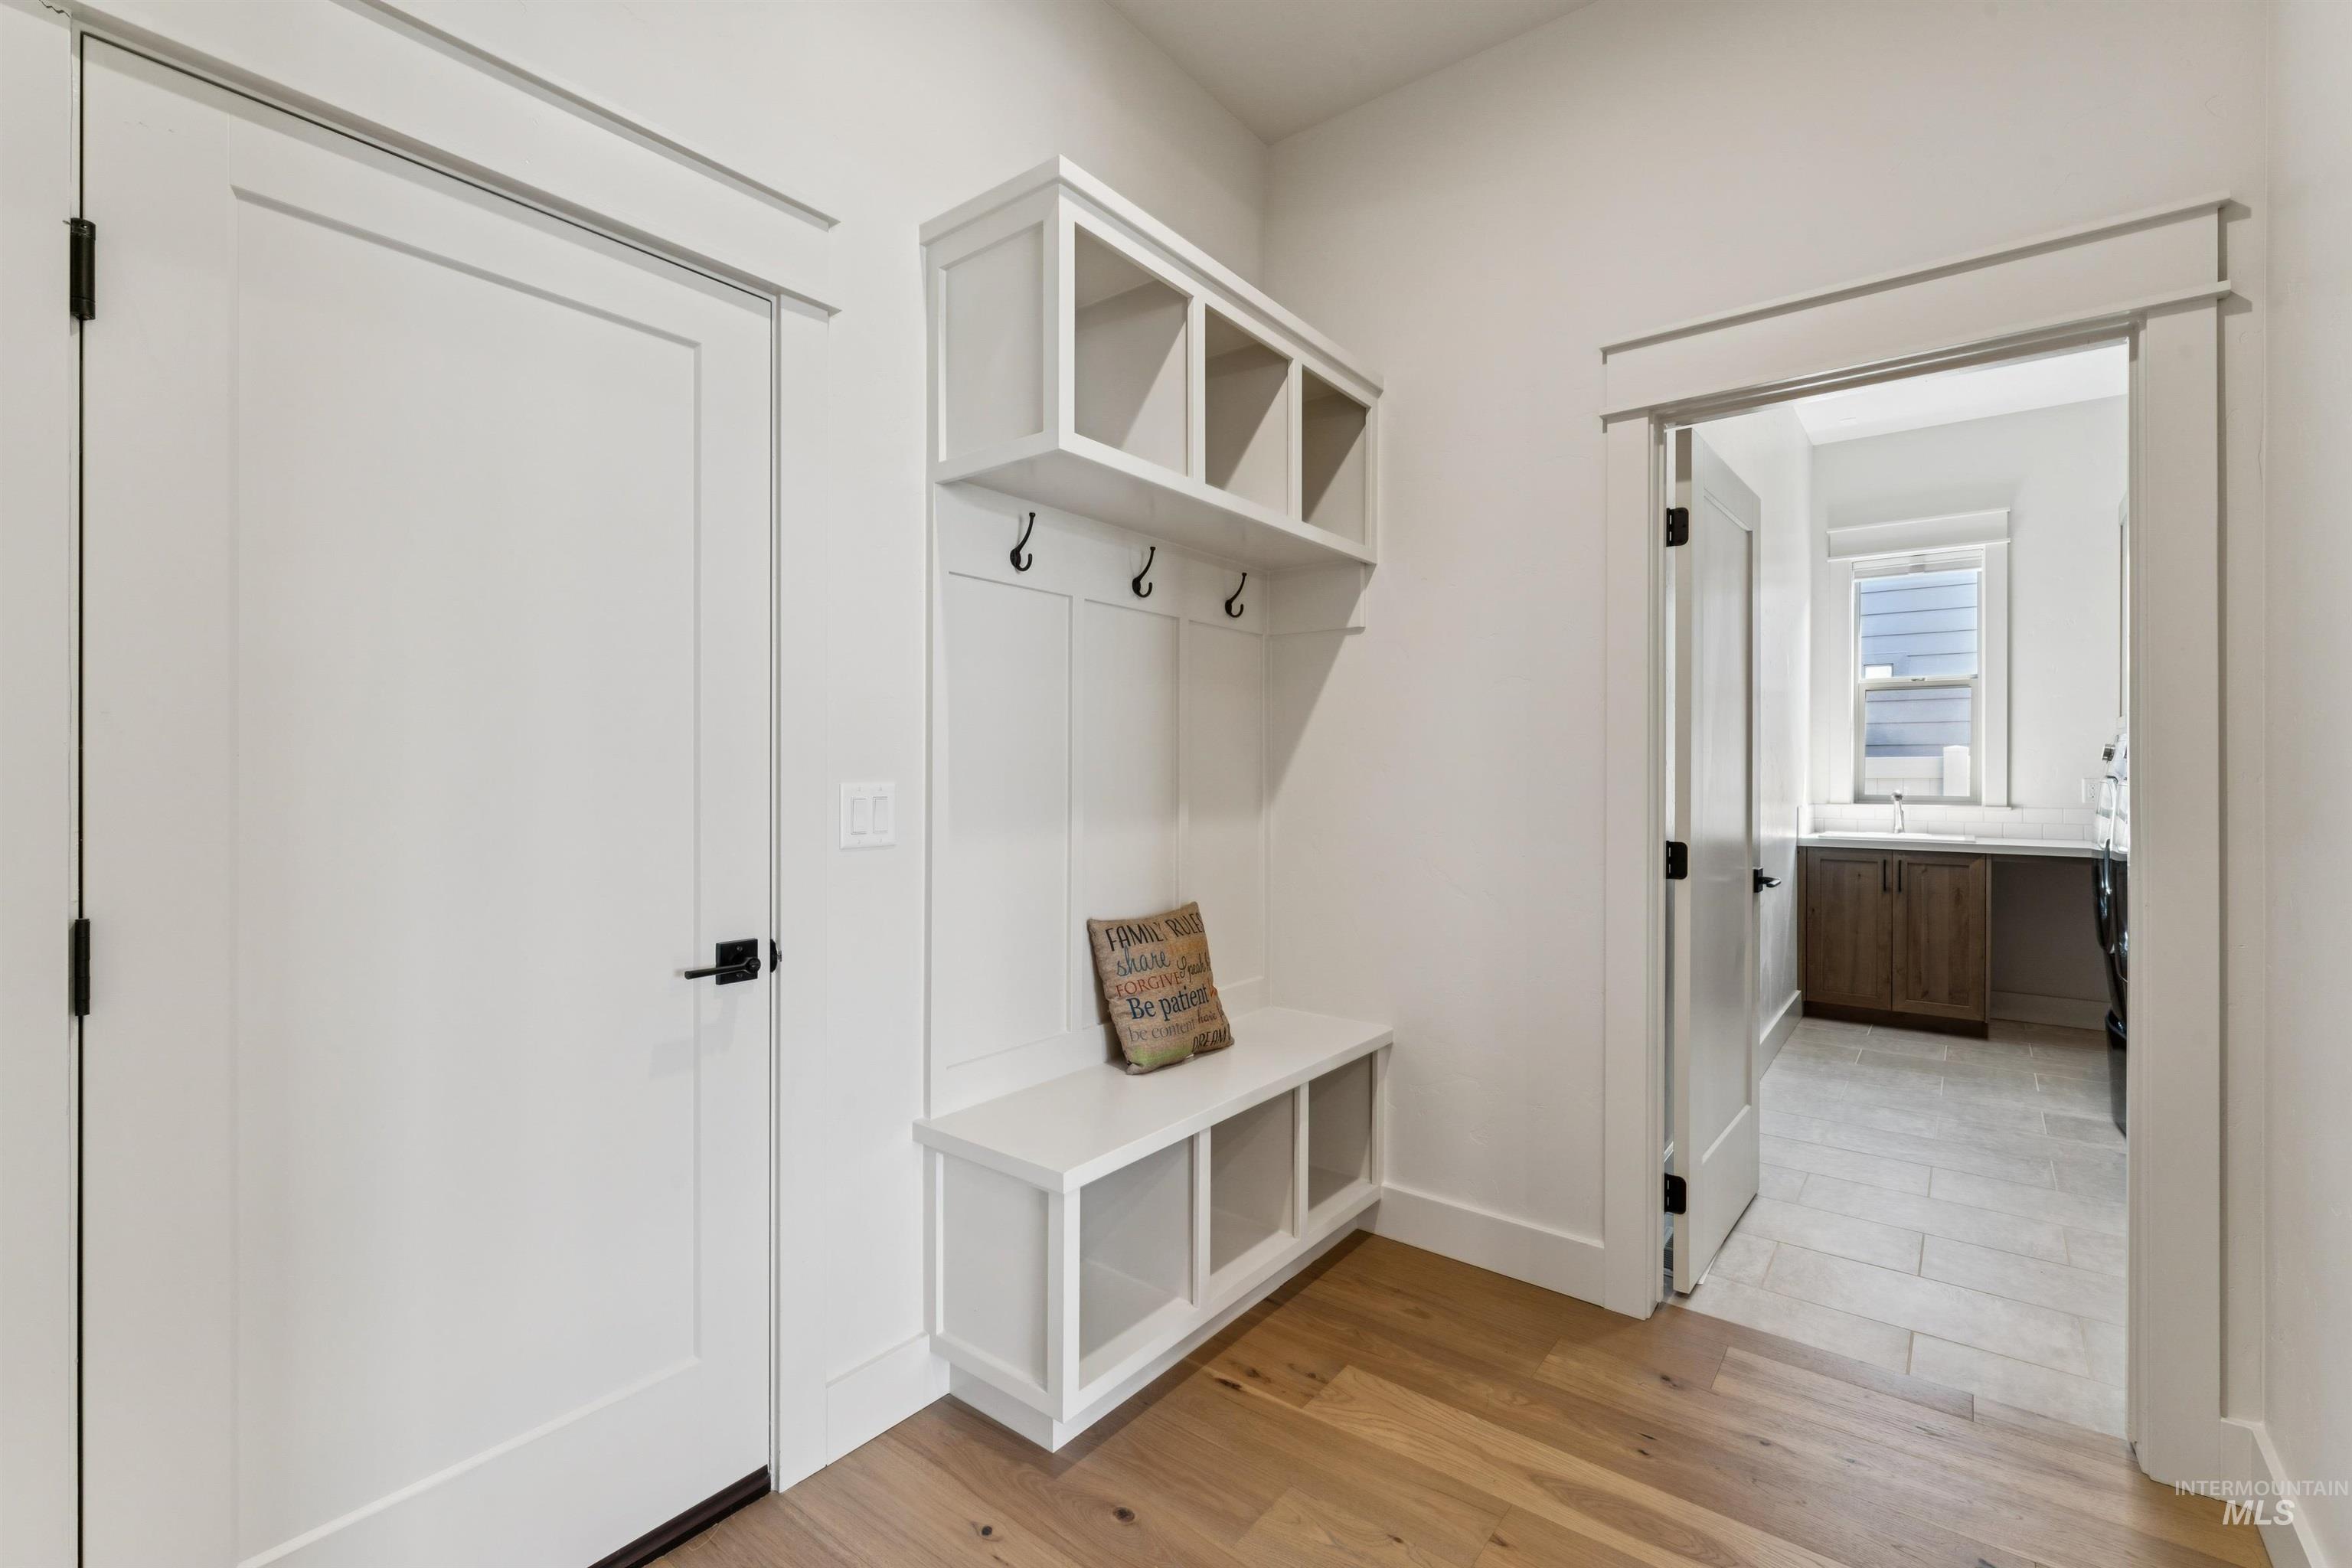
Entry area featuring light wood-finish flooring and a white built-in storage bench with open cubbies and coat hooks
-
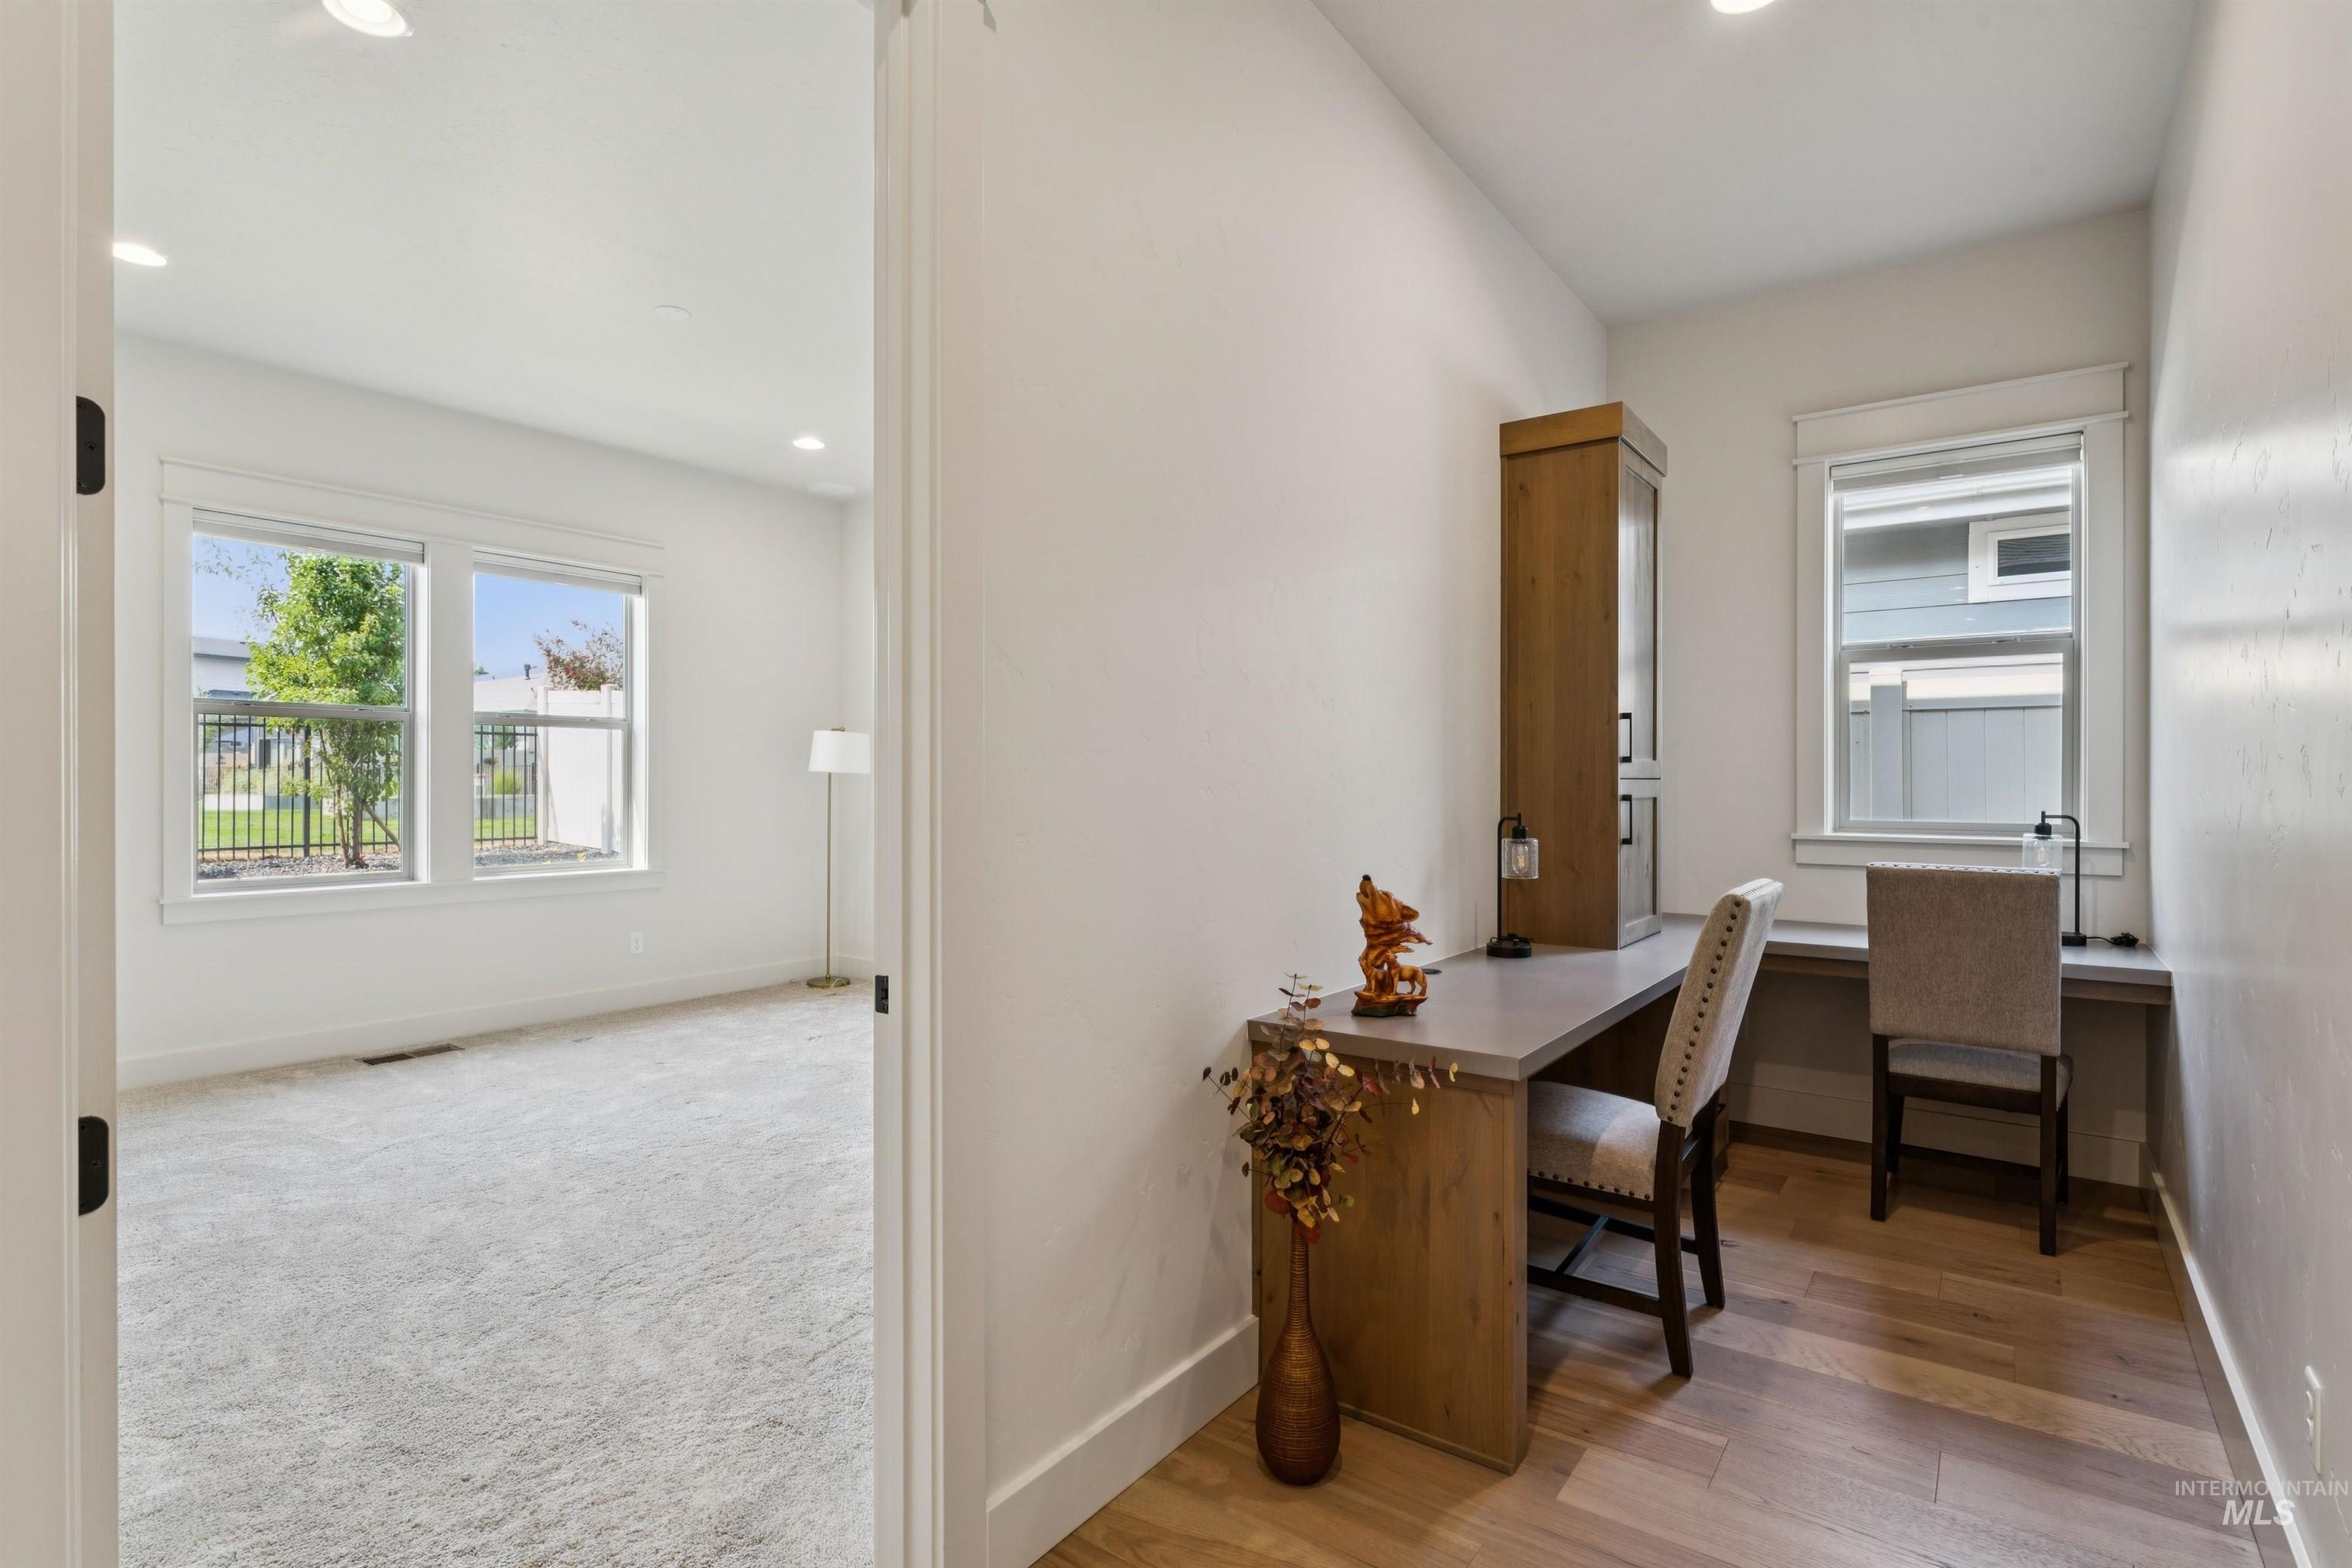
Dedicated office nook featuring light wood-finish flooring and a built-in desk with overhead cabinetry
-
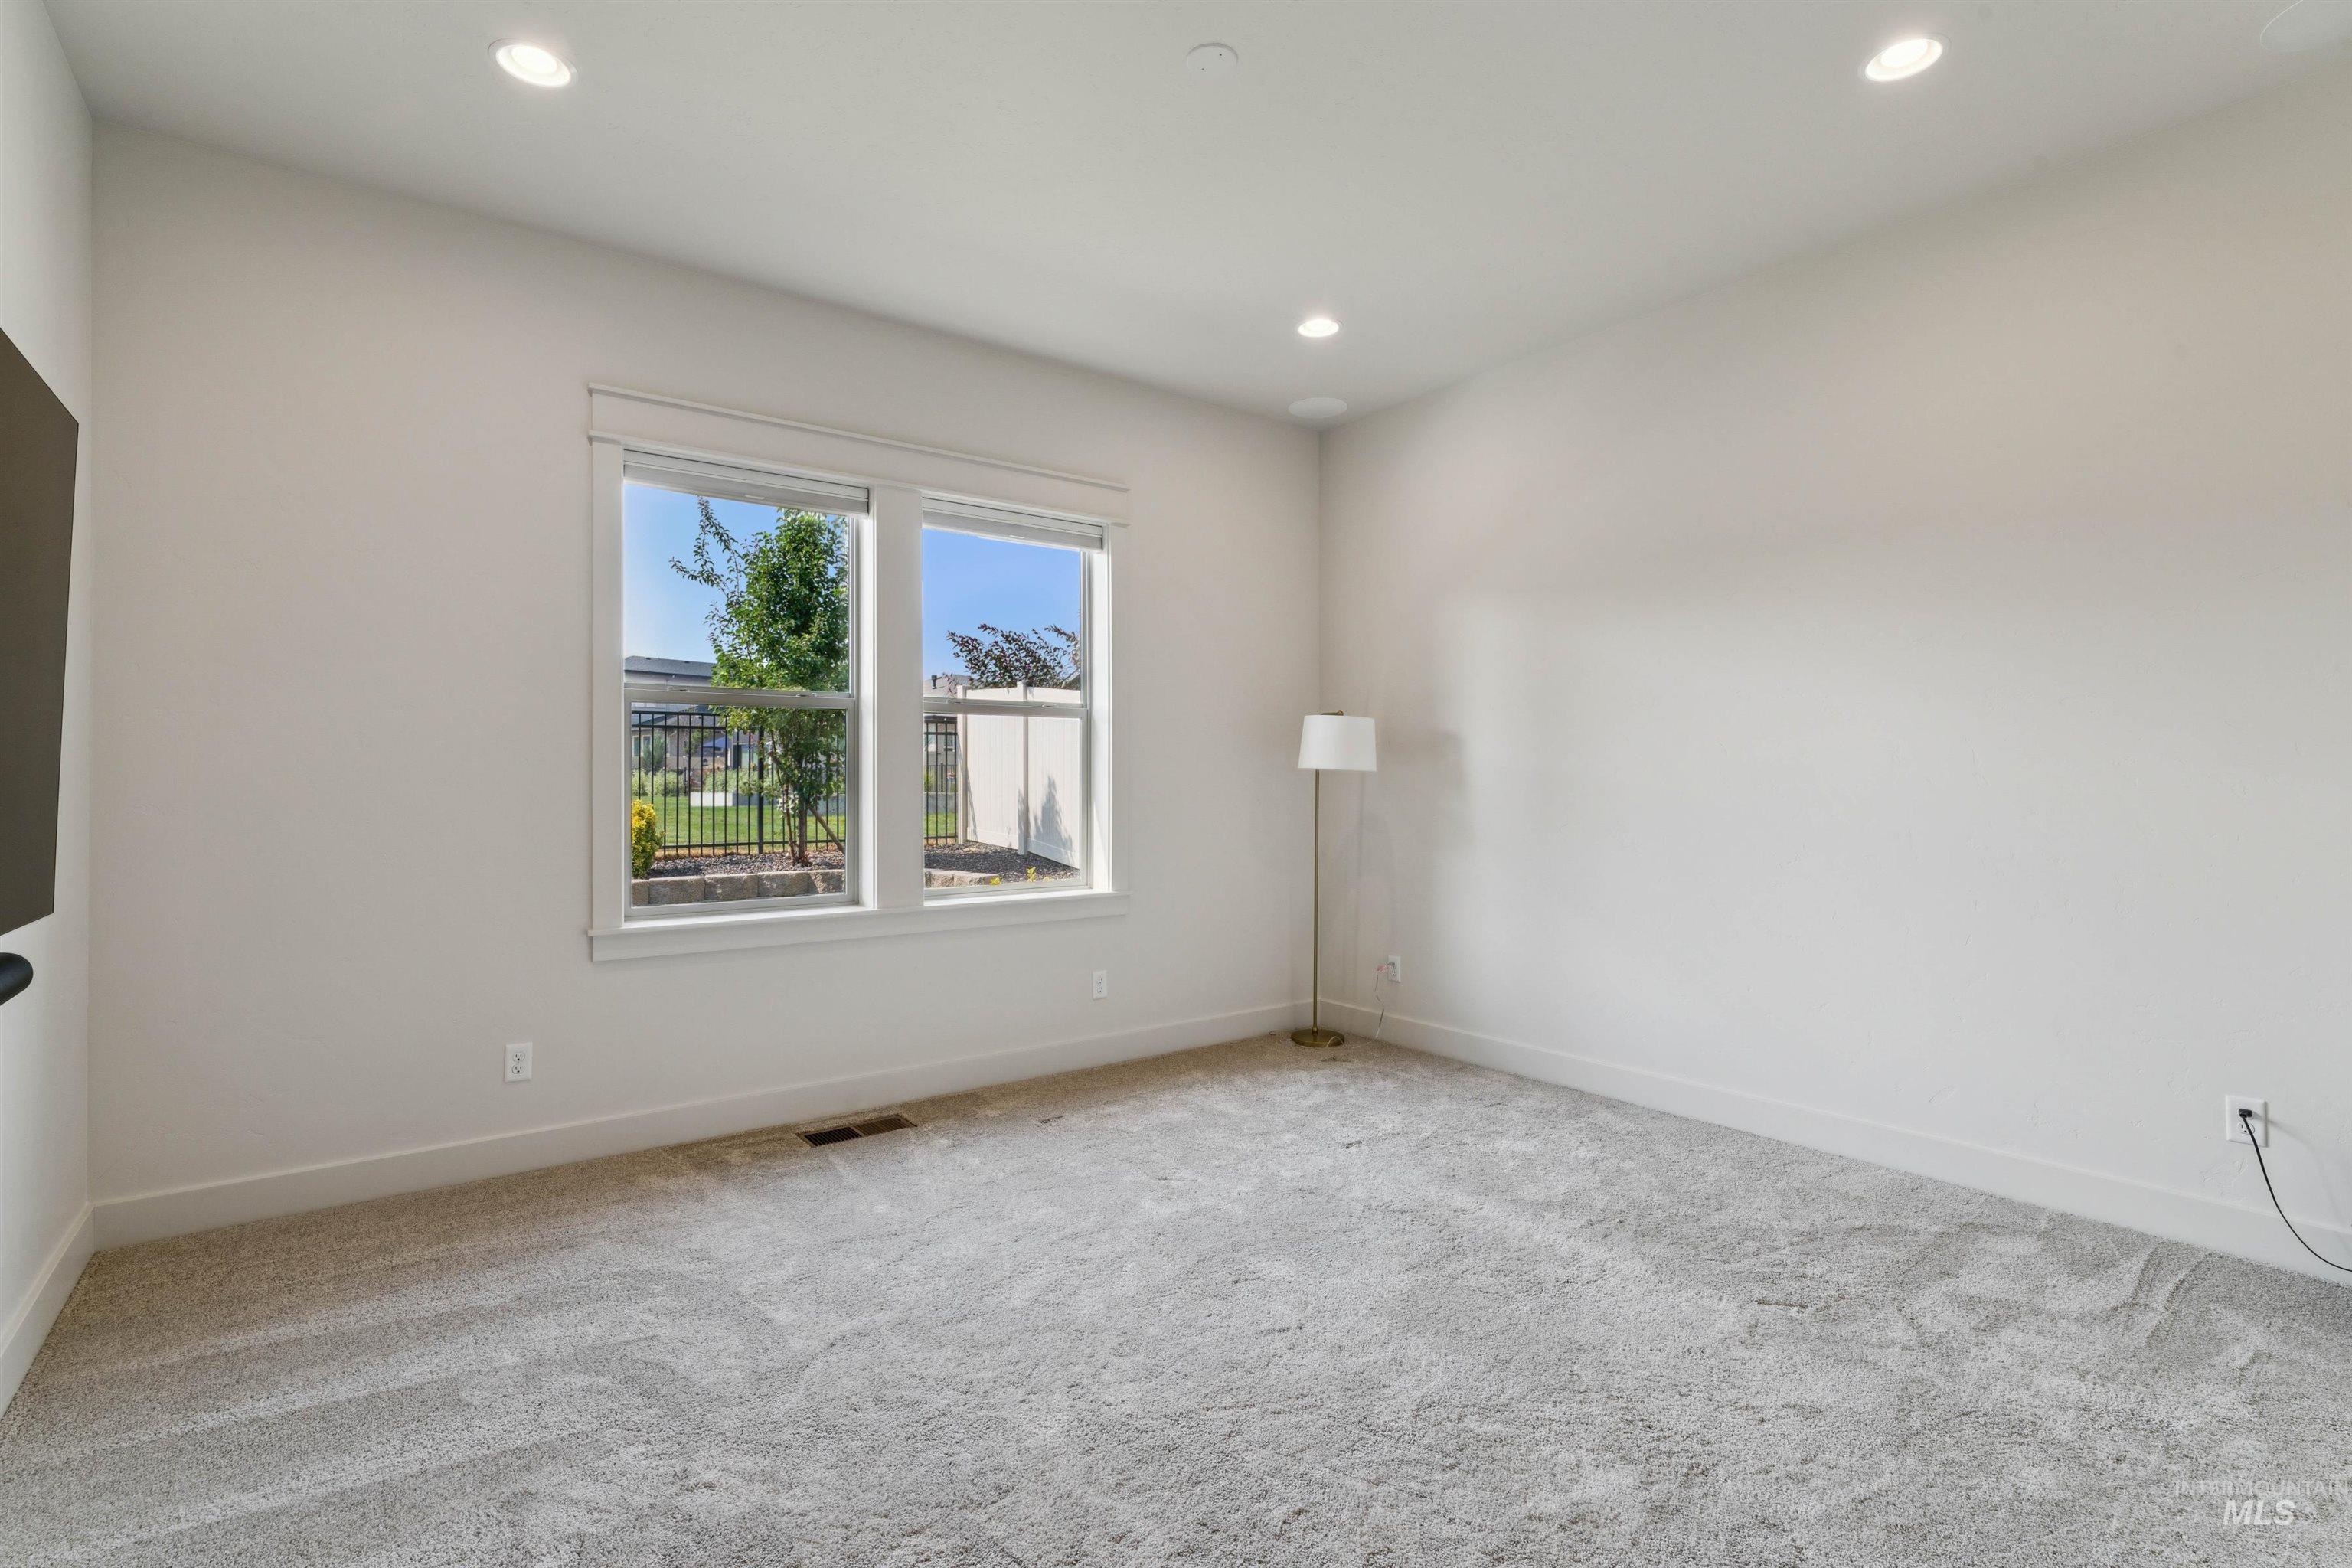
Spacious interior featuring neutral wall tones, recessed lighting, and soft gray carpeting
-
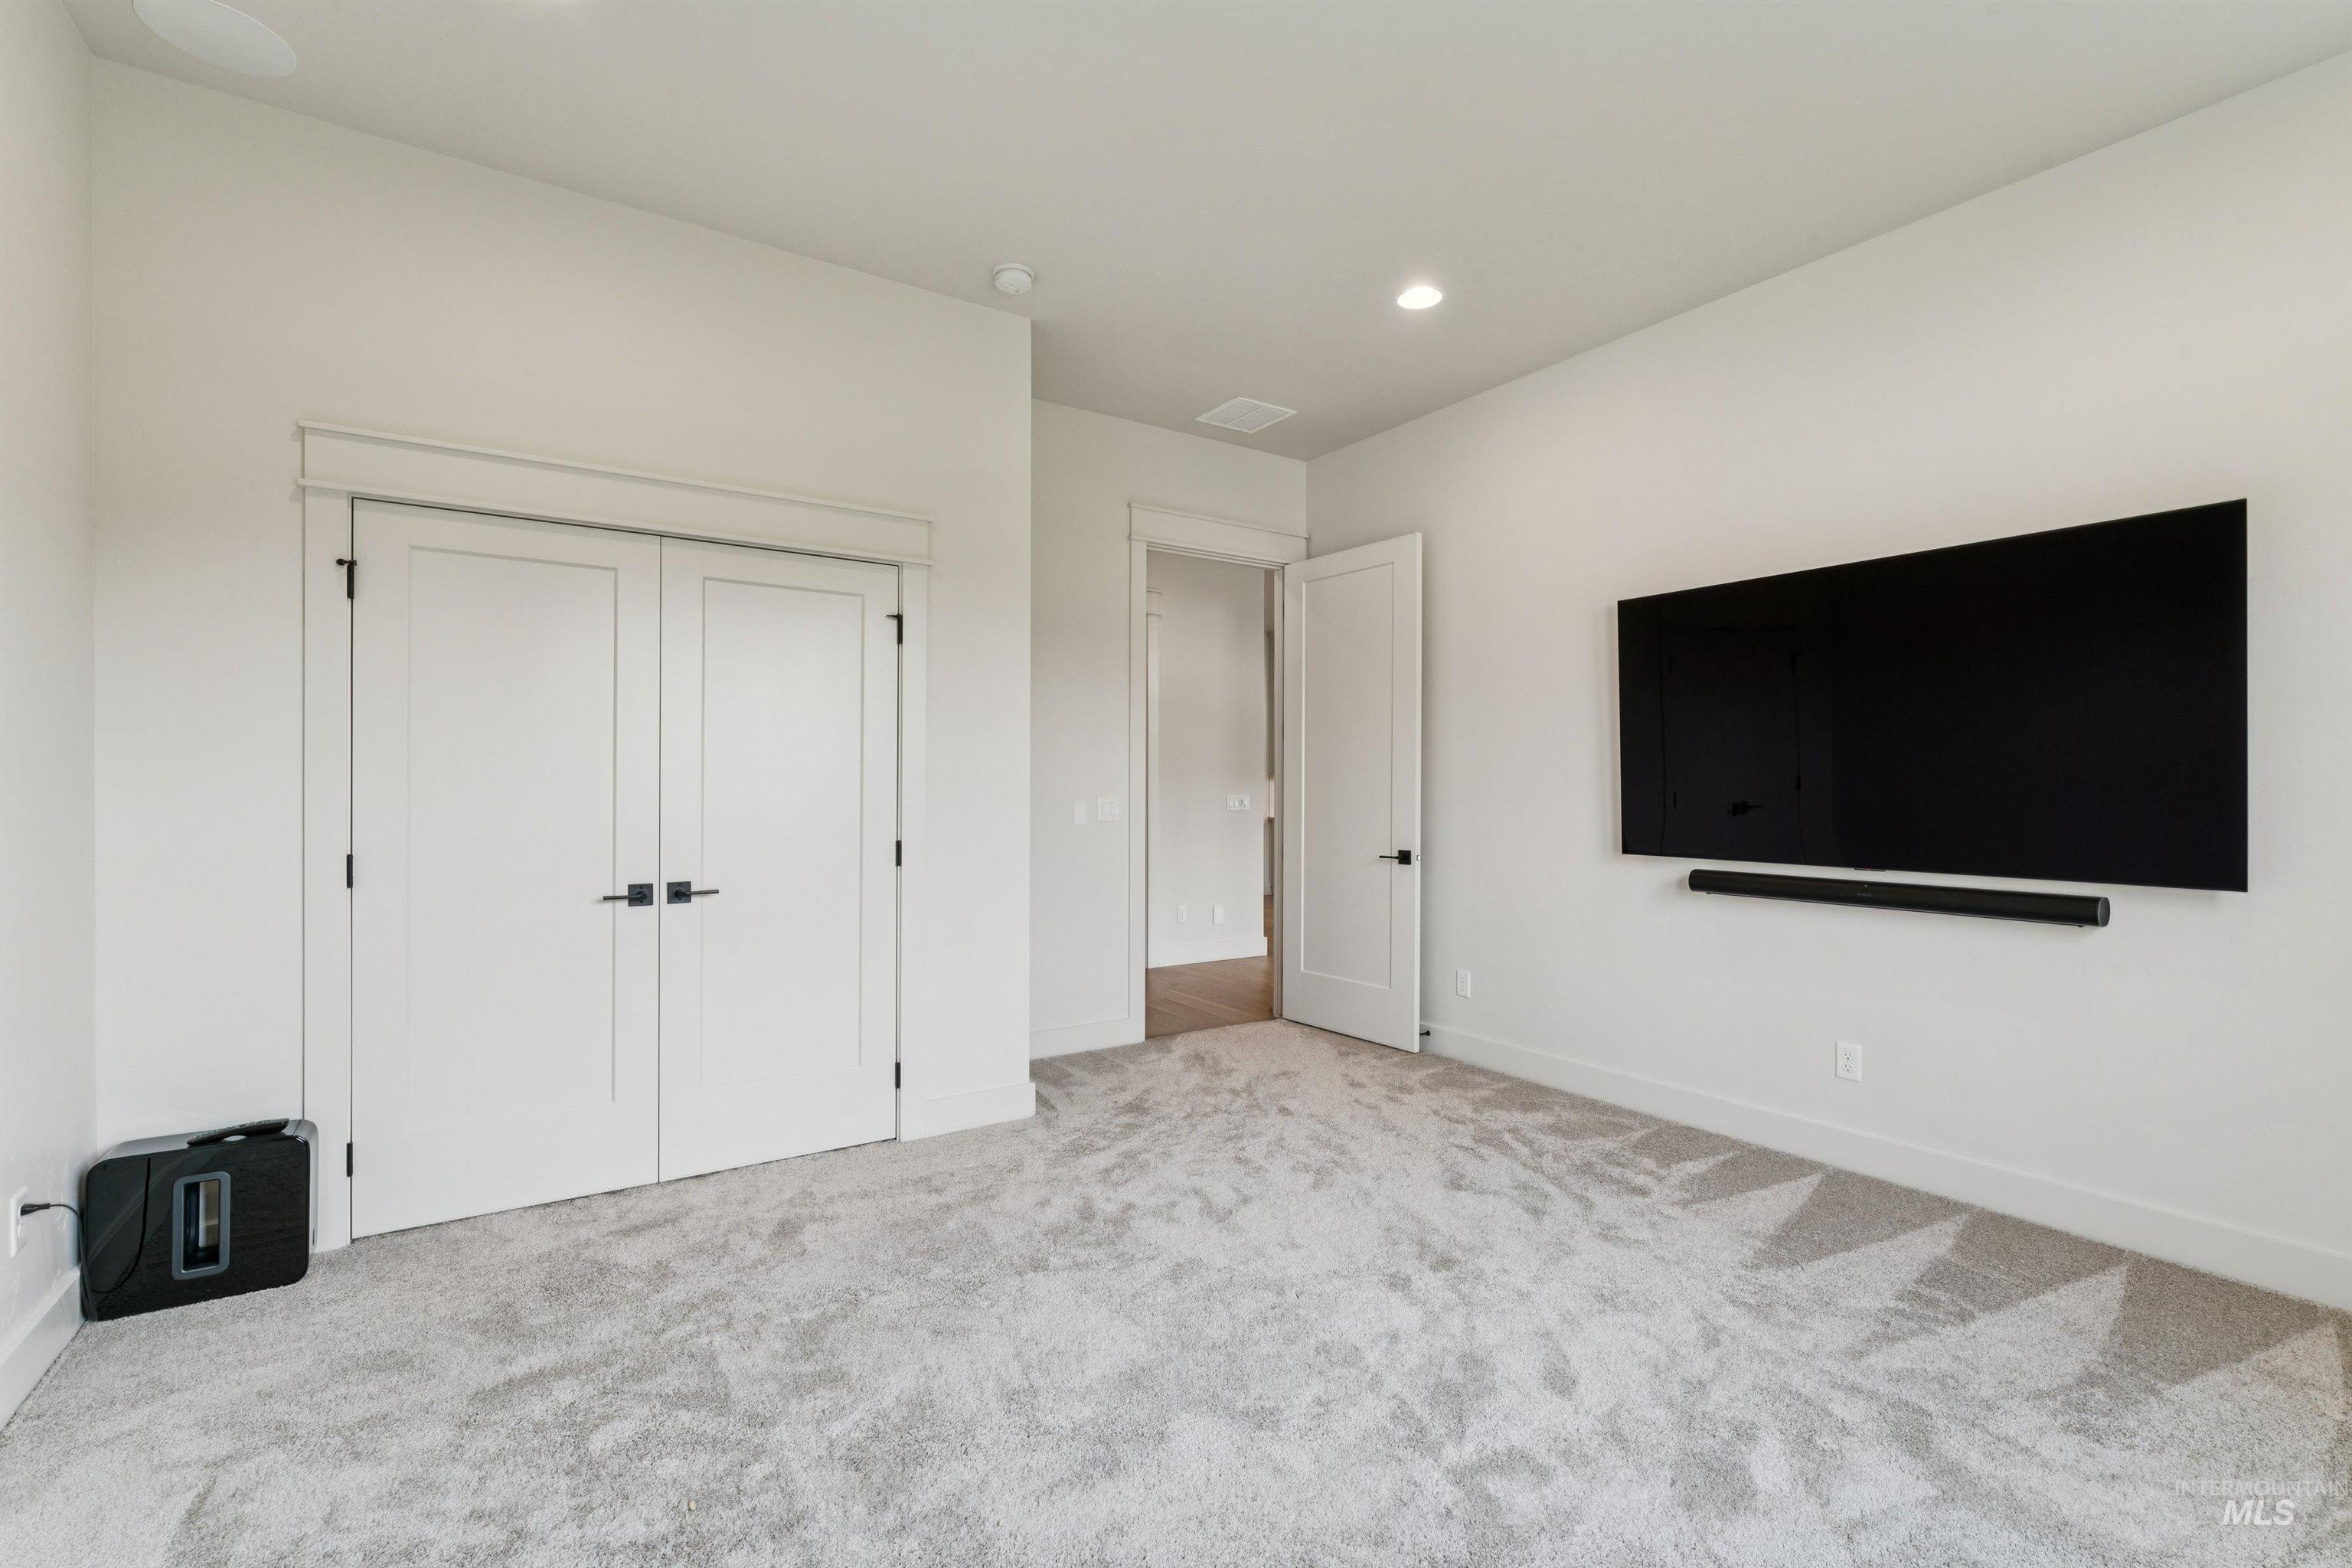
Spacious carpeted room featuring a wall-mounted display, dual closet doors with black hardware, recessed lighting, and a visible doorway
-
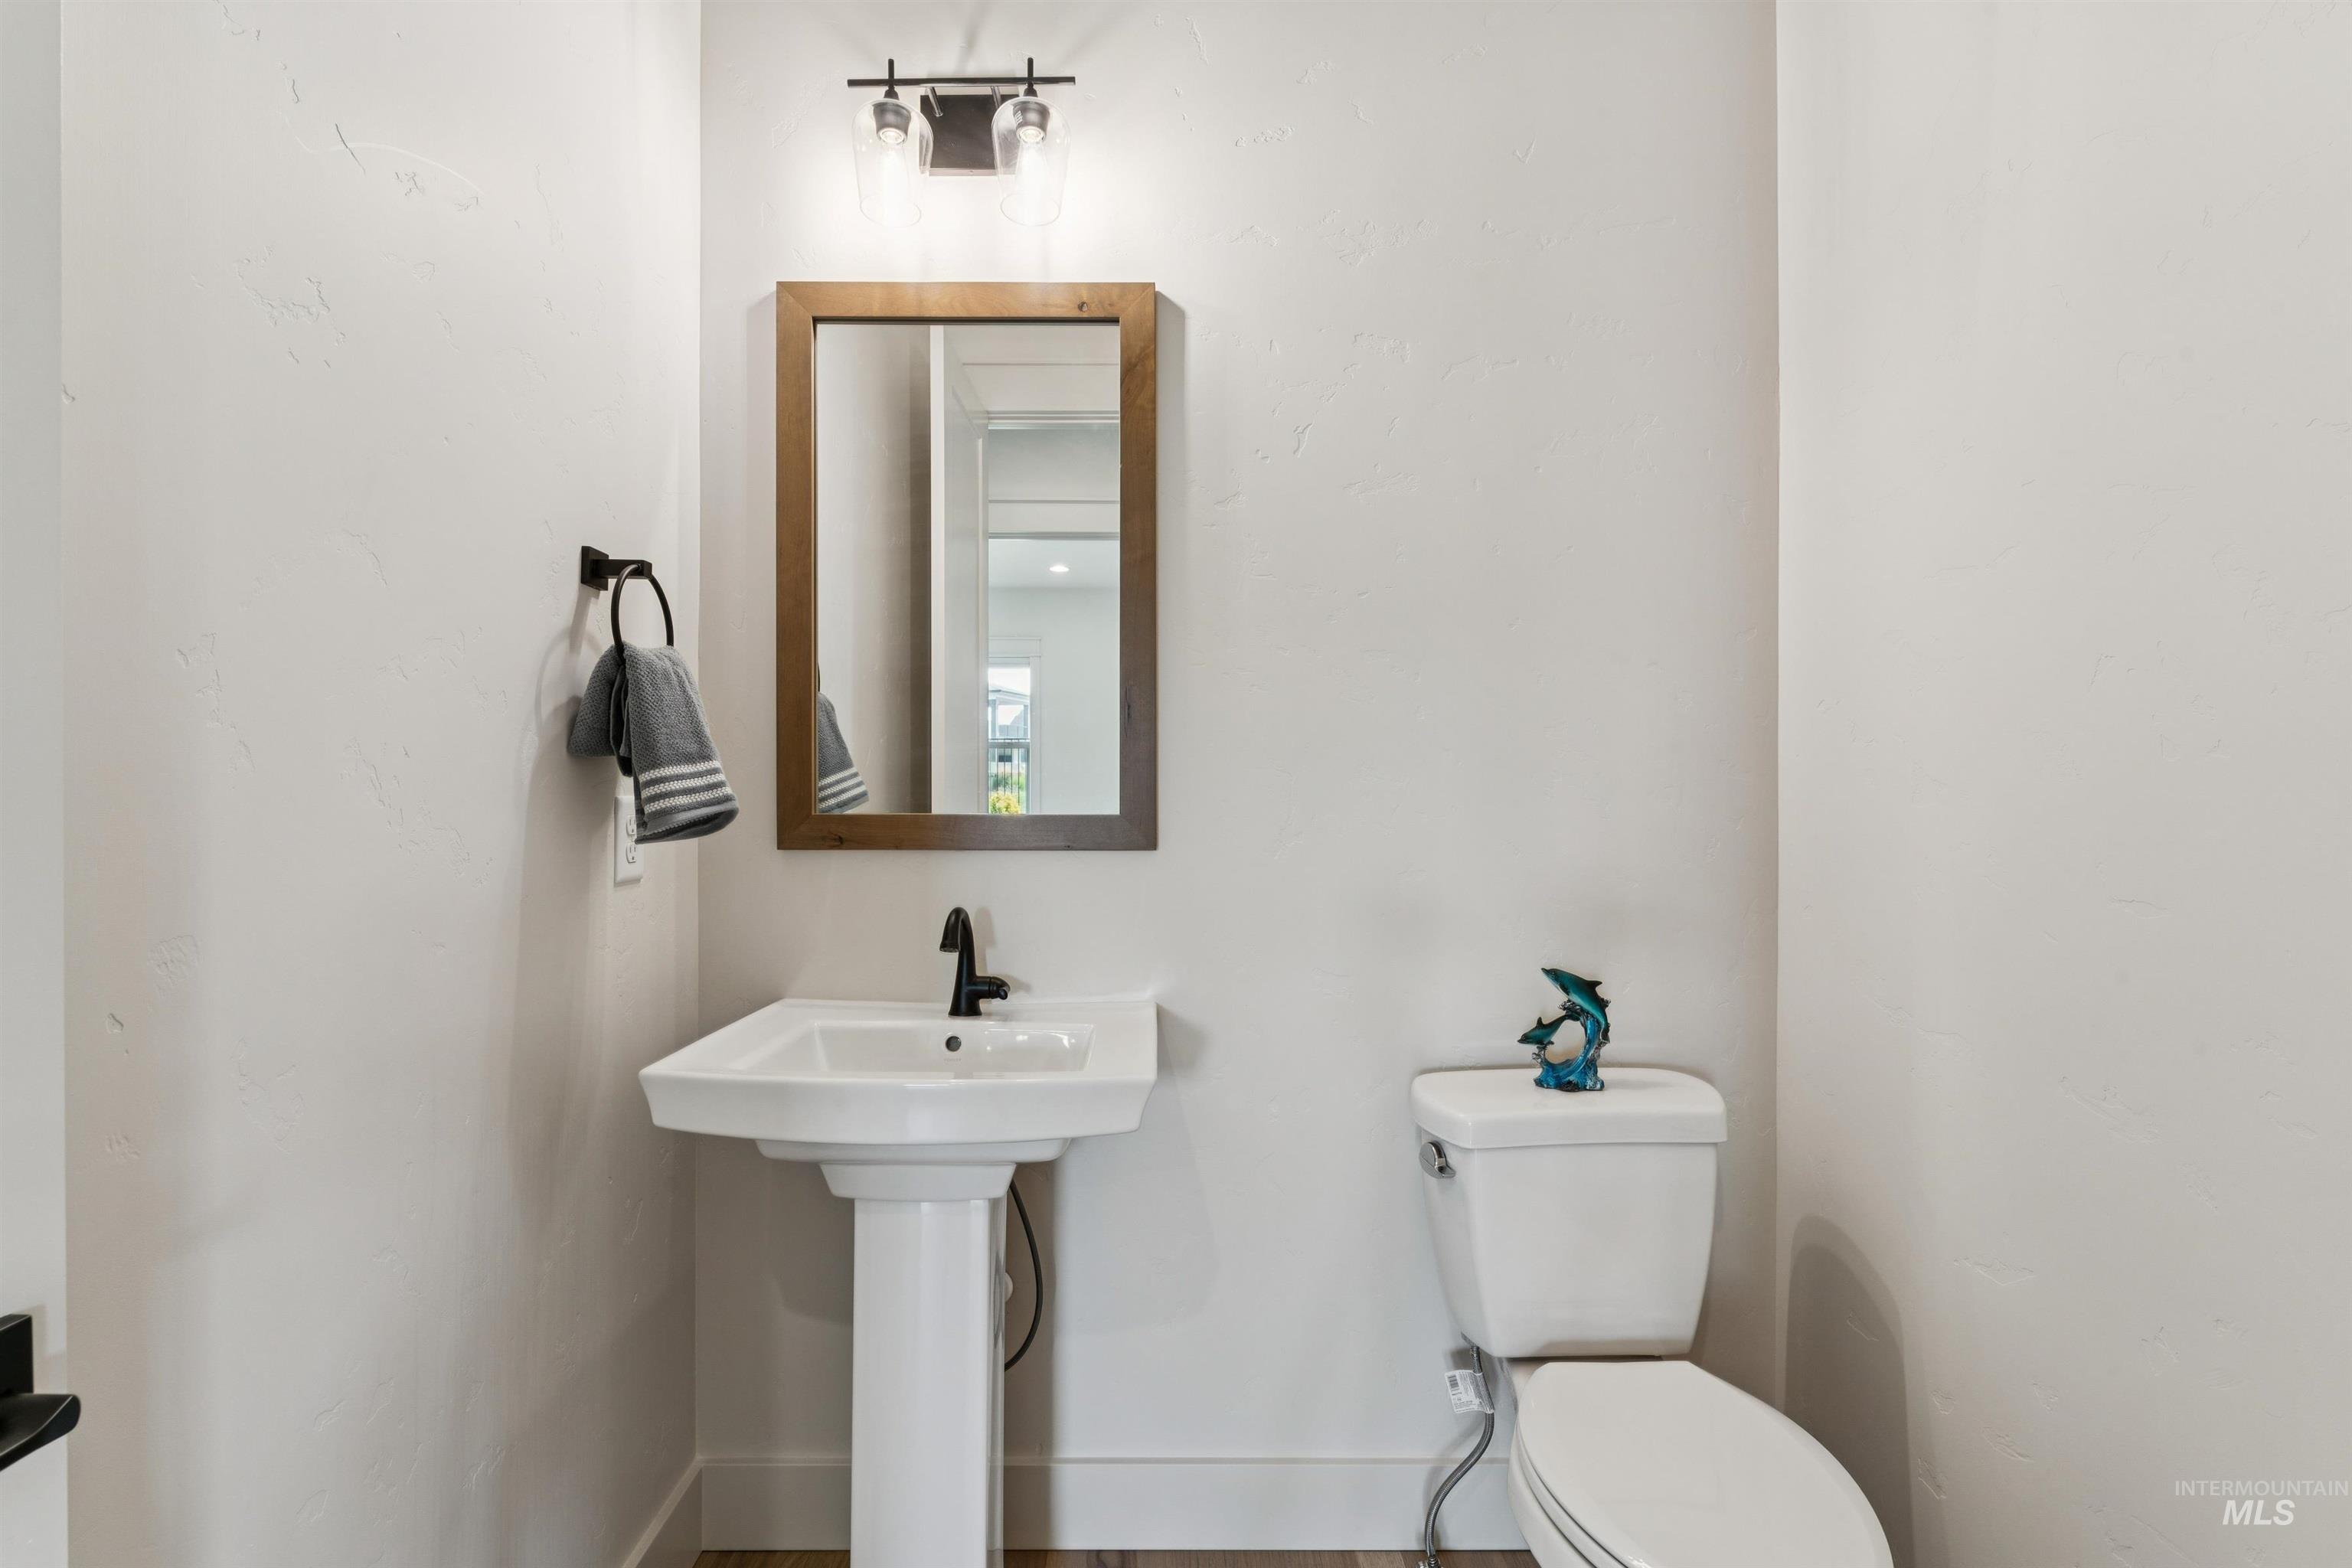
Bathroom featuring a pedestal sink, black faucet, wood-finish framed mirror, and a wall-mounted light fixture
-
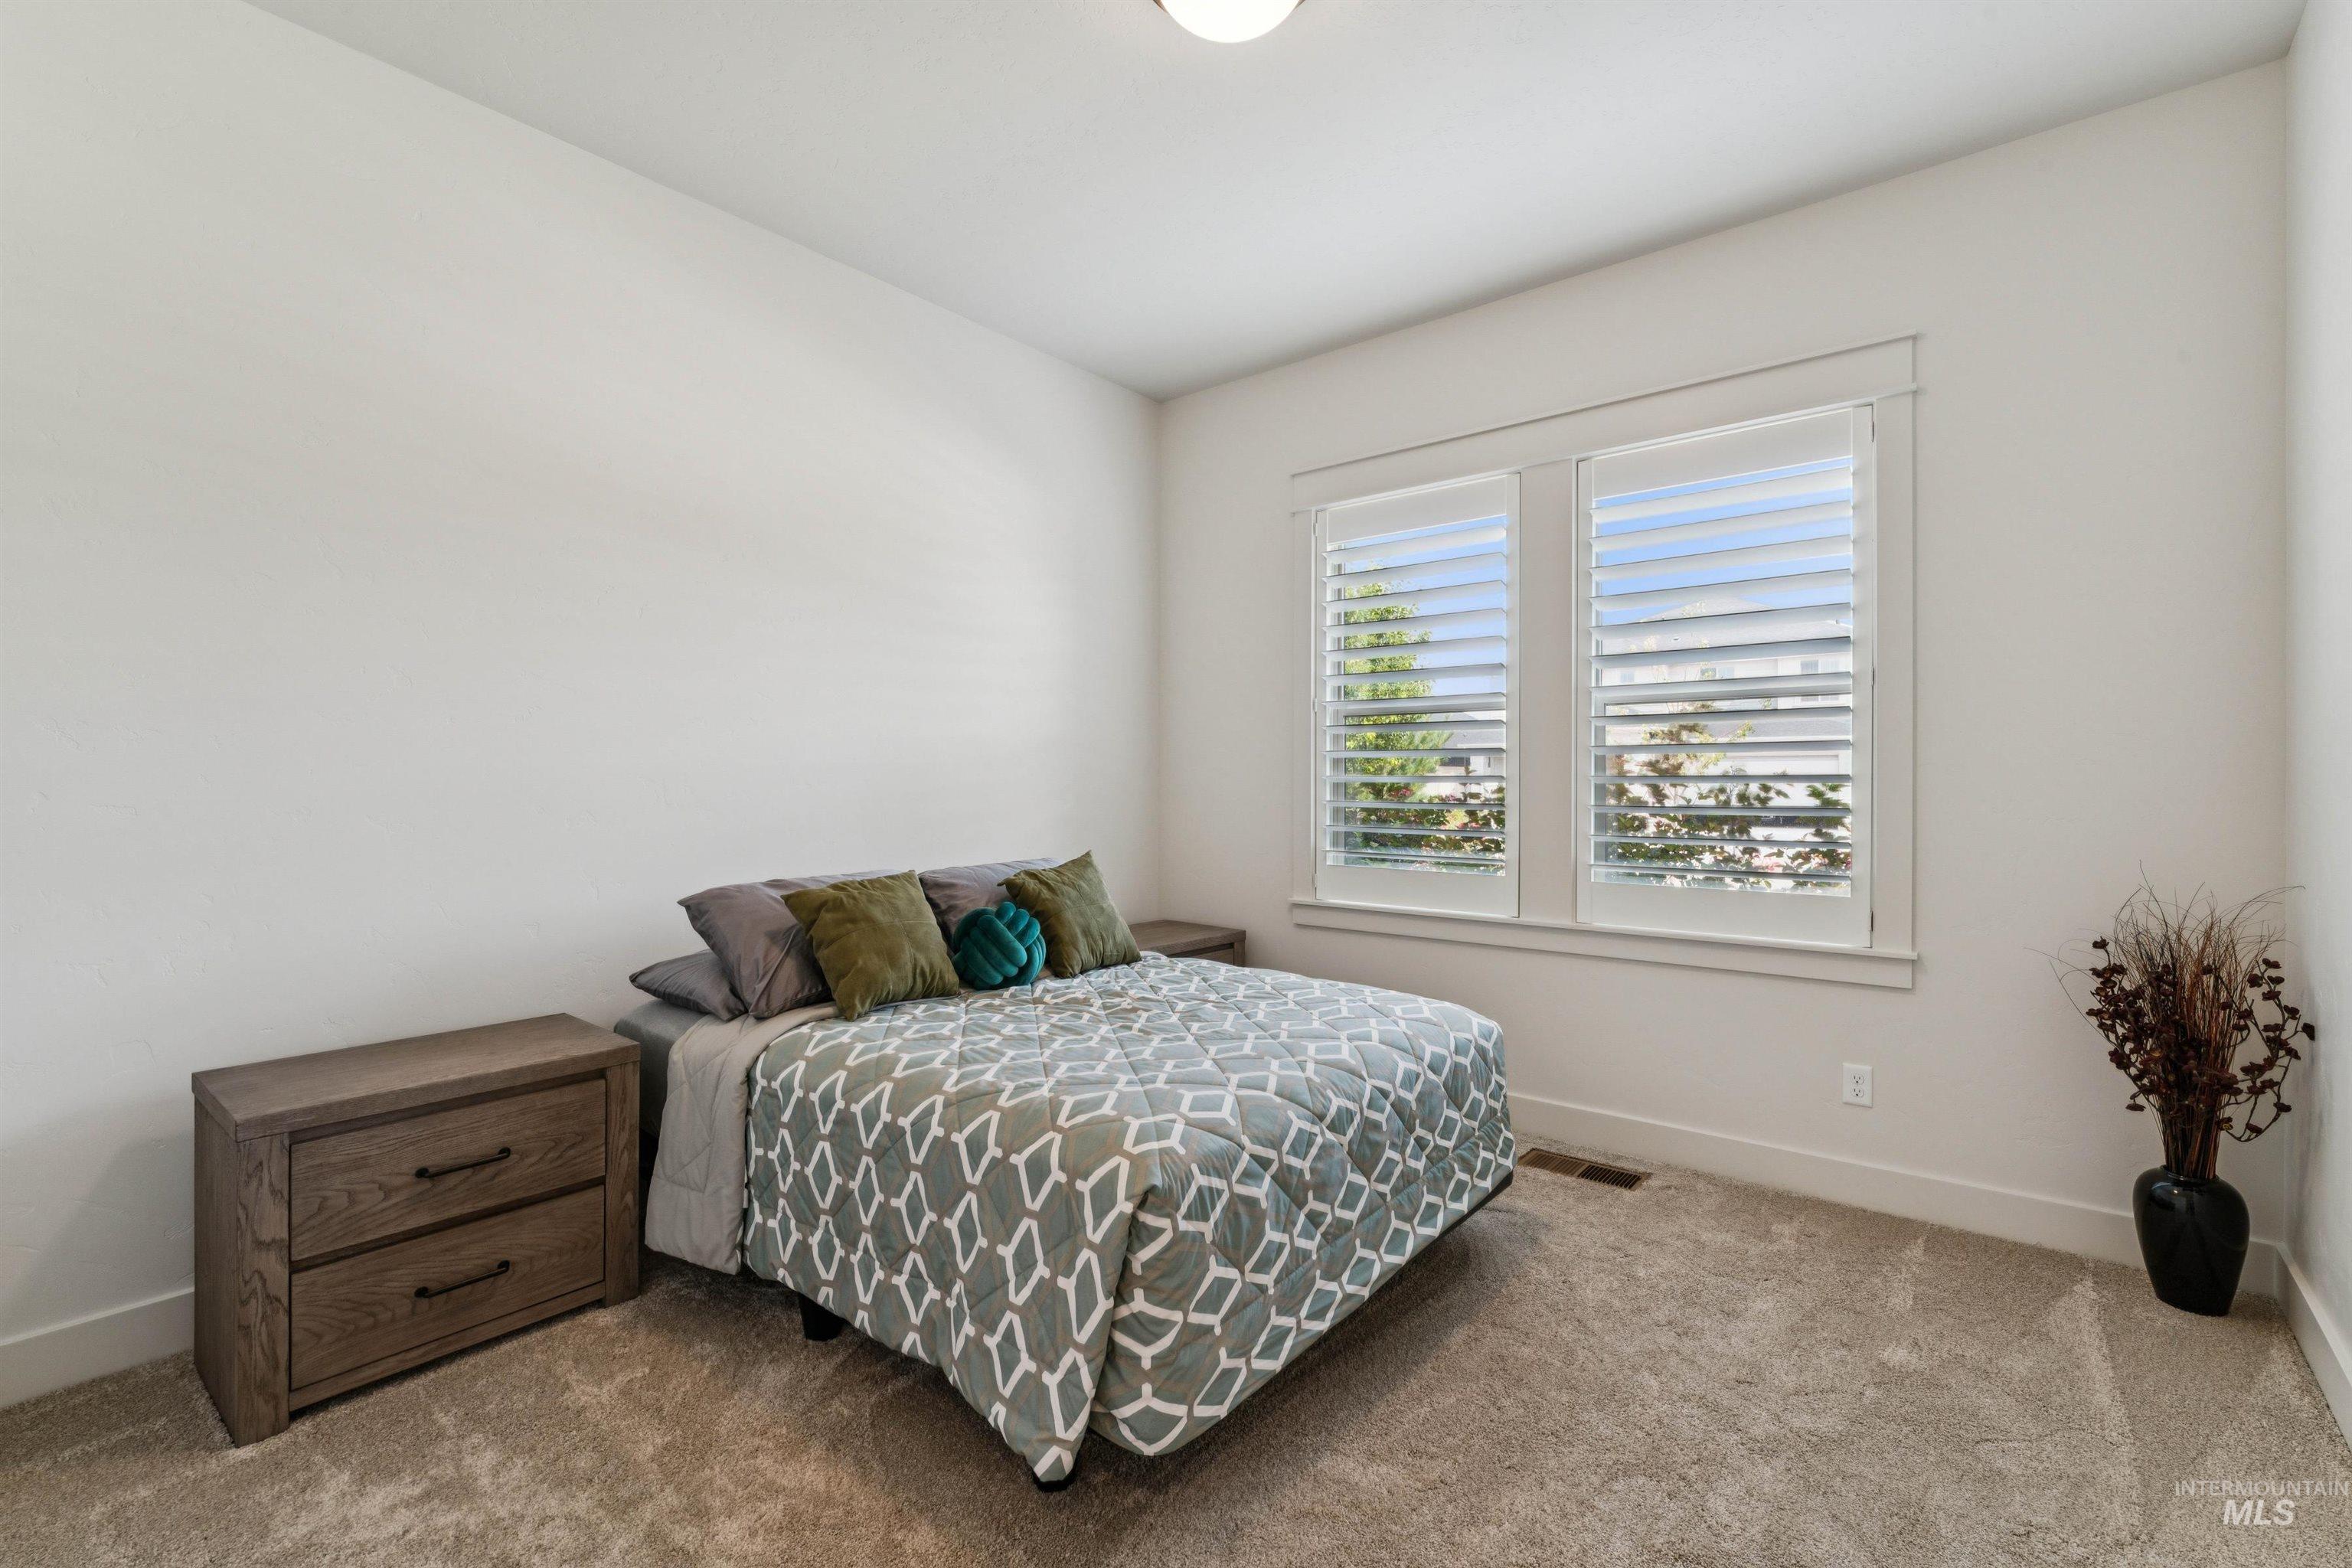
Bright room featuring a window with white louvered shutters, light-toned carpeting, and white walls
-
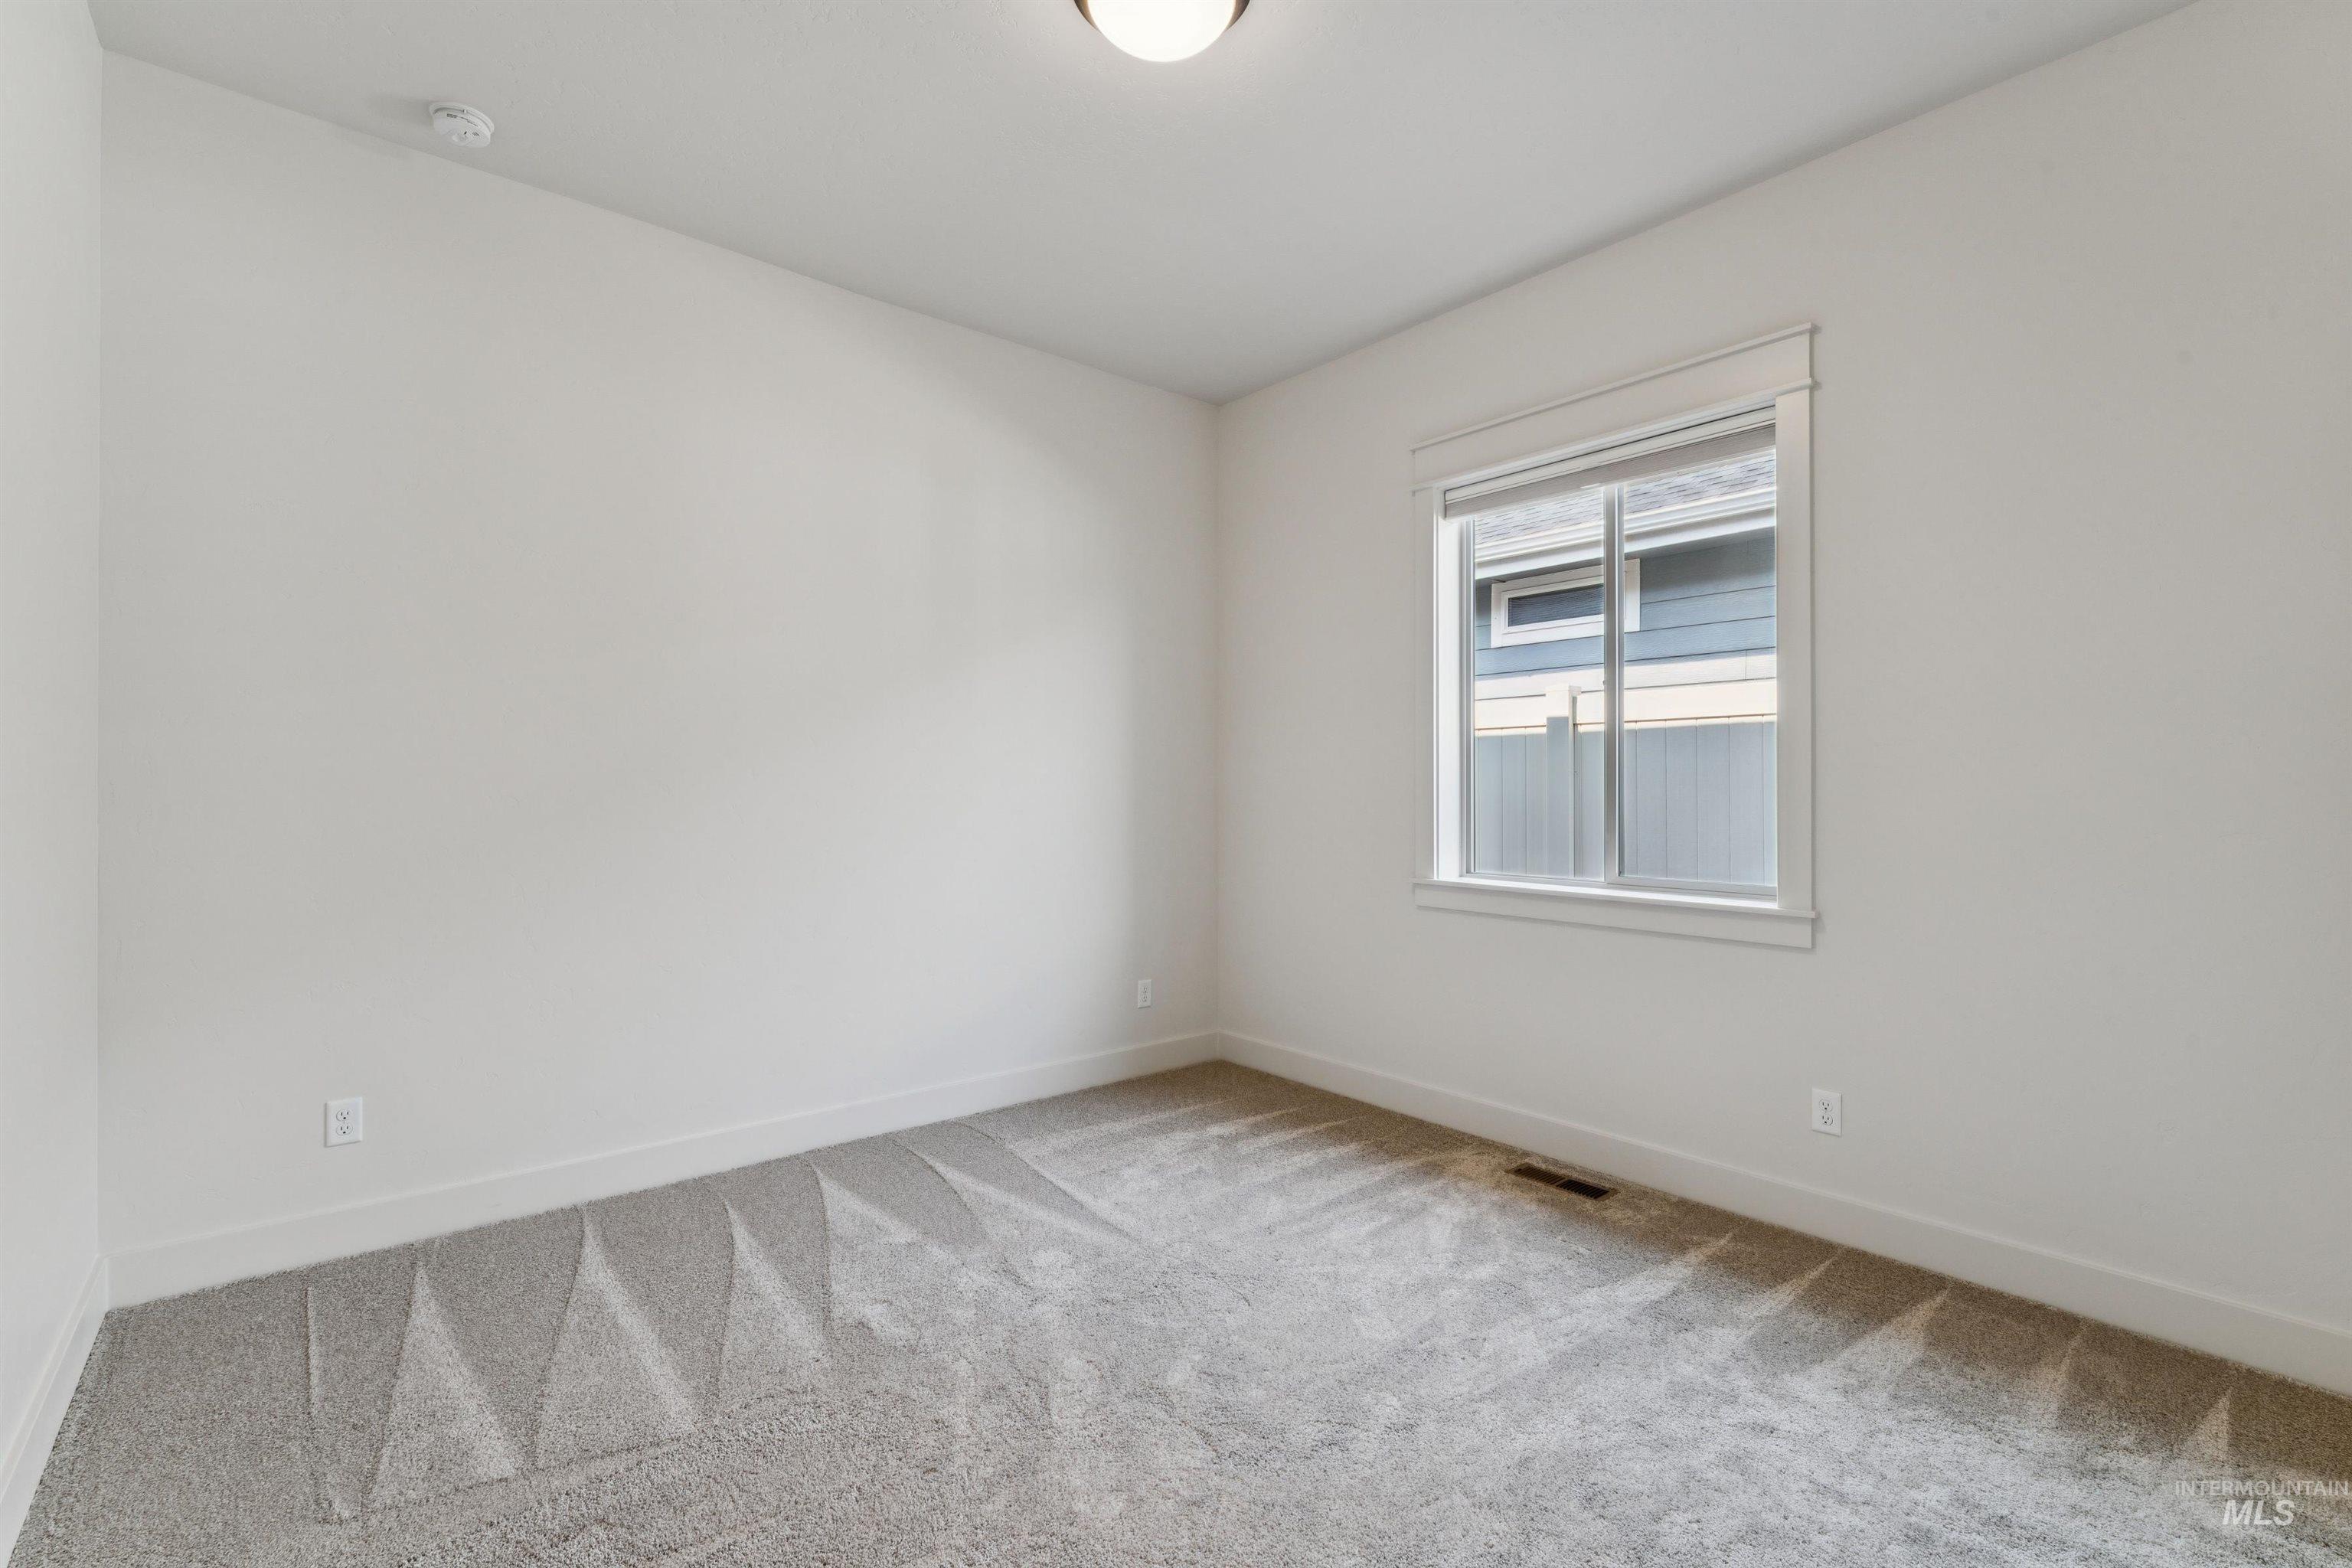
Spacious room featuring light gray carpet flooring, white walls, white trim, a single window with white framing, and a ceiling-mounted light fixture
-
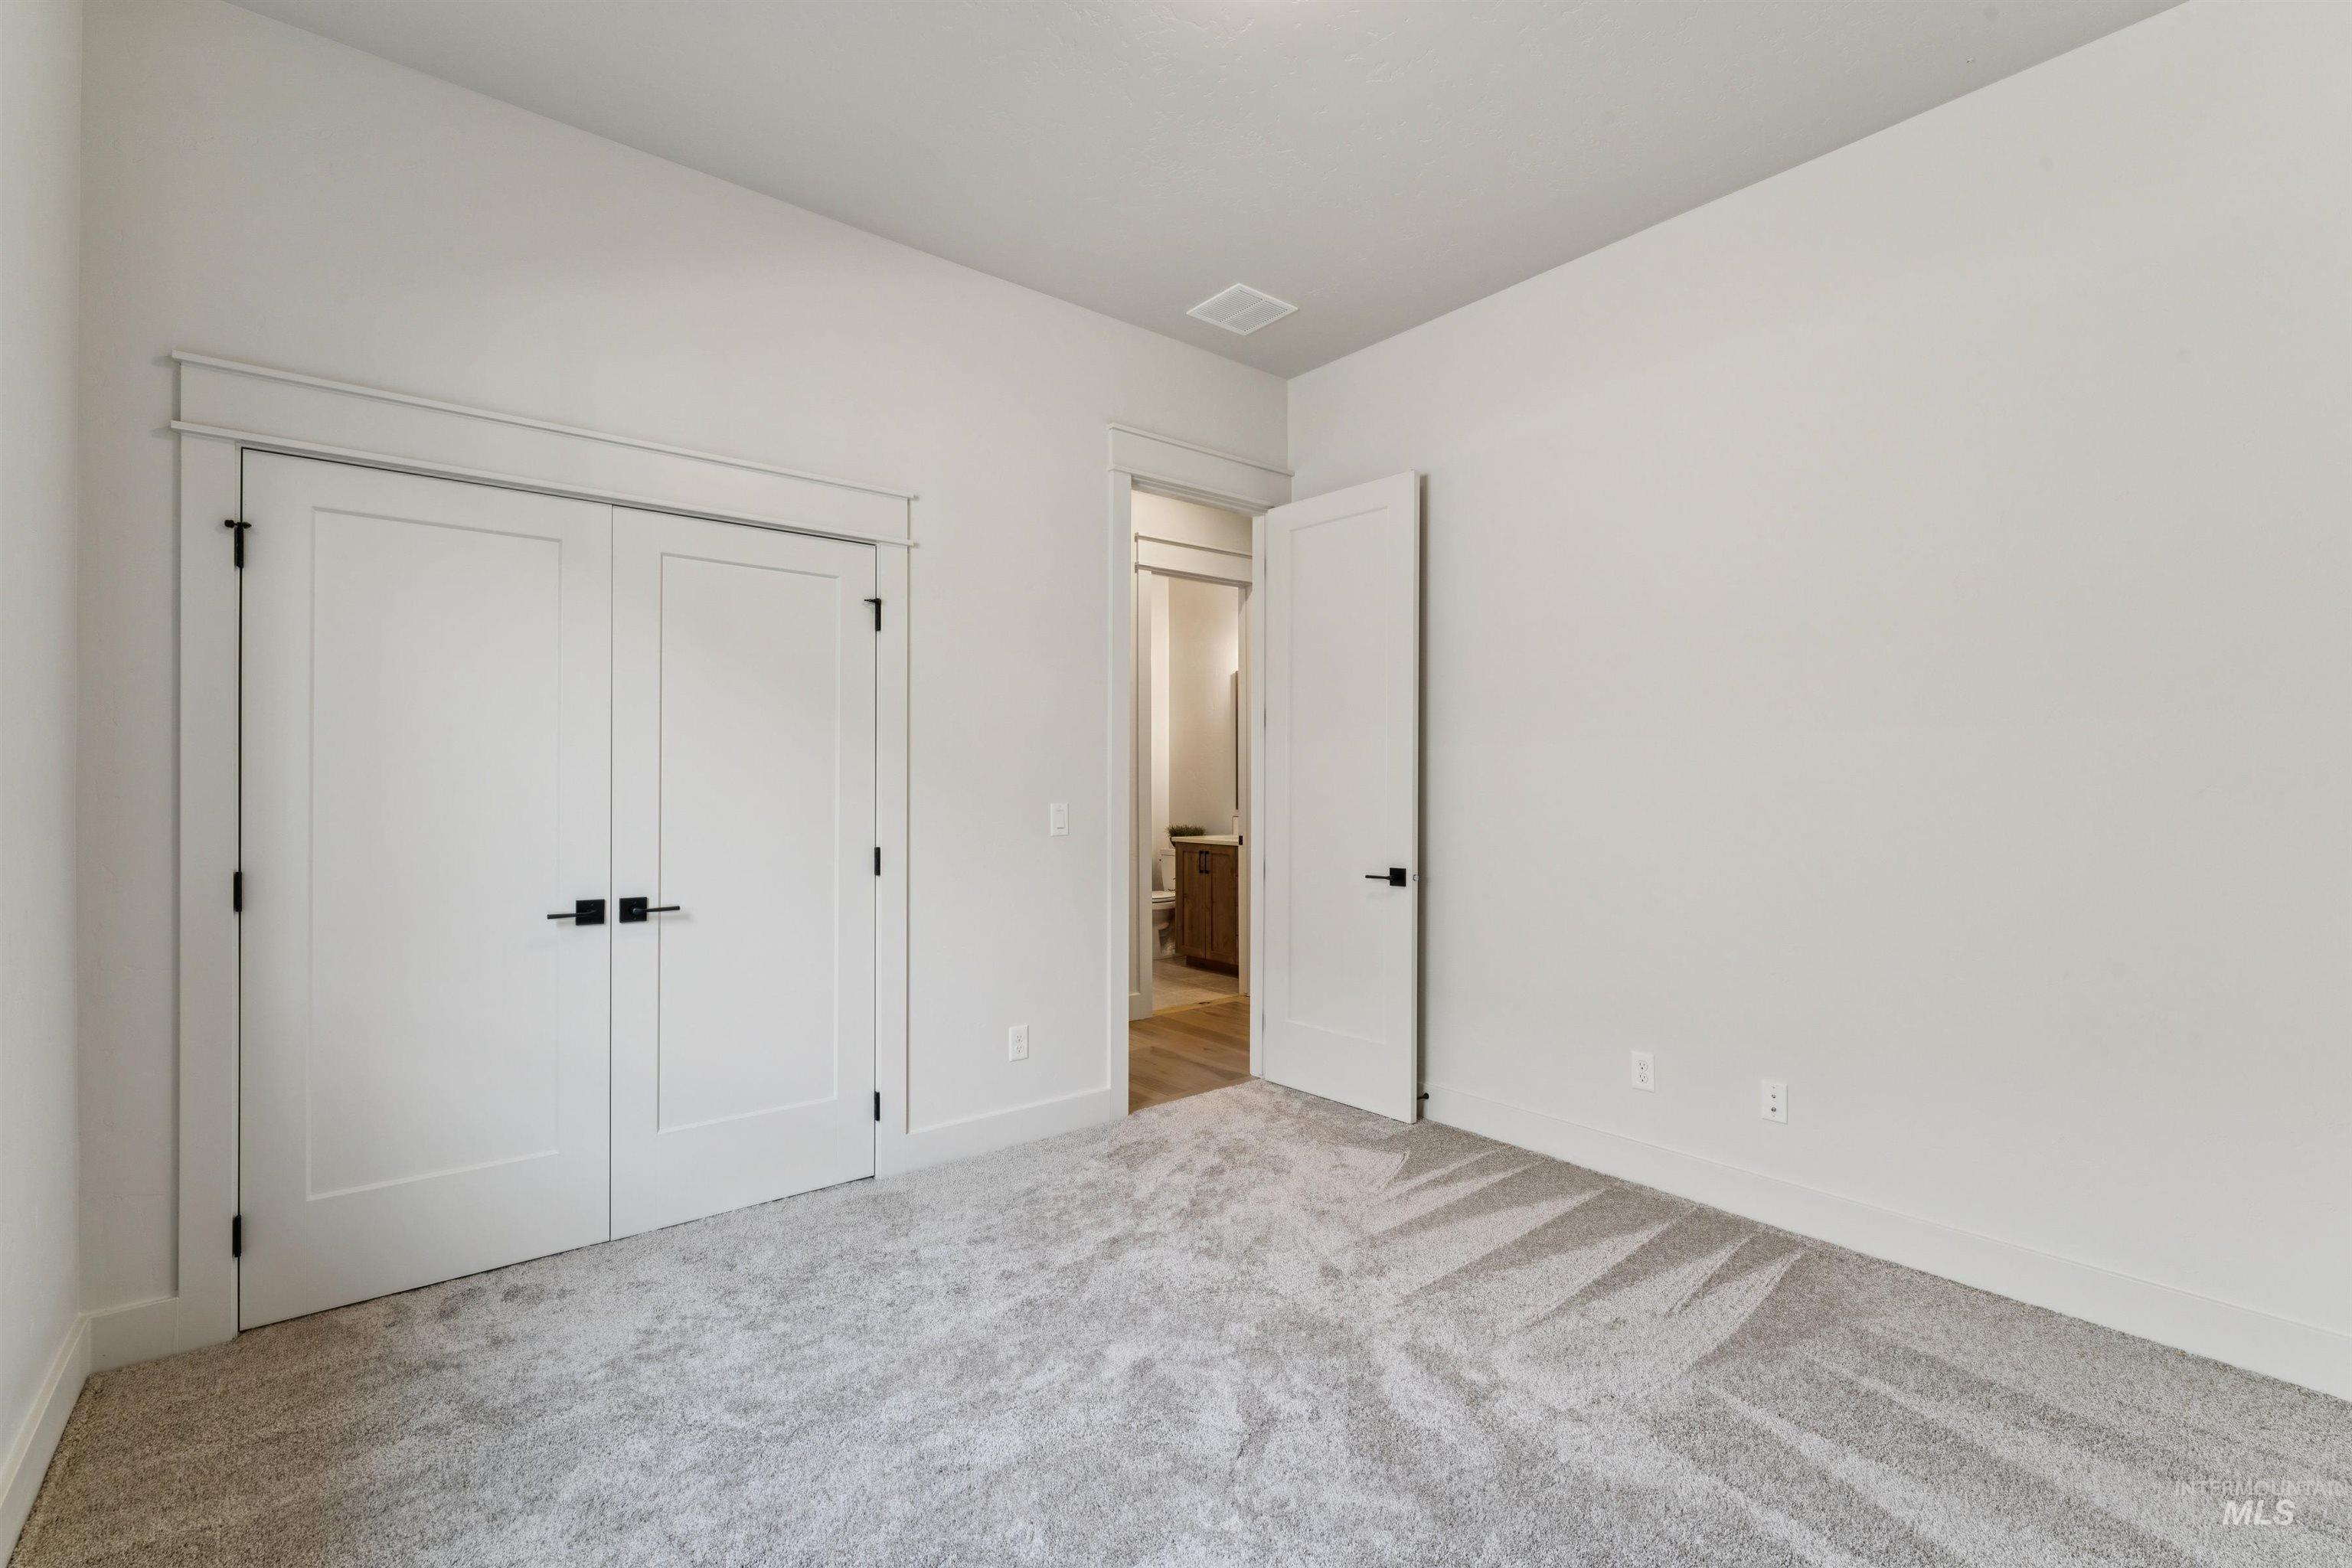
Neutral tone walls complement the light-colored carpet flooring
-
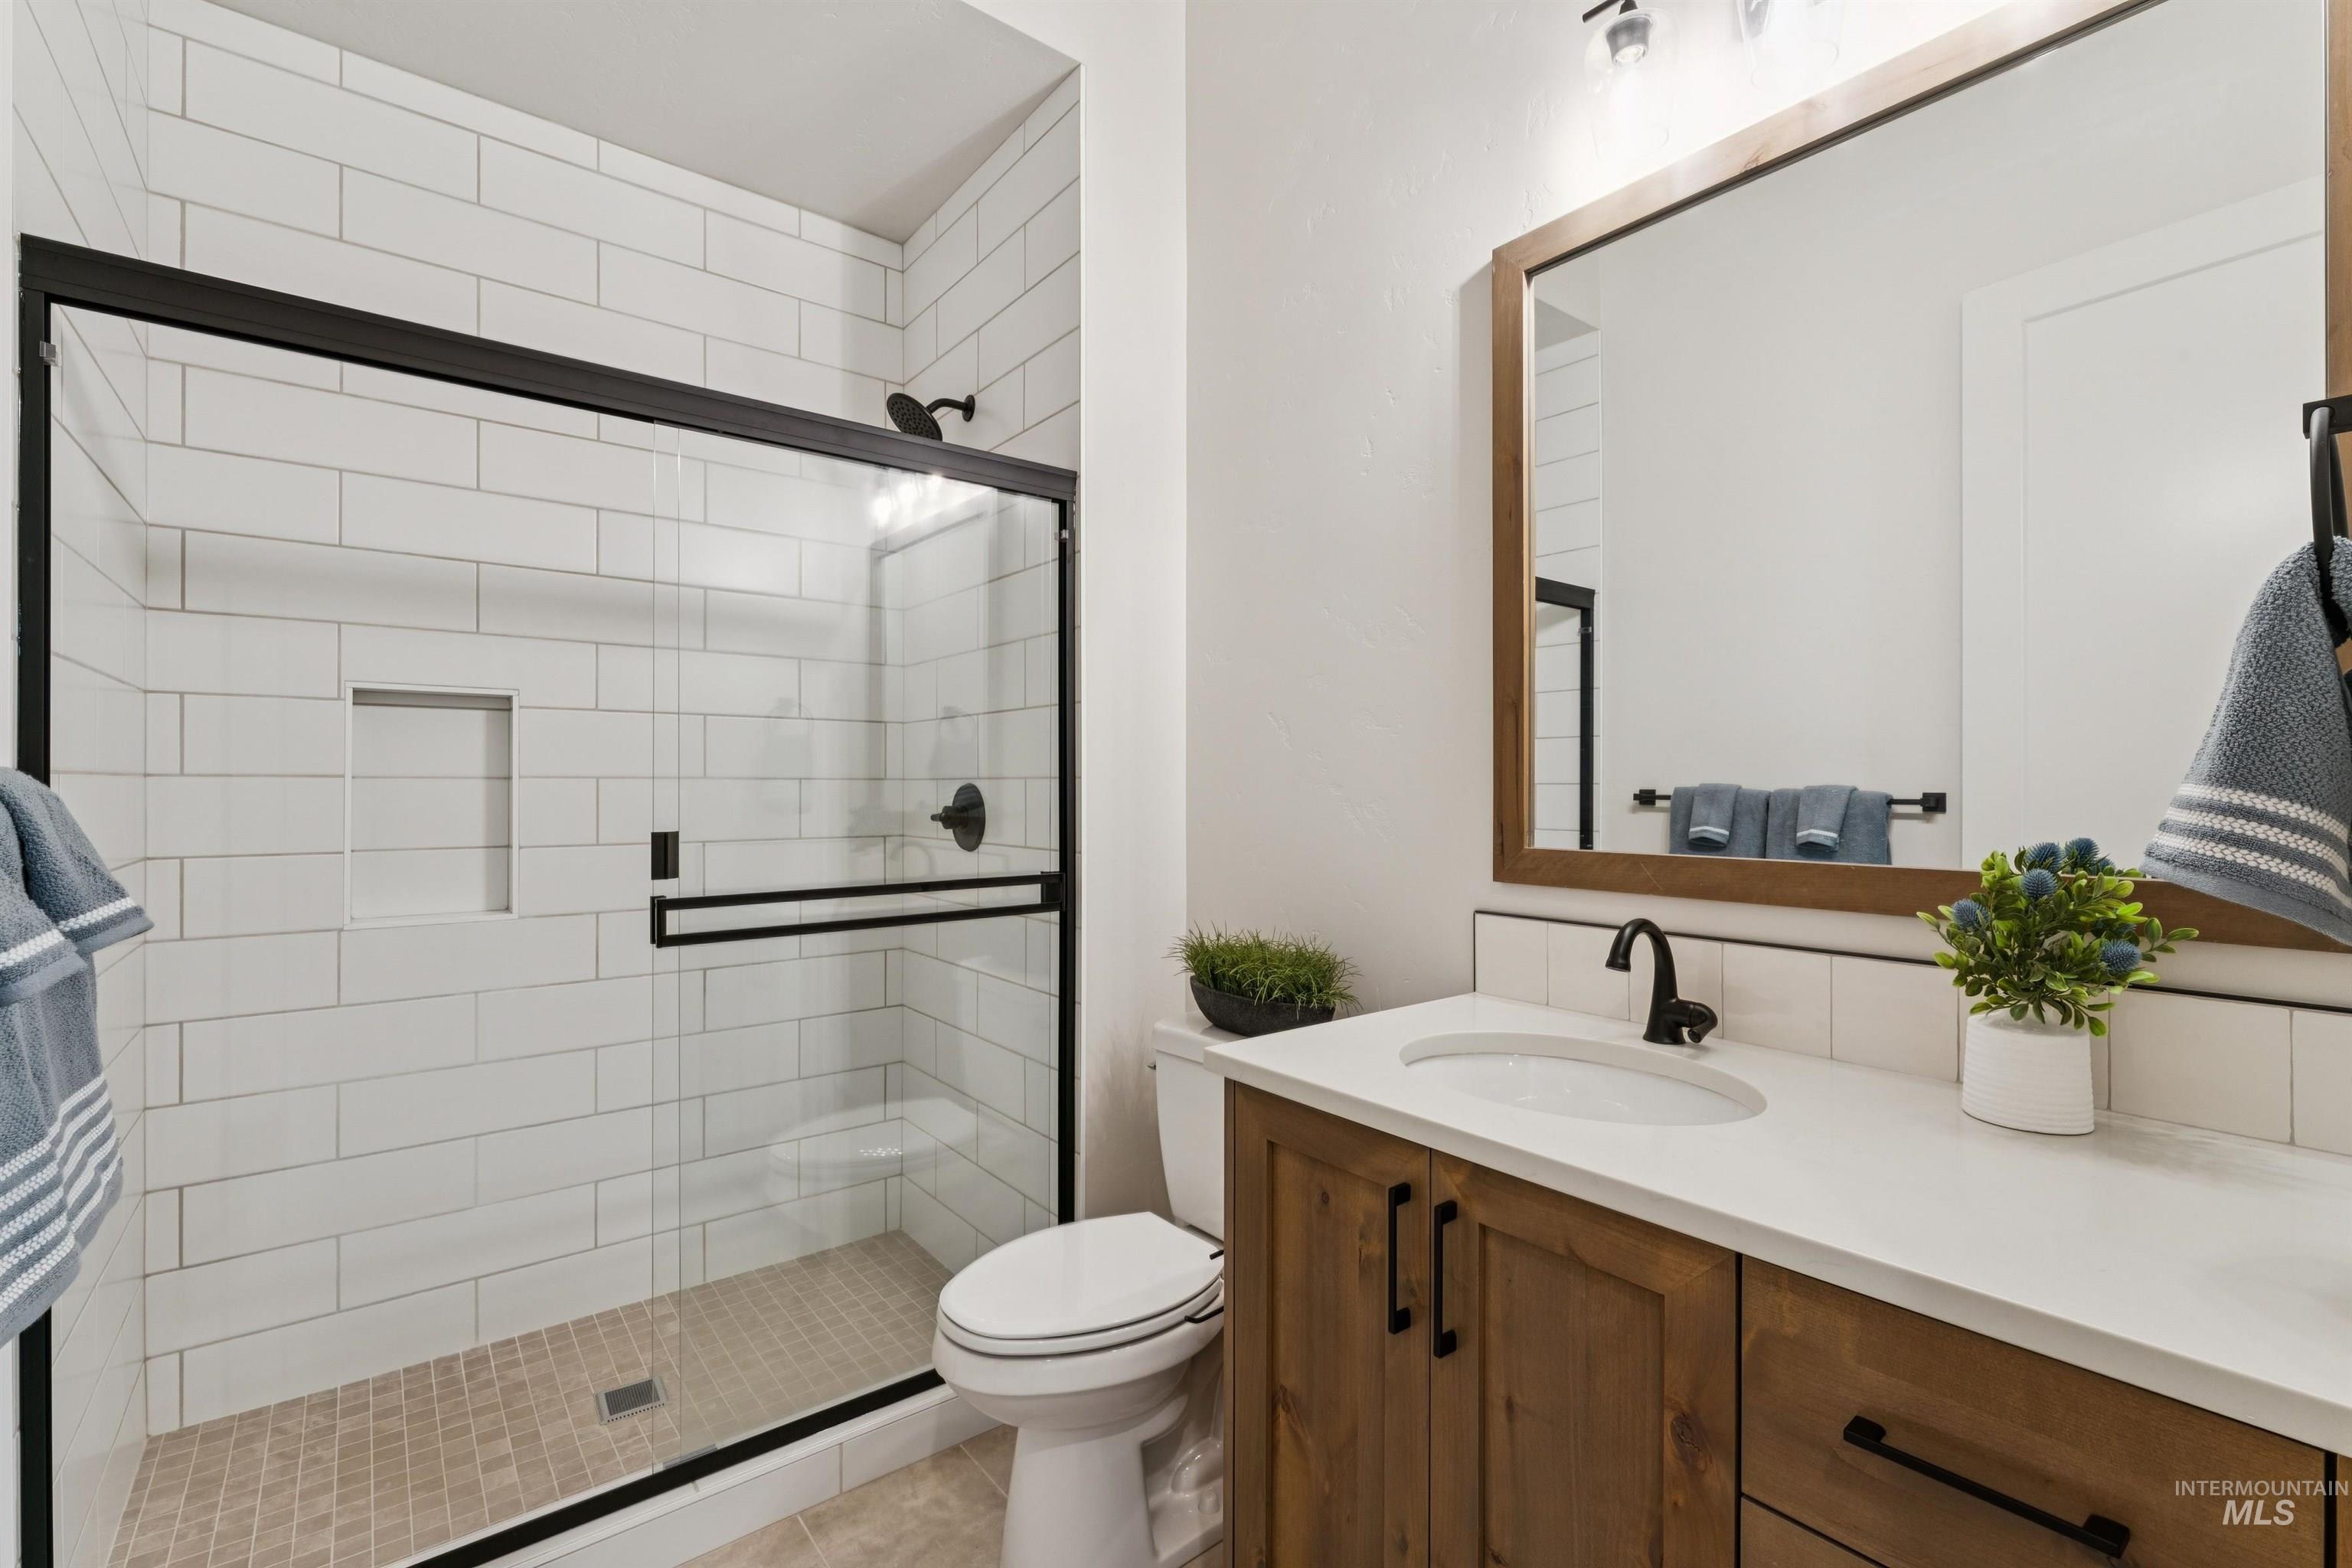
Walk-in shower with clear glass enclosure and black hardware, featuring white subway tile surround and a tiled shower pan
-
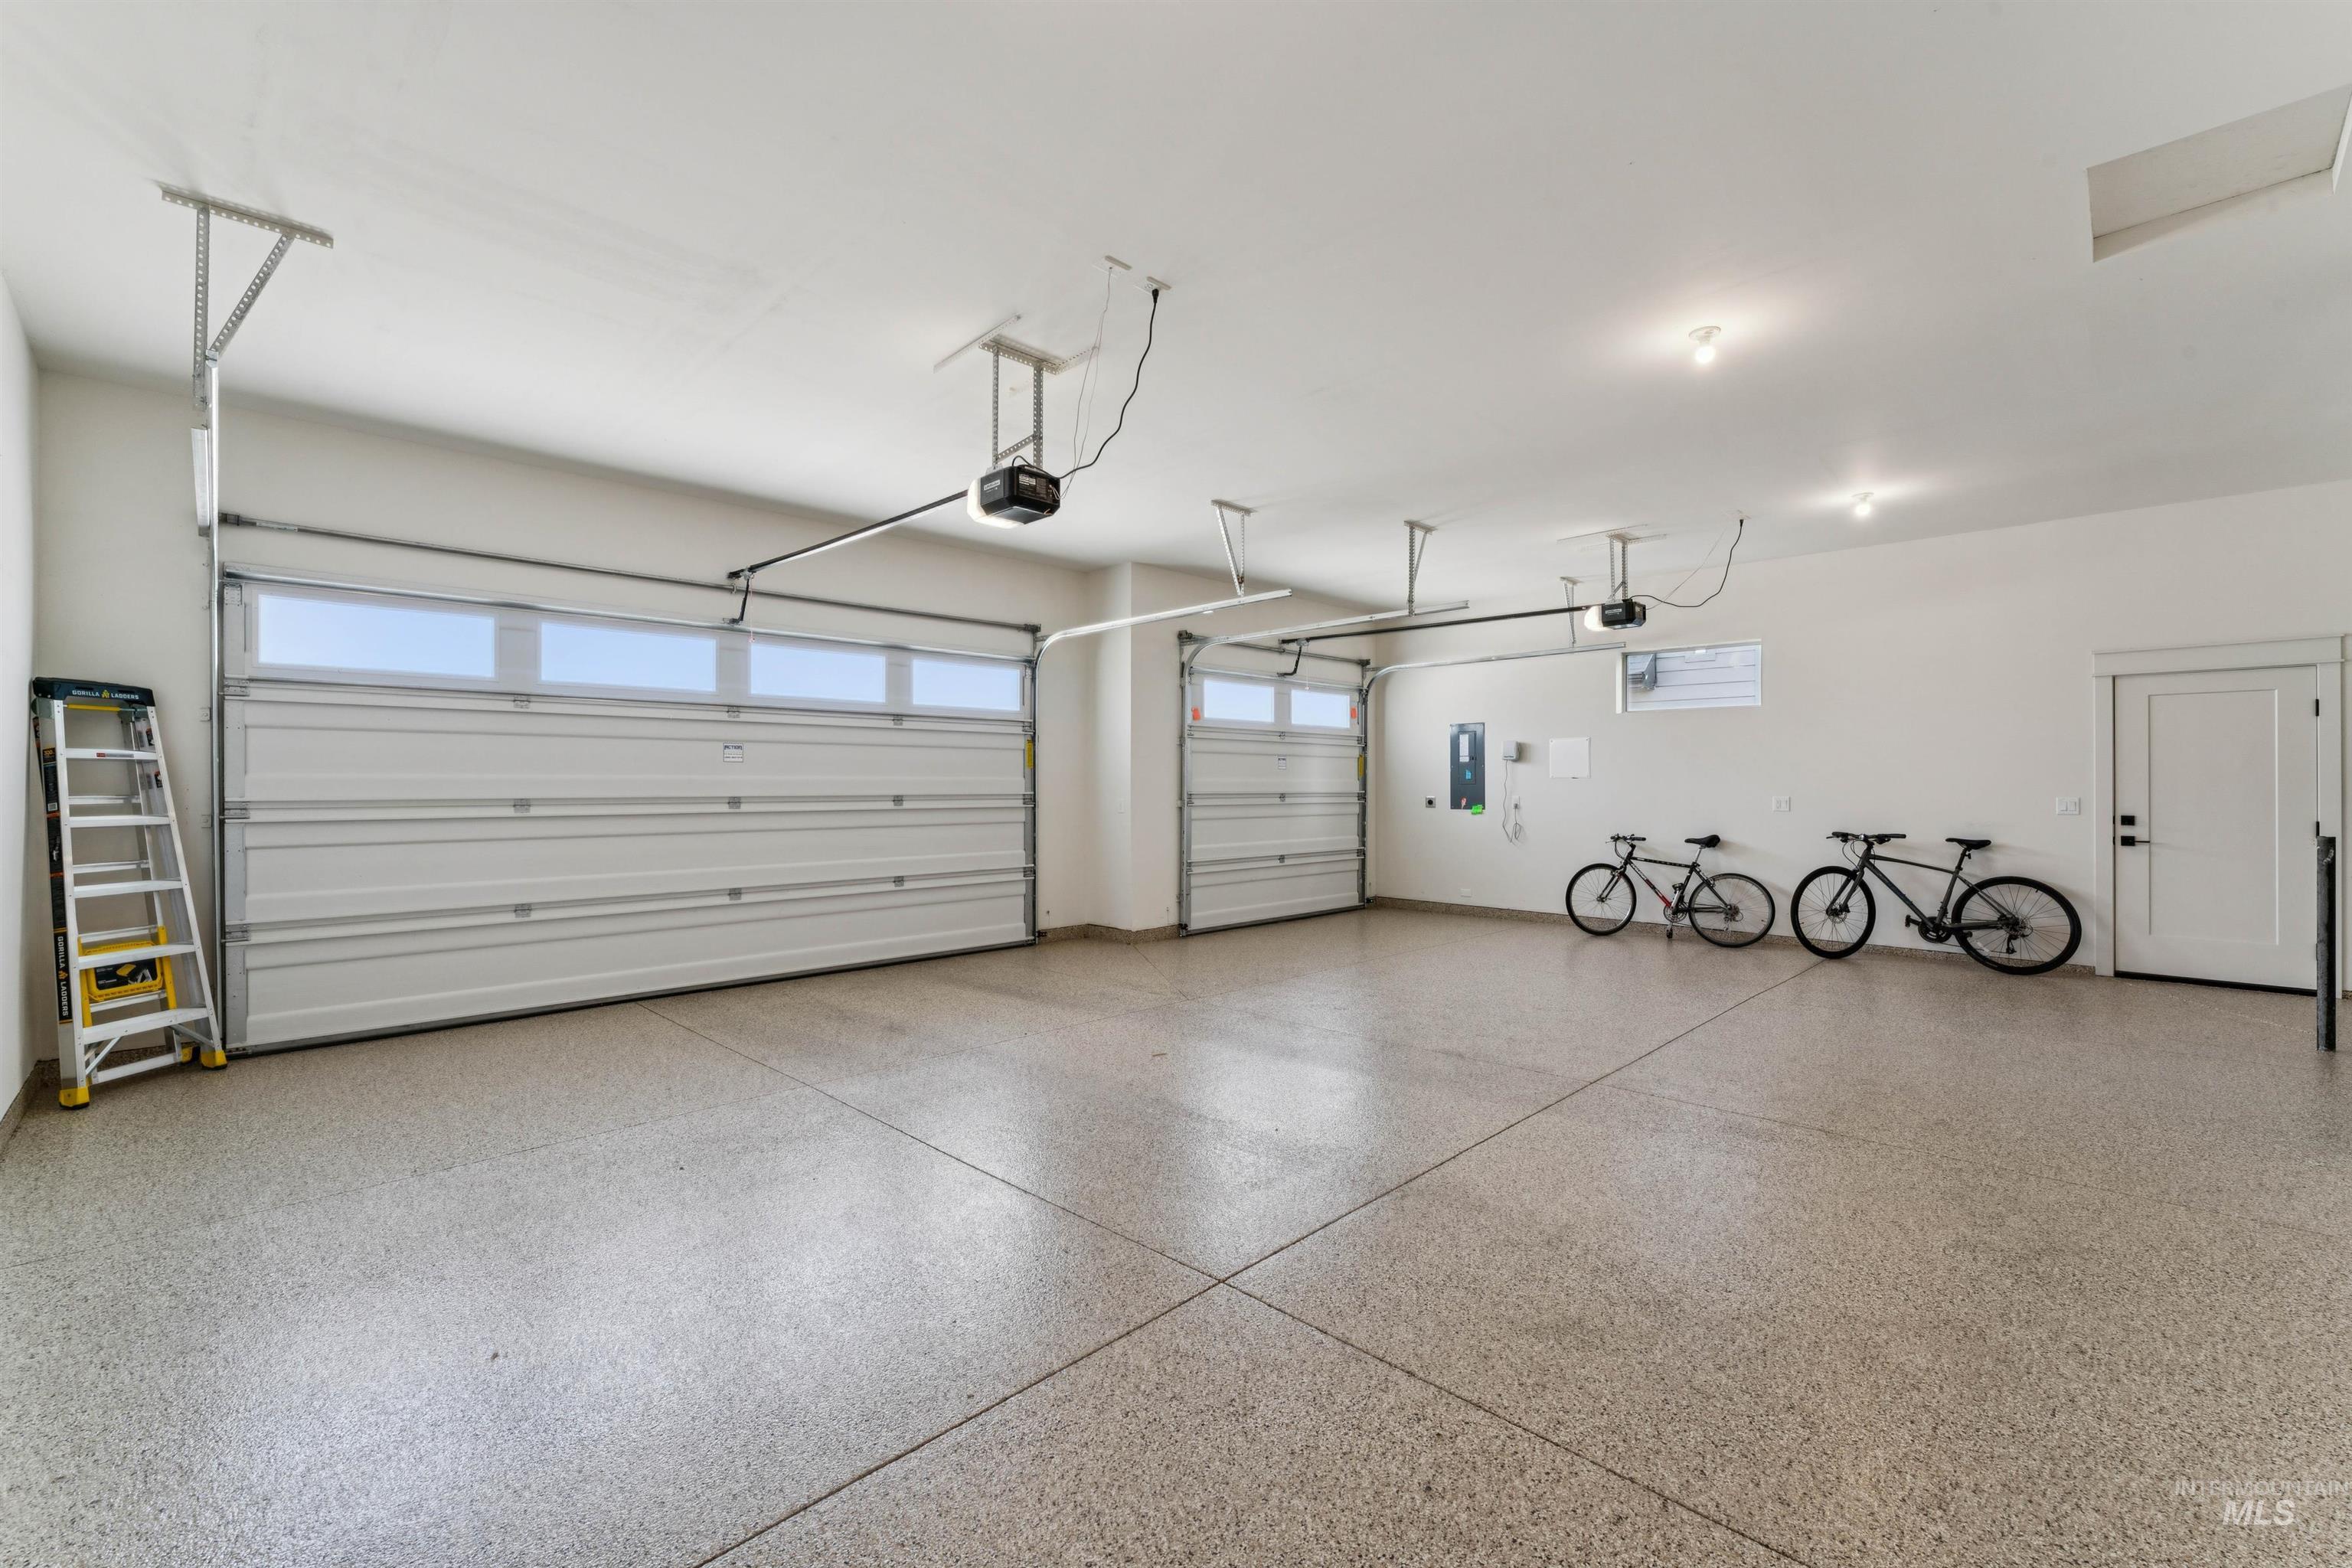
Spacious three-car garage featuring a speckled epoxy floor coating, two overhead garage doors with frosted window panels, and a side entry door
-
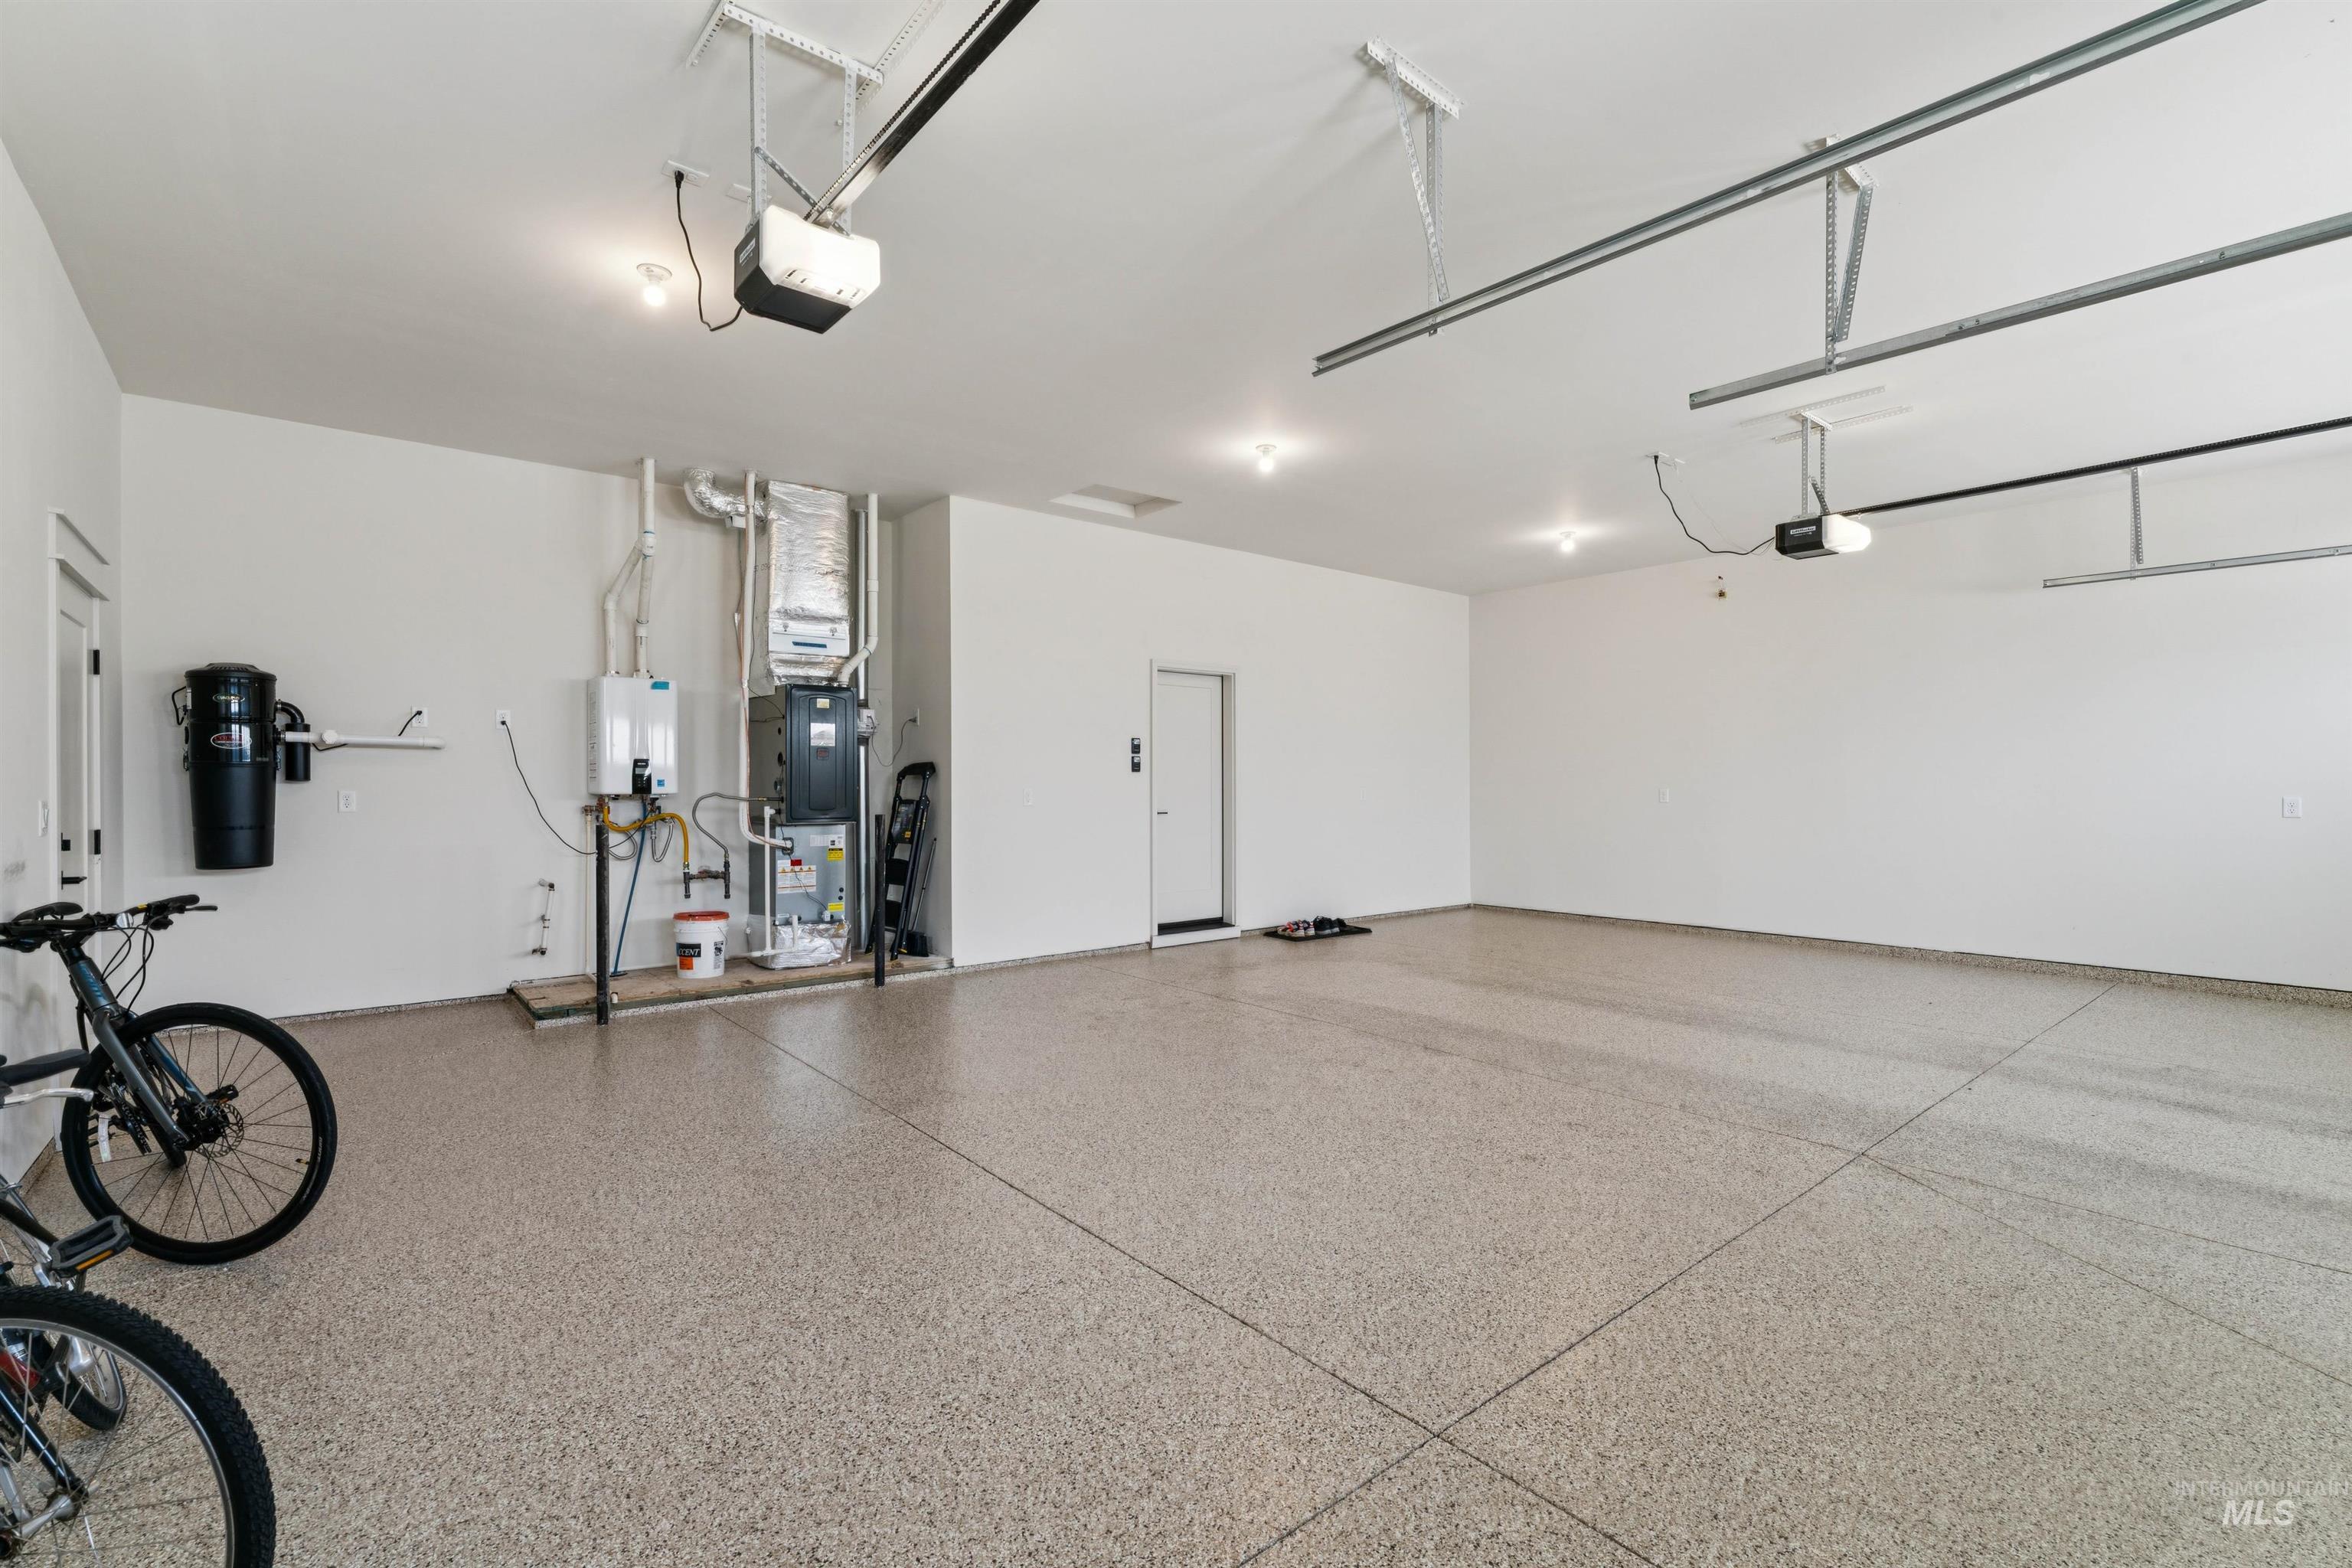
Spacious garage featuring a durable epoxy-coated floor, bright recessed lighting, and a white interior door
-
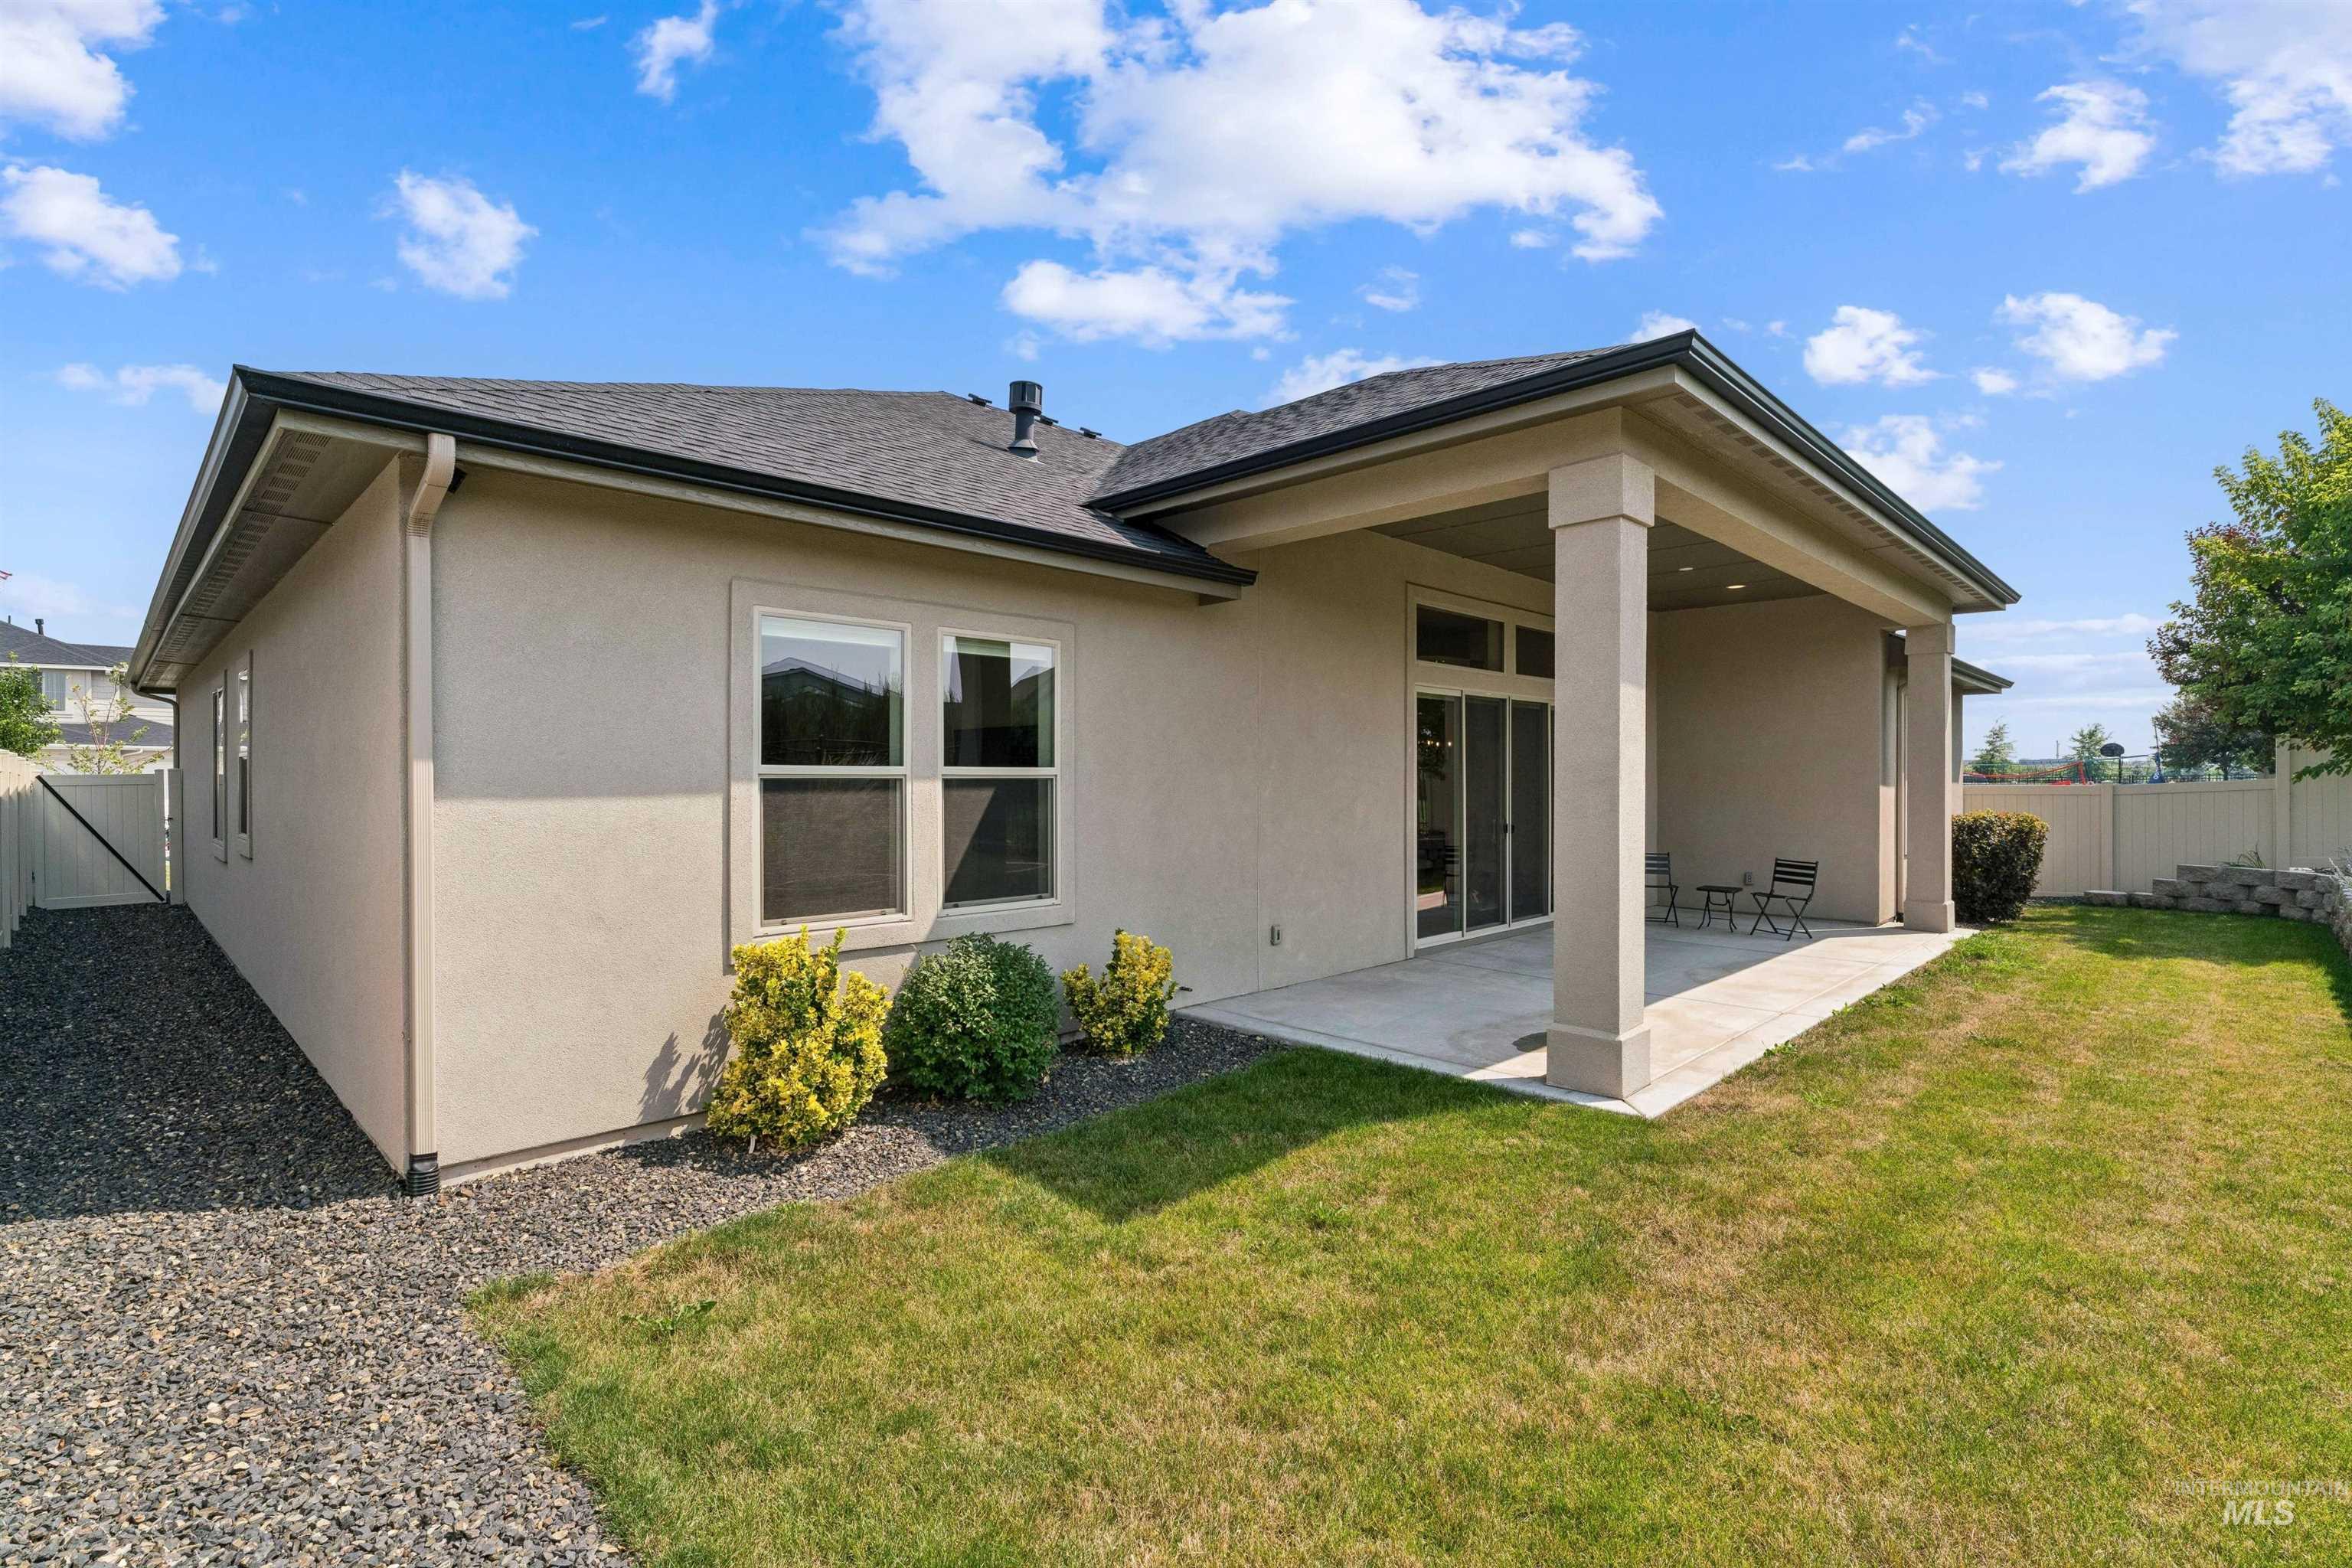
Rear exterior featuring a covered patio, sliding glass door access, stucco siding, a shingle roof, and a gravel-lined side yard
-
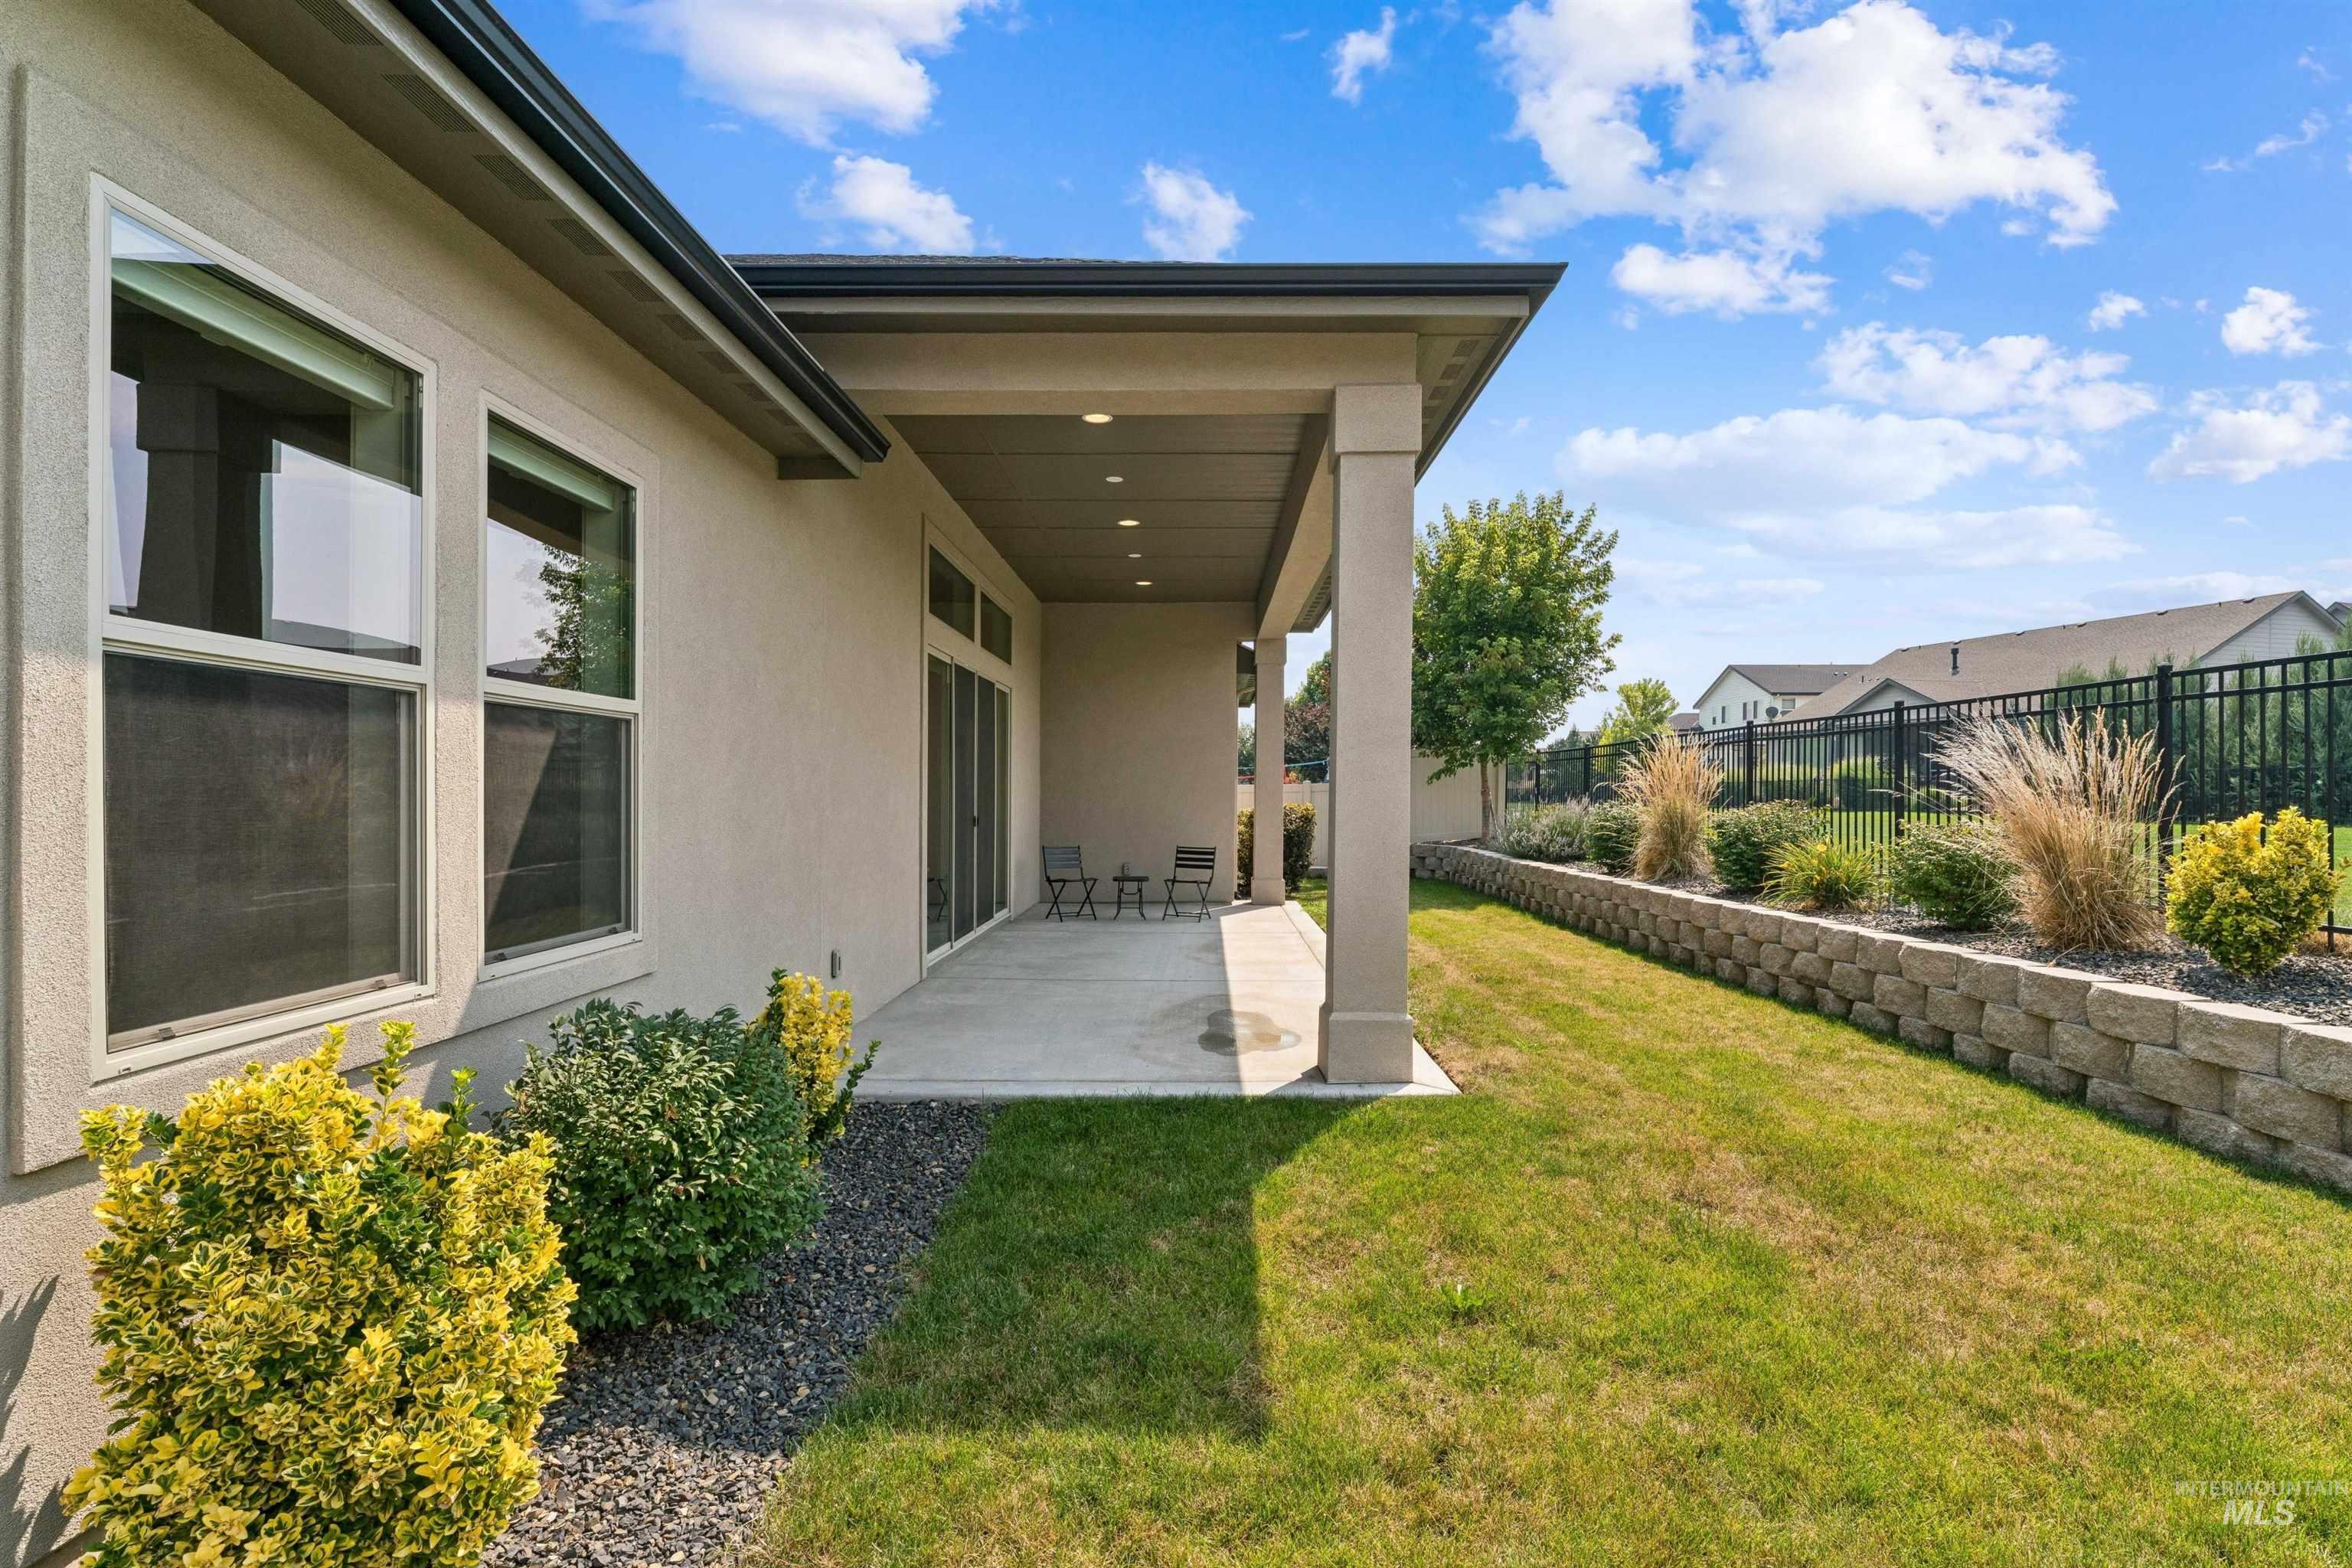
Expansive covered patio with recessed lighting
-
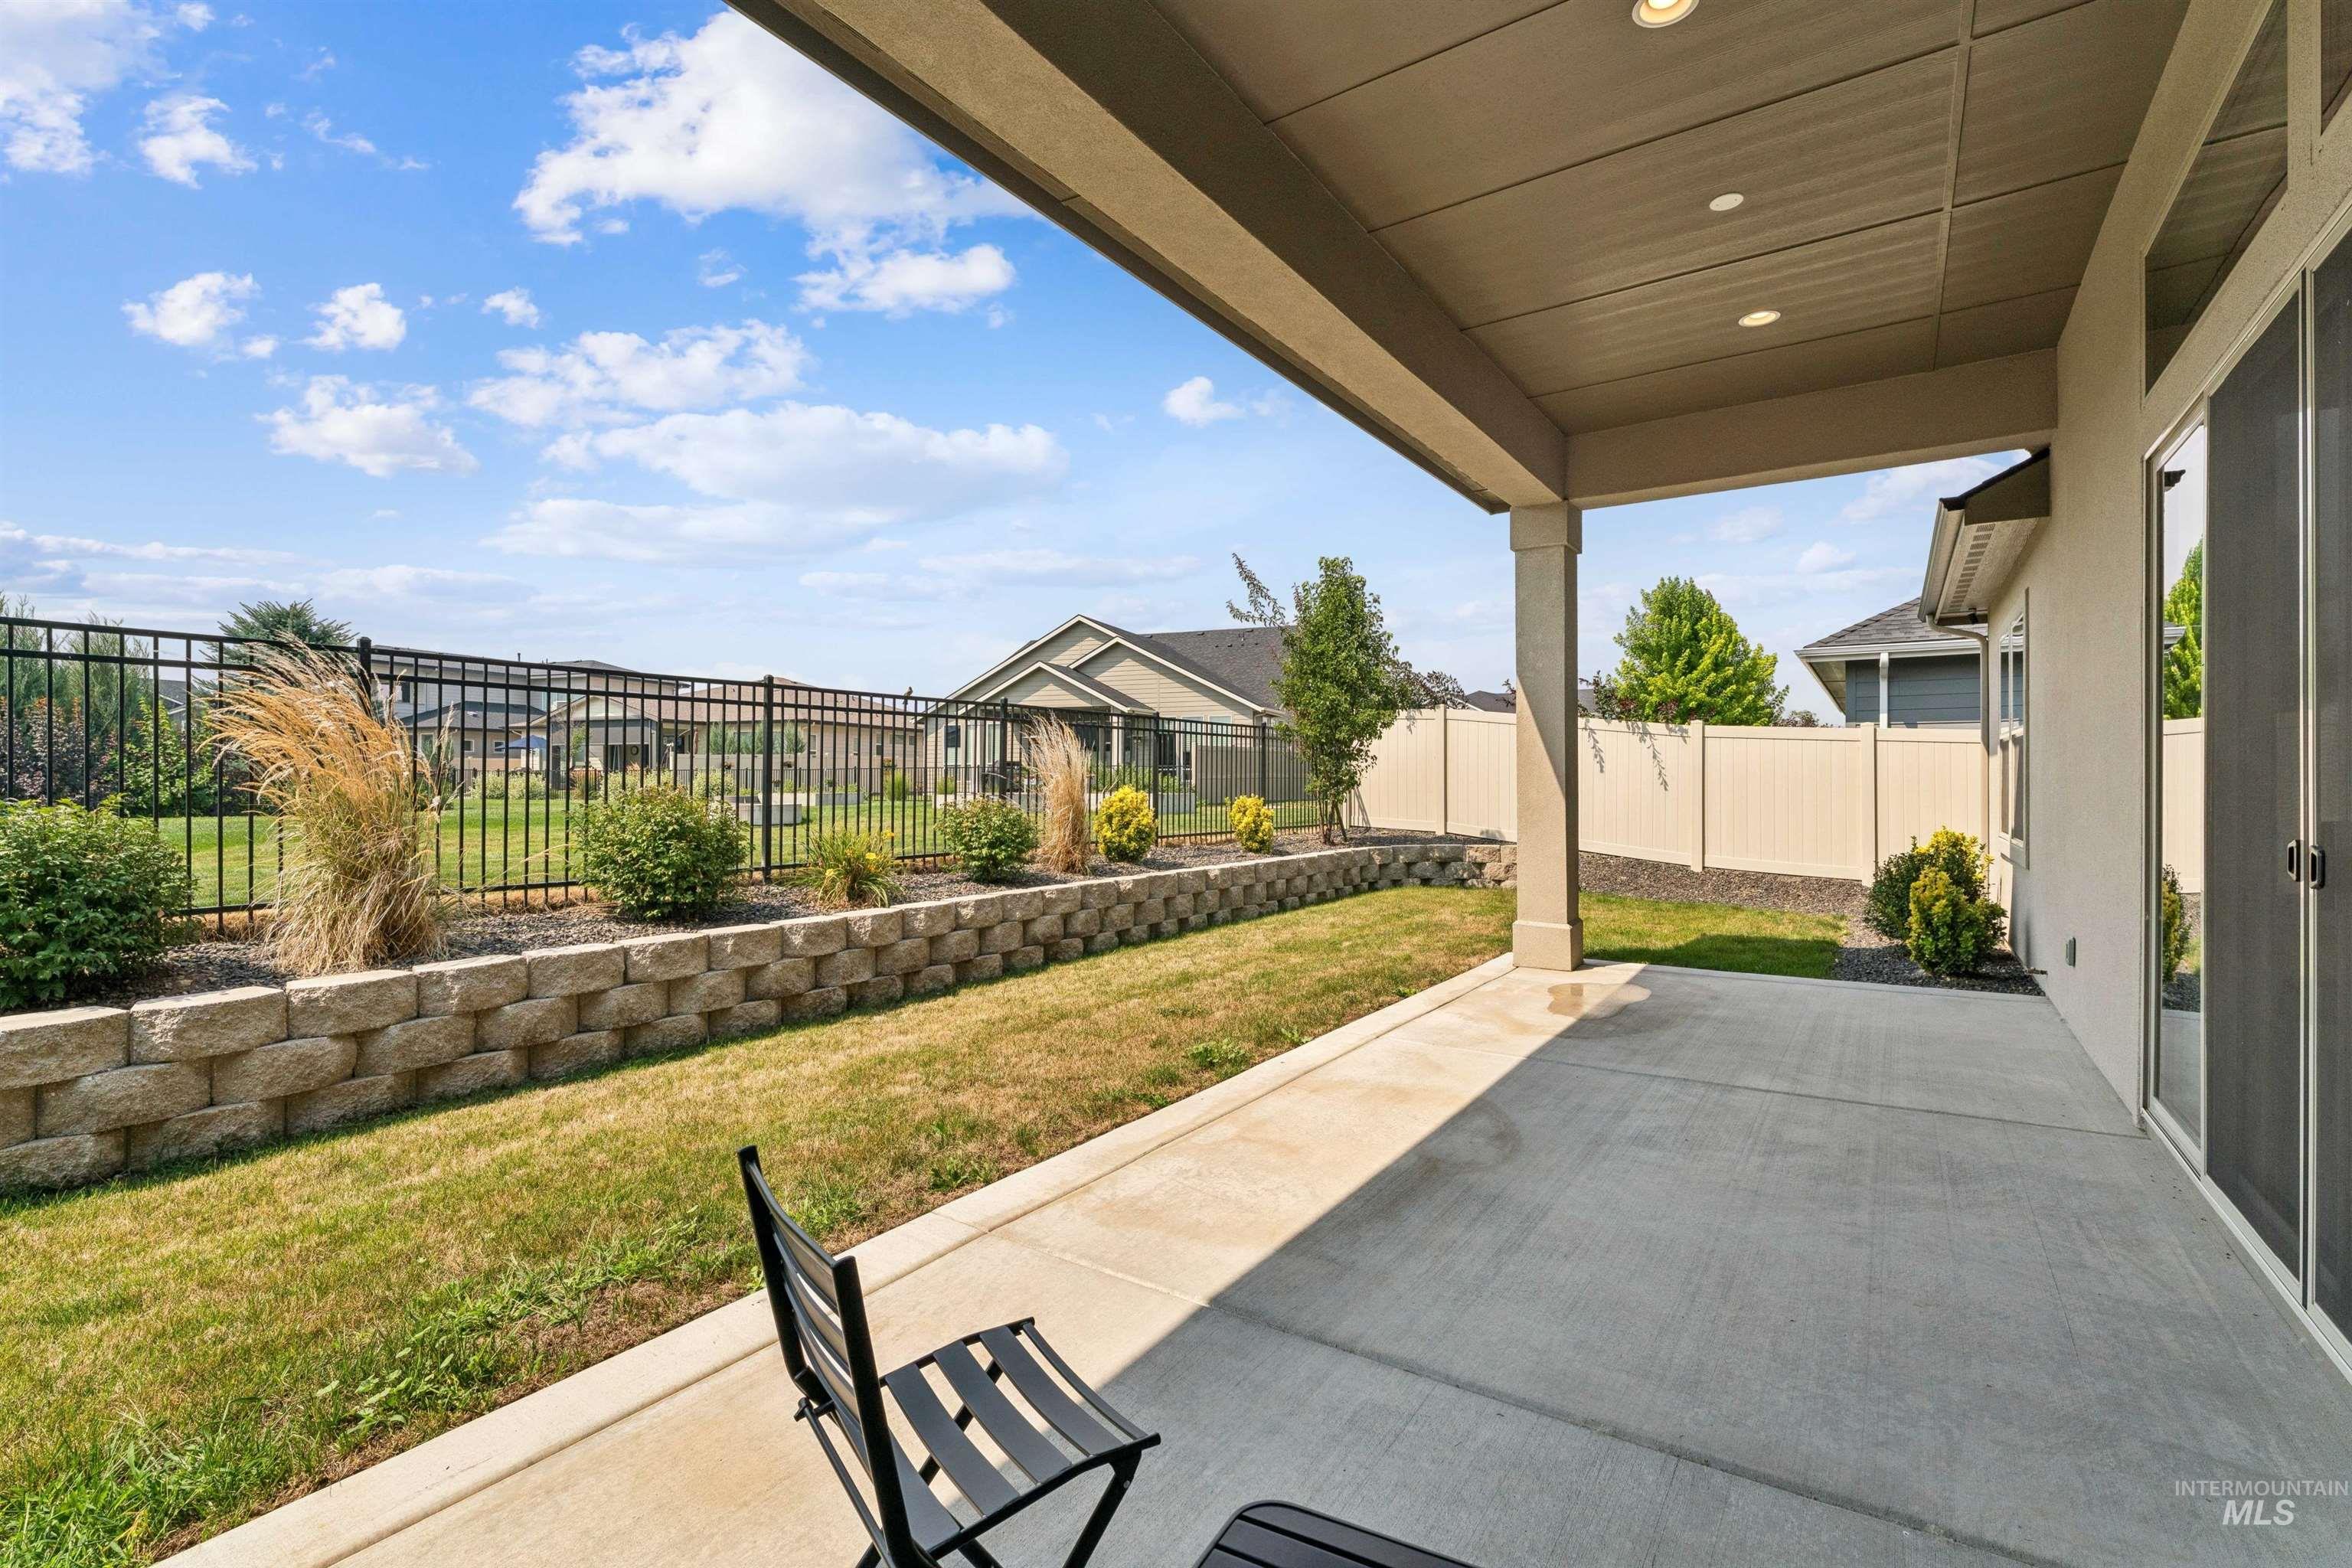
Covered patio featuring recessed lighting, a concrete surface, and direct access to the backyard
-
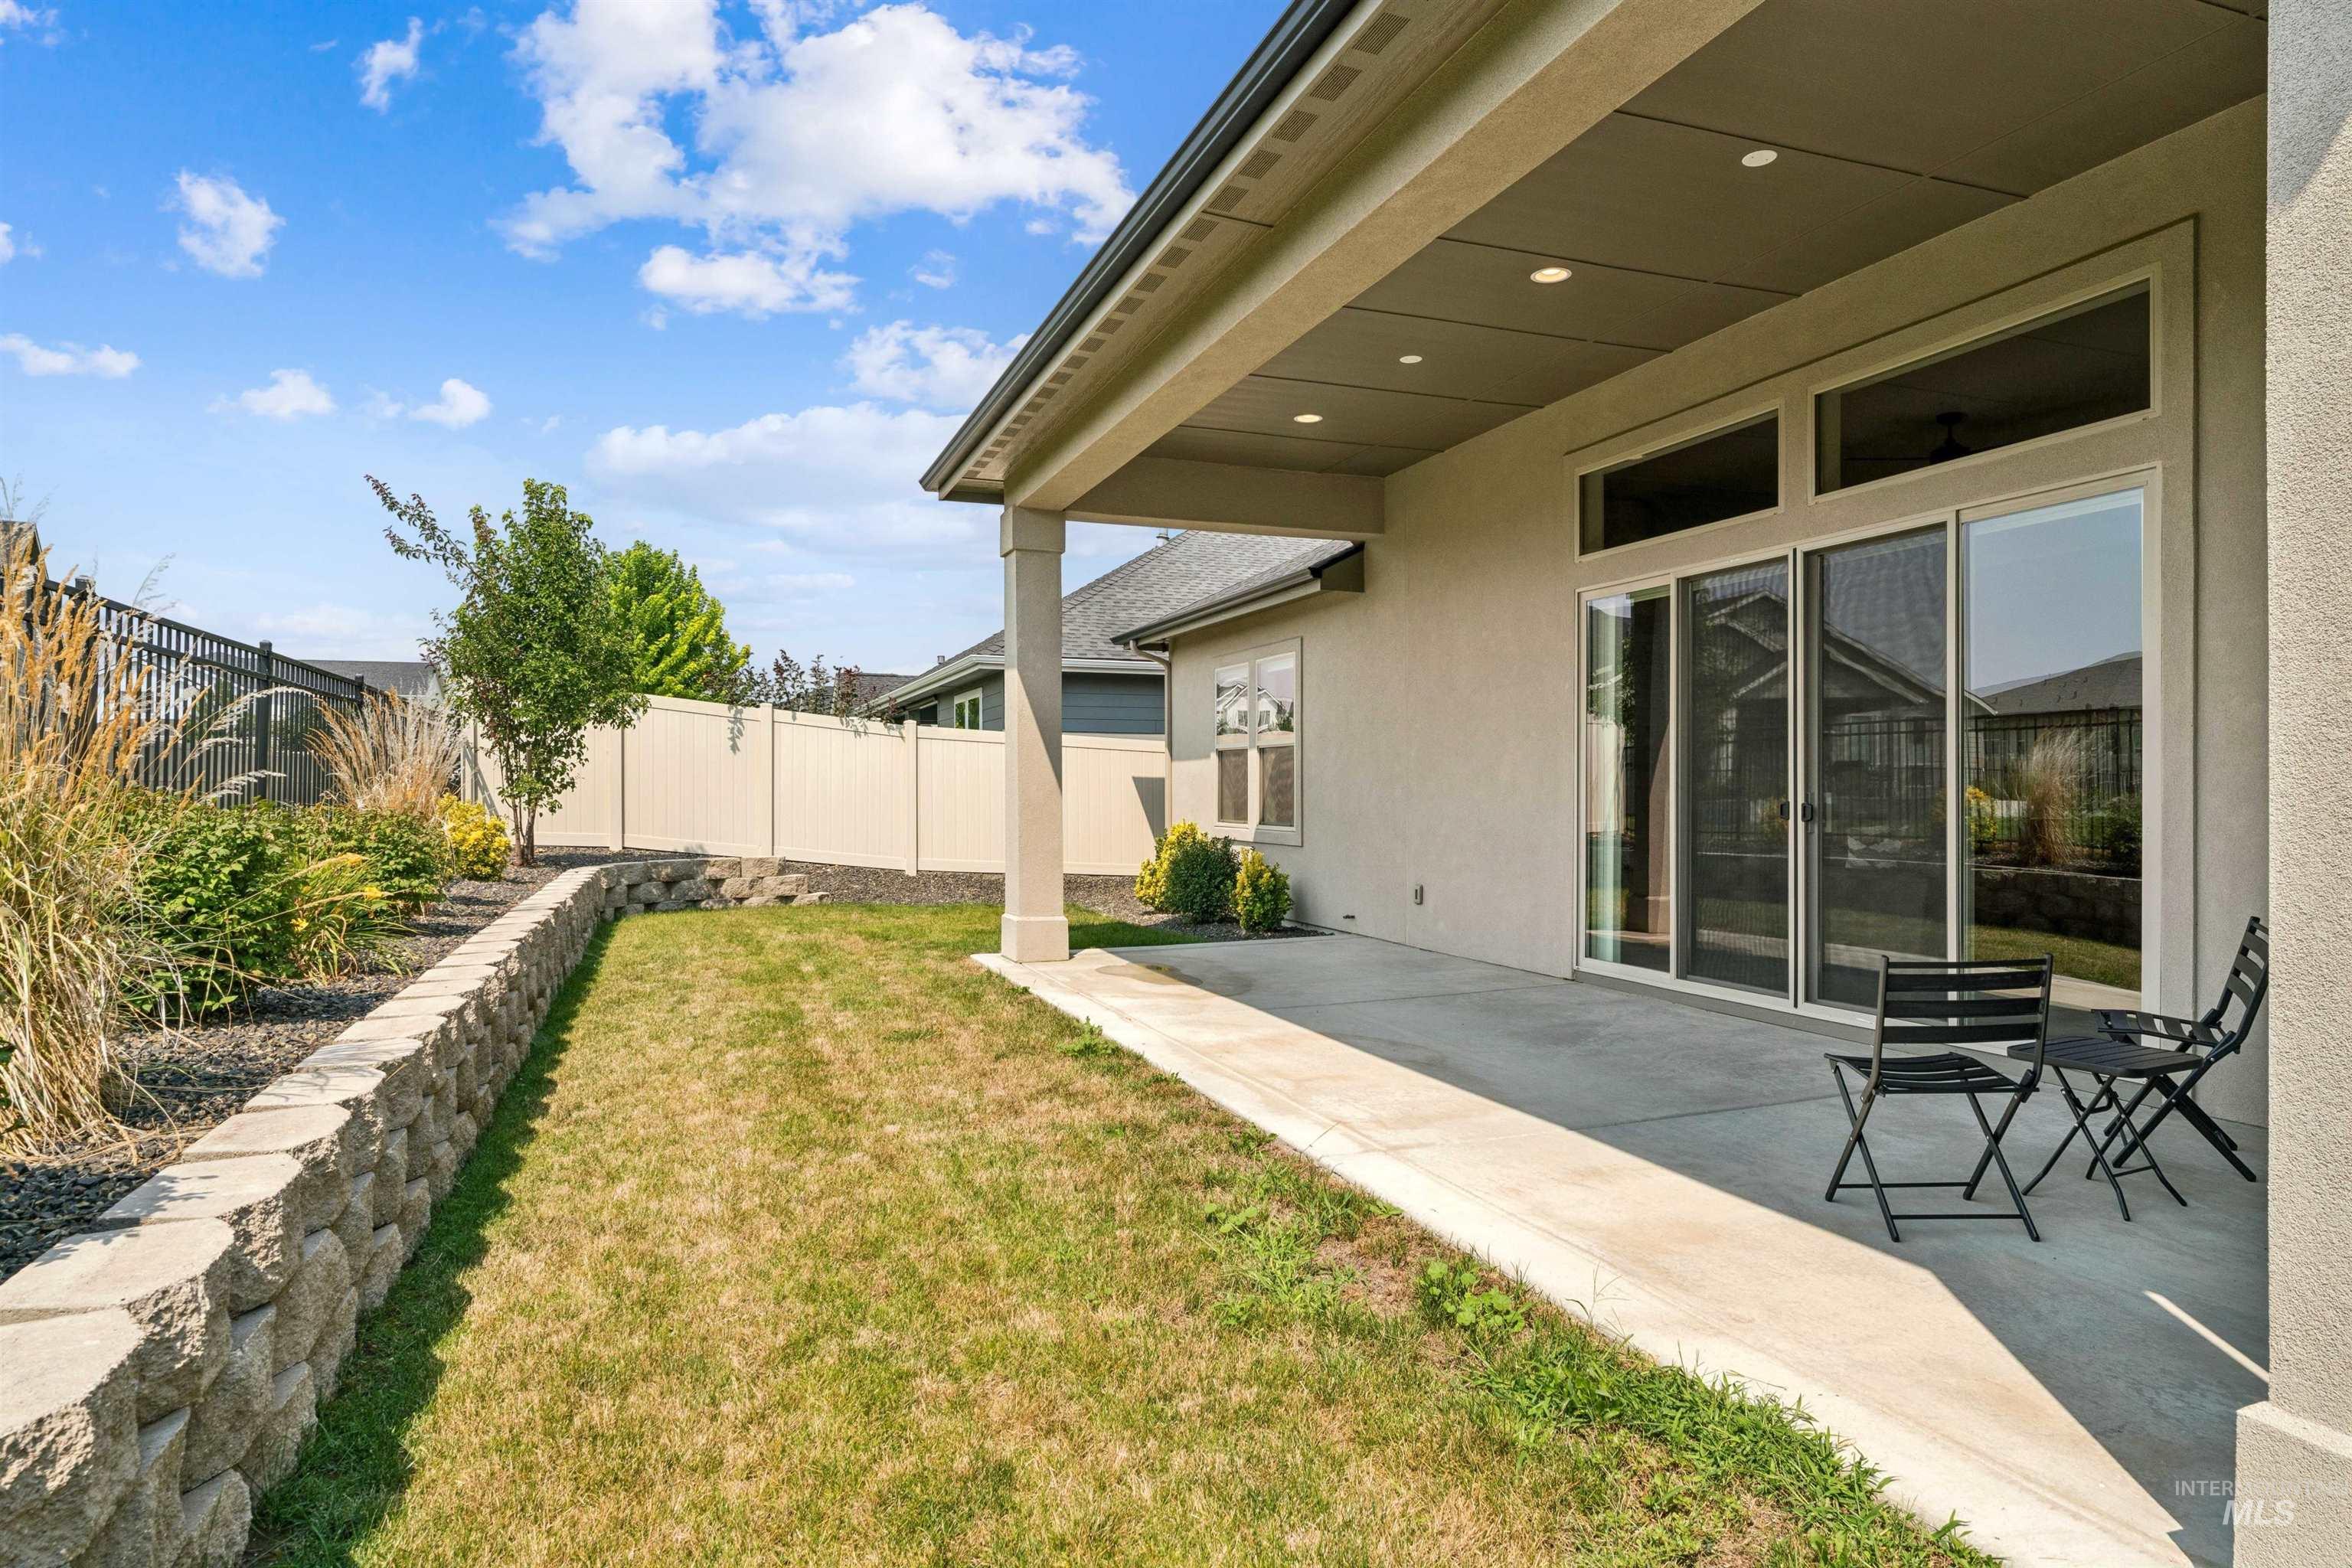
Covered patio featuring recessed lighting and a concrete slab
-
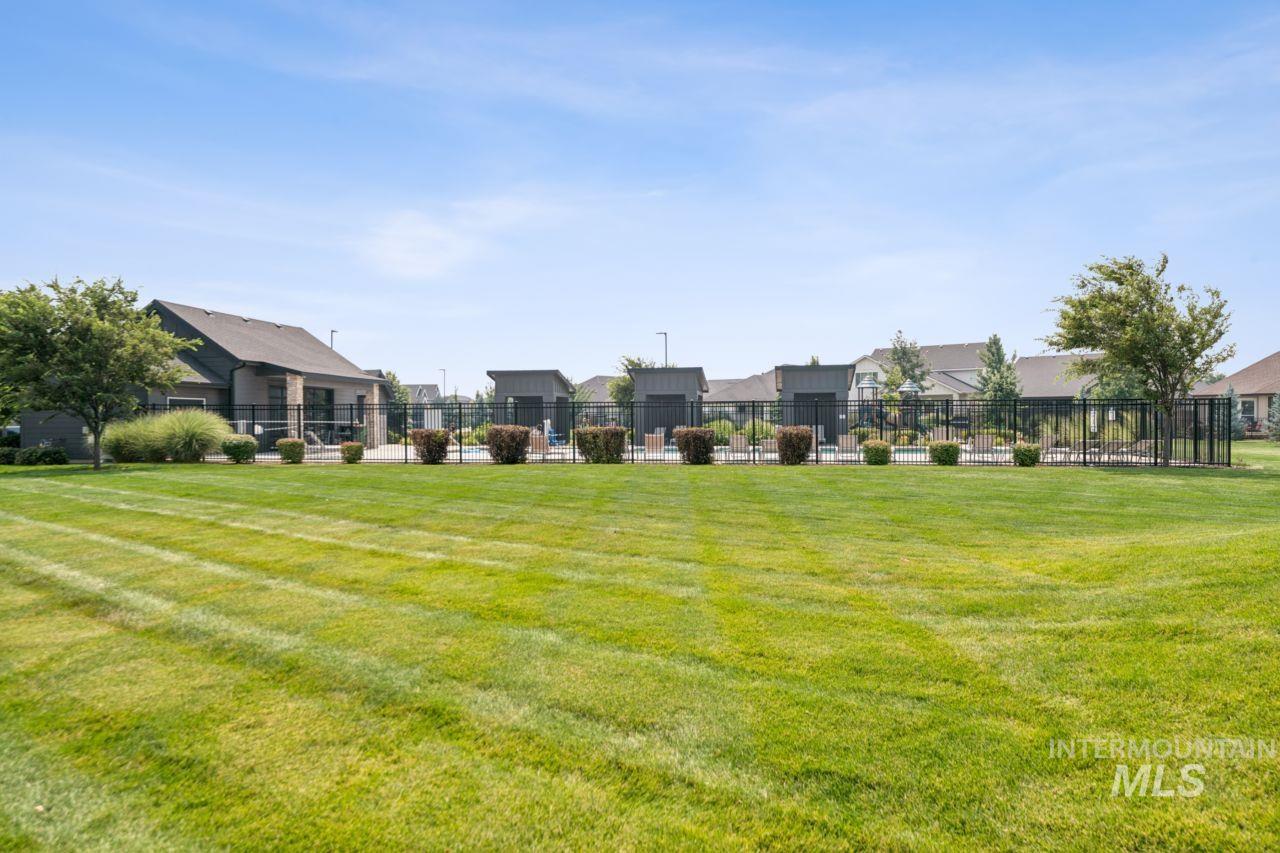
Expansive green space featuring a distant swimming pool area with a black metal fence, surrounded by established landscaping and architectural structures under a clear sky
-
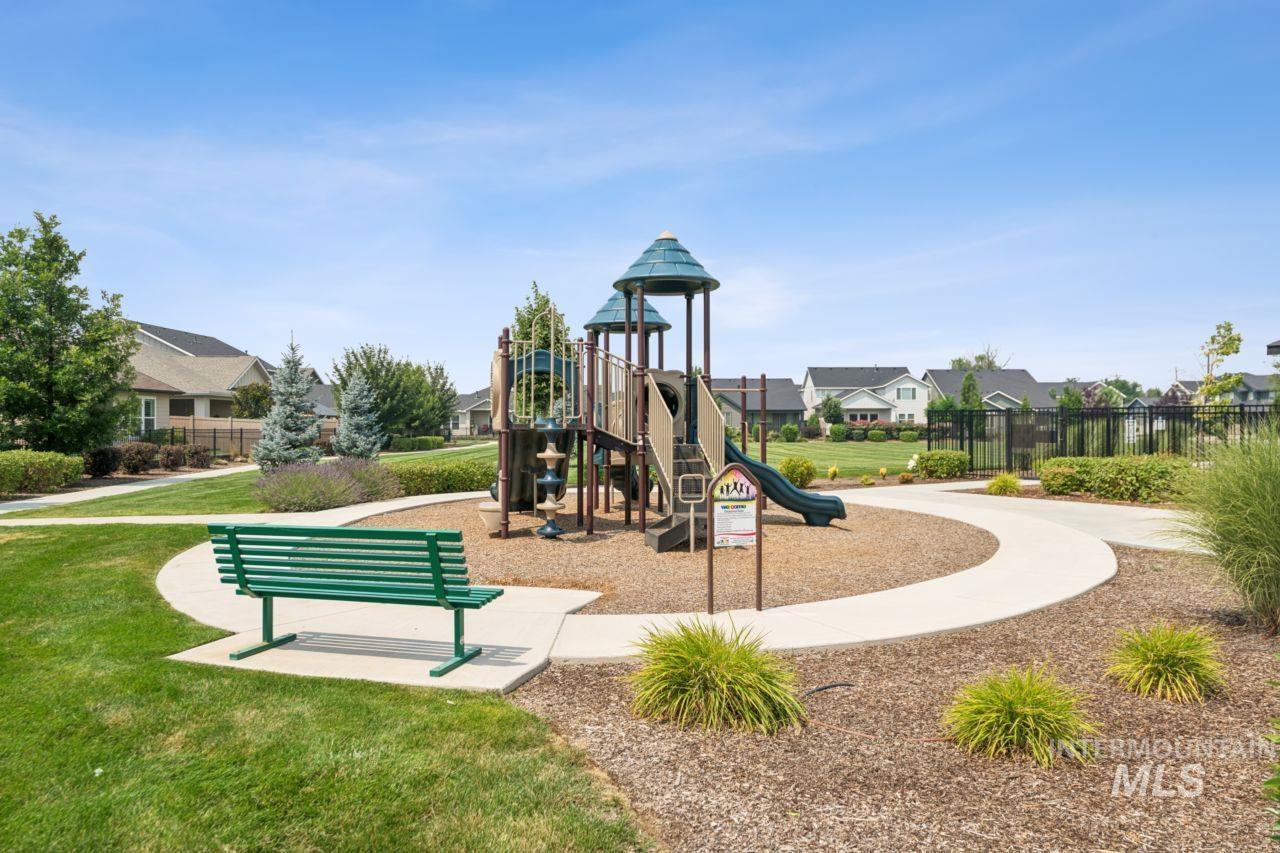
Community playground featuring a multi-level play structure with slides and climbing elements, surrounded by woodchip surfacing
-
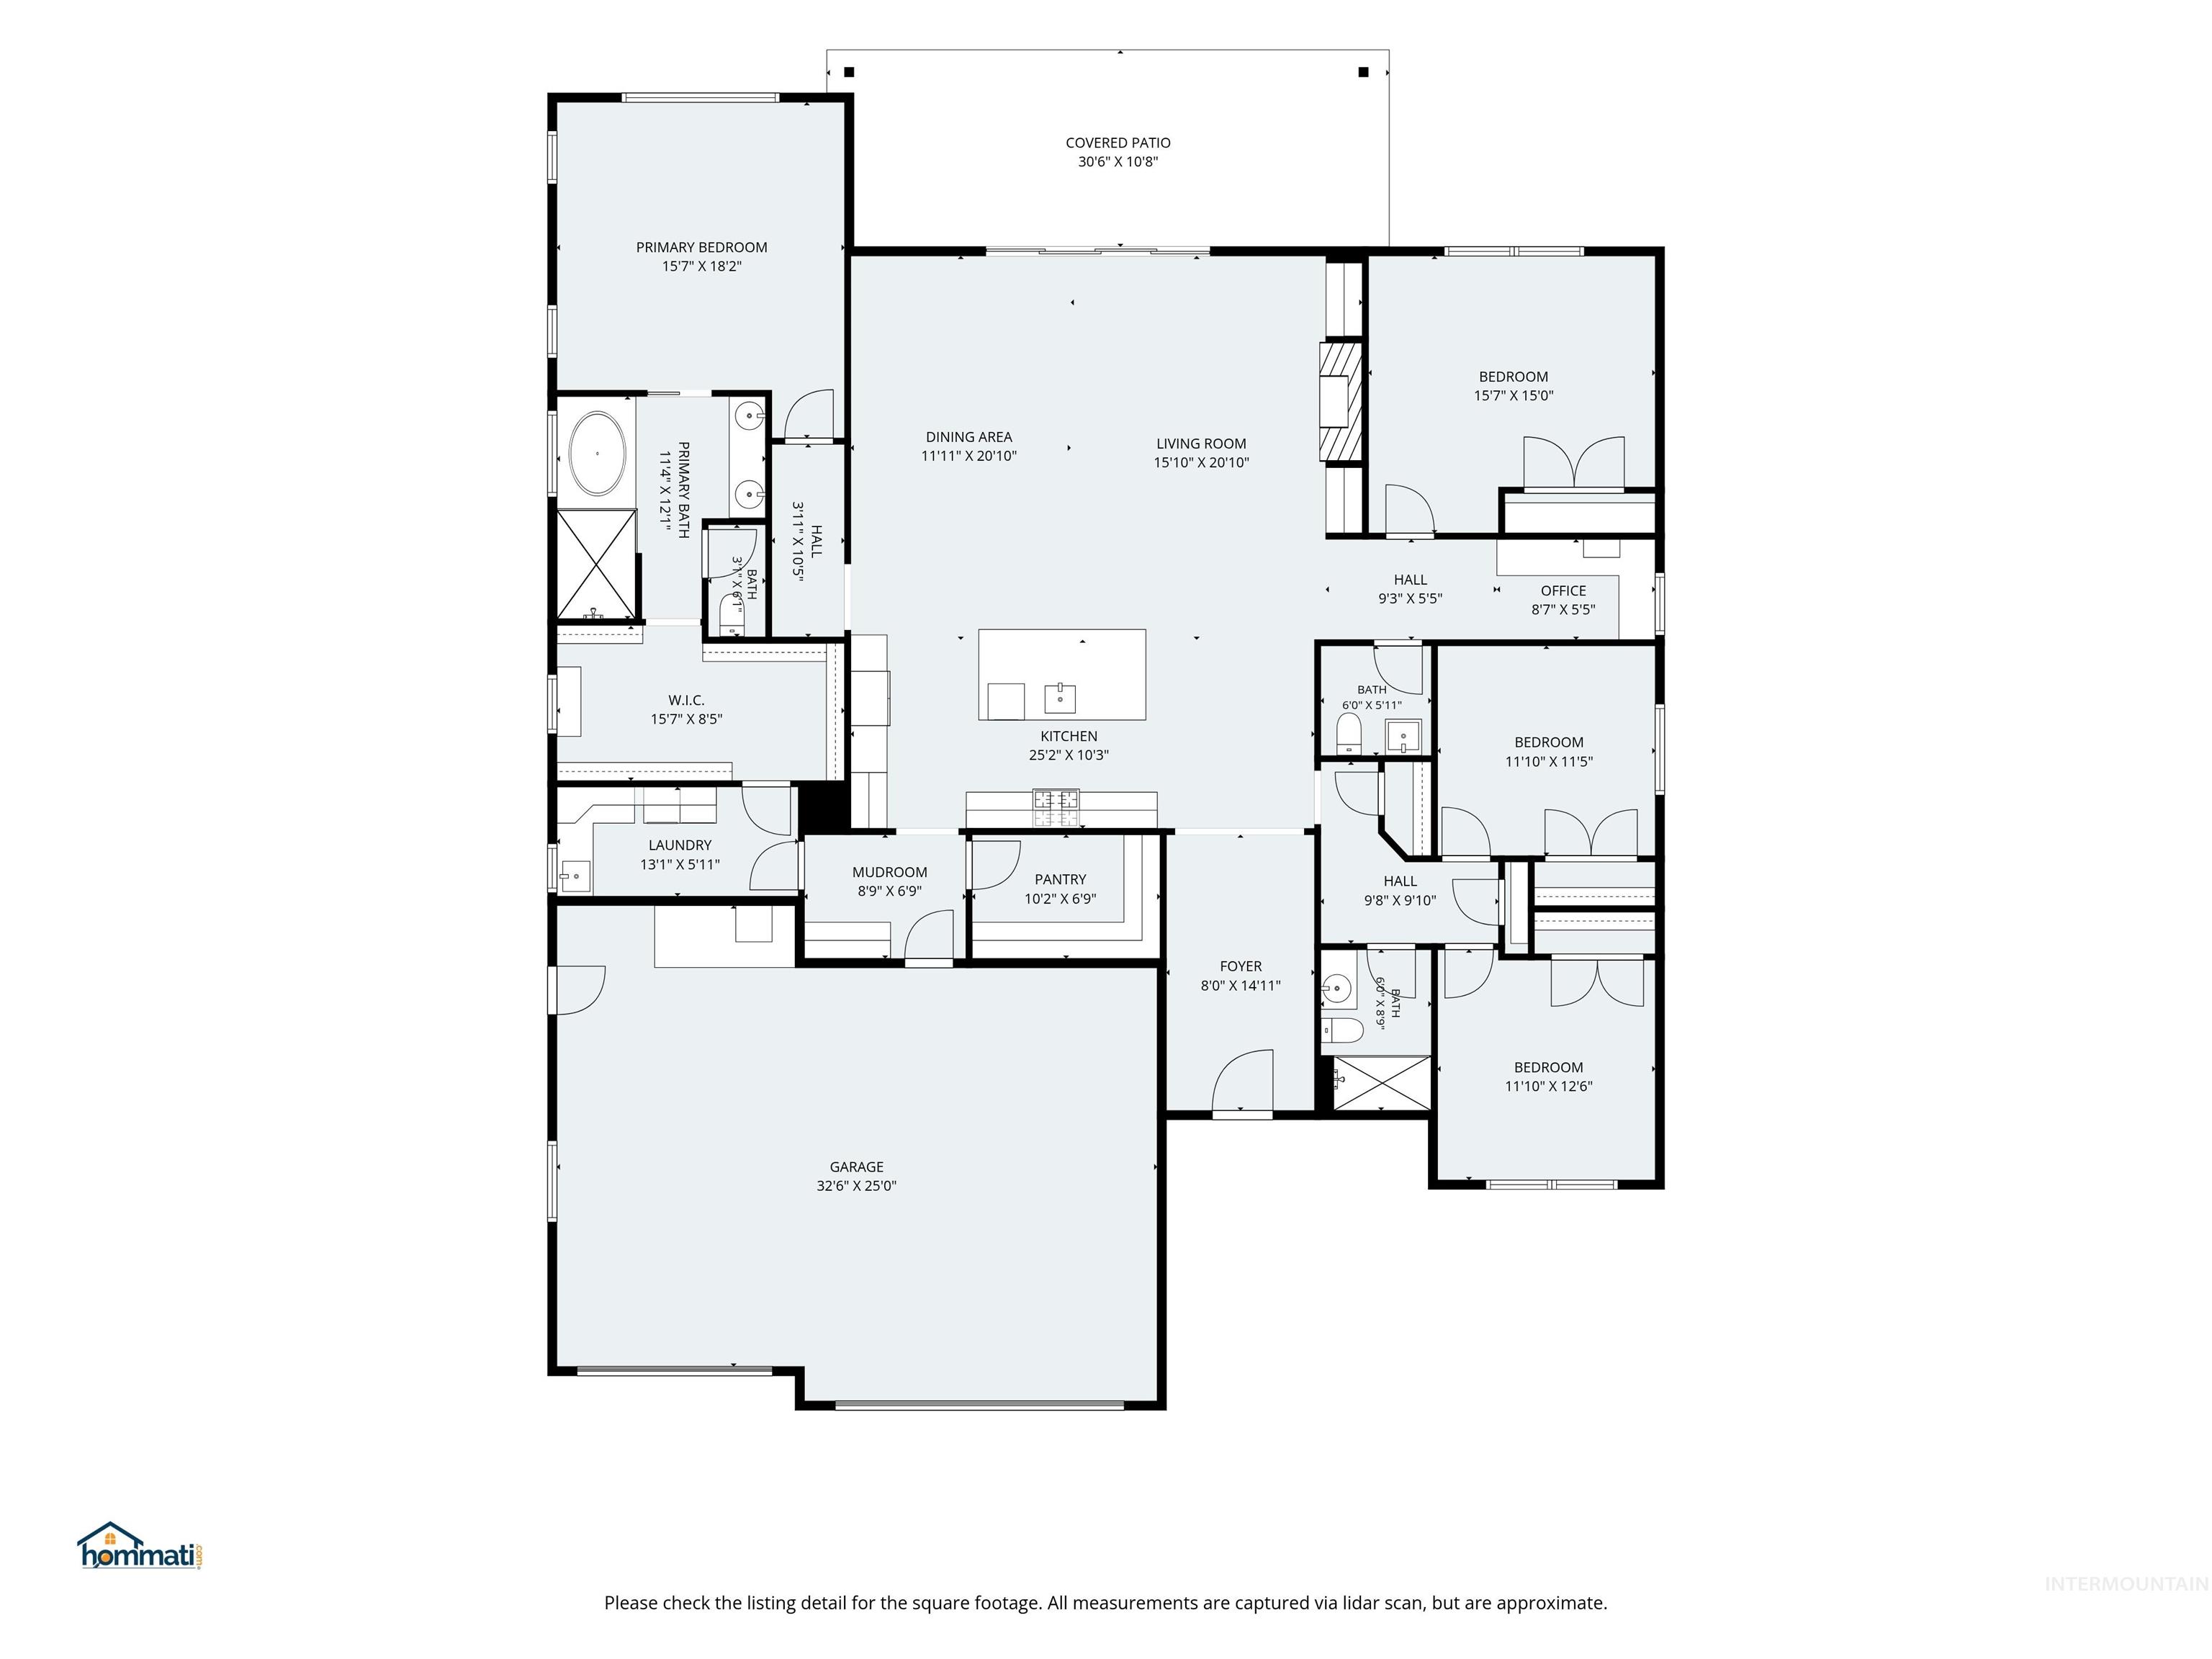
Floor plan
Step inside this elegant modern home. The Alameda floor plan built by Berkely Home Builder is a place of comfort, luxury, and style. This beautiful home, built in a contemporary architectural style, can captivate you with its seamless open floor plan. The standout feature of this home is the expansive living room flooded with natural light, thanks to the 12-foot soaring ceilings in the Livingroom. Your home comes with premium finishes. It offers a gourmet kitchen with Bosch stainless steel appliances, soft- close cabinetry and quartz countertops. This open concept creates an inviting atmosphere perfect for hosting friends and family. This Luxurious home is well built and features stucco siding, exterior ring cameras, engineered hardwood flooring, knotty alder cabinets with soft-close. Epoxy garage floor, central vacuum system, gas fireplace, high end Navian tankless water heater and much more. A home to build a future and create lifelong memories. Find comfort, and convenience at this contemporary gem in the Calistoga Community – it’s more than a house, it’s your future home. Calistoga HOA offers a community pool, clubhouse, walking path and play area. As the owner vacation retreat since it was constructed in 2023 / 2024, this residence maintains an almost impeccable, near-new condition. Refrigerator, washer and dryer are included.
- Heating:
- Forced Air, Gas
- Cooling:
- Central air
- Fireplace:
- Gas
- Garage Capacity:
- 3
- Country:
- US
- State:
- ID
- City:
- Meridian
- Zipcode:
- 83642
- Street:
- 2759 E Sawtelle Peak St
- Longitude:
- W117° 38' 23.2''
- Latitude:
- N43° 33' 28.1''
- Master Bedroom Level:
- Main
- Master Bedroom Size:
- 17x16
- Bedroom 2 Level:
- Main
- Bedroom2 Size:
- 12x13
- Bedroom 3 Level:
- Main
- Bedroom3 Size:
- 12x13
- Bedroom 4 Level:
- Main
- Bedroom4 Size:
- 16x16
- School District:
- West Ada School District
- Elementary School:
- Hillsdale
- Middle School:
- Victory
- High School:
- Mountain View
- Status:
- New
- Type:
- Single Family
- Level:
- Single
- Tax Year:
- 2025
- Taxes:
- $3,271
- Potential Short Sale:
- No
- Age:
- 1 -5 Years
- Auction:
- No
- Flood Ins Required:
- No
- HUD Owned:
- No
- In Foreclosure:
- No
- Land Size:
- Standard Lot 6000-9999 SF
- Home Owner Exempt:
- Yes
- HOA Frequency:
- Quarterly
- HOA Fees:
- $250
- Virtual Tour:
- https://www.hommati.com/3DTour-AerialVideo/2759-E-Sawtelle-Peak-St-Meridian-Id-83642--HPI75743339
- Inc Kitchen Features:
- Dishwasher, Disposal, Microwave, Refrigerator, Double oven, Oven/range built-in, Countertop-quartz, Gas Range
- Lot Features:
- Public road, Irrigation available, Finished Driveway
- Water:
- City service
- Land Use:
- Single
- Sprinkler System:
- Auto,Drip,Full,Irrigation
Residential For Sale
2759 E Sawtelle Peak St, Meridian, Idaho 83642
- Property Type :
- Residential
- Listing Type :
- For Sale
- Listing ID :
- 98995581
- Price :
- $879,000
- Bedrooms :
- 4
- Bathrooms :
- 2.5
- Apx SqFt :
- 2,753 SqFt
- Year Built :
- 2023
- Lot Area :
- 0.19 SqFt
- Subdivision :
- Calistoga
- Builder Name :
- Berkeley
- Update Date :
- 07/29/2026 17:12:36
- Status :
- Active

- JoeAnne Santy-Greene
- (208) 947-4609
- (208) 283-6313
- (208) 287-8500
-


