

-
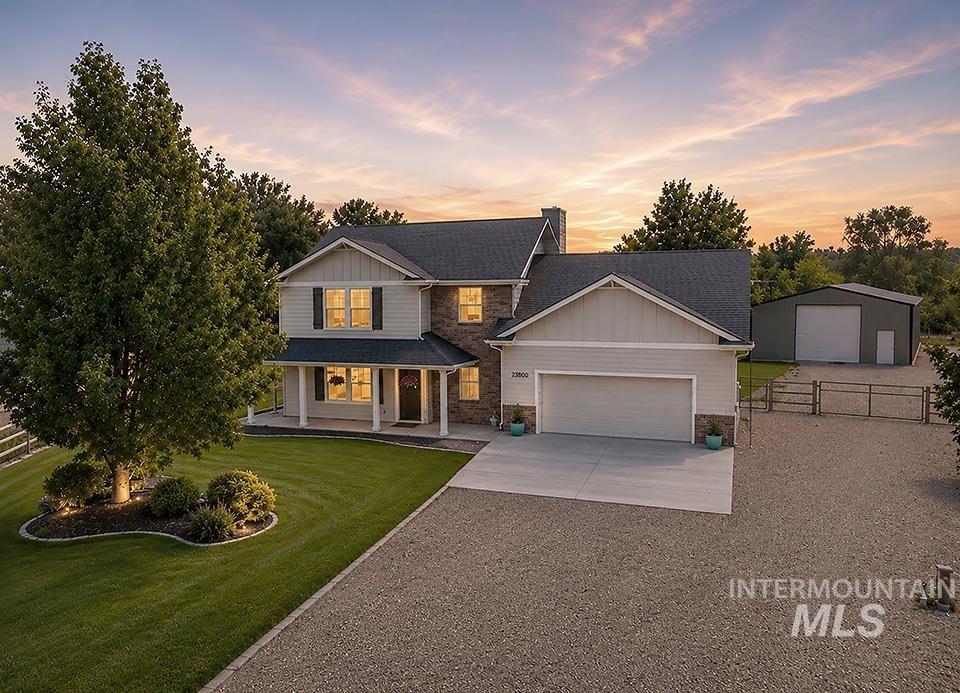
Two-story residence featuring light-colored siding and stone accents
-
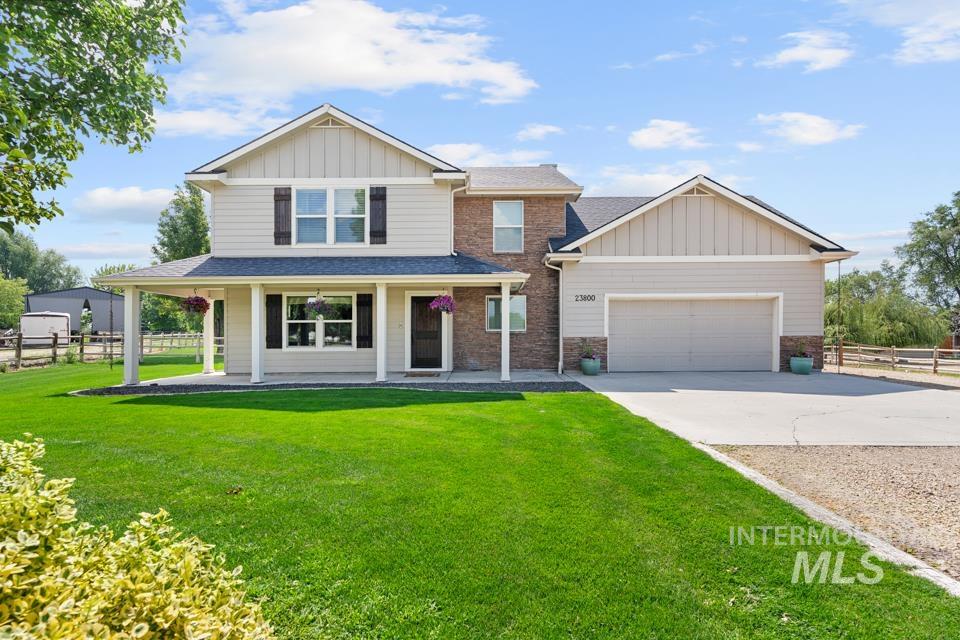
Two-story residence featuring a covered front porch with white columns, light-colored siding, and brick accents
-
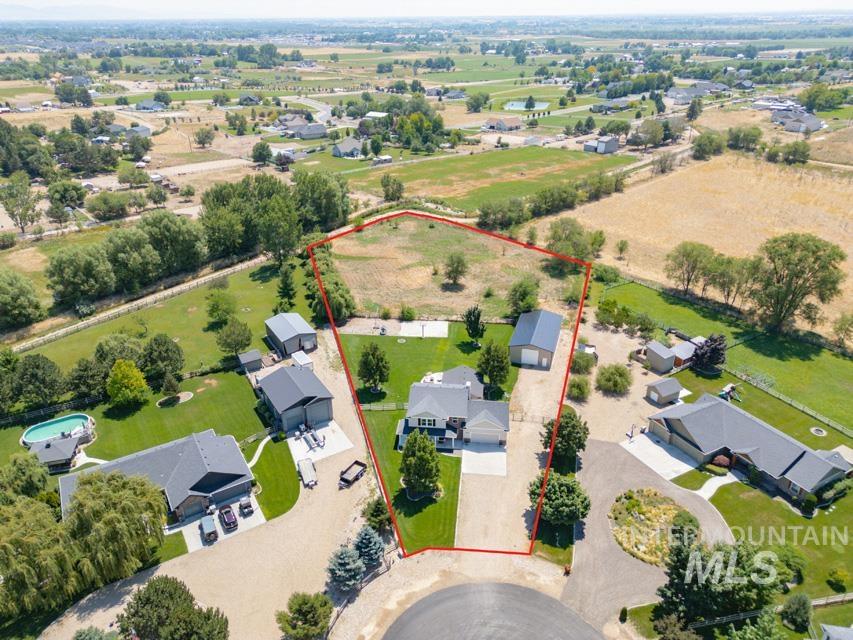
Expansive property featuring a single-story residence, two detached outbuildings, a circular driveway, and a large undeveloped lot
-
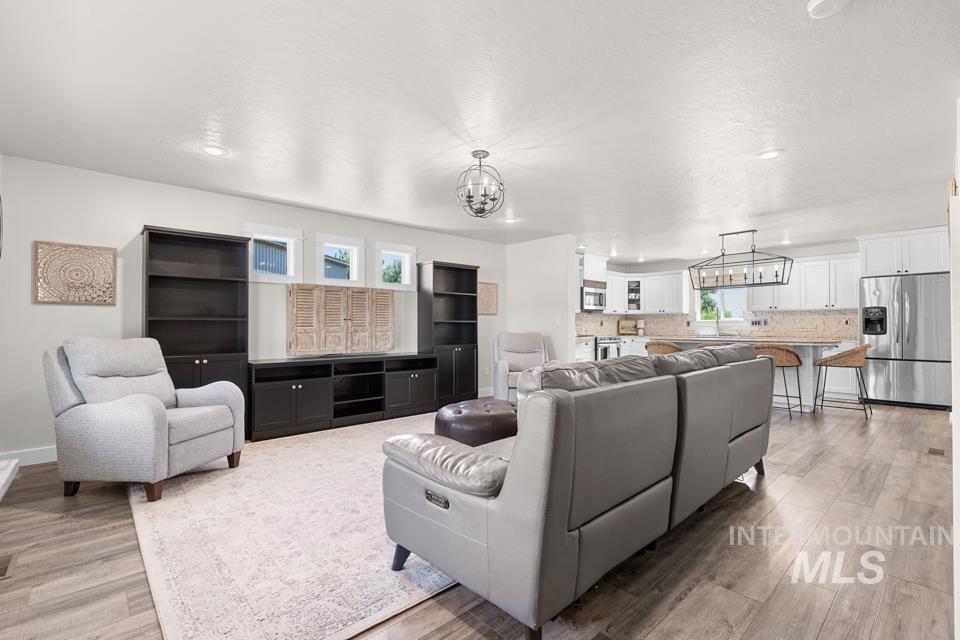
Open-concept living area featuring wood-finish flooring, recessed lighting, and a modern chandelier
-
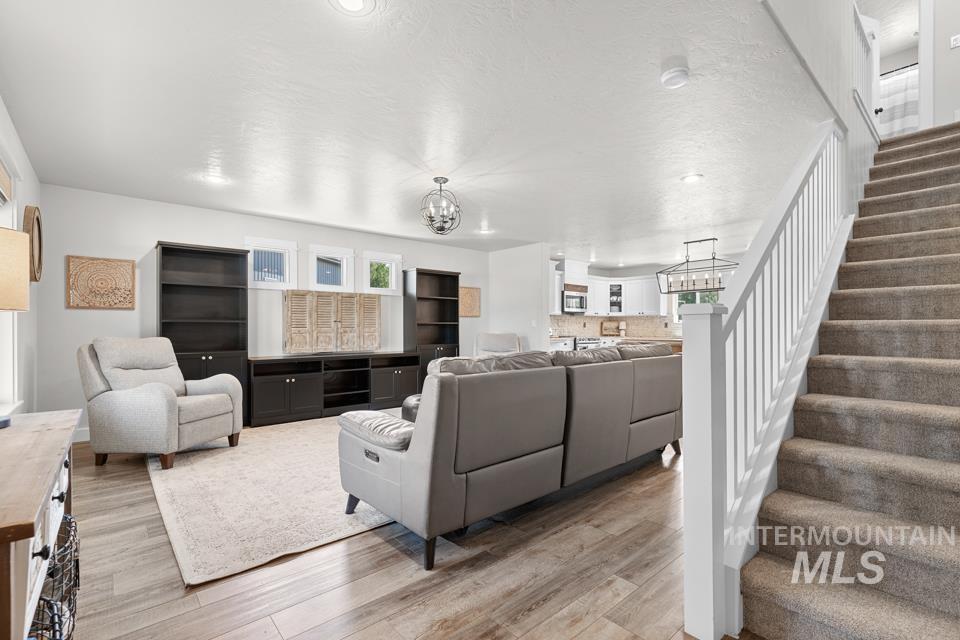
Open-concept living space featuring wood-finish flooring, a built-in entertainment center with integrated shelving, and a carpeted staircase with white railings
-
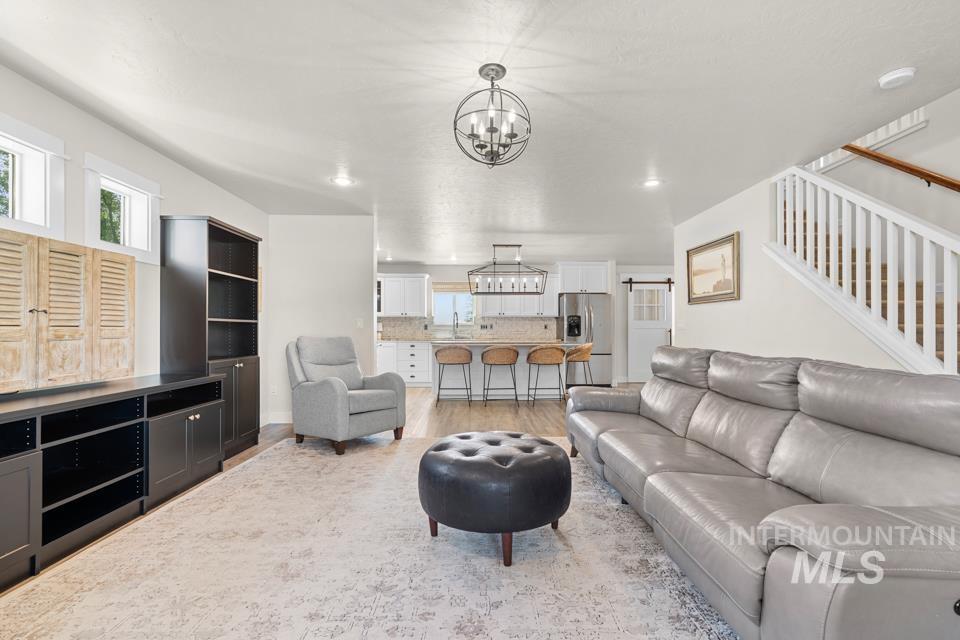
Open-concept living space featuring wood-finish flooring and a vaulted ceiling with recessed lighting
-
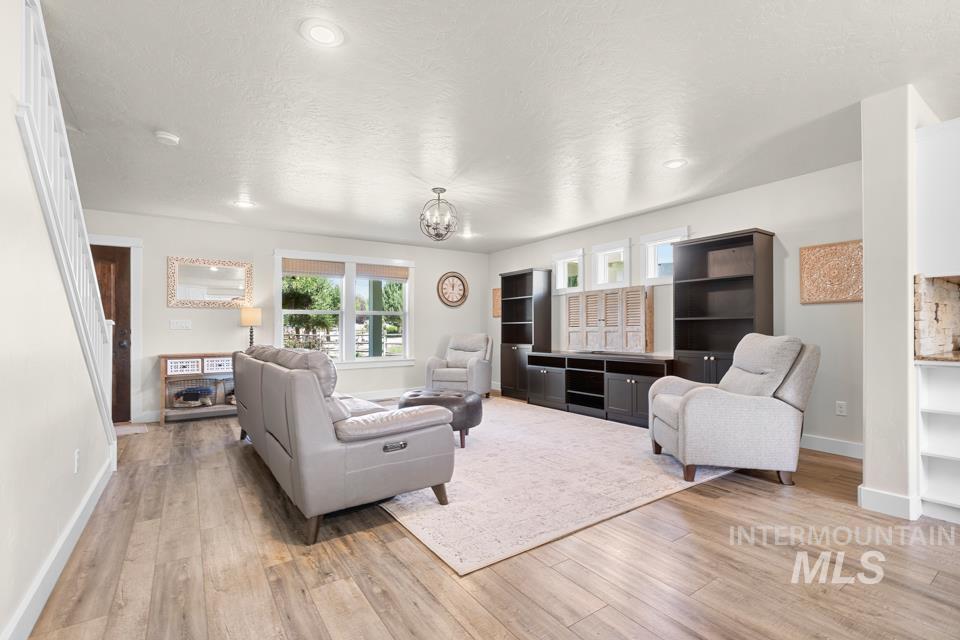
Bright living space featuring wood-finish flooring, recessed lighting, and a contemporary chandelier
-
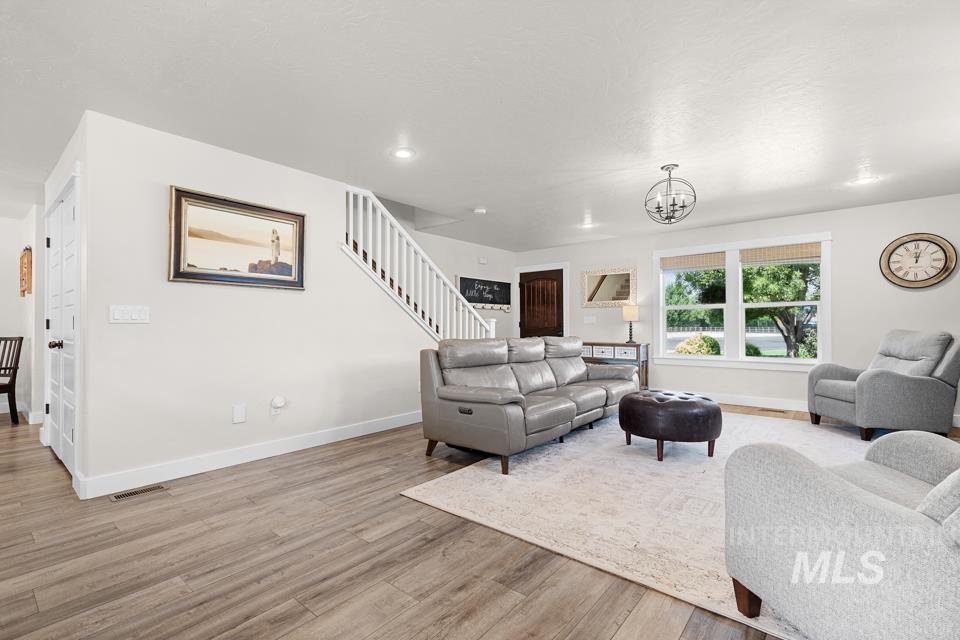
Bright living space featuring wood-finish flooring, white trim, and a white staircase with wood handrails
-
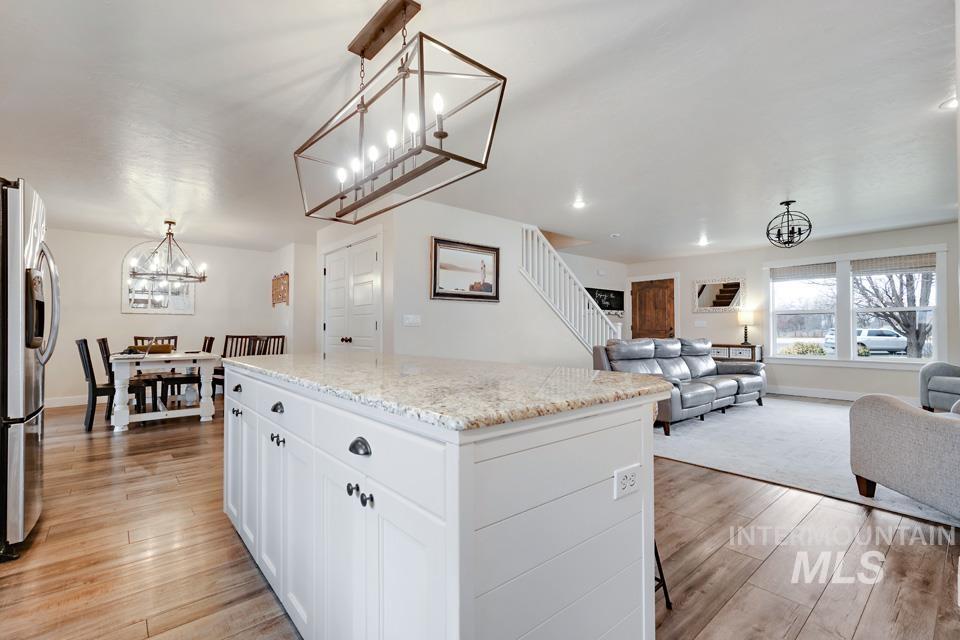
Kitchen island with granite countertop and white shaker-style cabinetry, complemented by wood-finish flooring
-
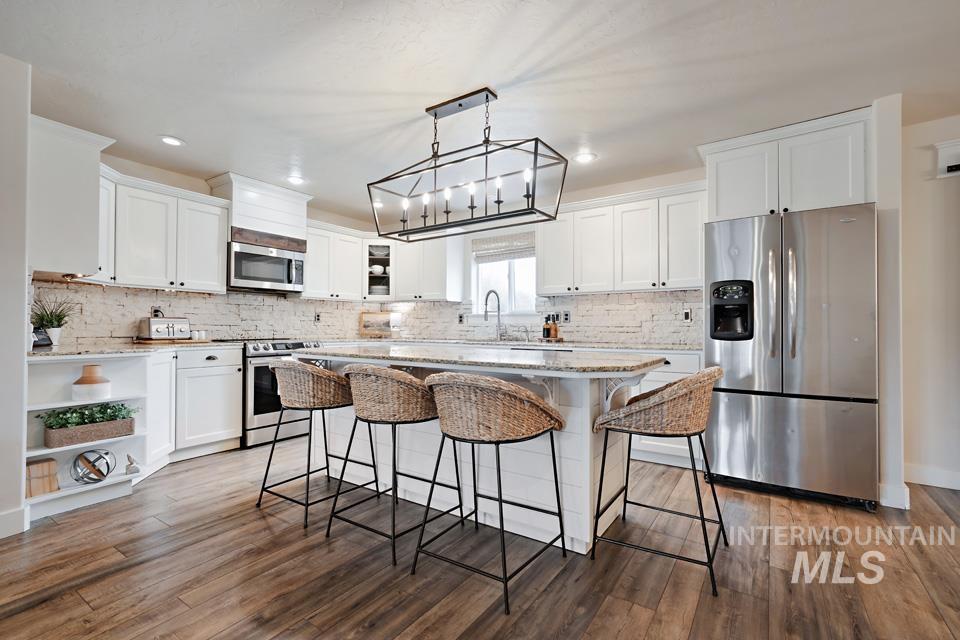
Bright kitchen featuring wood-finish flooring, white cabinetry, a large kitchen island with counter seating, stainless steel appliances, and a brick-patterned backsplash
-
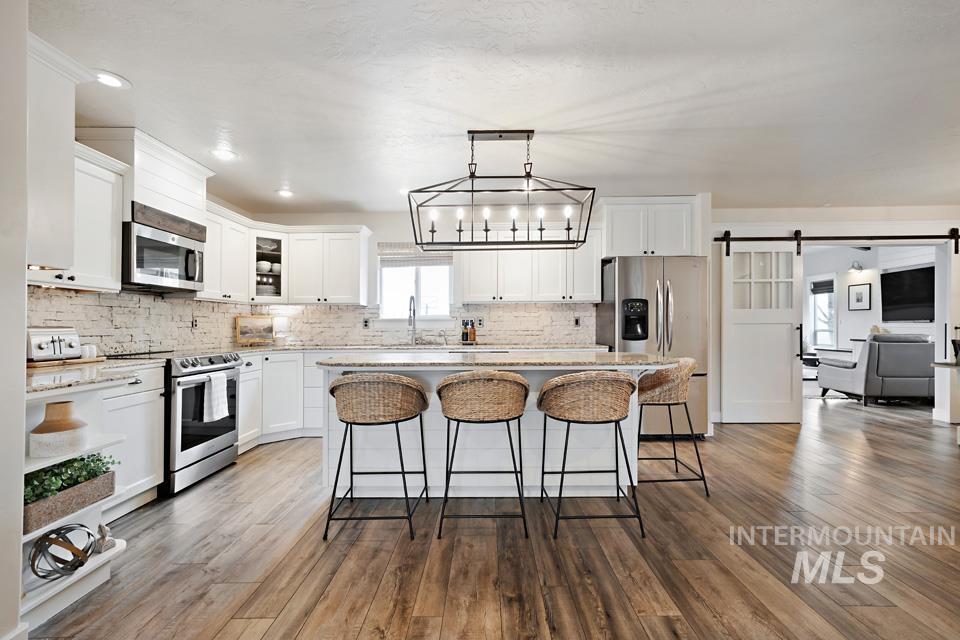
Modern kitchen featuring white cabinetry, stainless steel appliances, an oversized island with seating, a brick-patterned backsplash, and wood-finish flooring
-
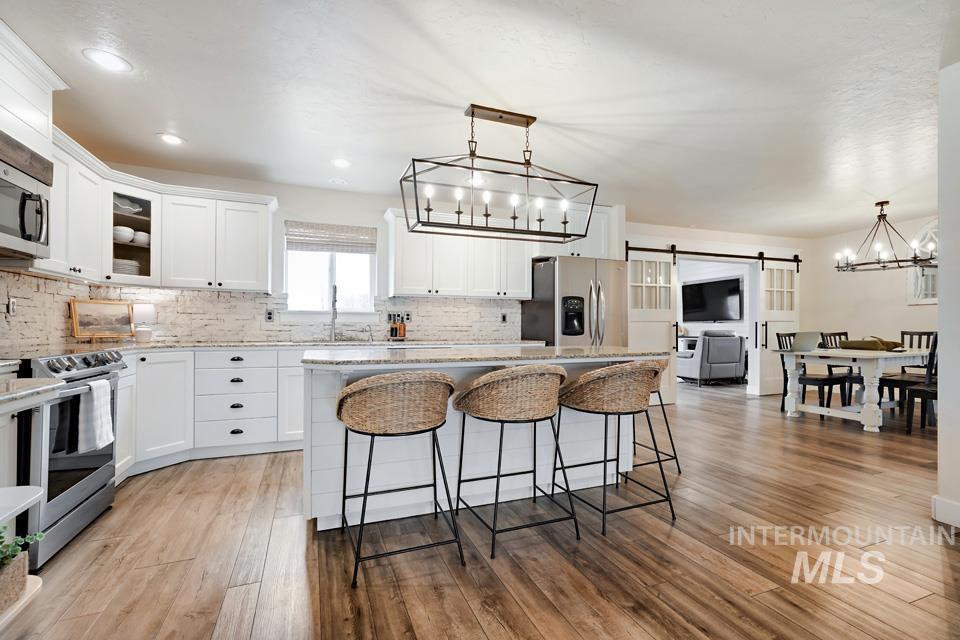
Contemporary kitchen featuring white cabinetry, a large island with a breakfast bar, stainless steel appliances, and wood-finish flooring
-
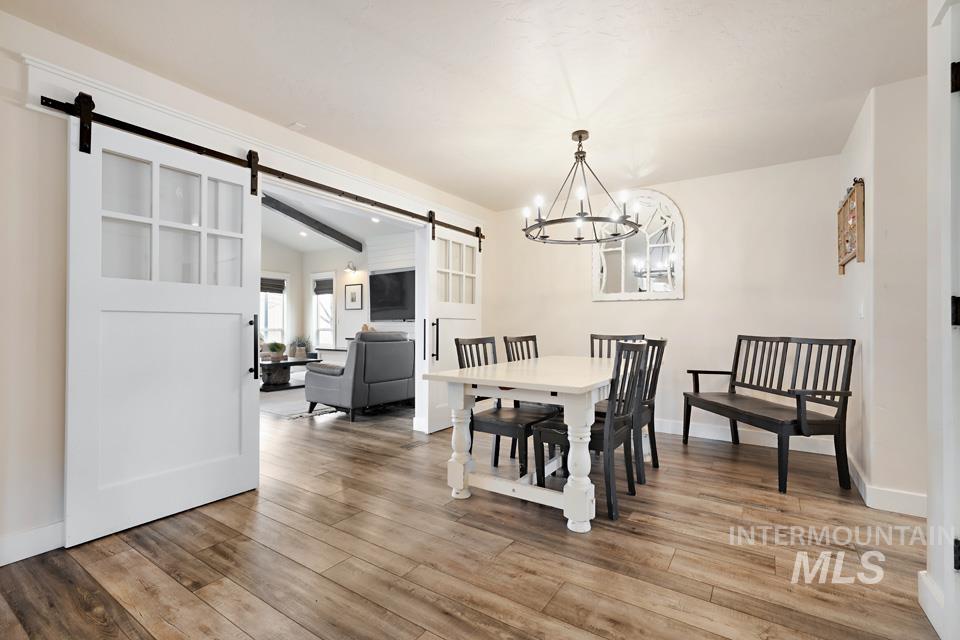
Dining area featuring wood-finish flooring, a wagon wheel-style chandelier, and white sliding barn doors with glass panes
-
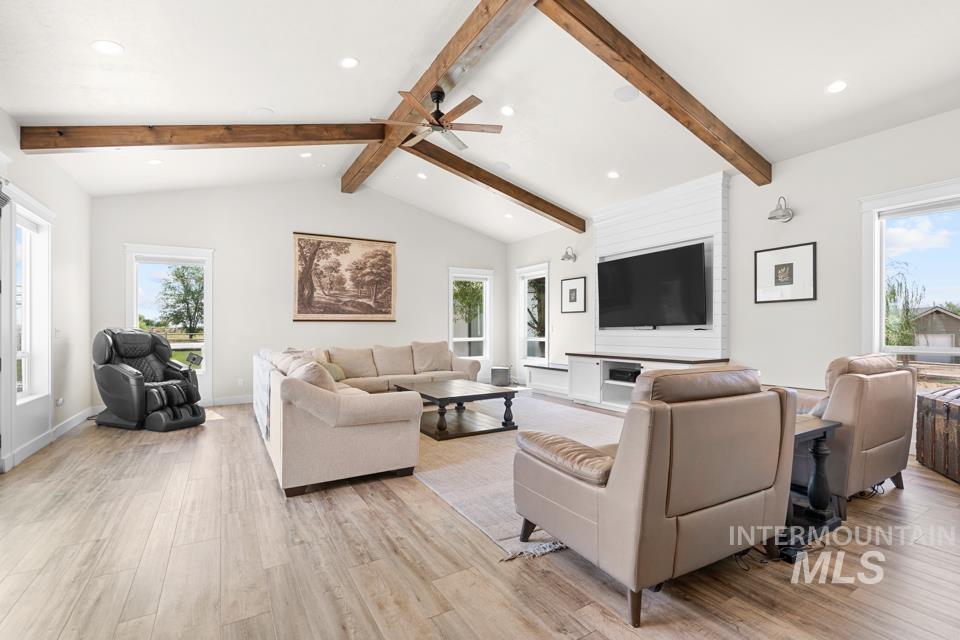
Spacious living area featuring a vaulted ceiling with exposed wood beams, recessed lighting, wood-finish flooring, a contemporary ceiling fan, and multiple windows providing natural light
-
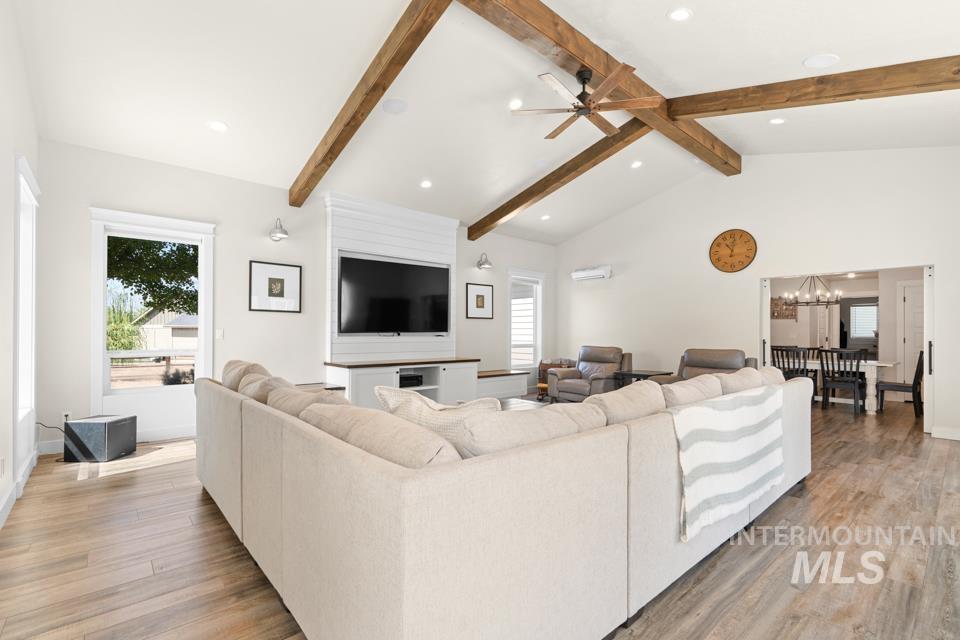
Vaulted ceilings featuring exposed wood beams, recessed lighting, and a ceiling fan
-
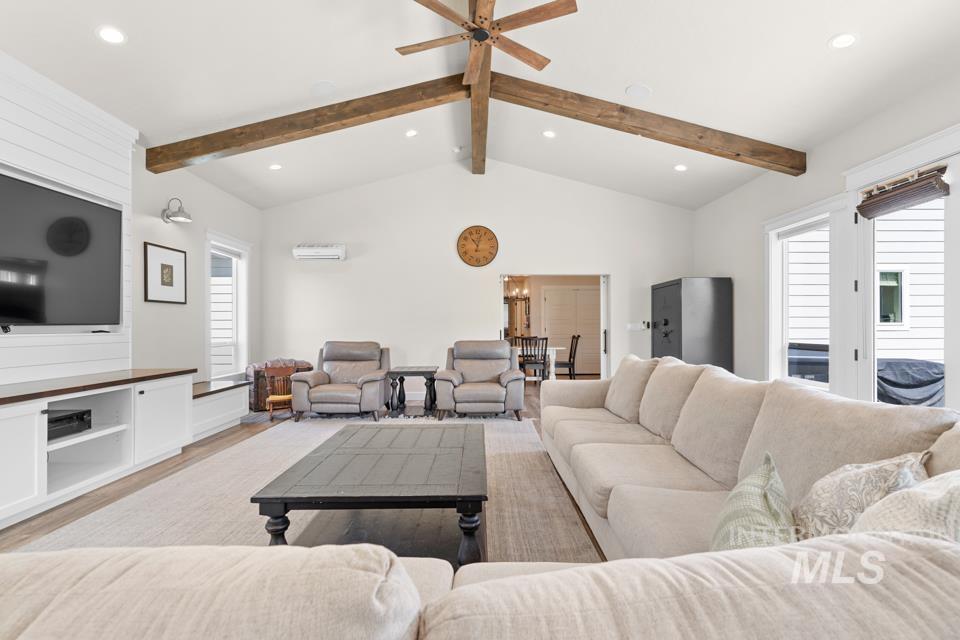
Vaulted ceiling living area featuring exposed wood beams and a ceiling fan
-
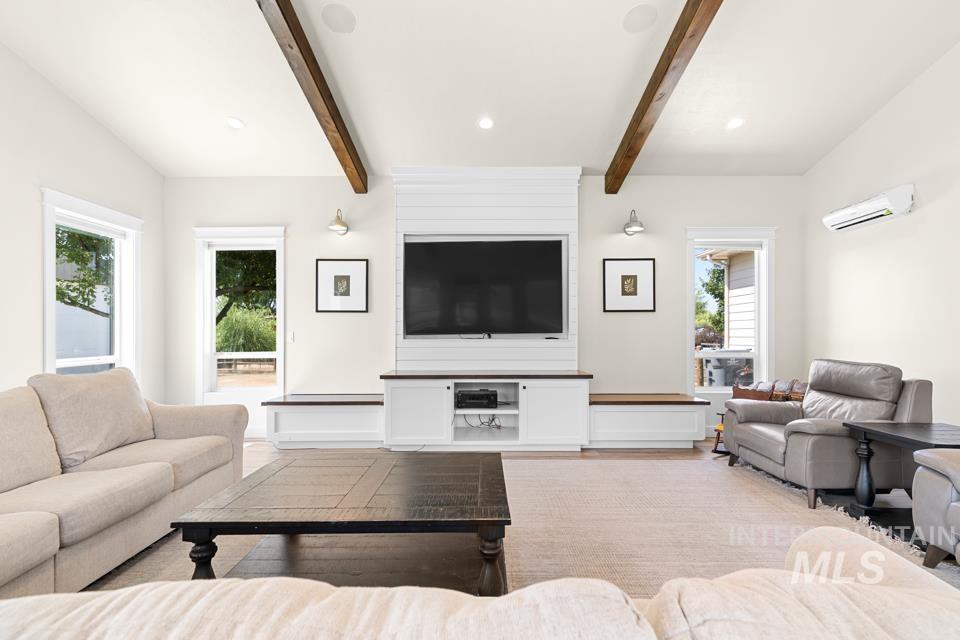
Vaulted ceiling with exposed wood beams
-
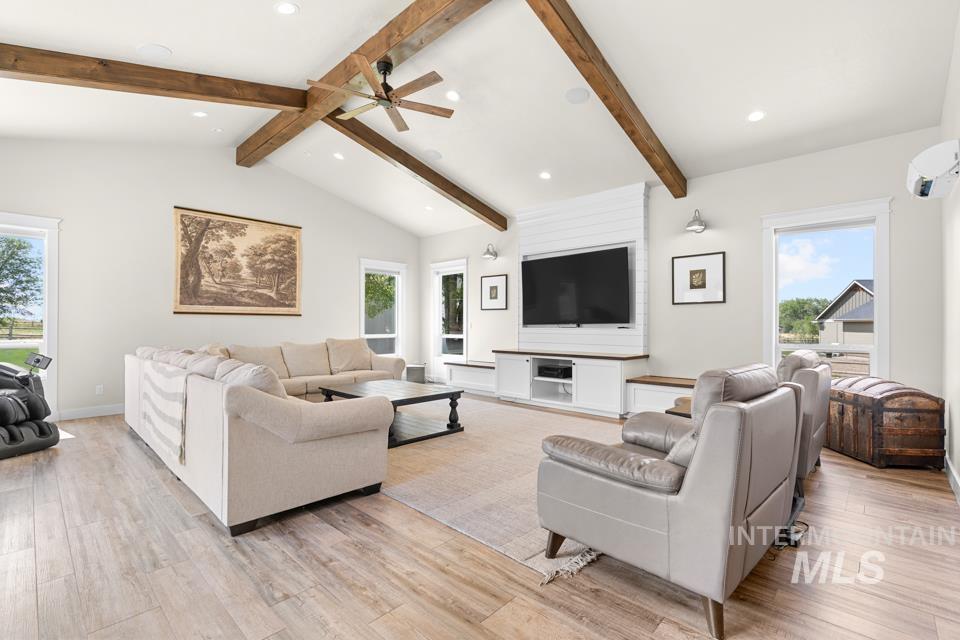
Vaulted ceiling featuring exposed wood beams and a ceiling fan
-
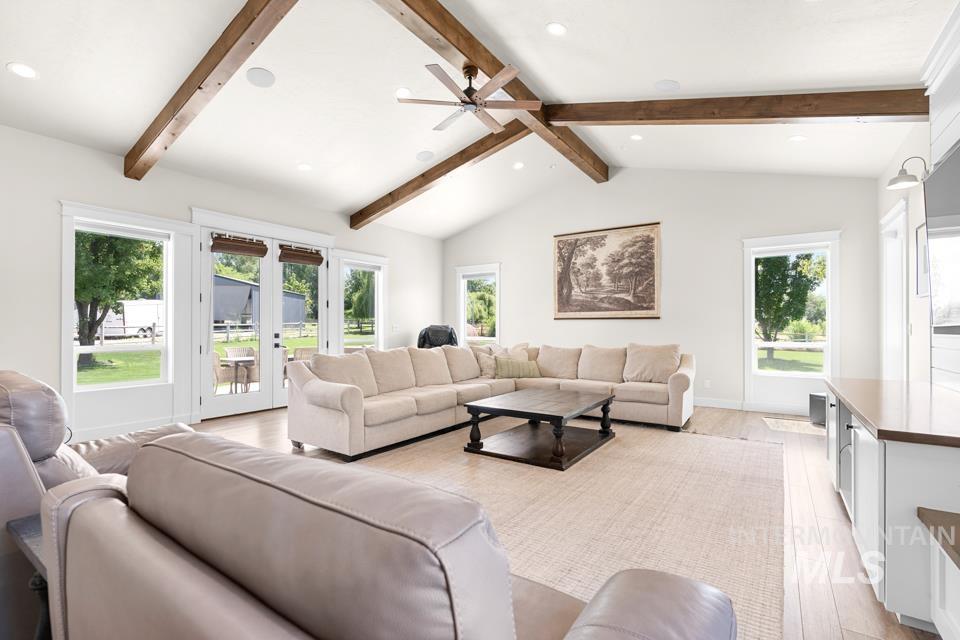
Vaulted ceiling featuring exposed wood beams
-
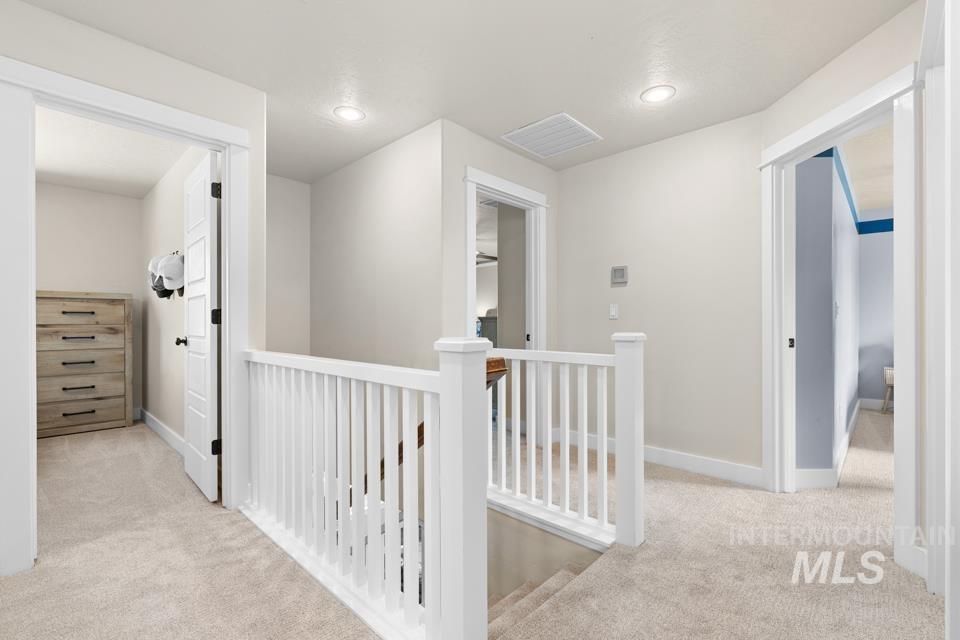
Upper level hallway featuring plush carpet flooring, recessed lighting, and white paneled doors with black hardware
-
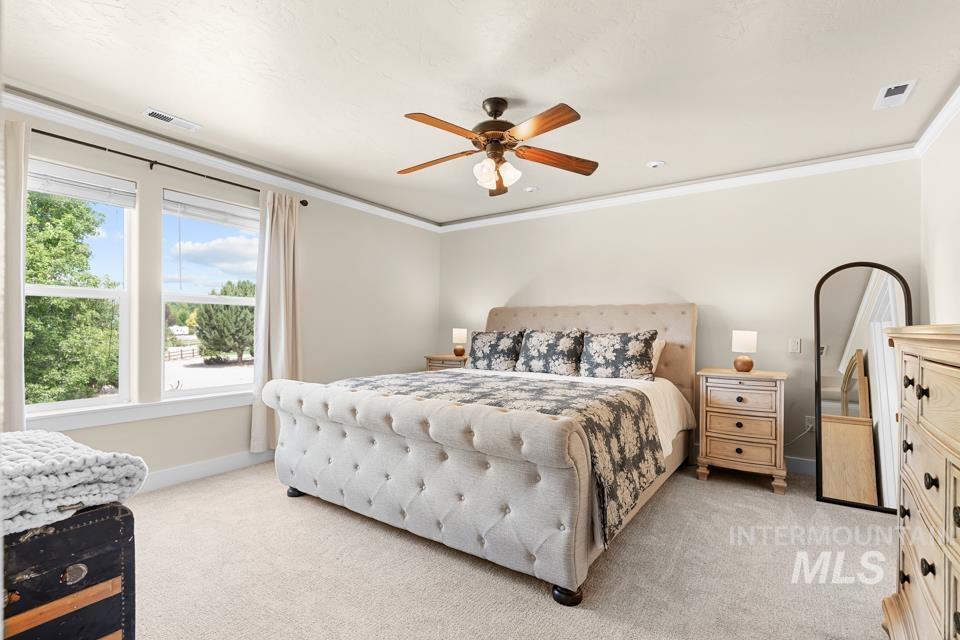
Spacious bedroom featuring light-toned carpeting, crown molding, and a wood-bladed ceiling fan
-
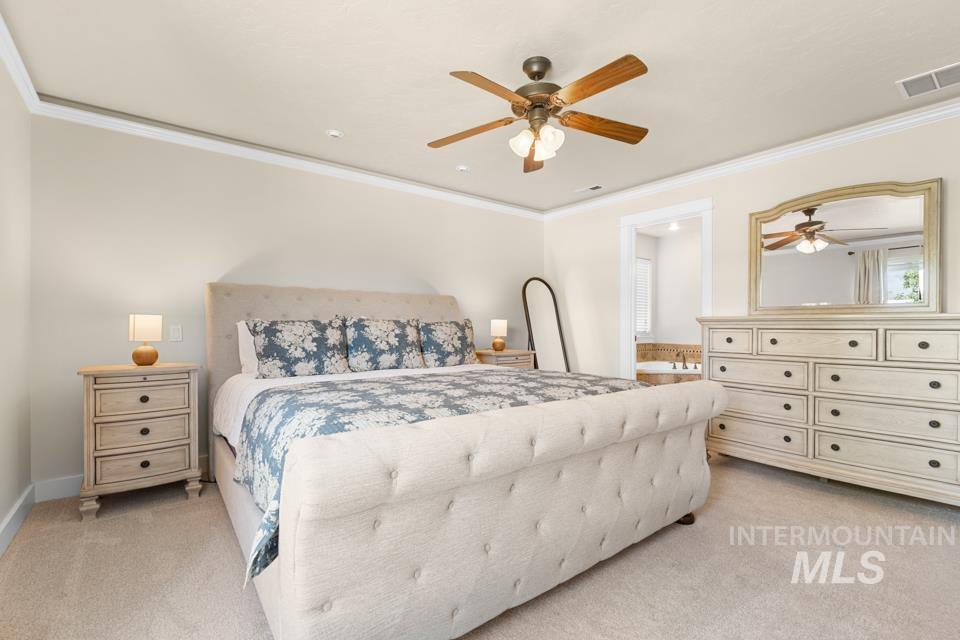
Spacious bedroom with light-toned carpeting and neutral wall tones
-
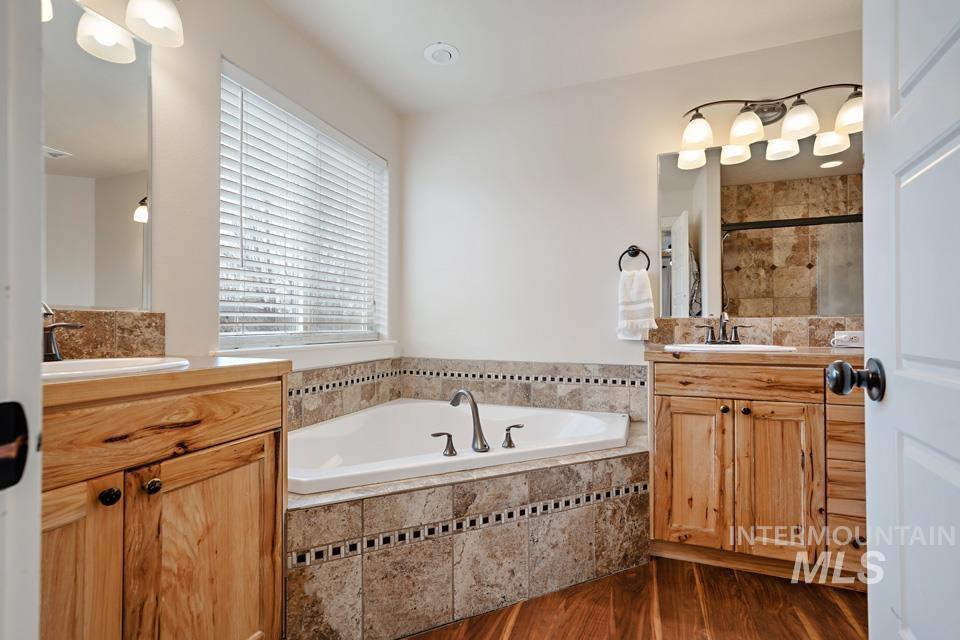
Bathroom featuring an expansive soaking tub, dual vanity with wood cabinetry, tile surround, and wood-finish flooring
-
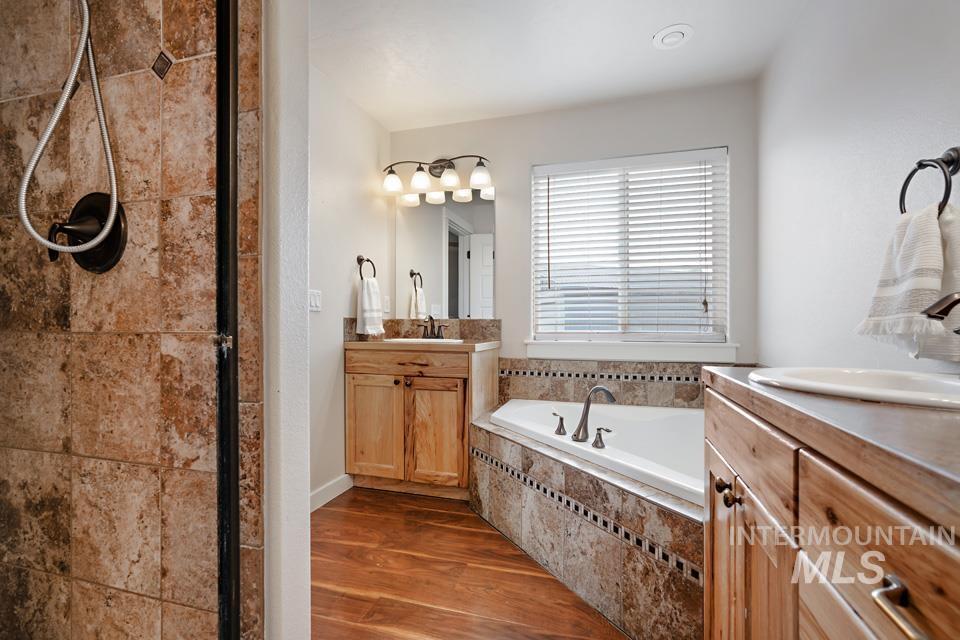
Bathroom featuring a tiled shower, built-in bathtub with tiled surround, wood-finish flooring, and dual vanity areas with wood cabinetry
-
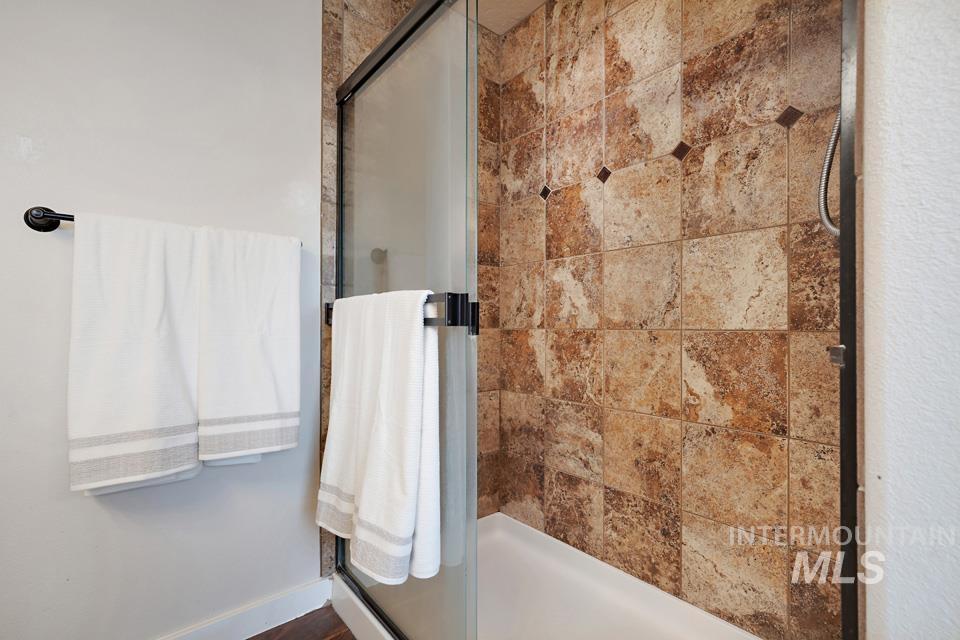
Shower enclosure featuring a framed glass door with a matte black handle and a tiled interior
-
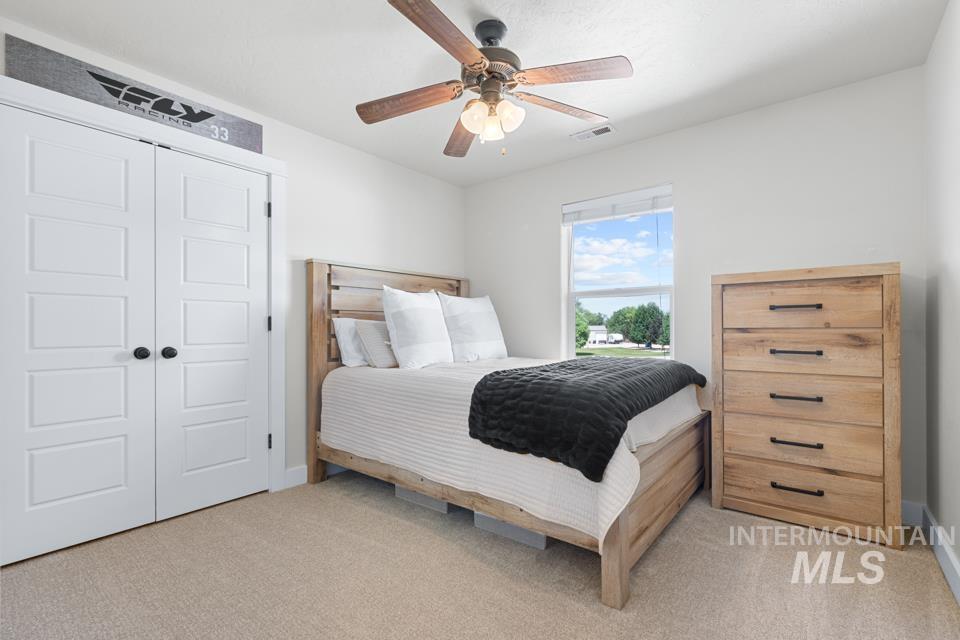
Bedroom featuring carpet flooring, a window with exterior visibility, a ceiling fan with integrated lighting, and bi-fold closet doors
-
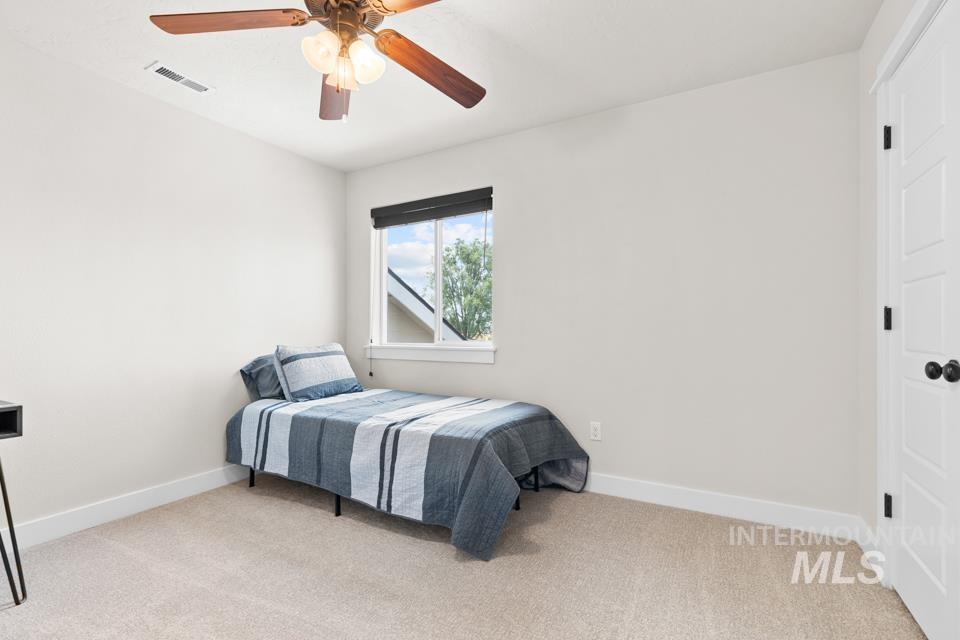
Neutral-toned room featuring a single window, a ceiling fan with integrated lighting, and light-colored carpeting
-
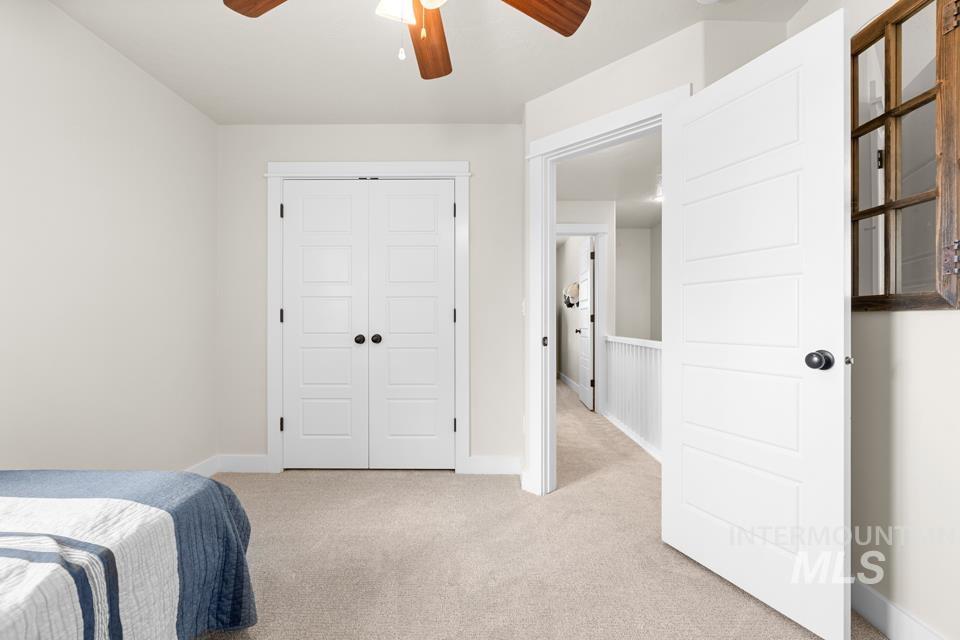
Neutral-toned room featuring a ceiling fan with wood-finish blades, a pair of four-panel bi-fold doors with matte black hardware, and a single four-panel door with a matte black knob
-
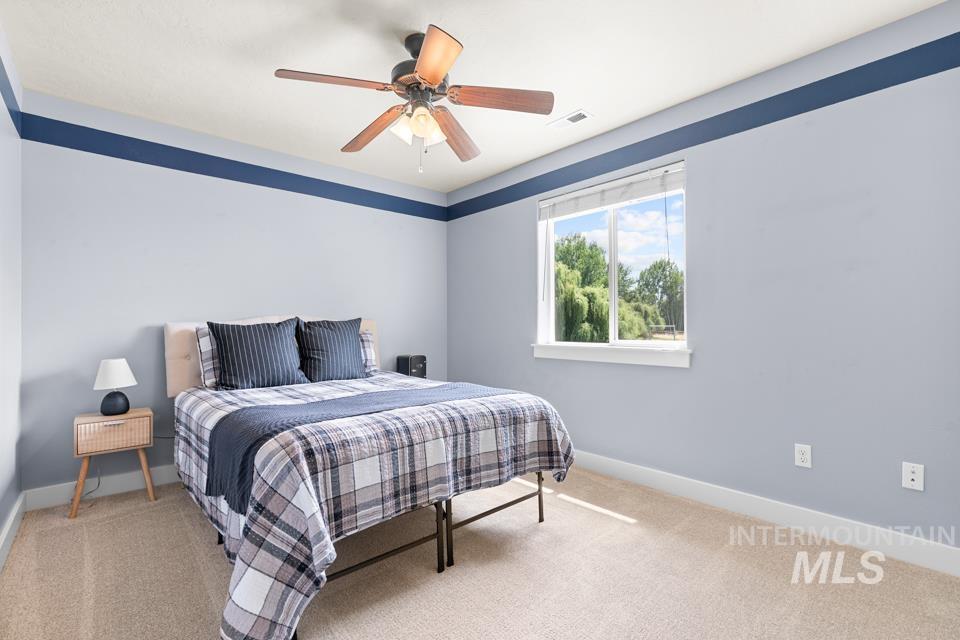
Carpeted room featuring a ceiling fan, a window with exterior tree scenery, and light-colored walls with a contrasting accent stripe
-
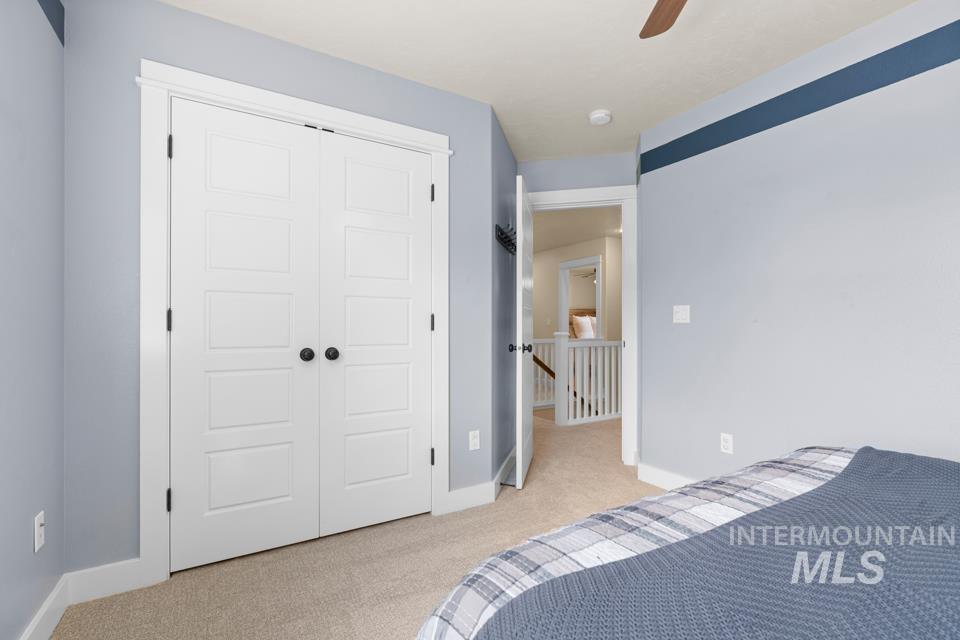
Recessed panel closet doors with matte black hardware
-
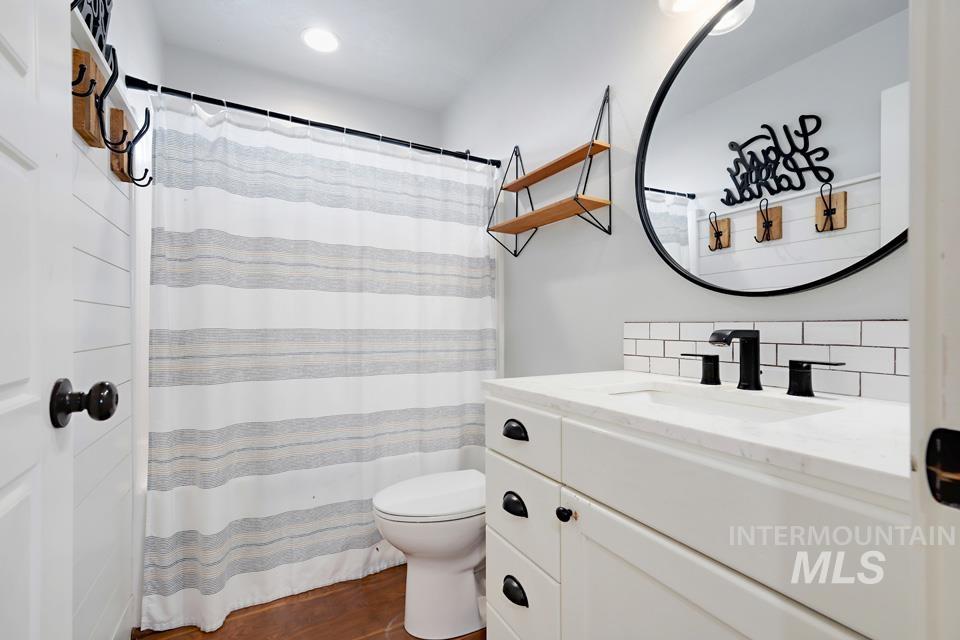
Bathroom featuring a white vanity with integrated sink, matte black fixtures, white subway tile backsplash, and a round wall-mounted mirror
-
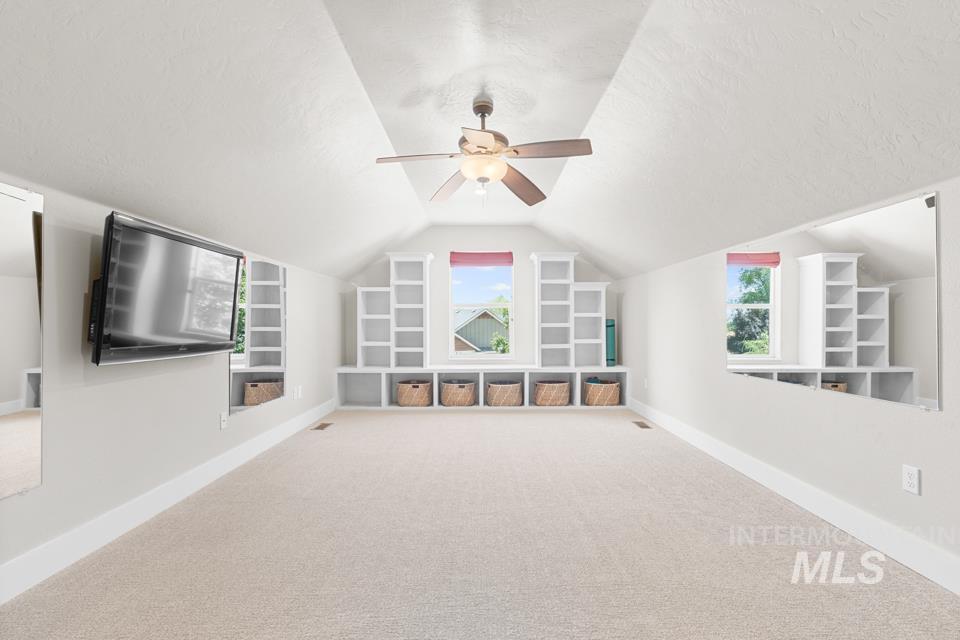
Spacious room featuring vaulted ceilings, neutral-toned carpet flooring, a ceiling fan, and built-in shelving with storage nooks flanking two windows
-
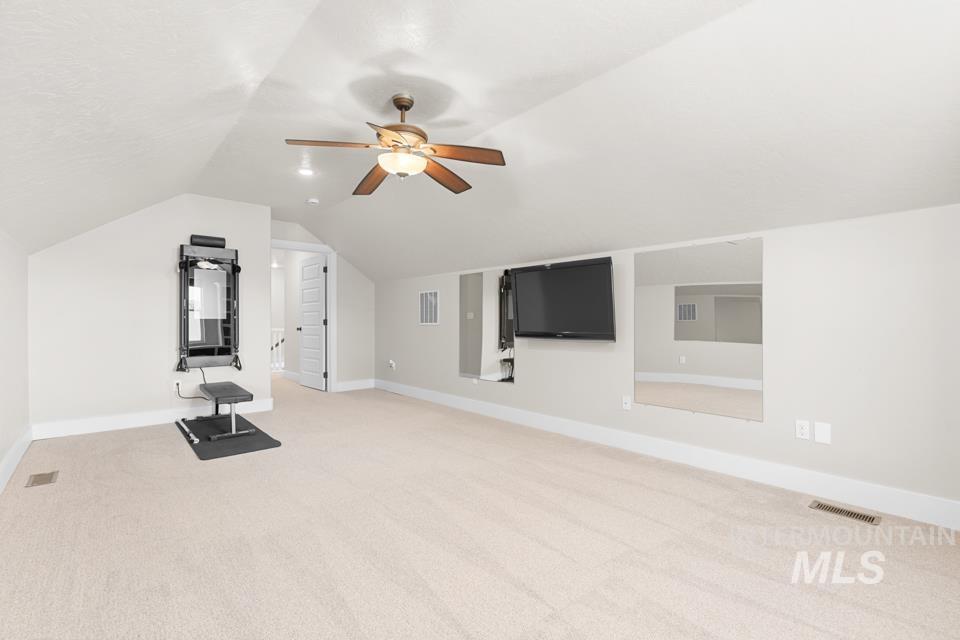
Spacious carpeted room featuring a ceiling fan with light fixture, built-in wall niche with mounted television, and a large wall-mounted mirror
-
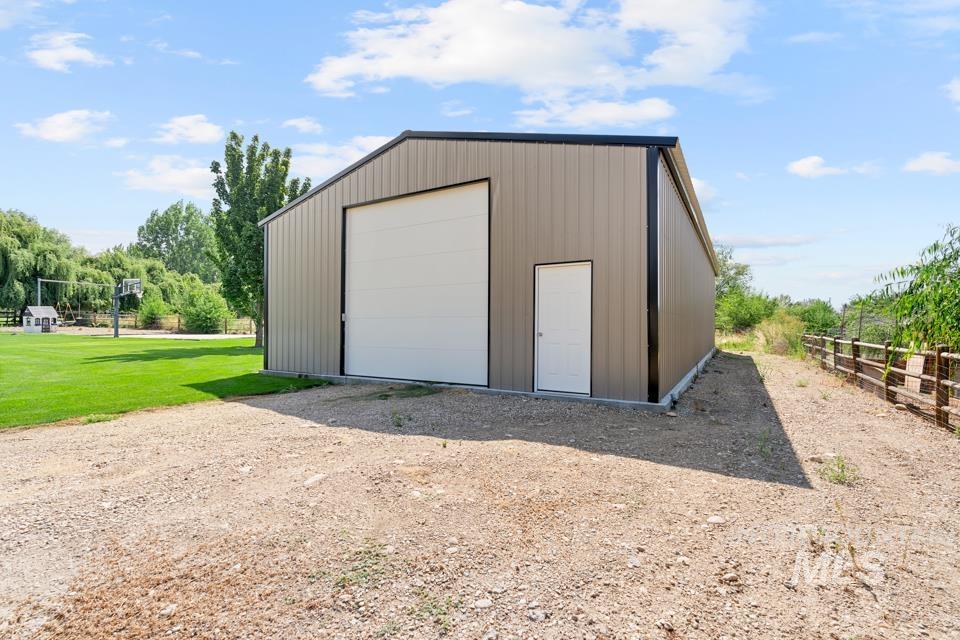
Freestanding metal building featuring a large white roll-up door and an entry door
-
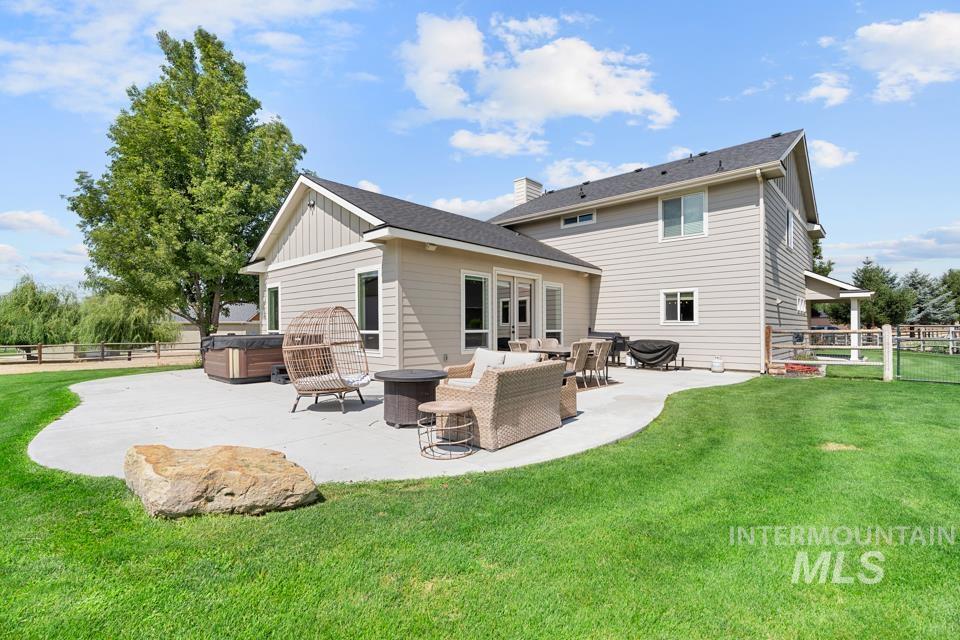
Expansive backyard featuring a curved concrete patio, large grass lawn, and mature trees
-
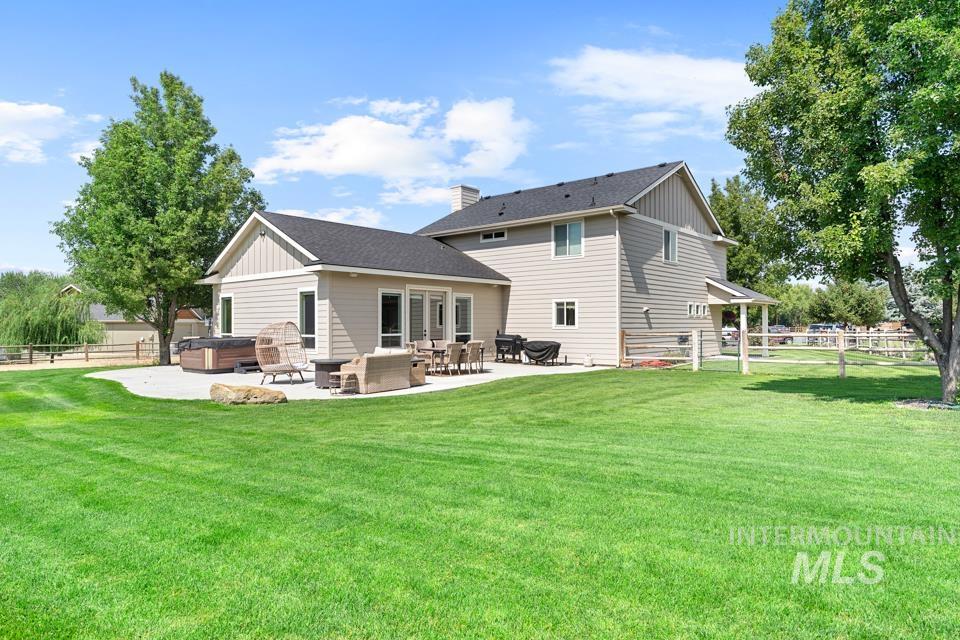
Expansive green lawn with a large rear patio featuring a hot tub
-
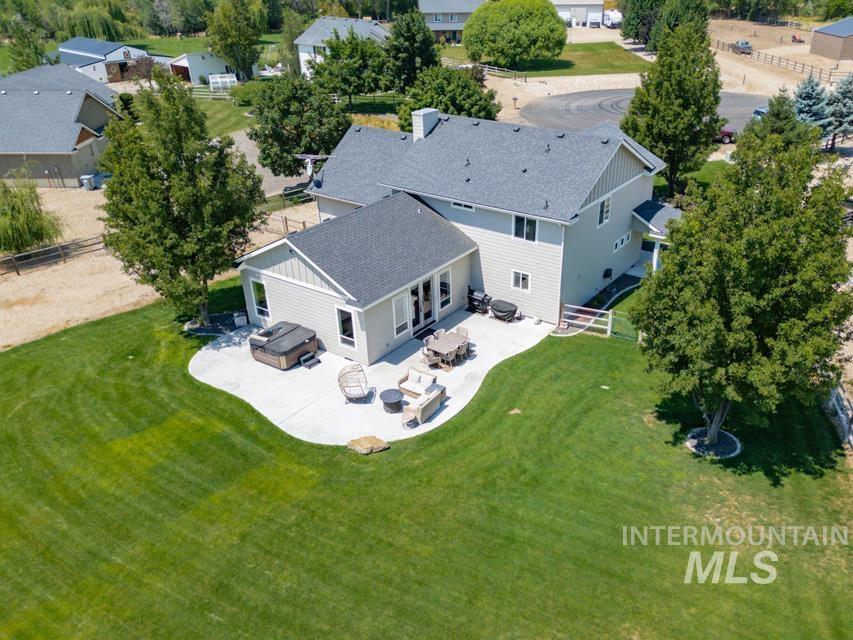
Expansive rear yard featuring a large concrete patio, mature trees, and a substantial green lawn
-
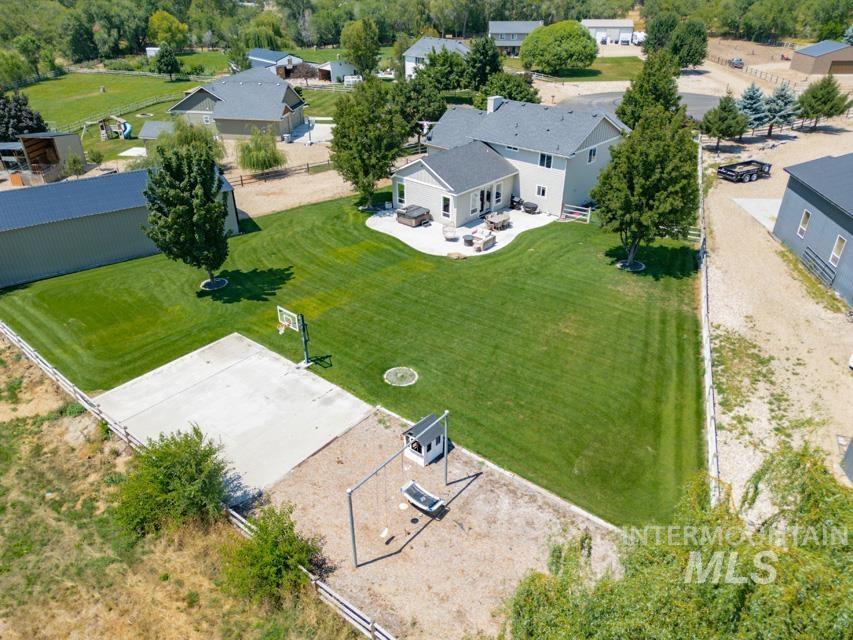
Expansive green lawn surrounds the property, featuring a concrete sports court with a basketball hoop
-
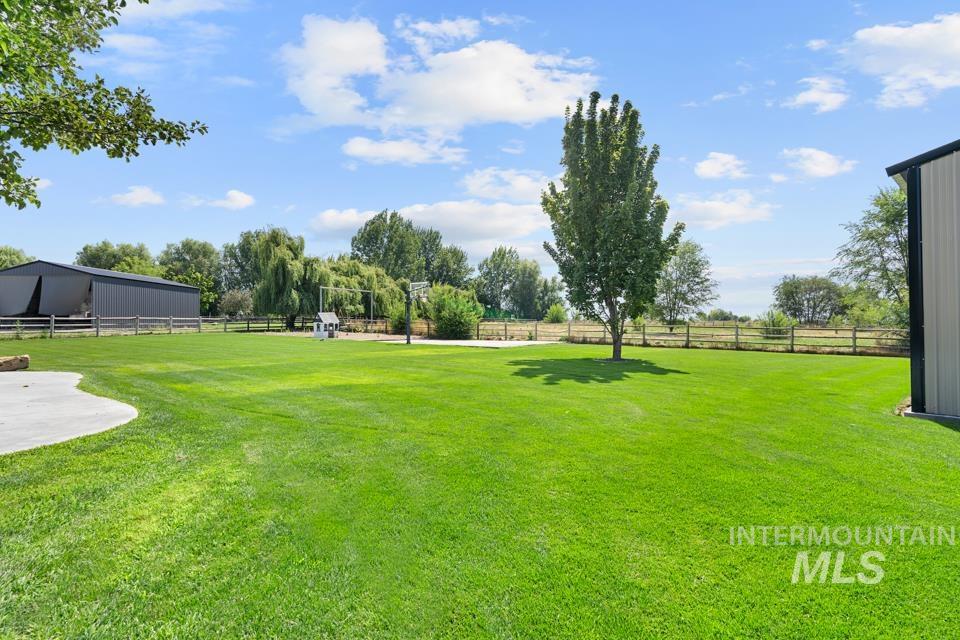
Expansive green lawn with mature trees and a concrete patio
-
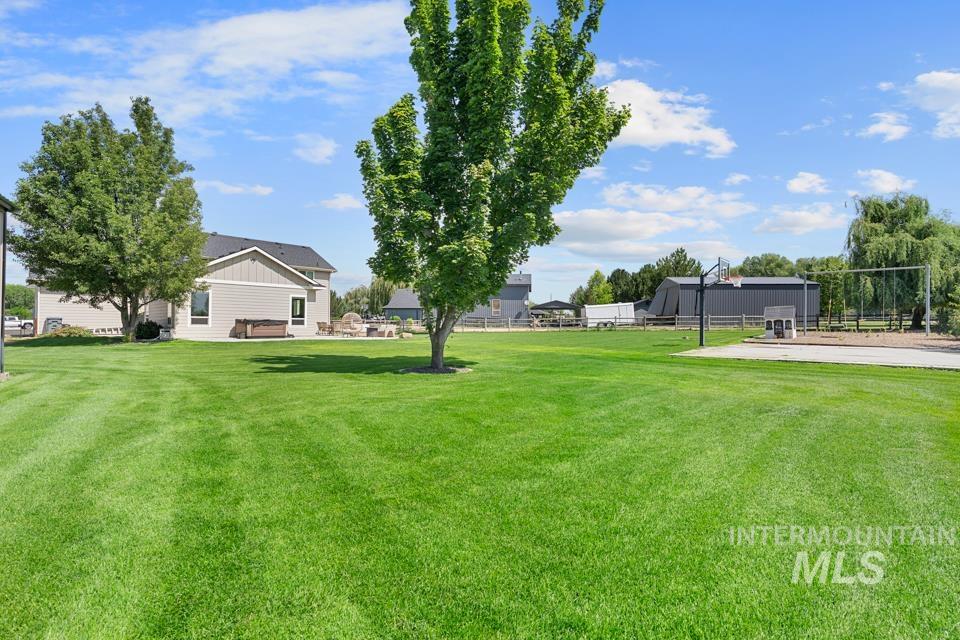
Expansive green lawn with mature trees and a spacious patio area
-
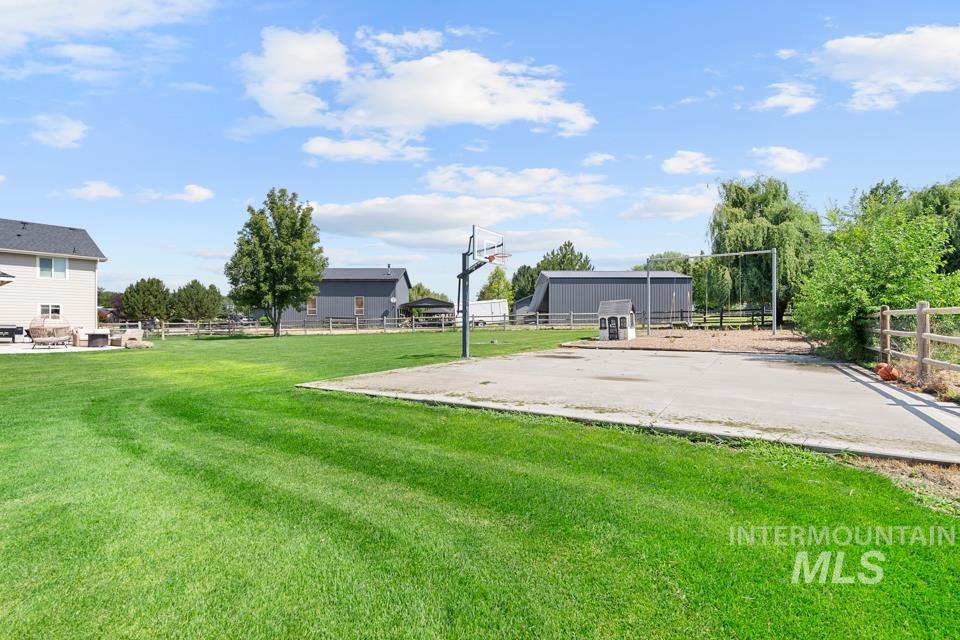
Expansive green lawn with a dedicated concrete sport court and basketball hoop
-
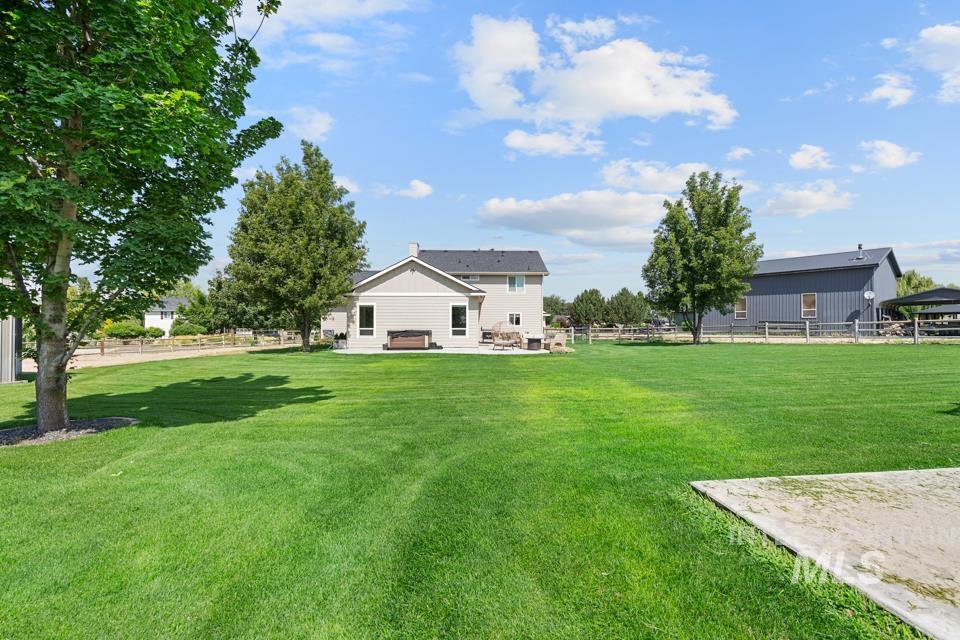
Expansive green lawn with mature trees and a detached structure in the background
-
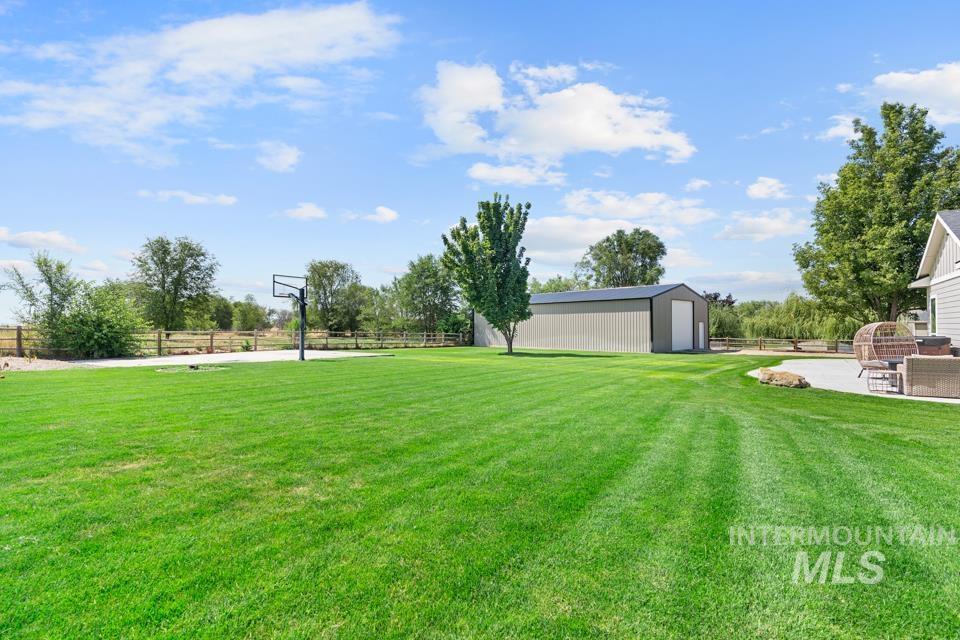
Spacious rear yard featuring an expansive lawn, a concrete sports court with a basketball hoop, a large metal outbuilding, a perimeter wood fence, and mature trees
-
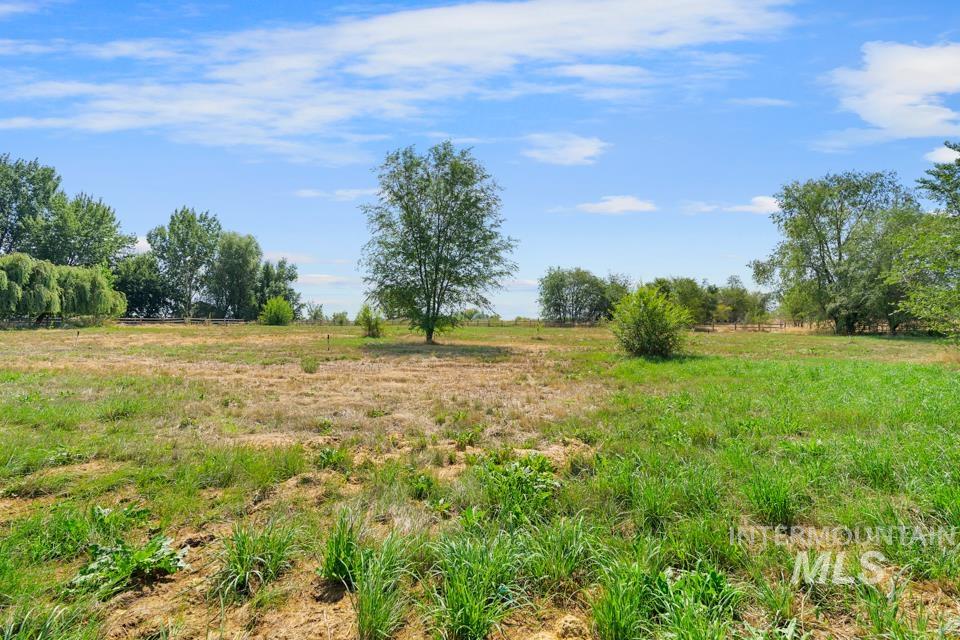
Expansive open land with a mix of established trees and varied ground cover
-
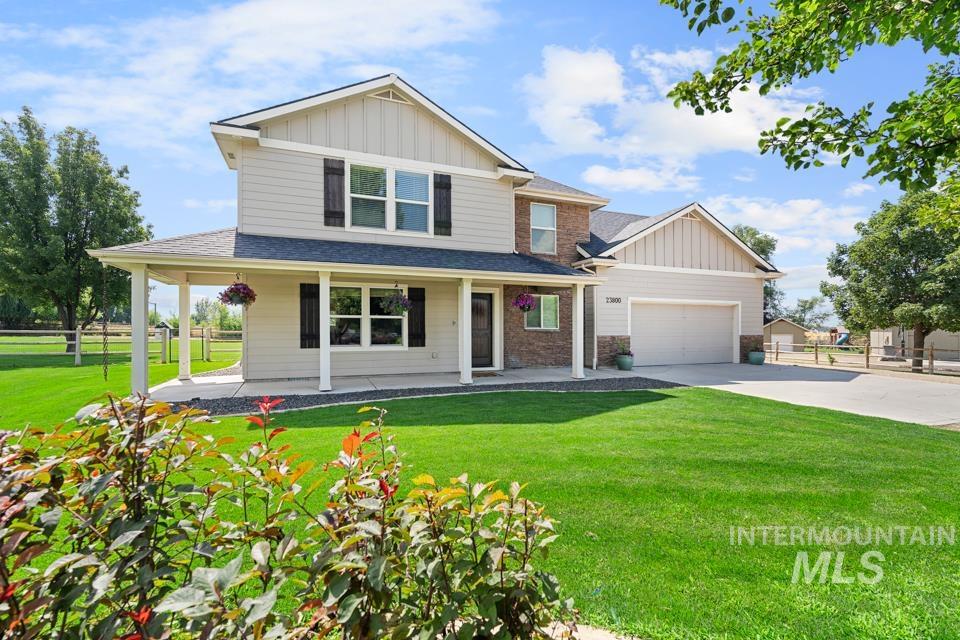
Two-story residence featuring light-colored siding, dark shutters, and a covered porch with white columns
-
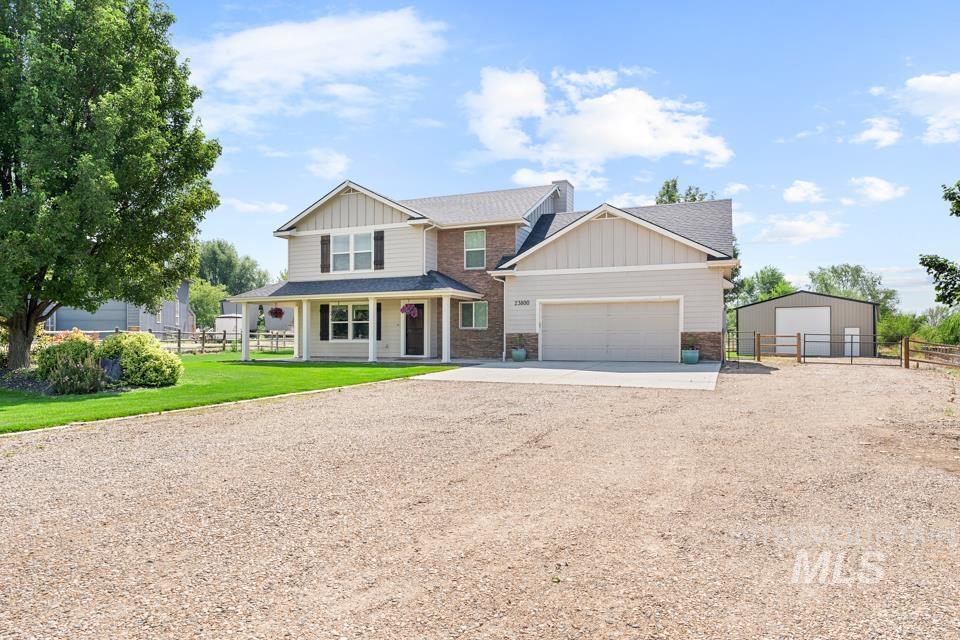
Two-story residence featuring a covered front porch, attached two-car garage, and a separate metal outbuilding
-
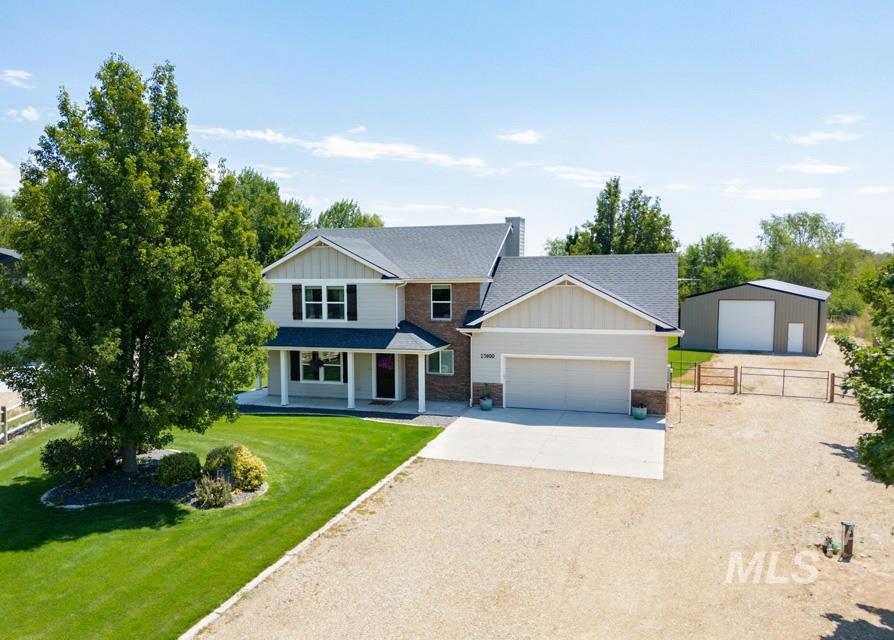
Two-story residence featuring a gray shingle roof, light-colored siding, and brick accents
-
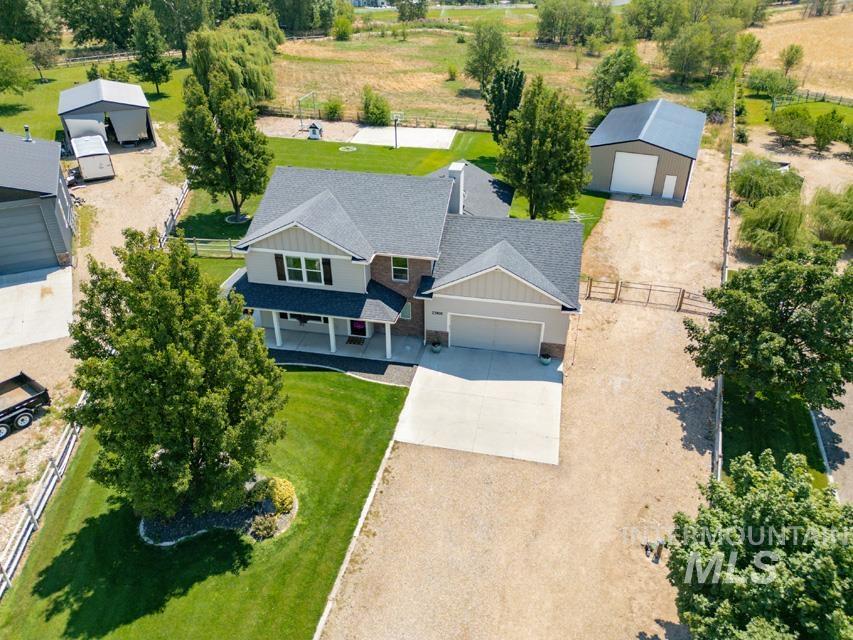
Two-story property with a light-toned exterior and dark shutters
-
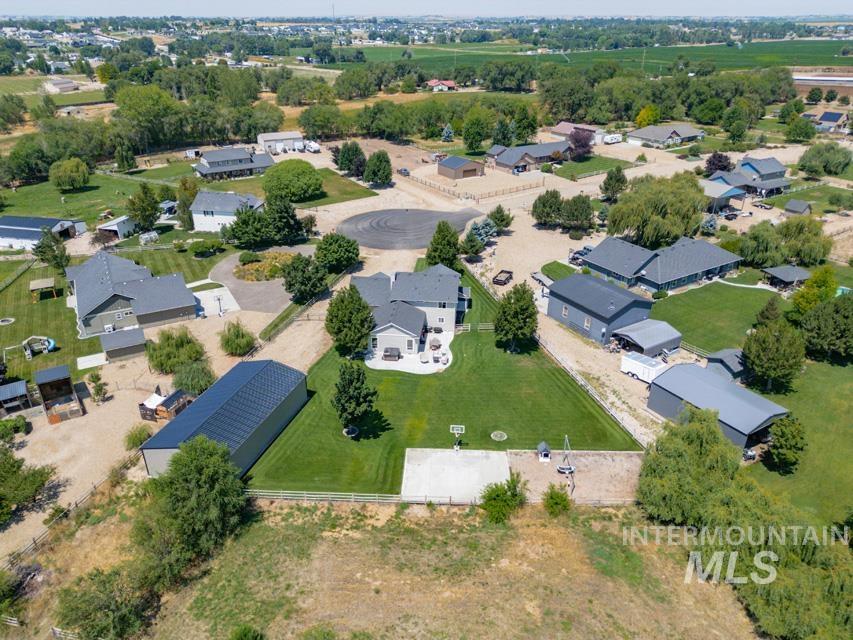
Aerial perspective highlighting a residential property with an expansive green lawn, a dedicated concrete sports court, and a large detached outbuilding featuring a dark metal roof
-
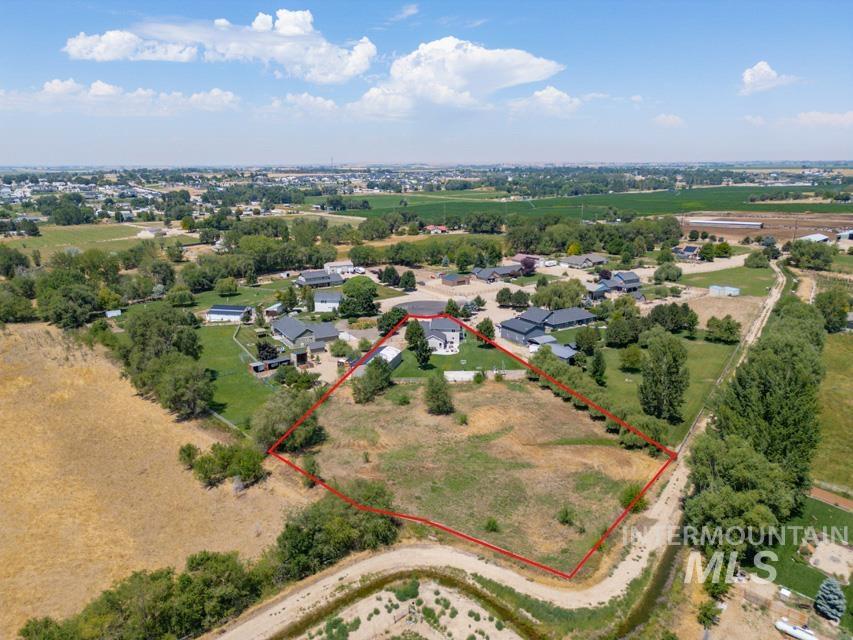
Expansive property featuring a large parcel of open land, surrounded by mature trees
Welcome to your own private slice of country living! Conveniently located outside of Middleton and close to freeway access. Situated on 2.2 fully fenced acres with dedicated pasture space, this property is ready for your animals and outdoor entertaining. The home offers 4 bedrooms and 2.5 bathrooms, along with multiple living spaces including a comfortable family room and an impressive 24×26 great room addition completed in 2019 perfect for gathering, entertaining, or relaxing. The main living areas were updated with new LVP flooring in 2019. Seller recently completed a few updates in July including new water heater, all new carpet, and fresh paint upstairs. Kitchen boasts stainless steel appliances, stone backsplash, island for extra seating and workspace, and granite countertops. Upstairs, you’ll find a versatile bonus room ideal for a playroom, office, or home gym. Master suite includes large walk-in closet, his & hers vanities, large soaker tub, & step in shower with dual shower heads. Outside is an entertainer’s dream & features a large patio space, hot tub, concrete basketball court, & swing set. Fully fenced pasture space watered by irrigation. Need space for projects, storage, or optional living quarters? The 30×60 shop comes with a framed-in possible 1-bedroom apartment with electrical and plumbing roughed in ready for your finishing touches. Call for a tour today!
- Heating:
- Forced Air, Electric
- Cooling:
- Central air
- Fireplace:
- Other
- Garage Capacity:
- 2
- Country:
- US
- State:
- ID
- City:
- Caldwell
- Zipcode:
- 83607
- Street:
- 23800 Breyer Rd
- Longitude:
- W117° 19' 29.5''
- Latitude:
- N43° 43' 3.9''
- Master Bedroom Level:
- Upper
- Bedroom 2 Level:
- Upper
- Bedroom 3 Level:
- Upper
- Bedroom 4 Level:
- Upper
- Kitchen Level:
- Main
- School District:
- Middleton School District #134
- Elementary School:
- Purple Sage
- Middle School:
- Middleton Jr
- High School:
- Middleton
- Status:
- New
- Type:
- Single Family w/ Acreage
- Level:
- Two Story
- Tax Year:
- 2025
- Taxes:
- $2,156
- Potential Short Sale:
- No
- Age:
- 11 - 20 Years
- Auction:
- No
- Flood Ins Required:
- No
- HUD Owned:
- No
- In Foreclosure:
- No
- Land Size:
- 1 - 4.99 AC
- Land Lease:
- No
- Home Owner Exempt:
- Yes
- HOA Frequency:
- Annual
- HOA Fees:
- $600
- Inc Kitchen Features:
- Dishwasher, Disposal, Microwave, Oven/range freestanding, Pantry, Refrigerator, Washer, Dryer, Island, Countertop-granite
- Lot Features:
- Garden space, Horses, Cul-de-sac, Irrigation available, Chickens, Rv Parking
- Water:
- Individual well
- Land Use:
- Single
- Sprinkler System:
- Auto,Full
Residential For Sale
23800 Breyer Rd, Caldwell, Idaho 83607
- Property Type :
- Residential
- Listing Type :
- For Sale
- Listing ID :
- 98995501
- Price :
- $985,000
- Bedrooms :
- 4
- Bathrooms :
- 2.5
- Apx SqFt :
- 2,930 SqFt
- Year Built :
- 2010
- Lot Area :
- 2.20 SqFt
- Days on Market :
- 1
- Subdivision :
- Willis Estates
- Update Date :
- 07/28/2026 21:29:50
- Status :
- Active

- JoeAnne Santy-Greene
- (208) 947-4609
- (208) 283-6313
- (208) 287-8500
-


