

-
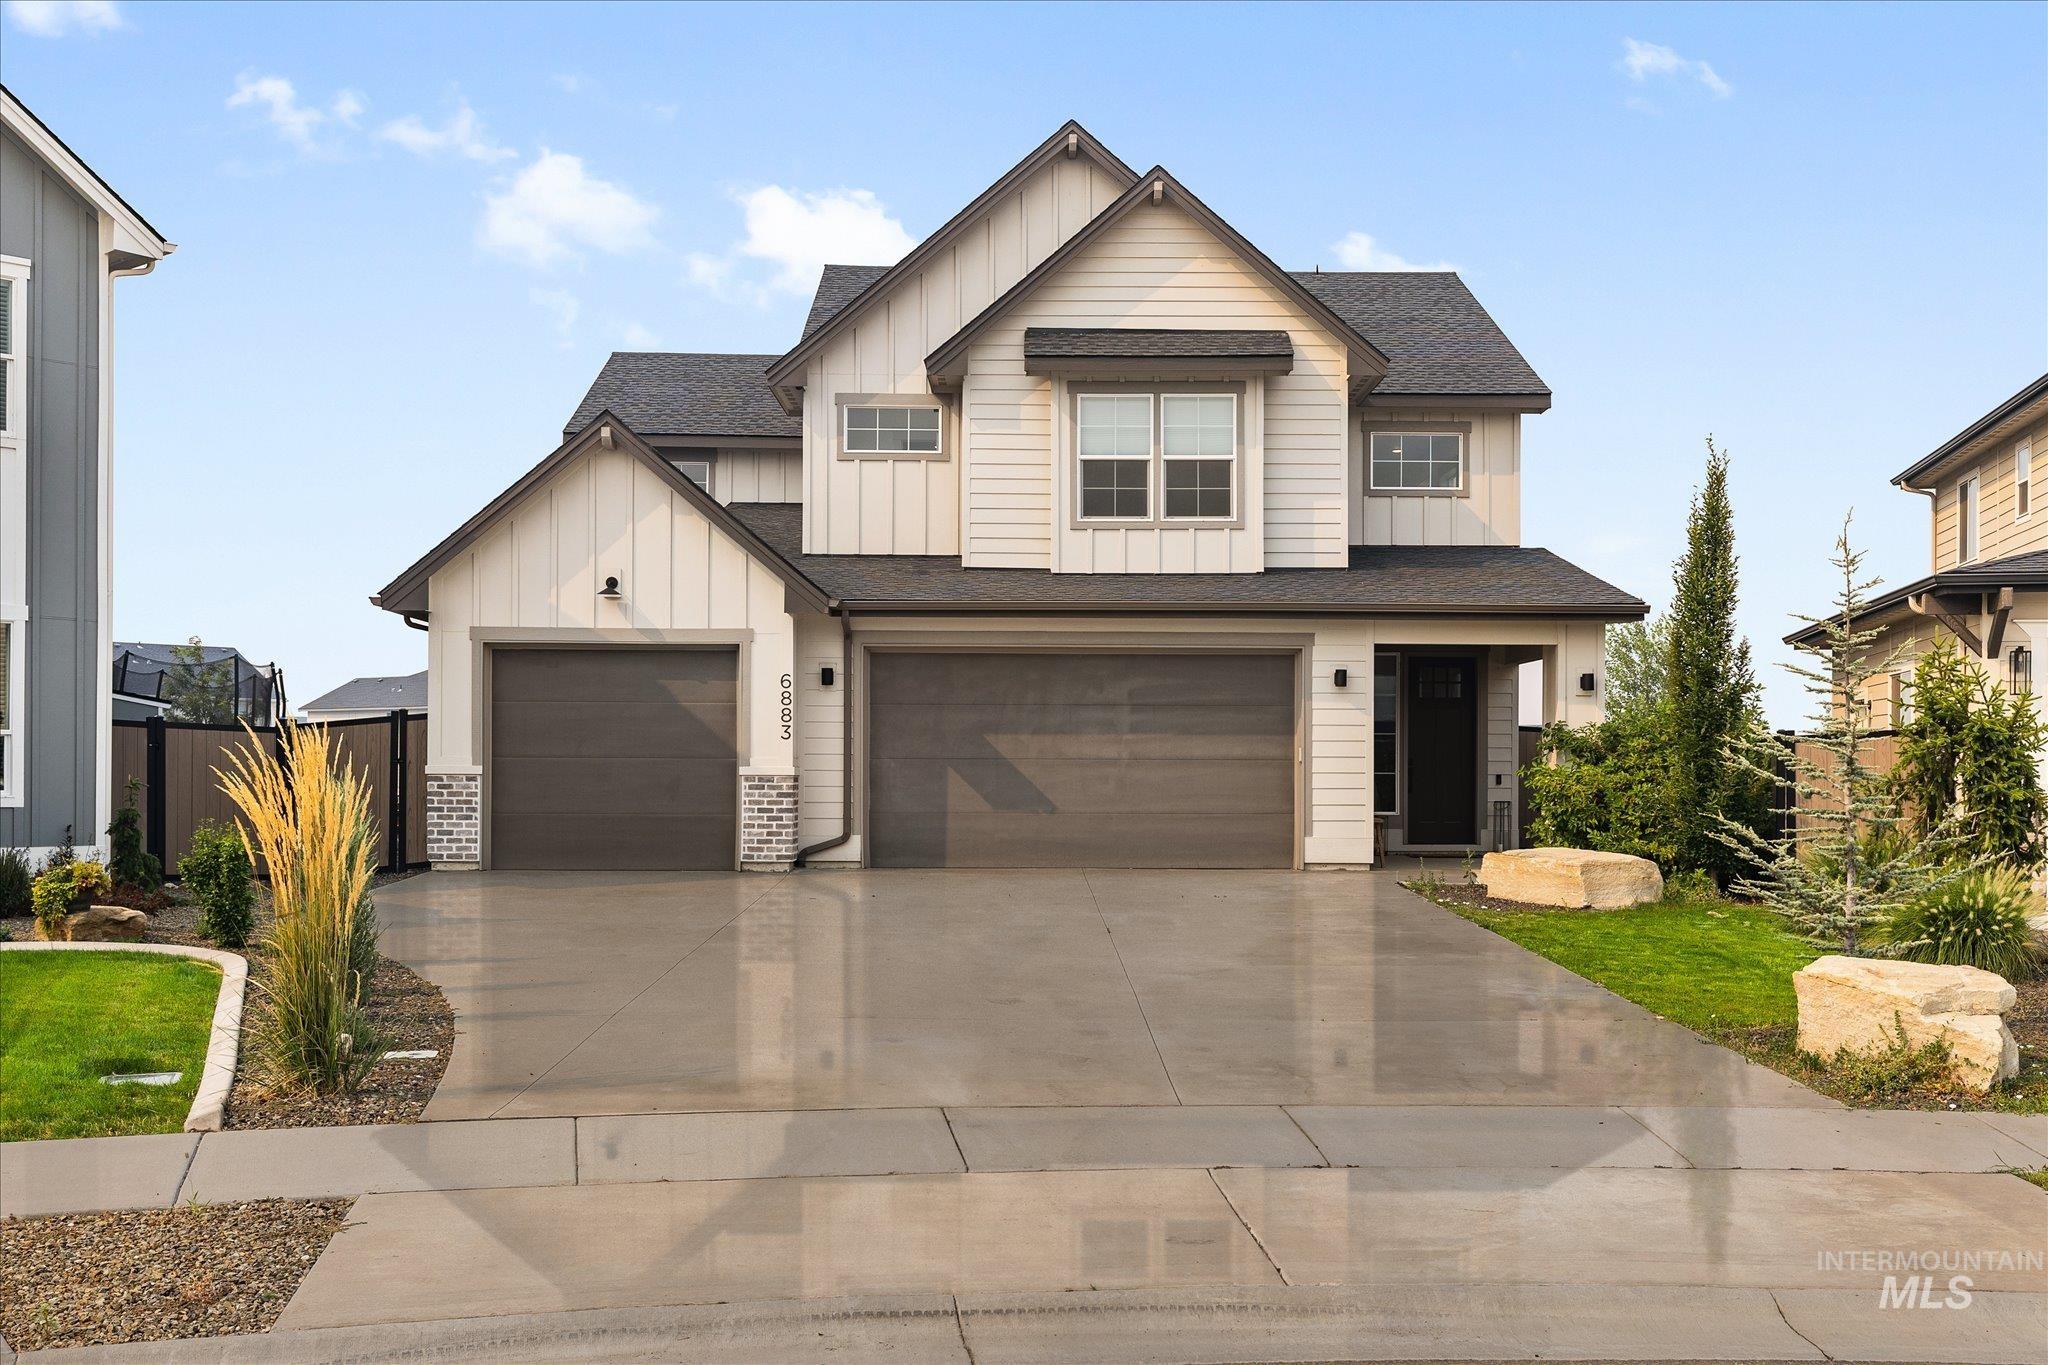
Contemporary two-story residence featuring white siding and dark trim
-
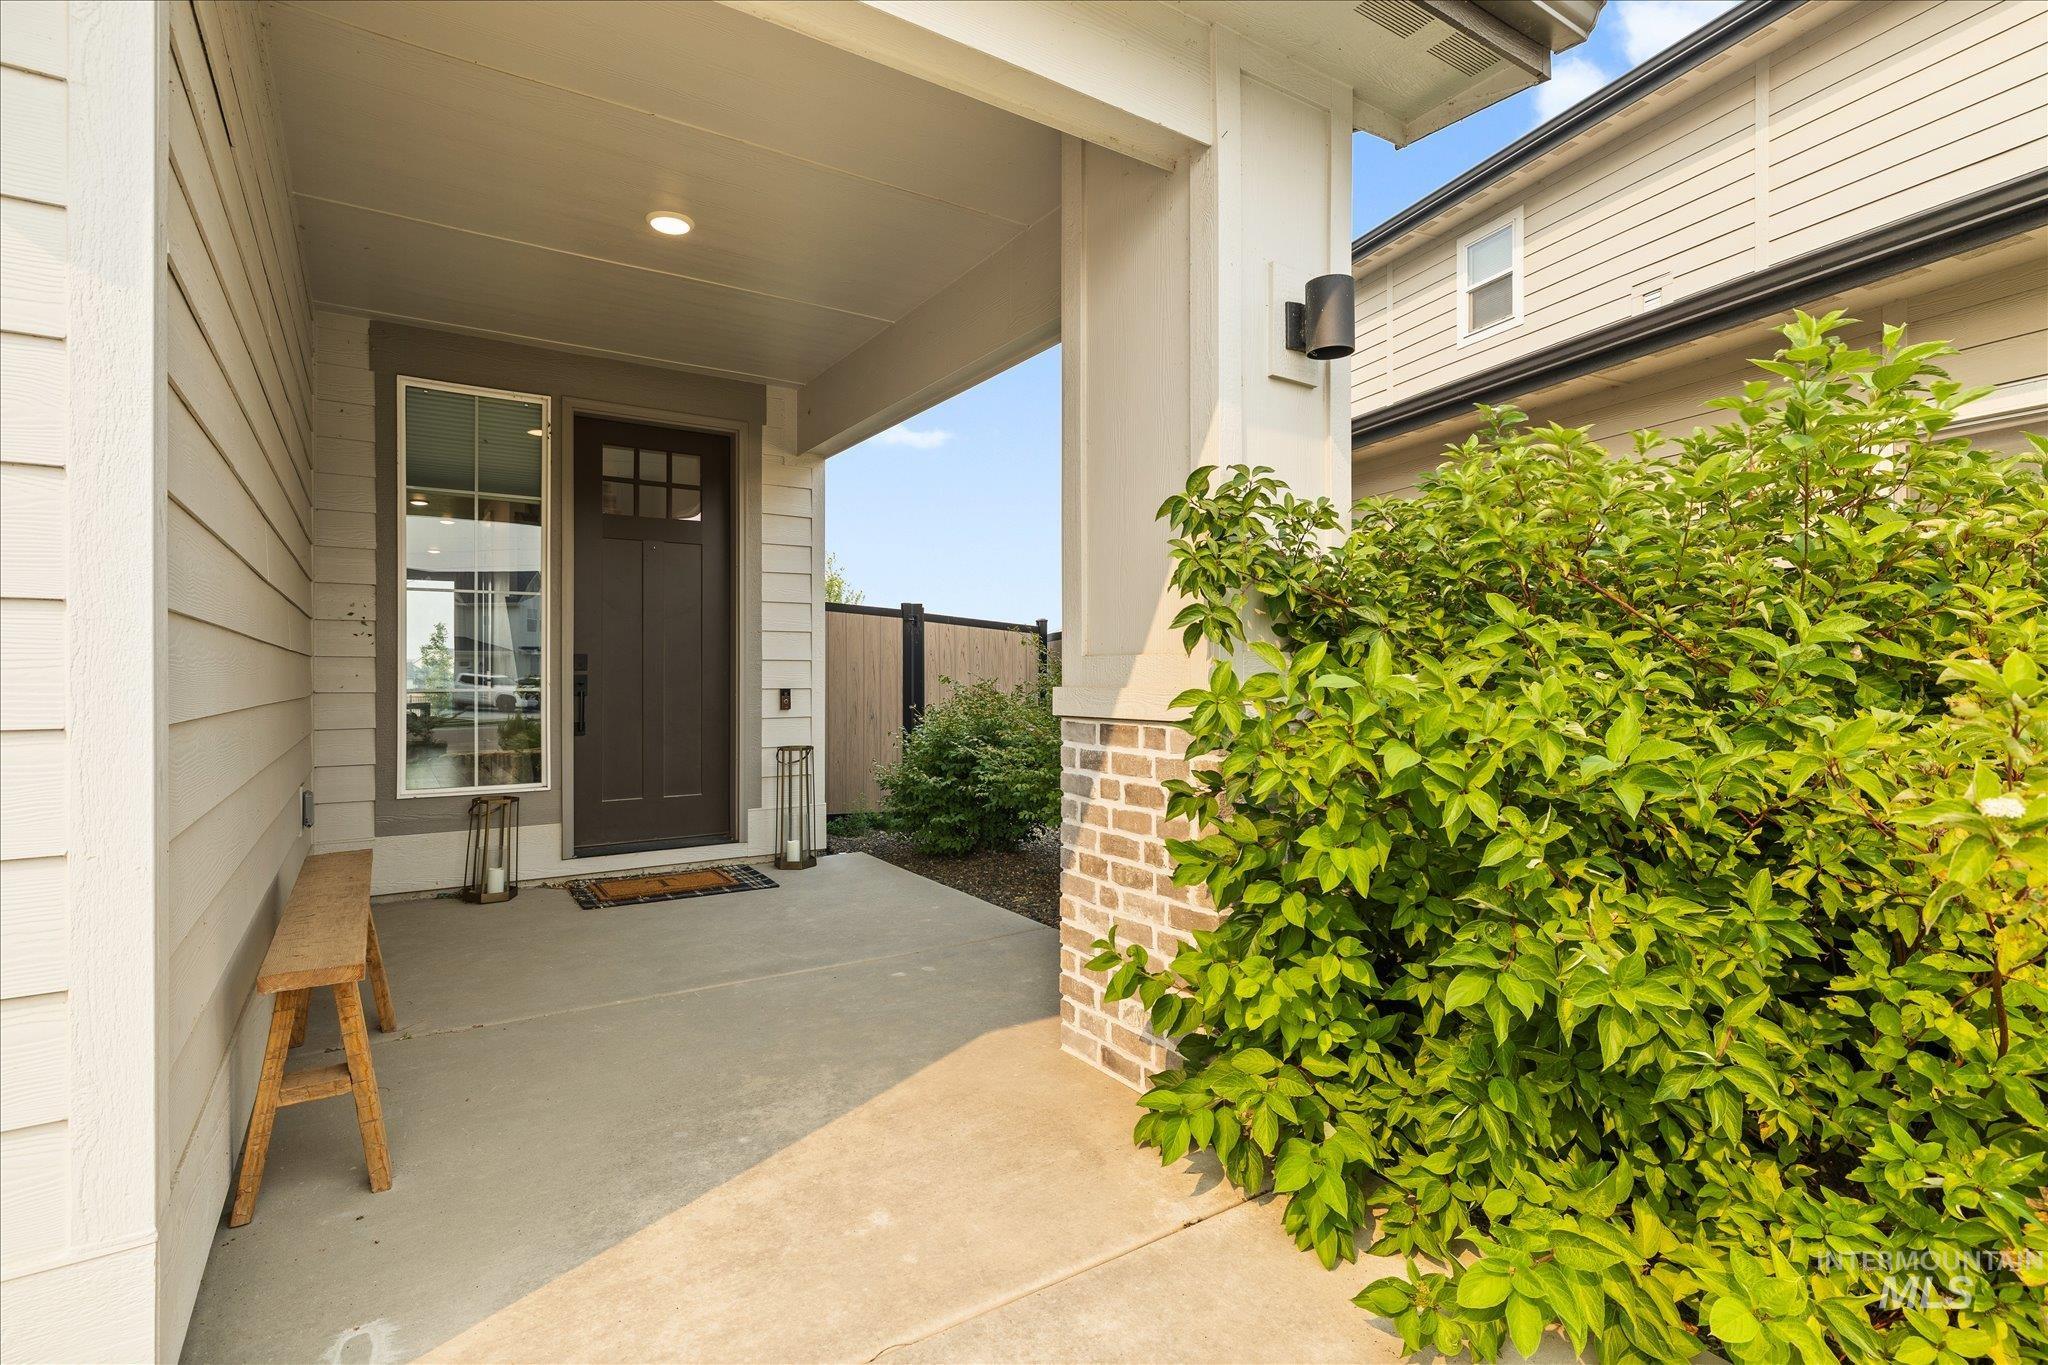
Covered front entry featuring a paneled door with glass inserts, a full-length sidelight, integrated lighting, and a brick accent column
-
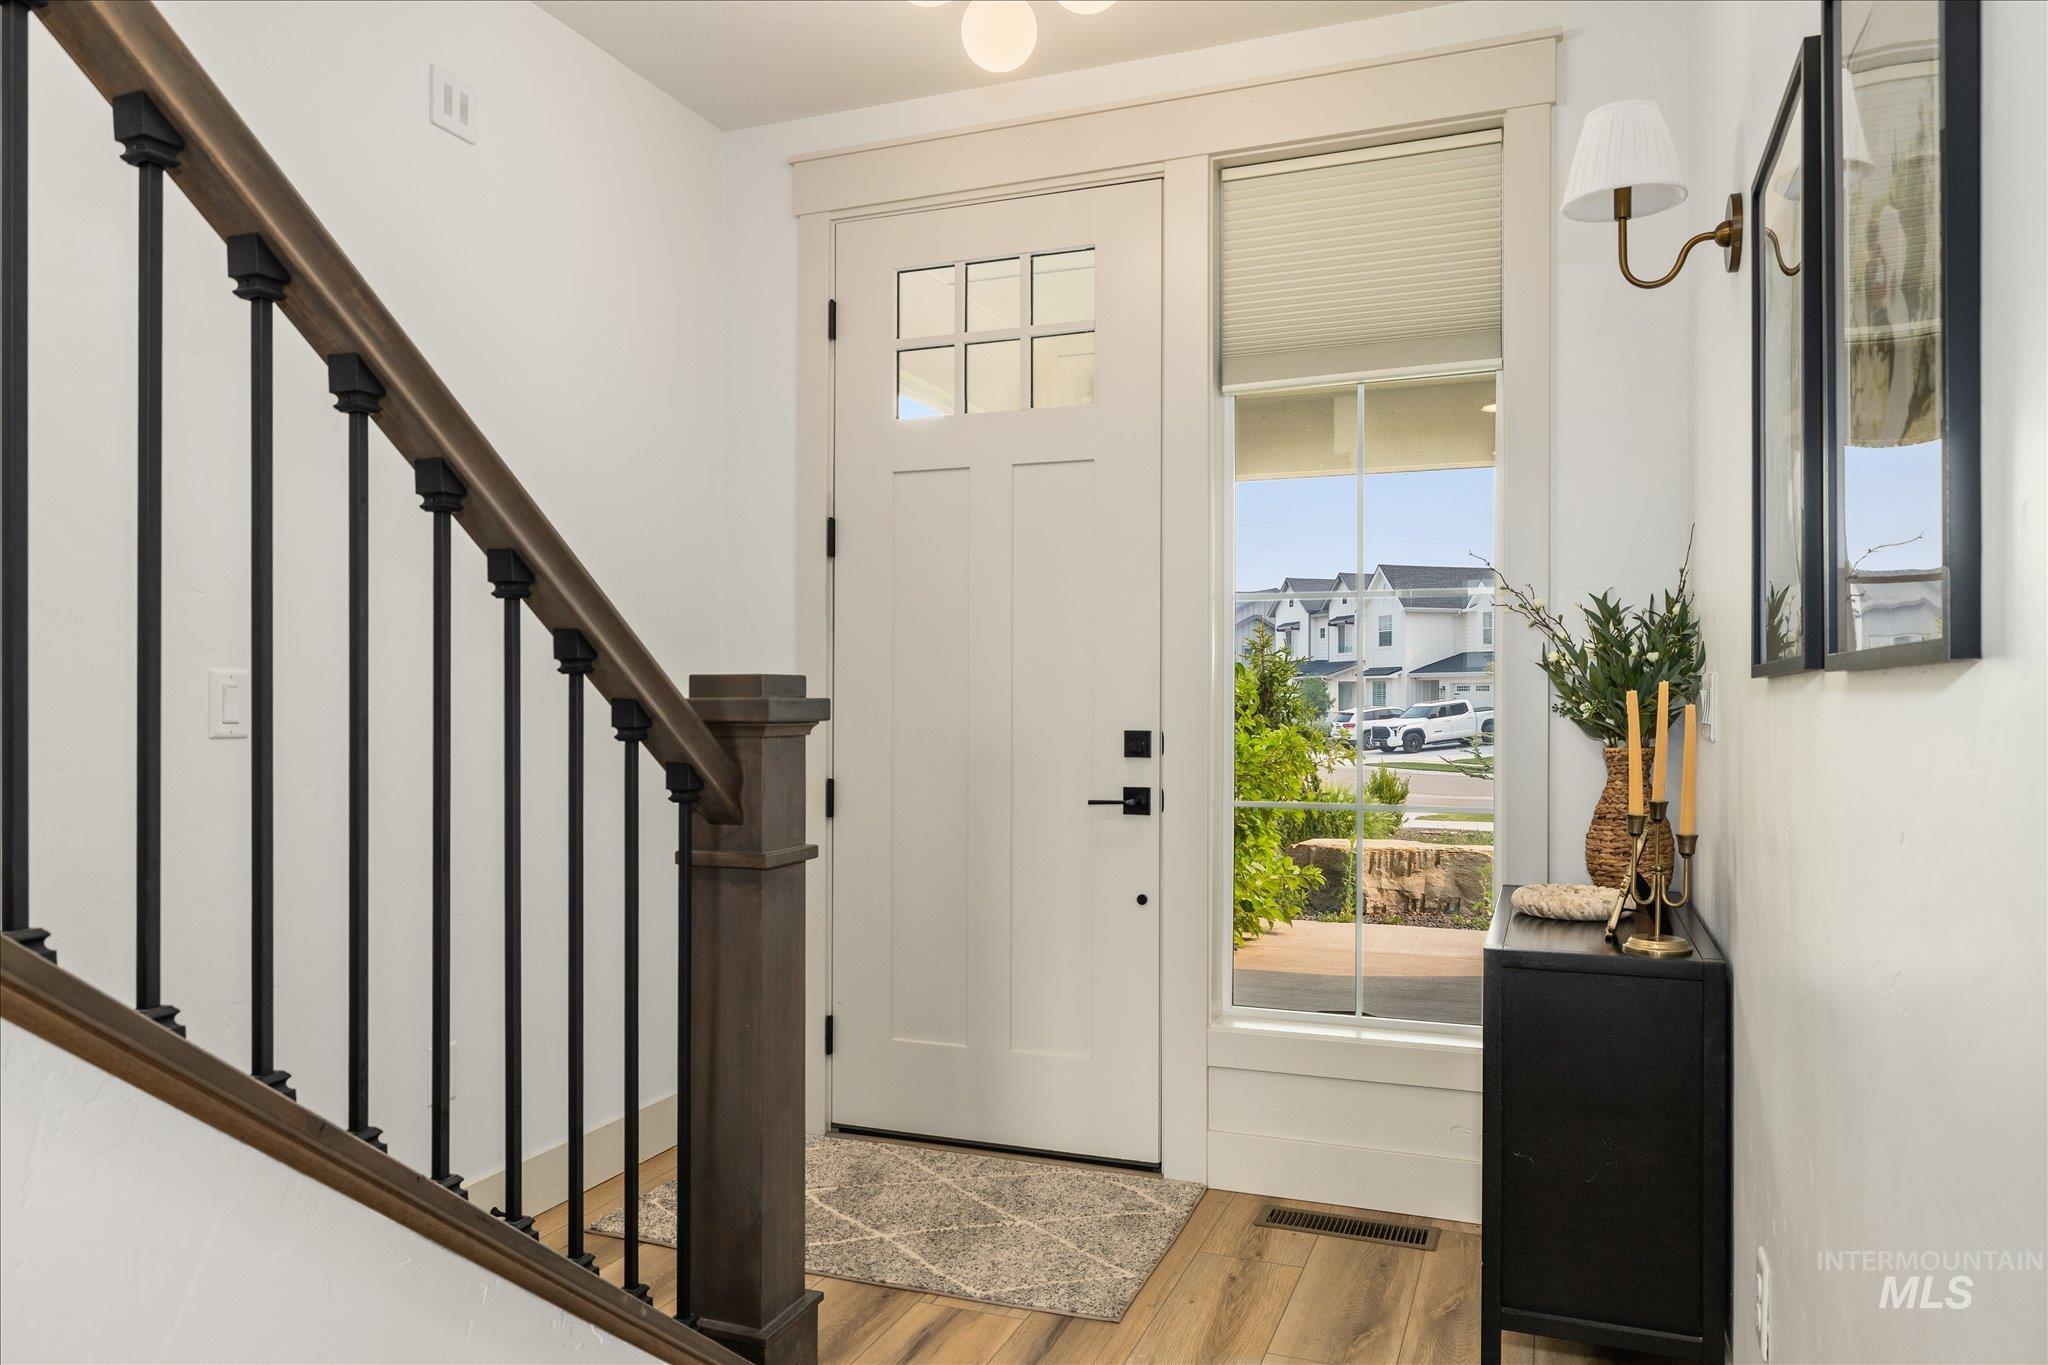
Entryway featuring a white paneled door with glass inserts, a full-length sidelight, wood-finish flooring, and a staircase with wood newel posts and black metal balusters
-
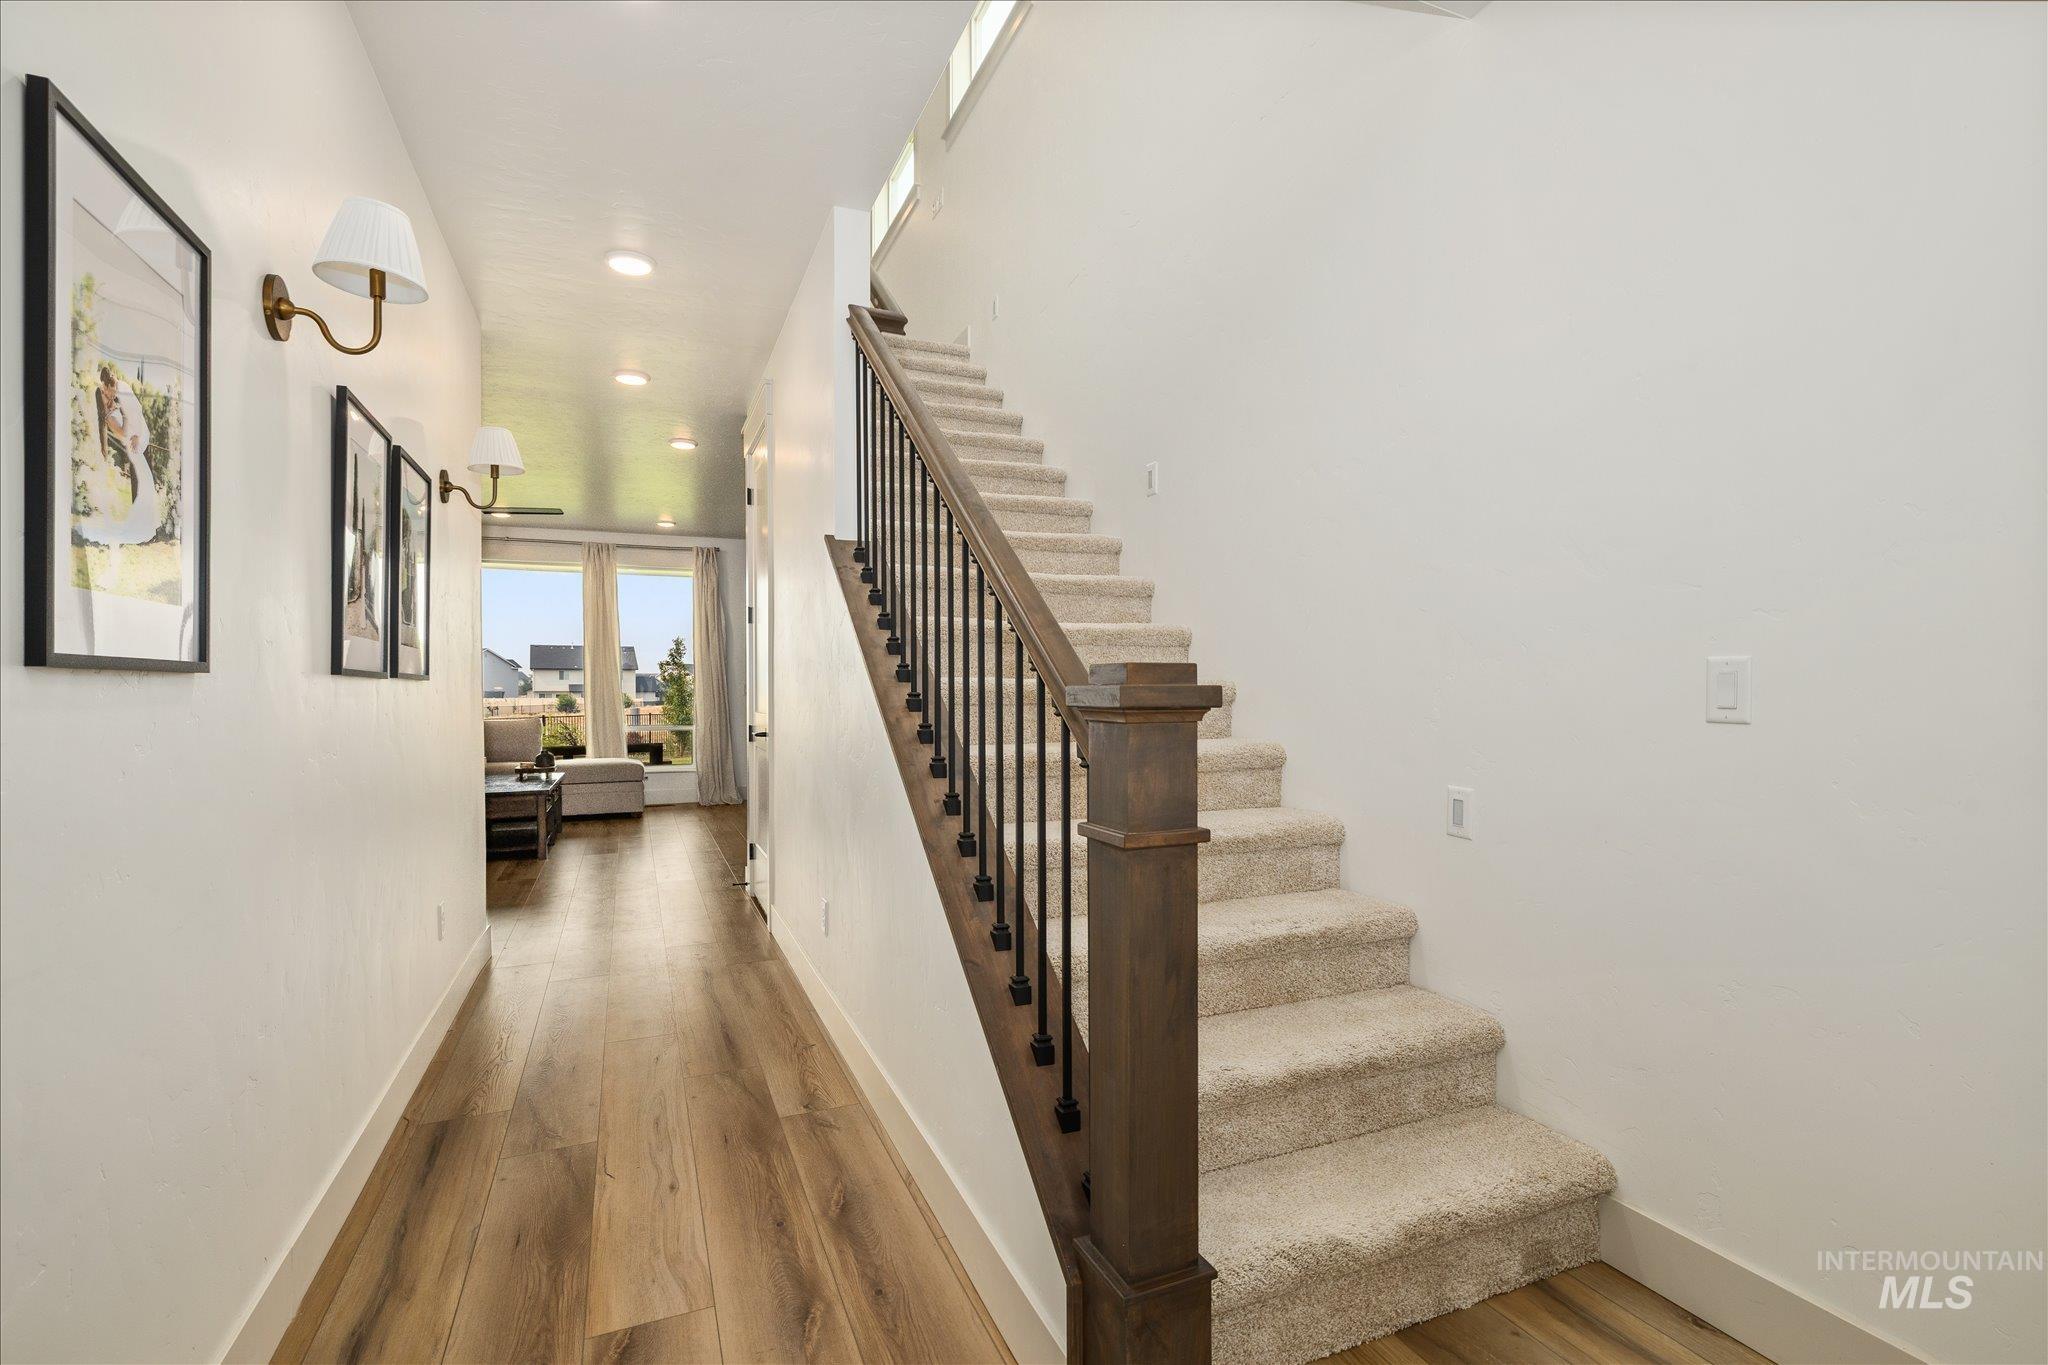
Inviting foyer with wood-finish flooring, a carpeted staircase featuring dark wood newel posts and metal balusters, recessed lighting, and wall sconces
-
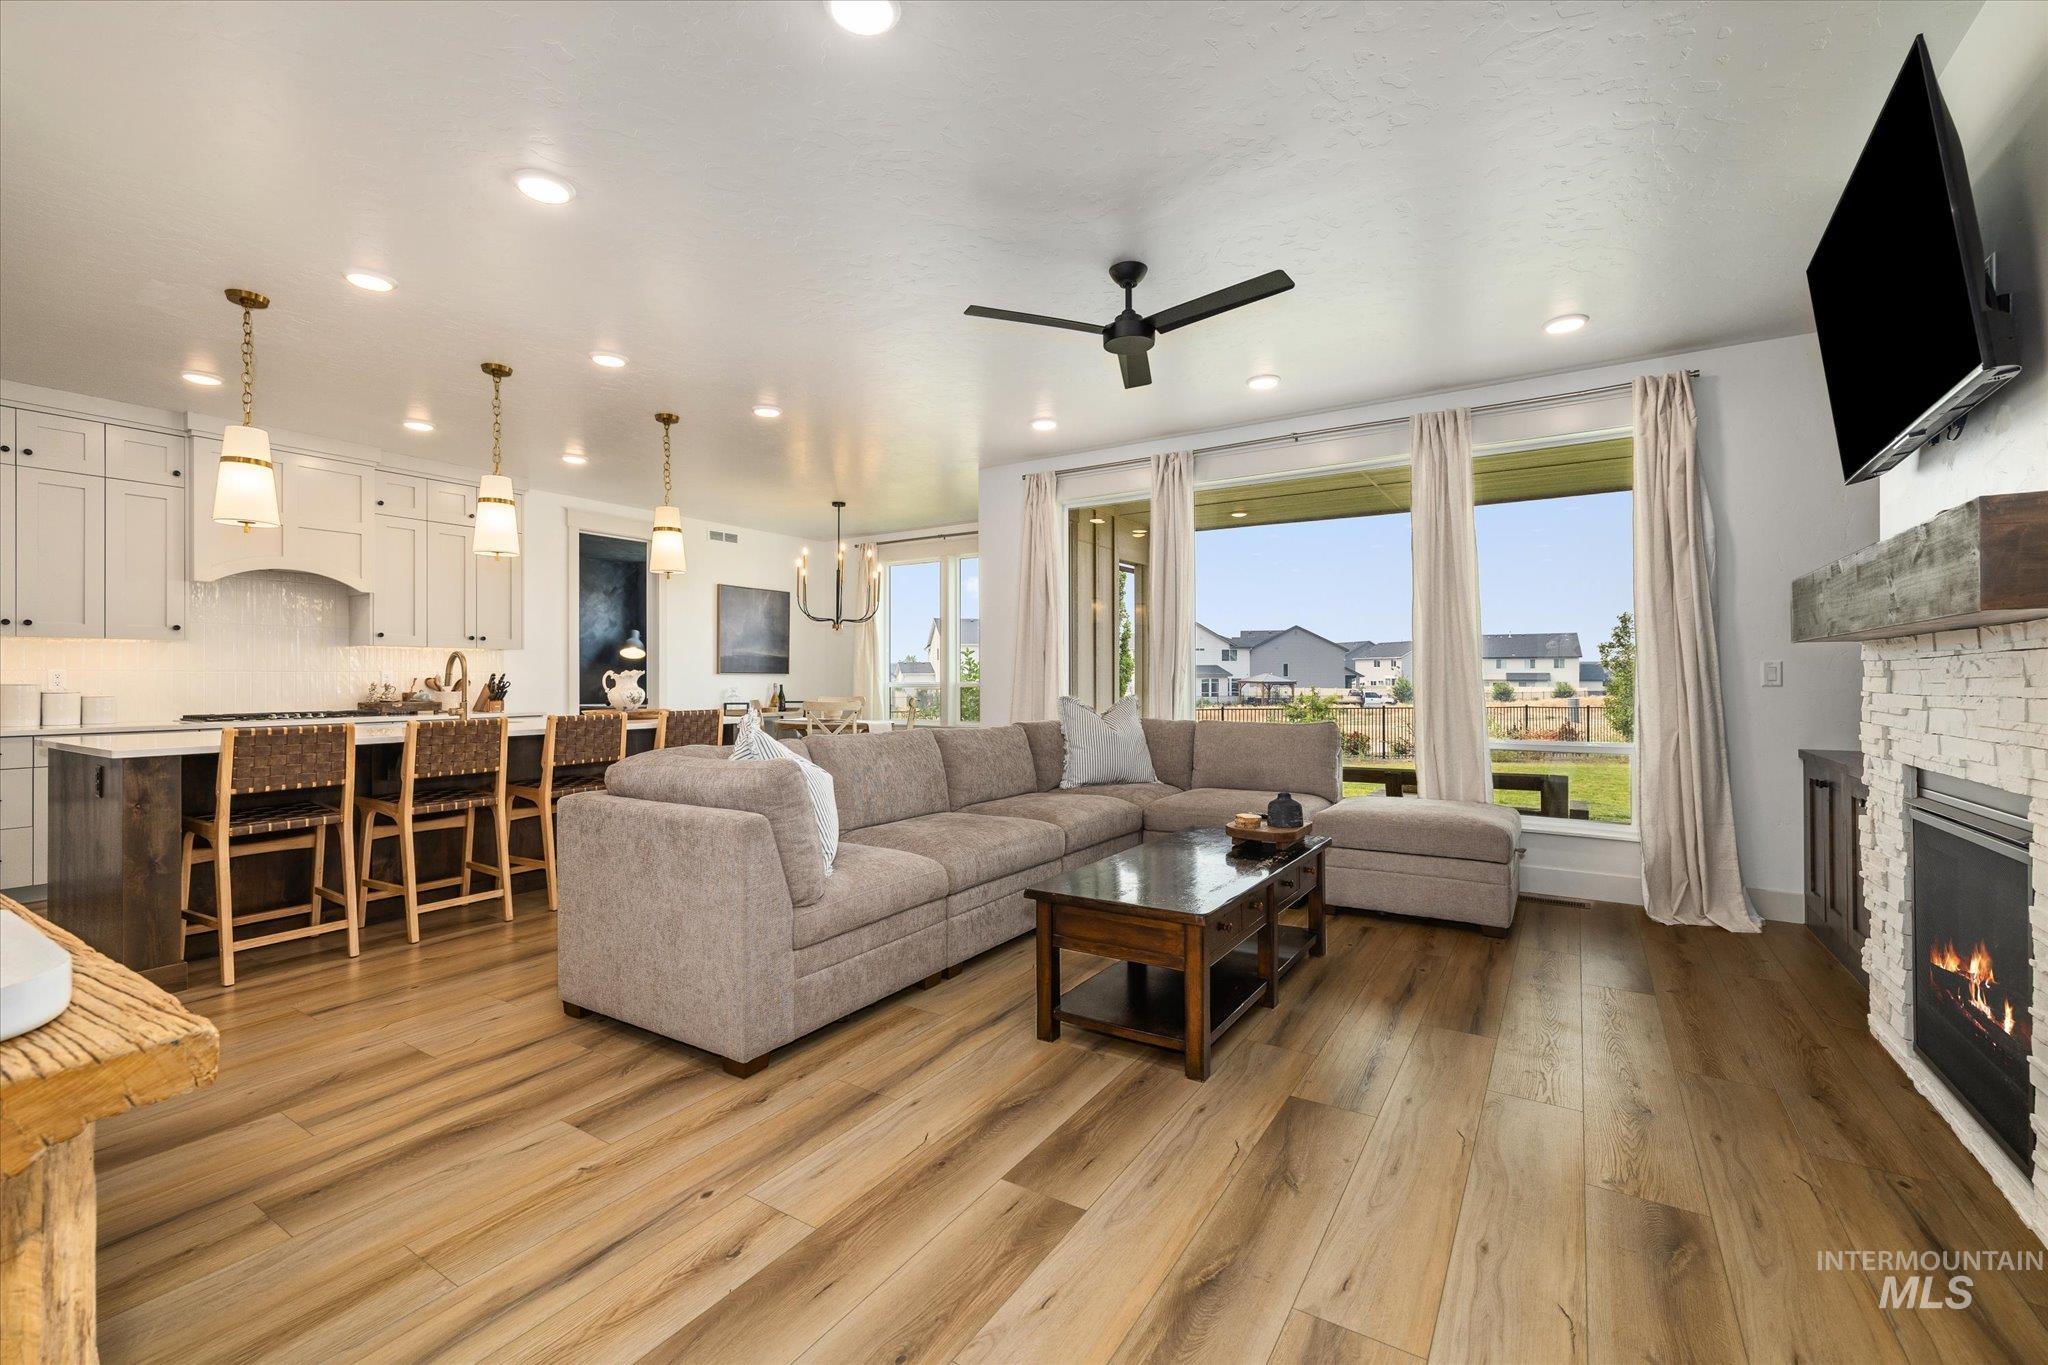
Spacious open-concept interior featuring light wood-finish flooring, a contemporary fireplace with a stone surround and wood mantel, and large picture windows providing abundant natural light
-
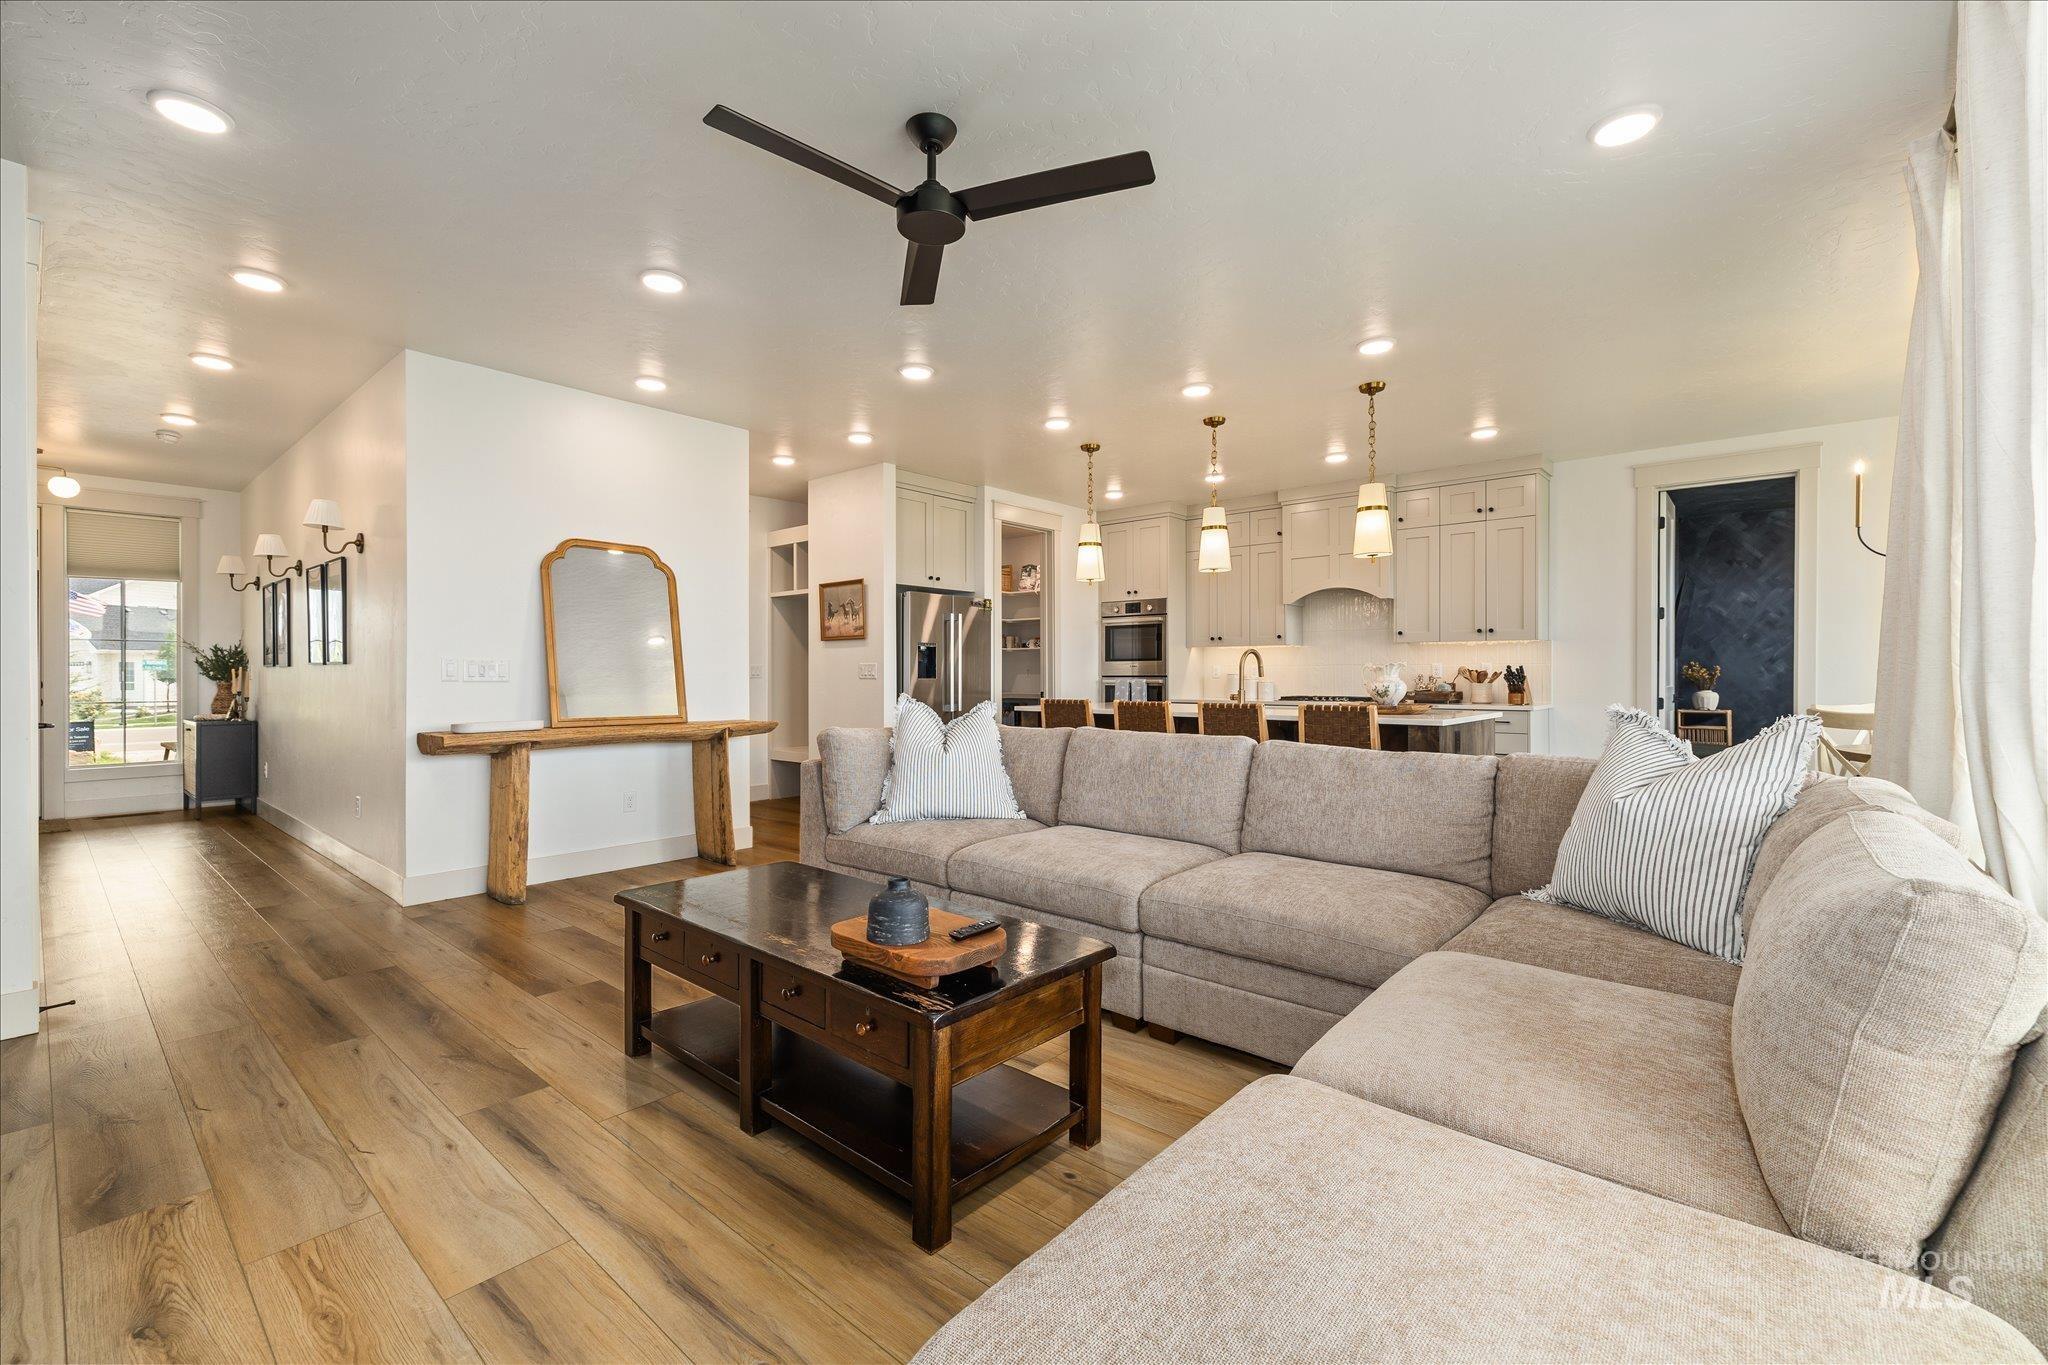
Open-concept living space with wide plank wood-finish flooring, recessed lighting, and a dark-toned ceiling fan
-
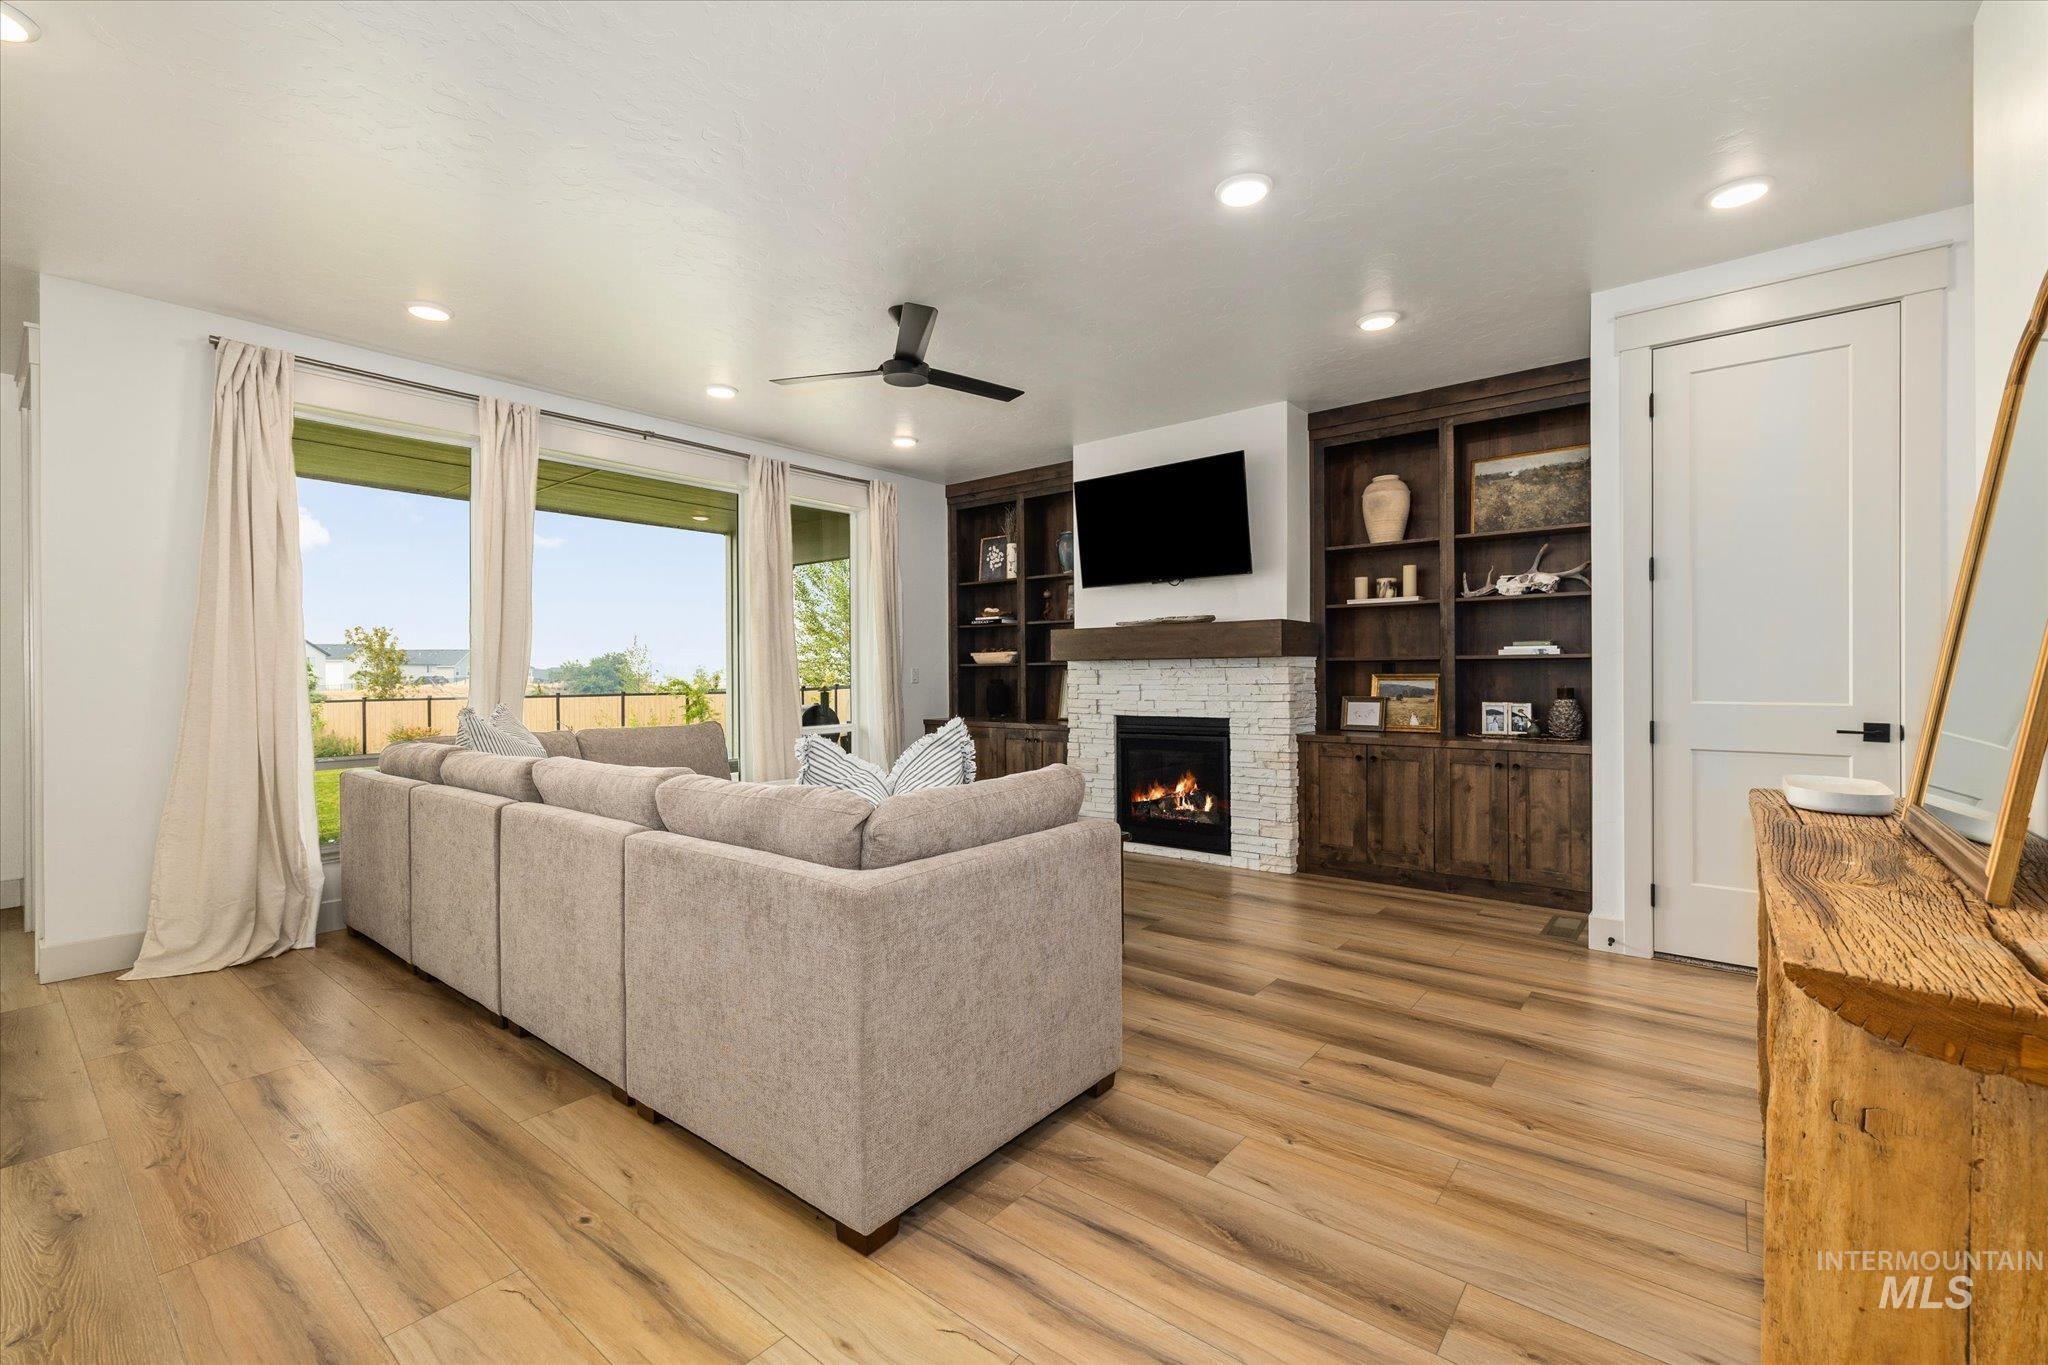
Bright living area featuring wood-finish flooring, a contemporary ceiling fan, and recessed lighting
-
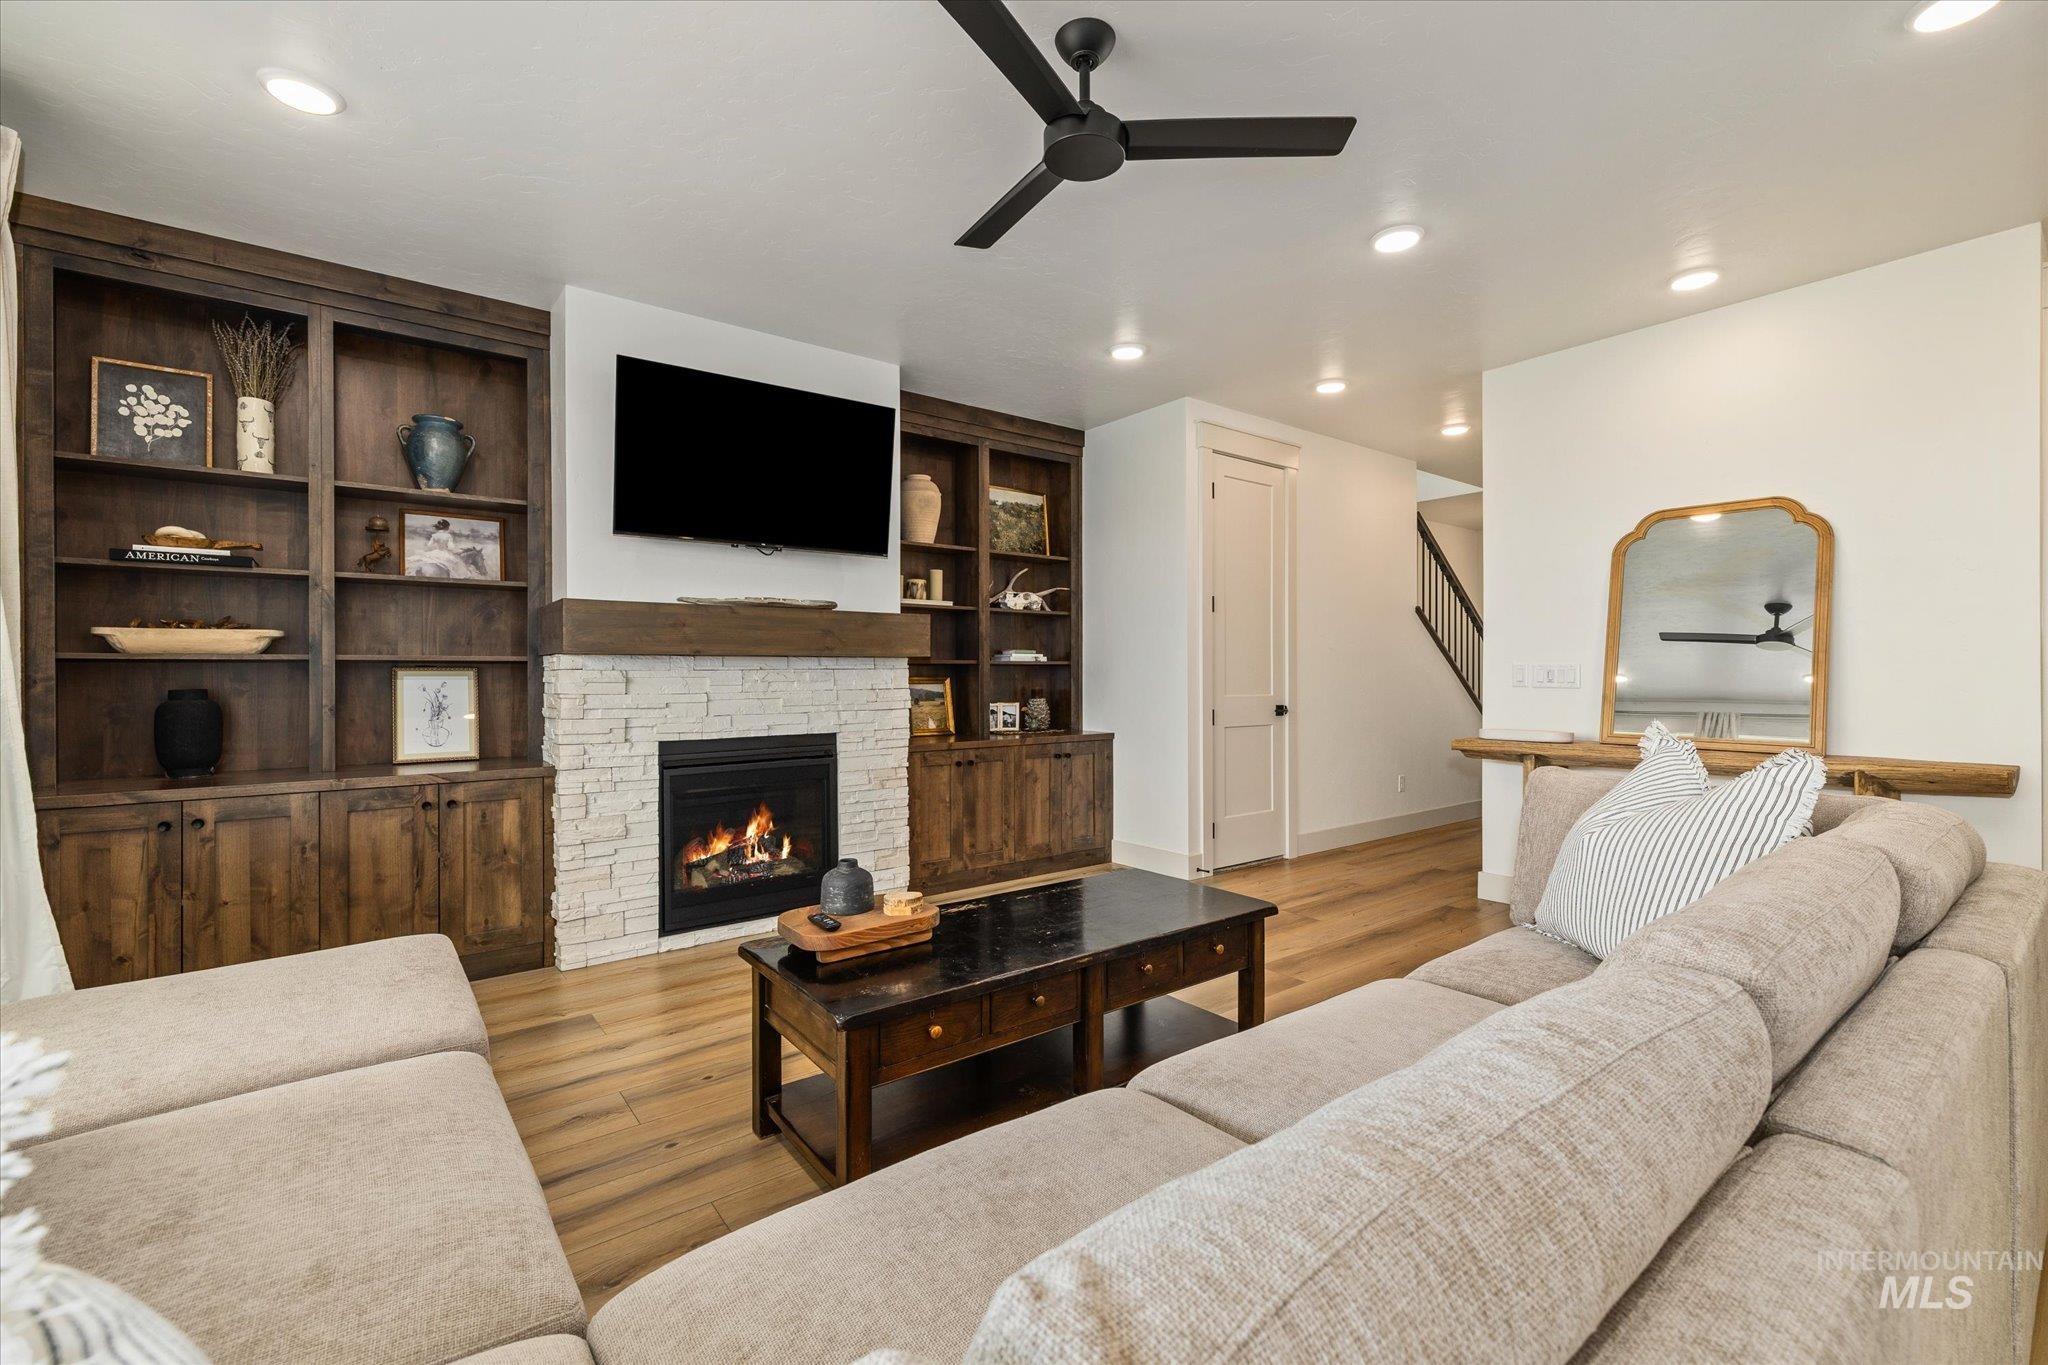
Living area featuring wood-finish flooring, a stone-clad fireplace with a wood mantel, built-in cabinetry, recessed lighting, and a ceiling fan
-
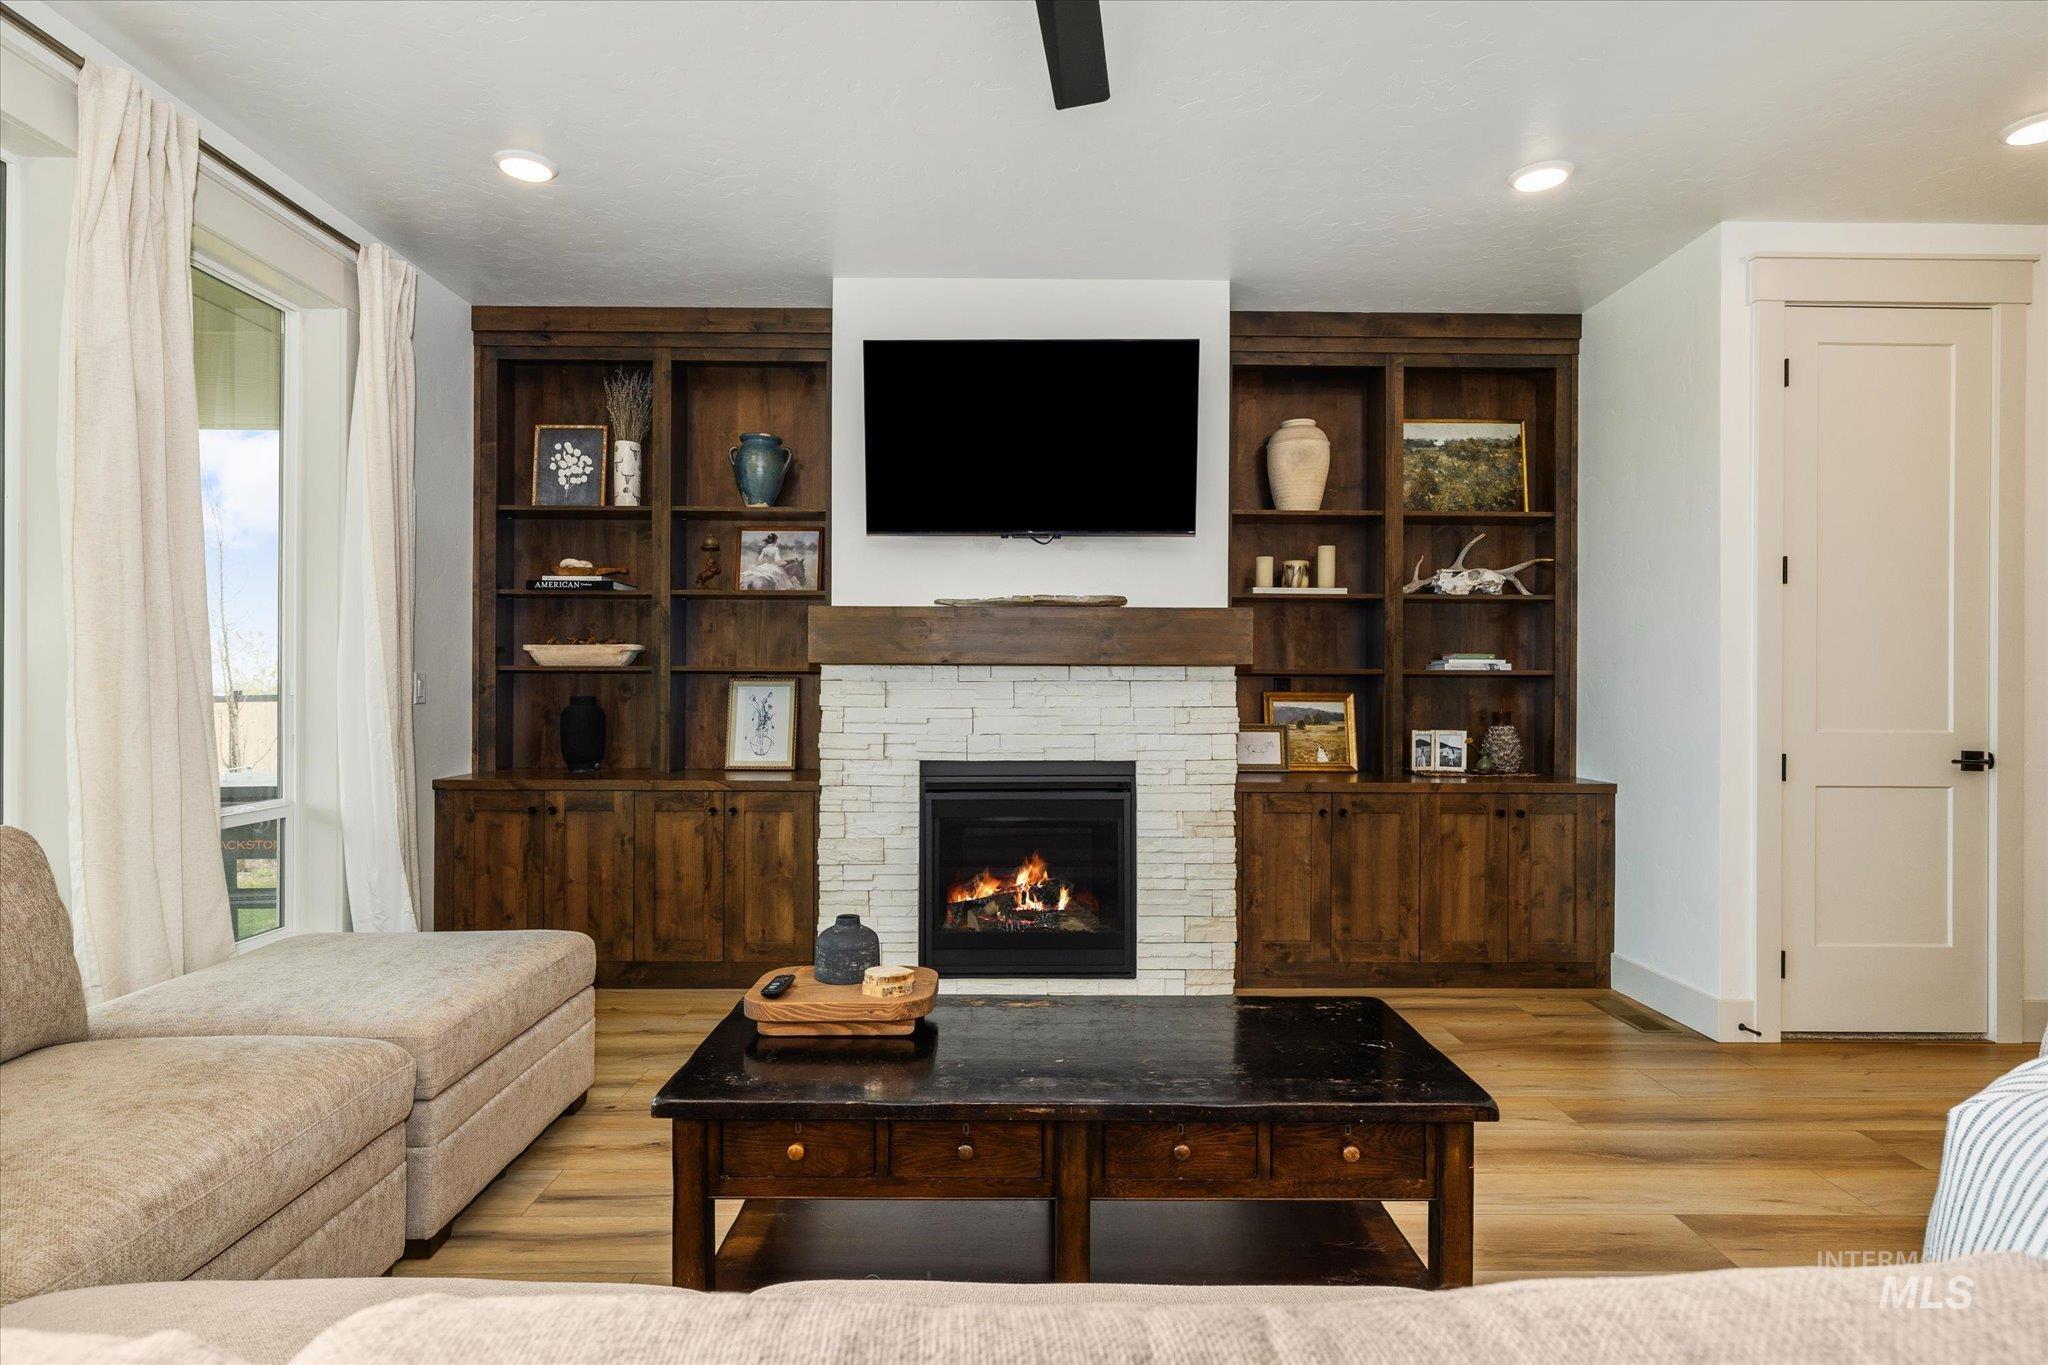
Living area featuring a stone-faced fireplace with wood mantel, flanked by built-in wood cabinetry and shelving
-
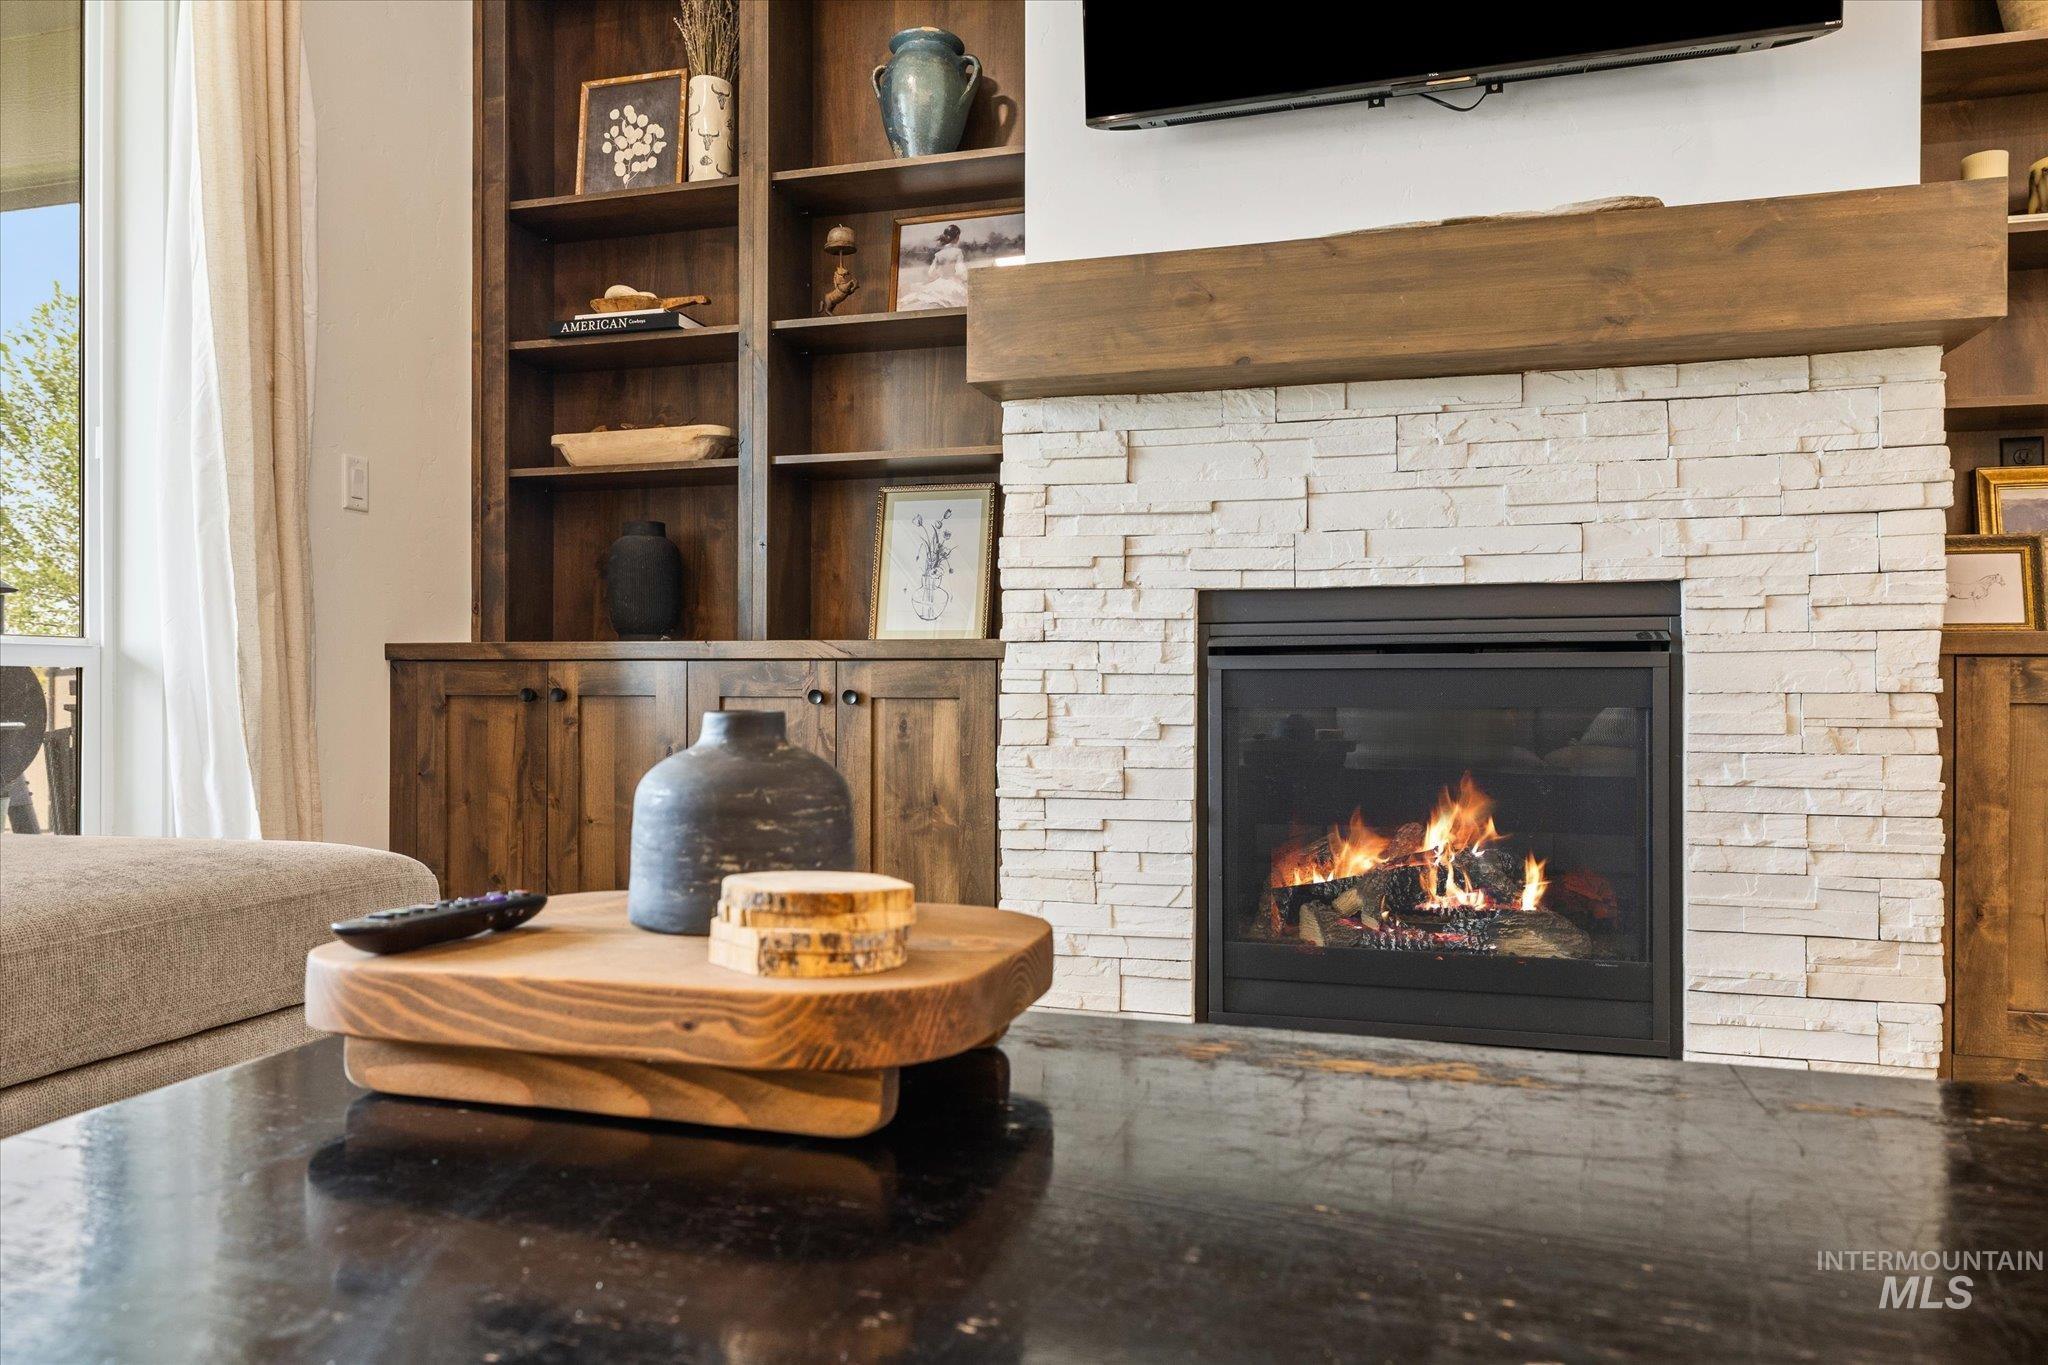
Stacked stone fireplace with a wood mantel
-
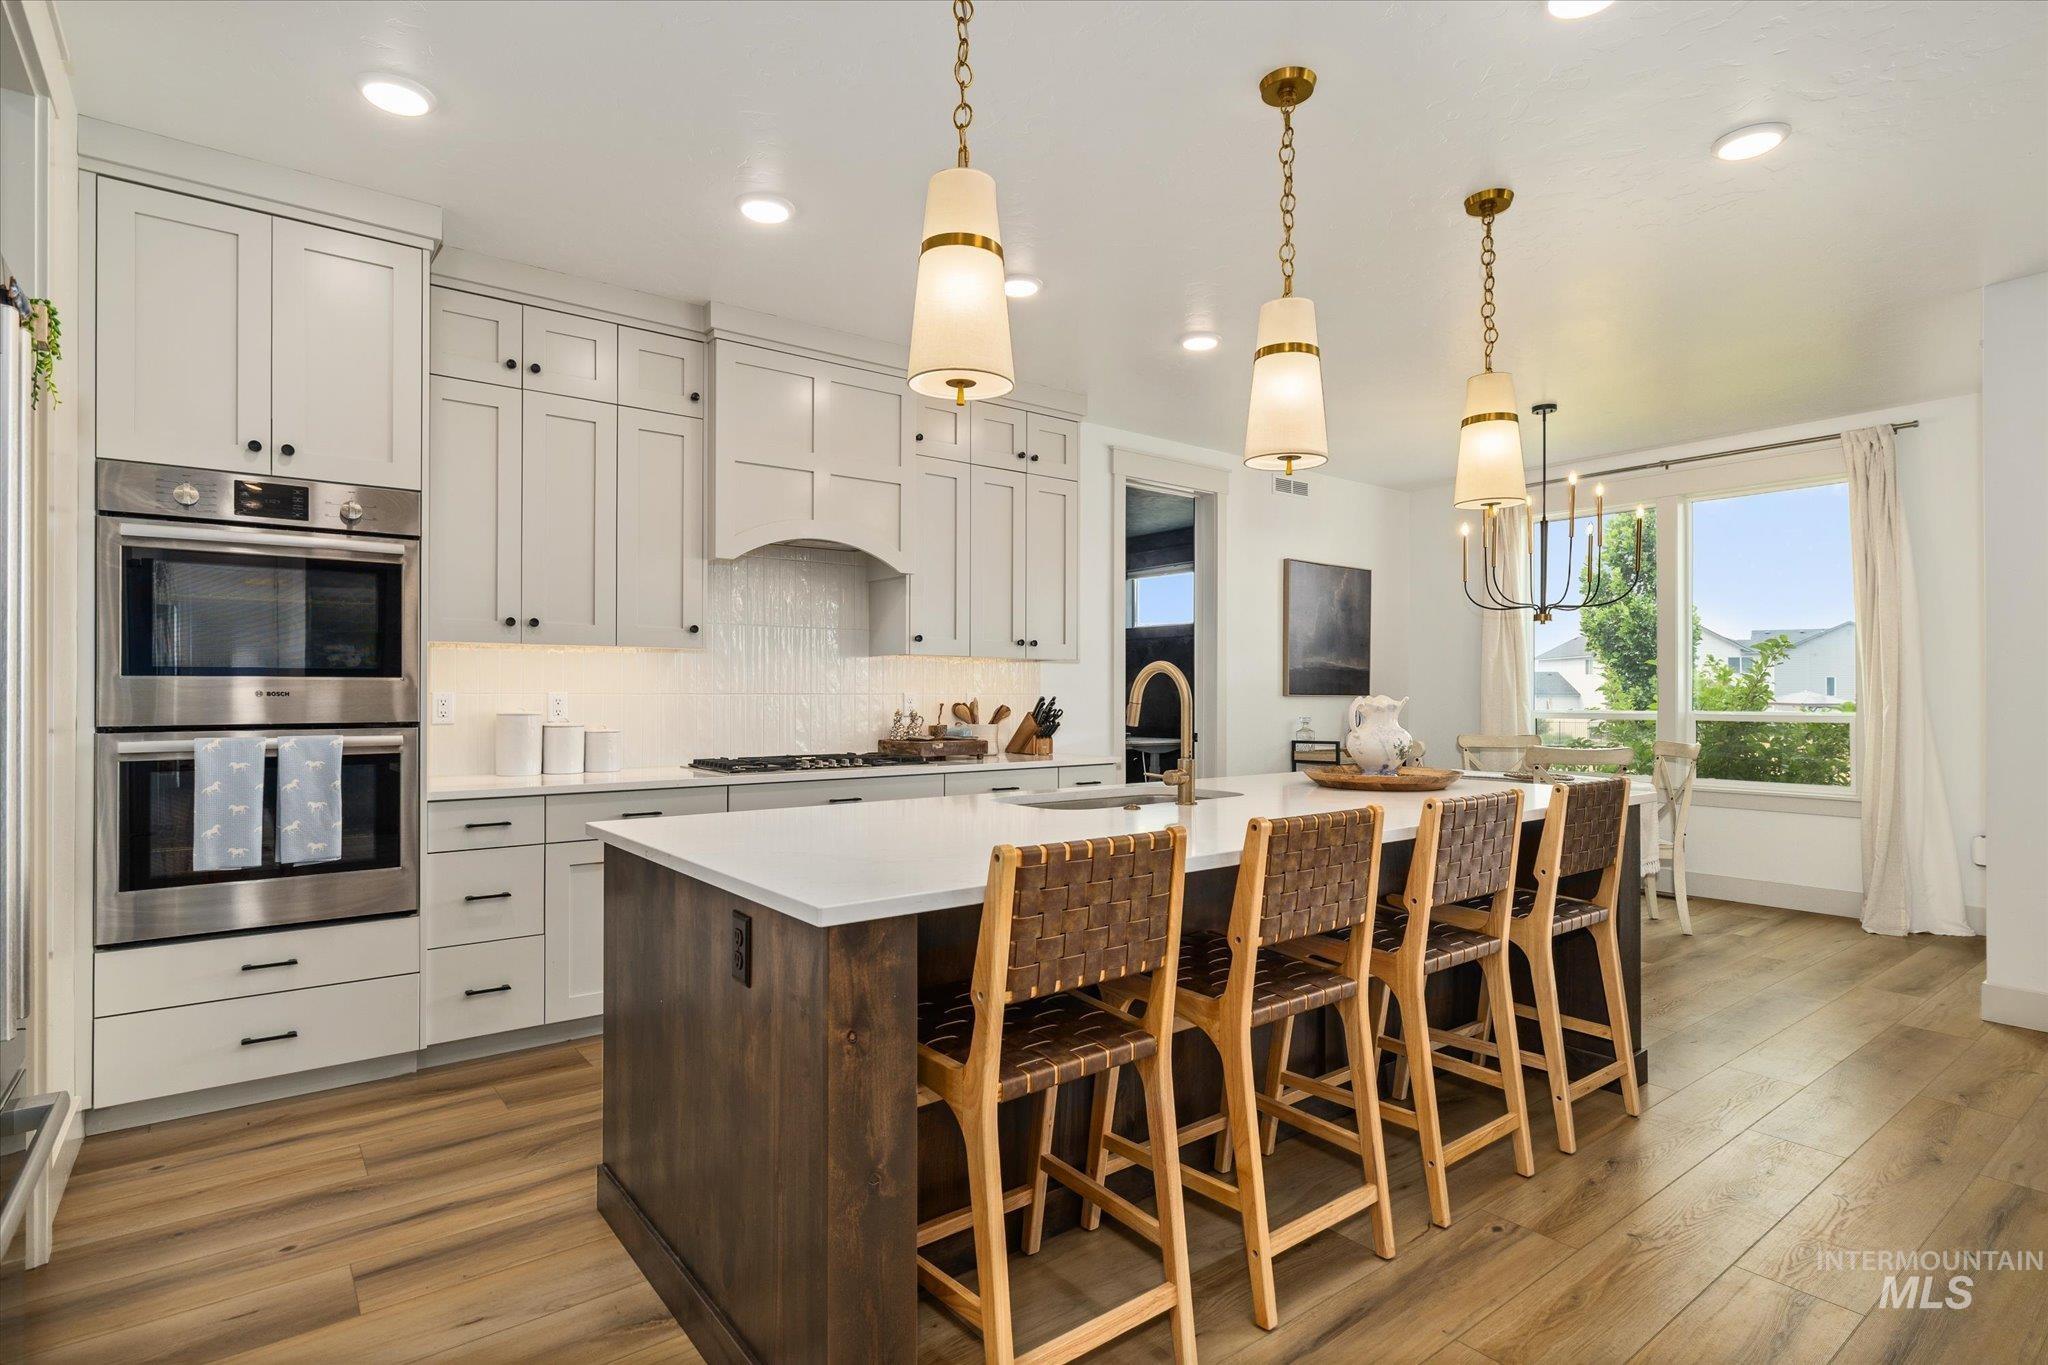
Kitchen featuring a central island with countertop seating, light-toned cabinetry, built-in stainless steel double ovens, wood-finish flooring, and pendant lighting
-
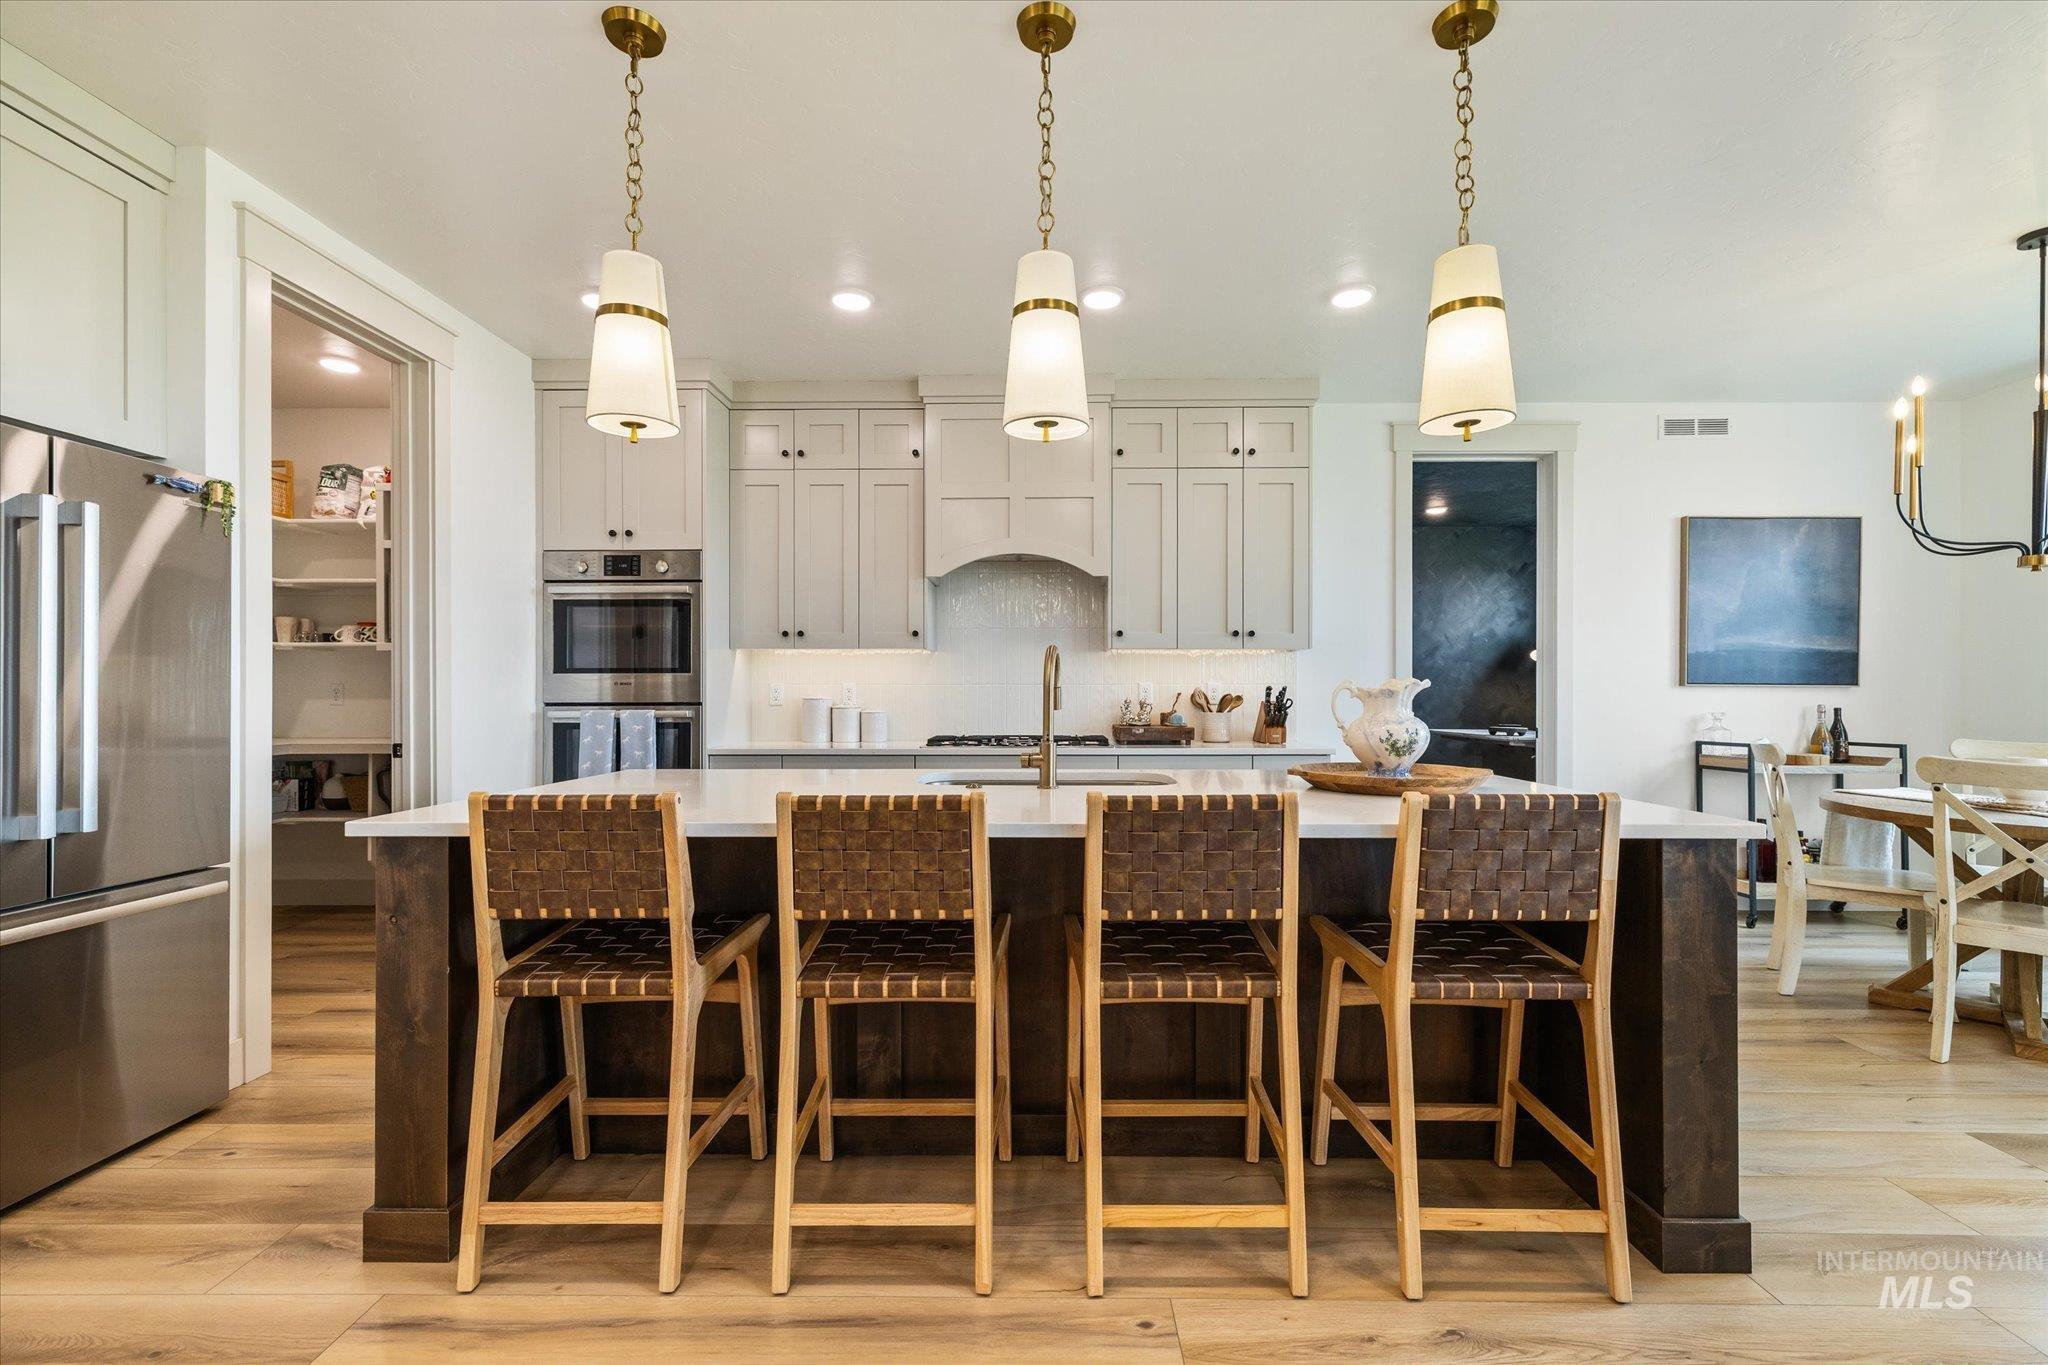
Gourmet kitchen featuring a large island with white countertop, recessed lighting, brass pendant lights, stainless steel appliances, and wood-finish flooring
-
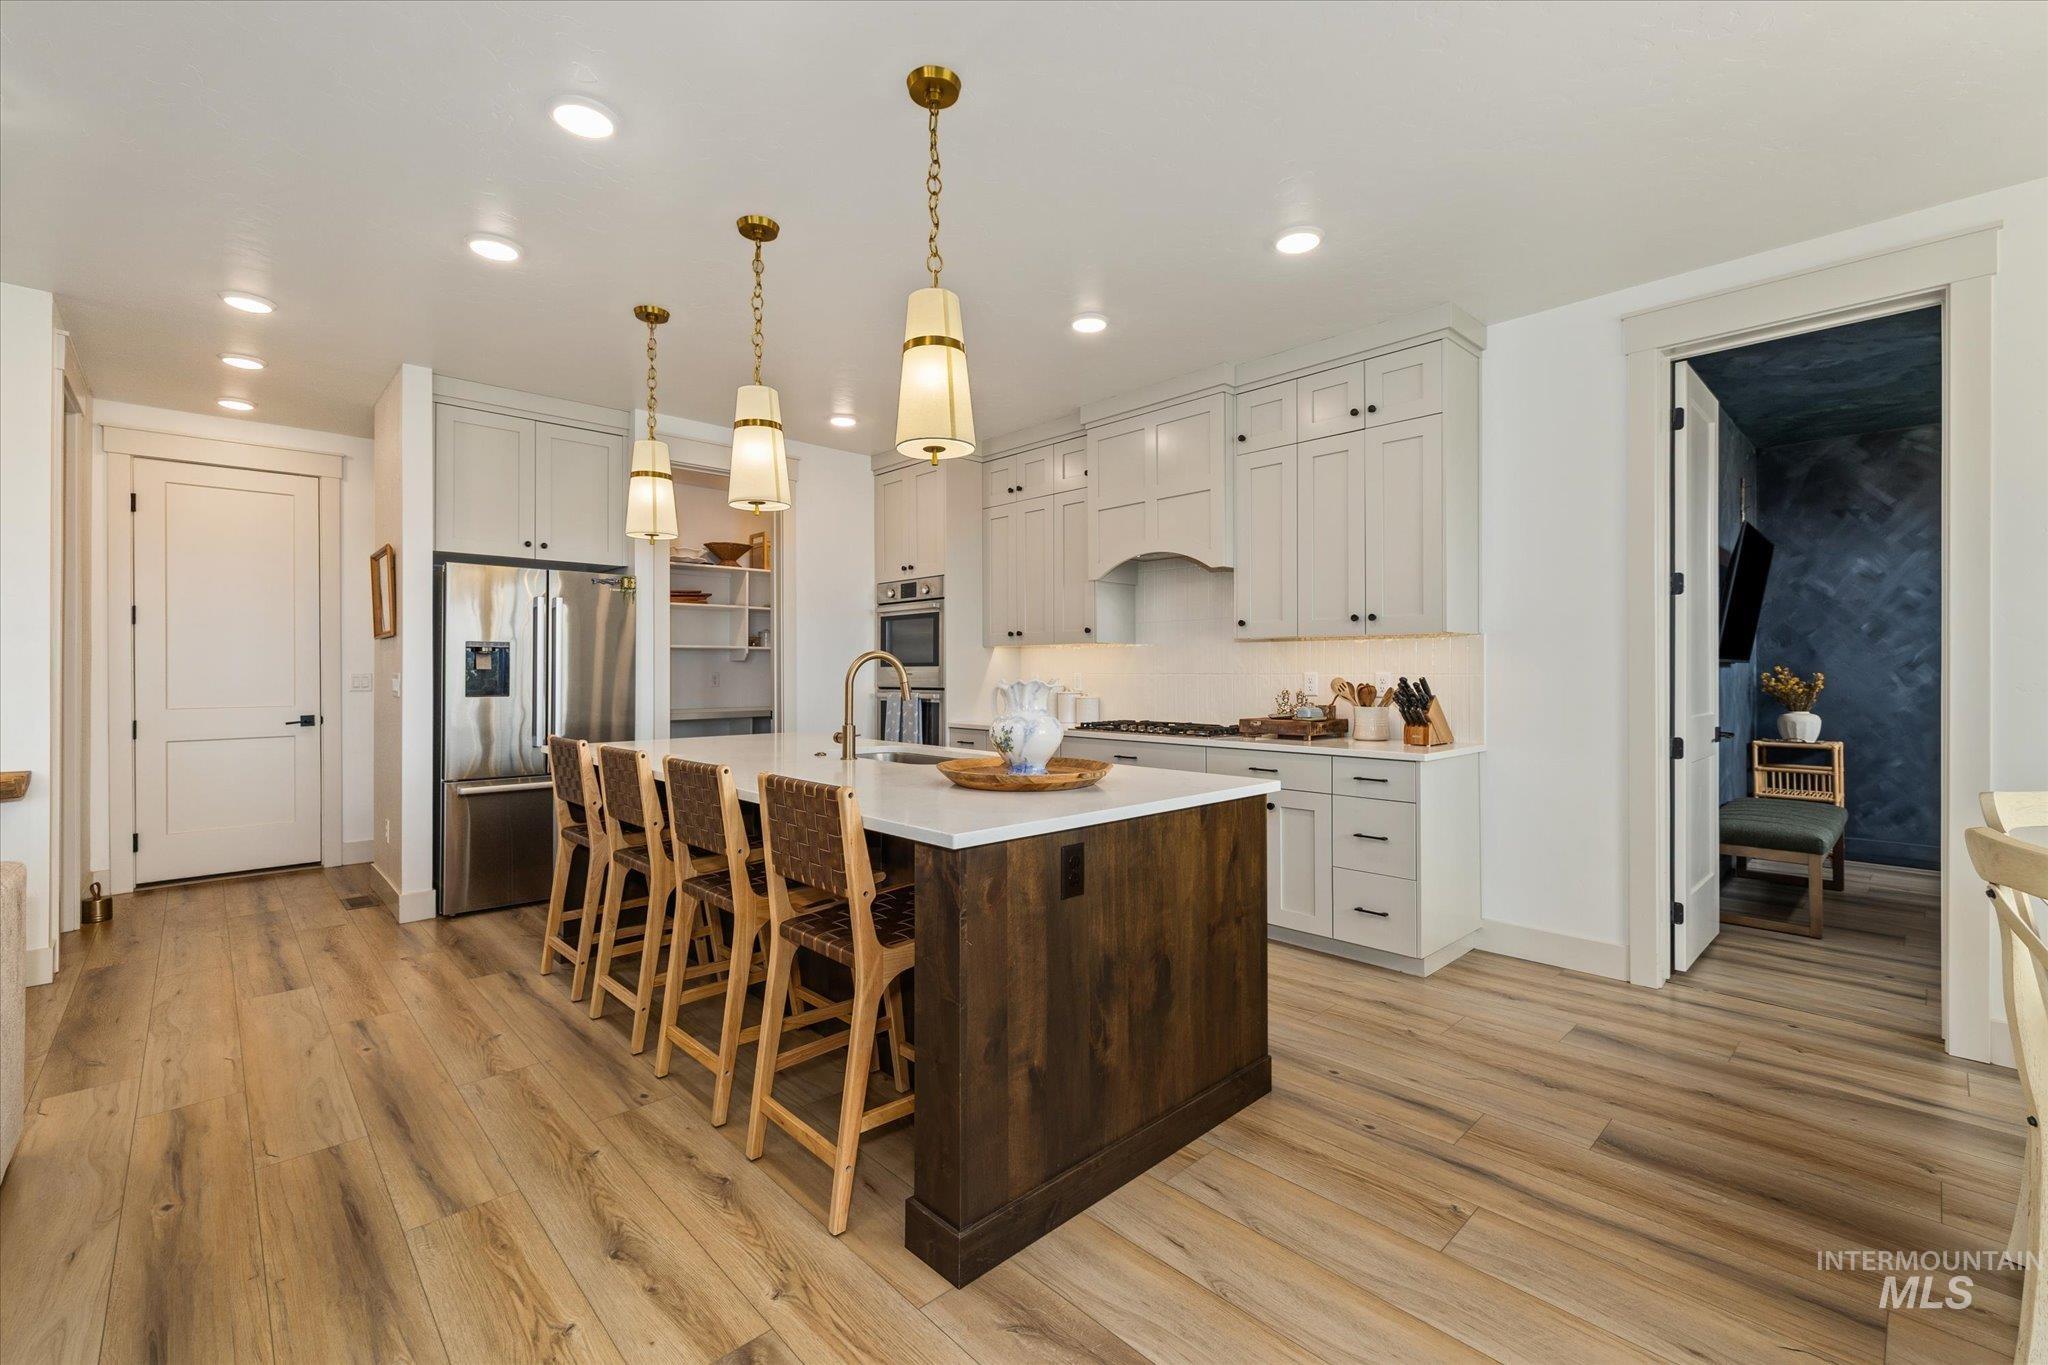
Open-concept kitchen featuring light-toned cabinetry, stainless steel appliances, a large center island with seating, a white countertop, and wood-finish flooring
-
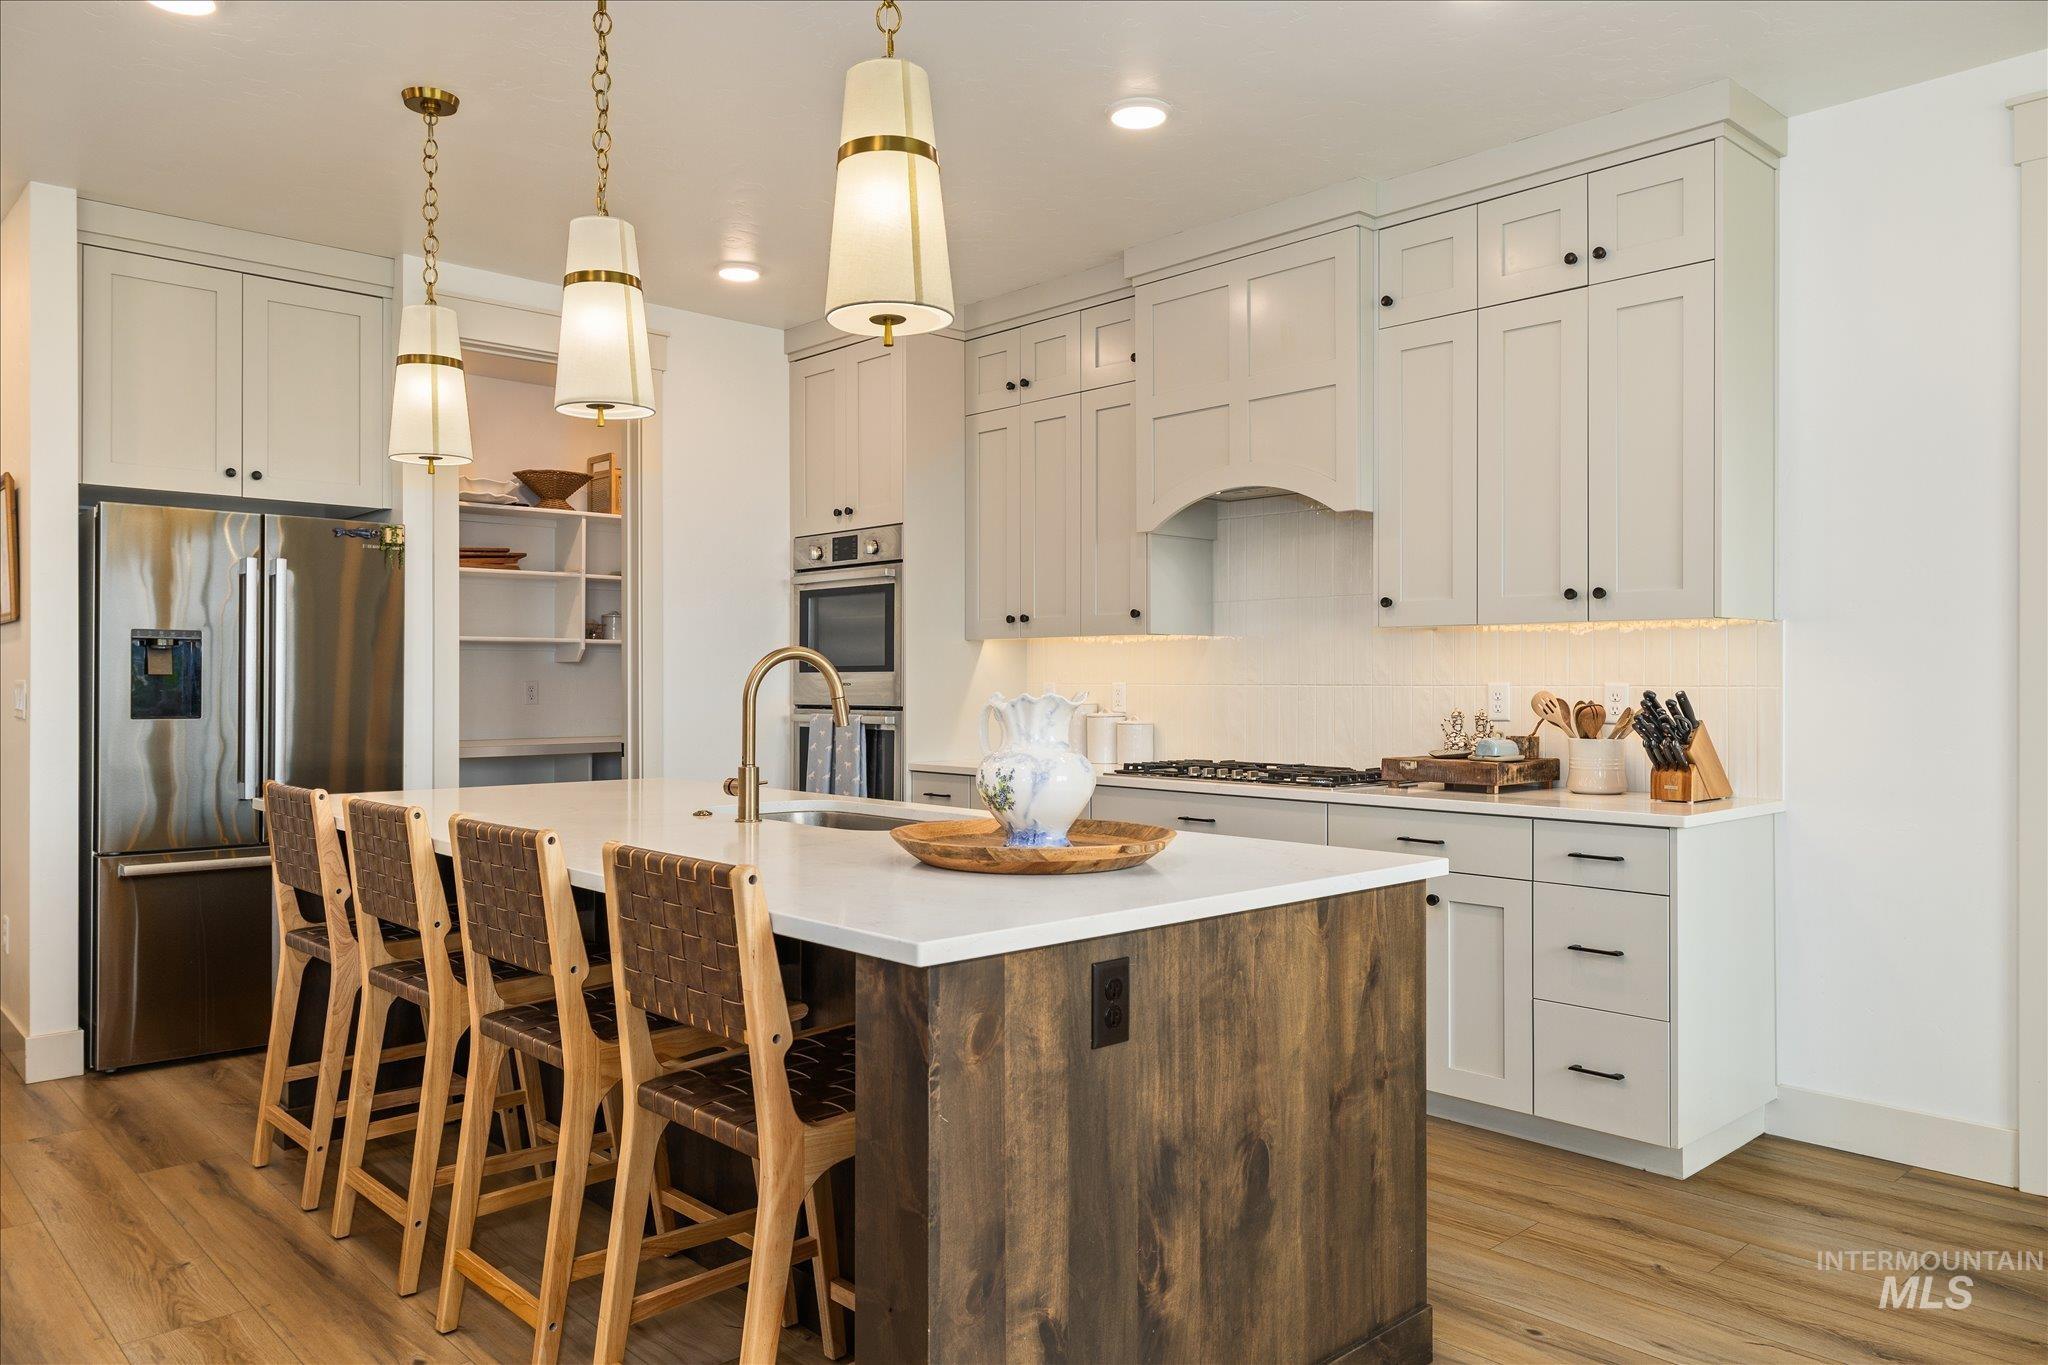
Spacious kitchen featuring a central island with countertop seating, wood-finish flooring, stainless steel appliances, abundant cabinetry with matte black hardware, and a walk-in pantry
-
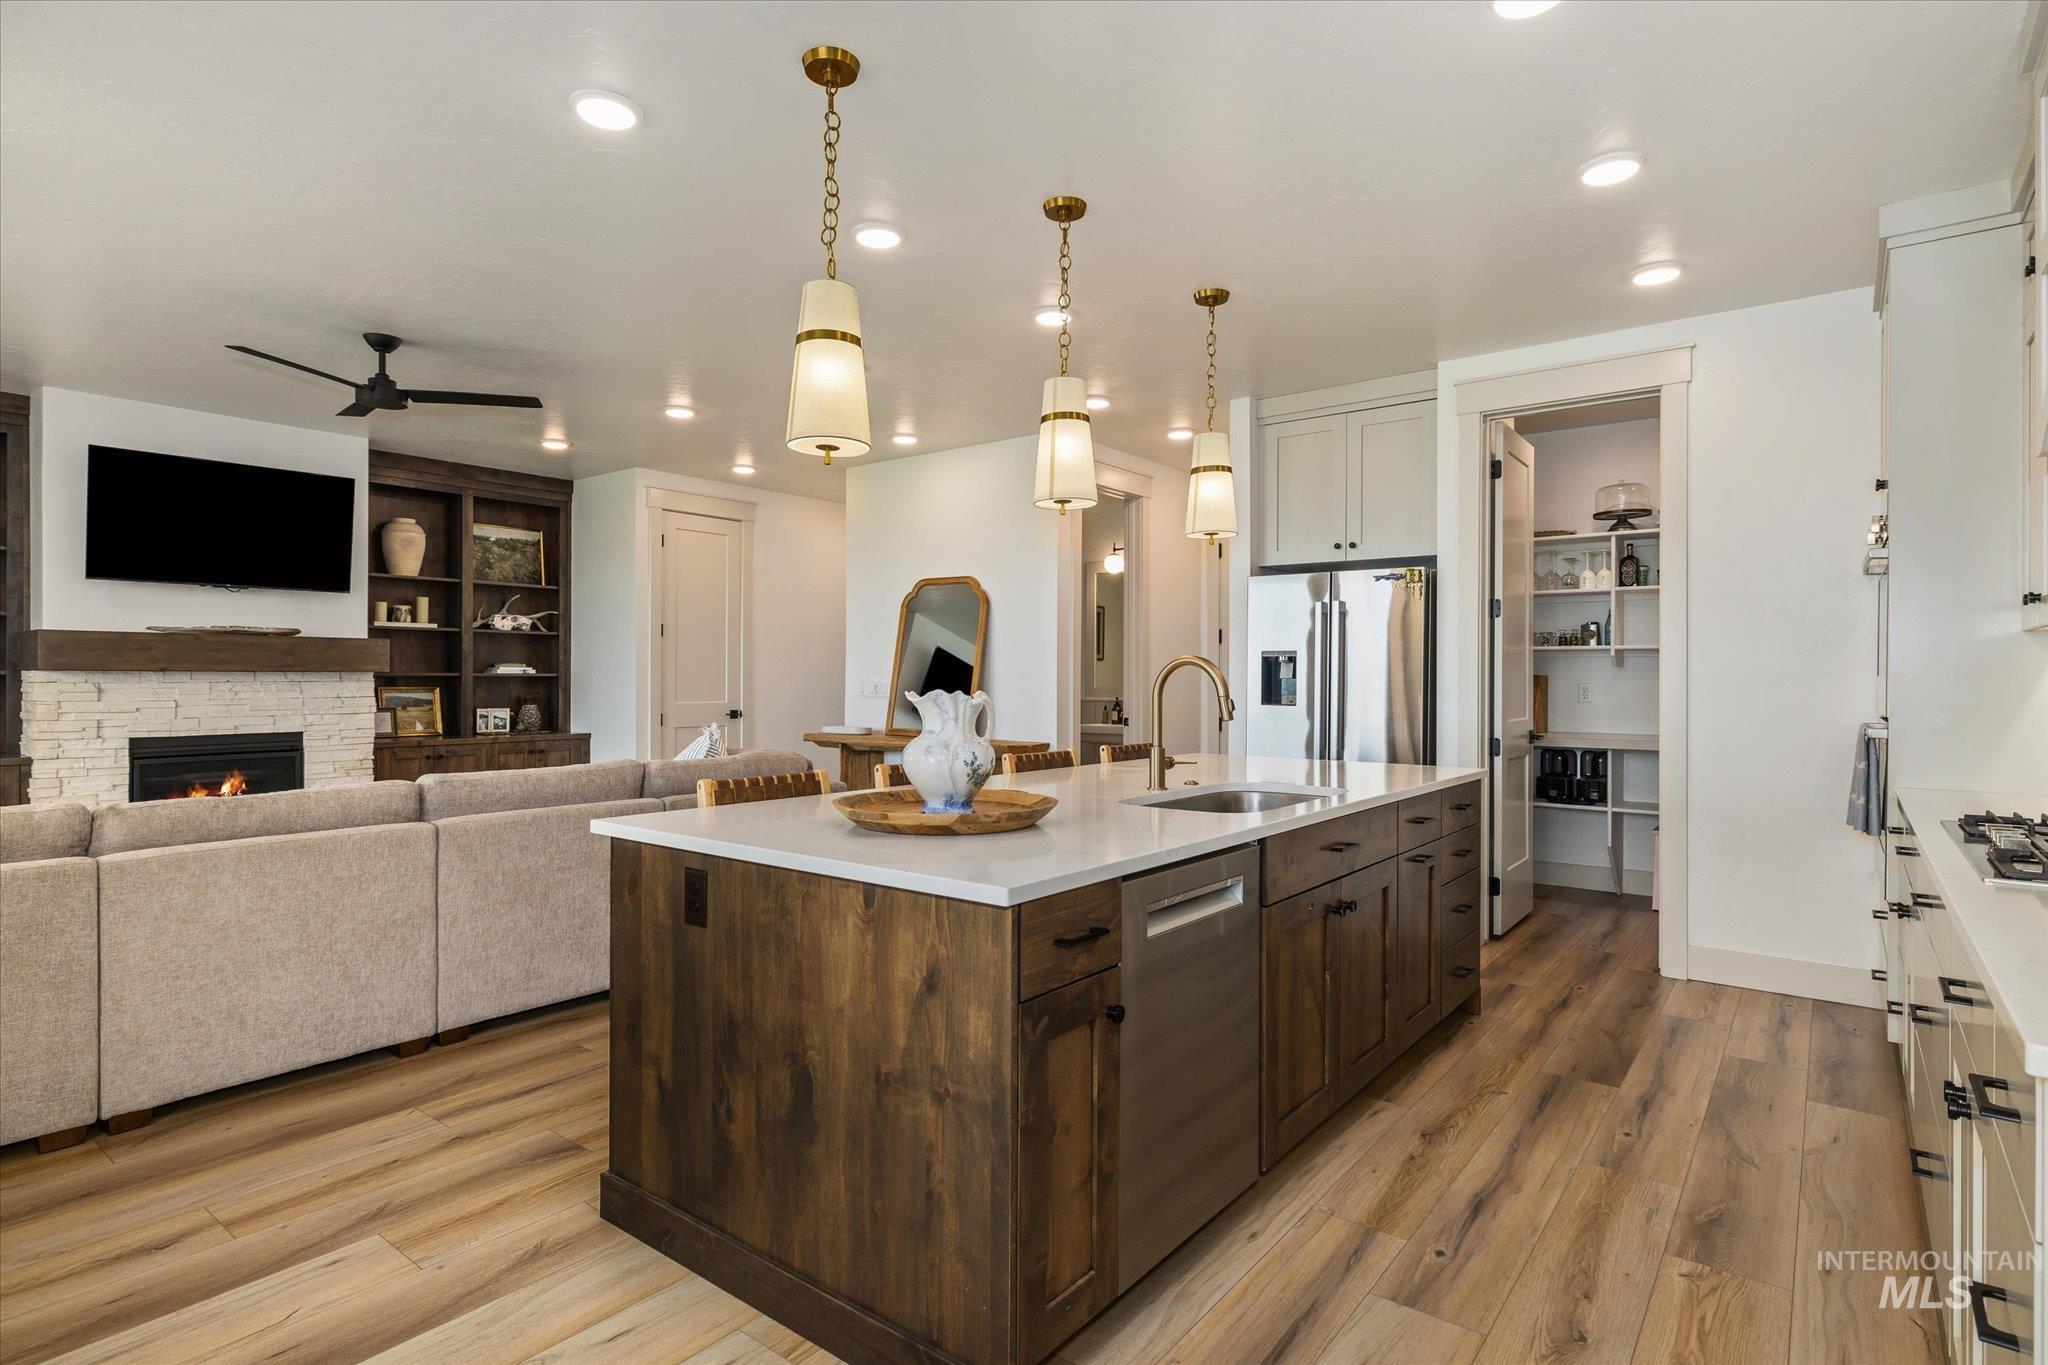
Open-concept kitchen and living area featuring a large center island with a sink, stainless steel appliances, and a walk-in pantry
-
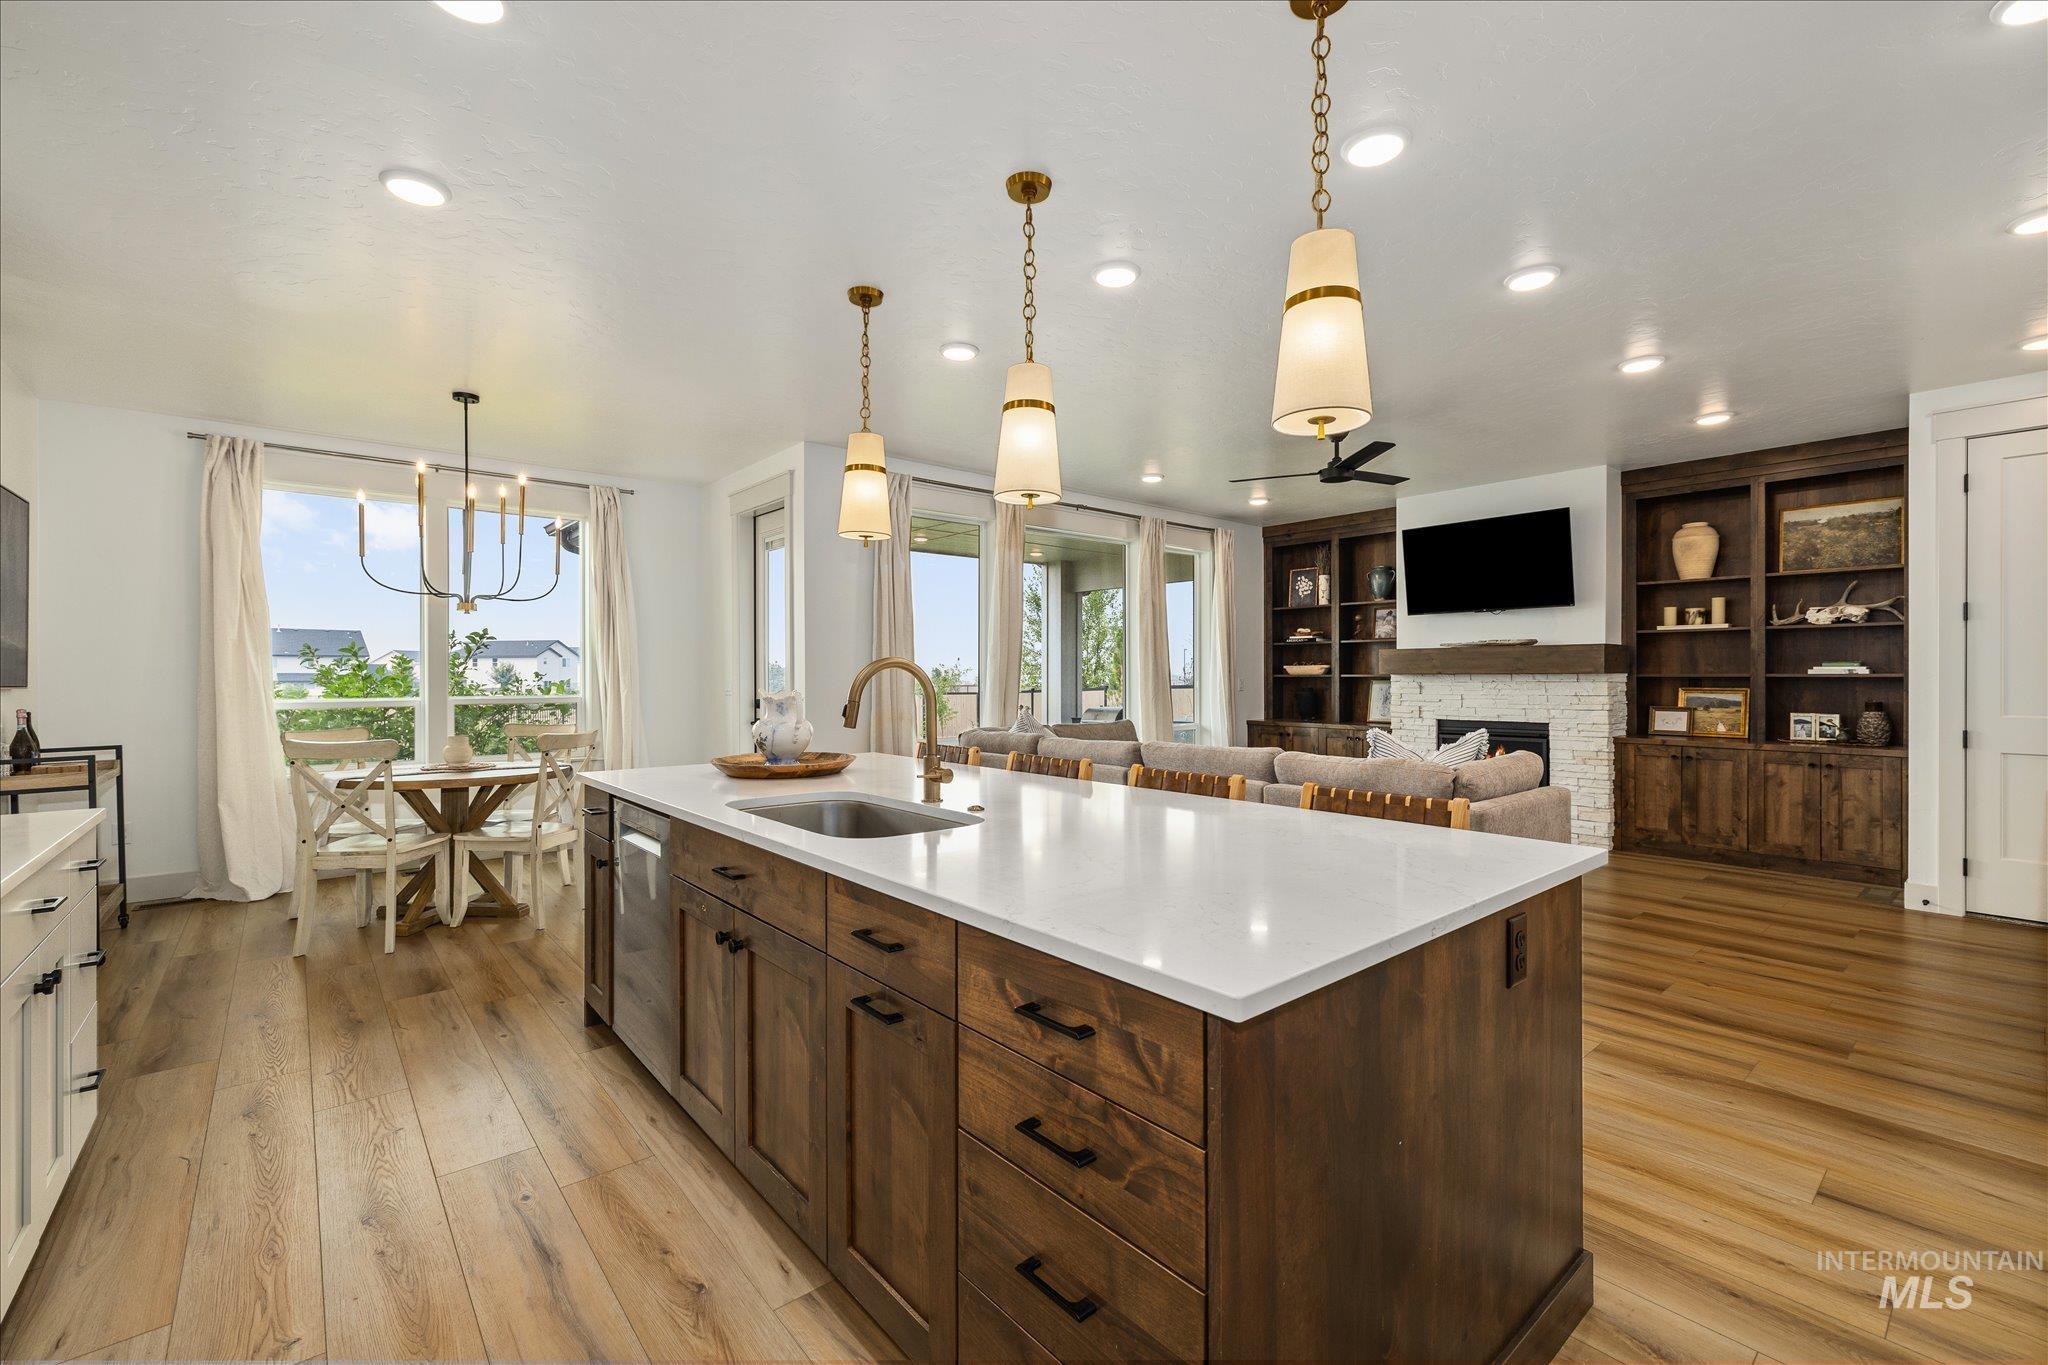
Open-concept living space featuring wood-finish flooring, a kitchen island with a light-toned countertop, and pendant lighting
-
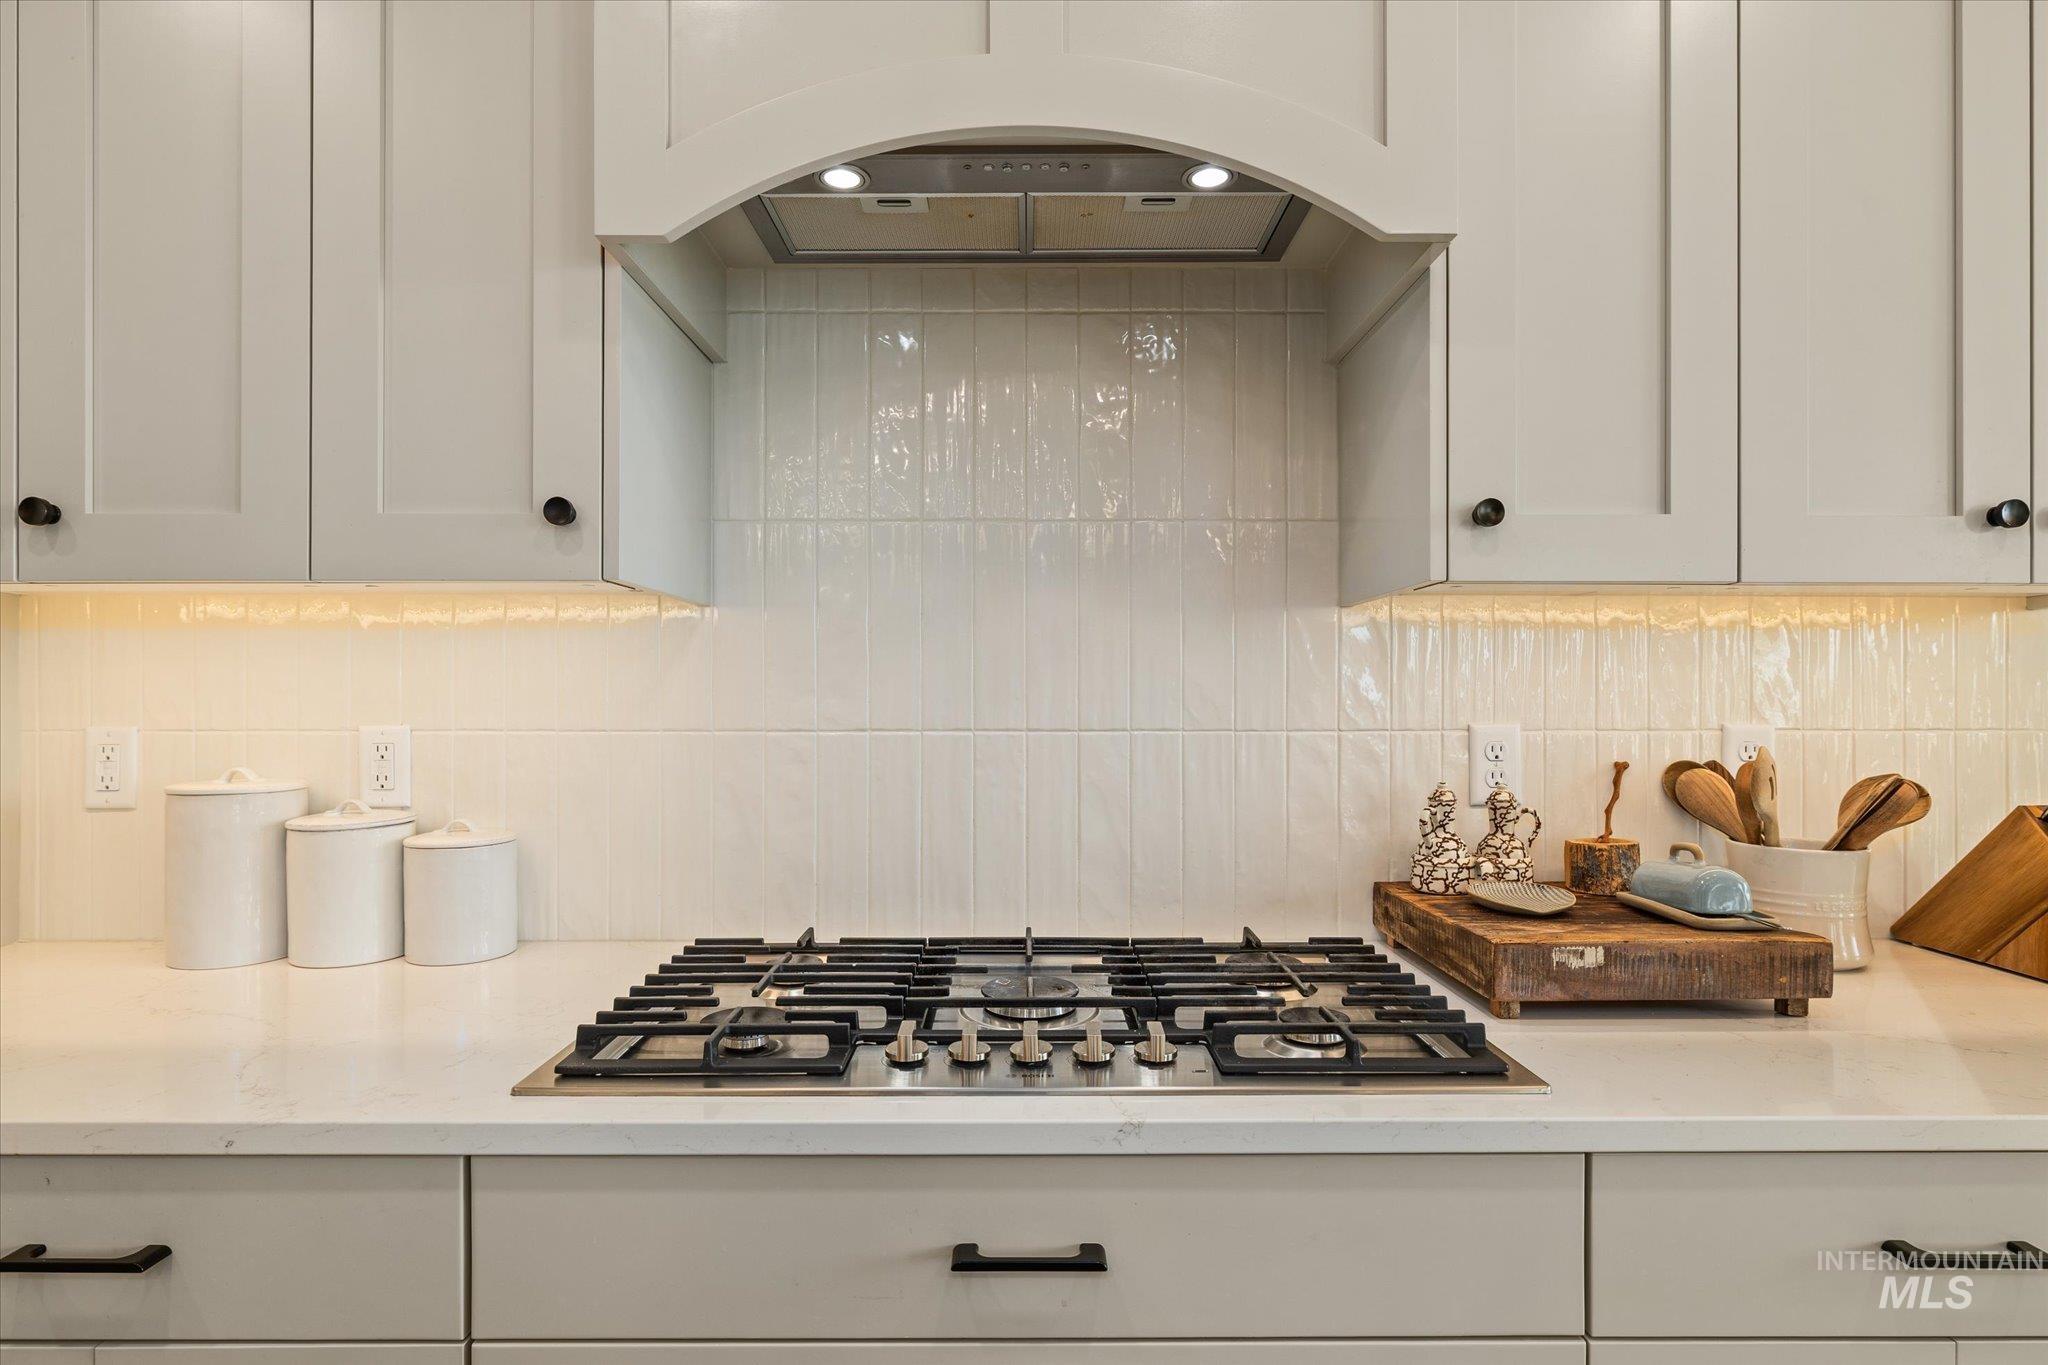
Modern kitchen featuring a stainless steel gas cooktop, light-toned cabinetry with dark hardware, a curved range hood, glossy white subway tile backsplash, and under-cabinet lighting
-
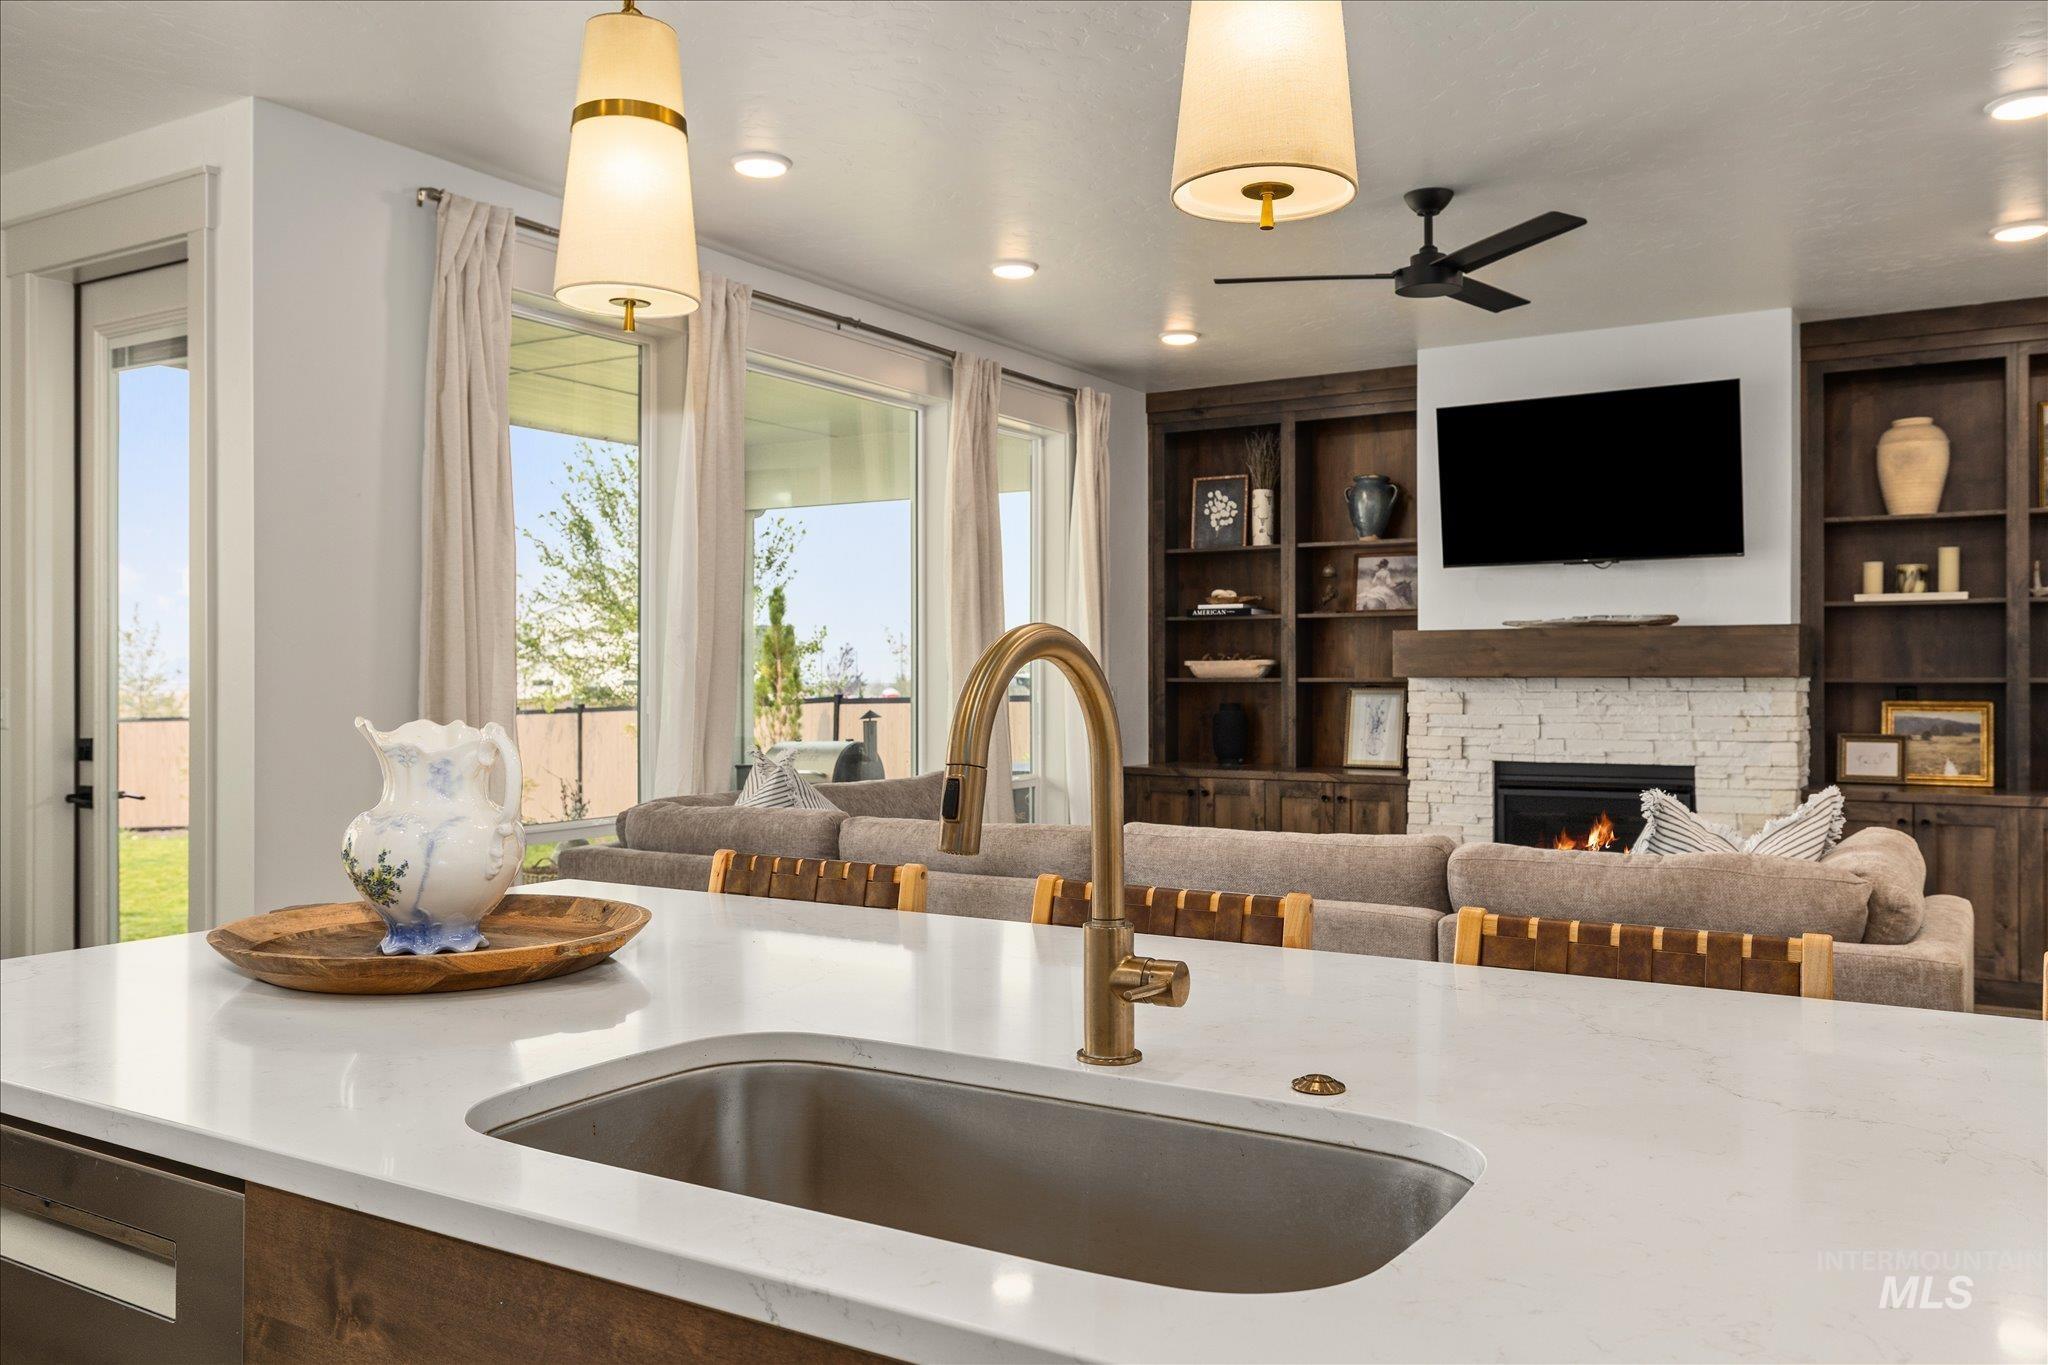
Kitchen island with a stainless steel undermount sink and brass-finish faucet
-
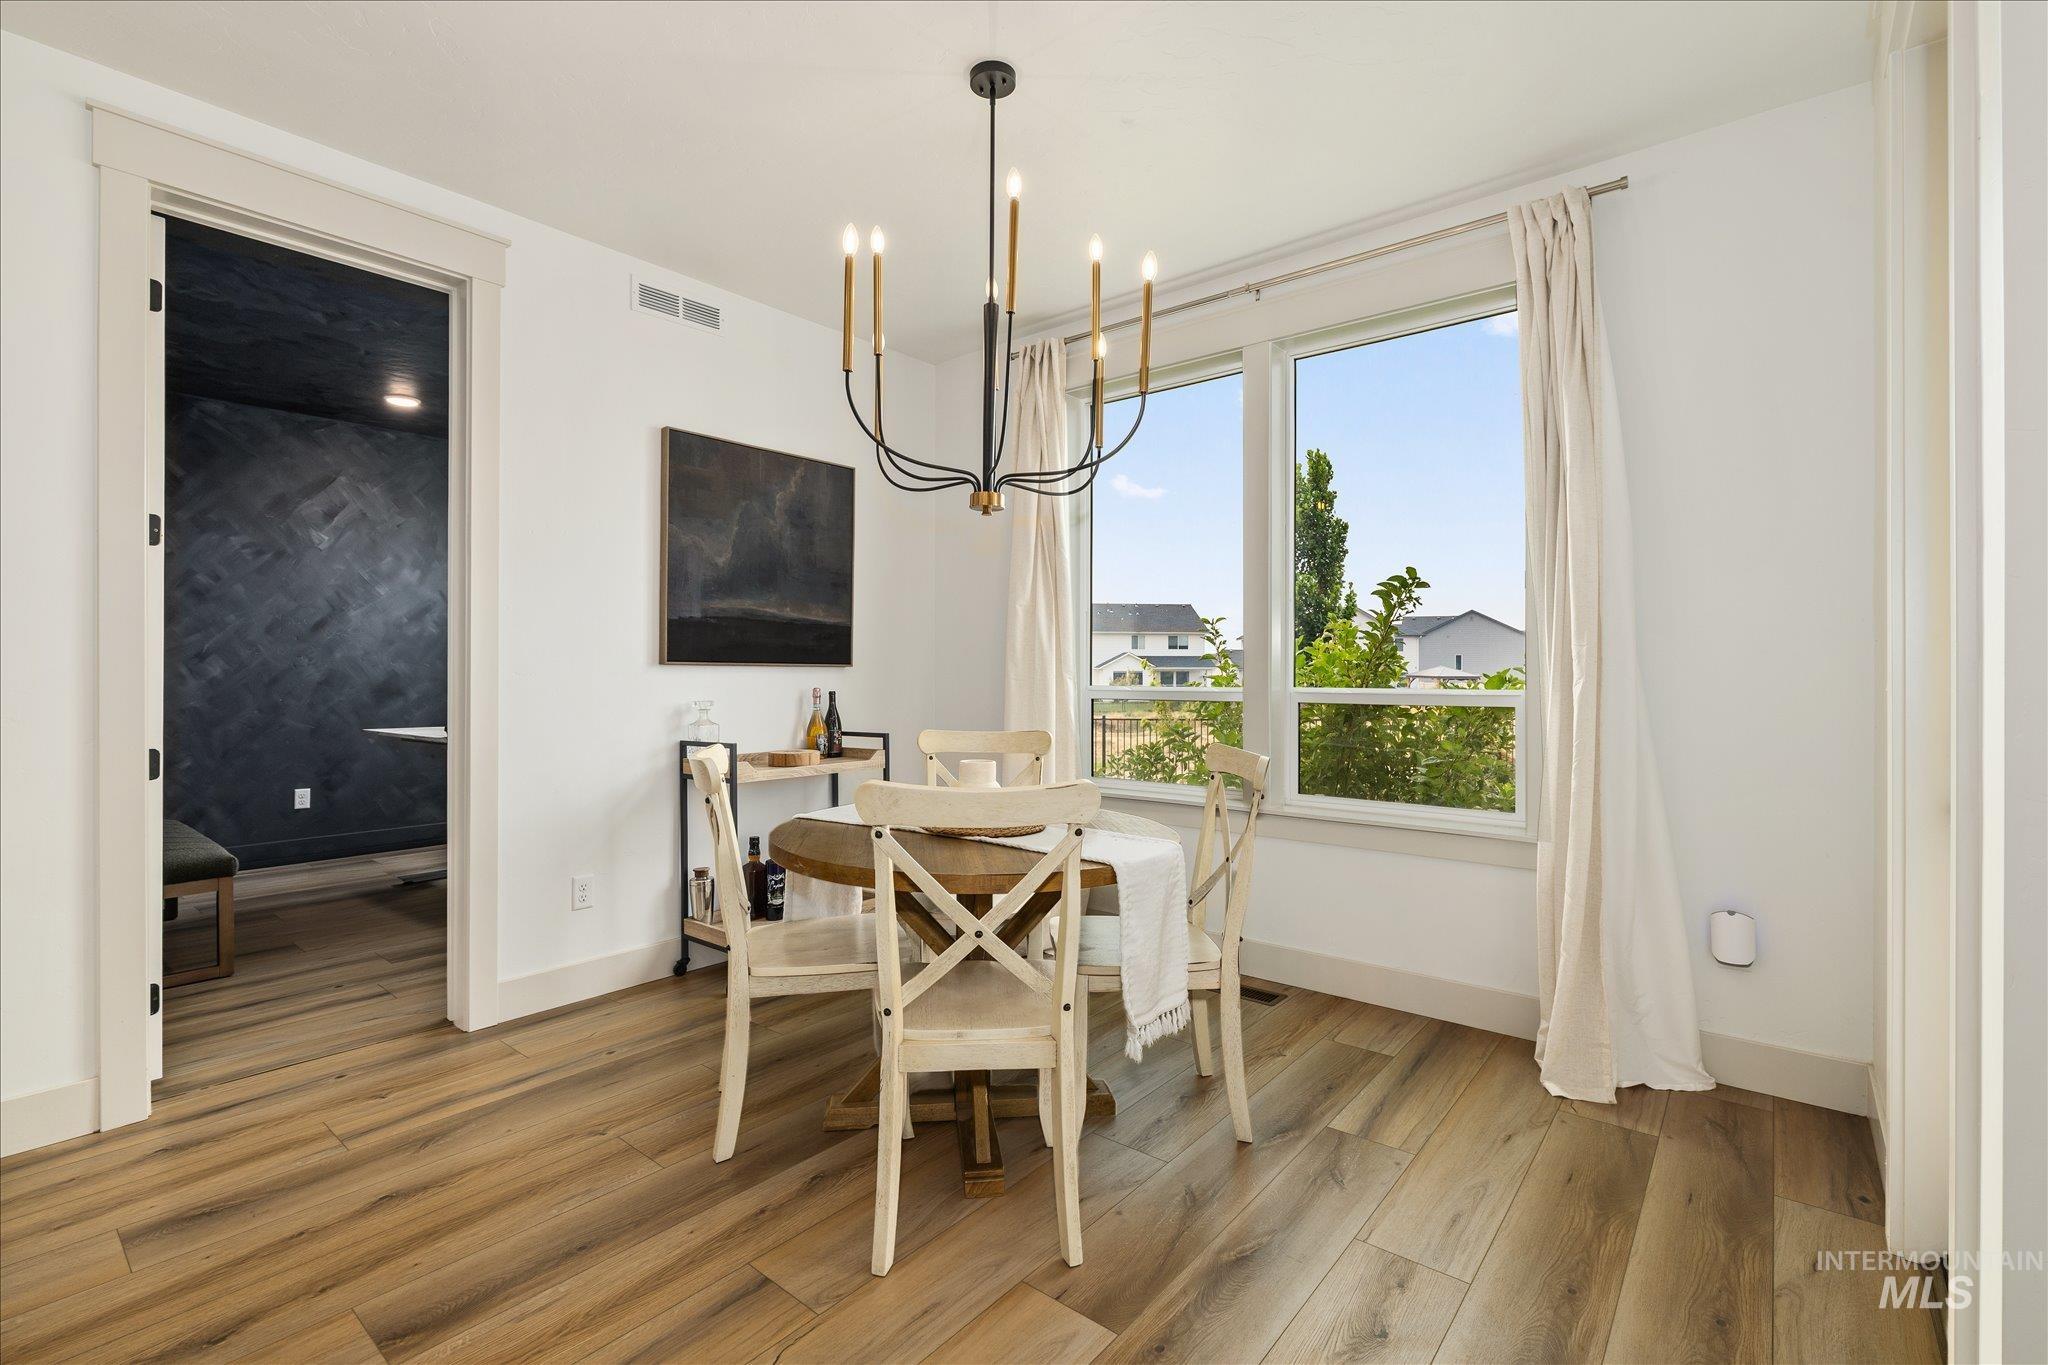
Dining area featuring wood-finish flooring, a contemporary chandelier, and large windows with white trim
-
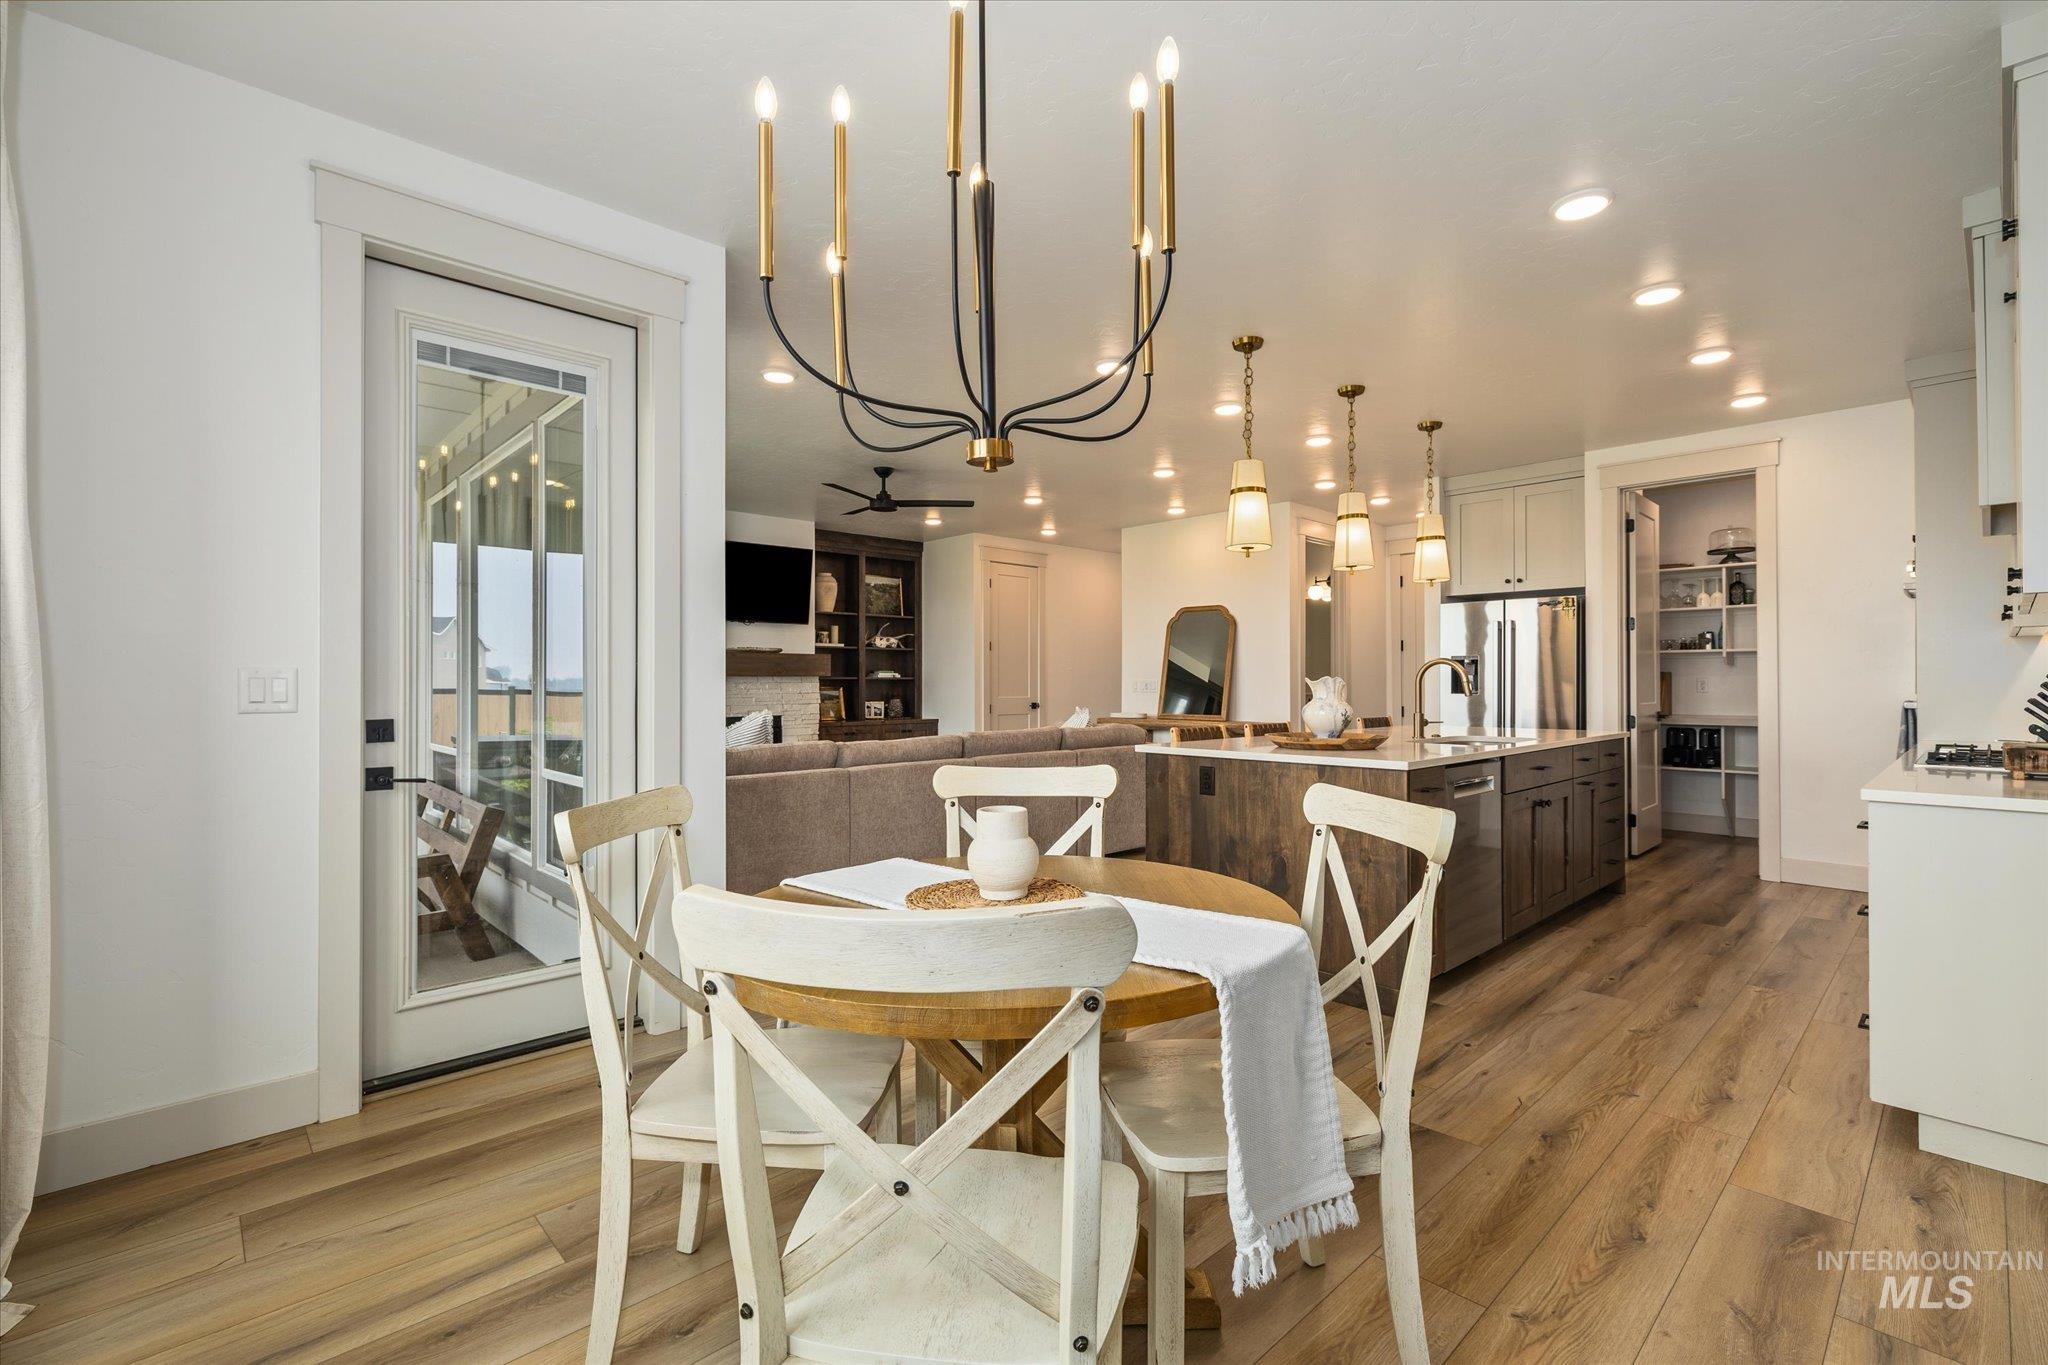
Open-concept living area featuring wood-finish flooring, a contemporary chandelier, recessed lighting, a kitchen island with pendant lighting and built-in appliances, and a walk-in pantry
-
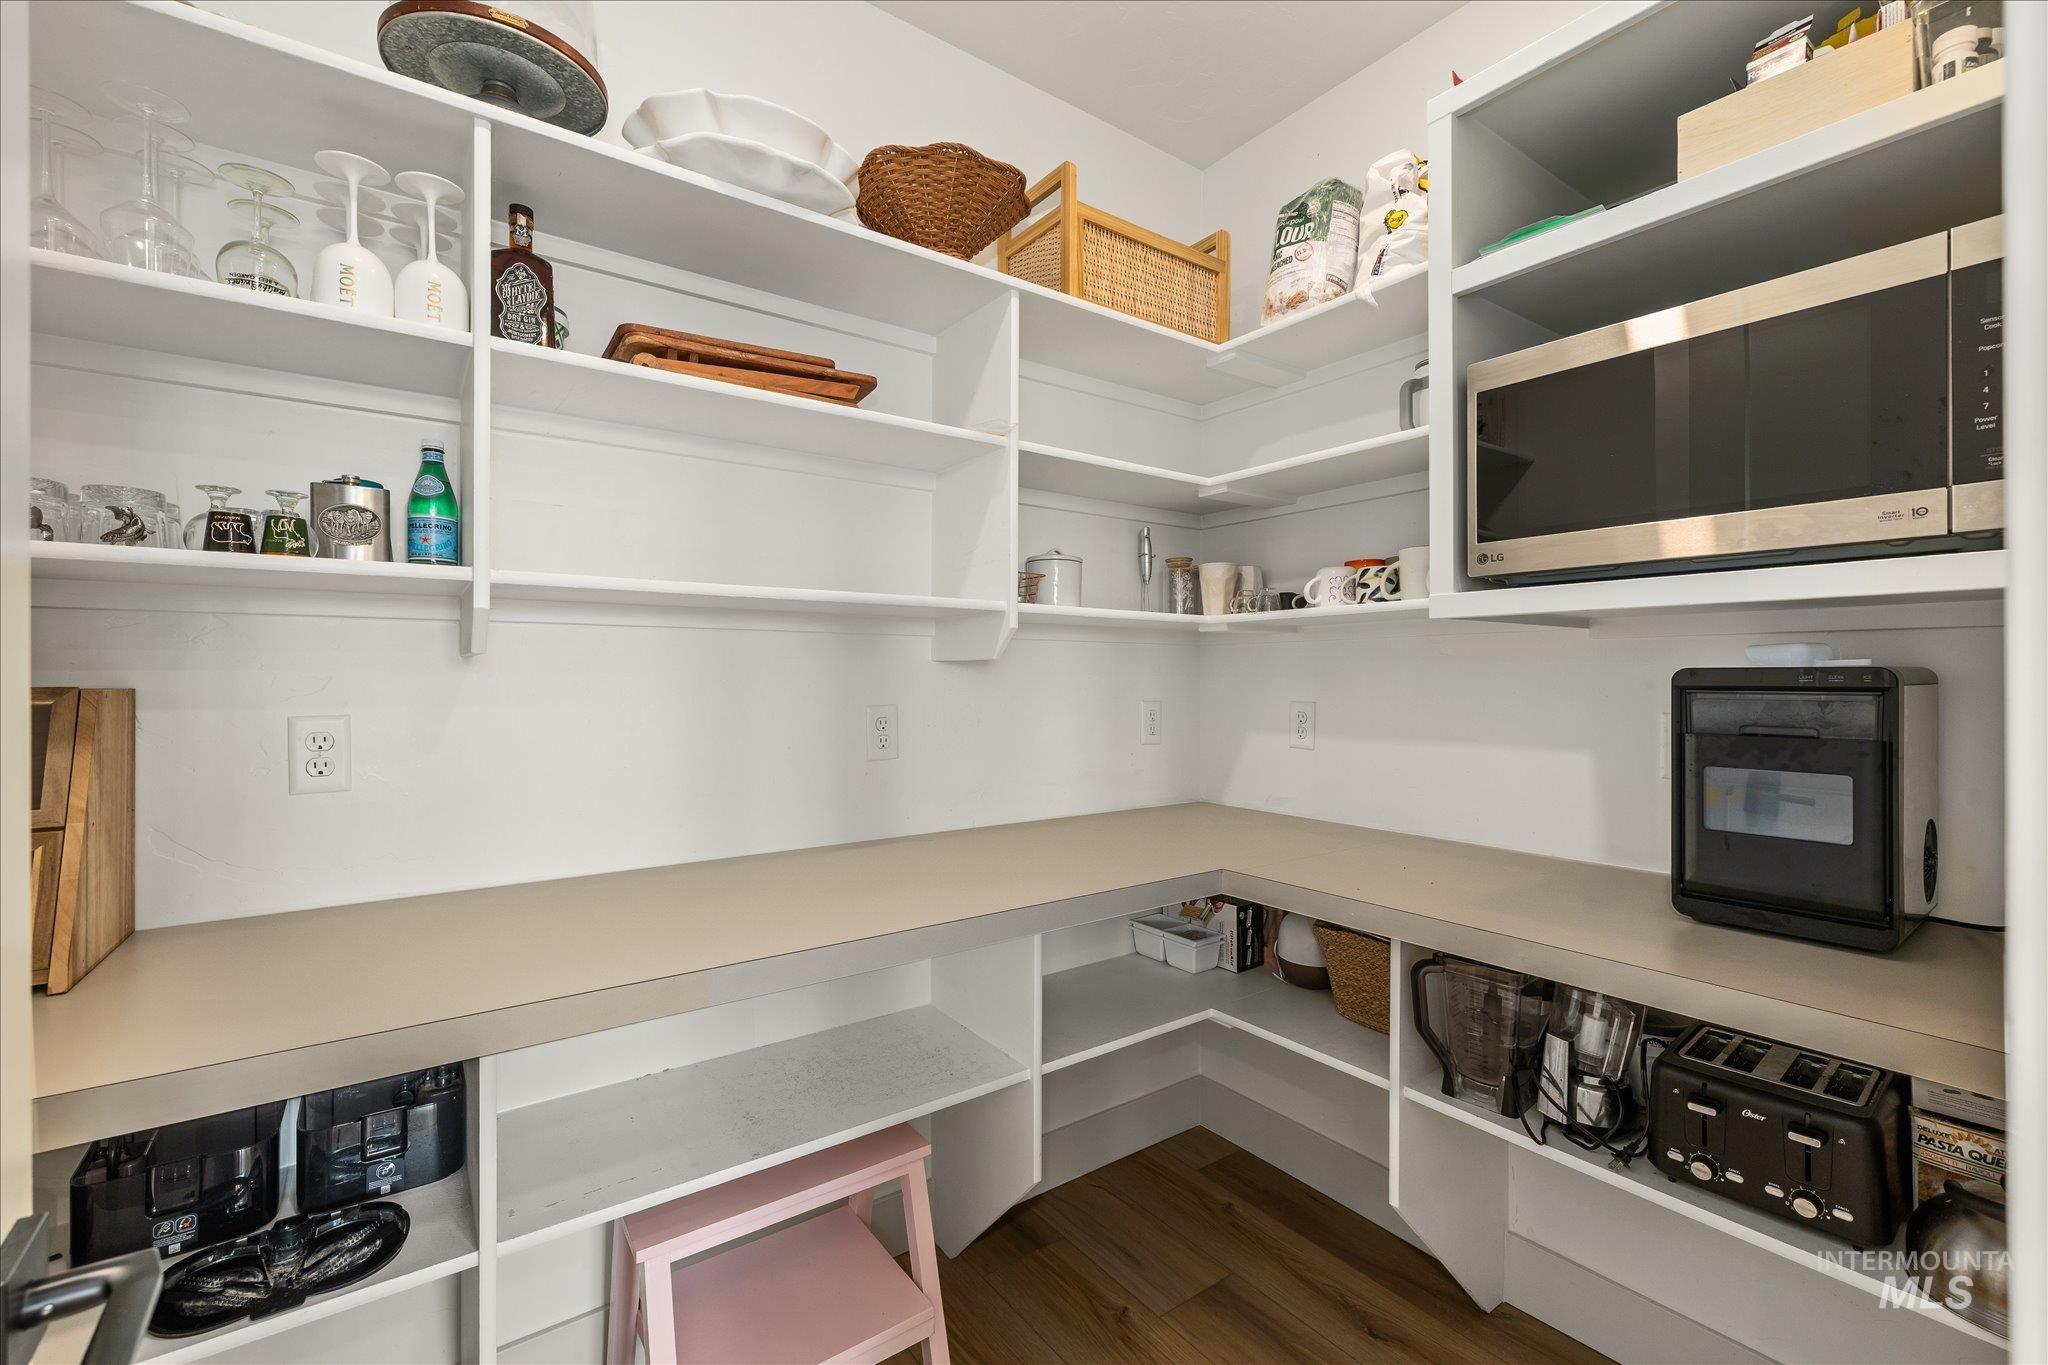
Corner pantry featuring extensive white shelving, a built-in countertop, and a dedicated microwave alcove
-
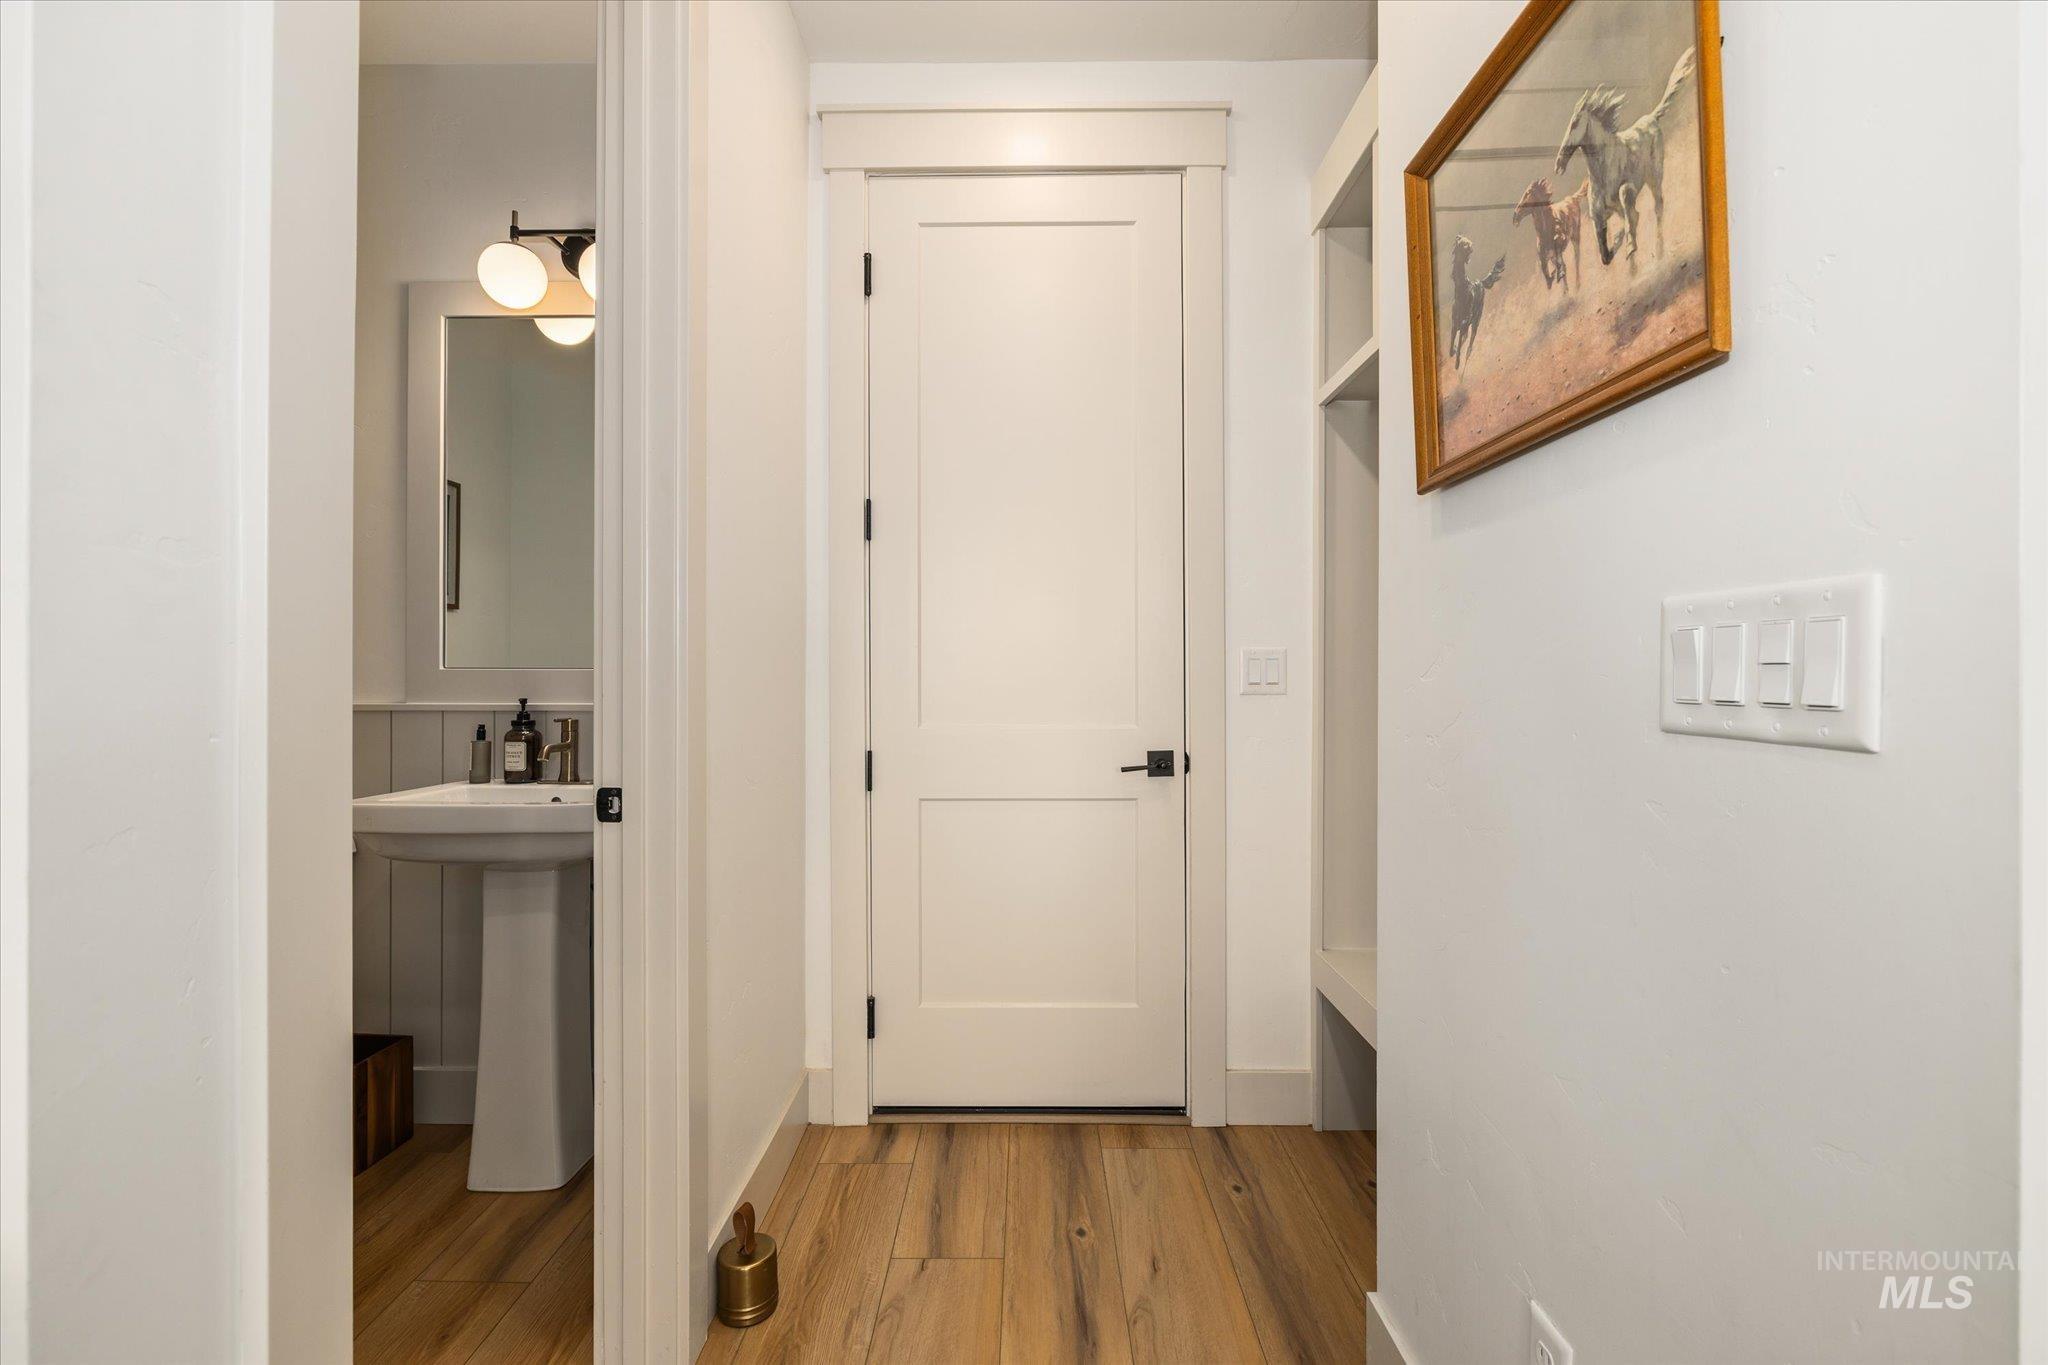
Hallway with wood-finish flooring, featuring a solid white interior door with black hardware, built-in shelving, and a recessed doorway revealing a bathroom with a pedestal sink, framed mirror, and wall-mounted light fixture
-
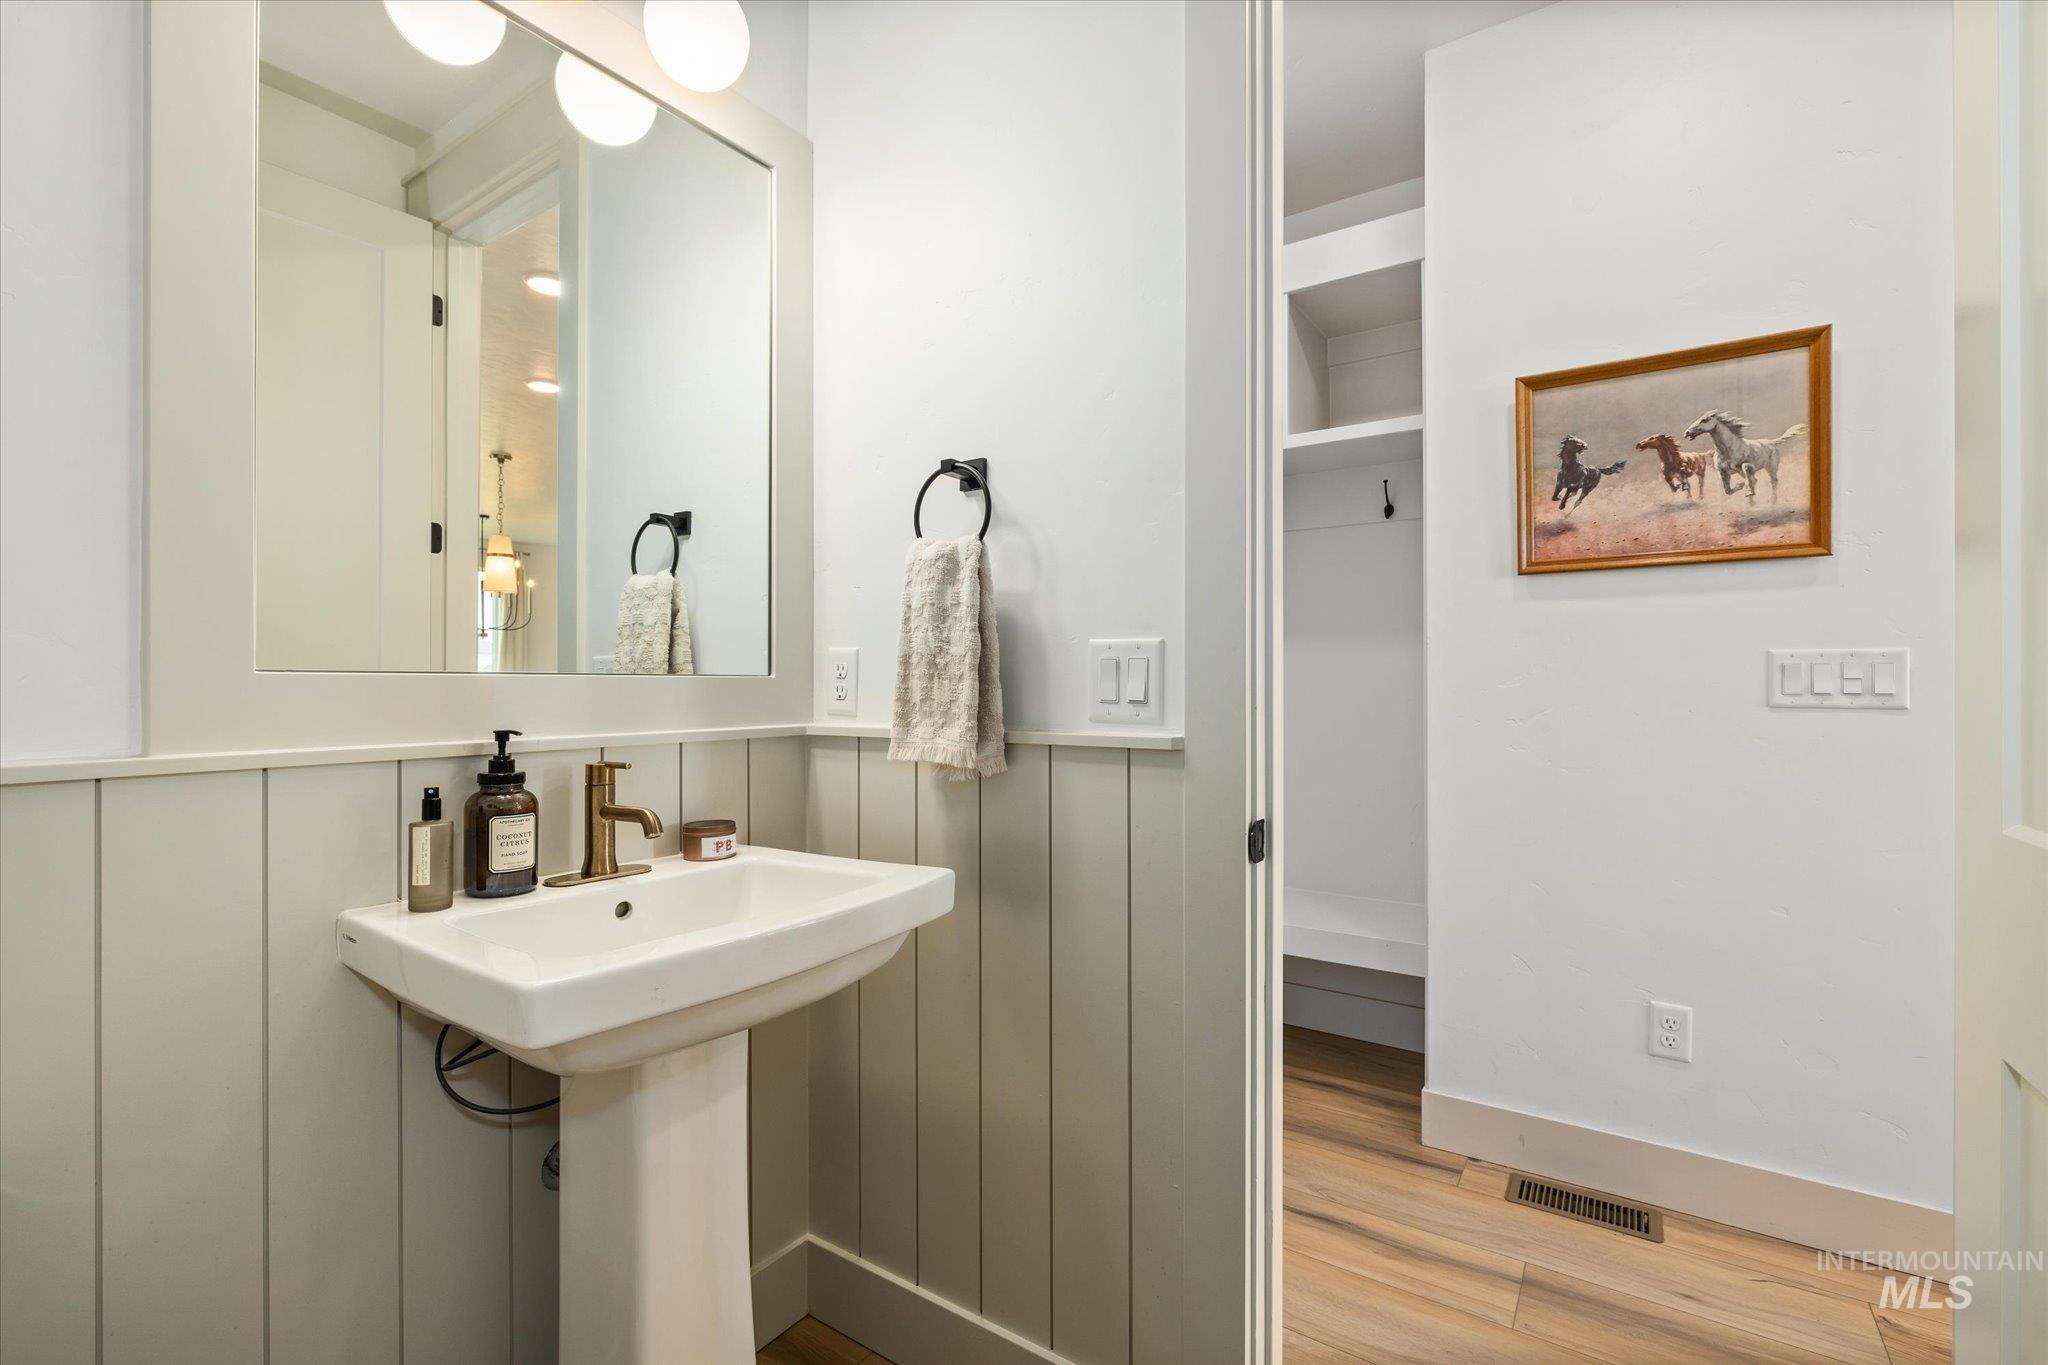
Pedestal sink with brass-finish faucet, framed mirror, and two-bulb vanity light
-
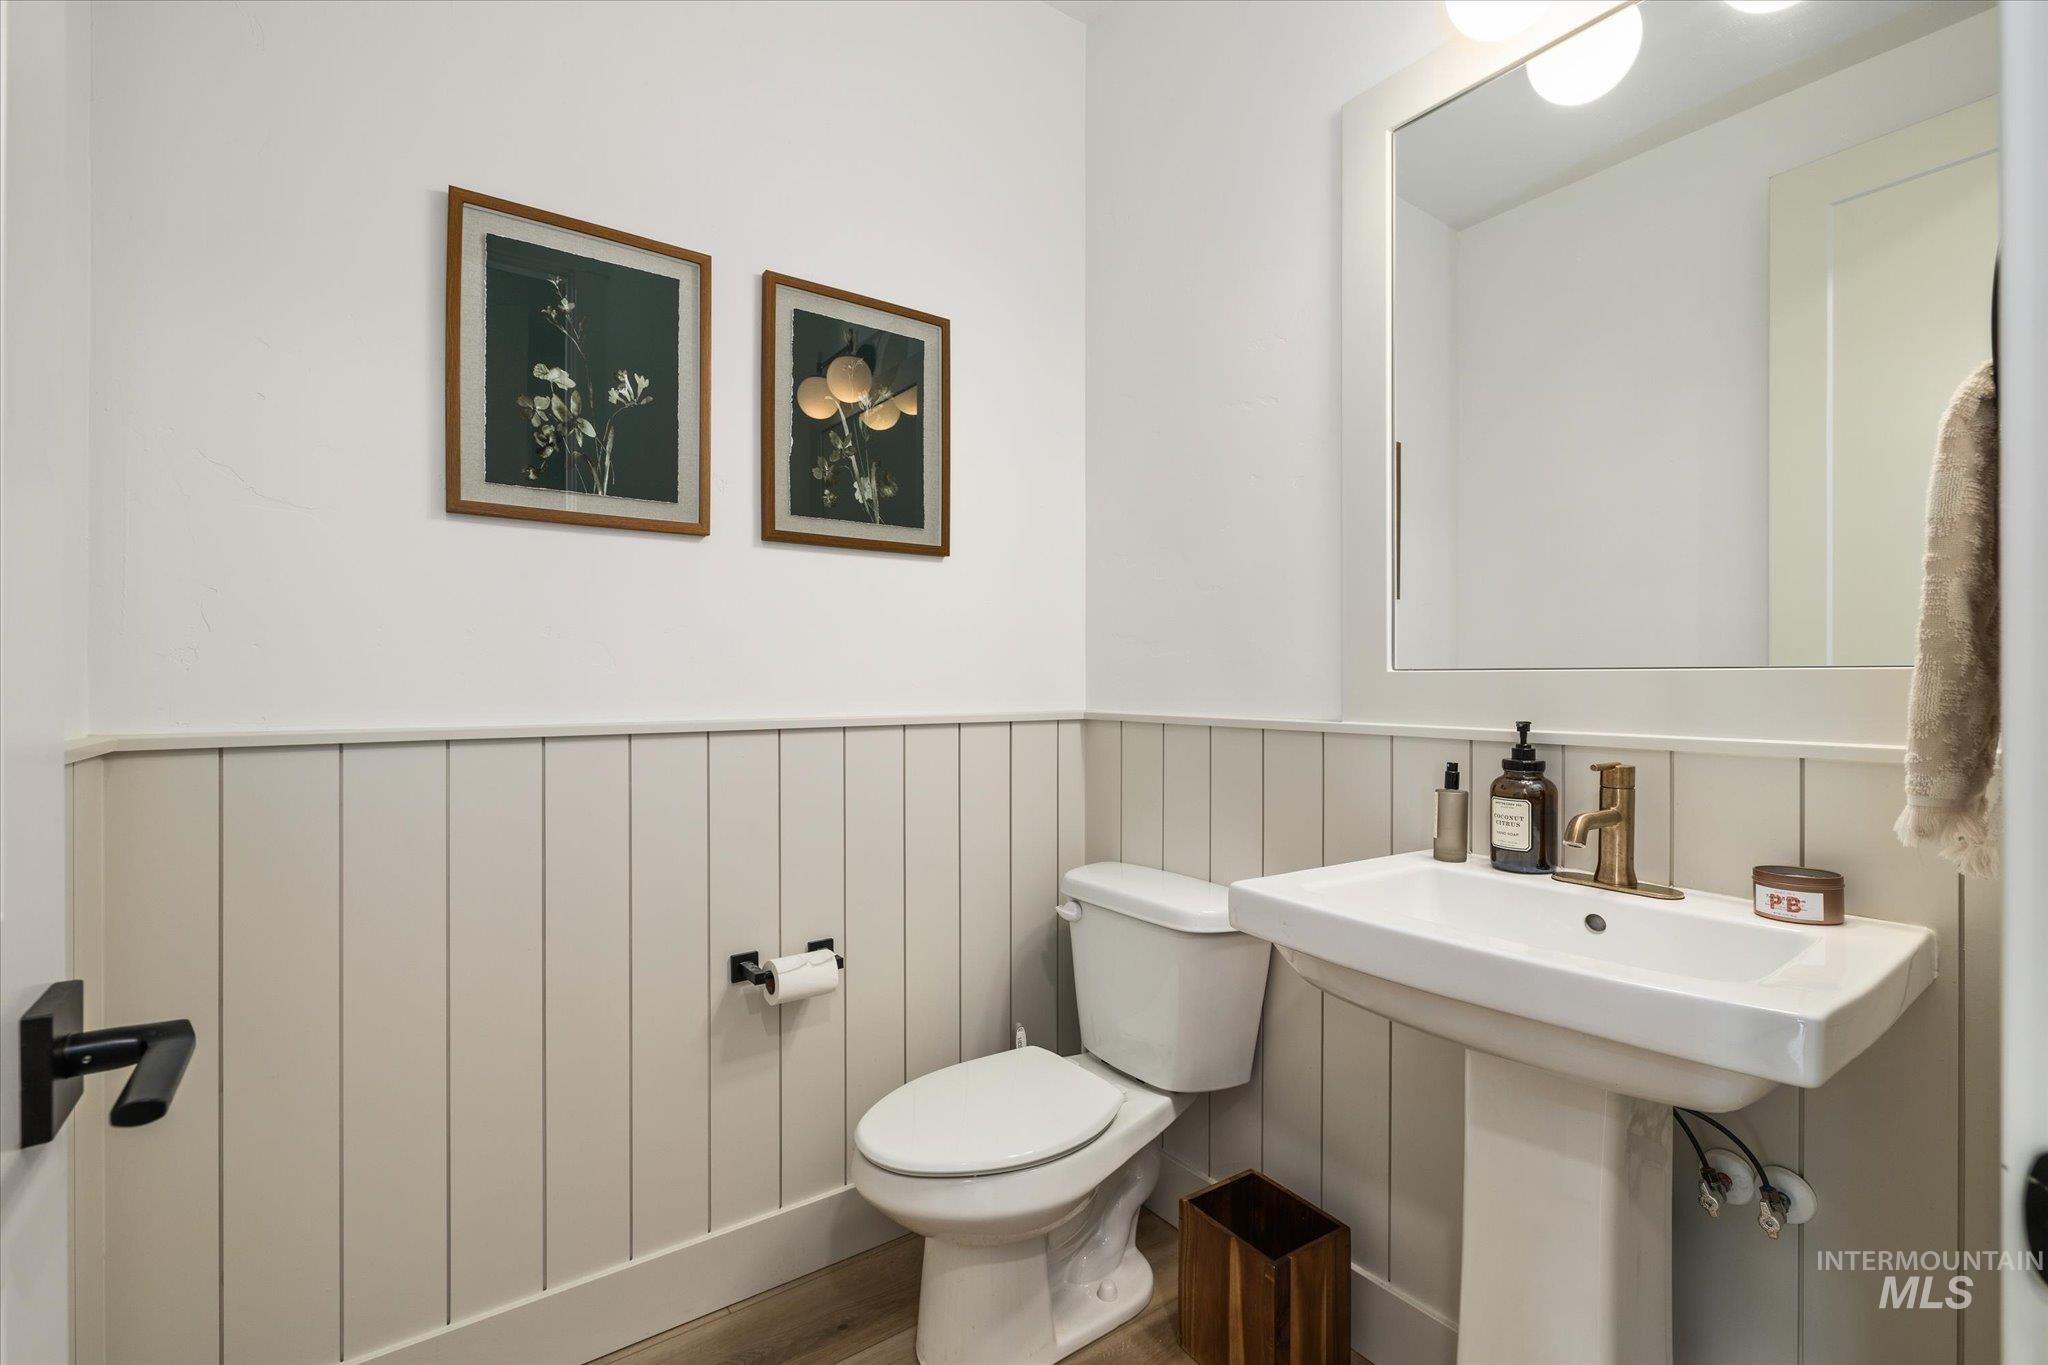
Pedestal sink with bronze-finish faucet, framed mirror with integrated lighting, and white wainscoting
-
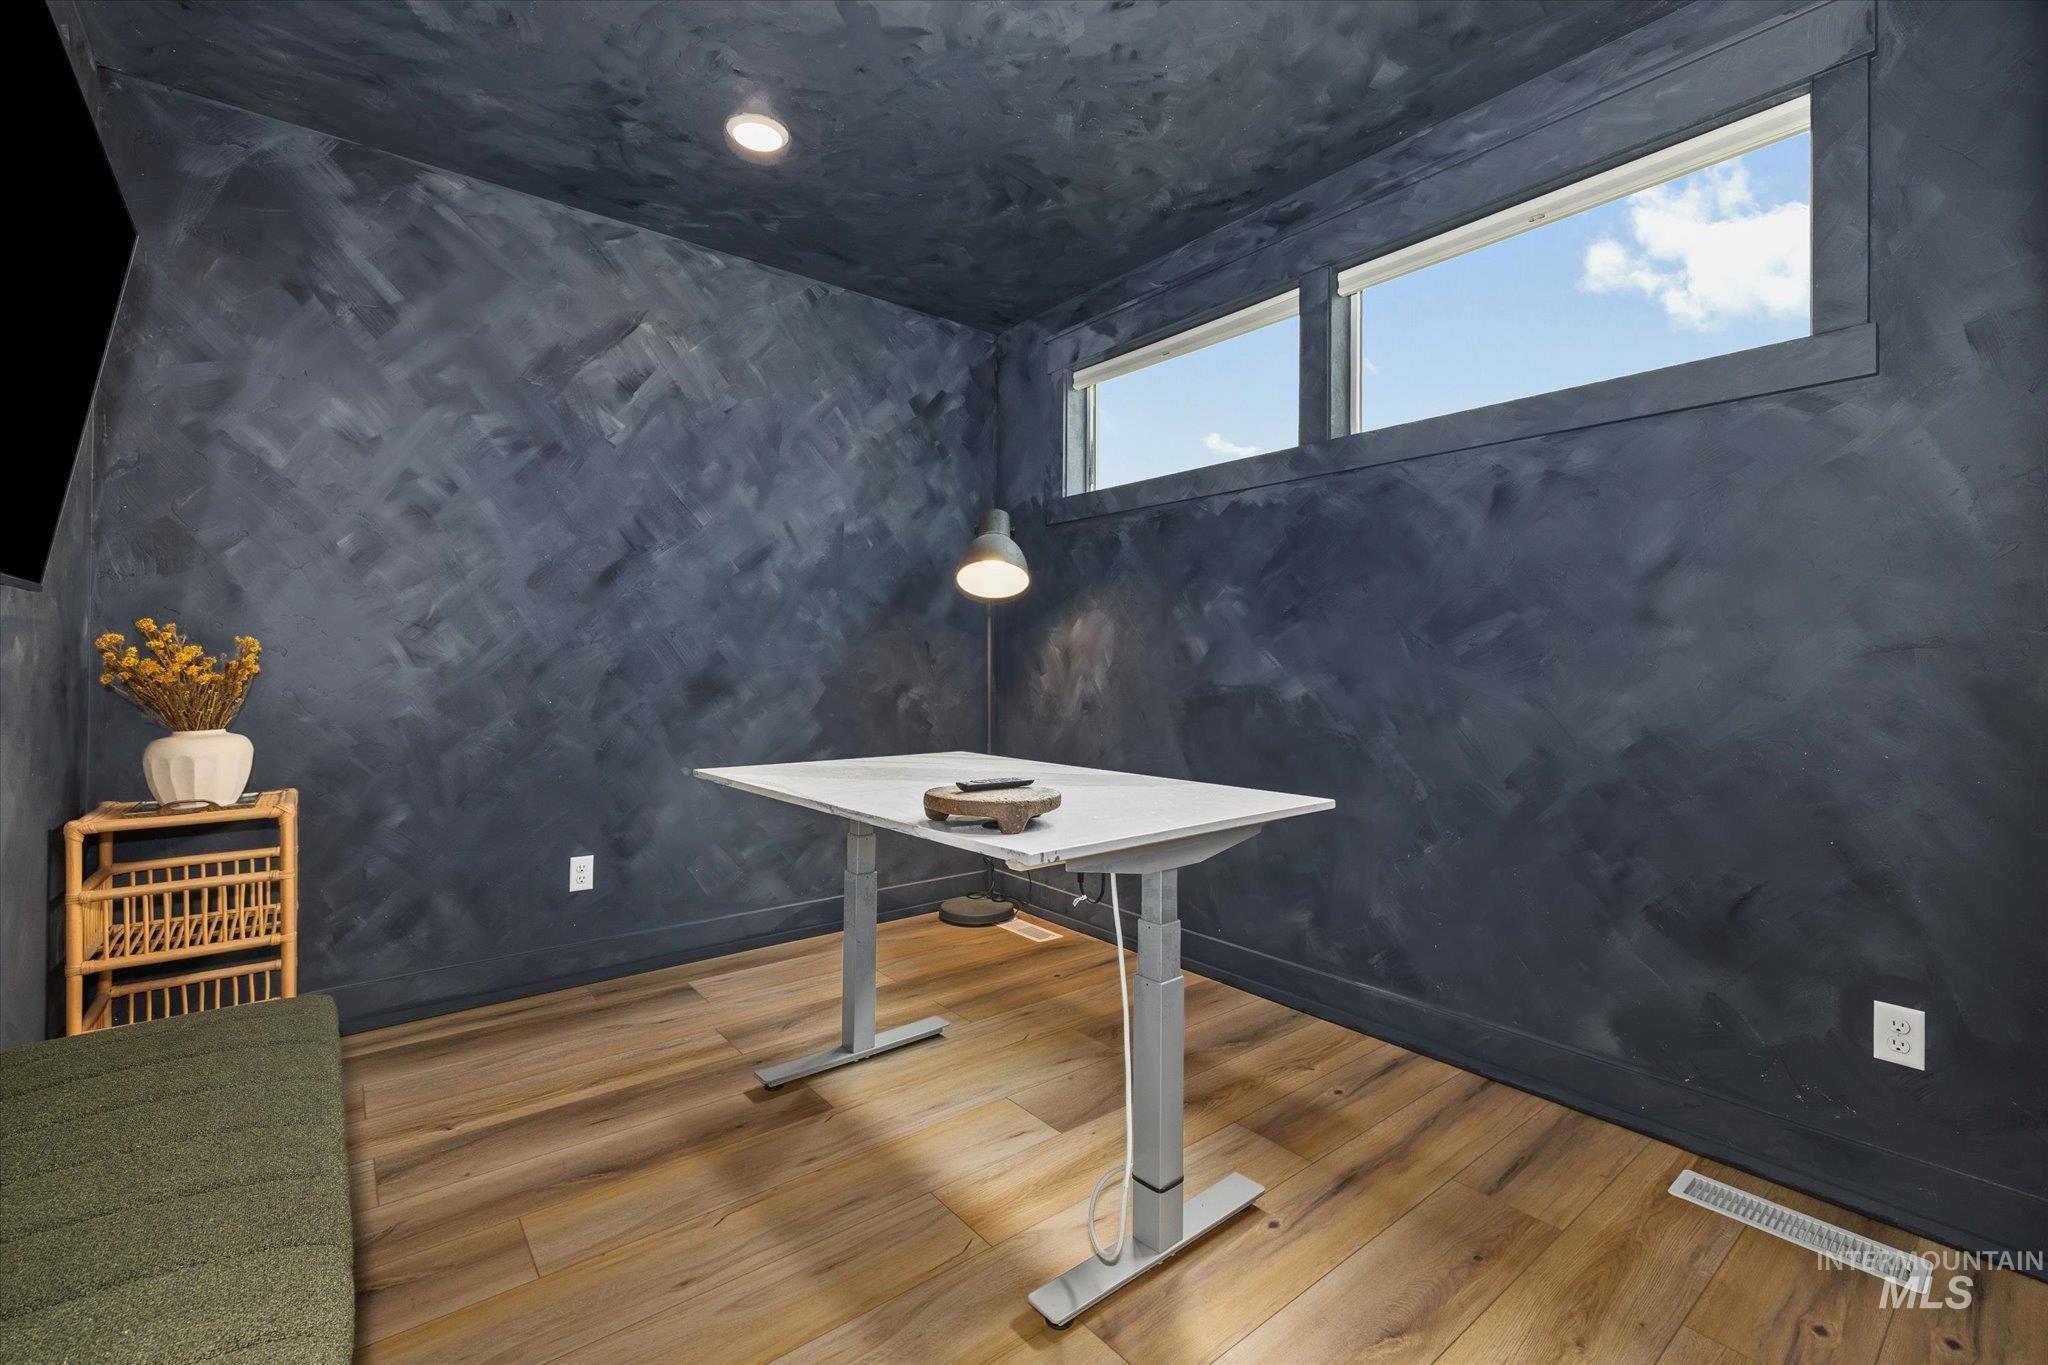
Room featuring wood-finish flooring and a textured dark wall finish
-
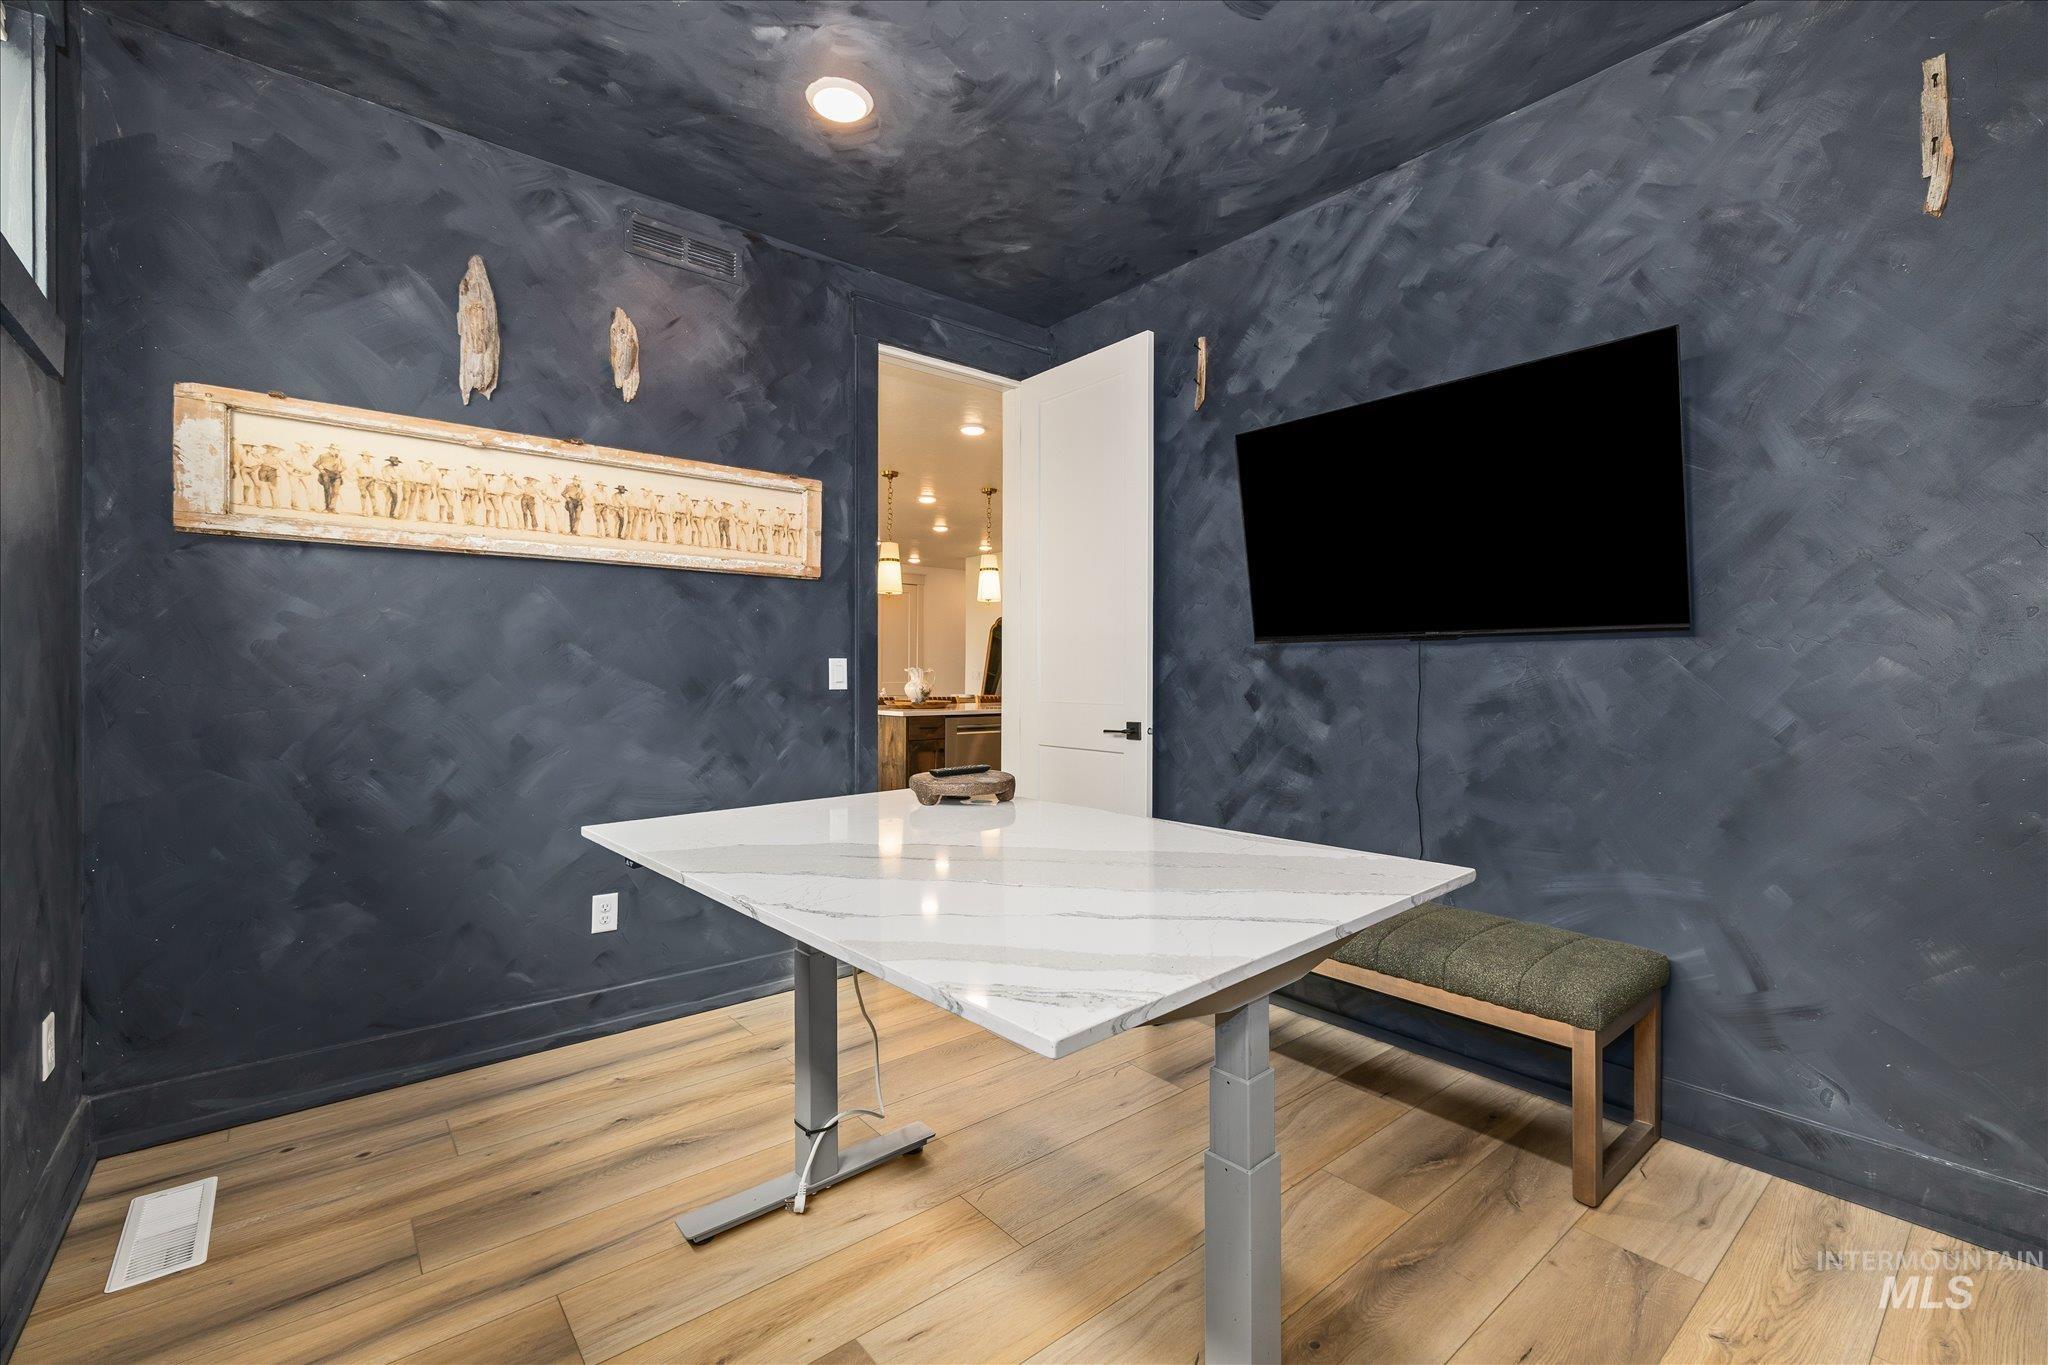
Room with dark, textured wall finishes and wood-finish flooring
-
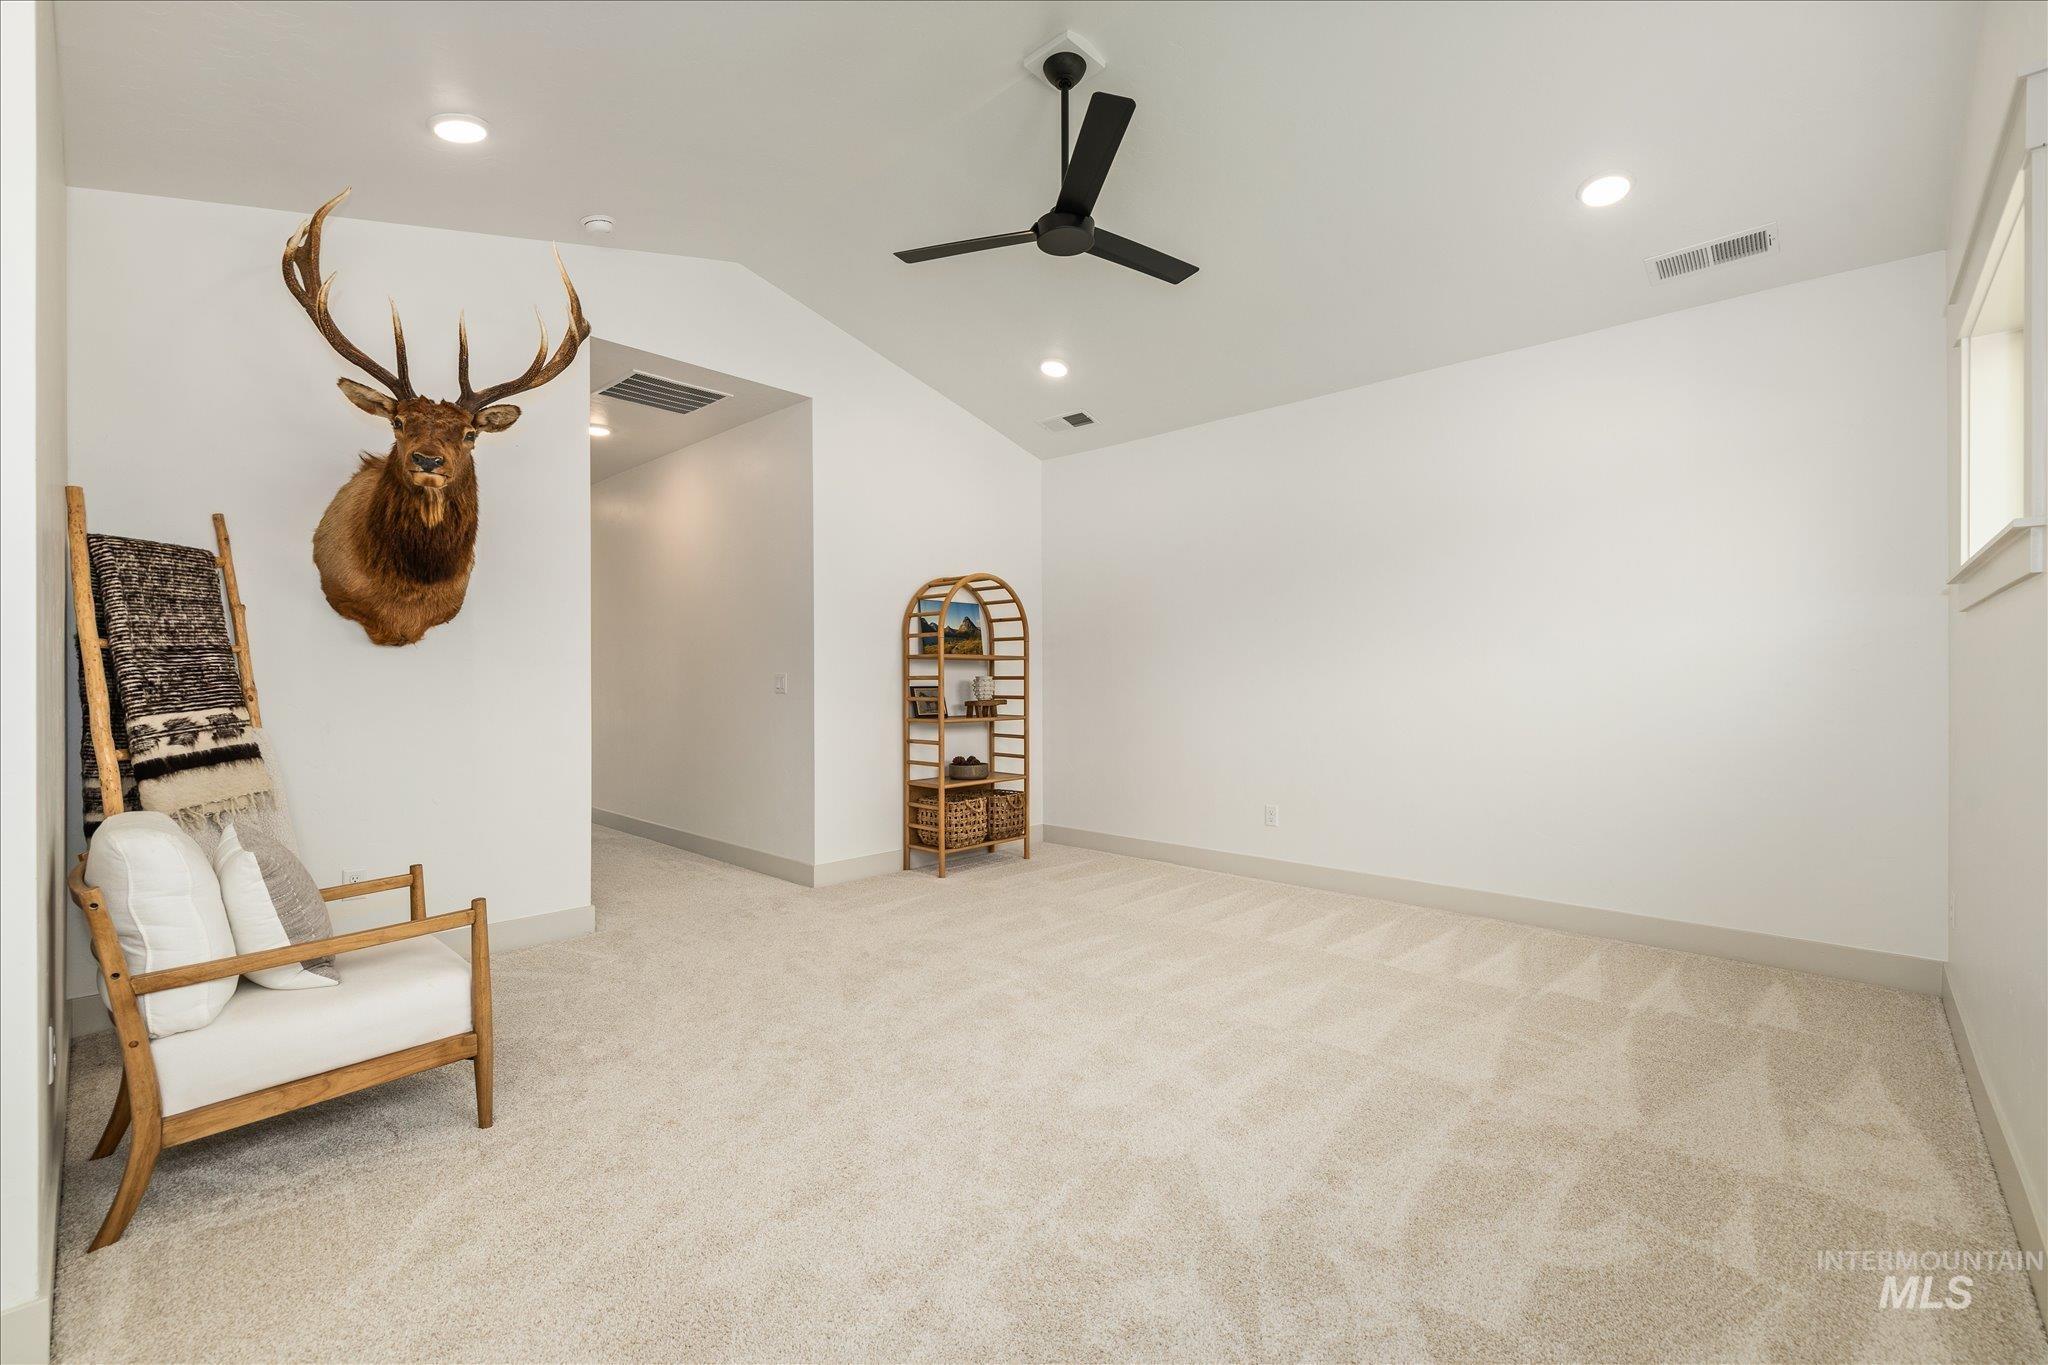
Spacious room featuring vaulted ceilings, recessed lighting, a modern ceiling fan, neutral carpeting, and white walls with a contrasting baseboard
-
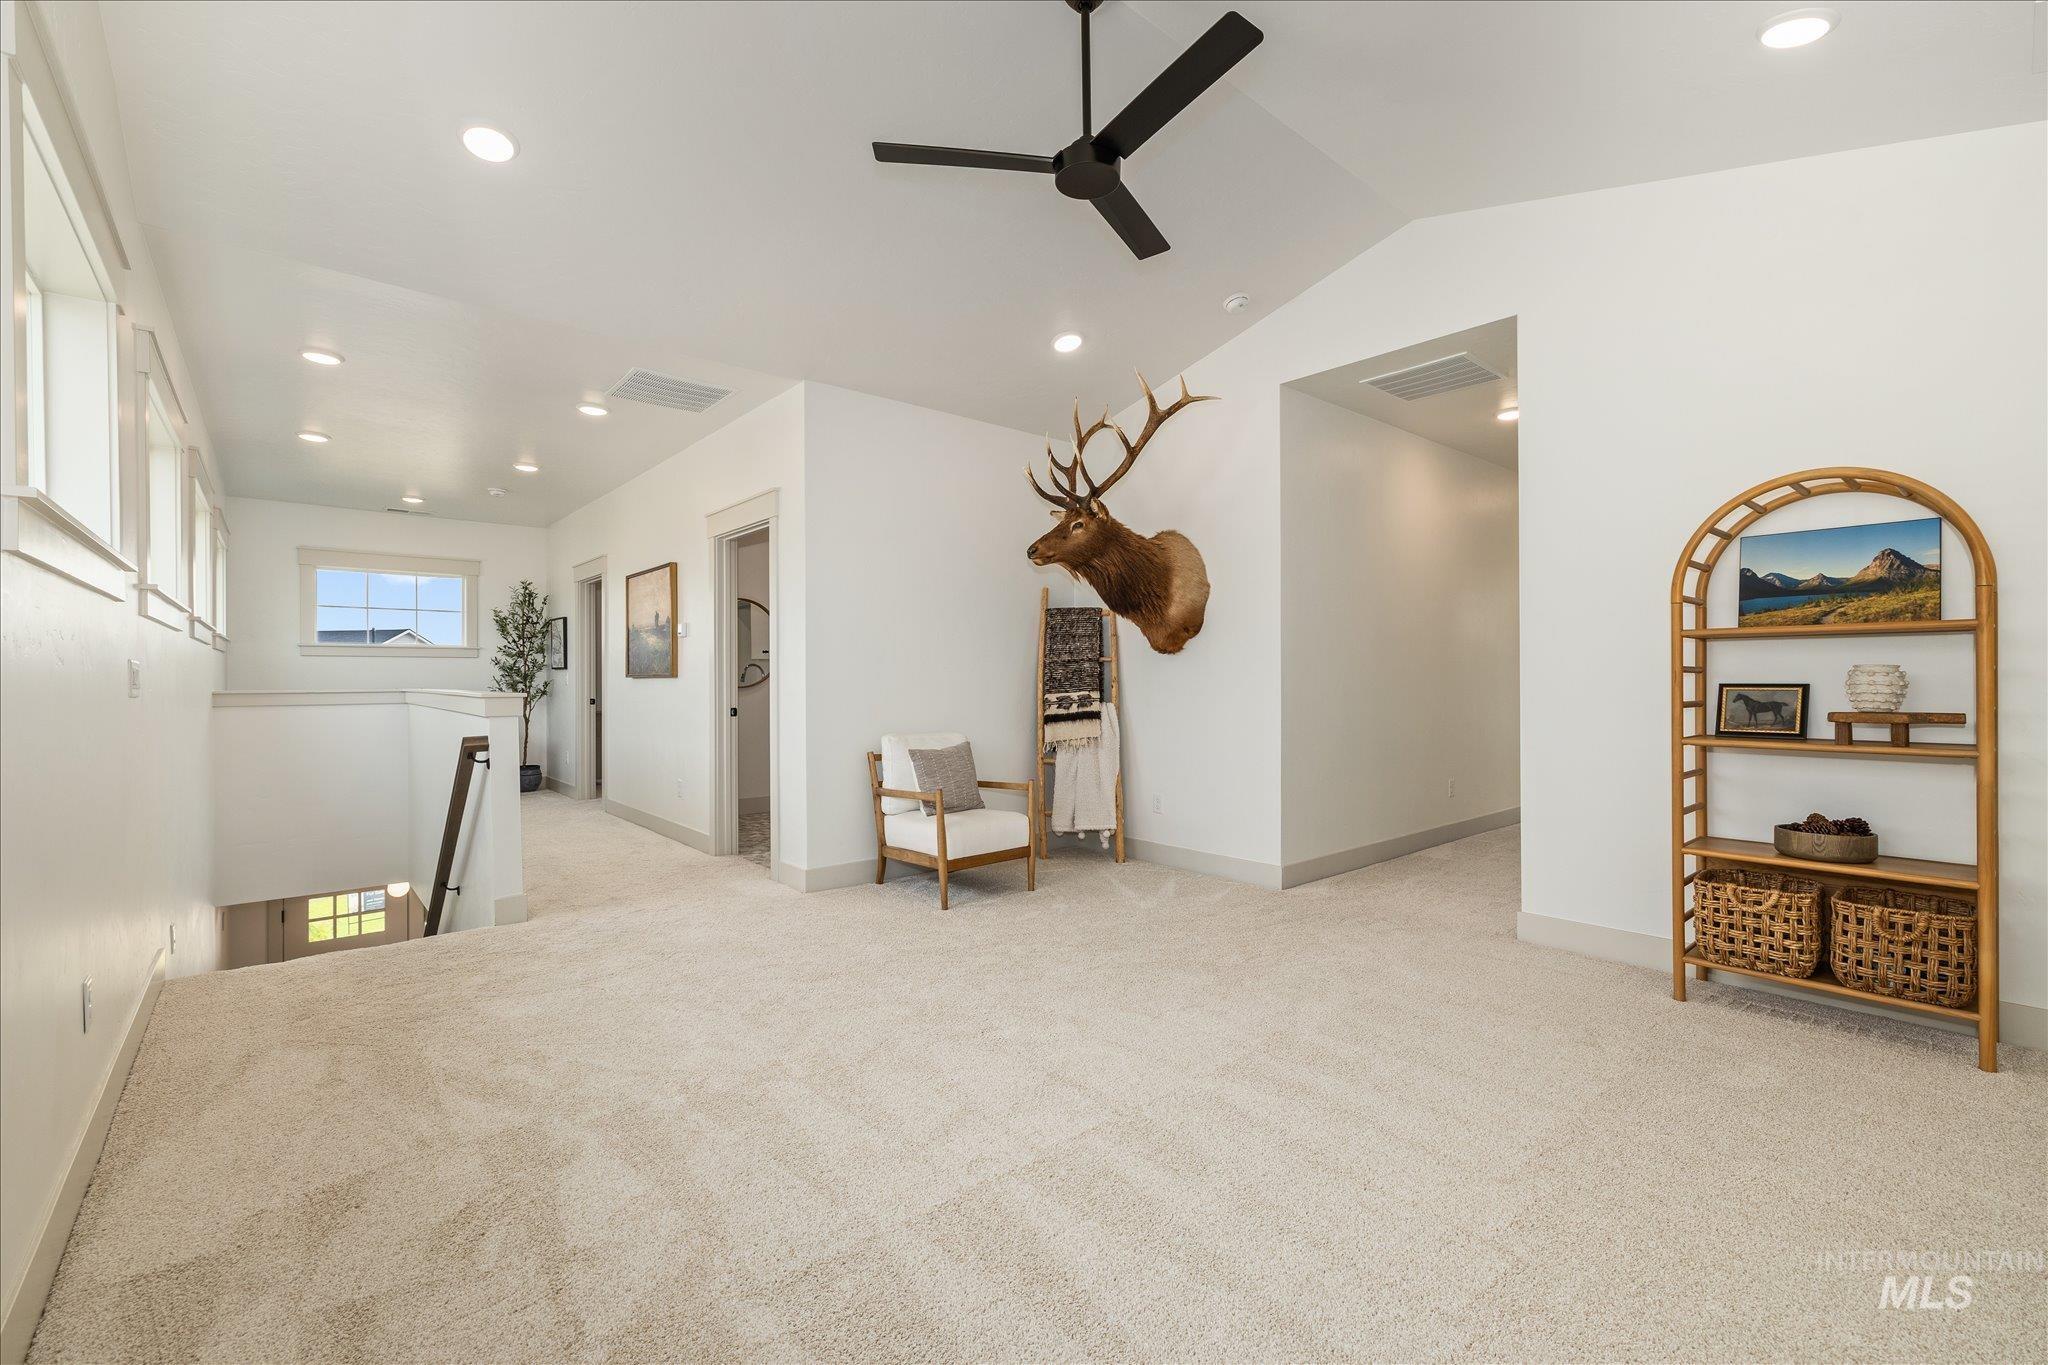
Spacious upper-level landing featuring plush light-toned carpeting, ample recessed lighting, a modern ceiling fan, and multiple windows providing natural light
-
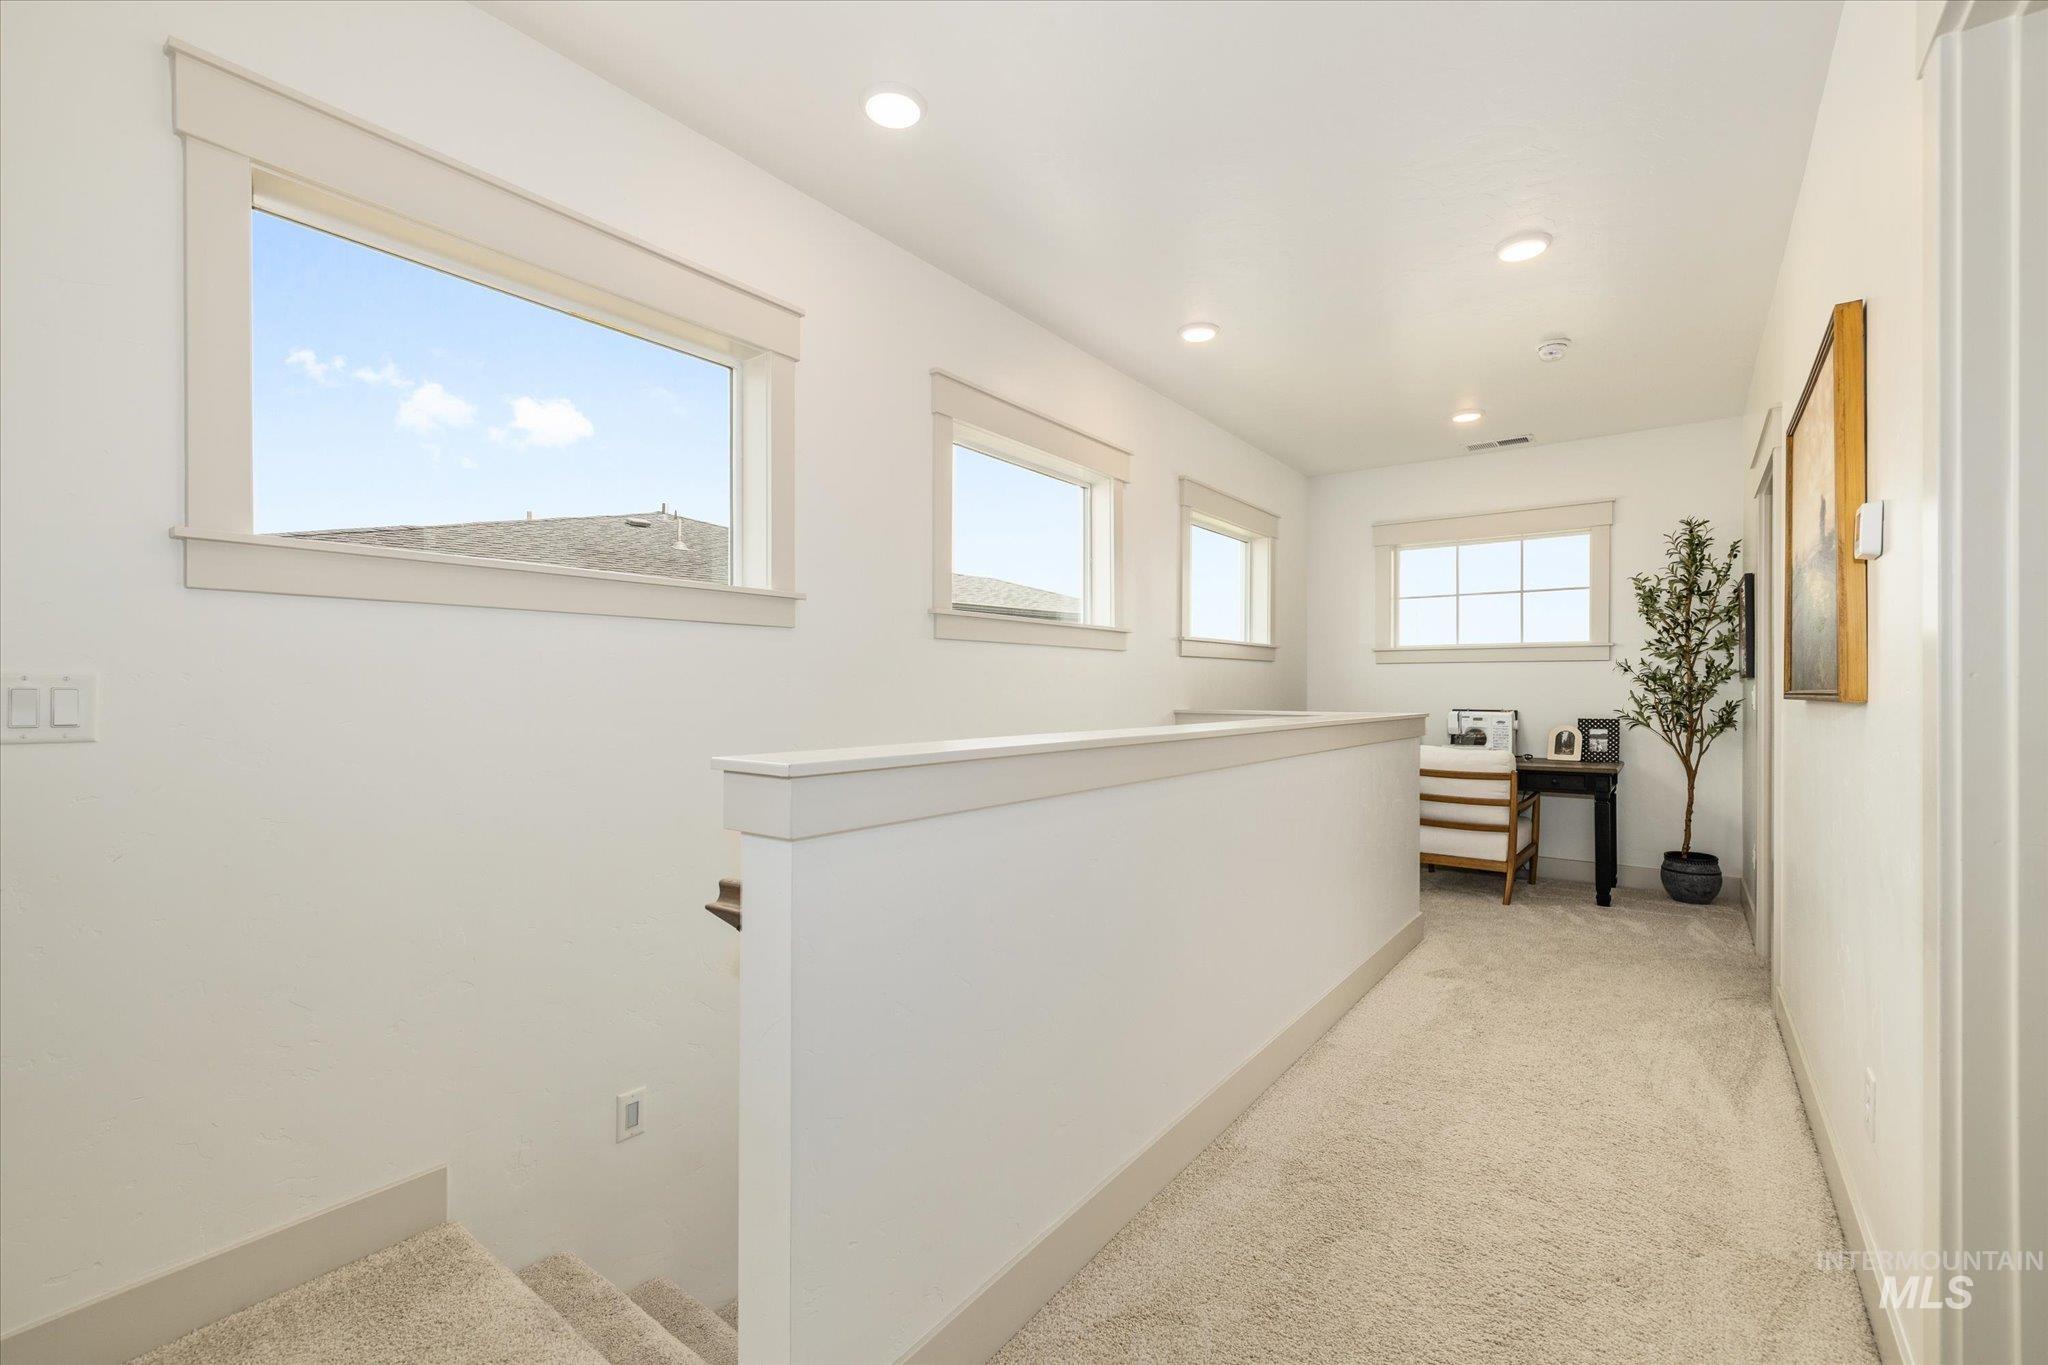
Upper-level landing featuring light-colored carpeting, white wall finishes, multiple windows with white trim, and recessed ceiling lighting
-
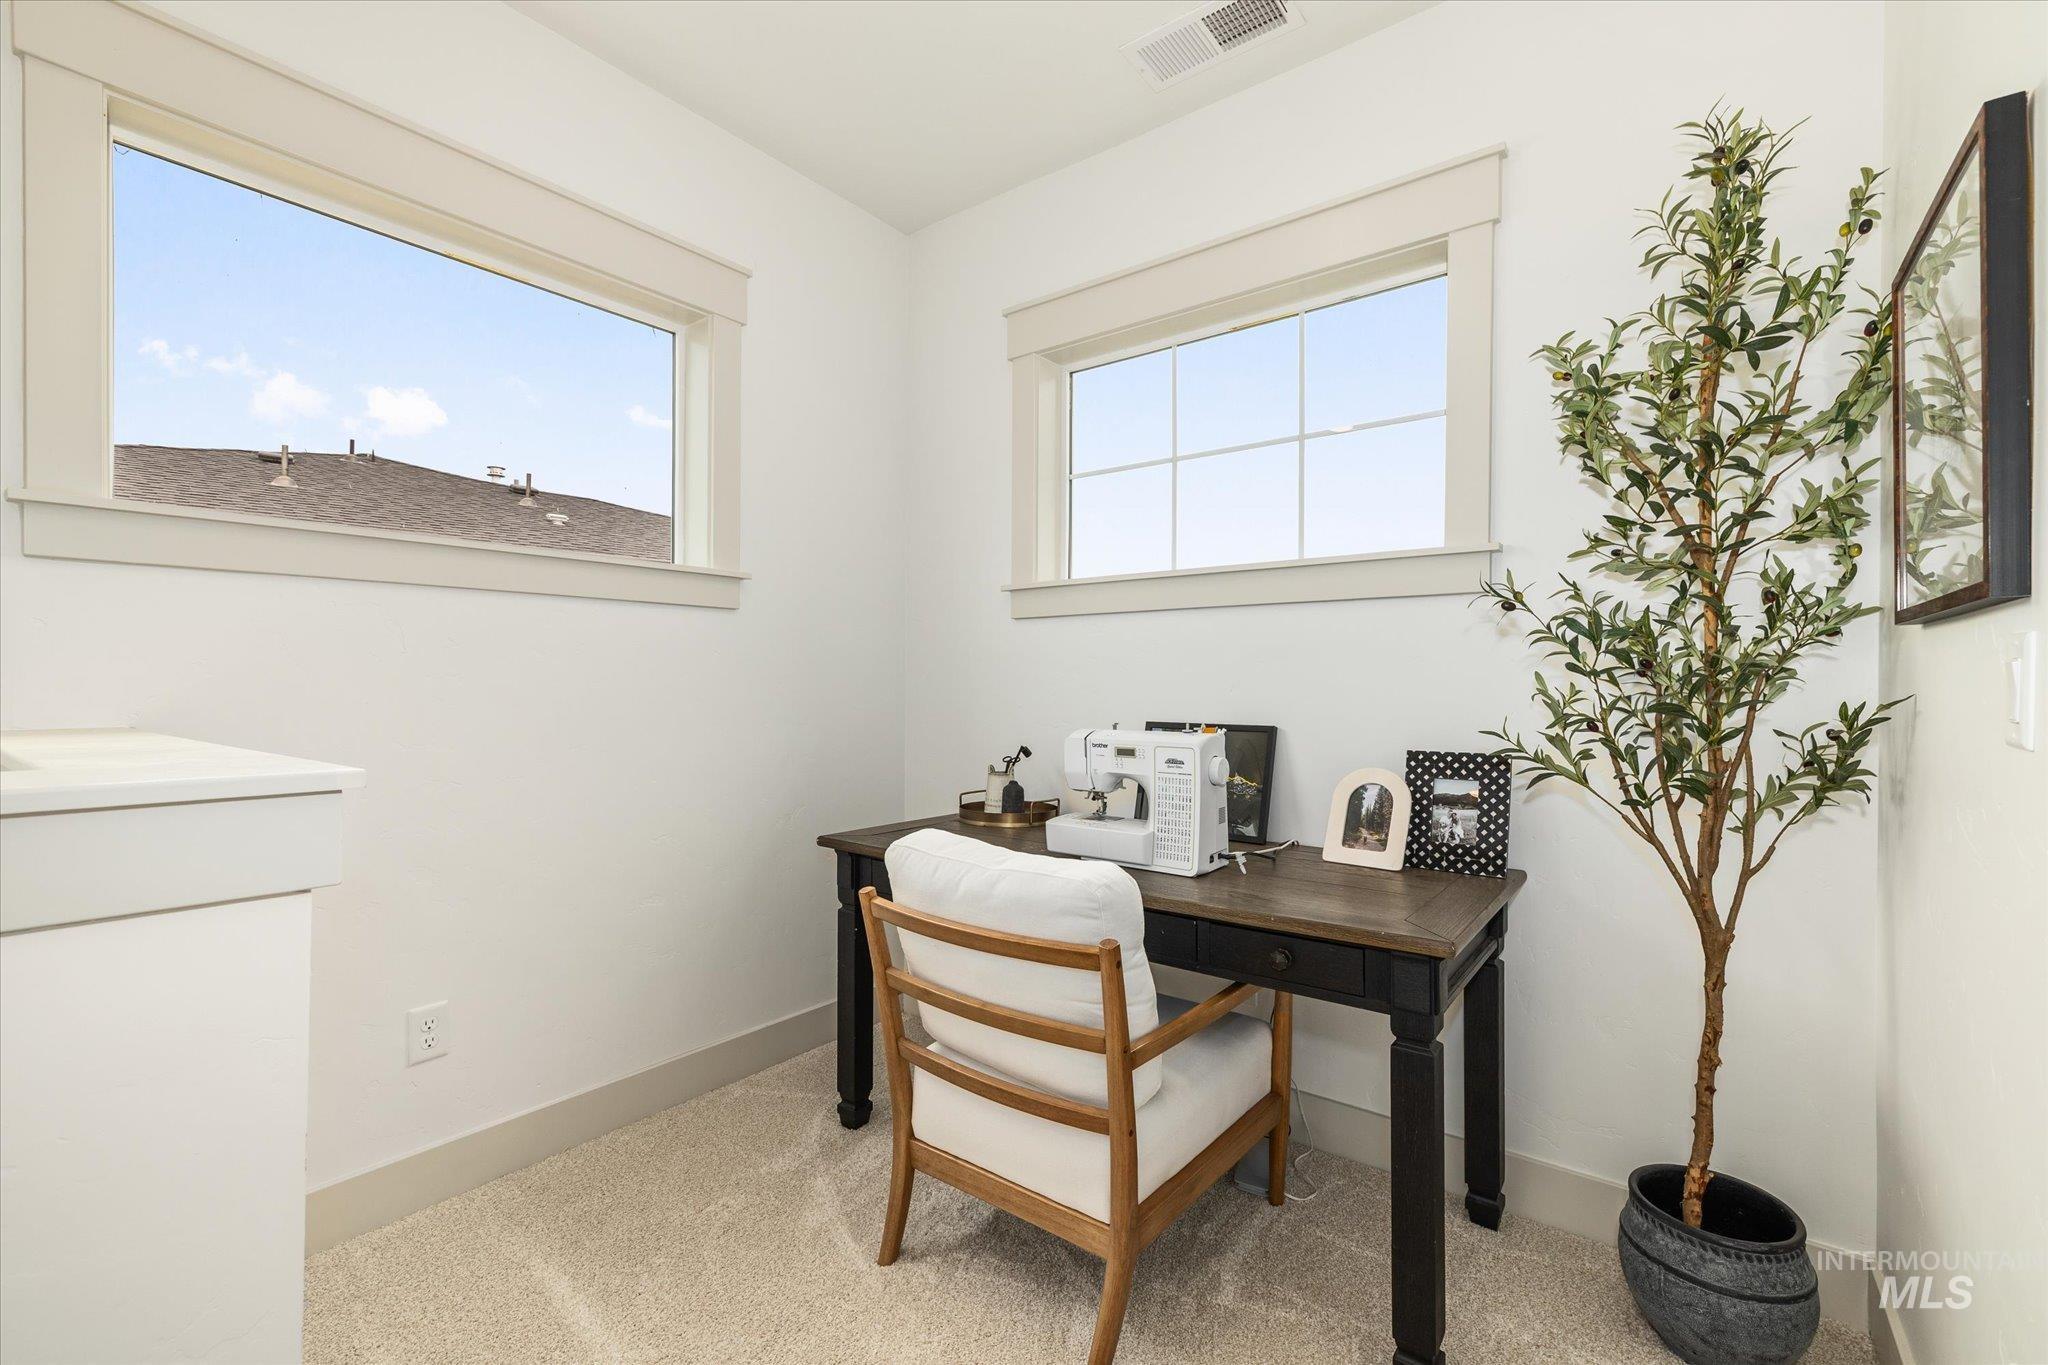
Bright room featuring two horizontal windows with white trim, light neutral carpeting, and white painted walls
-
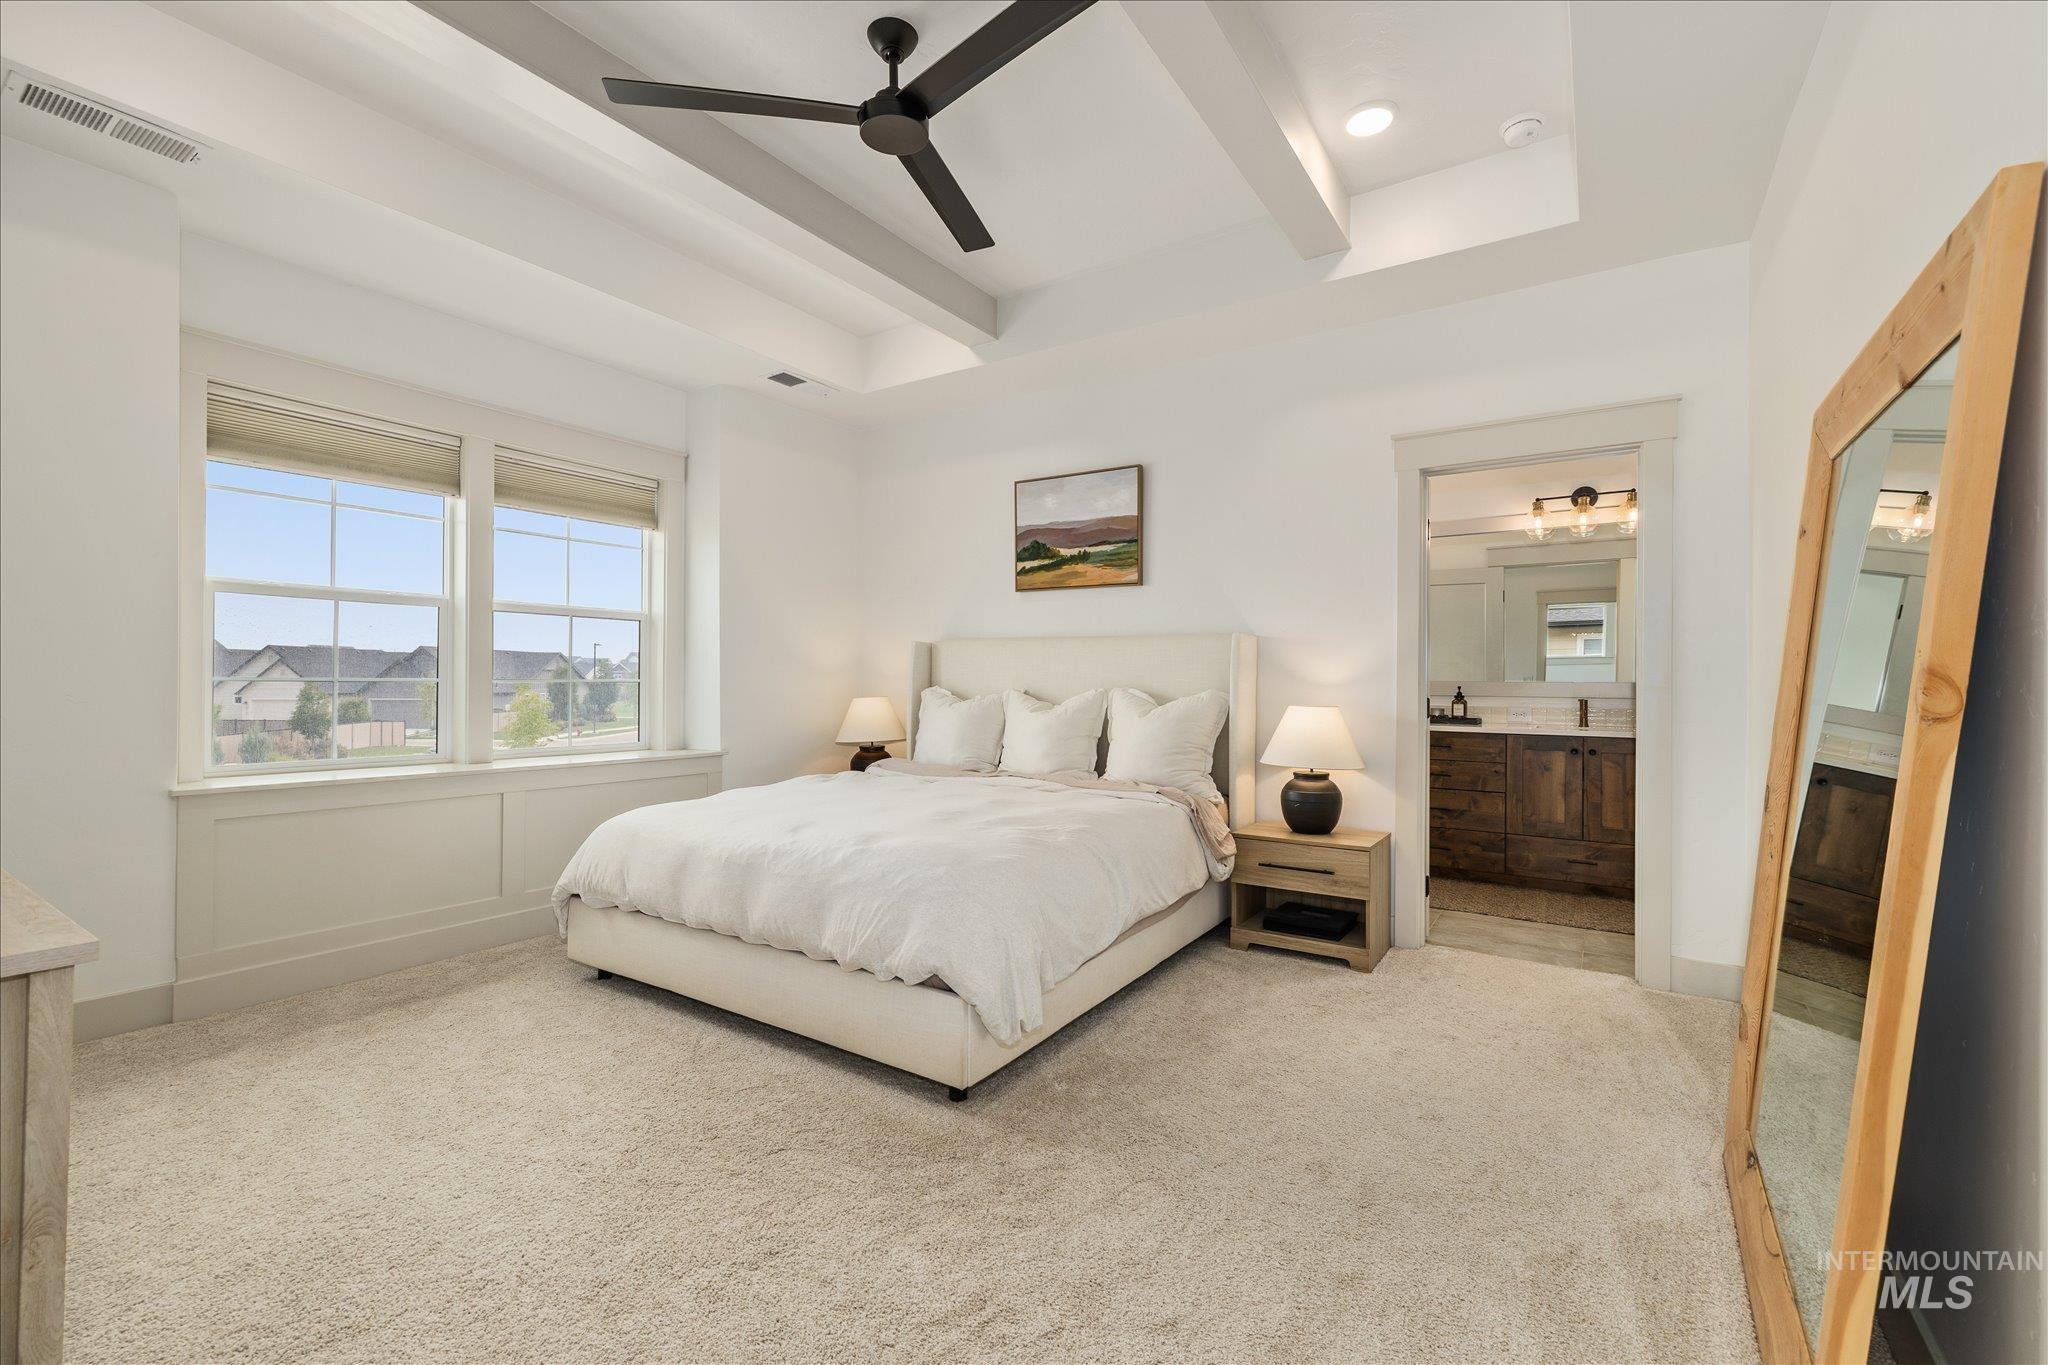
Recessed tray ceiling with accent beams and integrated lighting
-
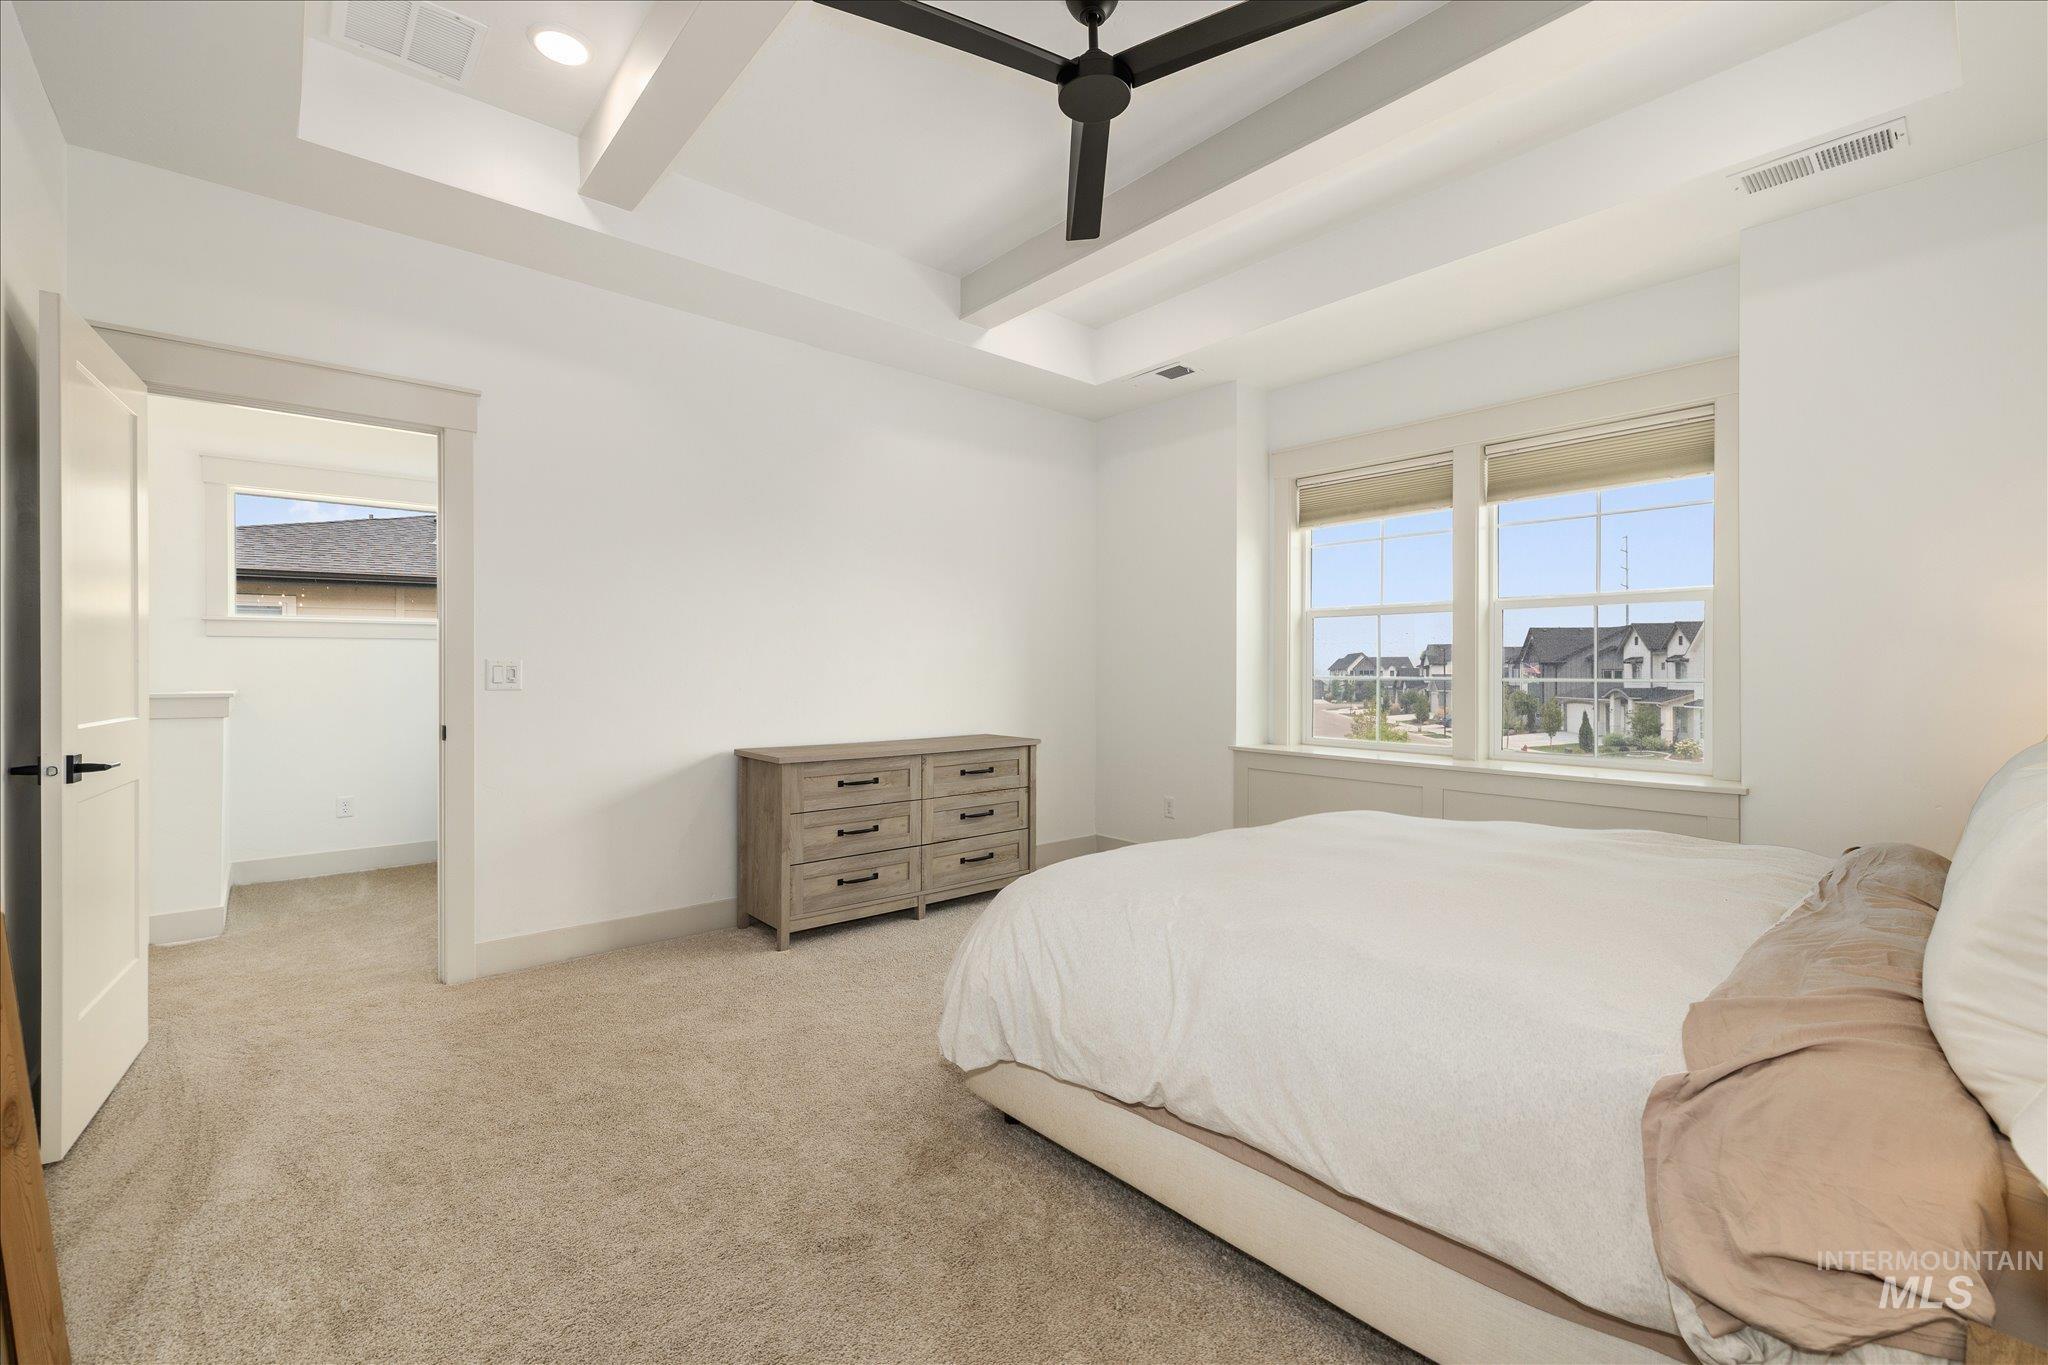
Recessed lighting and a ceiling fan illuminate this carpeted room featuring a tray ceiling, multiple windows, and a white interior door with matte black hardware
-
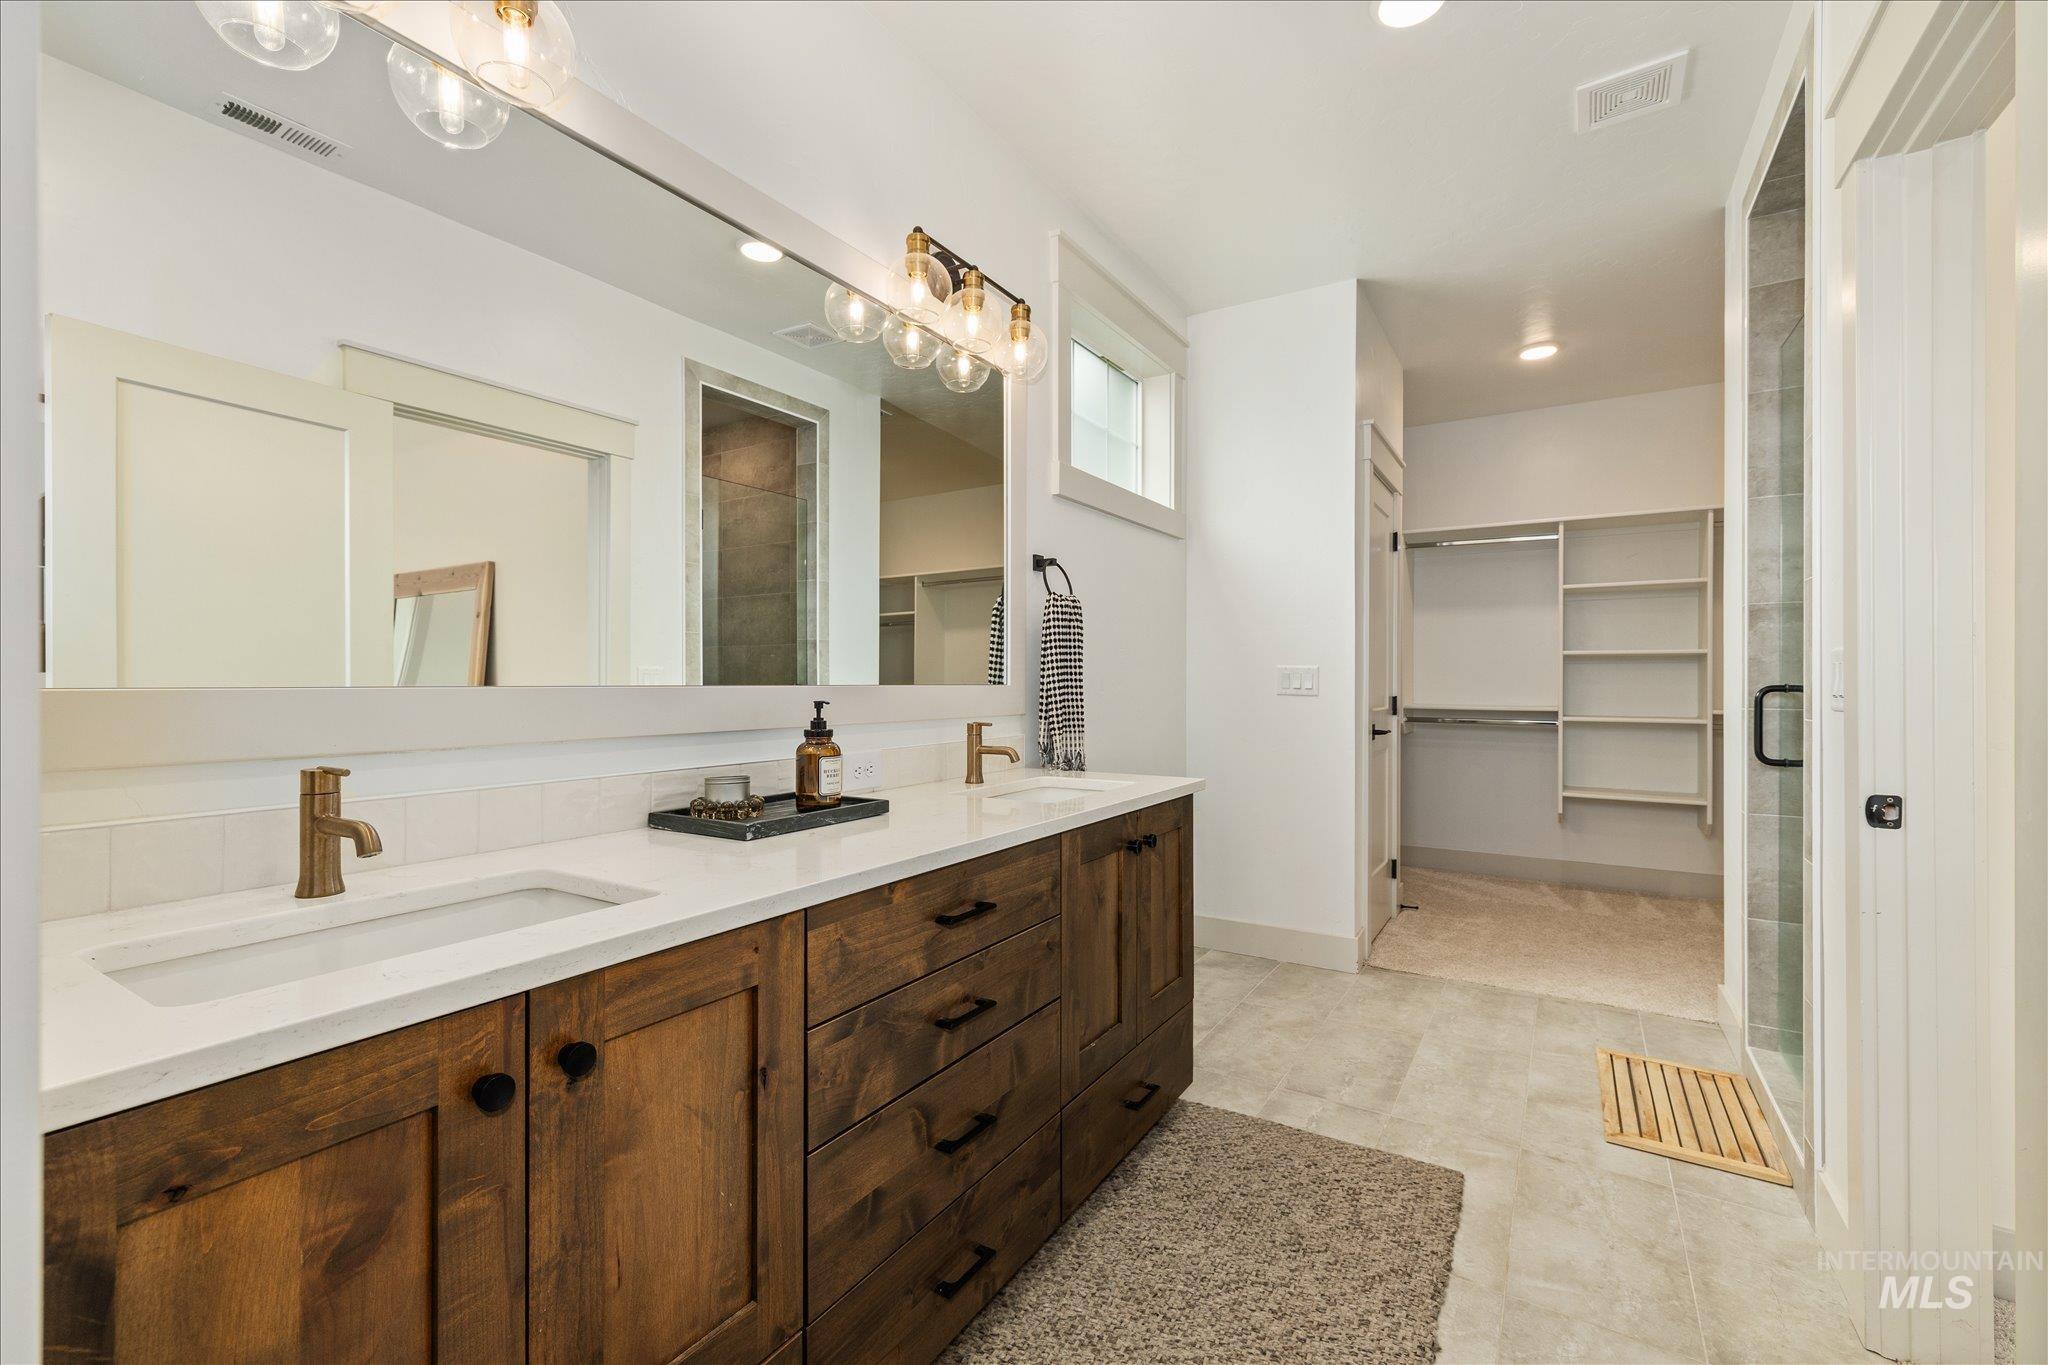
Double vanity with wood cabinetry, integrated sinks, and bronze-finish fixtures
-
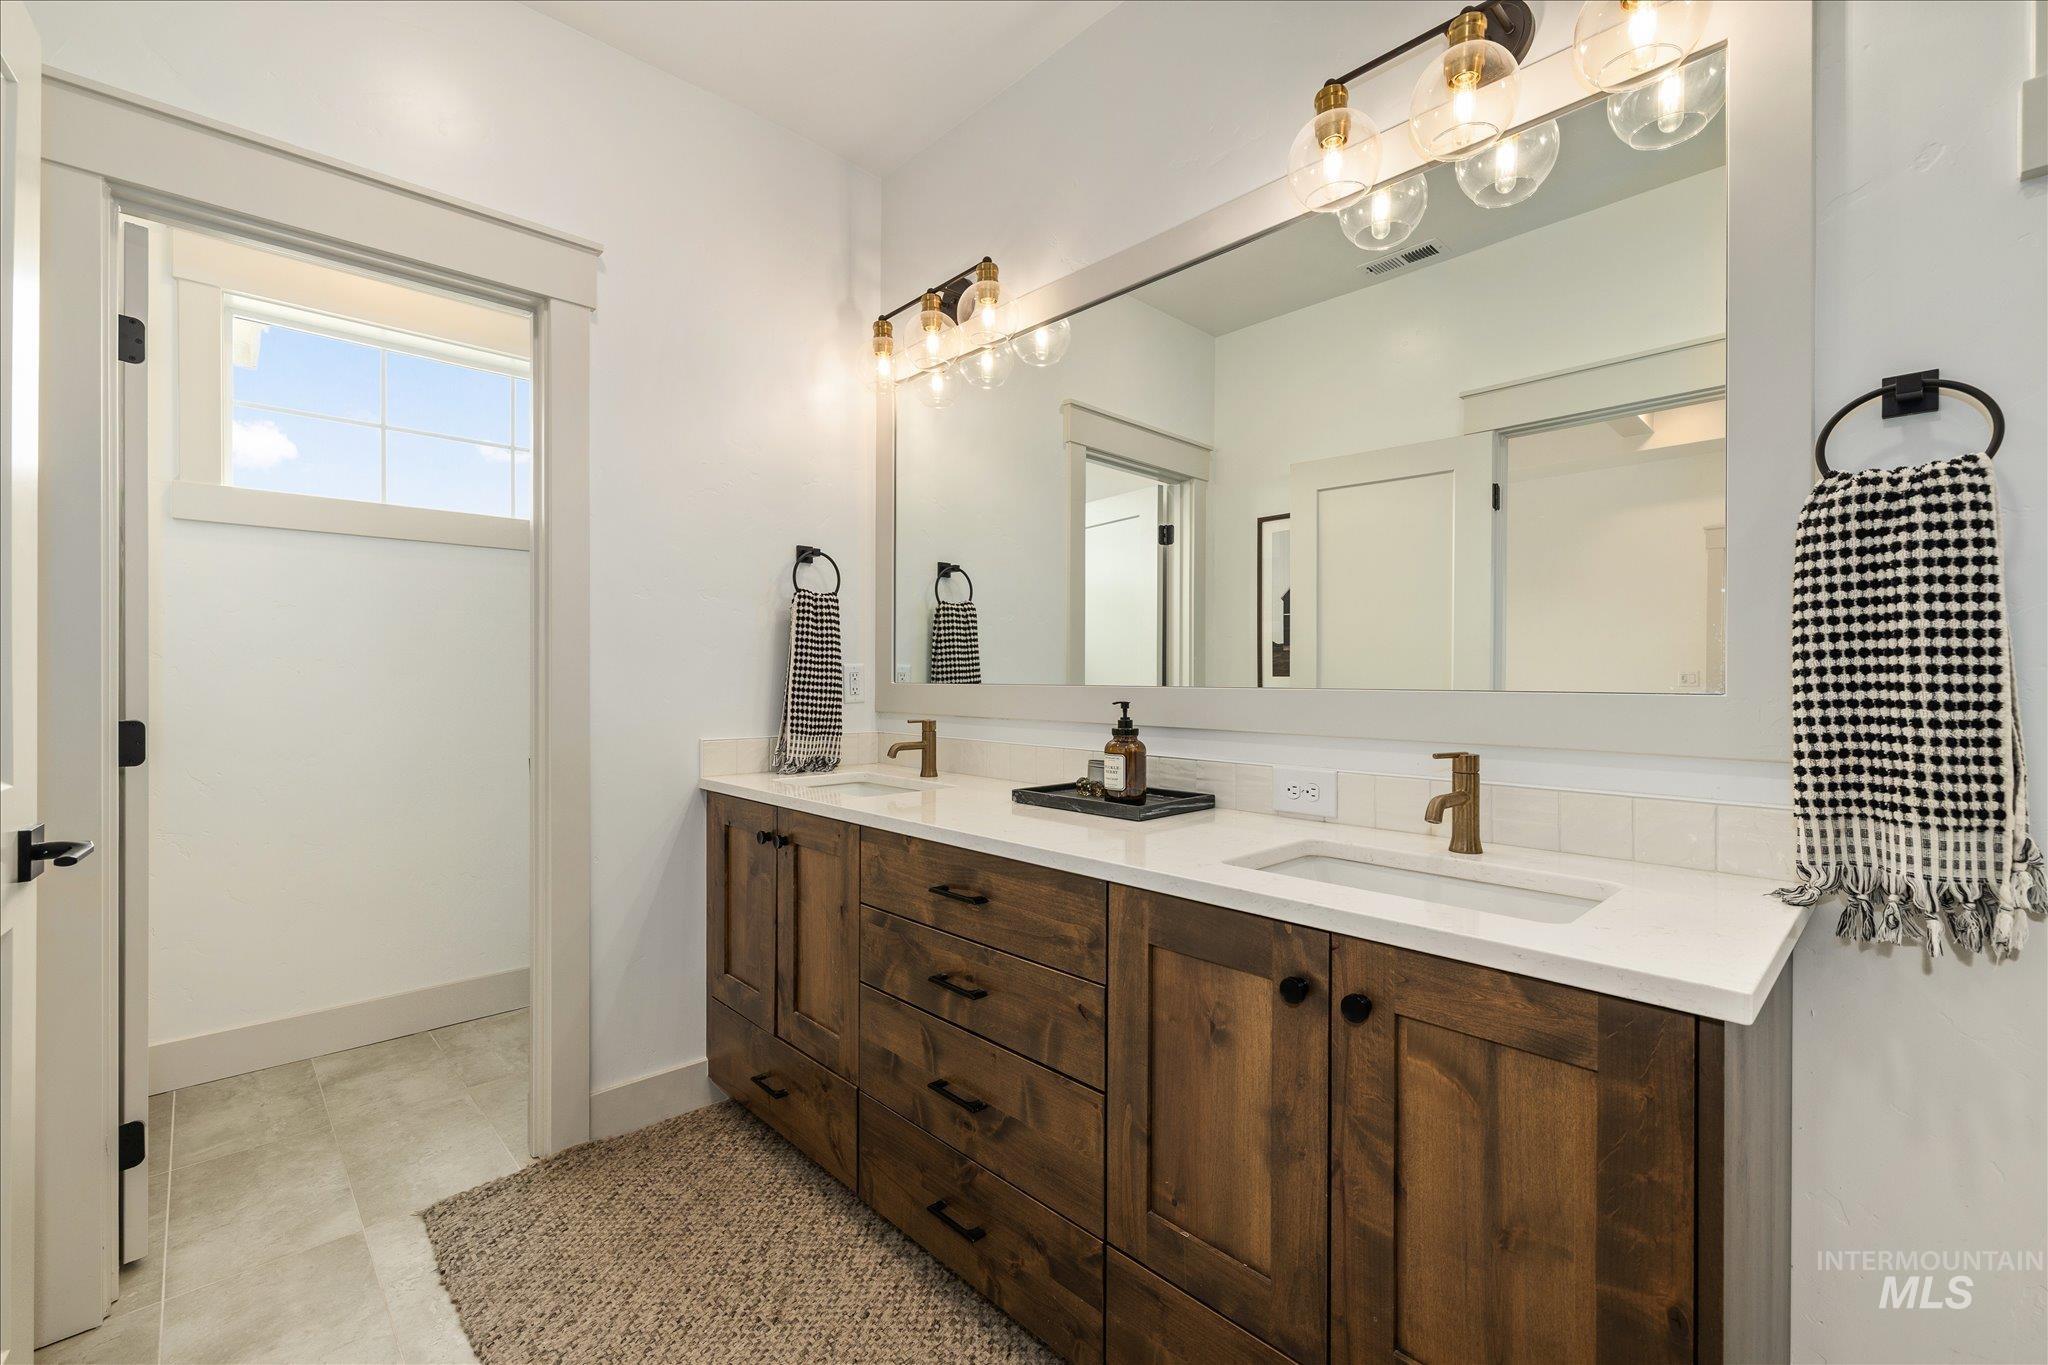
Double vanity with wood cabinetry, white countertops, and integrated rectangular sinks
-
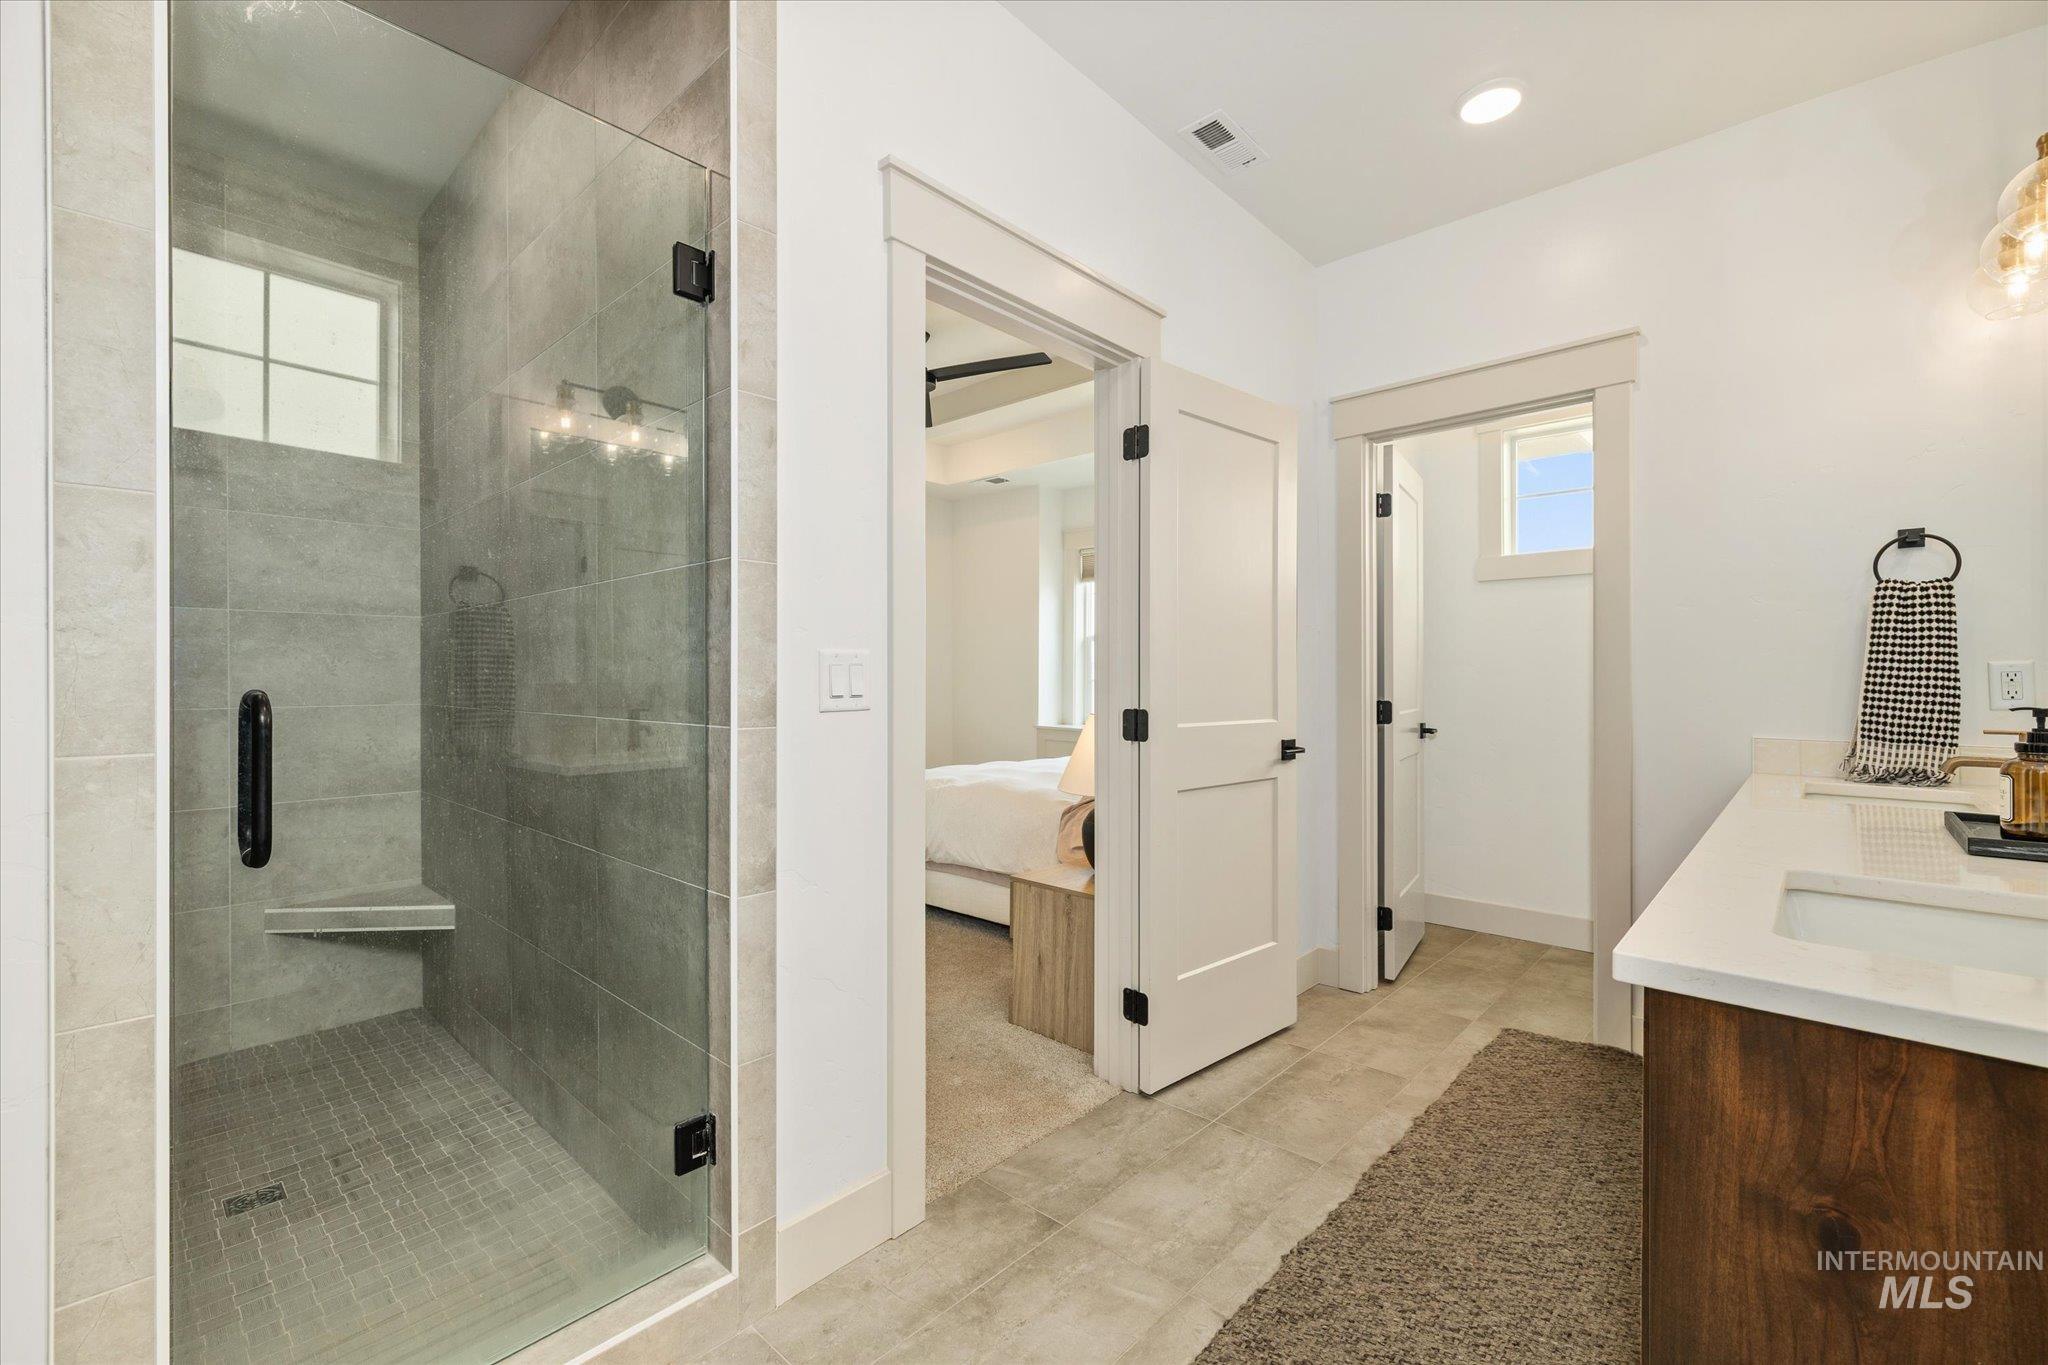
Bathroom featuring a glass-enclosed shower with tile surround and built-in bench, single vanity with white countertop and integrated sink, wood-finish vanity cabinetry, and neutral tile flooring
-
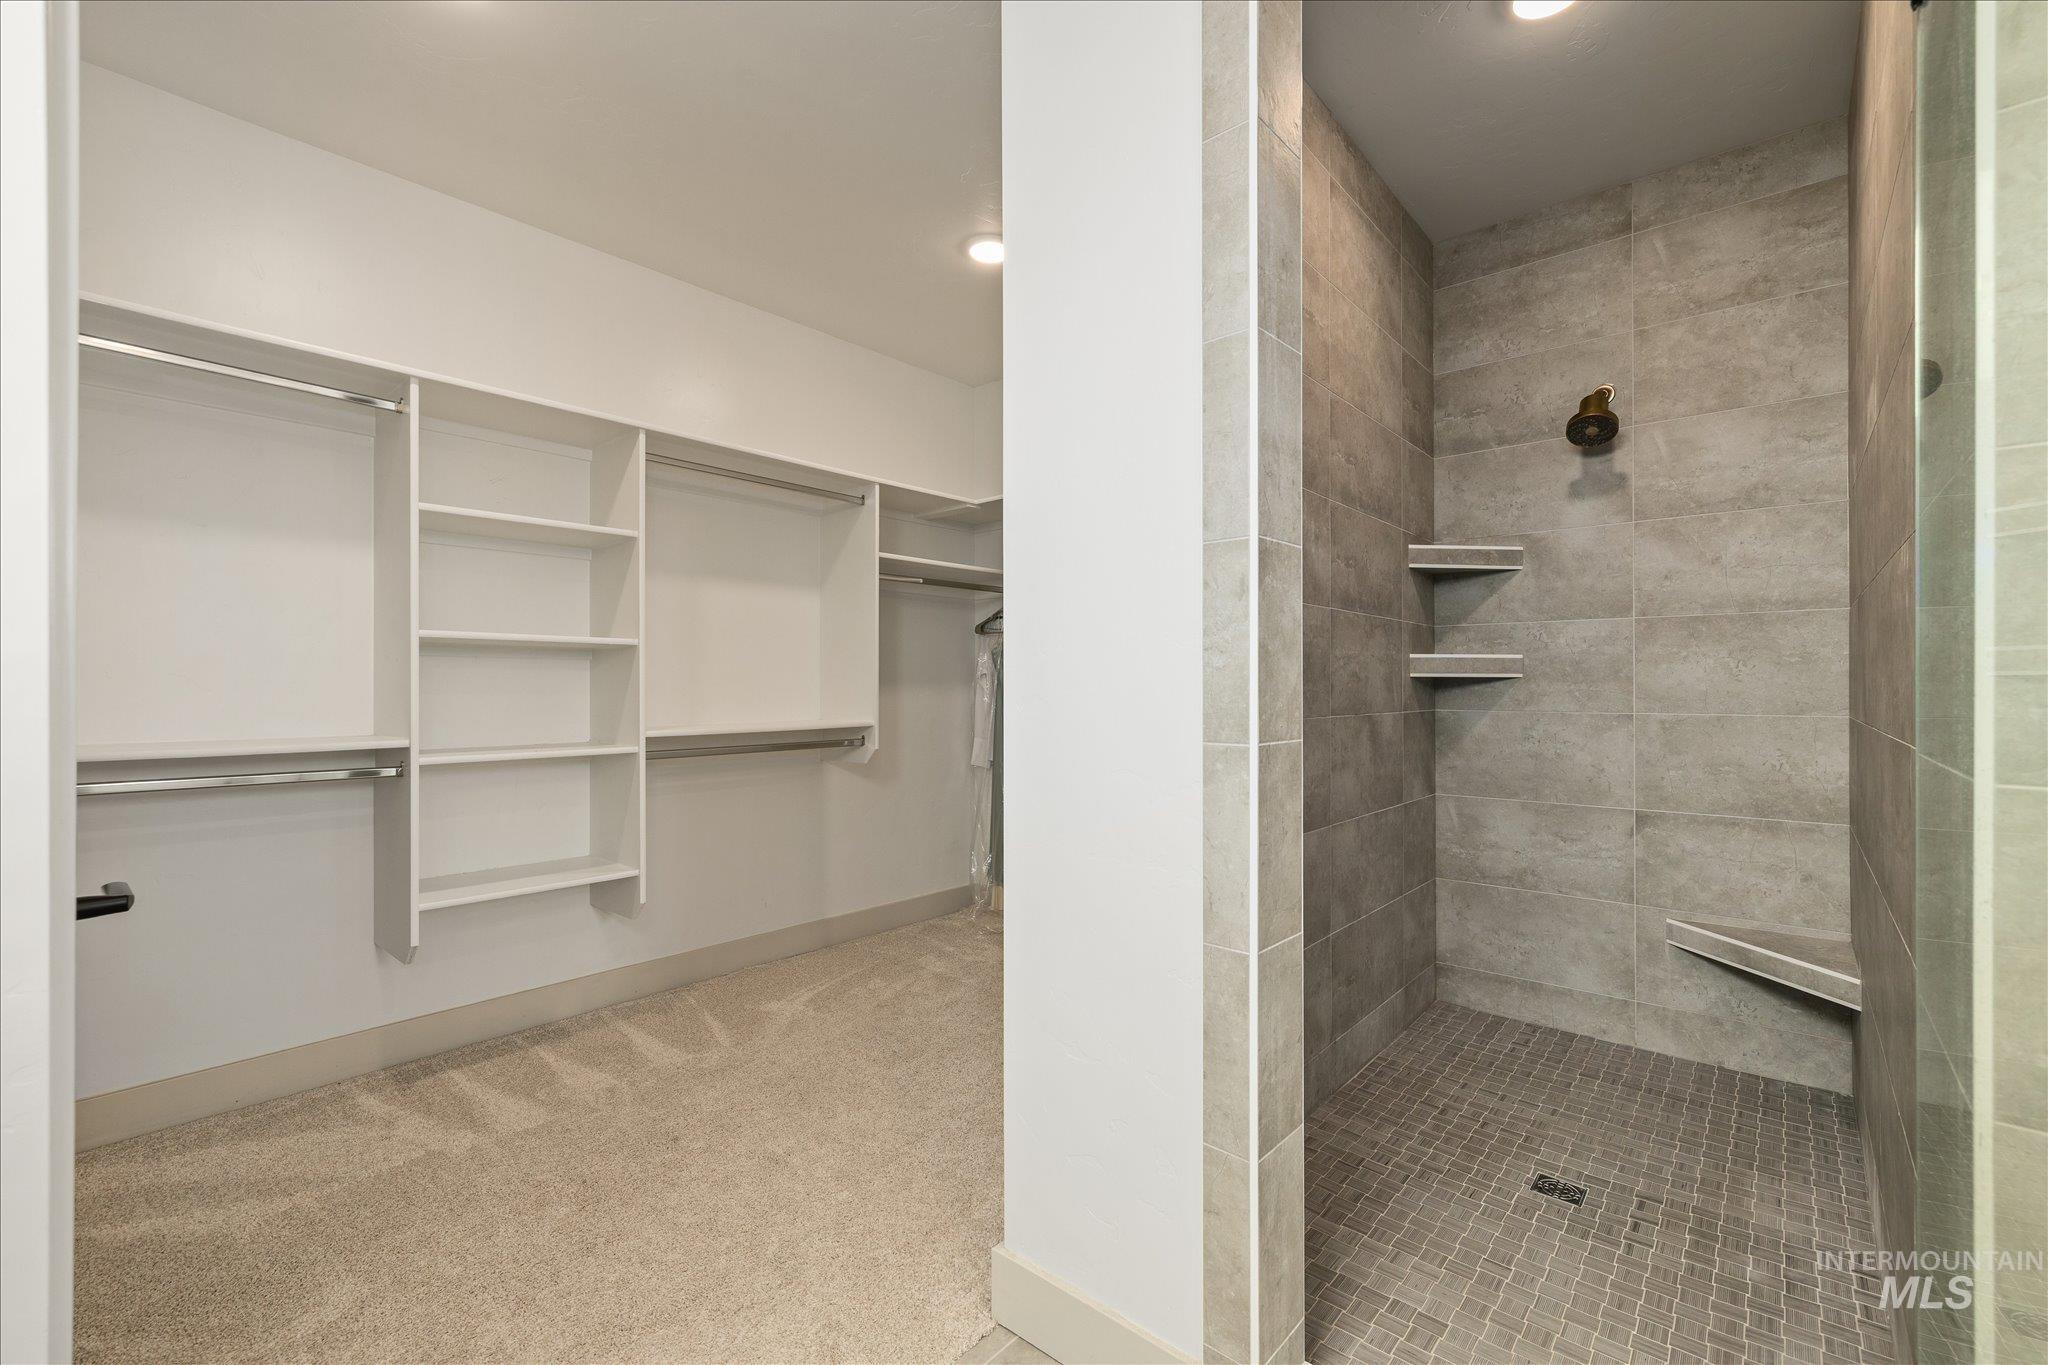
Walk-in closet with integrated shelving and hanging rods, accompanied by a tiled shower featuring a built-in bench and recessed shelves
-
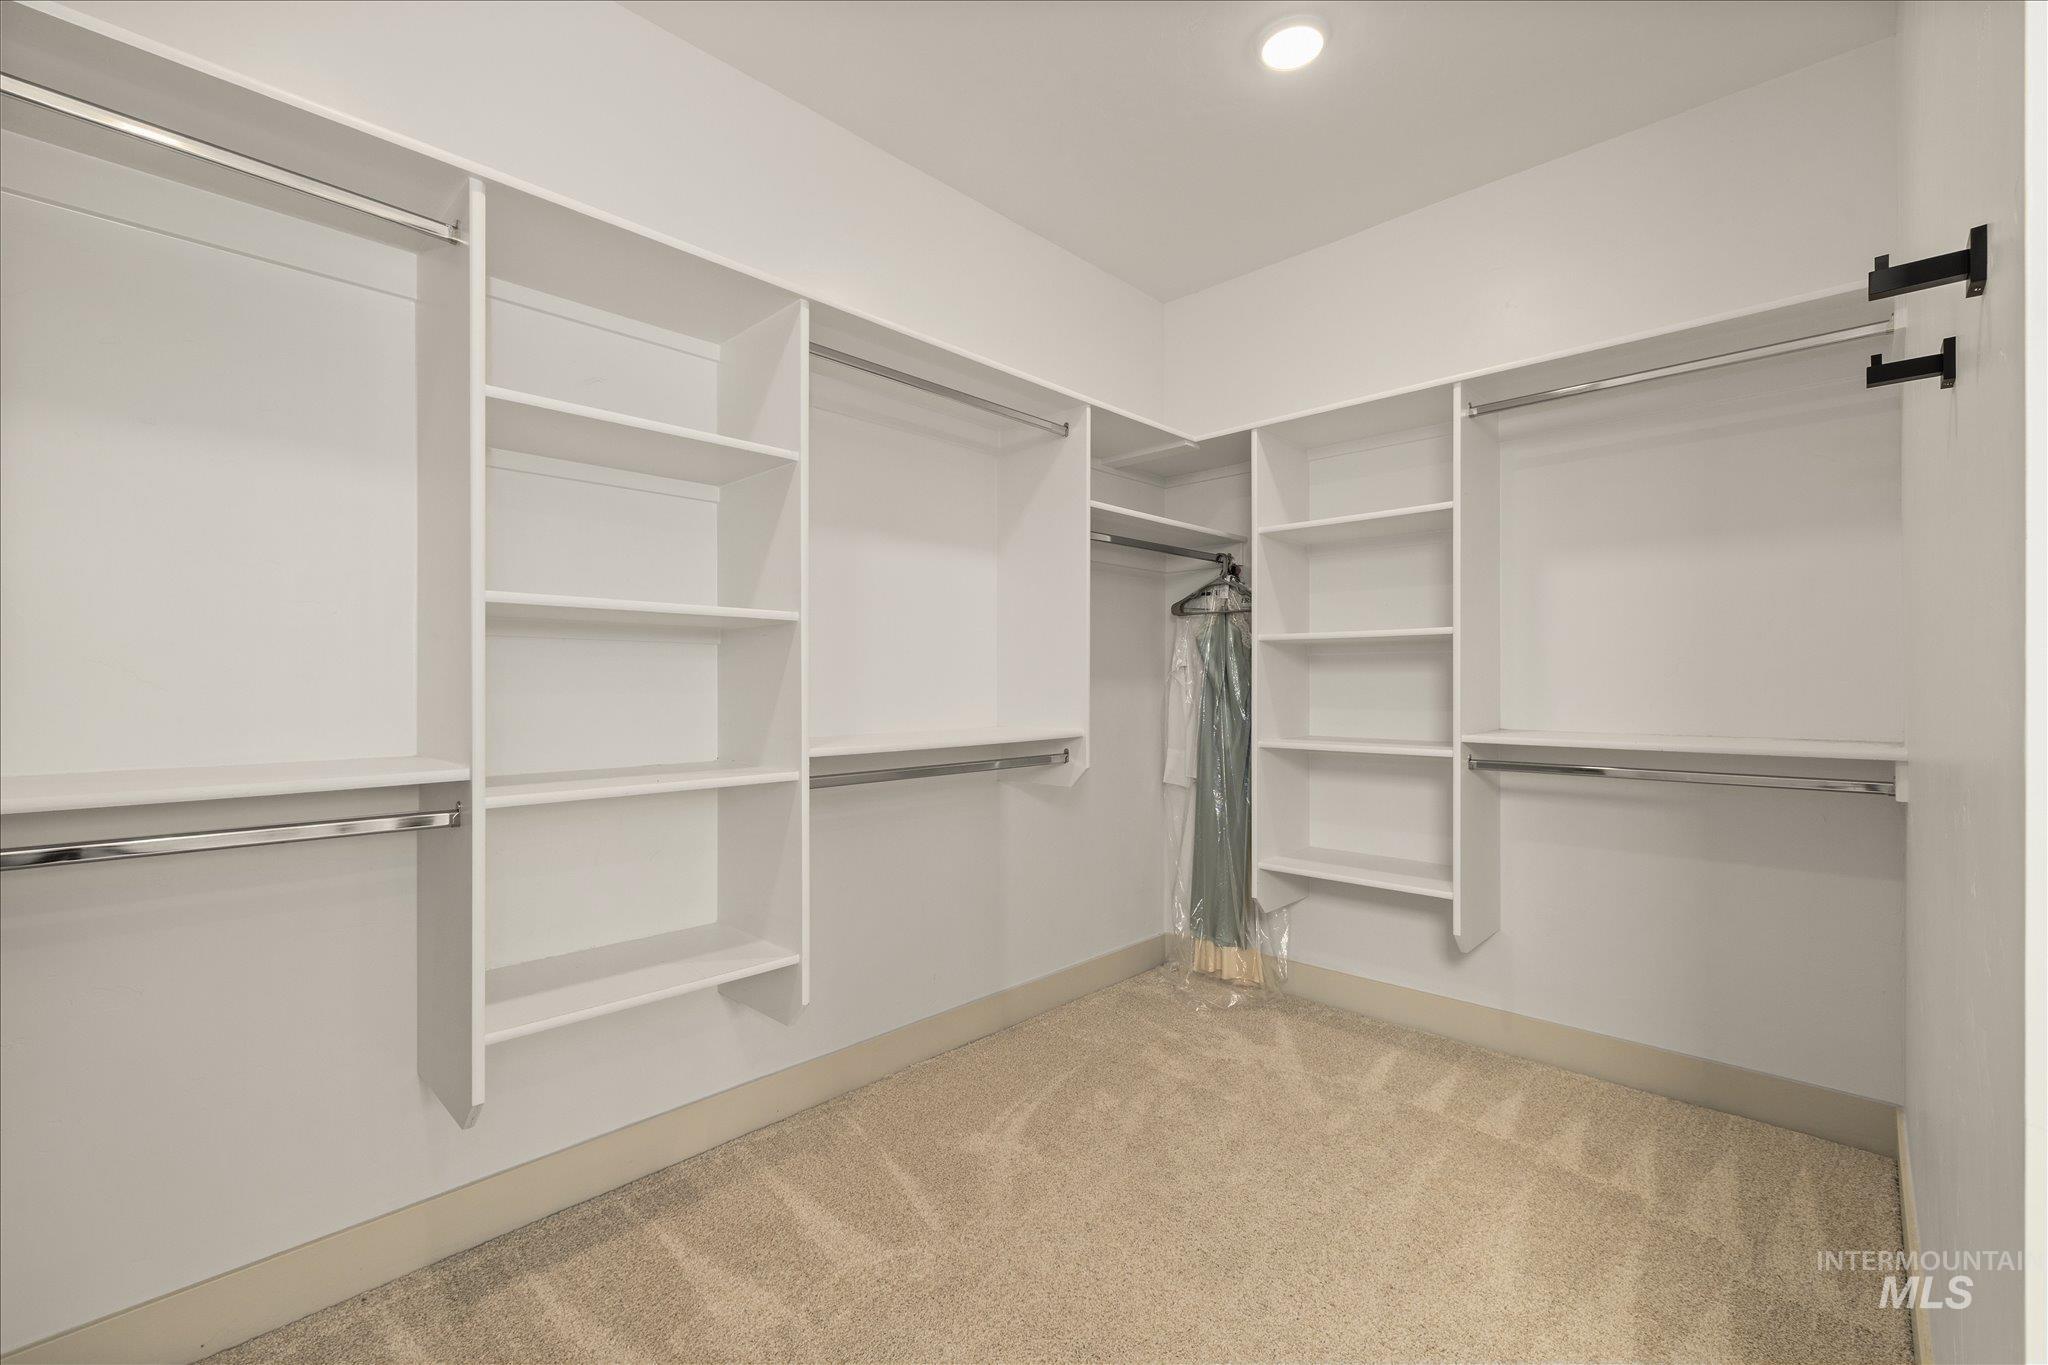
Walk-in closet featuring white built-in shelving, chrome hanging rods, and carpet flooring
-
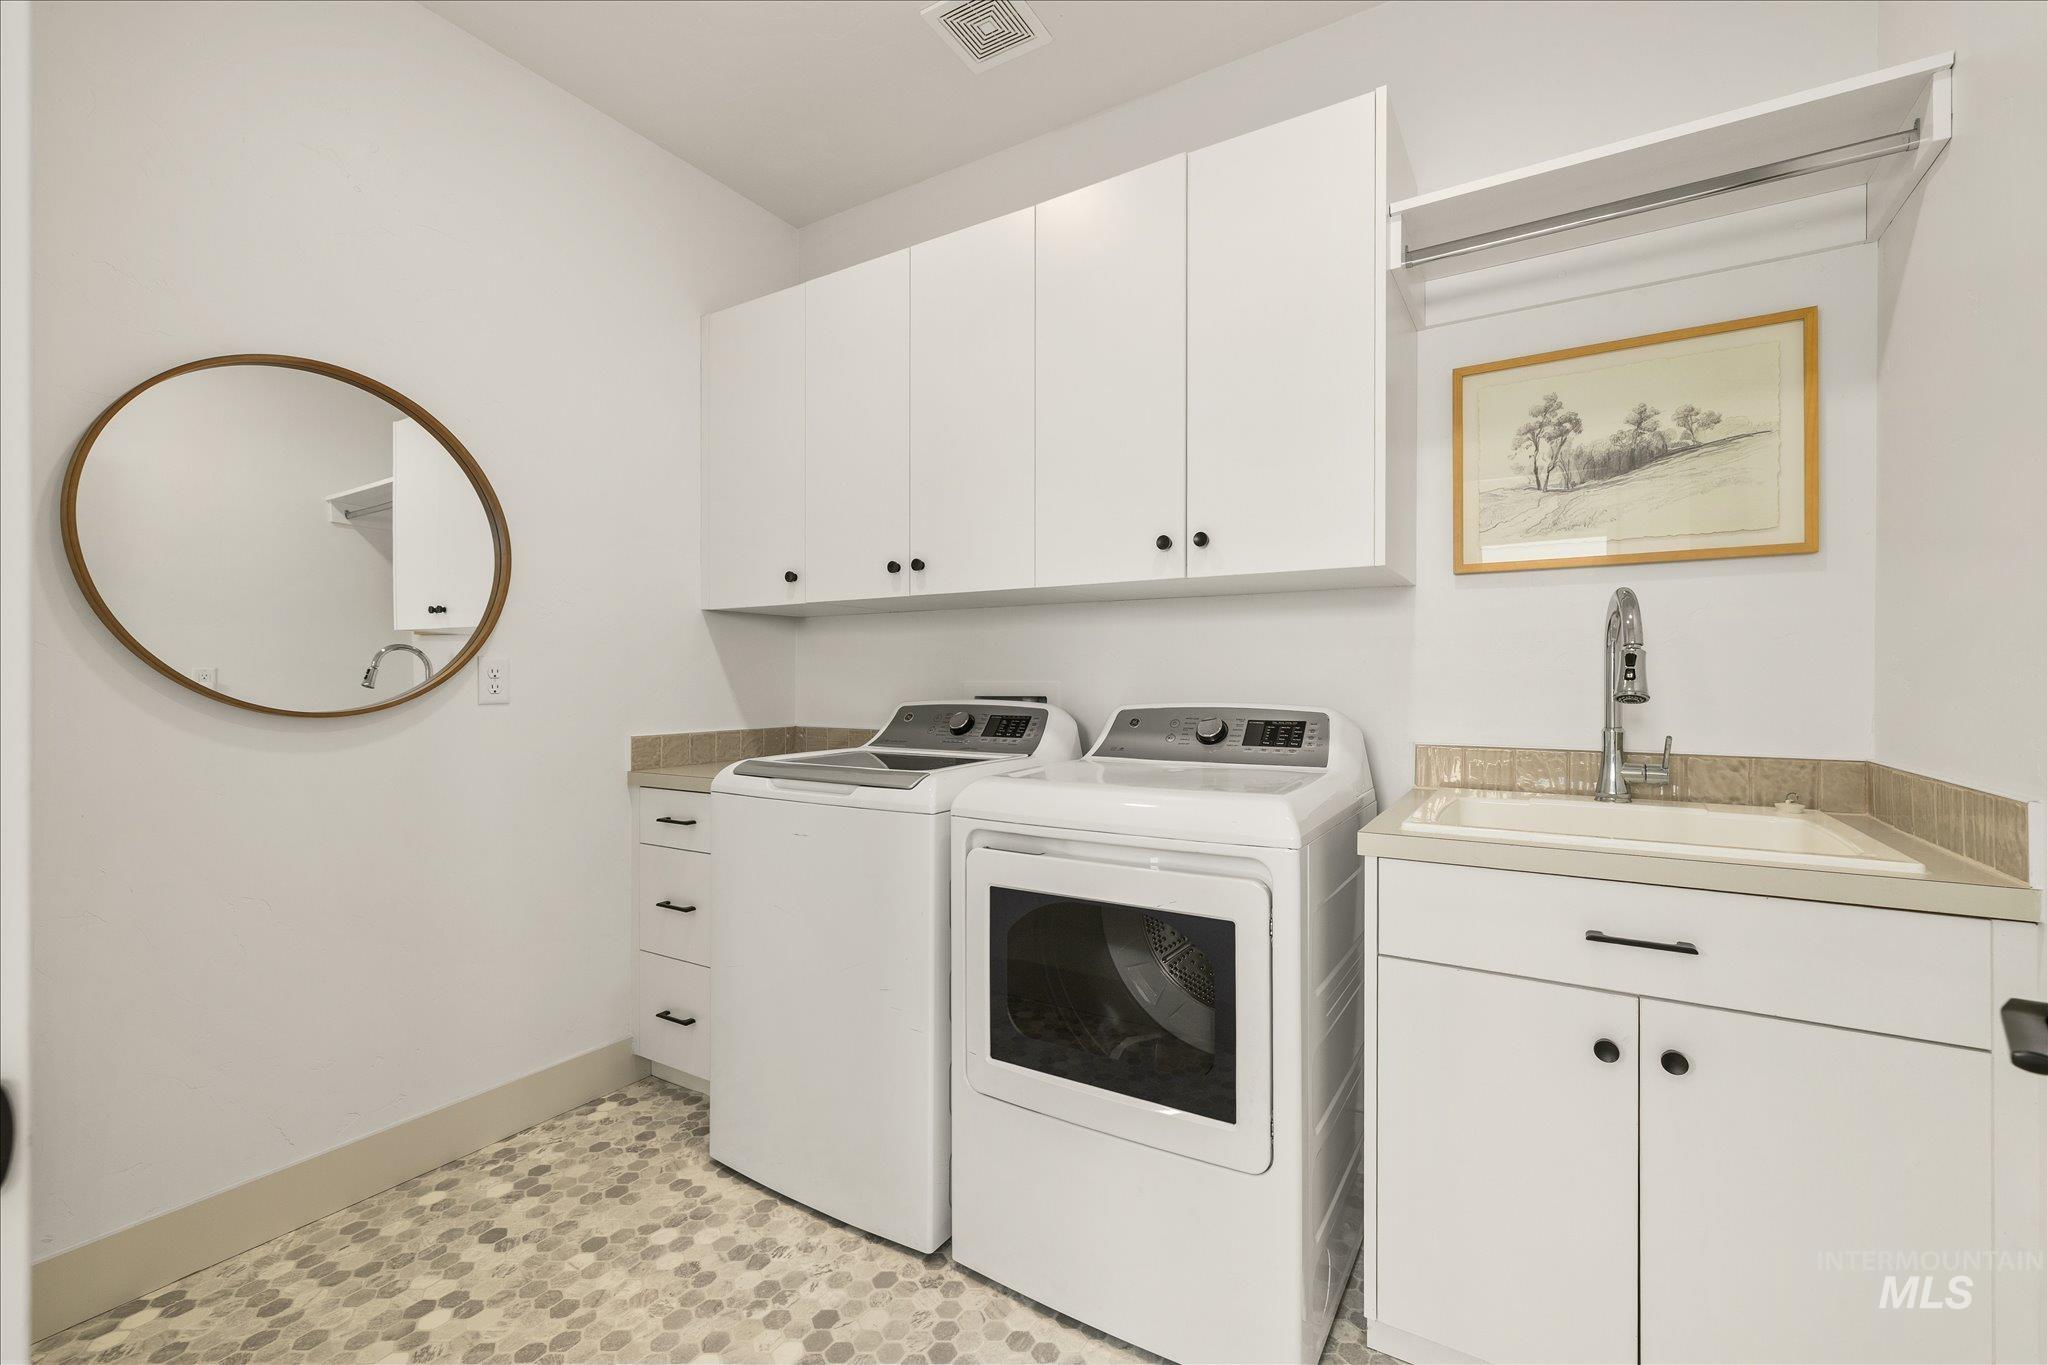
Dedicated laundry space featuring hexagonal tile flooring, white cabinetry, a built-in utility sink with a high-arc faucet, and an integrated drying rack
-
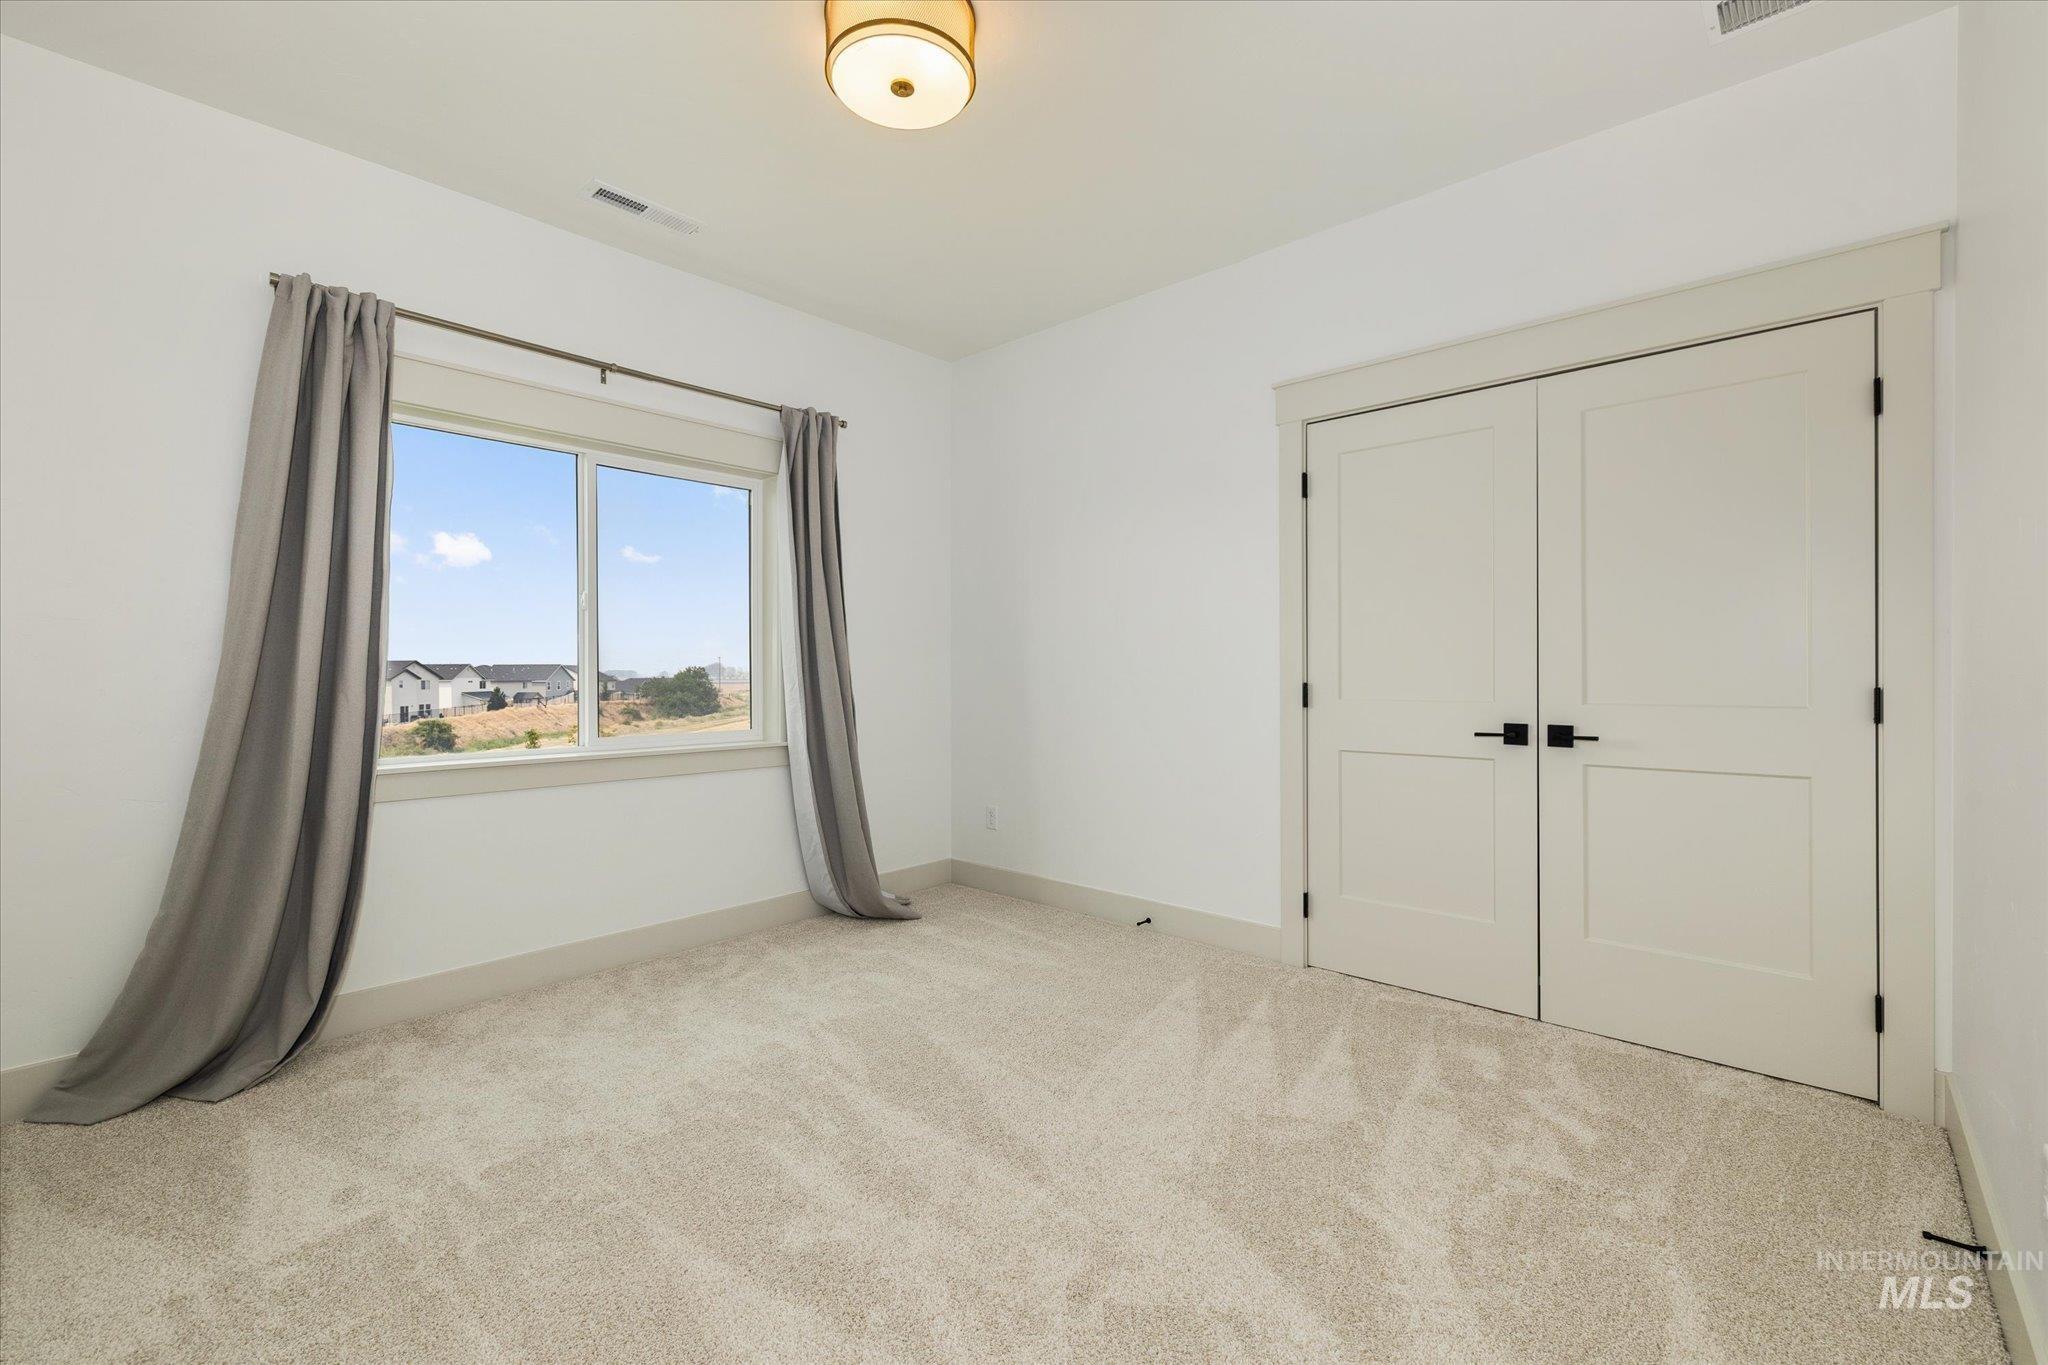
Bright interior space with light neutral carpeting and white walls
-
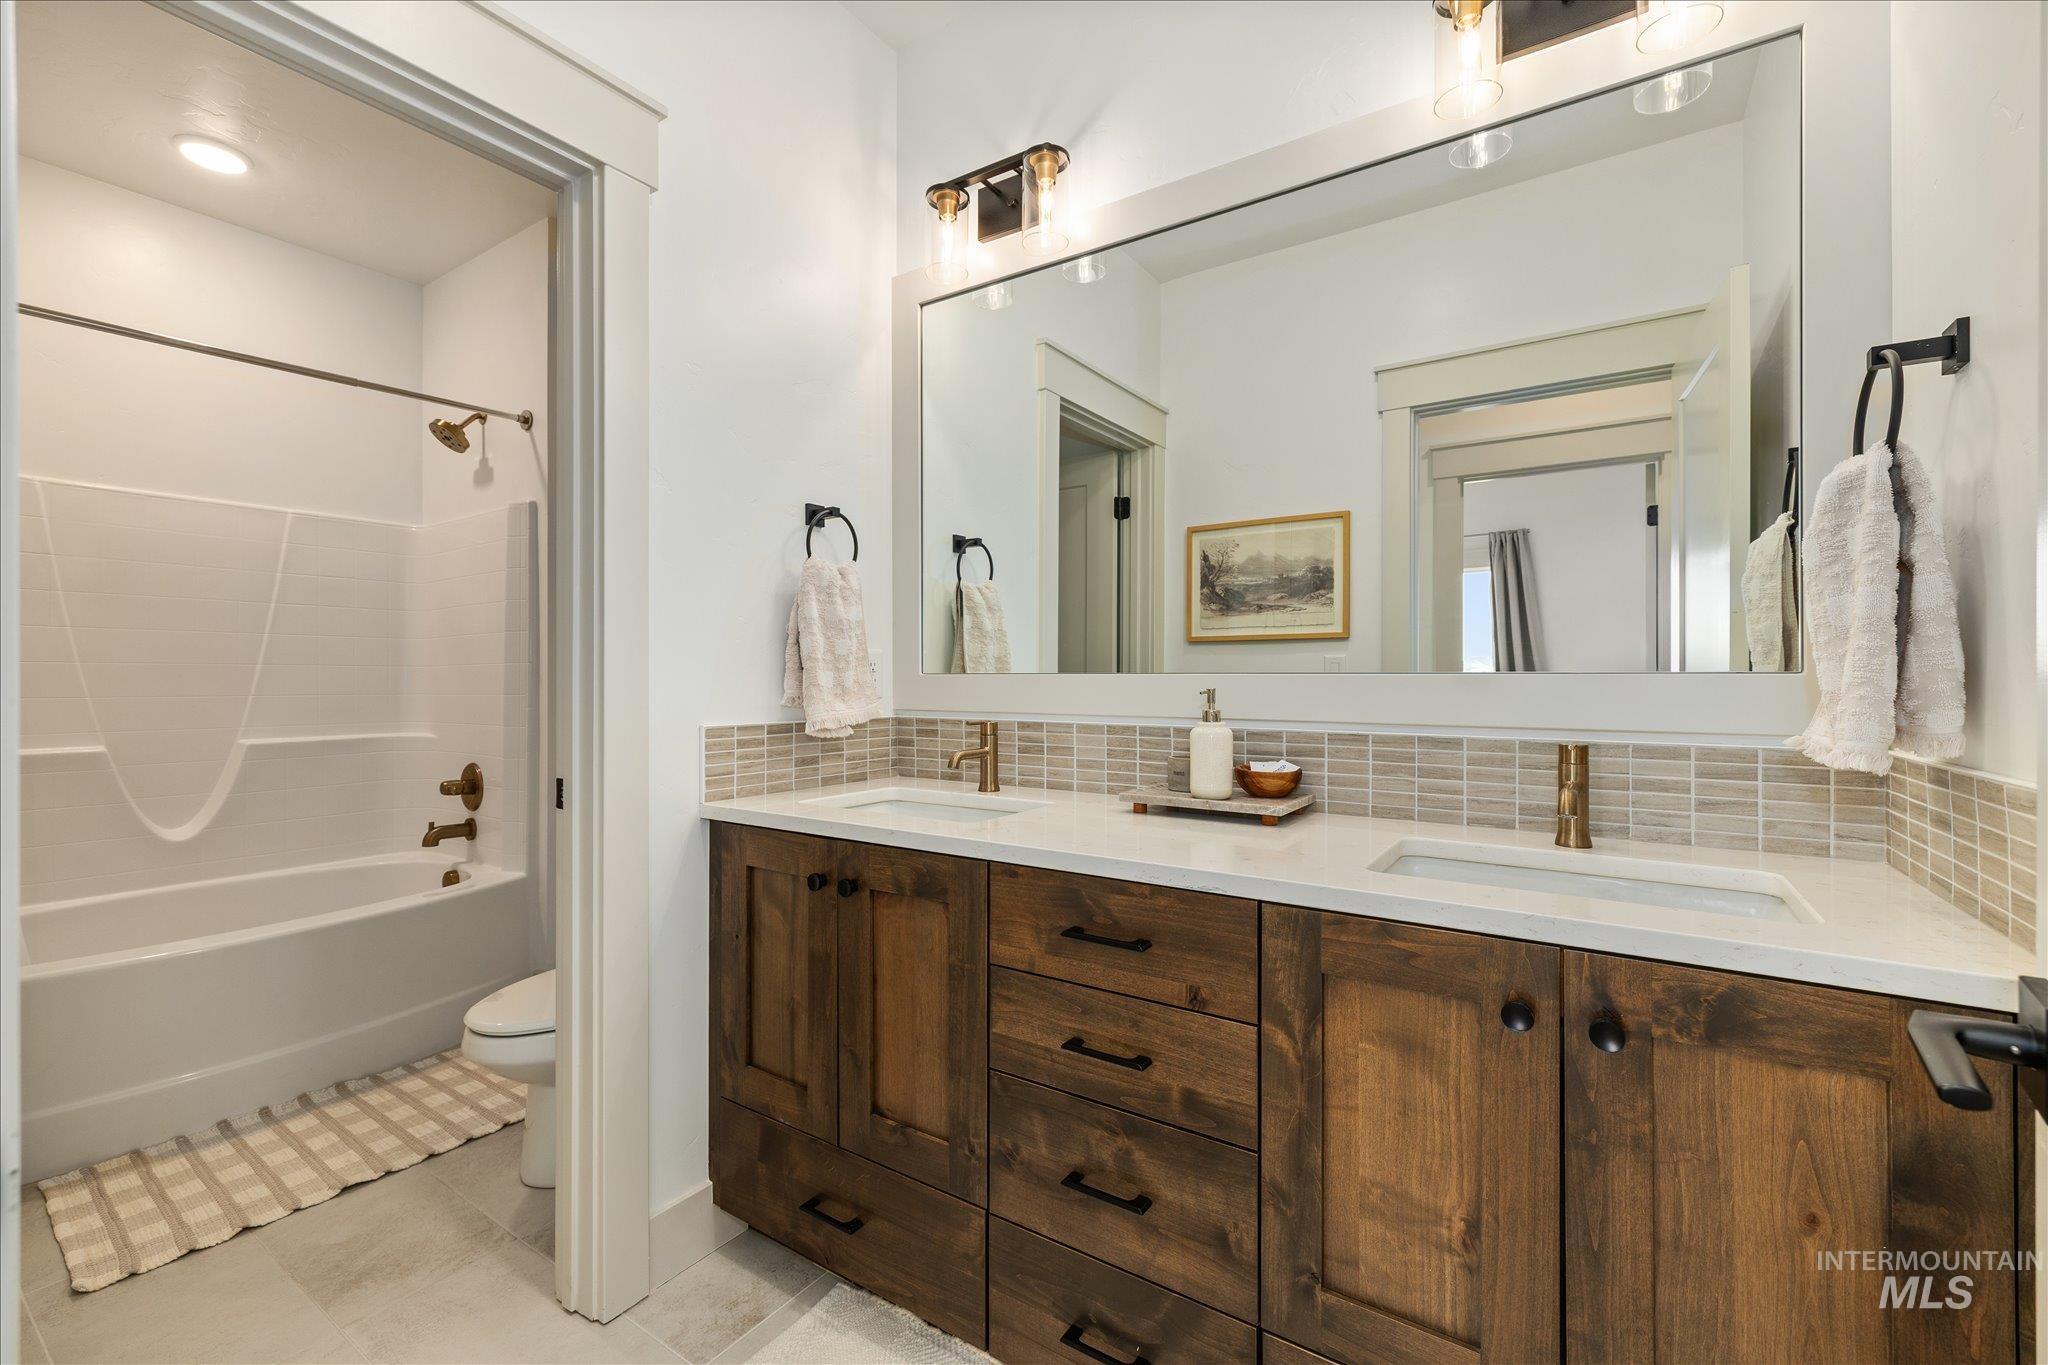
Bathroom featuring a double vanity with wood-finish cabinetry, white countertops, and dual vessel sinks with bronze-finish fixtures
-
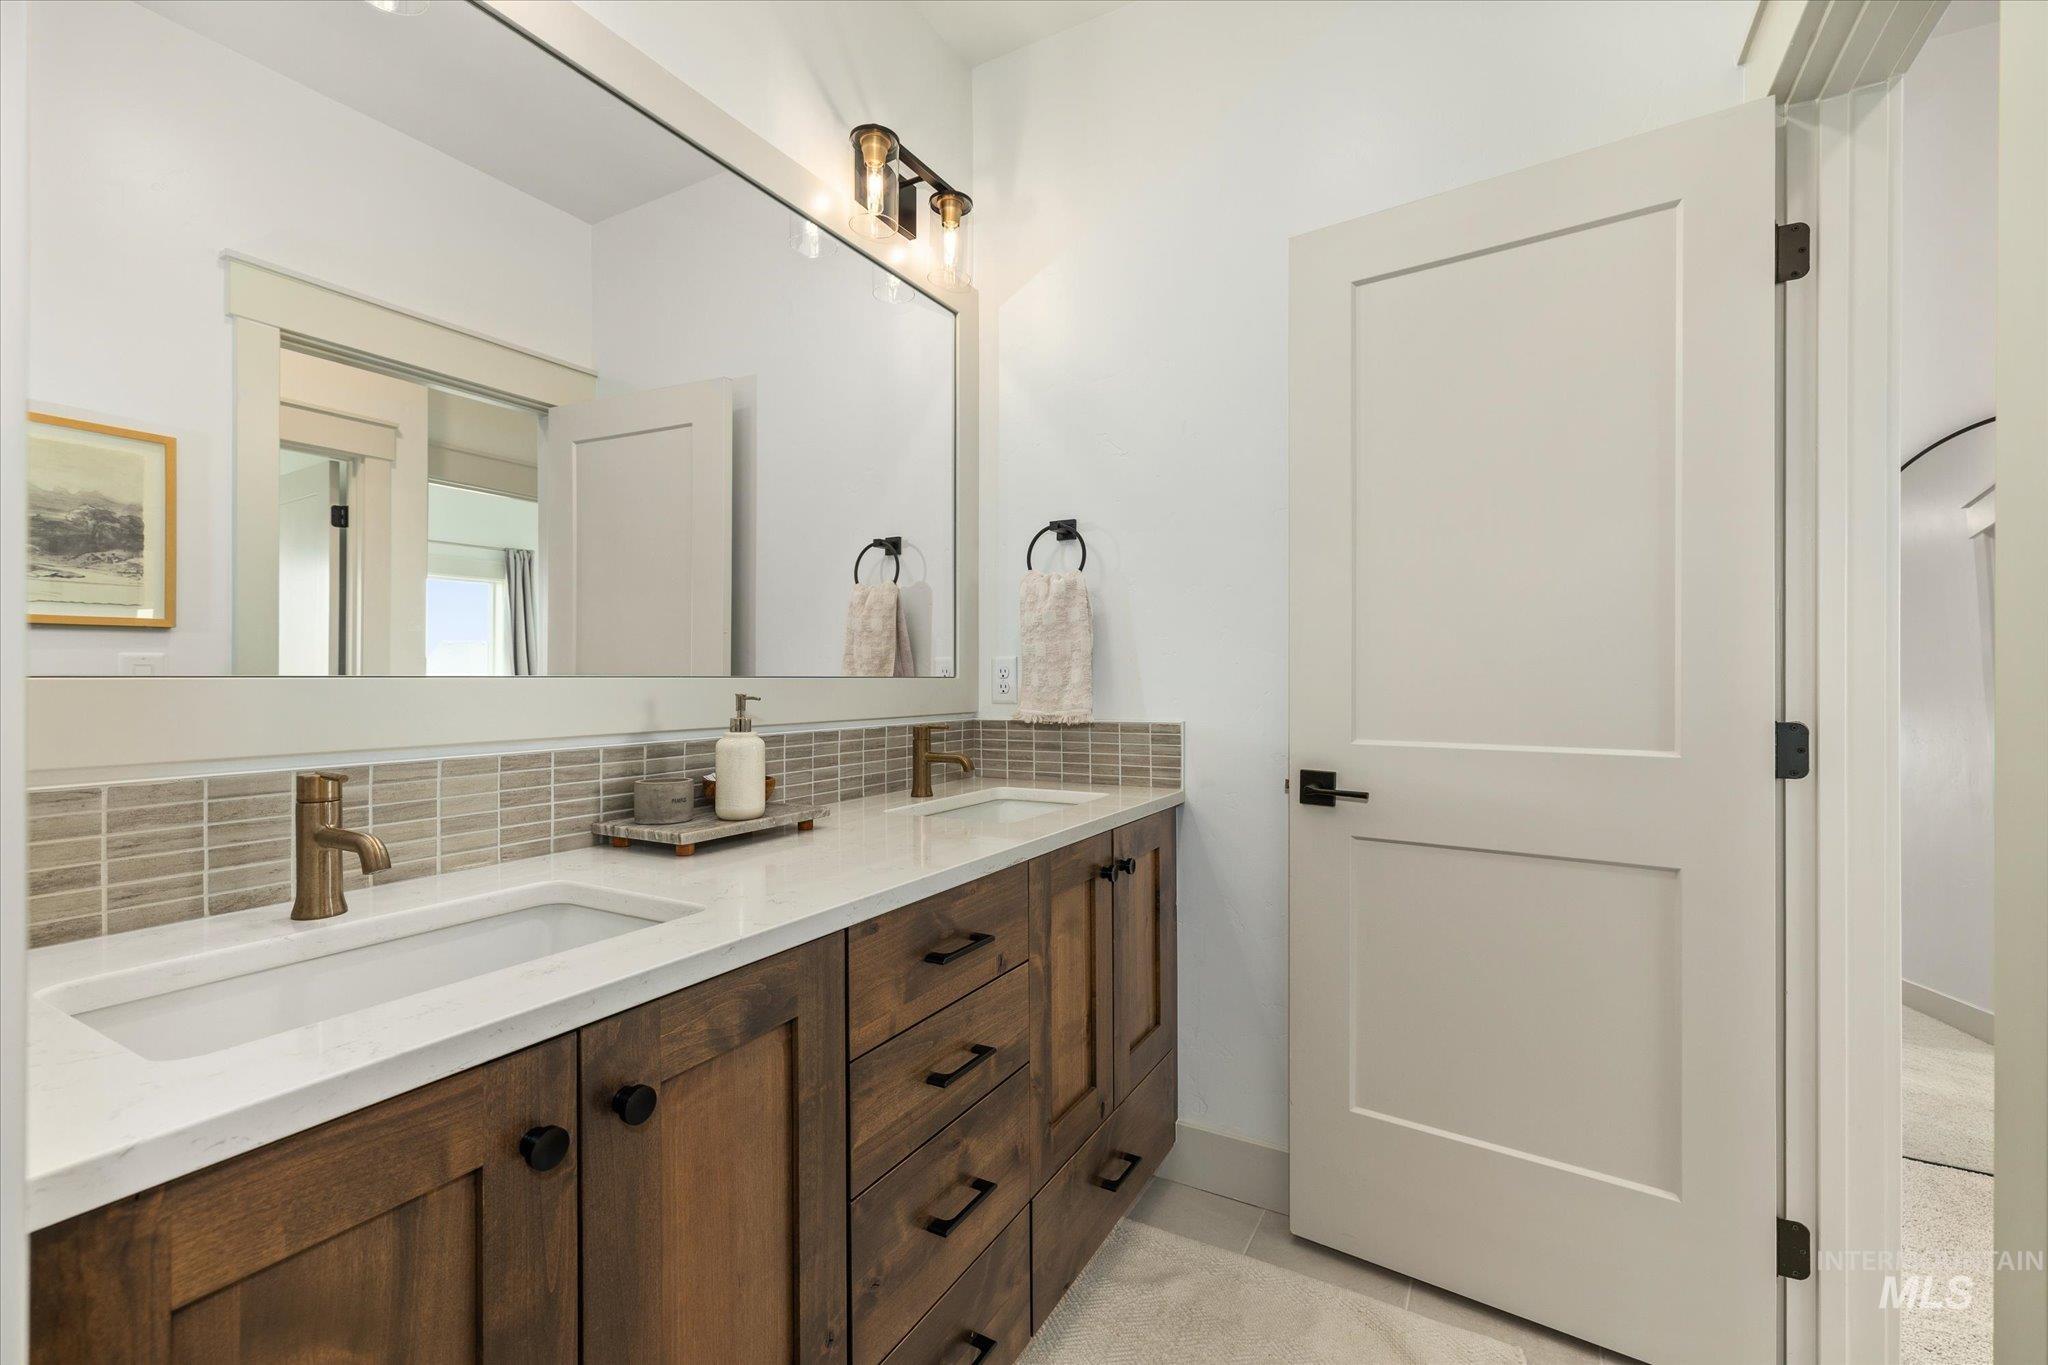
Dual vanity with a white countertop and integrated sinks
-
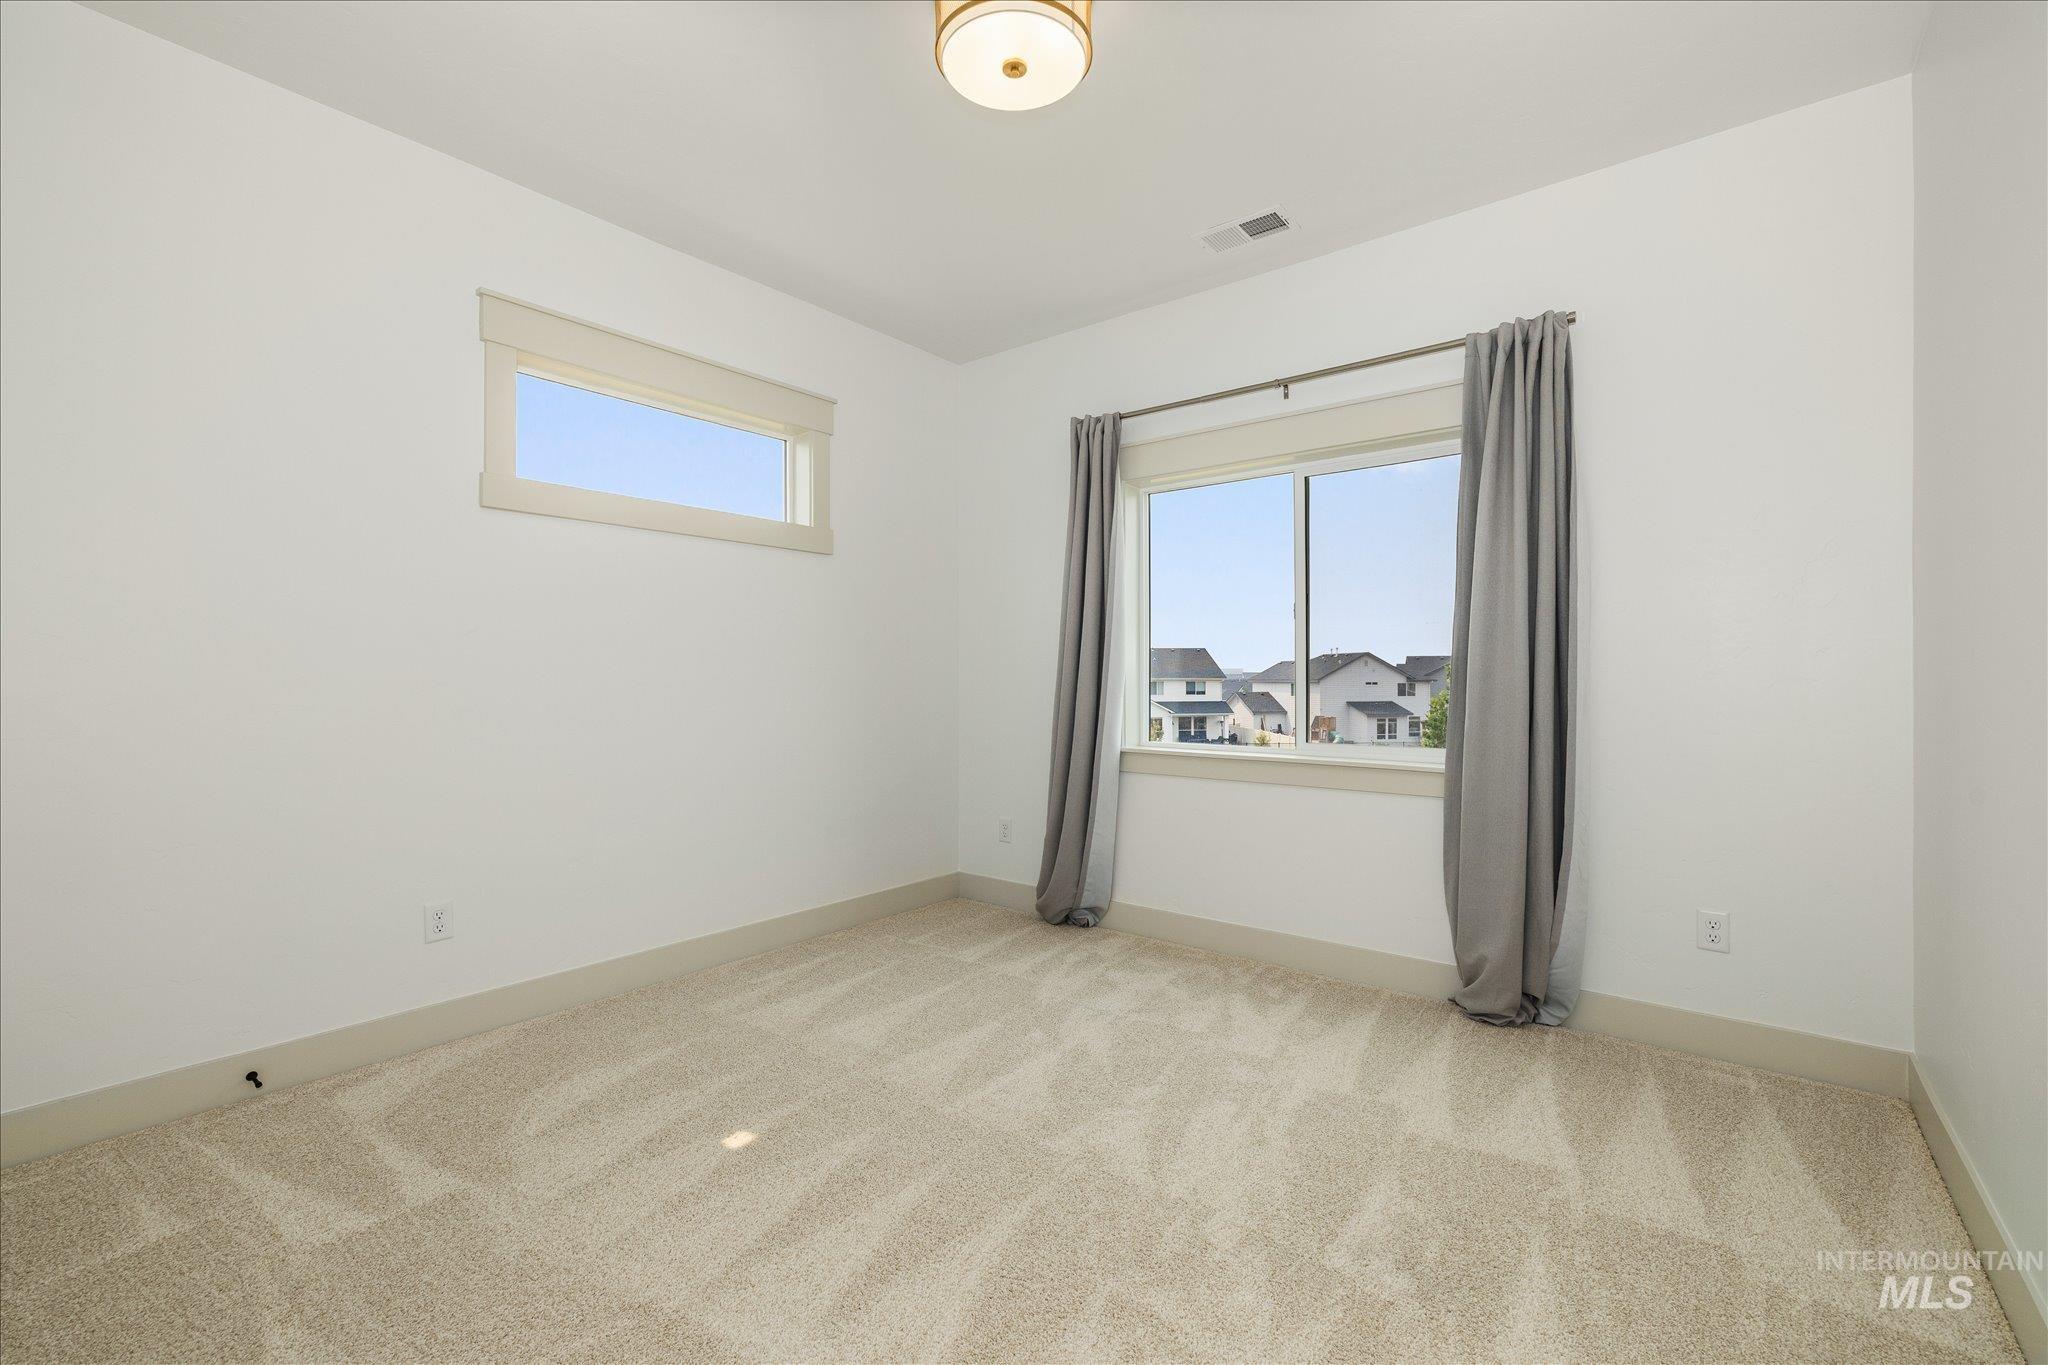
Neutral-toned carpeting in an expansive room featuring a large window with neighborhood scenery, a transom window, and a flush-mount ceiling light fixture
-
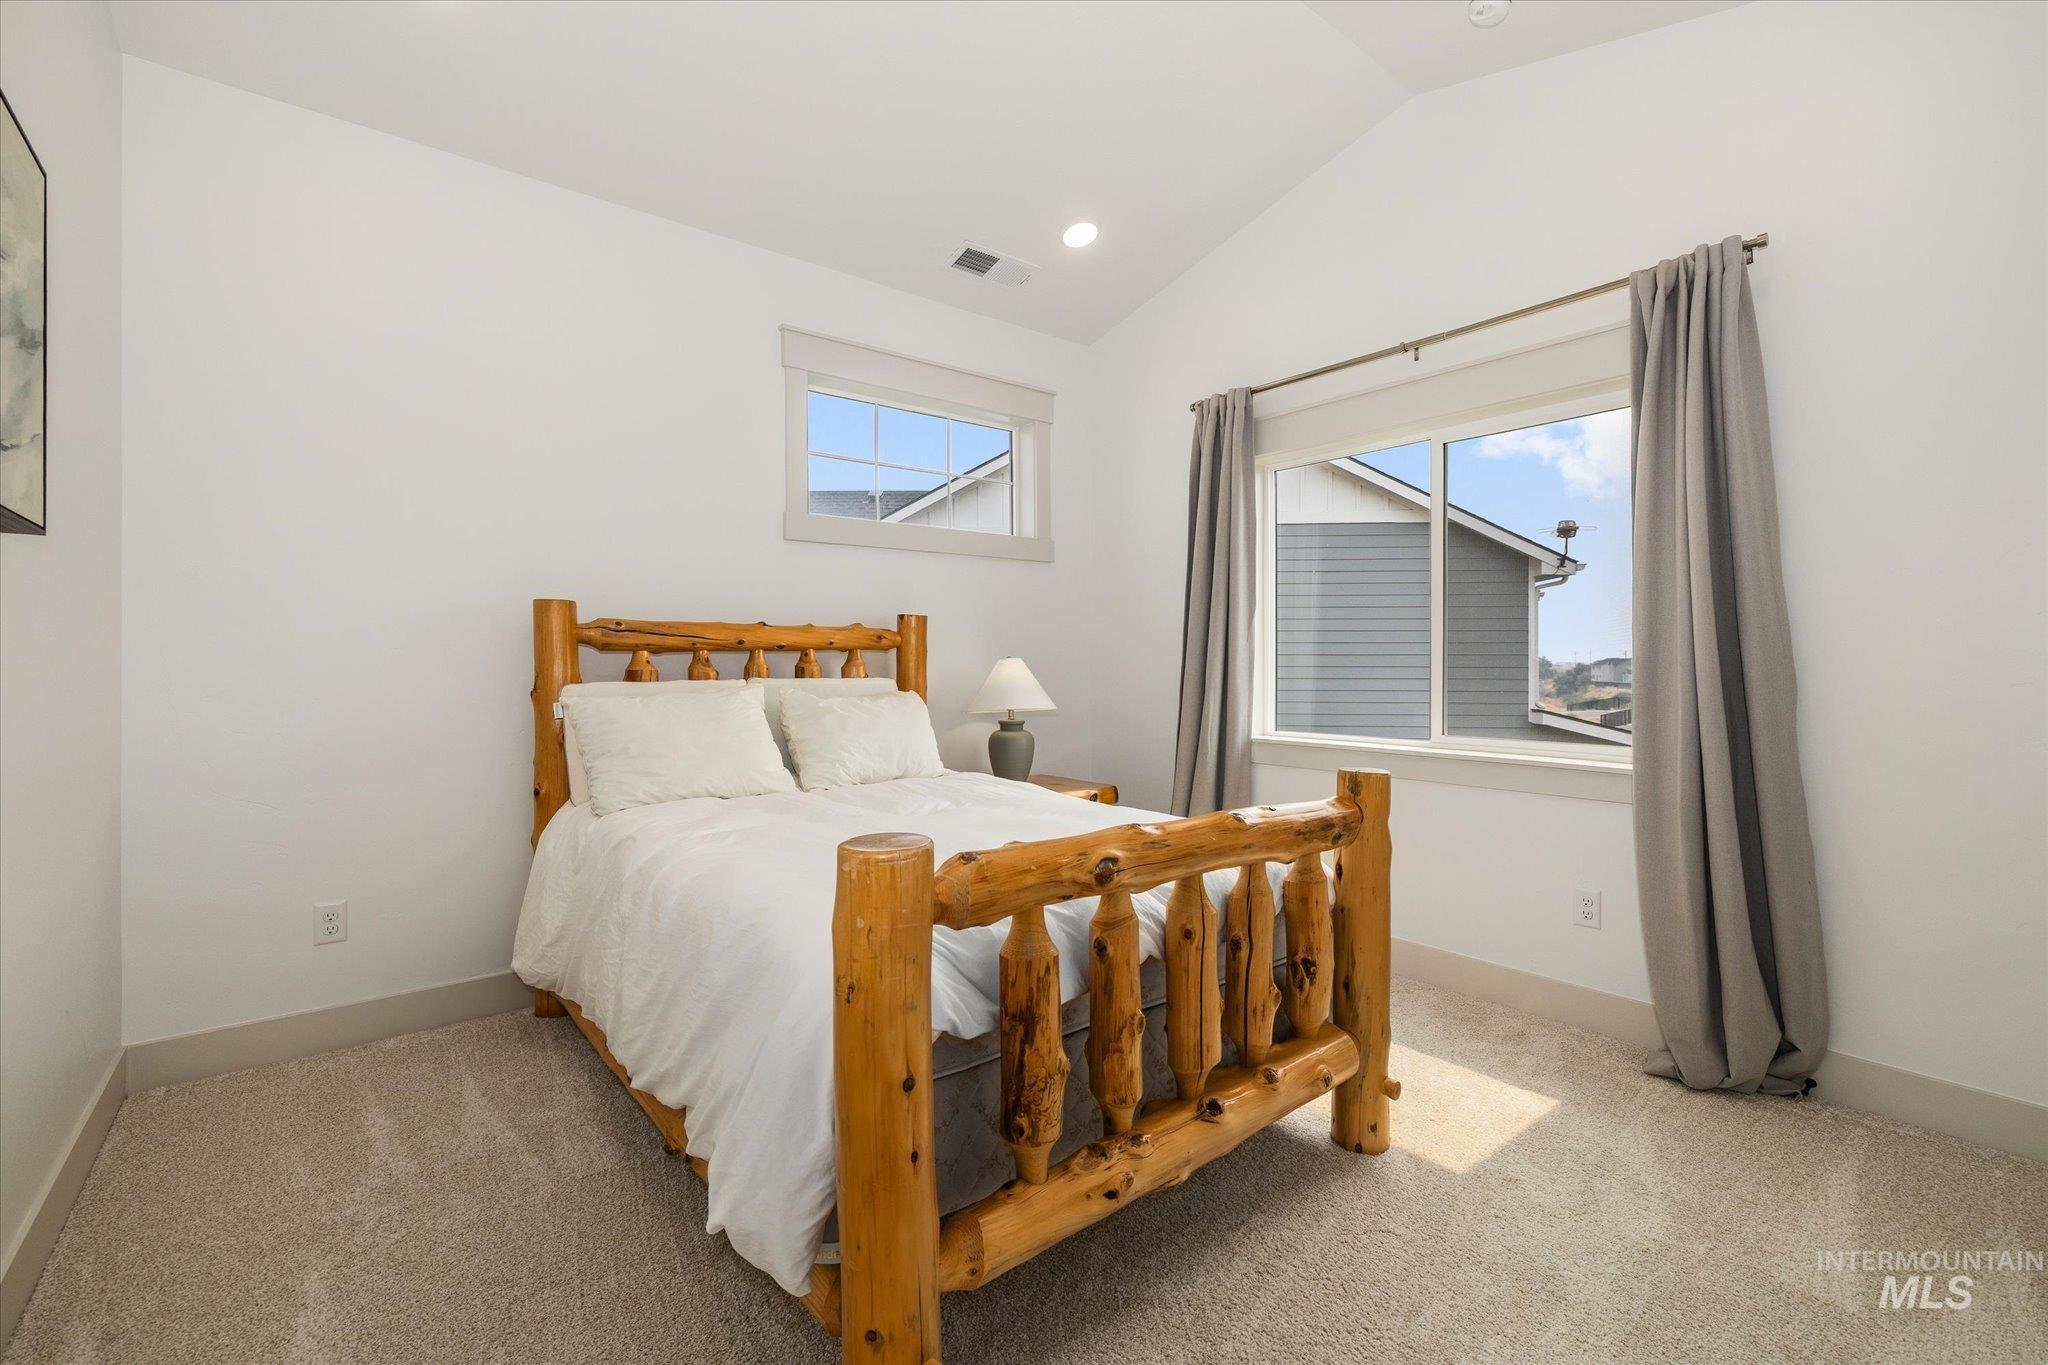
Vaulted ceiling room featuring light-toned carpeting, white walls, and a large window with neutral drapery
-
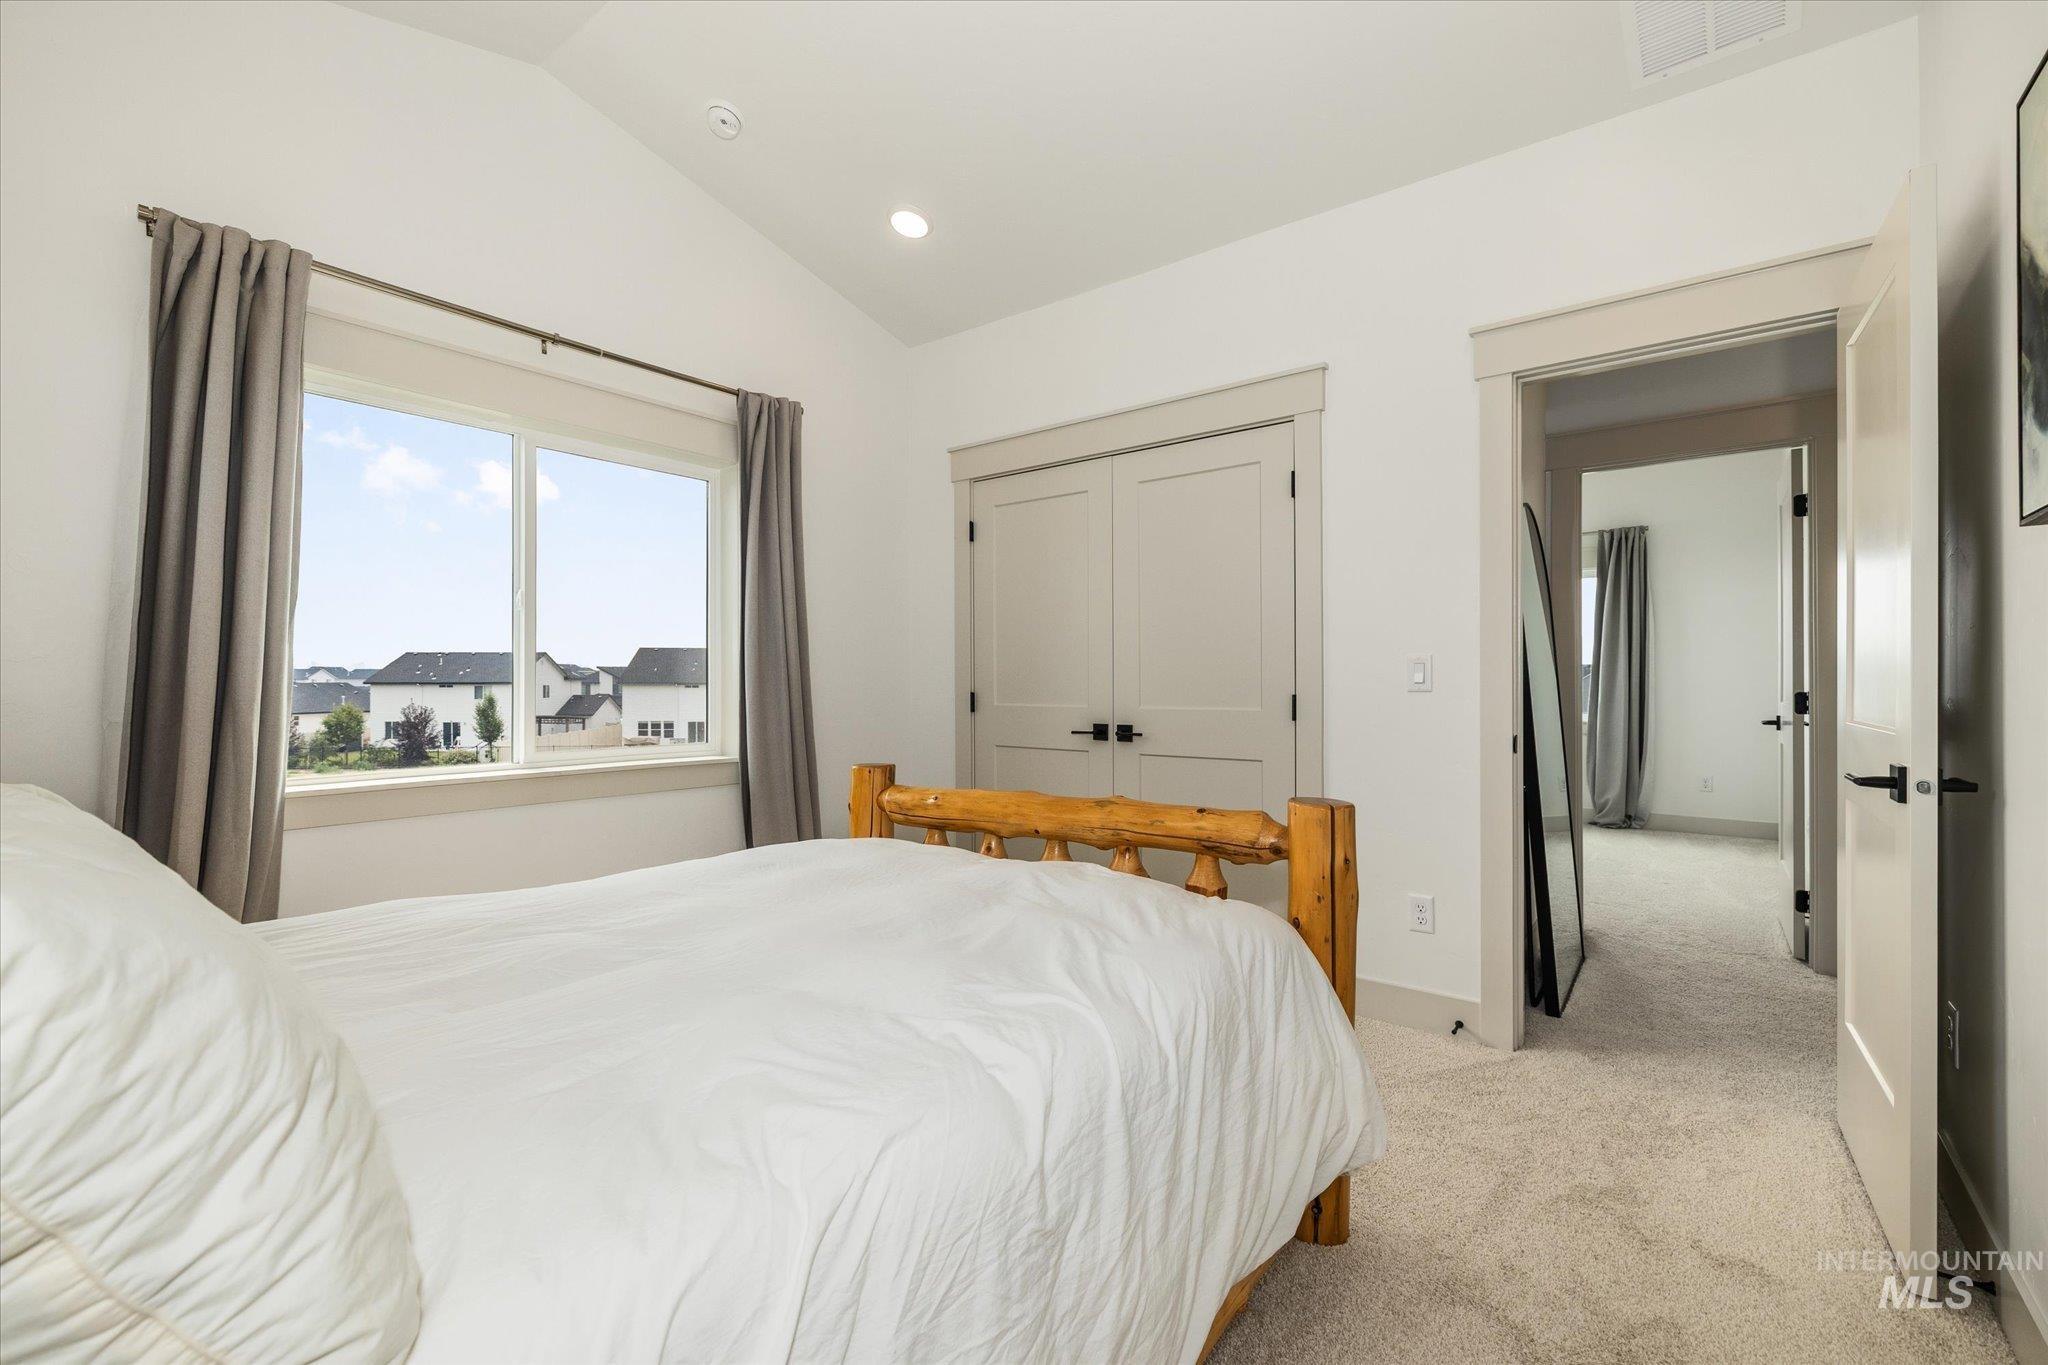
Bedroom featuring vaulted ceilings, recessed lighting, neutral carpeting, a double-pane window with a white frame, and a closet with double doors and black hardware
-
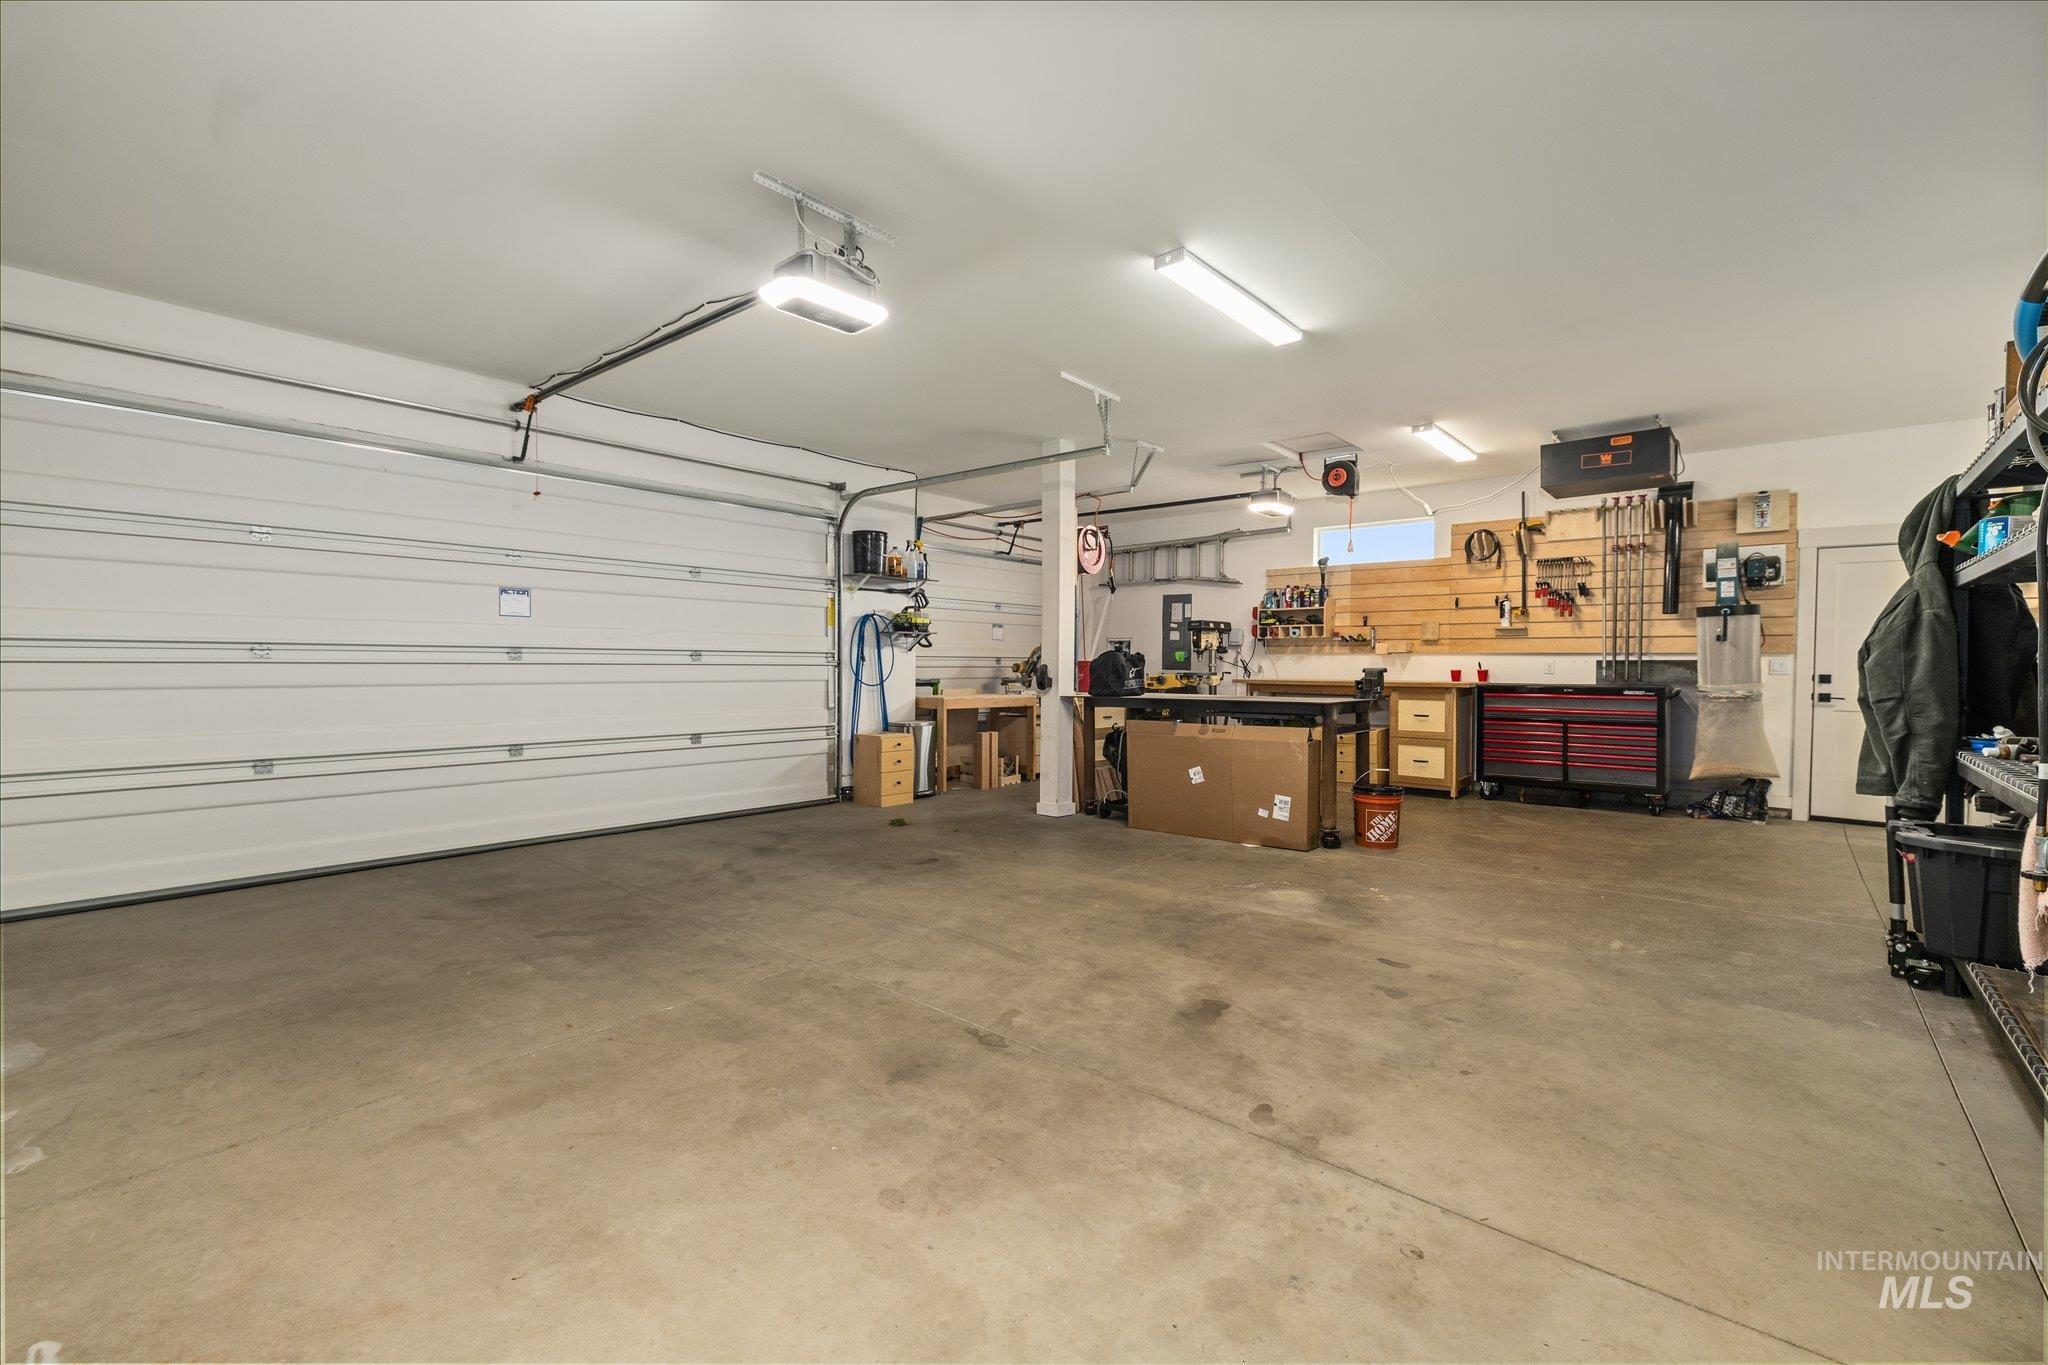
Spacious garage featuring a concrete floor, two overhead garage doors, ample overhead lighting, and built-in wall storage with a workbench
-
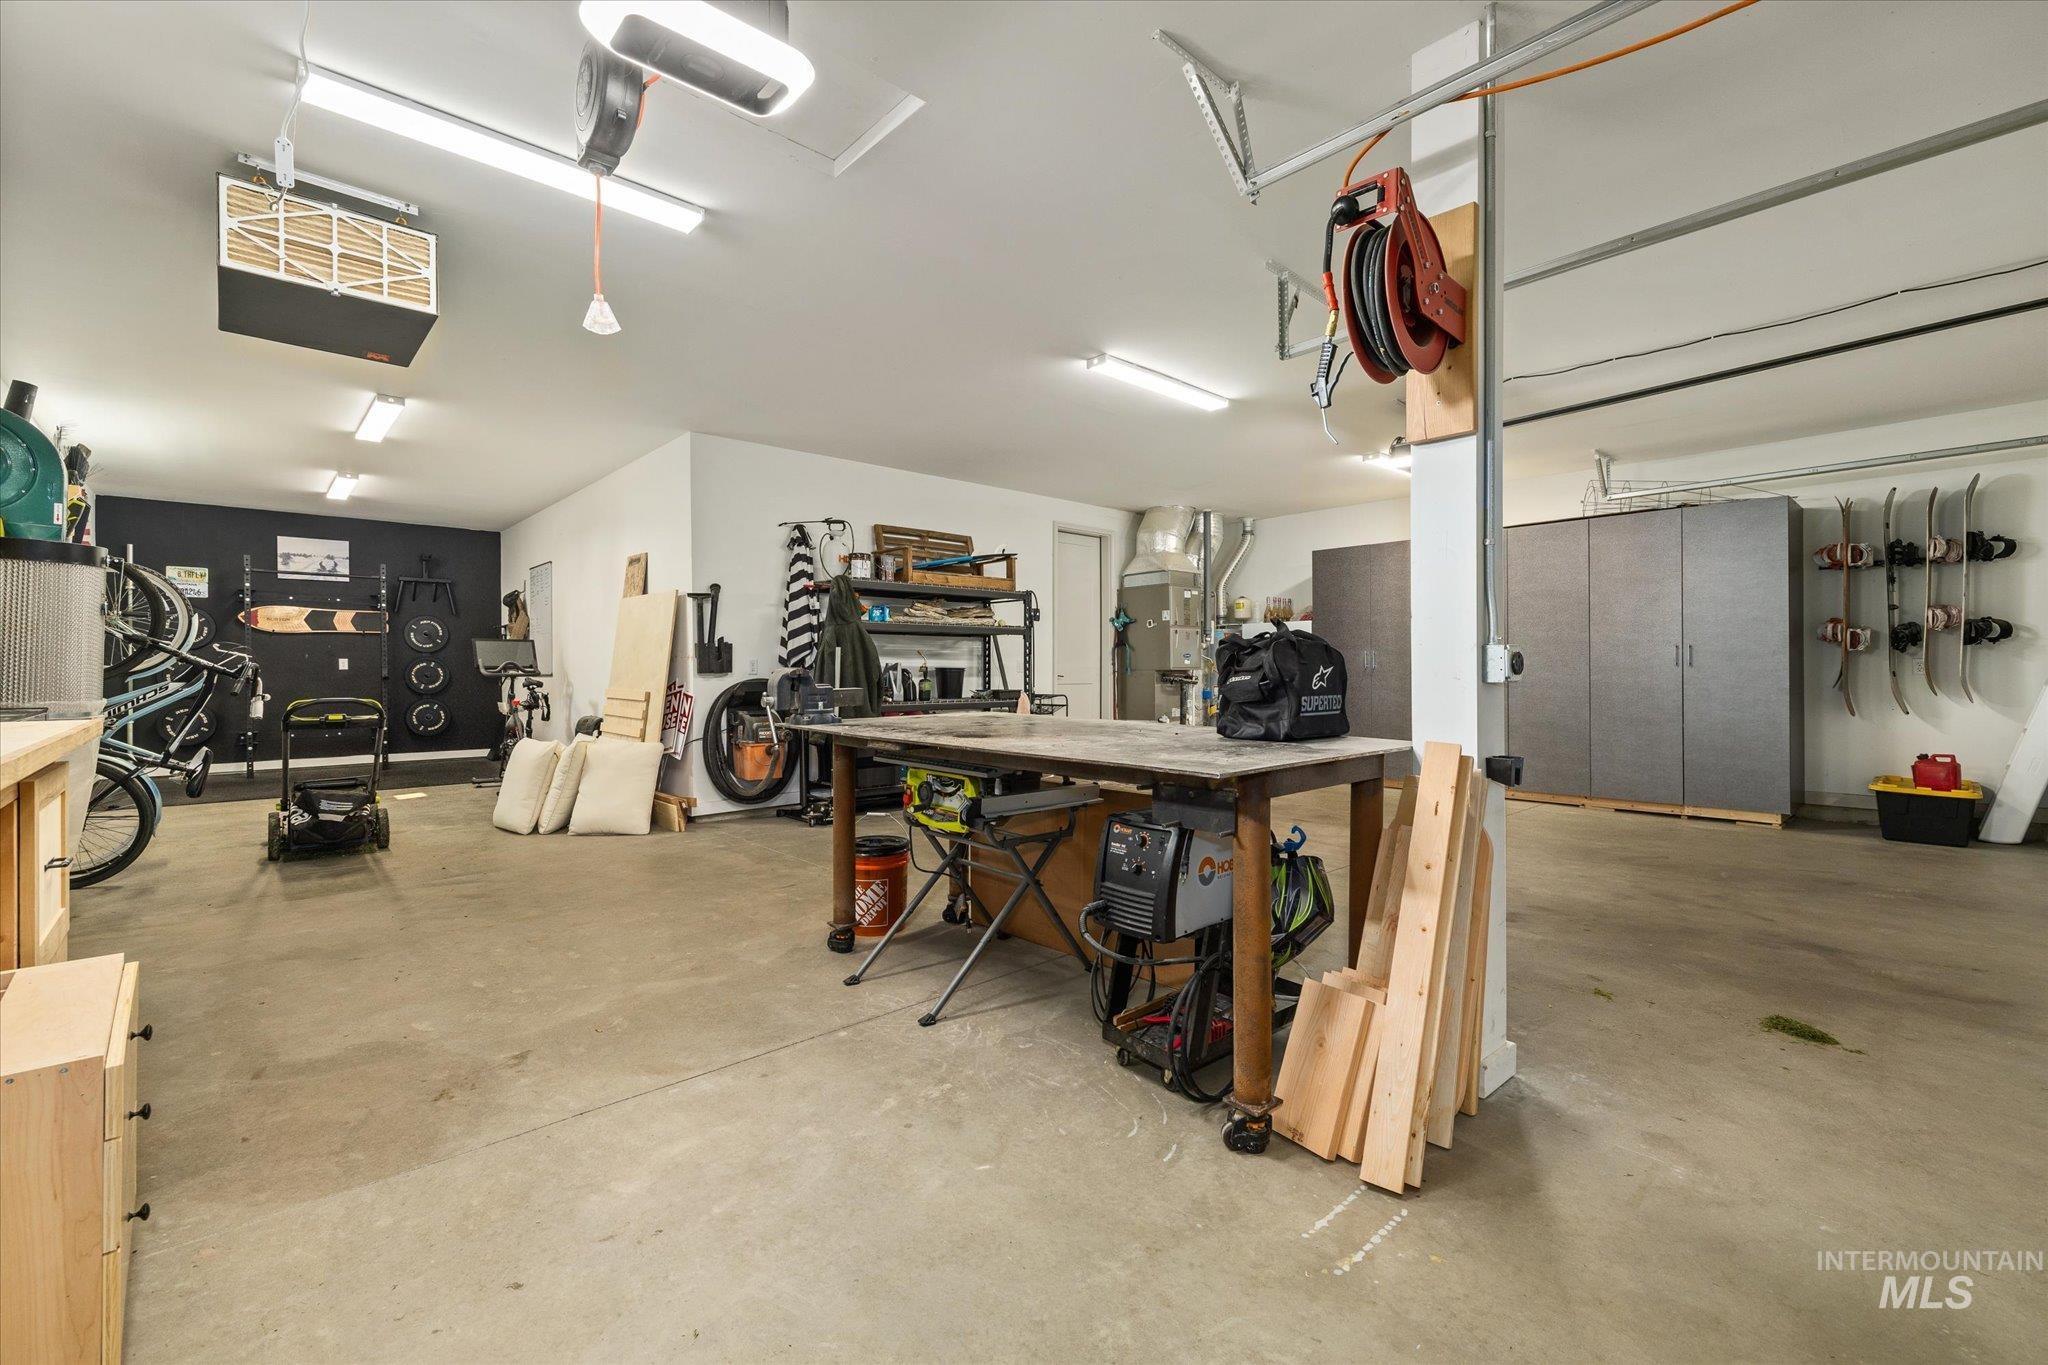
Spacious garage featuring concrete flooring, overhead fluorescent lighting, built-in storage cabinets, and wall-mounted shelving
-
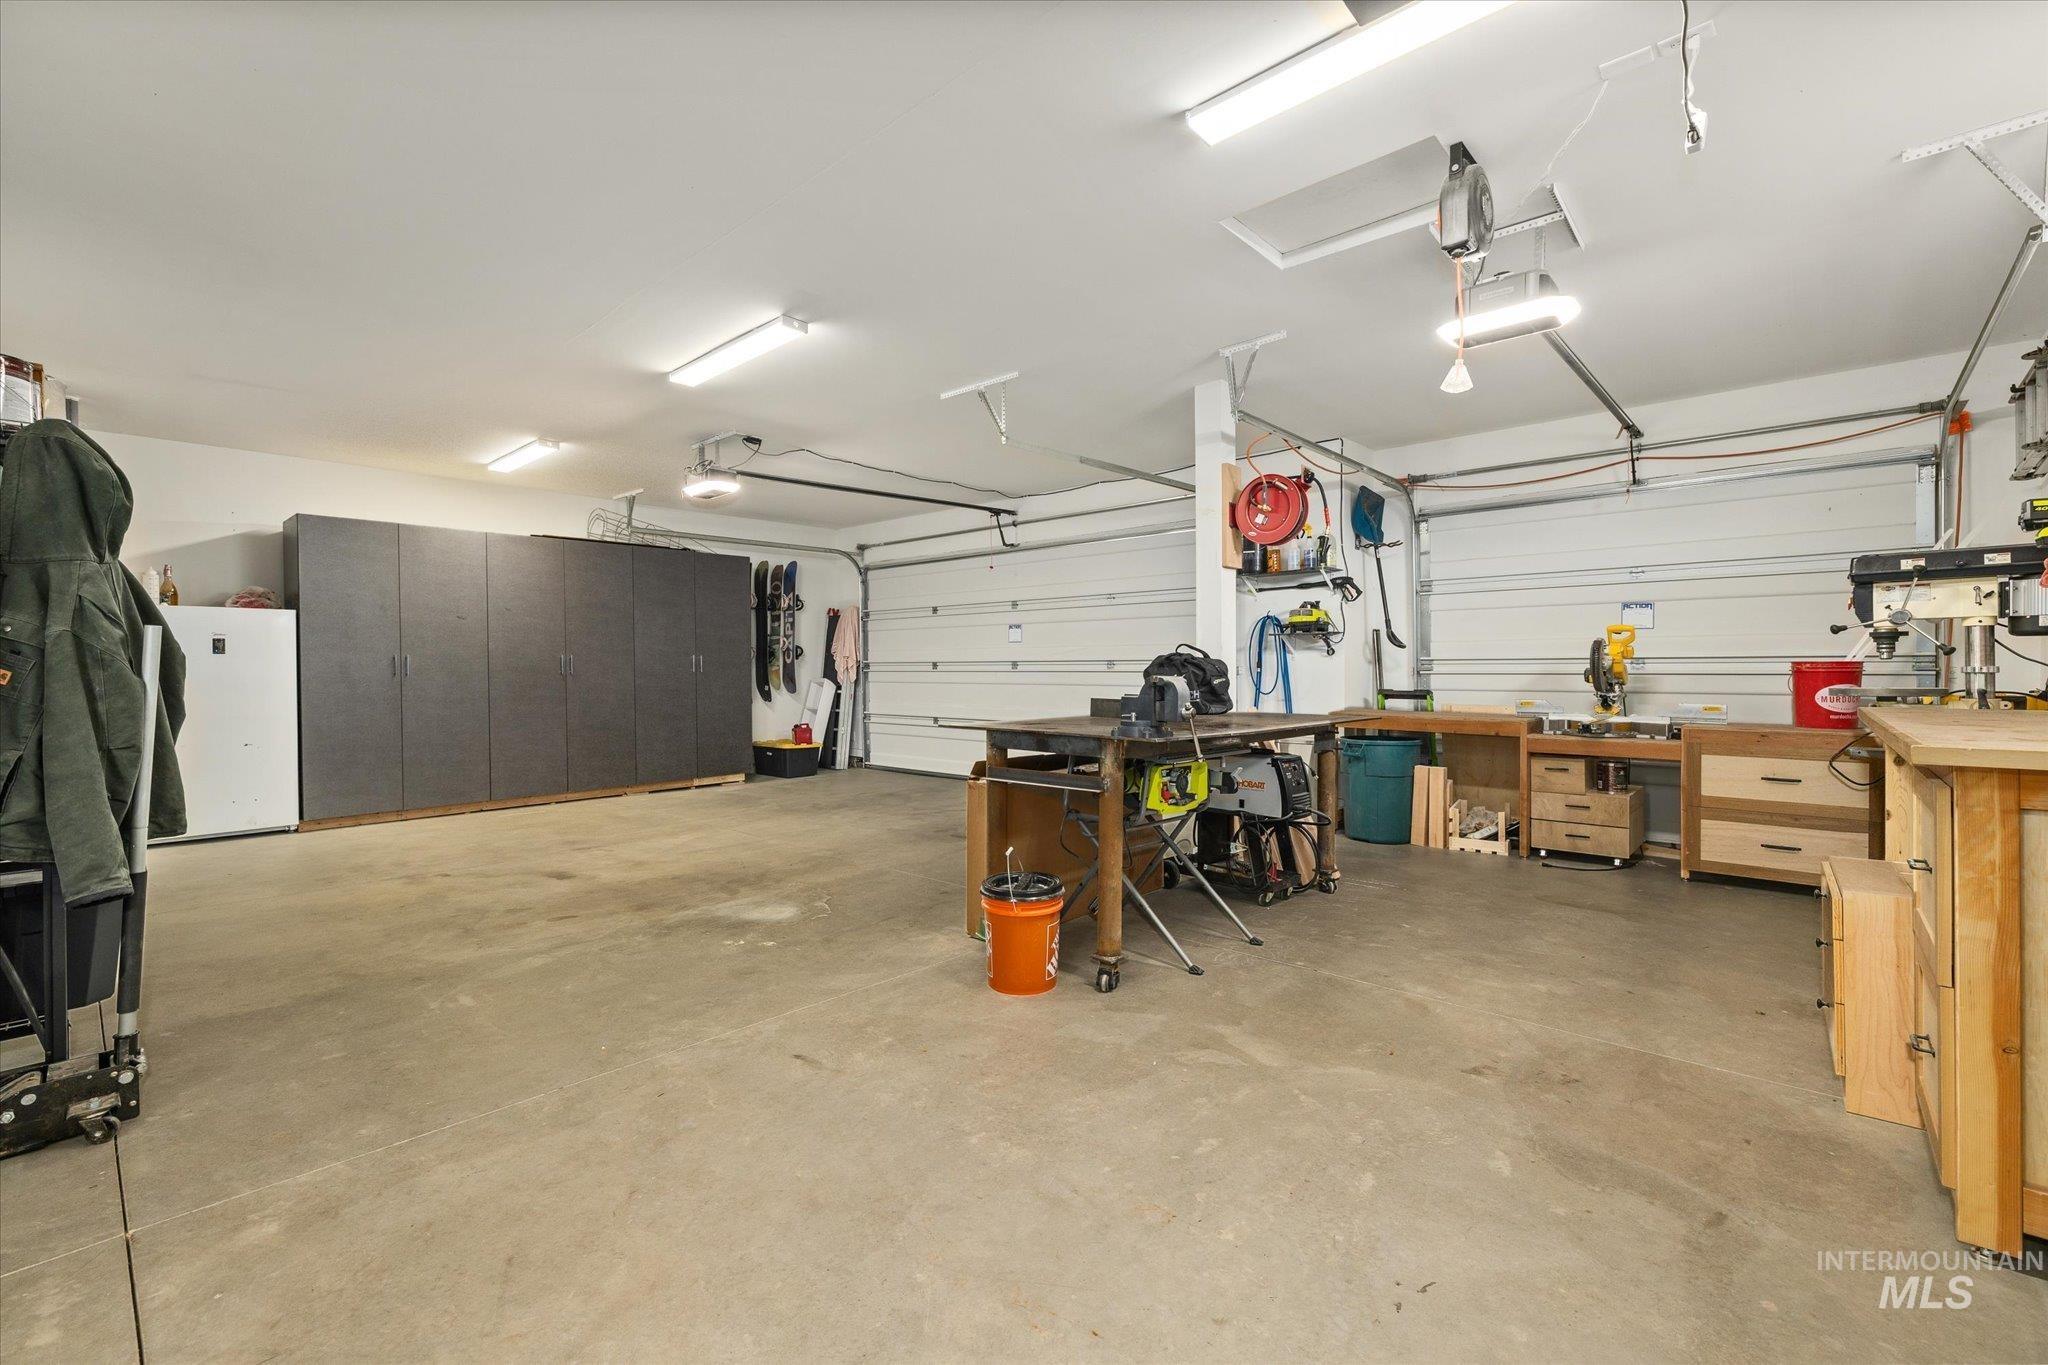
Spacious garage featuring concrete flooring and dual overhead garage doors
-
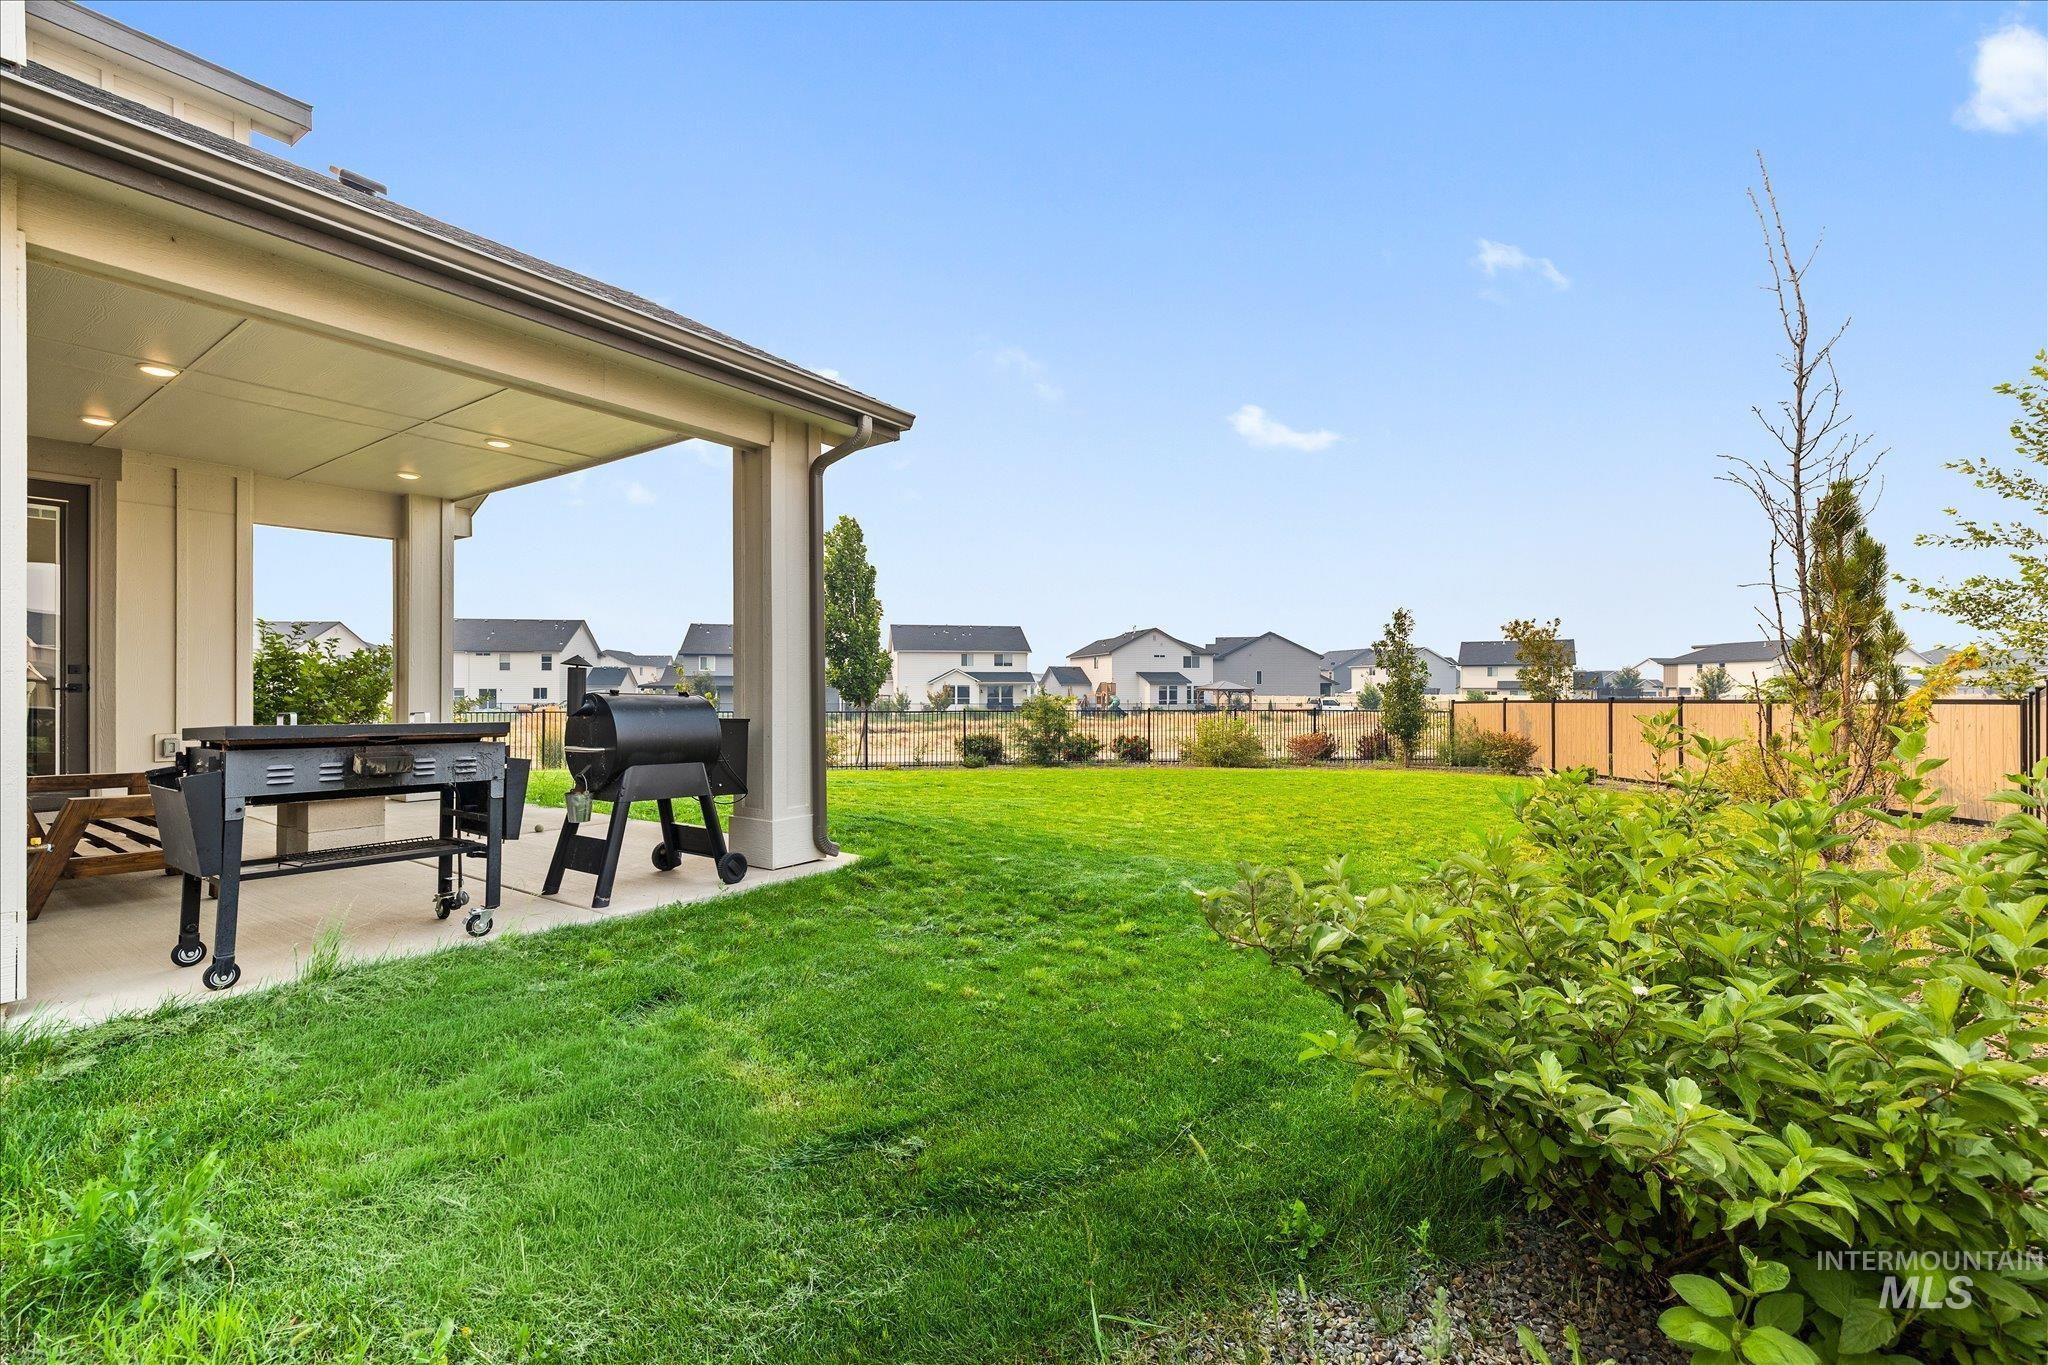
Covered concrete patio featuring recessed lighting and robust columns
-
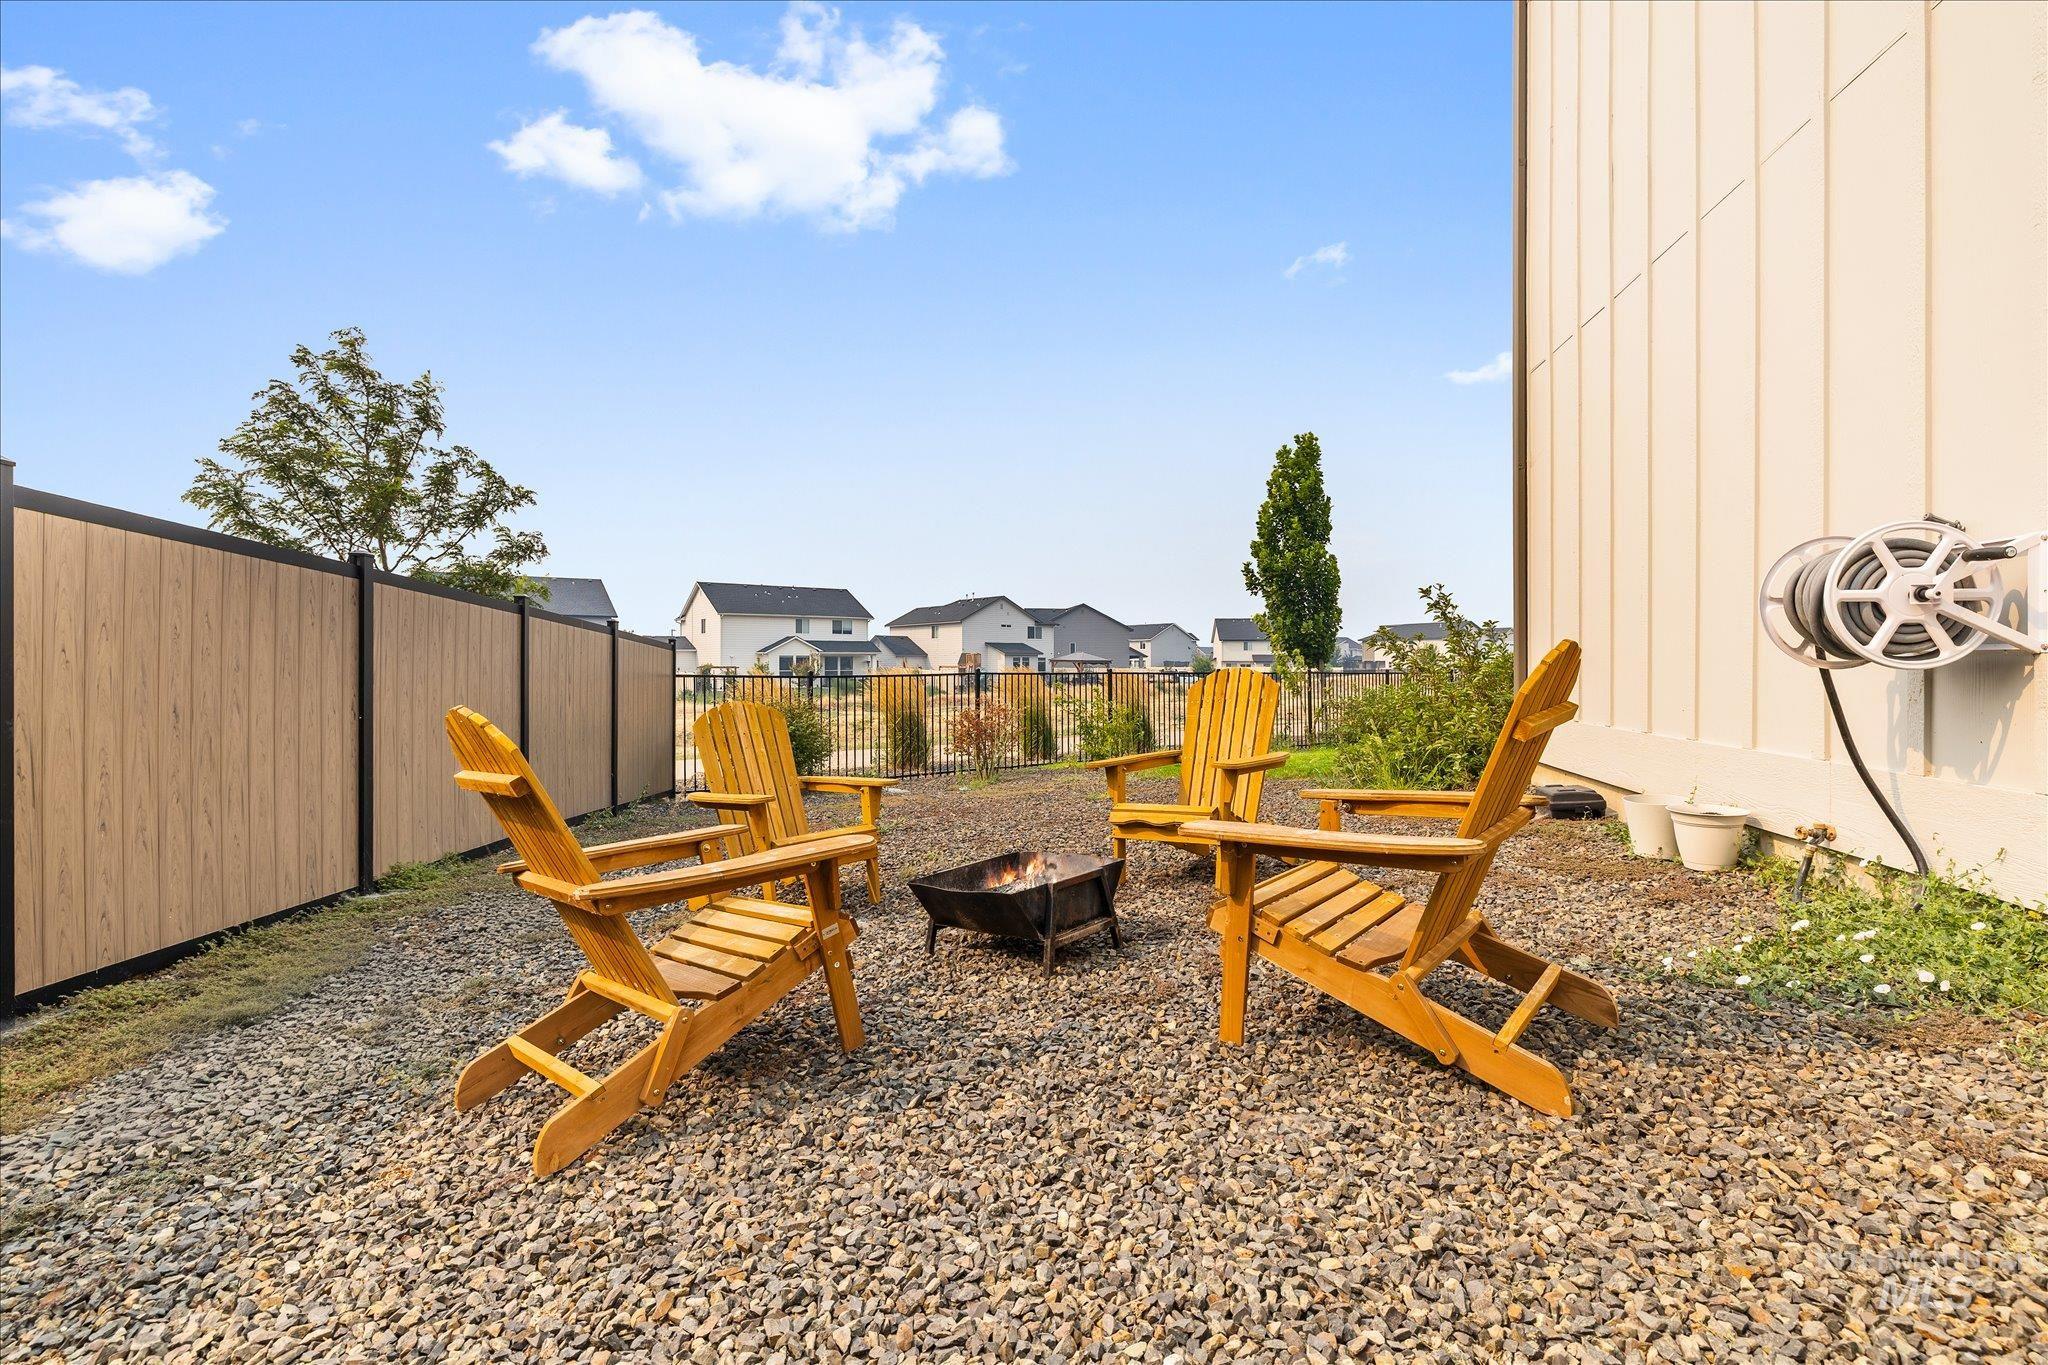
Gravel patio space featuring a central fire pit
-
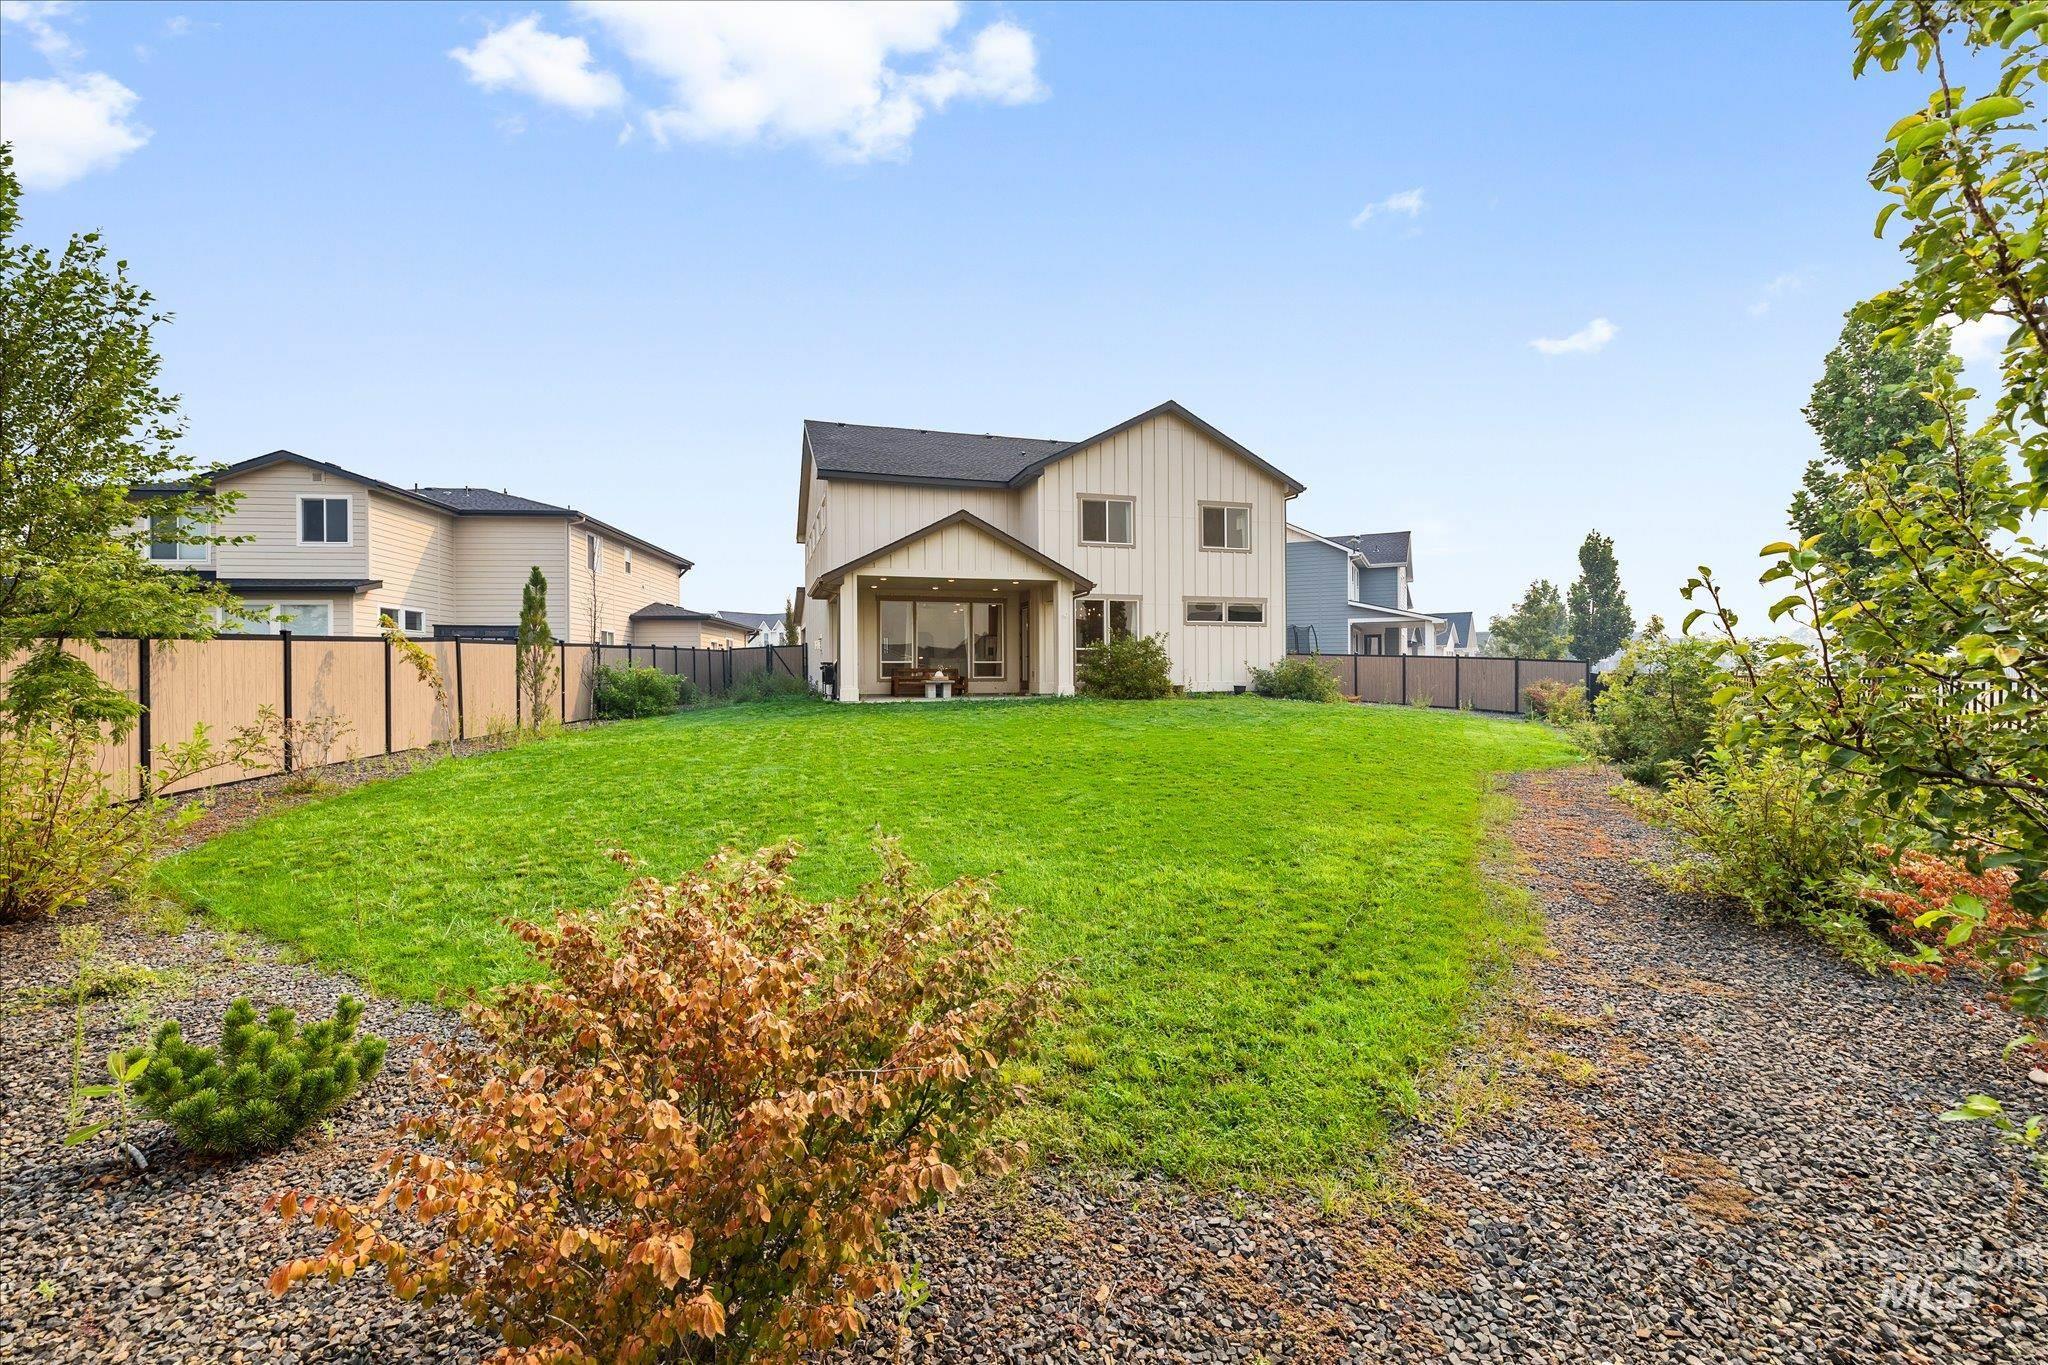
Expansive backyard with a manicured lawn, gravel path, and perimeter fencing
Nestled on a large corner lot in the sought-after Lincoln Creek neighborhood, this model home boasts luxurious white quartz countertops & upgraded brass fixtures, stainless Bosch appliances featuring double ovens & beautiful dark wood built-in cabinetry around the attractive white stone gas fireplace. Large windows offer ample natural light throughout the home. Main level updated office is perfect for remote work. Relax in the spacious master w/ tray ceiling, walk-in shower, & walk-in closet. Upstairs there are three additional bedrooms with built in closets, as well as an oversized loft for a second entertaining space or playroom! The 4-car garage has built in storage cabinets with more room for cars, toys, shop area and home gym. This is one of the largest lots in Lincoln Creek with an oversized backyard which backs up to the five mile walking path/ creek, with views of the sunset and new green space meaning no neighbors touching the rear of the property. It has plenty of space to play, relax, garden & entertain. Gas stubbed to covered patio. Reserve the exquisite clubhouse for extra entertainment space & enjoy the community pool, dog wash station, playground and pickleball court! Home is also plumbed for a water softener. Ability to open/close garage door remotely for deliveries. Bosch refrigerator included. Great neighborhood, great schools. This home seriously has it all!
- Heating:
- Forced Air, Gas
- Cooling:
- Central air
- Fireplace:
- Gas
- Garage Capacity:
- 4
- Country:
- US
- State:
- ID
- City:
- Meridian
- Zipcode:
- 83646
- Street:
- 6883 W Mattawa Dr
- Longitude:
- W117° 31' 13.2''
- Latitude:
- N43° 38' 47.8''
- Master Bedroom Level:
- Upper
- Bedroom 2 Level:
- Upper
- Bedroom 3 Level:
- Upper
- Bedroom 4 Level:
- Upper
- School District:
- West Ada School District
- Elementary School:
- Pleasant View
- Middle School:
- Star
- High School:
- Owyhee
- Status:
- Active
- Type:
- Single Family
- Level:
- Two Story
- Tax Year:
- 2025
- Taxes:
- $2,254
- Potential Short Sale:
- No
- Age:
- 1 -5 Years
- Auction:
- No
- Flood Ins Required:
- Unknown
- HUD Owned:
- No
- In Foreclosure:
- No
- Land Size:
- 10000 SF - .49 AC
- Home Owner Exempt:
- No
- HOA Frequency:
- Annual
- HOA Fees:
- $850
- Irrigation District:
- Settlers
- Inc Kitchen Features:
- Dishwasher, Disposal, Microwave, Pantry, Refrigerator, Island, Double oven, Oven/range built-in, Countertop-quartz, Gas Range, Gas Oven
- Lot Features:
- Sidewalks, Irrigation available, Corner lot, Finished Driveway
- Water:
- City service
- Land Use:
- Single
- Sprinkler System:
- Full,Pressurized Irrigation
Residential For Sale
6883 W Mattawa Dr, Meridian, Idaho 83646
- Property Type :
- Residential
- Listing Type :
- For Sale
- Listing ID :
- 98995465
- Price :
- $799,000
- Bedrooms :
- 4
- Bathrooms :
- 2.5
- Apx SqFt :
- 2,692 SqFt
- Year Built :
- 2023
- Lot Area :
- 0.23 SqFt
- Days on Market :
- 1
- Subdivision :
- Lincoln Creek
- Builder Name :
- Biltmore
- Update Date :
- 07/28/2026 19:08:49
- Status :
- Active

- JoeAnne Santy-Greene
- (208) 947-4609
- (208) 283-6313
- (208) 287-8500
-


