

-
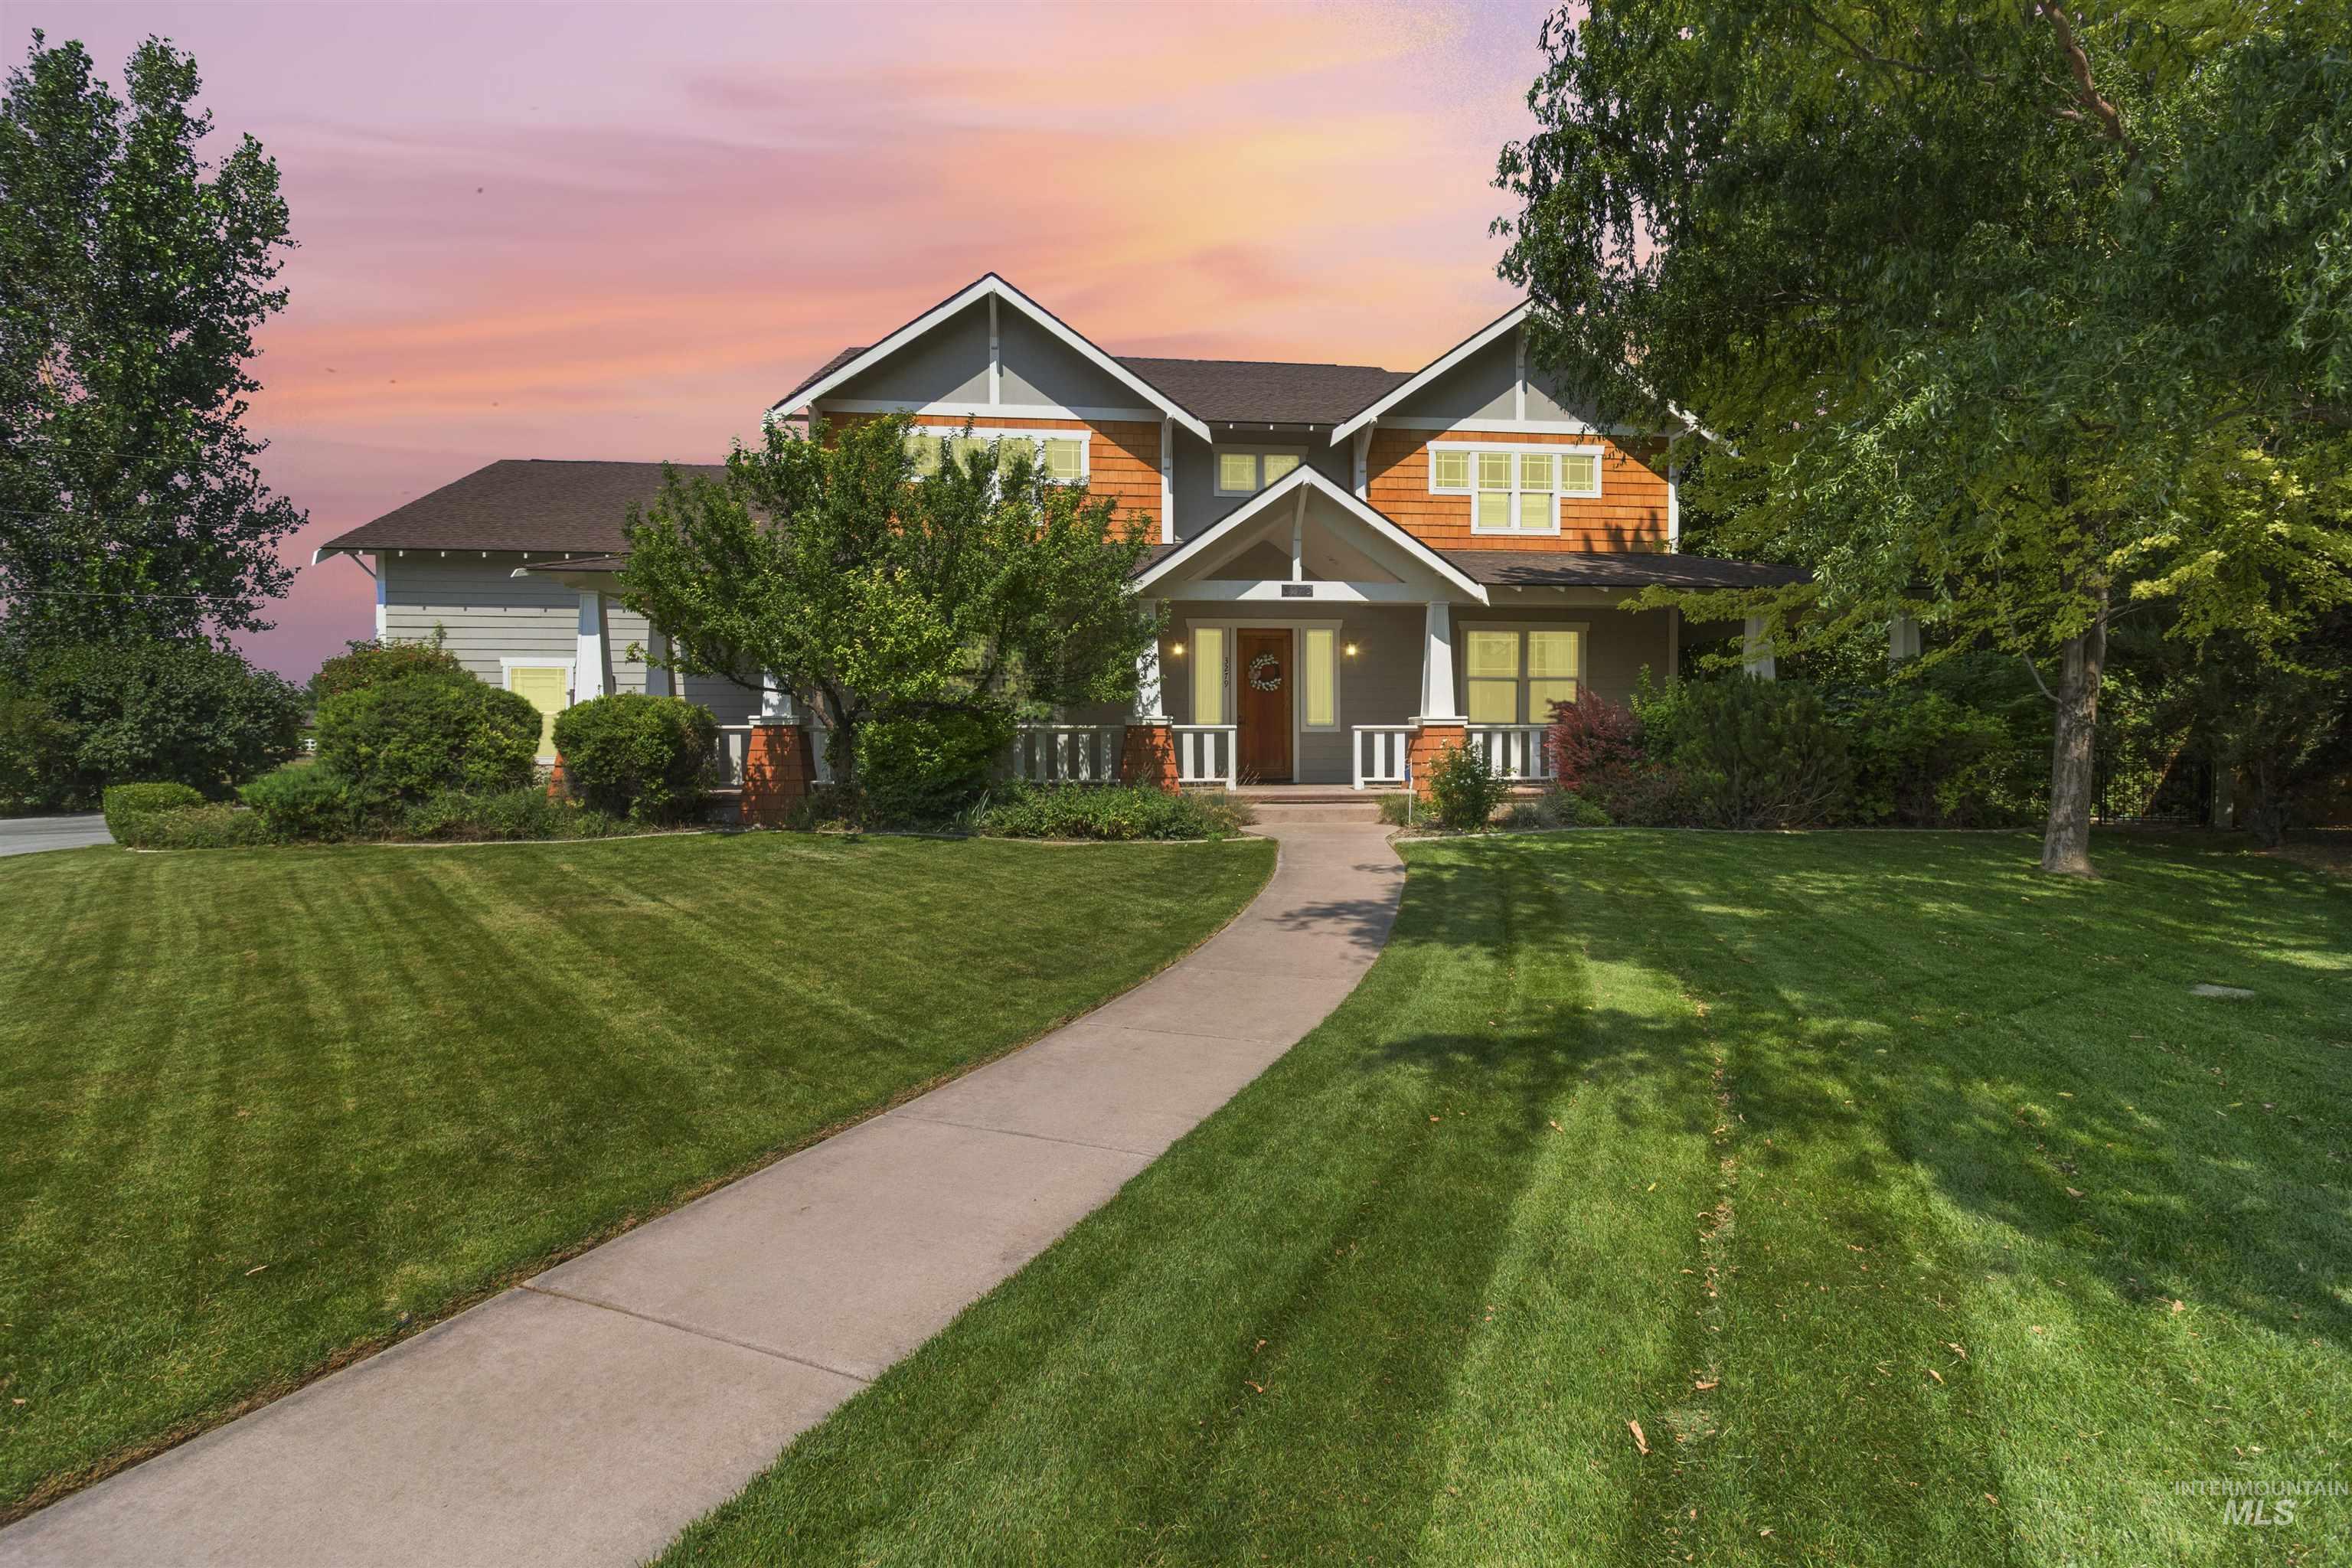
Craftsman-style residence featuring a prominent front porch with white columns and railing
-
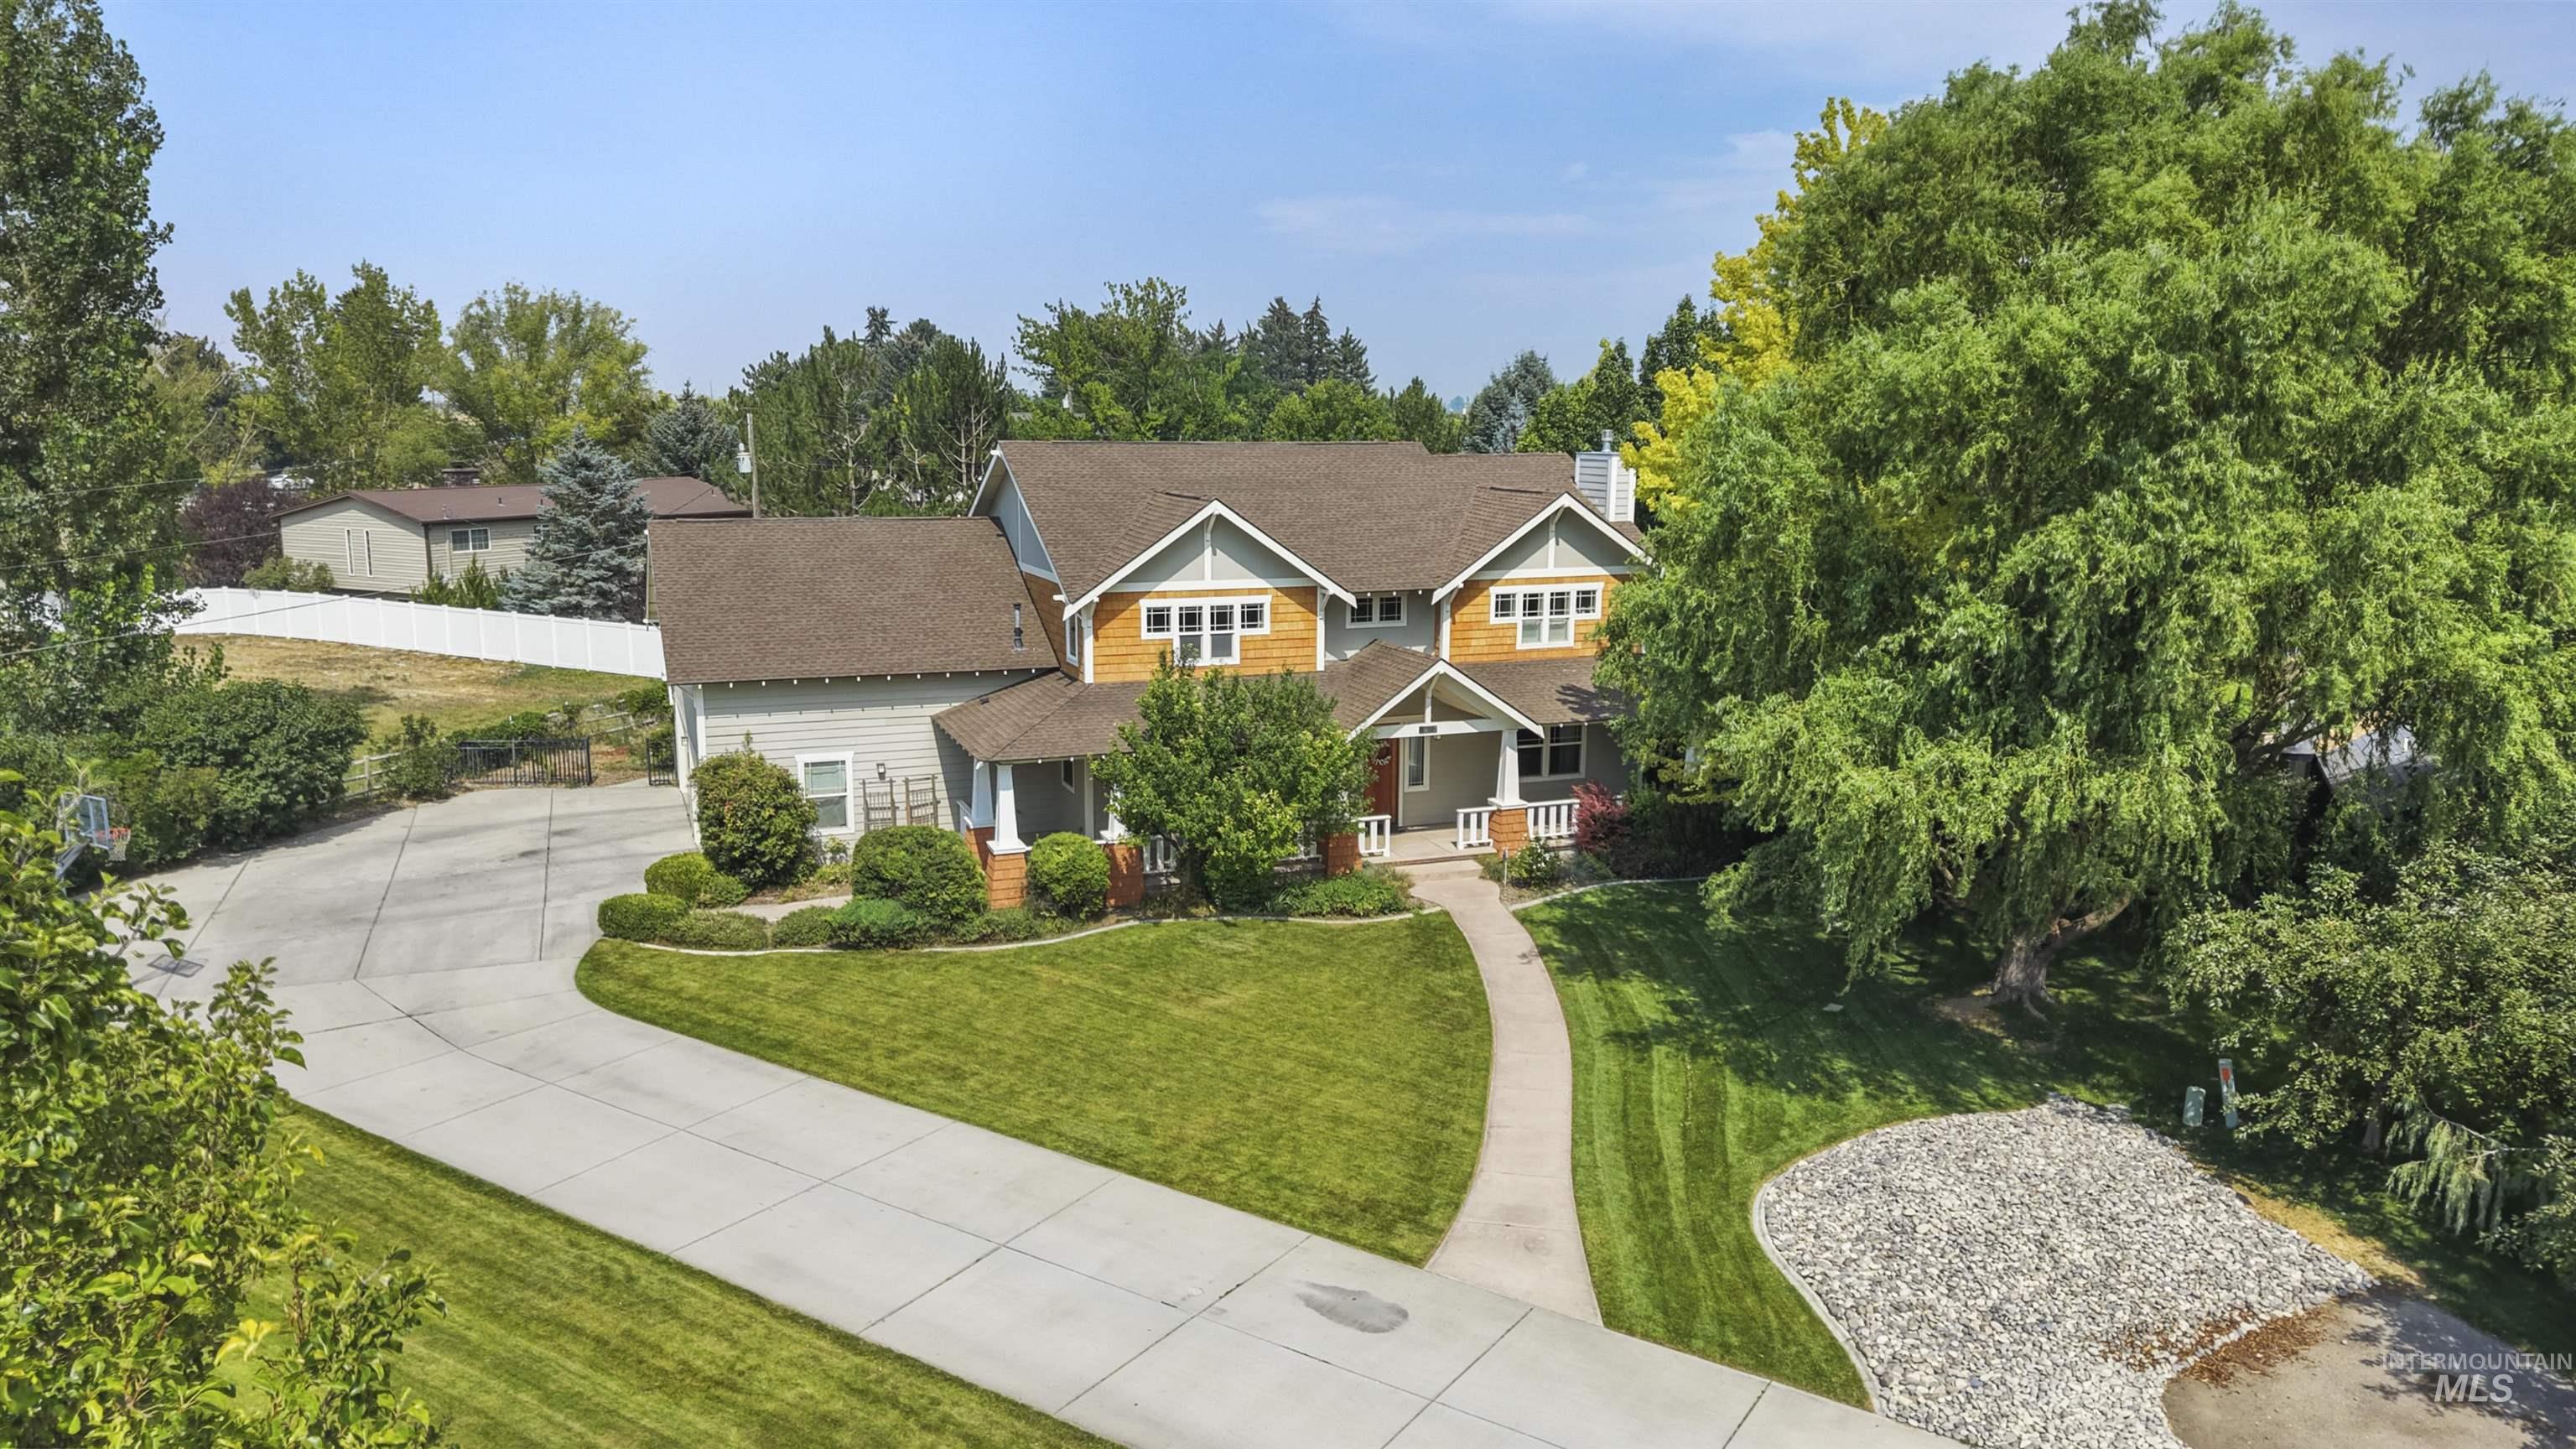
Traditional style exterior with a brown shingle roof and a covered porch
-
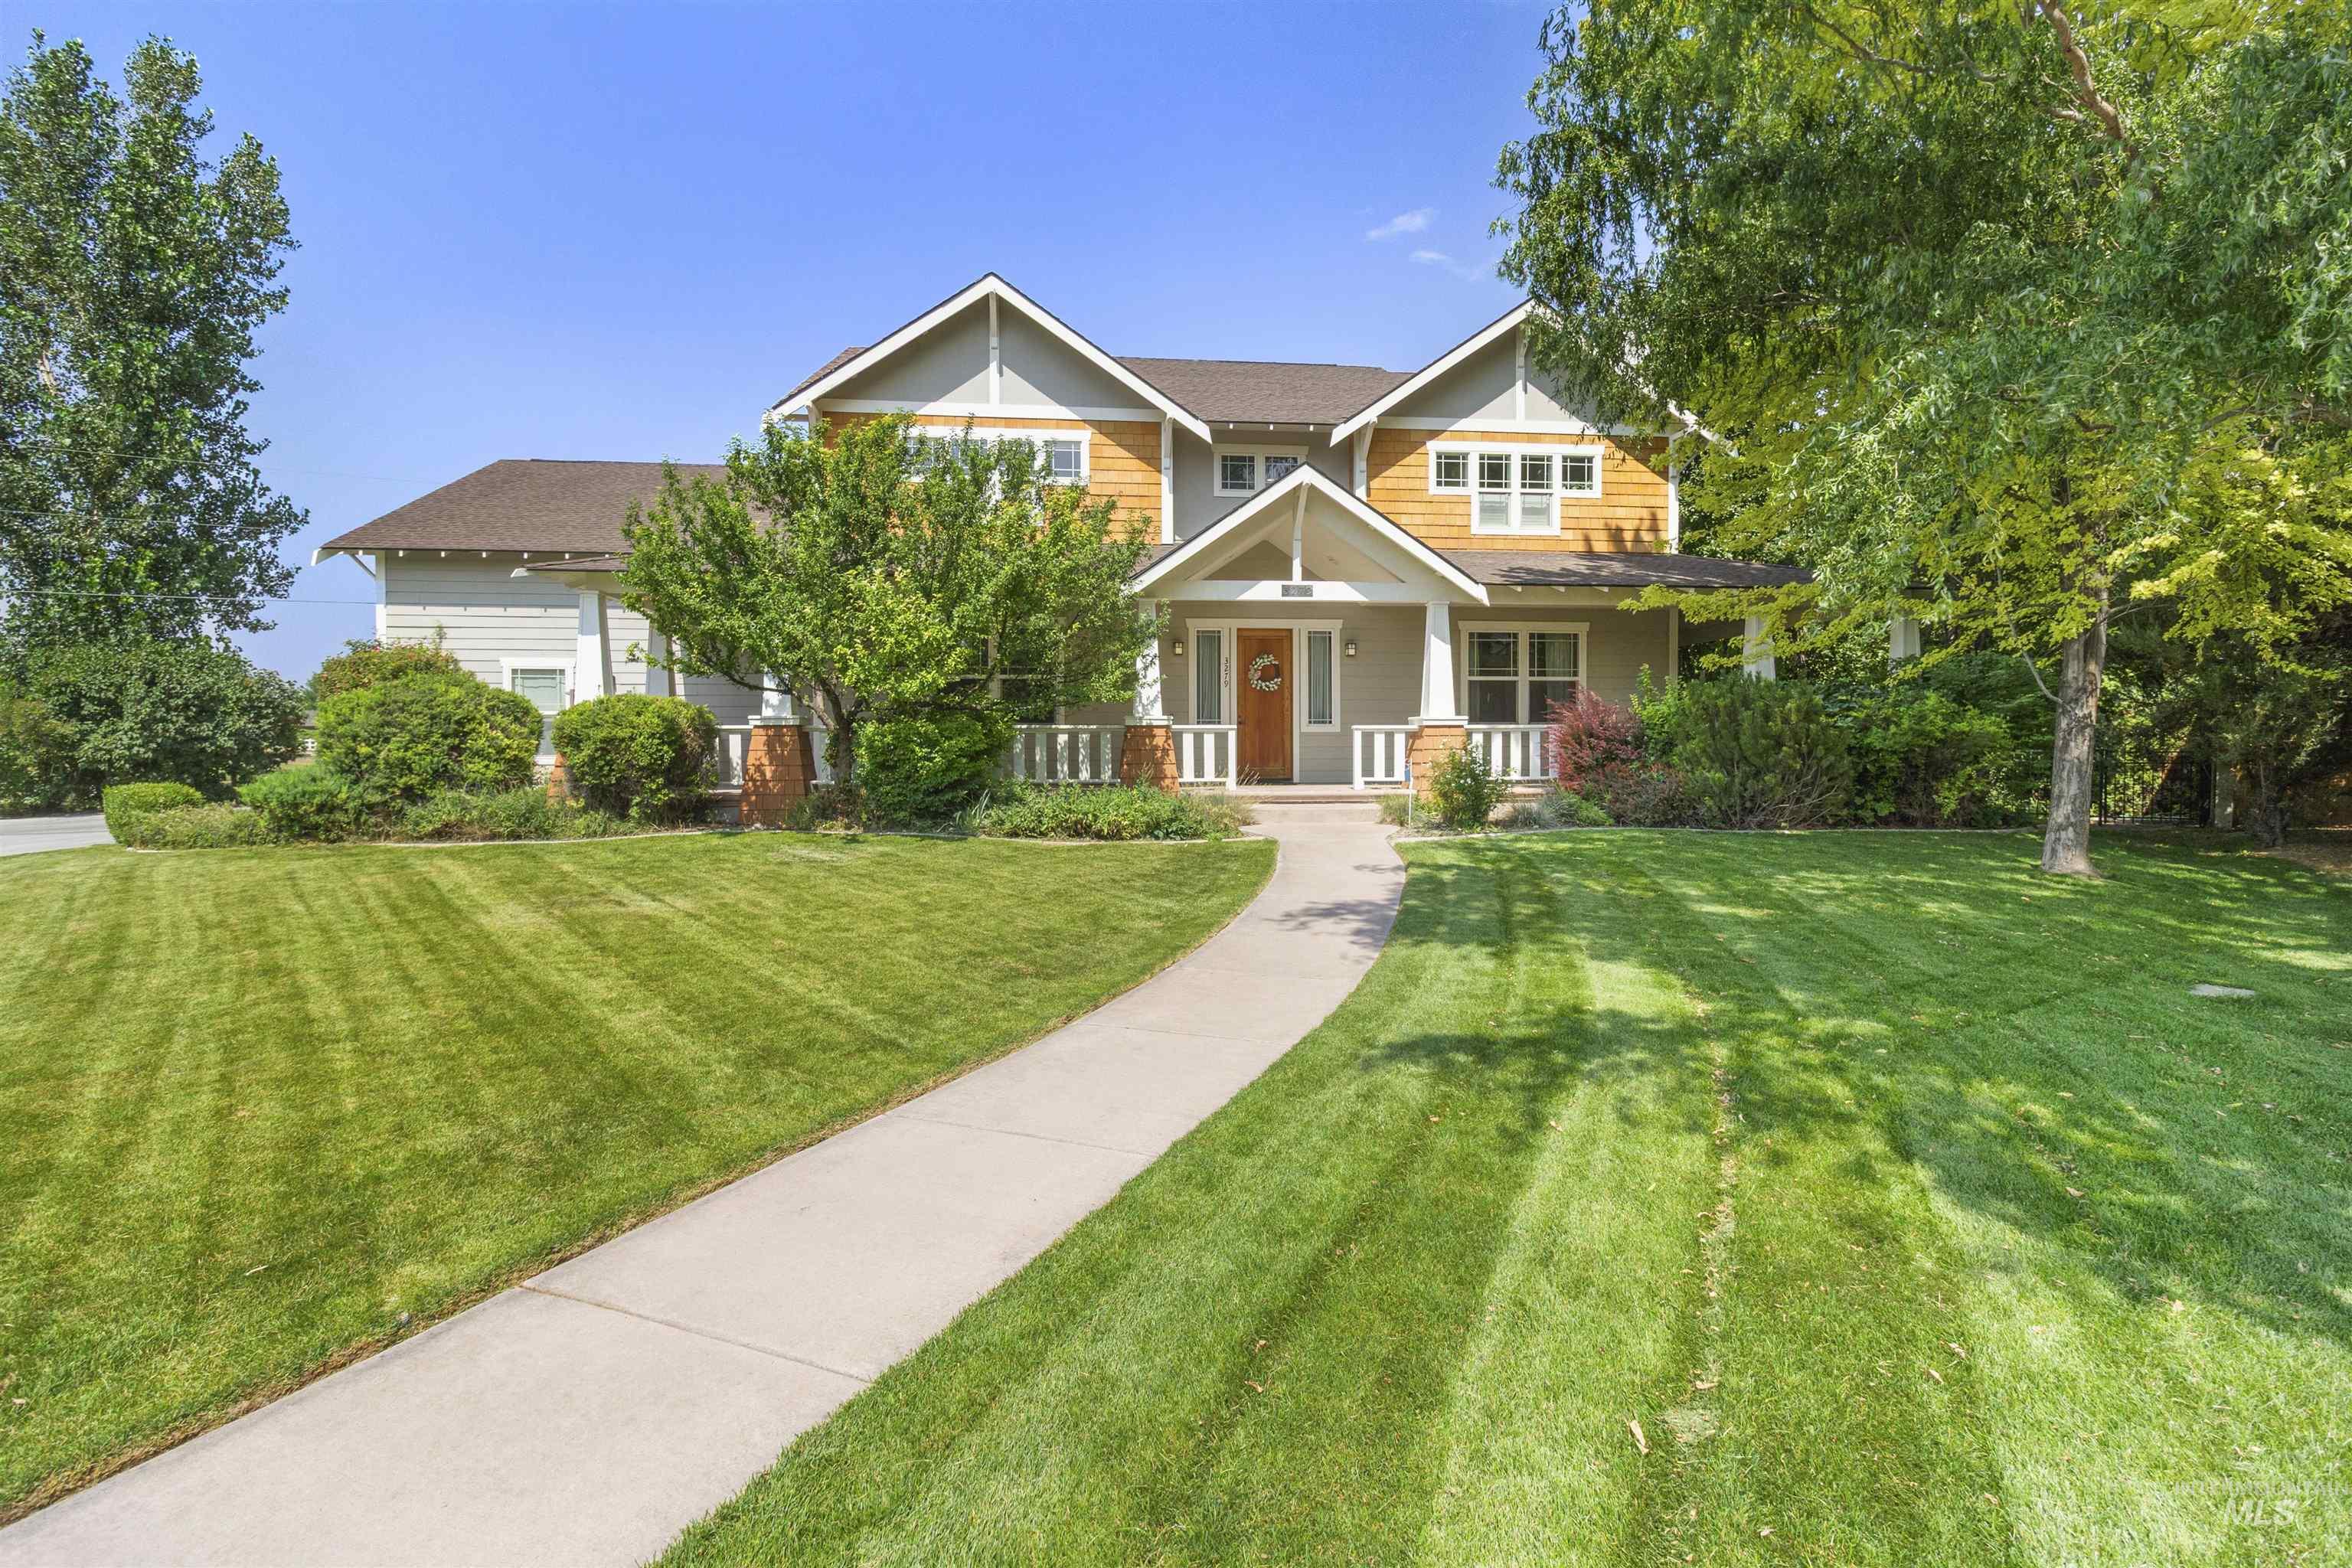
Craftsman-style exterior with gabled roof lines and shingle siding accents
-
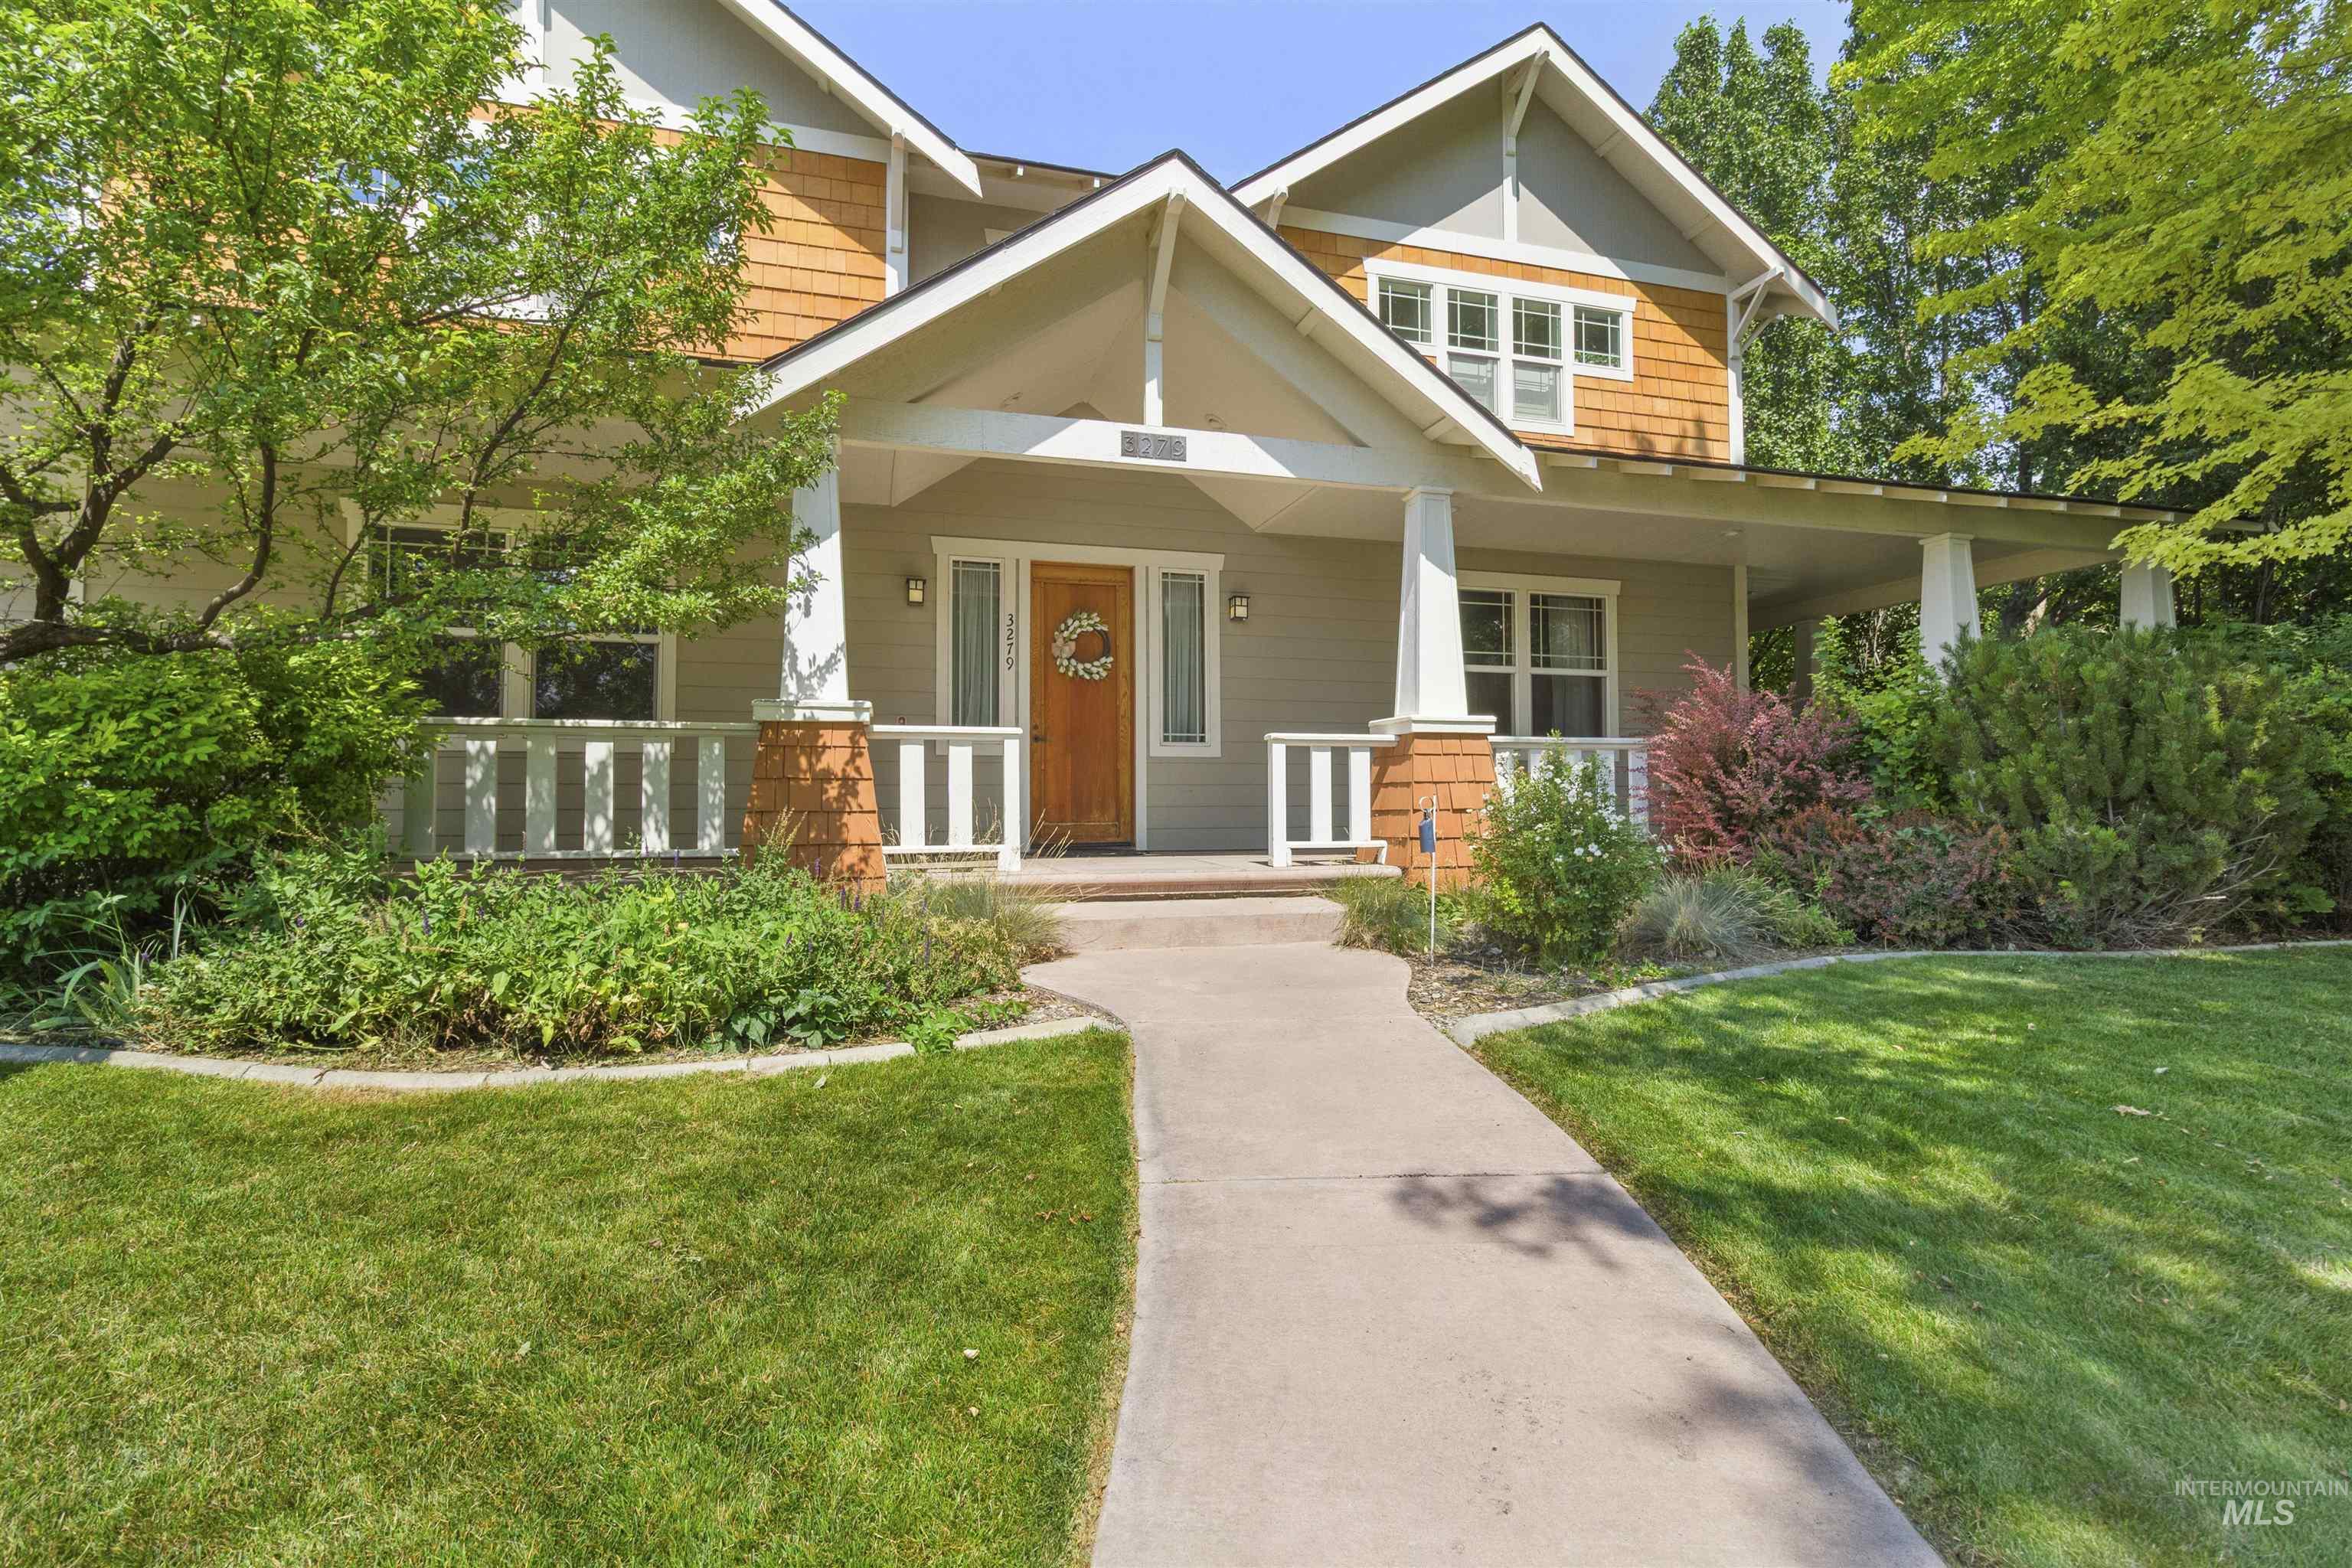
Craftsman-style home featuring a covered front porch, wood-look siding accents, and a concrete pathway
-
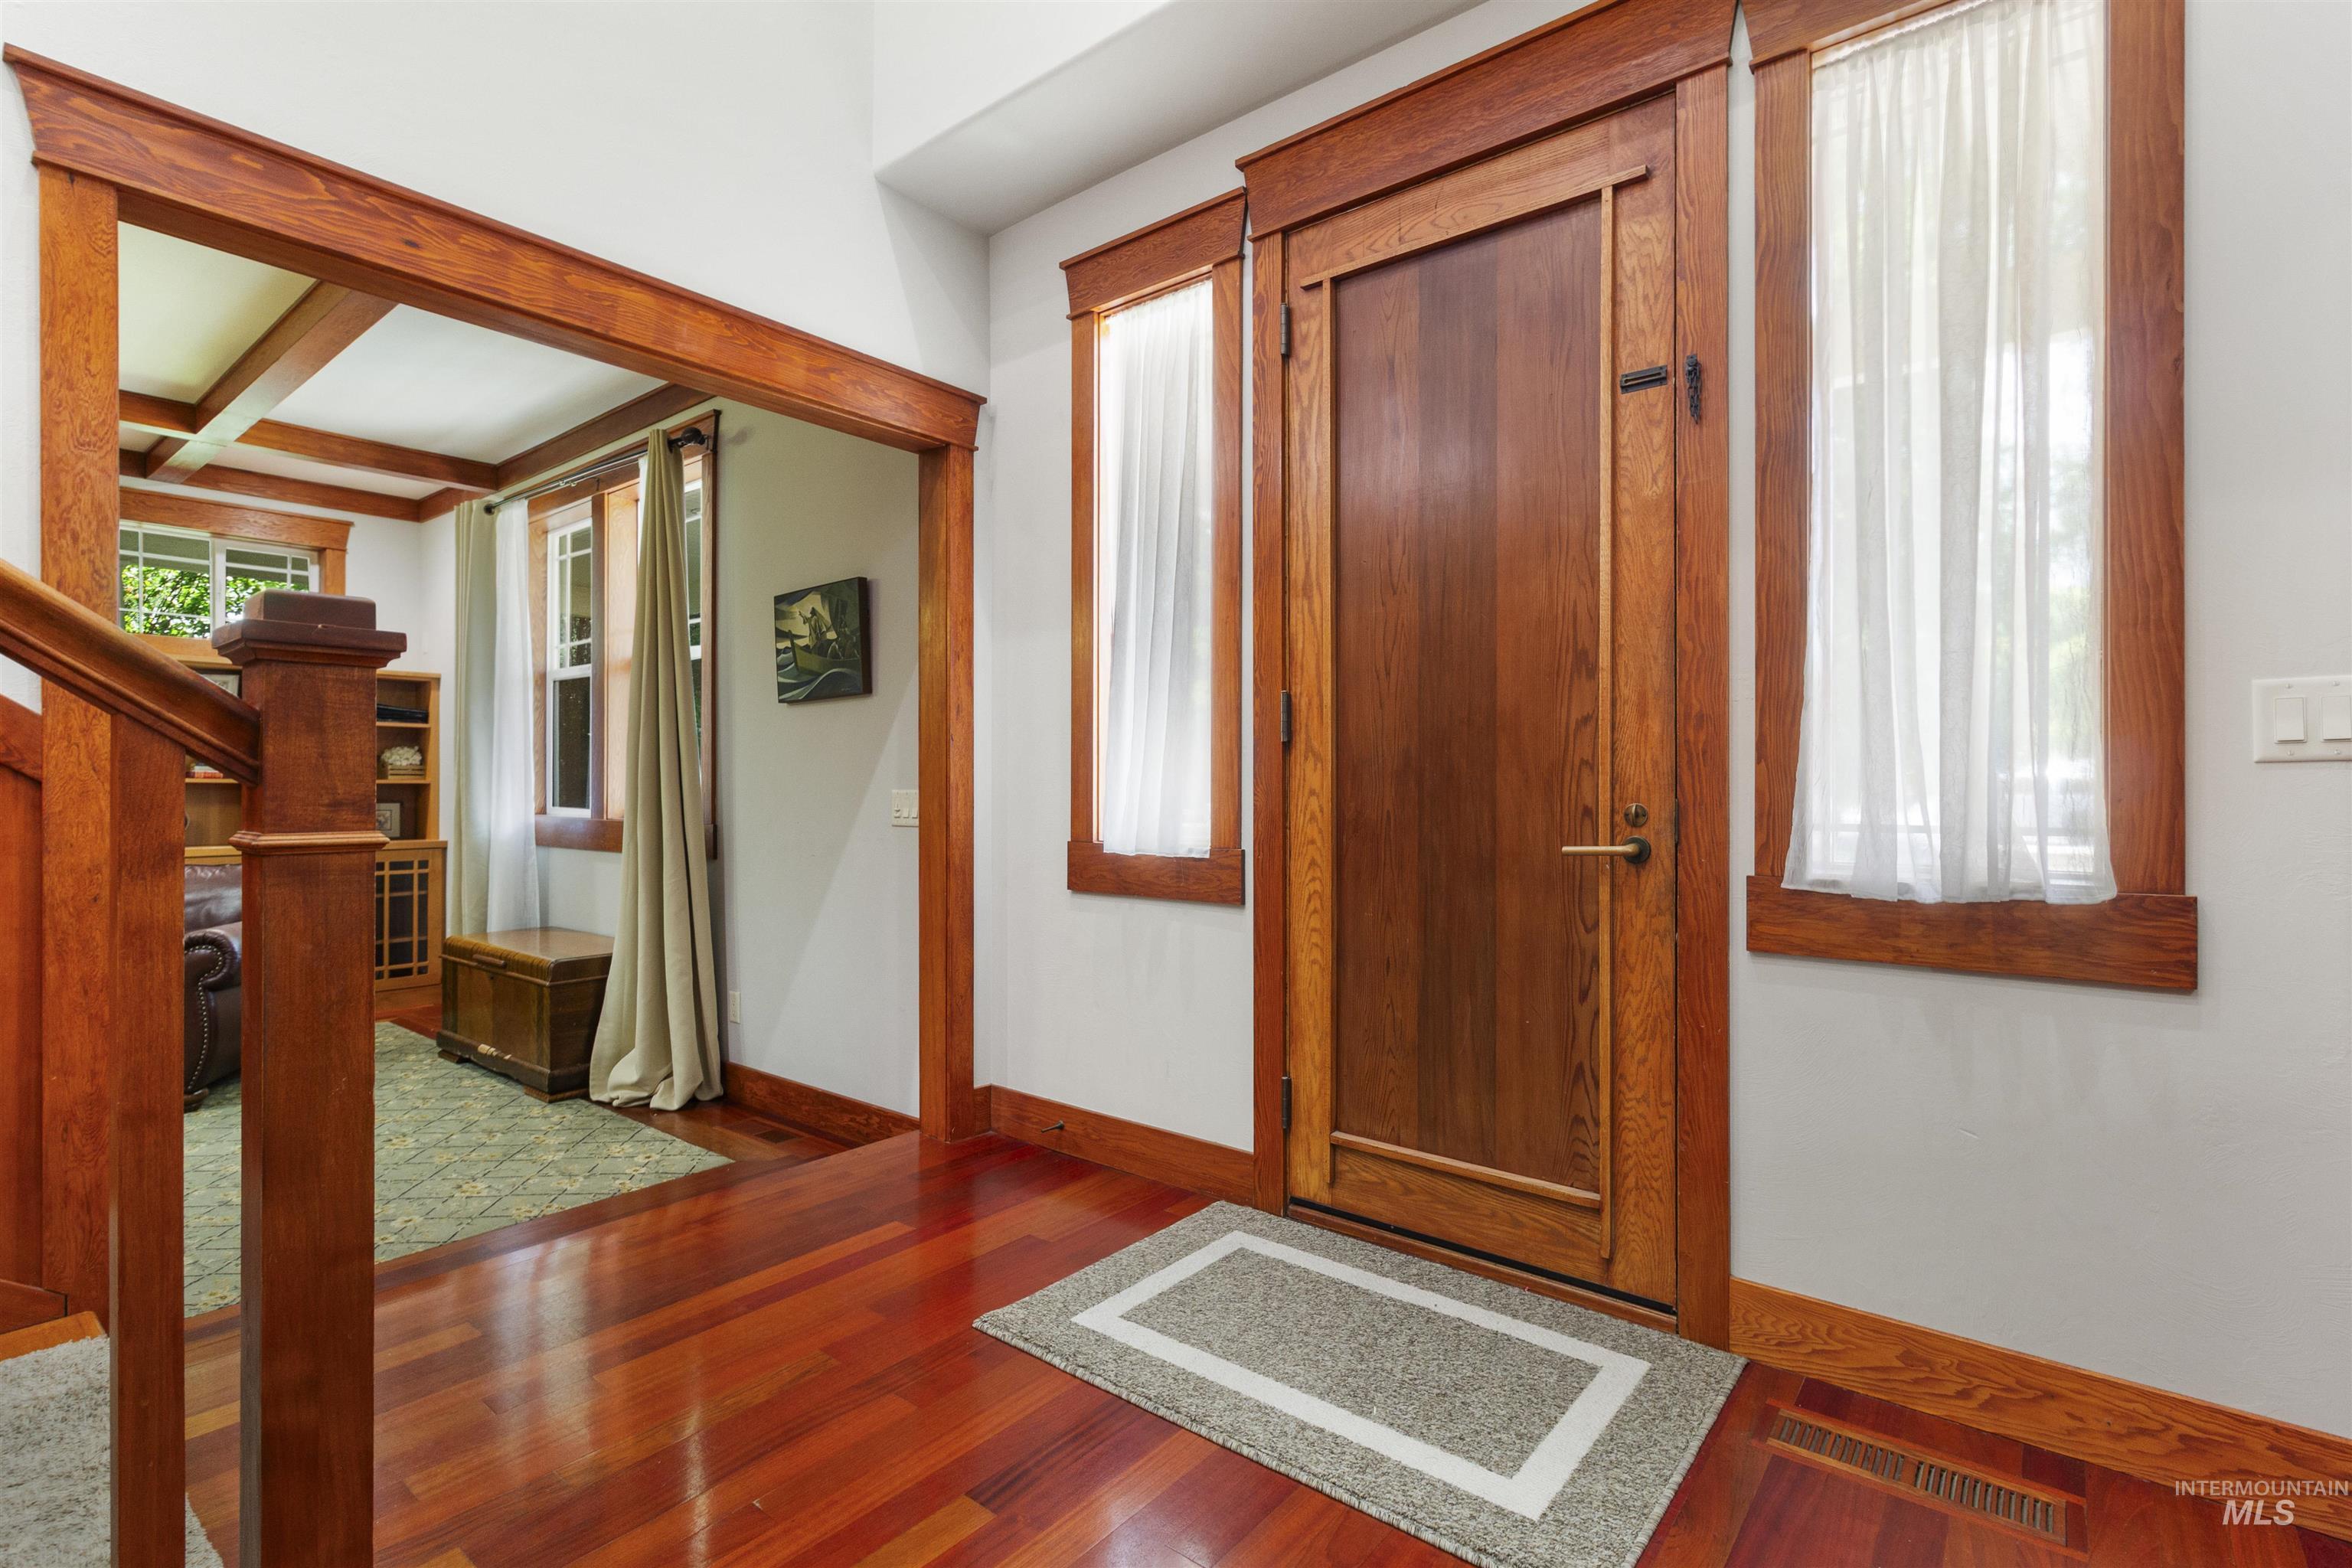
Rich wood-finish flooring complements the detailed wood trim and solid wood front door
-
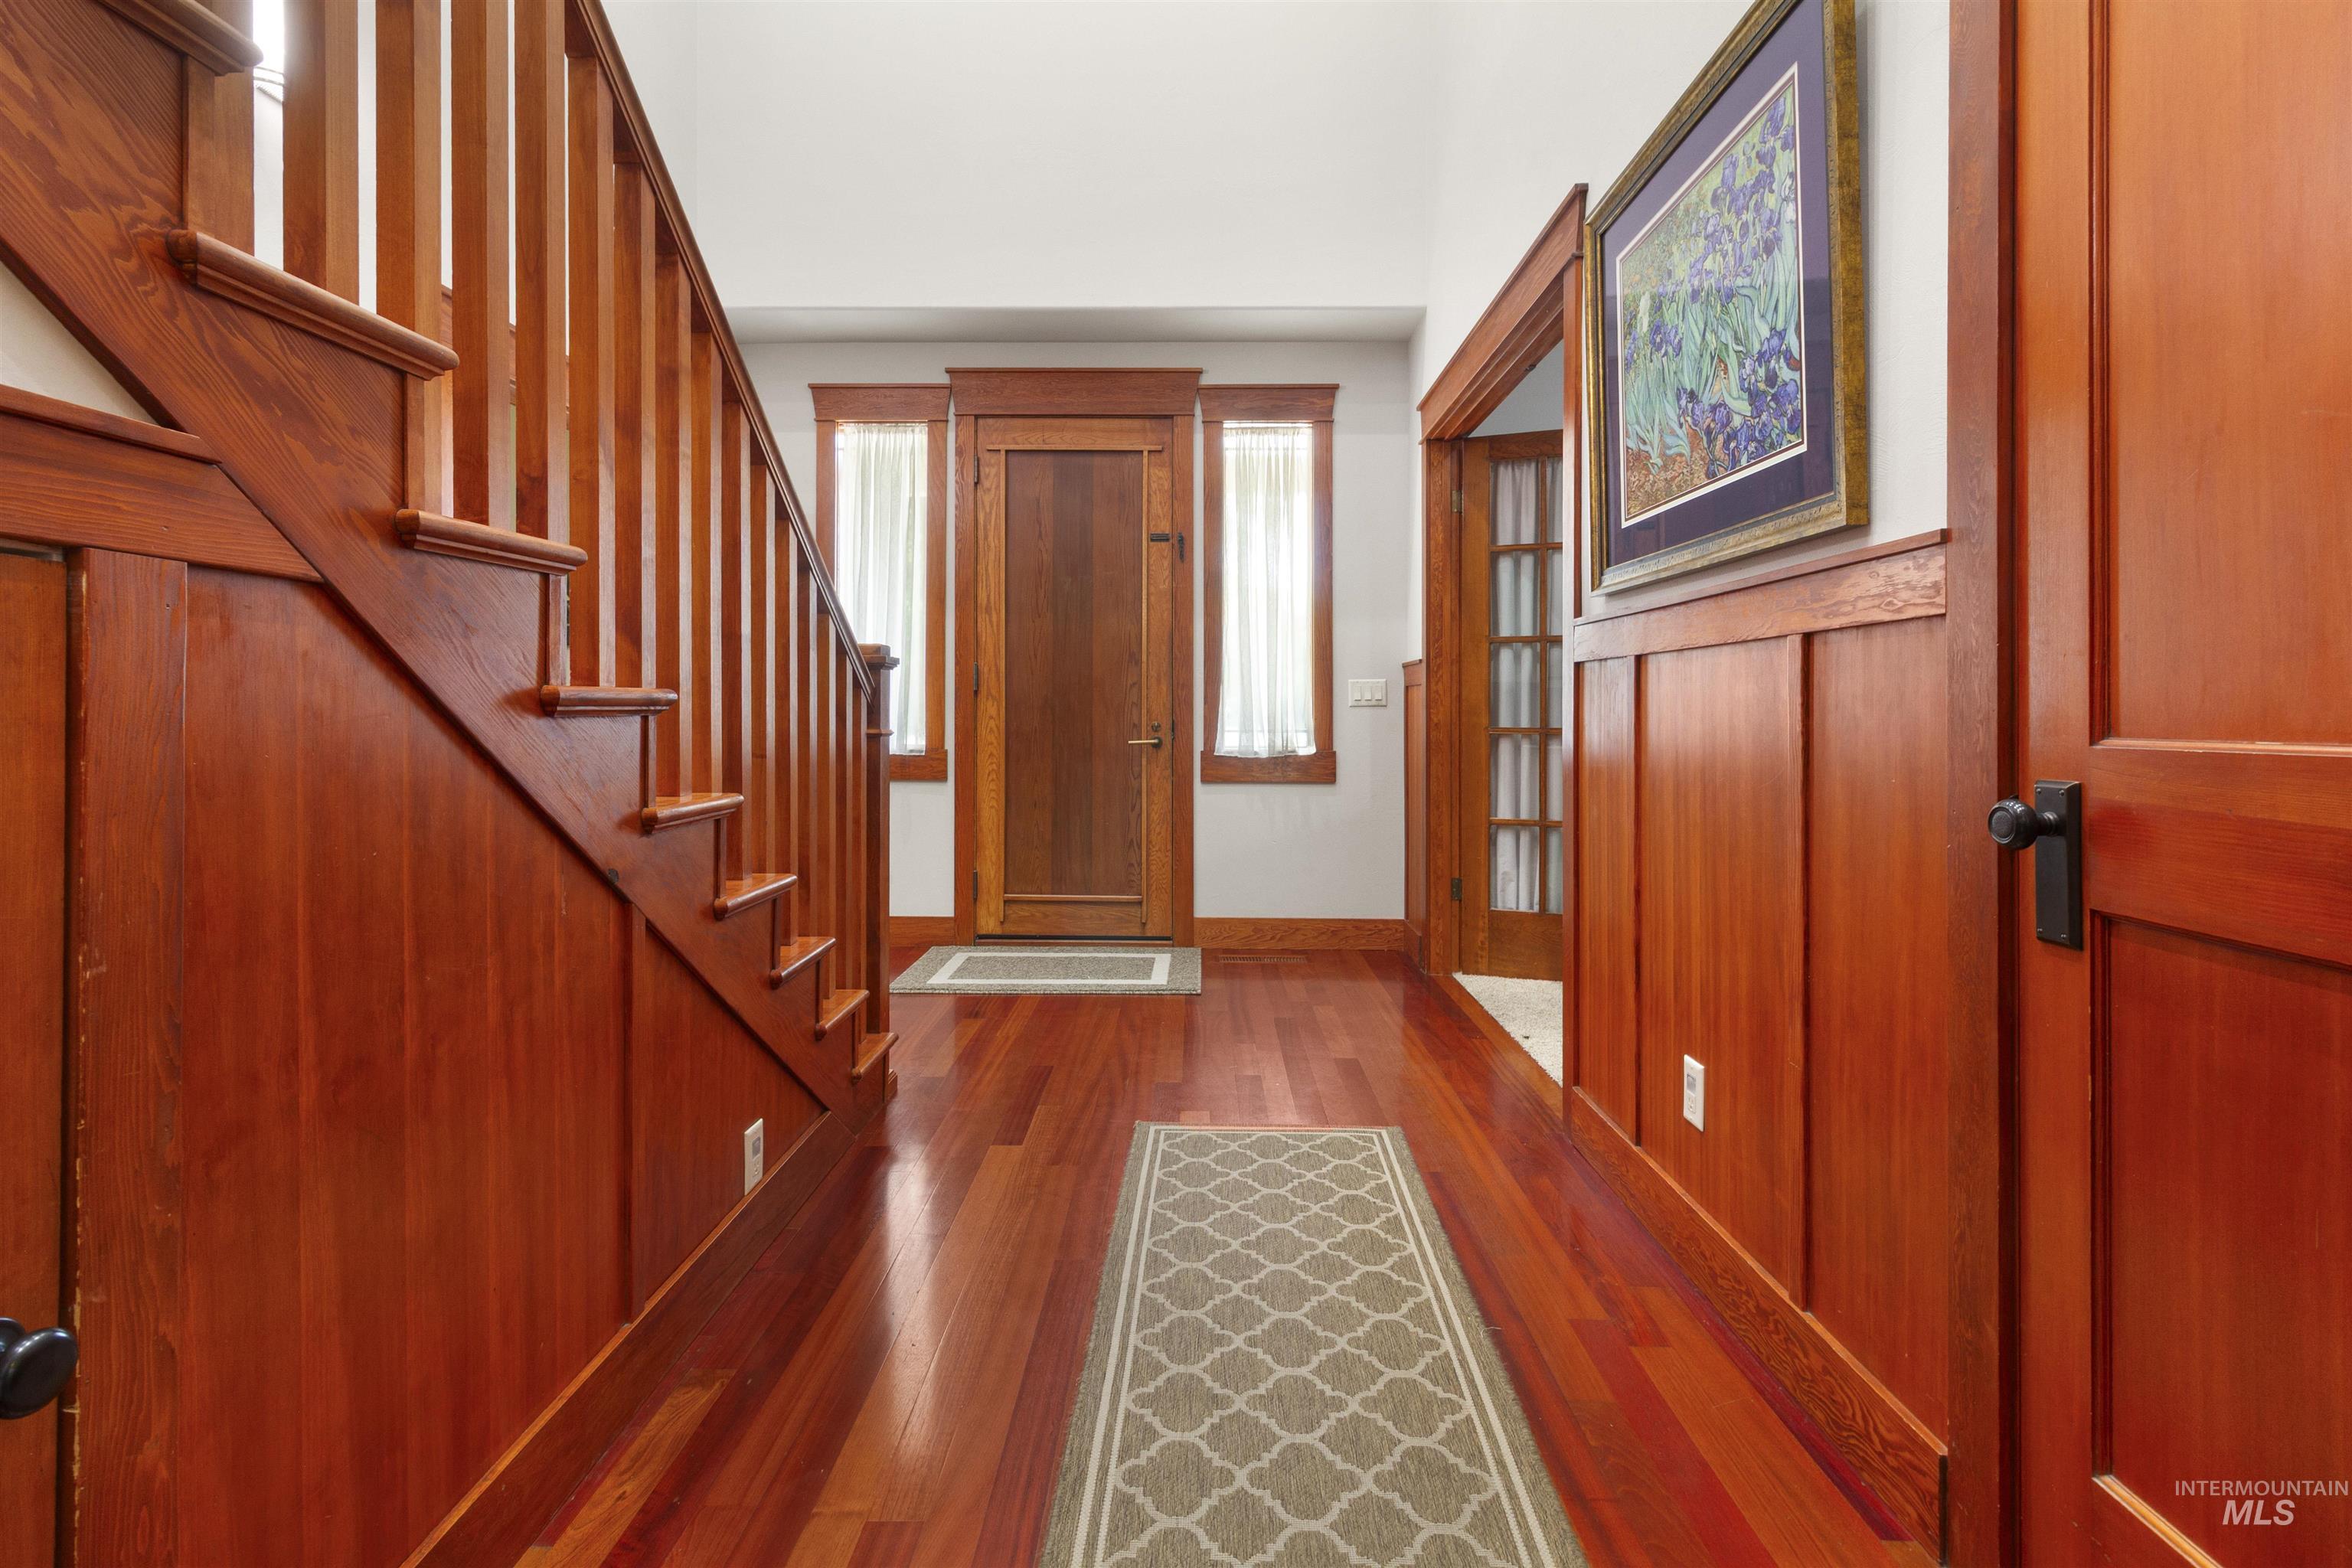
Entryway featuring wood-finish flooring and extensive wood paneling
-
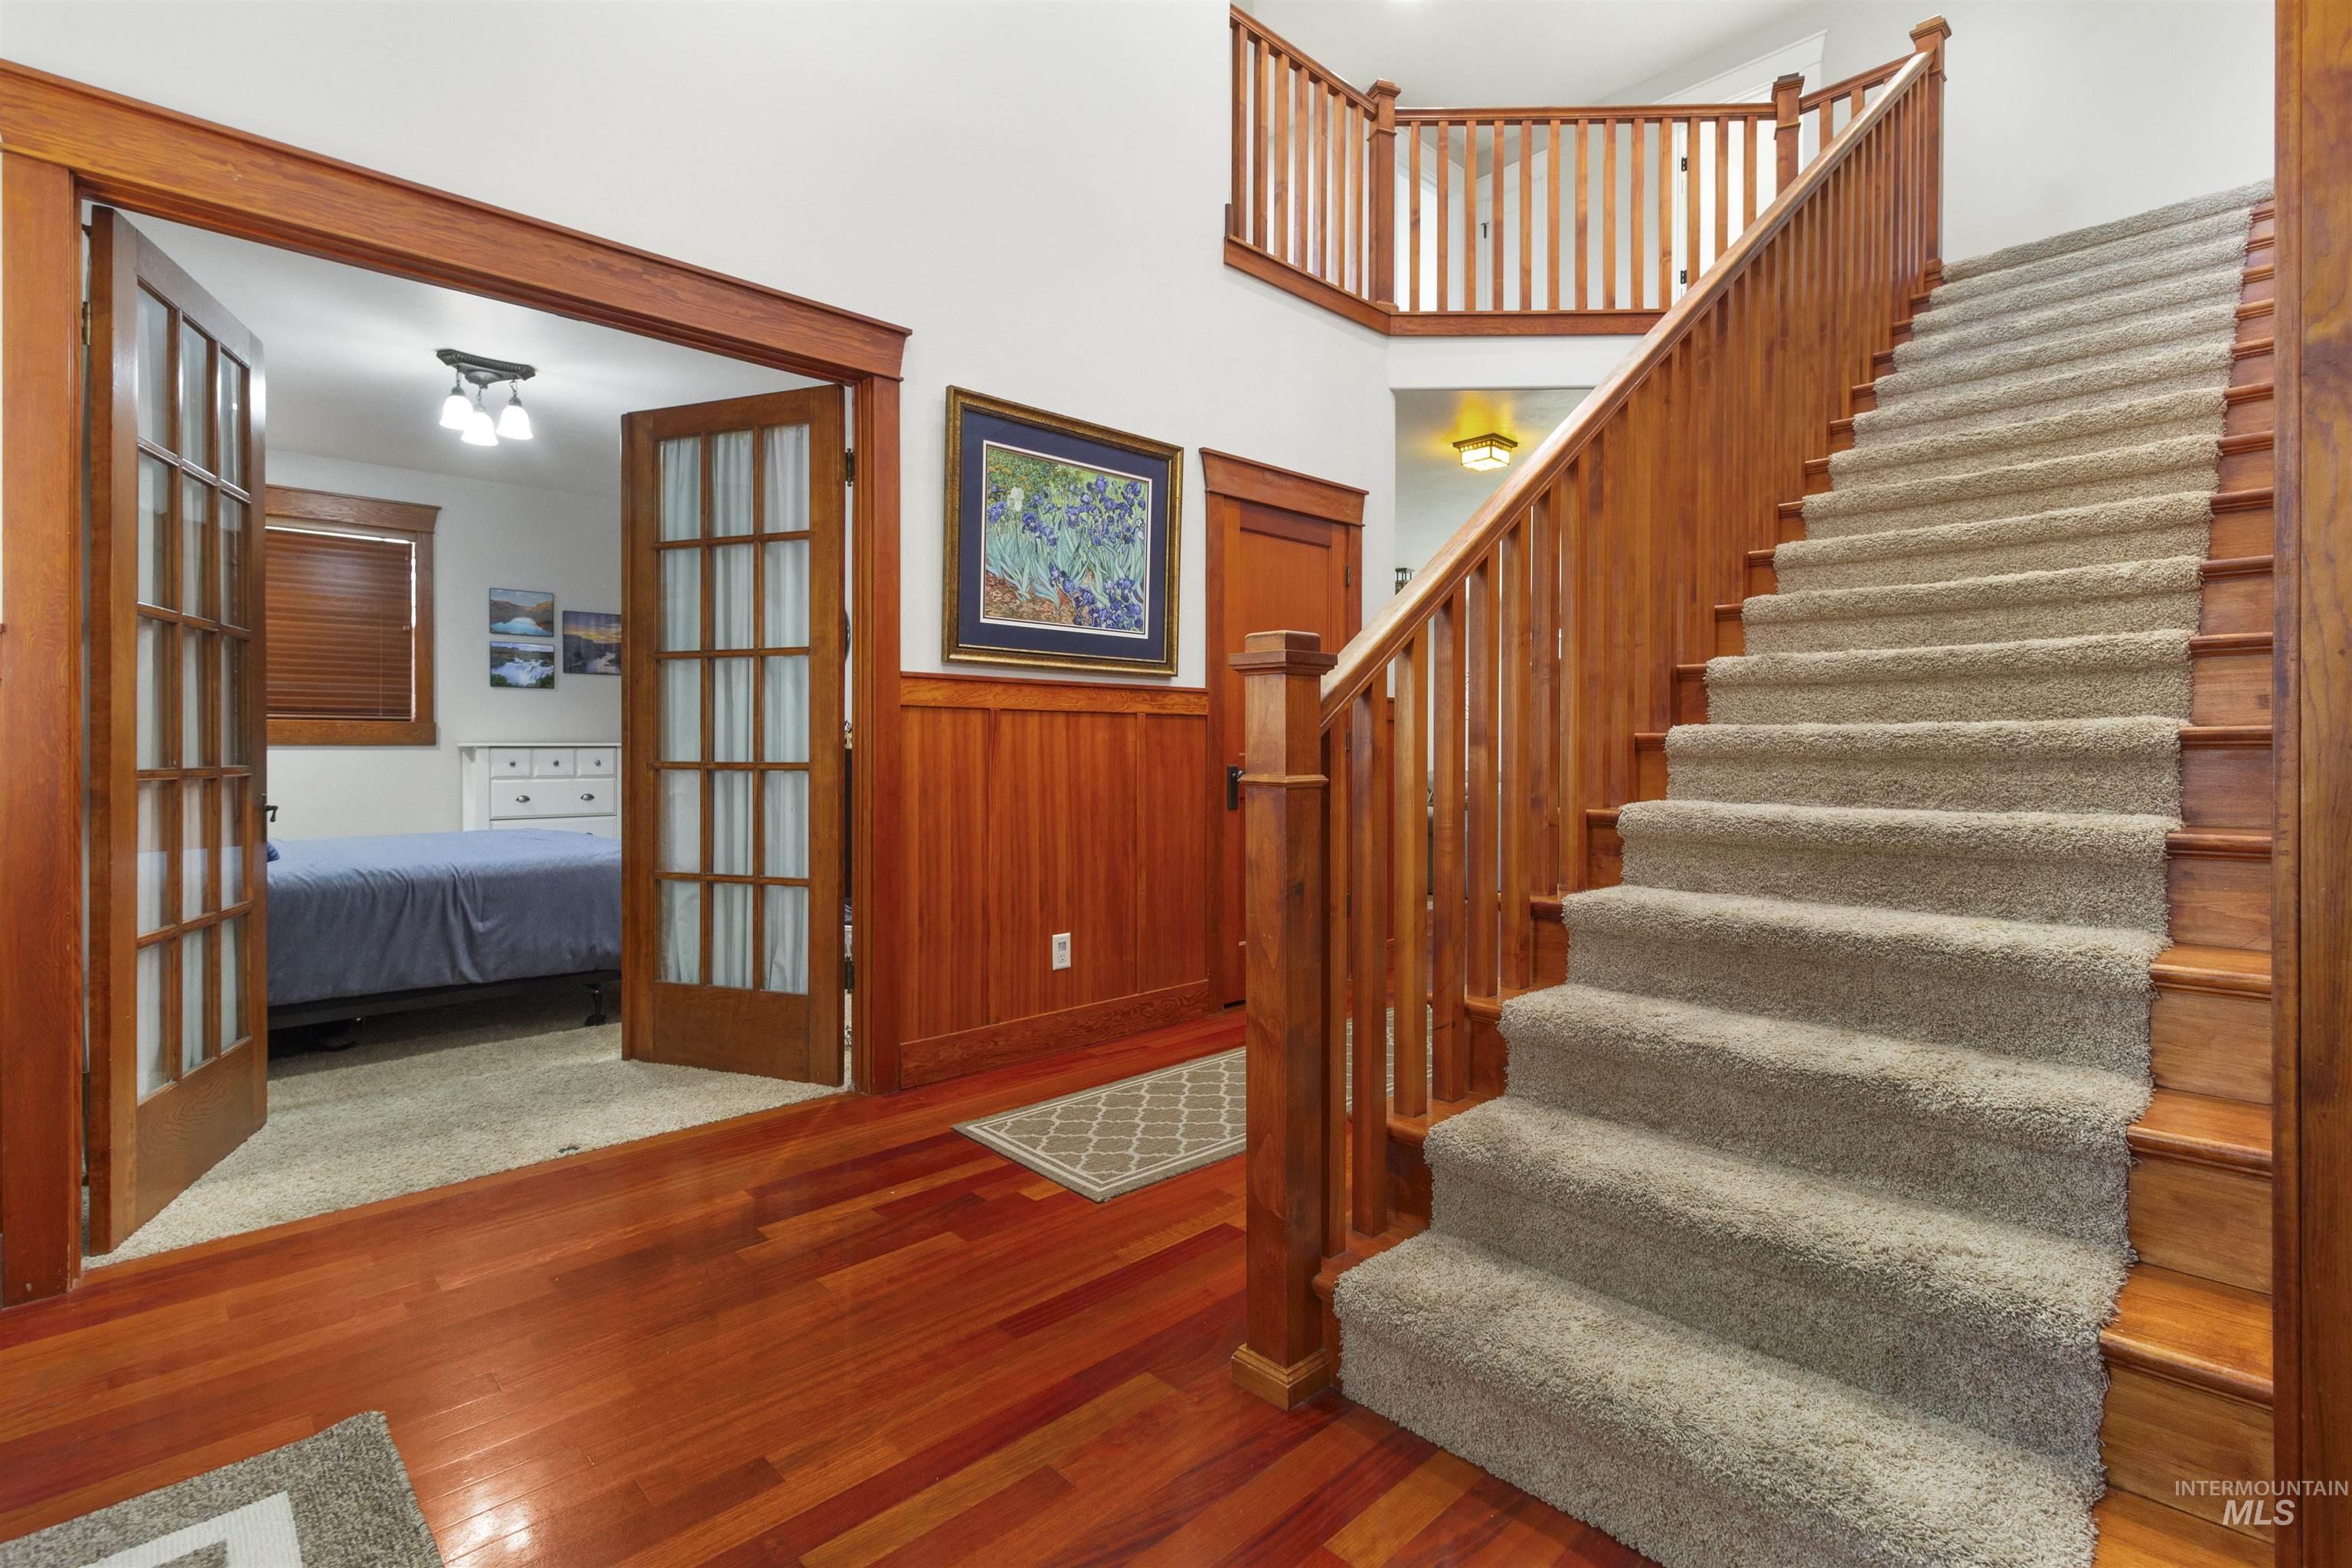
Hardwood flooring throughout the entry, a carpeted staircase with wood banisters, wood wall paneling, and French doors
-
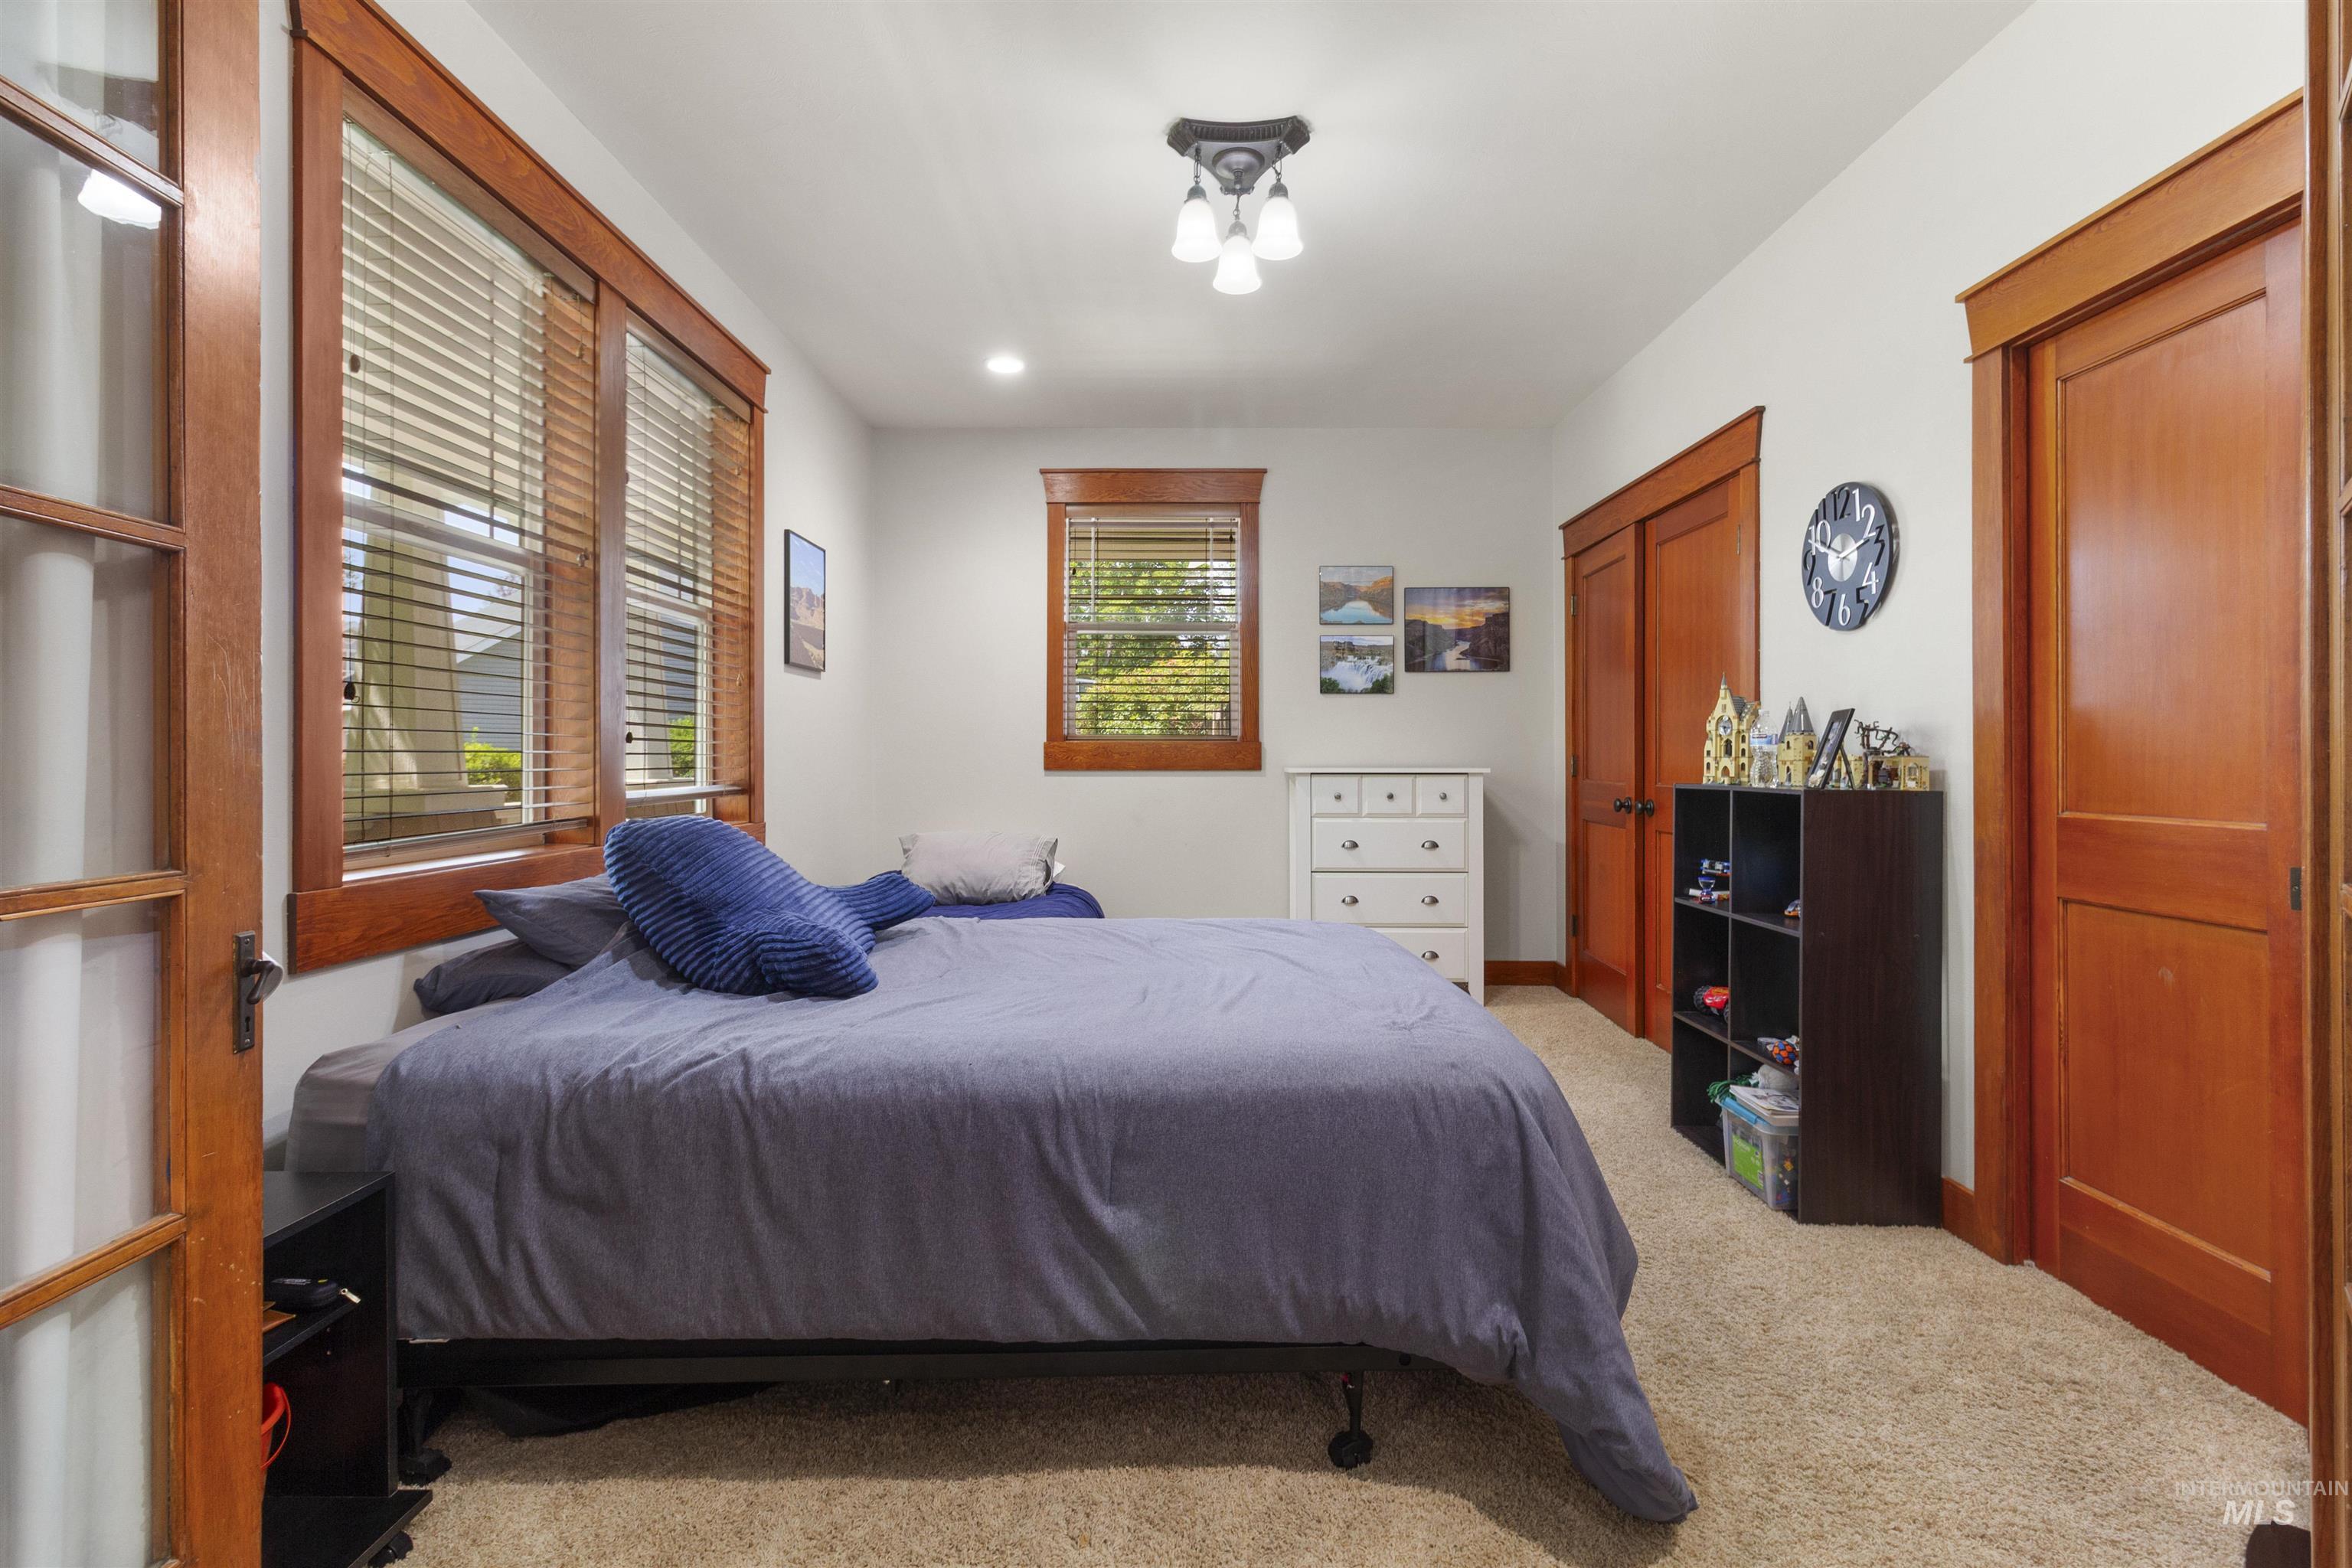
Bedroom featuring wood-finish window frames, wood-finish interior doors, a three-light ceiling fixture, and light-colored carpet flooring
-
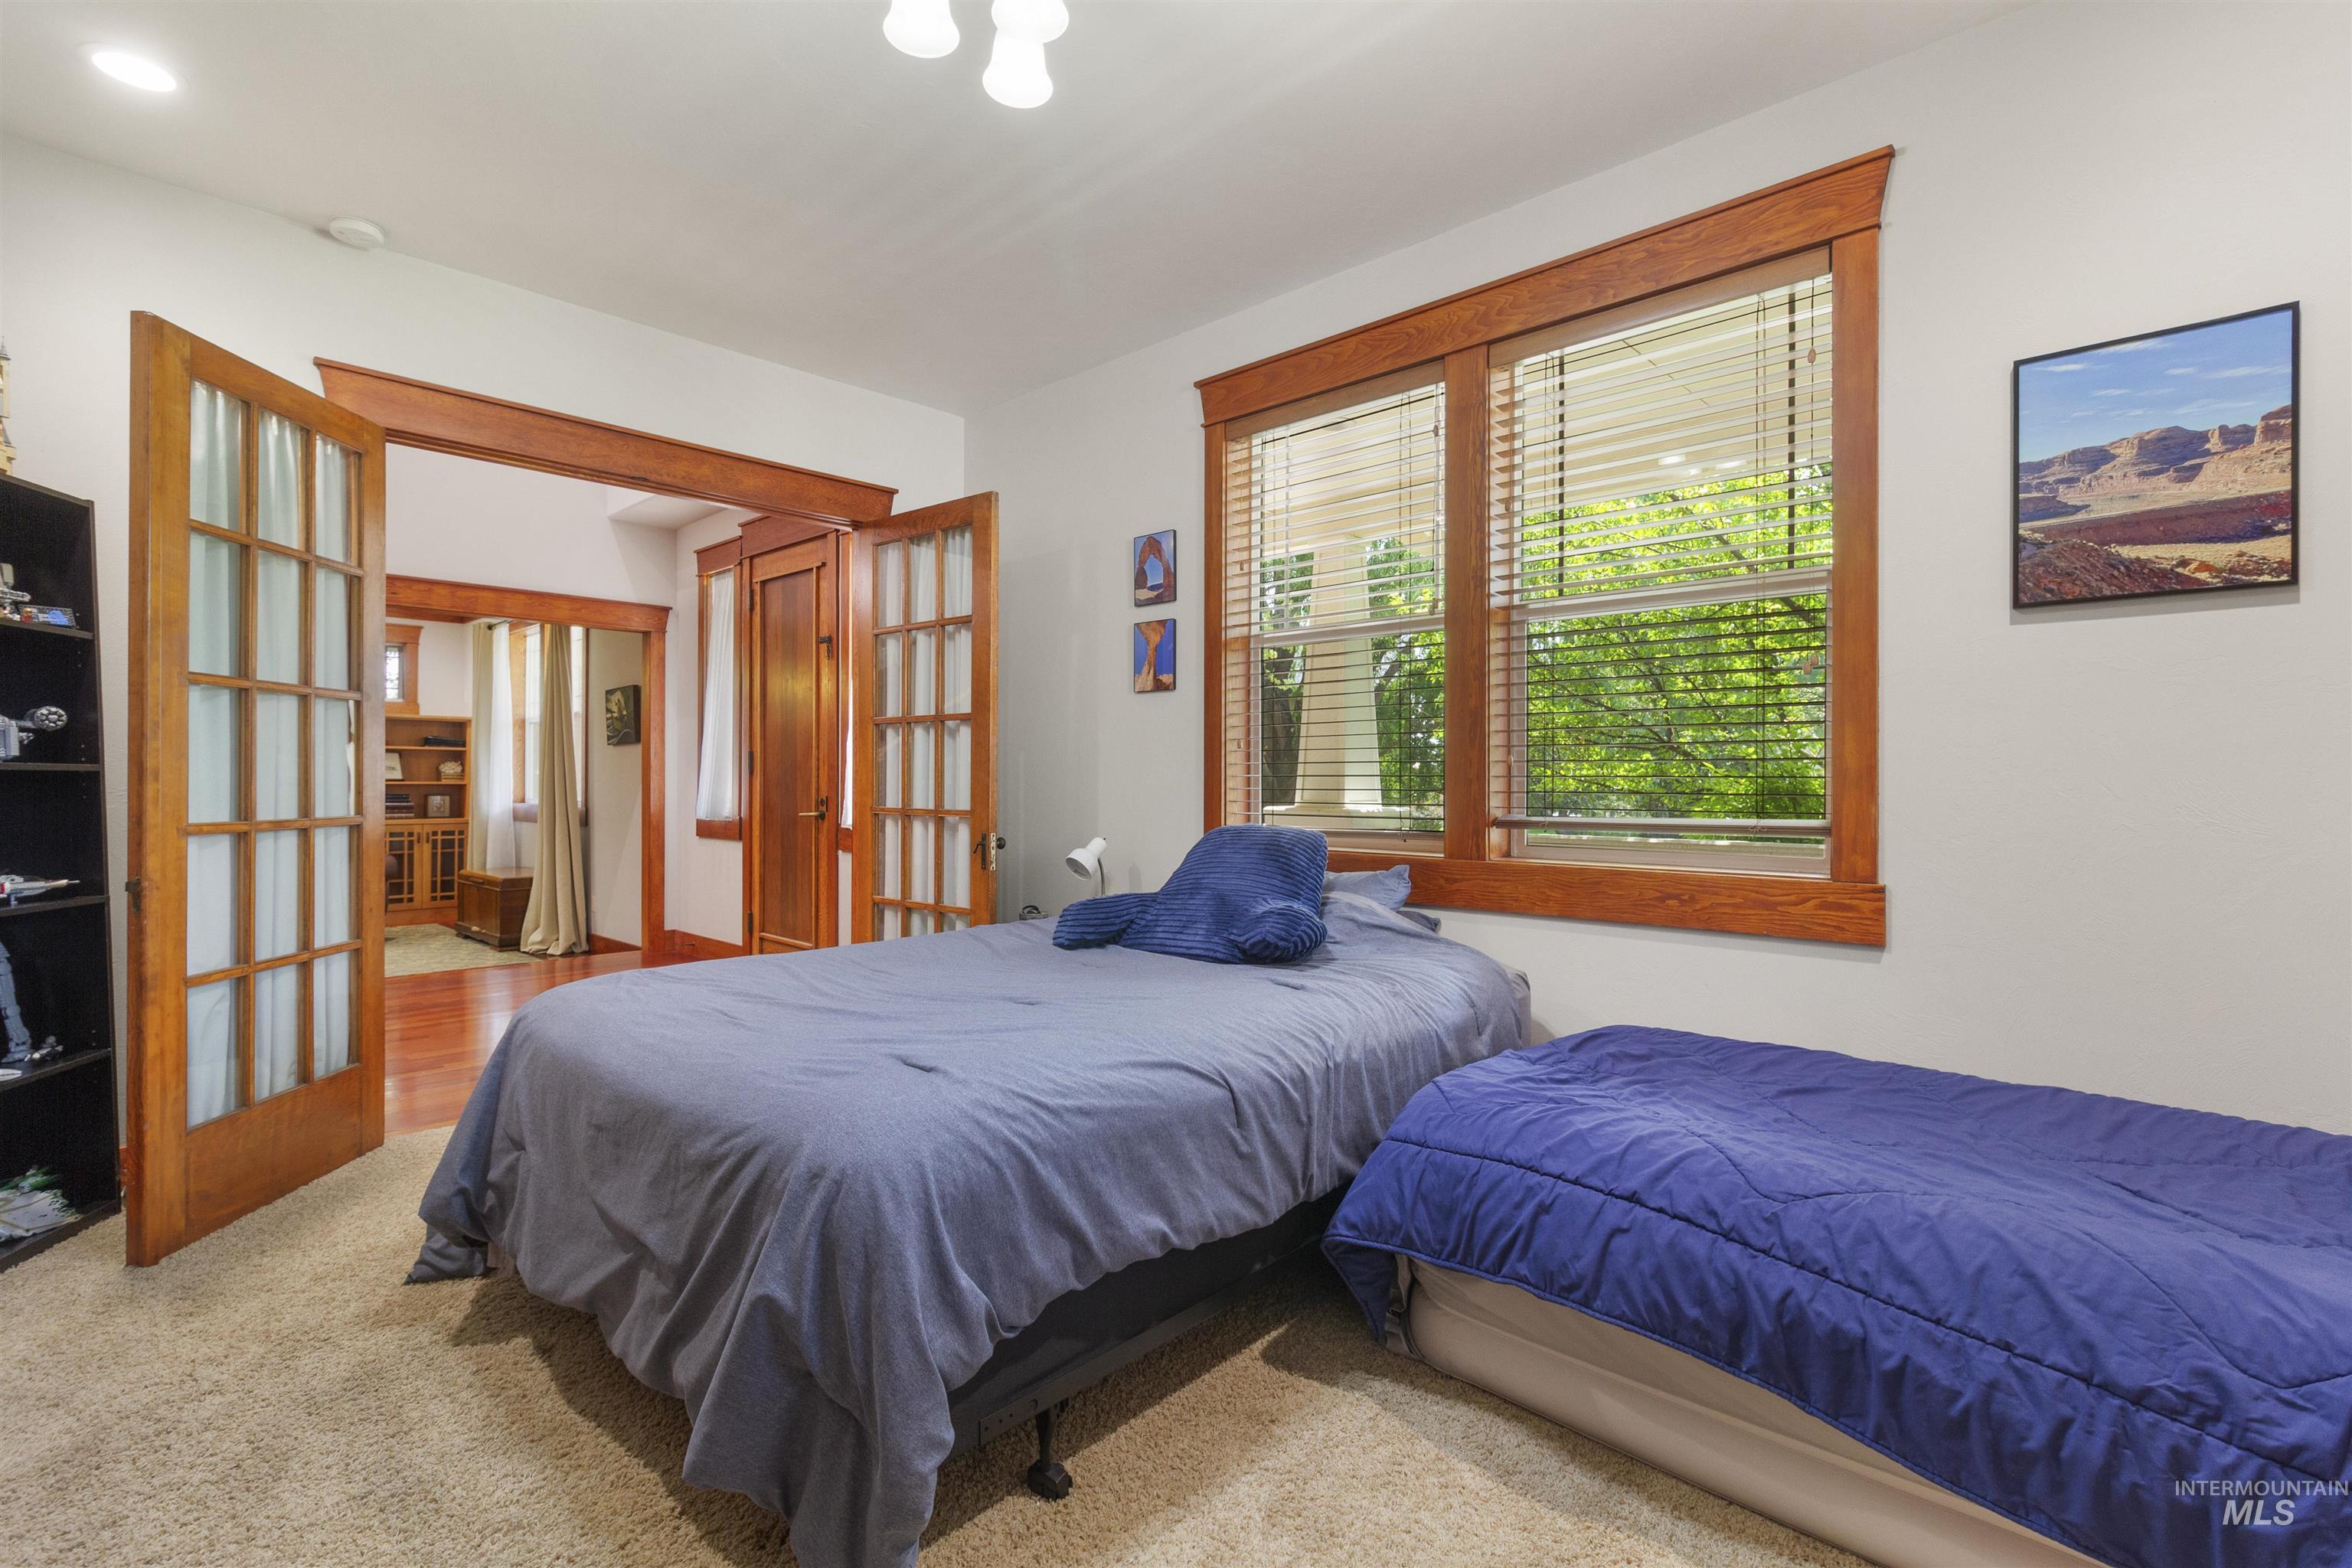
Interior room featuring French doors with glass panels, wood-finish trim, and neutral-toned carpet
-
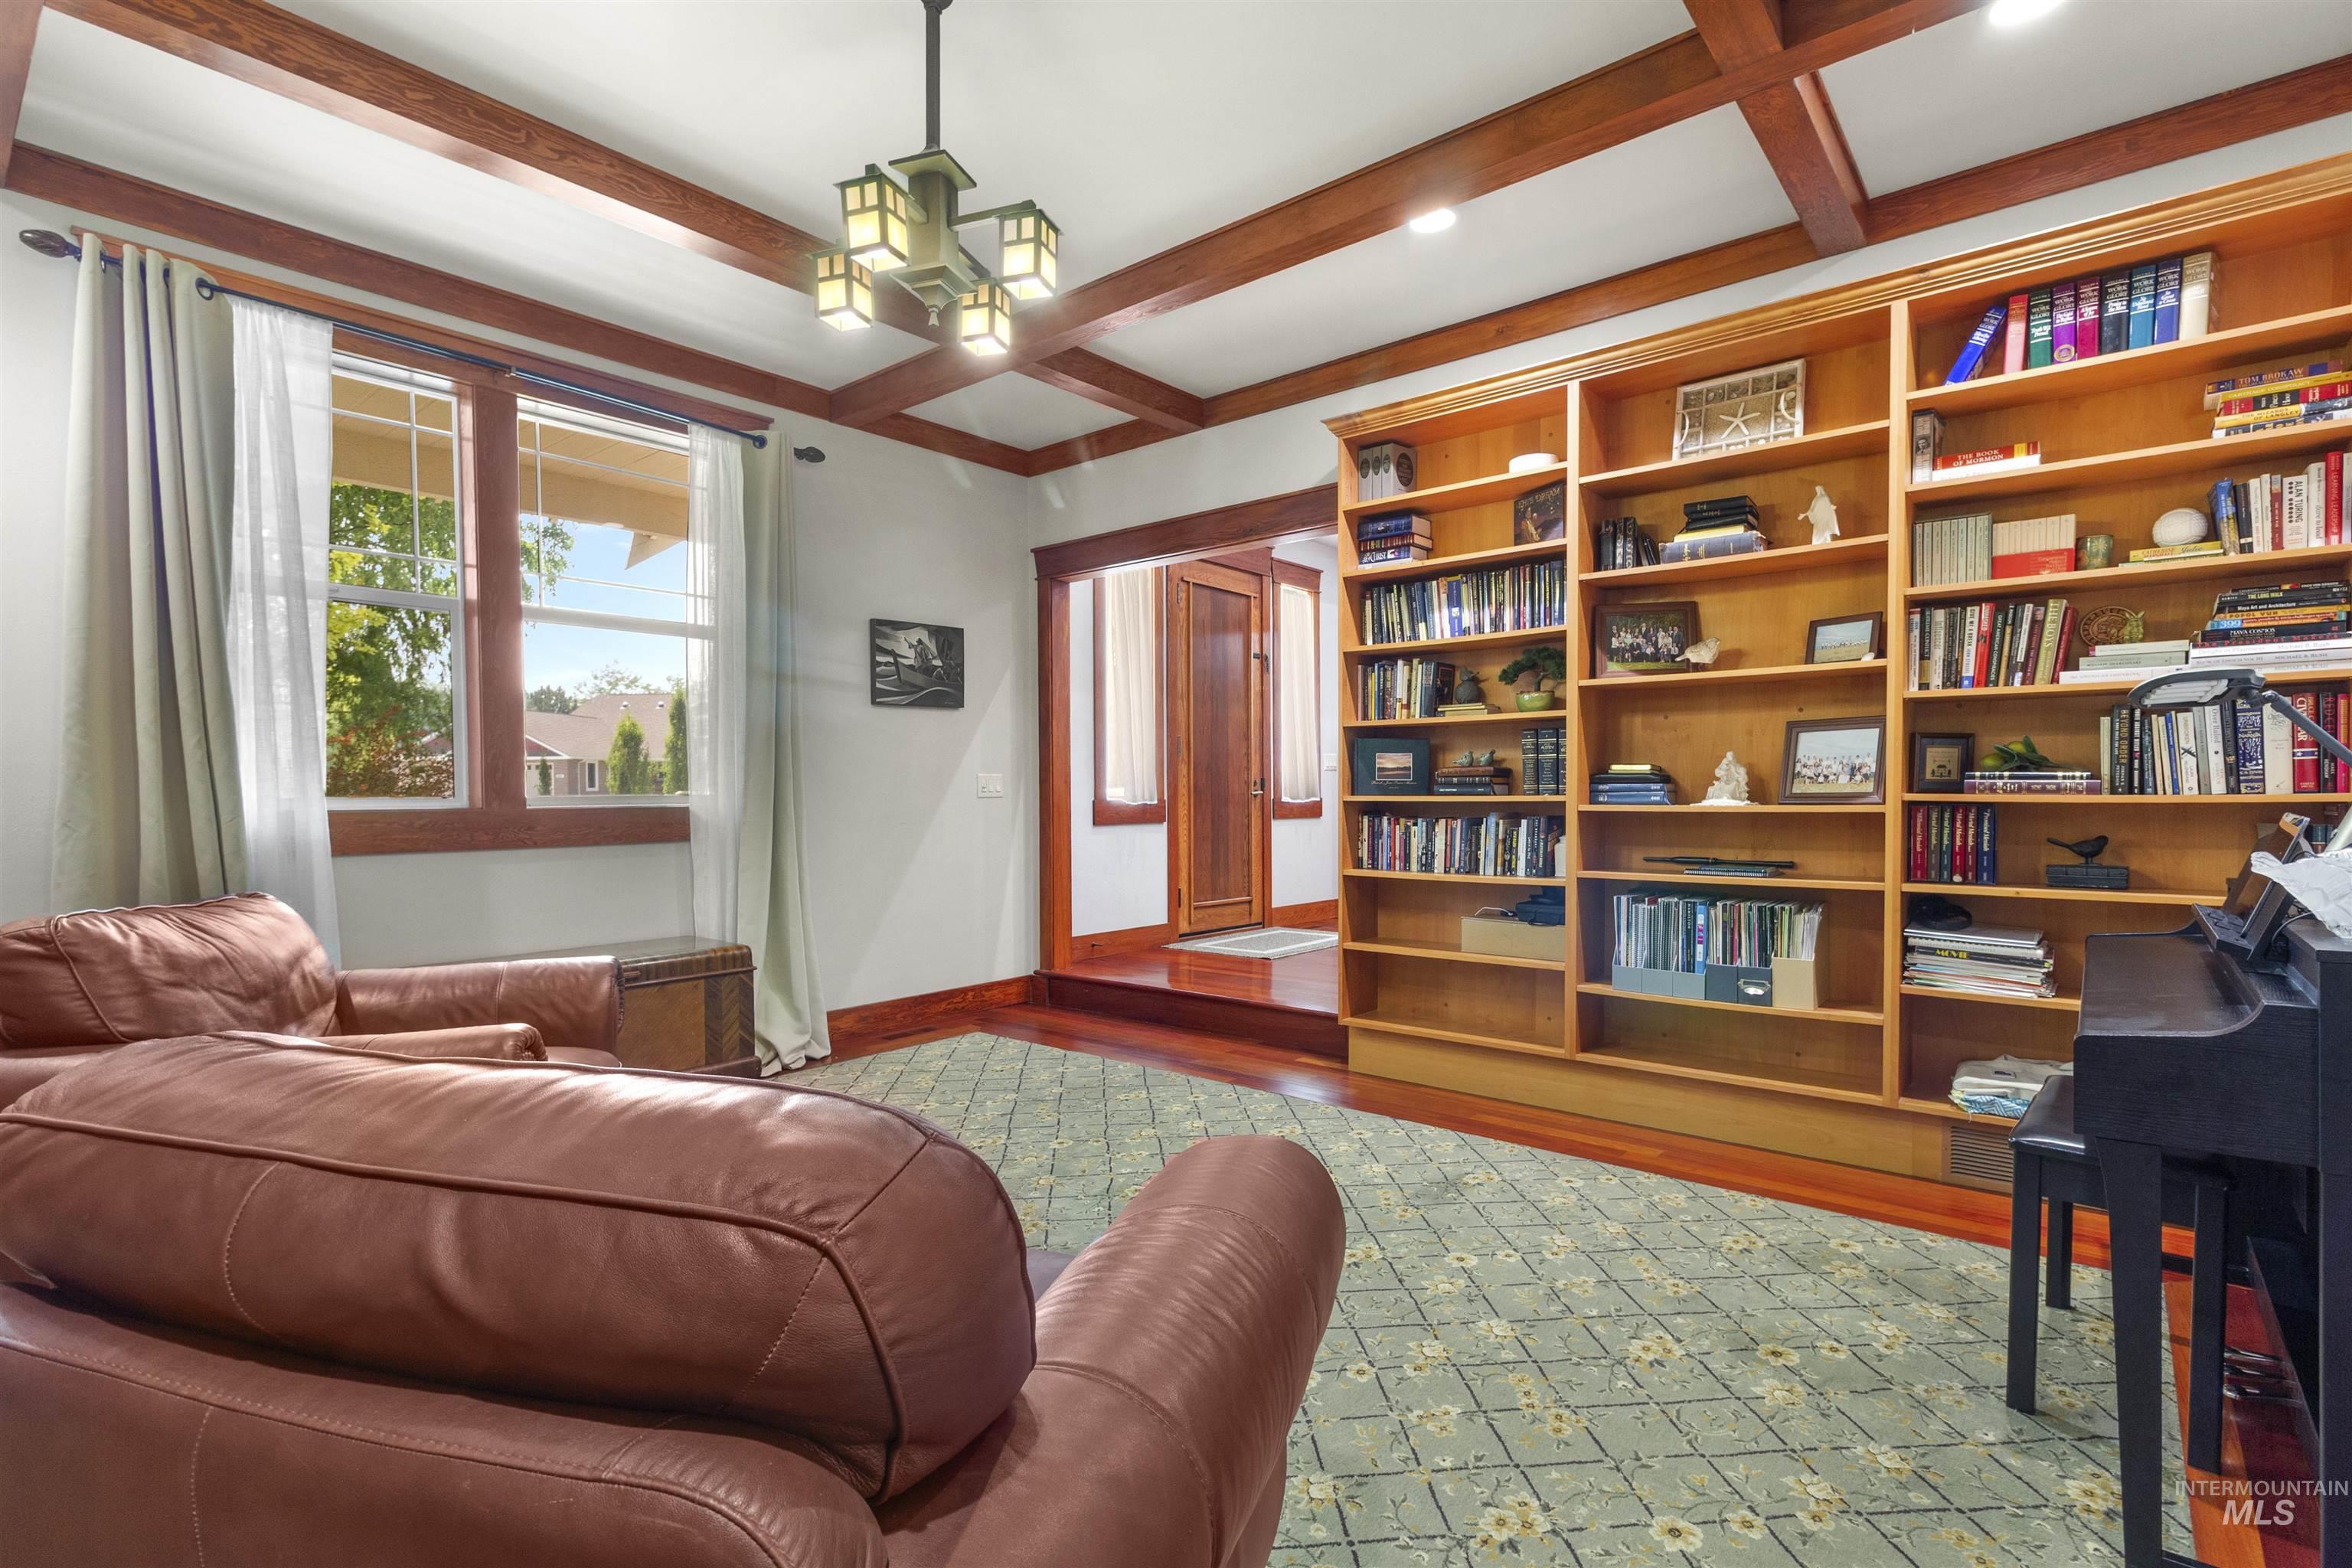
Room featuring coffered ceilings with exposed wood beams, extensive built-in custom wood shelving, and wood-finish flooring
-
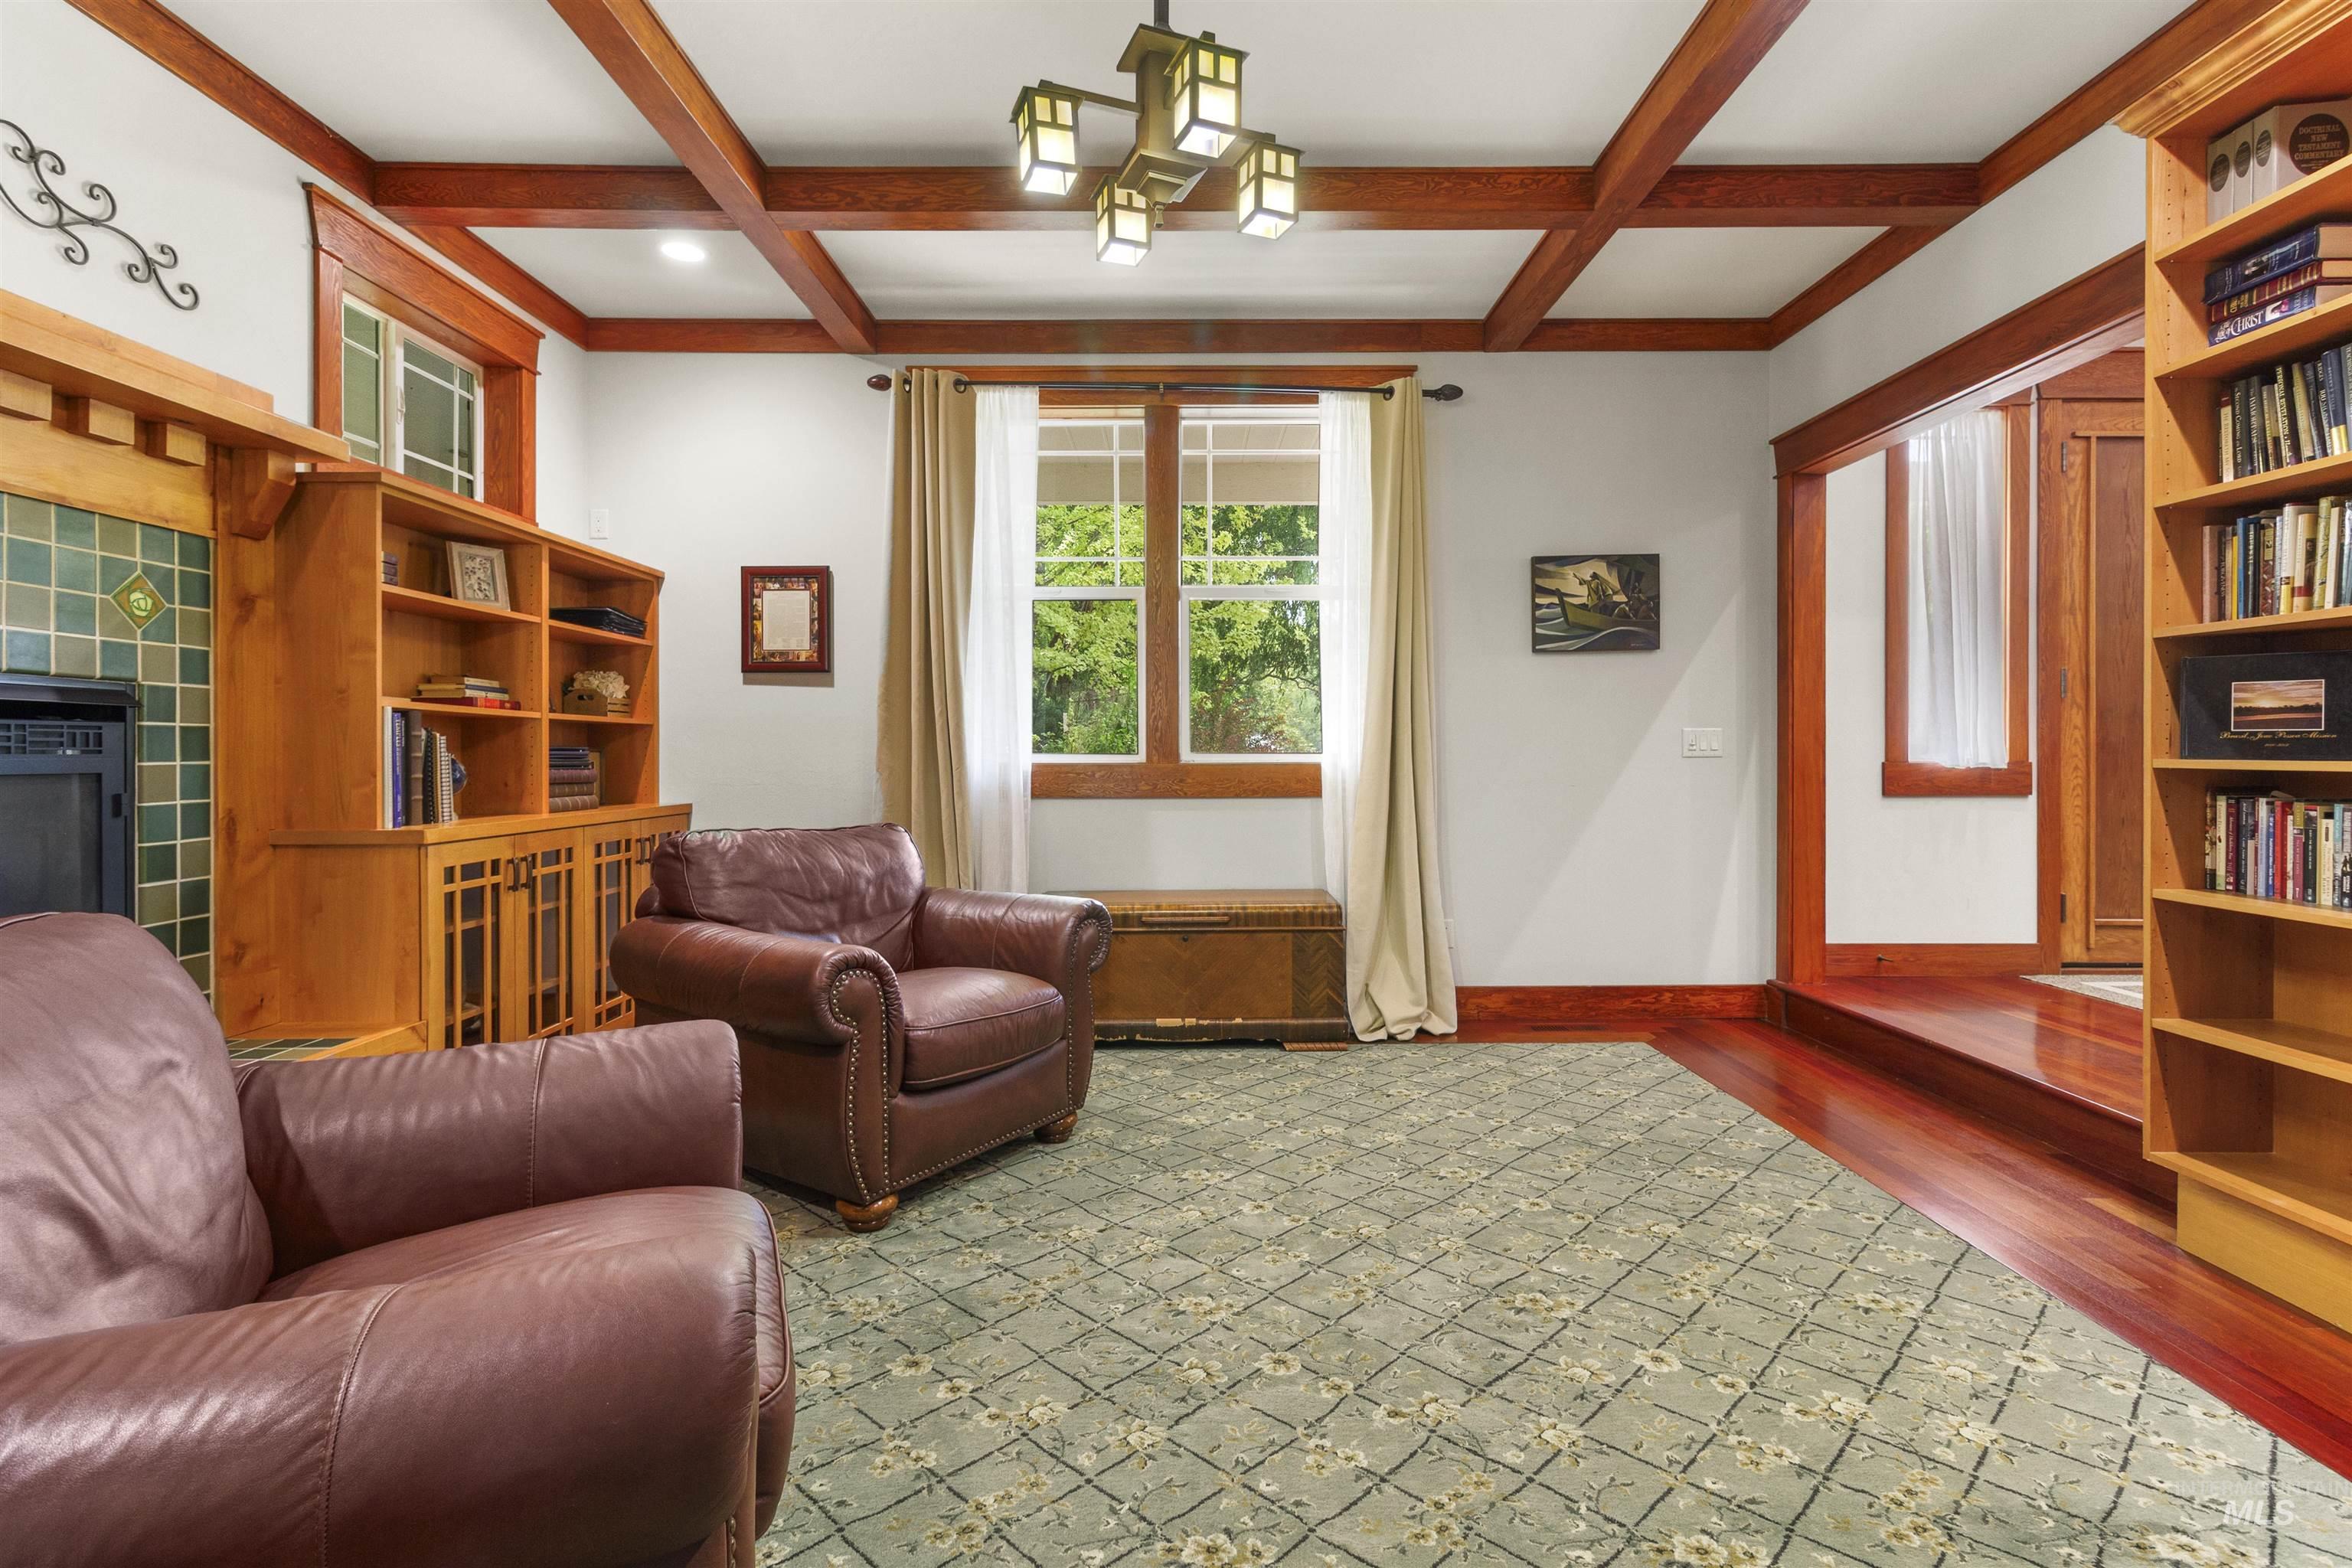
Living area with a coffered ceiling and wood-finish flooring
-
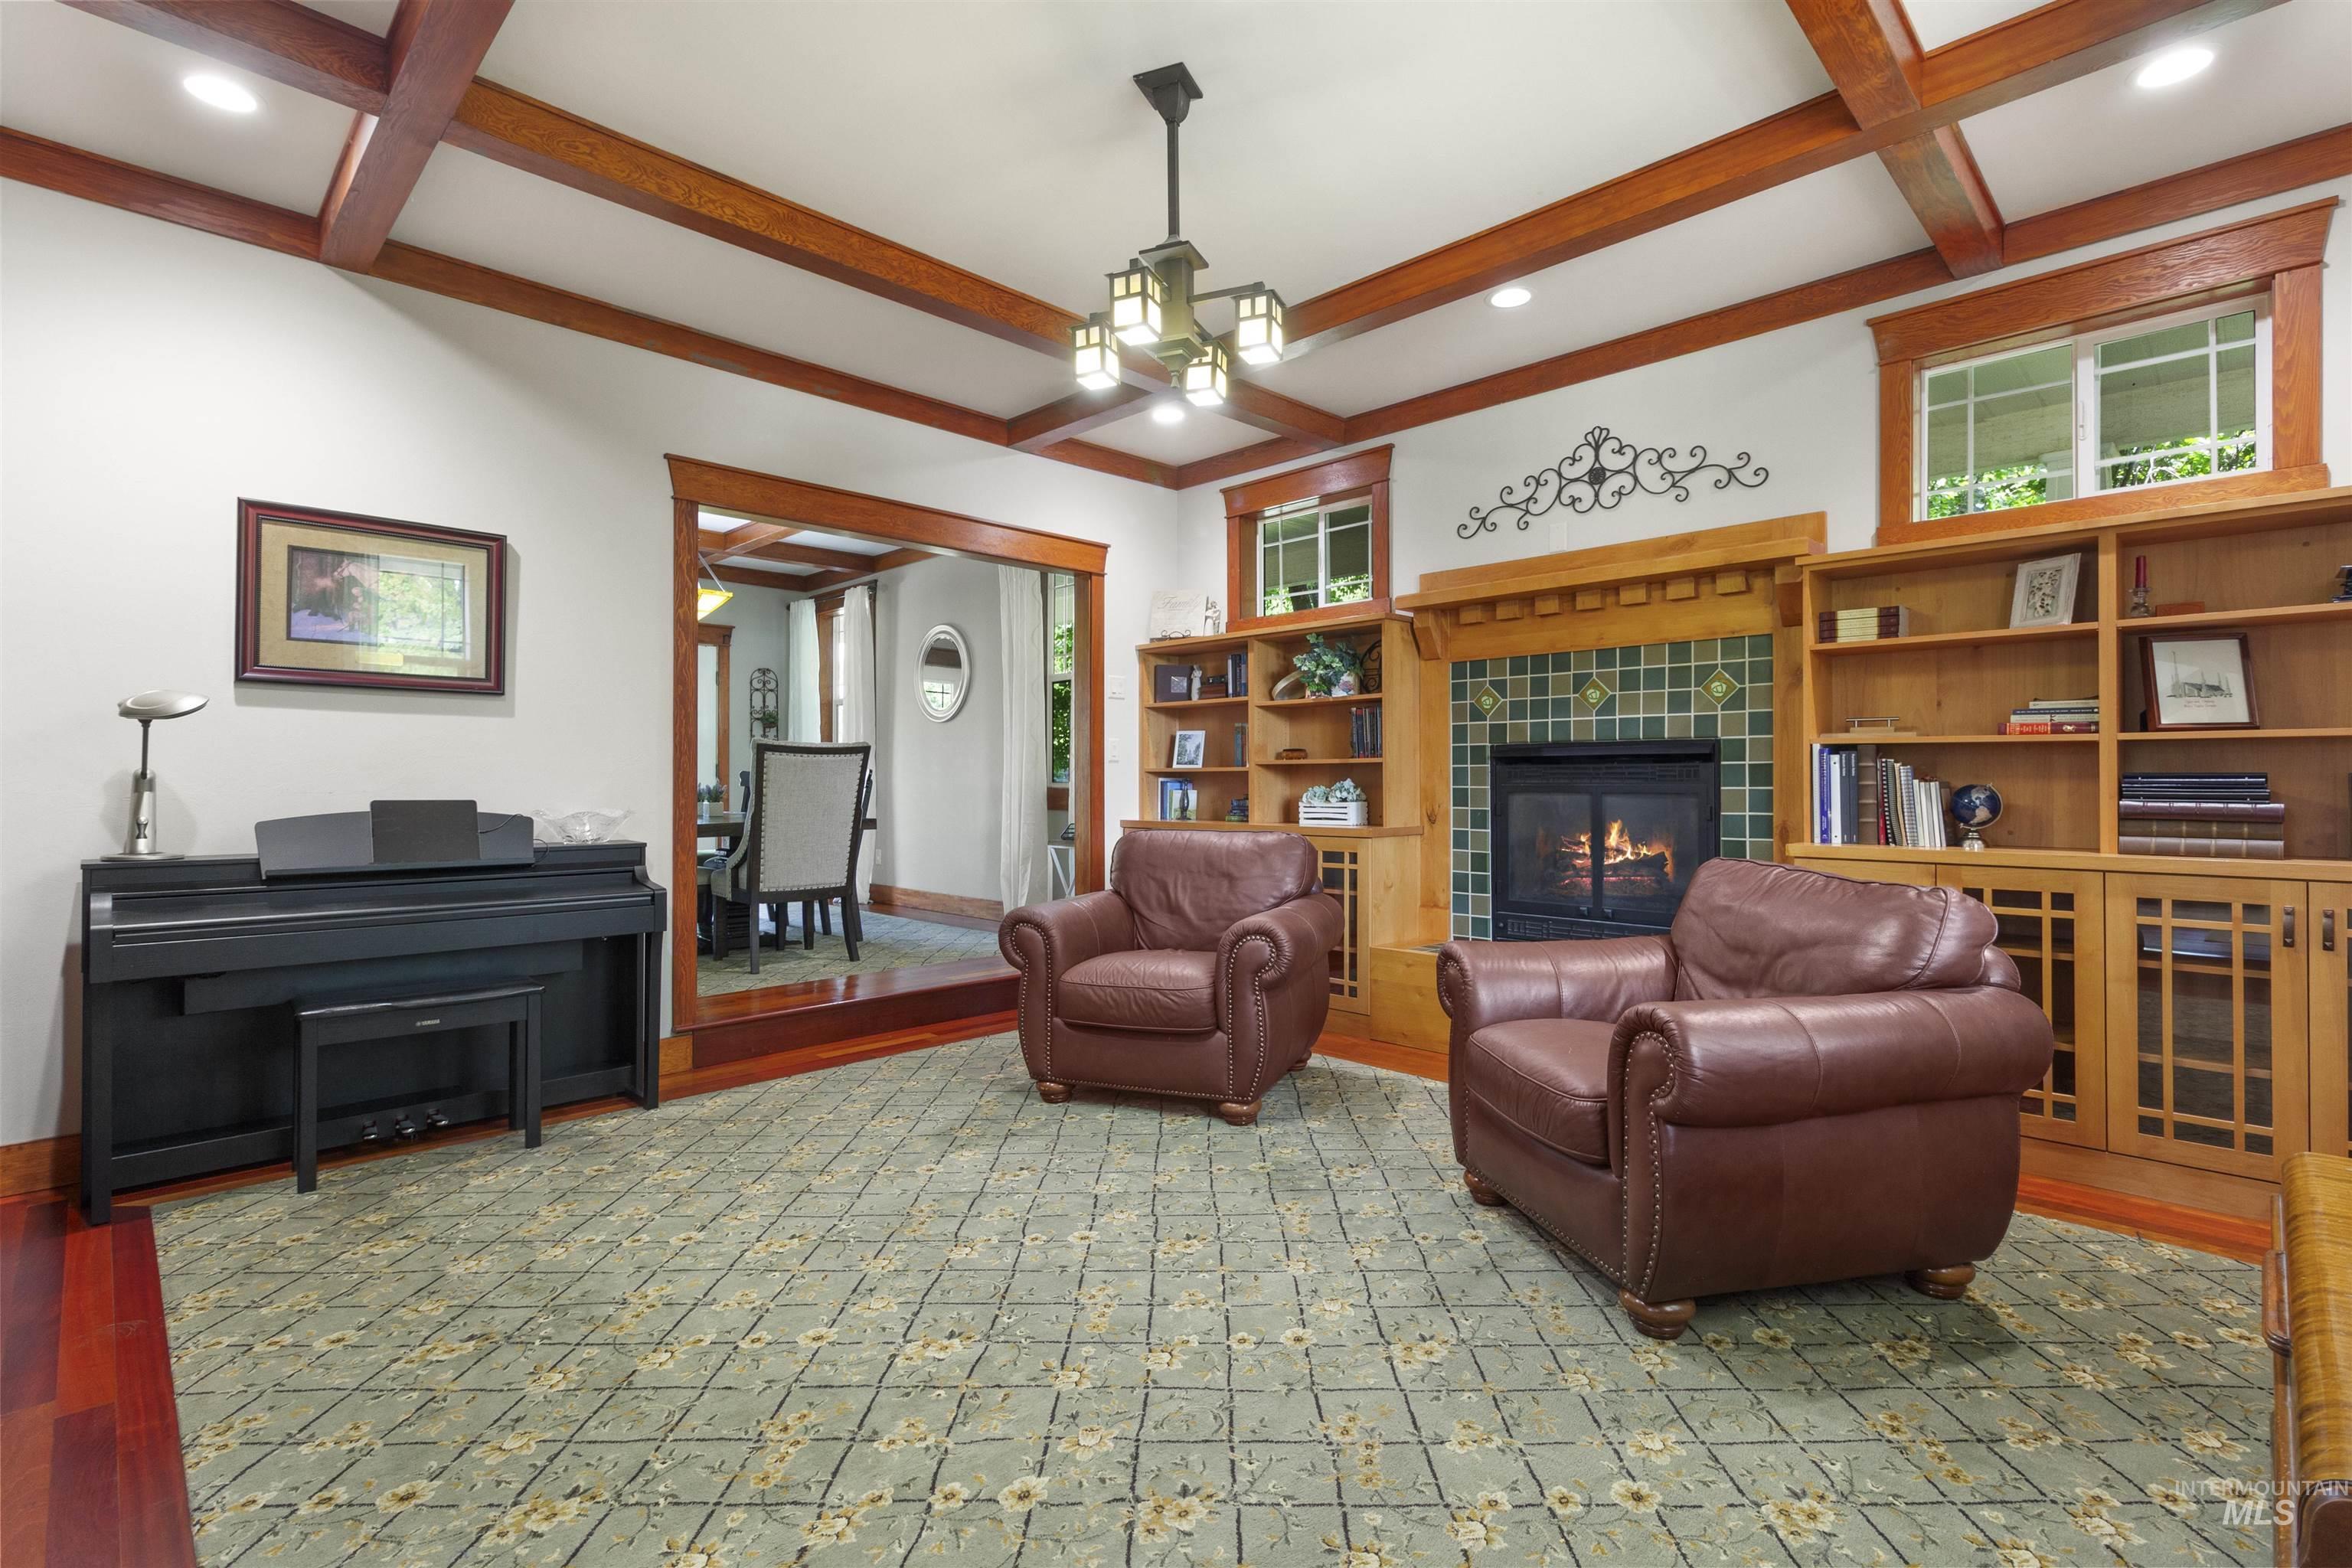
Living area featuring a fireplace with green tile surround, built-in shelving, wood-beam ceiling, and wood-finish flooring
-
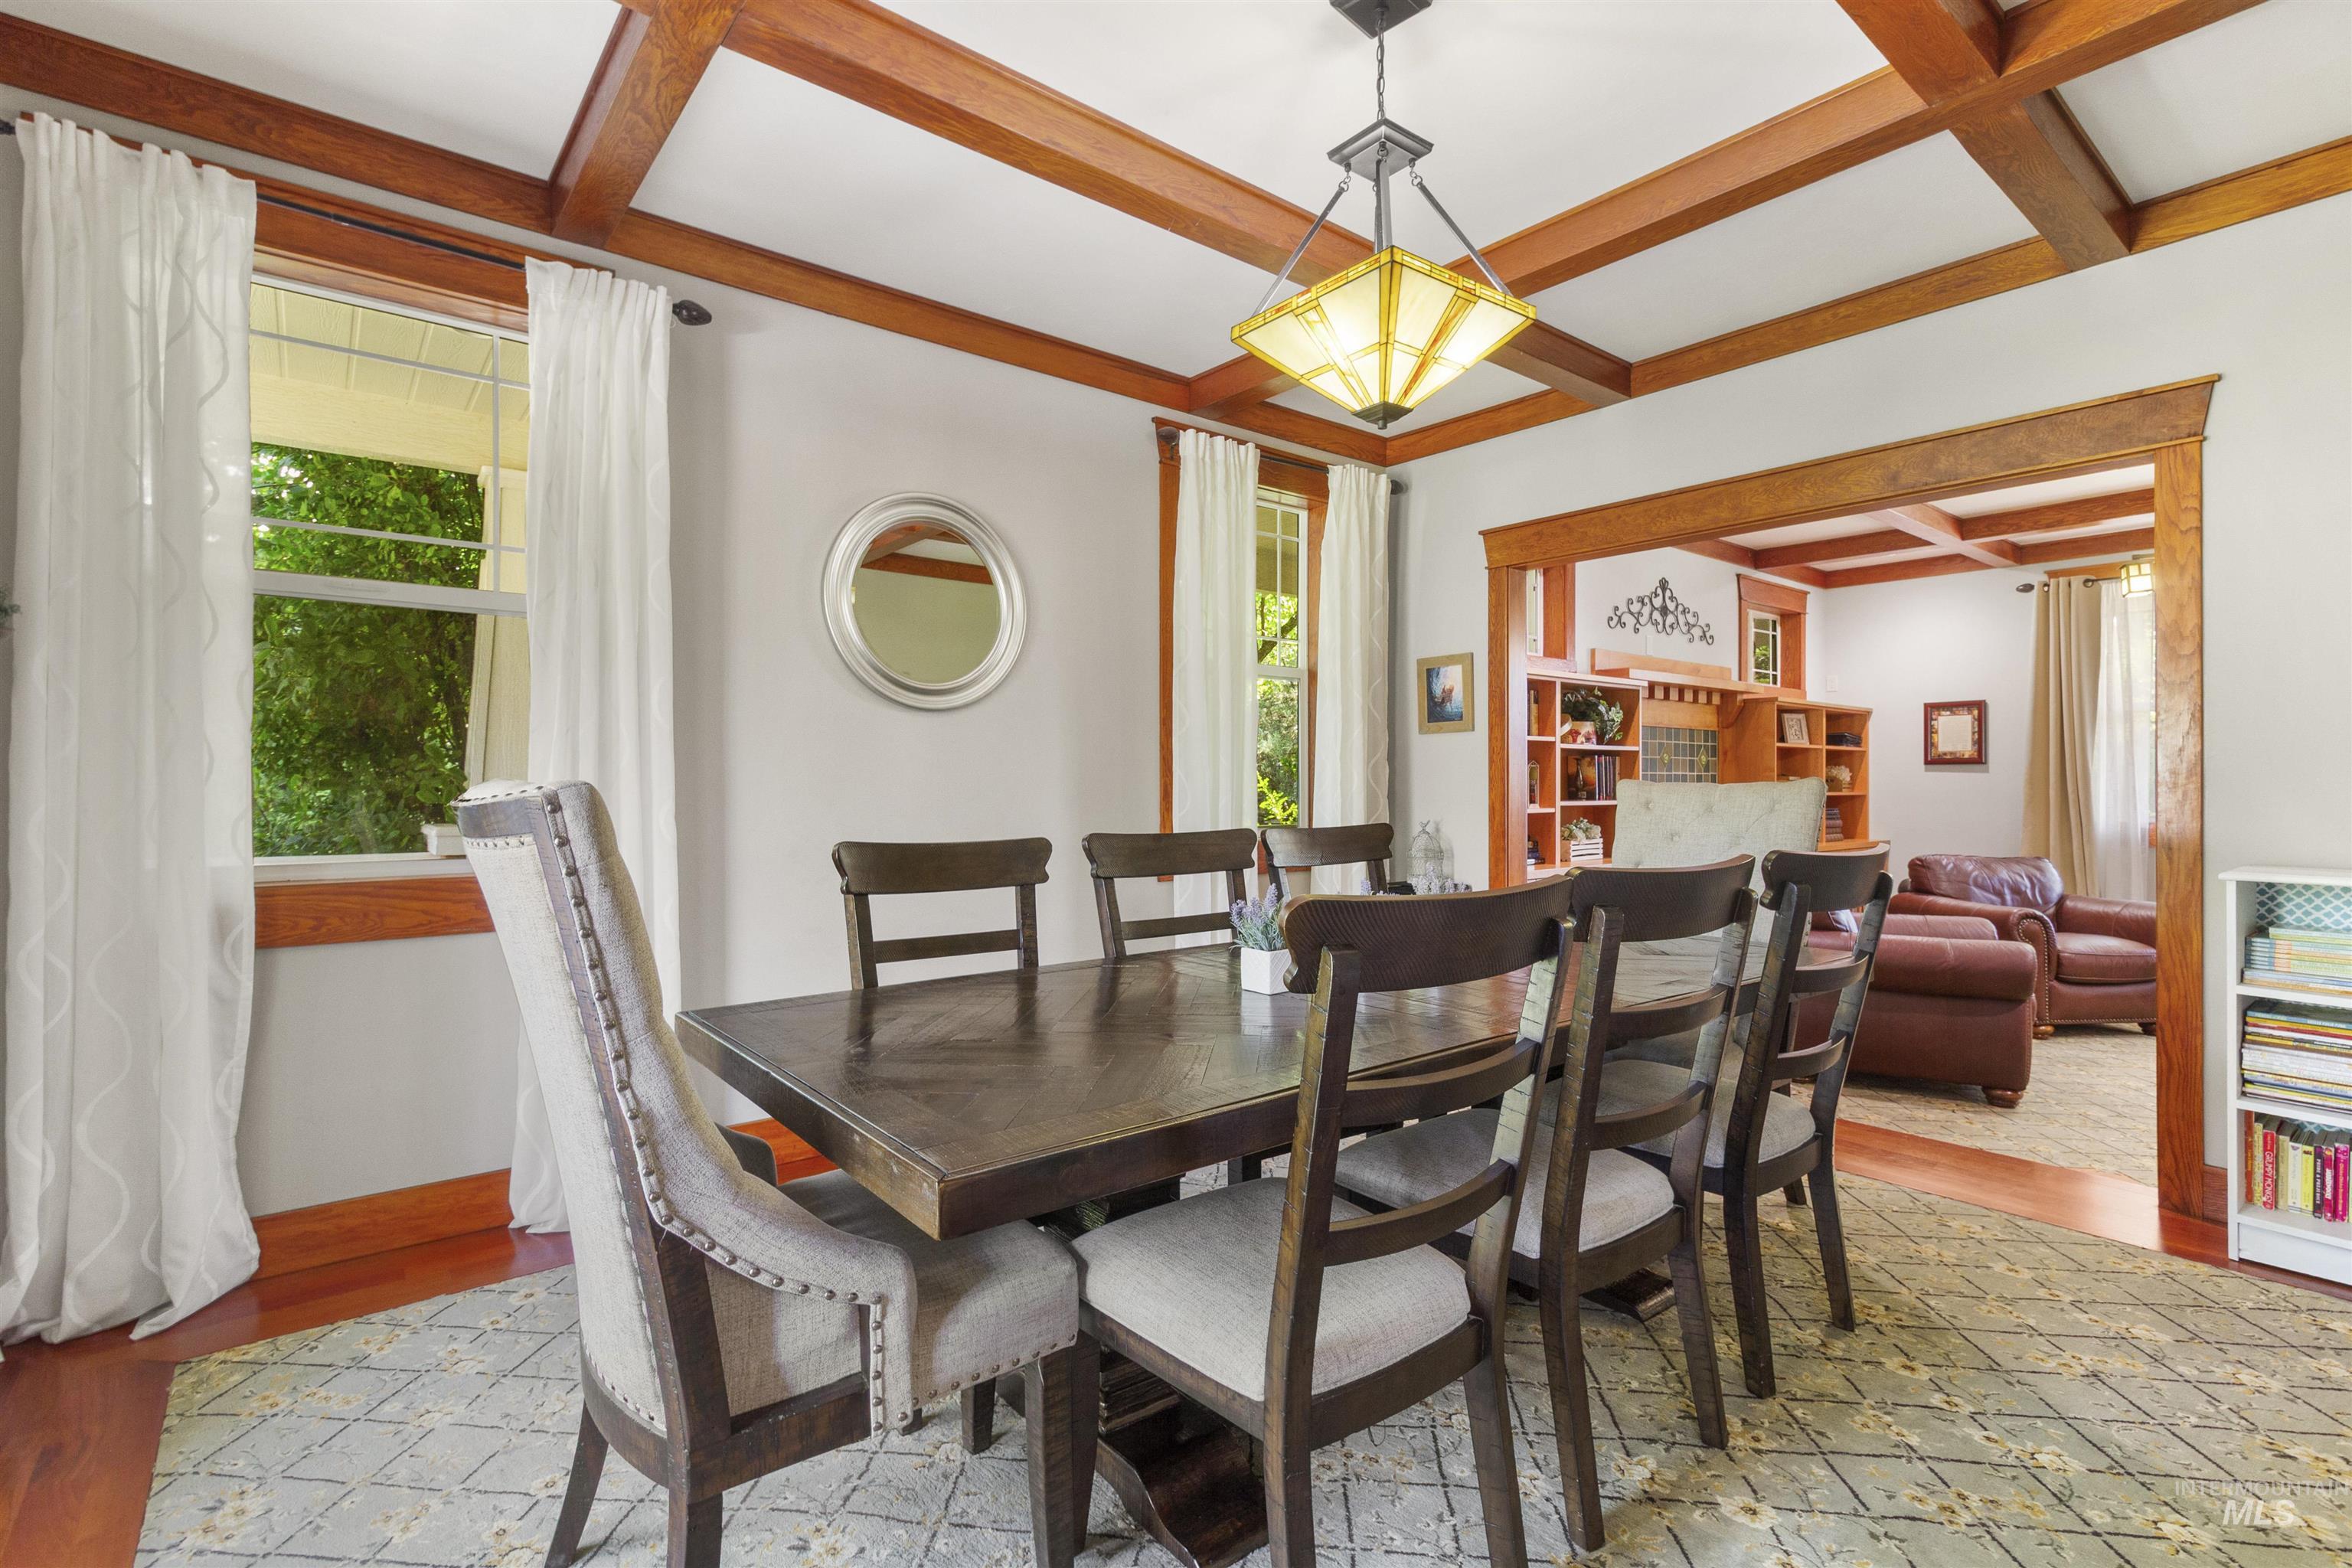
Spacious room featuring coffered wood ceilings, hardwood flooring, and multiple windows
-
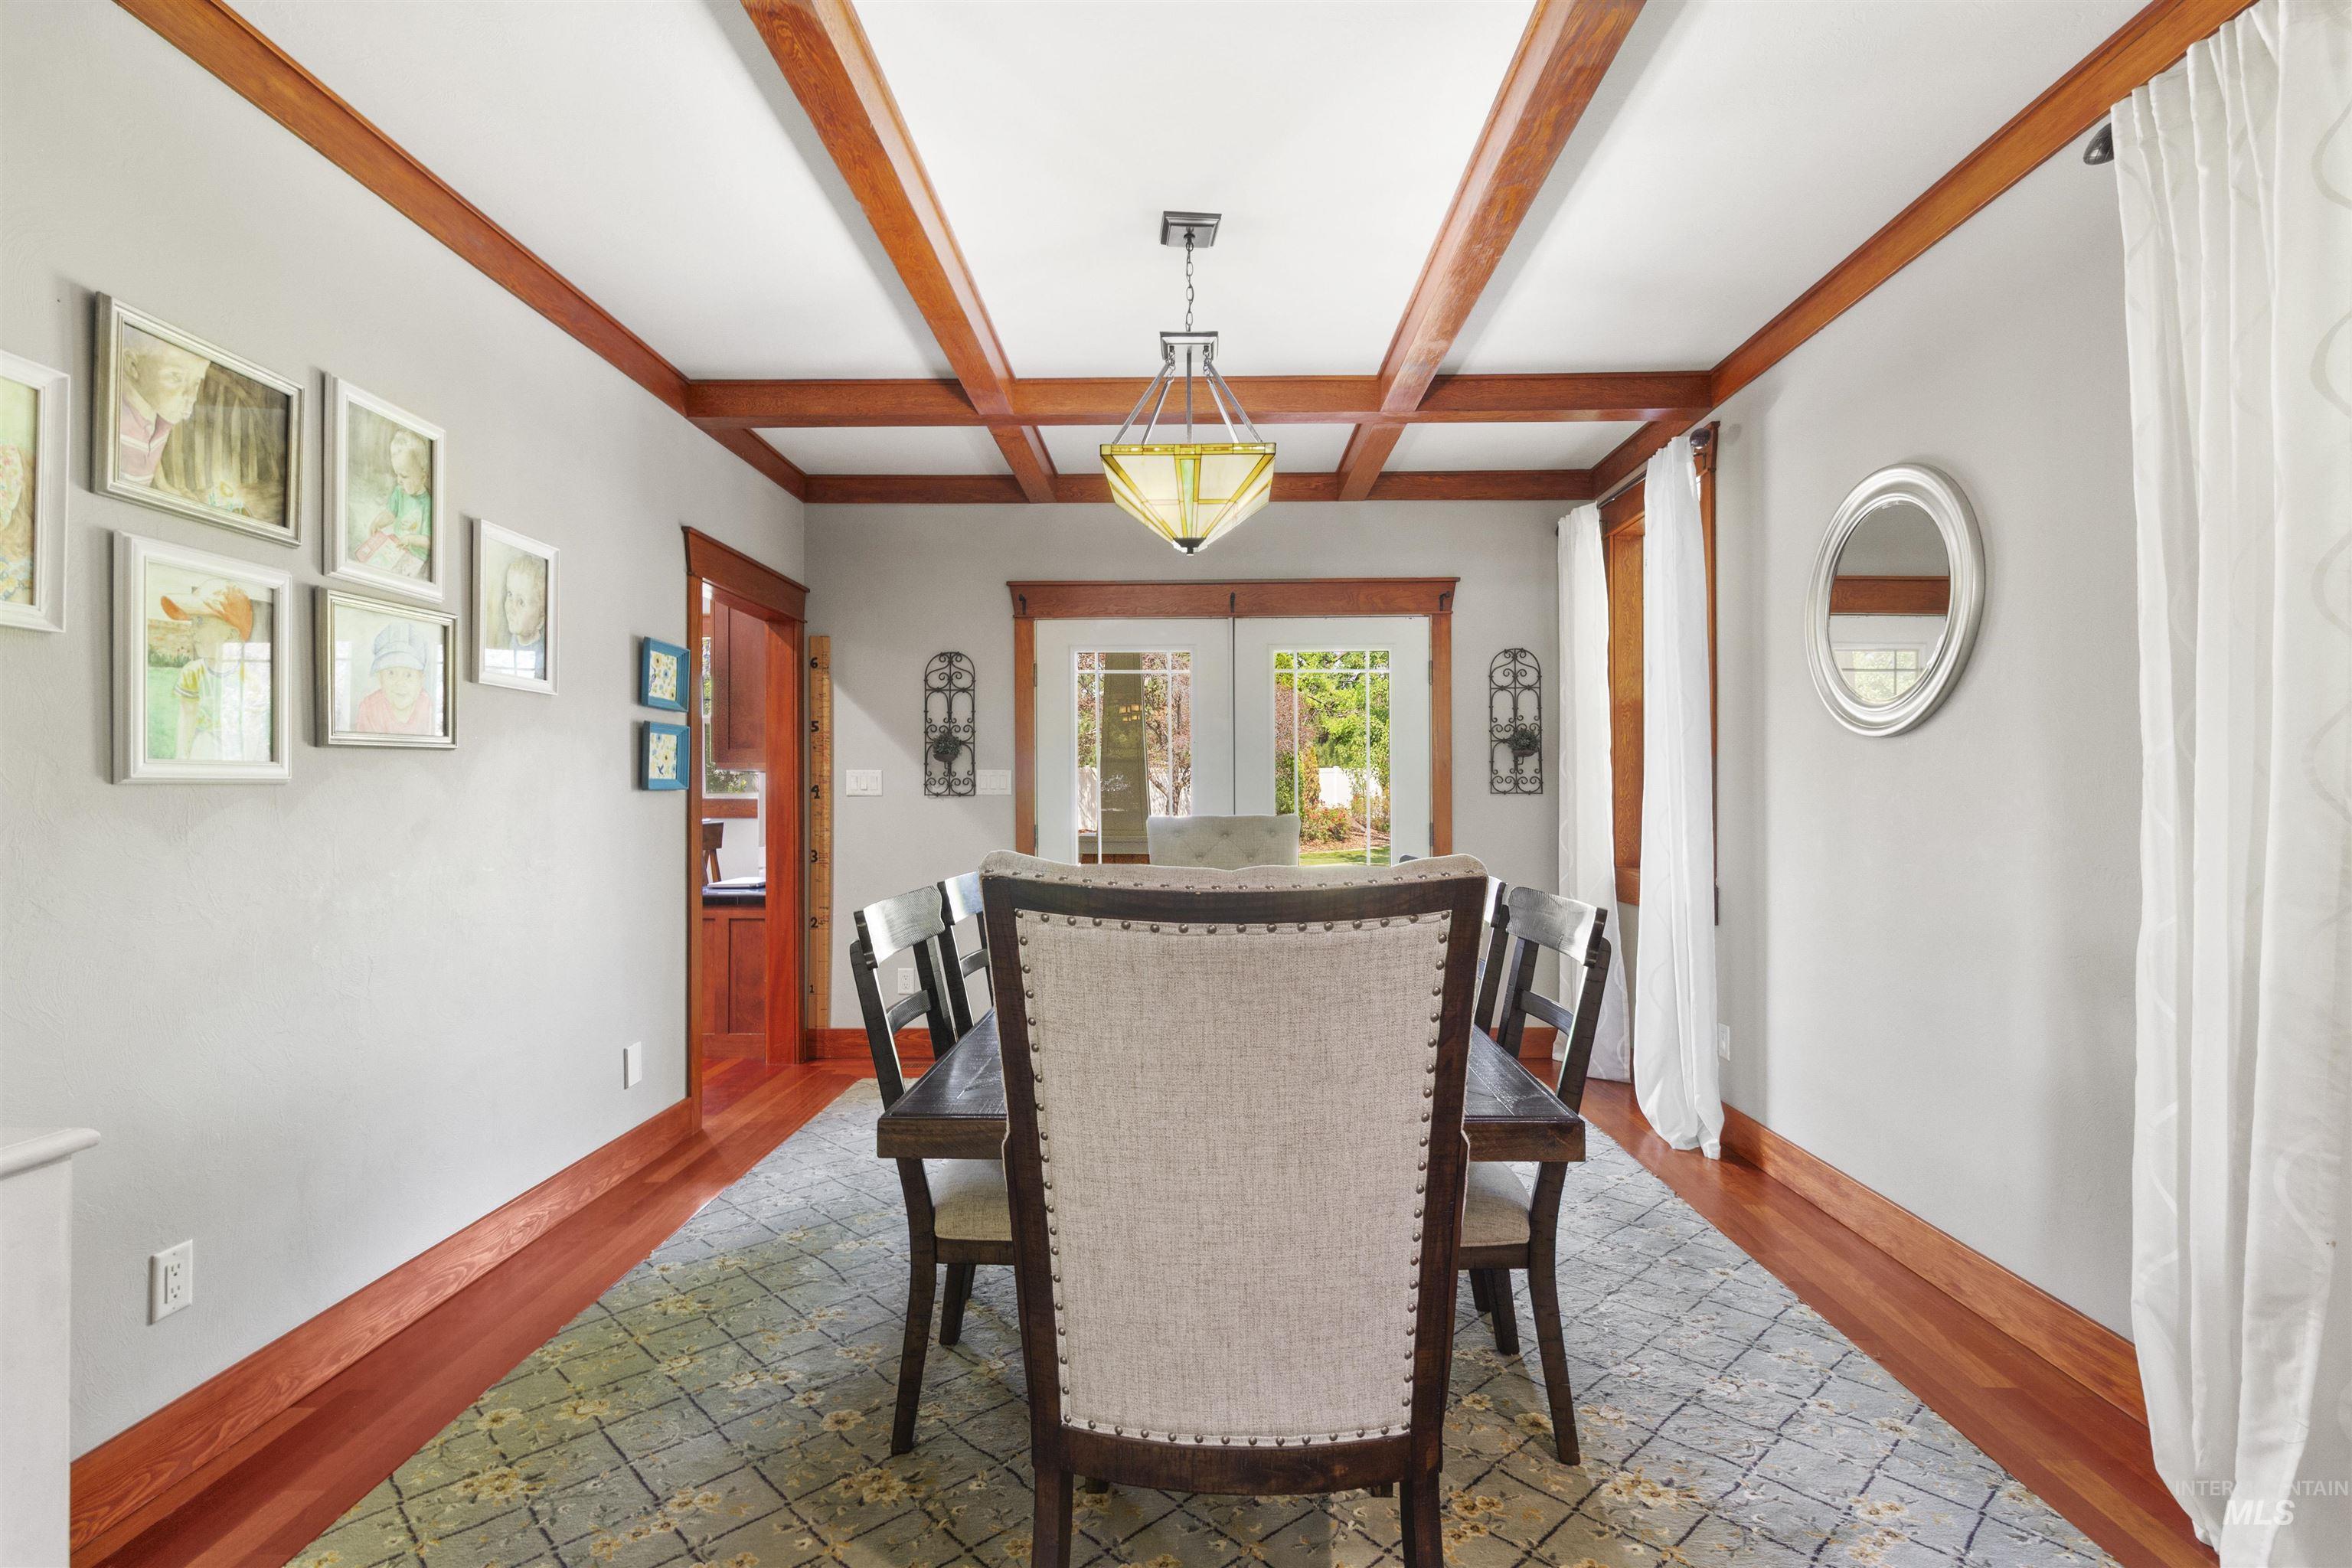
Dining space featuring wood-finish flooring, a coffered ceiling with exposed wood beams, and a central chandelier
-
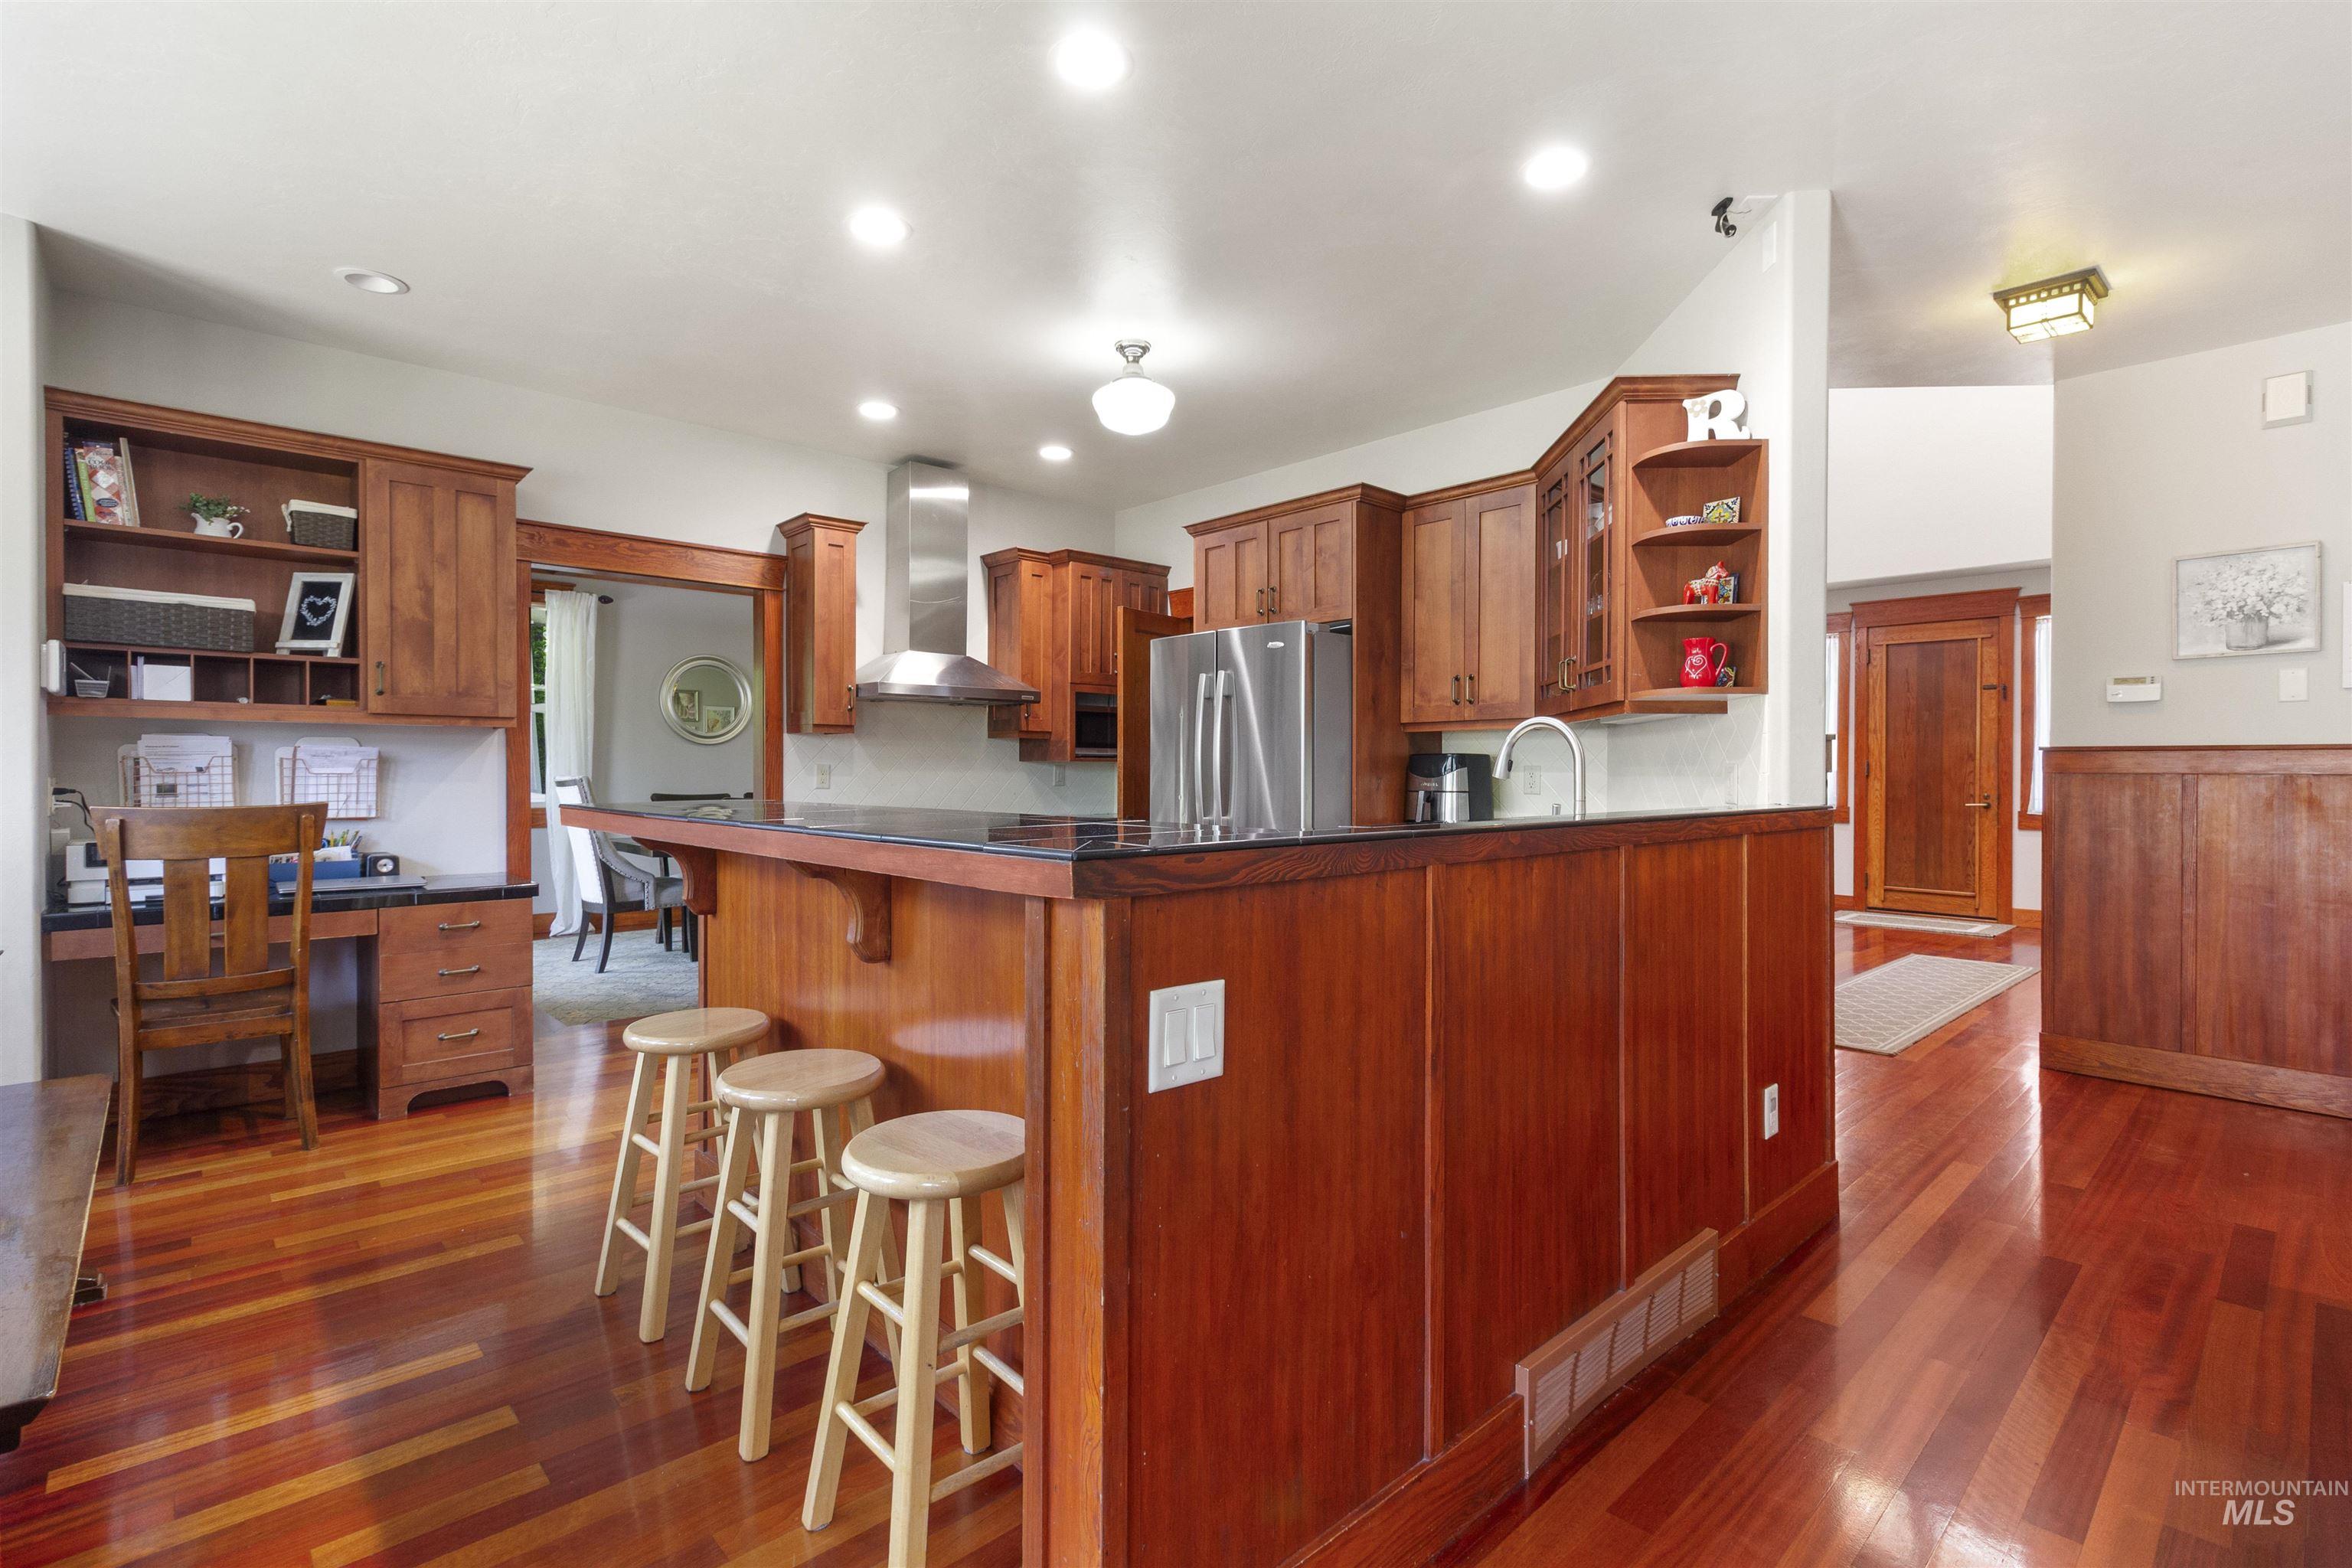
Open concept kitchen featuring warm wood cabinetry, stainless steel appliances, and a built-in desk area
-
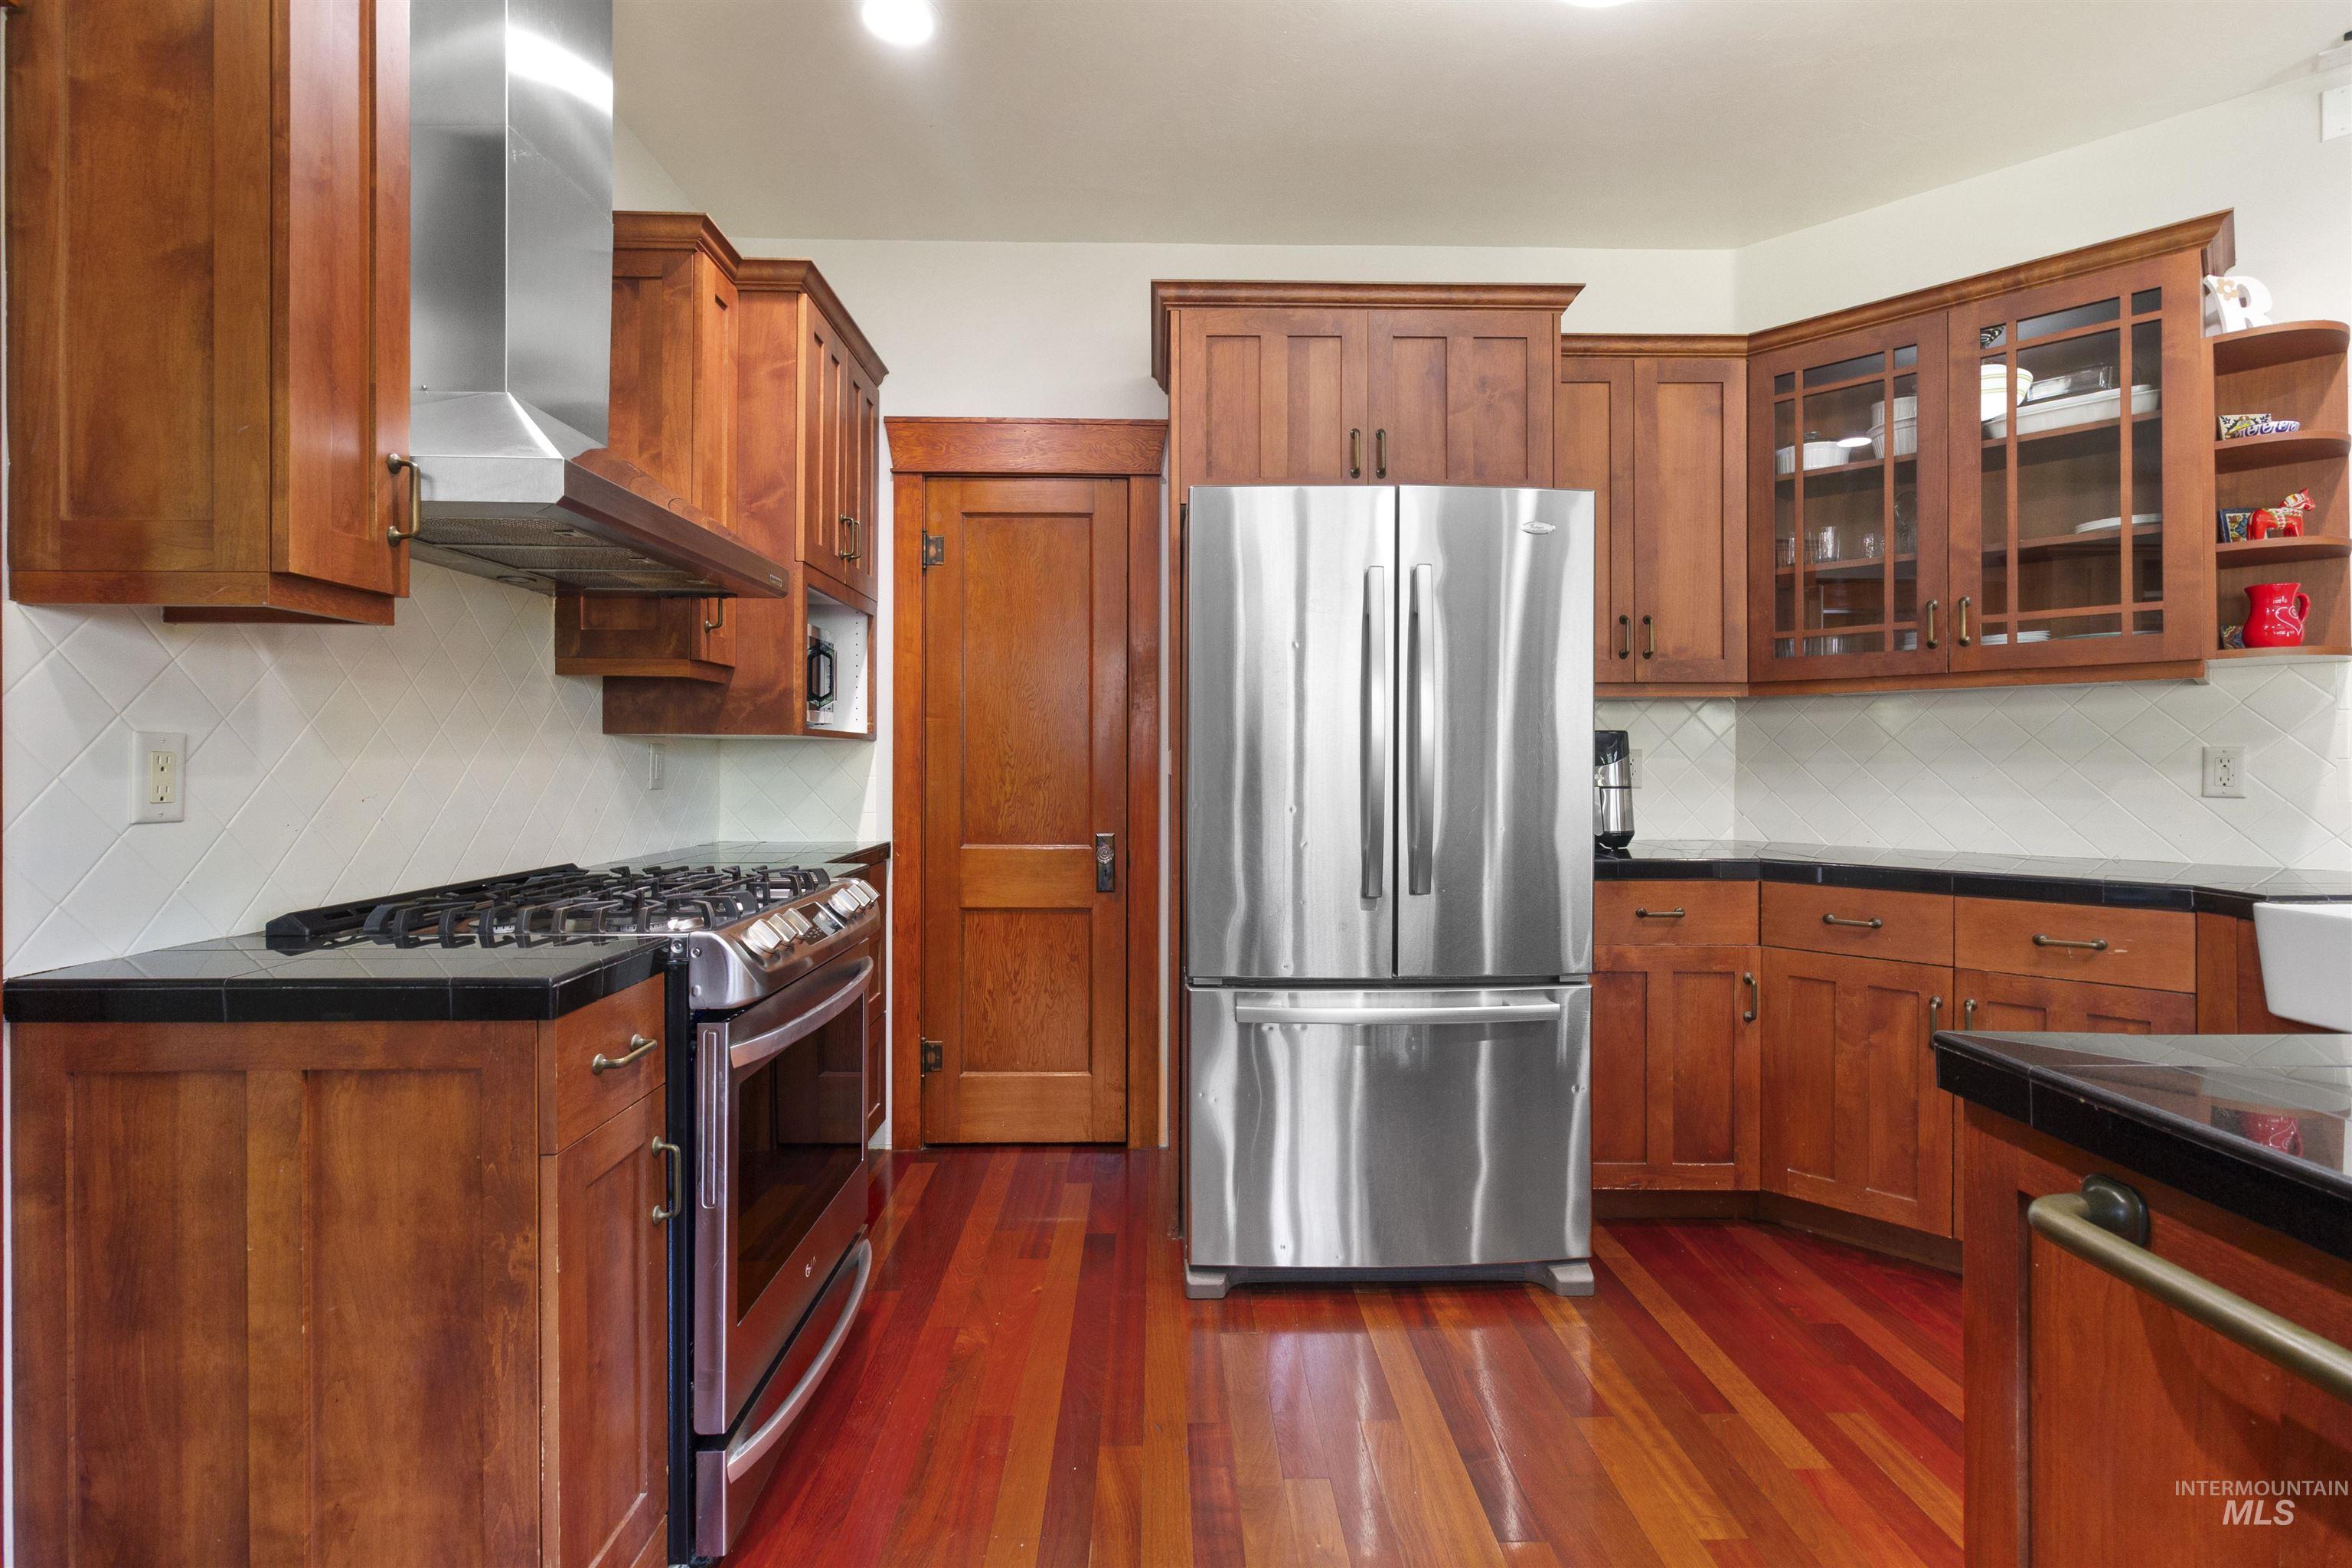
Kitchen featuring wood-finish flooring, custom wood cabinetry, and stainless steel appliances
-
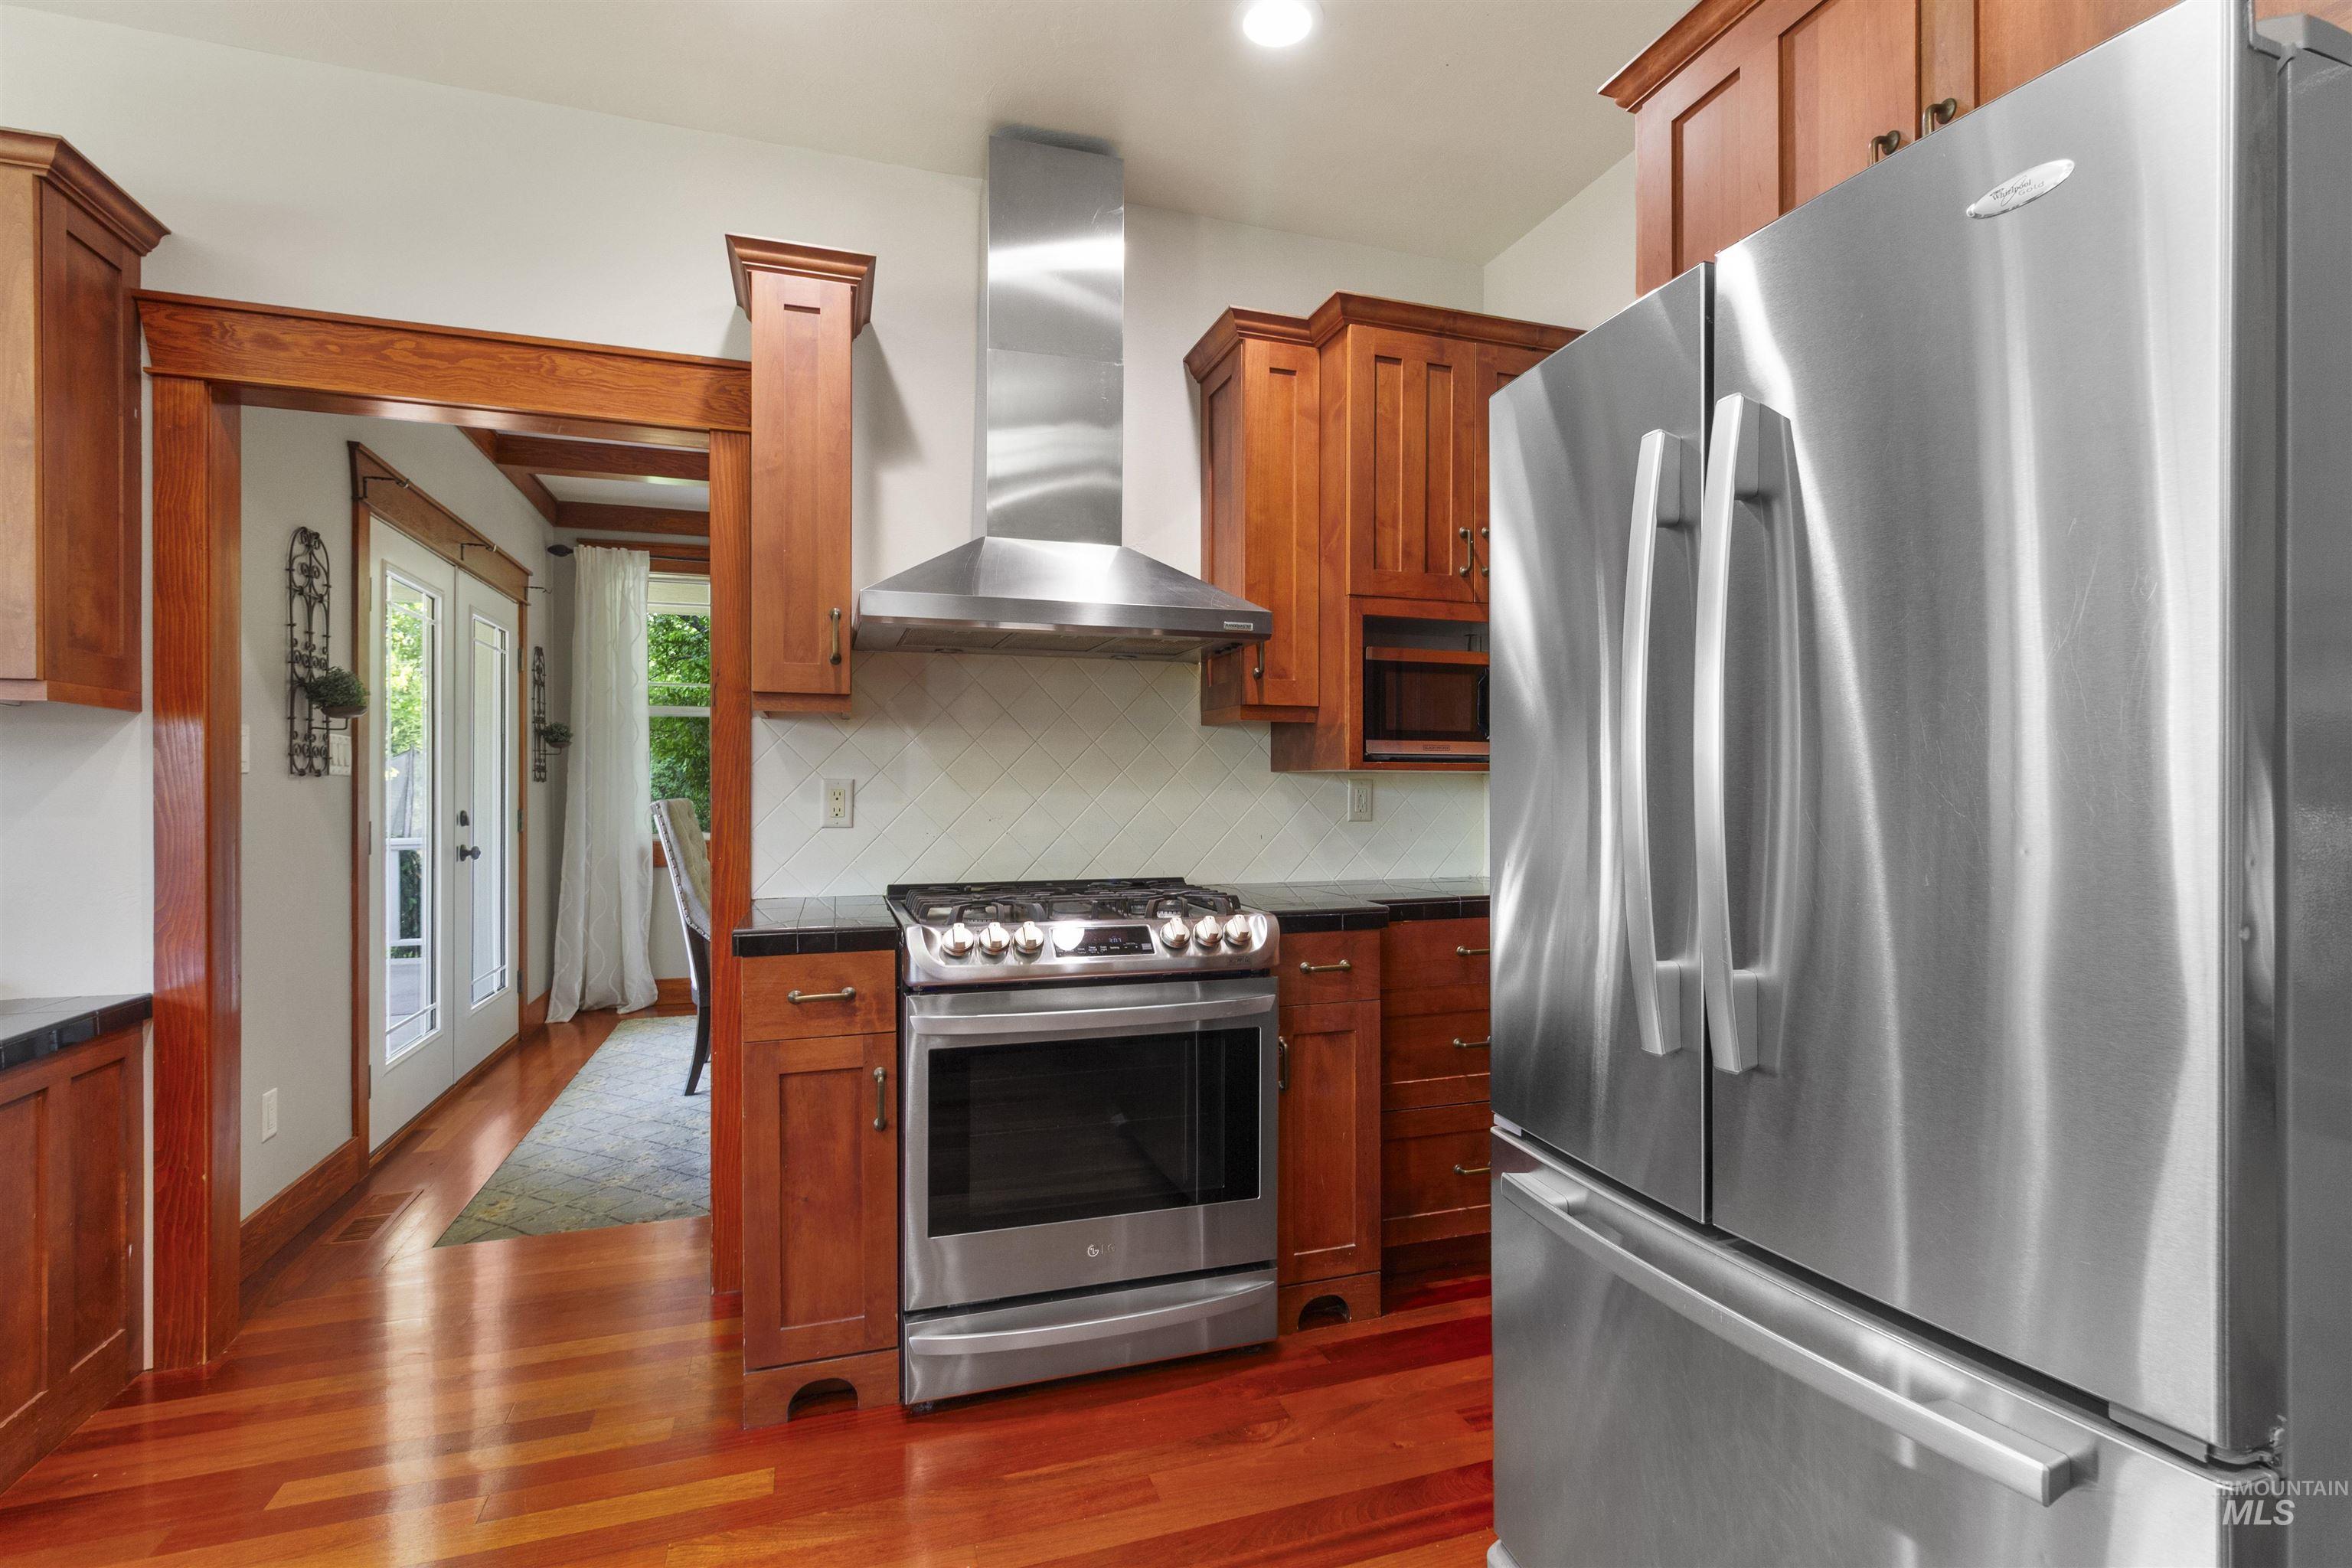
Kitchen featuring stainless steel appliances including a side-by-side refrigerator, gas range, and range hood
-
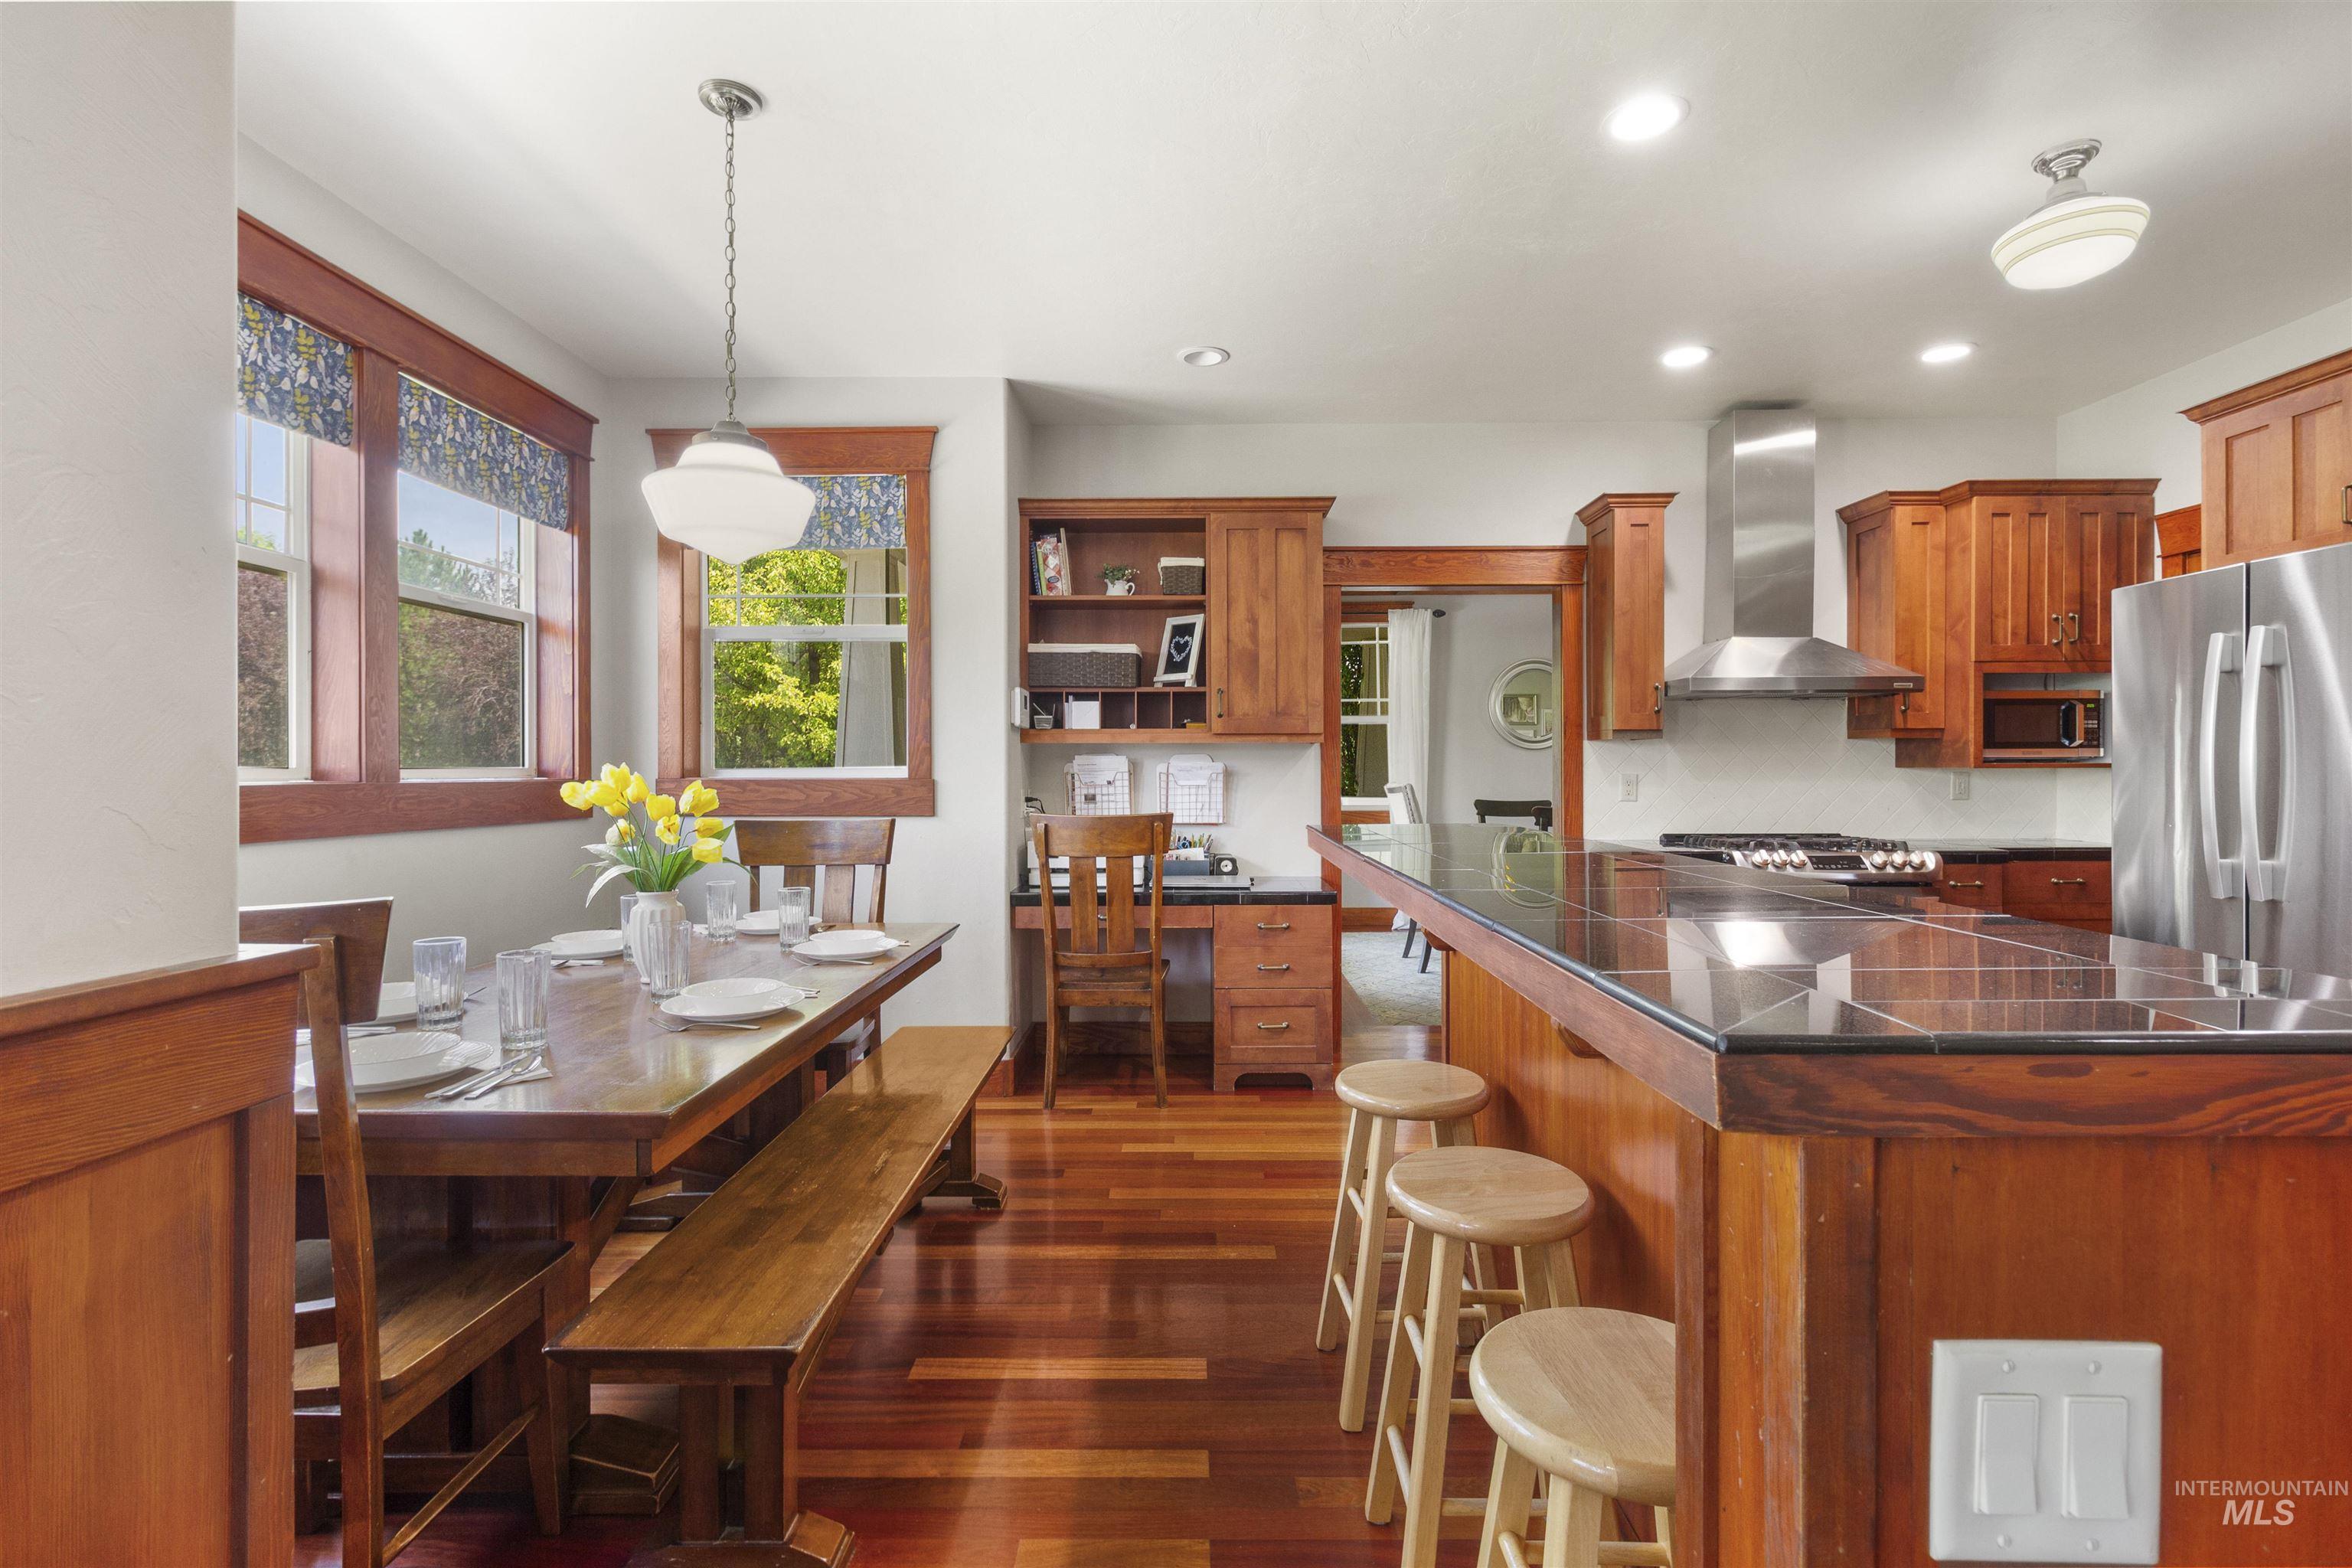
Open-concept kitchen and dining area featuring rich wood-finish flooring
-
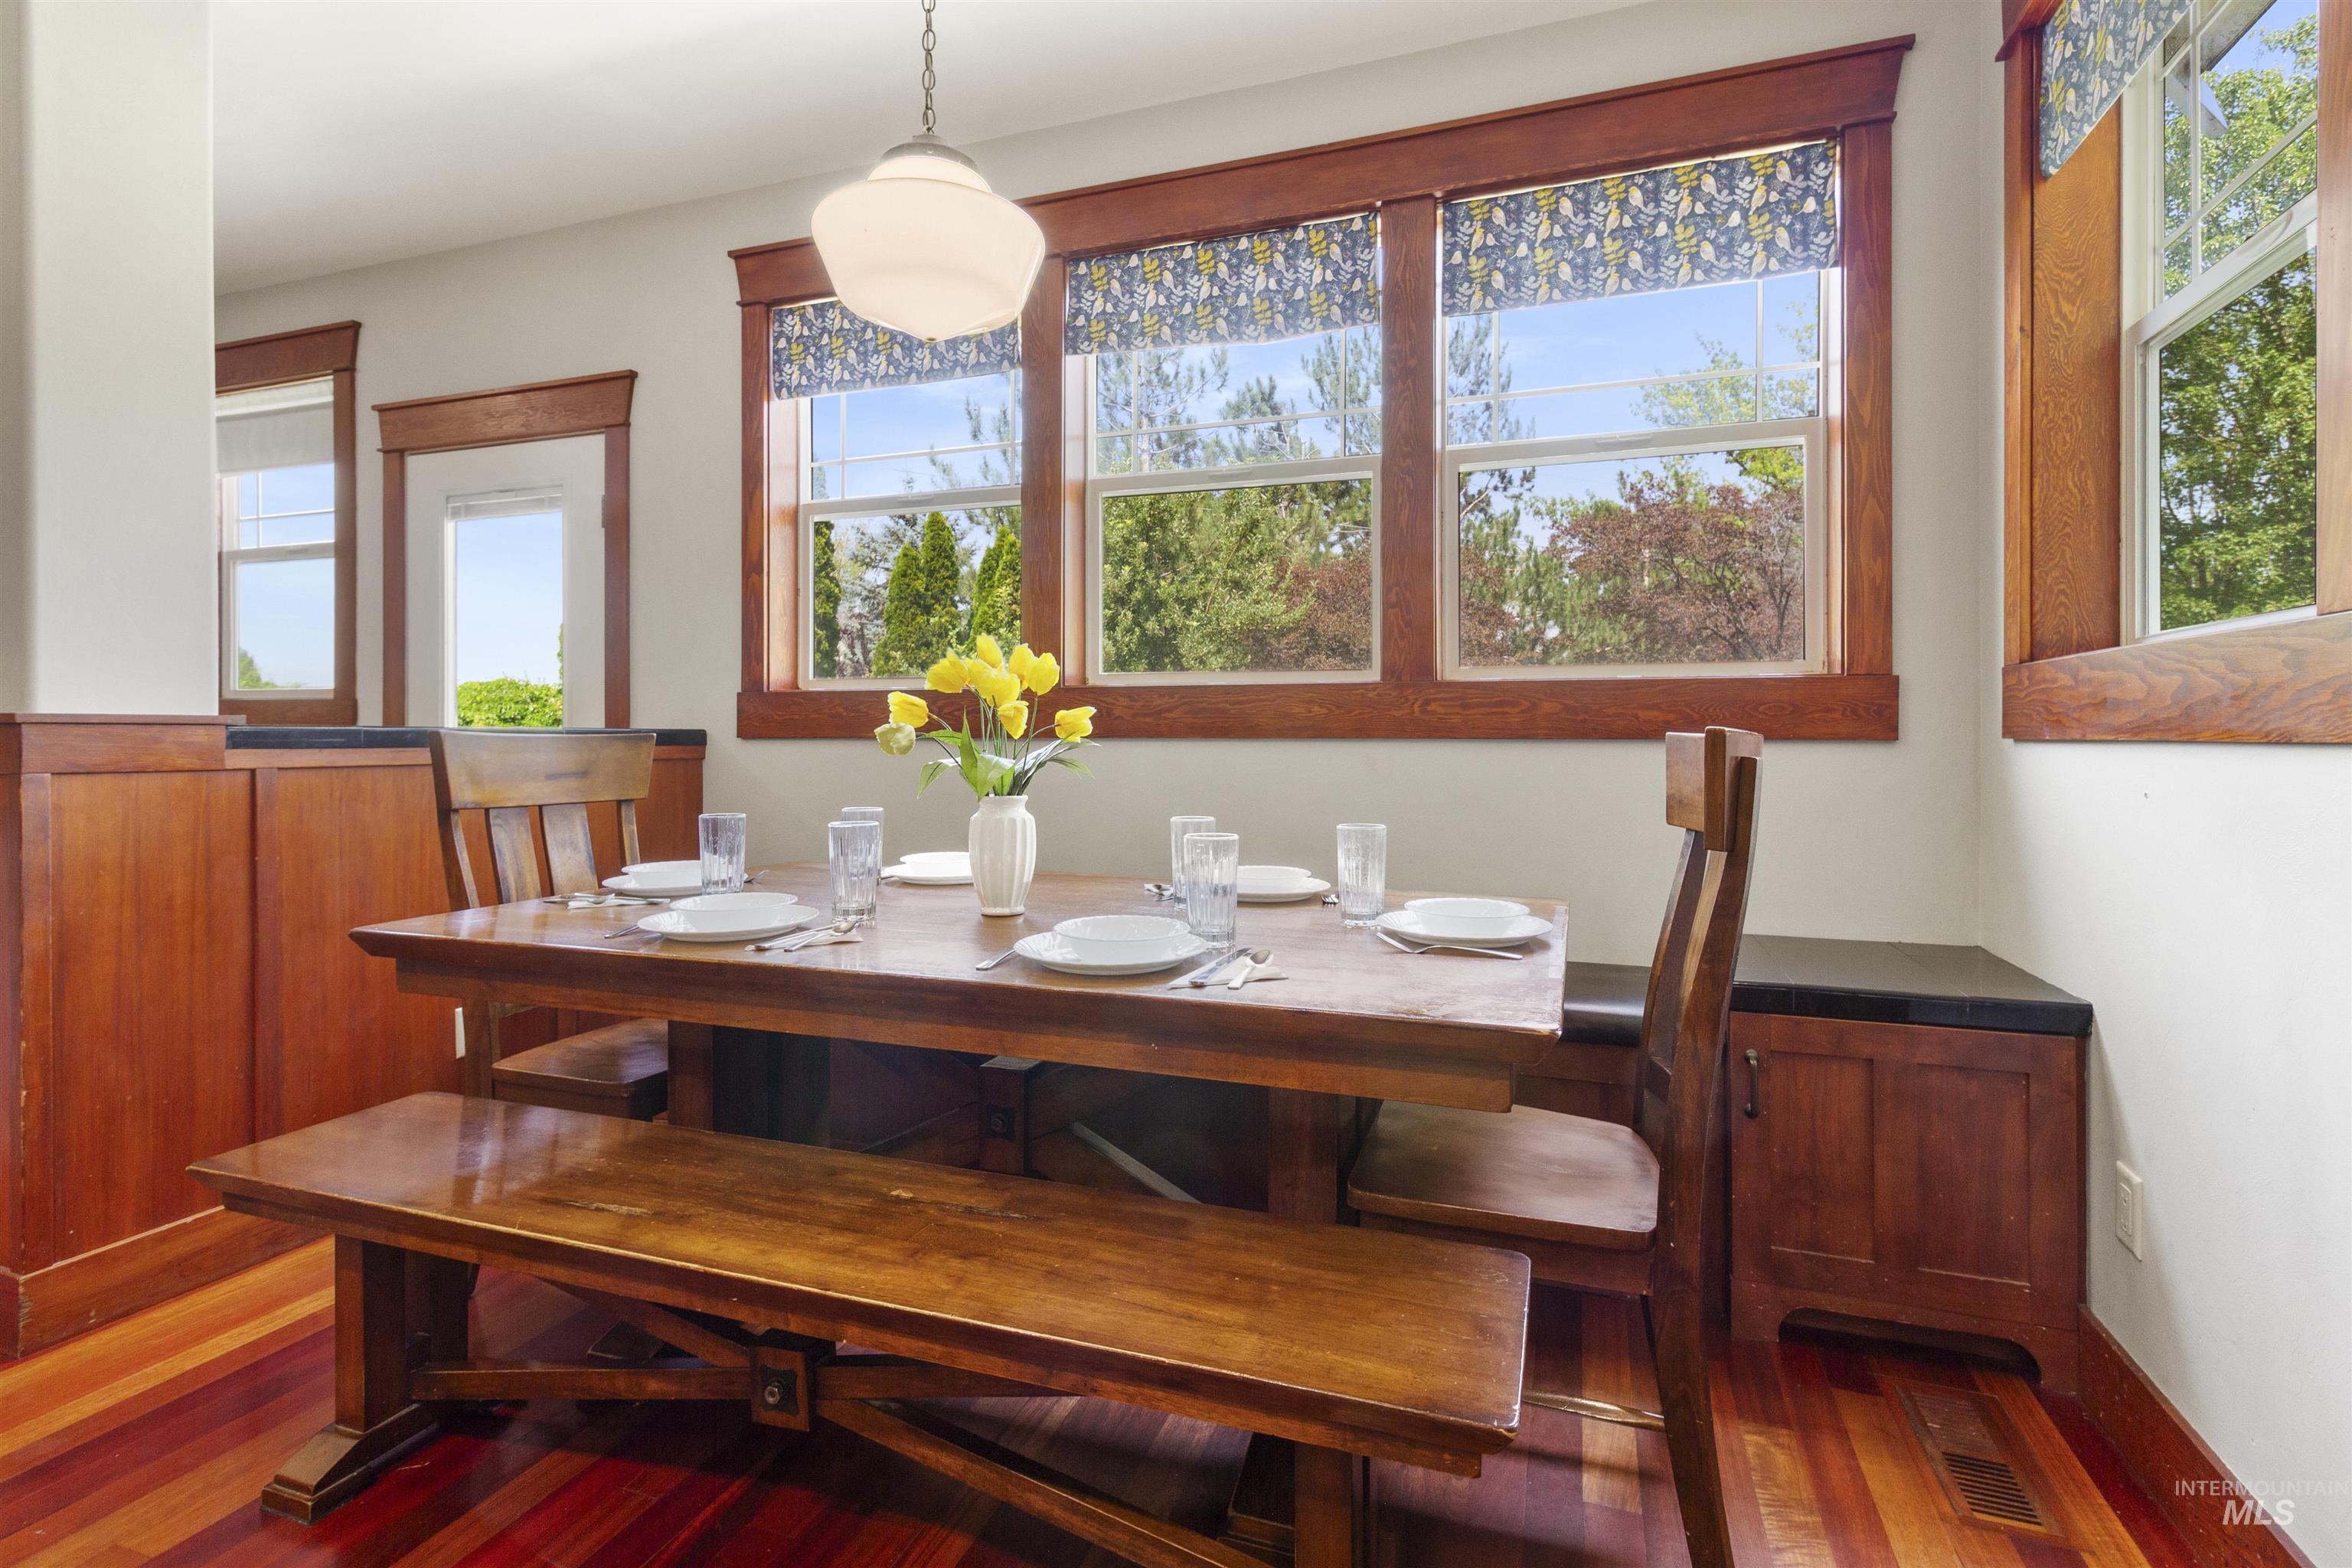
Dining area with rich wood-finish flooring, wainscoting, and trim
-
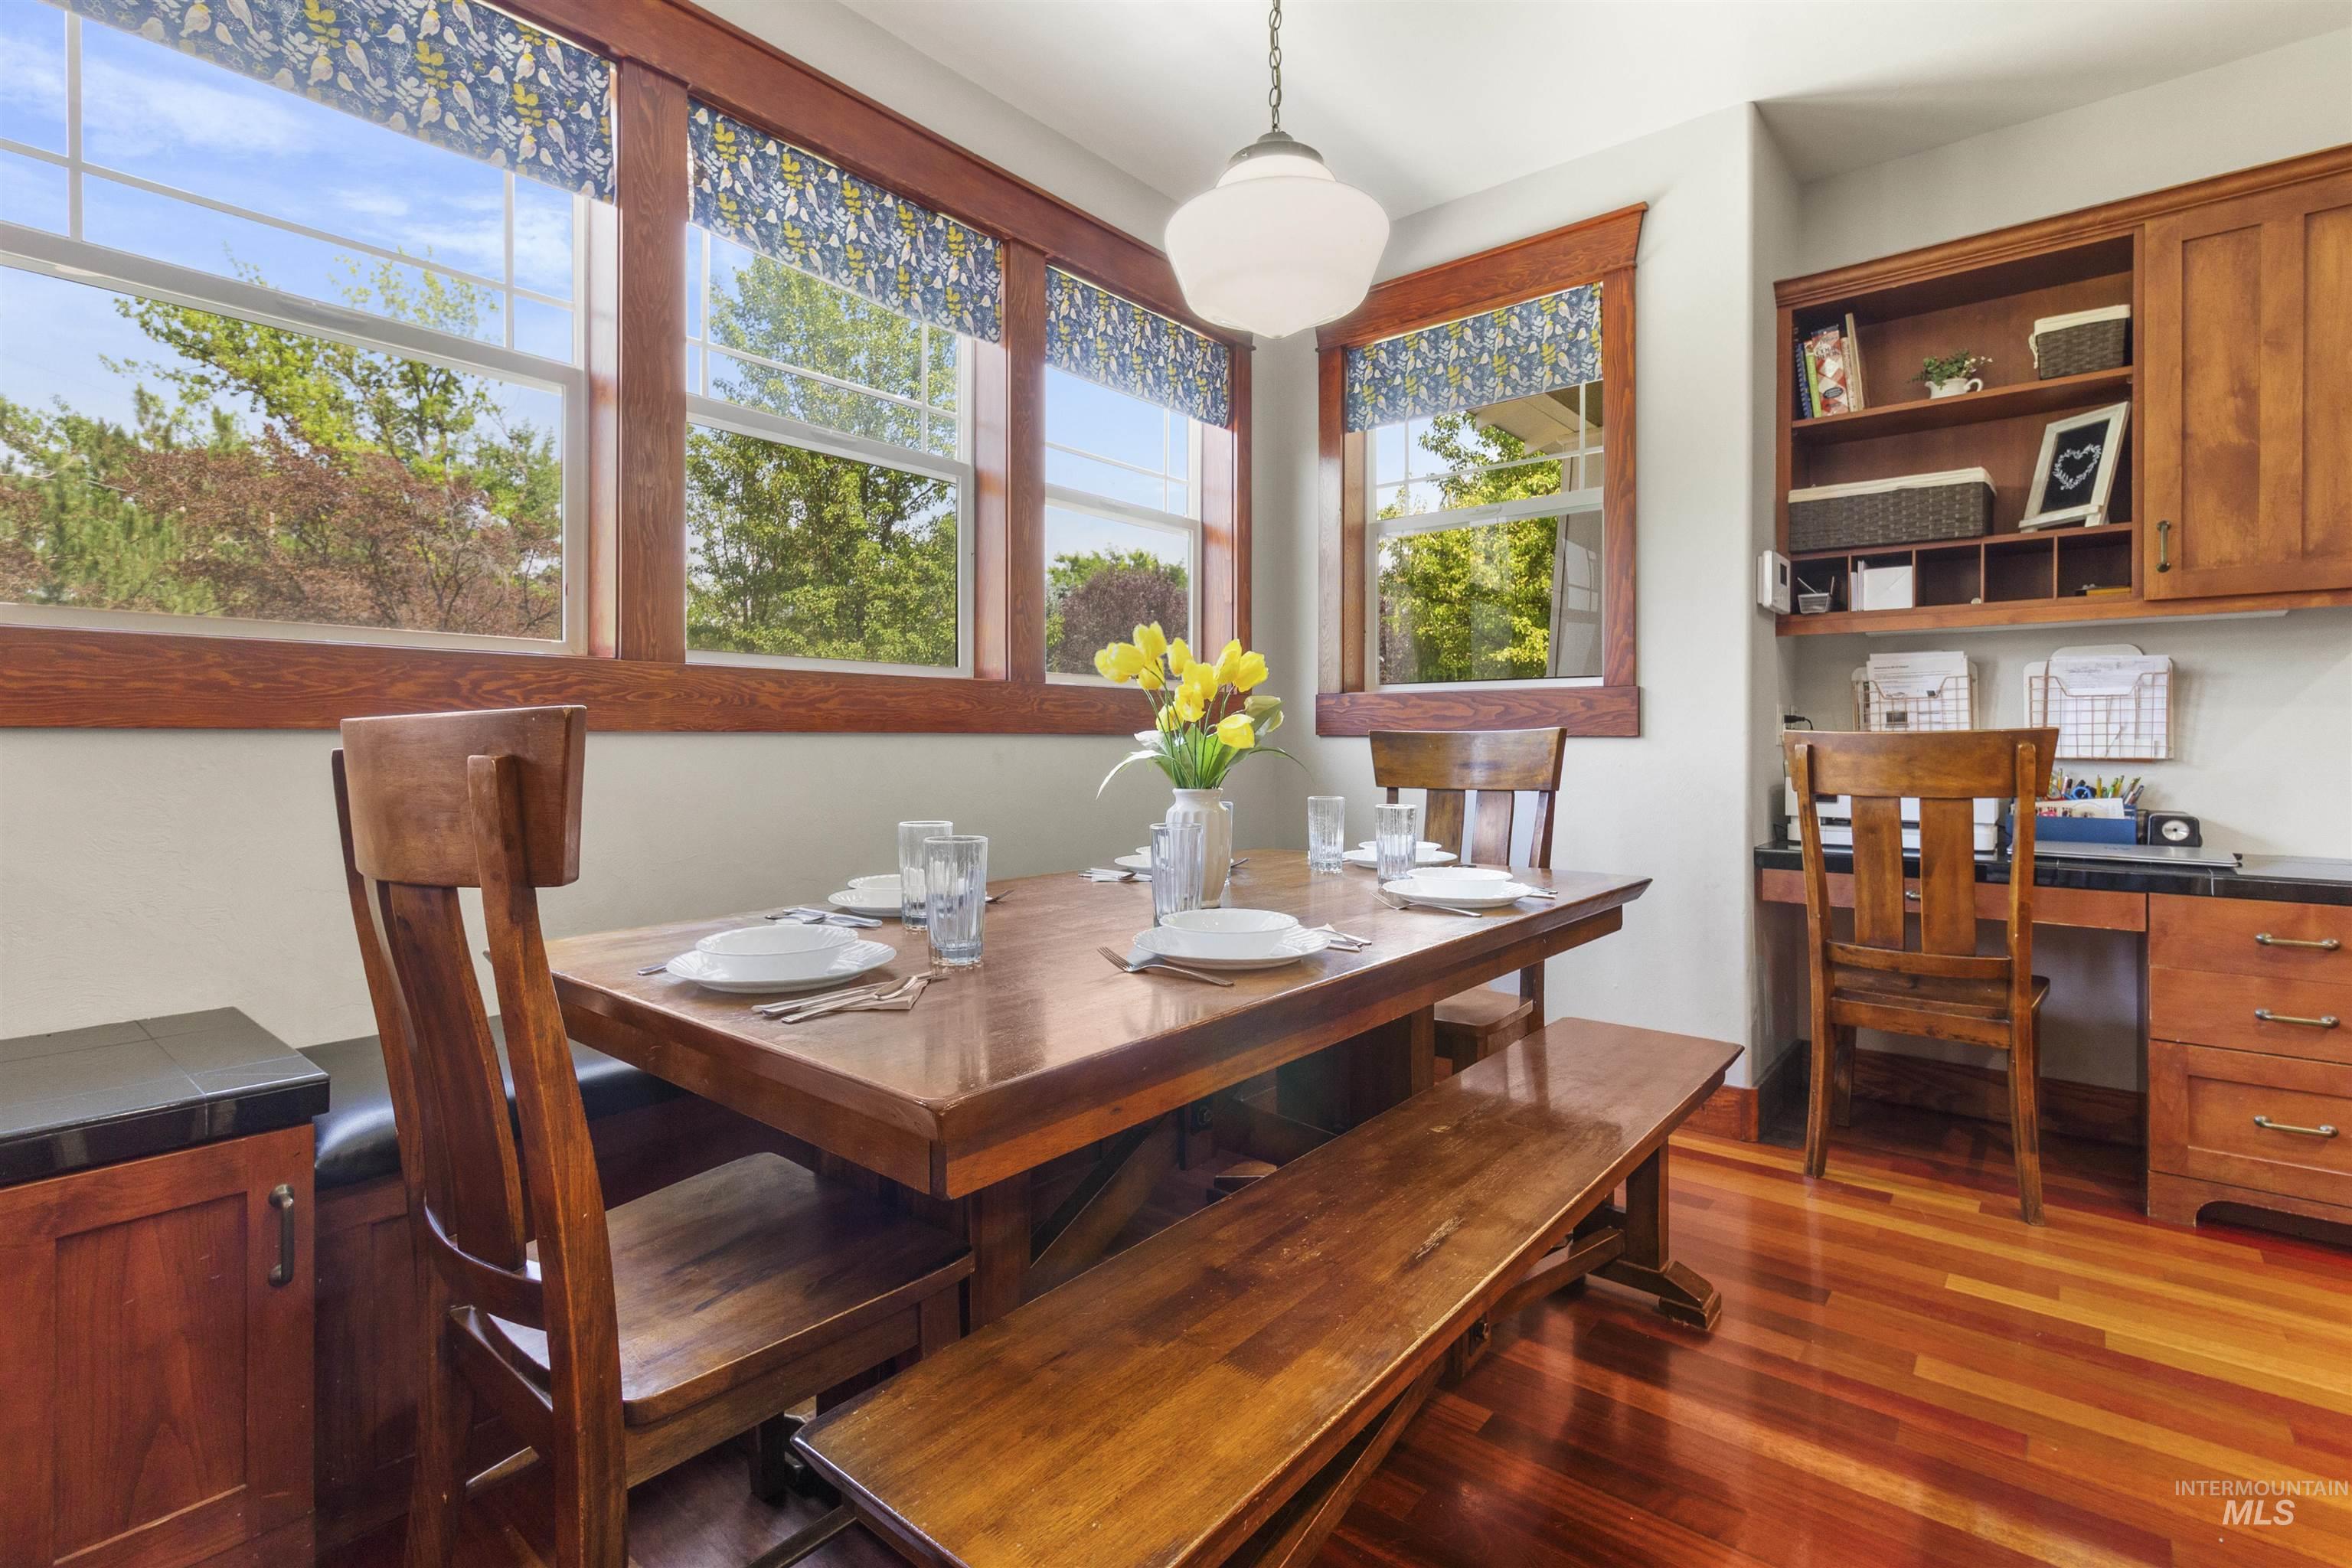
Dining area with wood-finish flooring, built-in desk, and abundant natural light from multiple windows
-
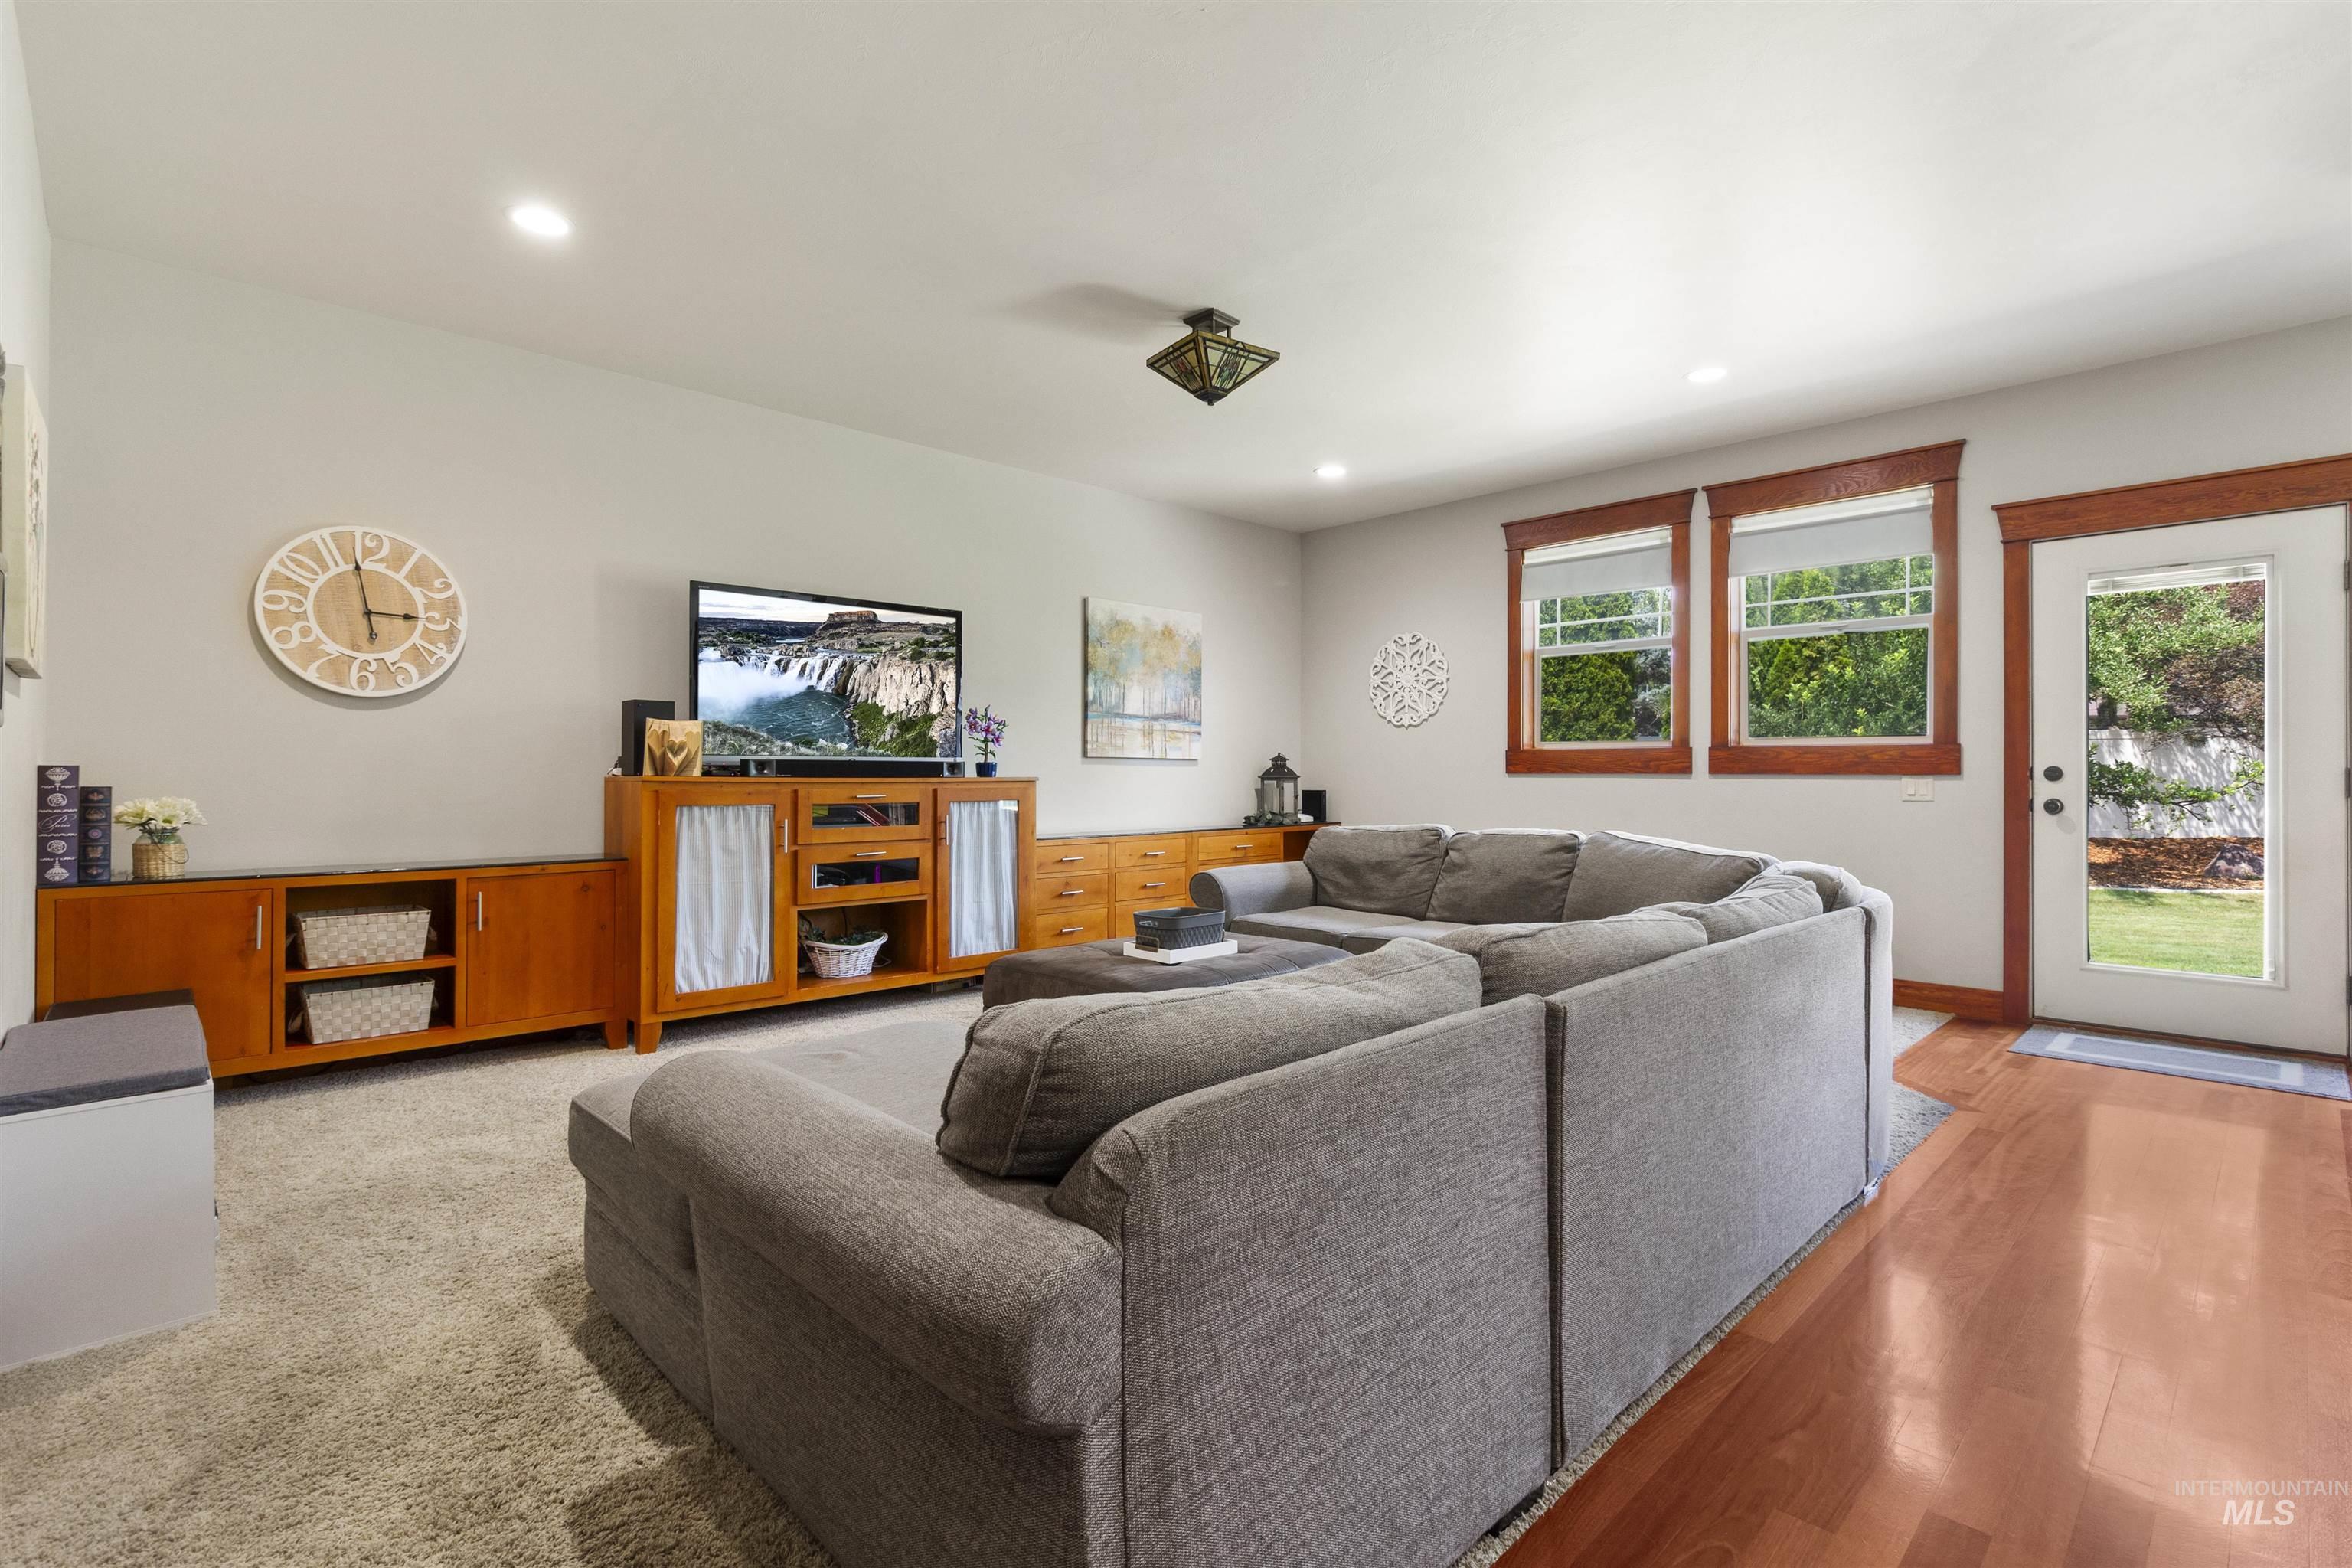
Spacious living area featuring light gray walls, recessed lighting, and a combination of wood-finish flooring and carpet
-
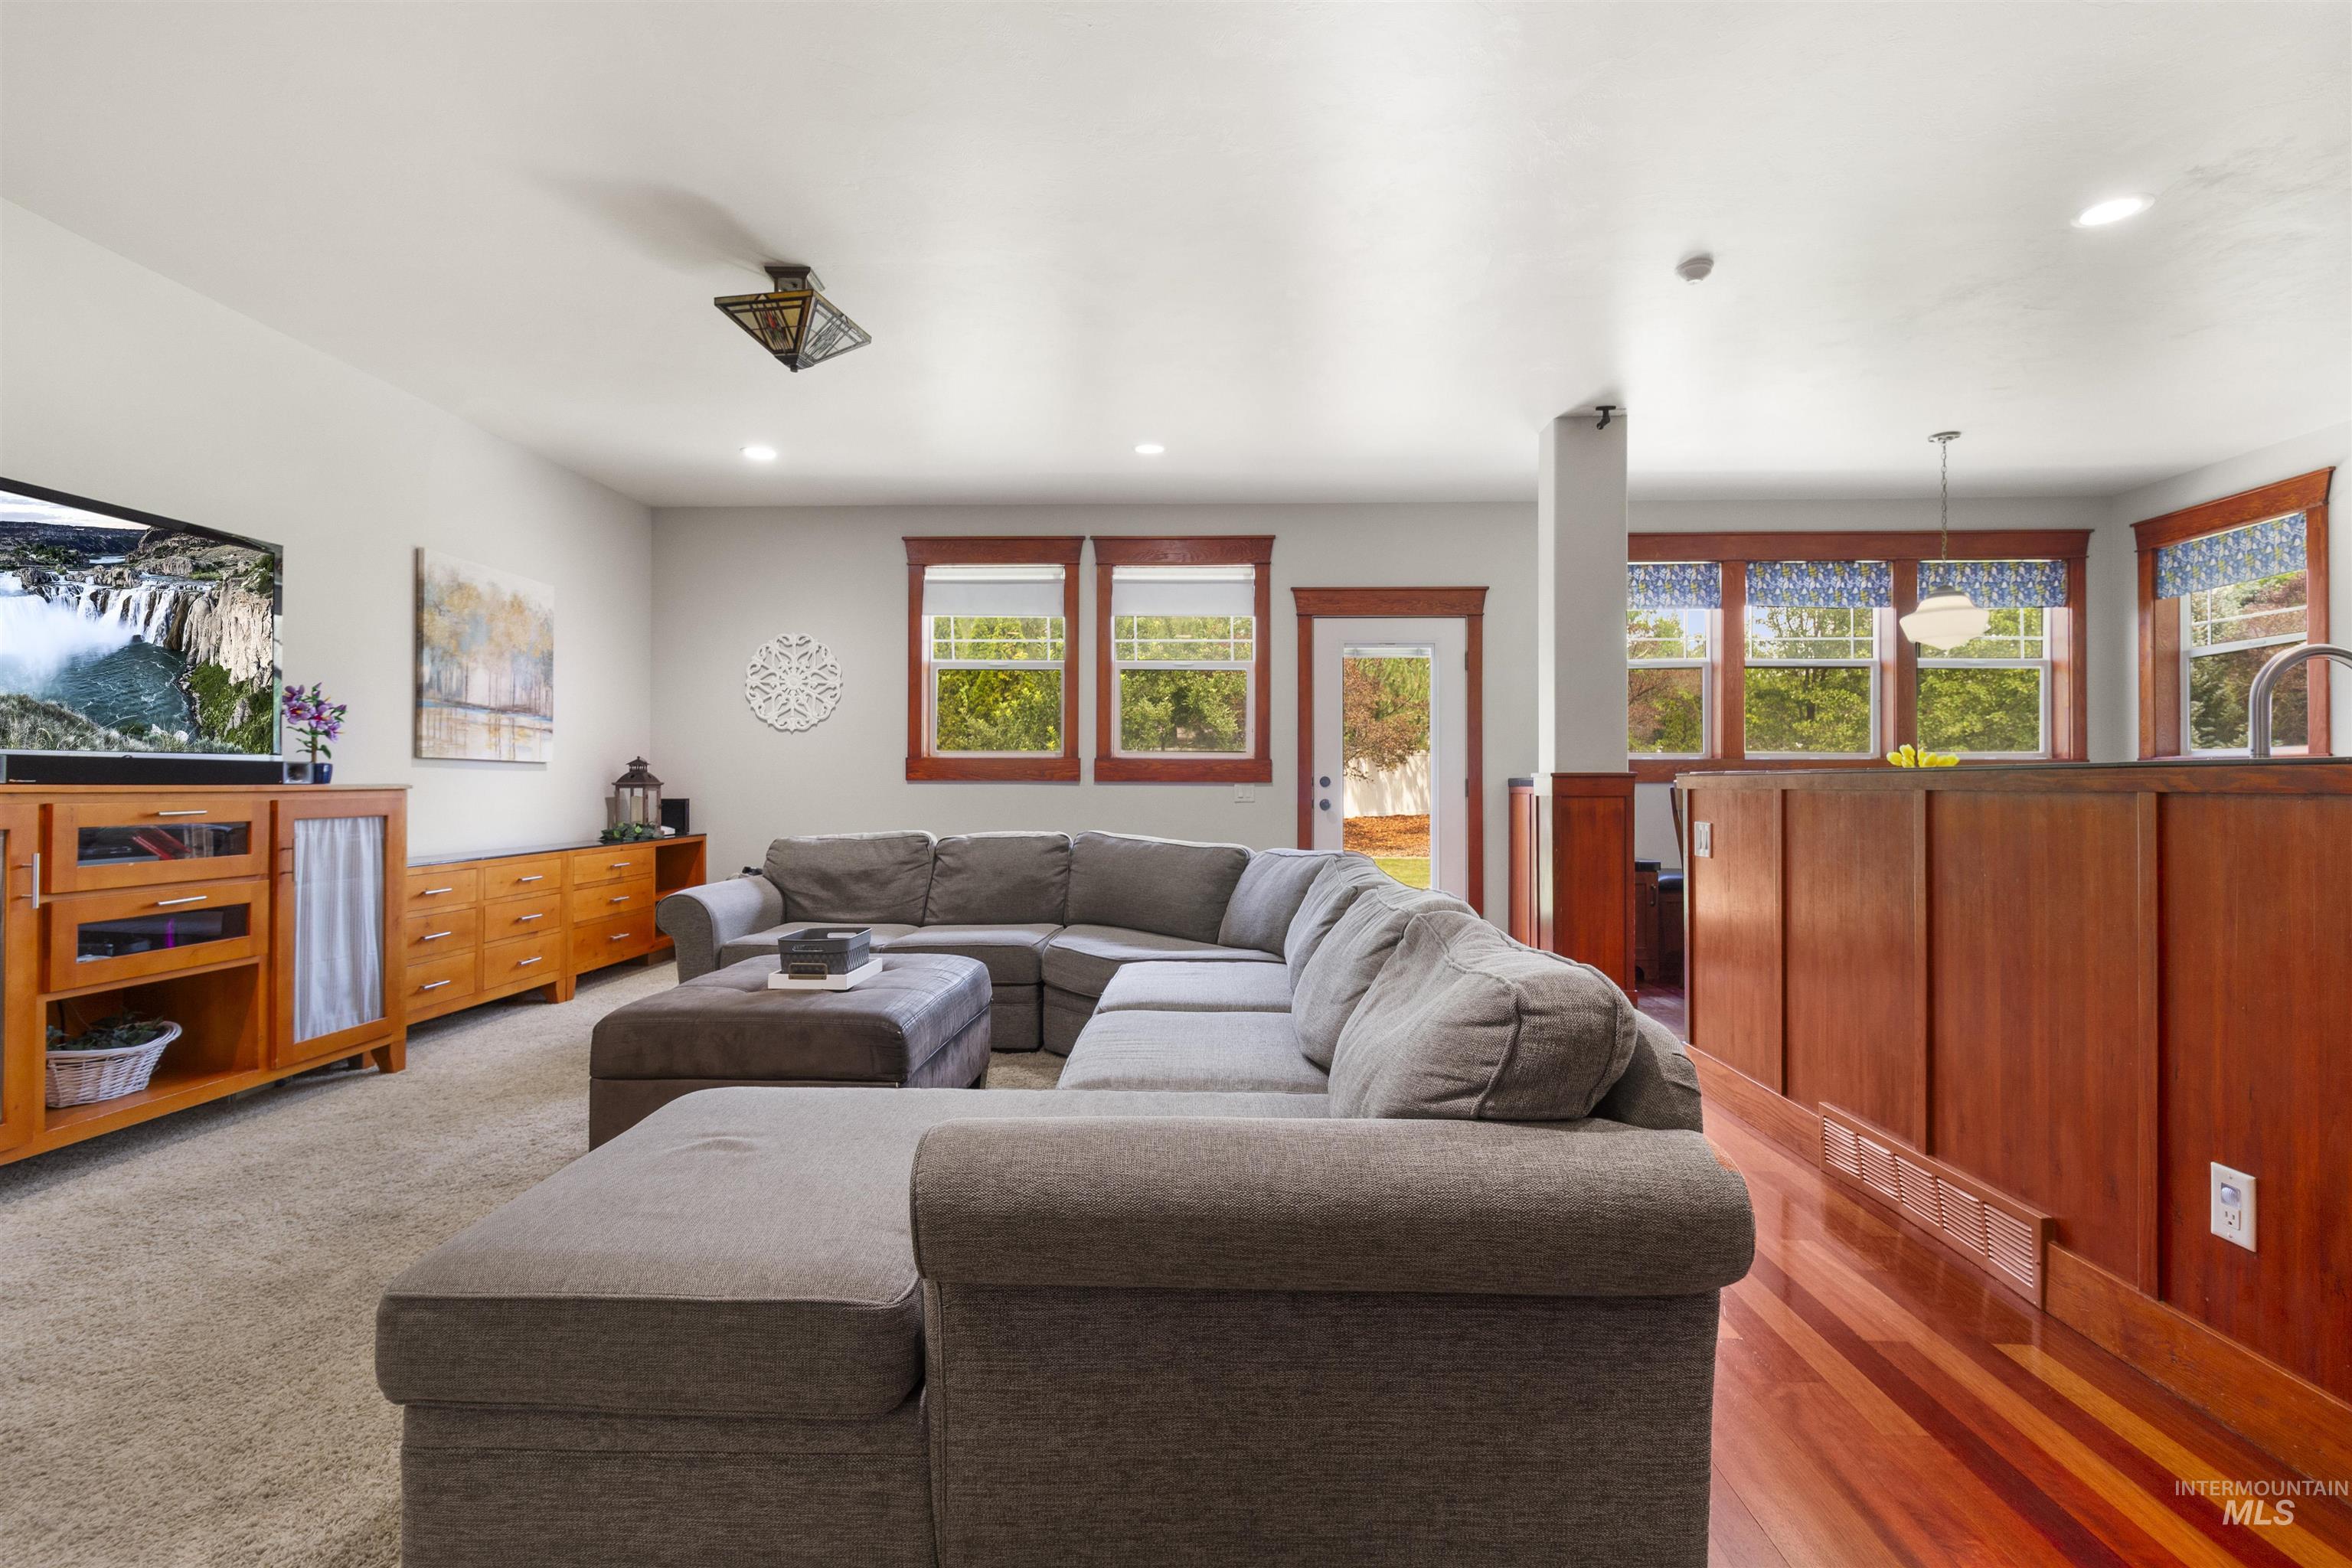
Living area featuring recessed lighting and a decorative ceiling fixture
-
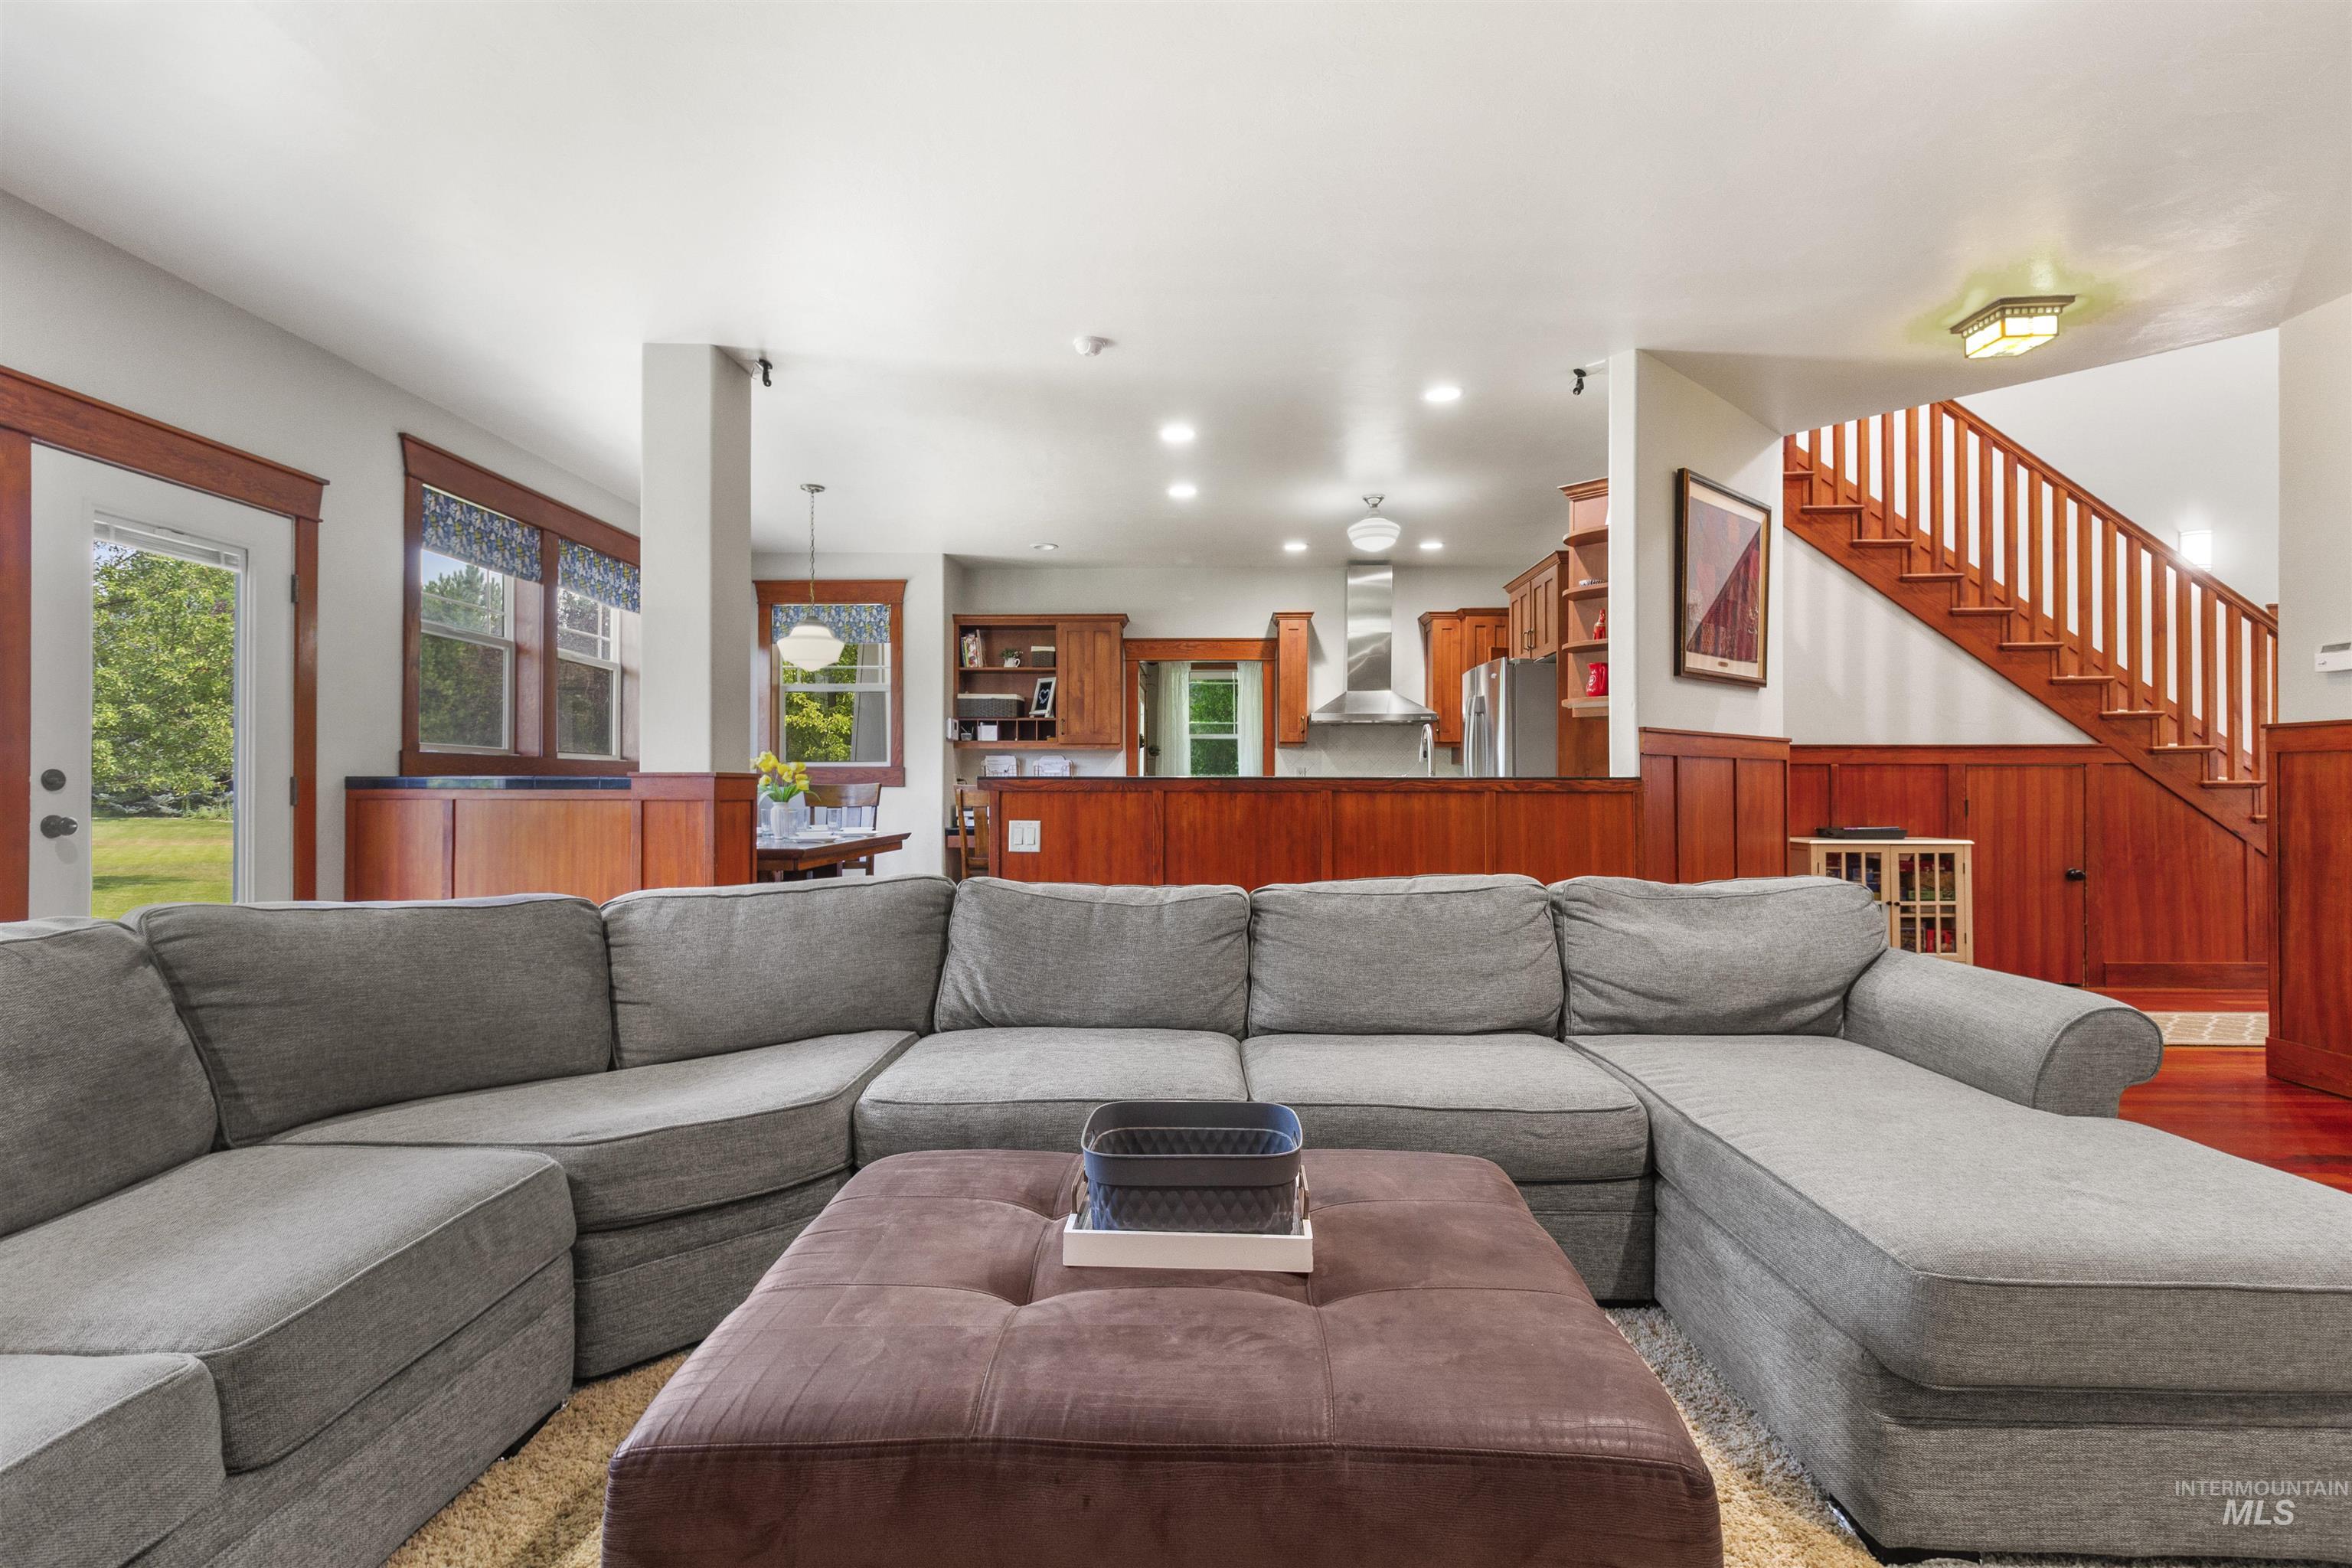
Open-concept interior featuring wood-finish flooring, wainscoting, and a staircase with wood balusters
-
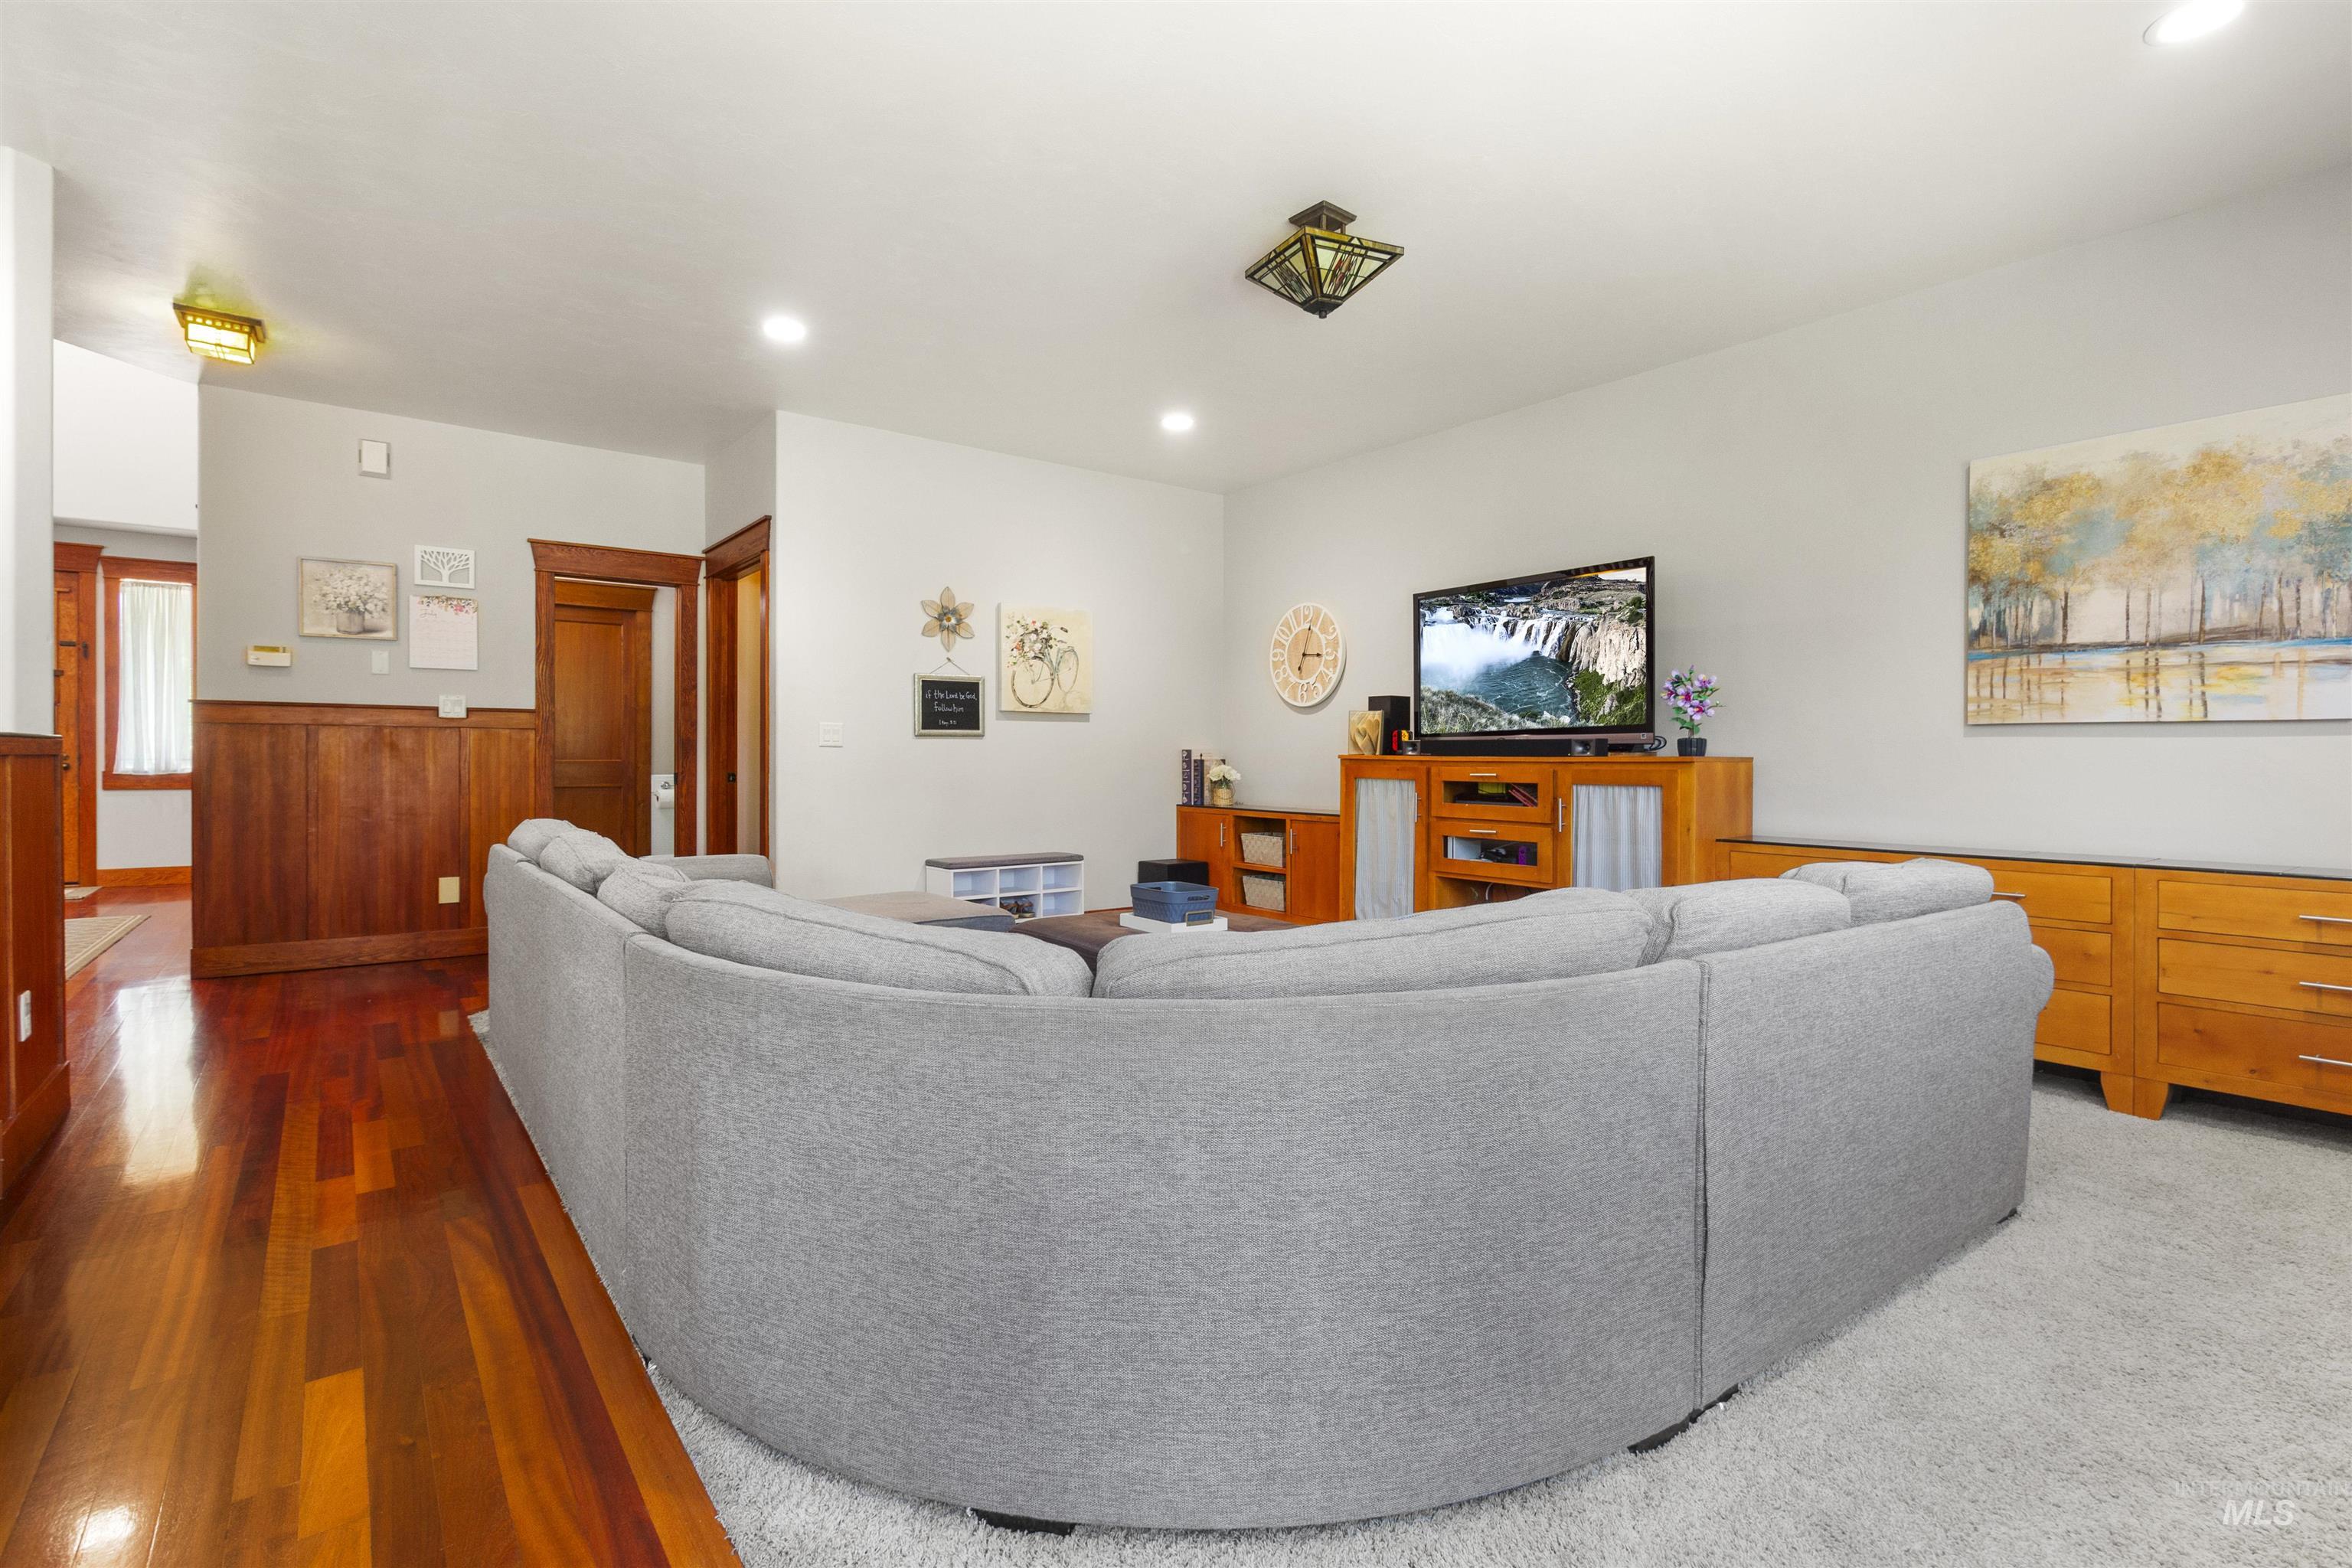
Living area featuring recessed lighting, a decorative ceiling light fixture, wood-finish flooring, light-toned carpeting, and wood wainscoting
-
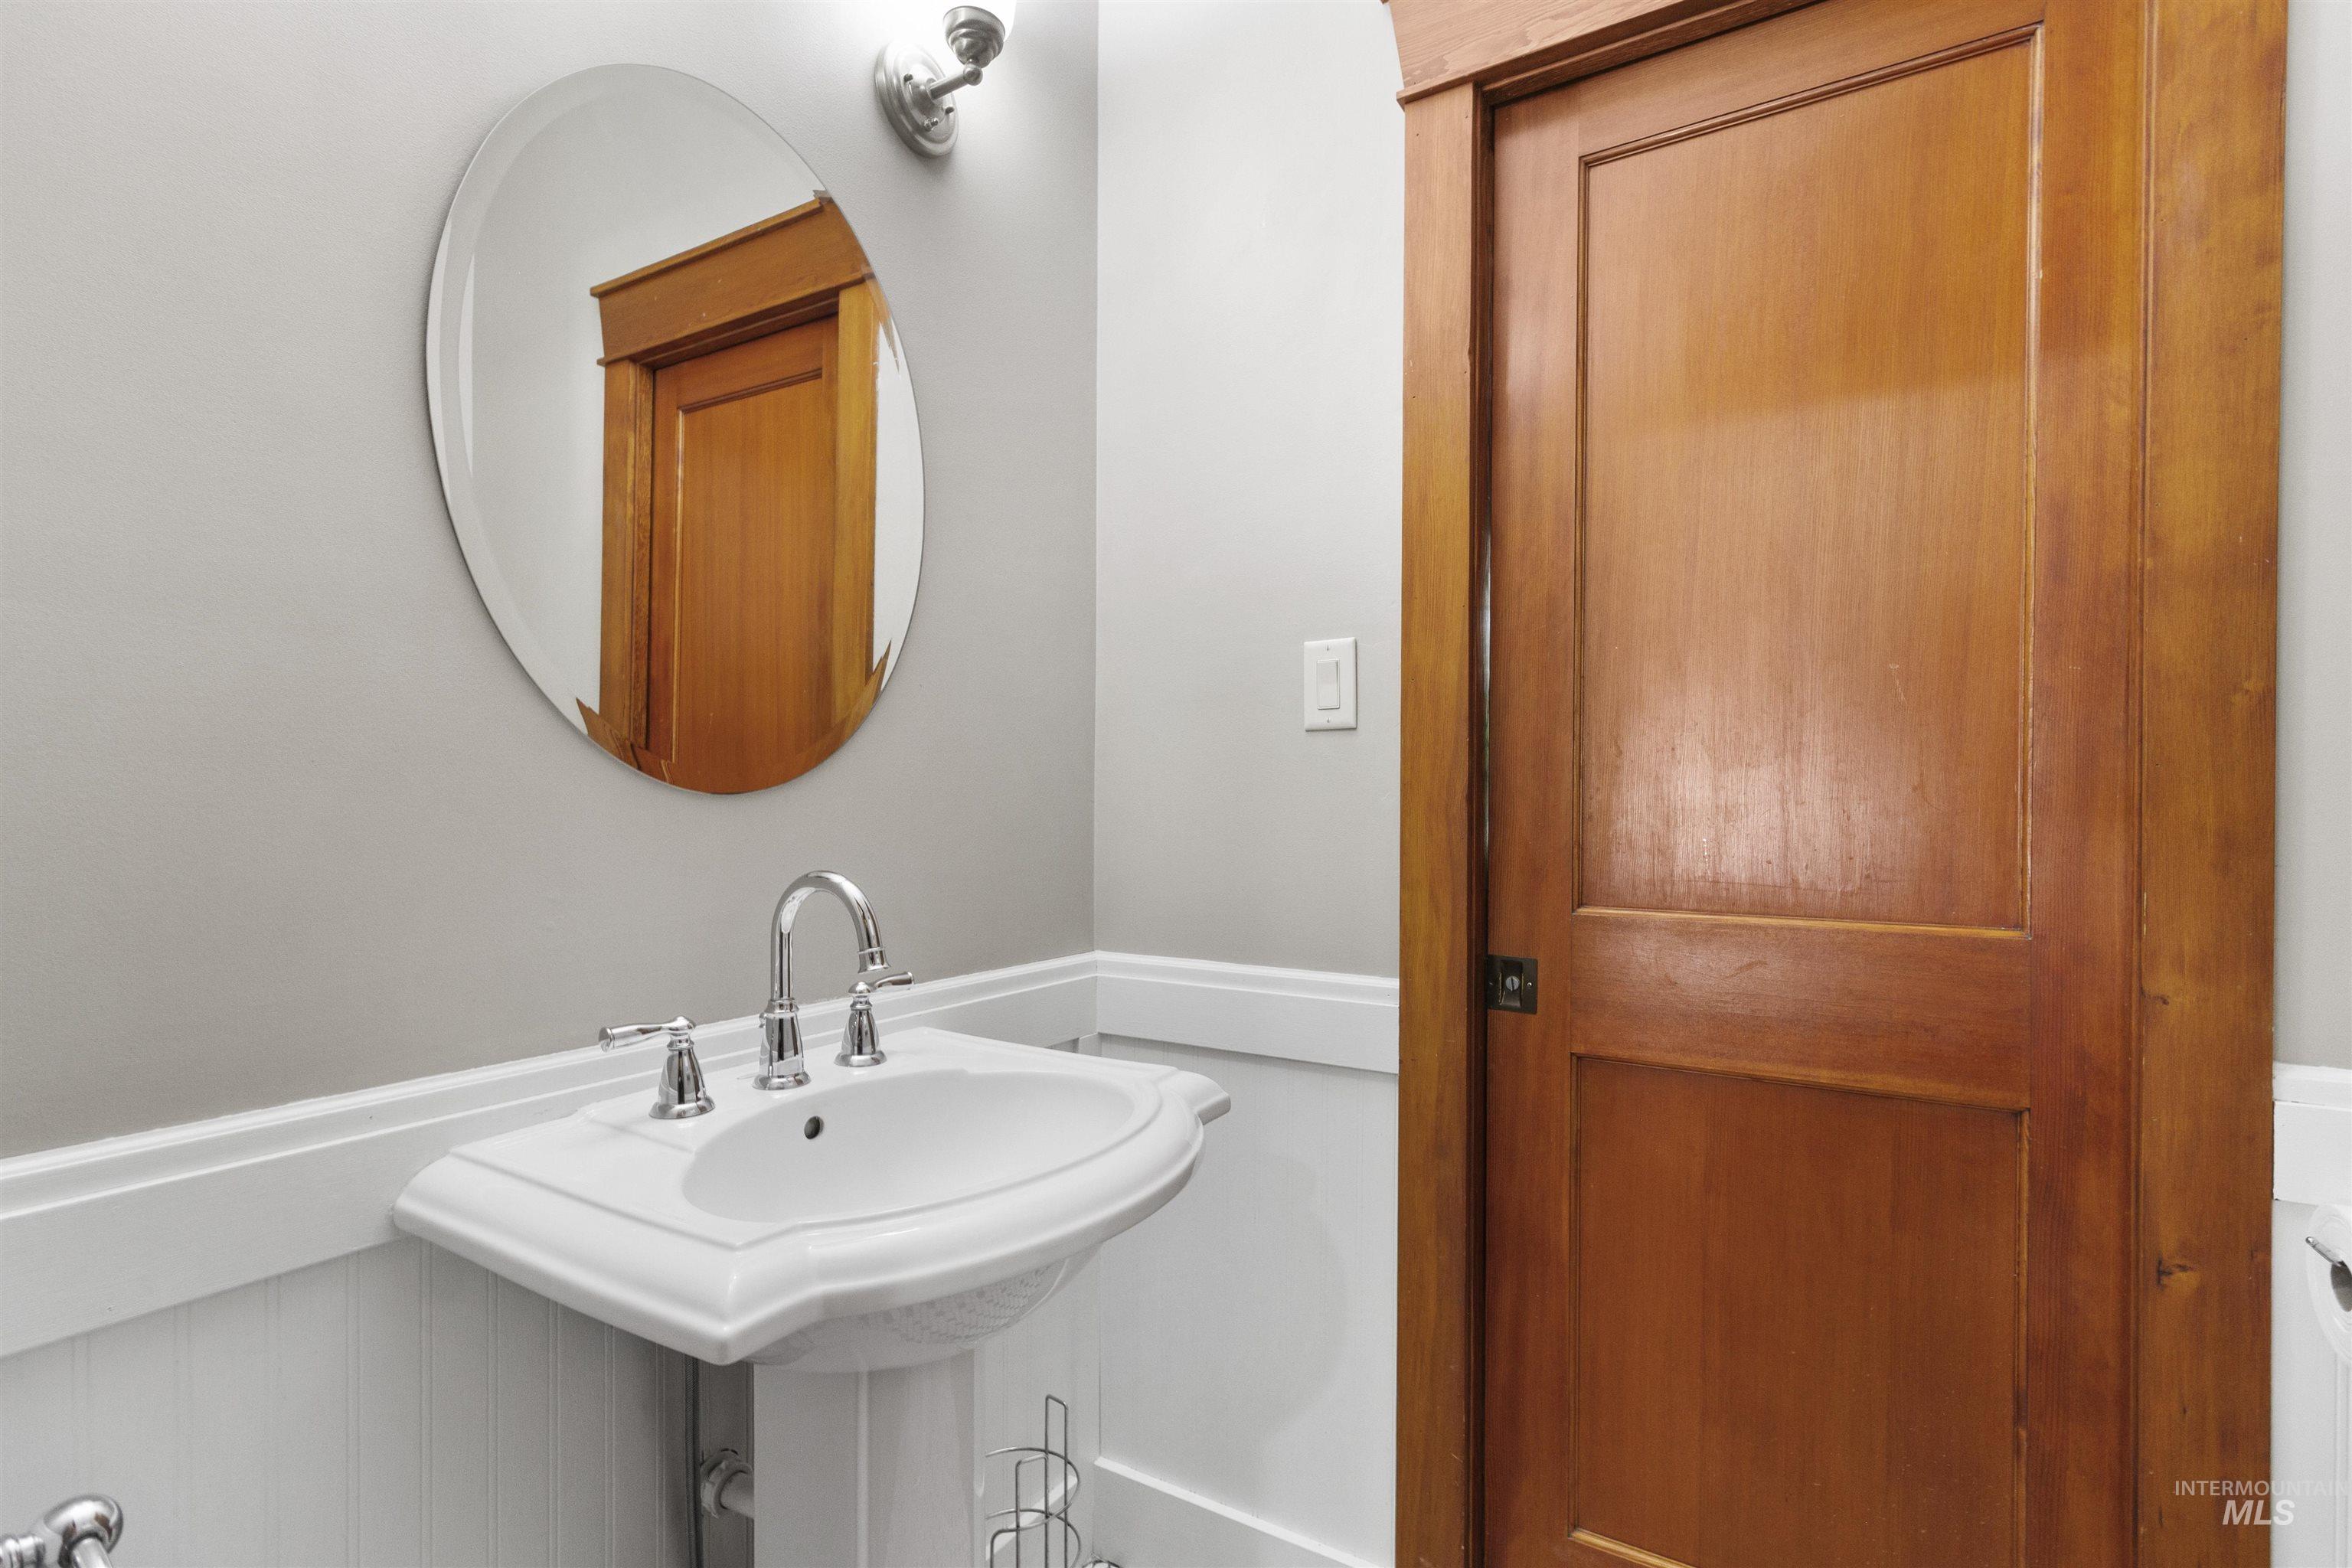
Pedestal sink with chrome fixtures and an oval wall mirror
-
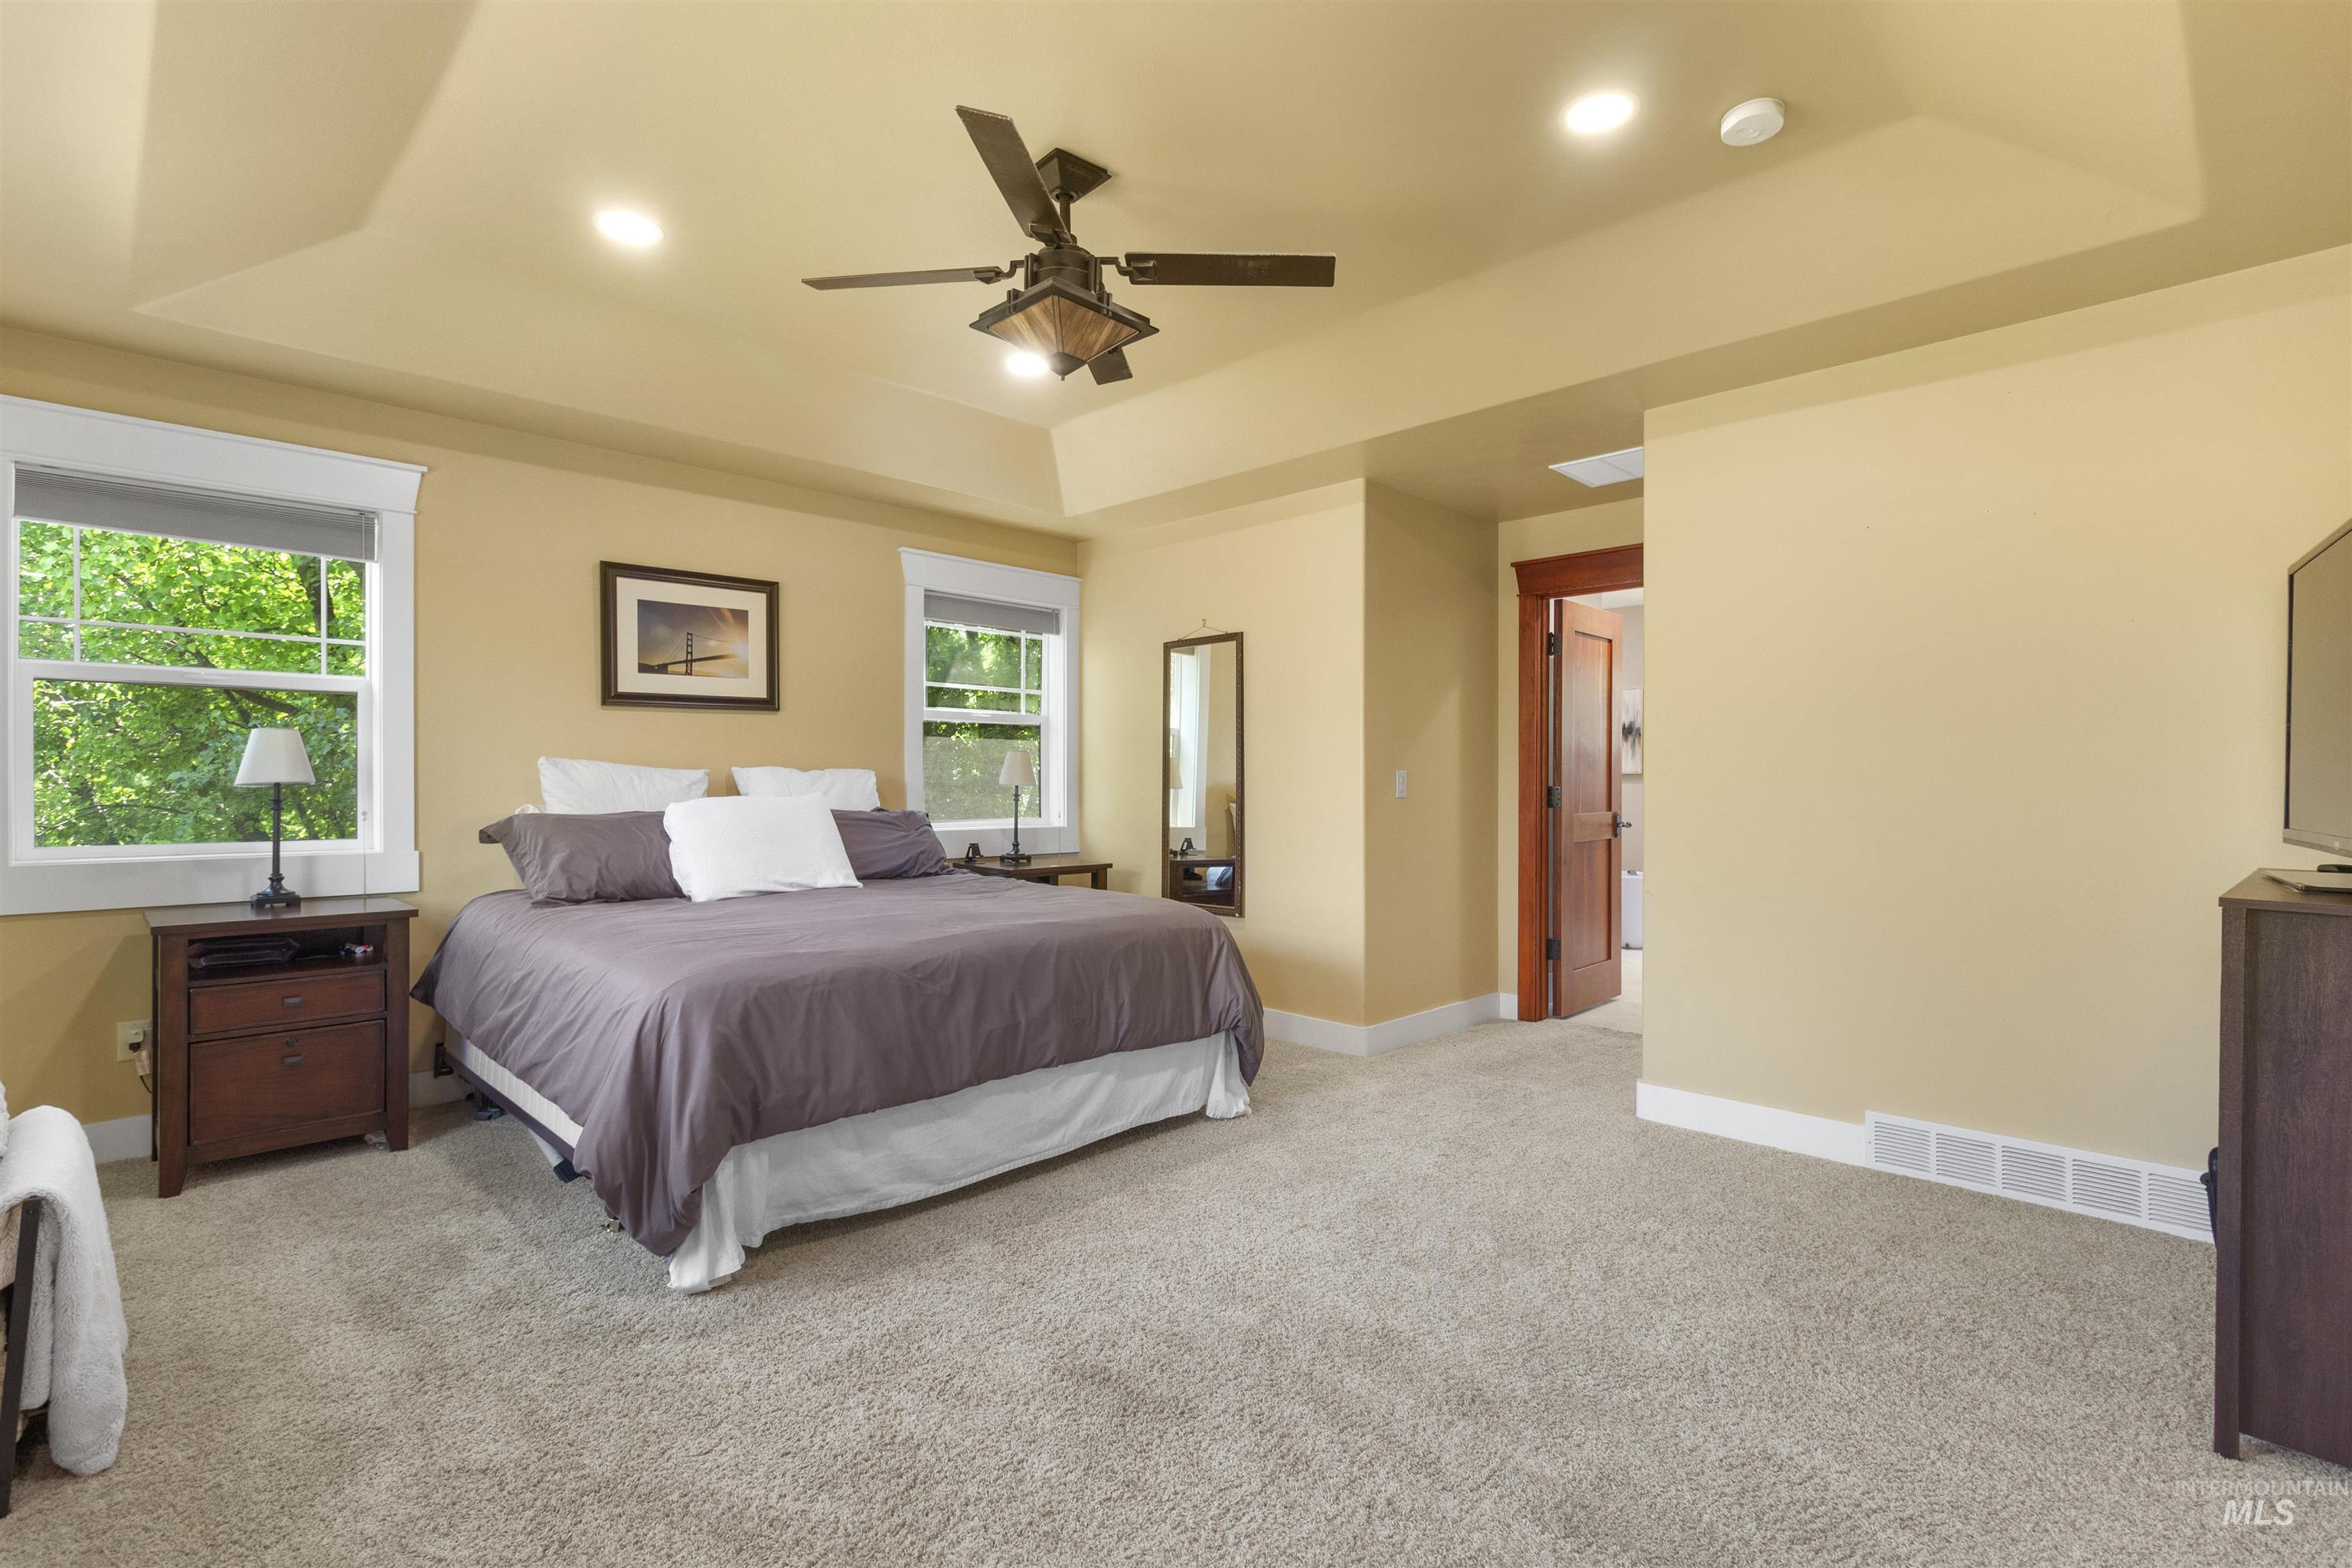
Spacious bedroom featuring a tray ceiling, recessed lighting, and a ceiling fan
-
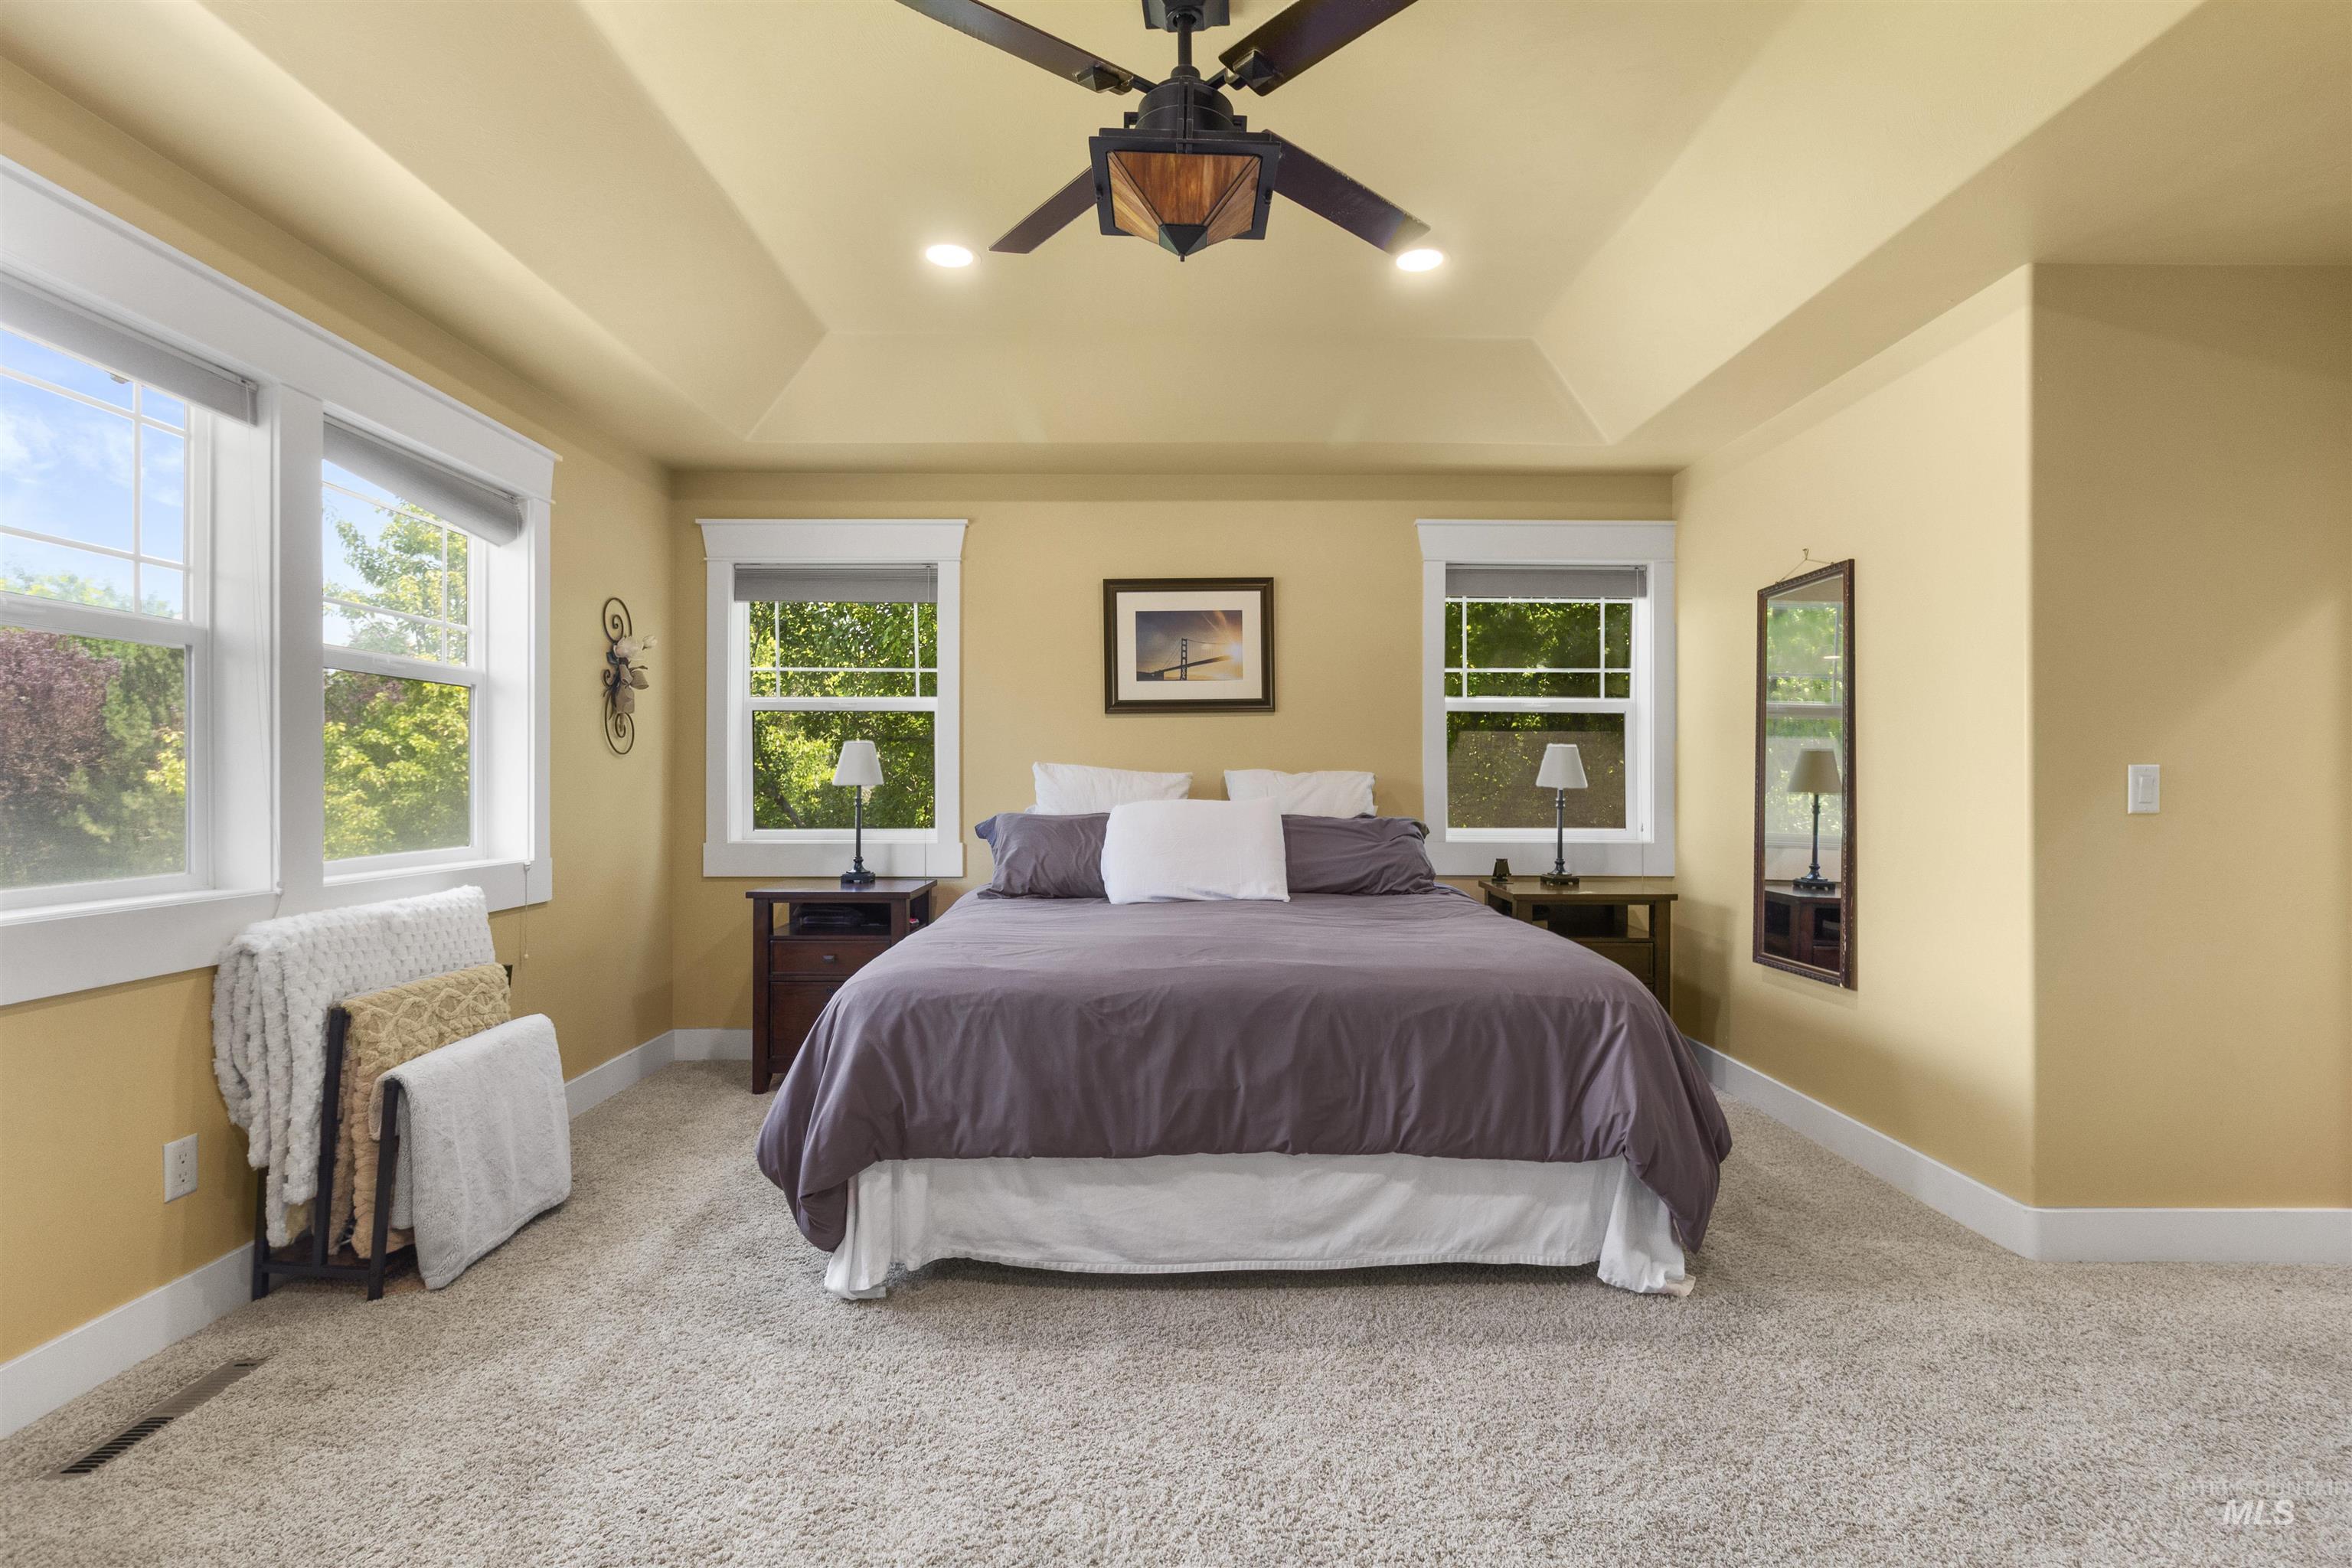
Spacious room featuring a tray ceiling with recessed lighting and a ceiling fan
-
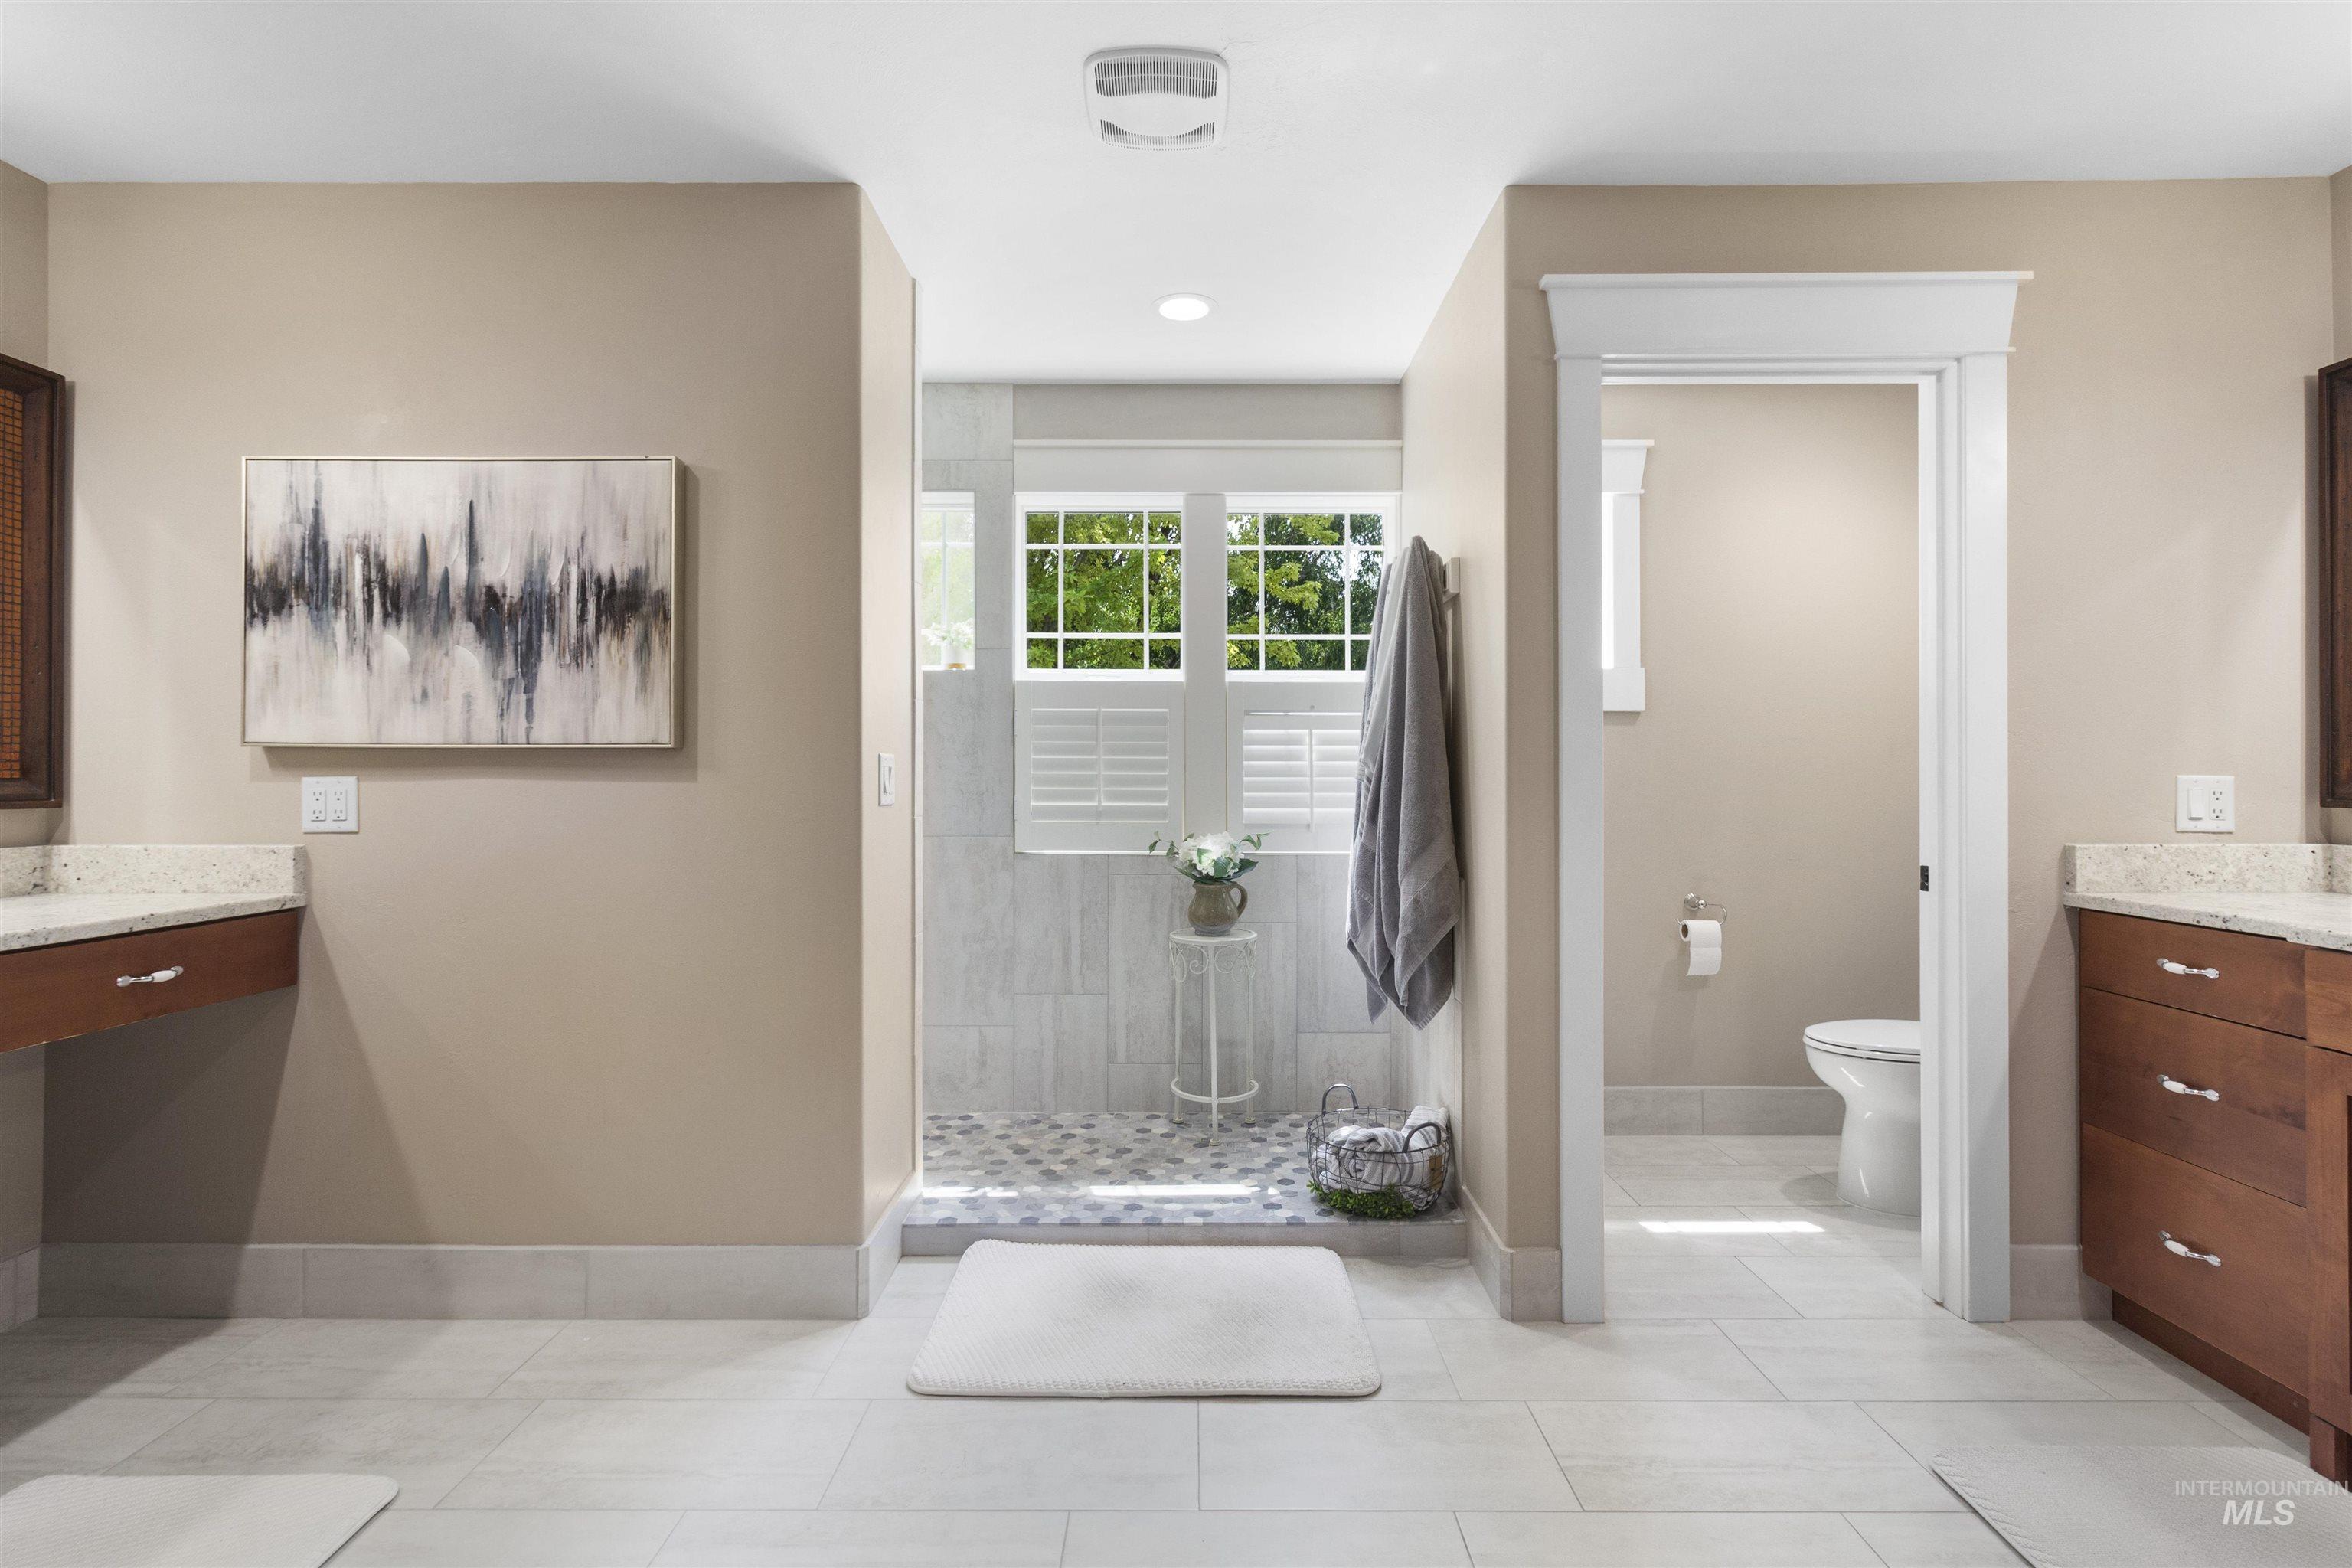
Spacious bathroom featuring light-toned floor tiling, a walk-in shower with mosaic tile flooring, and a separate water closet
-
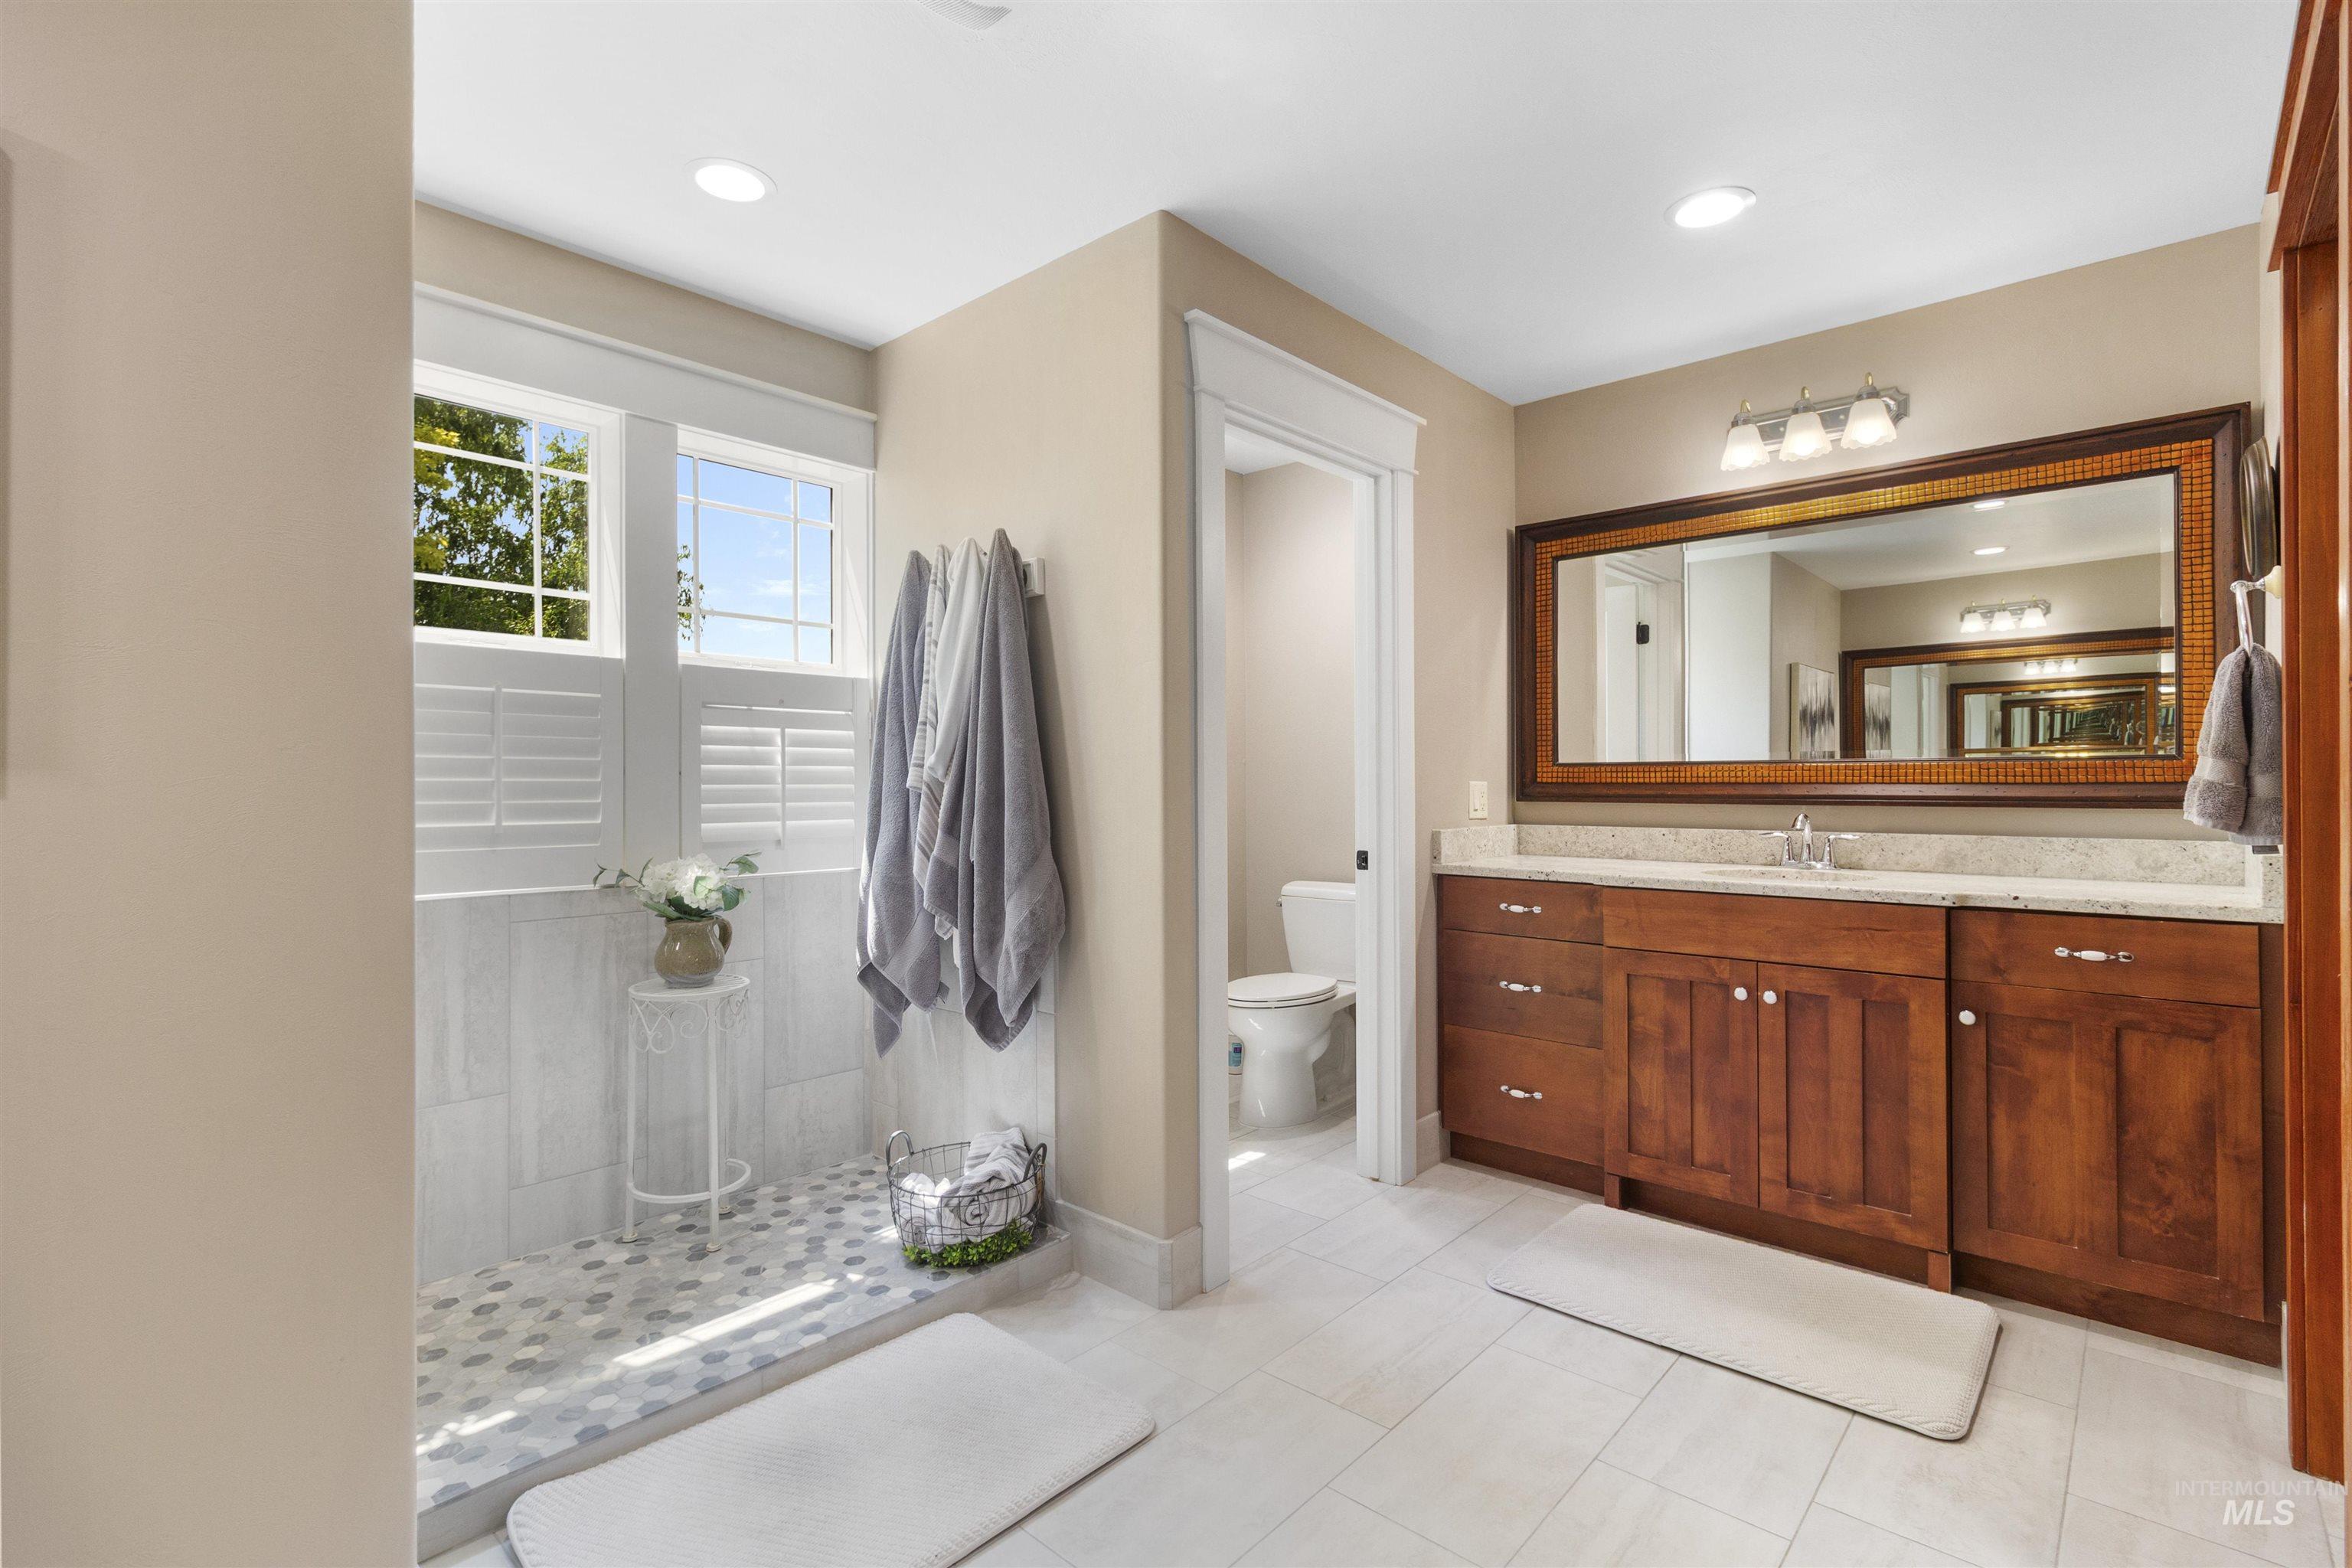
Bathroom featuring a double vanity with wood cabinetry, a light-colored countertop, and a large framed mirror
-
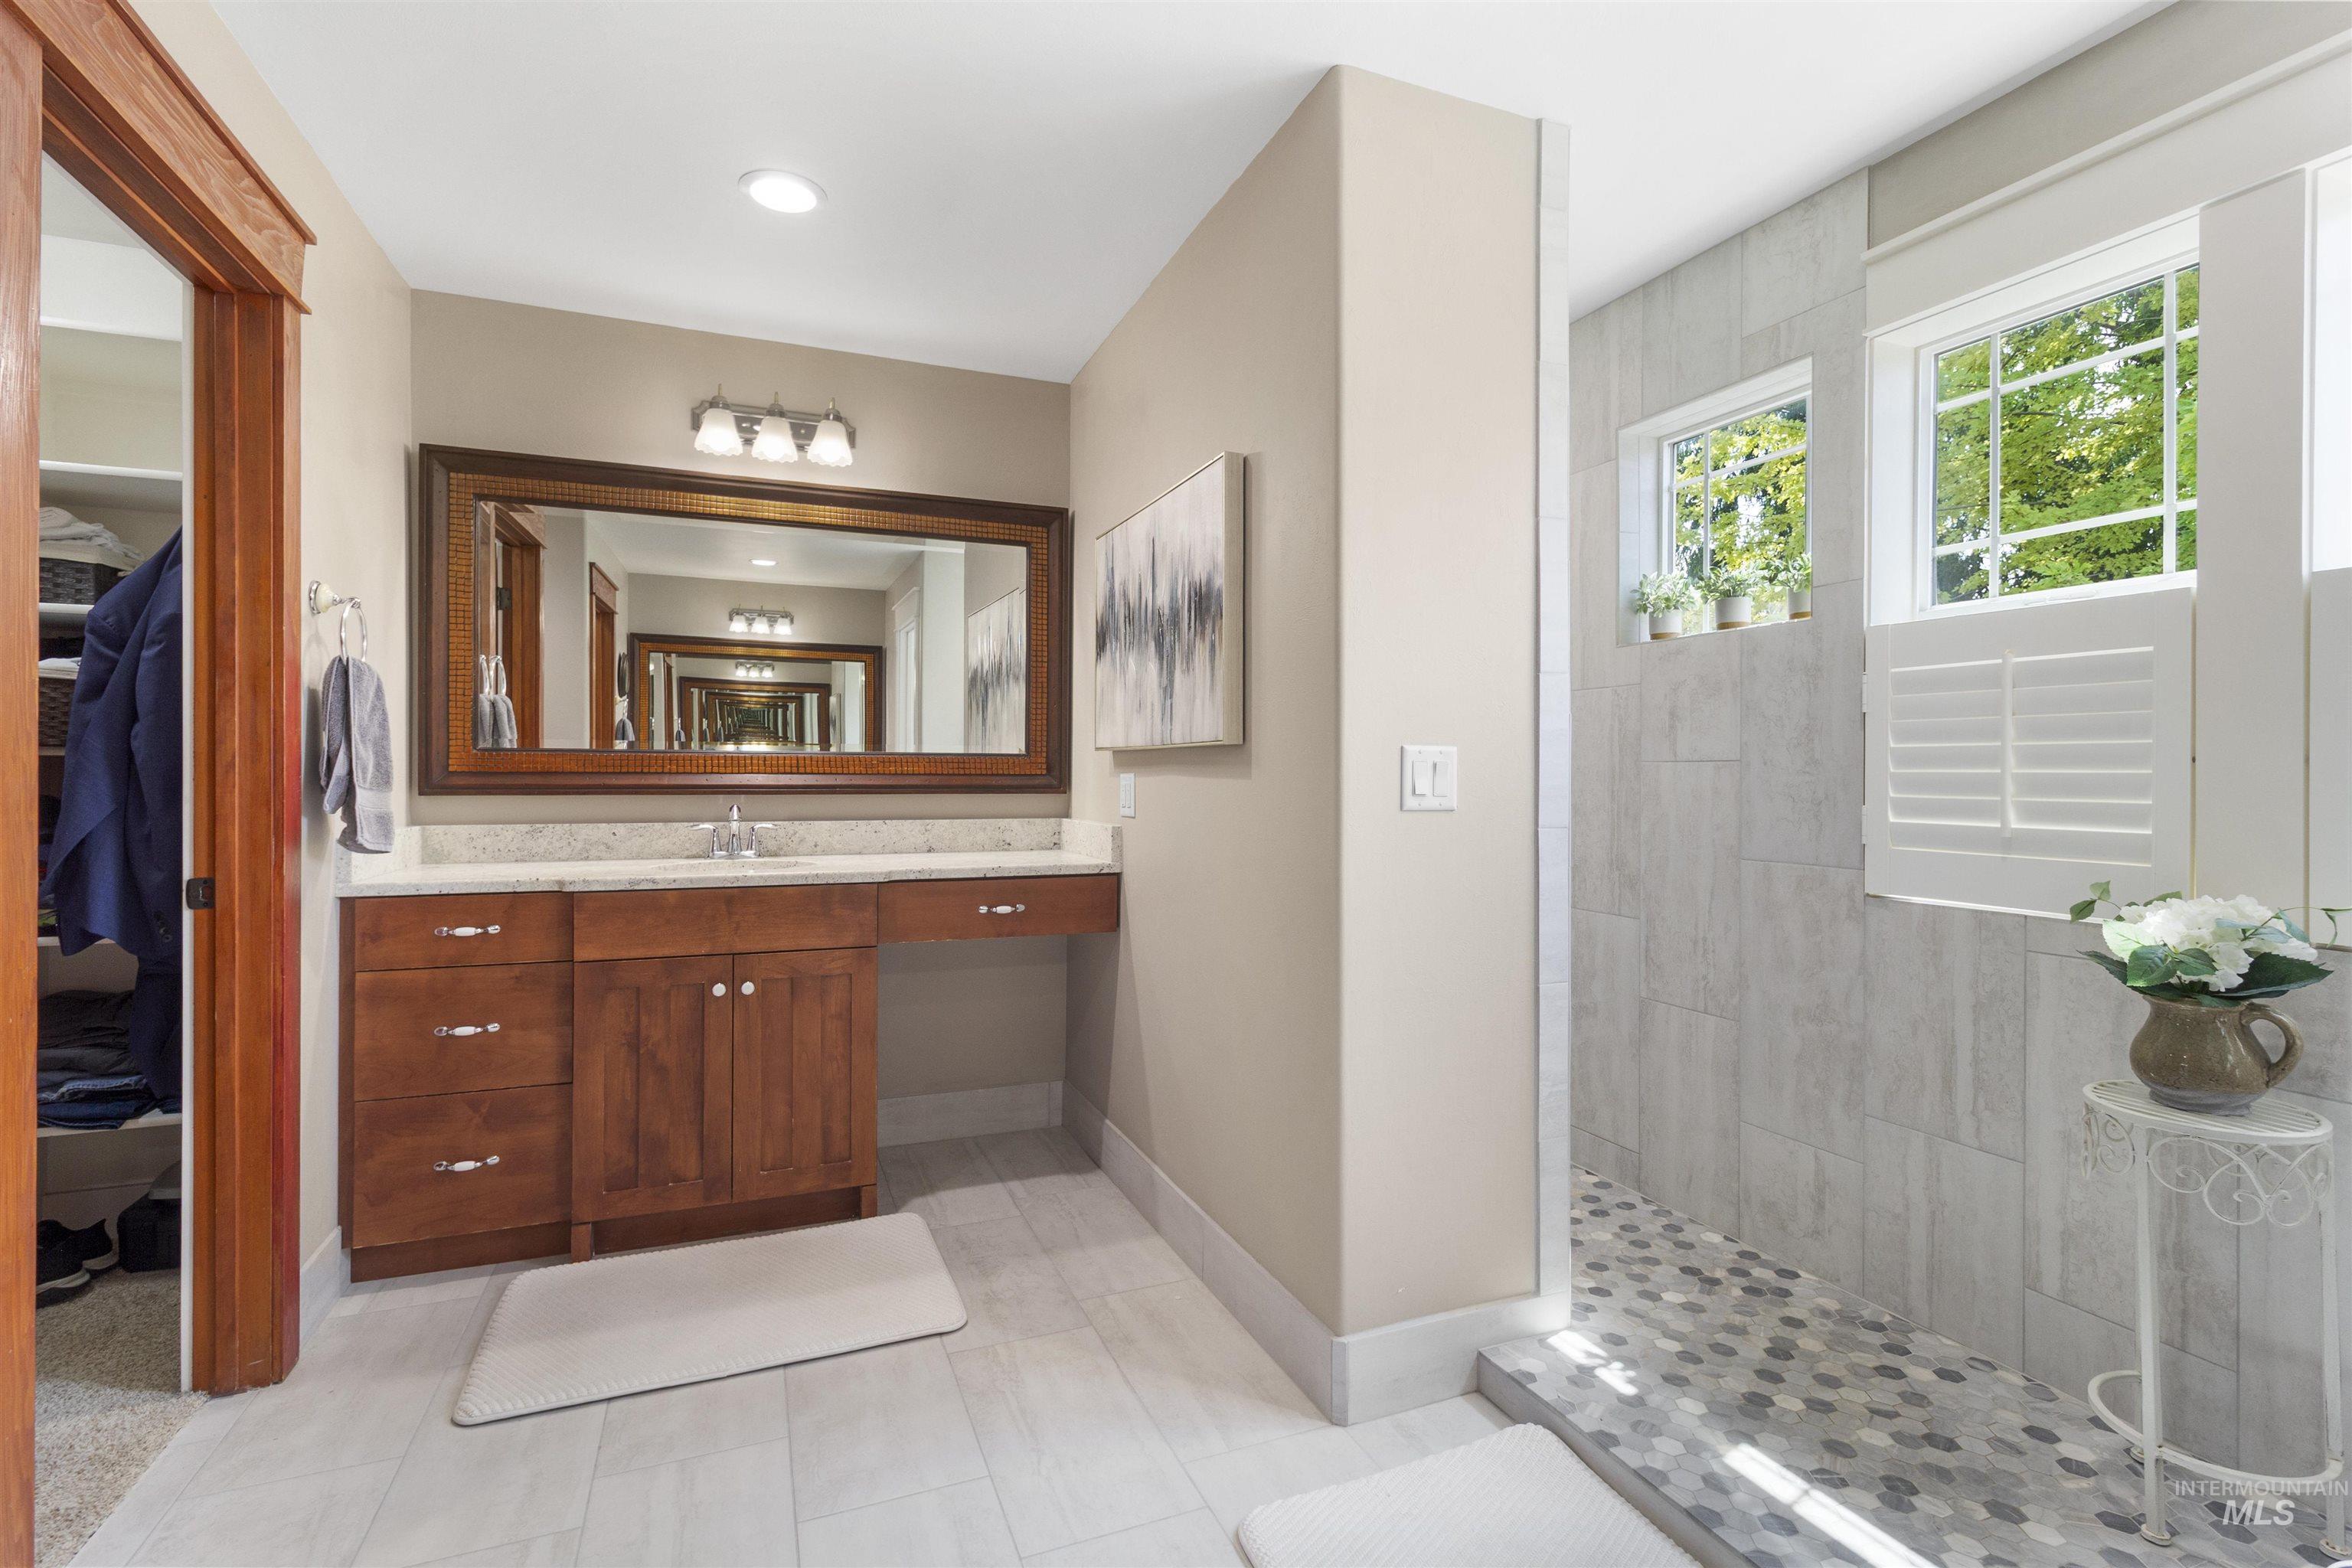
Bathroom featuring a wood-finish vanity with a light-colored countertop, an integrated sink, and an expansive framed mirror
-
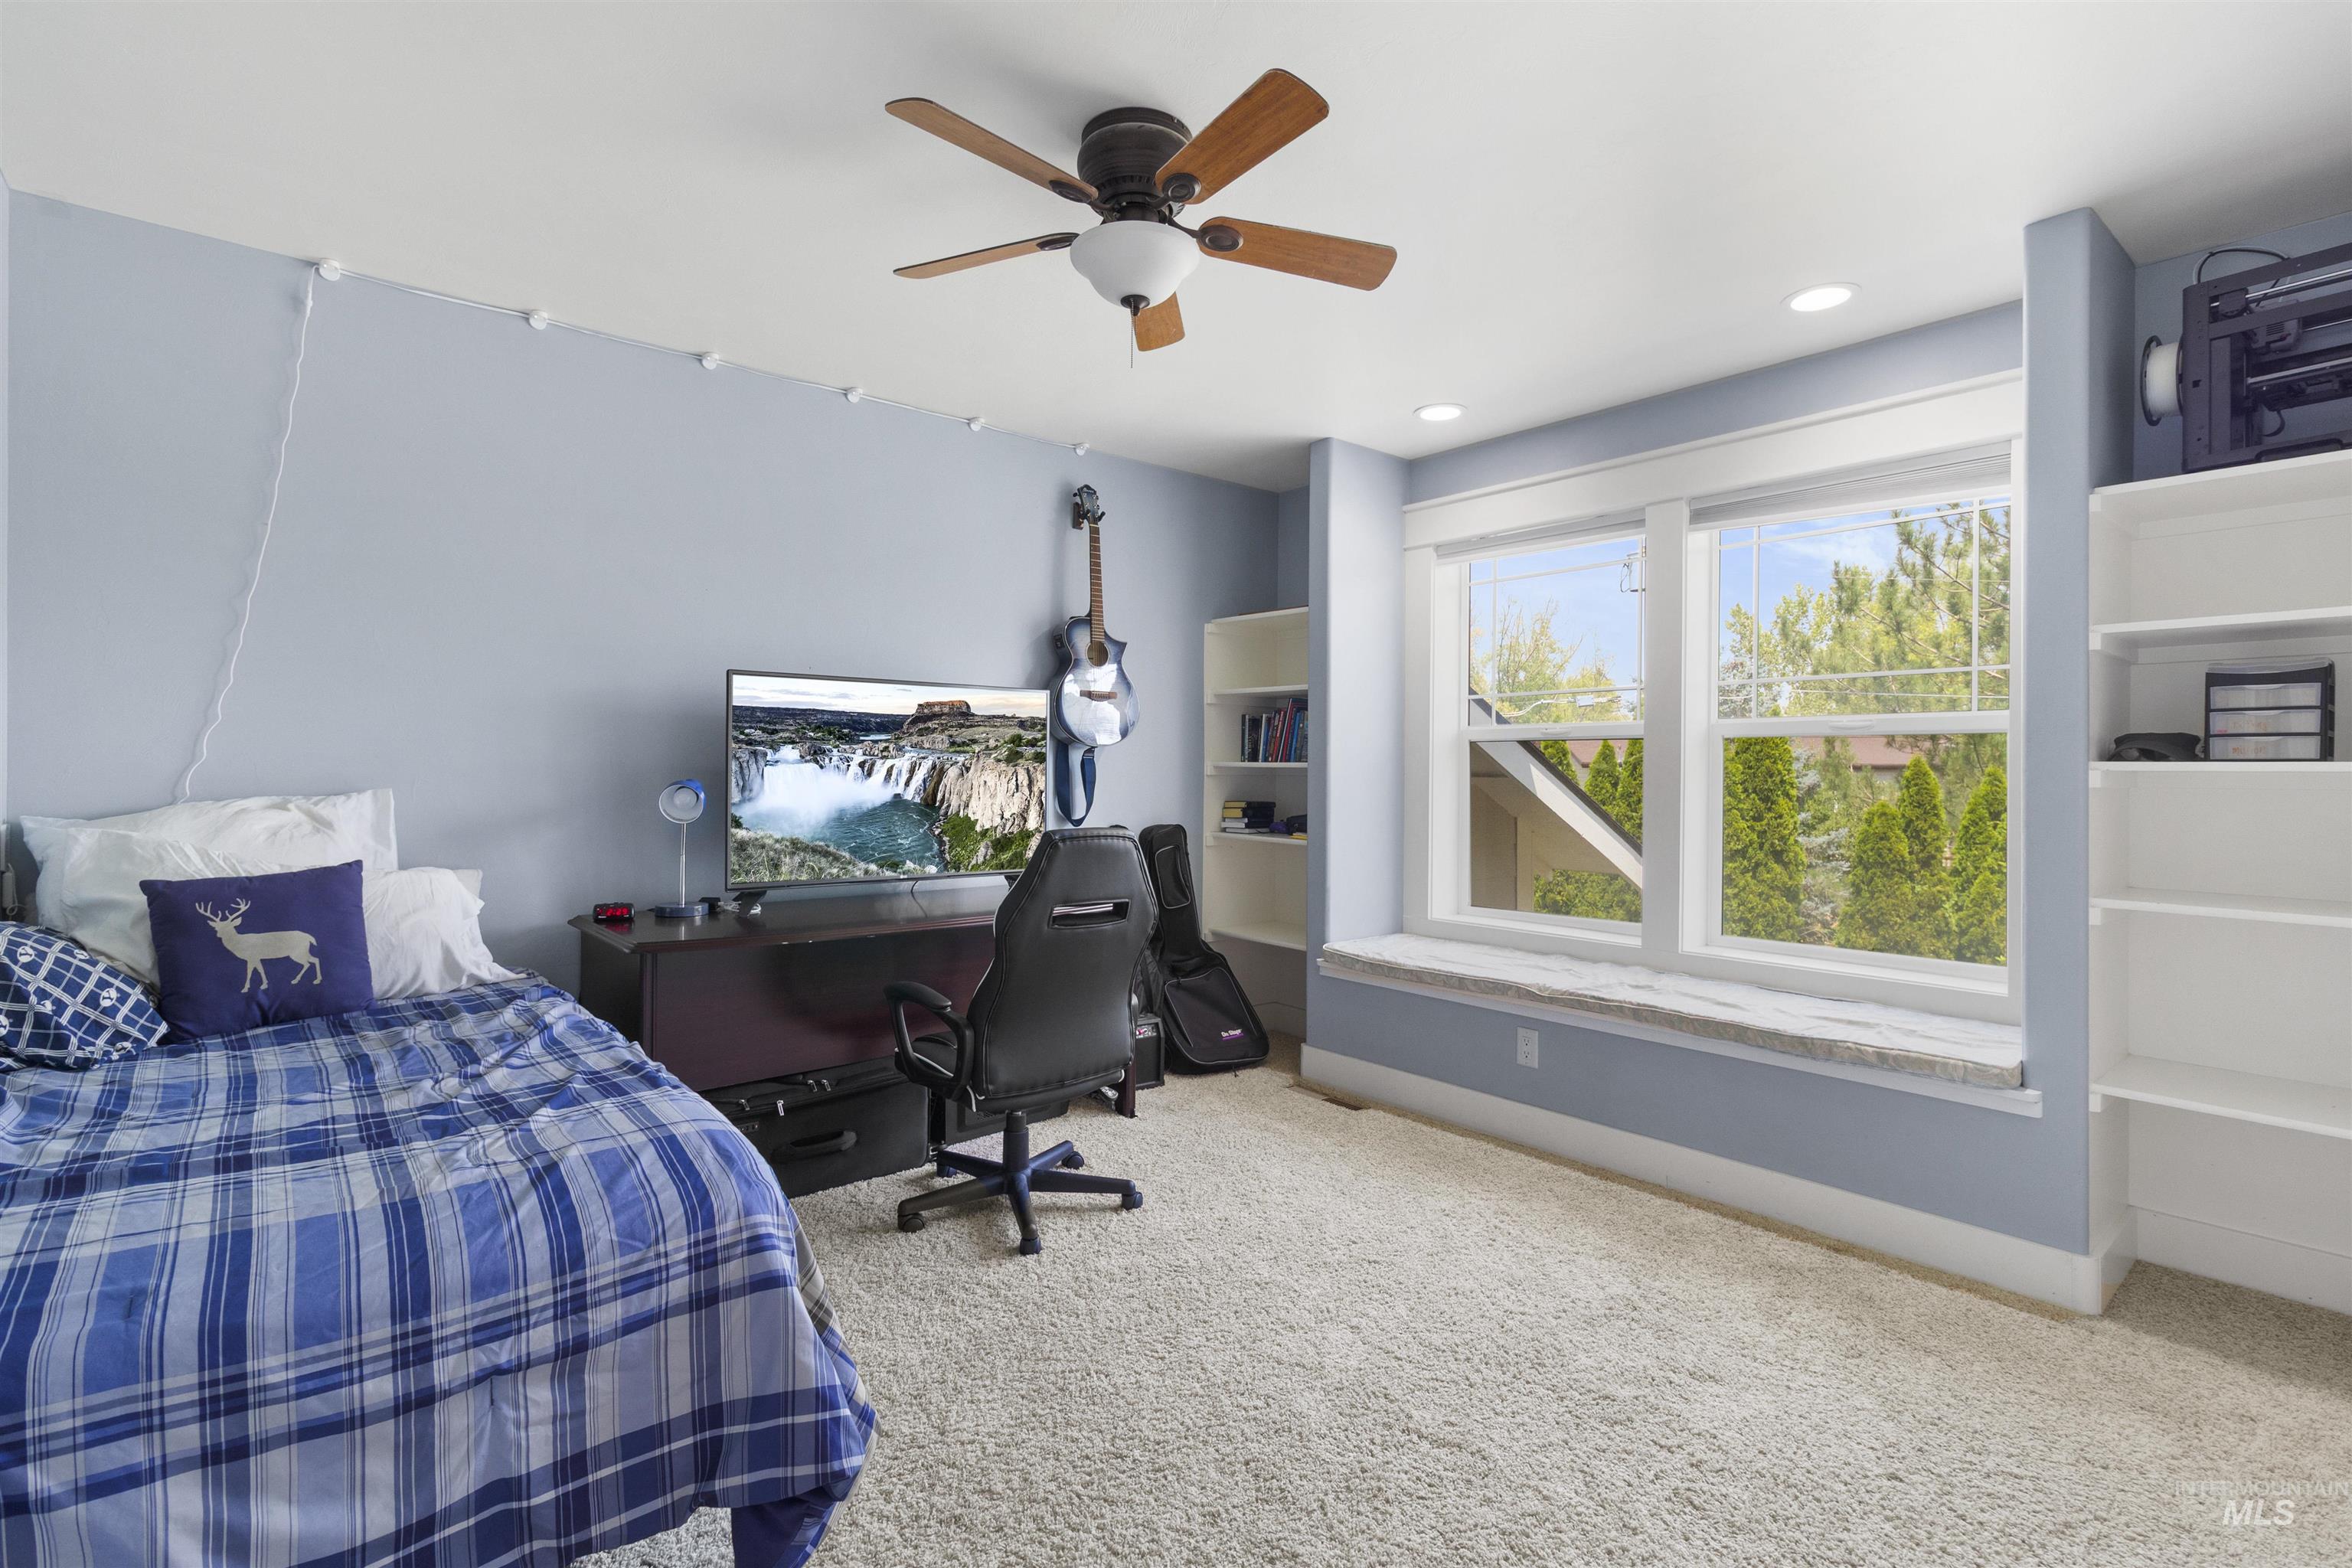
Bright room featuring a ceiling fan, recessed lighting, and a large window with a built-in window seat
-
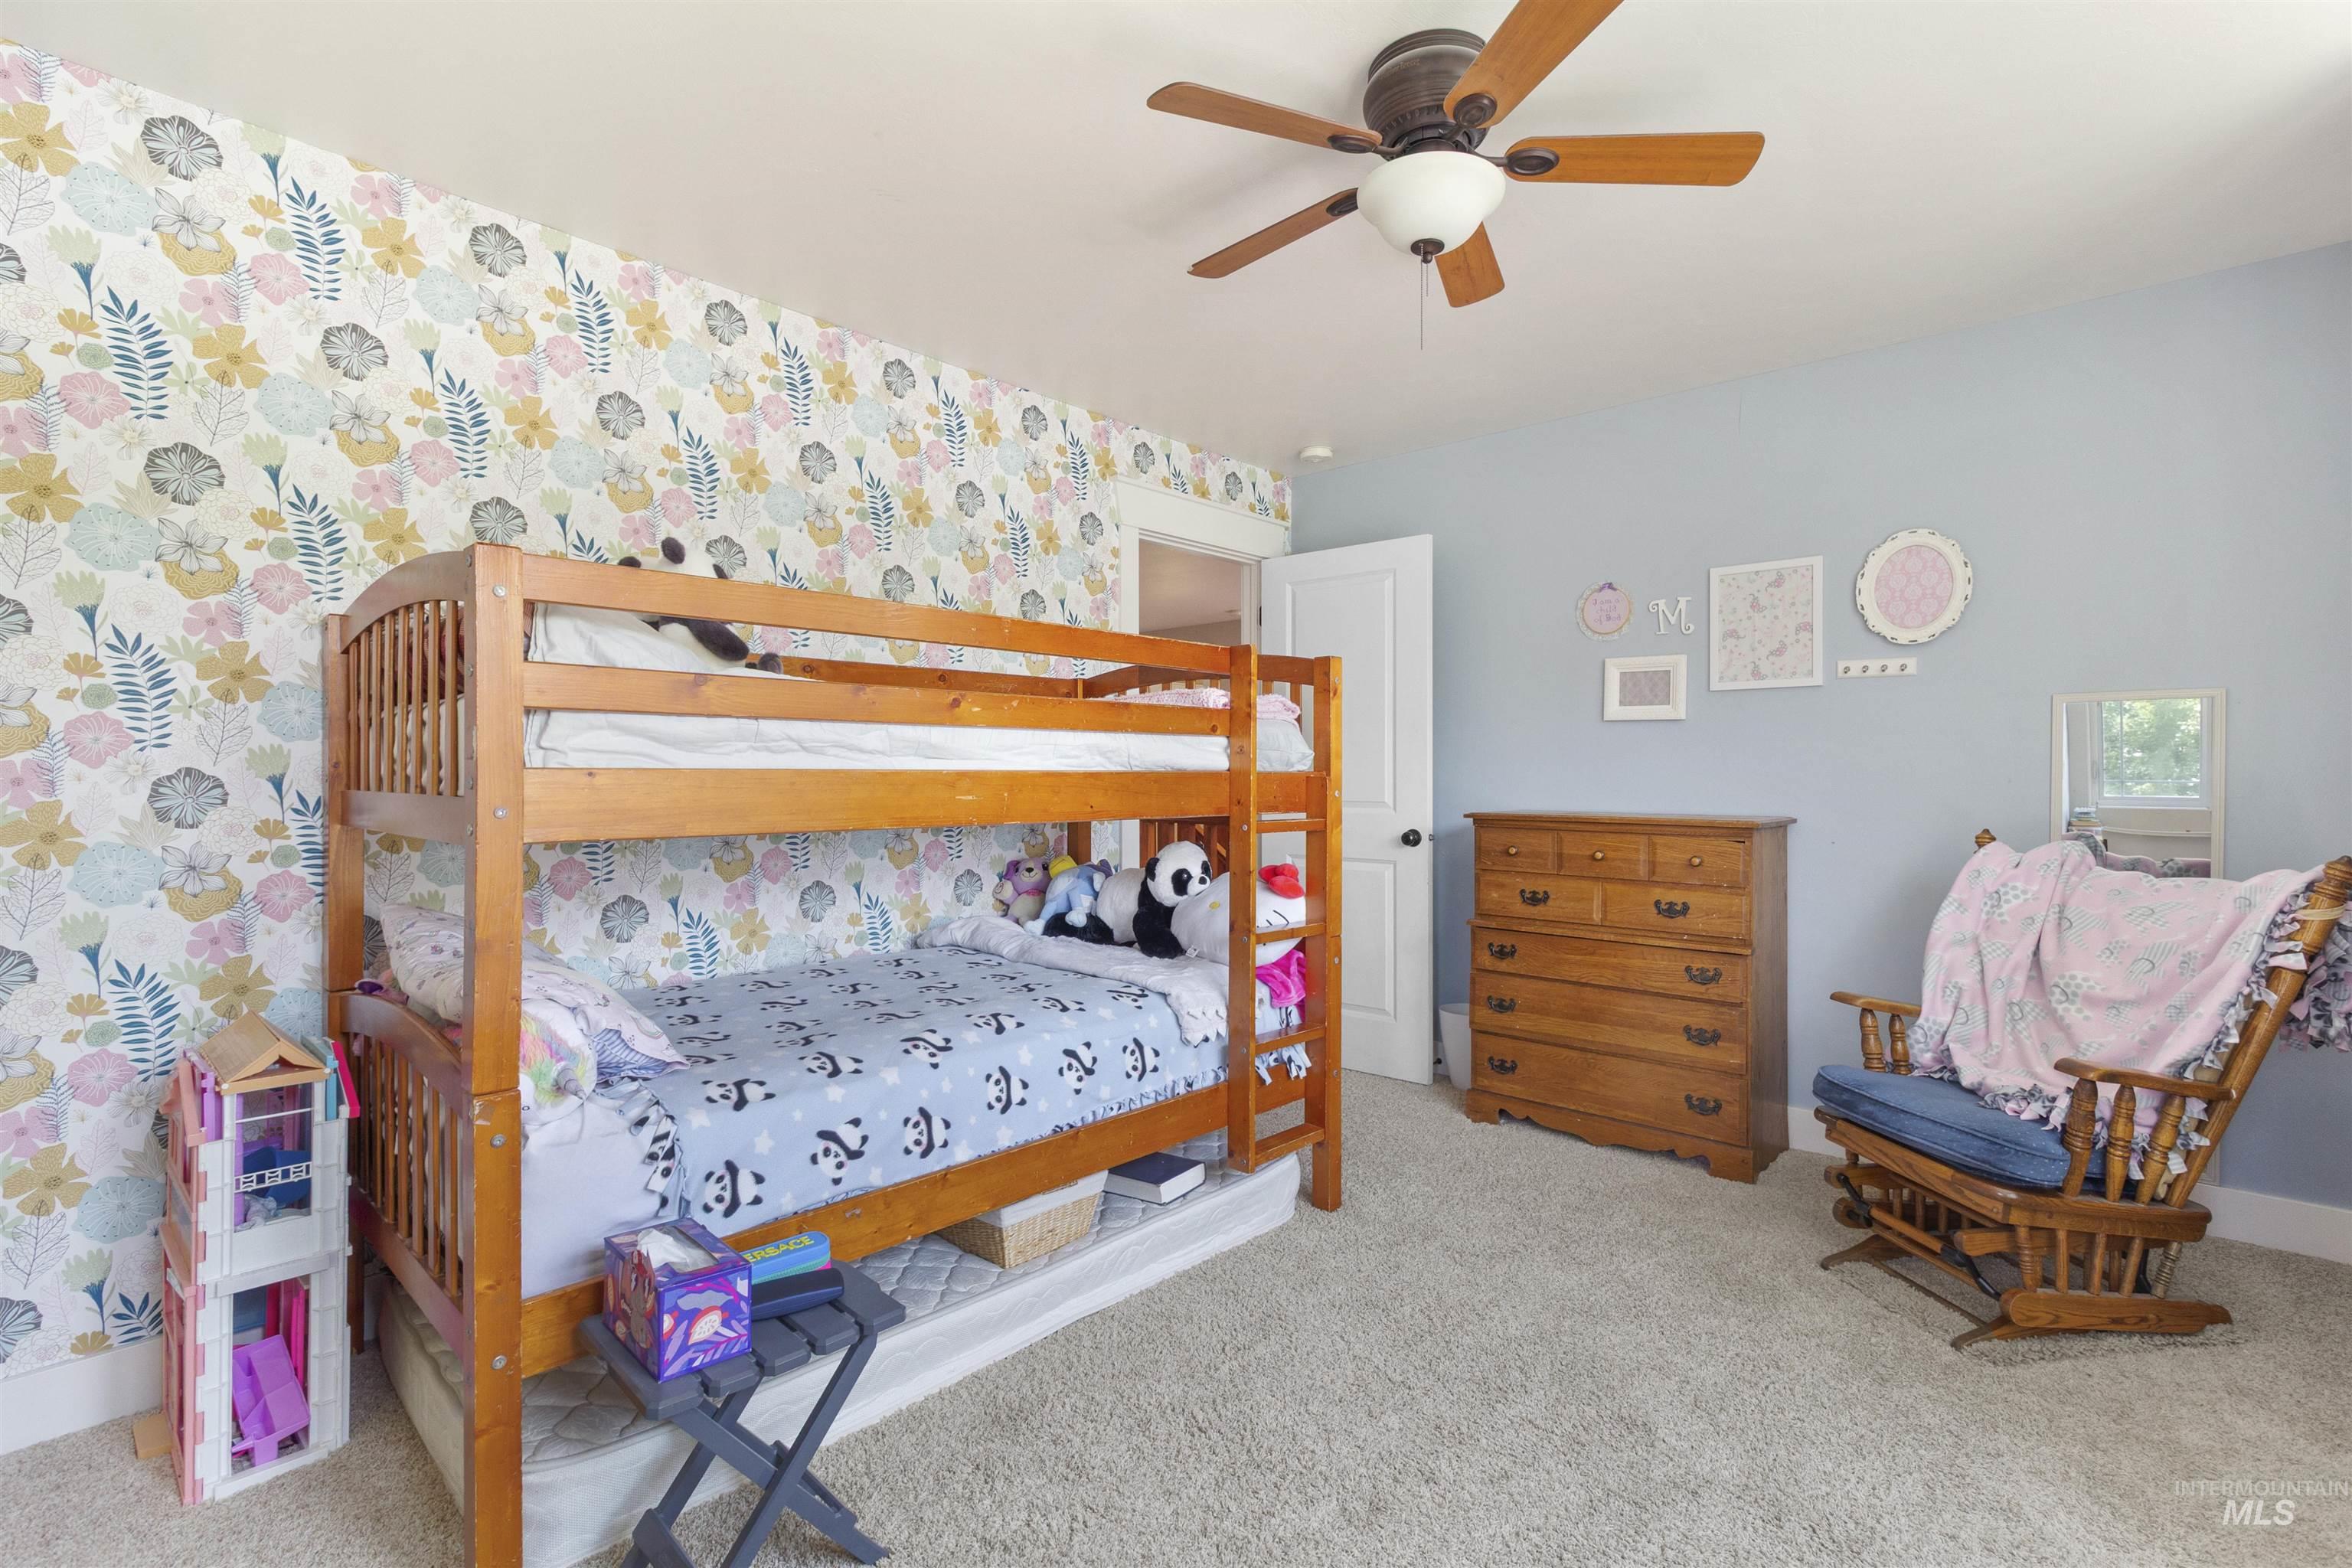
Neutral-toned carpeting extends throughout the room, complemented by a light blue wall and a floral-patterned accent wall
-
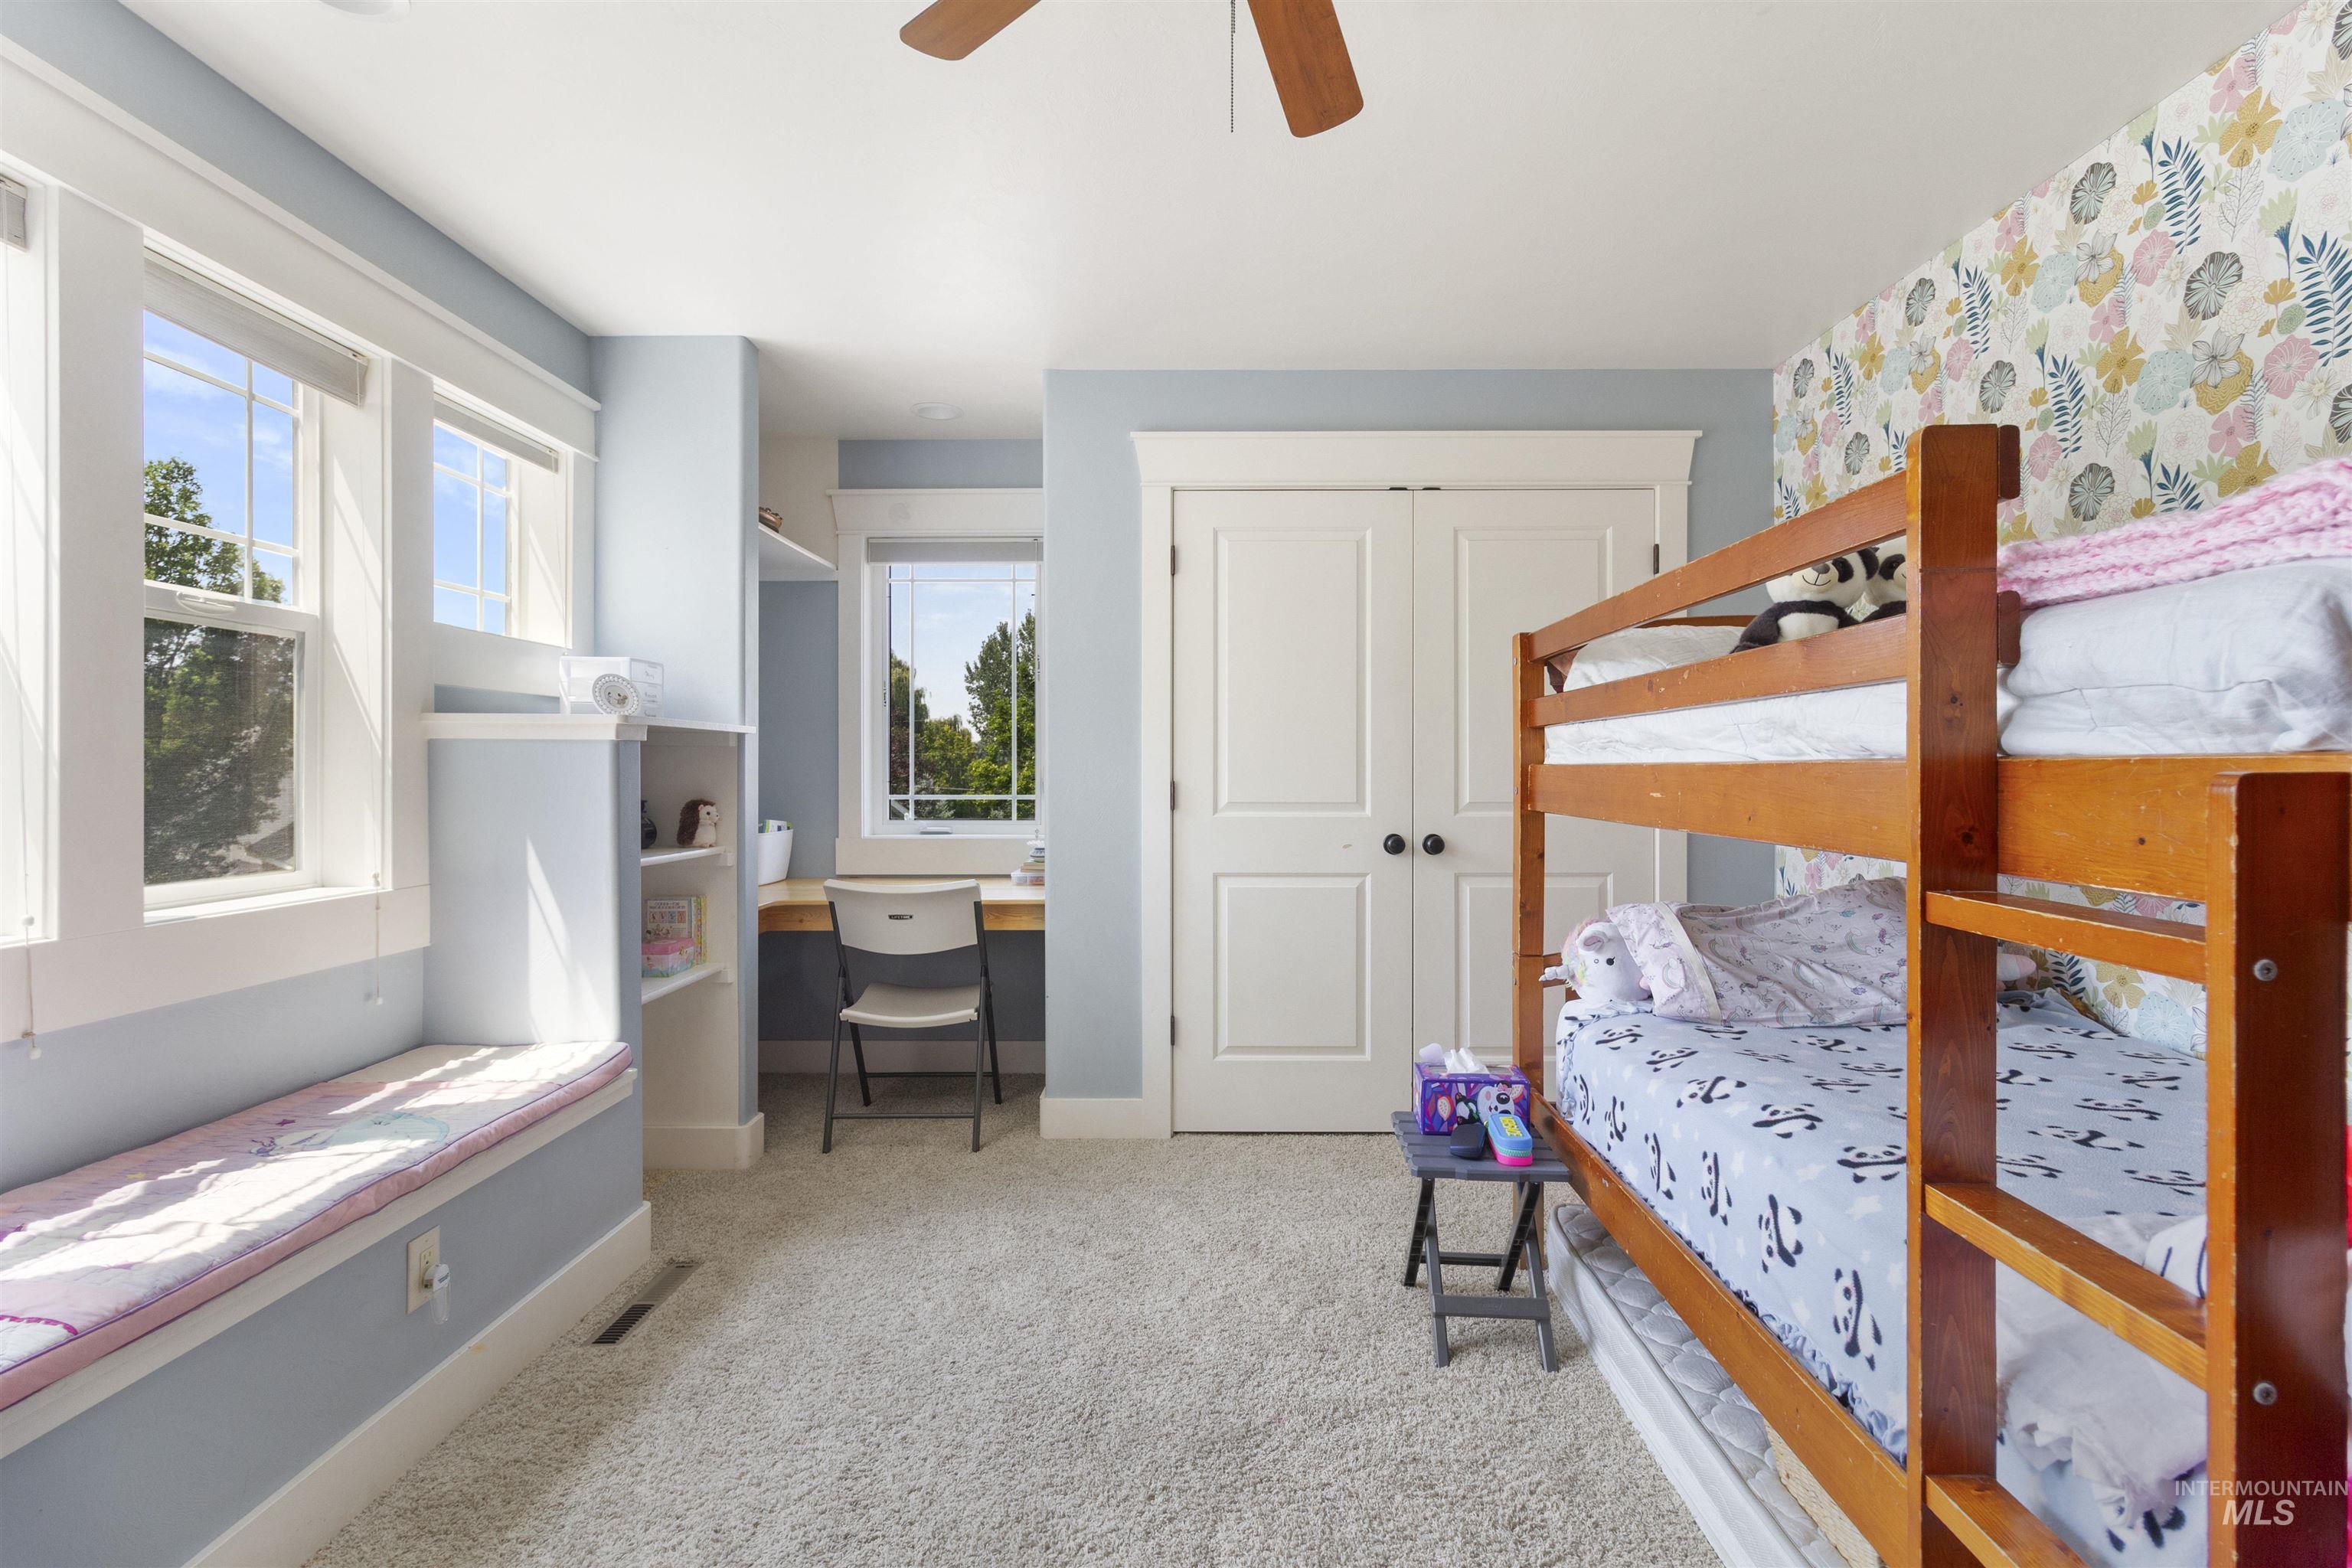
Carpeted room featuring a window seat with storage, built-in desk, multiple windows with white trim, and a ceiling fan
-
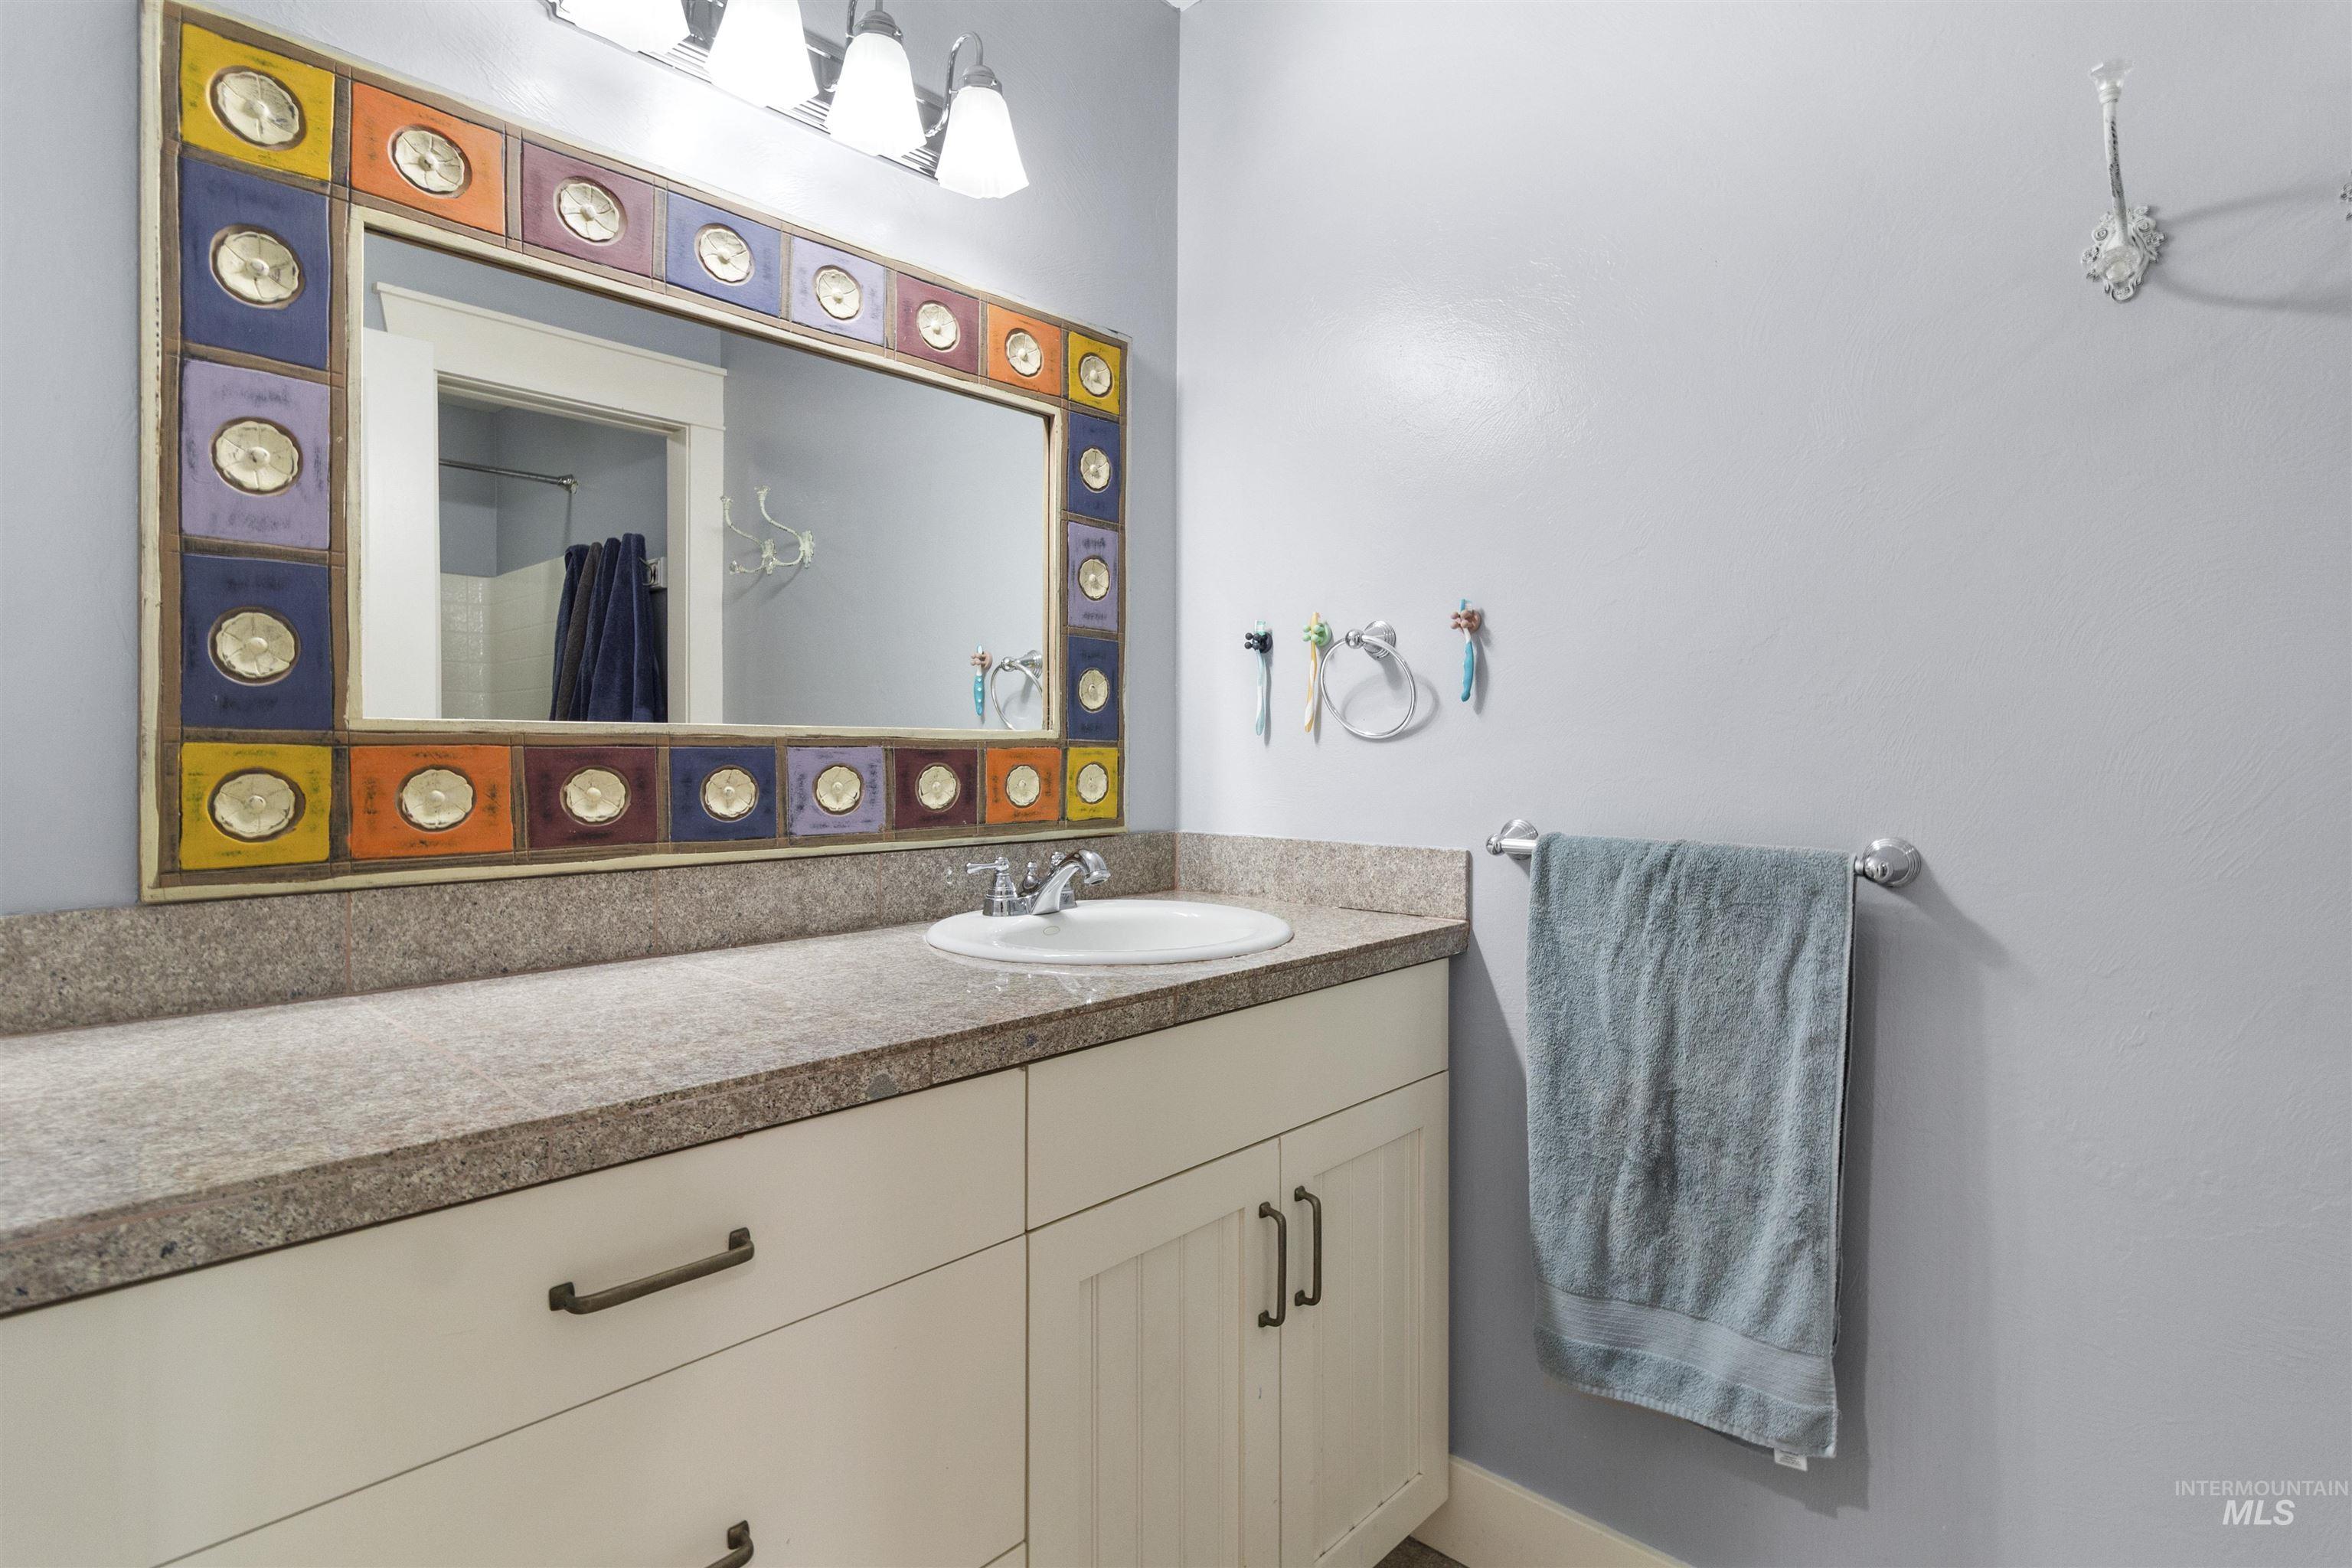
Bathroom vanity featuring a speckled countertop, a white under-mount sink, and white cabinetry with dark bronze pulls
-
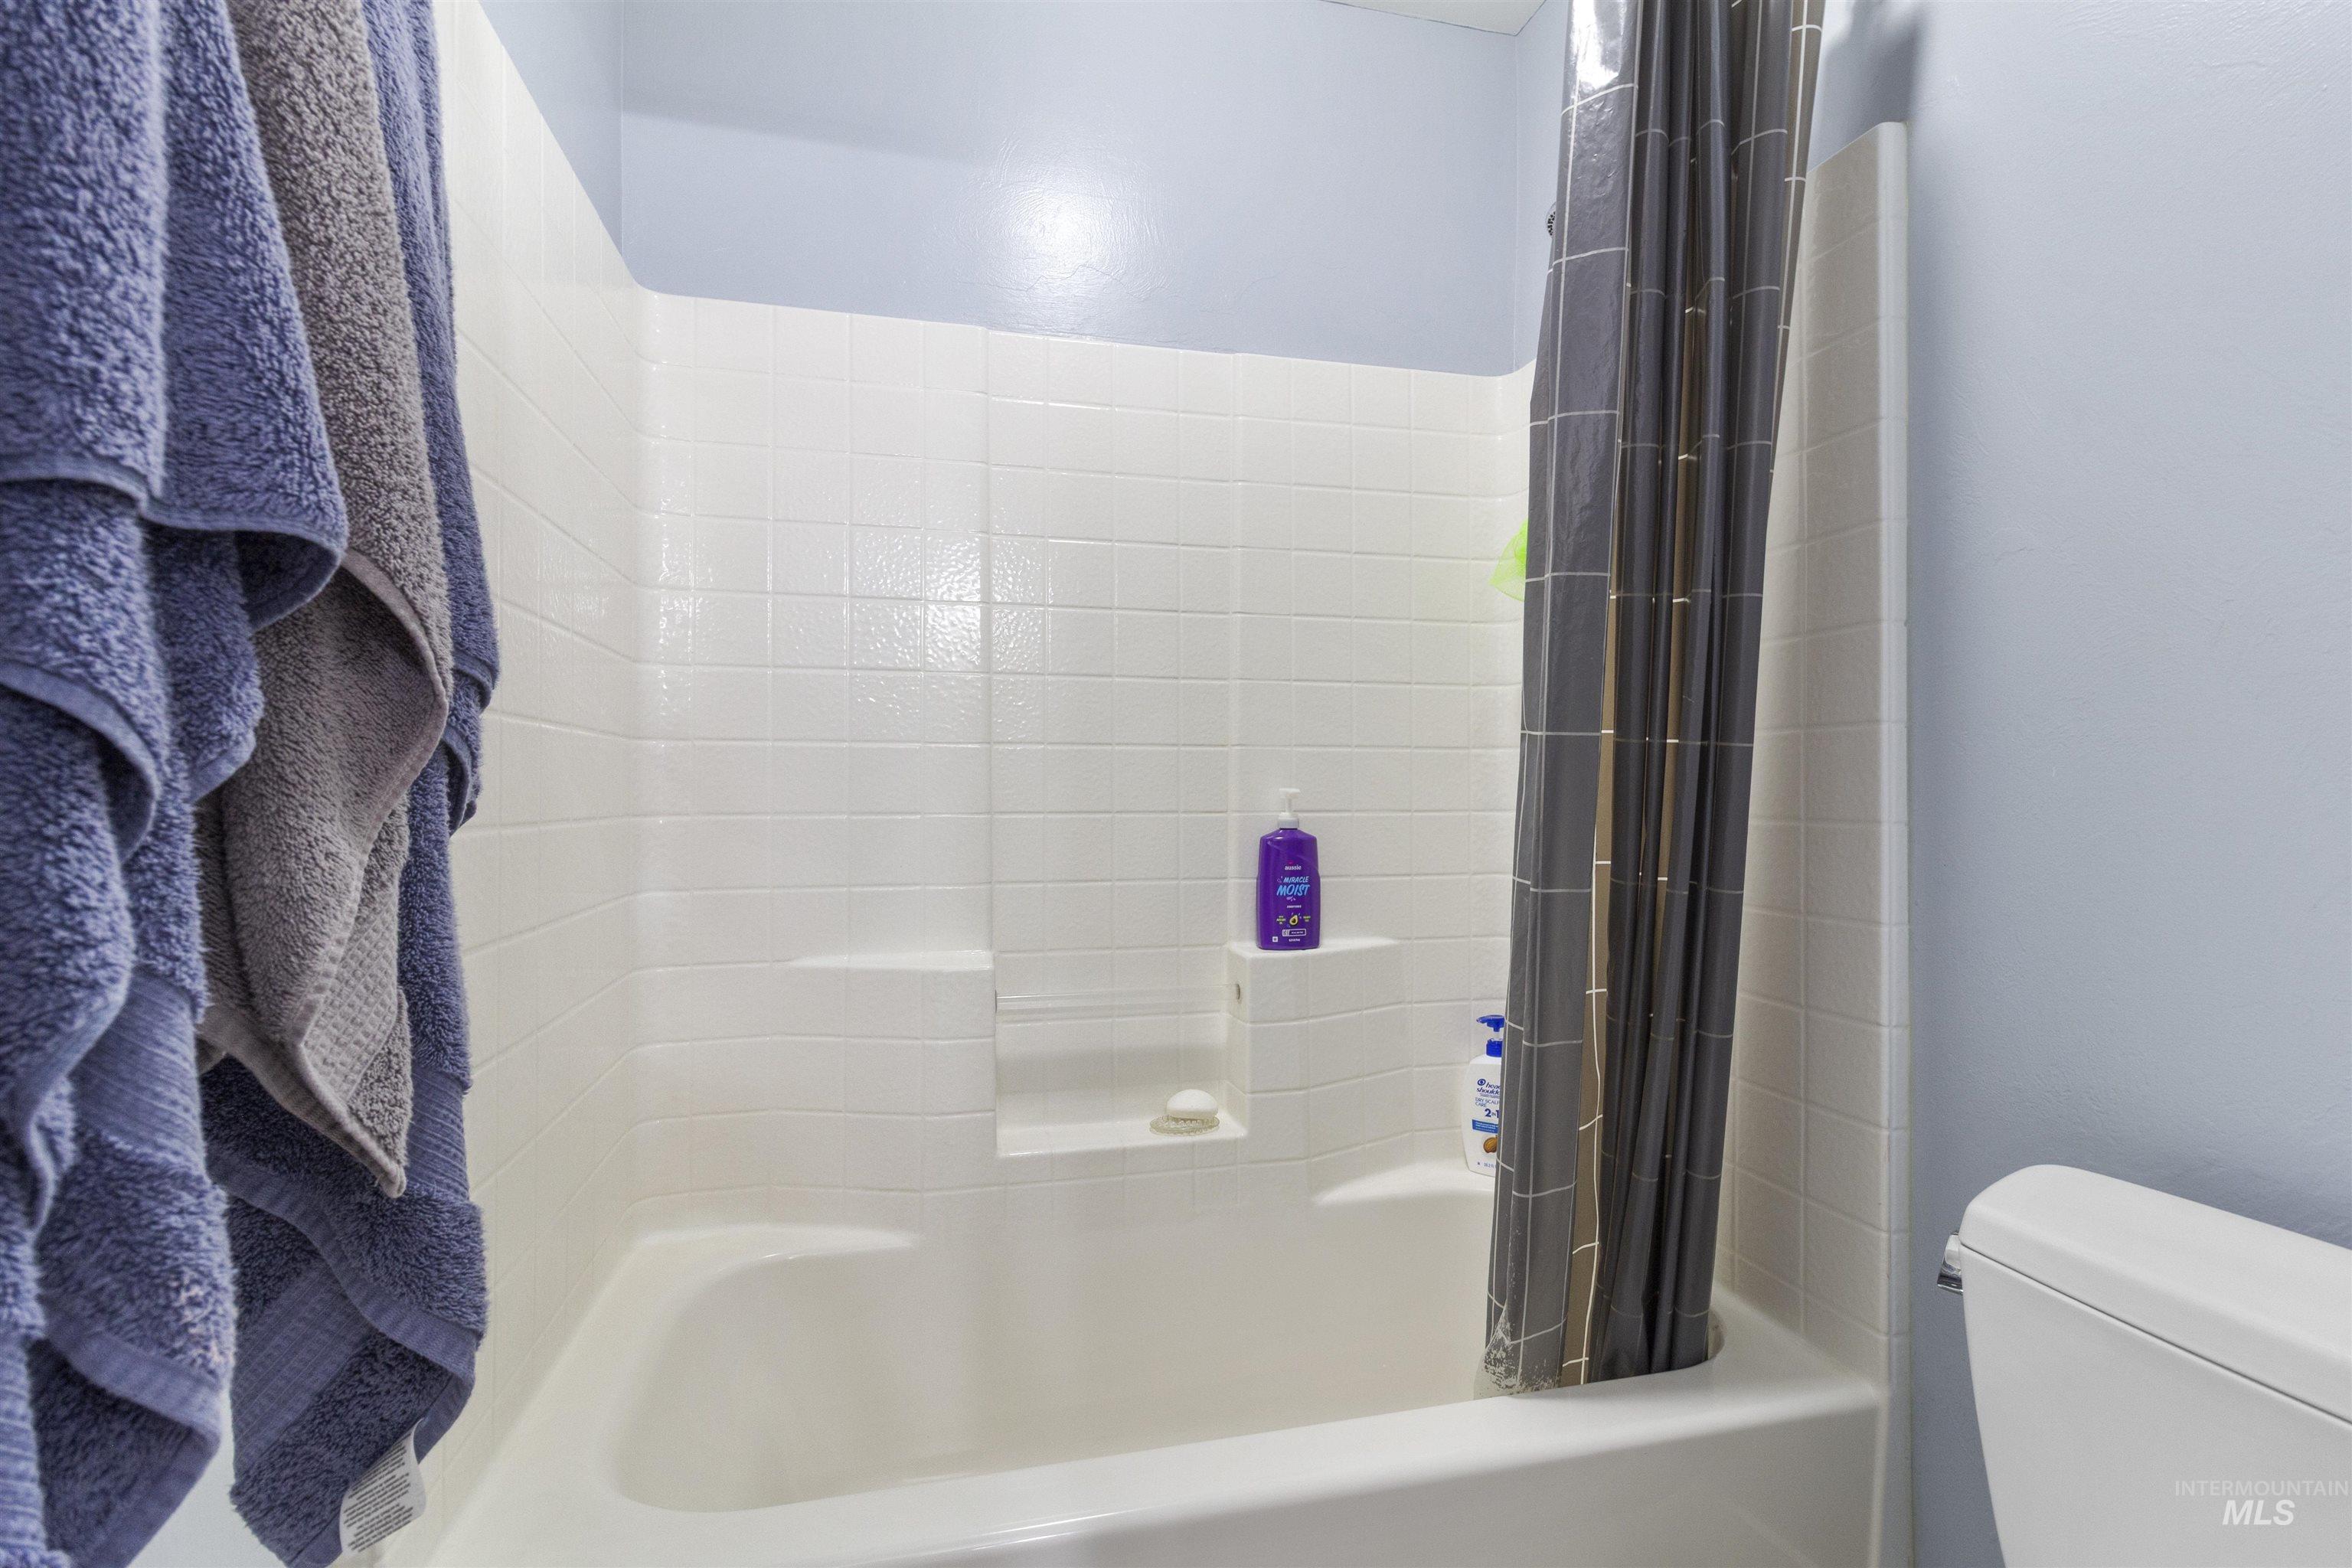
Bathtub with integrated tile-patterned wall surround featuring a built-in shelf
-
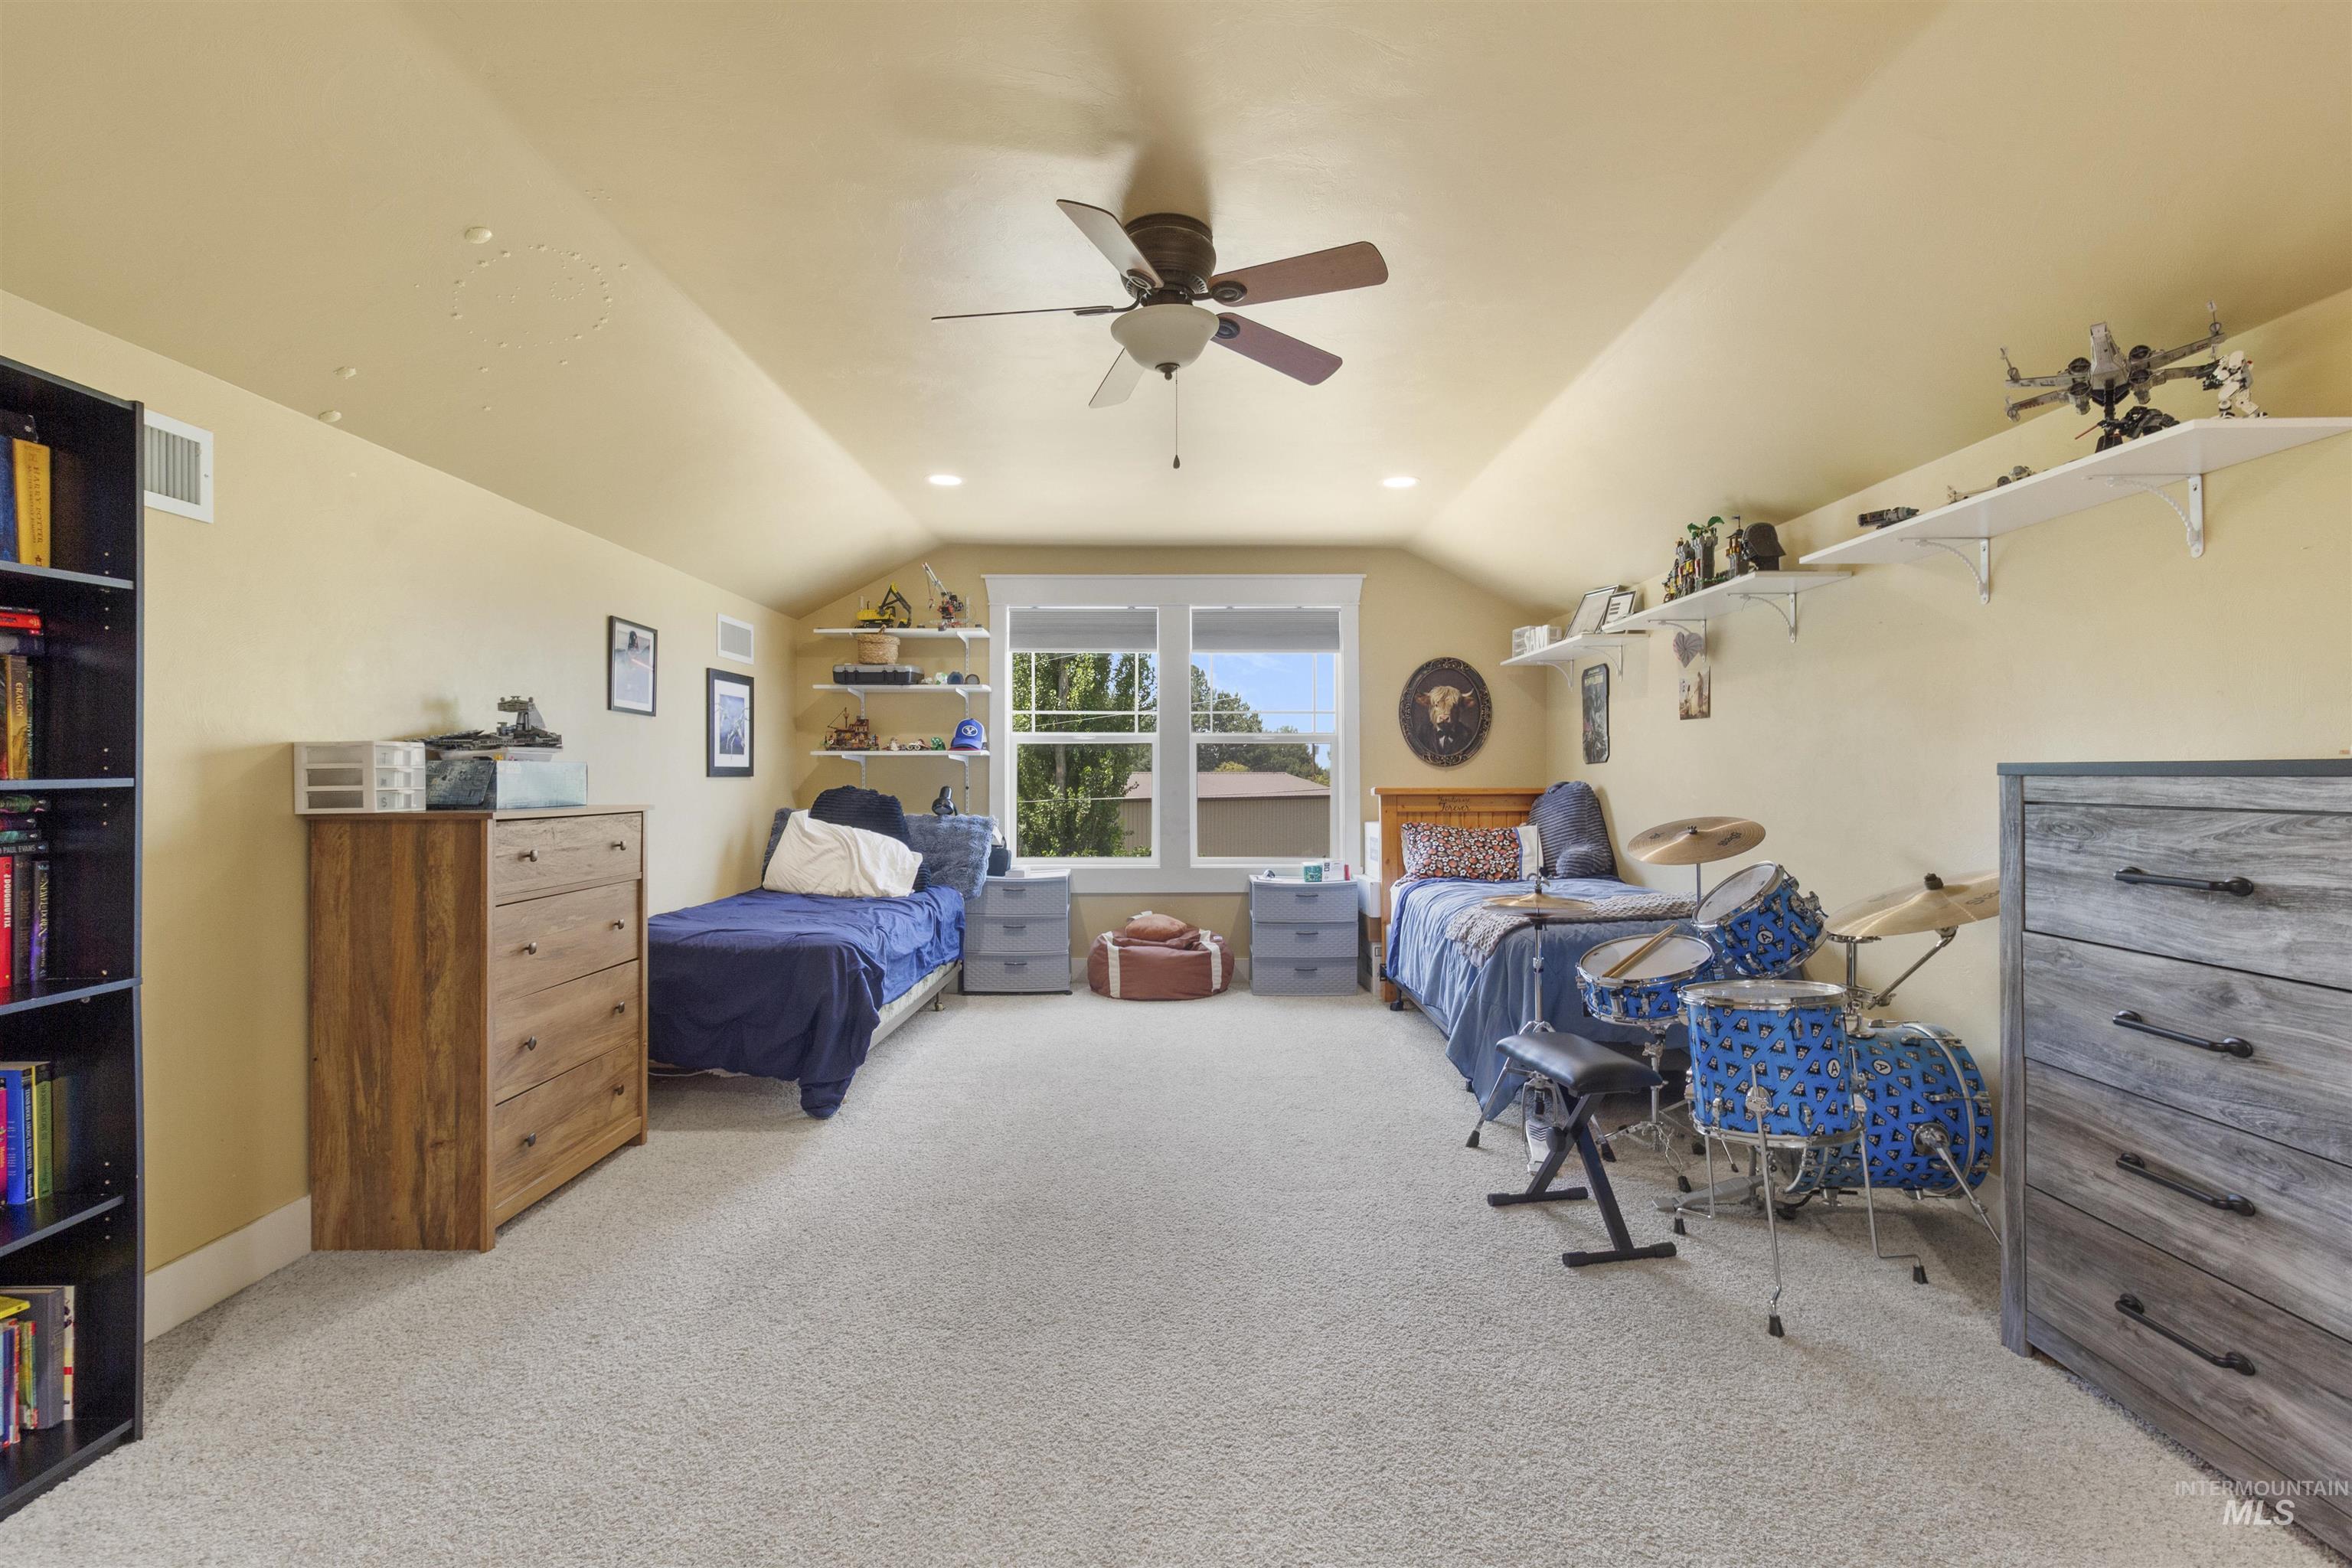
Spacious room featuring sloped ceilings, recessed lighting, a ceiling fan, and carpeted flooring
-
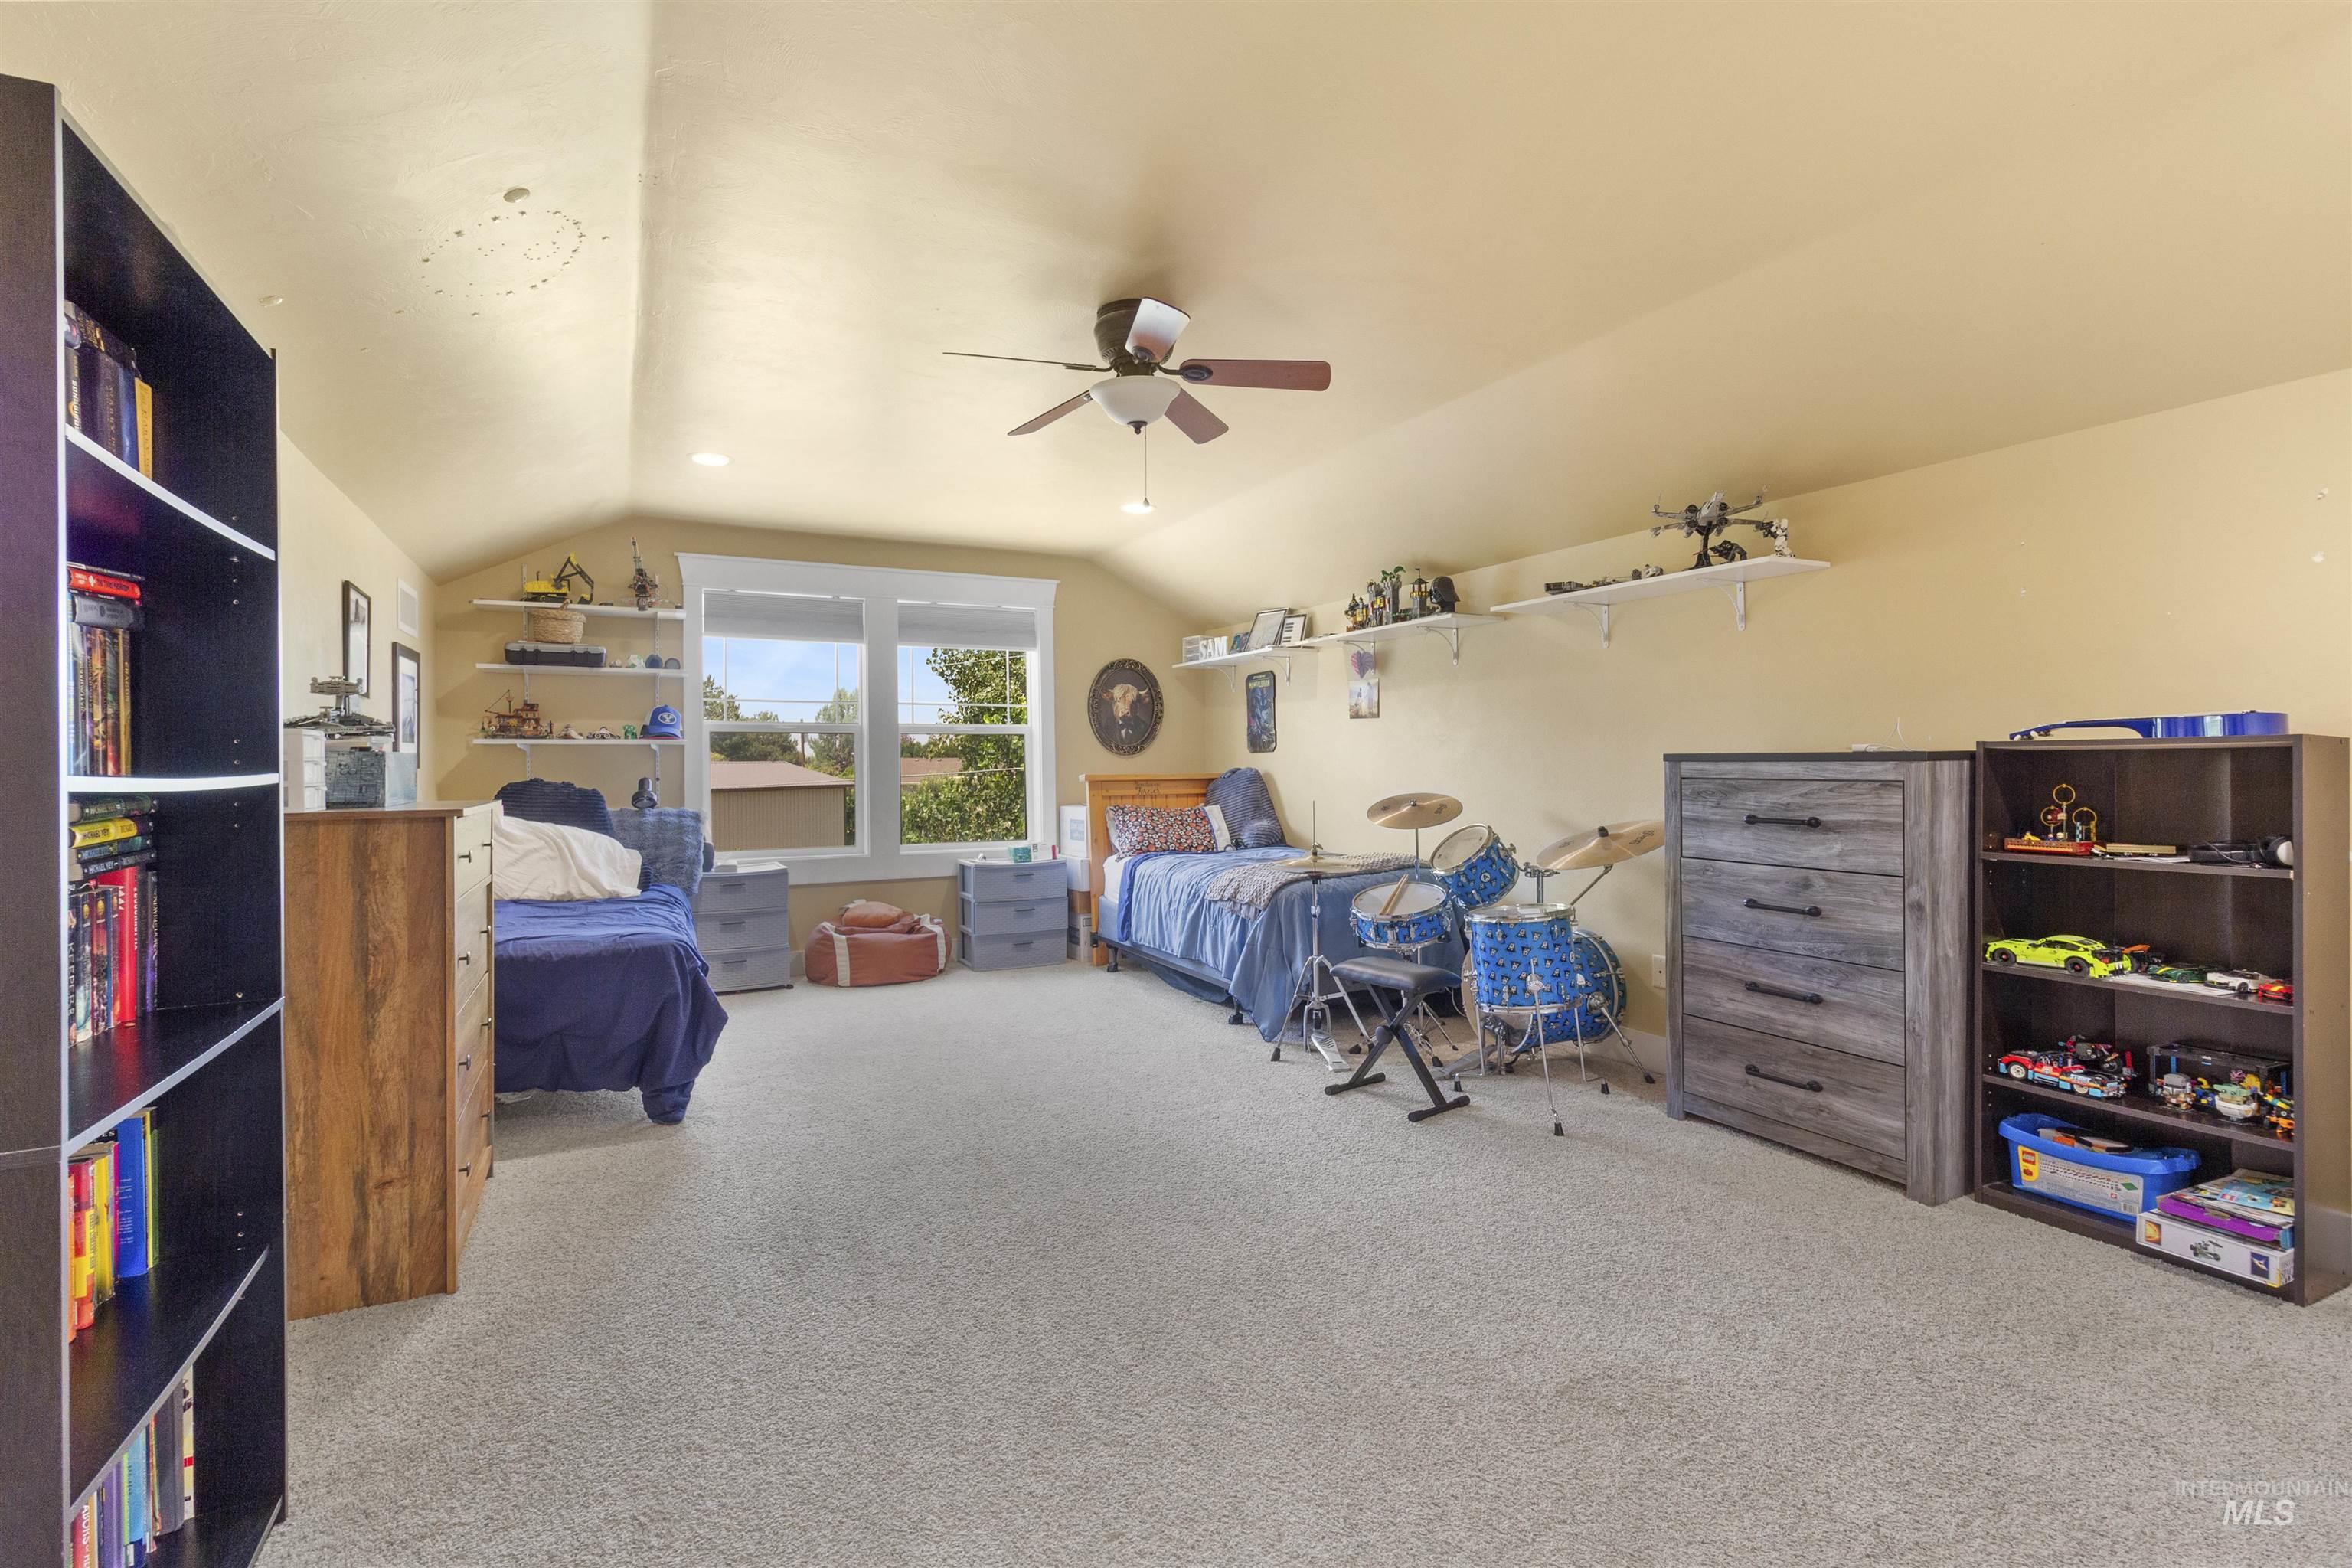
Carpeted room featuring a ceiling fan, recessed lighting, and a large window providing natural illumination
-
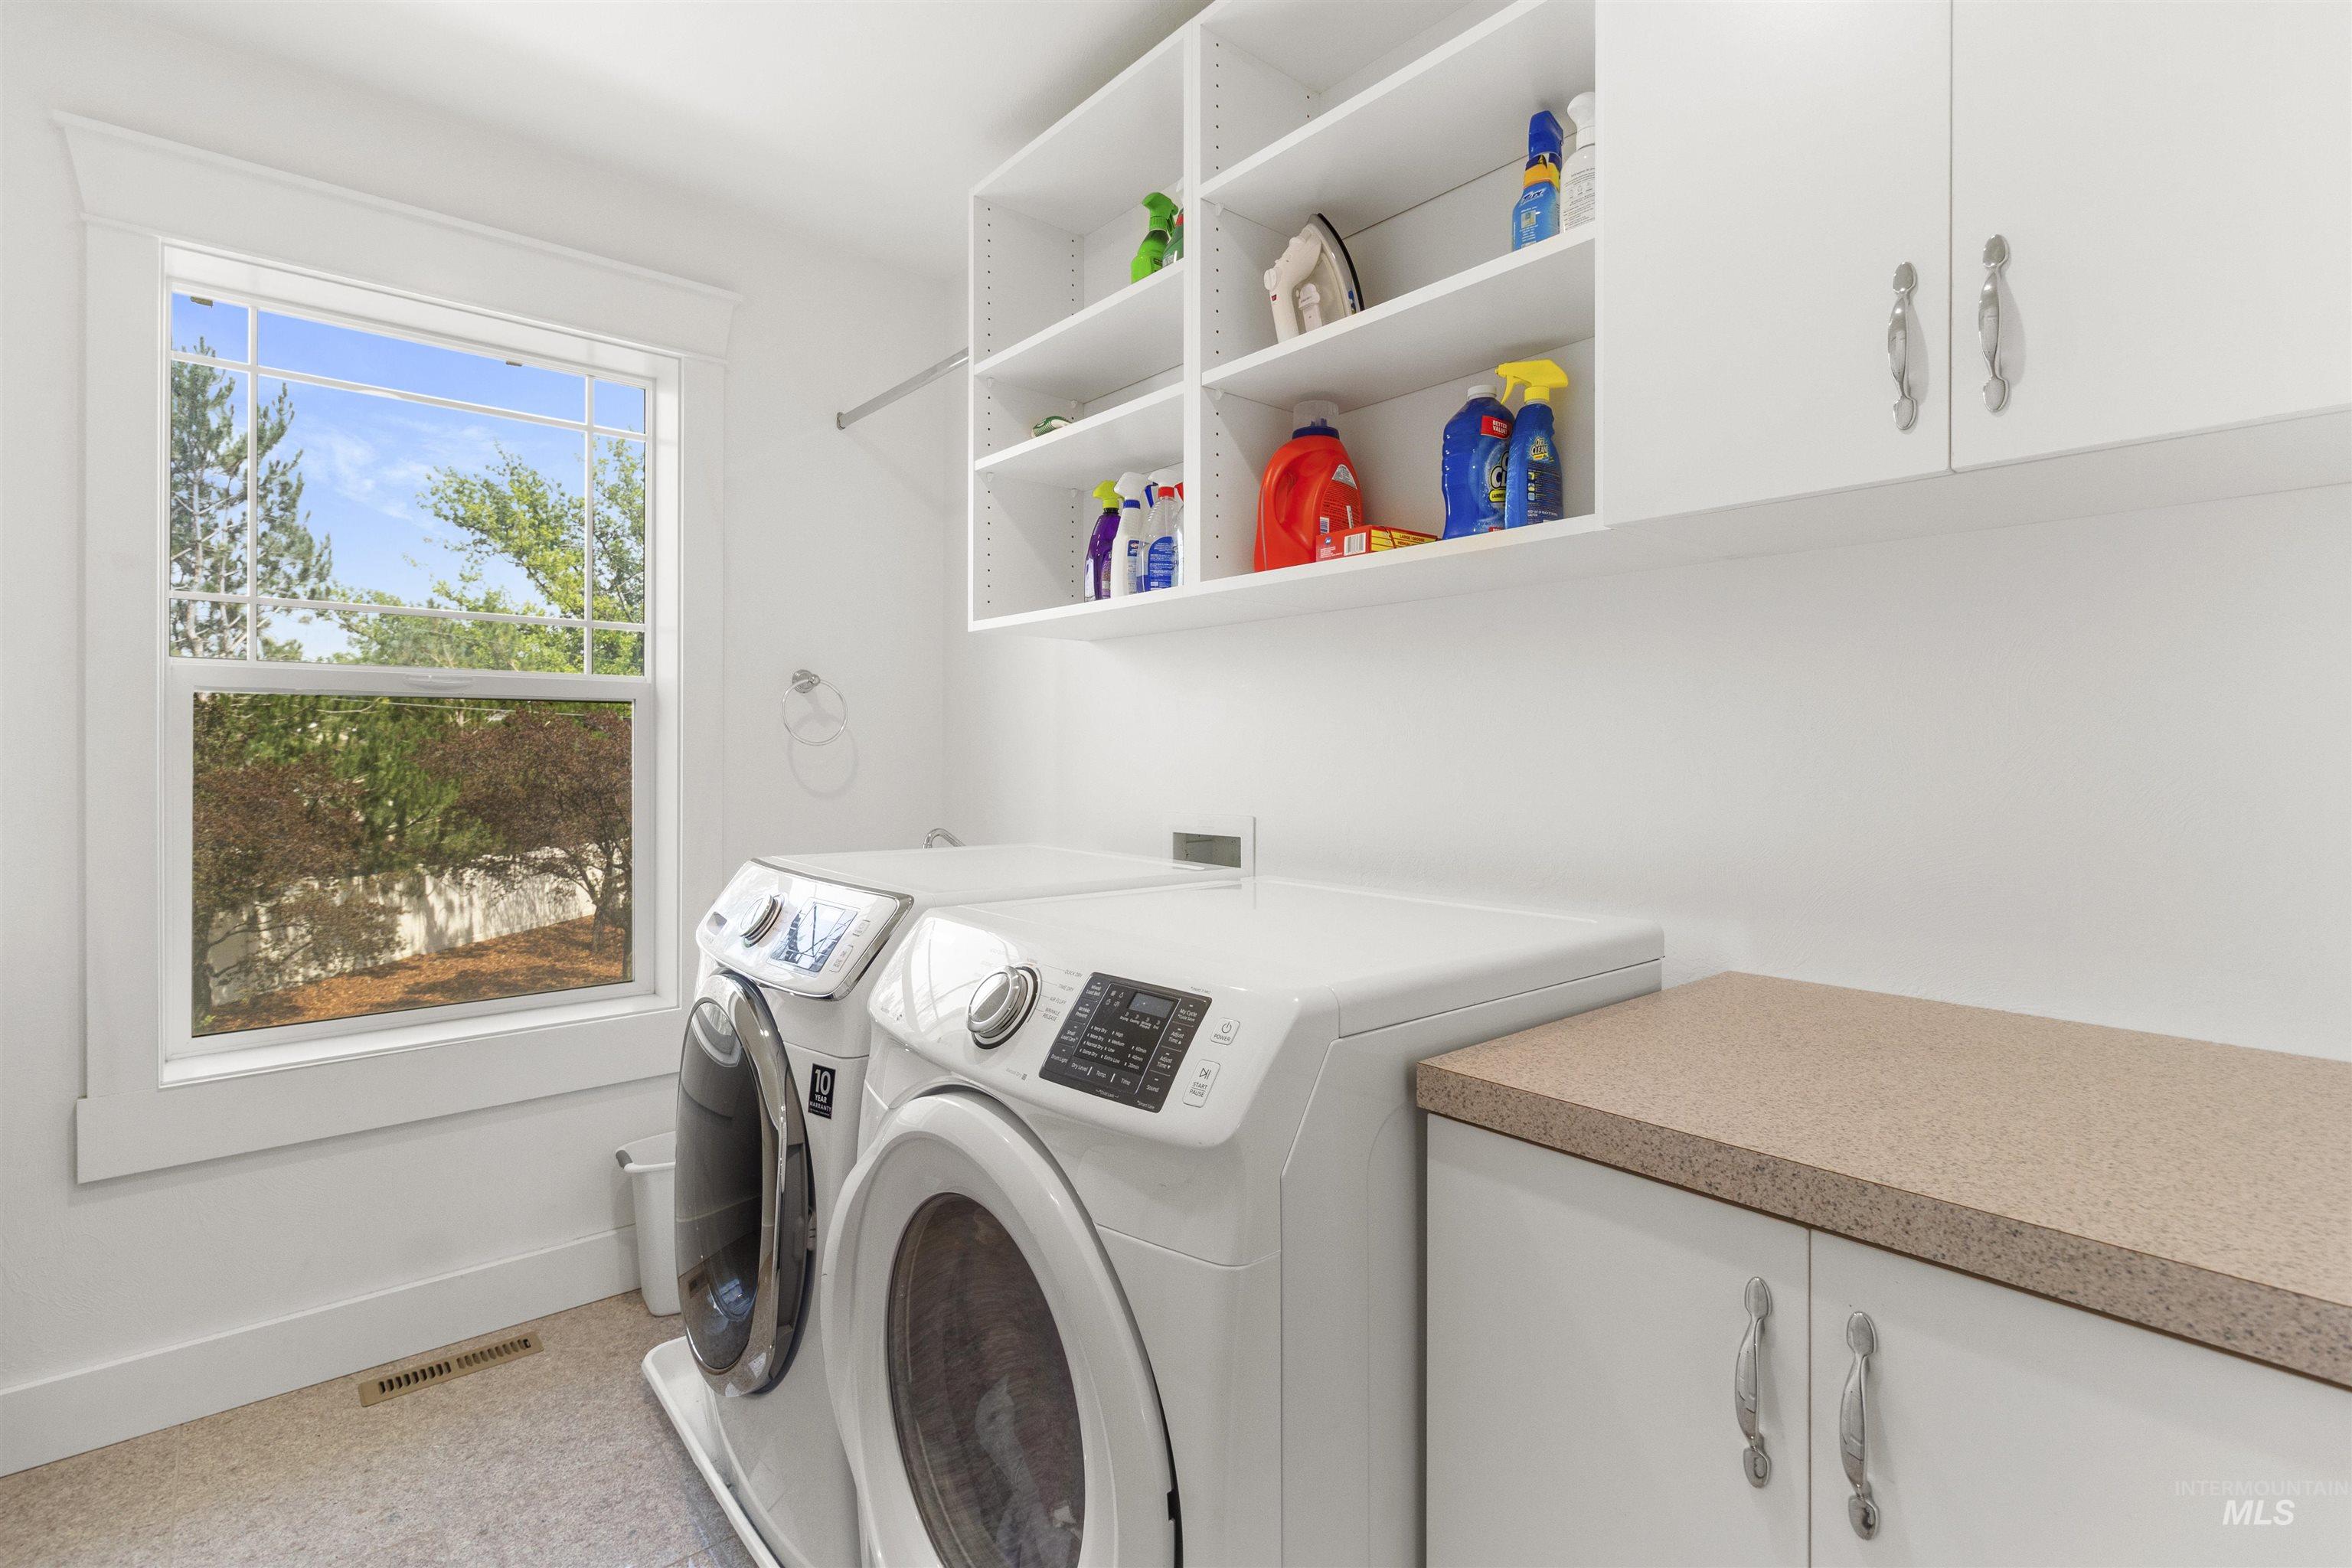
Laundry area featuring a large window, built-in shelving, ample cabinetry, and a spacious countertop
-
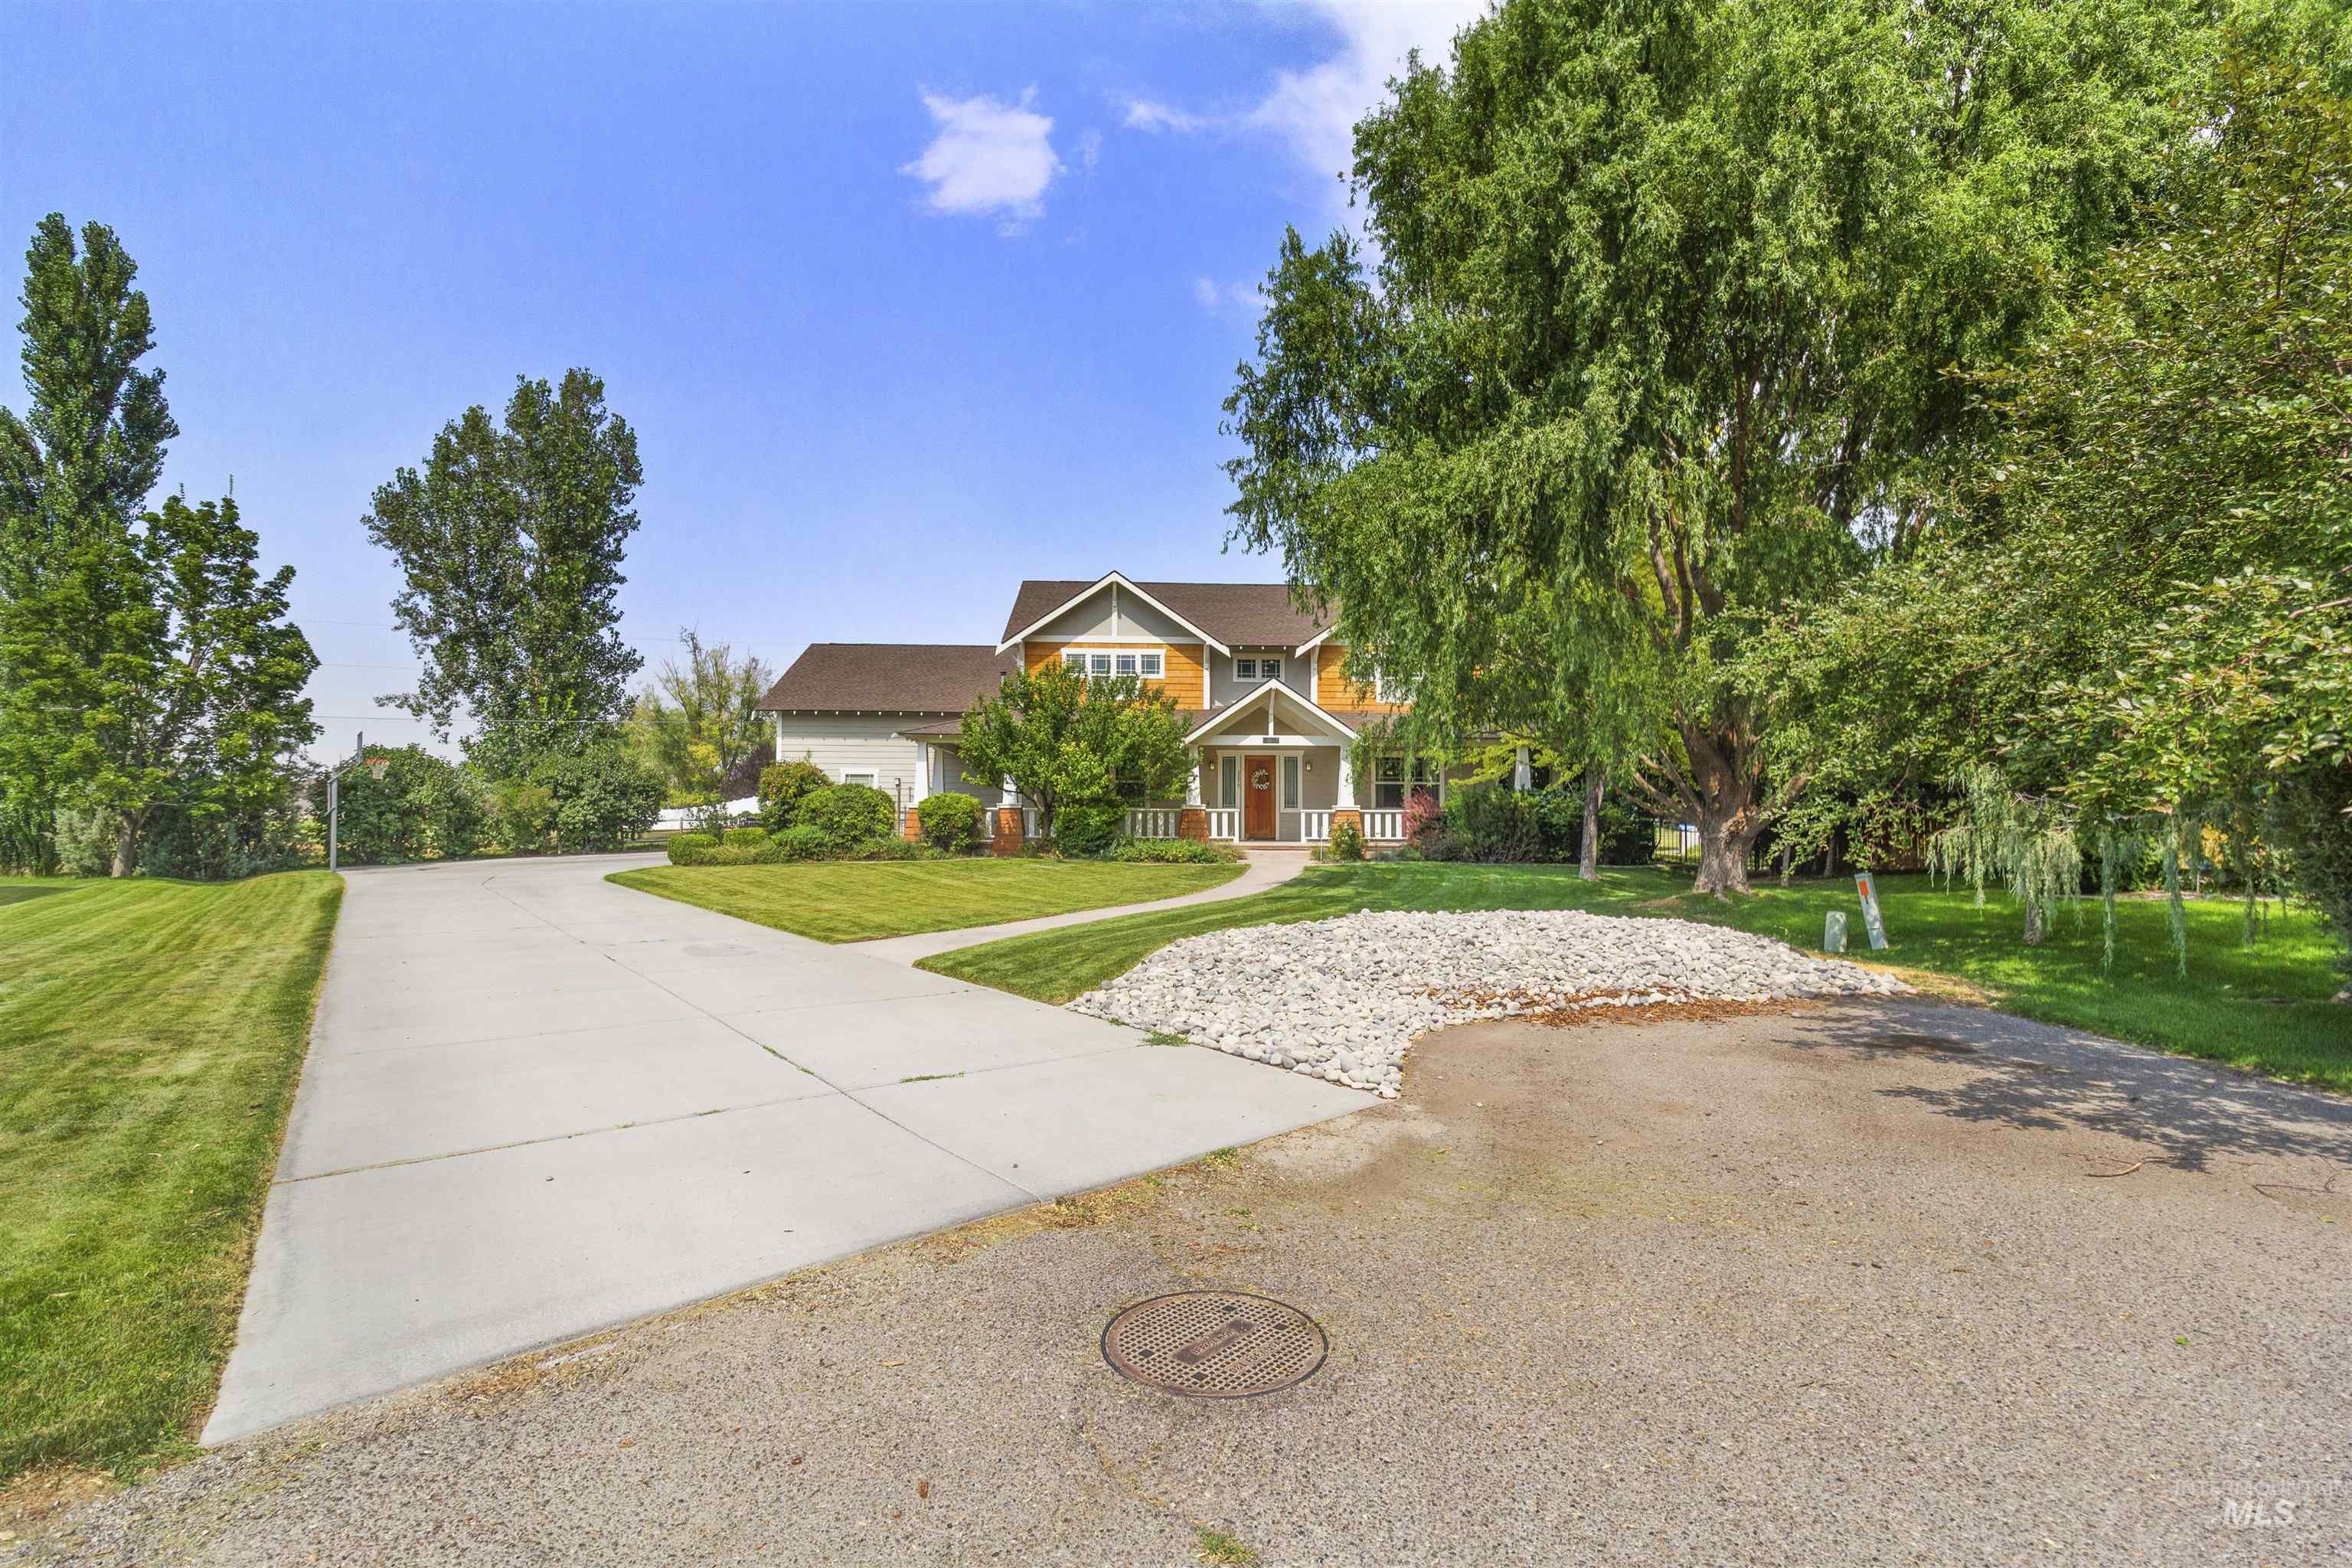
Spacious property featuring a large concrete driveway, mature trees, and an expansive lawn
-
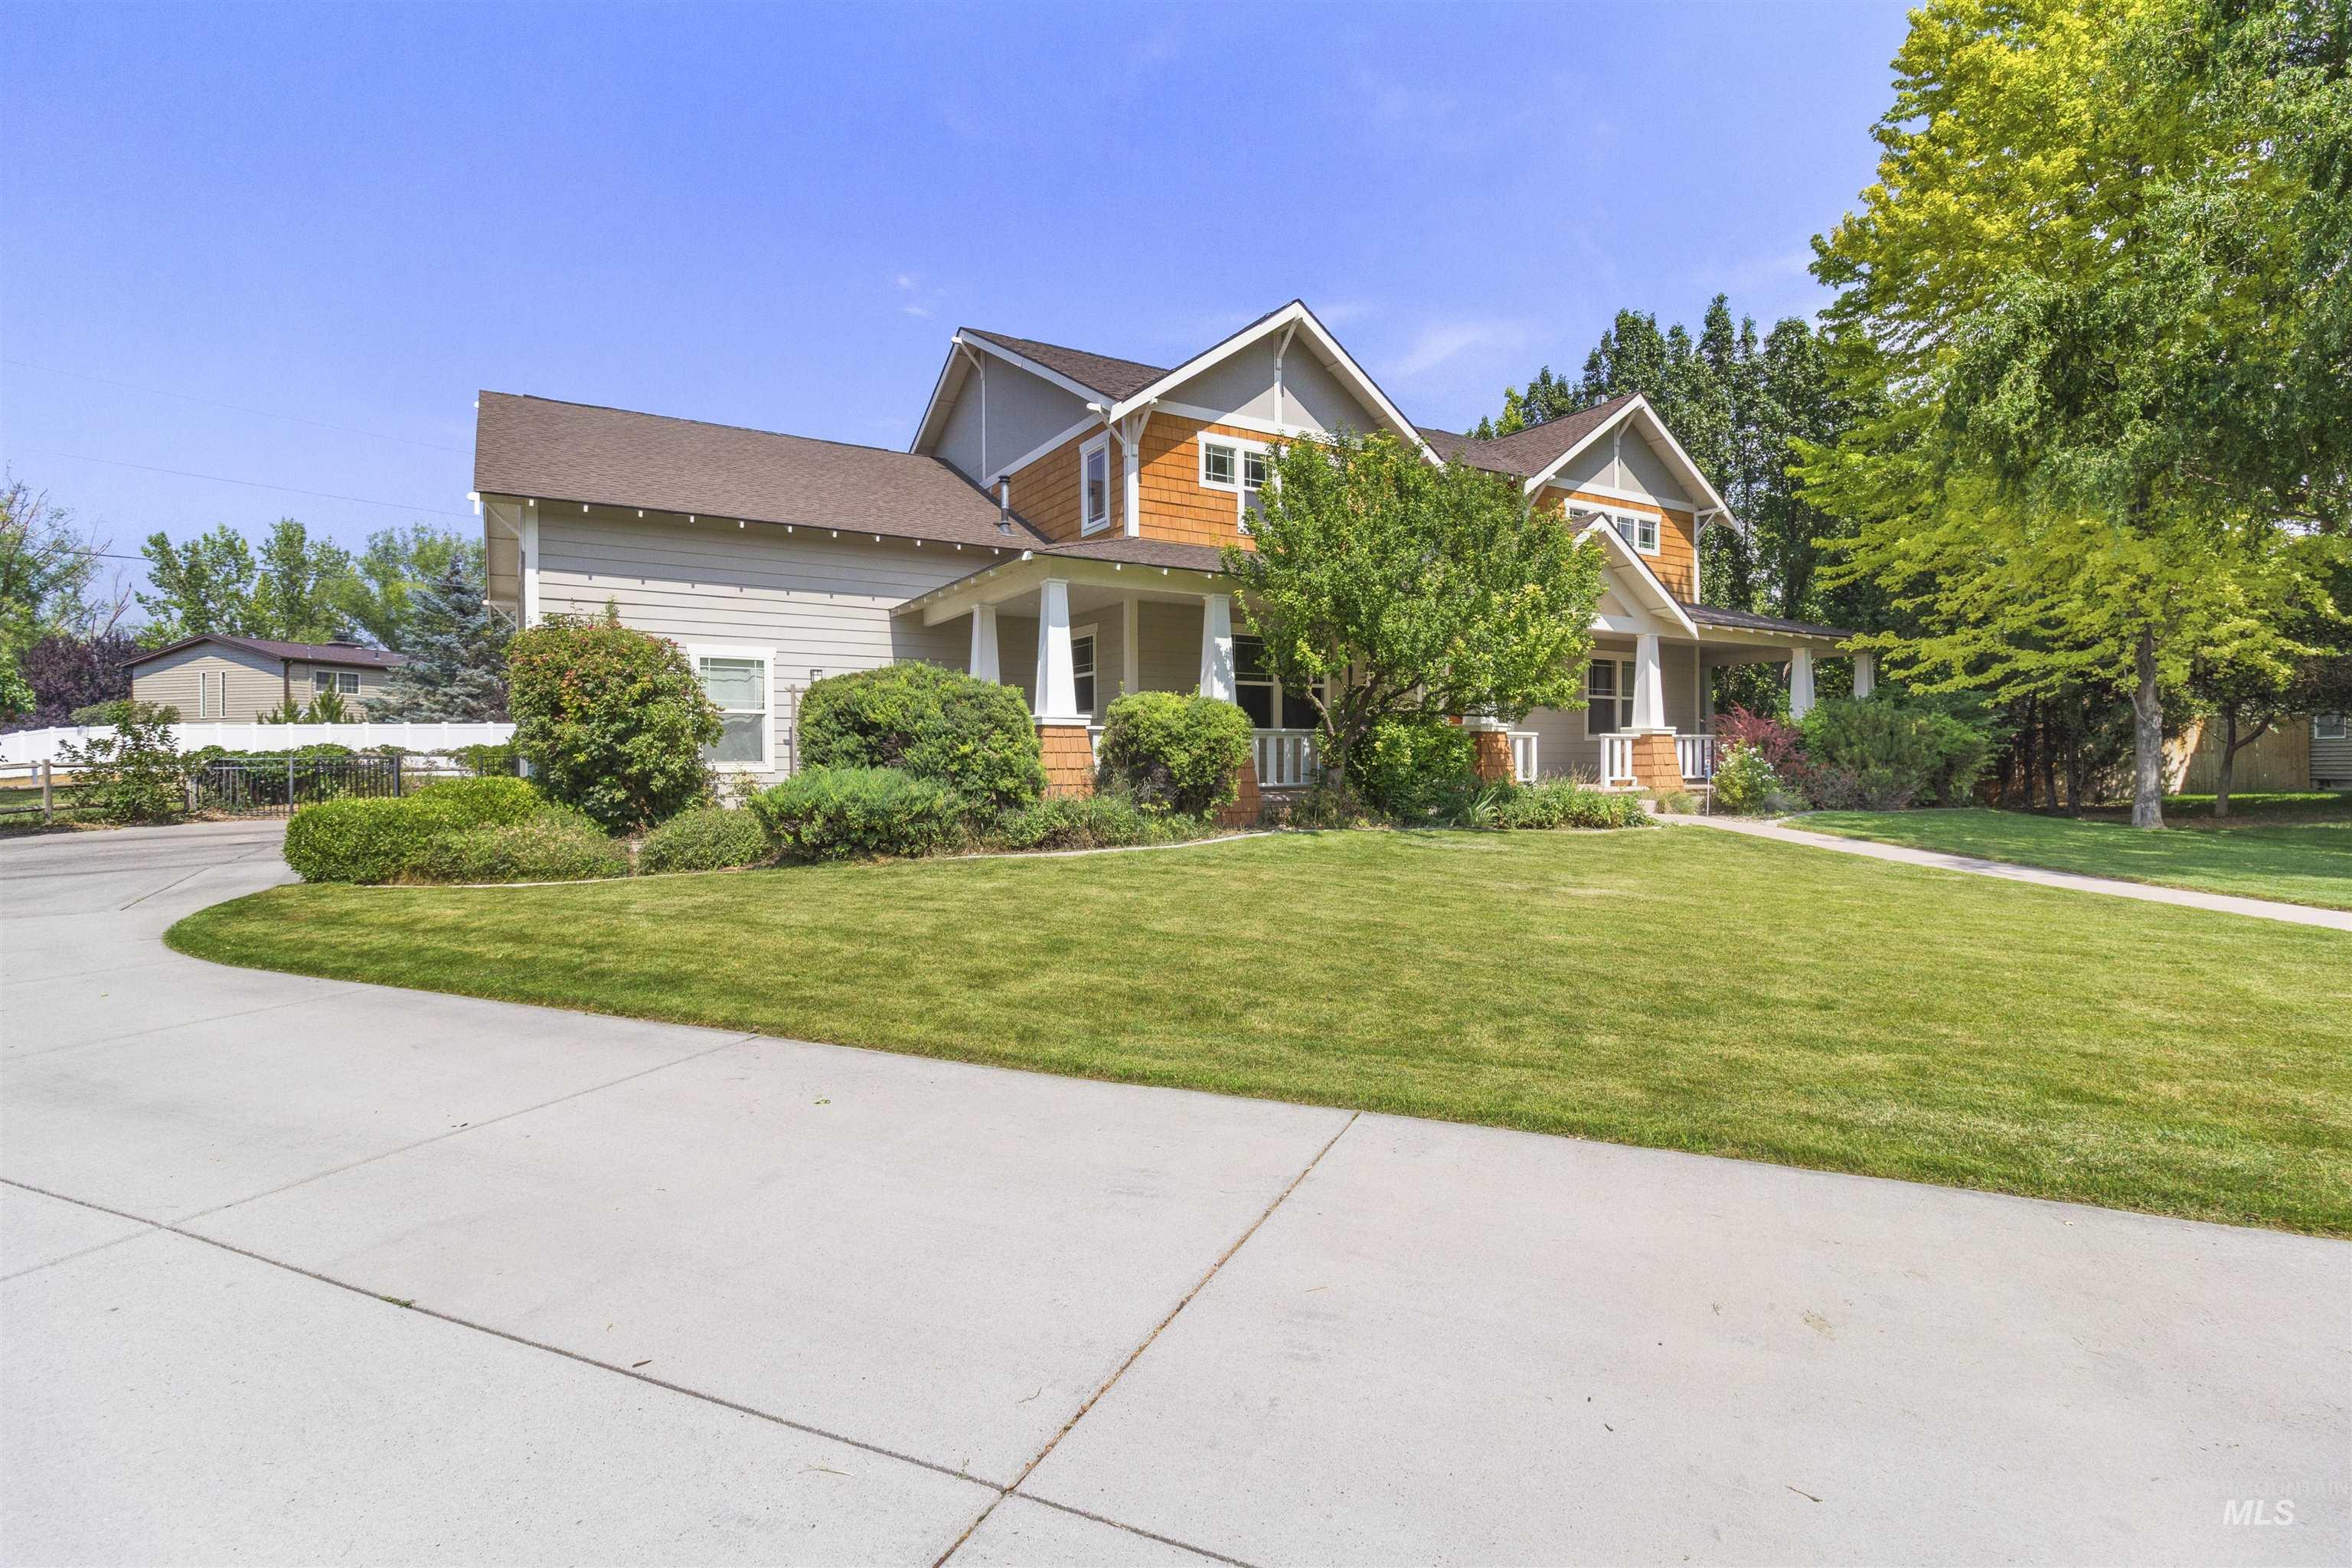
Craftsman-style home featuring a covered front porch, a concrete driveway, and a spacious front lawn with mature landscaping
-
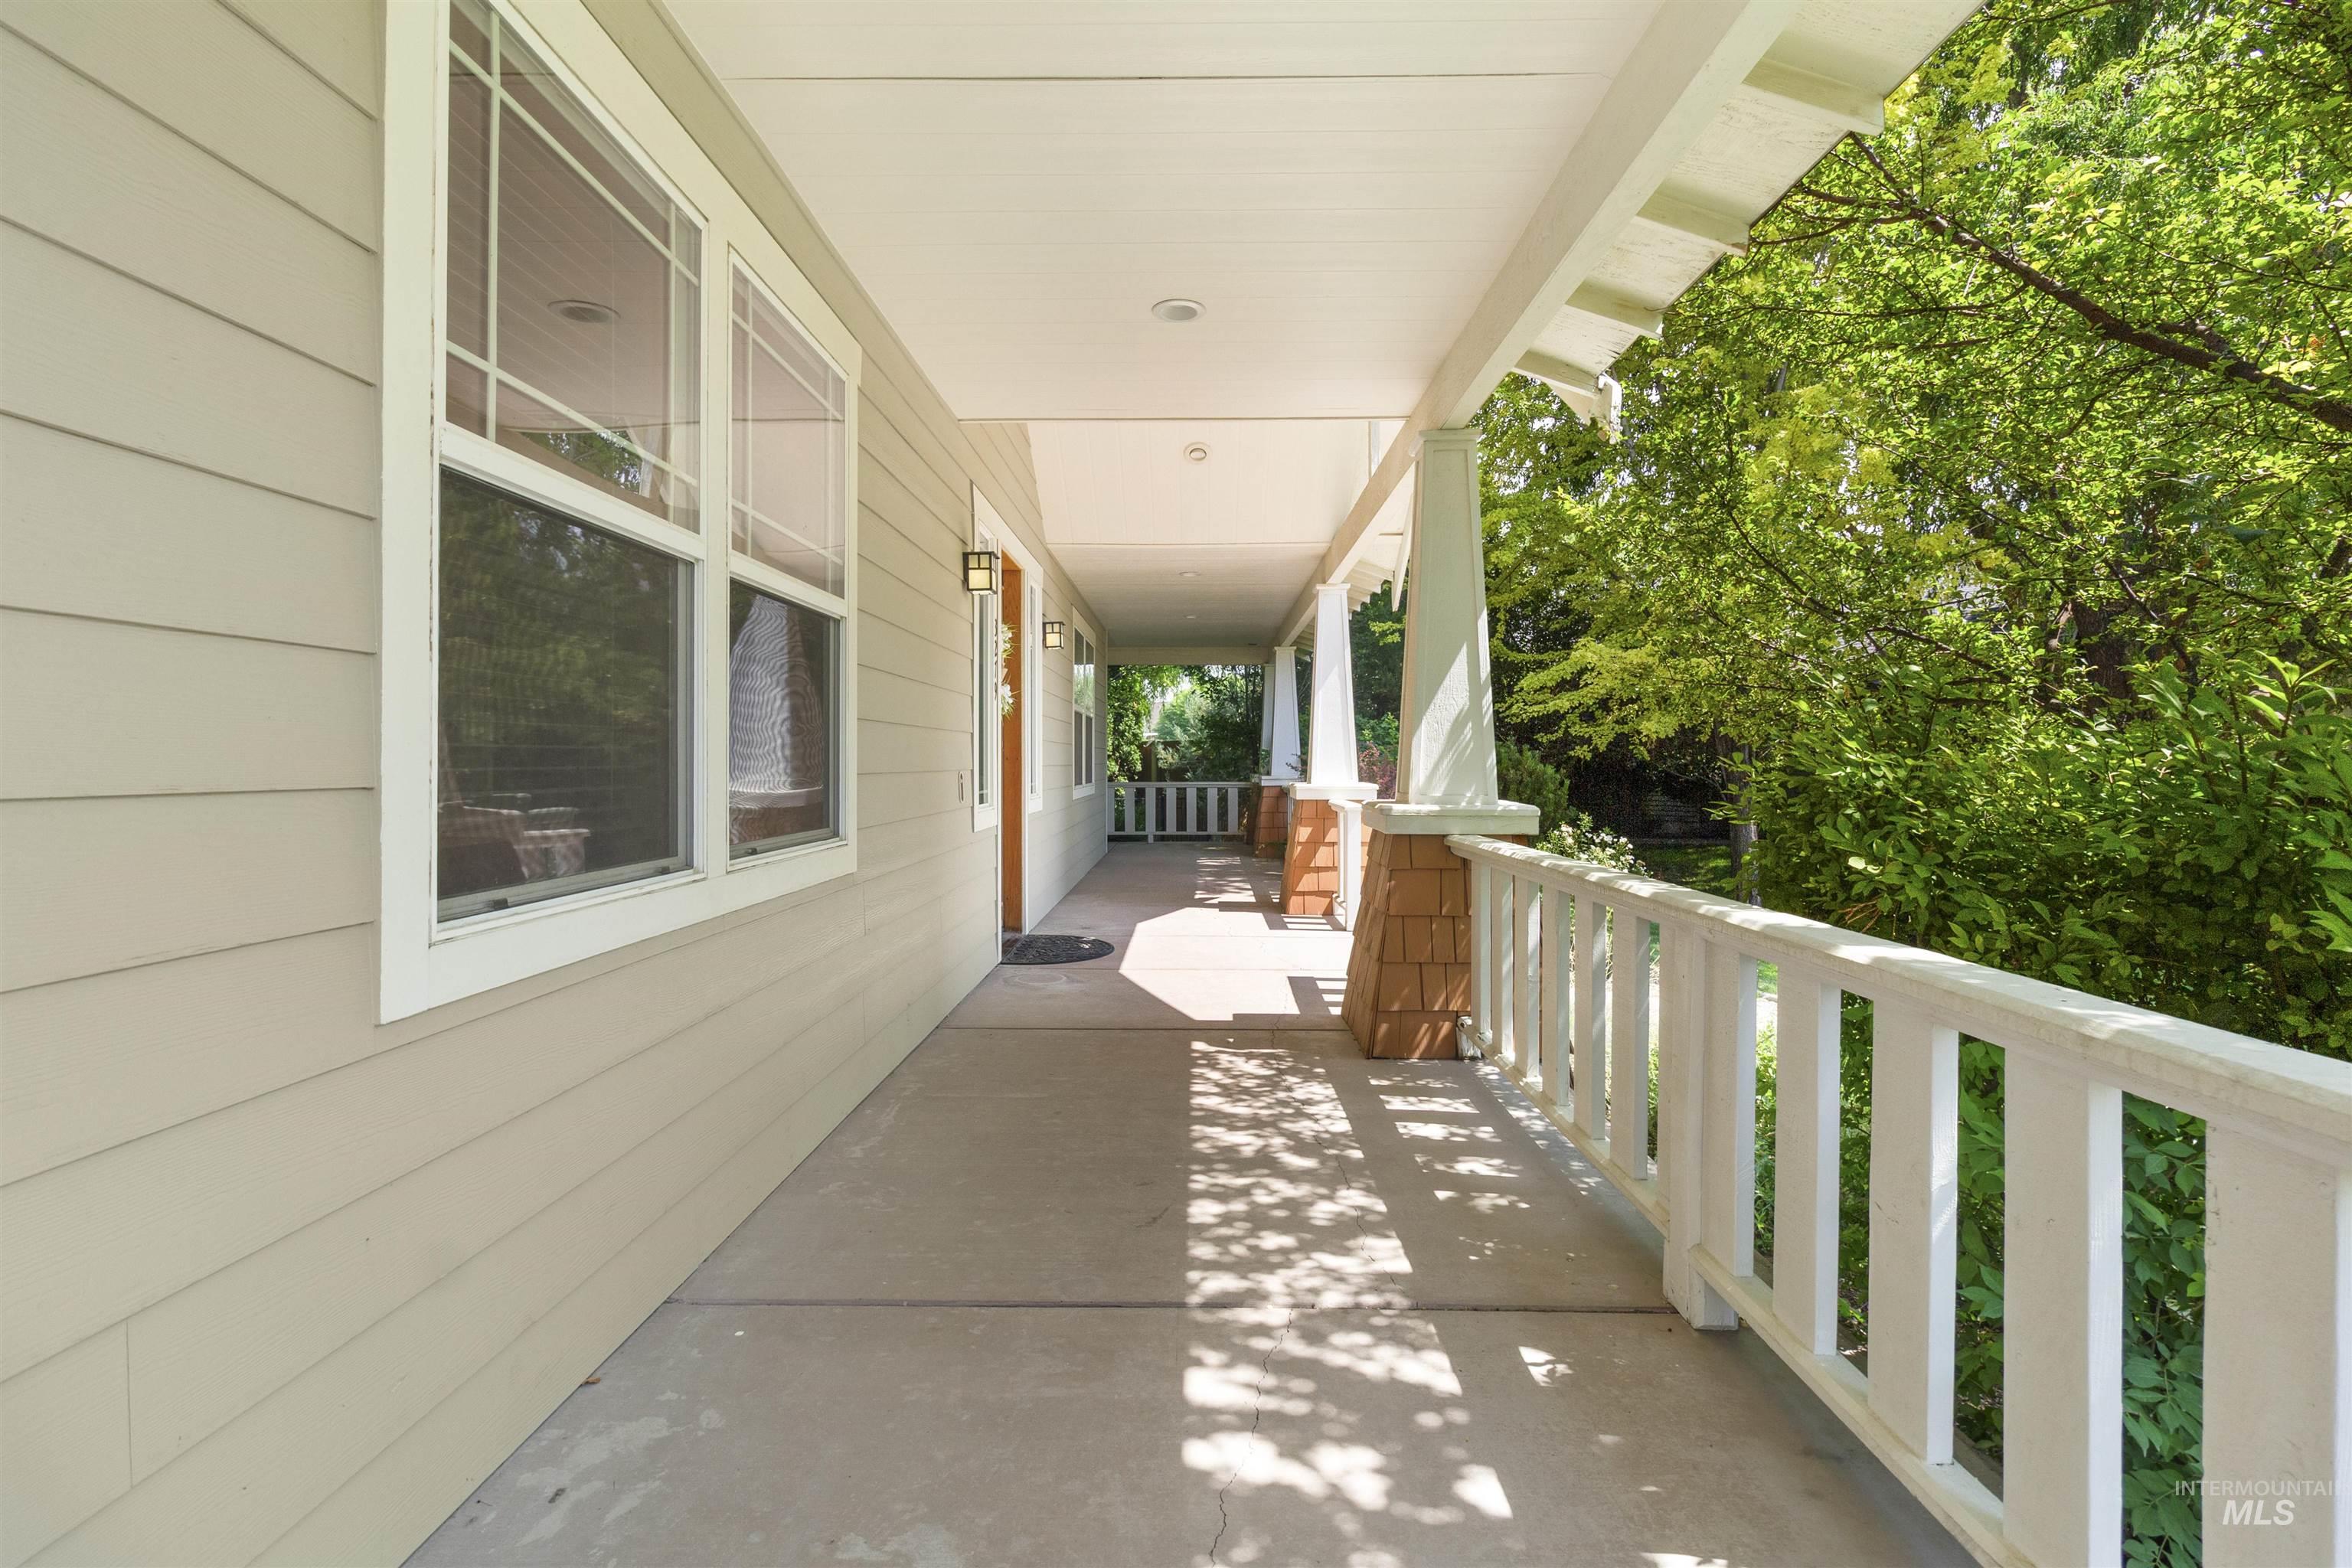
Expansive front porch featuring concrete flooring, a white spindle railing, and architectural columns with stone-finish bases
-
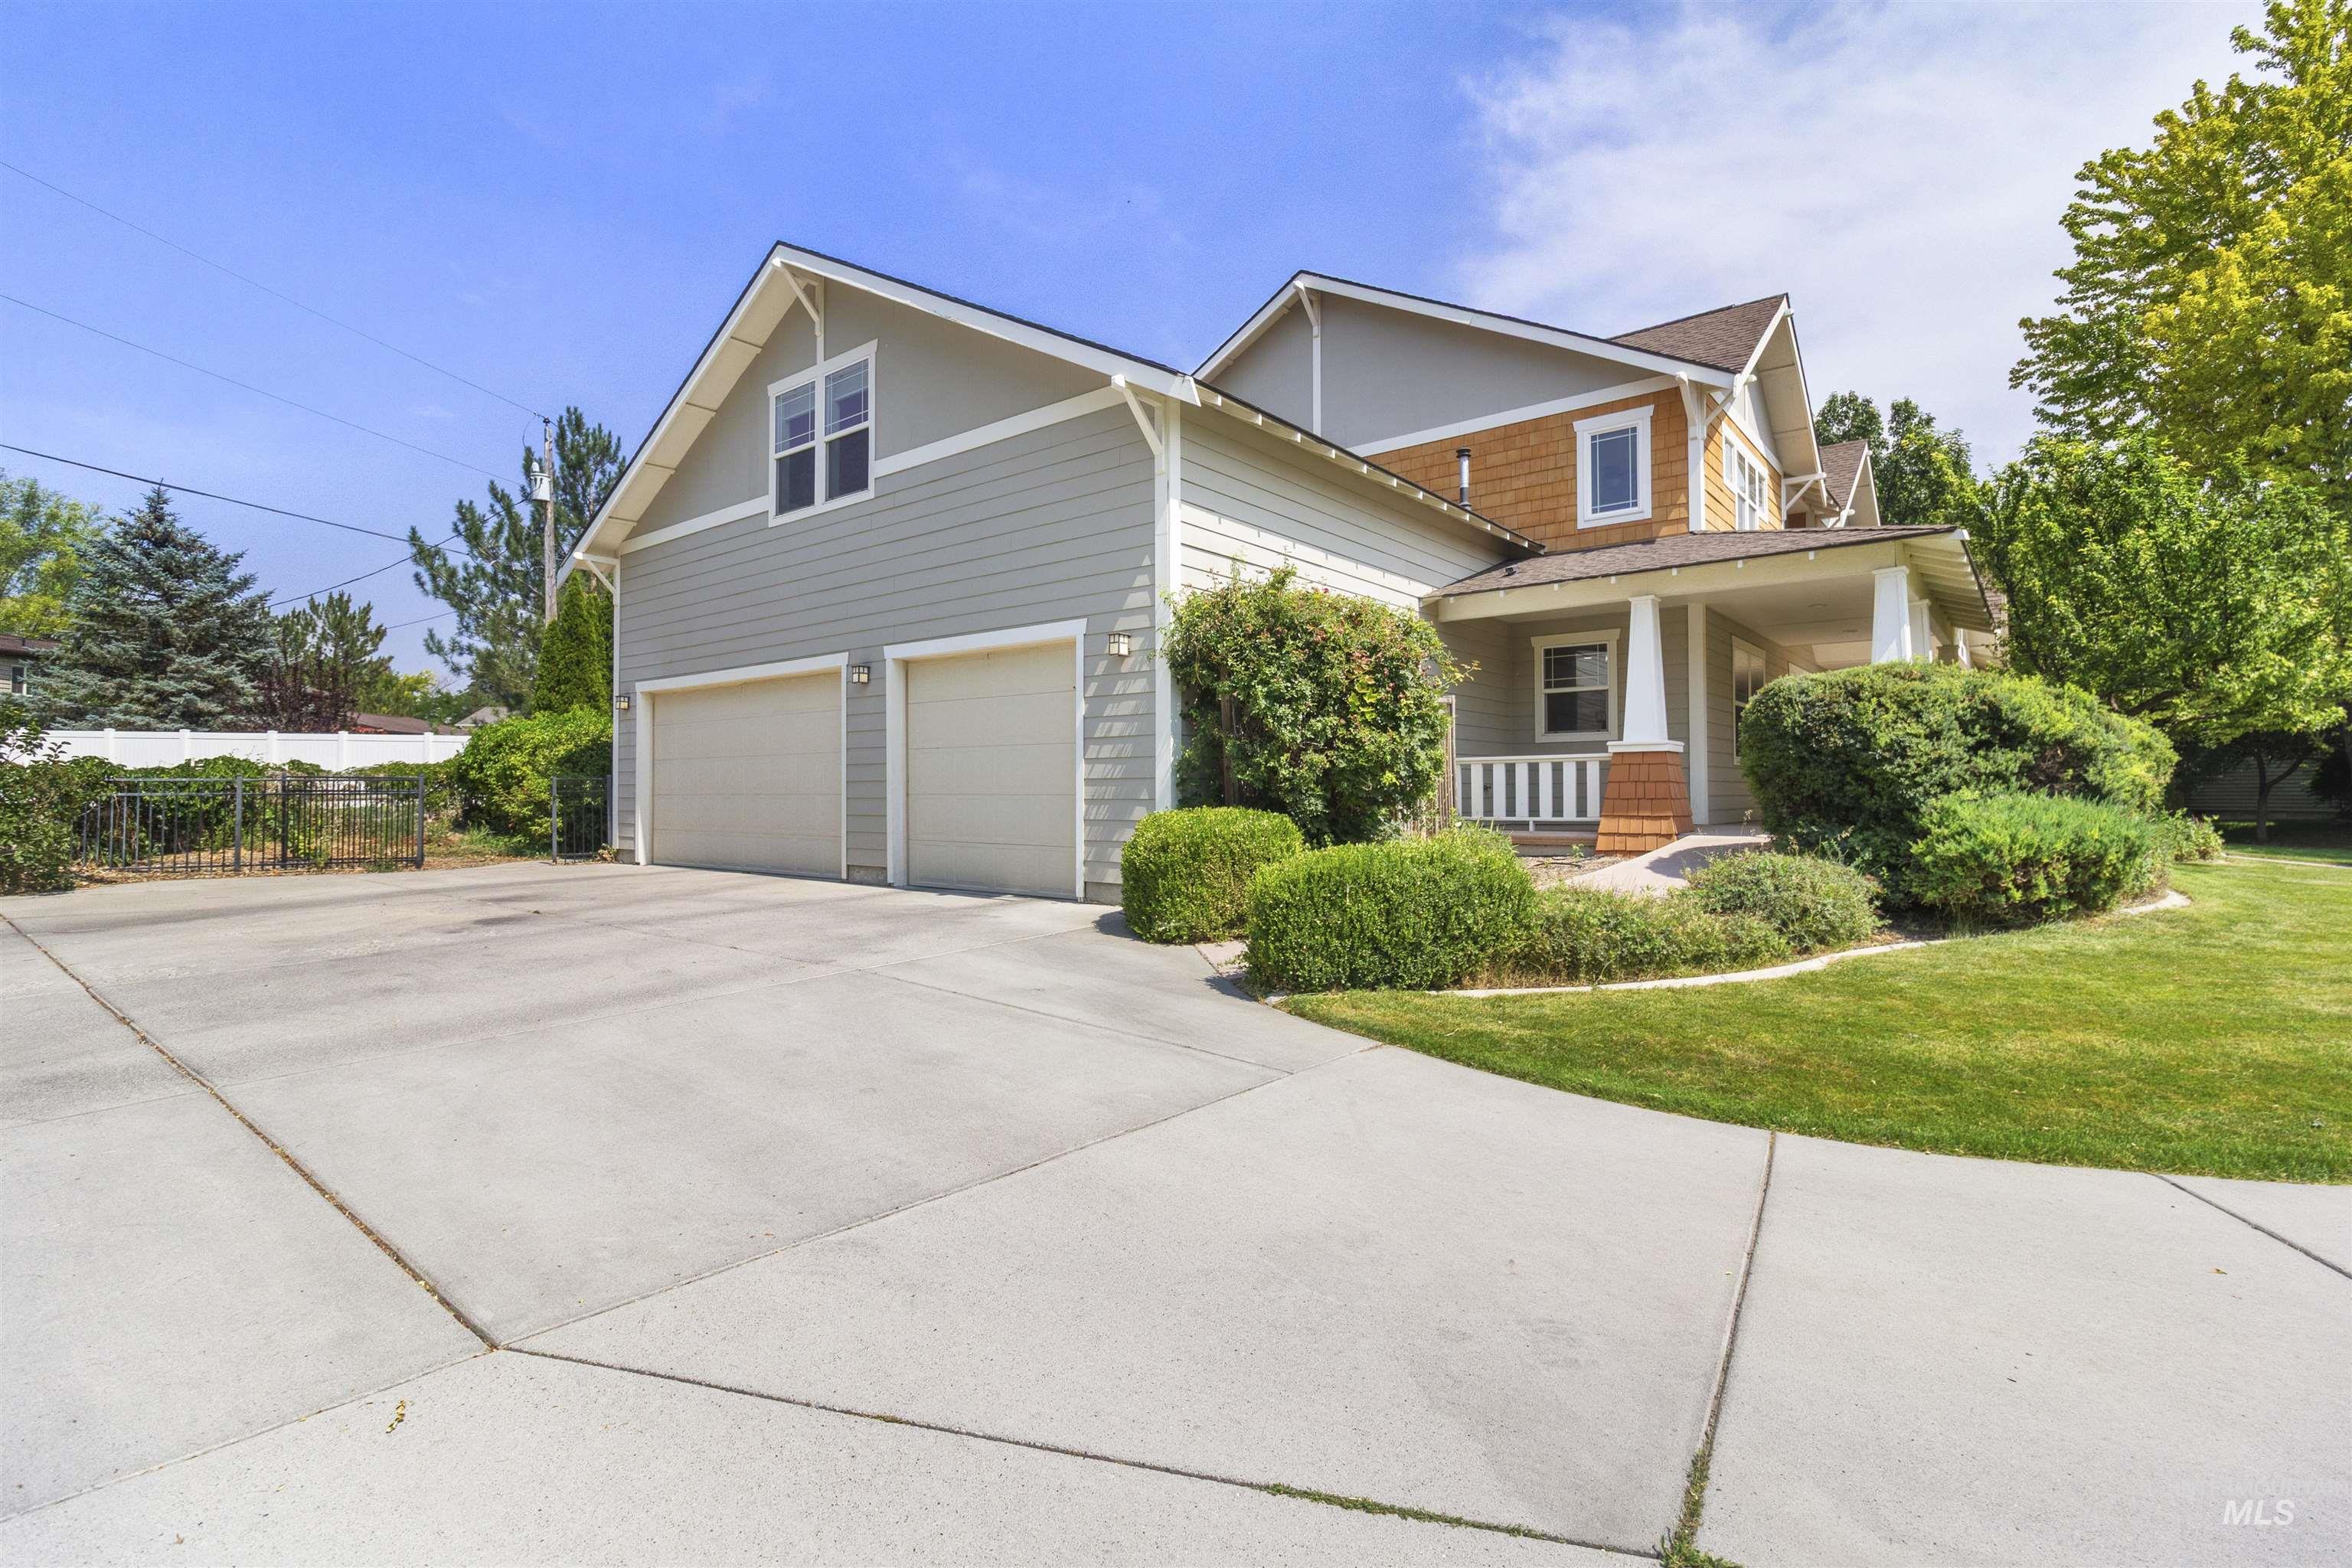
Two-story residence featuring light gray siding with cedar shake accents, a two-car garage, a covered front porch with white railings, a concrete driveway, and mature landscaping with manicured shrubs
-
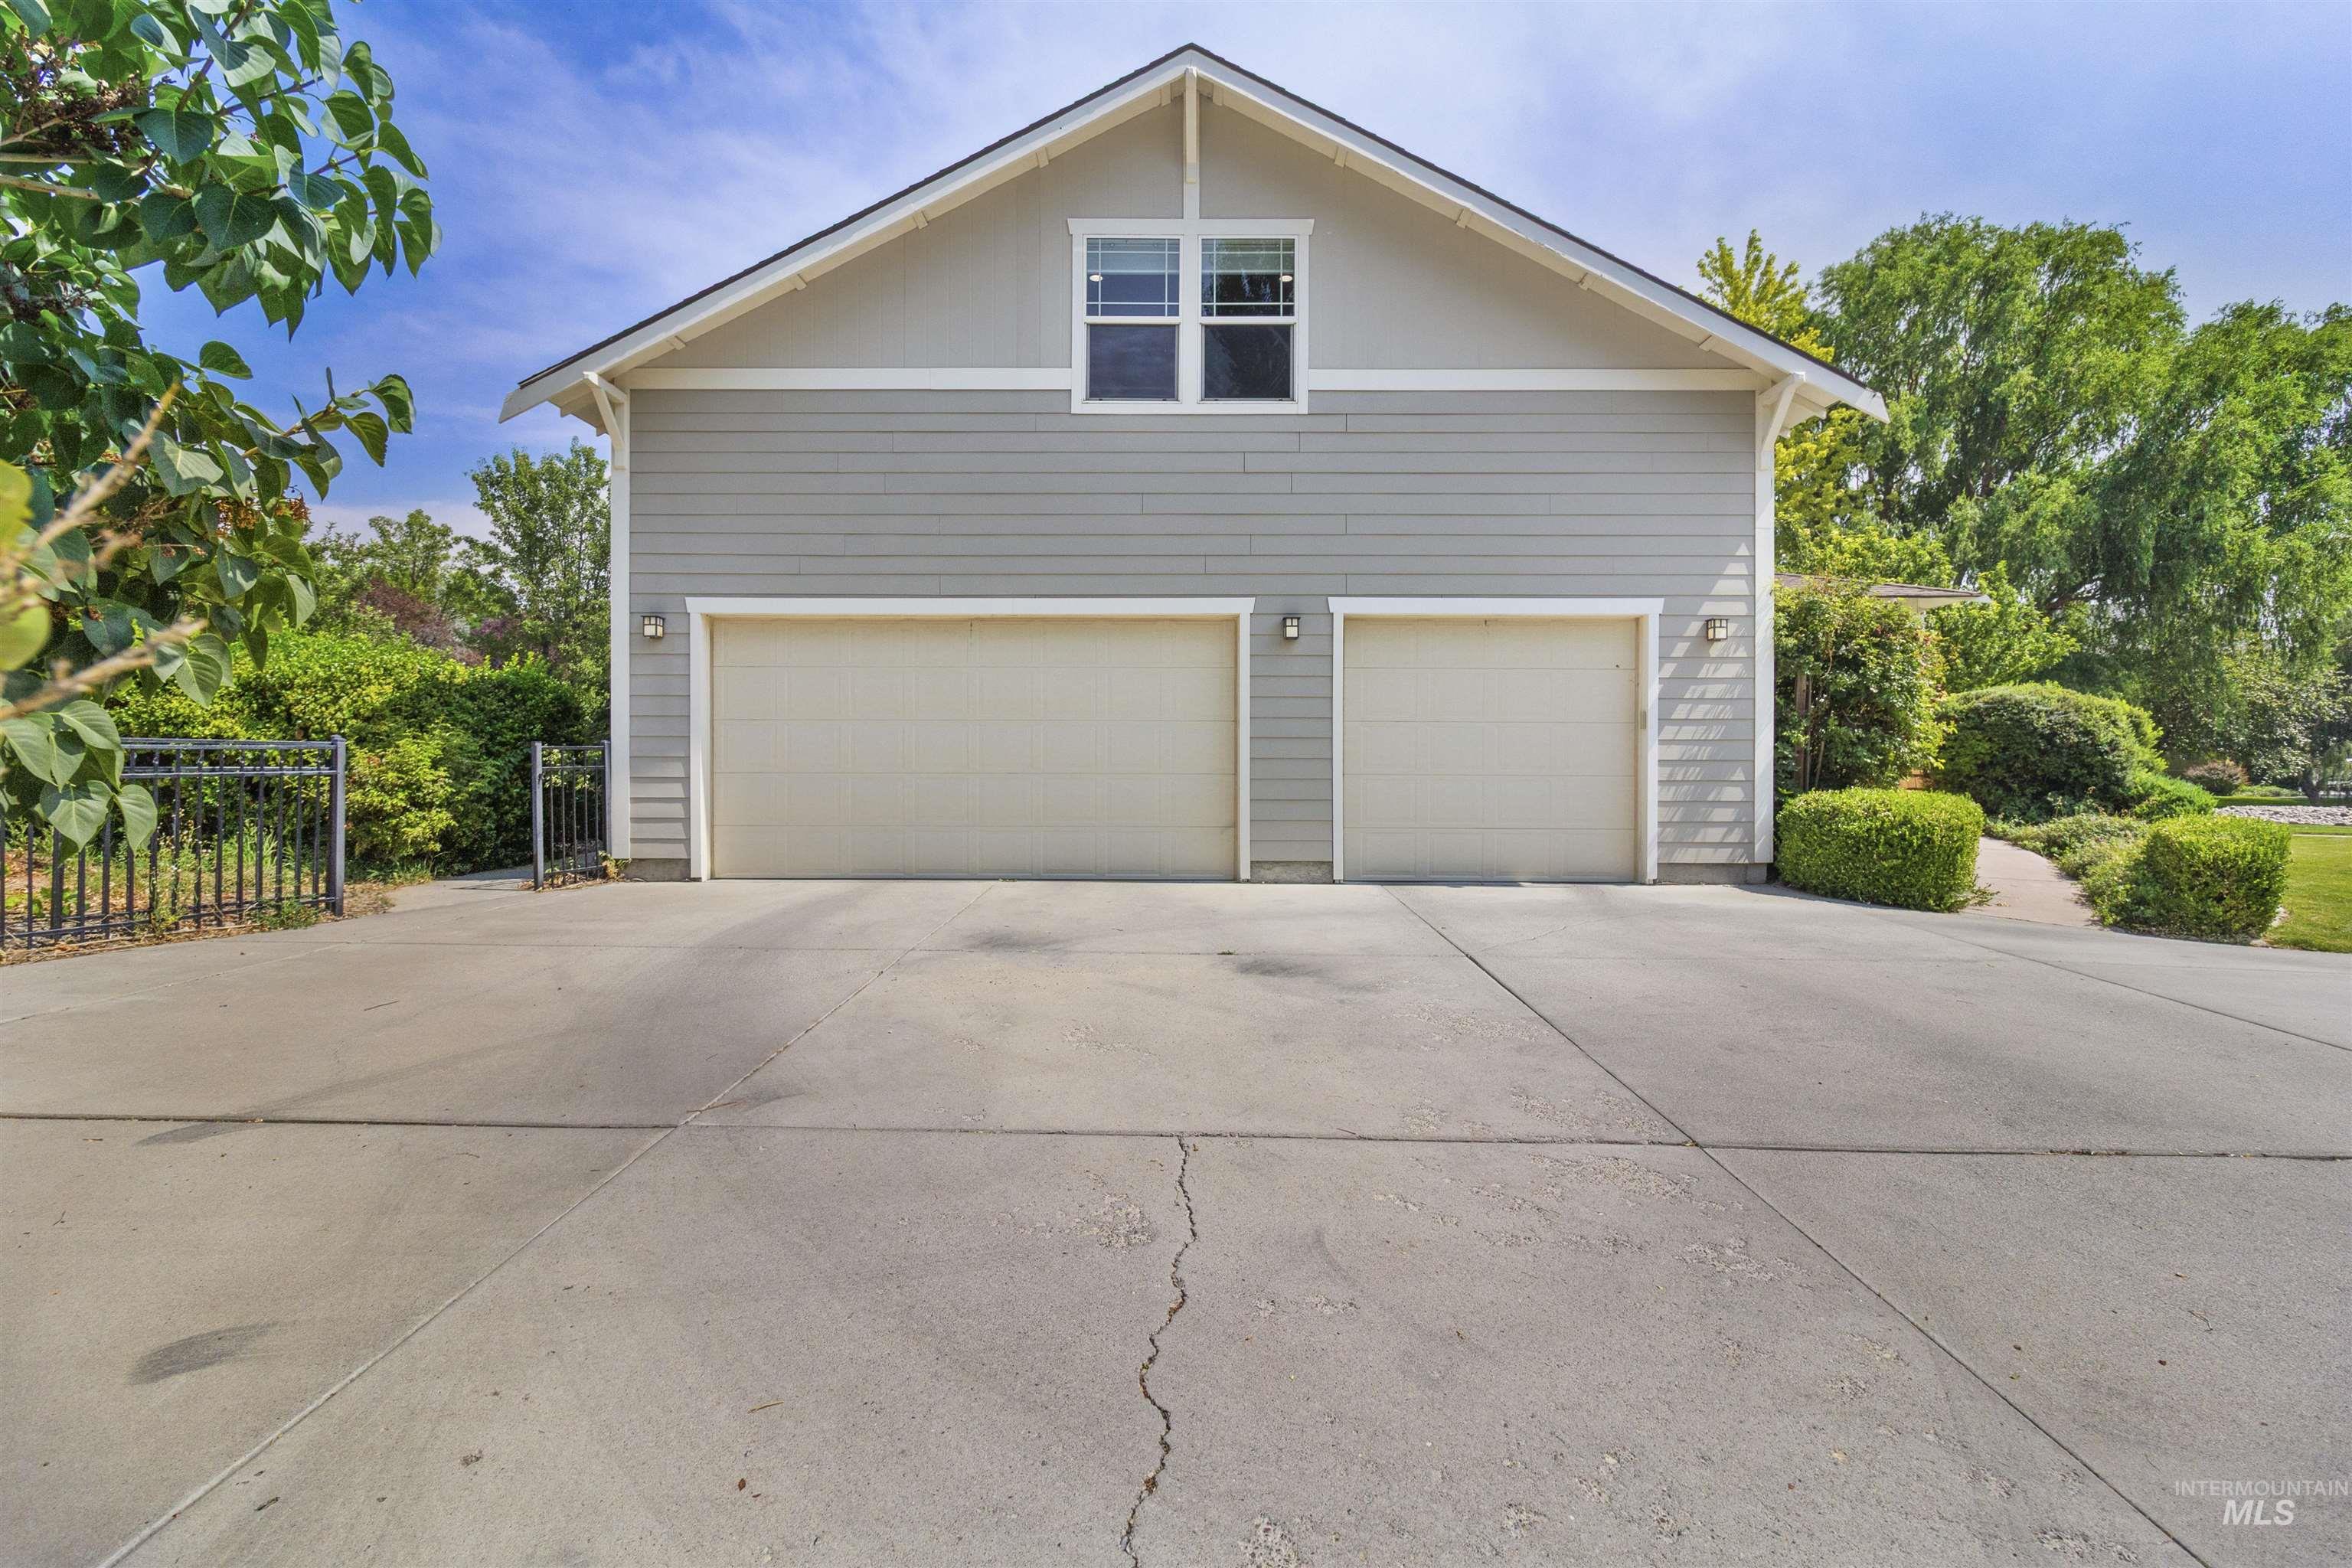
Two-car garage with light-colored siding and a contrasting white trim, featuring two garage doors and a dedicated window on the upper level
-
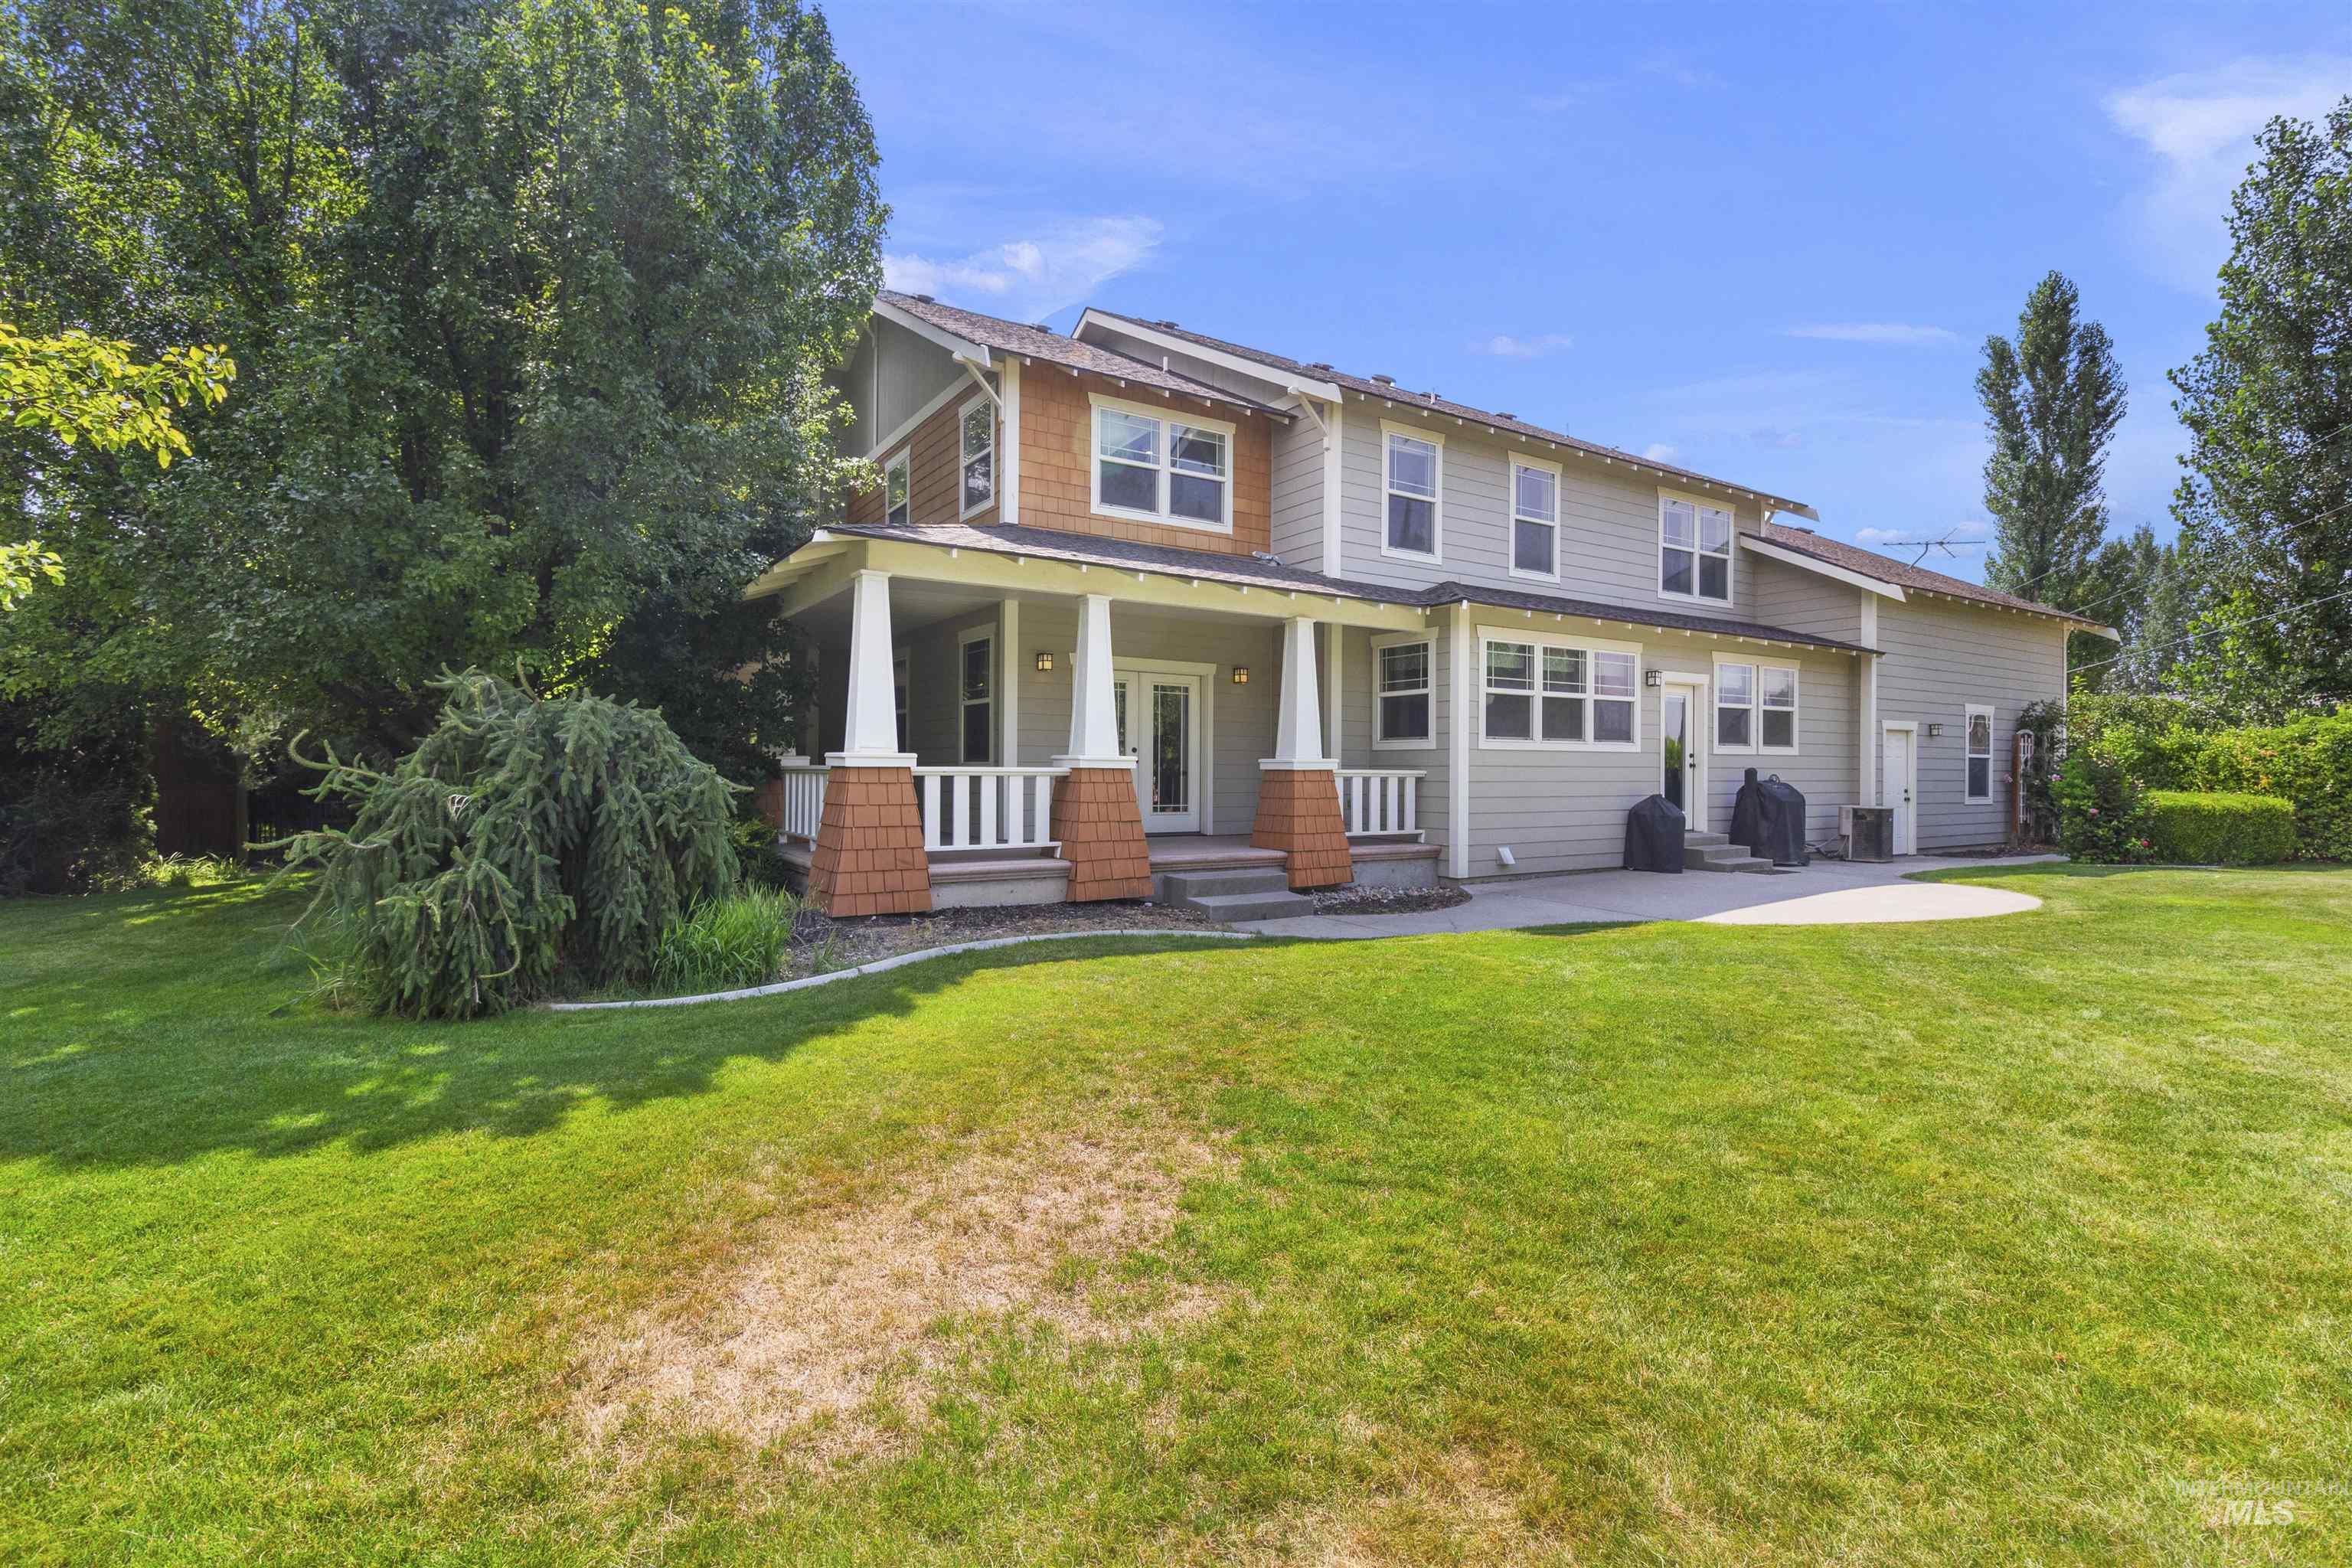
Two-story residence featuring light gray siding and wood shake accents
-
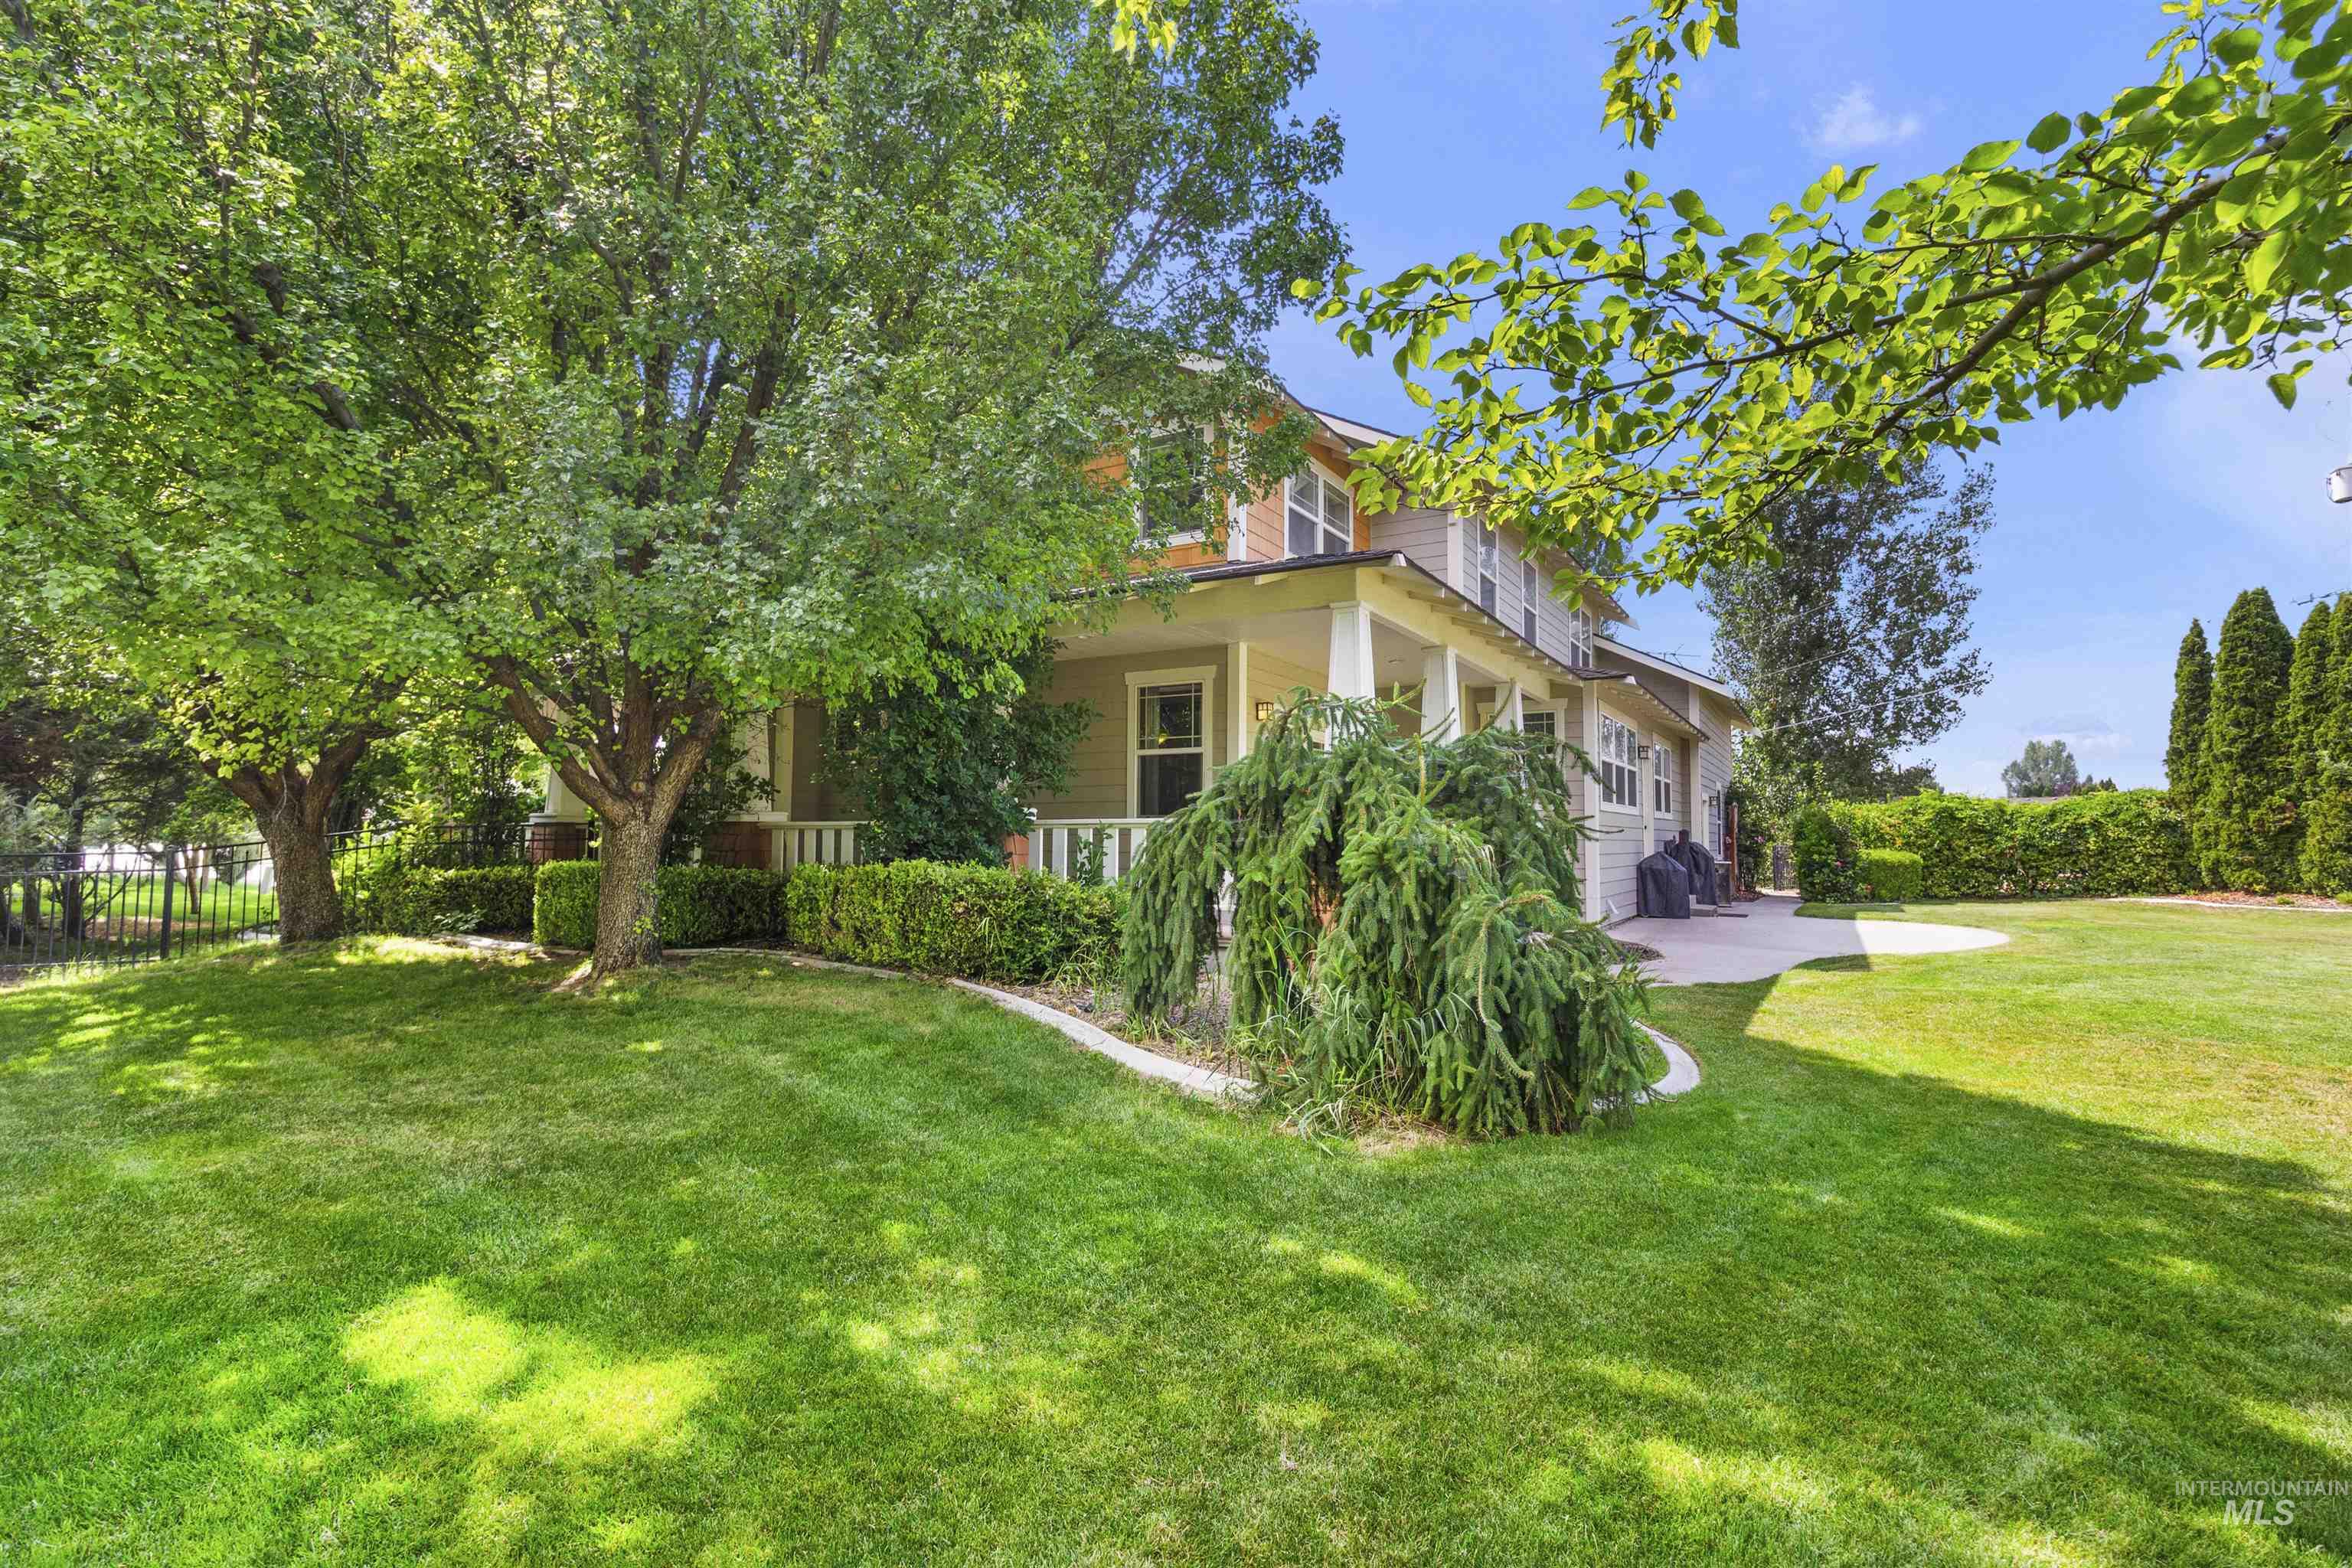
Expansive lawn area featuring mature trees and established perimeter hedges
-
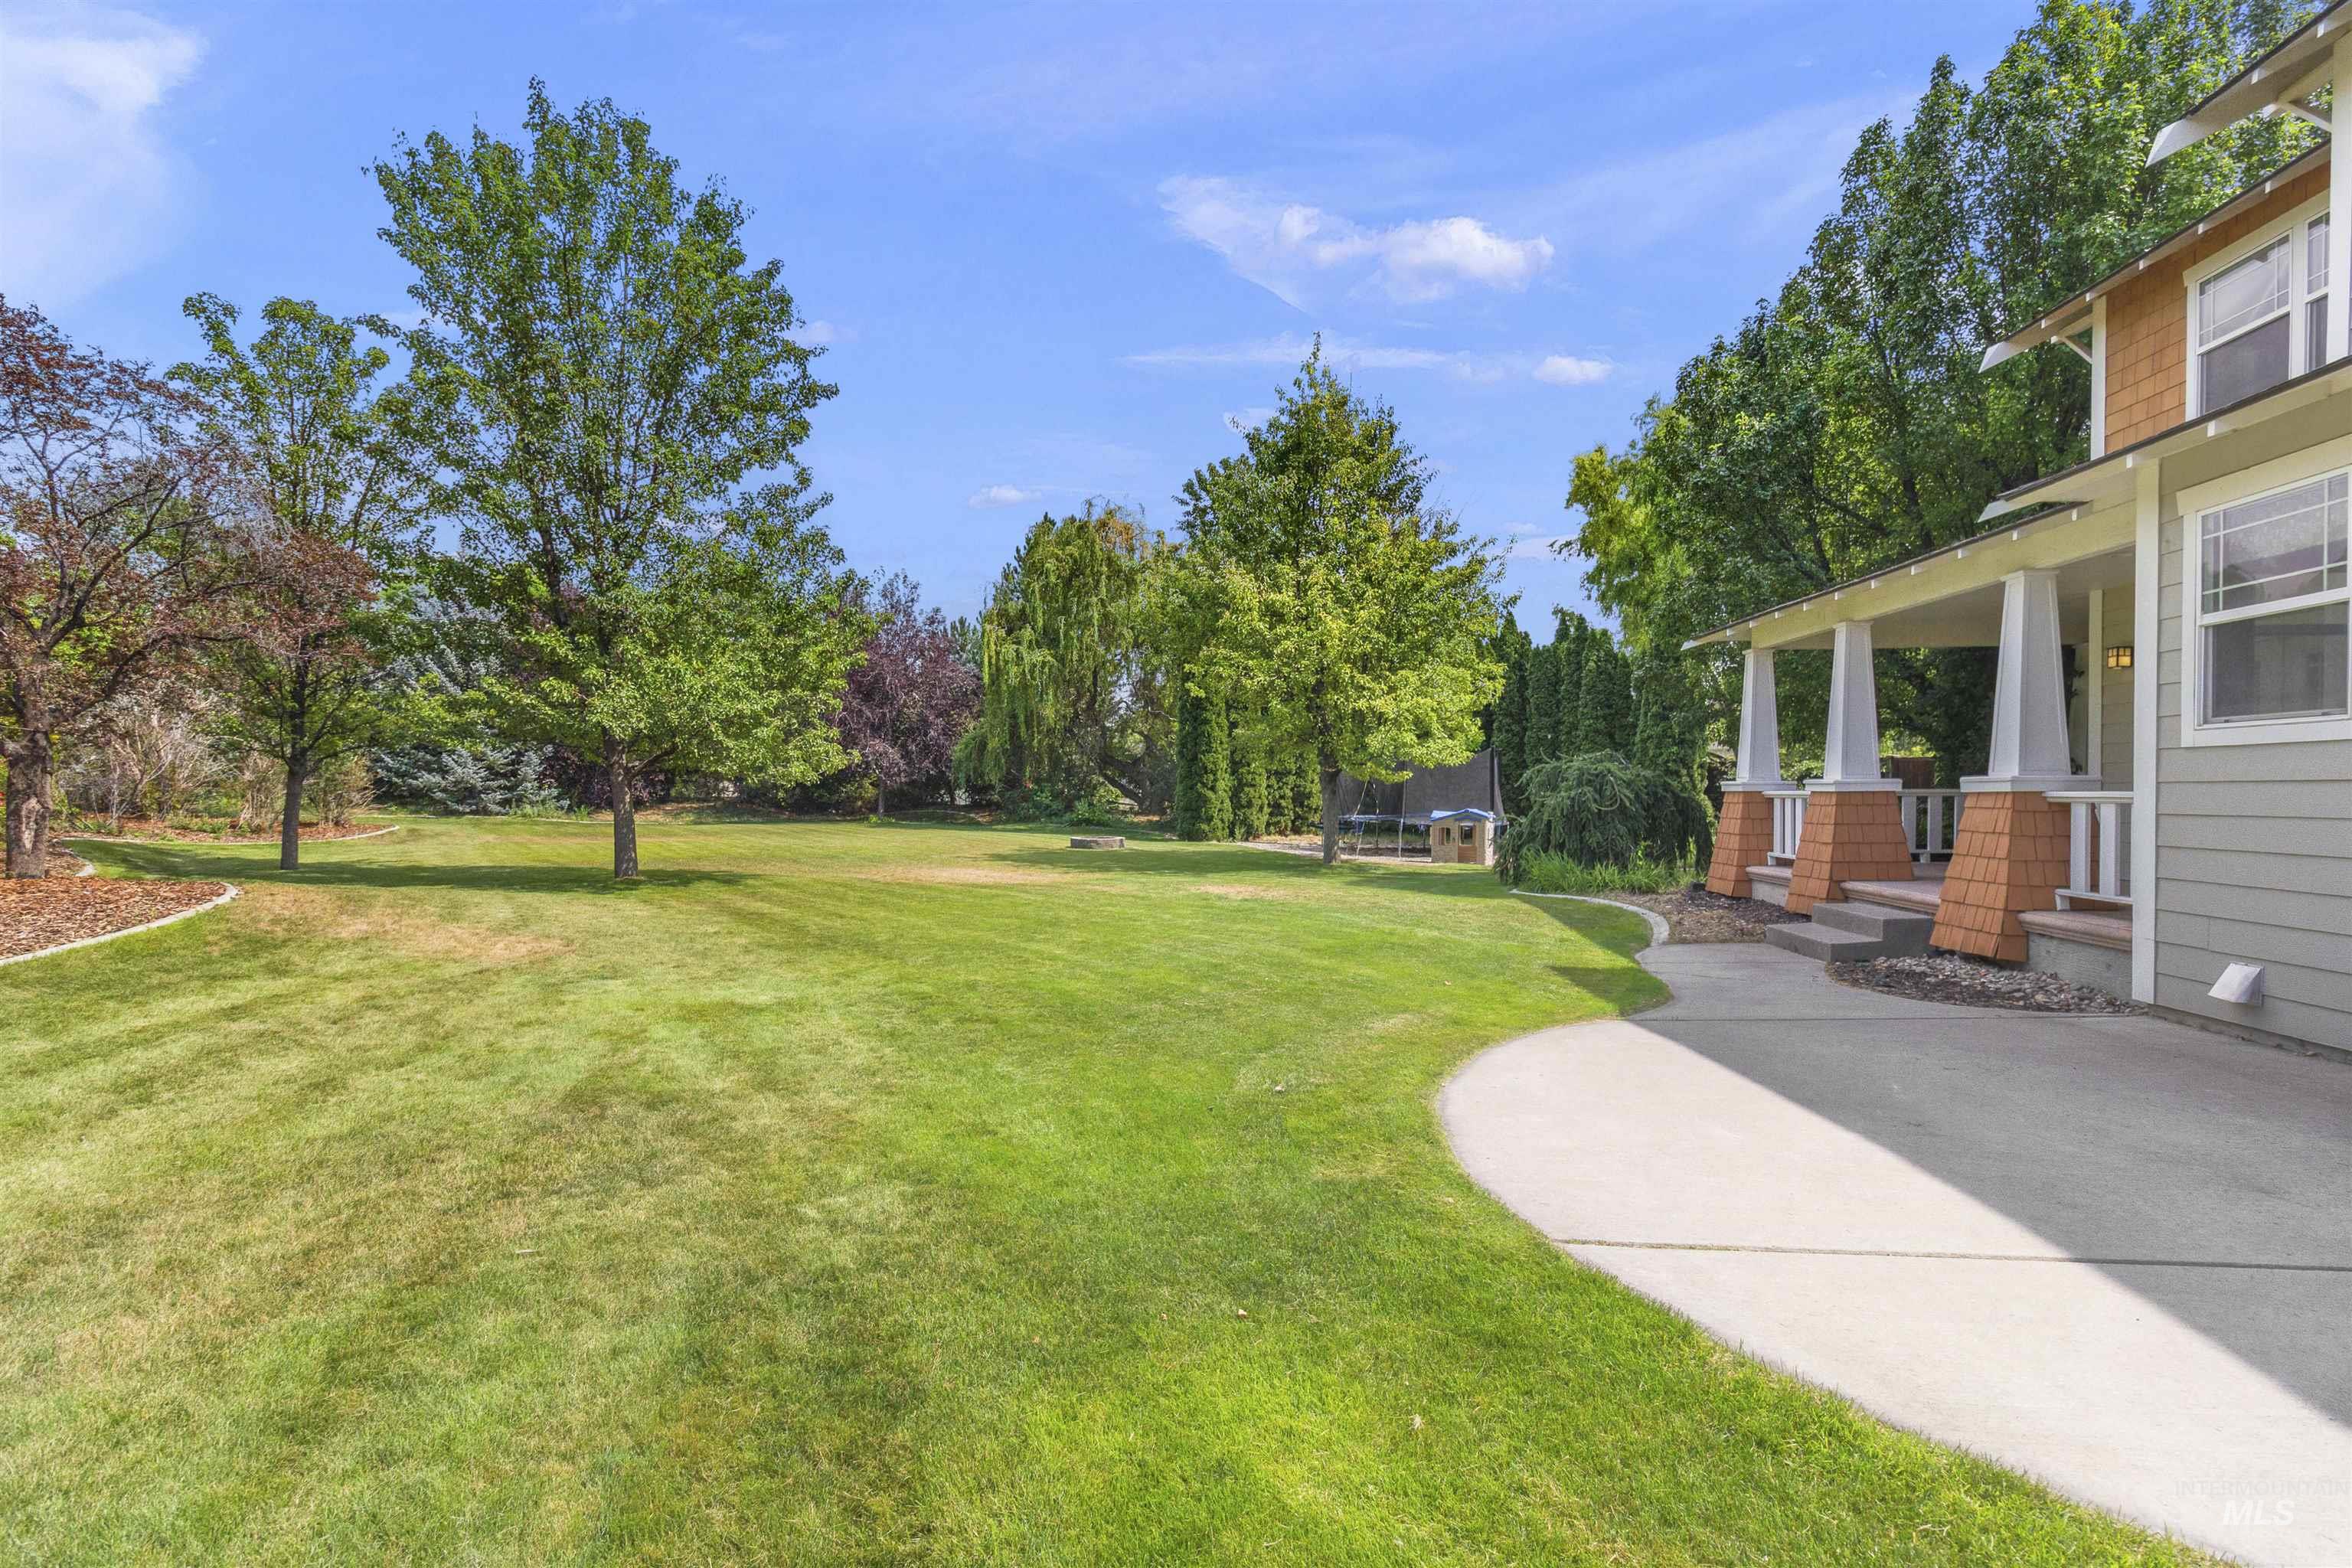
Expansive green lawn with mature trees and a curved concrete walkway
-
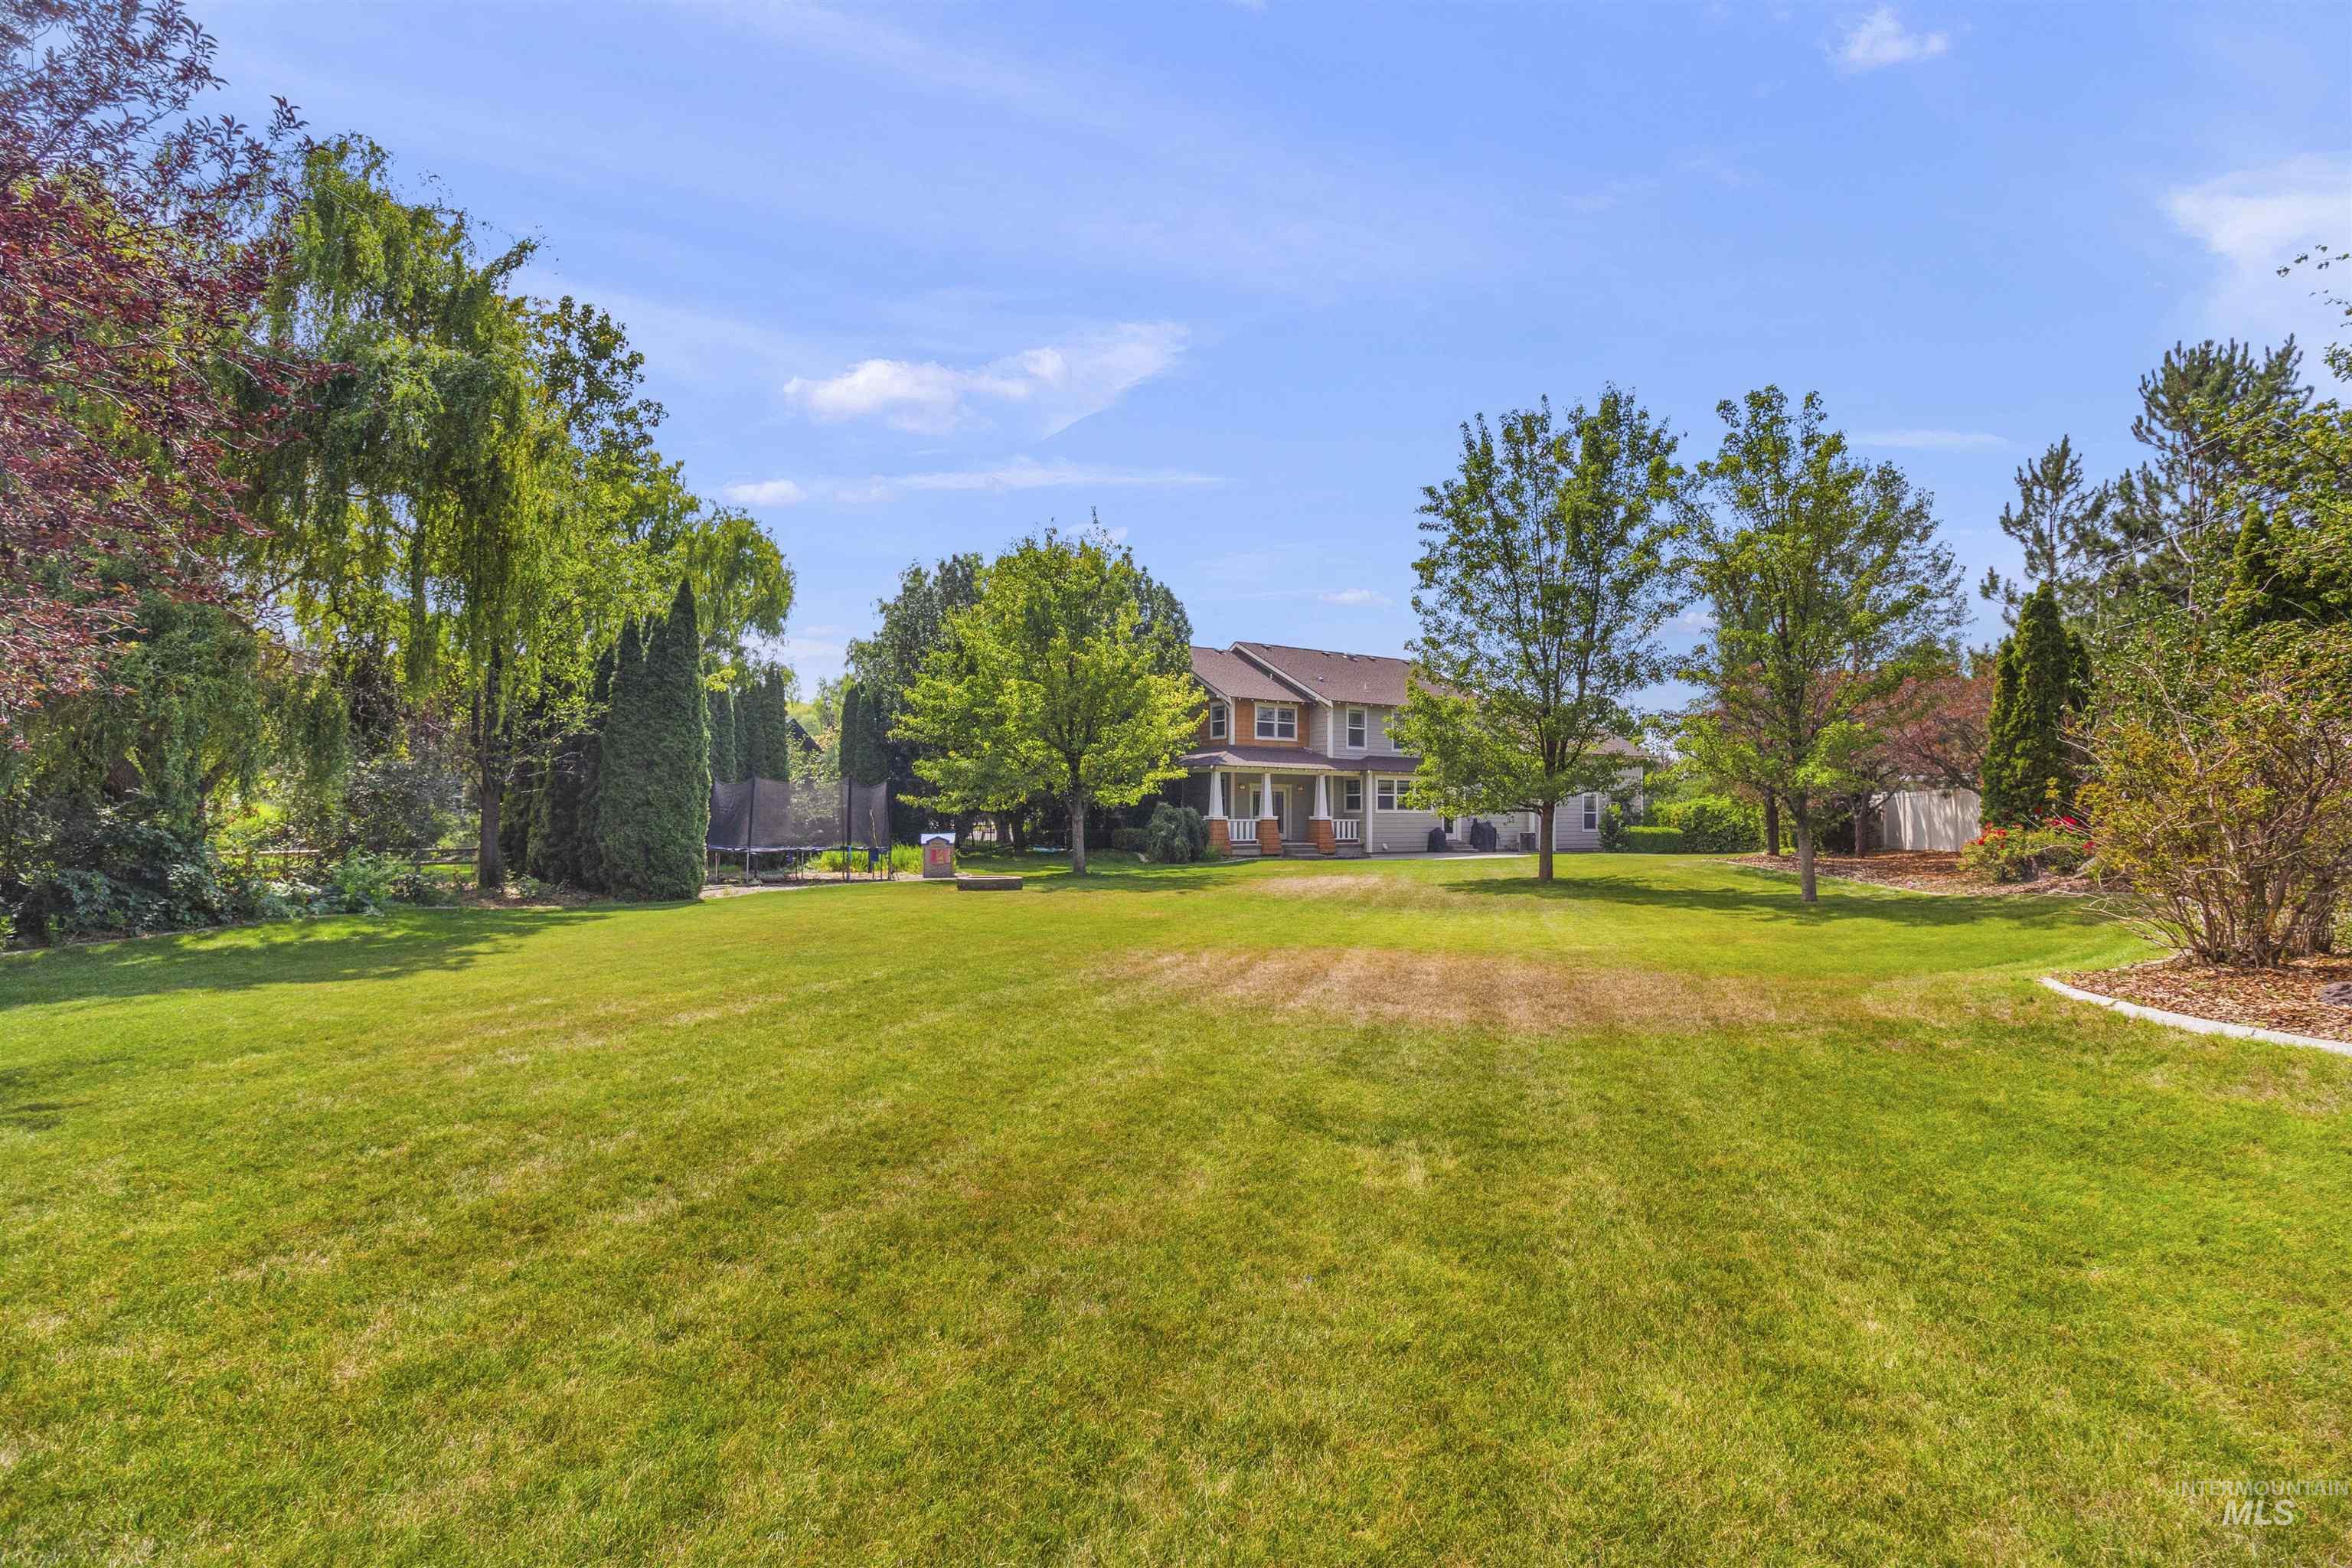
Expansive green lawn with mature trees and established landscaping
-
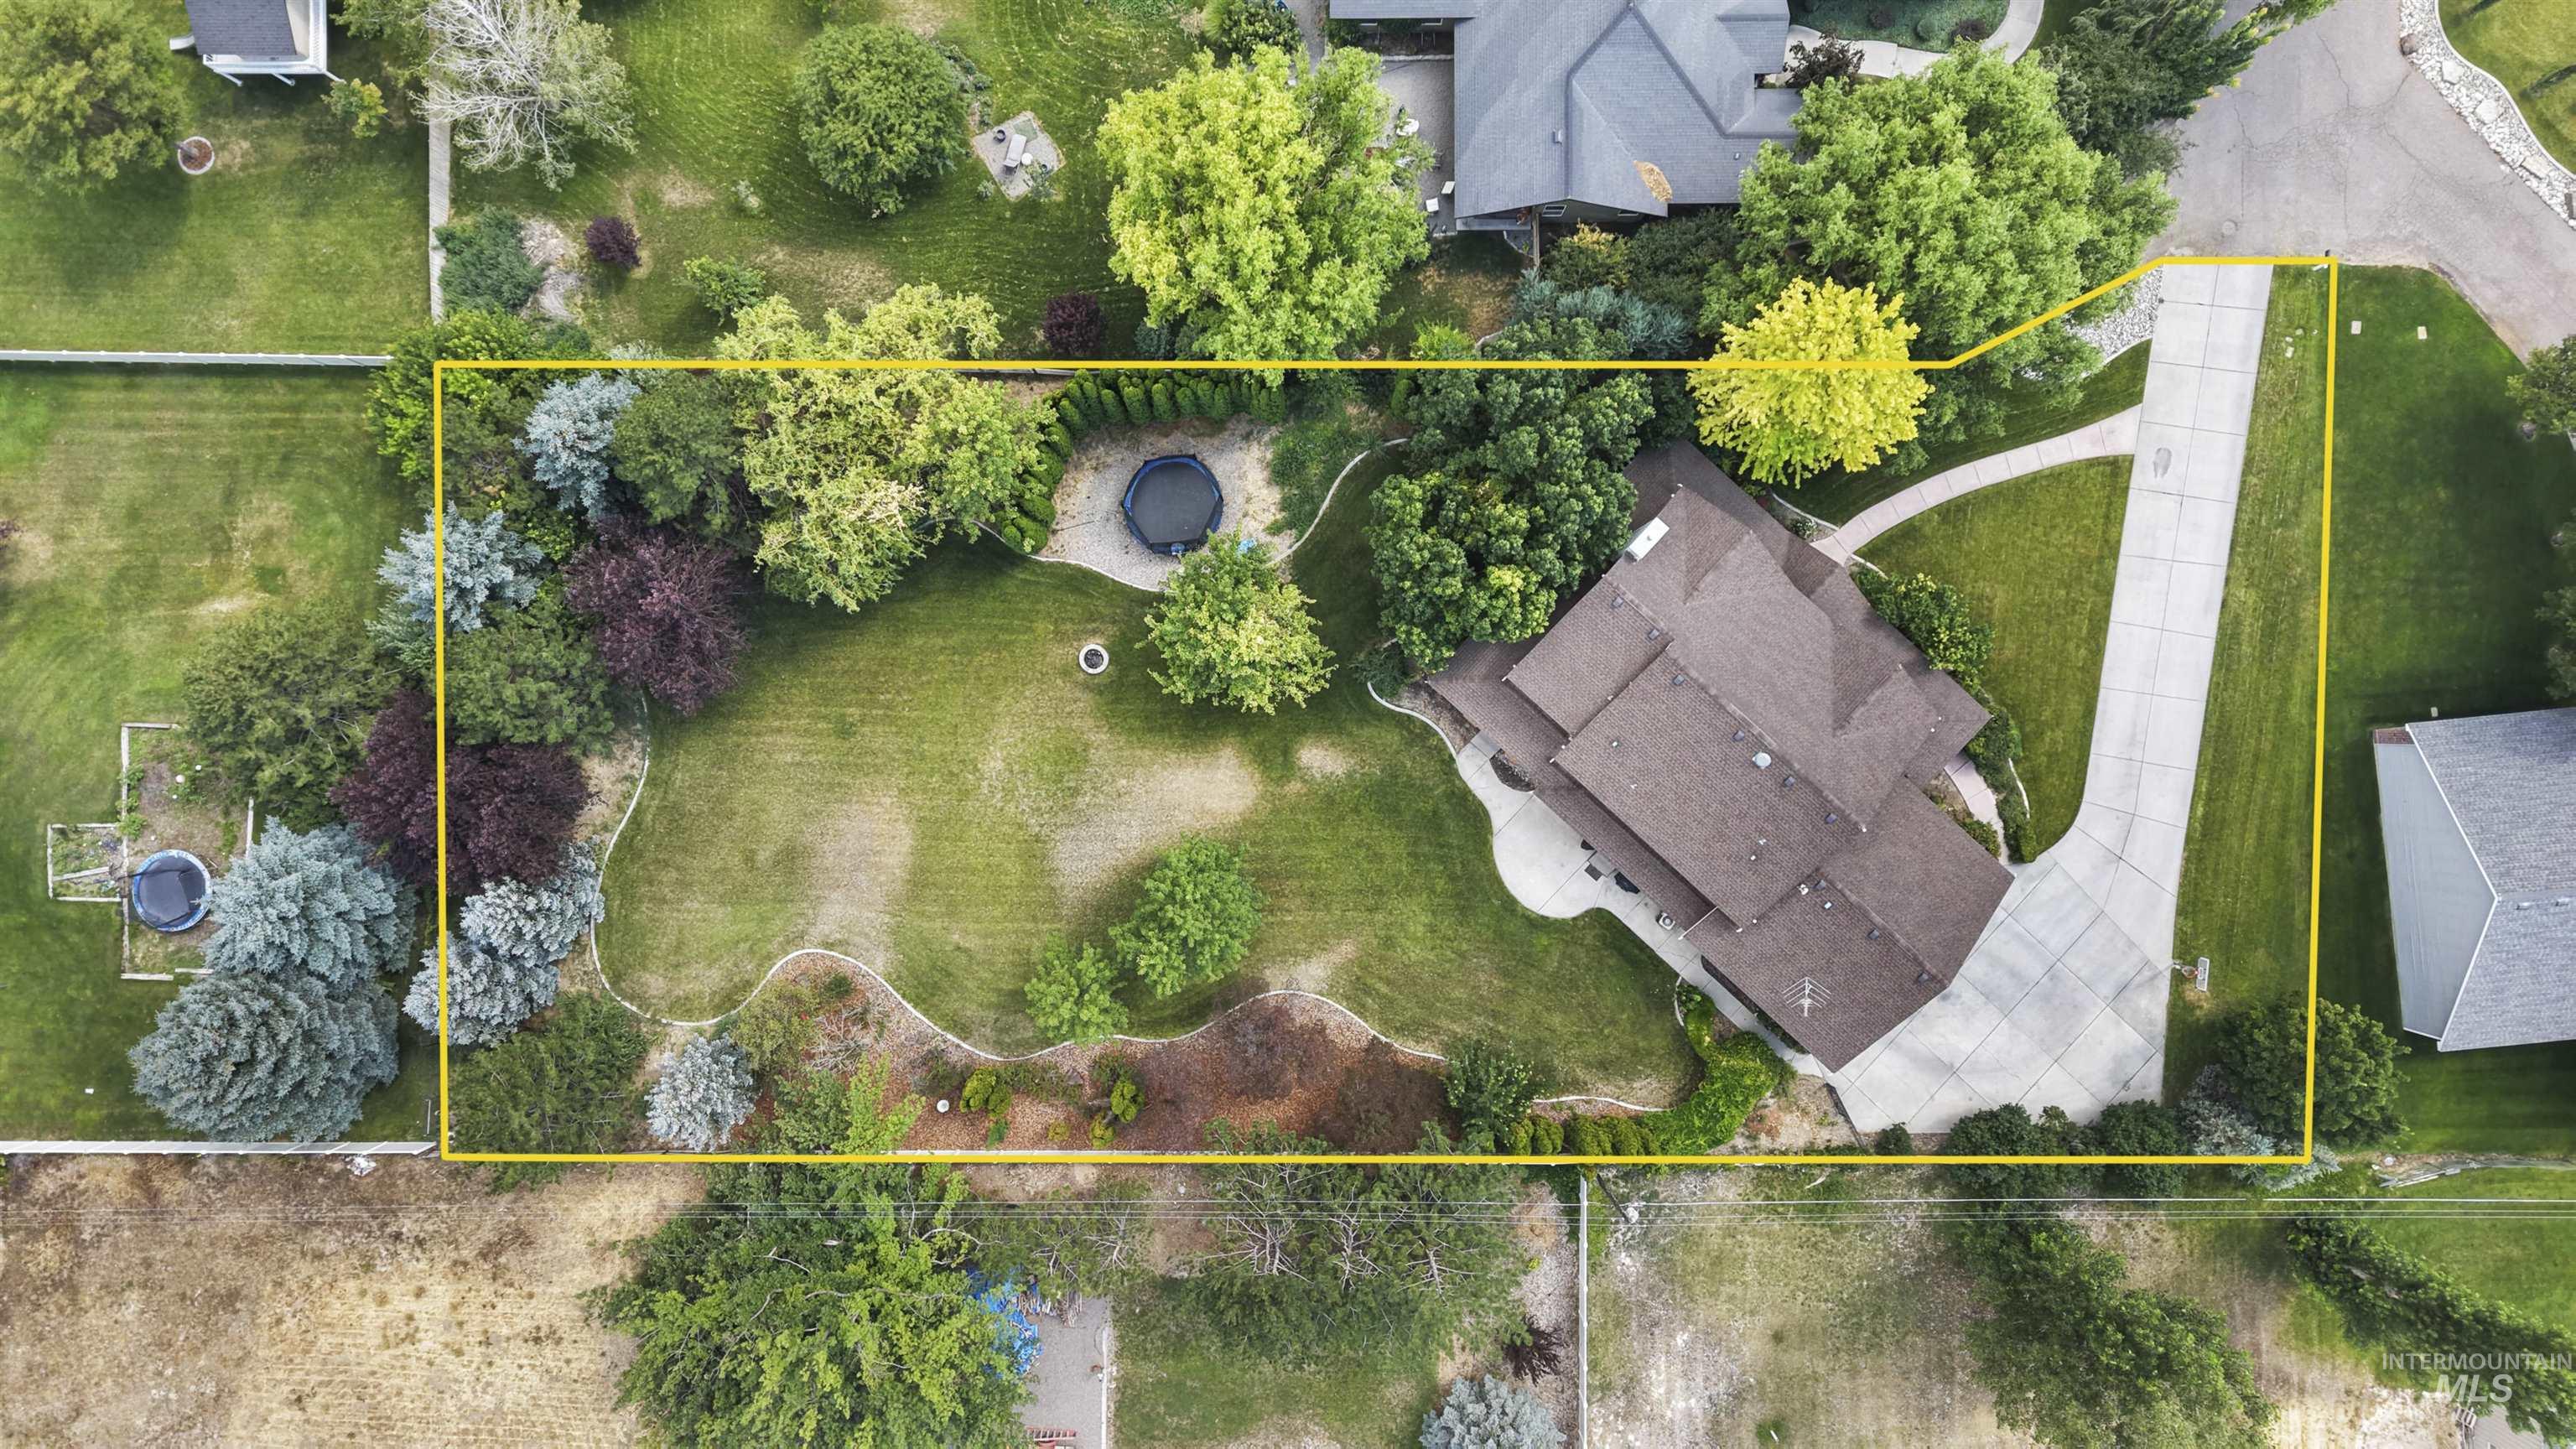
Image quality insufficient for description
-
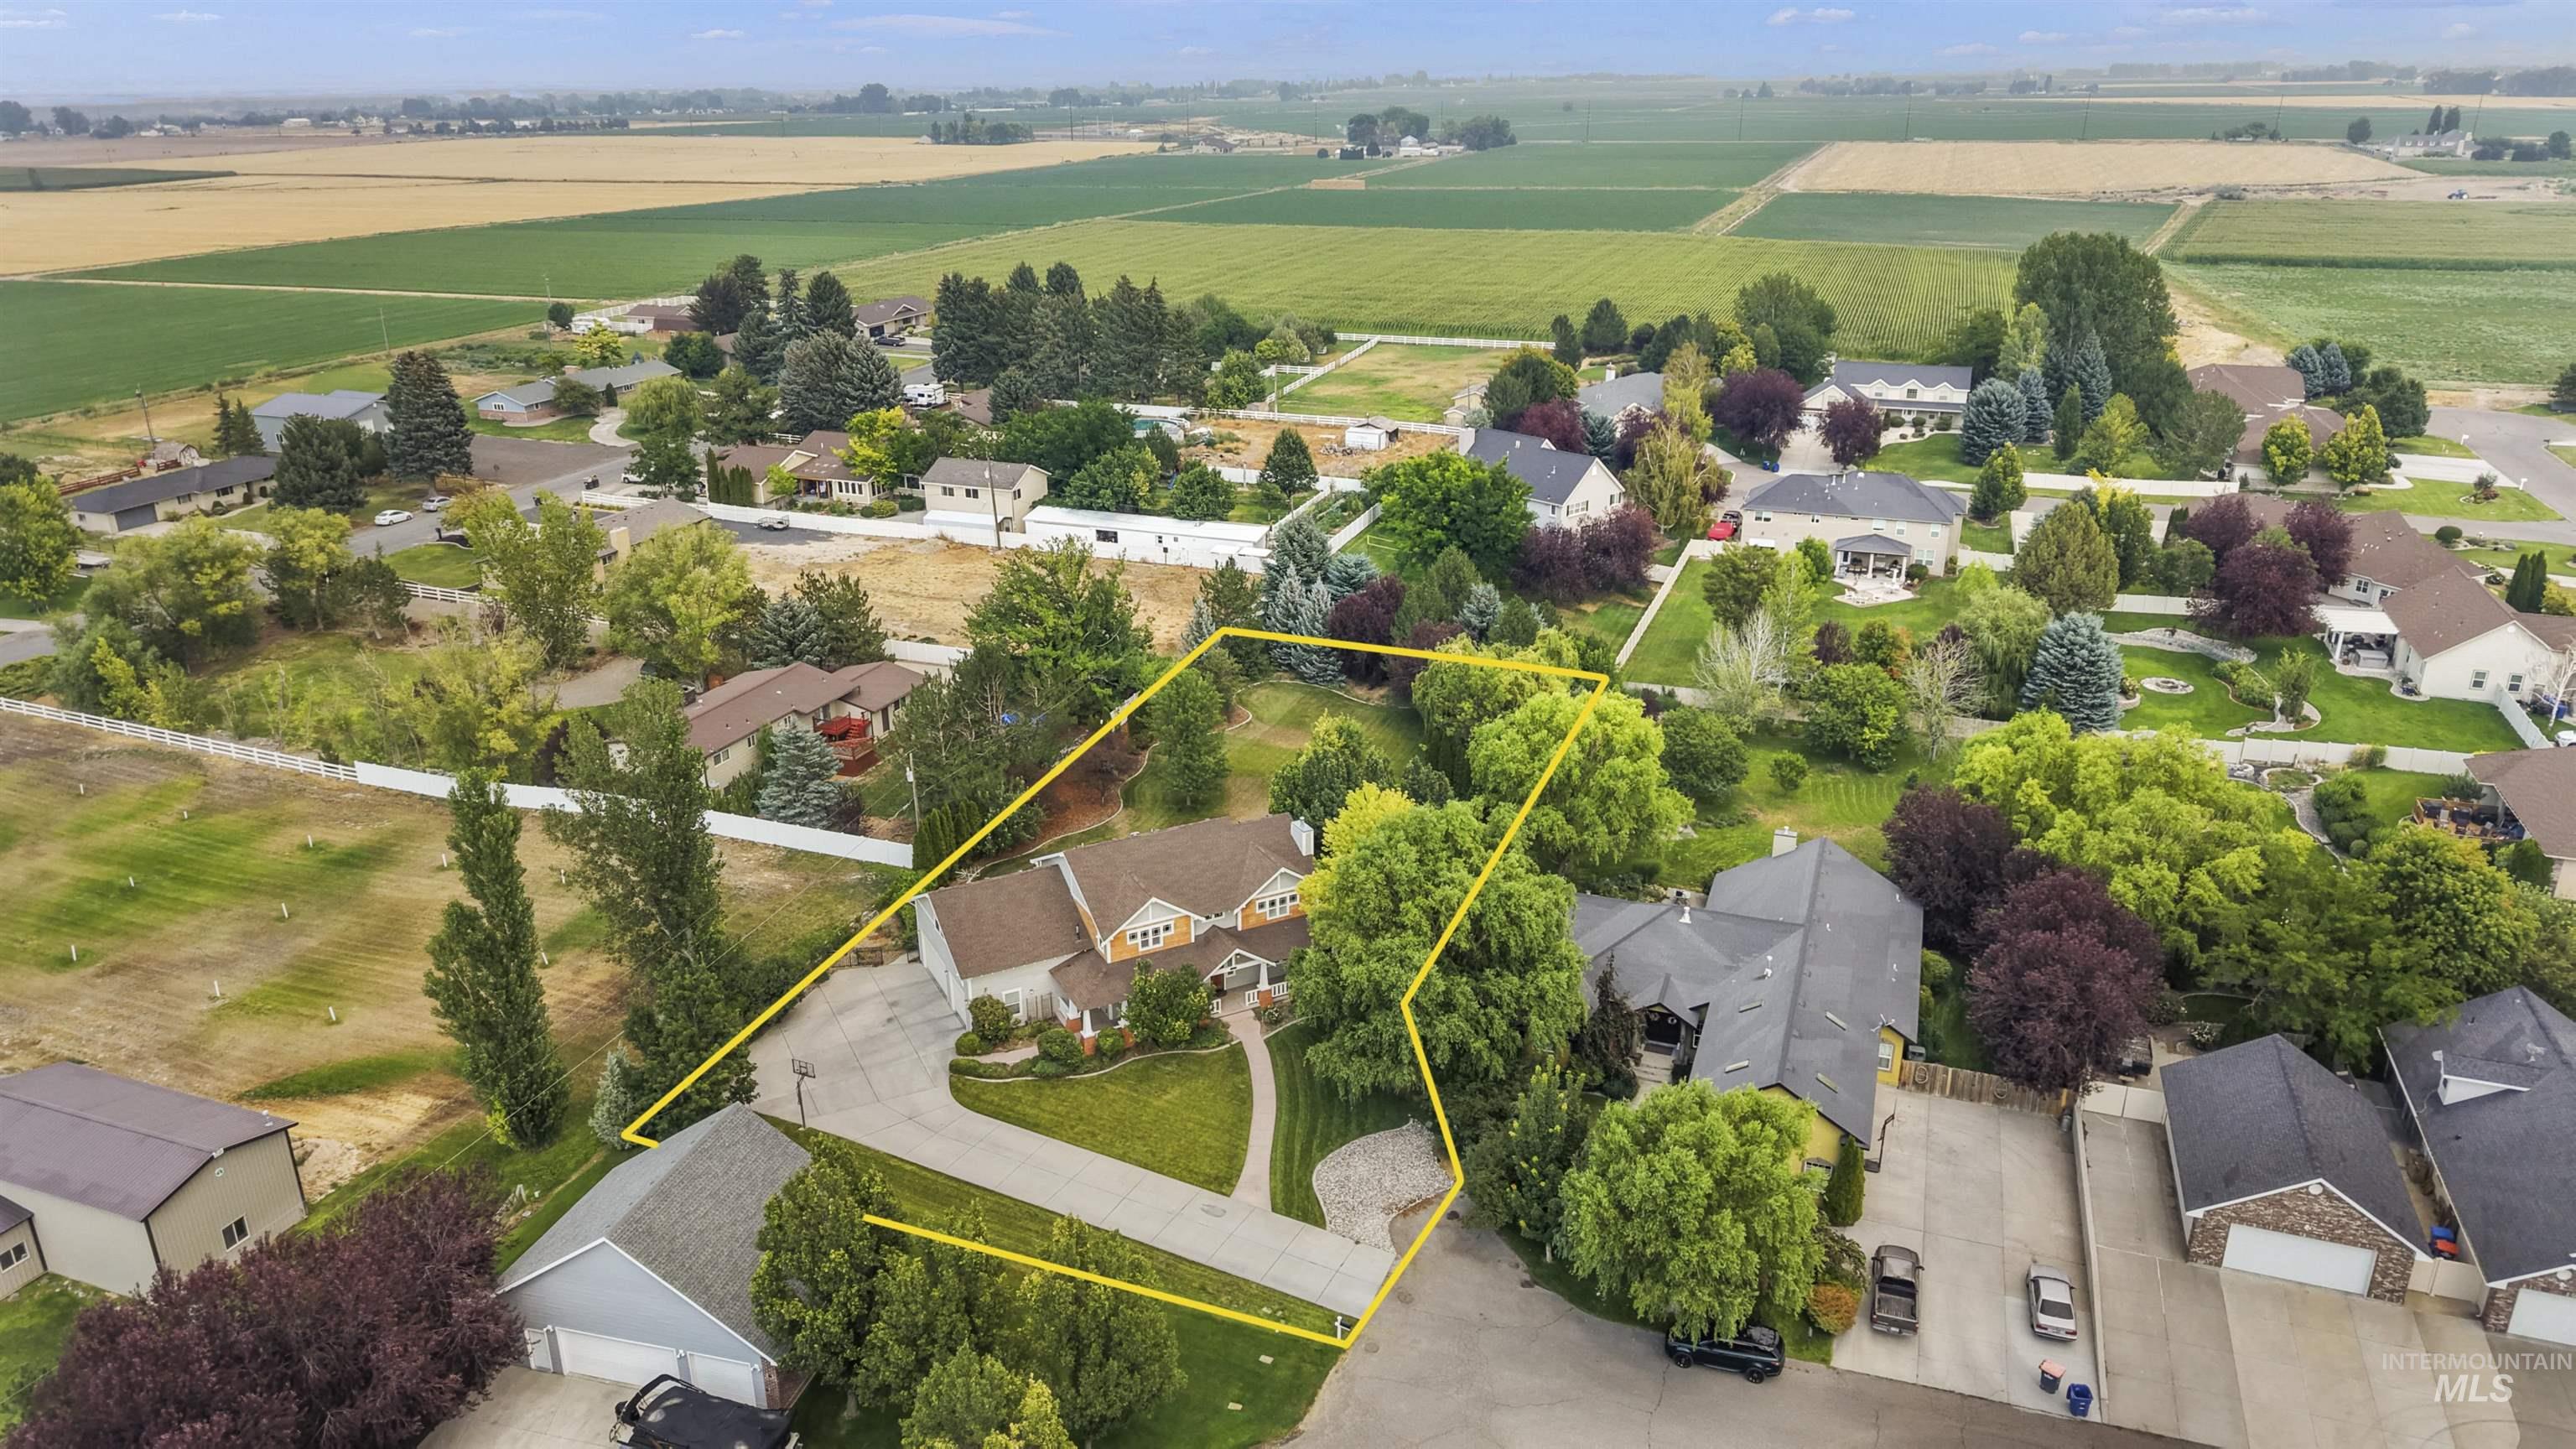
Aerial perspective showcasing a residential property with surrounding mature trees and manicured landscaping
-
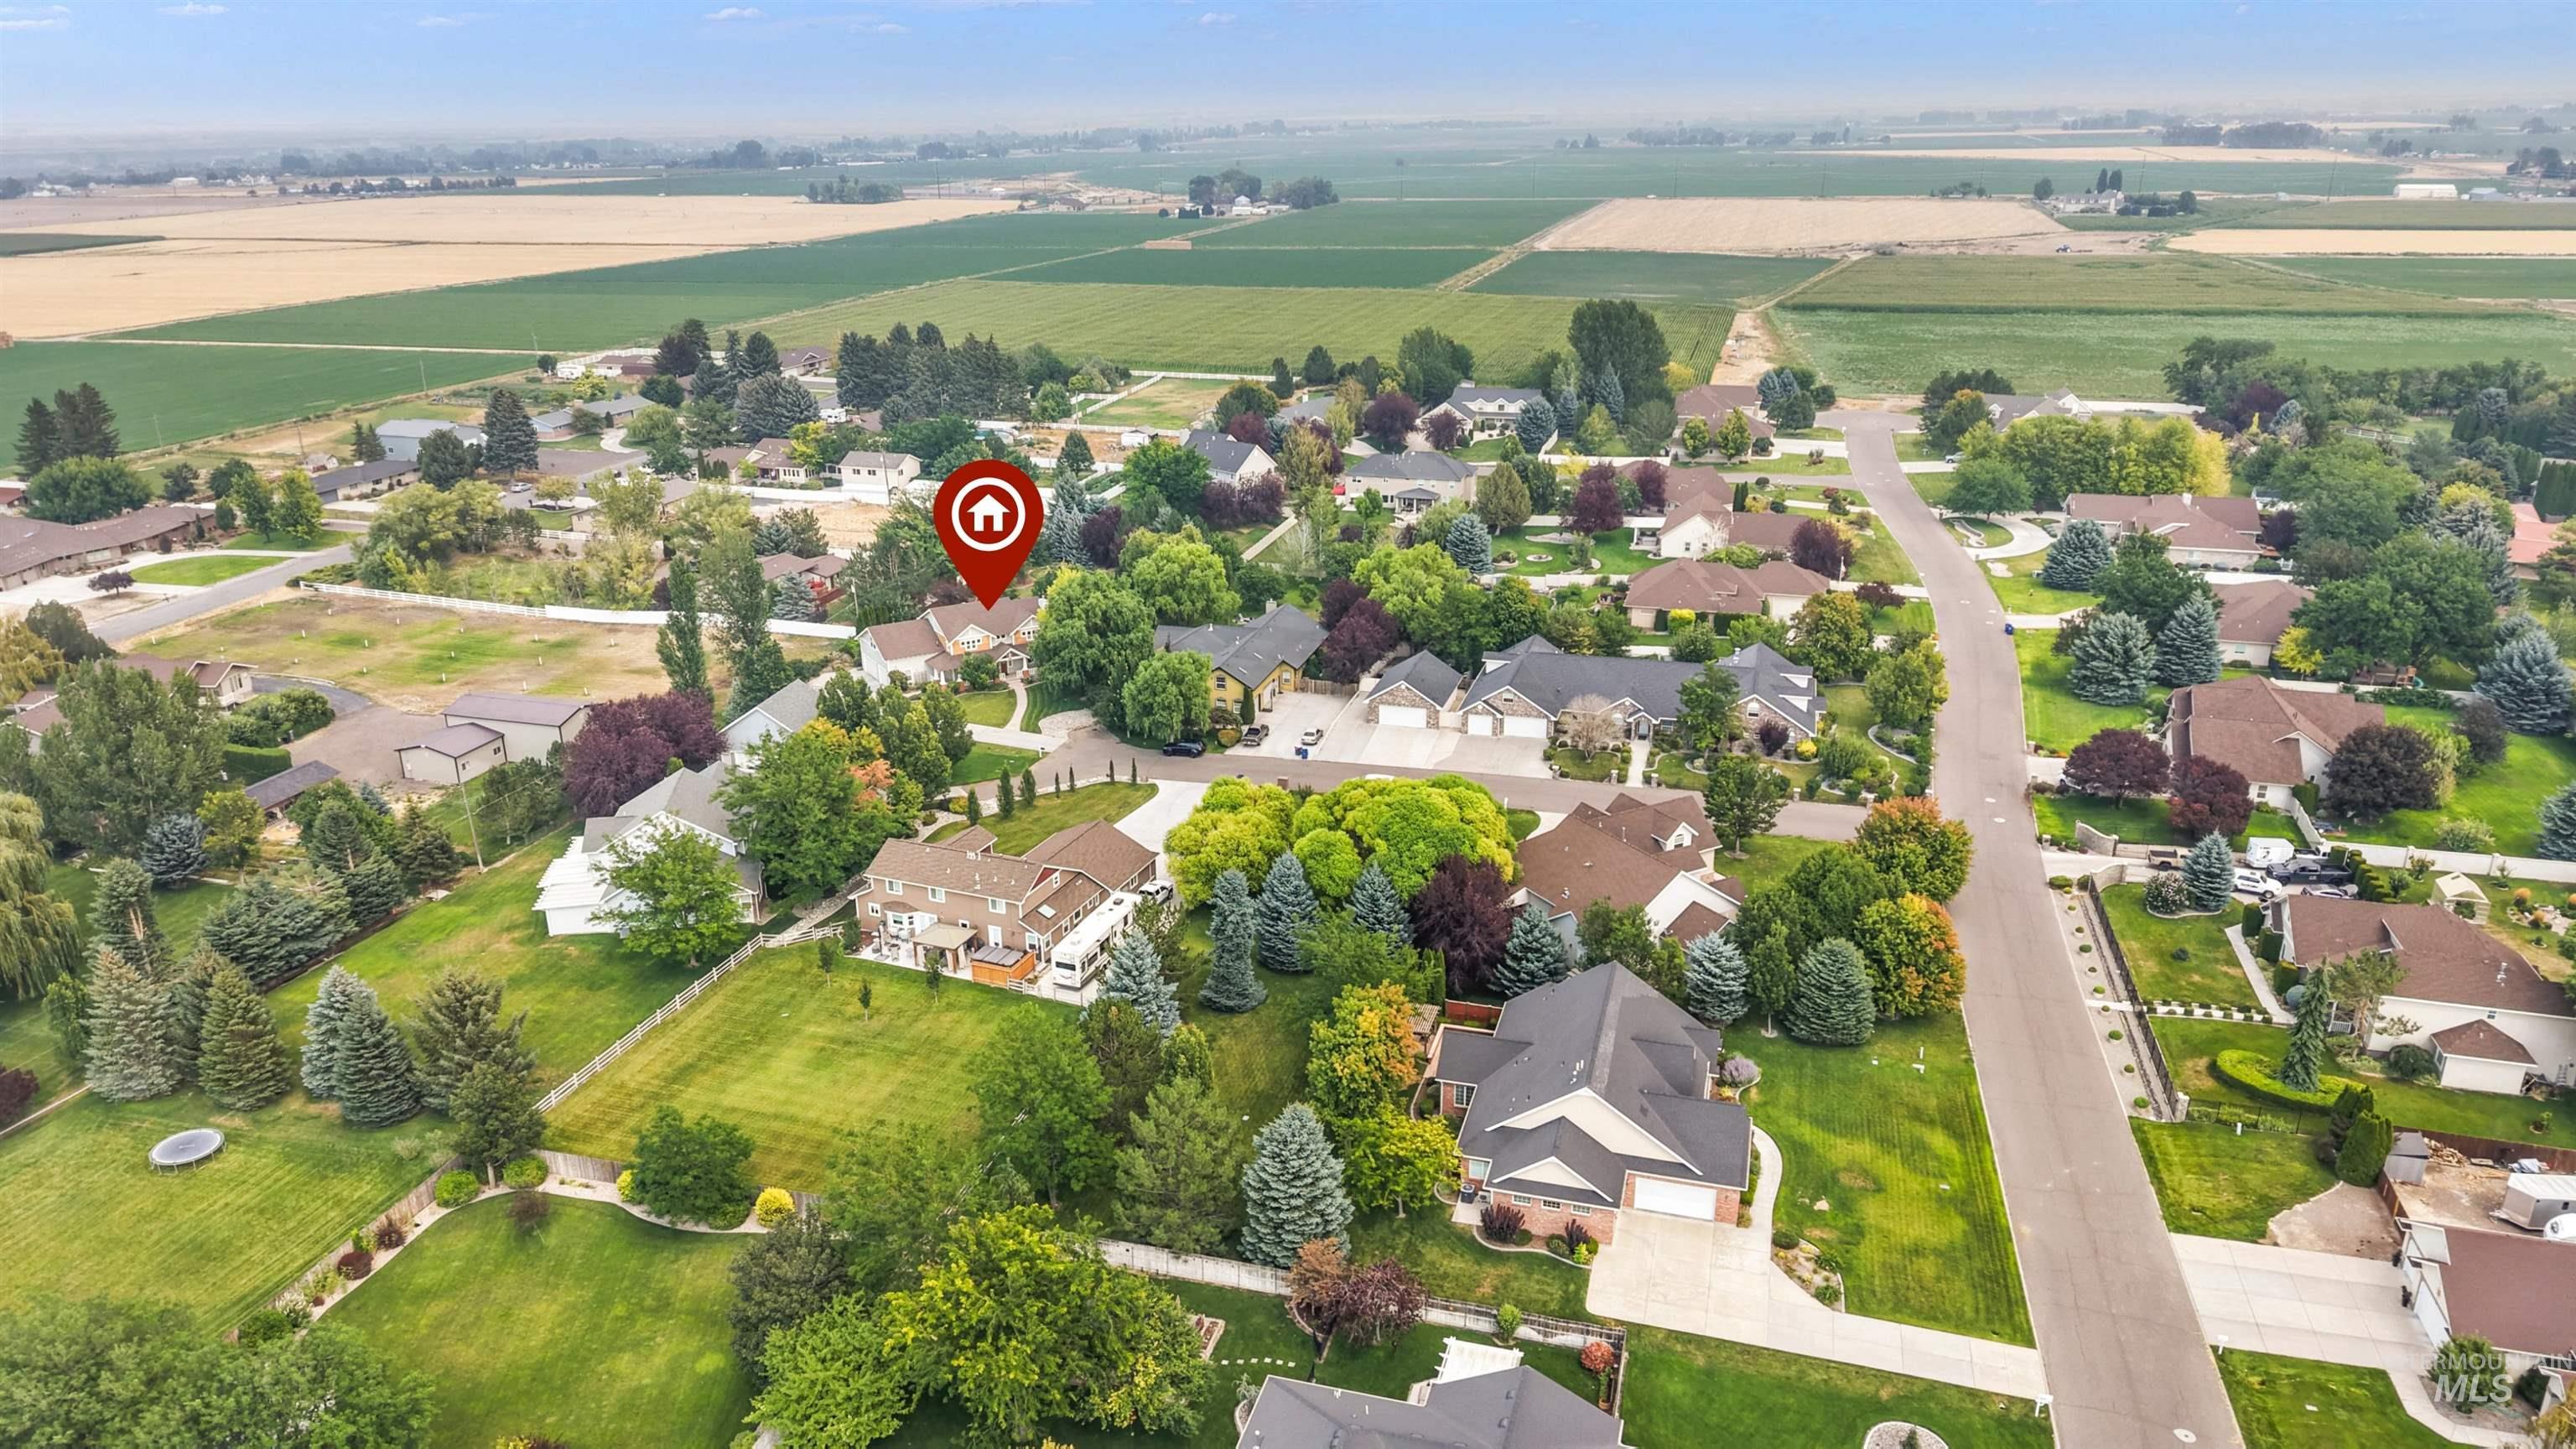
Expansive residential neighborhood featuring numerous single-family homes with mature landscaping, surrounded by agricultural fields
Welcome to this beautifully crafted Craftsman-style home nestled on a spacious ¾-acre lot in one of Twin Falls’ desirable neighborhoods. Offering 3,283 square feet of thoughtfully designed living space, this 4-bedroom, 2.5-bath home combines timeless character with modern updates. The inviting floor plan features formal living and dining rooms, a dedicated office, and a warm, open family room anchored by a stunning fireplace. The spacious kitchen offers abundant cabinetry, generous counter space, and an ideal layout for entertaining or everyday living. Upstairs, you’ll find four generously sized bedrooms, including a spacious primary suite featuring a recently remodeled bathroom that offers a fresh, updated retreat. The additional bedrooms provide flexibility for family, guests, or hobbies. Step outside to enjoy the expansive lot with plenty of room for entertaining, gardening, recreation, or future possibilities. The three-car garage provides ample space for vehicles, storage, and projects. With classic Craftsman curb appeal, quality construction, a beautifully updated primary bath, and room to spread out both inside and out, this exceptional home offers the perfect blend of comfort, style, and functionality
- Heating:
- Forced Air, Gas
- Cooling:
- Central air
- Fireplace:
- One, Gas
- Garage Capacity:
- 3
- Country:
- US
- State:
- ID
- City:
- Twin Falls
- Zipcode:
- 83301
- Street:
- 3279 Longbow Dr.
- Longitude:
- W115° 35' 9.9''
- Latitude:
- N42° 34' 4.9''
- Master Bedroom Level:
- Upper
- Bedroom 2 Level:
- Upper
- Bedroom 3 Level:
- Upper
- Bedroom 4 Level:
- Upper
- Bedroom 5 Level:
- Down
- School District:
- Twin Falls School District #411
- Elementary School:
- Pillar Falls
- Middle School:
- O'Leary
- High School:
- Twin Falls
- Status:
- New
- Type:
- Single Family
- Level:
- Two Story
- Tax Year:
- 2024
- Taxes:
- $3,792
- Potential Short Sale:
- No
- Age:
- 21 - 30 Years
- Auction:
- No
- Flood Ins Required:
- No
- HUD Owned:
- No
- In Foreclosure:
- No
- Land Size:
- 1/2 - .99 AC
- Home Owner Exempt:
- Yes
- HOA Frequency:
- Not Applicable
- Inc Kitchen Features:
- Breakfast bar, Dishwasher, Disposal, Microwave, Pantry, Refrigerator, Countertop-tile, Gas Range
- Lot Features:
- Public road, Cul-de-sac, Finished Driveway
- Water:
- Individual well
- Land Use:
- Single
- Sprinkler System:
- Auto,Full
Residential For Sale
3279 Longbow Dr., Twin Falls, Idaho 83301
- Property Type :
- Residential
- Listing Type :
- For Sale
- Listing ID :
- 98995580
- Price :
- $769,900
- Bedrooms :
- 4
- Bathrooms :
- 2.5
- Apx SqFt :
- 3,283 SqFt
- Year Built :
- 2005
- Lot Area :
- 0.75 SqFt
- Subdivision :
- Twin Falls Terrace Gardens
- Update Date :
- 07/29/2026 17:34:13
- Status :
- Active

- JoeAnne Santy-Greene
- (208) 947-4609
- (208) 283-6313
- (208) 287-8500
-


