

-
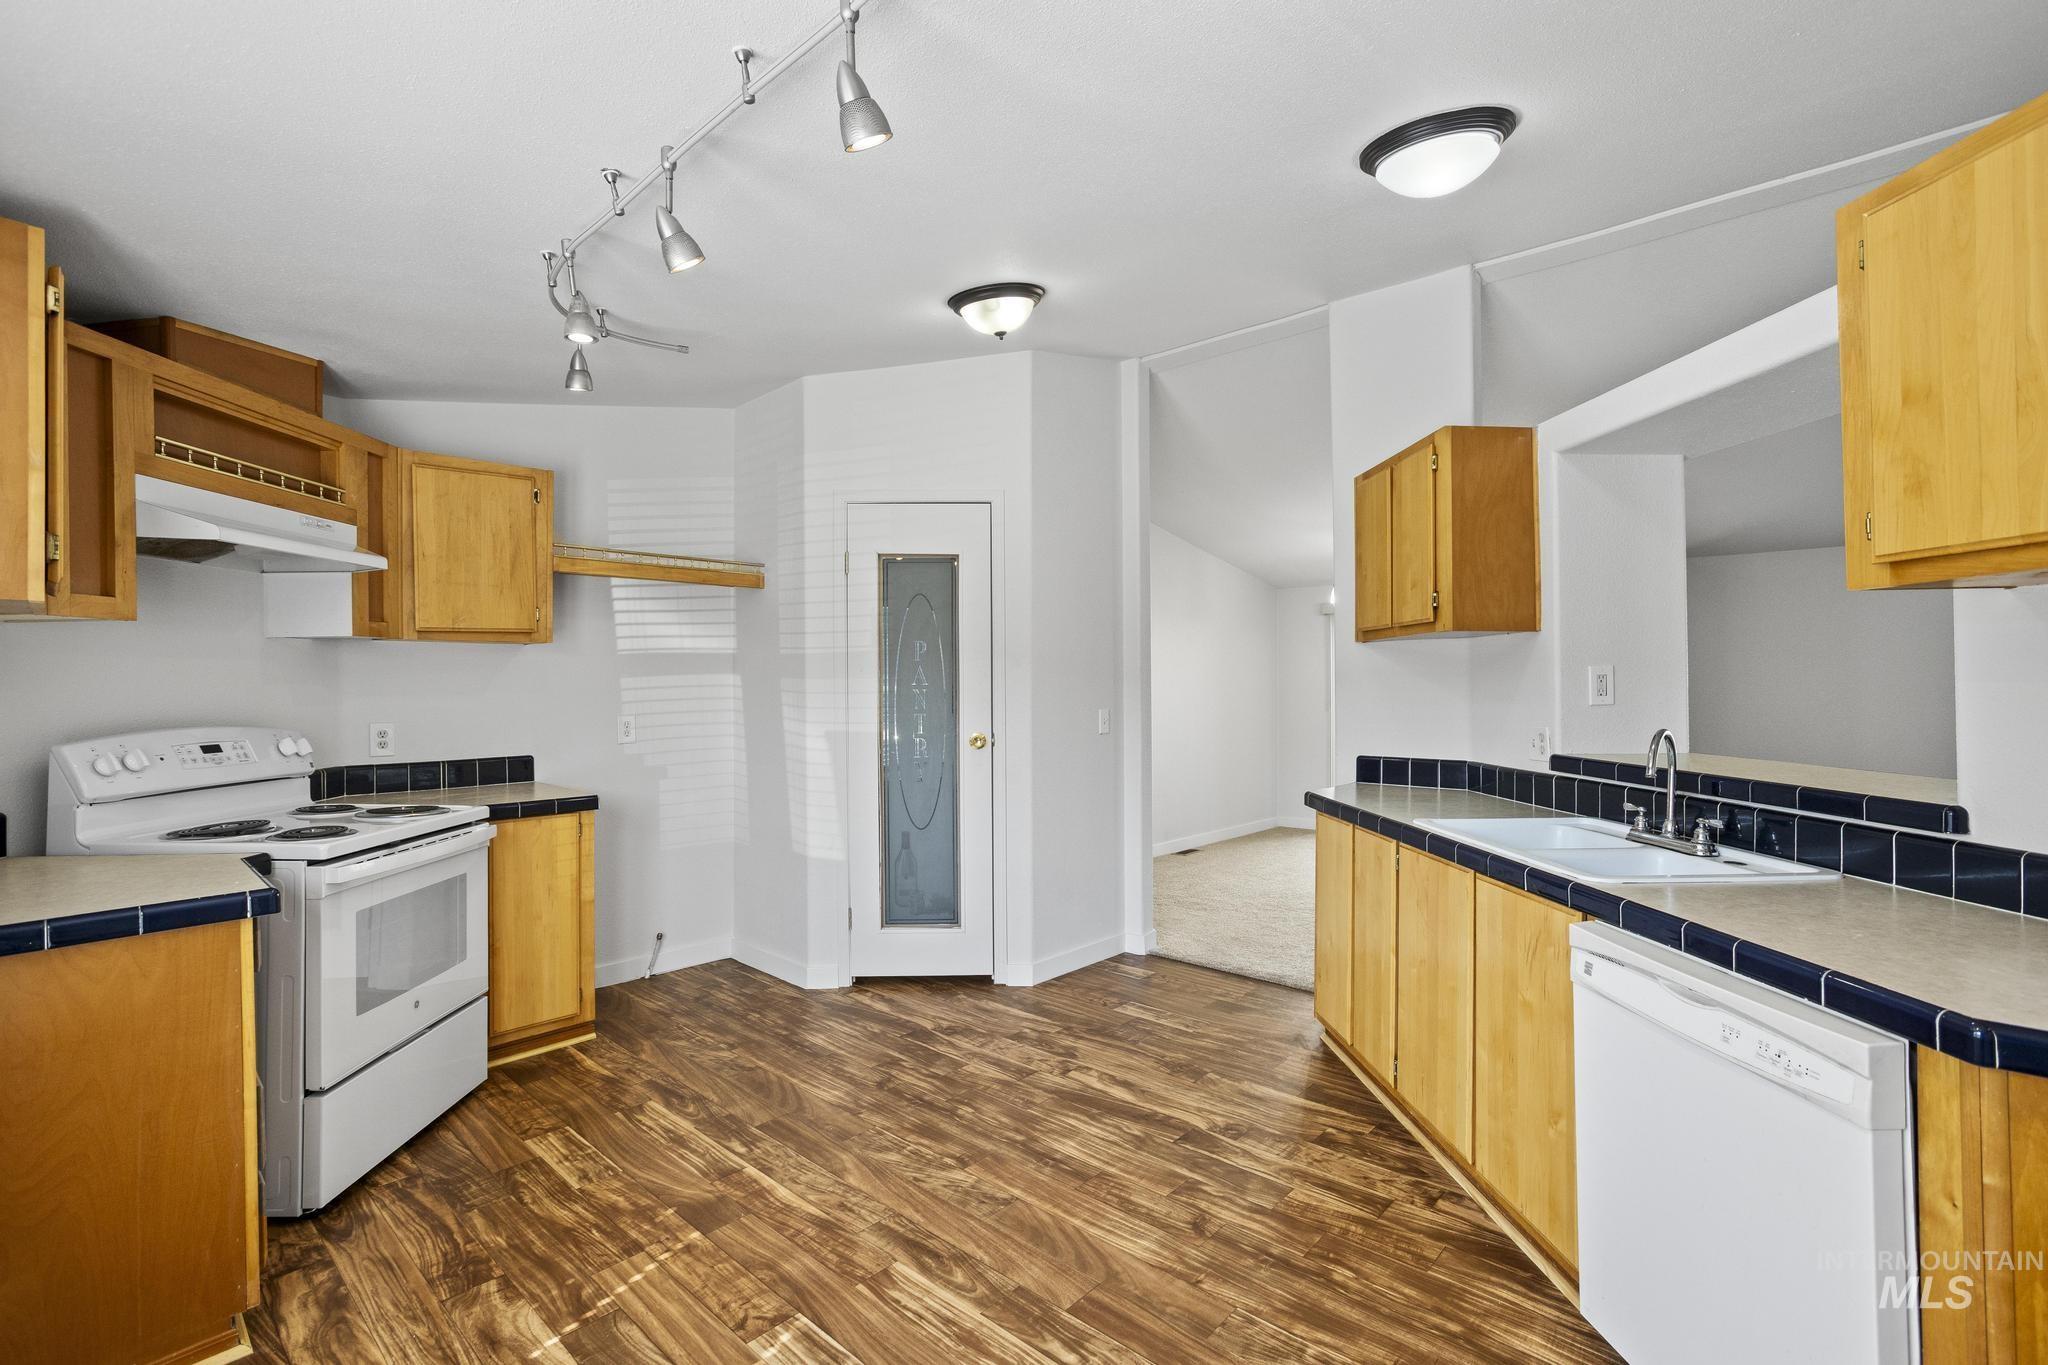
Kitchen featuring wood-finish flooring, light wood cabinetry, white appliances, and track lighting
-
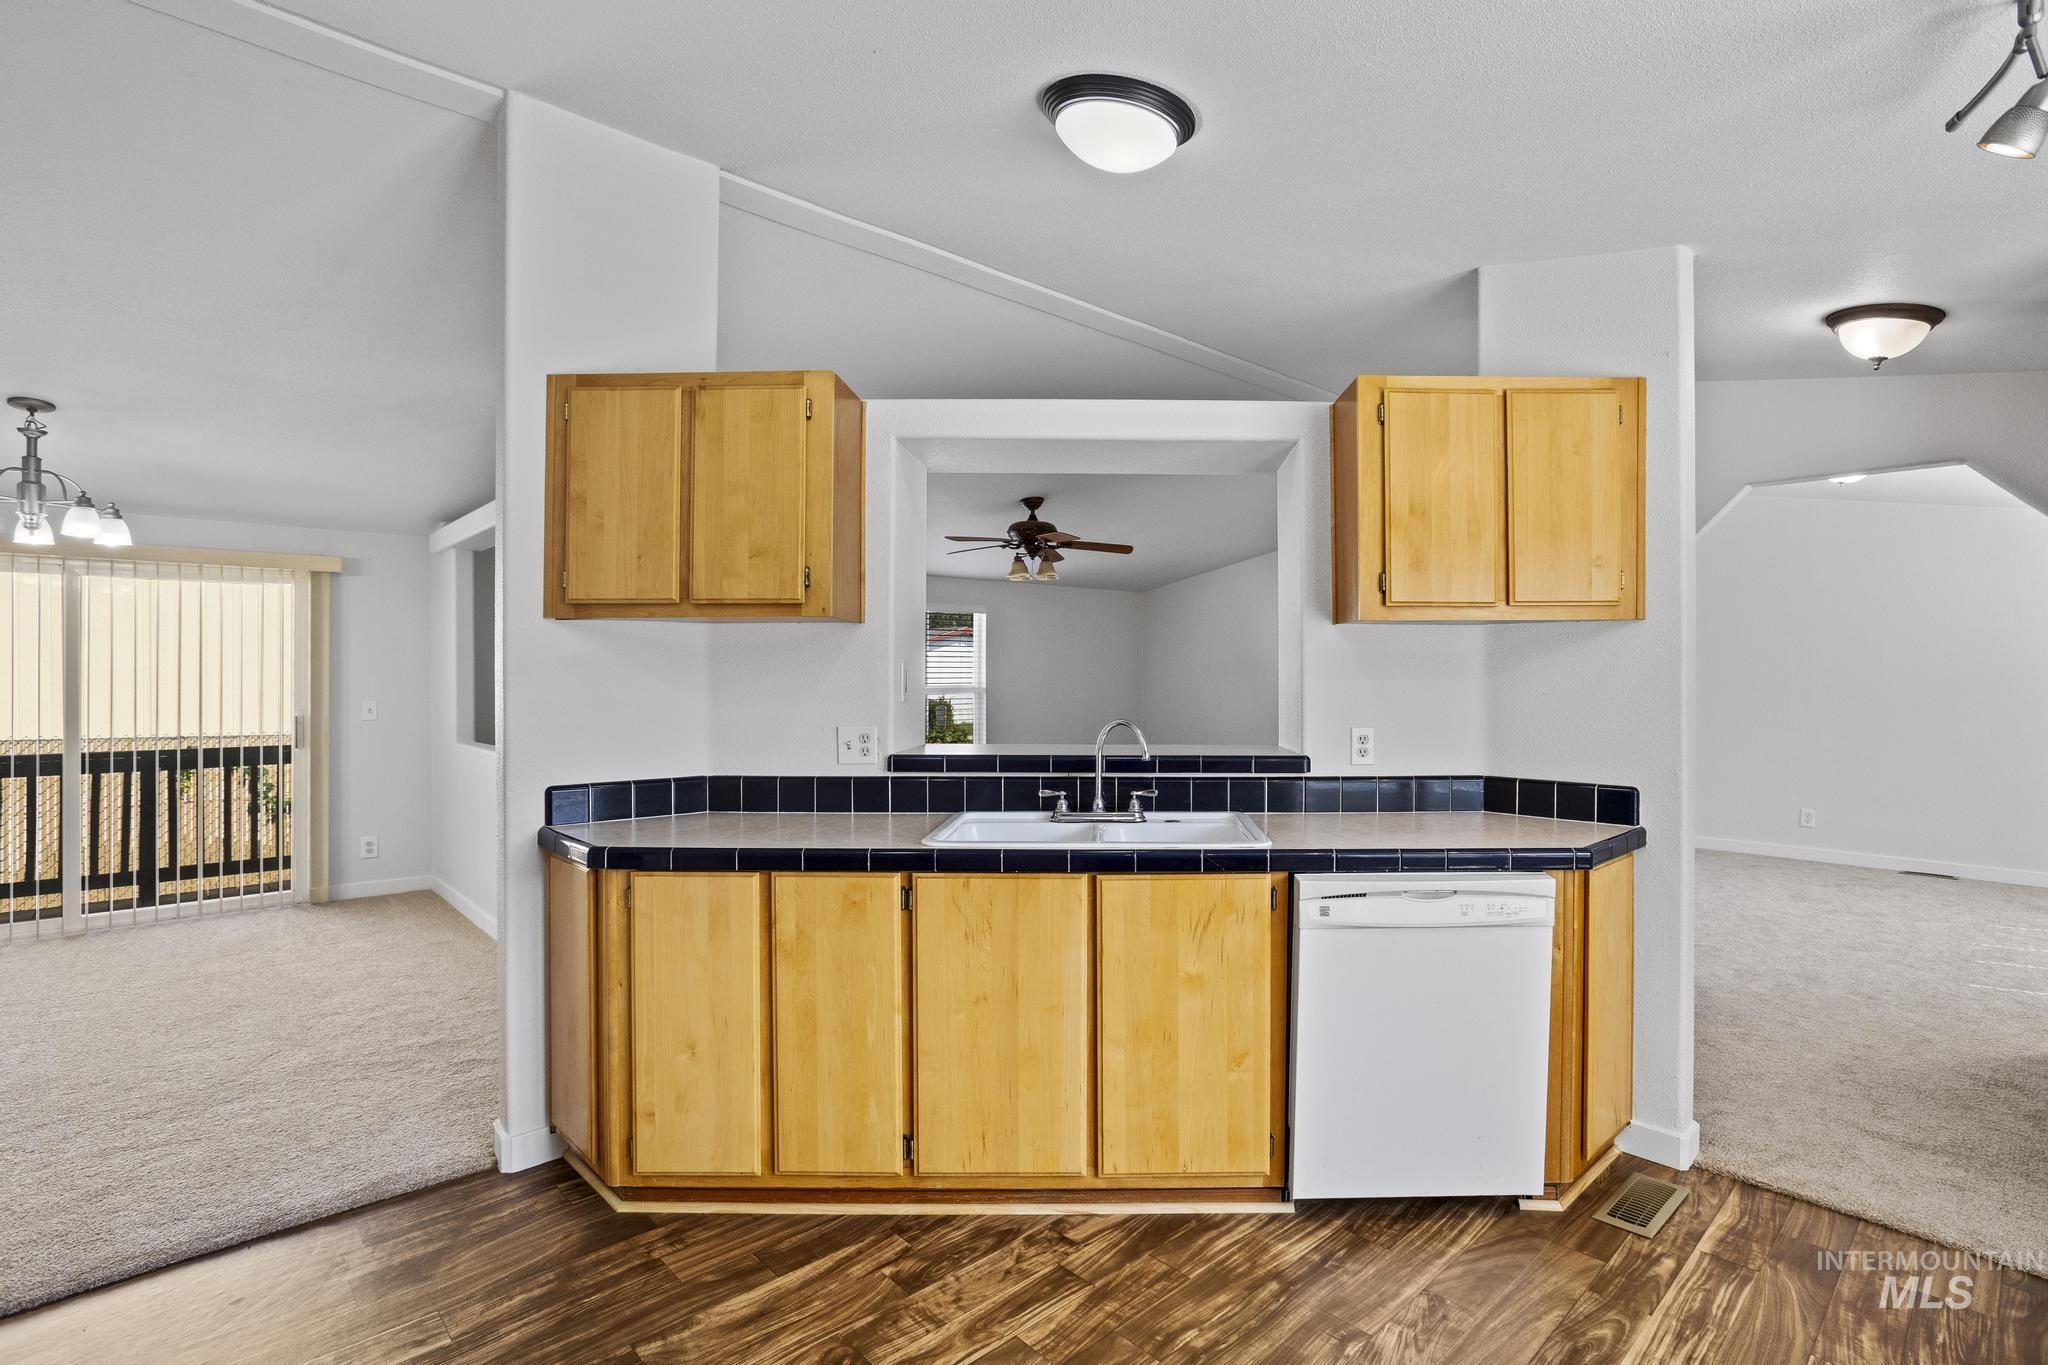
Kitchen featuring wood-finish flooring, light wood cabinetry, a tile countertop with a white sink, and a white dishwasher
-
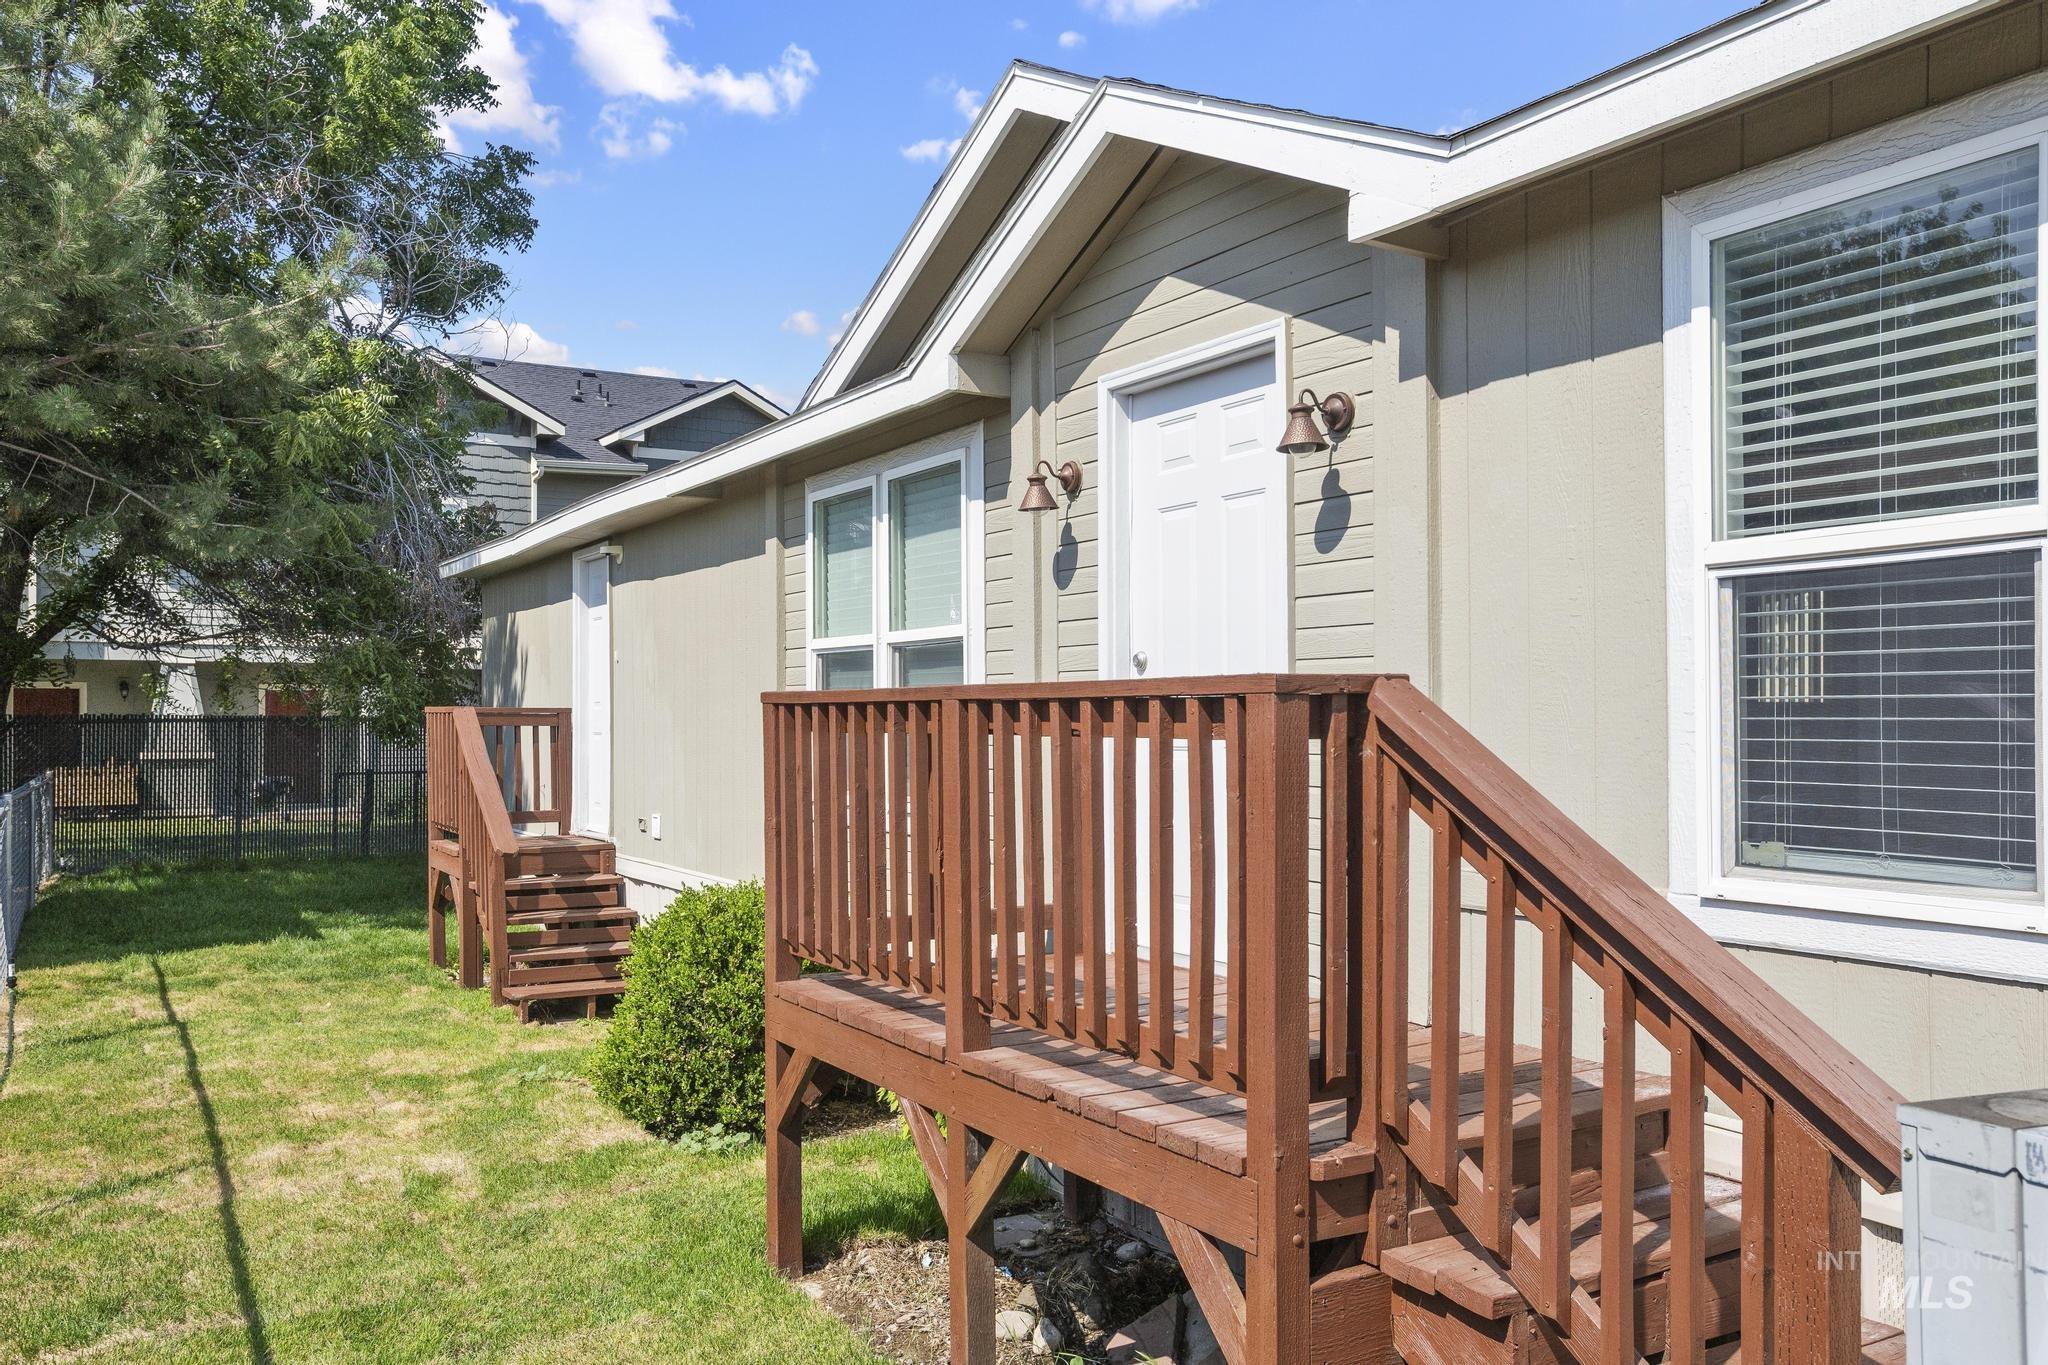
Side exterior featuring two wood-finish decks with railings, a manicured lawn, and a light-toned siding facade
-
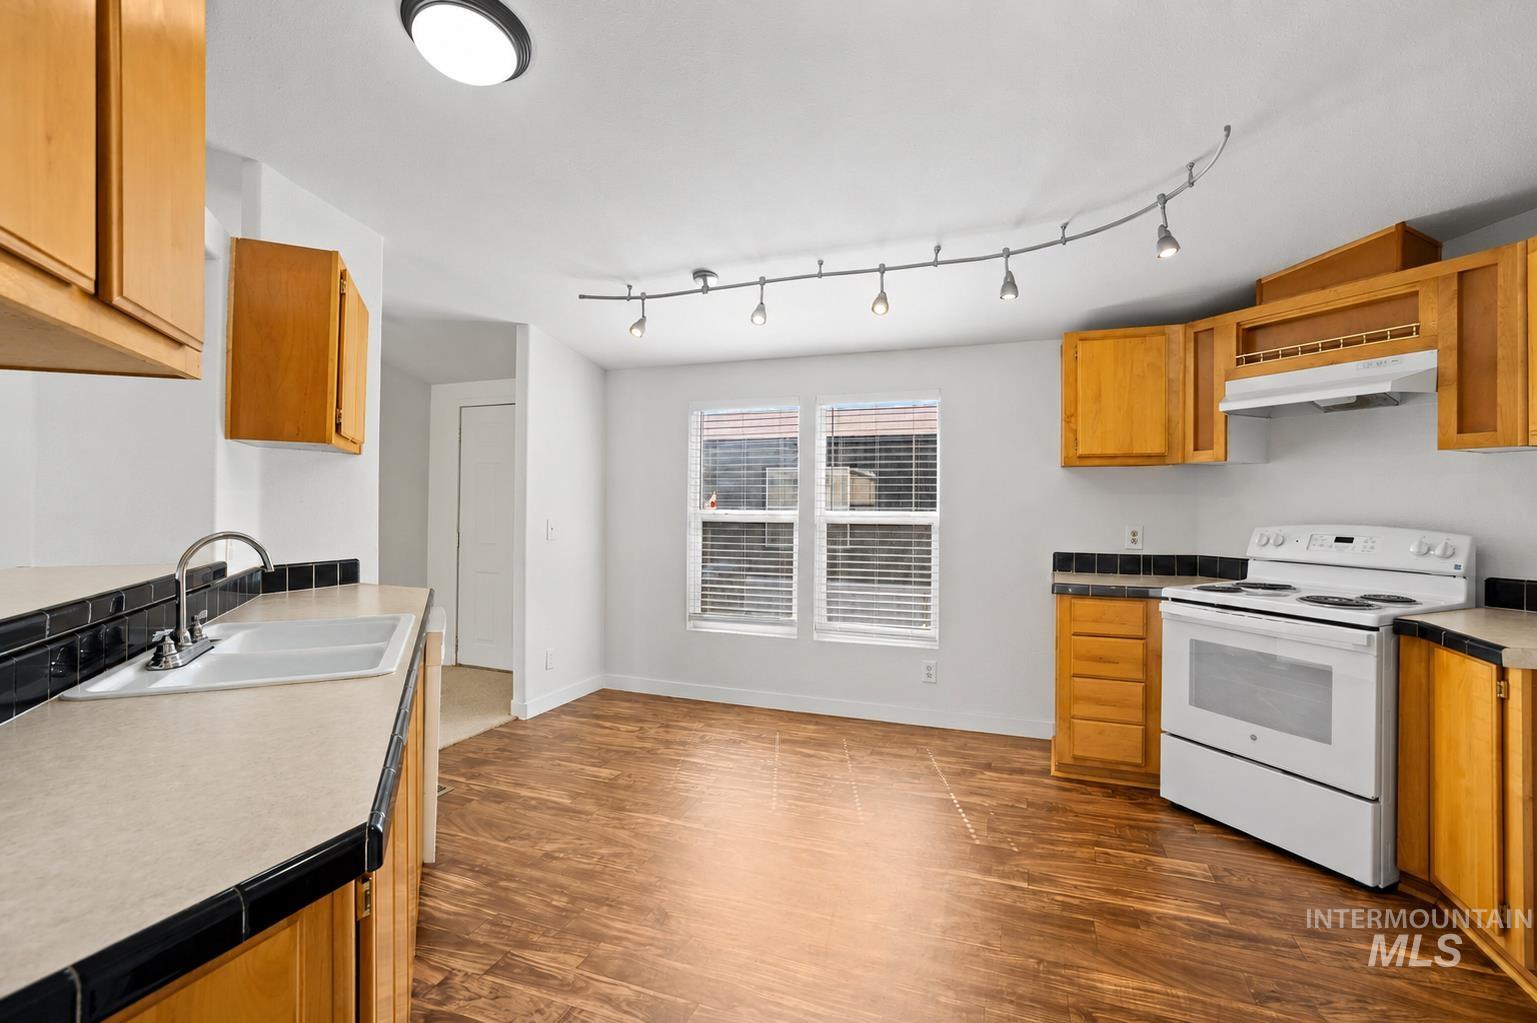
Kitchen space featuring wood-finish flooring and light-toned walls
-
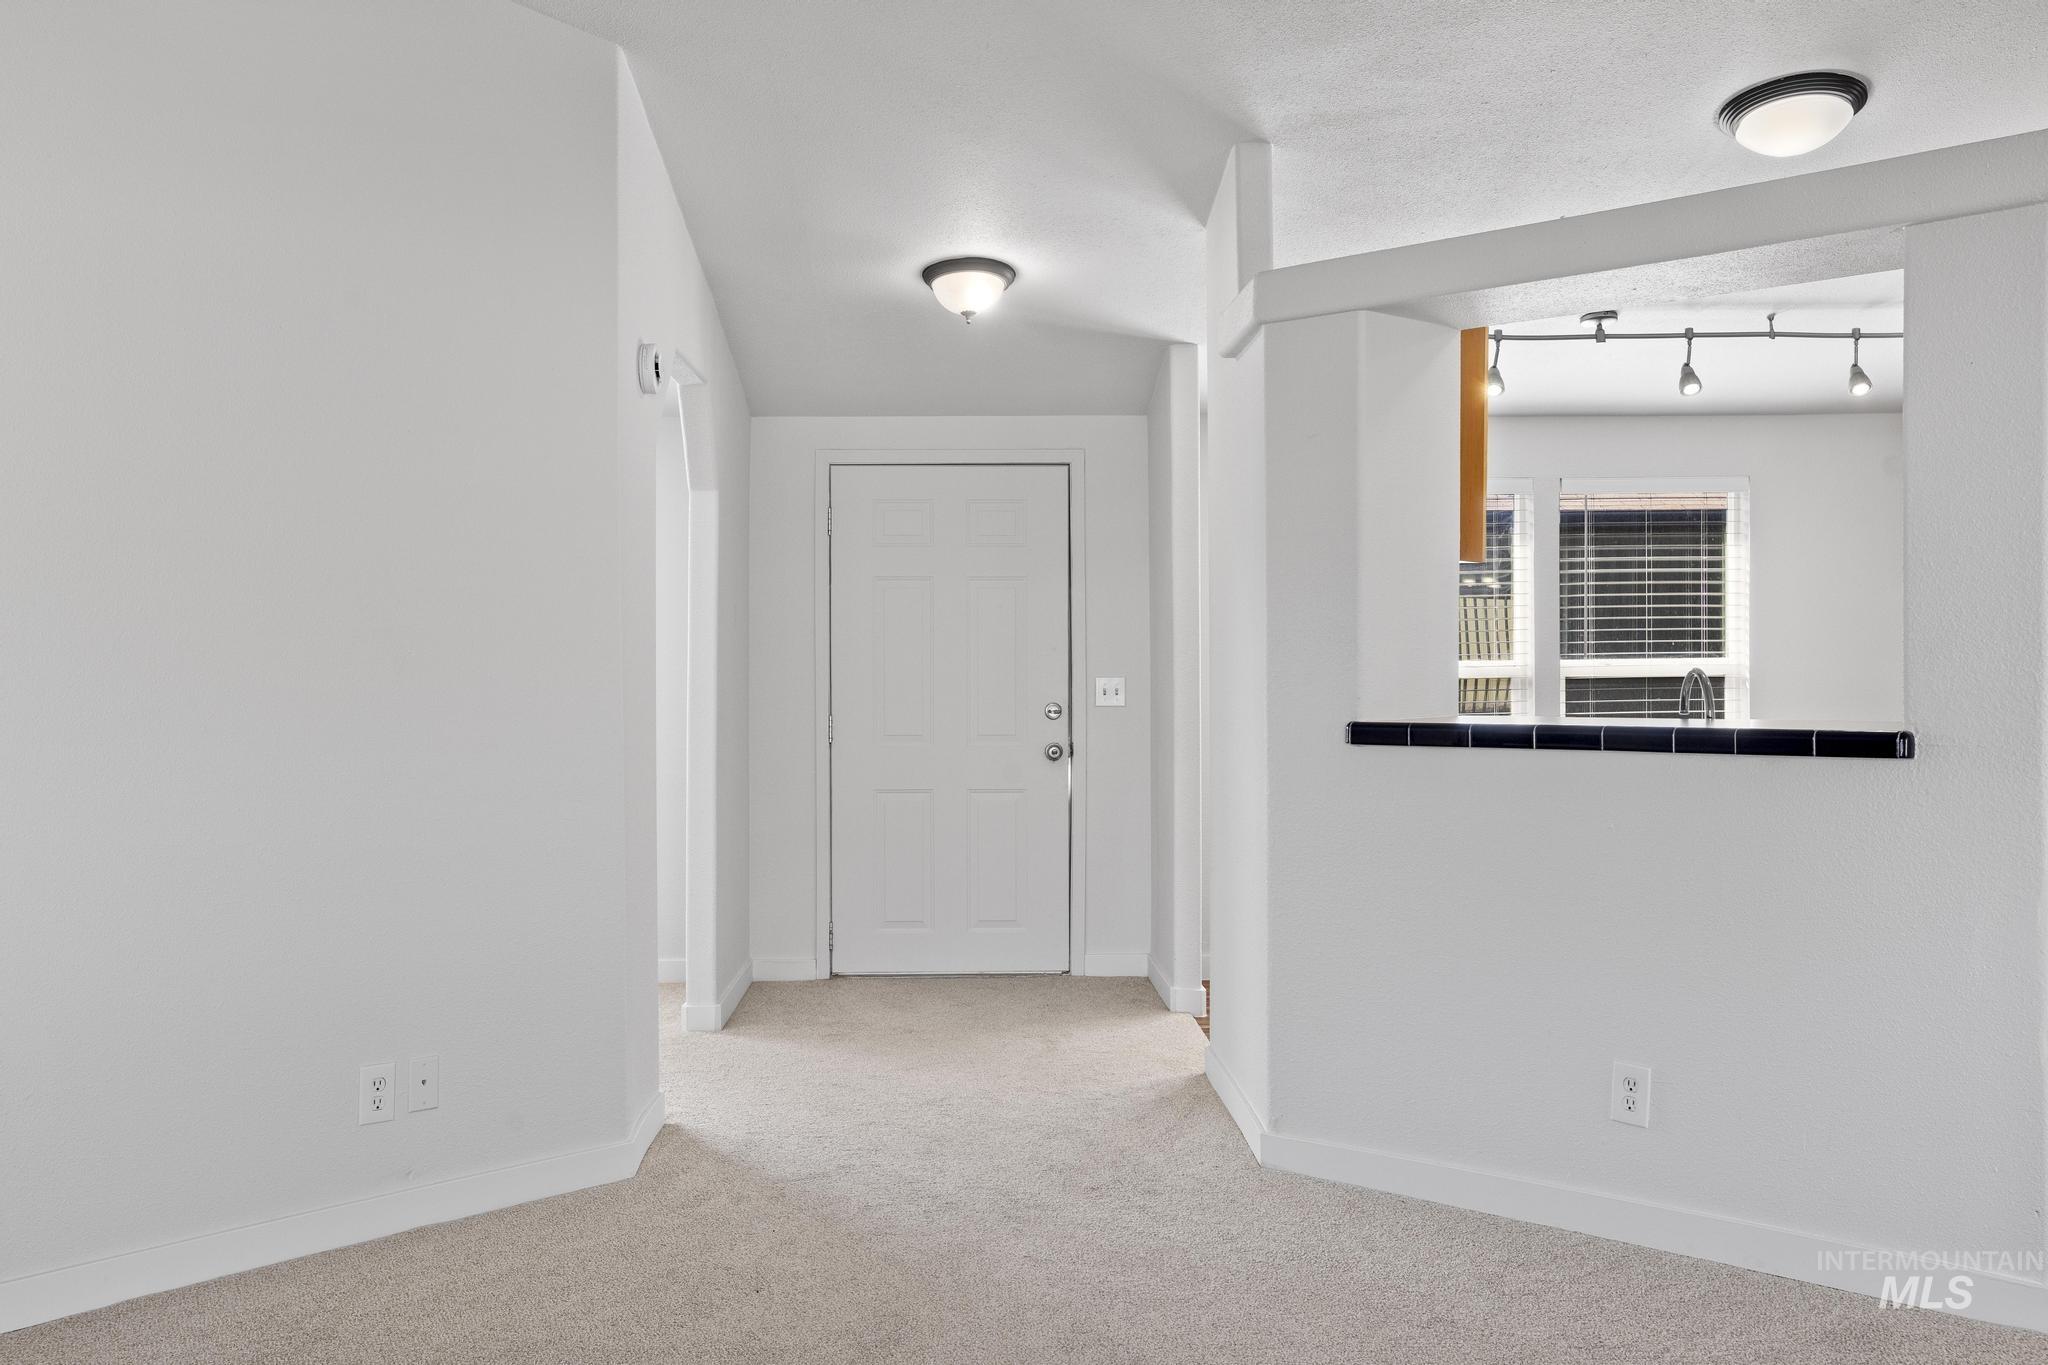
Bright entryway featuring plush carpeting and a white paneled door
-
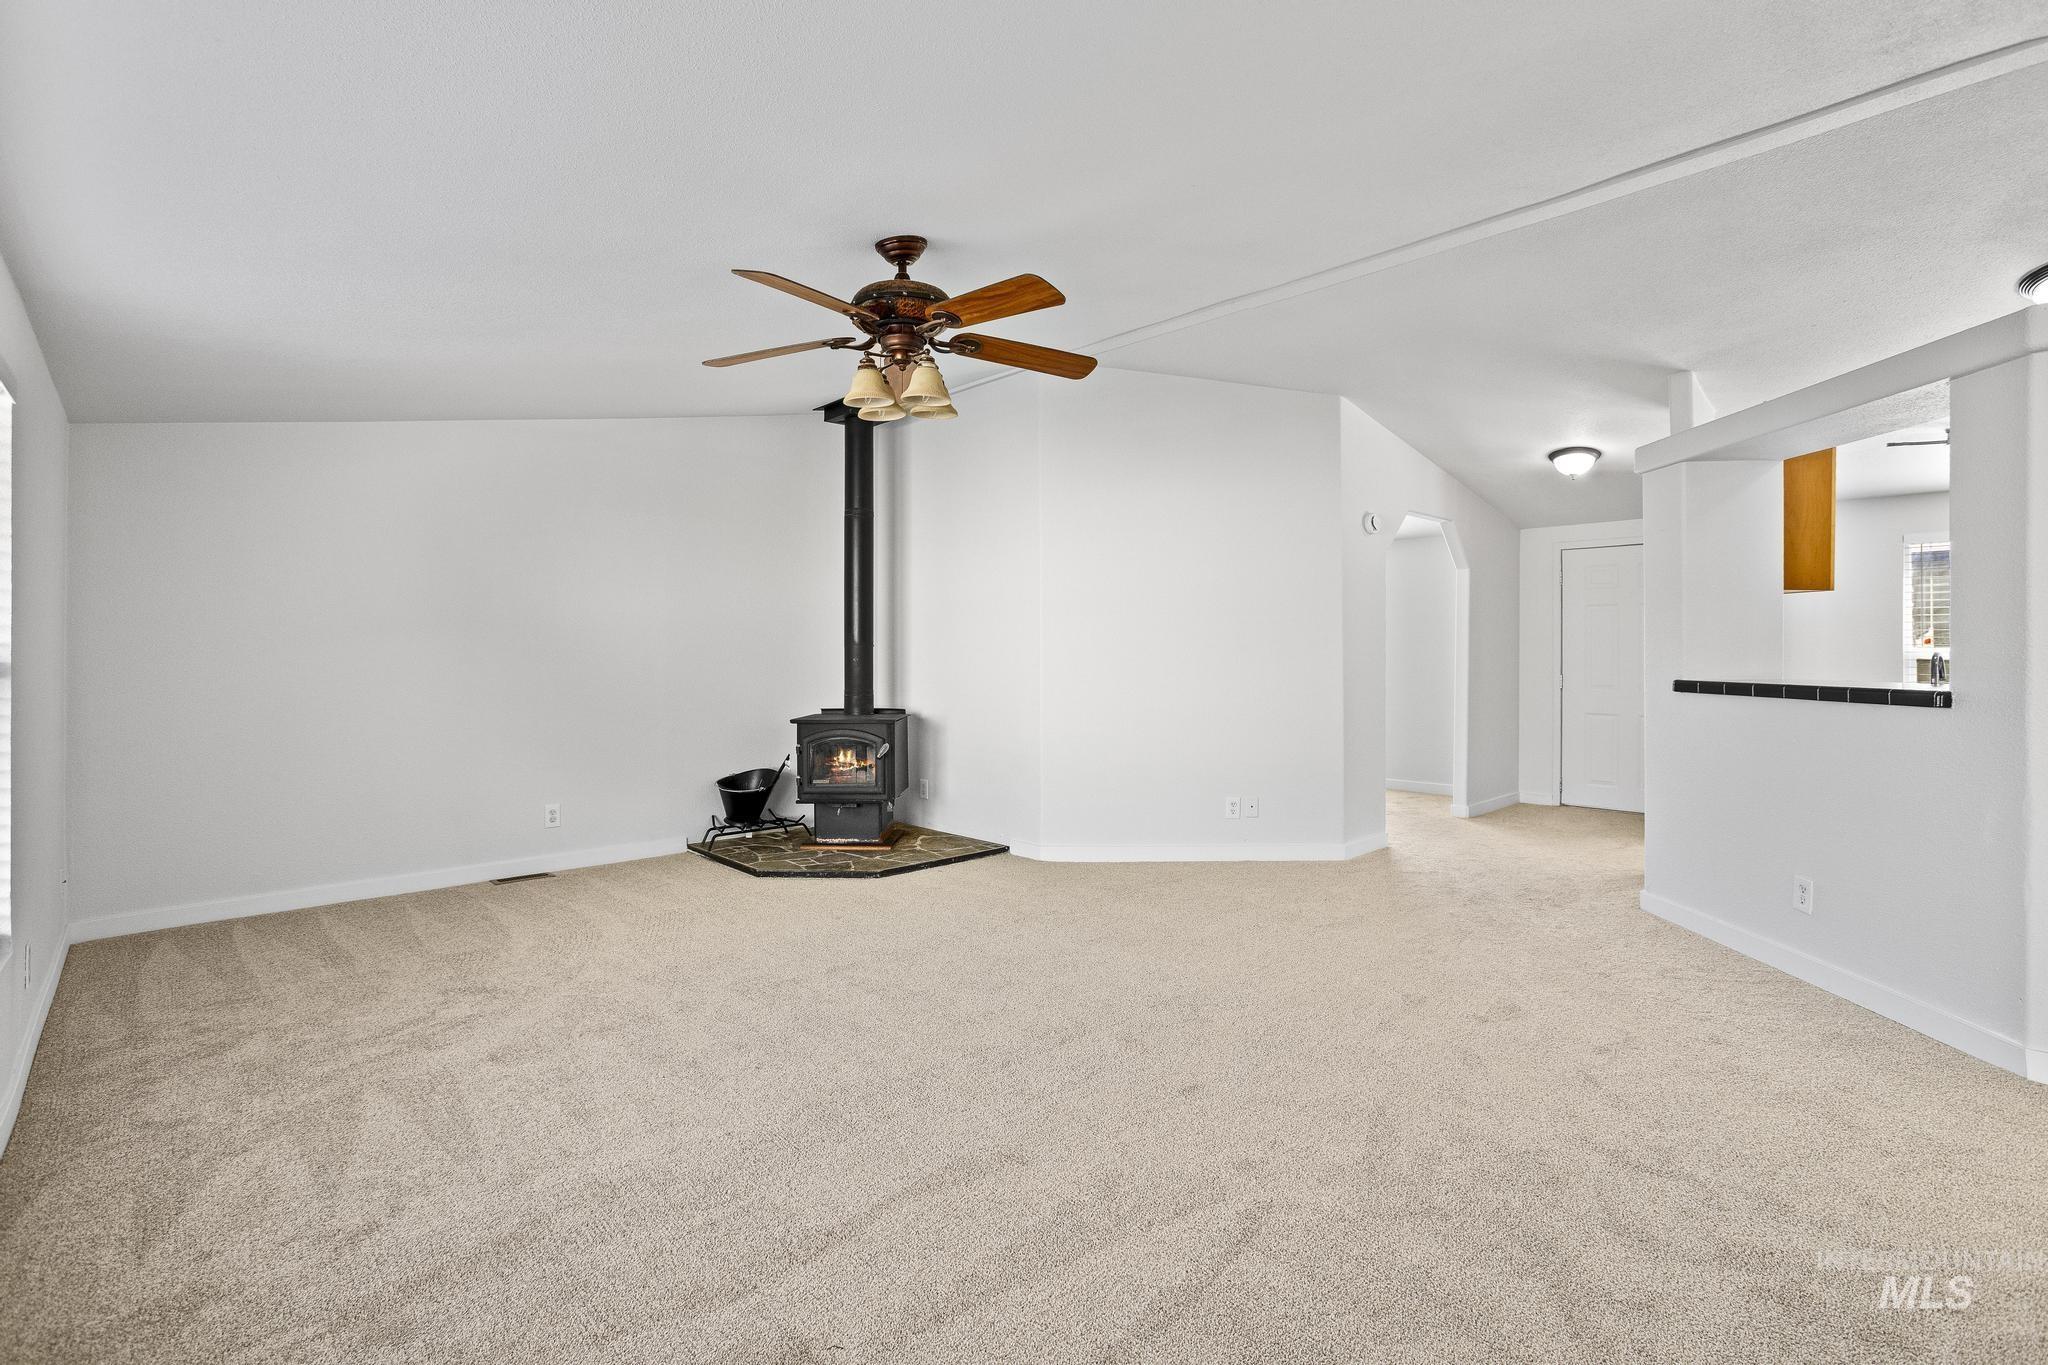
Spacious room featuring neutral carpet flooring, a corner wood-burning stove with a stone-finish hearth, and a ceiling fan with integrated lighting
-
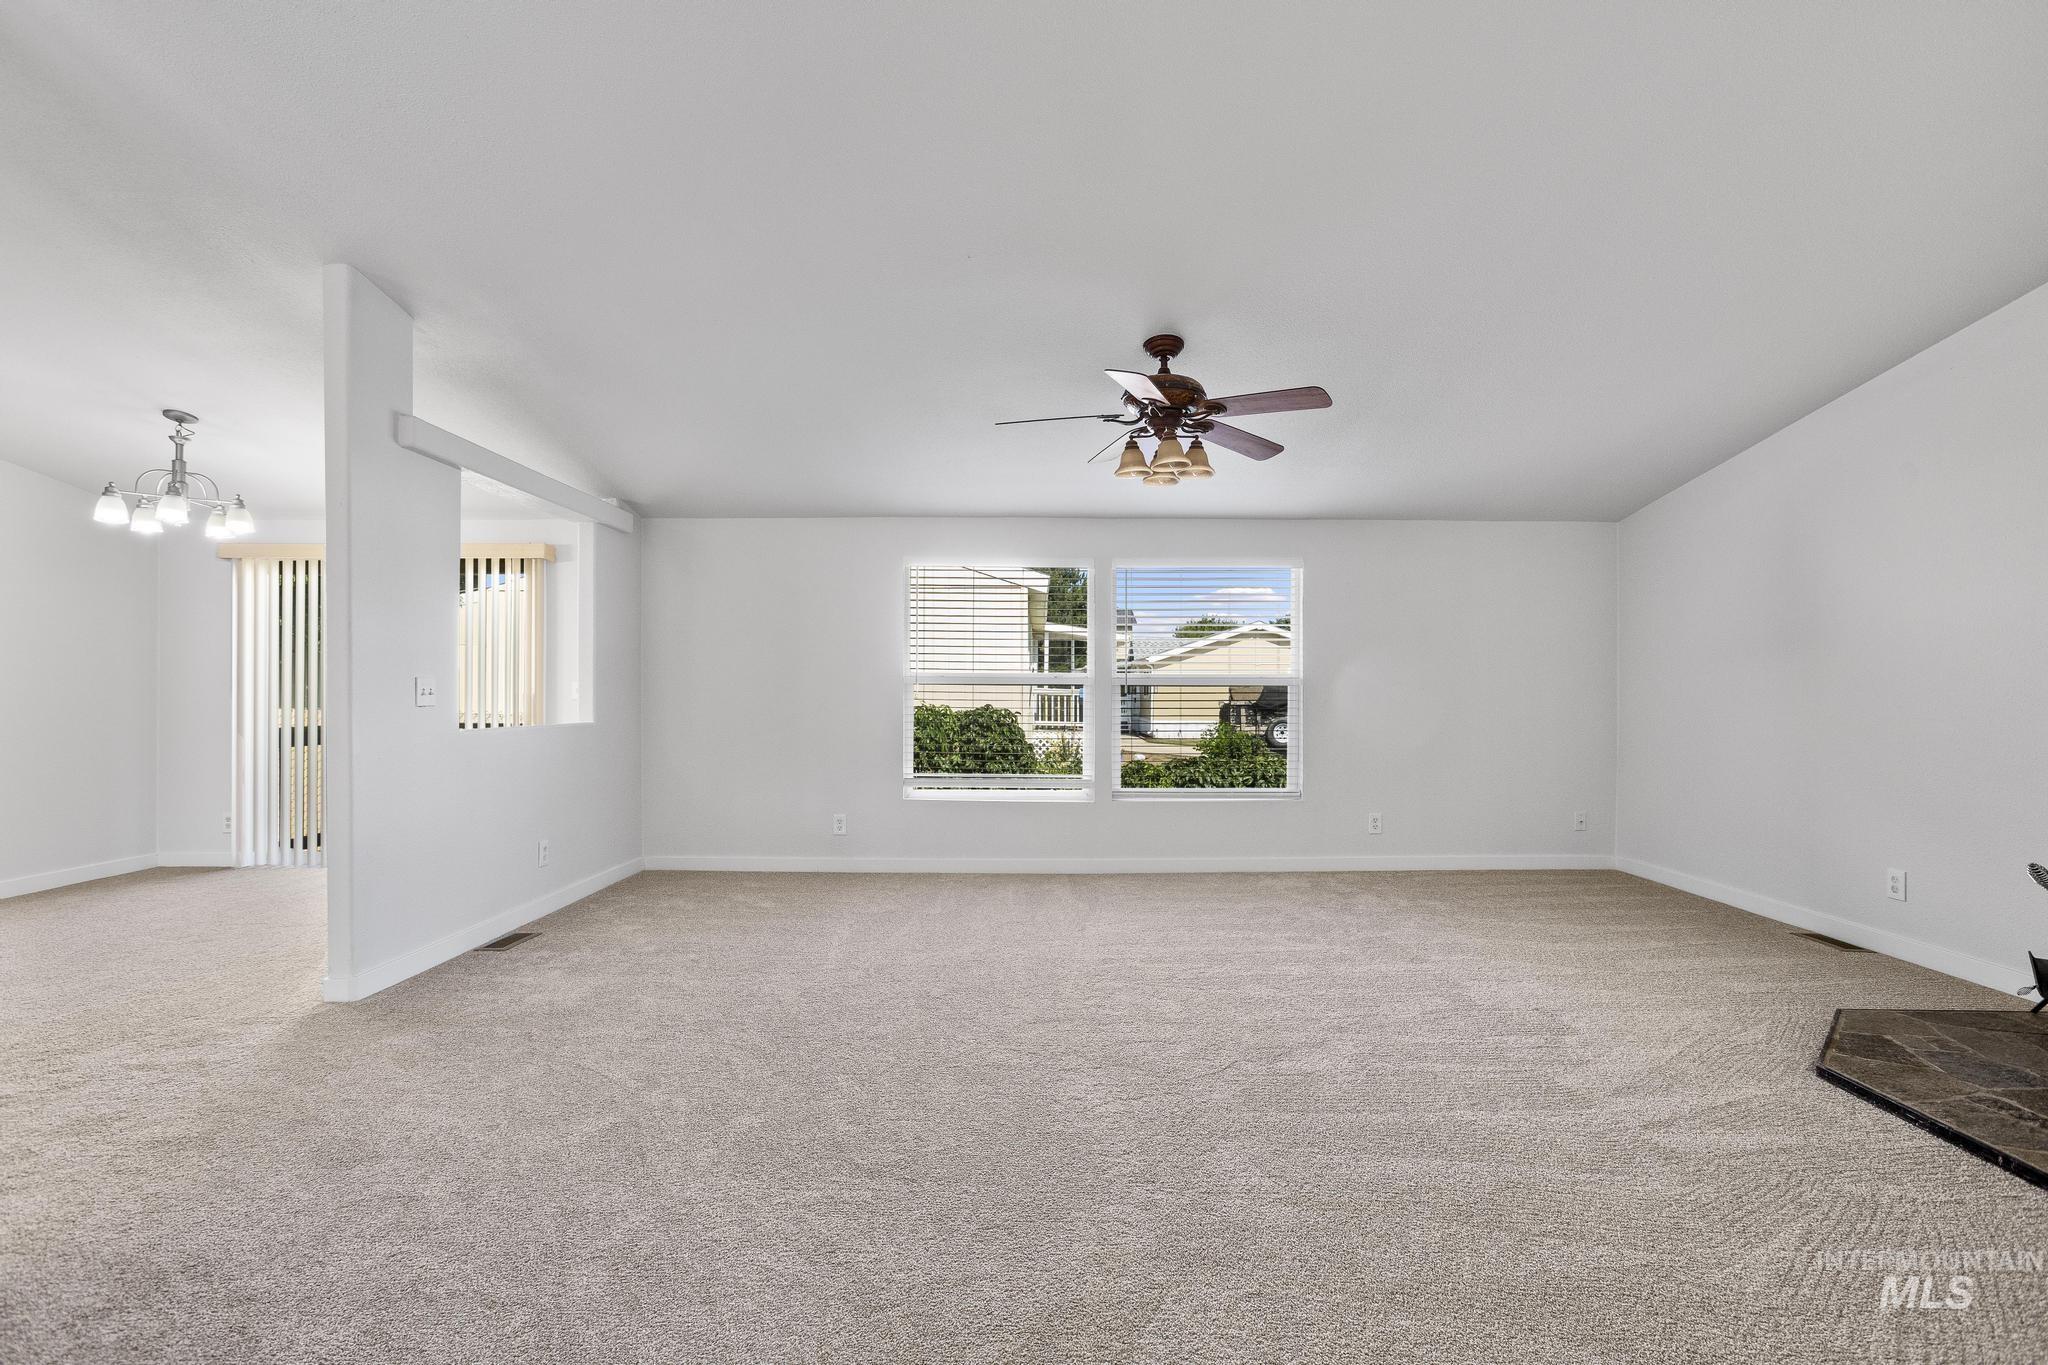
Spacious living area featuring neutral carpeting, a ceiling fan with integrated lighting, and multiple windows with blinds
-
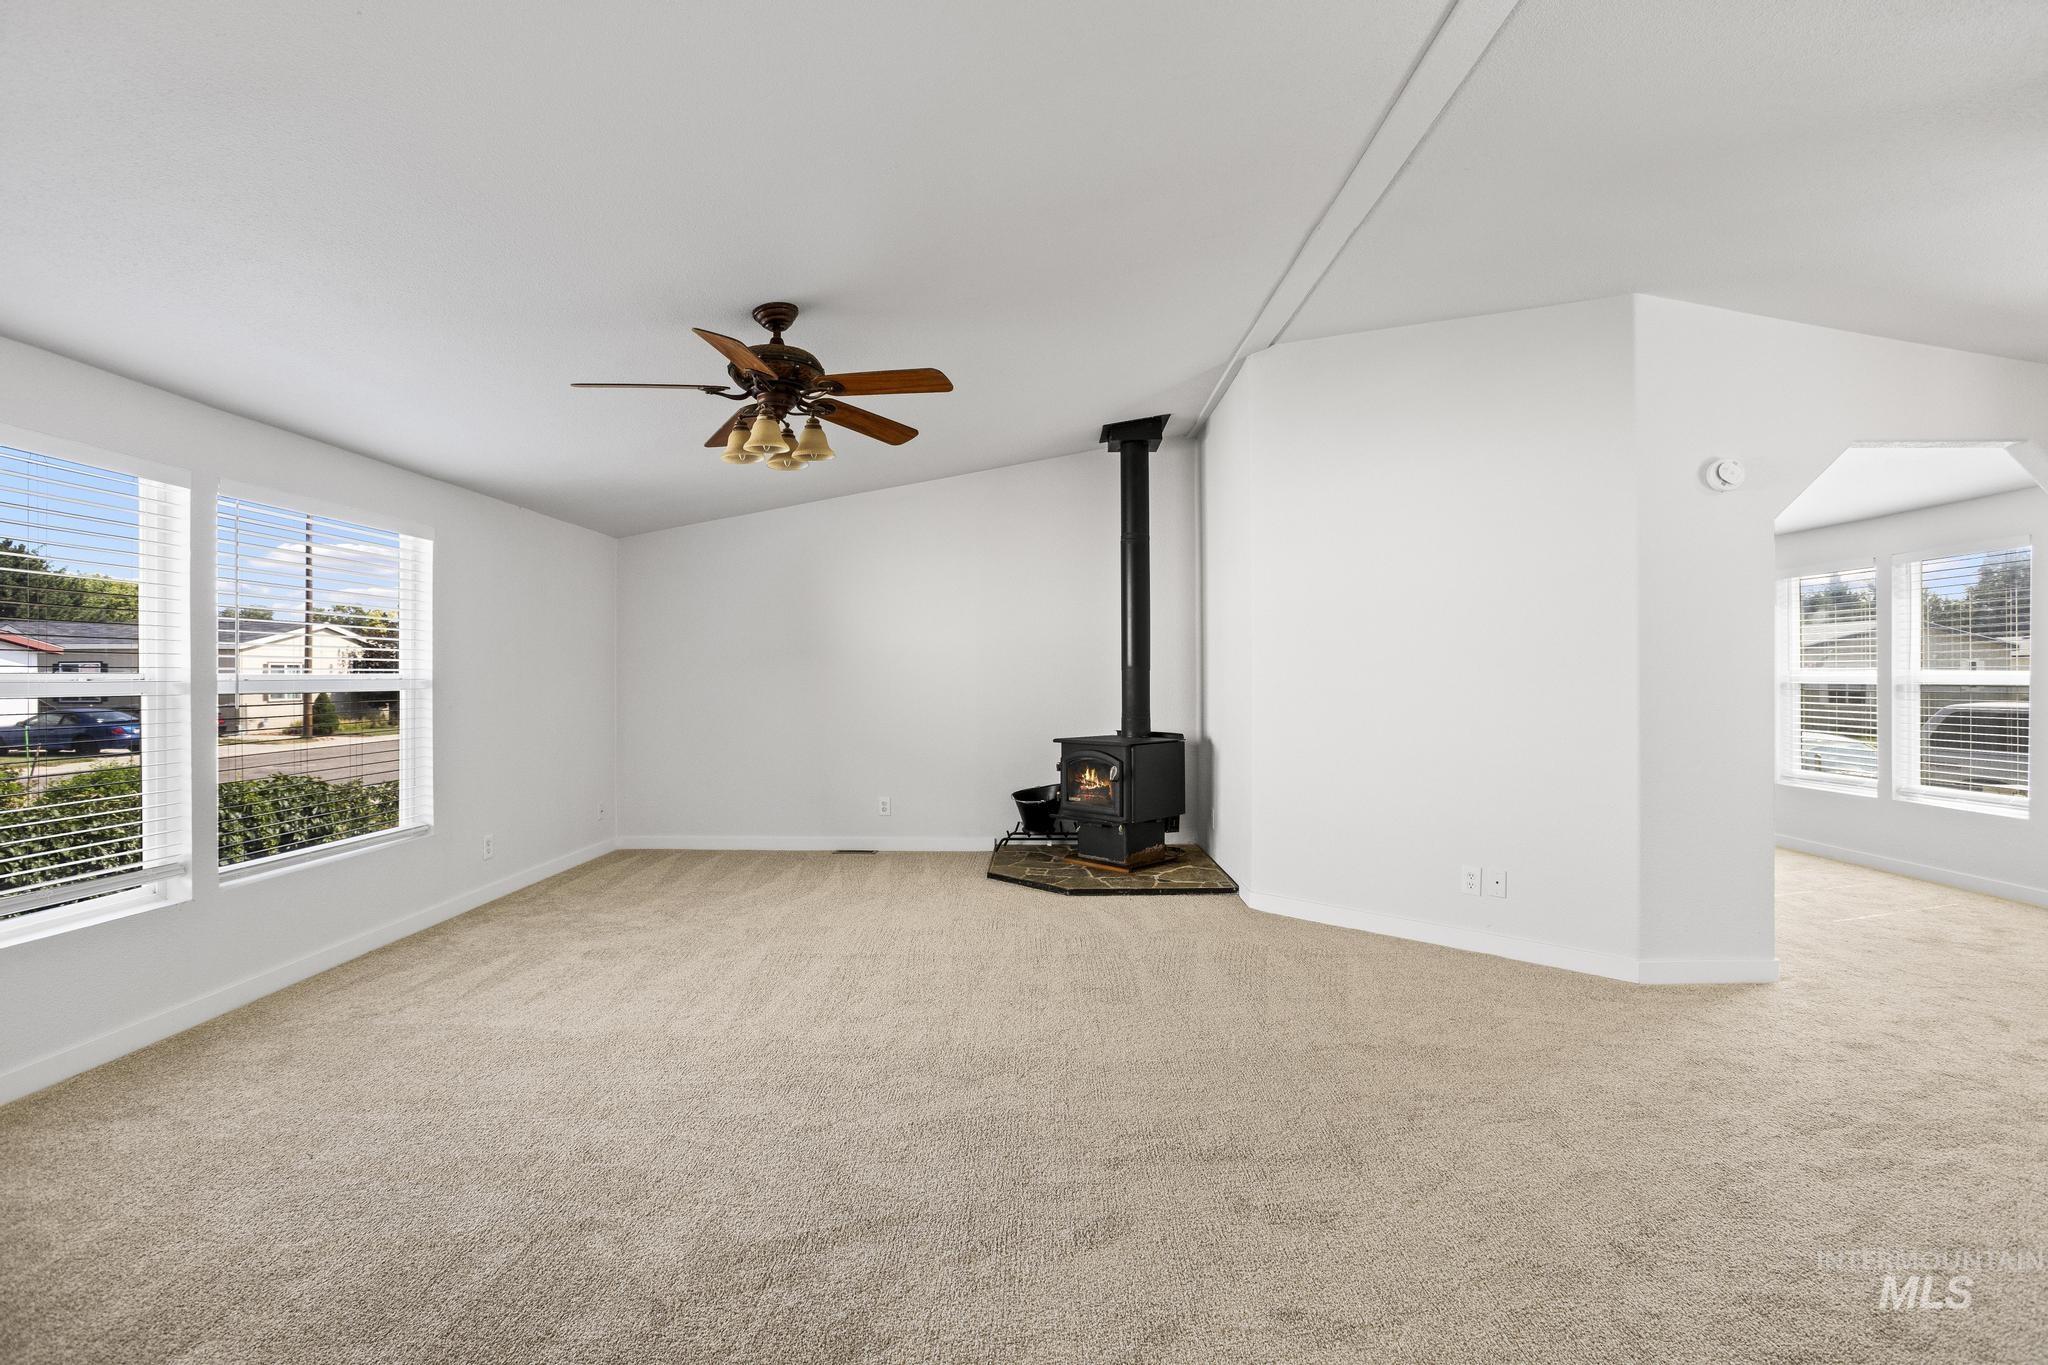
Spacious interior featuring a freestanding wood-burning stove with a stone hearth, vaulted ceiling, and beige carpeting
-

Spacious room featuring neutral carpeting, a black wood-burning stove with a stone hearth, and a ceiling fan with light fixture
-
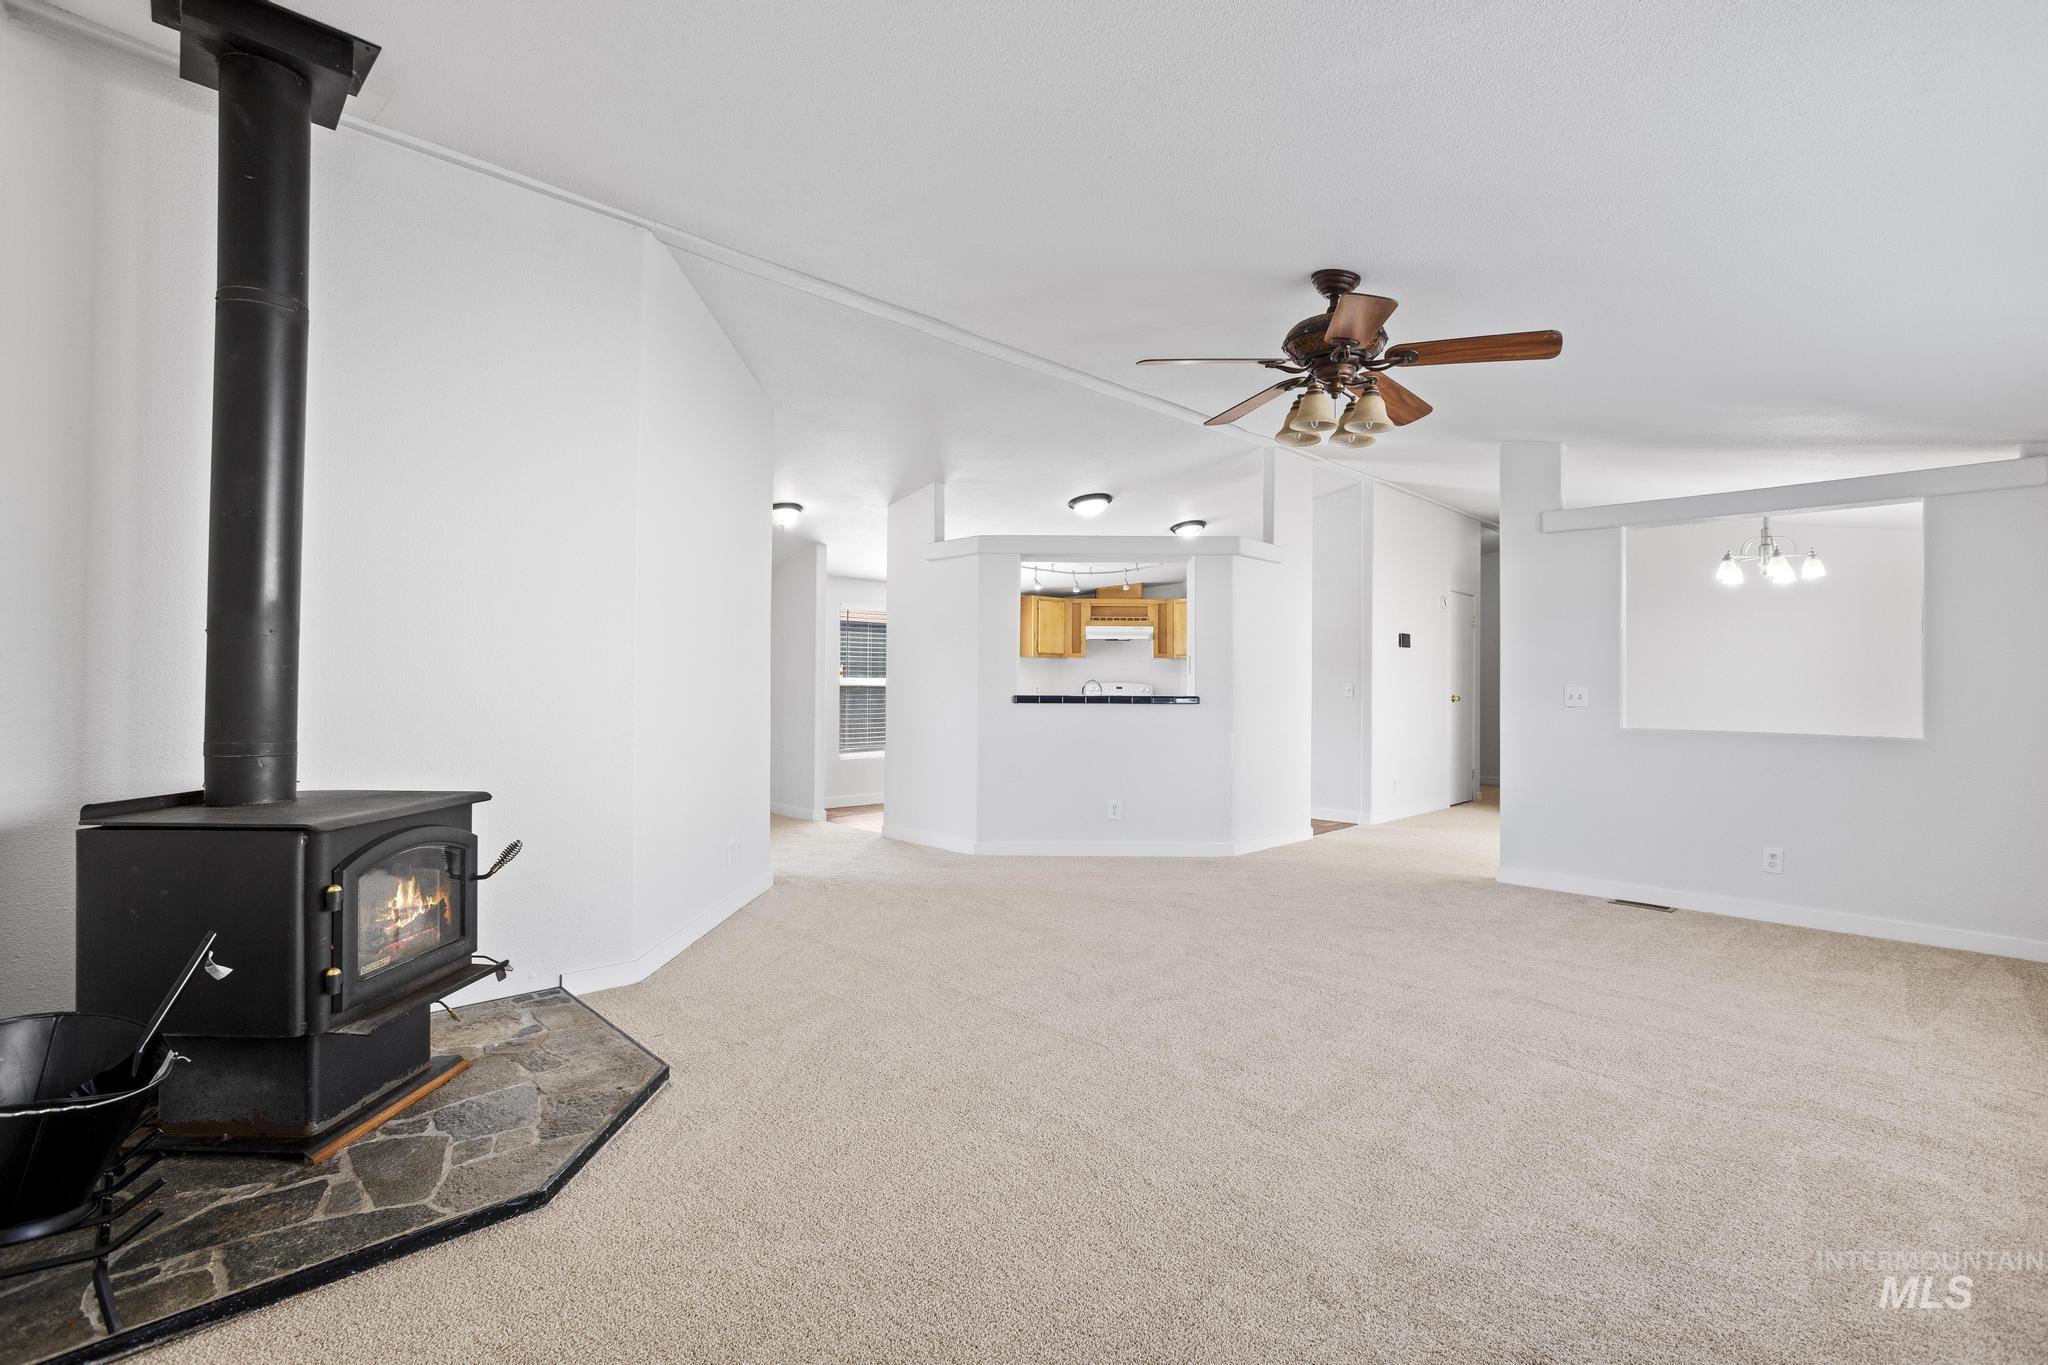
Carpeted living area featuring a wood-burning stove with a stone hearth, vaulted ceilings, and a ceiling fan
-
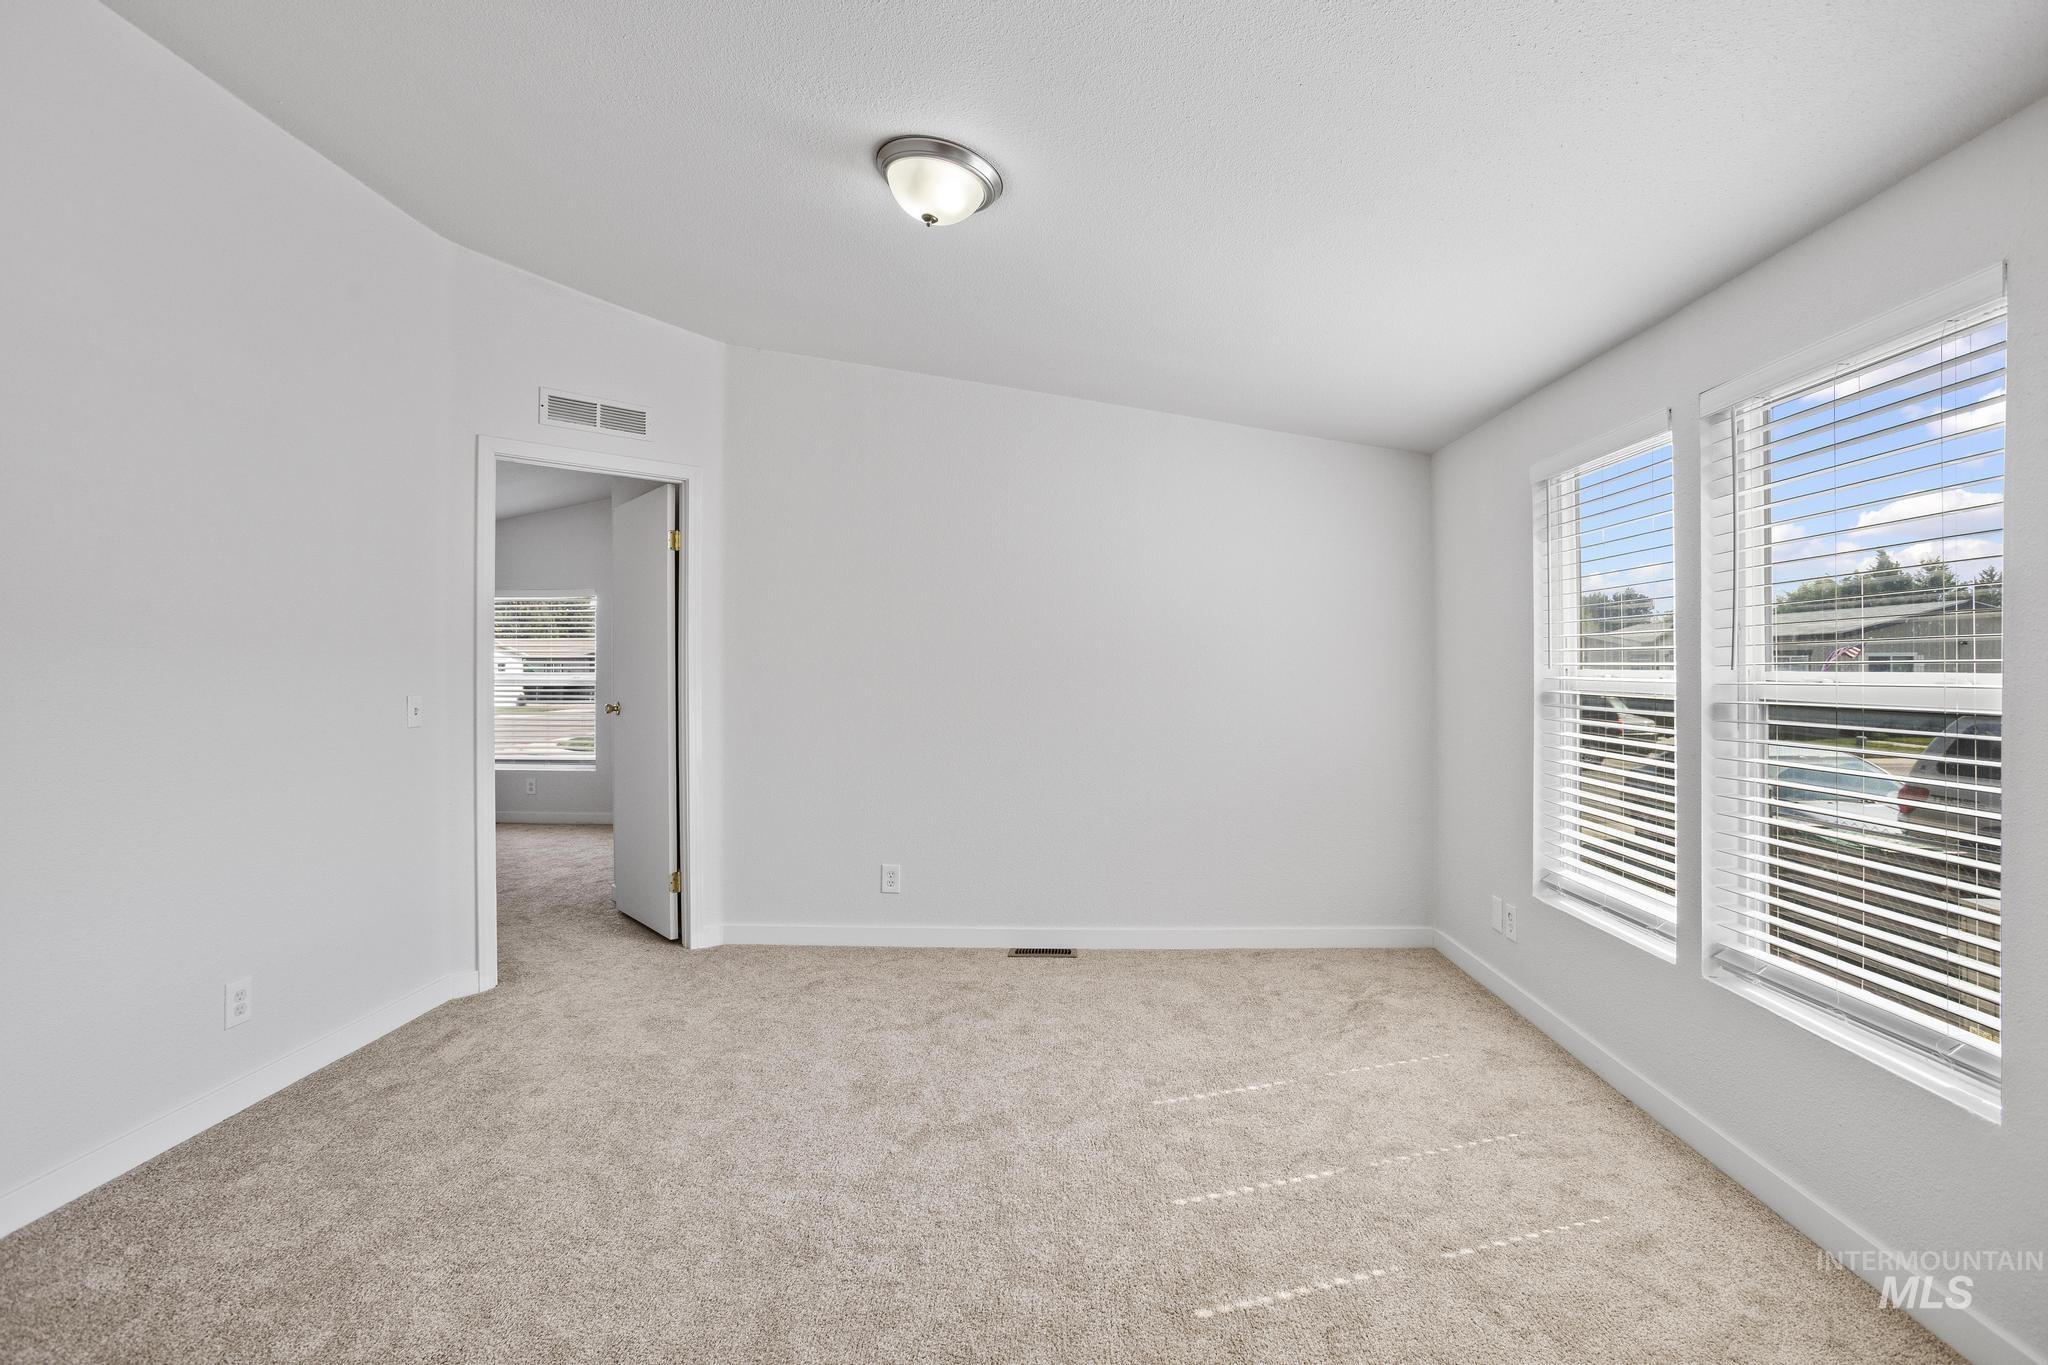
Light-filled interior space featuring two large windows with horizontal blinds, neutral carpeting, and a flush-mount ceiling light fixture
-
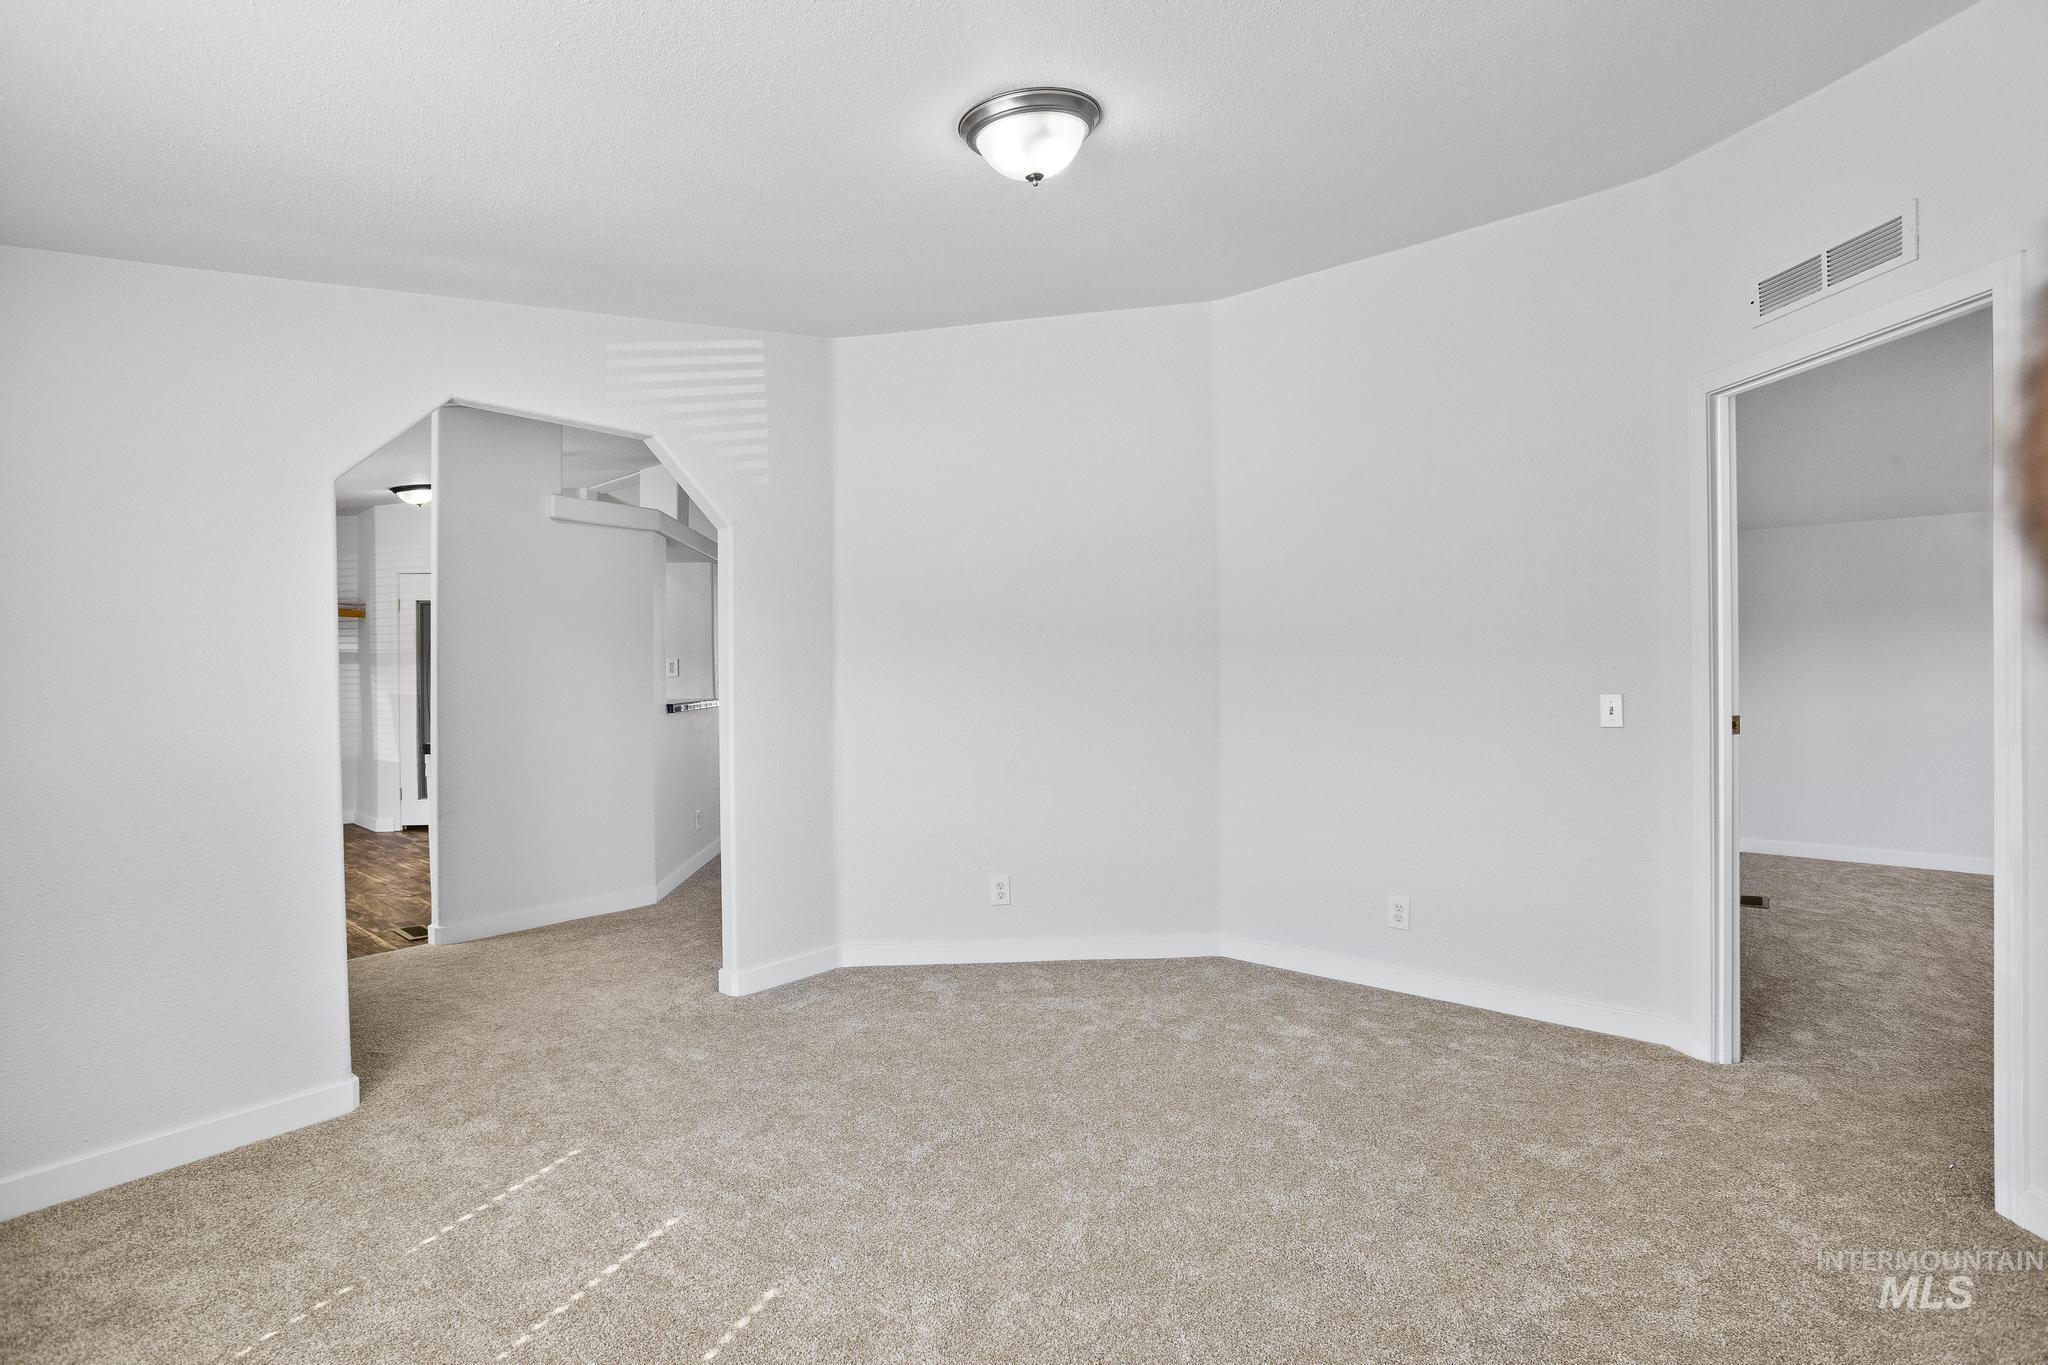
Carpeted room with clean white walls and a semi-flush ceiling light fixture
-
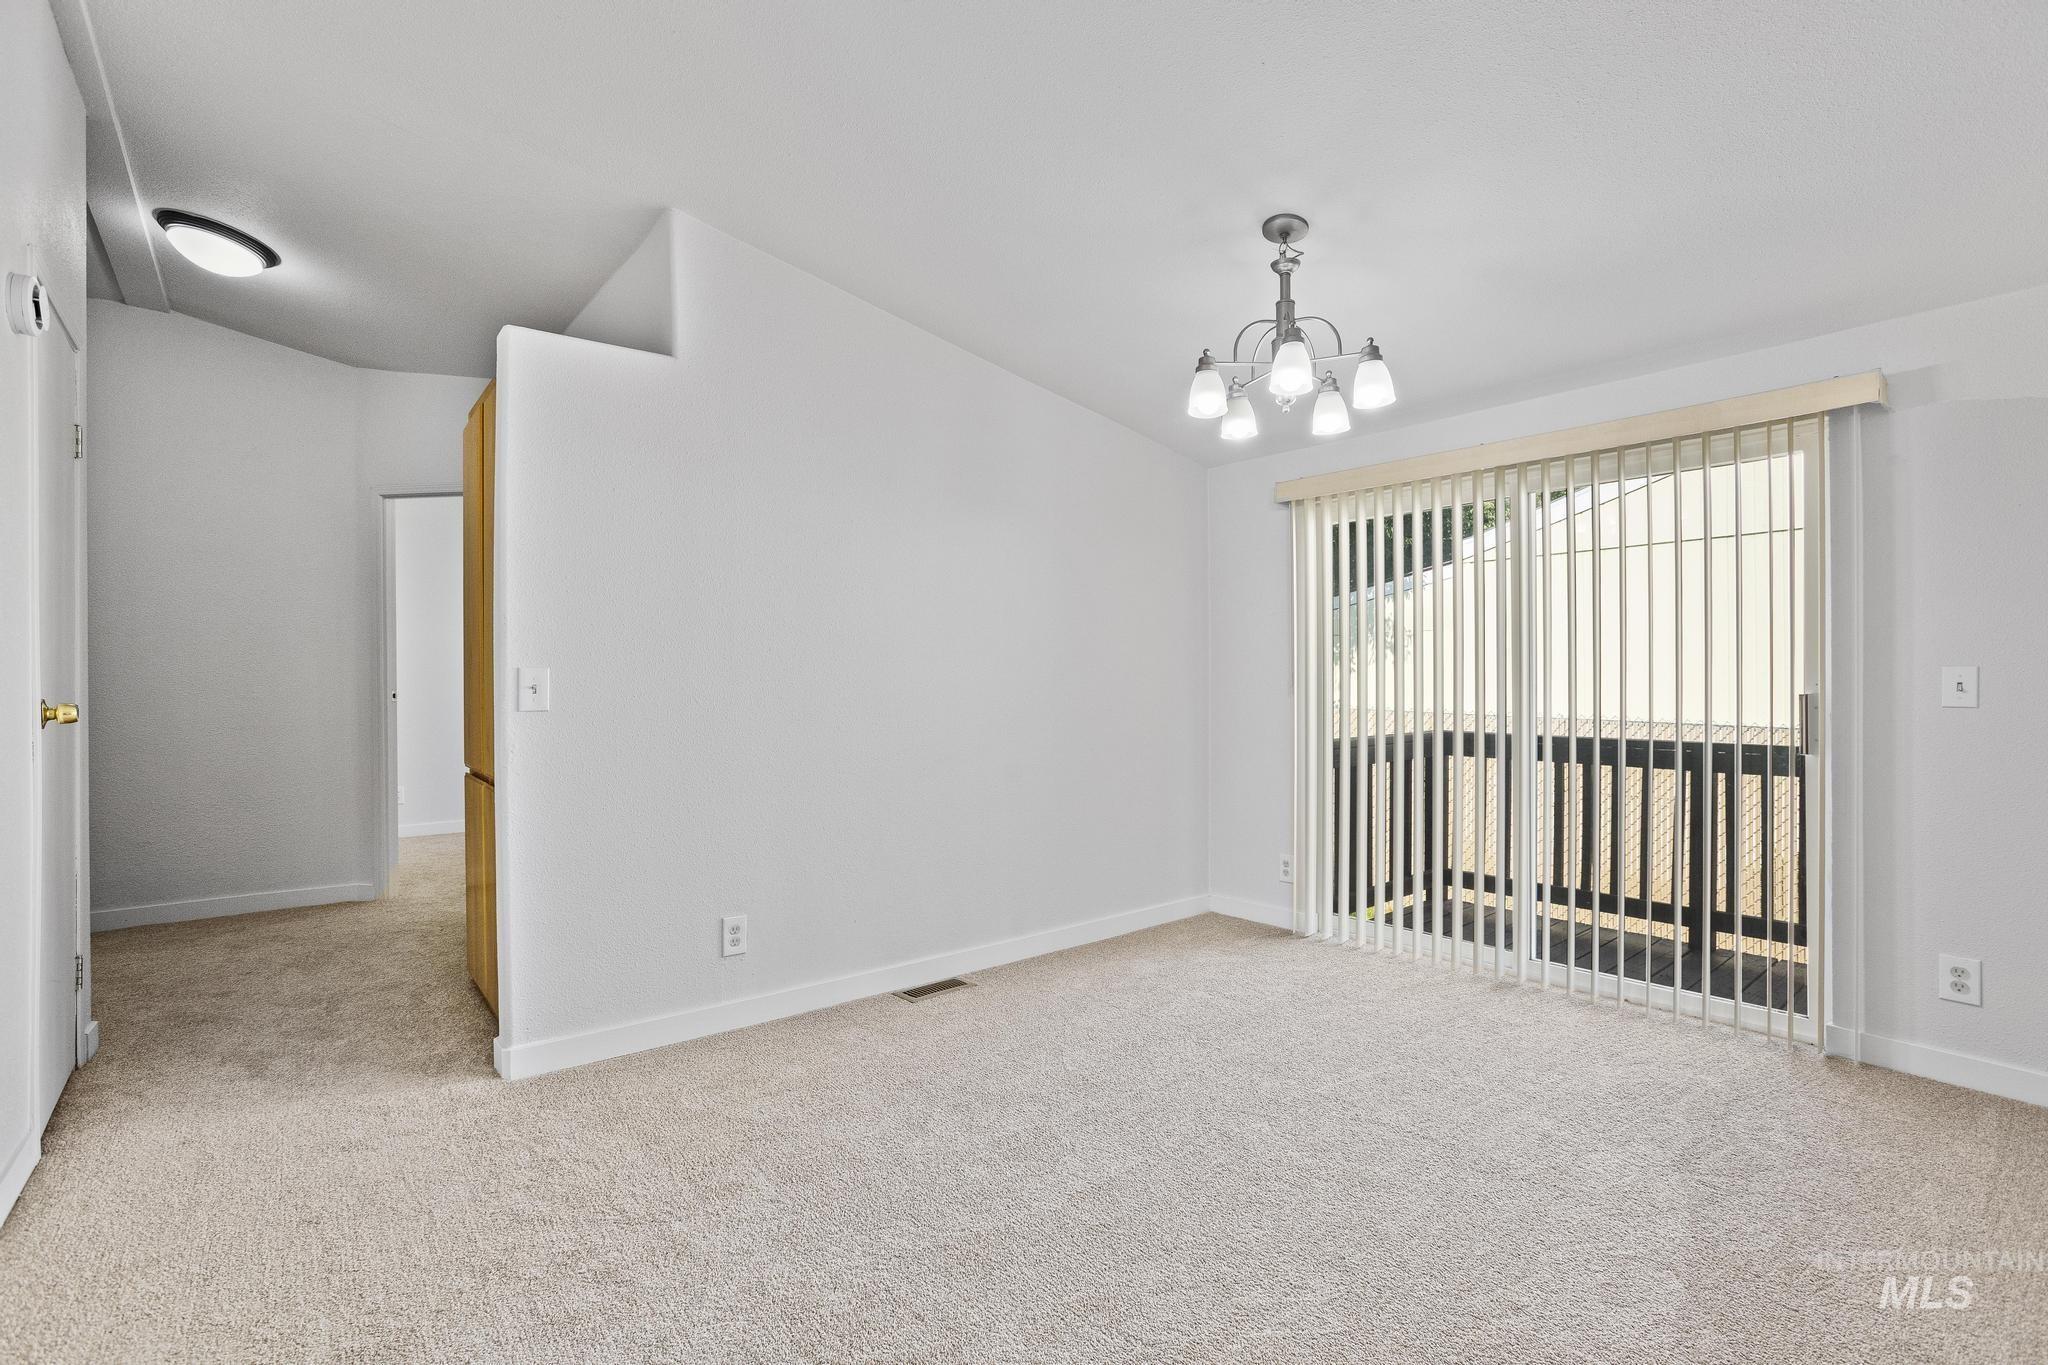
Open-concept room featuring light-toned carpeting, a sliding glass door with vertical blinds, and a multi-bulb ceiling light fixture
-
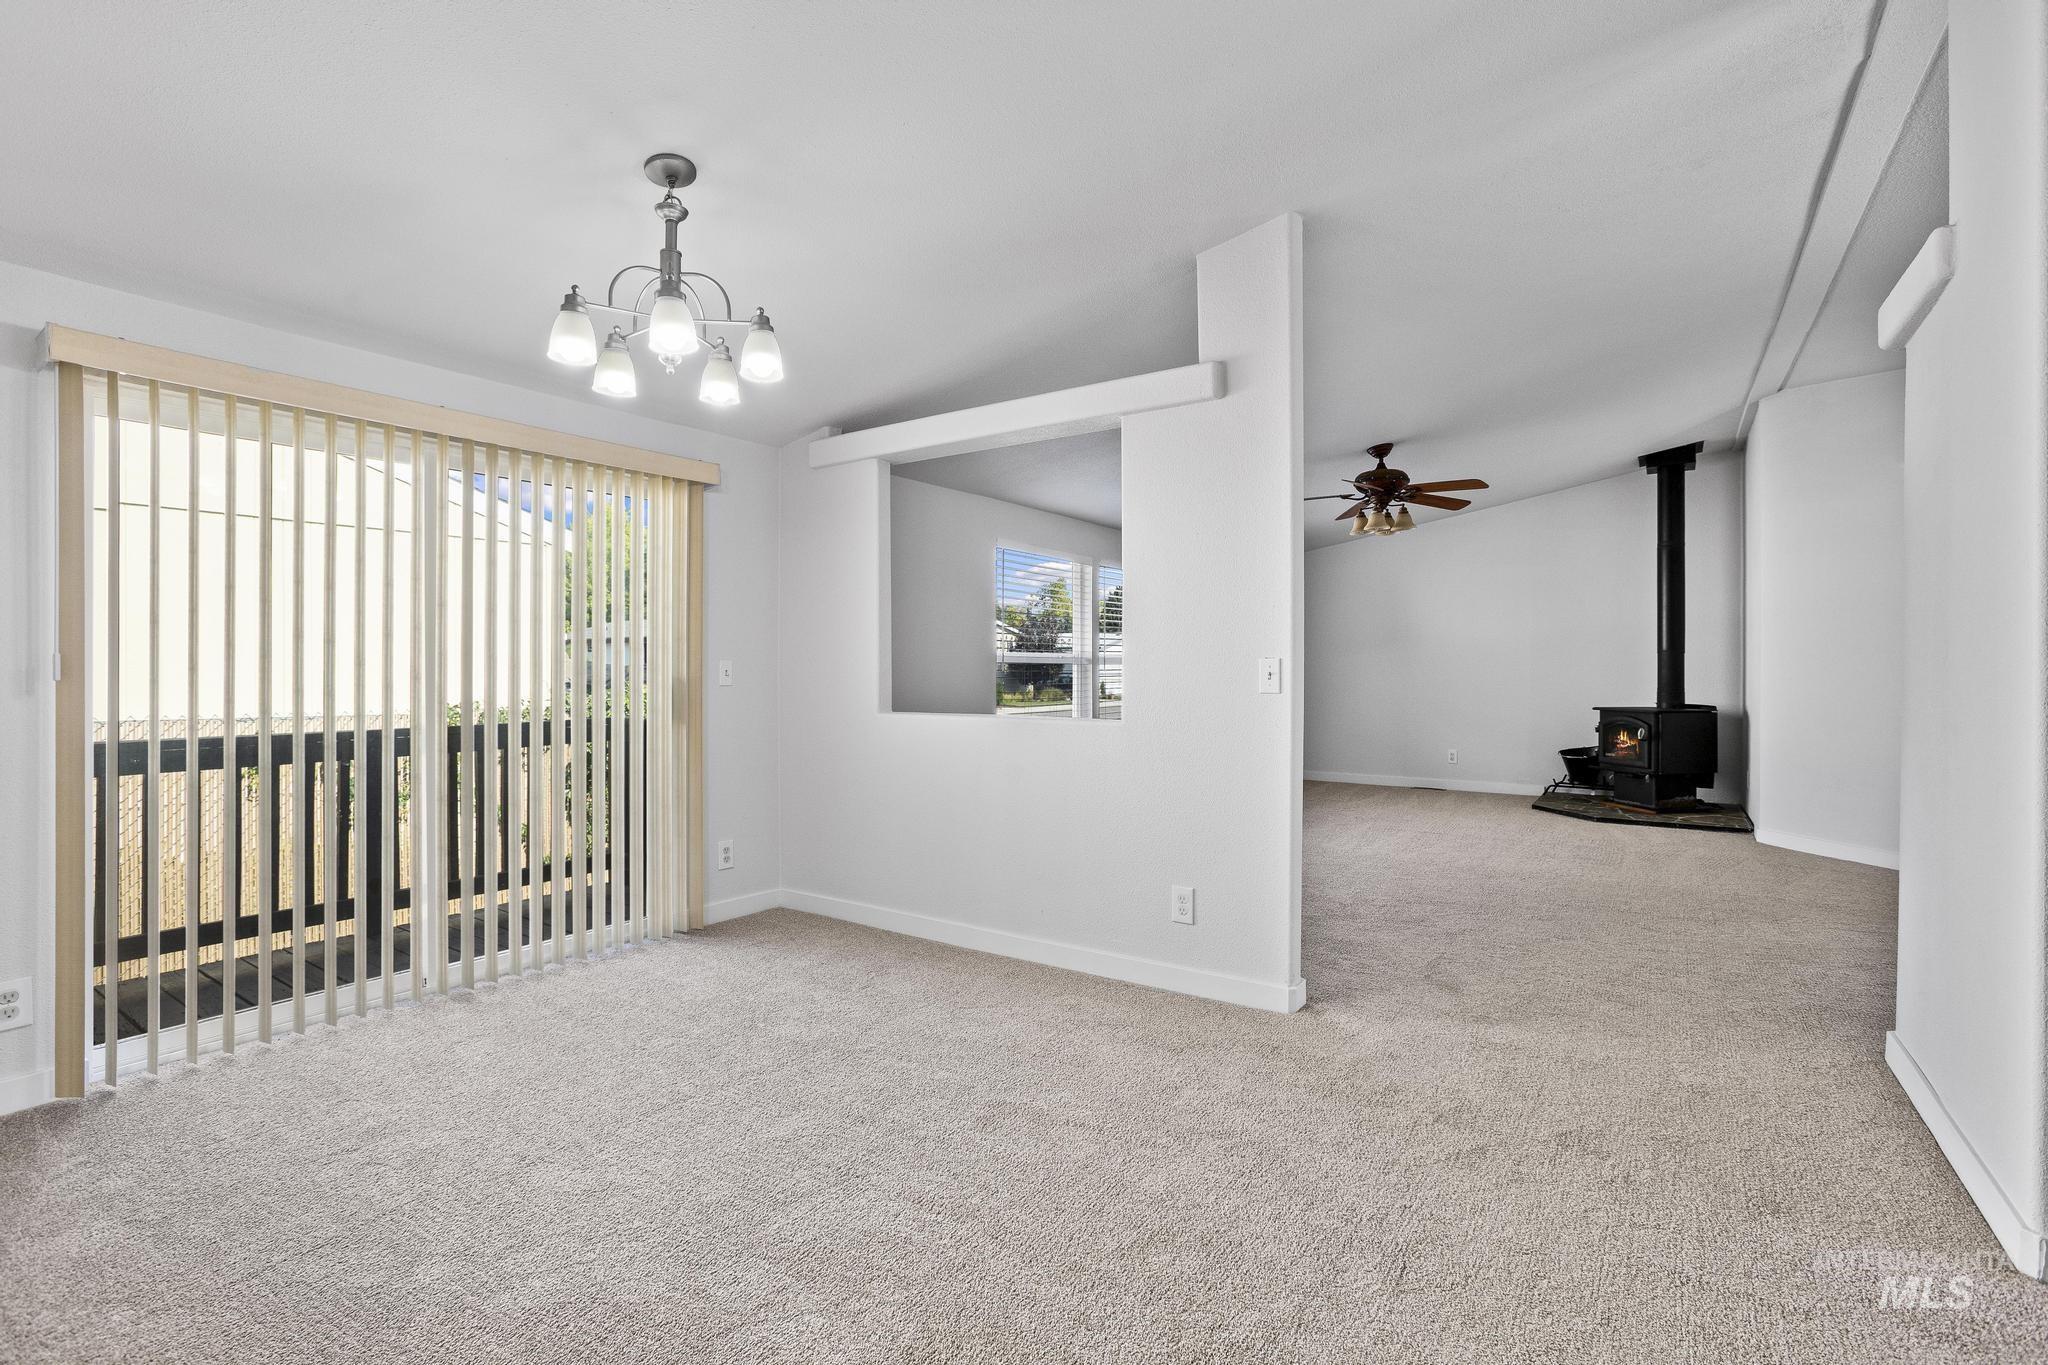
Spacious interior with neutral carpet and light gray walls
-
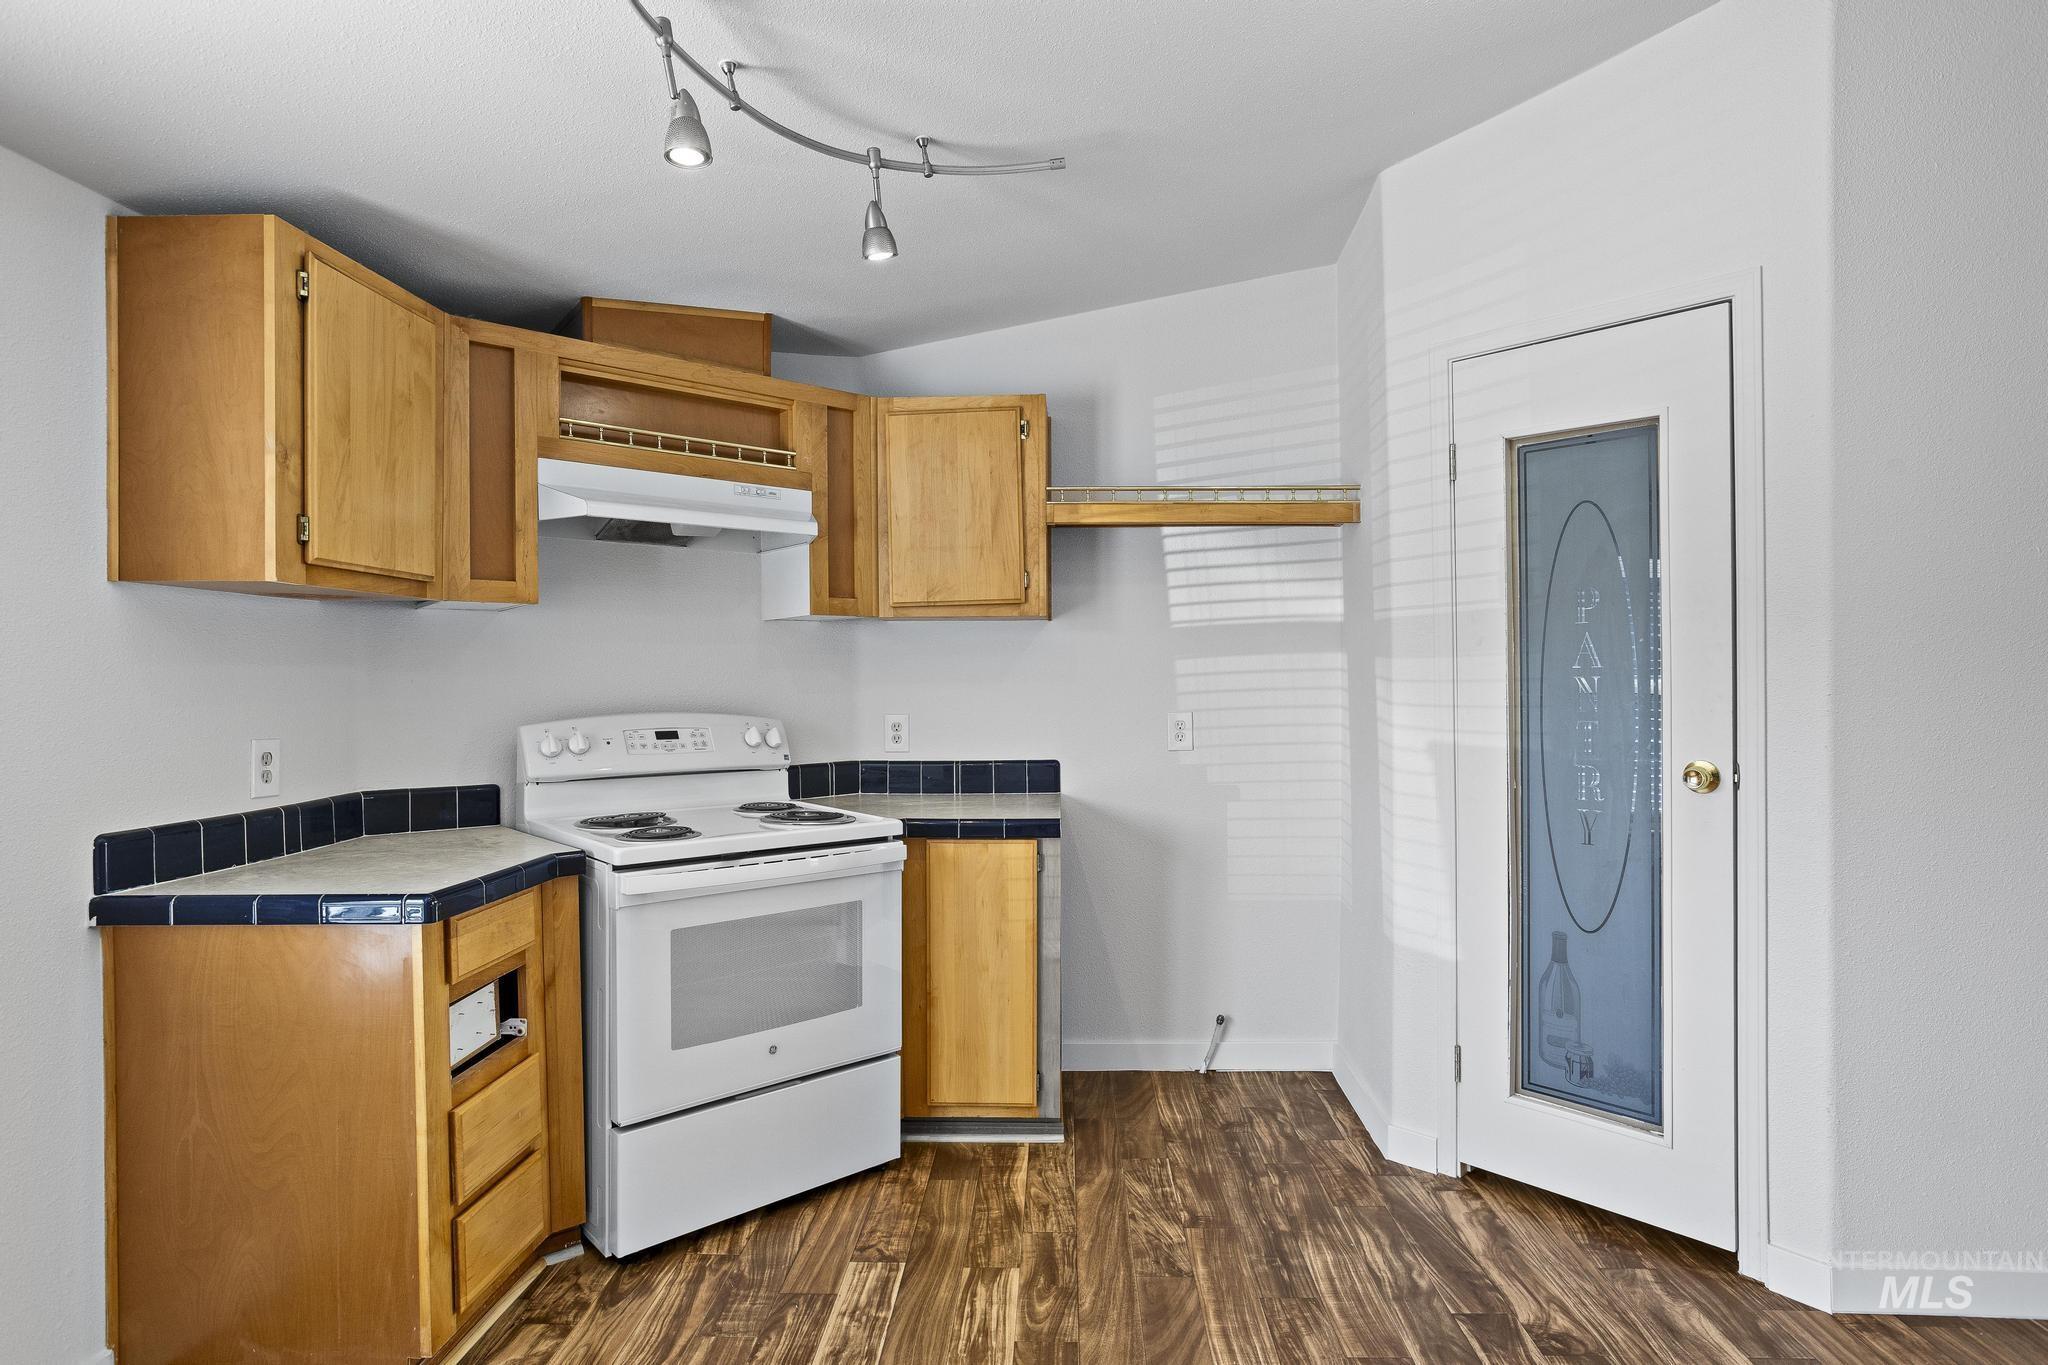
Kitchen featuring wood-finish flooring, light wood cabinetry, a white electric range, track lighting, and a pantry door with a frosted glass insert
-
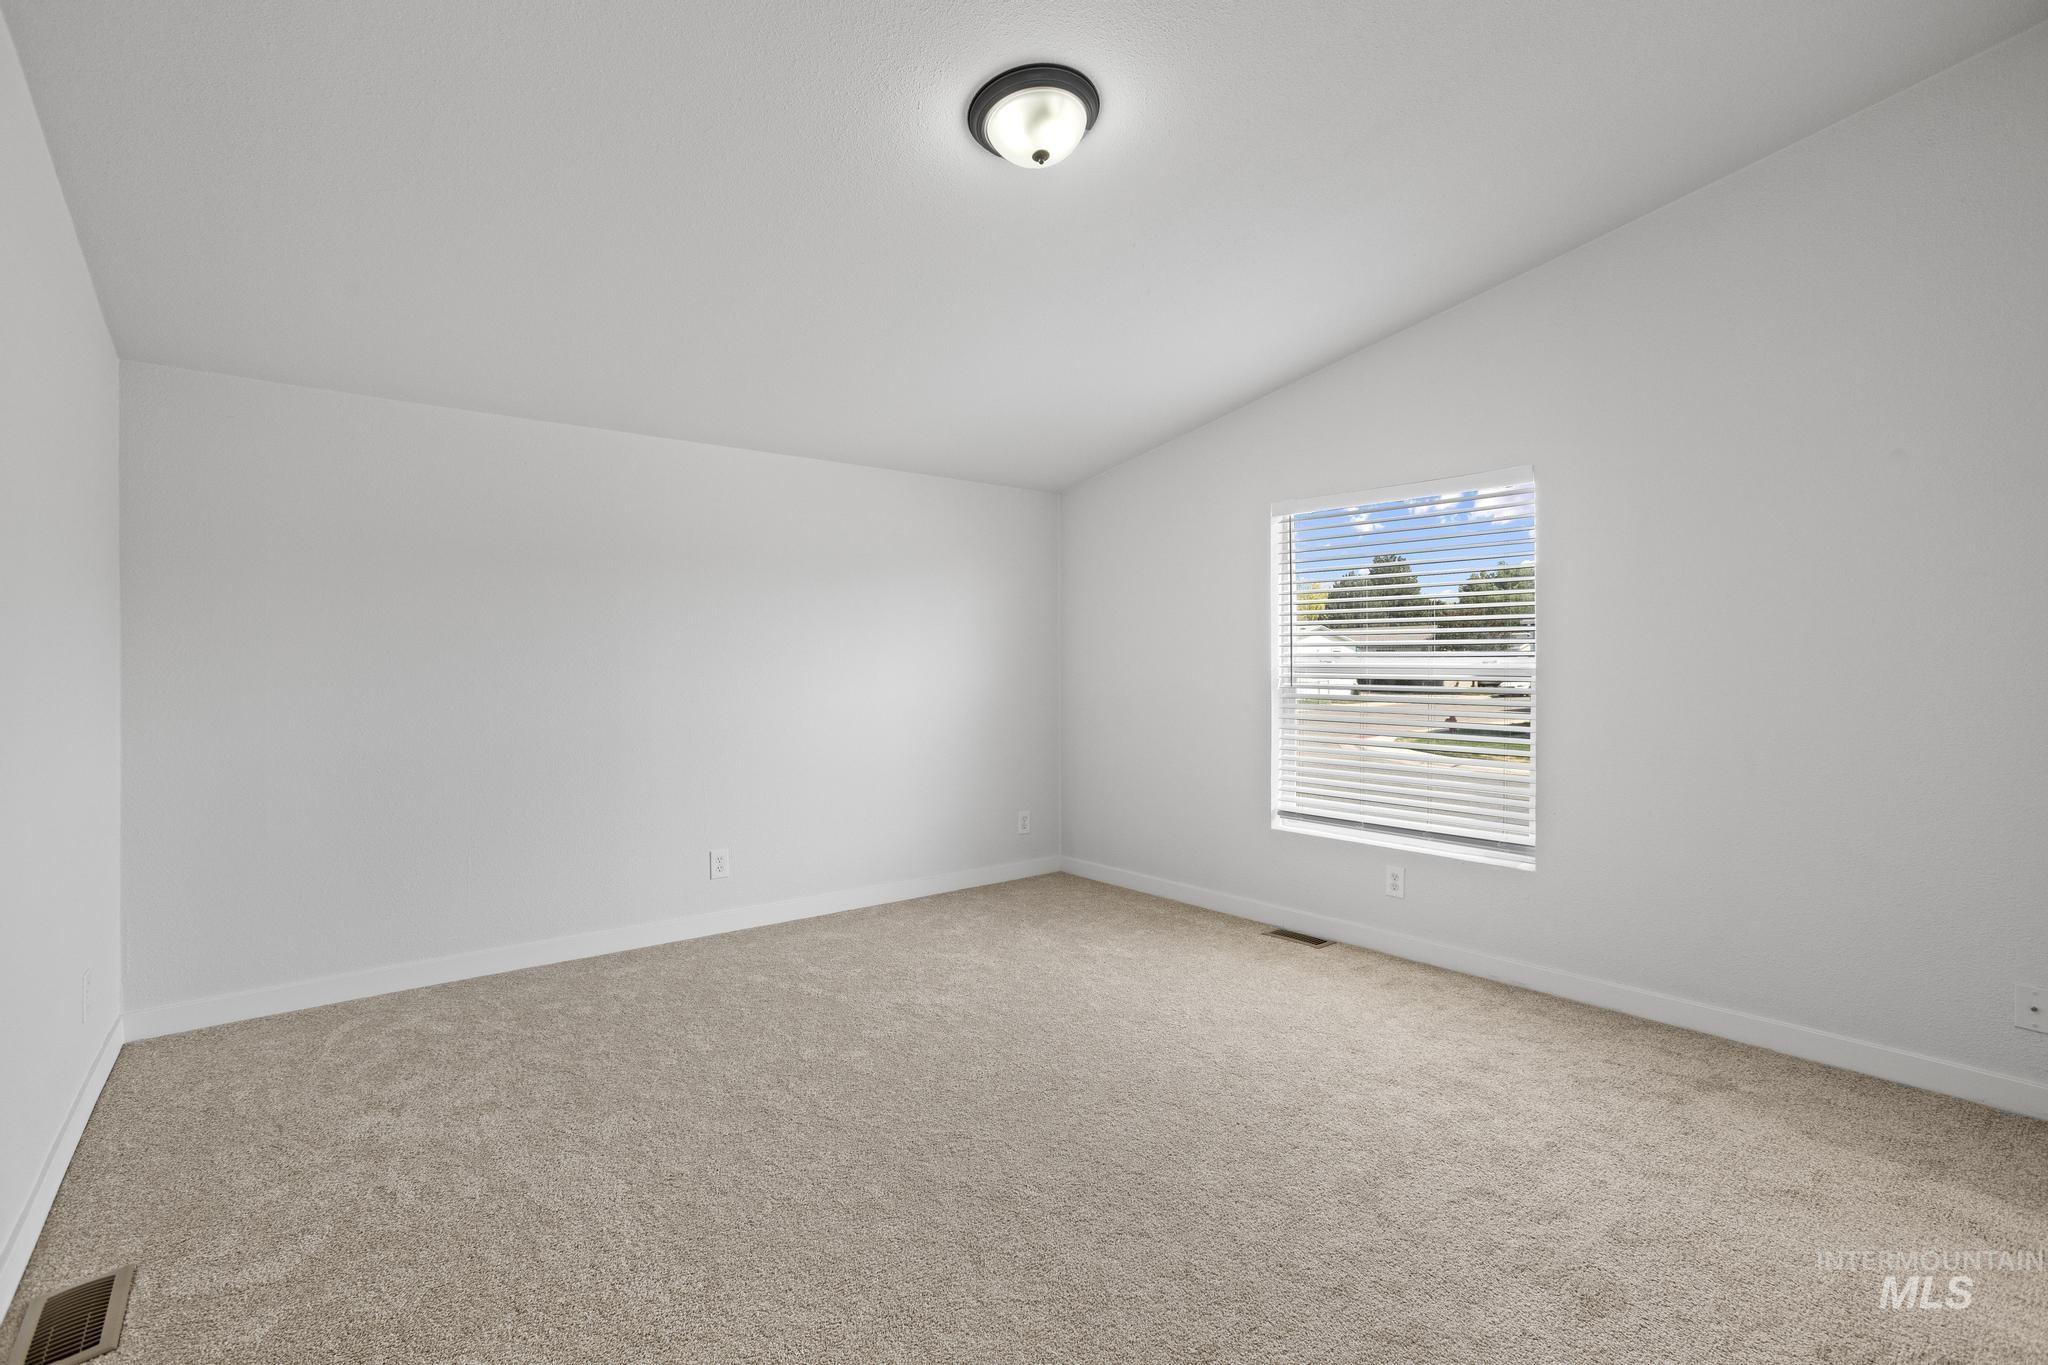
Carpeted interior space featuring neutral wall tones, a single window with blinds, and an overhead flush-mount light fixture
-
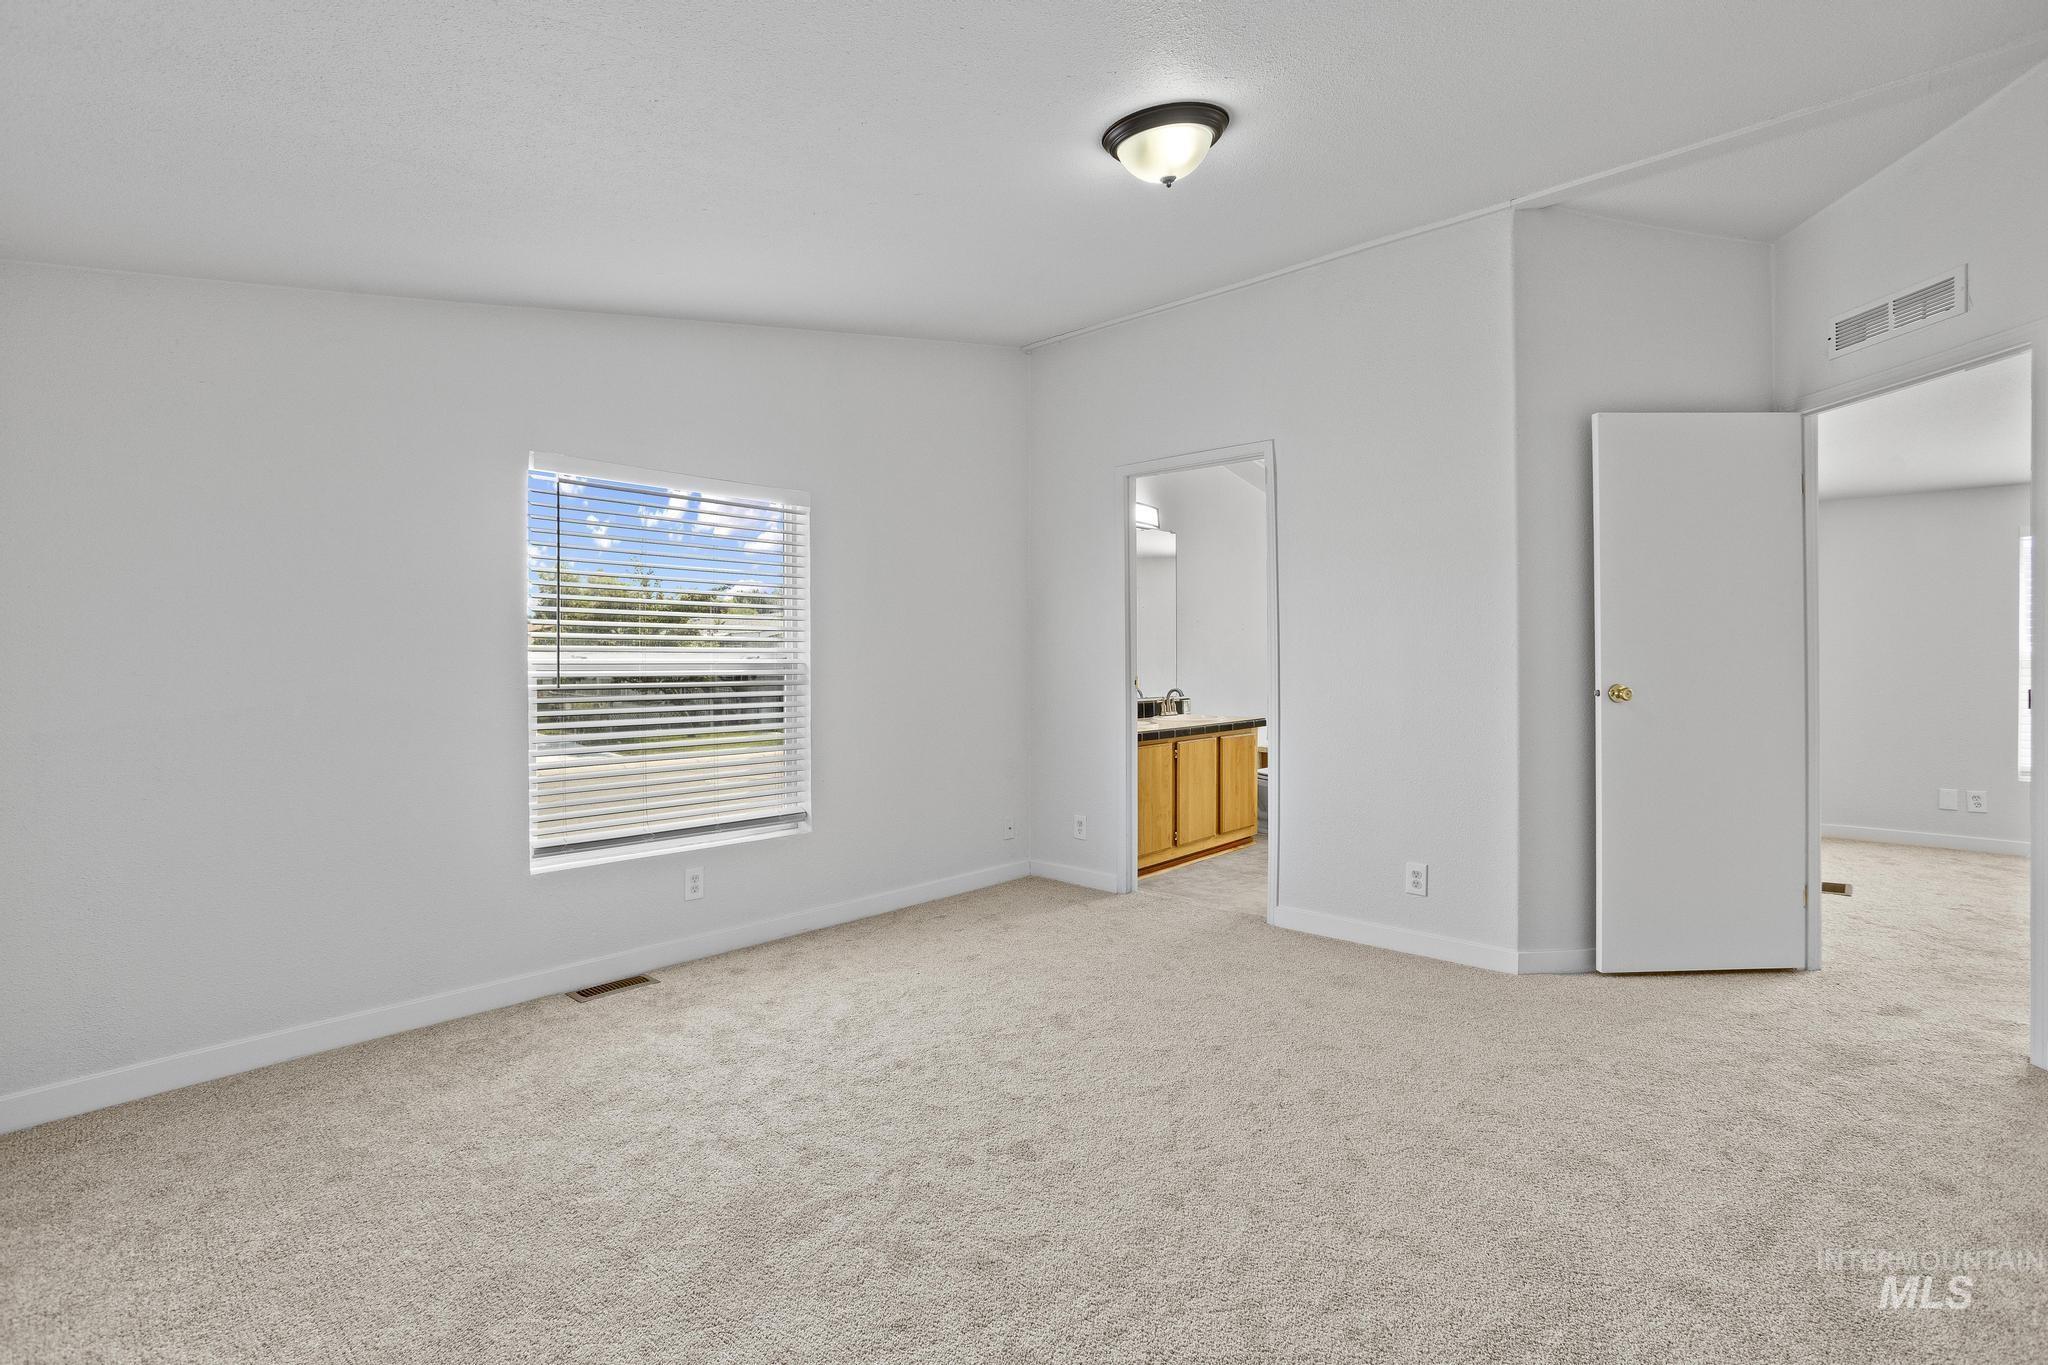
Spacious carpeted room featuring a window with blinds, a ceiling-mounted light fixture, and two doorways
-
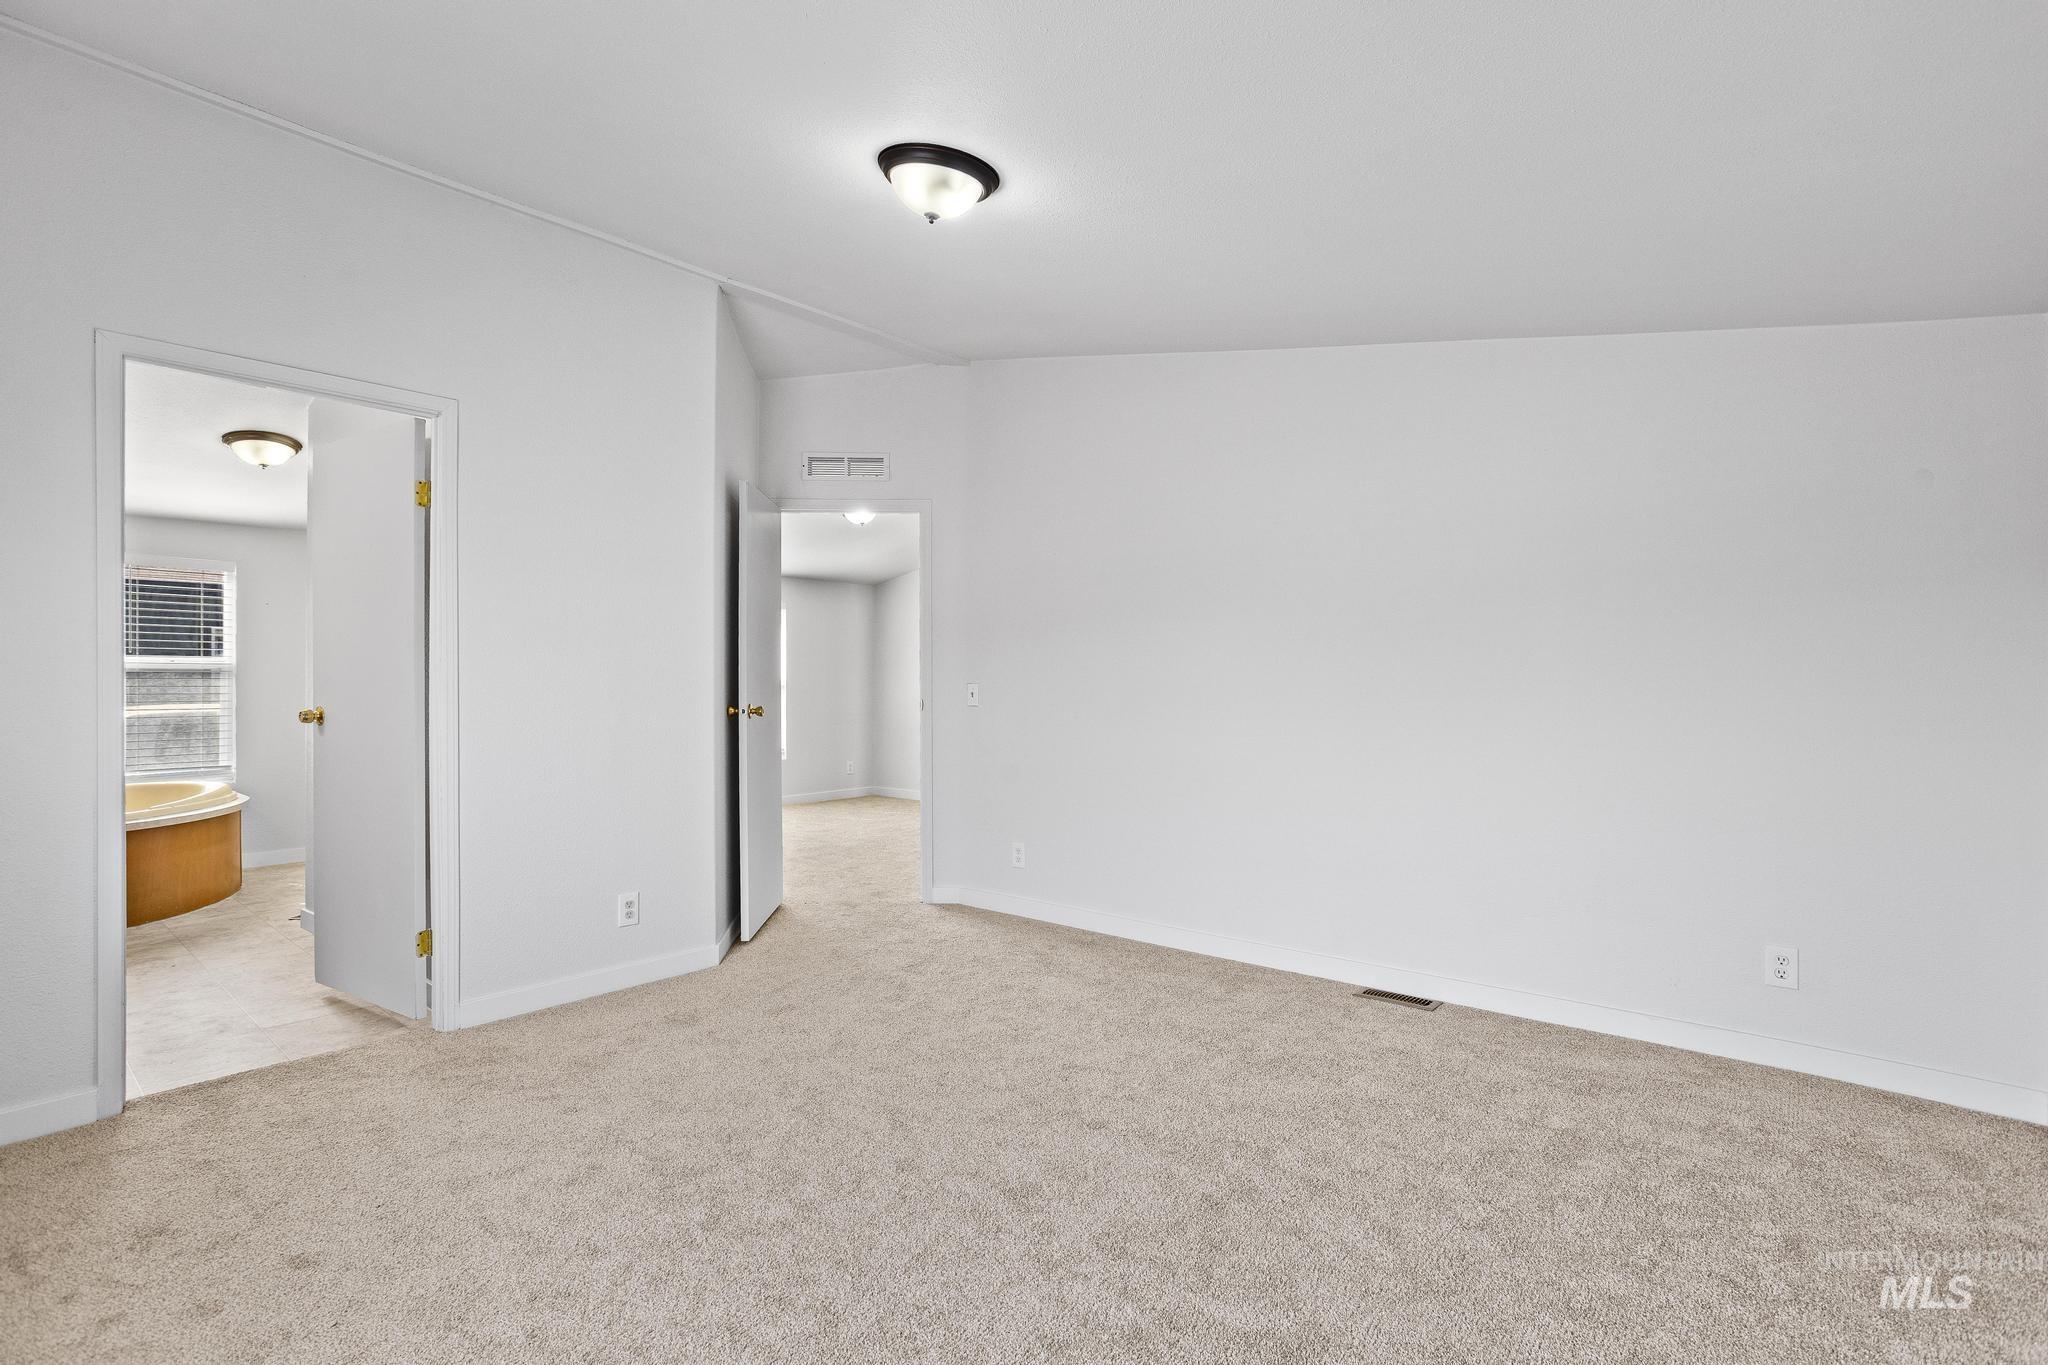
Neutral-toned carpeting and light-colored walls define this interior space
-

Bathroom featuring a dual vanity with light countertops and dark tile backsplash
-
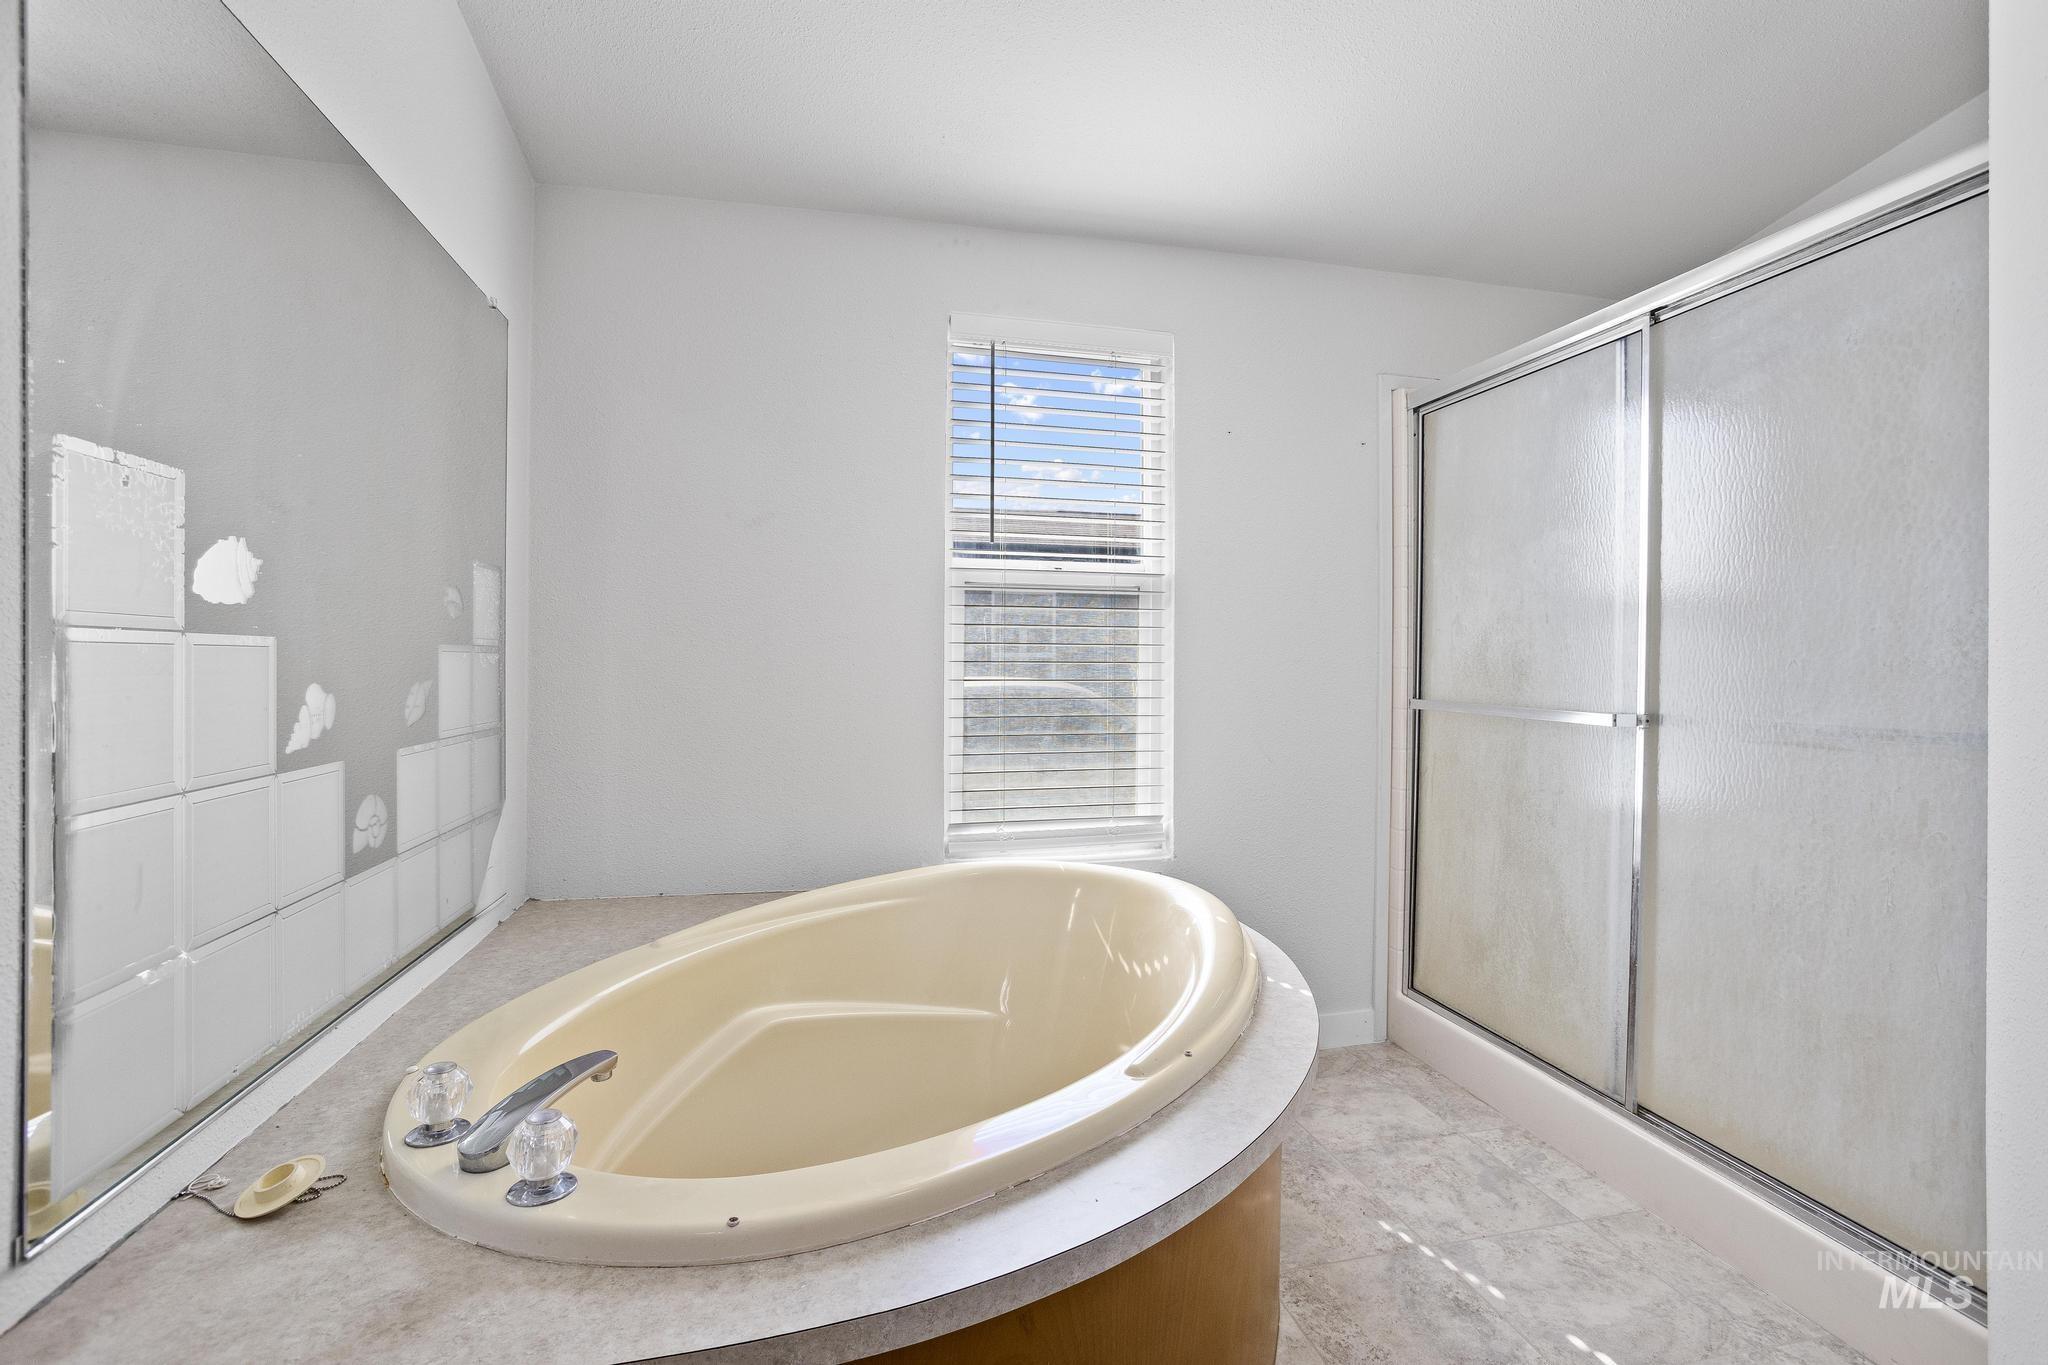
Deep-soaking tub with deck-mounted faucet, privacy window, and shower enclosure with frosted sliding glass doors
-
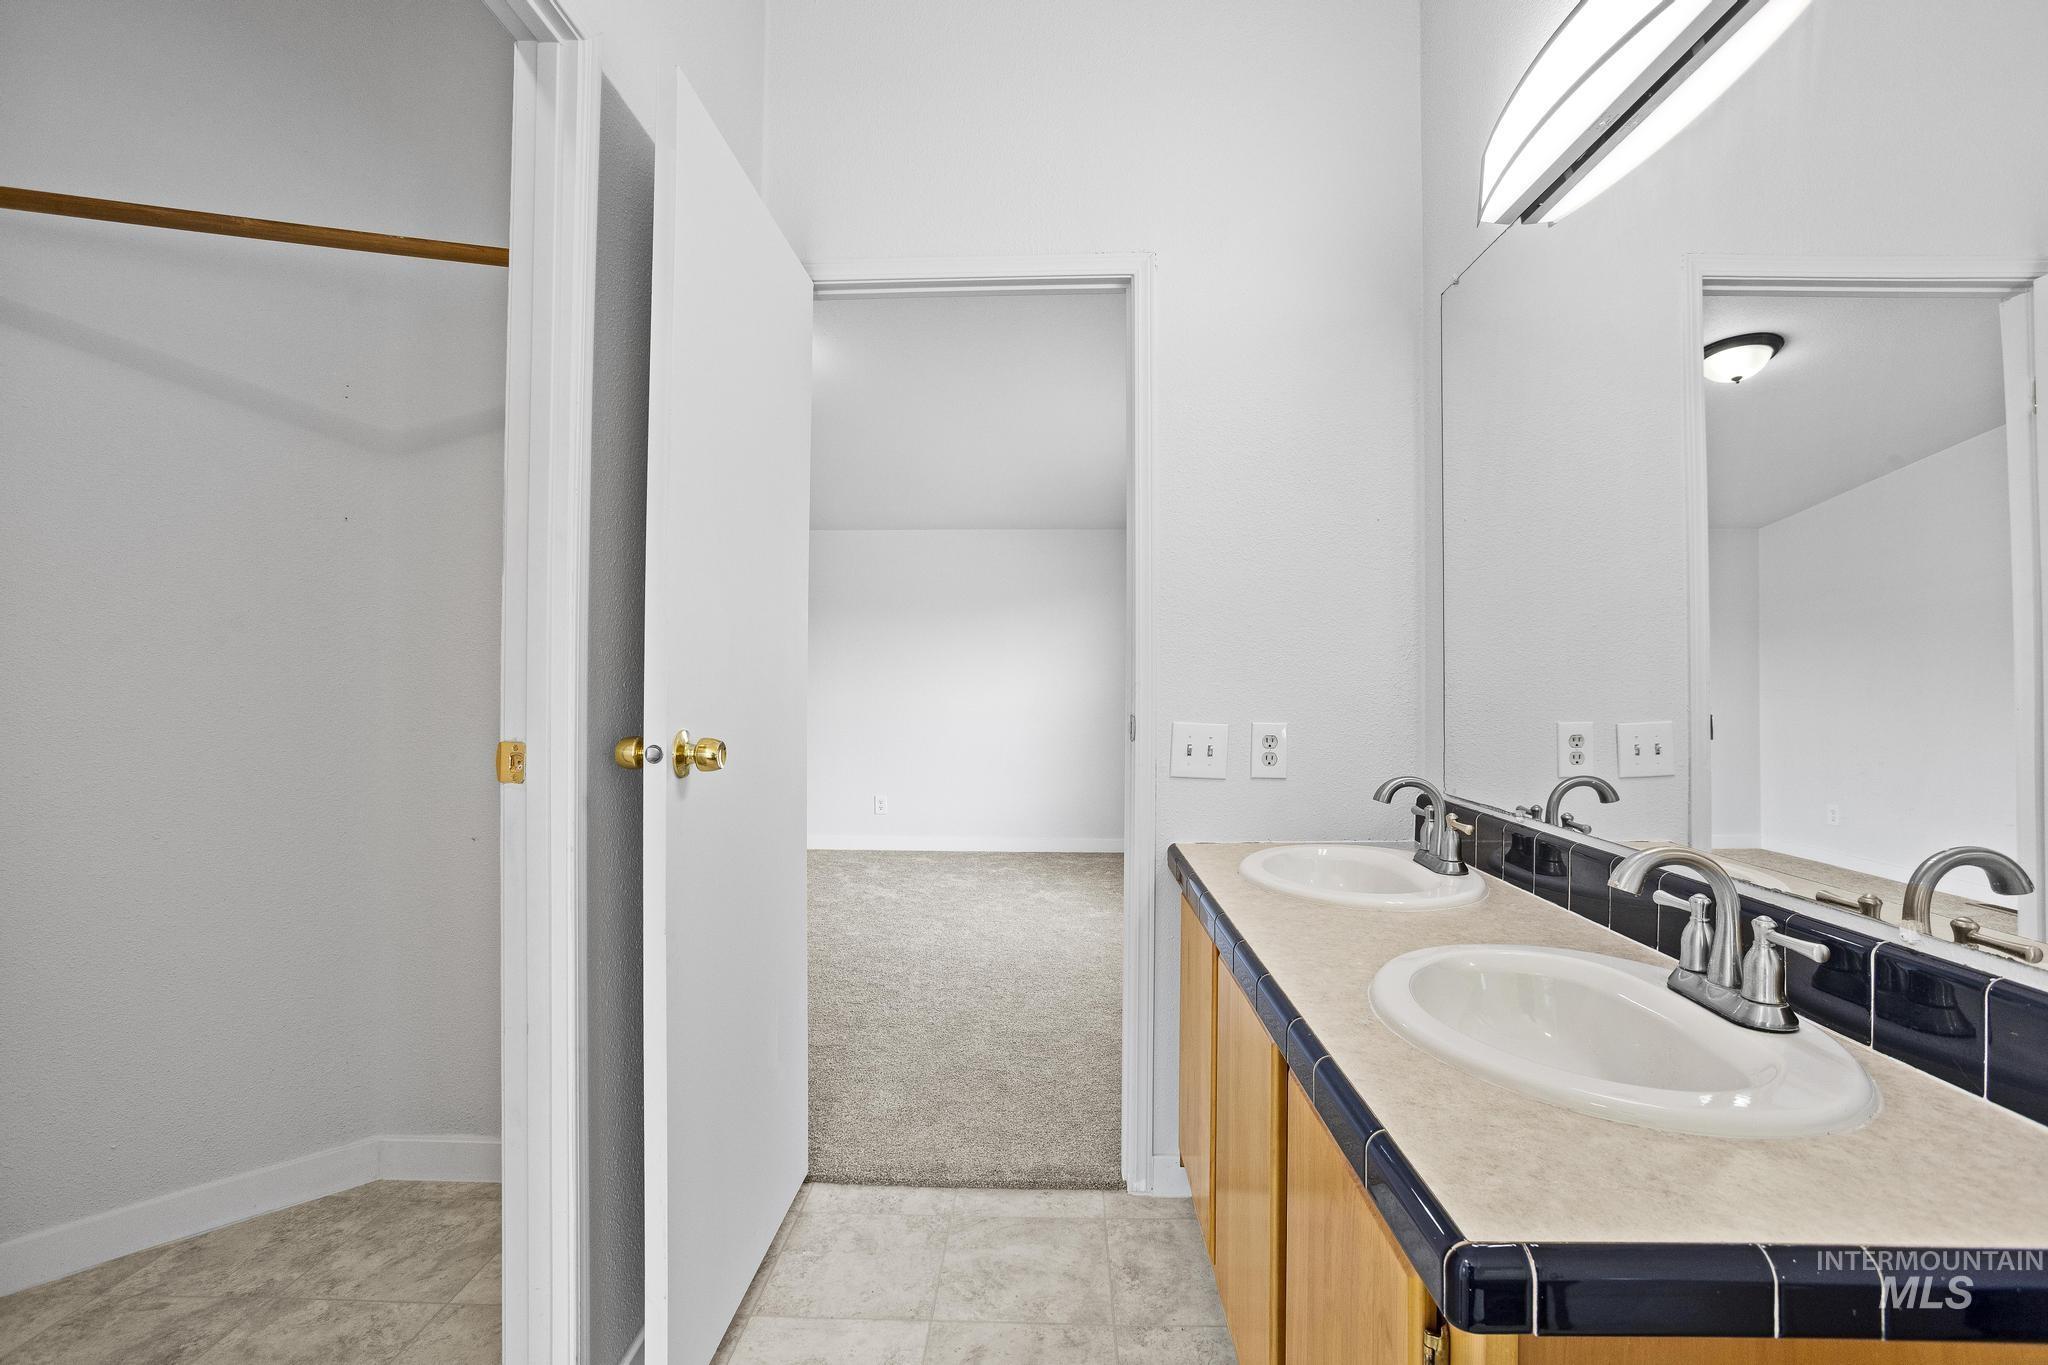
Dual vanity with light wood cabinetry, white oval sinks, and brushed nickel faucets
-
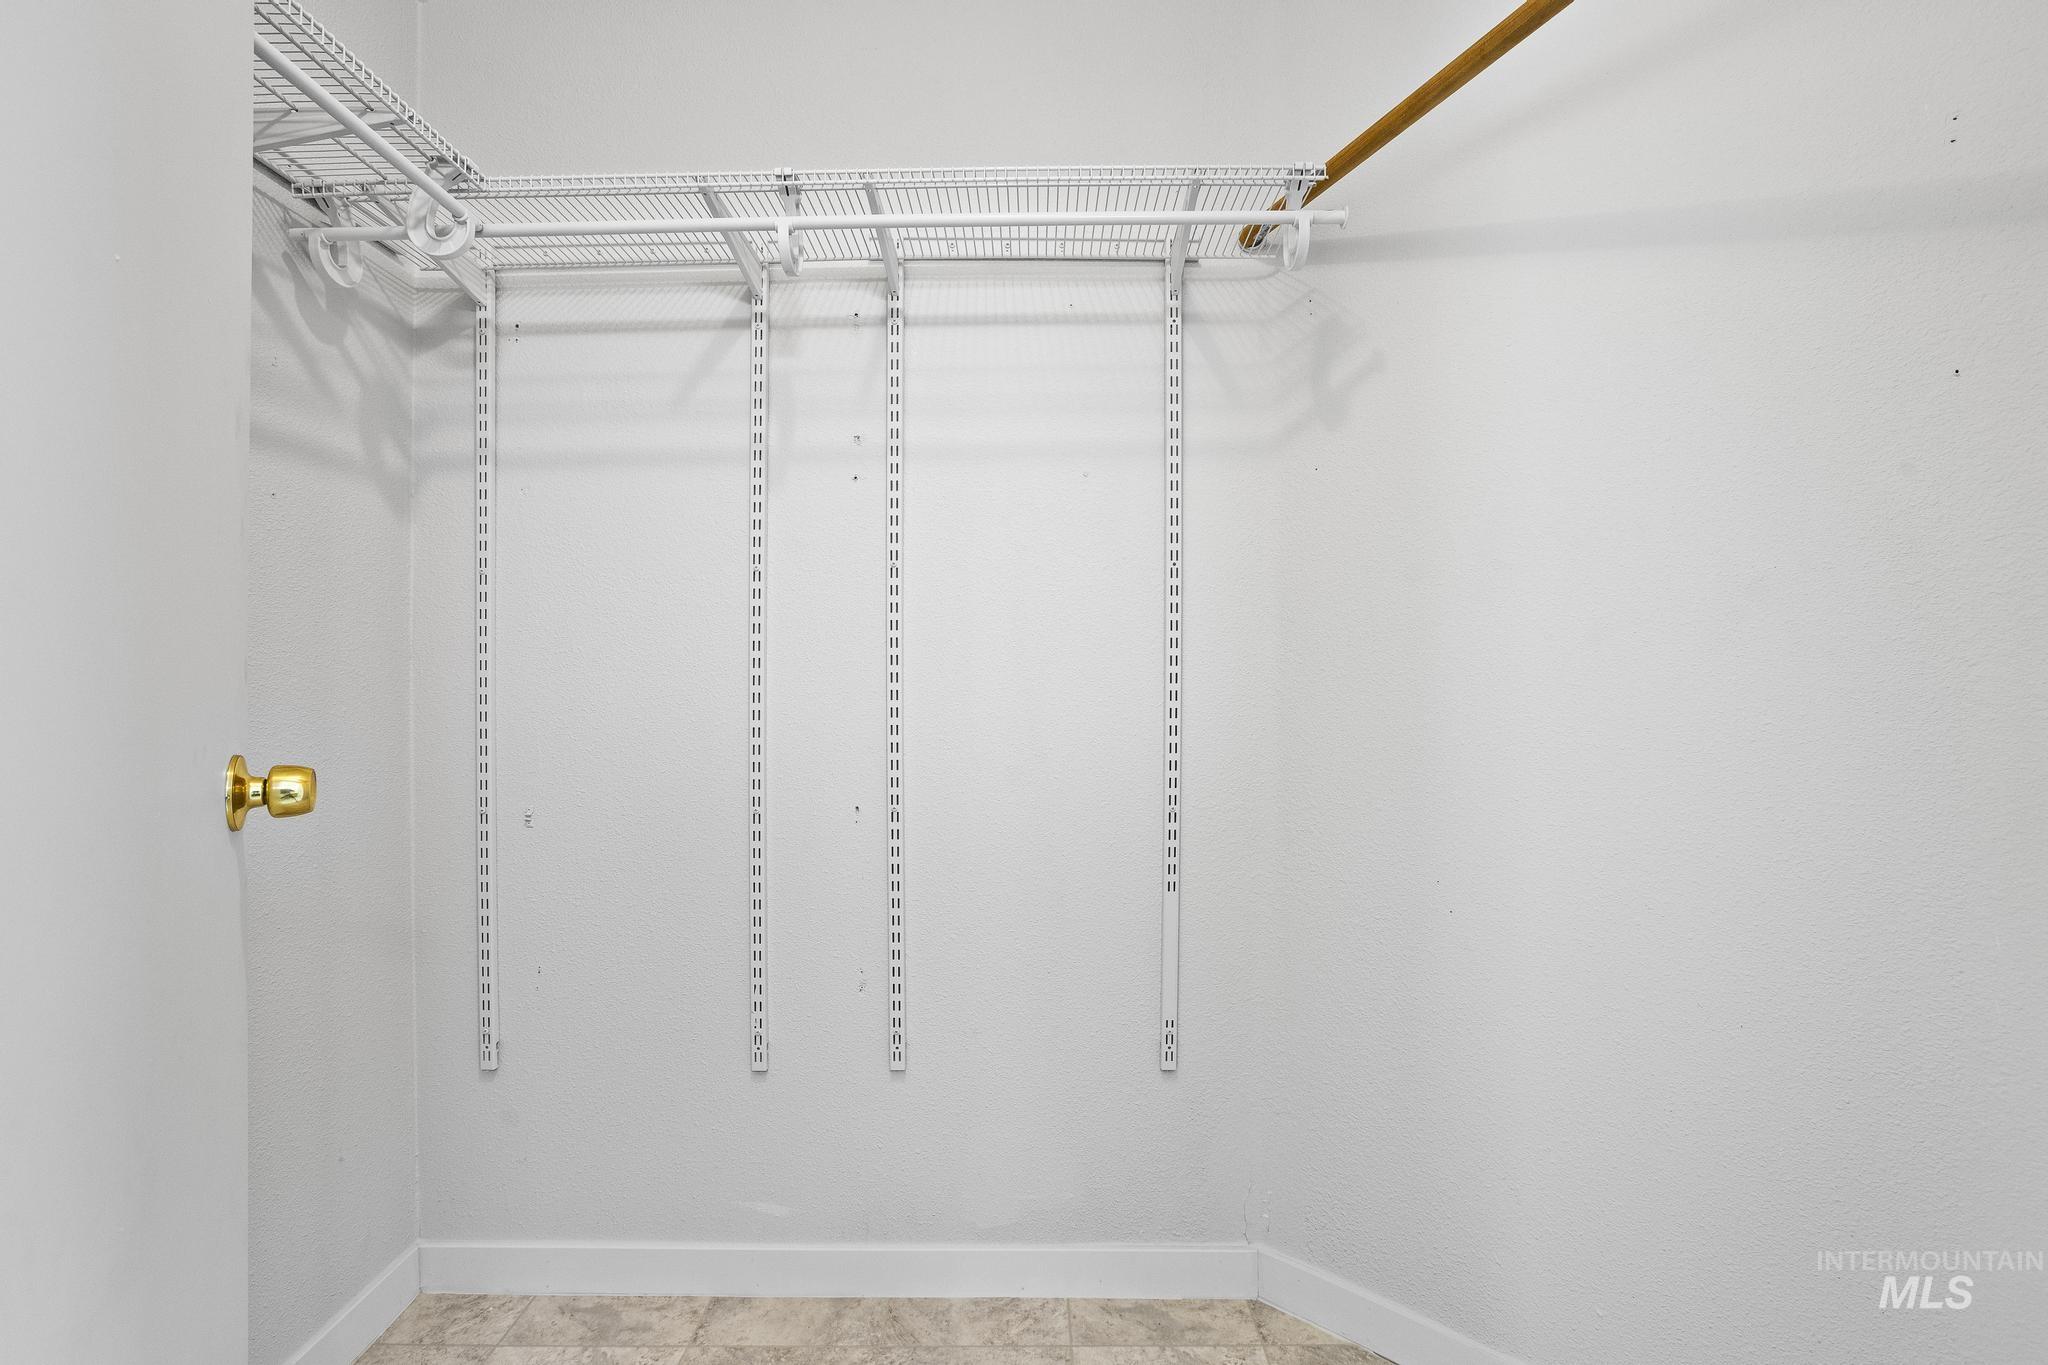
Interior closet with wire shelving system, adjustable vertical tracks, and a closet rod
-
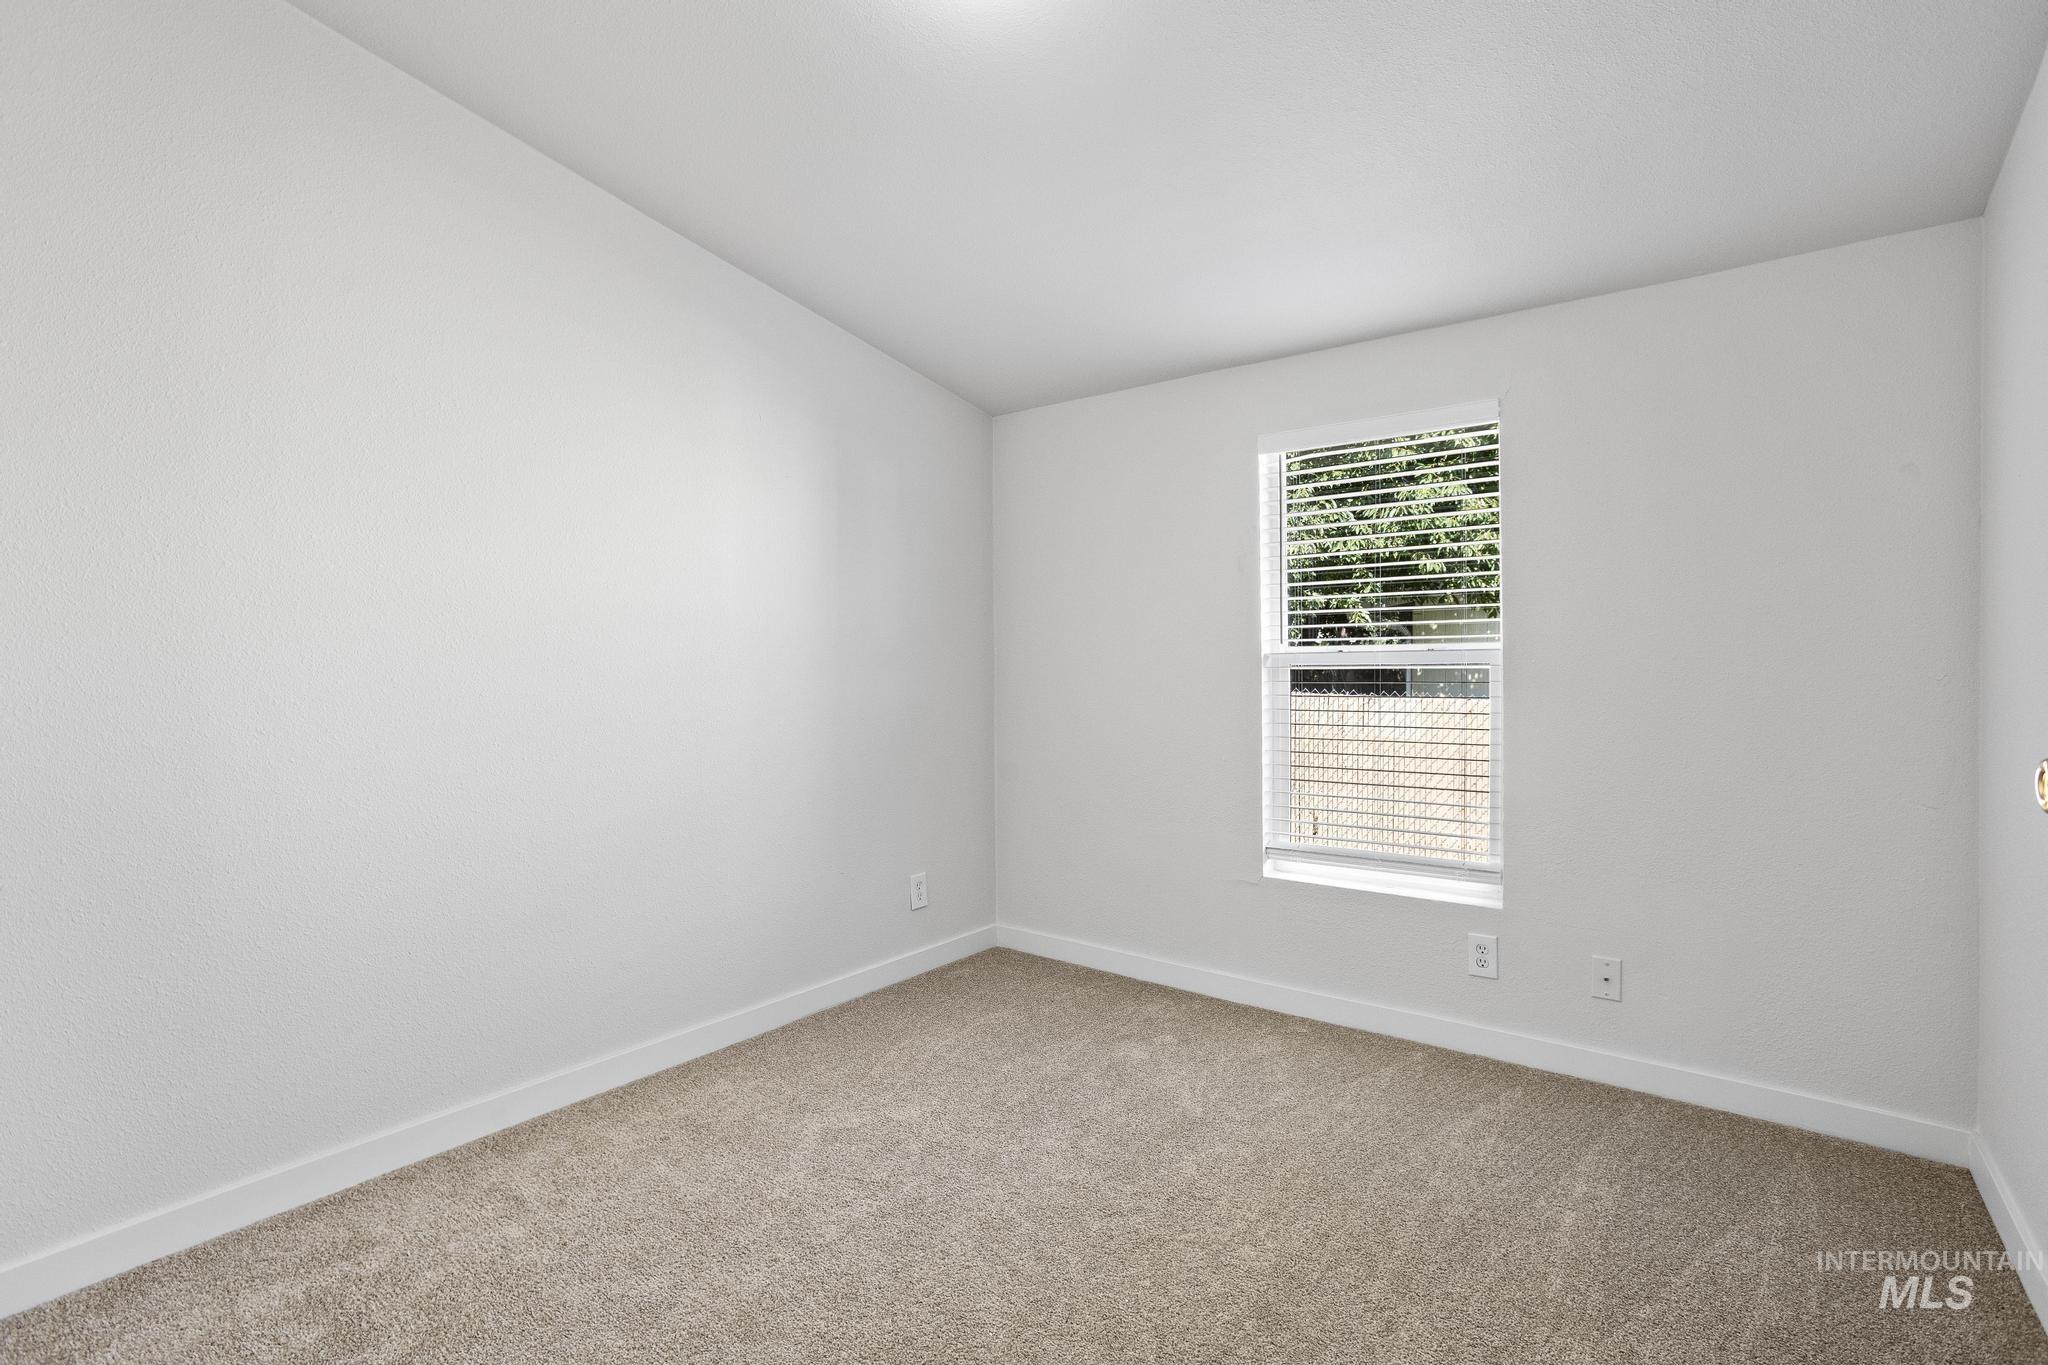
Carpeted room featuring a single window with blinds, white walls, and a ceiling-mounted light fixture
-

Neutral tone wall paint, light neutral carpet, white baseboards, and white interior doors with brass hardware
-
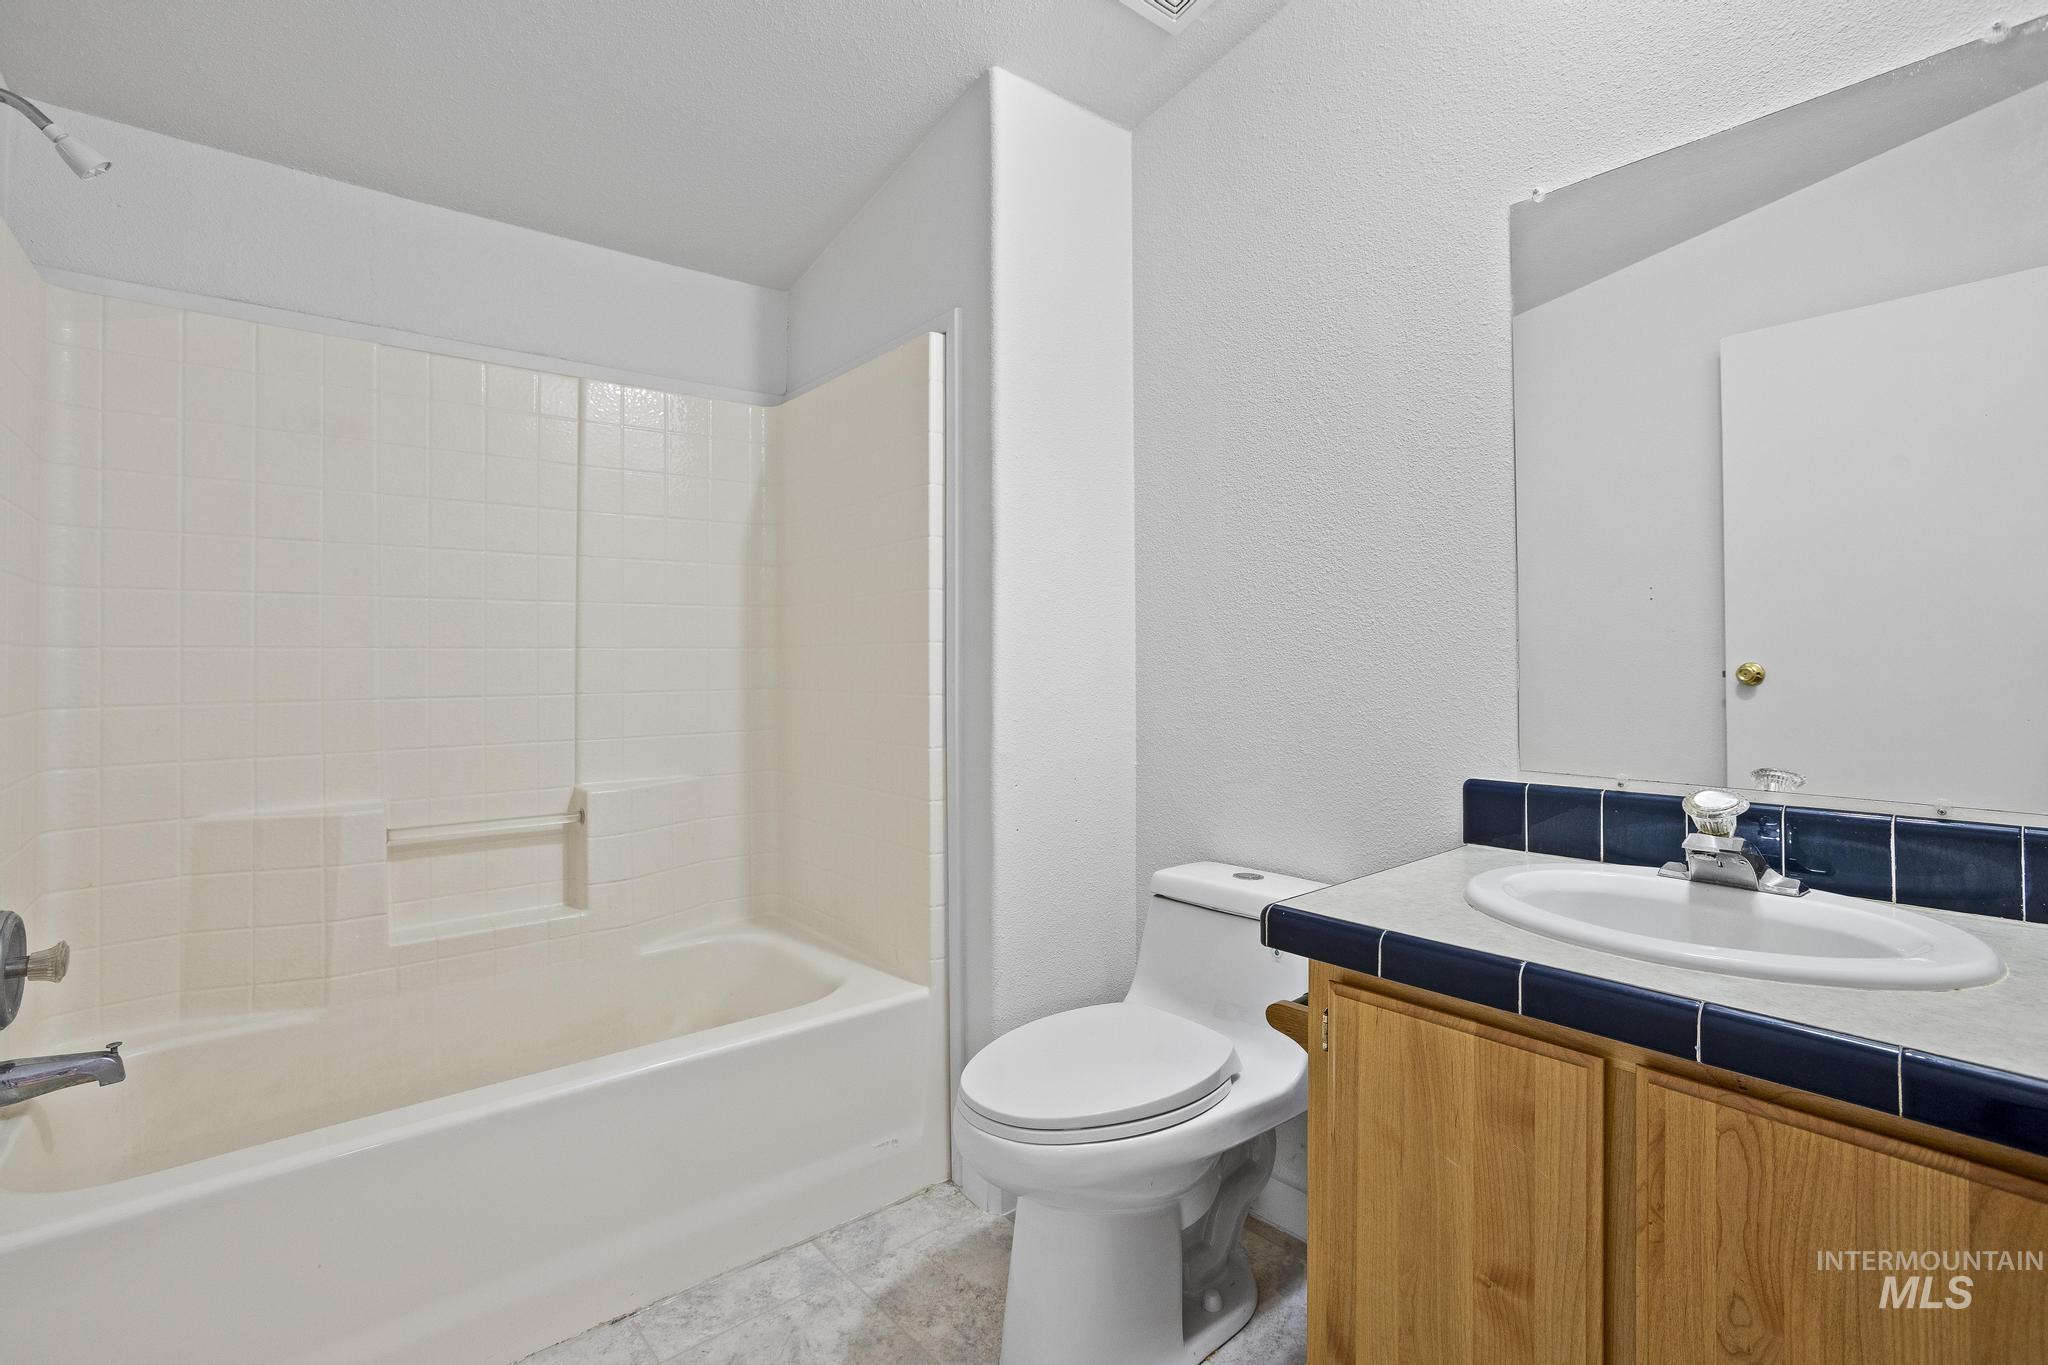
Full bathroom featuring a white tub and shower combination with tiled surround, a toilet, and a vanity with a white basin sink, tiled countertop, and wood-finish cabinetry
-
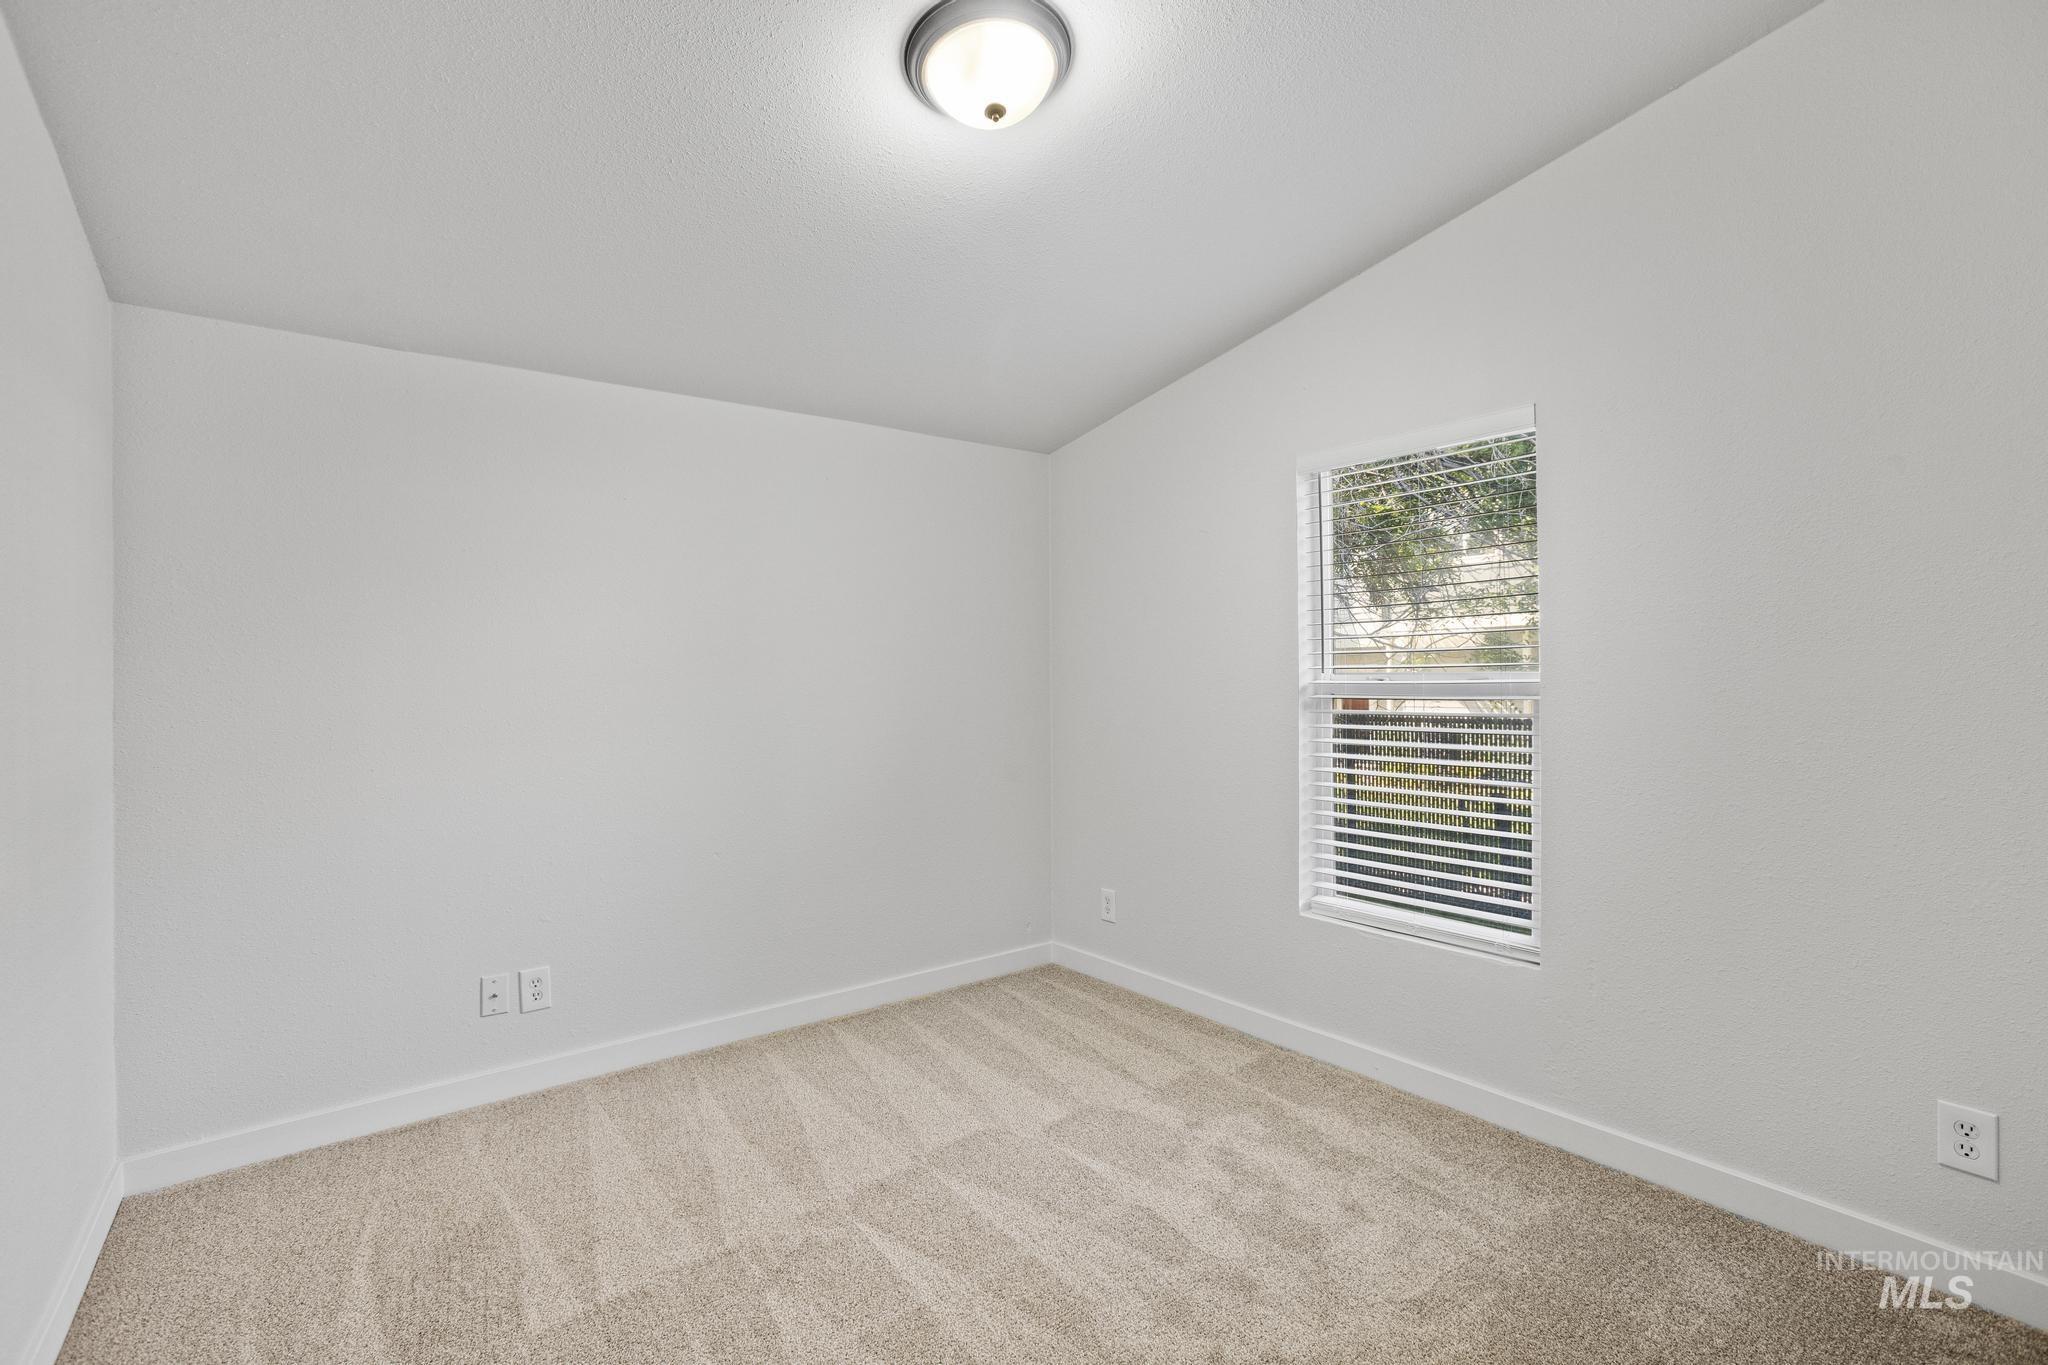
Interior room featuring neutral wall paint, light-colored carpet, a single window with blinds, and a ceiling-mounted light fixture
-
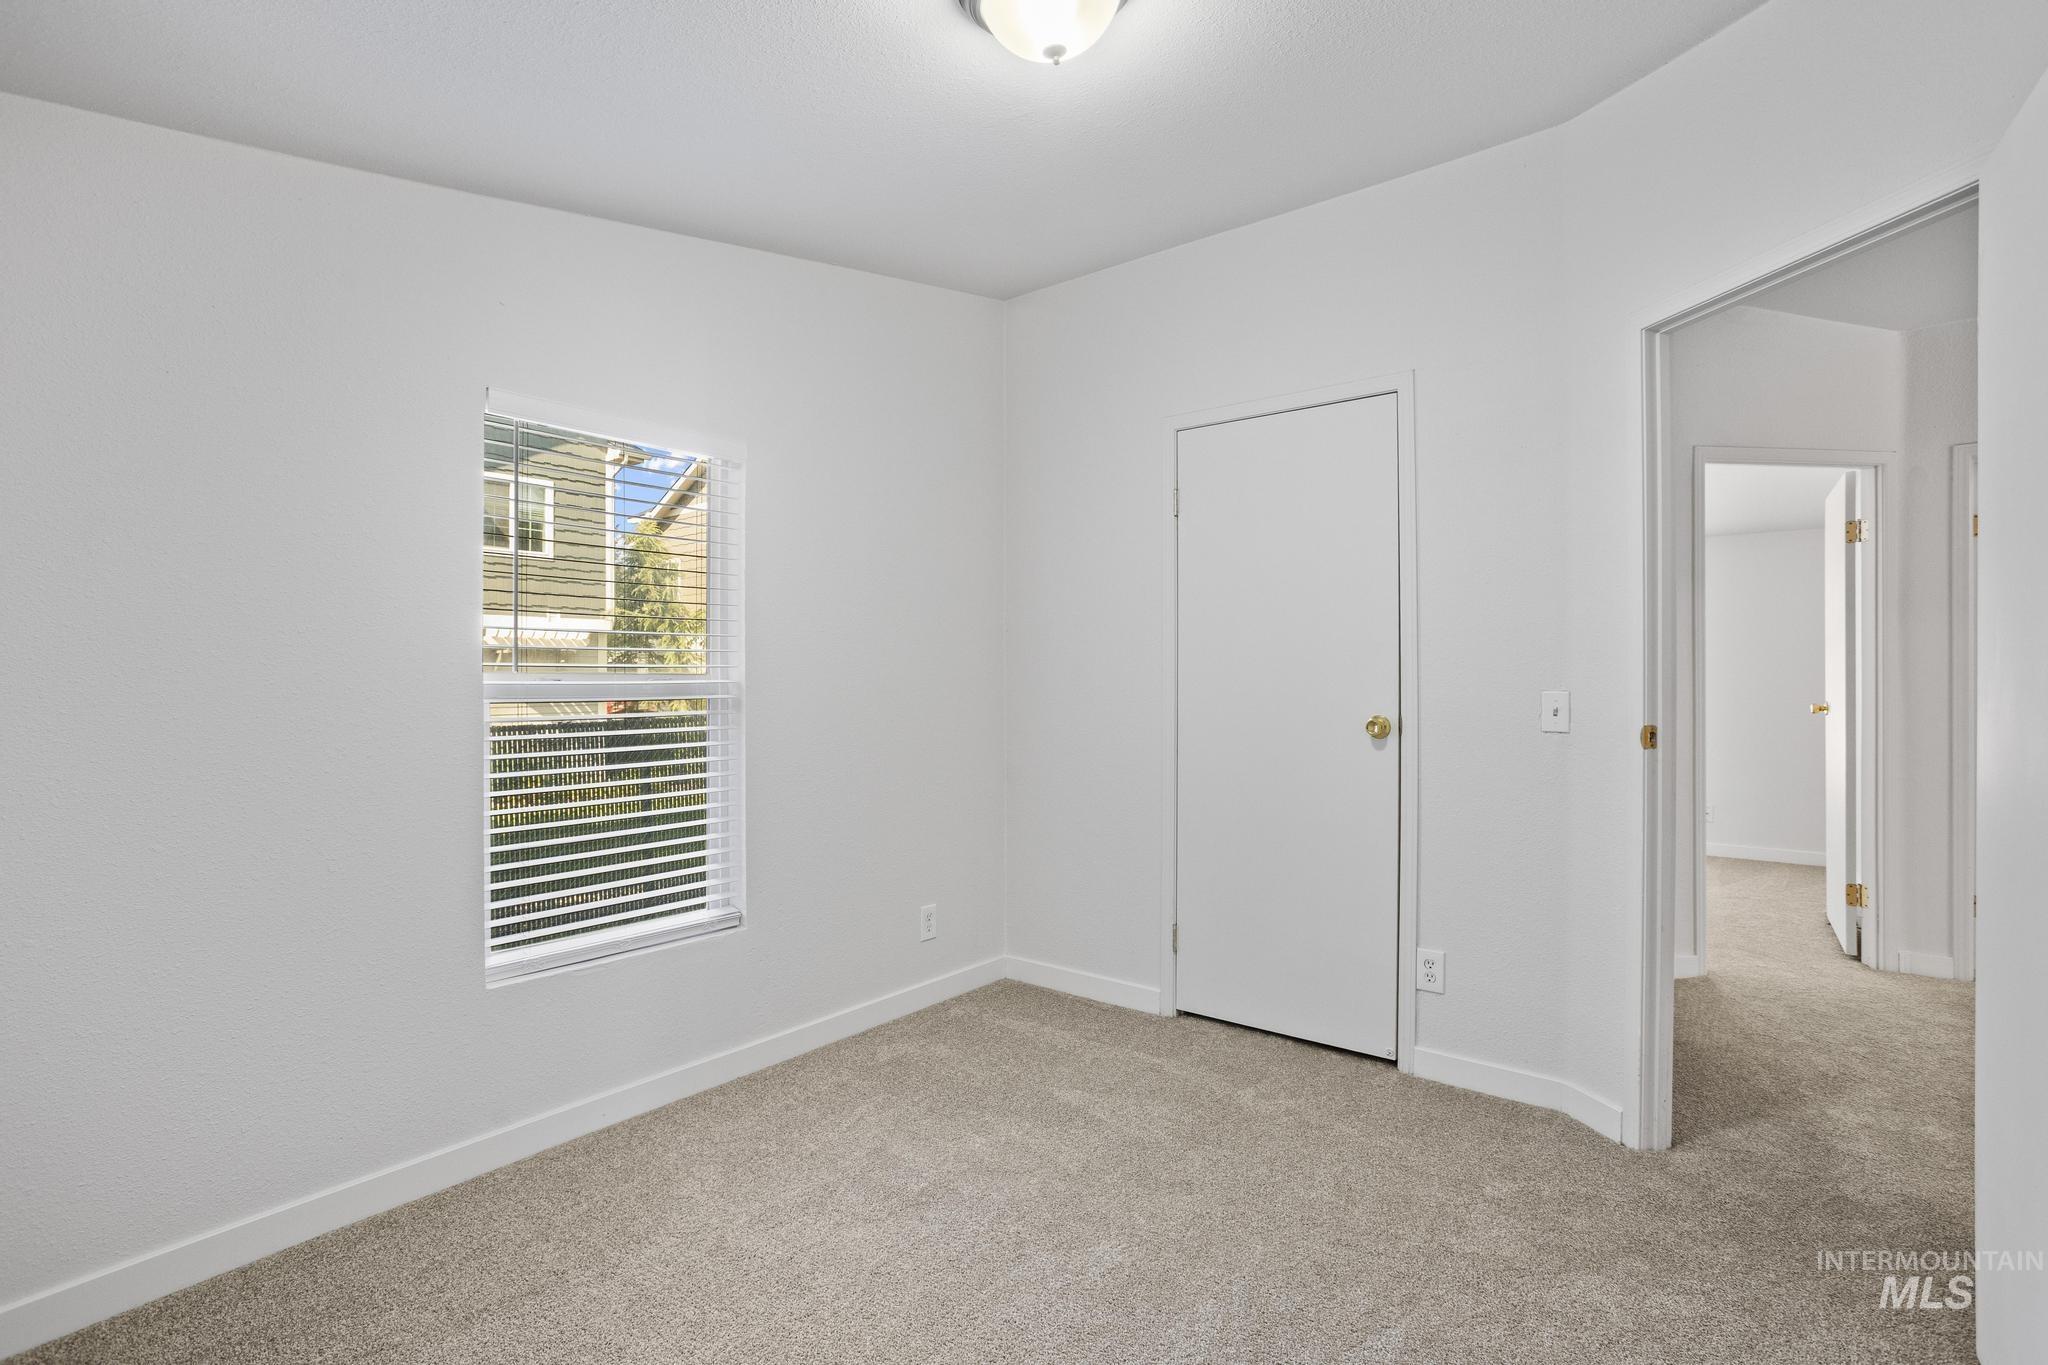
Carpeted room with a single window featuring blinds, a flush mount ceiling light, and a white door with brass hardware
-
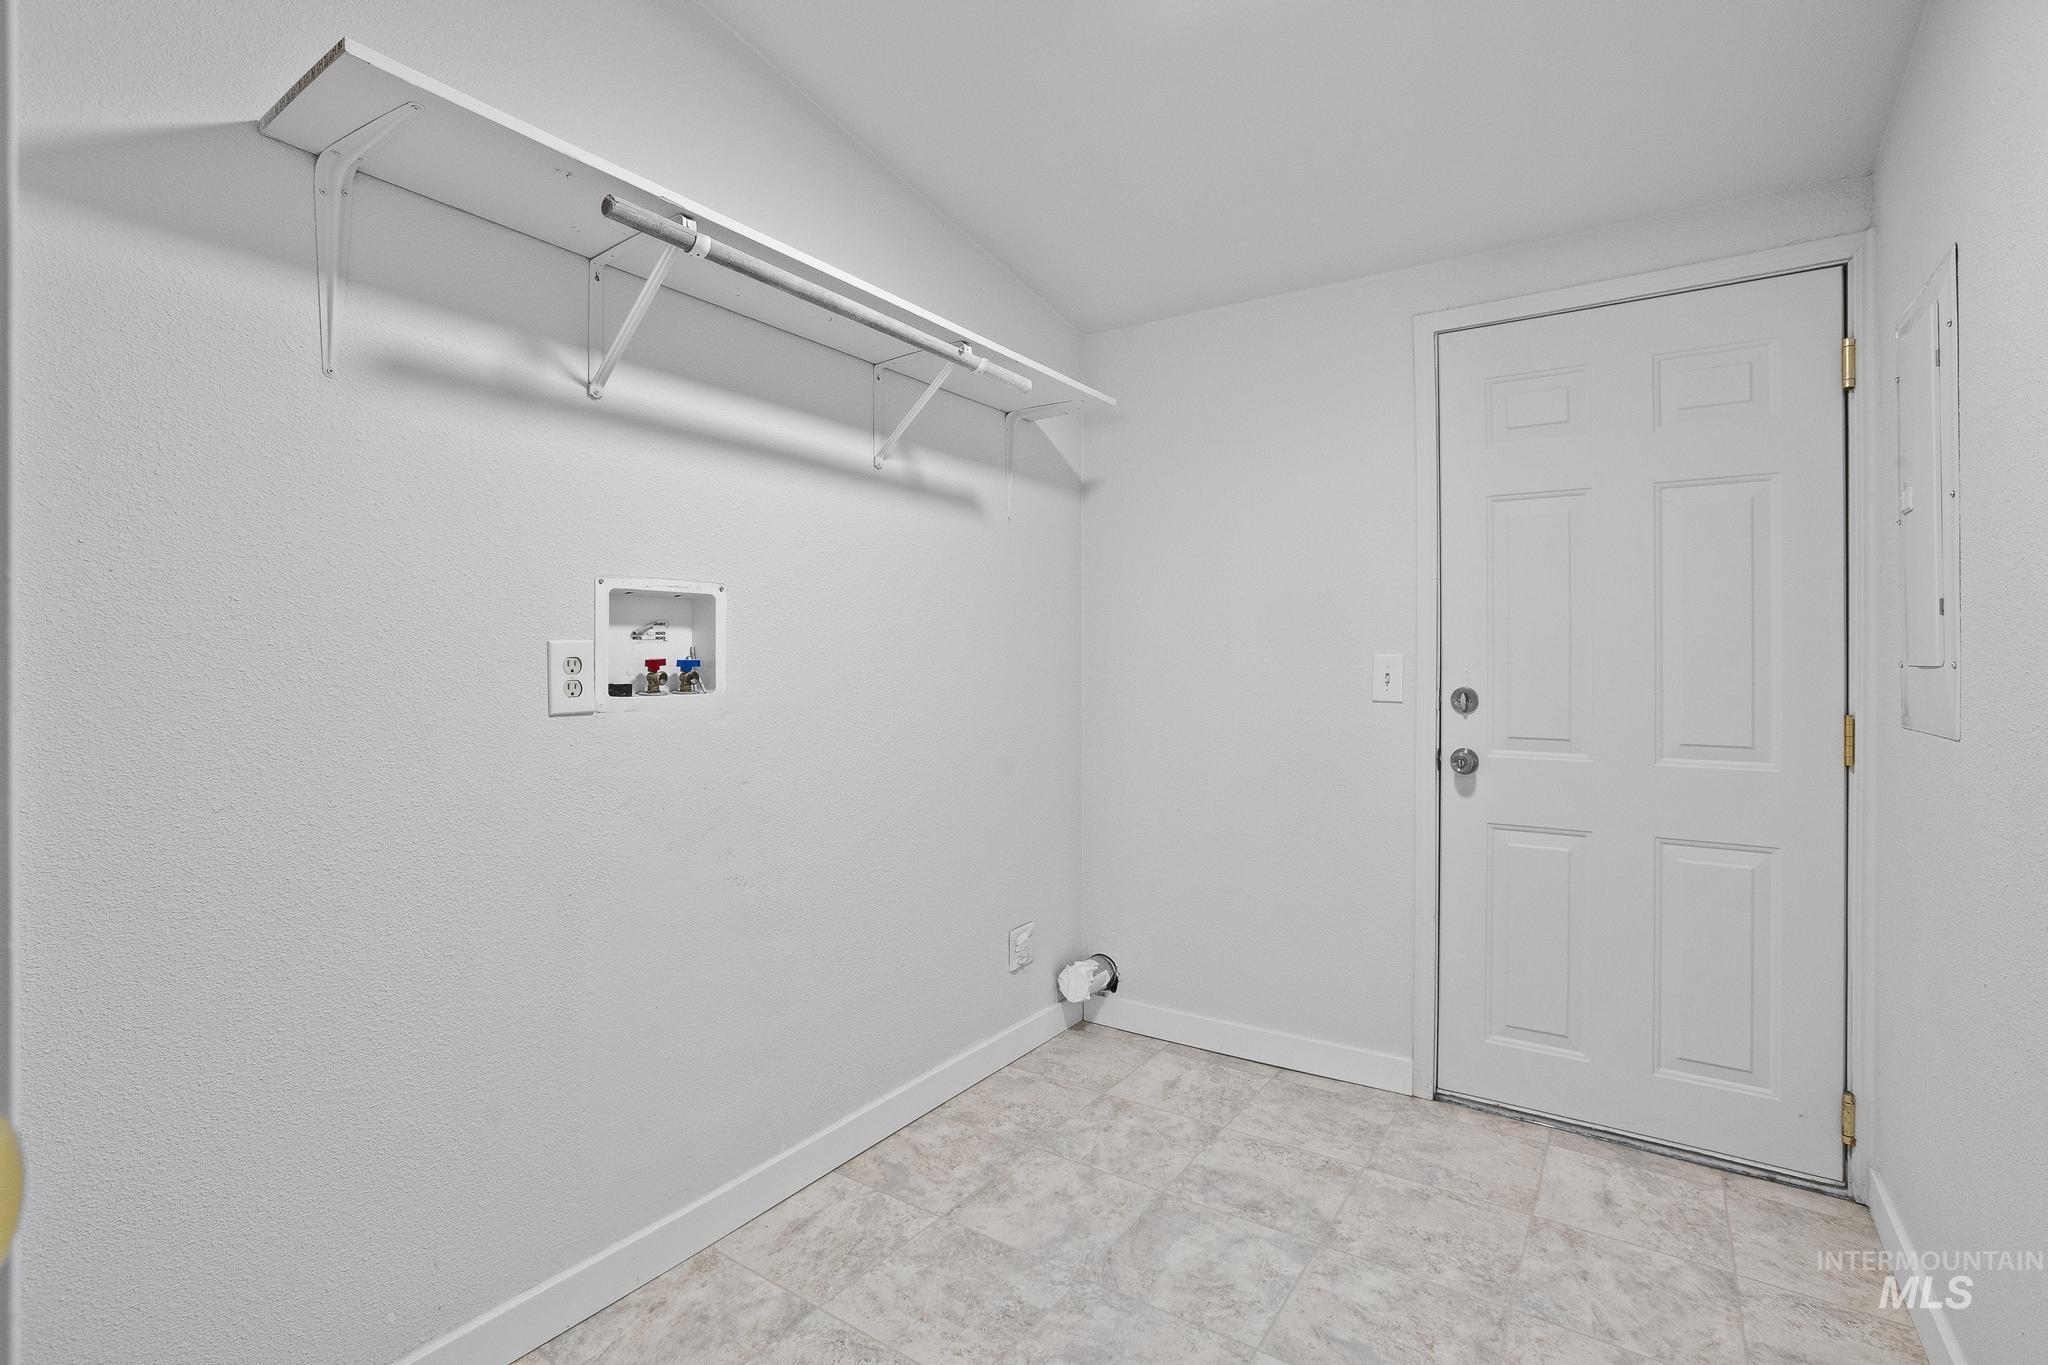
Dedicated laundry area featuring a white wall shelf with hanging rod, utility hookups, and light-toned tile flooring
-
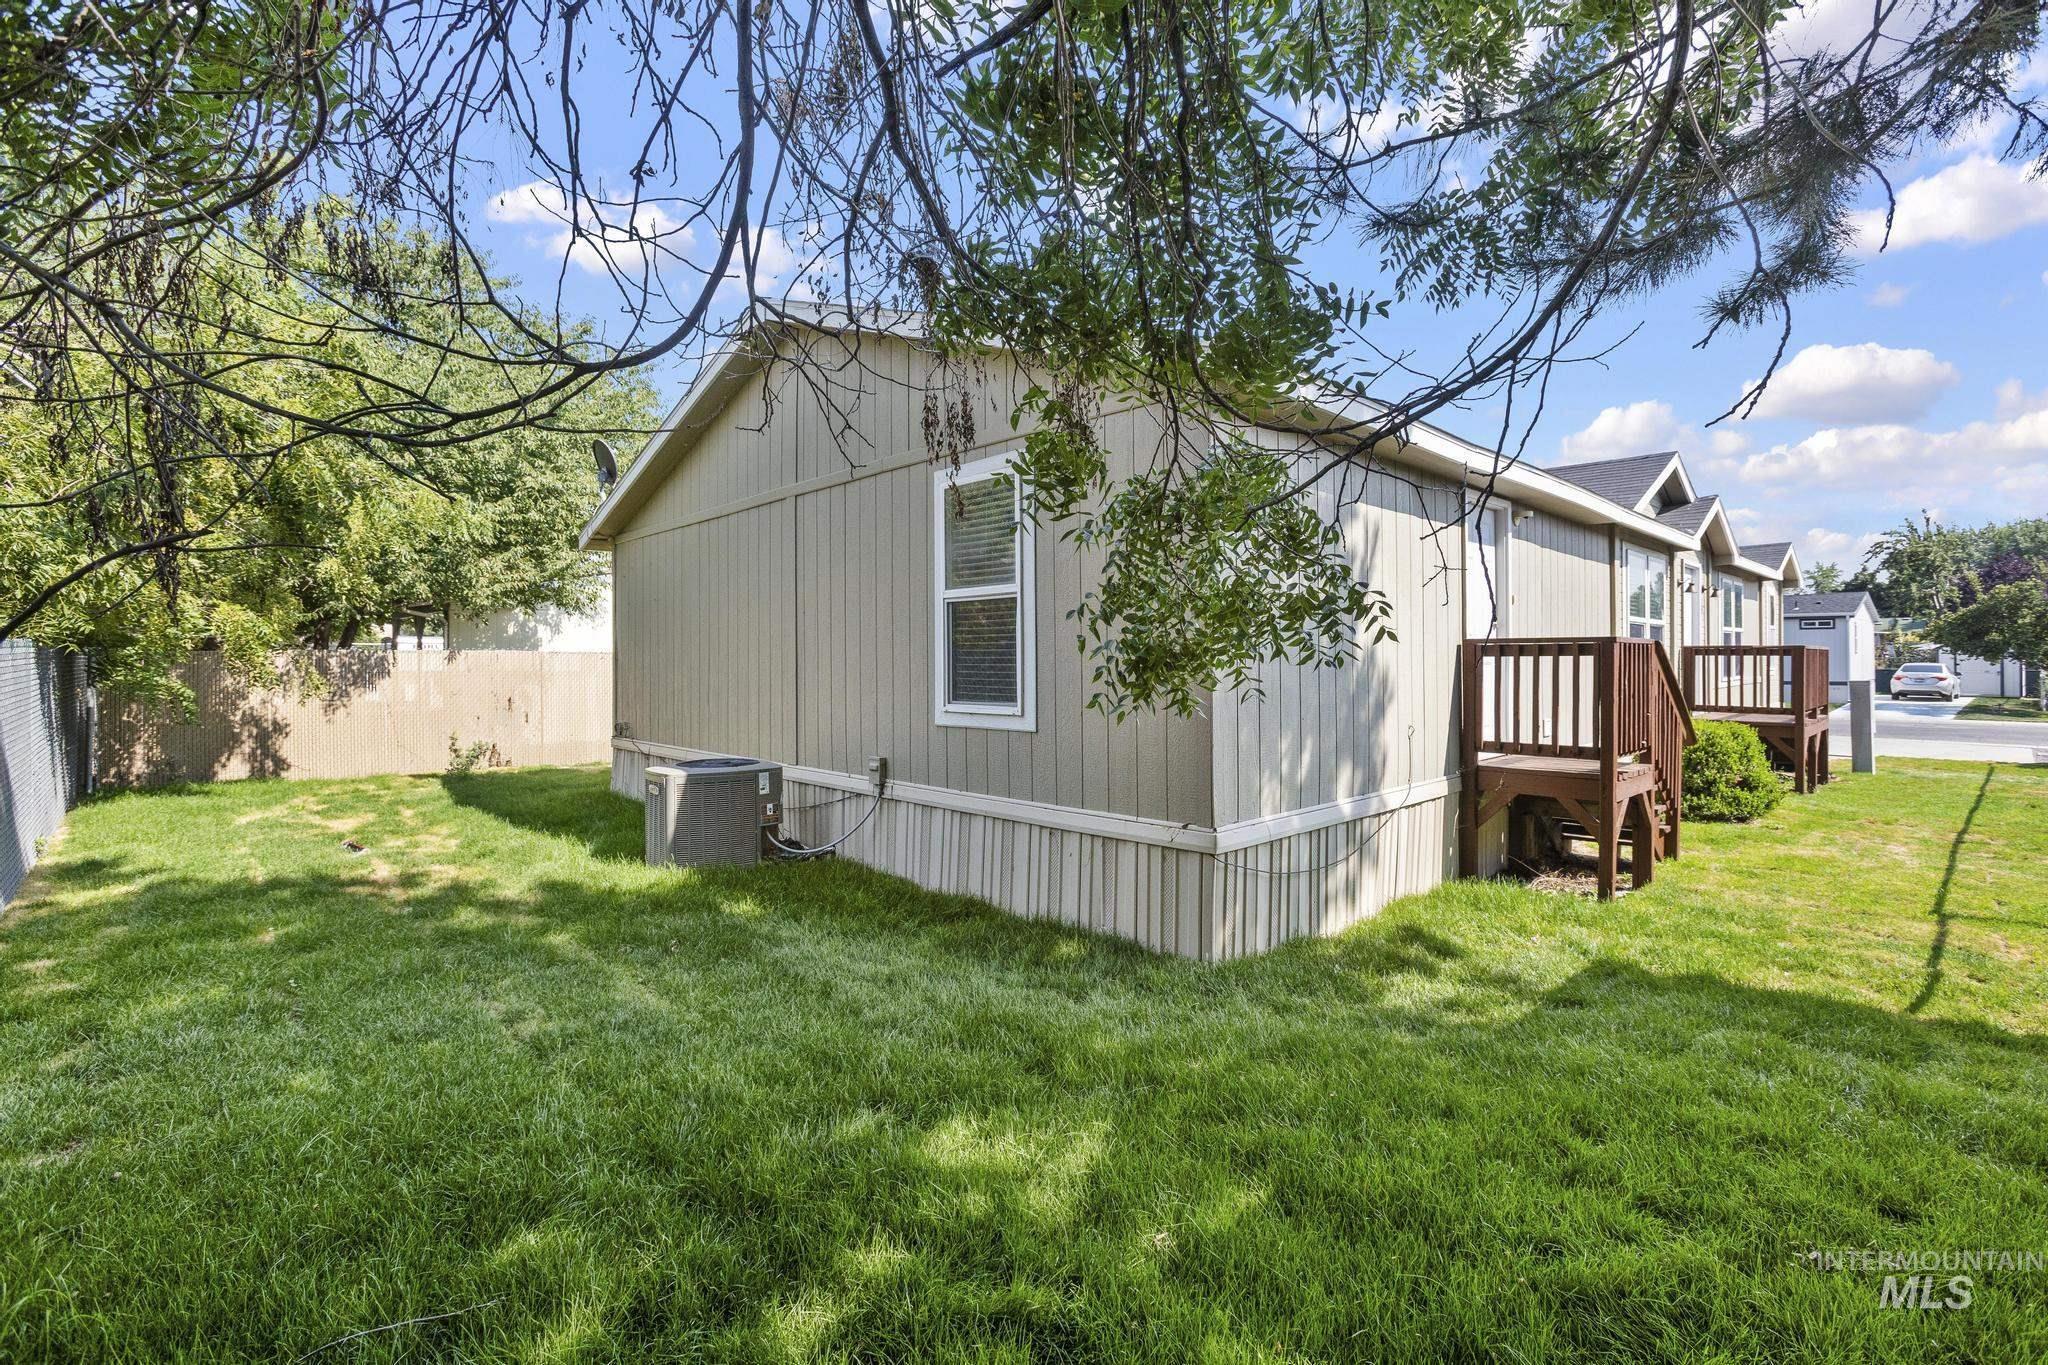
Side exterior featuring light-colored vertical siding, white window trim, and a prominent HVAC unit
-
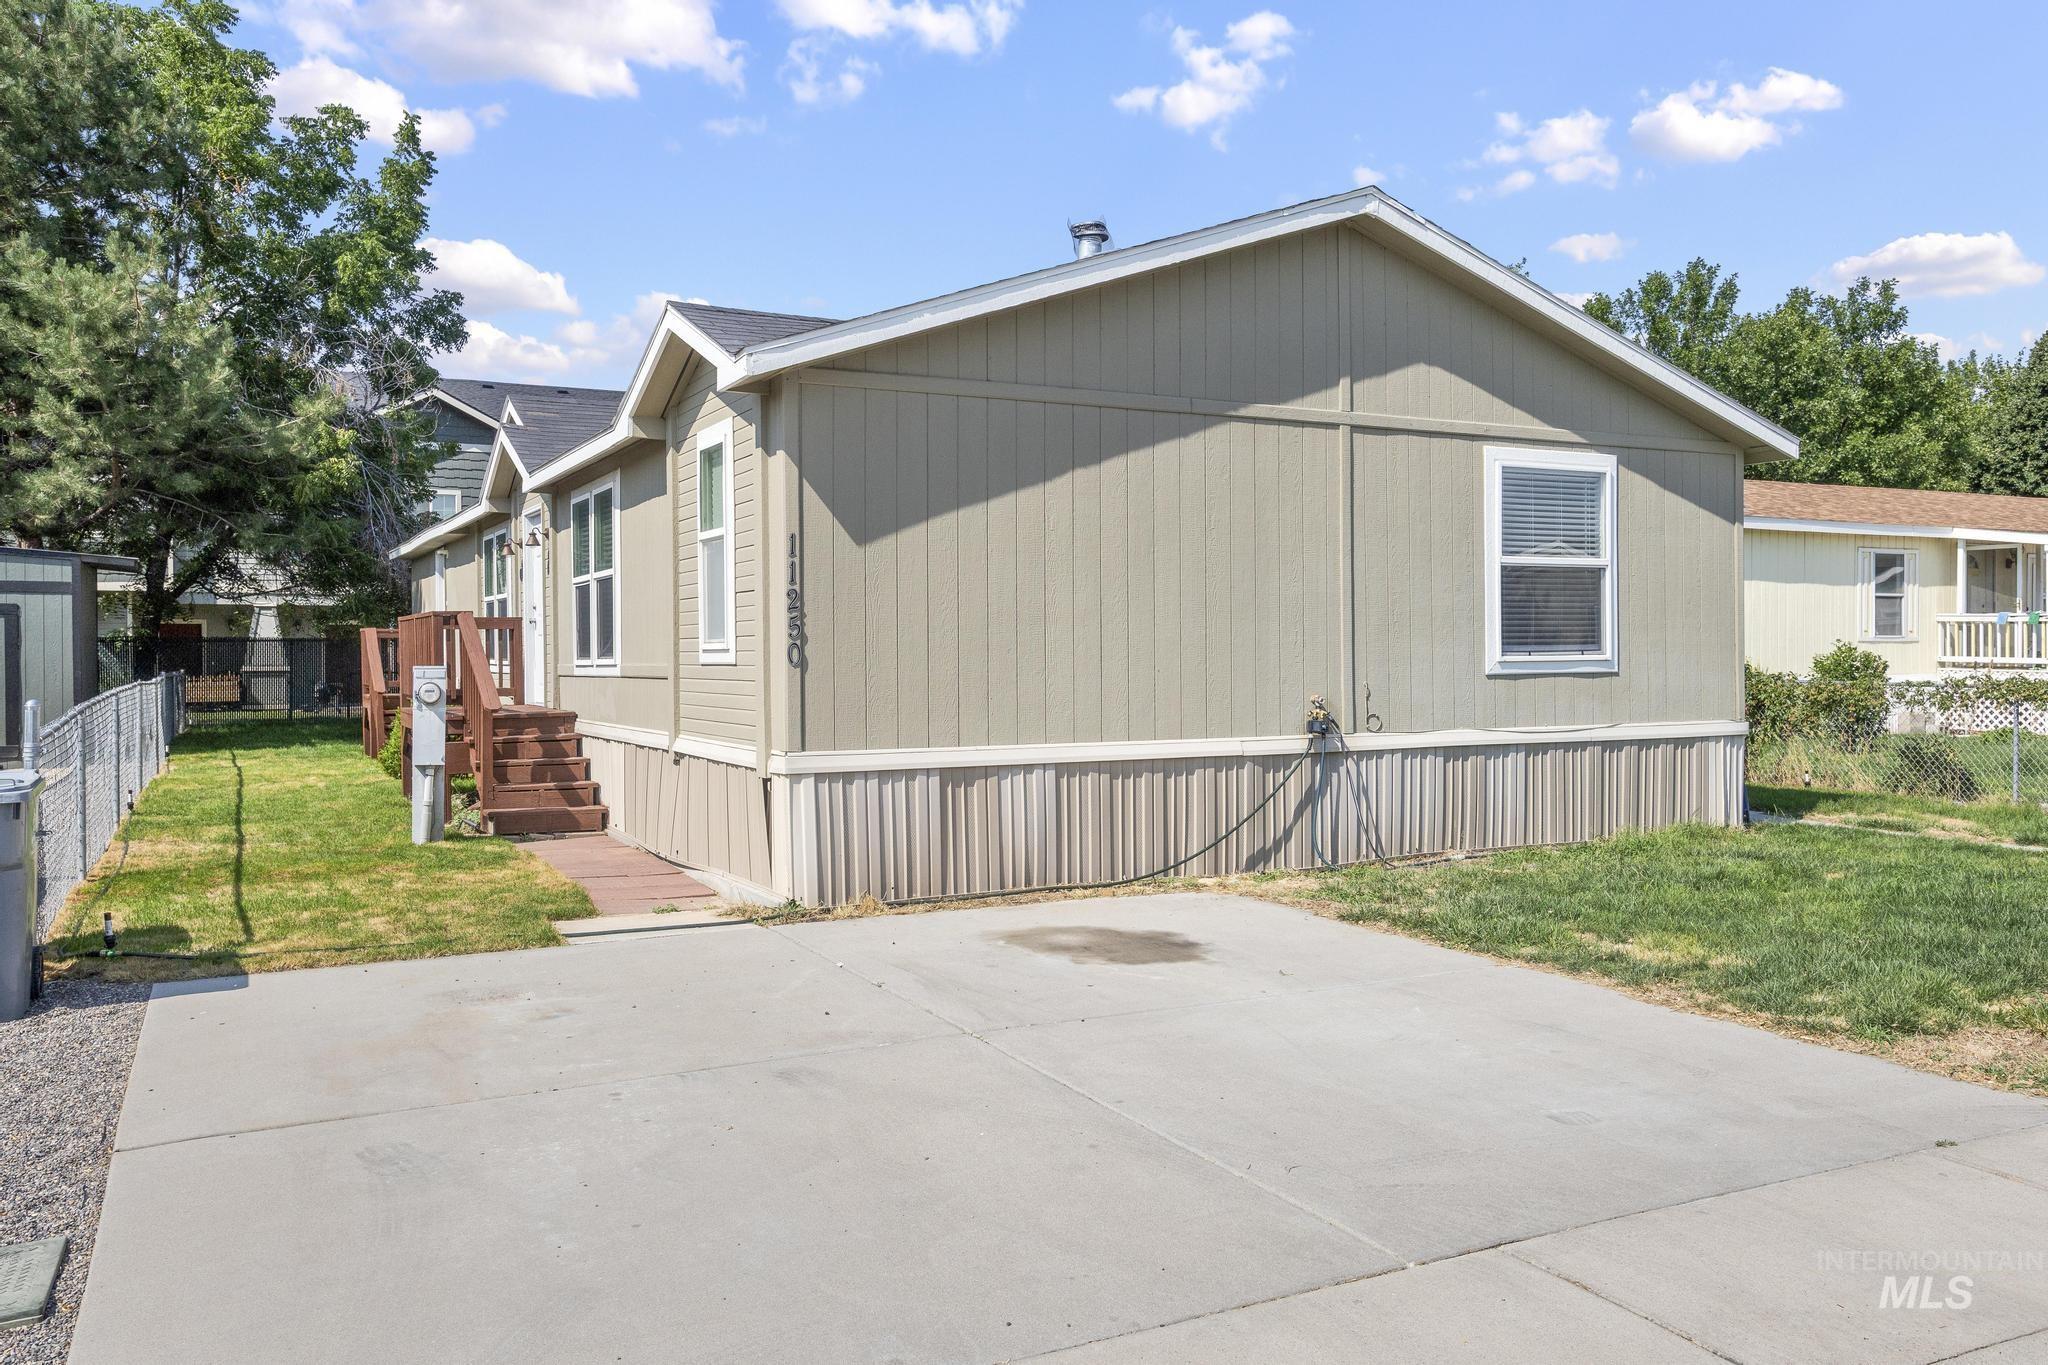
Single-story residence featuring light-toned vertical siding and a dark shingle roof
Property Description
Adorable home in West Boise, conveniently located near shopping, freeway access, and city parks. This move-in-ready home features new carpet, fresh interior paint, a new stove and a new HVAC system installed in 2024. The spacious kitchen opens to the formal dining area and living room, creating an ideal layout for entertaining and everyday living. With 3 bedrooms plus a bonus room, there’s plenty of space for a home office, playroom, or guest area. The primary bedroom has a soaker tub with a walk-in closet. Located in the desirable Rustic Acres community, residents enjoy access to a clubhouse, picnic area, and playground. Don’t miss this opportunity to own an affordable, move-in-ready home in a convenient Boise location.
Features
- Heating:
- Forced Air, Electric
- Cooling:
- Central air
- Fireplace:
- Wood Stove
Address Map
- Country:
- US
- State:
- ID
- City:
- Boise
- Zipcode:
- 83713
- Street:
- 11250 W Azure Ln
- Longitude:
- W117° 40' 38.7''
- Latitude:
- N43° 37' 2.9''
Rooms
- Master Bedroom Level:
- Main
- Master Bedroom Size:
- 13x13
- Bedroom 2 Level:
- Main
- Bedroom2 Size:
- 11x9
- Bedroom 3 Level:
- Main
- Bedroom3 Size:
- 9x11
- Kitchen Level:
- Main
- Kitchen Size:
- 15x1m
- Living Room Level:
- Main
- Living Room Size:
- 13x20
- Bonus Room Size:
- 13x12
Schools
- School District:
- West Ada School District
- Elementary School:
- Ustick
- Middle School:
- Lewis and Clark
- High School:
- Centennial
Additional Details
- Status:
- New
- Type:
- Mobile/Manu Rented Lot
- Level:
- Single
- Tax Year:
- 2025
- Taxes:
- $388
- Potential Short Sale:
- No
- Age:
- 21 - 30 Years
- Auction:
- No
- Flood Ins Required:
- No
- HUD Owned:
- No
- In Foreclosure:
- No
- Land Size:
- None
- Home Owner Exempt:
- Yes
- HOA Frequency:
- Not Applicable
- Inc Kitchen Features:
- Dishwasher, Oven/range freestanding, Pantry, Countertop-laminate
- Lot Features:
- Sidewalks, Private road
- Water:
- City service
- Land Use:
- Mobile home park
- Sprinkler System:
- Manual
Residential For Sale
11250 W Azure Ln, Boise, Idaho 83713
3 Bedrooms
2 Bathrooms
1,620 SqFt
Visits : 1 in 1 days
$135,000
Listing ID #98995461
Basic Details
- Property Type :
- Residential
- Listing Type :
- For Sale
- Listing ID :
- 98995461
- Price :
- $135,000
- Bedrooms :
- 3
- Bathrooms :
- 2
- Apx SqFt :
- 1,620 SqFt
- Year Built :
- 2003
- Subdivision :
- Rustic Acres
- Builder Name :
- Goldwn West Homes
- Update Date :
- 07/28/2026 16:14:40
- Status :
- Active
Agent info

- JoeAnne Santy-Greene
- (208) 947-4609
- (208) 283-6313
- (208) 287-8500
-

Contact Agent
Mortgage Calculator

