

-

Red exterior siding with beige trim and shutters. Driveway for two vehicles.
-

Covered porch entry featuring painted wood steps and railing
-
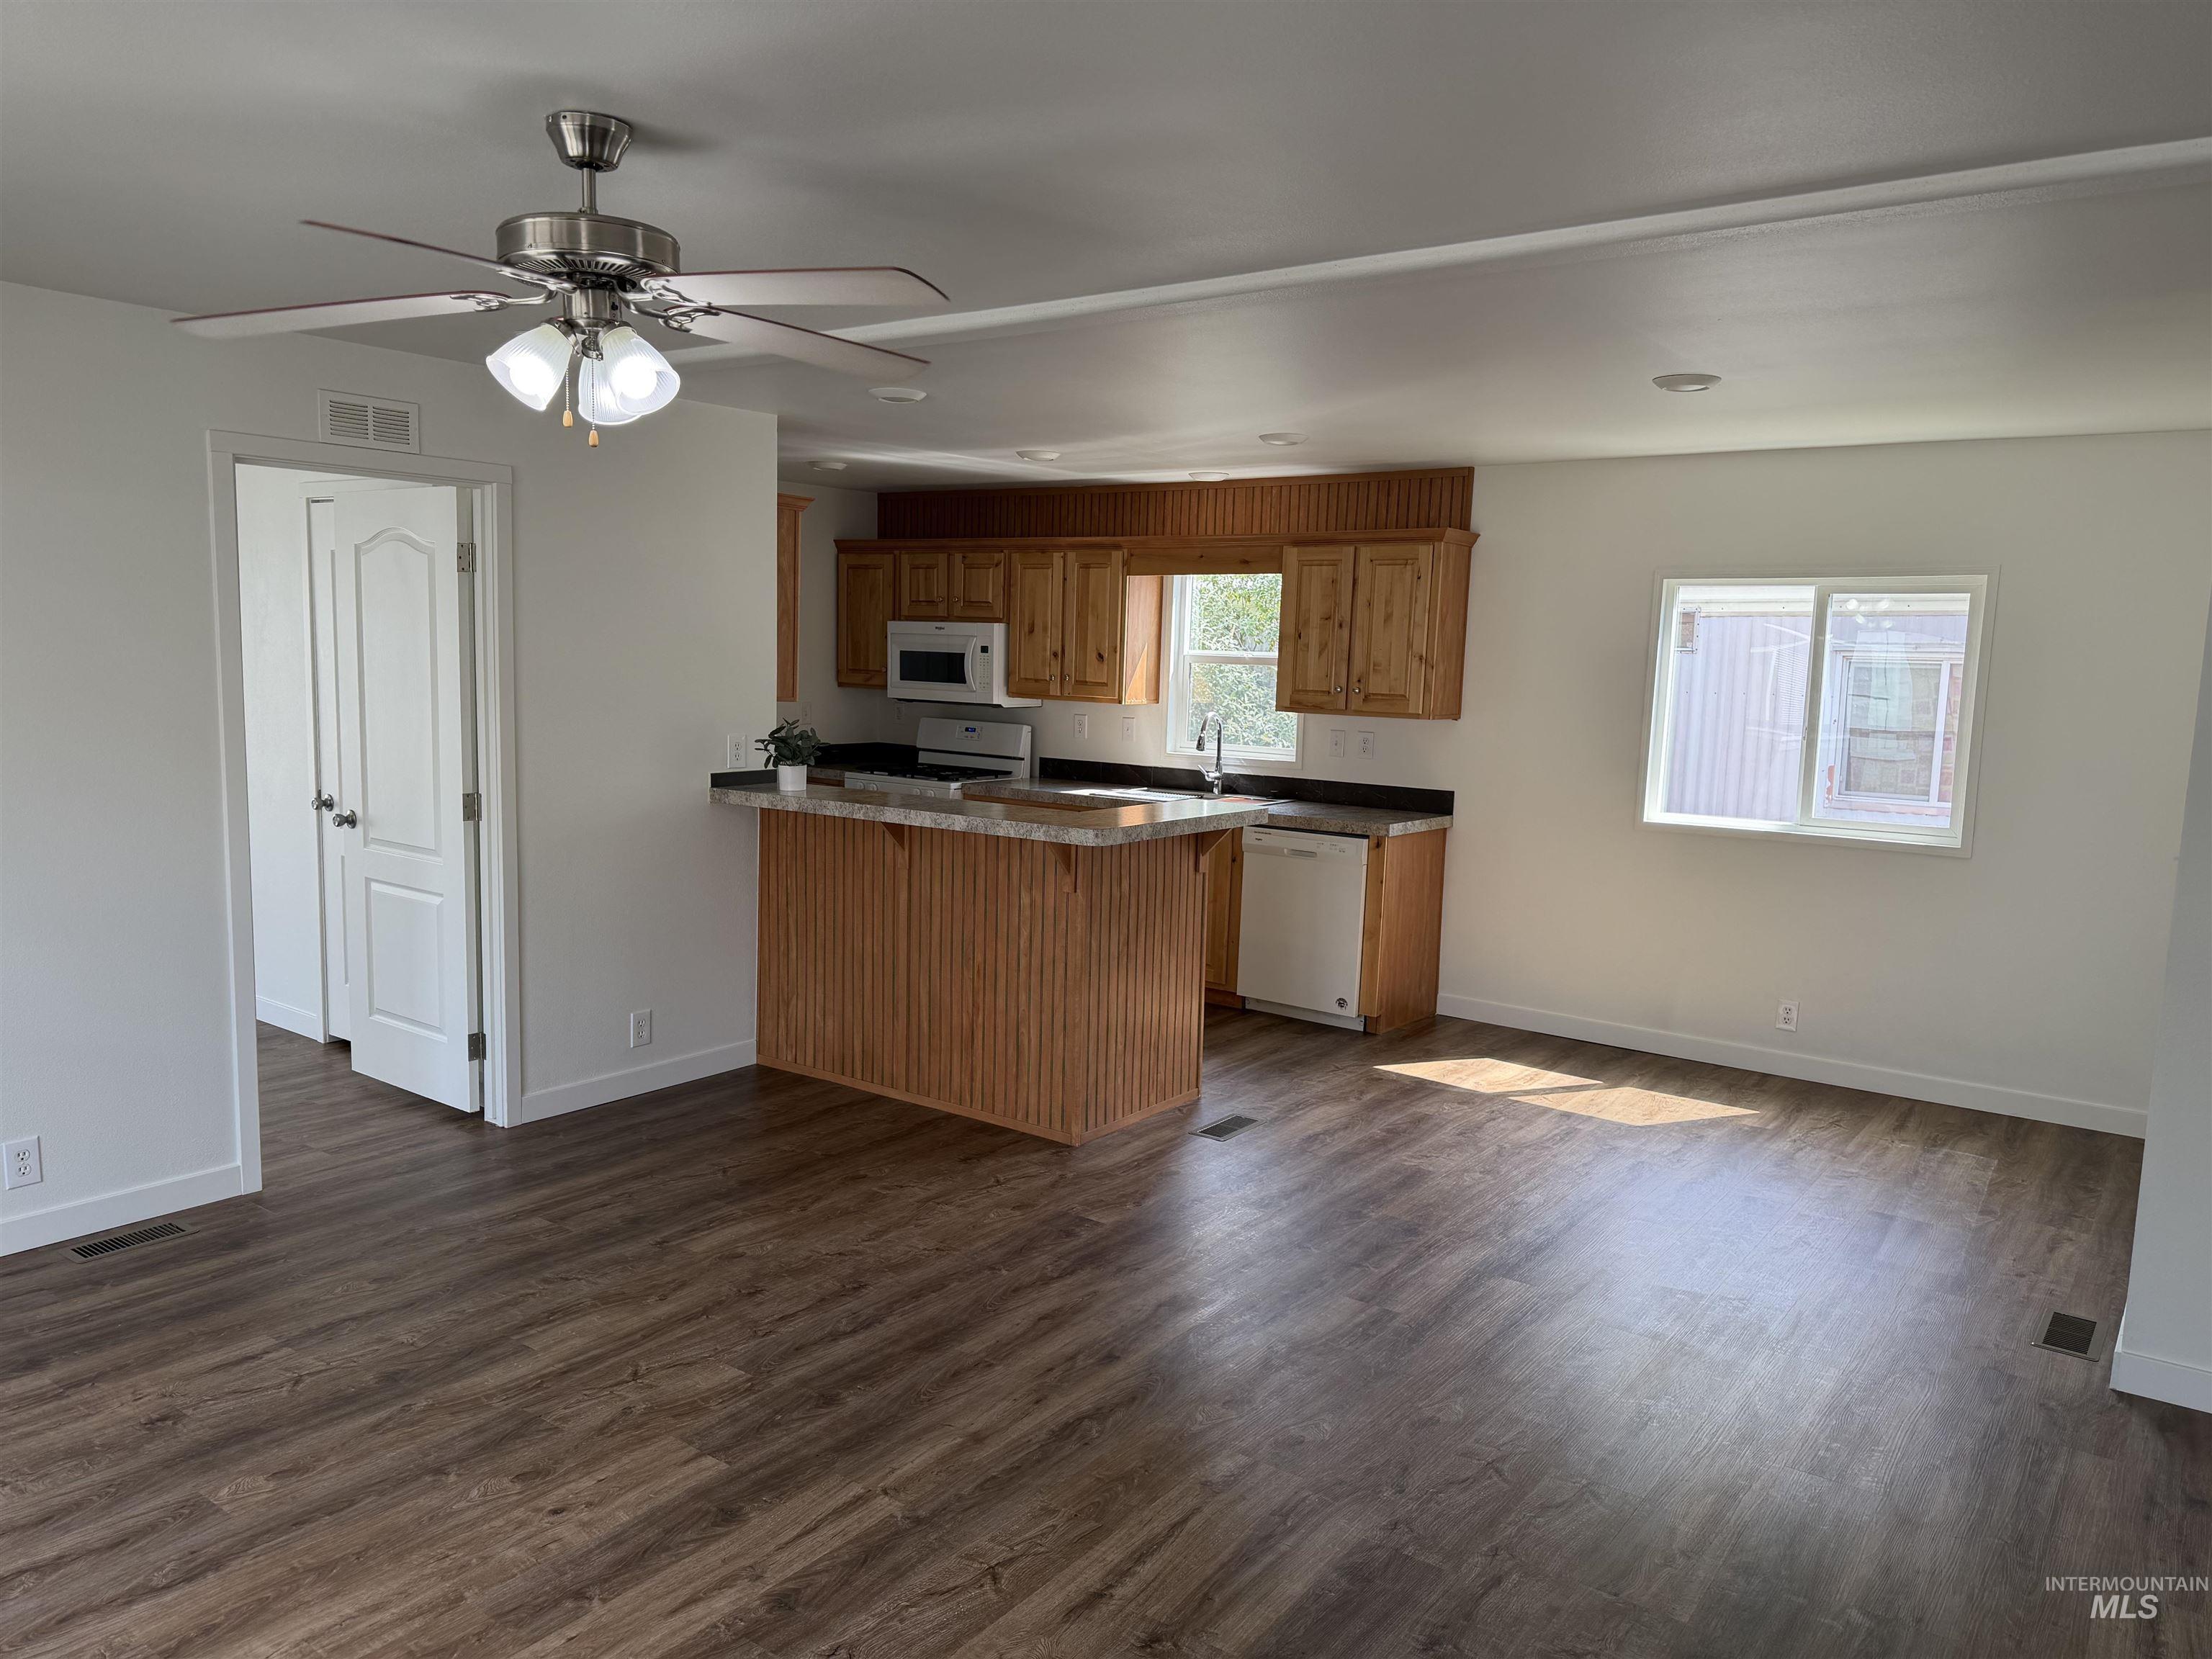
Open-concept living space featuring the Living Room, Eating Area and Kitchen. Ceiling fan provides cooling and light
-

Kitchen featuring wood cabinetry, stone-look countertops, and stainless steel appliances
-
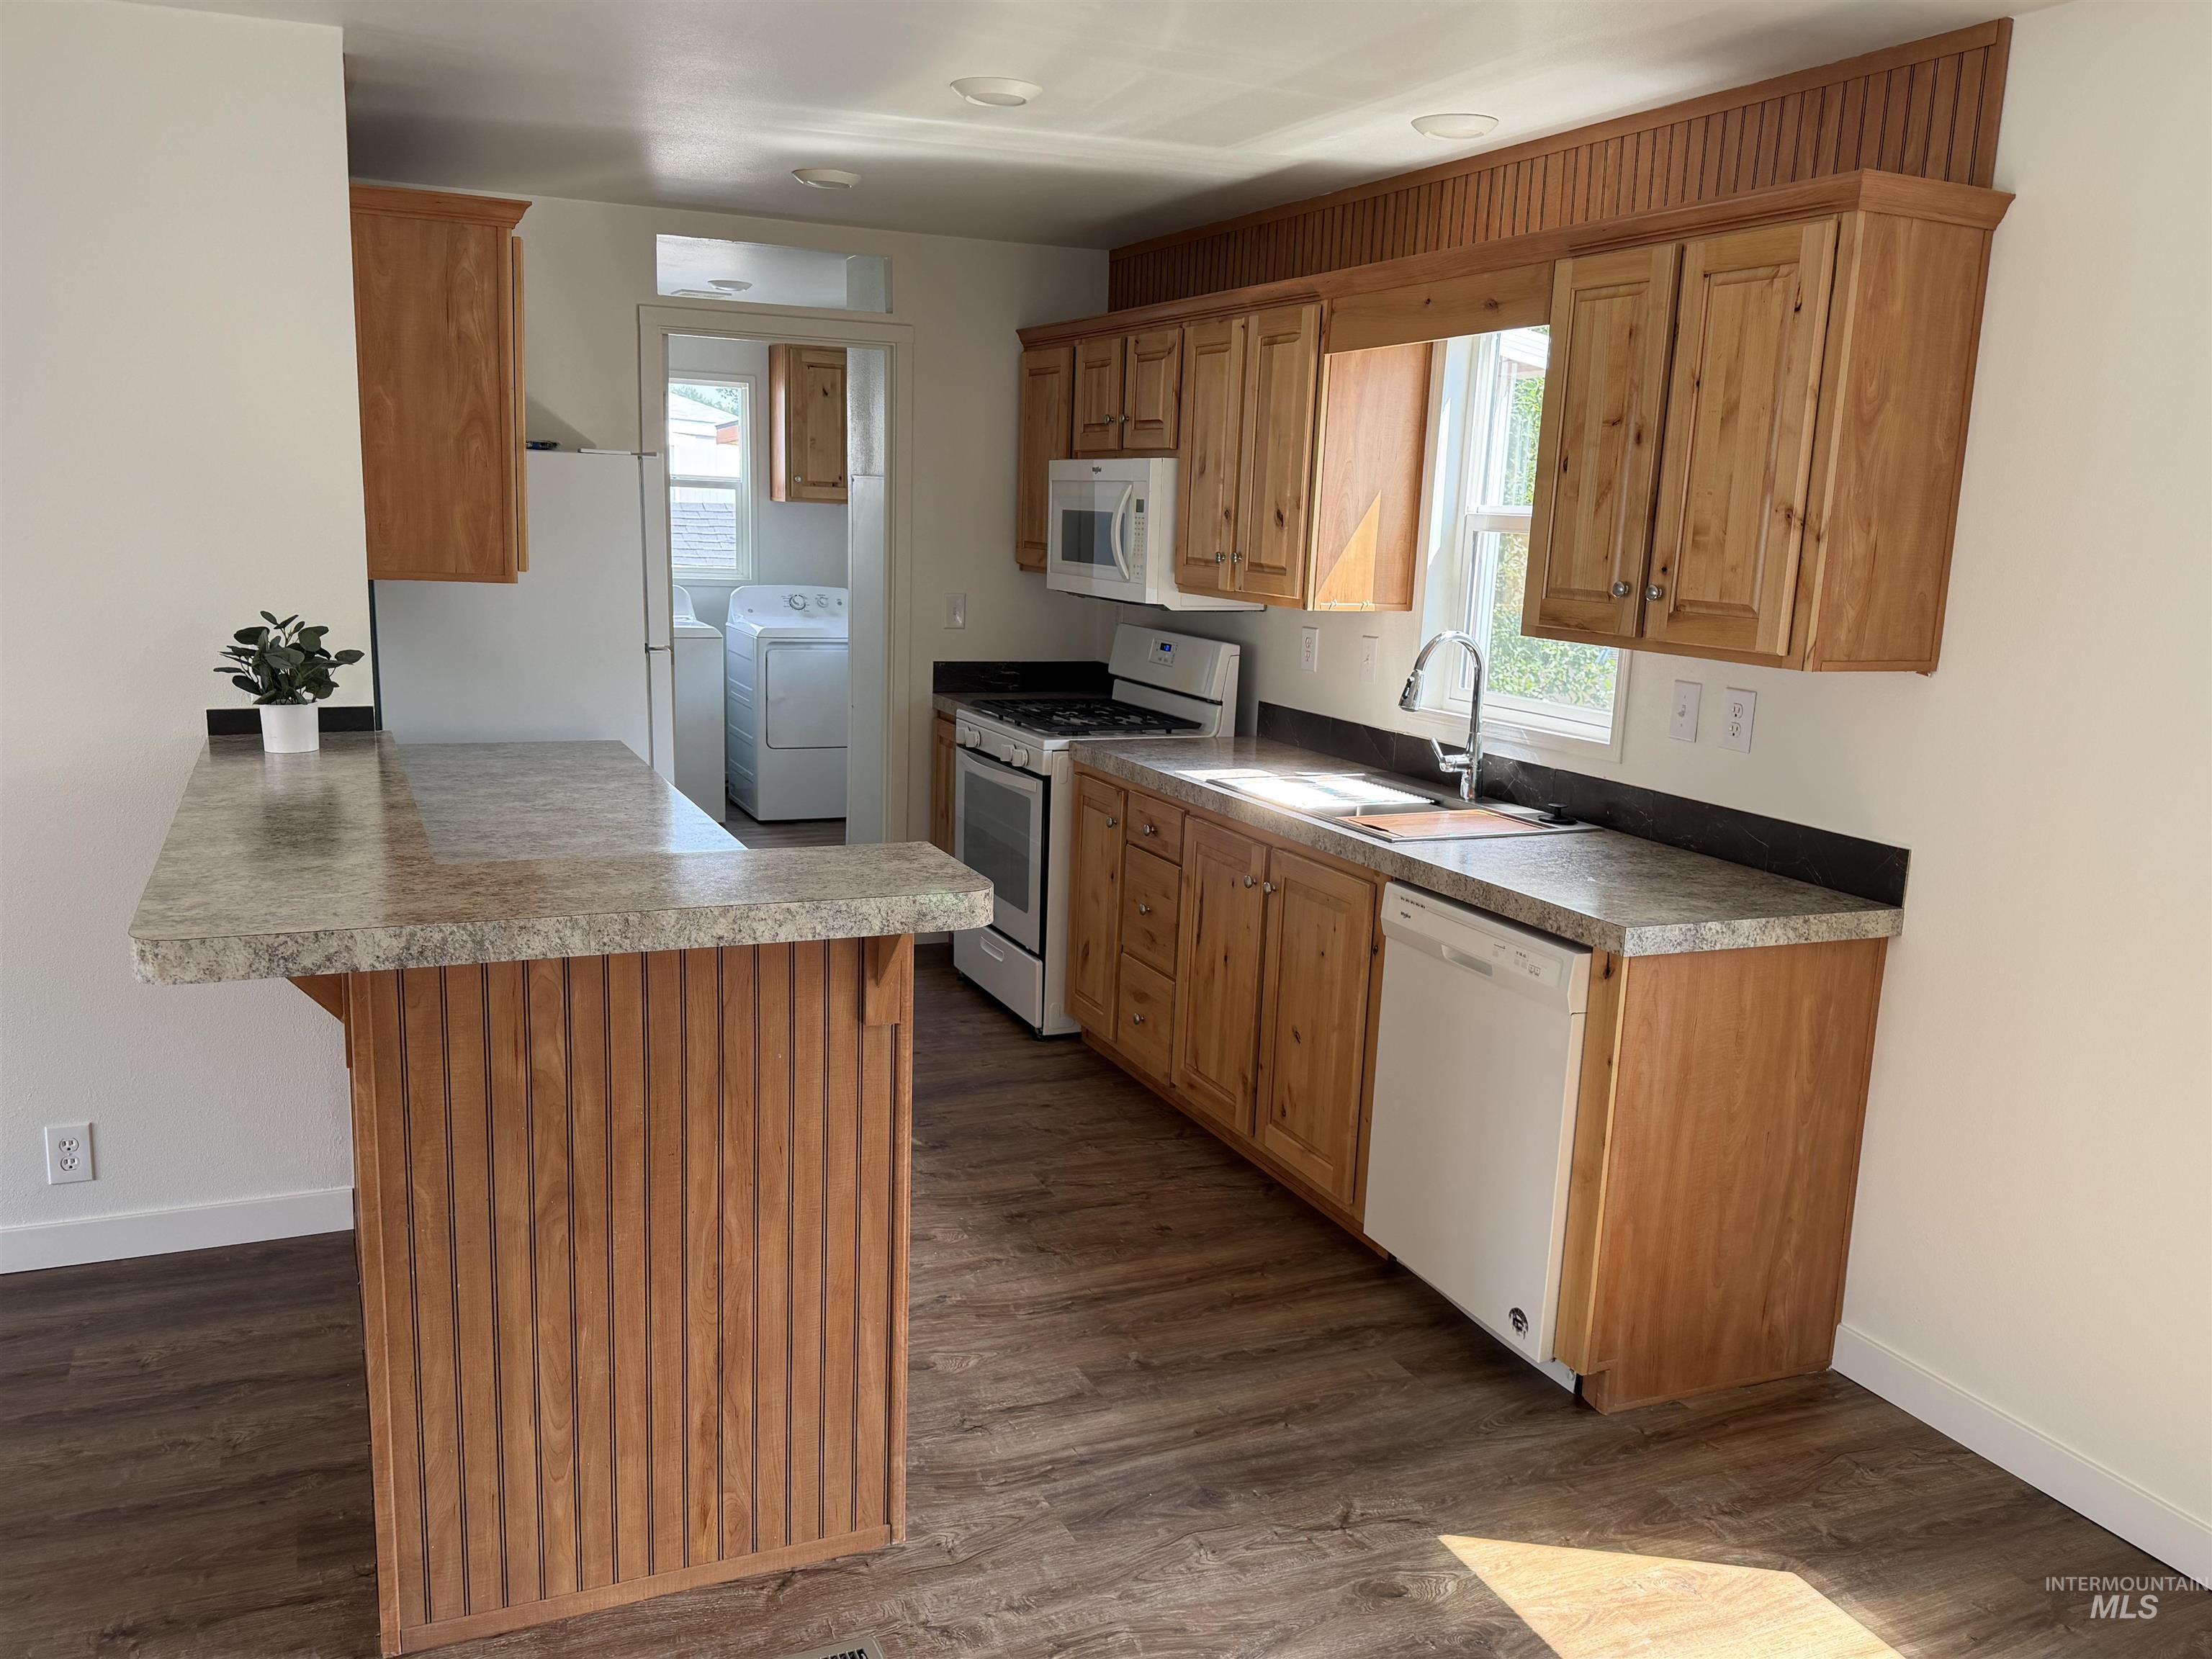
Kitchen featuring wood-finish cabinetry, light-colored countertops, a large stainless steel basin sink with a gooseneck faucet, a white dishwasher, and LVP flooring
-

Kitchen featuring wood-finish cabinetry with plenty of storage space, light countertops, and breakfast bar
-

Stainless steel workstation sink featuring an integrated drying rack and a wood cutting board
-
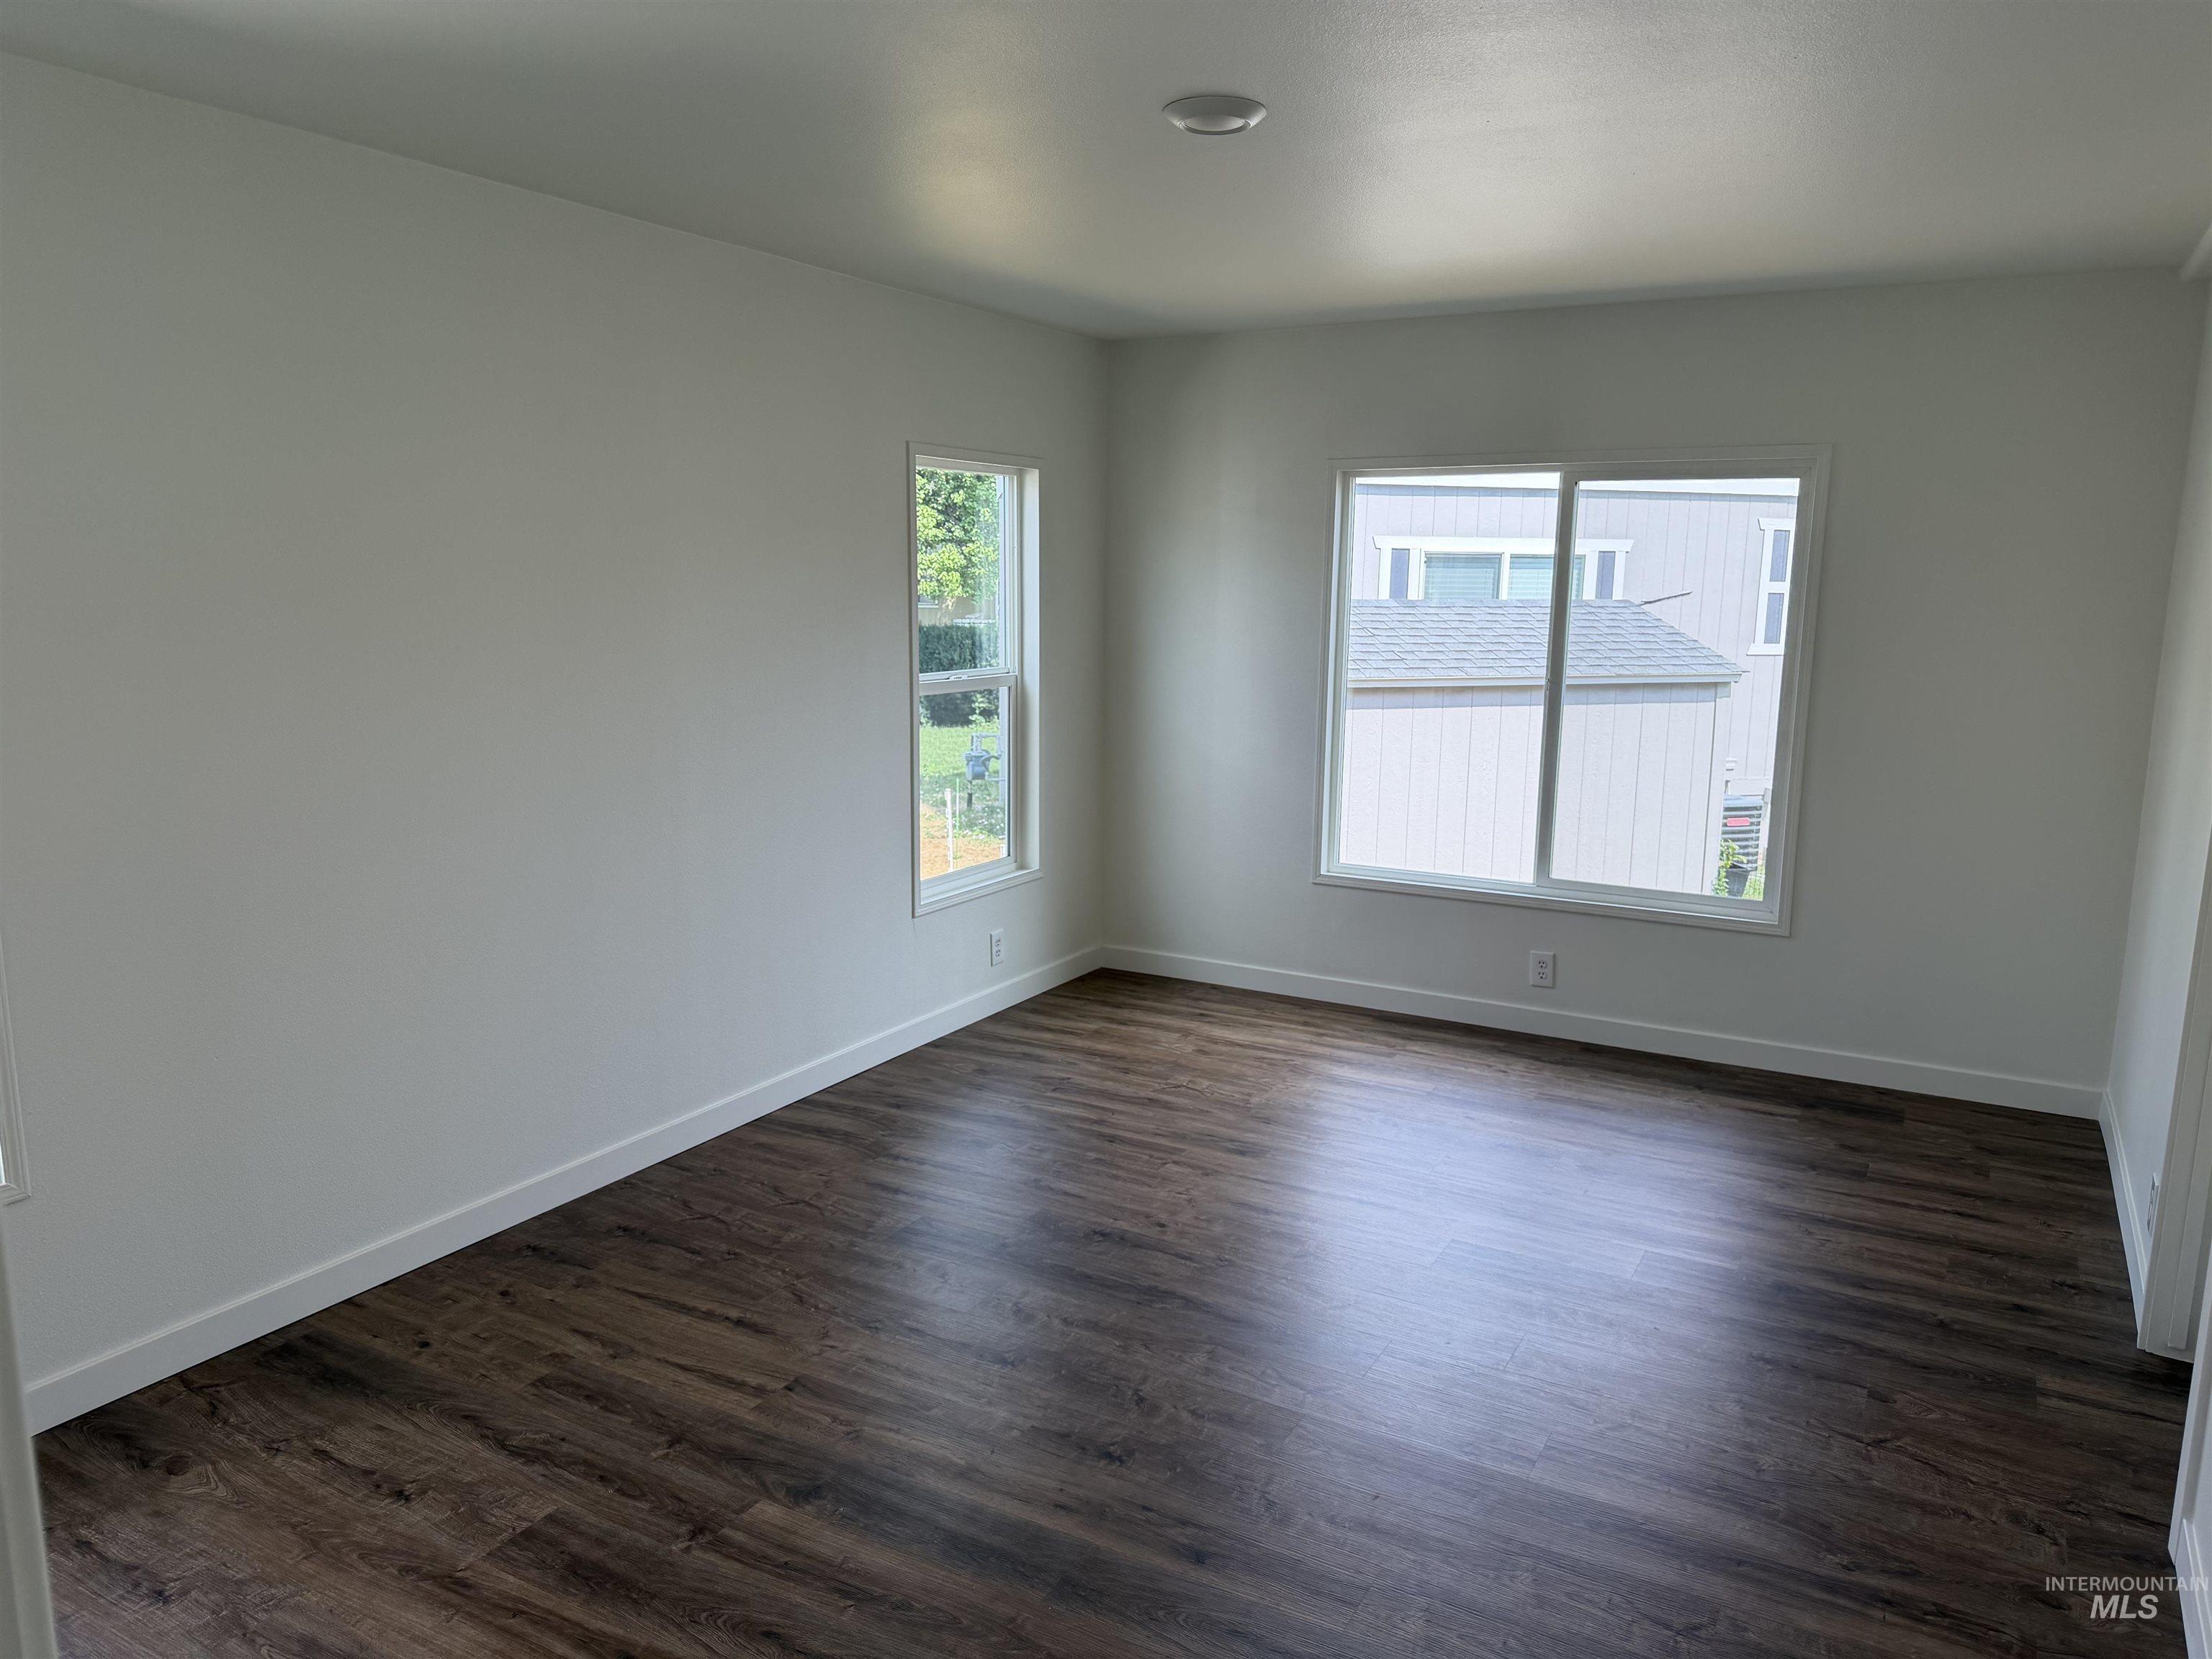
Spacious room featuring LVP flooring, white baseboards, and three windows providing natural light
-
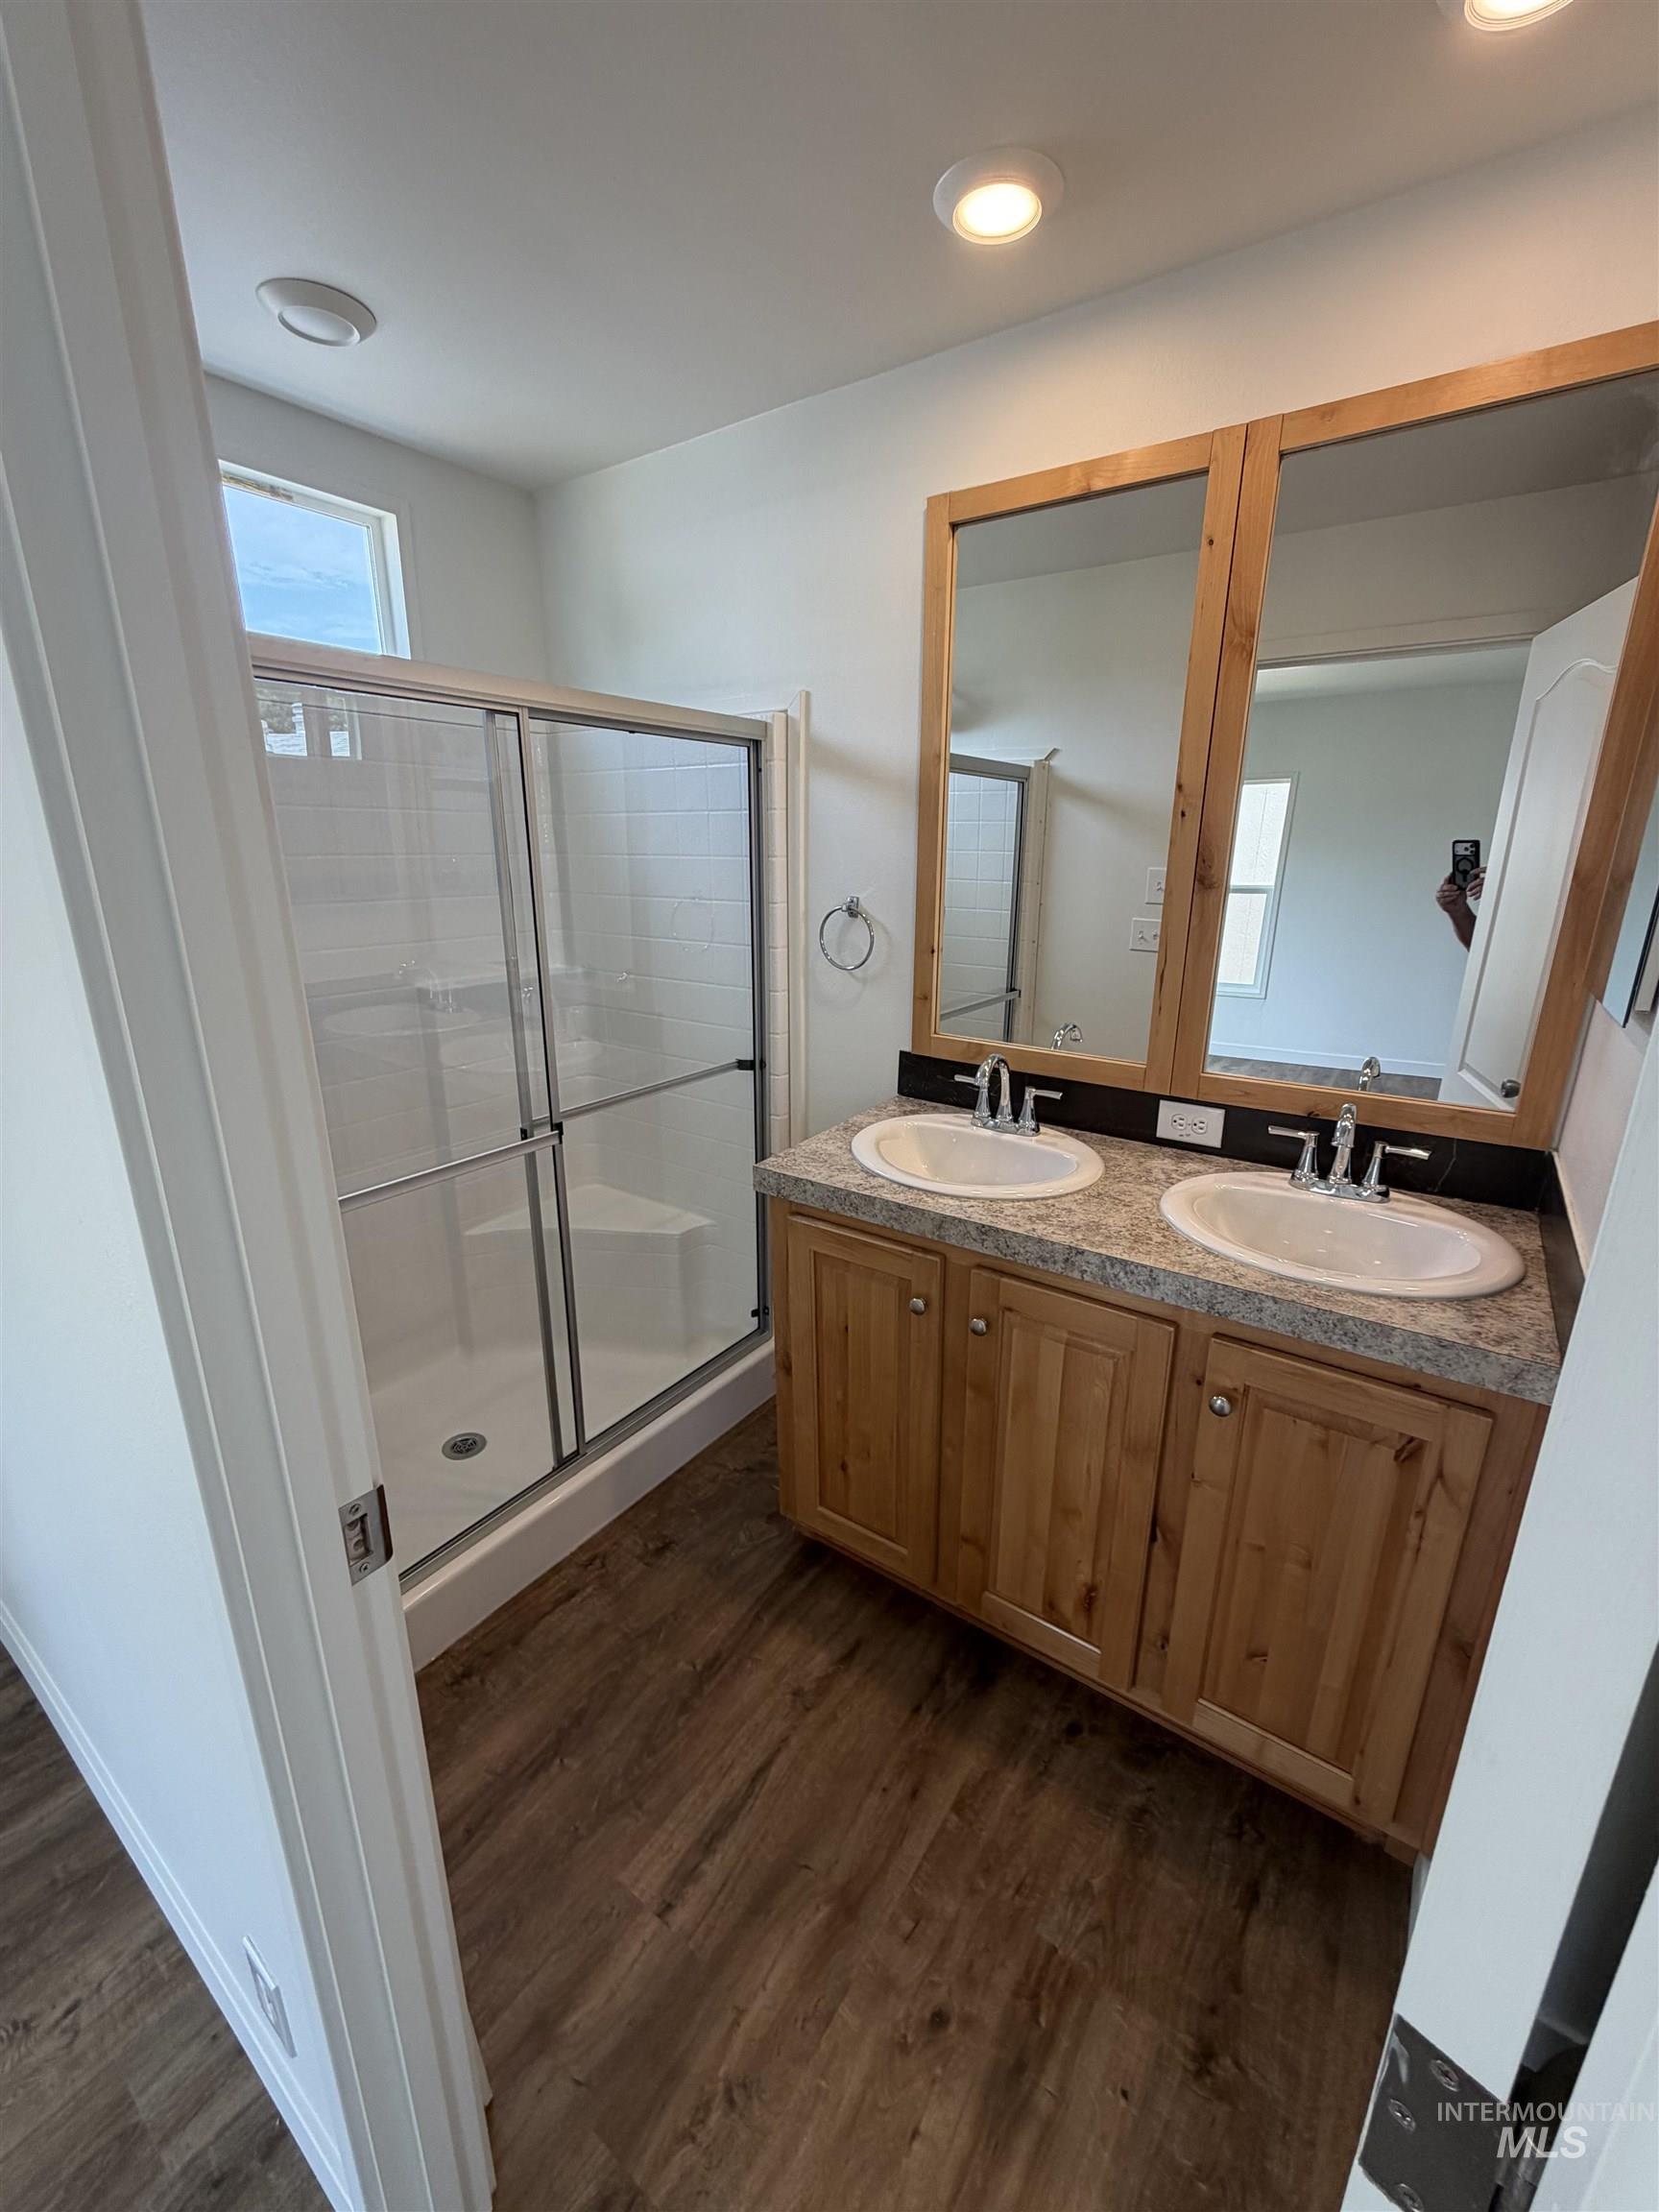
Bathroom featuring a double vanity with light wood cabinetry and dual sinks, granite-look countertop with shower
-

Bedroom featuring LVP flooring, a contemporary ceiling light fixture, white walls, and a large window with white trim
-
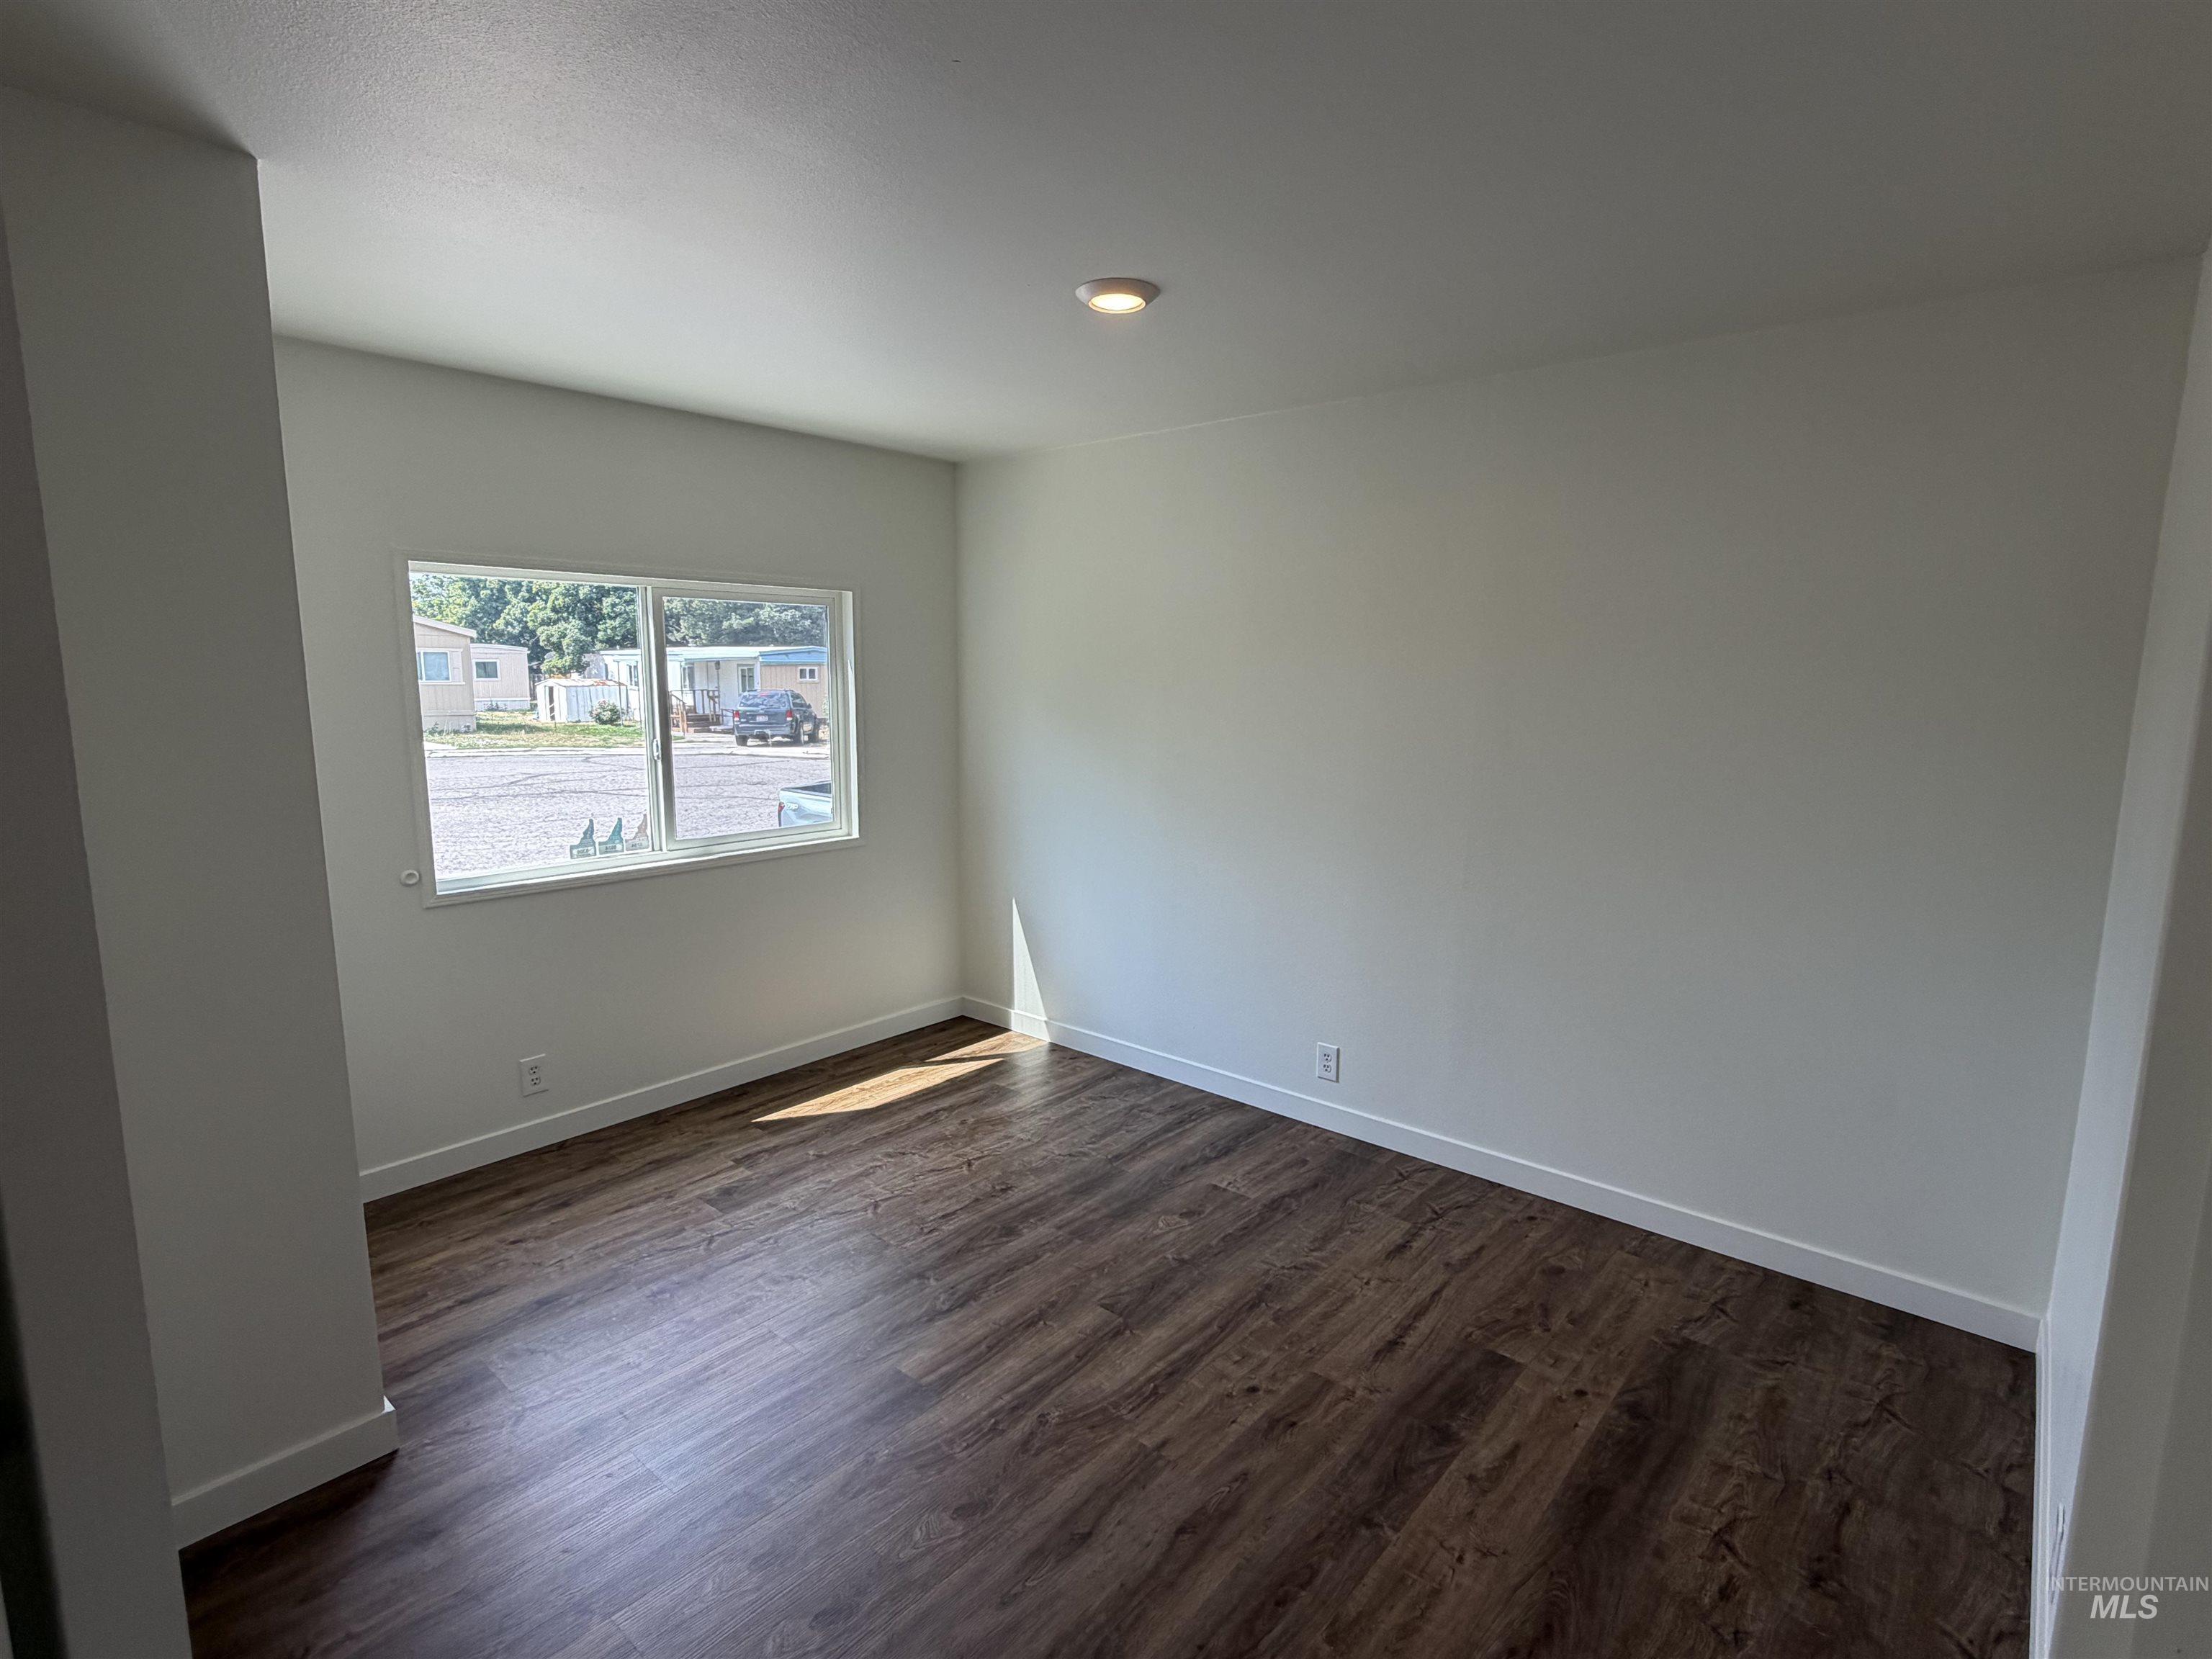
Spacious bedroom featuring LVP flooring, white baseboards, and a large window with white trim
-

Full bathroom featuring a wood-finish vanity with a laminate countertop, a white porcelain sink, and a tub/shower insert
-
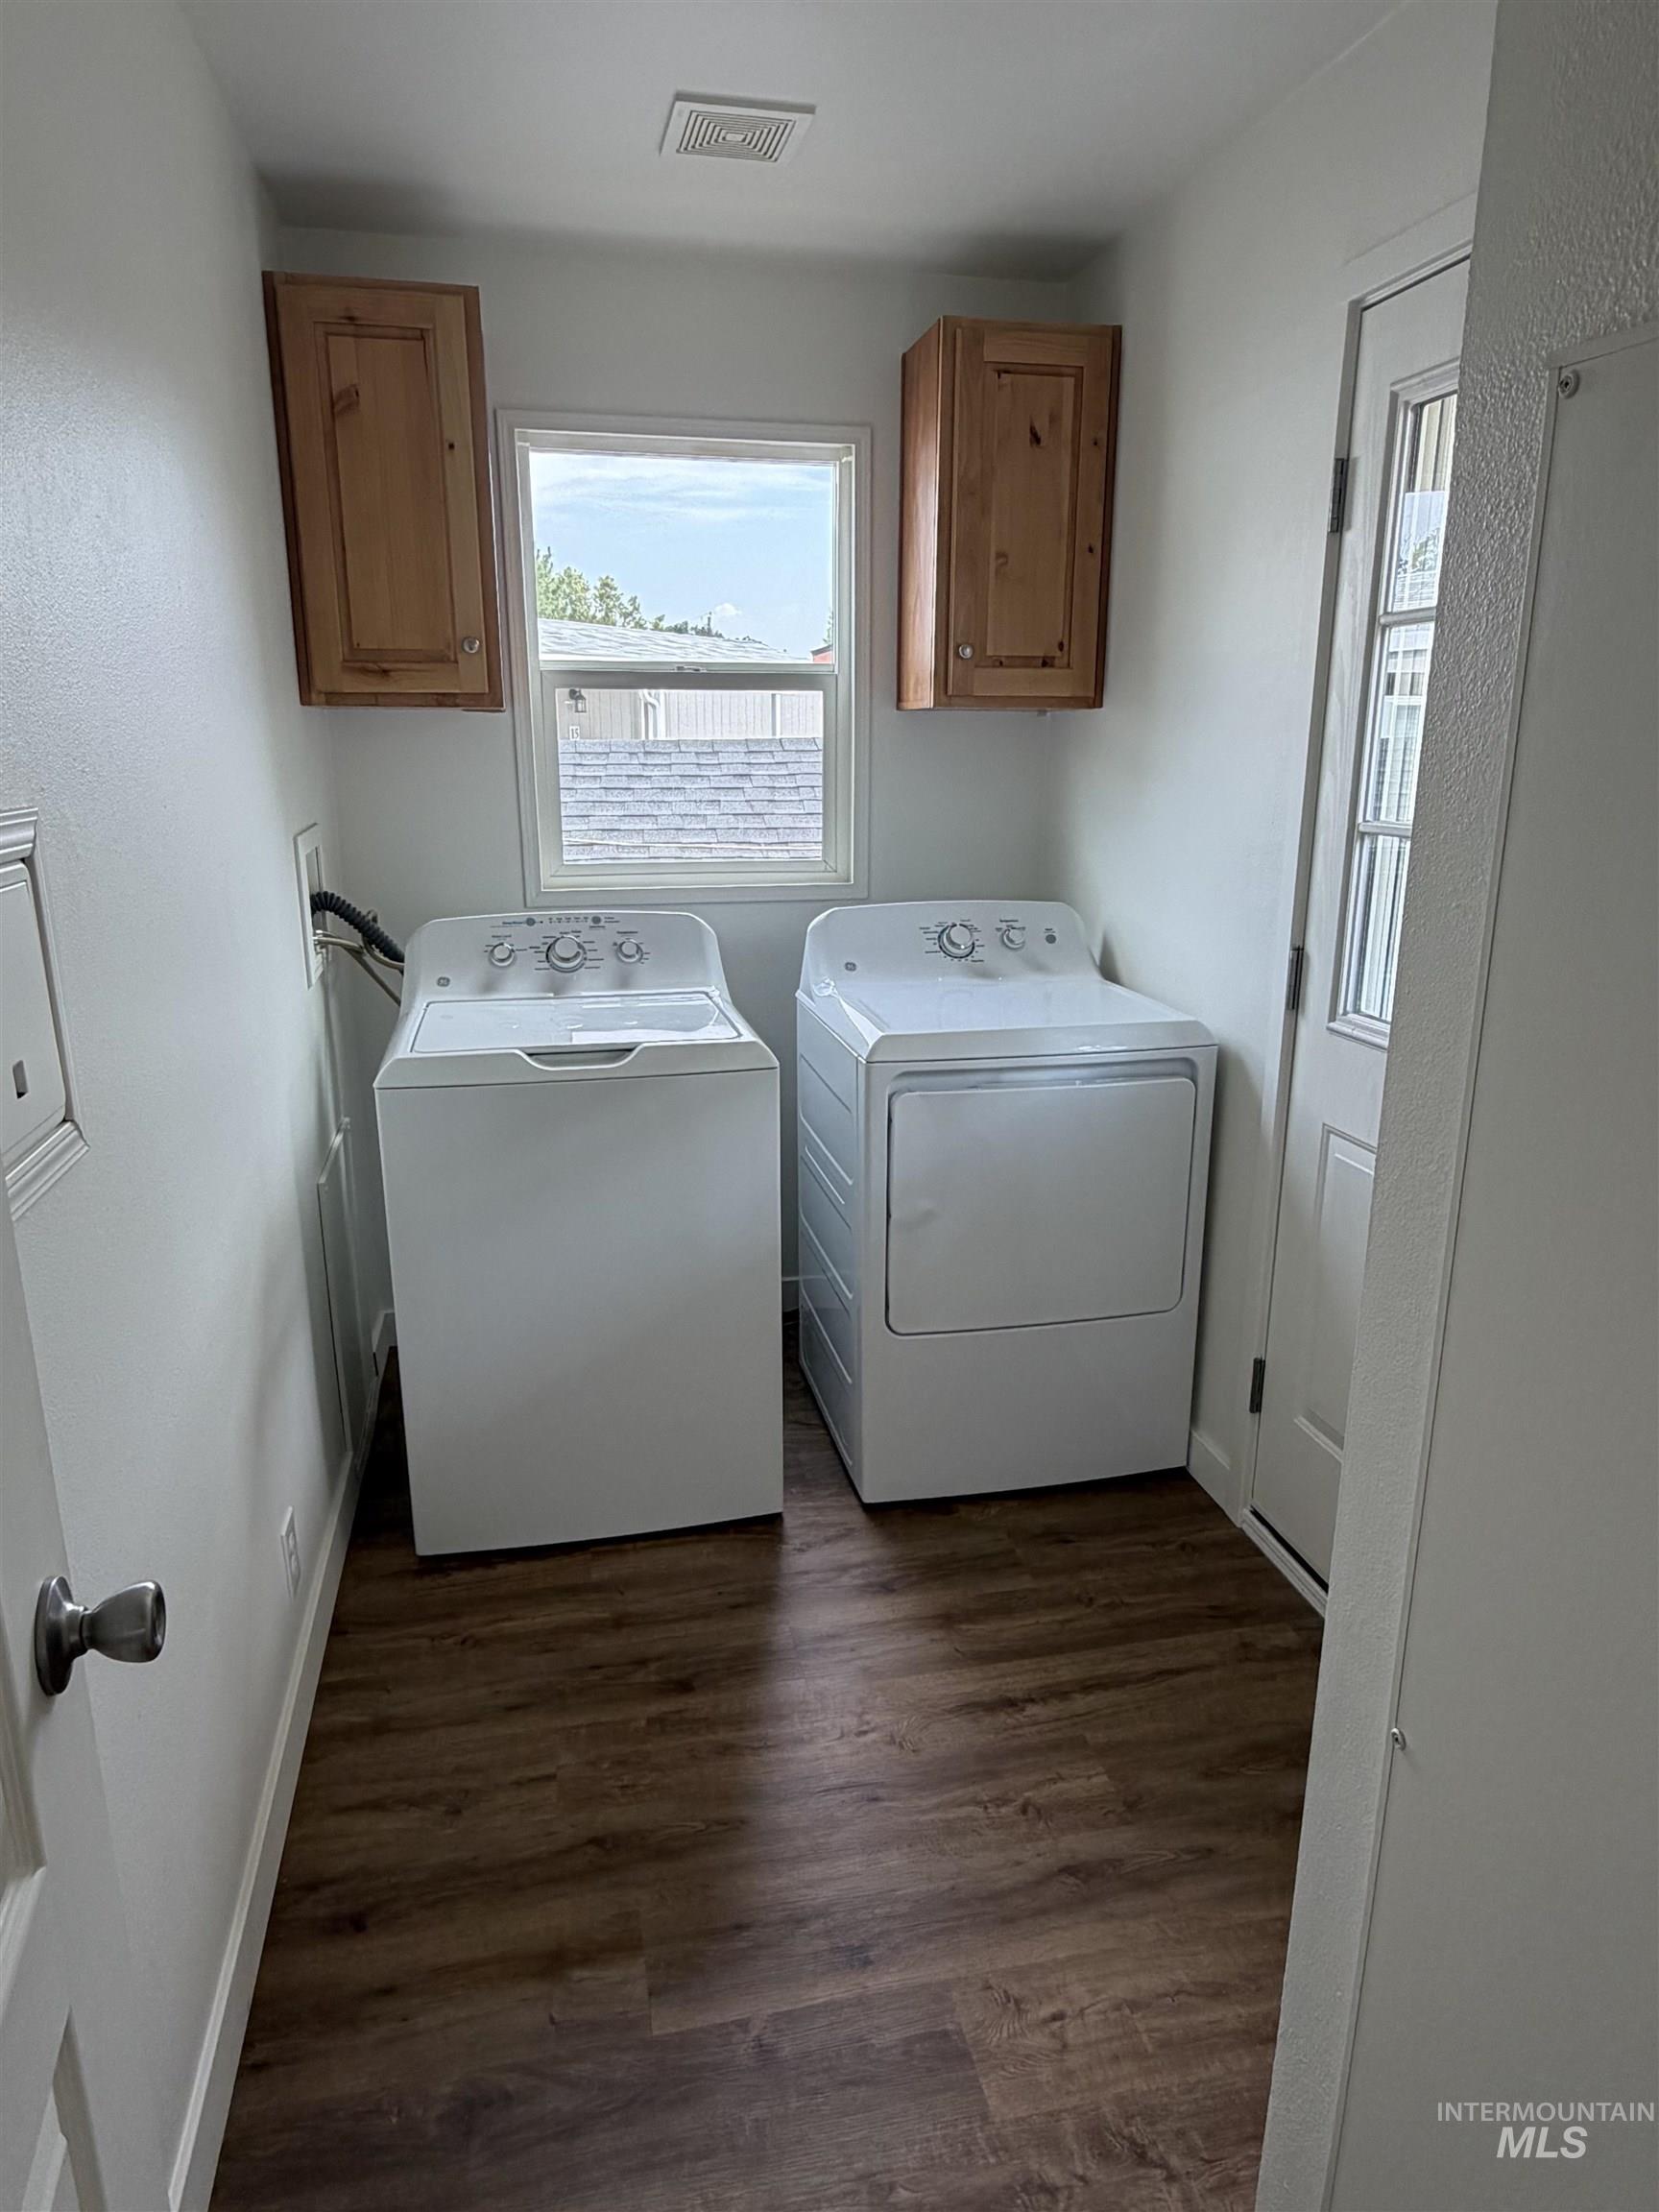
Laundry area with included Washer and Dryer, LVP flooring, a window and two upper wood-finish cabinets
-
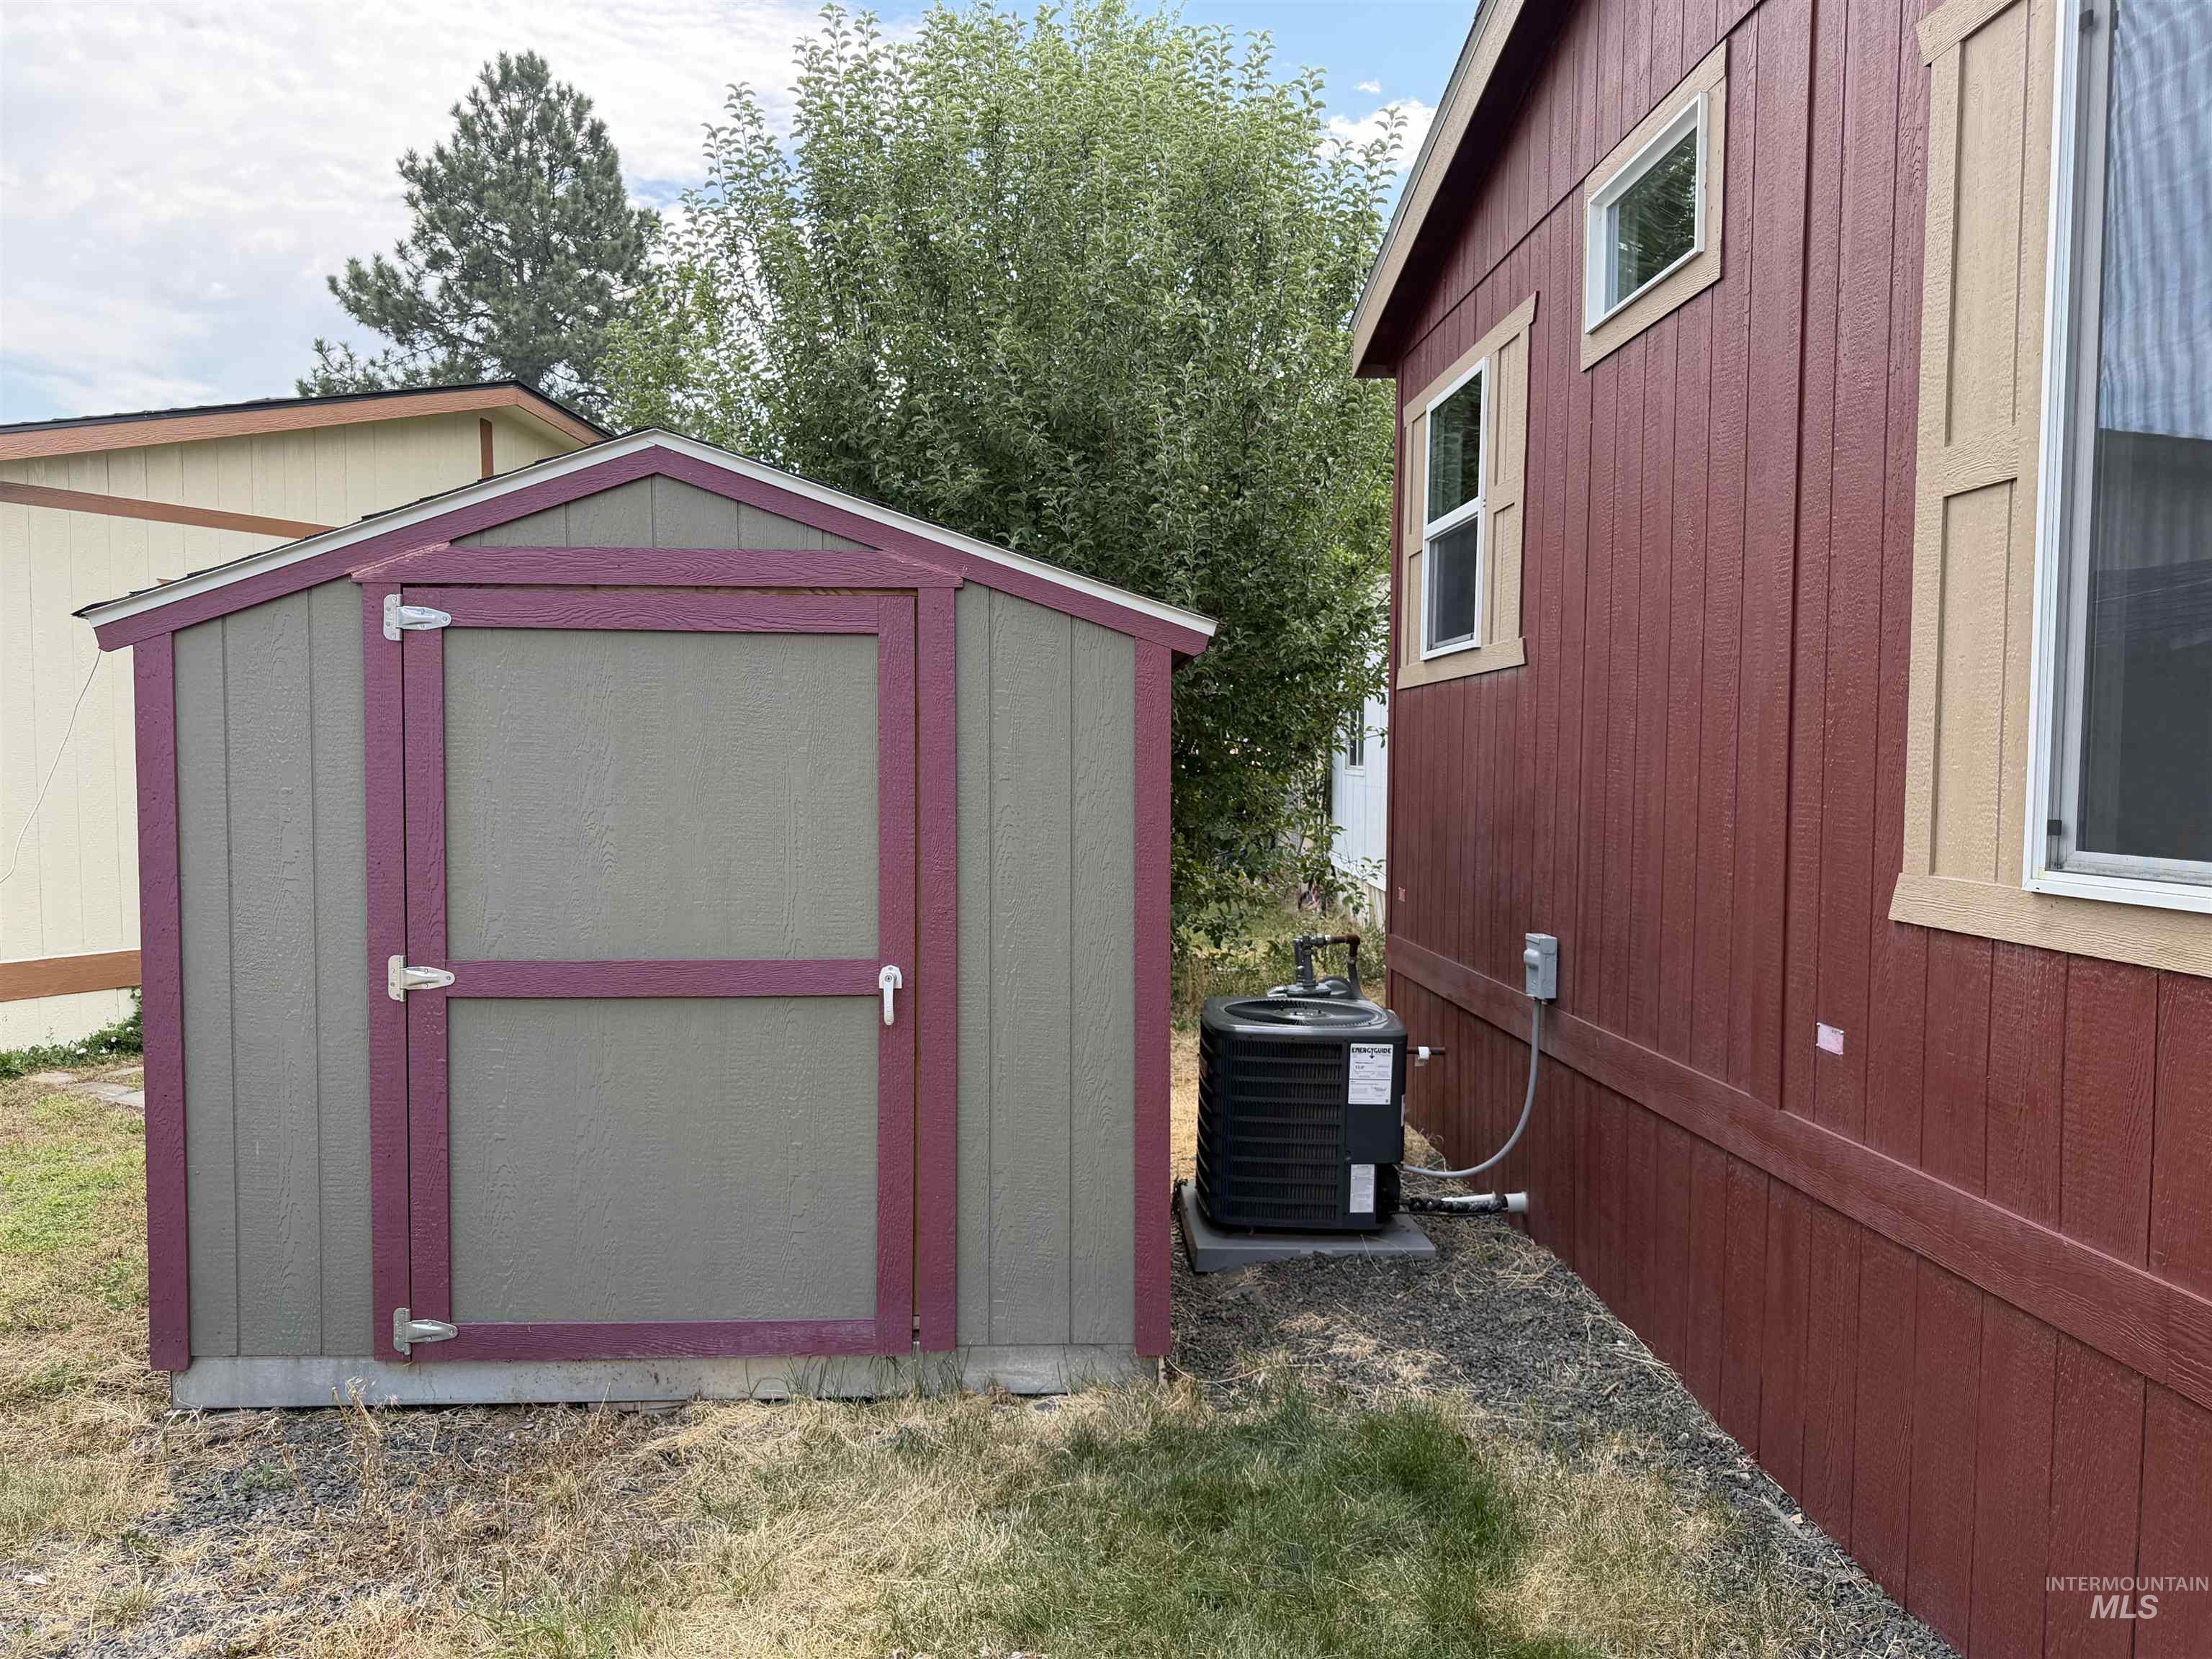
Rear exterior featuring a detached Stor-Mor 8x10 storage shed
-
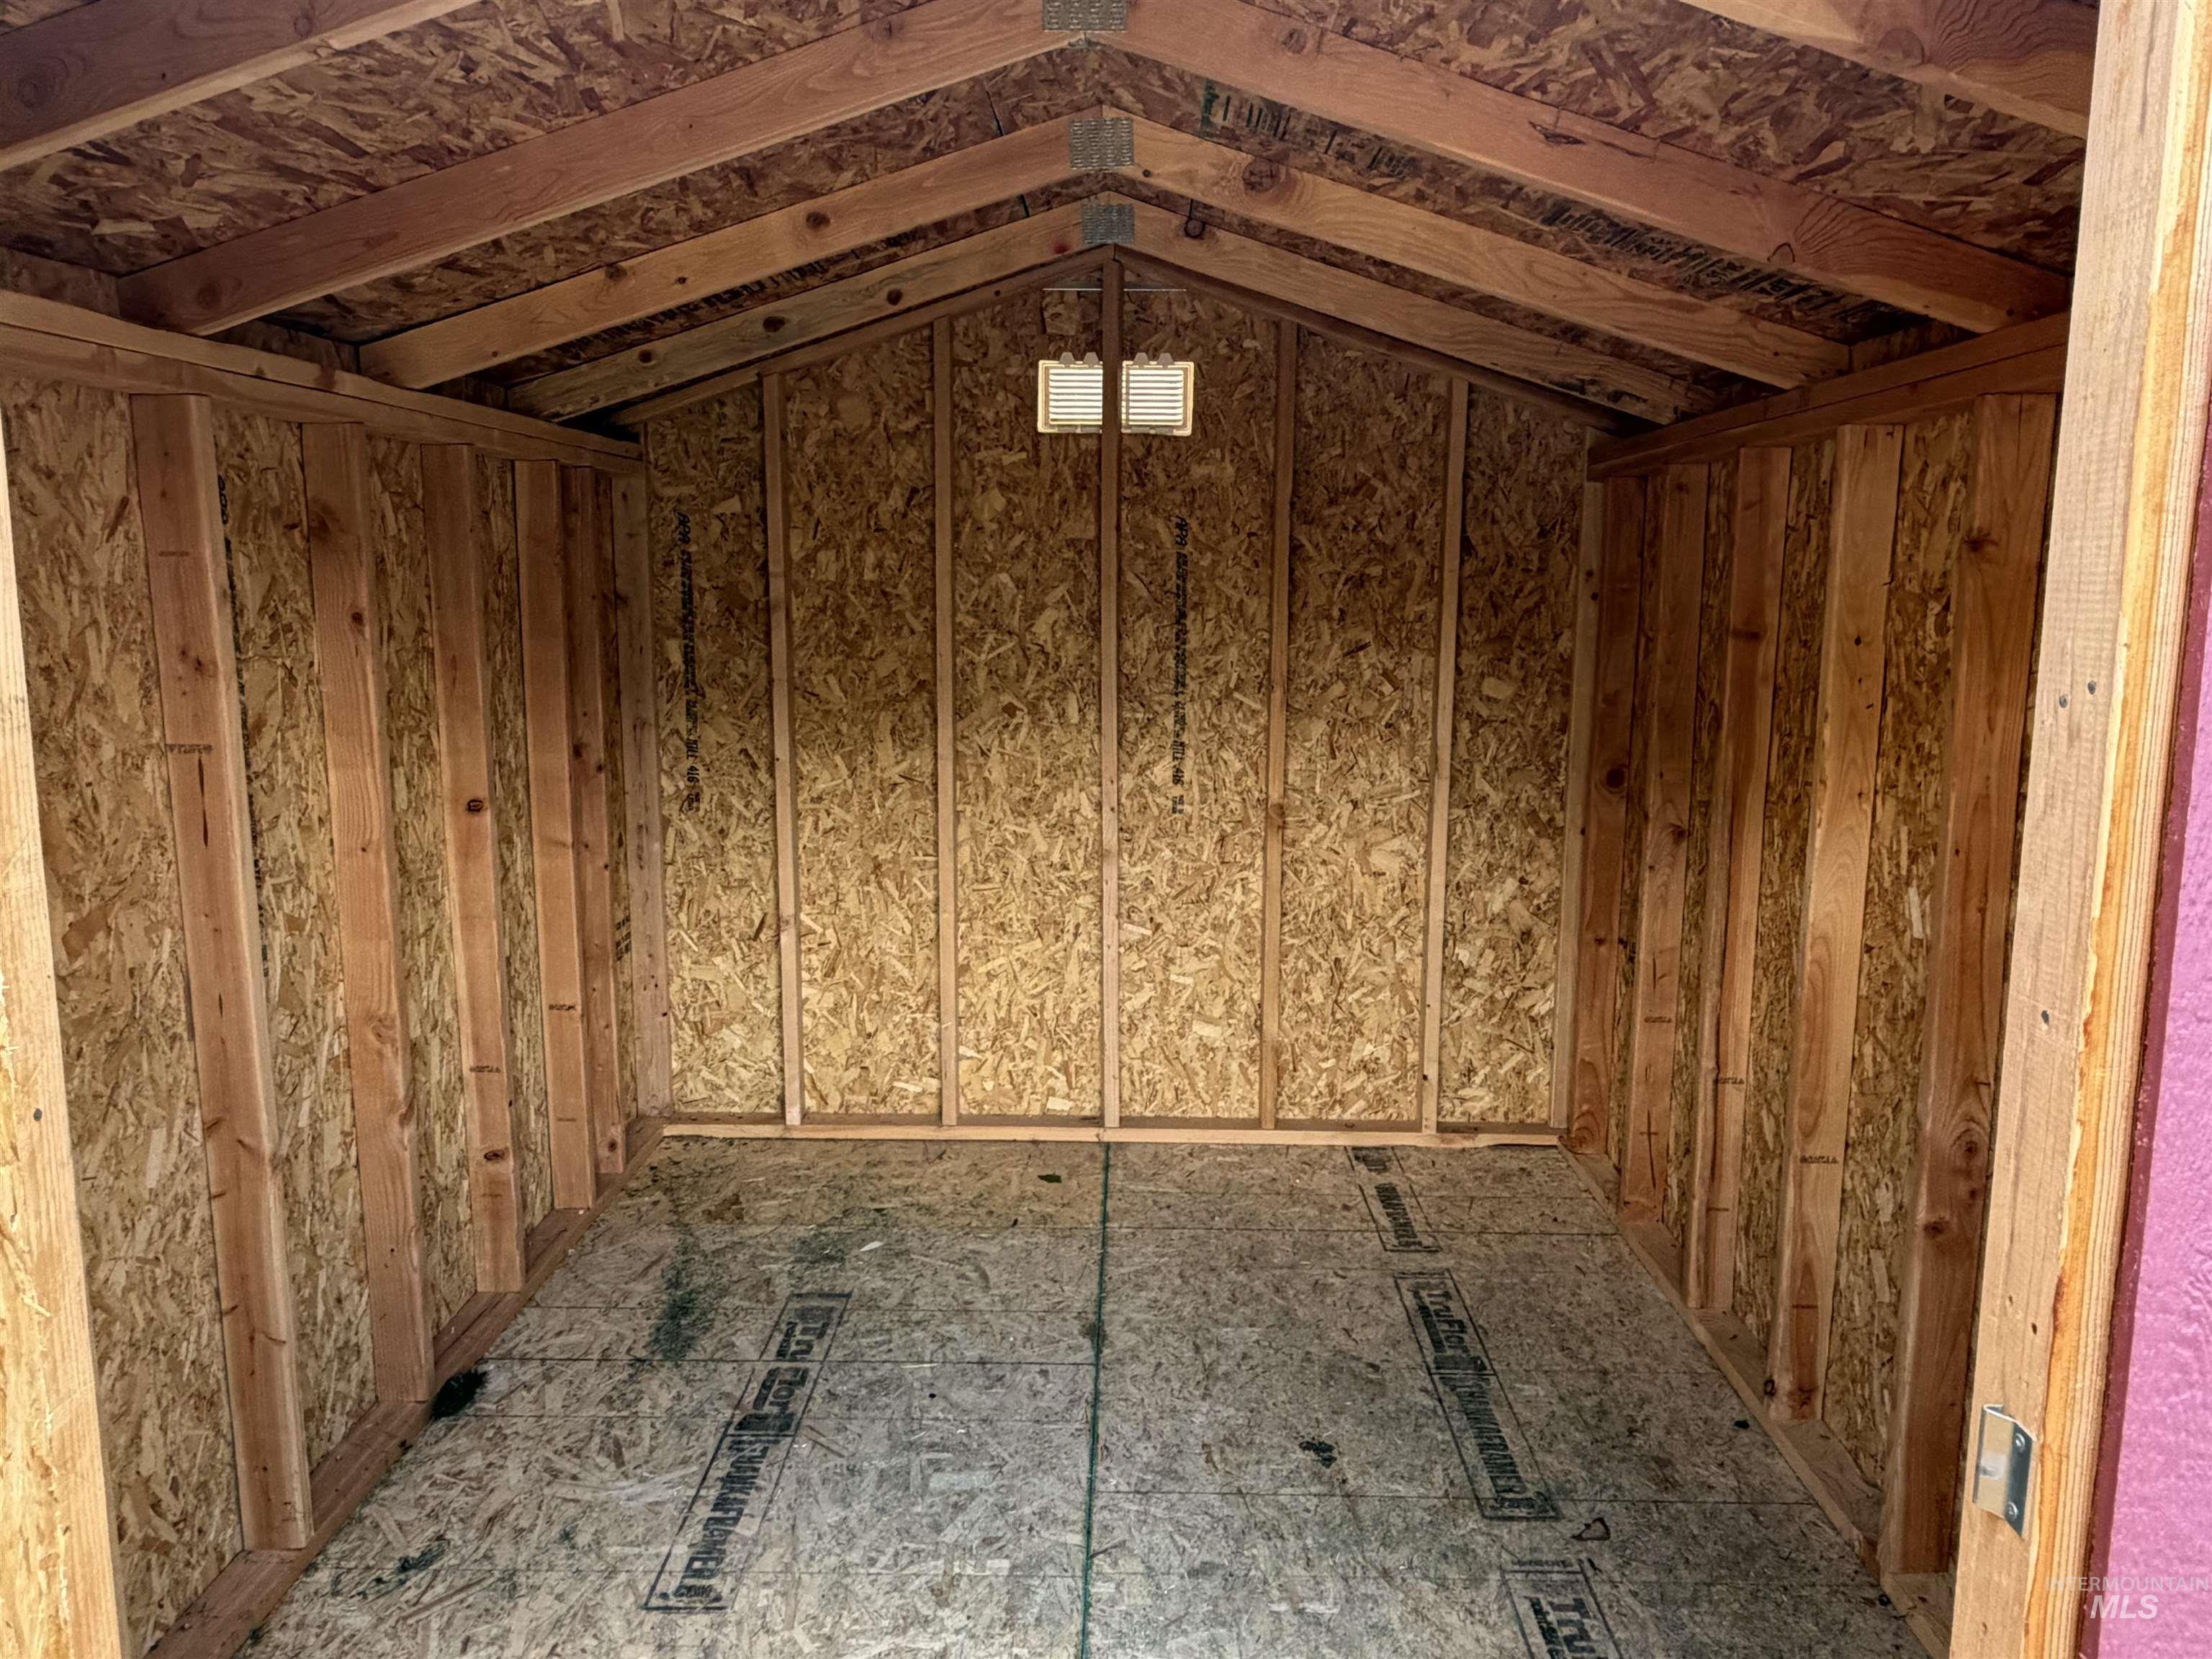
Spacious Interior of 8x10 Stor-Mor shed to hold lawn care equipment and seasonal belongings
Property Description
Newly updated 2019 Fleetwood 3 bedroom 2 bath with 1,152 sqft.. Very clean and fresh. New flooring throughout; interior fully repainted; new plumbing fixtures and toilets; 8×10 Stor-Mor Shed; all appliances deep cleaned and in good working condition; home warranty covering appliances and HVAC system for one year with accepted full price offer.
Features
- Heating:
- Forced Air, Electric, Baseboard
- Cooling:
- Central air
Address Map
- Country:
- US
- State:
- ID
- City:
- Boise
- Zipcode:
- 83704
- Street:
- 181 N Liberty Street
- Longitude:
- W117° 44' 12''
- Latitude:
- N43° 36' 26.5''
Rooms
- Master Bedroom Level:
- Main
- Master Bedroom Size:
- 17x11
- Bedroom 2 Level:
- Main
- Bedroom2 Size:
- 12x10
- Bedroom 3 Level:
- Main
- Bedroom3 Size:
- 10x10
- Kitchen Level:
- Main
- Kitchen Size:
- 12x9
- Living Room Level:
- Main
- Living Room Size:
- 14x11
Schools
- School District:
- Boise School District #1
- Elementary School:
- Grace Jordan
- Middle School:
- Fairmont
- High School:
- Borah
Additional Details
- Status:
- New
- Type:
- Mobile/Manu Rented Lot
- Level:
- Single
- Unit #:
- 33
- Tax Year:
- 2025
- Taxes:
- $1,214
- Potential Short Sale:
- No
- Age:
- 6 - 10 Years
- Auction:
- No
- Flood Ins Required:
- Unknown
- HUD Owned:
- No
- In Foreclosure:
- No
- Land Size:
- None
- Home Owner Exempt:
- No
- HOA Frequency:
- Not Applicable
- Inc Kitchen Features:
- Breakfast bar, Dishwasher, Disposal, Microwave, Oven/range freestanding, Refrigerator, Washer, Dryer, Countertop-laminate, Gas Range, Gas Oven
- Lot Features:
- Sidewalks, Public road, Storage shed, Cul-de-sac, Finished Driveway
- Water:
- City service
- Land Use:
- Mobile home park
- Sprinkler System:
- Full
Residential For Sale
181 N Liberty Street, Boise, Idaho 83704
3 Bedrooms
2 Bathrooms
1,152 SqFt
Visits : 3 in 2 days
$129,000
Listing ID #98994842
Basic Details
- Property Type :
- Residential
- Listing Type :
- For Sale
- Listing ID :
- 98994842
- Price :
- $129,000
- Bedrooms :
- 3
- Bathrooms :
- 2
- Apx SqFt :
- 1,152 SqFt
- Year Built :
- 2019
- Days on Market :
- 1
- Subdivision :
- Coach Royale Pa
- Update Date :
- 07/22/2026 20:02:47
- Status :
- Active
Agent info

- JoeAnne Santy-Greene
- (208) 947-4609
- (208) 283-6313
- (208) 287-8500
-

Contact Agent
Mortgage Calculator

