

-

White siding exterior with a contrasting blue gable and trim
-
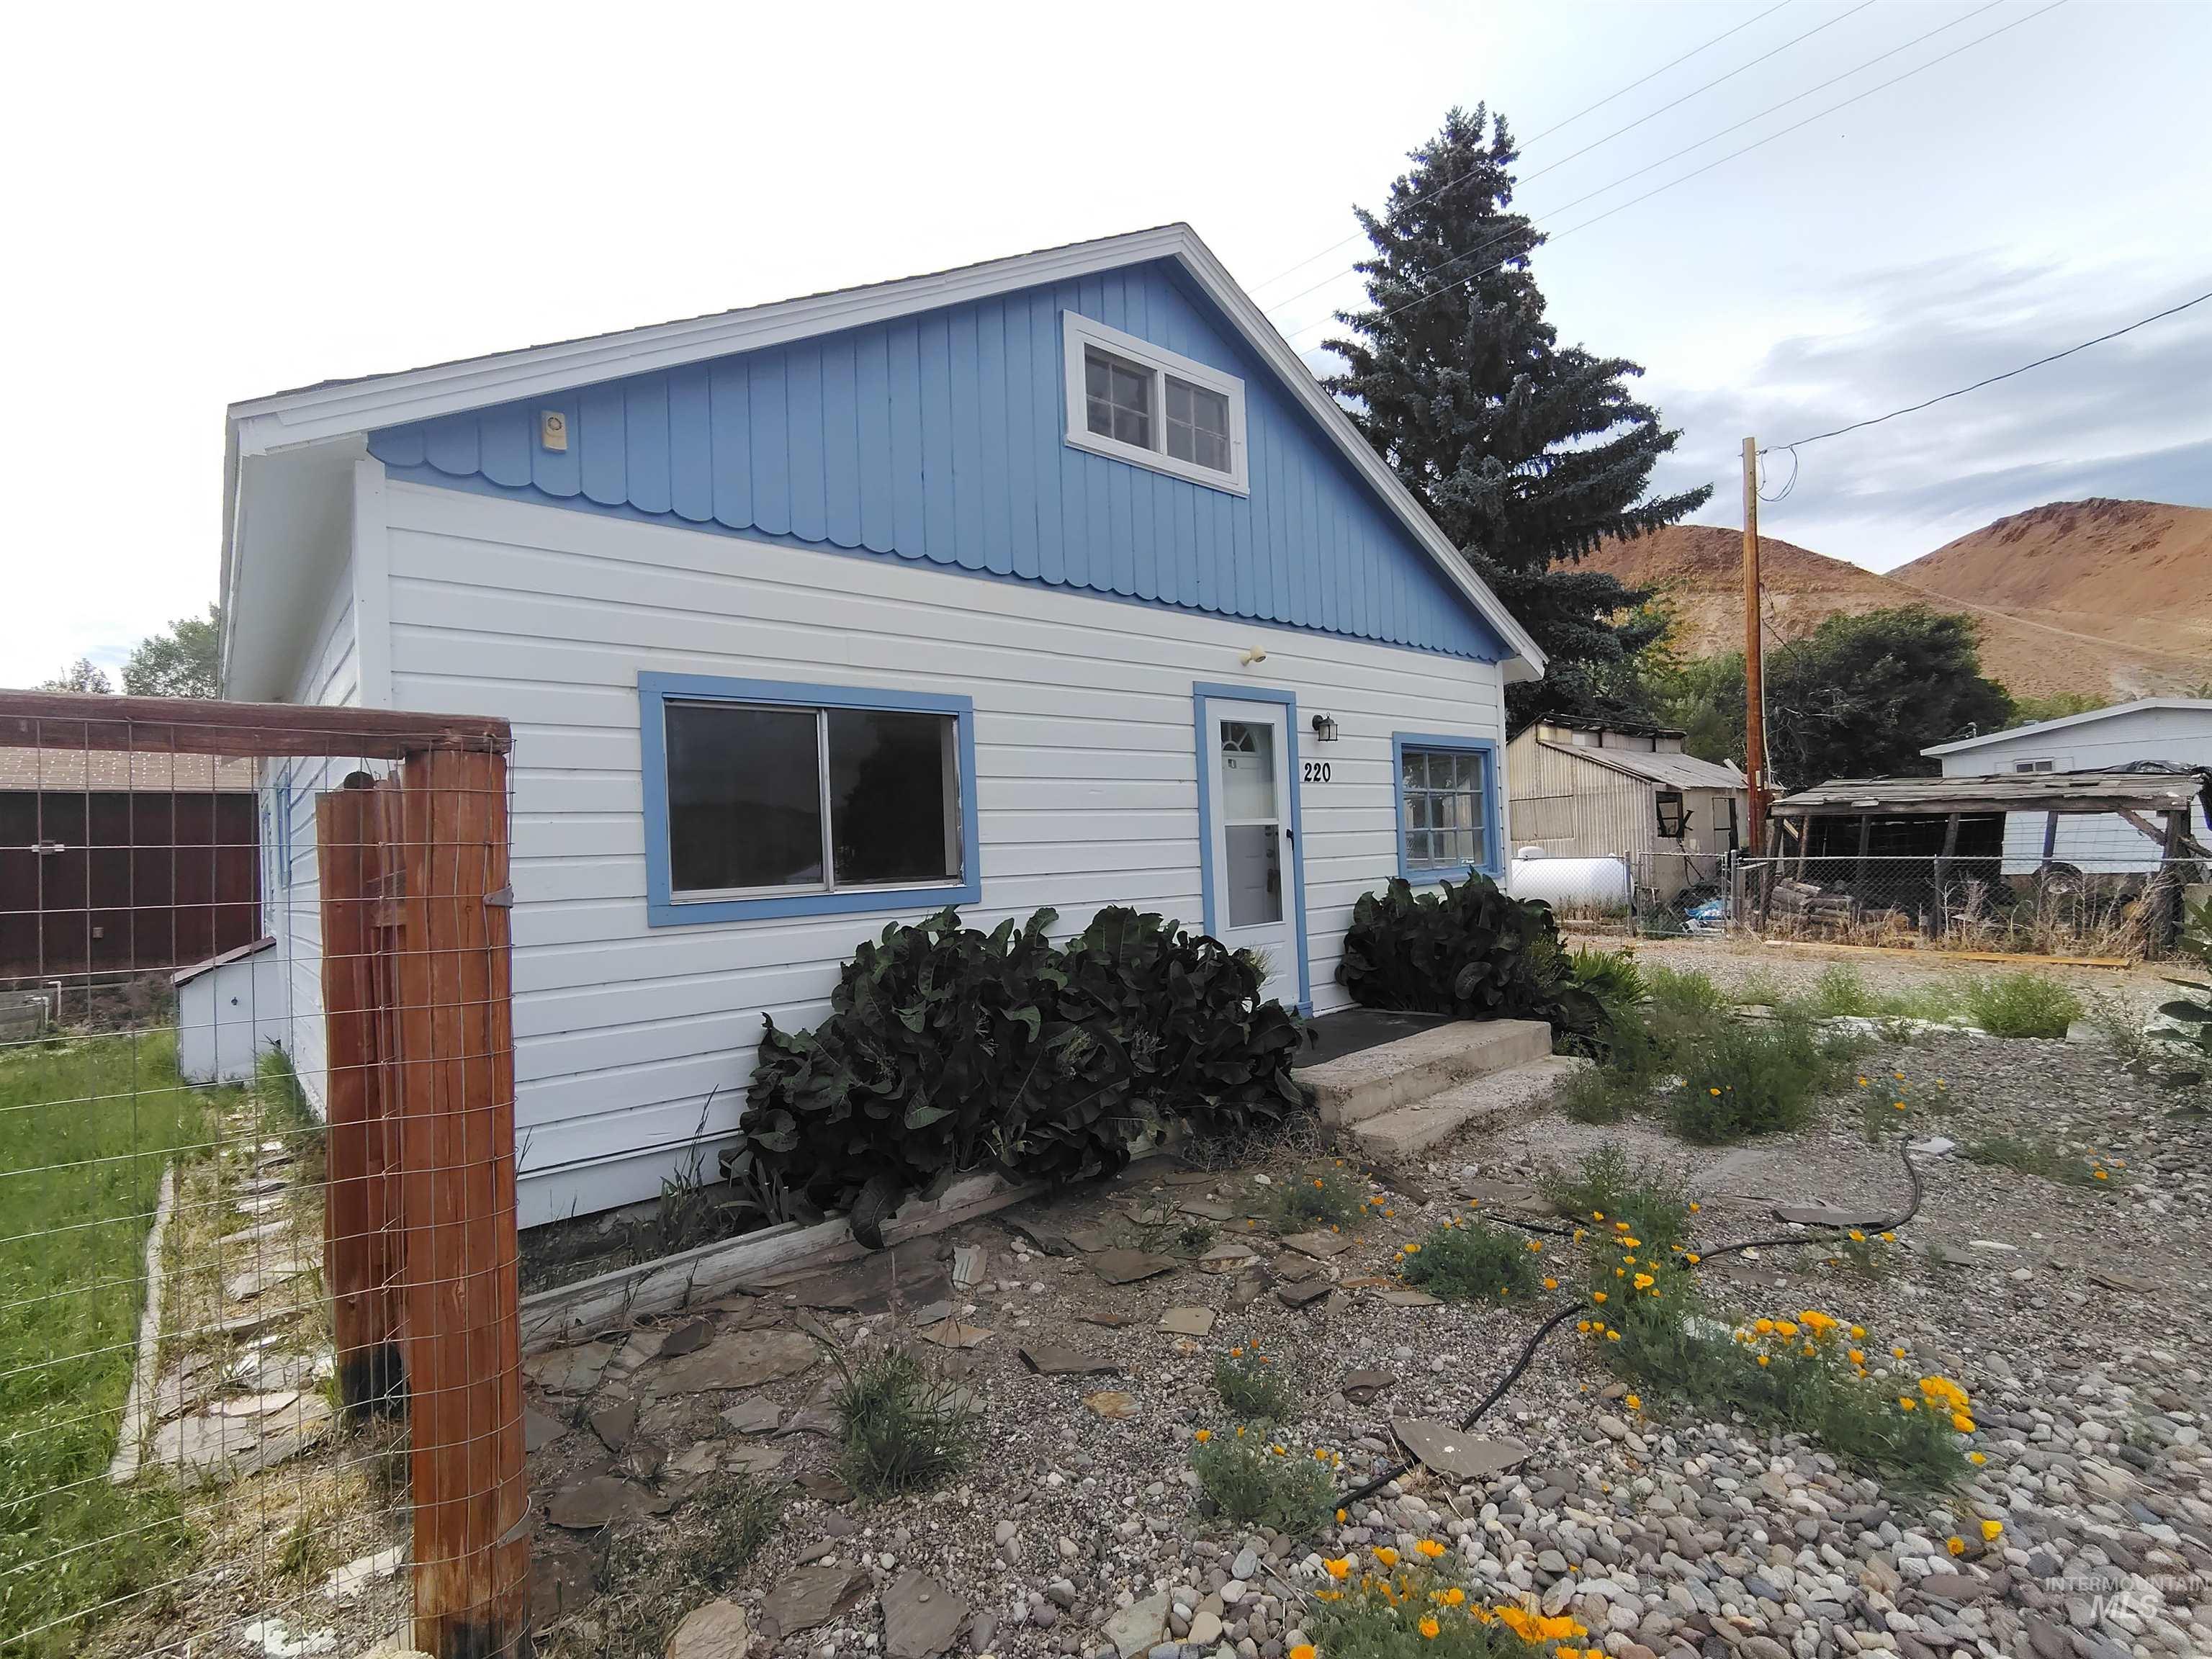
White siding exterior with a light blue gable and scallop detailing
-

White exterior with blue trim and an attic window
-

Single-story residence featuring light blue siding, white trim, and a gabled roofline
-

Kitchen
-
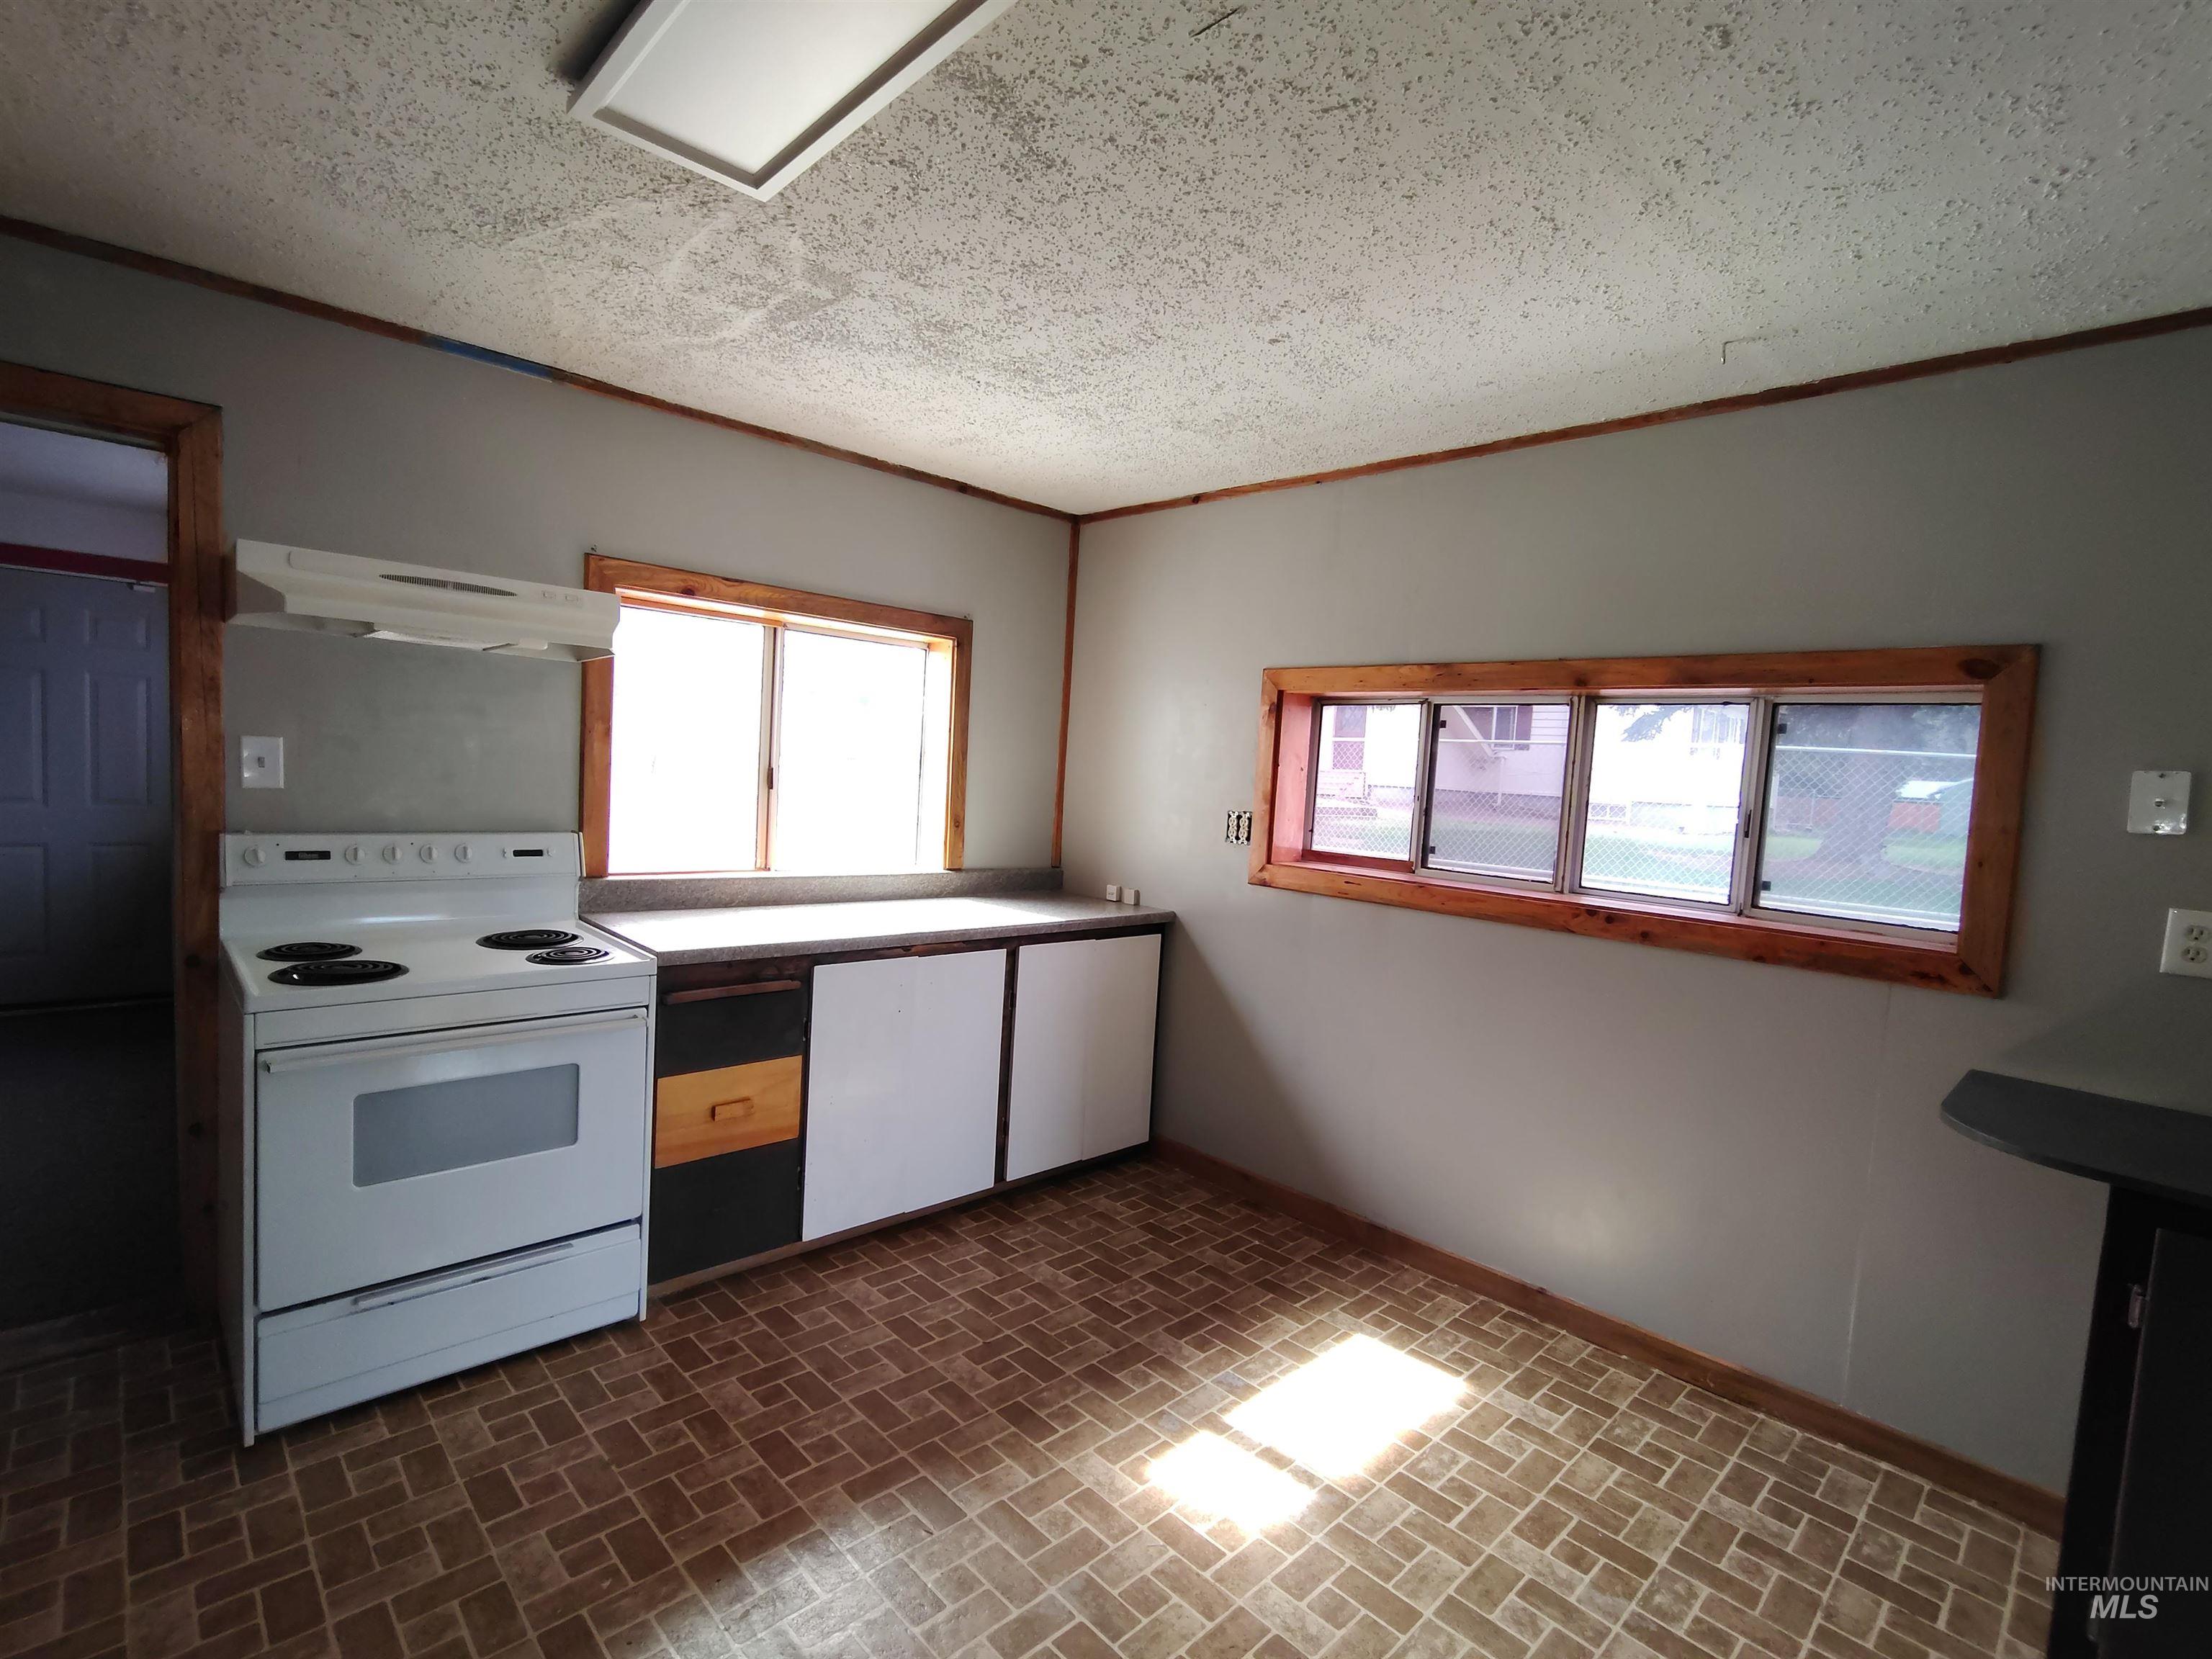
Kitchen area featuring a white electric range with overhead exhaust, patterned vinyl flooring, and light gray painted walls
-

Kitchen
-

Kitchen space featuring brick-patterned flooring, light grey walls, and a textured ceiling
-

Bonus room
-

Bonus room
-

Room featuring white flooring, dark green walls, and a sloped white ceiling
-
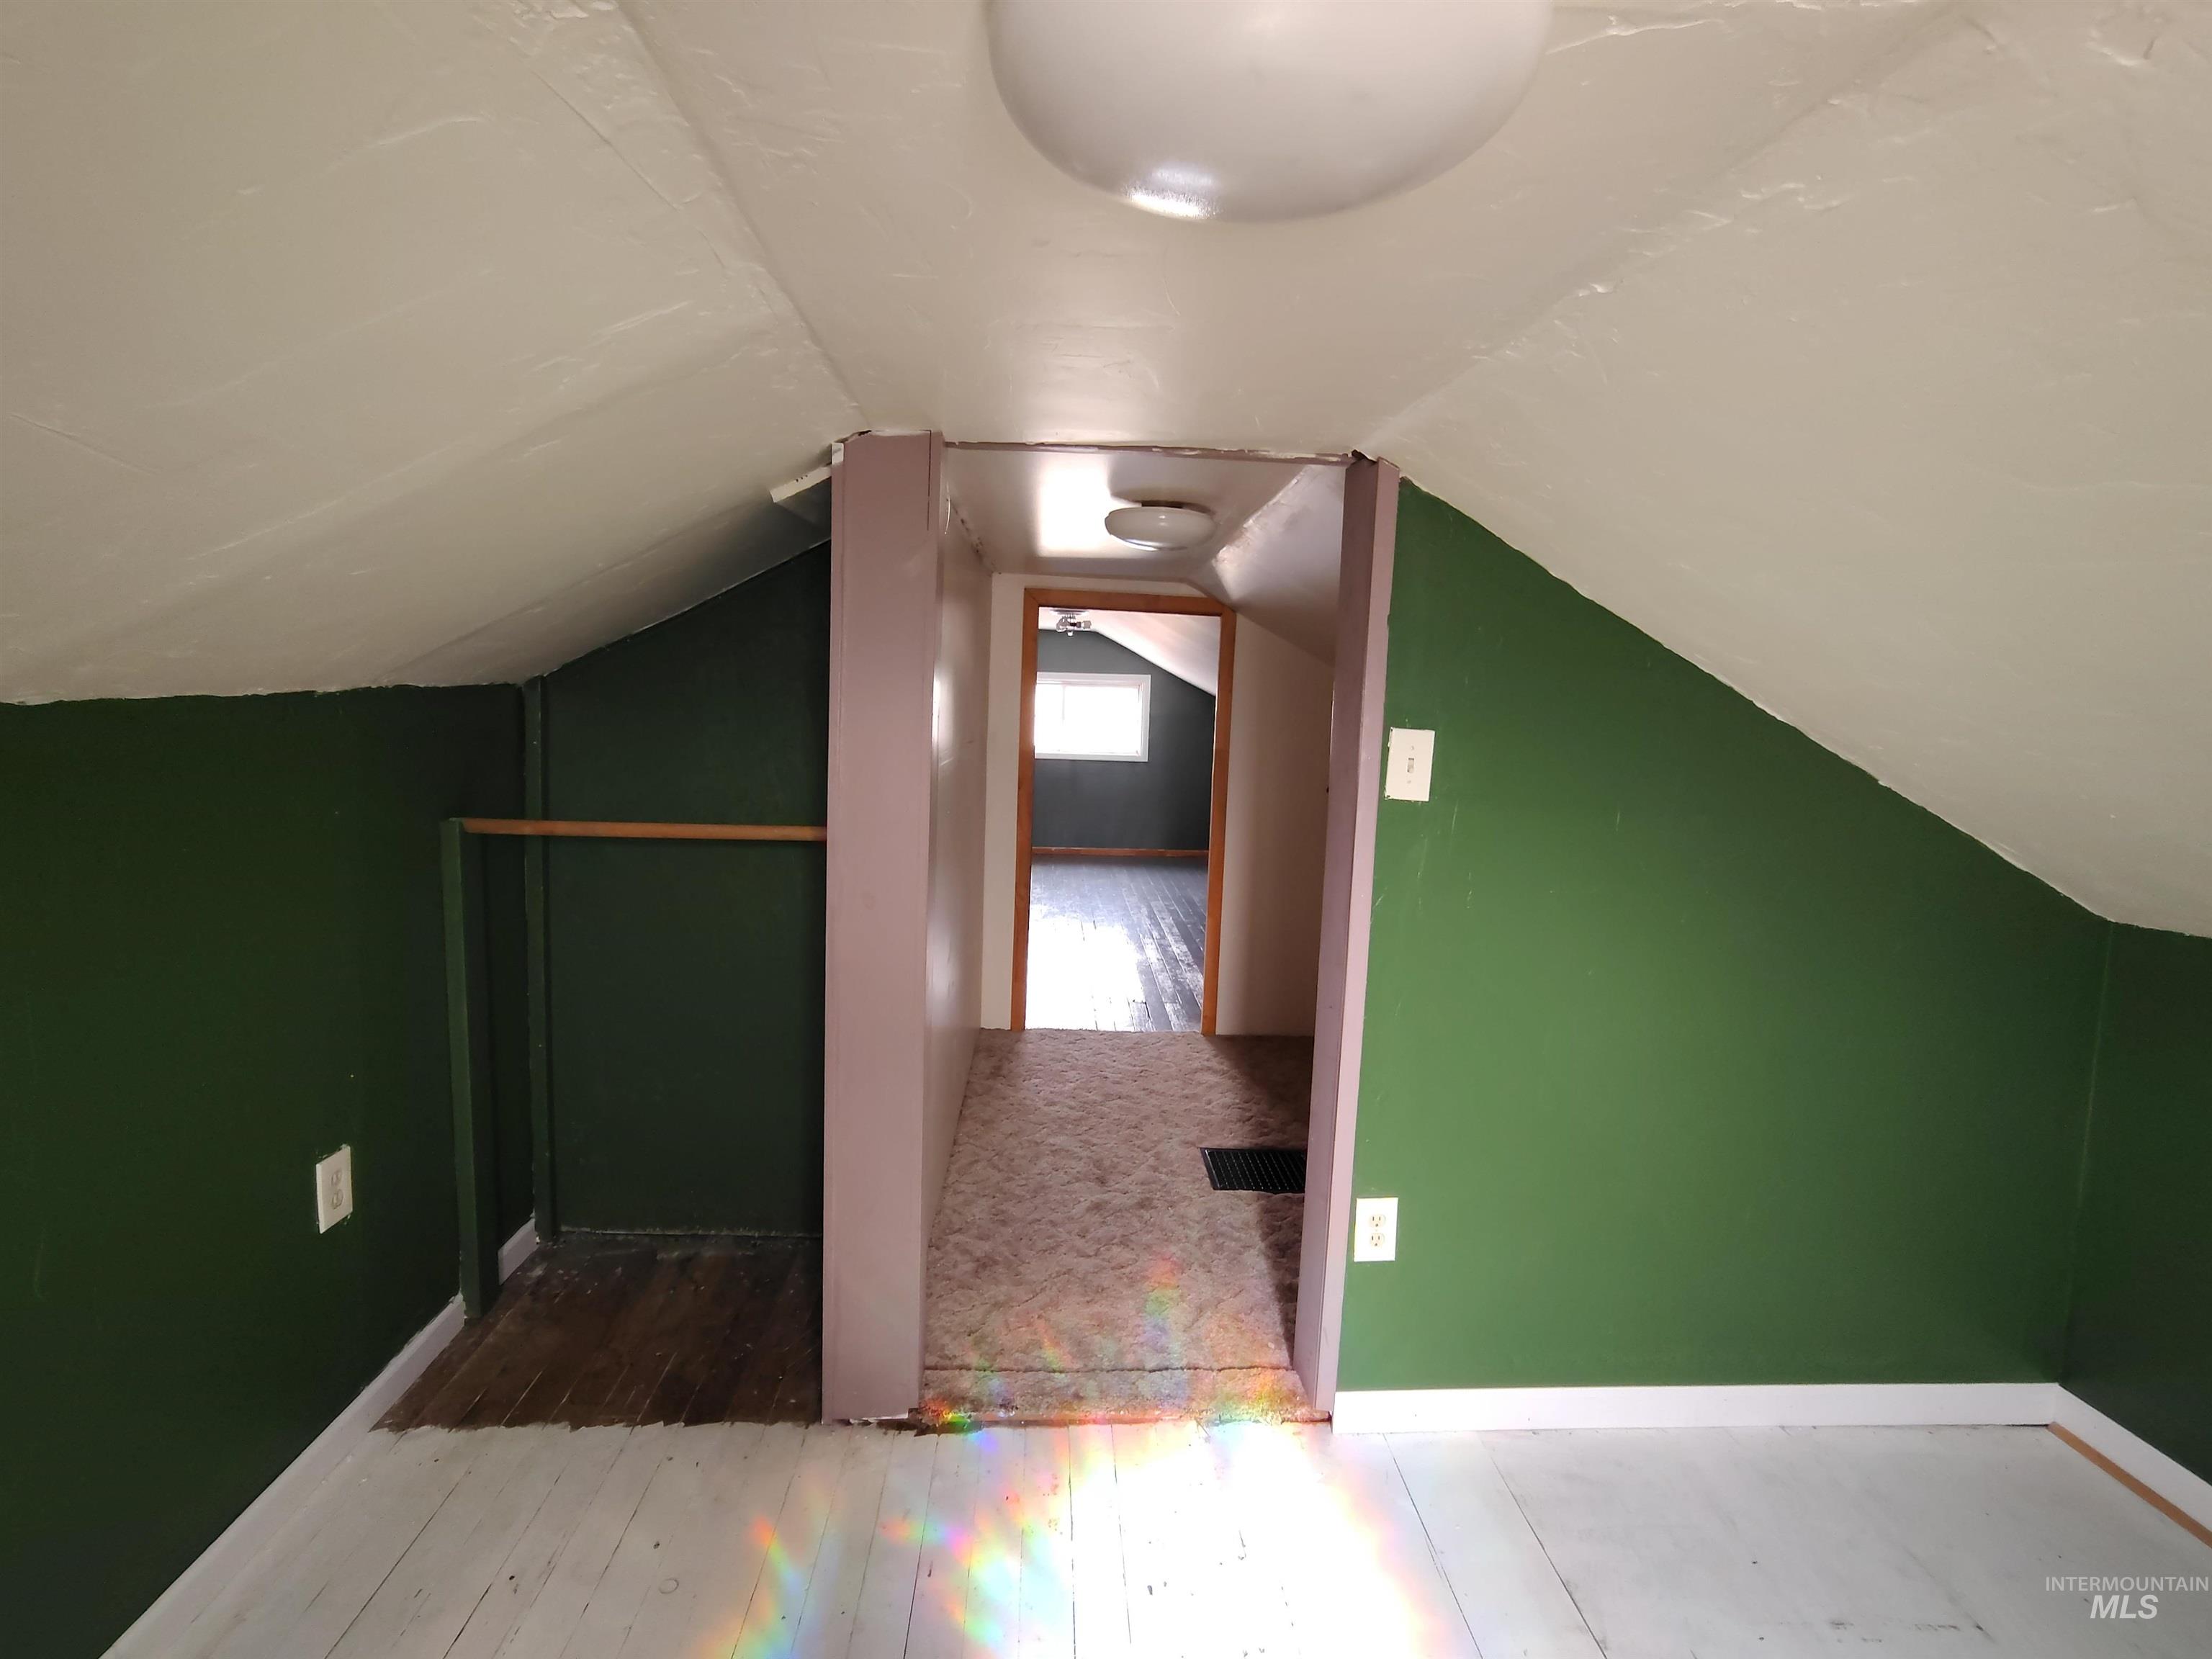
Attic space featuring sloped ceilings, painted walls, and wood-finish flooring
-

Room featuring painted wood-finish flooring, a window with blinds, a ceiling-mounted light fixture, and a built-in wall panel
-

Room featuring angled white ceilings and dark green walls
-

Room featuring neutral wall tones, a ceiling-mounted light fixture, and textured carpeting
-

Bedroom
-

Spacious room featuring neutral-toned carpeting and a front entry door with an arched window accent
-

Living room
-

Room with patterned wallpaper and partial wall covering removal, featuring wall-to-wall carpeting and a ceiling-mounted light fixture
-

Neutral gray wall paint, brown textured carpeting, and white baseboards
-
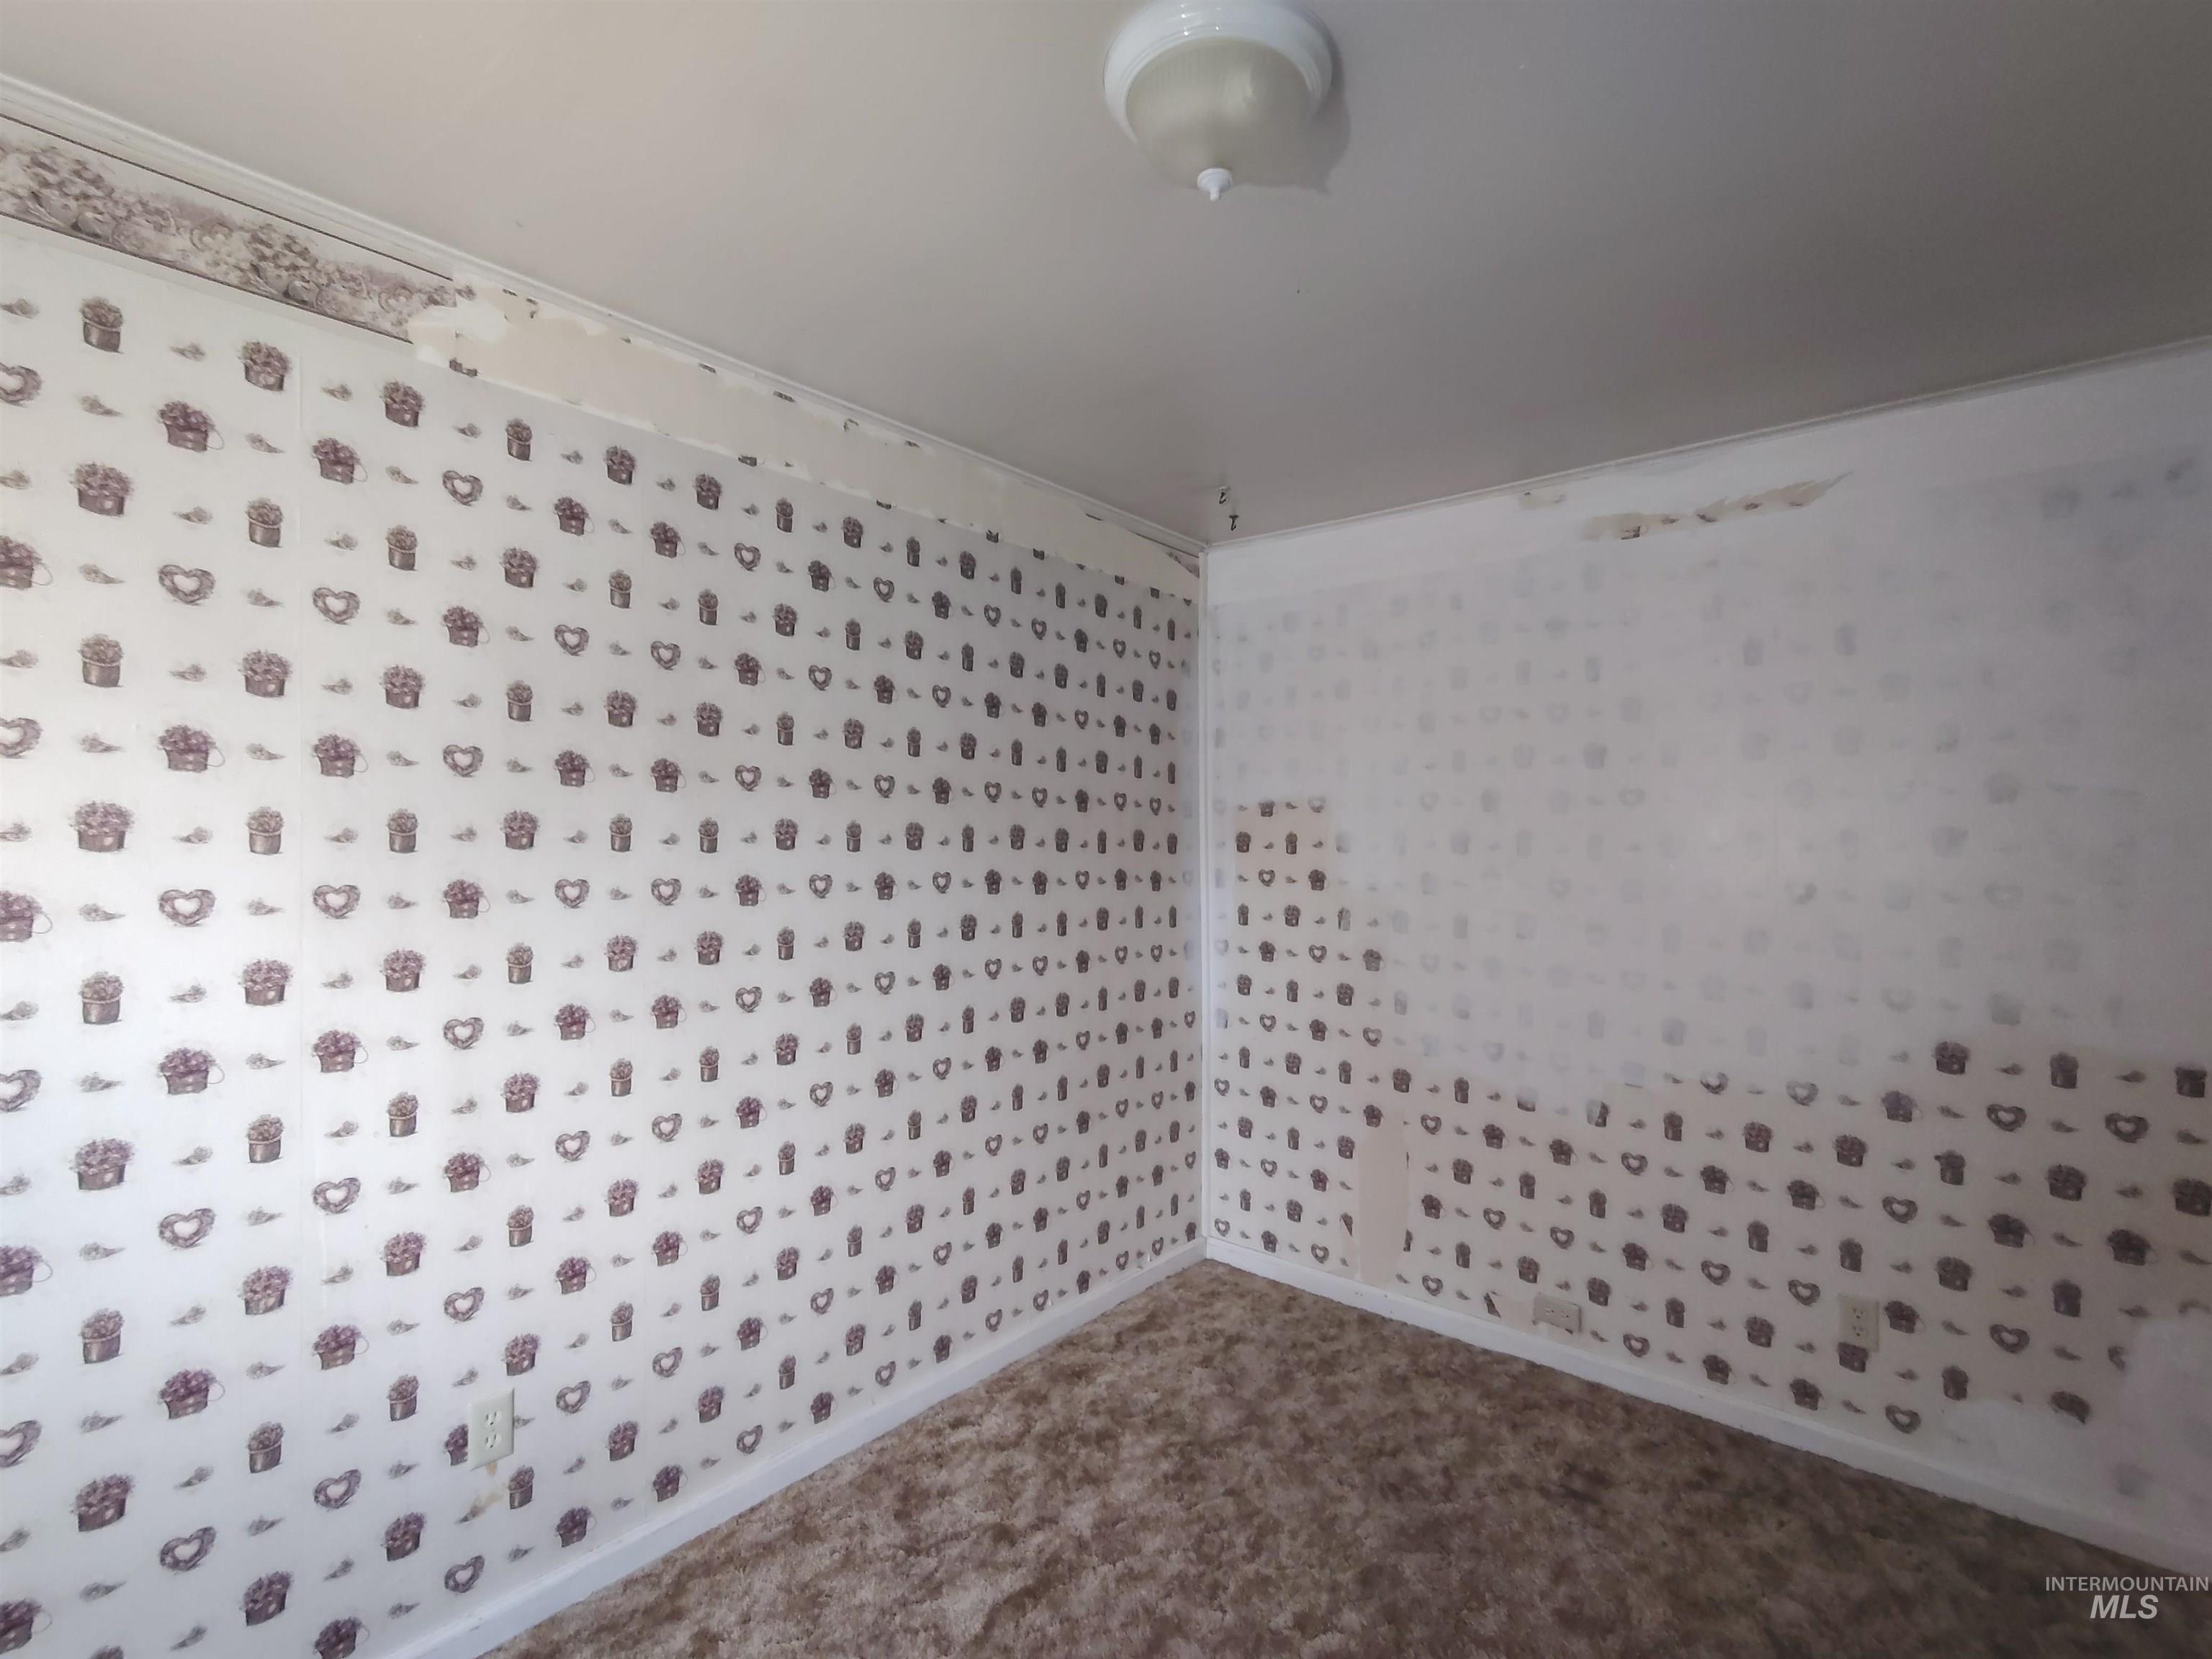
Image quality insufficient for description
-

Image quality insufficient for description
-

Empty room
-

Room featuring a window with white trim, two wall-mounted sconces, neutral gray wall paint, and patterned carpet flooring
-
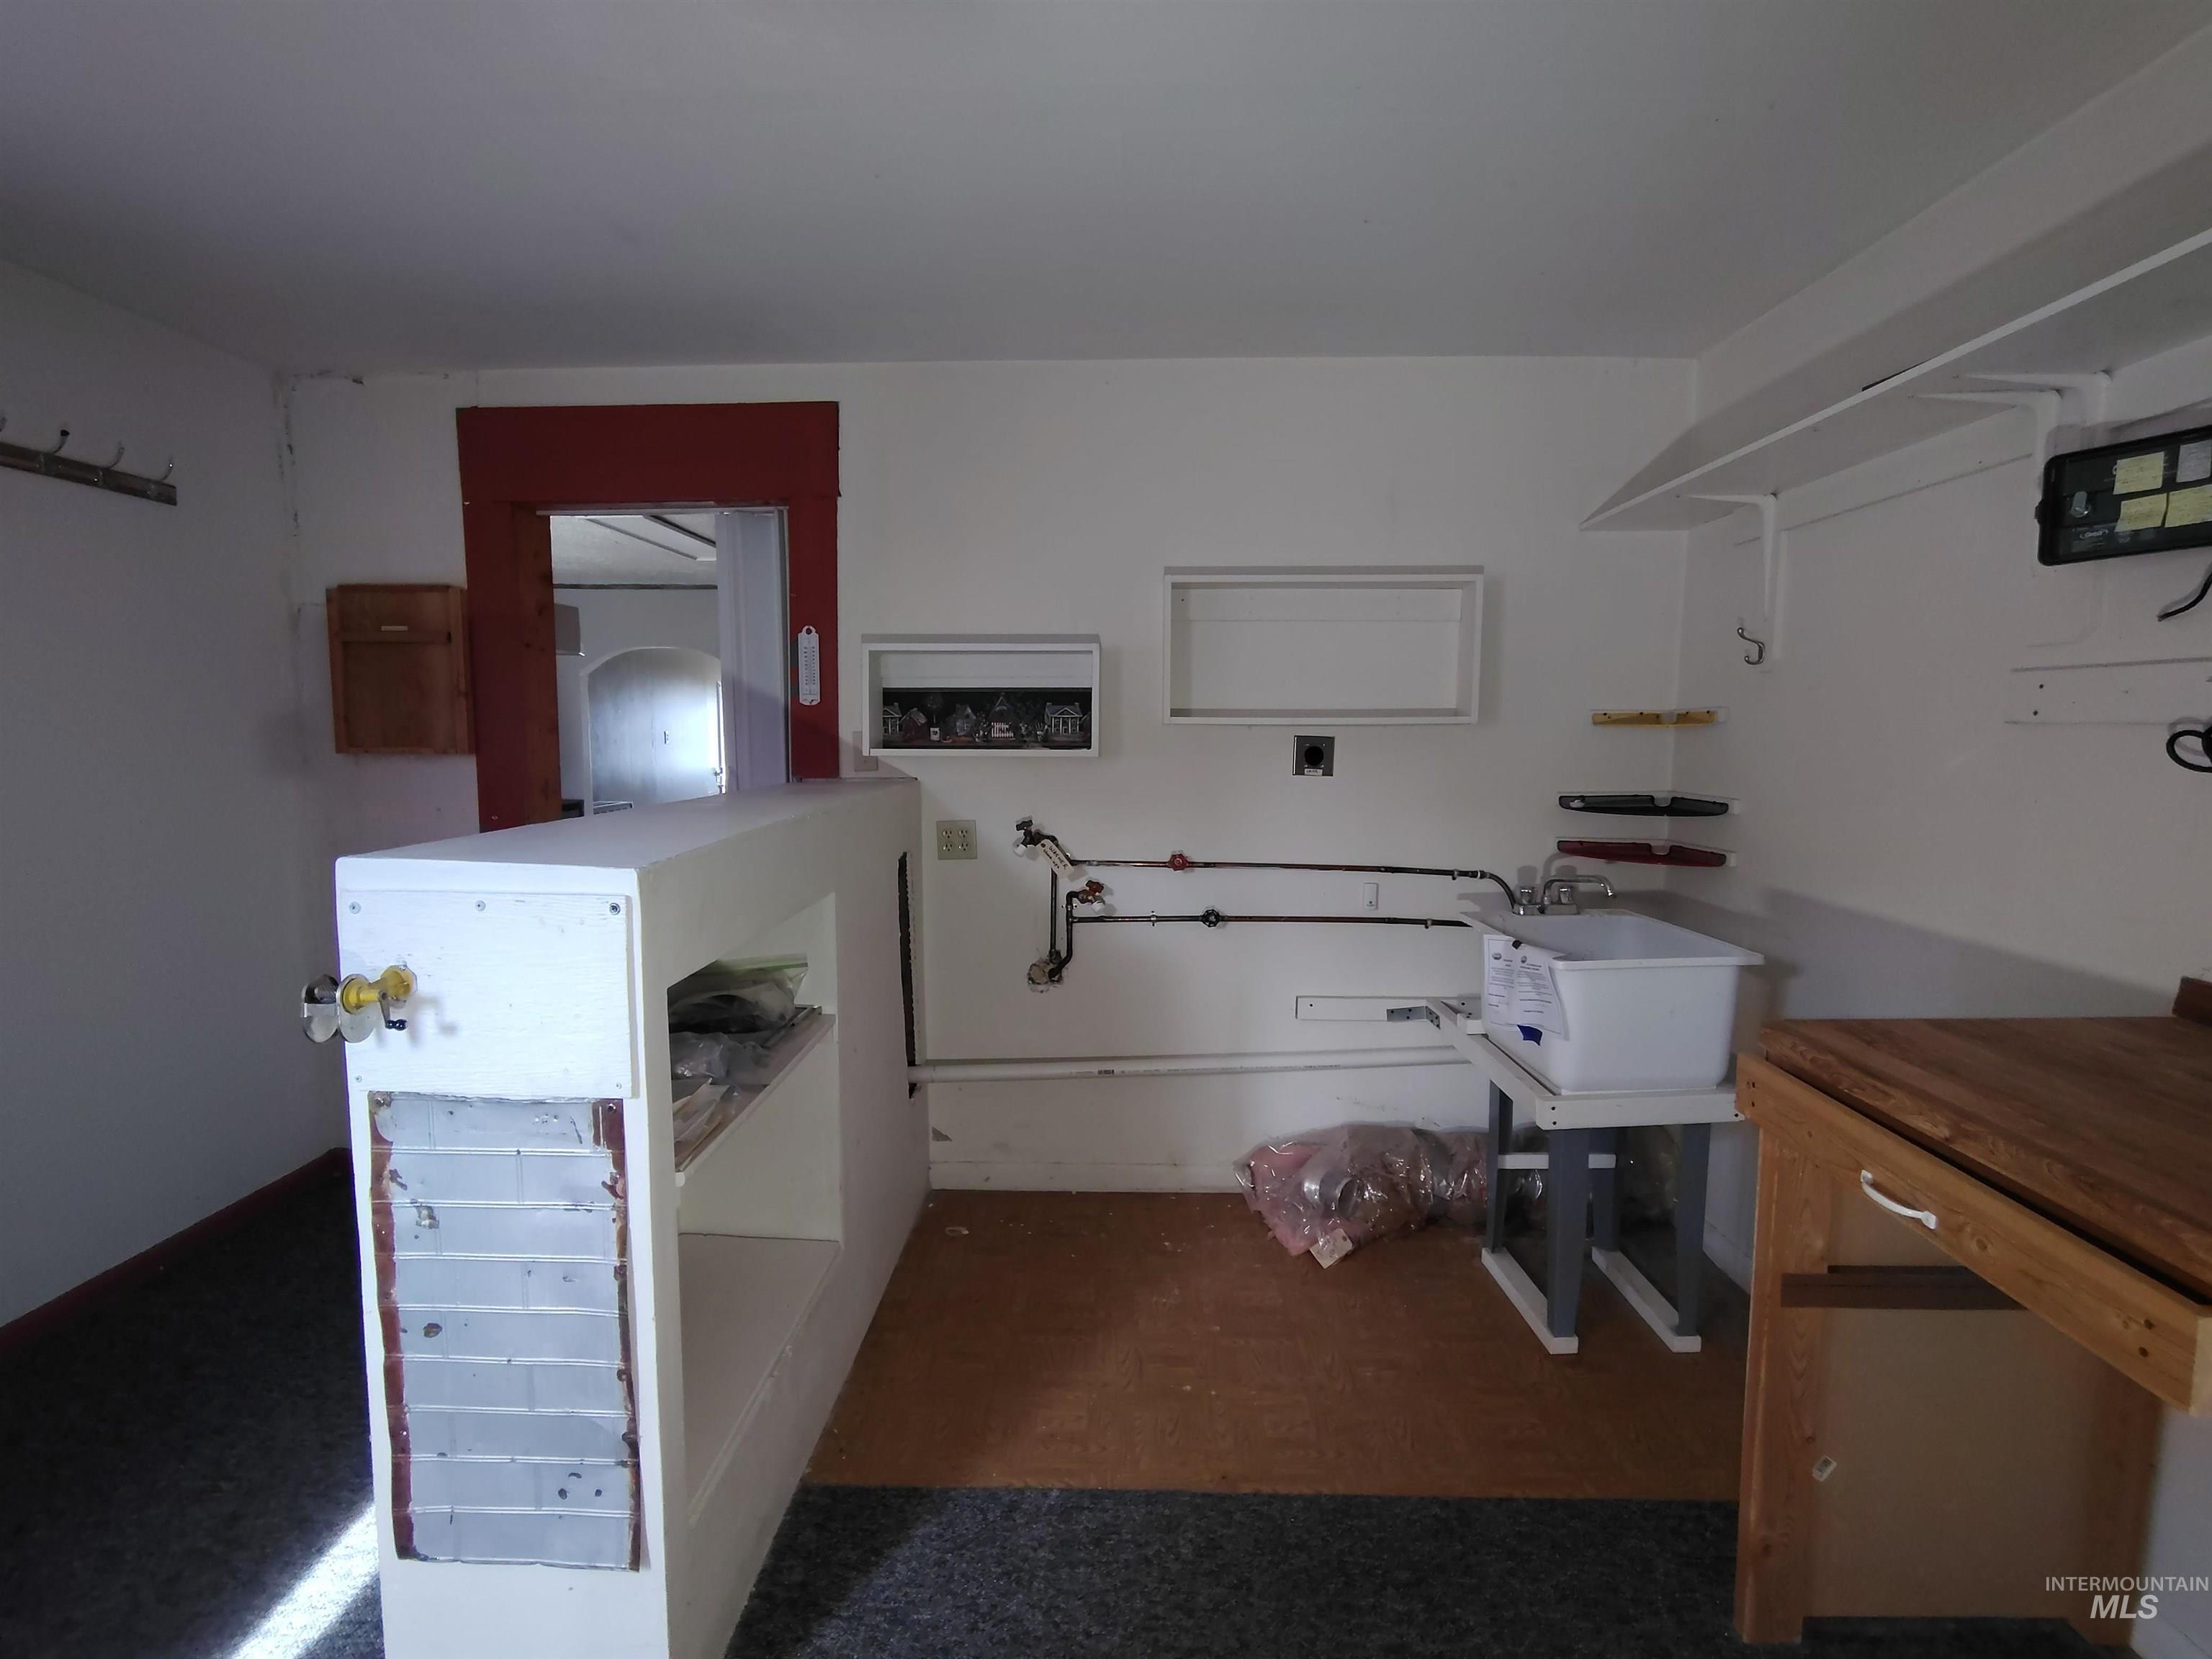
Utility space featuring a red door frame, built-in shelving, white walls, and a utility sink
-

White subway tile shower surround with dark grout, featuring a chrome showerhead and bathtub faucet
-

Spacious garage with exposed plywood walls, concrete flooring, built-in shelving, and multiple fluorescent light fixtures
-

Garage
-

Garage
-

Property exterior
-

White siding exterior with a brown shingle roof
-

White horizontal siding exterior with a brown shingle roof
-
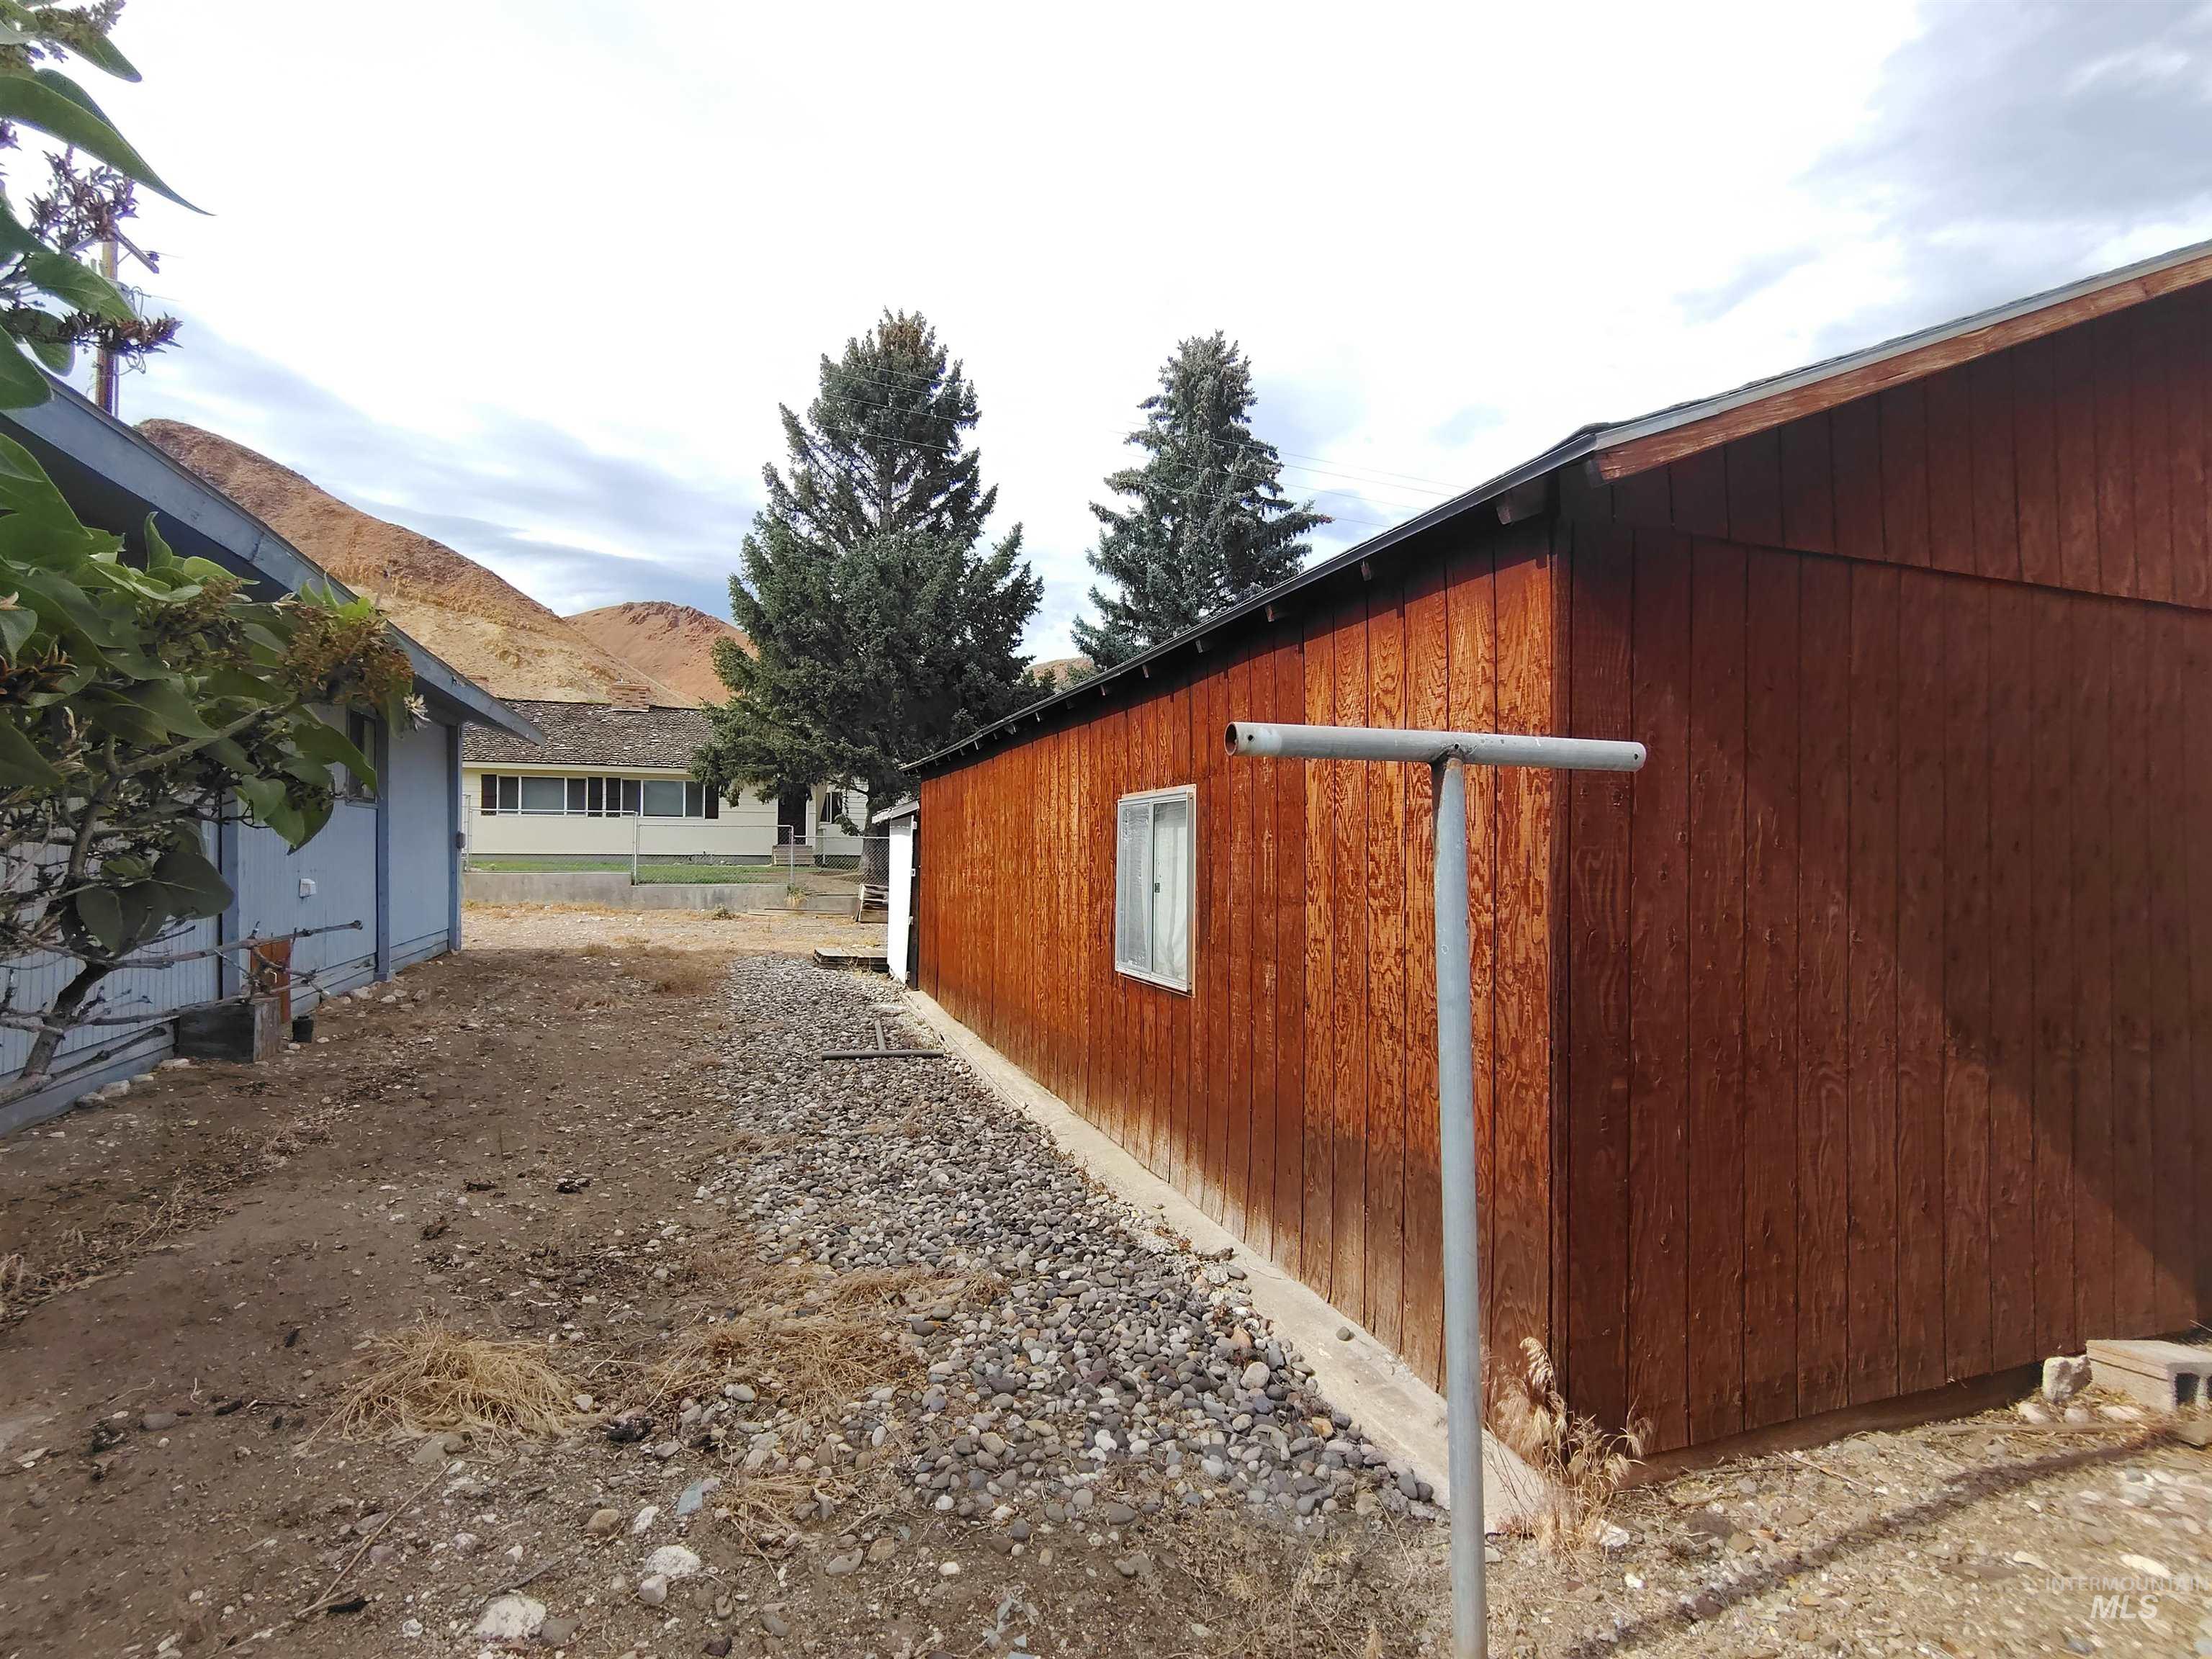
Wood-sided outbuilding featuring a white-framed window
-
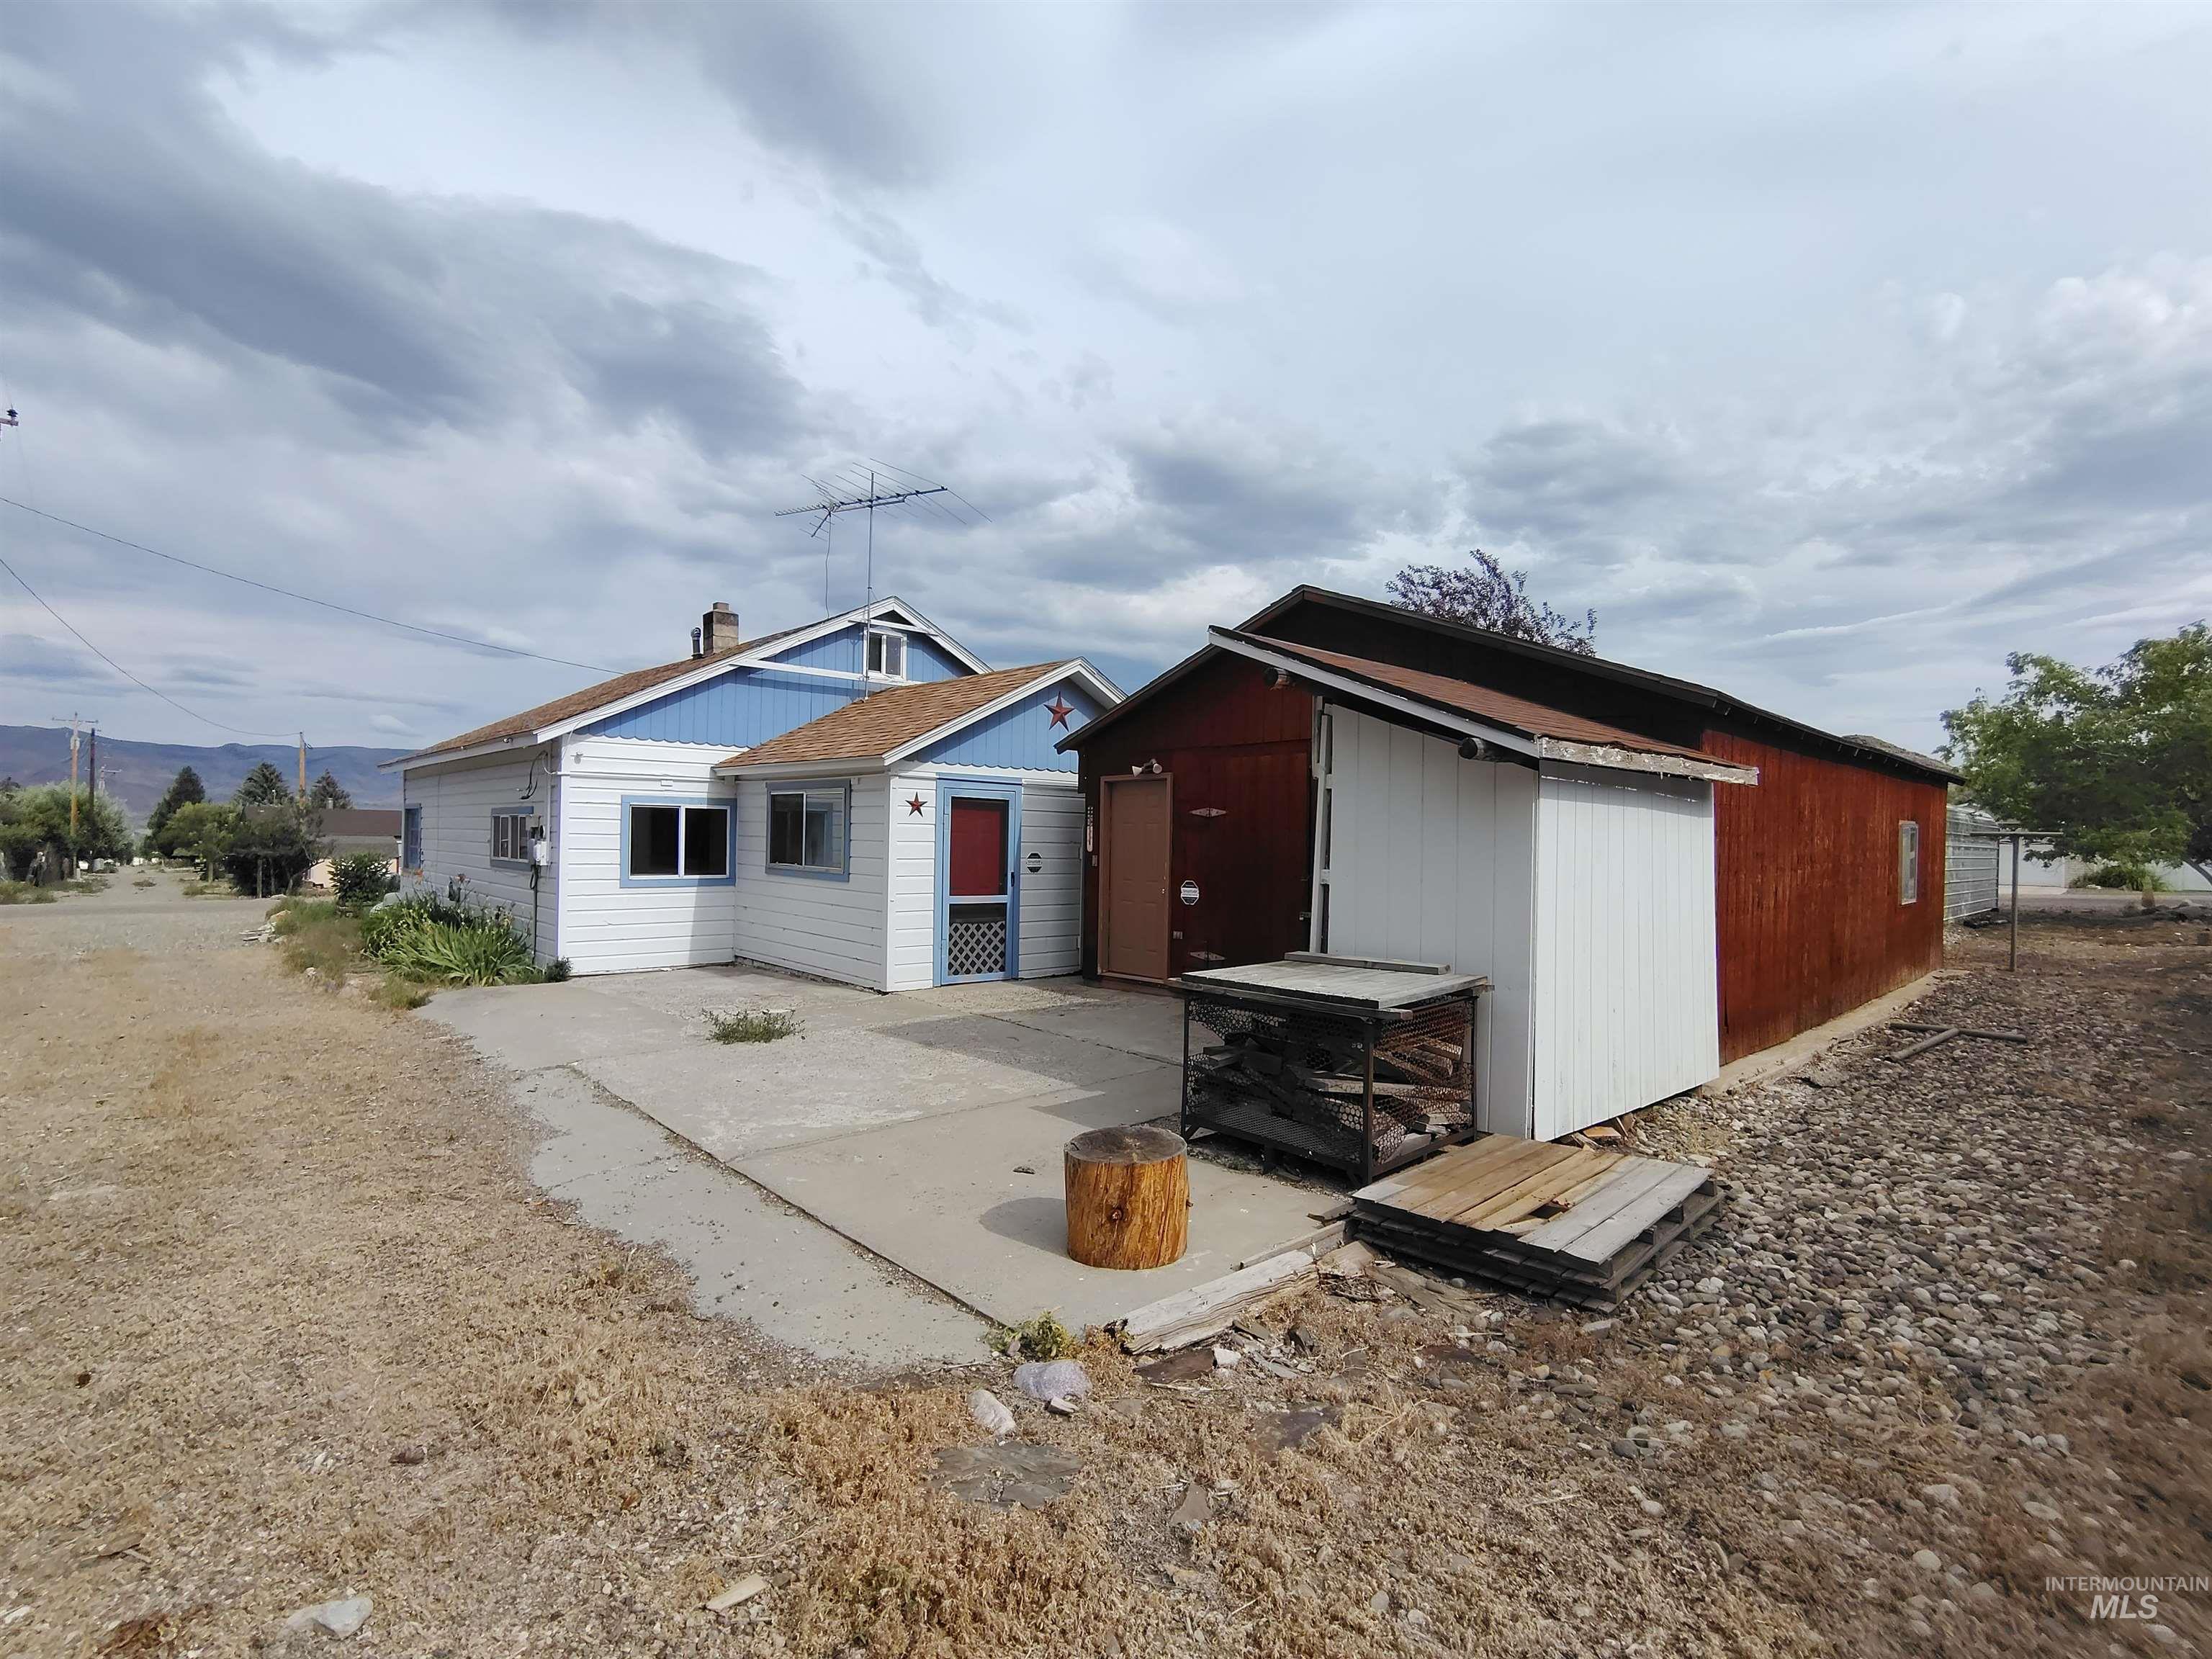
White siding exterior featuring blue trim accents, a concrete patio, and an adjacent red outbuilding with a white sliding door
Property Description
Welcome to this 1,384 square foot home situated on a 0.125-acre lot within the city limits of Challis, Idaho. Three bedrooms and one bath are included. Also included is a spacious detached shop and garage combo. This versatile bonus space provides secure parking, extra storage, and plenty of room to store all of your outdoor recreational gear and toys.
Features
- Heating:
- Wall
- Fireplace:
- One
- Garage Capacity:
- 2
Address Map
- Country:
- US
- State:
- ID
- City:
- Challis
- Zipcode:
- 83226
- Street:
- 220 S 2nd
- Longitude:
- W115° 45' 44.8''
- Latitude:
- N44° 30' 12.4''
Rooms
- Master Bedroom Level:
- Main
- Master Bedroom Size:
- 12x16
- Bedroom 2 Level:
- Main
- Bedroom2 Size:
- 10x12
- Bedroom 3 Level:
- Upper
- Bedroom3 Size:
- 10x12
- Kitchen Level:
- Main
- Kitchen Size:
- 10x9
- Living Room Level:
- Main
- Living Room Size:
- 11x13
Schools
- School District:
- Challis Joint School District #1
- Elementary School:
- Challis
- Middle School:
- Challis Jr Sr High School
- High School:
- Challis
Additional Details
- Status:
- New
- Type:
- Single Family
- Level:
- Two Story
- Tax Year:
- 2024
- Taxes:
- $926
- Potential Short Sale:
- No
- Age:
- 51 - 80 Years
- Auction:
- No
- Flood Ins Required:
- Unknown
- HUD Owned:
- No
- In Foreclosure:
- No
- Land Size:
- Sm Lot 5999 SF
- Home Owner Exempt:
- No
- HOA Frequency:
- Not Applicable
- Inc Kitchen Features:
- Oven/range freestanding
- Water:
- City service
Residential For Sale
220 S 2nd, Challis, Idaho 83226
3 Bedrooms
1 Bathrooms
1,384 SqFt
Visits : 6 in 2 days
$120,000
Listing ID #98994702
Basic Details
- Property Type :
- Residential
- Listing Type :
- For Sale
- Listing ID :
- 98994702
- Price :
- $120,000
- Bedrooms :
- 3
- Bathrooms :
- 1
- Apx SqFt :
- 1,384 SqFt
- Year Built :
- 1948
- Lot Area :
- 0.13 SqFt
- Days on Market :
- 1
- Subdivision :
- Challis Southern
- Update Date :
- 07/21/2026 18:36:45
- Status :
- Active
Agent info

- JoeAnne Santy-Greene
- (208) 947-4609
- (208) 283-6313
- (208) 287-8500
-

Contact Agent
Mortgage Calculator

