

-
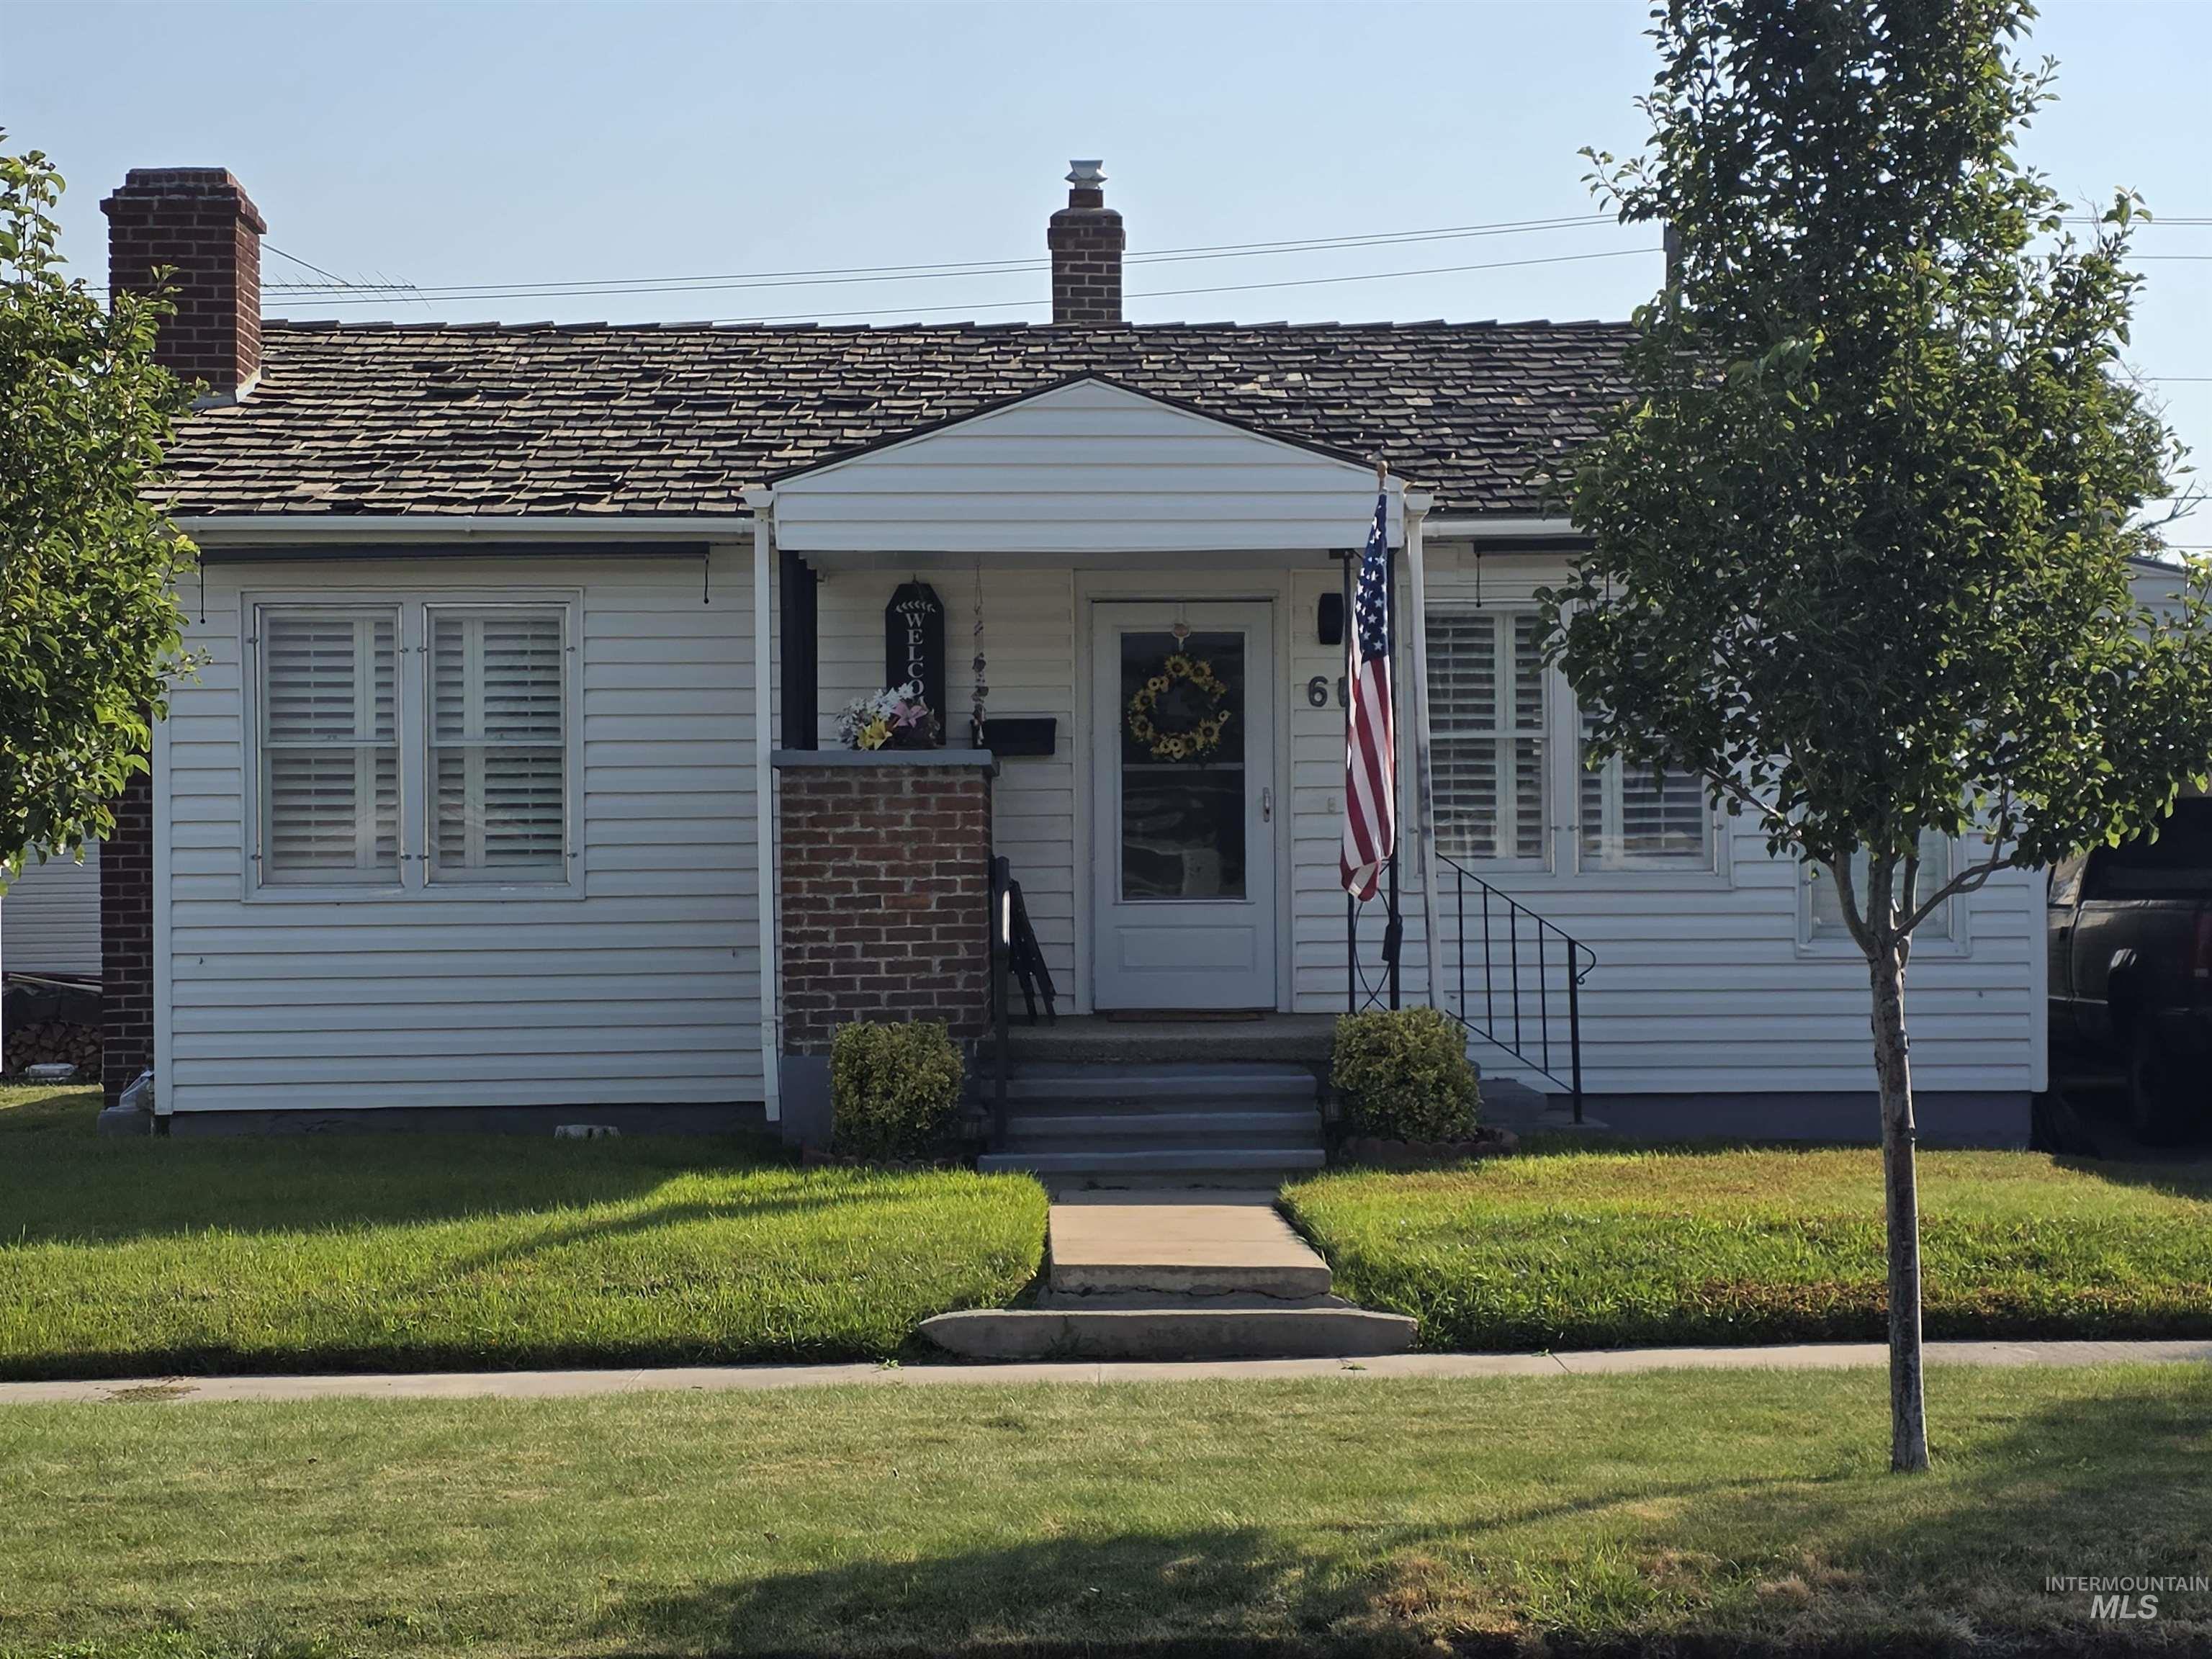
Front house
-

Front house
-
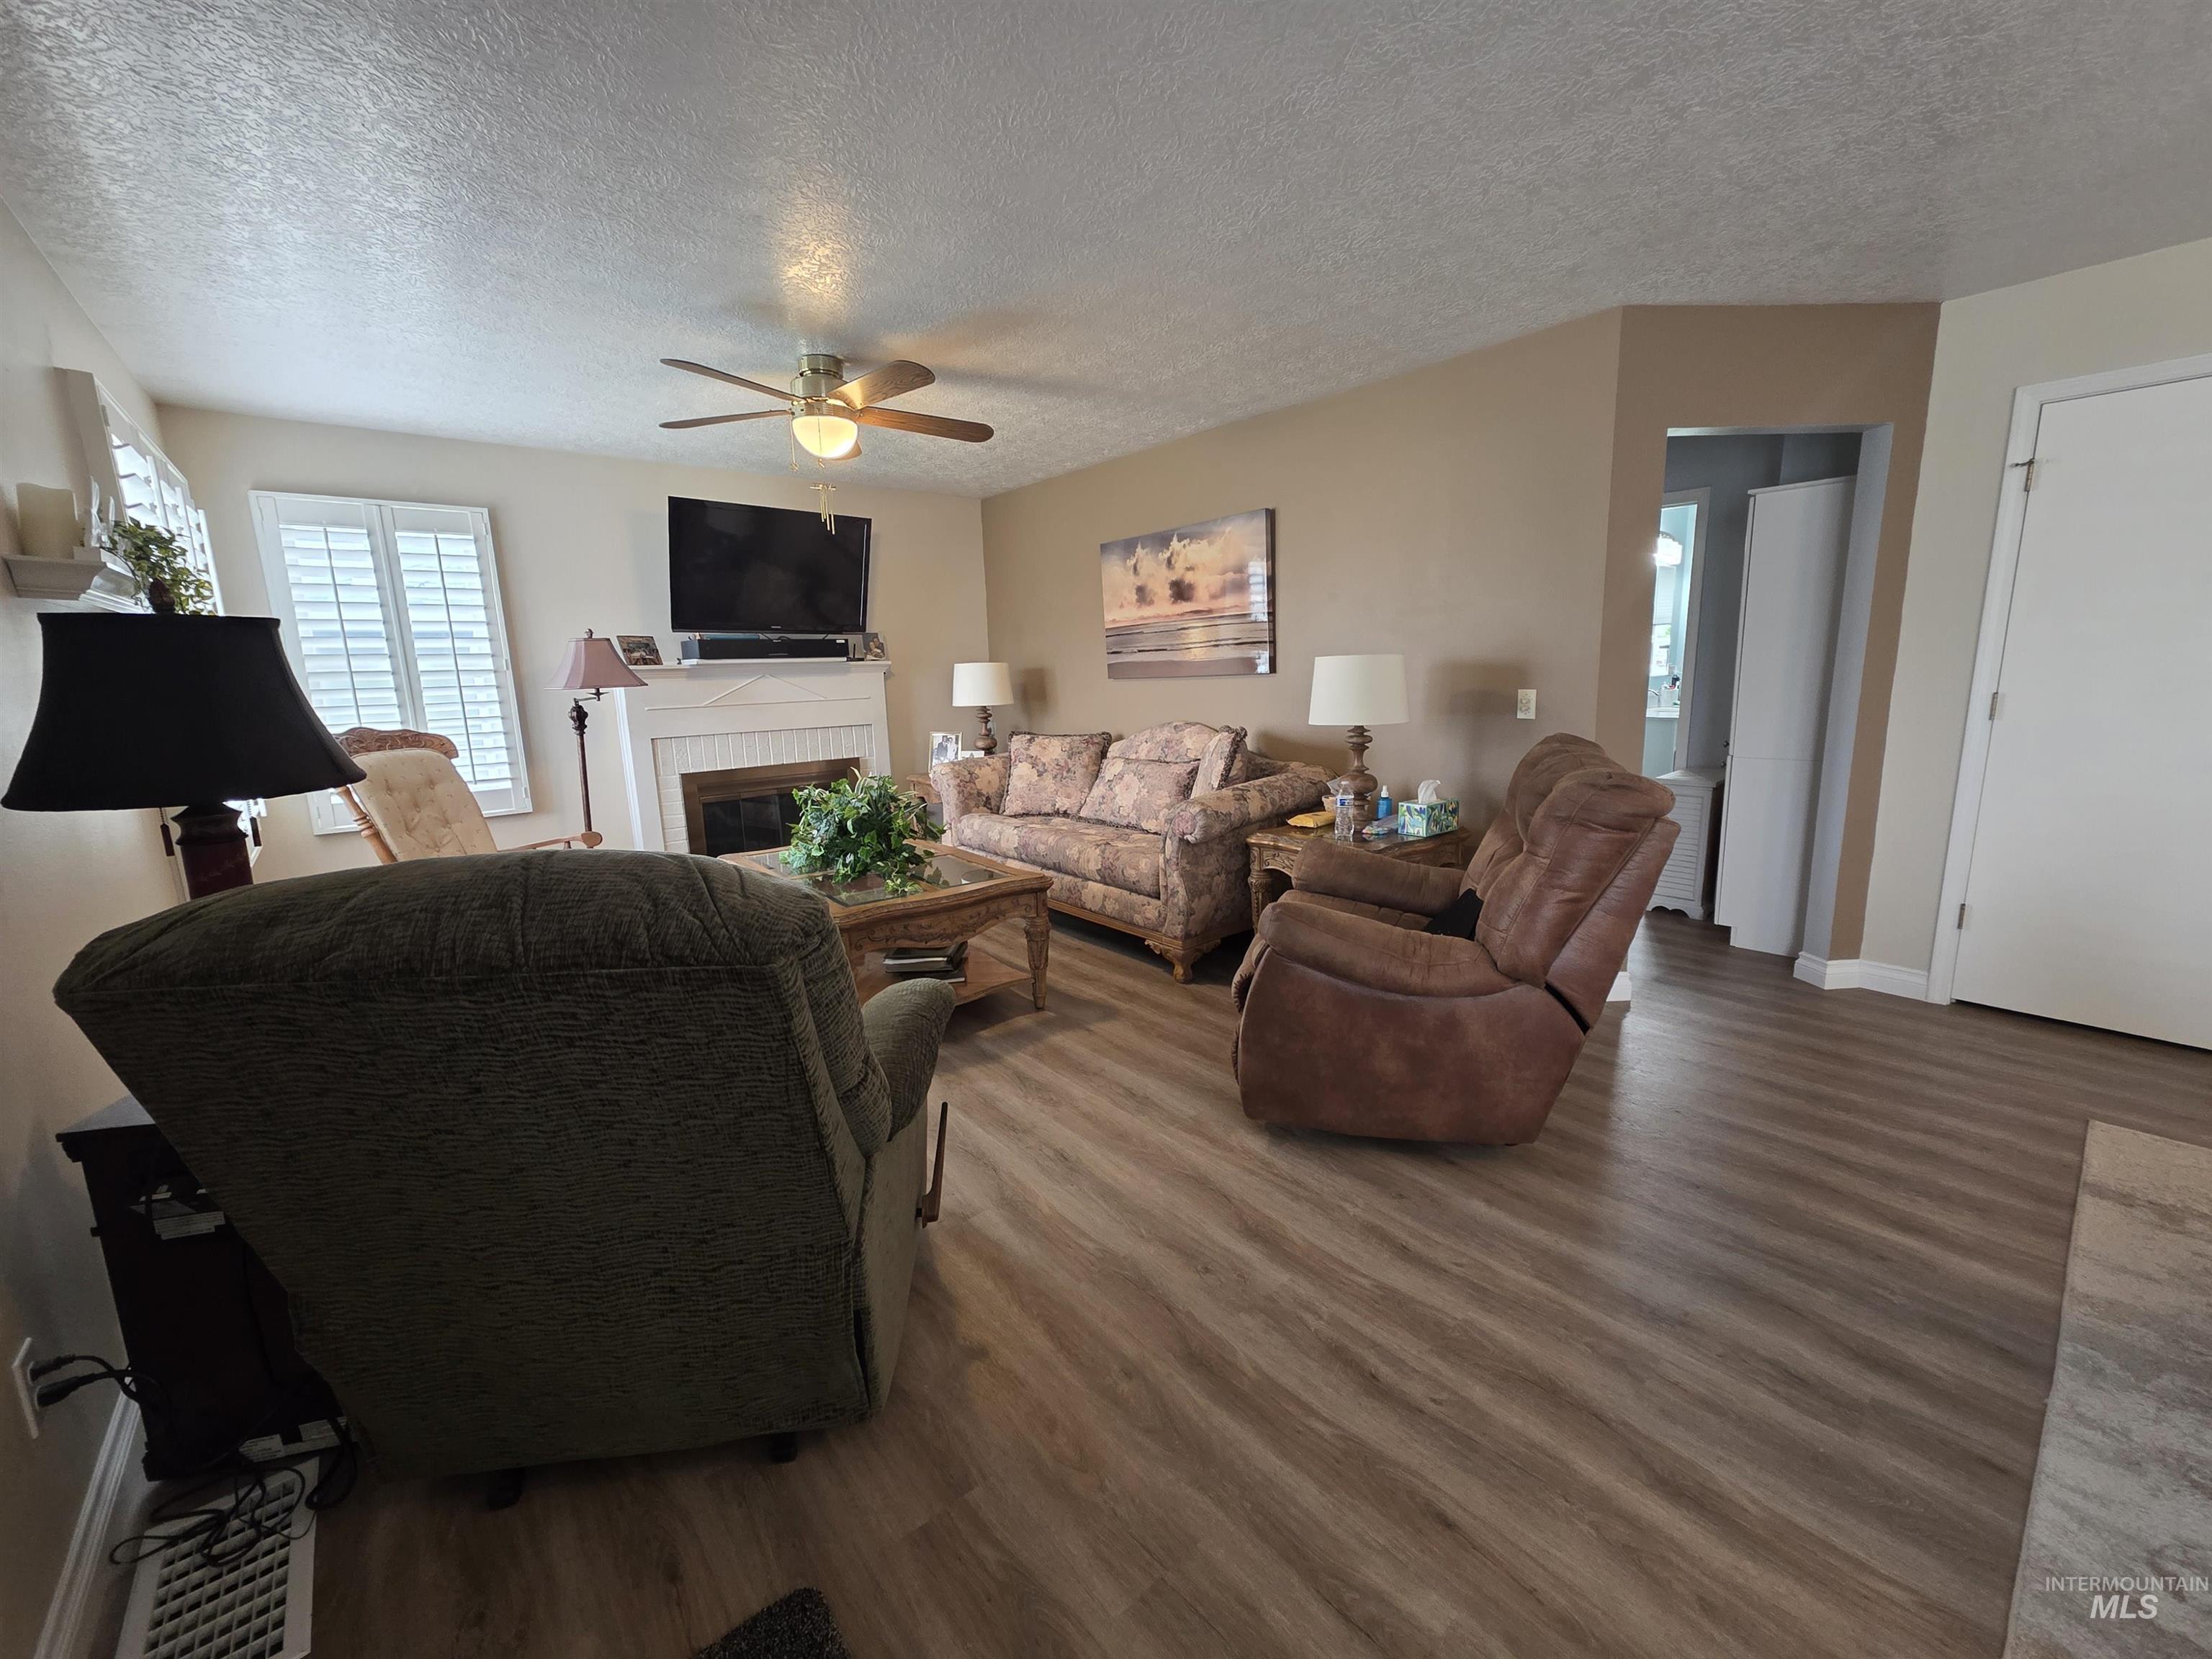
Spacious living area featuring wood-finish flooring, a white fireplace with a mantel, and plantation shutters
-
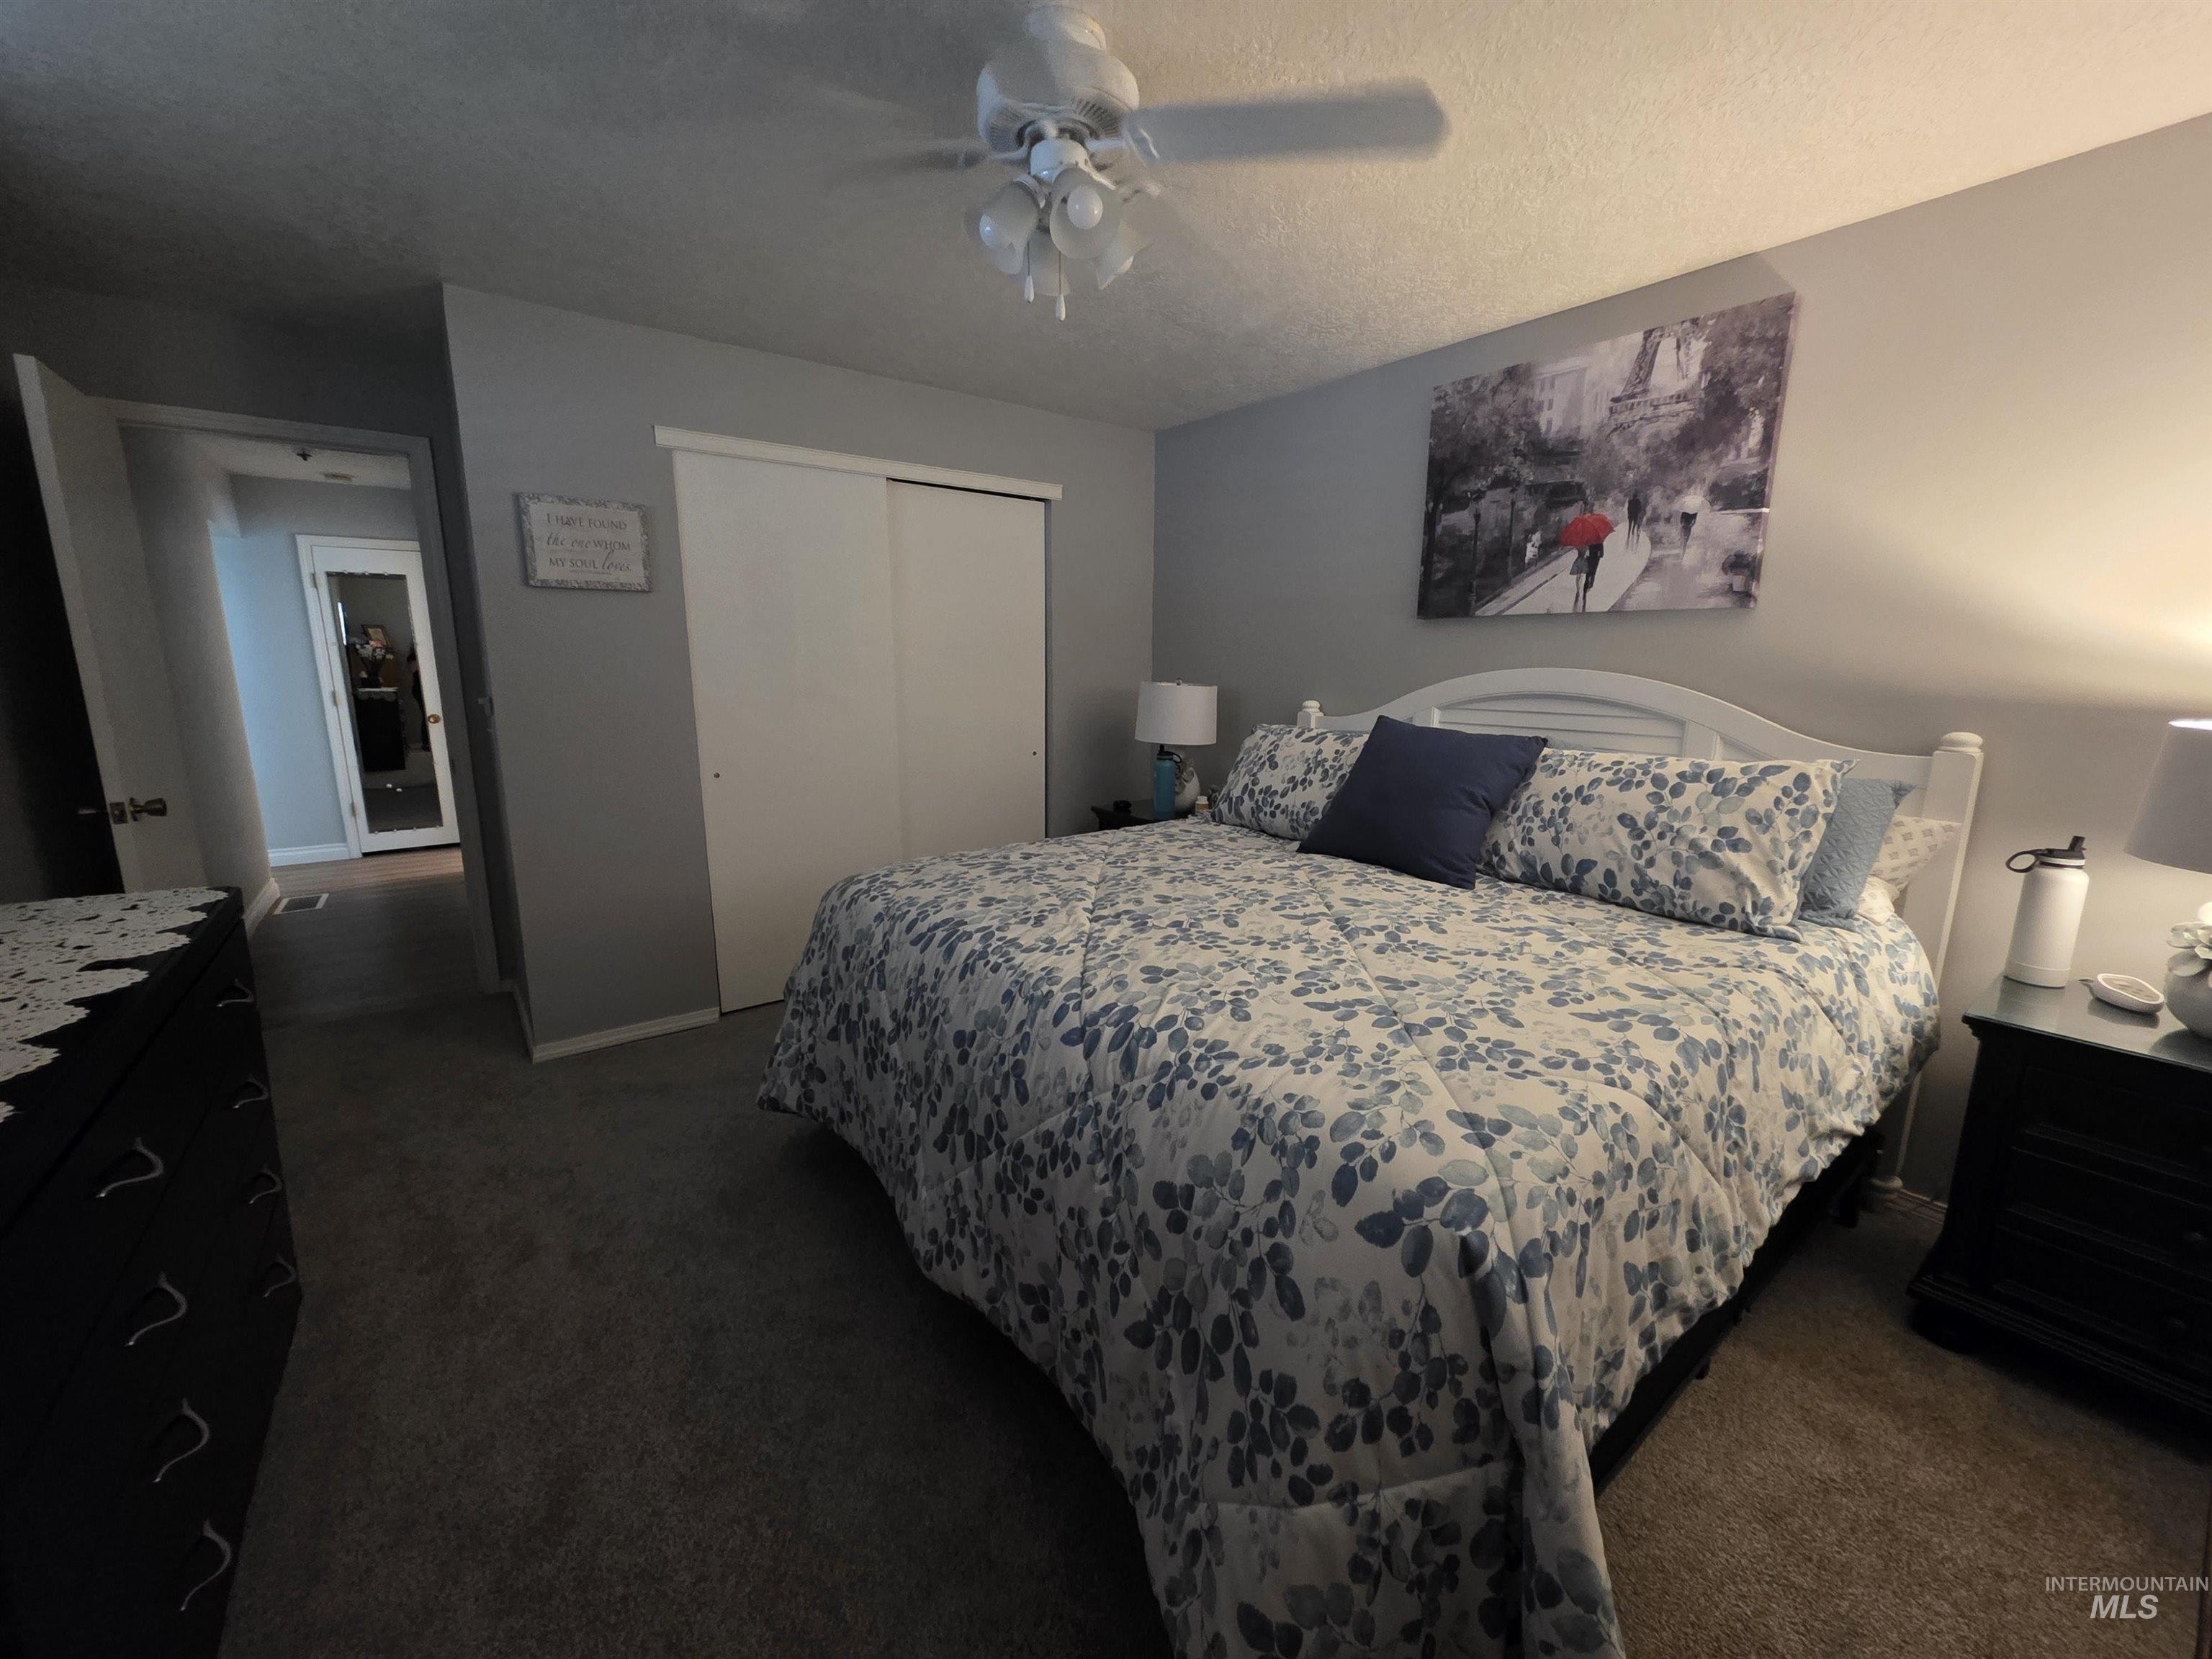
Carpeted interior space featuring a white ceiling fan with integrated lighting
-
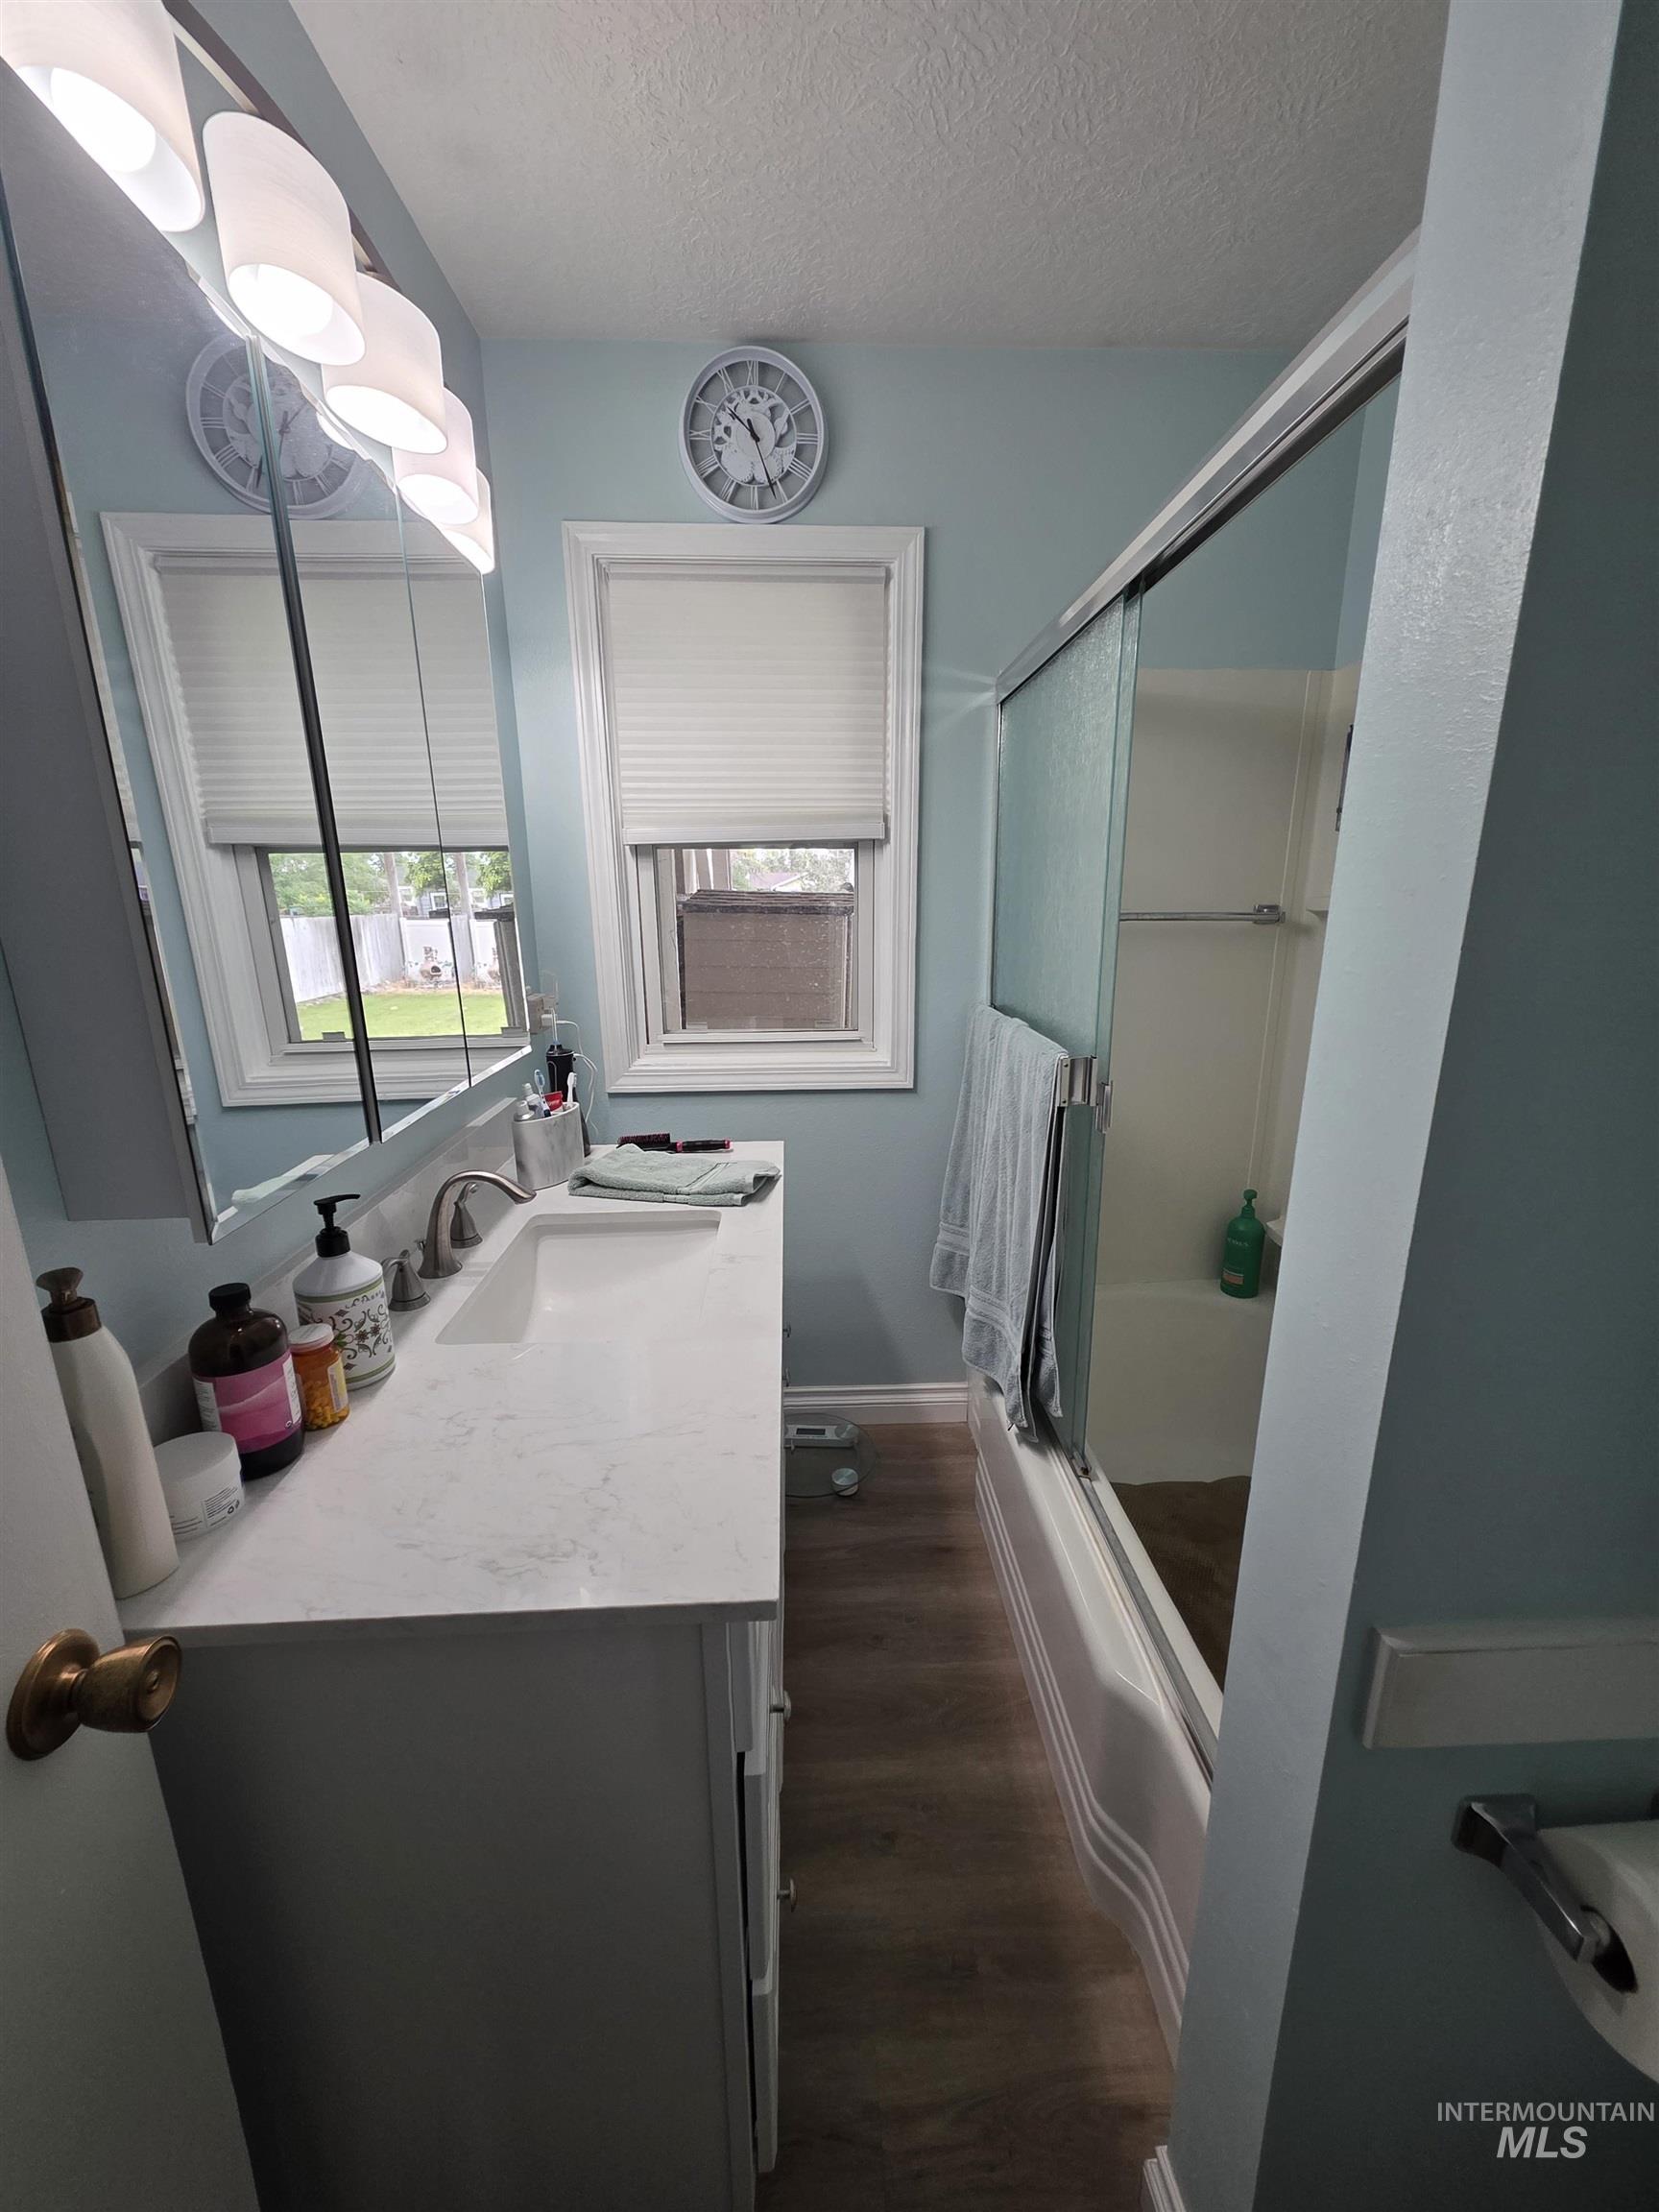
Bathroom featuring a white vanity with an integrated sink and light-toned countertop, a mirrored medicine cabinet, and wood-finish flooring
-

Bedroom featuring light gray walls, gray carpet flooring, and a white bed frame with a headboard
-
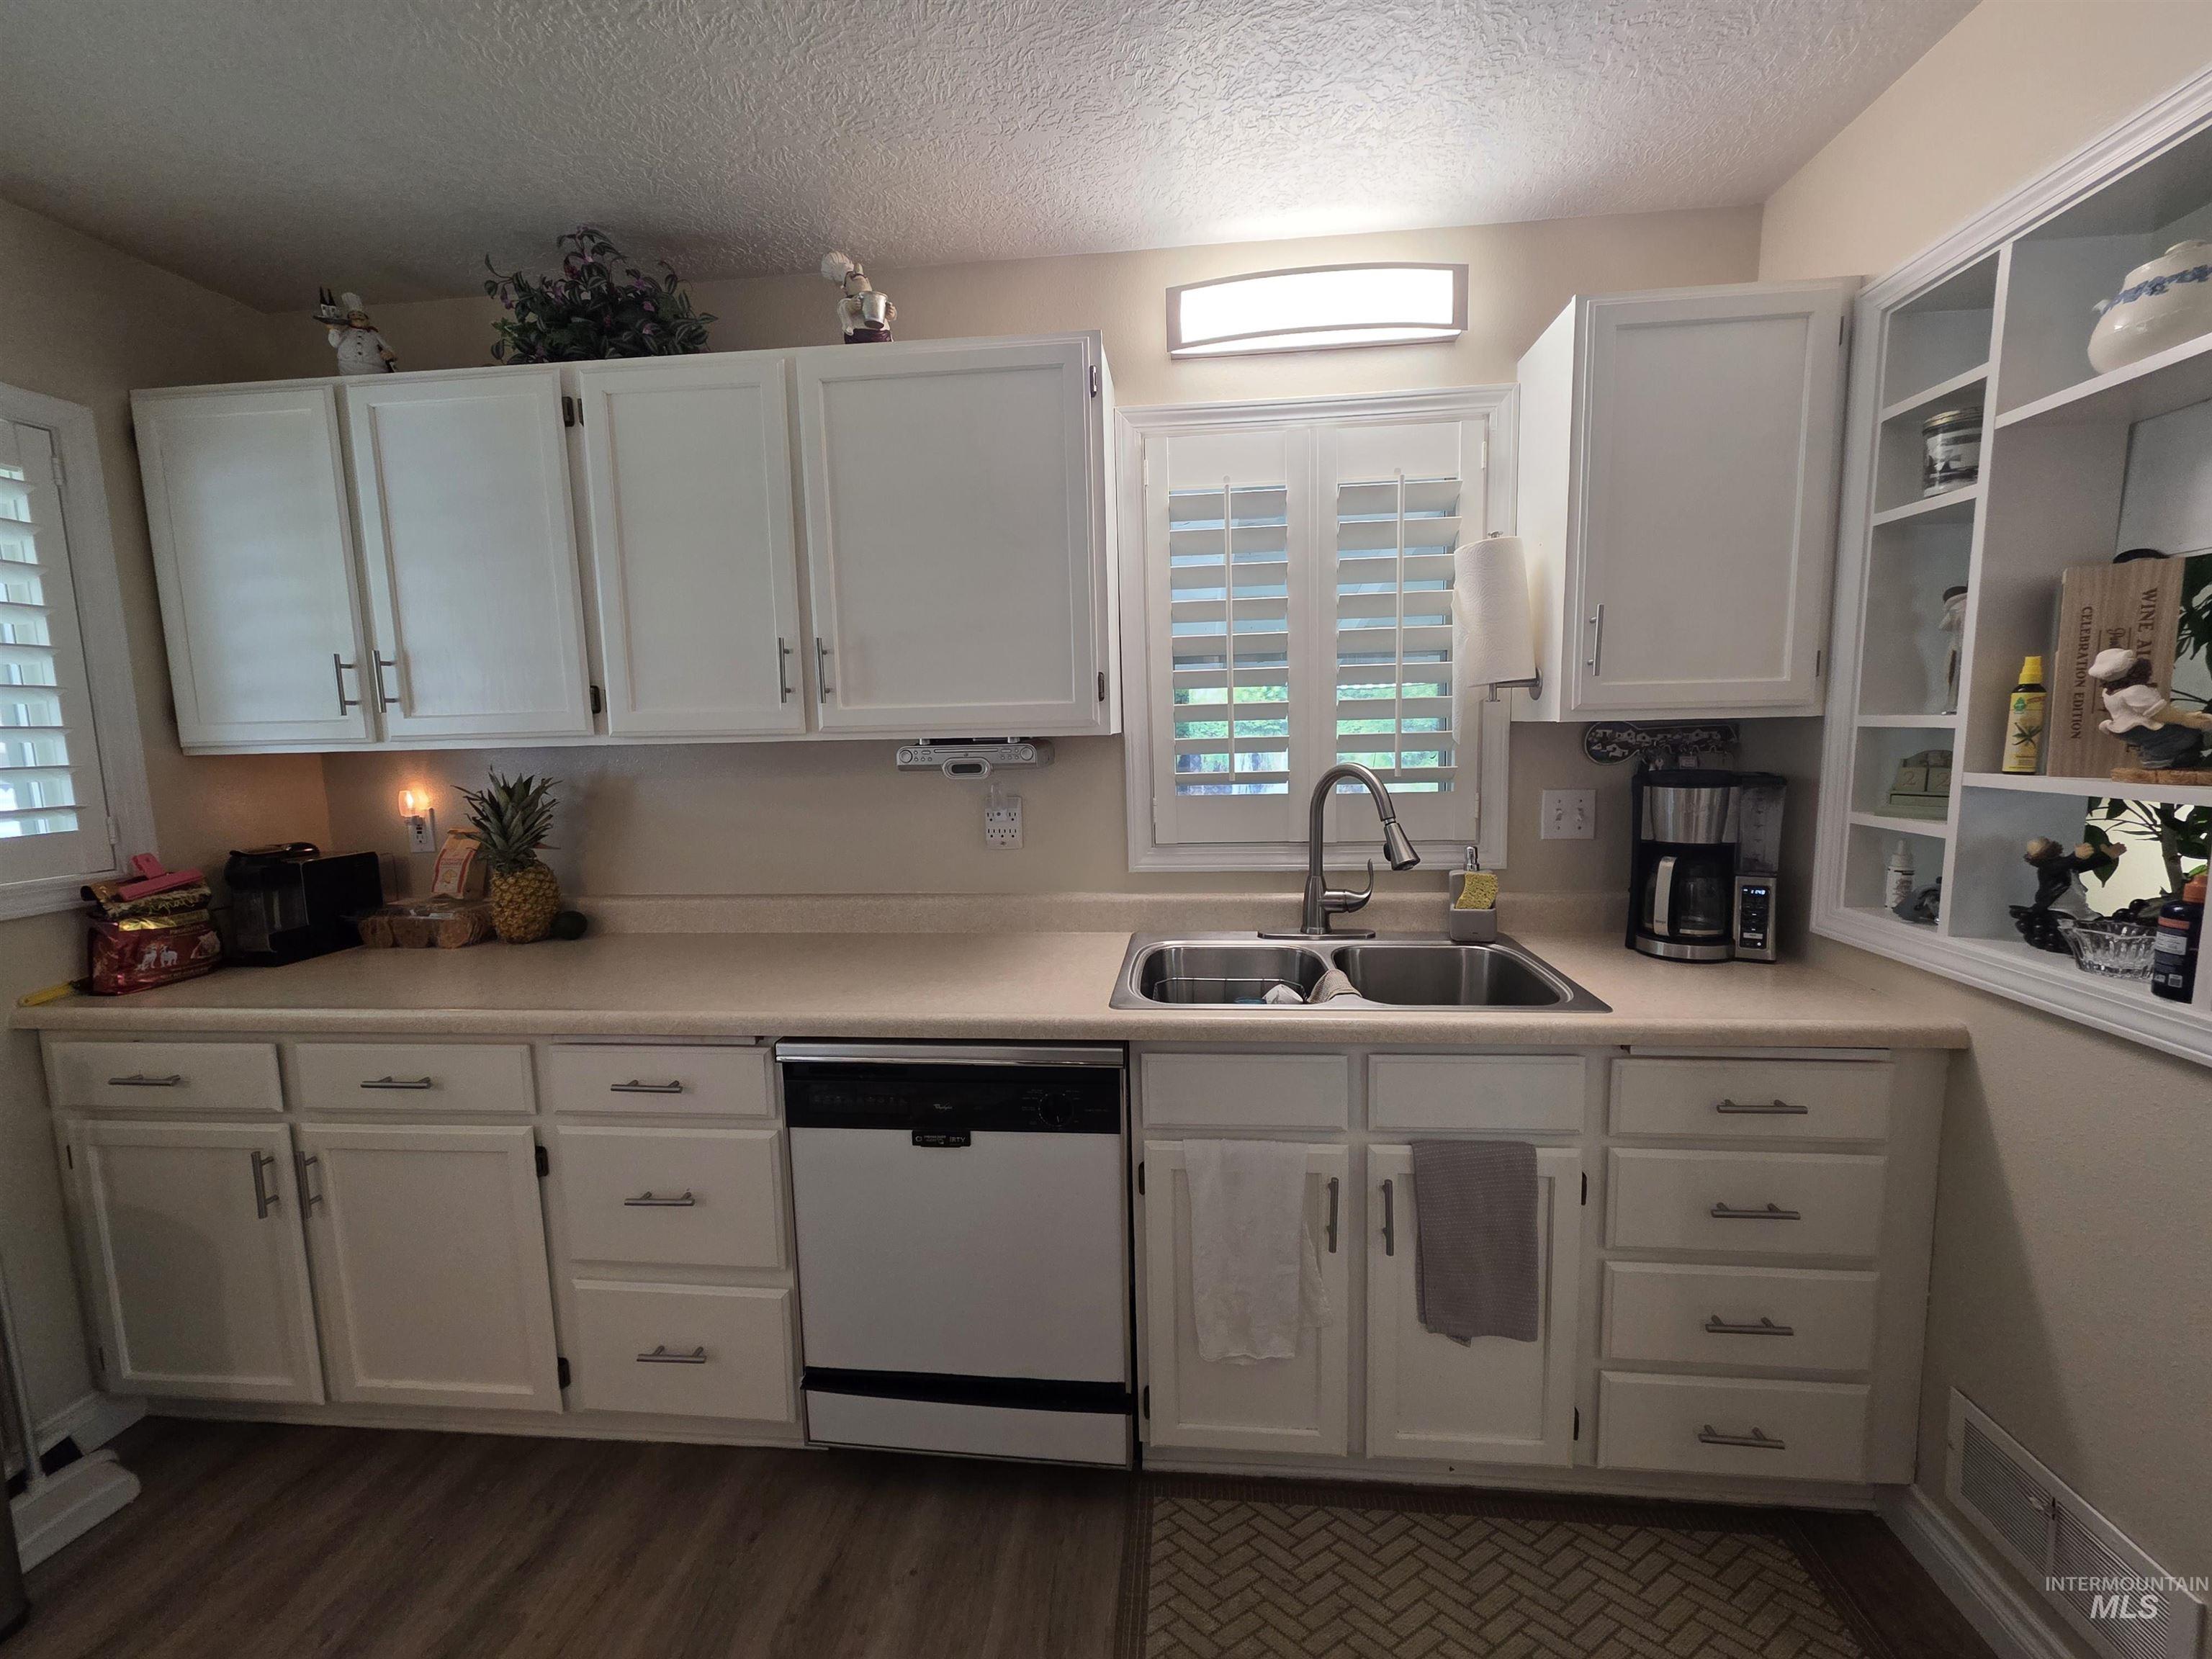
Kitchen featuring white cabinetry, light-toned countertops, a double basin stainless steel sink, a built-in dishwasher, and wood-finish flooring
-
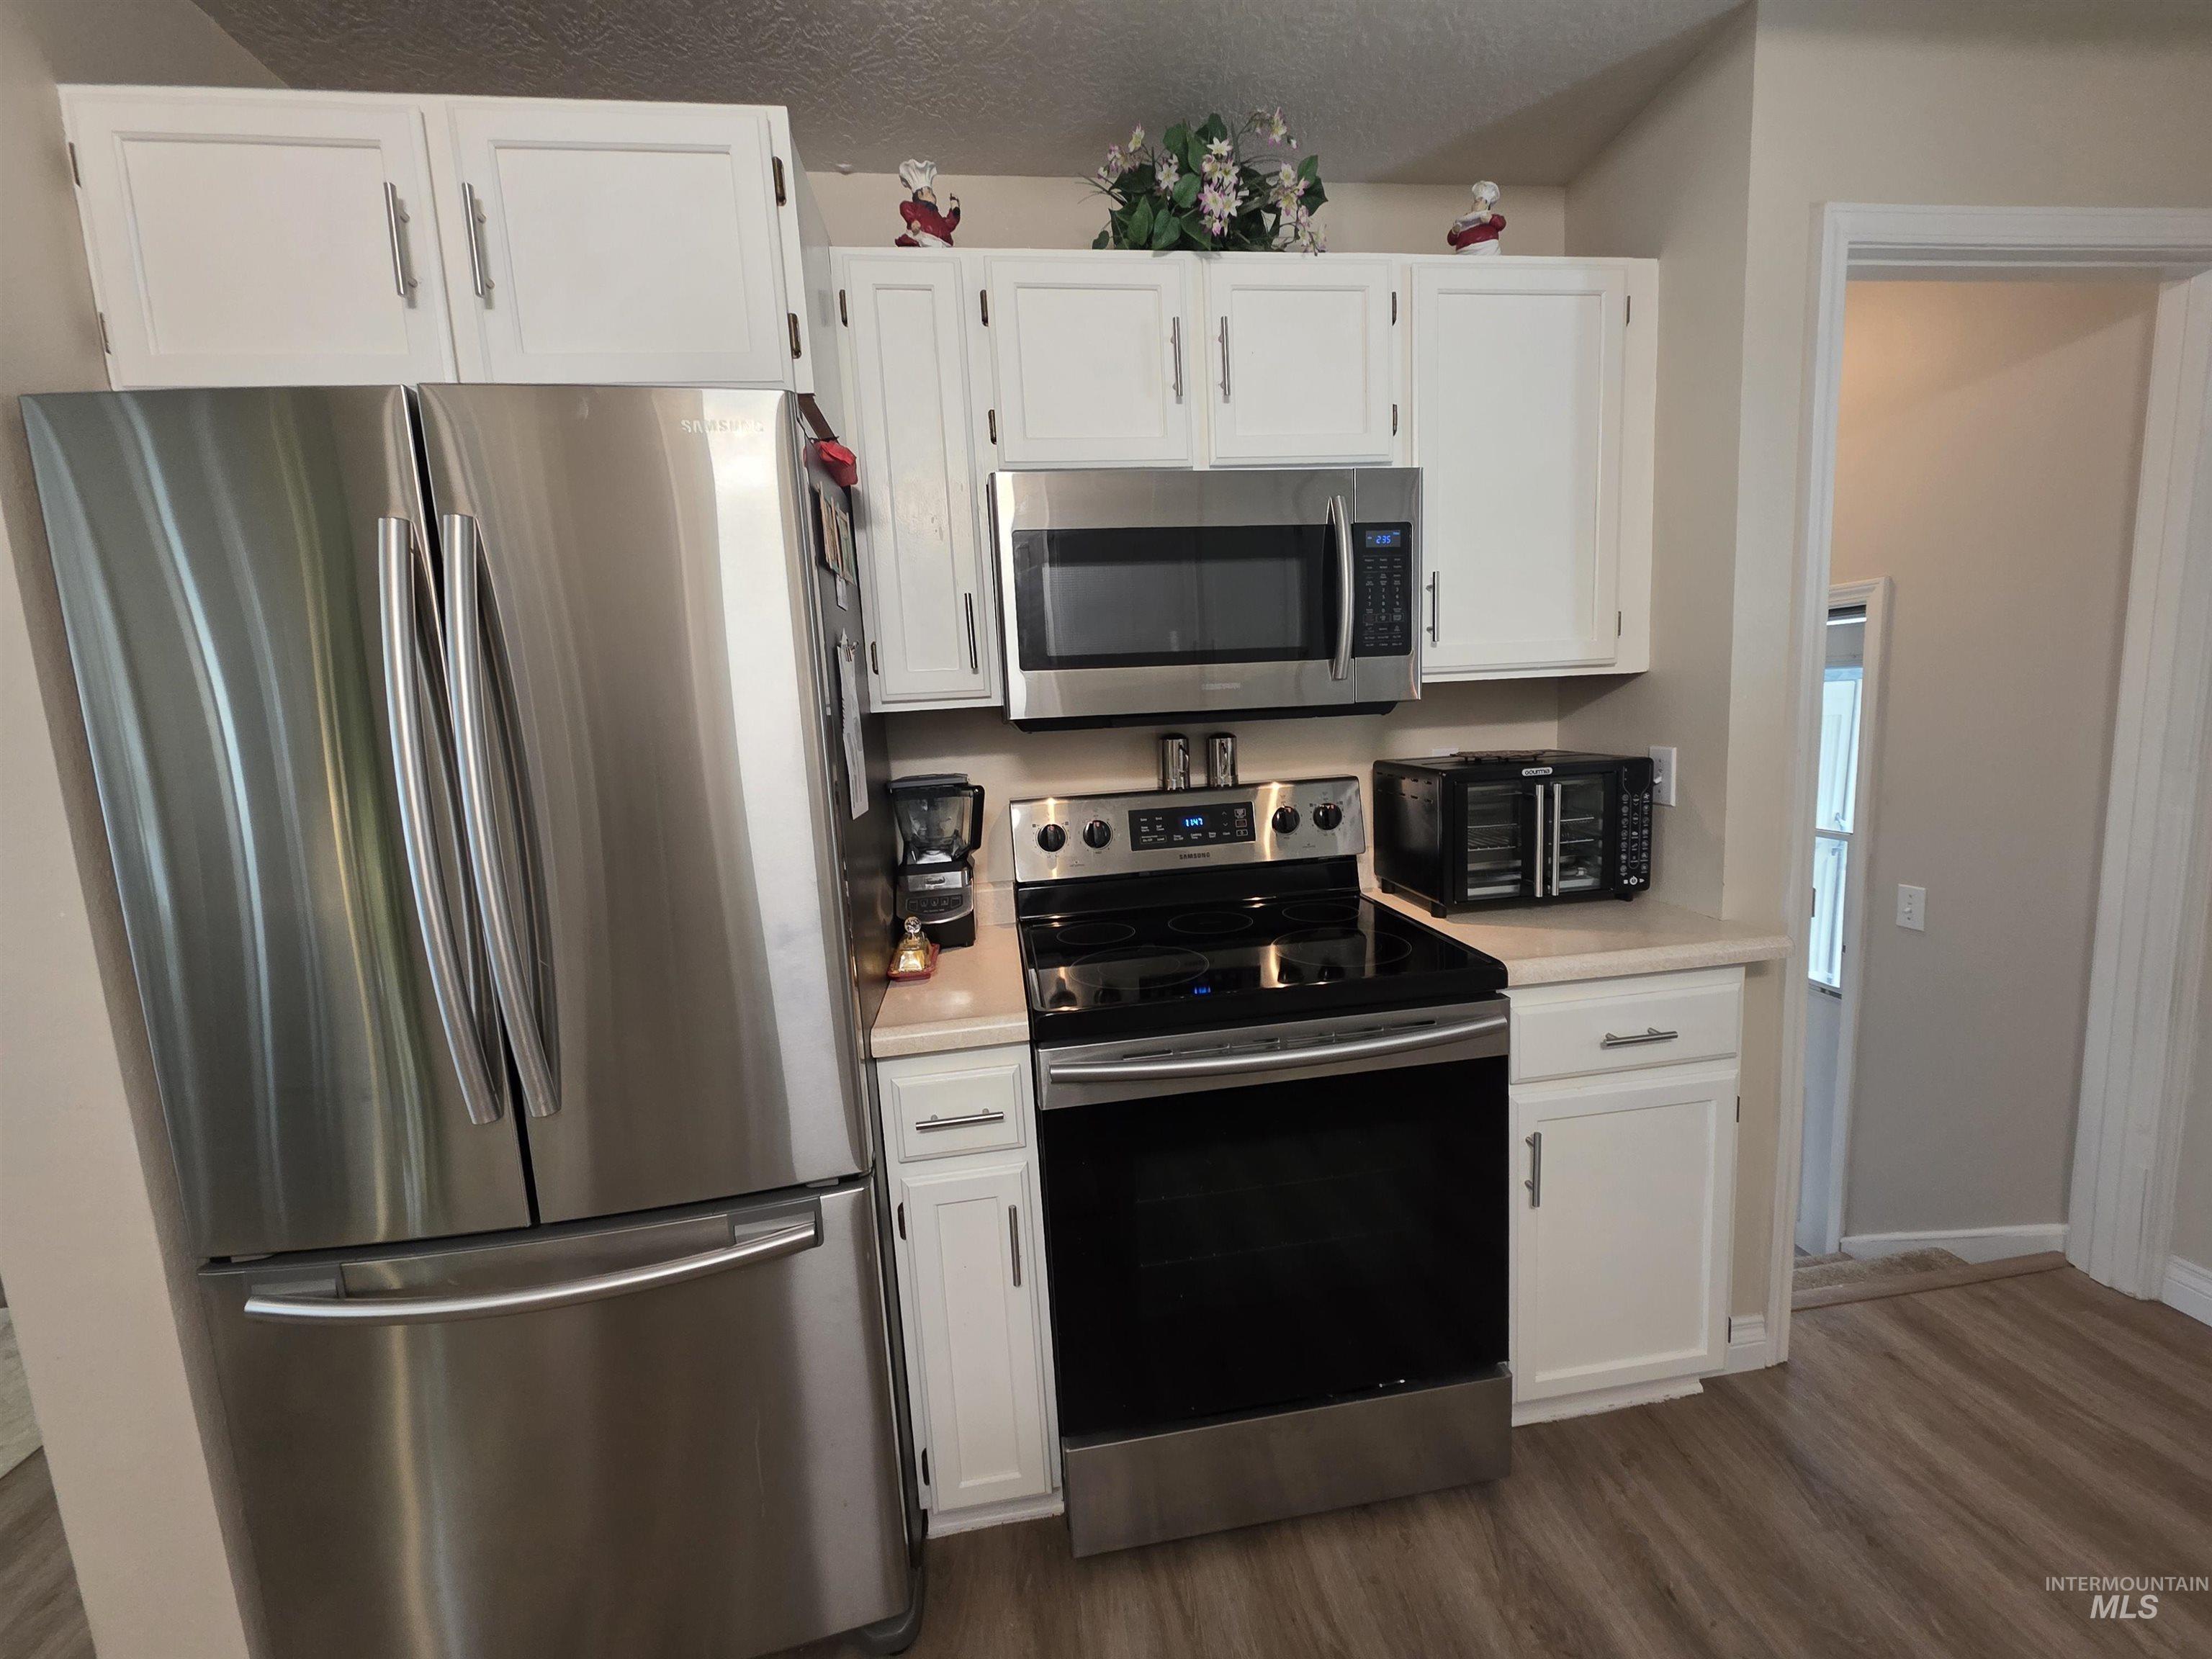
Kitchen featuring stainless steel appliances, white cabinetry with silver hardware, light-toned countertops, and wood-finish flooring
-
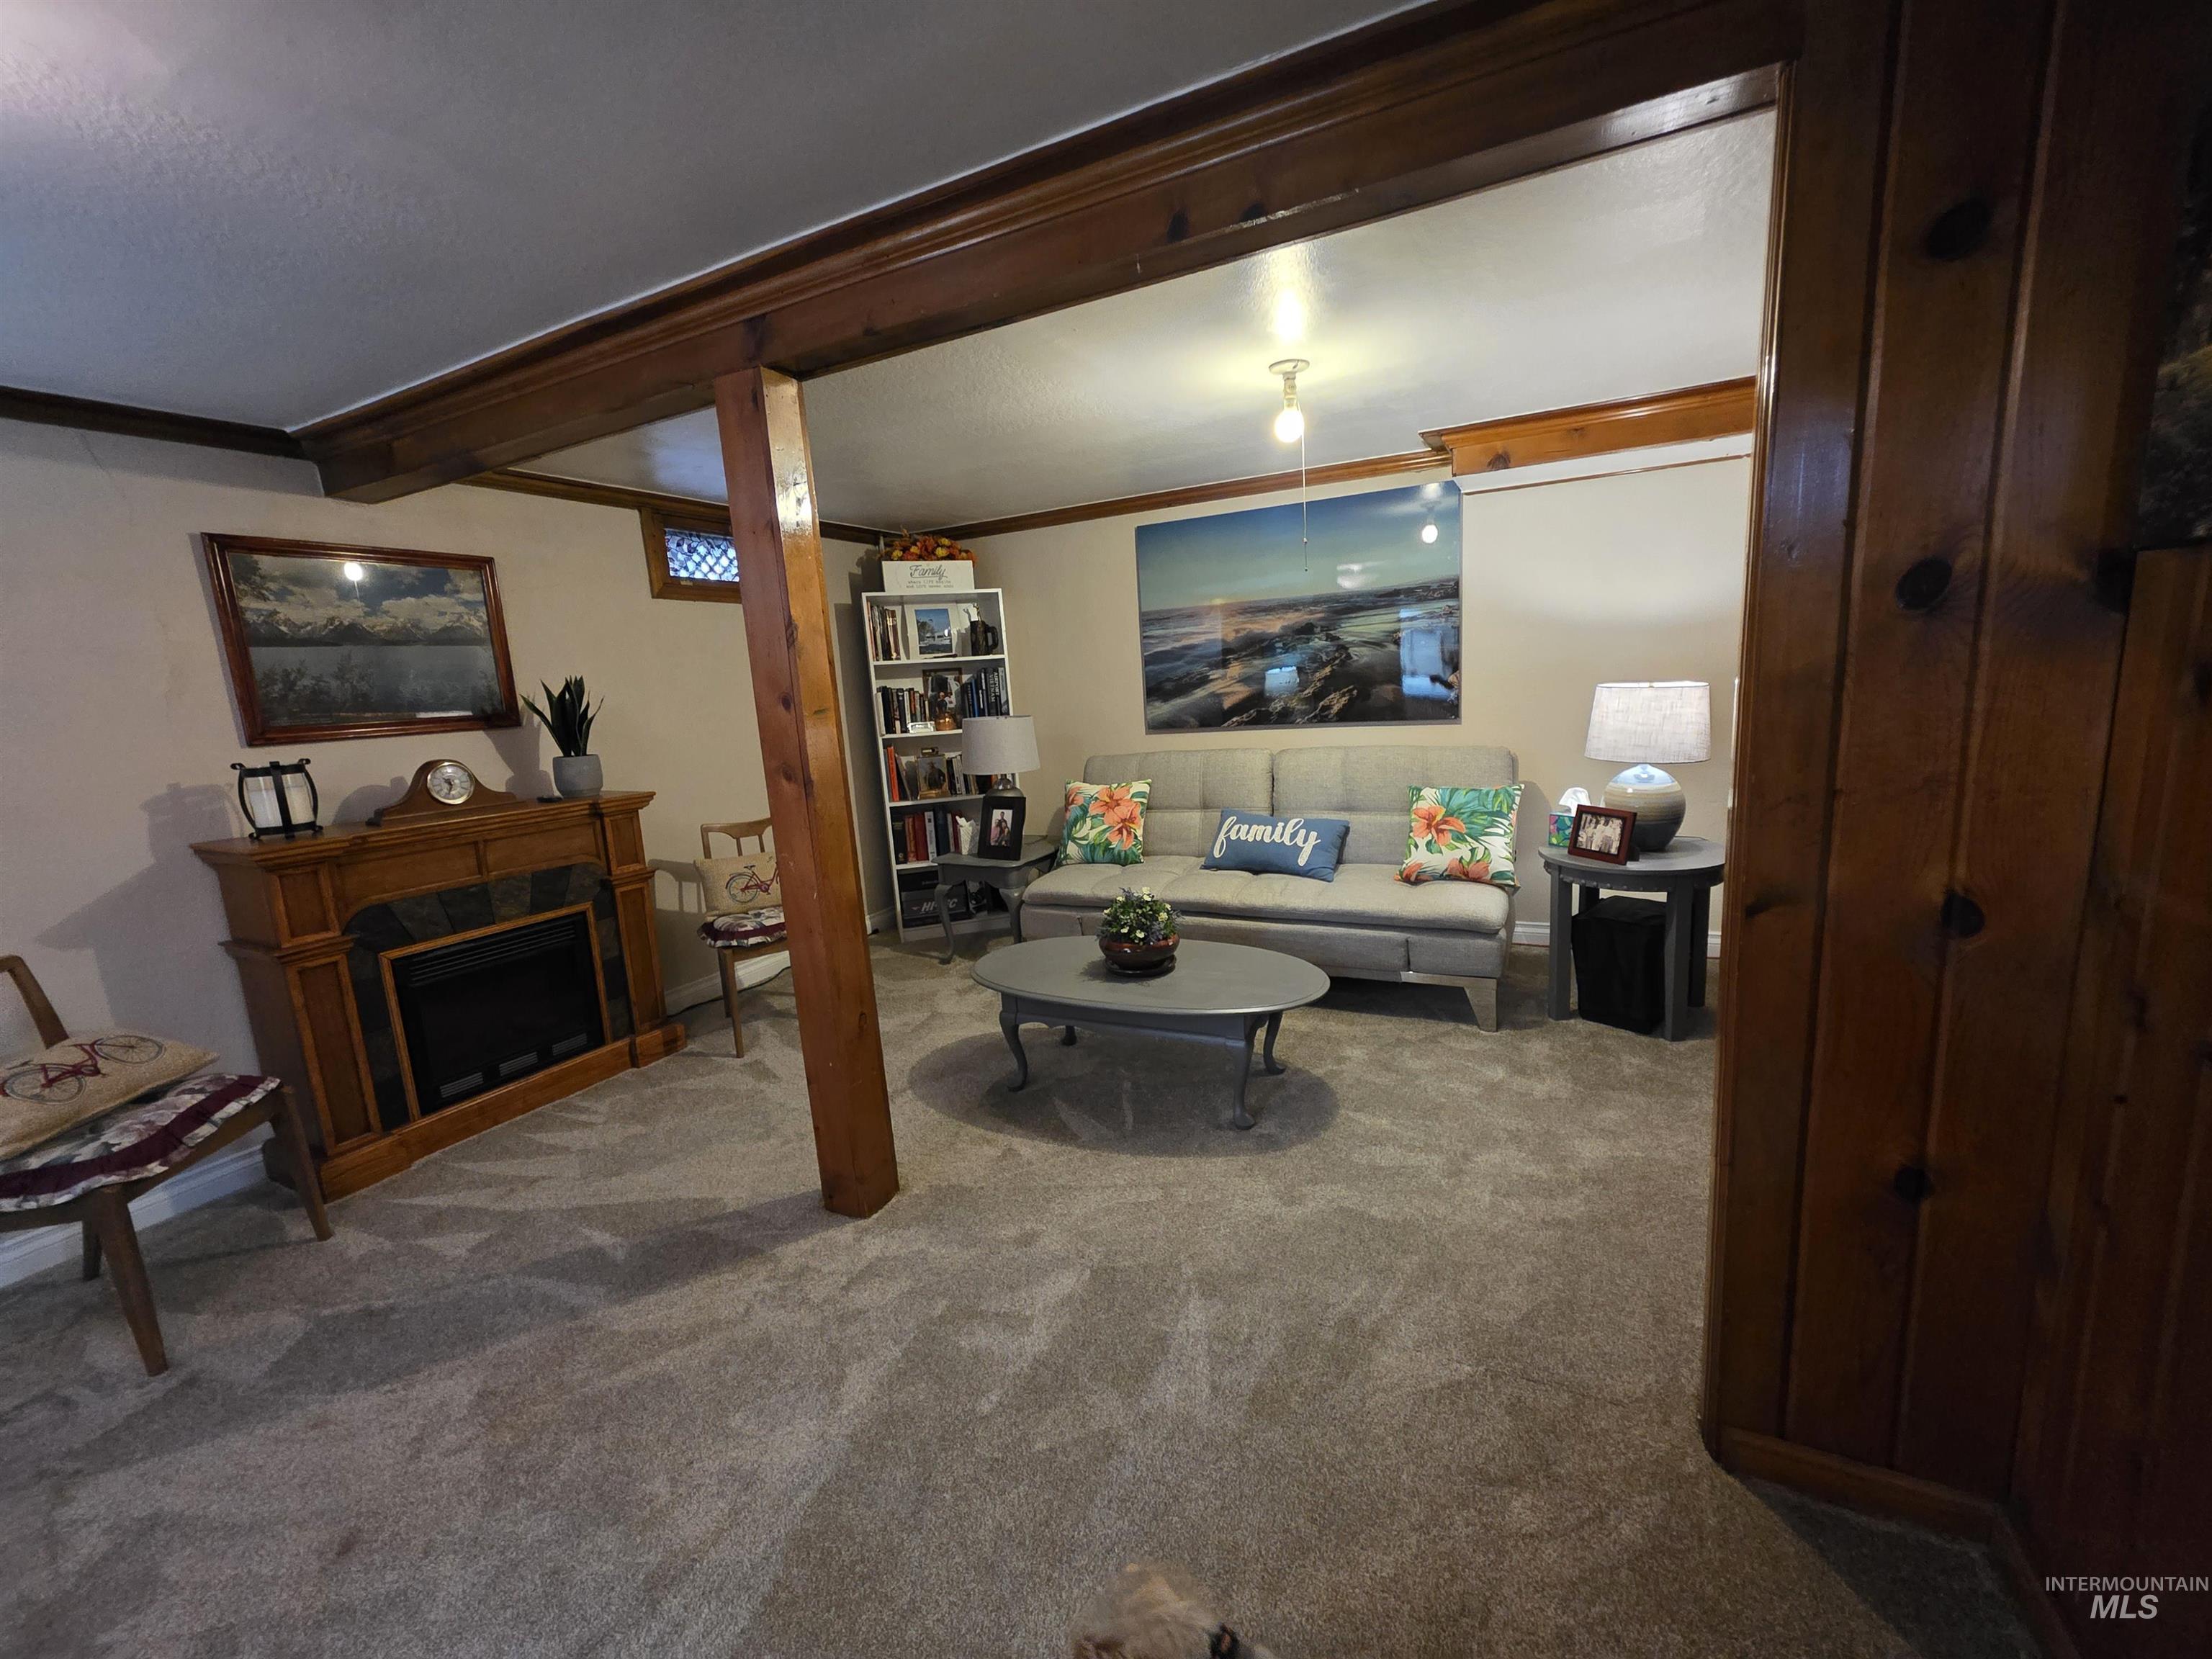
Carpeted recreation room featuring a built-in fireplace with a wood mantle and tile surround, wood-paneled accents, and exposed wood beams
-
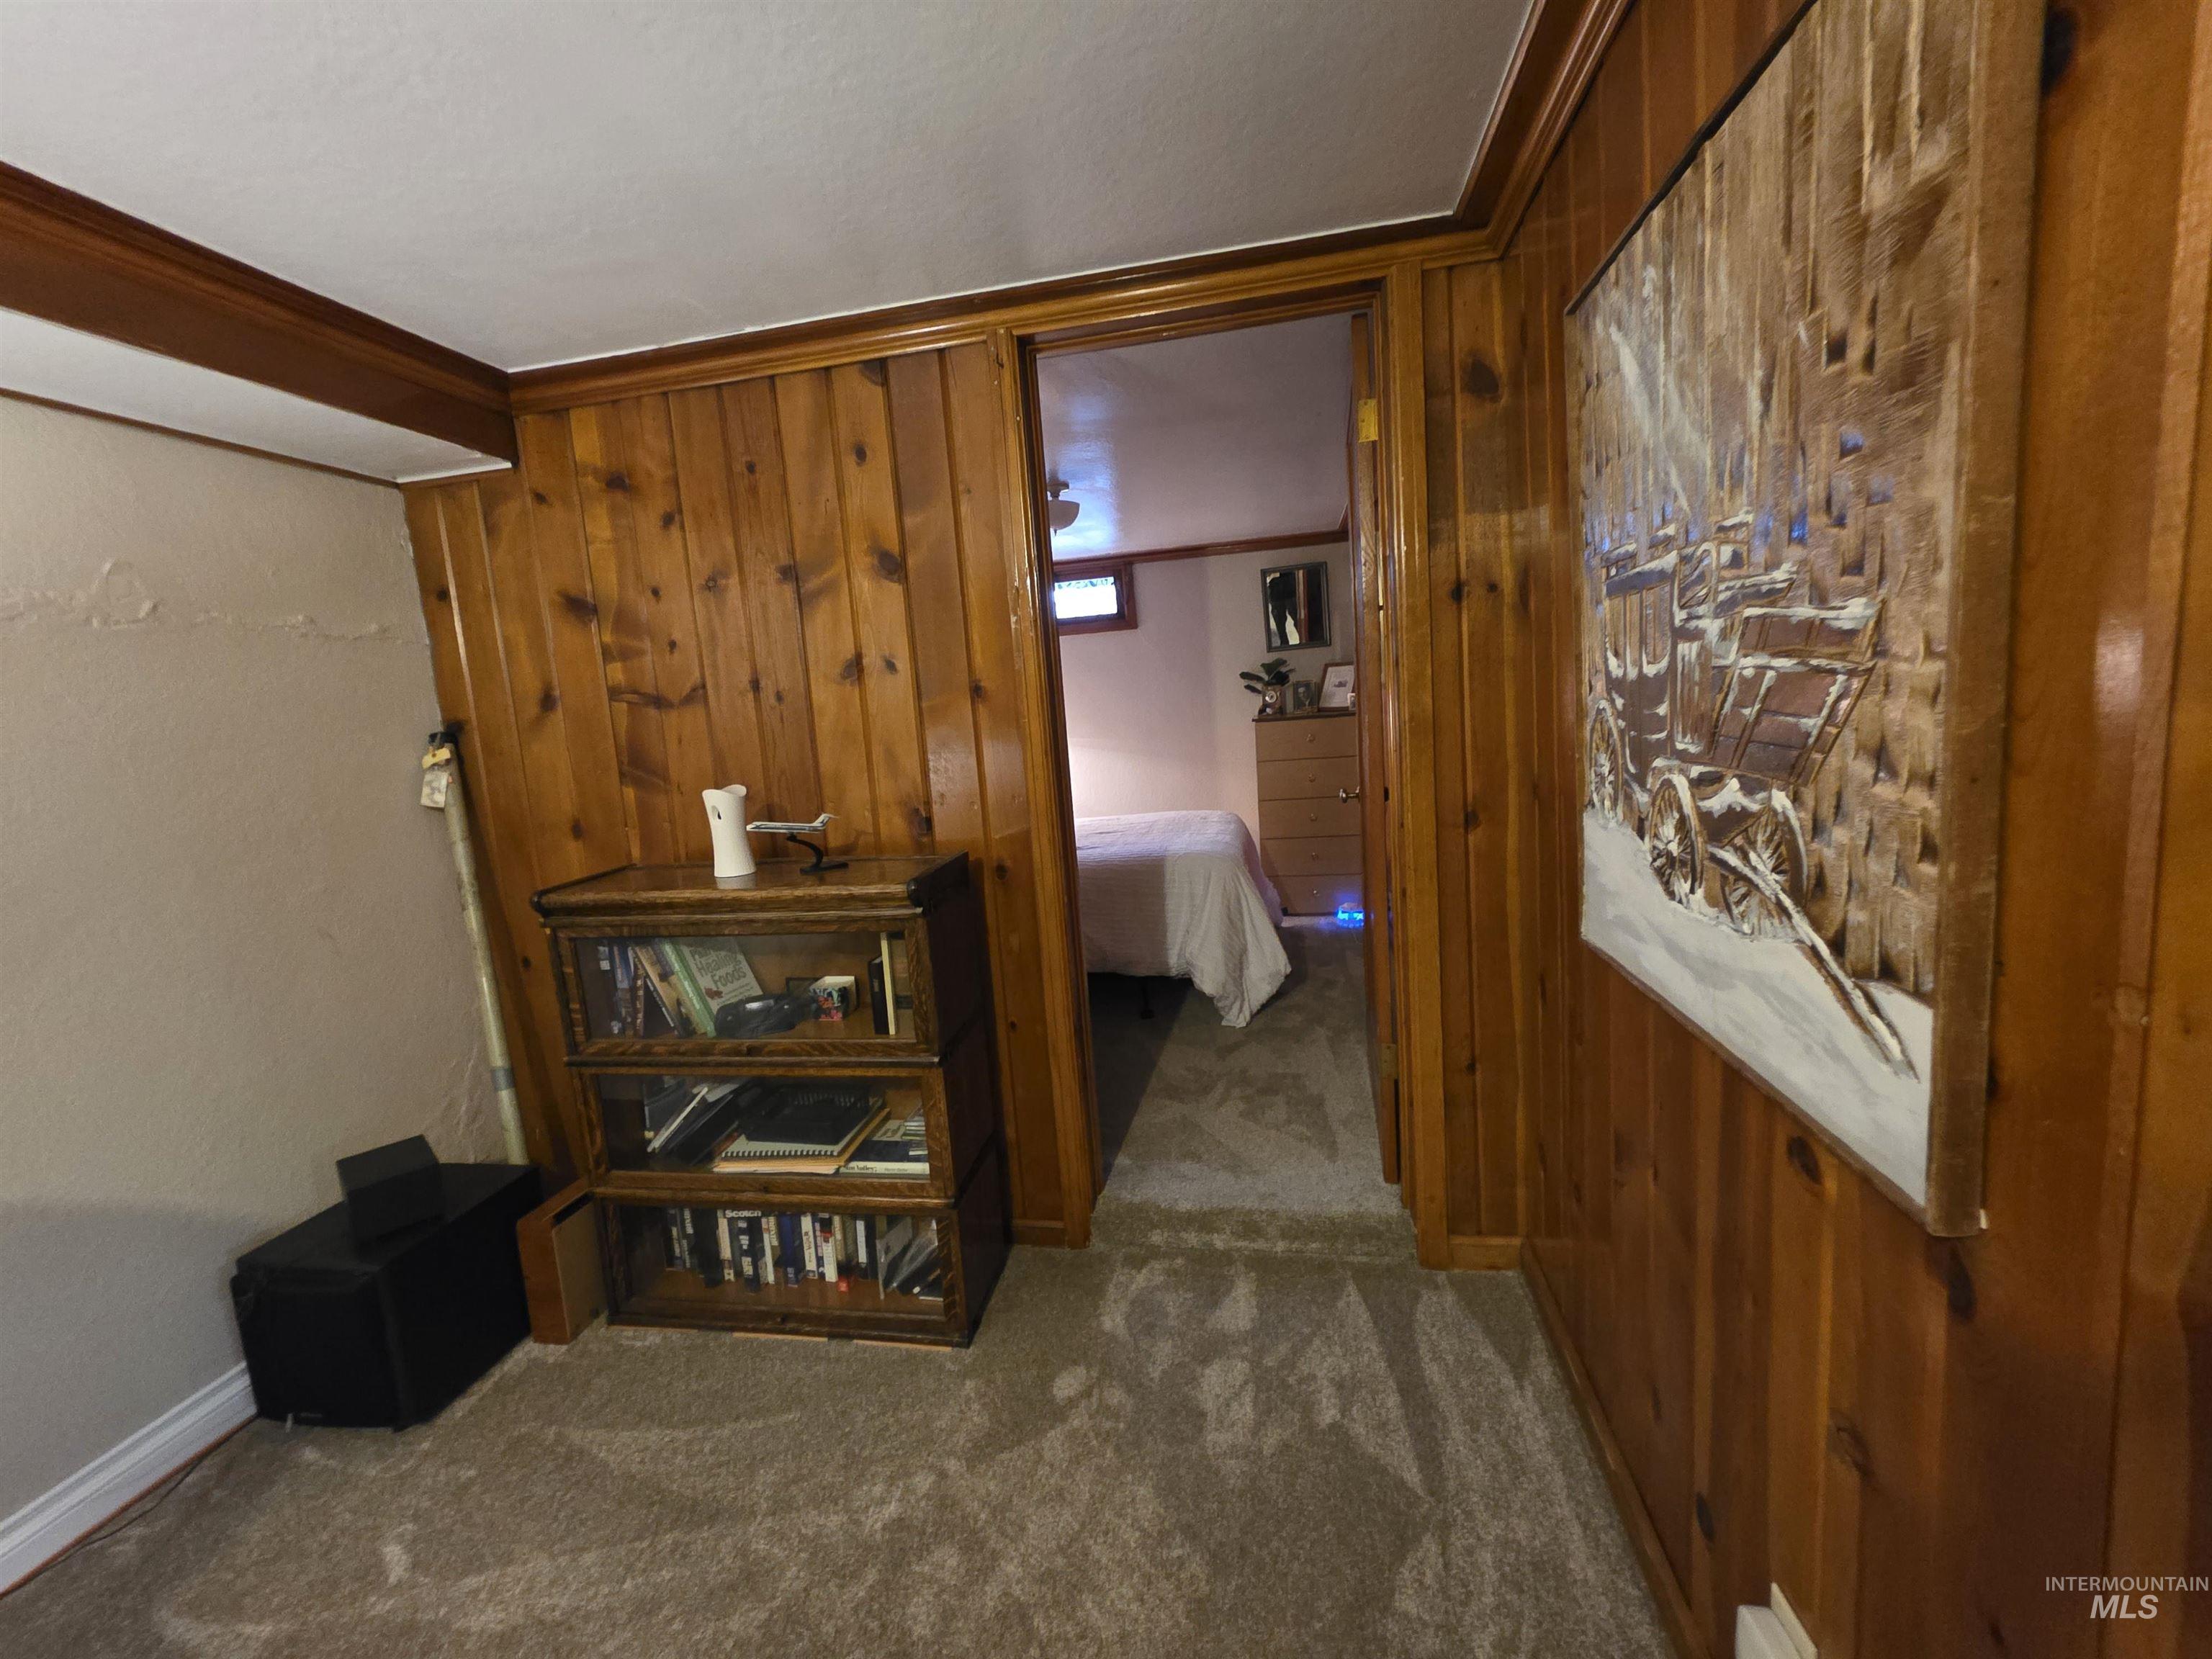
Carpeted room featuring wood paneling, white baseboards, and a neutral painted wall section
-
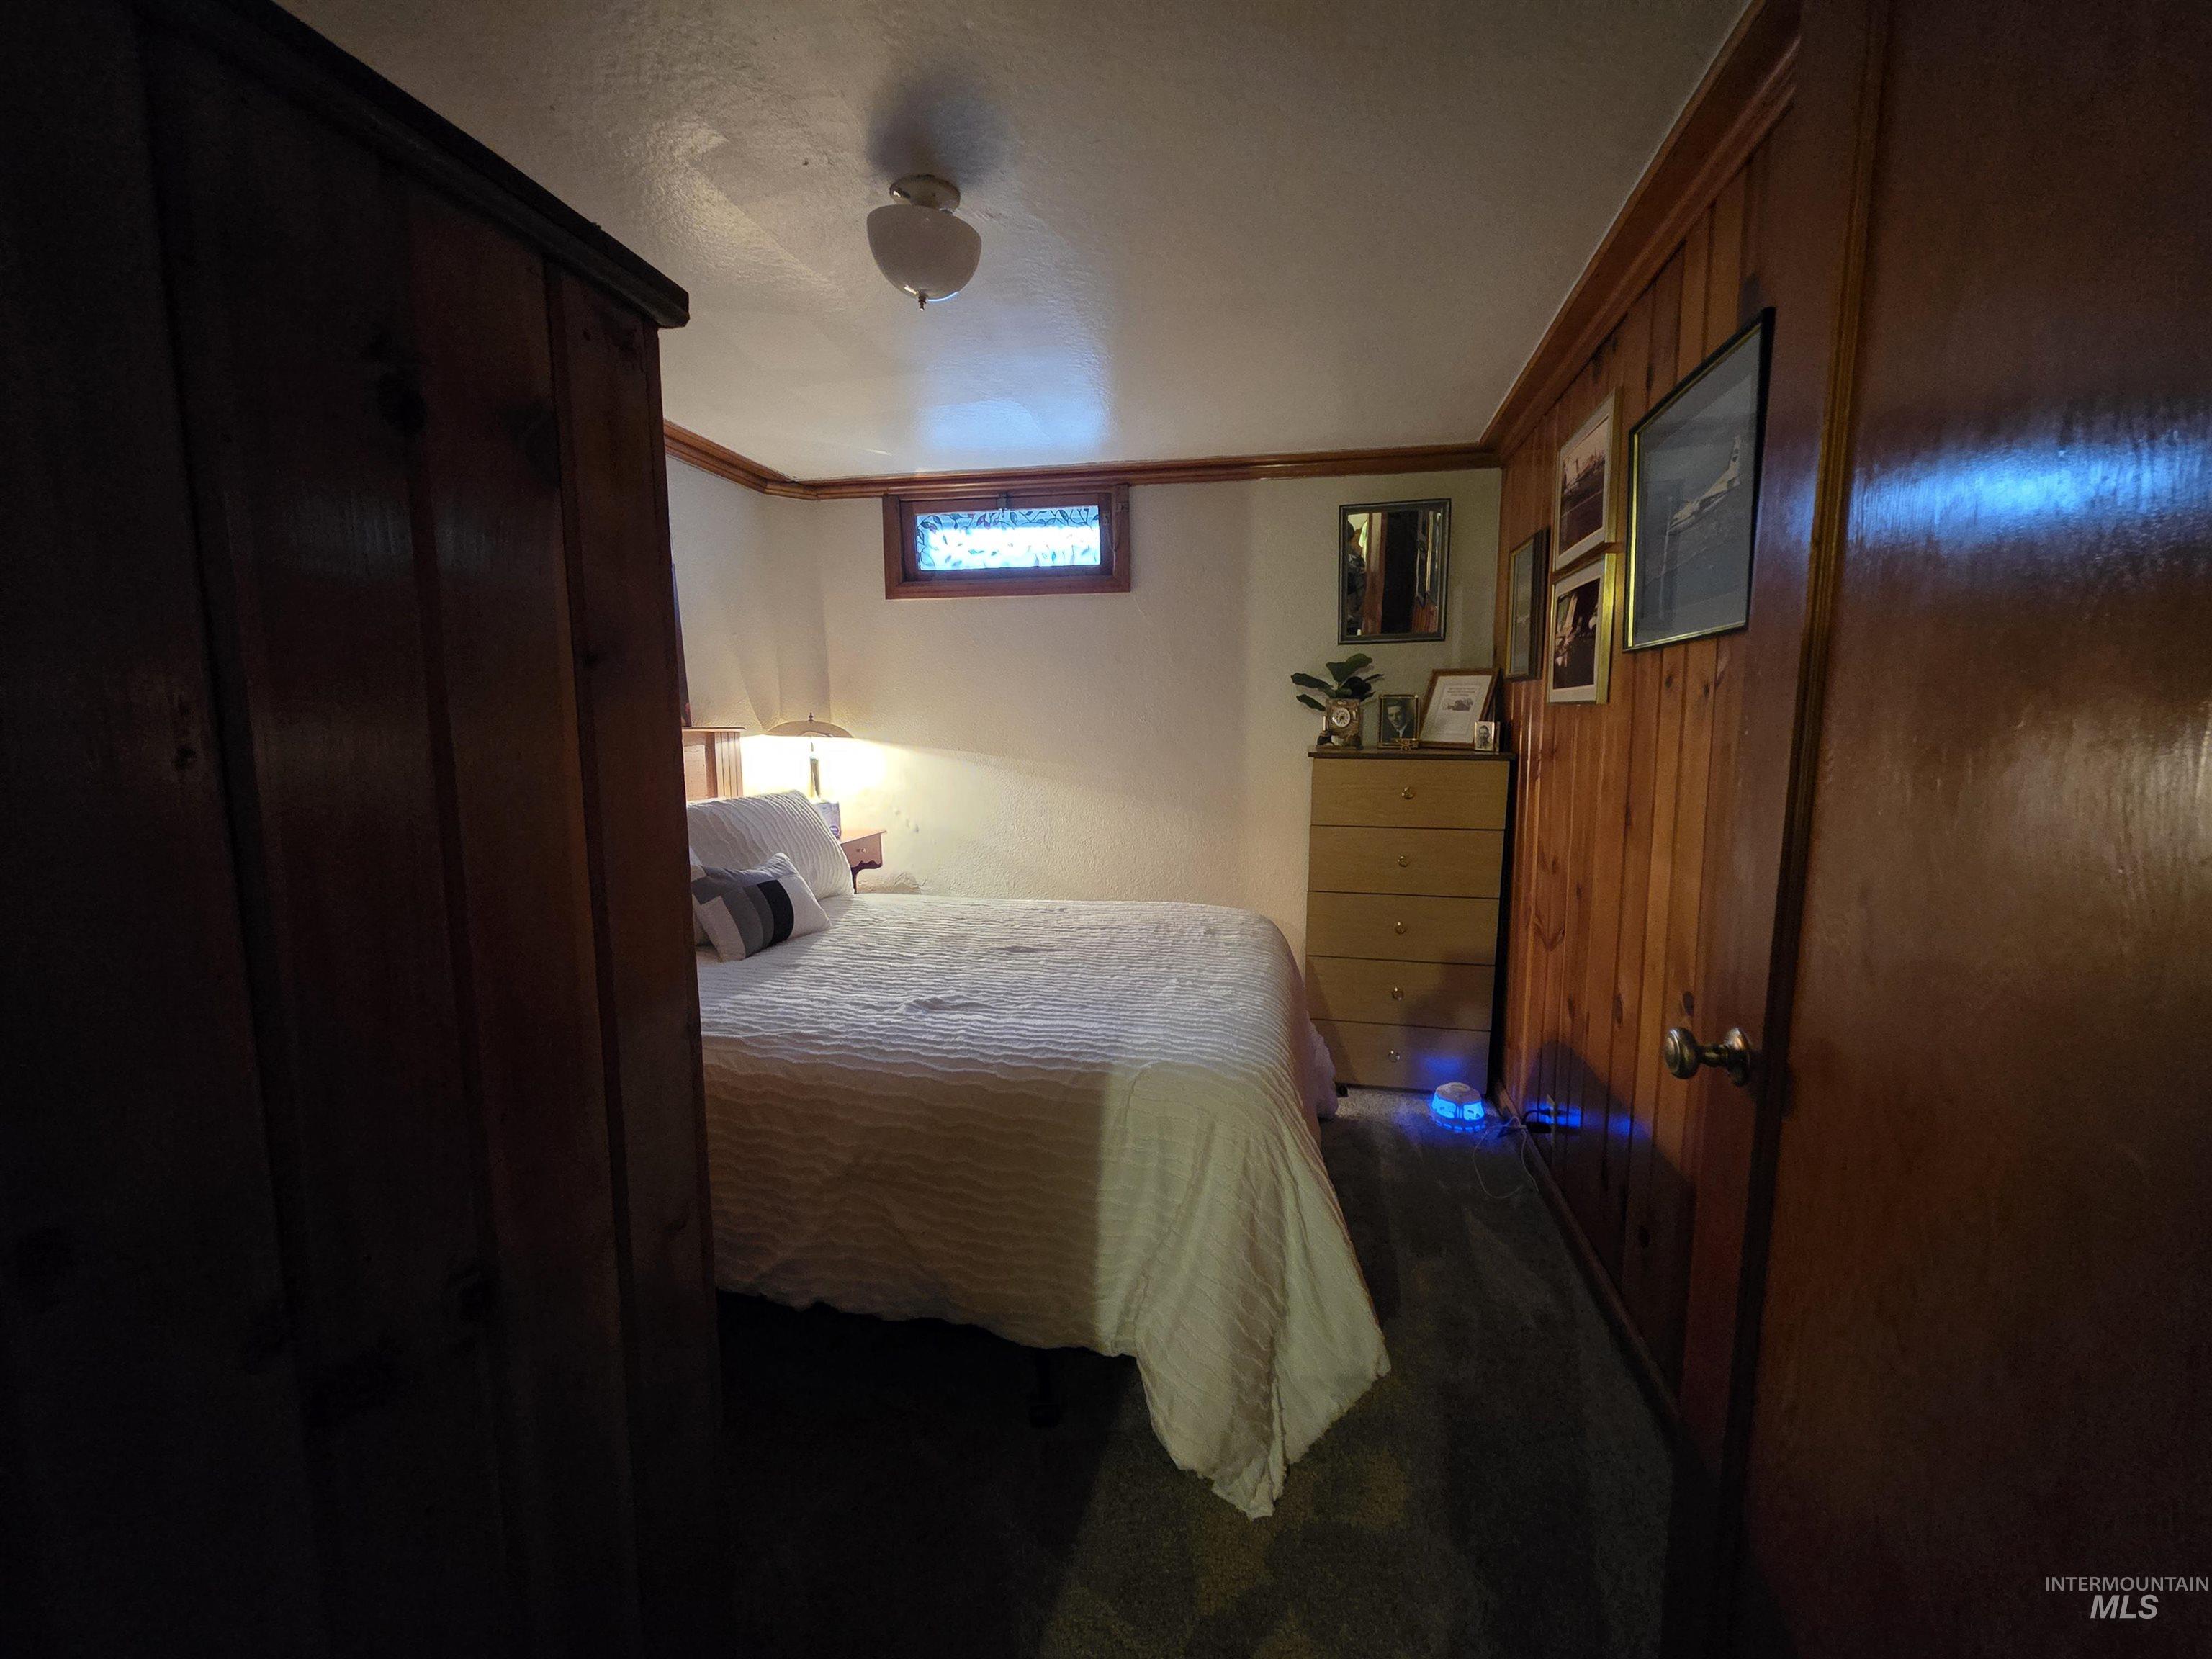
Room featuring wood-finish paneling, a single window, and neutral wall tones
-

Room featuring wood-paneled walls, built-in shelving, and a durable flooring surface
-
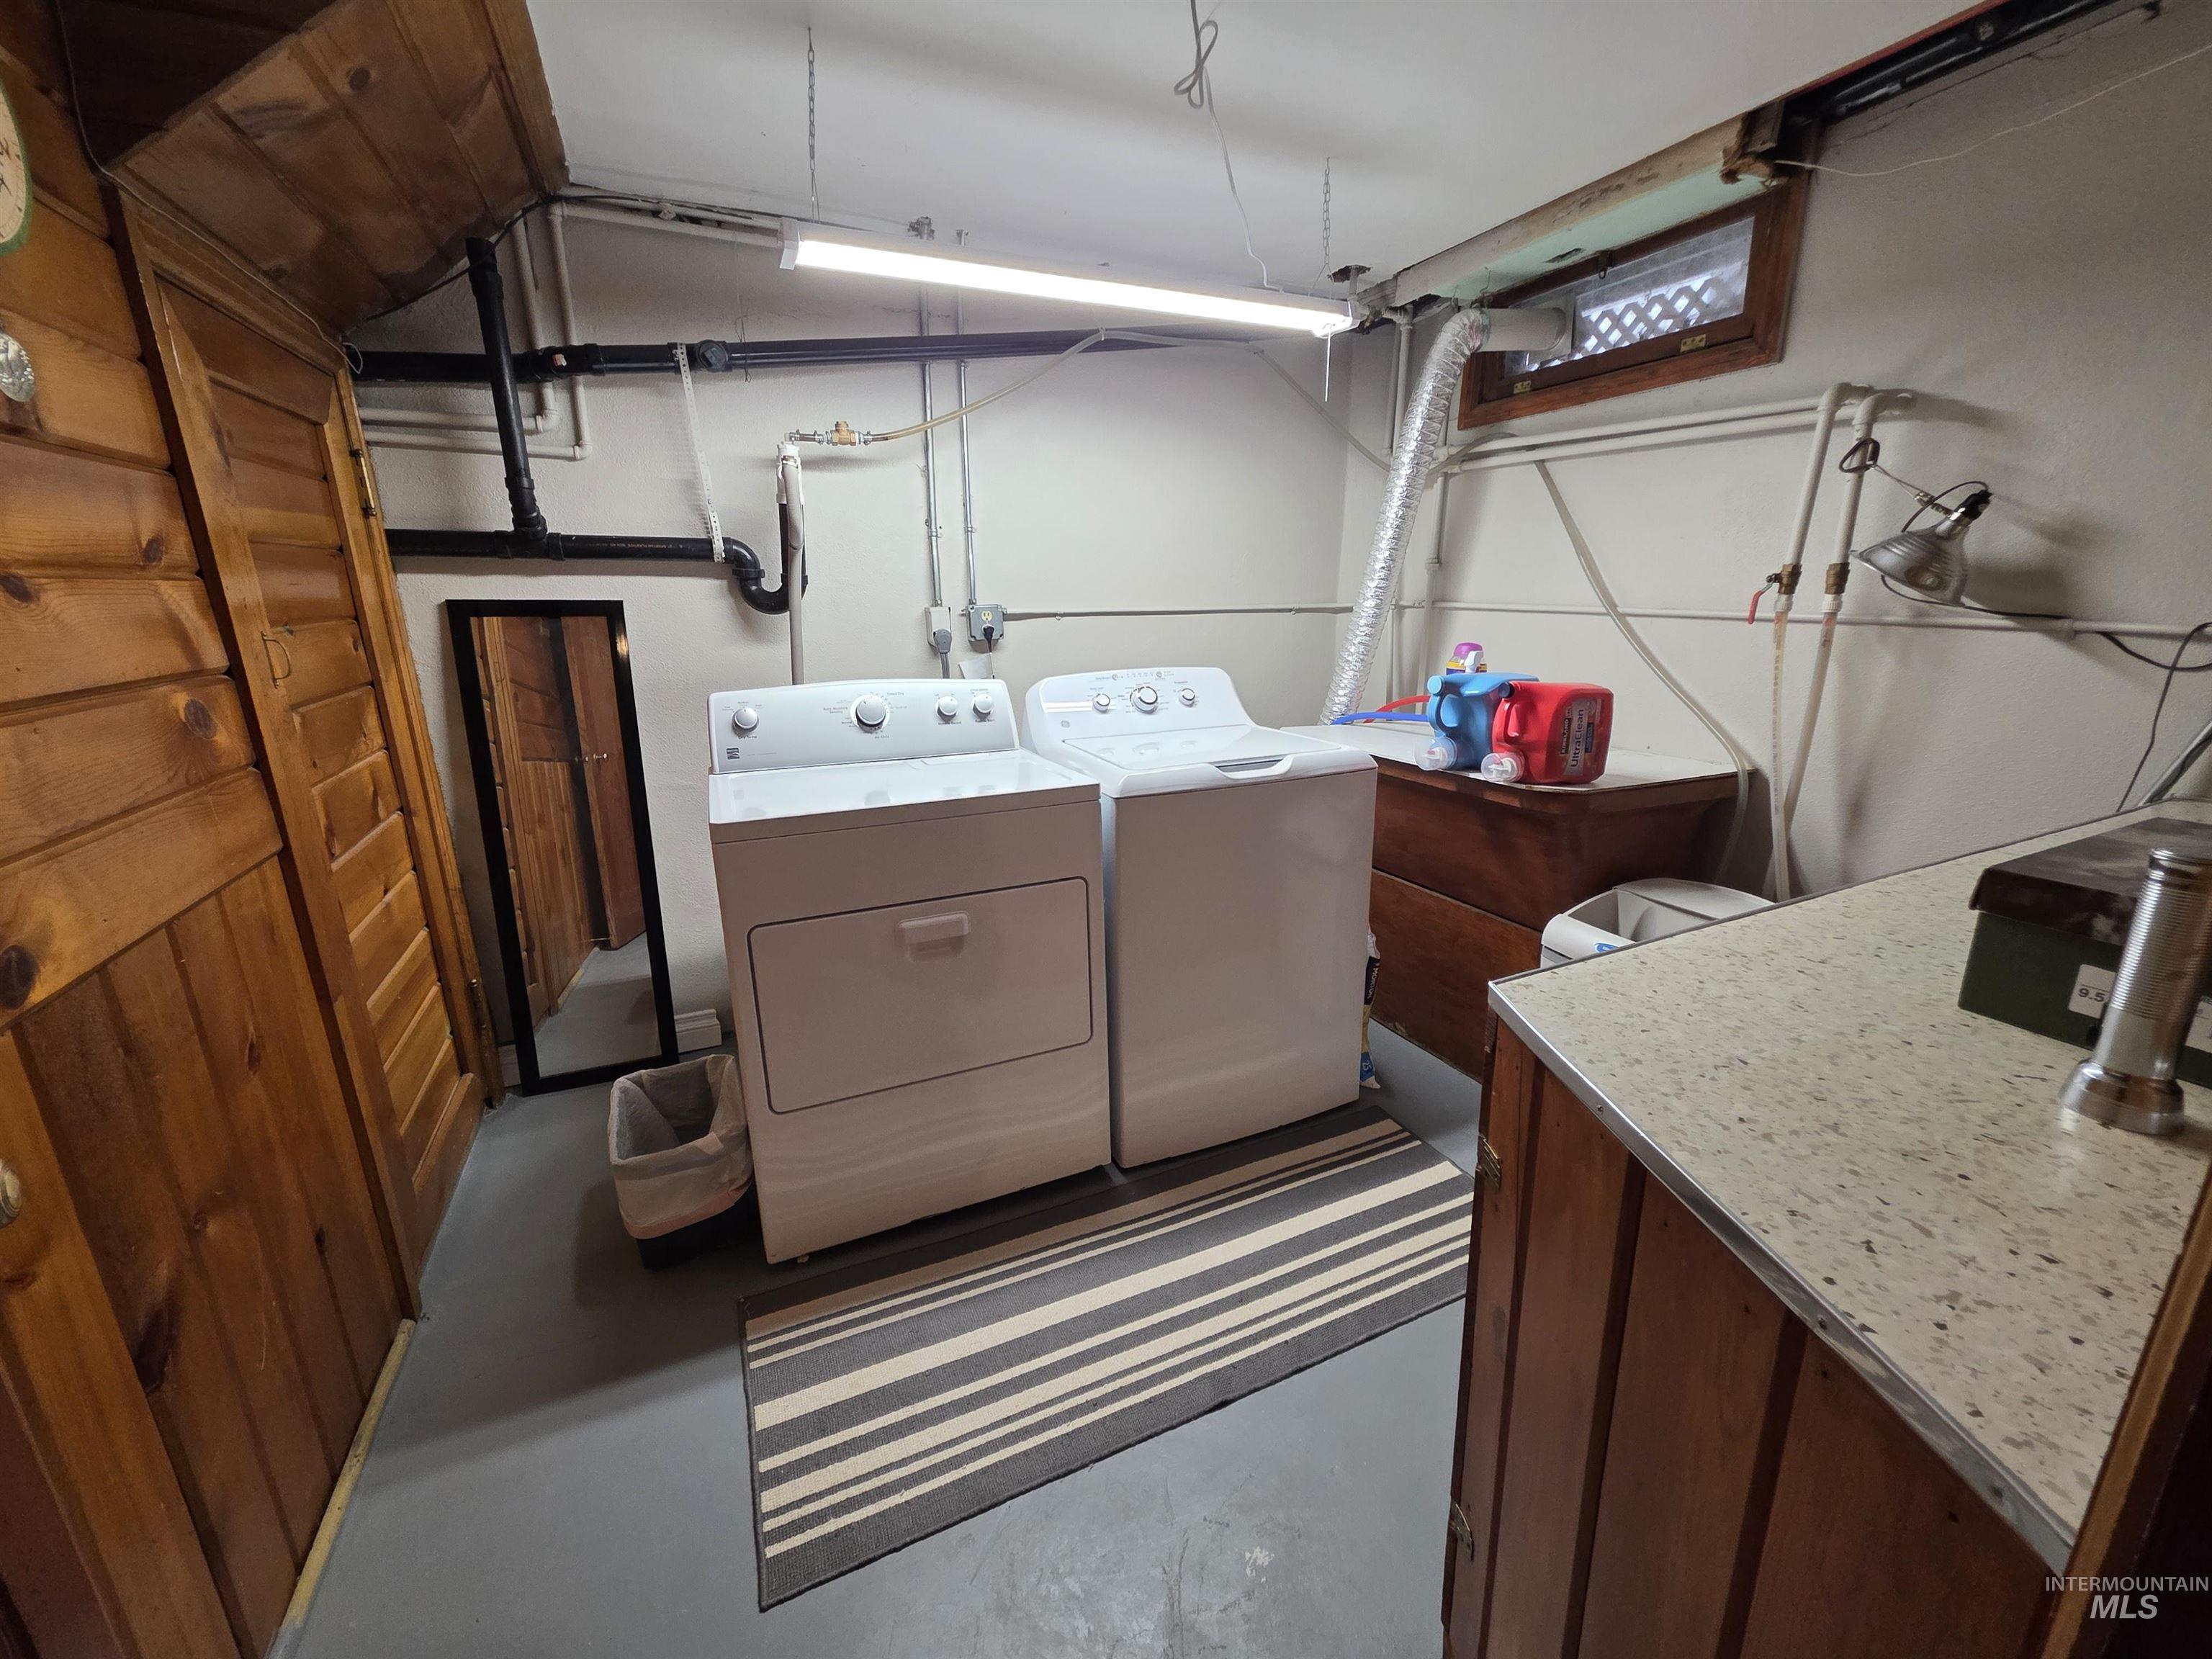
Laundry room
-
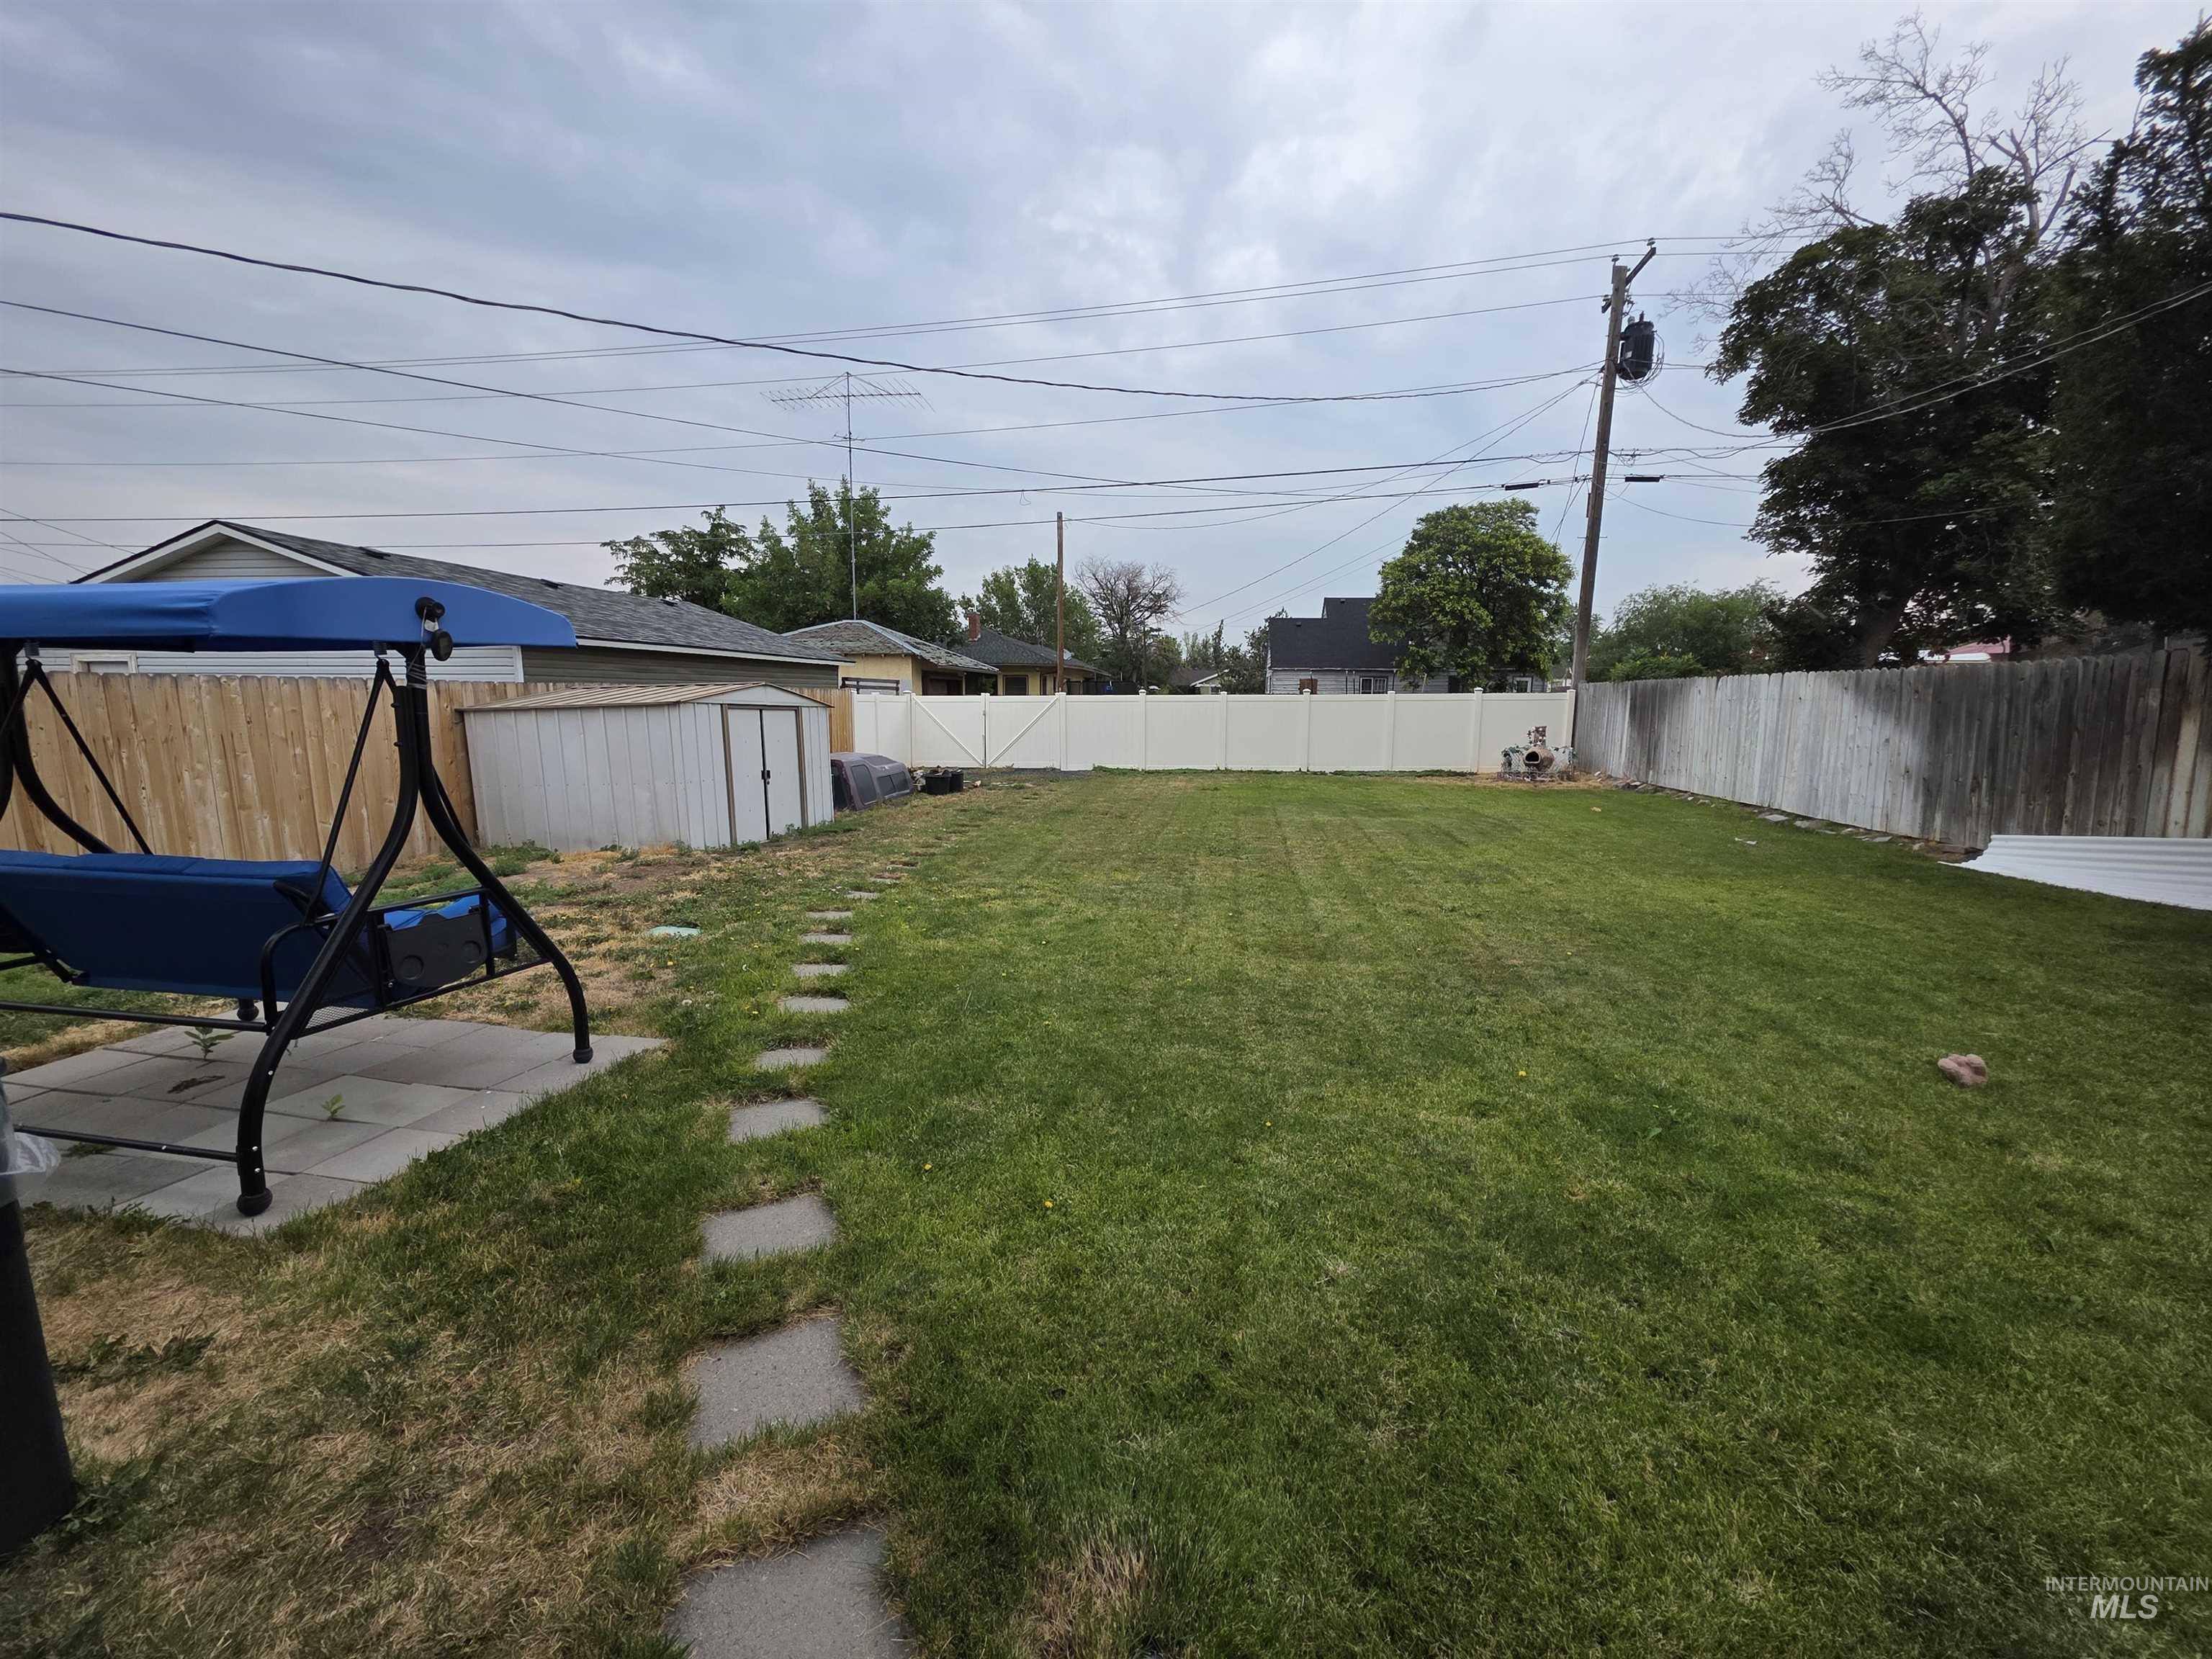
Expansive lawn area featuring a concrete paver pathway and a white vinyl privacy fence
-
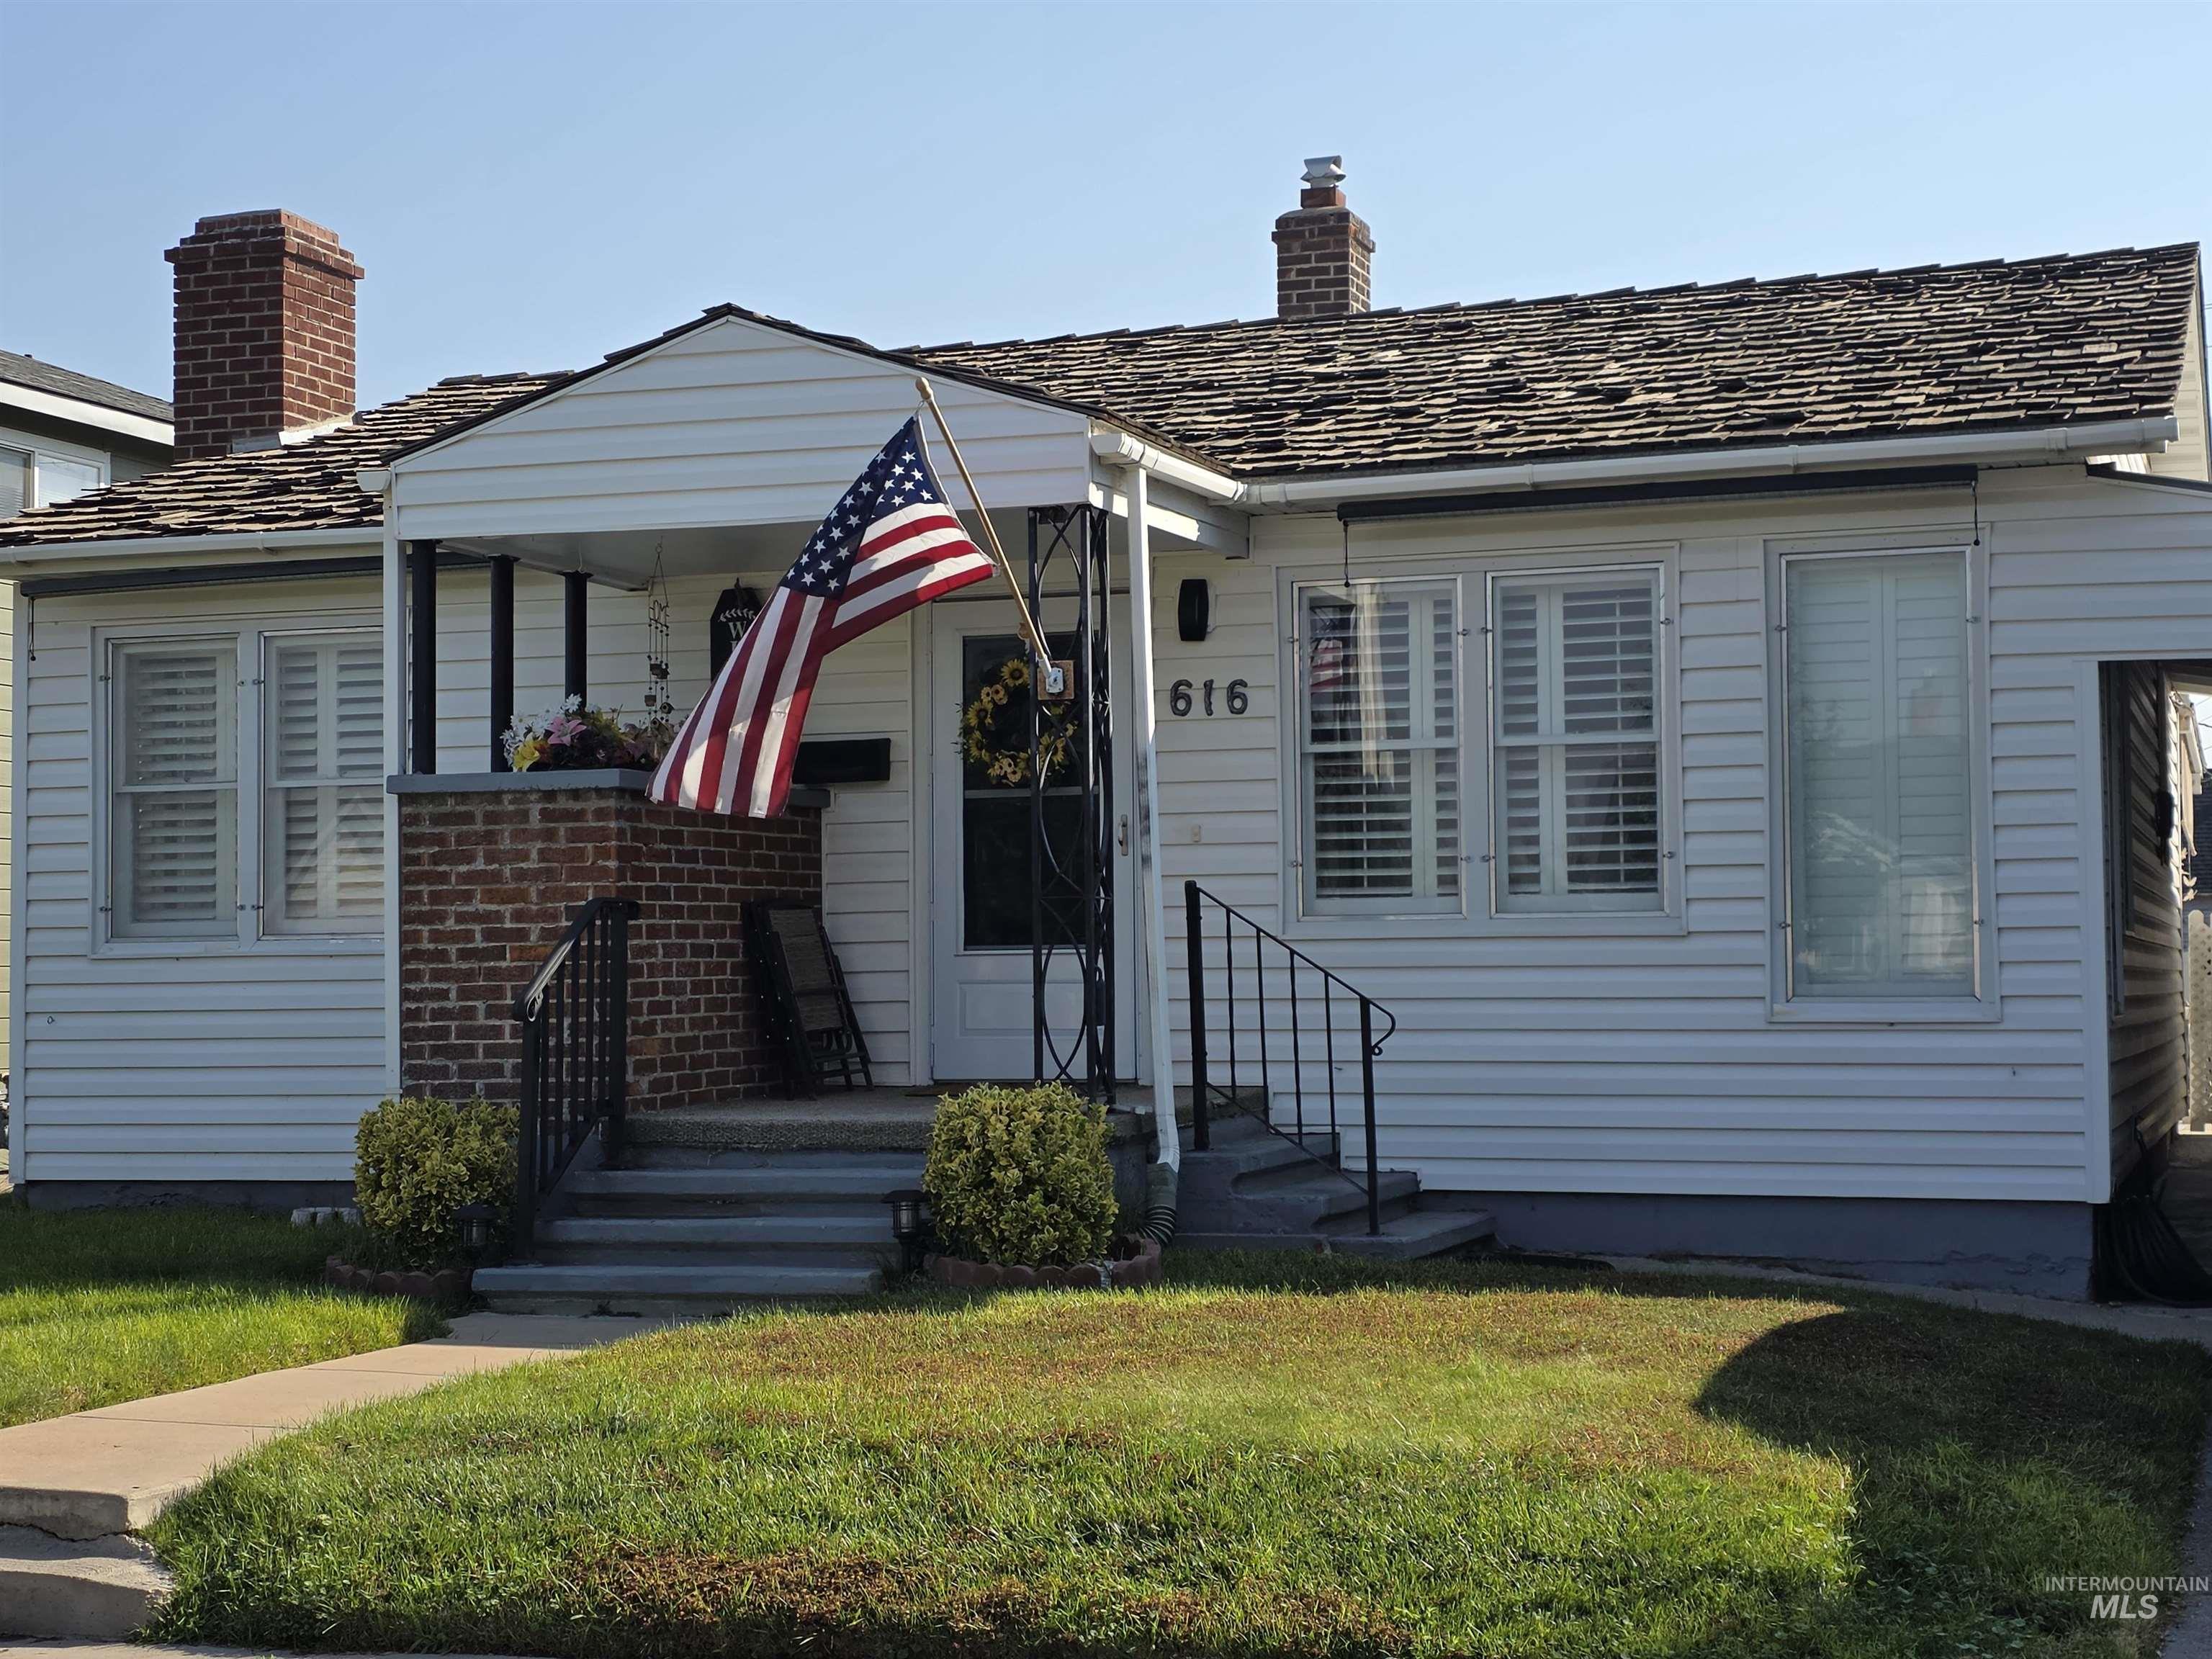
Single-story residence featuring white siding and a prominent brick chimney
Exceptionally maintained 3 BD, 1 BA home offering a welcoming layout with spacious living areas, this home is ideal for anyone looking to enjoy the relaxed move in ready lifestyle. Natural light fills the interior, creating a warm inviting atmosphere with its open dining & living area and gas fireplace. The functional kitchen provides plenty of cabinetry and workspace, making everyday meals and entertaining effortless. Generous bedrooms offer comfortable retreats, and the flexible floor plan provides space for a home office, hobby room, or guests. The lower-level family room, guest room, workshop/office space and canning room ads even more space. Step outside to enjoy a spacious full sprinklered yard with room to garden, play or simply relax while taking in Idaho’s beautiful evenings under your covered patio. Whether you’re hosting barbecues, creating your dream outdoor space, or enjoying quiet mornings with coffee, the possibilities are endless. This home has lots of upgrades you will see and apricate as you look around yet still keeping its vintage charm. Conveniently located near schools, parks, shopping, and downtown Buhl, you’ll appreciate the small-town charm with easy access to Twin Falls and the Magic Valley.
- Heating:
- Forced Air, Gas
- Cooling:
- Central air
- Fireplace:
- One, Gas
- Country:
- US
- State:
- ID
- City:
- Buhl
- Zipcode:
- 83316
- Street:
- 616 N 11th Ave
- Longitude:
- W115° 13' 57.6''
- Latitude:
- N42° 36' 12.4''
- Master Bedroom Level:
- Main
- Bedroom 2 Level:
- Main
- Bedroom 3 Level:
- Down
- Kitchen Level:
- Main
- Living Room Level:
- Main
- School District:
- Buhl Joint School District #412
- Elementary School:
- Popplewell
- Middle School:
- Buhl
- High School:
- Buhl
- Status:
- New
- Type:
- Single Family
- Level:
- Single with Below Grade
- Tax Year:
- 2025
- Taxes:
- $1,322
- Potential Short Sale:
- No
- Age:
- 81+ Years
- Auction:
- No
- Flood Ins Required:
- No
- HUD Owned:
- No
- In Foreclosure:
- No
- Land Size:
- Standard Lot 6000-9999 SF
- Home Owner Exempt:
- No
- HOA Frequency:
- Not Applicable
- Inc Kitchen Features:
- Dishwasher, Disposal, Microwave, Water softener own
- Lot Features:
- Public road, Storage shed, Finished Driveway, Alley Access
- Water:
- City service
- Land Use:
- Single
- Sprinkler System:
- Auto,Full
Residential For Sale
616 N 11th Ave, Buhl, Idaho 83316
- Property Type :
- Residential
- Listing Type :
- For Sale
- Listing ID :
- 98995083
- Price :
- $325,000
- Bedrooms :
- 3
- Bathrooms :
- 1
- Apx SqFt :
- 1,929 SqFt
- Year Built :
- 1947
- Lot Area :
- 0.15 SqFt
- Days on Market :
- 1
- Subdivision :
- Eastmans-Buhl
- Update Date :
- 07/24/2026 01:23:04
- Status :
- Active

- JoeAnne Santy-Greene
- (208) 947-4609
- (208) 283-6313
- (208) 287-8500
-


