

-

Traditional-style brick exterior with a black shingle roof
-

Brick and stucco exterior featuring a dark framed entry door with decorative glass
-

Brick exterior residence featuring a lush green lawn, mature trees, and a white privacy fence
-
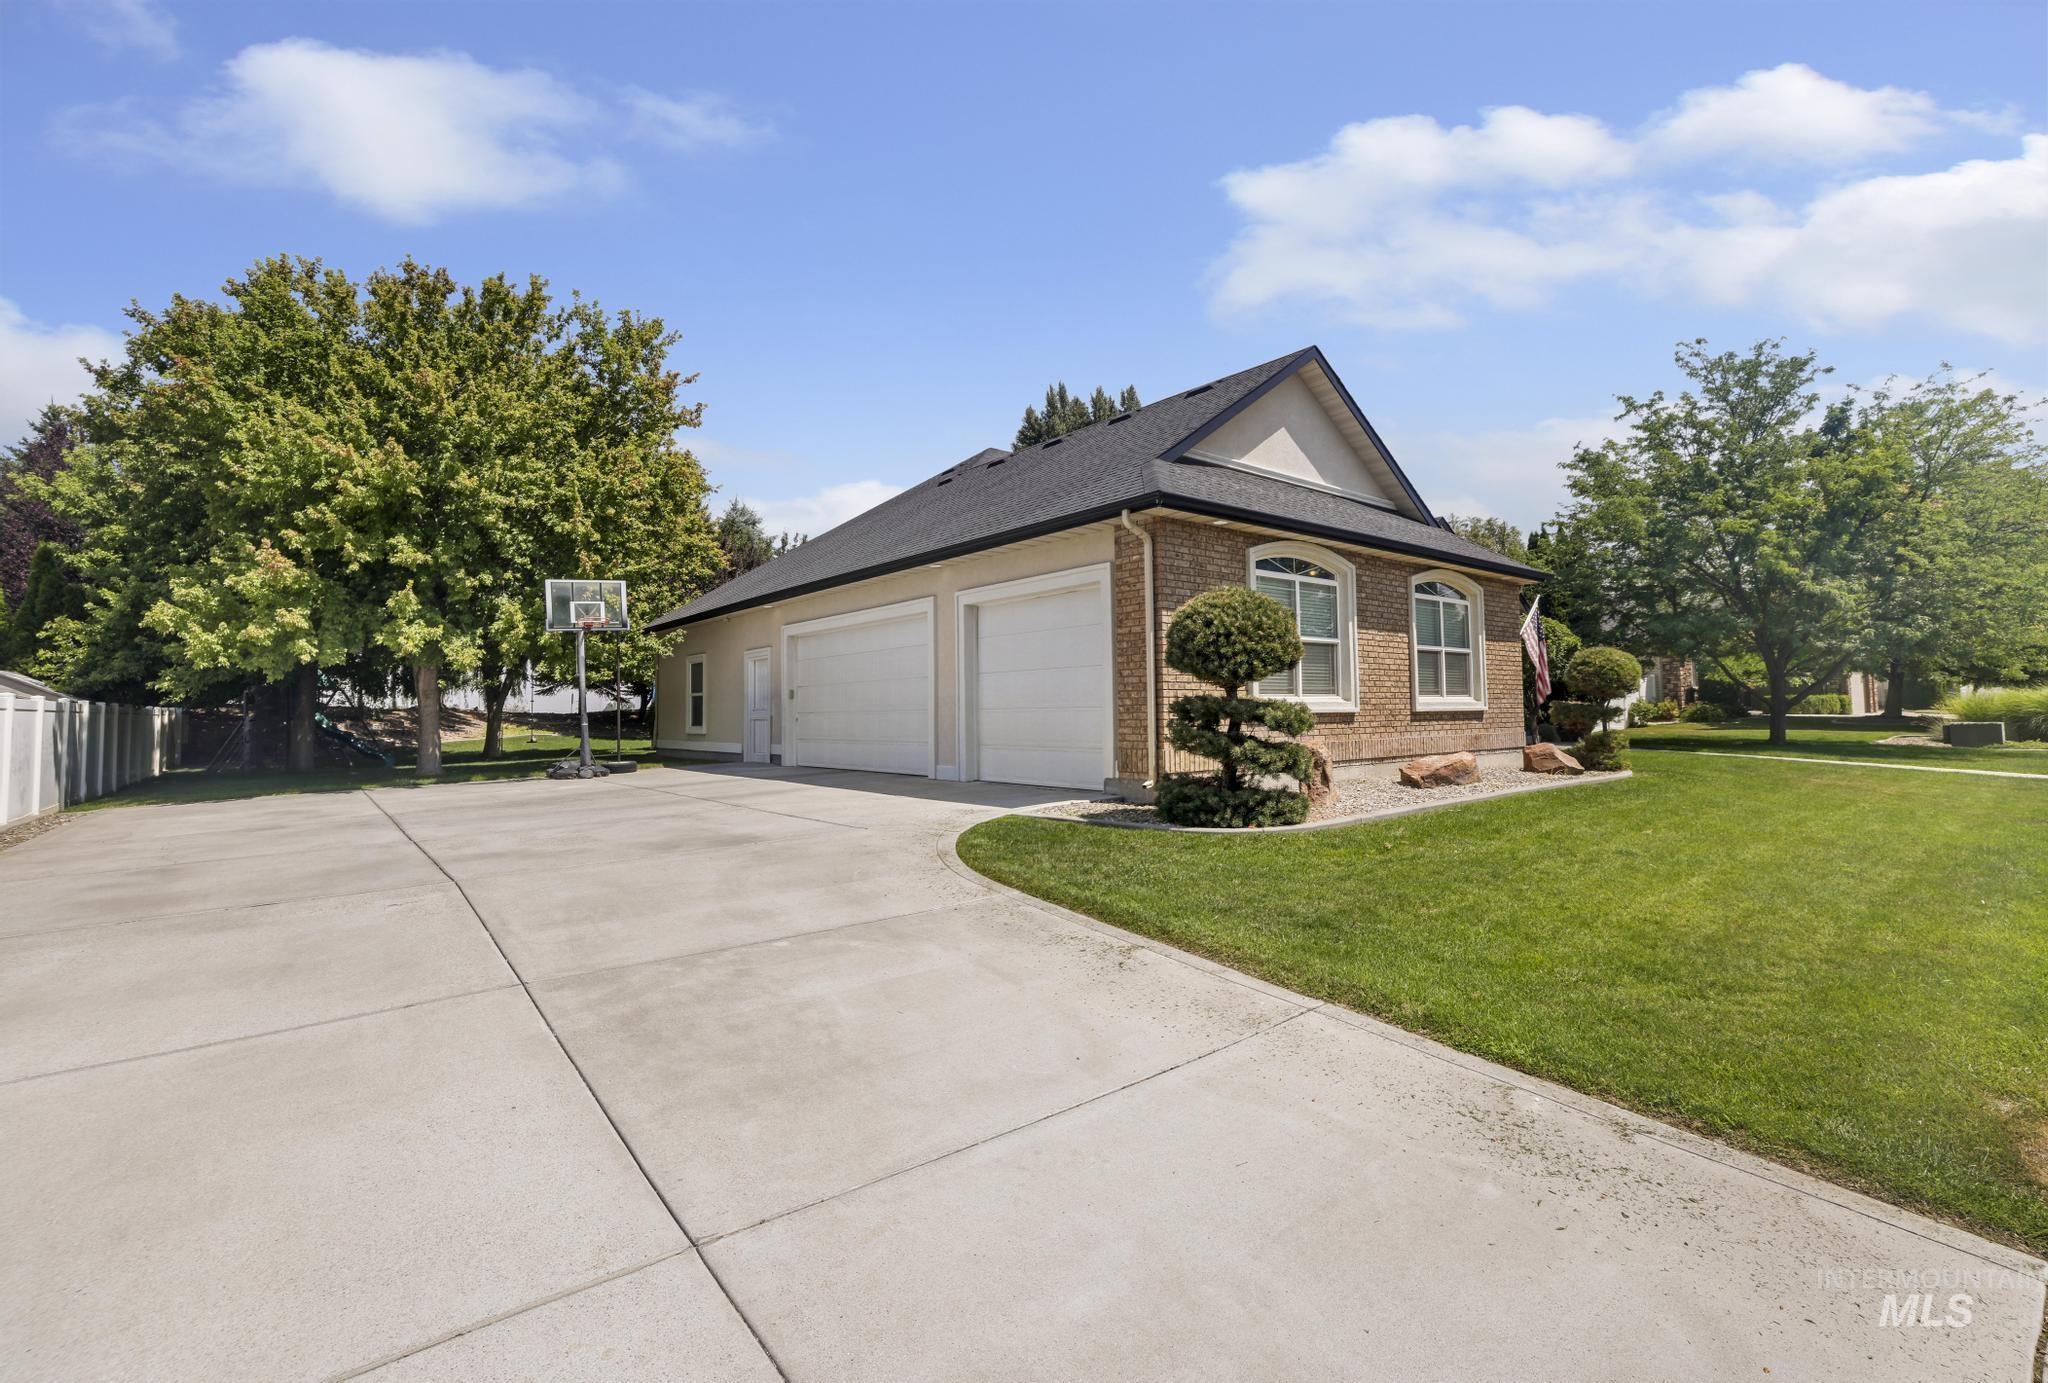
Brick exterior with a dark shingle roof, featuring a two-car garage and a concrete driveway
-

Entryway featuring wood-finish flooring and a decorative front door with transom and sidelight windows
-

Staircase featuring dark wood handrails and decorative wrought iron spindles
-

Carpeted room with light gray walls and an arched entryway
-

Bright living space featuring an arched window, white walls, and neutral carpet flooring
-

Dedicated office space featuring an arched window, white blinds, and light gray walls
-

Dedicated office space featuring French doors with frosted glass panels, wood-finish flooring, and light gray wall paint
-
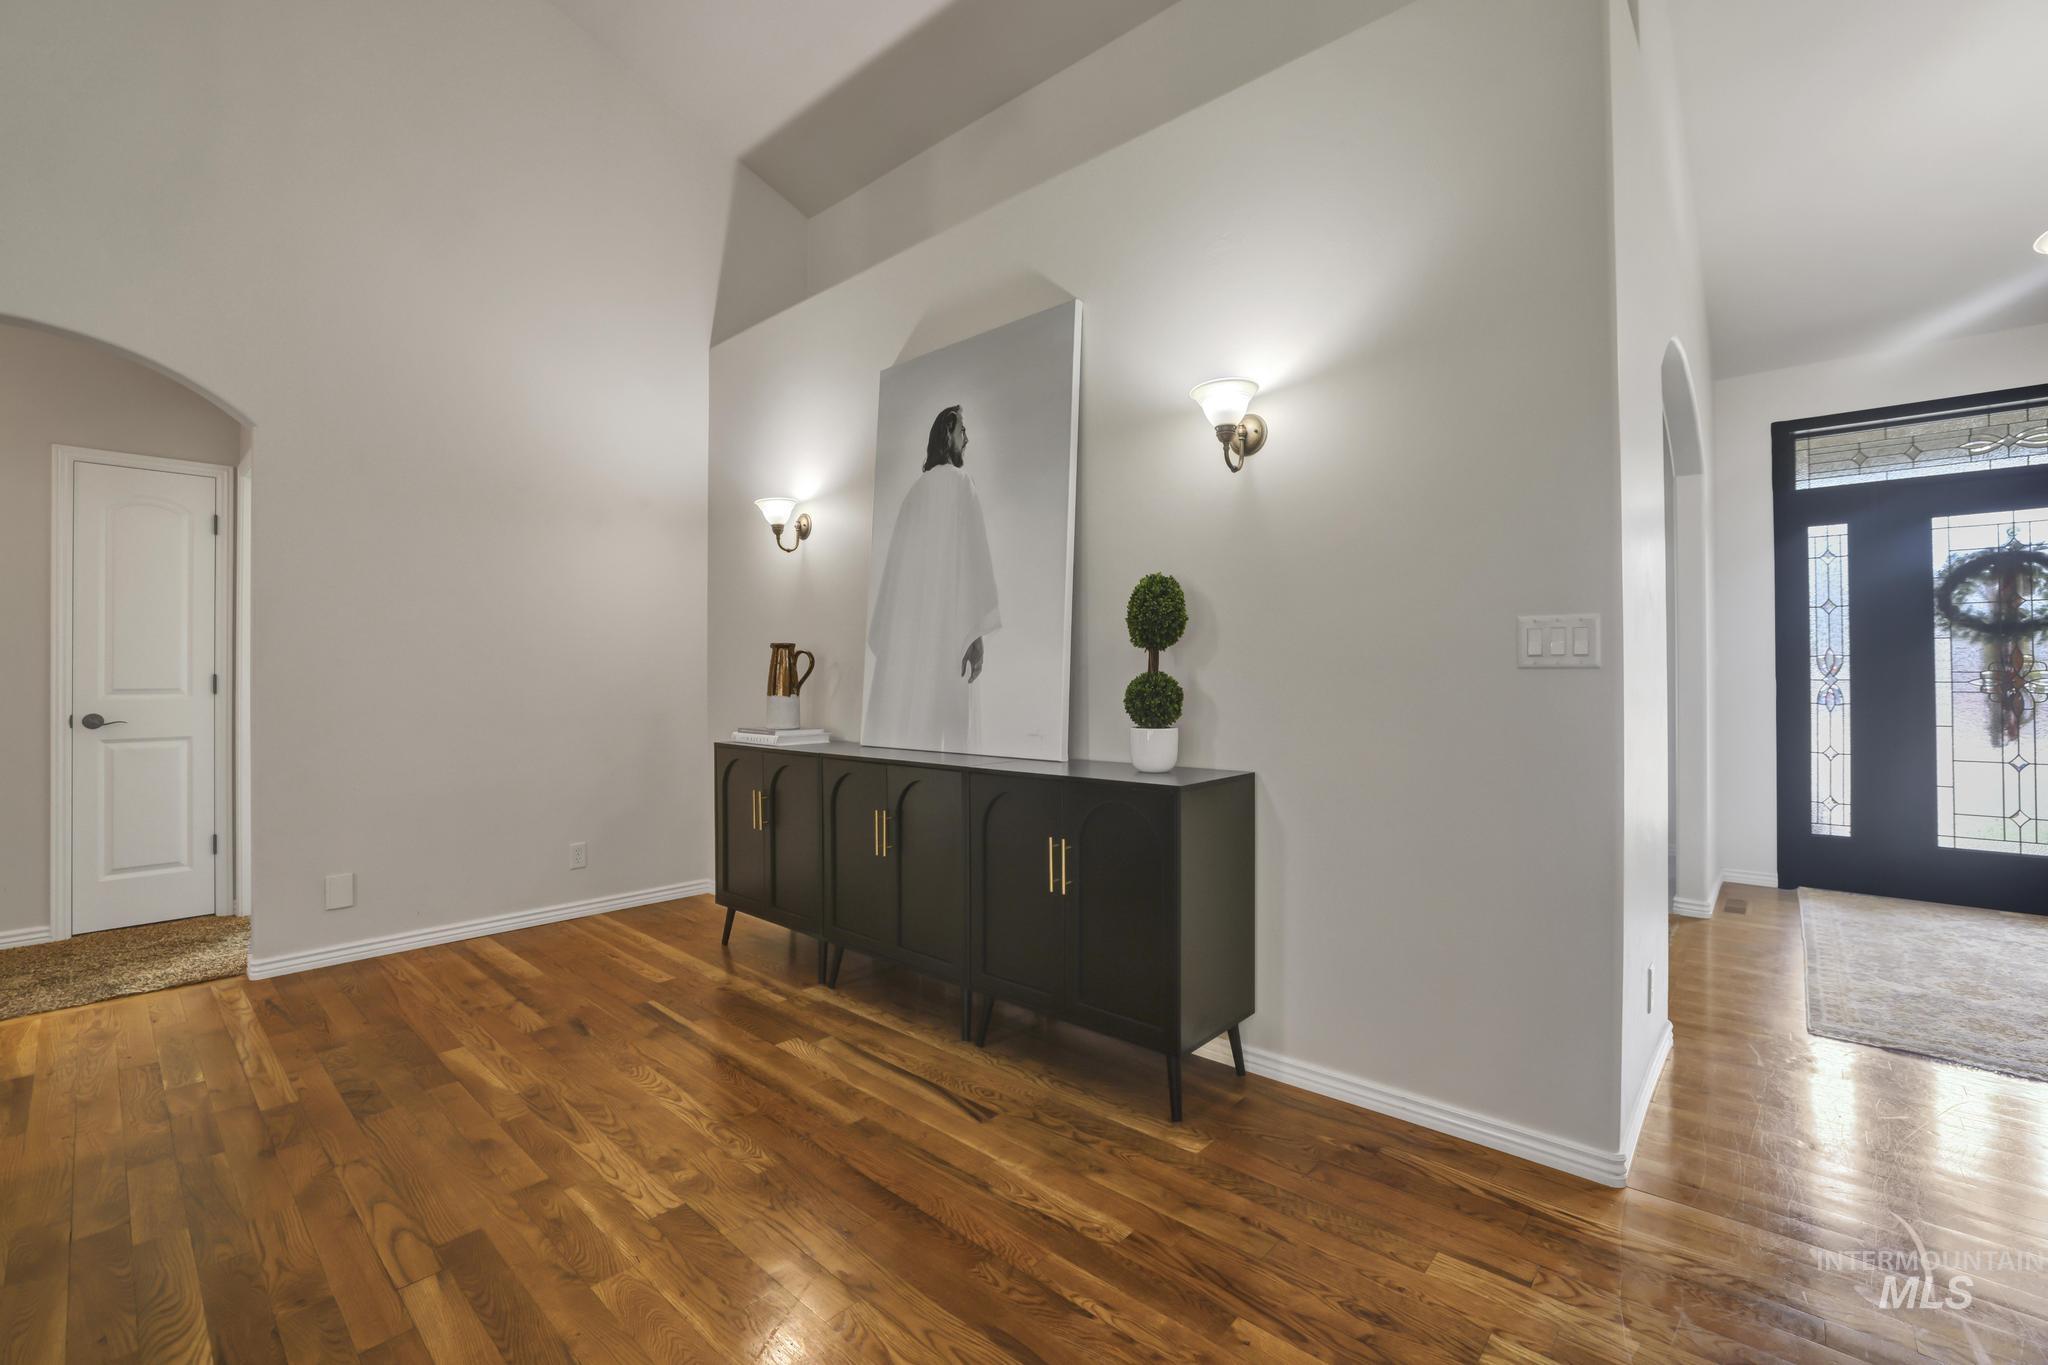
Entry foyer featuring wood-finish flooring, vaulted ceilings, and an arched doorway
-
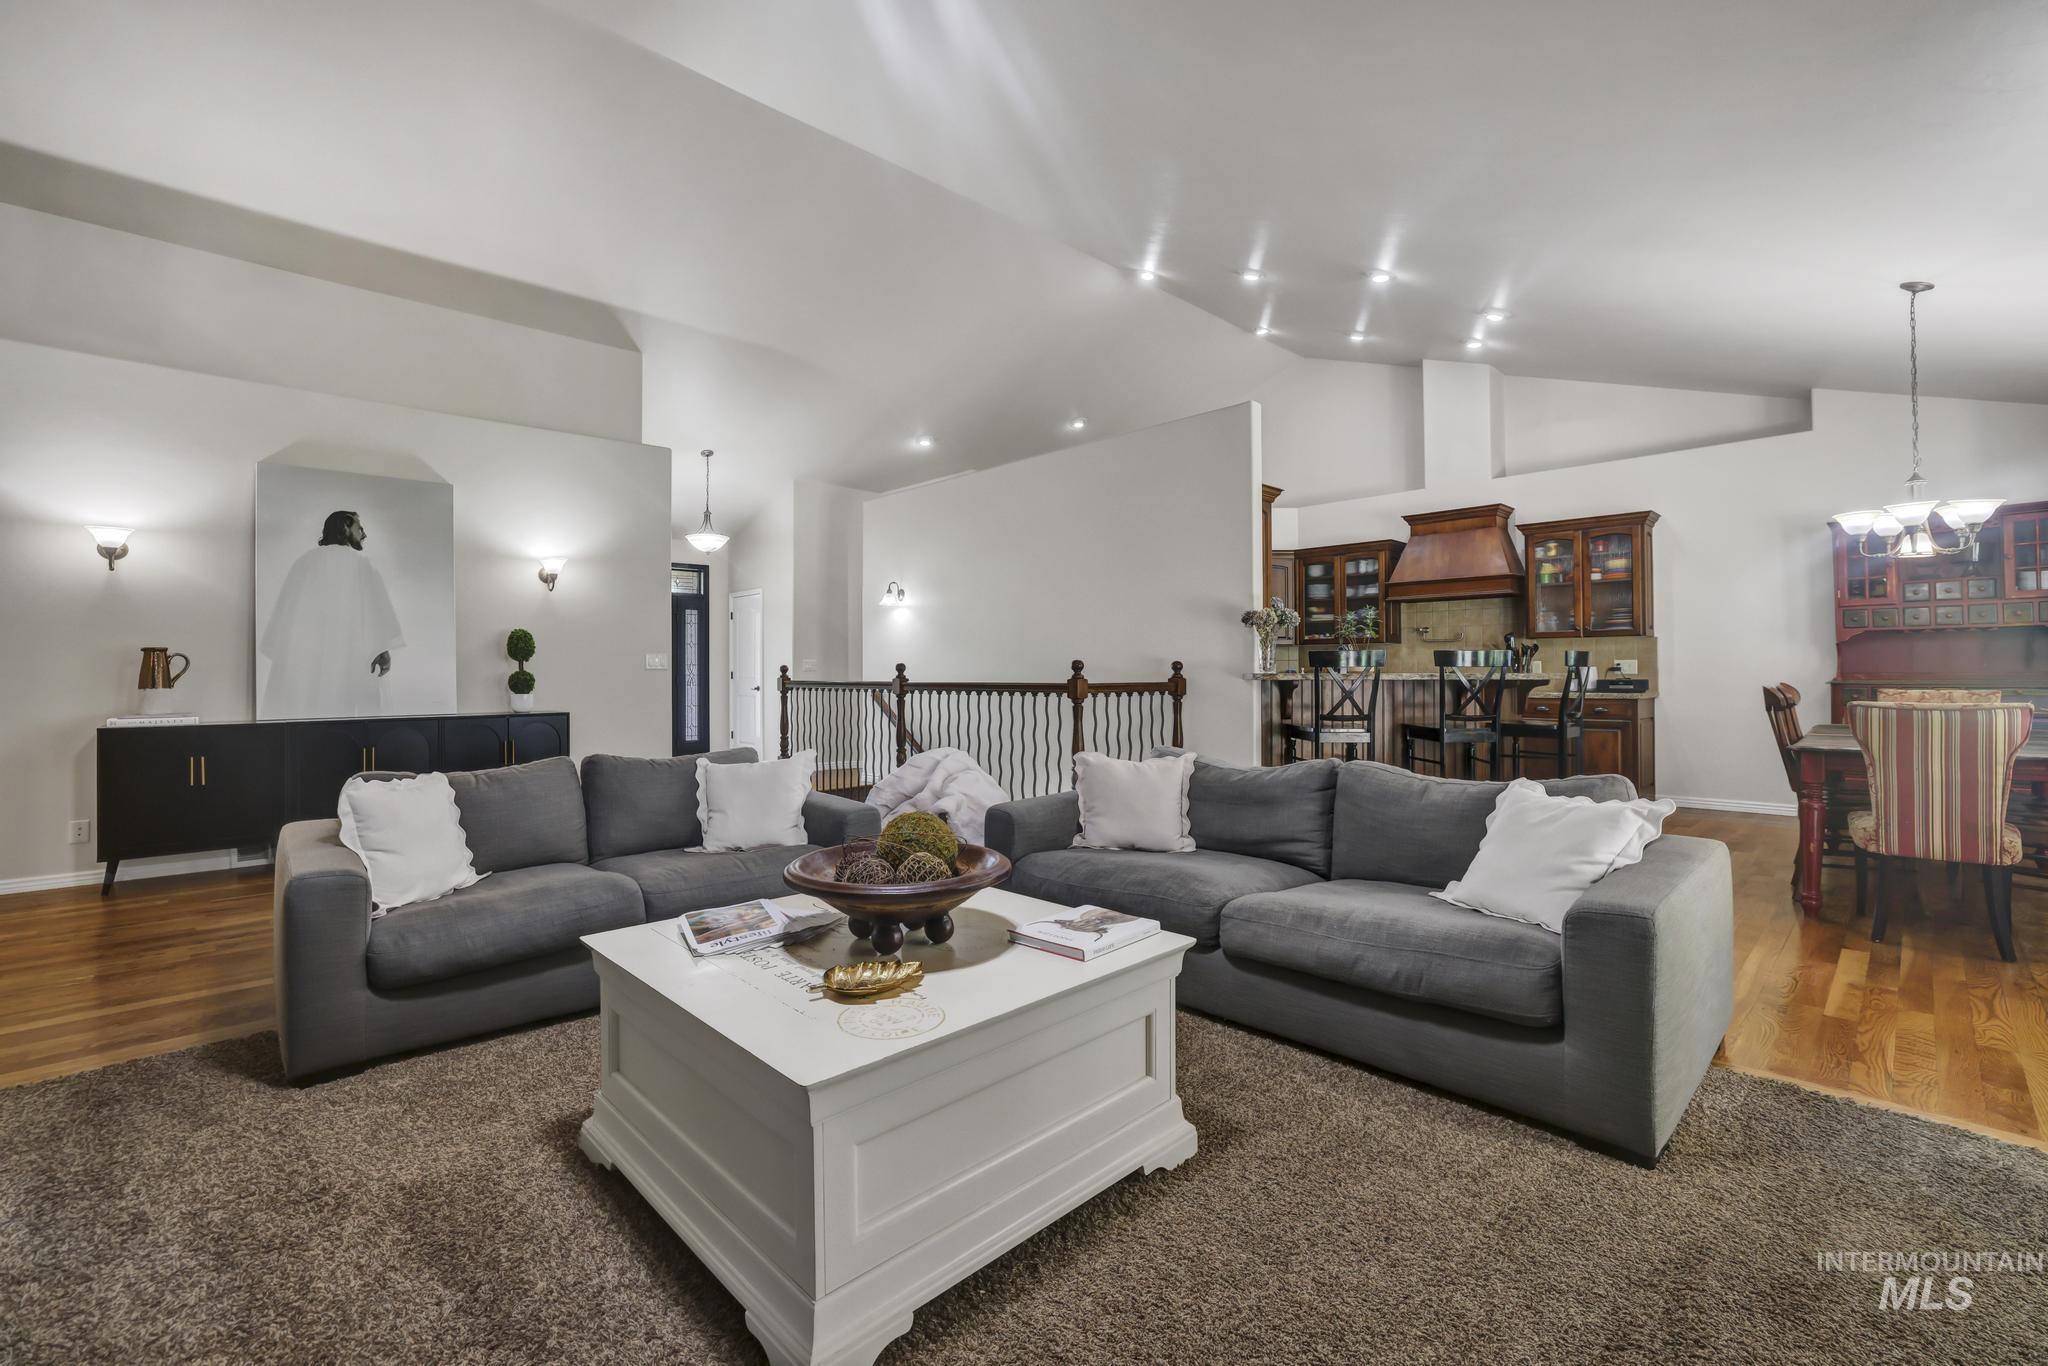
Spacious living area featuring vaulted ceilings, wood-finish flooring, and recessed lighting
-

Living area featuring a floor-to-ceiling custom entertainment center, a wood-mantel fireplace with brick surround, built-in shelving, glass-panel French doors, and ceiling fan light fixture
-
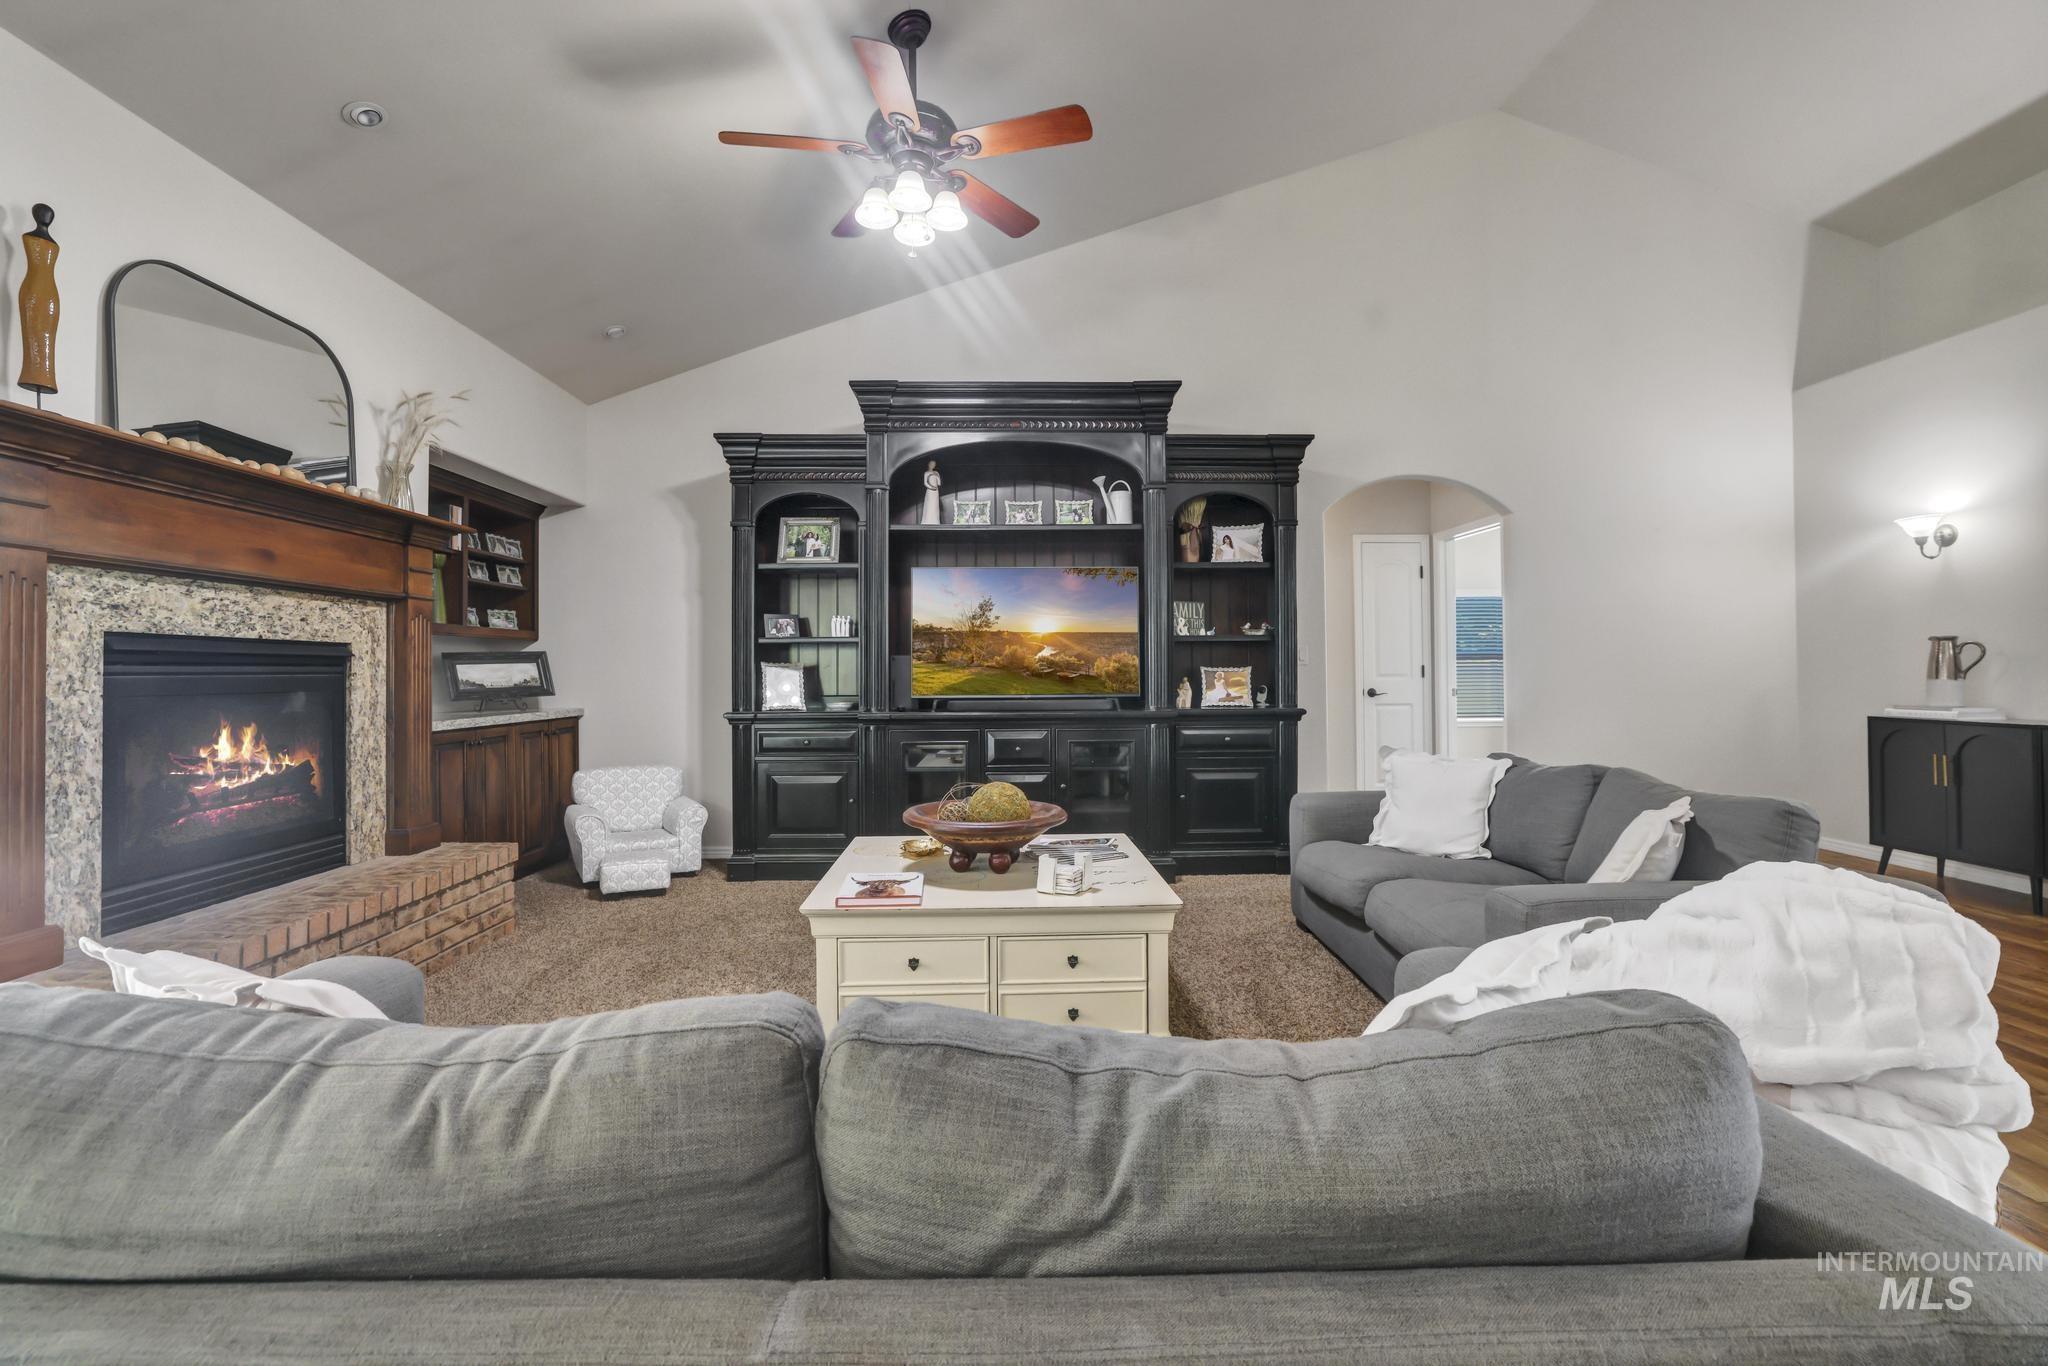
Living area with vaulted ceiling and ceiling fan
-
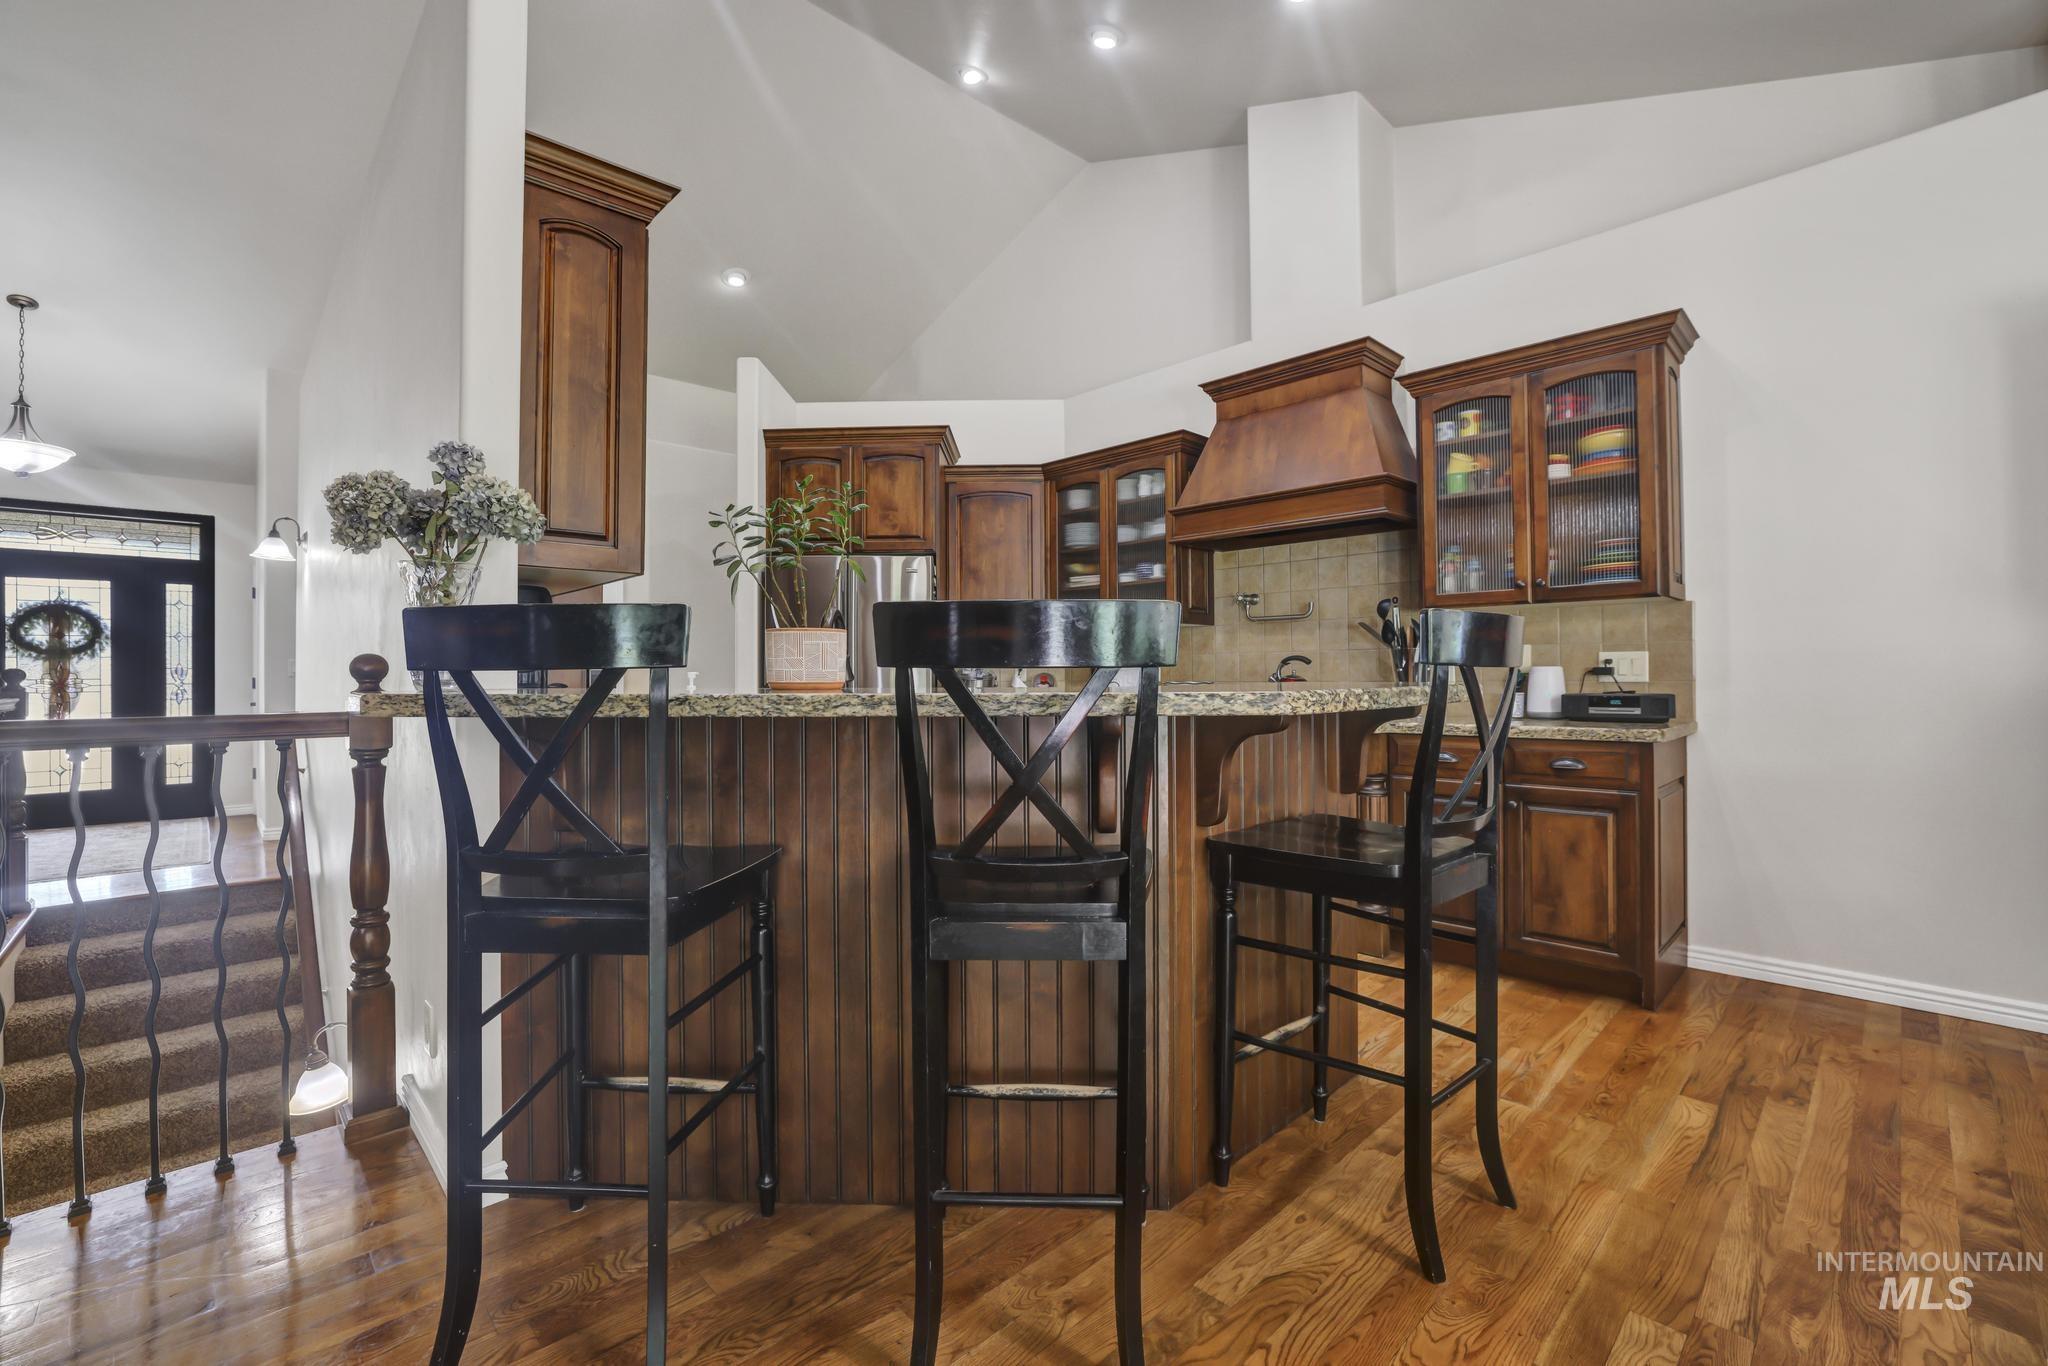
Kitchen bar seating with a granite countertop, wood-finish flooring, recessed lighting, custom wood cabinetry, and a textured backsplash
-
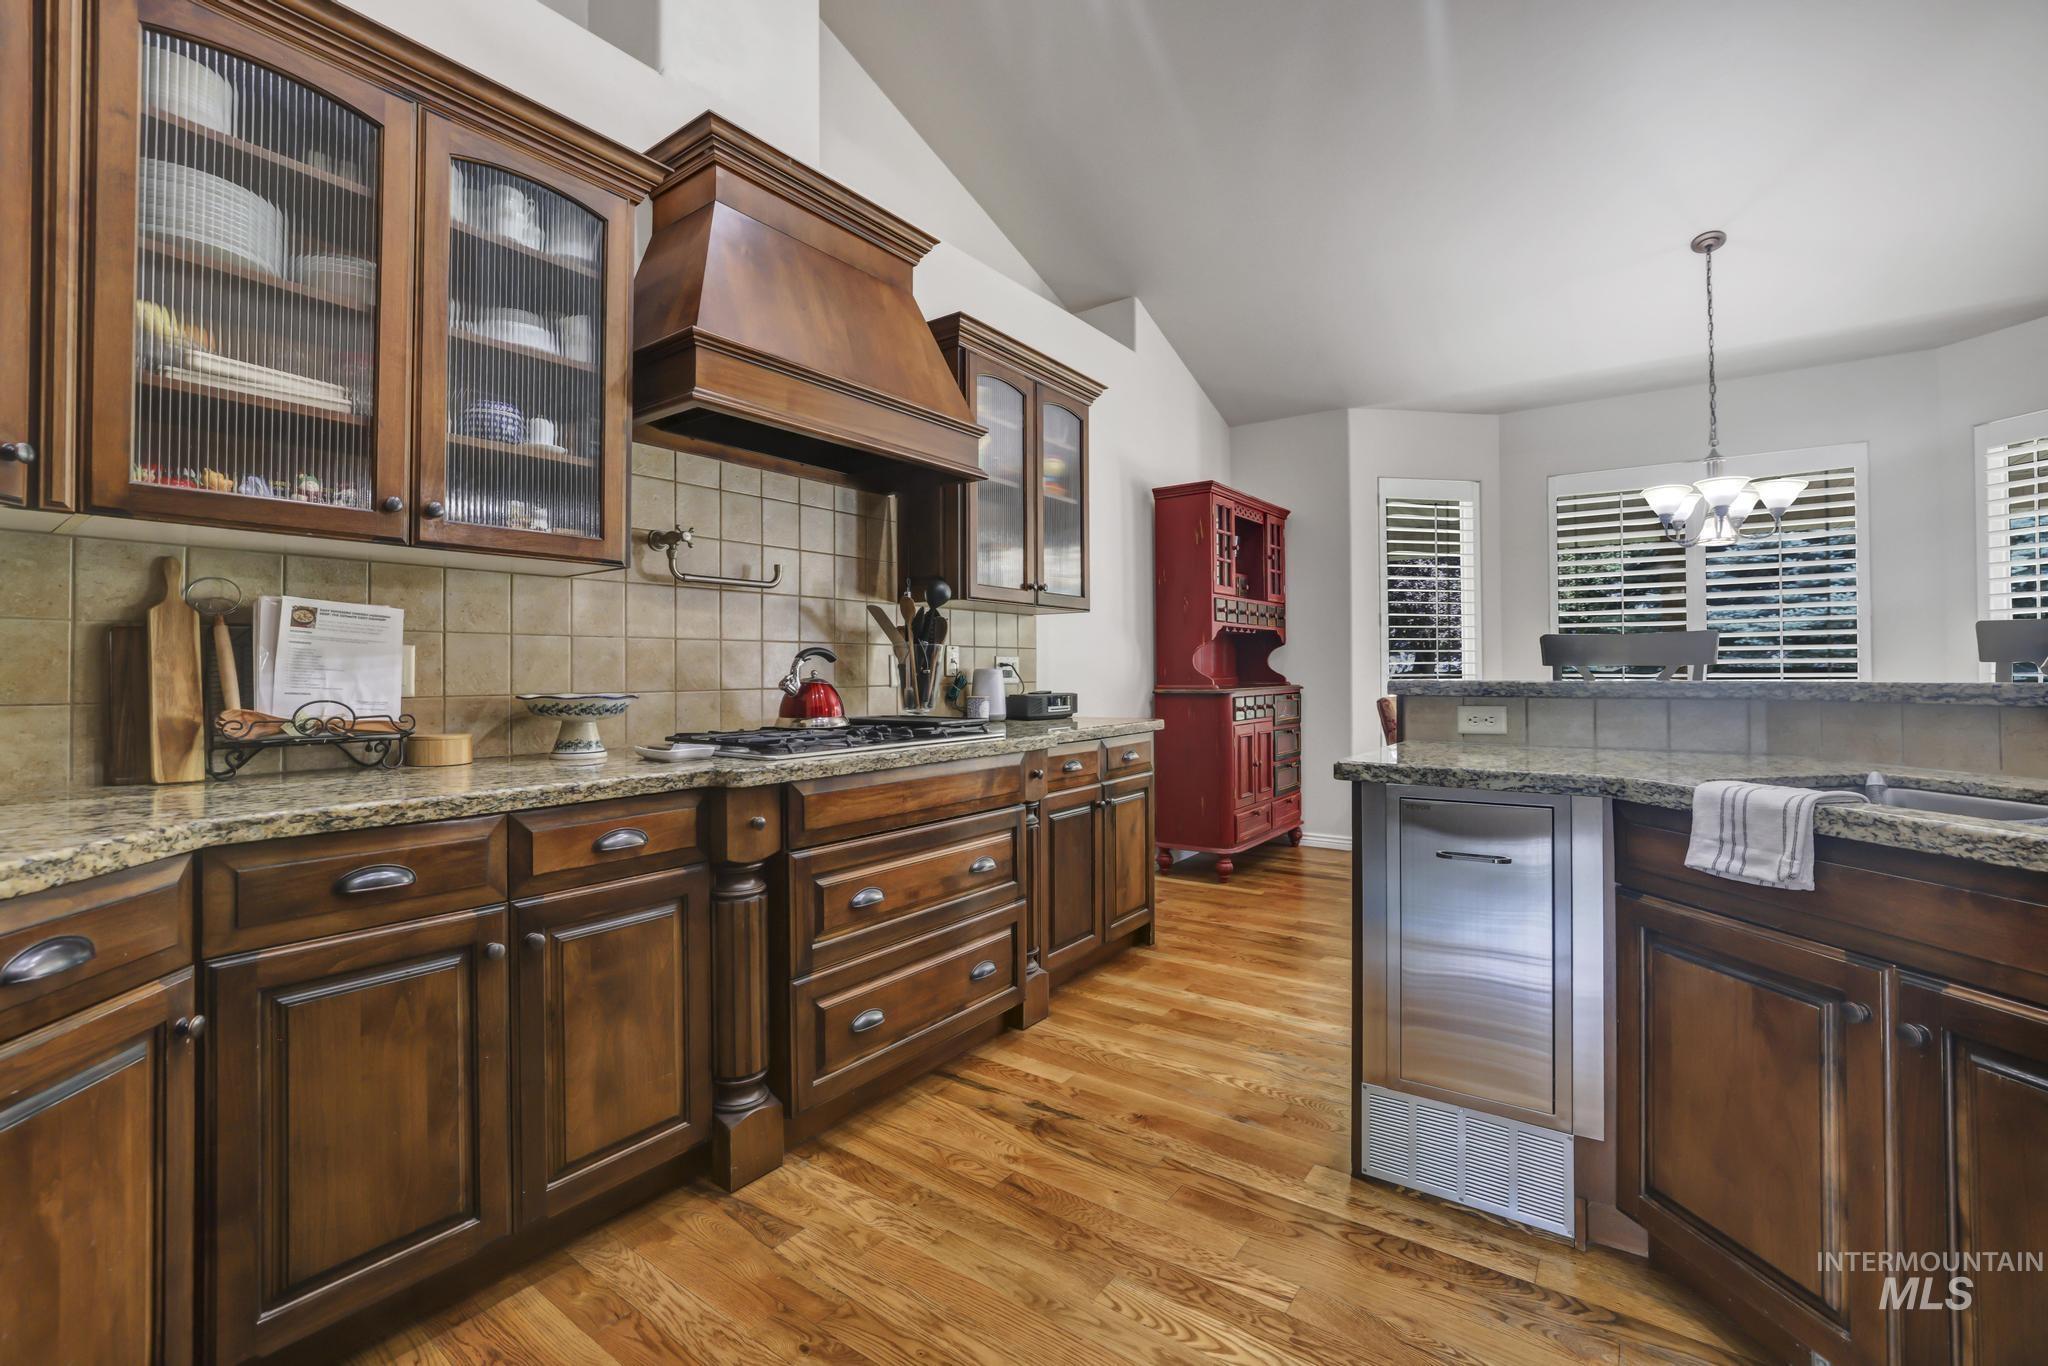
Kitchen featuring wood-finish flooring, dark wood cabinetry with varied drawer and cabinet configurations, light-toned stone countertops, and a tiled backsplash
-
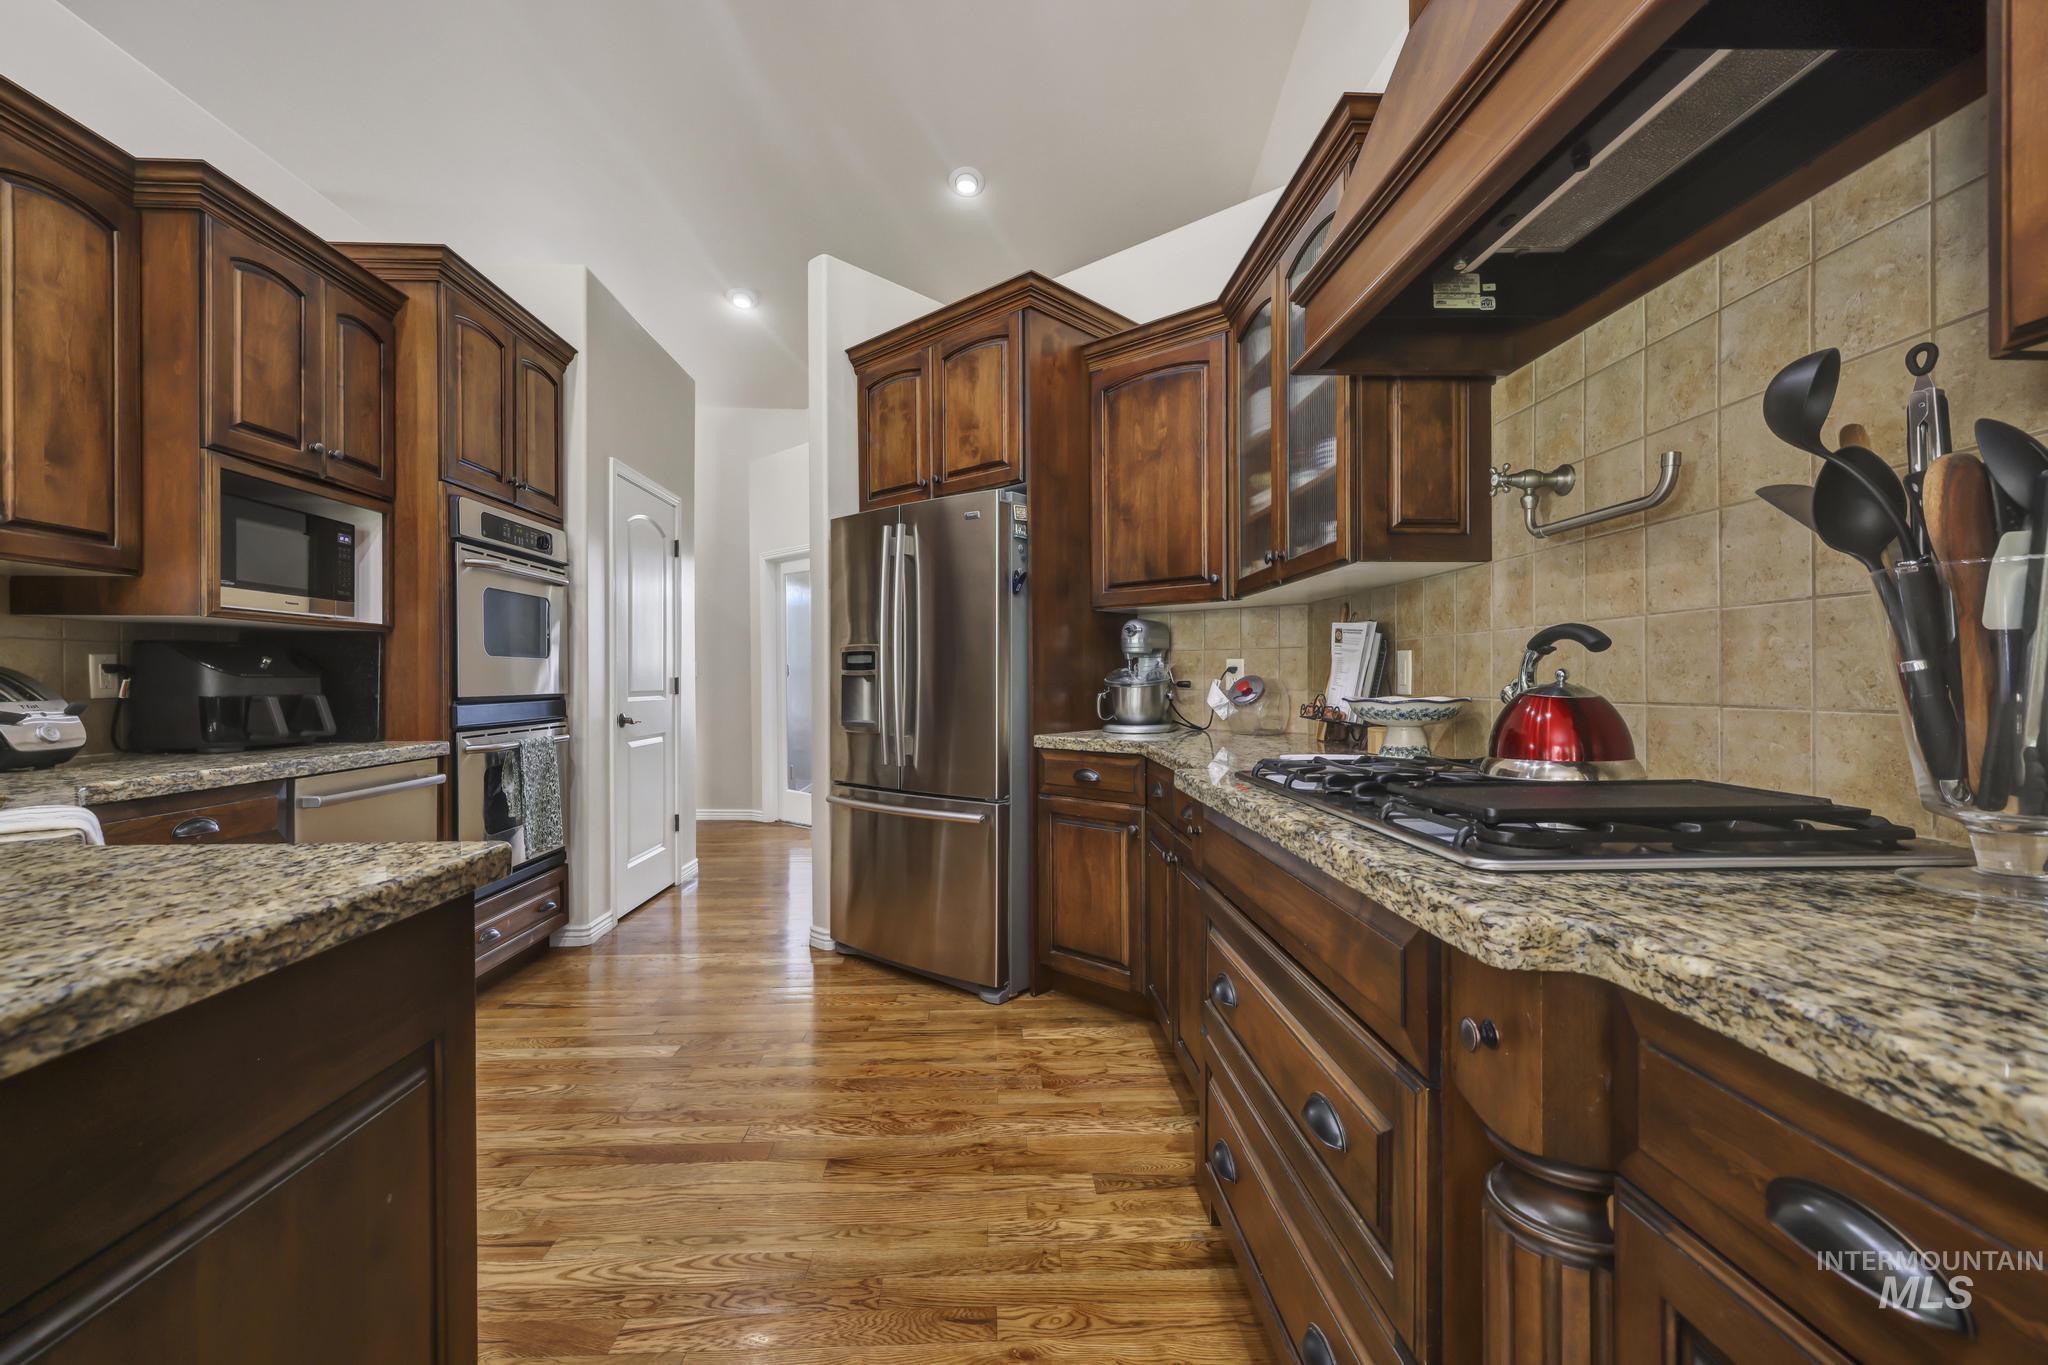
Kitchen featuring rich wood cabinetry, stone countertops, stainless steel appliances, a built-in wall oven, and wood-finish flooring
-

Dining area featuring wood-finish flooring, a contemporary chandelier, and multiple windows with plantation shutters
-

Hardwood flooring extending from the dining area to a living space featuring a fireplace with stone and wood mantle
-

Laundry room featuring extensive built-in cabinetry, tiled flooring, and a single window with blinds
-
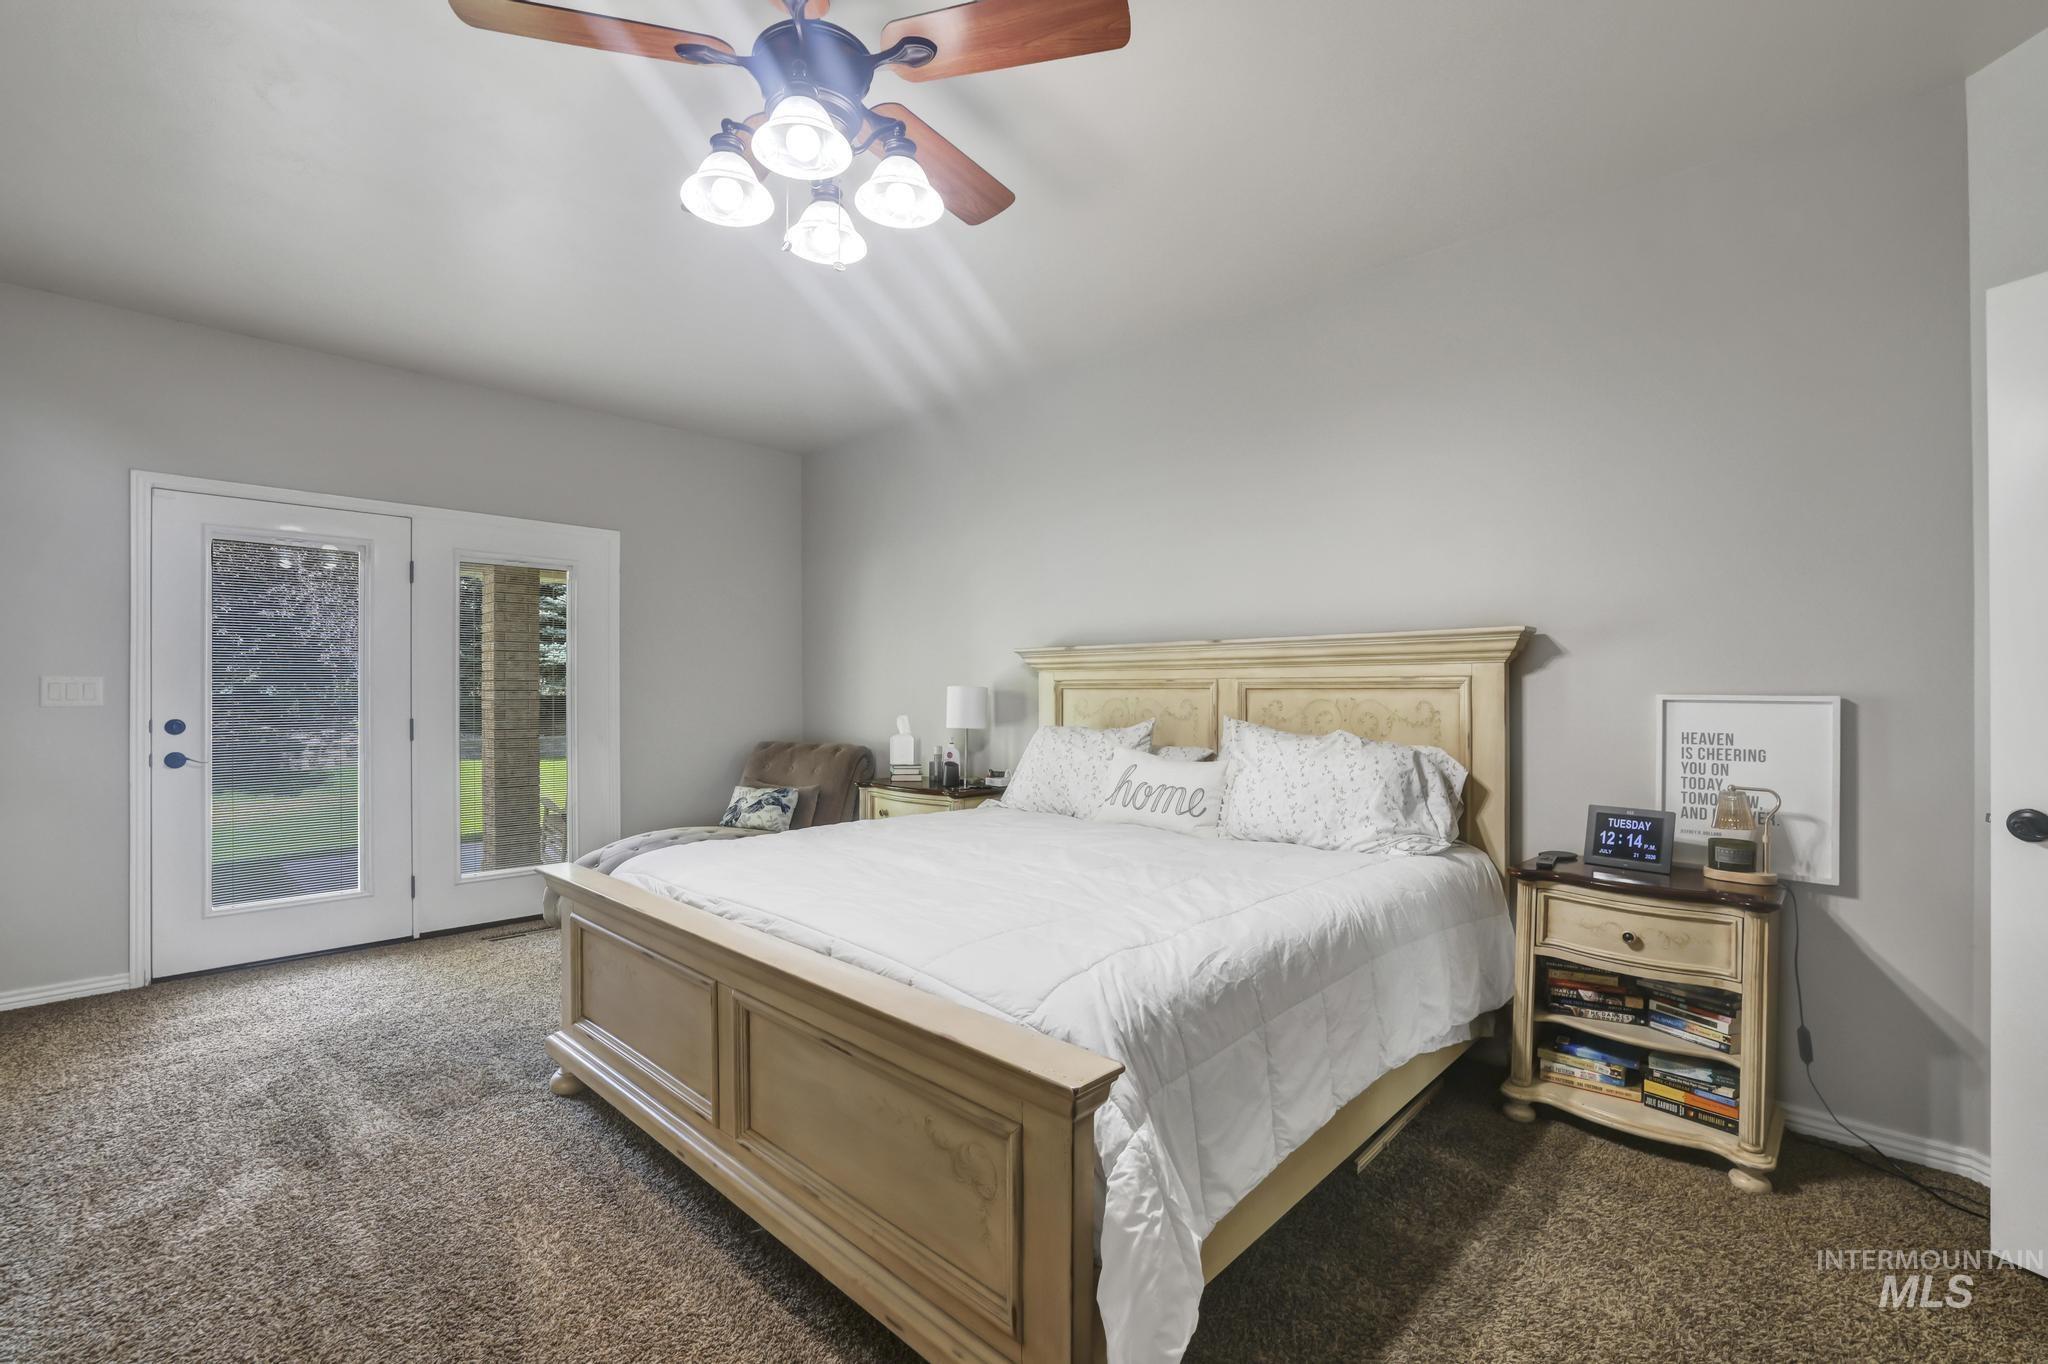
Bedroom featuring light gray walls, textured carpet flooring, and a ceiling fan with light fixture
-
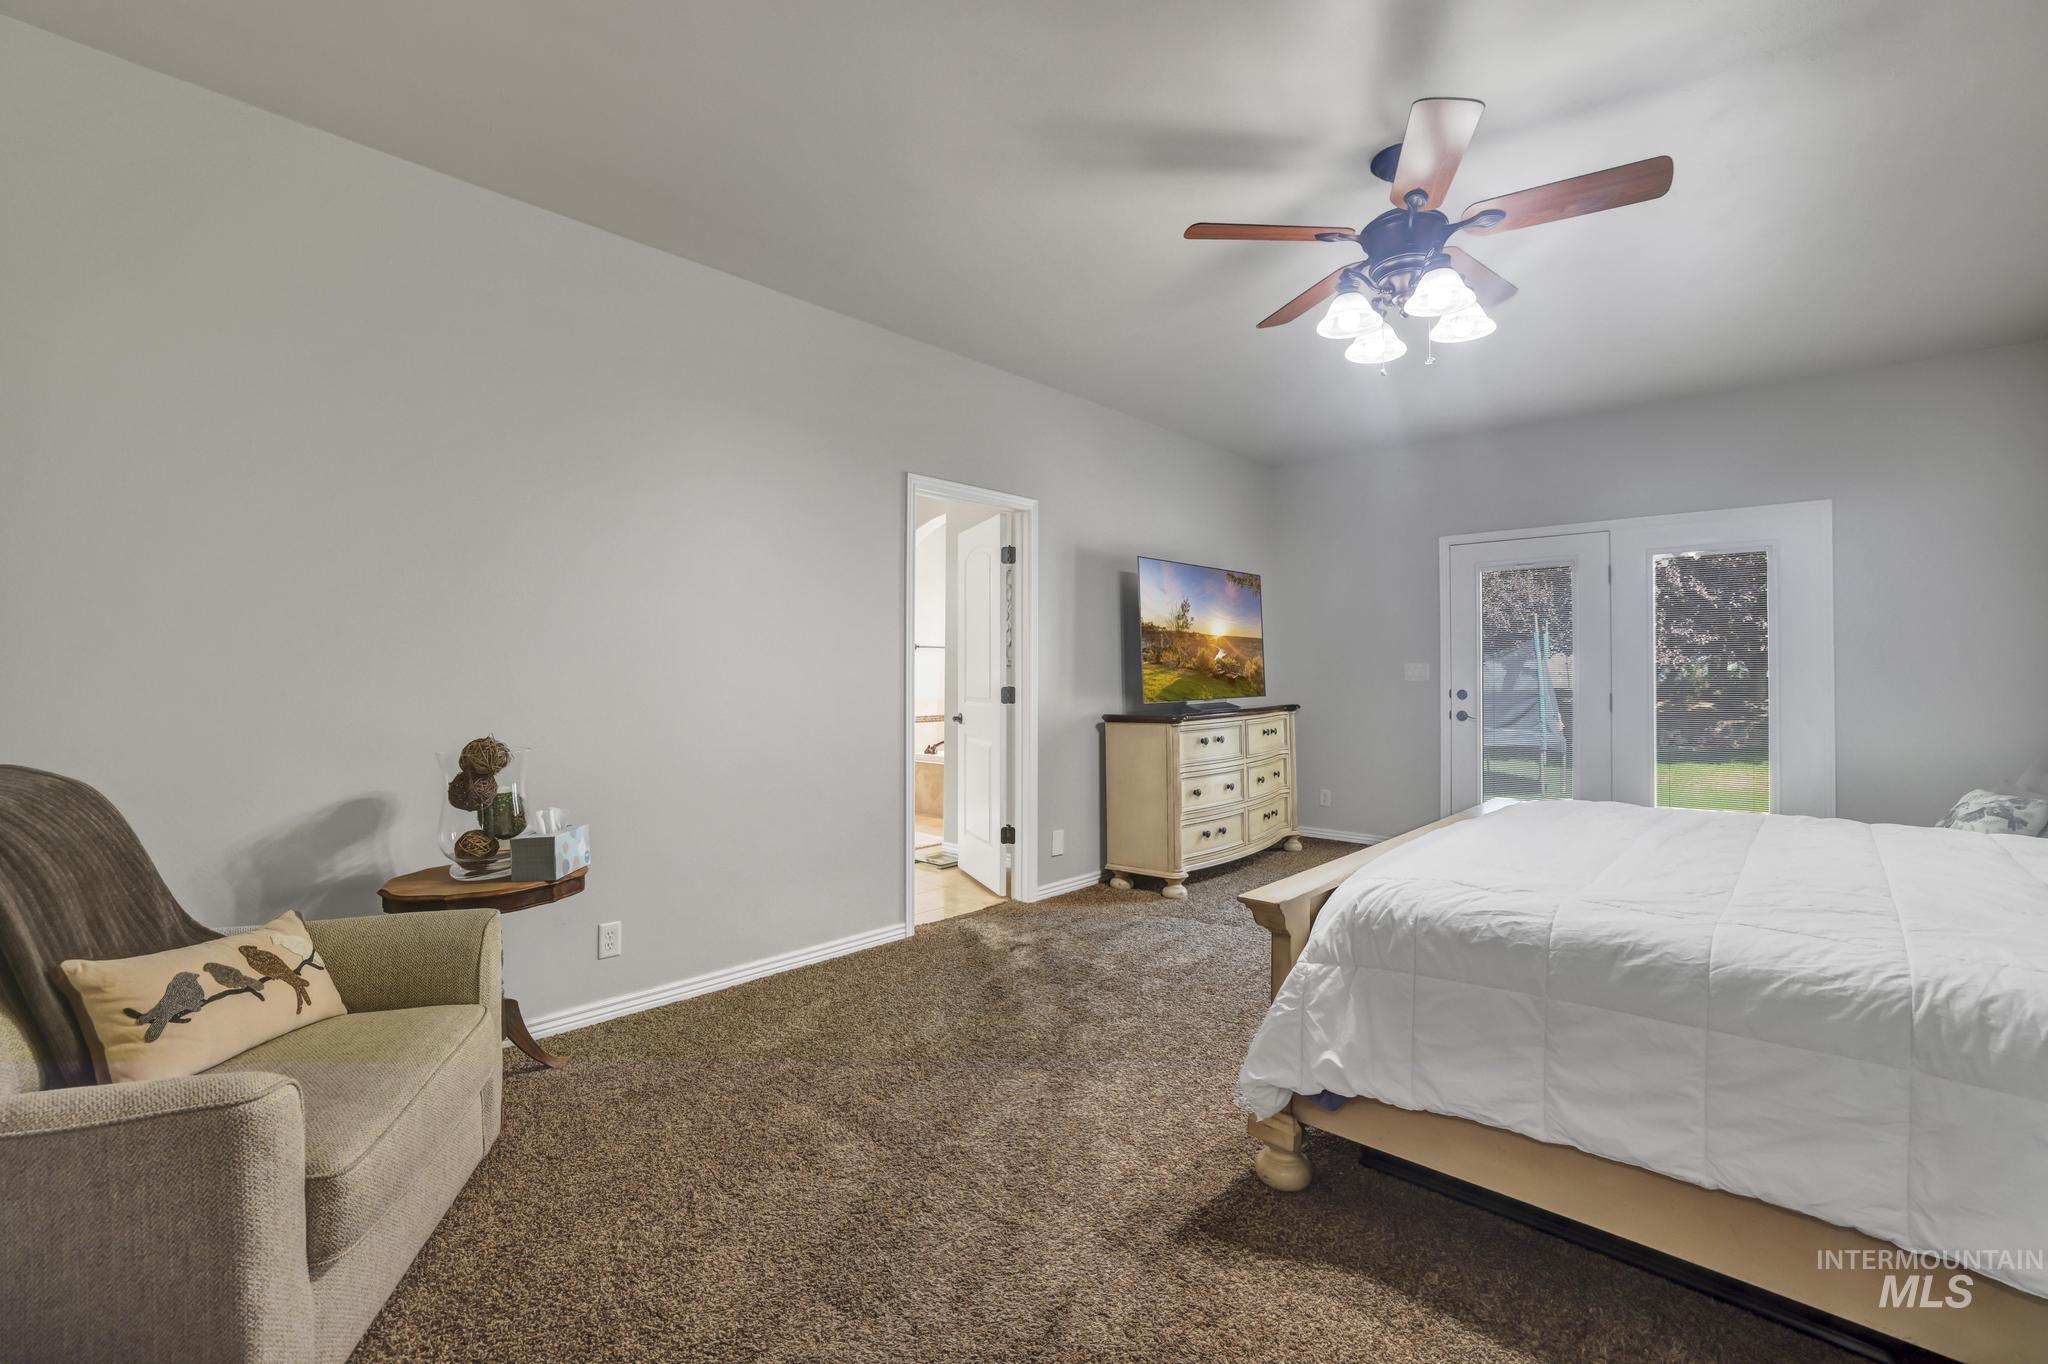
Room featuring neutral wall paint, brown carpet flooring, and a ceiling fan with integrated lighting
-
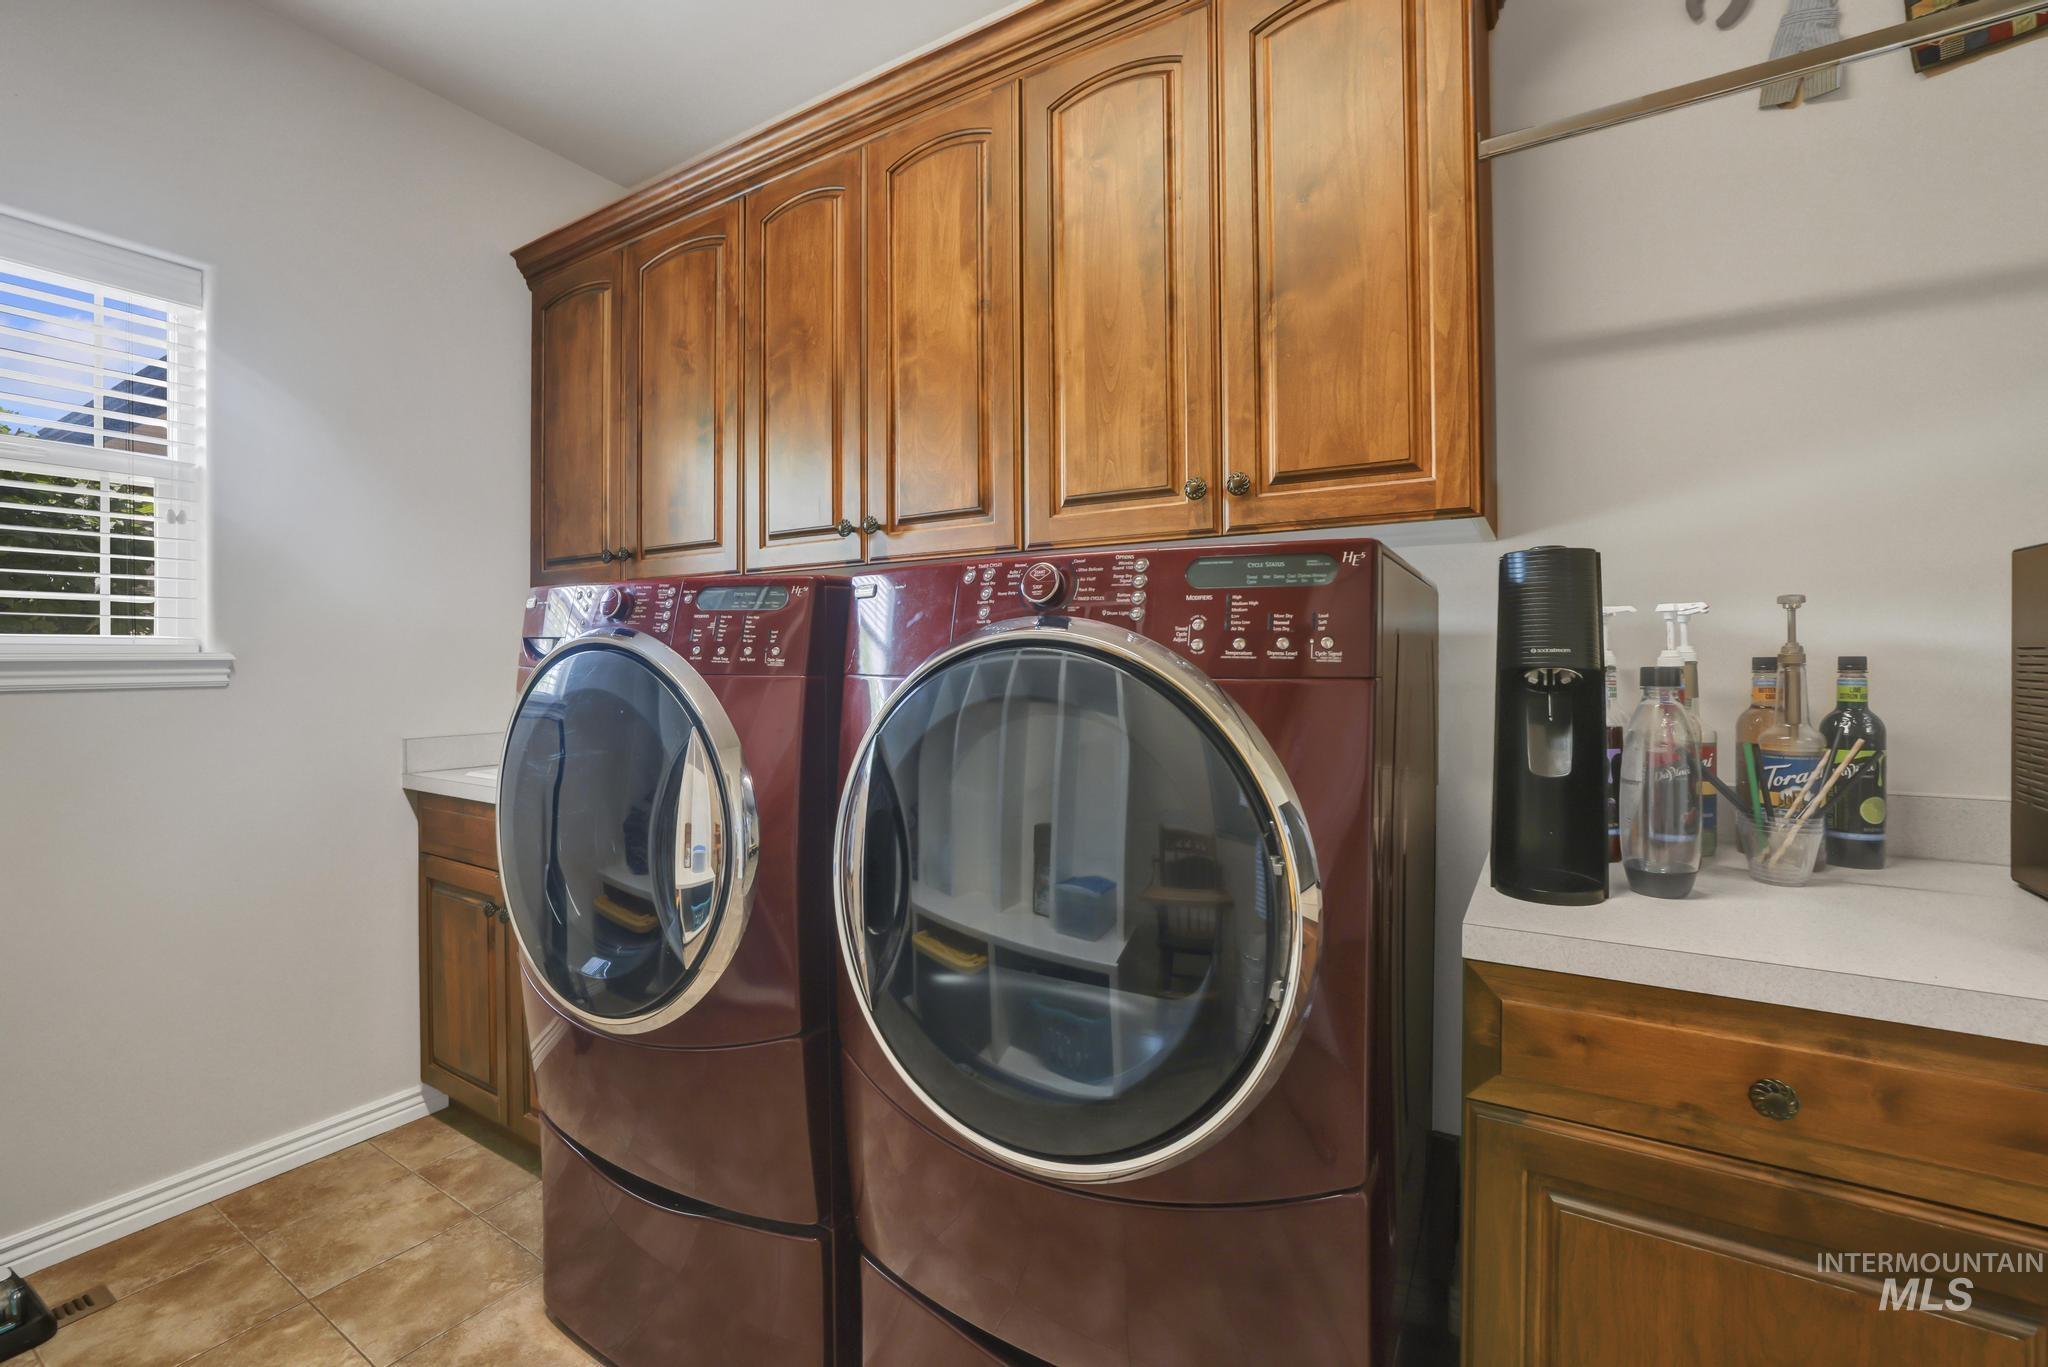
Laundry room featuring wood cabinetry, tiled flooring, and a window with horizontal blinds
-
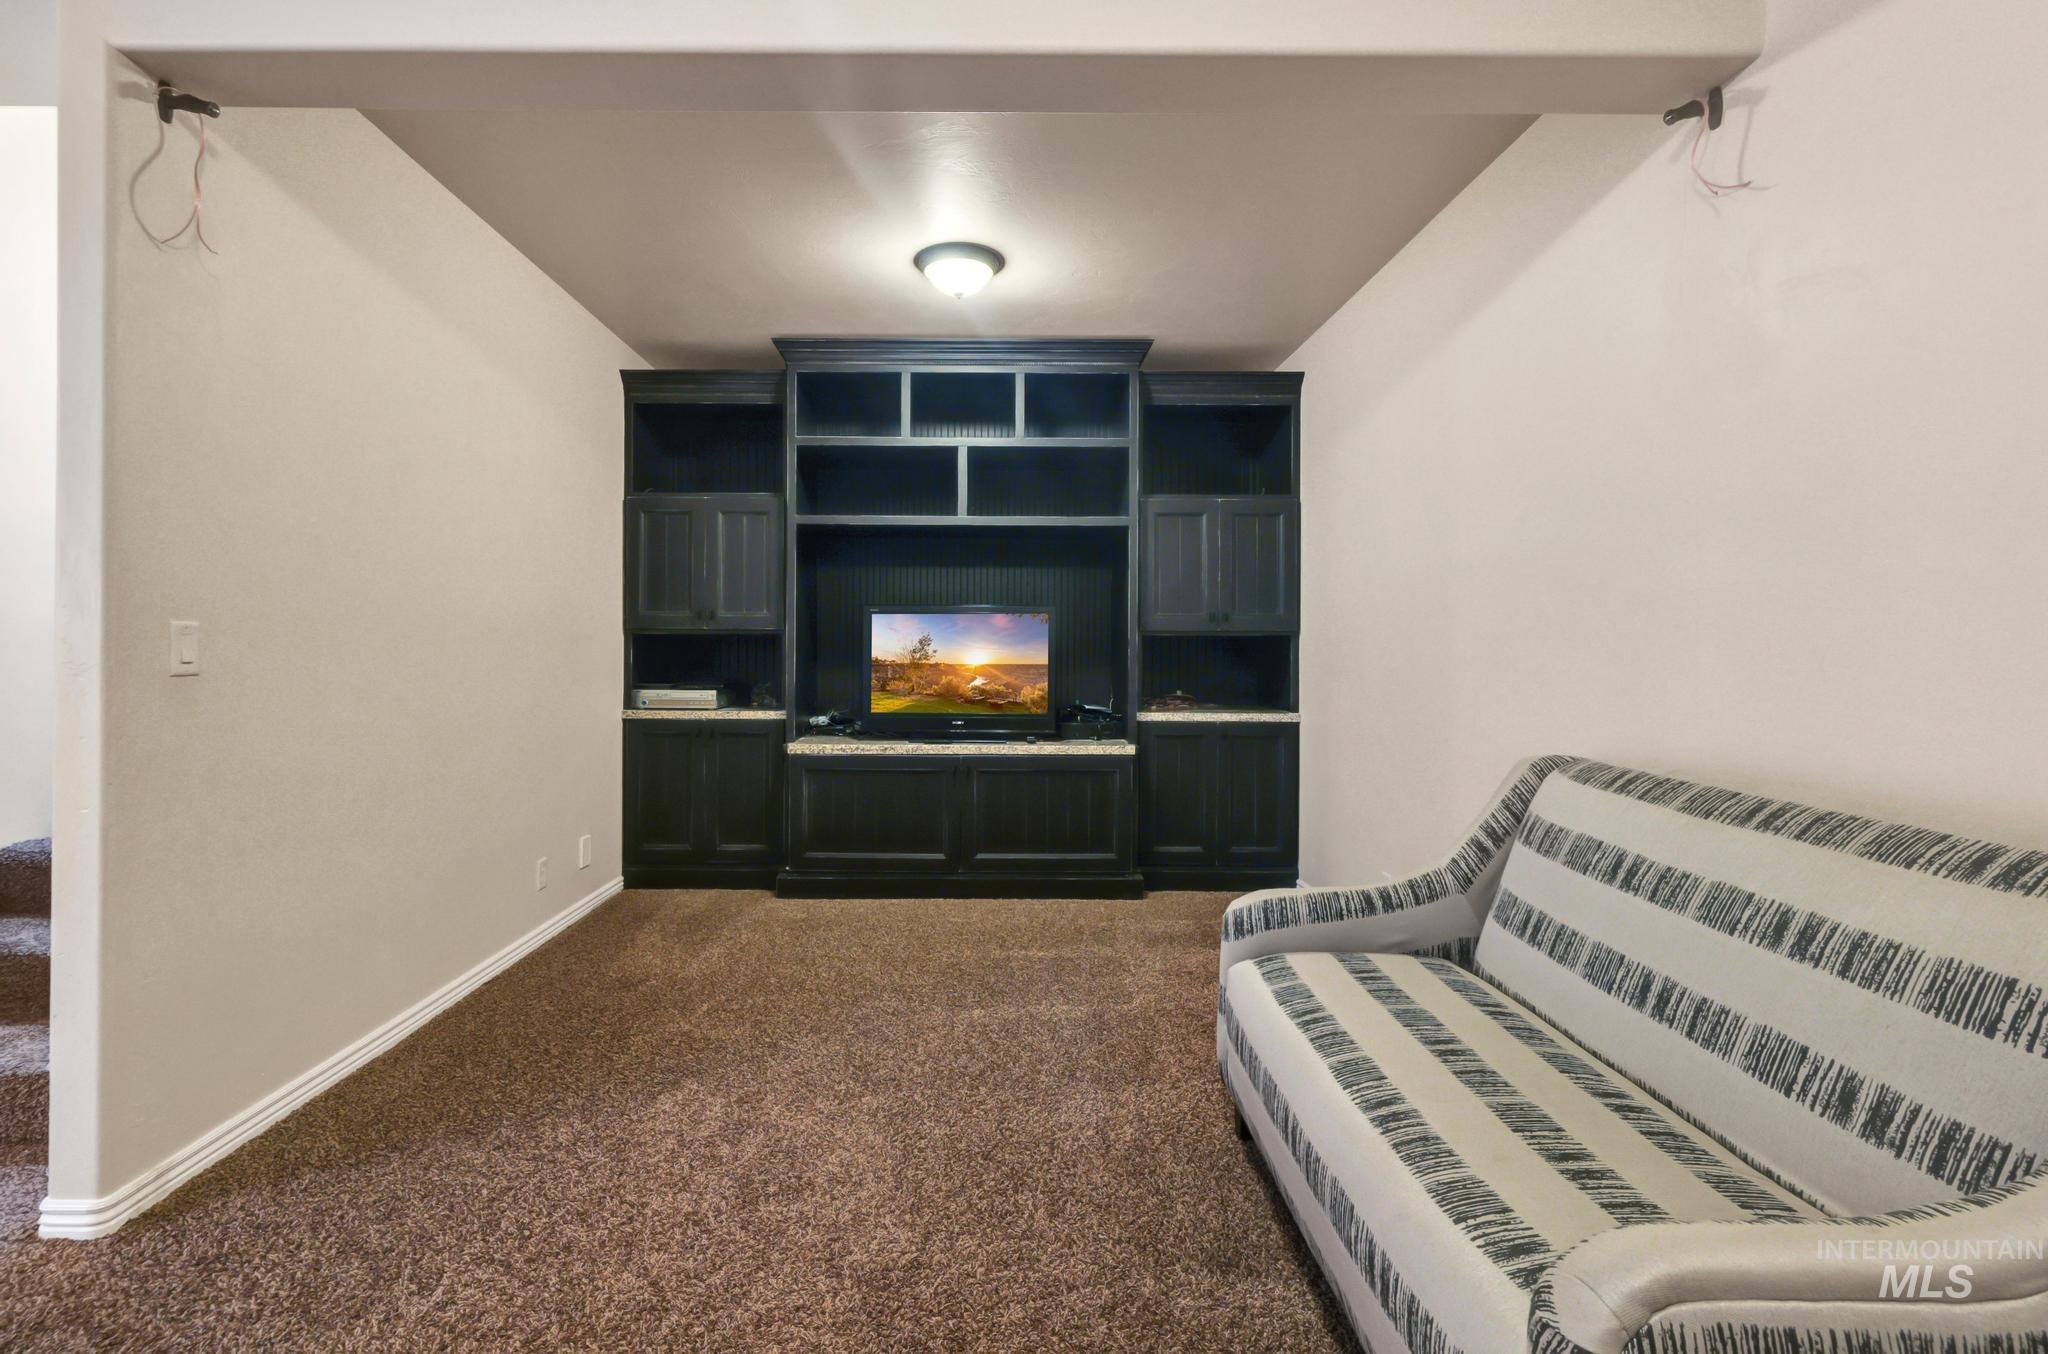
Built-in entertainment center featuring dark wood cabinetry and integrated shelving
-
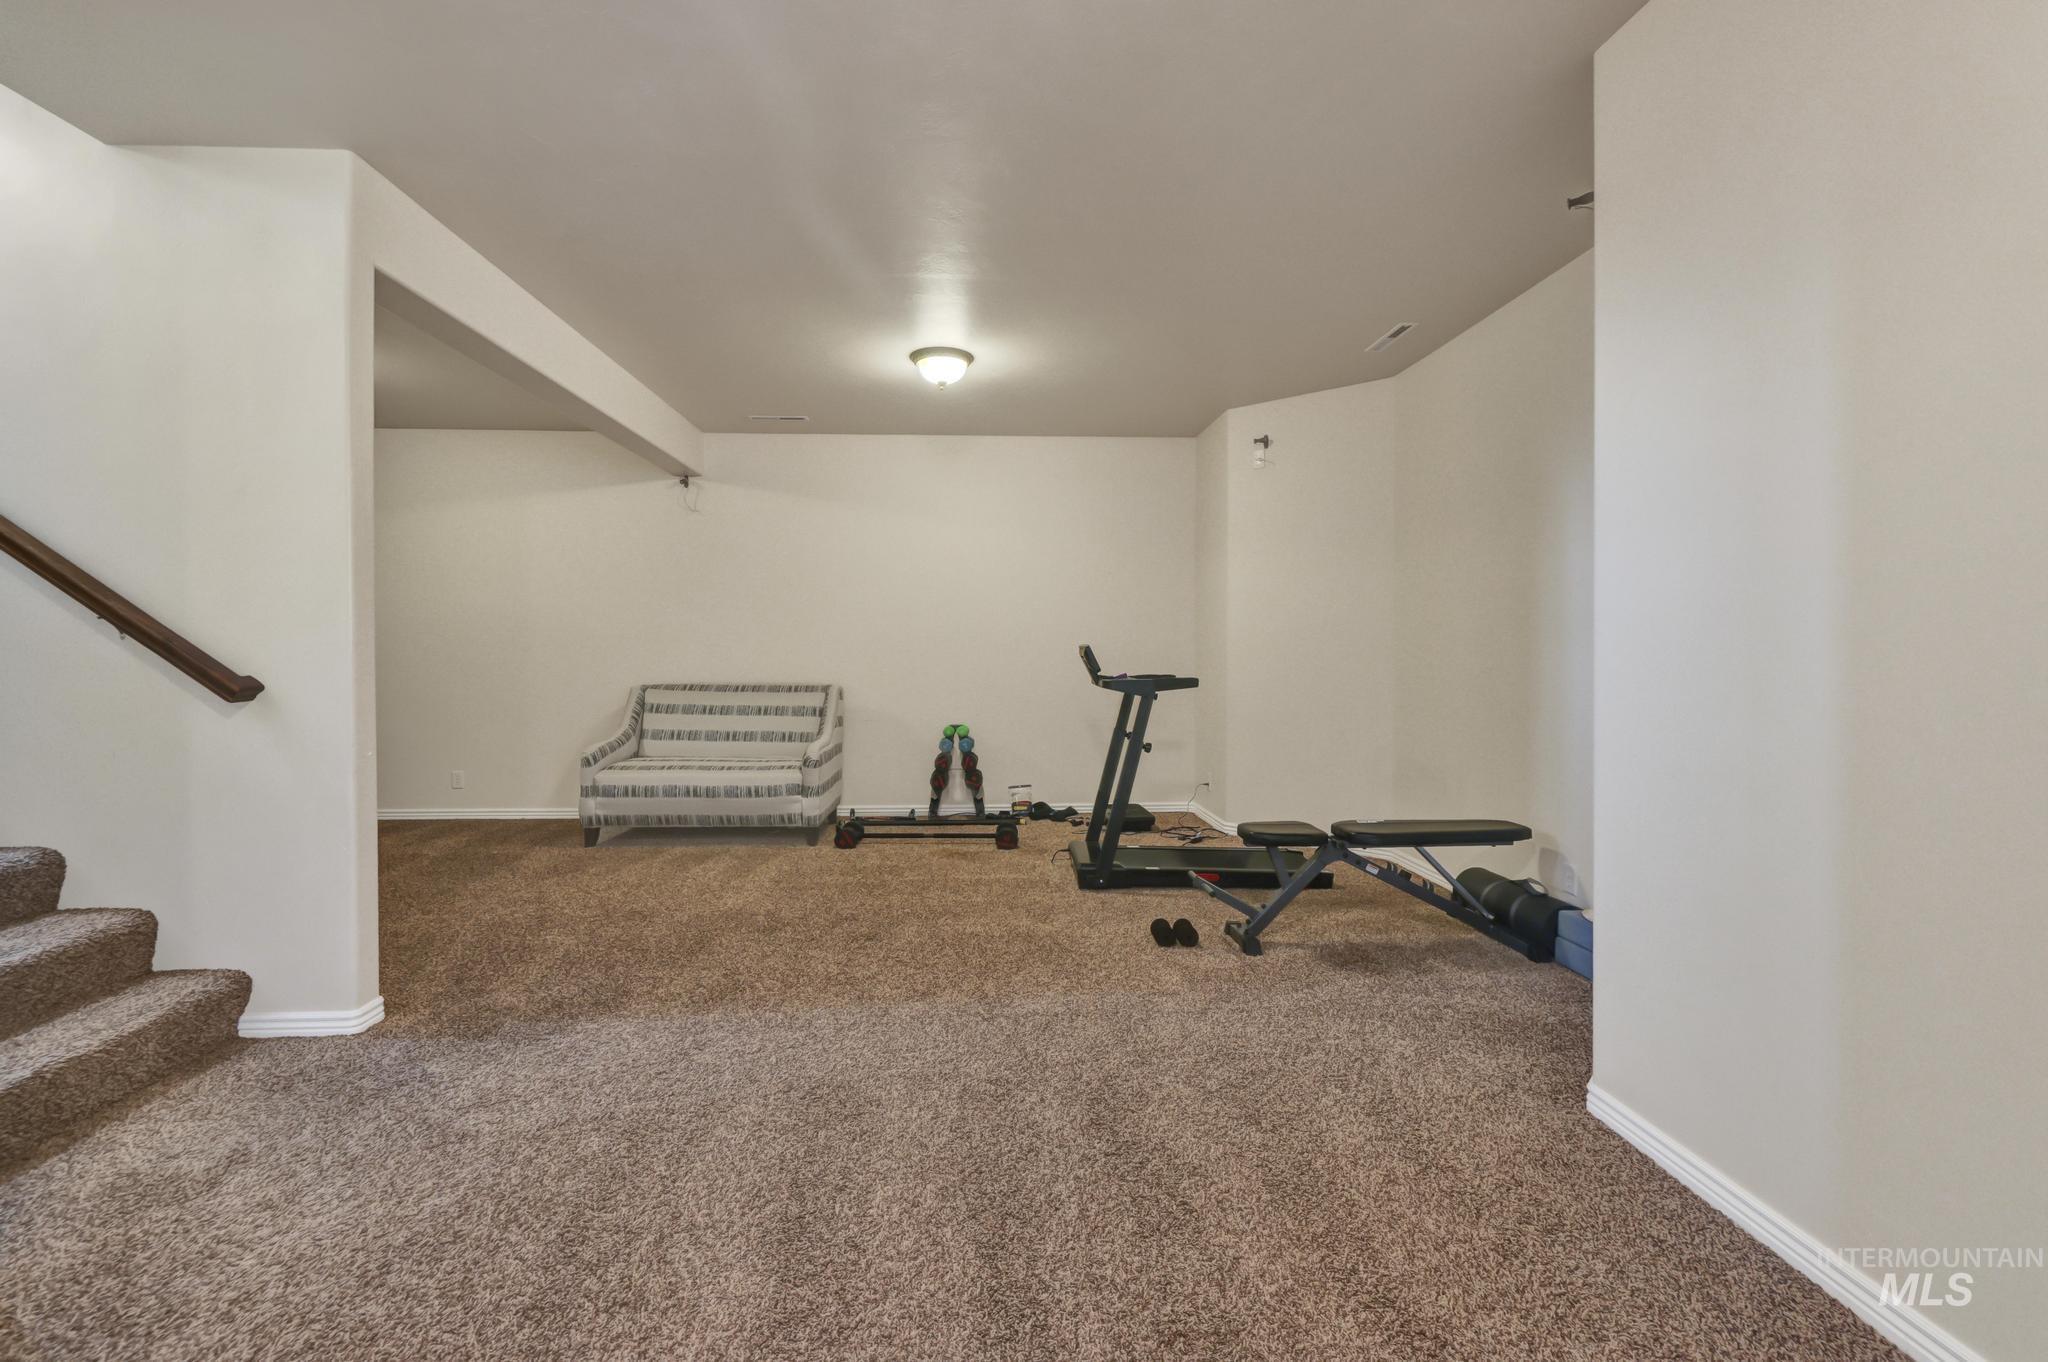
Spacious carpeted room featuring a white ceiling, recessed lighting, and a partial staircase with a brown wood handrail
-
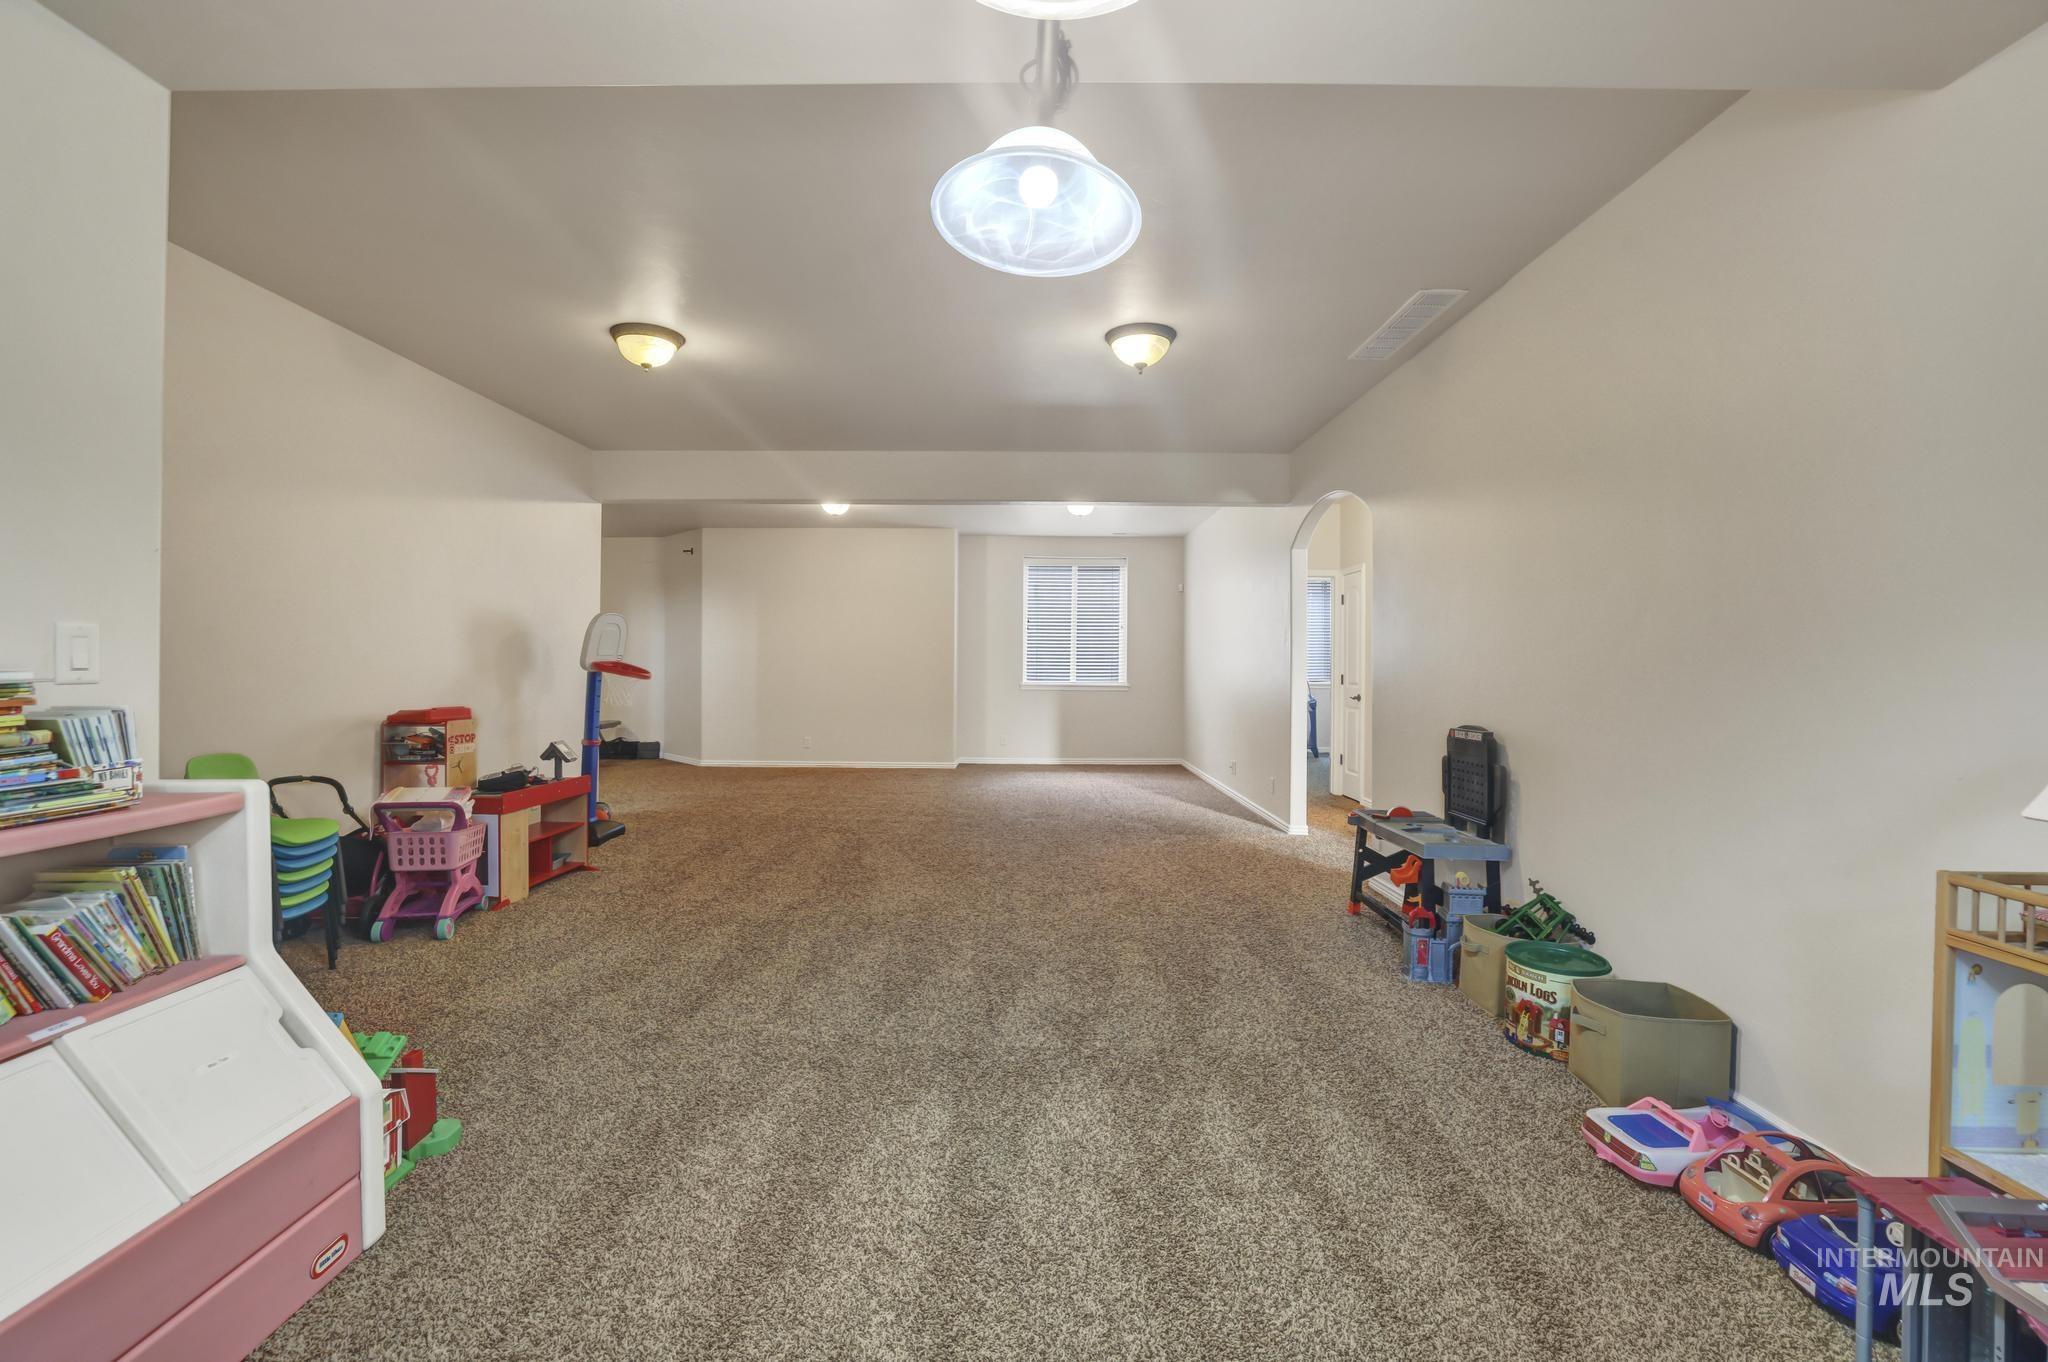
Spacious room featuring neutral carpeting, light-toned walls, and multiple ceiling-mounted light fixtures
-
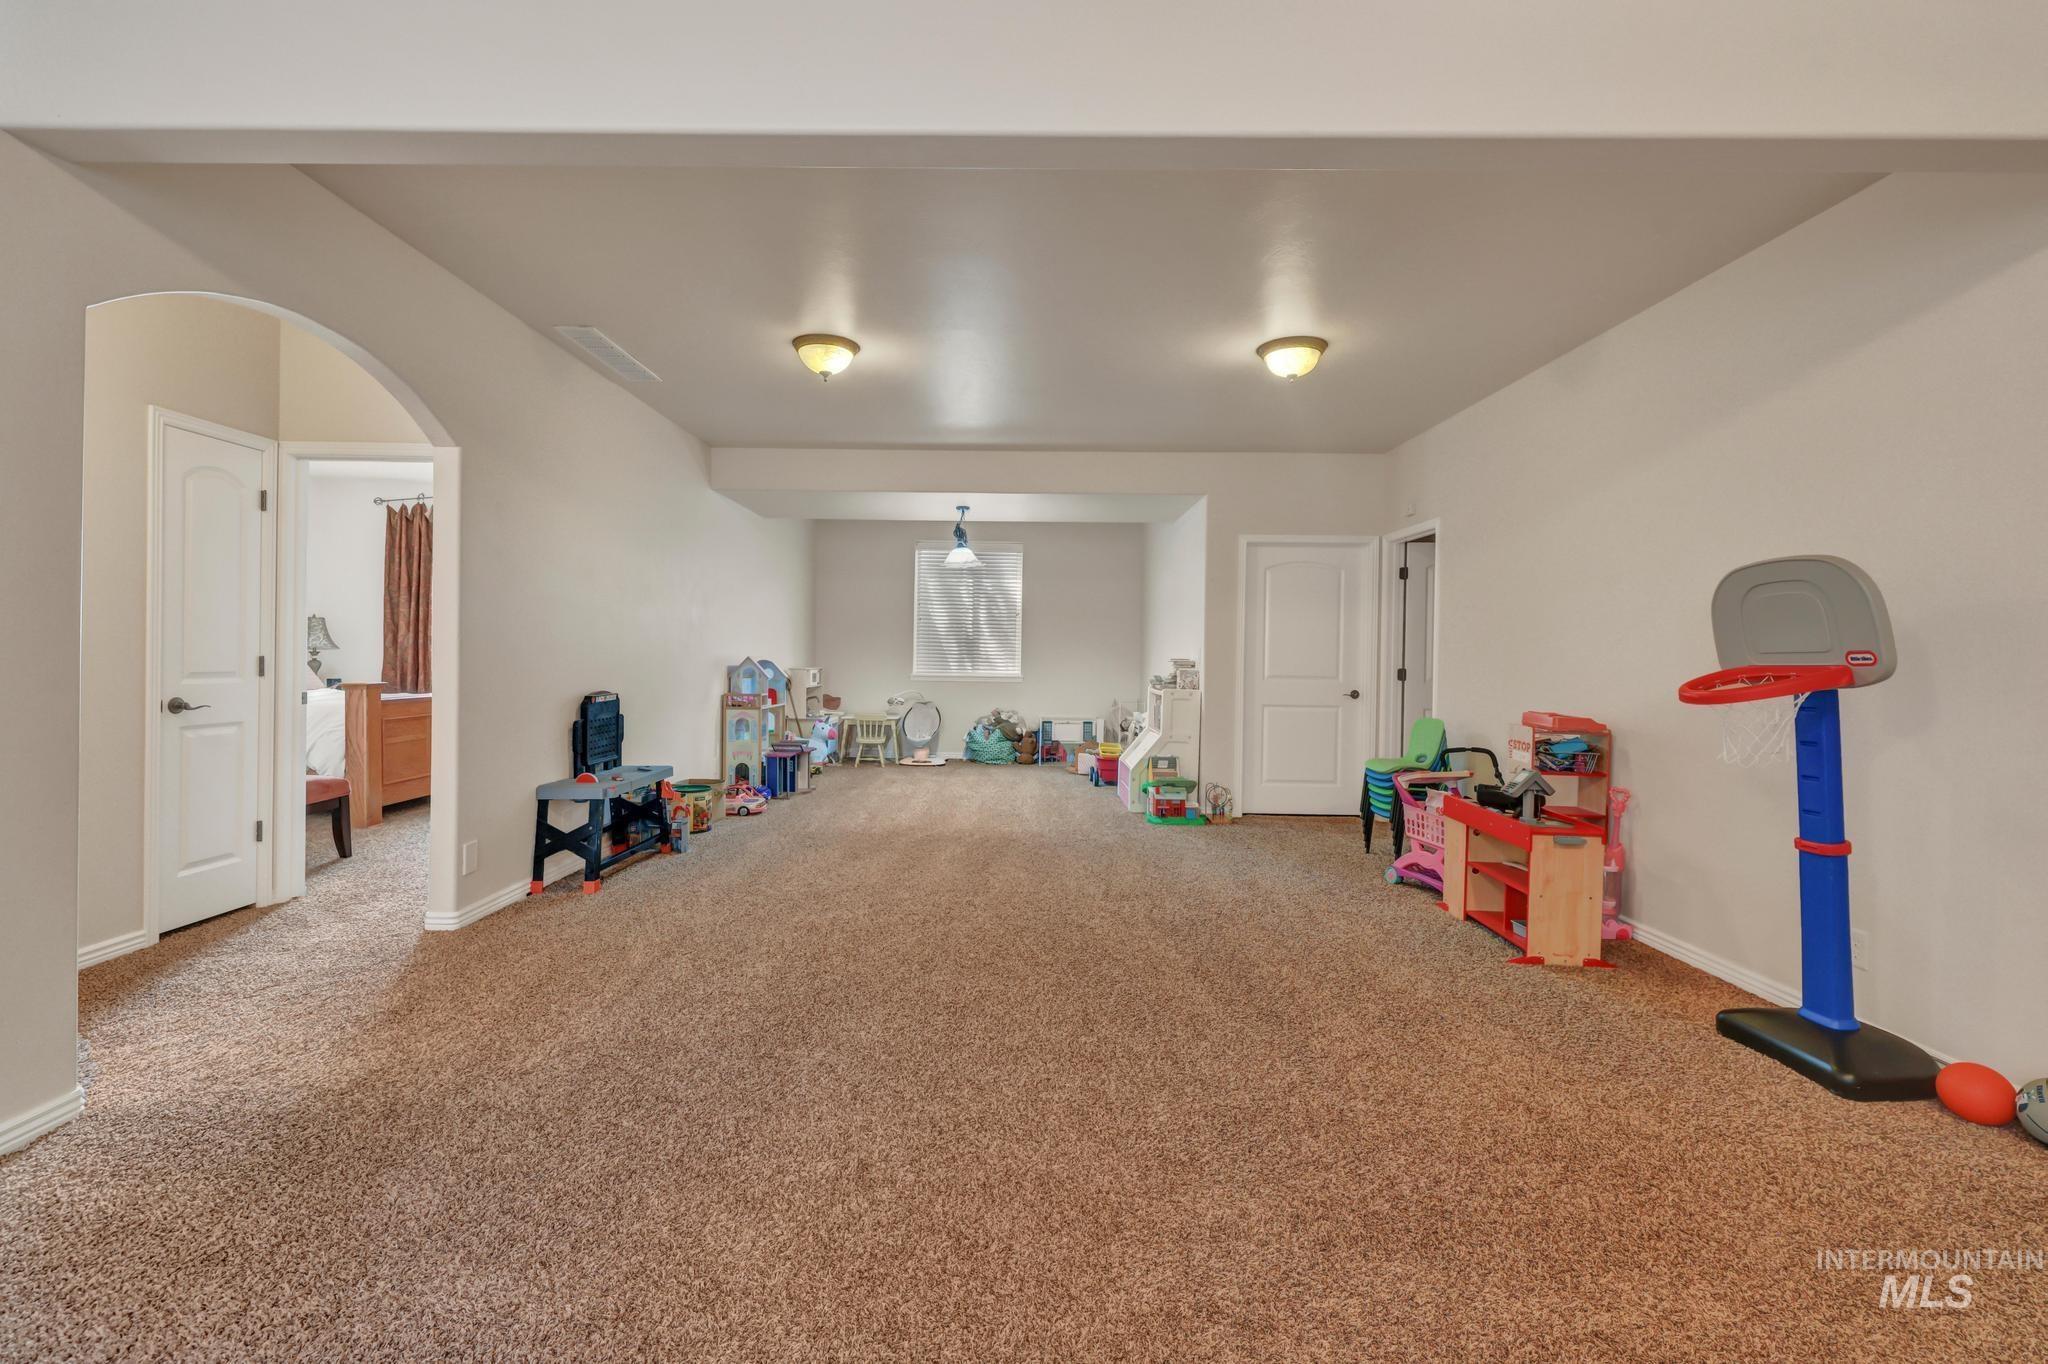
Spacious carpeted room featuring recessed lighting, a window, and two paneled doors with archway entry
-

Bedroom with patterned carpet flooring, striped accent wall, and a decorative chandelier
-

Carpeted bedroom with neutral gray walls and two windows featuring blinds
-

Bathroom featuring a window with white blinds and a towel bar
-

Dual vanity with integrated sinks, stone-finish countertops, and wood cabinetry
-
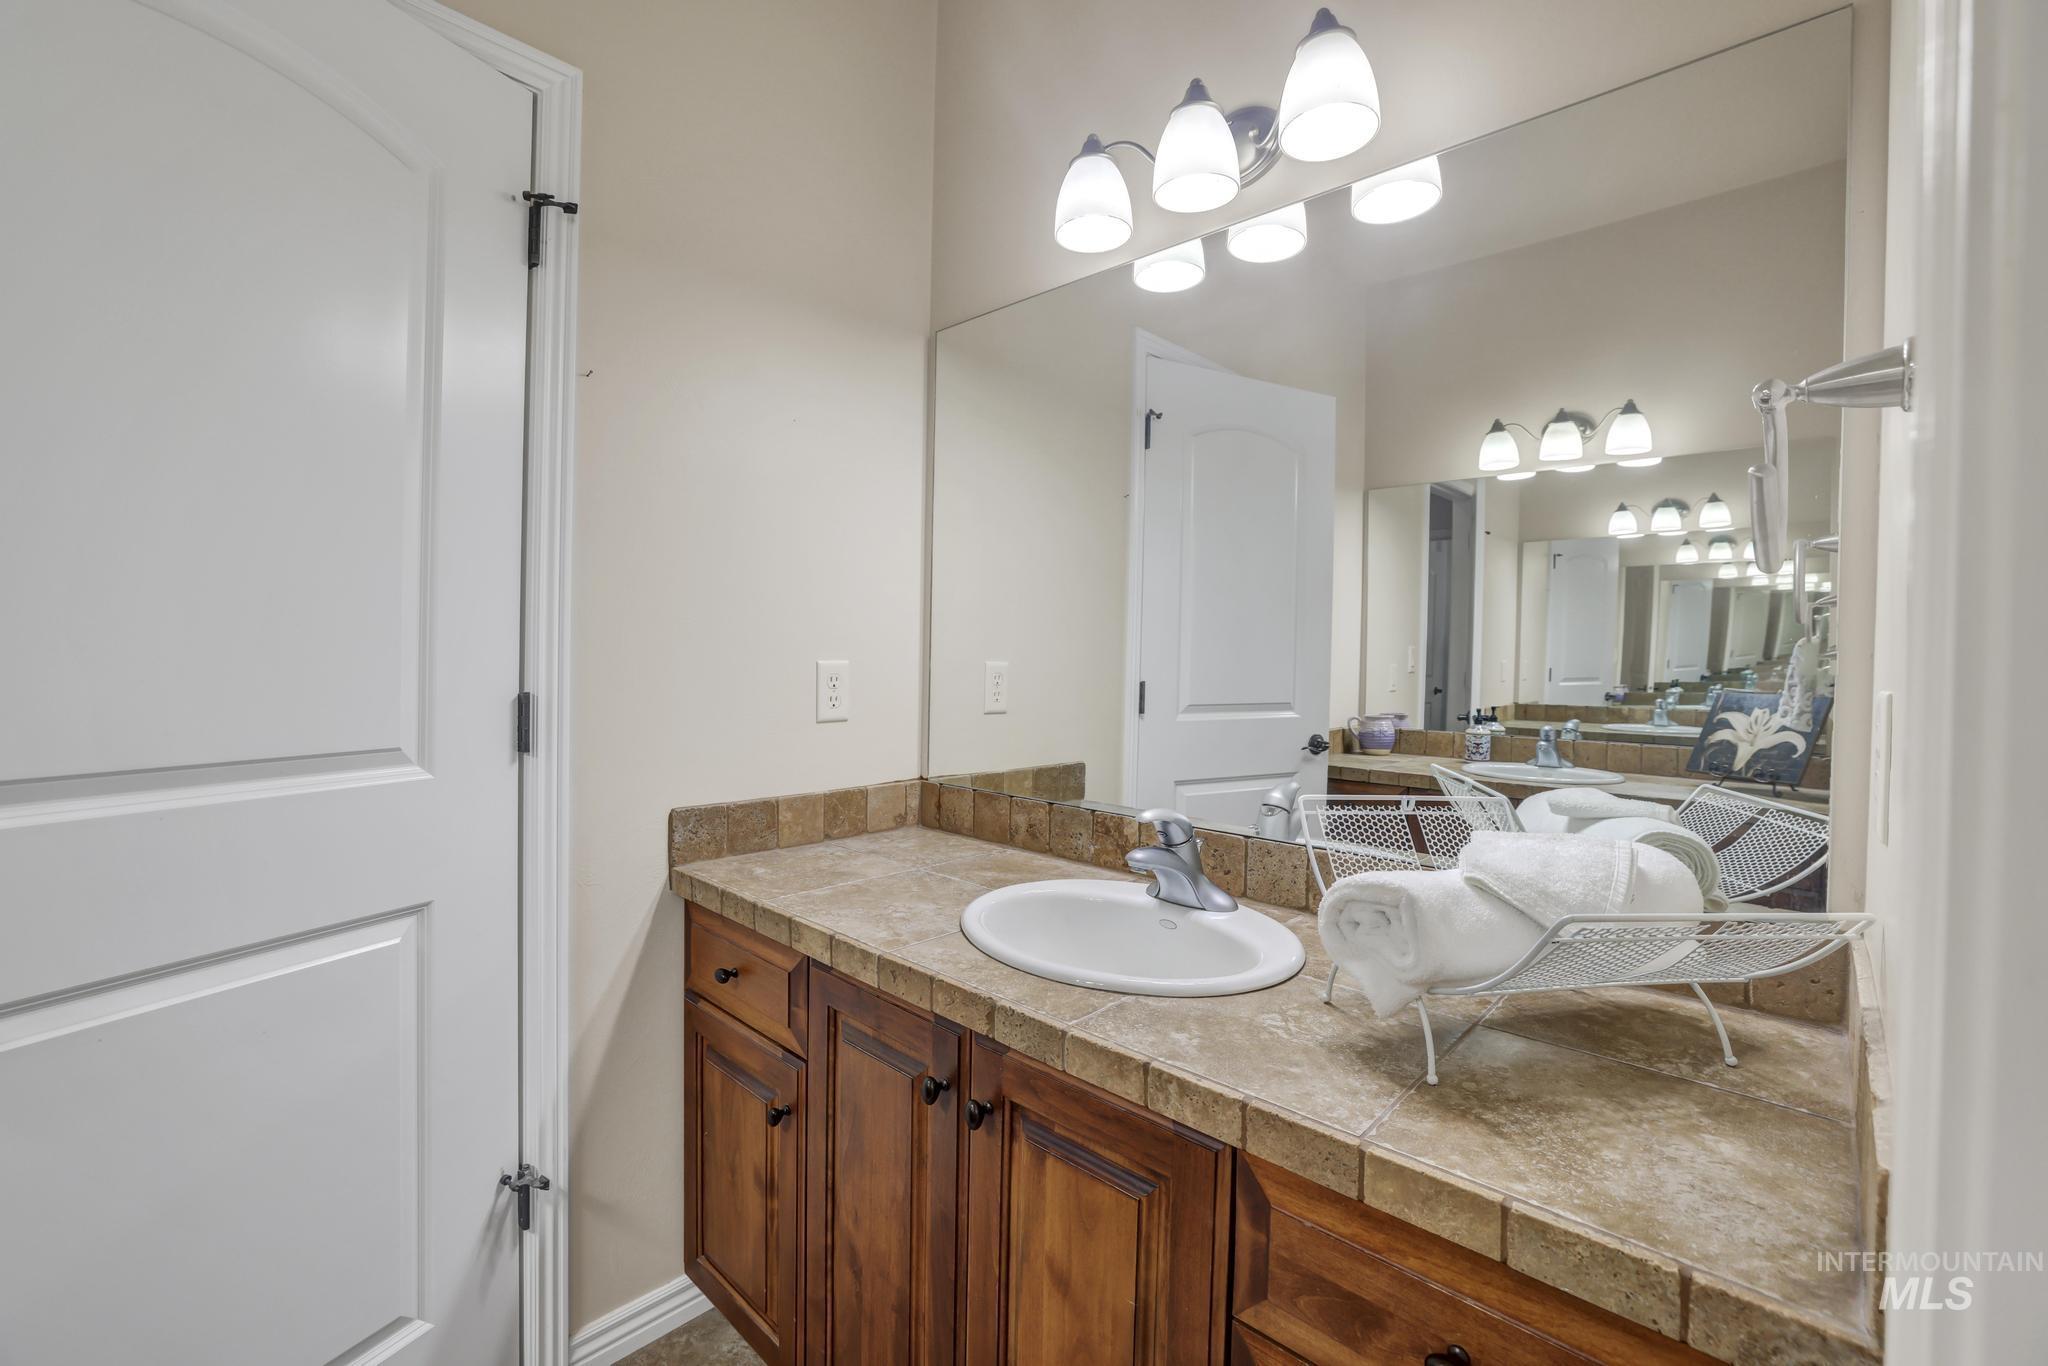
Bathroom vanity with a tiled countertop, undermount sink, and wood-finish cabinetry
-
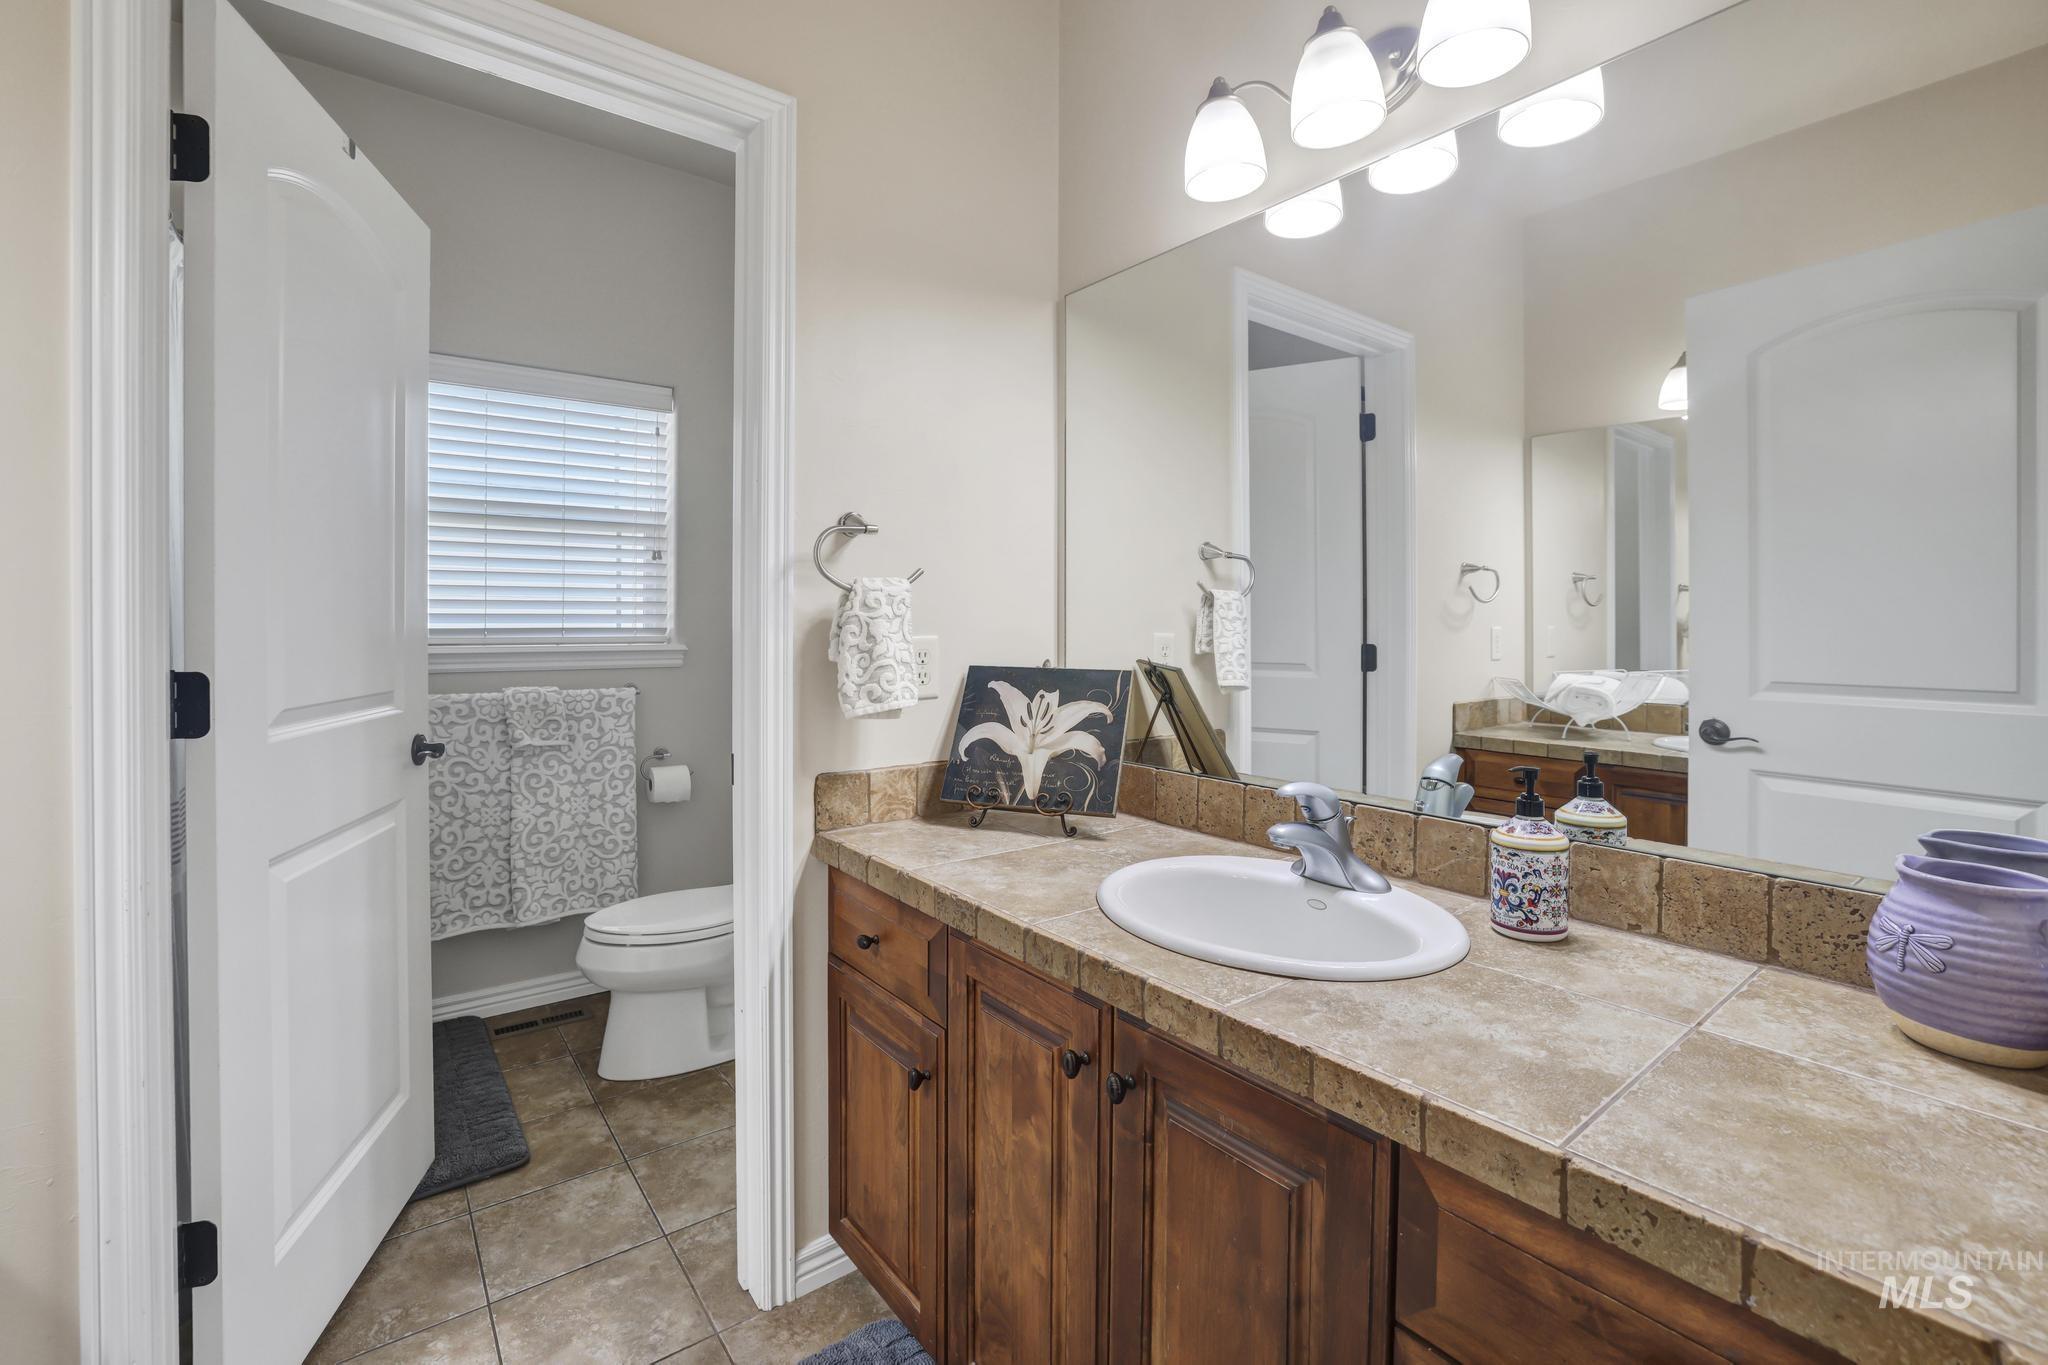
Bathroom featuring a wood-finish vanity with a tiled countertop, undermount sink, and a large wall-mounted mirror
-
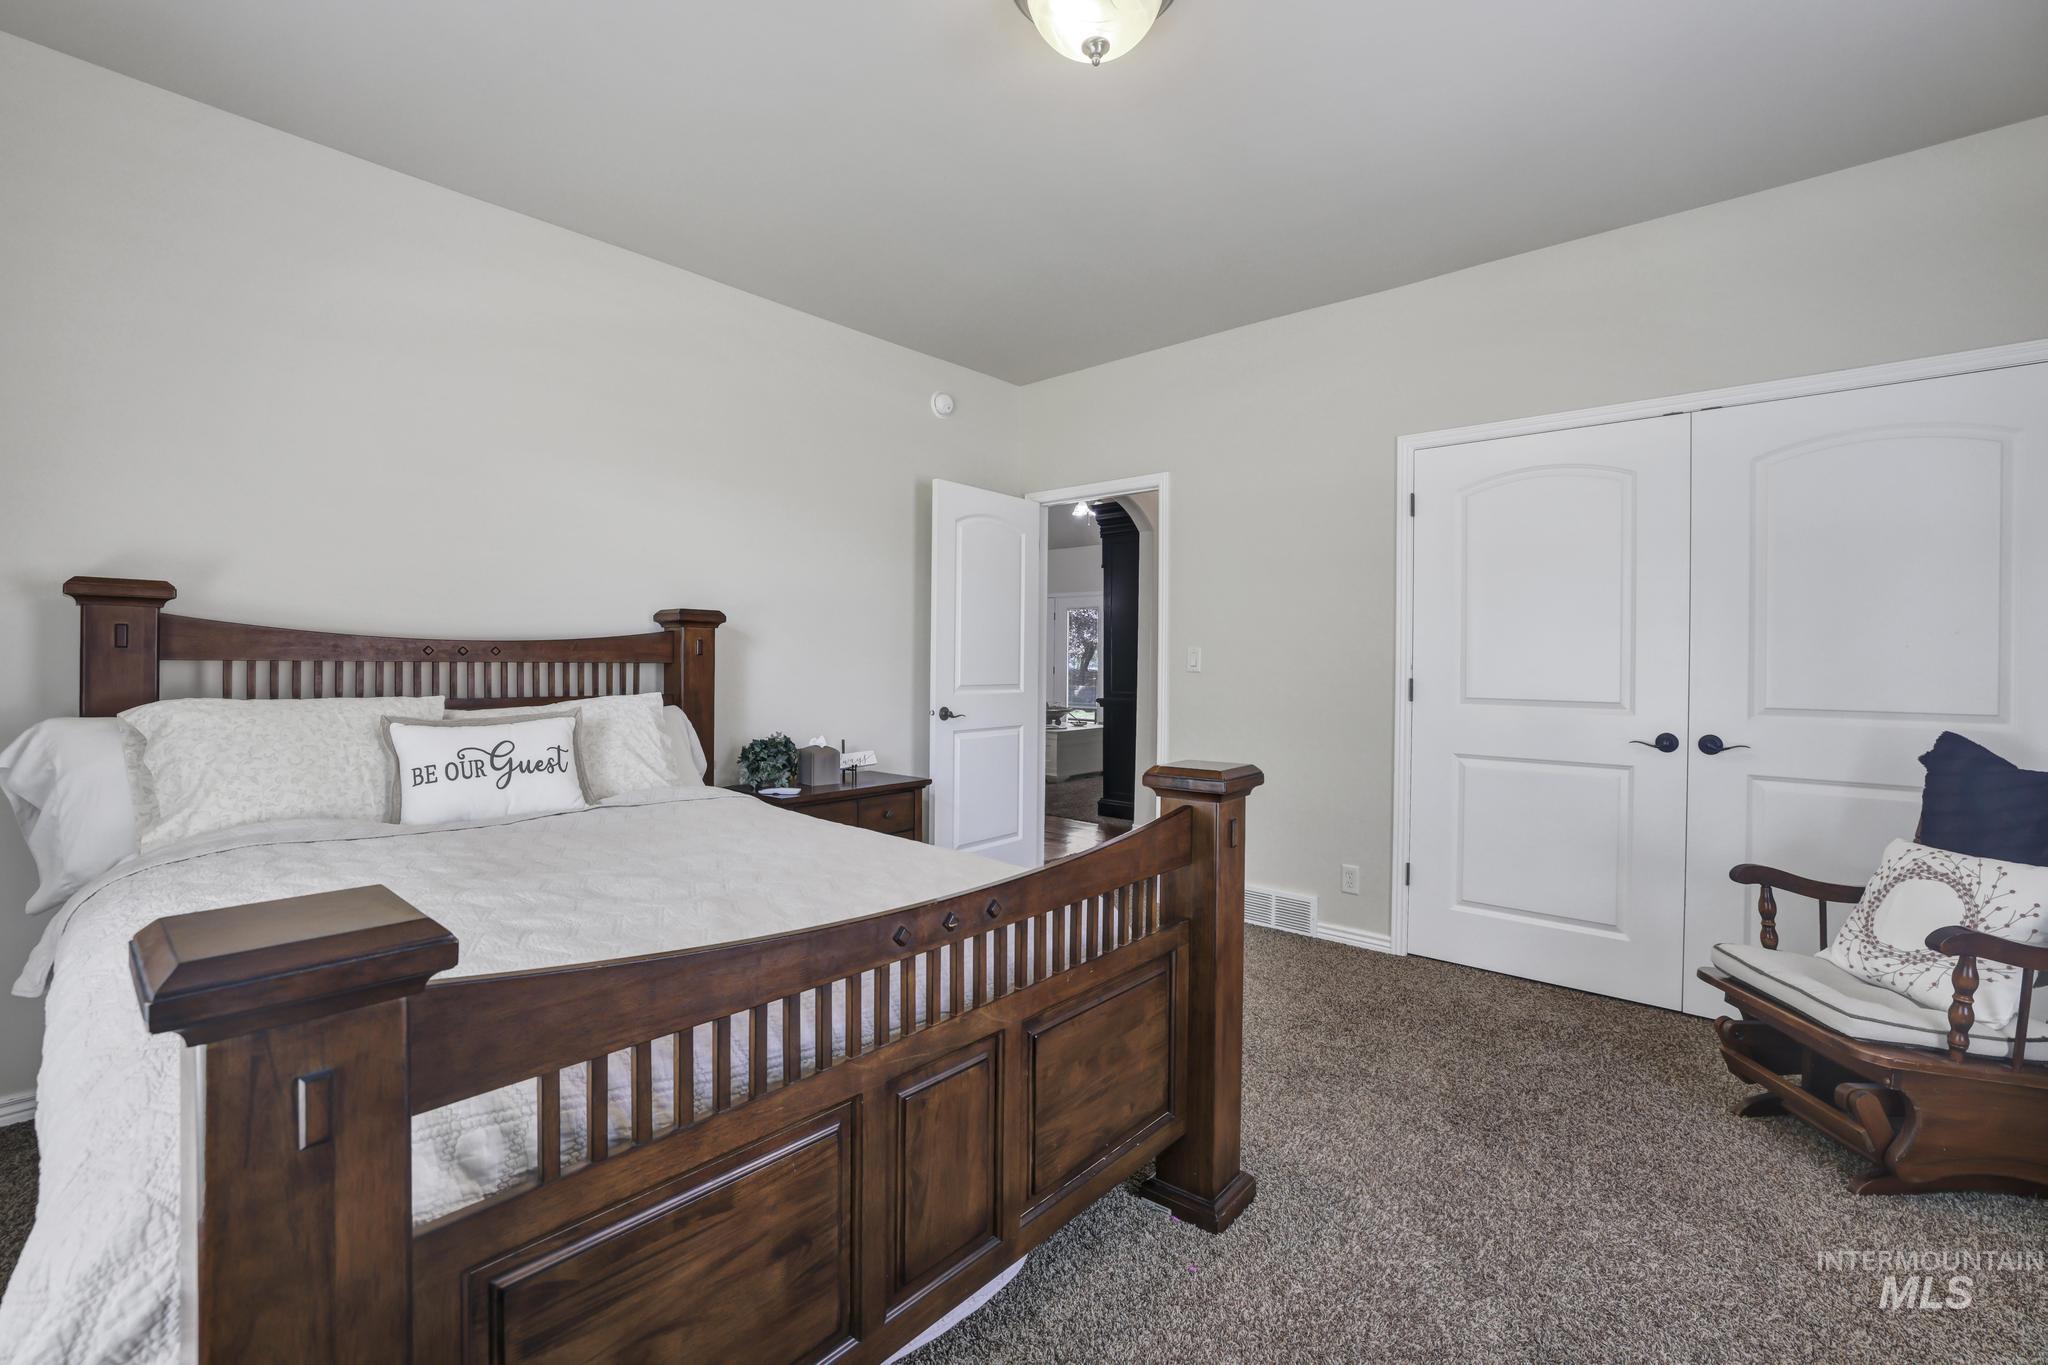
Carpeted room with light neutral wall paint and white trim, featuring two white arch-top panel doors and a flush-mount ceiling light fixture
-
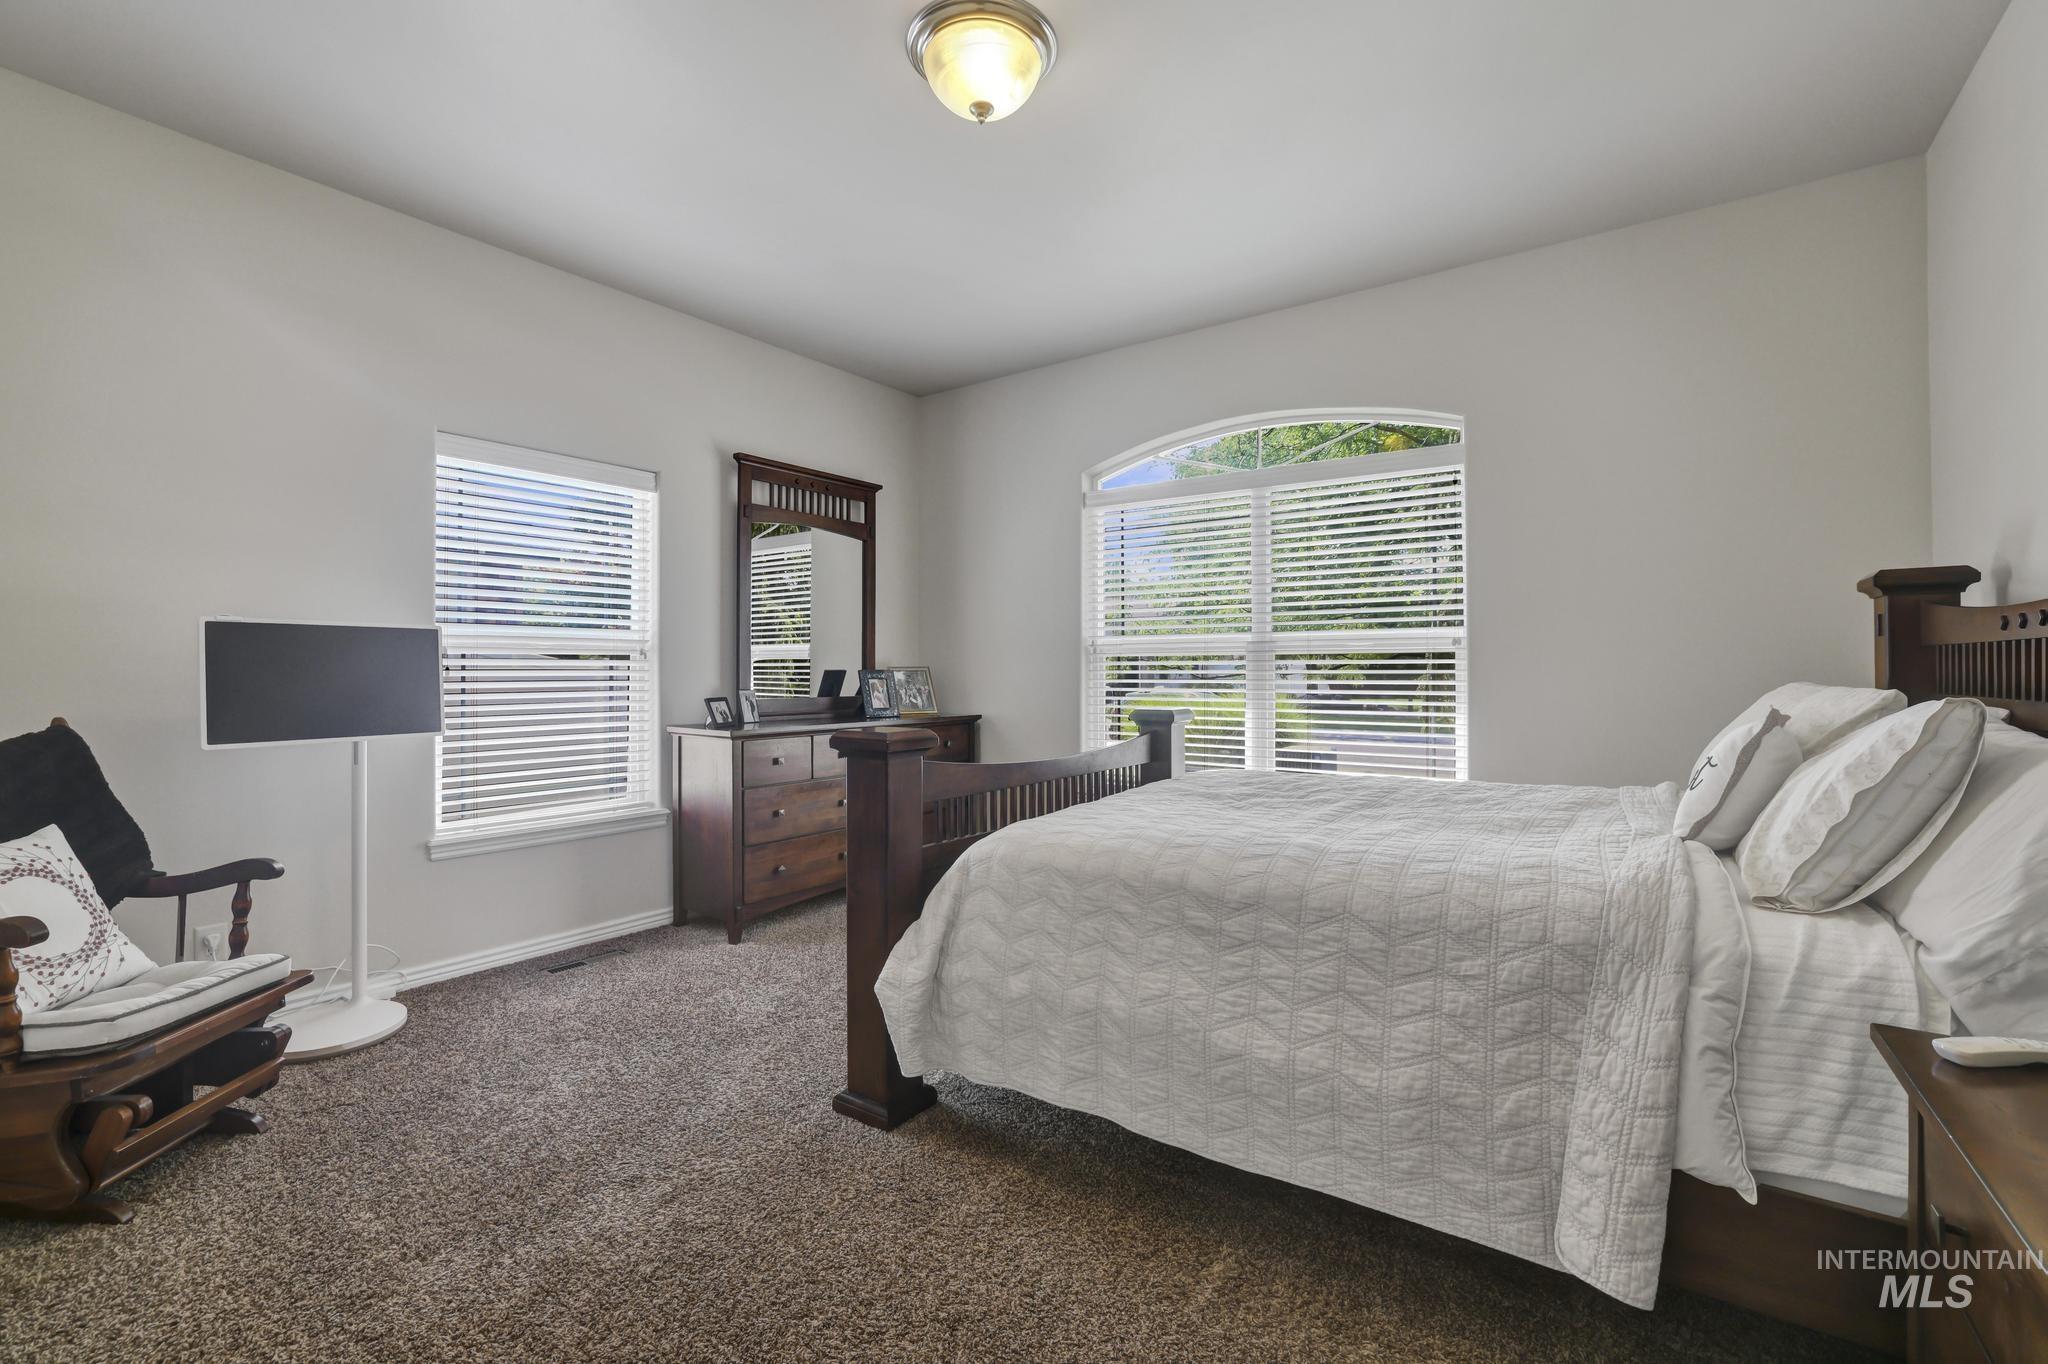
Carpeted room featuring an arched window, a rectangular window with blinds, and white walls
-
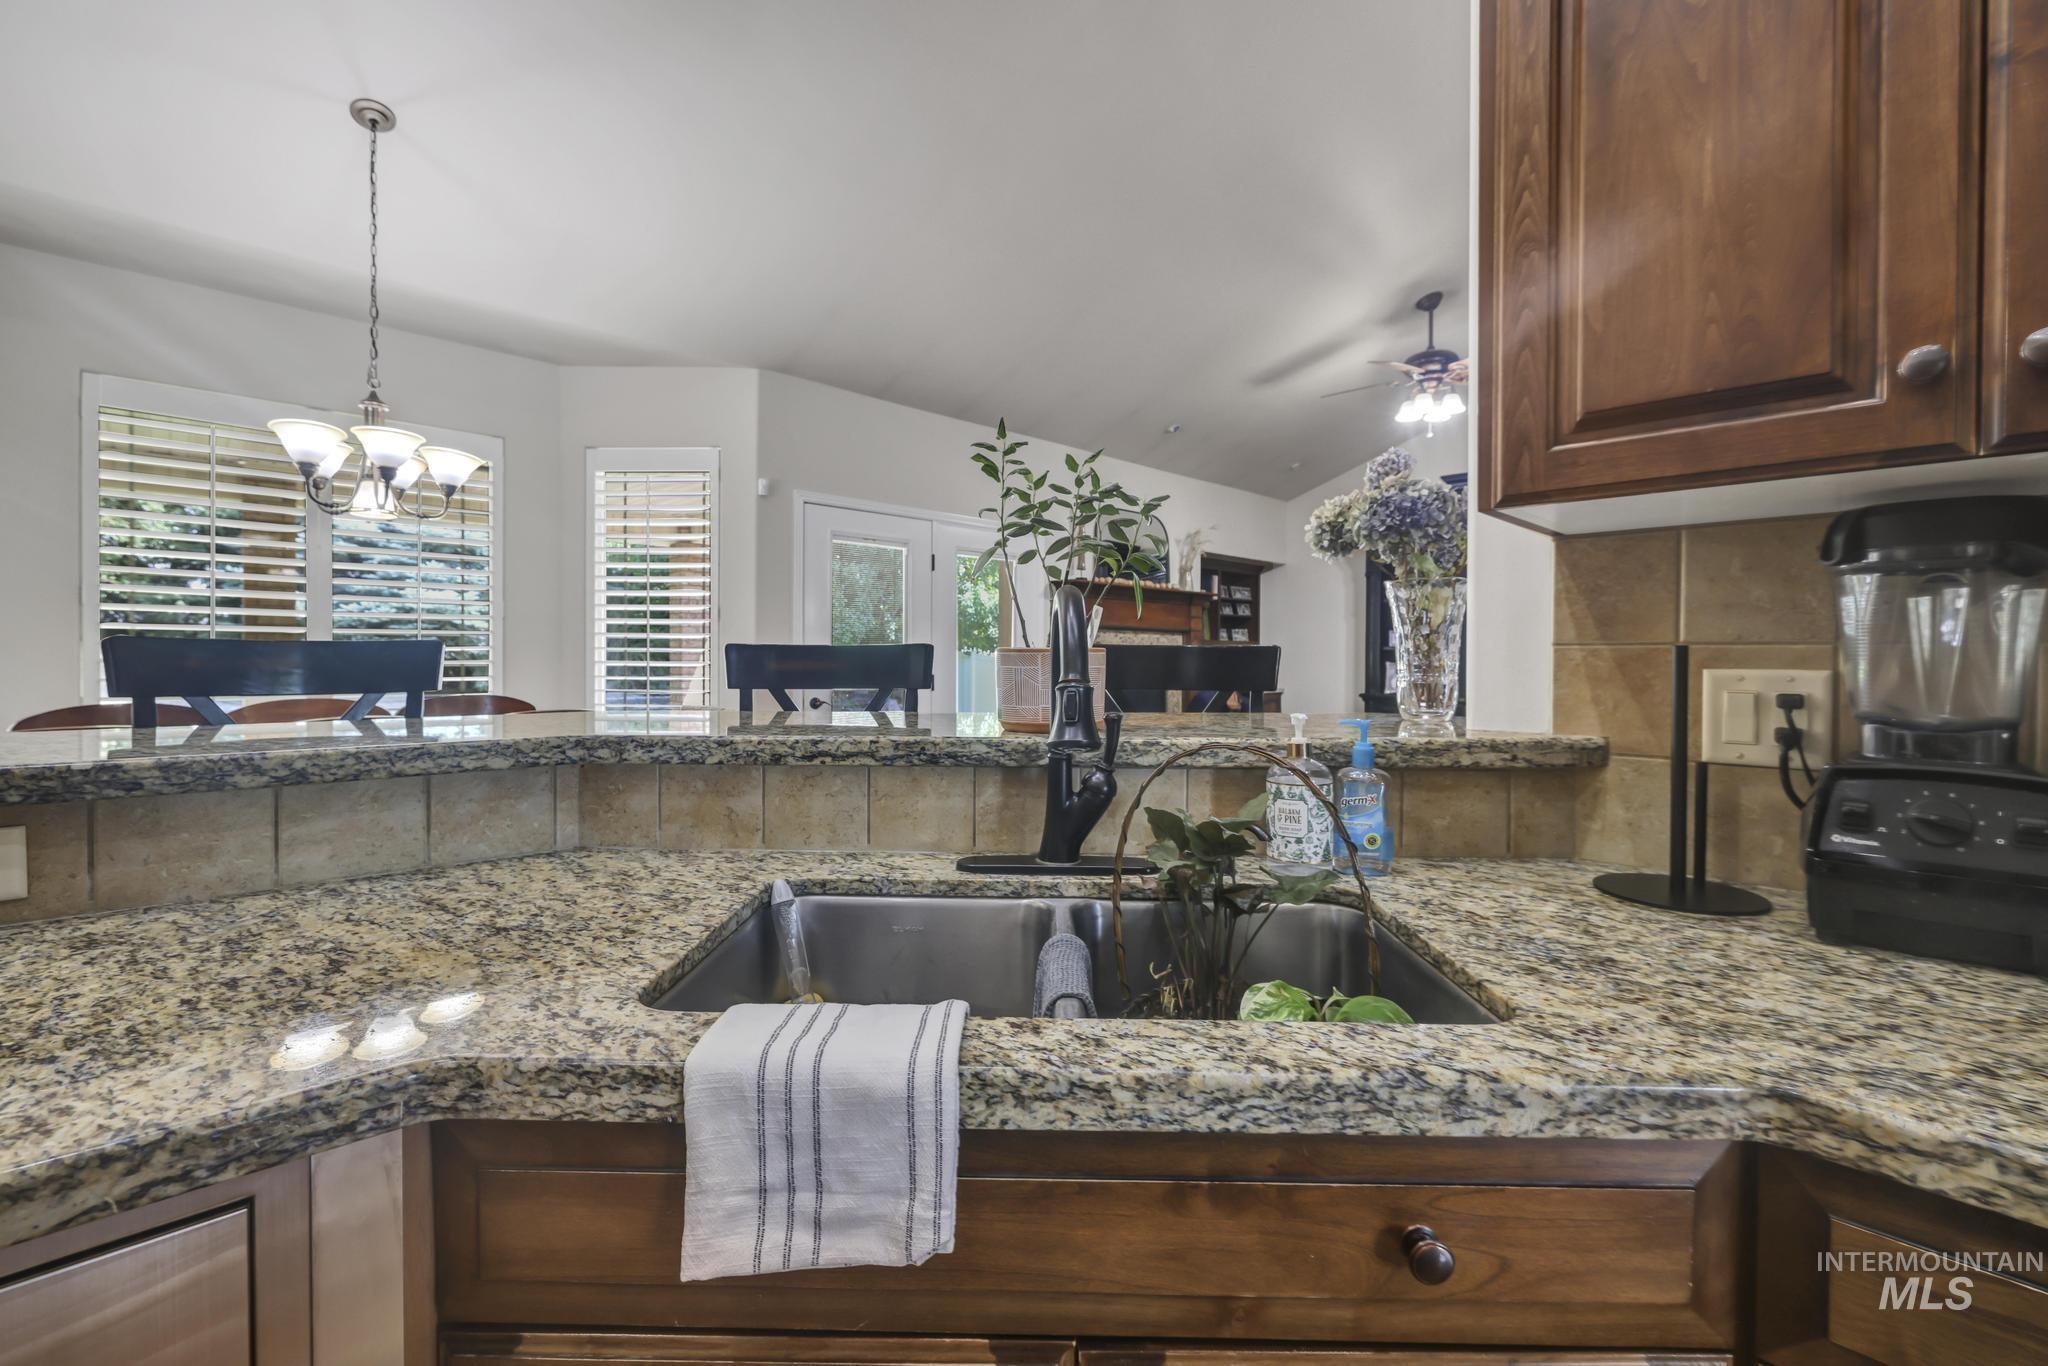
Kitchen featuring granite countertops, undermount stainless steel sink, tile backsplash, and dark wood cabinetry
-

Kitchen featuring wood-finish flooring, granite countertops, and dark wood cabinetry
-
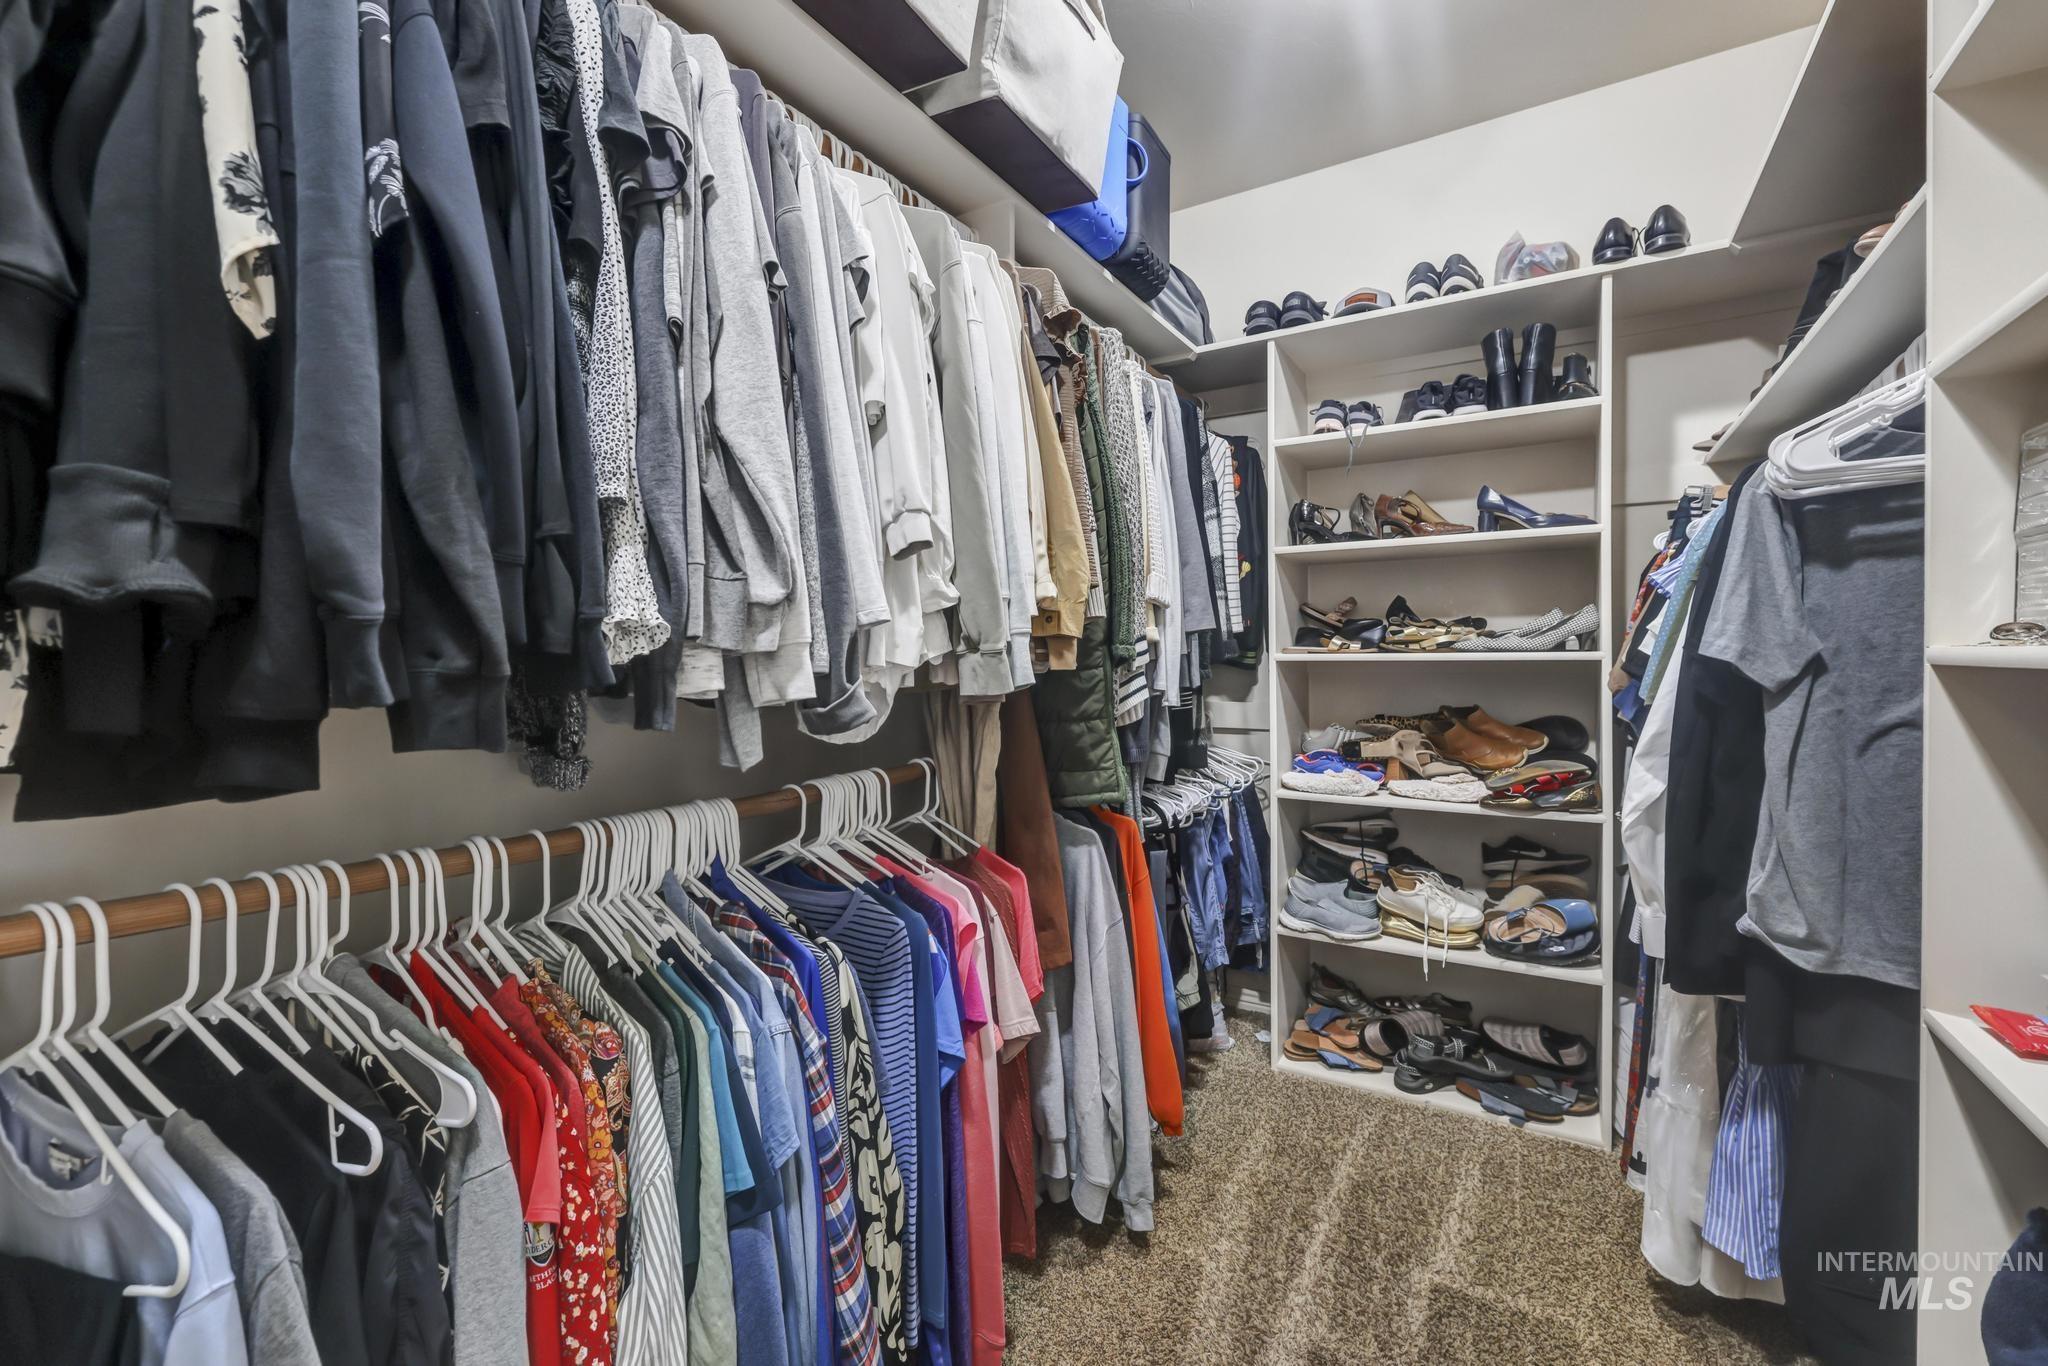
Spacious walk-in closet featuring extensive built-in shelving, multiple hanging rods, and plush carpet flooring
-
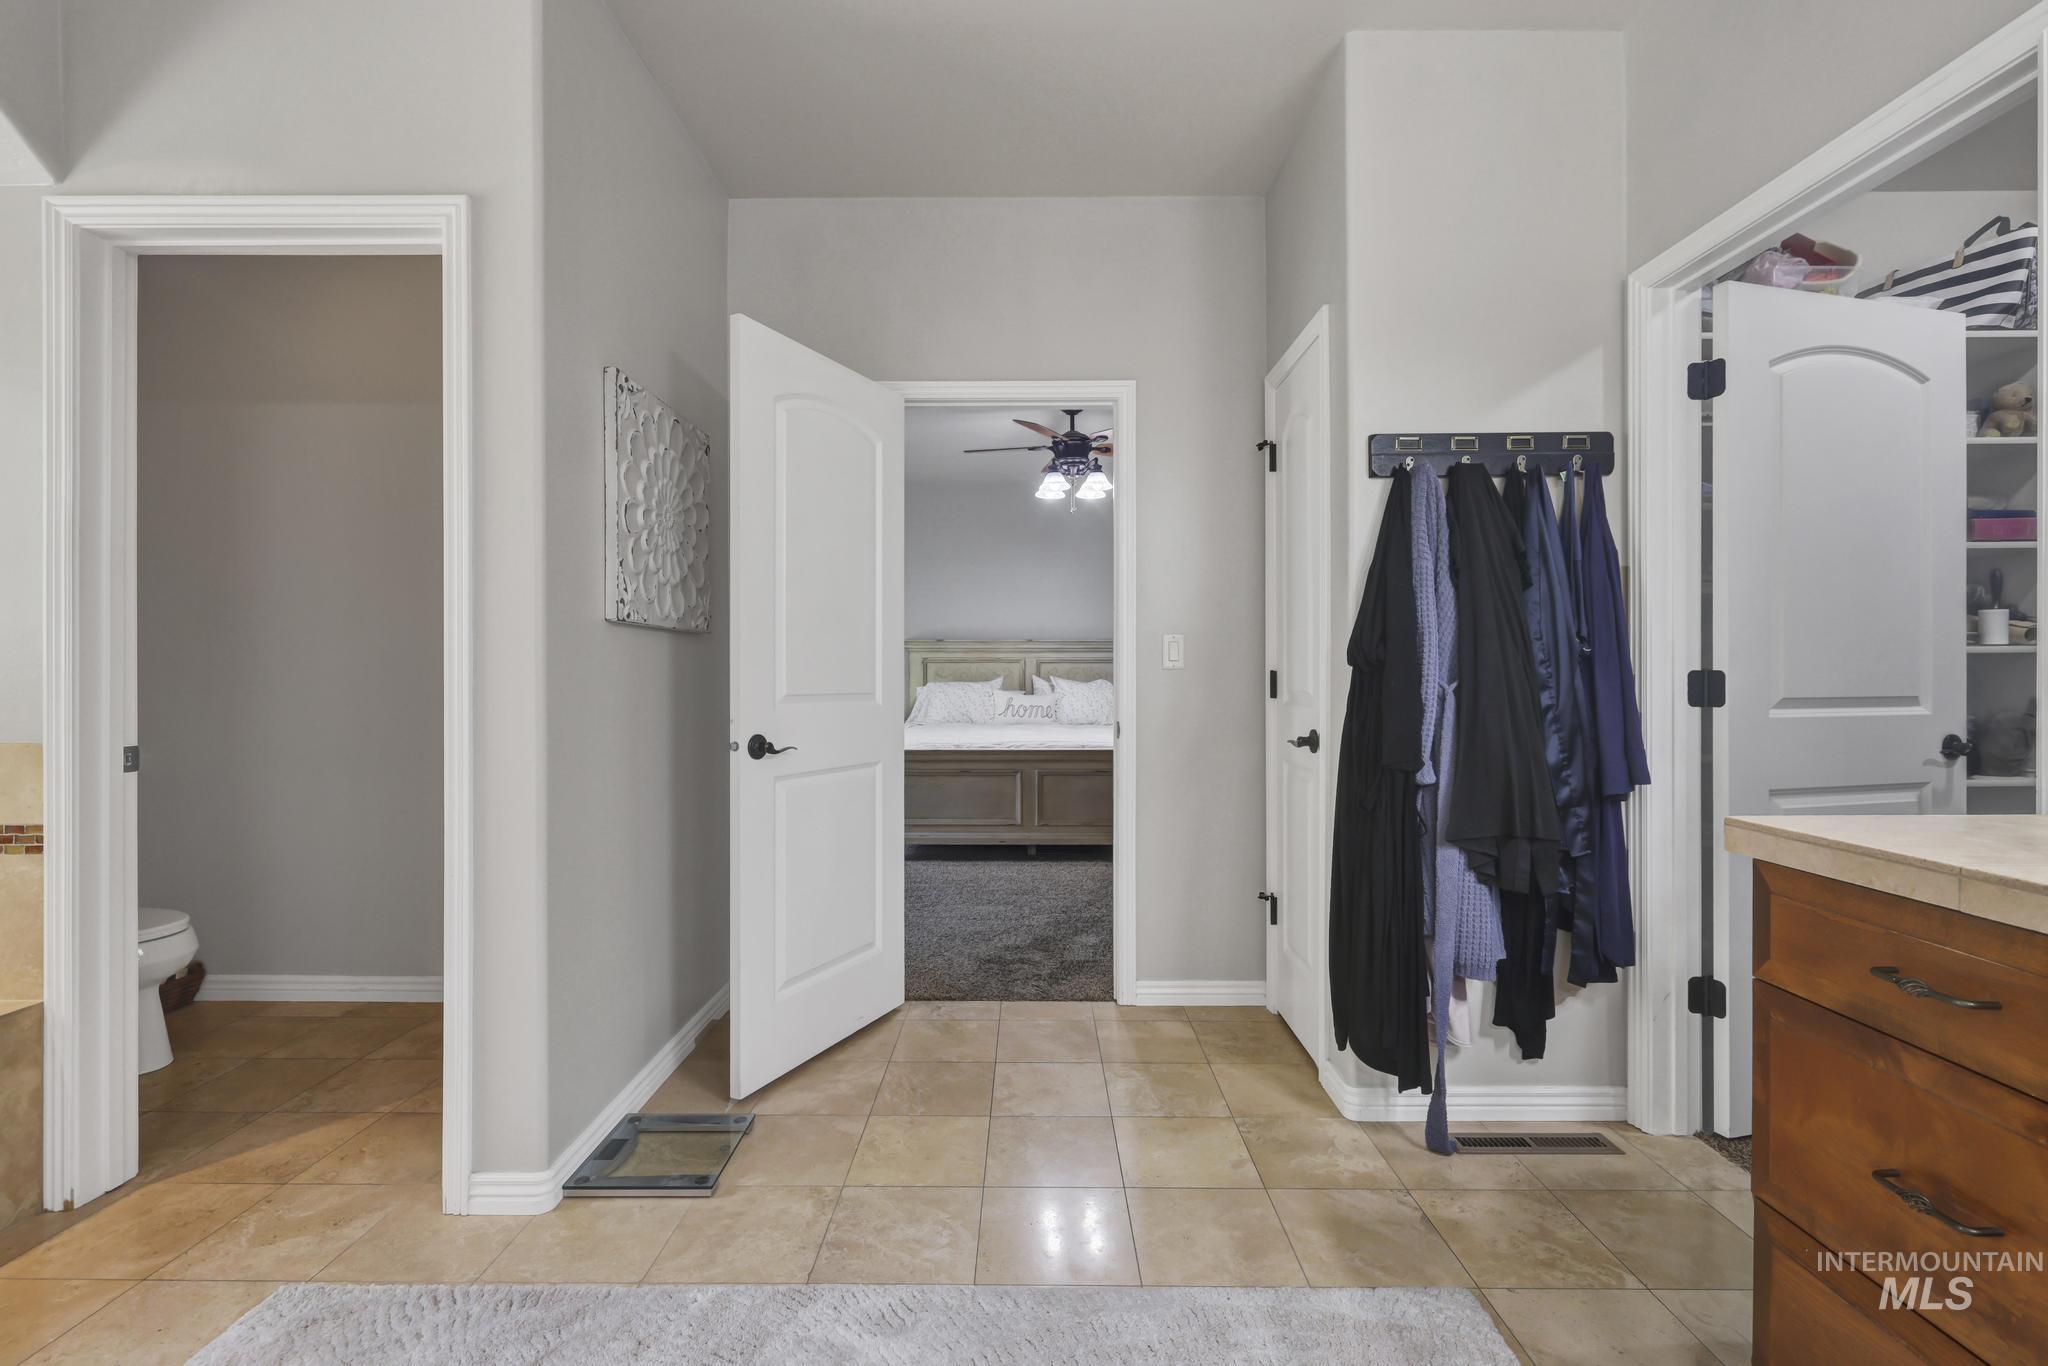
Tiled flooring leading to multiple rooms, including a bedroom with carpeted flooring and a ceiling fan
-
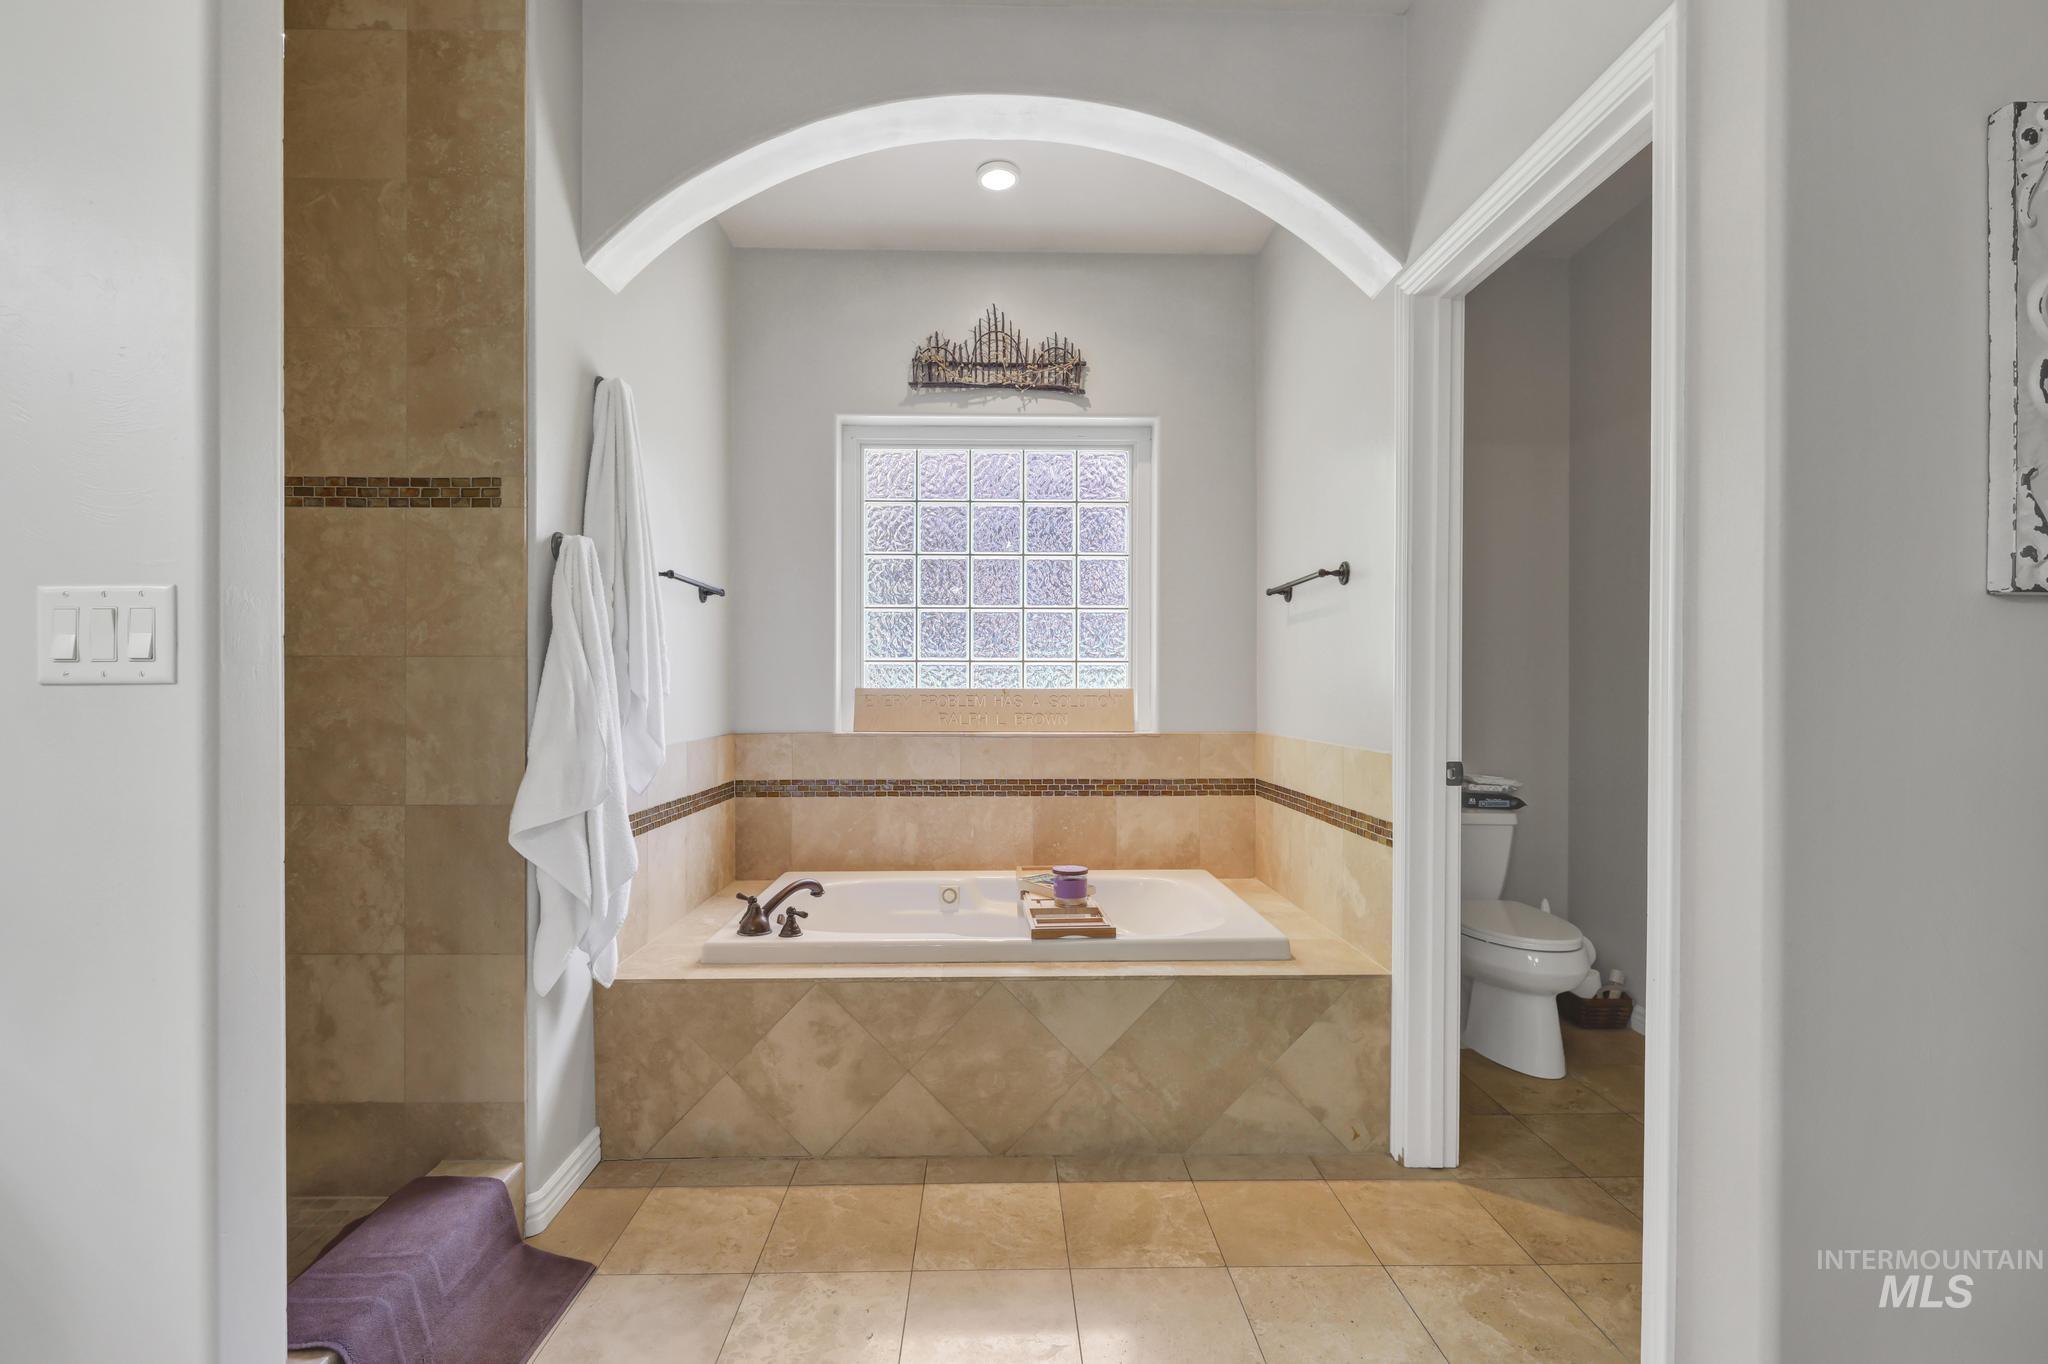
Bathroom featuring a built-in soaking tub with tile surround, glass block window, and an arched entry
-
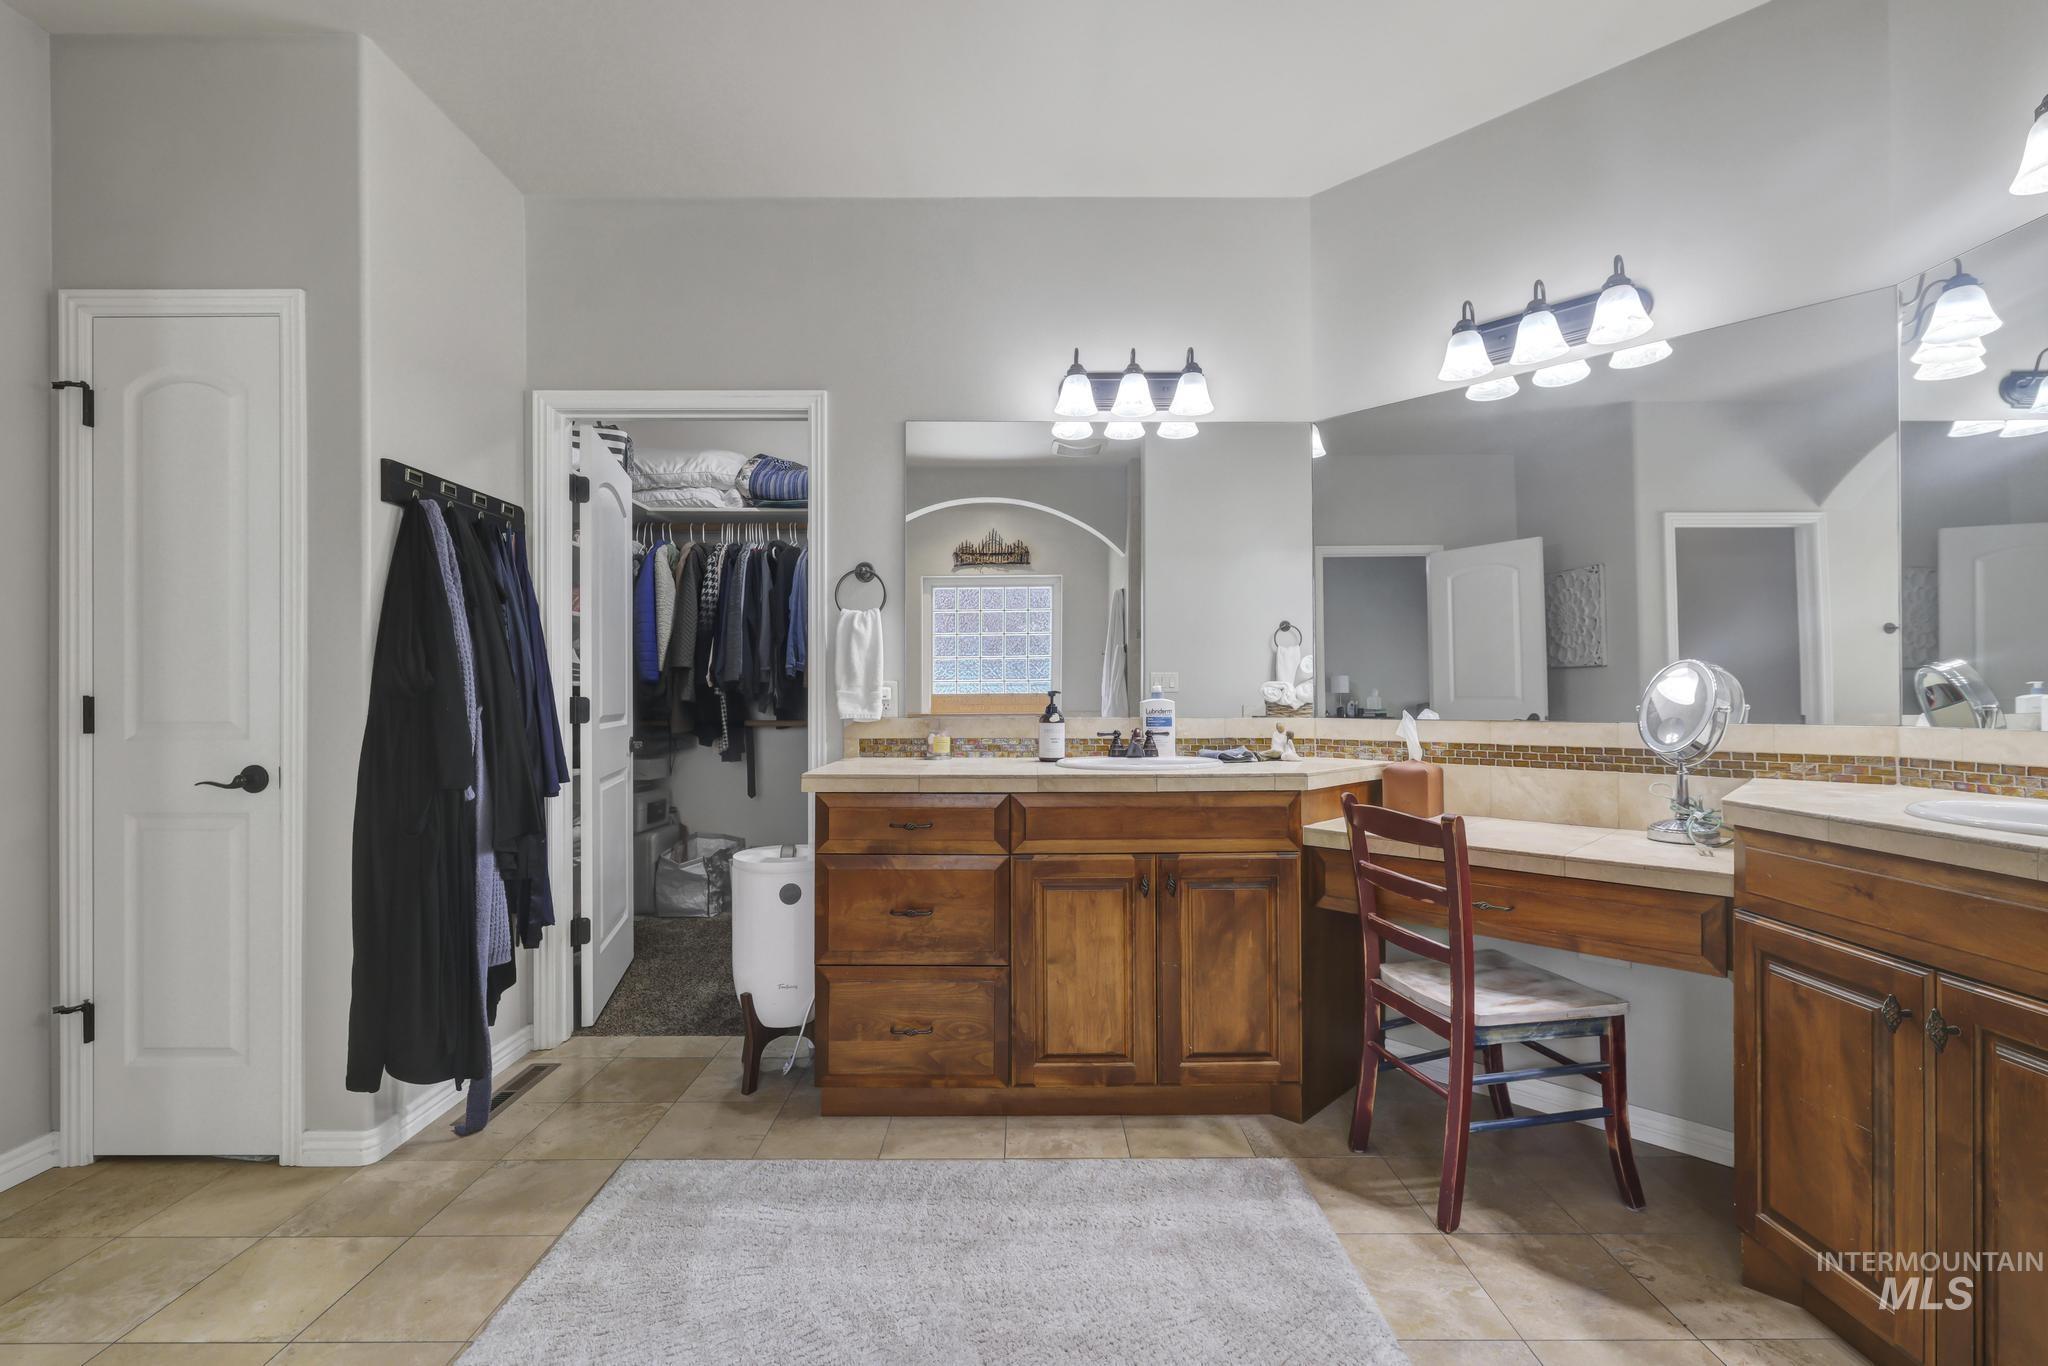
Spacious bathroom featuring a double vanity with wood cabinetry, light-toned countertops, and a full-width mirror
-
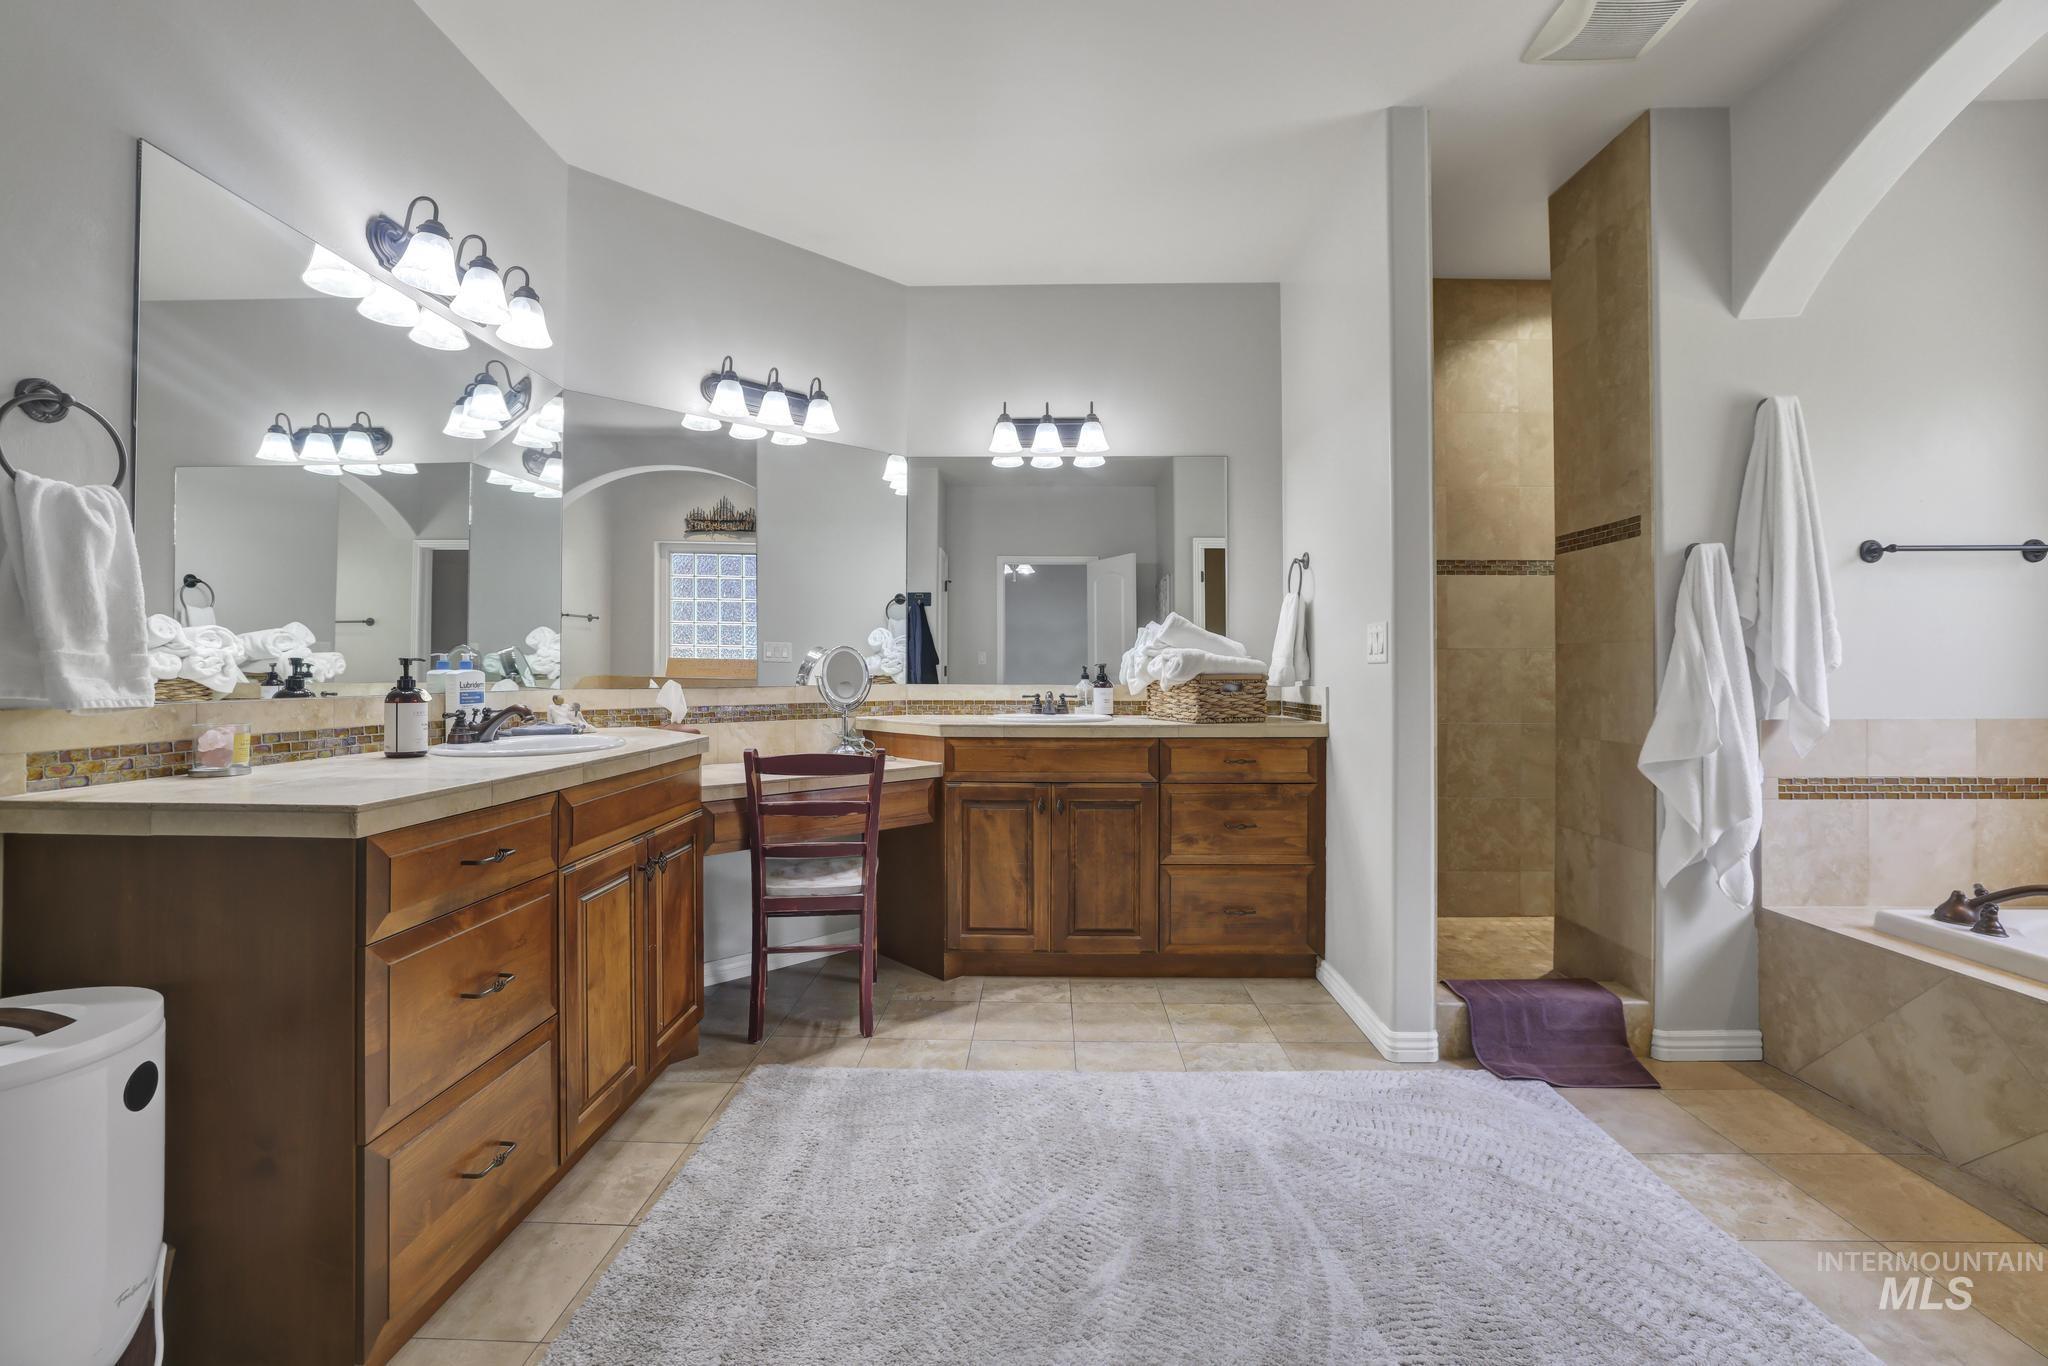
Double vanity with wood-finish cabinetry, light-toned countertops, and framed mirrors
-

Carpeted bedroom with a ceiling fan, light gray painted walls, and a doorway leading to an additional space
-
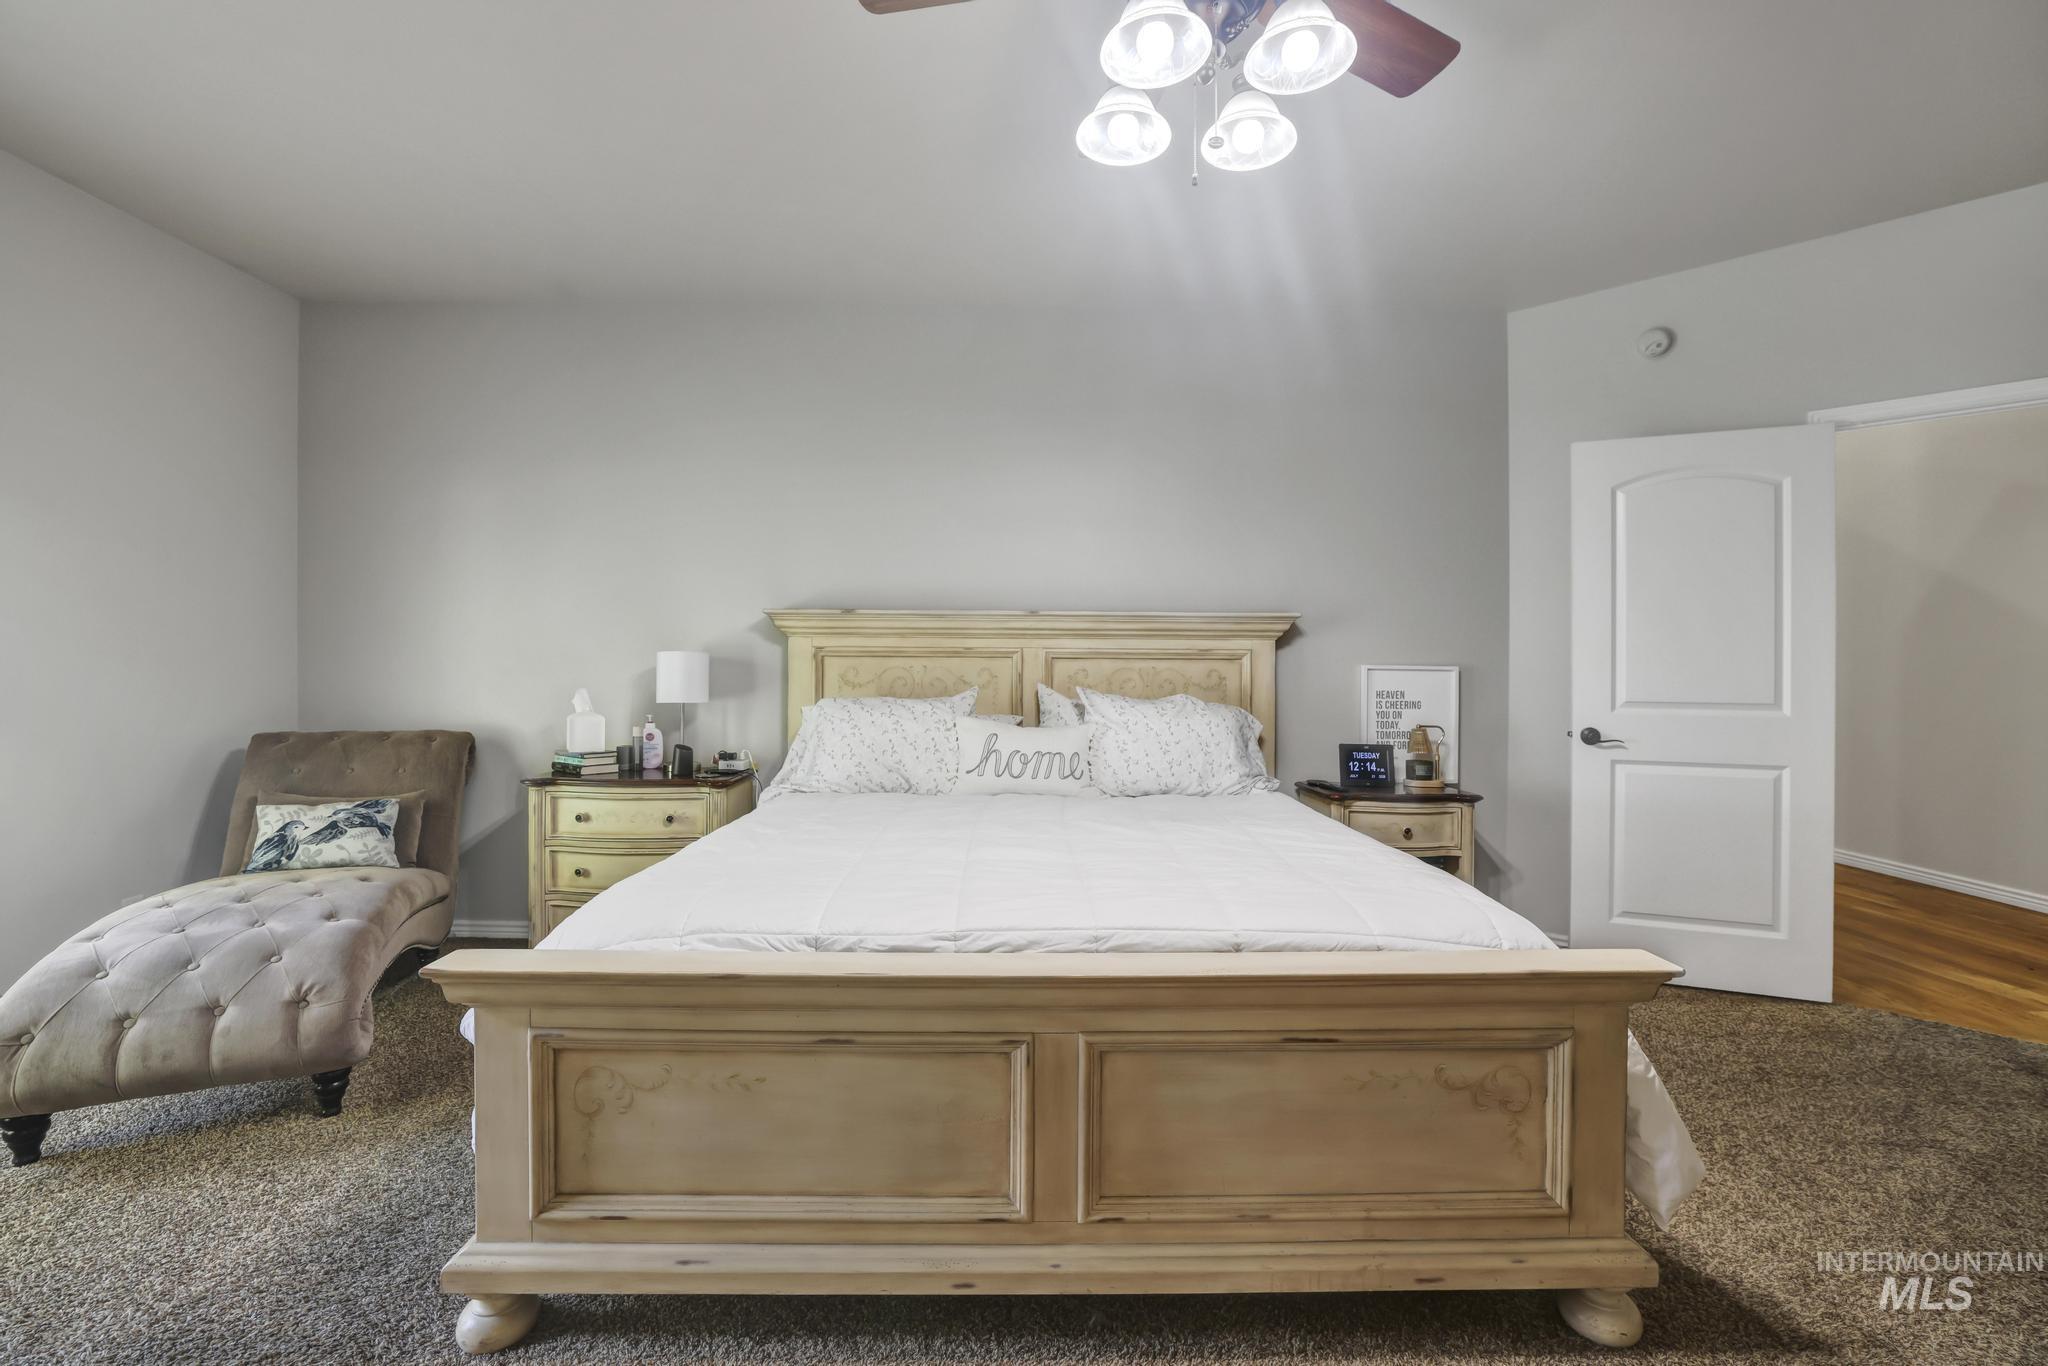
Carpeted room with light gray walls, a ceiling fan with integrated lighting, and a white interior door
-
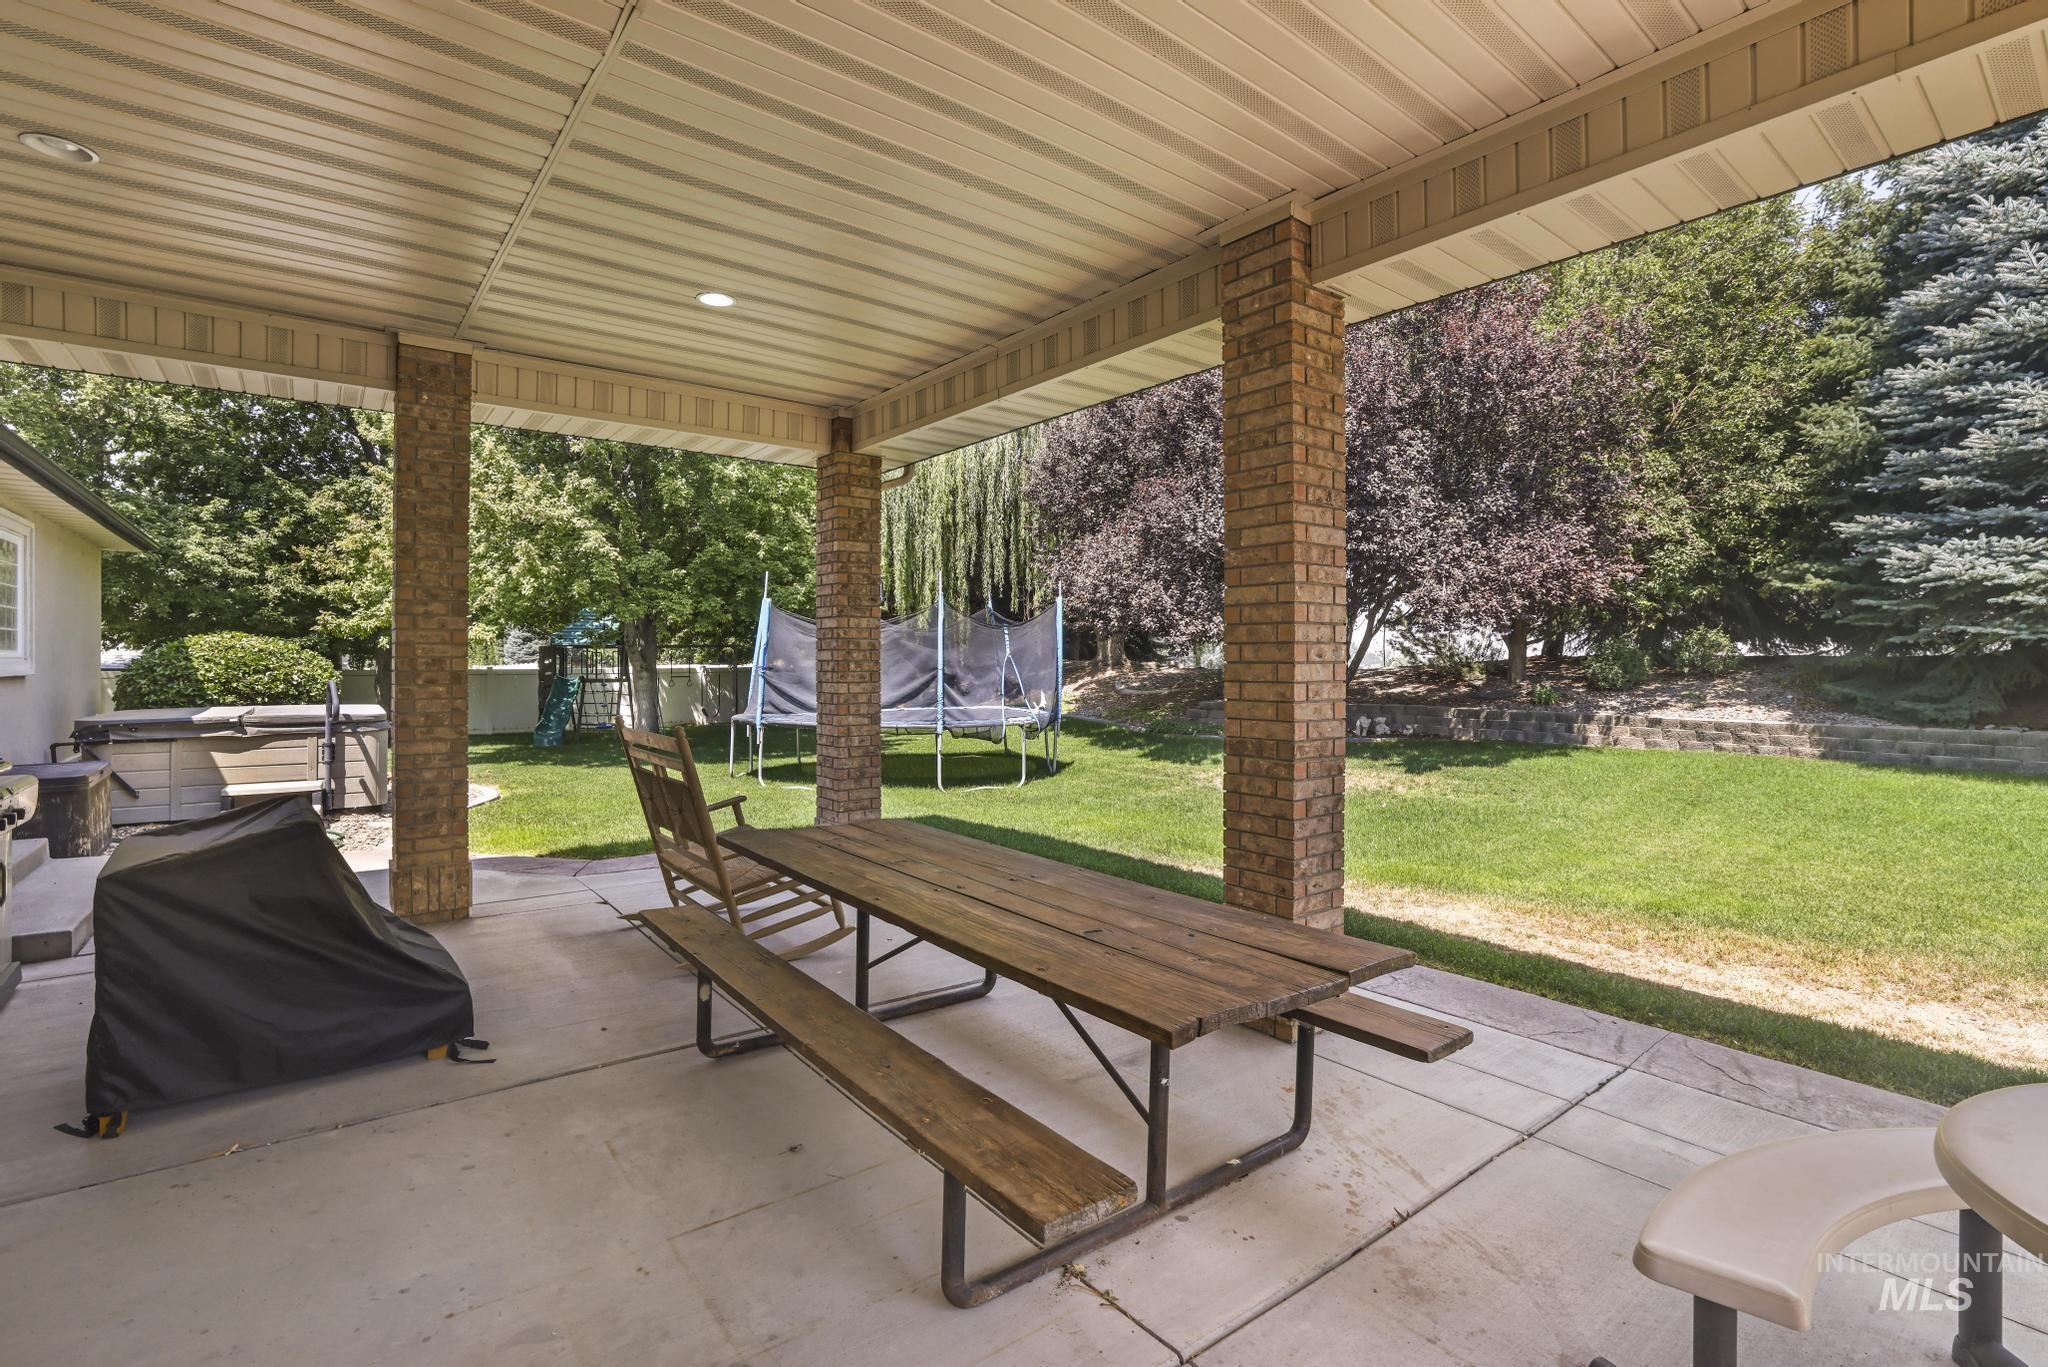
Covered patio featuring brick pillars and a composite ceiling with recessed lighting
-

Spacious covered patio featuring recessed lighting, a brick column, and dual glass-paned doors
-
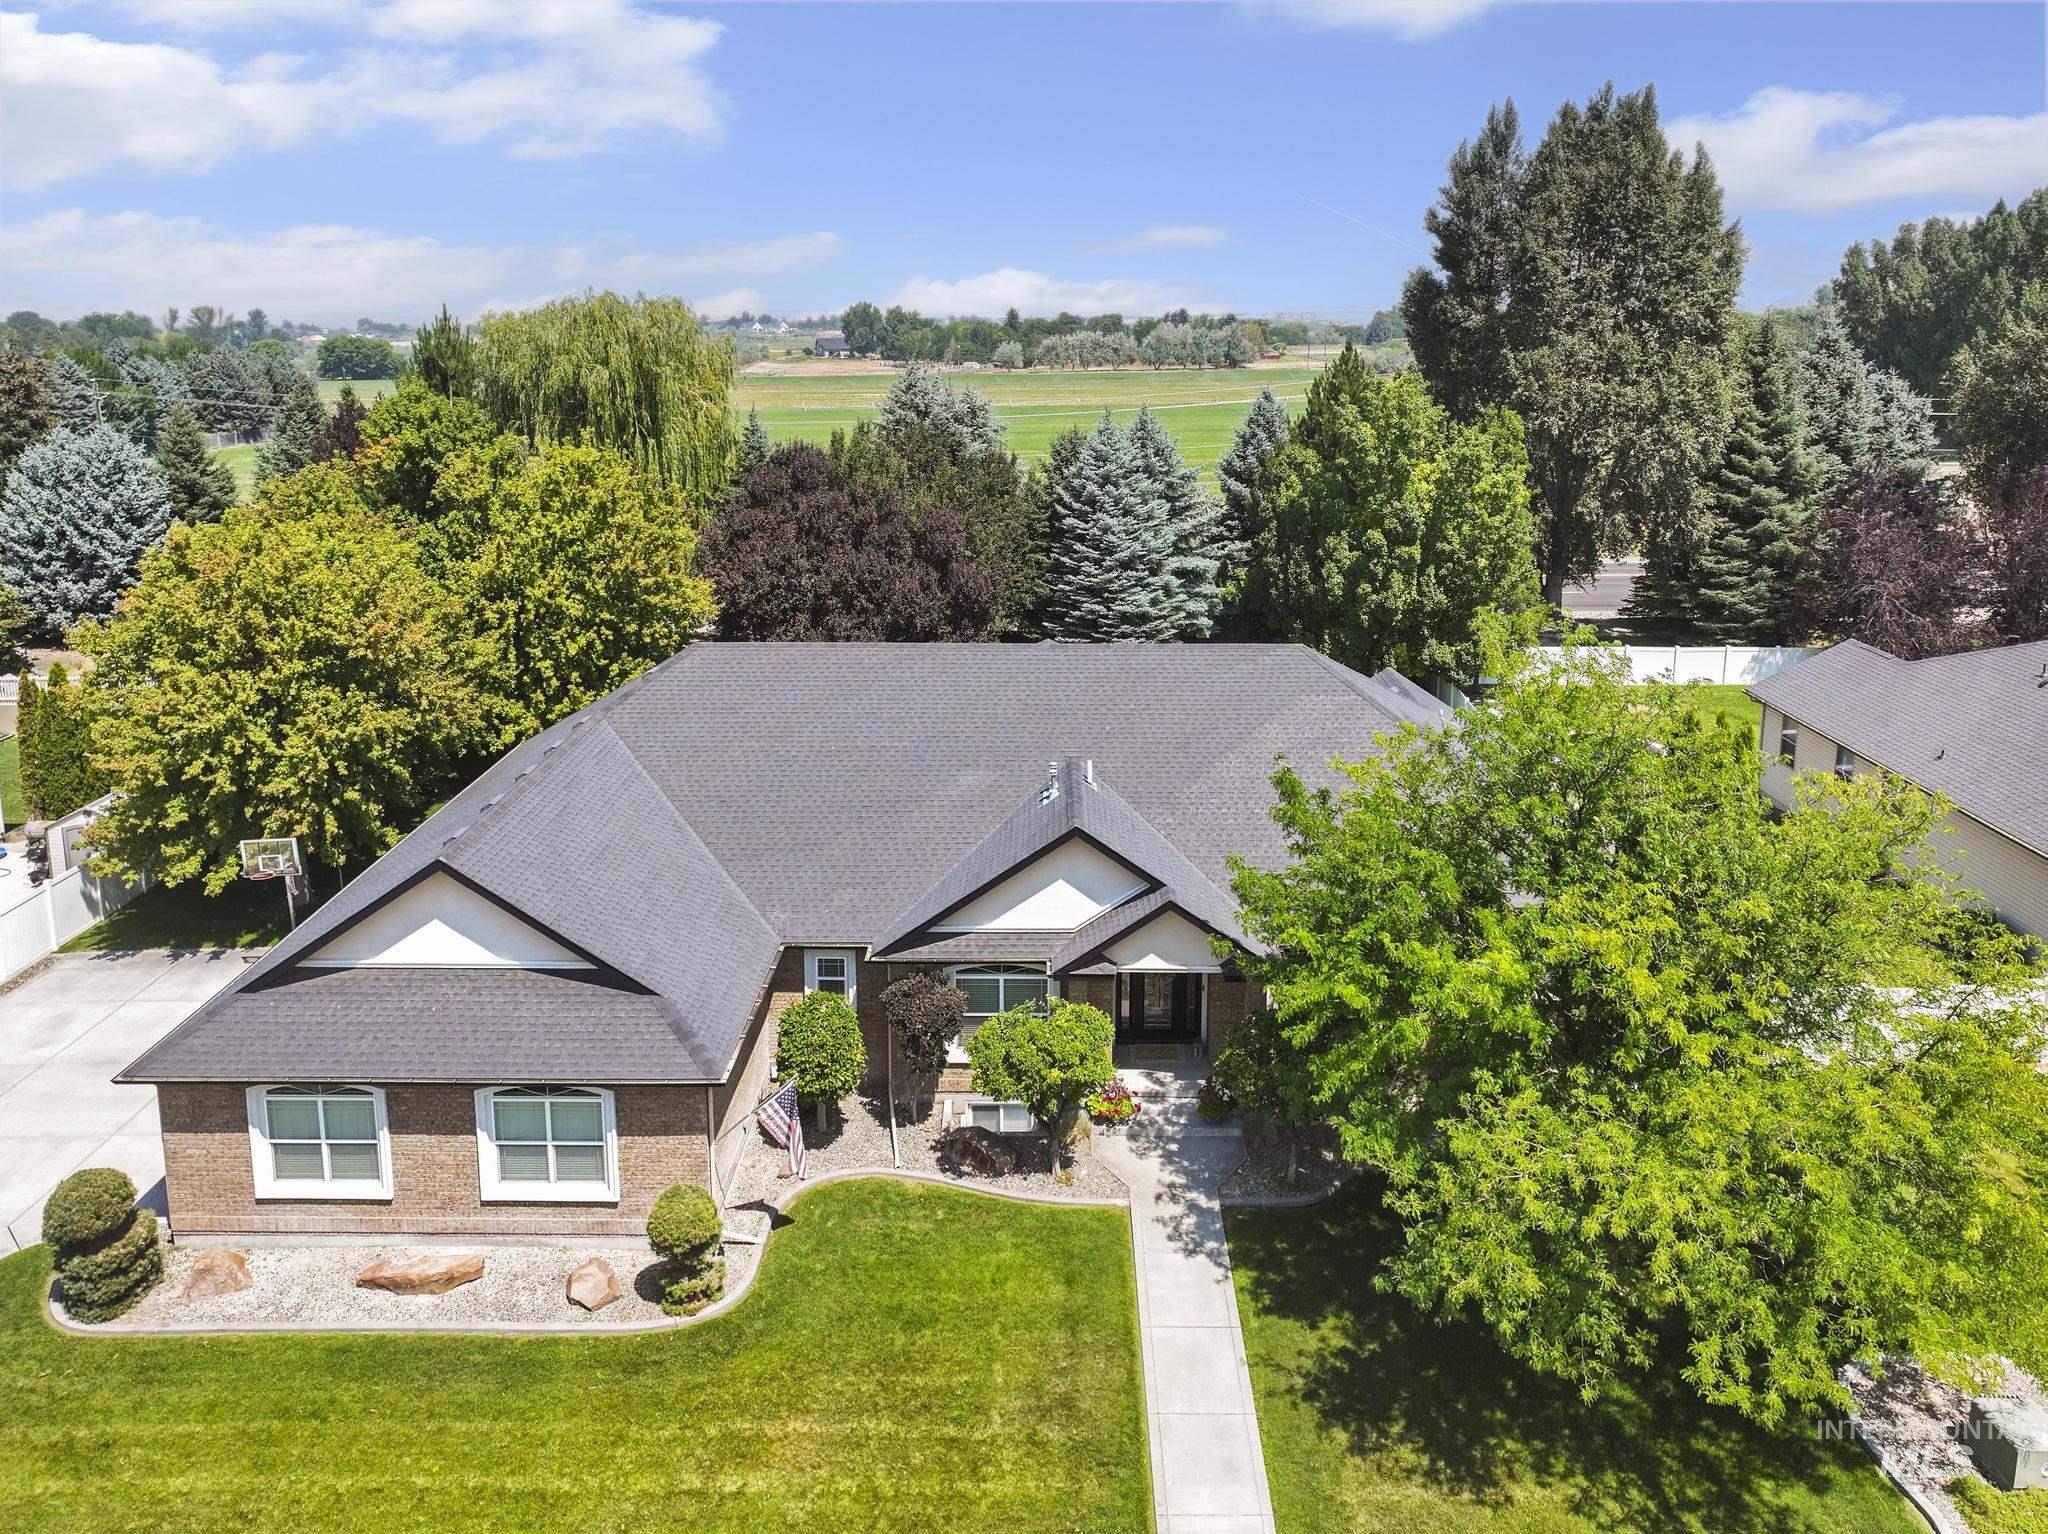
Brick and siding exterior featuring a multi-pitch roofline
-

Aerial perspective showcasing a residential street with well-maintained homes and mature landscaping
-
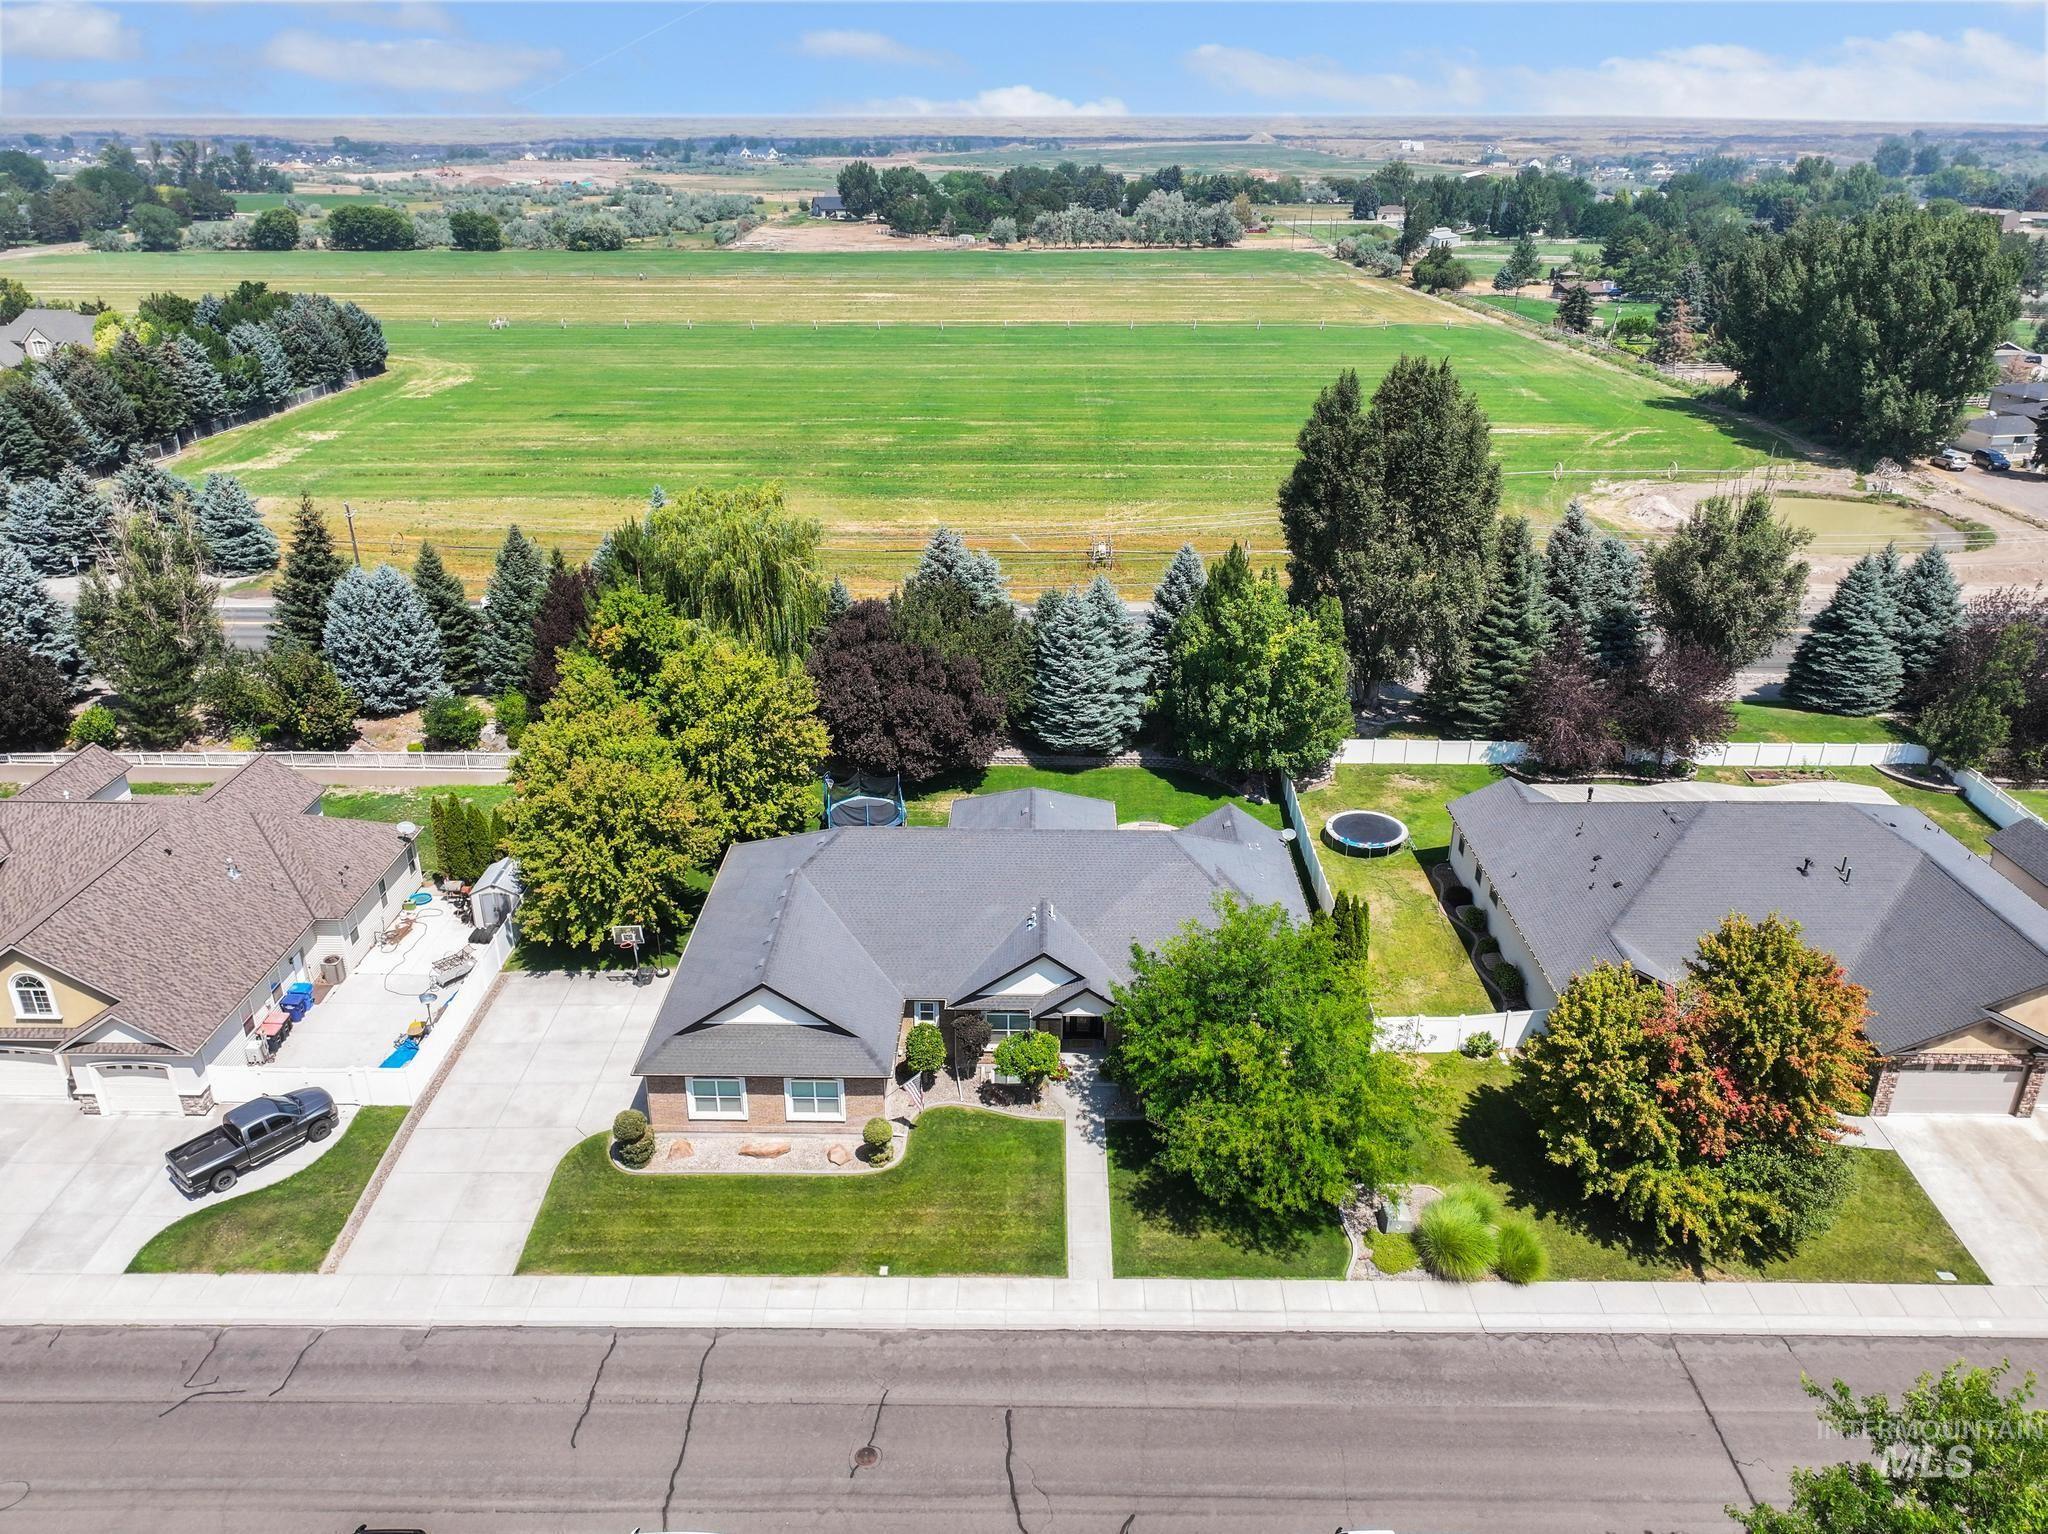
Brick veneer facade with a gray shingle roof
-

Expansive backyard featuring a large green lawn, covered patio with brick columns, and a concrete patio area
Property Description
Rare oversized lot in Morning Sun! An abundant of space inside and out. 881 Morning Sun offers tasteful finishings throughout the home, Hardwood flooring, granite counter tops, Custom Moncur Alder kitchen cabinets. Plenty of storage options in the garage, main floor and basement. Classic low maintenance brick and stucco on the exterior with mature landscape that offers shade and privacy where it counts. Love to entertain? The backyard offers an extra large patio, builtin fire pit, etc.
Features
- Heating:
- Forced Air, Gas
- Cooling:
- Central air
- Fireplace:
- Insert, Gas
- Garage Capacity:
- 3
Address Map
- Country:
- US
- State:
- ID
- City:
- Twin Falls
- Zipcode:
- 83301
- Street:
- 881 Morning Sun Dr
- Longitude:
- W115° 34' 21.9''
- Latitude:
- N42° 34' 37.1''
Rooms
- Master Bedroom Level:
- Main
- Bedroom 2 Level:
- Main
- Bedroom 3 Level:
- Main
- Bedroom 4 Level:
- Down
- Bedroom 5 Level:
- Down
Schools
- School District:
- Twin Falls School District #411
- Elementary School:
- Pillar Falls
- Middle School:
- O'Leary
- High School:
- Twin Falls
Additional Details
- Status:
- New
- Type:
- Single Family
- Level:
- Single with Below Grade
- Tax Year:
- 2025
- Taxes:
- $7,045
- Potential Short Sale:
- No
- Age:
- 11 - 20 Years
- Auction:
- No
- Flood Ins Required:
- No
- HUD Owned:
- No
- In Foreclosure:
- No
- Land Size:
- 10000 SF - .49 AC
- Home Owner Exempt:
- Yes
- HOA Frequency:
- Annual
- HOA Fees:
- $200
- Inc Kitchen Features:
- Disposal, Pantry, Double oven, Water softener own, Countertop-granite
- Water:
- City service
- Land Use:
- Single
- Sprinkler System:
- Auto,Full
Residential For Sale
881 Morning Sun Dr, Twin Falls, Idaho 83301
5 Bedrooms
3 Bathrooms
4,826 SqFt
Visits : 3 in 1 days
$849,900
Listing ID #98994886
Basic Details
- Property Type :
- Residential
- Listing Type :
- For Sale
- Listing ID :
- 98994886
- Price :
- $849,900
- Bedrooms :
- 5
- Bathrooms :
- 3
- Apx SqFt :
- 4,826 SqFt
- Year Built :
- 2006
- Lot Area :
- 0.46 SqFt
- Days on Market :
- 1
- Subdivision :
- Morning Sun Subdivision (Twin Fa
- Update Date :
- 07/23/2026 01:35:55
- Status :
- Active
Agent info

- JoeAnne Santy-Greene
- (208) 947-4609
- (208) 283-6313
- (208) 287-8500
-

Contact Agent
Mortgage Calculator

