

-

Modern ranch-style home featuring a two-car garage with transom windows, board and batten siding, and a brick accent facade
-

Living area featuring a textured fireplace surround, built-in shelving, and wood-finish flooring
-

Kitchen island featuring a stainless steel sink, a gooseneck faucet, and light-toned countertop
-
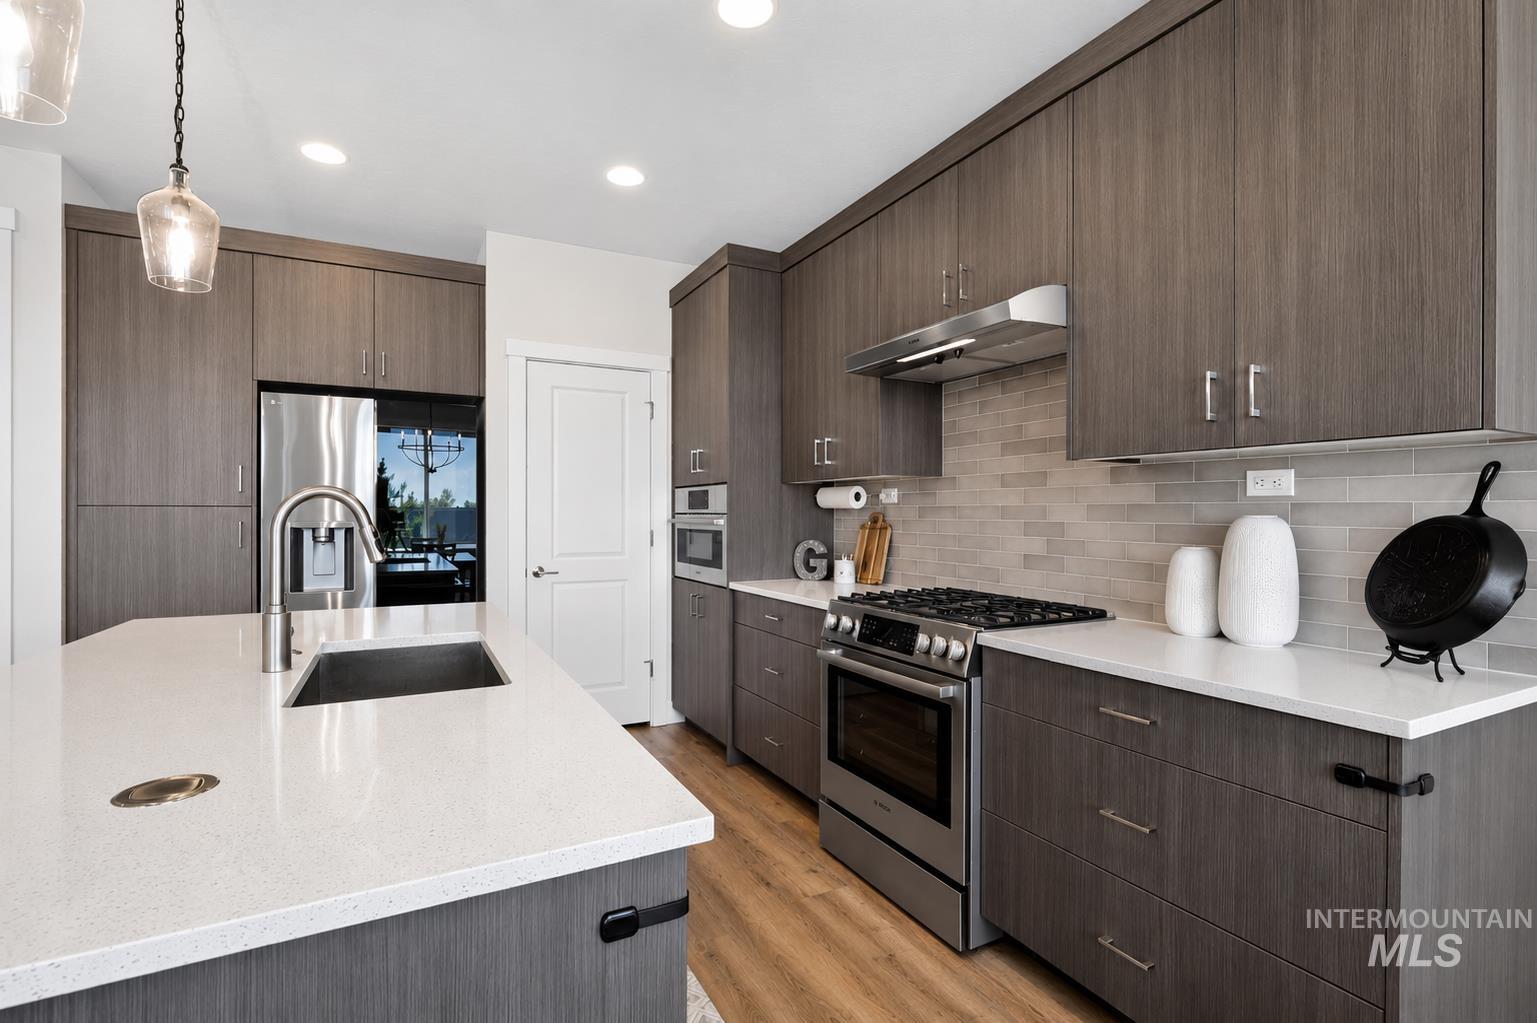
Contemporary kitchen featuring full-height wood-finish cabinetry, stainless steel appliances, a tile backsplash, and a large central island with an undermount sink and pendant lighting
-

Spacious kitchen featuring an expansive island with an undermount sink and a gooseneck faucet
-

Dining area featuring light gray walls, wood-finish flooring, and a contemporary black chandelier
-

Expansive windows reveal a private backyard with a manicured lawn and perimeter fencing
-

Open-concept living space featuring wood-finish flooring, a stacked stone fireplace, recessed lighting, and a built-in media console
-

Recessed lighting and a tray ceiling illuminate this bedroom featuring a large window with white trim, light neutral walls, and plush carpet flooring
-

Tray ceiling with recessed lighting
-

Dual vanity featuring integrated sinks, a light-toned countertop, and a tiled backsplash
-

Bedroom featuring light gray walls and plush gray carpeting
-
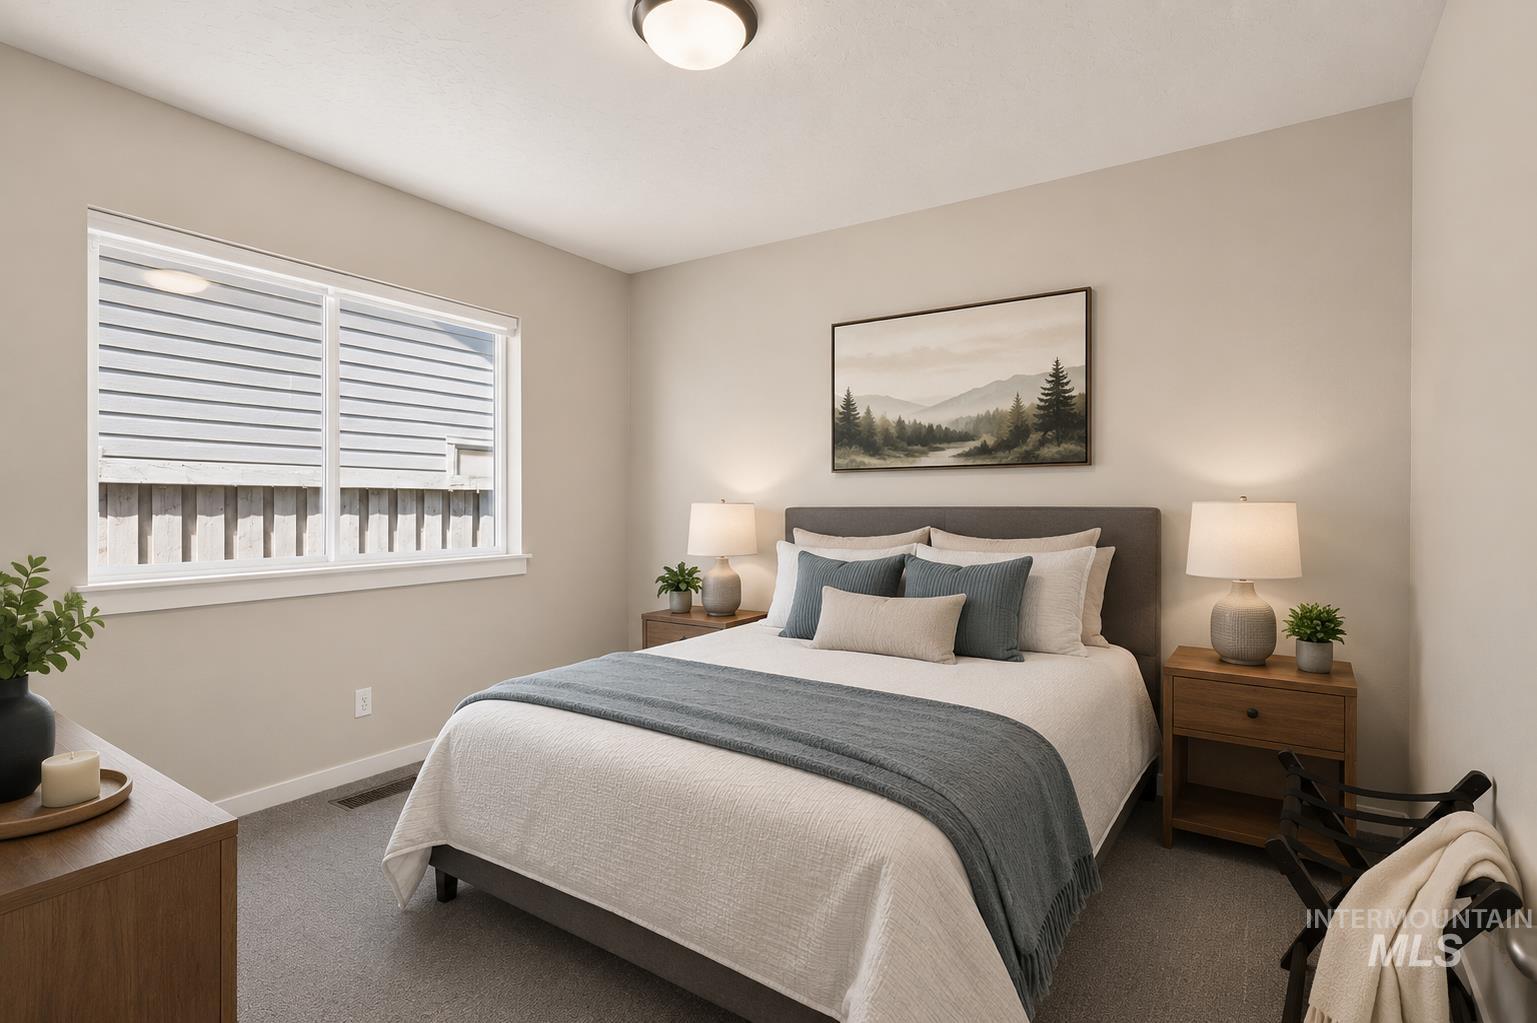
Carpeted bedroom with a large window featuring horizontal blinds
-

Neutral-toned room featuring a large window, light gray walls, and gray carpeting
-
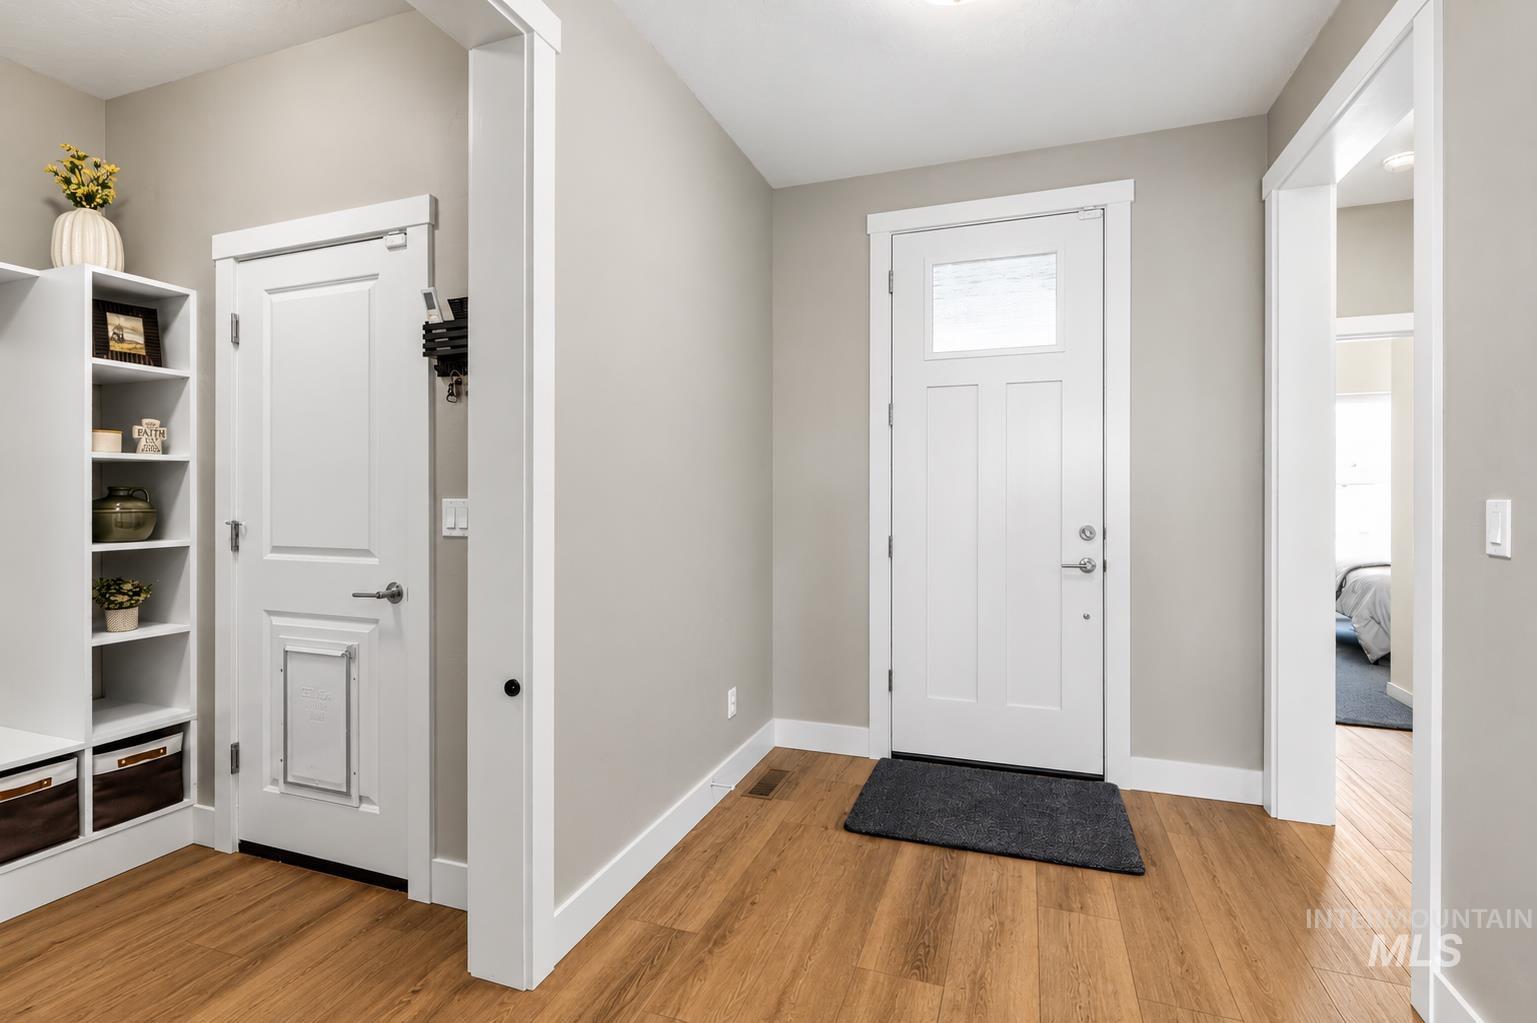
Entryway featuring wood-finish flooring, a contemporary white entry door with frosted glass, and white trim throughout
-

Dedicated laundry area featuring white upper cabinetry, a coordinating white shelf with a hanging rod, a light-toned countertop, and light wood-finish flooring
-

Spacious garage featuring black modular flooring, a white paneled garage door with upper window inserts, and recessed lighting
-

Expansive backyard featuring a lush lawn, modern privacy fencing, and decorative landscaping with various trees and shrubs
-

Expansive lawn area with a perimeter privacy fence
-

Expansive backyard featuring a manicured lawn, a concrete patio, and a modern privacy fence
-

Spacious backyard featuring a lush lawn, mature landscaping, and a covered patio
-

Covered patio featuring recessed lighting, a decorative support column, and concrete flooring
-
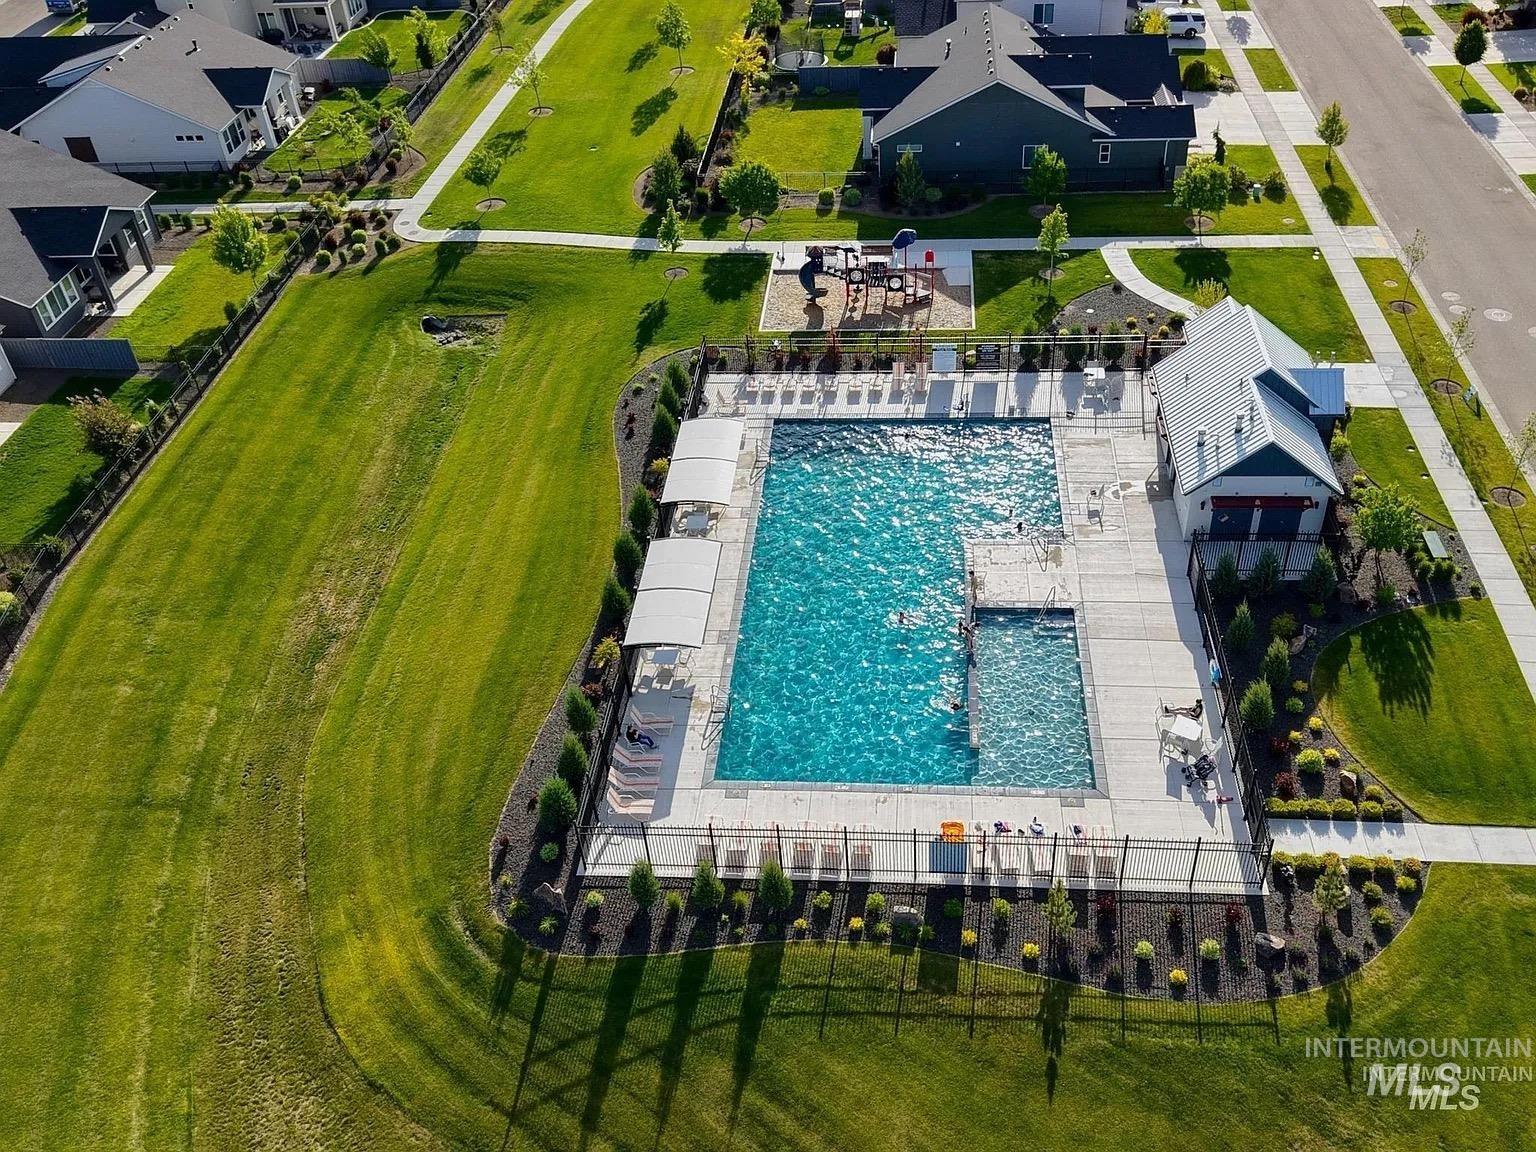
Community swimming pool with a dedicated children's pool, adjacent clubhouse, and a nearby playground
-
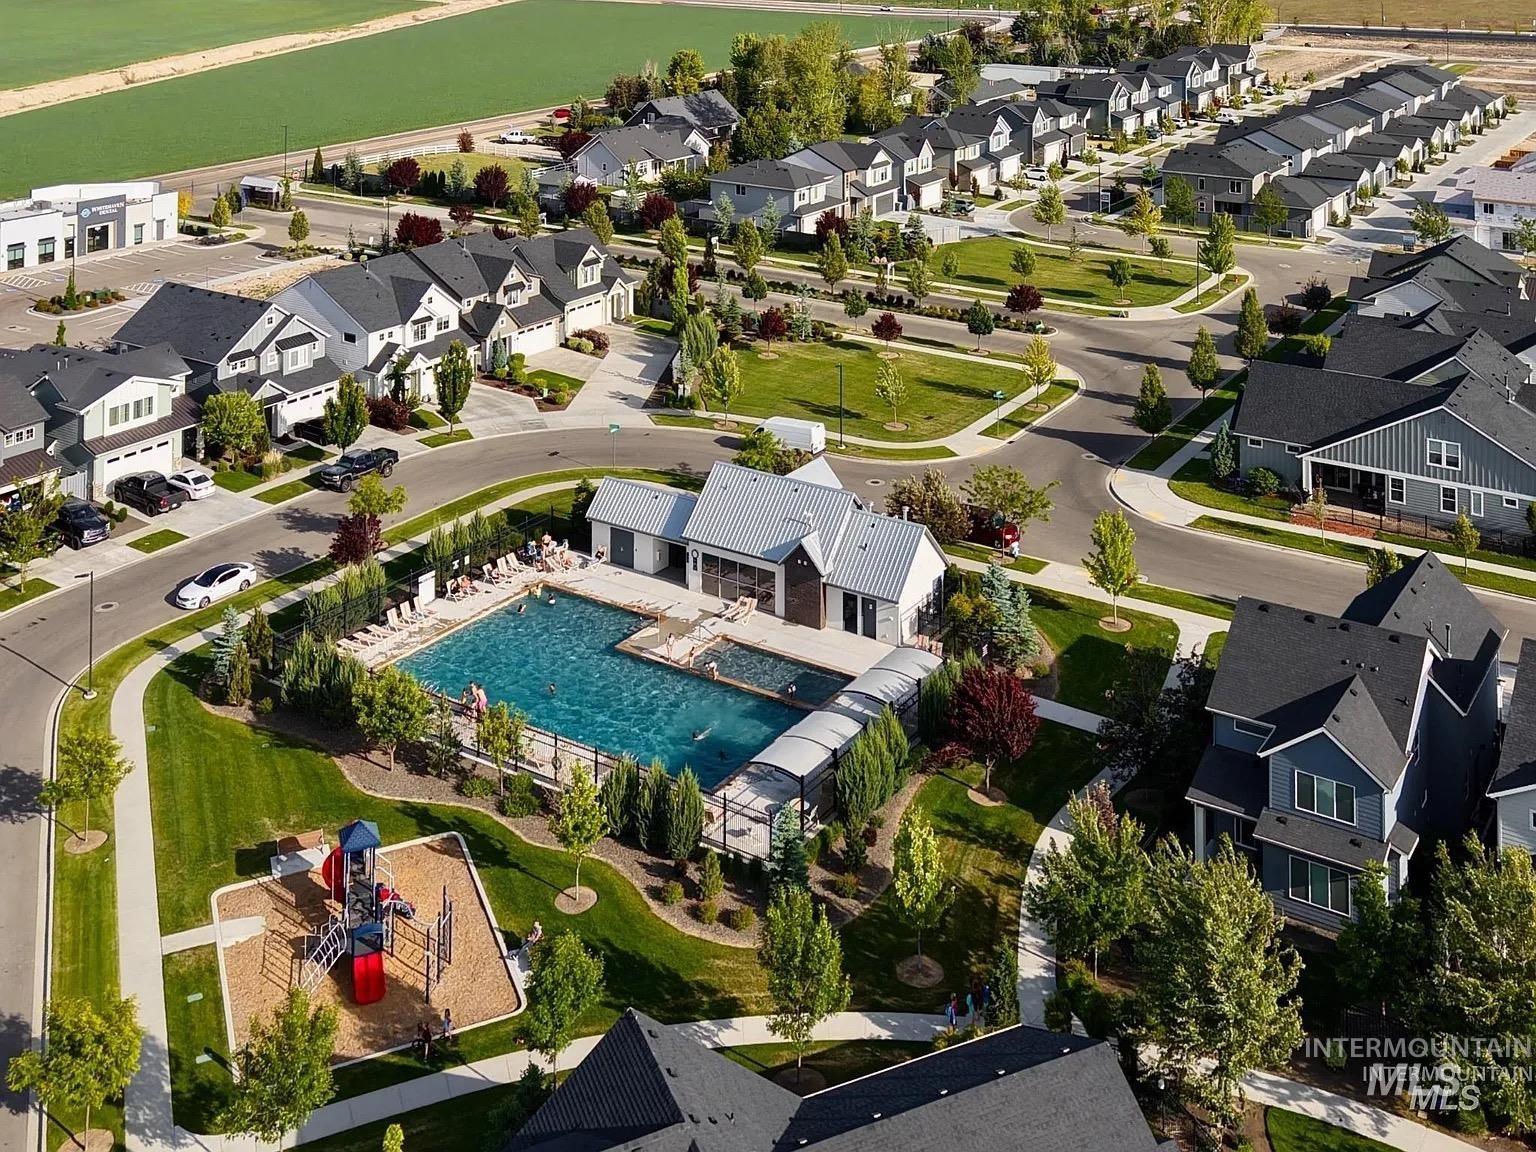
Aerial perspective showcasing a residential community with a central amenity area
-
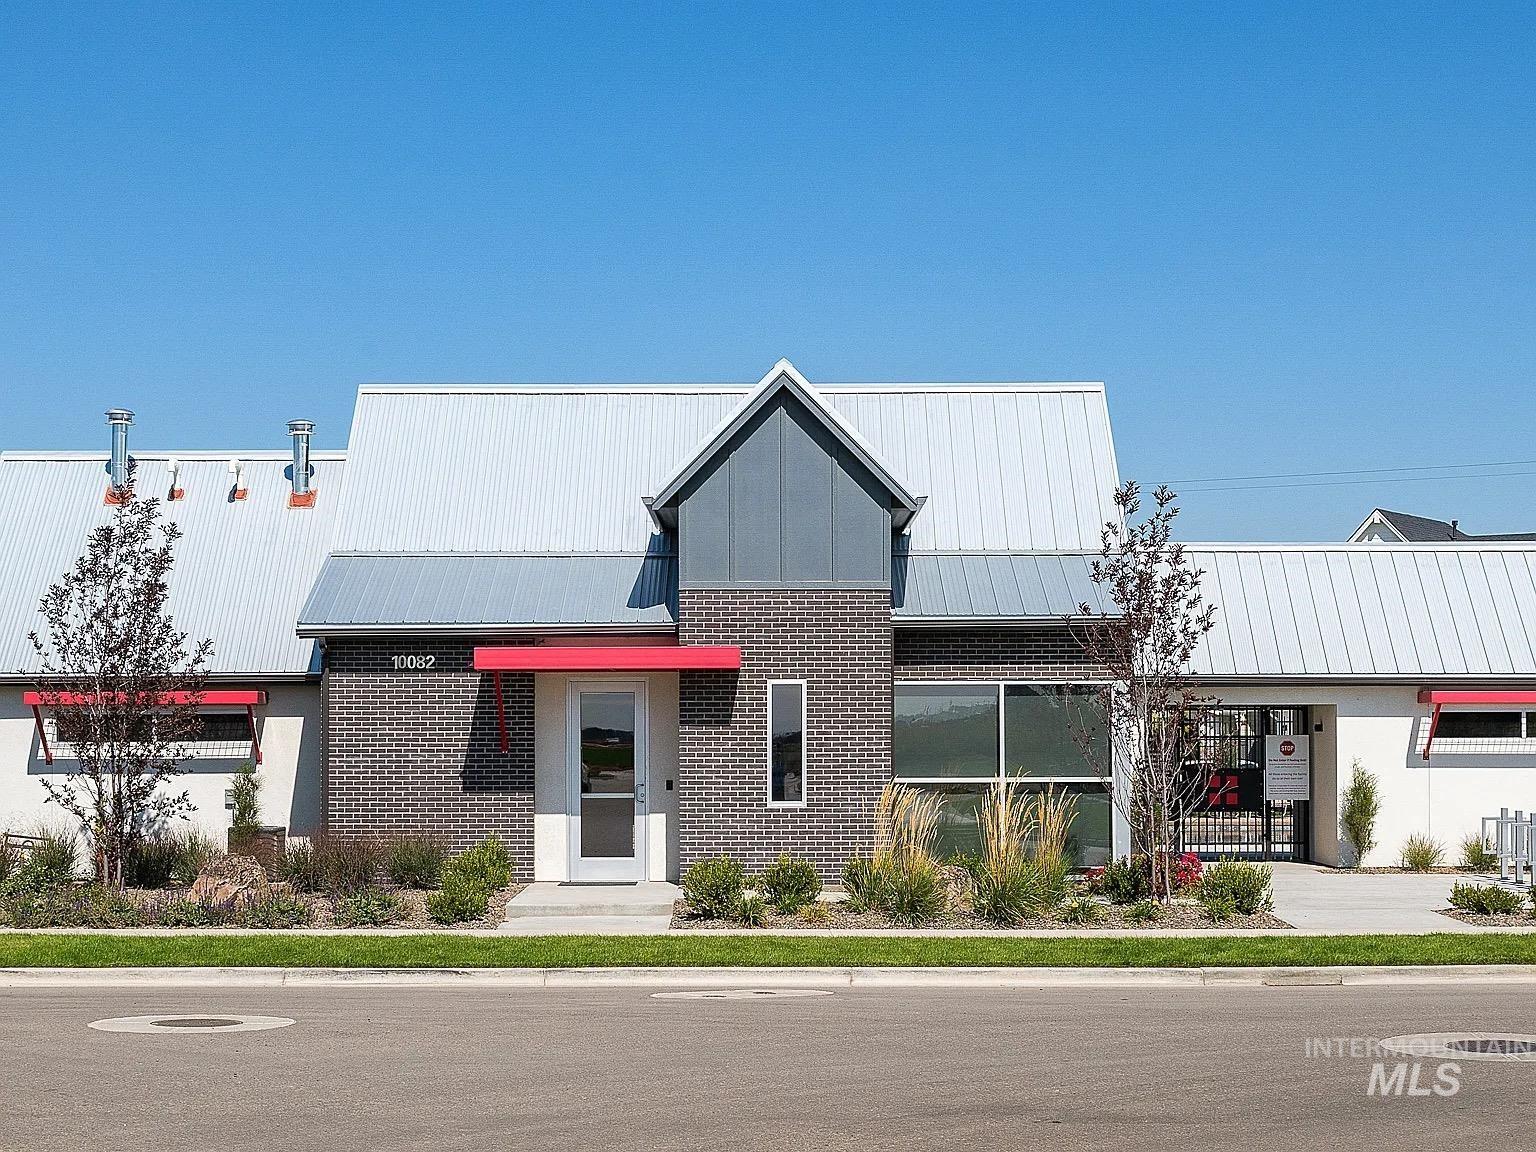
Contemporary building facade featuring grey brick, corrugated metal roofing, and vibrant red awnings
-
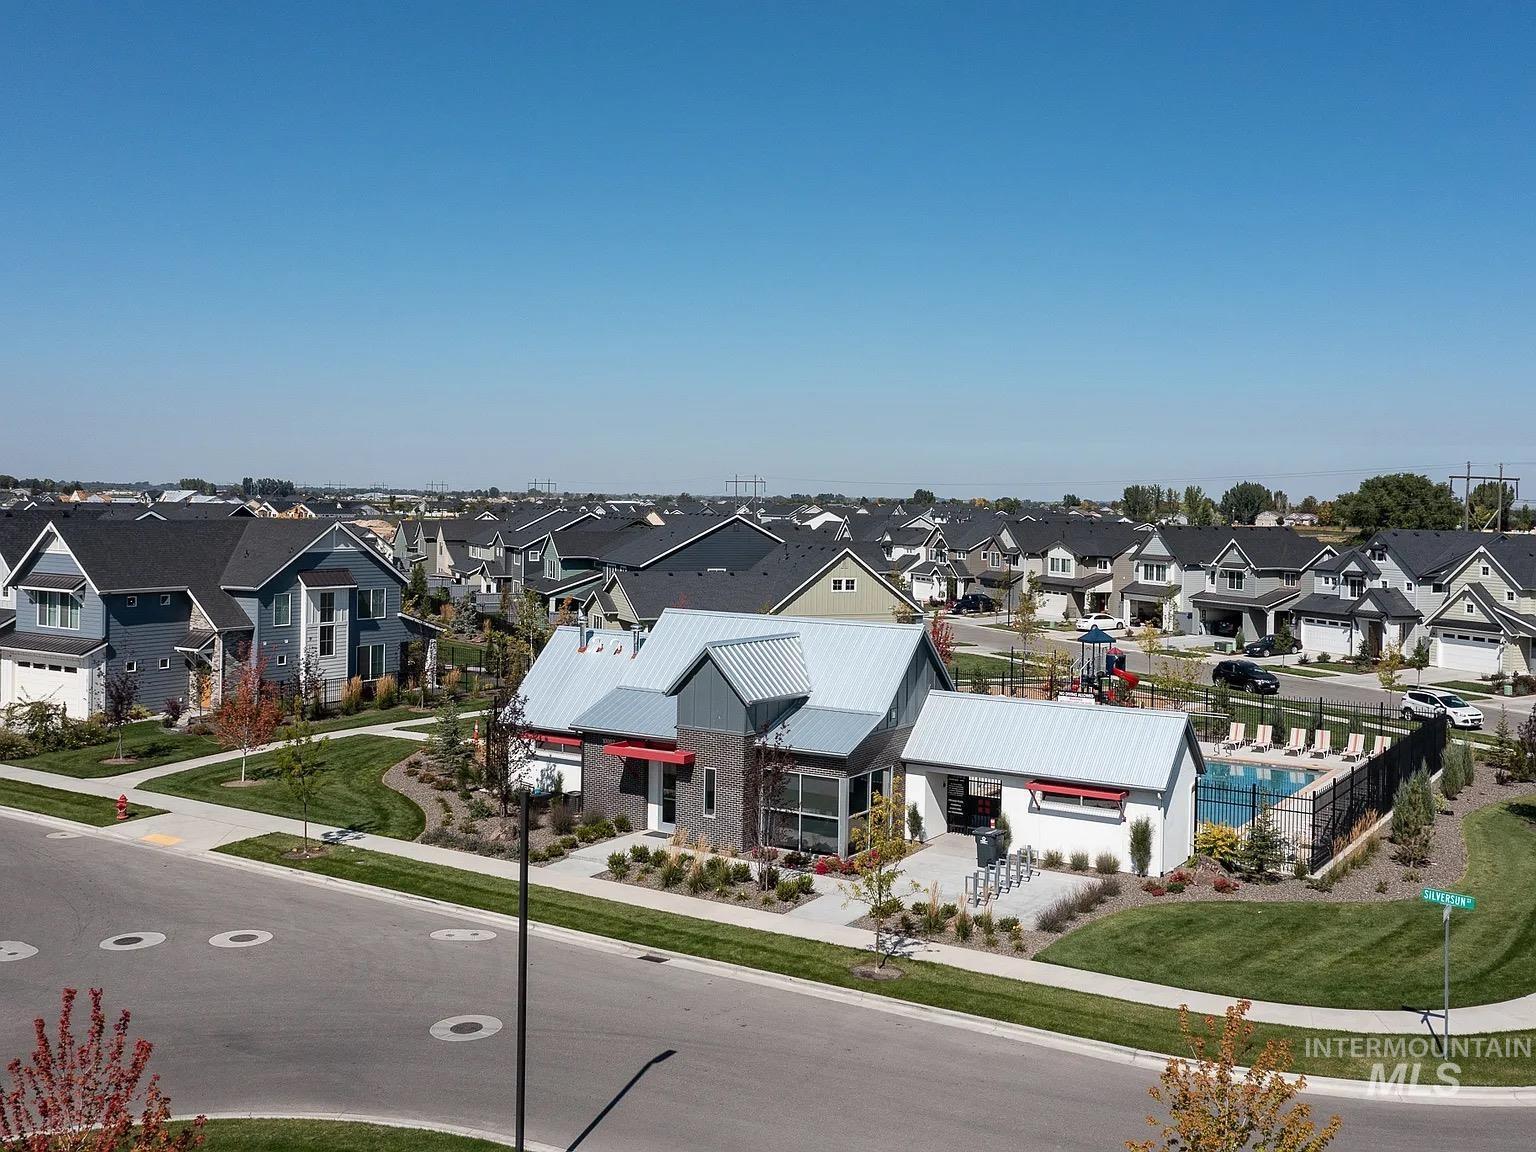
Community amenity building featuring a modern architectural design with a metal roof and red awning accents
-

Aerial Site Plan. Outlining the boundaries of the property and its surrounding parcels
Welcome to 10297 Stony Oak Street—a beautifully upgraded, move-in ready home tucked away on a quiet cul-de-sac. With no rear neighbors, this property backs directly to the elementary and middle school field, offering open views and a rare sense of privacy. Inside, you’ll find custom built-ins, a cozy fireplace, quality window coverings, and thoughtful finishes throughout. The fully insulated garage includes a heater and a dedicated exterior A/C vent, offering added flexibility for year-round comfort. The professionally landscaped backyard features an extended covered patio, creating the perfect space to relax or entertain. Residents enjoy access to two community pools, a clubhouse, and two parks, while being just minutes from Treasure Valley Marketplace, dining, entertainment, and St. Luke’s Nampa Medical Center. With extensive upgrades, a premium homesite, and an unbeatable location, this home is truly move-in ready.
- Heating:
- Forced Air, Gas
- Cooling:
- Central air
- Fireplace:
- Gas
- Garage Capacity:
- 2
- Country:
- US
- State:
- ID
- City:
- Nampa
- Zipcode:
- 83687
- Street:
- 10297 Stony Oak Court
- Longitude:
- W117° 24' 3.1''
- Latitude:
- N43° 38' 16.3''
- Master Bedroom Level:
- Main
- Master Bedroom Size:
- 13x13
- Bedroom 2 Level:
- Main
- Bedroom2 Size:
- 10x11
- Bedroom 3 Level:
- Main
- Bedroom3 Size:
- 10x11
- Bedroom 4 Level:
- Main
- Kitchen Level:
- Main
- Kitchen Size:
- 11x13
- School District:
- Vallivue School District #139
- Elementary School:
- Desert Springs
- Middle School:
- Sage Valley
- High School:
- Ridgevue
- Status:
- New
- Type:
- Single Family
- Level:
- Single
- Tax Year:
- 2025
- Taxes:
- $259
- Potential Short Sale:
- No
- Age:
- 1 -5 Years
- Auction:
- No
- Flood Ins Required:
- No
- HUD Owned:
- No
- In Foreclosure:
- No
- Land Size:
- Standard Lot 6000-9999 SF
- Land Lease:
- No
- Home Owner Exempt:
- No
- HOA Frequency:
- Semi-Annual
- HOA Fees:
- $400
- Inc Kitchen Features:
- Microwave, Oven/range freestanding, Pantry, Island, Countertop-quartz
- Lot Features:
- Sidewalks
- Water:
- City service
- Land Use:
- Single
- Sprinkler System:
- Auto,Drip,Full
Residential For Sale
10297 Stony Oak Court, Nampa, Idaho 83687
- Property Type :
- Residential
- Listing Type :
- For Sale
- Listing ID :
- 98994813
- Price :
- $499,900
- Bedrooms :
- 4
- Bathrooms :
- 2
- Apx SqFt :
- 1,846 SqFt
- Year Built :
- 2025
- Lot Area :
- 0.15 SqFt
- Subdivision :
- Arbor
- Builder Name :
- Brighton Homes Idaho, Inc
- Update Date :
- 07/22/2026 17:39:30
- Status :
- Active

- JoeAnne Santy-Greene
- (208) 947-4609
- (208) 283-6313
- (208) 287-8500
-


