

-

Single-story residence featuring light-colored siding and stone accents on the facade
-

Single-story residence featuring a two-car garage with transom windows, board-and-batten siding, and stone accents
-

Inviting covered entryway featuring a dark wood front door, light-colored siding, and stacked stone accents
-
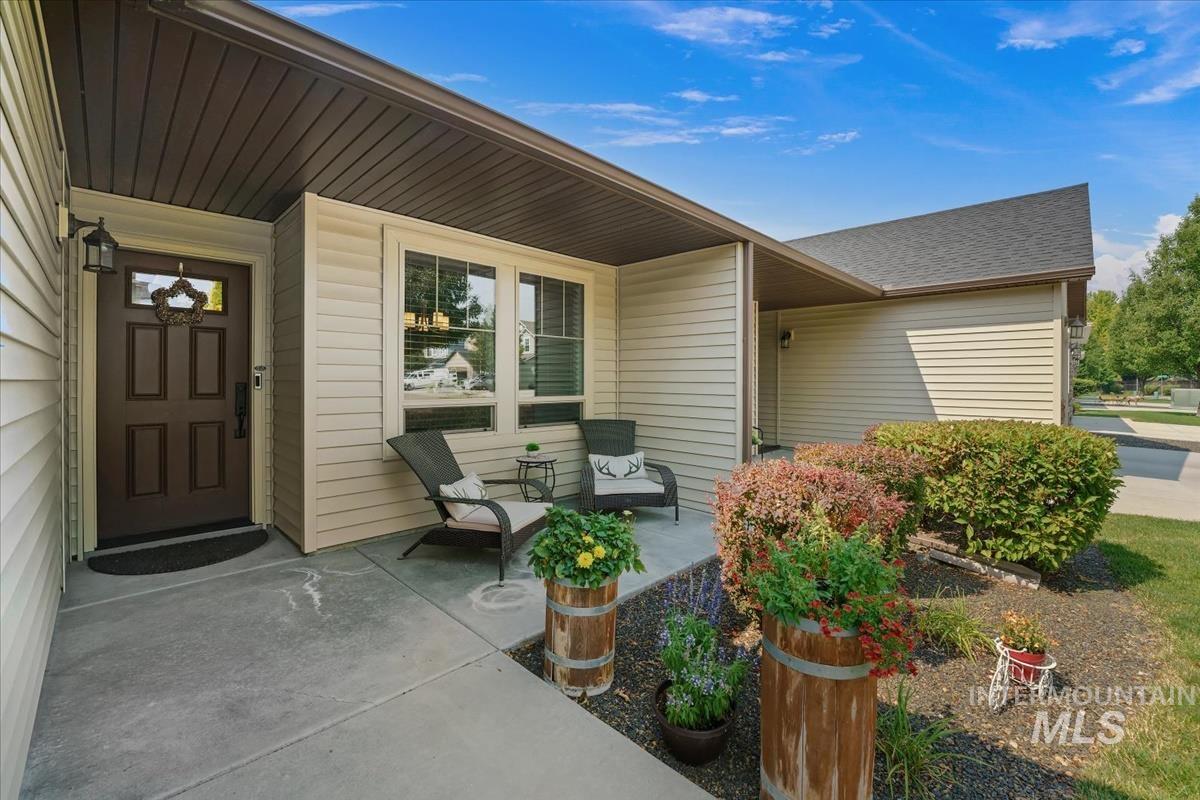
Inviting covered entryway featuring a paneled door with glass insert, horizontal siding, and an exterior wall lantern
-
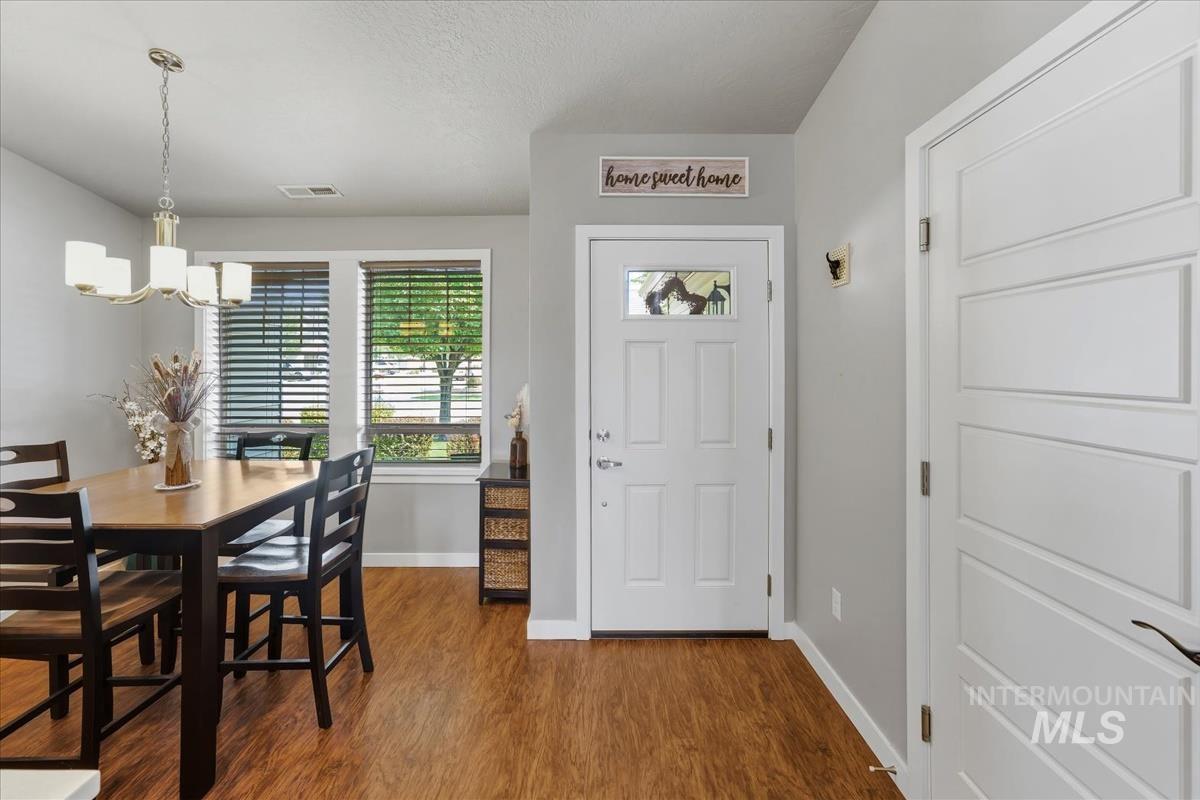
Entryway with wood-finish flooring, white panel doors, and a decorative light fixture
-
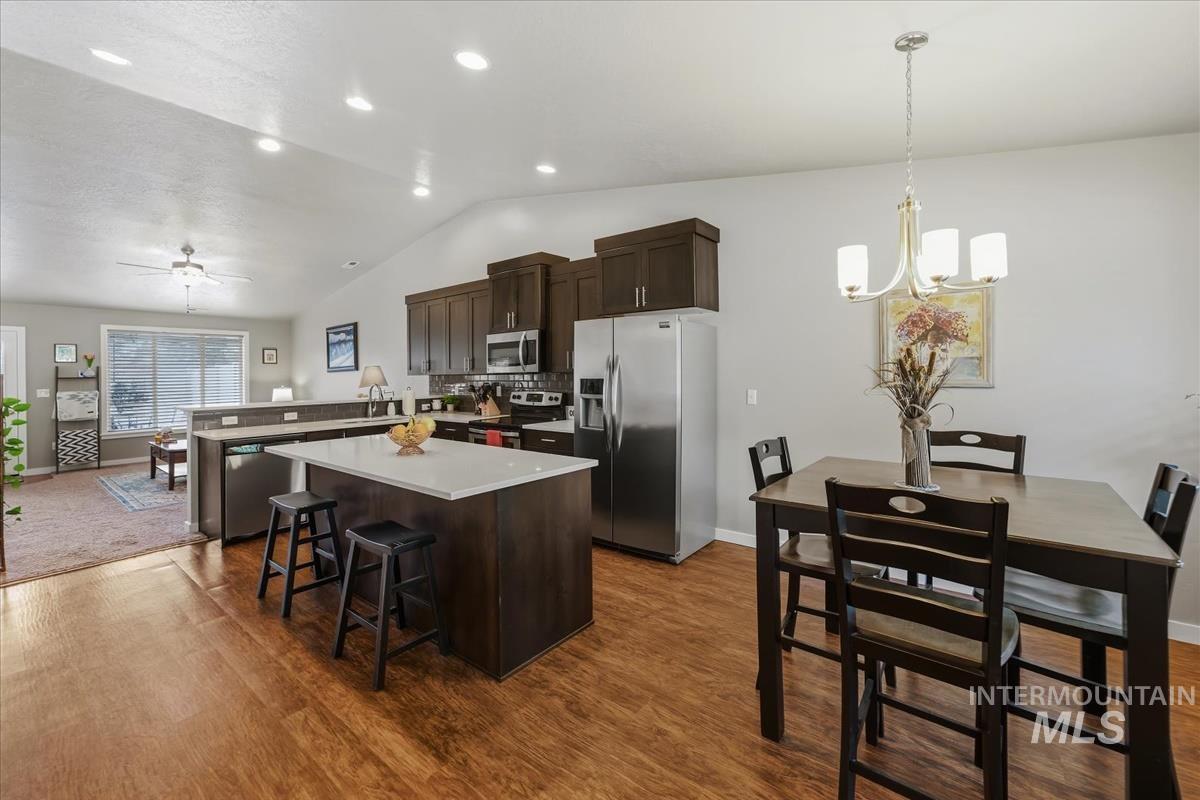
Kitchen featuring dark wood cabinetry, stainless steel appliances, a white island countertop, and a dark tile backsplash
-

Dining area featuring wood-finish flooring, a window with horizontal blinds, and a multi-light chandelier
-
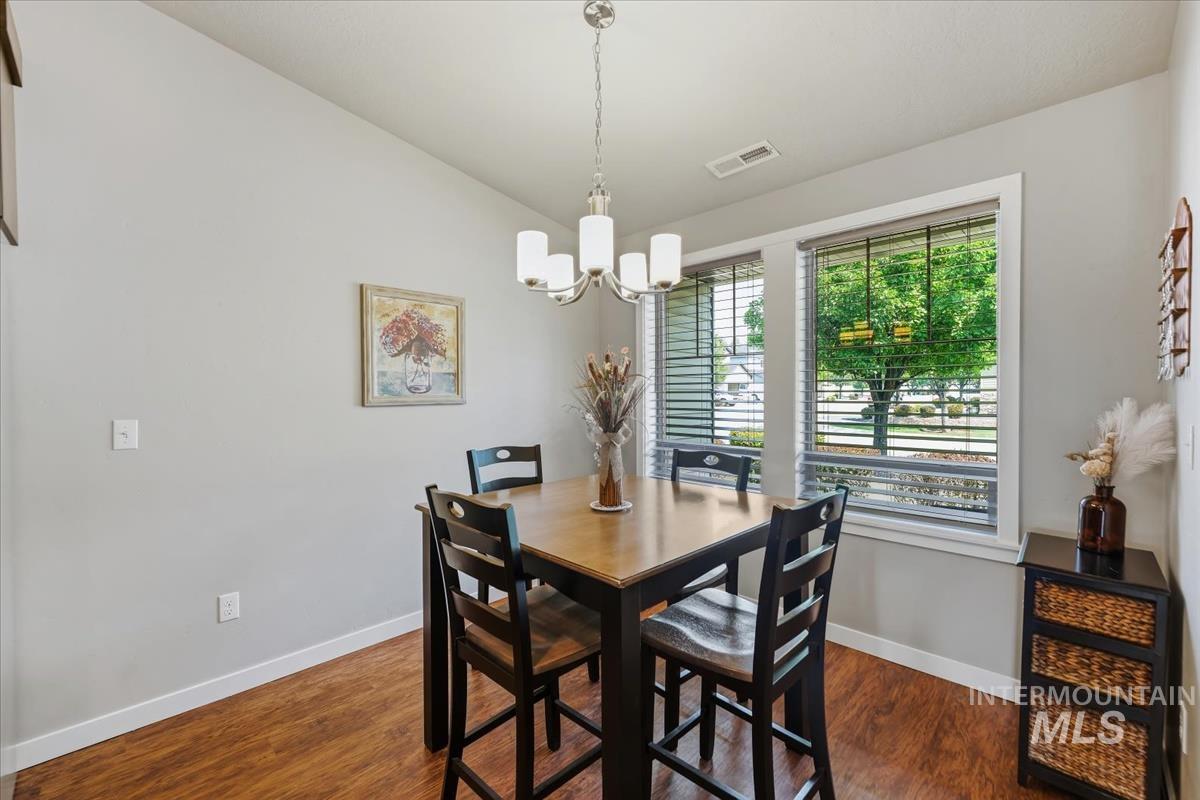
Dining area featuring wood-finish flooring, vaulted ceiling, and dual windows with horizontal blinds
-
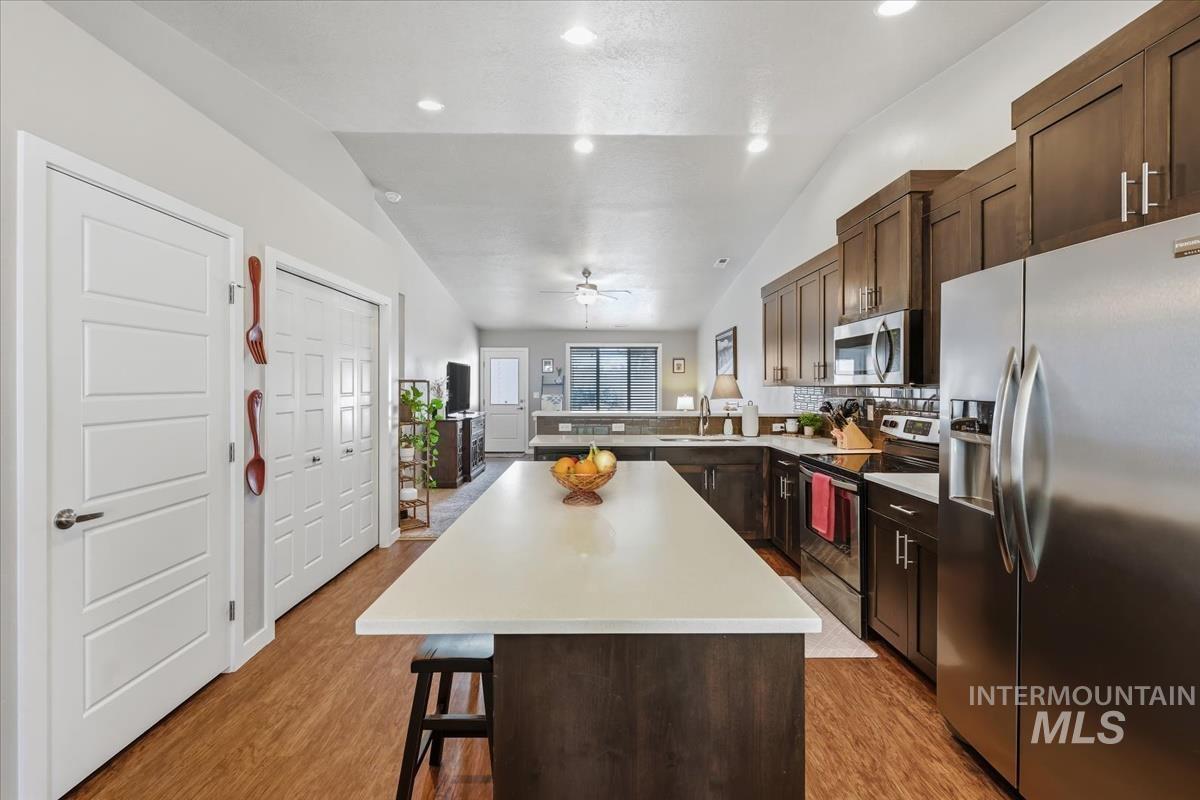
Kitchen
-

Kitchen featuring dark wood cabinetry, stainless steel appliances, a white island countertop, and wood-finish flooring
-

Open-concept kitchen featuring dark wood cabinetry, white countertops, and stainless steel appliances
-

Open-concept kitchen featuring dark wood cabinetry, stainless steel appliances, and light-toned countertops
-

Contemporary kitchen featuring dark wood cabinetry with silver hardware, an integrated stainless steel microwave, a black electric range with a stainless steel oven, a subway tile backsplash, and light-toned countertops
-

Dual basin stainless steel sink with a high-arc faucet, set within a light-toned countertop
-

Living area featuring neutral wall tones, textured carpet flooring, a window with blinds, and a ceiling fan with integrated lighting
-
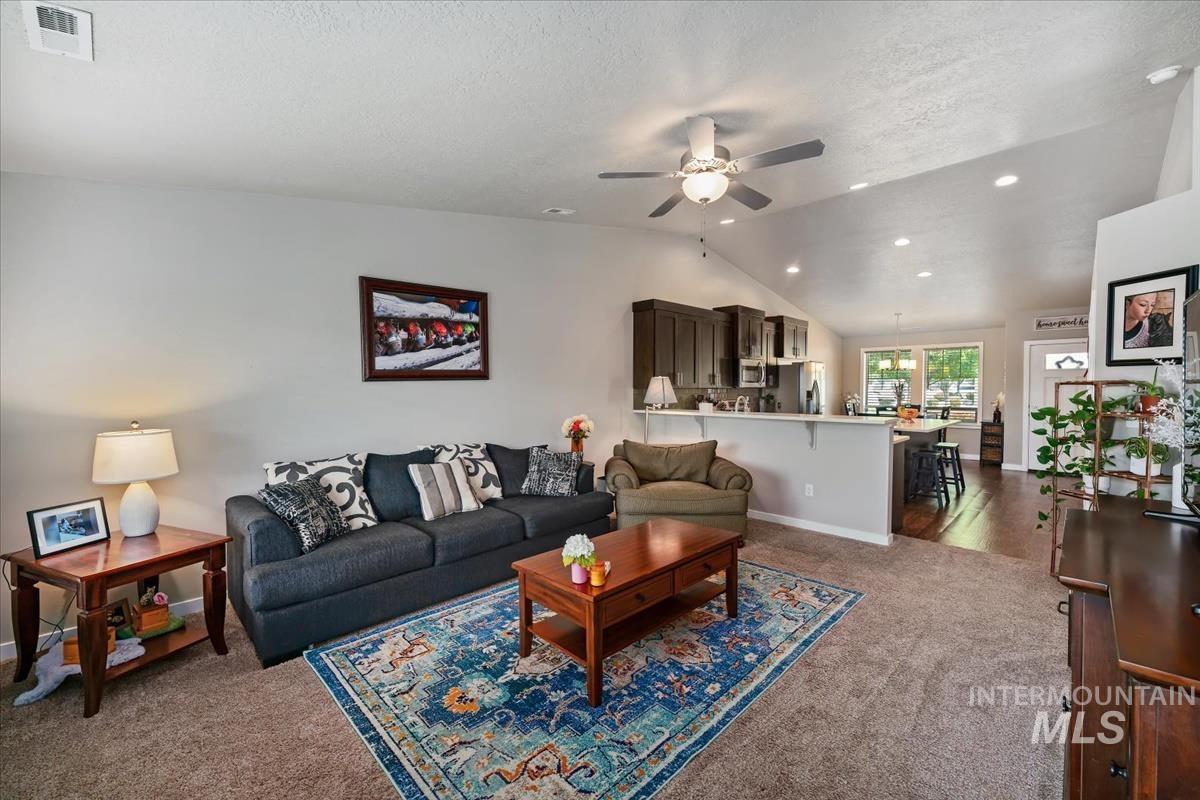
Living area featuring vaulted ceilings, recessed lighting, and a ceiling fan
-
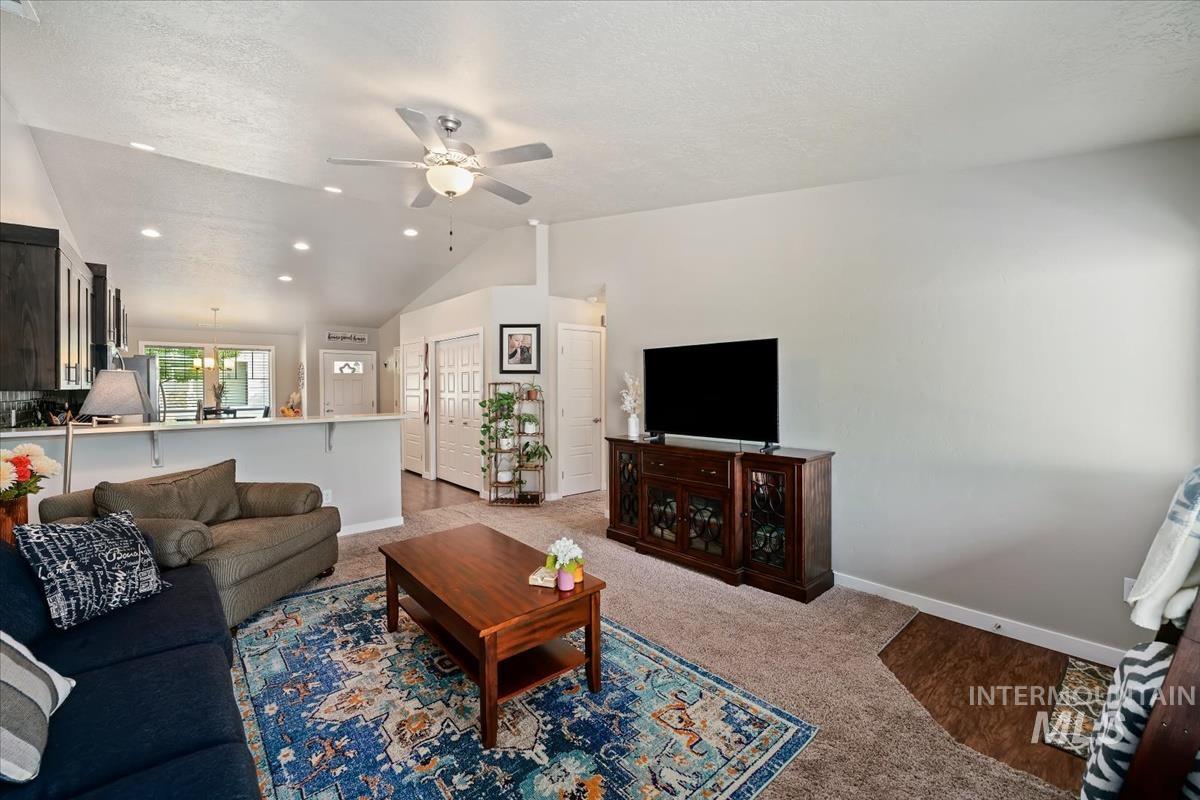
Vaulted ceilings with recessed lighting and a ceiling fan illuminate this living area
-
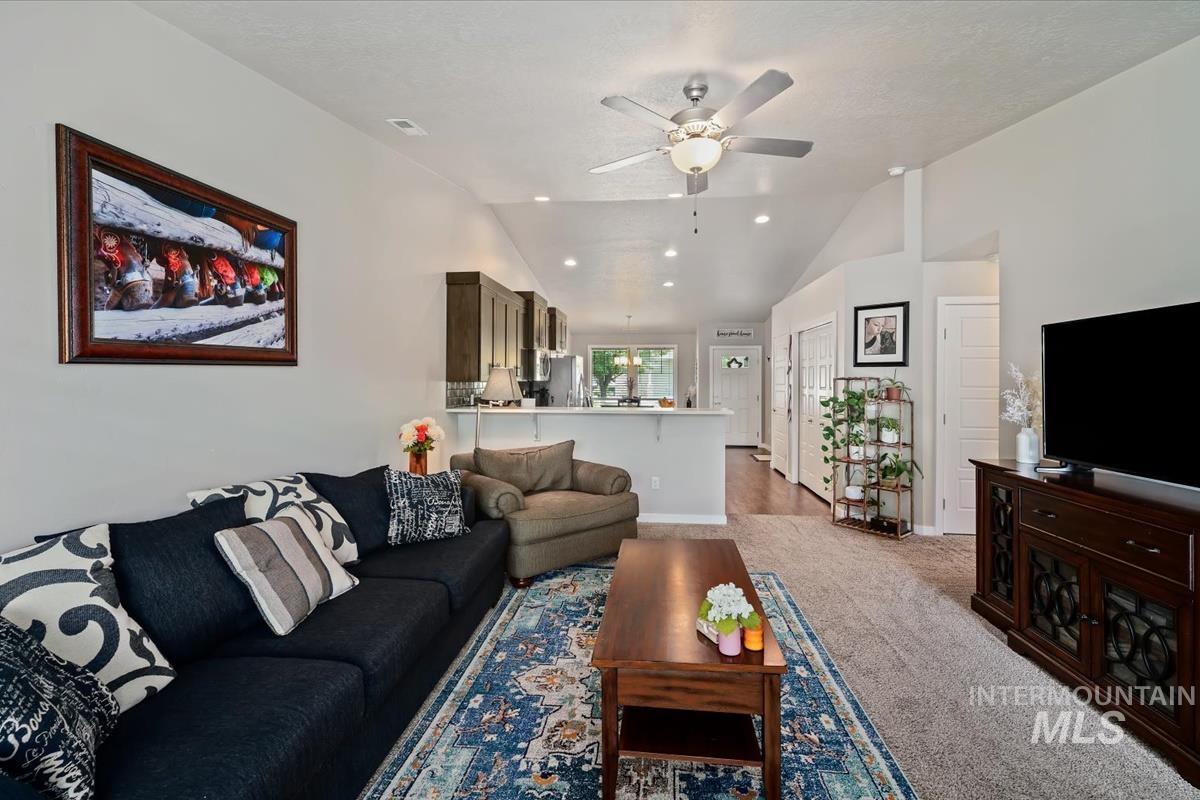
Vaulted ceiling living area featuring a ceiling fan, recessed lighting, and a wood-finish media console
-
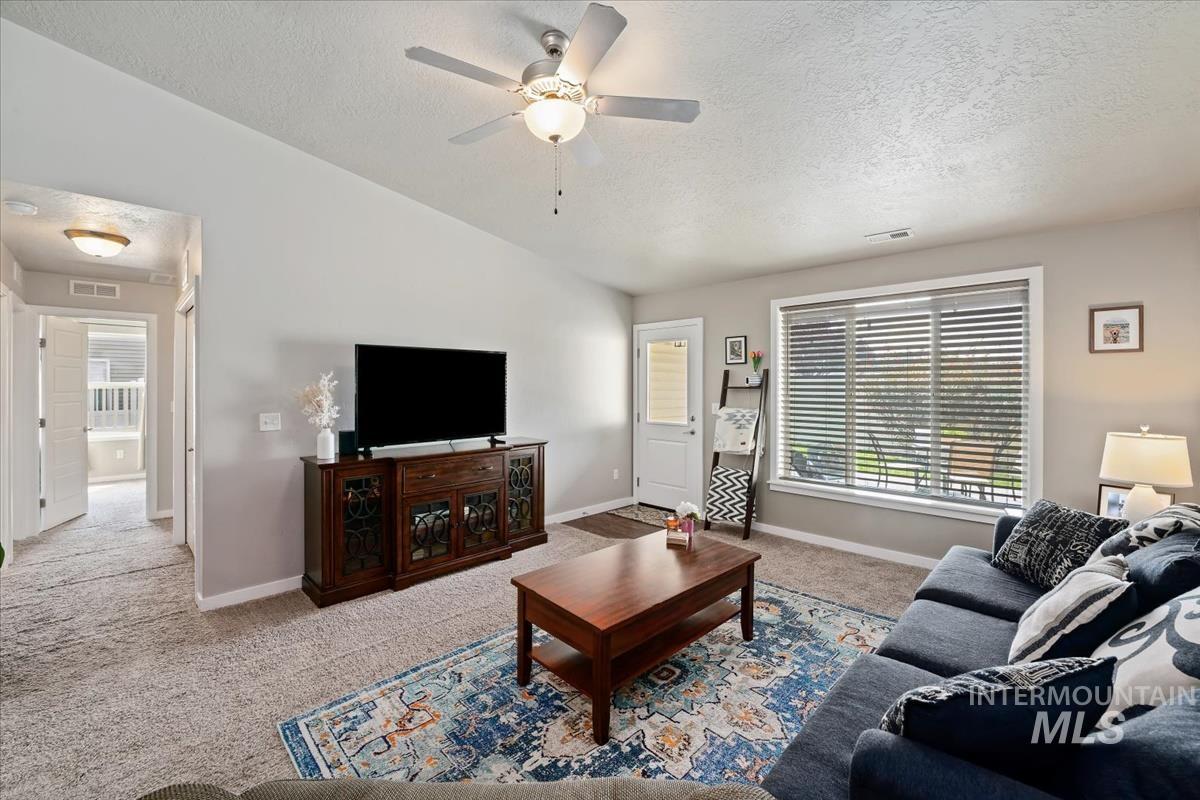
Carpeted living area featuring a vaulted ceiling with a ceiling fan, a large window with blinds, a white exterior door, and light gray wall paint
-

Spacious living area featuring vaulted ceilings, light gray wall tones, and recessed lighting
-

Dedicated laundry area featuring white shaker-style doors, built-in upper cabinetry with brushed nickel hardware, and a chrome hanging rod
-
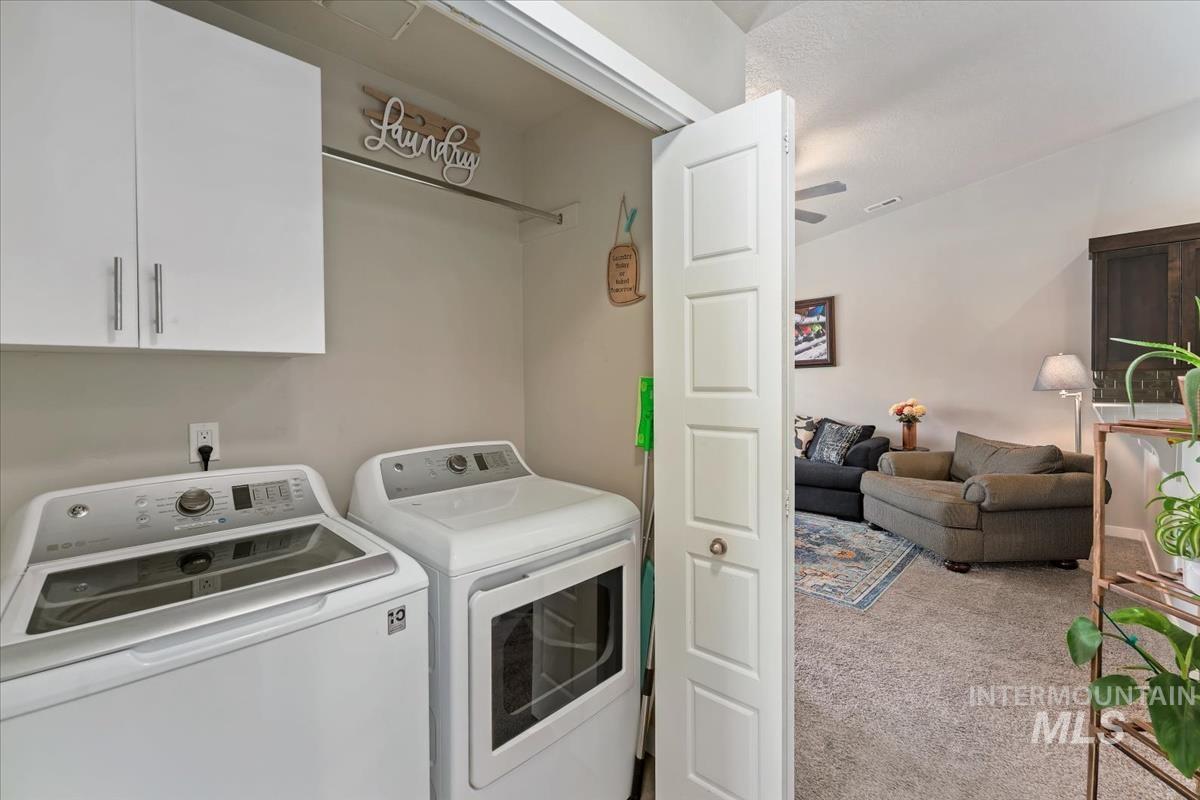
Dedicated laundry closet featuring white upper cabinetry, a chrome hanging rod, and bi-fold doors
-
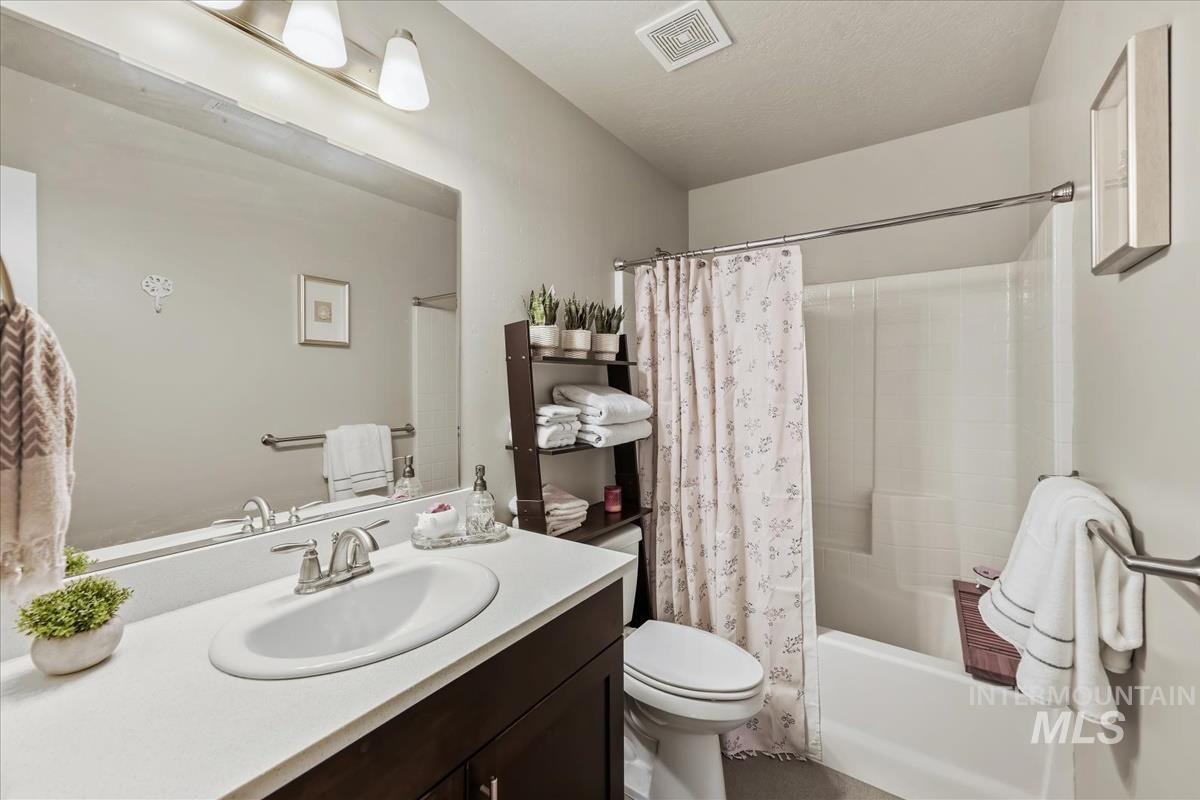
Full bathroom featuring a vanity with an integrated sink, a large wall-mounted mirror, overhead lighting, a toilet, and a shower-tub combination
-
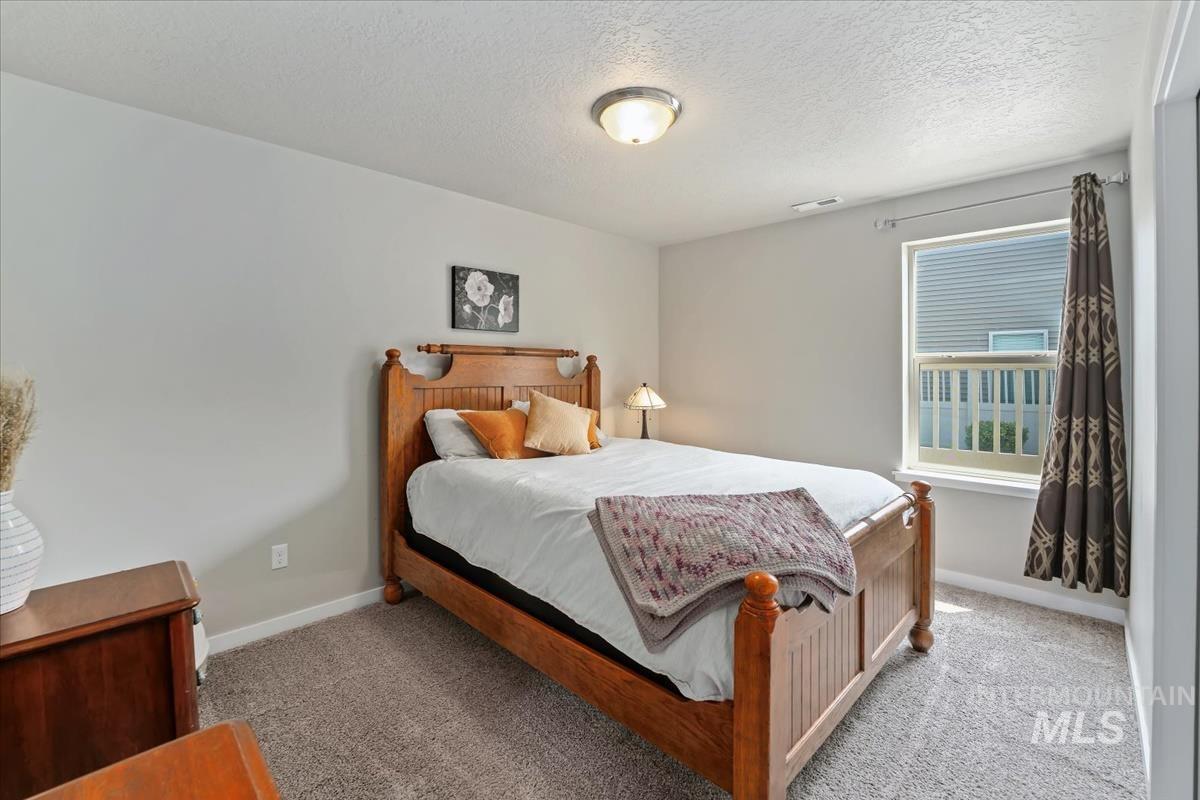
Carpeted room with a double-pane window, flush-mount ceiling light, and light-toned walls
-

Versatile room featuring a window, neutral wall paint, and a built-in overhead light fixture
-

Carpeted bedroom with a single window, white walls, and a flush-mount ceiling light fixture
-

Spacious room featuring neutral carpeting, light gray wall paint, a built-in overhead light fixture, and white baseboards
-

Carpeted bedroom featuring a large window, neutral wall paint, and a built-in ceiling light fixture
-

Bathroom vanity with a white countertop and dark wood-finish cabinetry
-
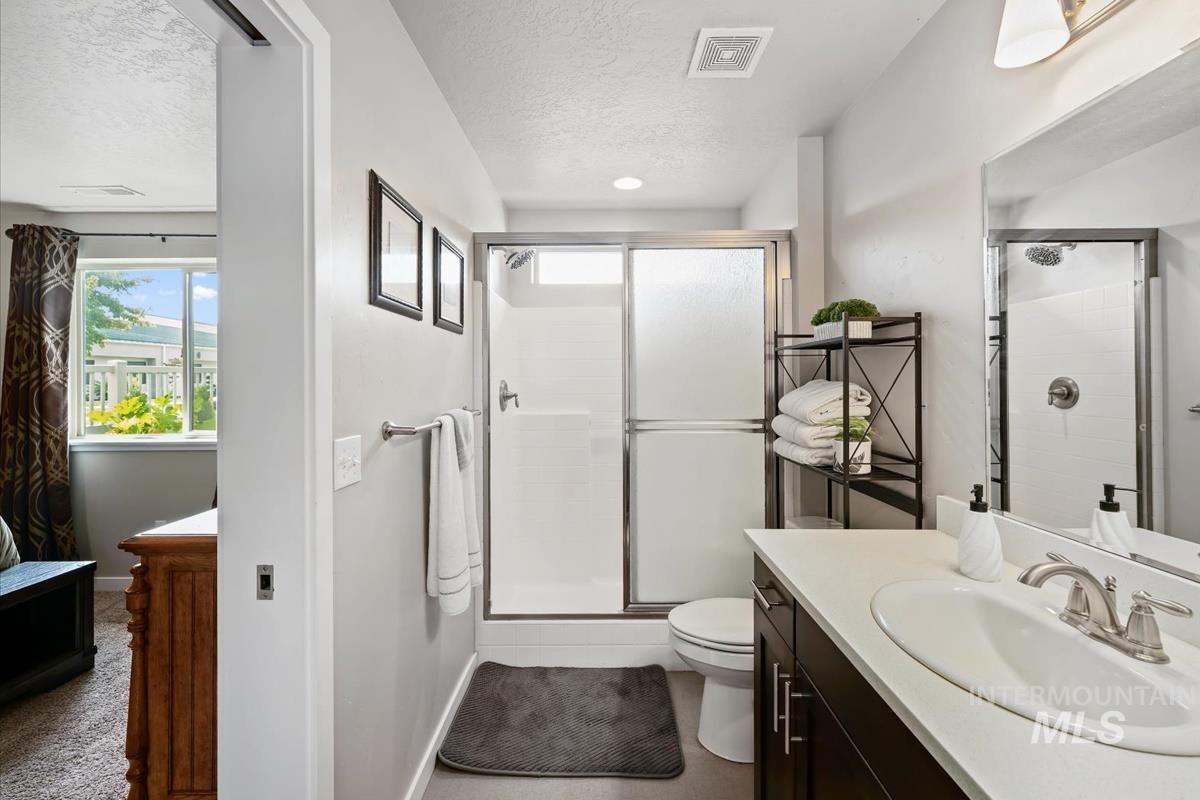
Bathroom featuring a single vanity with an undermount sink, a shower with a sliding glass door, and a built-in storage rack
-

Walk-in closet featuring extensive built-in shelving, multiple hanging rods, and carpet flooring
-
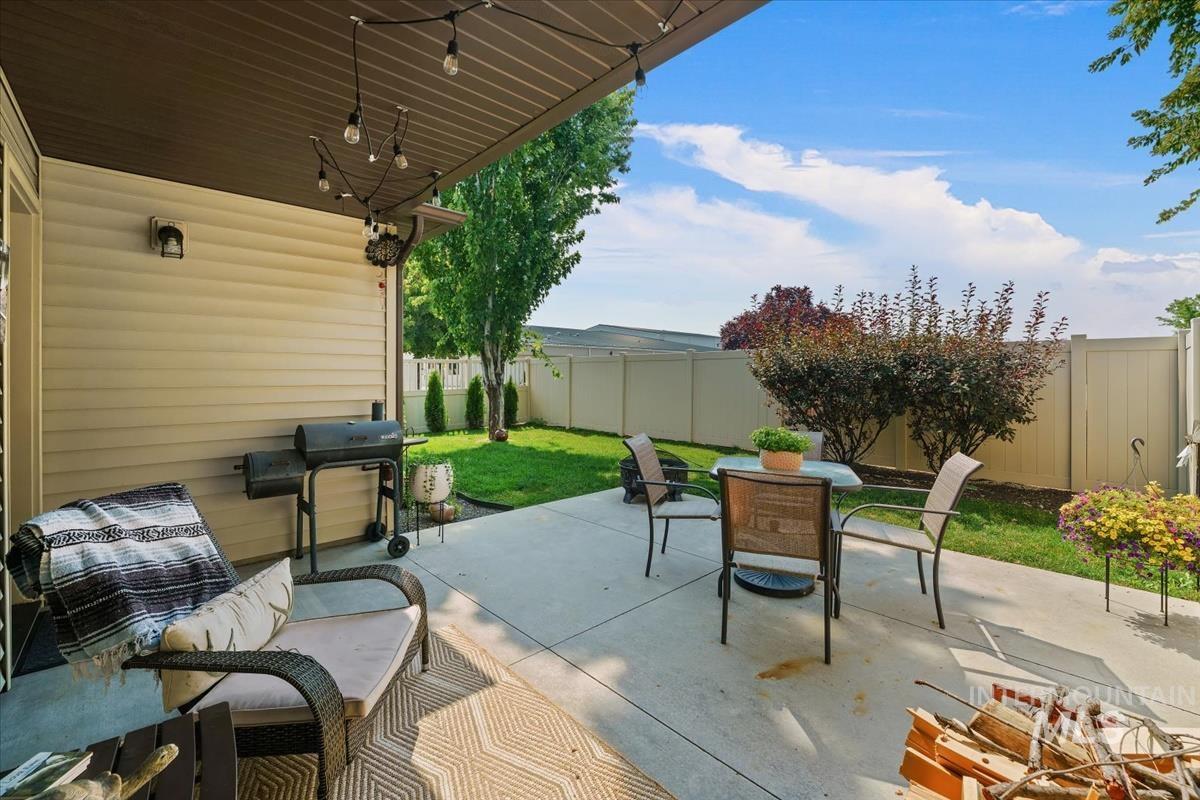
Outdoor concrete patio with an overhead awning, string lights, and a vinyl privacy fence
-
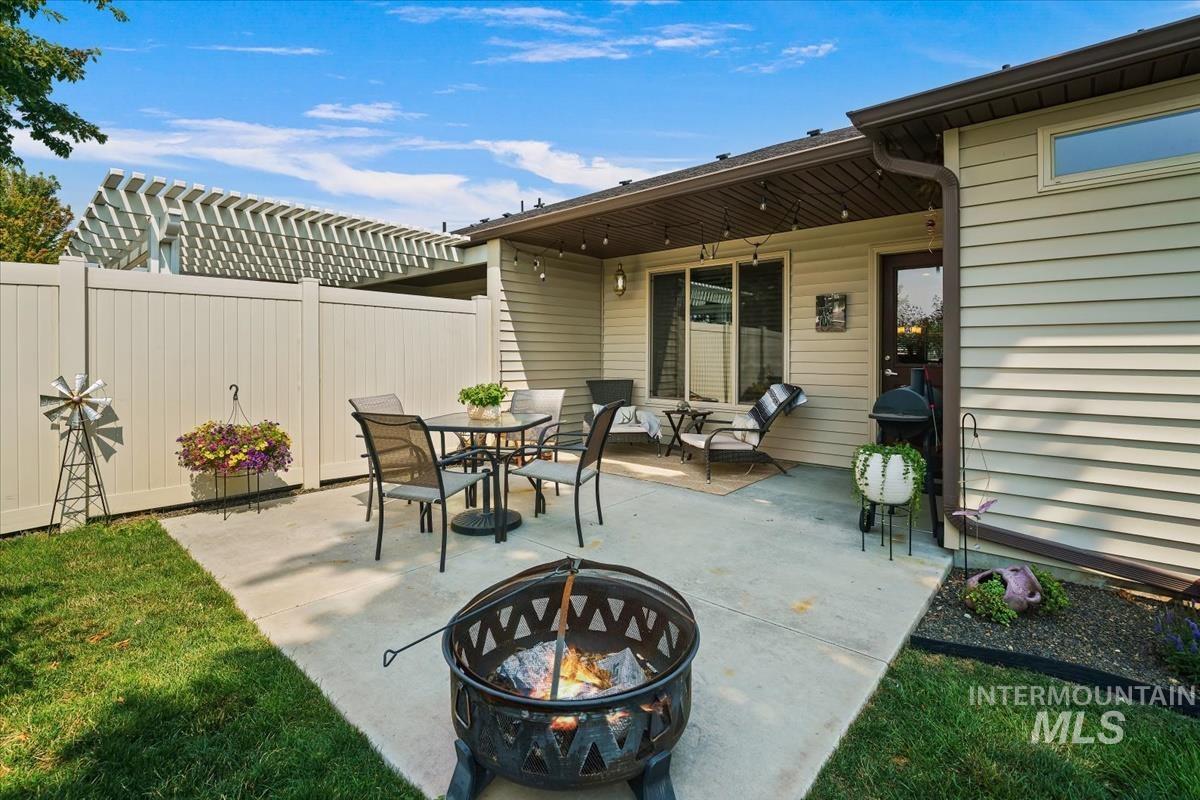
Concrete patio space featuring a covered section with string lighting and a sliding glass door entry
-
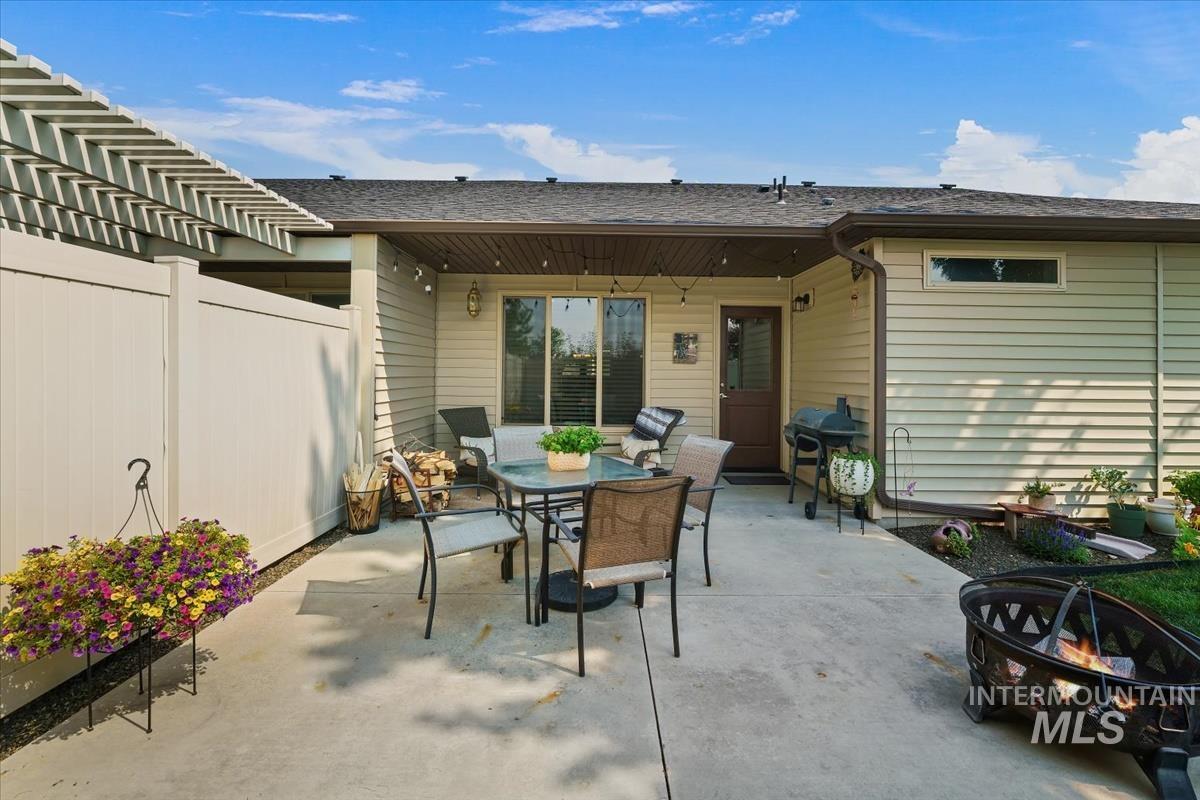
Concrete patio featuring a privacy fence, wood lattice overhang, exterior lighting, and a fire pit
-
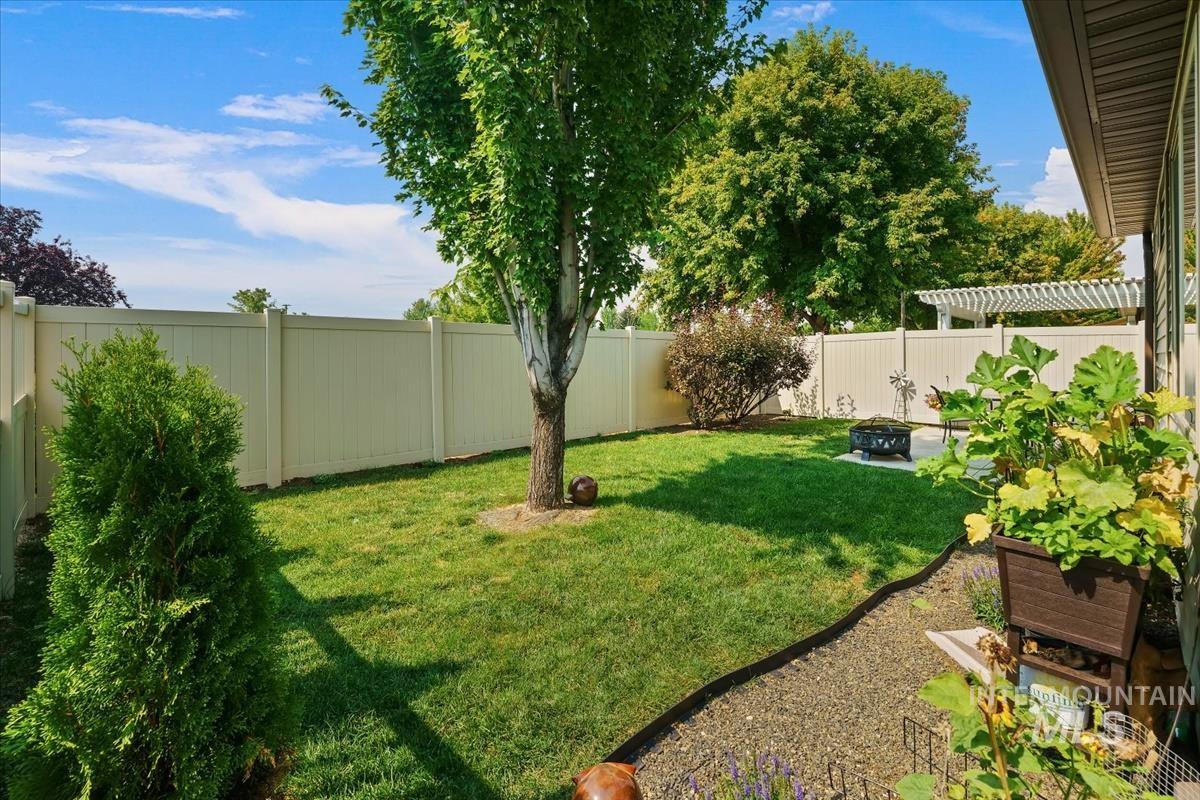
Expansive backyard featuring a manicured lawn, established trees, and a full-height privacy fence
-

Private backyard featuring a well-maintained lawn, a paved patio, and a privacy fence
-

Expansive concrete patio with a covered section, bordered by a manicured lawn and mature landscaping
-
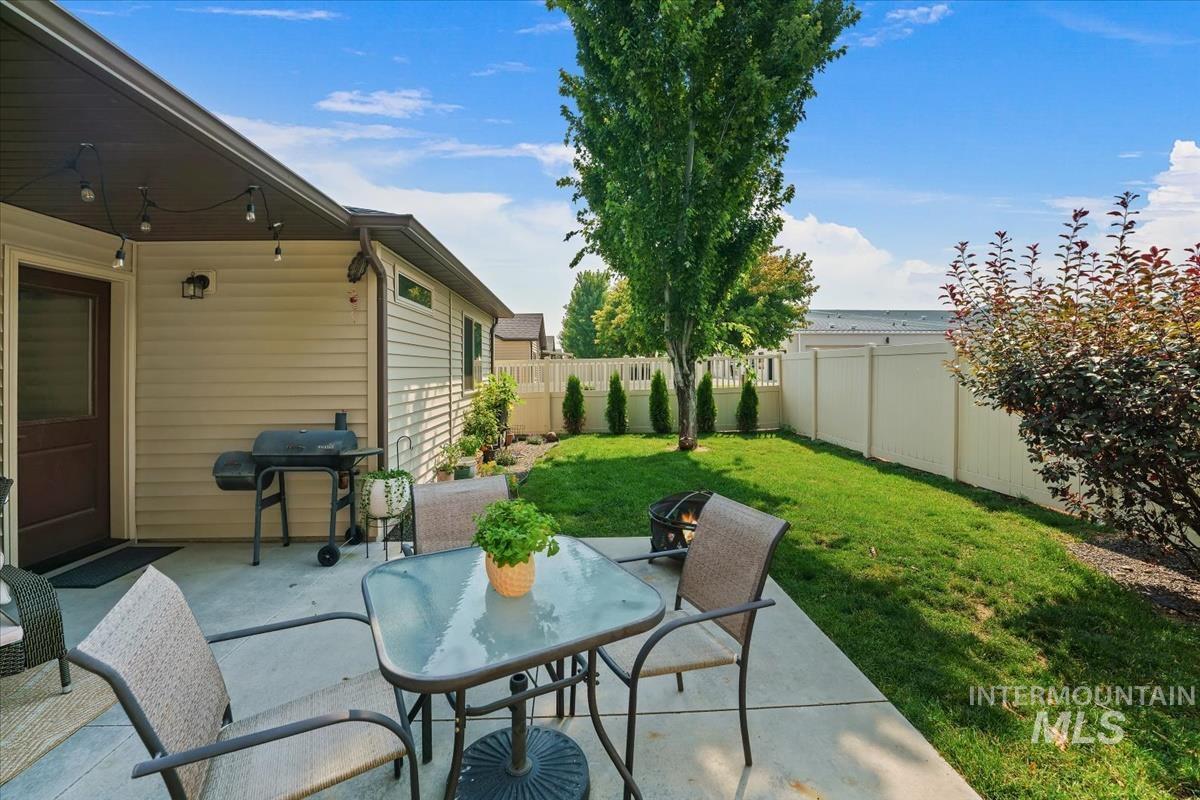
Expansive concrete patio with string lighting and exterior wall sconce
-

Exterior featuring light-colored siding with stone accents, an attached garage with panel windows, a concrete driveway, a concrete sidewalk, and manicured landscaping with trees
Welcome to this beautifully maintained, light and bright single-level townhome offering 3 bedrooms, 2 bathrooms, and a spacious 2-car garage. Thoughtfully cared for by its original owner, this move-in-ready home features a light-filled, open-concept layout enhanced by soaring vaulted ceilings. The open and airy kitchen serves as the heart of the home, complete with a center island, sleek quartz countertops, and ample counter and cabinet space—perfect for cooking and entertaining. Step outside to your private outdoor retreat featuring a covered patio, full vinyl fencing, no direct back neighbor, and extra space on one side for added privacy. Enjoy low-maintenance living with HOA-maintained landscaping and irrigation, making this home an exceptional choice for both primary living and investment potential. Ideally located just minutes from The Village at Meridian and Julius M. Kleiner Memorial Park, you’ll love having seamless, convenient access to premium shopping, dining, entertainment, and vibrant year-round community events right outside your door!
- Heating:
- Forced Air, Electric
- Cooling:
- Central air
- Garage Capacity:
- 2
- Country:
- US
- State:
- ID
- City:
- Meridian
- Zipcode:
- 83646
- Street:
- 2727 E Apricot Dr
- Longitude:
- W117° 38' 18.3''
- Latitude:
- N43° 37' 17.9''
- Master Bedroom Level:
- Main
- Master Bedroom Size:
- 13x12
- Bedroom 2 Level:
- Main
- Bedroom2 Size:
- 13x10
- Bedroom 3 Level:
- Main
- Bedroom3 Size:
- 10x10
- Kitchen Level:
- Main
- Kitchen Size:
- 14x9
- School District:
- West Ada School District
- Elementary School:
- River Valley
- Middle School:
- Lewis and Clark
- High School:
- Centennial
- Status:
- New
- Type:
- Townhouse
- Level:
- Single
- Tax Year:
- 2025
- Taxes:
- $1,250
- Potential Short Sale:
- No
- Age:
- 6 - 10 Years
- Auction:
- No
- Flood Ins Required:
- No
- HUD Owned:
- No
- In Foreclosure:
- No
- Land Size:
- Sm Lot 5999 SF
- Land Lease:
- No
- Home Owner Exempt:
- Yes
- HOA Frequency:
- Semi-Annual
- HOA Fees:
- $532
- Irrigation District:
- Settlers
- Inc Kitchen Features:
- Breakfast bar, Dishwasher, Disposal, Microwave, Oven/range freestanding, Pantry, Island, Countertop-quartz
- Lot Features:
- Sidewalks, Public road, Irrigation available, Finished Driveway
- Water:
- City service
- Land Use:
- Condo/townhouse
- Sprinkler System:
- Auto,Drip,Full,Pressurized Irrigation
Residential For Sale
2727 E Apricot Dr, Meridian, Idaho 83646
- Property Type :
- Residential
- Listing Type :
- For Sale
- Listing ID :
- 98994782
- Price :
- $410,000
- Bedrooms :
- 3
- Bathrooms :
- 2
- Apx SqFt :
- 1,302 SqFt
- Year Built :
- 2016
- Lot Area :
- 0.09 SqFt
- Subdivision :
- Solterra
- Builder Name :
- Tahoe Homes
- Update Date :
- 07/22/2026 14:40:34
- Status :
- Active

- JoeAnne Santy-Greene
- (208) 947-4609
- (208) 283-6313
- (208) 287-8500
-


