

-
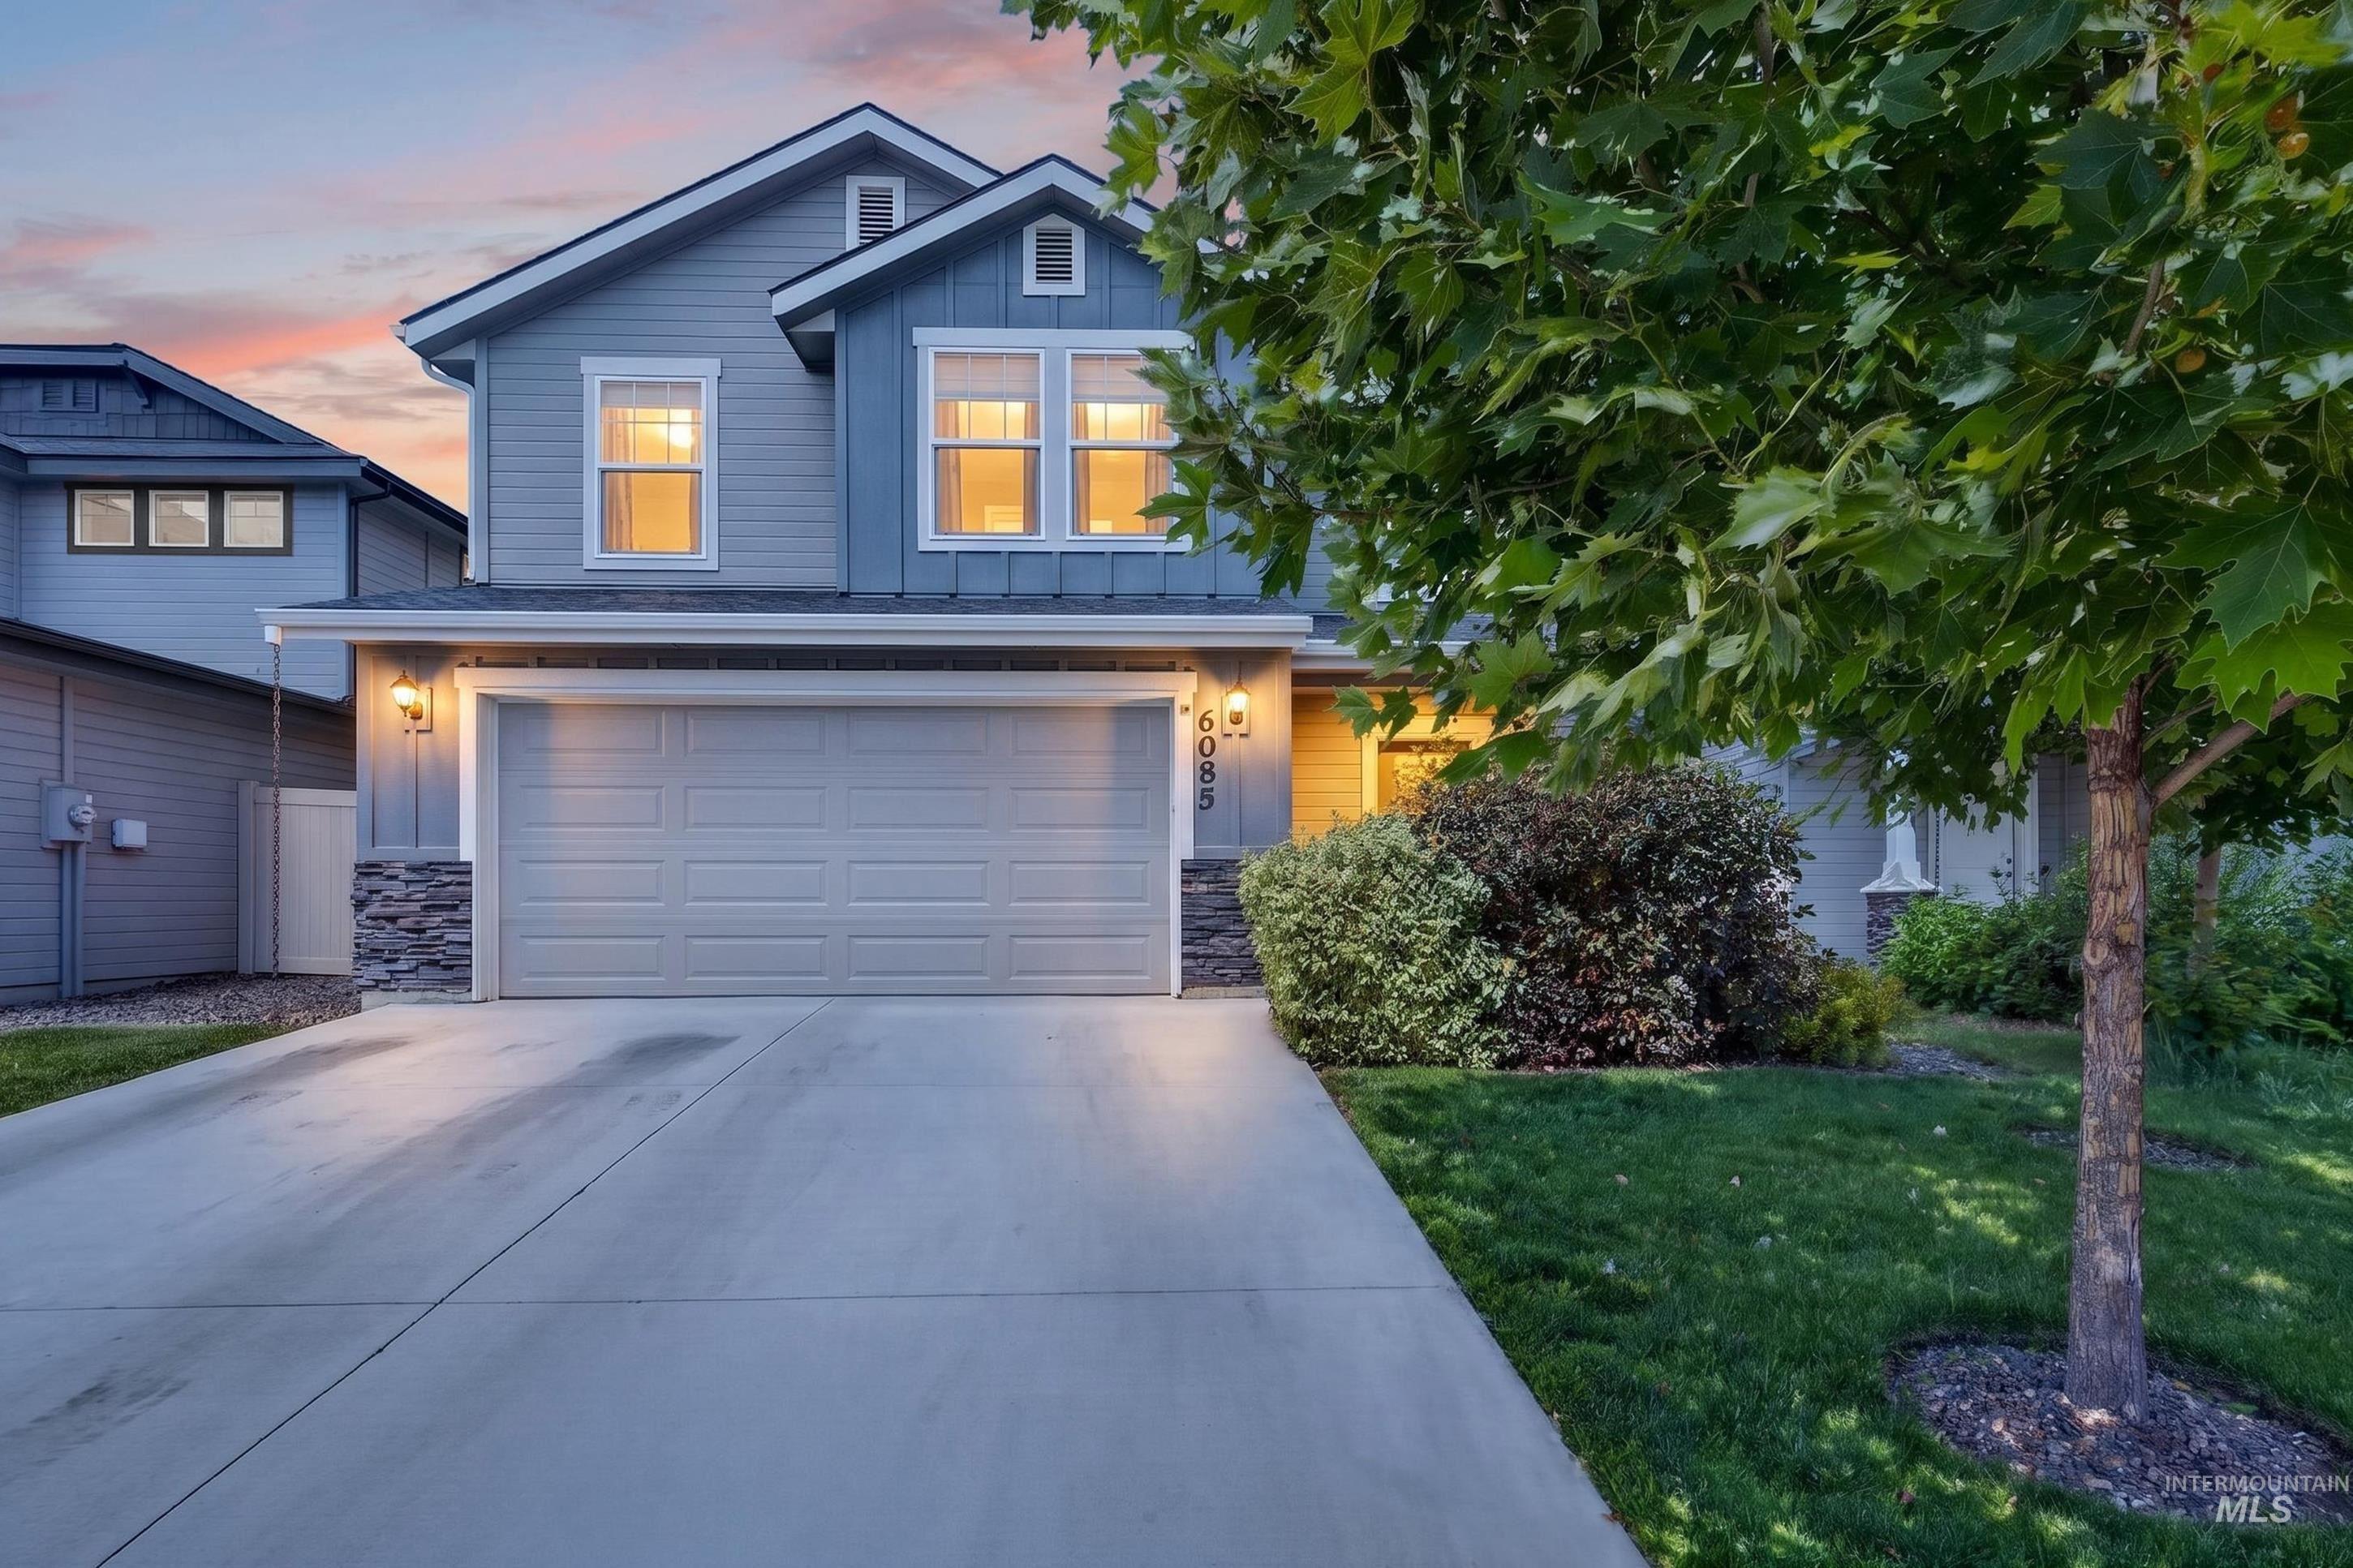
Front house
-

Front house
-

Two-story exterior with a mixed siding facade featuring horizontal gray siding and vertical blue siding accents
-
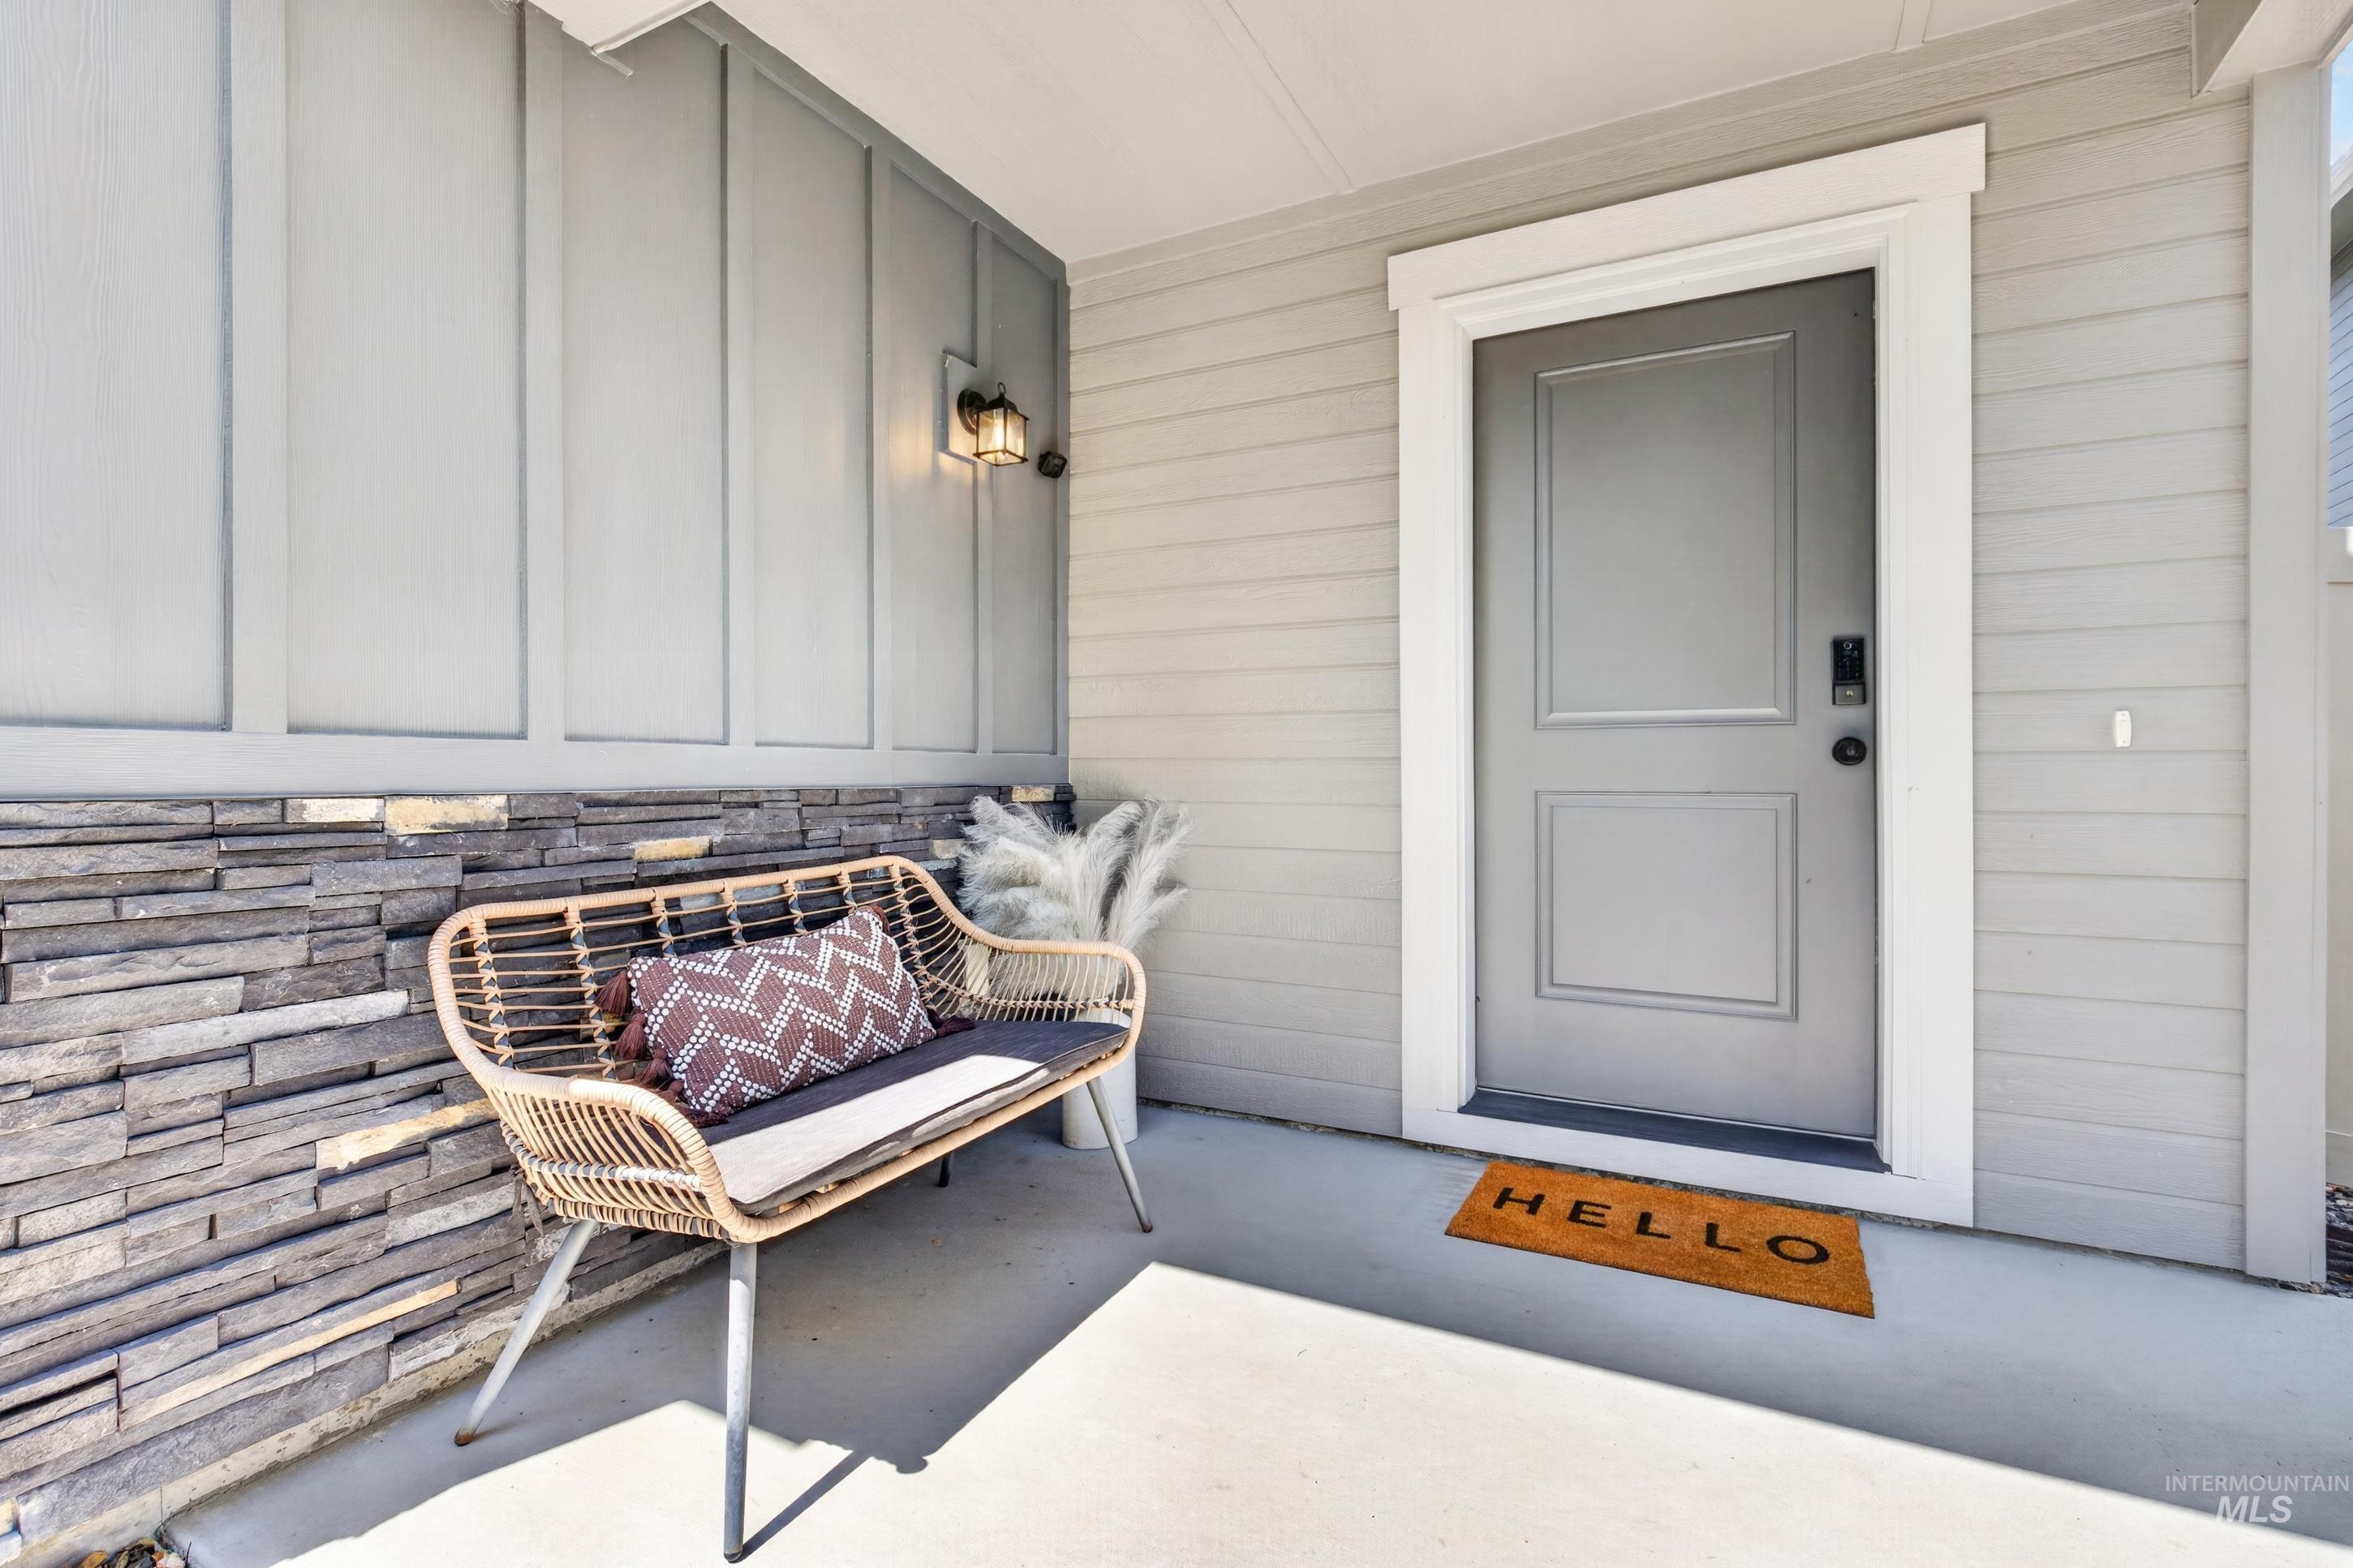
Covered entry featuring a paneled front door with white trim, horizontal siding, and a stone veneer accent wall
-
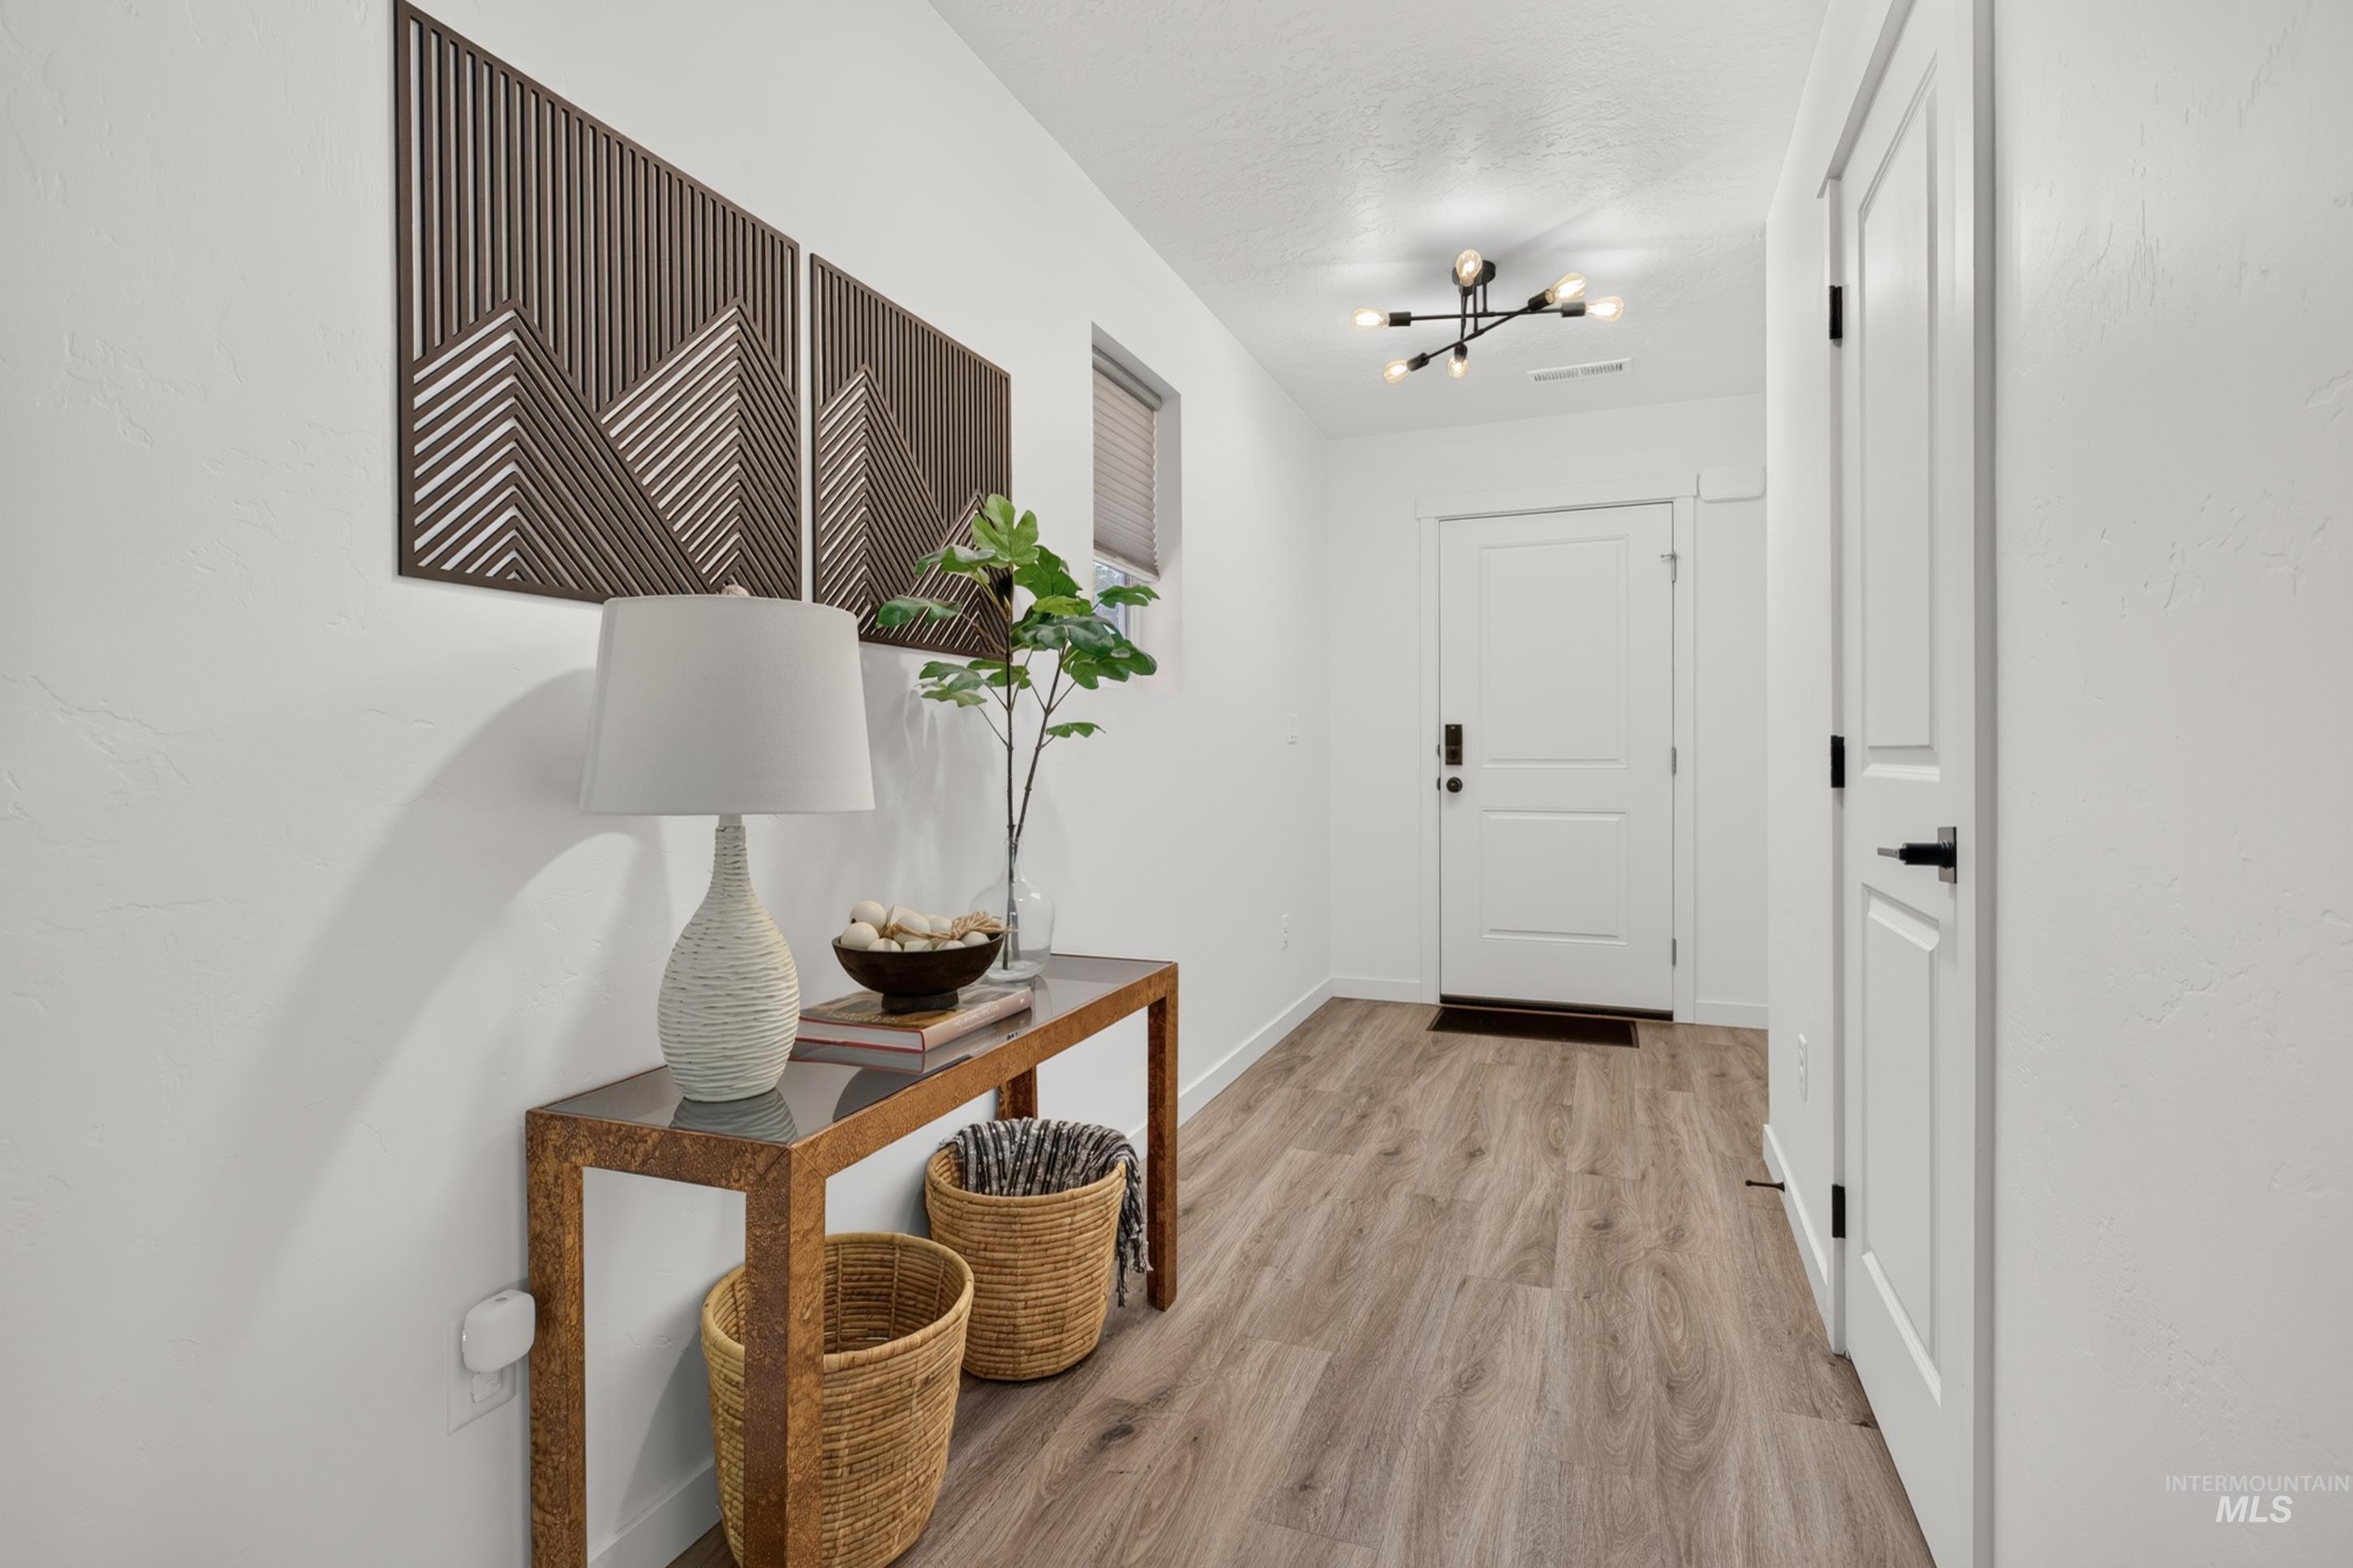
Foyer with wood-finish flooring, white walls, and a modern multi-bulb ceiling fixture
-

Corridor
-
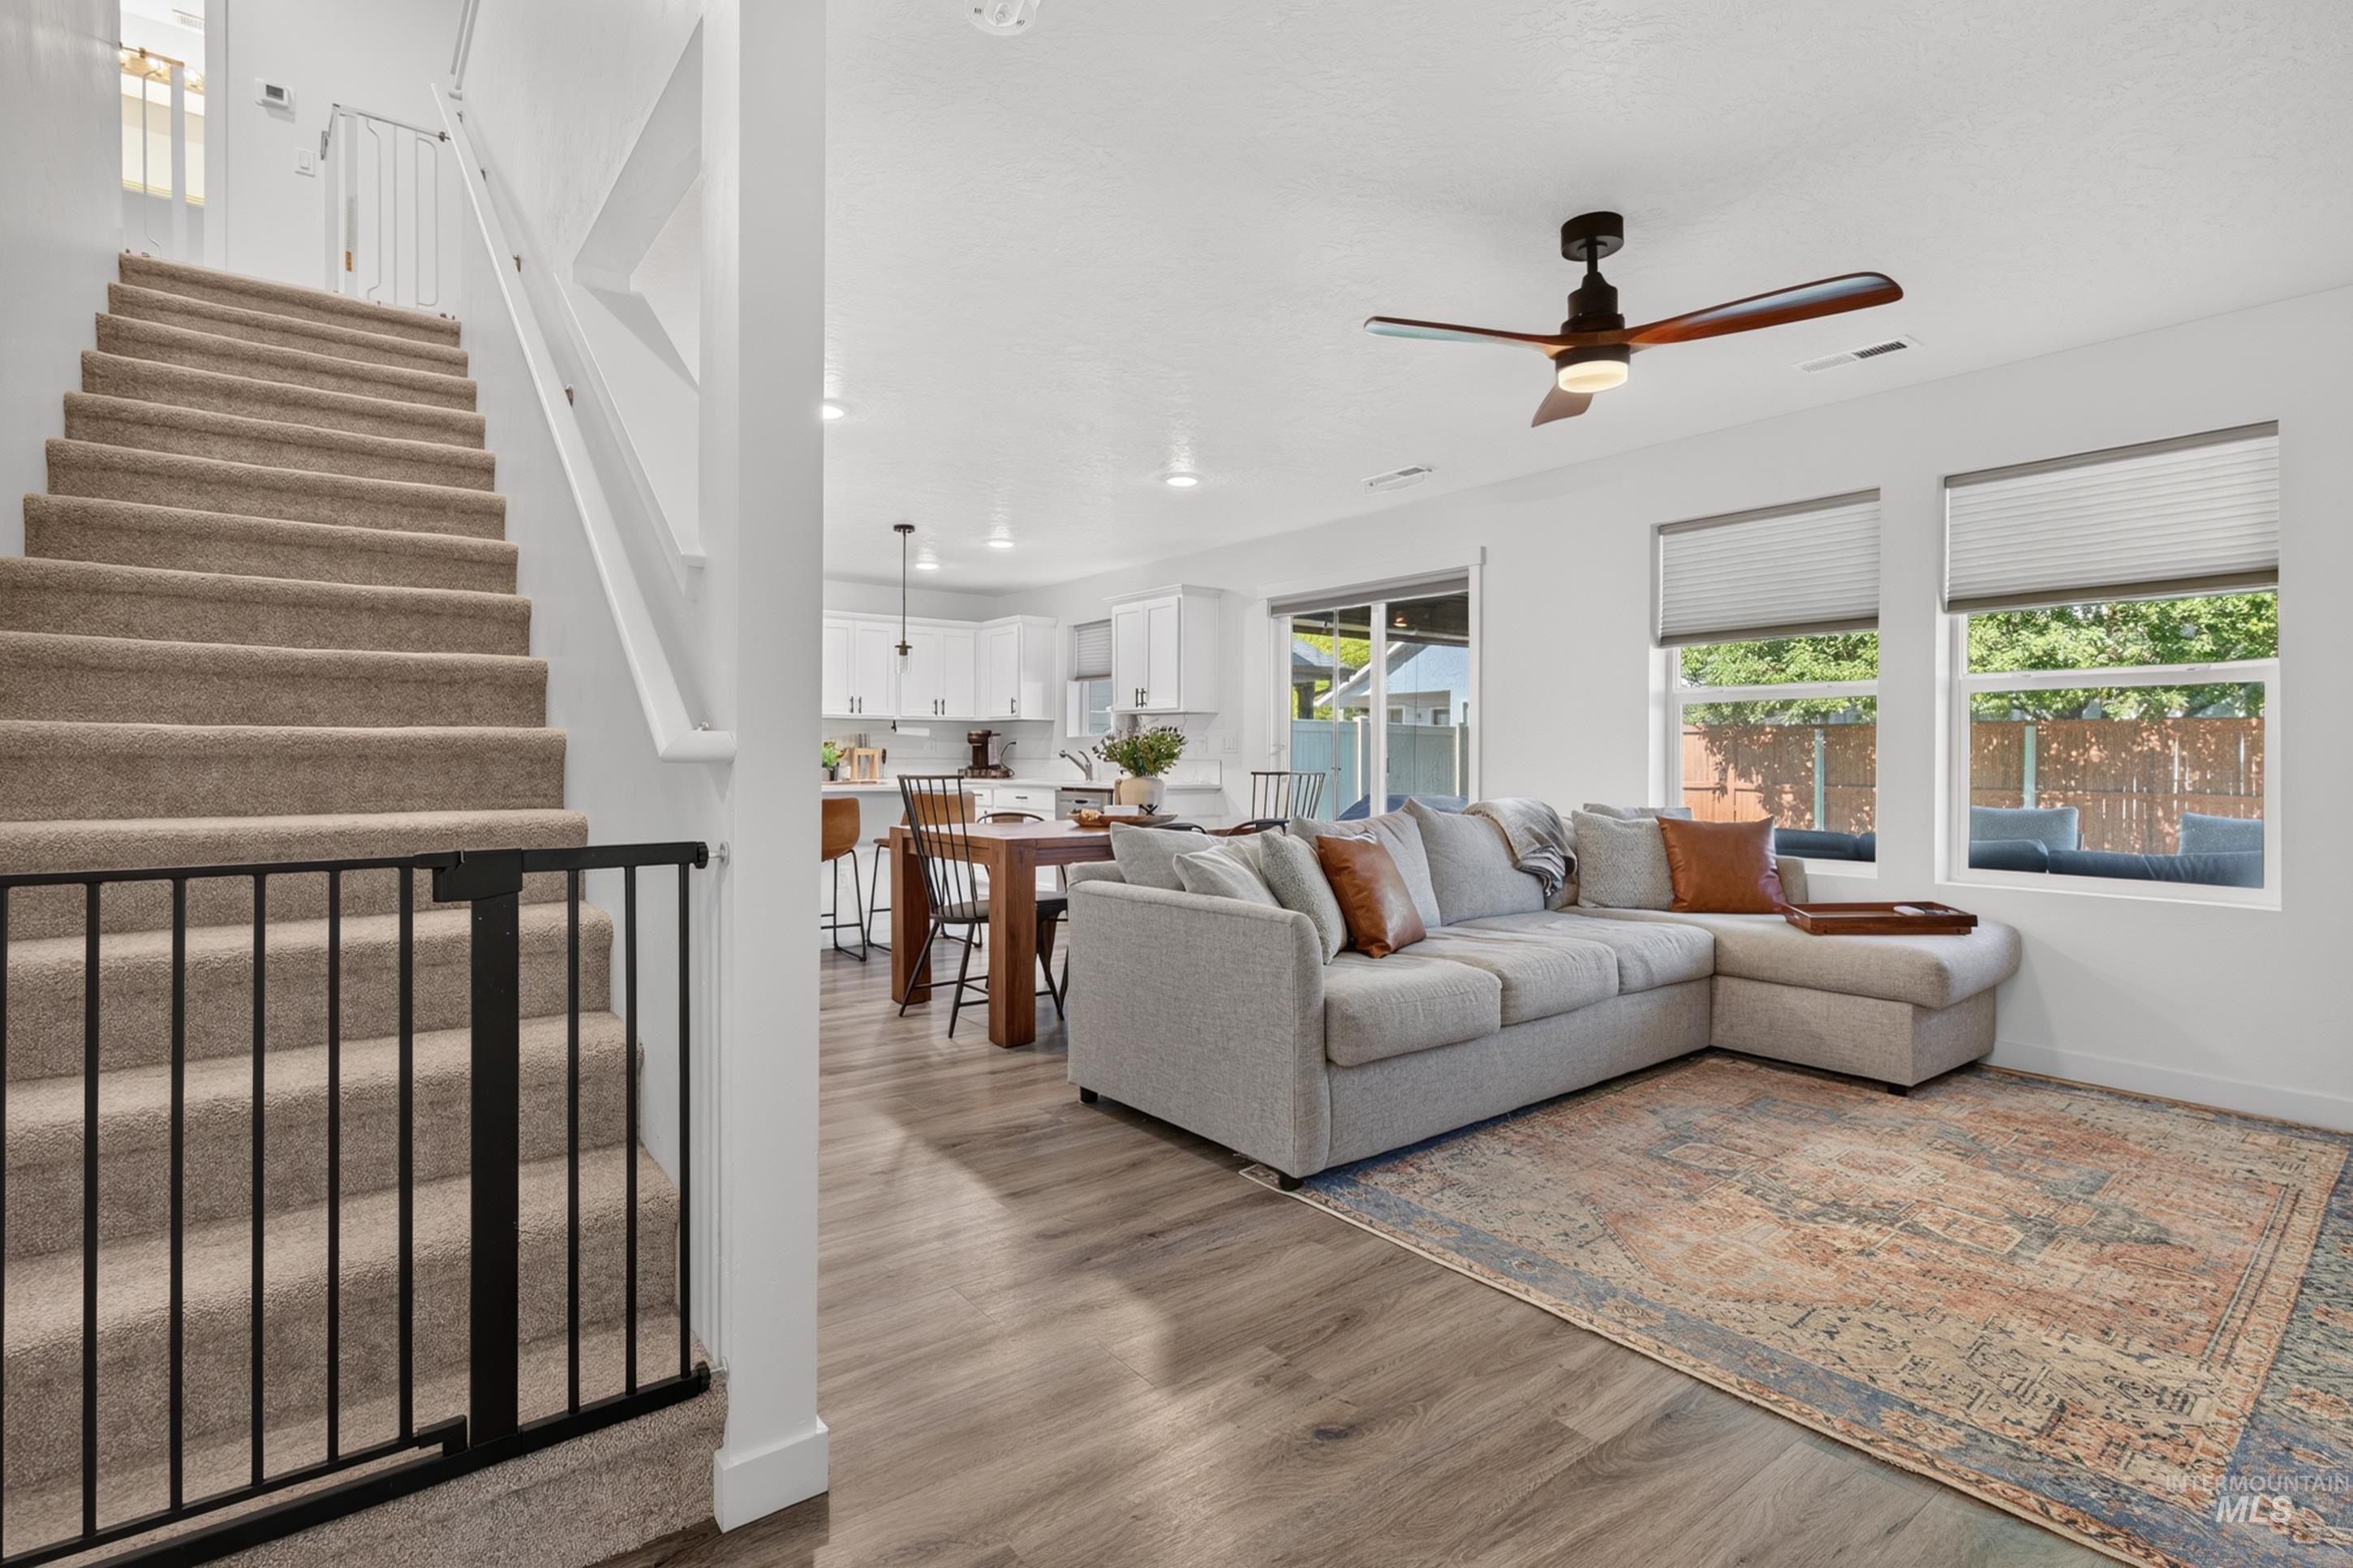
Open-concept living area featuring wood-finish flooring, a ceiling fan, and large windows
-

Open concept living area featuring wood-finish flooring, a ceiling fan, and multiple windows
-

Living room
-

Living room
-
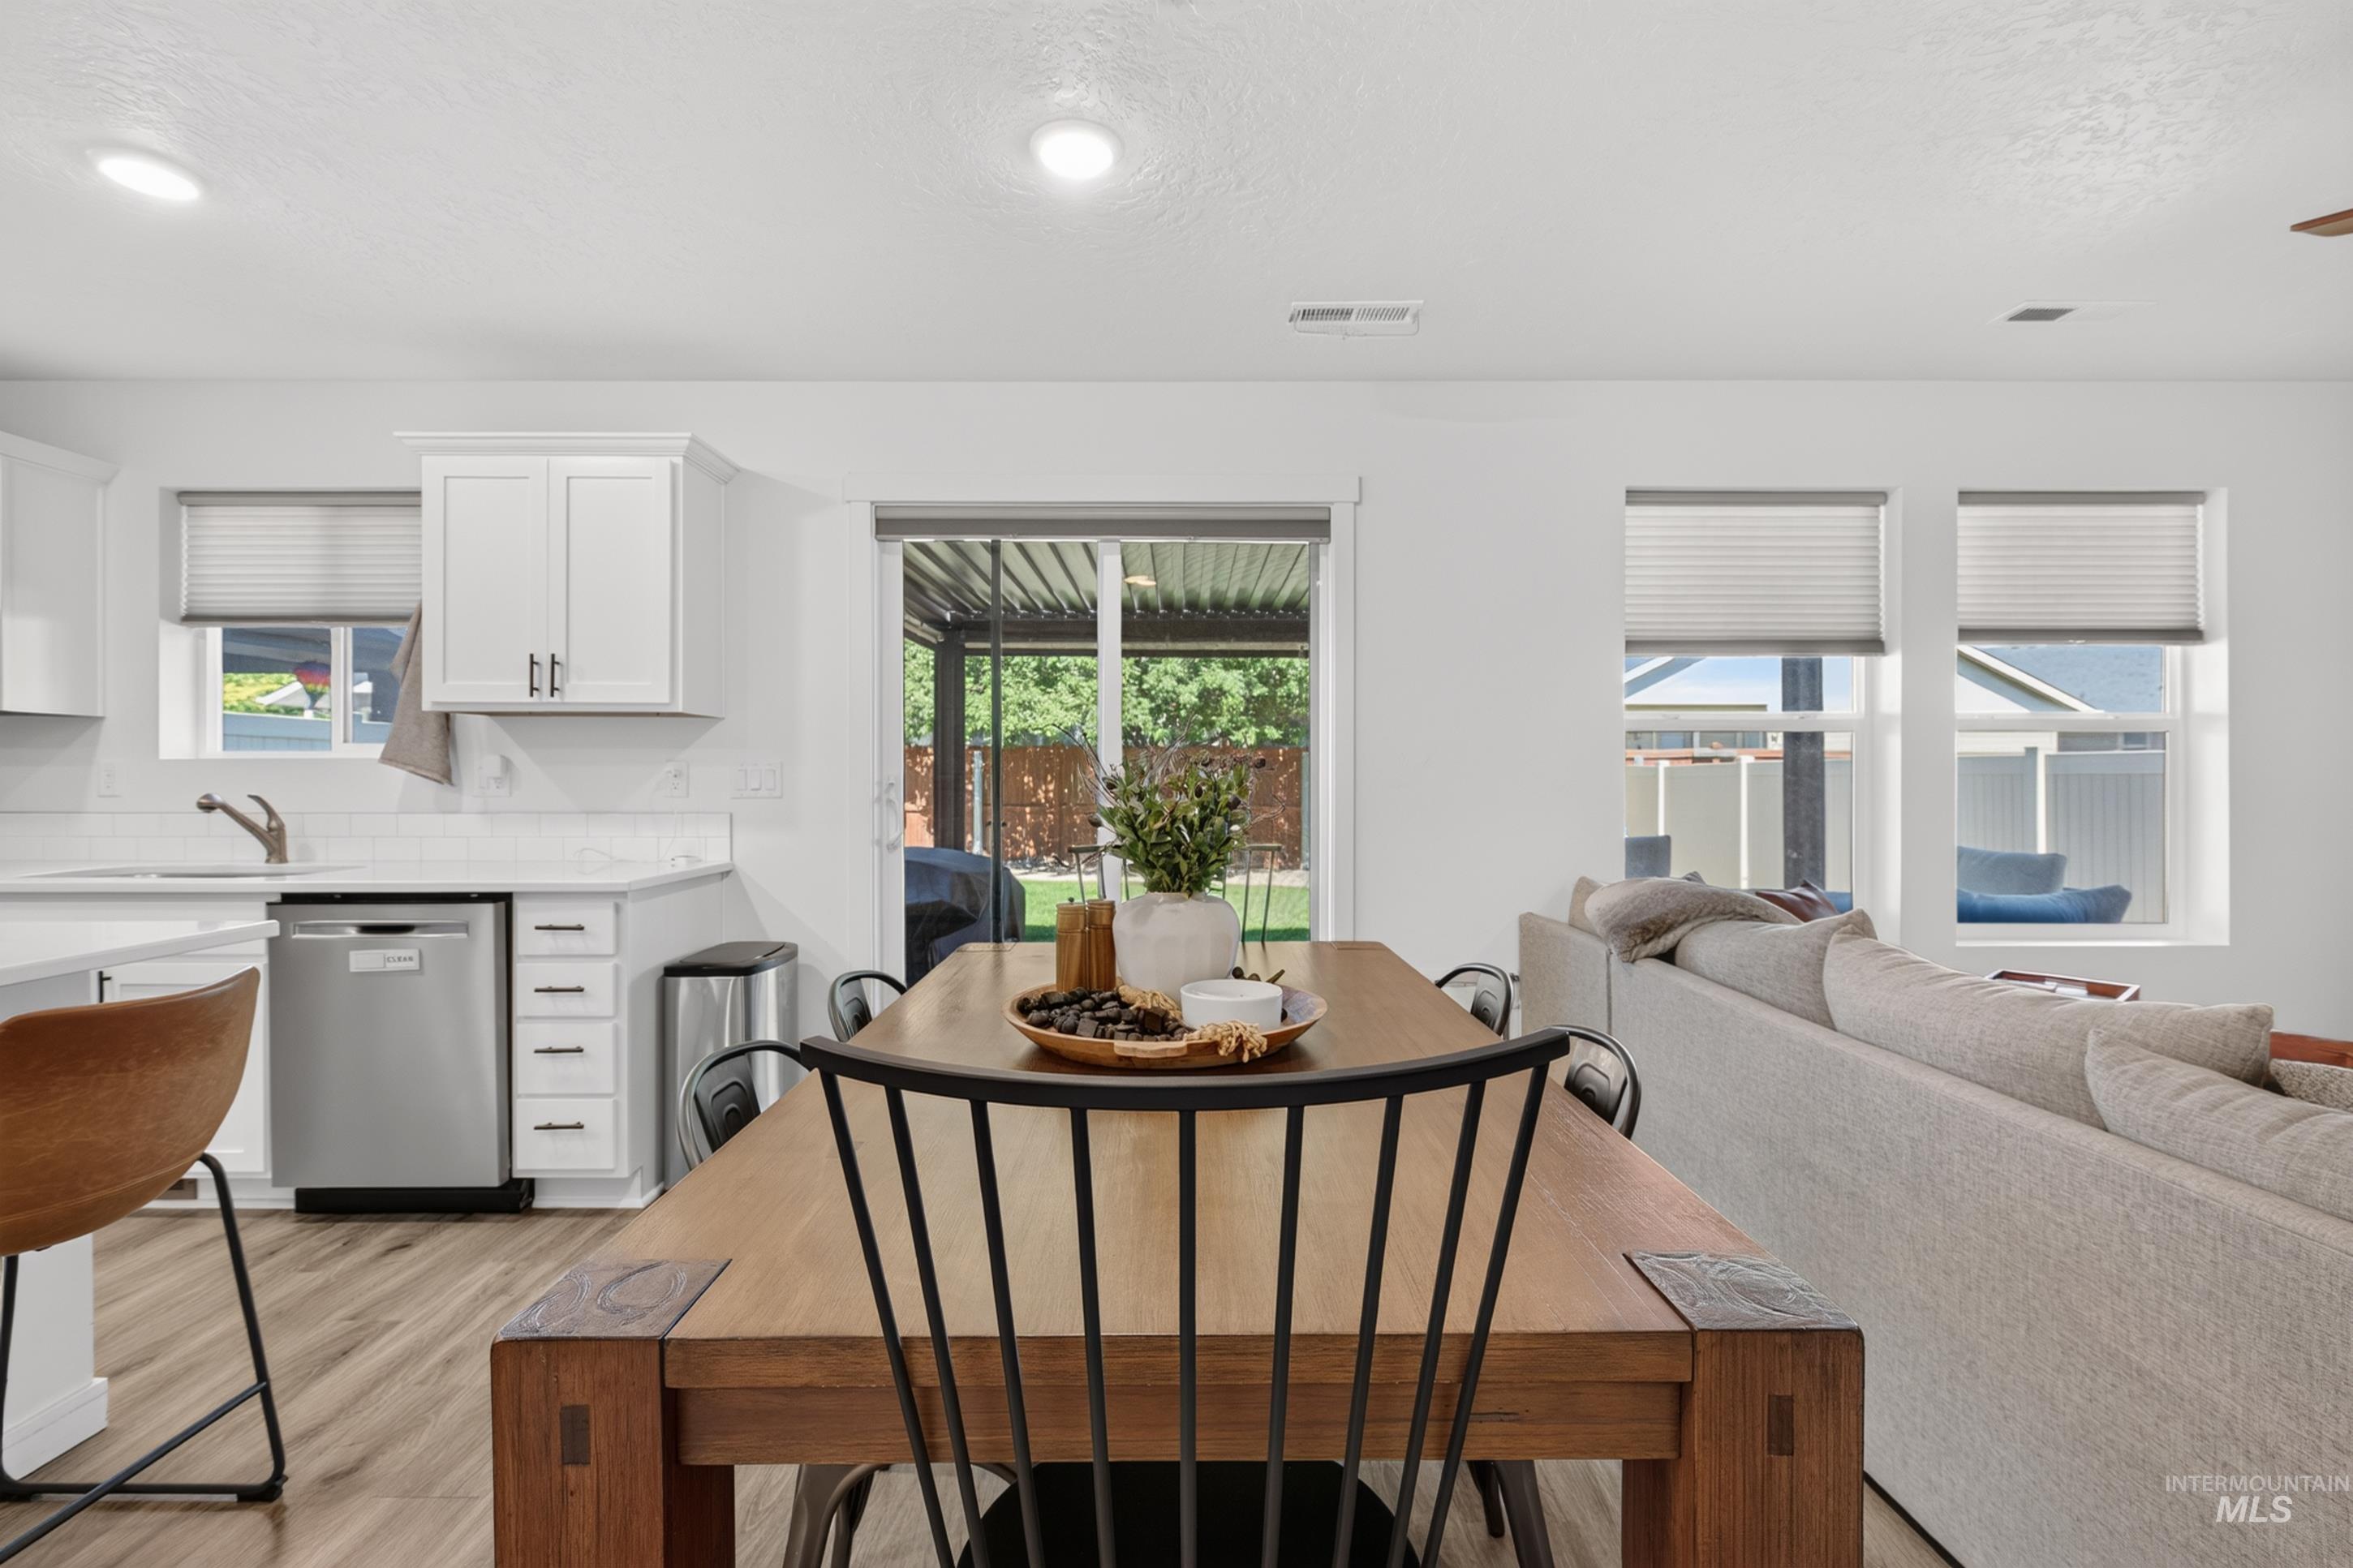
Open-concept living space featuring wood-finish flooring, white cabinetry, stainless steel appliances, and a sliding glass door leading to a covered patio
-
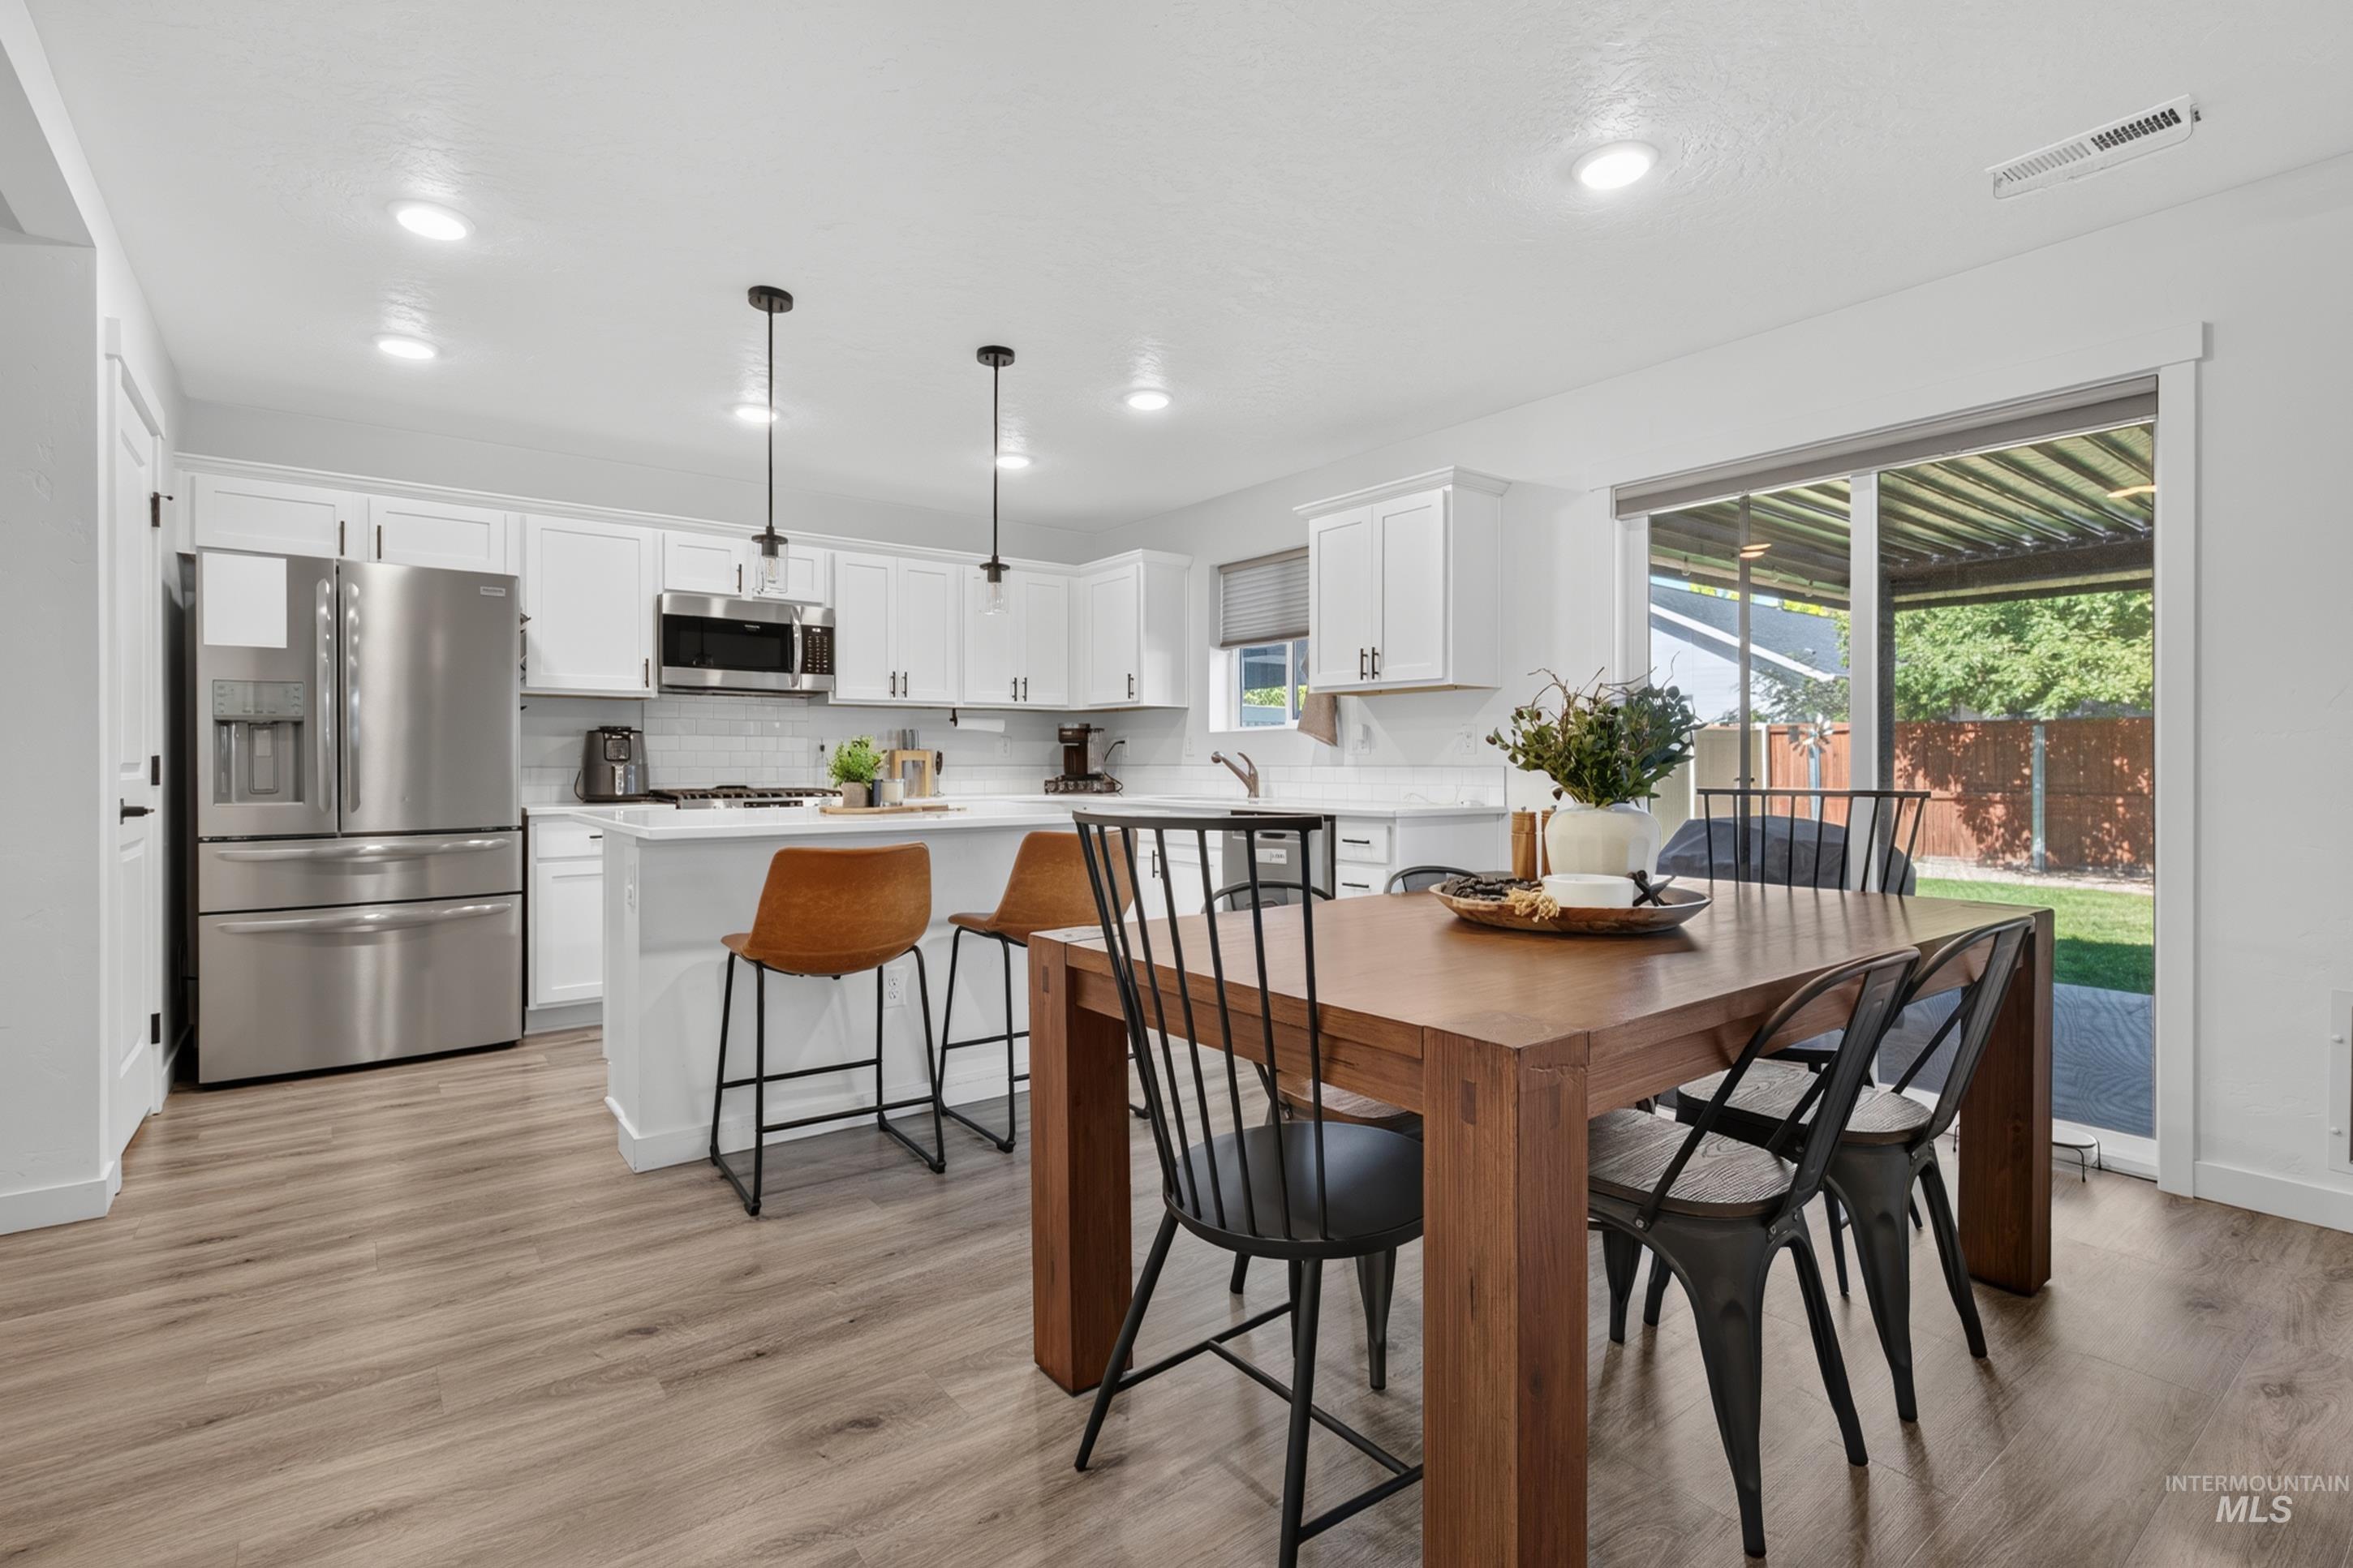
Open-concept kitchen and dining area featuring wood-finish flooring, white cabinetry, stainless steel appliances, and a sliding glass door to the exterior
-

Kitchen
-

Modern kitchen featuring white cabinetry, stainless steel appliances, a center island with pendant lighting, wood-finish flooring, and white subway tile backsplash
-

Modern kitchen featuring white cabinetry with black hardware, stainless steel appliances, a white subway tile backsplash, and a large central island with a light-toned countertop
-
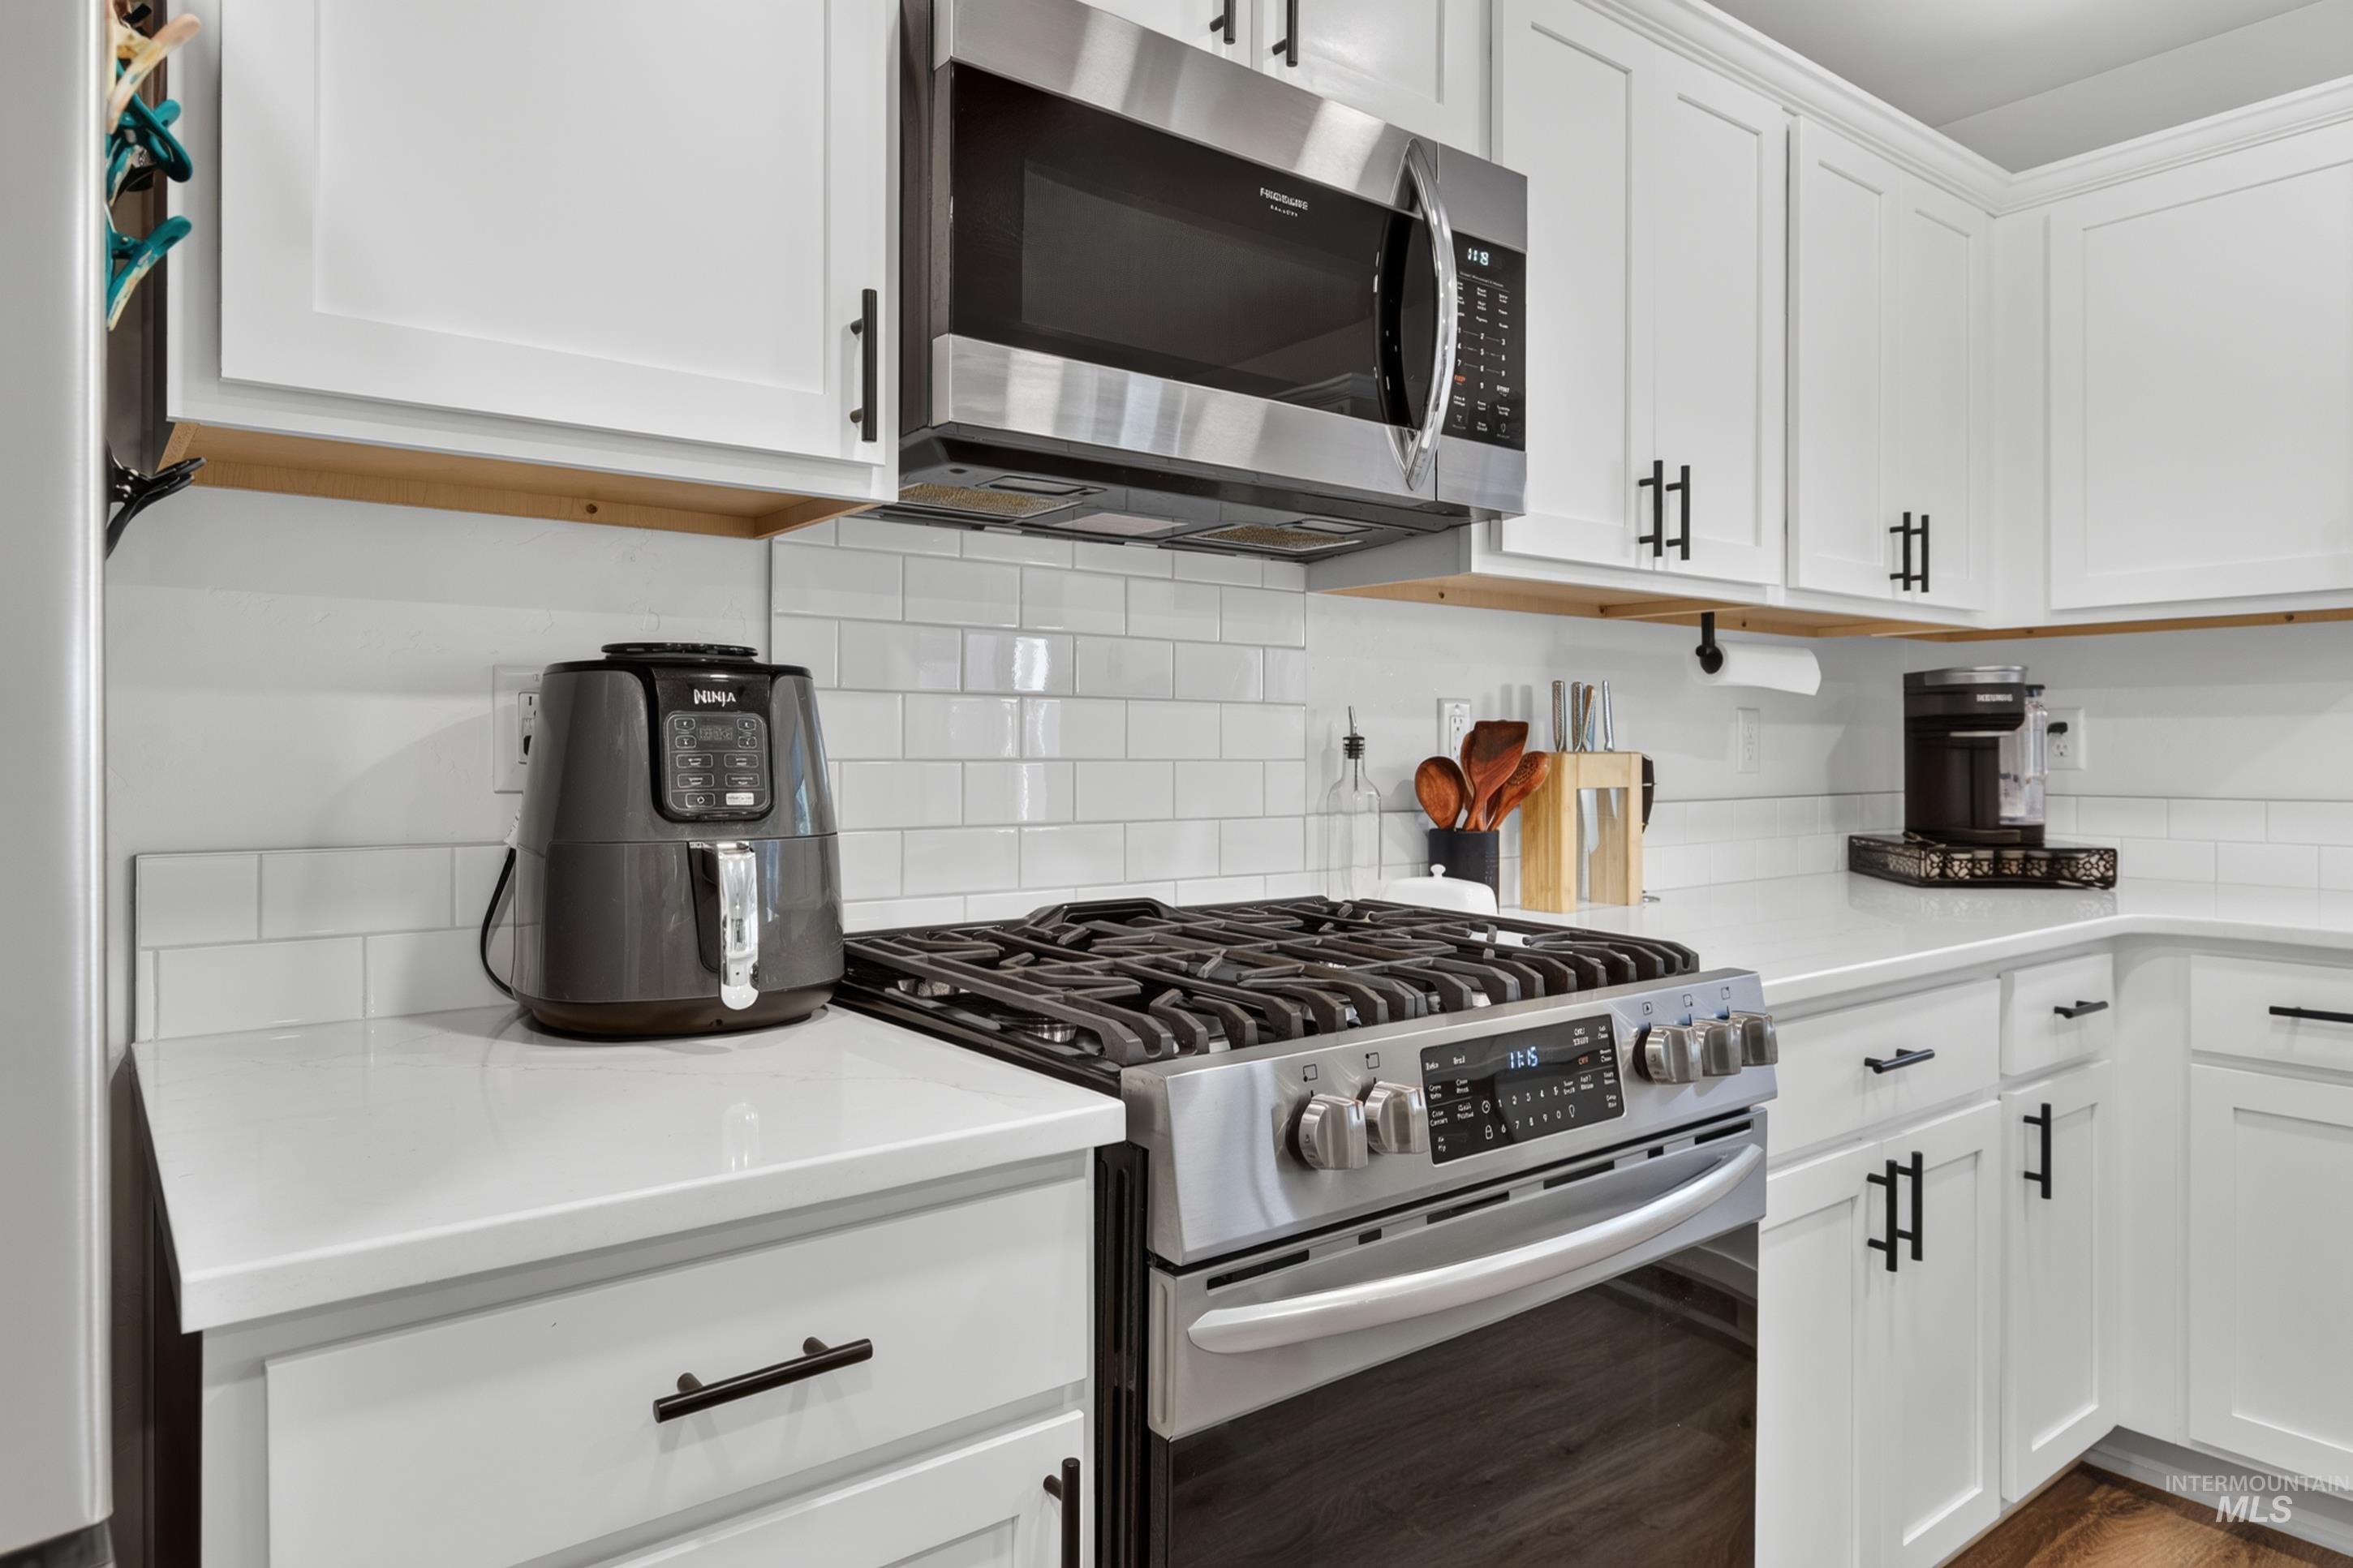
Kitchen featuring white cabinetry with dark hardware, a stainless steel range, and a coordinating stainless steel microwave
-
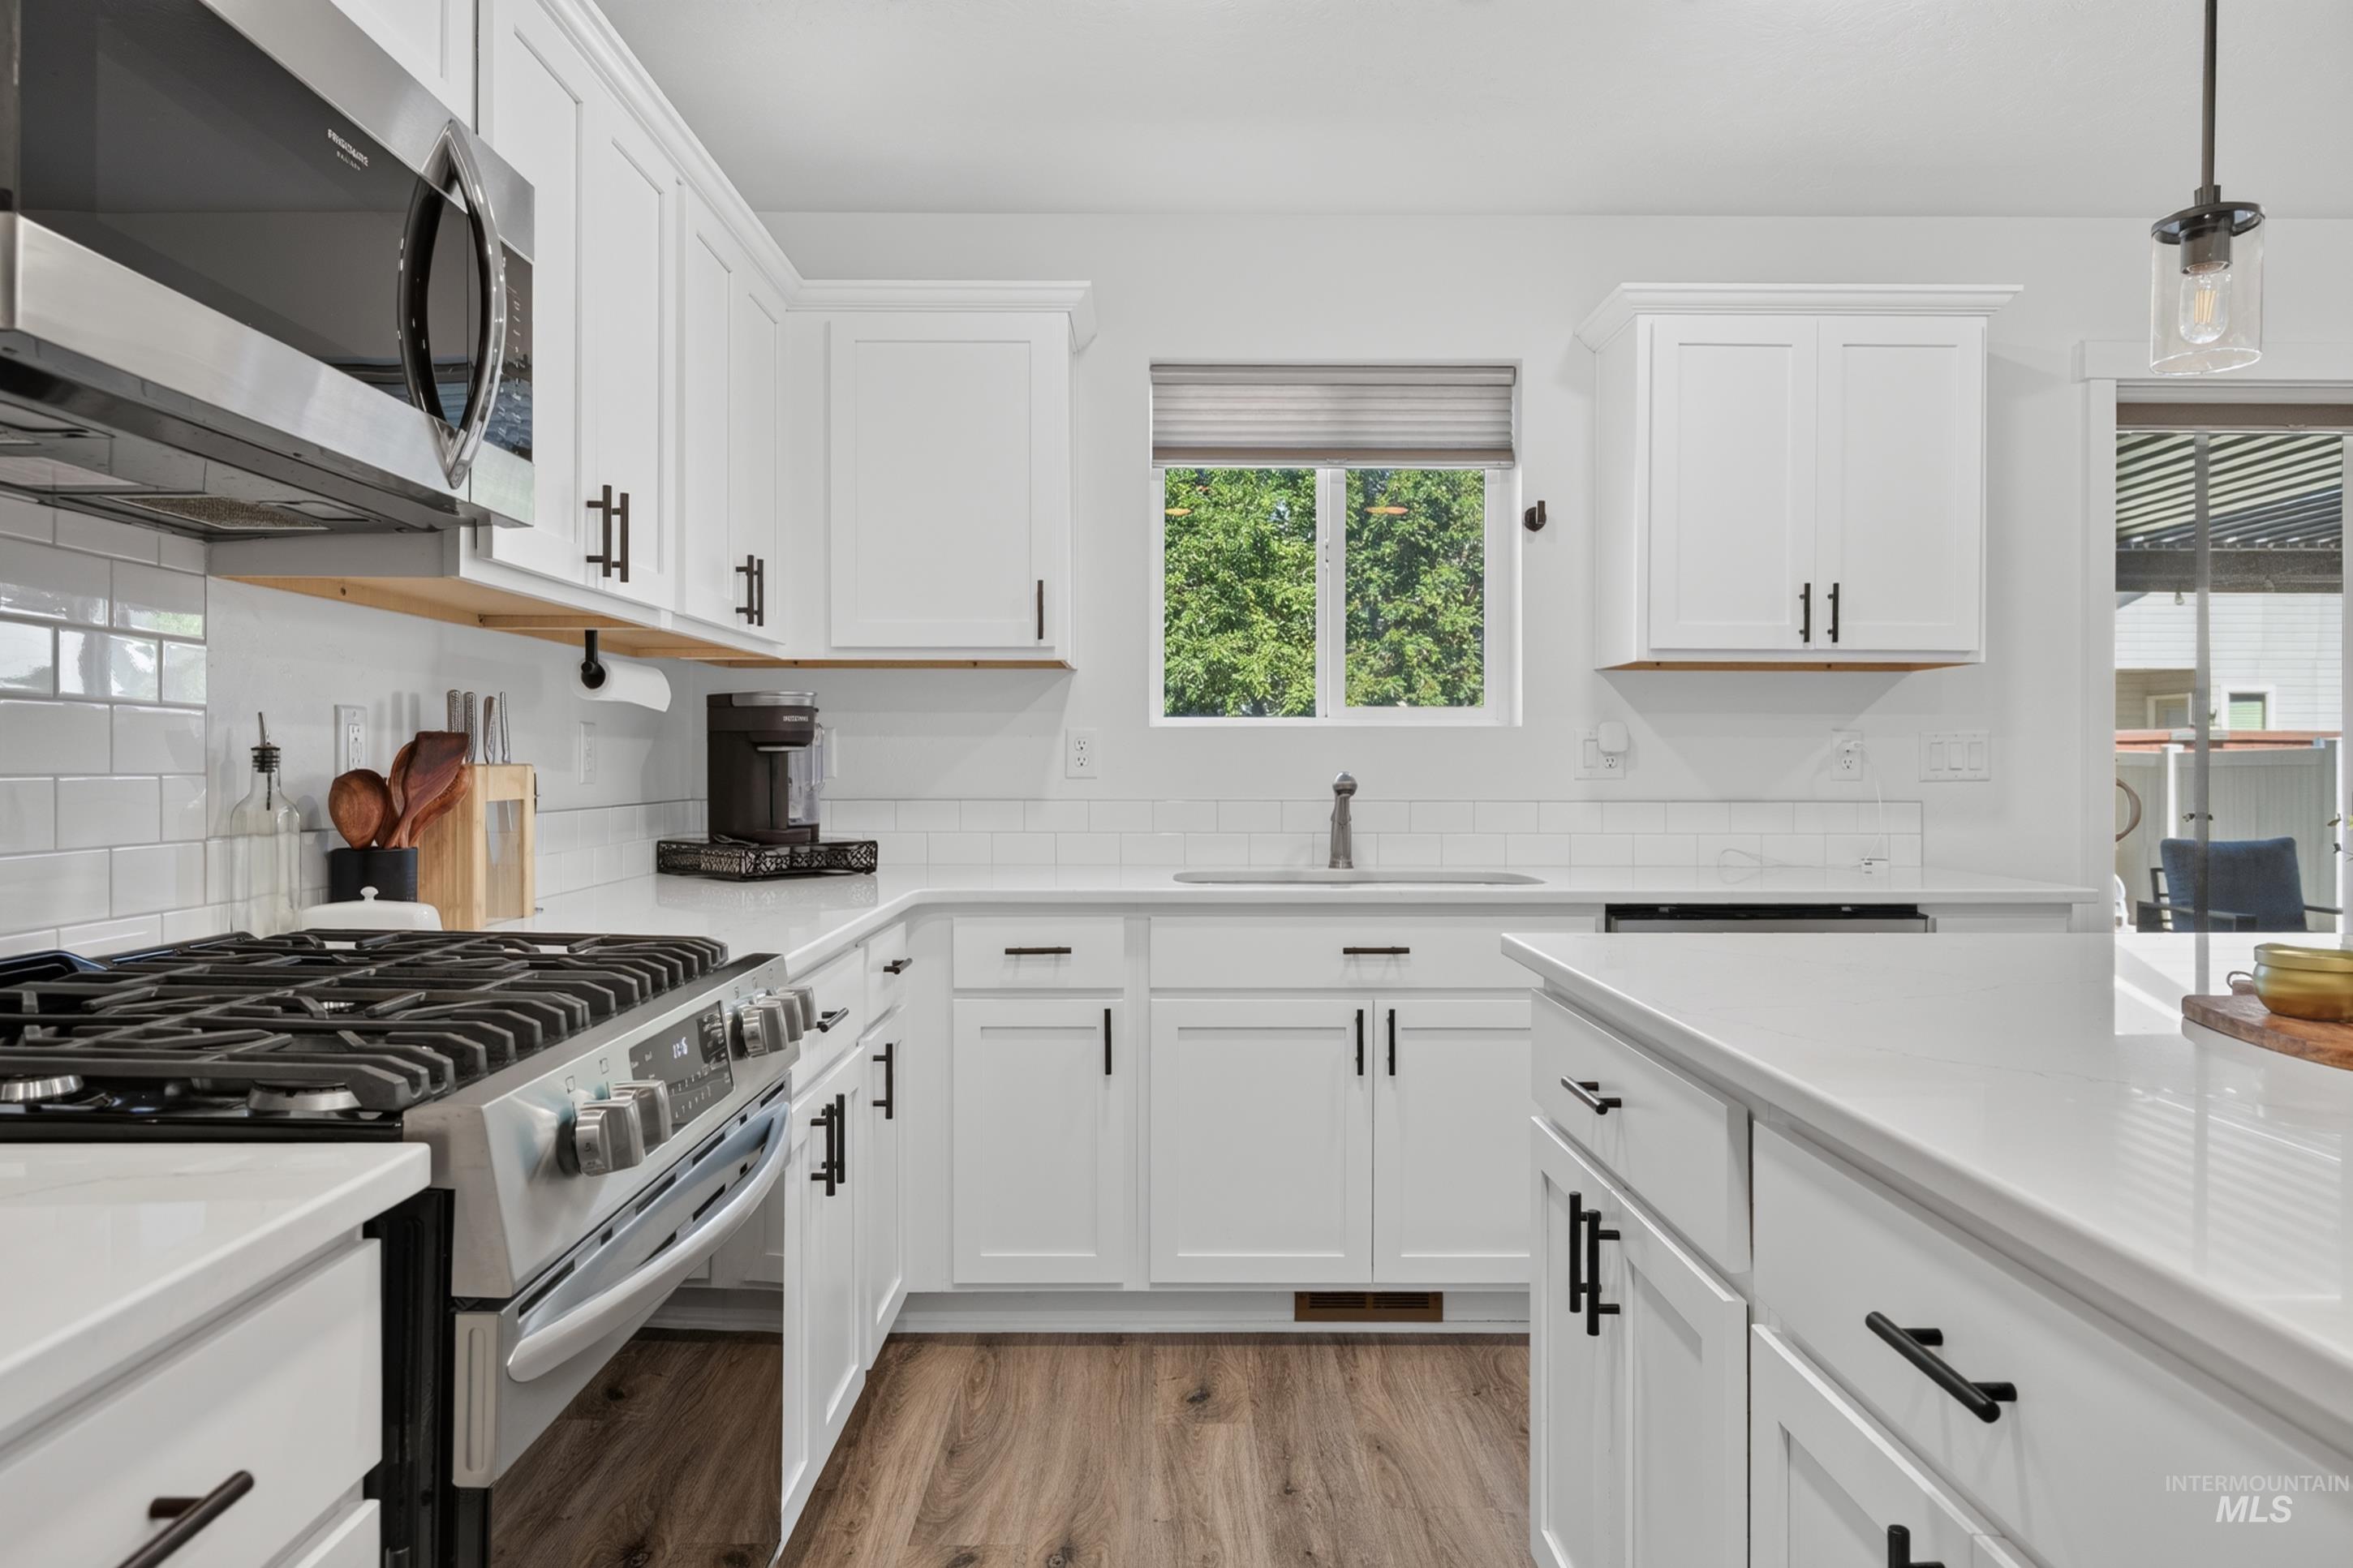
Modern kitchen featuring white shaker cabinetry, stainless steel appliances, white subway tile backsplash, light-toned countertops, and wood-finish flooring
-
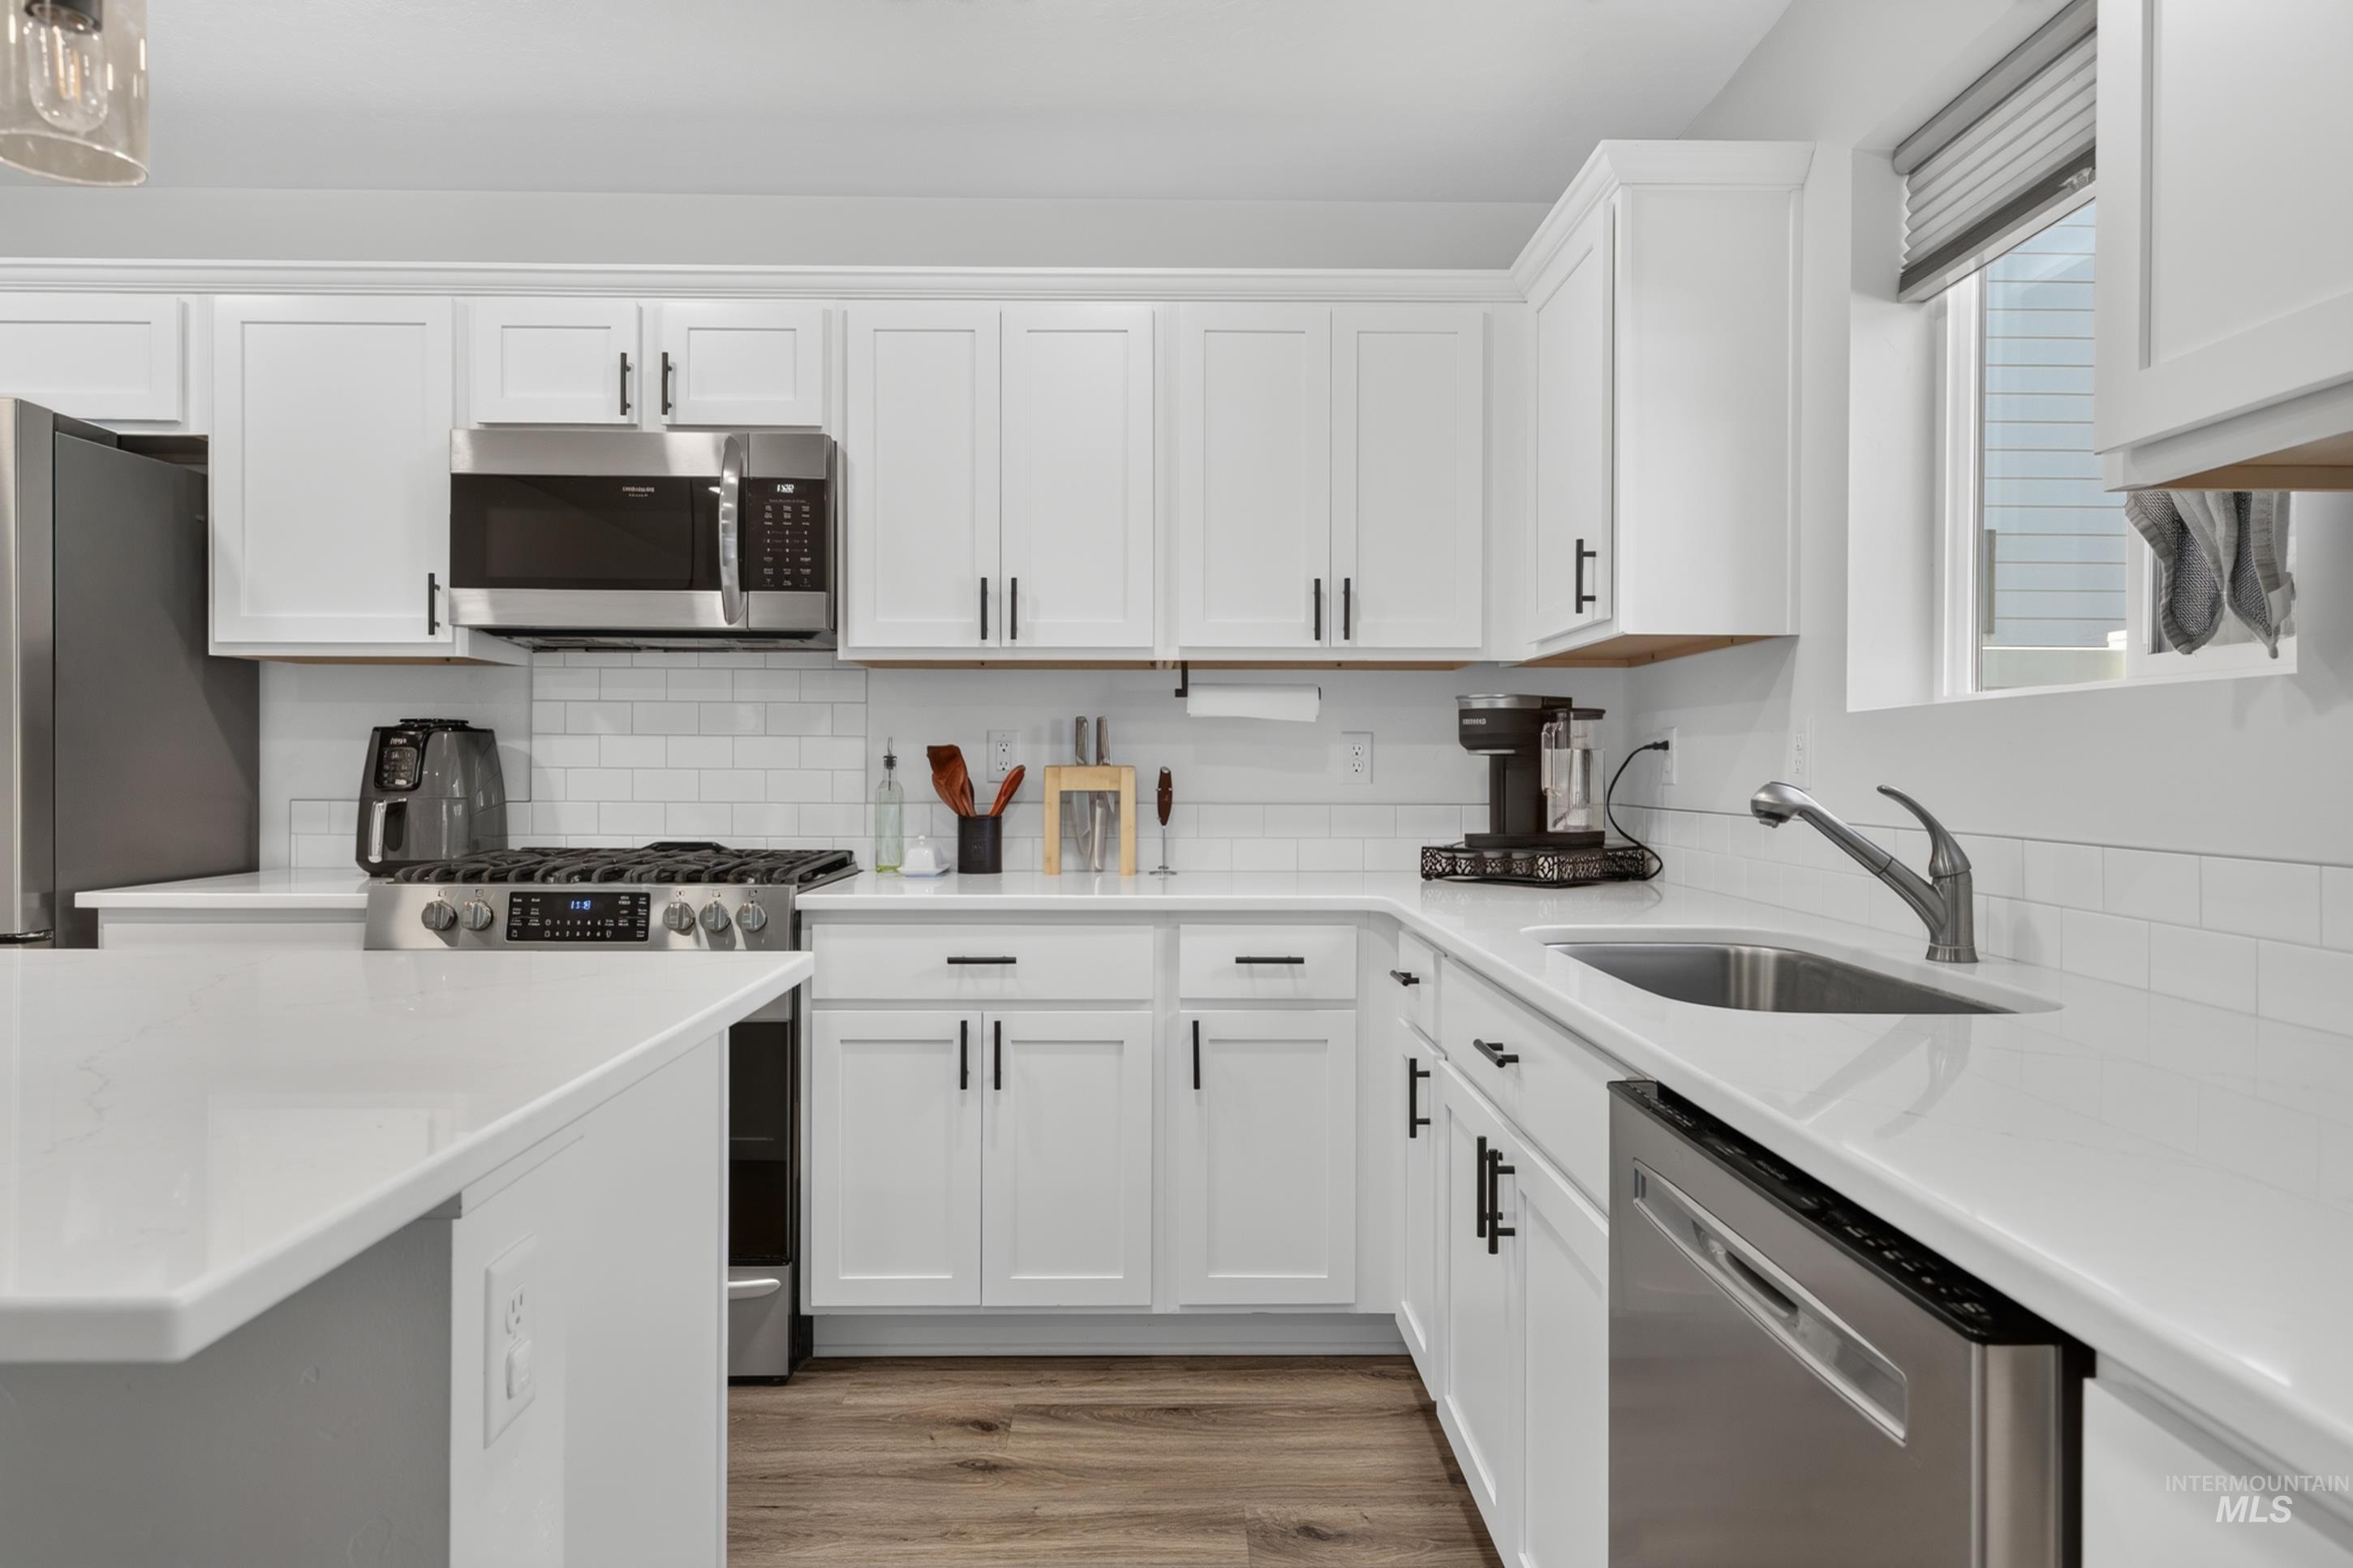
Modern kitchen featuring white shaker cabinetry with black hardware, white subway tile backsplash, and light-toned countertops
-
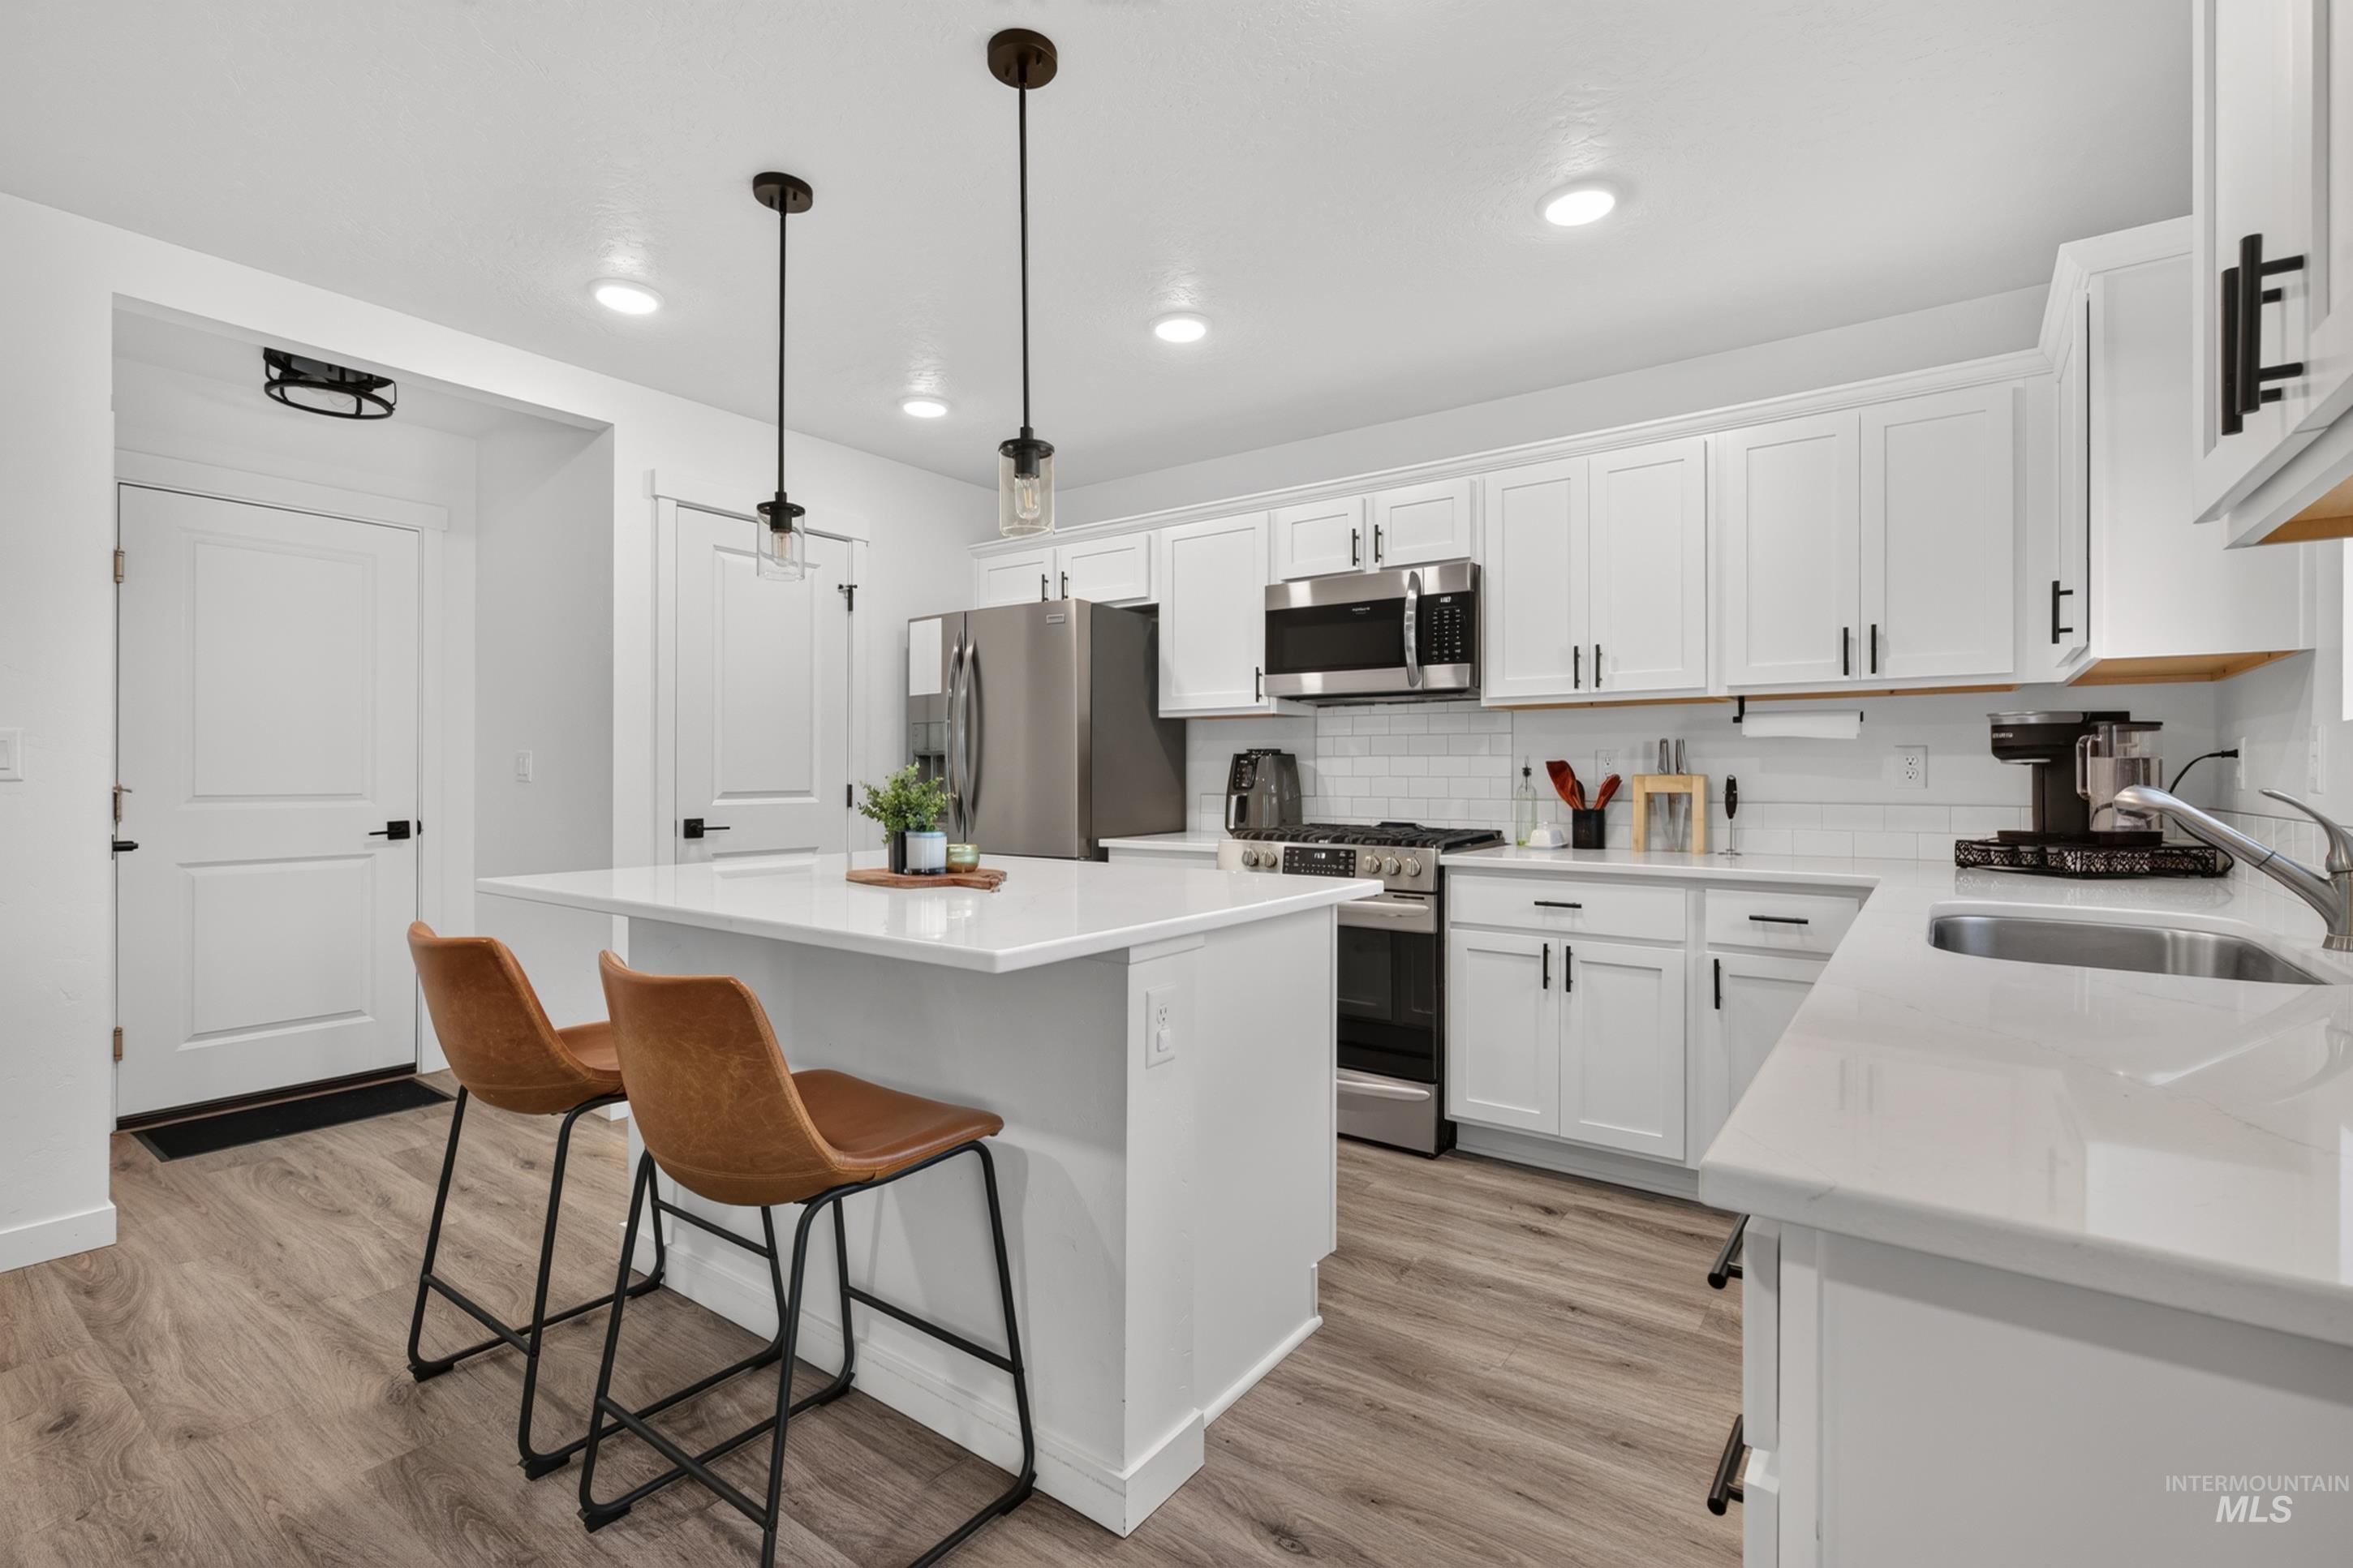
Modern kitchen featuring a central island, white cabinetry, integrated stainless steel appliances, and wood-finish flooring
-

Pantry
-
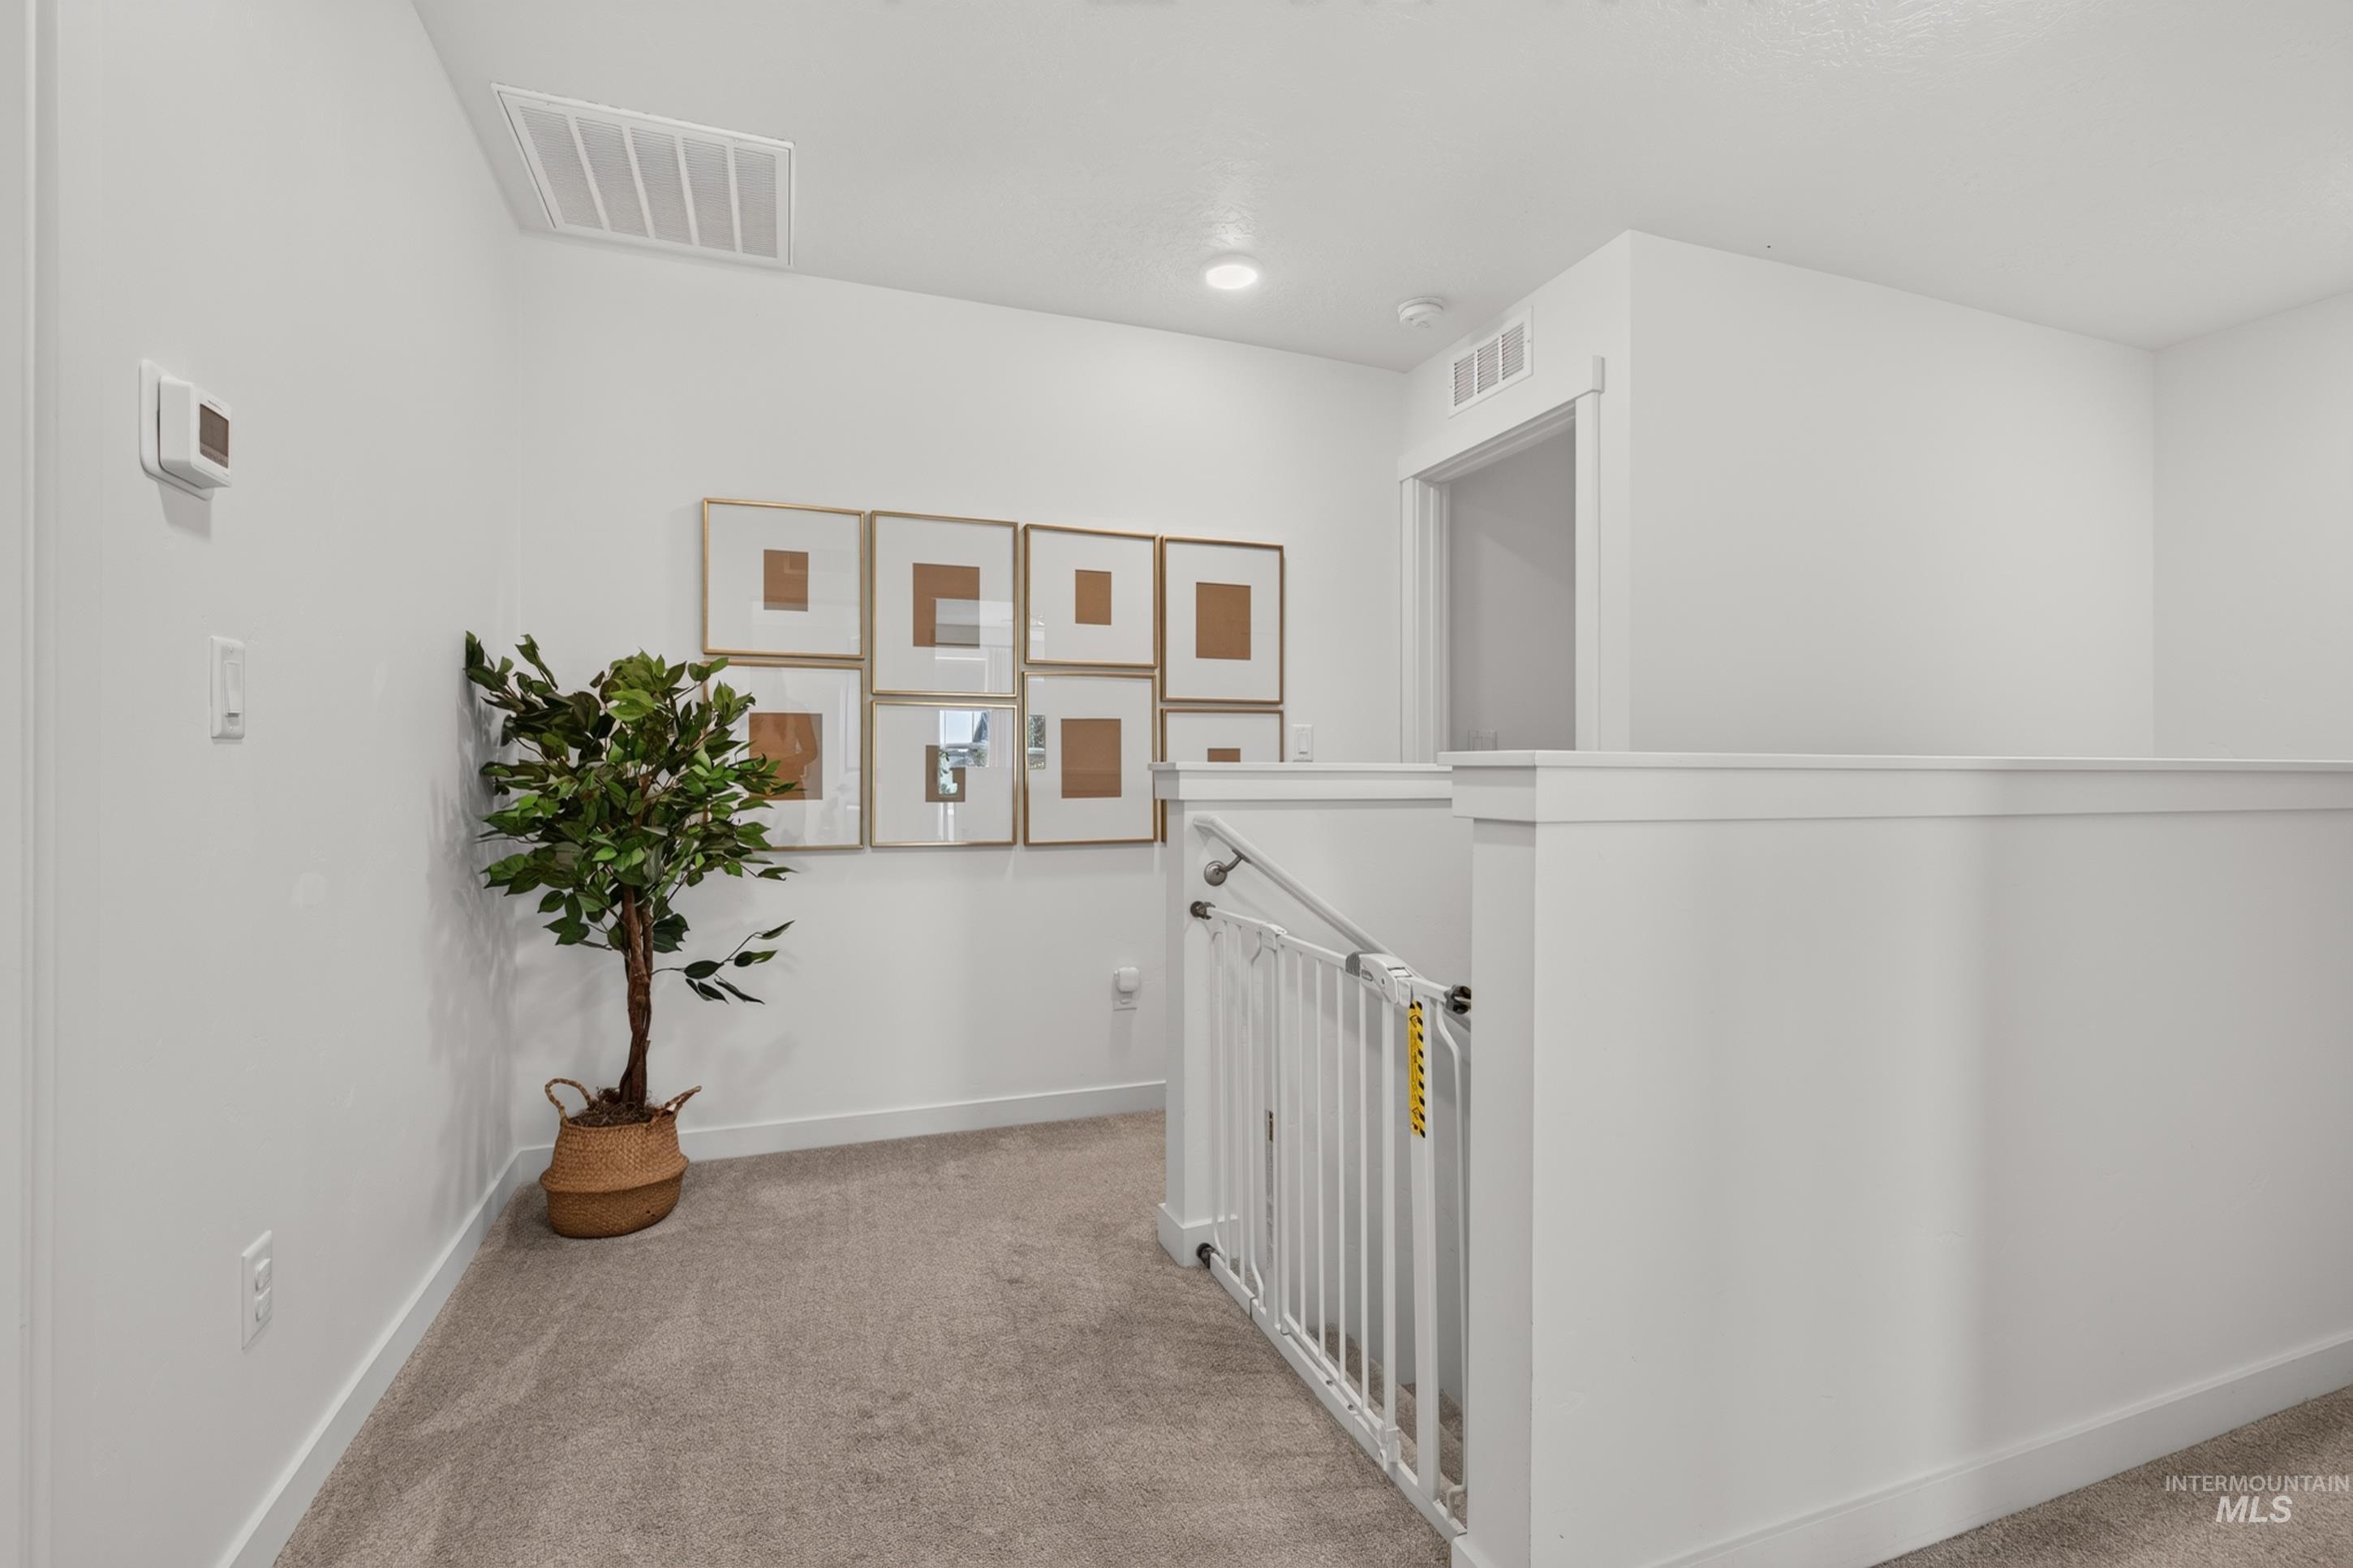
Carpeted hallway featuring white walls, baseboards, and a white staircase railing with trim detail
-

Carpeted room featuring a ceiling fan with integrated lighting, two windows with window coverings, a dark accent wall, and white trim
-

Bedroom featuring a dark accent wall, a window with a roller blind, a ceiling fan, and carpet flooring
-

Bedroom
-

Bathroom featuring a dual vanity with white cabinetry, a large mirror, and a multi-bulb vanity light fixture
-
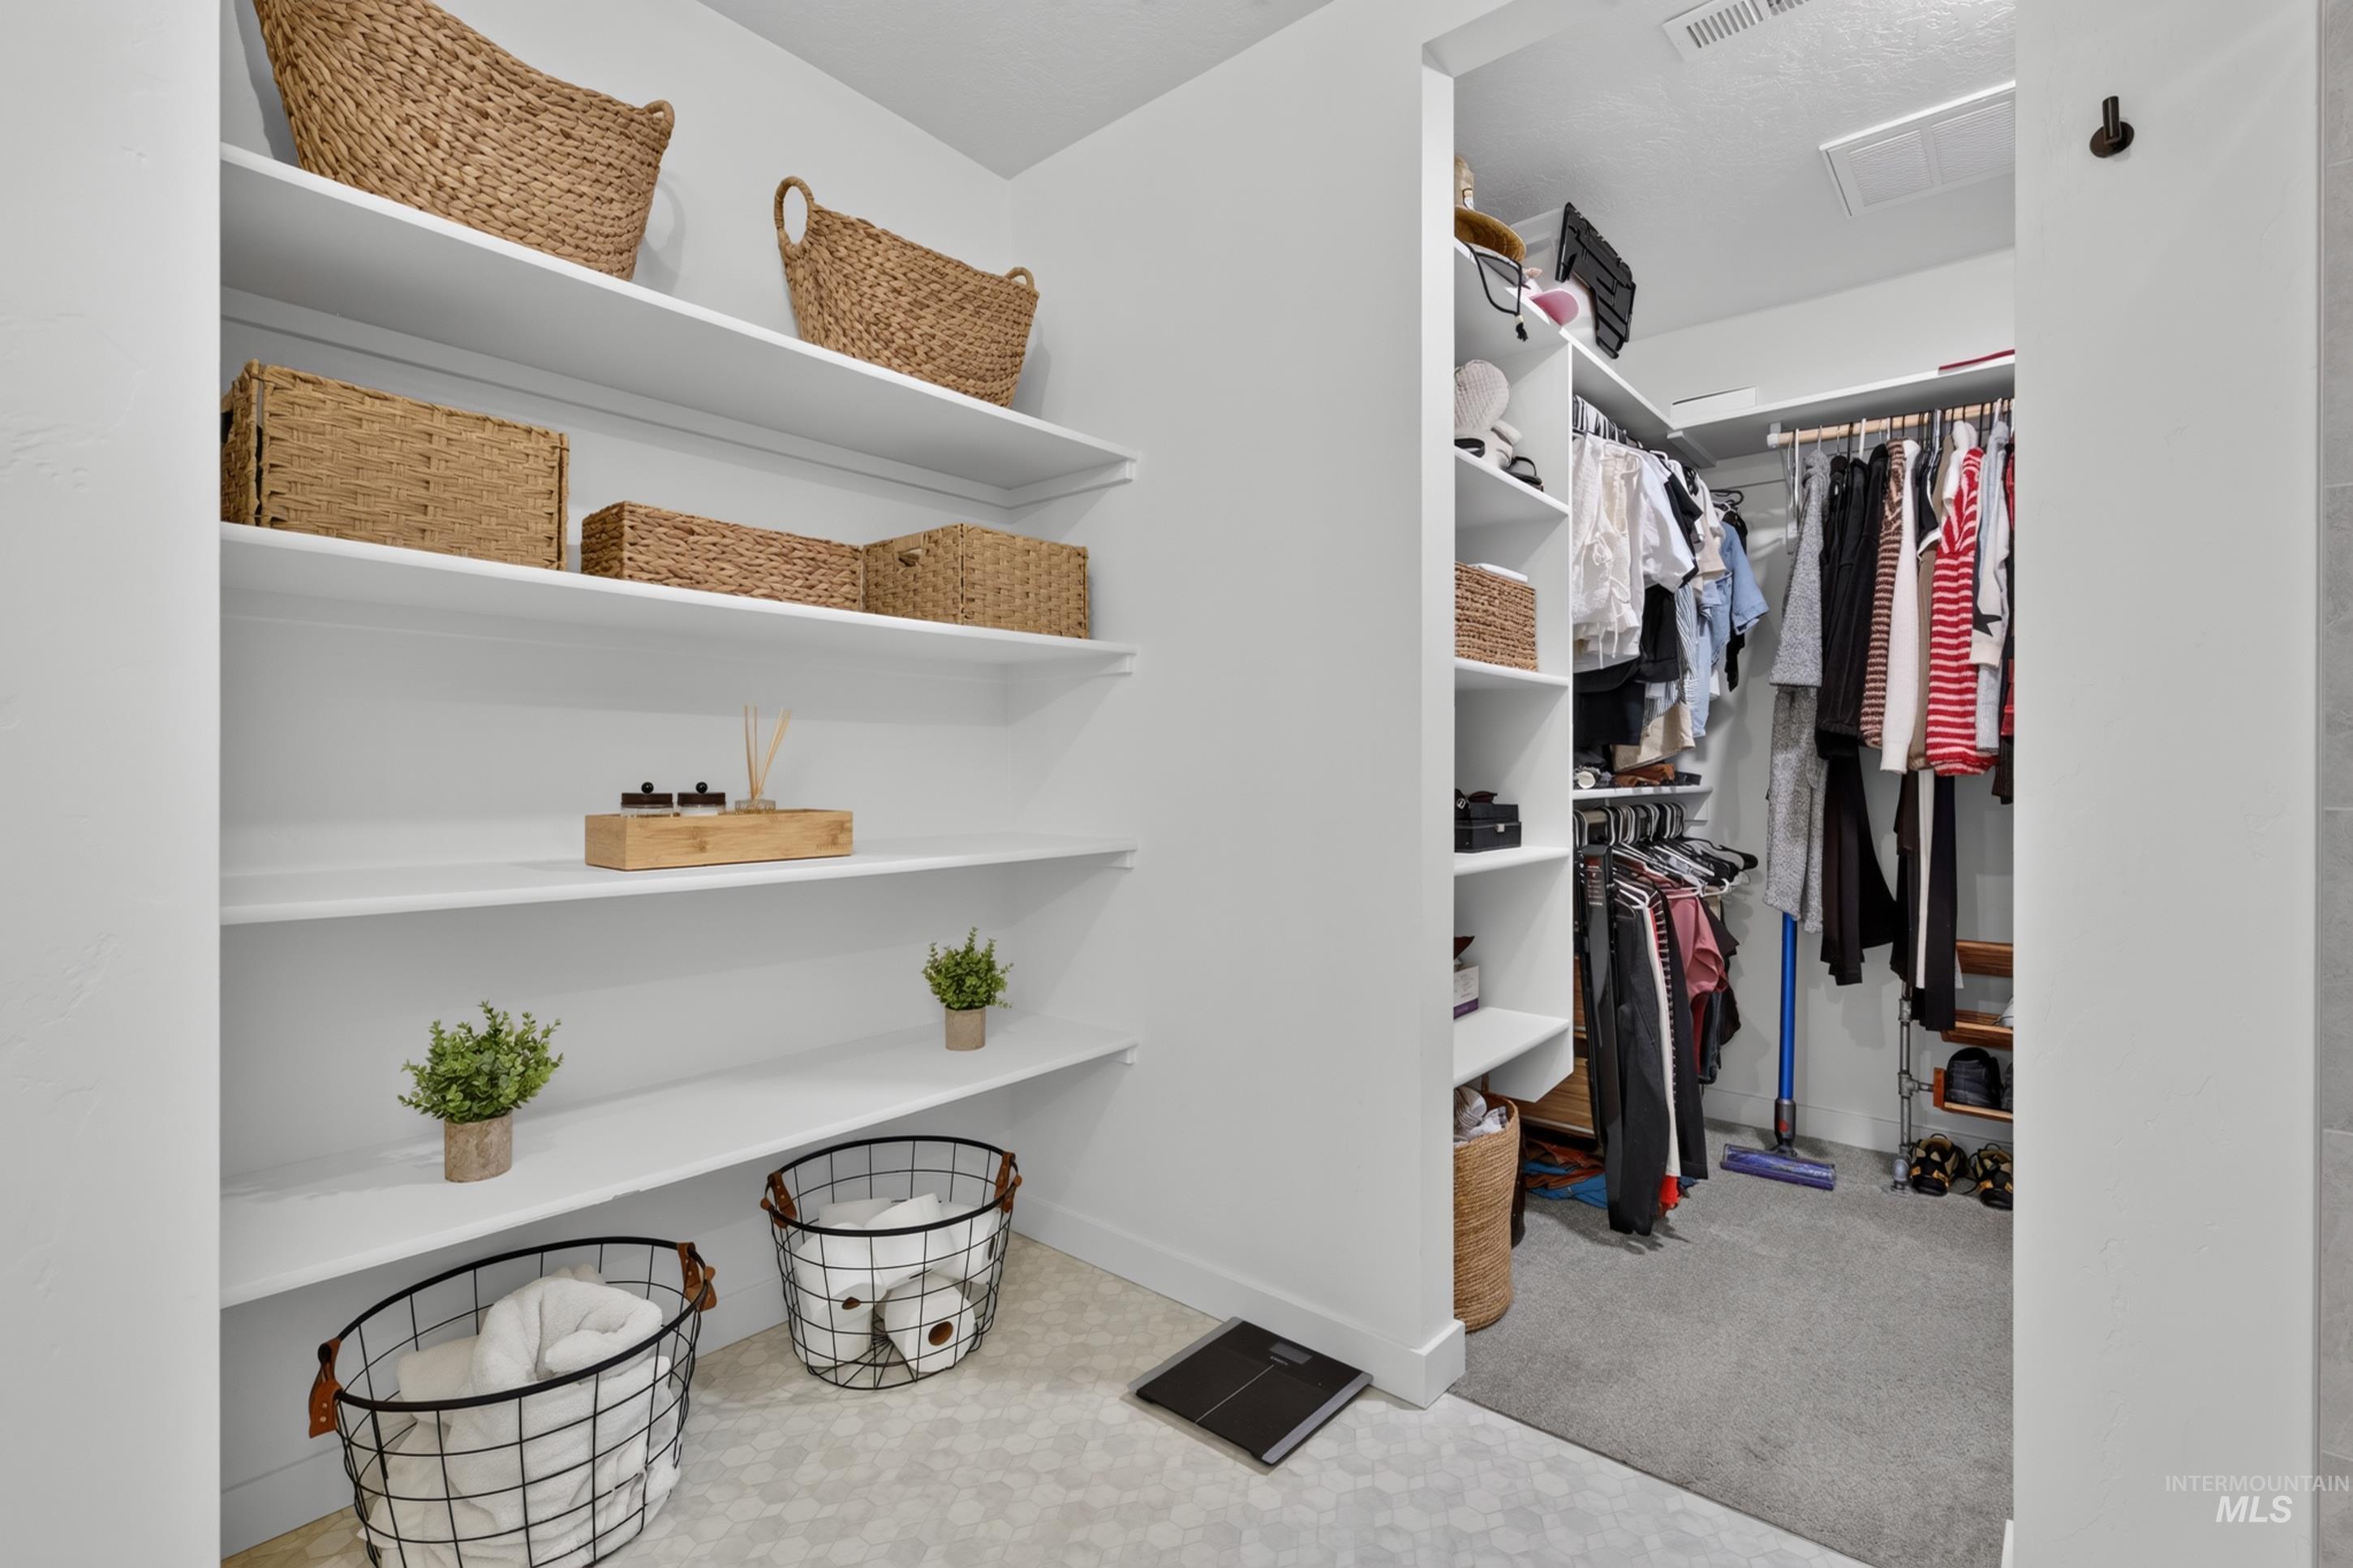
Built-in shelving and an organized closet system provide ample storage
-

Glass-enclosed shower with tile surround and integrated shelving
-

Carpeted bedroom featuring white walls and a large window with roller shades
-
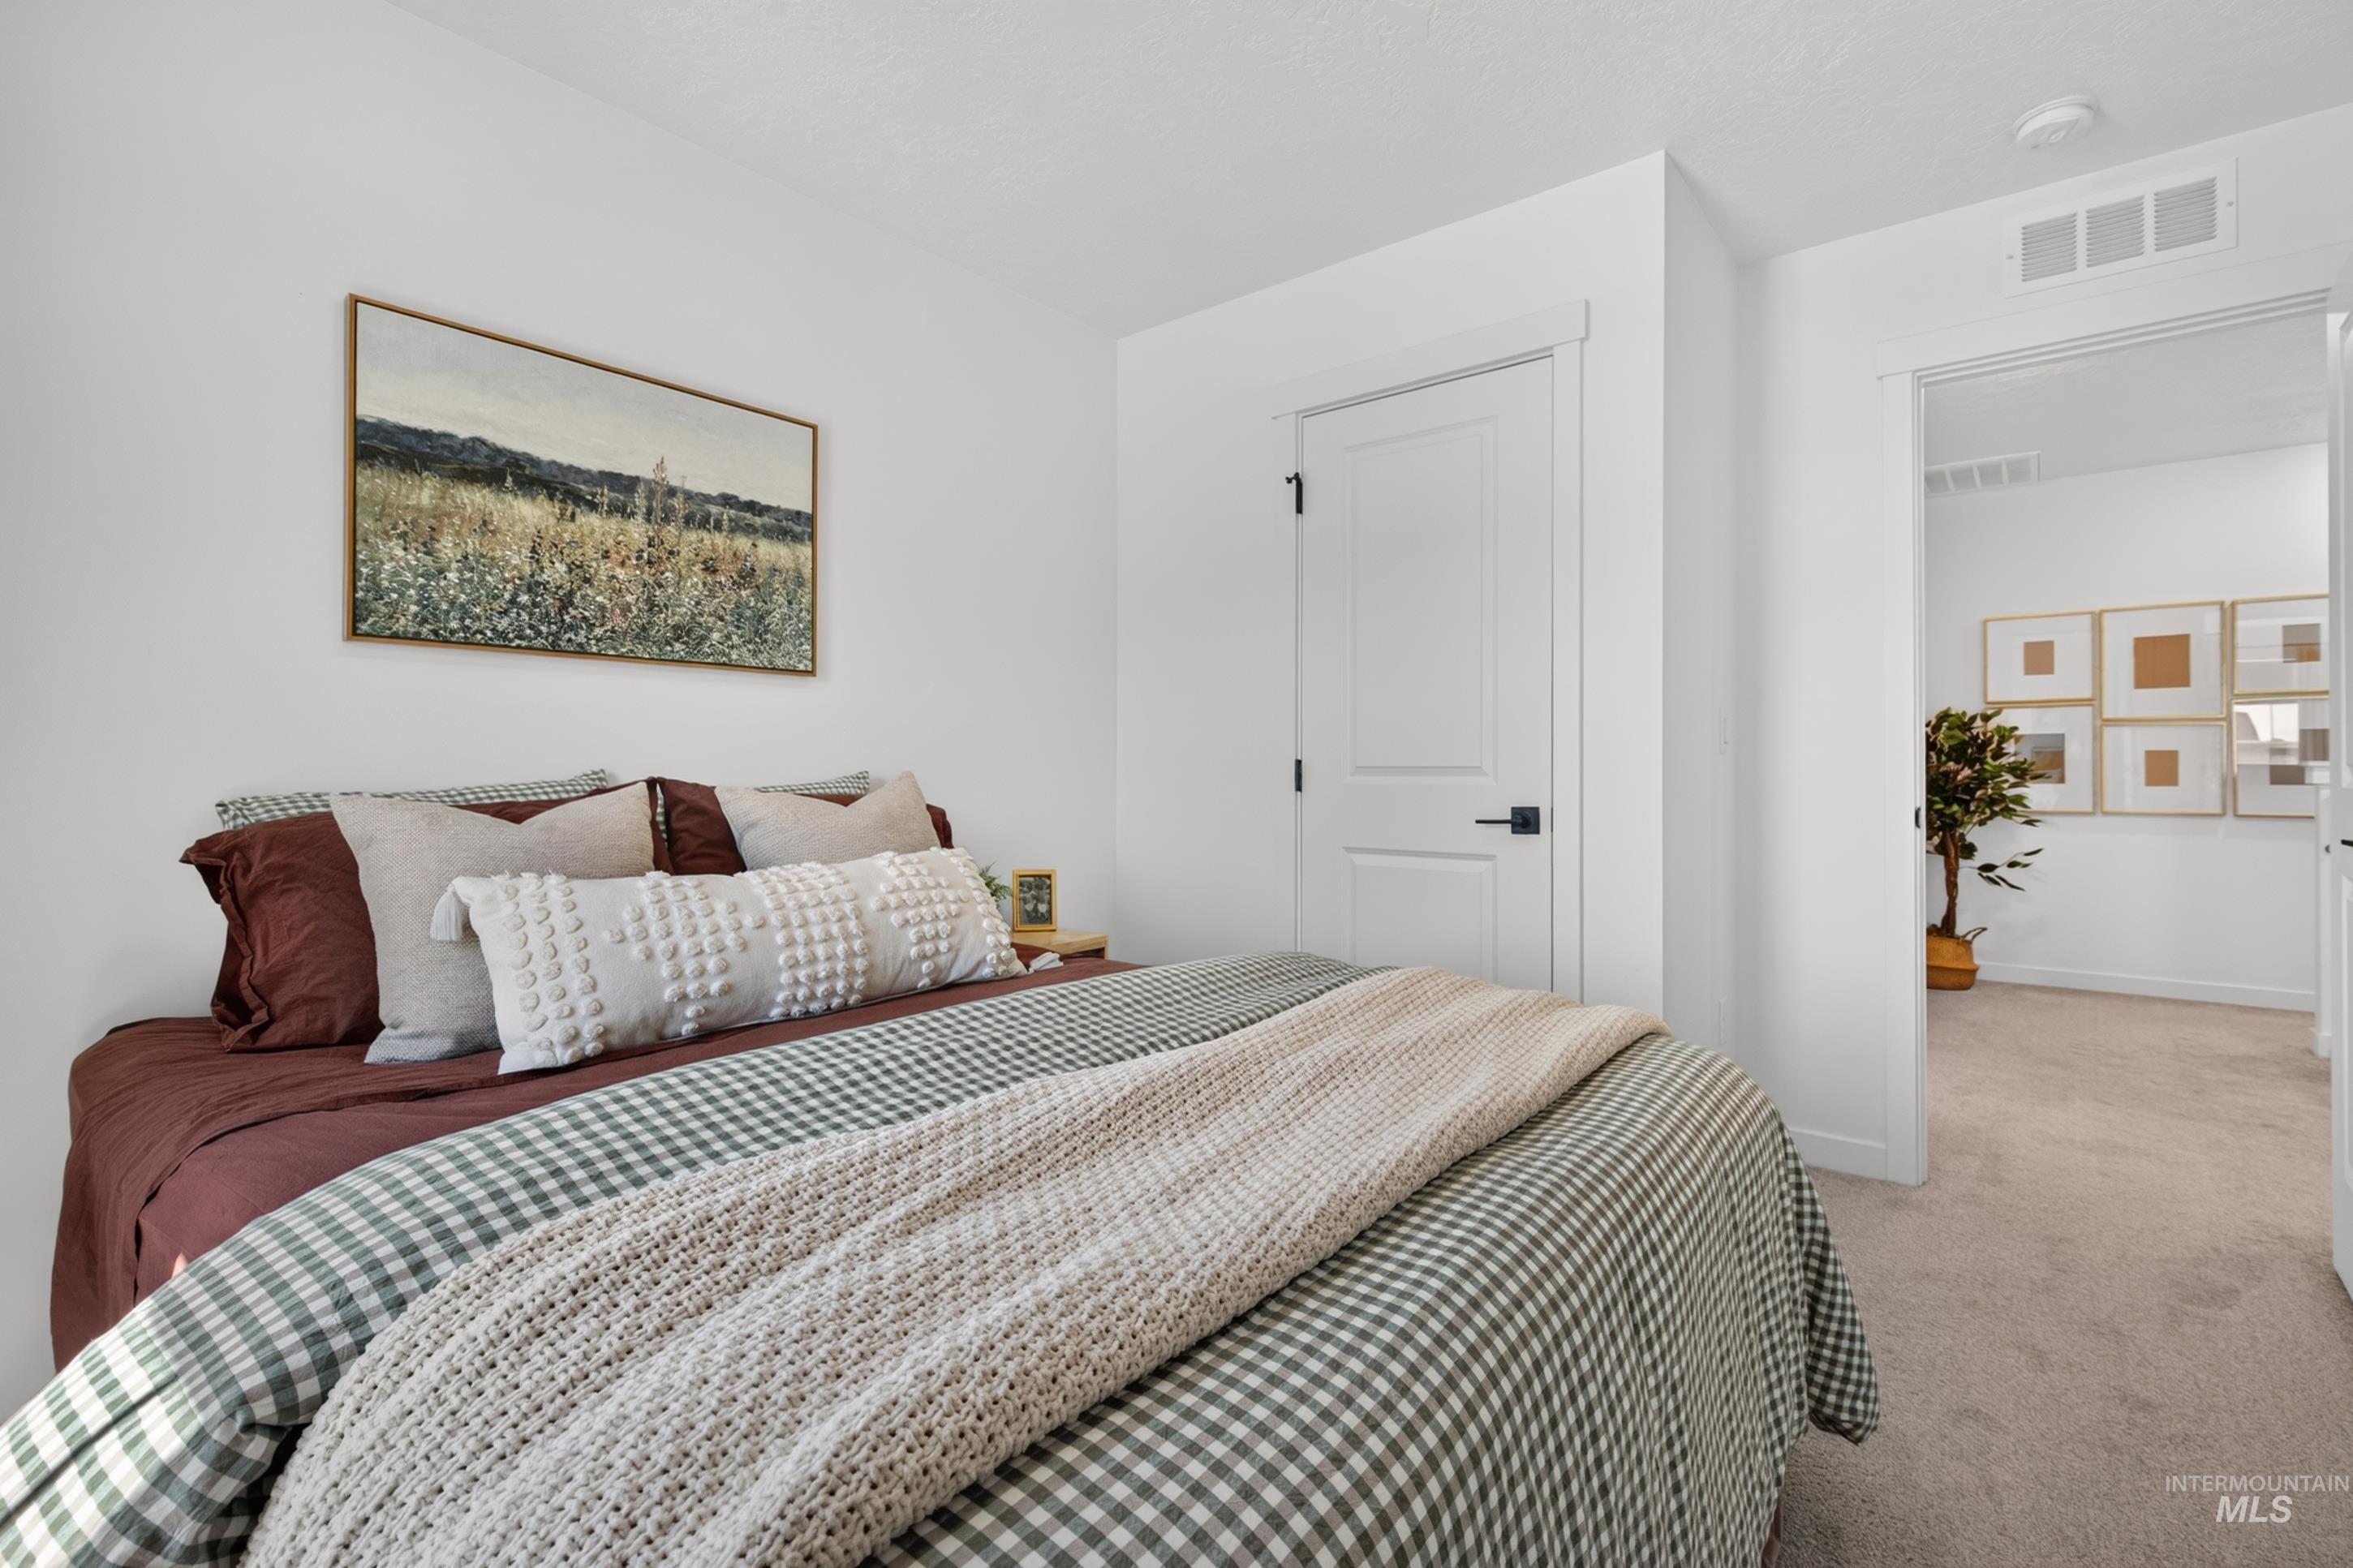
Bright interior bedroom featuring white walls, a white paneled door with matte black hardware, and neutral carpet flooring
-
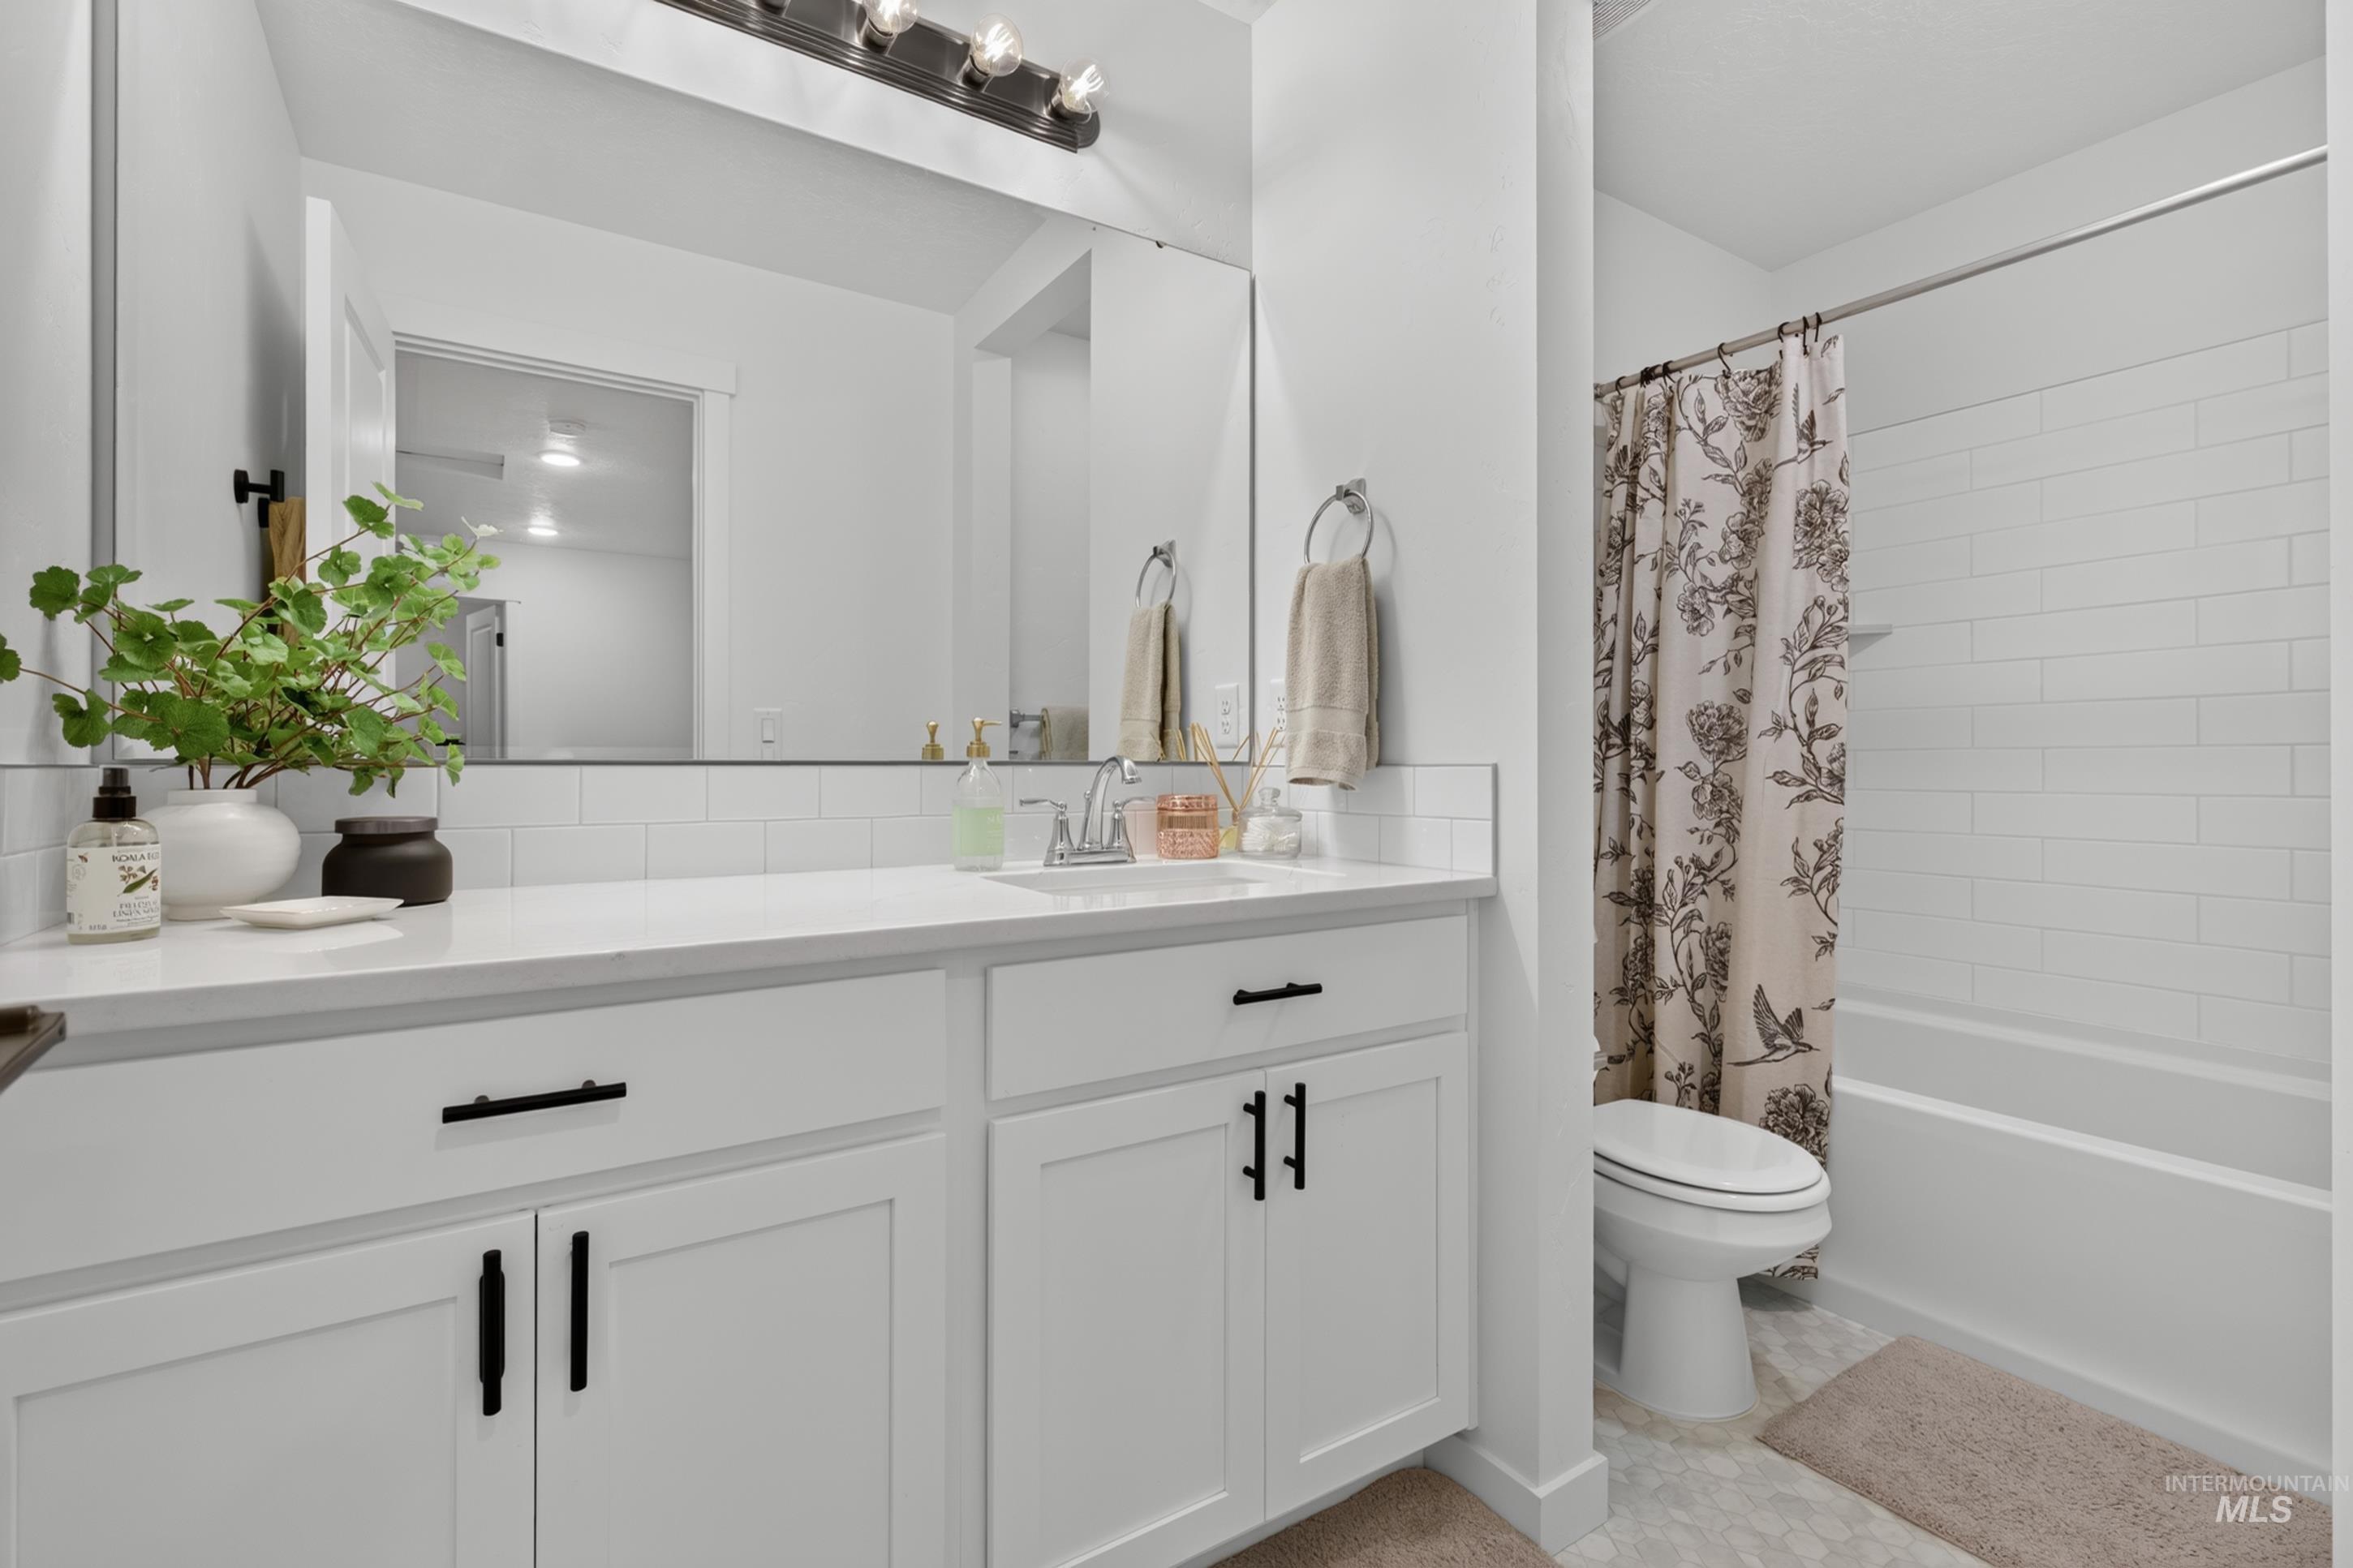
Bathroom
-
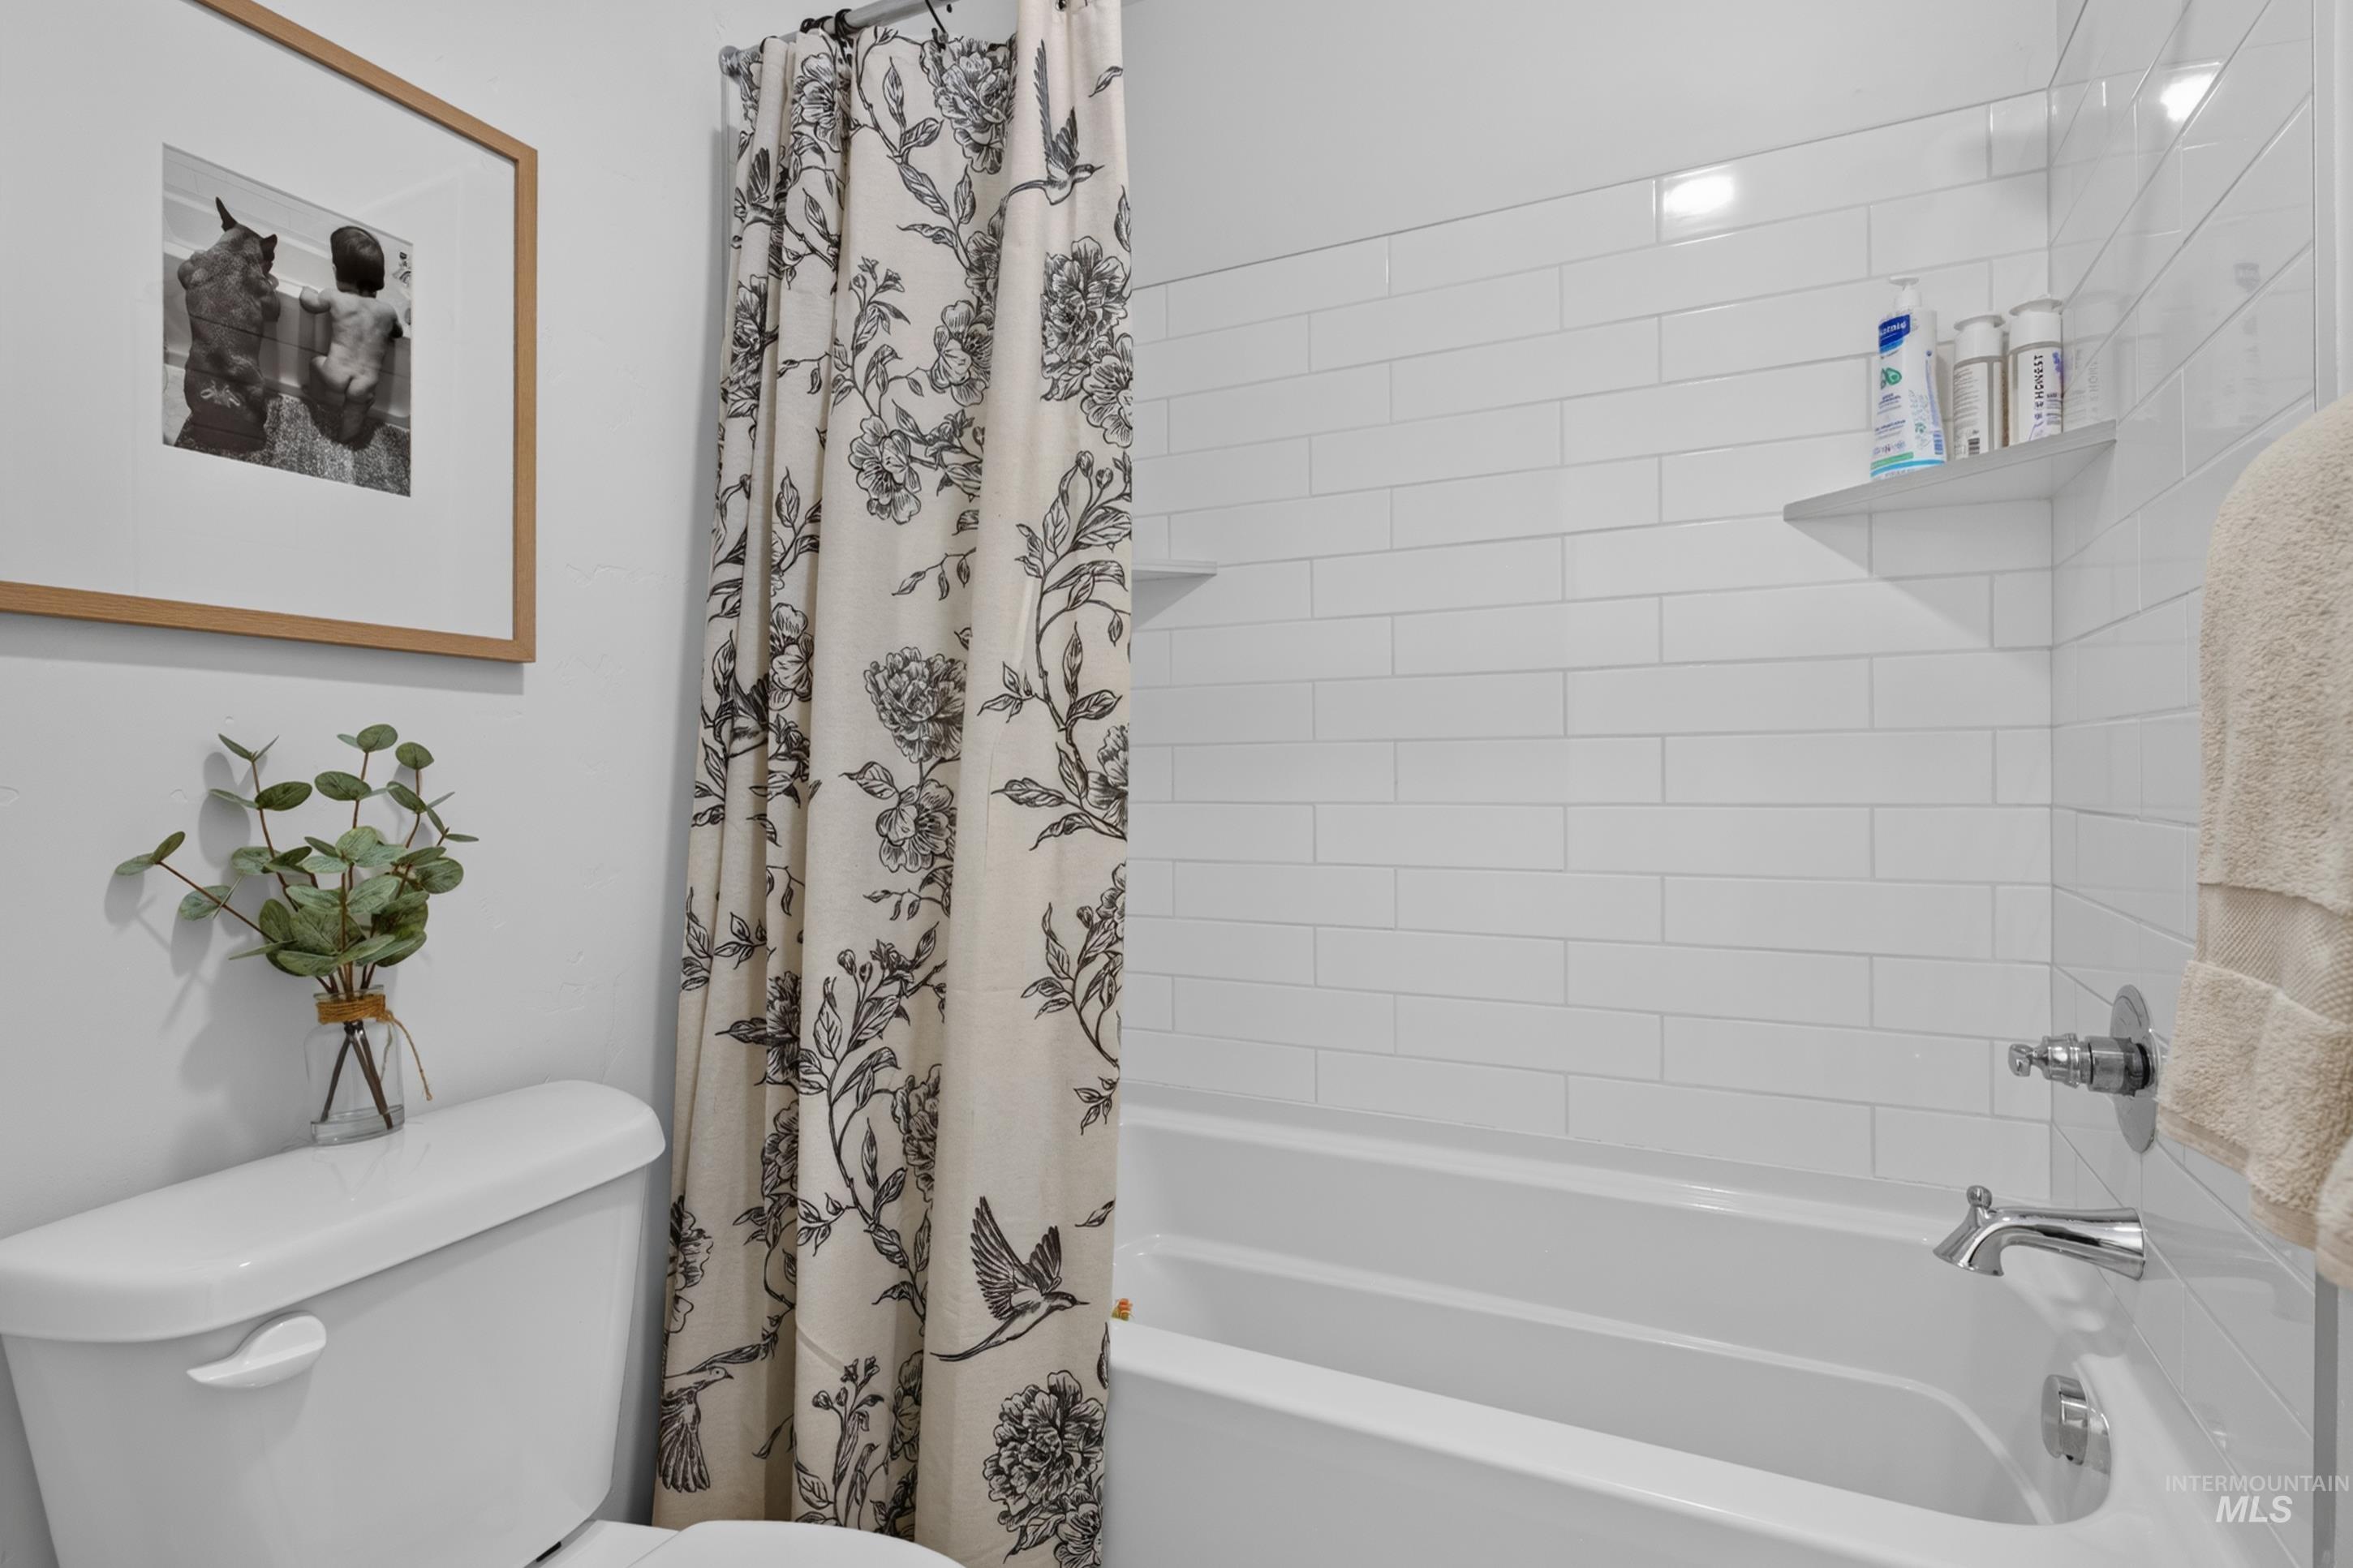
White subway tile tub surround featuring a built-in shower niche, chrome fixtures, and a white porcelain bathtub
-
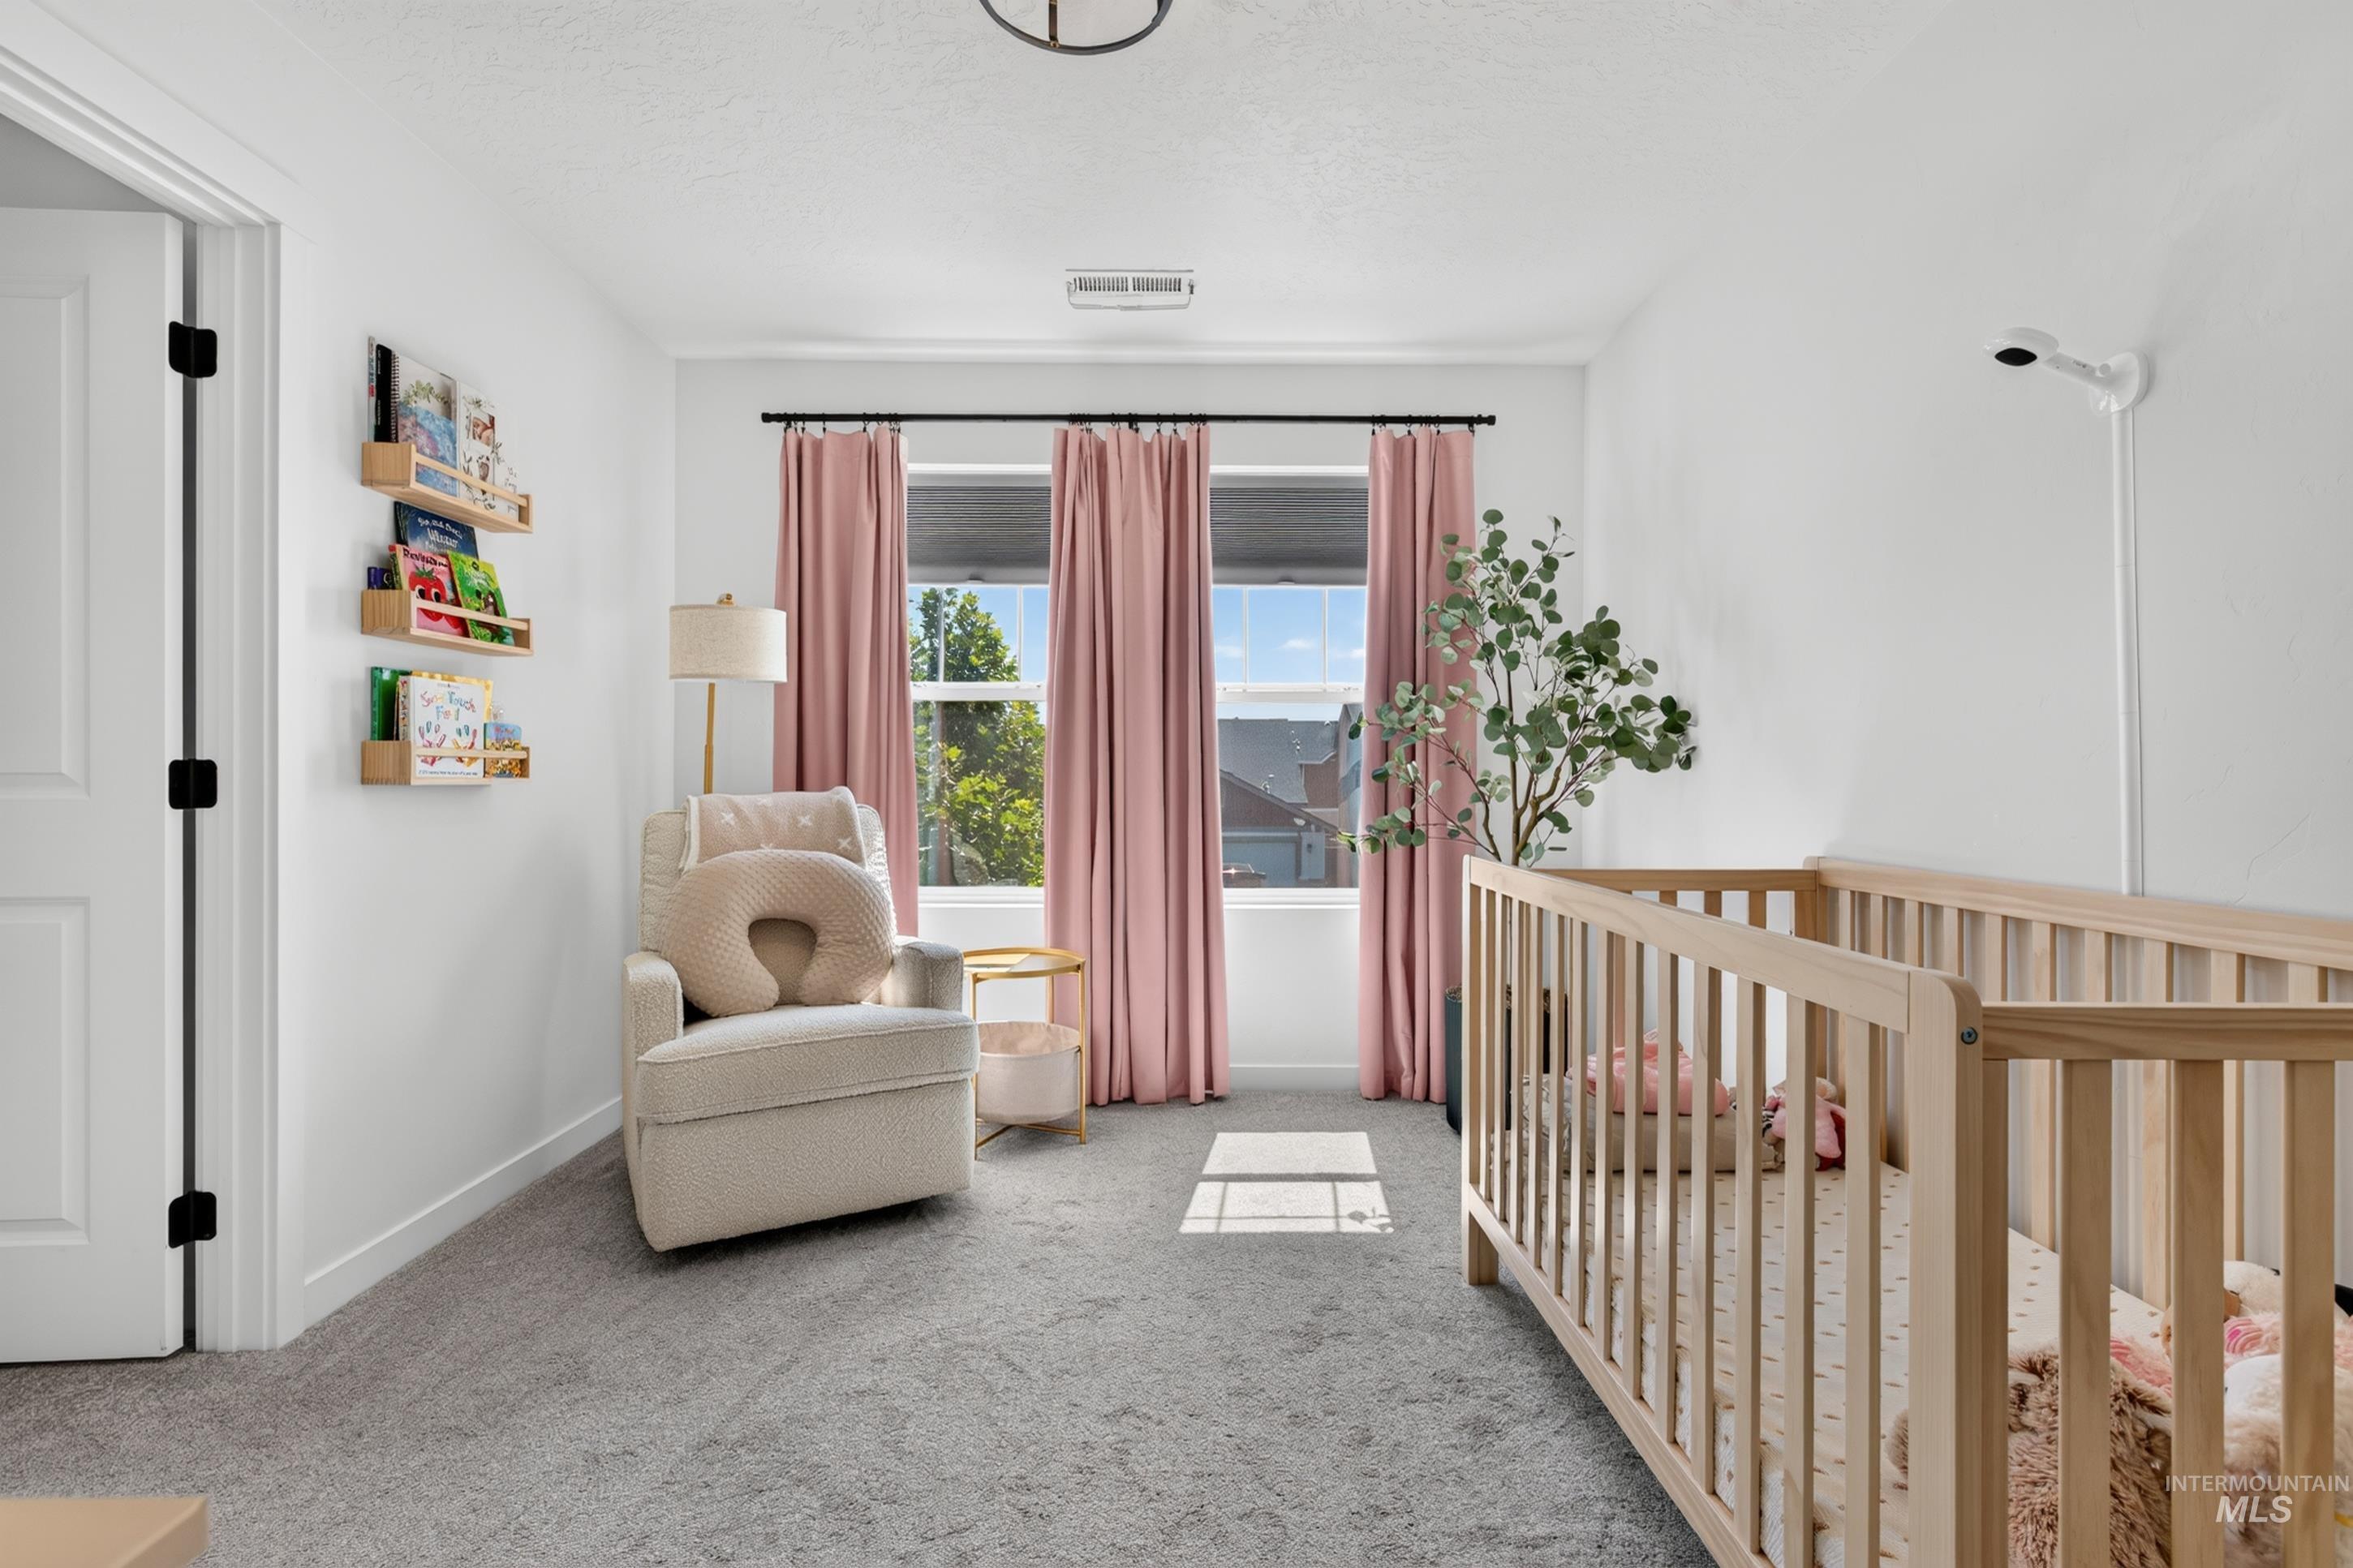
Carpeted room with white walls, three windows featuring dark rods and pink drapes, and a white door with black hardware
-
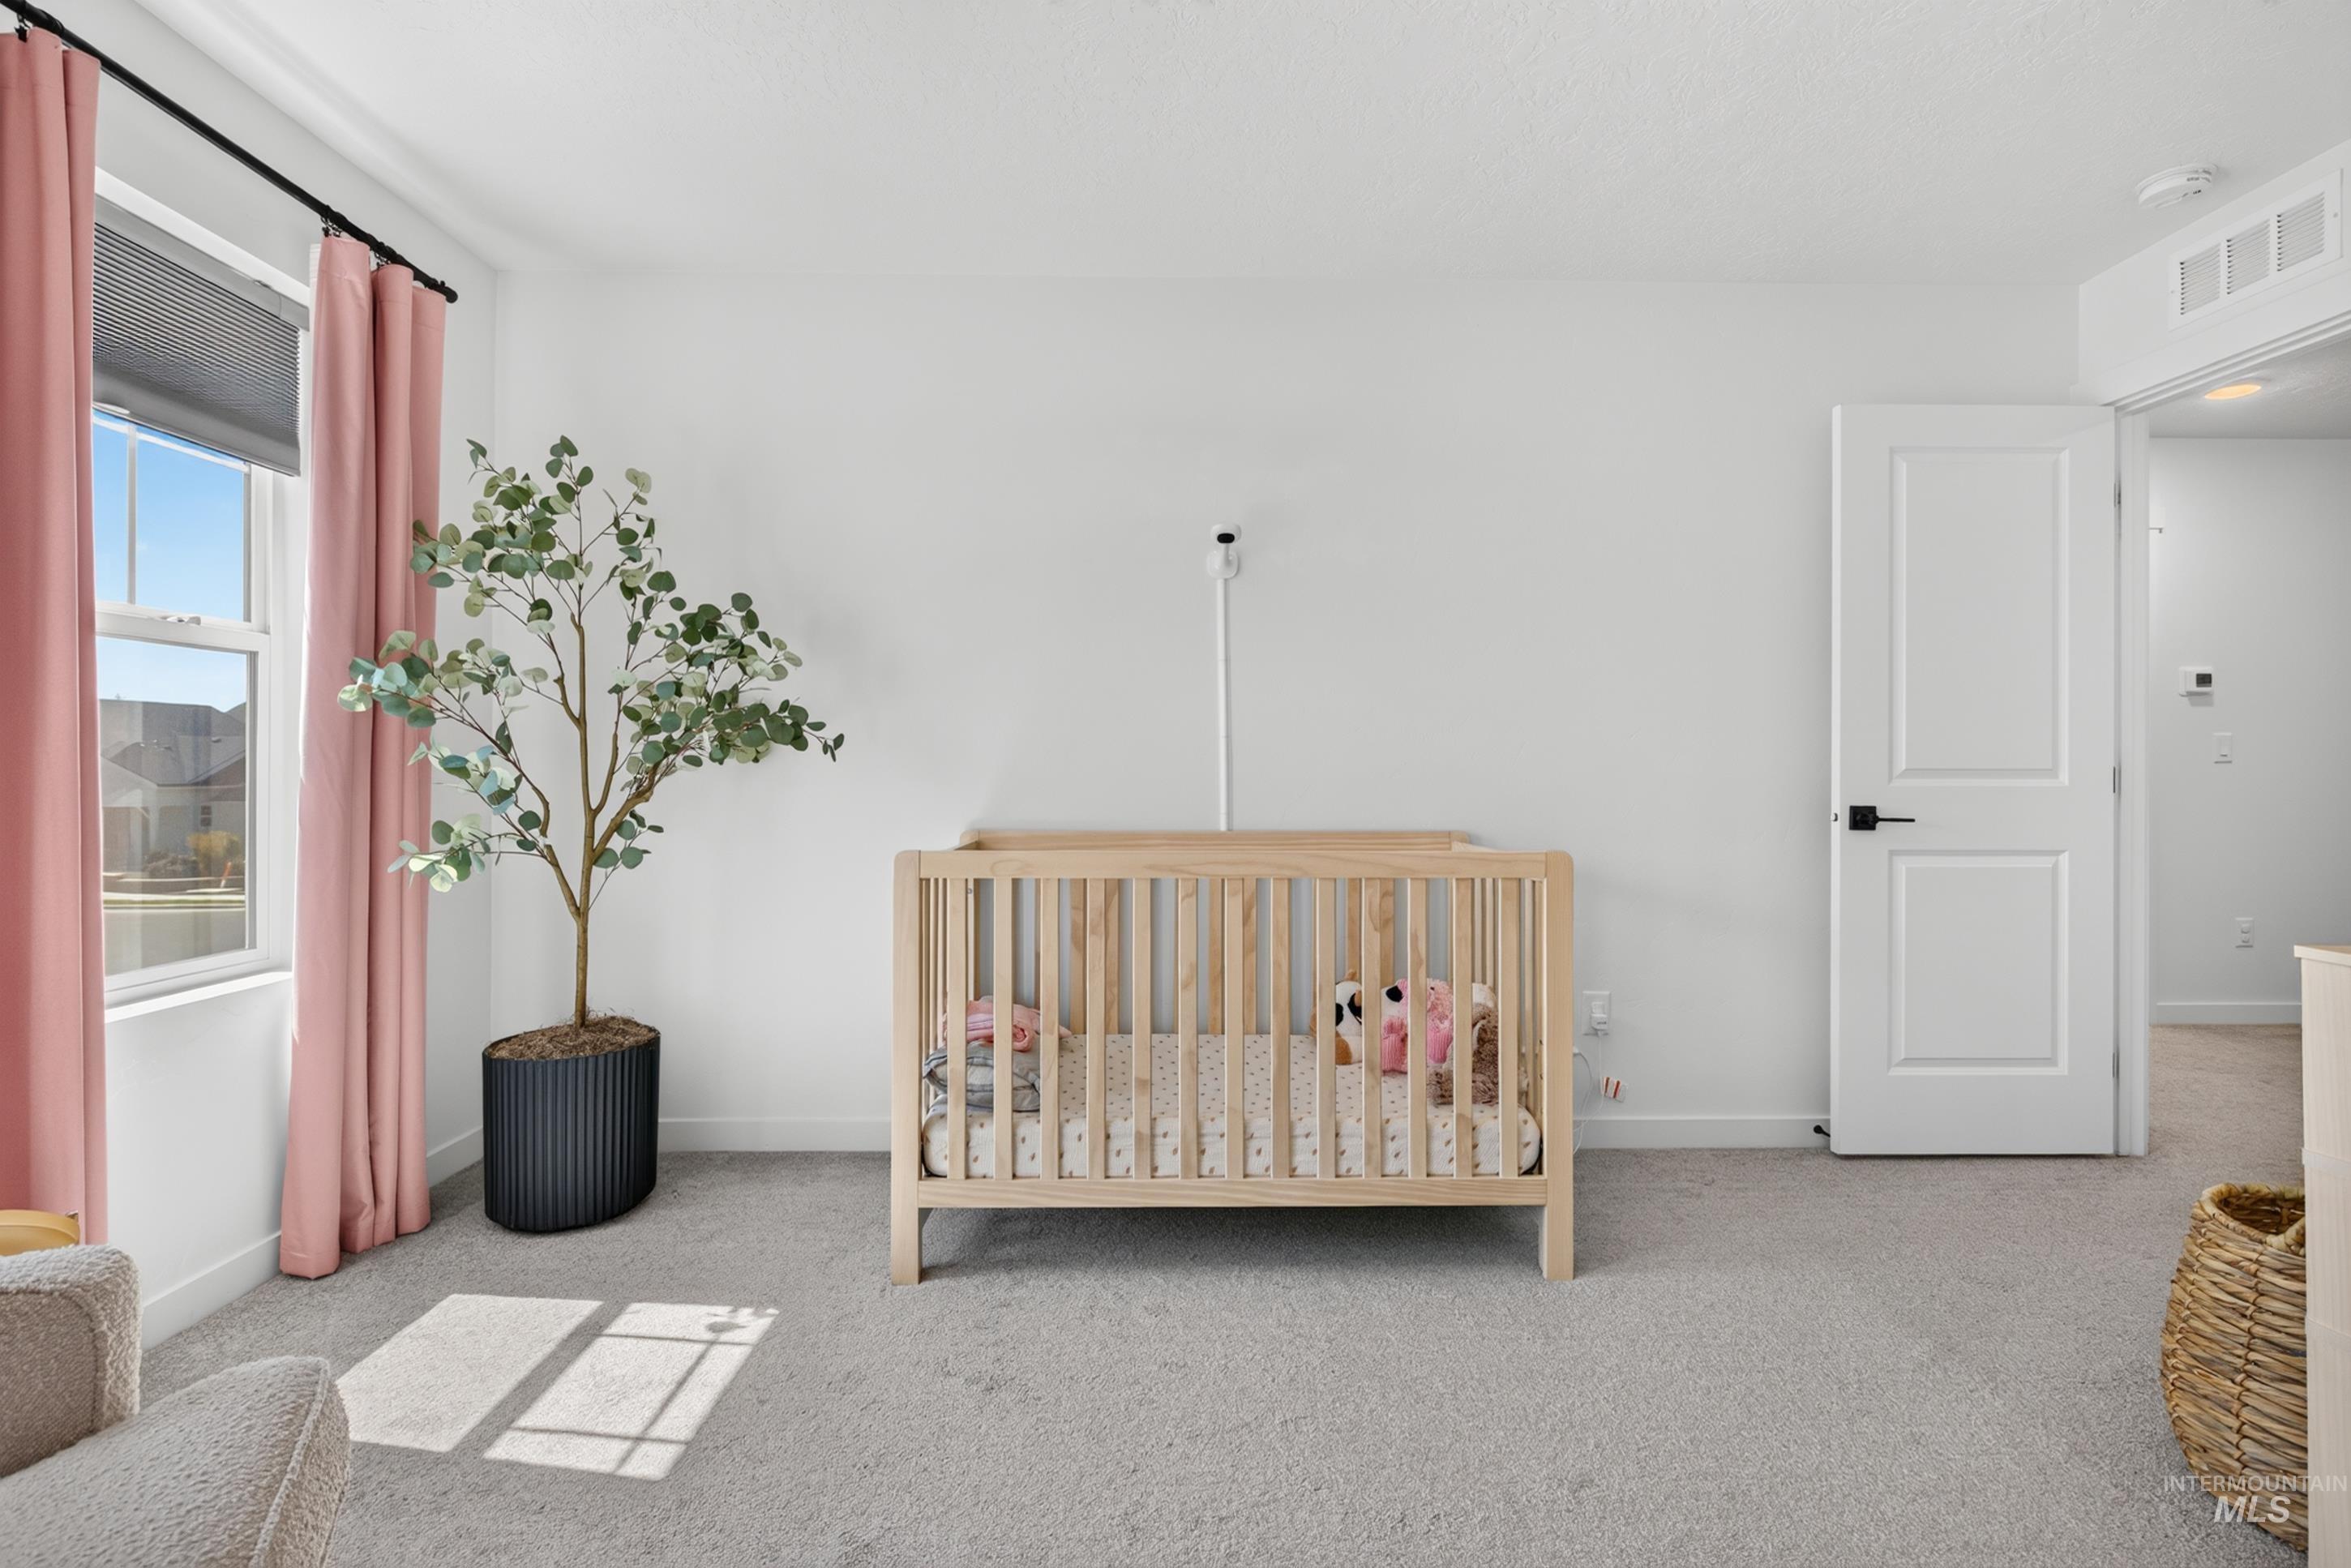
Bedroom
-
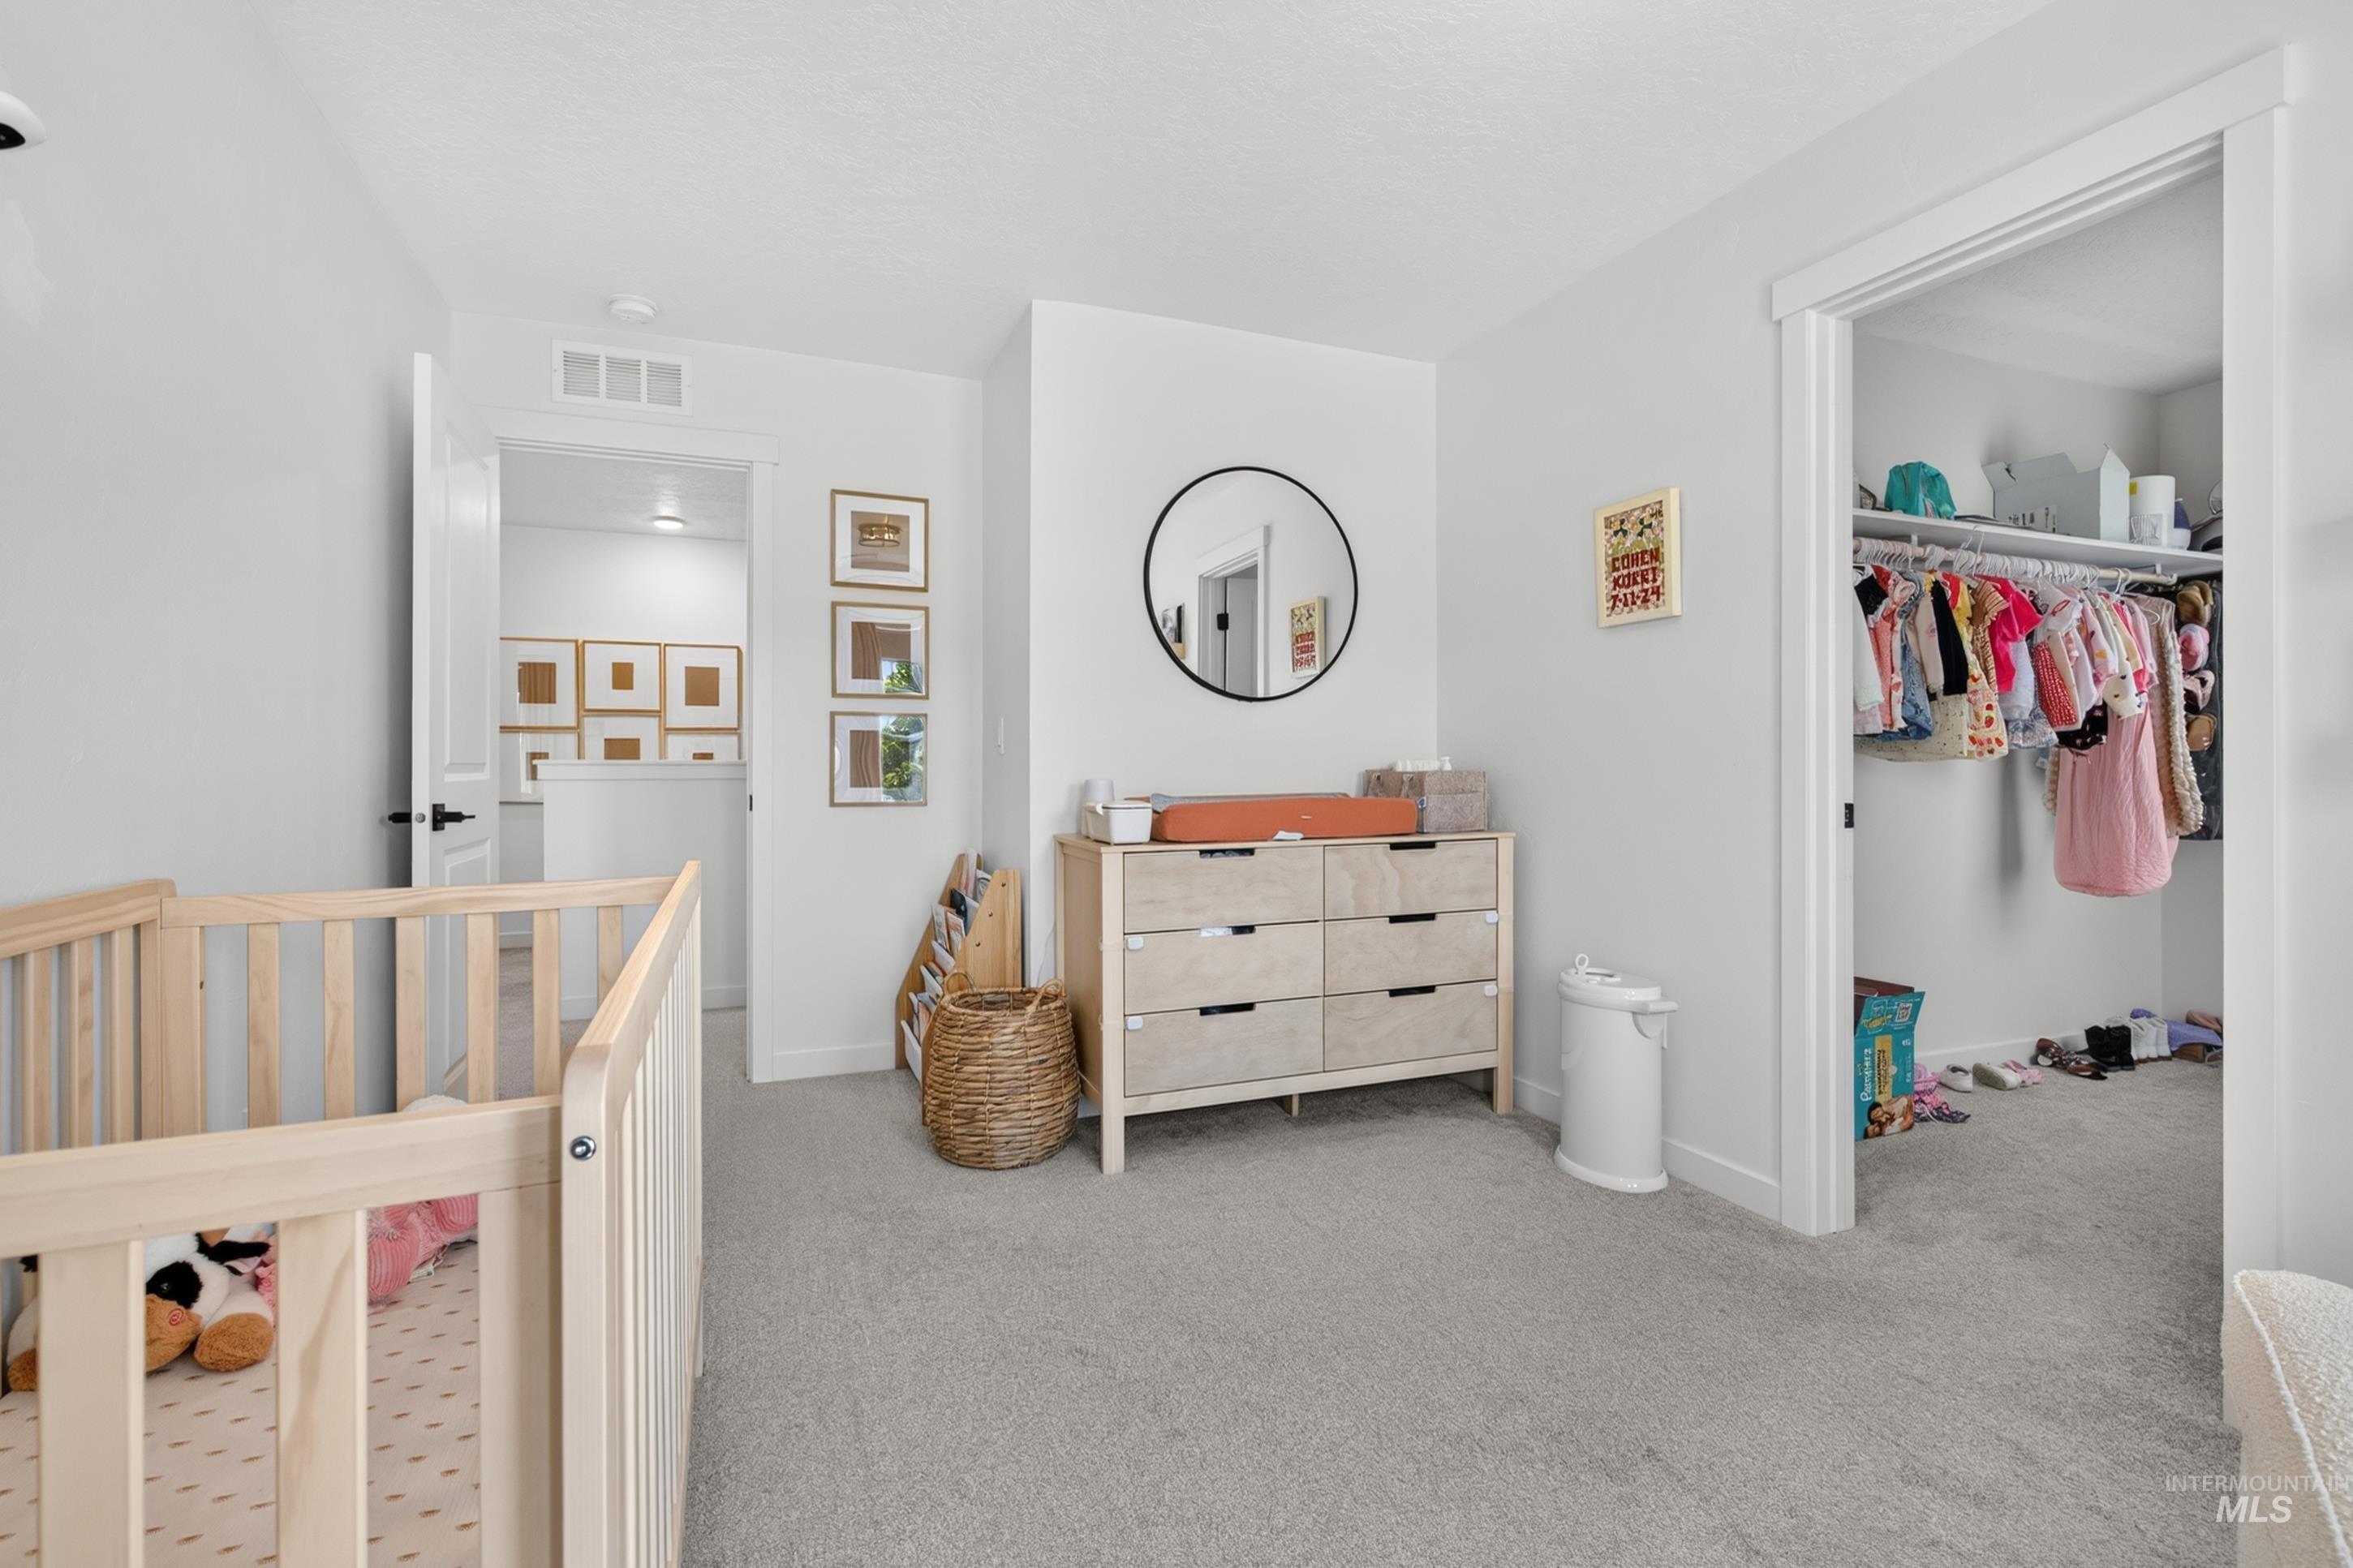
Carpeted room featuring a built-in closet with shelving and hanging rods
-
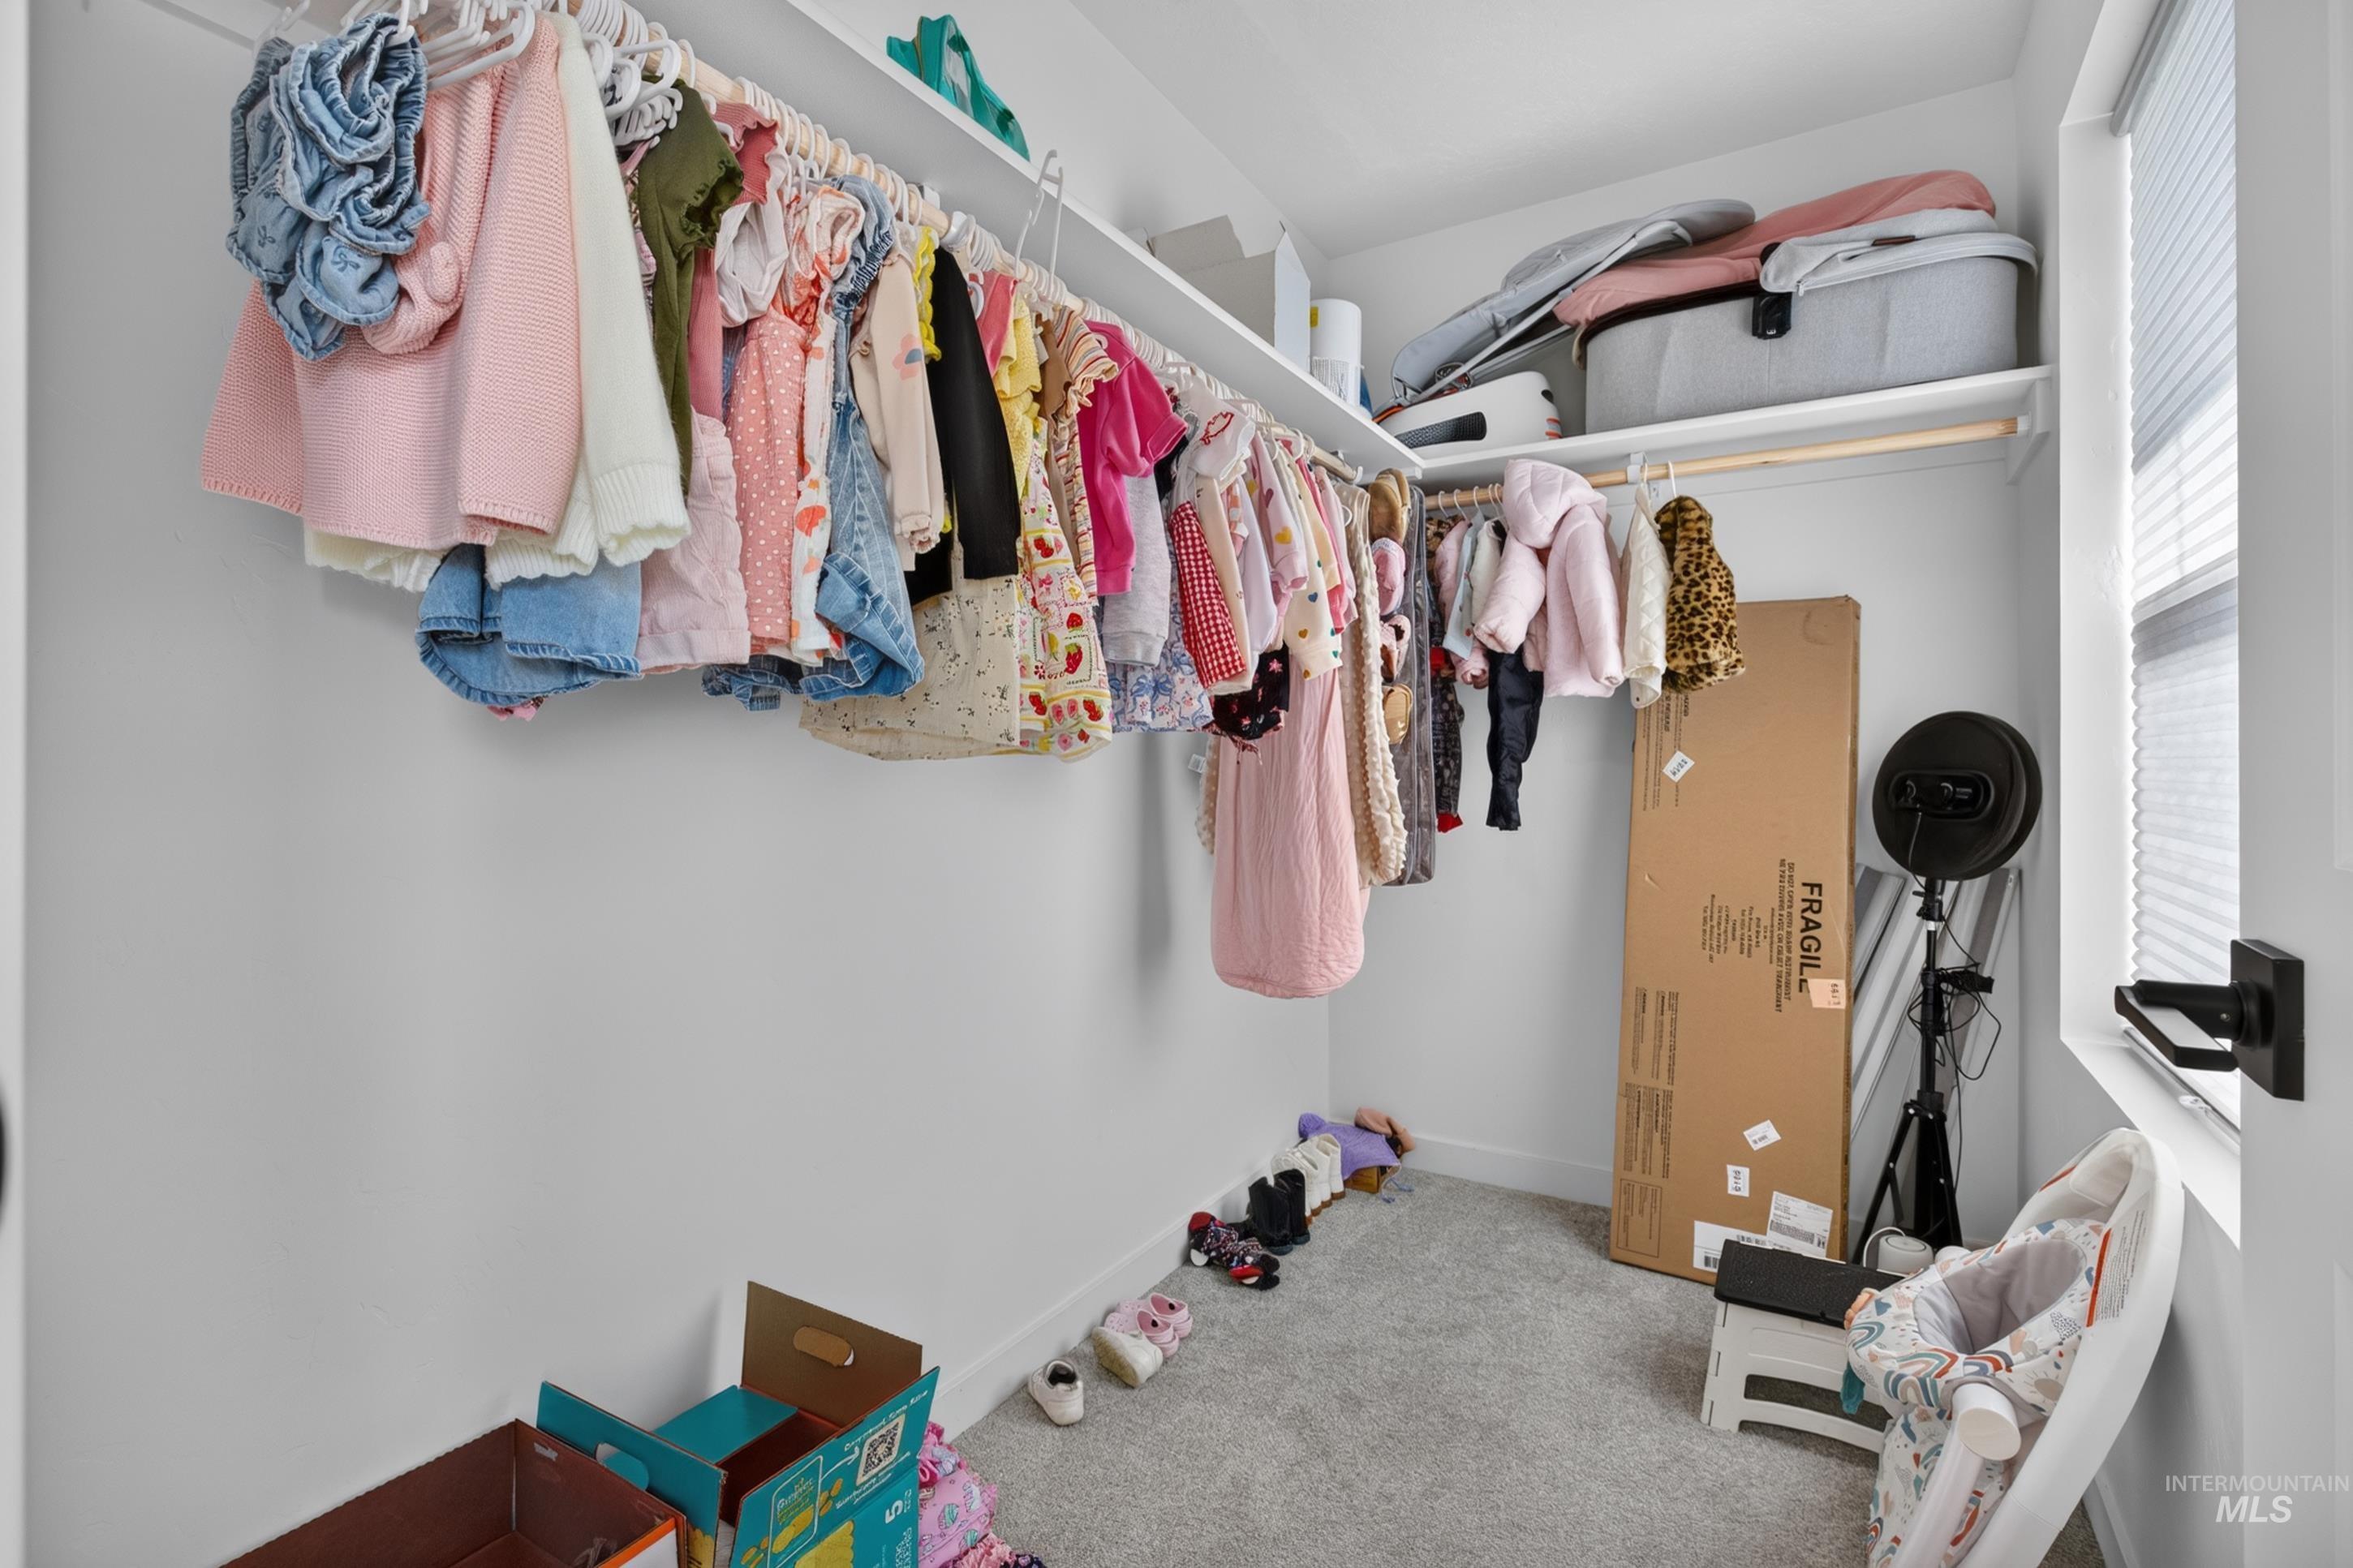
Walk-in closet featuring light grey carpeting, white walls, built-in shelving, and clothes hanging rods
-

Laundry room
-

Expansive covered patio featuring a slatted roof, integrated lighting, and concrete flooring
-

Covered patio featuring a slatted roof structure and concrete flooring
-

Back house
-
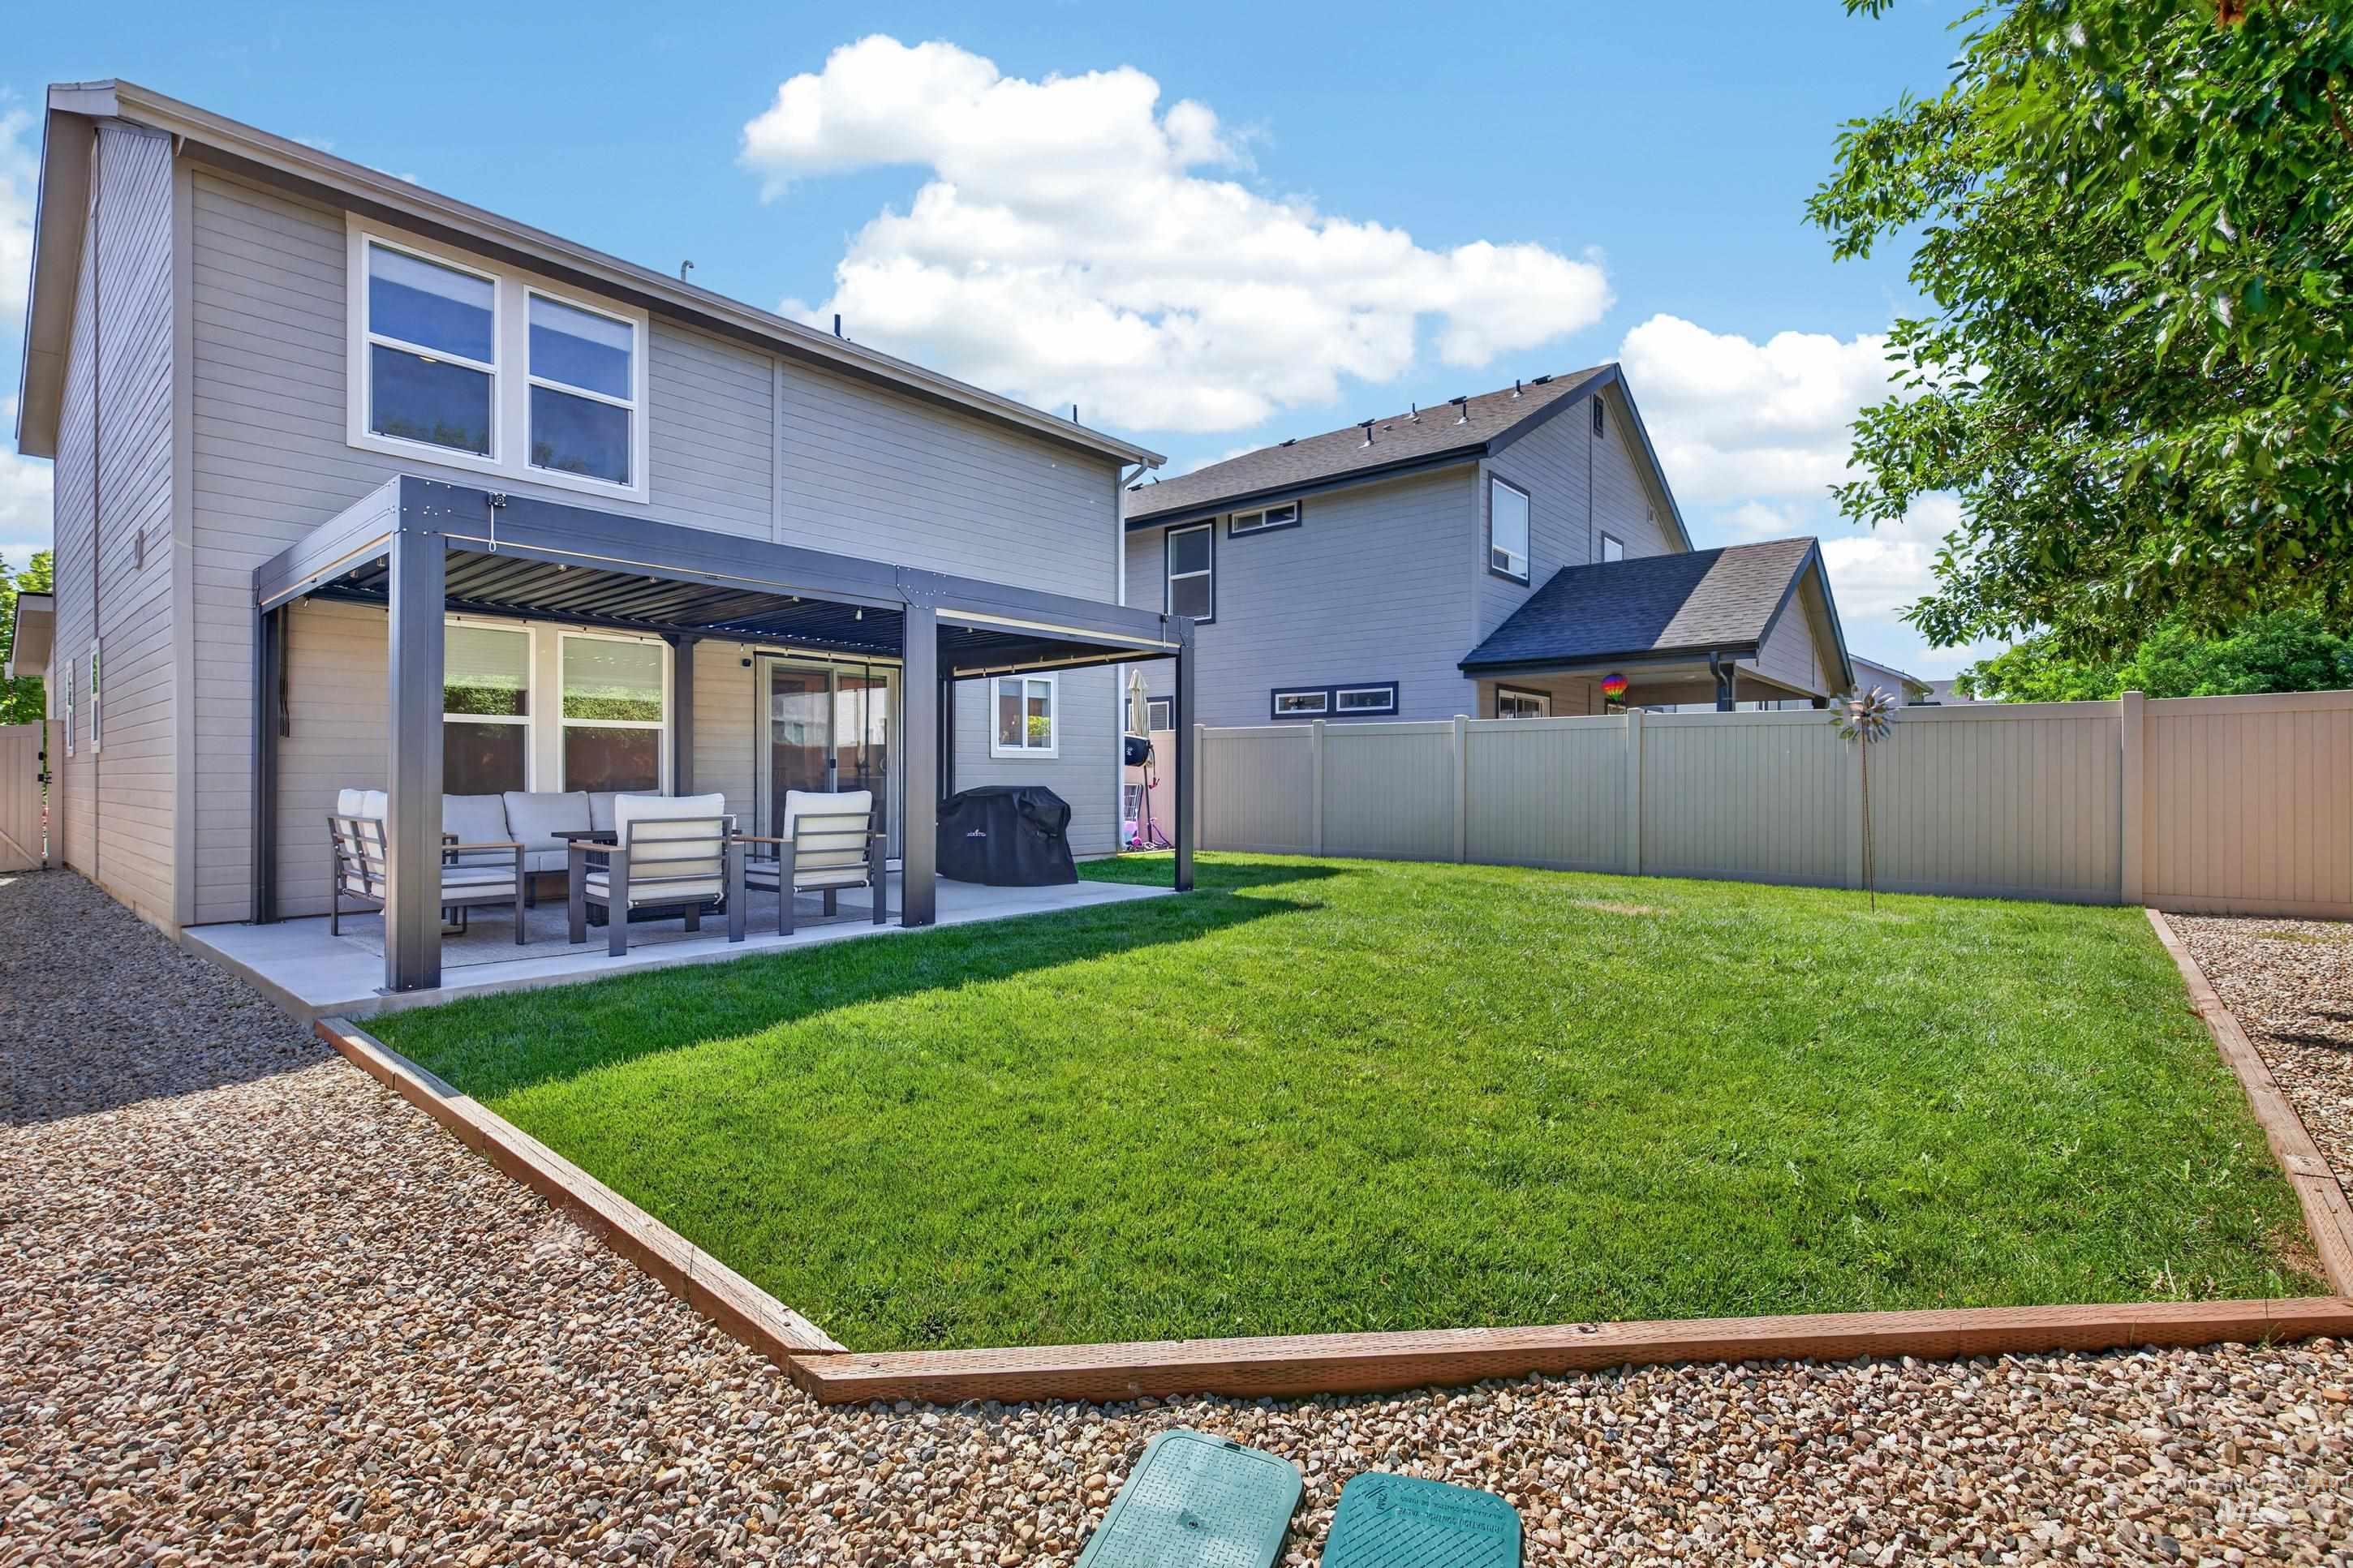
Back house
-
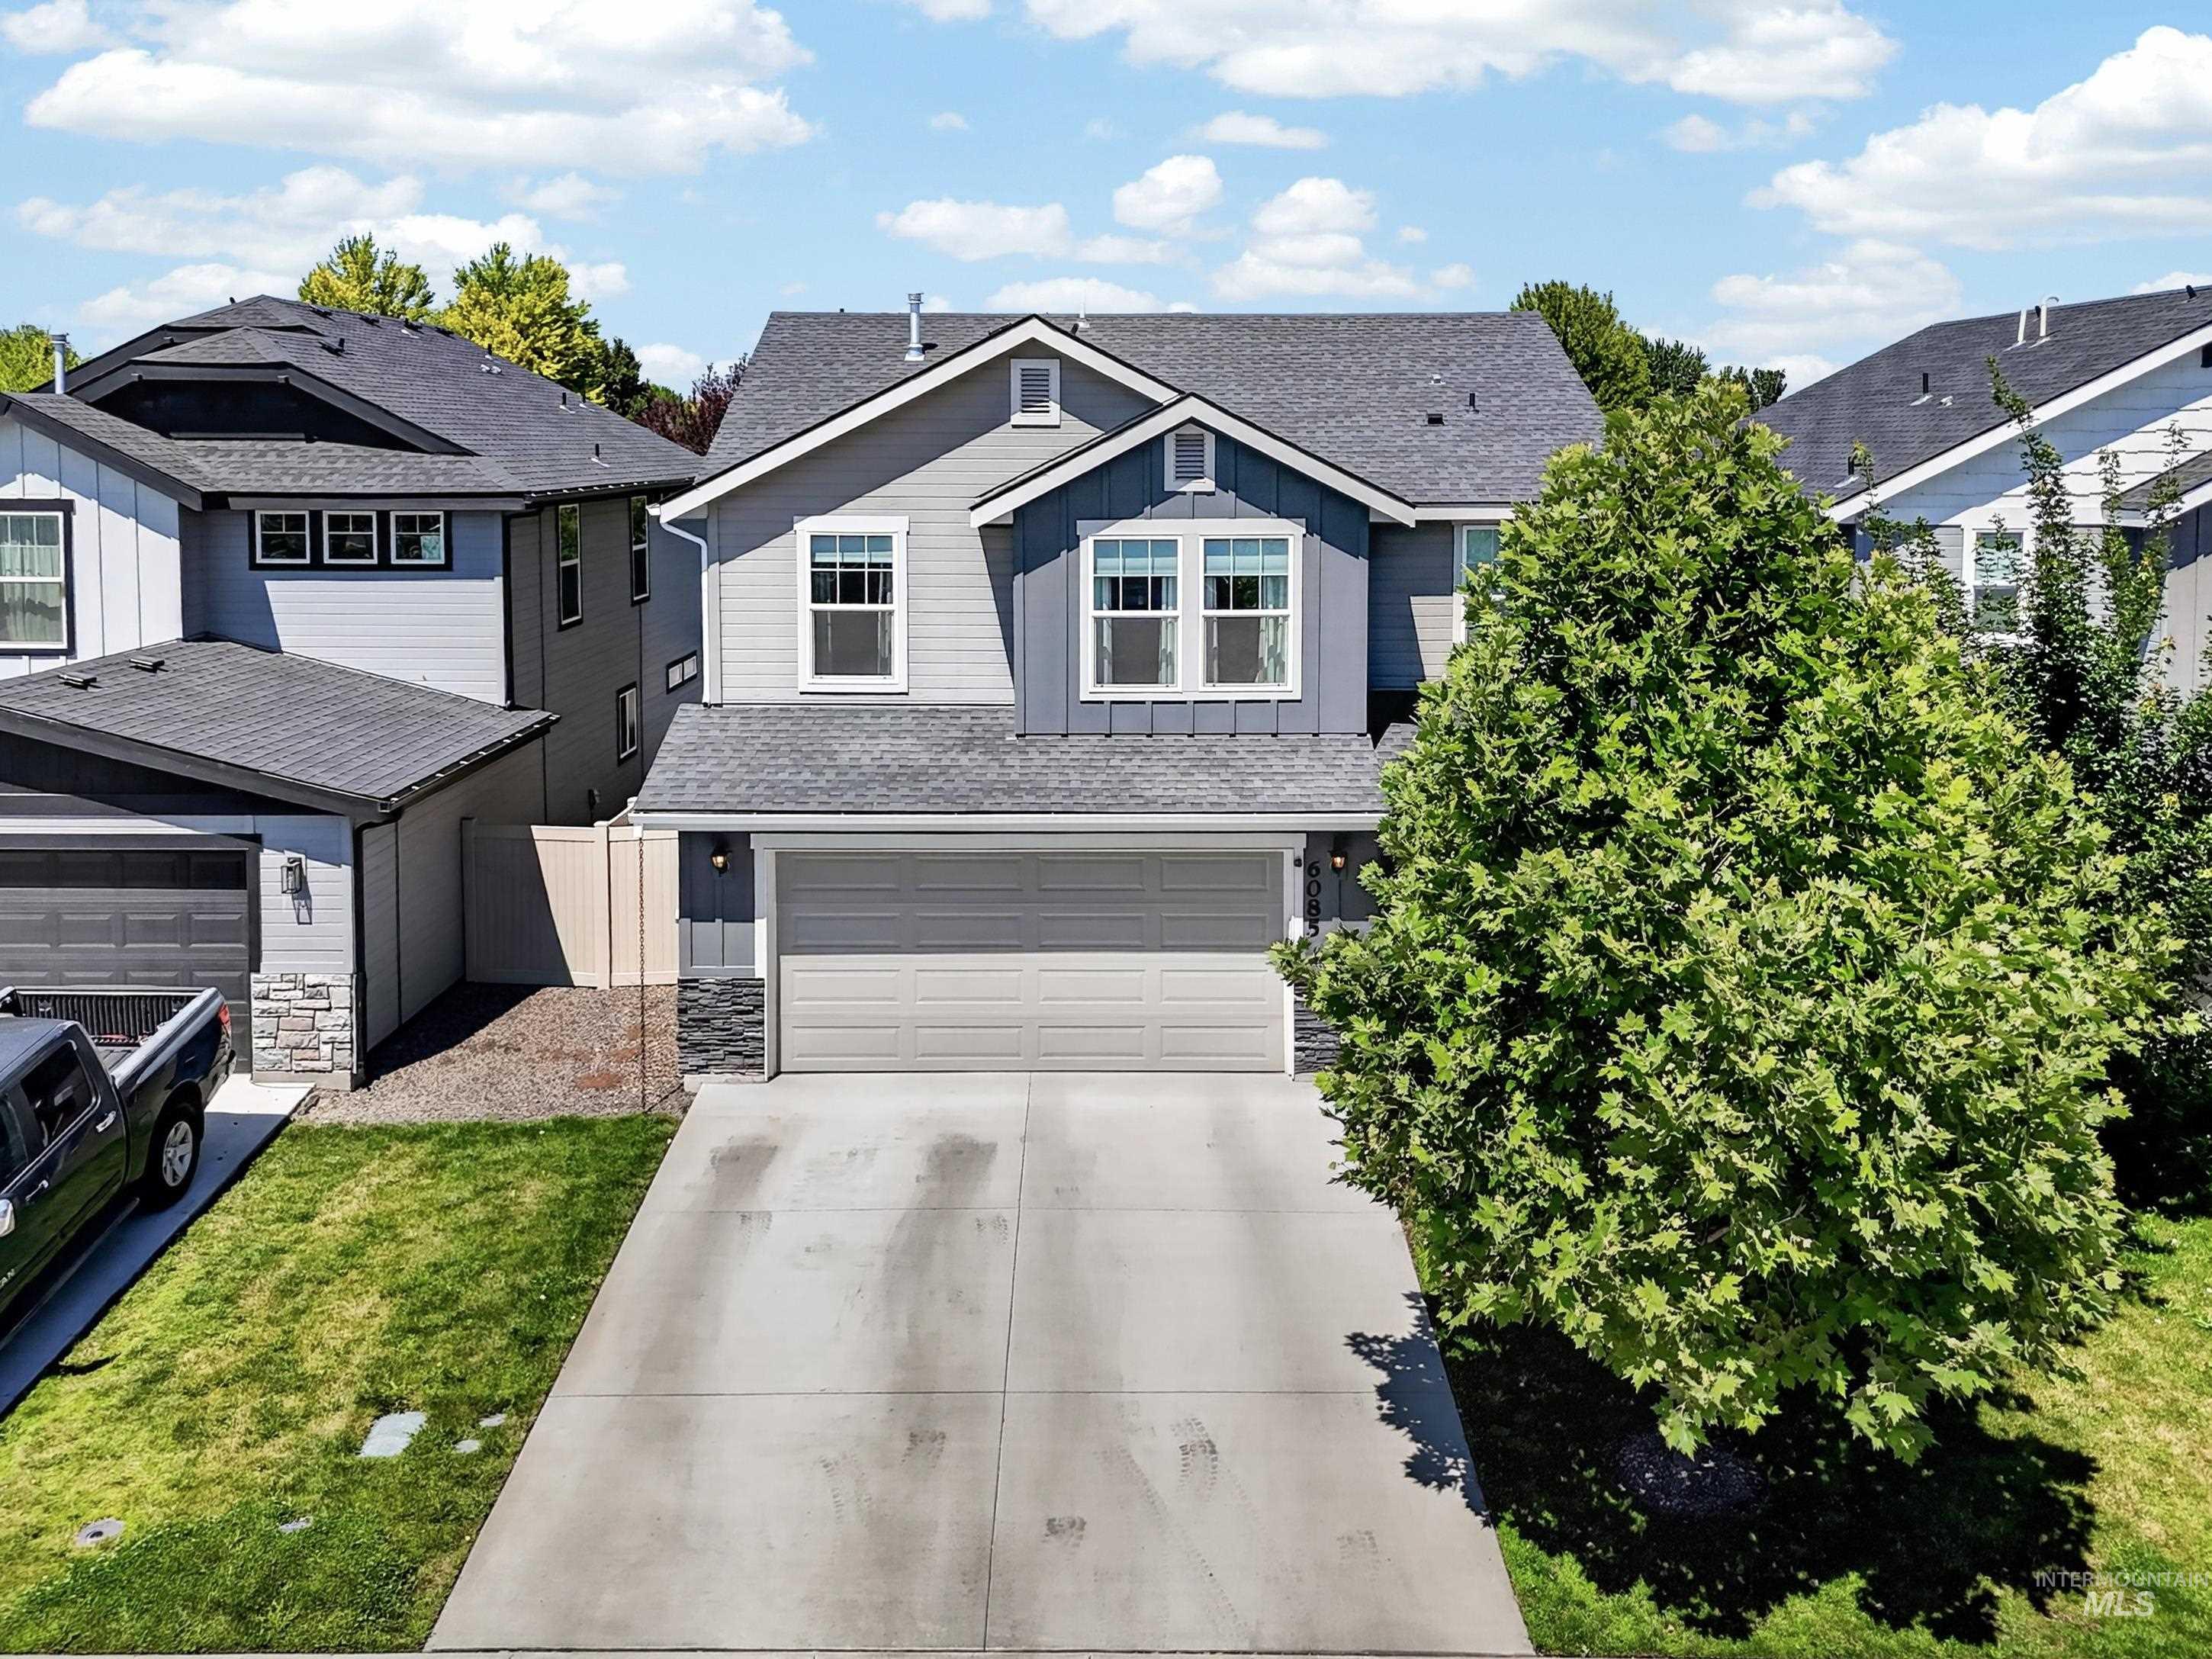
Front house
-
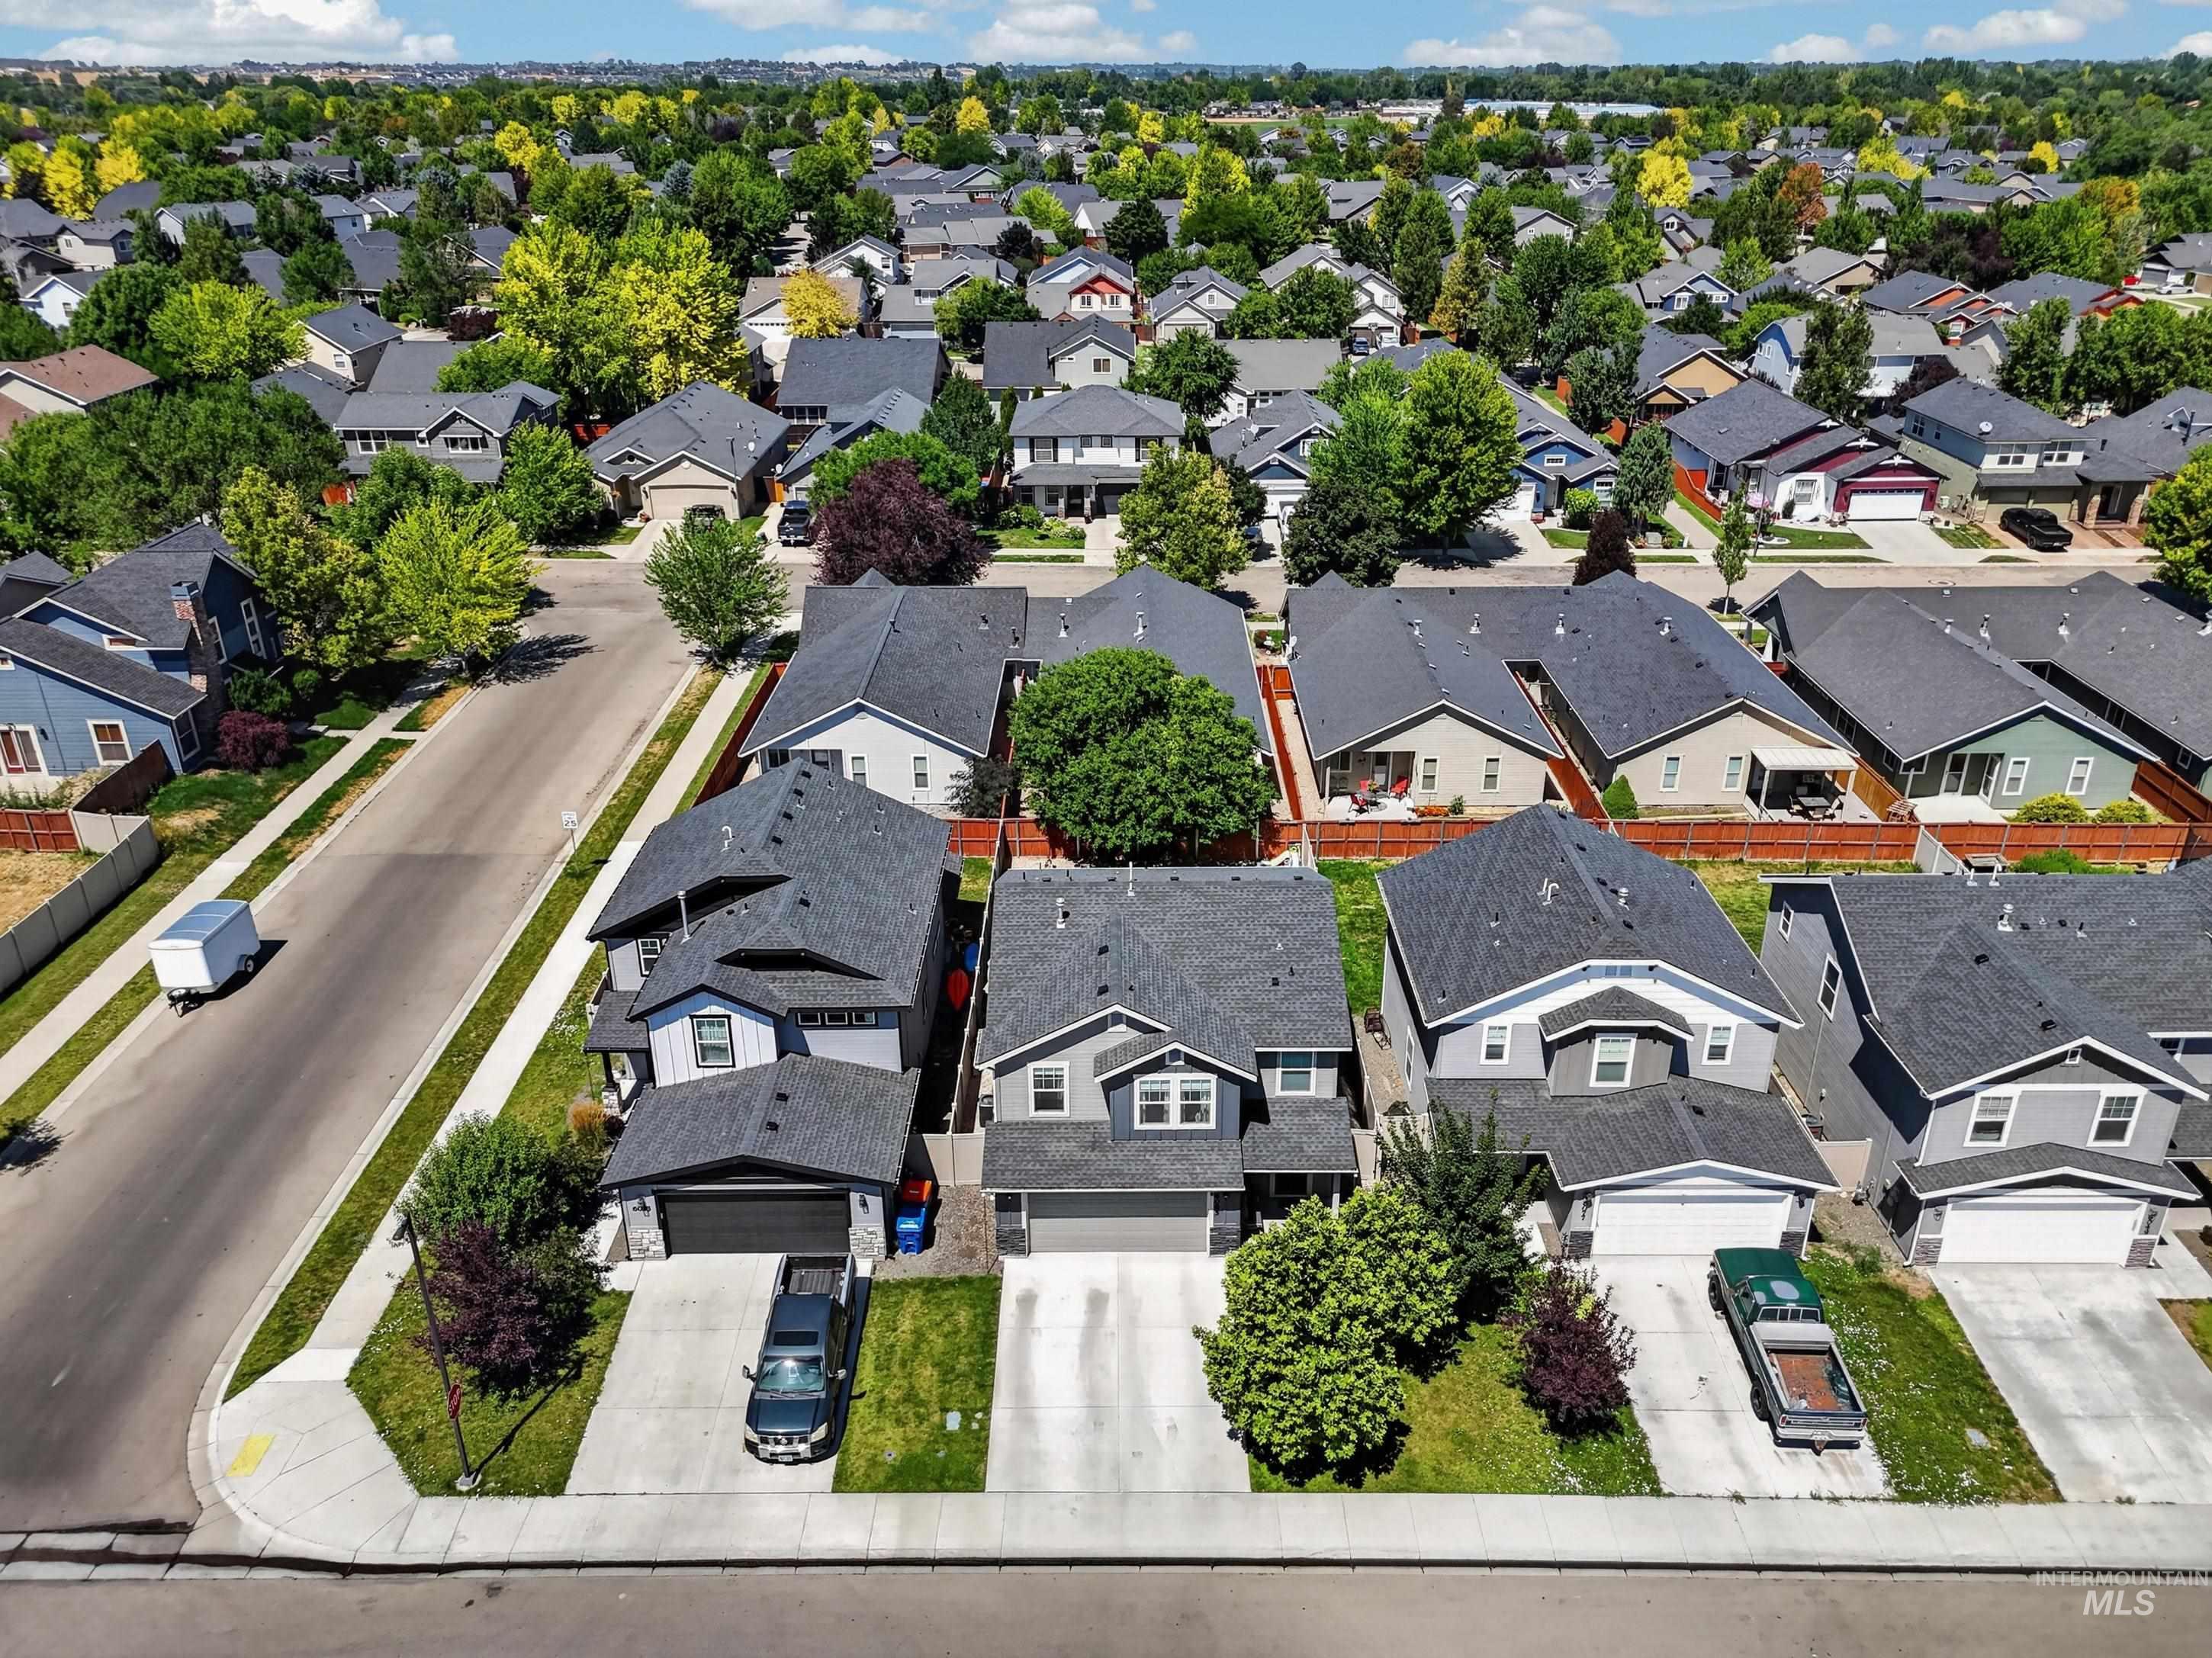
Aerial view
-

Aerial perspective showcasing multiple residential properties with pitched roofs, paved driveways, and green lawns
-
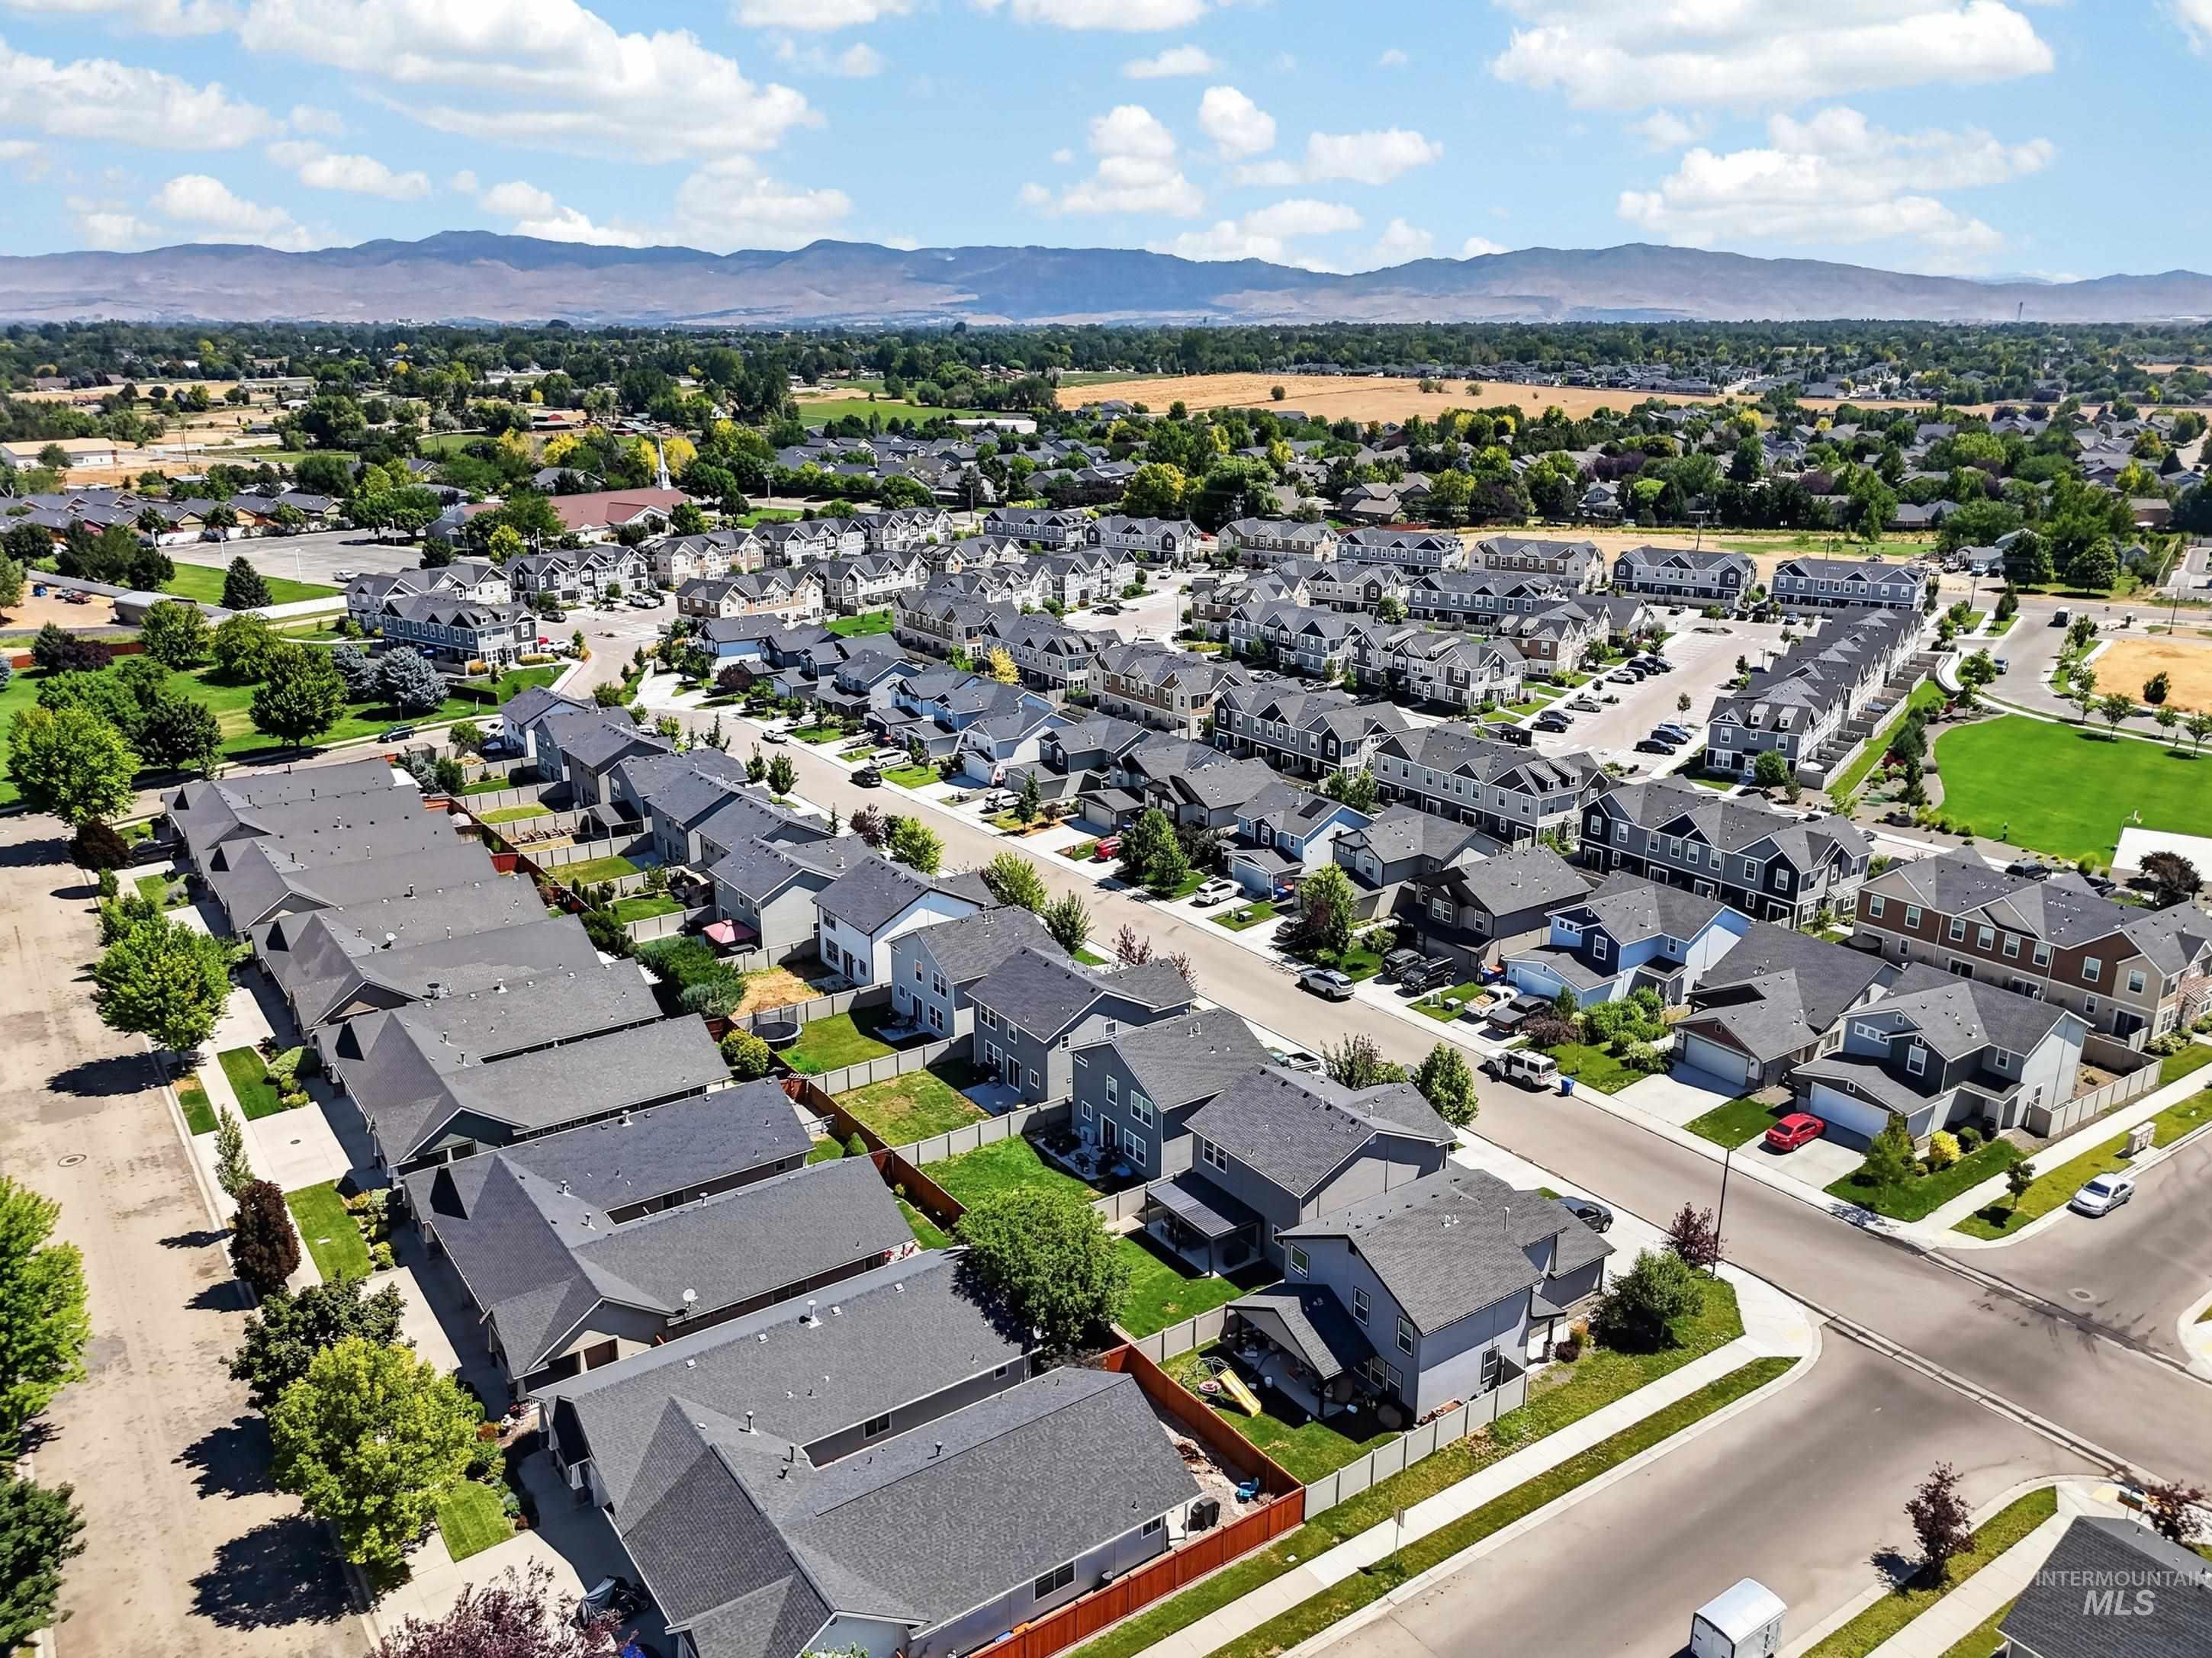
Expansive aerial perspective showcasing a residential community with varied architectural styles
-

Aerial perspective showcasing a residential community with single-family homes and townhomes
-
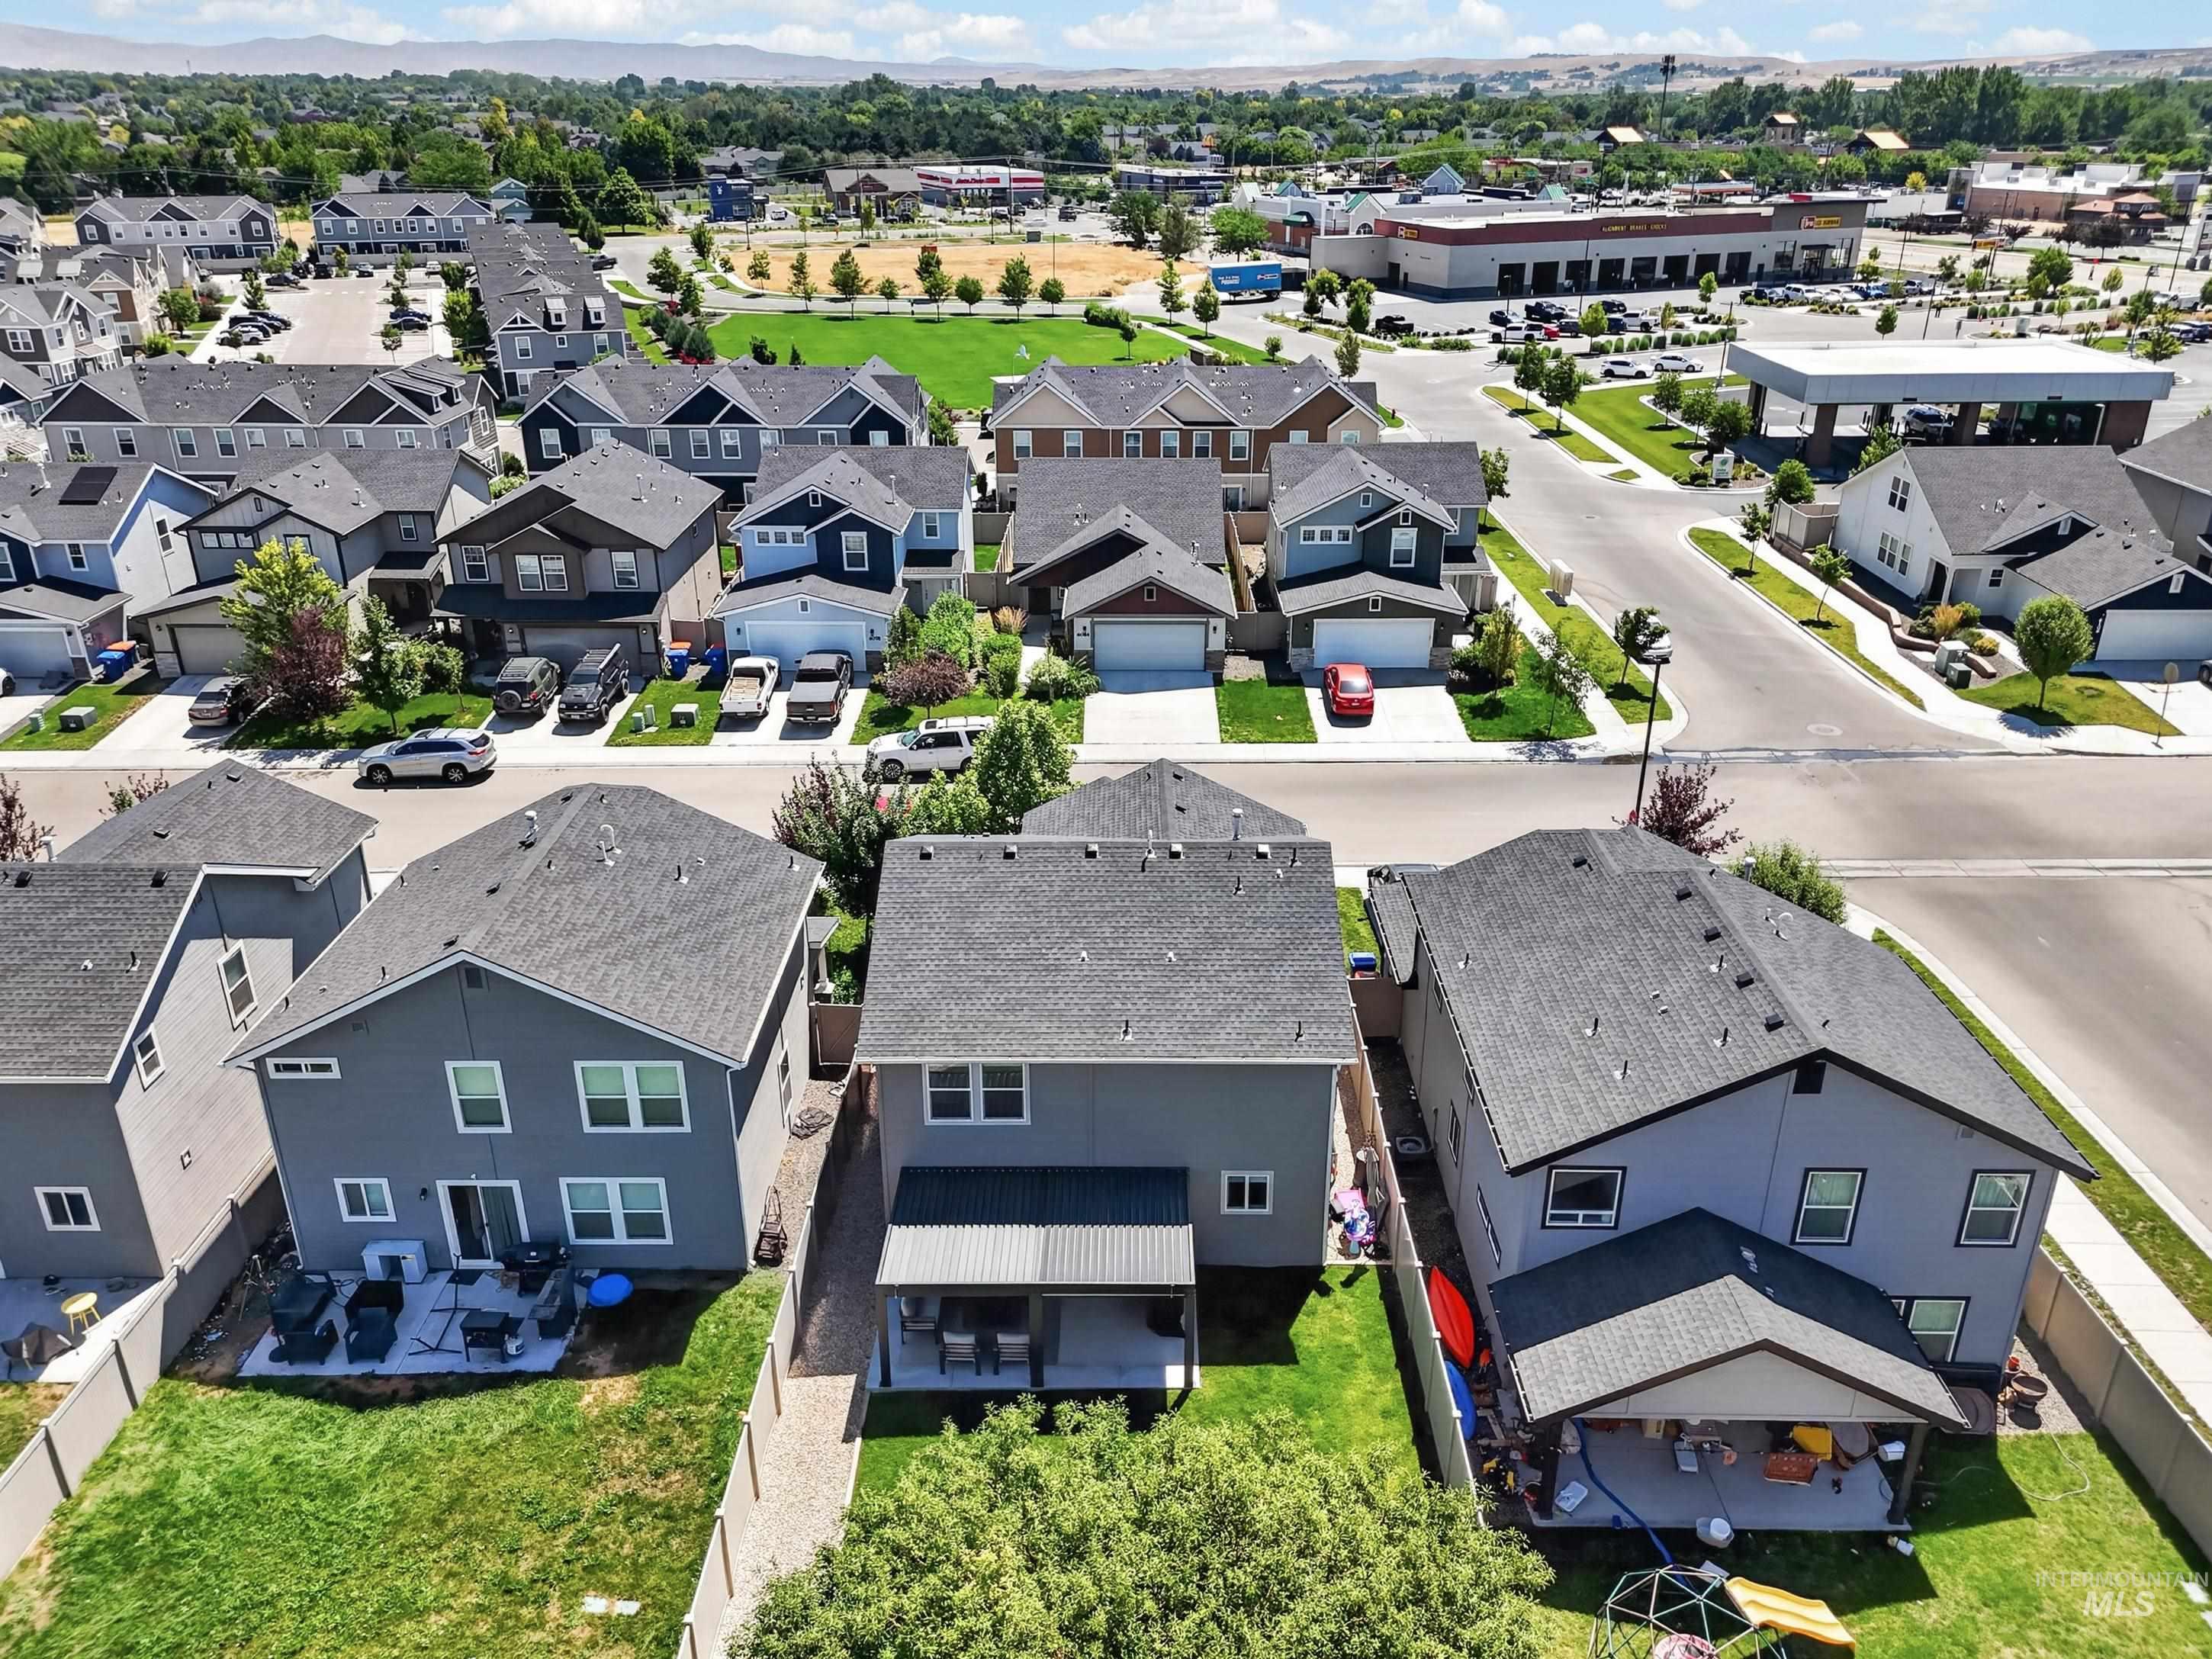
Aerial view
Welcome to this beautifully upgraded and meticulously maintained 3-bedroom, 2.5-bath home offering 1,718 square feet of thoughtfully designed living space. Lovingly cared for by its original owners, this move-in ready home showcases quality upgrades throughout, including extensive LVP flooring, stylish finishes, upgraded lighting, and designer touches that elevate every space. Designed for gathering, the open-concept layout flows seamlessly into a beautifully finished backyard featuring professional landscaping, an extended concrete patio, and a stunning pergola—creating the perfect setting for entertaining or relaxing with family and friends. Ideally located near neighborhood parks, walking paths, schools, shopping, dining, this home offers the perfect blend of comfort, style, and everyday convenience. Why wait for new construction when this home already includes the upgrades, character, and finished outdoor living spaces buyers truly want? Homes with this level of care and thoughtful improvements rarely become available.
- Heating:
- Forced Air
- Cooling:
- Central air
- Garage Capacity:
- 2
- Country:
- US
- State:
- ID
- City:
- Boise
- Zipcode:
- 83709
- Street:
- 6085 S Carlburg Ave
- Longitude:
- W117° 40' 57''
- Latitude:
- N43° 32' 53.2''
- Master Bedroom Level:
- Upper
- Bedroom 2 Level:
- Upper
- Bedroom 3 Level:
- Upper
- Kitchen Level:
- Main
- School District:
- West Ada School District
- Elementary School:
- Lake Hazel
- Middle School:
- Lake Hazel
- High School:
- Mountain View
- Status:
- New
- Type:
- Single Family
- Level:
- Two Story
- Tax Year:
- 2025
- Taxes:
- $1,067
- Potential Short Sale:
- No
- Age:
- 1 -5 Years
- Auction:
- No
- Flood Ins Required:
- No
- HUD Owned:
- No
- In Foreclosure:
- No
- Land Size:
- Sm Lot 5999 SF
- Home Owner Exempt:
- Yes
- HOA Frequency:
- Annual
- HOA Fees:
- $350
- Irrigation District:
- Boise, Kuna irrigation
- Inc Kitchen Features:
- Dishwasher, Disposal, Microwave, Oven/range freestanding, Countertop-quartz
- Lot Features:
- Sidewalks
- Water:
- City service
- Land Use:
- Single
- Sprinkler System:
- Auto,Full,Pressurized Irrigation
Residential For Sale
6085 S Carlburg Ave, Boise, Idaho 83709
- Property Type :
- Residential
- Listing Type :
- For Sale
- Listing ID :
- 98994794
- Price :
- $460,000
- Bedrooms :
- 3
- Bathrooms :
- 2.5
- Apx SqFt :
- 1,718 SqFt
- Year Built :
- 2021
- Lot Area :
- 0.09 SqFt
- Subdivision :
- Charlesworth
- Update Date :
- 07/22/2026 16:20:16
- Status :
- Active

- JoeAnne Santy-Greene
- (208) 947-4609
- (208) 283-6313
- (208) 287-8500
-


