

-
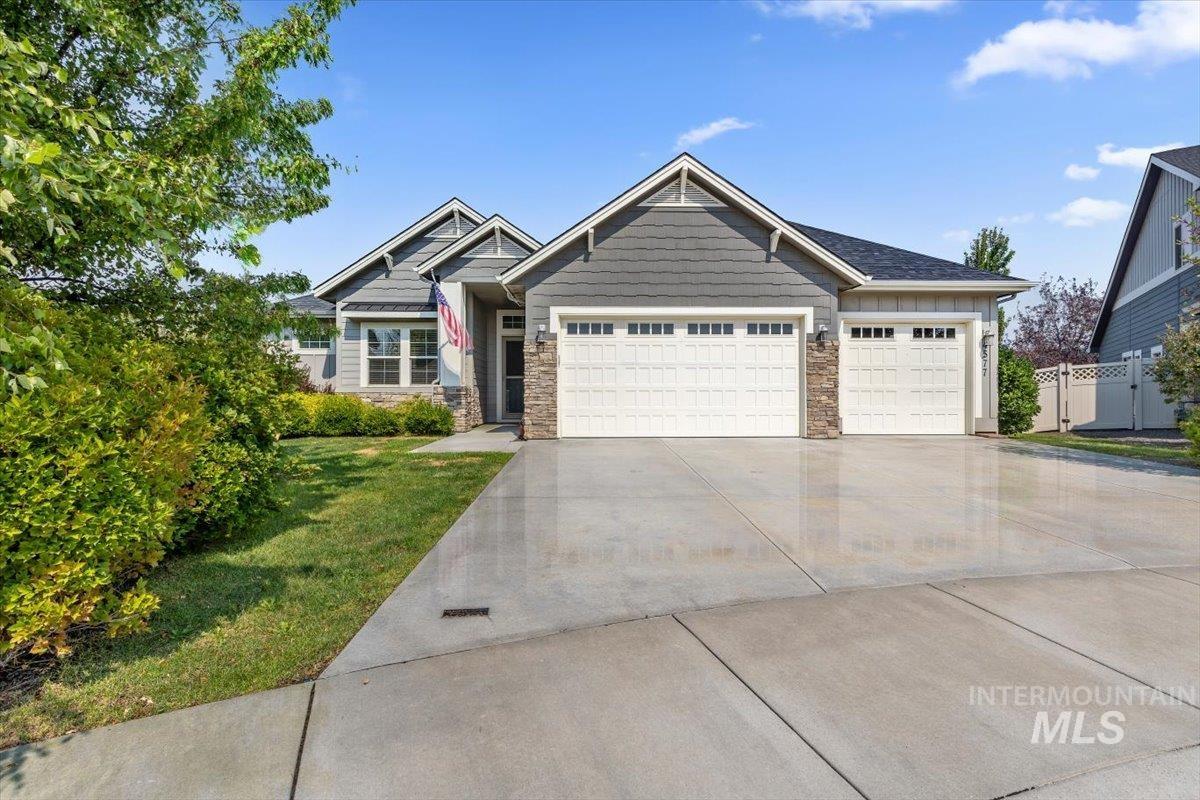
Contemporary residence featuring a three-car garage with panel doors, stone accents, and shaker siding
-

Contemporary exterior featuring gray shaker siding, stone accents, and a dark shingle roof
-

Contemporary exterior featuring gray horizontal siding and shake shingles, stone column accents, a concrete walkway, and a white paneled garage door with upper window inserts
-

Spacious open-concept living area featuring a tray ceiling with a ceiling fan
-
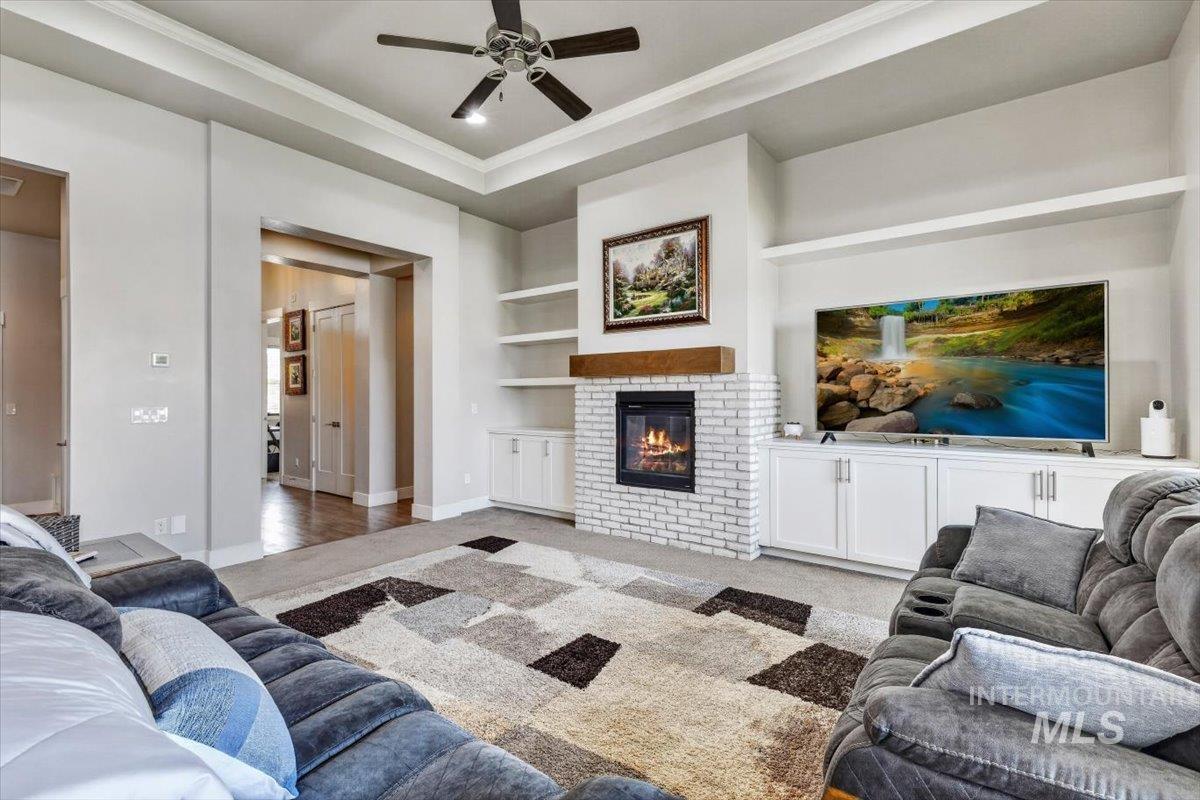
Living area featuring a white brick fireplace with a wood-finish mantel, built-in shelving, and custom cabinetry
-

Interior space featuring wood-finish flooring, a contemporary chandelier, and light gray walls
-
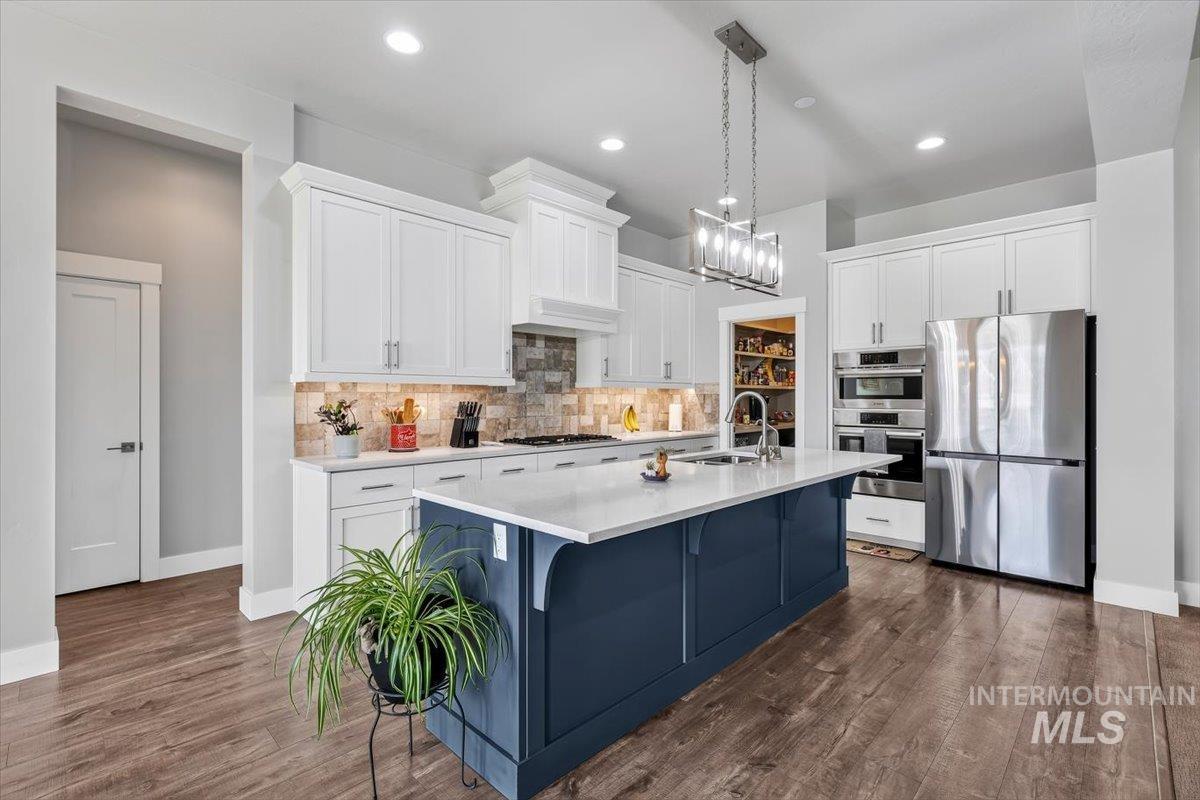
Spacious kitchen featuring a large central island with a white countertop and blue cabinetry
-

Contemporary kitchen featuring white upper cabinetry, a dark gray island with white countertops, stainless steel appliances, wood-finish flooring, and a stone tile backsplash
-

Modern kitchen island with a double basin sink and stainless steel hardware, featuring a stone-finish countertop
-

Carpeted room featuring light gray walls and white trim
-
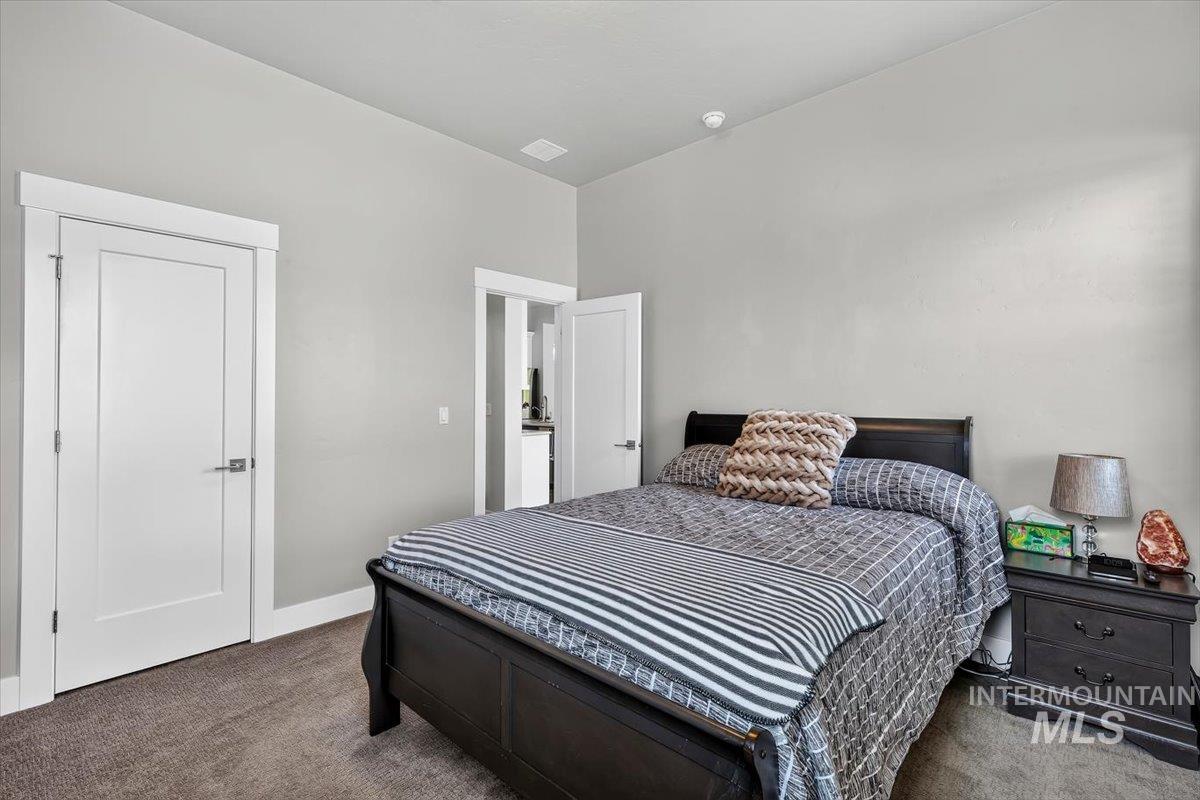
Wall-to-wall carpeting in a neutral tone
-

Bright room featuring a ceiling fan with integrated lighting, recessed lighting, and carpet flooring
-
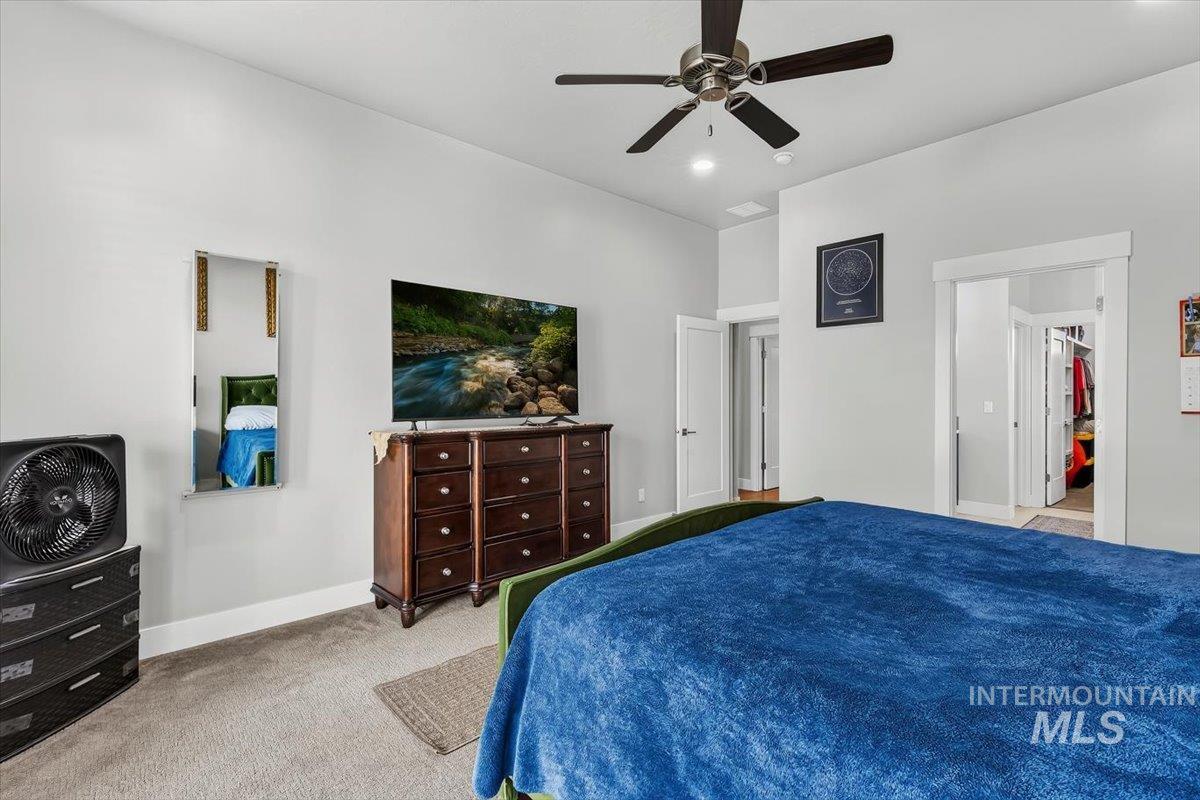
Bedroom
-
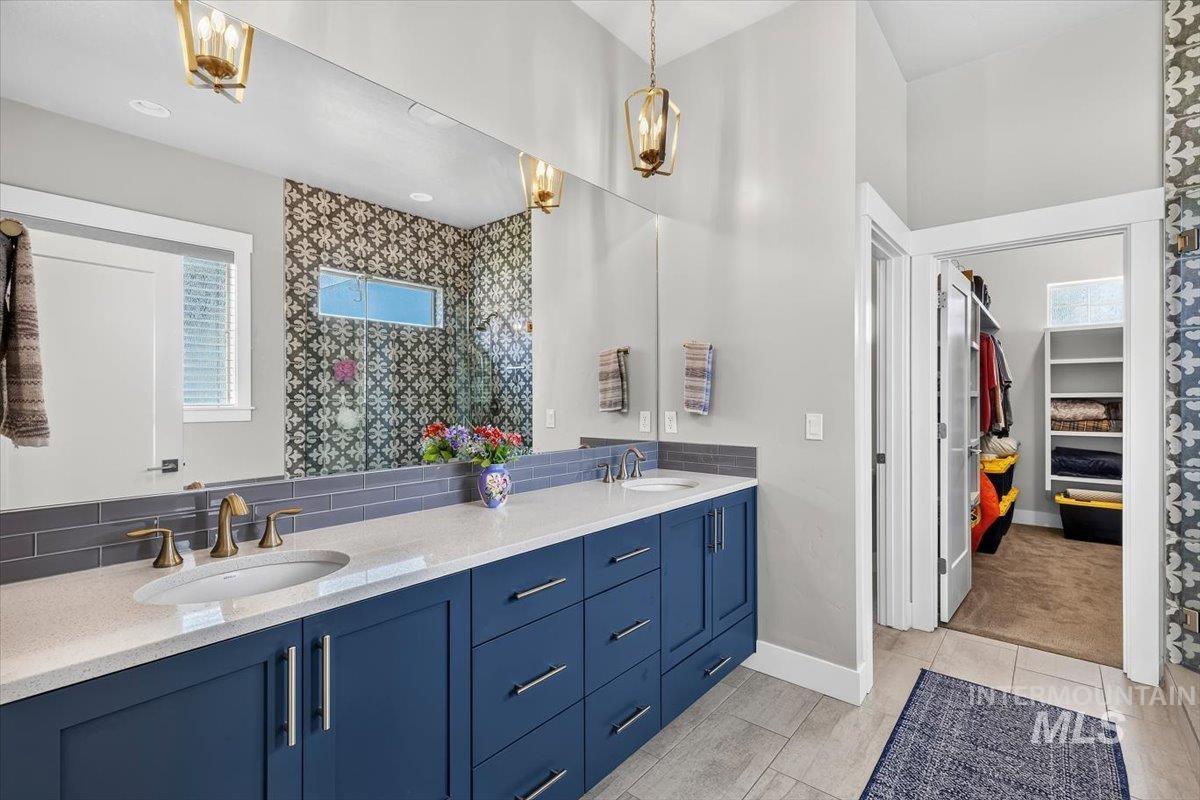
Bathroom
-

Bathroom
-

Full bathroom featuring a white tub-shower combination with a frosted transom window
-
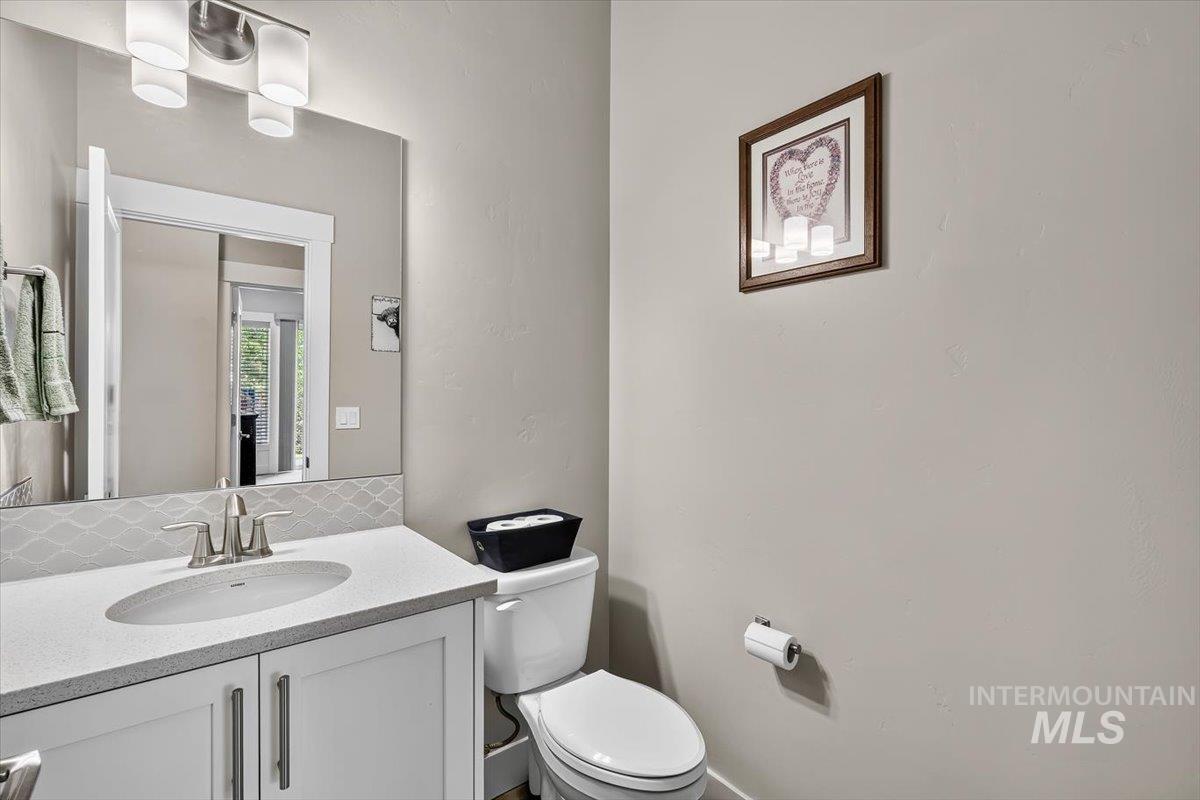
Bathroom
-
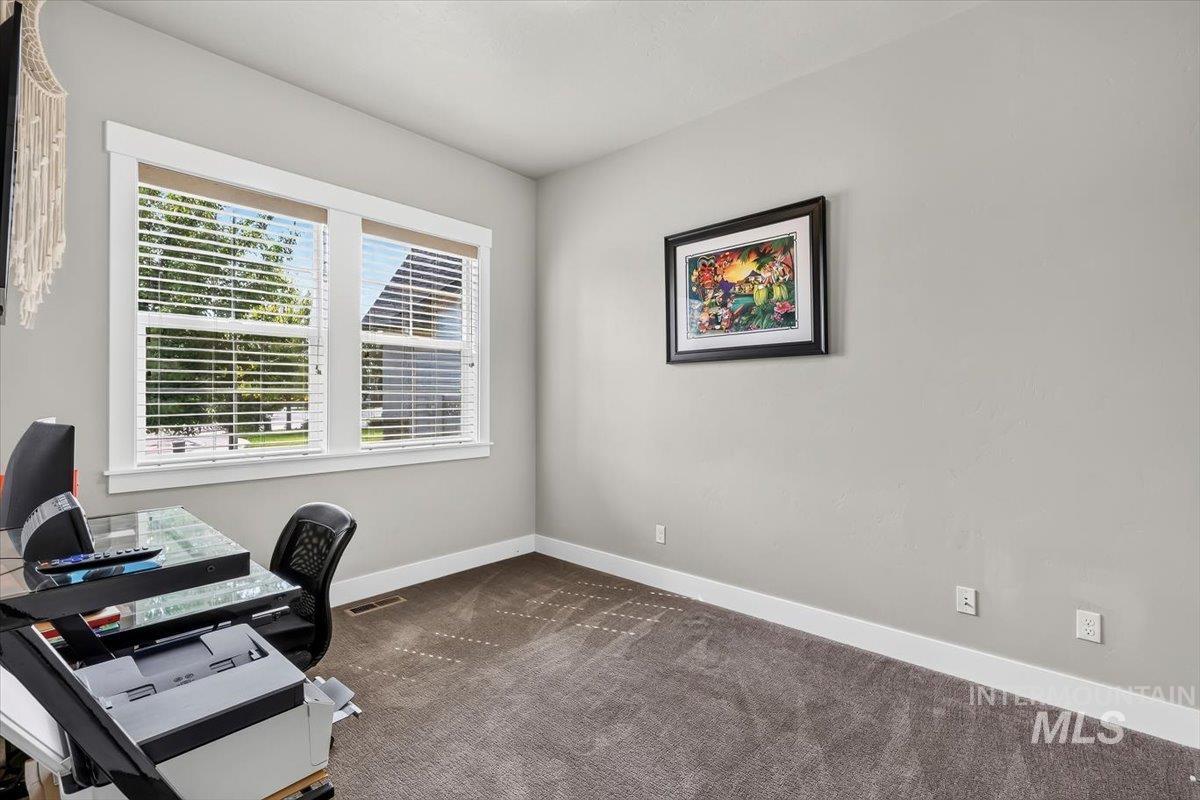
Room with neutral gray wall paint, white trim, and a double window featuring white blinds
-
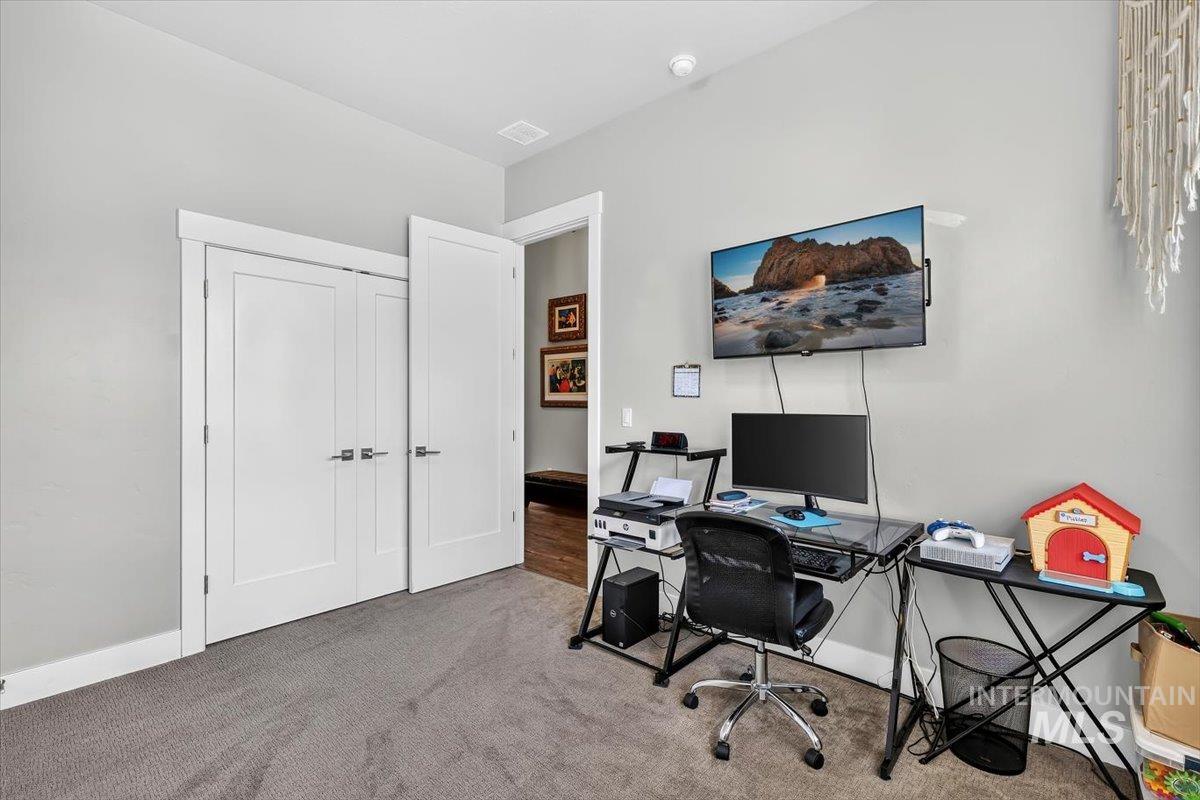
Neutral paint palette with carpet flooring and white trim
-
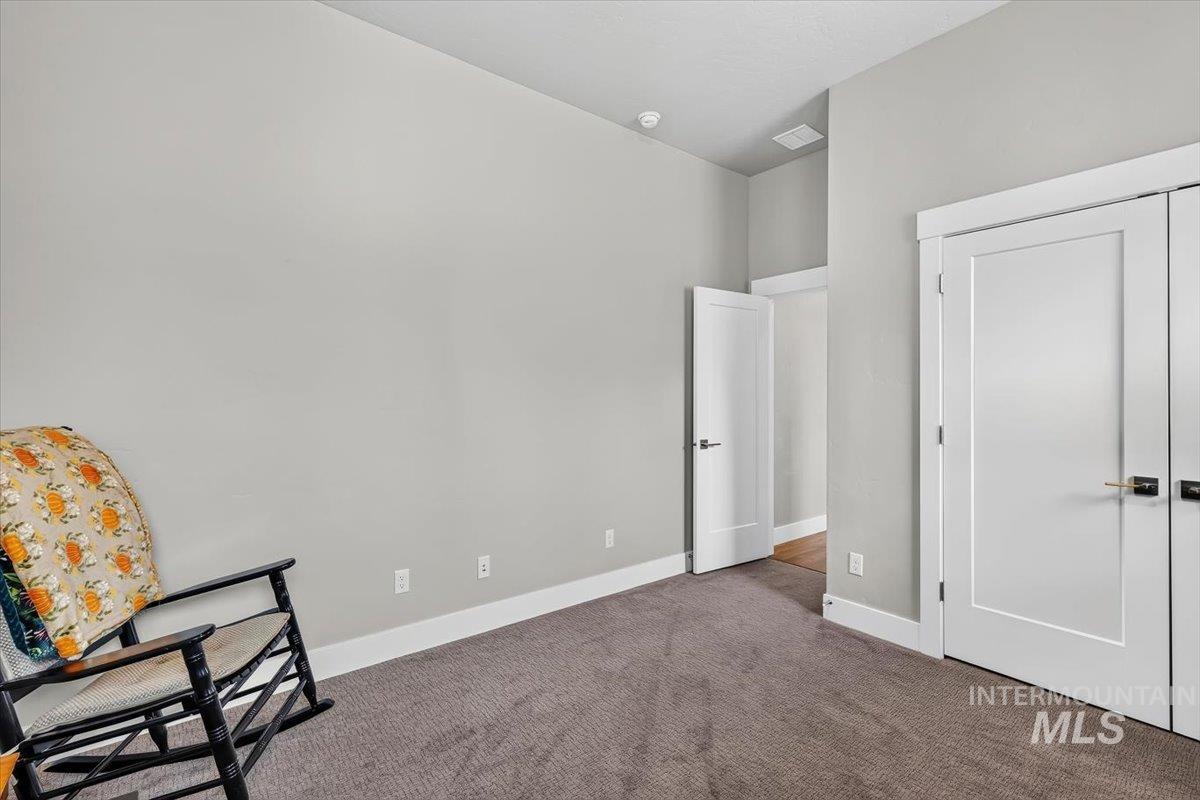
Neutral wall tones complement the plush gray carpeting
-

Walk-in closet featuring built-in shelving, hanging rods, carpet flooring, and a transom window
-
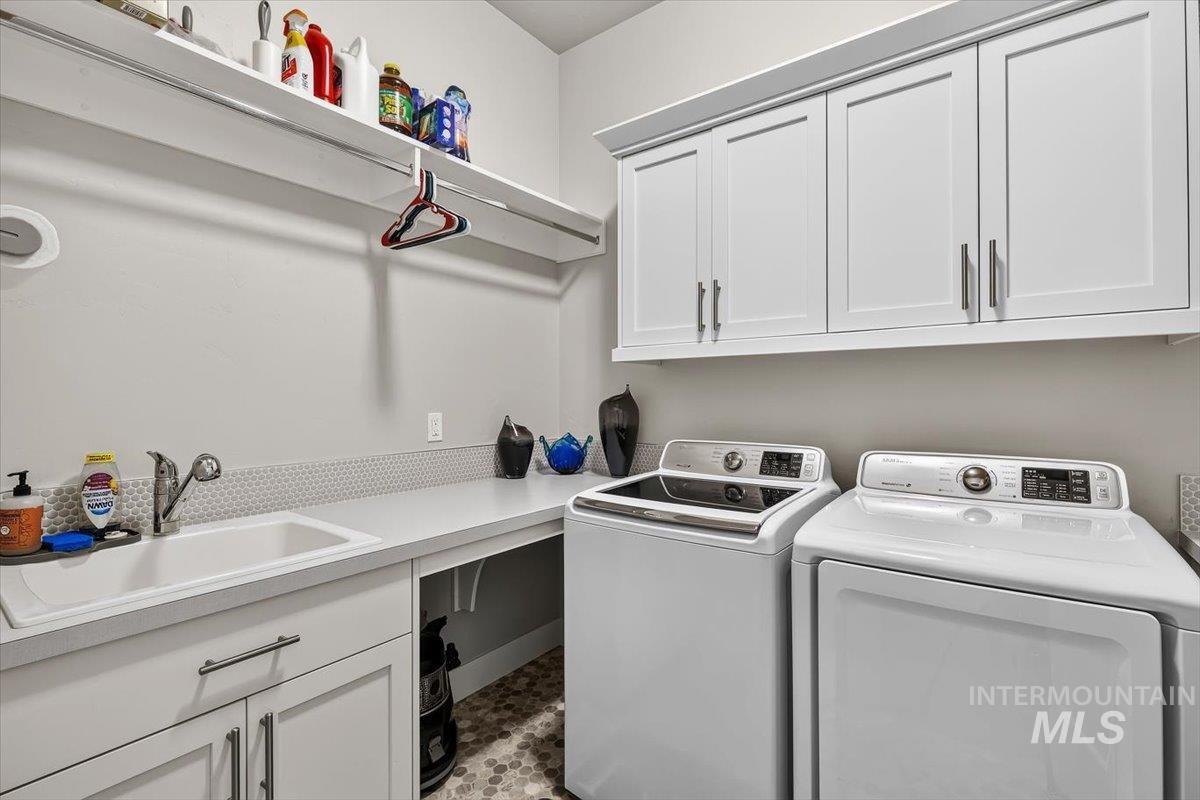
Dedicated laundry space featuring white shaker-style cabinetry, a built-in utility sink with chrome faucet, a durable countertop, and hexagonal floor tiling
-

Back house
-

Back house
-

Expansive rear yard featuring a sloped lawn, mature perimeter trees, and a white vinyl fence
-

Expansive grassy yard featuring a white lattice-top fence and mature perimeter trees
Property Description
This is the St Maries floor plan by Gardner Homes. You will absolutely appreciate the quality construction and attention to detail. The open great room features built in shelving, a cozy fireplace, and is filled with natural light. The kitchen has quartz countertops, Bosch appliances, a butlers pantry, and a large island for entertaining guests. With a private main level master bedroom that has a separate tiled walk in shower, soaker tub and large walk in closet. Custom window coverings, luxury vinyl plank flooring, and so much more. Have toys? The deep bay garage will easily store your 20′ boat and full size pick-up truck. Beautiful covered patio in the back yard to enjoy all the summer evenings and BBQs.
Features
- Heating:
- Forced Air, Gas
- Cooling:
- Central air
- Fireplace:
- One, Gas
- Garage Capacity:
- 3
Address Map
- Country:
- US
- State:
- ID
- City:
- Meridian
- Zipcode:
- 83646
- Street:
- 4577 N Comiso Place
- Longitude:
- W117° 33' 44.9''
- Latitude:
- N43° 38' 48''
Rooms
- Master Bedroom Level:
- Main
- Master Bedroom Size:
- 16x14
- Bedroom 2 Level:
- Main
- Bedroom2 Size:
- 12x12
- Bedroom 3 Level:
- Main
- Bedroom3 Size:
- 12x12
- Bedroom 4 Level:
- Main
- Bedroom4 Size:
- 12x10
- Kitchen Level:
- Main
- Kitchen Size:
- 14x12
Schools
- School District:
- West Ada School District
- Elementary School:
- Ponderosa
- Middle School:
- Meridian Middle
- High School:
- Meridian
Additional Details
- Status:
- New
- Type:
- Single Family
- Level:
- Single
- Tax Year:
- 2025
- Taxes:
- $2,411
- Potential Short Sale:
- No
- Age:
- 6 - 10 Years
- Auction:
- No
- Flood Ins Required:
- No
- HUD Owned:
- No
- In Foreclosure:
- No
- Land Size:
- 10000 SF - .49 AC
- Land Lease:
- No
- Home Owner Exempt:
- Yes
- HOA Frequency:
- Quarterly
- HOA Fees:
- $225
- Virtual Tour:
- https://tours.360idaho.com/3246670
- Inc Kitchen Features:
- Breakfast bar, Dishwasher, Disposal, Microwave, Island, Water softener own, Oven/range built-in, Countertop-granite
- Lot Features:
- Sidewalks, Public road, Cul-de-sac
- Water:
- City service
- Land Use:
- Single
- Sprinkler System:
- Auto,Full,Irrigation,Pressurized Irrigation
Residential For Sale
4577 N Comiso Place, Meridian, Idaho 83646
4 Bedrooms
2.5 Bathrooms
2,199 SqFt
Visits : 3 in 1 days
$650,000
Listing ID #98994721
Basic Details
- Property Type :
- Residential
- Listing Type :
- For Sale
- Listing ID :
- 98994721
- Price :
- $650,000
- Bedrooms :
- 4
- Bathrooms :
- 2.5
- Apx SqFt :
- 2,199 SqFt
- Year Built :
- 2017
- Lot Area :
- 0.24 SqFt
- Days on Market :
- 1
- Subdivision :
- Bridgetower West
- Update Date :
- 07/21/2026 20:41:50
- Status :
- Active
Agent info

- JoeAnne Santy-Greene
- (208) 947-4609
- (208) 283-6313
- (208) 287-8500
-

Contact Agent
Mortgage Calculator

