

-

Cottage-style exterior featuring a panel-paneled front door, wood siding, and shake shingle accents
-

Charming cottage-style home featuring a stone-paver pathway leading to a double French door entry
-

Single-story residence featuring light green siding and a dark shingle roof
-

Entryway featuring double French doors with grid-patterned glass, a stone pathway, and surrounding greenery
-
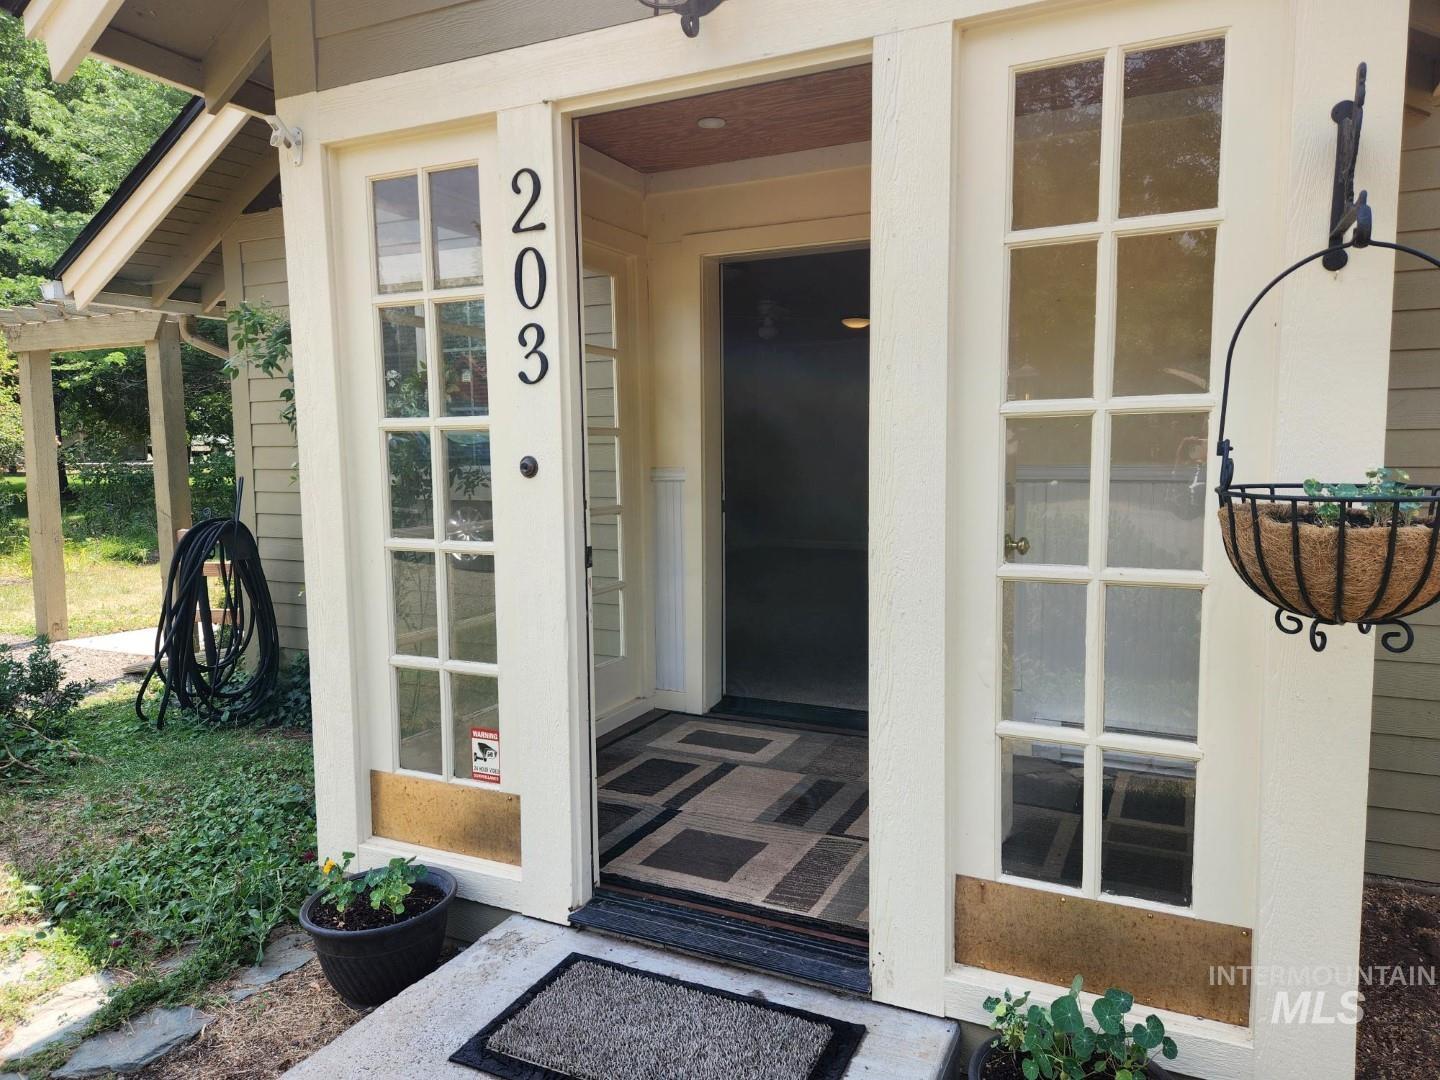
Entryway with a partially open door, flanked by two full-glass panel doors featuring divided lites
-

Entryway featuring multiple French doors and sidelights, providing extensive natural light
-

Corner French doors with multi-pane glass panels
-

Carpeted interior space featuring two windows with blinds, a ceiling fan, and a flush-mount ceiling light
-

Room featuring vertical paneling walls, two windows with white trim, and Venetian blinds
-

Interior room featuring neutral-toned vertical wall paneling and a light brown carpeted floor
-
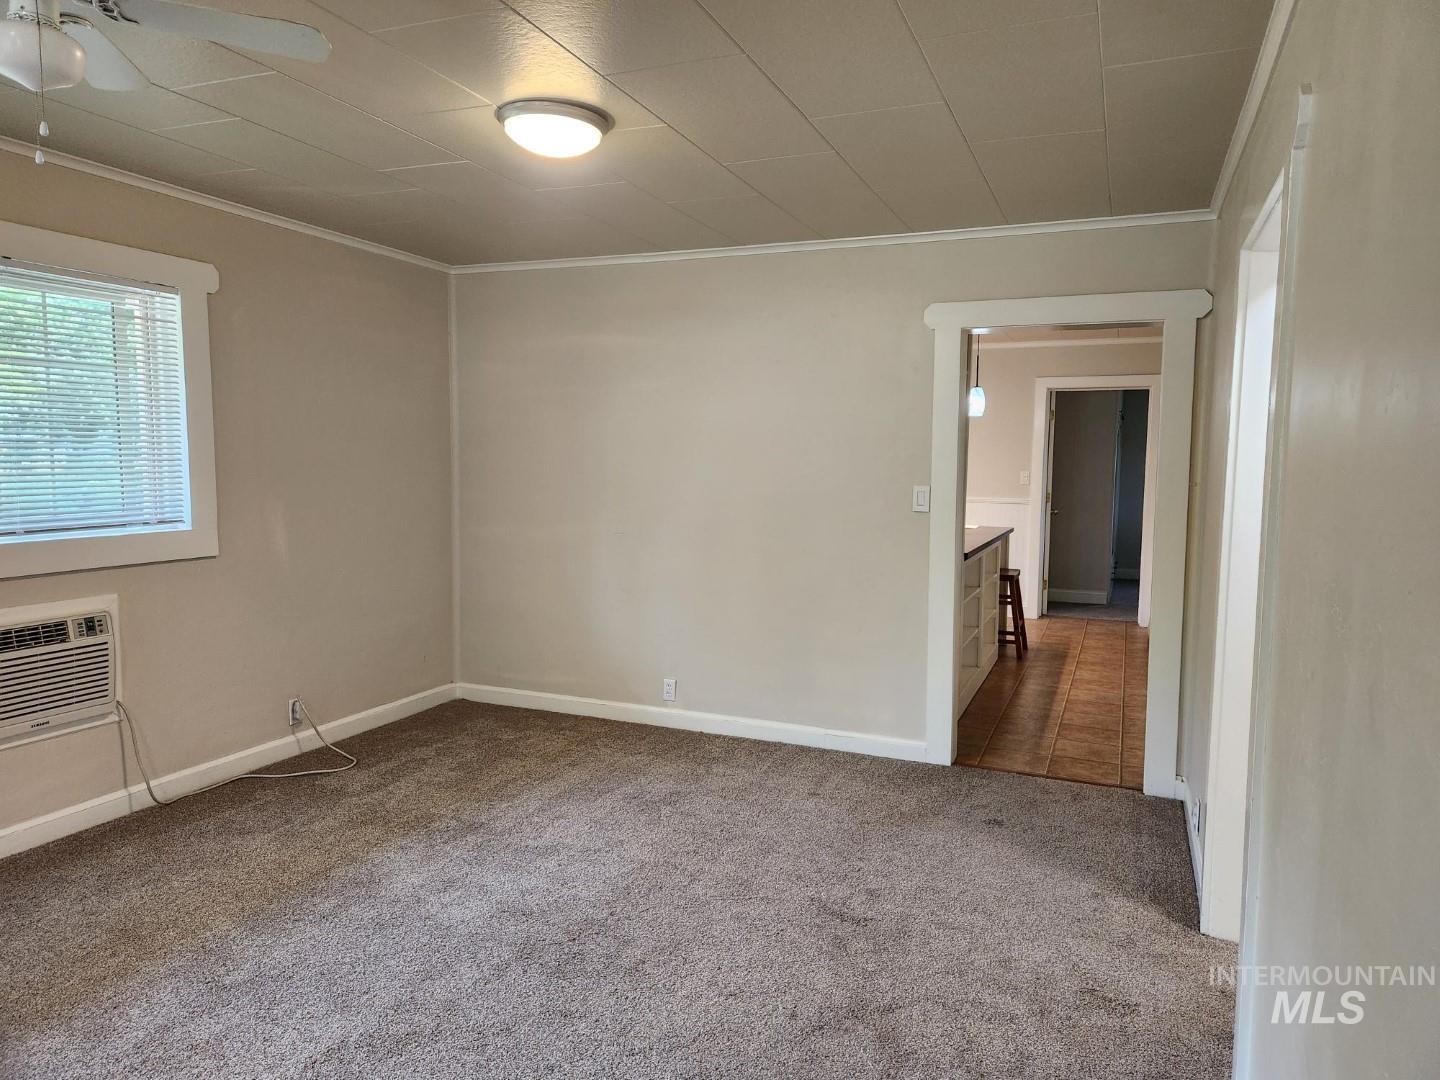
Carpeted room with neutral wall tones and a window with blinds
-
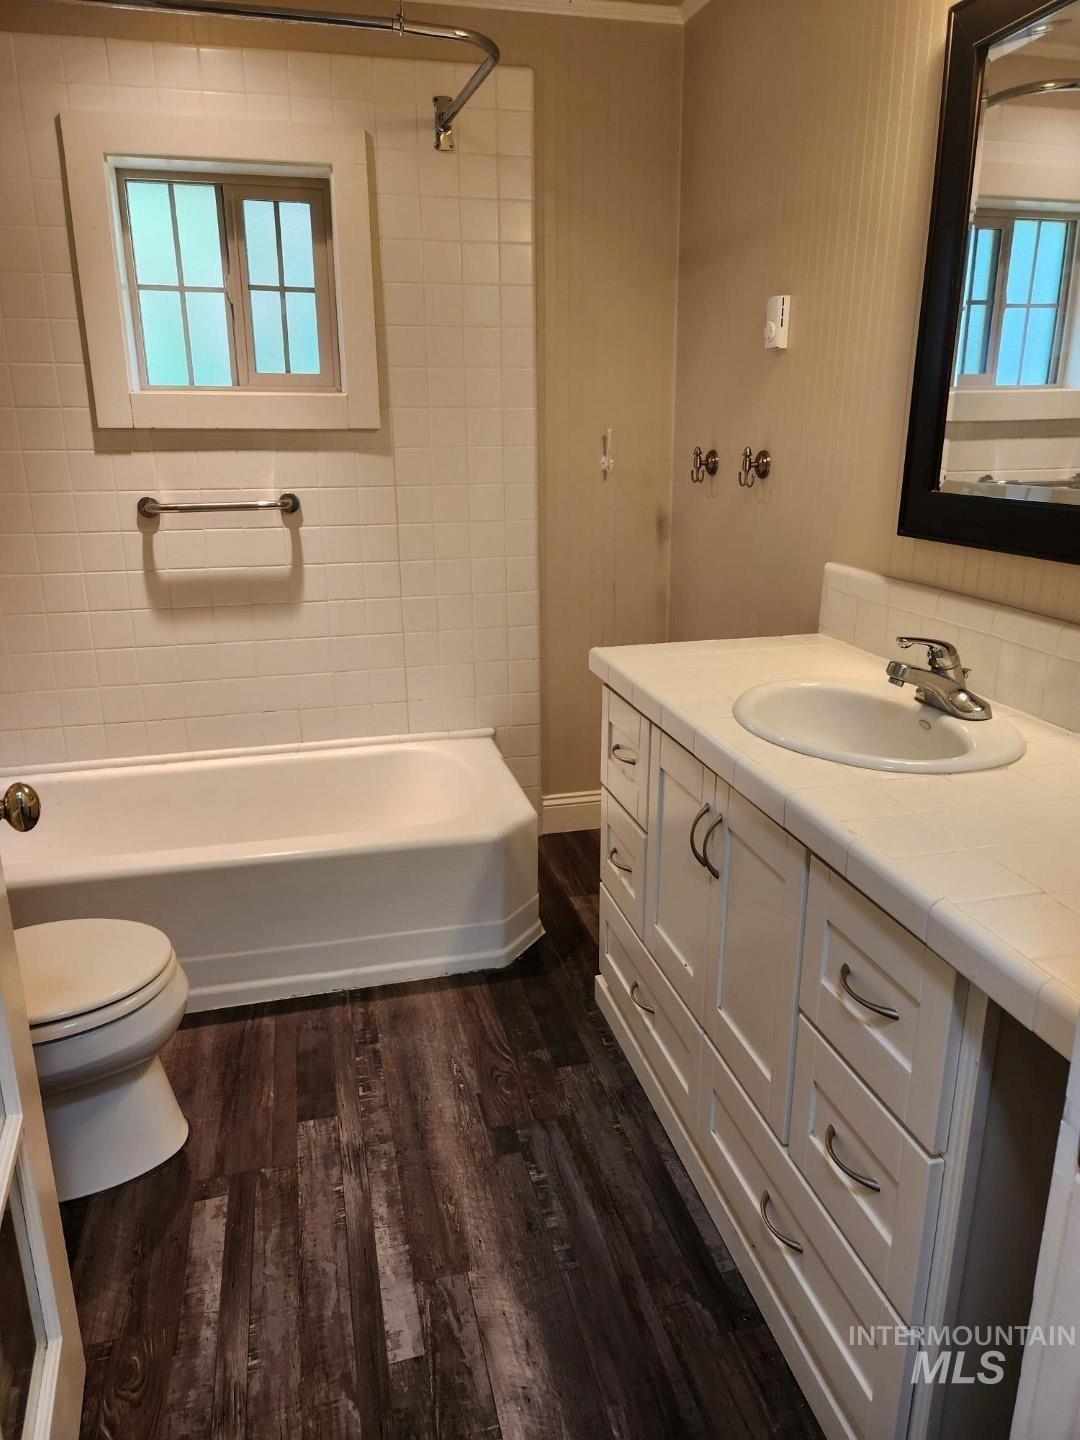
Bathroom featuring a white vanity with integrated sink, white tiled countertop, and wood-finish flooring
-

Bathroom vanity with an integrated sink and chrome faucet
-
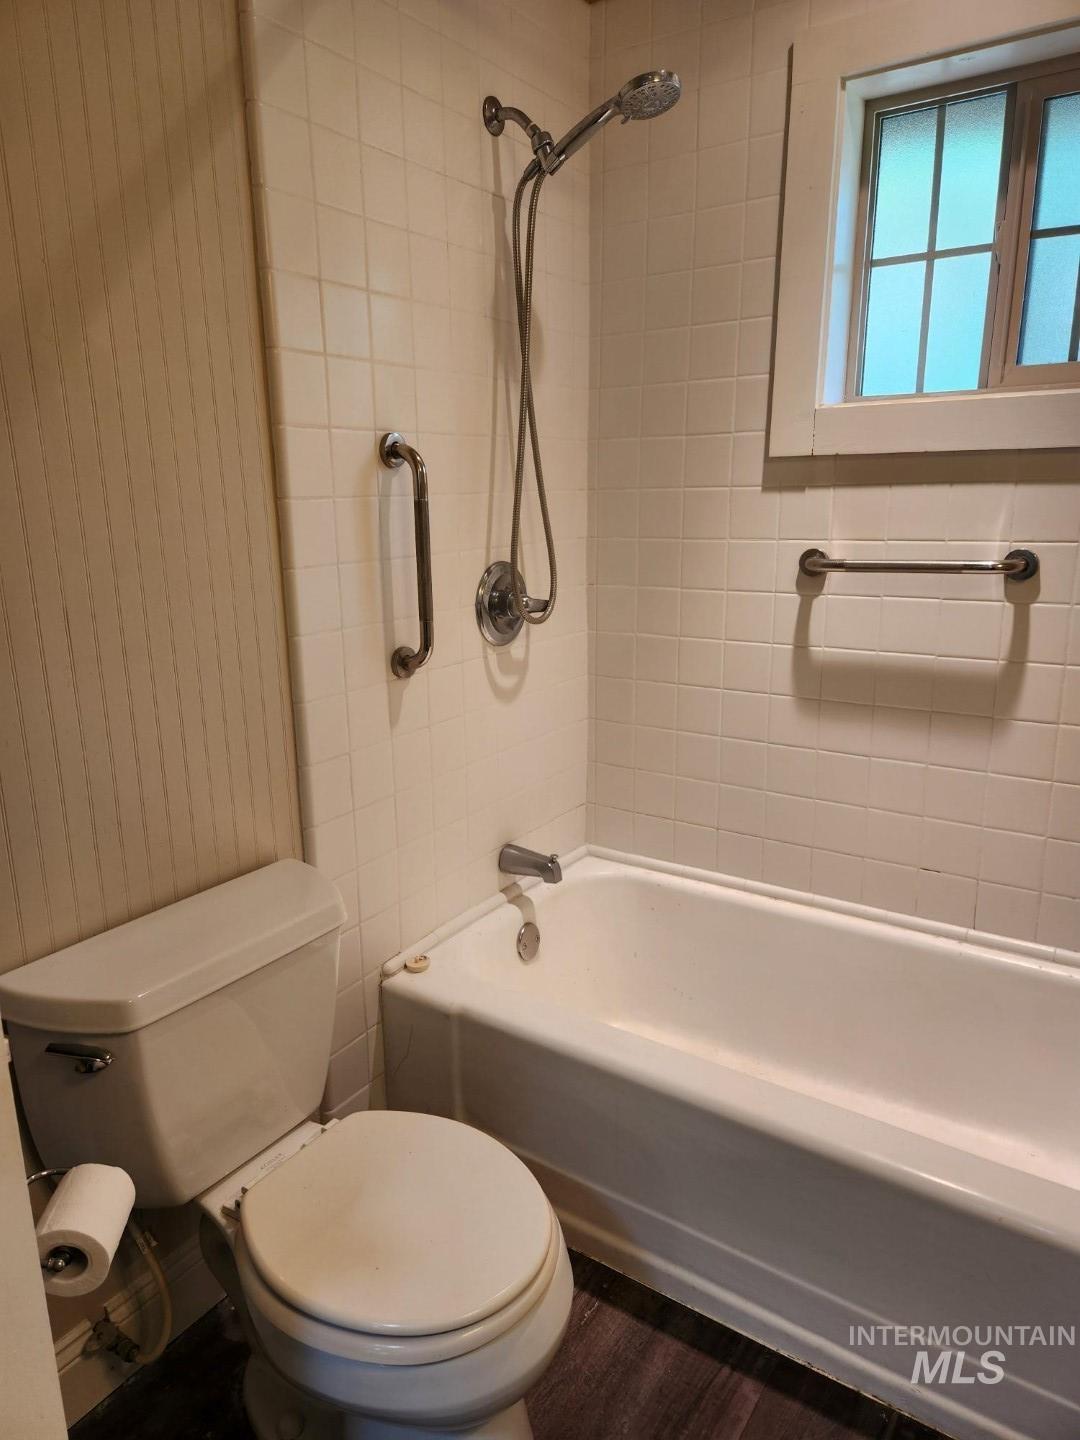
Bathroom featuring a white porcelain toilet, a white bathtub with a chrome faucet, white tiled shower walls, a handheld shower fixture, and a window with frosted glass
-

Bathroom featuring a white toilet, chrome towel bar, and wood-finish flooring
-

Room featuring a French door with frosted glass panes, neutral wall paint, and brown carpeting
-

Built-in storage unit featuring sliding closet doors and integrated drawers
-

Room featuring neutral carpeting and light wall paint
-

Kitchen featuring white cabinetry, dark countertops, a central island with a built-in cooktop, dual basin sink, and pendant lighting
-
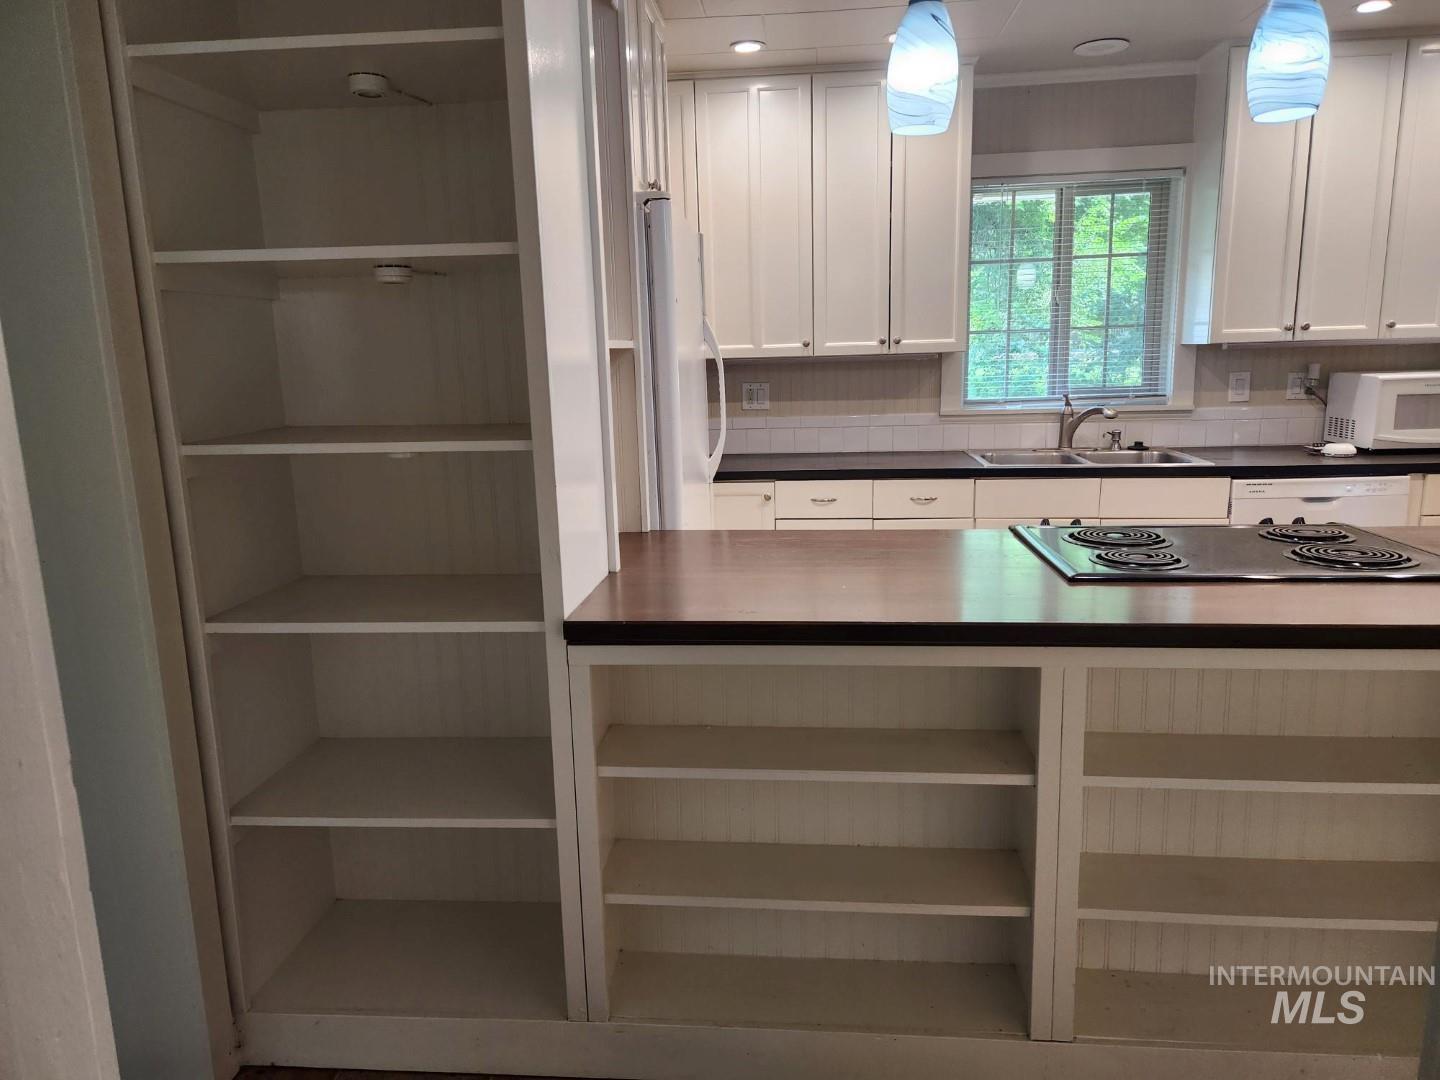
Kitchen featuring white shaker-style cabinetry, a dark countertop, and a white subway tile backsplash
-

Kitchen featuring a large island with cooktop, white cabinetry, dark countertops, and a double basin sink
-
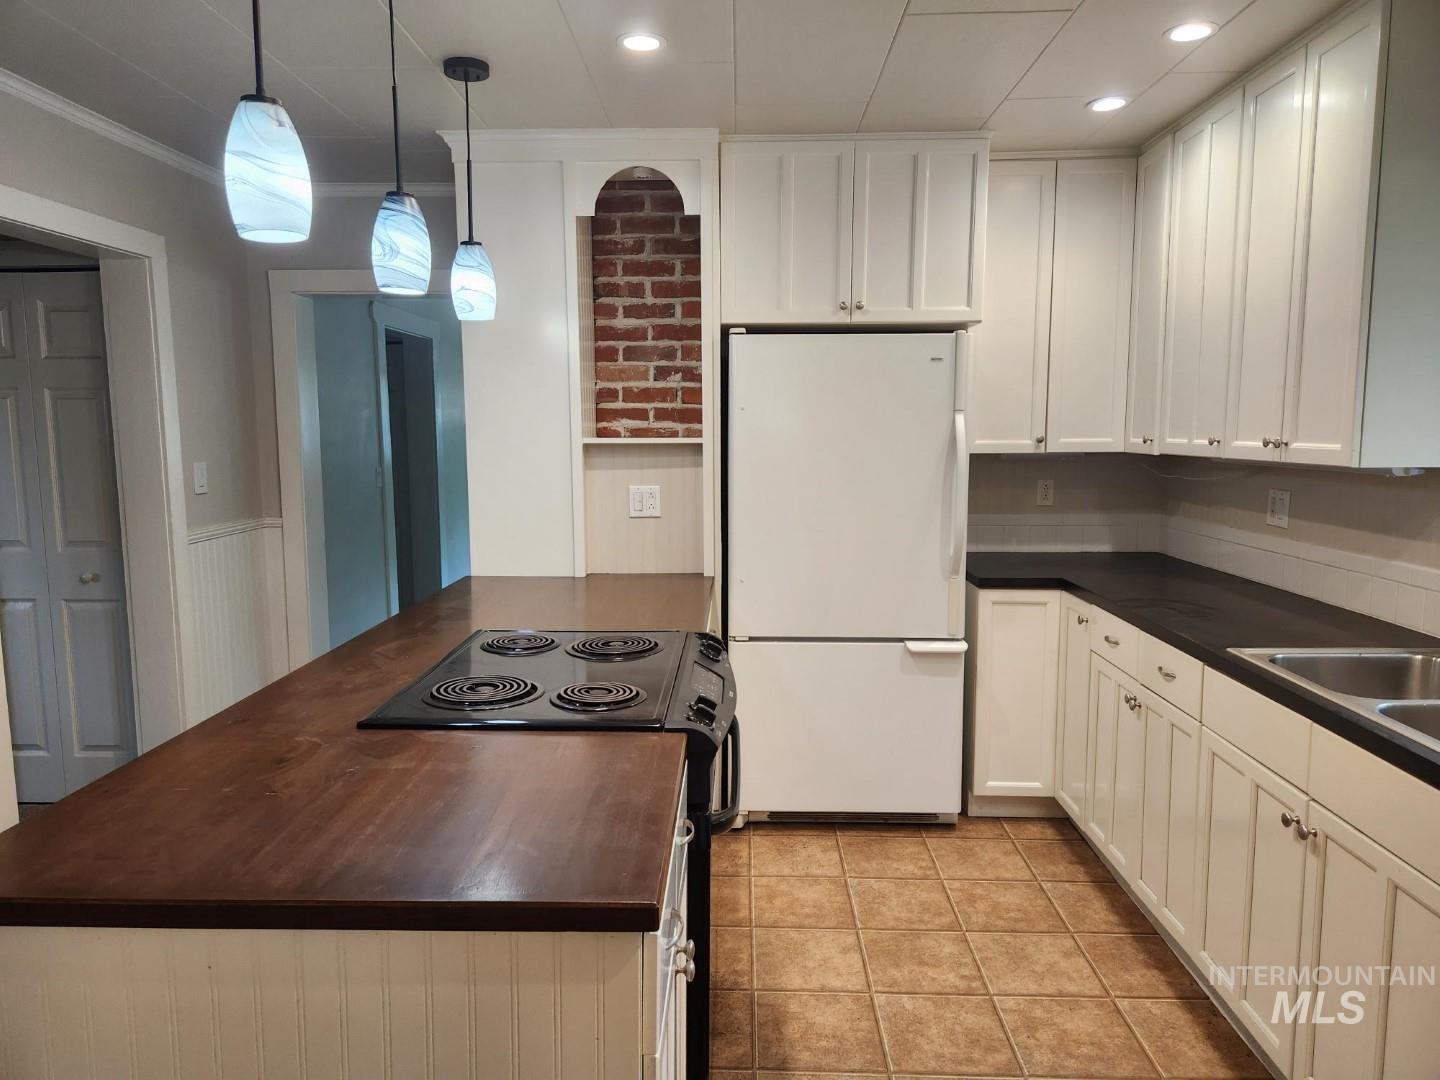
Spacious kitchen featuring white cabinetry, dark countertops, a built-in range, and tile flooring
-
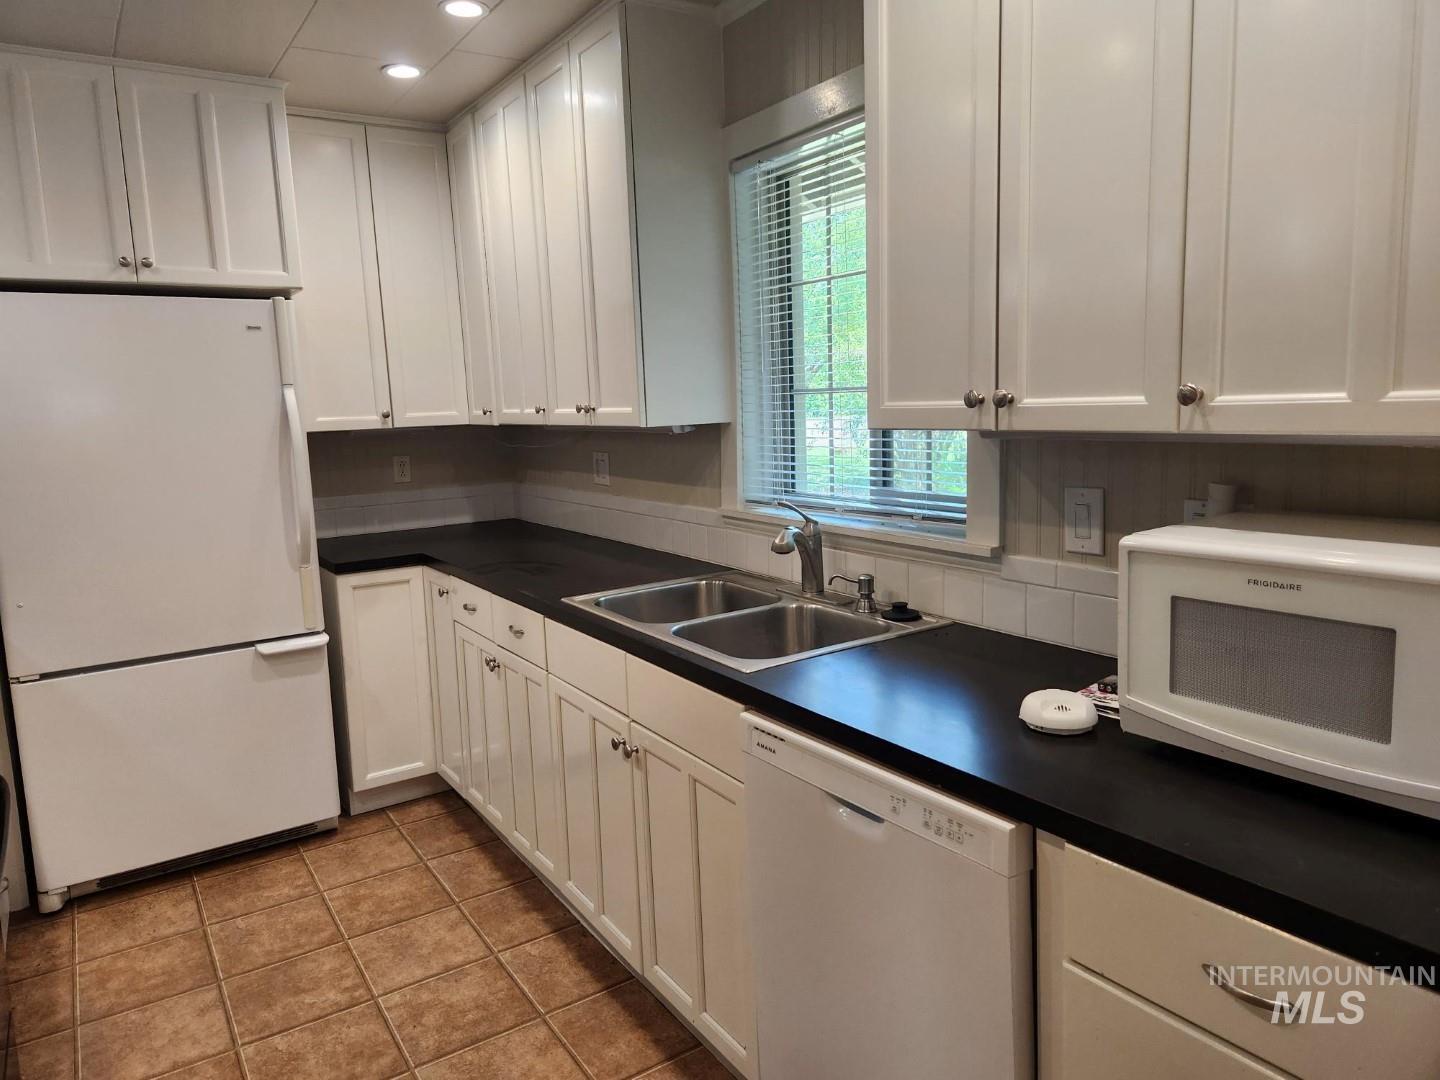
Kitchen featuring white cabinetry, dark countertops, a double basin stainless steel sink, tile backsplash, and recessed lighting
-

Kitchen area featuring a built-in cooktop, wood-finish countertops, beadboard wainscoting, and three pendant light fixtures
-

Utility room featuring a glass-paneled door, upper and lower wood-finish cabinetry, a neutral countertop, and brown square floor tiles
-

Dedicated laundry area featuring a tile floor, natural wood cabinetry, and a light-toned countertop
-

Expansive outdoor space featuring a large grassy area, mature trees providing shade, and a wood deck with a pergola
-

Expansive gravel area with surrounding green space
-

Detached accessory building with horizontal siding and a dark shingle roof
-

Covered porch entrance featuring a light green exterior
-

Charming exterior featuring a covered porch, wood siding, mature trees, a concrete patio, and a grassed area
-
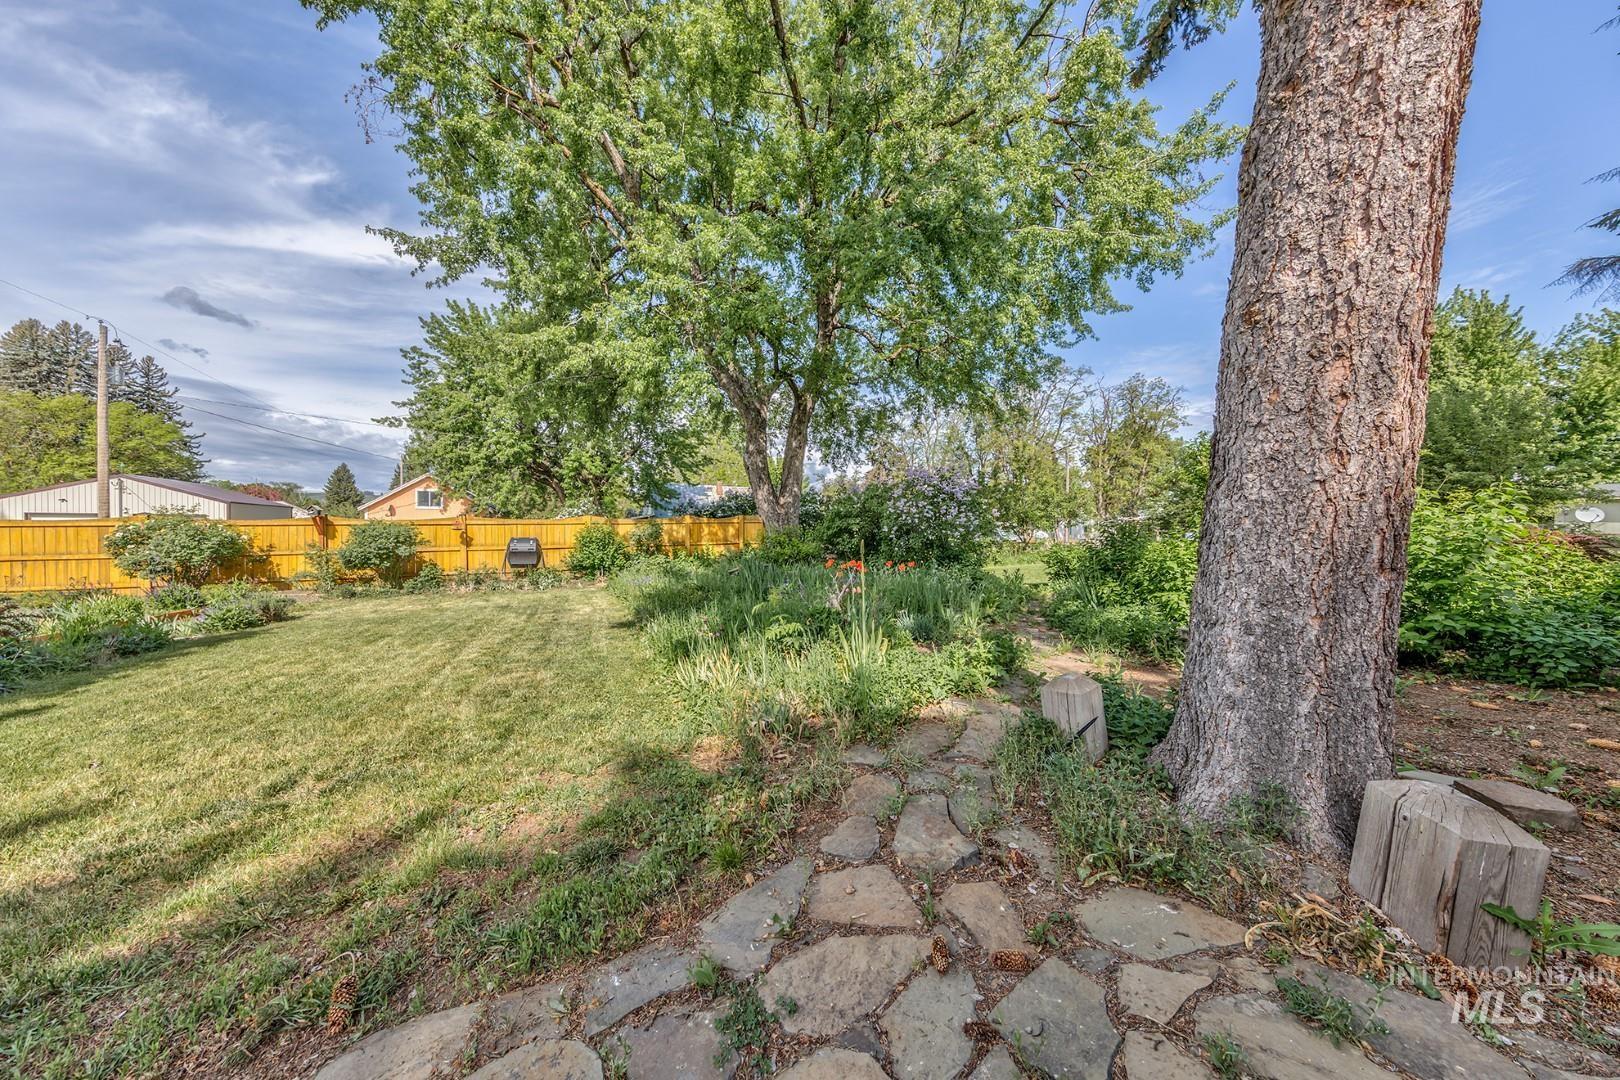
Expansive backyard featuring a natural stone pathway, mature trees, a vibrant yellow privacy fence, and a generous lawn area
-

Expansive green lawn with a perimeter of mature trees and established garden beds
-

Landscaped garden beds with wooden borders and gravel pathways
-
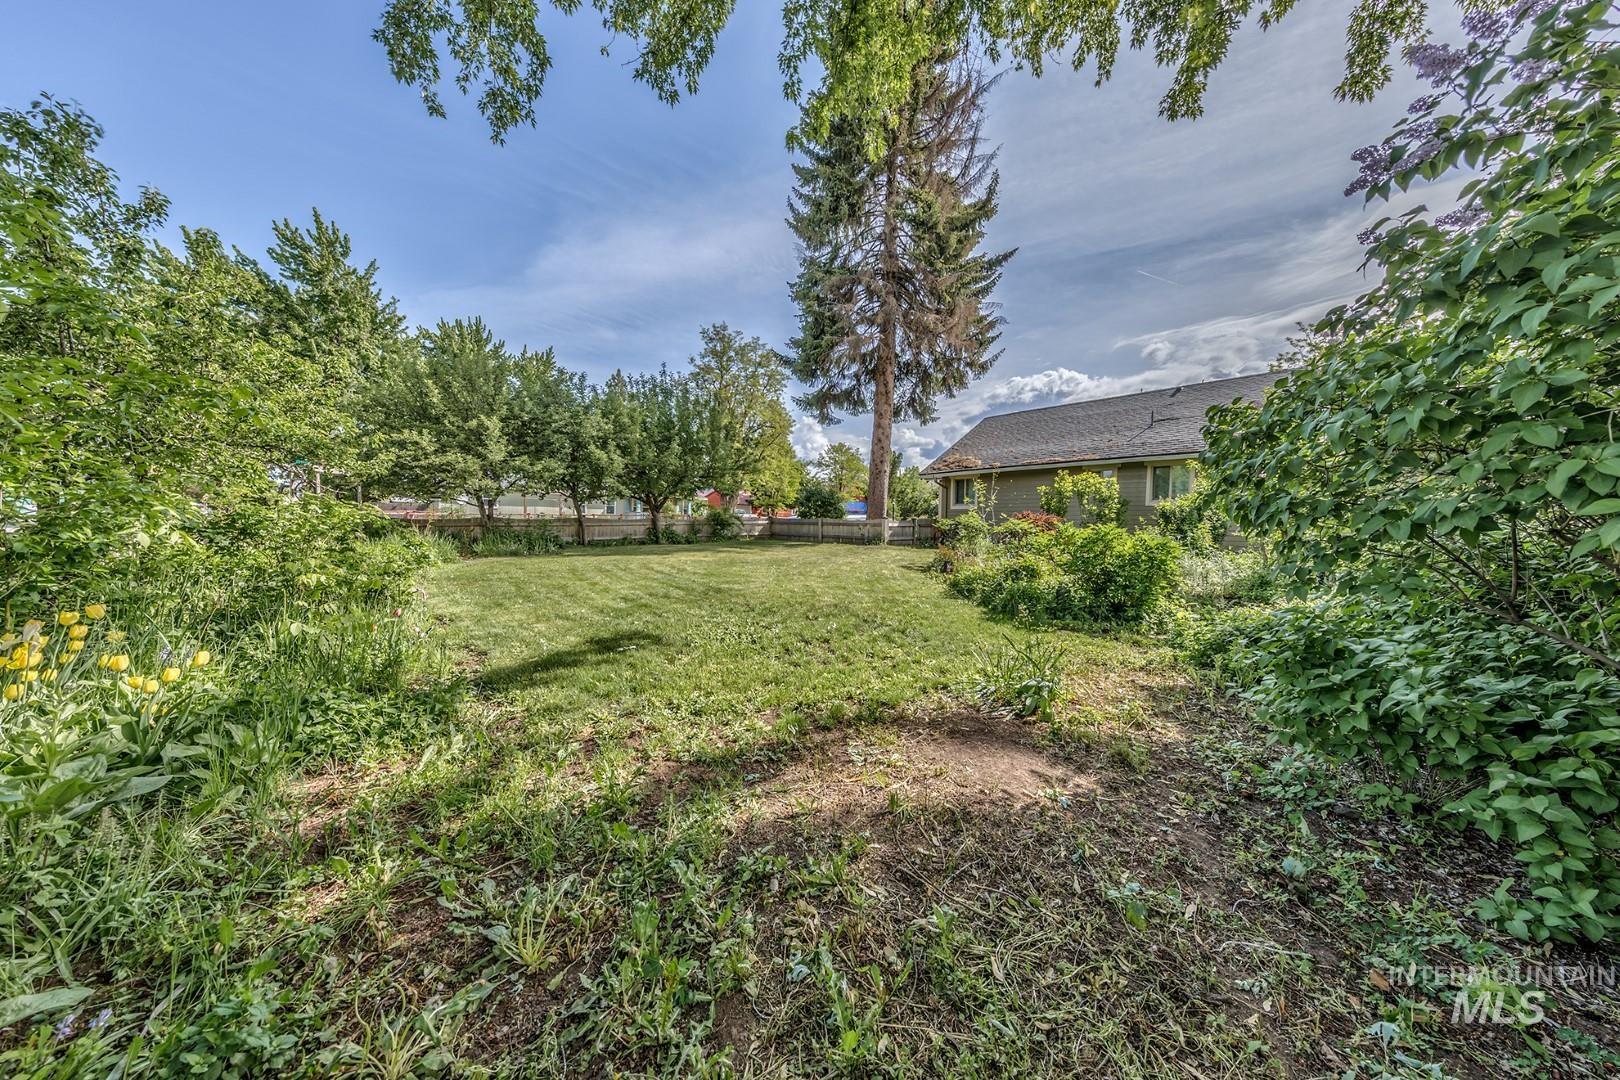
Expansive backyard featuring a large grassy area, mature trees, and established perimeter landscaping
-

Stone patio area featuring a fire pit, surrounded by gravel landscaping and vibrant plantings
-
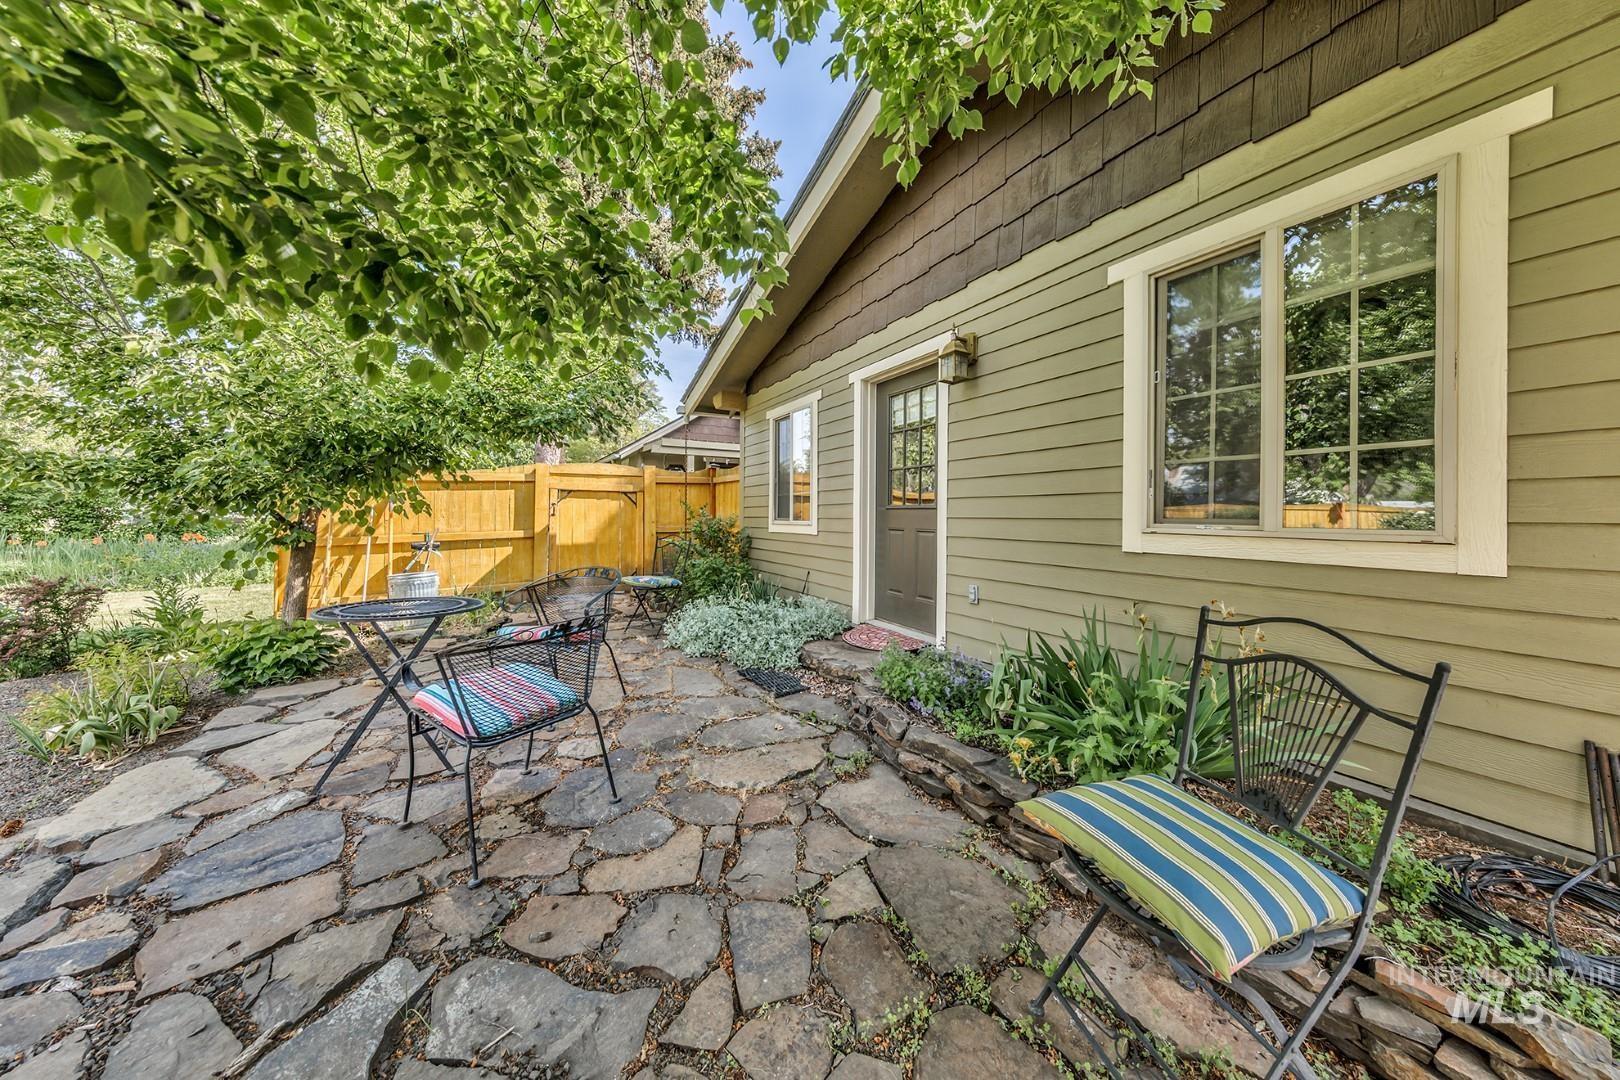
Flagstone patio featuring a natural stone retaining wall, mature perimeter landscaping, and a wood privacy fence
-

Attached garage featuring a panel-style door with upper window inserts, horizontal siding, and an exterior wall lantern
-

Vaulted ceiling with wood paneling and exposed timber beams
-

Vaulted wood-finish ceiling with exposed wood beams
-
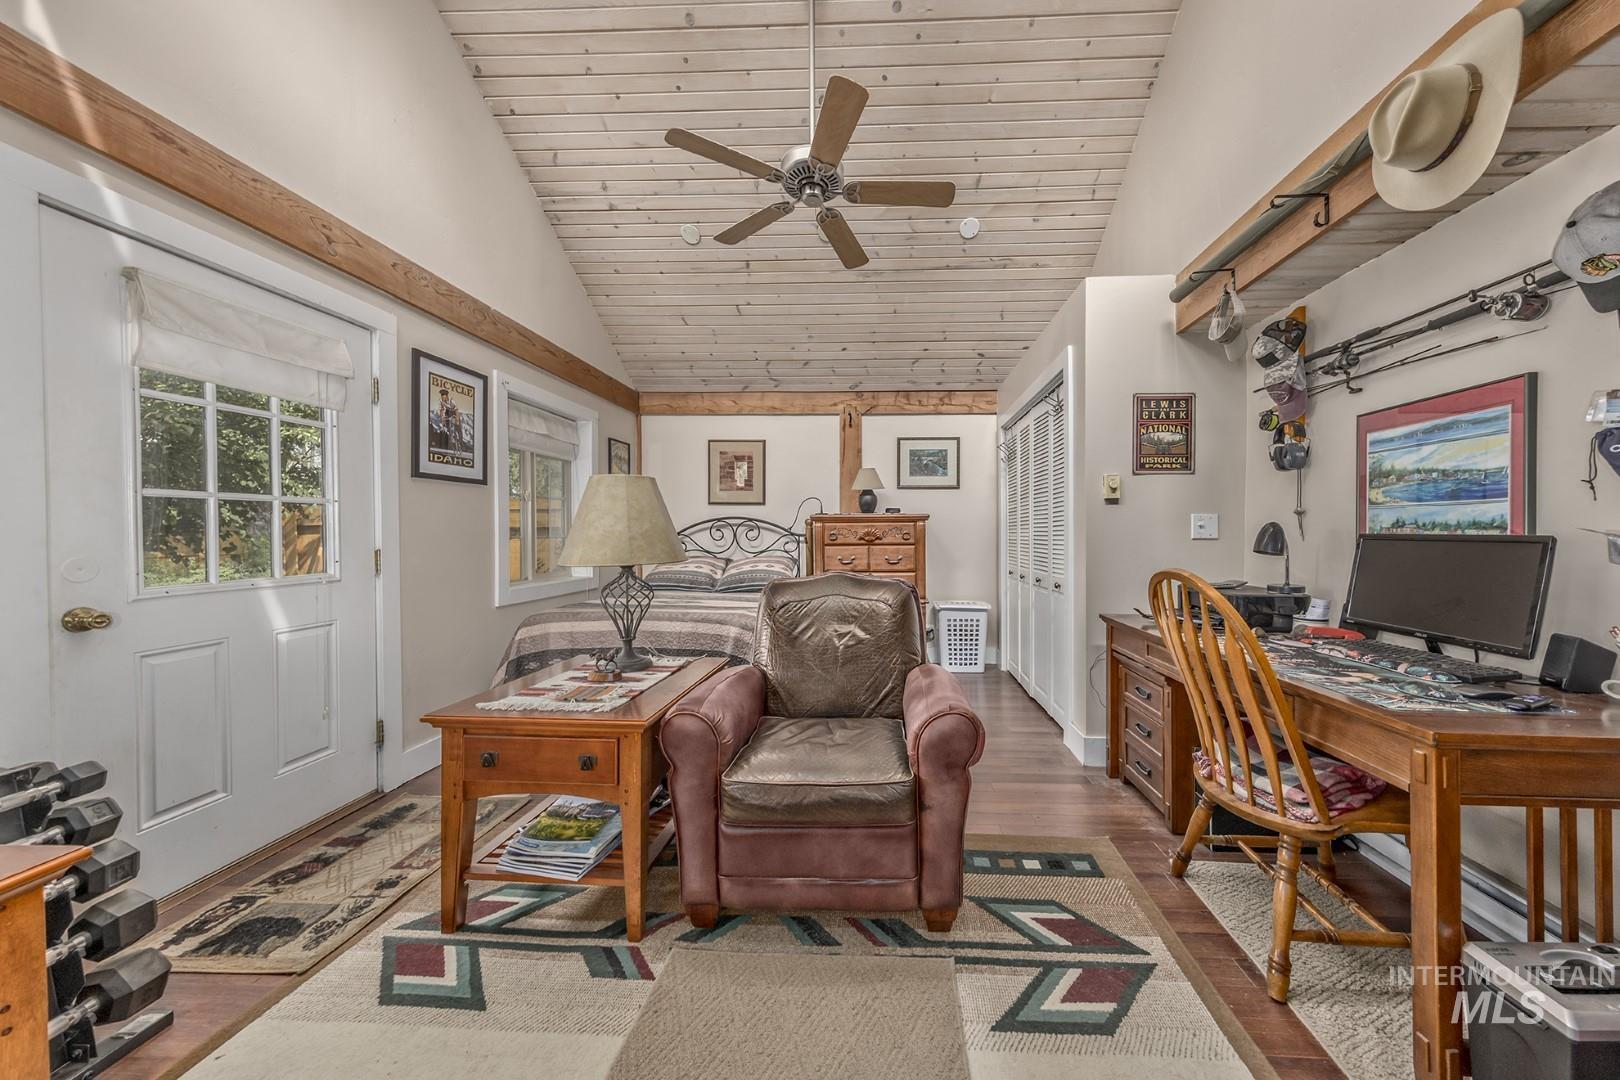
Wood-finish flooring throughout, complemented by a vaulted wood-paneled ceiling
-

Open-concept kitchen area featuring wood-finish flooring, light wood cabinetry, white appliances, and track lighting
-

Kitchen featuring wood-finish flooring, light wood cabinetry, white appliances, dark countertops, and track lighting
-

Kitchenette featuring wood-finish flooring, light wood cabinetry, a dark countertop, a stainless steel sink with a faucet, and multiple windows with blinds
-
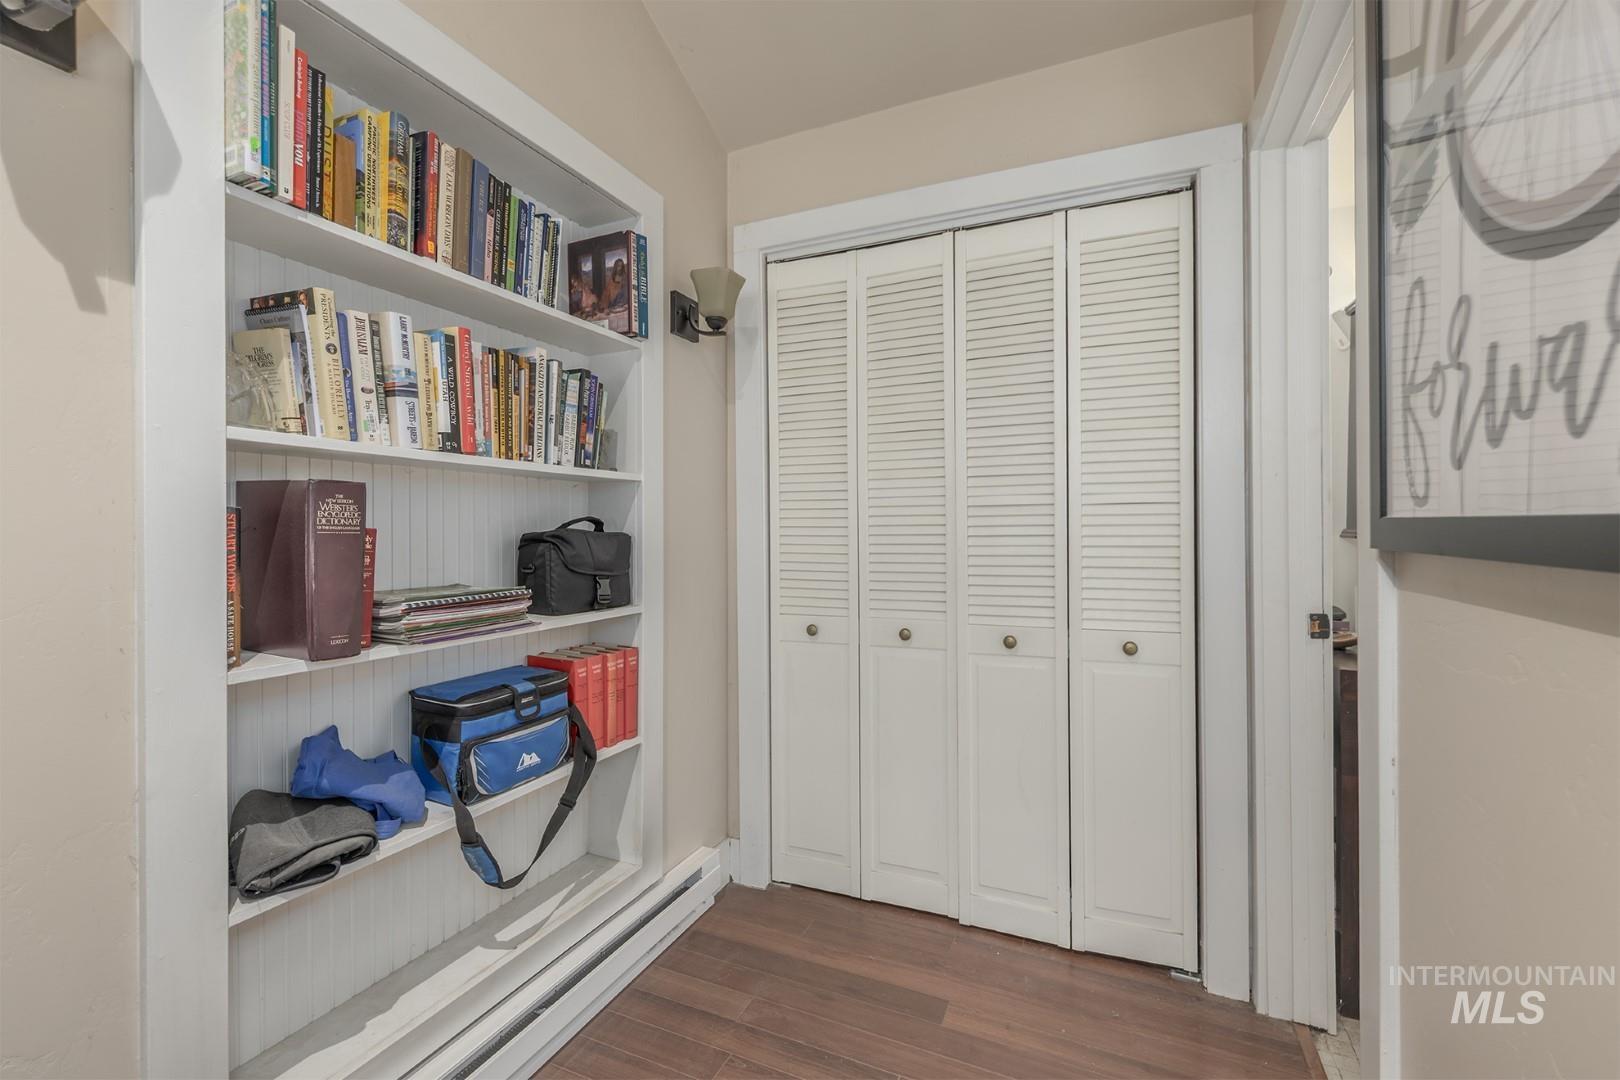
Built-in shelving unit featuring beadboard backing and wood-finish flooring
-
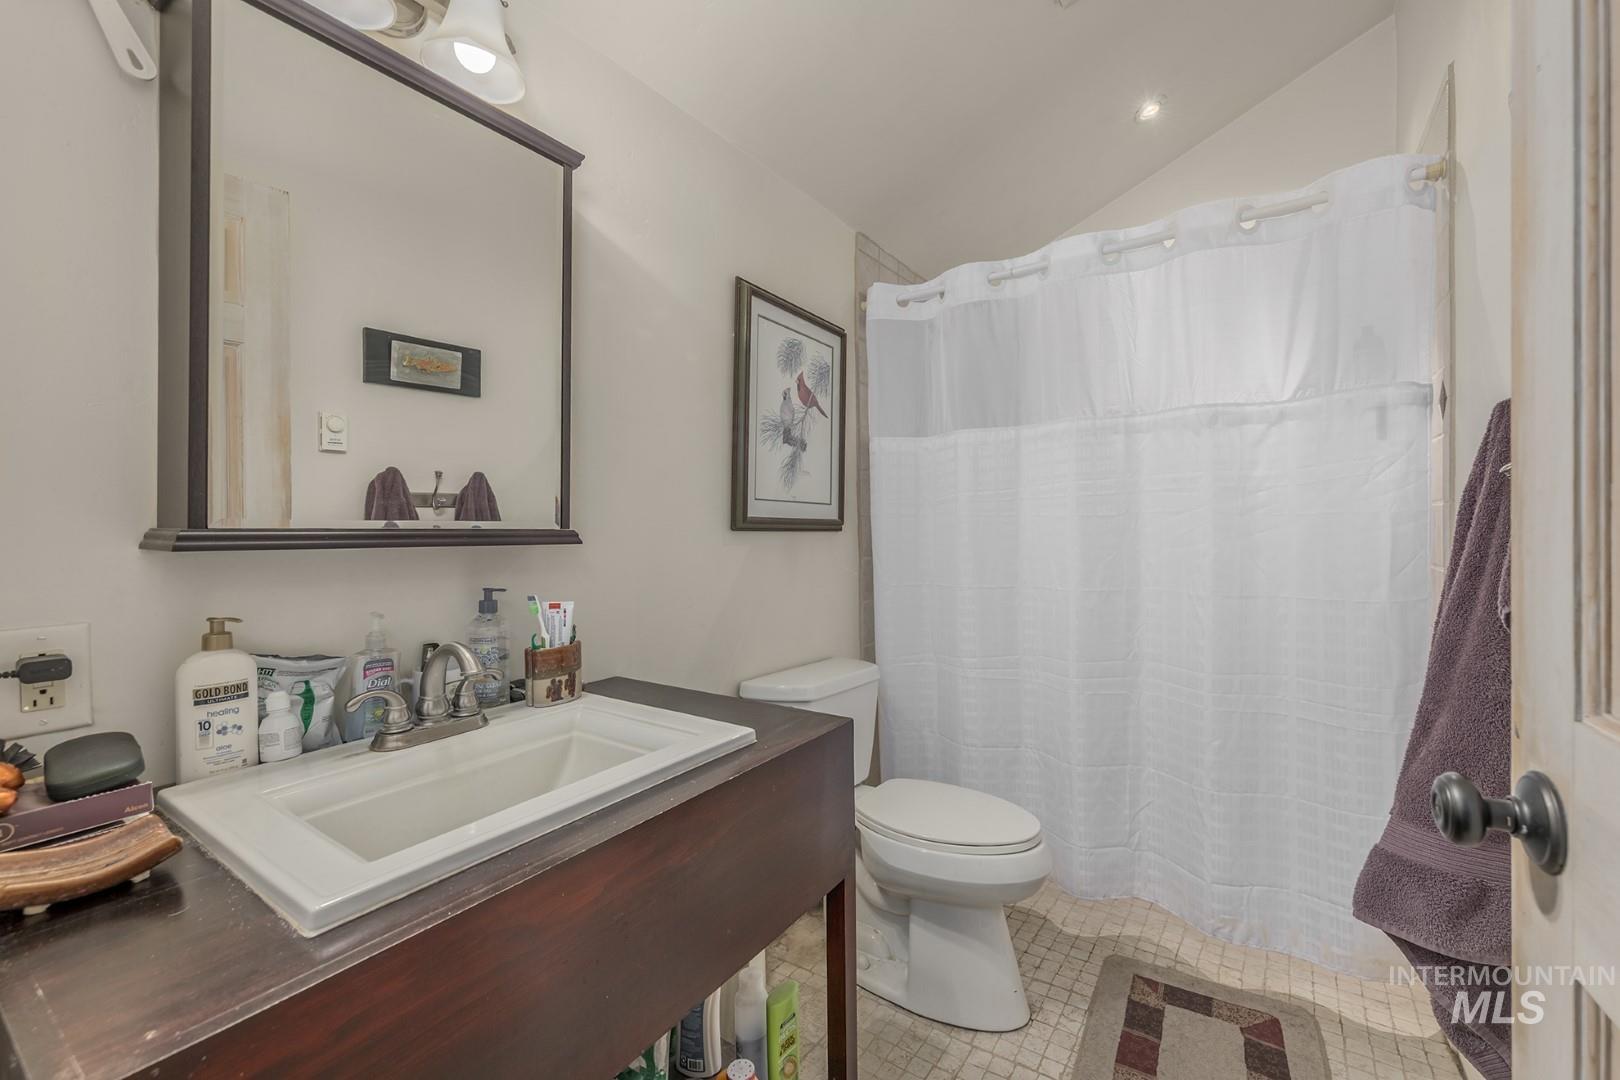
Bathroom featuring a wood-finish vanity with an integrated sink, a dark-framed mirror, and an overhead light fixture
-

Backyard area featuring a decorative birdhouse on a tree stump, wood chip ground cover, and a wooden privacy fence
-

Expansive green lawn with mature trees and a wood picket fence, offering a private outdoor environment
-

Curved wooden privacy fence with a cap post, featuring abundant green foliage, mature trees, and flowering shrubs
-

Expansive green lawn with a natural wood fence and mature trees
Property Description
Beautifully updated home with secluded ADU in a park-like setting, featuring privacy-fenced yard, mature landscaping, covered patio, and 2-car garage. Additional graveled parking behind the home. Lots of storage. One bedroom has built-in office desk & shelving. Sunroom on the entry of the main home. Spacious kitchen looks out towards the luscious, green lawn & trees. The sun greets your day in the kitchen as you grab that first cup of coffee. The ADU is perfect as an in-law suite, Airbnb rental, or private guest space. ADU features roll-in shower & grab bars. Quiet neighborhood. Deer frequent the property! Survey completed & recorded.
Features
- Heating:
- Baseboard
- Cooling:
- Window/Wall Unit
- Garage Capacity:
- 2
Address Map
- Country:
- US
- State:
- ID
- City:
- Council
- Zipcode:
- 83612
- Street:
- 203 1st St
- Longitude:
- W117° 33' 57.7''
- Latitude:
- N44° 43' 53.3''
Rooms
- Master Bedroom Level:
- Main
- Bedroom 2 Level:
- Main
- Bedroom 3 Level:
- Main
- Kitchen Level:
- Main
- Living Room Level:
- Main
Schools
- School District:
- Council School District #13
- Elementary School:
- Council
- Middle School:
- Council Jr High
- High School:
- Council
Additional Details
- Status:
- New
- Type:
- Single Family
- Level:
- Single
- Tax Year:
- 2025
- Taxes:
- $2,089
- Potential Short Sale:
- No
- Age:
- 81+ Years
- Auction:
- No
- Flood Ins Required:
- No
- HUD Owned:
- No
- In Foreclosure:
- No
- Land Size:
- 10000 SF - .49 AC
- Land Lease:
- No
- Home Owner Exempt:
- Yes
- HOA Frequency:
- Not Applicable
- Inc Kitchen Features:
- Breakfast bar, Dishwasher, Microwave, Oven/range freestanding, Pantry, Refrigerator, Washer, Dryer, Countertop-laminate, Counter-wood/butcher Blk
- Lot Features:
- Sidewalks, Garden space, Public road, Corner lot, Chickens, Finished Driveway, Sep. Detached Dwelling, Sep. Detached W/kitchen, Rv Parking
- Water:
- City service
- Land Use:
- Single
- Sprinkler System:
- Manual
Residential For Sale
203 1st St, Council, Idaho 83612
3 Bedrooms
1 Bathrooms
1,840 SqFt
Visits : 6 in 2 days
$439,000
Listing ID #98994643
Basic Details
- Property Type :
- Residential
- Listing Type :
- For Sale
- Listing ID :
- 98994643
- Price :
- $439,000
- Bedrooms :
- 3
- Bathrooms :
- 1
- Apx SqFt :
- 1,840 SqFt
- Year Built :
- 1940
- Lot Area :
- 0.43 SqFt
- Days on Market :
- 1
- Subdivision :
- 0 Not Applicable
- Update Date :
- 07/21/2026 01:01:02
- Status :
- Active
Agent info

- JoeAnne Santy-Greene
- (208) 947-4609
- (208) 283-6313
- (208) 287-8500
-

Contact Agent
Mortgage Calculator

