

-
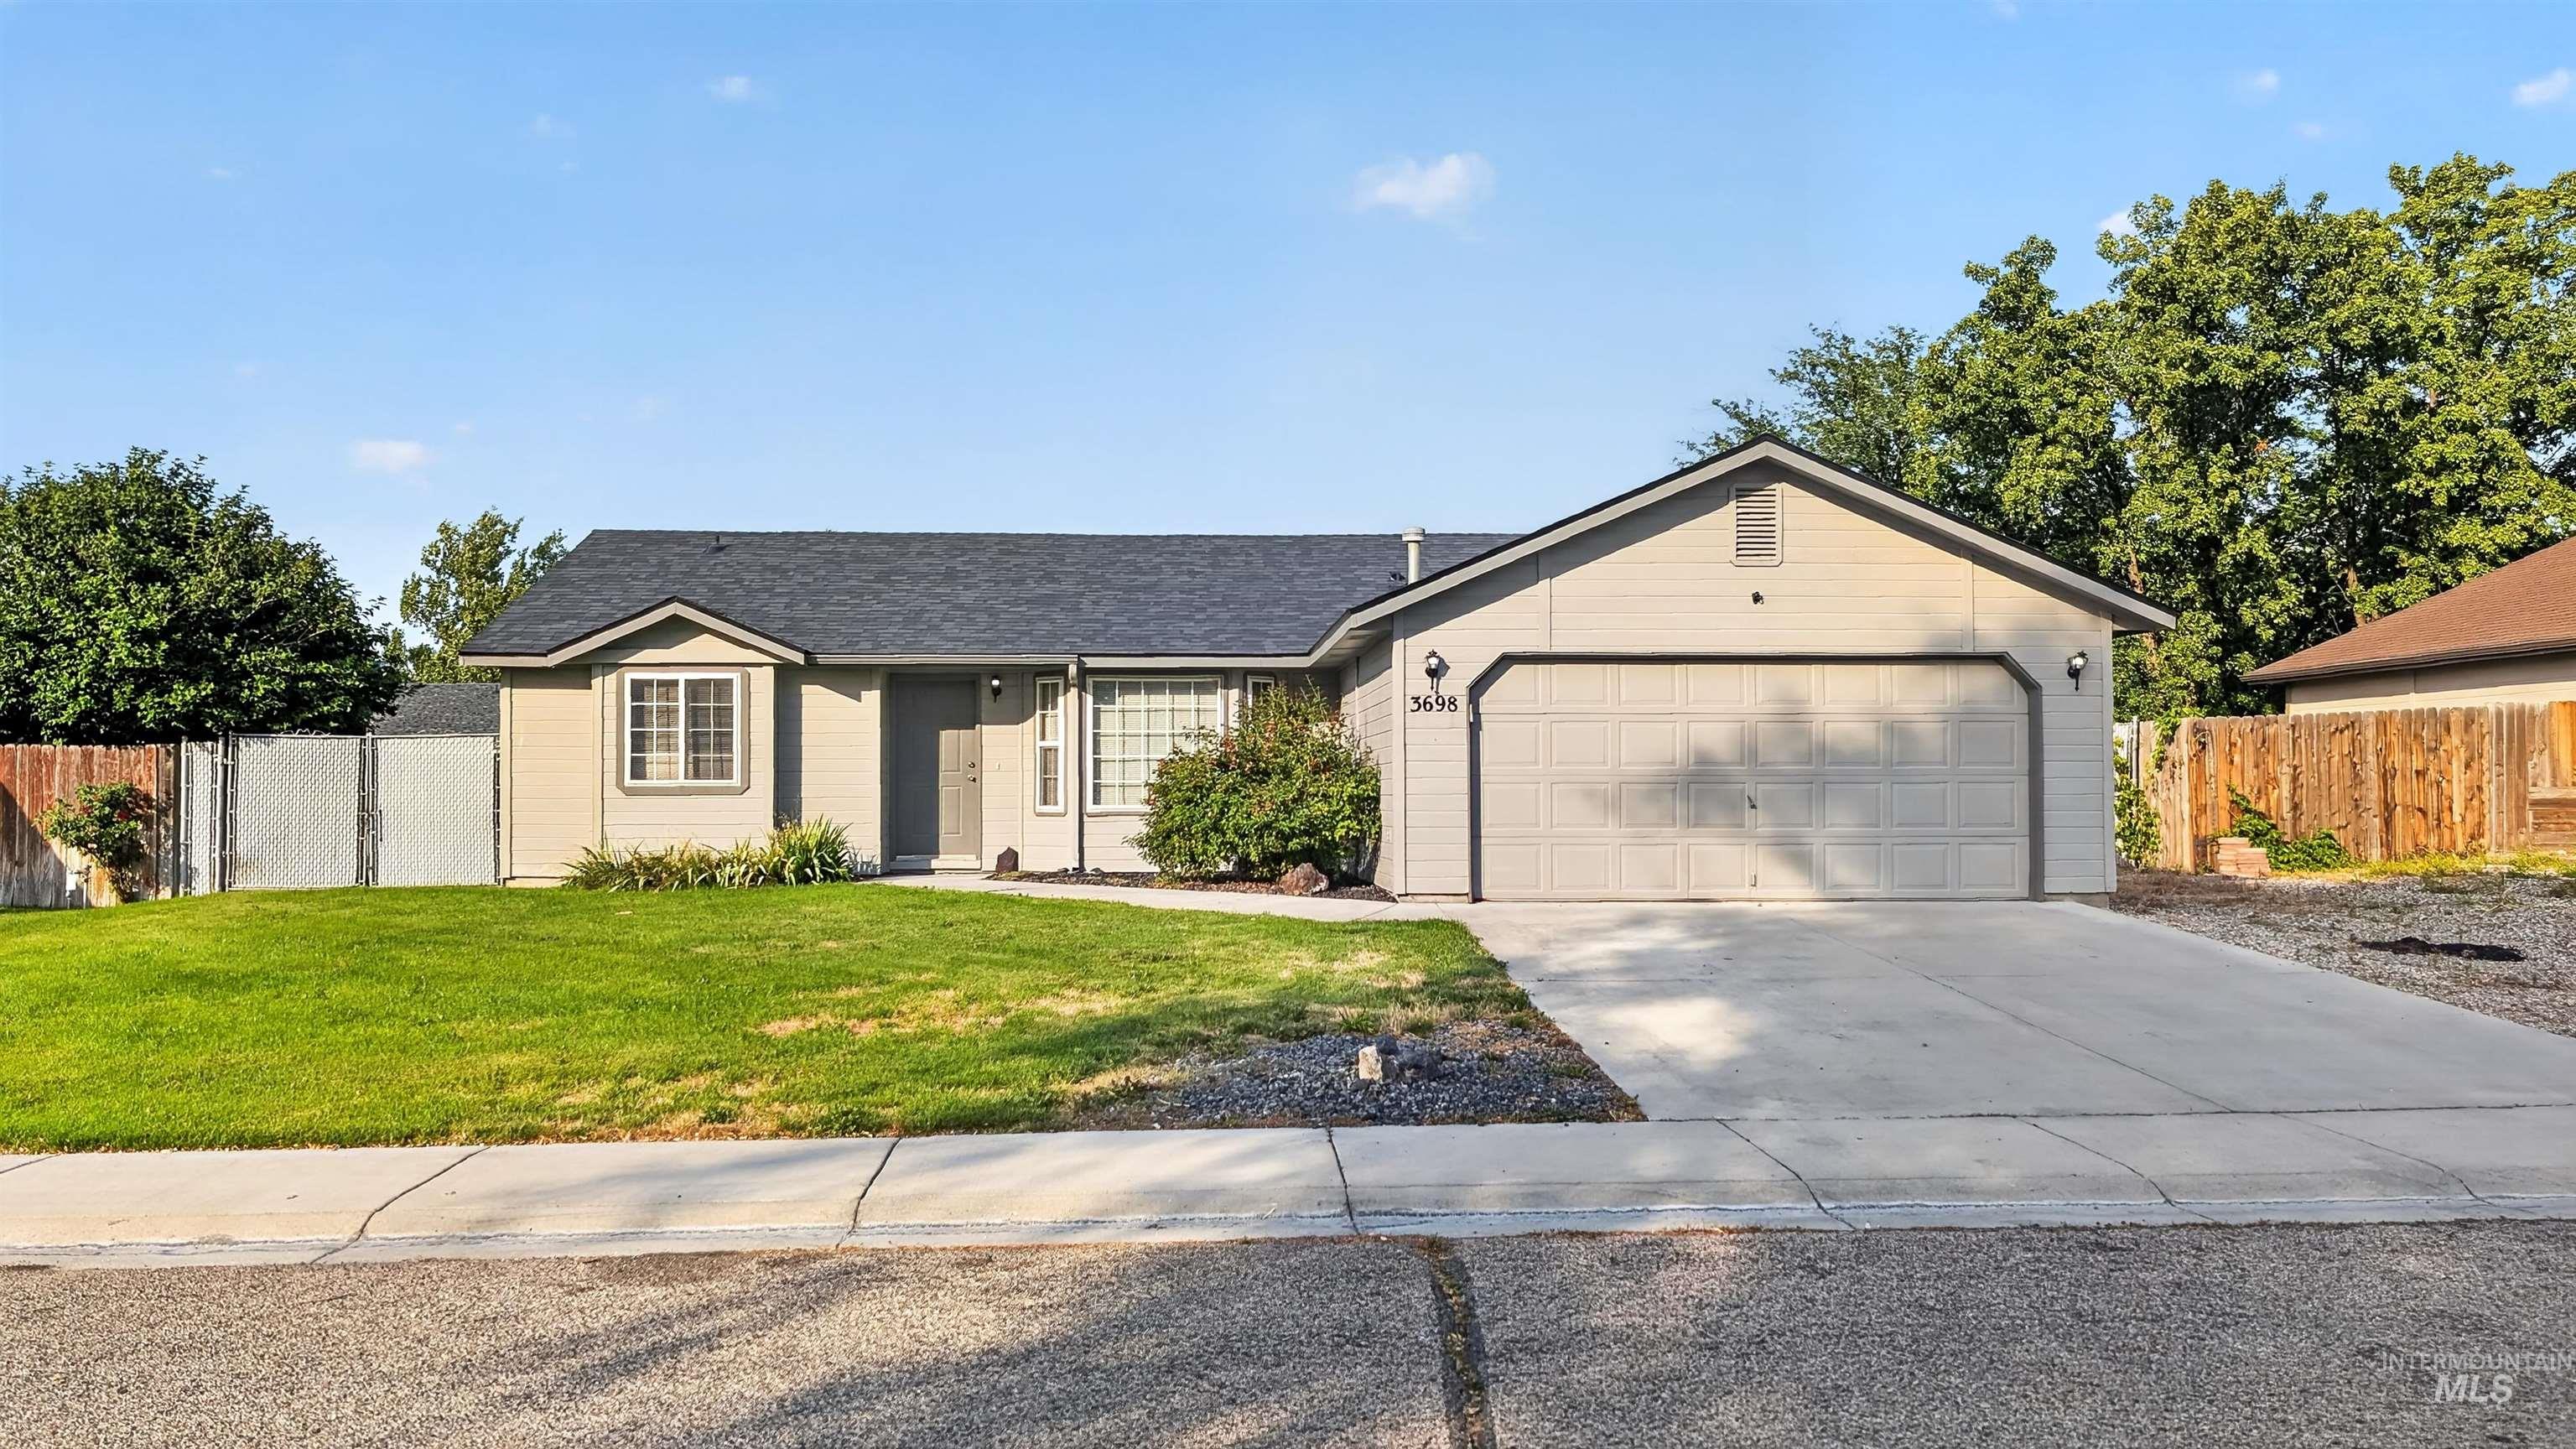
Single-story residence featuring a two-car garage, concrete driveway, and a fenced yard
-
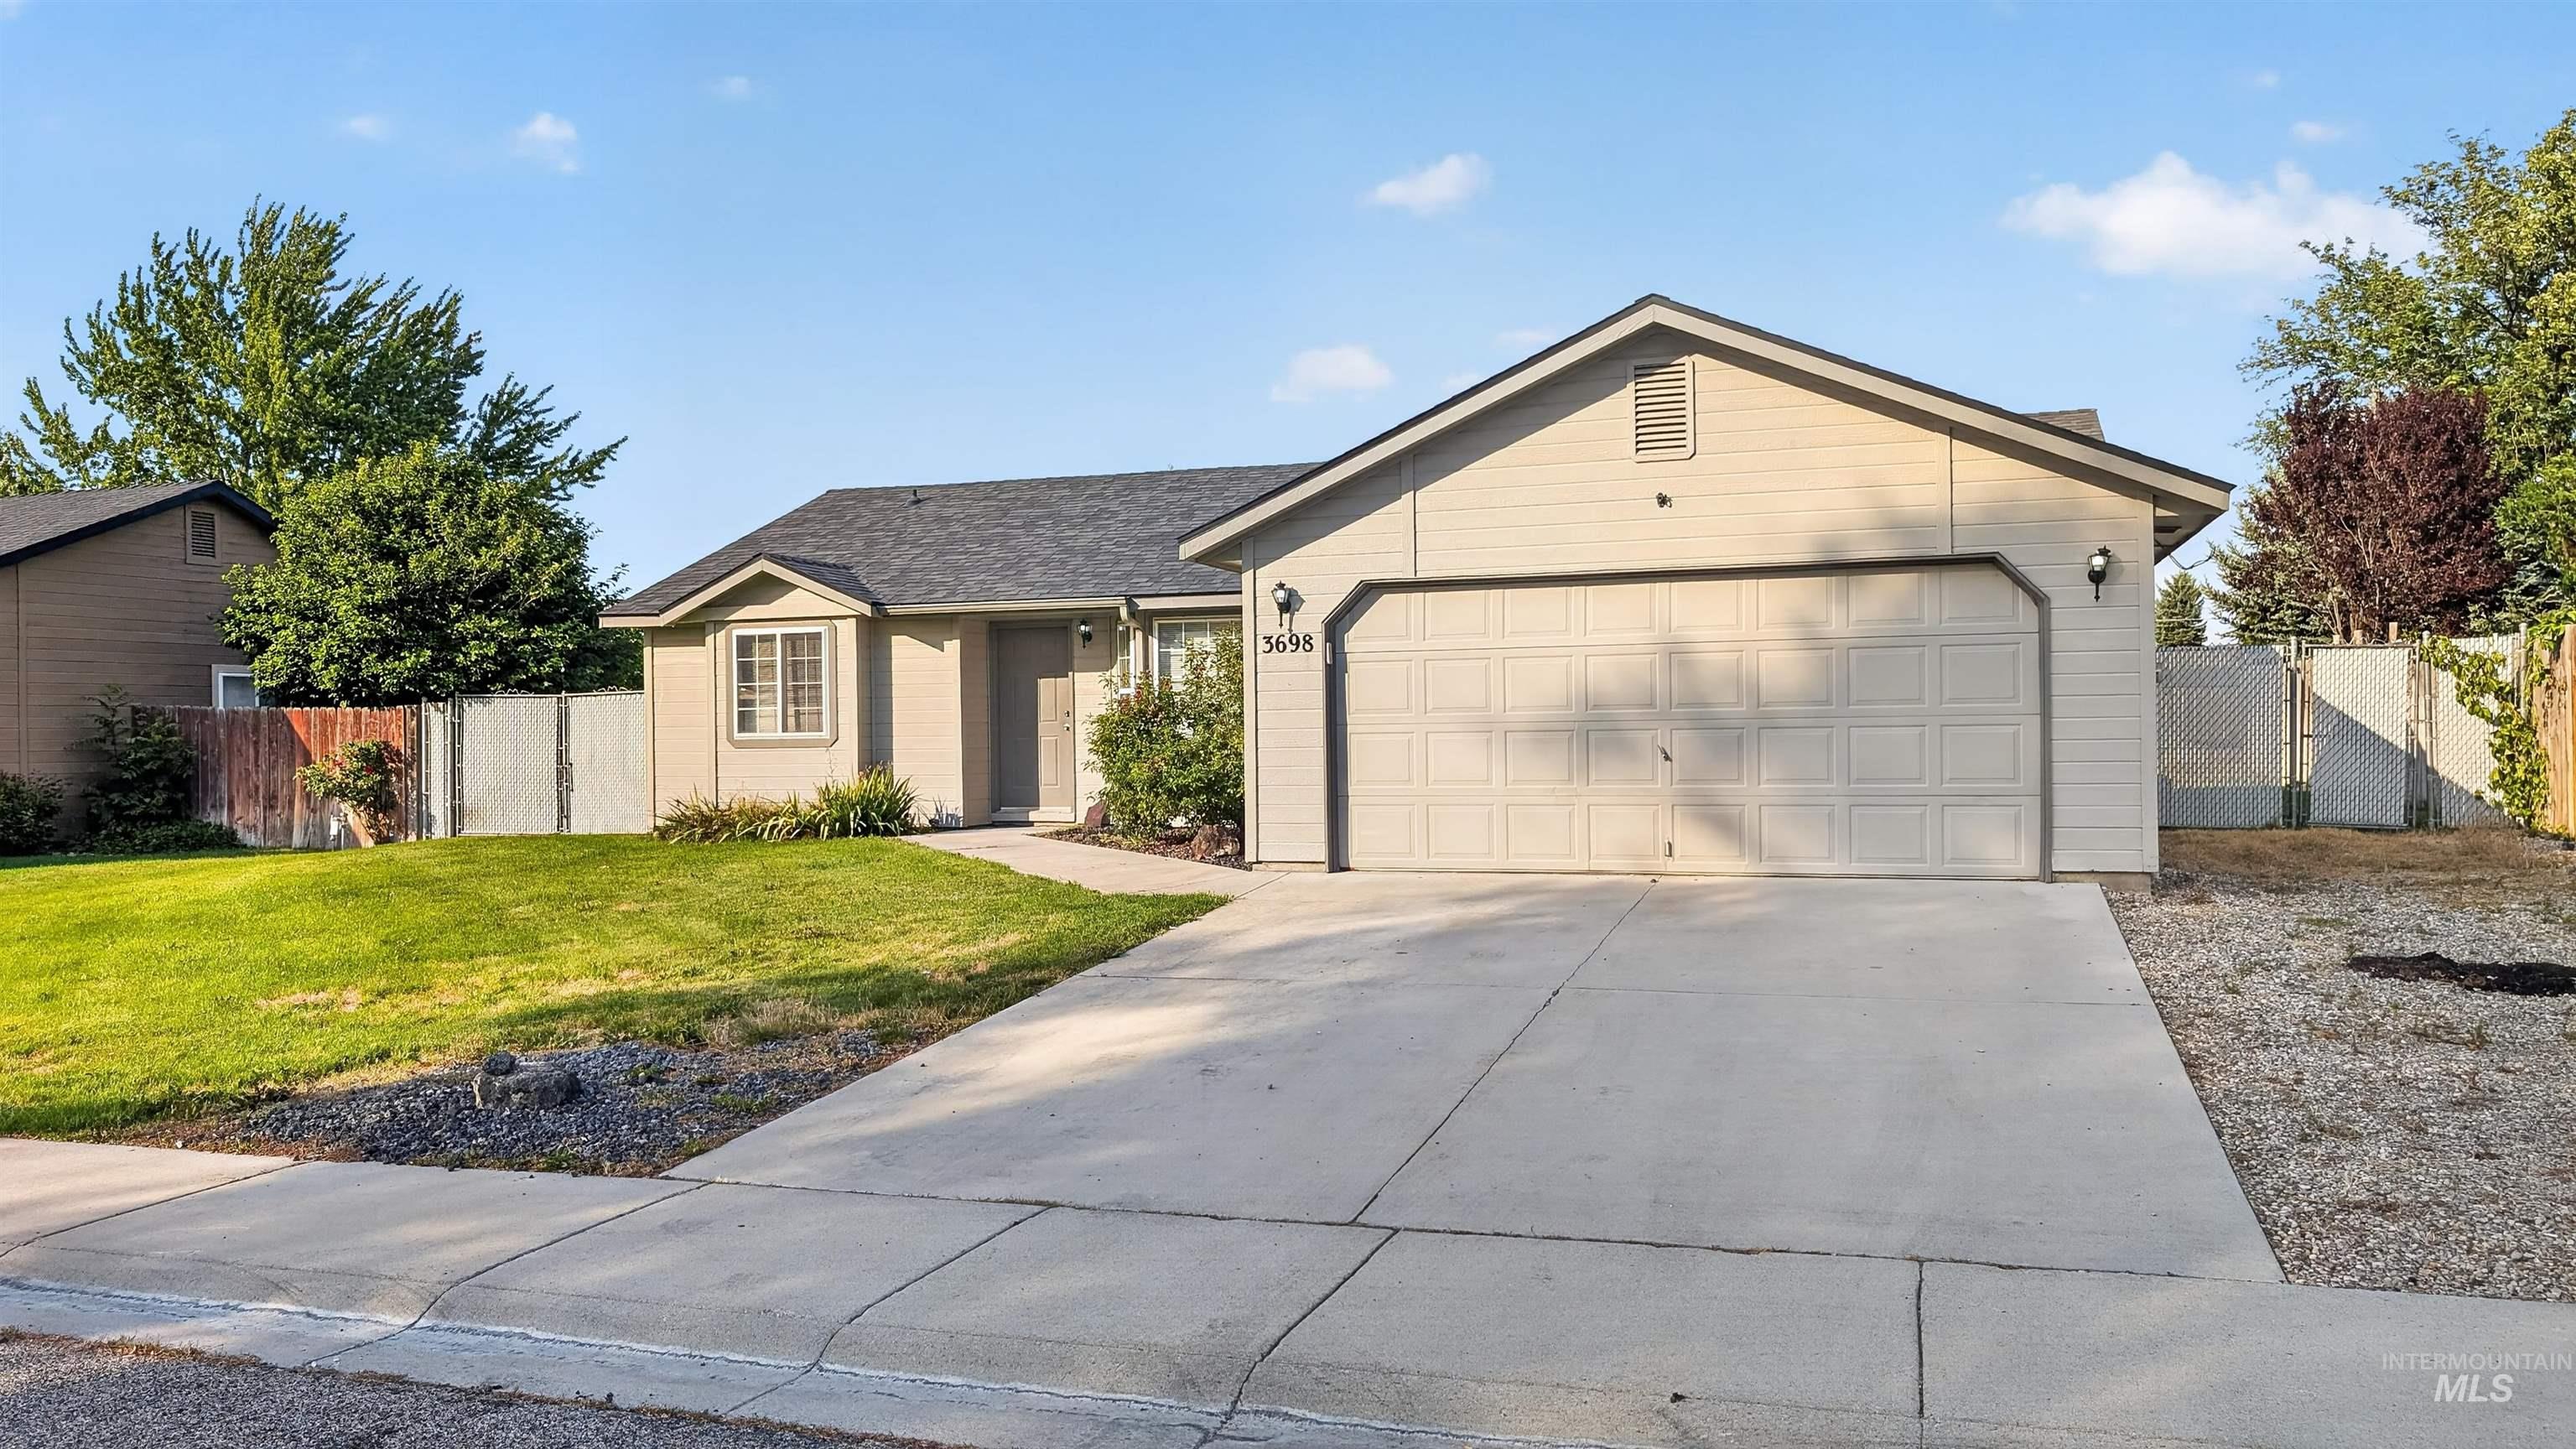
Single-story residence featuring a two-car garage, concrete driveway, and a front lawn with mature landscaping
-

Single-story residence featuring a two-car garage, light-colored siding, and a dark shingle roof
-

Spacious living area featuring neutral-toned carpet, a prominent bay window with blinds, and white walls
-

Spacious living area featuring neutral carpeting, white walls, and vaulted ceilings
-

Spacious living area featuring vaulted ceilings, a ceiling fan, and carpeted flooring
-

Kitchen featuring wood cabinetry, laminate countertops, a dual-basin sink with a gooseneck faucet, a white electric range, and a ceiling light panel
-

Kitchen featuring wood cabinetry, solid surface countertops, white appliances, and a double basin sink with a black-finish faucet
-

Kitchen area featuring wood cabinetry, light countertops with tile backsplash, and a white refrigerator
-

Kitchen with light wood-finish cabinetry, white countertops, and a white dishwasher
-

Kitchen counter with light wood cabinetry, a light-toned countertop, and a built-in appliance
-
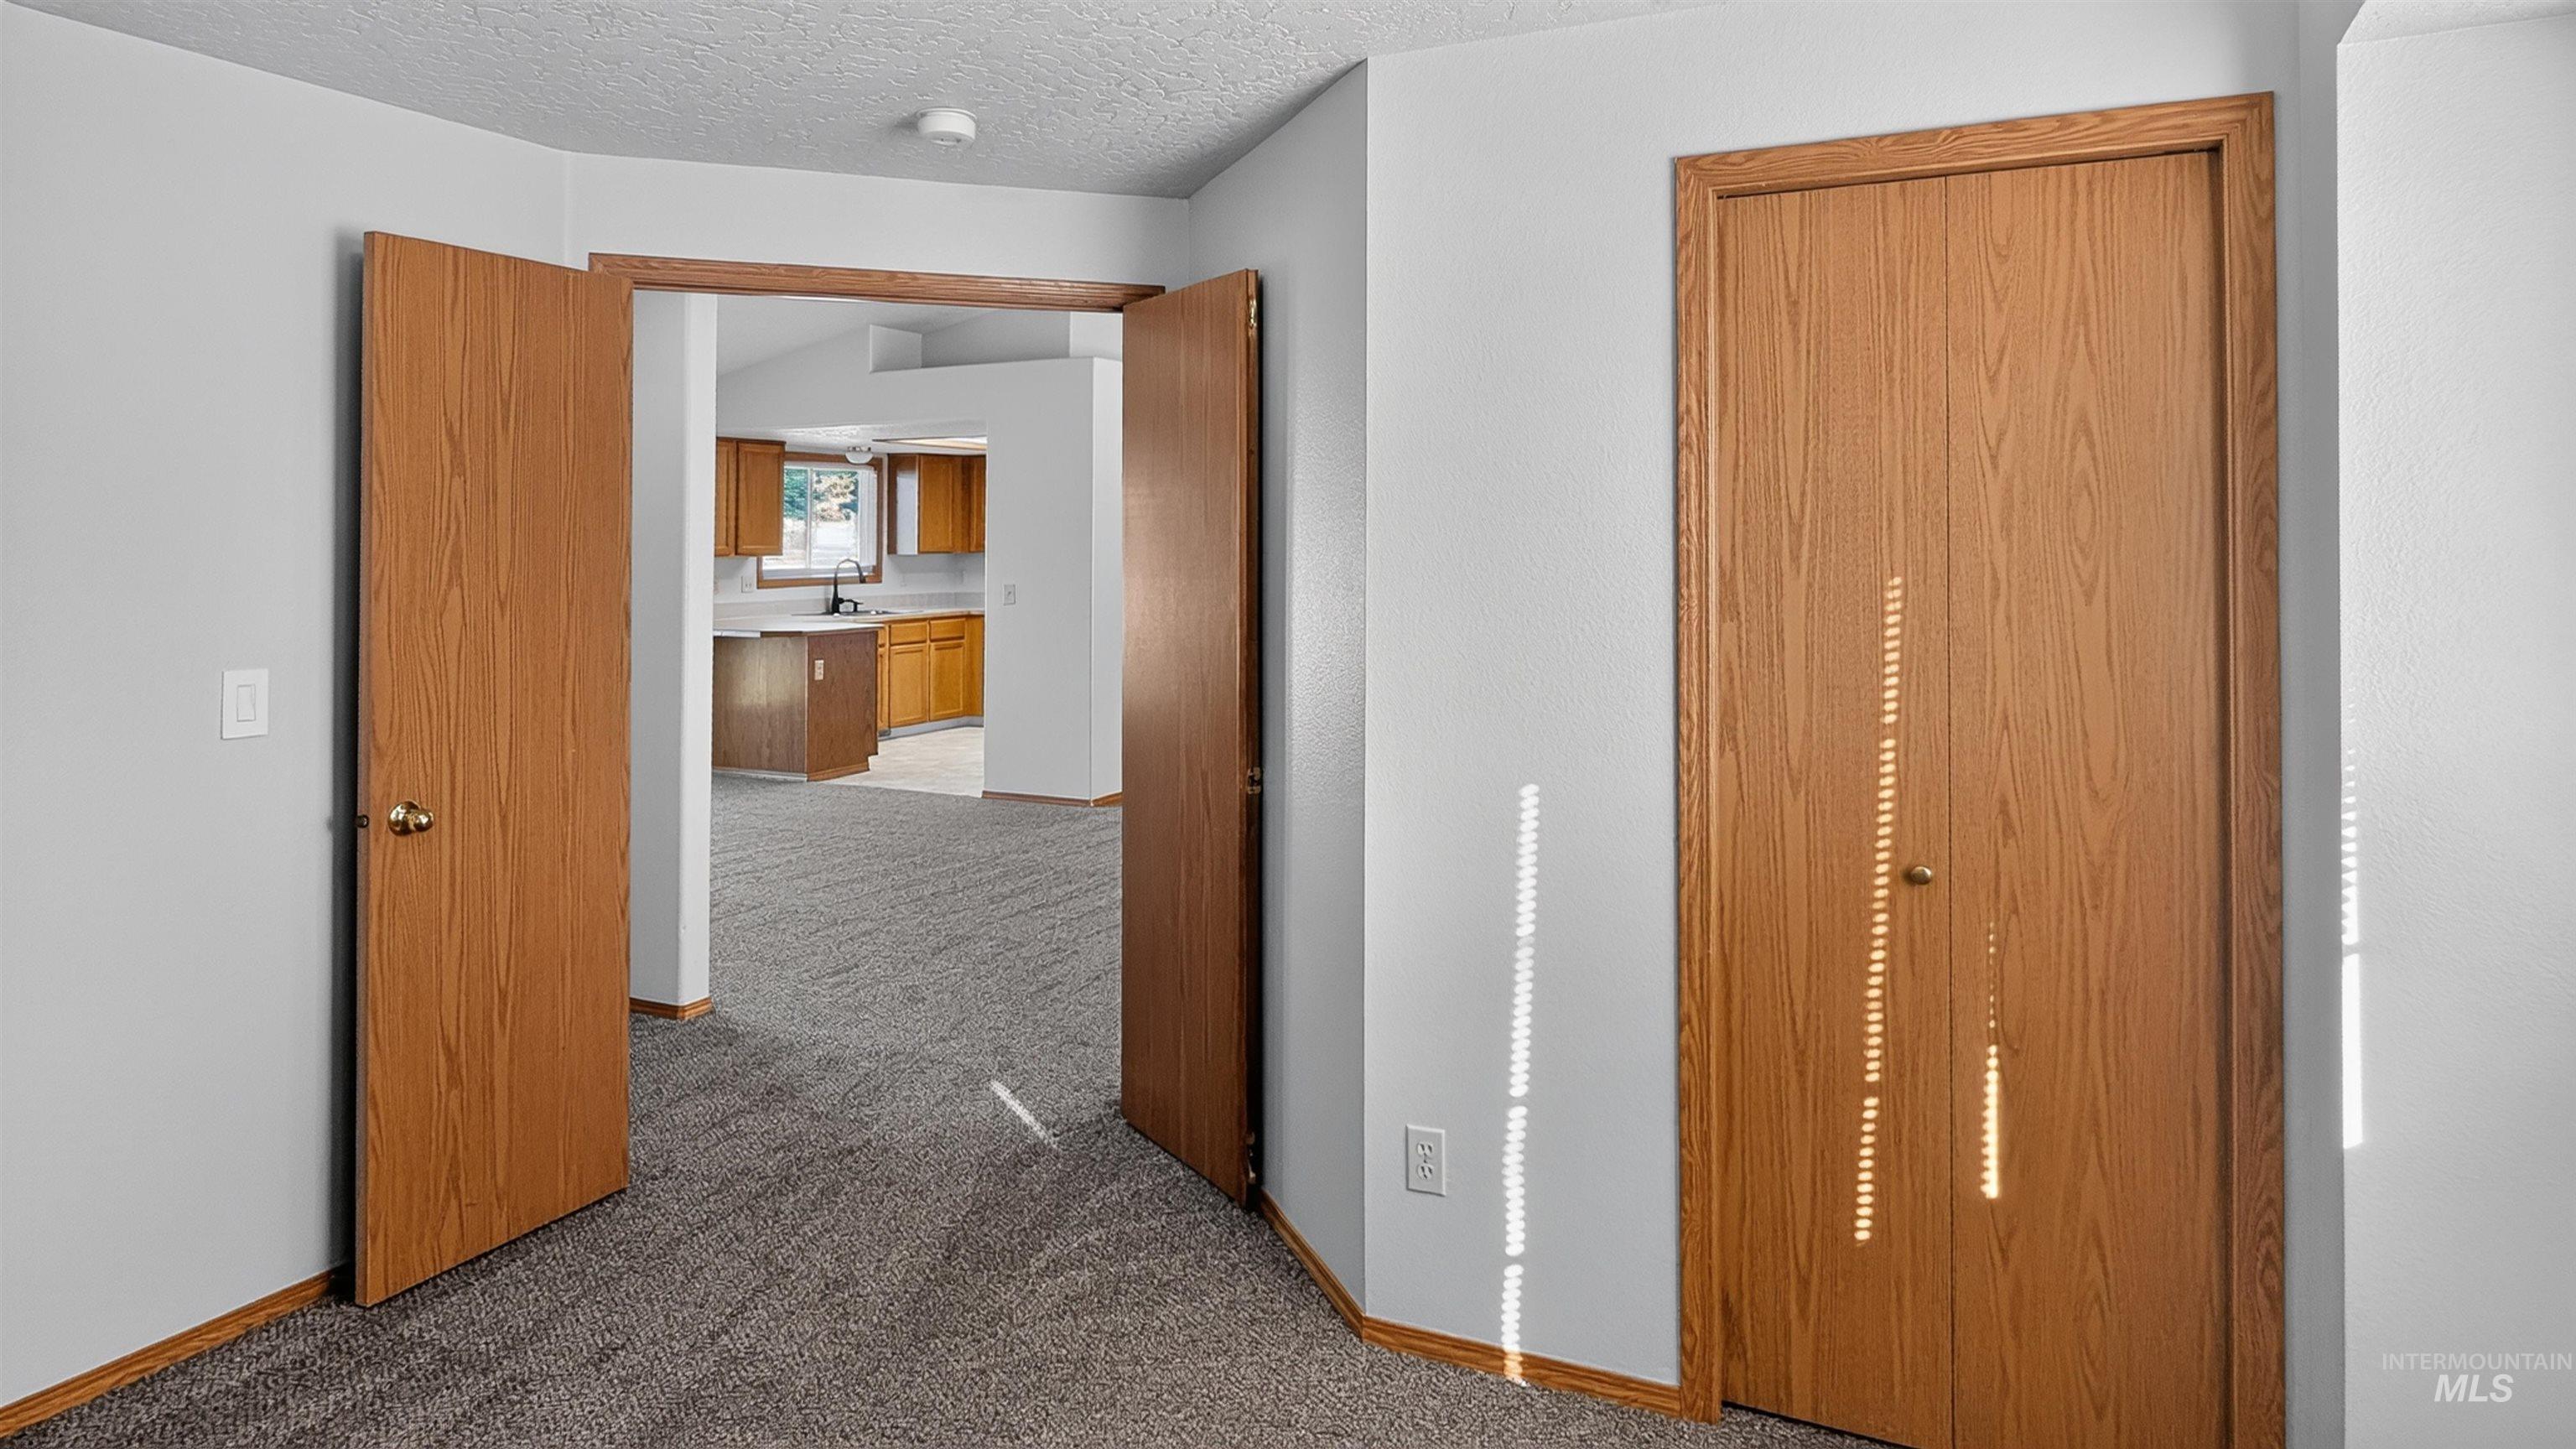
Interior space featuring light gray walls, gray carpet, and wood-finish trim
-

Bathroom featuring a wood-finish vanity with a white countertop and integrated sink
-

Neutral-toned carpeting paired with light-colored walls and natural wood-finish trim
-

Carpeted interior space featuring a large window with horizontal blinds and wood-finish trim
-

Hallway with textured gray carpeting, white painted walls, and light wood trim
-
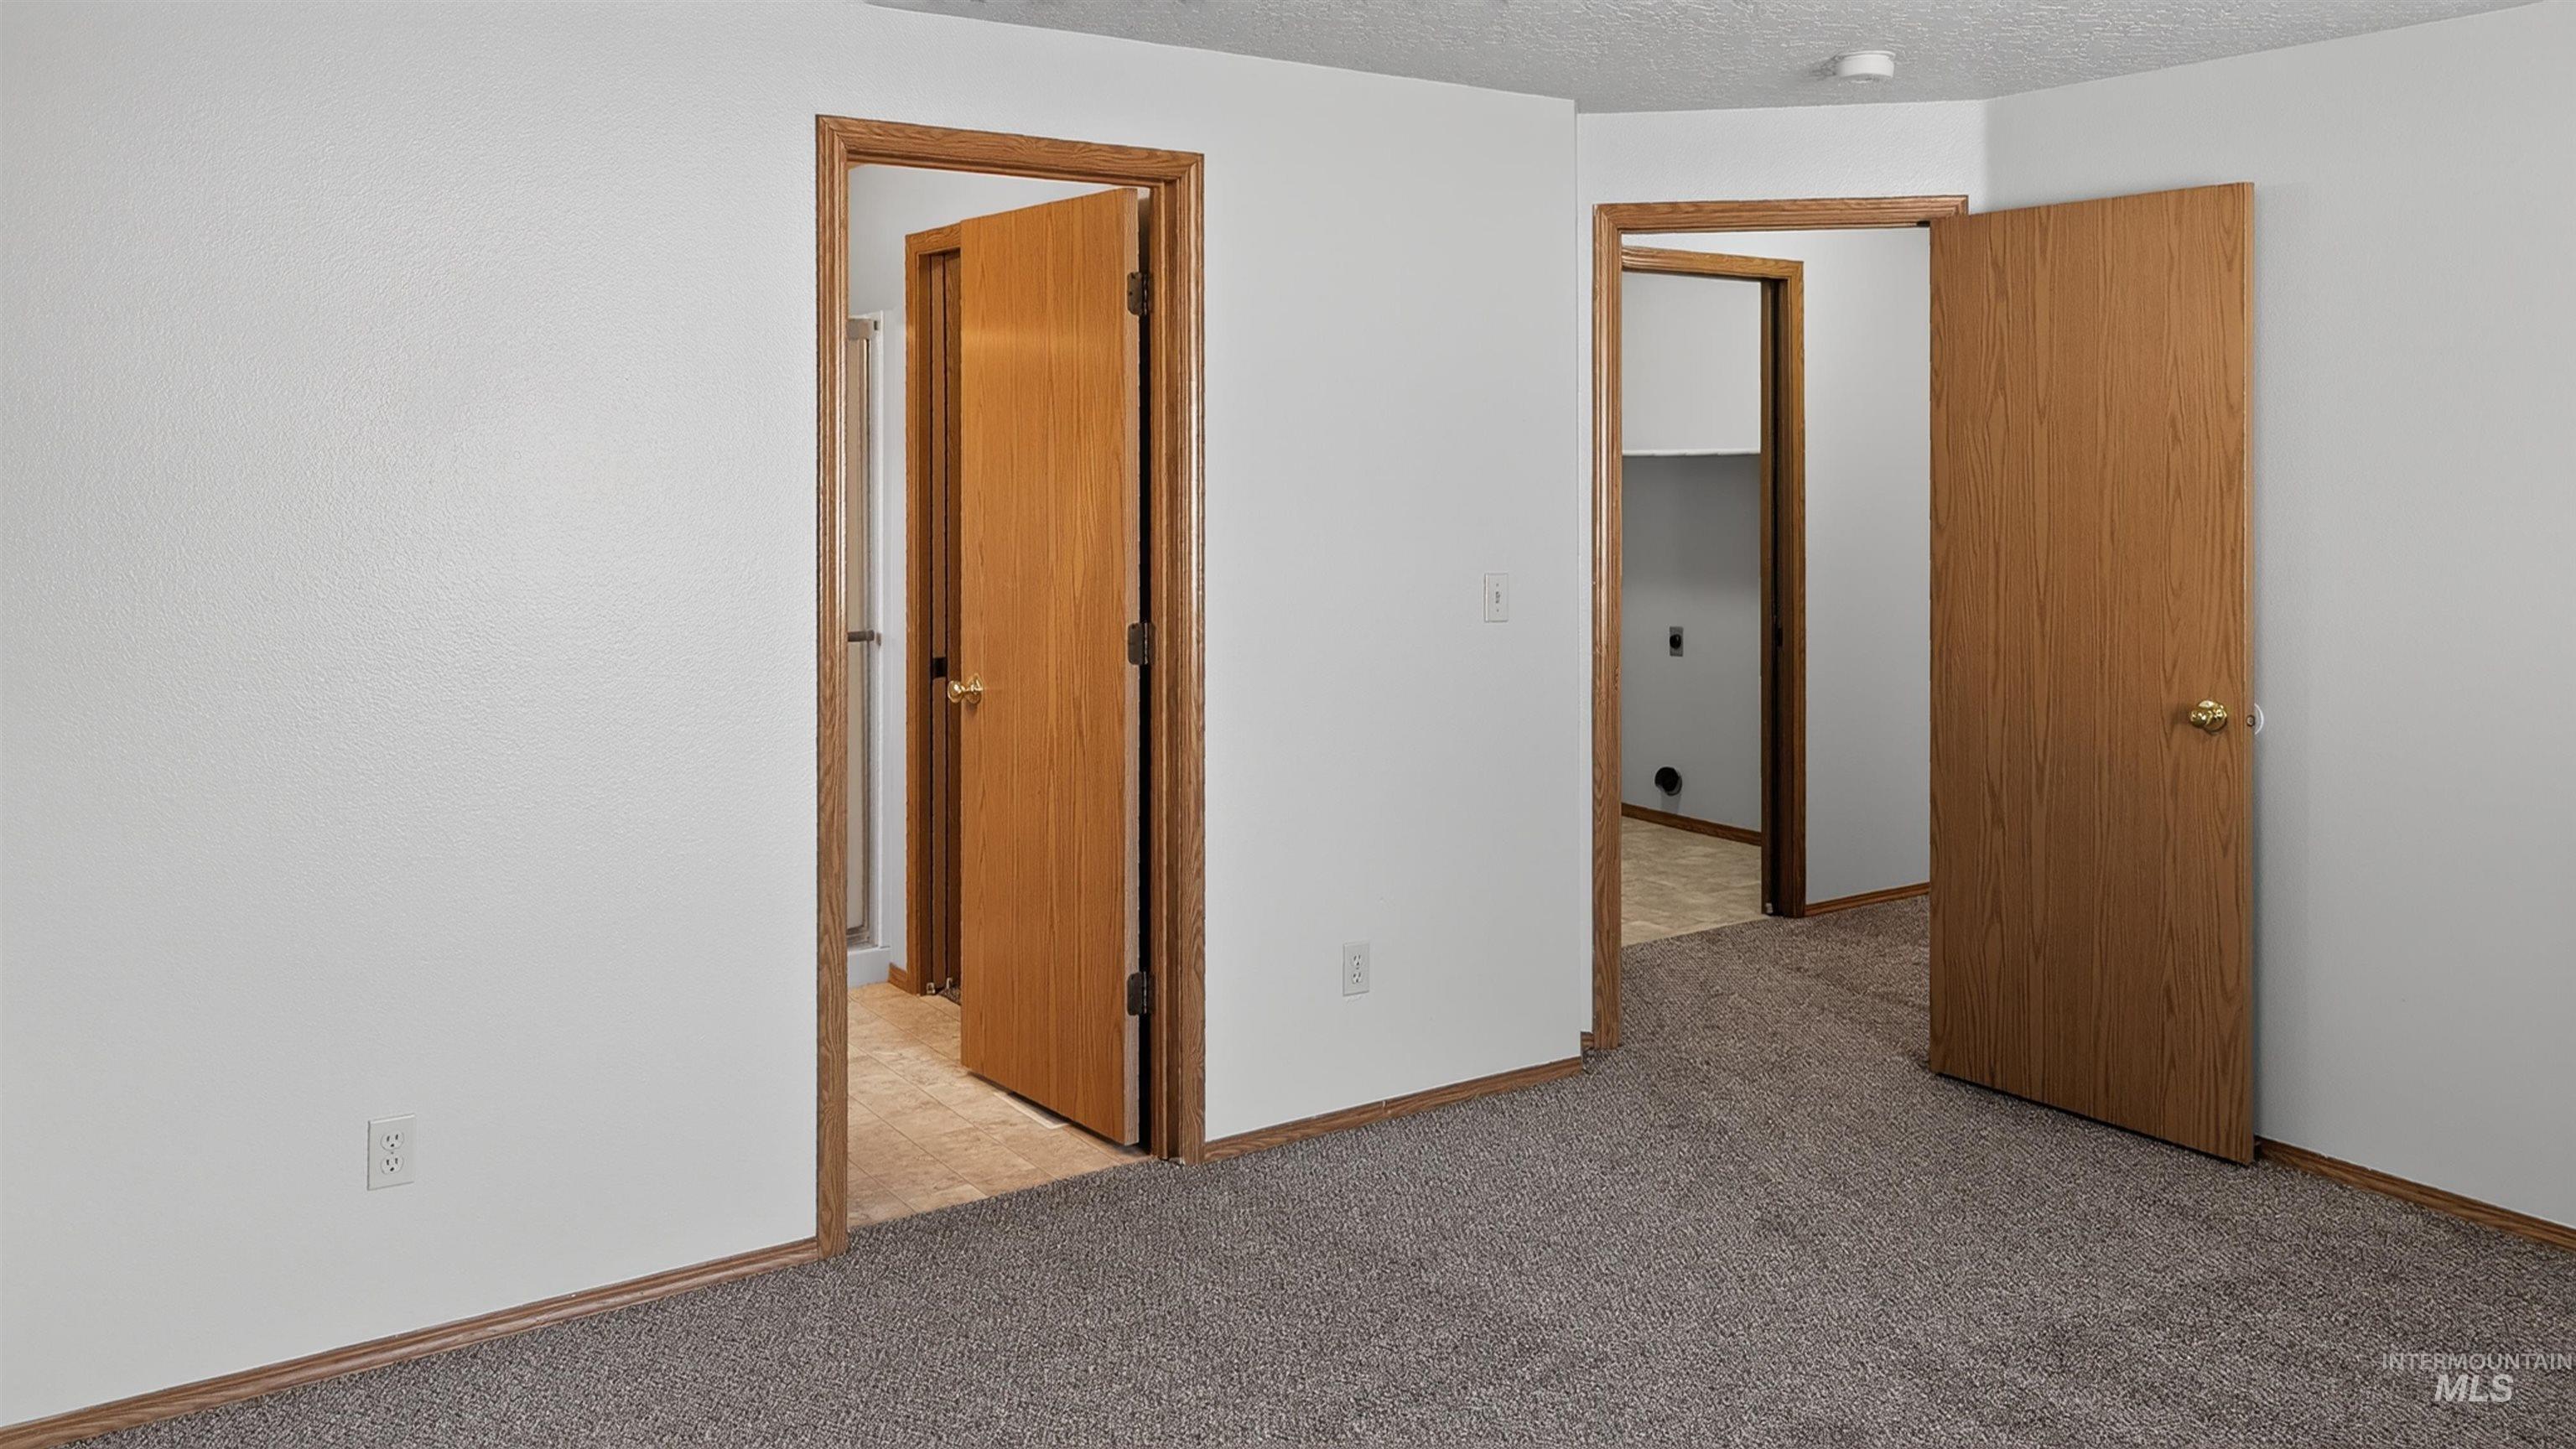
Interior hallway featuring wood-finish doors, neutral carpeting, and white textured walls
-

Bathroom featuring a shower with frosted glass sliding doors, a vanity with a white countertop and wood-finish cabinetry, a white toilet, and neutral-toned square floor tiling
-

Expansive fenced backyard featuring a grassy lawn, a concrete patio, and mature perimeter trees
Property Description
Welcome to this beautifully updated home in desirable South Meridian, conveniently located near Victory Road and Meridian Road. Fresh interior paint and brand-new carpet make this home truly move-in ready. The popular split-bedroom floor plan offers added privacy and functionality for everyday living. Major updates include a new roof installed in 2023, providing added peace of mind for years to come. Outside, you’ll find ample RV parking and a spacious backyard with plenty of room for entertaining, gardening, or simply relaxing.
Features
- Heating:
- Forced Air, Gas
- Cooling:
- Central air
- Garage Capacity:
- 2
Address Map
- Country:
- US
- State:
- ID
- City:
- Meridian
- Zipcode:
- 83642
- Street:
- 3698 S Peoria Way
- Longitude:
- W117° 36' 16.2''
- Latitude:
- N43° 34' 14.6''
Rooms
- Master Bedroom Level:
- Main
- Bedroom 2 Level:
- Main
- Bedroom 3 Level:
- Main
Schools
- School District:
- West Ada School District
- Elementary School:
- Mary McPherson
- Middle School:
- Victory
- High School:
- Meridian
Additional Details
- Status:
- New
- Type:
- Single Family
- Level:
- Single
- Tax Year:
- 2026
- Taxes:
- $1,568
- Potential Short Sale:
- No
- Age:
- 31 - 50 Years
- Auction:
- No
- Flood Ins Required:
- Unknown
- HUD Owned:
- No
- In Foreclosure:
- No
- Land Size:
- Standard Lot 6000-9999 SF
- Home Owner Exempt:
- No
- HOA Frequency:
- Not Applicable
- Inc Kitchen Features:
- Breakfast bar, Dishwasher, Disposal, Oven/range freestanding, Pantry, Refrigerator, Countertop-laminate
- Lot Features:
- Sidewalks, Public road, Rv Parking
- Water:
- City service
- Land Use:
- Single
- Sprinkler System:
- Auto,Full
Residential For Sale
3698 S Peoria Way, Meridian, Idaho 83642
3 Bedrooms
2 Bathrooms
1,328 SqFt
Visits : 10 in 2 days
$395,000
Listing ID #98994652
Basic Details
- Property Type :
- Residential
- Listing Type :
- For Sale
- Listing ID :
- 98994652
- Price :
- $395,000
- Bedrooms :
- 3
- Bathrooms :
- 2
- Apx SqFt :
- 1,328 SqFt
- Year Built :
- 1993
- Lot Area :
- 0.18 SqFt
- Days on Market :
- 1
- Subdivision :
- Meridian Height
- Update Date :
- 07/21/2026 03:30:20
- Status :
- Active
Agent info

- JoeAnne Santy-Greene
- (208) 947-4609
- (208) 283-6313
- (208) 287-8500
-

Contact Agent
Mortgage Calculator

