

-

Exterior featuring light-colored siding, a front-facing bay window, and an attached two-car garage with a complementary trim color
-

Light-colored siding exterior with contrasting trim details
-
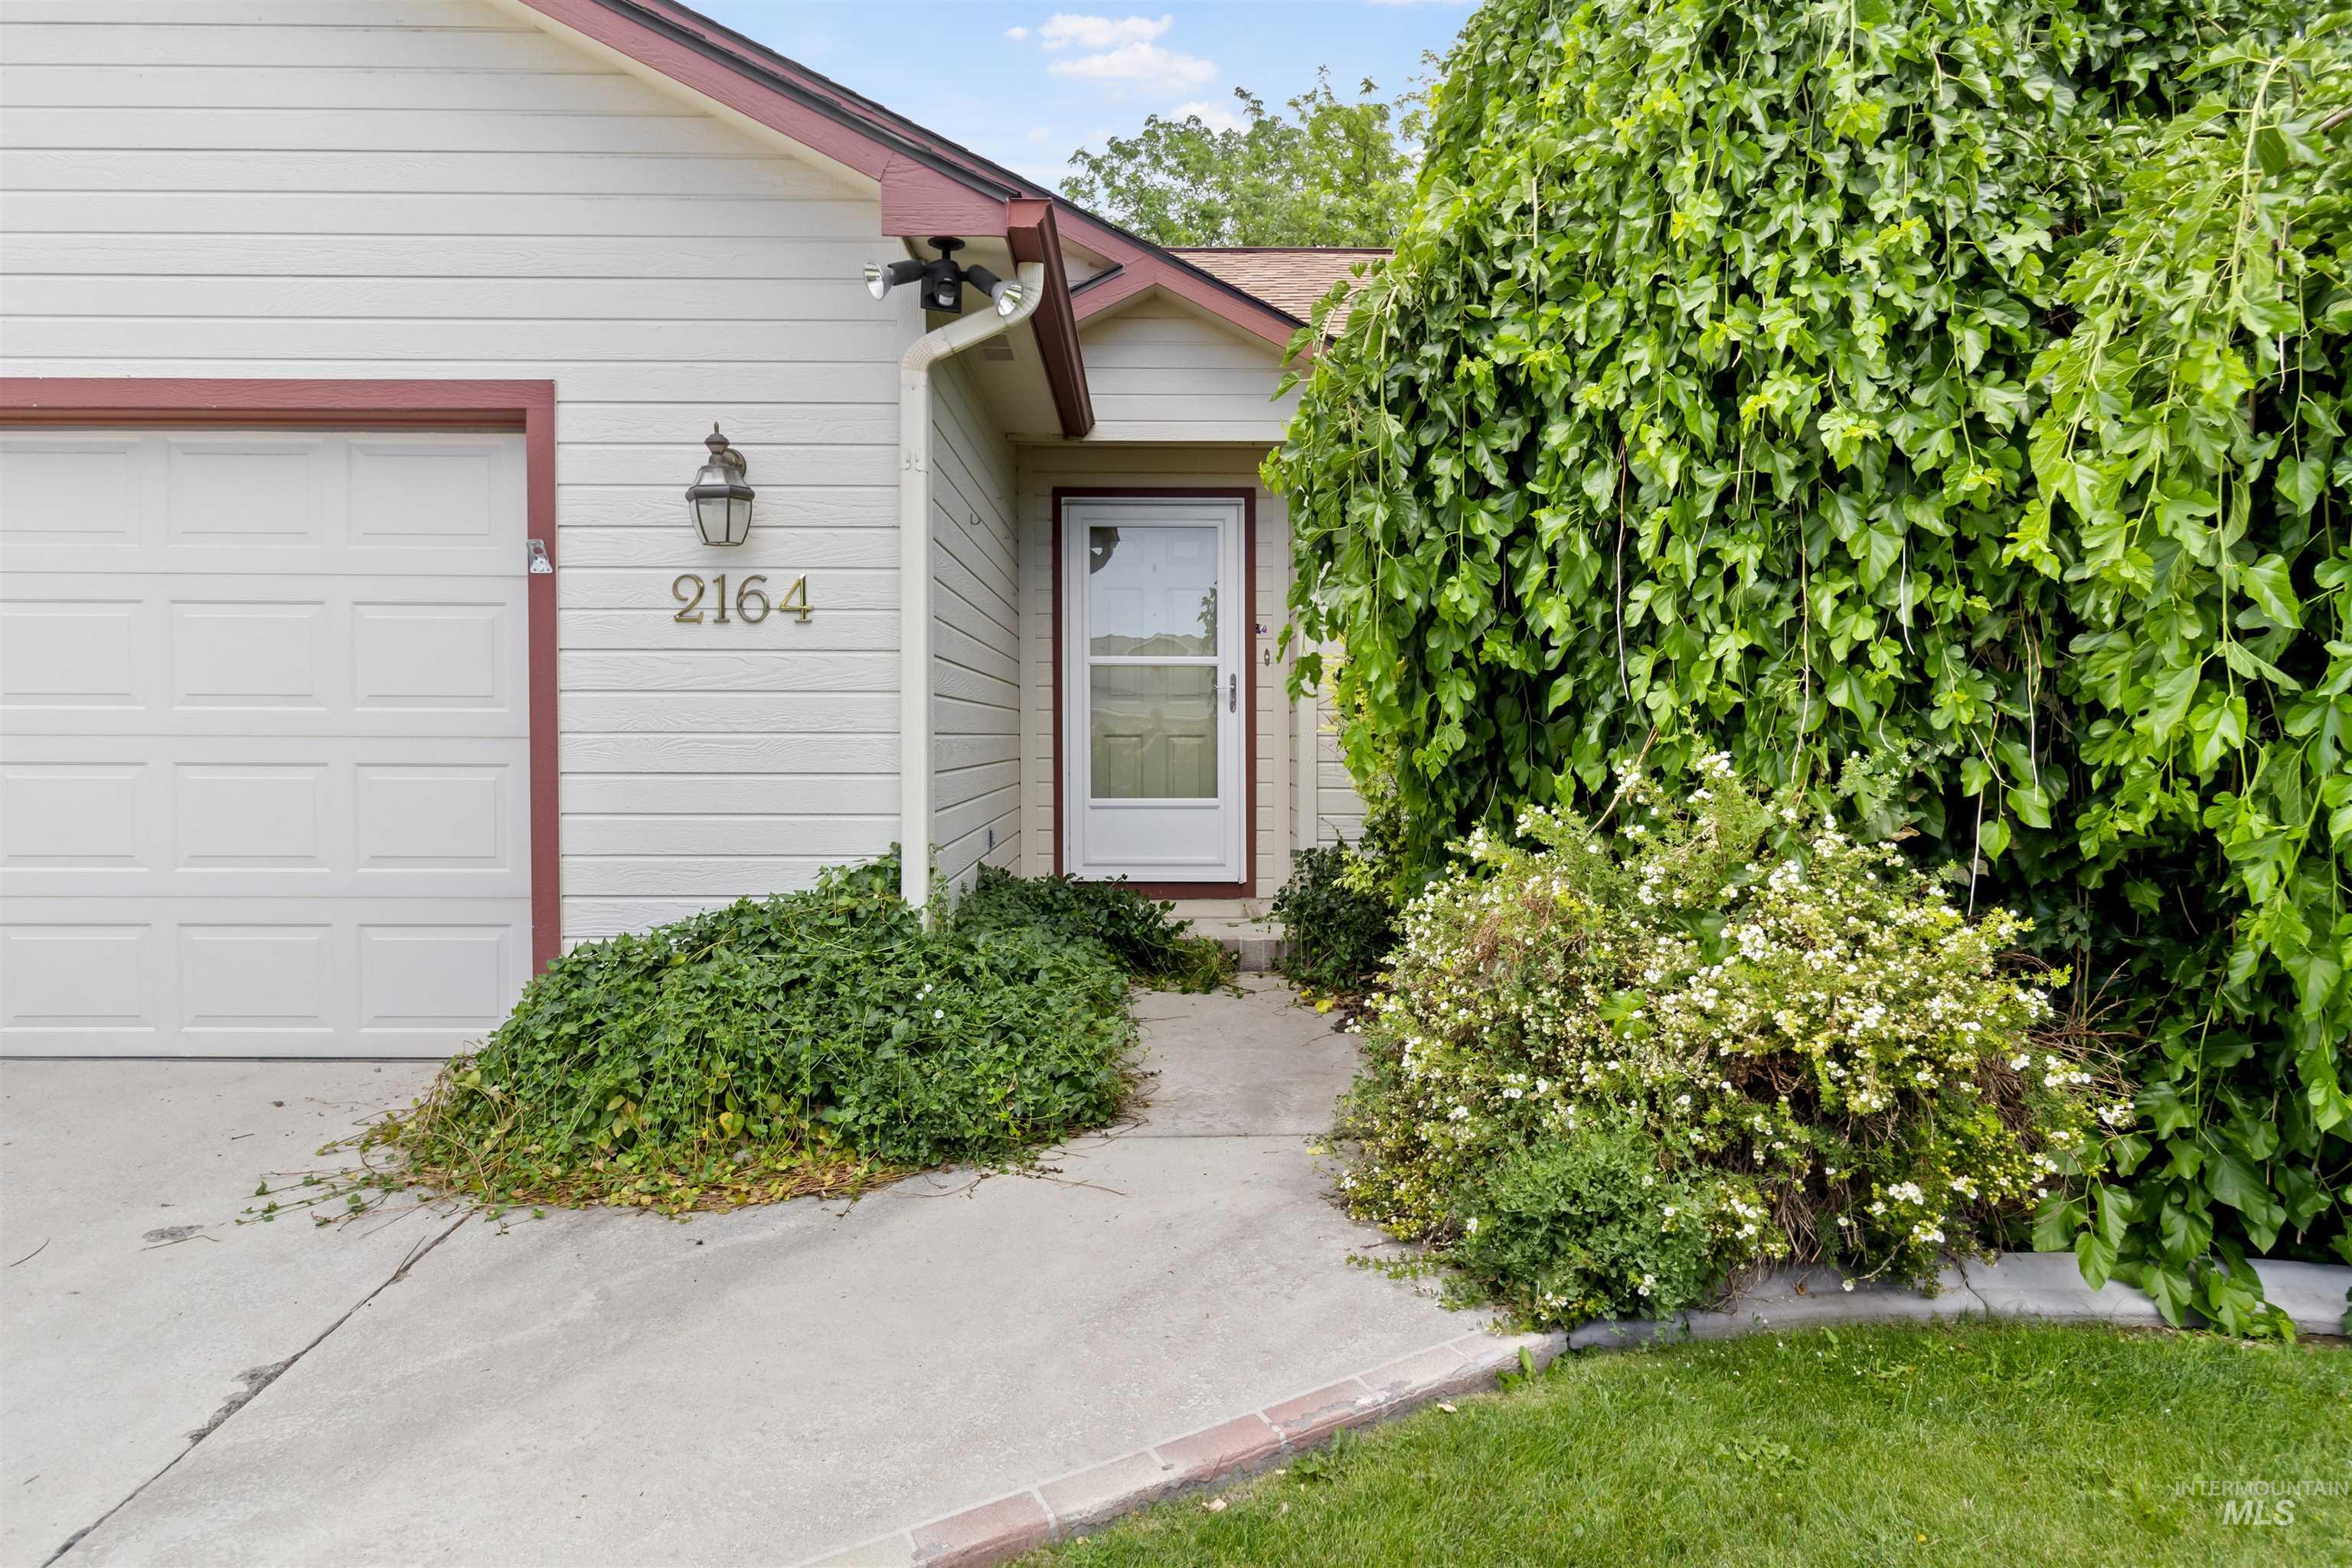
Front exterior featuring horizontal siding, a paneled garage door, and an entry door with a full-light storm door
-

Spacious interior featuring a blend of wood-finish flooring and carpet, white walls, multiple windows, recessed lighting, and ceiling fans
-

Entryway featuring a paneled door with brass hardware and light wood-finish flooring
-

Bright interior space featuring a ceiling fan with integrated lighting, a large window, light wood-finish flooring, and a contrasting carpeted area
-

Open-concept living space featuring a mixed flooring of plush carpet and wood-finish flooring
-
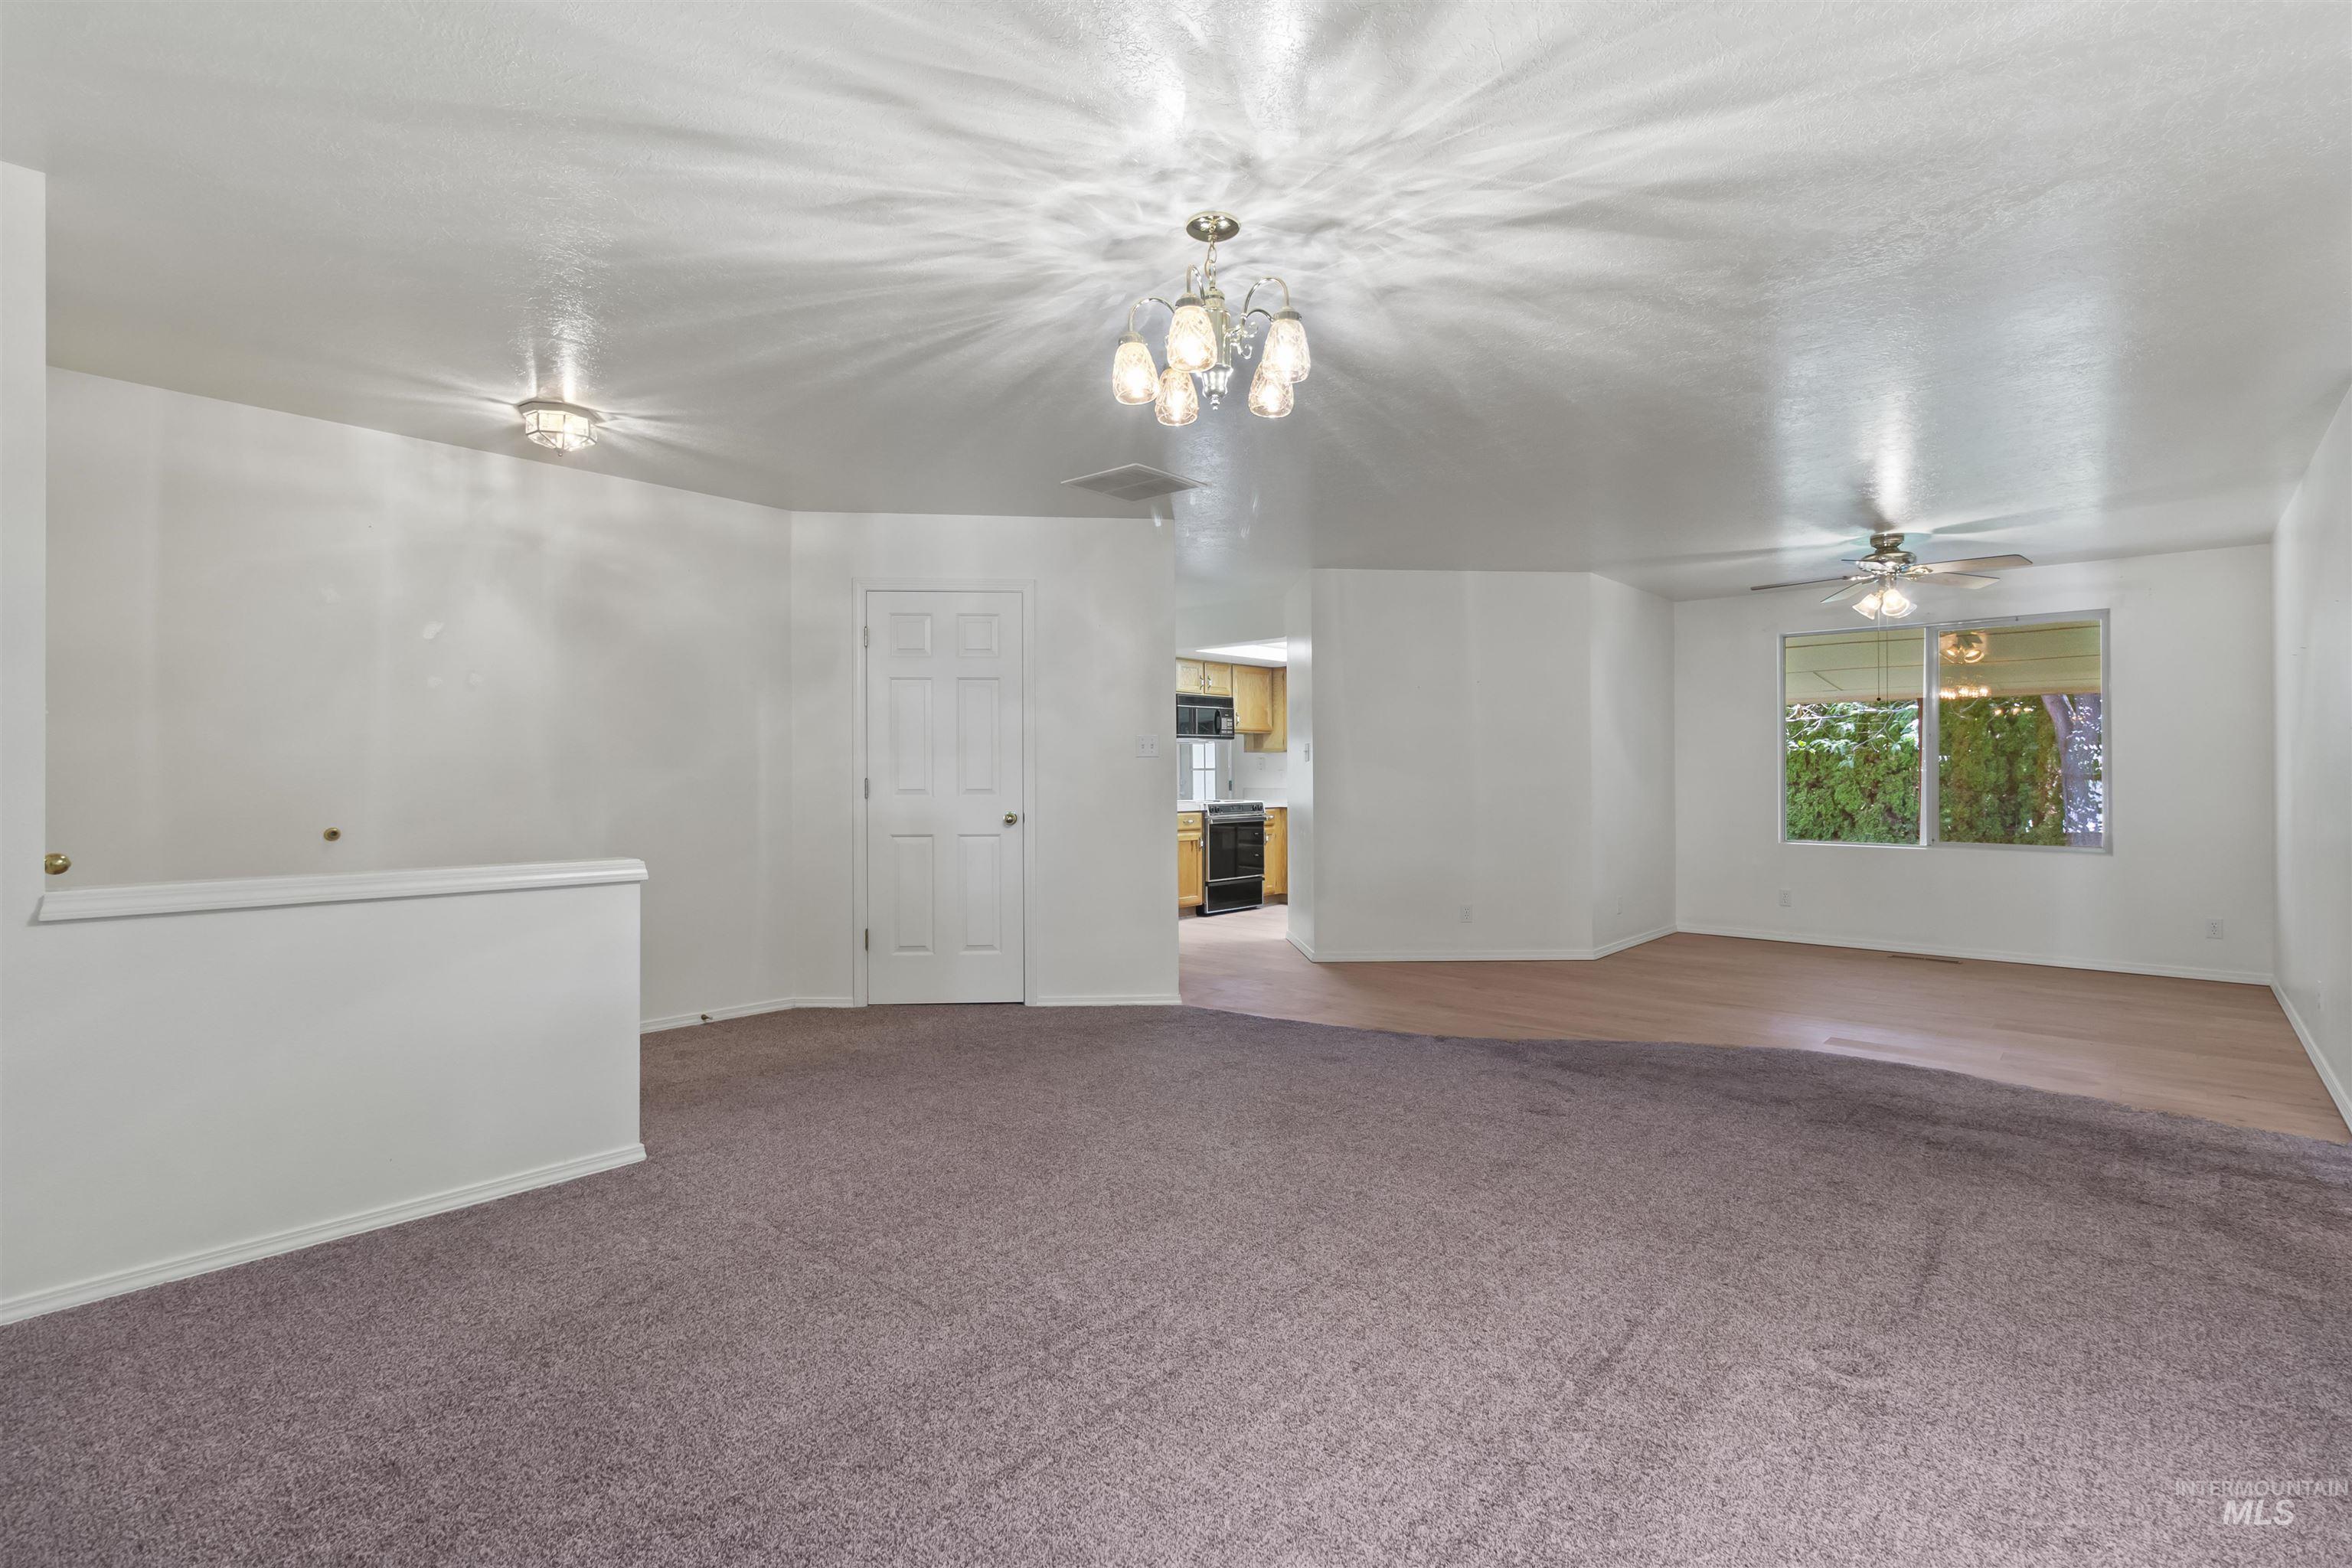
Spacious interior featuring a blend of purple carpet and wood-finish flooring
-

Expansive living area featuring light wood-finish flooring and plush carpeting
-

Kitchen area featuring light wood-finish cabinetry, white countertops, and wood-finish flooring
-

Kitchen with light wood-finish cabinetry, white countertops, and a skylight
-
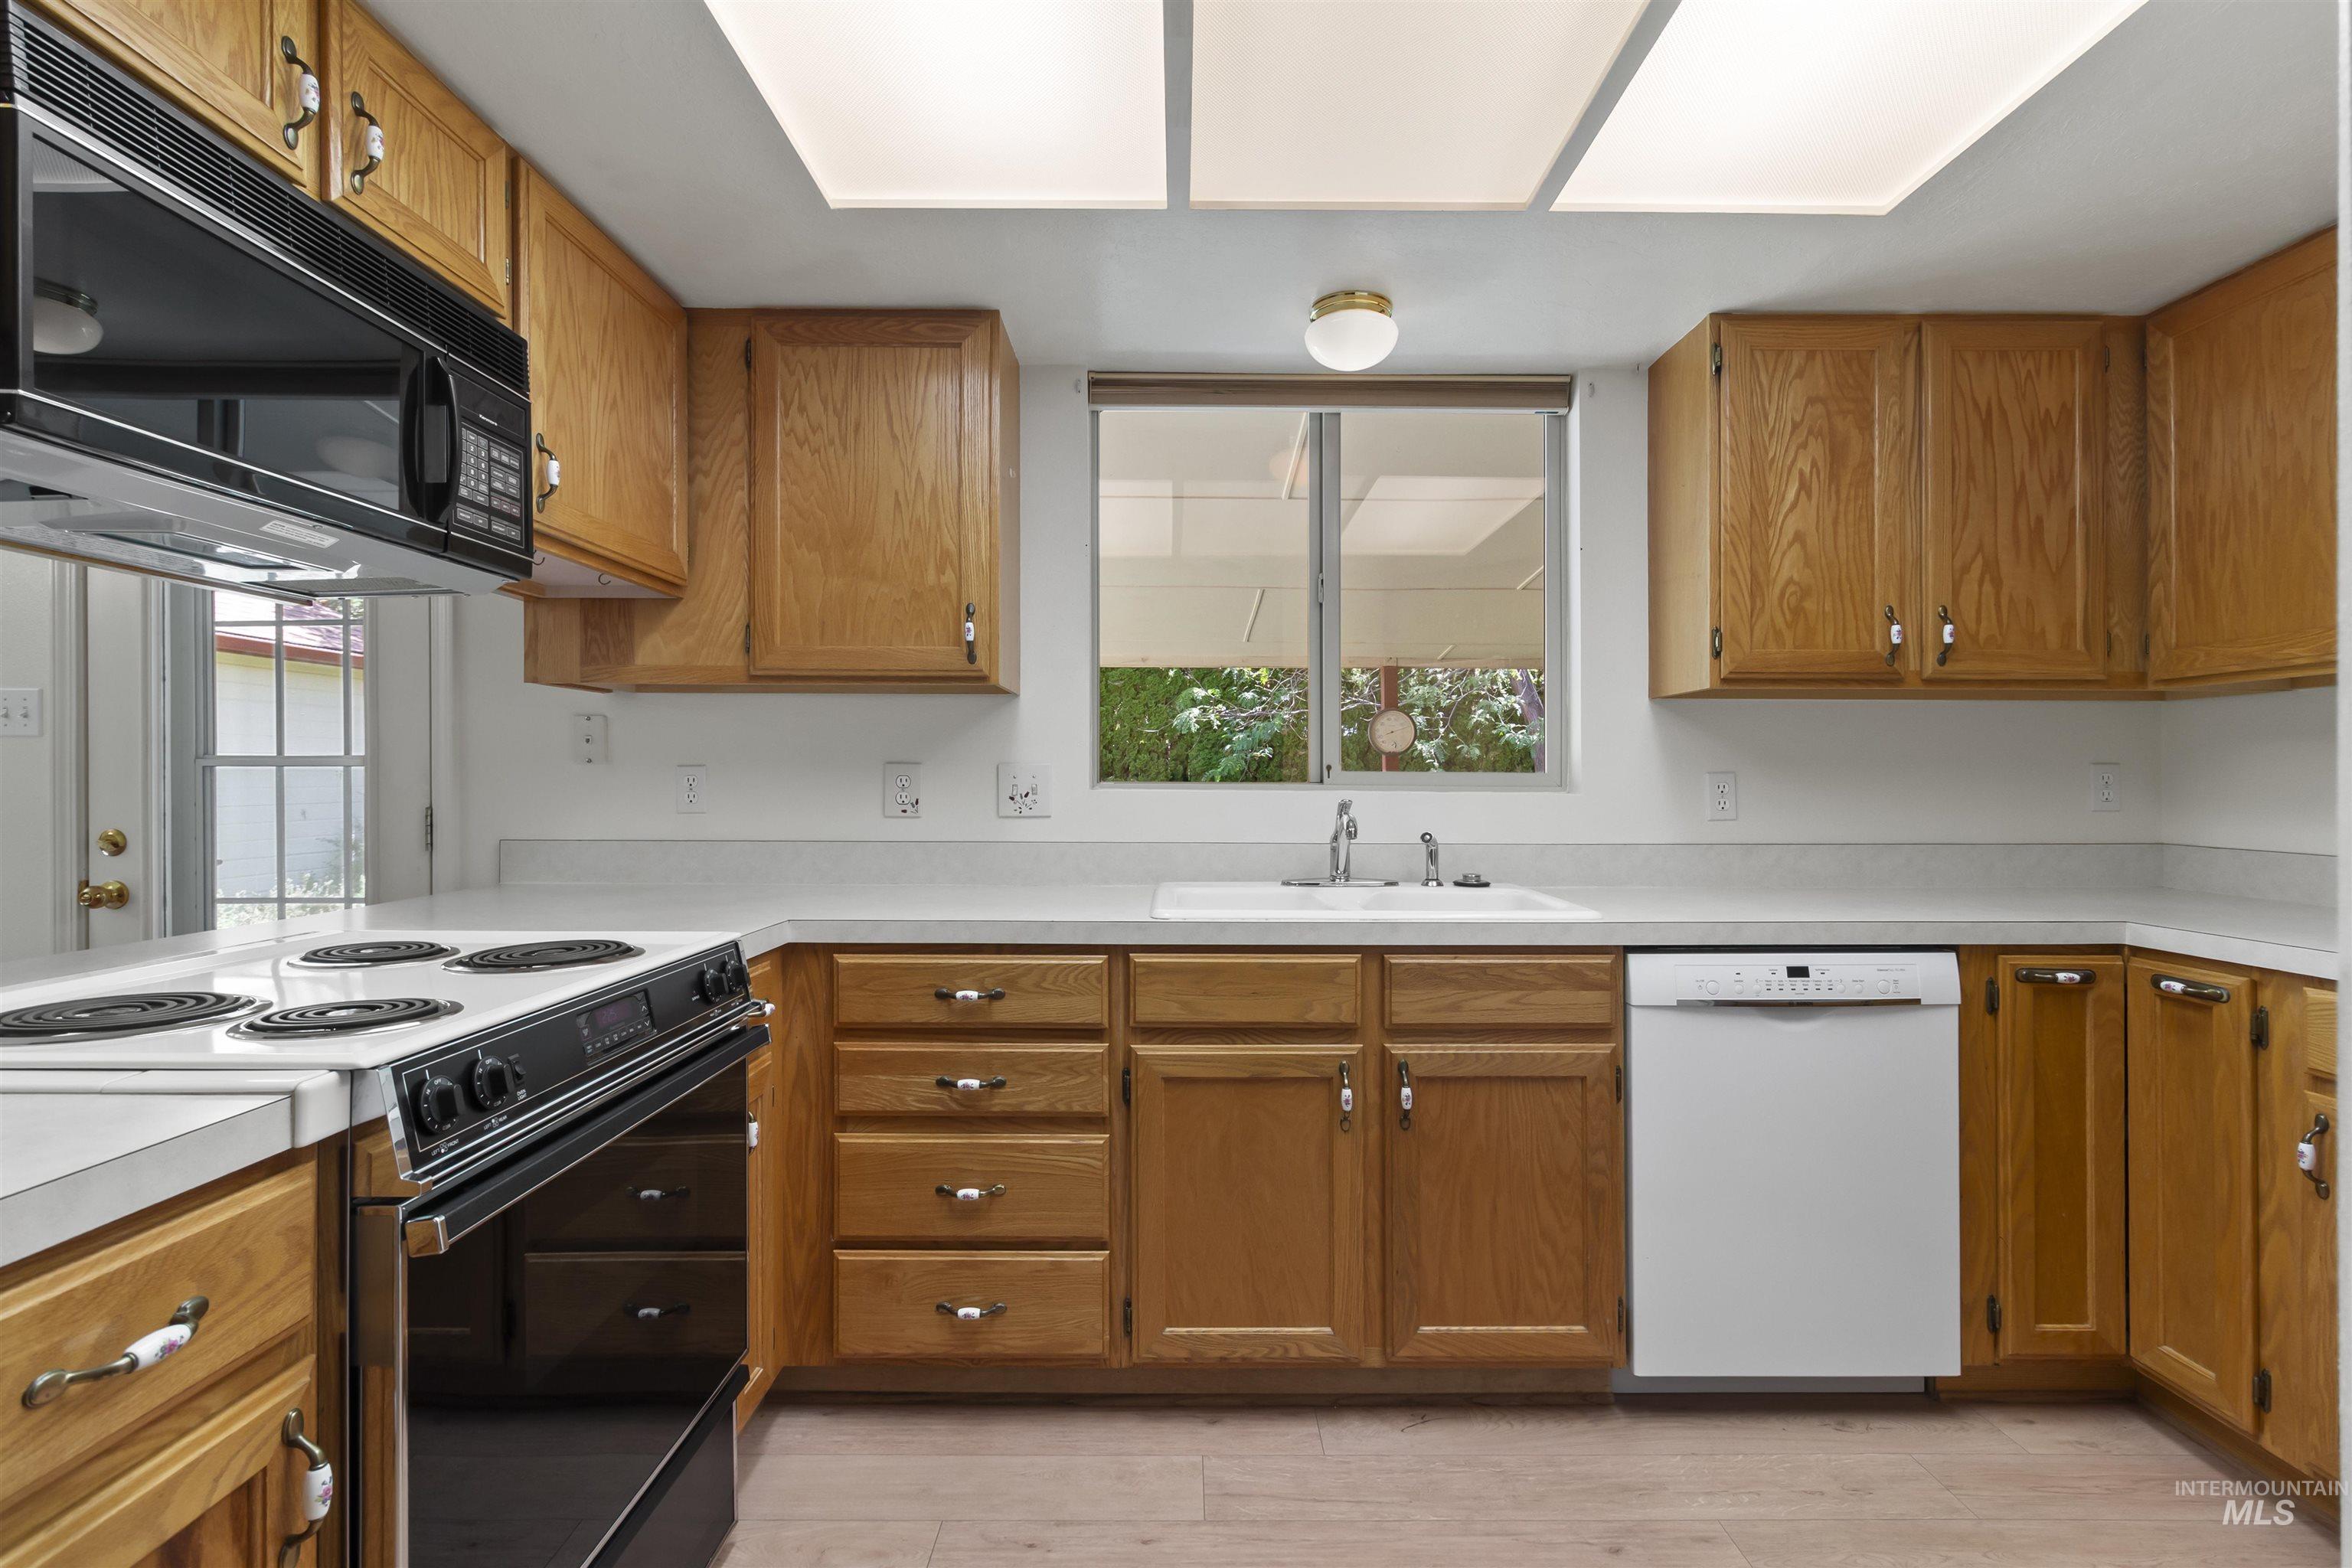
Kitchen featuring wood cabinetry, white countertops, built-in microwave, electric range, and a window above the sink
-

Kitchen features light wood-finish cabinetry, white countertops, and wood-finish flooring
-

Kitchen featuring wood cabinetry, white countertops, dual-basin sink, electric range, and an over-range microwave
-
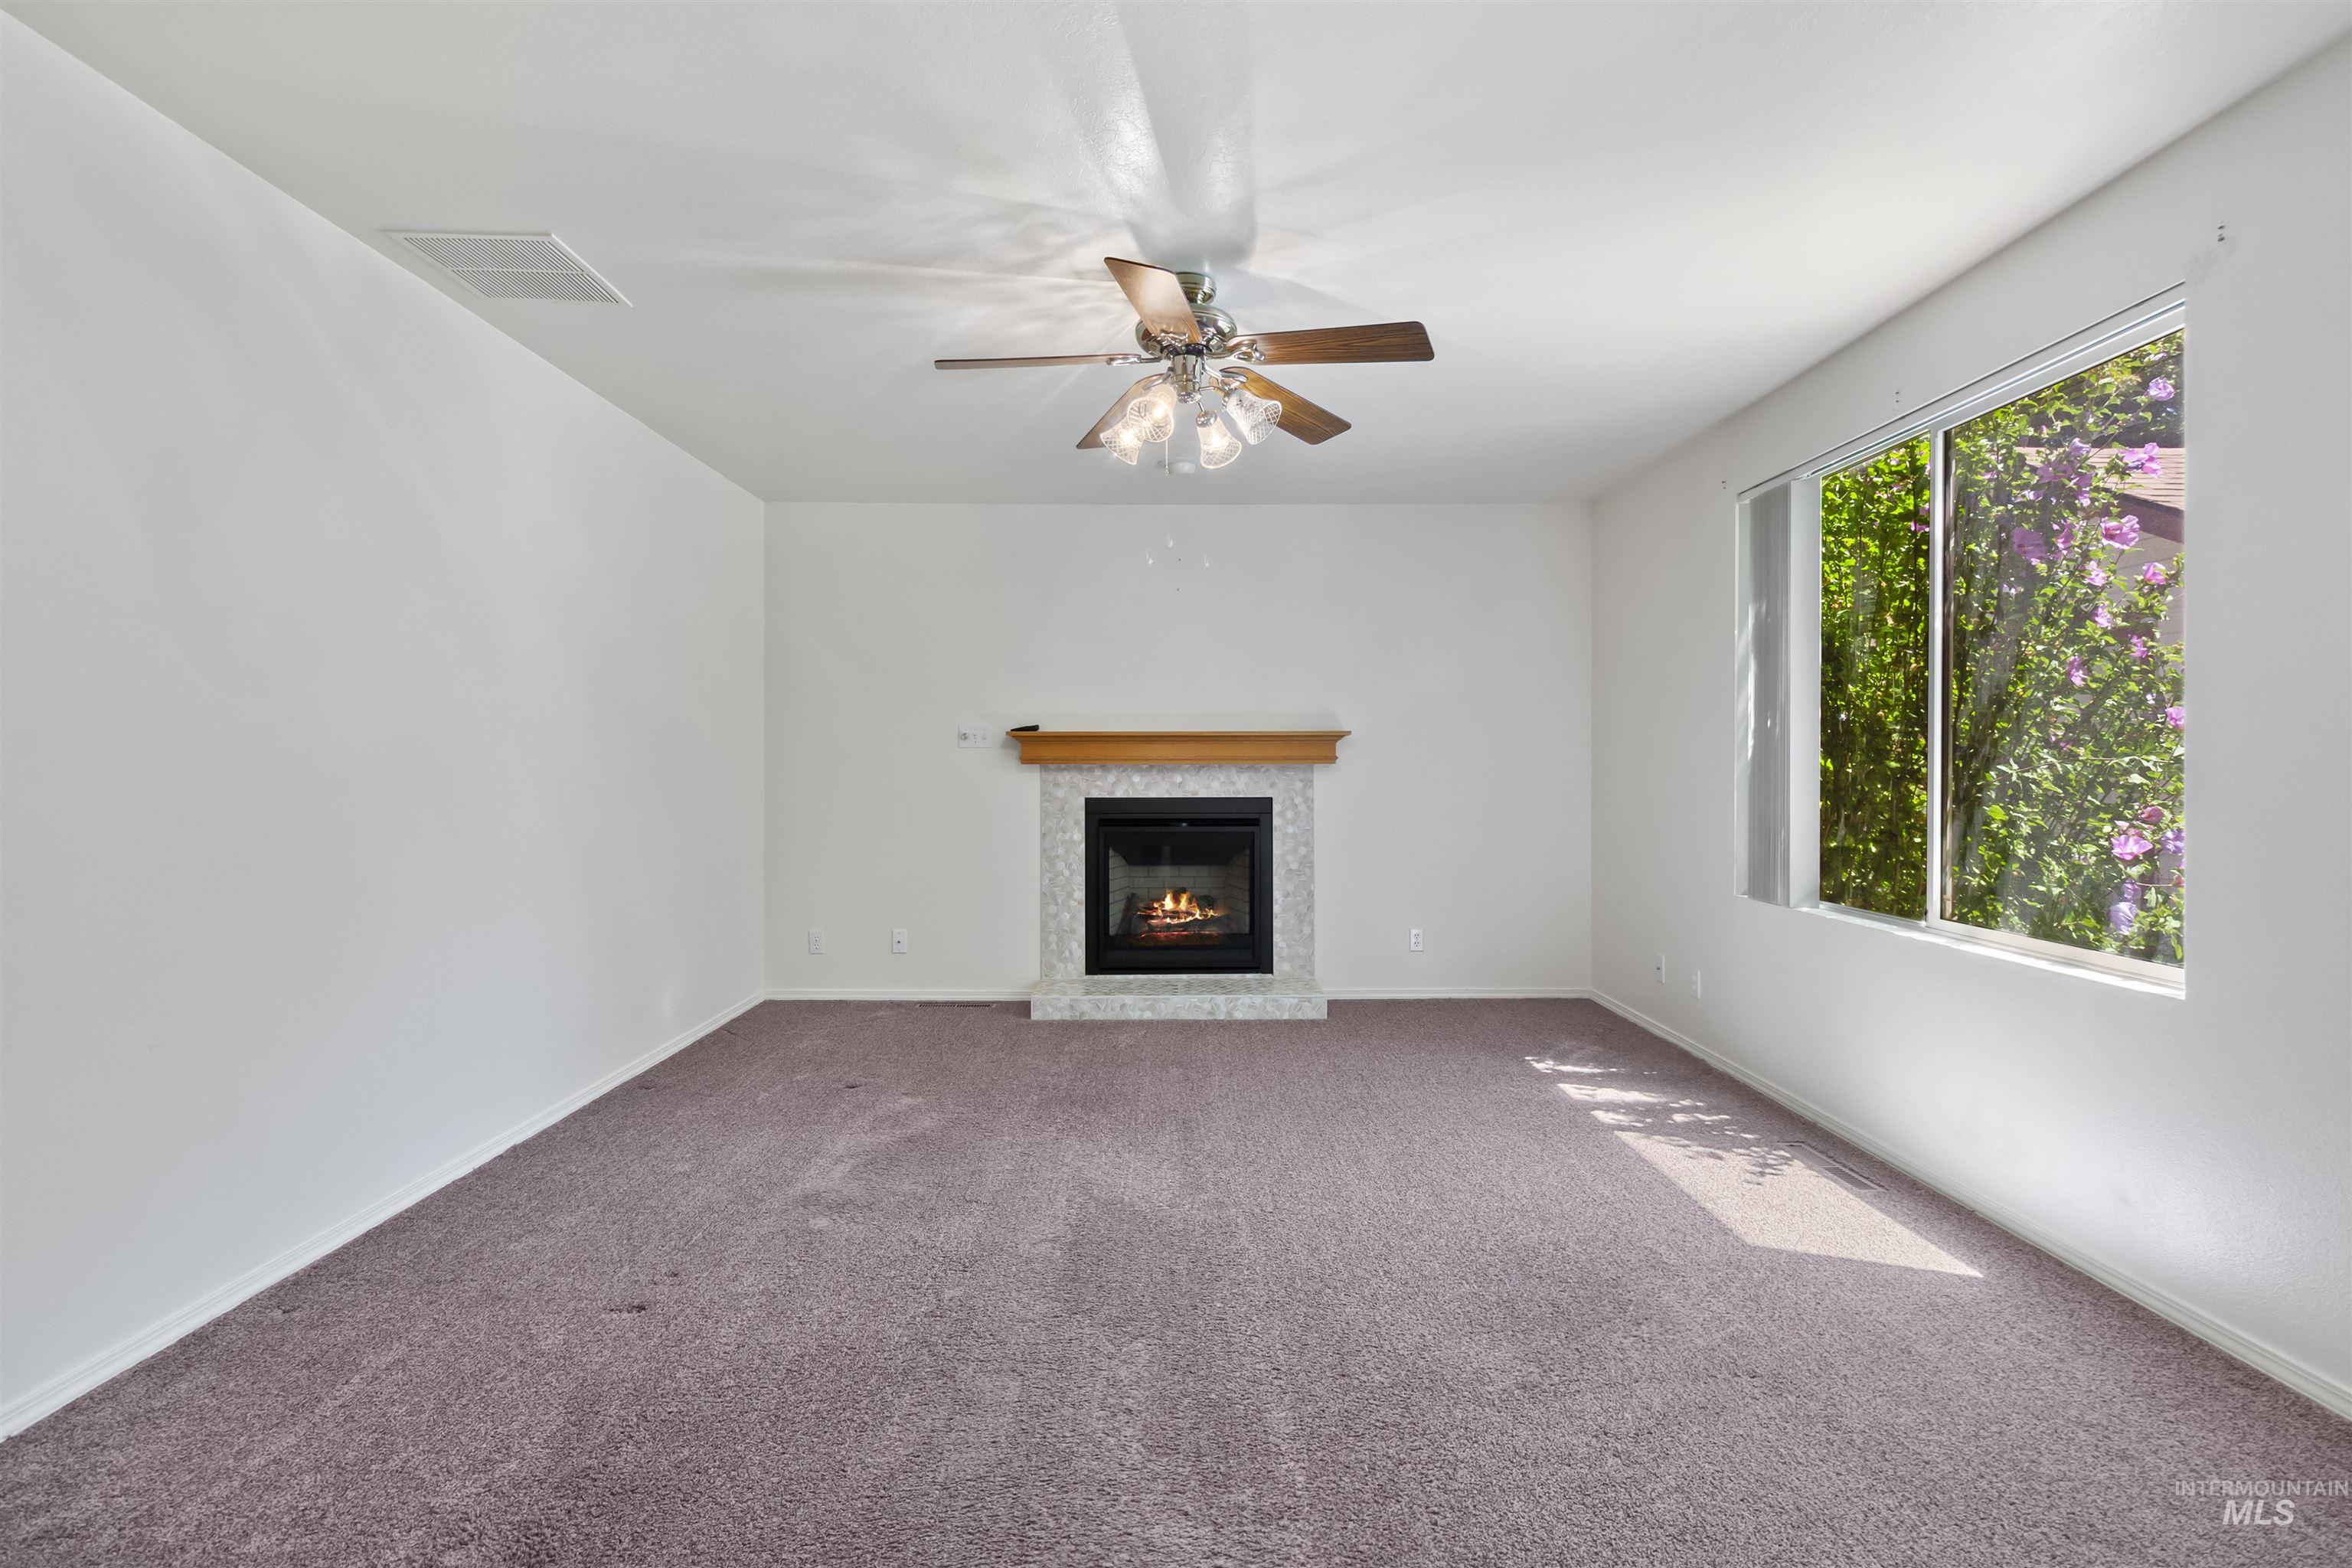
Living space featuring a central fireplace with a tile surround and wood-finish mantel
-
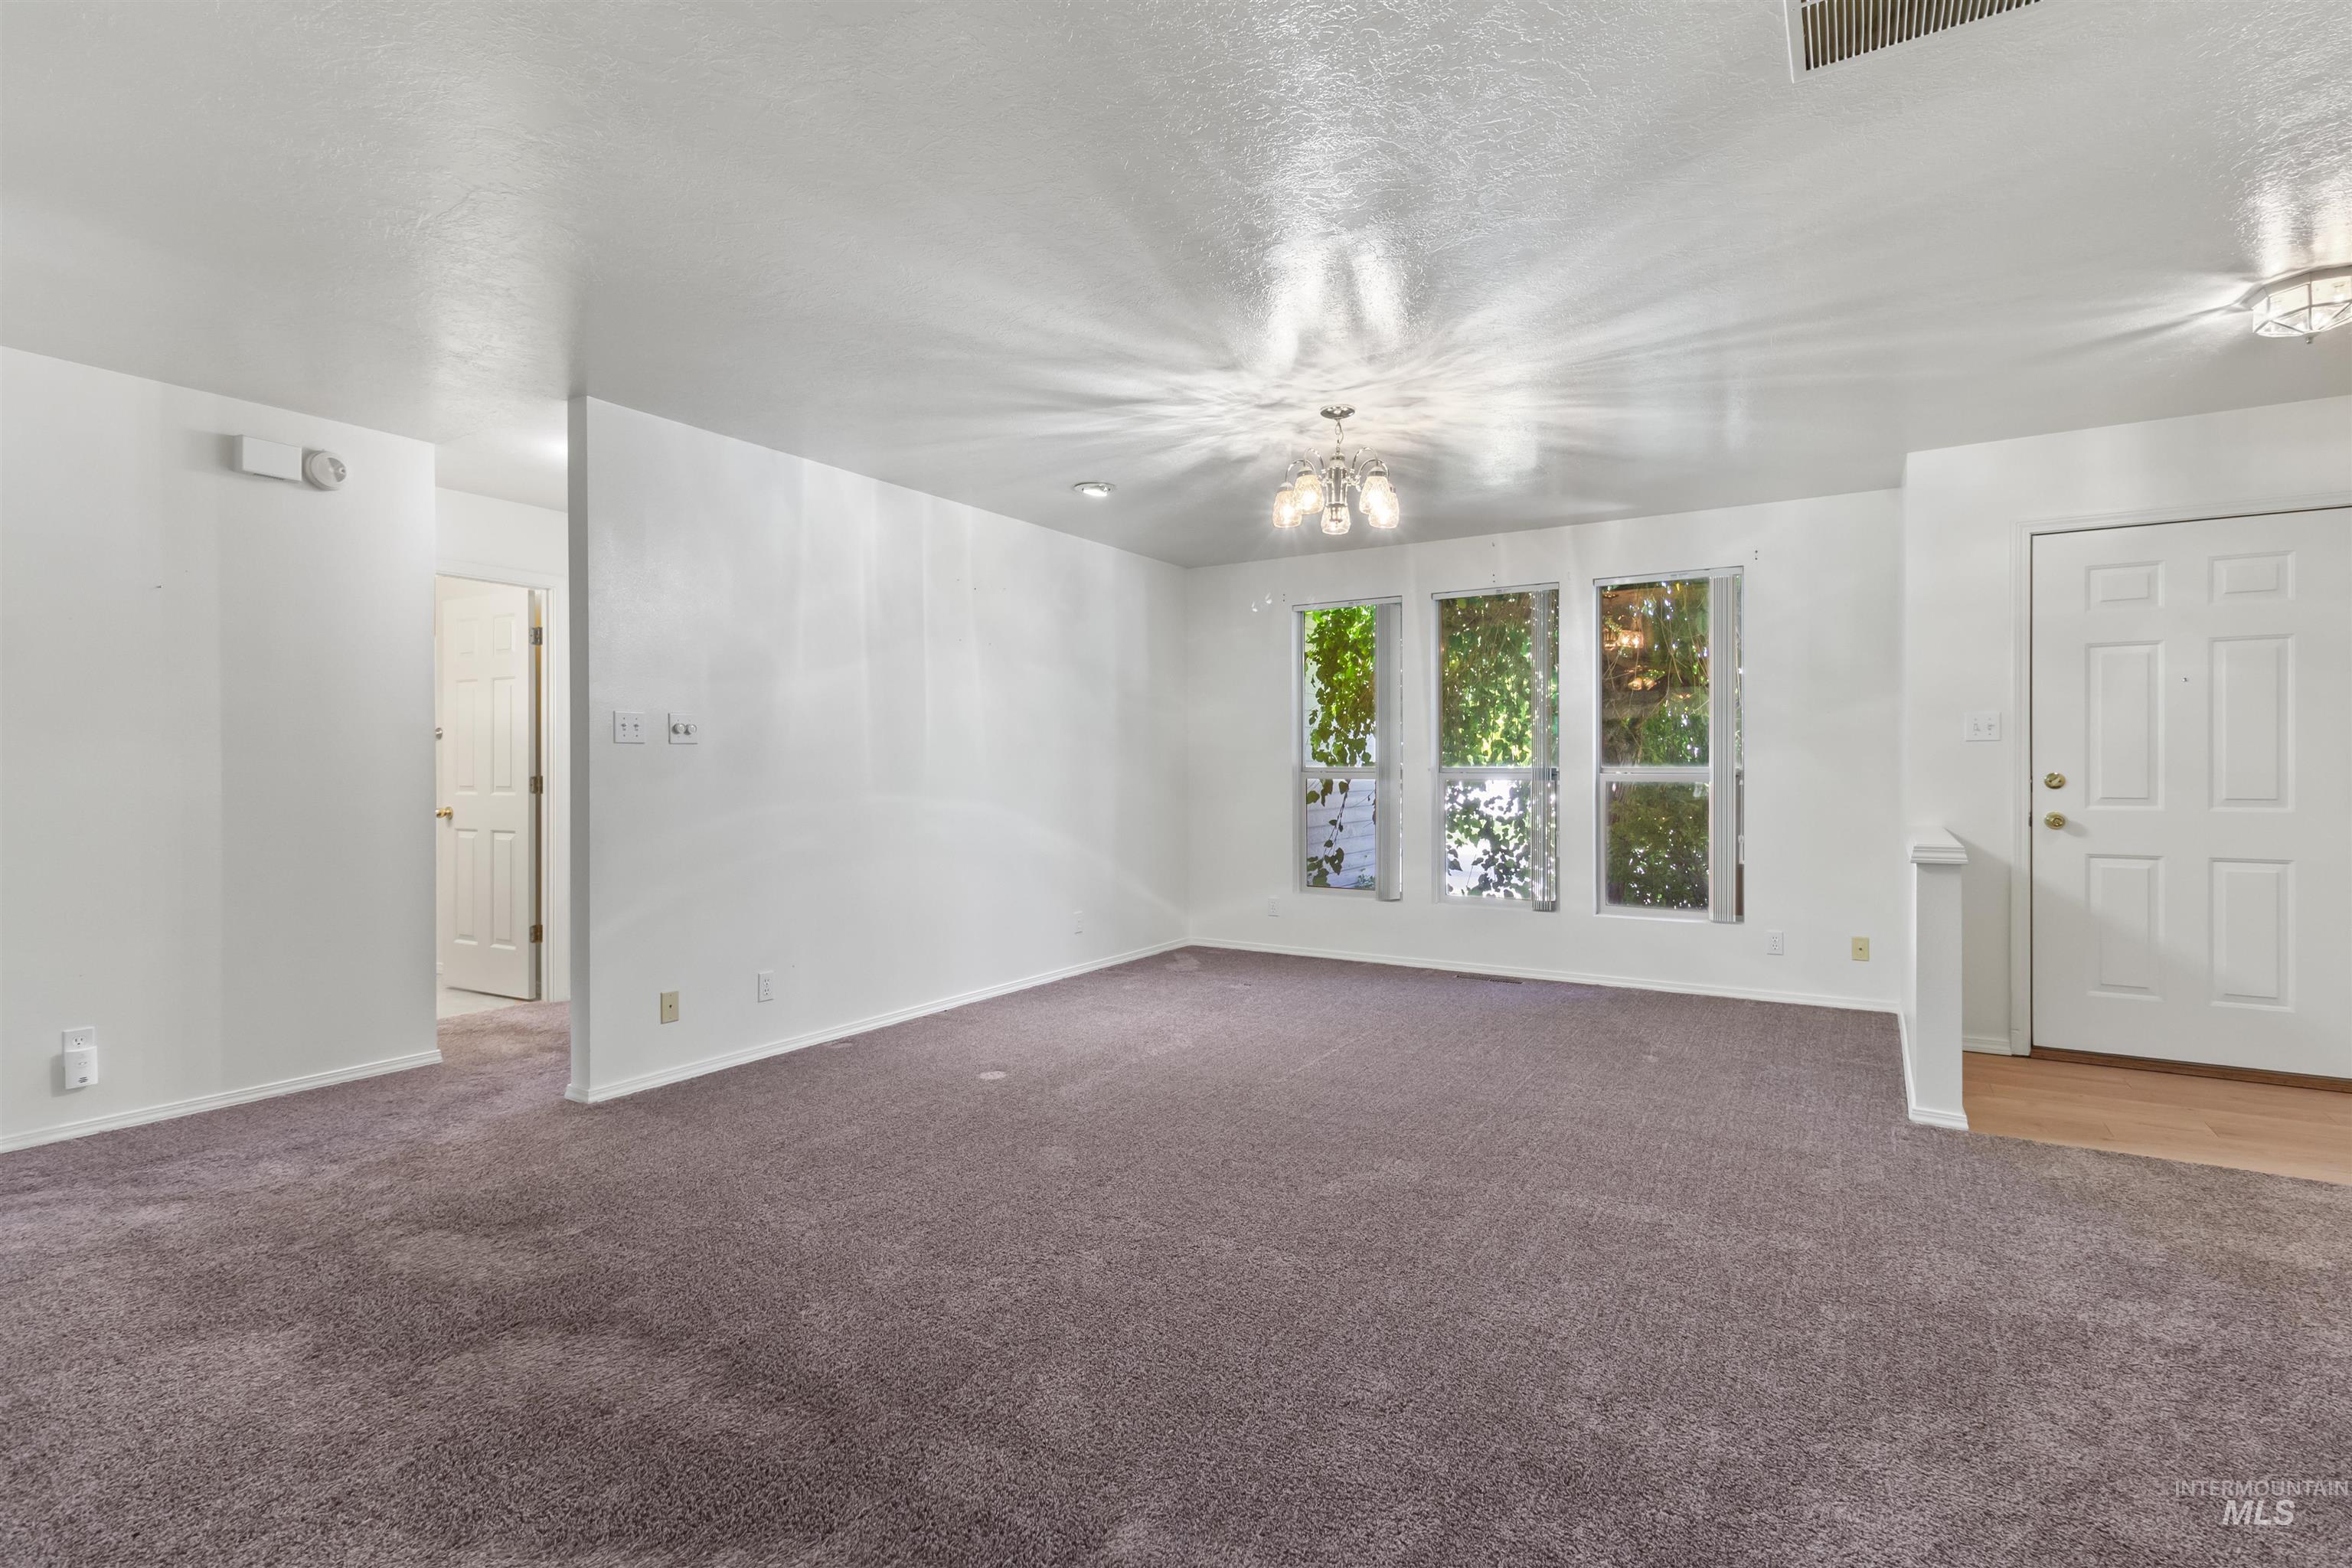
Living area featuring plush carpeting and a wall of three large windows
-

Bright interior space featuring light-colored carpet flooring
-
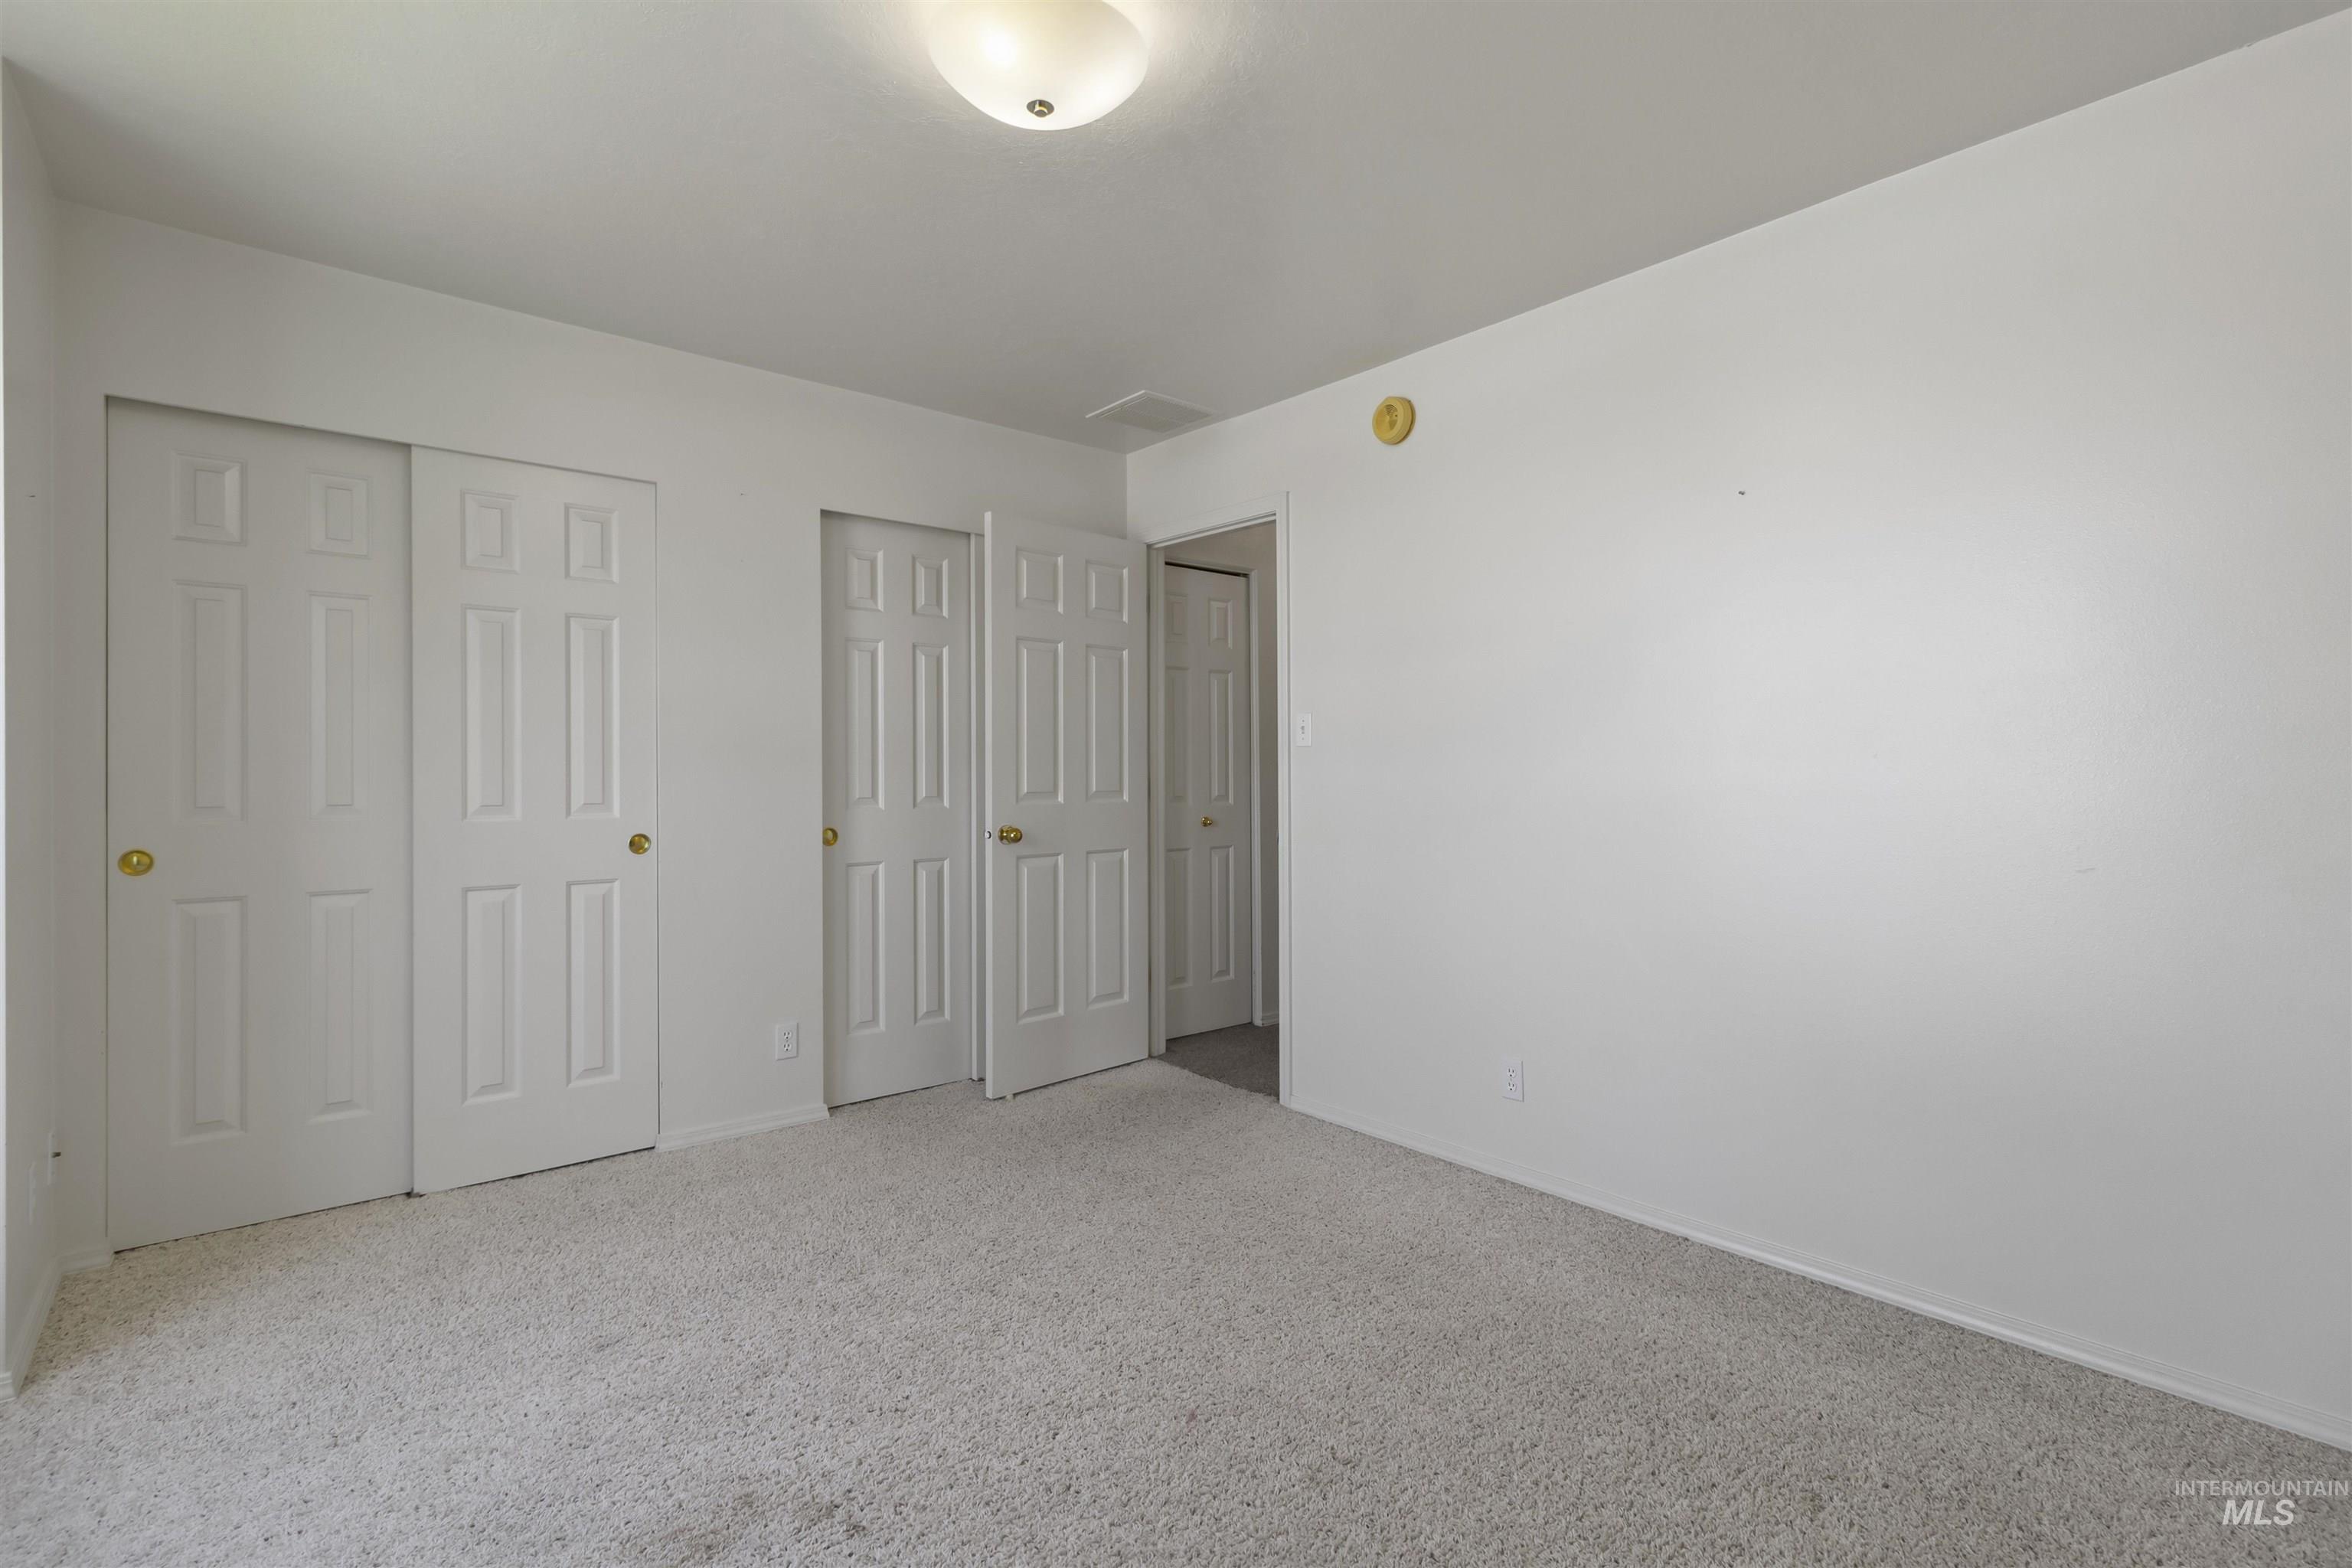
Bedroom featuring light gray carpeting, neutral white walls, two paneled closet doors with brass hardware, and two additional paneled doors
-
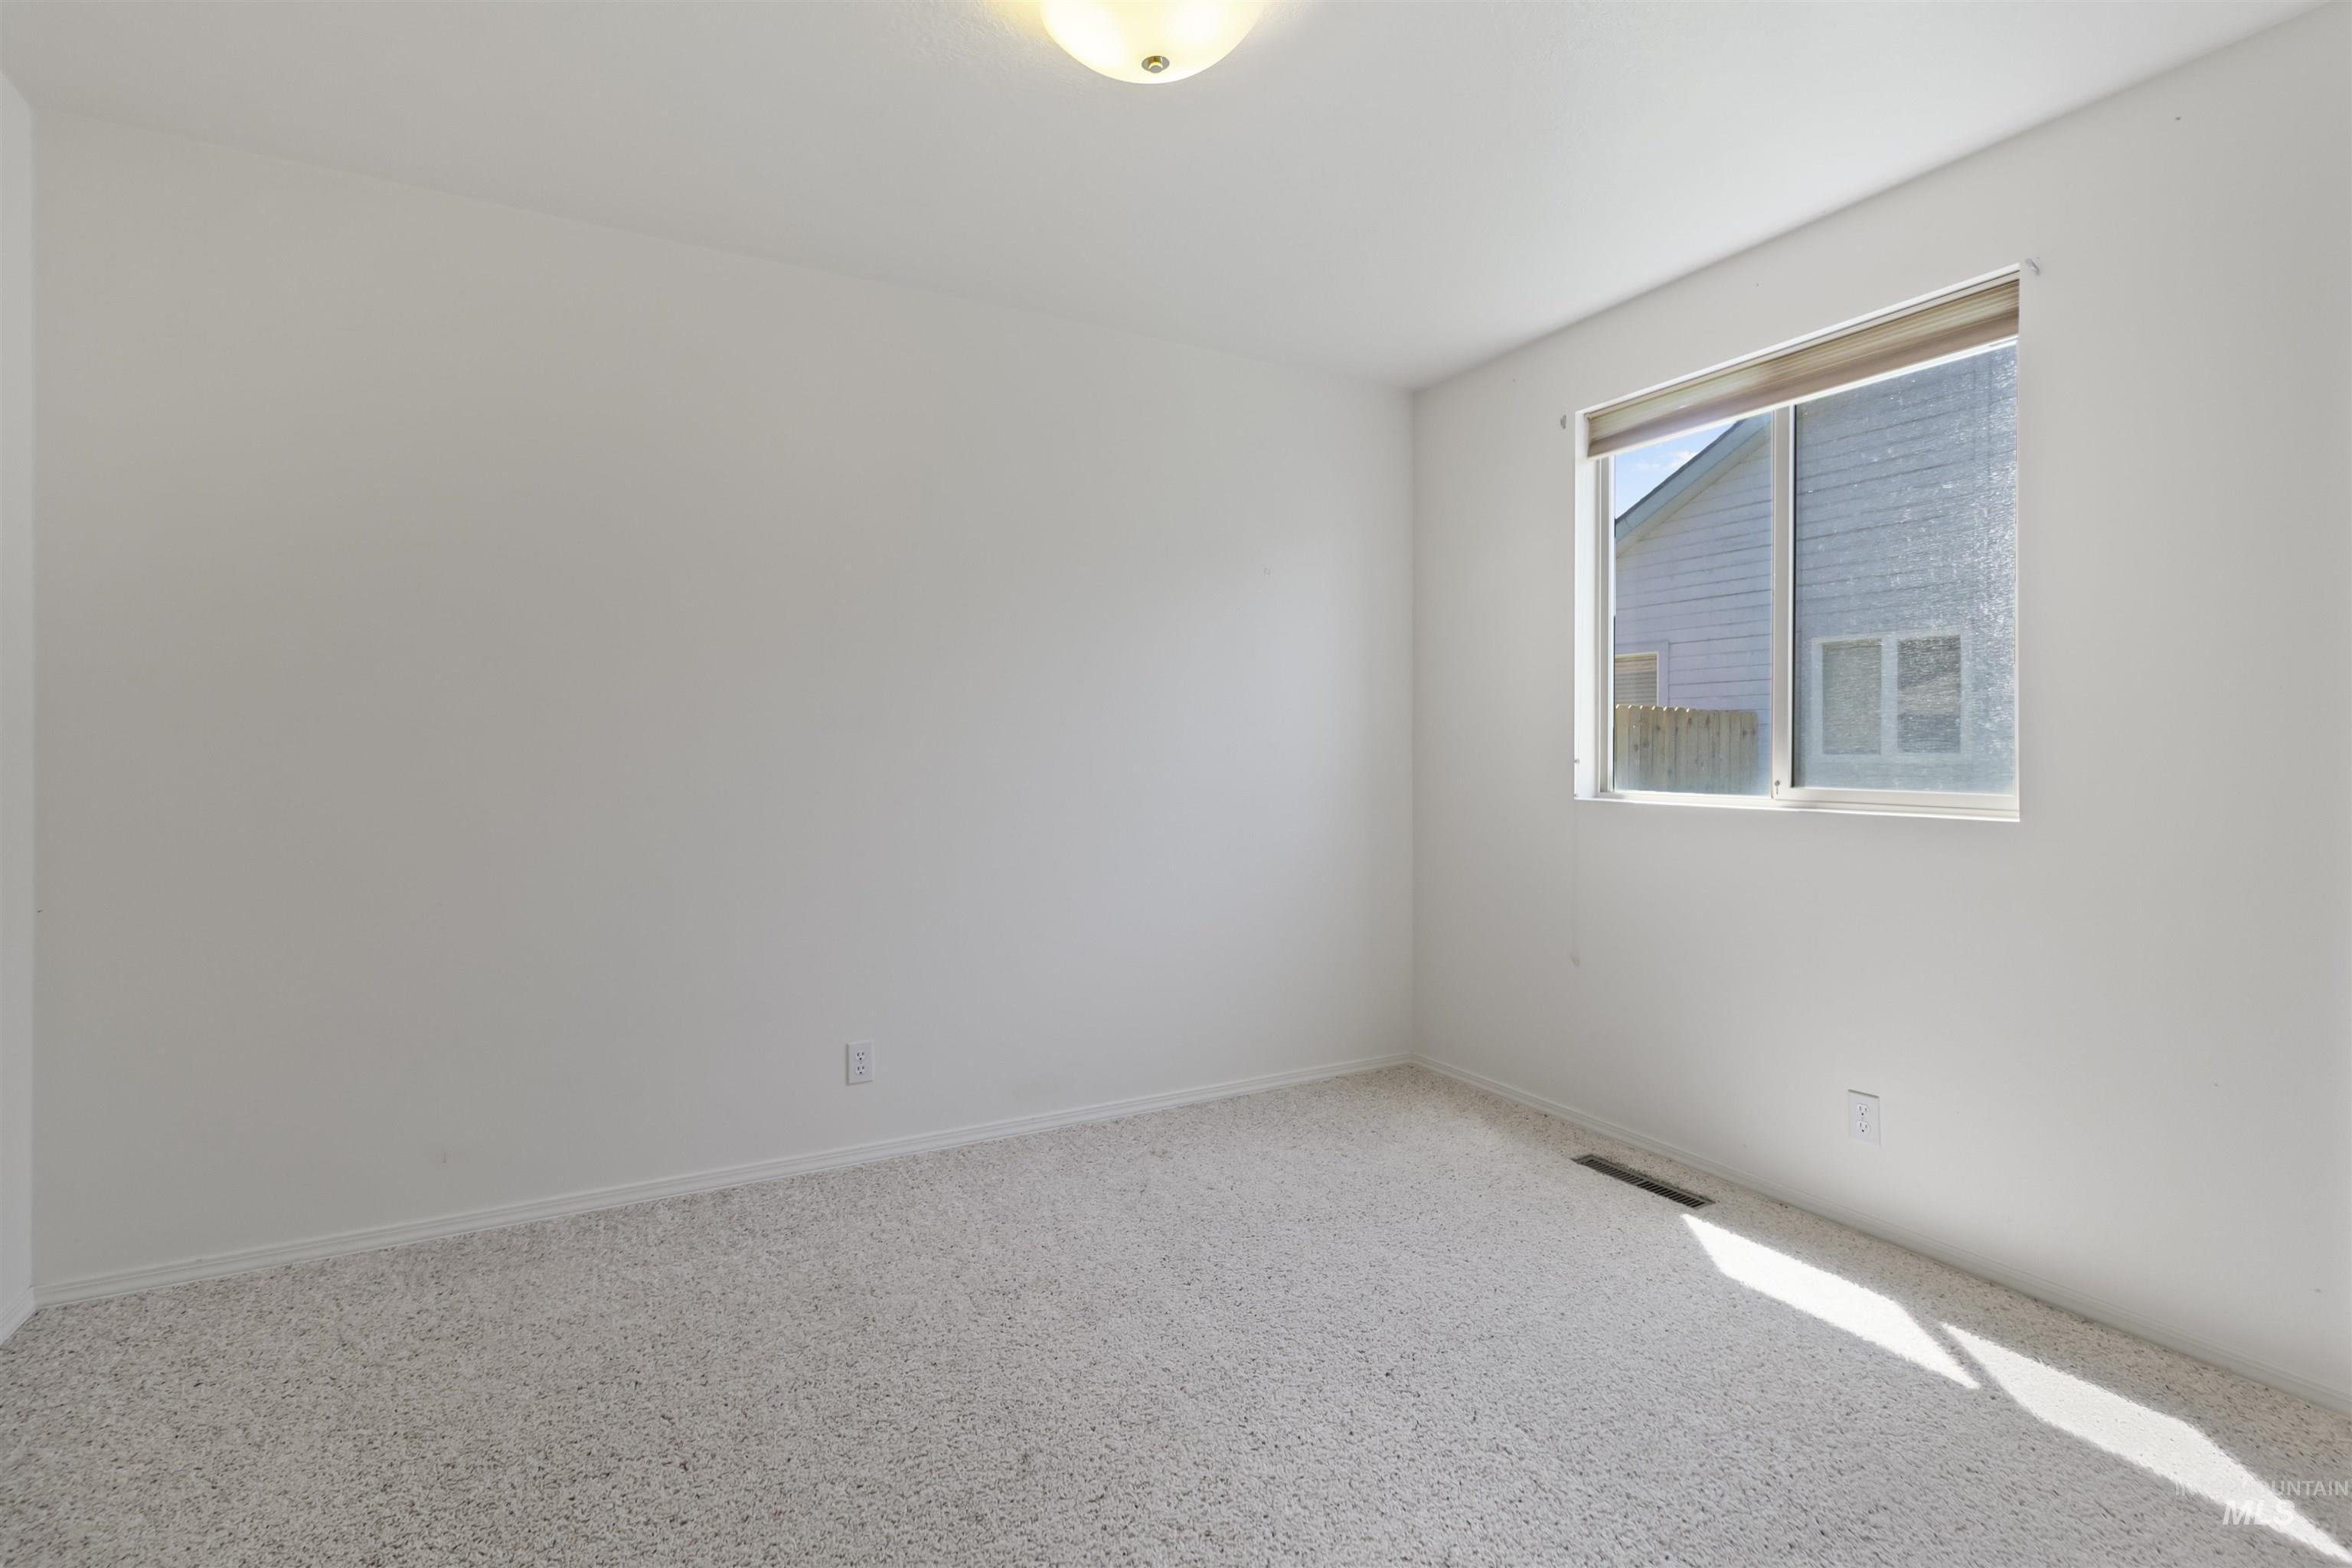
Bright room featuring a window with a roller shade, light-colored carpeting, white walls, and a ceiling-mounted light fixture
-

Neutral-toned carpeting paired with white walls
-

Bathroom featuring a wood-finish vanity with a tile countertop, integrated sink, and brushed chrome faucet
-

Full bathroom featuring a single vanity with wood-finish cabinetry, a tile countertop, and a shower-over-tub combination with white subway tile surround
-
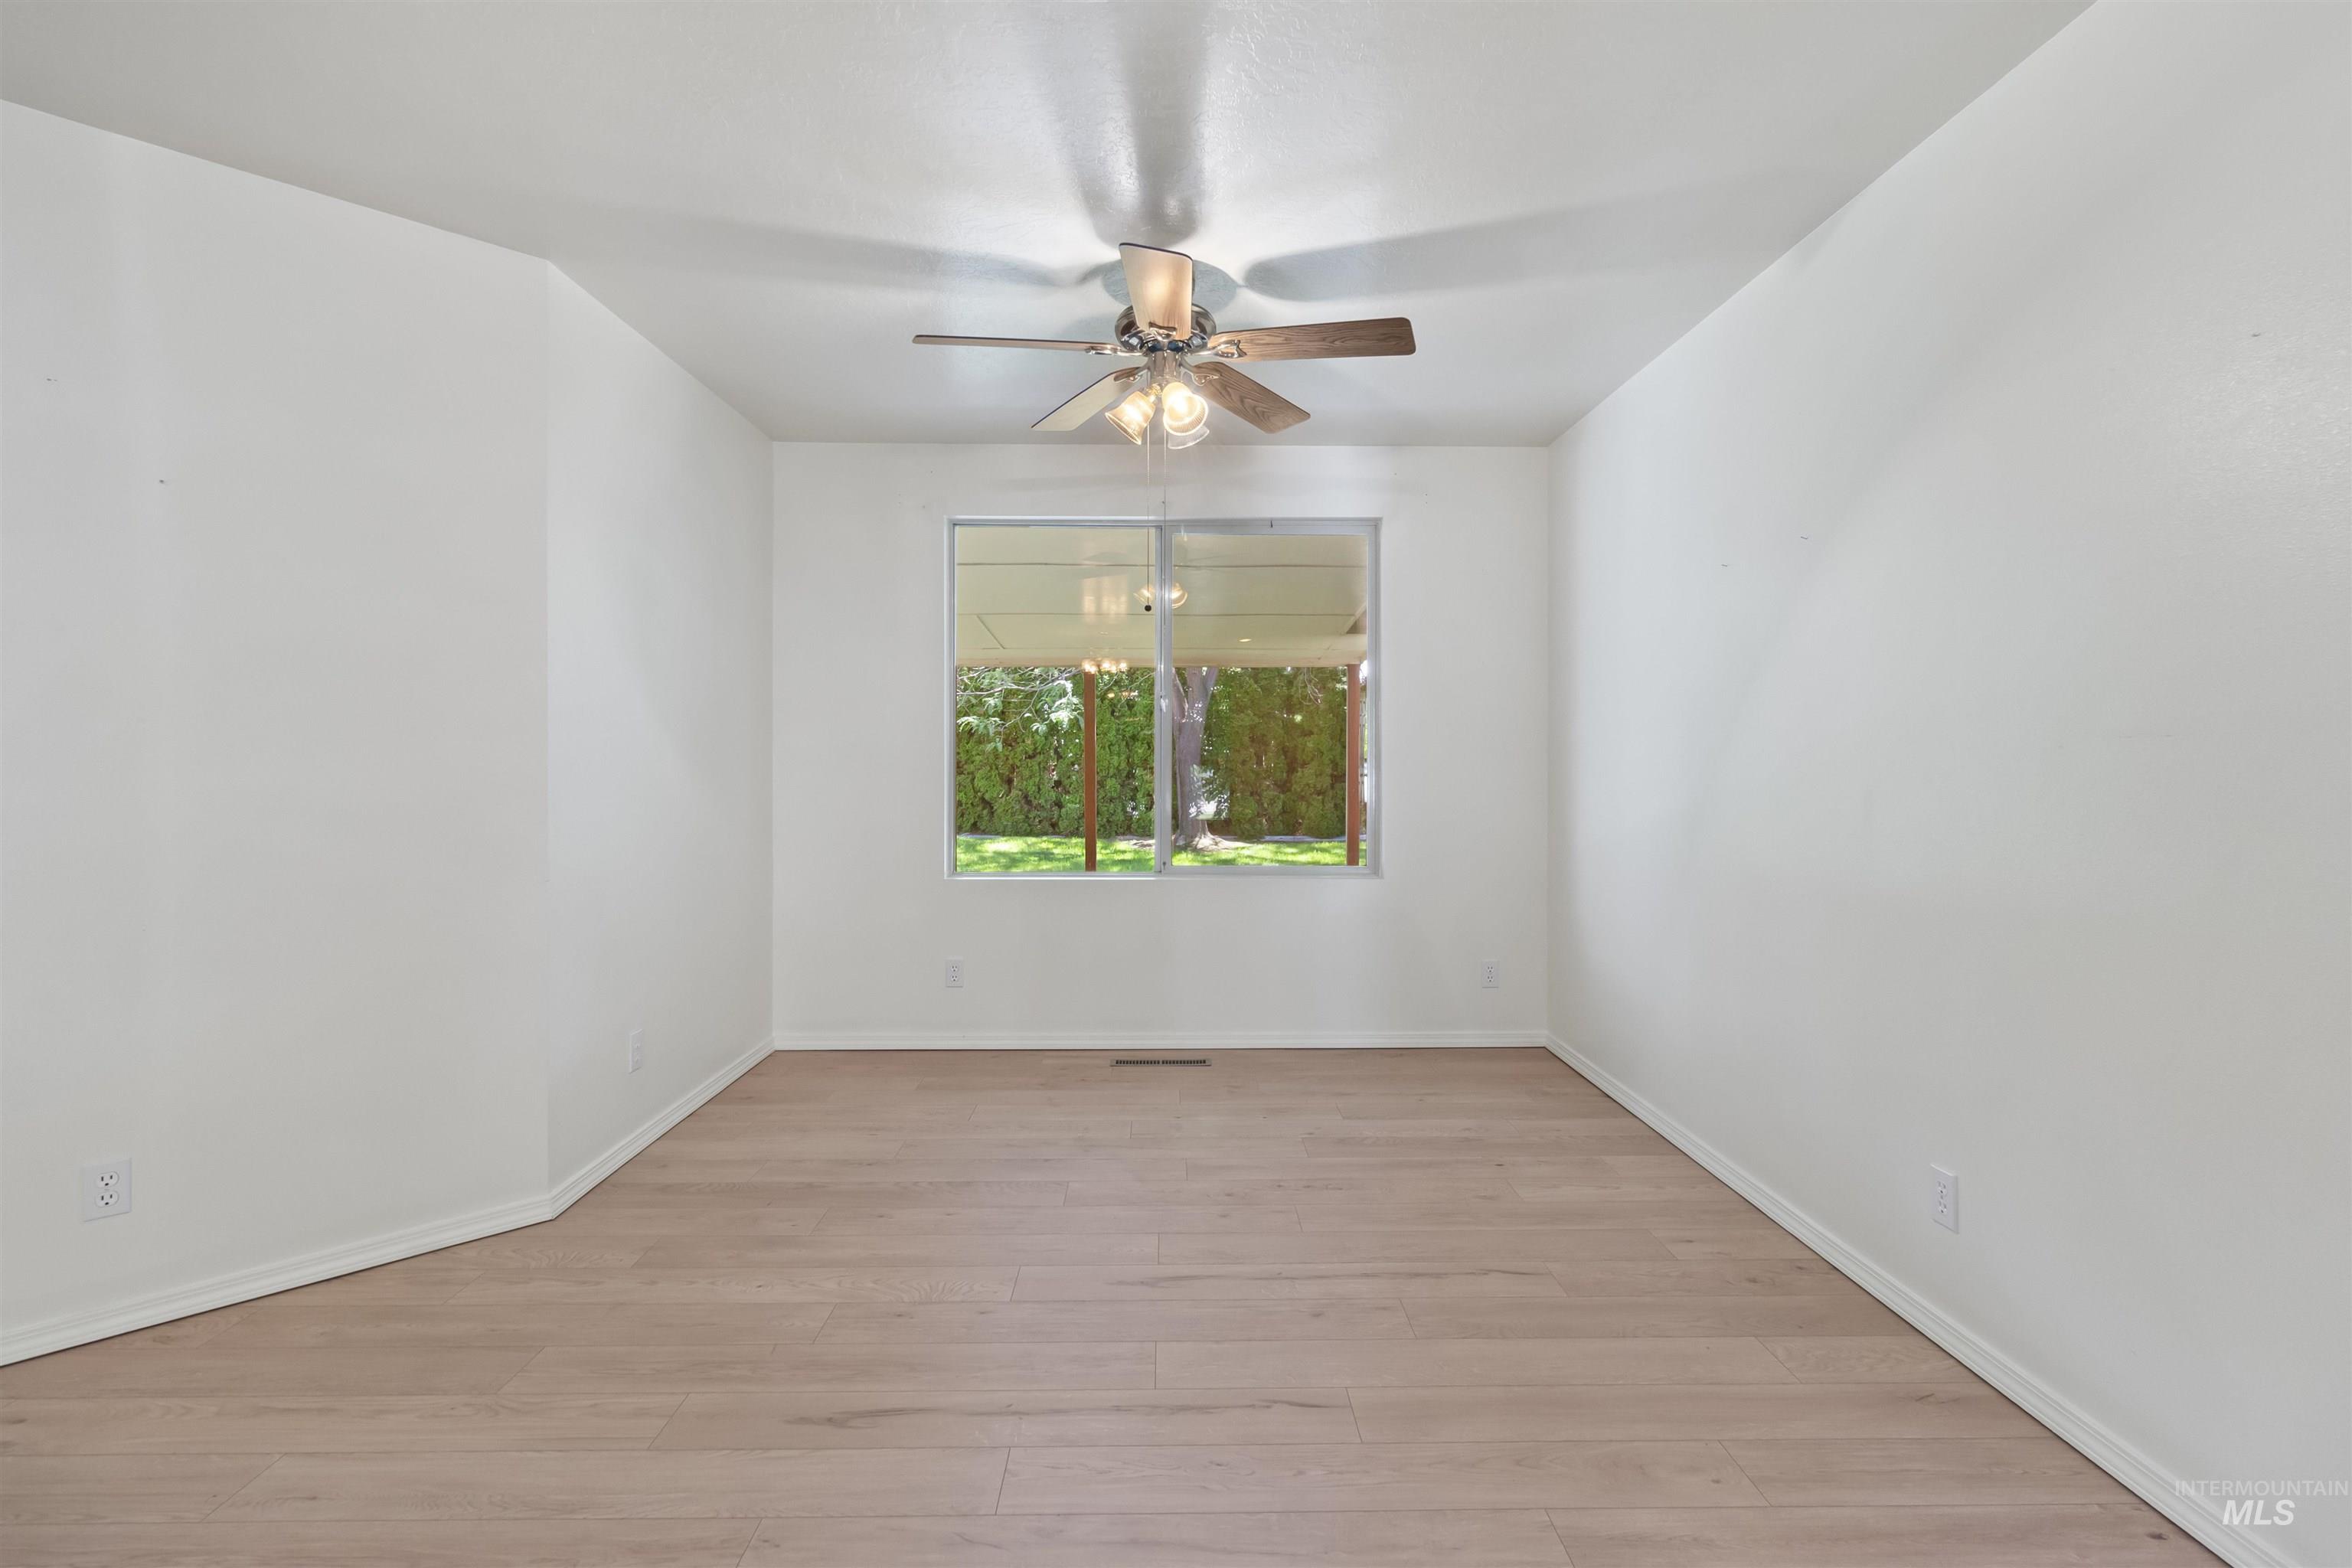
Spacious room featuring light wood-finish flooring, a ceiling fan with integrated lighting, and a large window overlooking exterior greenery
-

Living area with a large window, ceiling fan, and carpeted flooring
-

Living room featuring a fireplace with a light-toned tile surround and wood mantel
-

Bathroom vanity featuring a tiled countertop, integrated sink, and wood-finish cabinetry with brass-tone hardware
-
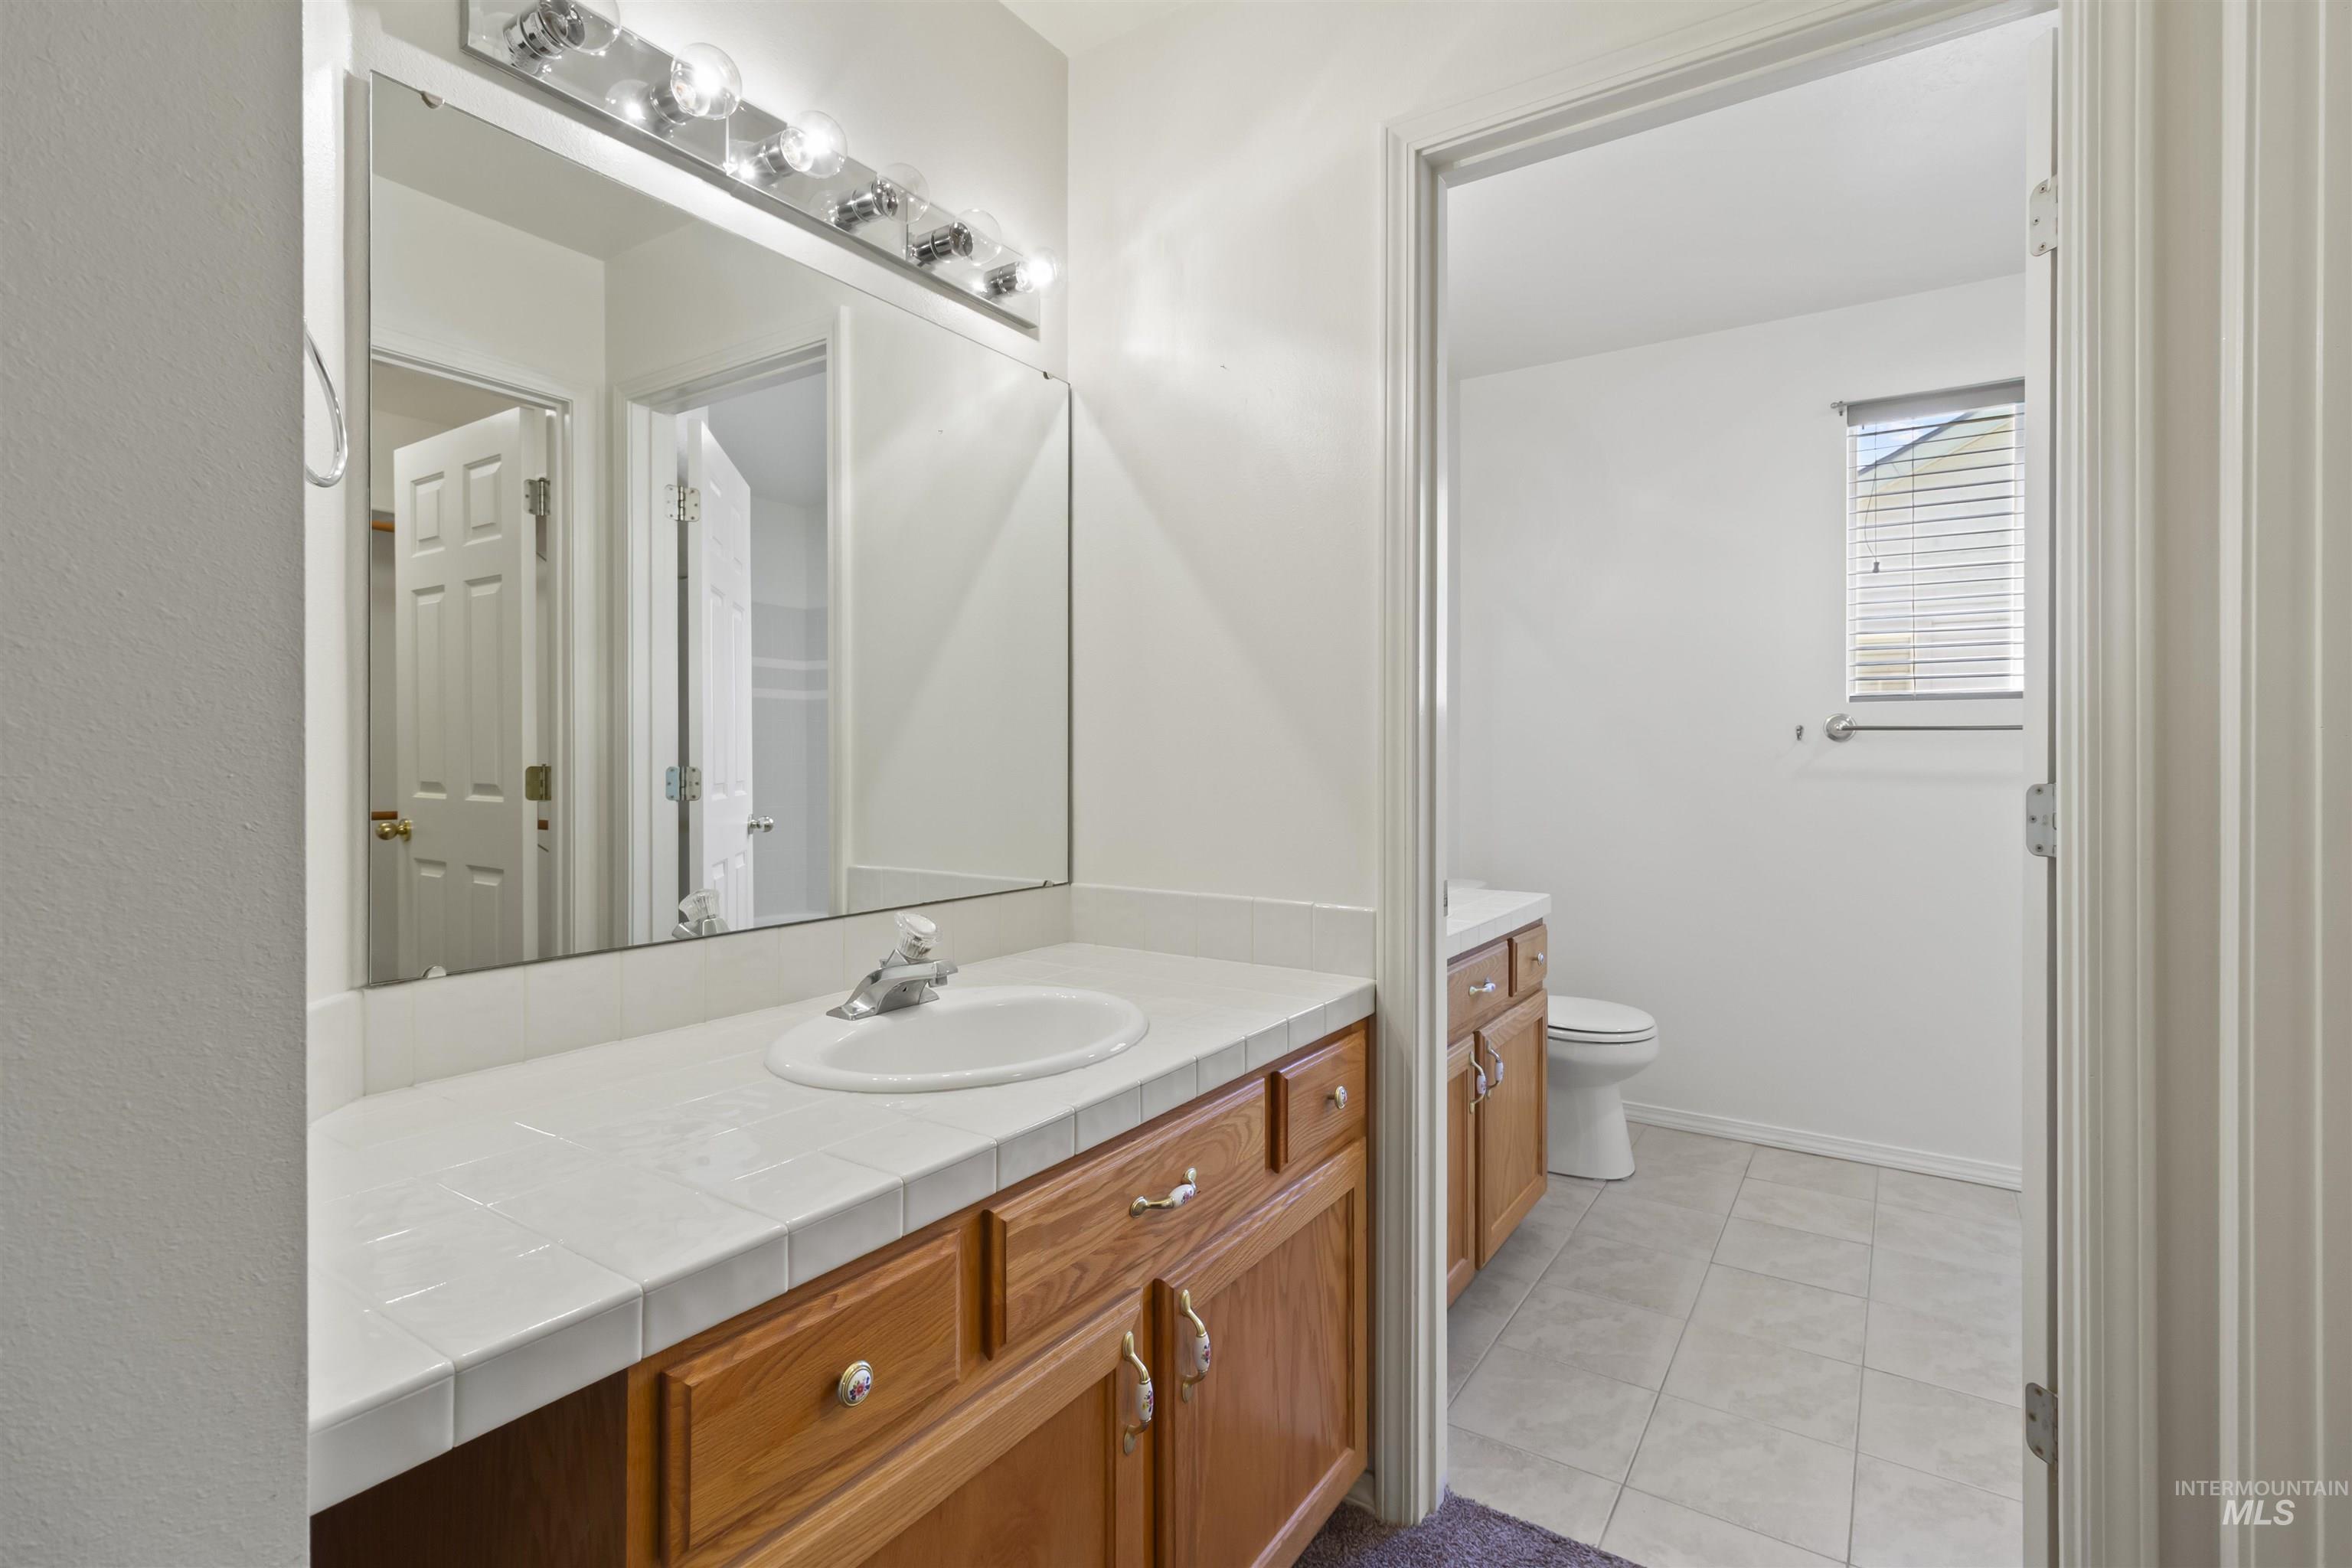
Bathroom vanity with wood-finish cabinetry, a white tile countertop, and an integrated sink
-
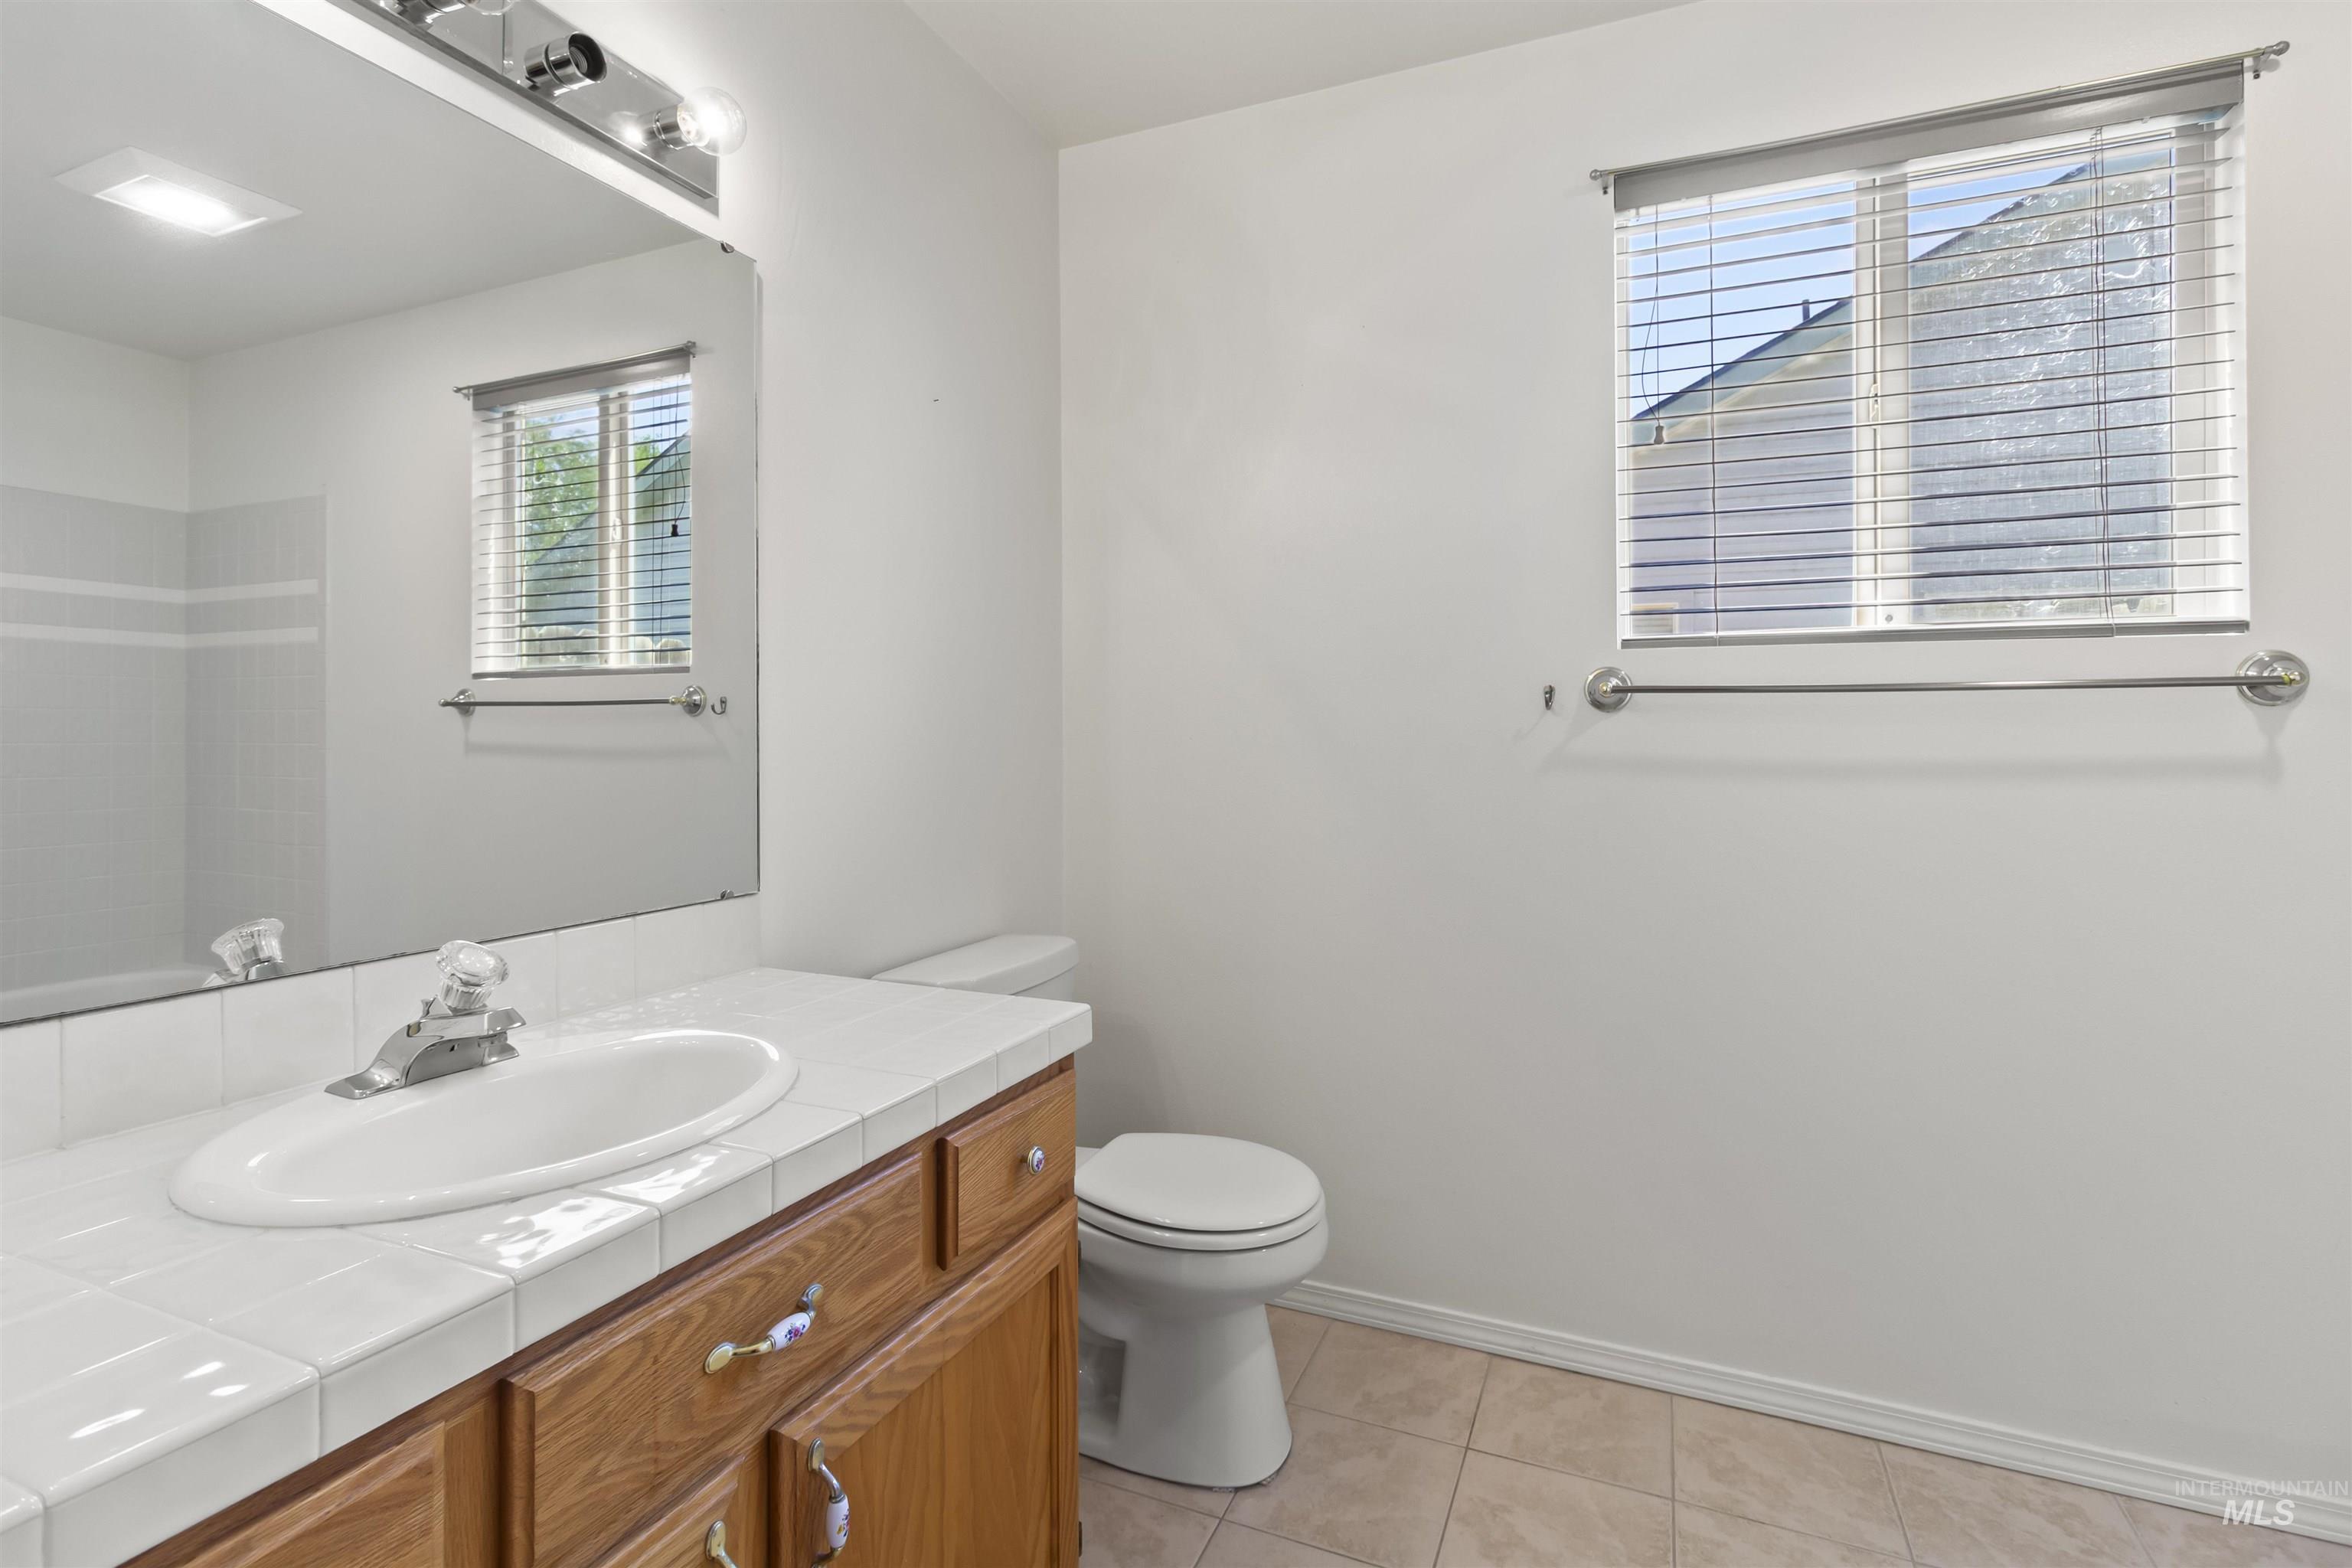
Bathroom vanity featuring a drop-in sink, white tiled countertop, and wood-finish cabinetry
-

Bathroom featuring a built-in bathtub, white subway tile surround, modern showerhead with handheld sprayer, and neutral-toned flooring
-
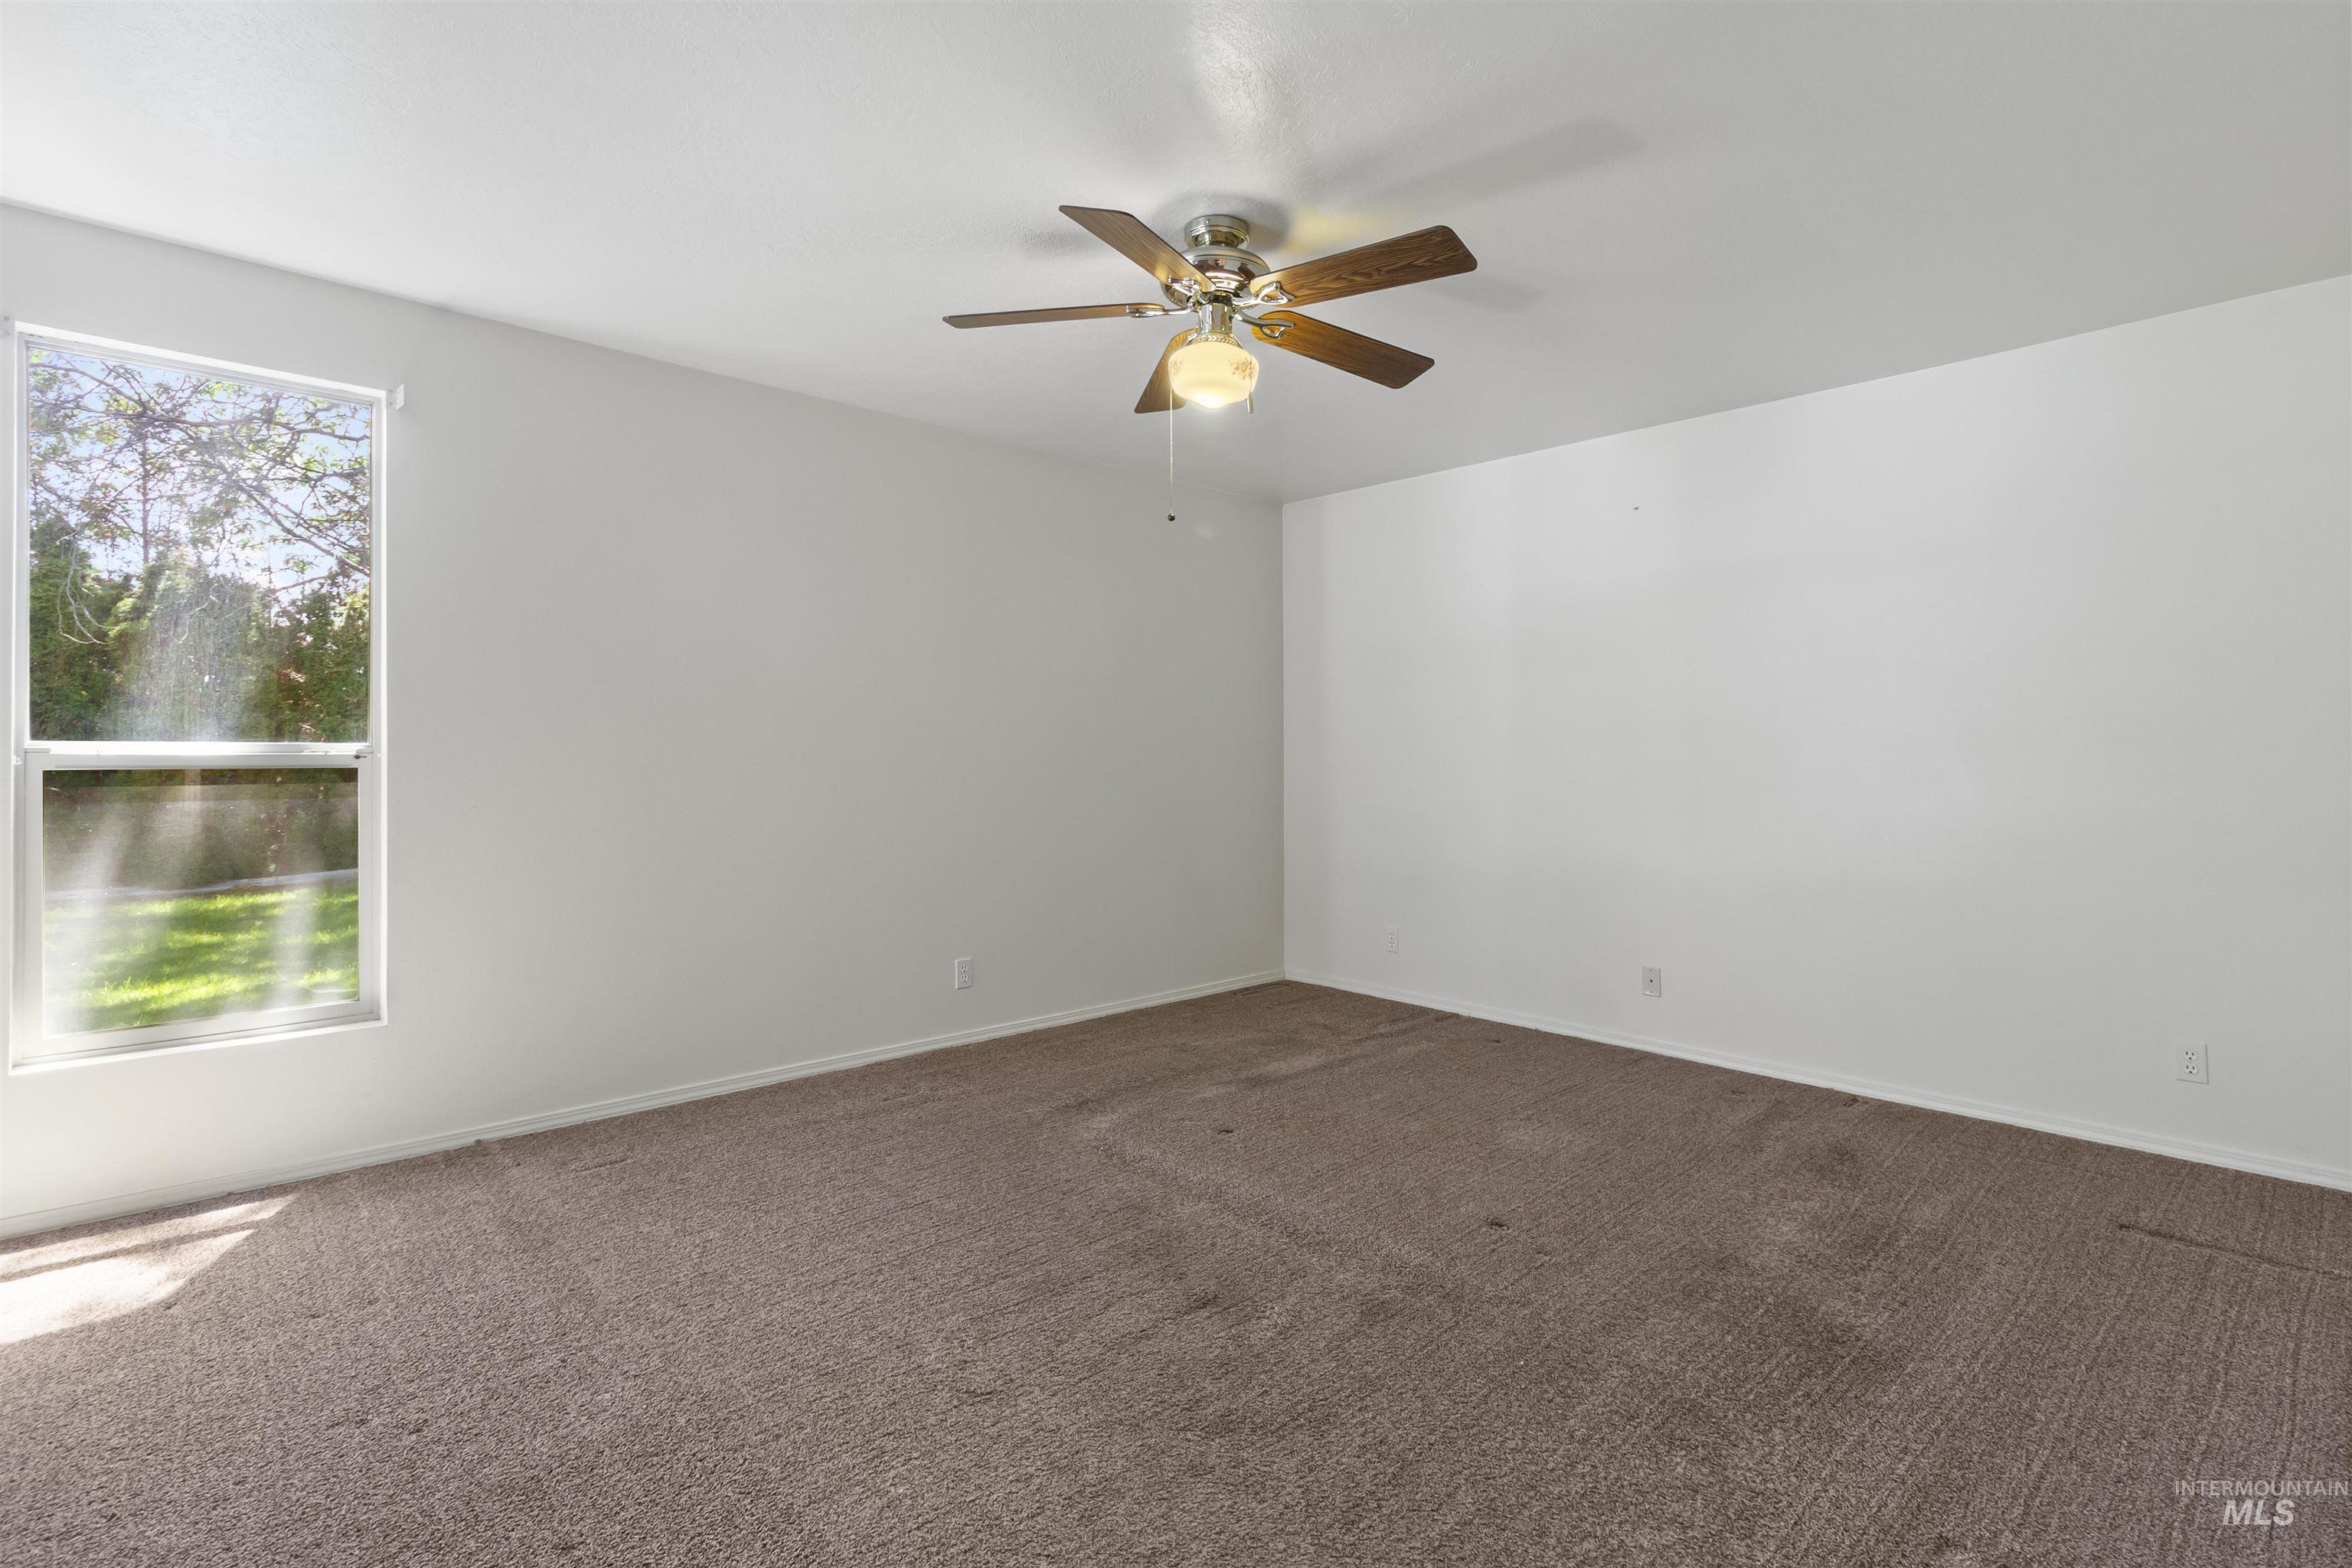
Spacious room featuring neutral carpet and a ceiling fan with light fixture
-
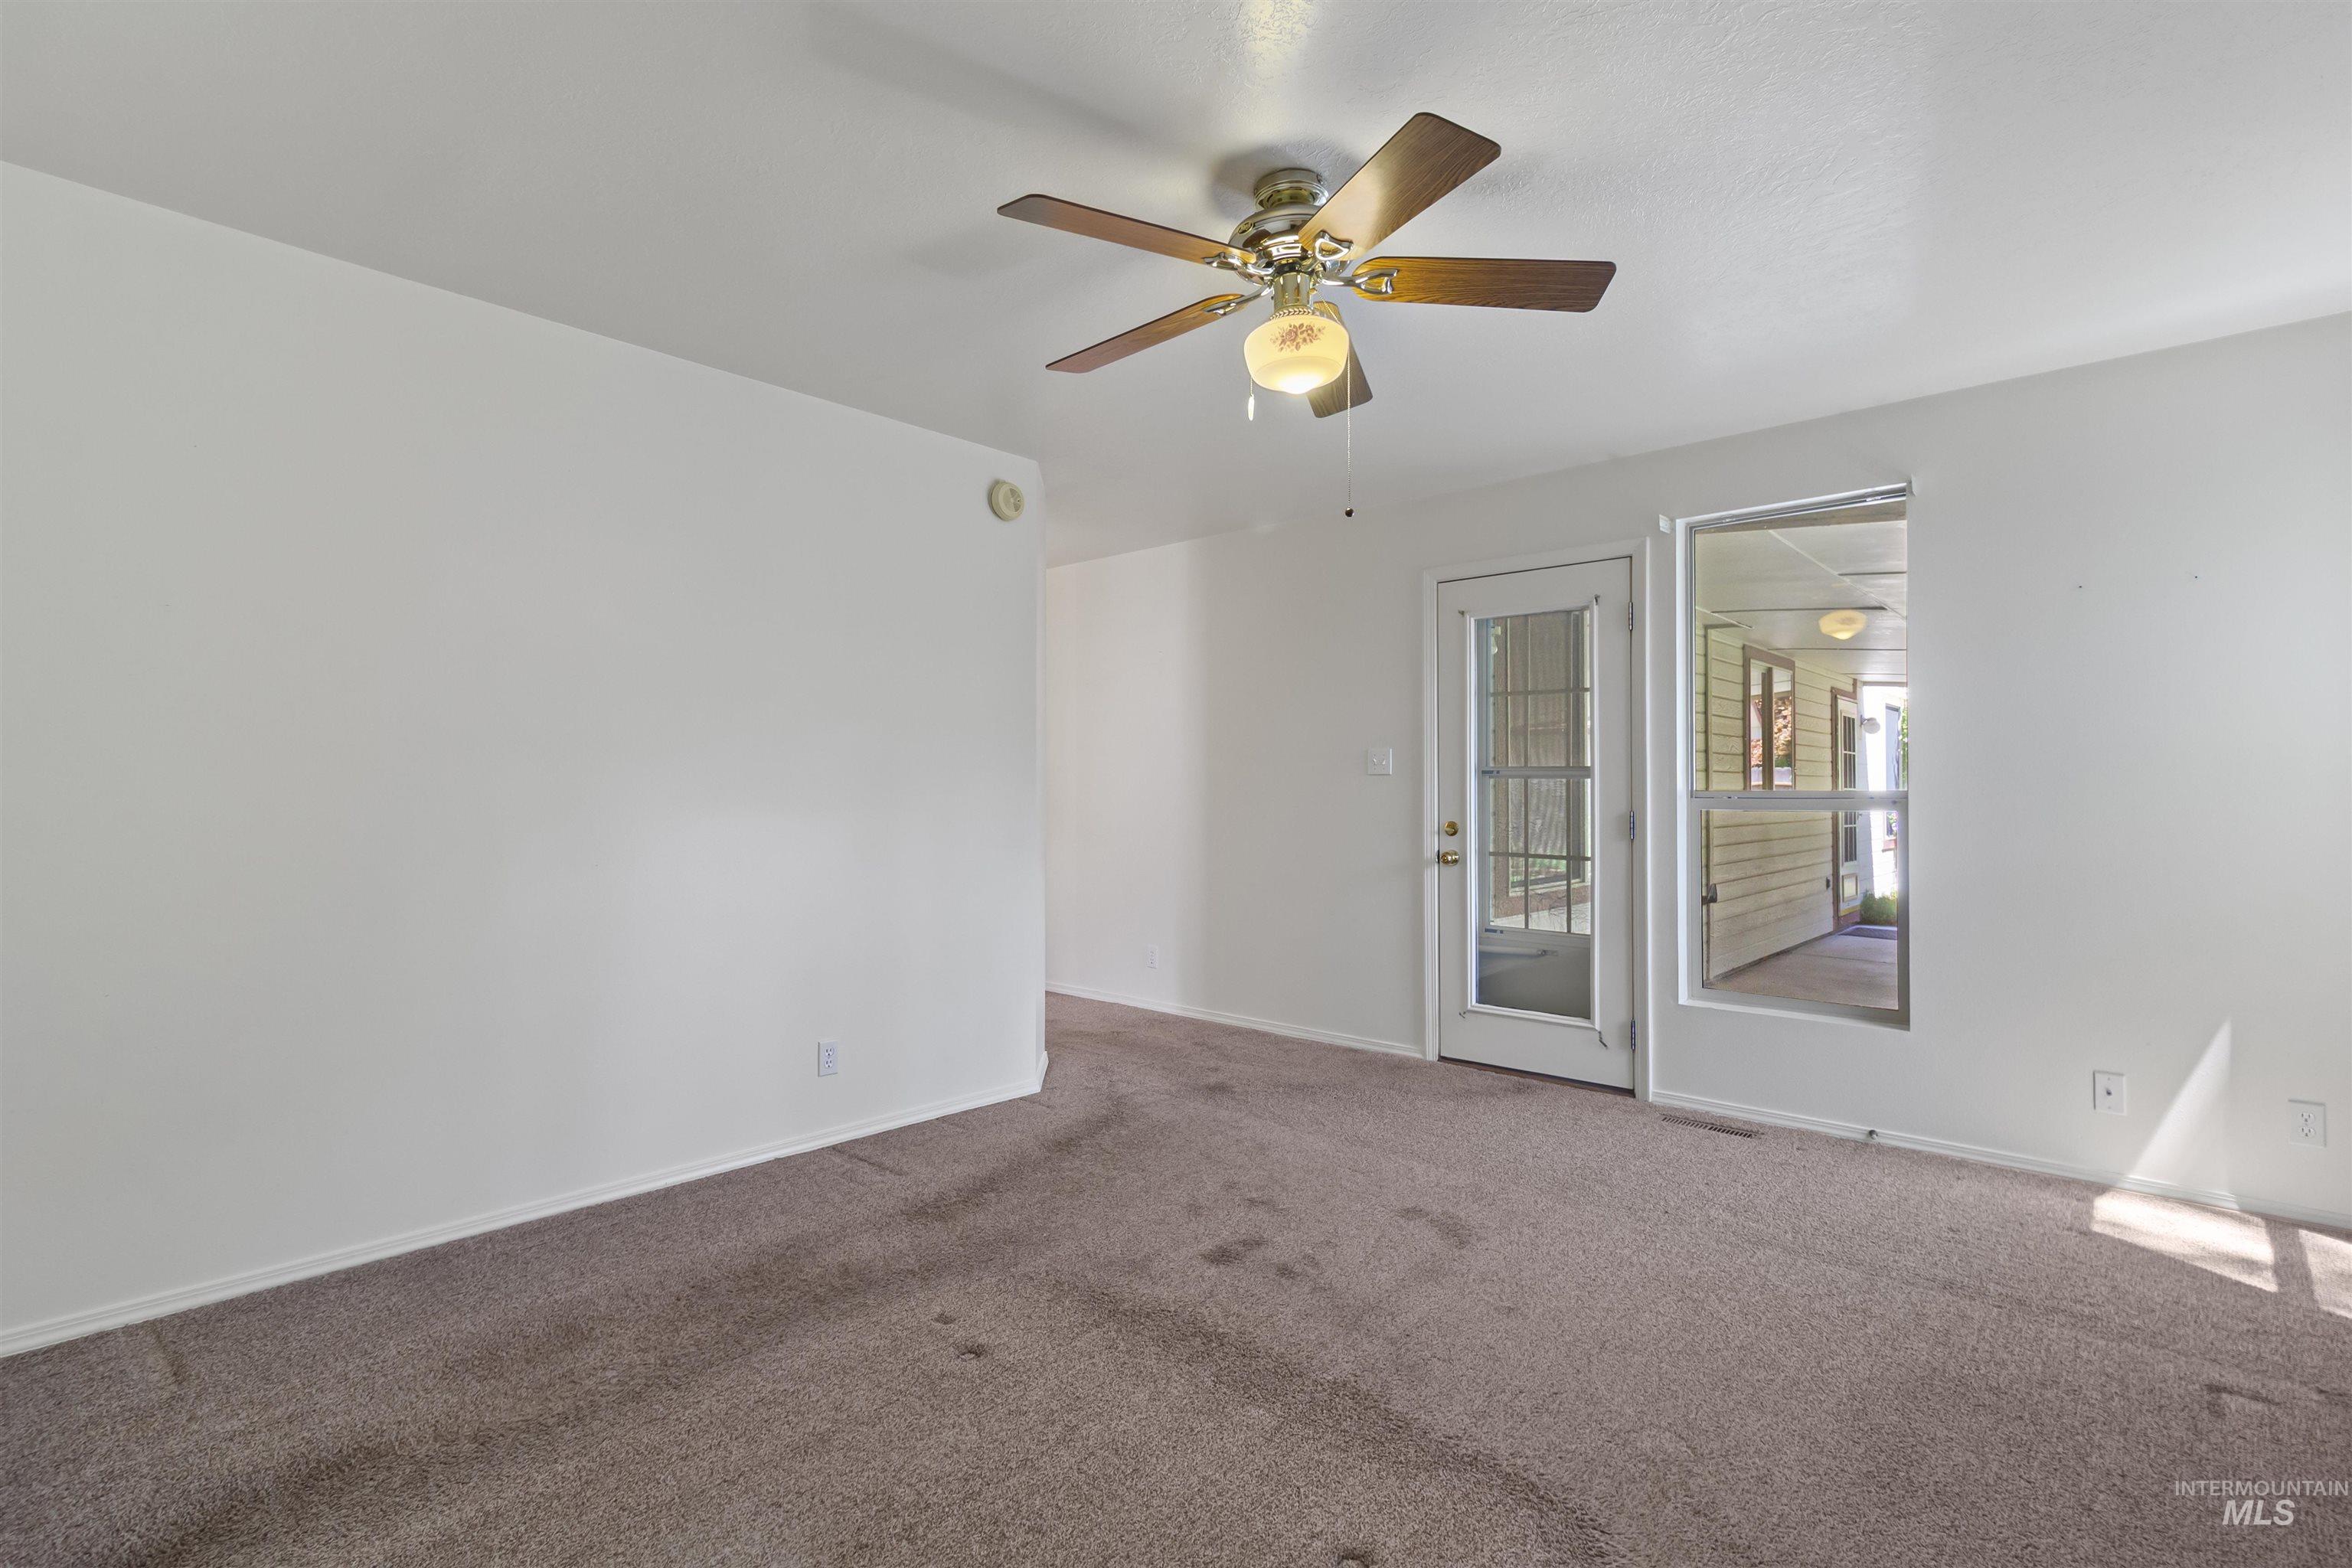
Carpeted room featuring a ceiling fan with light fixture, white walls, and a glass-paneled door
-
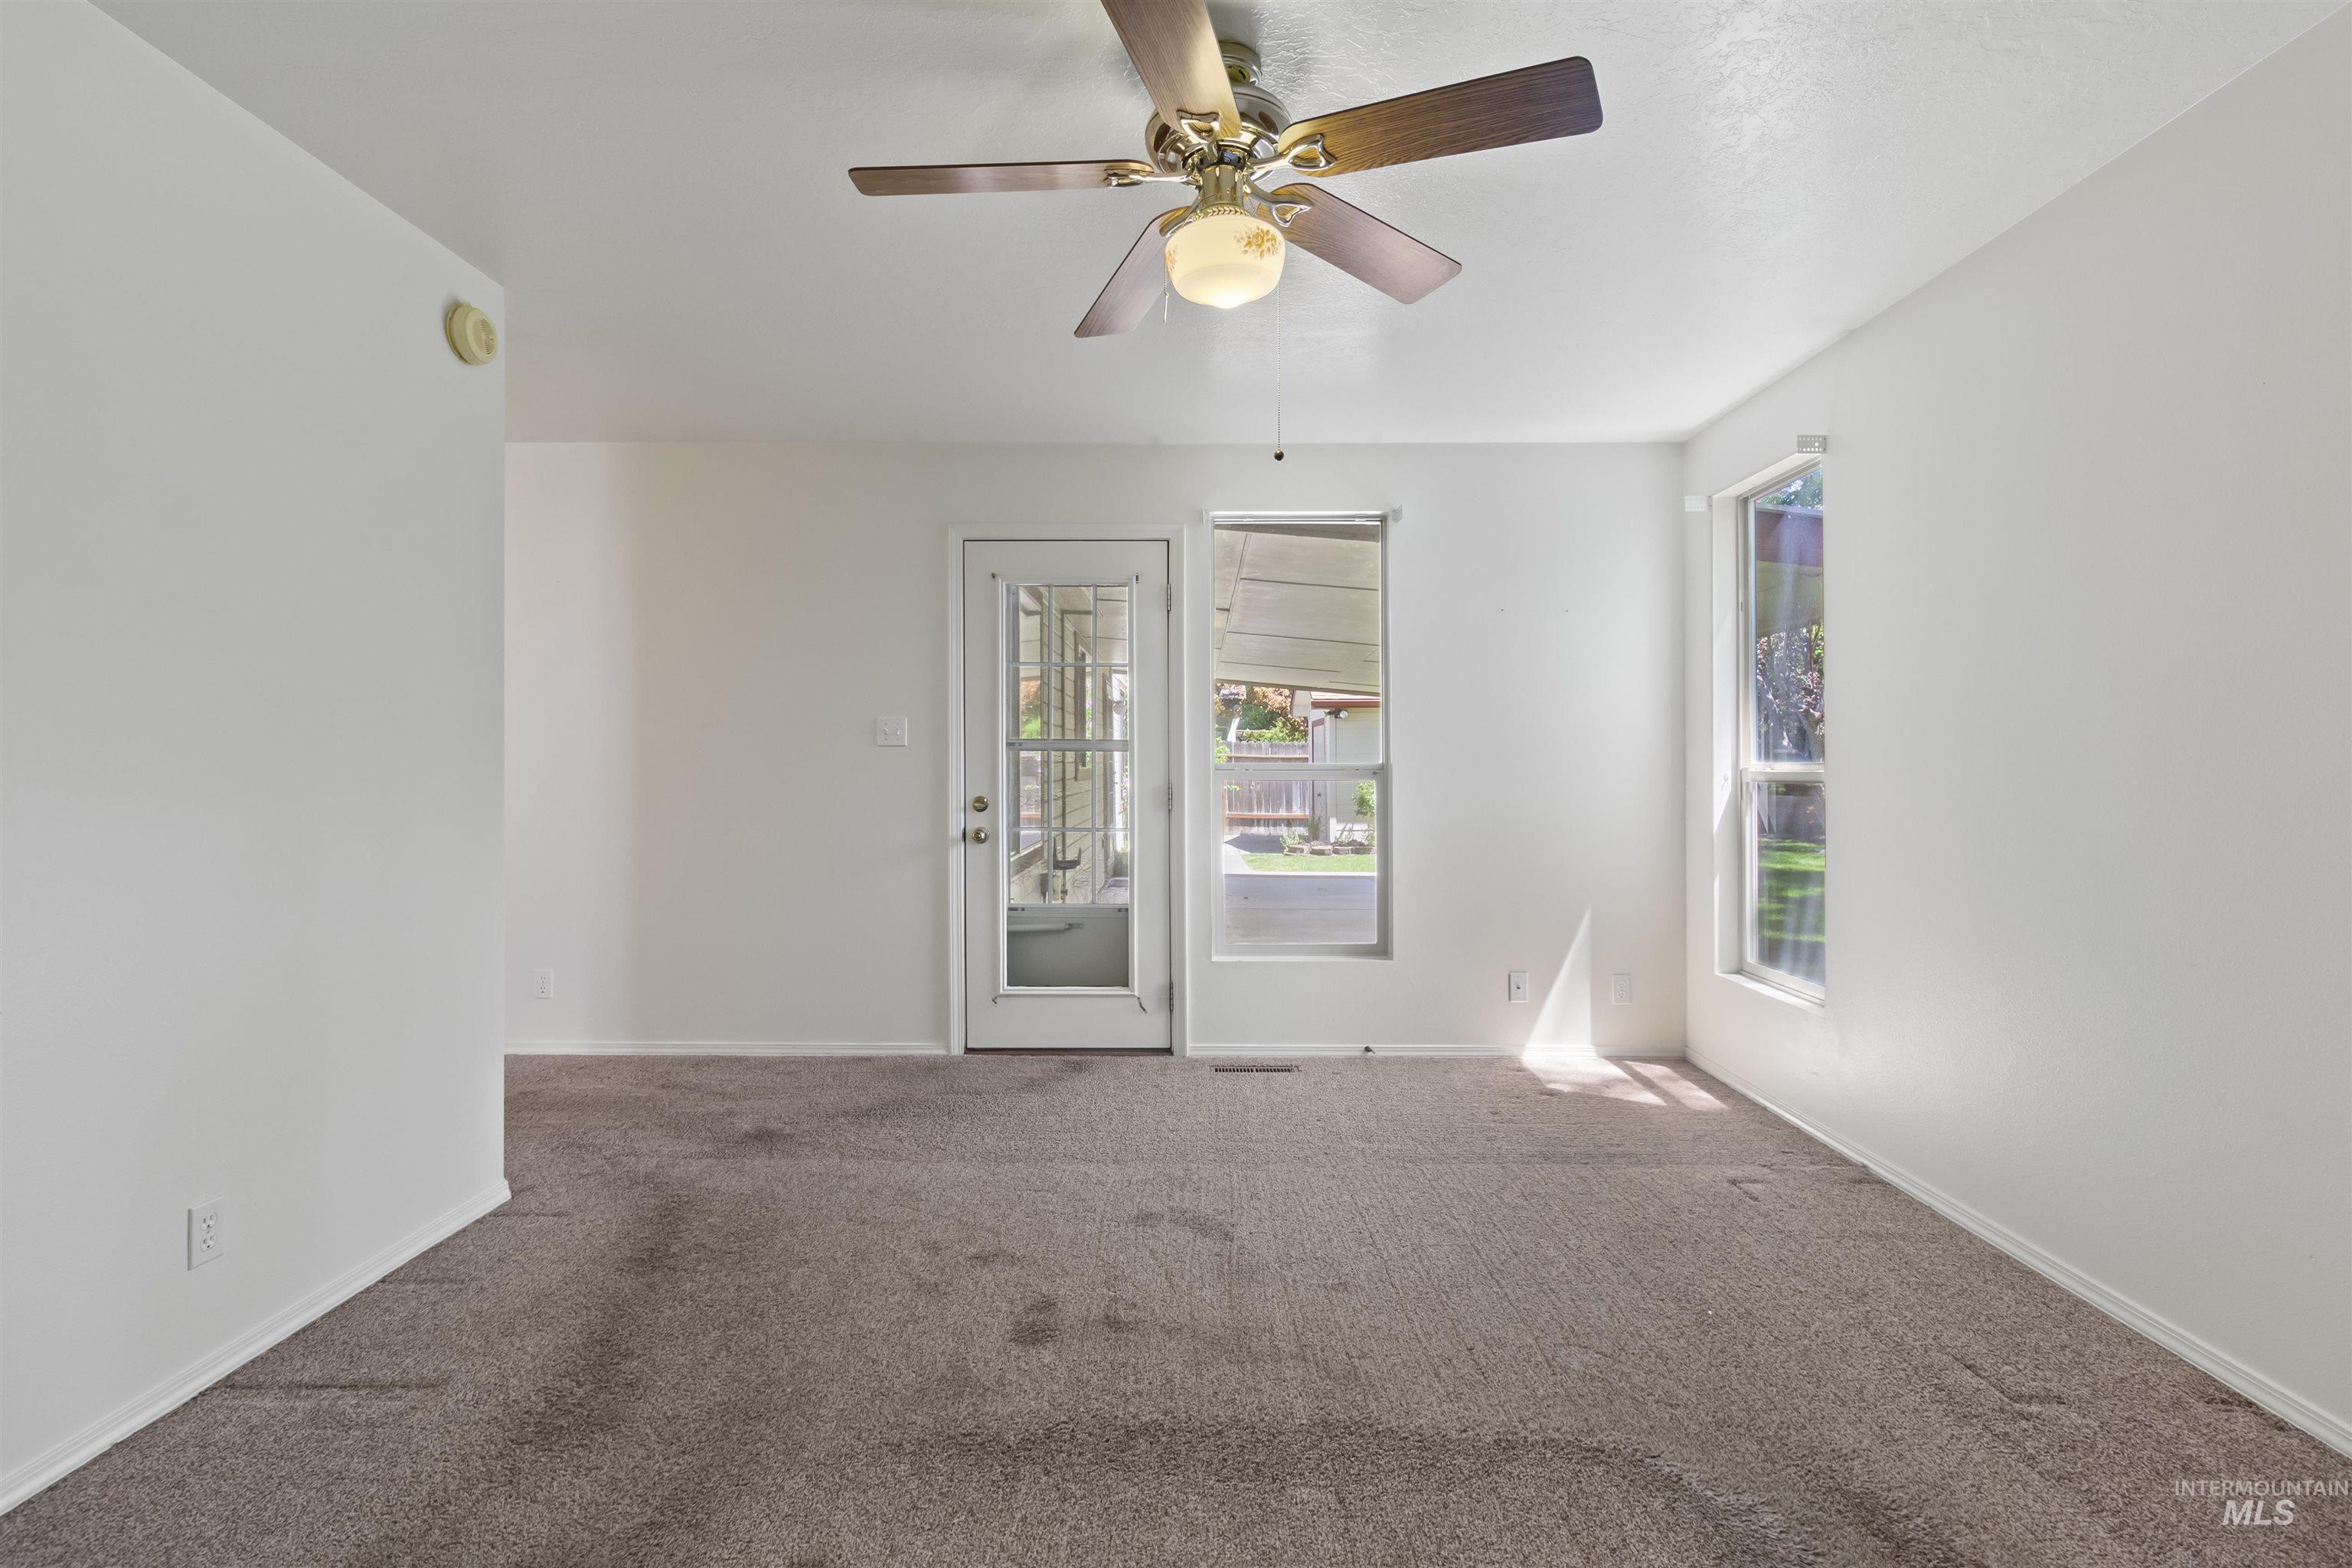
Interior space with light-toned walls and neutral carpeting
-

Functional closet featuring multiple shelving units and hanging rods
-

Laundry area featuring built-in wood cabinetry, shelving with hanging rod, and appliance hookups
-

Spacious backyard featuring a manicured lawn, partial wood privacy fencing, and a covered patio extending along the rear of the residence
-

Expansive backyard featuring a covered patio with concrete flooring, a manicured lawn, and mature trees providing natural shade
-

Expansive backyard featuring a manicured lawn, full fencing, and mature trees
-

Covered patio with a concrete surface
-

Expansive covered patio featuring a concrete slab and exposed aggregate border
-

Expansive lawn area featuring mature trees and established evergreen hedges
-

Carport with concrete slab, mature shrubbery, and exterior siding
-

Paved side yard featuring a privacy fence, wood siding, and mature landscaping
-
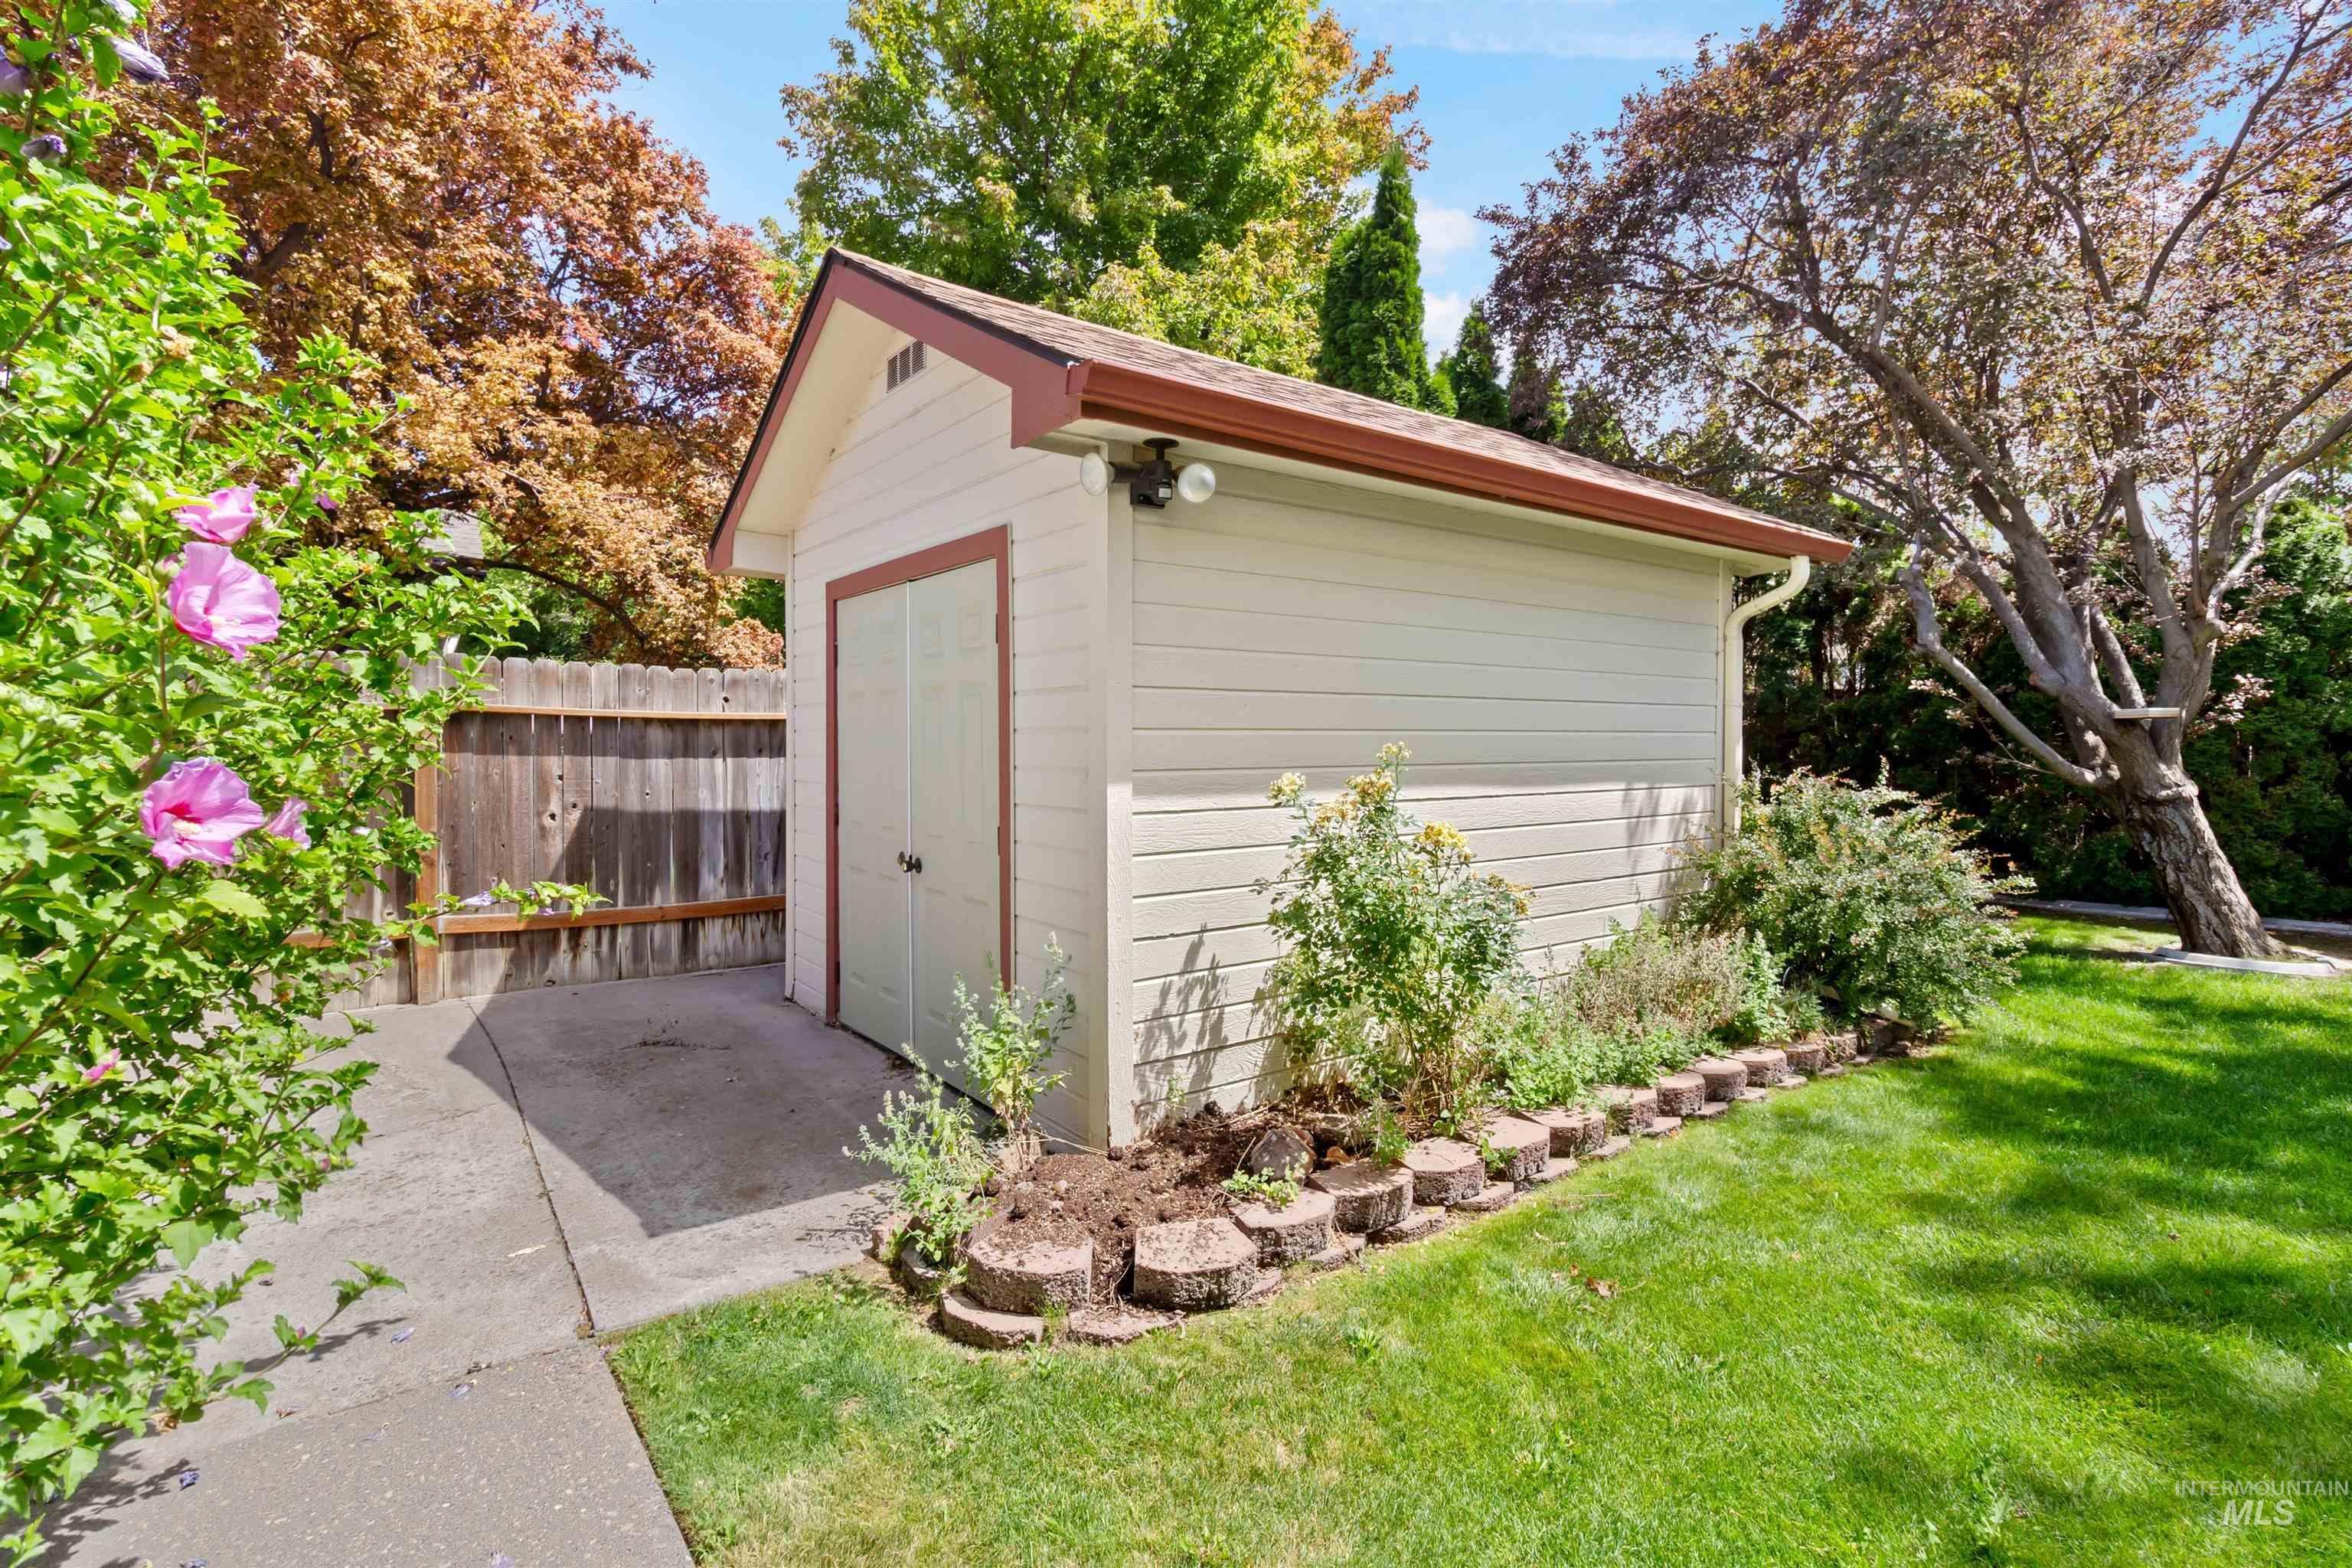
Detached storage shed with horizontal siding, a gabled roof, and double entry doors
-

Single-story residence featuring light-colored siding with brown trim accents, a front-facing garage, a bay window, a manicured lawn, and mature landscaping
-

Front exterior featuring light-colored siding, an attached garage, and a concrete driveway with brick detailing
-
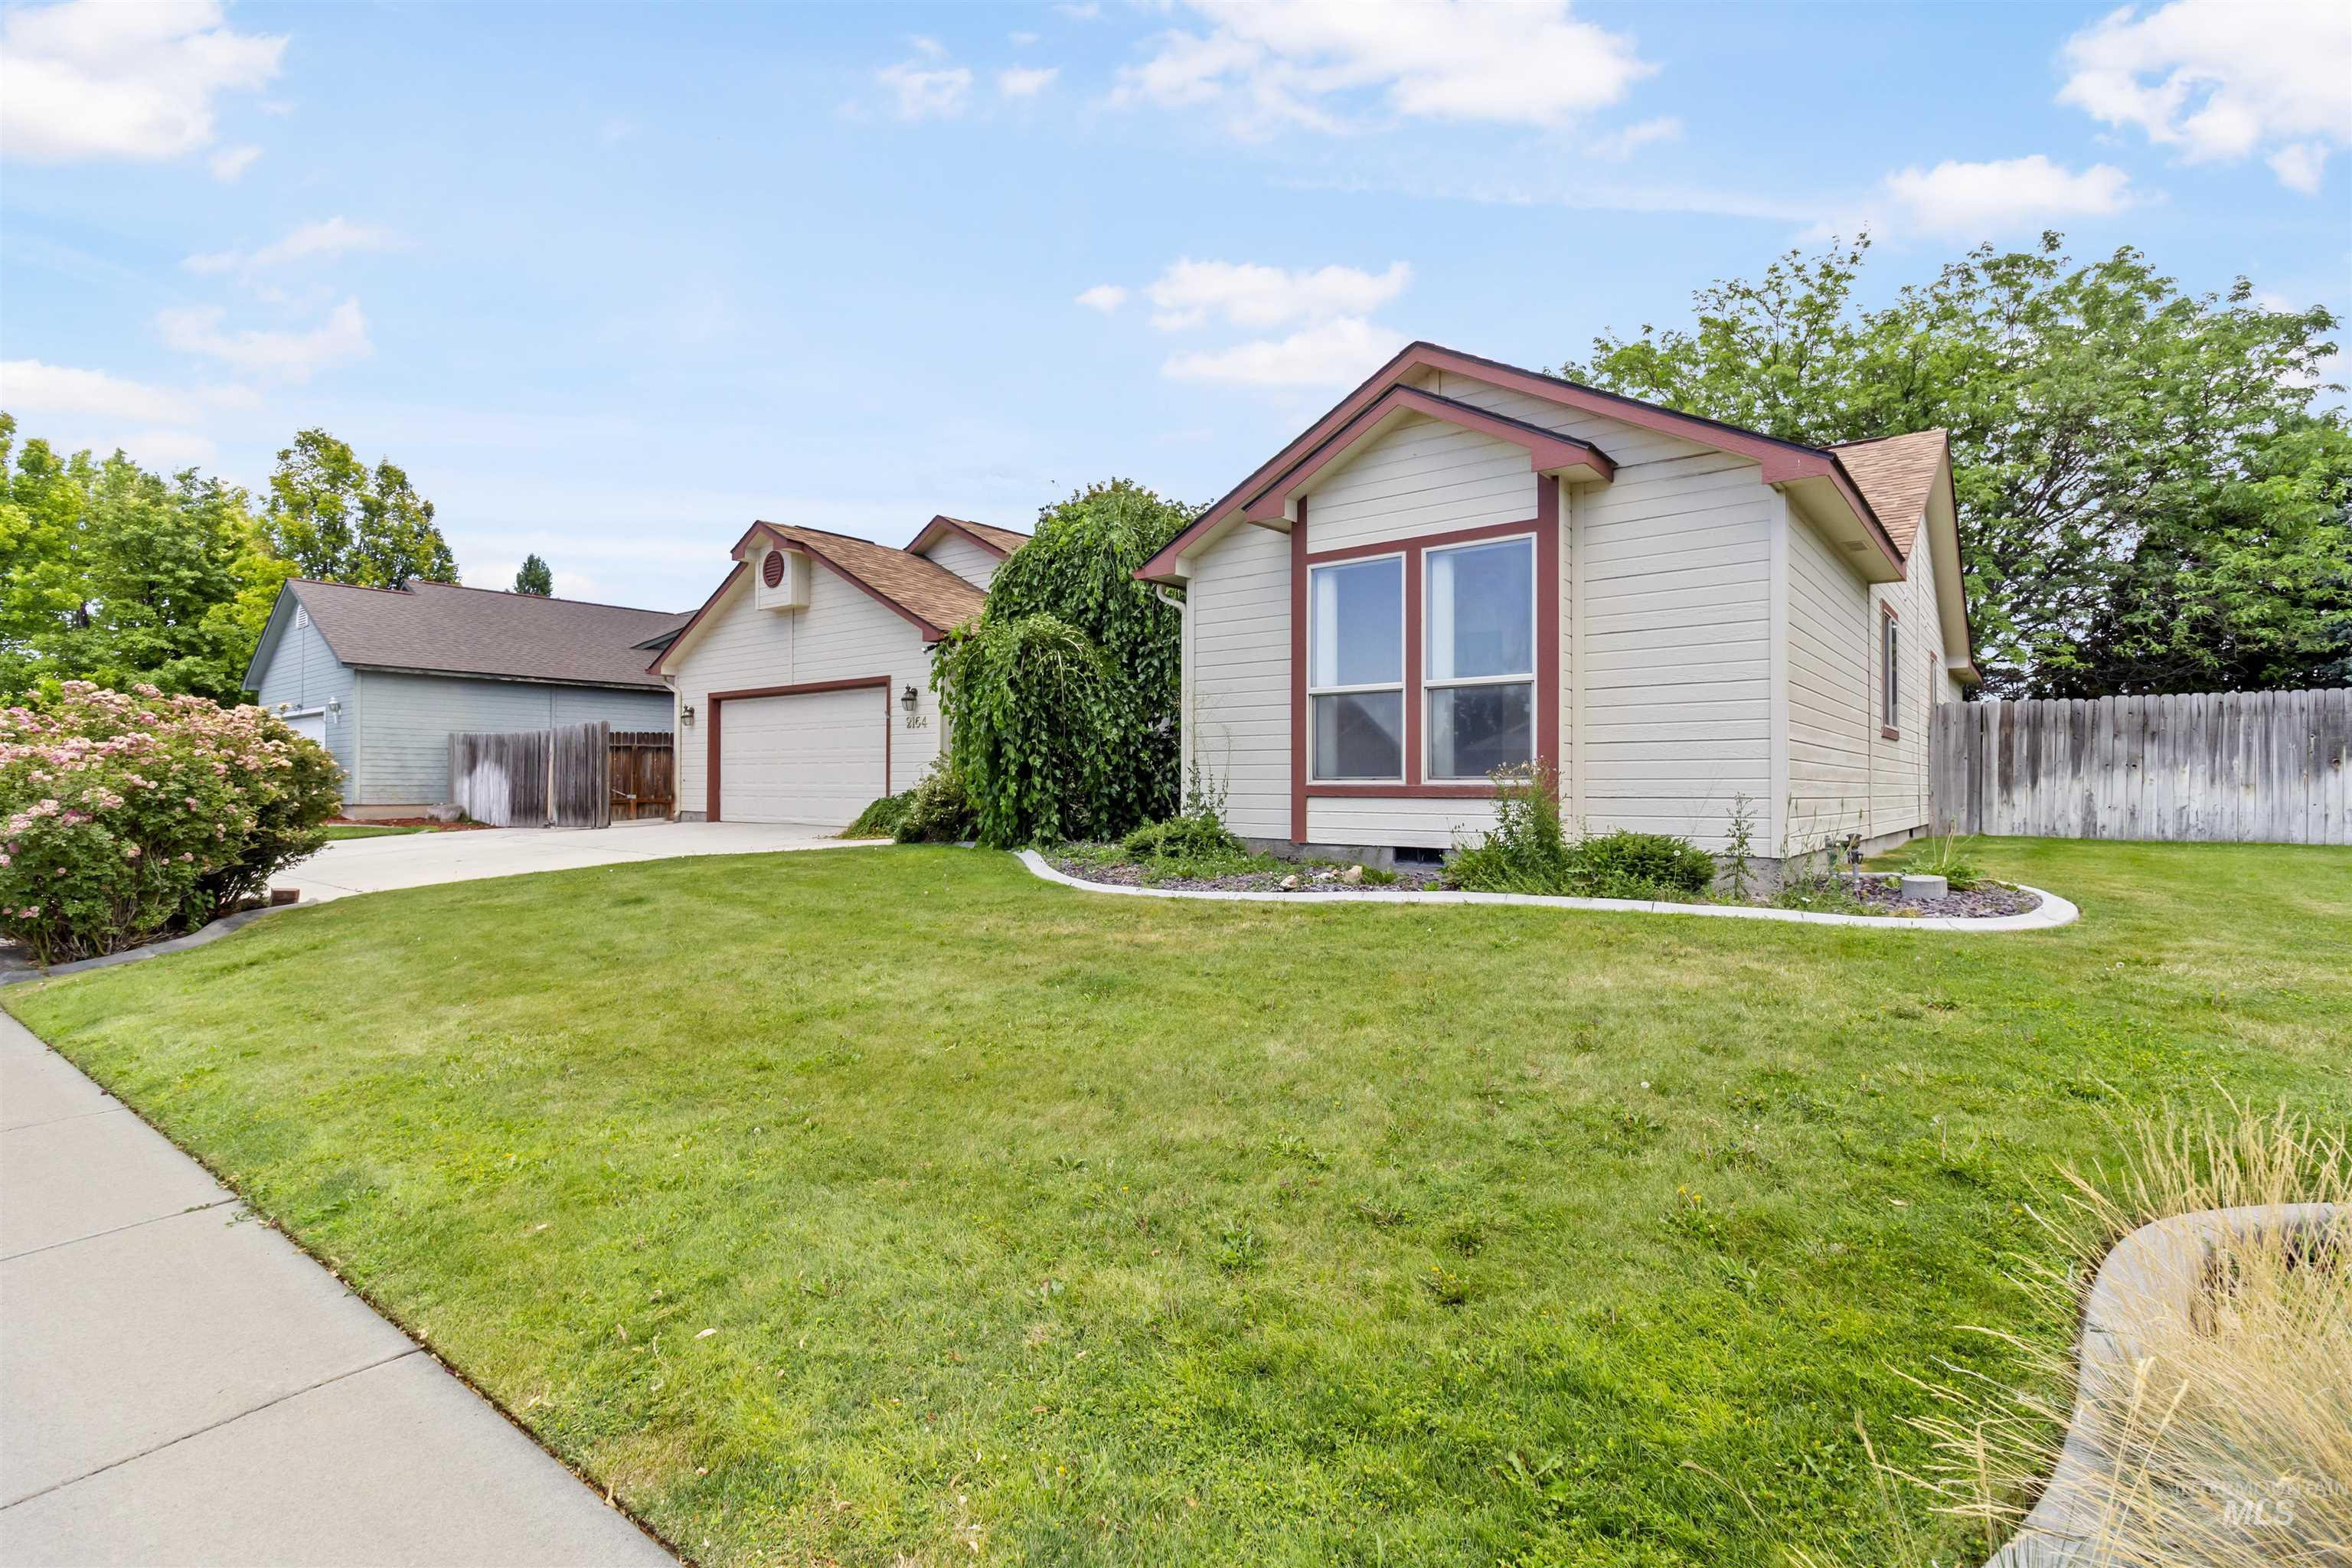
Neutral-toned siding exterior with a contrasting brown trim
Welcome to 2164 Julie Lane—where your future self has already decided this is a great idea. This beautifully maintained Twin Falls home offers the perfect mix of comfort, style, and functionality. The spacious layout provides room to spread out, whether you’re hosting friends, working from home, or pretending you’re finally going to organize that spare room. The kitchen is ready for everything from quick weekday breakfasts to ambitious Pinterest recipes that somehow turn into takeout—and that’s okay. The inviting living spaces are warm, comfortable, and perfect for movie nights, game days, or simply relaxing after a long day. Step outside to a backyard that’s ready for BBQs, morning coffee, evening sunsets, or watching the dog live its best life. There’s plenty of room to entertain, garden, or finally settle the age-old debate: “Do we really need a riding mower?” (Probably not—but it’s nice to dream.) Located in a desirable Twin Falls neighborhood, you’ll enjoy convenient access to schools, shopping, parks, and everything else that makes daily life a little easier. Homes like this don’t stay on the market long. Come see 2164 Julie Lane before someone else beats you to the front door. After all, the only thing missing is your furniture… and maybe that treadmill that’s currently serving as an expensive coat rack.
- Heating:
- Forced Air, Gas
- Cooling:
- Central air
- Fireplace:
- One, Gas
- Garage Capacity:
- 2
- Country:
- US
- State:
- ID
- City:
- Twin Falls
- Zipcode:
- 83301
- Street:
- 2164 Julie Ln
- Longitude:
- W115° 33' 29.1''
- Latitude:
- N42° 34' 55.3''
- Master Bedroom Level:
- Main
- Bedroom 2 Level:
- Main
- Bedroom 3 Level:
- Main
- School District:
- Twin Falls School District #411
- Elementary School:
- Sawtooth
- Middle School:
- O'Leary
- High School:
- Twin Falls
- Status:
- New
- Type:
- Single Family
- Level:
- Single
- Tax Year:
- 2024
- Taxes:
- $2,354
- Potential Short Sale:
- No
- Age:
- 31 - 50 Years
- Auction:
- No
- Flood Ins Required:
- No
- HUD Owned:
- No
- In Foreclosure:
- No
- Land Size:
- Standard Lot 6000-9999 SF
- Home Owner Exempt:
- Yes
- HOA Frequency:
- Not Applicable
- Inc Kitchen Features:
- Dishwasher, Disposal, Refrigerator, Countertop-solid Surface
- Lot Features:
- Storage shed, Finished Driveway, Rv Parking
- Water:
- City service
- Land Use:
- Single
- Sprinkler System:
- Auto,Full
Residential For Sale
2164 Julie Ln, Twin Falls, Idaho 83301
- Property Type :
- Residential
- Listing Type :
- For Sale
- Listing ID :
- 98994604
- Price :
- $409,900
- Bedrooms :
- 3
- Bathrooms :
- 2
- Apx SqFt :
- 1,758 SqFt
- Year Built :
- 1994
- Lot Area :
- 0.21 SqFt
- Days on Market :
- 1
- Subdivision :
- 0 Not Applicable
- Update Date :
- 07/20/2026 20:27:10
- Status :
- Active

- JoeAnne Santy-Greene
- (208) 947-4609
- (208) 283-6313
- (208) 287-8500
-


