

-
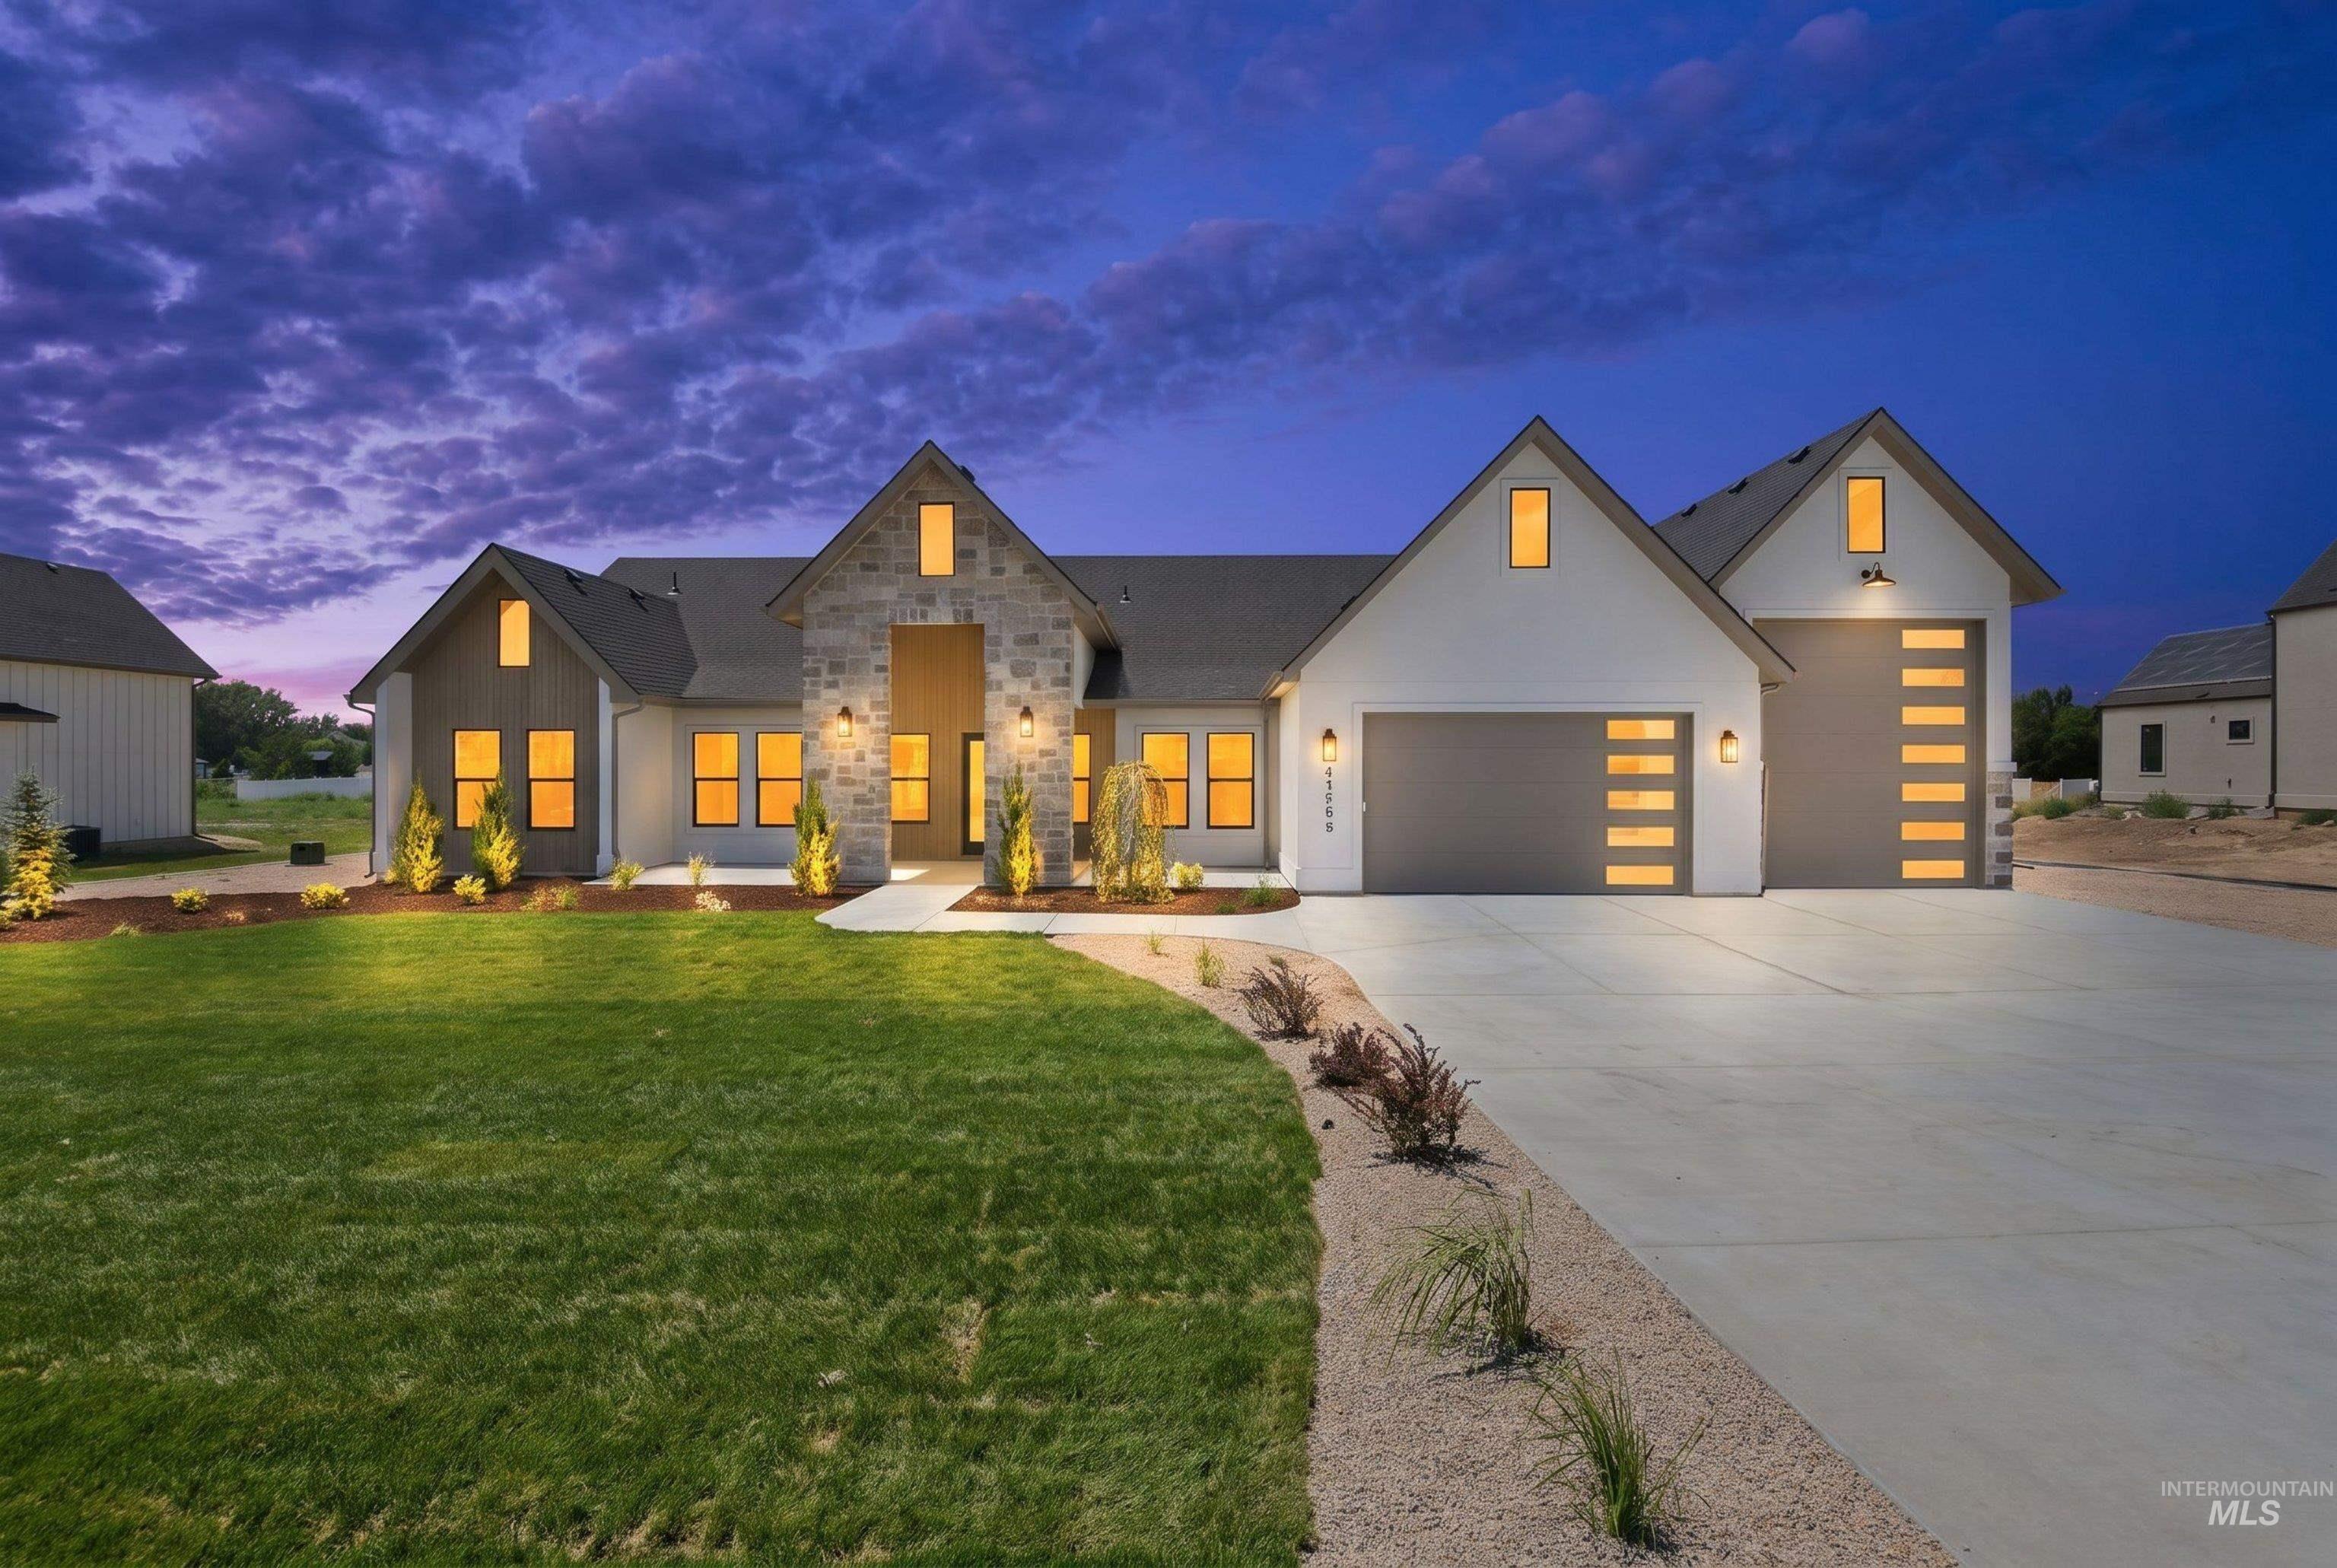
Modern exterior featuring white siding, stone accents, and dark gabled roofing
-
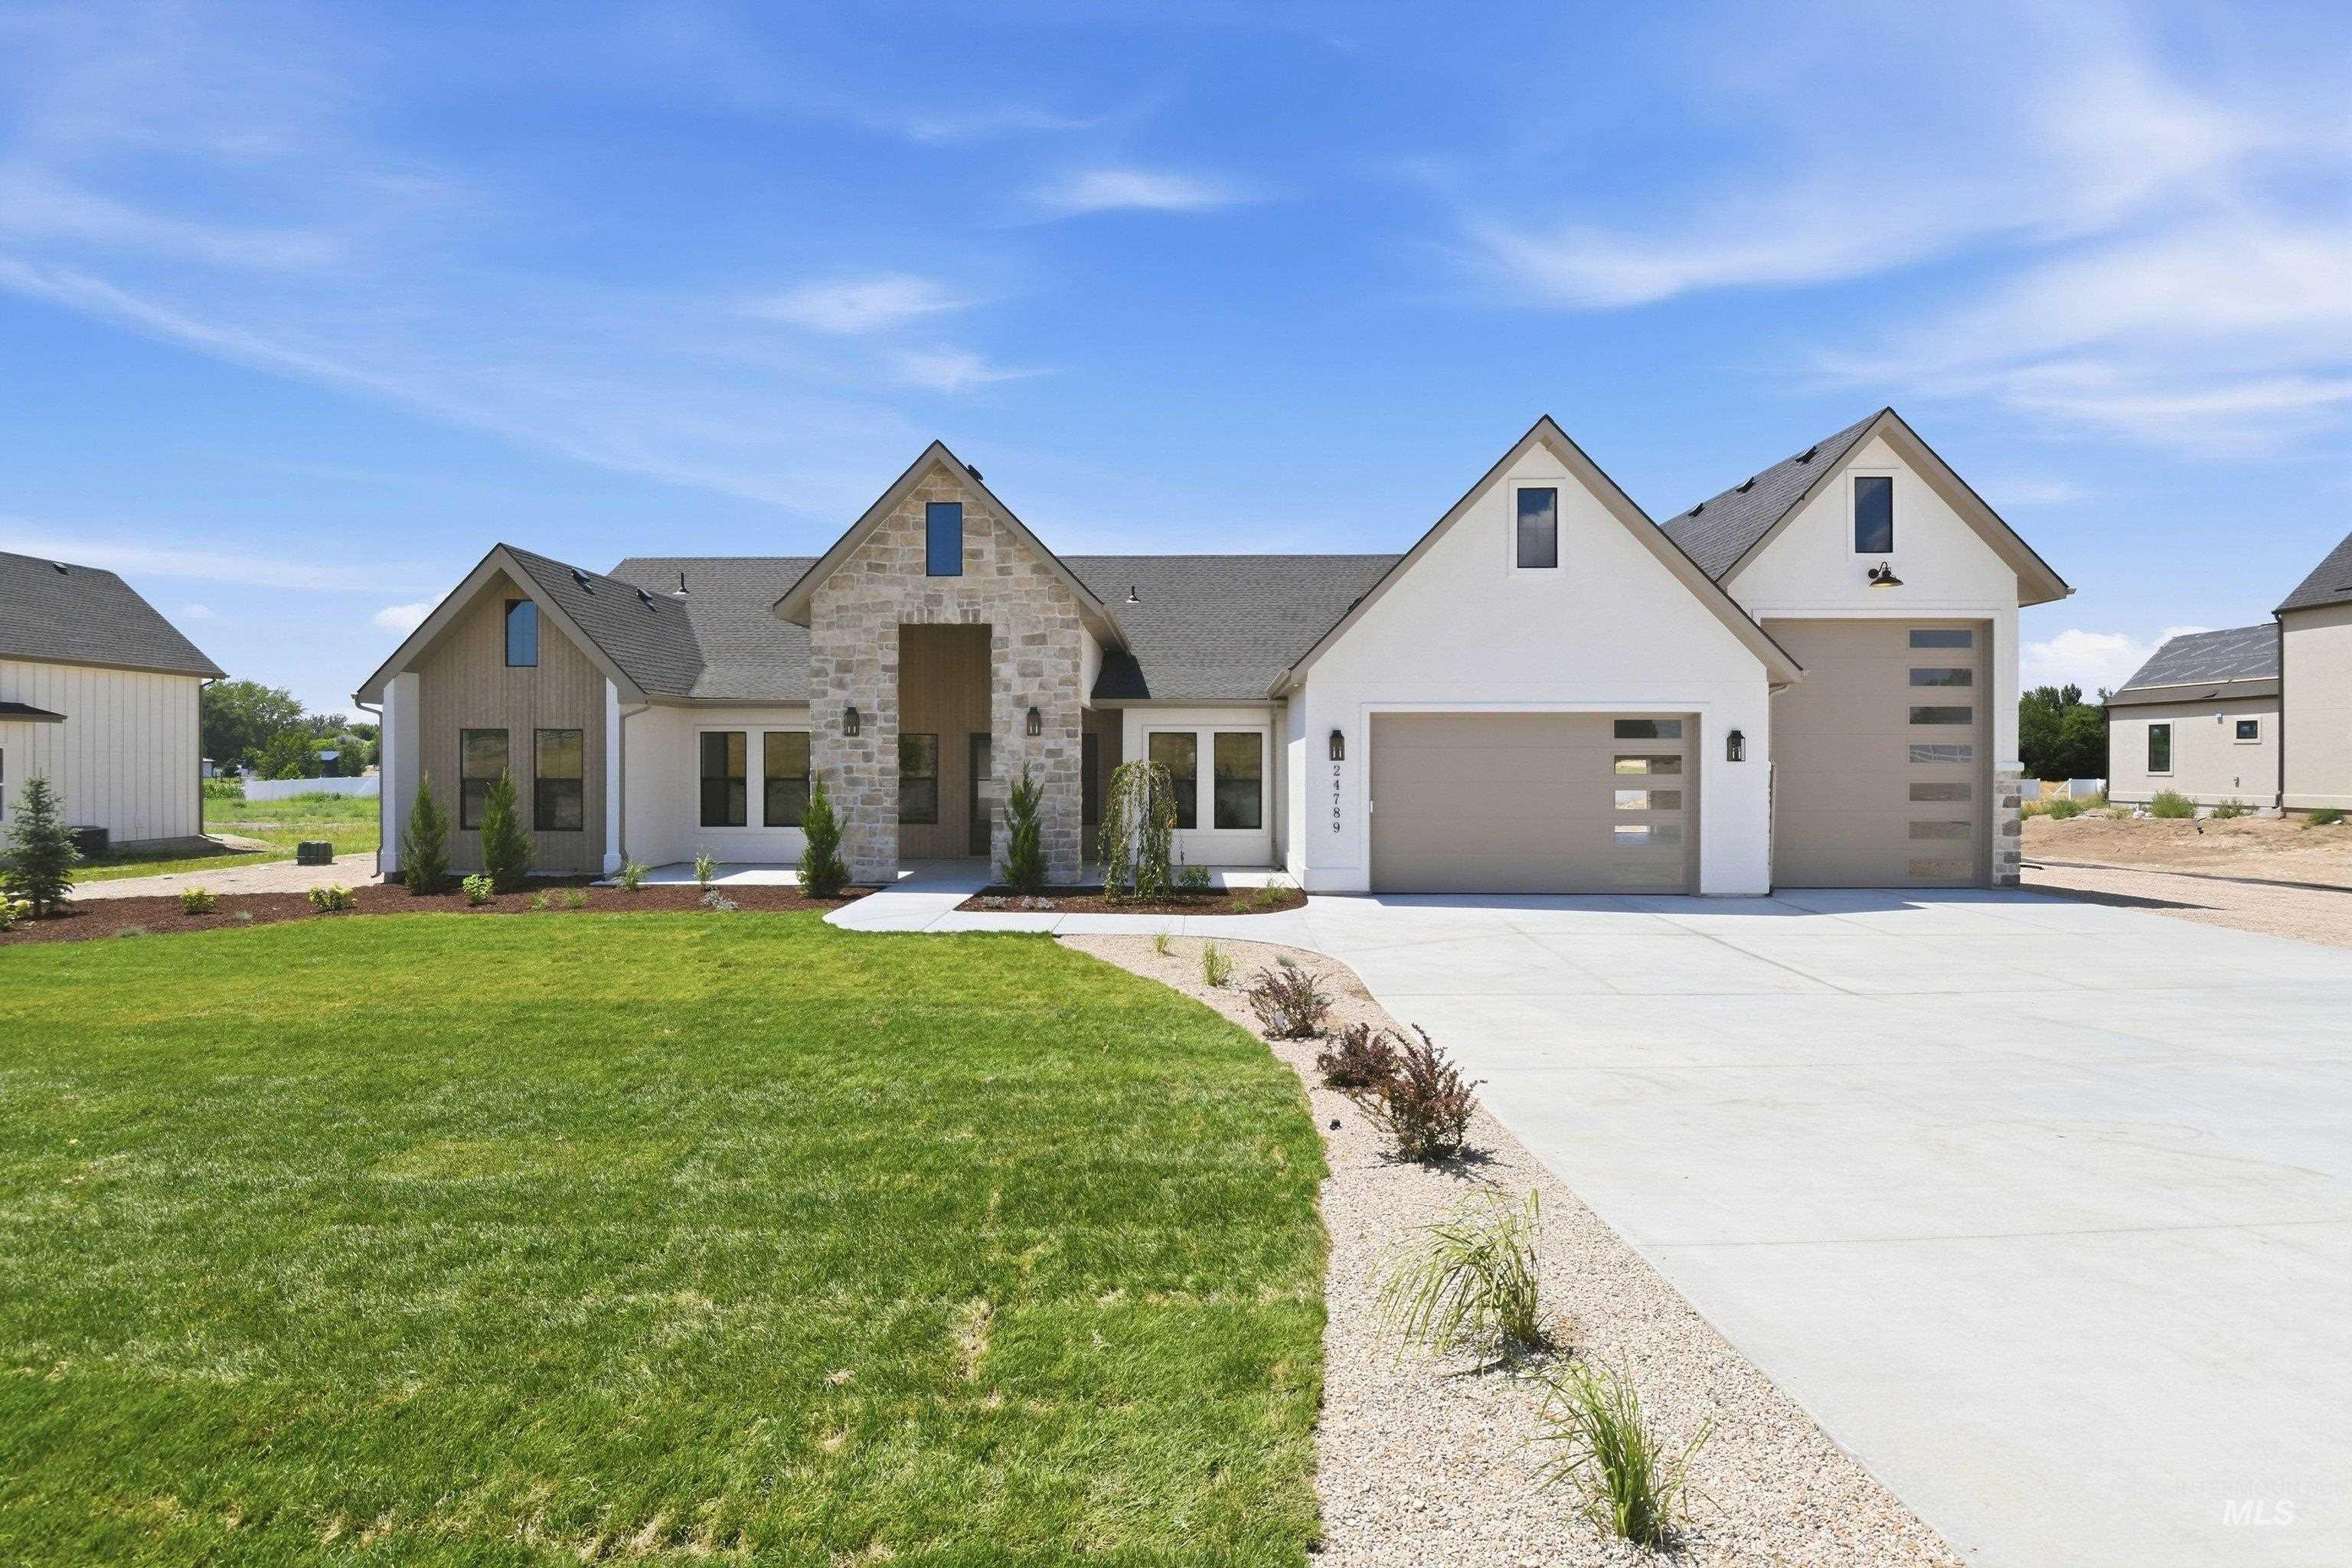
Contemporary single-story residence with a stone and white siding exterior
-
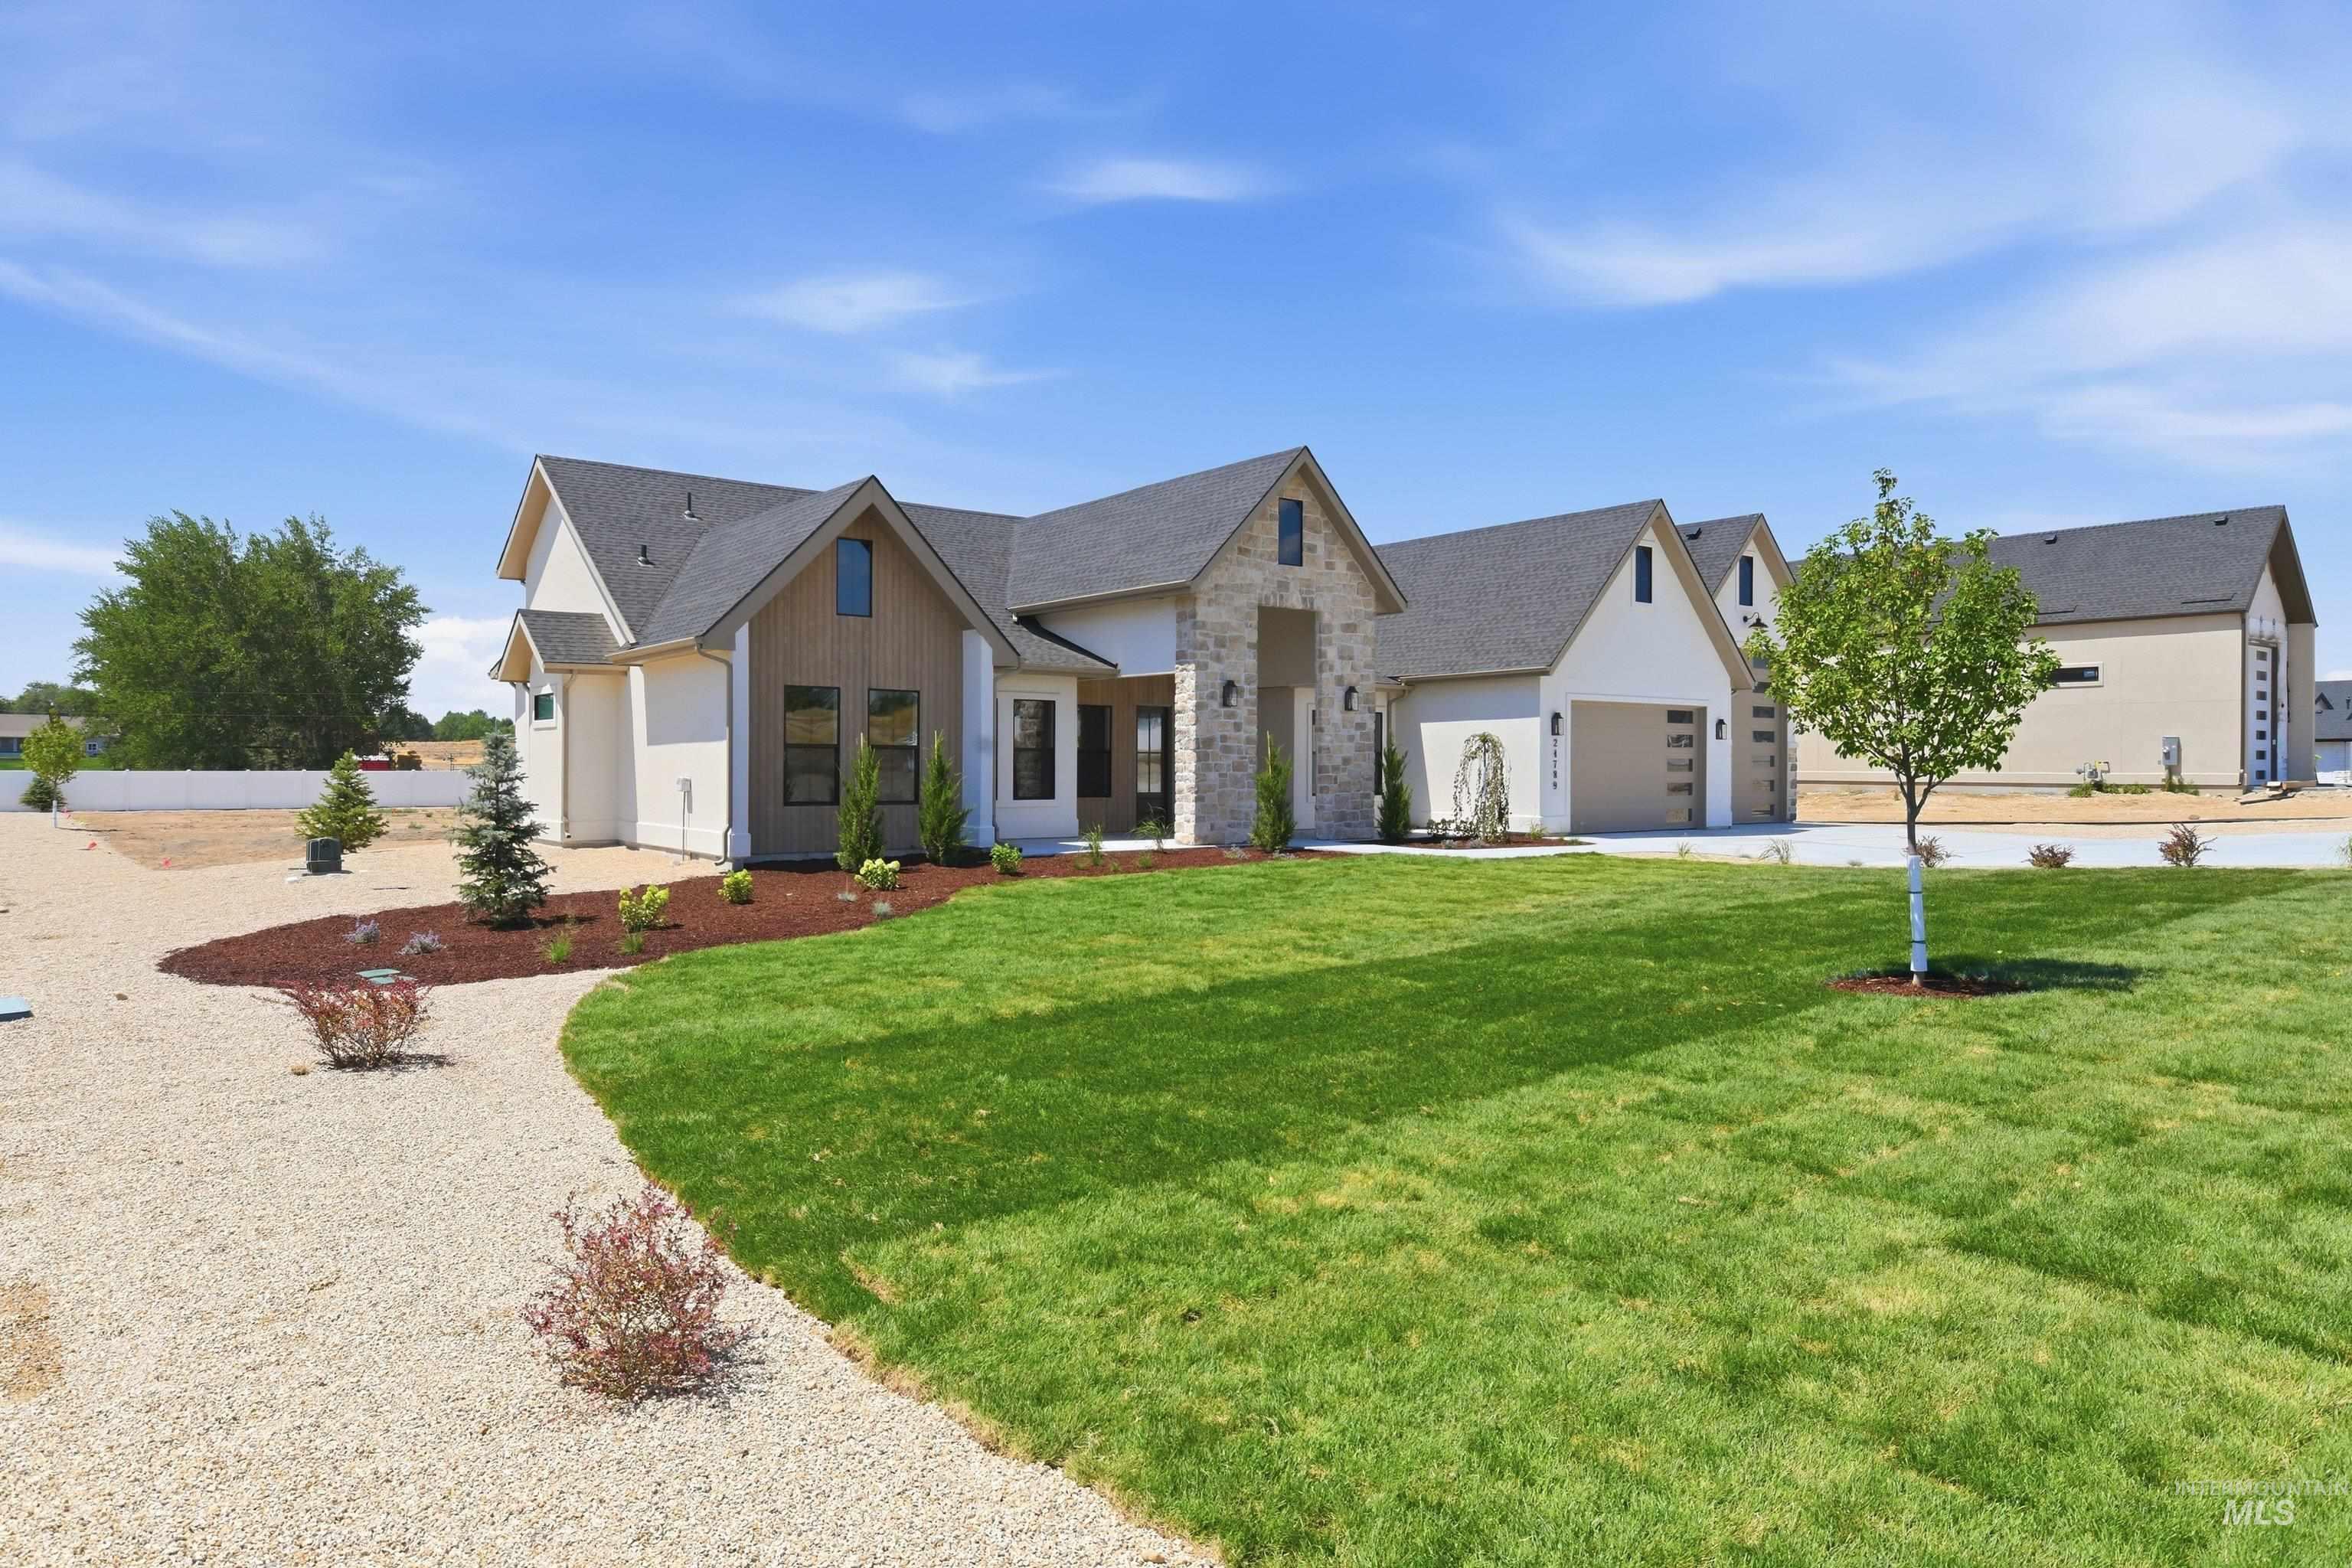
Modern stucco and stone exterior featuring a prominent gabled roofline, dark framed windows, wood siding accents, and a landscaped front yard with a gravel pathway
-
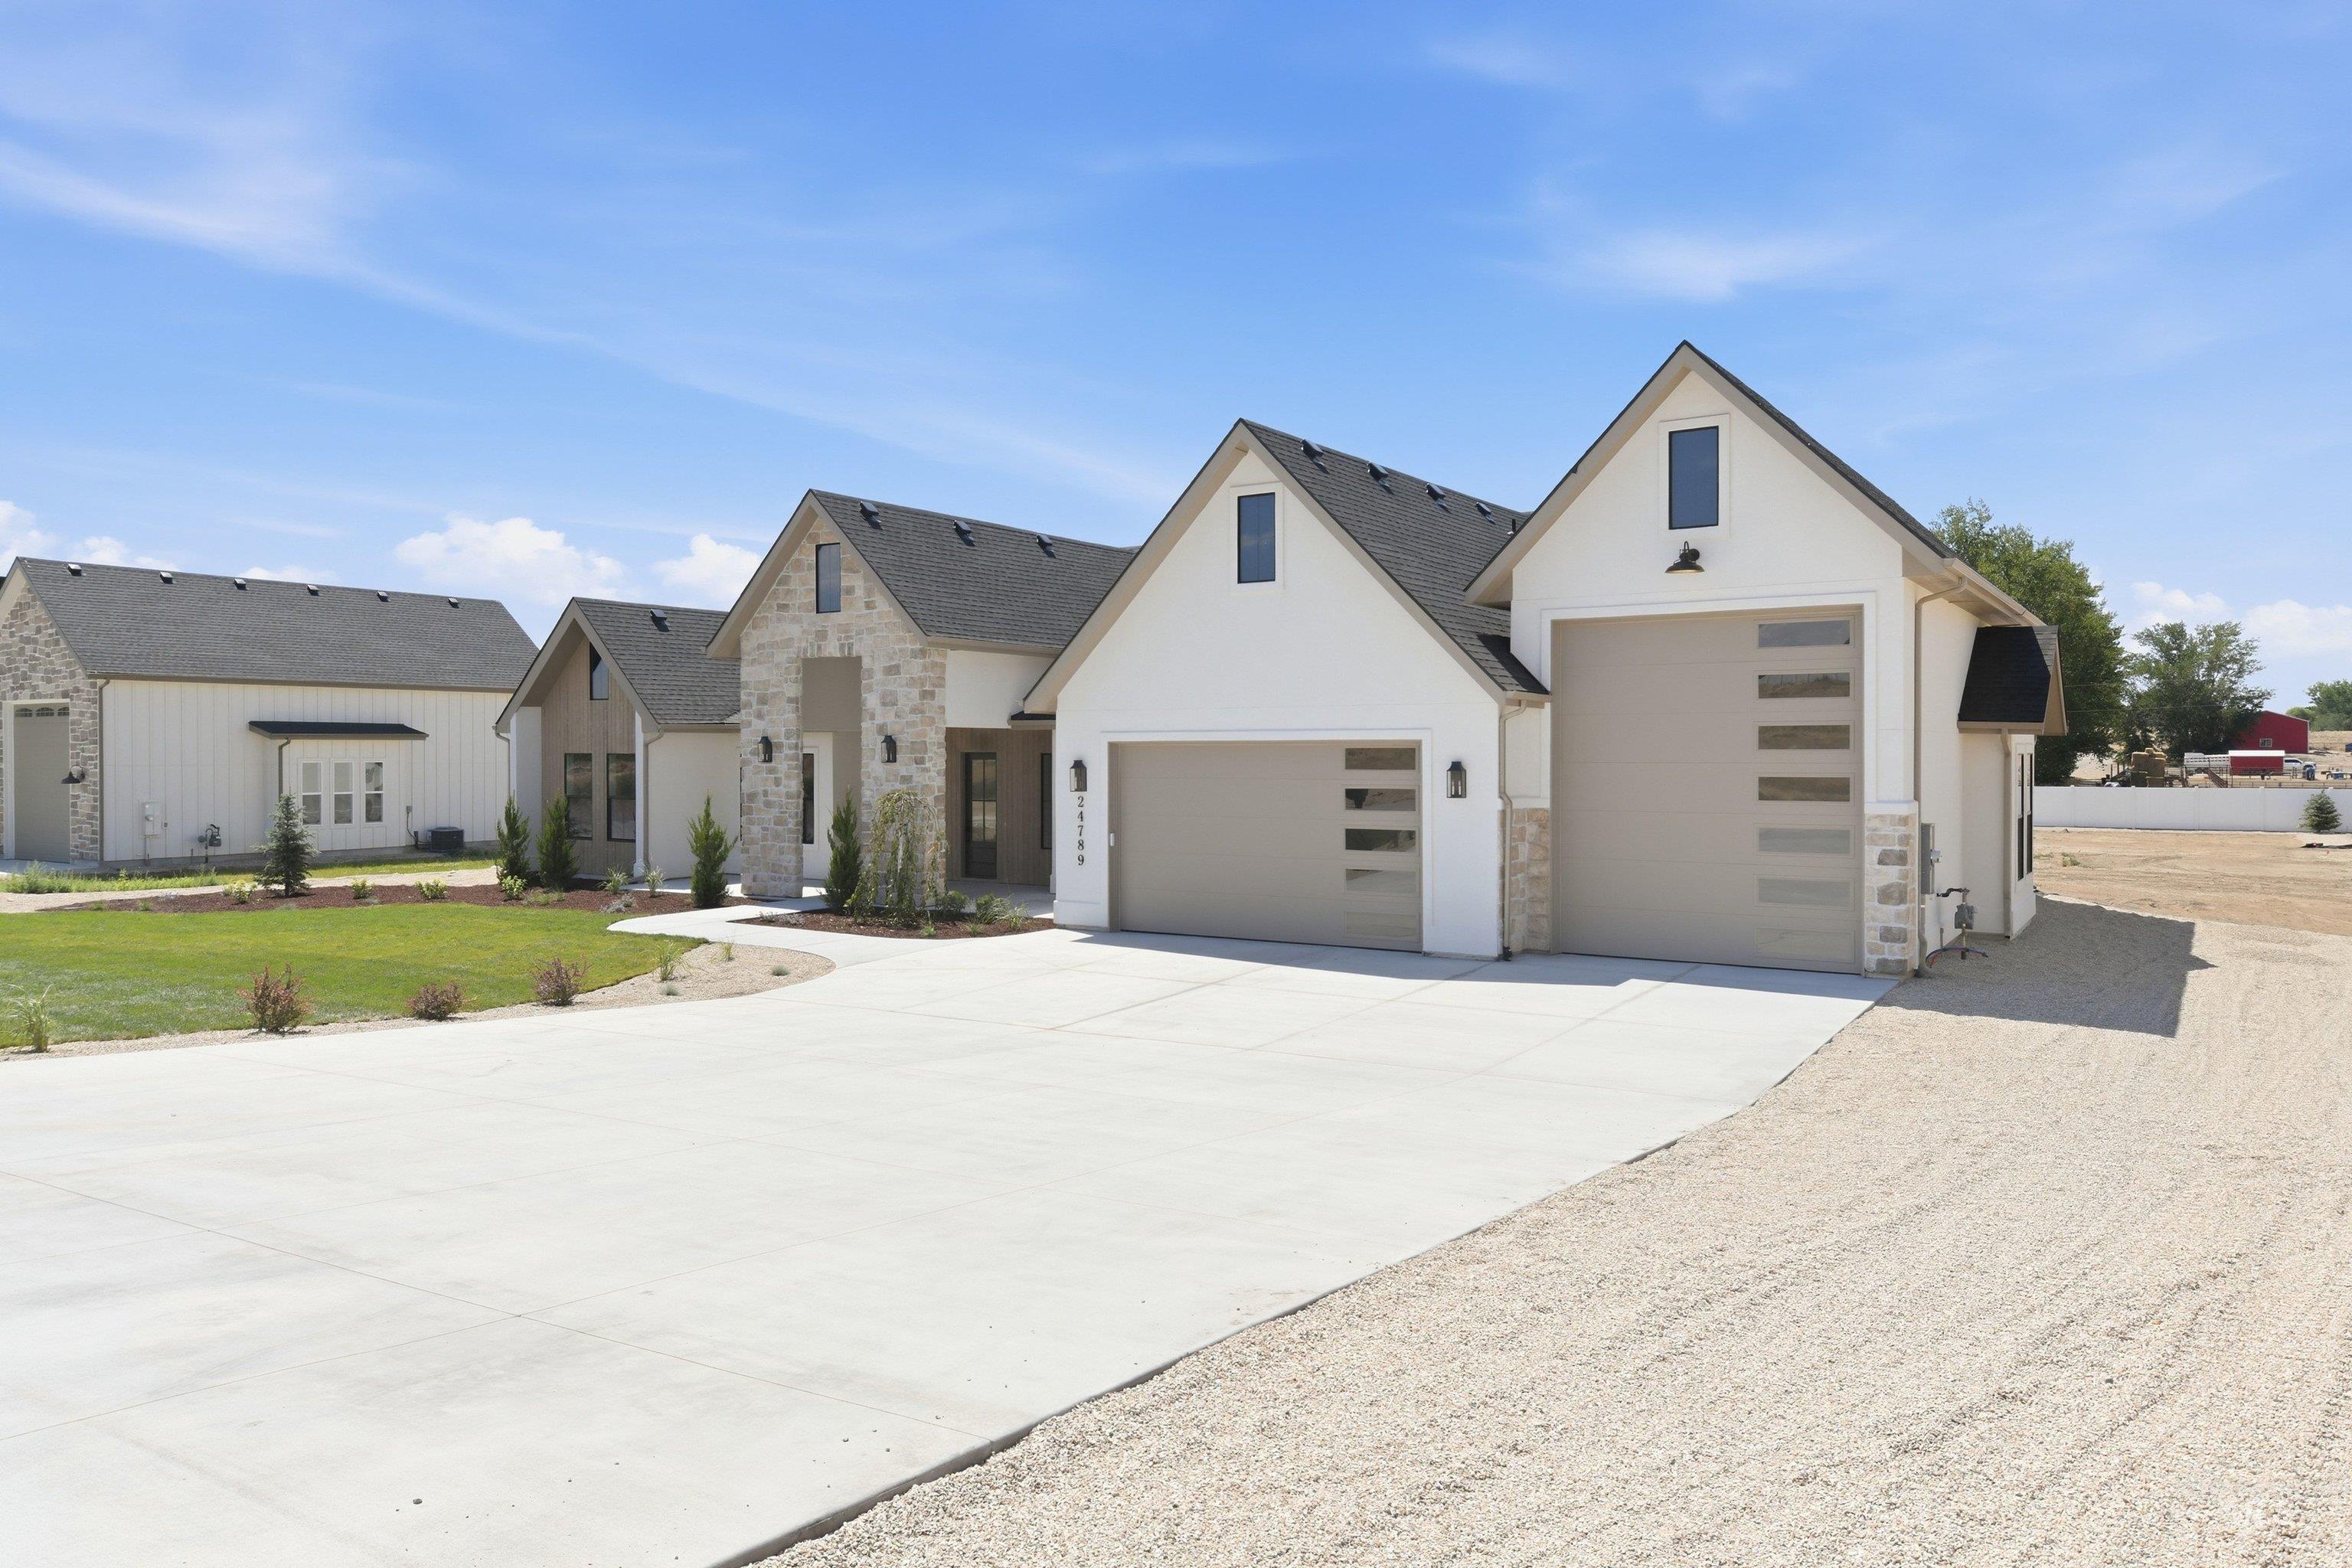
Contemporary-style residence featuring a combination of stone and white siding
-
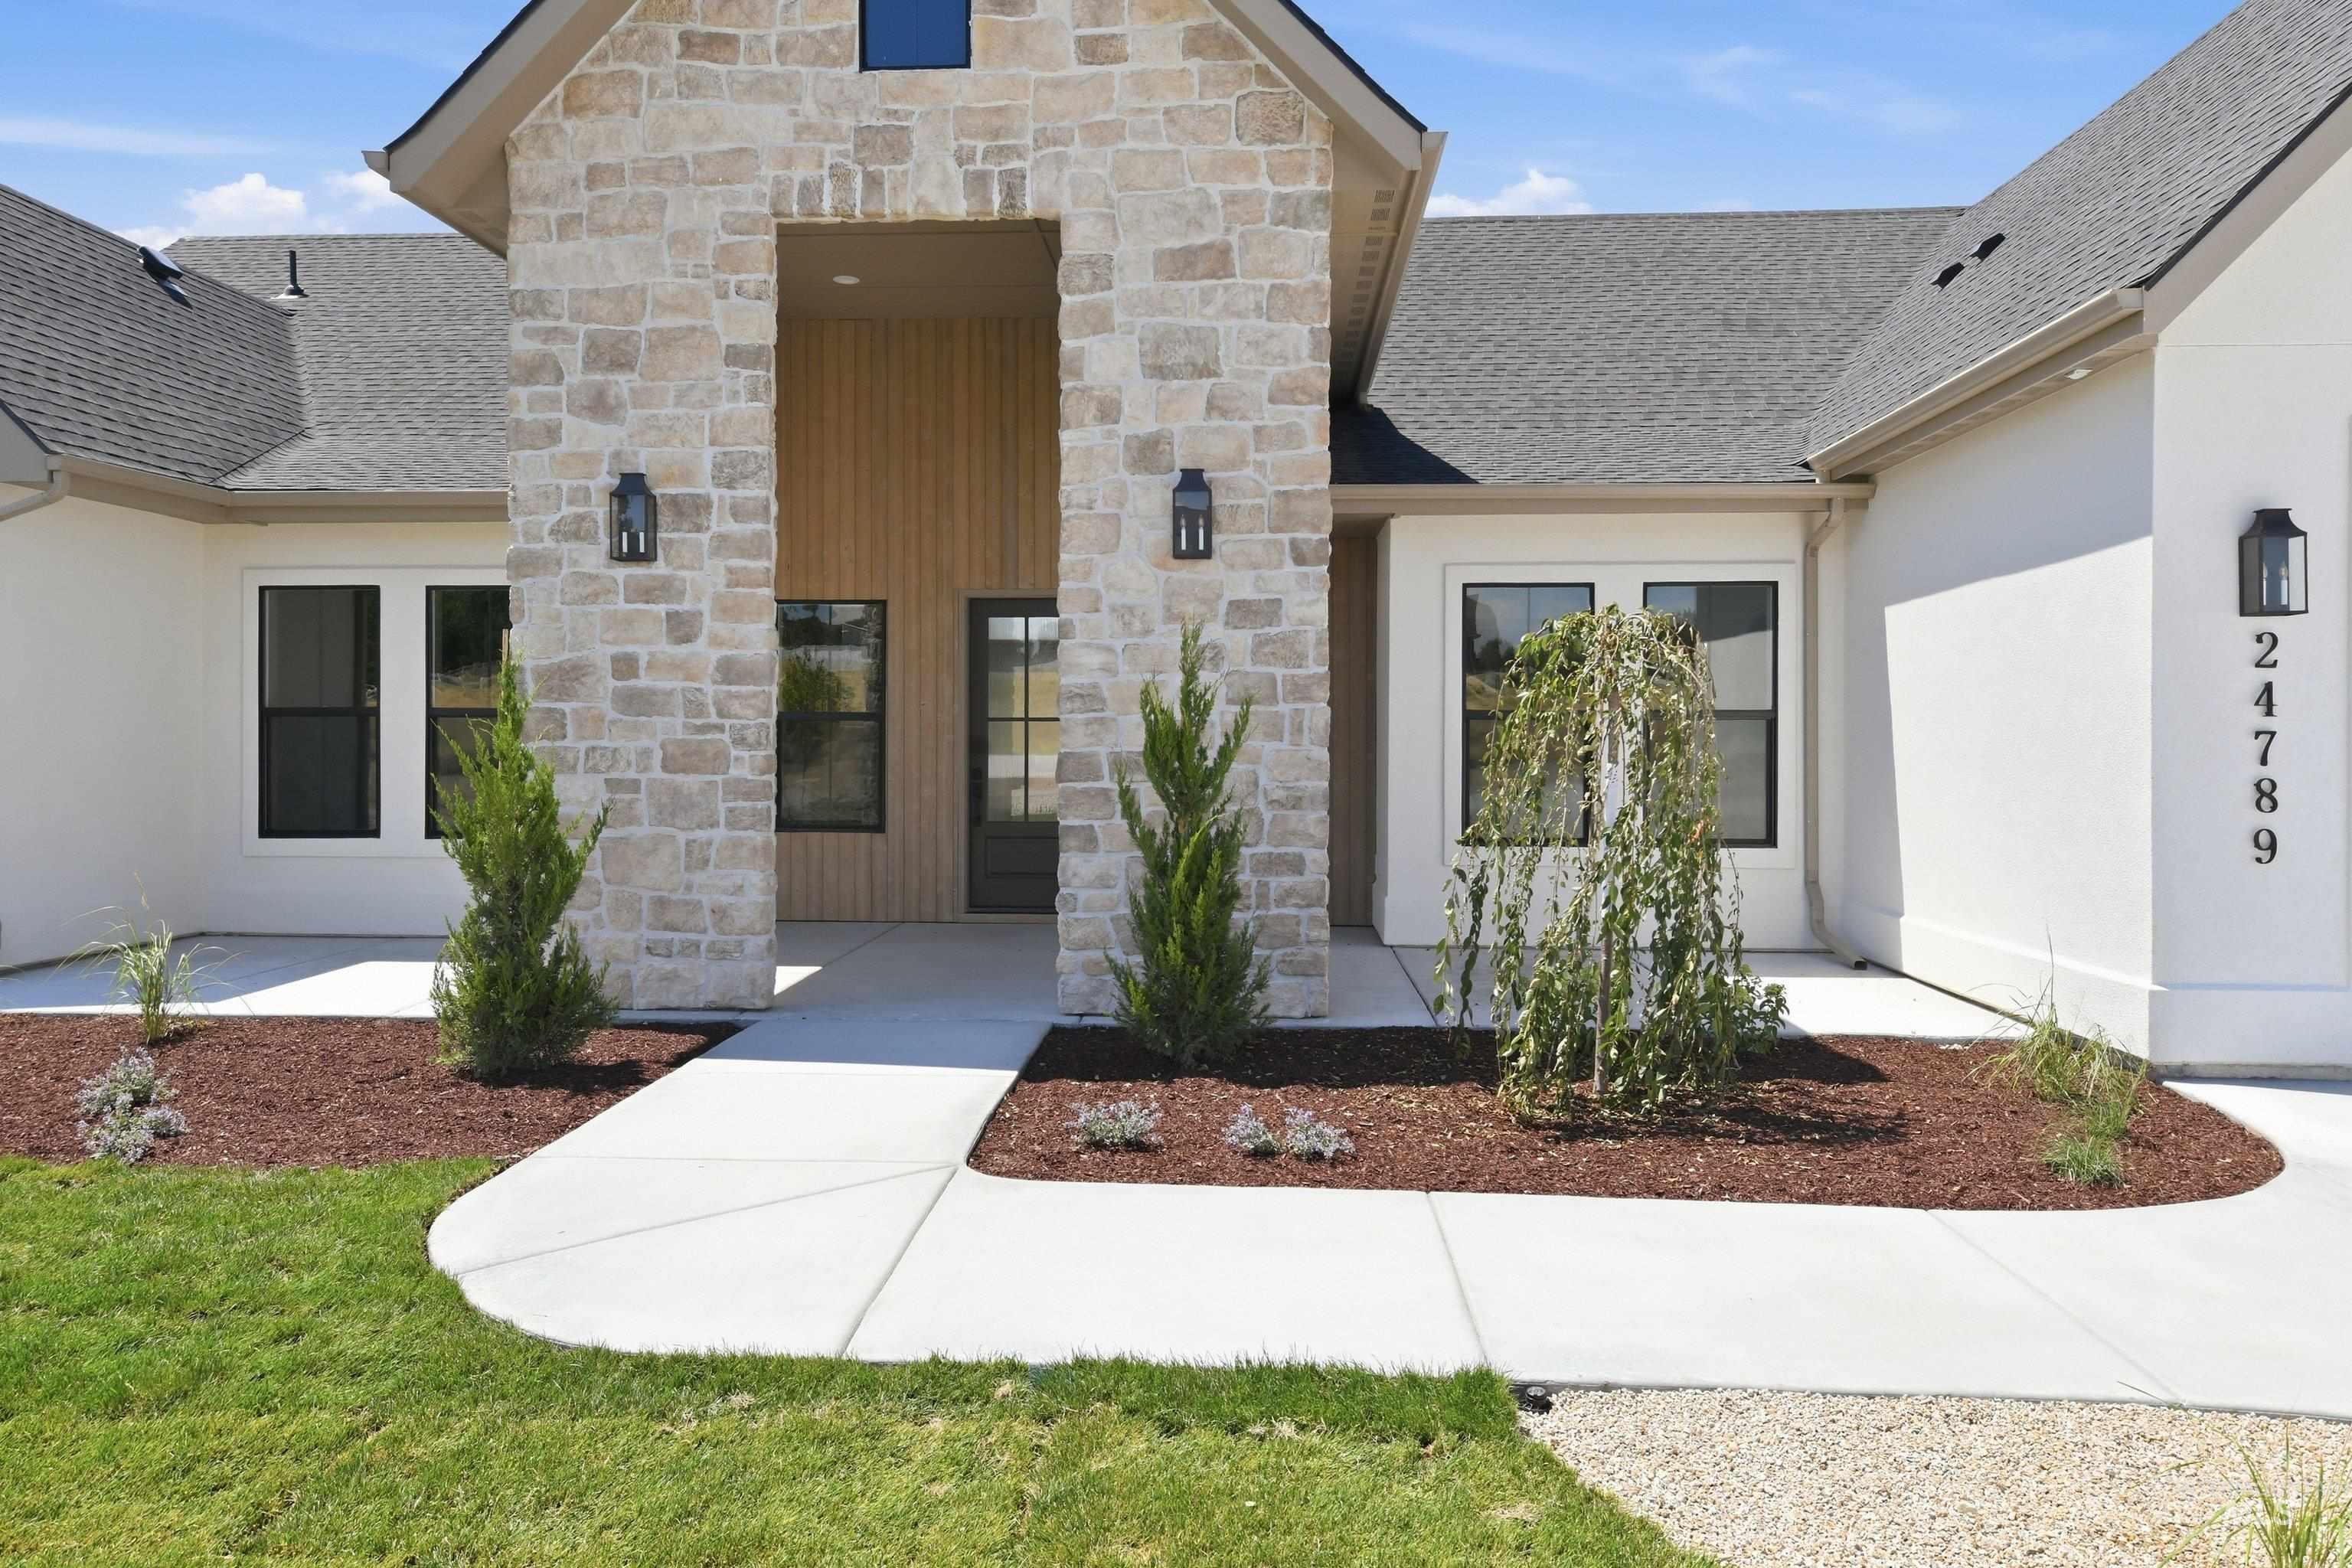
Stone and stucco exterior with a prominent entryway featuring vertical wood siding
-
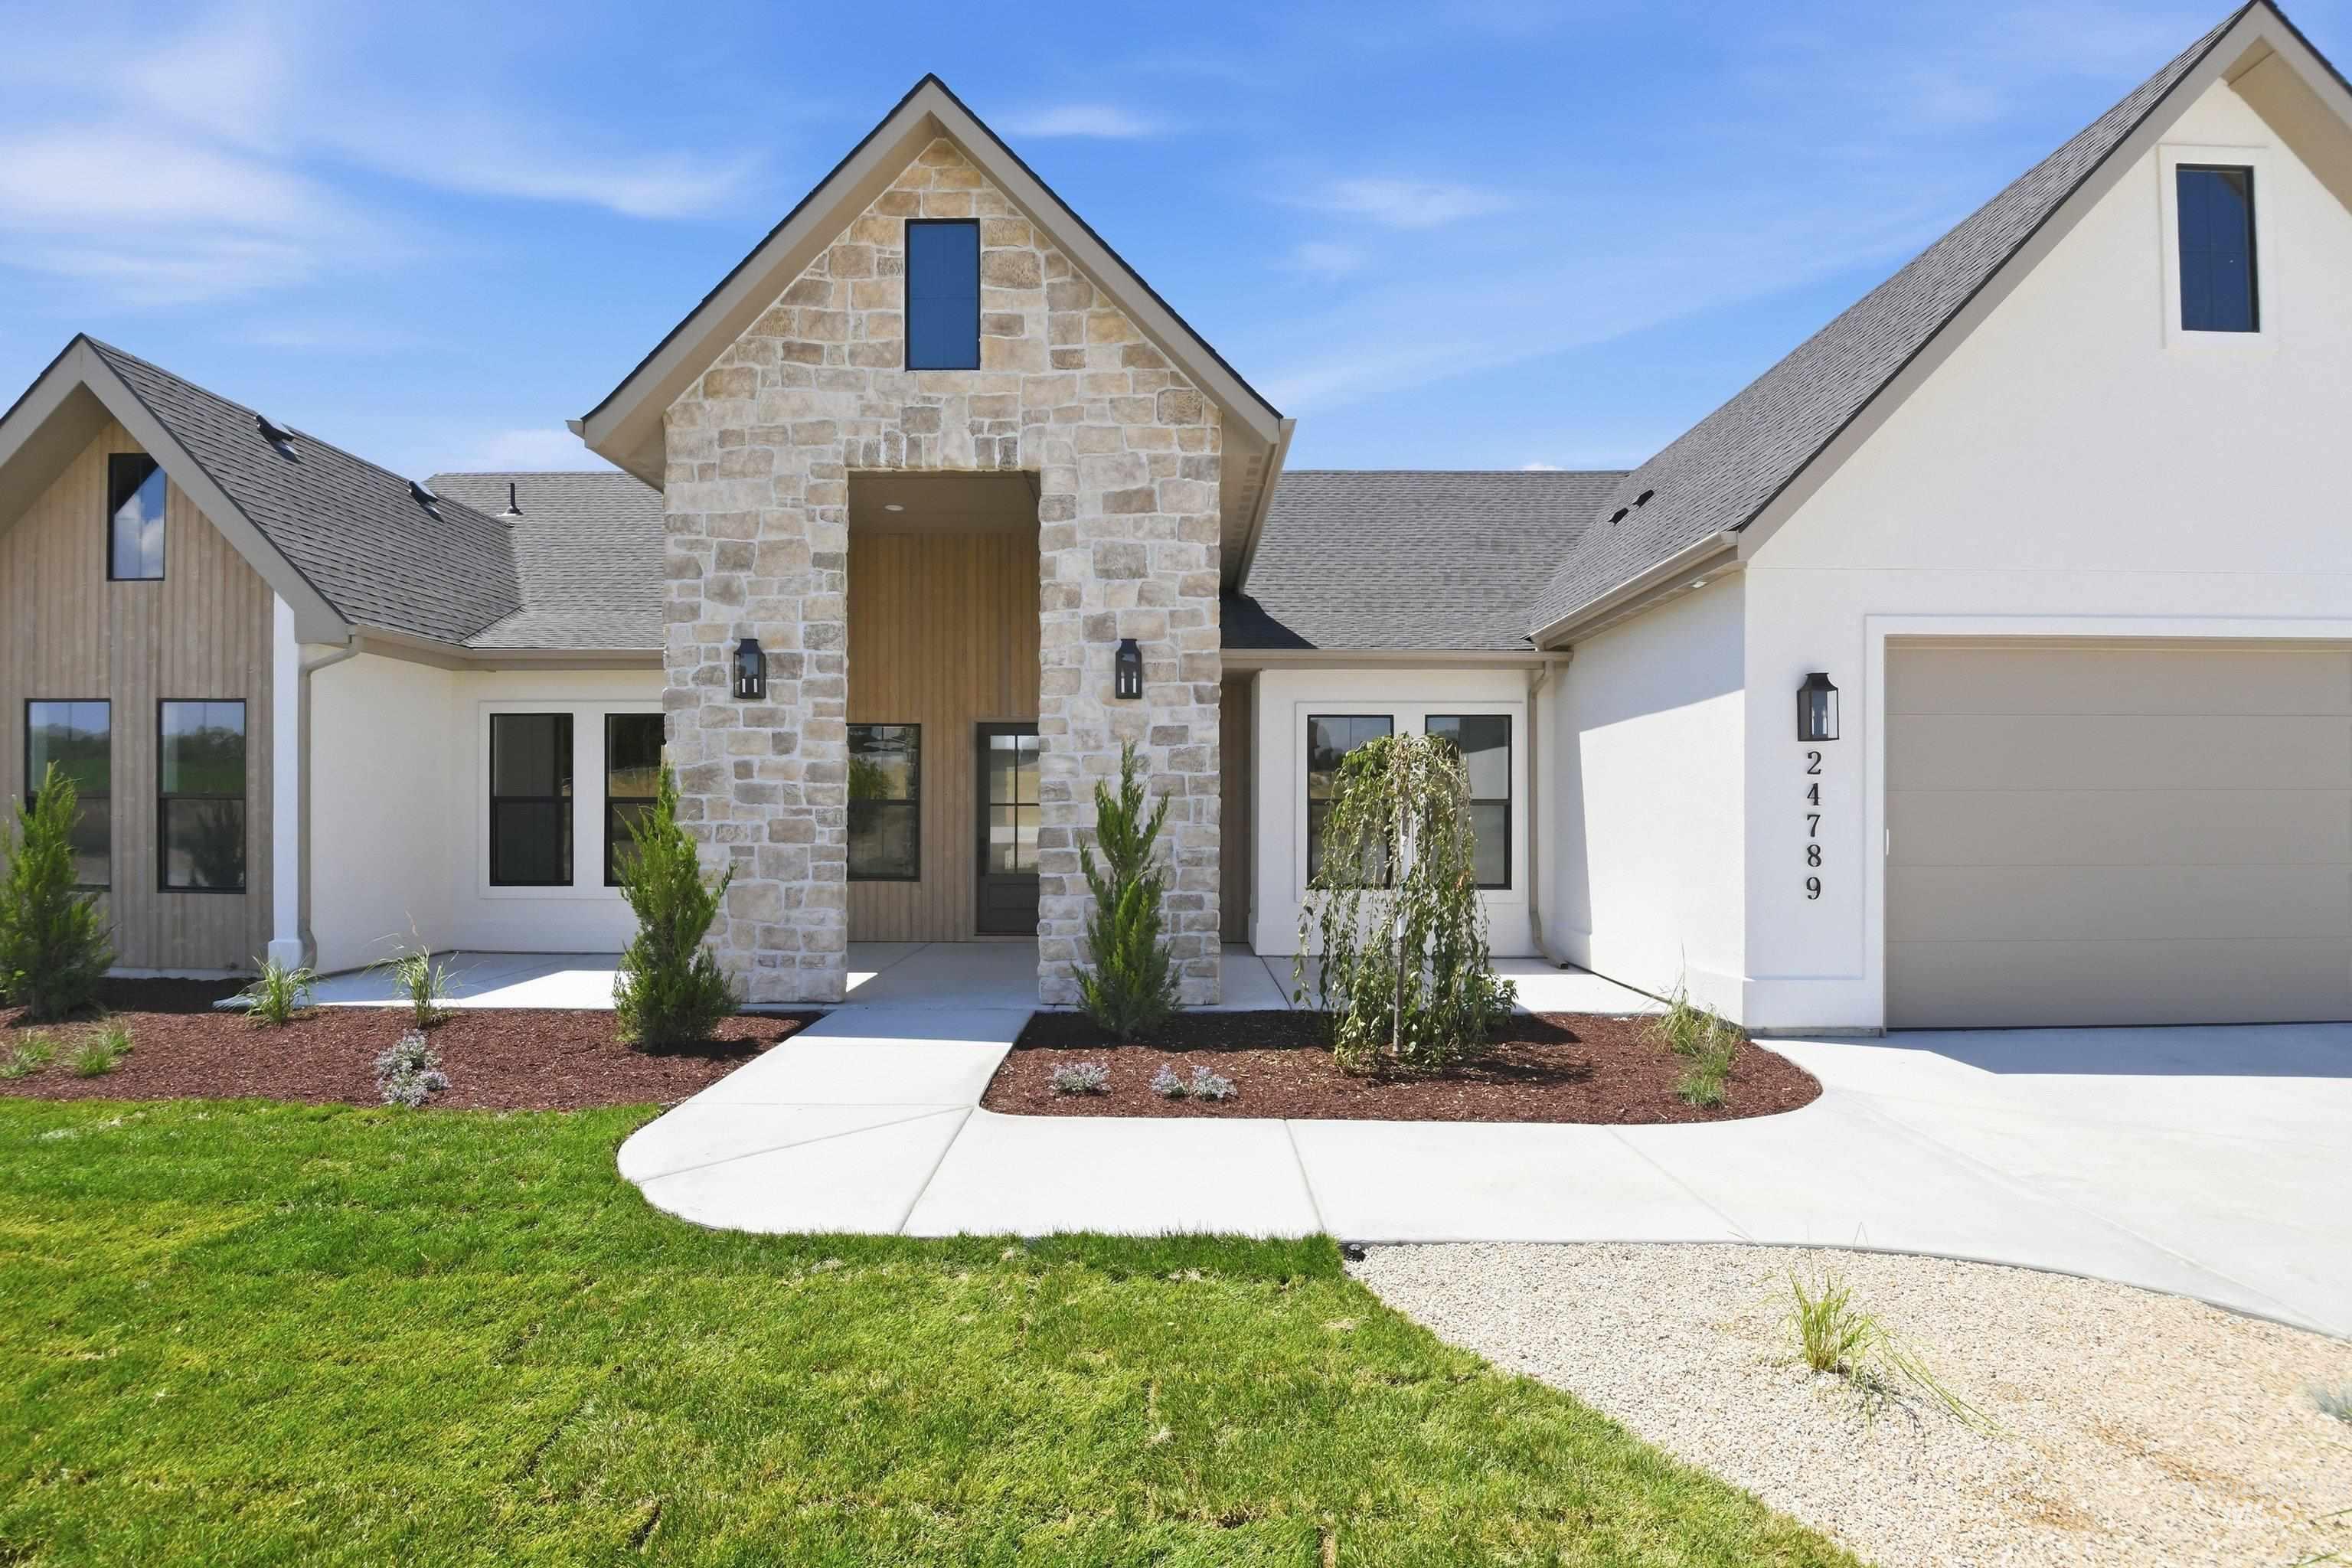
Modern ranch-style exterior featuring a stone and stucco facade
-
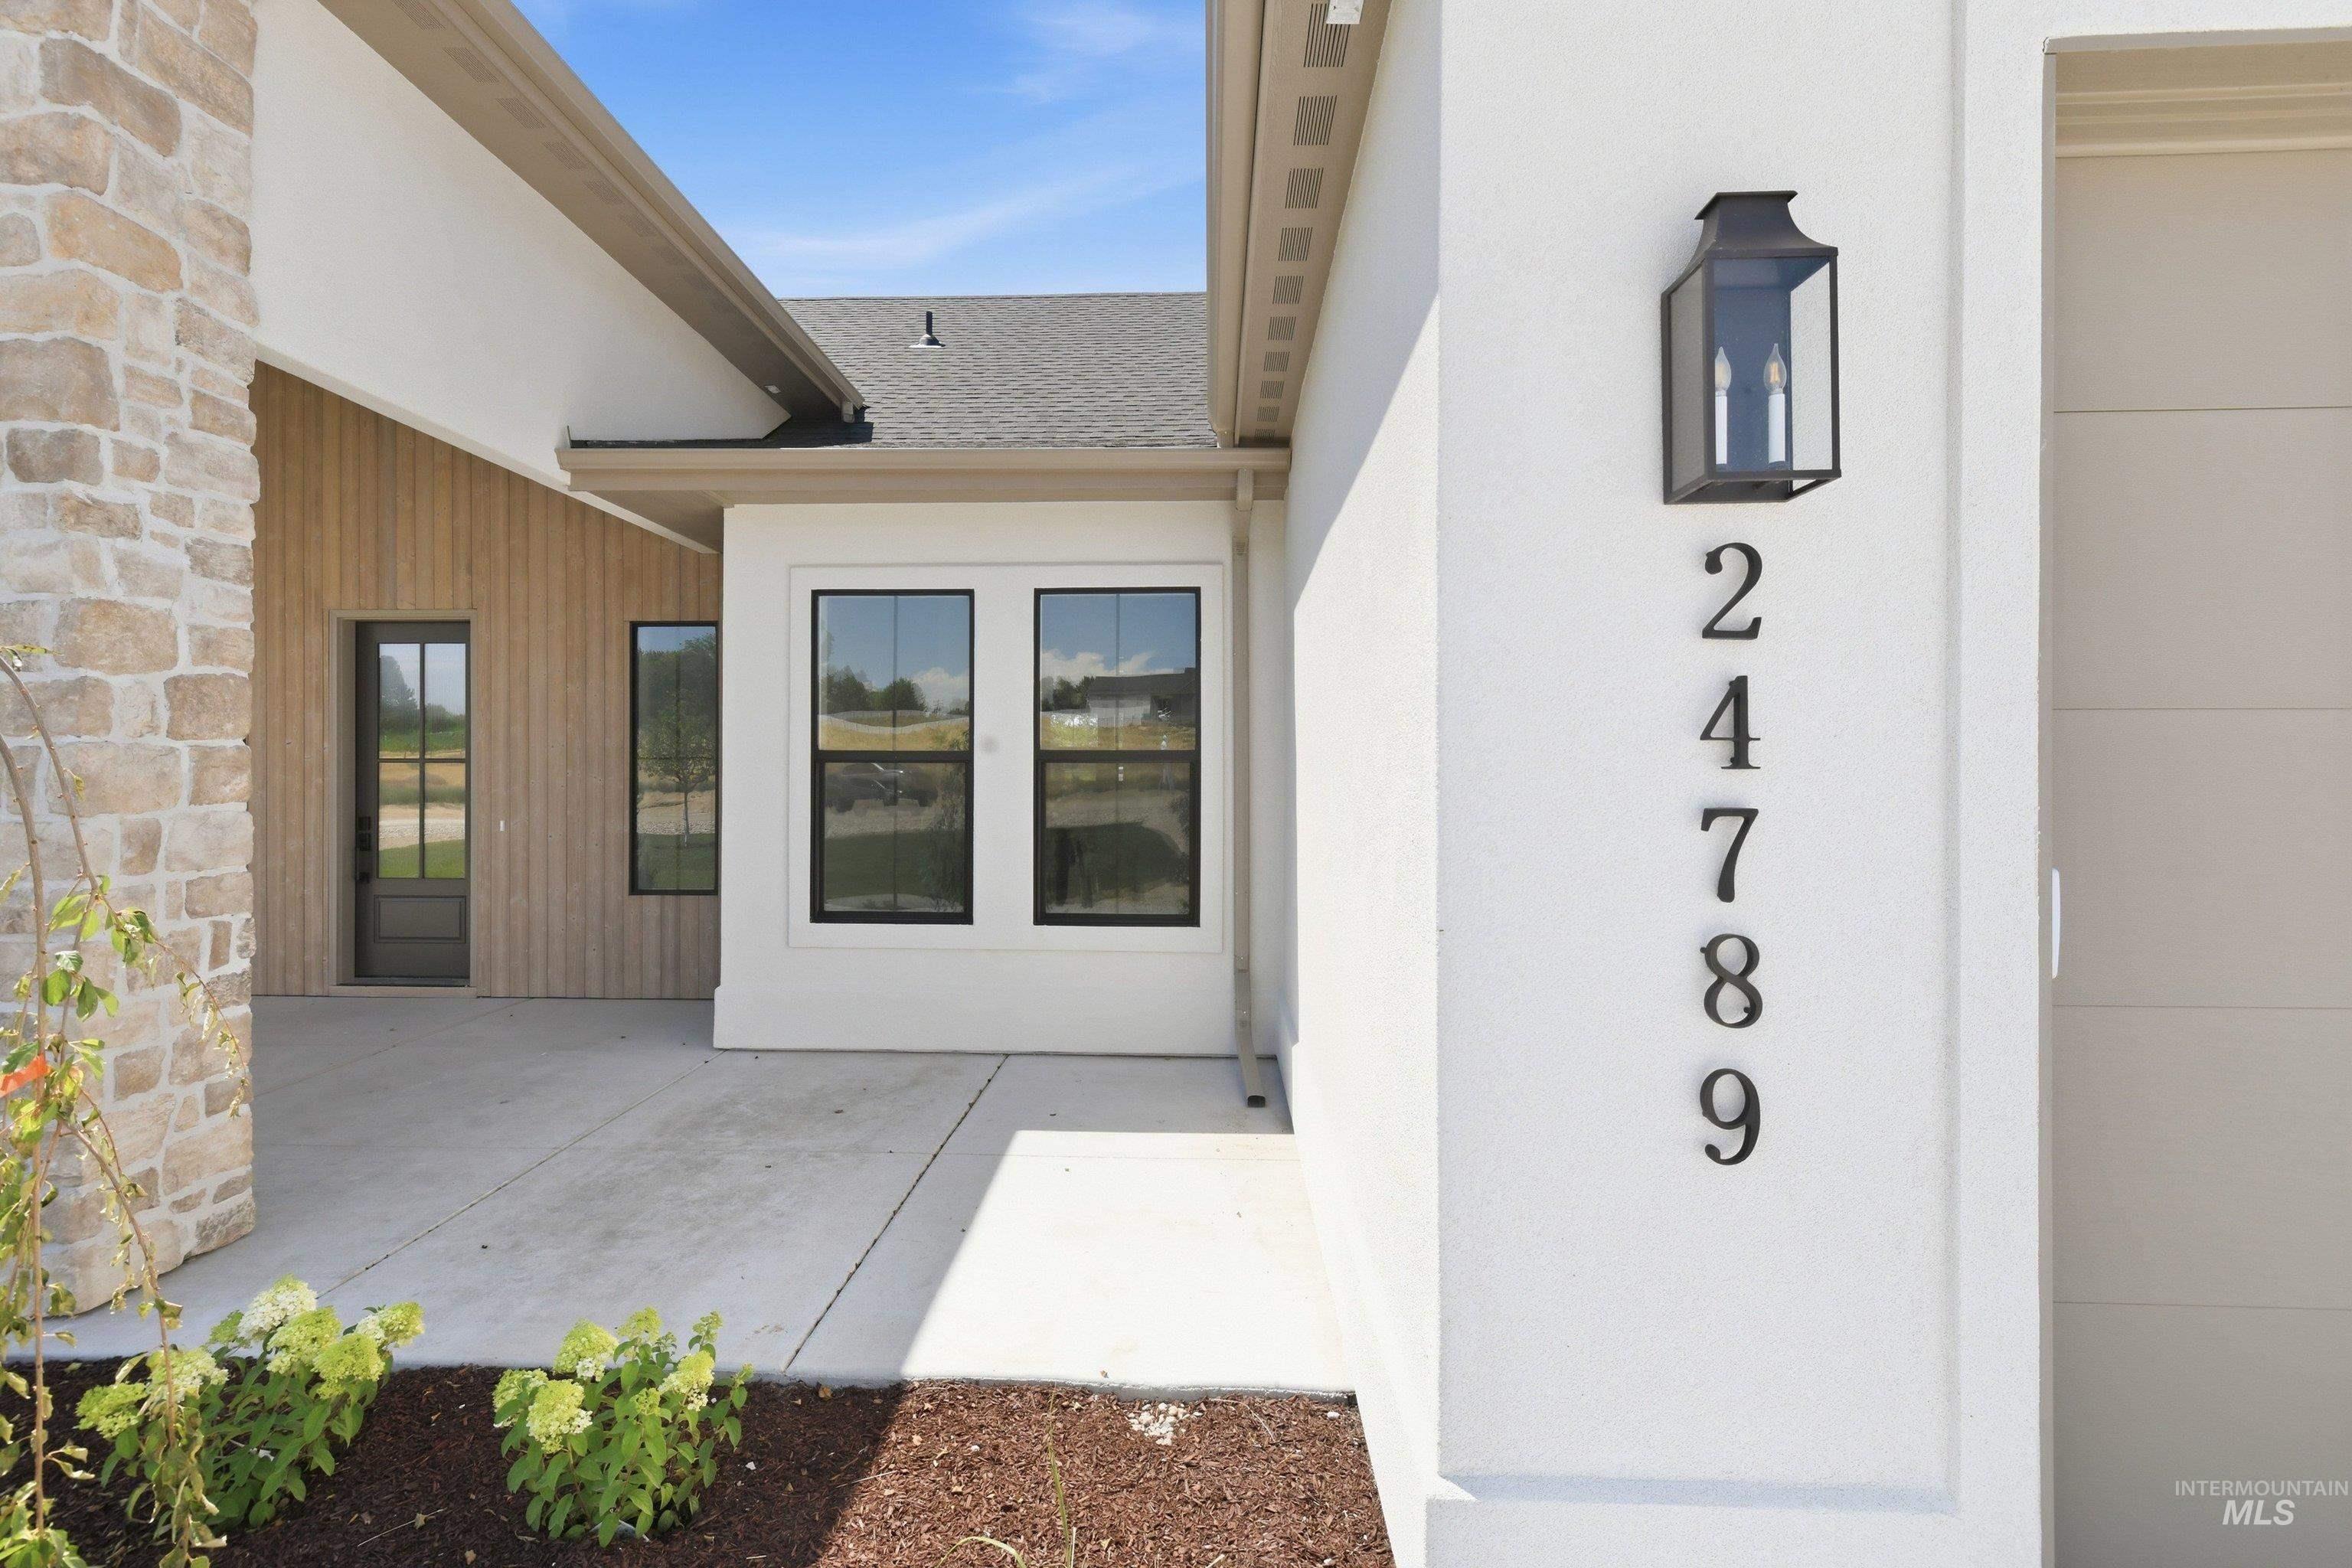
Modern exterior featuring a prominent stone column, vertical wood siding accents, and a stucco finish
-
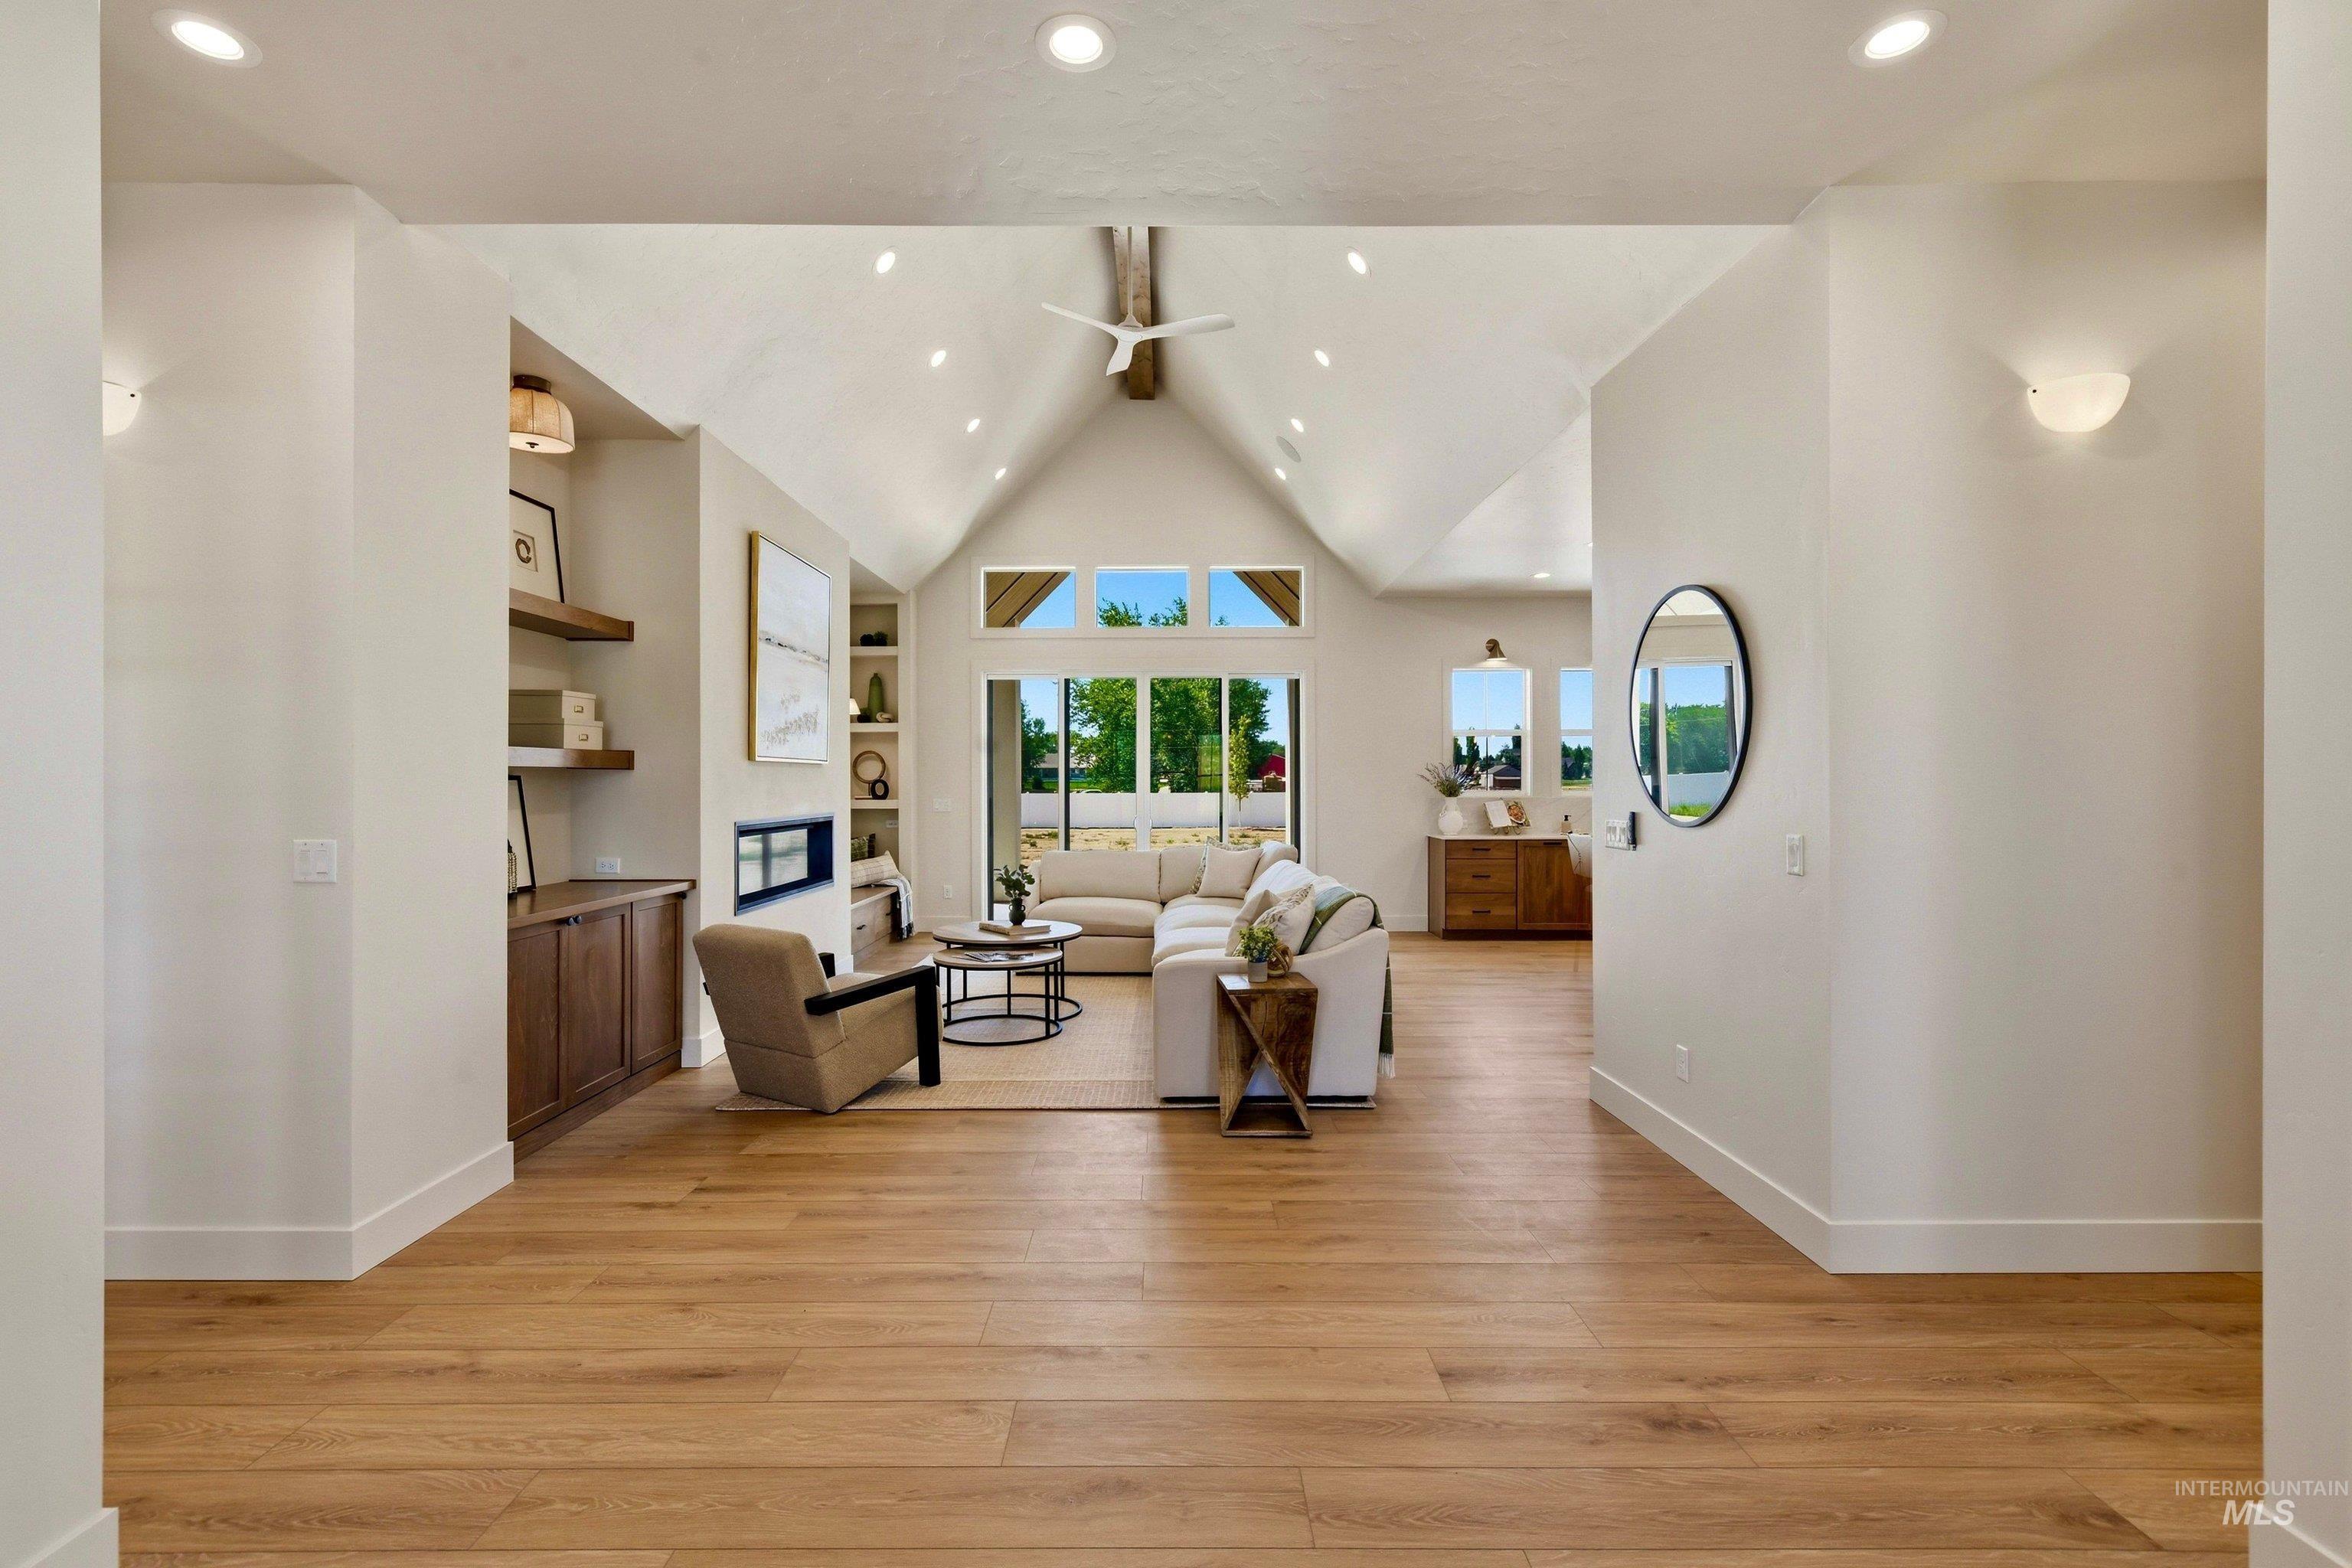
Open-concept living area with wood-finish flooring, vaulted ceilings, and recessed lighting
-
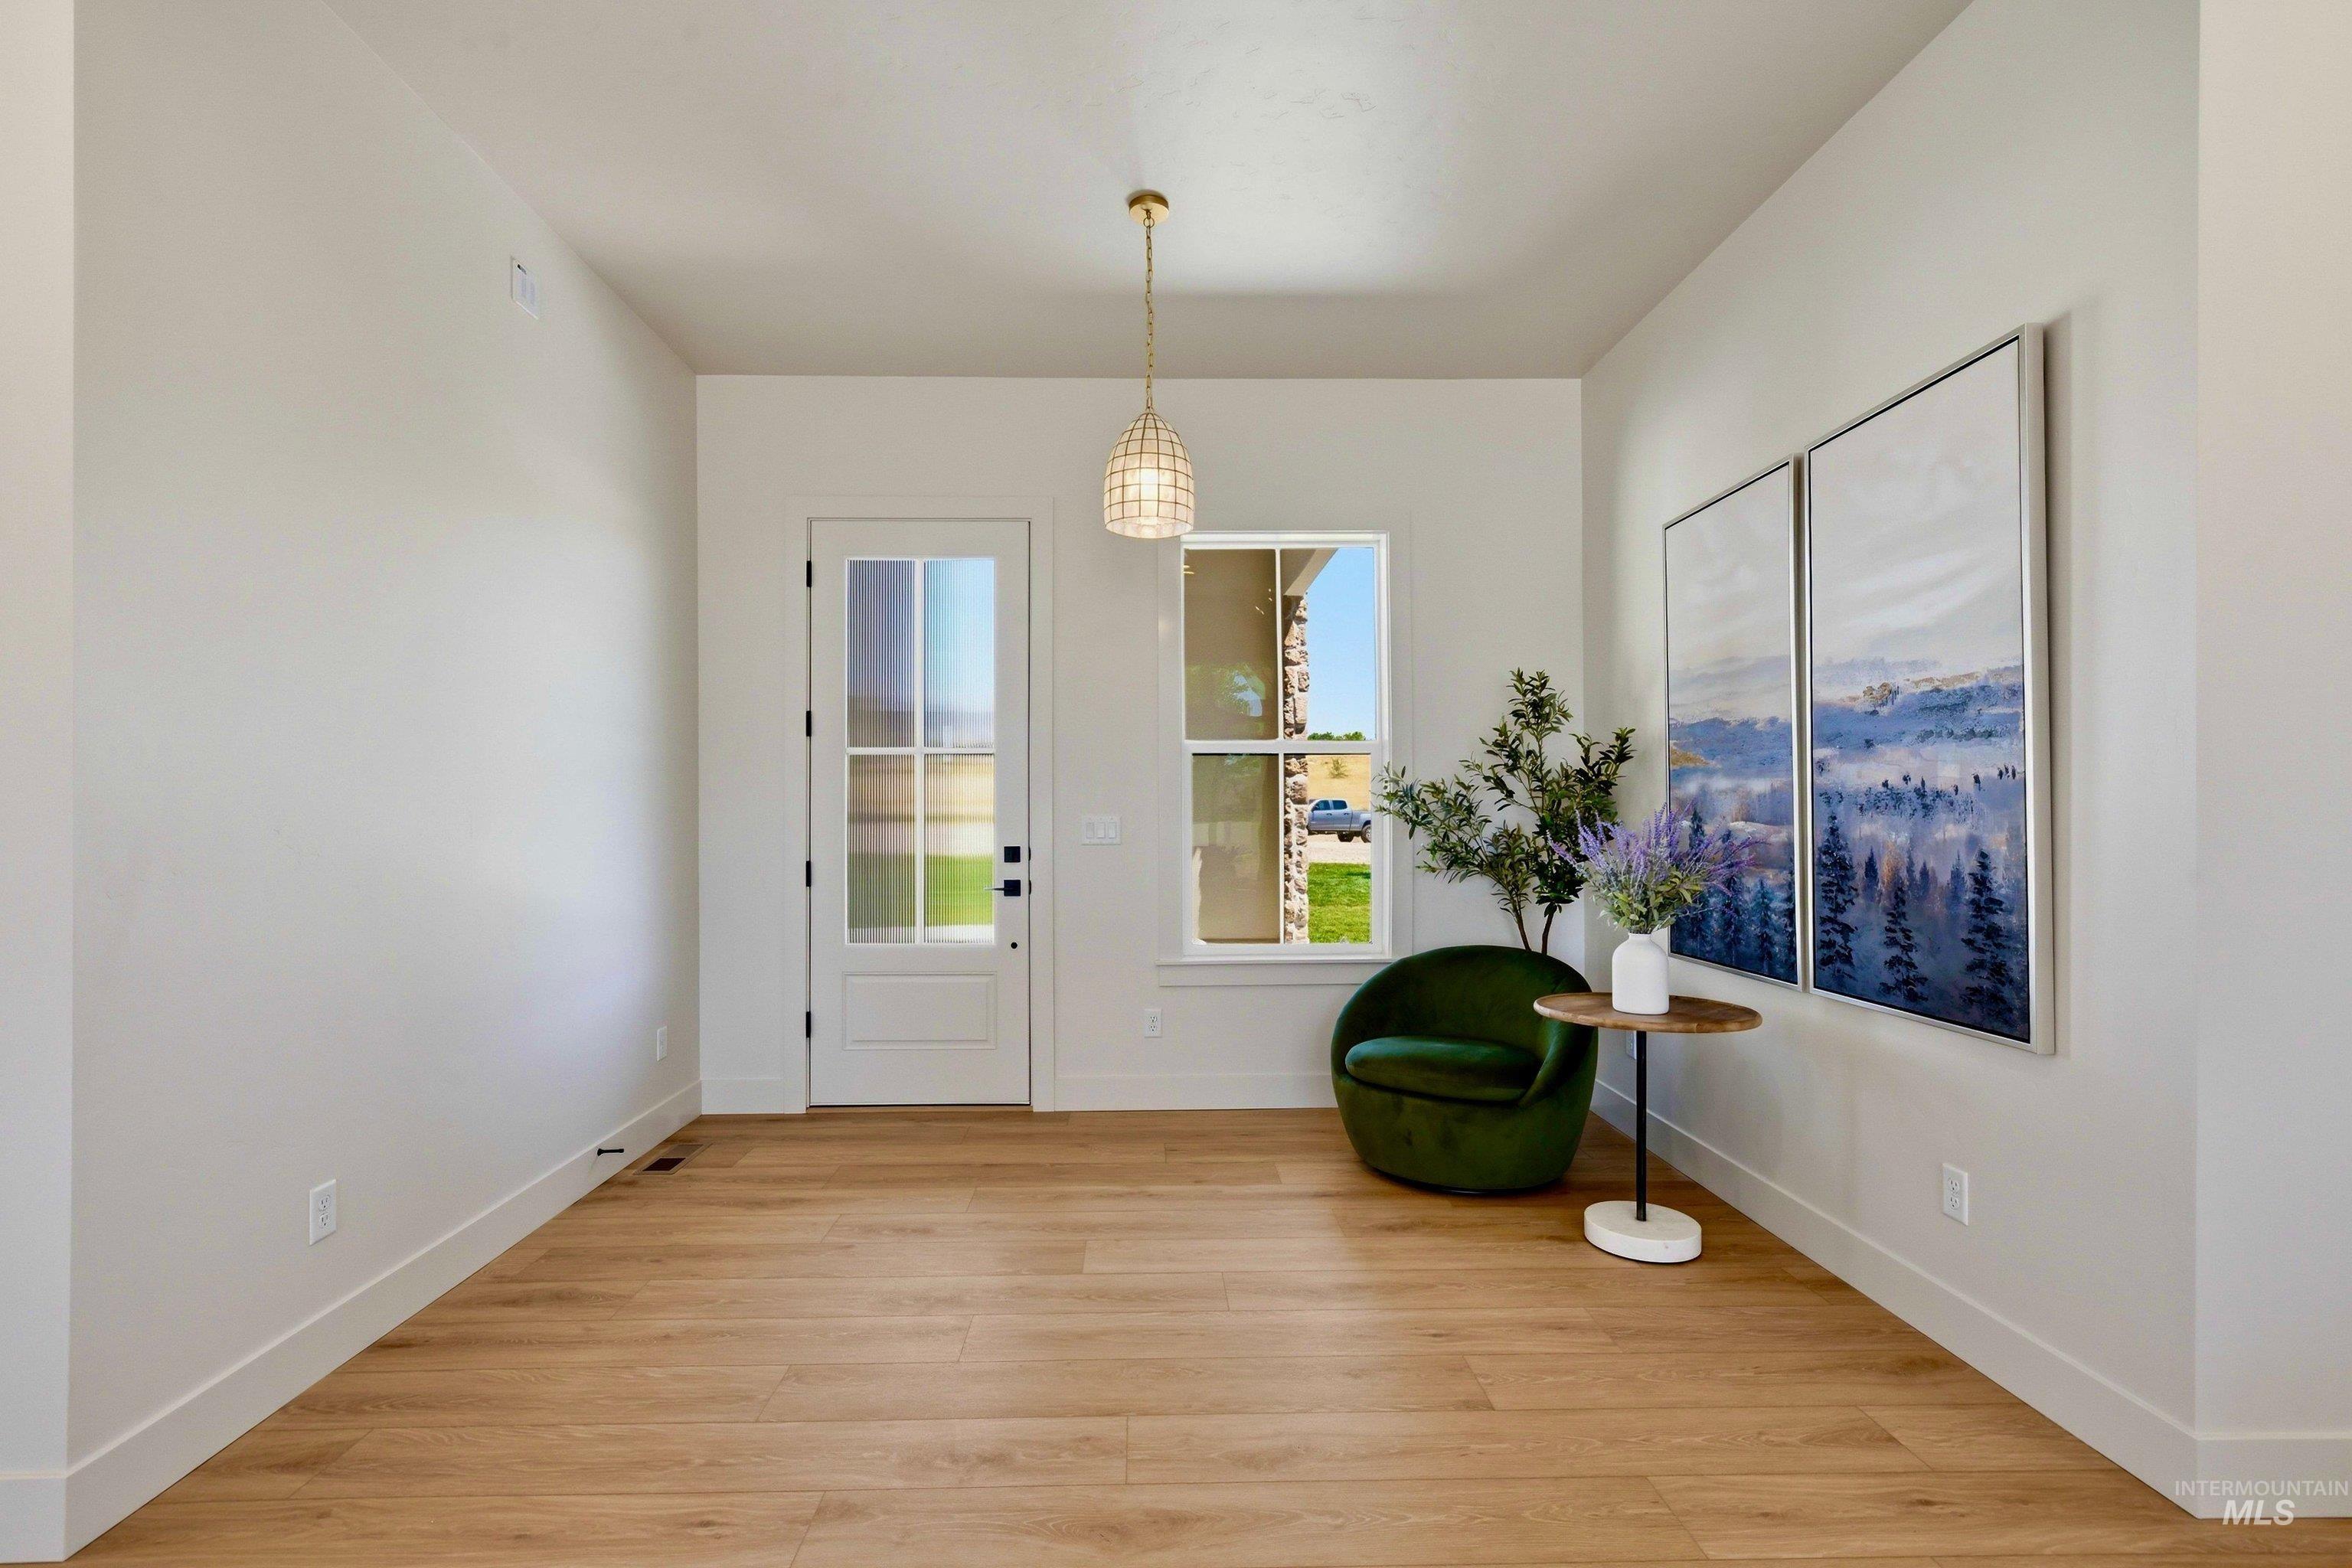
Entryway featuring light wood-finish flooring, white baseboards, and neutral wall paint
-
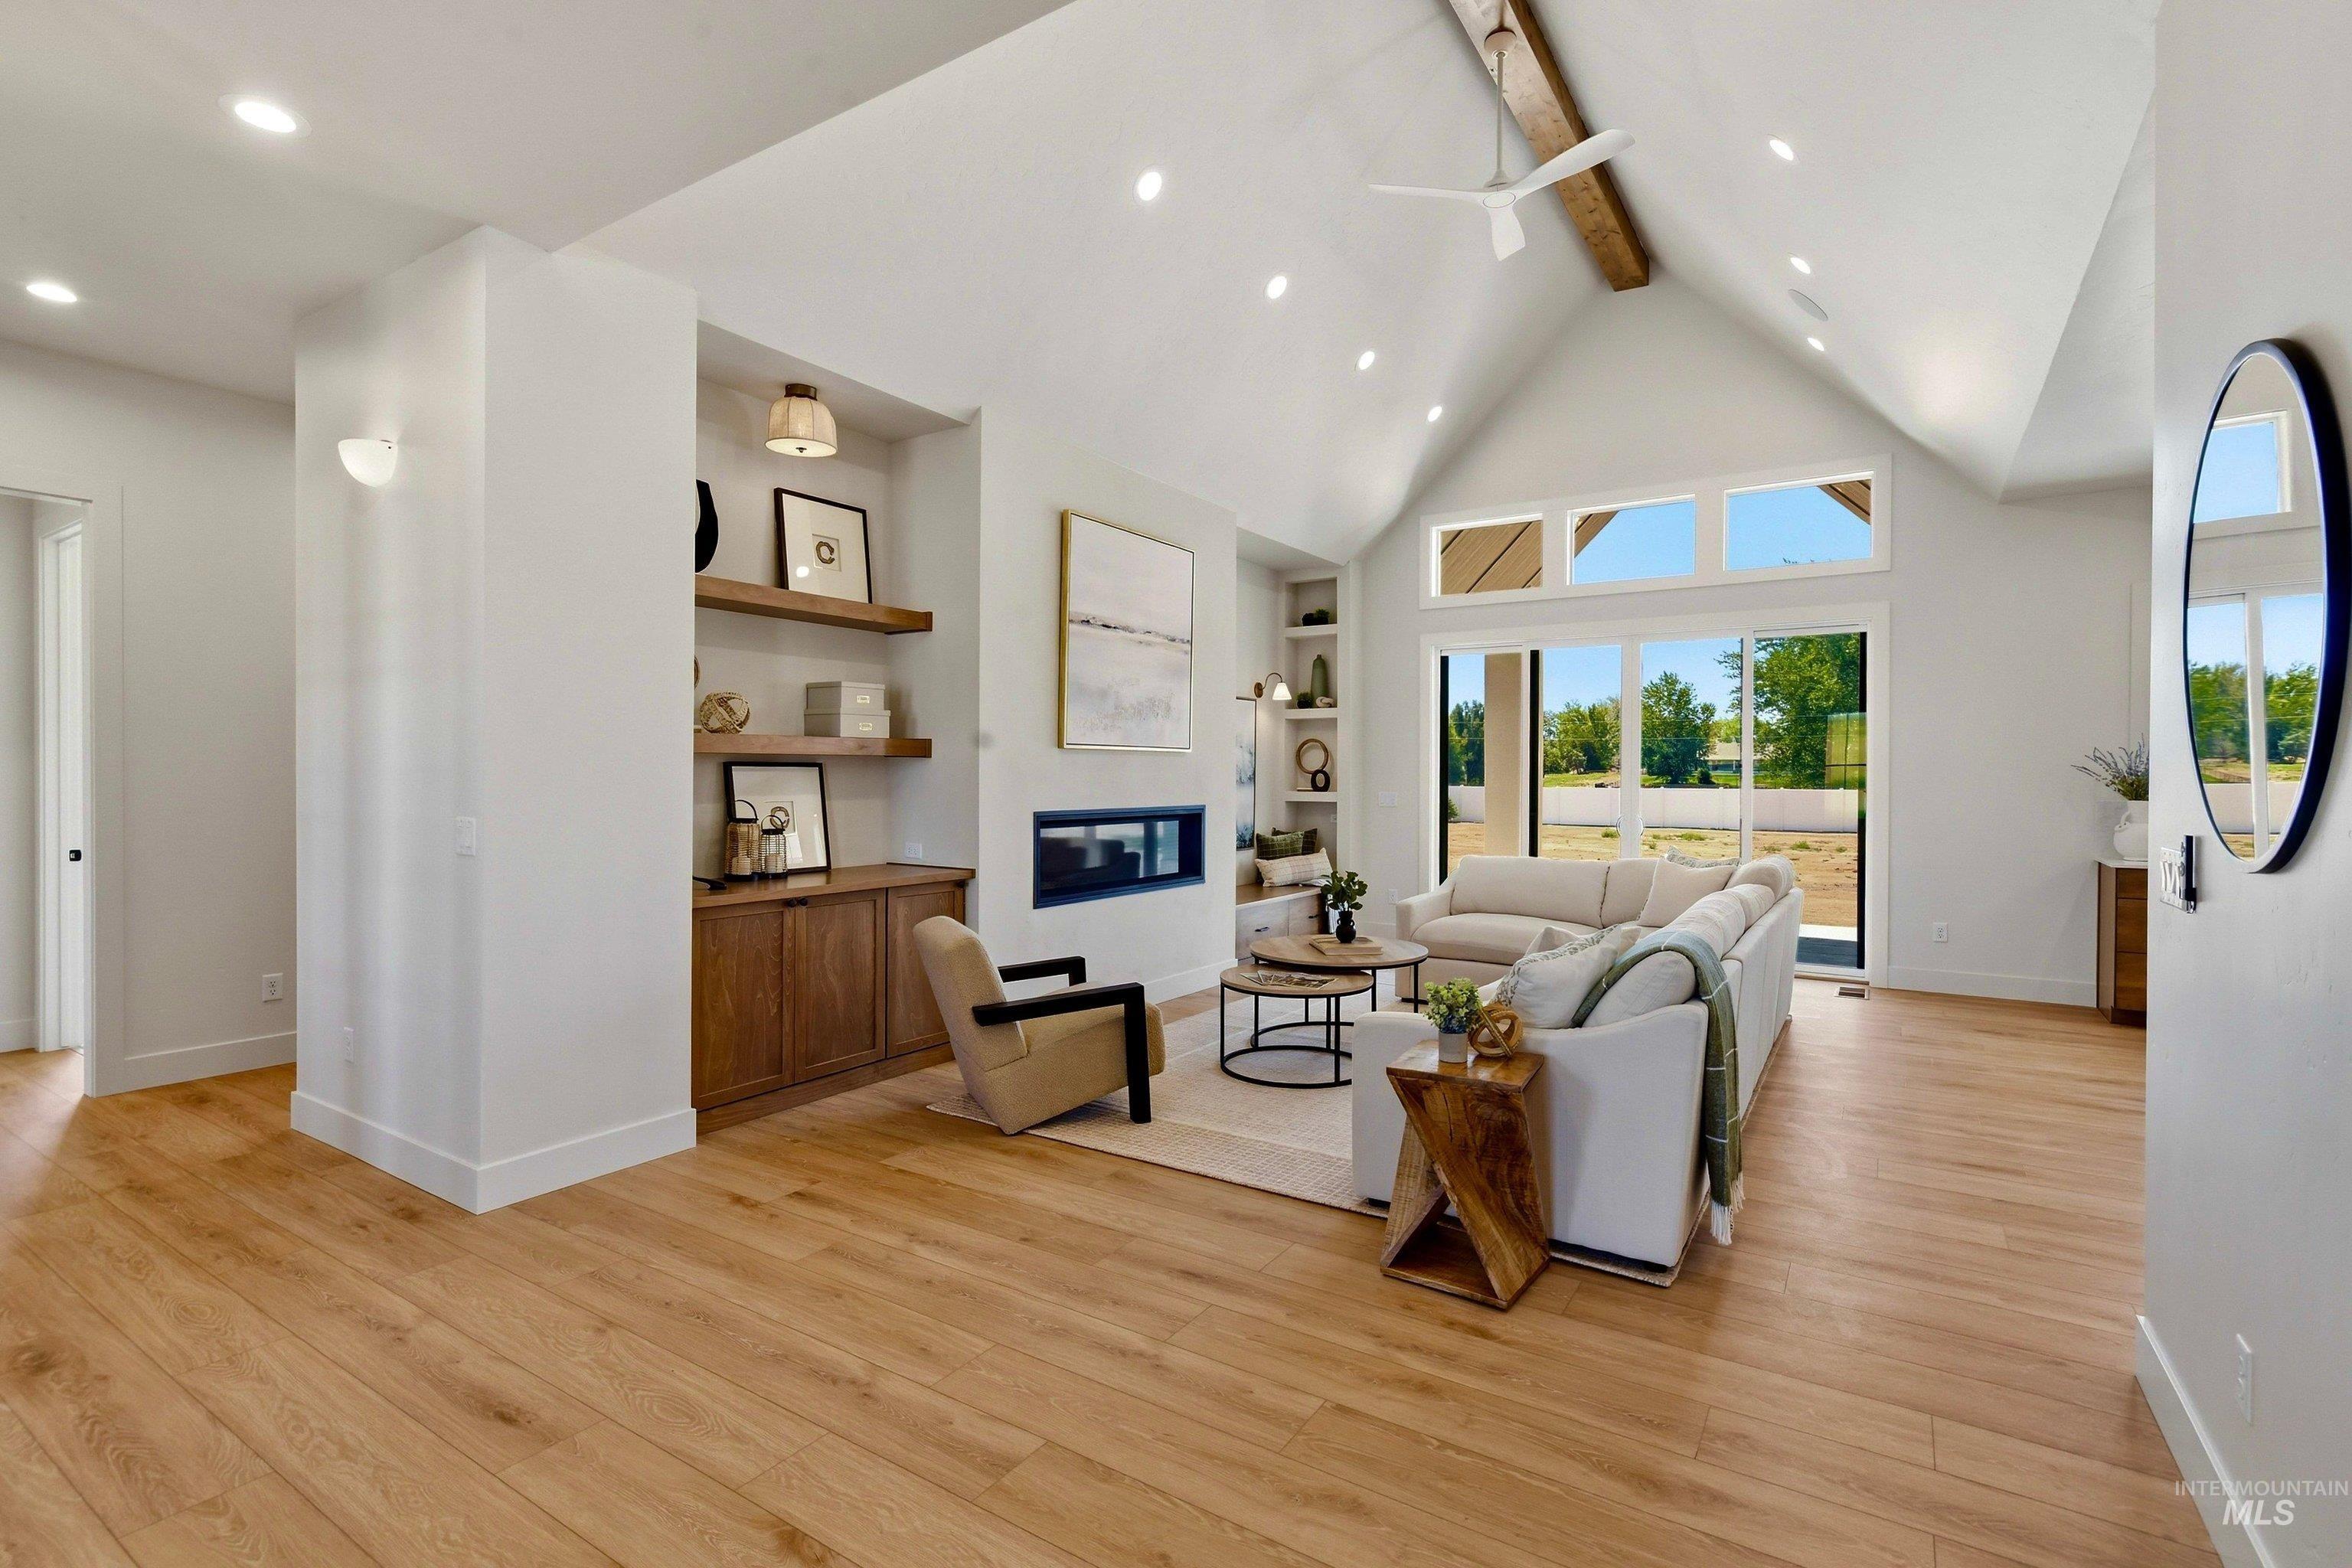
Expansive living area with vaulted ceilings, exposed wood beam, recessed lighting, and wood-finish flooring
-
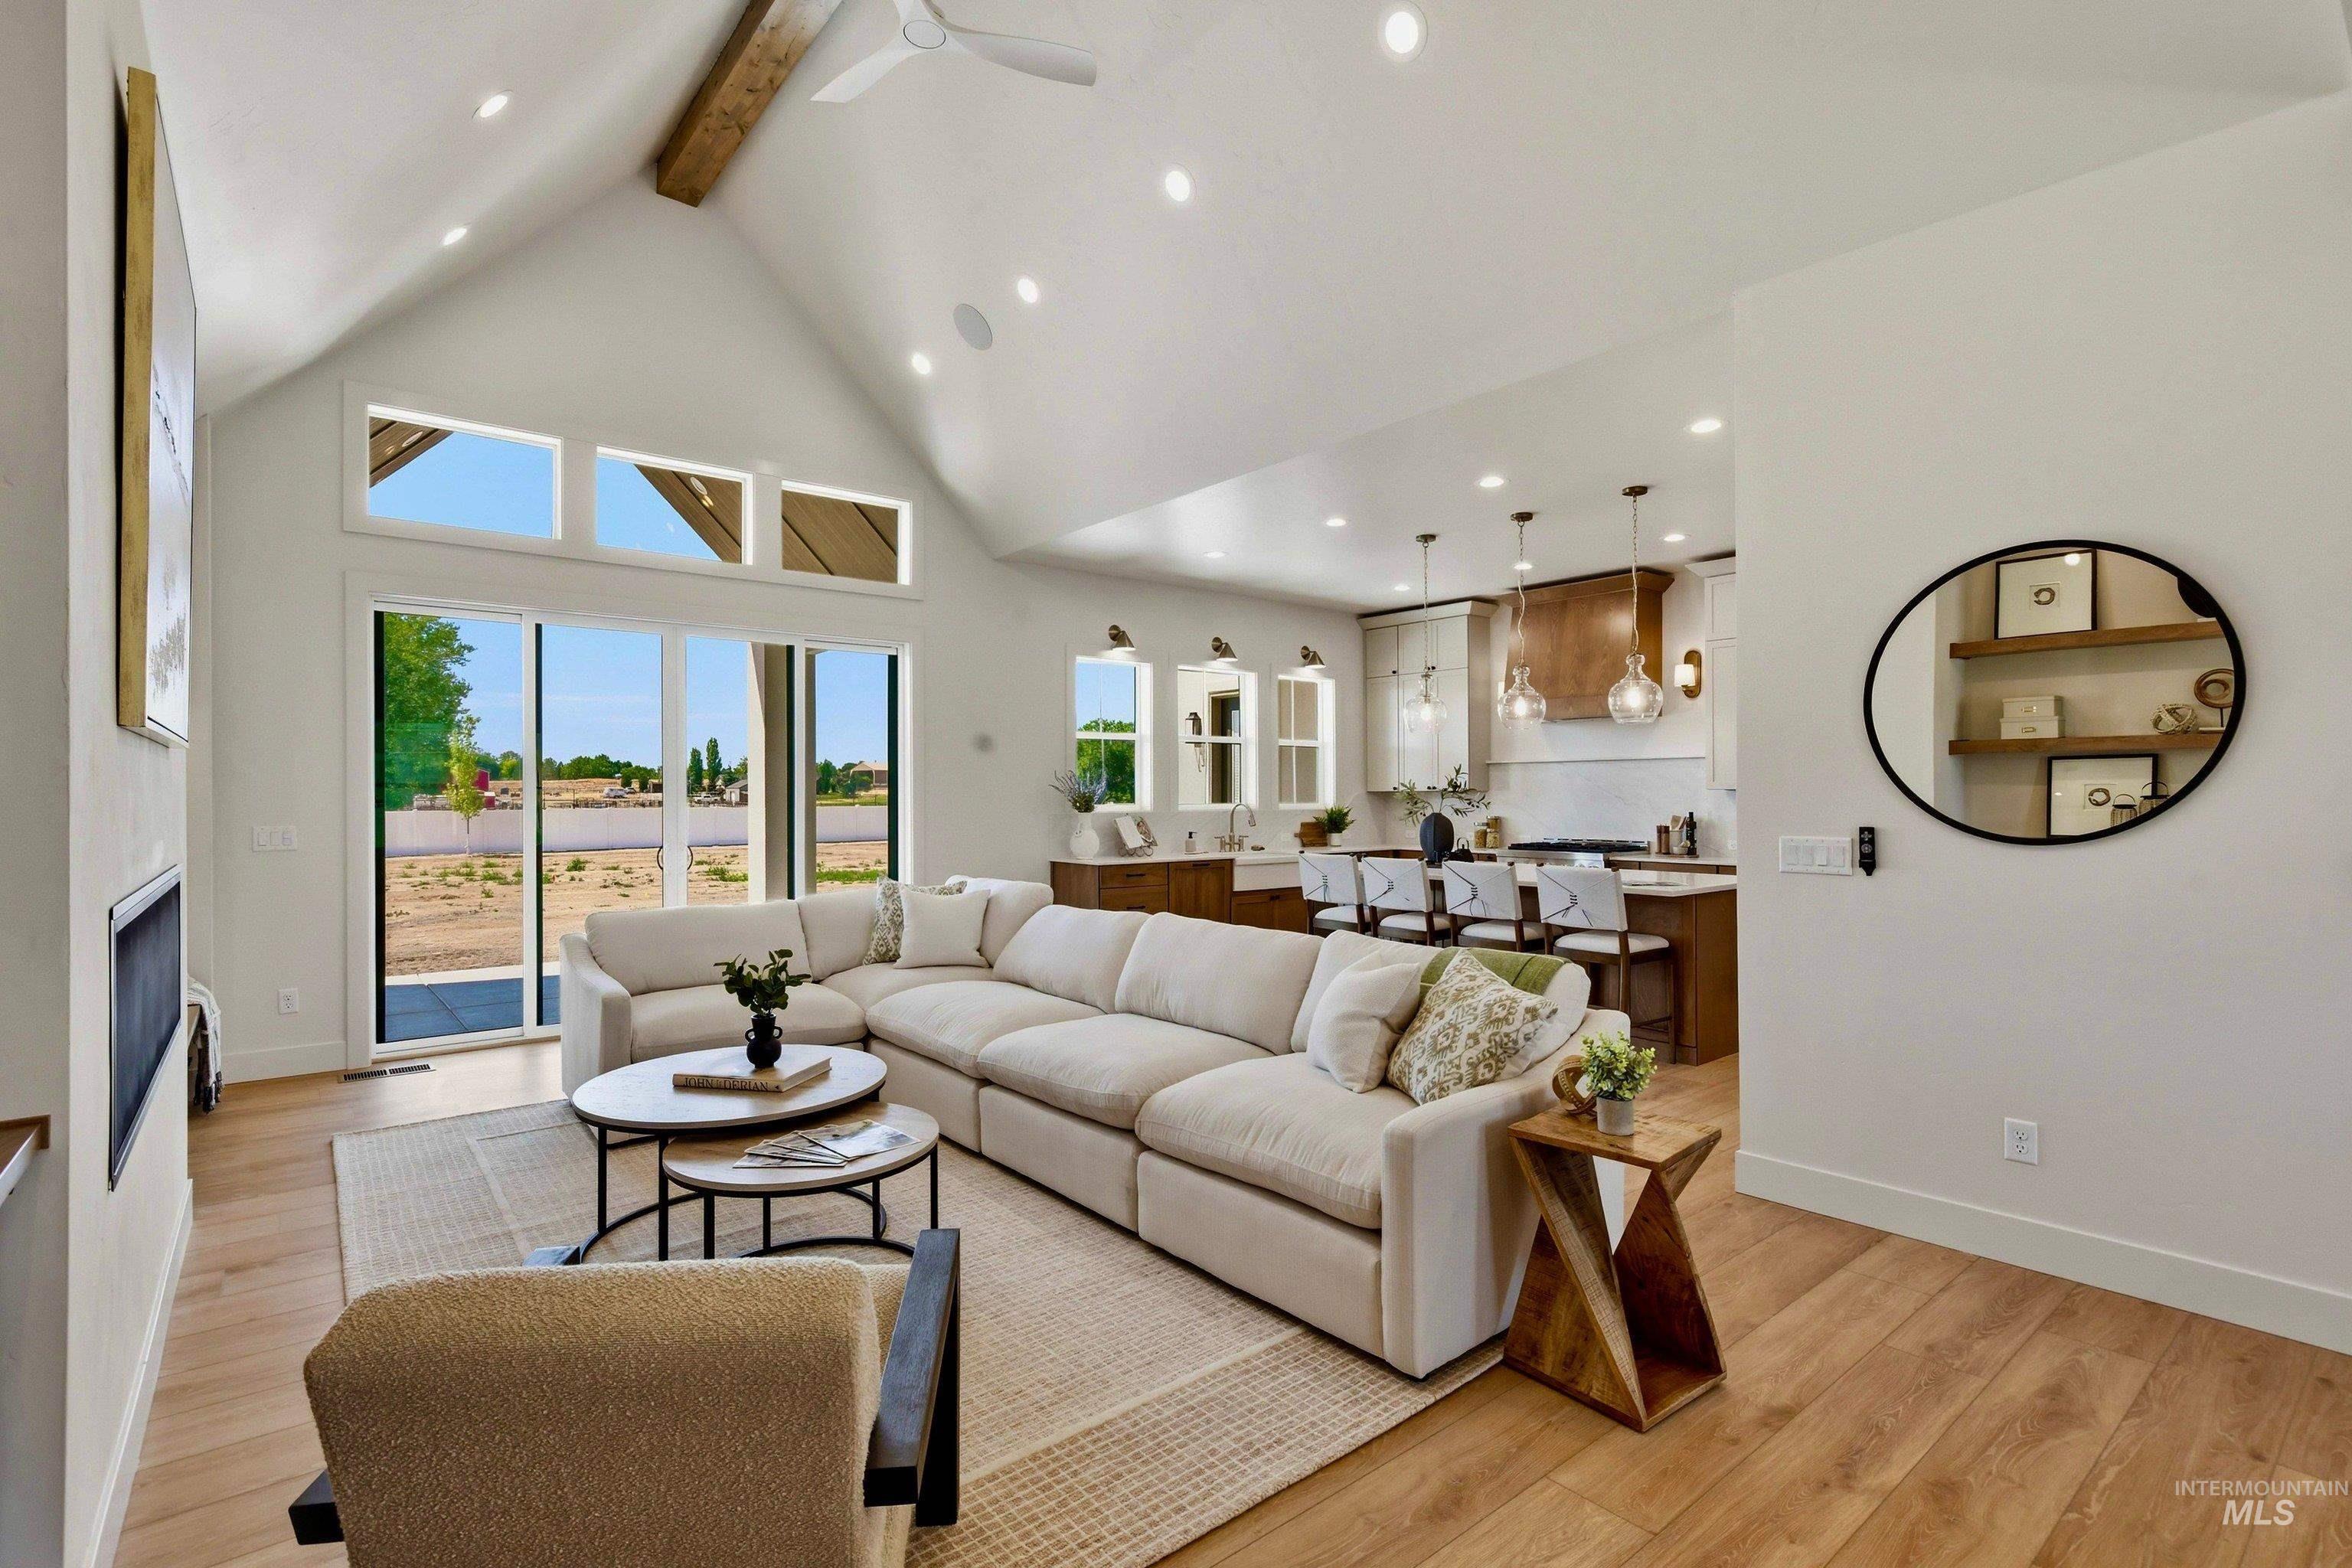
Vaulted ceiling featuring an exposed wood beam and recessed lighting
-
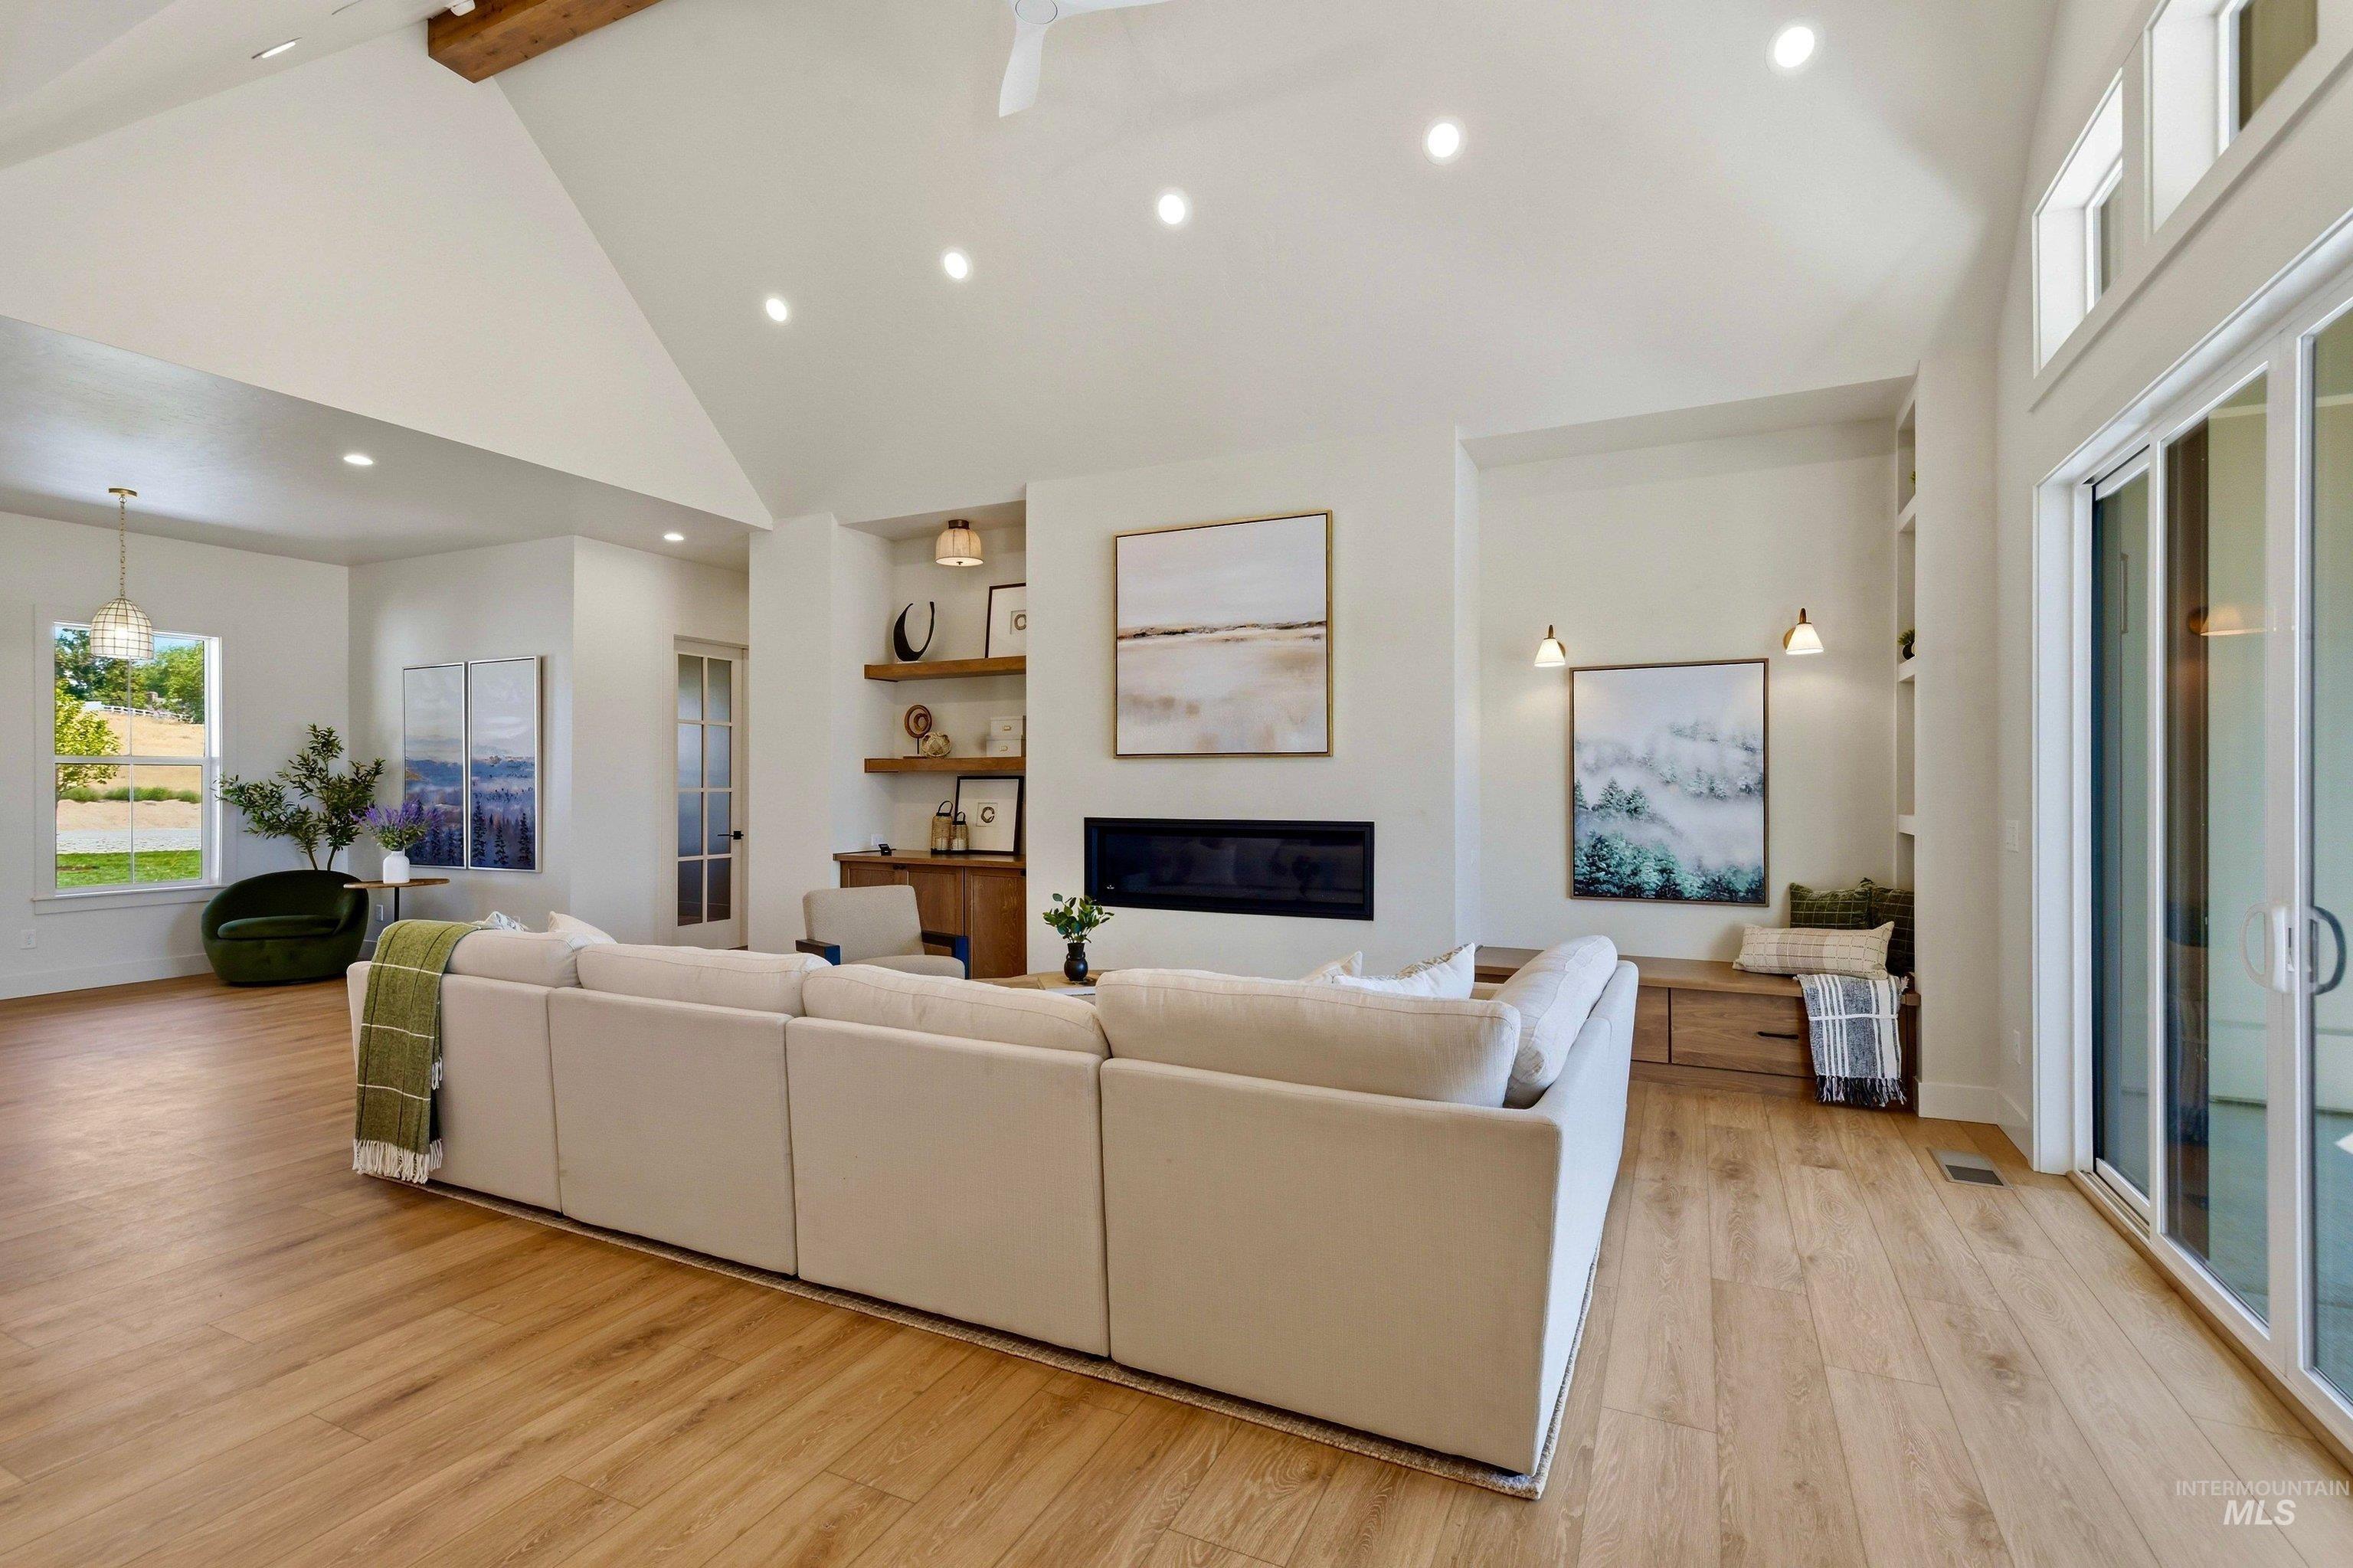
Spacious living area featuring wood-finish flooring, a vaulted ceiling with exposed beam, recessed lighting, and a built-in linear fireplace
-
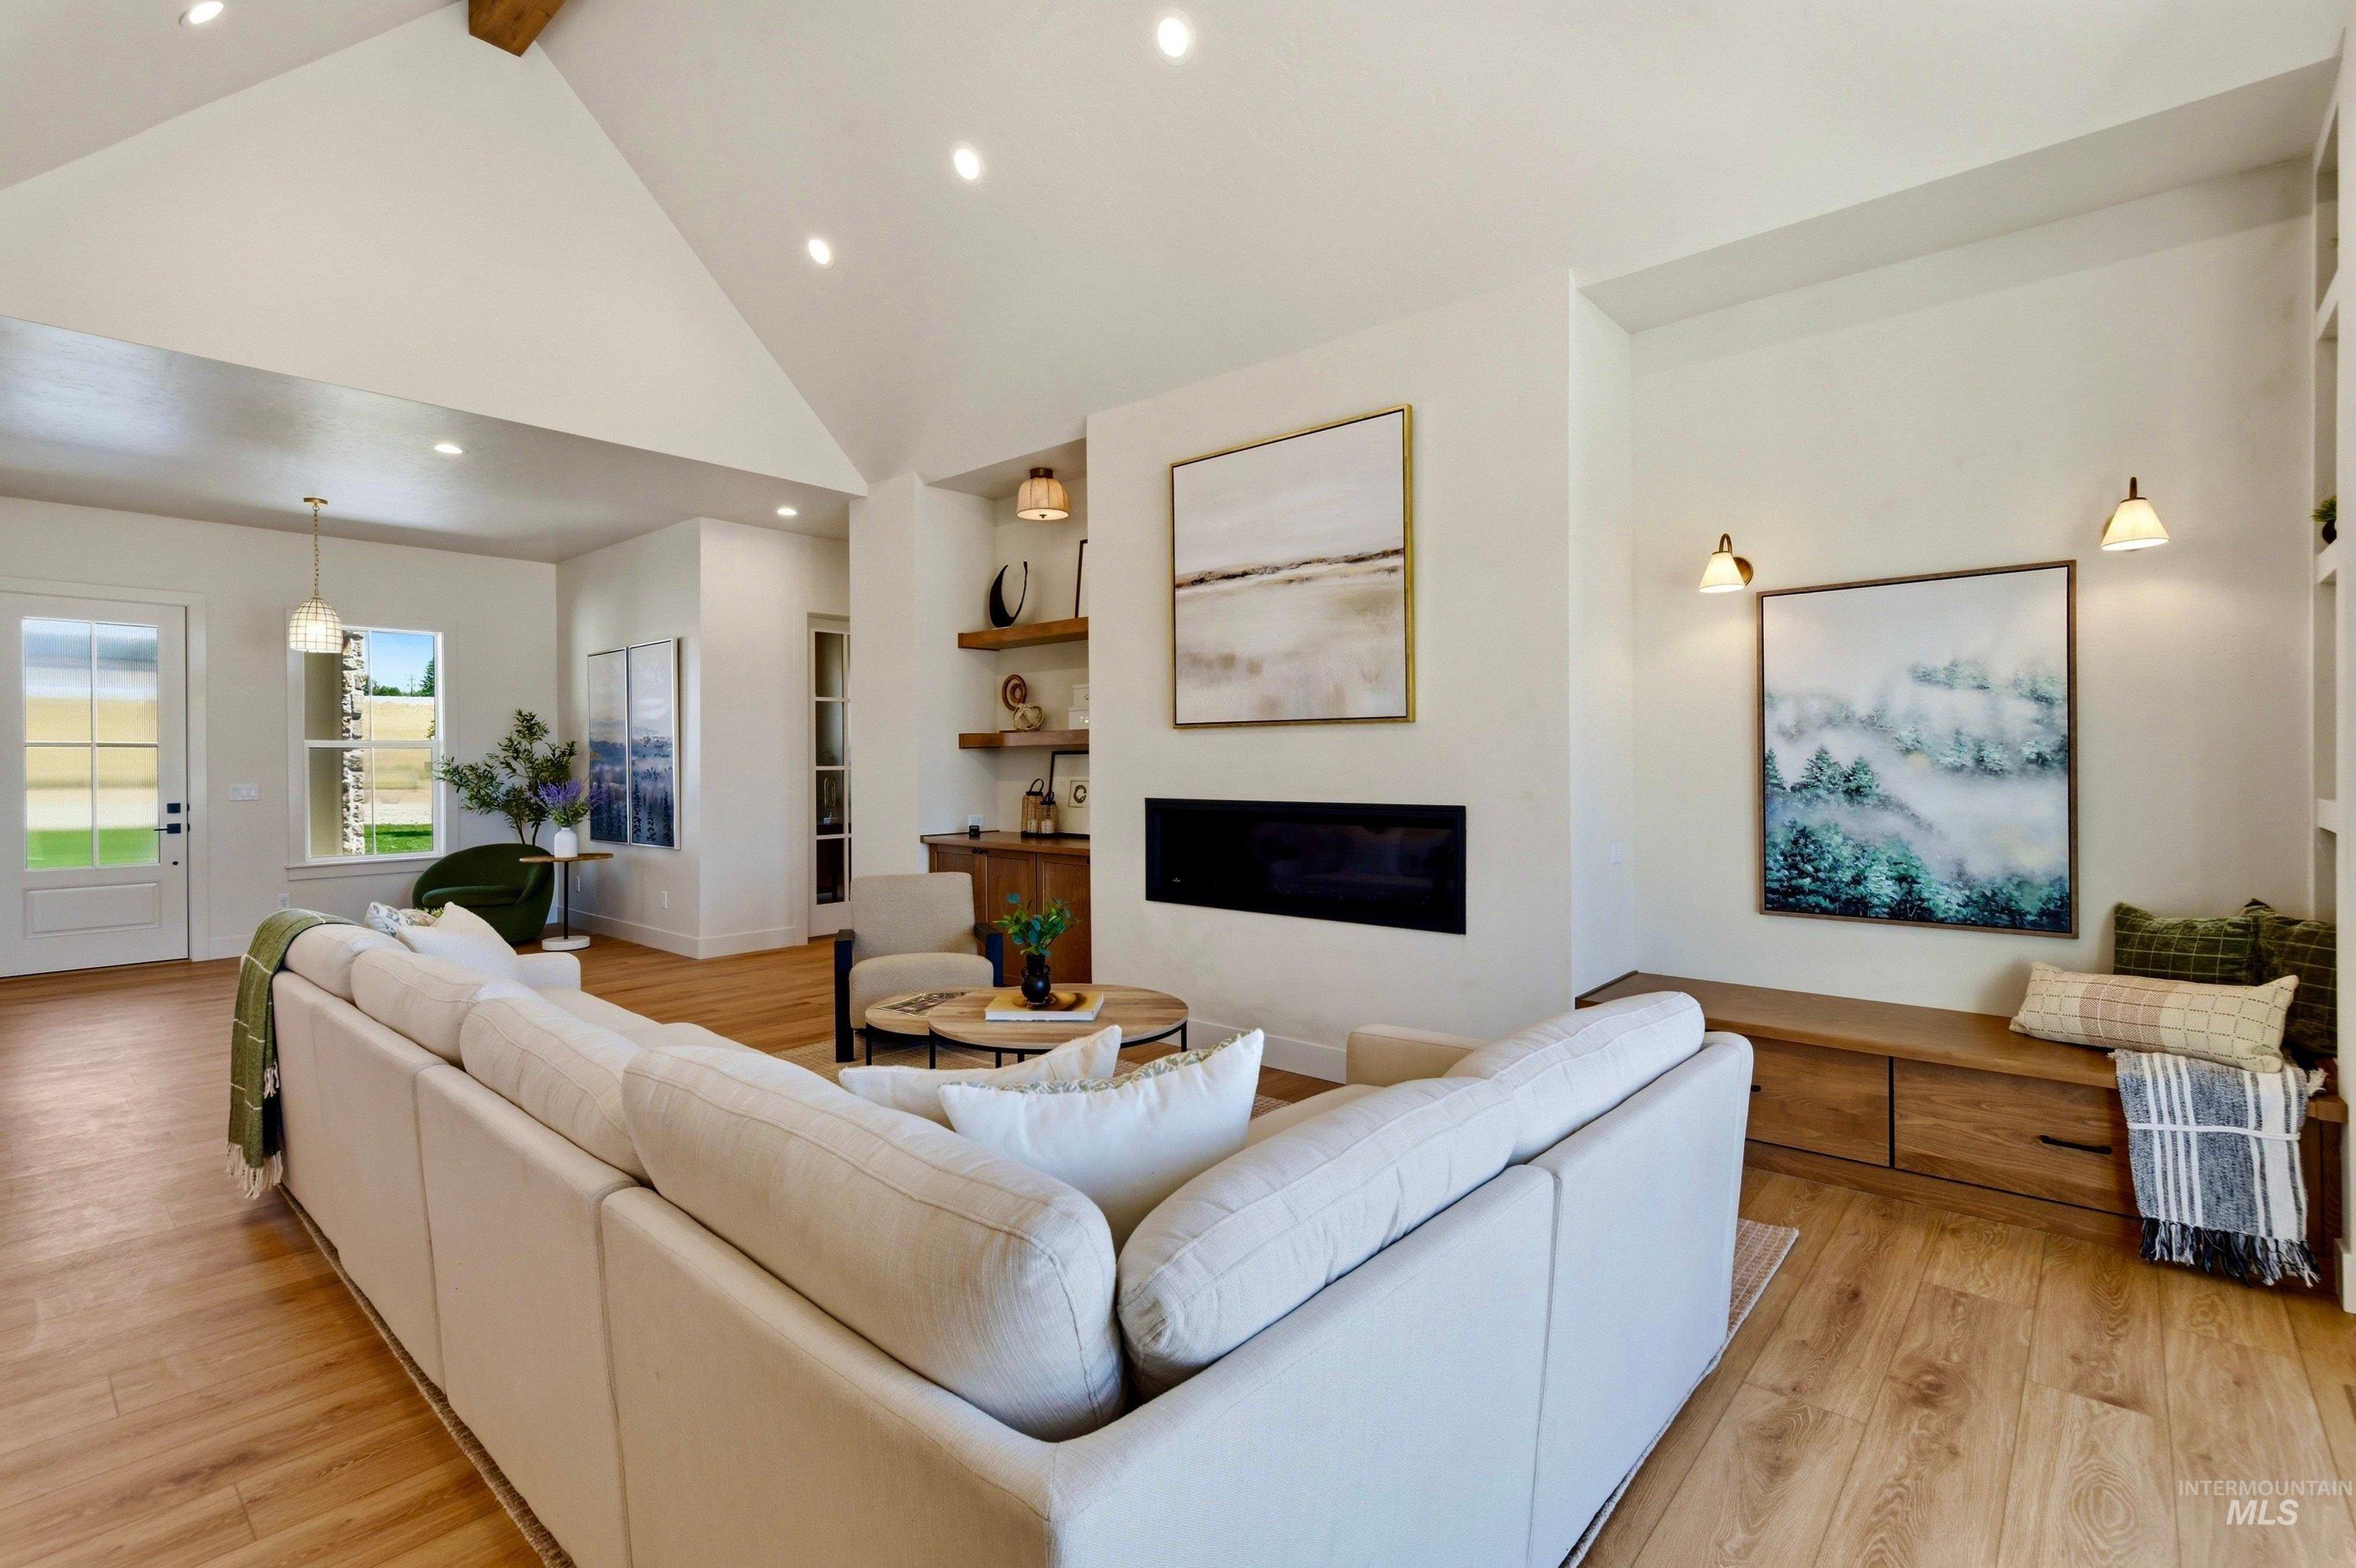
Spacious living area featuring a vaulted ceiling with exposed wood beam, recessed lighting, and wood-finish flooring
-
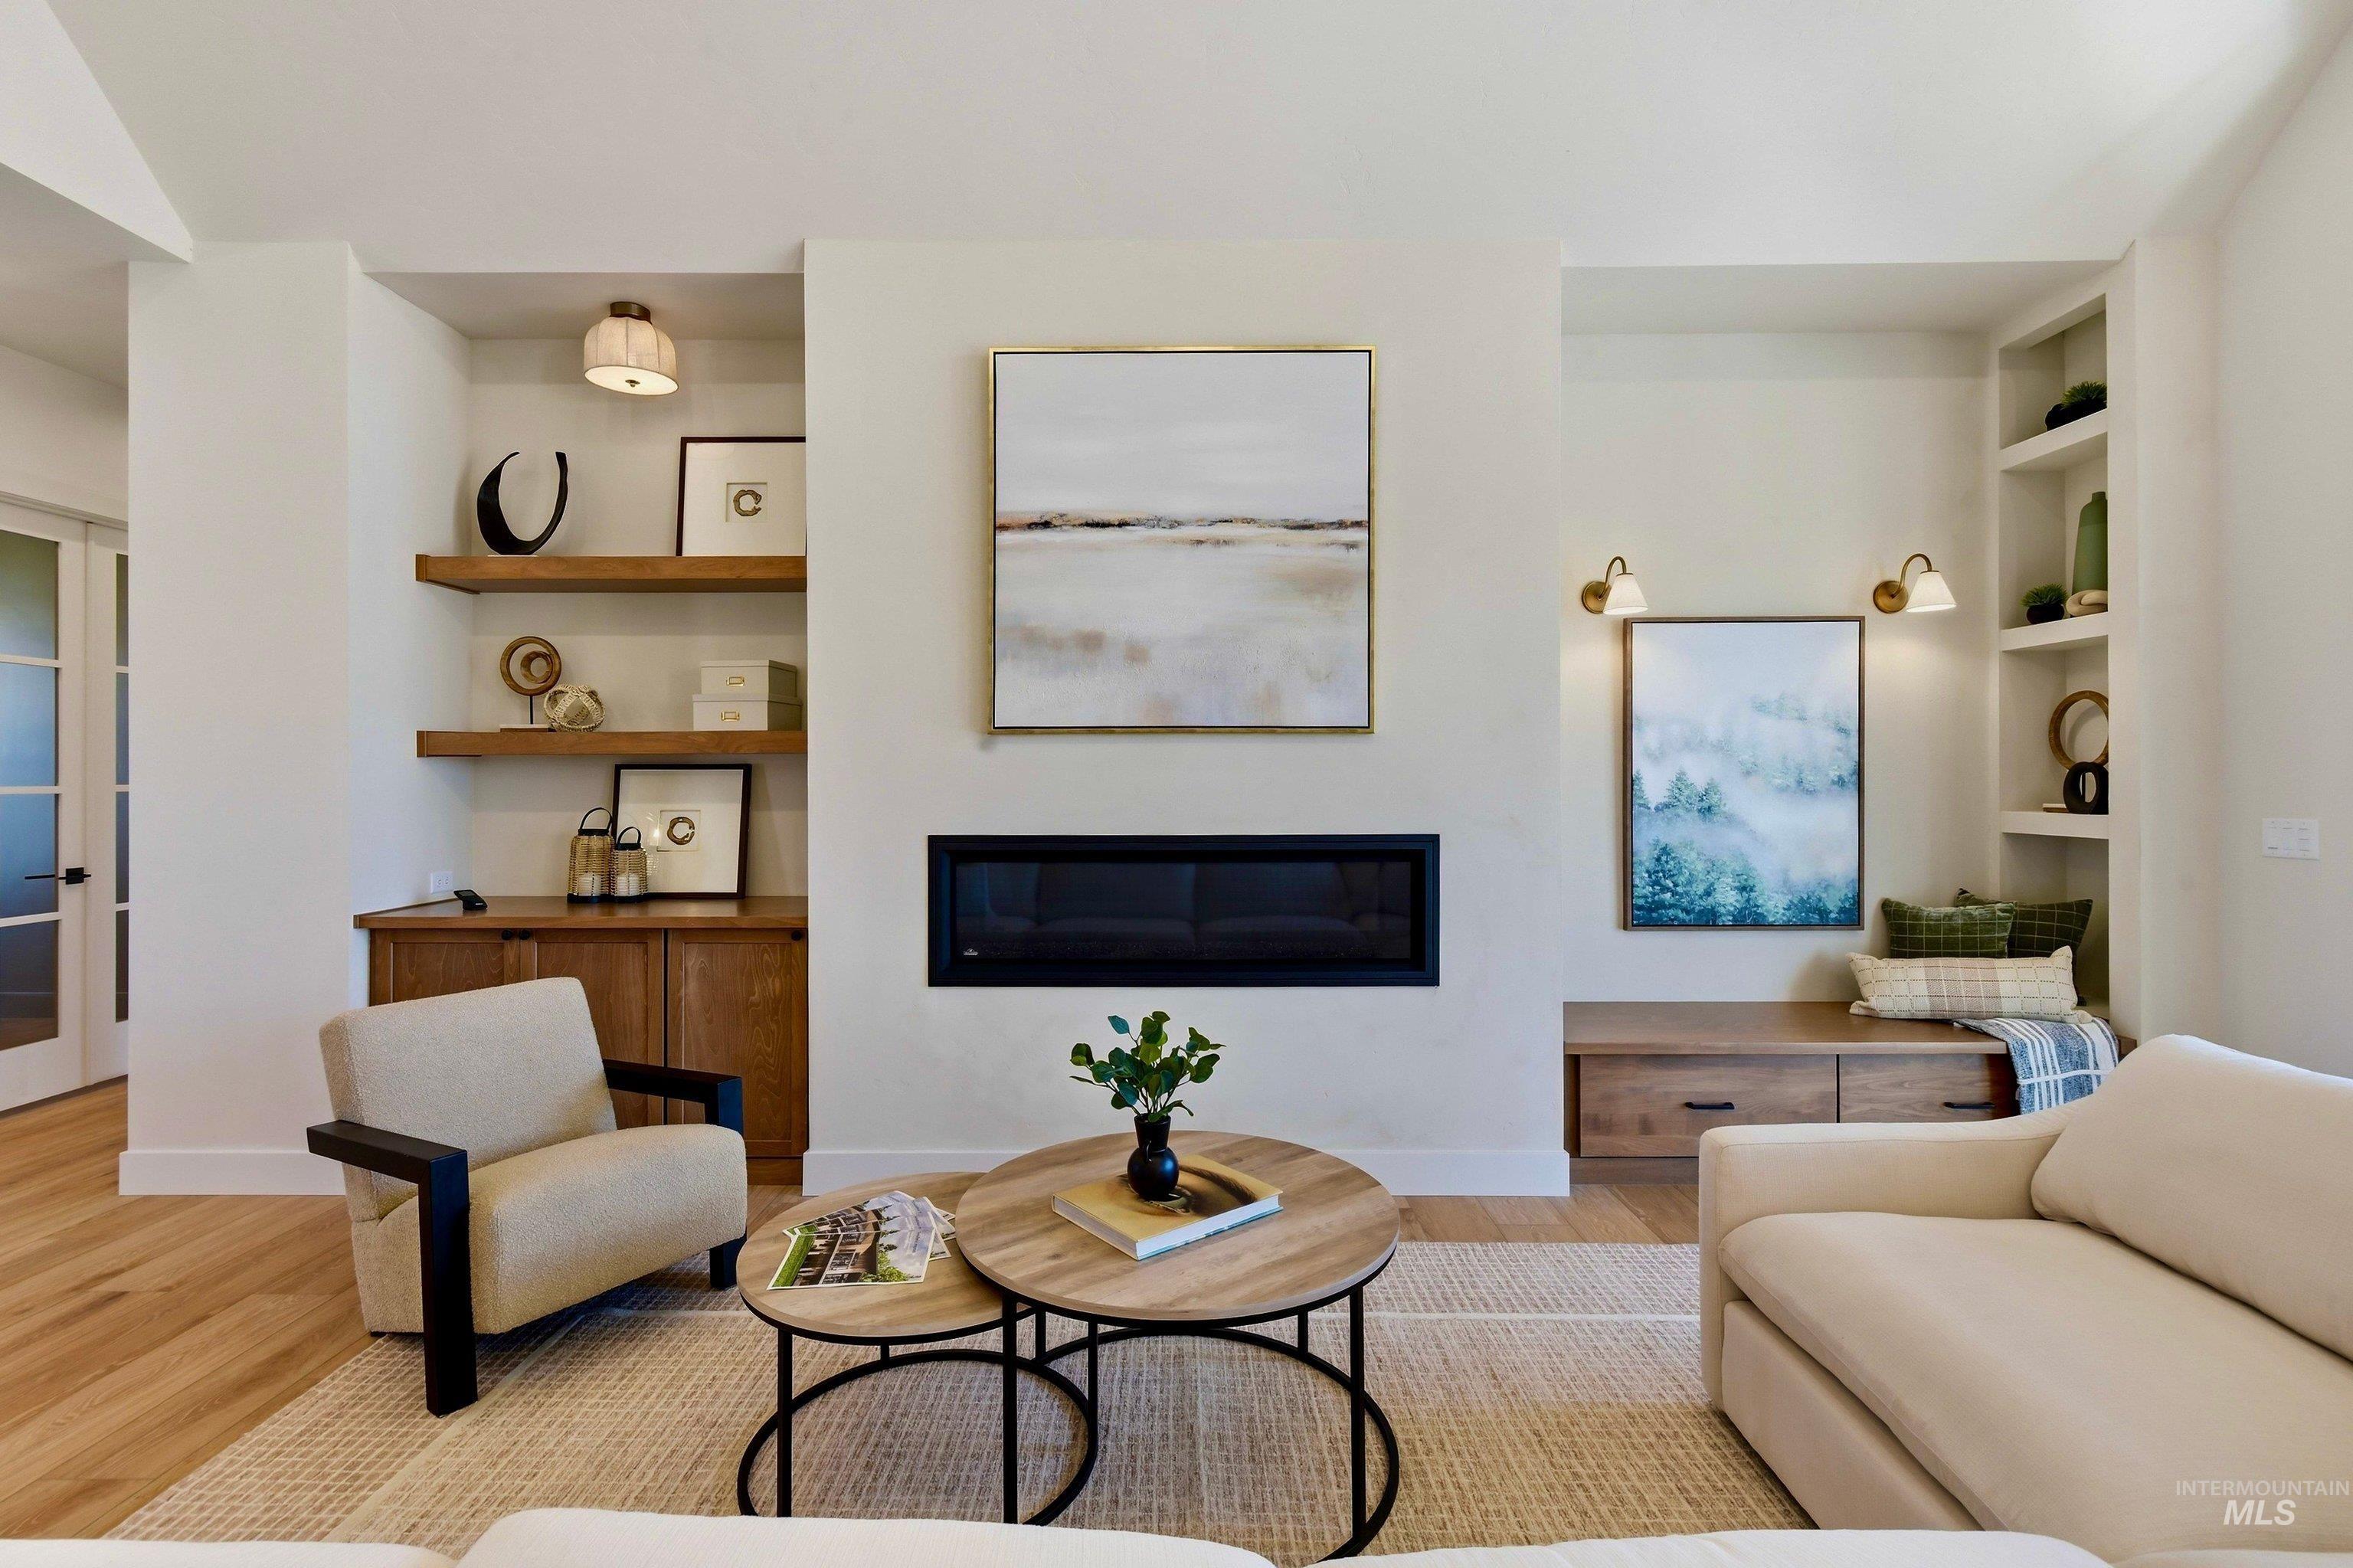
Living area featuring a flush-mount linear fireplace, built-in shelving with integrated lighting, wood-finish flooring, and a built-in wooden bench with storage drawers
-
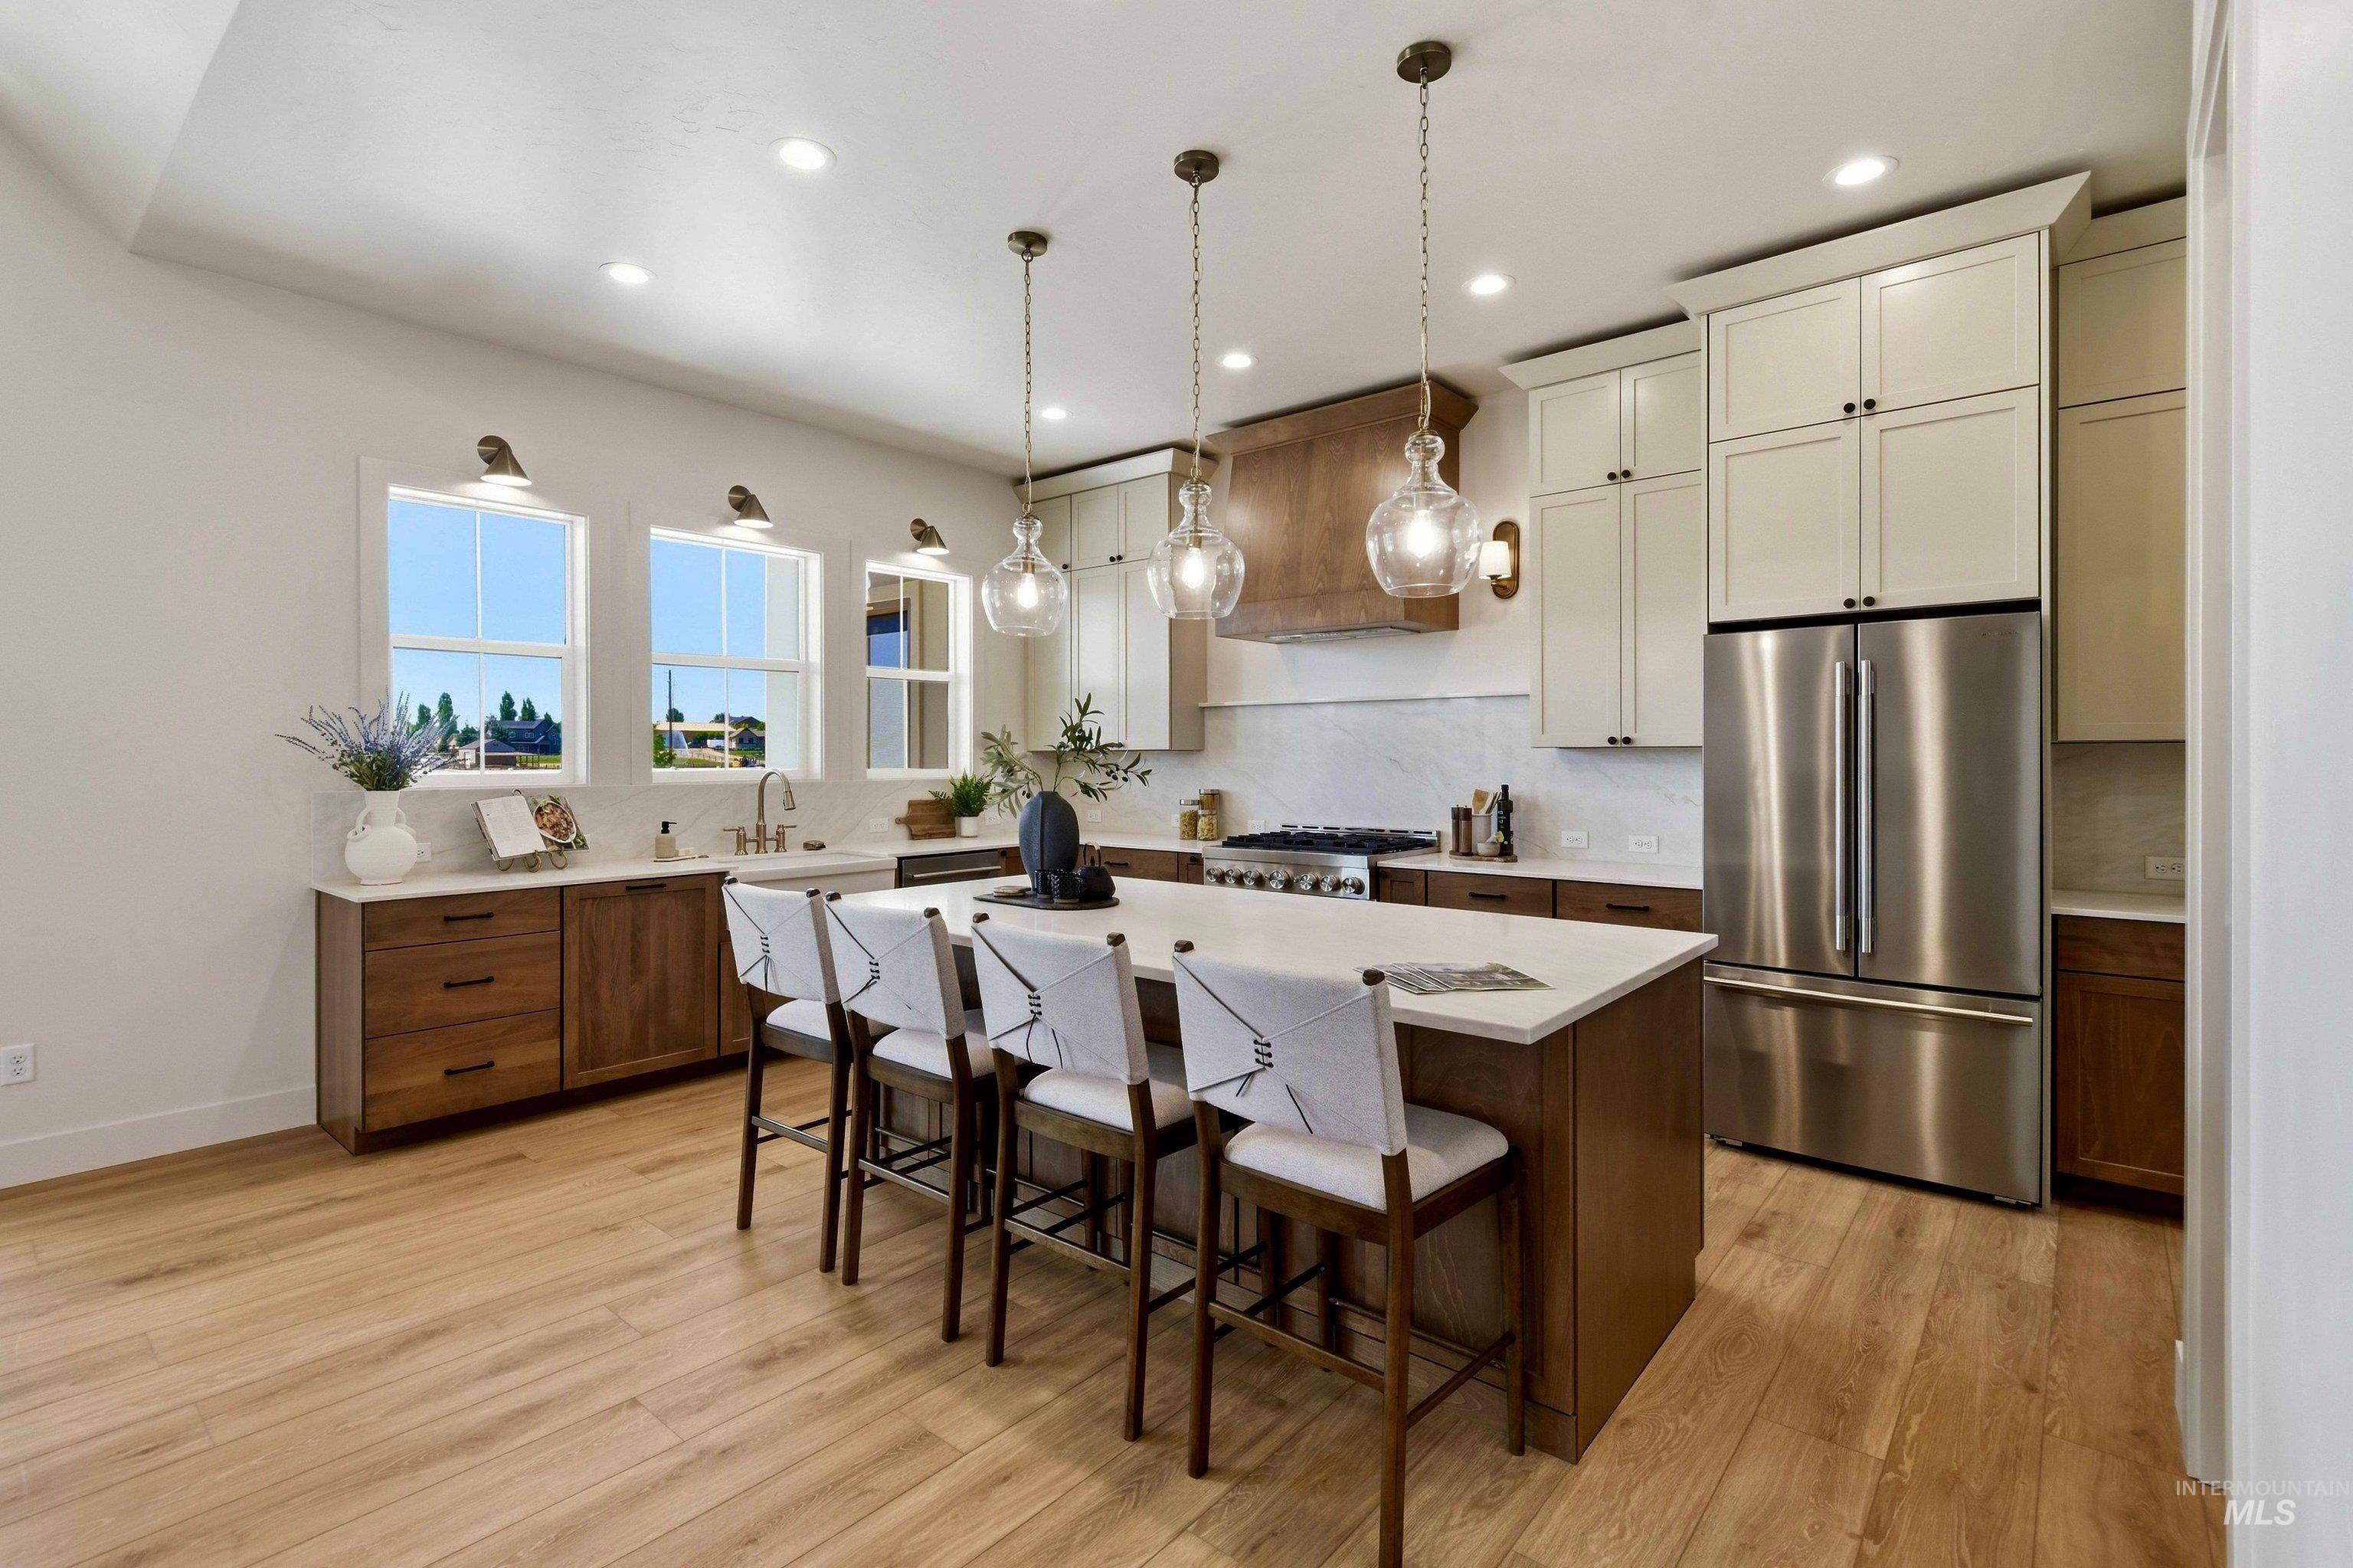
Kitchen featuring wood-finish flooring, a central island with countertop seating, upper cabinetry in a light finish, lower cabinetry in a dark wood finish, and stainless steel appliances
-
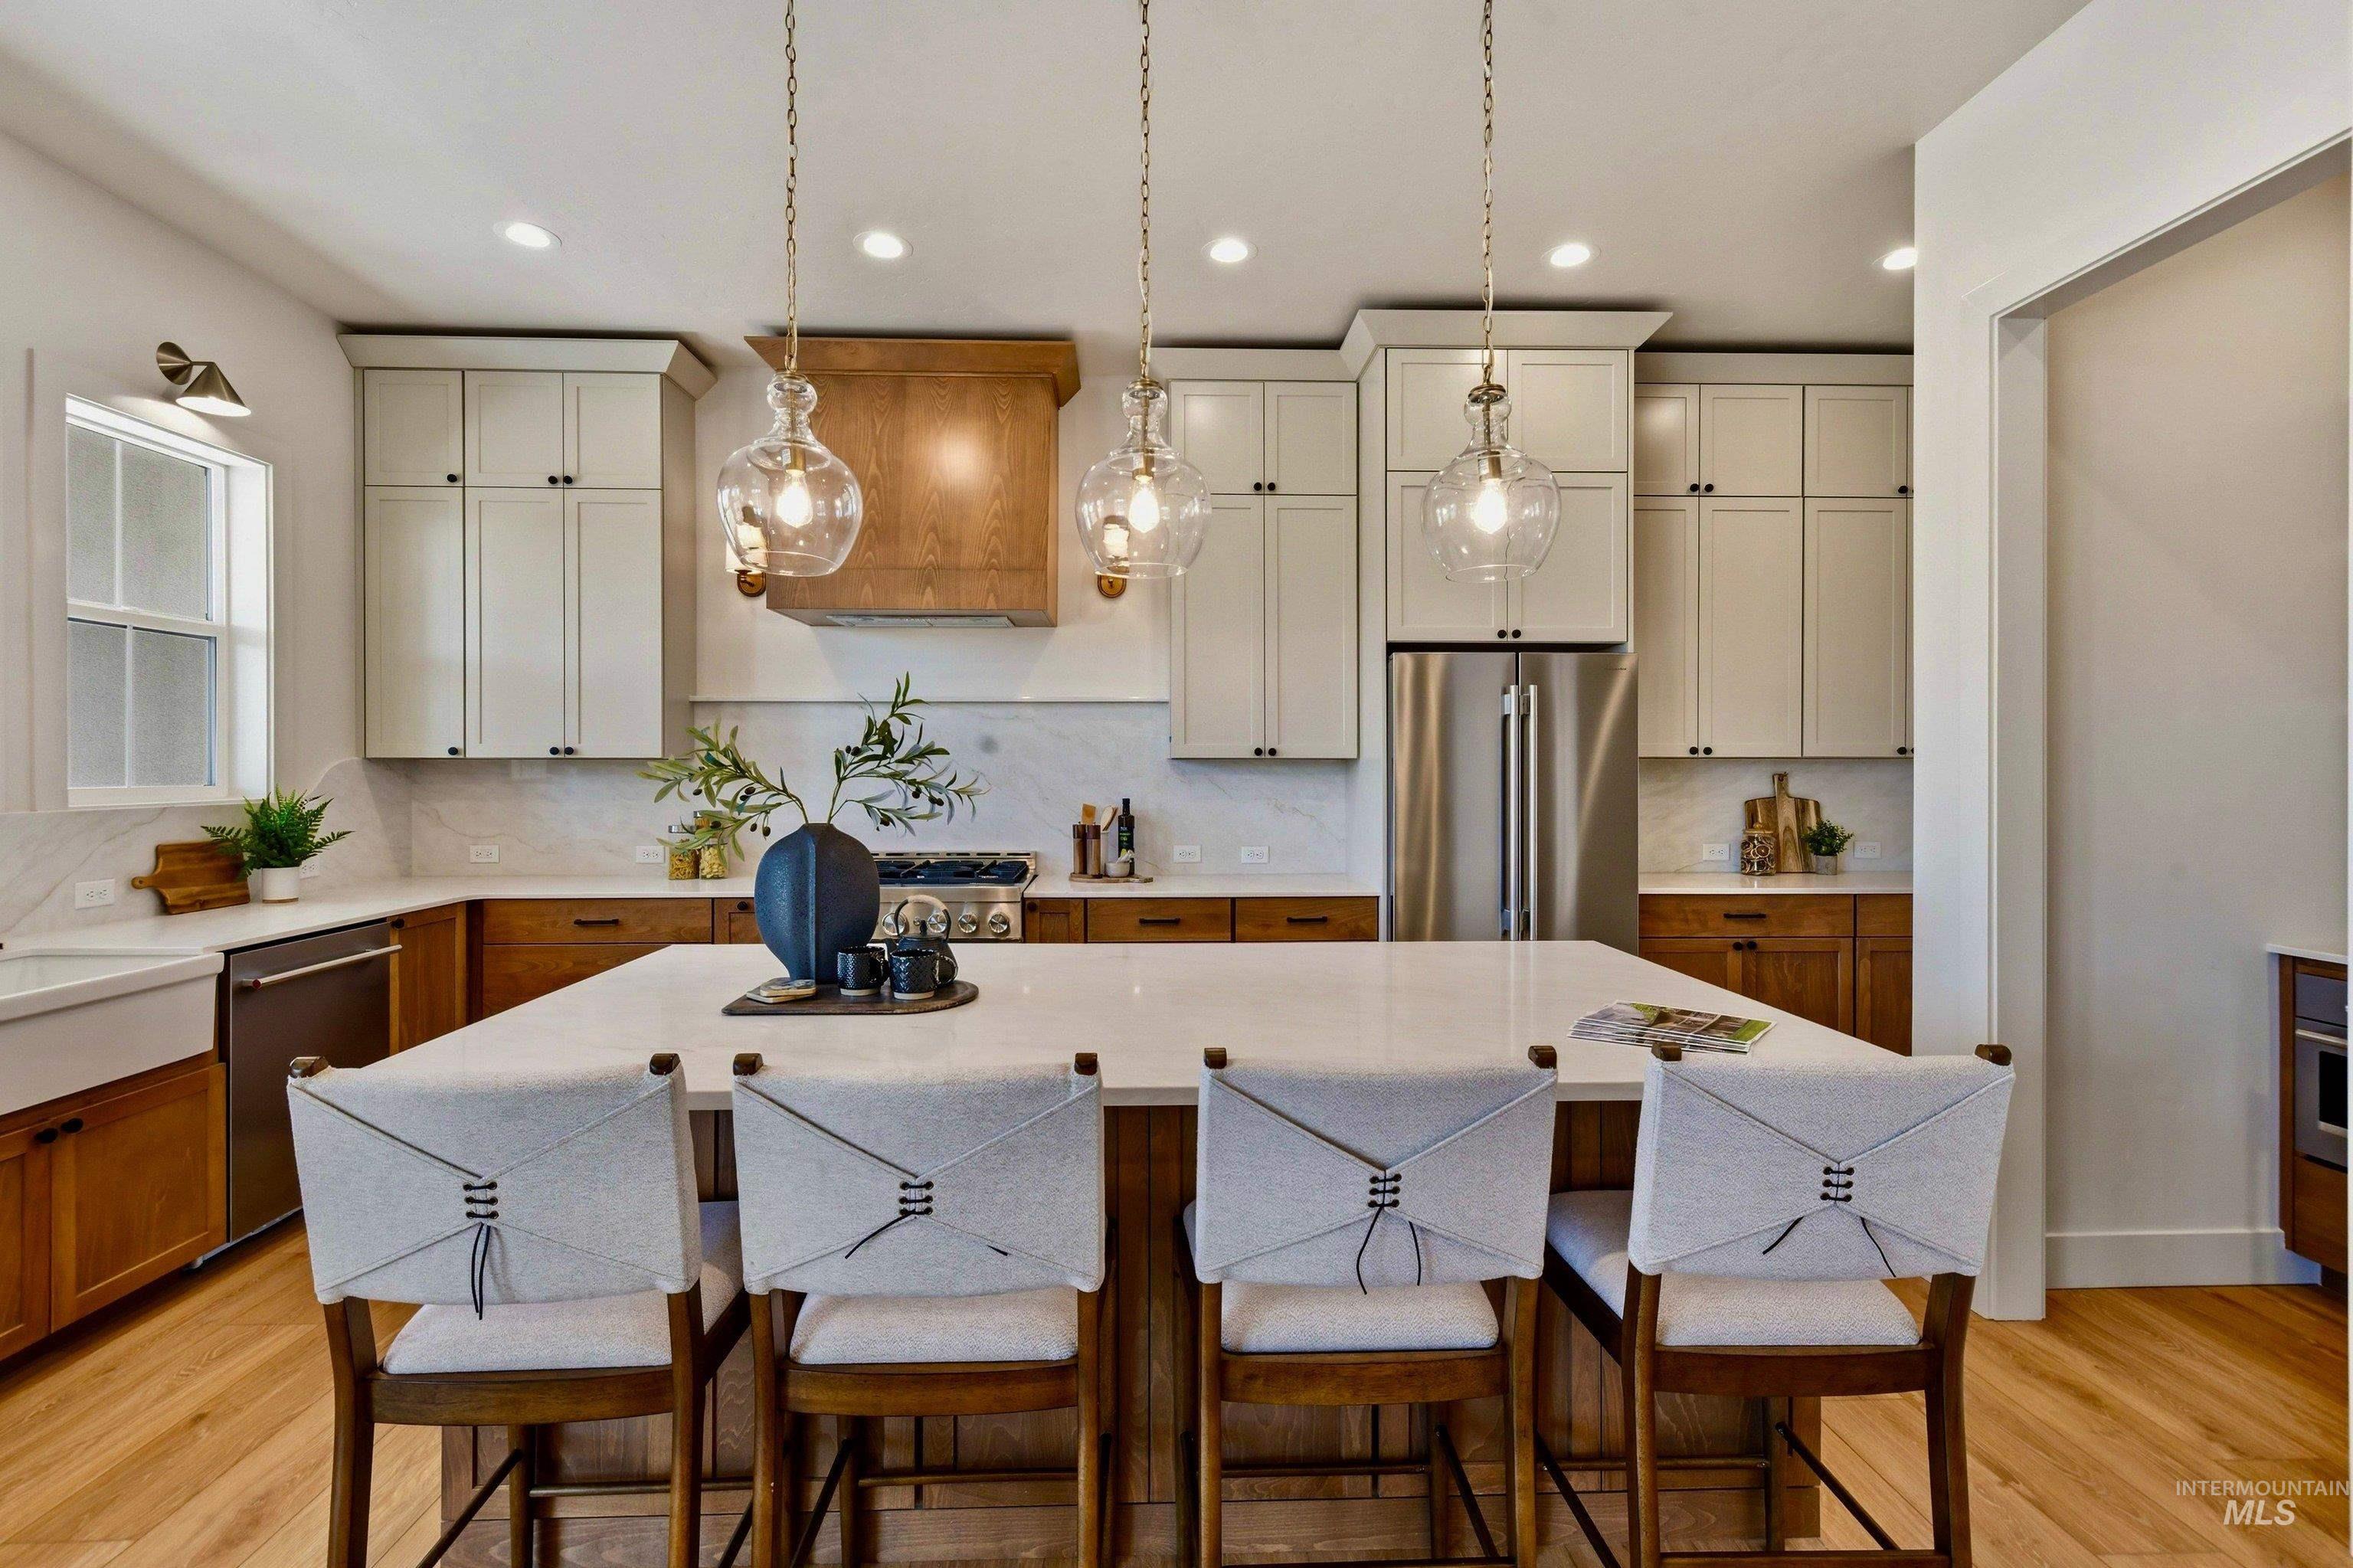
Spacious kitchen featuring a large central island with seating, a farmhouse sink, stainless steel appliances, and a wood-finish floor
-
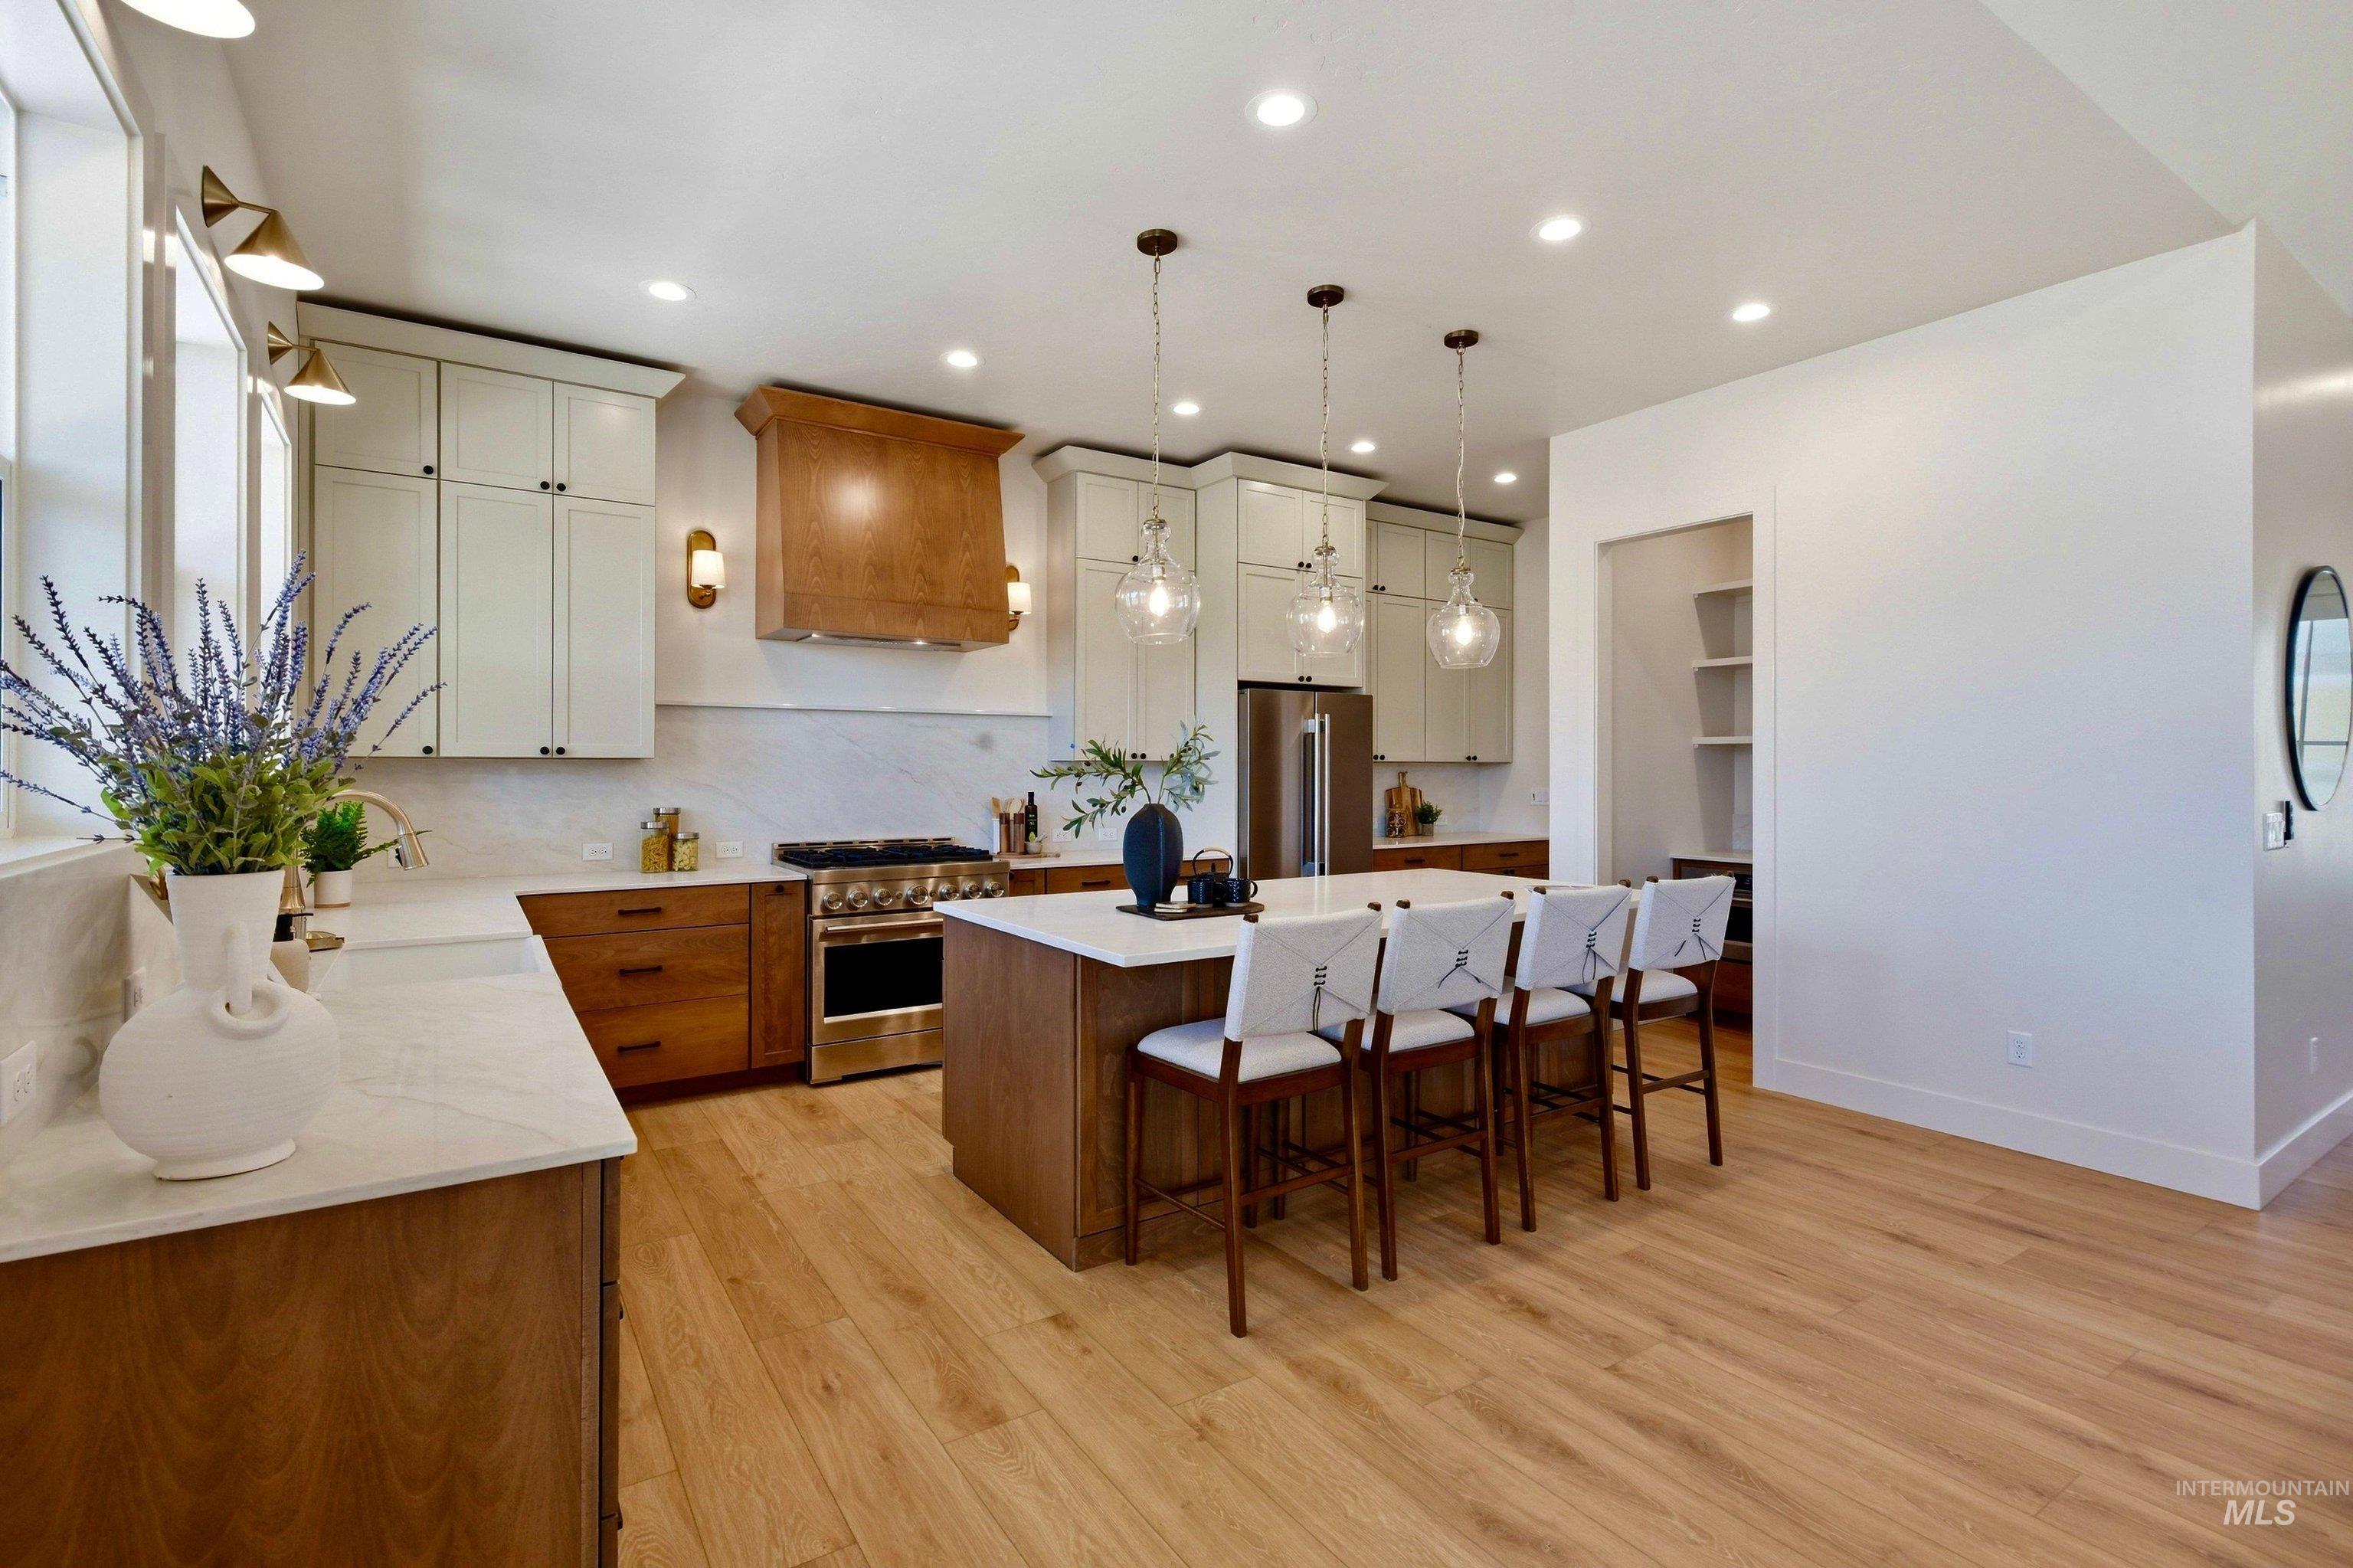
Gourmet kitchen with wood-finish flooring, two-tone cabinetry, and a quartz-surfaced island with pendant lighting
-
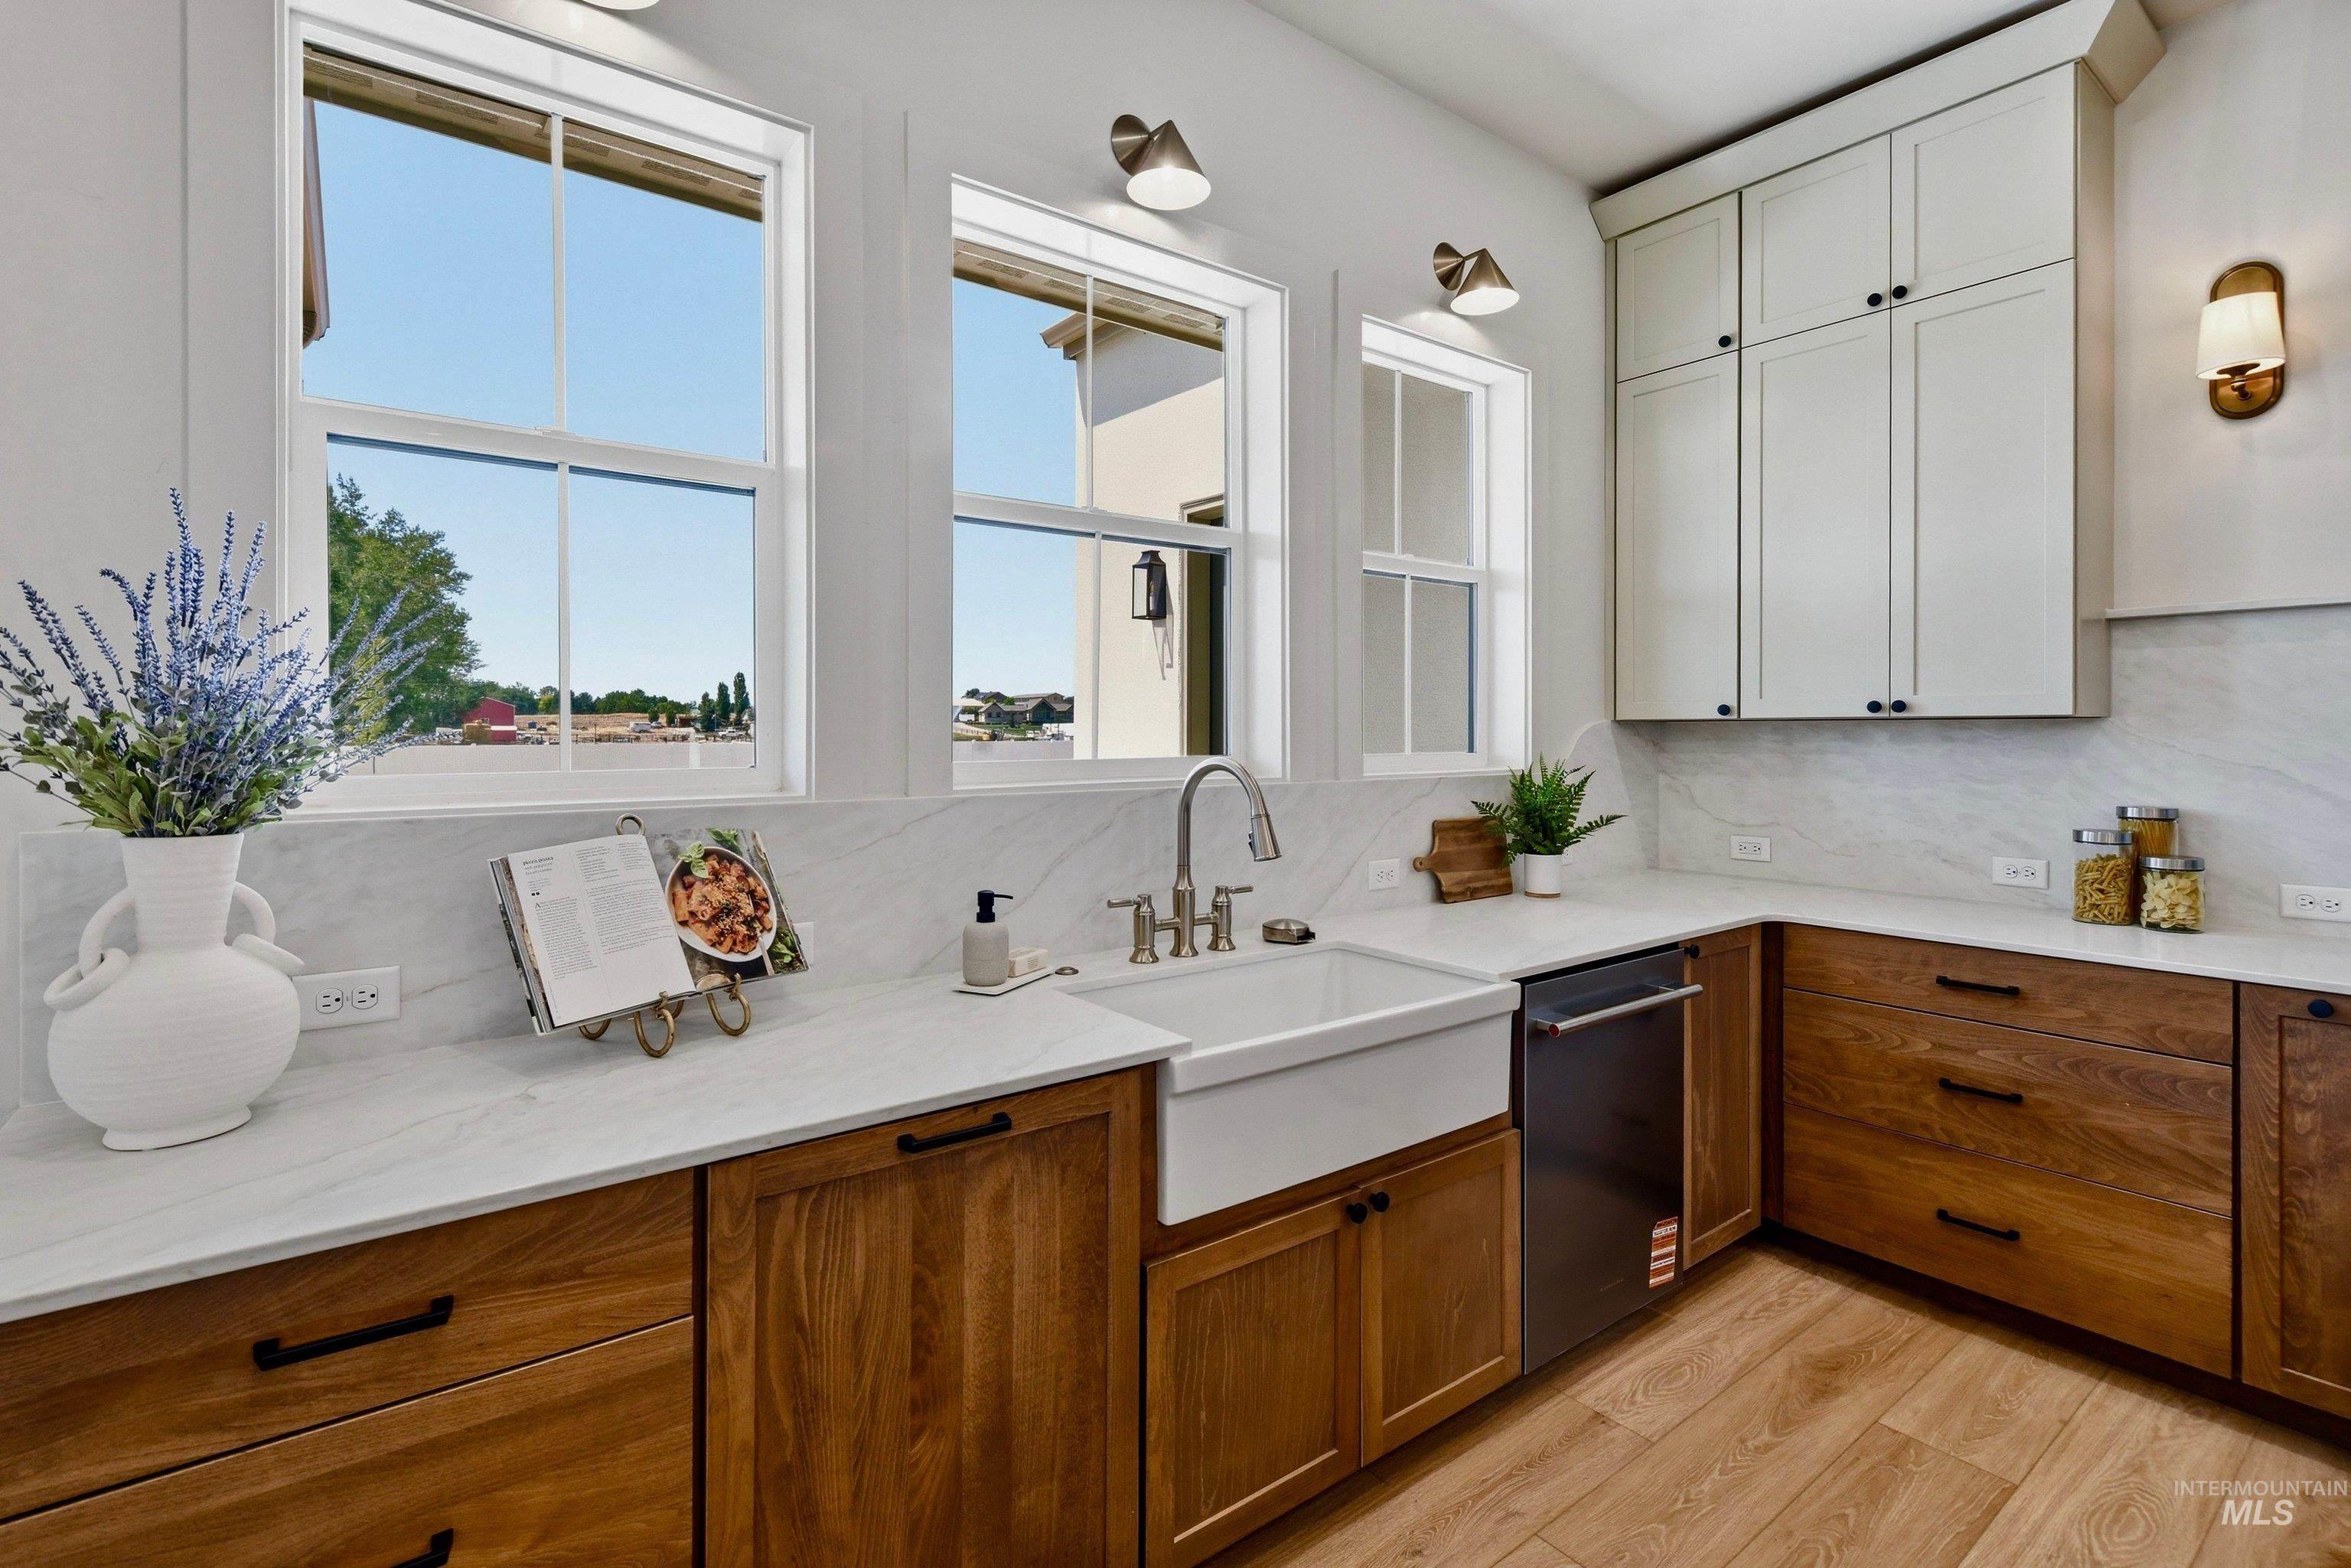
Kitchen featuring wood-finish flooring, two-tone cabinetry, and an integrated farmhouse sink
-
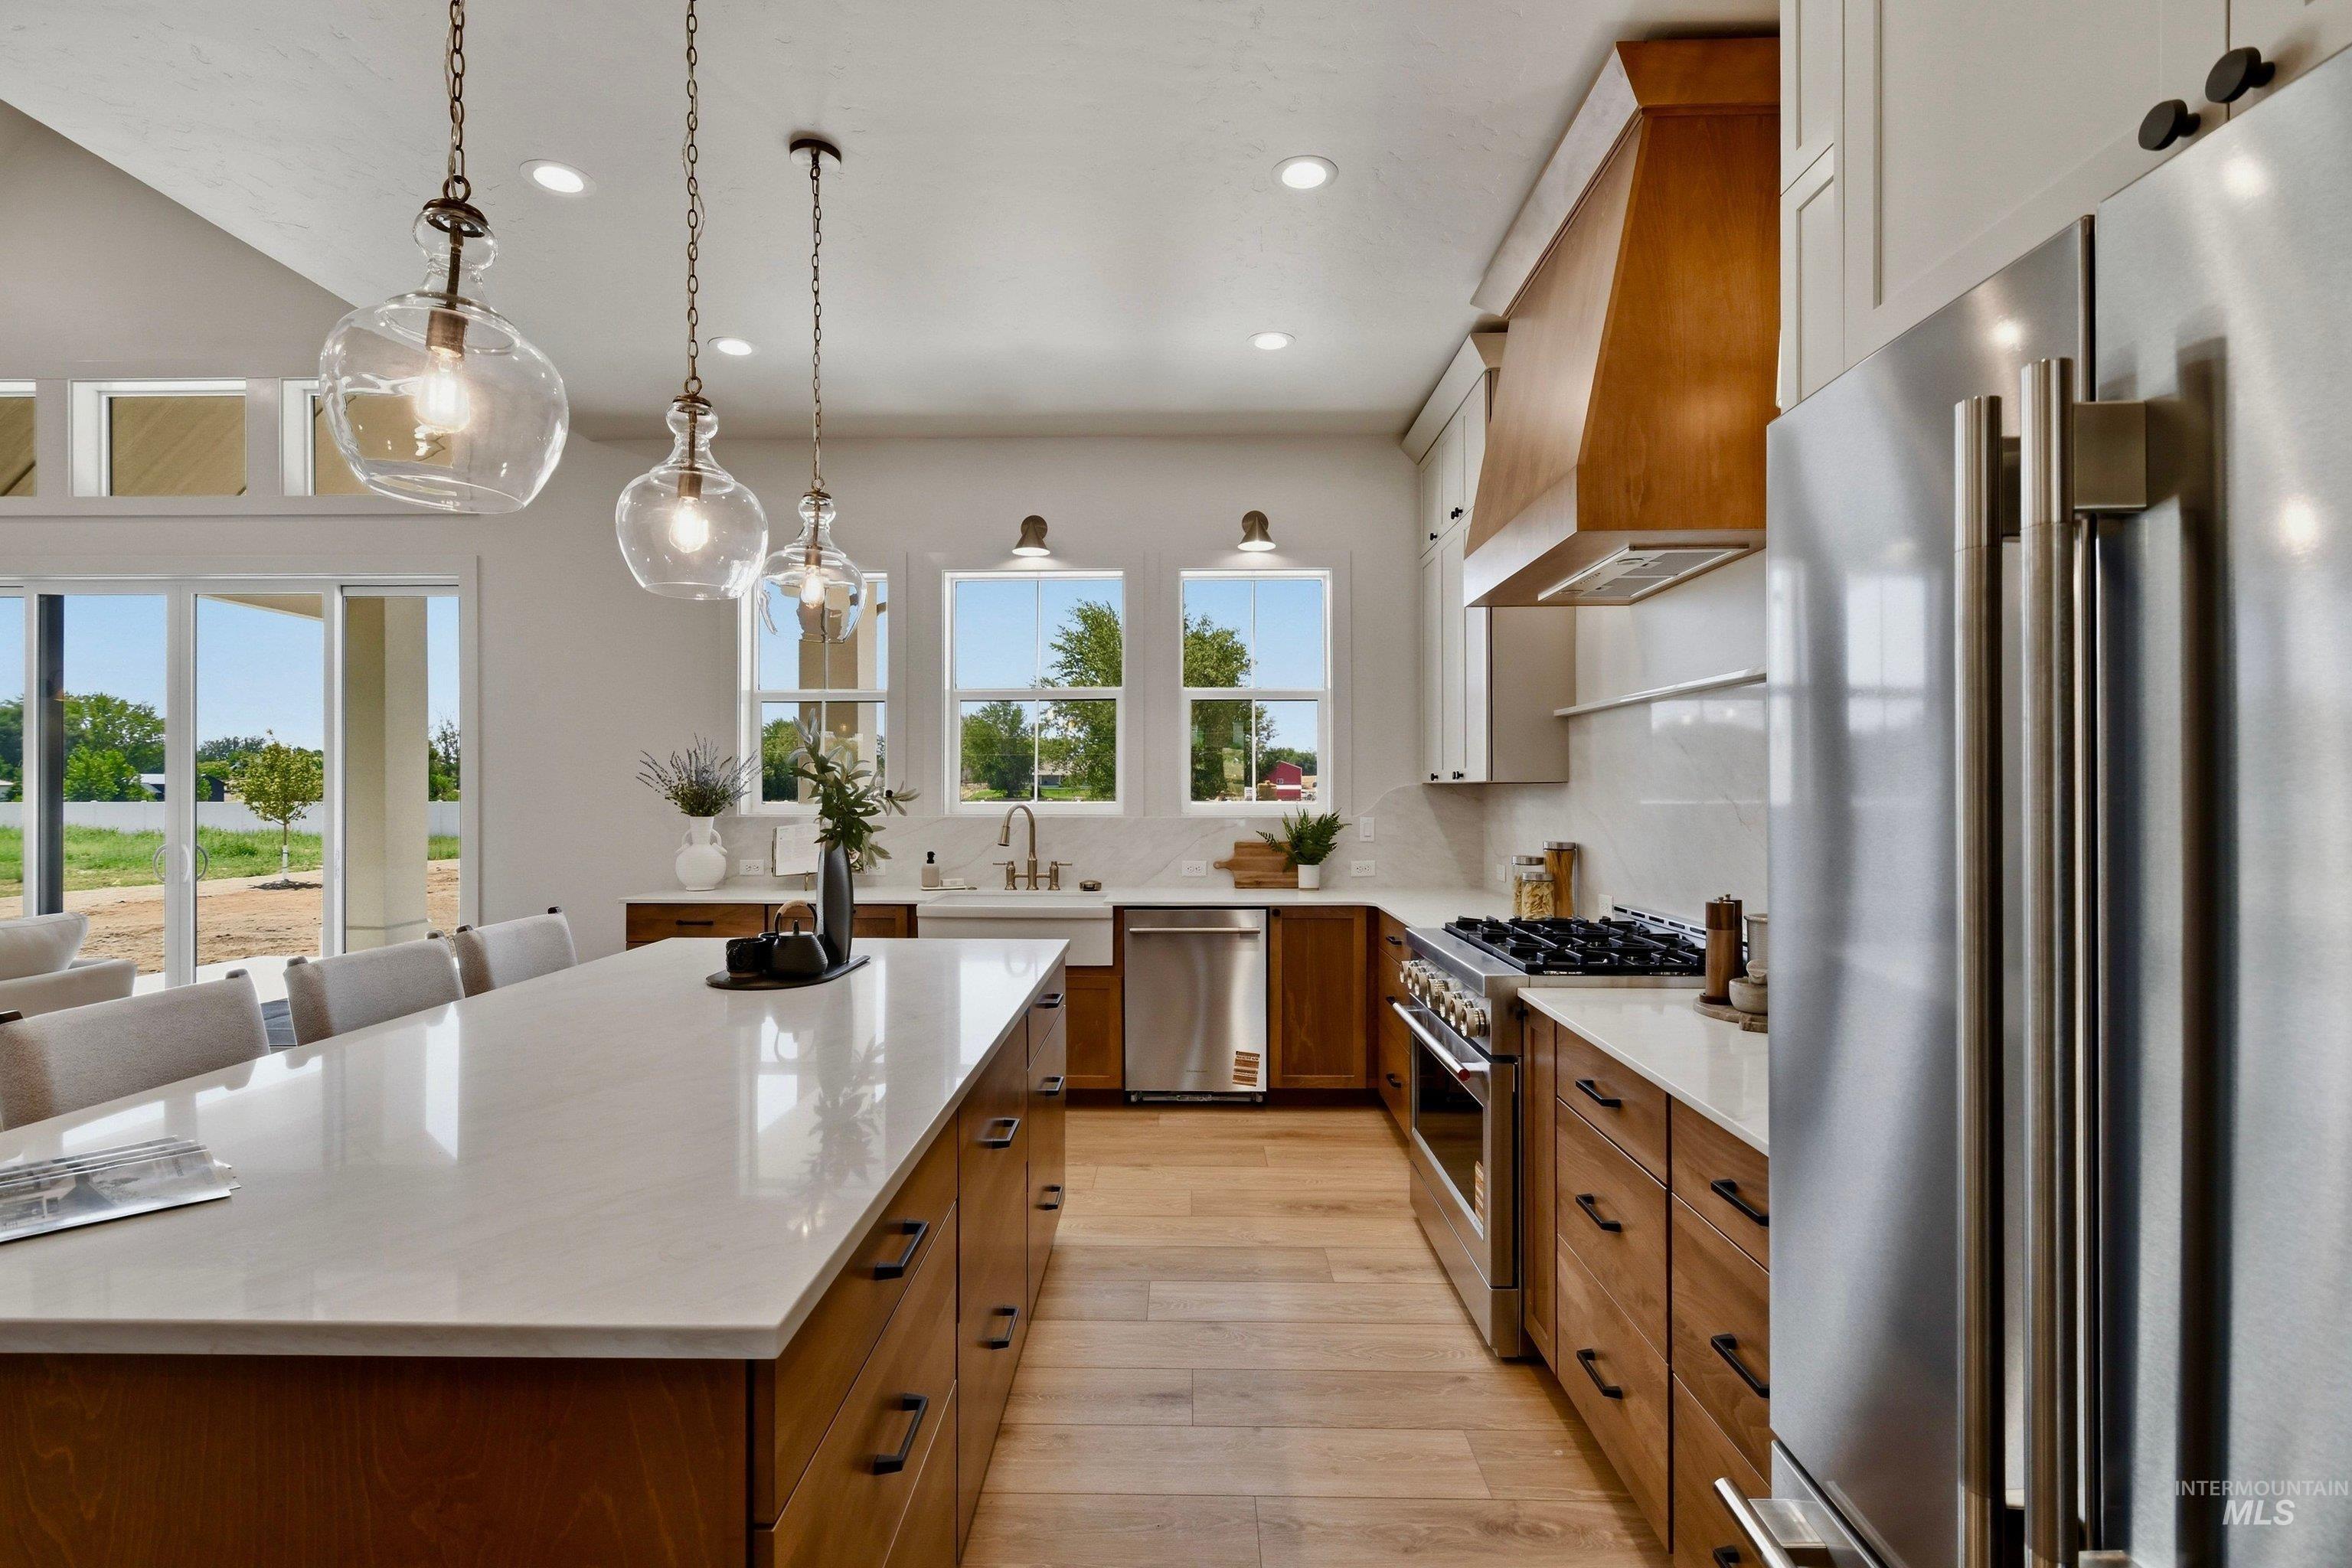
Gourmet kitchen featuring a substantial island with seating, stainless steel appliances, a wood-finish range hood, and light wood-finish flooring
-
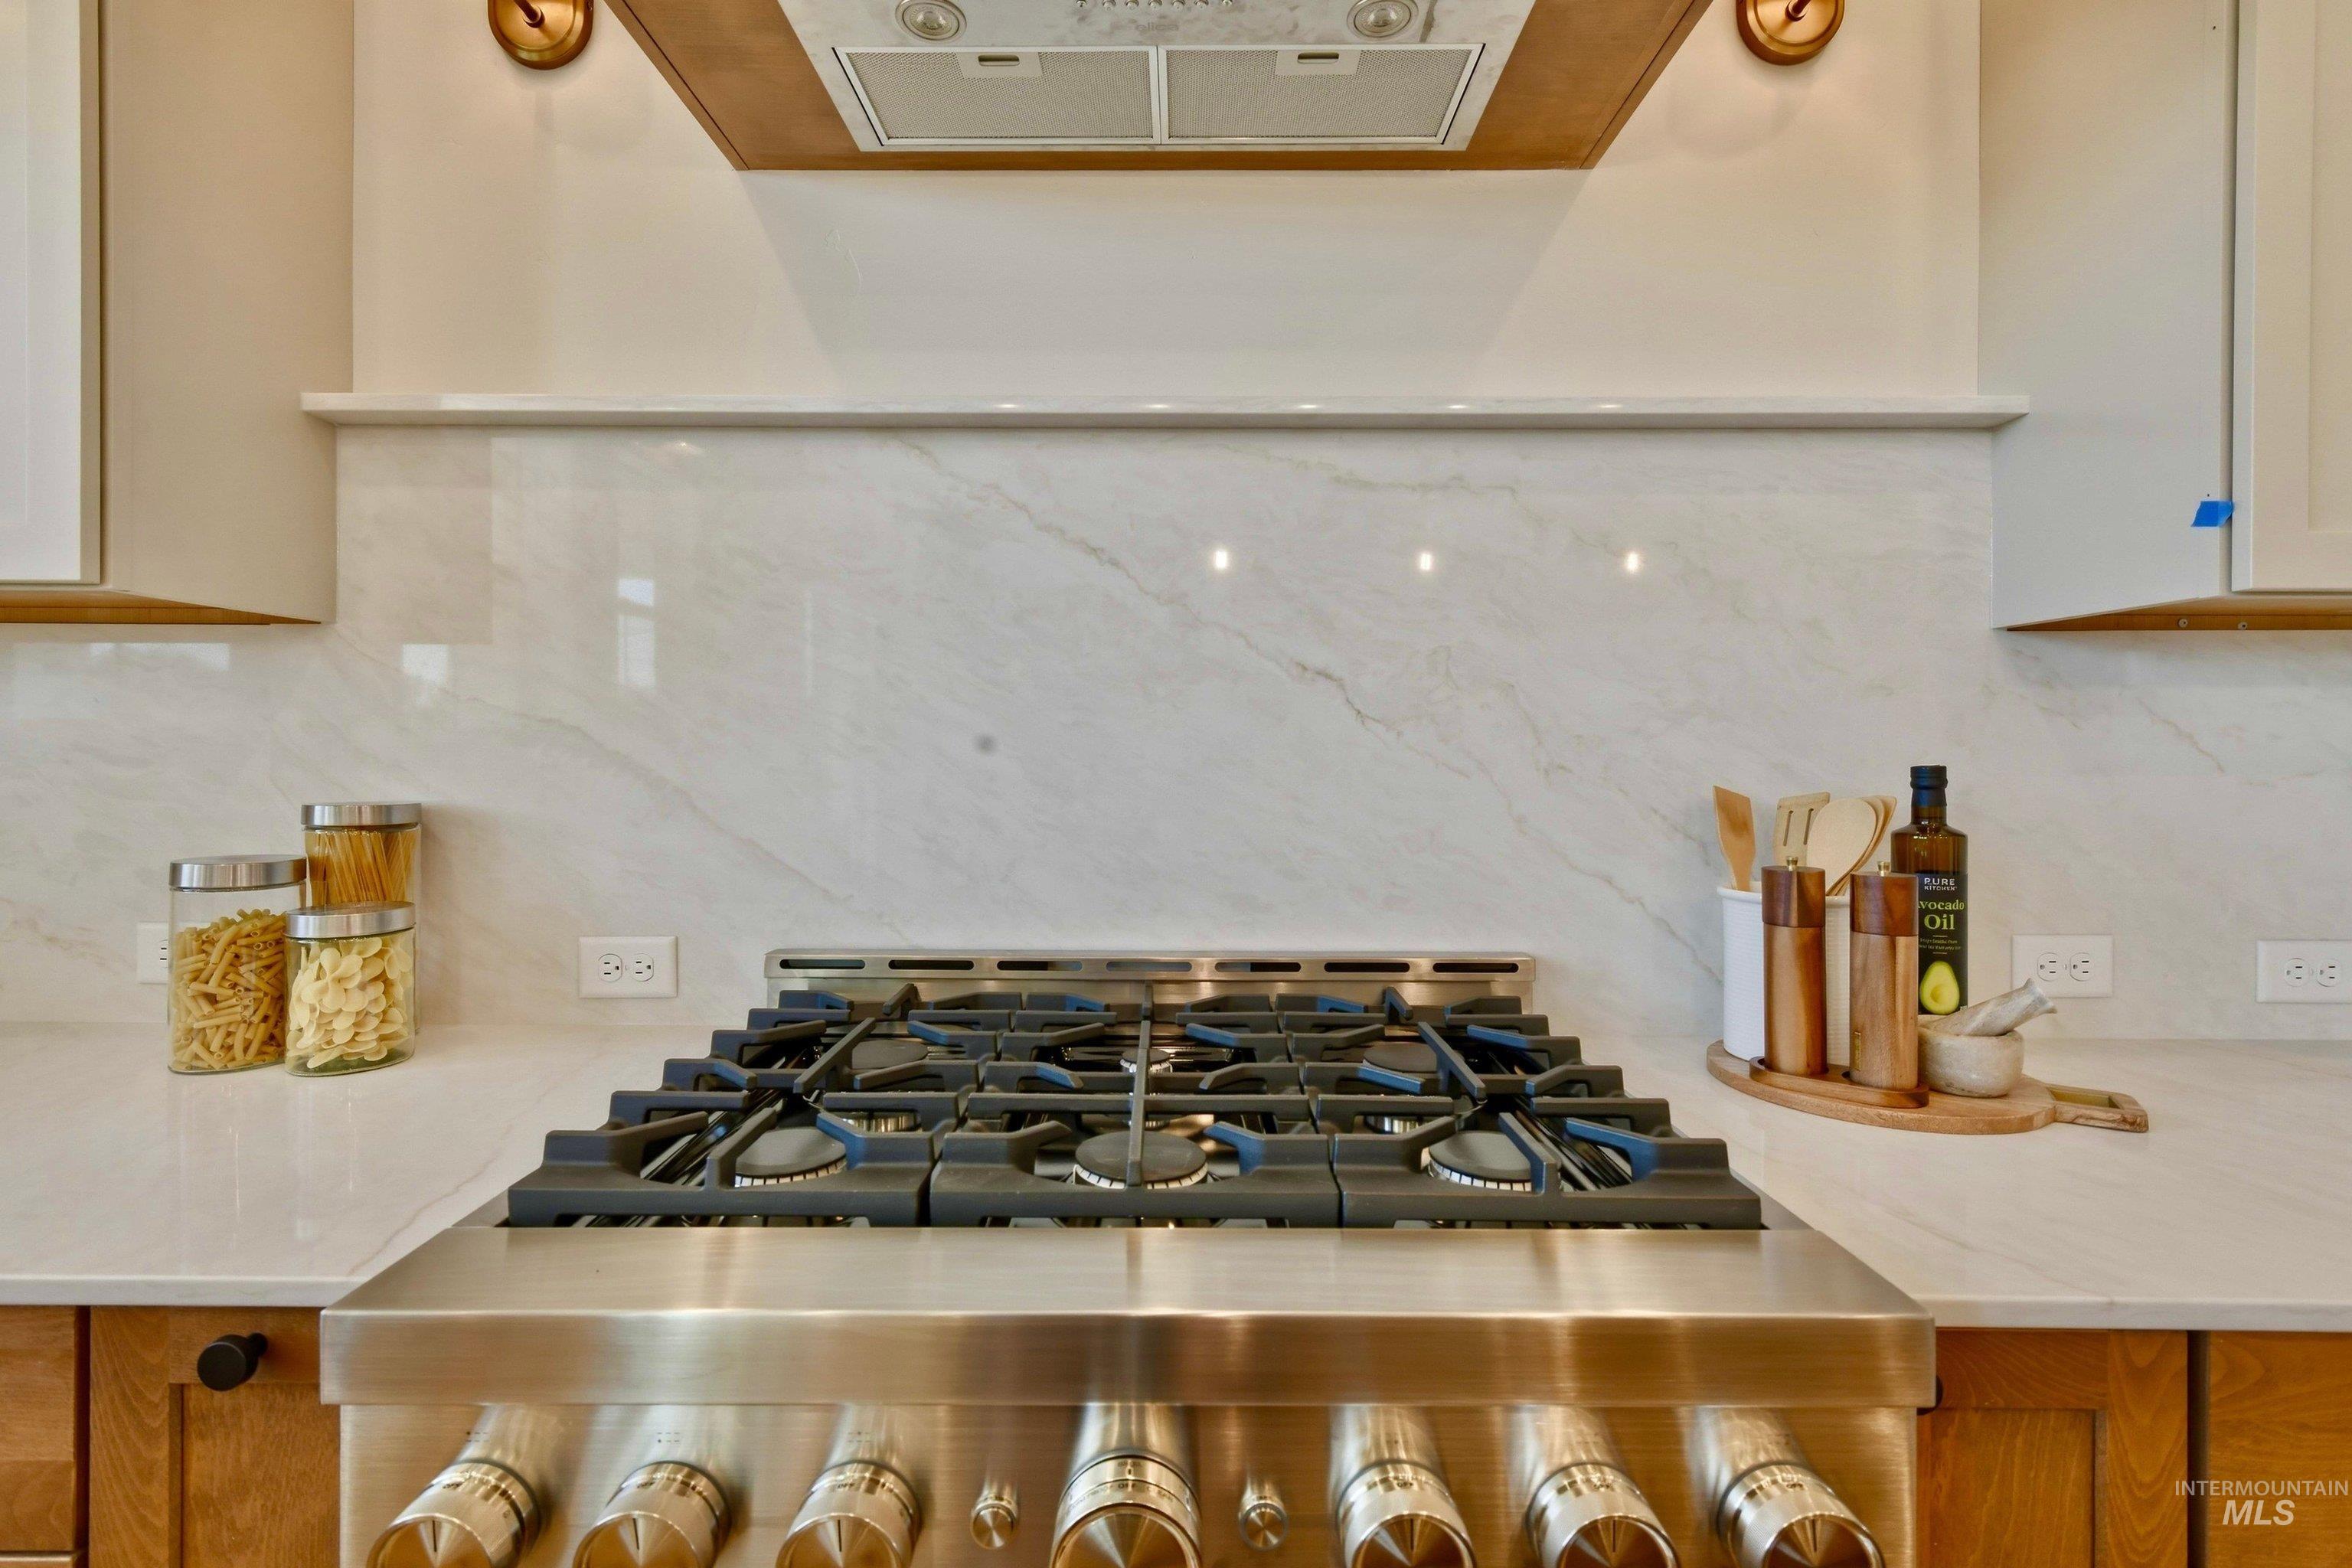
Stainless steel range with multiple burners, complemented by a stone-finish backsplash and countertops
-
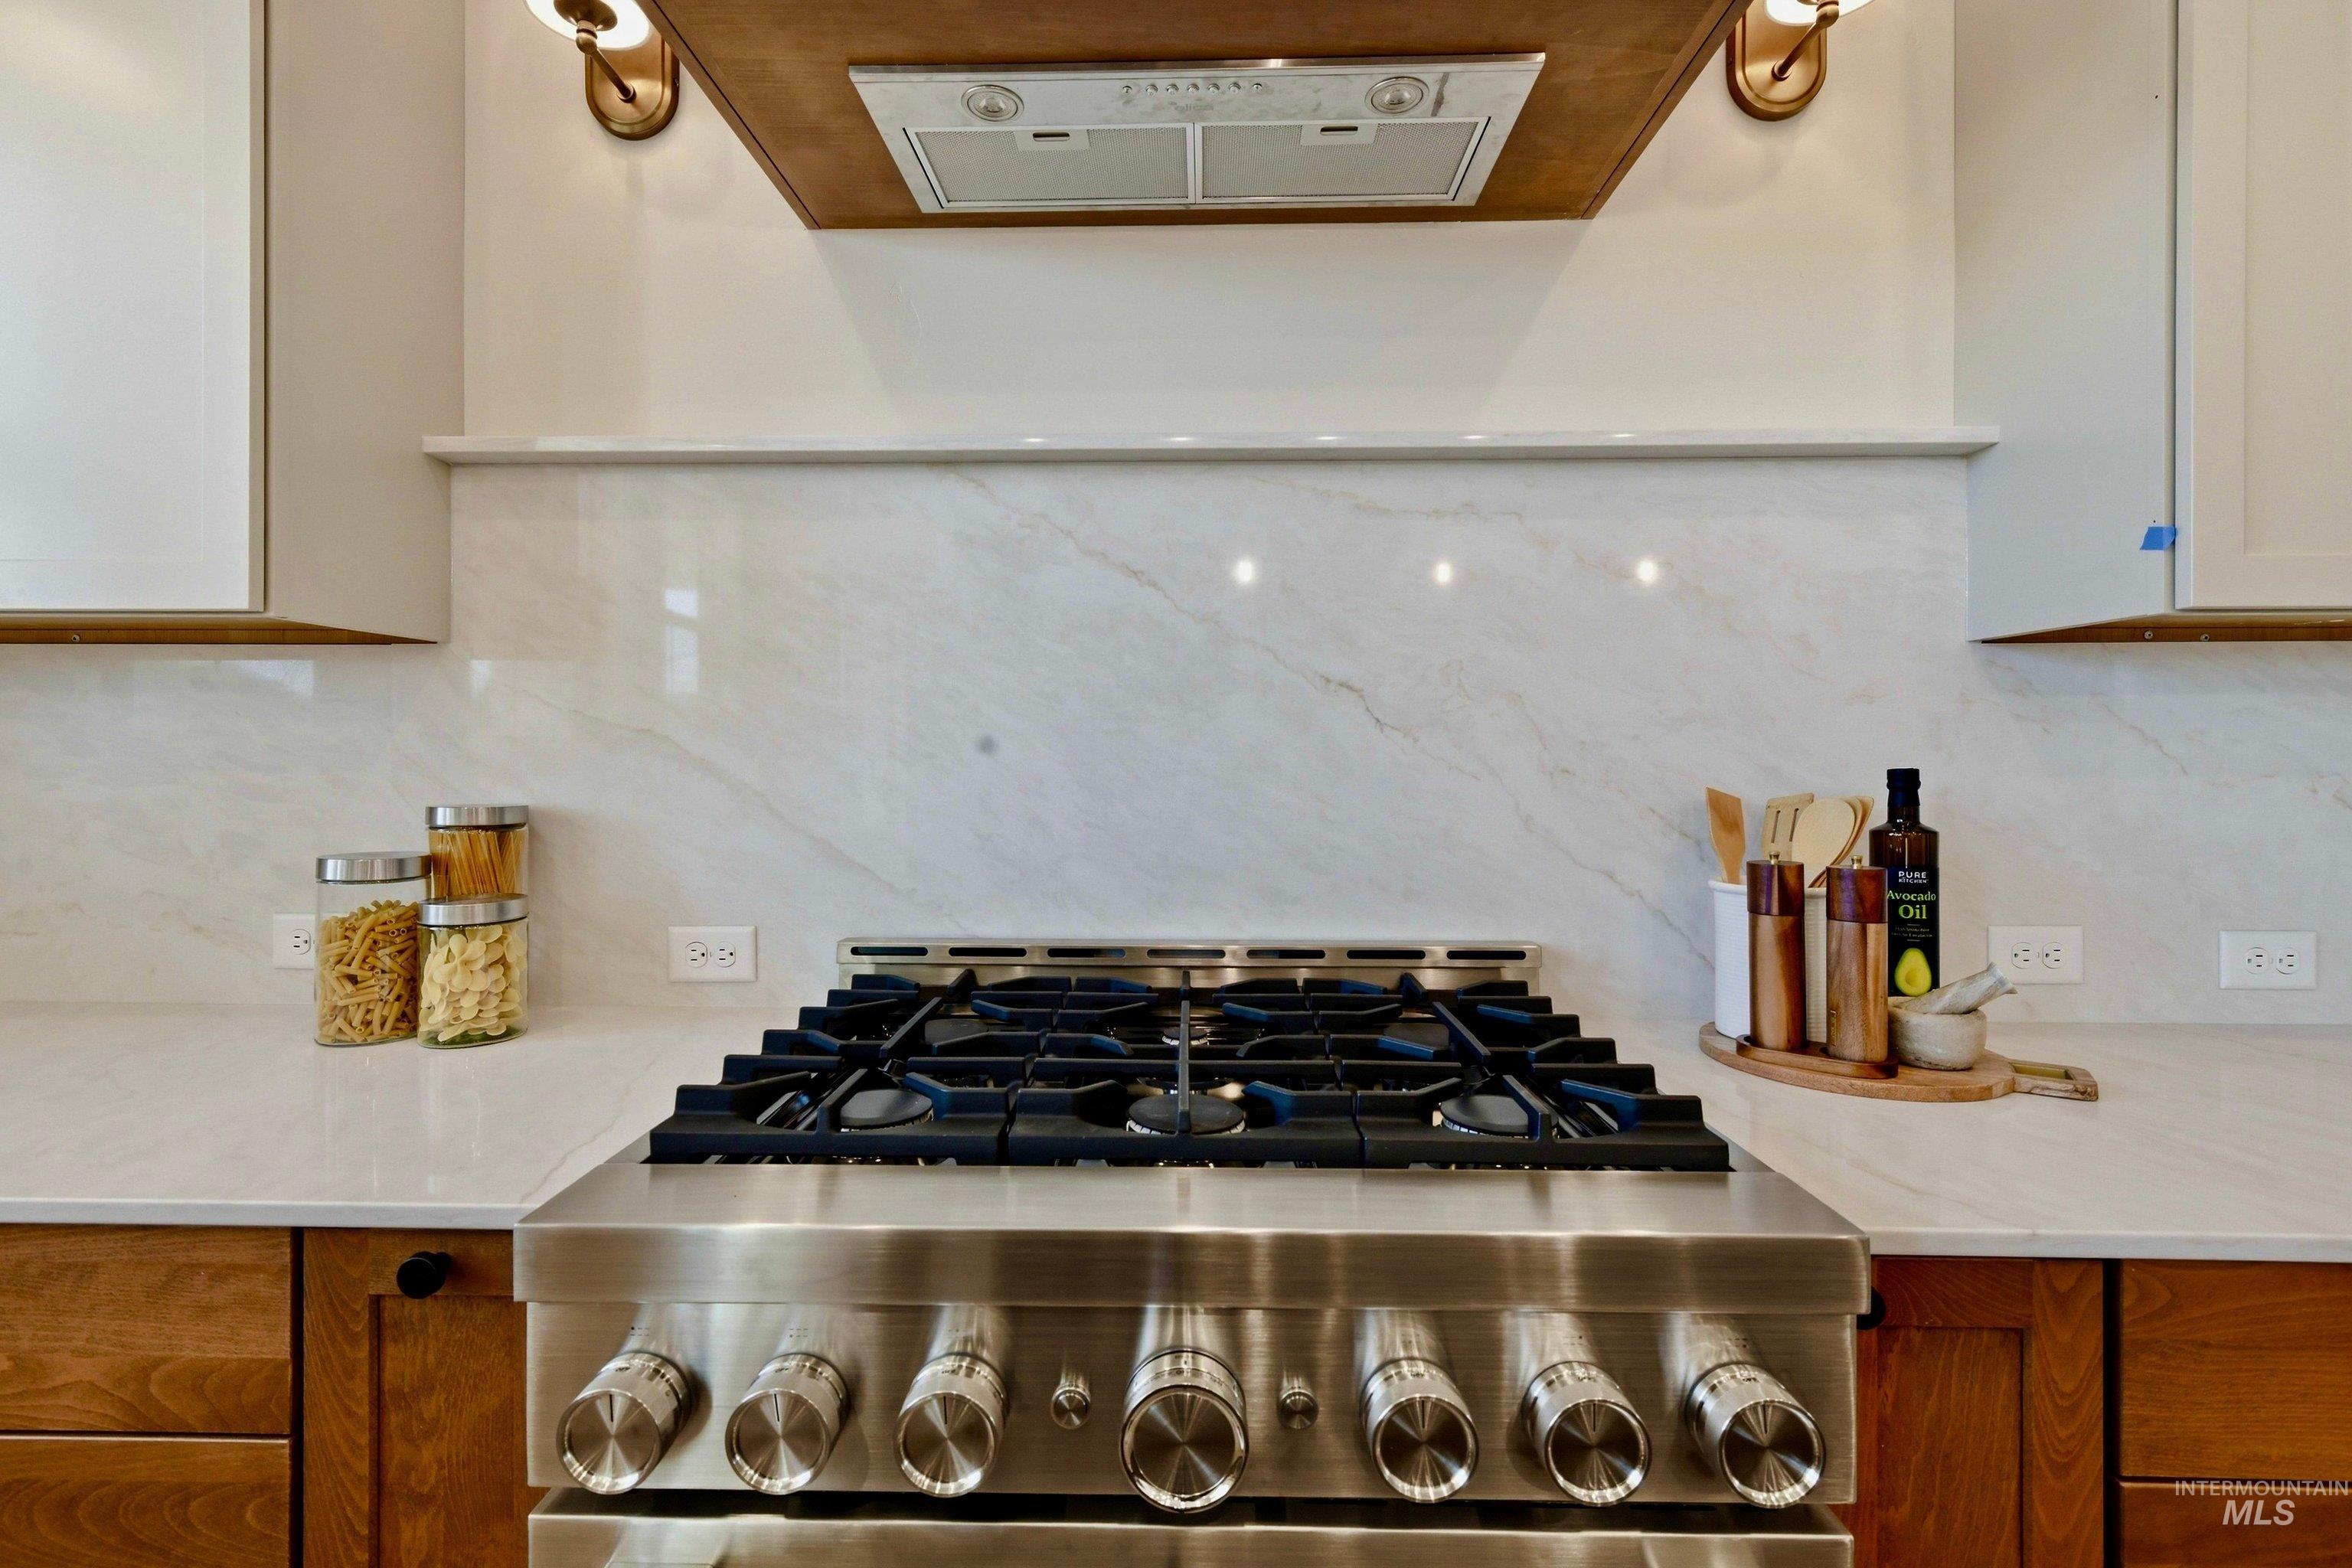
Stainless steel range with six burners, complemented by a wood-finished range hood
-
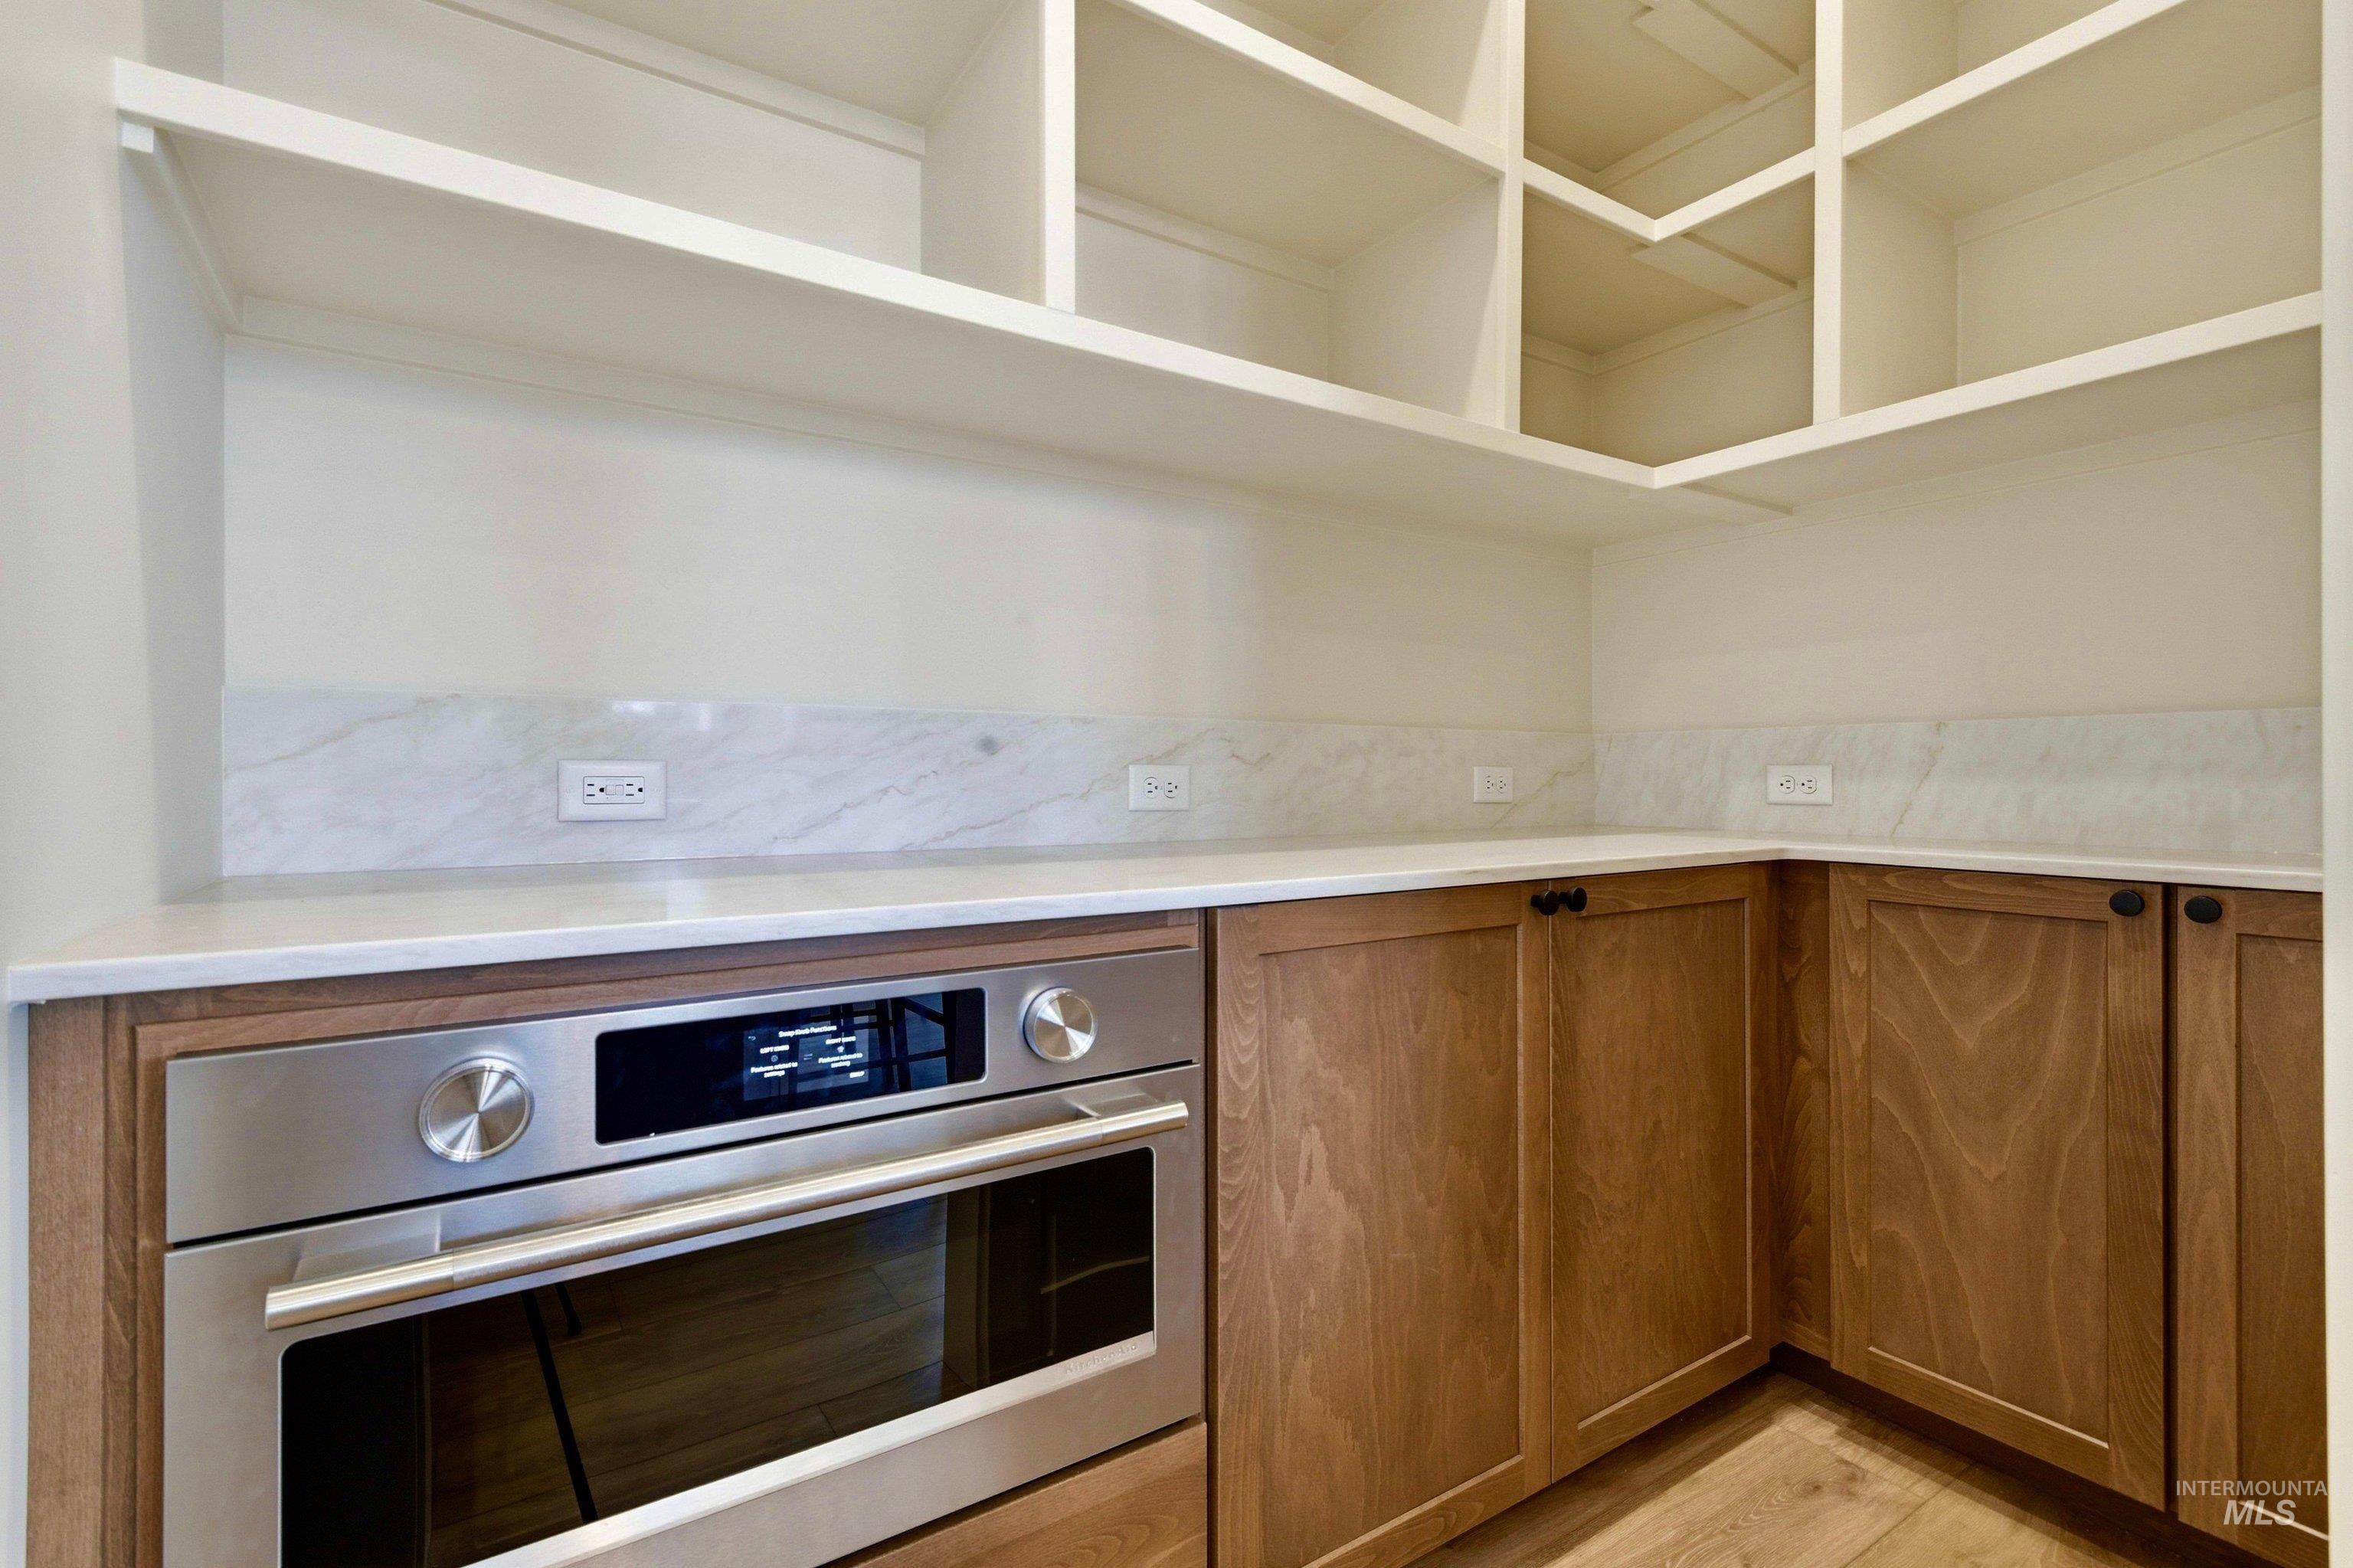
Built-in stainless steel oven, light wood-finish lower cabinetry, white countertops with marble-look backsplash, and extensive upper shelving
-
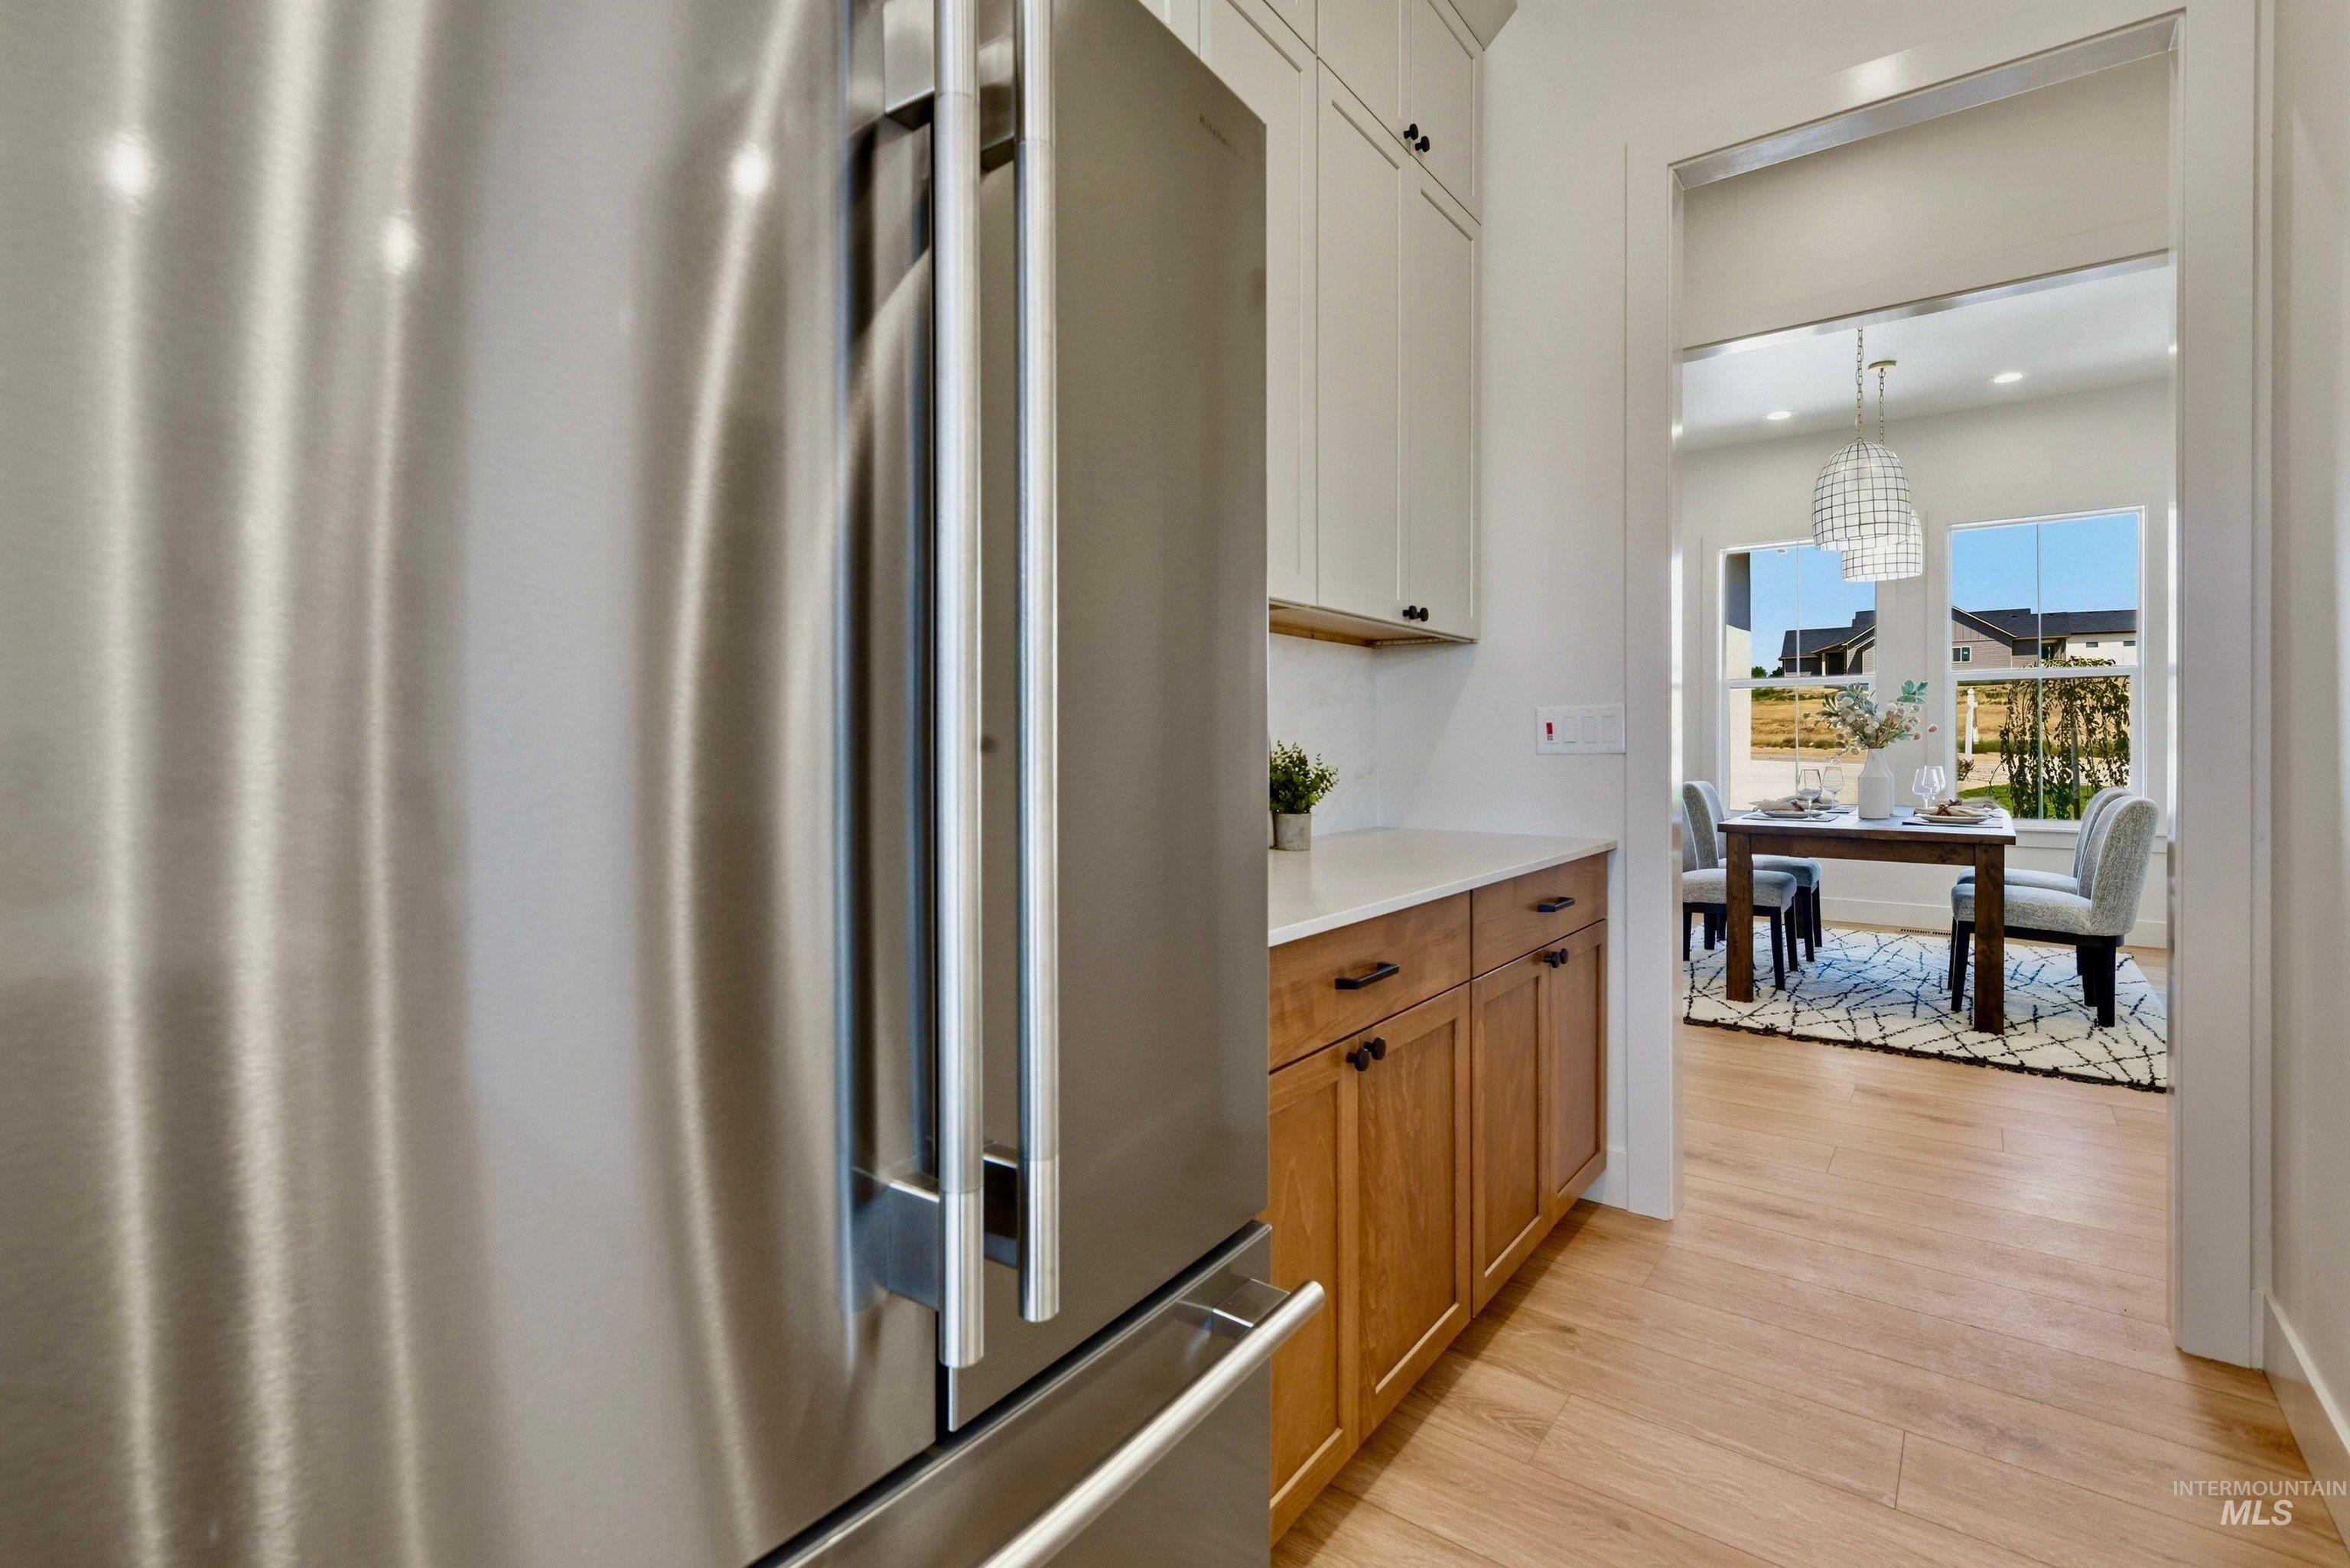
Stainless steel refrigerator integrated into a kitchen featuring shaker-style upper cabinetry, wood-finish base cabinetry, and a light-toned countertop
-
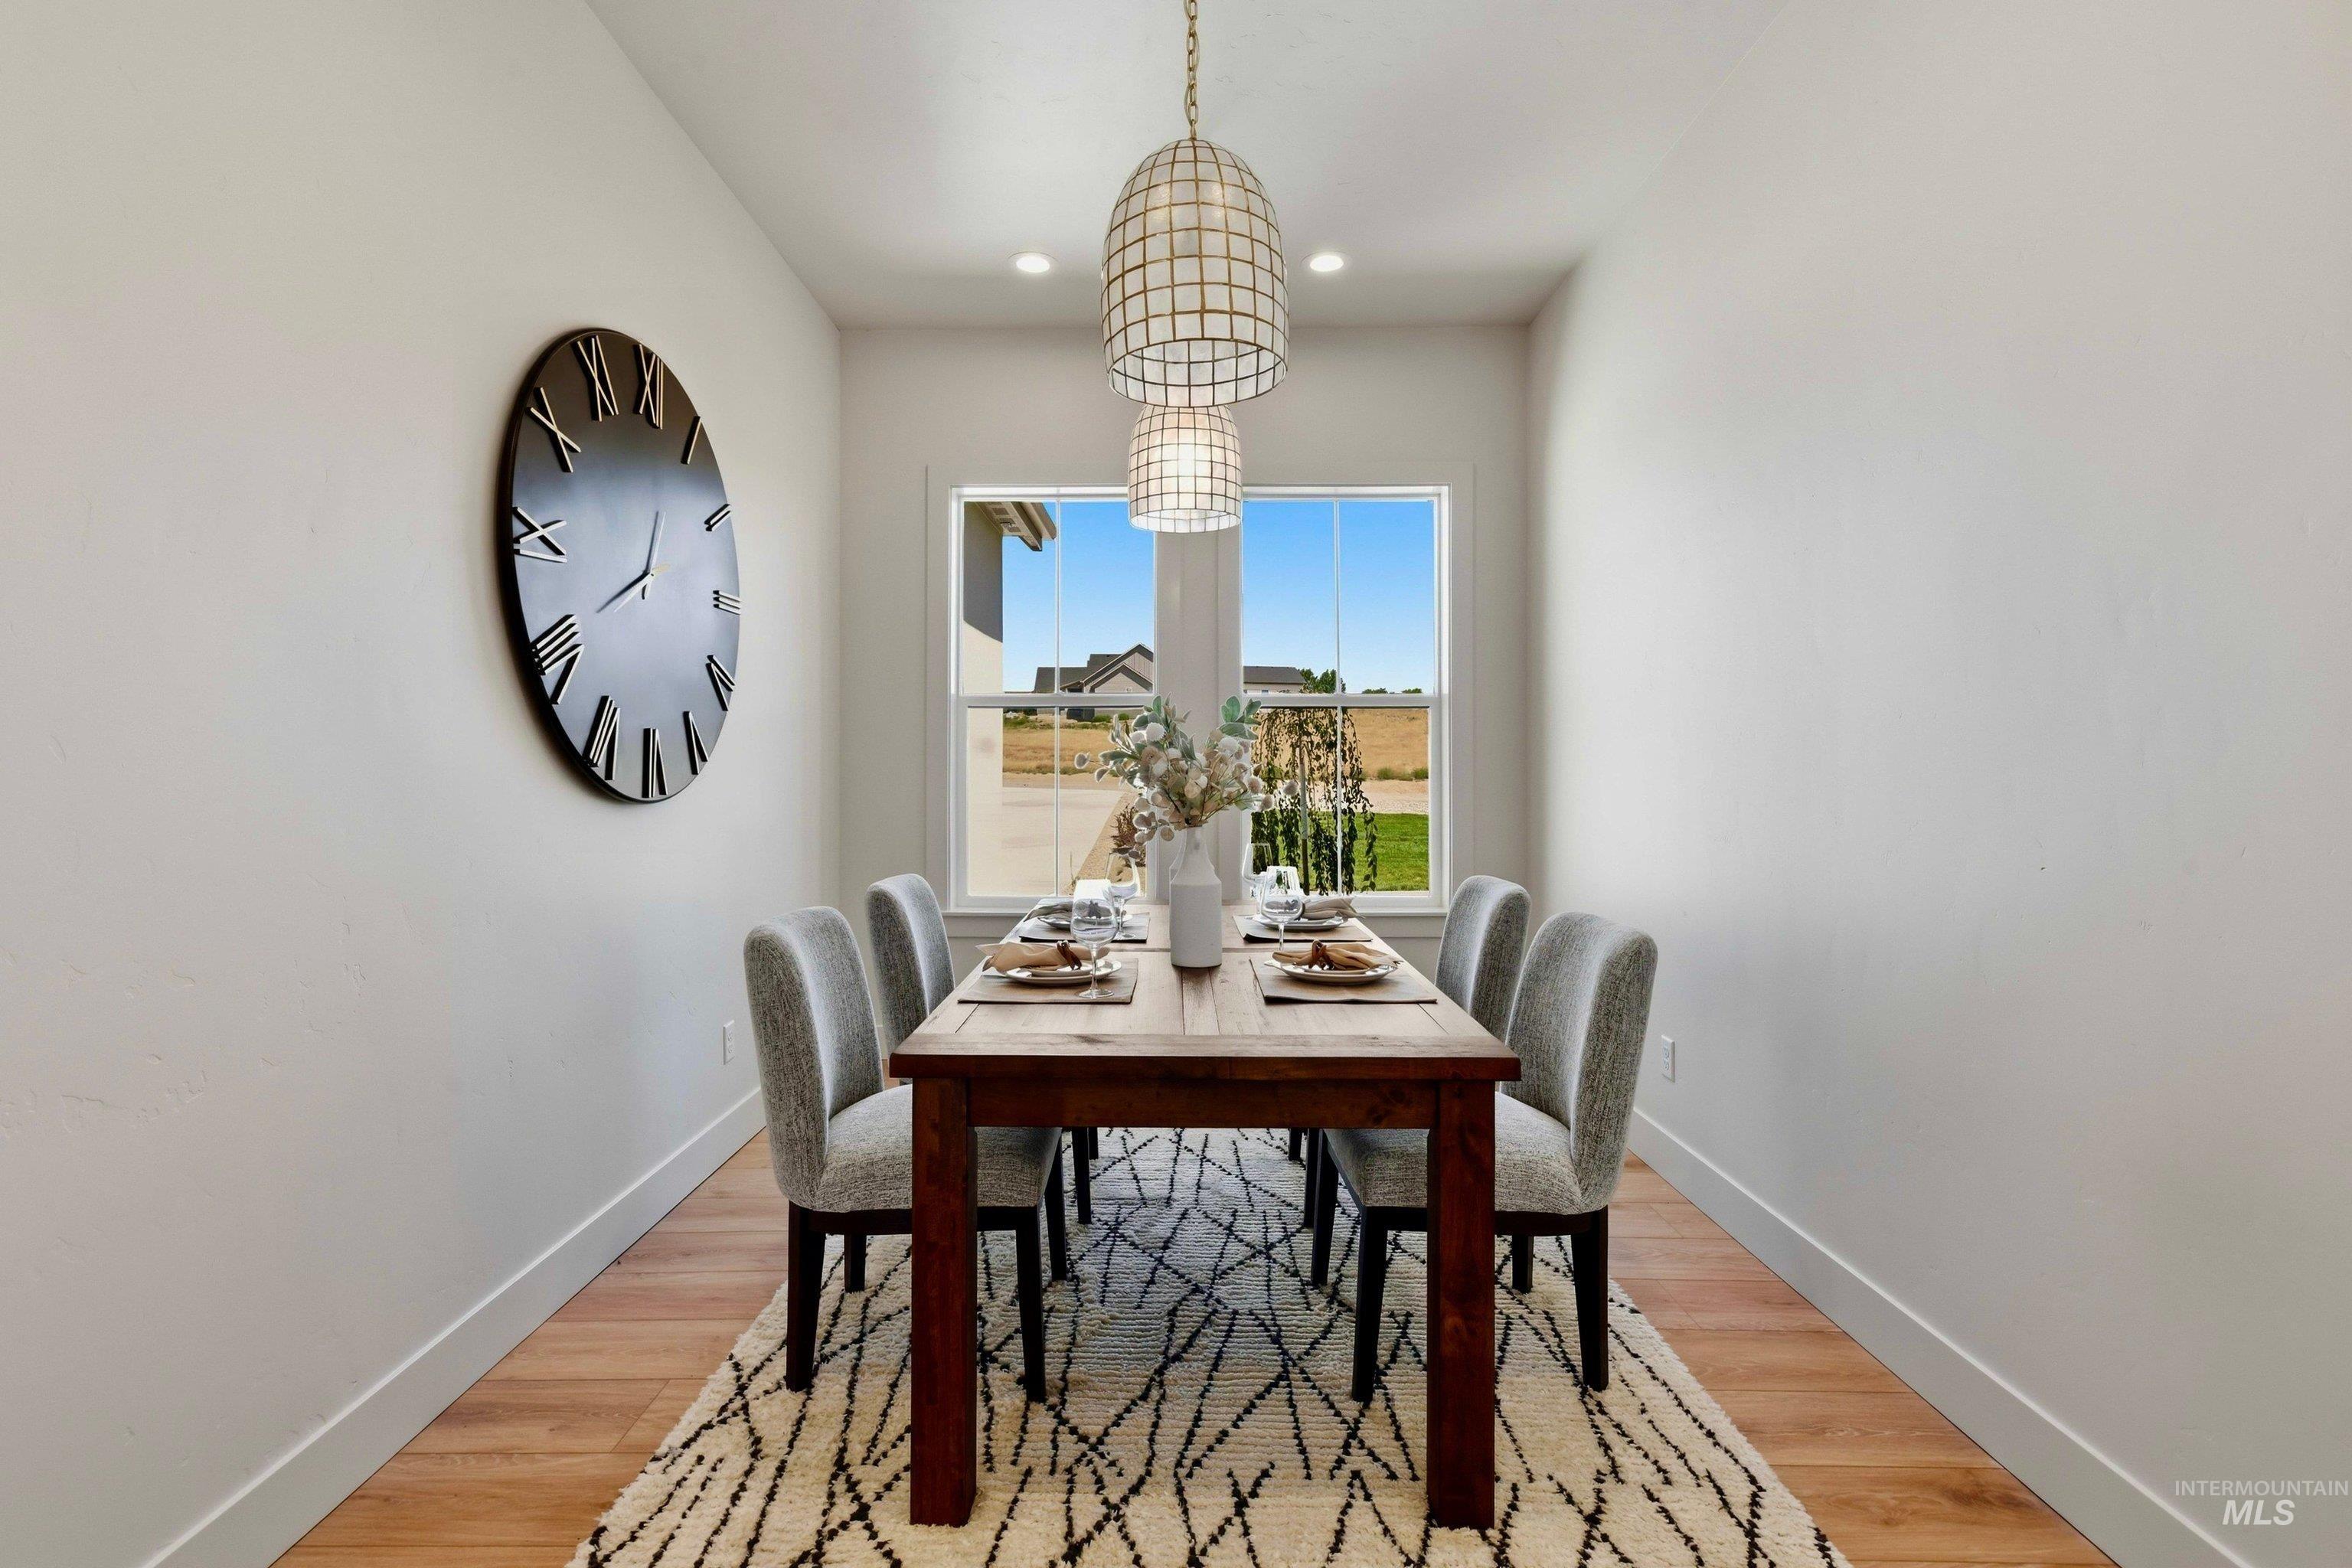
Dining area featuring wood-finish flooring, white baseboards, and a large window
-
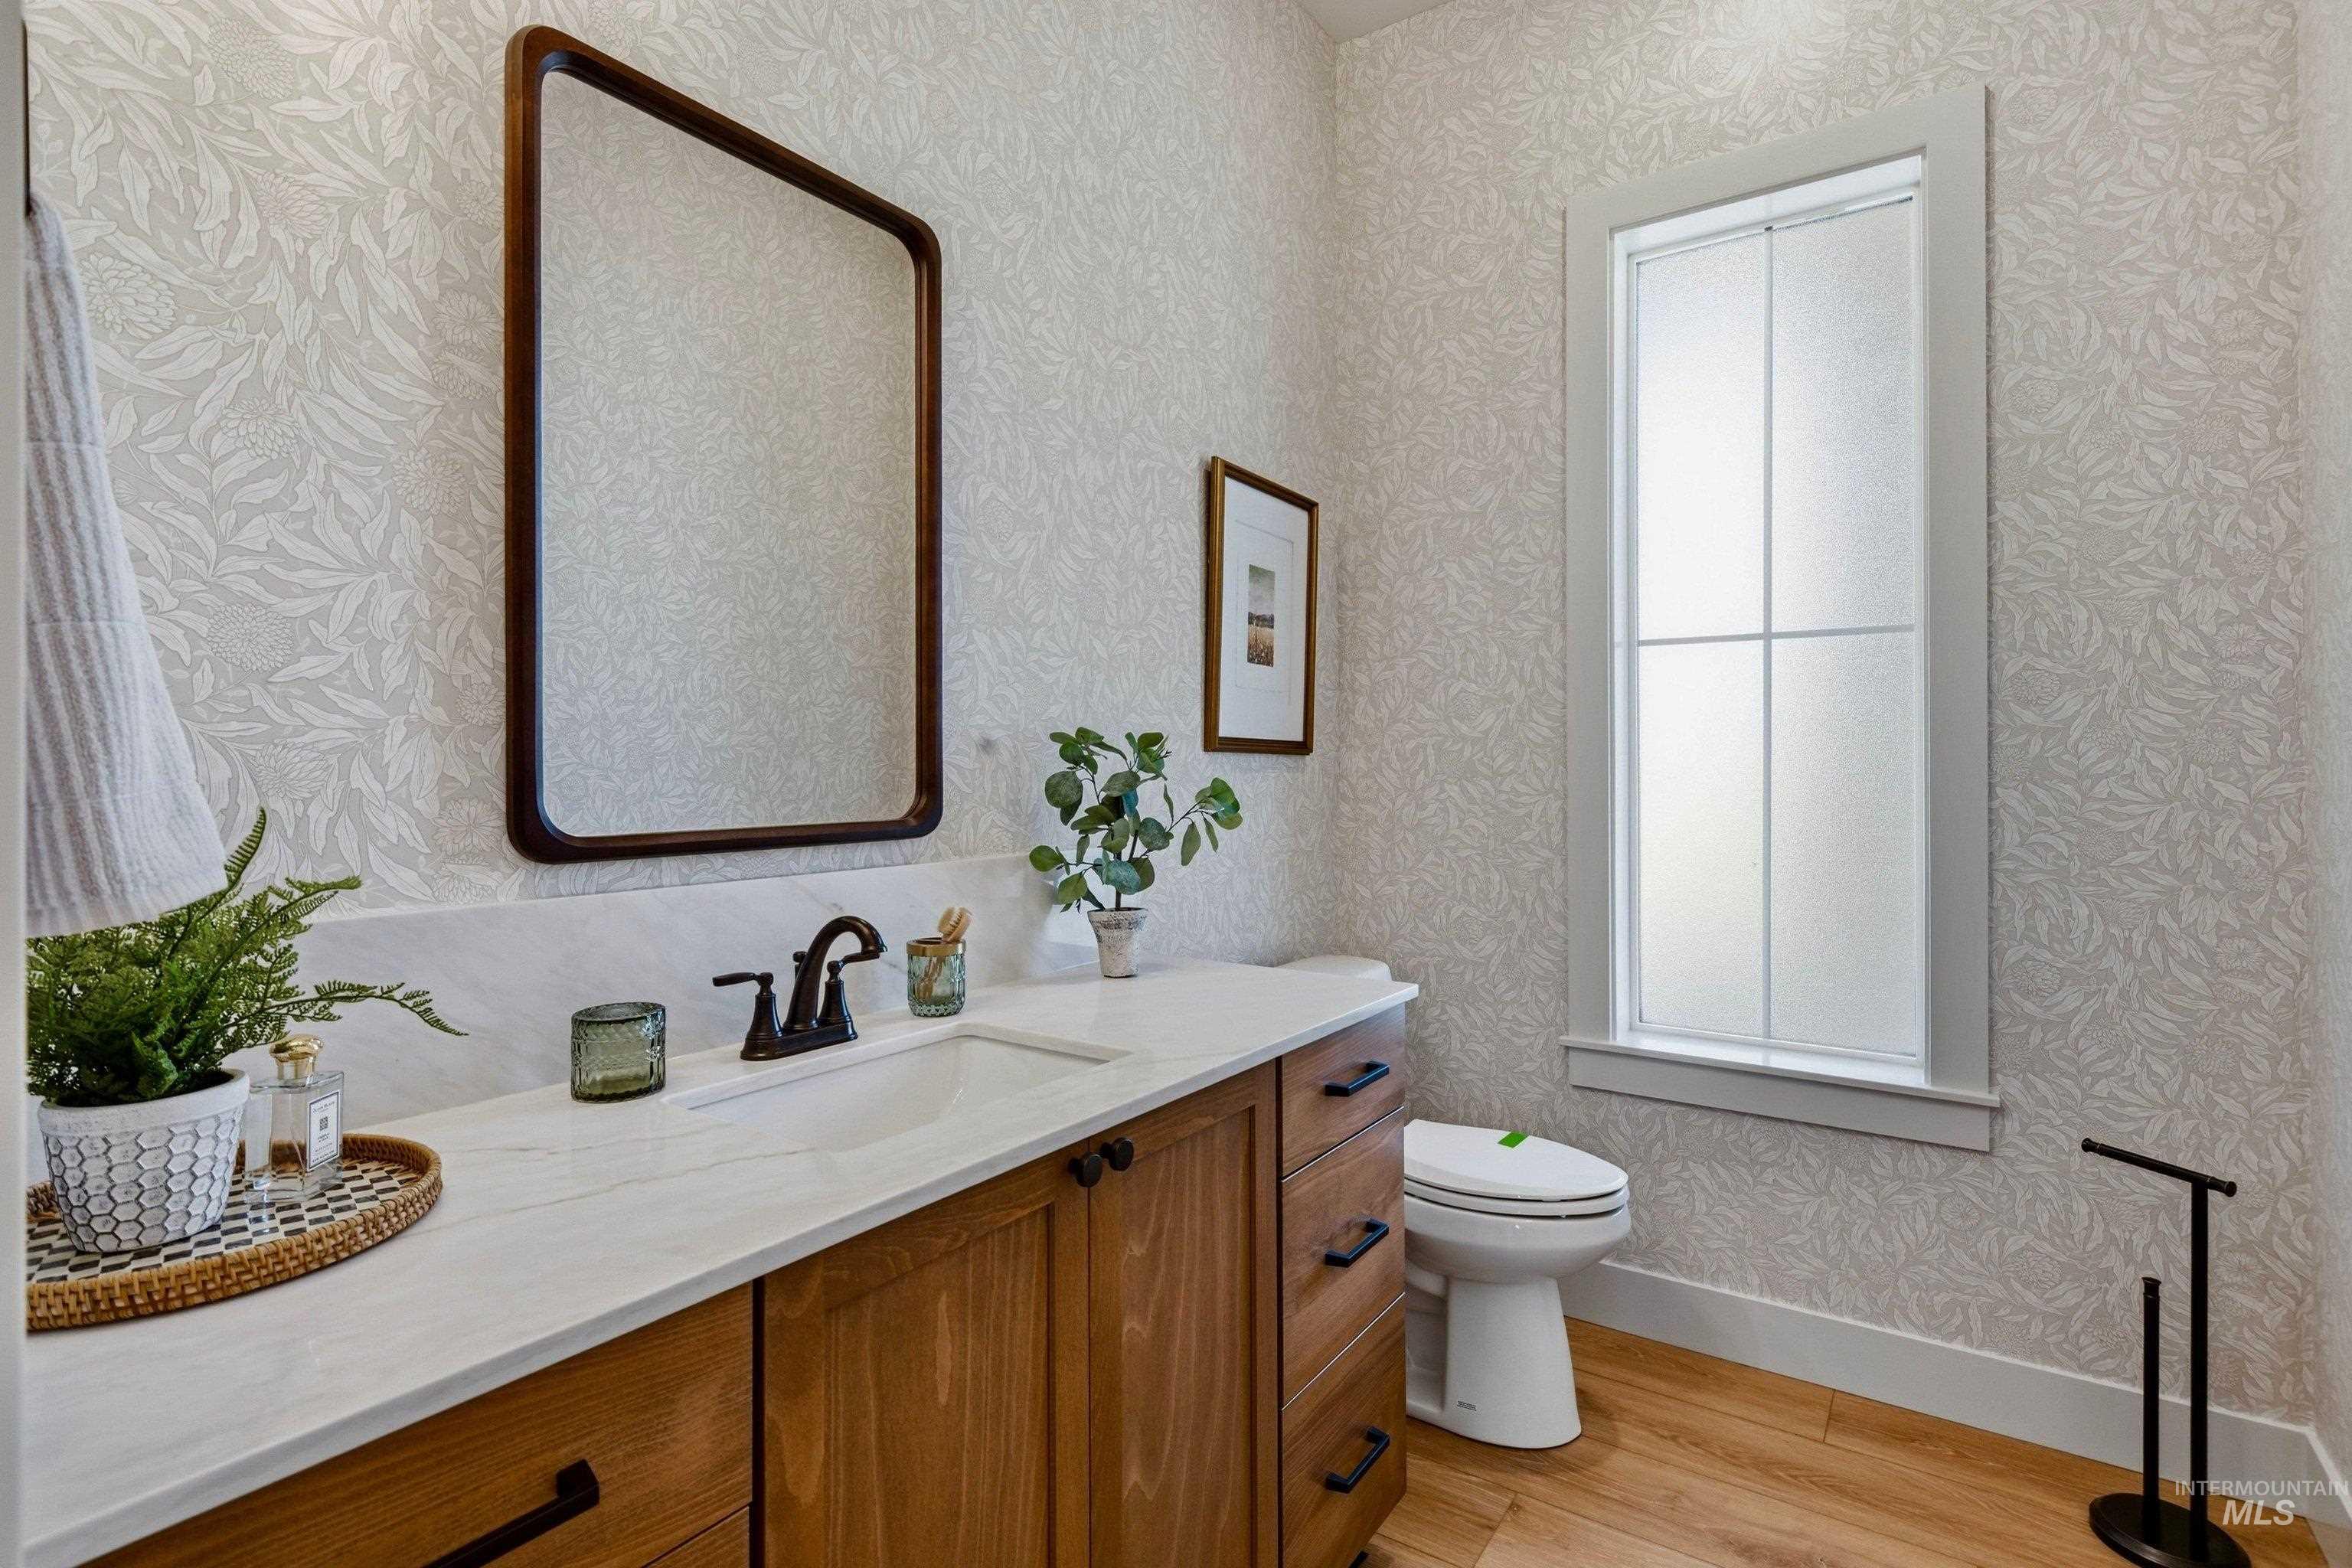
Bathroom featuring a wood-finish vanity with dark hardware, white countertop, and integrated sink
-
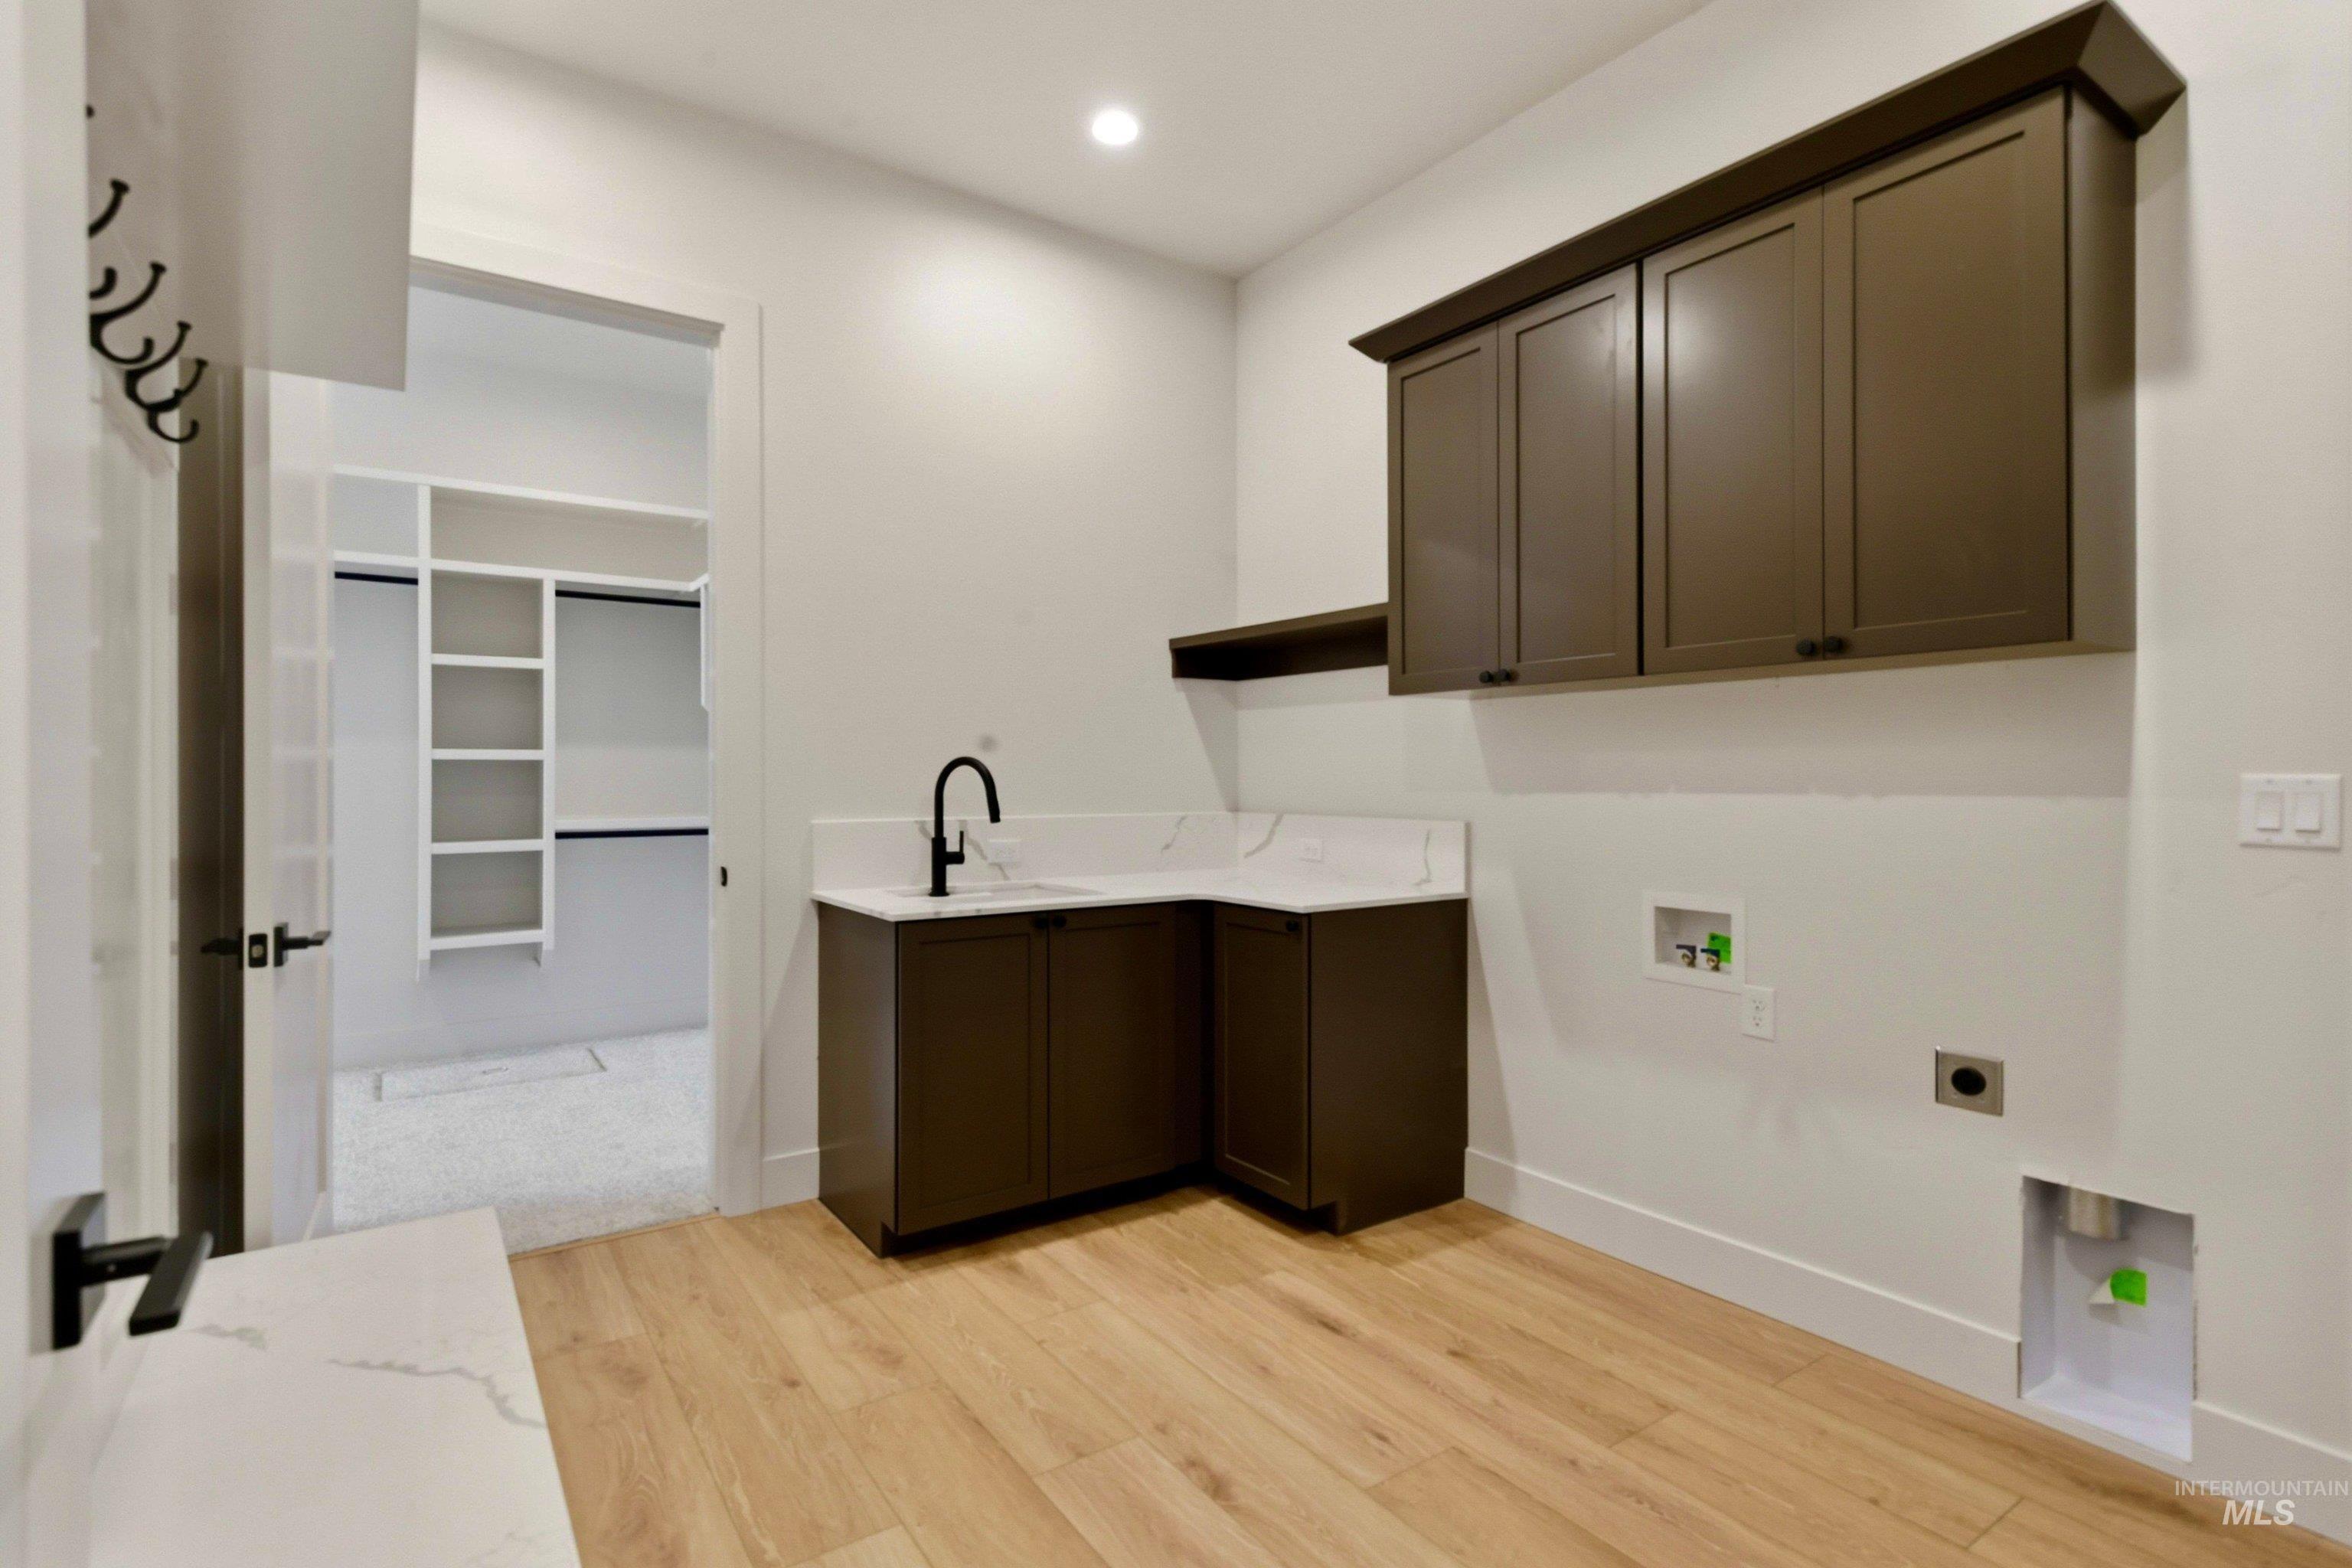
Utility room featuring wood-finish flooring, dark cabinetry, and white countertops
-
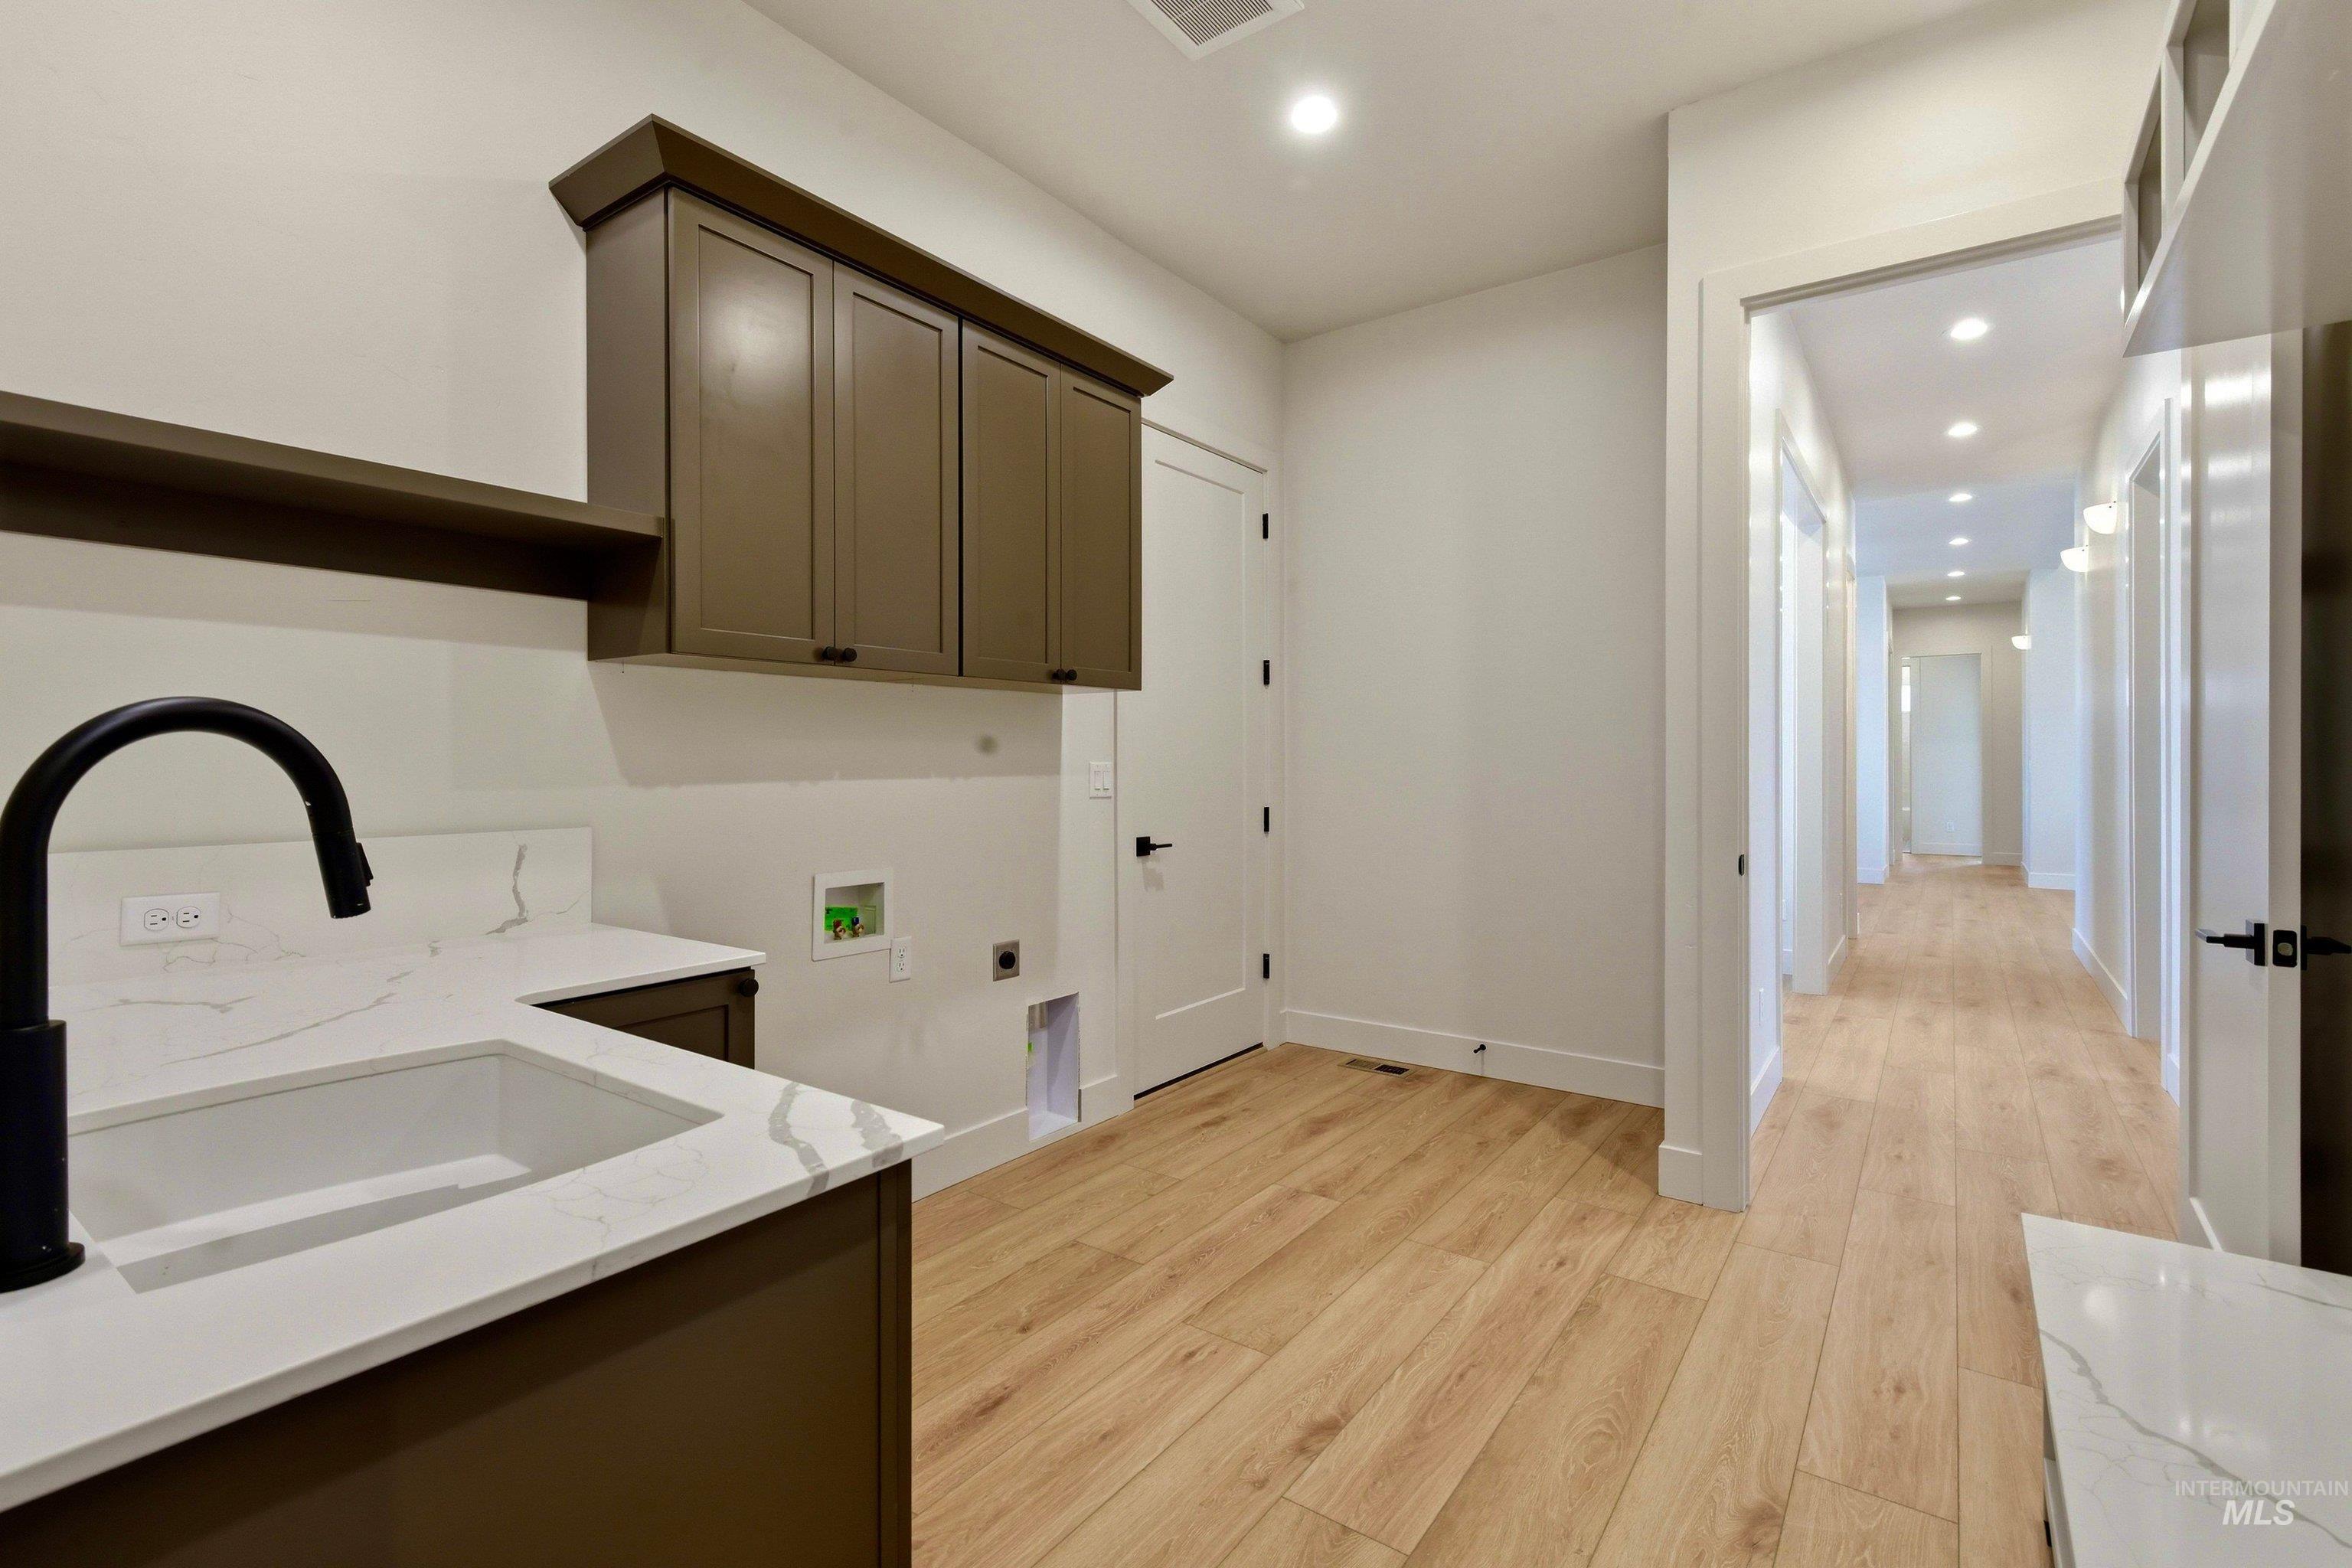
Dedicated utility area featuring a built-in sink, stone-finish countertops, matte black faucet, wood-finish flooring, and upper cabinetry
-
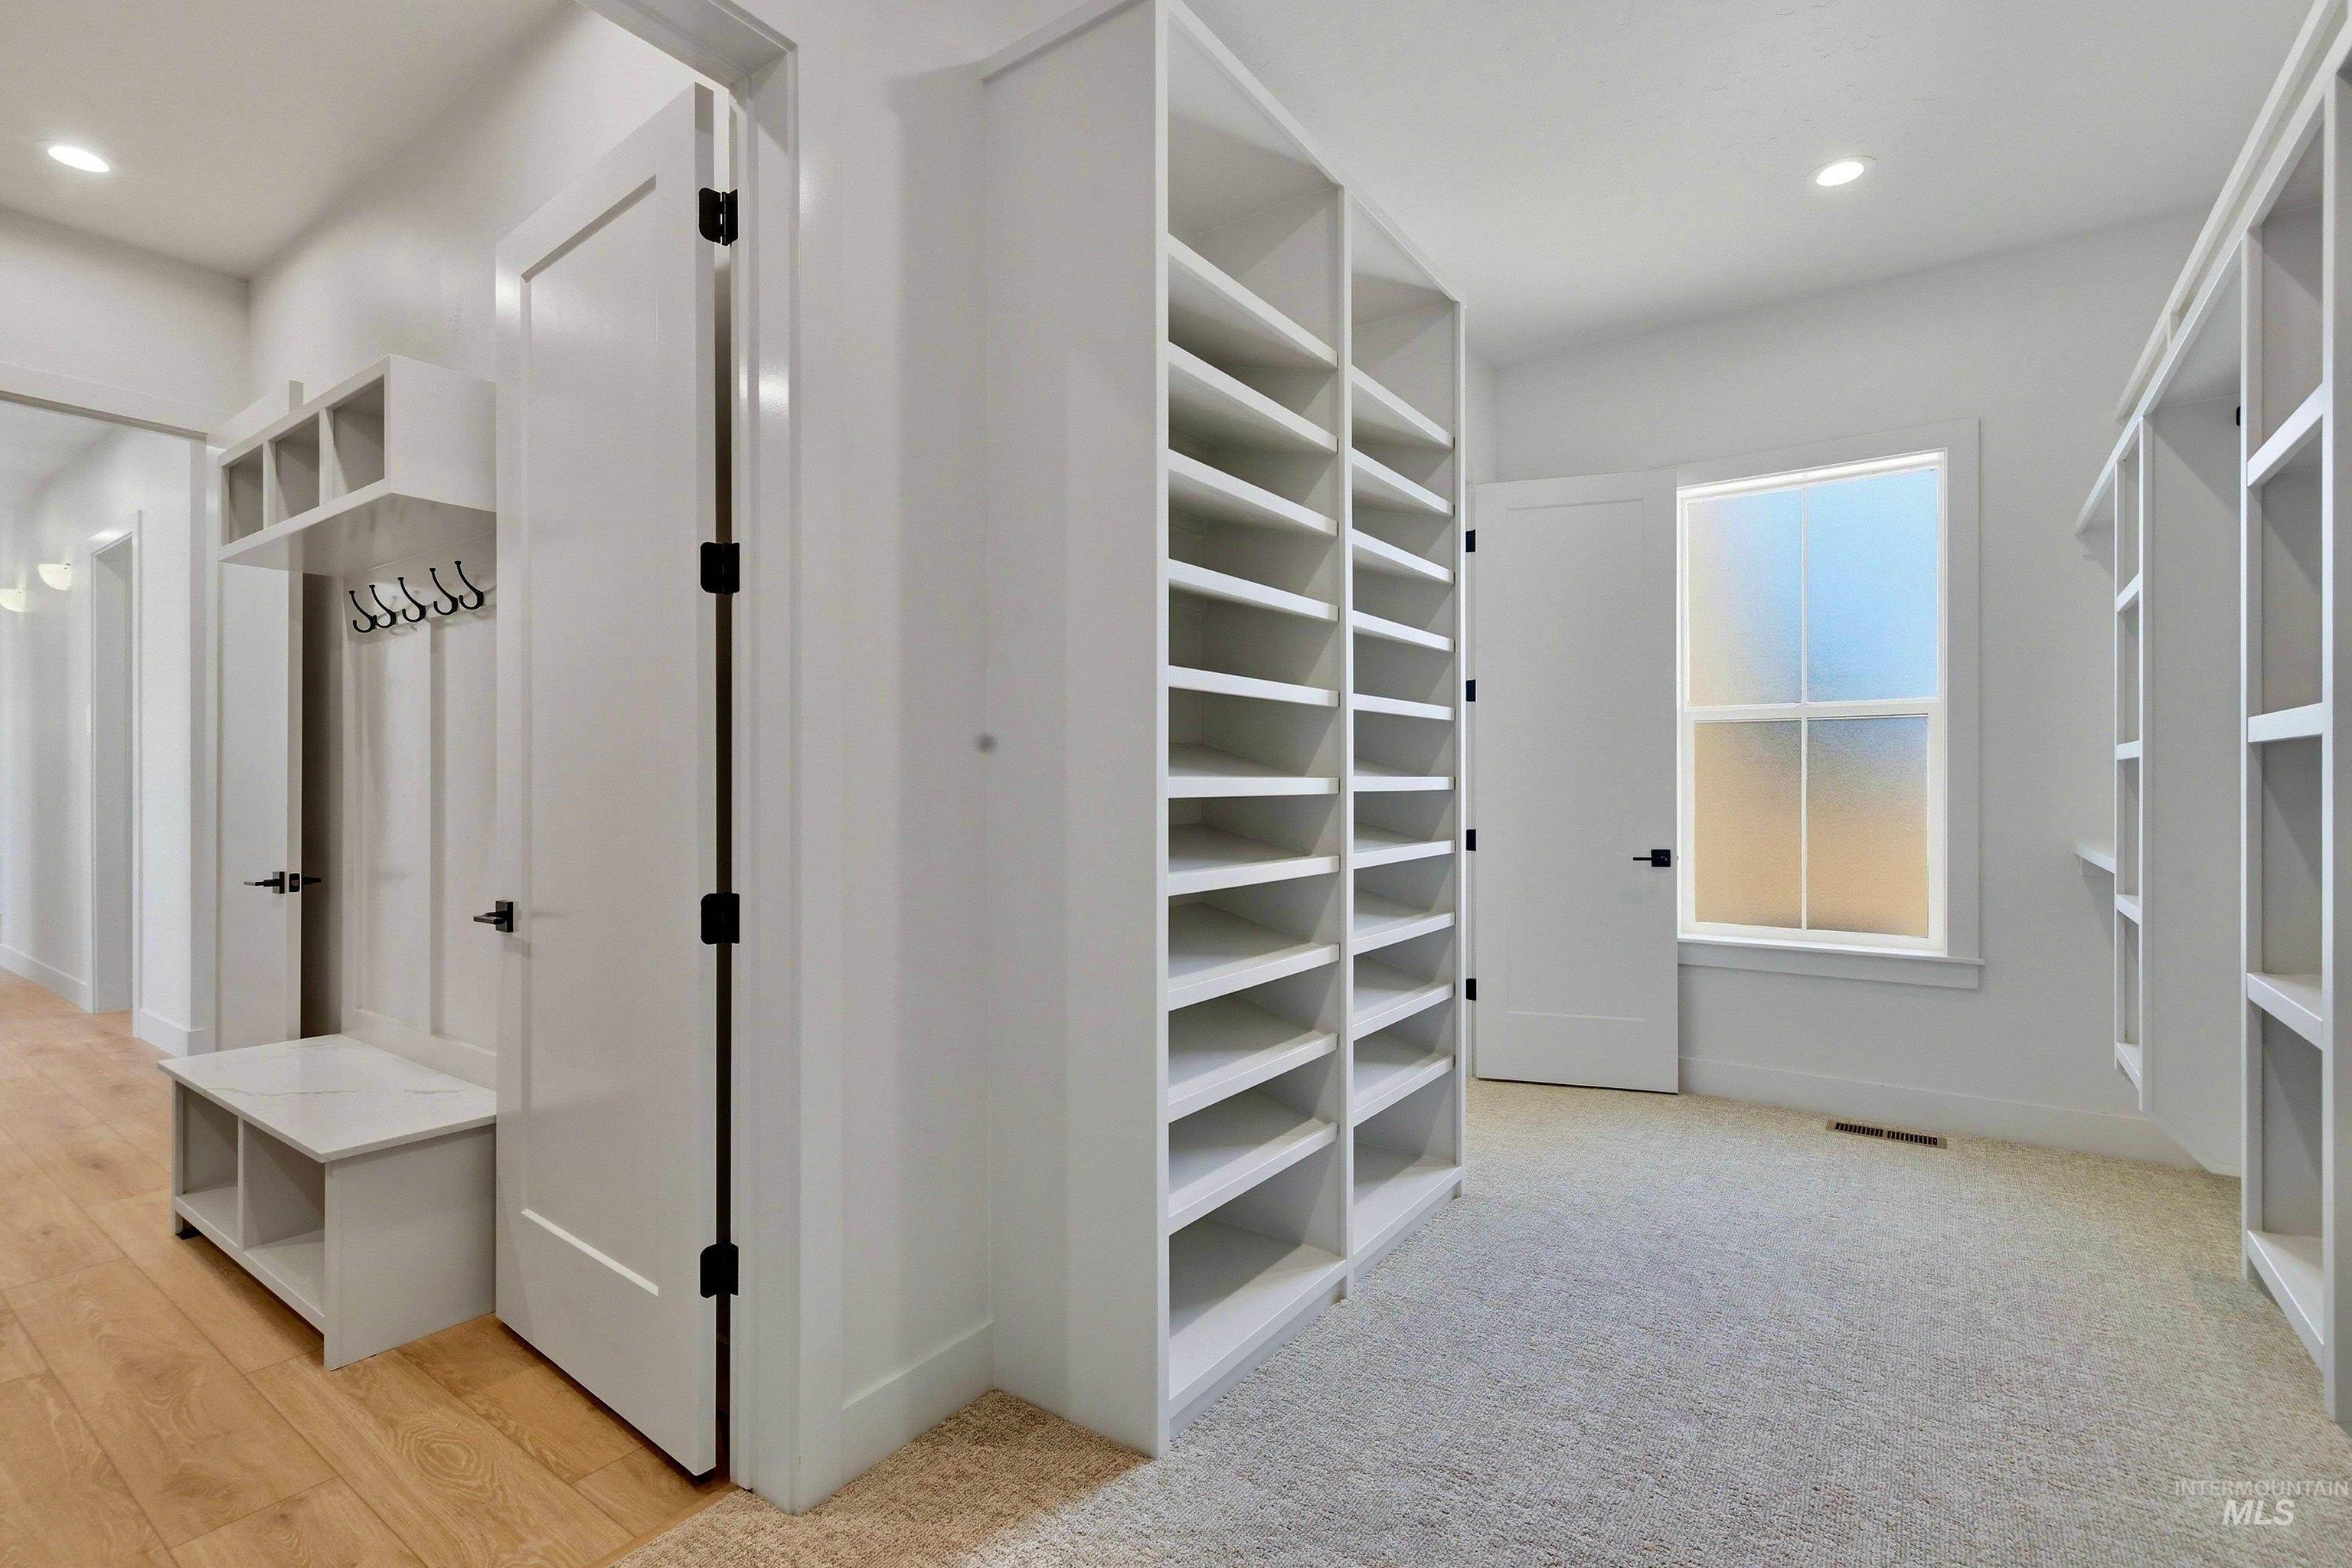
Spacious custom closet featuring extensive built-in shelving, soft carpeting, and a frosted window
-
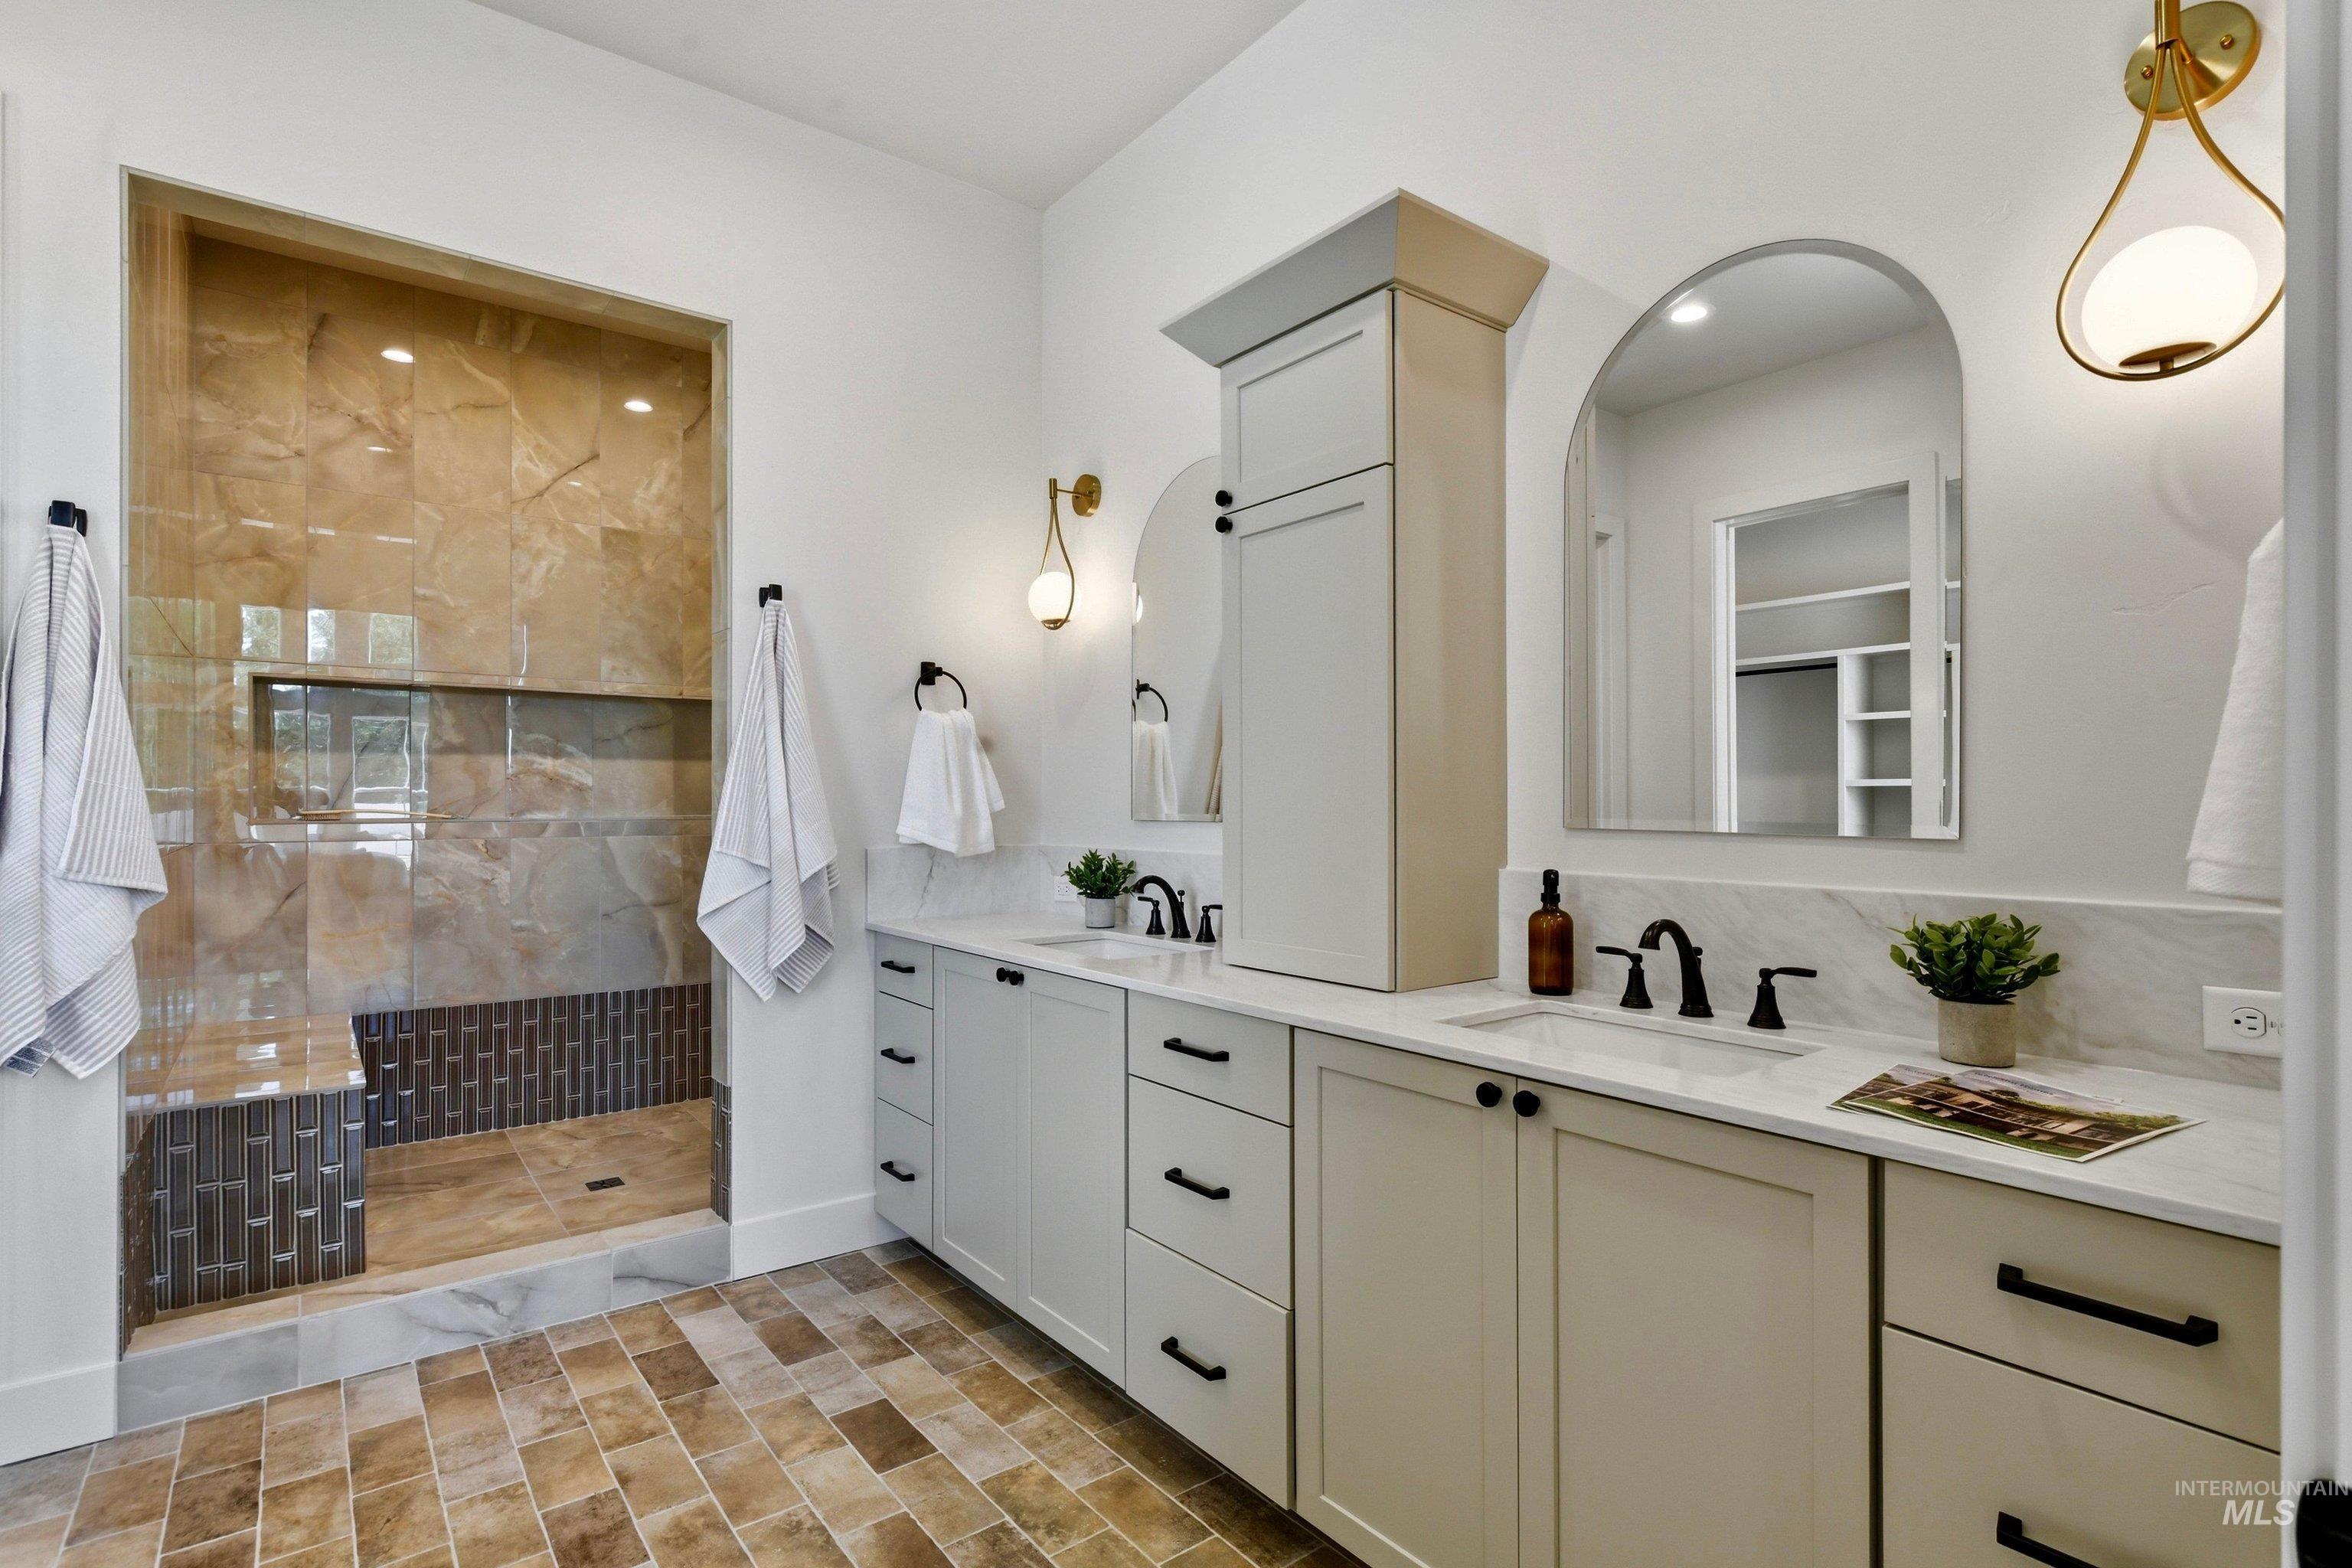
Spacious bath featuring a walk-in shower with bench seating, dual vanities with white countertops, arched mirrors, and tile flooring
-
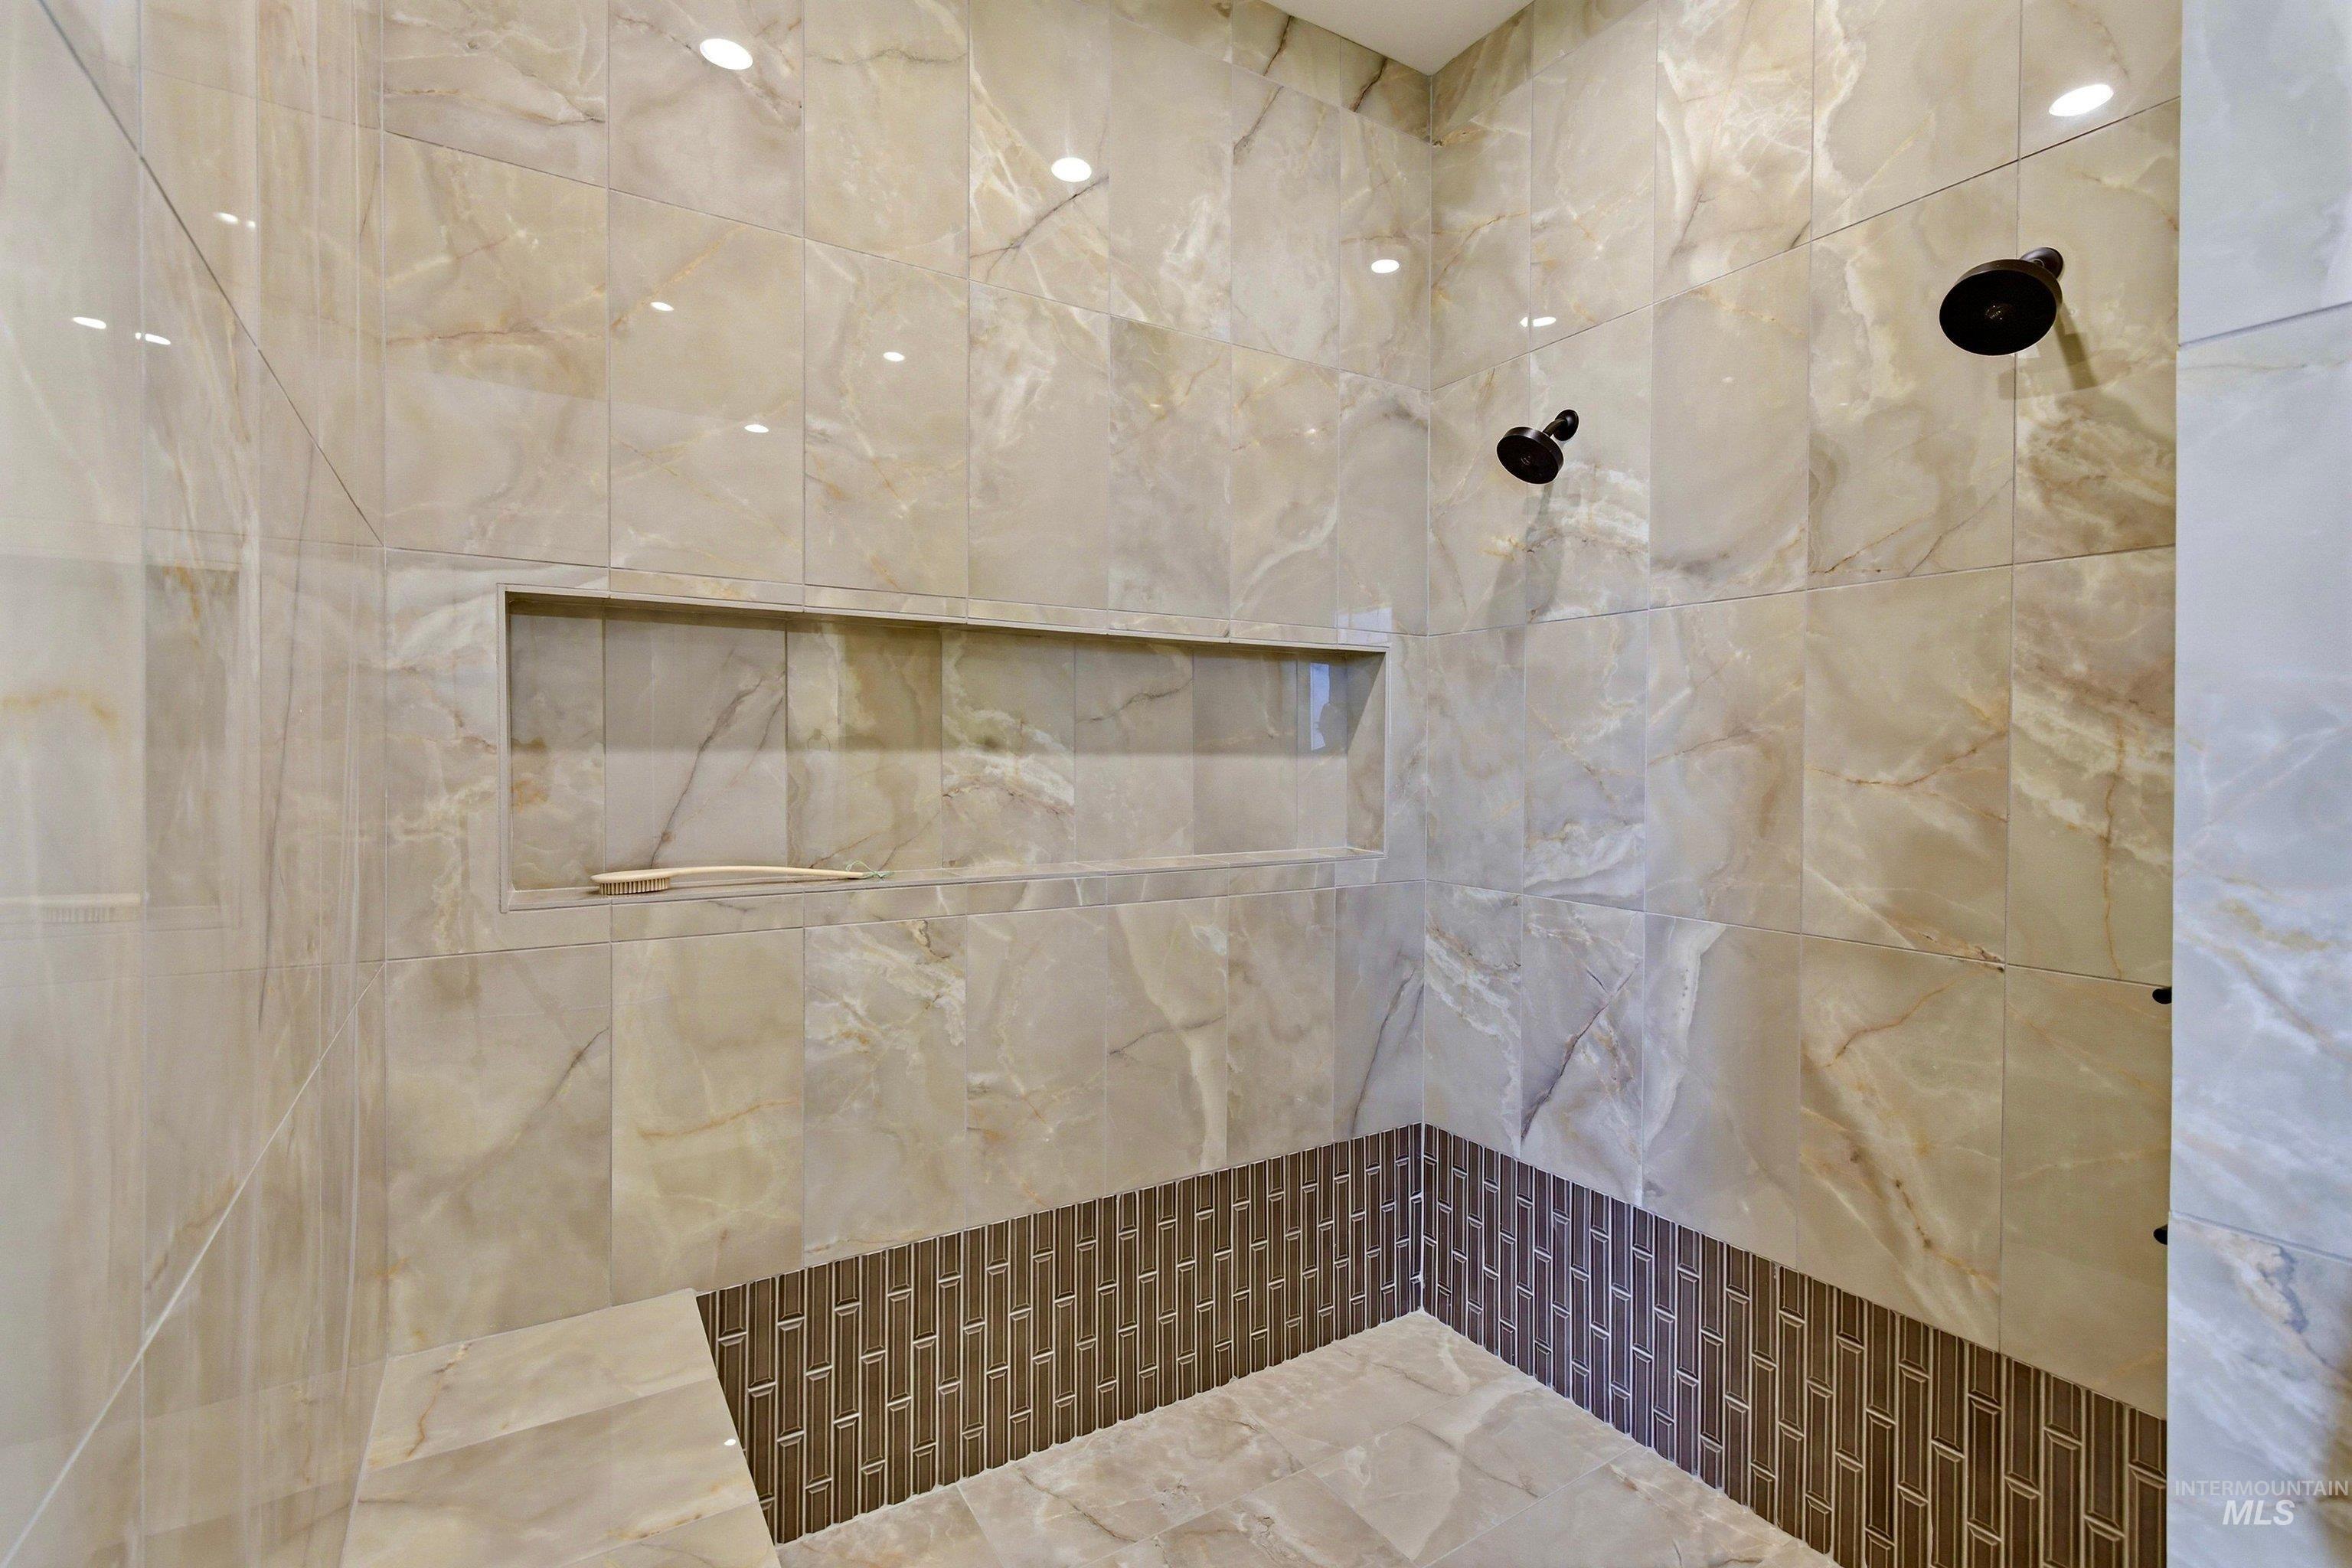
Spacious walk-in shower featuring large format tiled walls, a tiled bench, and a tiled recessed niche
-
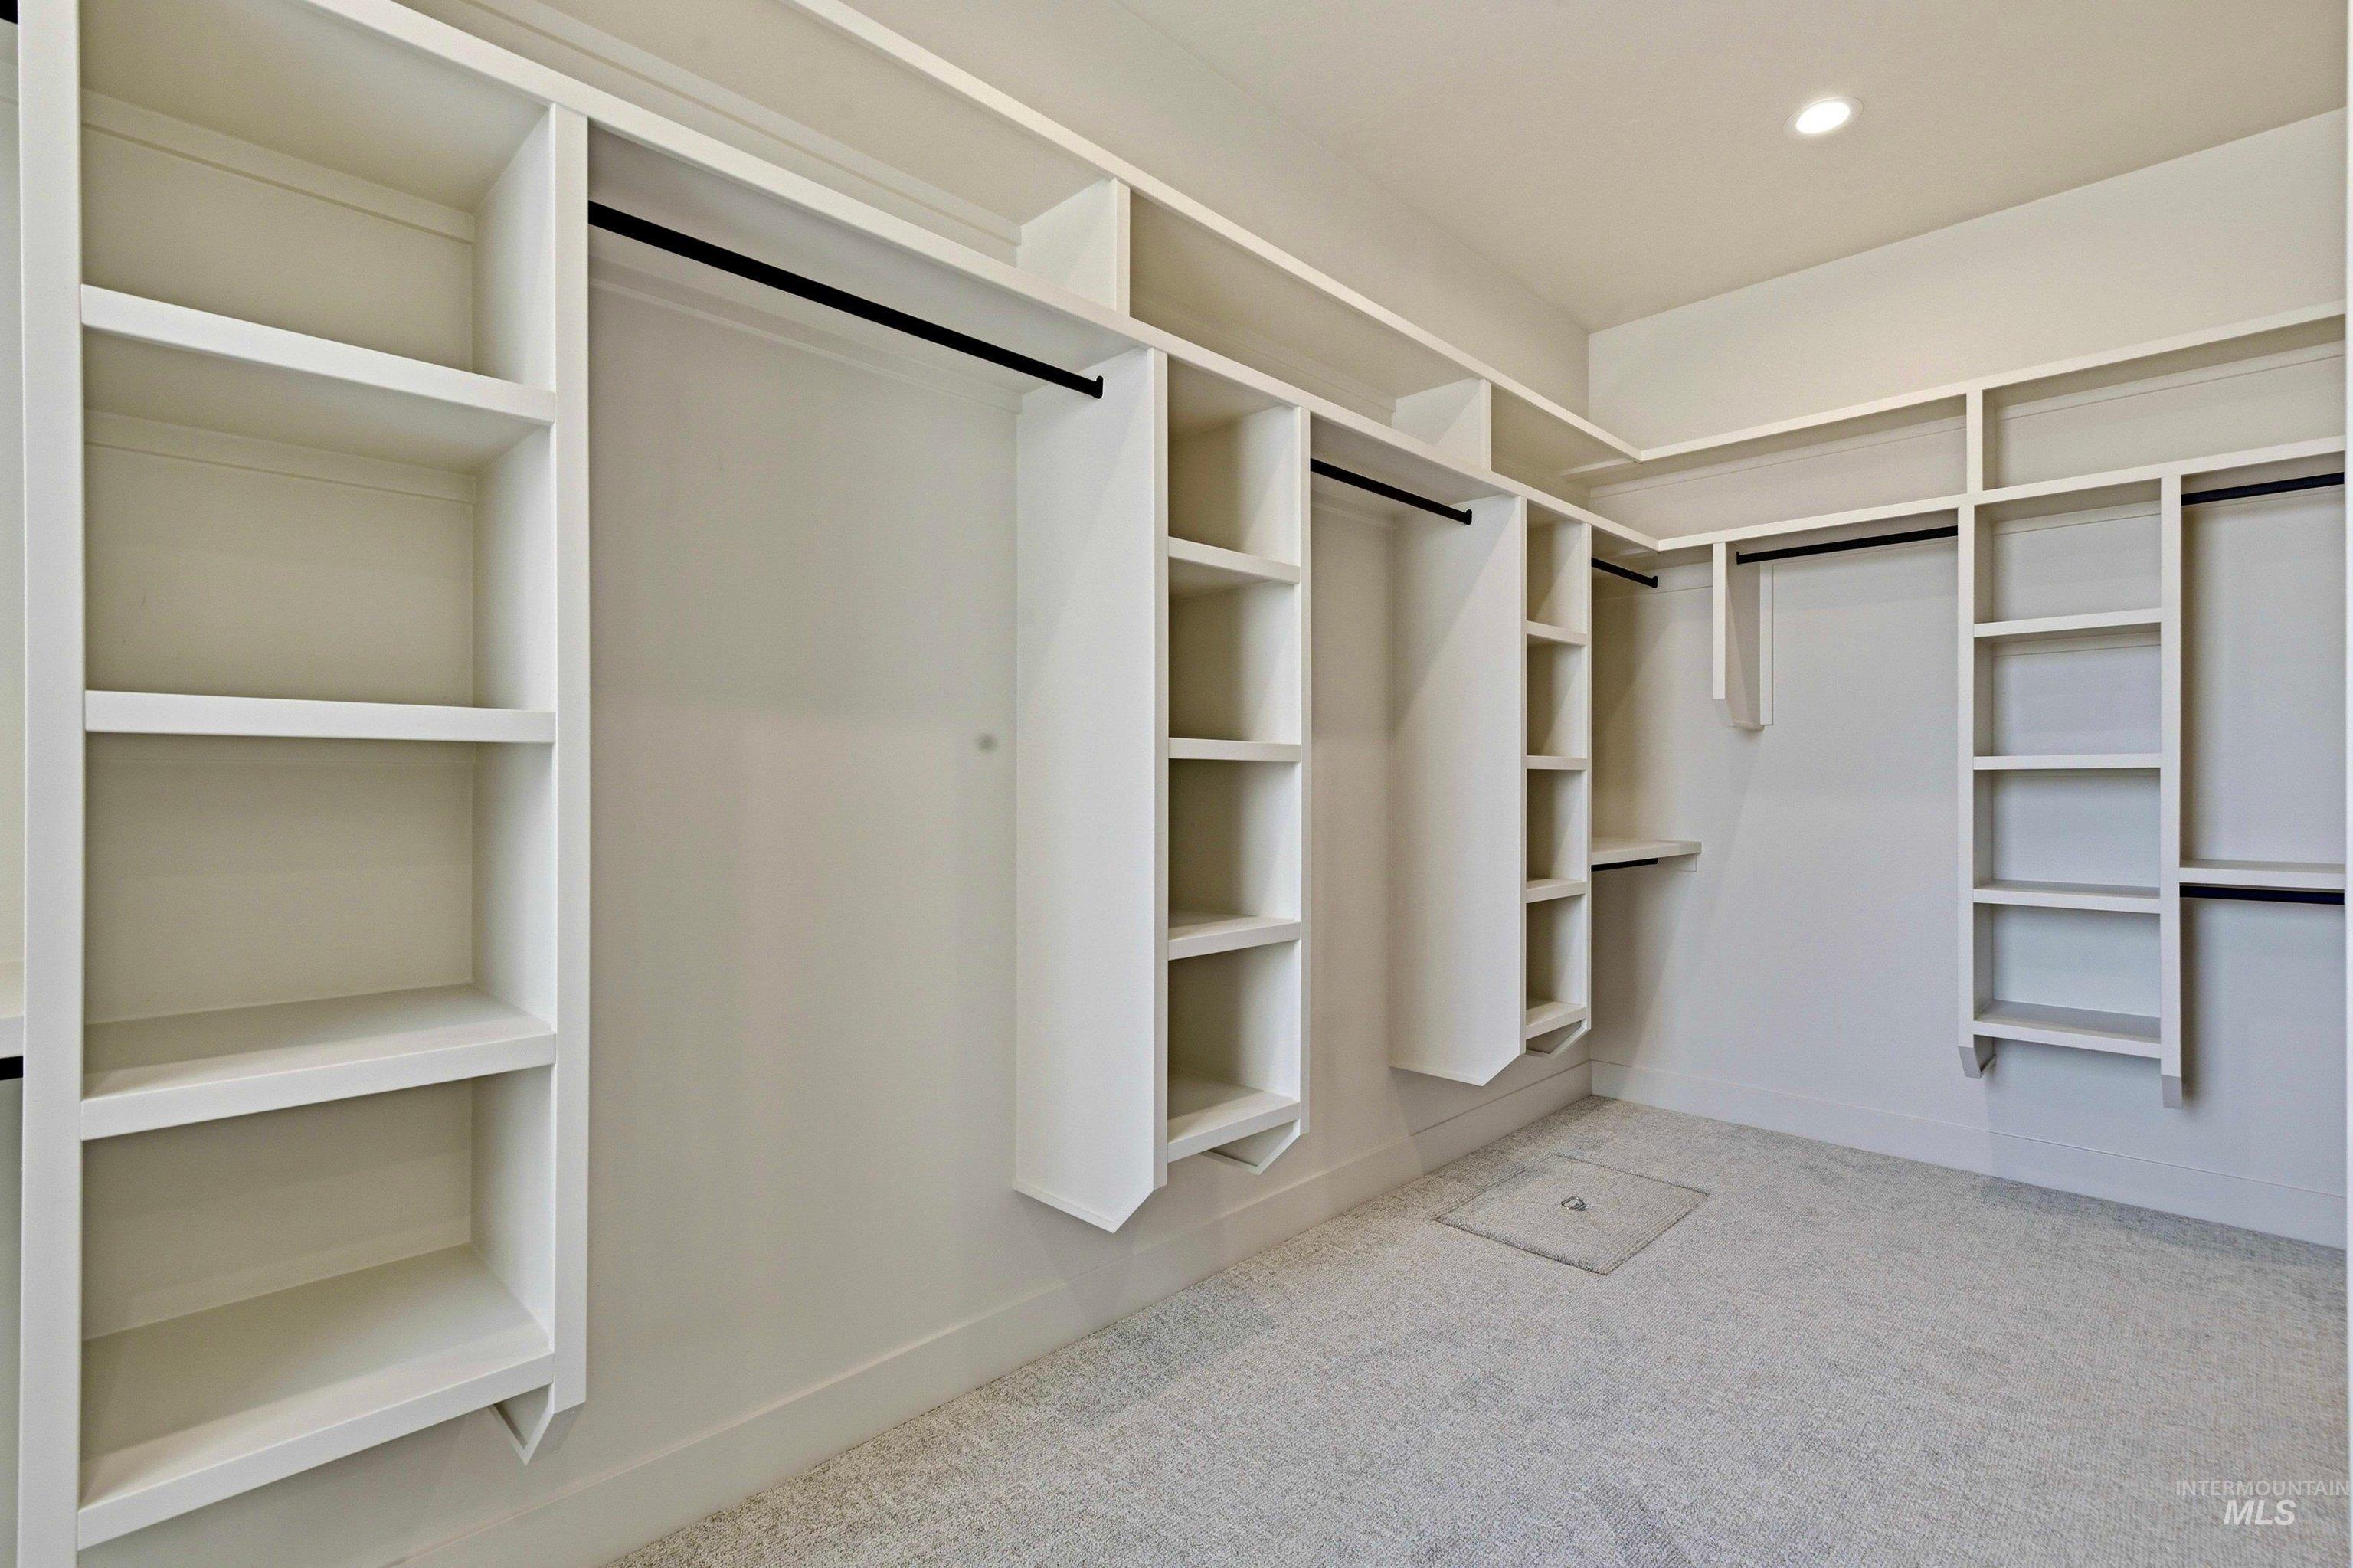
Custom closet system featuring extensive shelving, hanging rods, and light gray carpeting
-
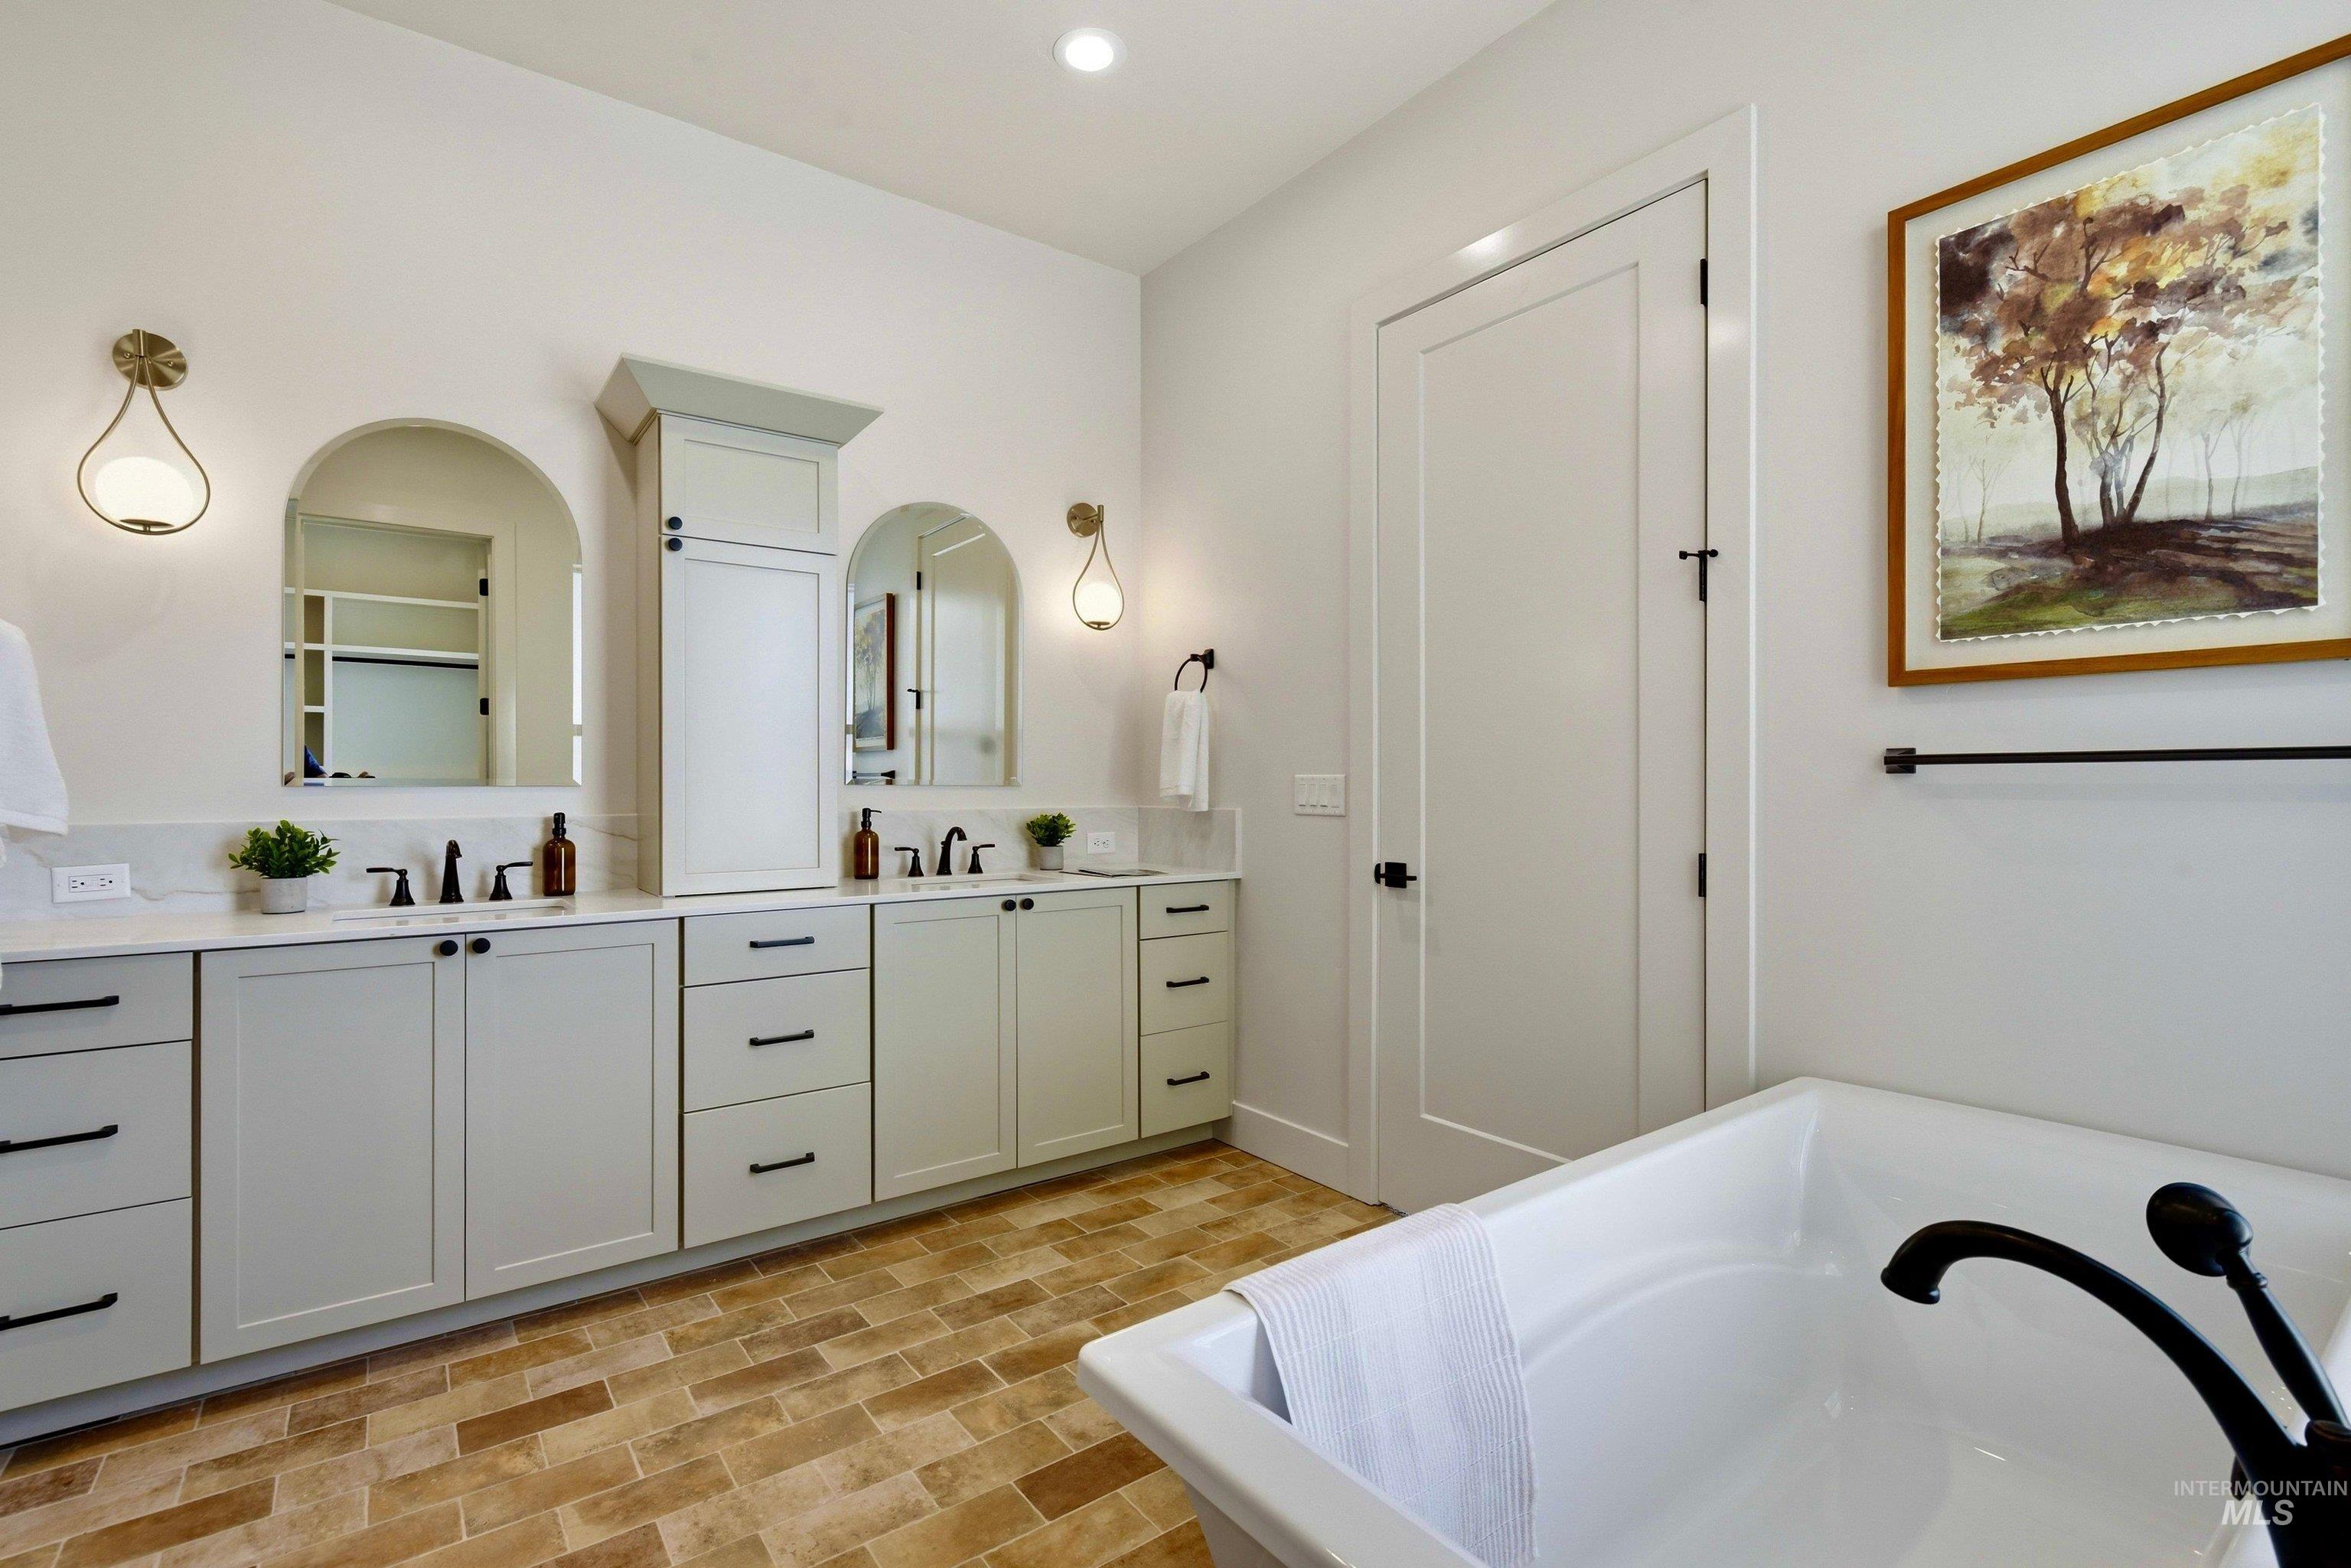
Spacious bathroom featuring a double vanity with light cabinetry, stone countertops, and black fixtures, alongside a freestanding bathtub
-
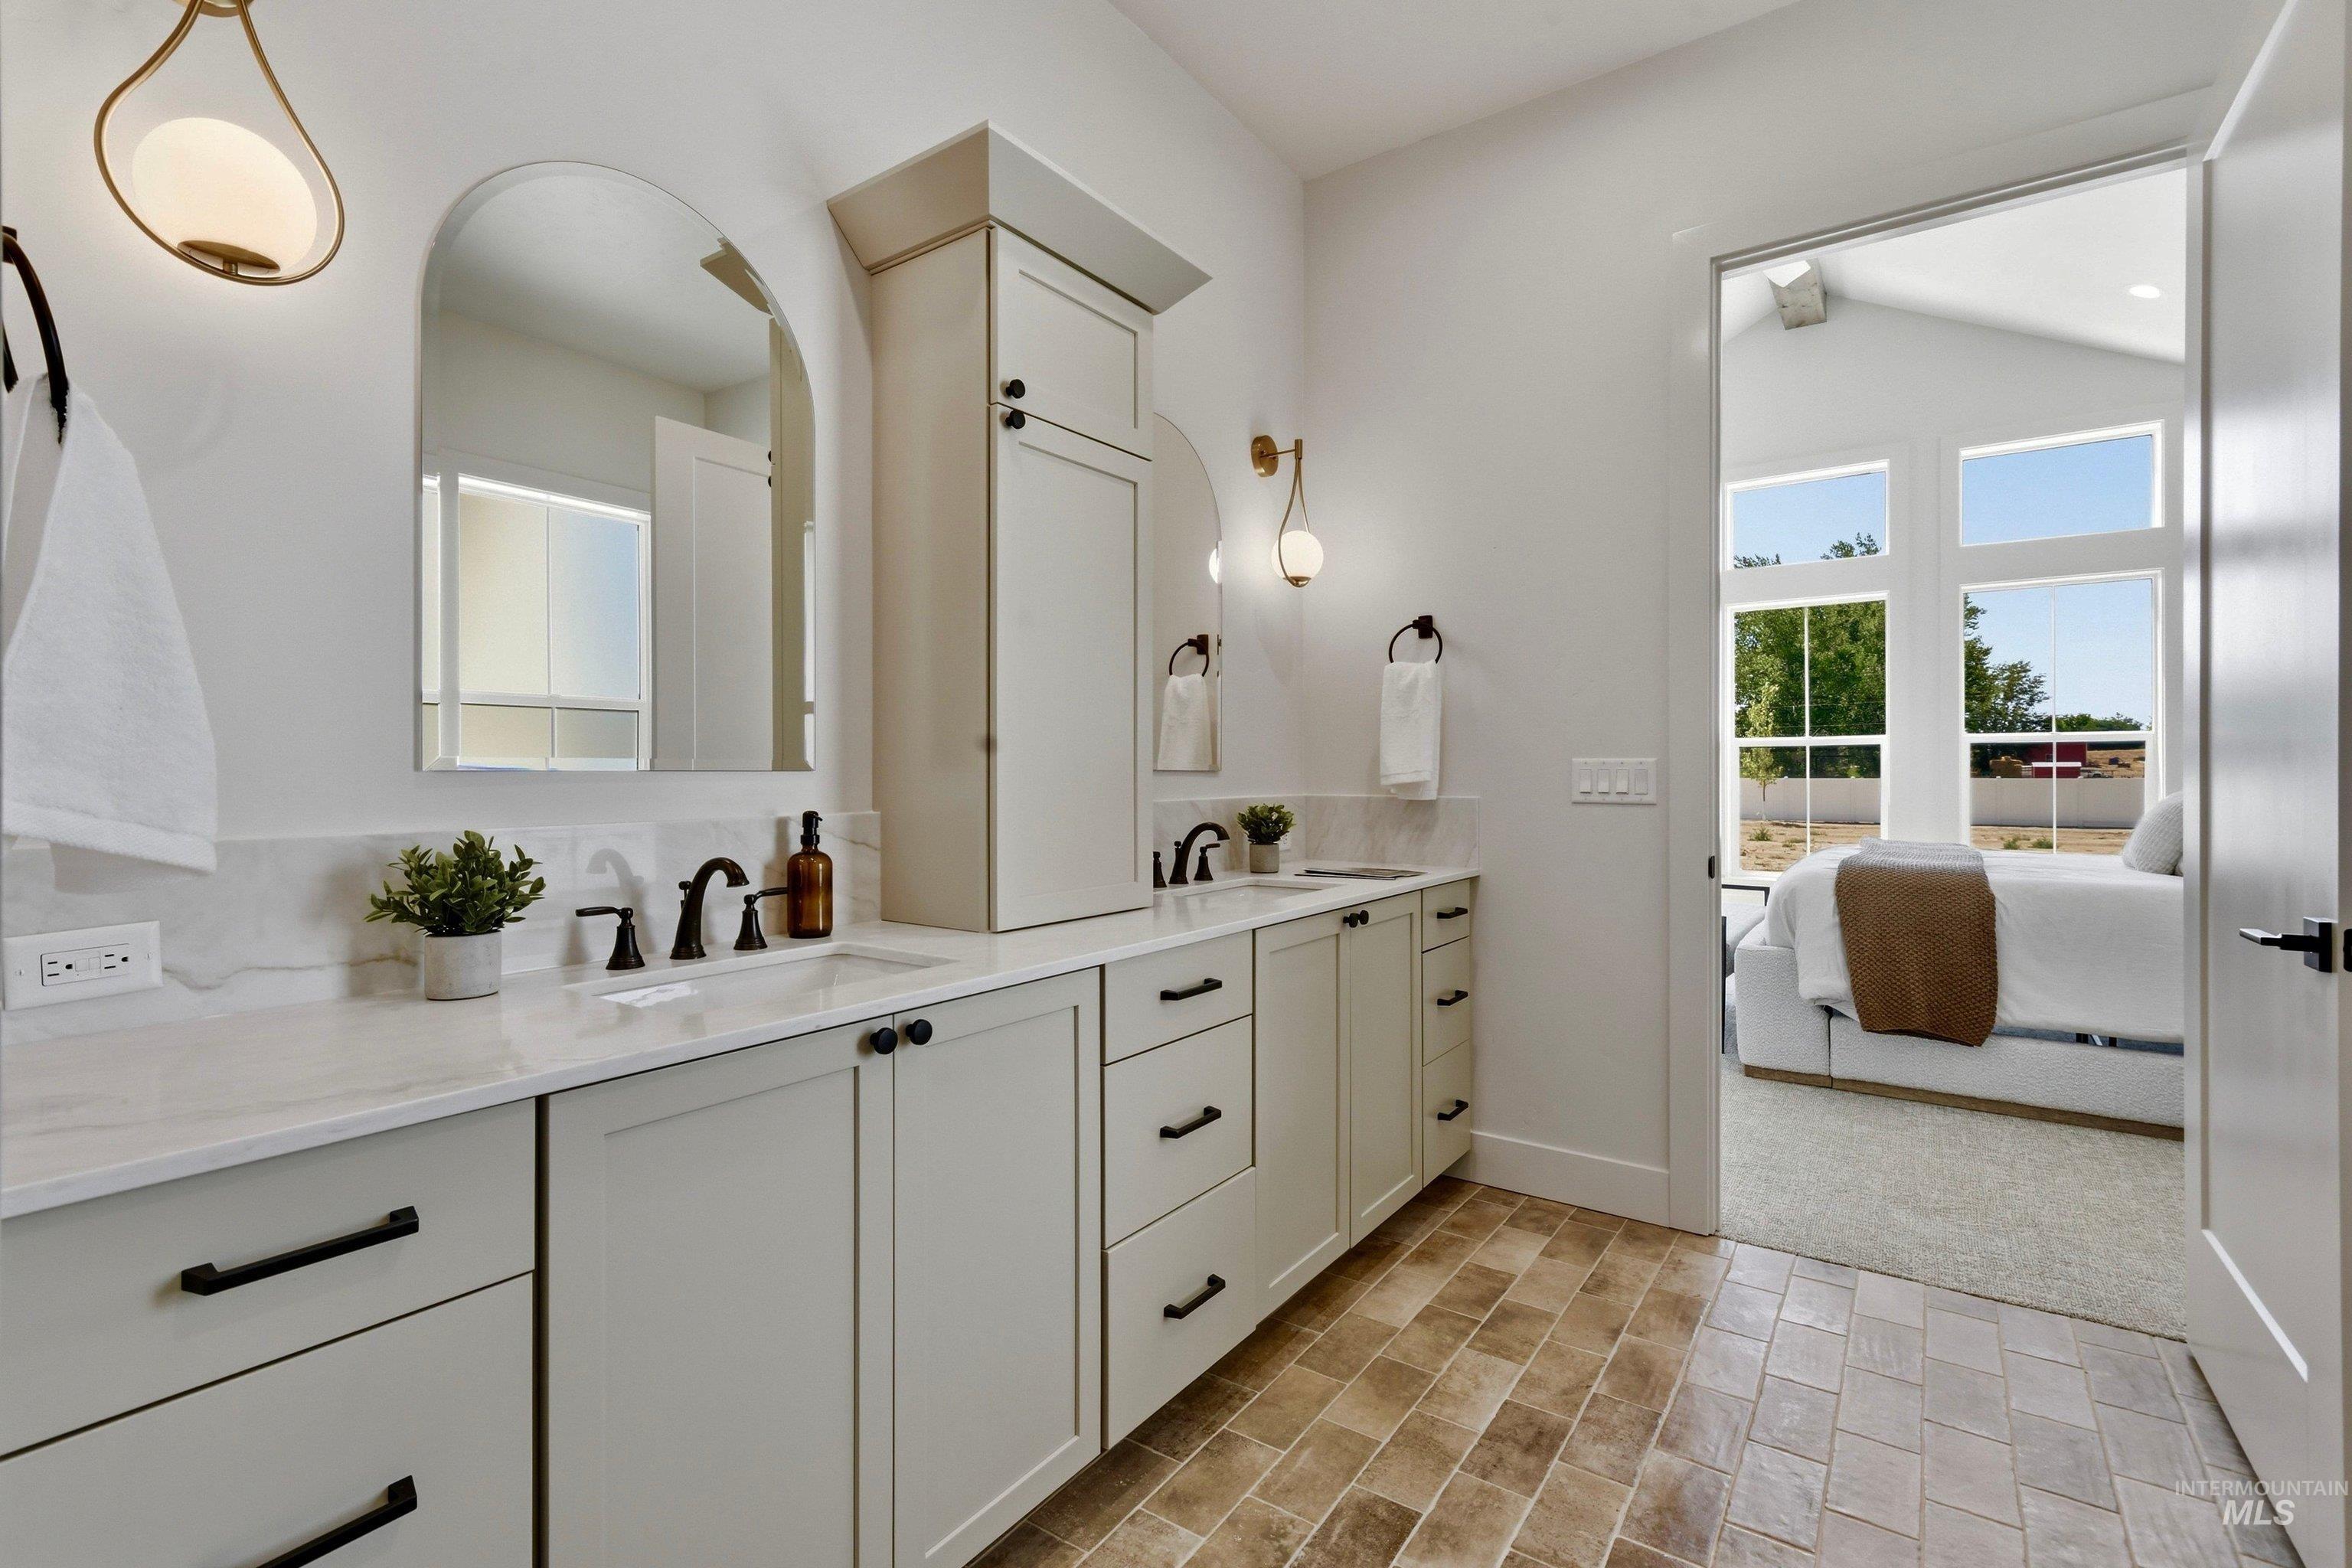
Dual vanity with light cabinetry, white countertops, and black fixtures
-
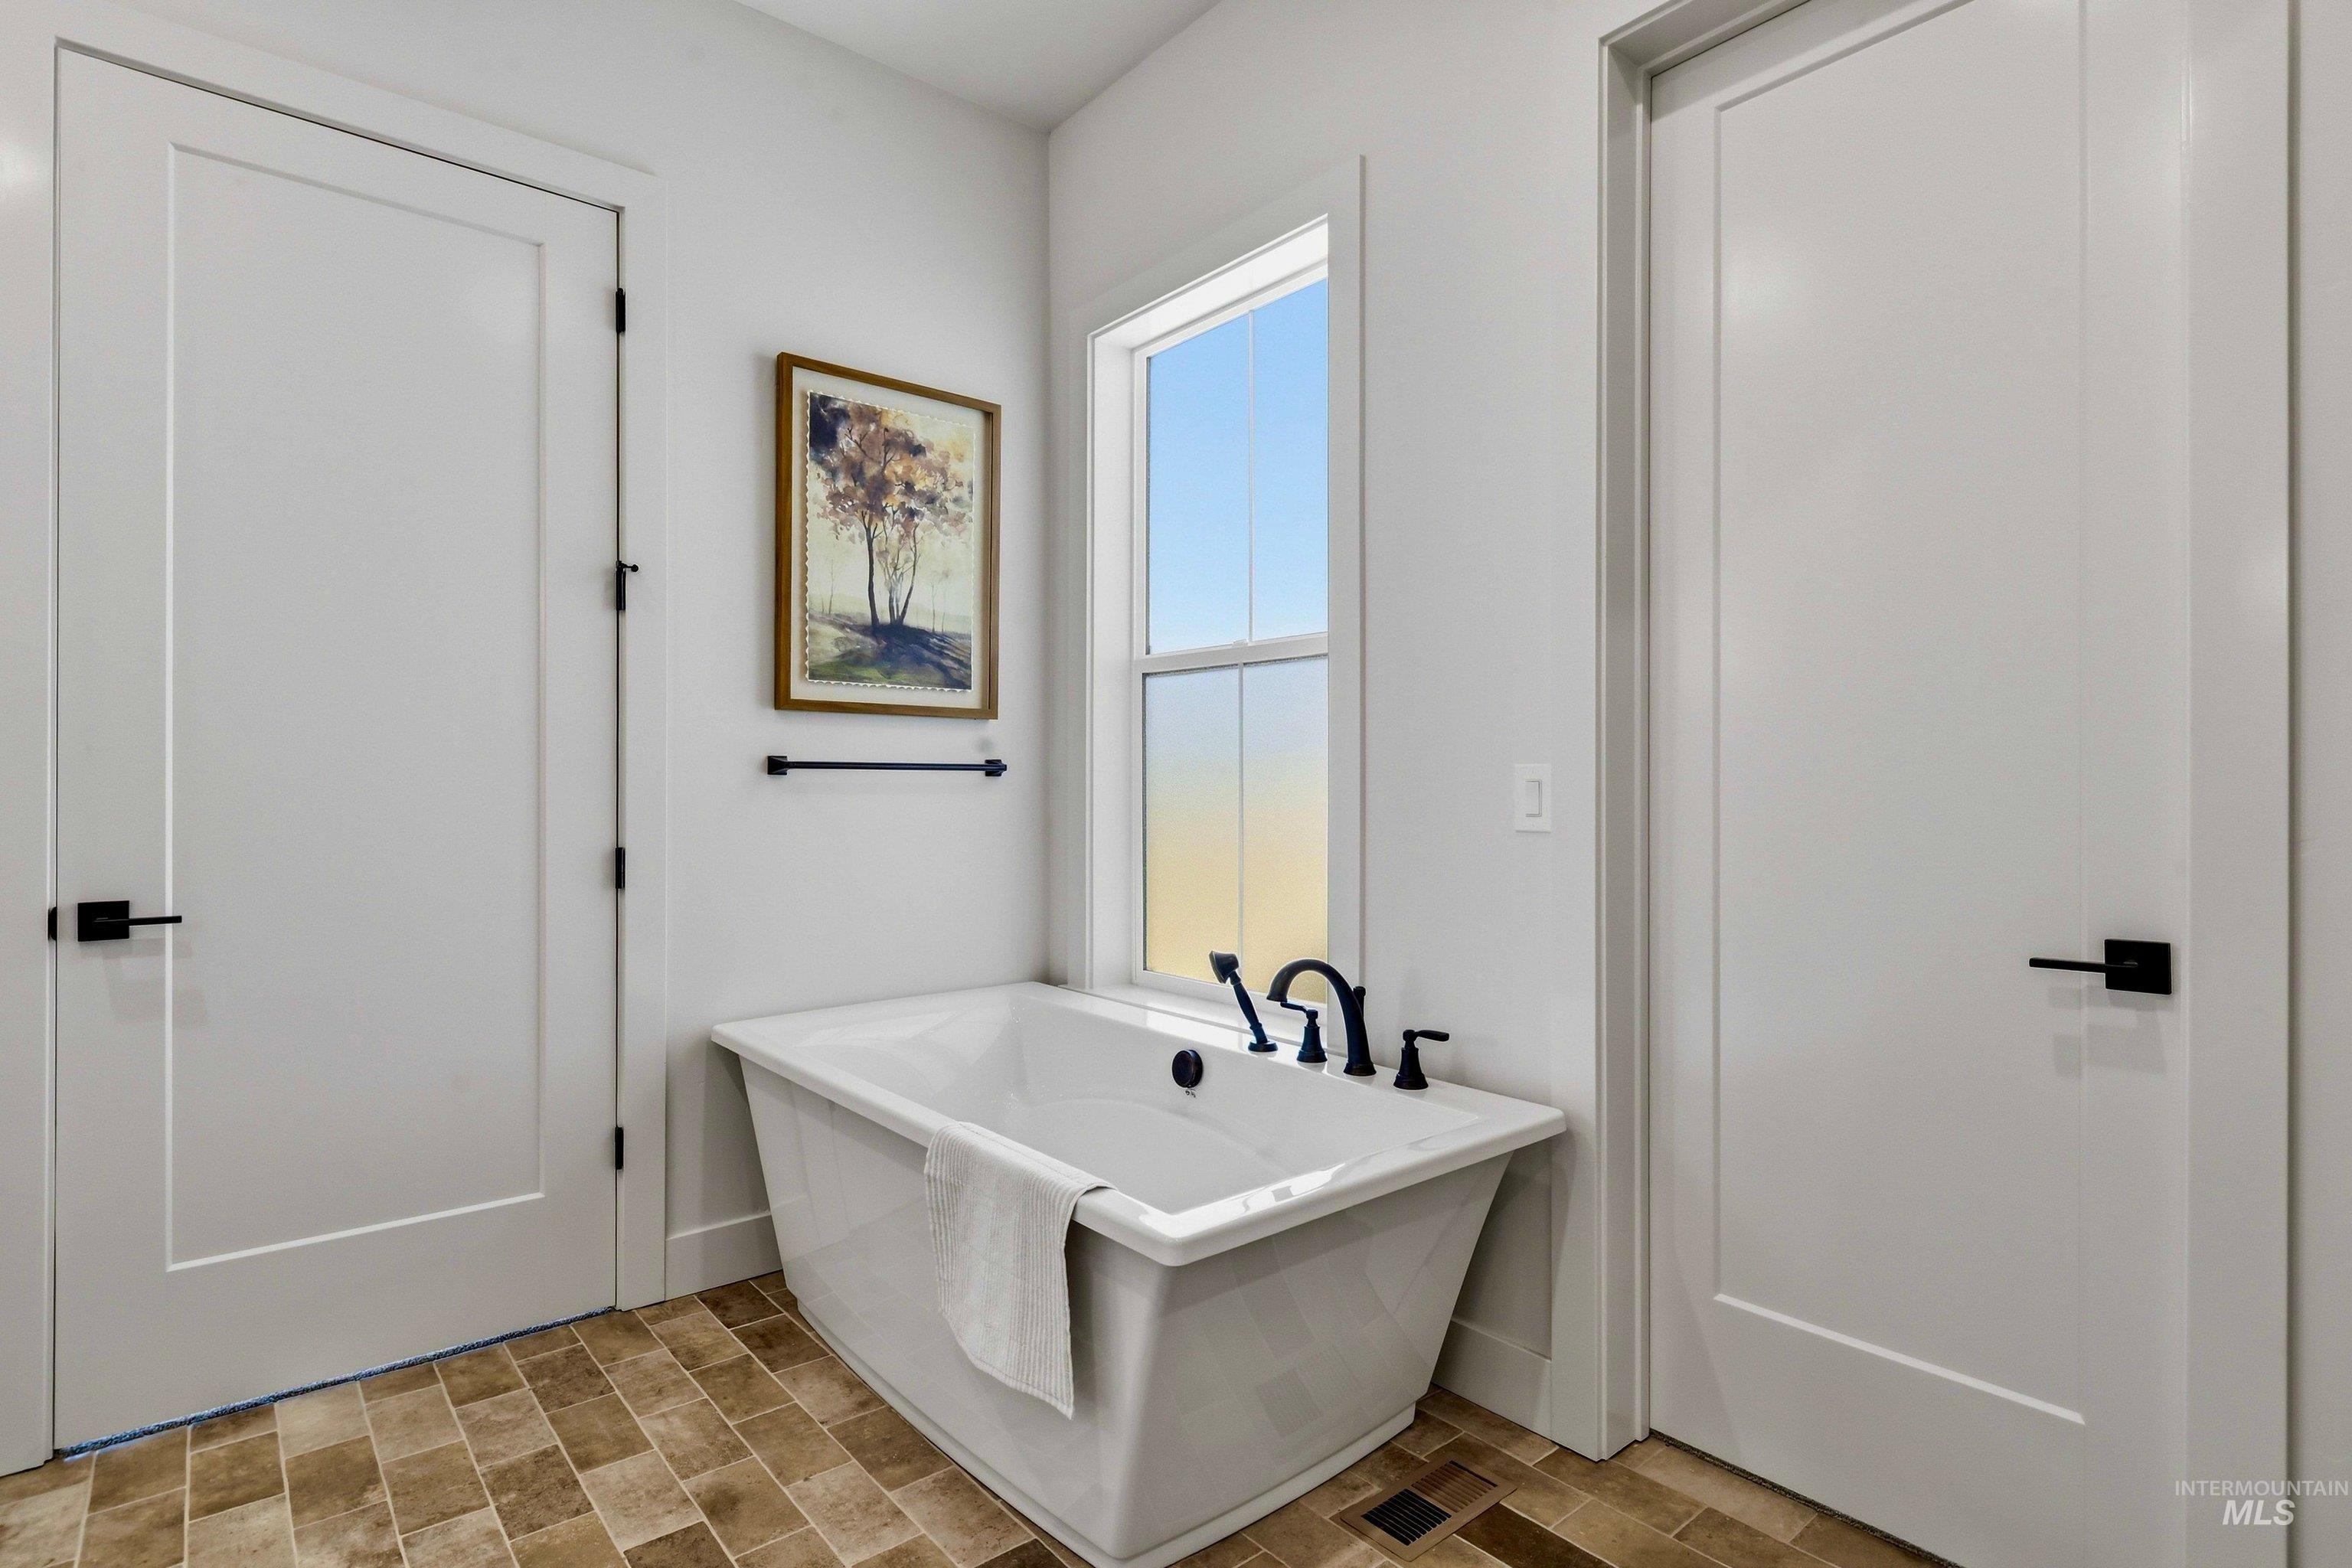
Freestanding soaking tub with matte black fixtures, set against a window
-
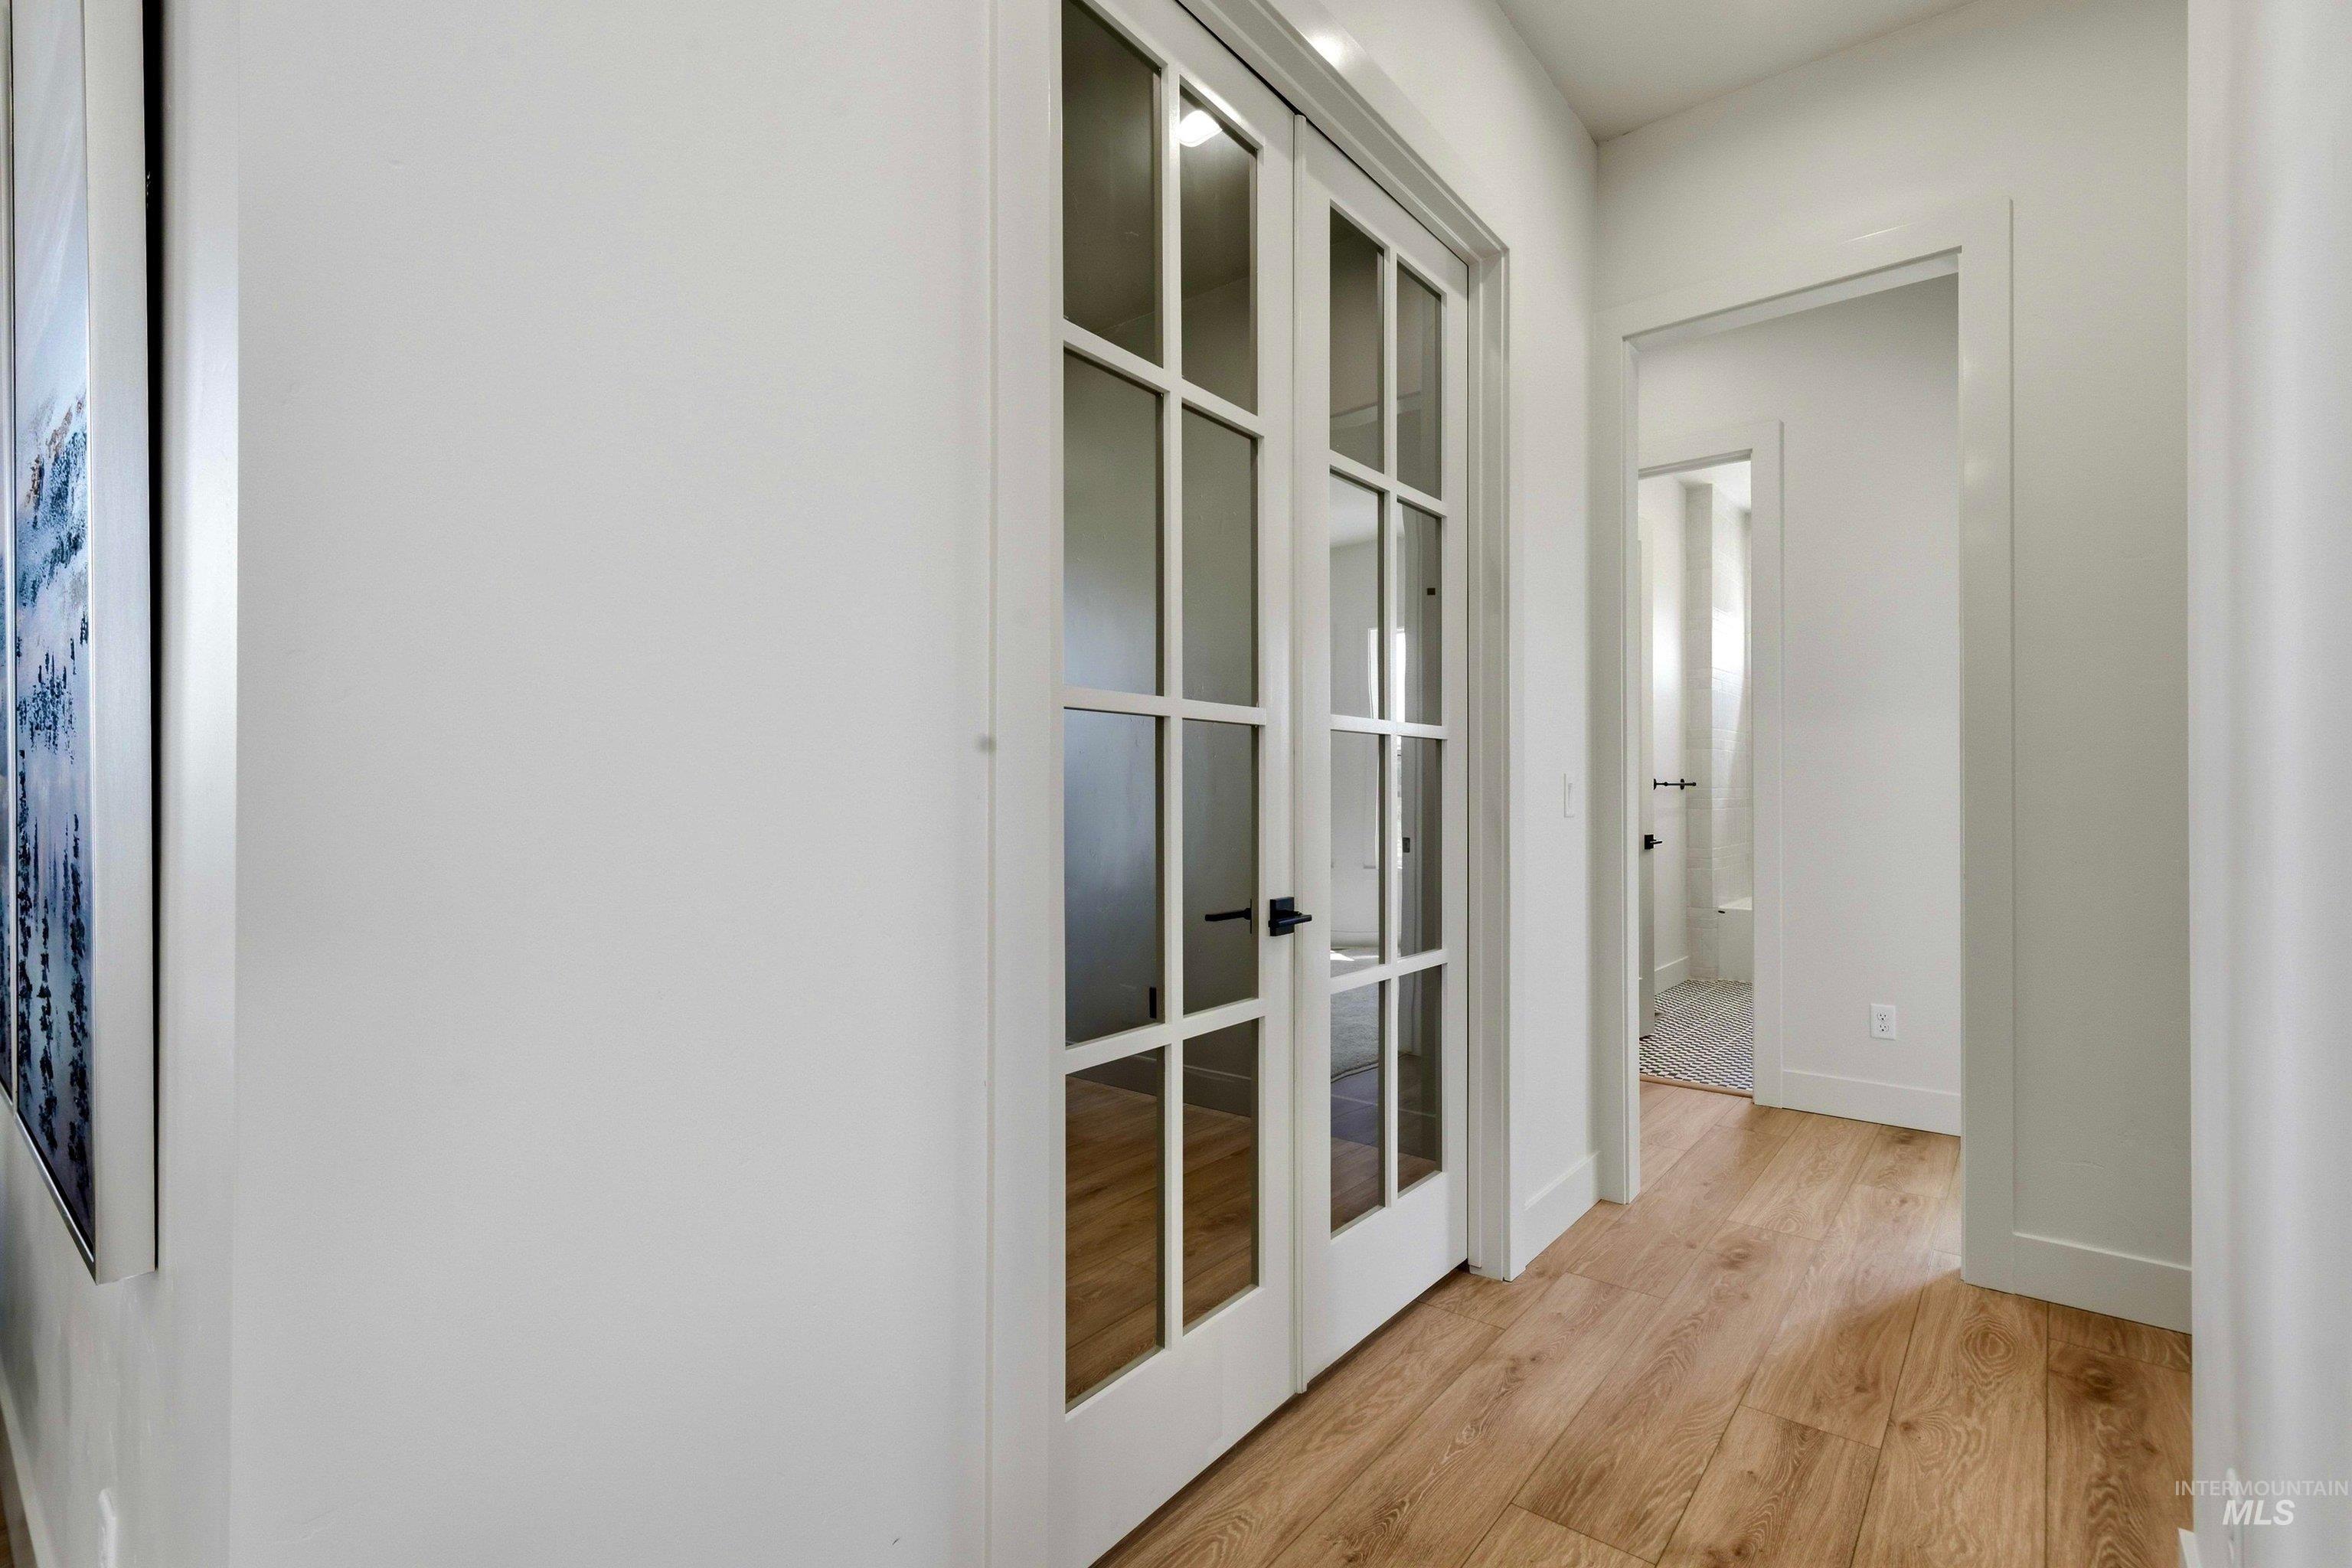
Interior hallway featuring wood-finish flooring and white walls
-
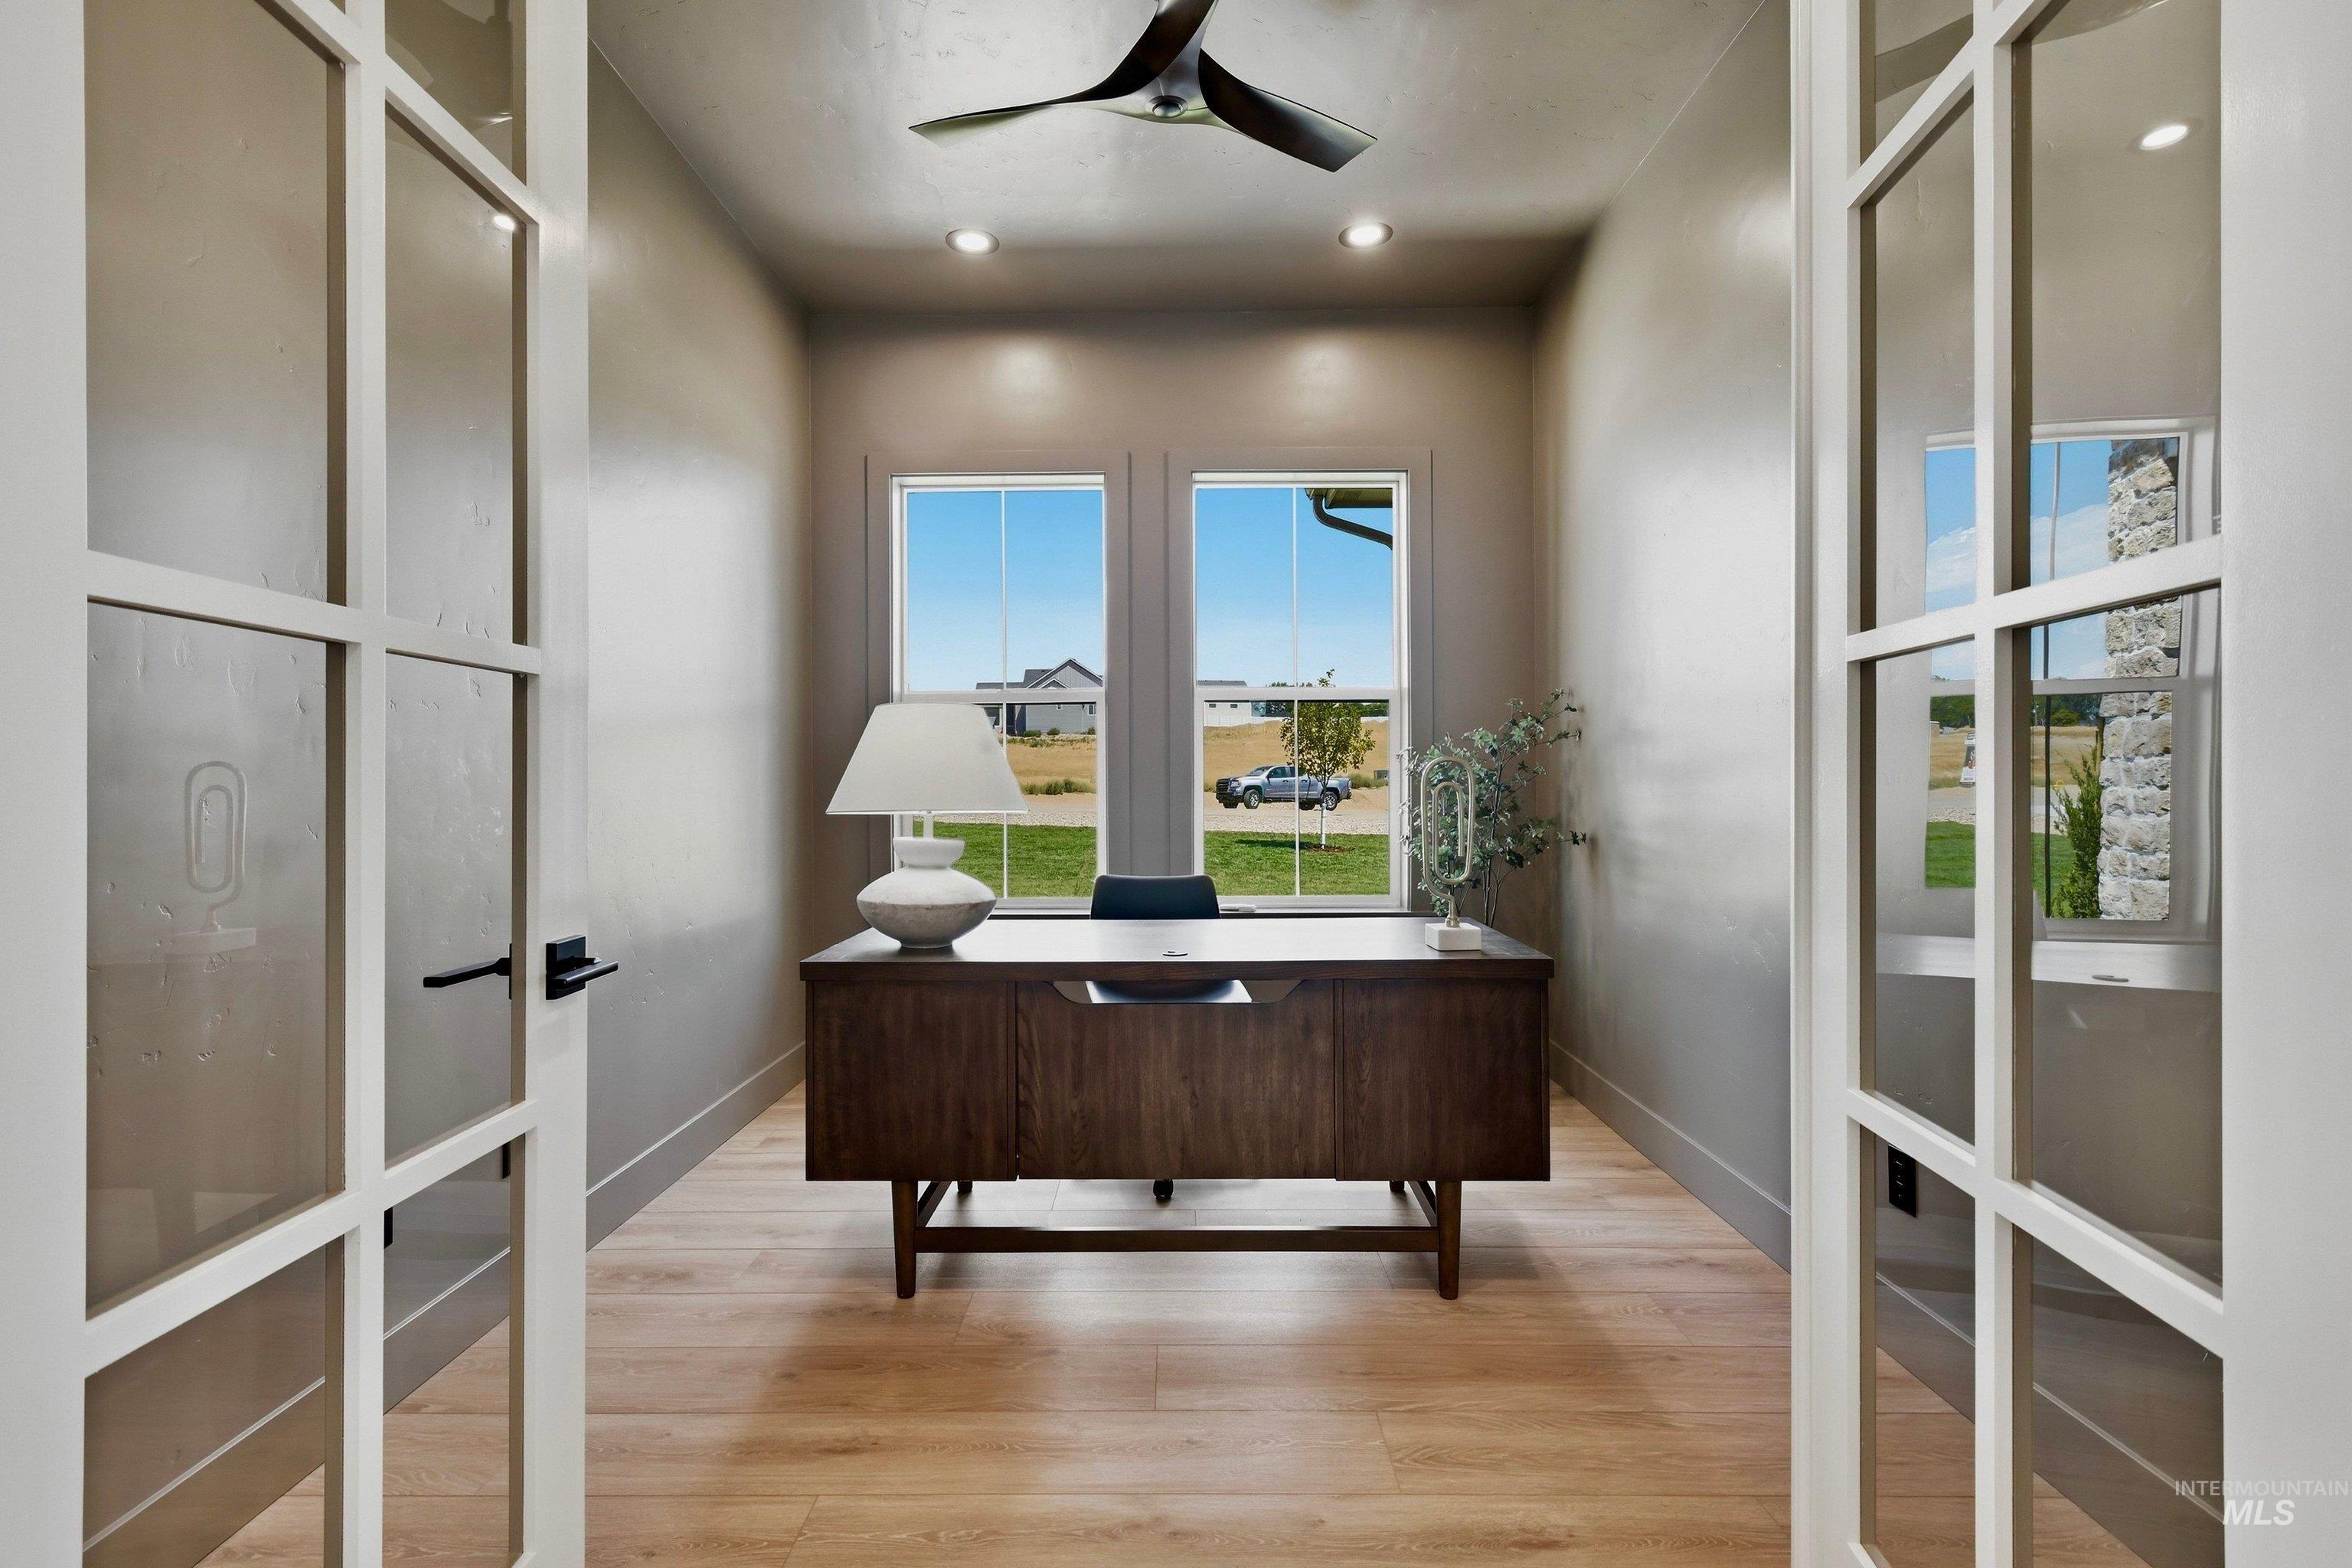
Room featuring French doors with glass panes, wood-finish flooring, two large windows, recessed lighting, and a ceiling fan
-
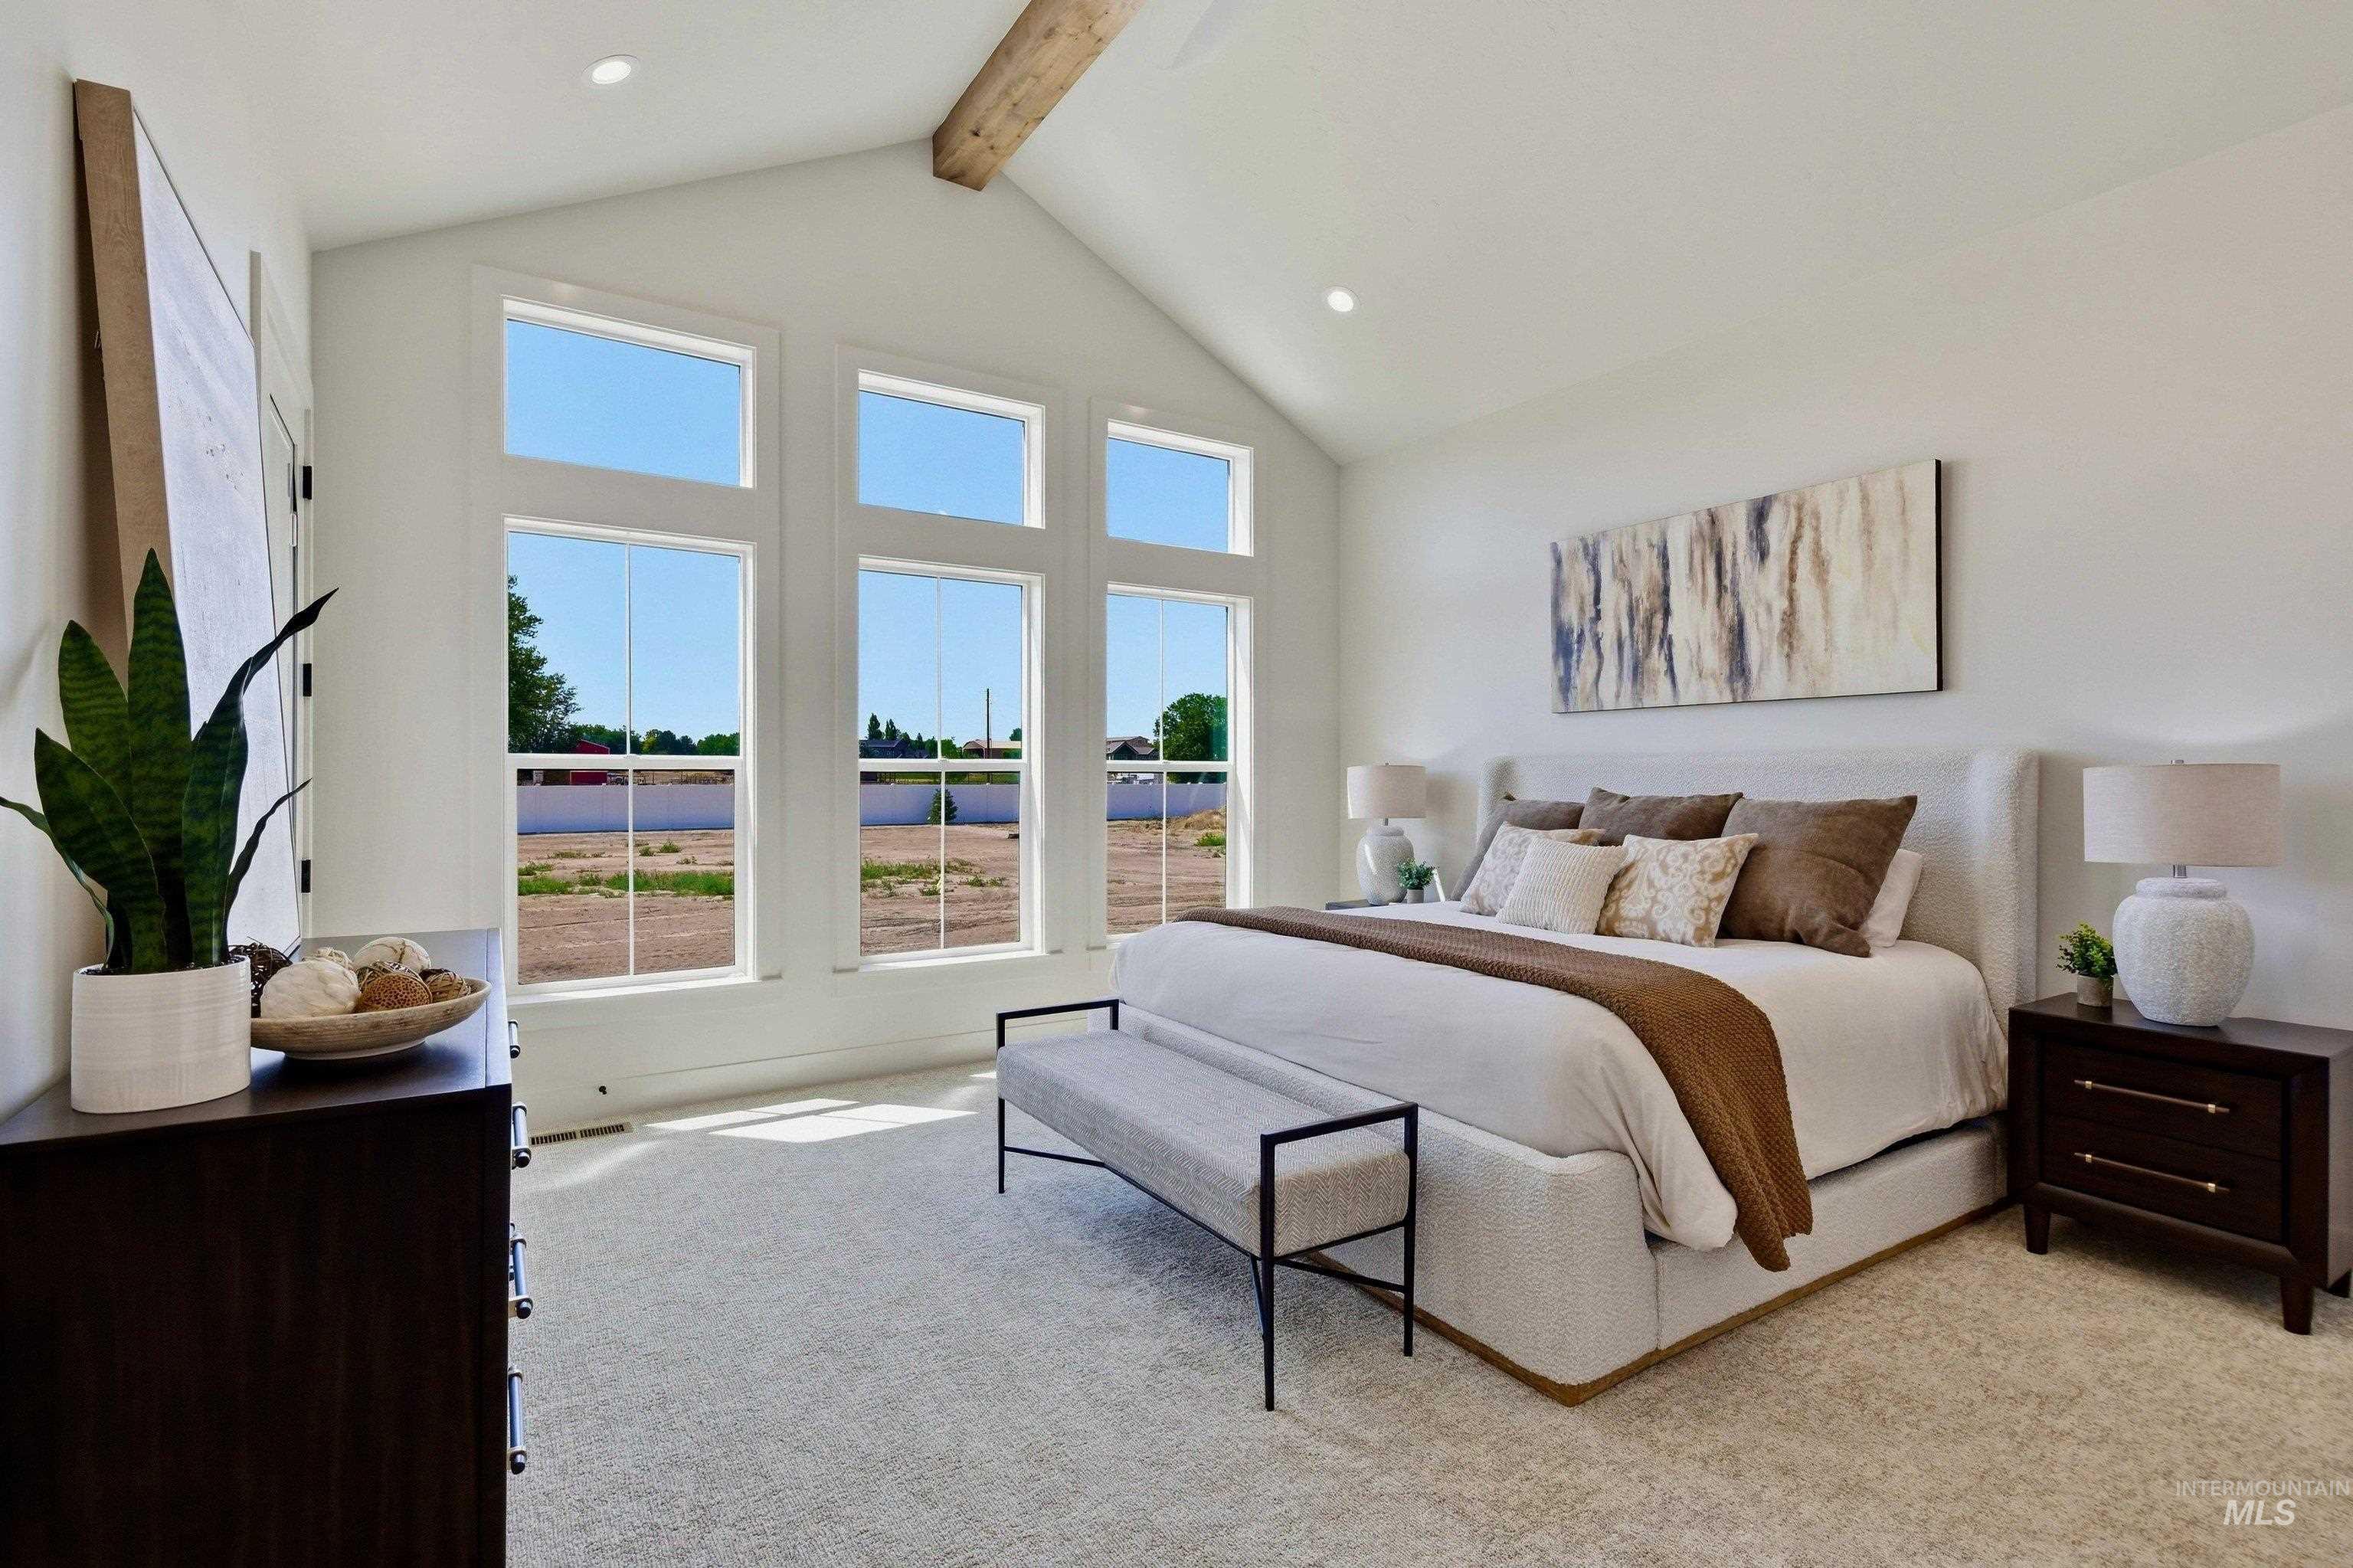
Vaulted ceiling featuring an exposed wood beam
-
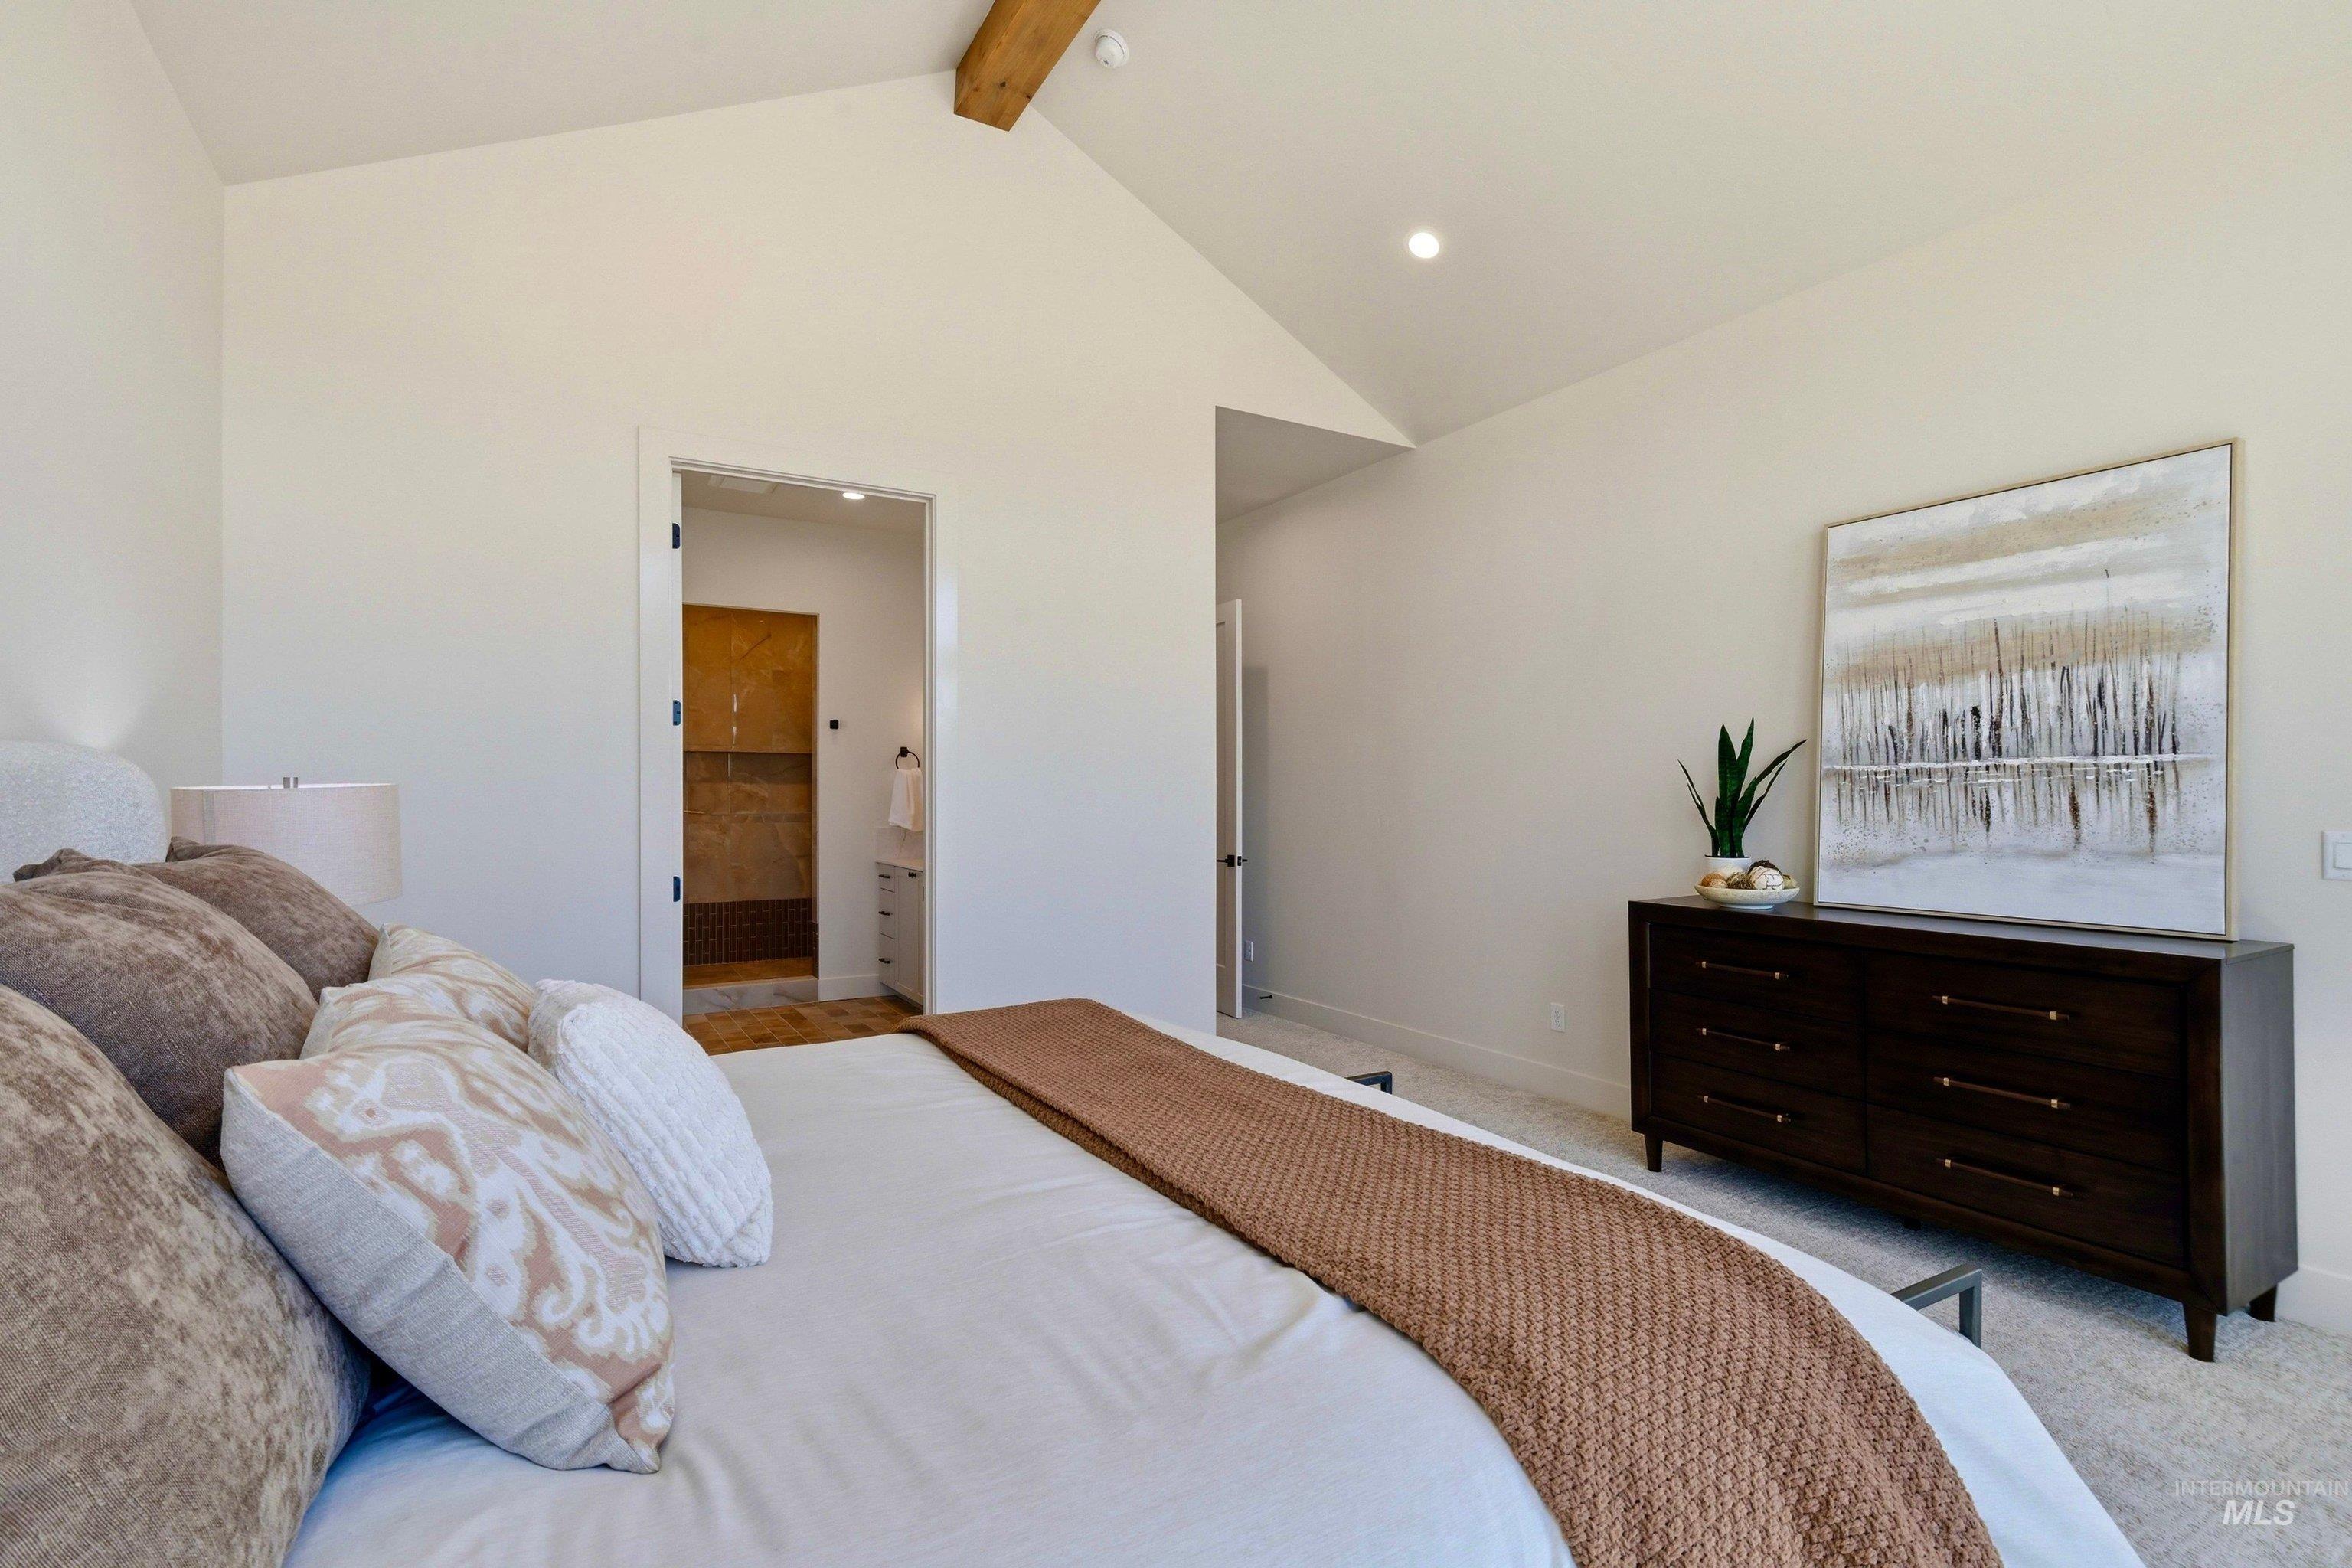
Vaulted ceiling featuring a visible wood beam, recessed lighting, and light-toned walls
-
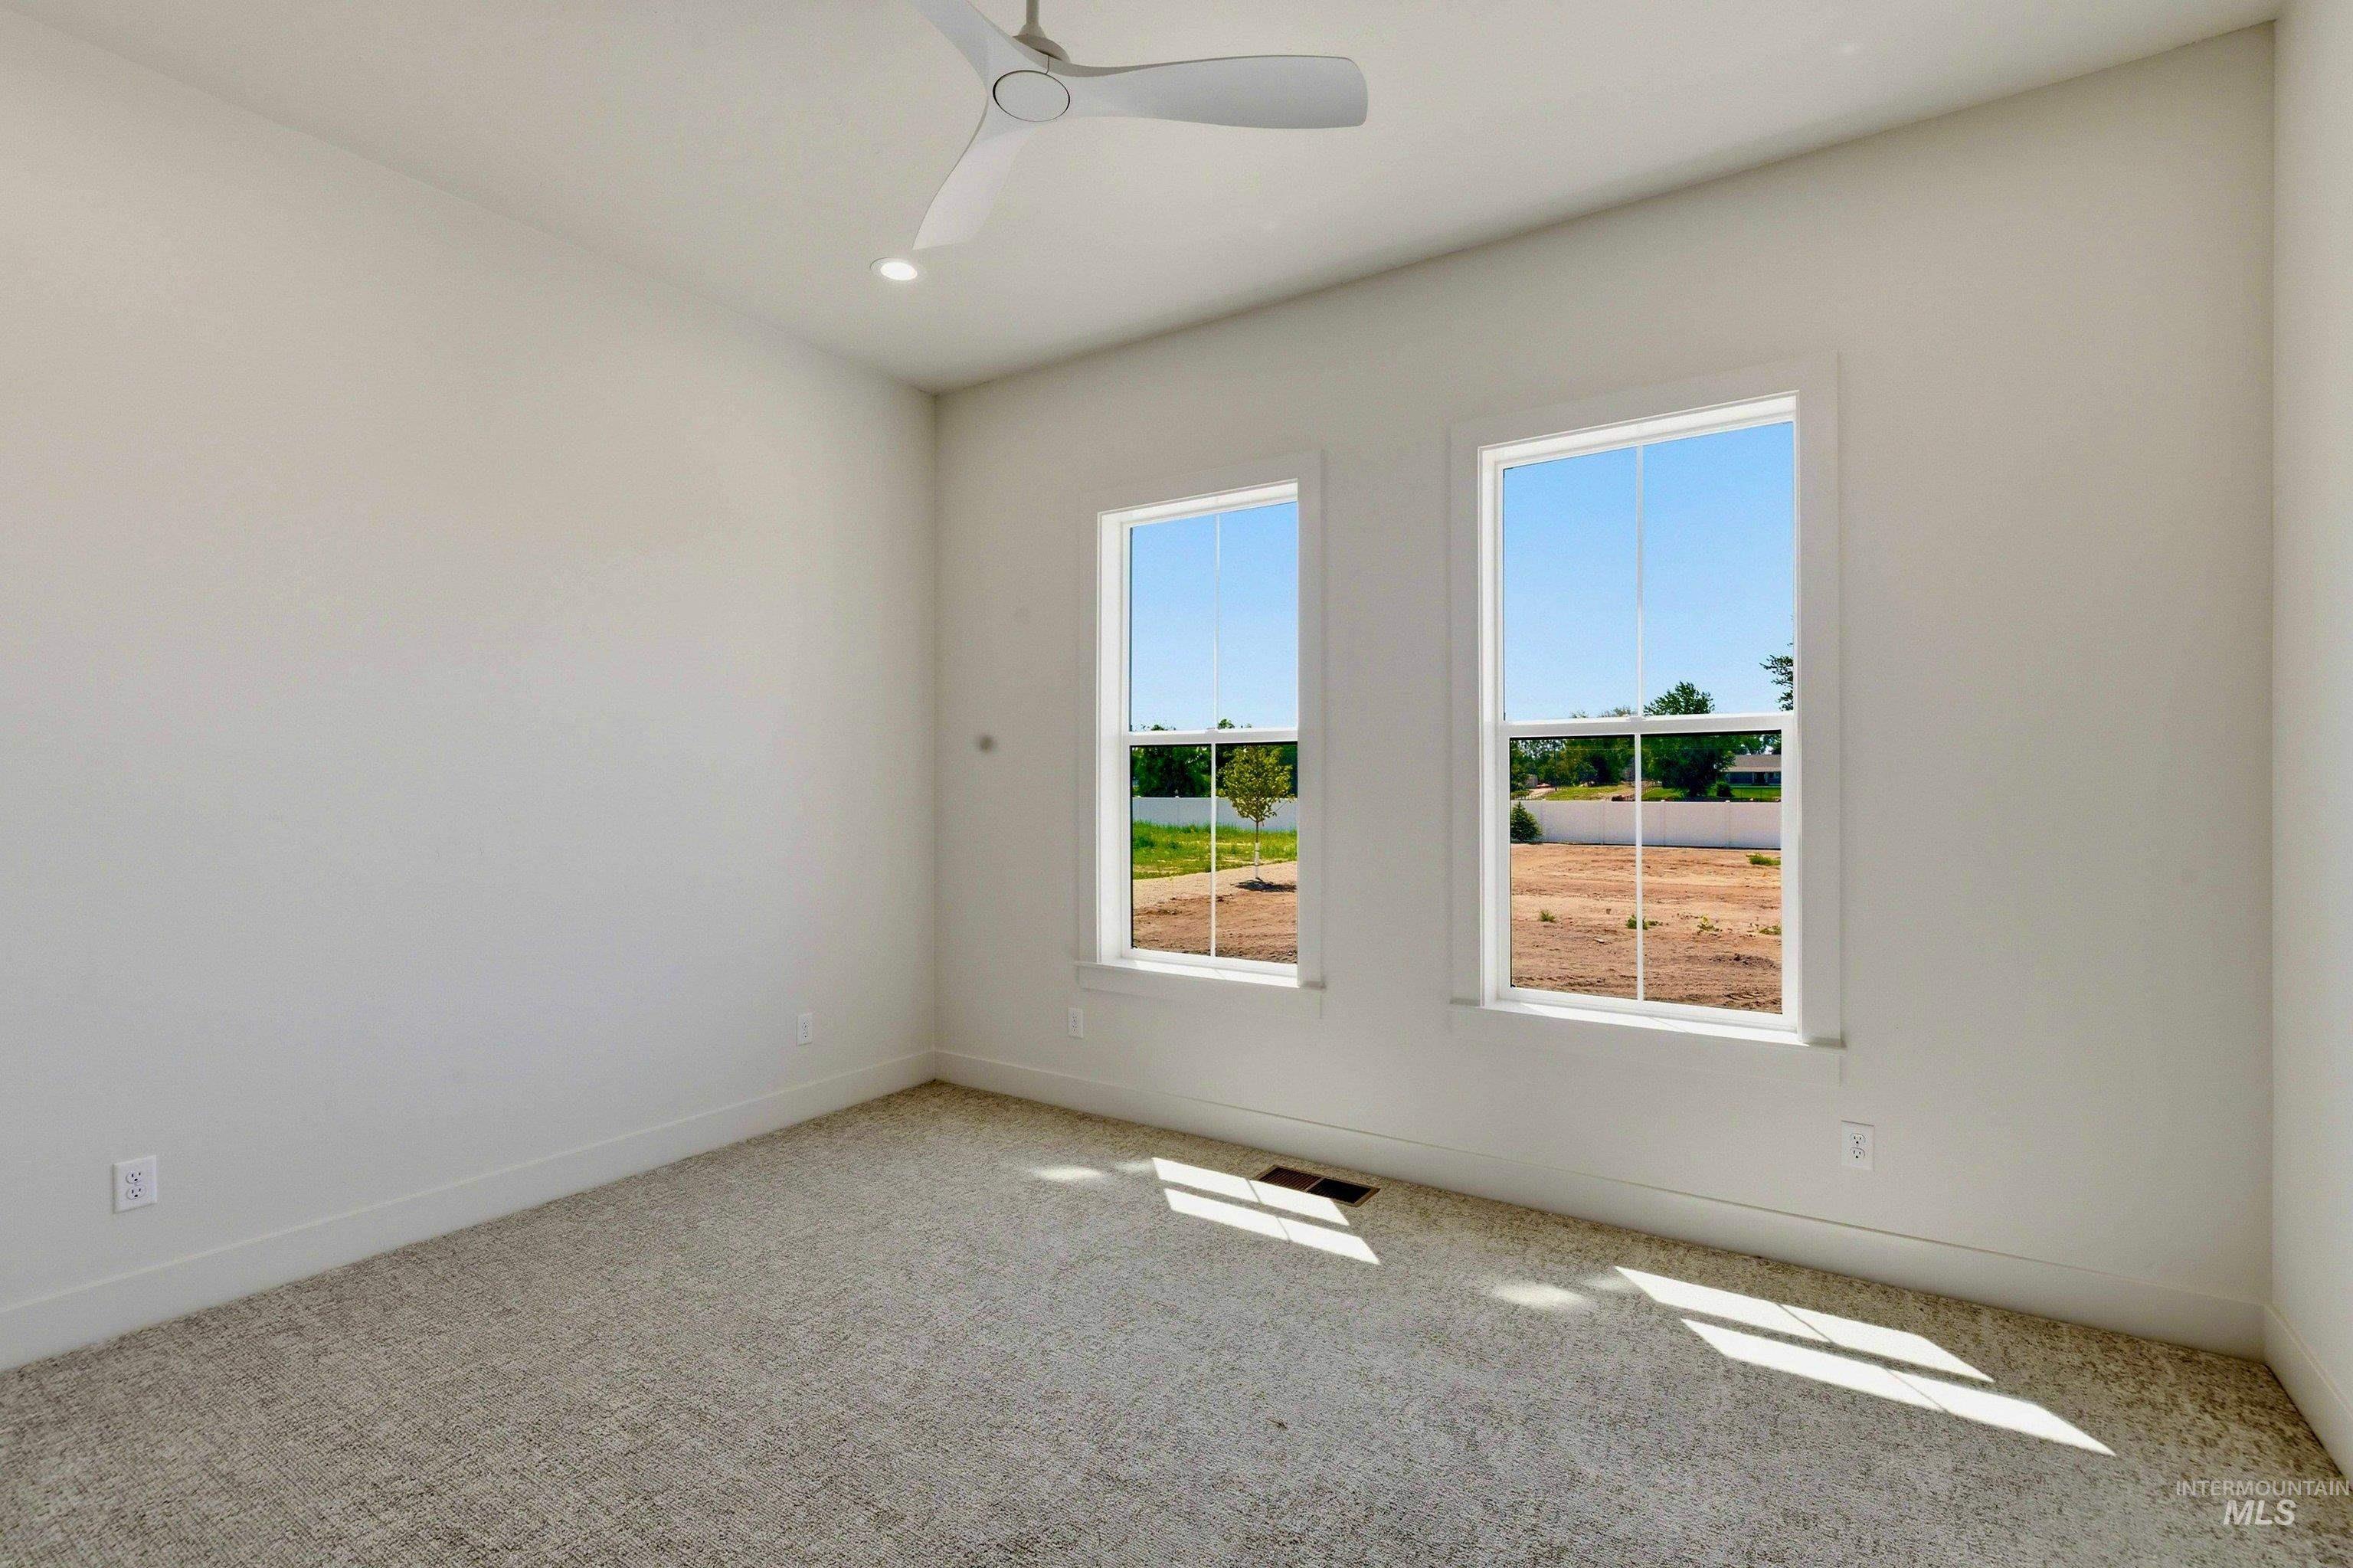
Bright room featuring two large windows, neutral-toned carpet, white walls, clean baseboards, and a modern ceiling fan
-
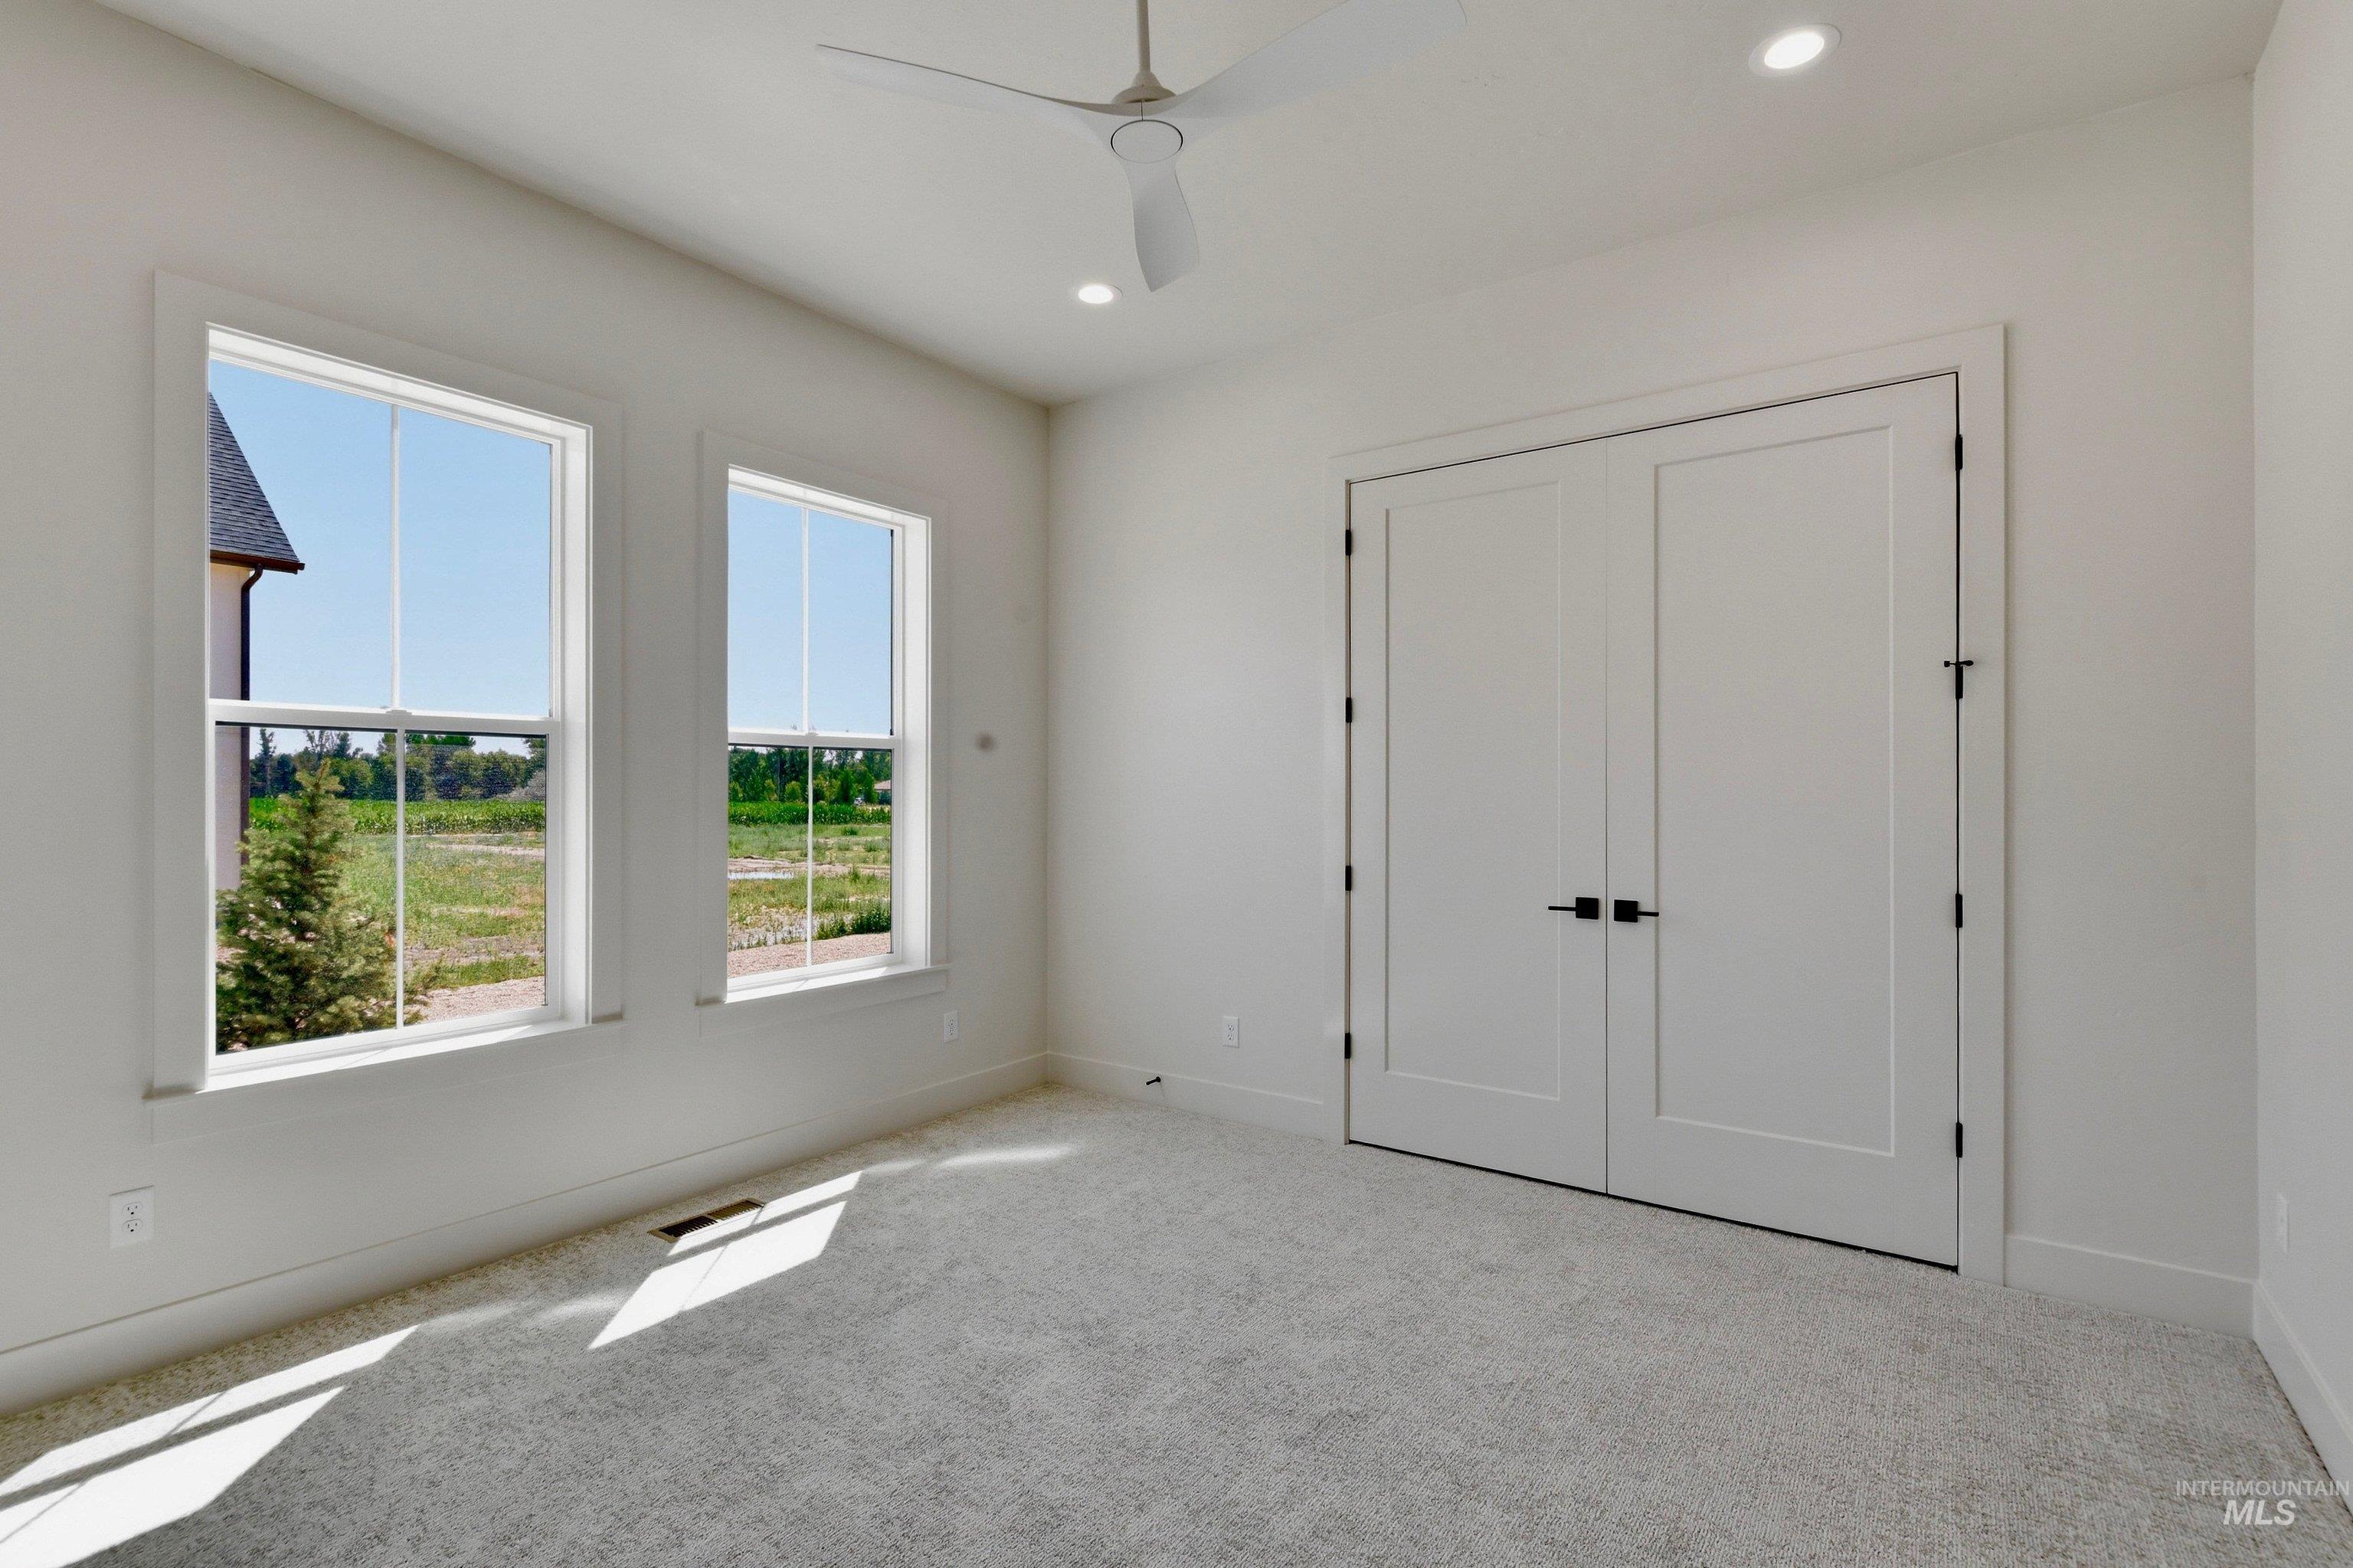
Bright interior featuring dual windows, recessed lighting, and a ceiling fan
-
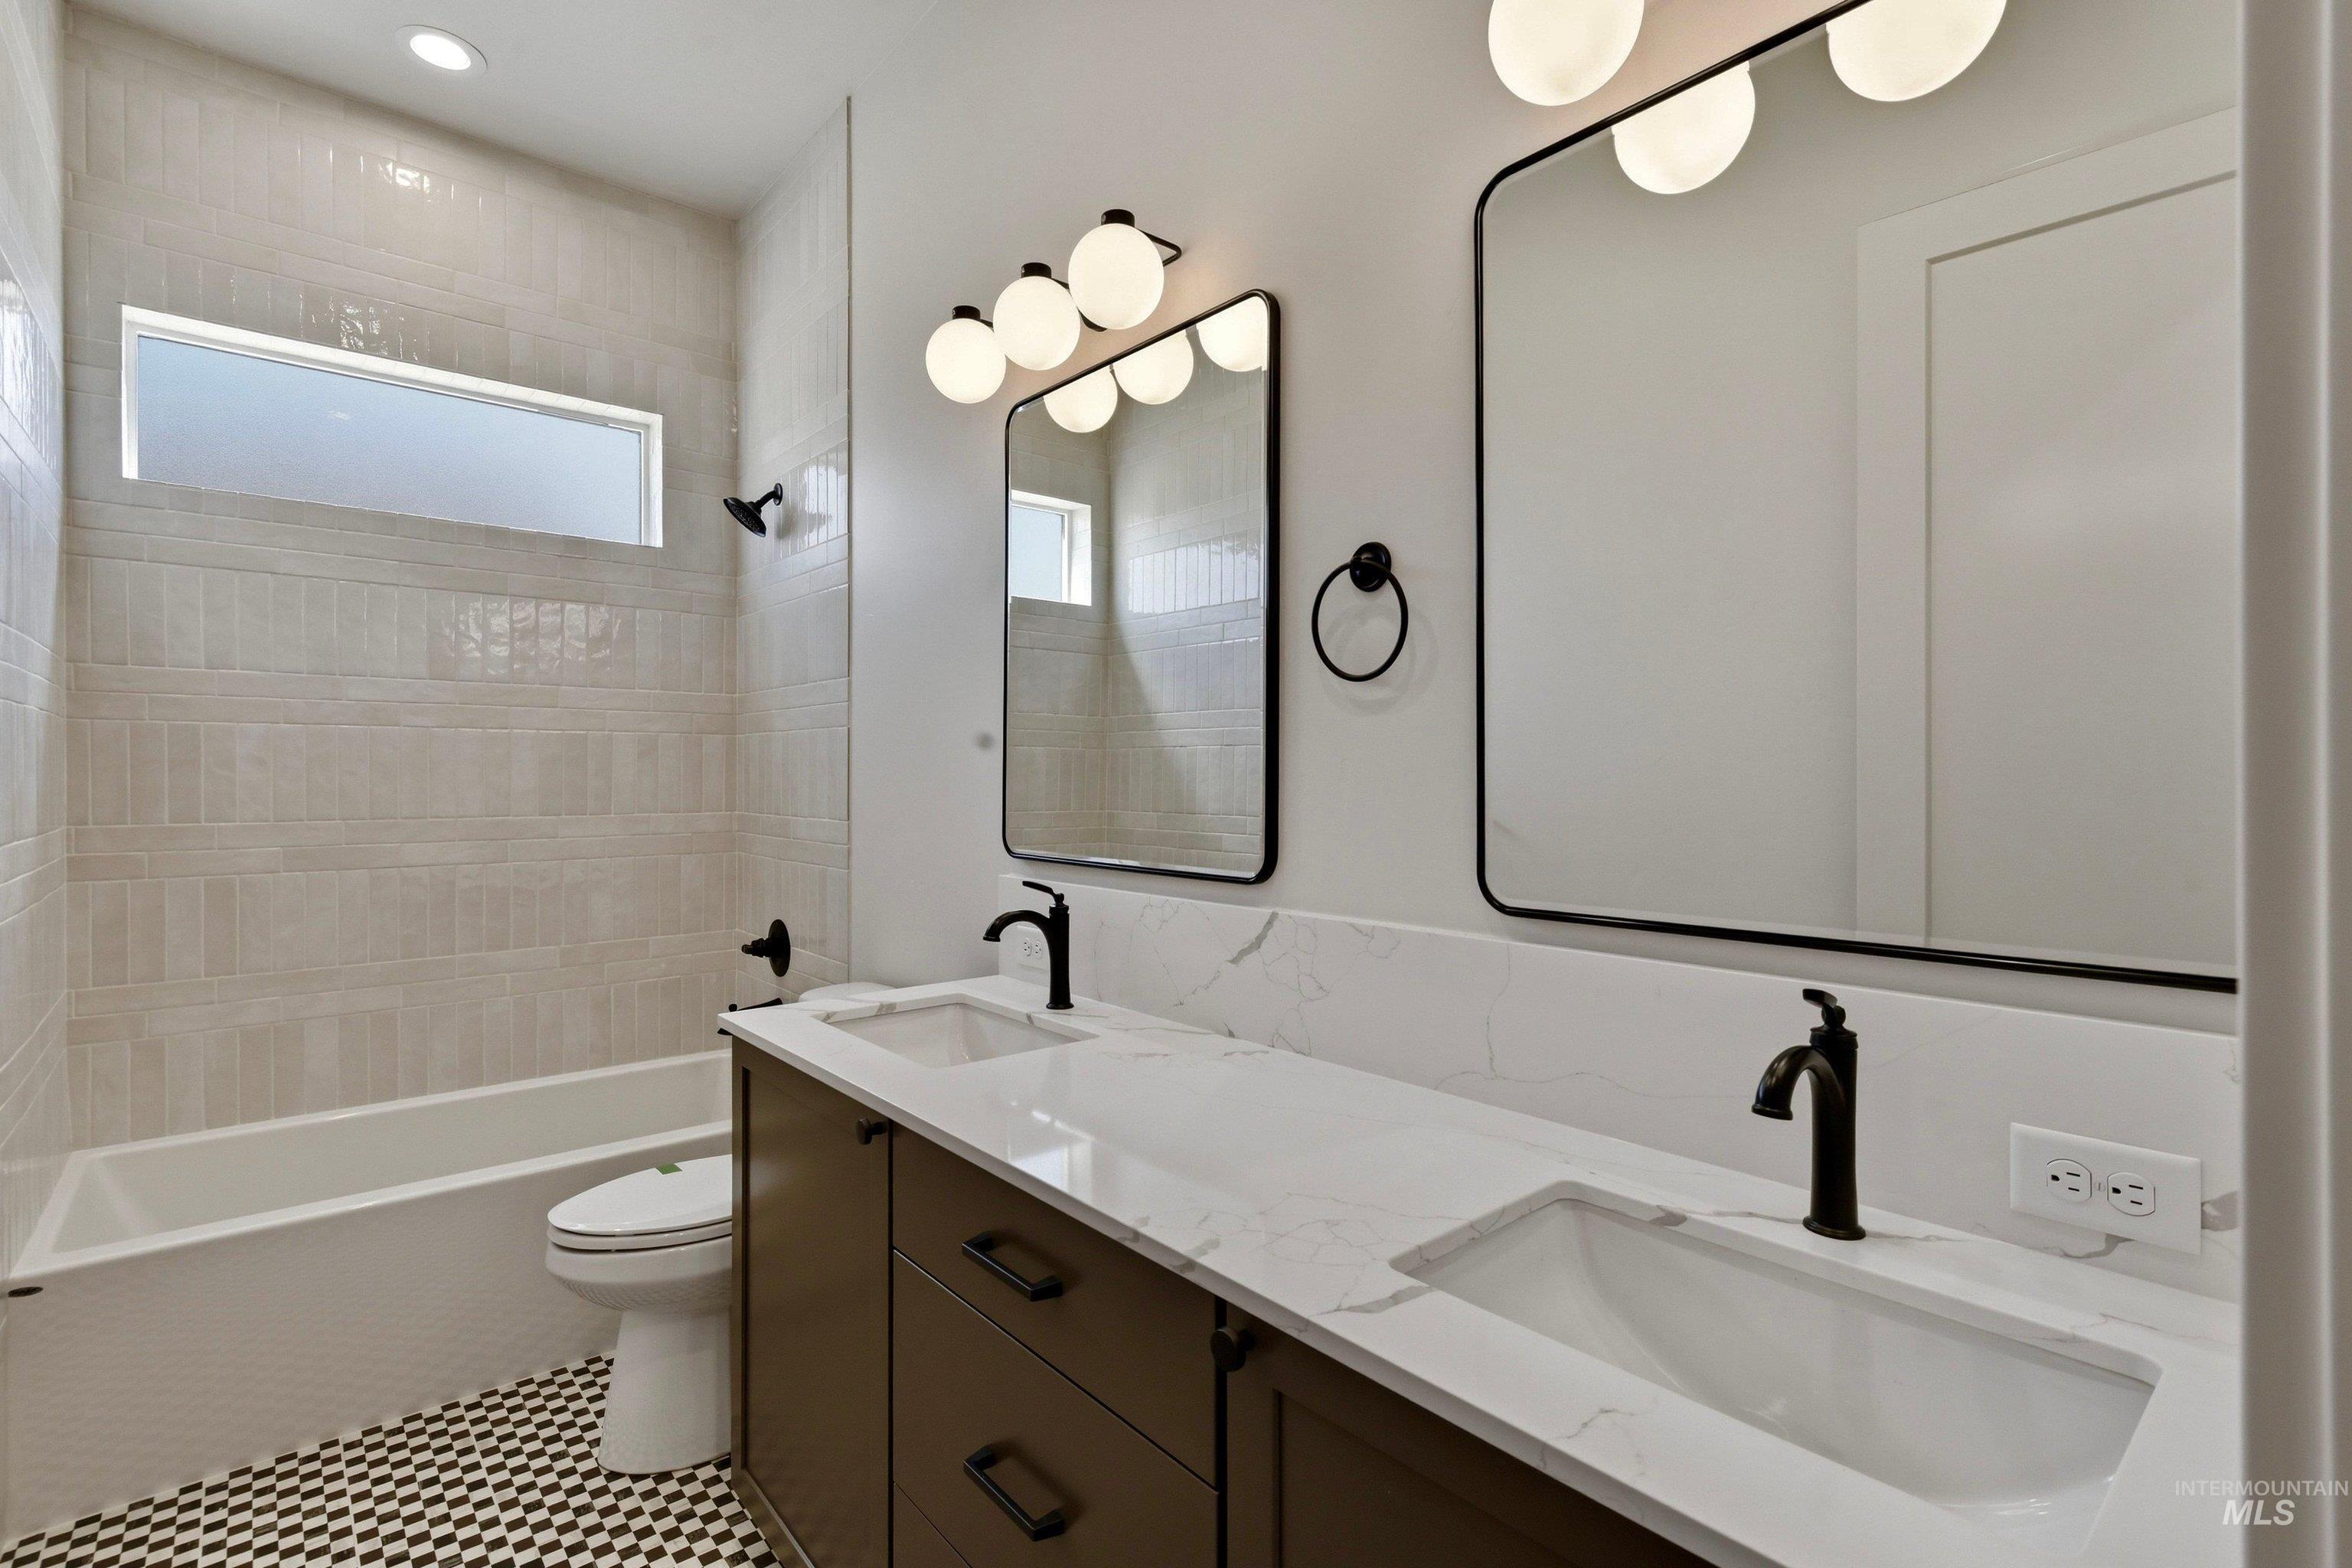
Bathroom featuring a dual vanity with undermount sinks, stone countertops, and matte black hardware
-
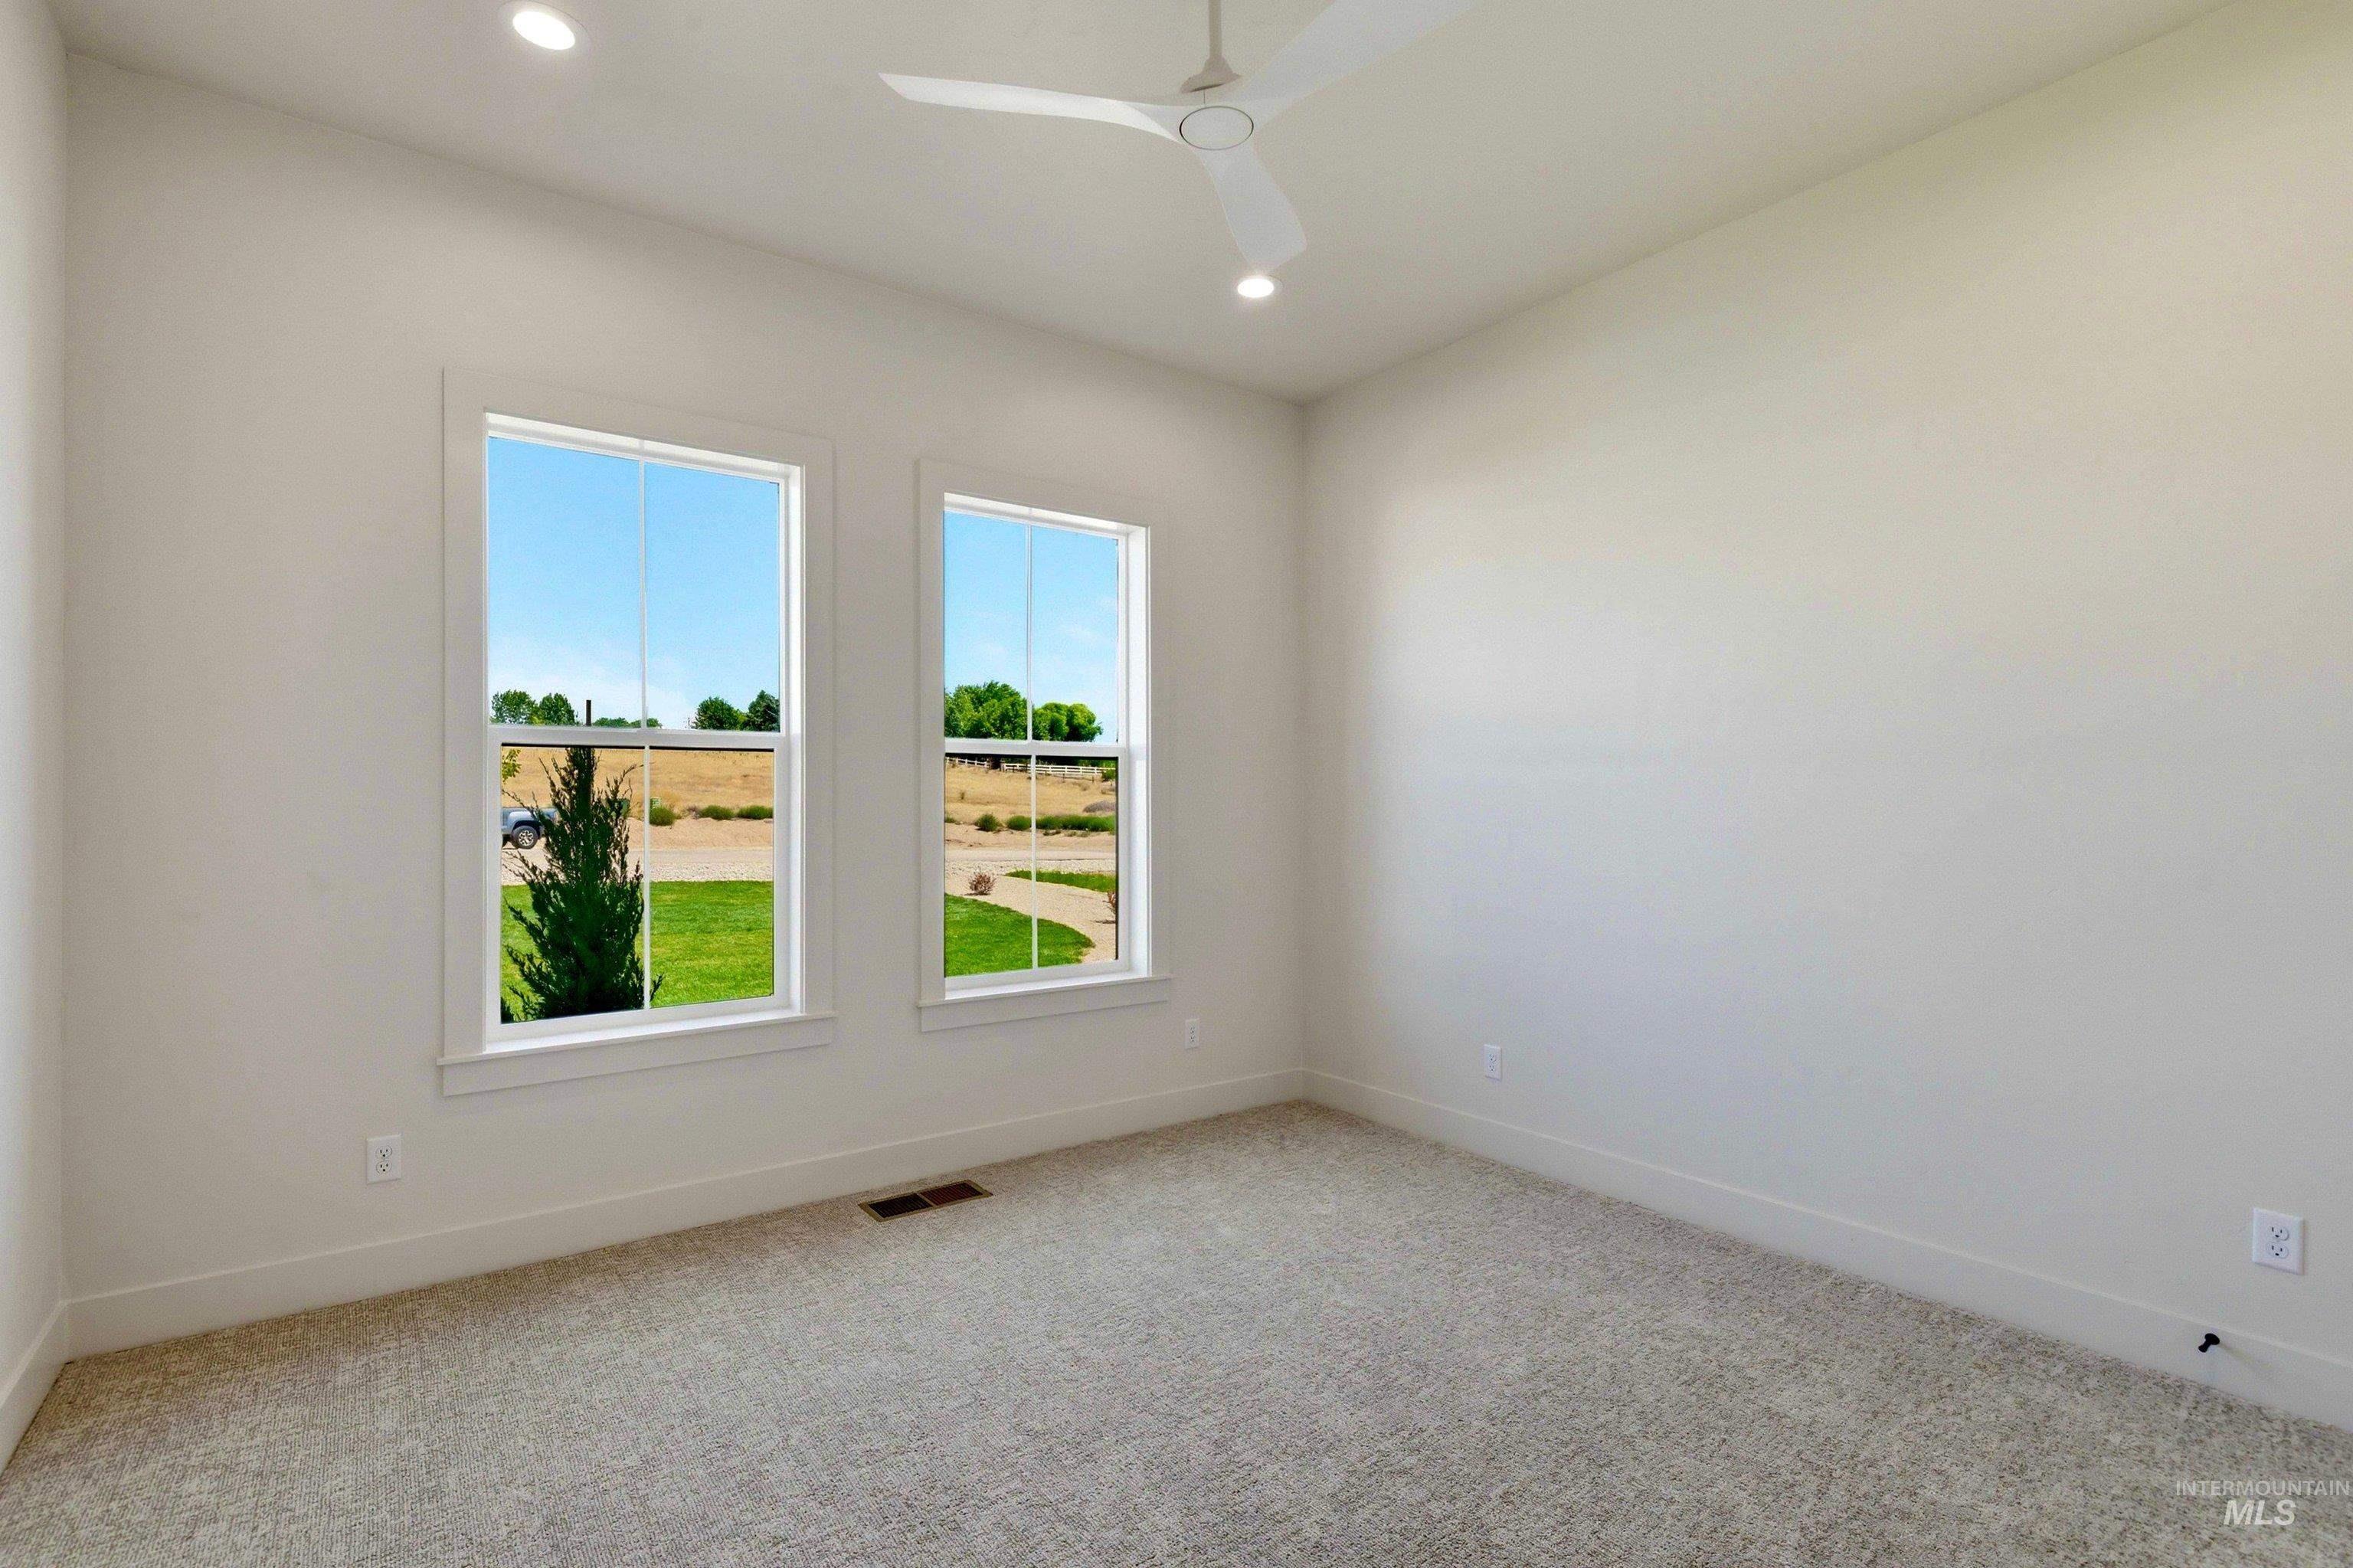
Spacious room featuring neutral carpeting, recessed lighting, a modern ceiling fan, and two large windows with white trim
-
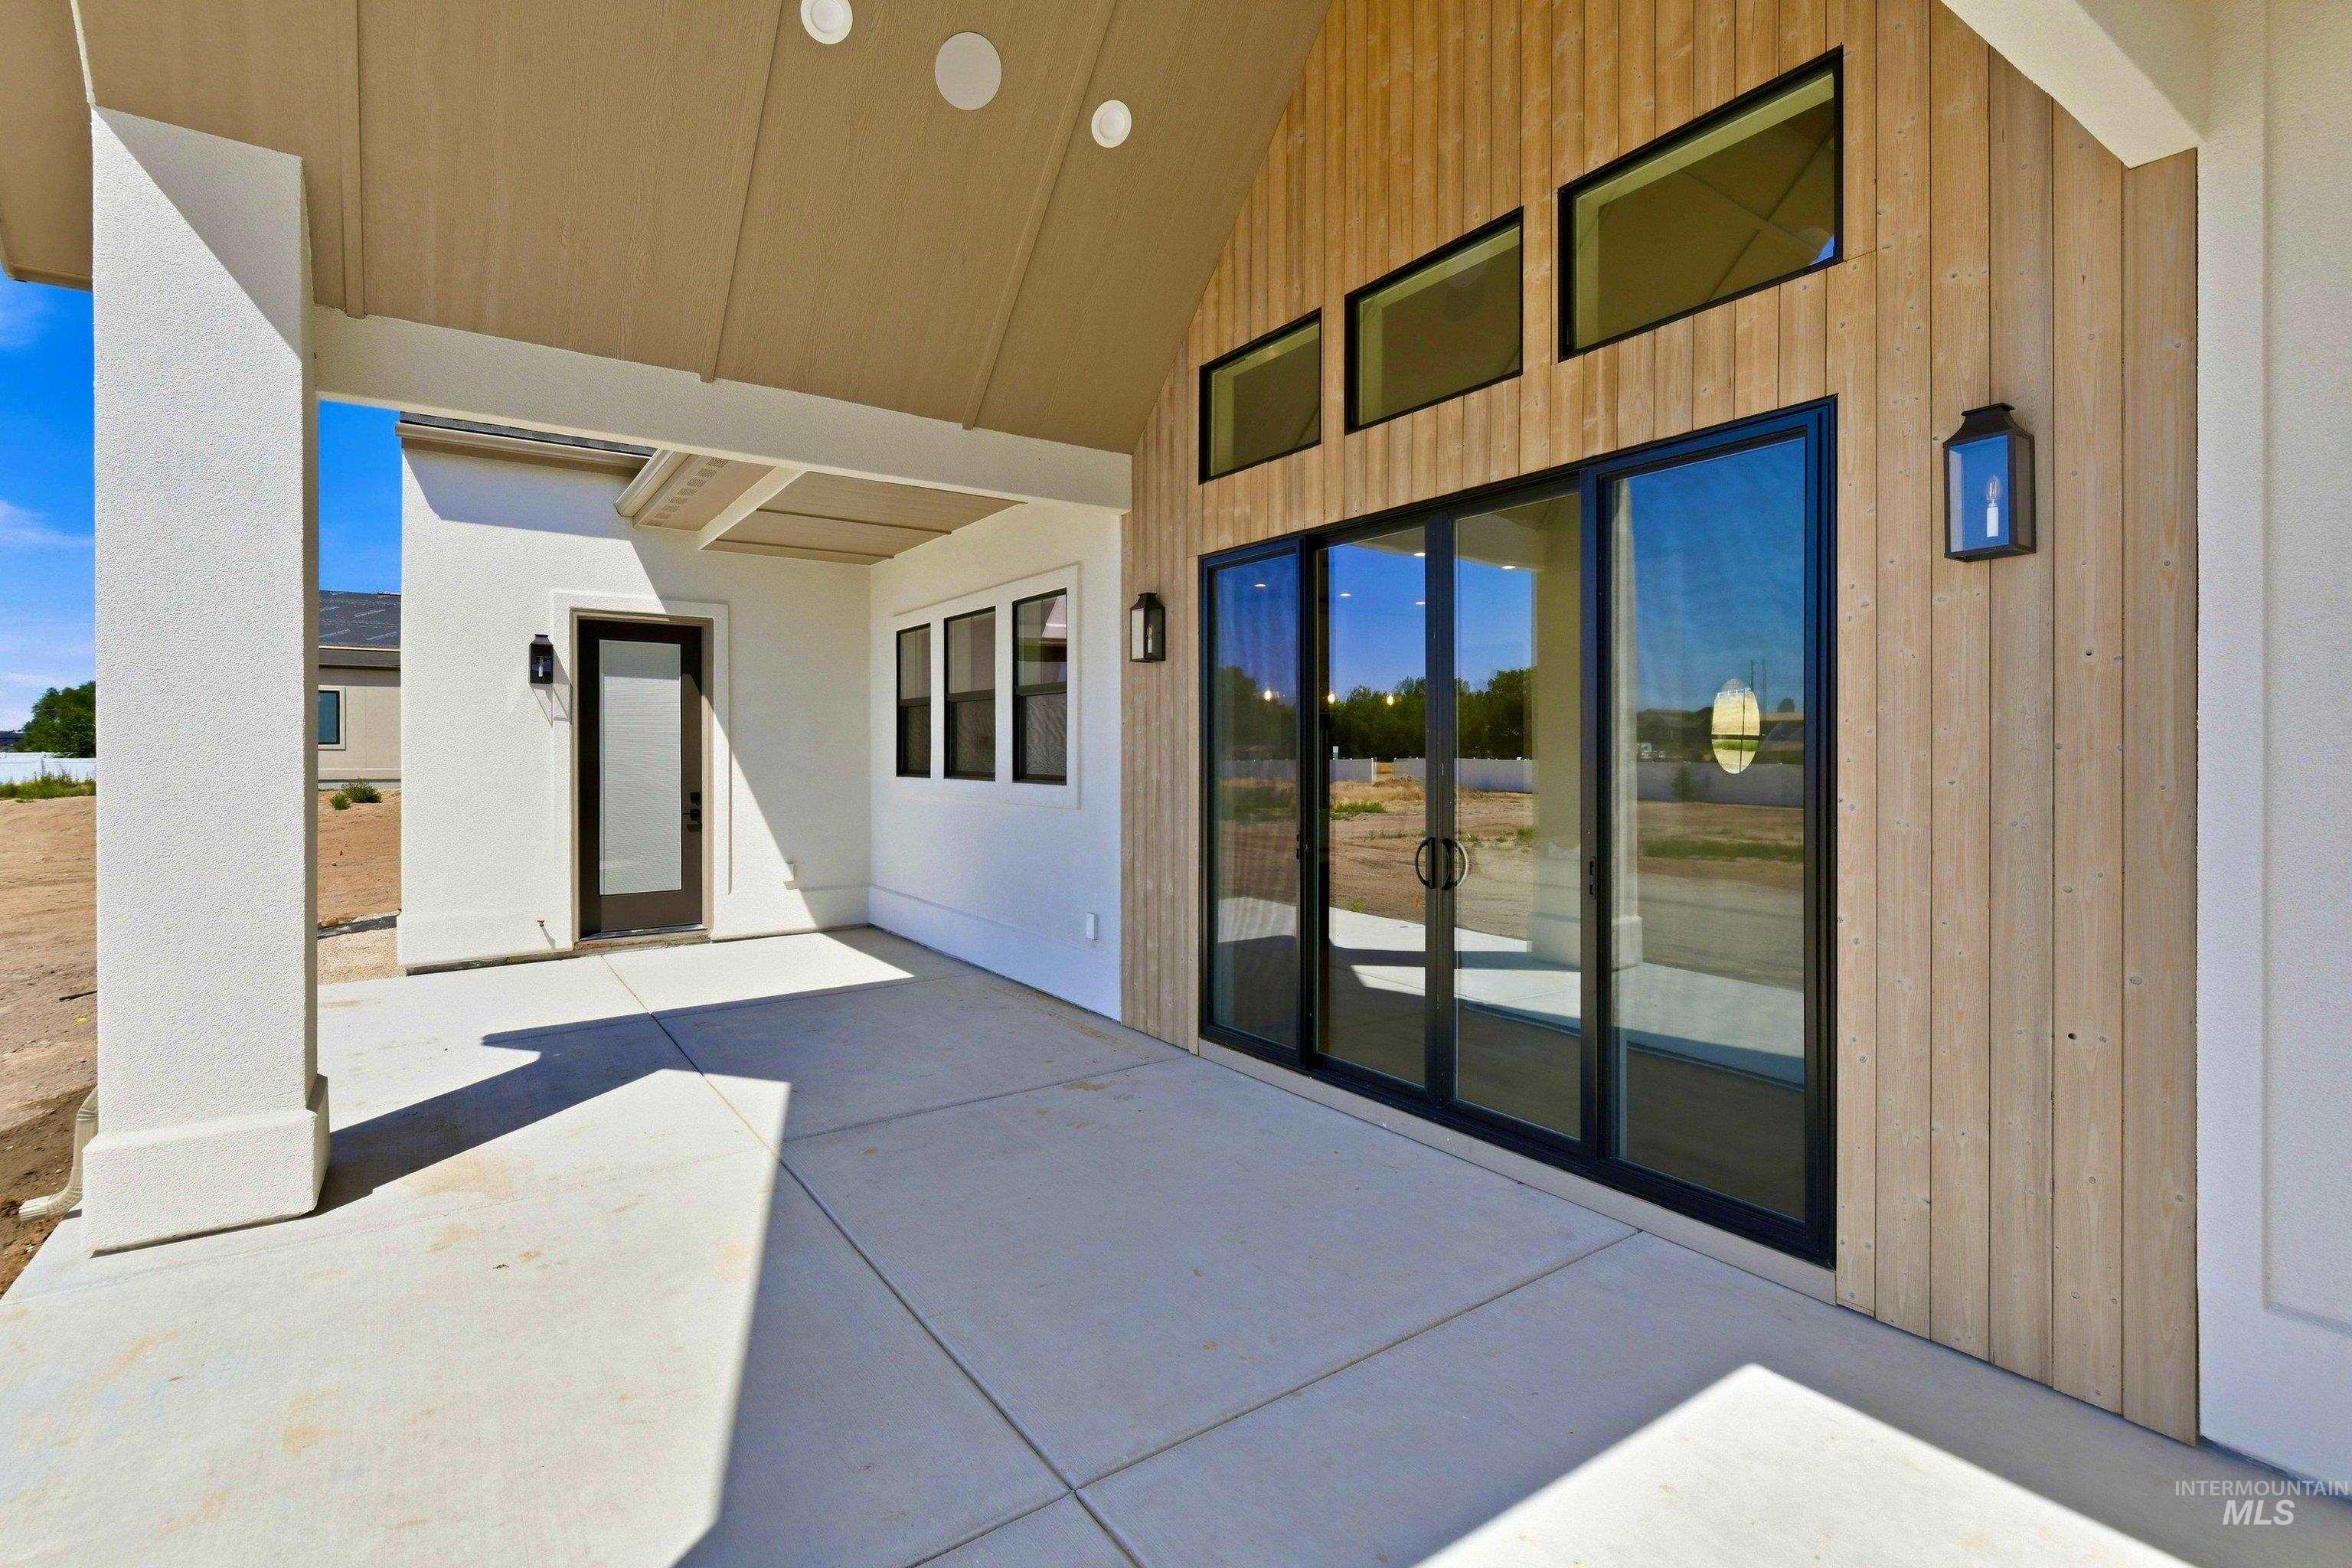
Expansive covered patio featuring a concrete surface, a sloped ceiling with recessed lighting, and a prominent white column
-
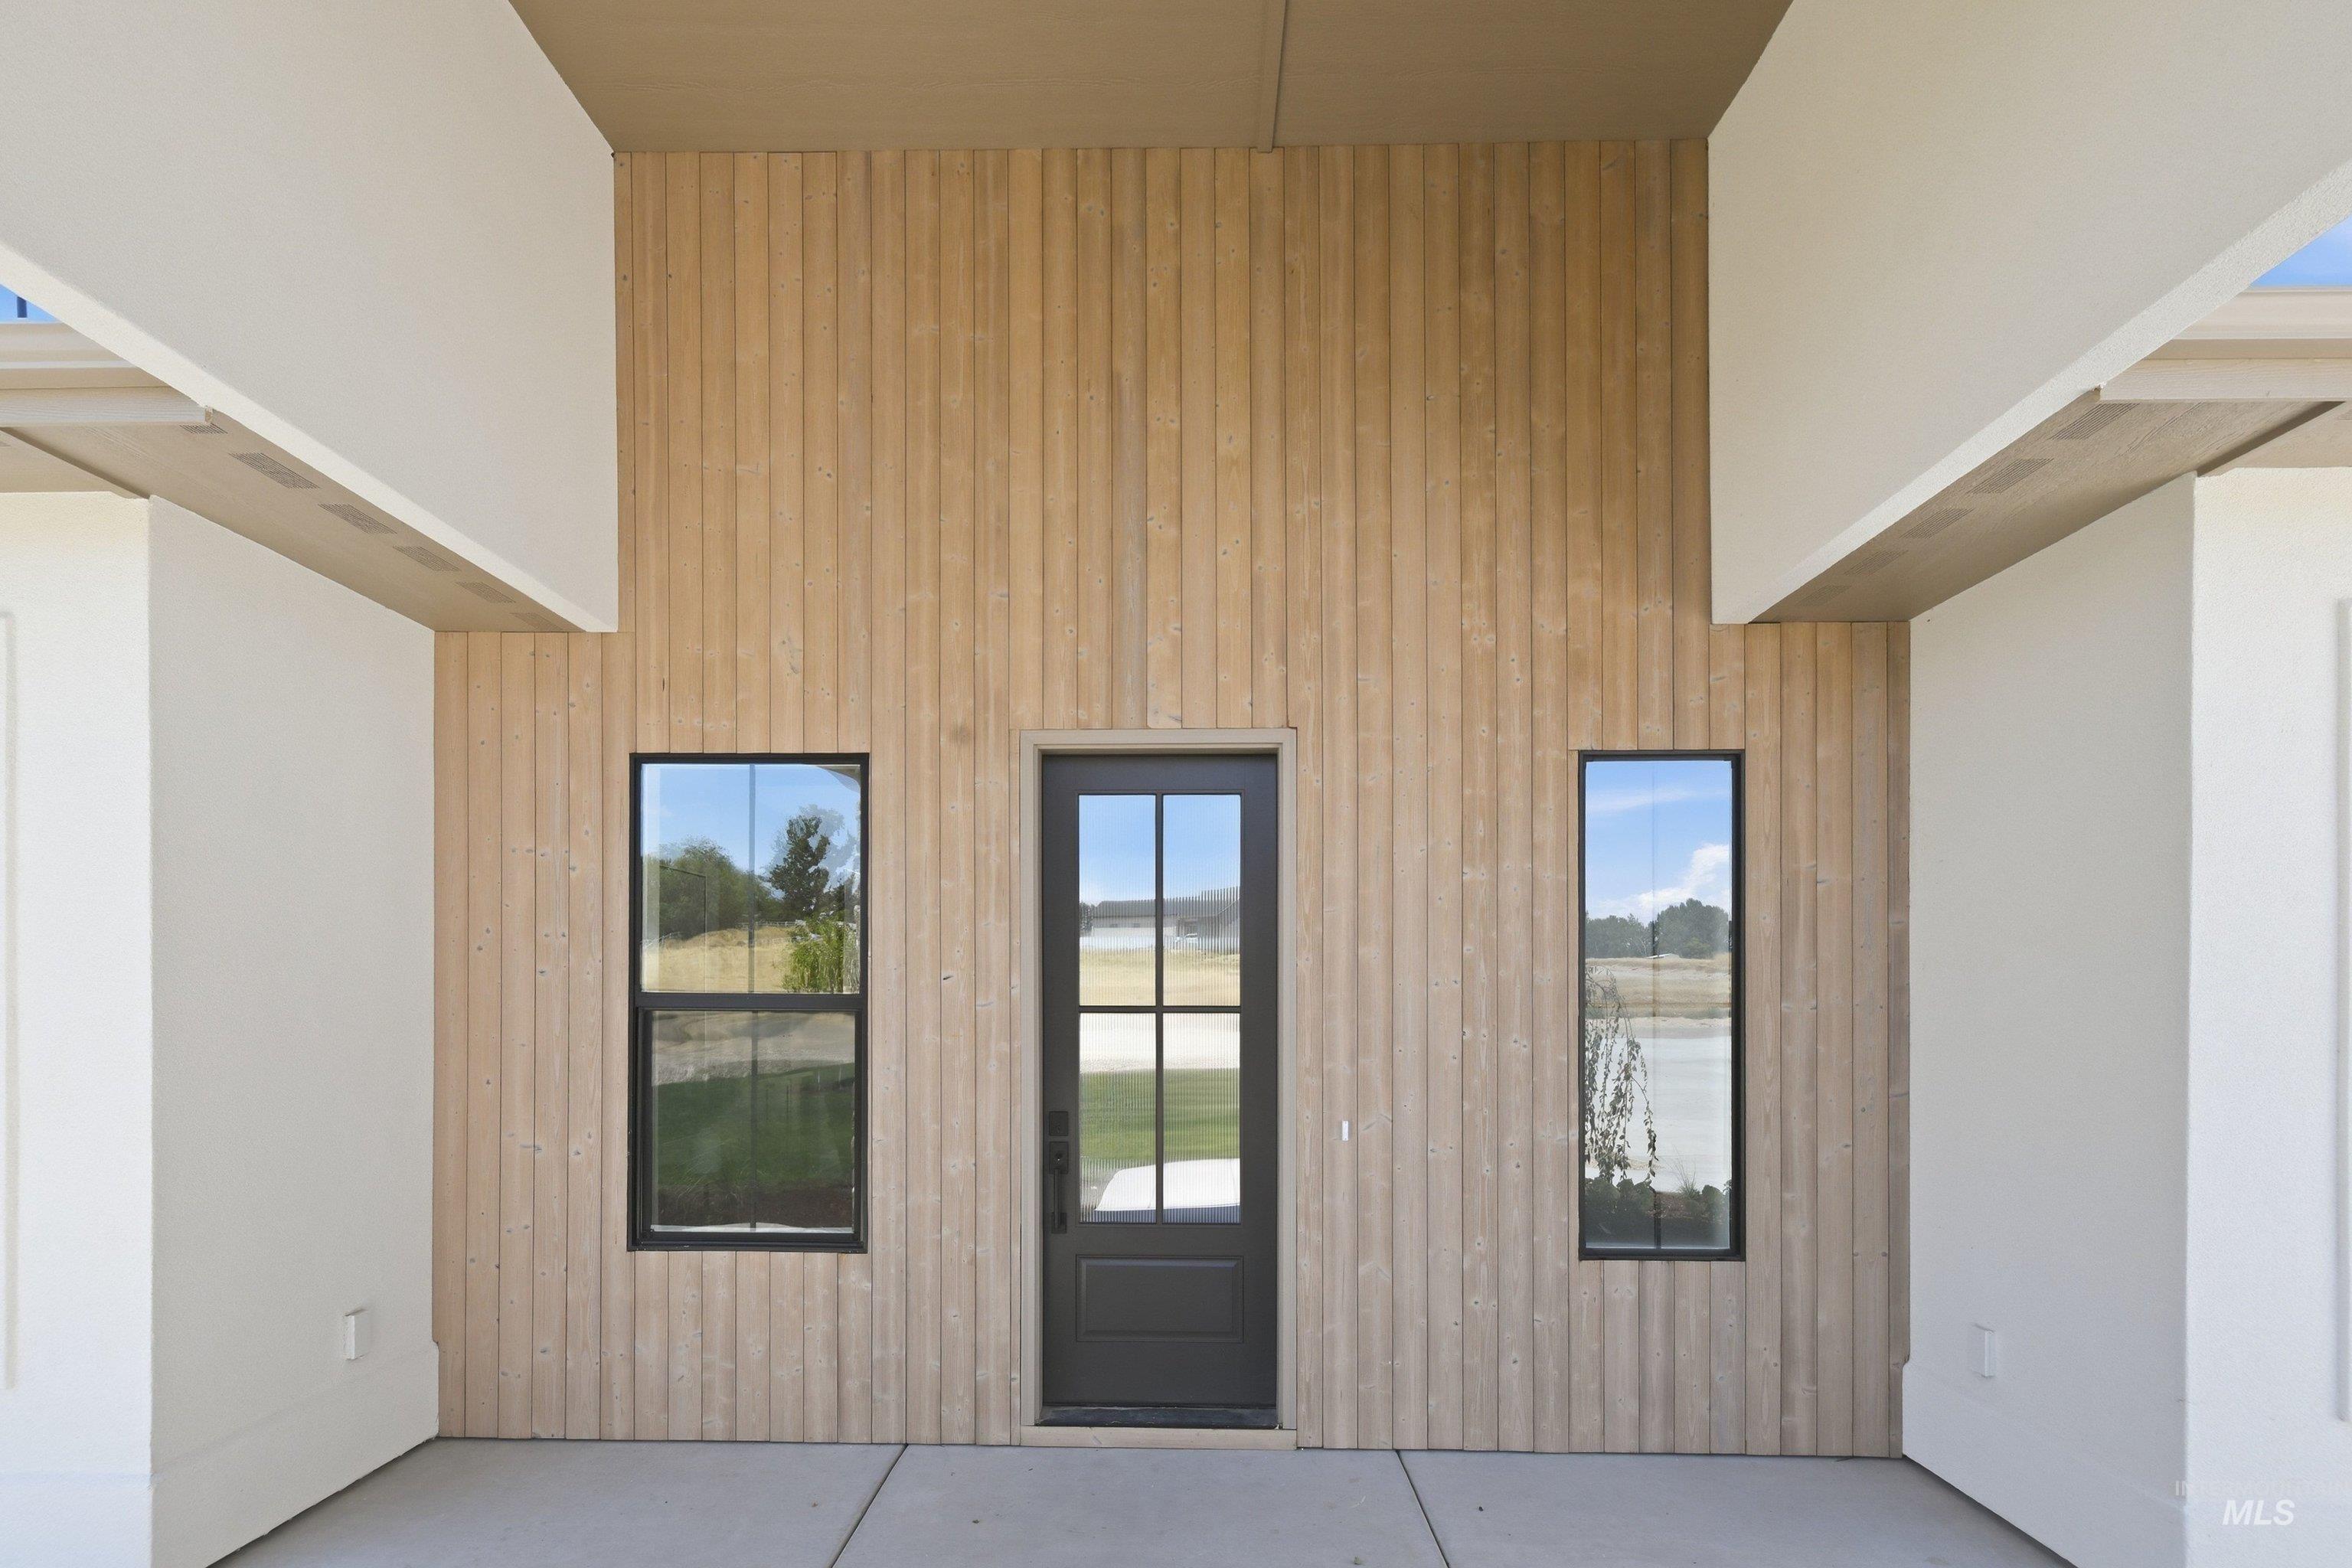
Modern exterior featuring vertical wood siding and a dark paneled door with glass inserts
-
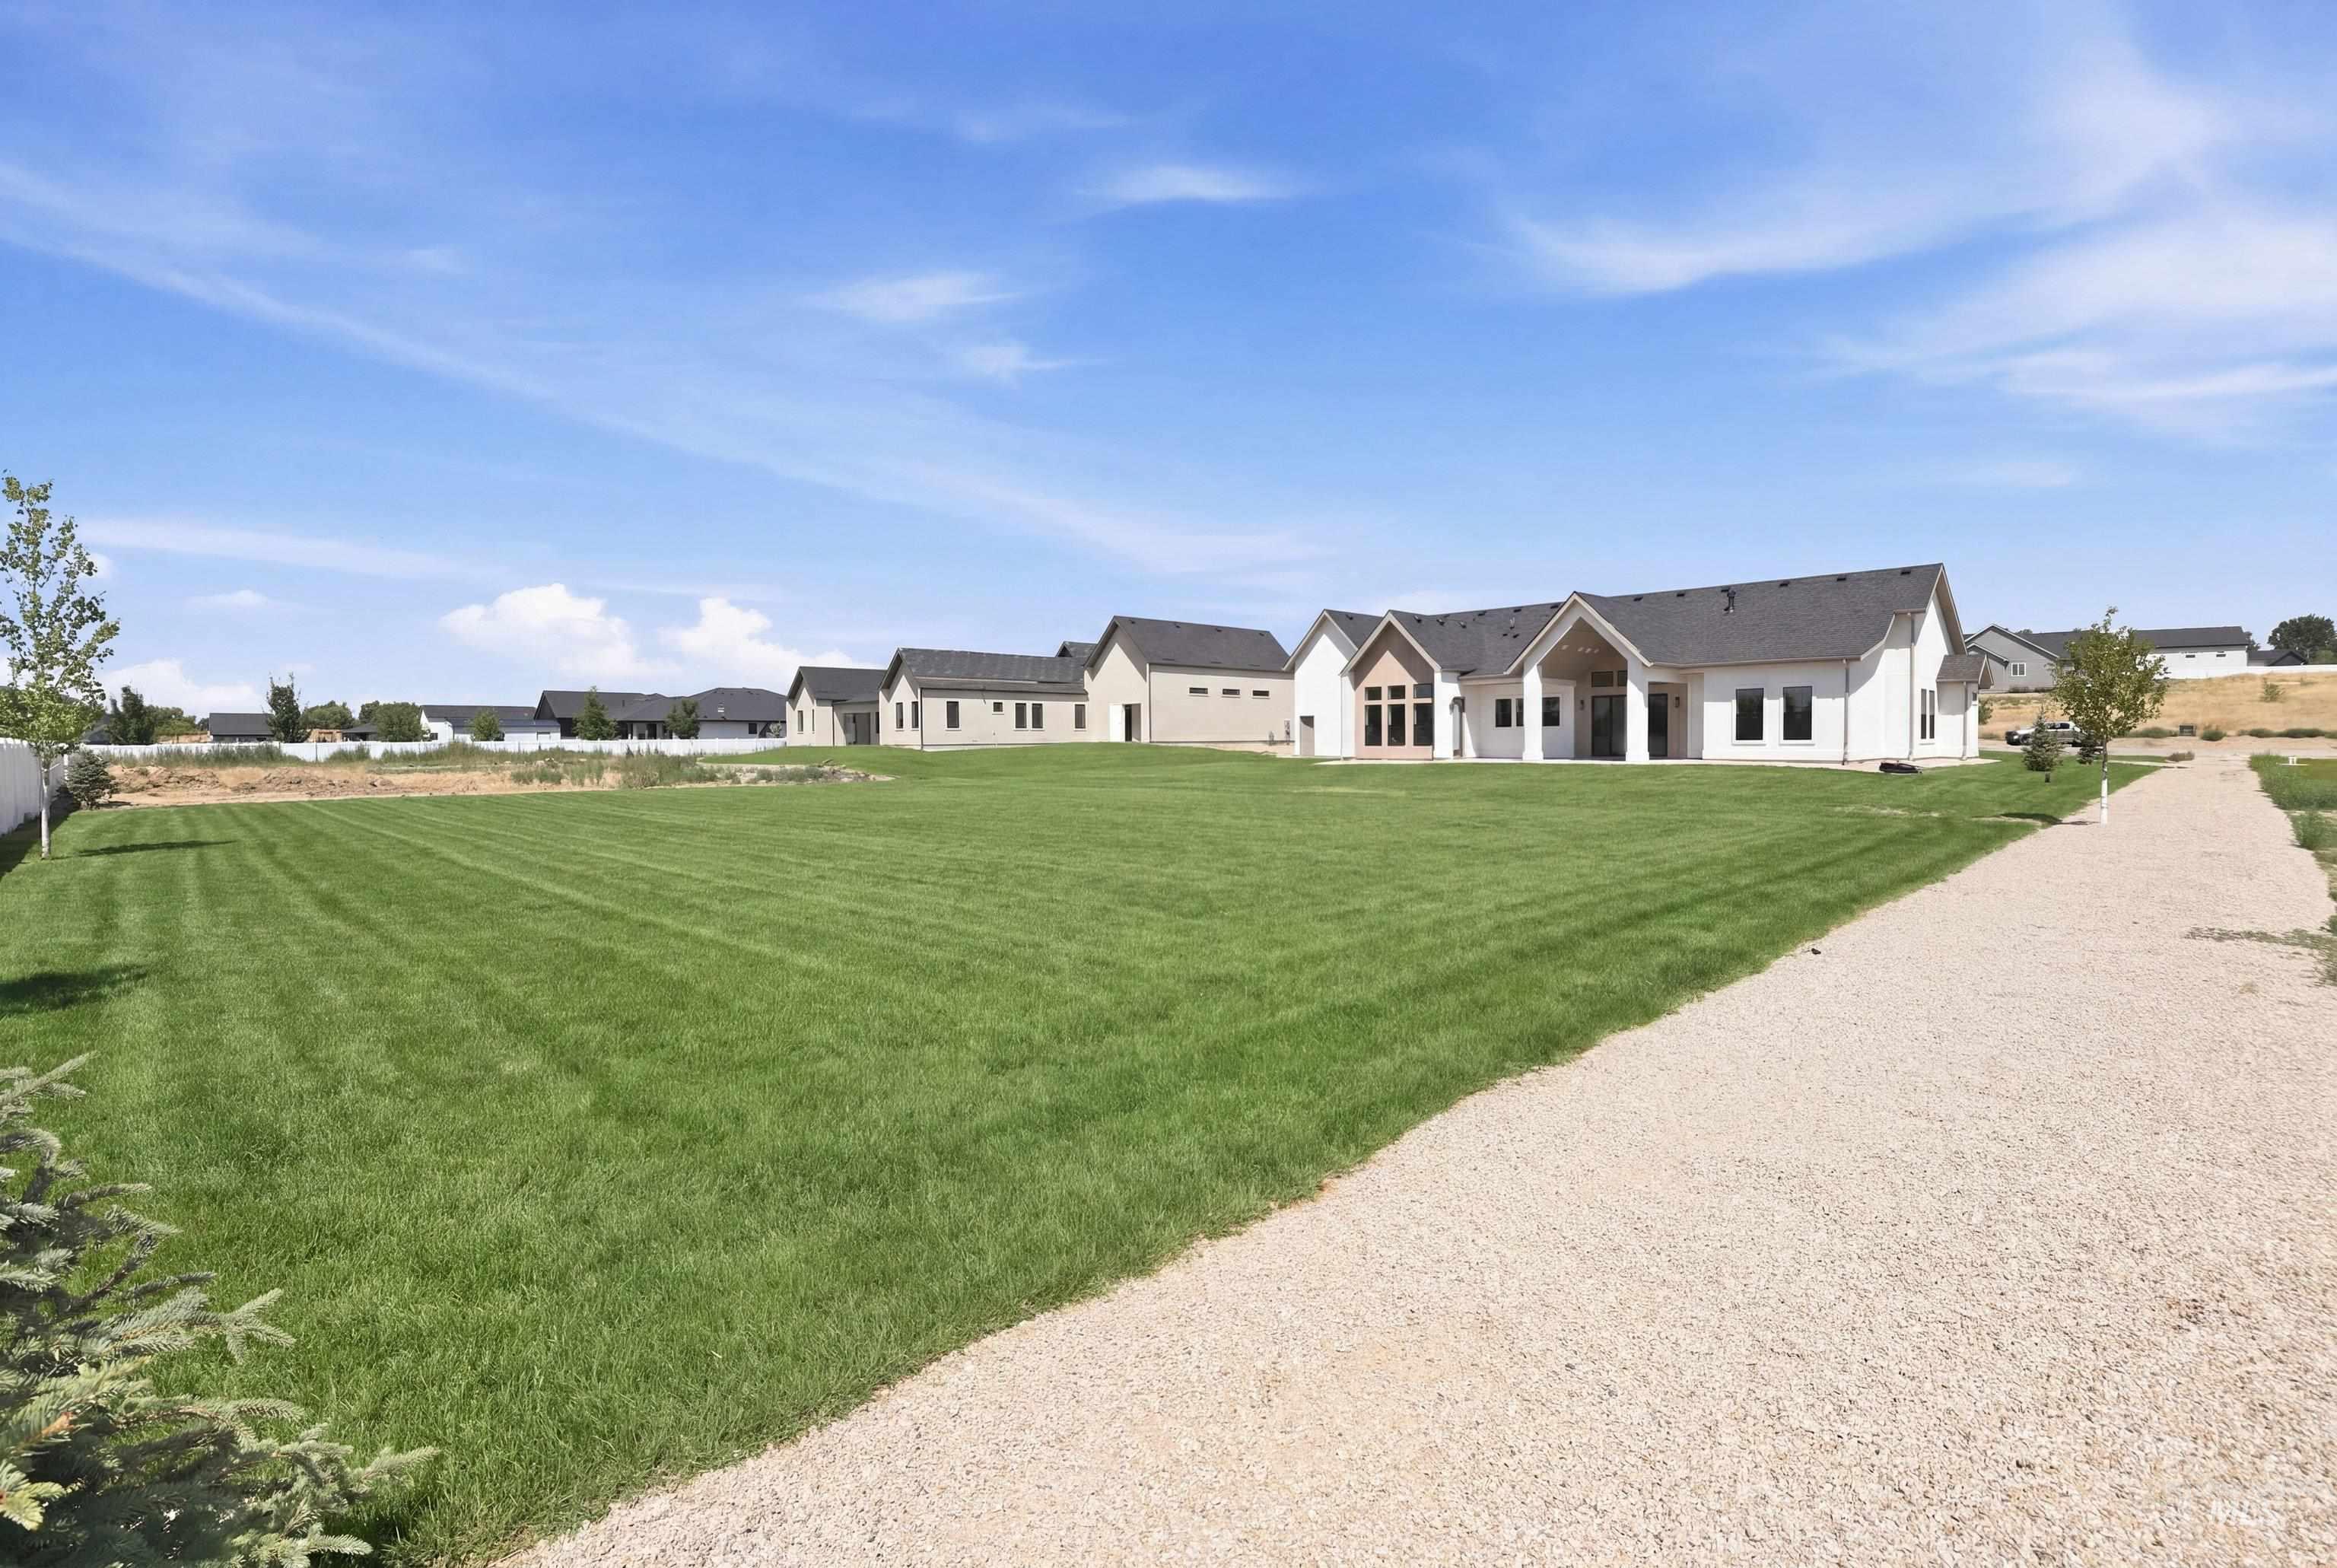
Expansive green lawn with a gravel path bordering the property
-
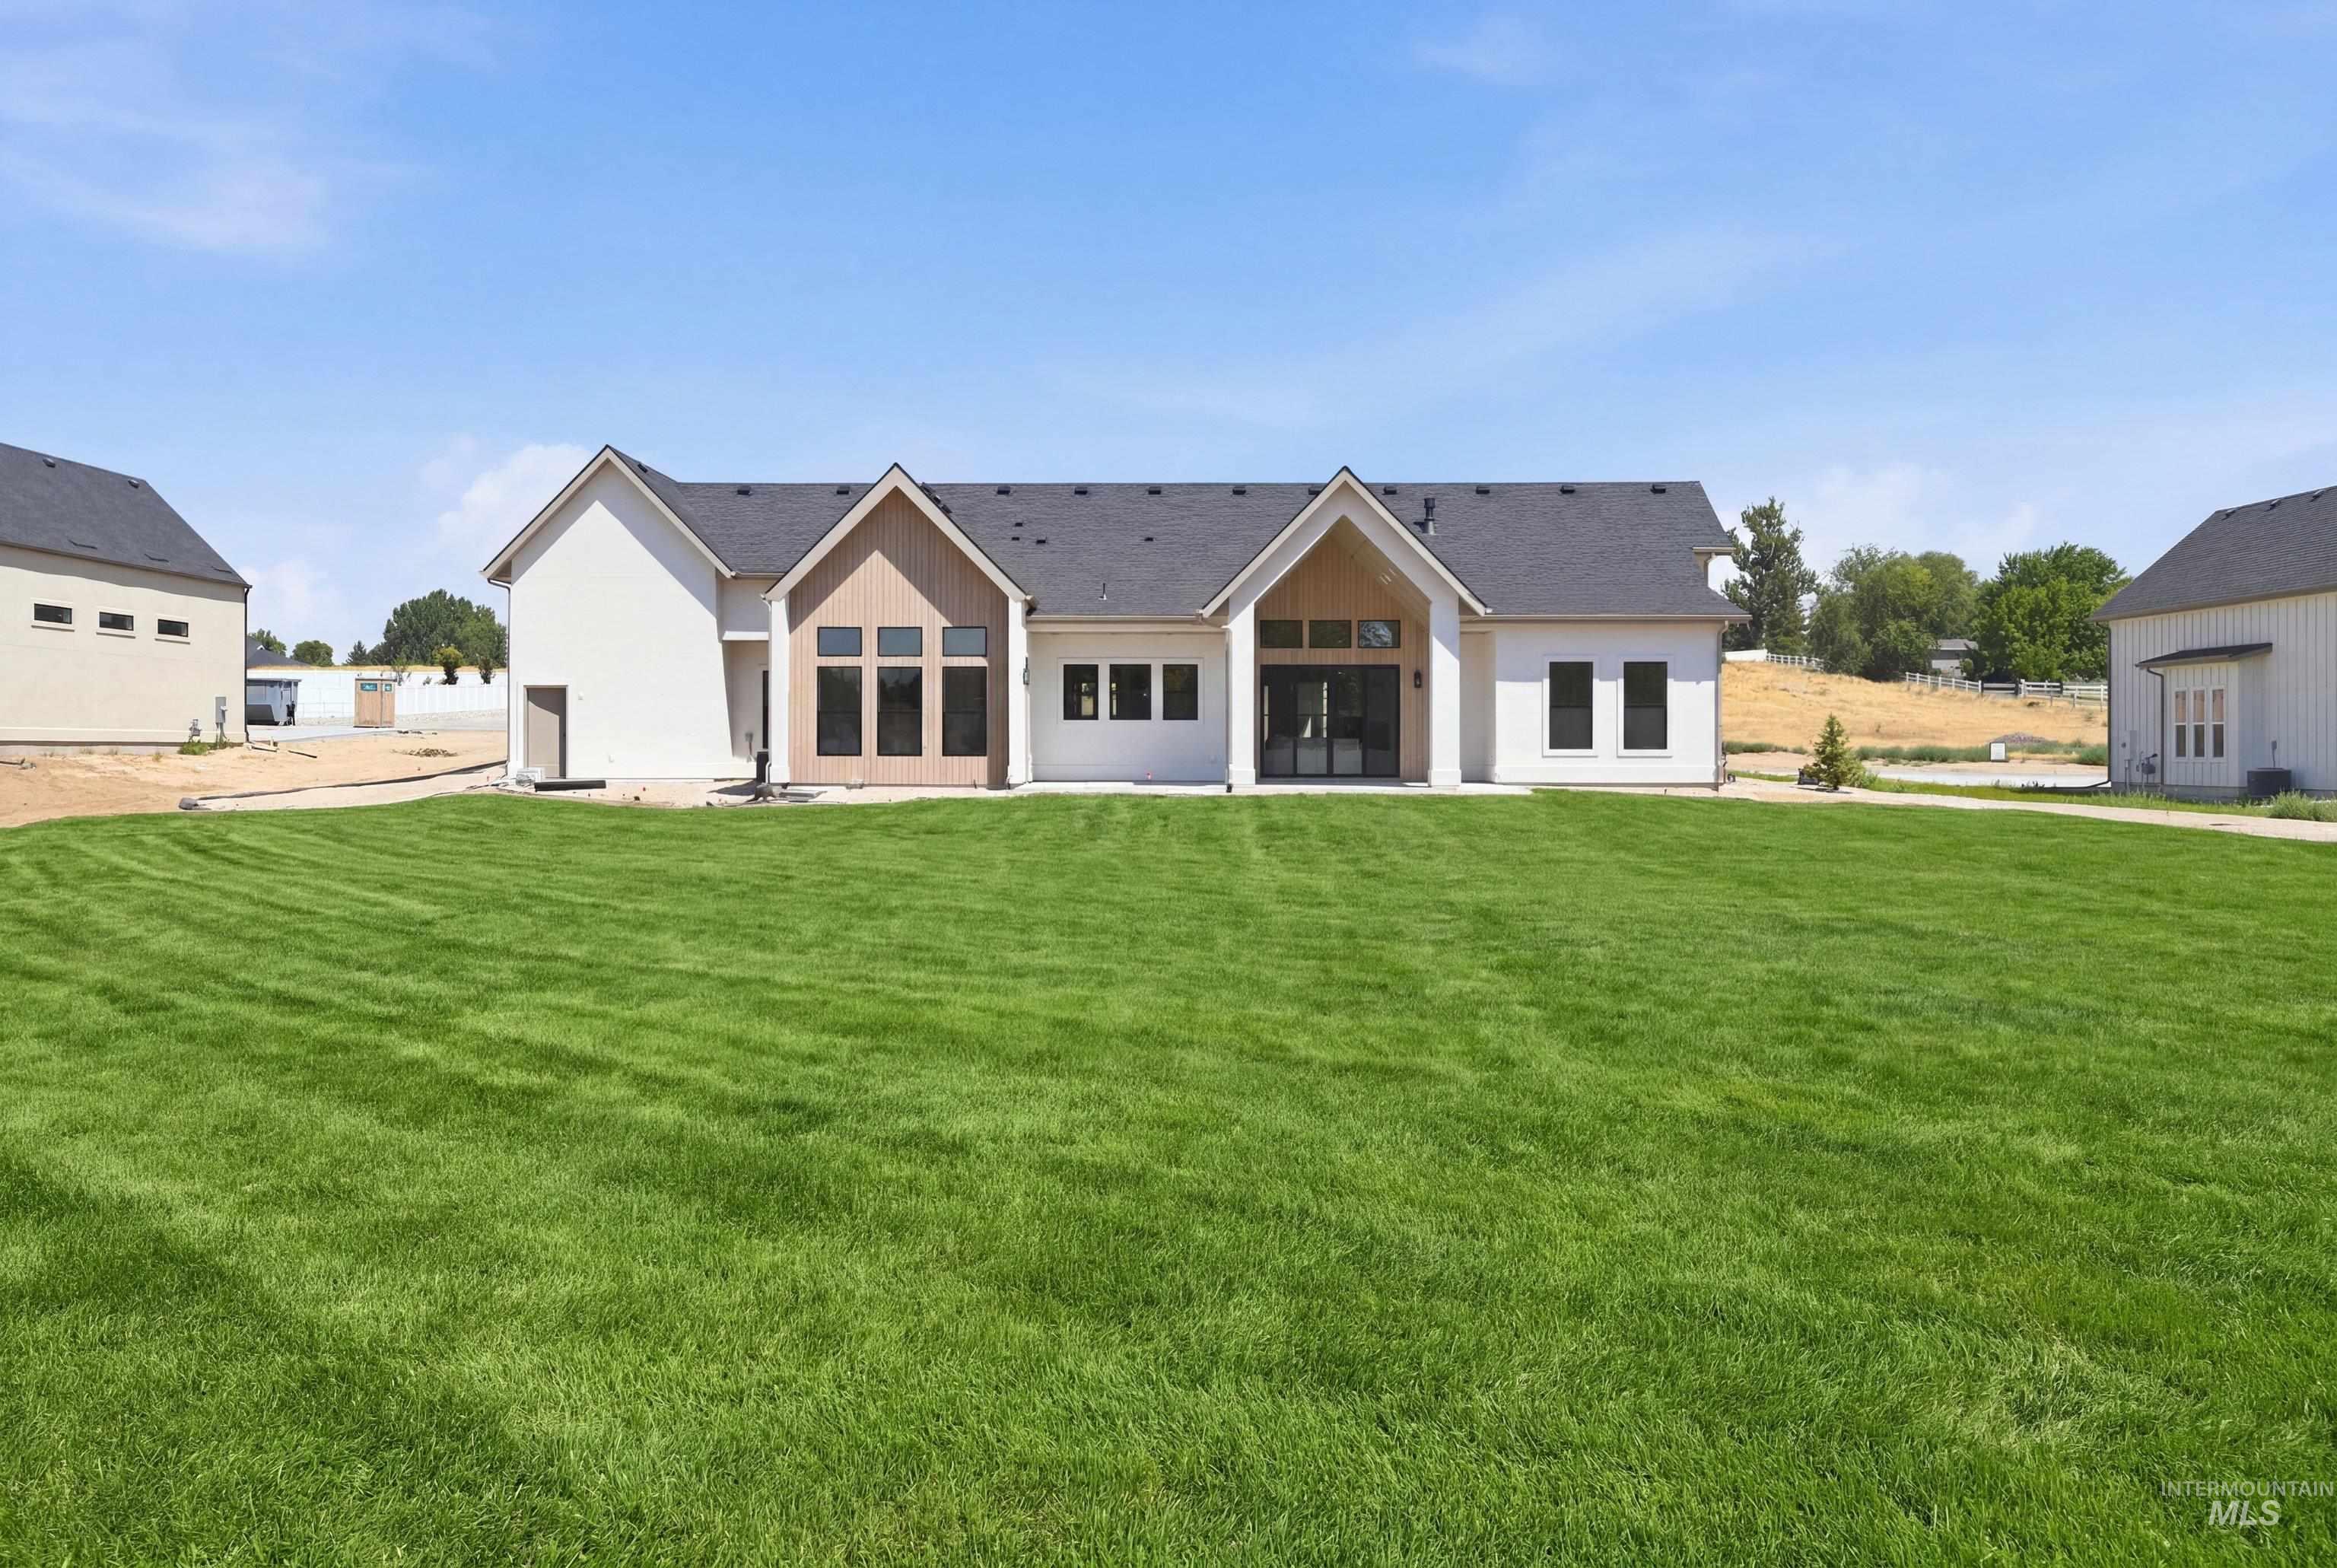
Expansive green lawn with a newly constructed residence featuring a white stucco exterior, black-framed windows, a dark shingled roof, and a prominent gable with vertical wood-finish siding
-
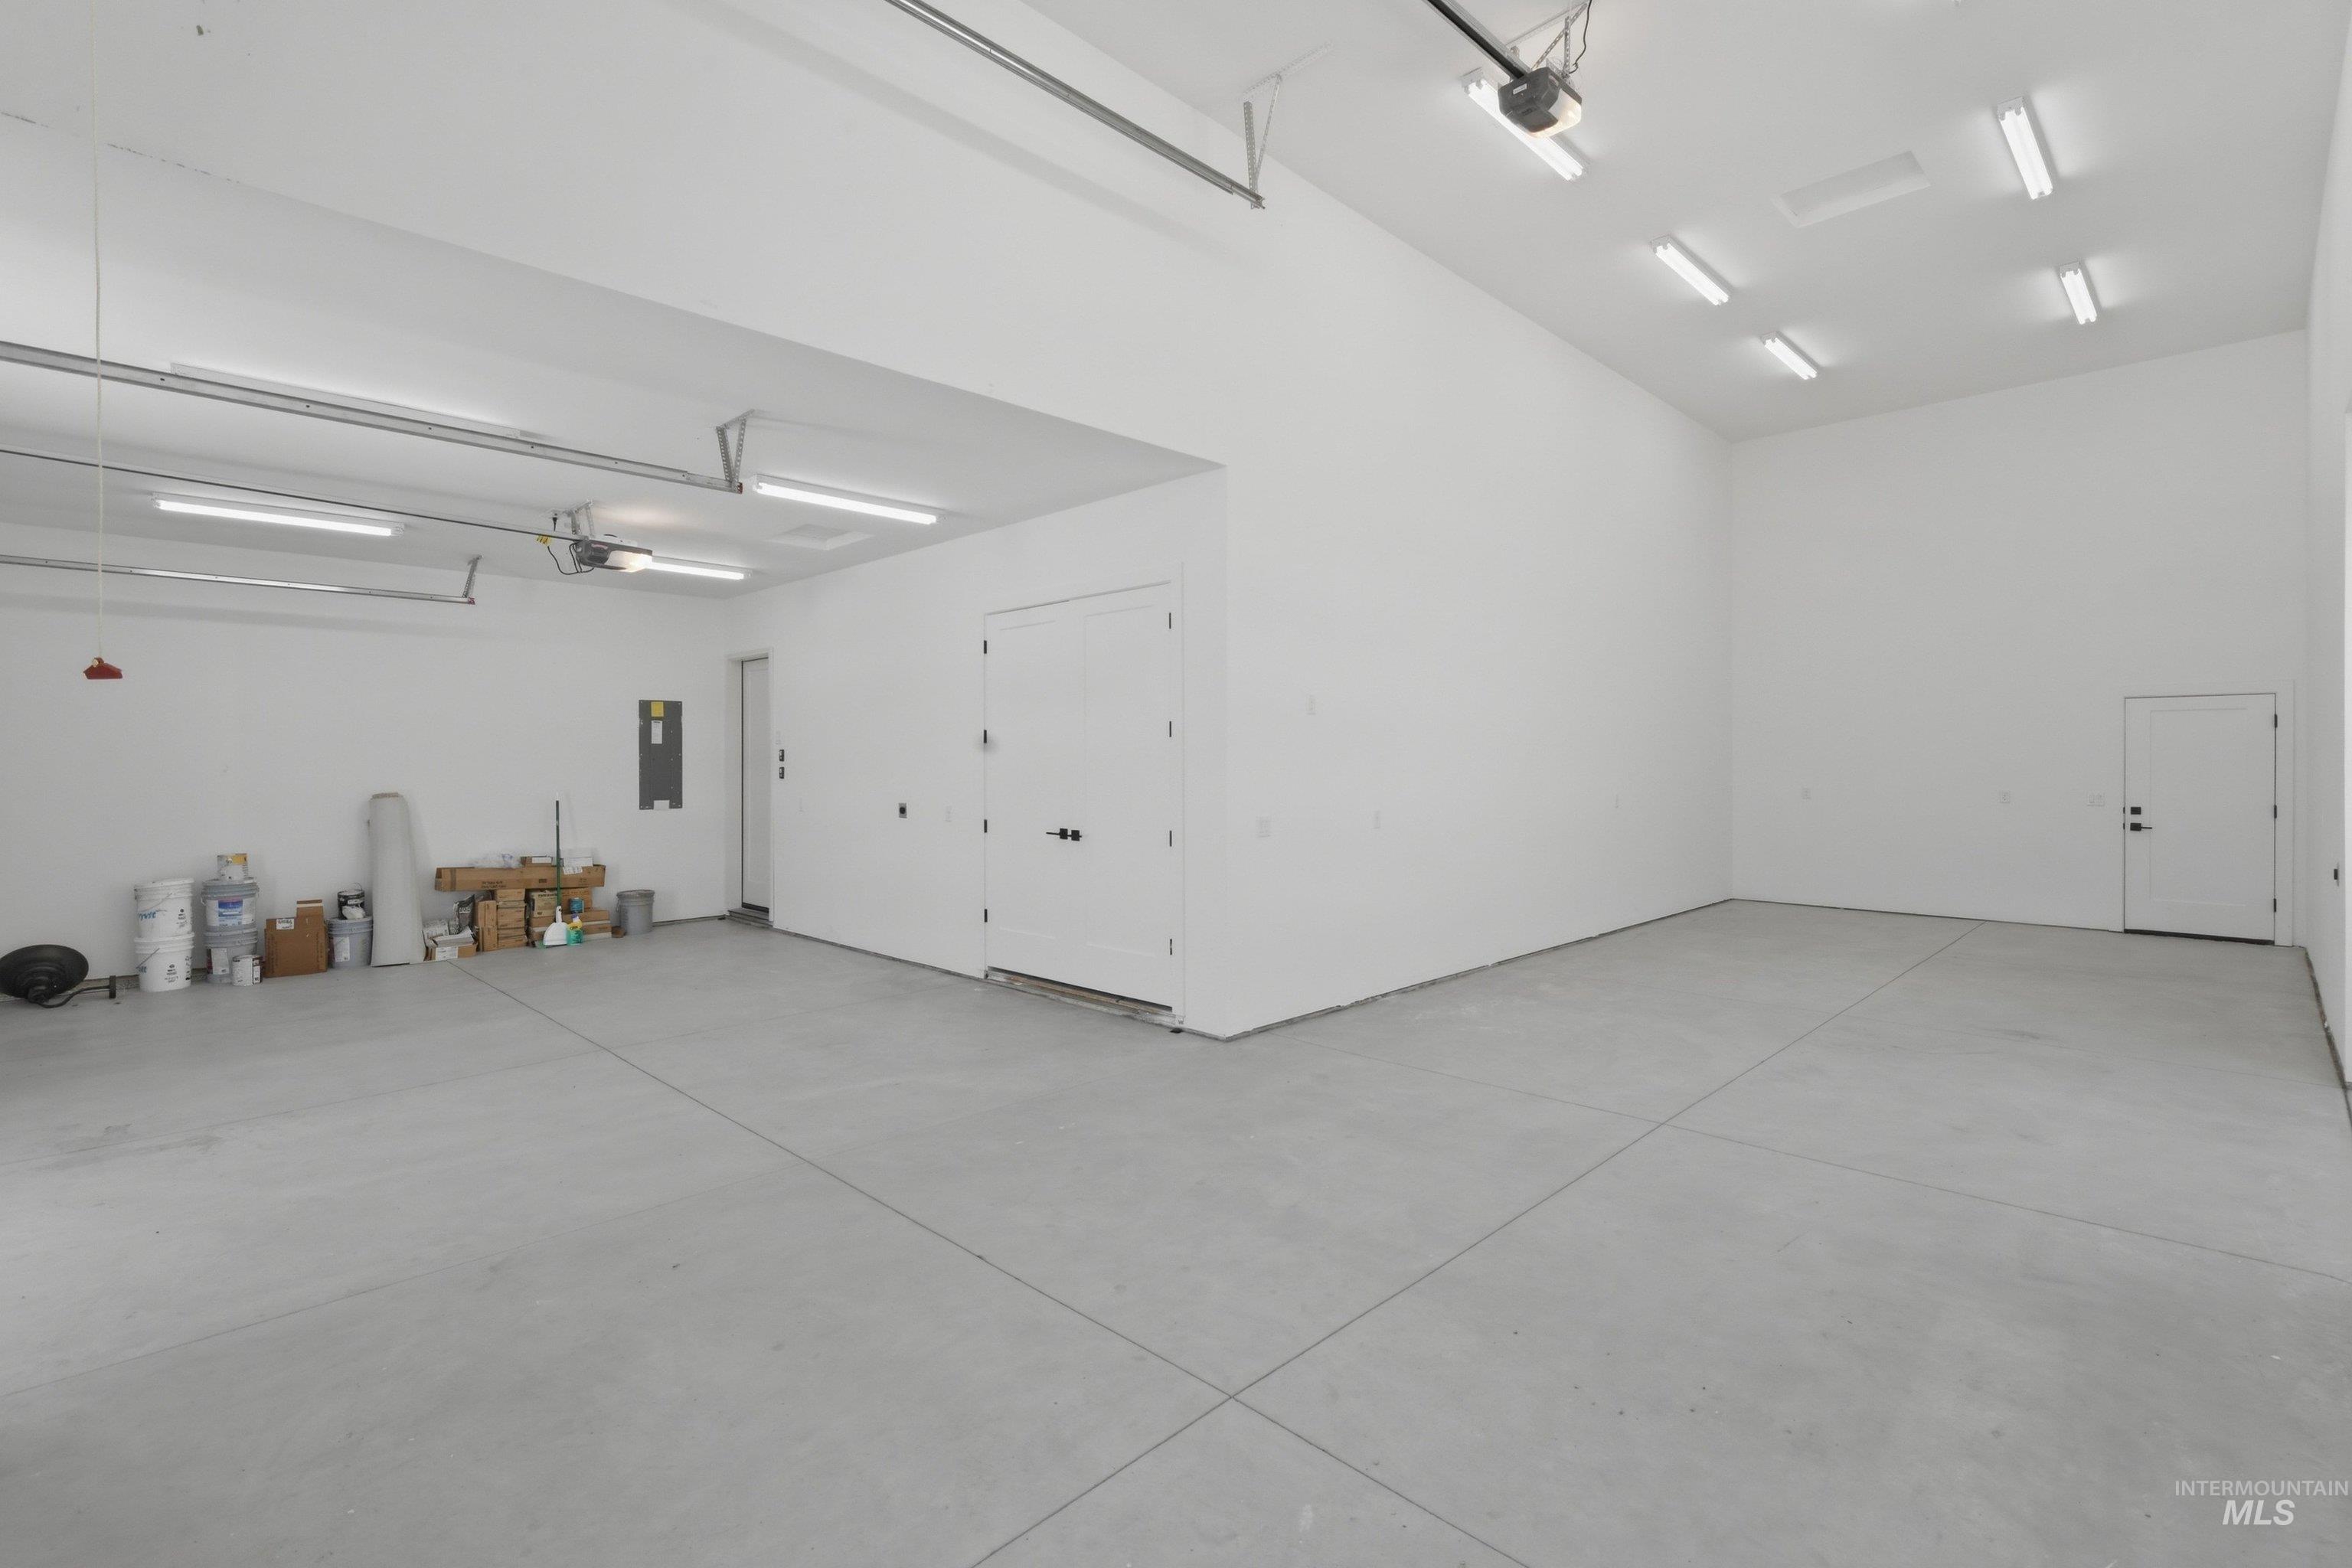
Spacious garage featuring a light gray concrete floor and white walls
-
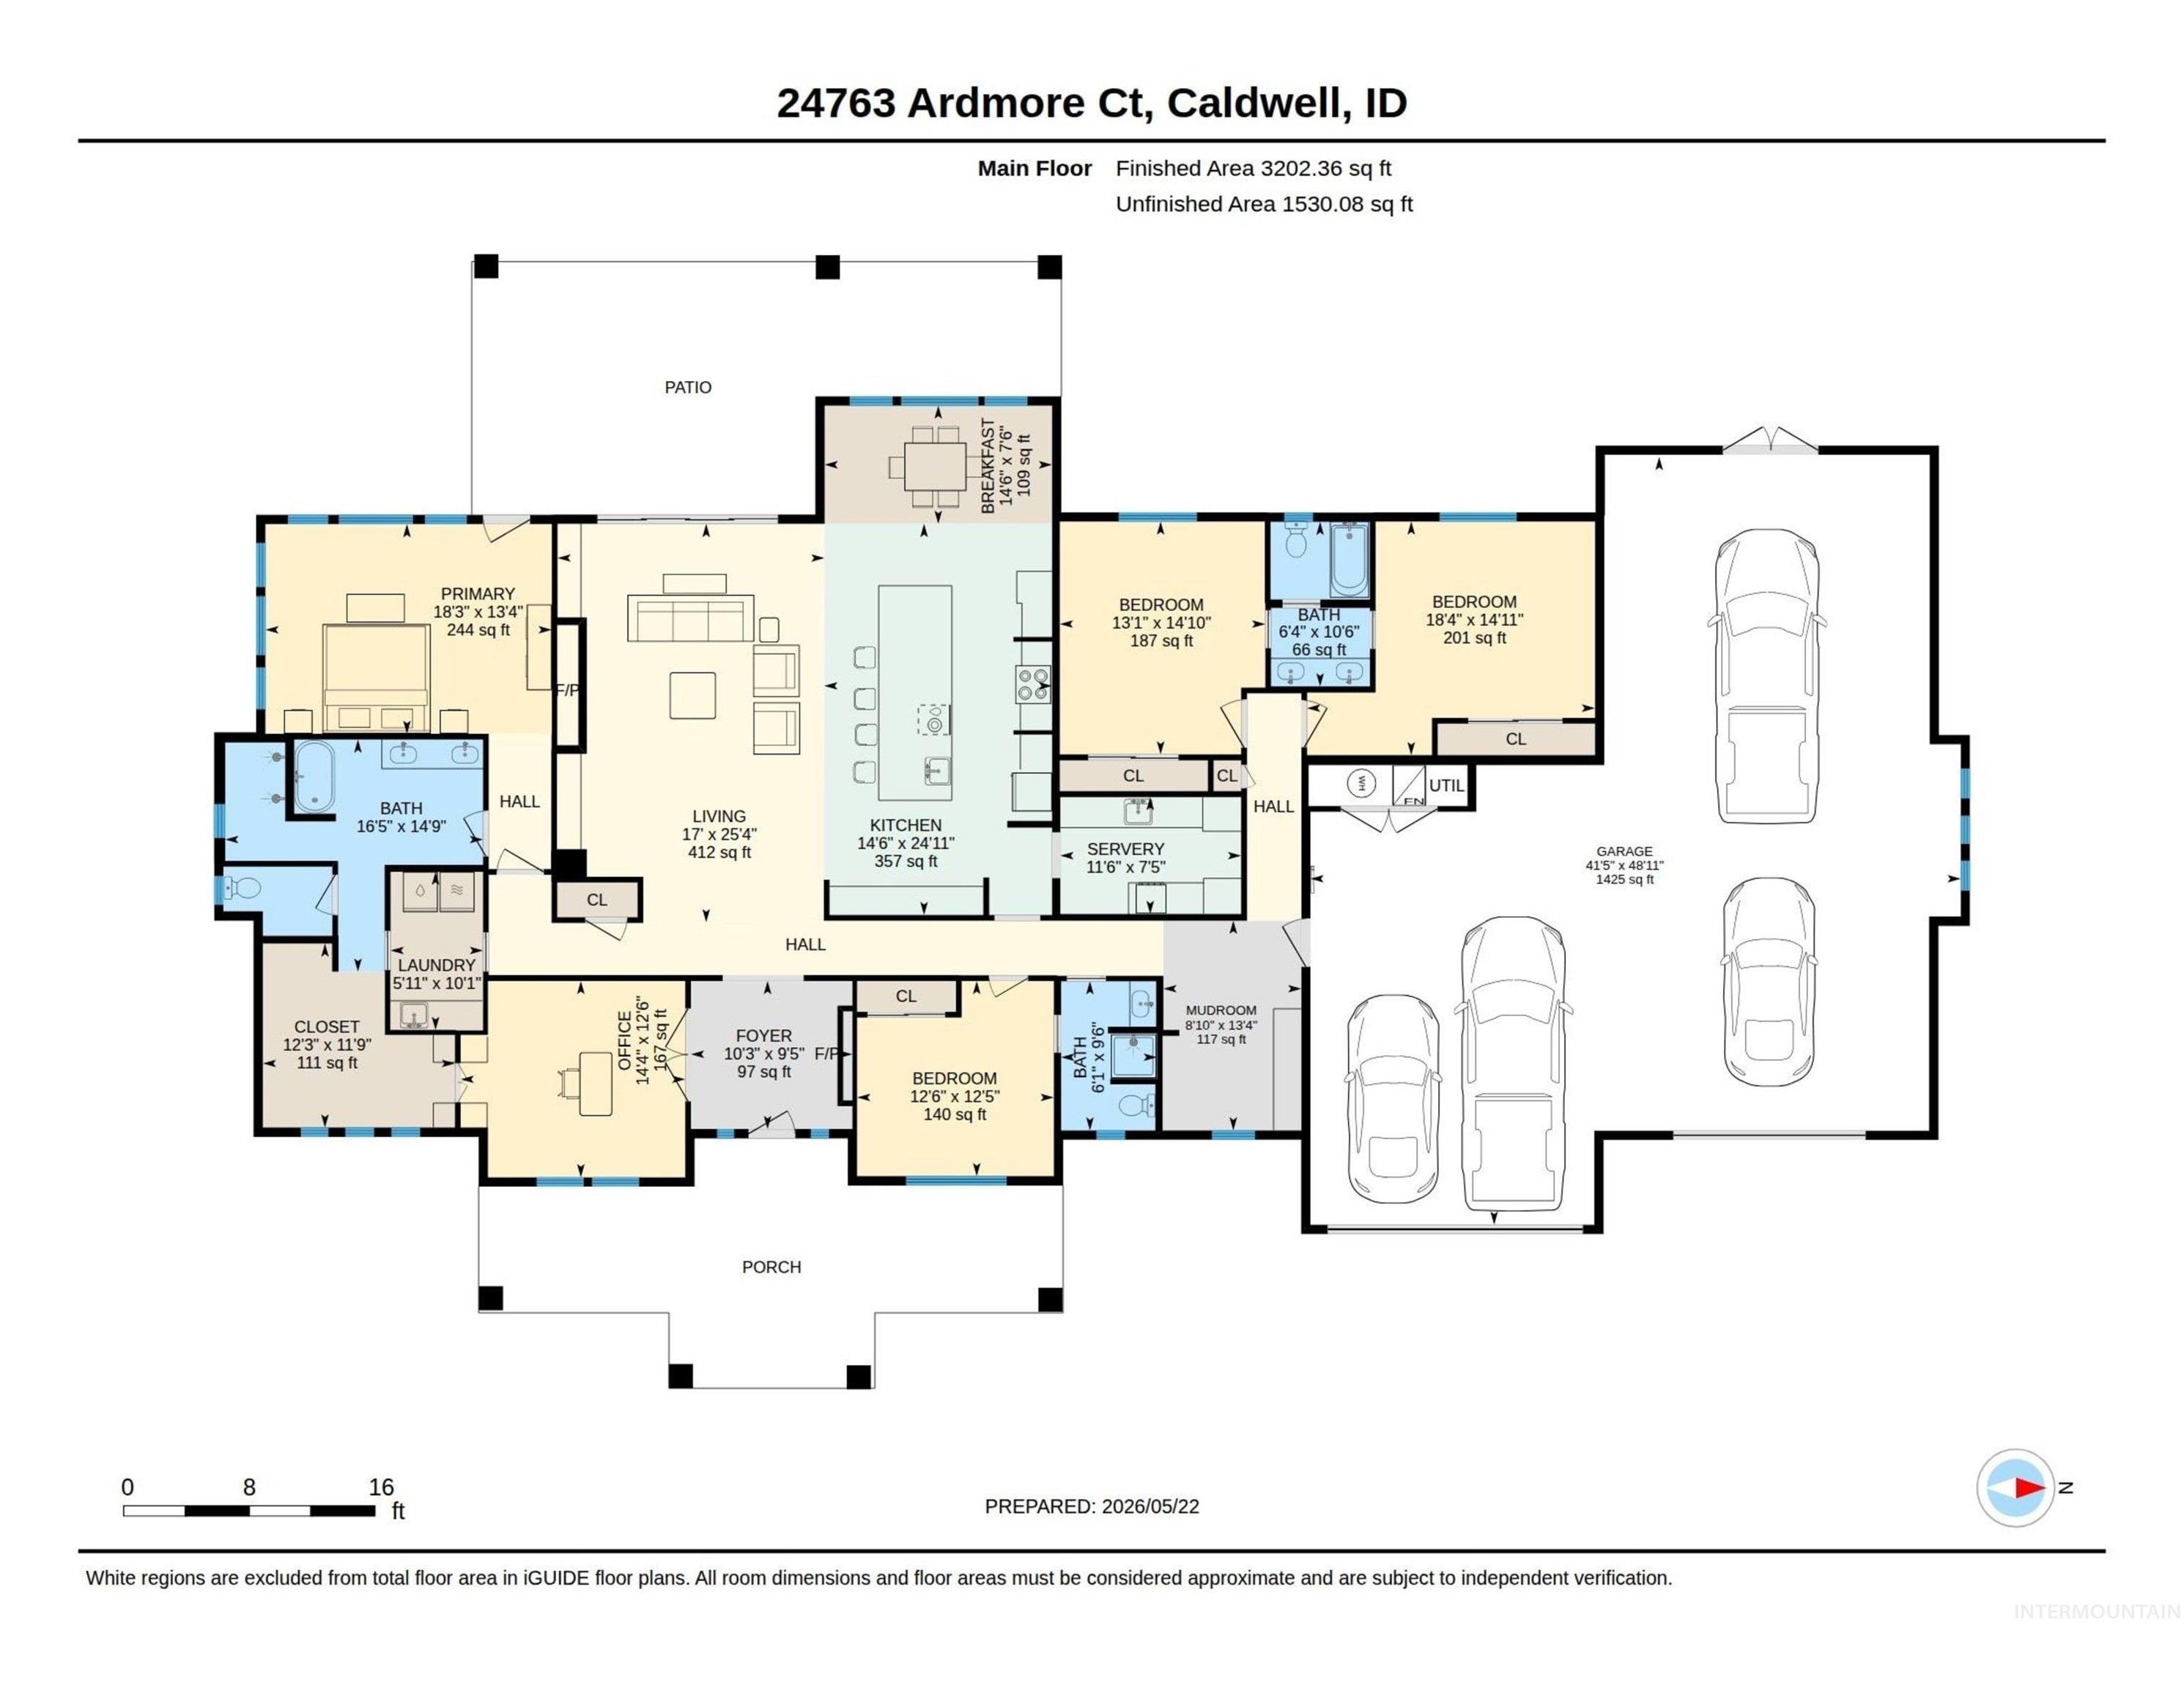
Floor plan
-
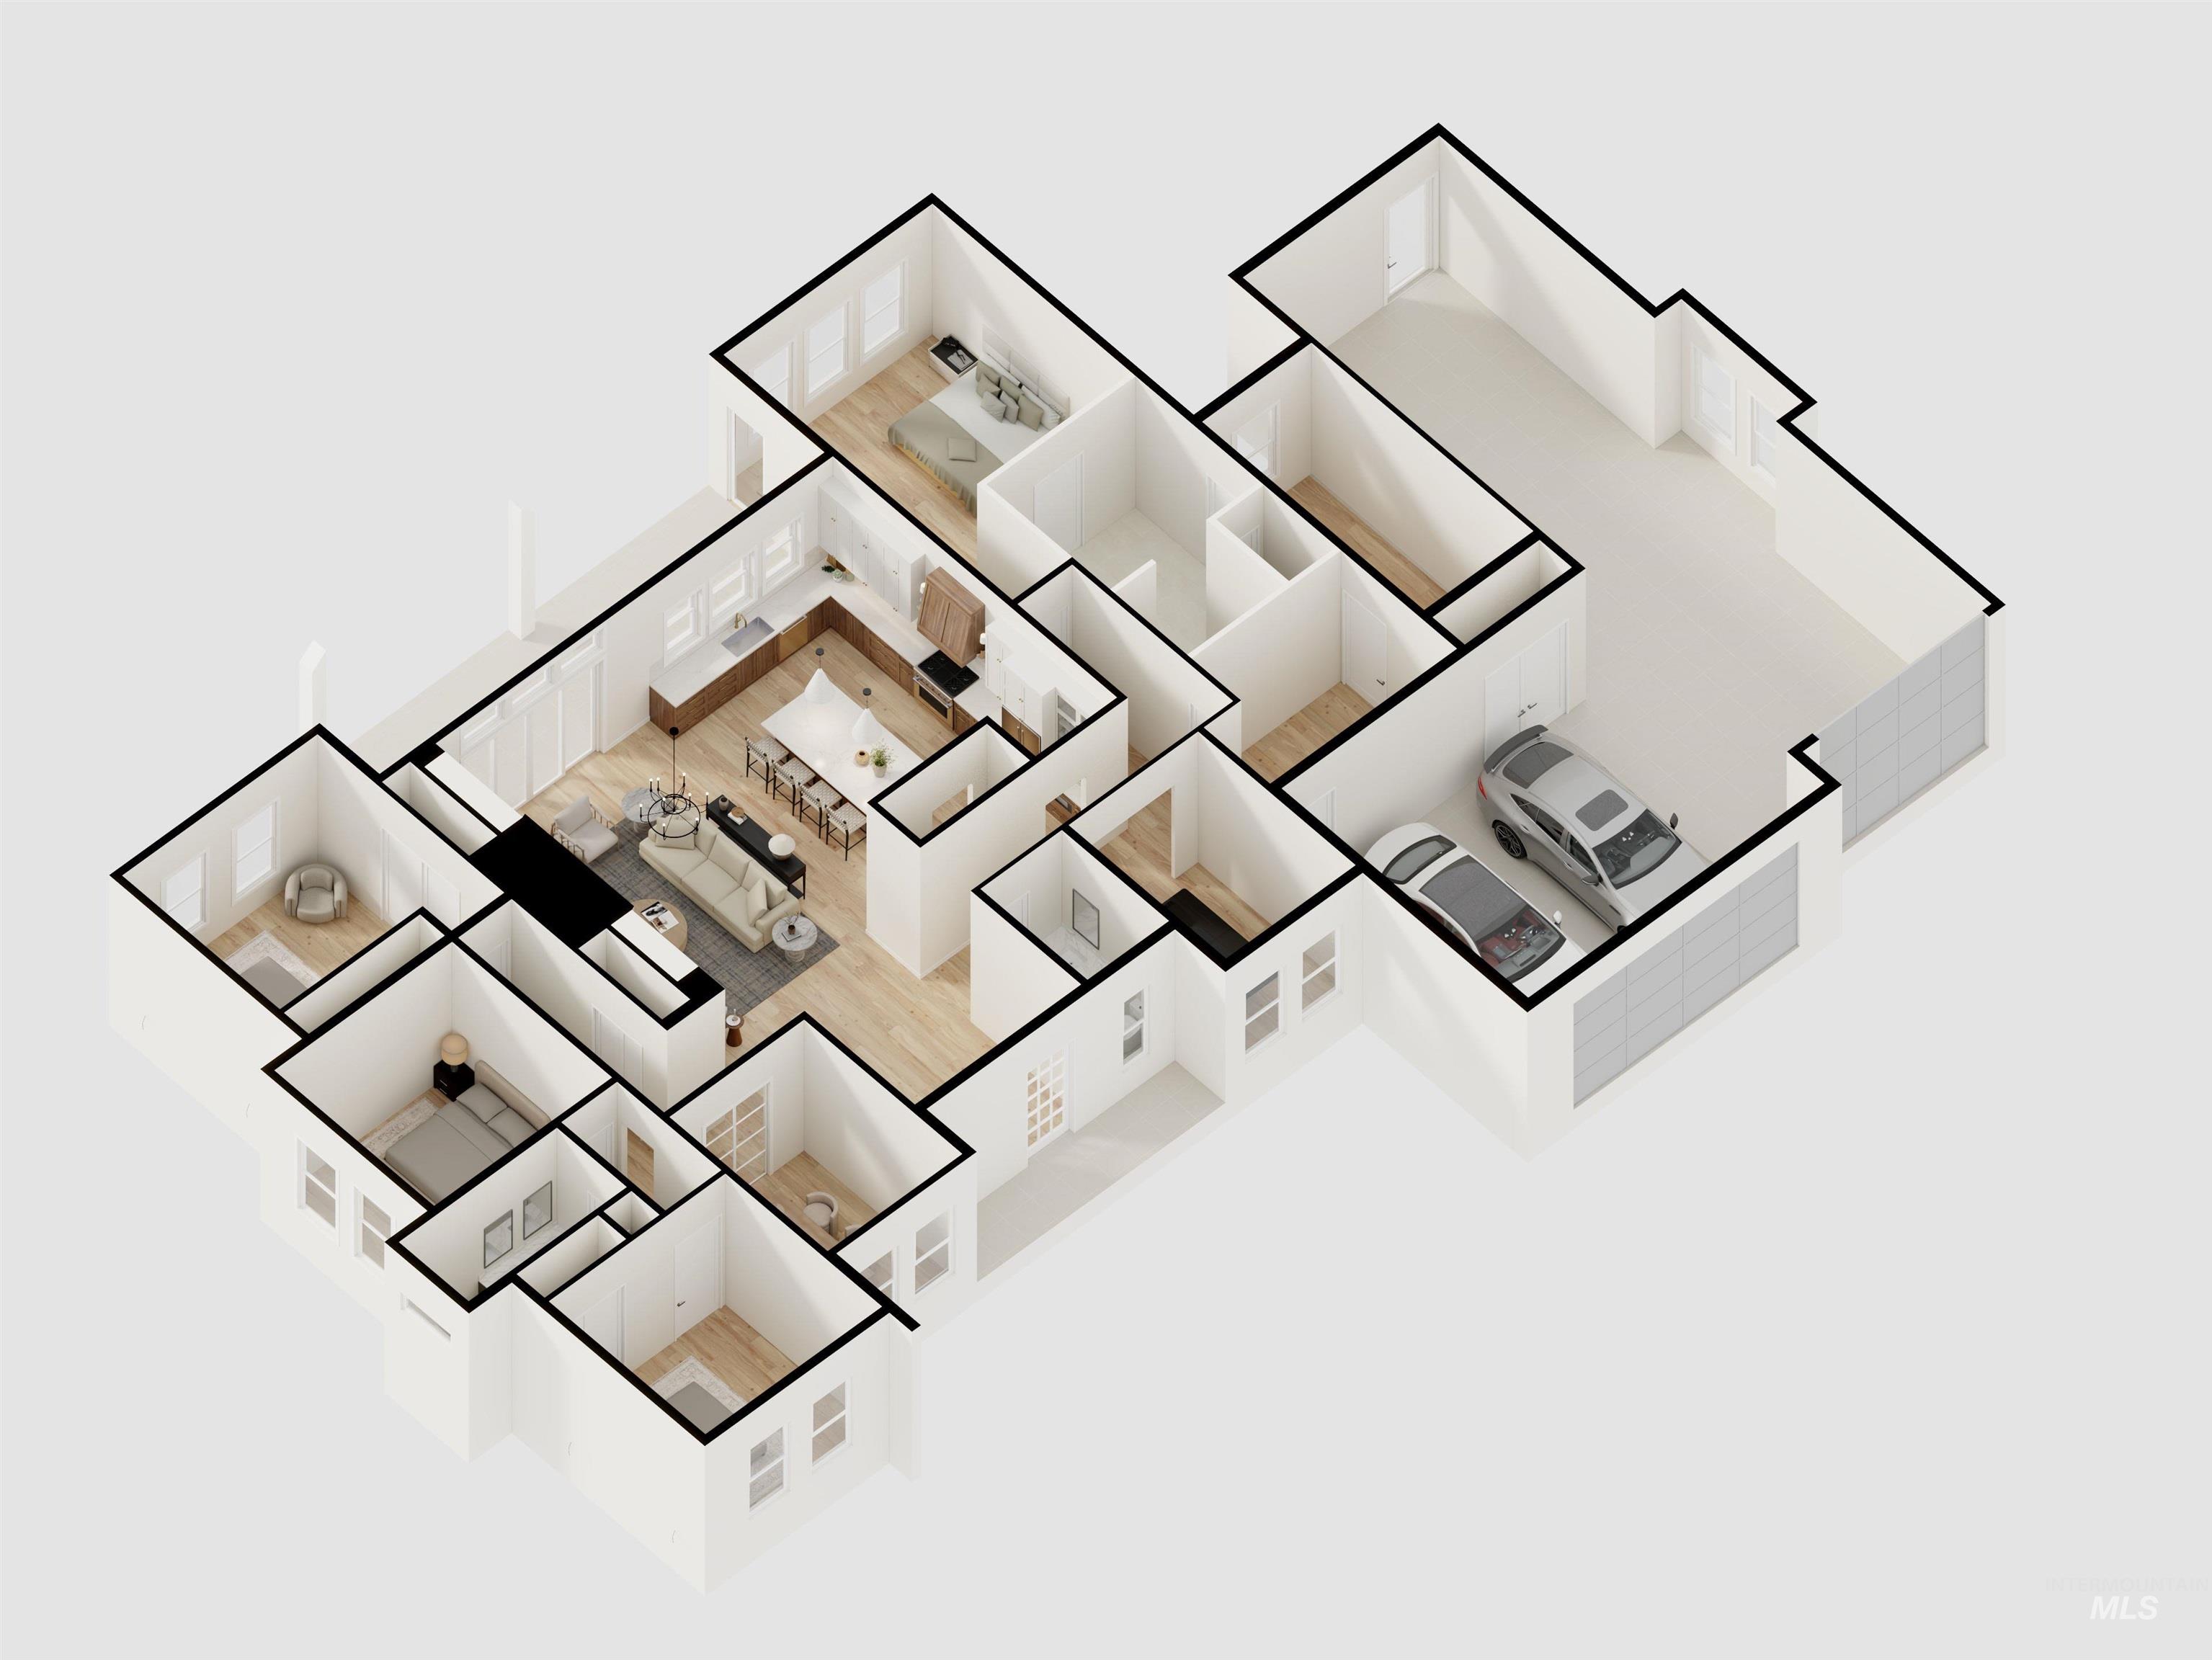
Floor plan
-
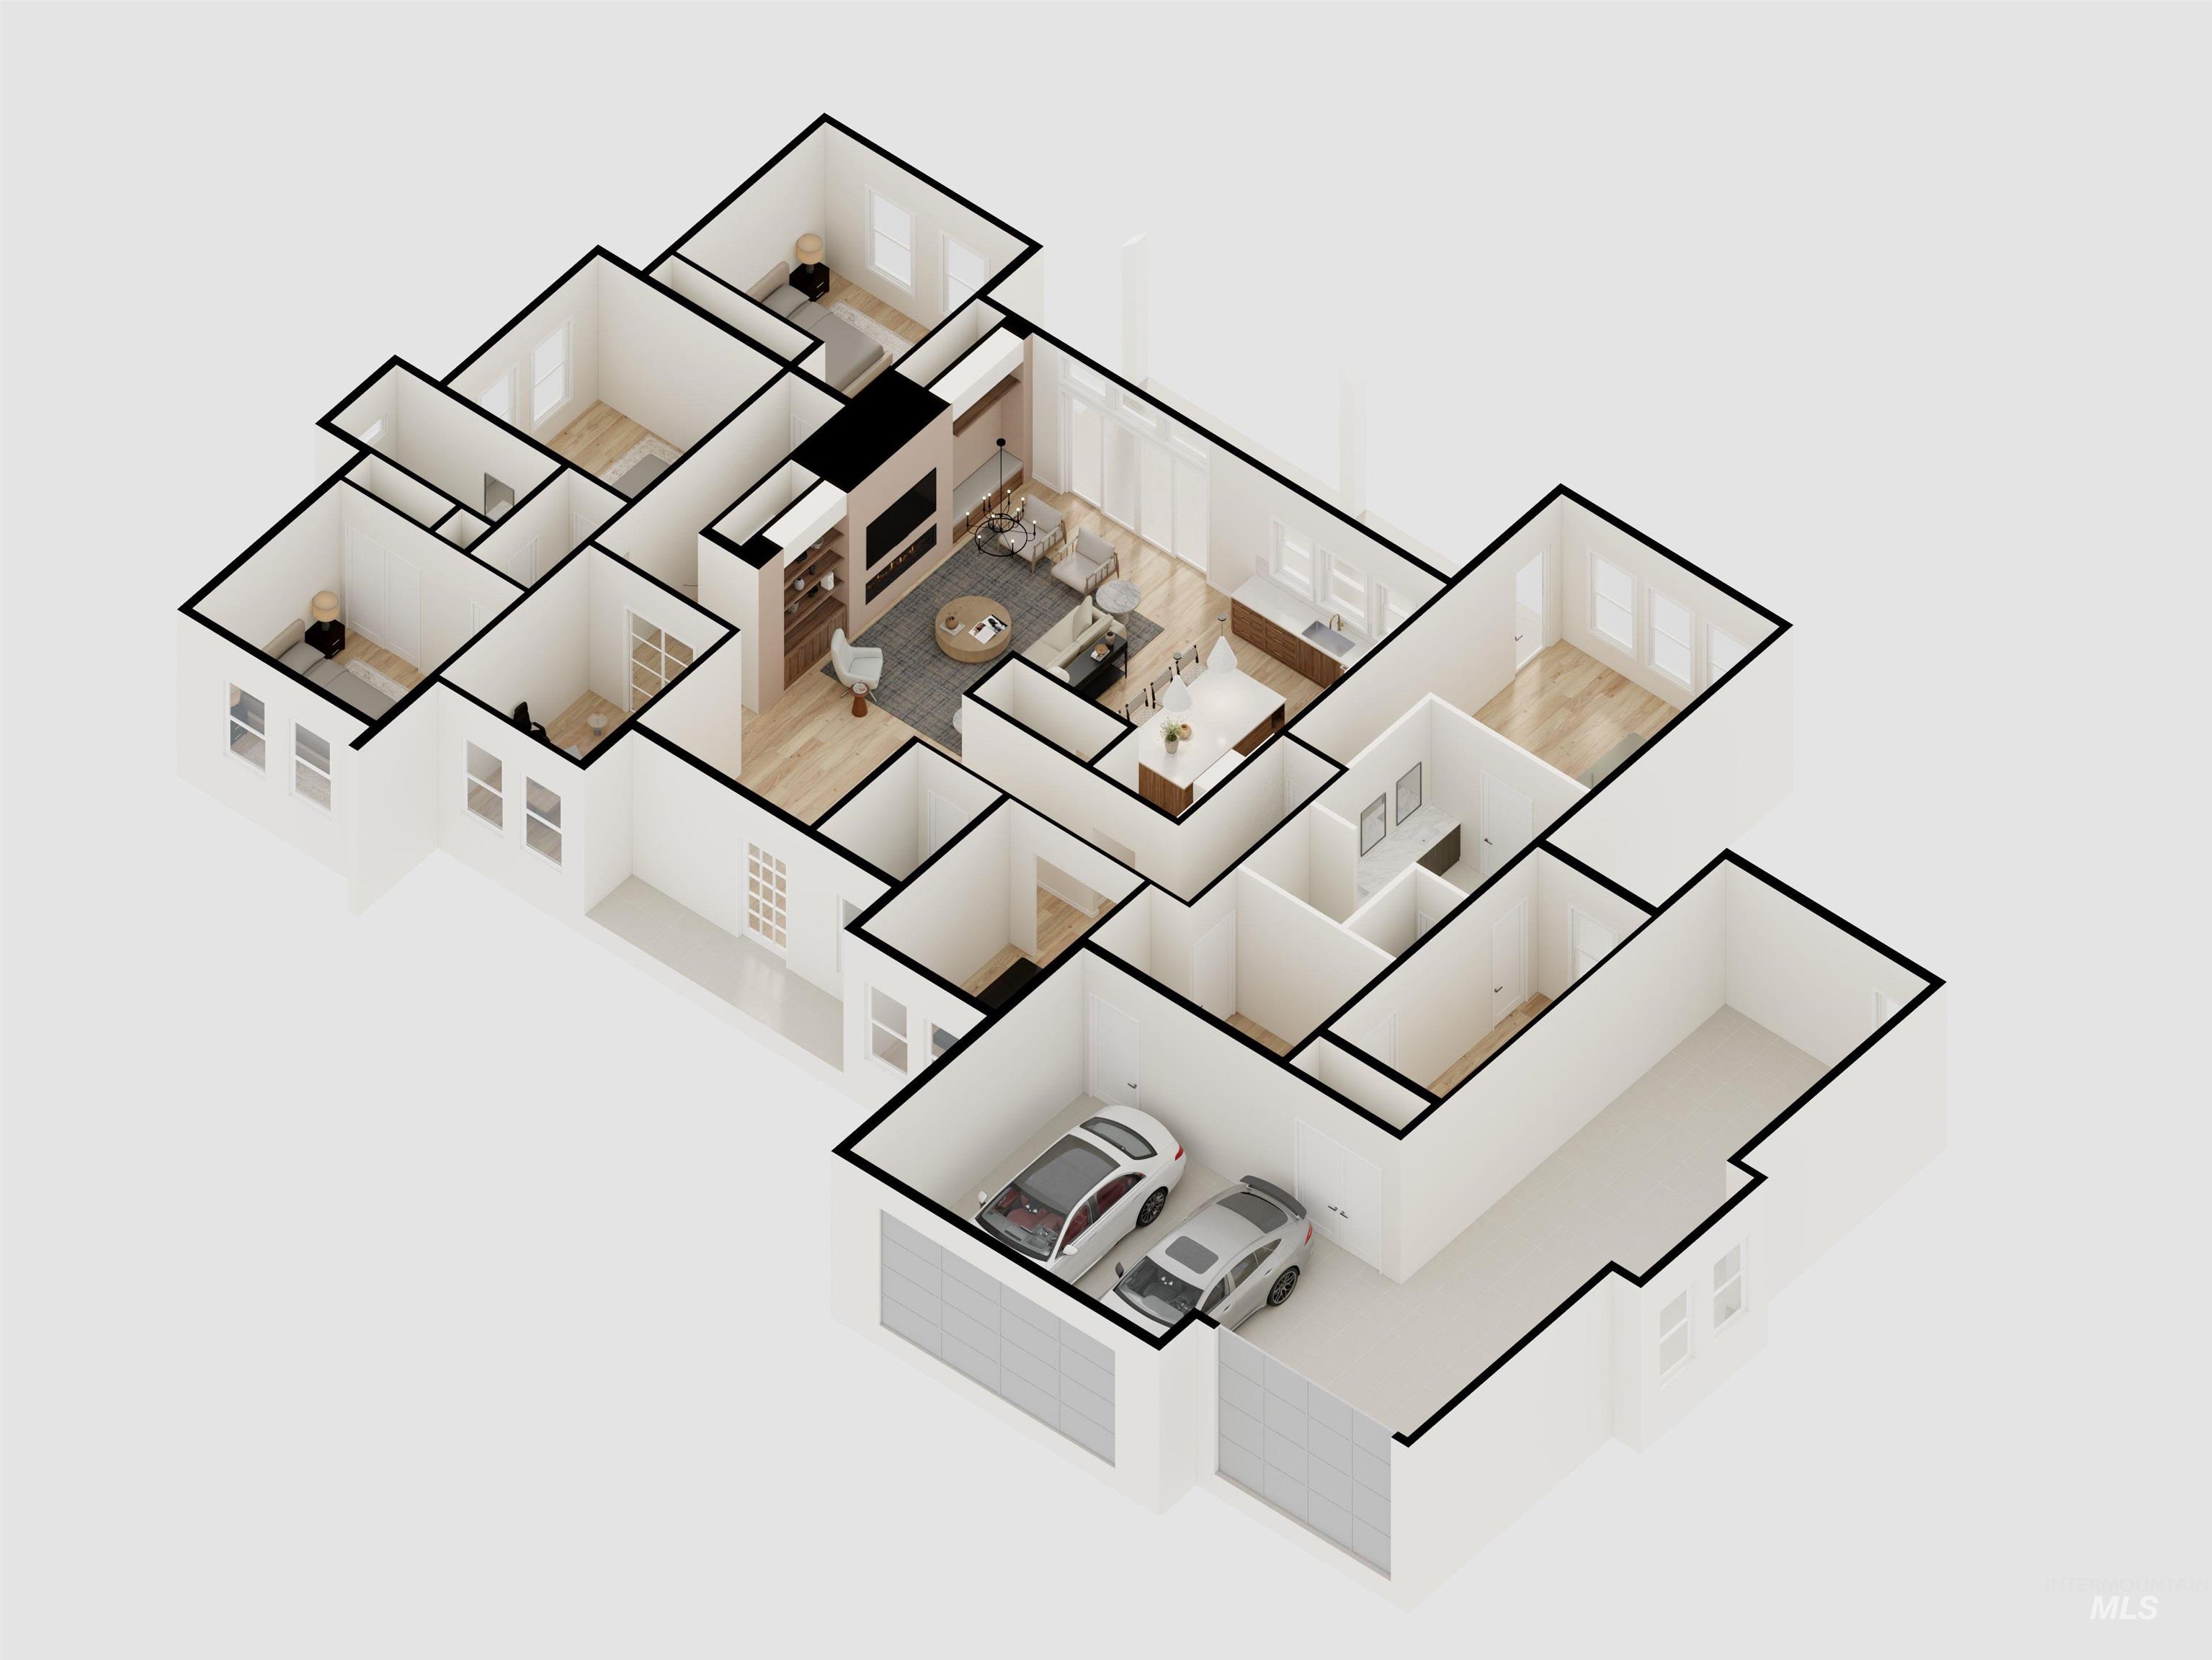
Floor plan
Builder Offering 40K Buyer Concession to Buy Down Interest Rate!!! Brand new completed construction, this 4 bed, 3 bath home will feature an open concept layout with warm, inviting living spaces, quality finishes, and abundant natural light throughout. The well appointed kitchen will flow seamlessly into the main living and dining areas, perfect for both everyday living and entertaining. Whether you are relocating or planning ahead, this is a rare opportunity to secure a home that is not only beautifully built, but thoughtfully prepared for a truly turnkey move in experience. The spacious primary suite will offer a private retreat, while additional bedrooms provide flexibility for family, guests, or a home office. Every detail is being designed with a balance of comfort, functionality, and timeless appeal. Enjoy country style living with room for animals, hobbies, and future additions, along with a 2 car garage plus oversized RV bay offering ample space for all your vehicles and toys. A rare blend of charm, space, and functionality, now paired with a simplified move in ready lifestyle.
- Heating:
- Forced Air, Gas
- Cooling:
- Central air
- Fireplace:
- Gas
- Garage Capacity:
- 4
- Country:
- US
- State:
- ID
- City:
- Caldwell
- Zipcode:
- 83607
- Street:
- 24789 Ardmore Ct
- Longitude:
- W117° 19' 6.6''
- Latitude:
- N43° 43' 56.6''
- Master Bedroom Level:
- Main
- Master Bedroom Size:
- 16x16
- Bedroom 2 Level:
- Main
- Bedroom2 Size:
- 13x13
- Bedroom 3 Level:
- Main
- Bedroom3 Size:
- 13x13
- Bedroom 4 Level:
- Main
- Bedroom4 Size:
- 15x15
- Kitchen Level:
- Main
- School District:
- Middleton School District #134
- Elementary School:
- Middleton Prim
- Middle School:
- Middleton Jr
- High School:
- Middleton
- Status:
- Active
- Type:
- Single Family w/ Acreage
- Level:
- Single
- Tax Year:
- 2026
- Potential Short Sale:
- No
- Age:
- Under Construction
- Auction:
- No
- Flood Ins Required:
- No
- HUD Owned:
- No
- In Foreclosure:
- No
- Land Size:
- 1 - 4.99 AC
- Land Lease:
- No
- Home Owner Exempt:
- No
- HOA Frequency:
- Annual
- HOA Fees:
- $500
- Inc Kitchen Features:
- Breakfast bar, Dishwasher, Disposal, Microwave, Oven/range freestanding, Pantry, Island, Double oven, Countertop-solid Surface, Gas Oven
- Lot Features:
- Garden space, Horses, Public road, Cul-de-sac, Irrigation available, Chickens, Rv Parking
- Water:
- Individual well
- Land Use:
- Single
- Sprinkler System:
- Full,Irrigation,Pressurized Irrigation
Residential For Sale
24789 Ardmore Ct, Caldwell, Idaho 83607
- Property Type :
- Residential
- Listing Type :
- For Sale
- Listing ID :
- 98986526
- Price :
- $1,174,900
- Bedrooms :
- 4
- Bathrooms :
- 2.5
- Apx SqFt :
- 2,918 SqFt
- Year Built :
- 2026
- Lot Area :
- 1.09 SqFt
- Days on Market :
- 71
- Subdivision :
- Spring Hill Ranch
- Builder Name :
- Tetelesai Homes
- Update Date :
- 09/25/2026 21:05:42
- Status :
- Active

- JoeAnne Santy-Greene
- (208) 947-4609
- (208) 283-6313
- (208) 287-8500
-


