

-
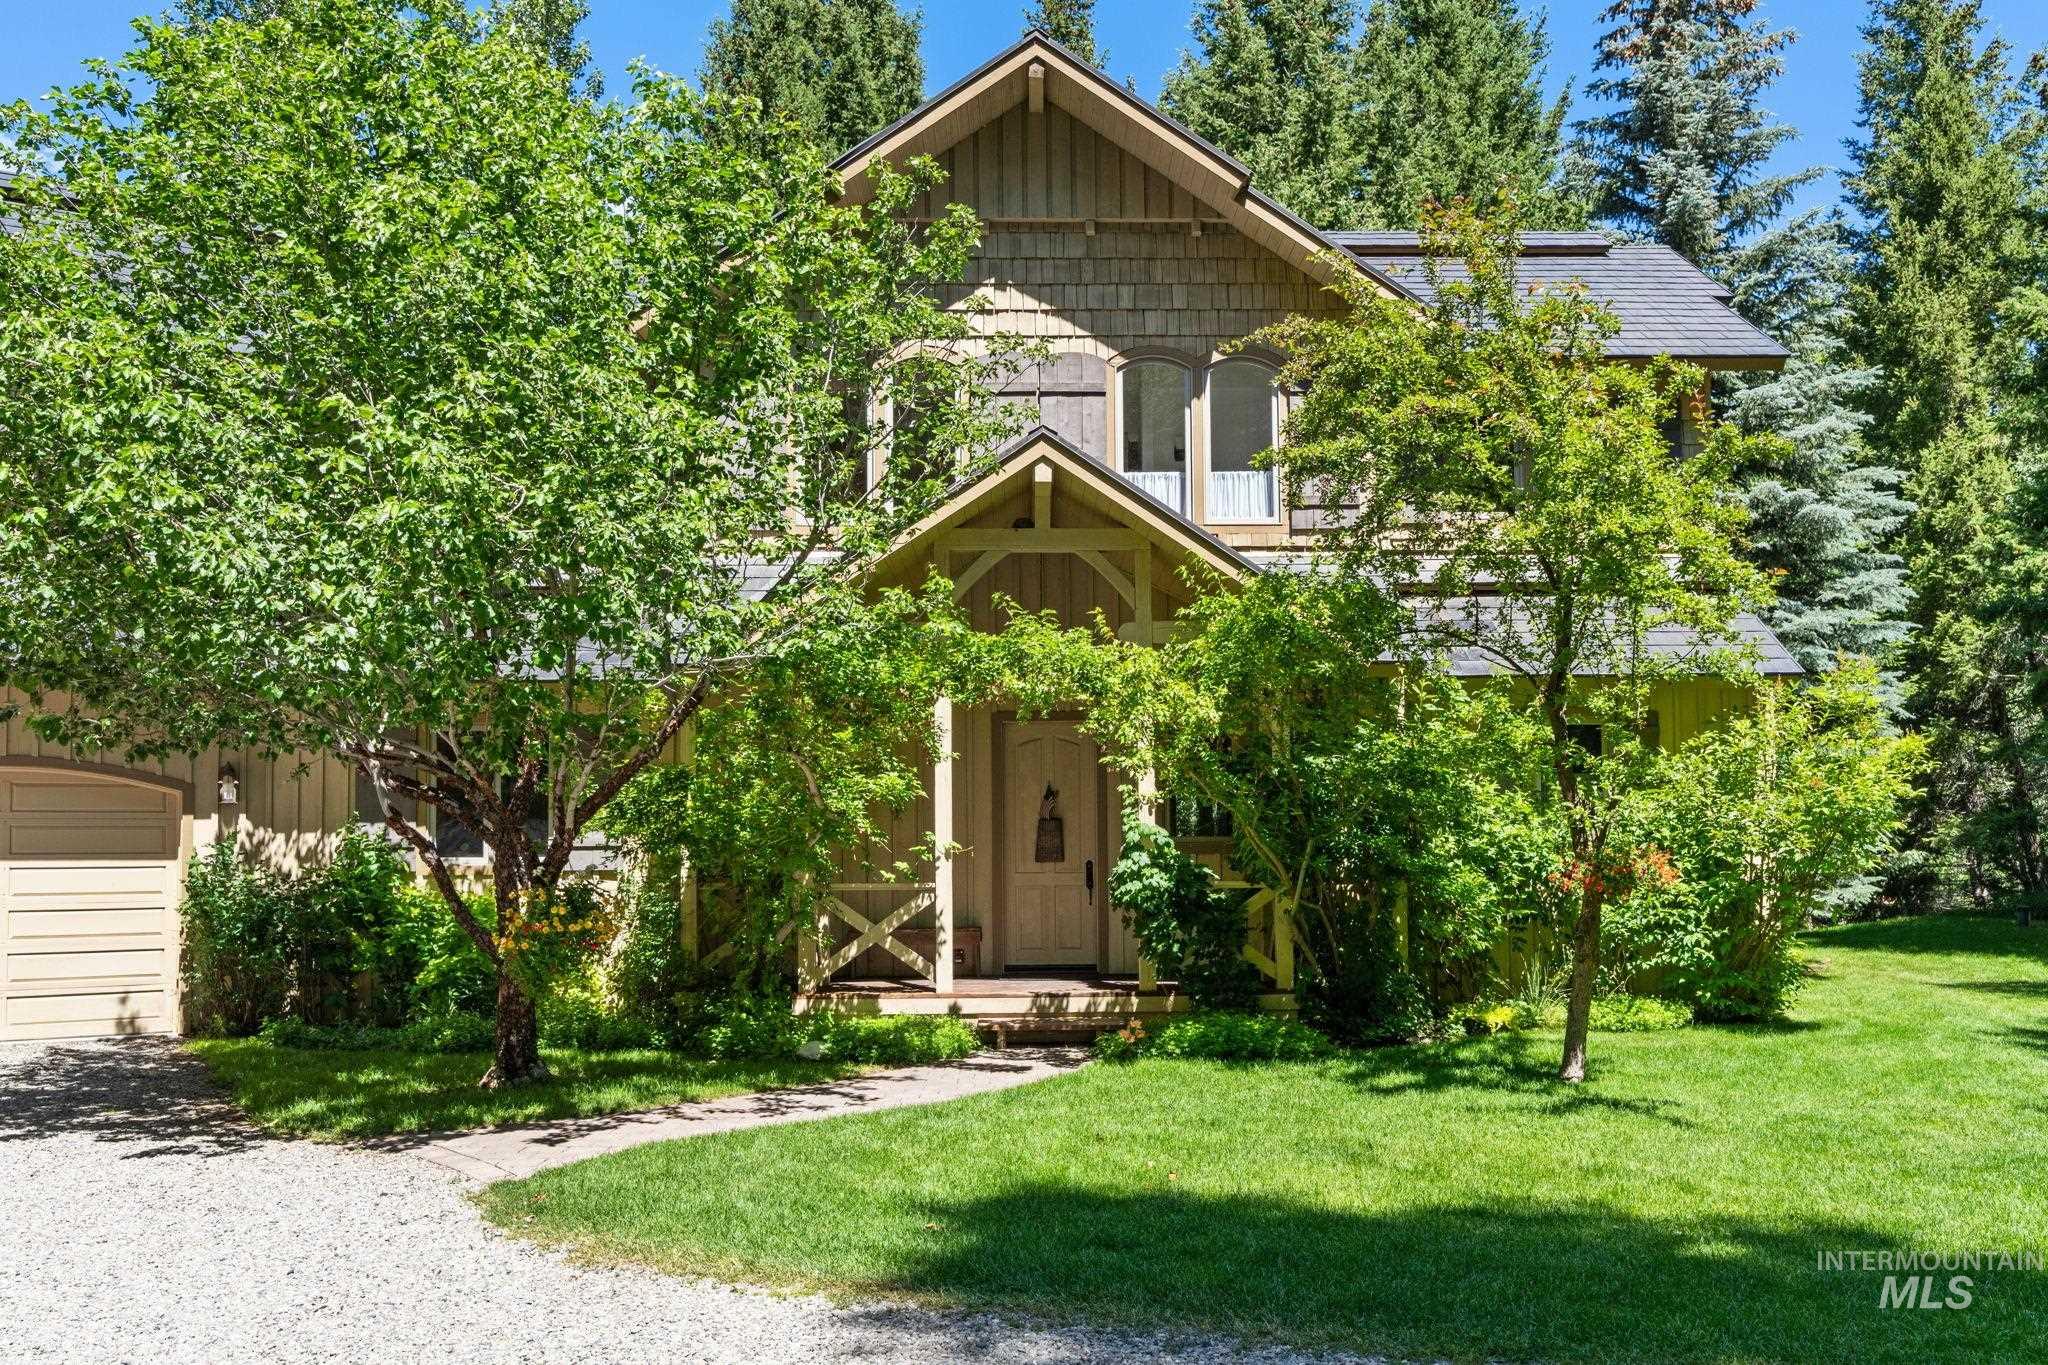
Gabled architectural style with shake siding, a covered entry, an attached garage, a gravel driveway, and mature landscaping
-

Gravel driveway leading to a two-car garage with arched doors
-

Wood-sided residence featuring a multi-gable roofline, attached two-car garage, and a gravel driveway
-

Craftsman-style exterior with shingle siding and a covered front porch featuring cross-buck railing
-

Kitchen featuring a breakfast bar, light wood cabinetry, stainless steel appliances, a farmhouse sink, and granite countertops
-

Kitchen with light wood-finish cabinetry, light-toned stone countertops, a stainless steel range with a ventilation hood, and tile flooring
-

Tile flooring, built-in storage cabinetry, large picture windows, wood-finish dining table, and a linear chandelier
-

Built-in wood-finish desk with storage drawers and two casement windows
-

Stone-clad fireplace with a hearth, multiple windows, recessed lighting, and a tray ceiling
-

Recessed lighting, wood-trimmed windows, light beige wall color, natural wood door, and integrated ceiling speaker
-

Shower with glass enclosure, single vanity with integrated sink, stone countertop, wood-finish cabinetry, and a fixed window
-

Stone fireplace with hearth, multiple windows, recessed lighting, tray ceiling
-

Stone-clad fireplace with hearth, multiple large windows, wood-finish window frames, tray ceiling detail, and tiled flooring
-

Vaulted ceiling, arched window, French doors, private balcony, and warm wall sconce lighting
-

Vaulted ceiling, arched window, two additional windows, built-in cabinetry, and neutral wall tones
-

Wood-framed window, vanity with a dark countertop, white sink basin, and wooden cabinetry, and a glass-enclosed shower with white tile
-

Vaulted ceiling with recessed lighting
-

Spacious room with vaulted ceilings, recessed lighting, wood-finish flooring, multiple windows, and built-in cabinetry
-

Exterior balcony featuring wood decking, wood railing, and a glass-paneled door
-

Terraced outdoor living space featuring a paver patio and grassy areas
-

Wood-finish deck with cable railing, built-in bench, and an integrated spa
-

Natural wood-frame windows, wood-finish vanity with ample storage, integrated sink, and a speckled countertop
-

Wood-finish vanity with a stone countertop, undermount sink, and wall-mounted mirror
-

Exposed ceiling beams, corner window configuration, and recessed sconce lighting
-

Vaulted ceiling with a wall sconce, multiple windows, and light-toned wall paint
-

Laundry area featuring white shelving and a washer and dryer
-

Arched windows, wood-framed windows, wood staircase railing, wall sconce lighting, vaulted ceiling
-

Exterior featuring vertical siding and multiple windows
-

Expansive backyard featuring a manicured lawn, a large paver patio, and a raised wooden deck with an integrated spa
-

Manicured lawn with mature trees, a stone and paver stairway, and a natural wood handrail
-

Spa deck with natural wood railing, integrated bench seating, and surrounding mature trees
-

Shingle and board-and-batten exterior with multiple balconies, a stone patio, and a large lawn area
-

Patio with paver flooring, adjacent to a wooded area, featuring a built-in spa with wood decking and railing, and a stone bench
-

Stone steps with a wooden handrail, surrounded by mature trees and a sloped lawn
-

Clear flowing stream with a rocky bed, surrounded by abundant mature trees and natural foliage
-

Natural water feature with a rocky bed, surrounded by mature trees and lush foliage
-

Terraced stone steps leading to the property, surrounded by mature trees and natural landscaping
Features
- Garage Capacity:
- 2
Address Map
- Country:
- US
- State:
- ID
- City:
- Hailey
- Zipcode:
- 83333
- Street:
- 210 Timberline Rd
- Longitude:
- W115° 40' 8.7''
- Latitude:
- N43° 36' 10''
Rooms
- Master Bedroom Level:
- Upper
- Bedroom 2 Level:
- Main
- Bedroom 3 Level:
- Upper
- Bedroom 4 Level:
- Upper
Schools
- School District:
- Blaine County School District #6
- Elementary School:
- Hailey
- Middle School:
- Wood River
- High School:
- Wood River
Additional Details
- Status:
- Active
- Type:
- Single Family w/ Acreage
- Level:
- Two Story
- Tax Year:
- 2025
- Taxes:
- $4,215
- Potential Short Sale:
- No
- Age:
- 21 - 30 Years
- Auction:
- No
- Flood Ins Required:
- Unknown
- HUD Owned:
- No
- In Foreclosure:
- No
- Land Size:
- 1 - 4.99 AC
- Home Owner Exempt:
- No
- HOA Frequency:
- Not Applicable
Residential For Sale
210 Timberline Rd, Hailey, Idaho 83333
4 Bedrooms
3 Bathrooms
3,025 SqFt
Visits : 48 in 64 days
$2,895,000
Listing ID #98993935
Basic Details
- Property Type :
- Residential
- Listing Type :
- For Sale
- Listing ID :
- 98993935
- Price :
- $2,895,000
- Bedrooms :
- 4
- Bathrooms :
- 3
- Apx SqFt :
- 3,025 SqFt
- Year Built :
- 1997
- Lot Area :
- 2.75 SqFt
- Days on Market :
- 36
- Subdivision :
- 0 Not Applicable
- Update Date :
- 08/17/2026 19:42:58
- Status :
- Active
Agent info

- JoeAnne Santy-Greene
- (208) 947-4609
- (208) 283-6313
- (208) 287-8500
-

Contact Agent
Mortgage Calculator

