

-

Contemporary exterior with white and dark gray siding, wood-look accents, and a tiered flat roofline
-
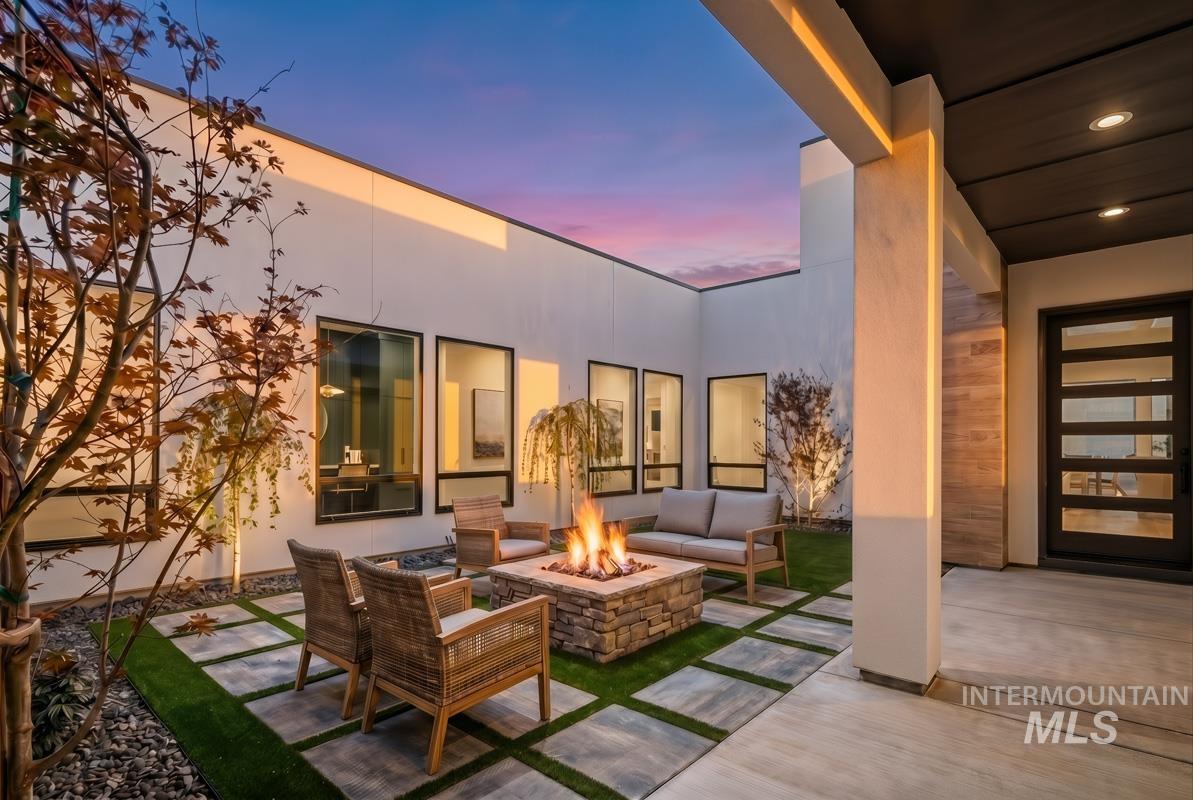
Modern courtyard featuring a built-in stone fire pit, paver and artificial turf patio, and contemporary exterior lighting
-
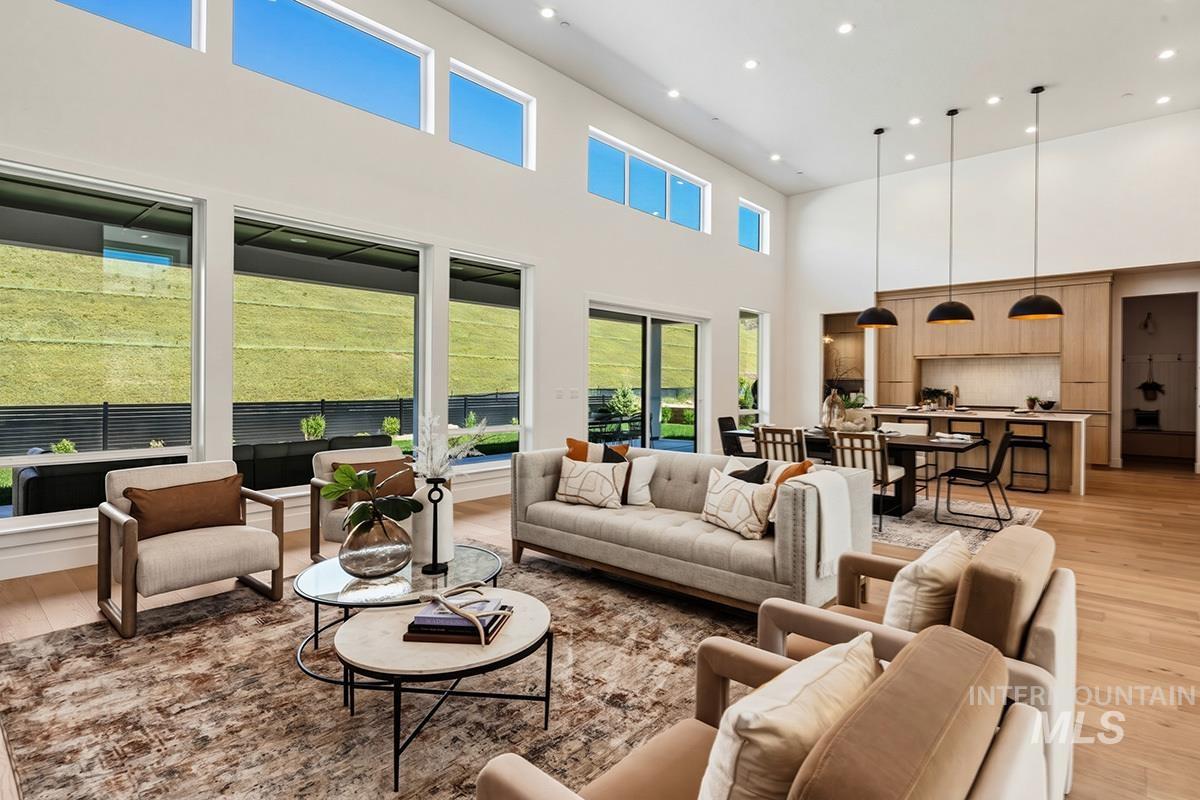
Expansive living area featuring soaring ceilings and abundant natural light from large windows
-
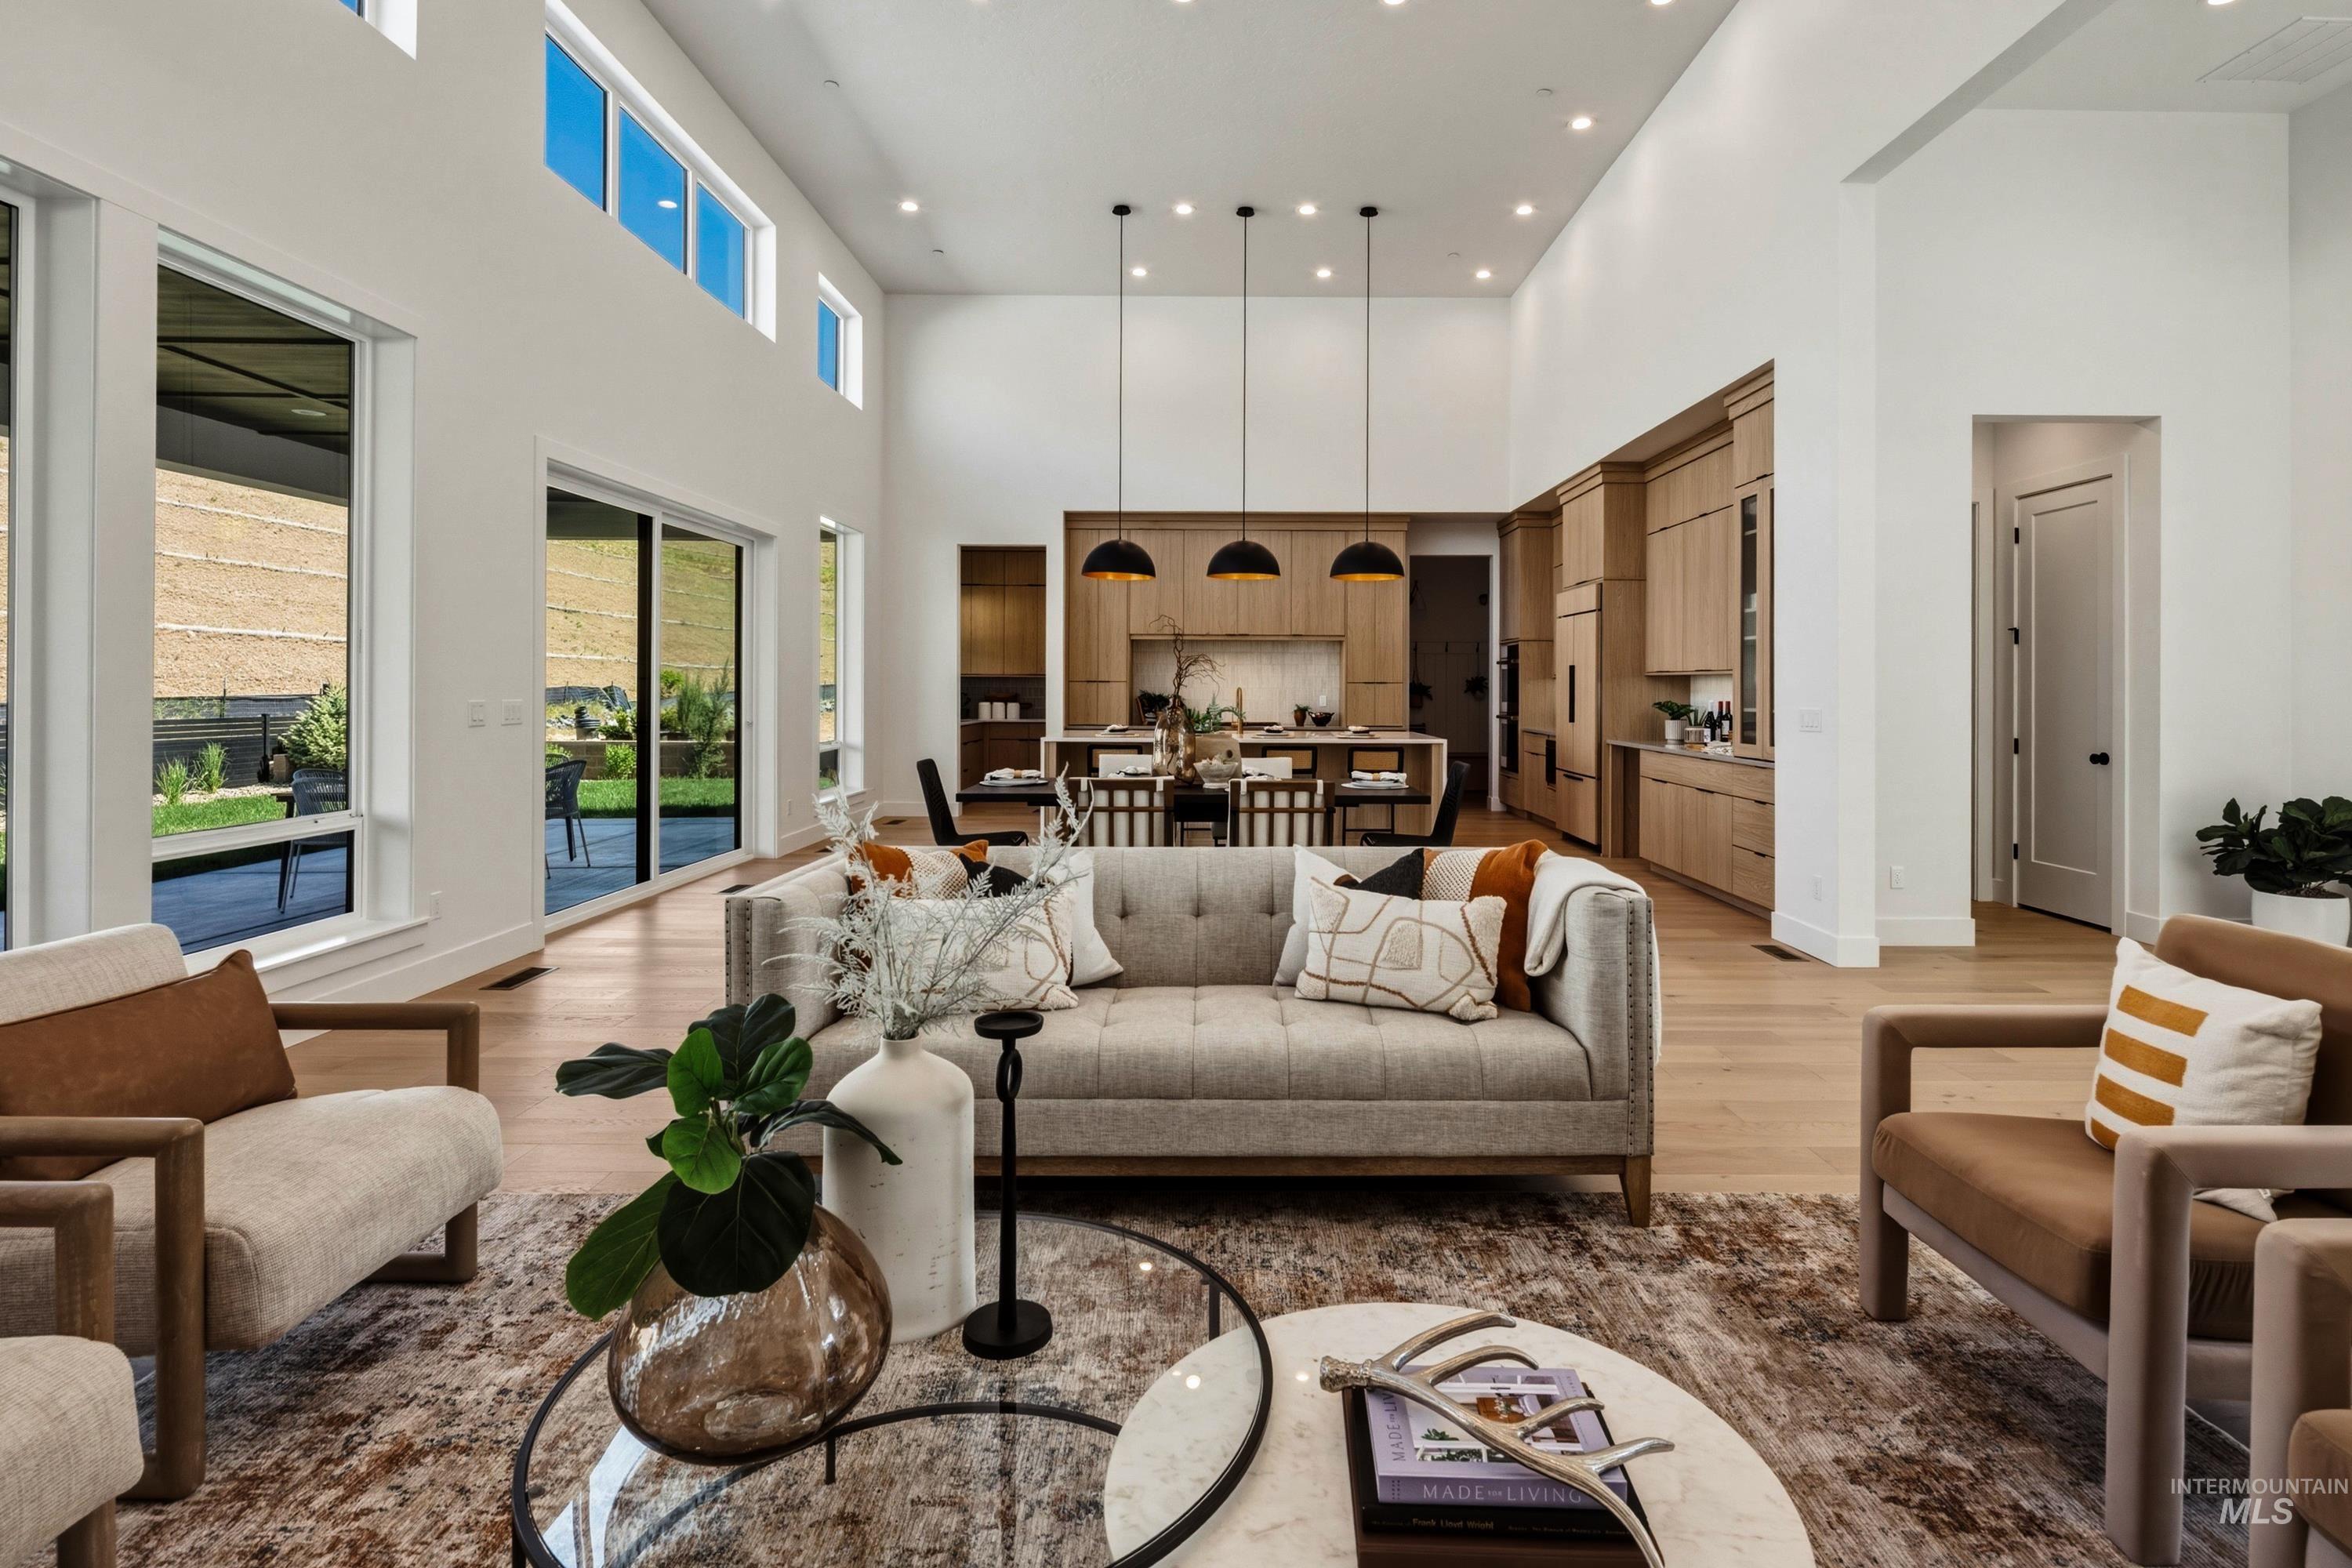
Vaulted ceilings and wood-finish flooring define this expansive living space
-
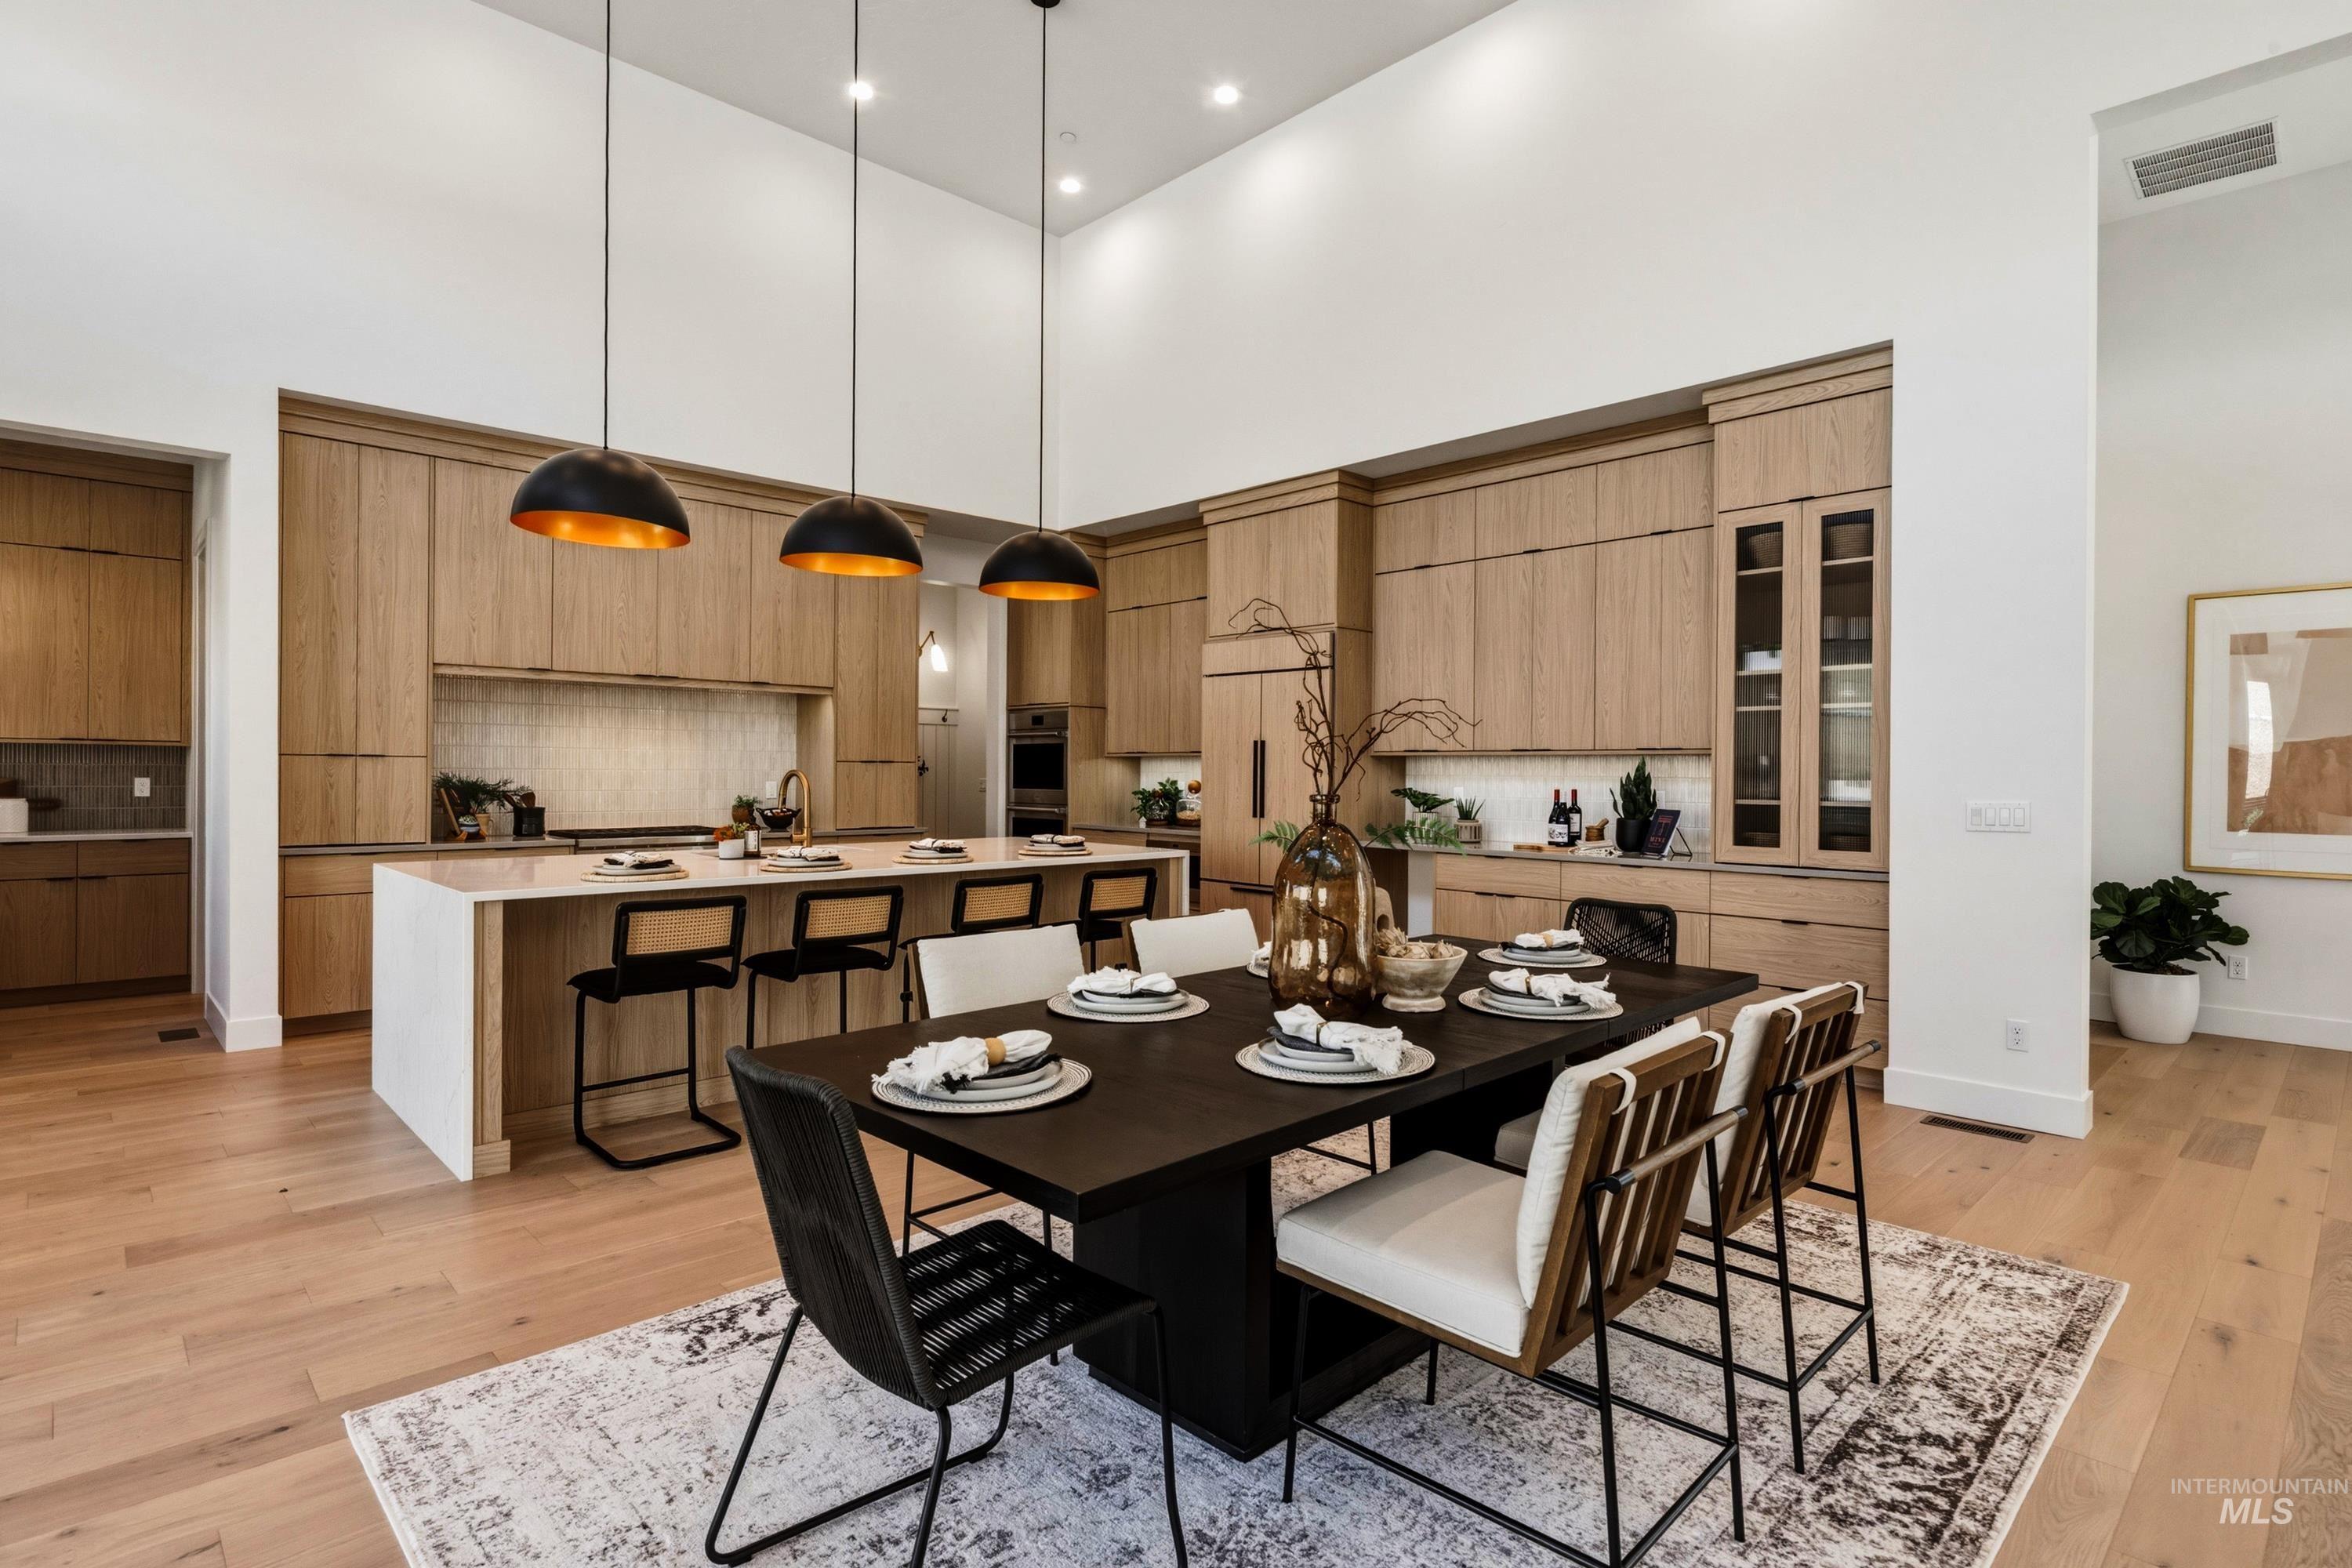
Vaulted ceilings accentuating the open-concept kitchen and dining area
-
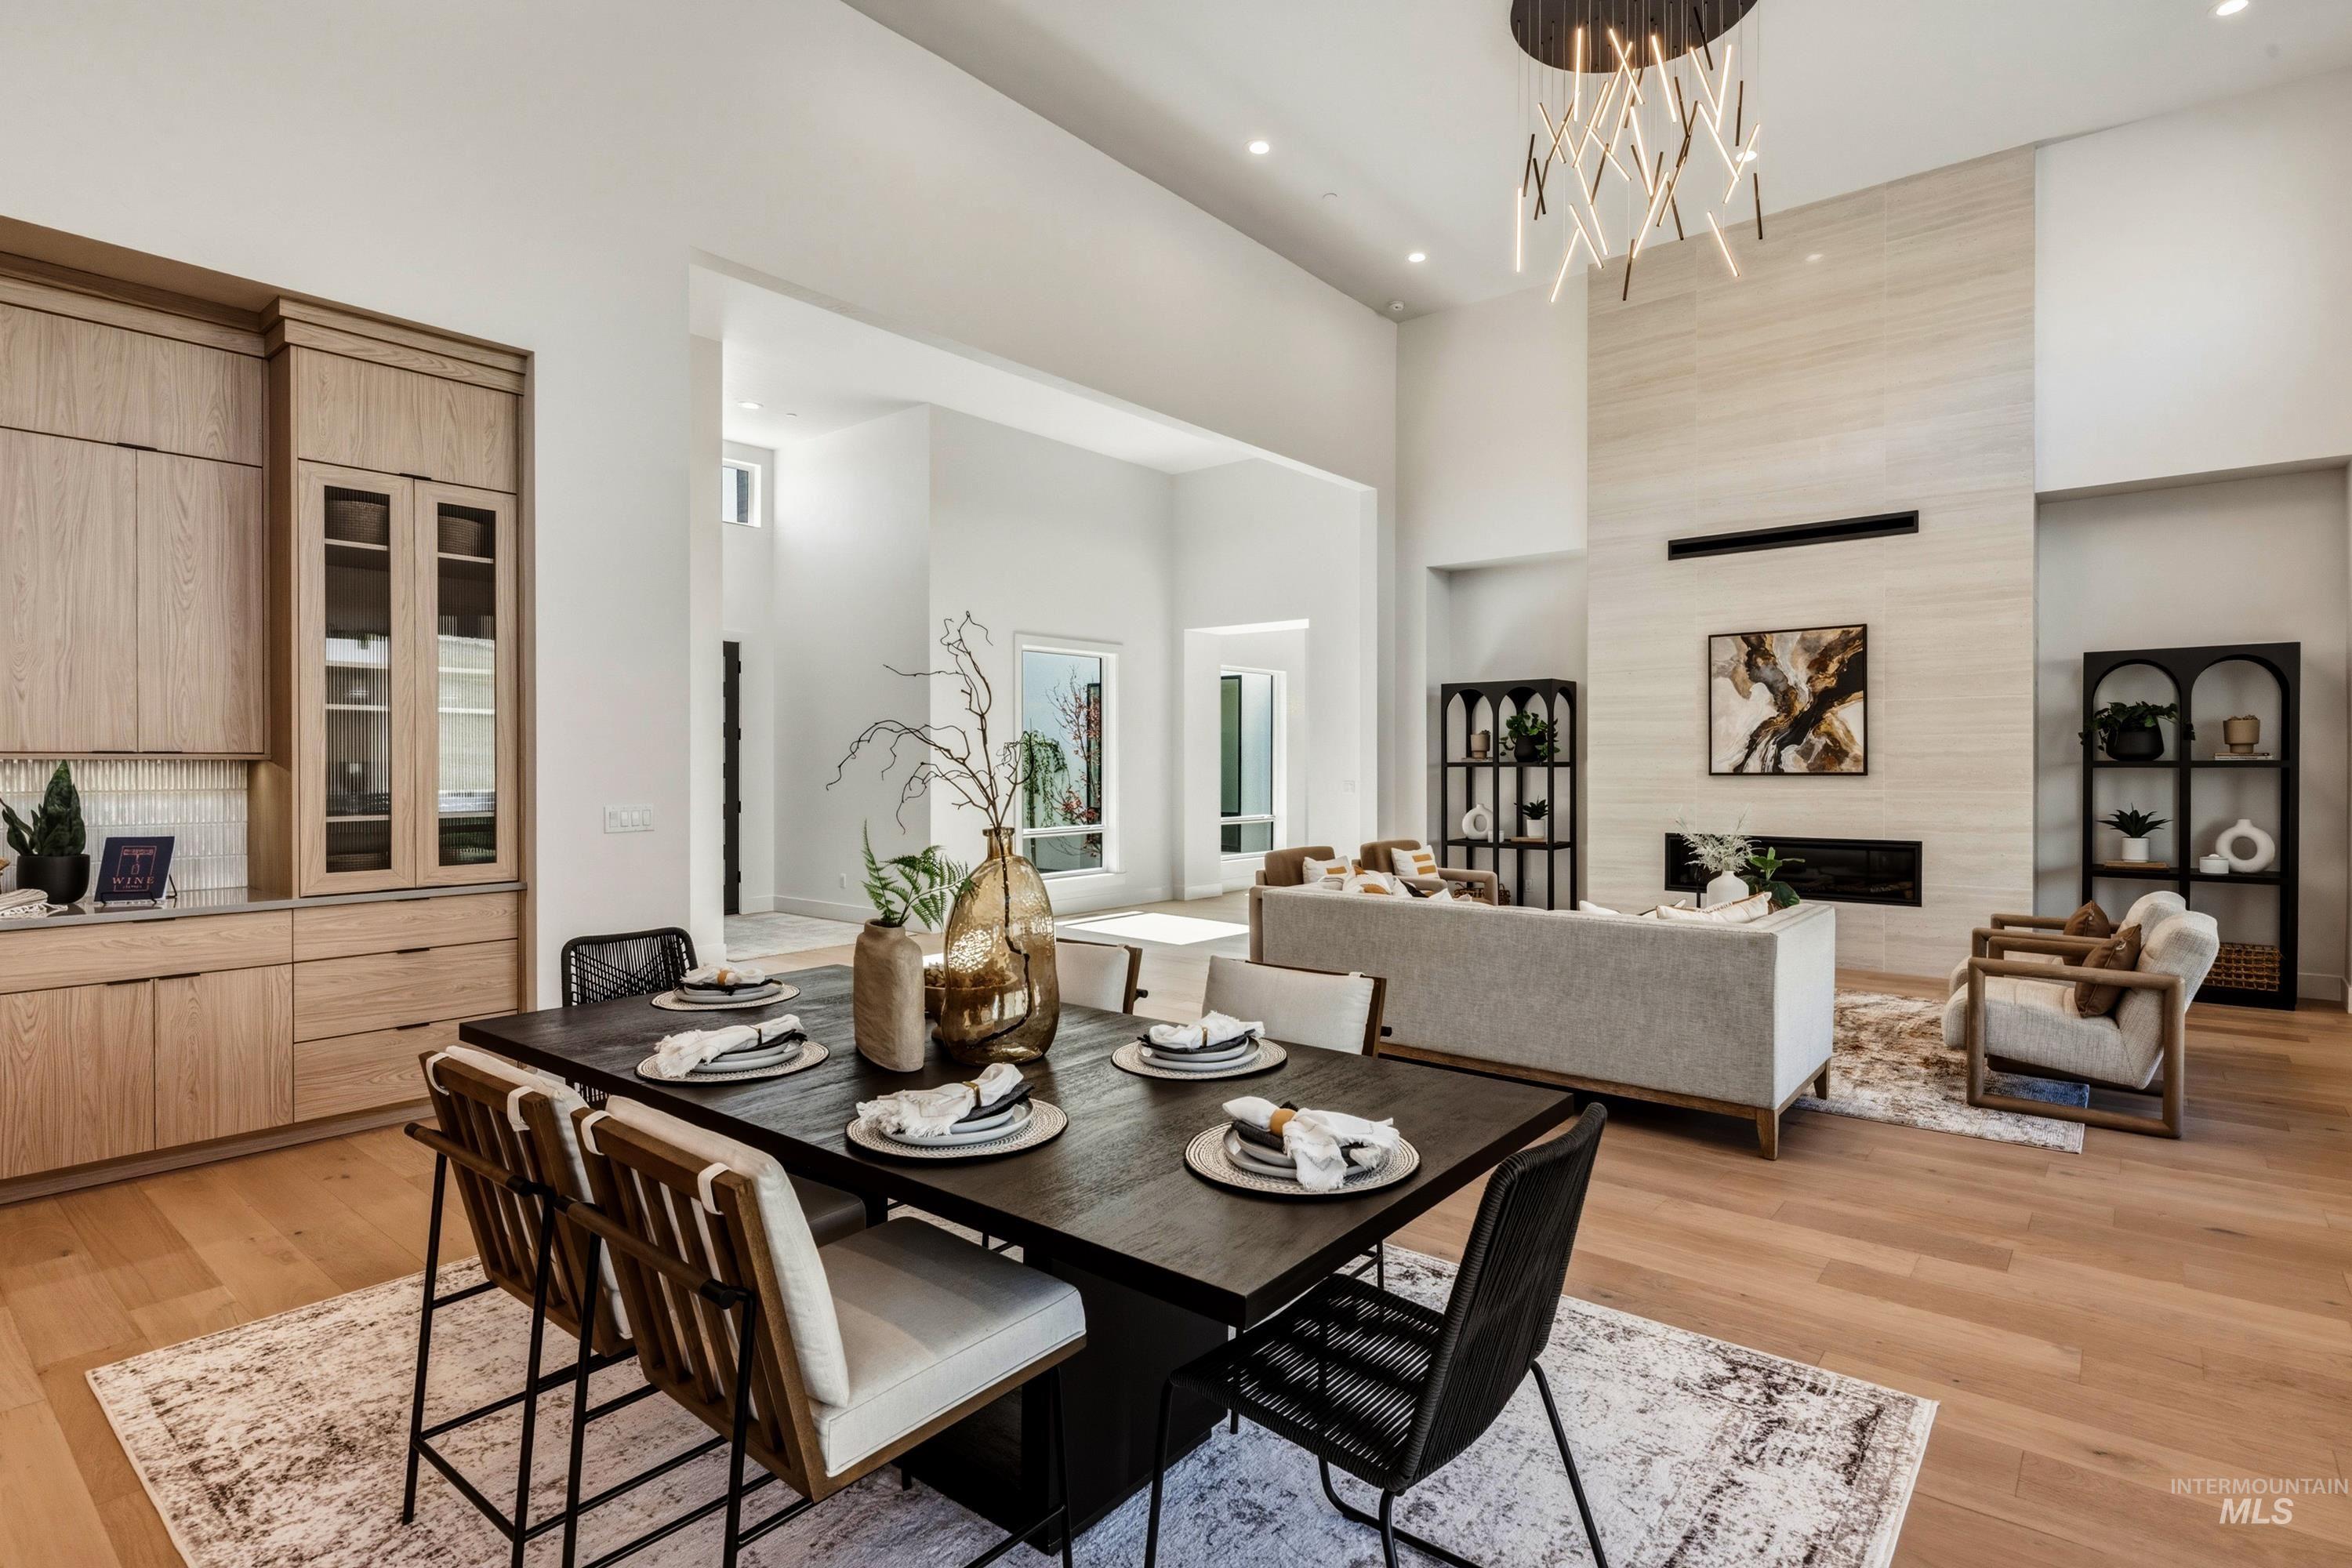
Open-concept dining area featuring a dark-finish dining table and wood-finish flooring
-
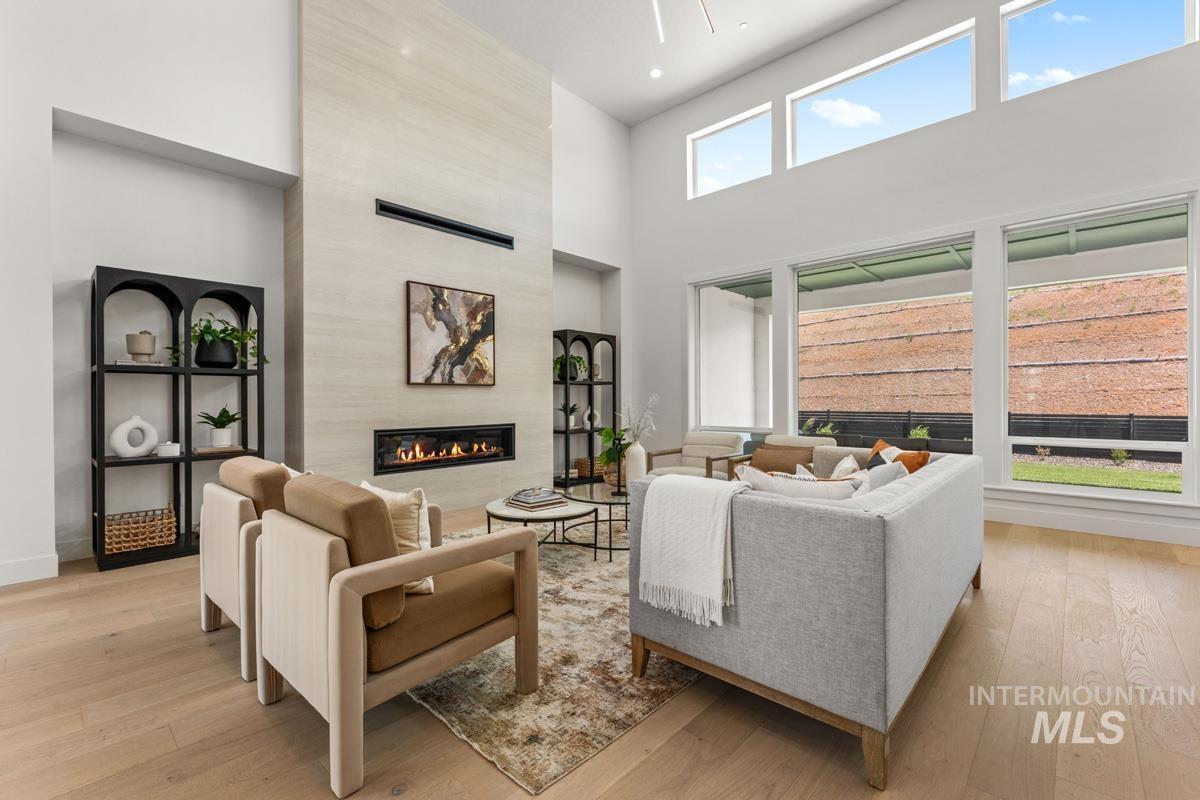
Soaring ceiling height with a contemporary linear fireplace set into a textured accent wall
-
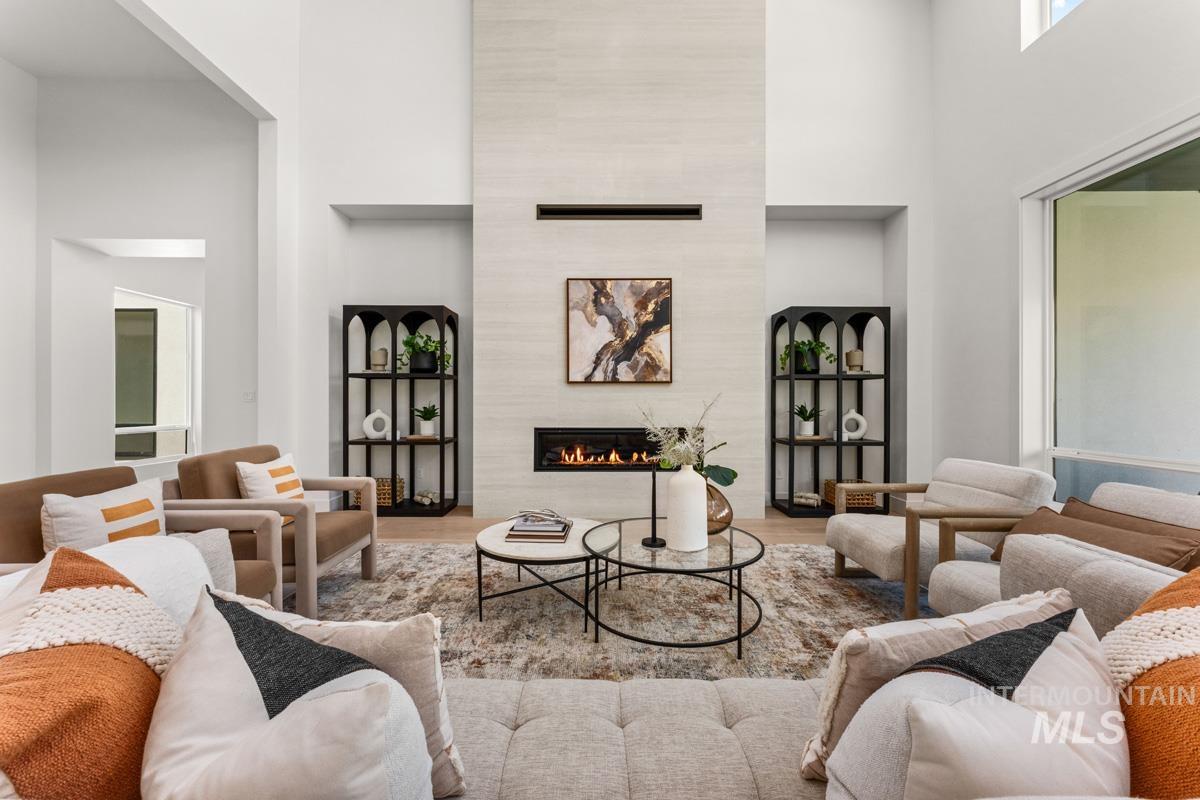
Spacious living area featuring a floor-to-ceiling fireplace with an integrated linear firebox, high ceilings, large windows, and light wood-finish flooring
-
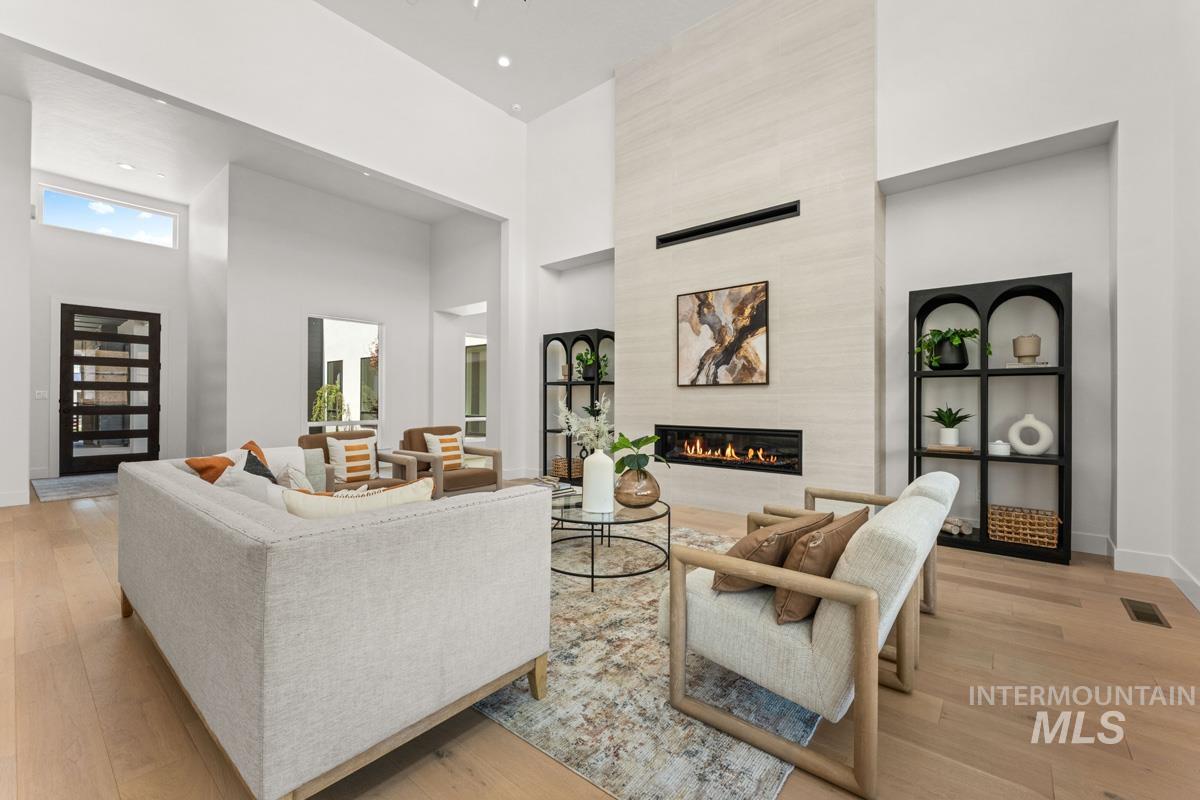
Living room
-
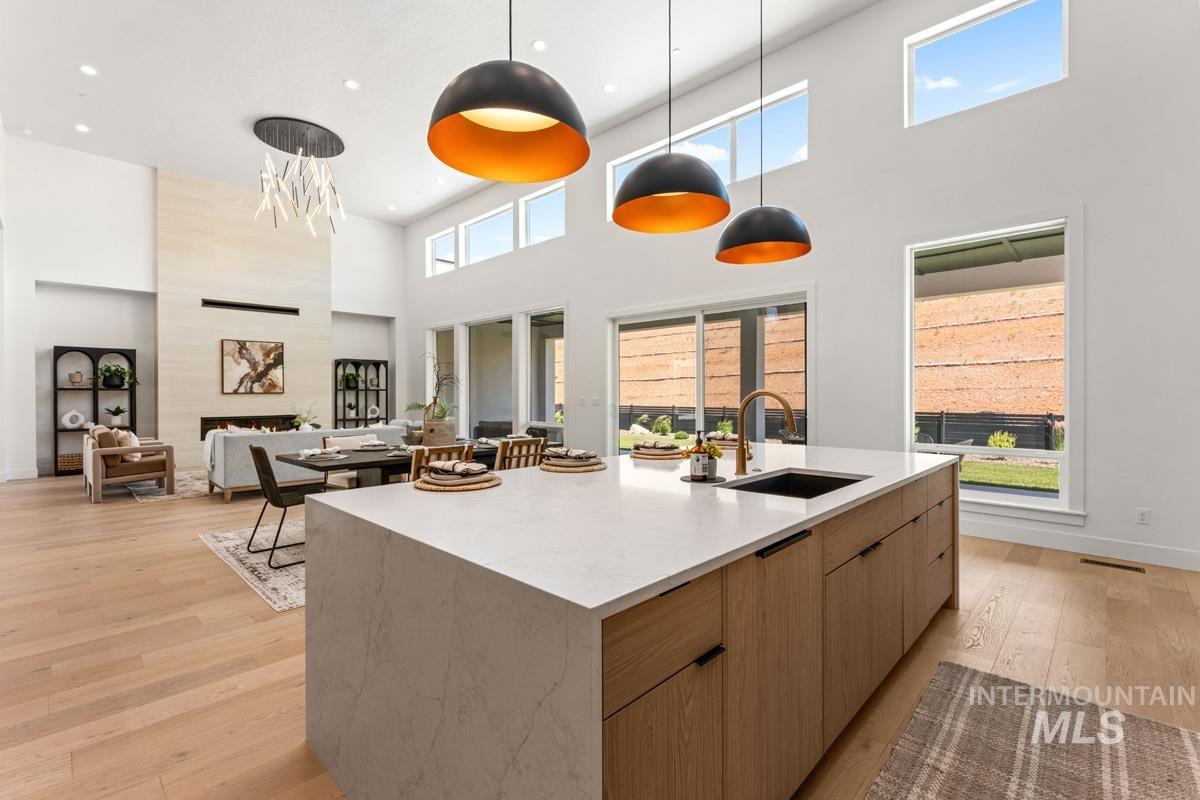
Open-concept living space featuring a waterfall island with a sink, light wood-finish flooring, a two-story ceiling, a fireplace with a light-toned surround, and expansive windows
-
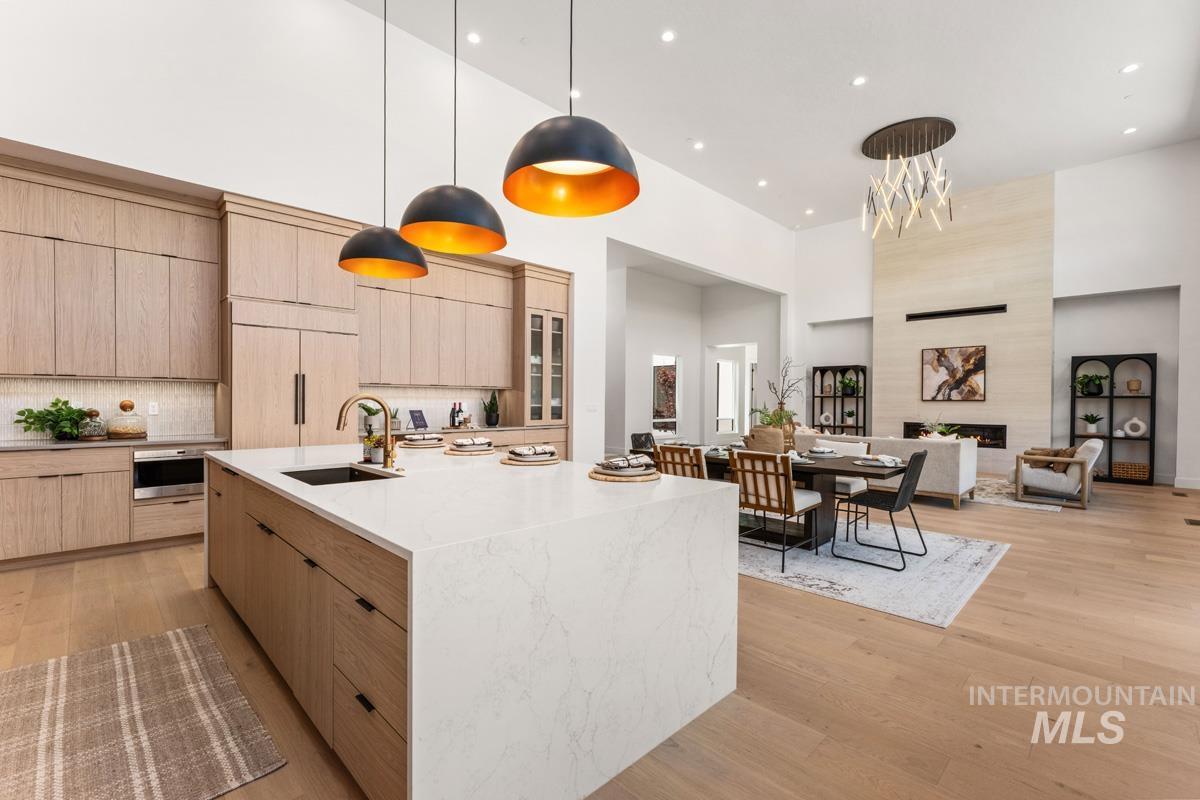
Spacious open-concept interior featuring light wood-finish flooring, high ceilings, and recessed lighting
-
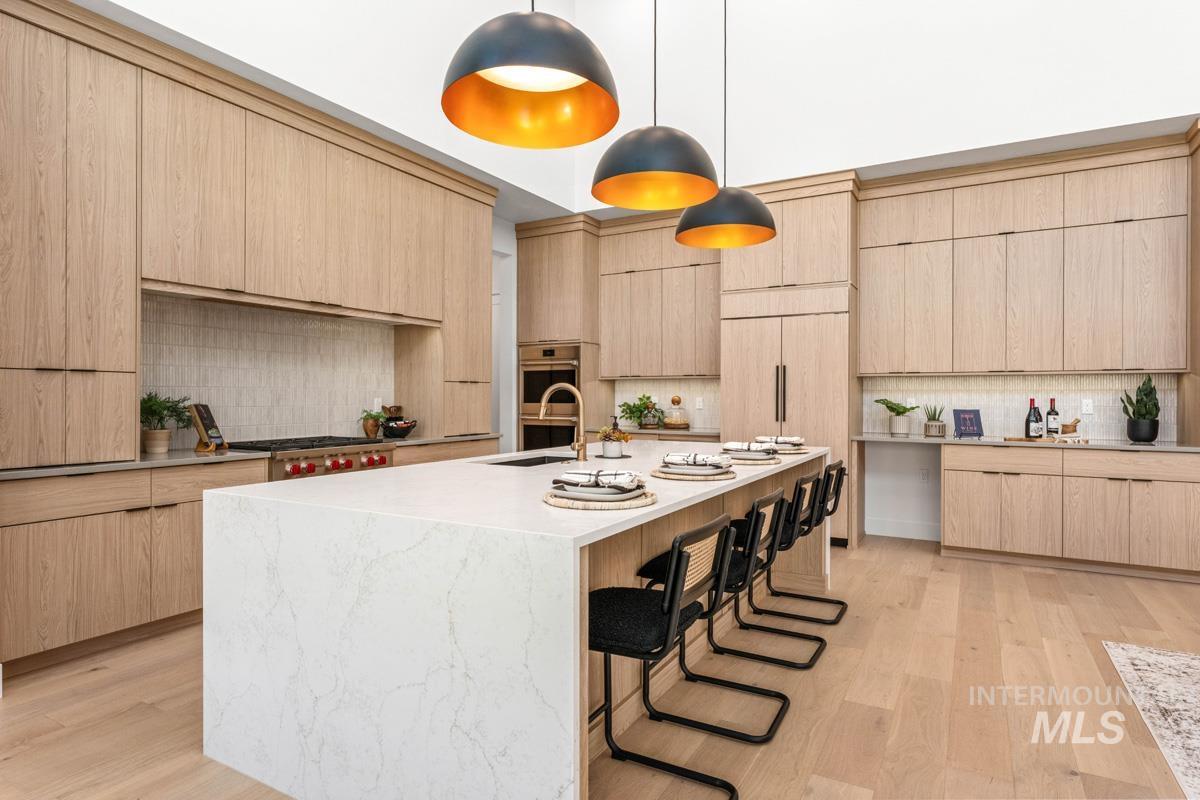
Spacious kitchen featuring an oversized island with countertop seating, light wood-finish cabinetry, a built-in range with a tile backsplash, and three contemporary pendant lights
-
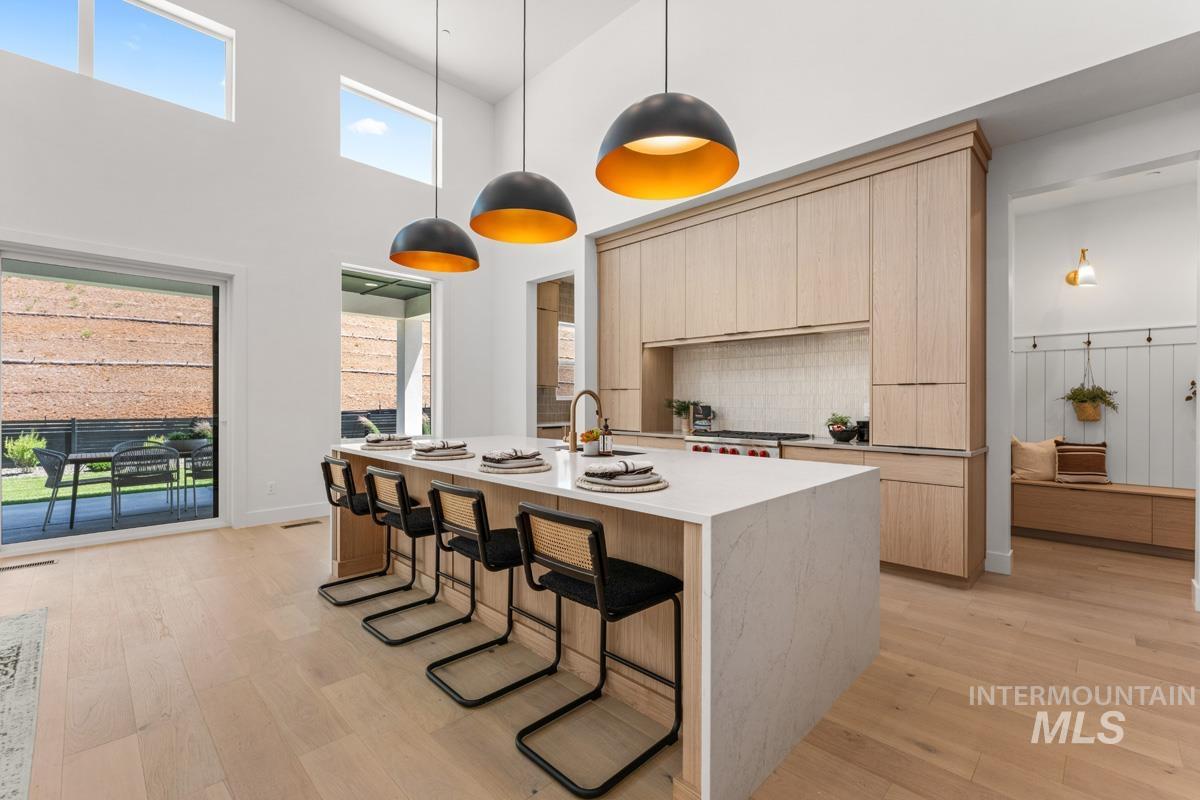
Modern kitchen with a large central island featuring a light-toned countertop, wood-finish cabinetry, a white tiled backsplash, and three contemporary dome pendant lights
-
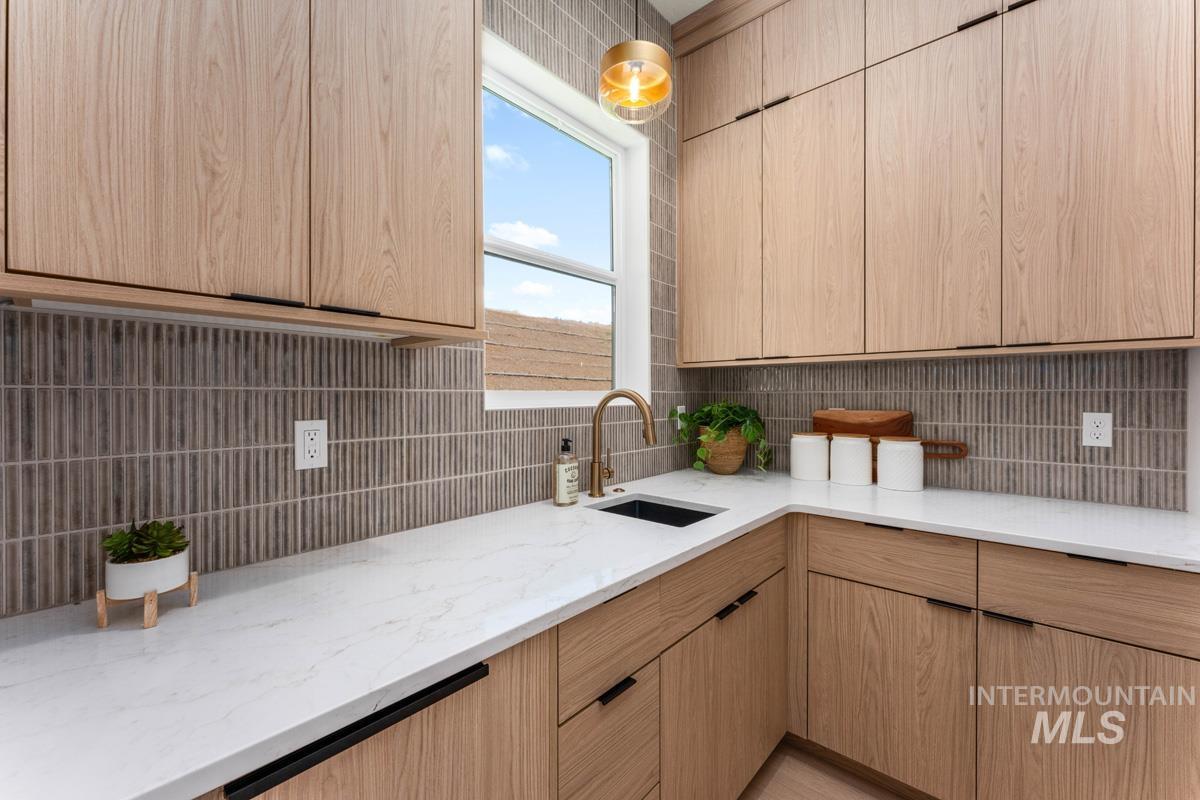
Kitchen
-
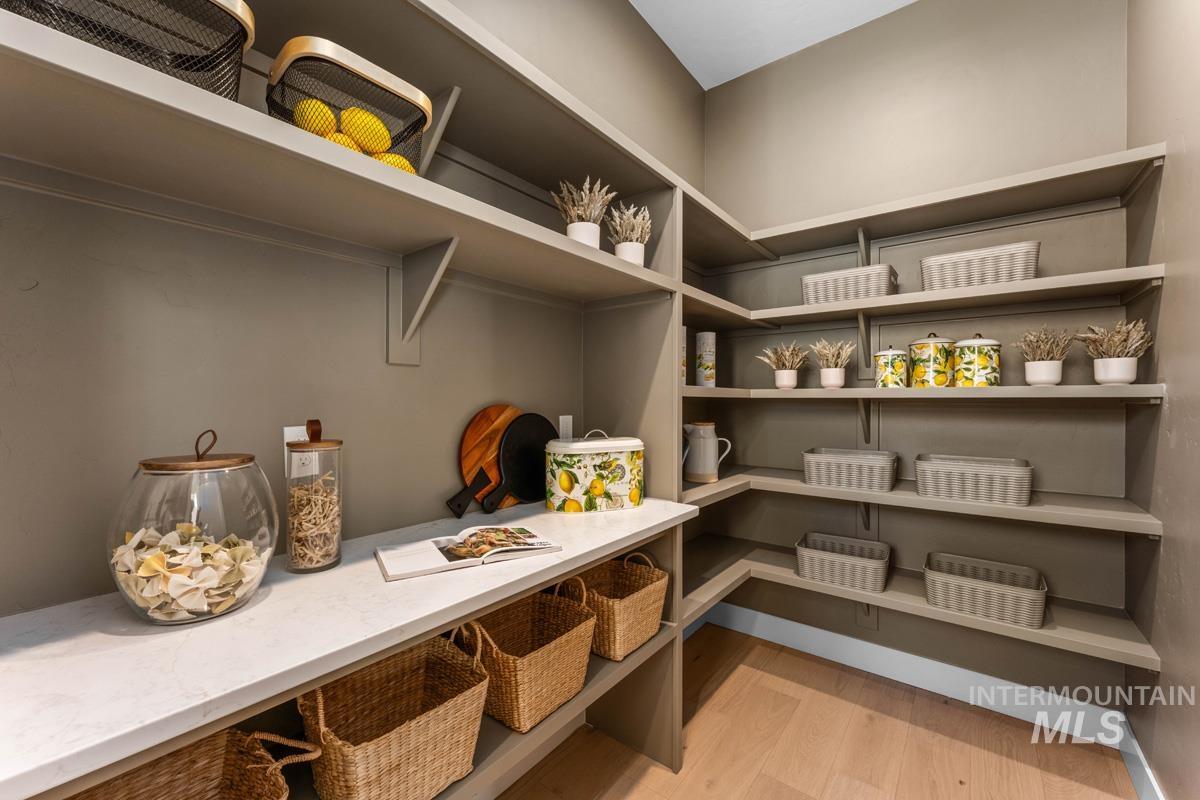
Expansive pantry featuring extensive built-in shelving, a dedicated countertop workspace, integrated storage cubbies, corner shelving, and wood-finish flooring
-
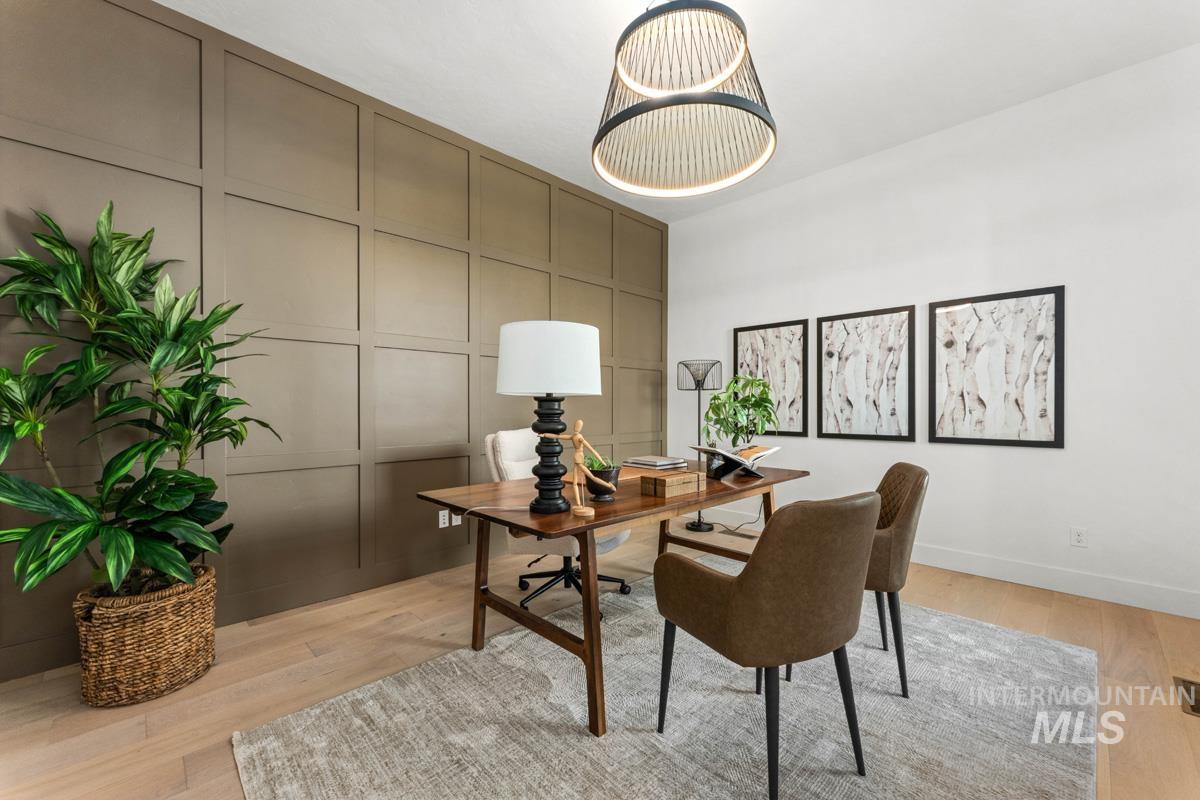
Light wood-finish flooring with a textured area rug
-
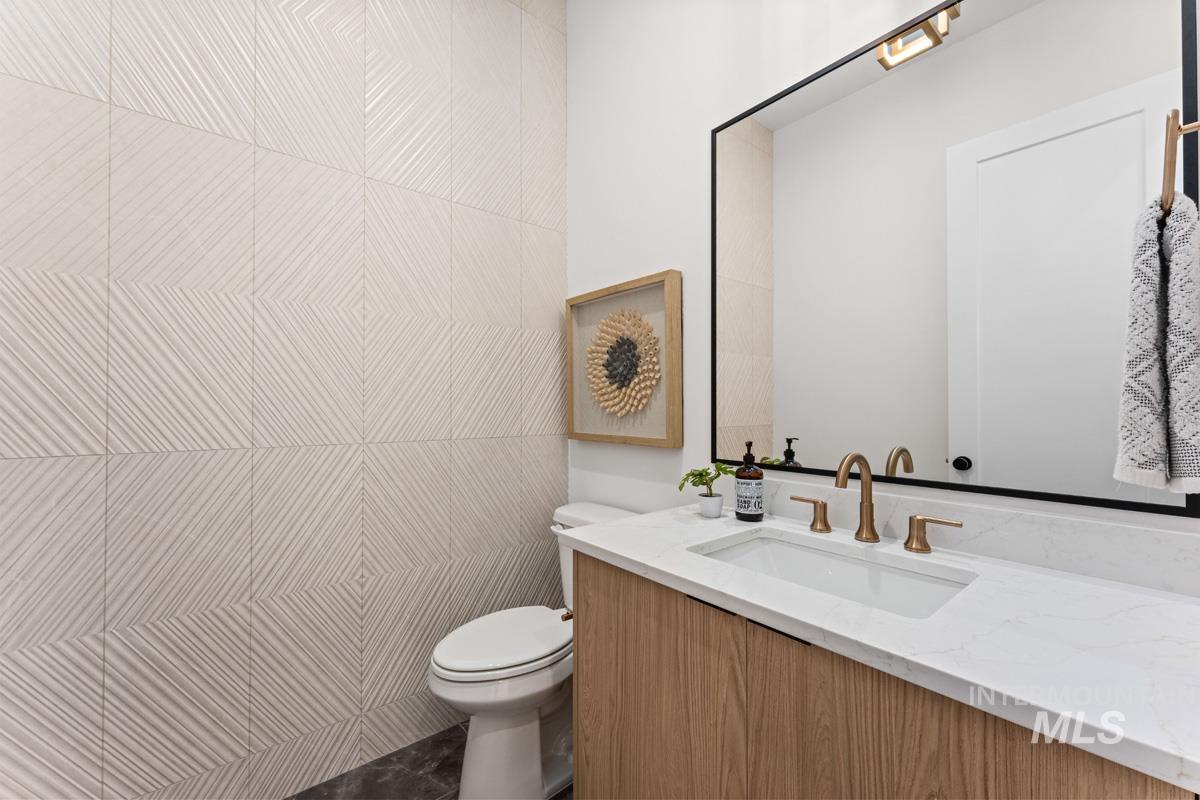
Modern vanity featuring a wood-finish cabinet, integrated rectangular sink, and bronze-toned faucet
-
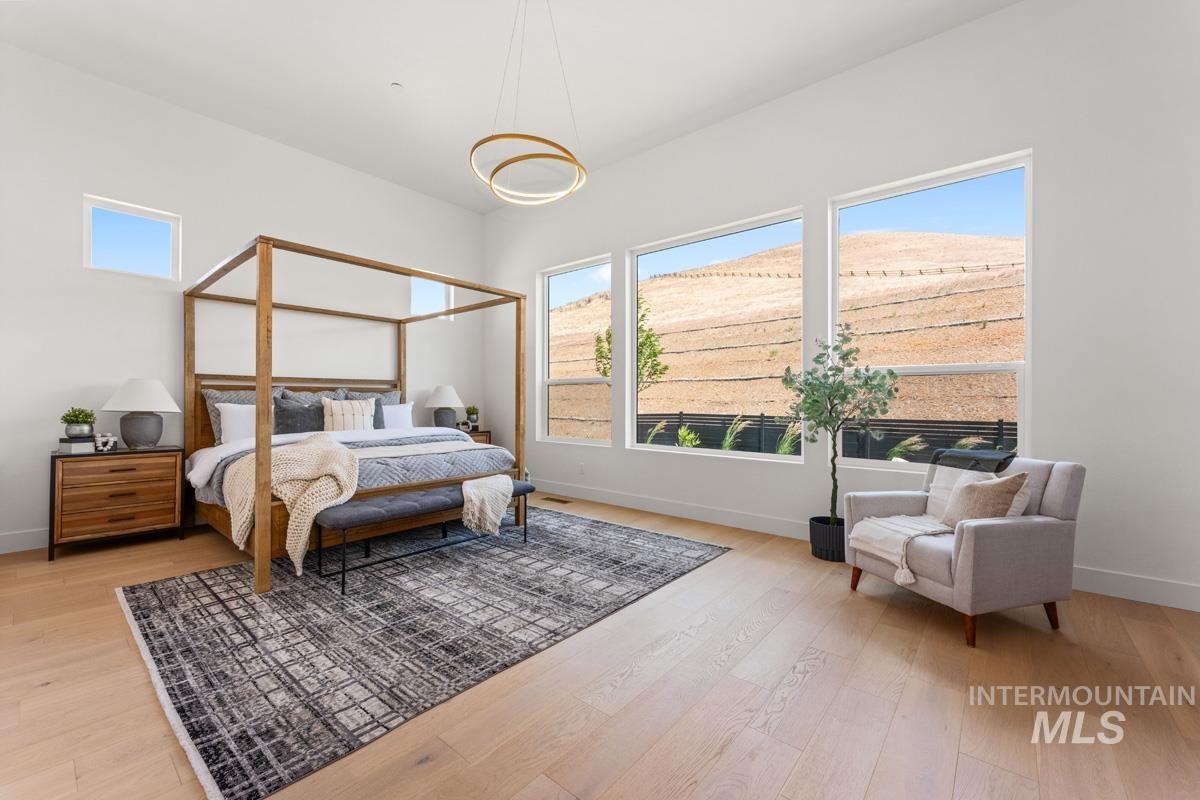
Room featuring light wood-finish flooring and white walls
-
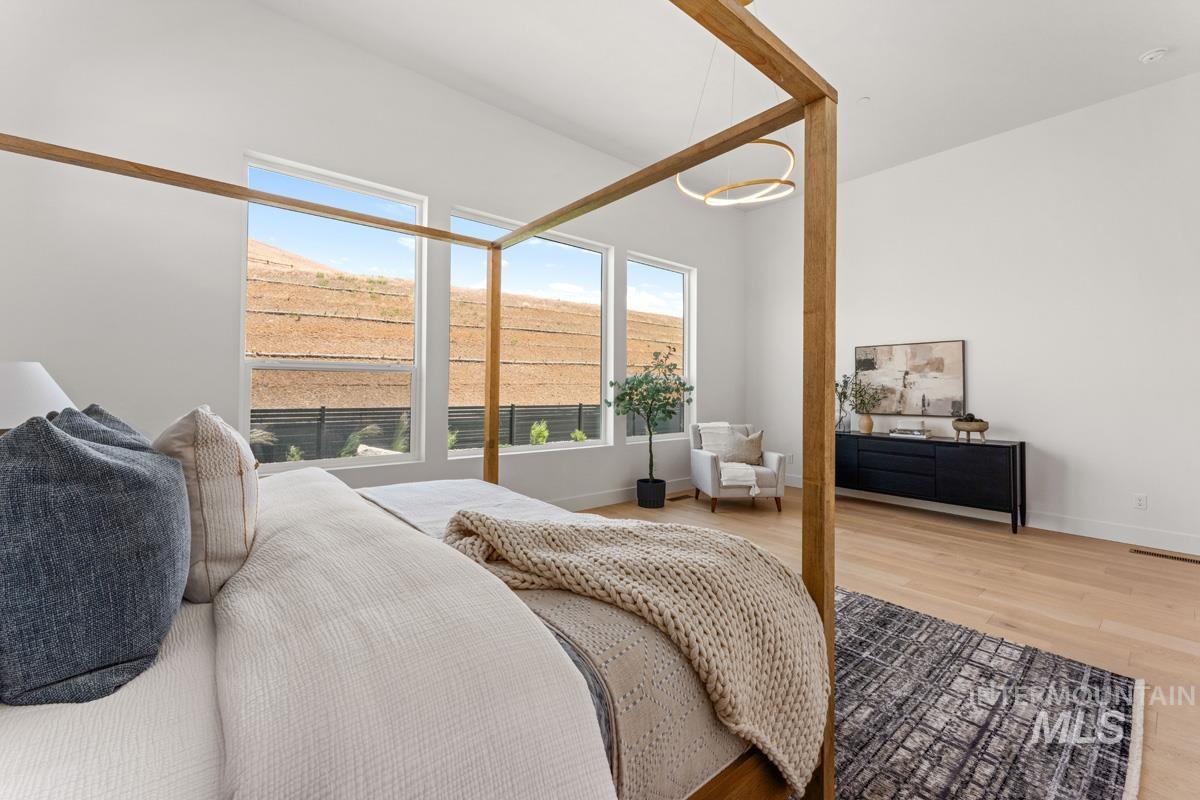
Bright room featuring expansive windows, high ceilings, wood-finish flooring, and a contemporary chandelier
-
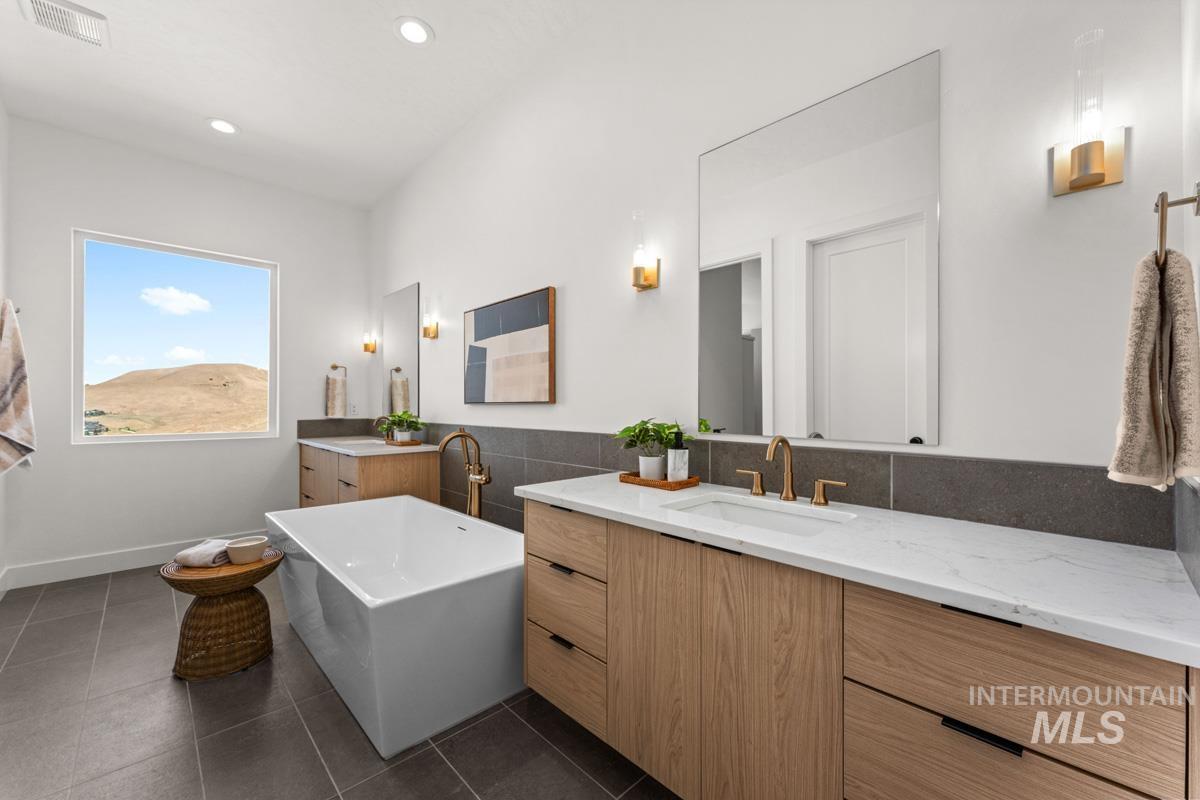
Spacious bathroom with a freestanding soaking tub, dual wood-finish vanities with undermount sinks, and white countertops
-
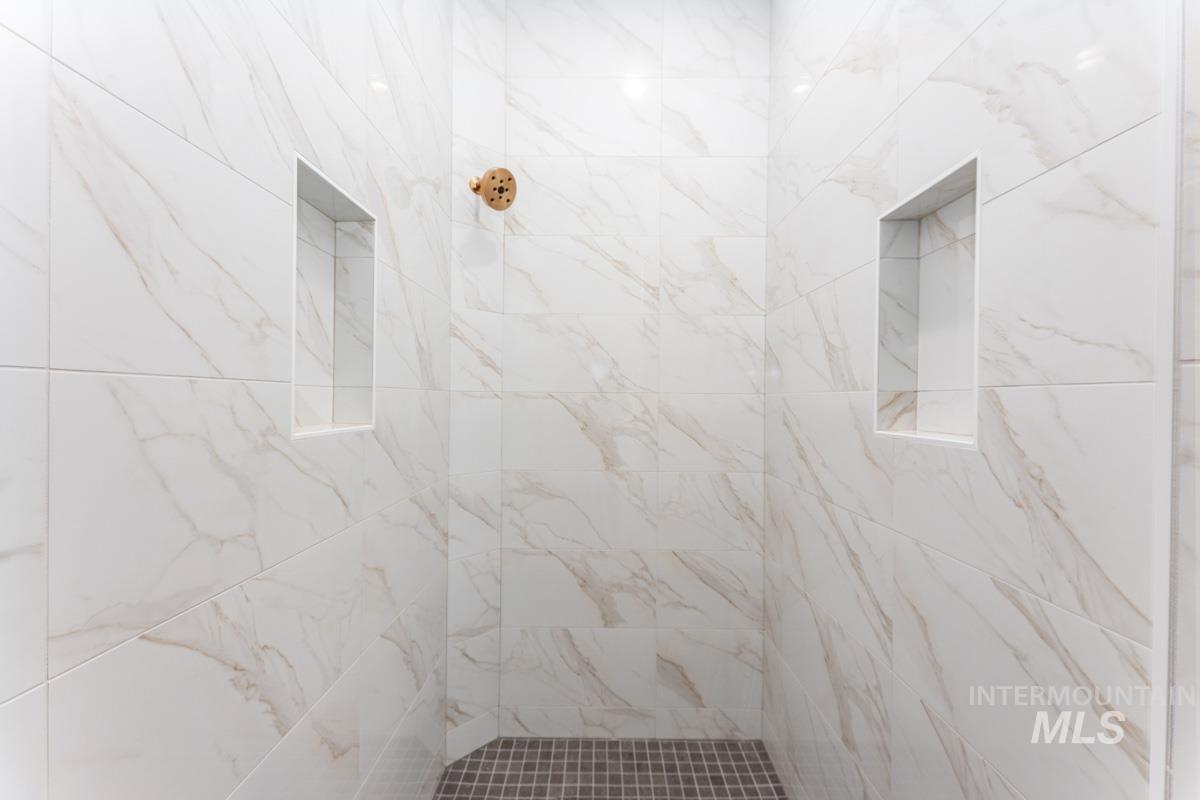
Walk-in shower featuring large format white and gray marble-look wall tiles, dual recessed shower niches, a bronze shower head, and a gray mosaic tile floor
-
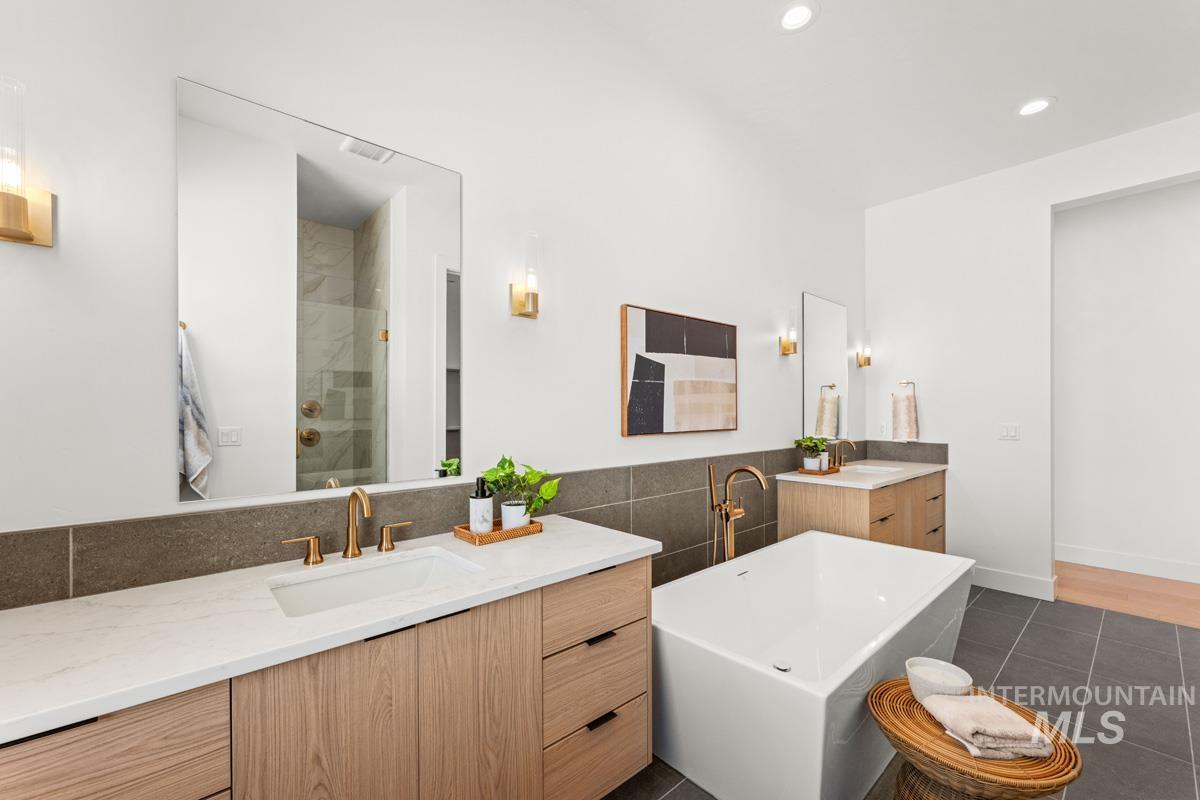
Contemporary bathroom featuring a freestanding tub, dual wood-finish vanities with white countertops, large wall-mounted mirrors, and bronze fixtures
-
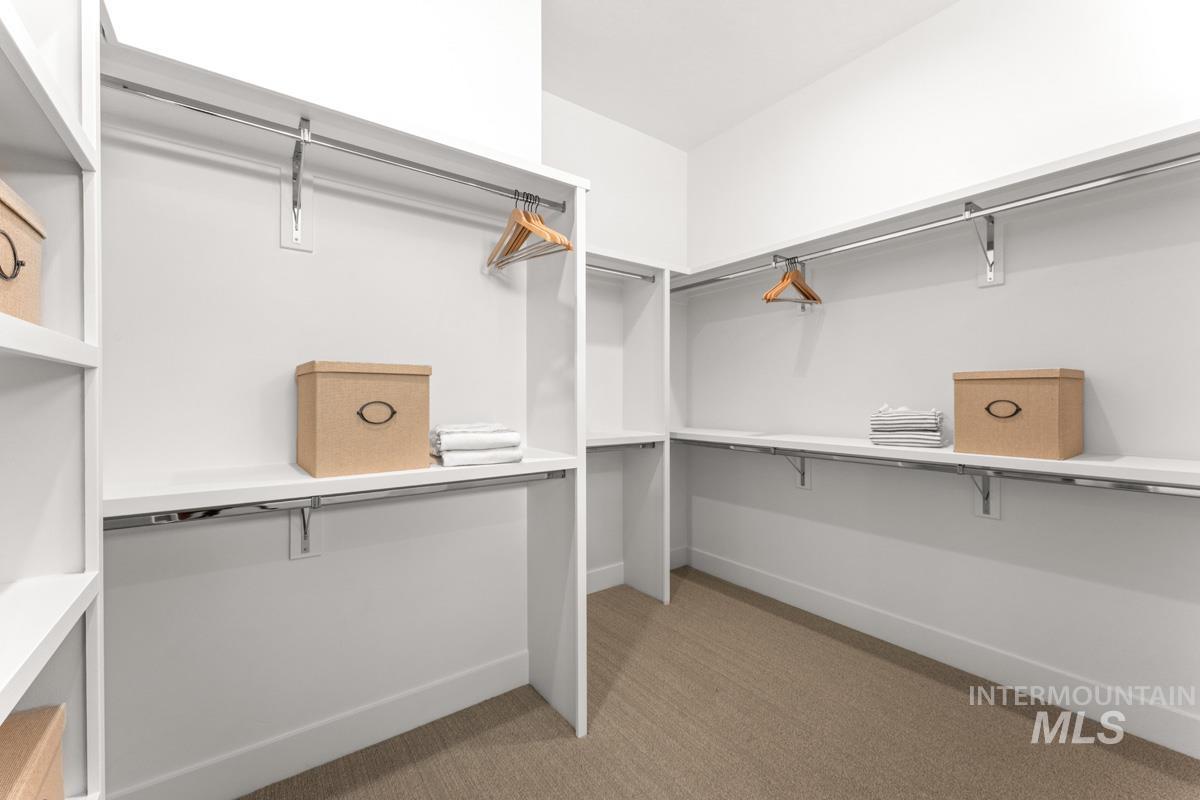
Walk-in closet featuring white built-in shelving, chrome hanging rods, and light-toned carpet flooring
-
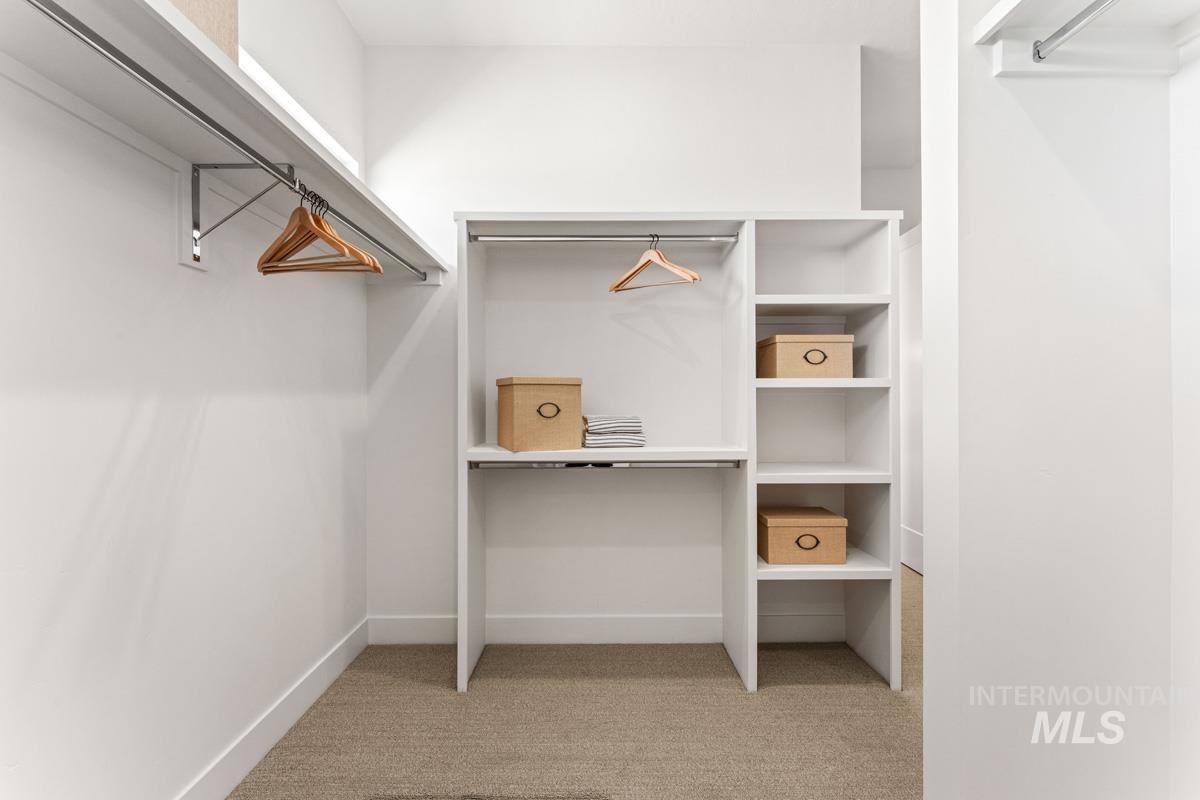
Walk-in closet with built-in shelving, hanging rods, and light-colored carpeting
-
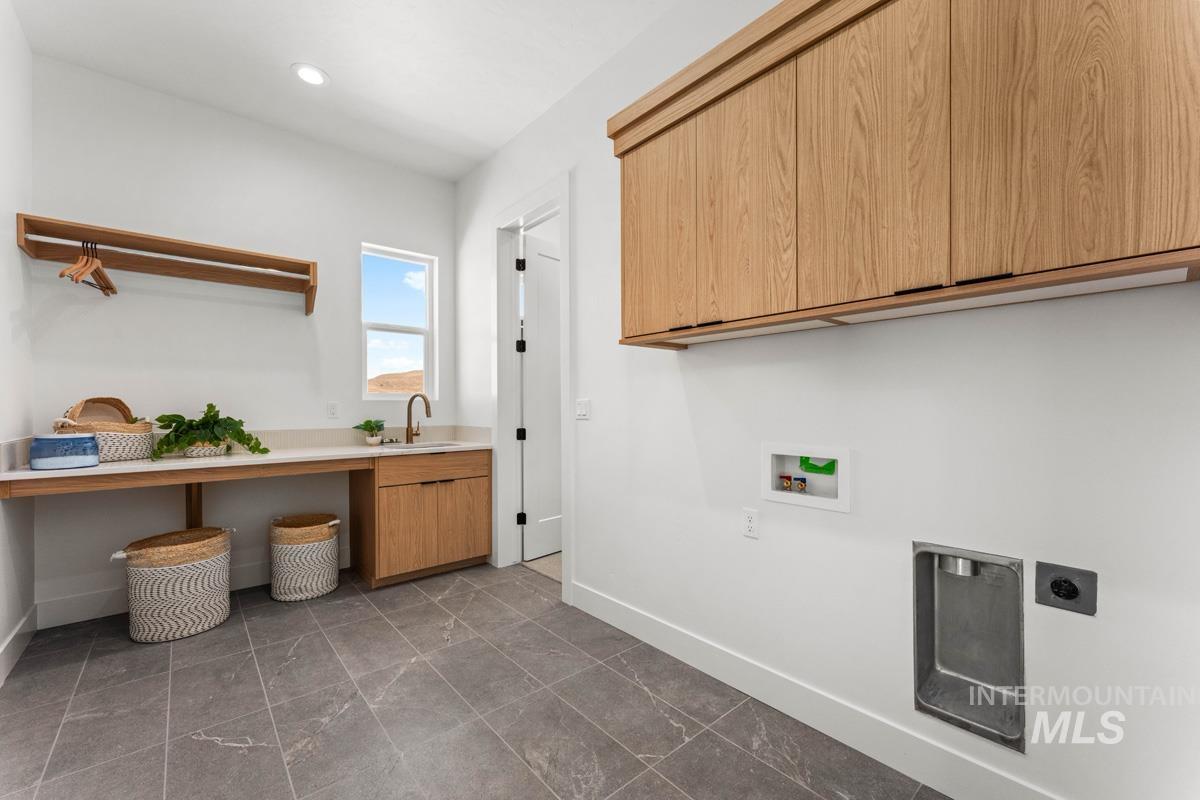
Laundry room featuring a single basin sink with a bronze-finish faucet, under-cabinet storage, wood-finish upper cabinetry, and gray tile flooring
-
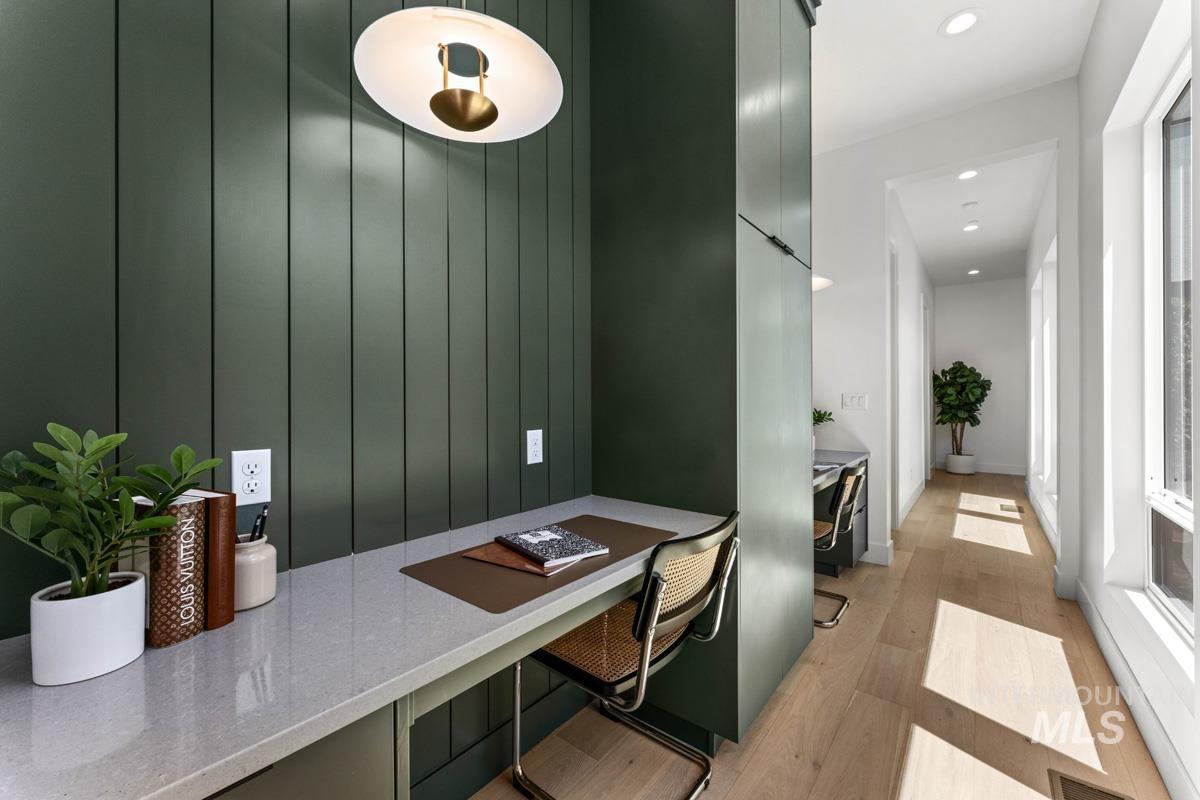
Hallway with work stations
-
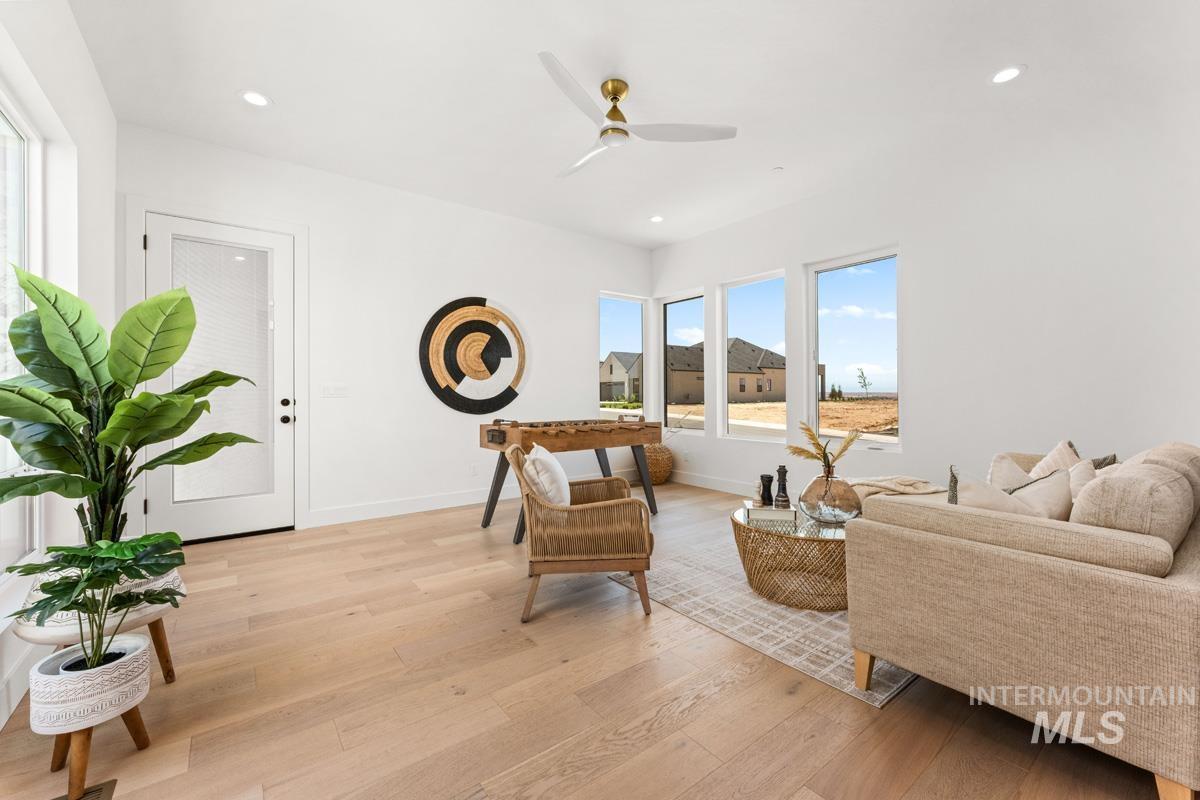
Bright living space featuring wood-finish flooring, recessed lighting, and a contemporary ceiling fan
-
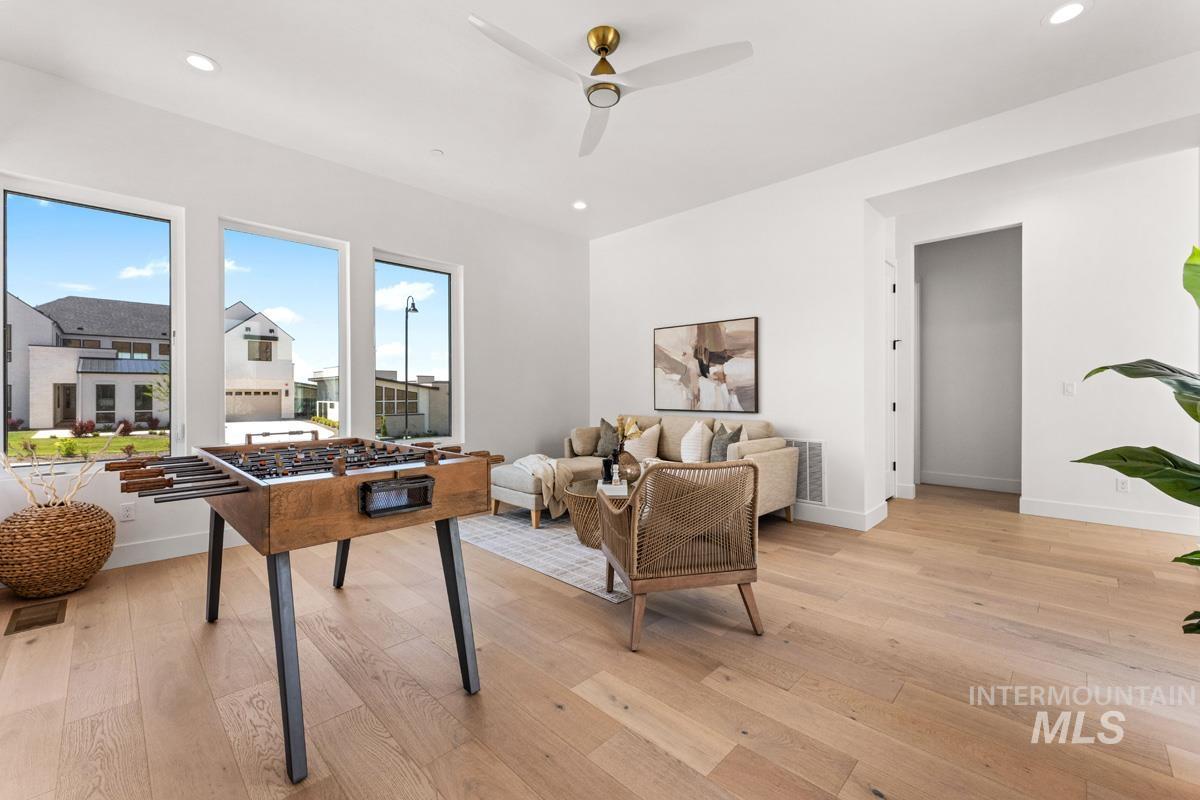
Bright interior space featuring light wood-finish flooring, recessed lighting, and a modern ceiling fan with a gold-tone accent
-
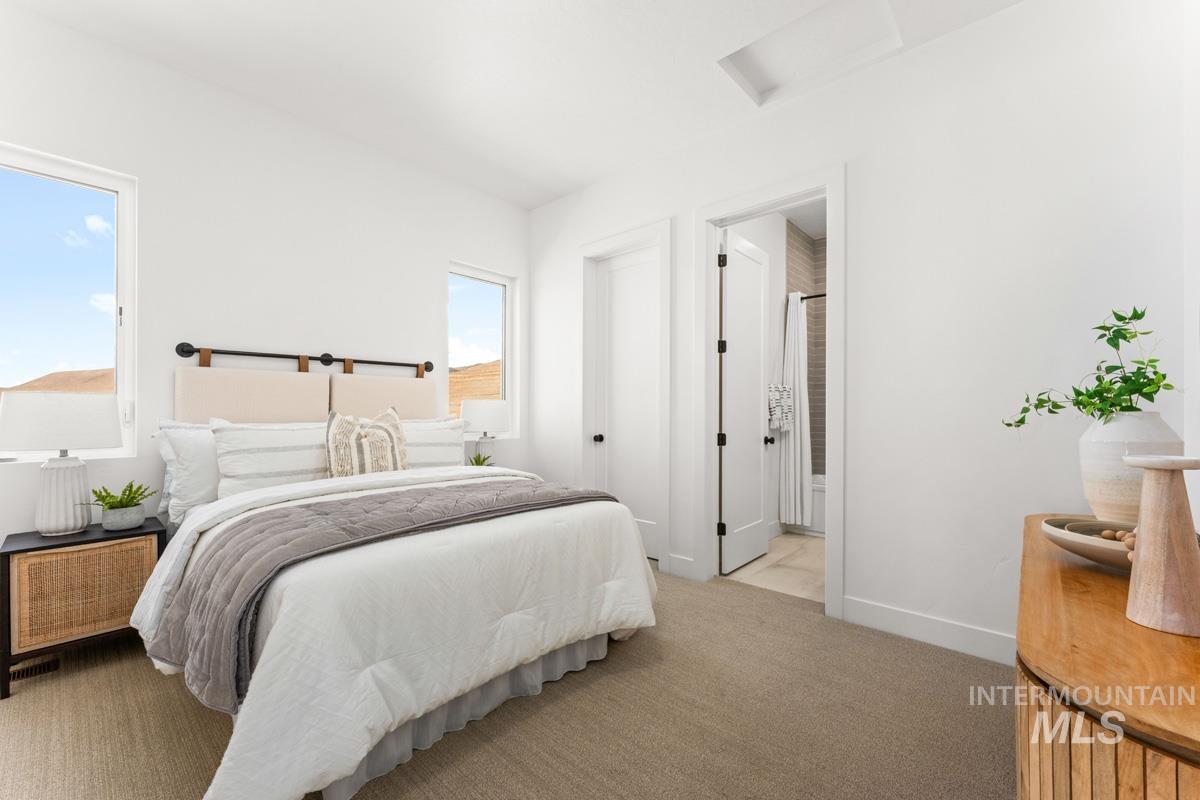
Bedroom
-
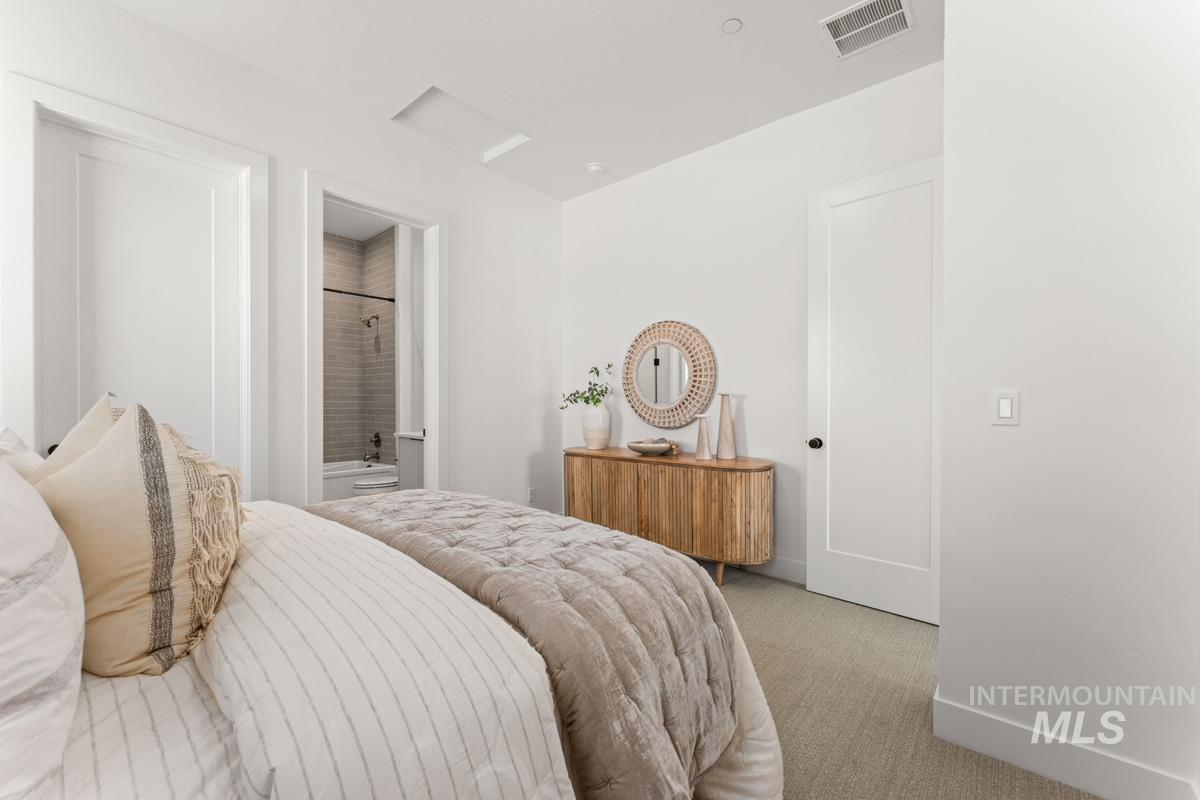
Bright interior space featuring a light-toned carpet, a full-lite interior door, and a second interior door opening to a bathroom with a tiled shower and bathtub
-
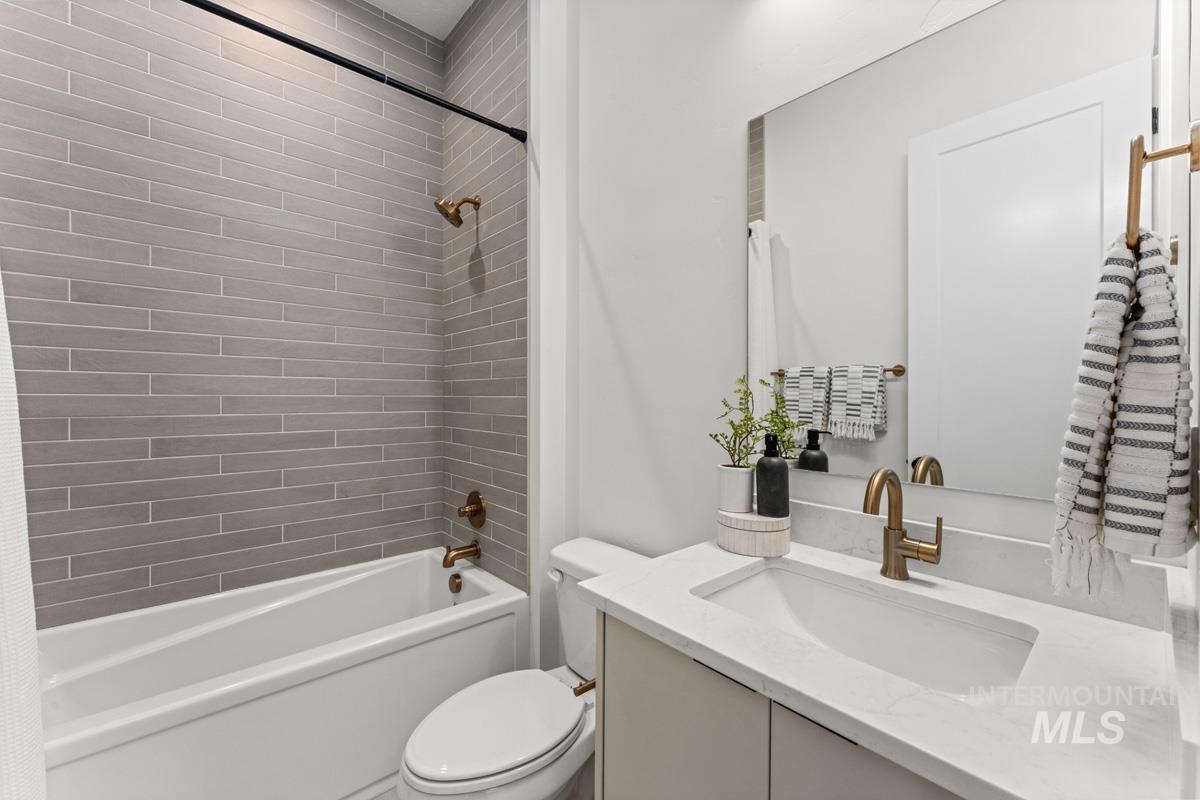
Contemporary bathroom featuring a tub/shower combination with gray subway tile surround and a toilet
-
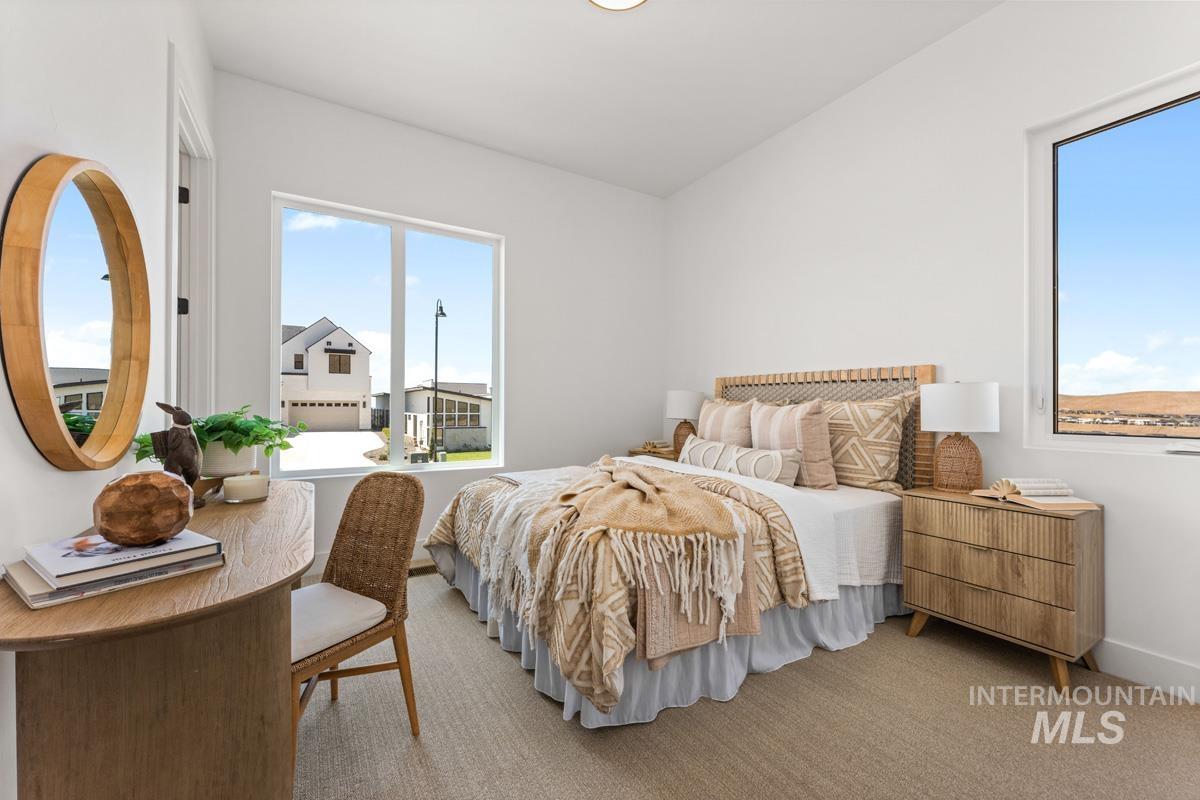
Bright room featuring expansive windows, neutral wall tones, and a light-toned carpet
-
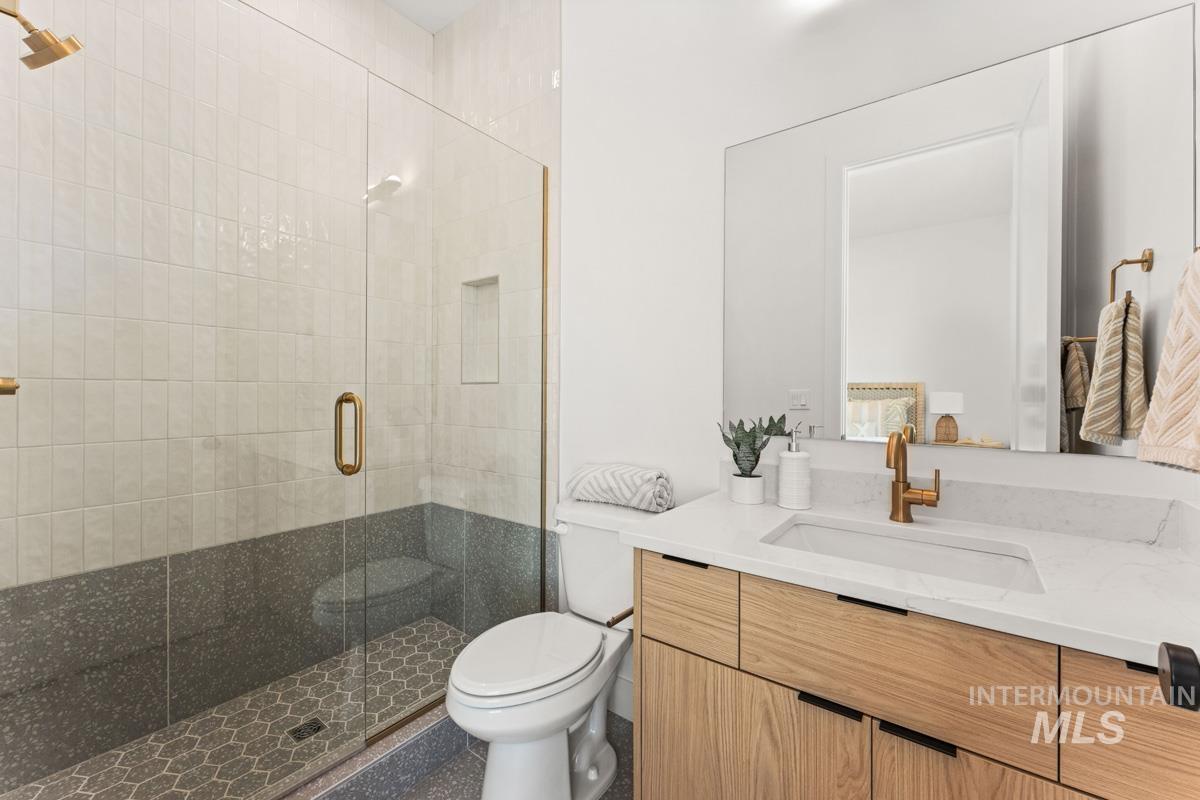
Bathroom featuring a glass-enclosed shower with honeycomb tile flooring and an integrated niche
-
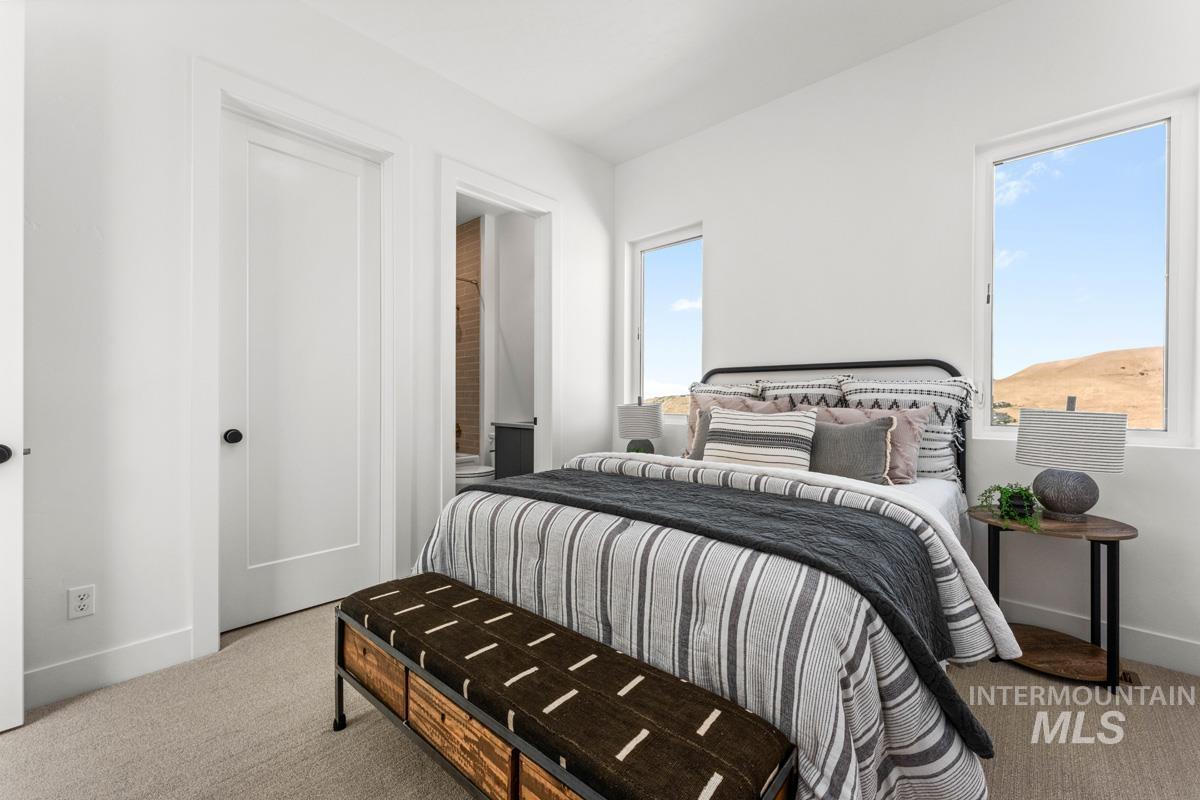
Bright bedroom featuring two windows, neutral carpet, and white paneled doors
-
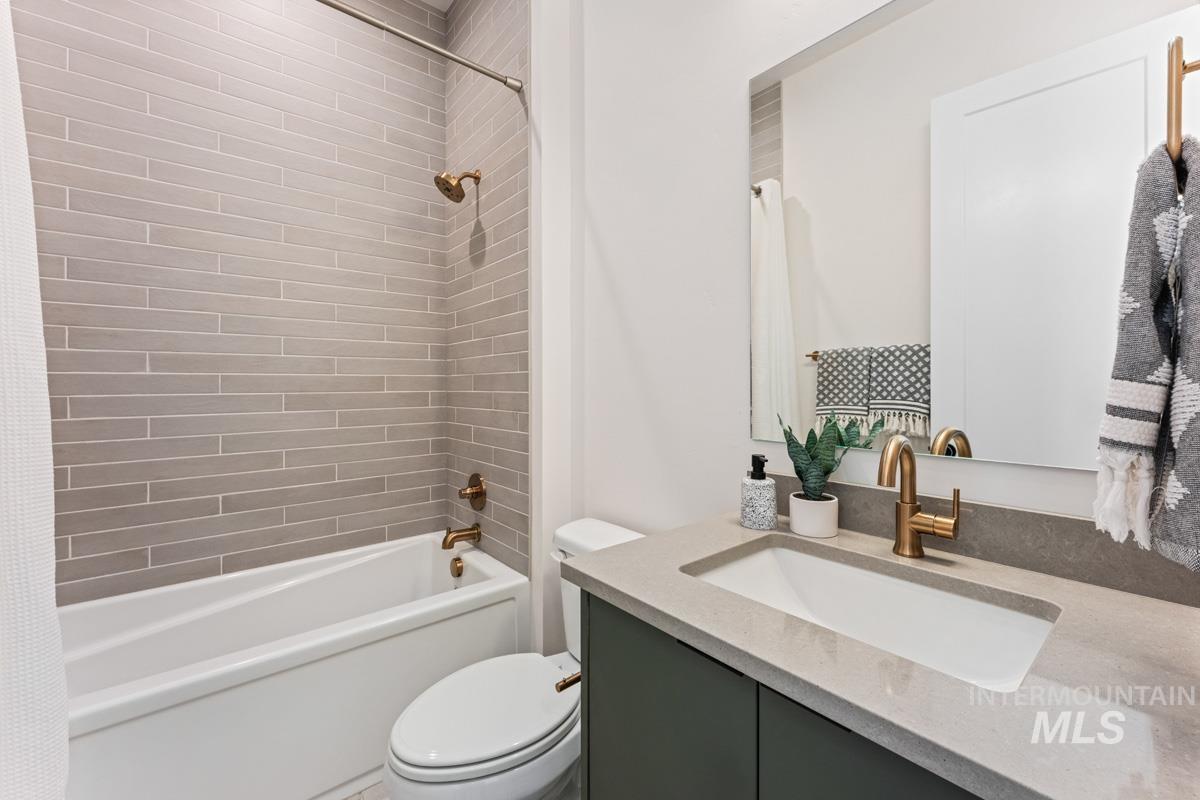
Bathroom featuring a tub/shower combination with horizontal subway tile surround, a built-in vanity with a single basin sink, and brass fixtures
-
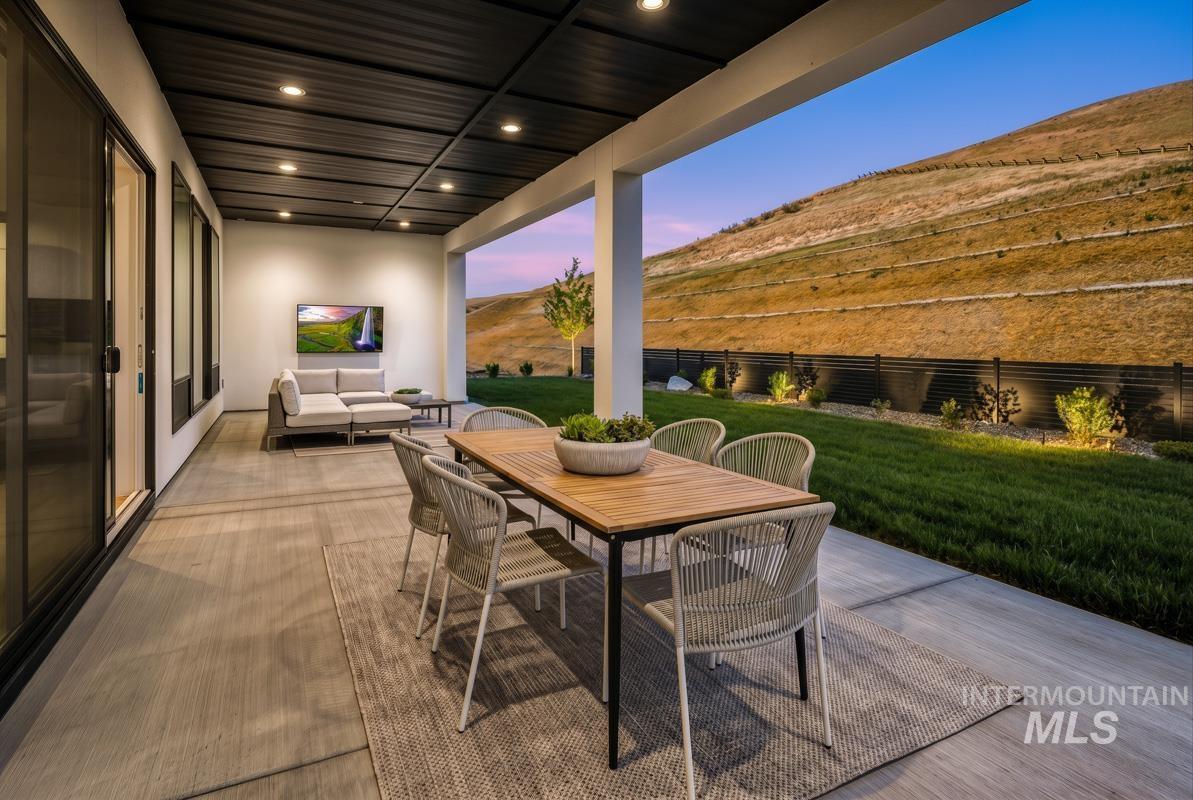
Covered outdoor patio with a flat black ceiling and recessed lighting
-
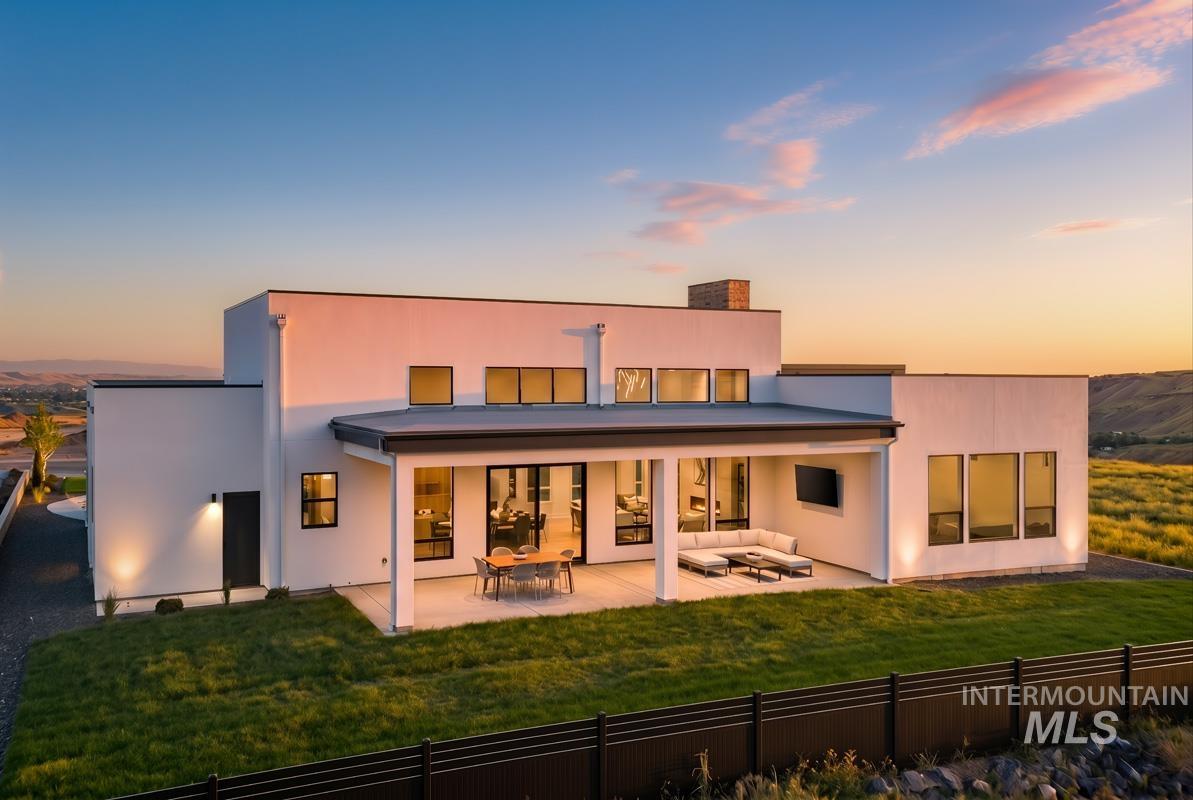
Modern-style stucco exterior featuring a covered patio, multiple large windows, and a manicured lawn
-
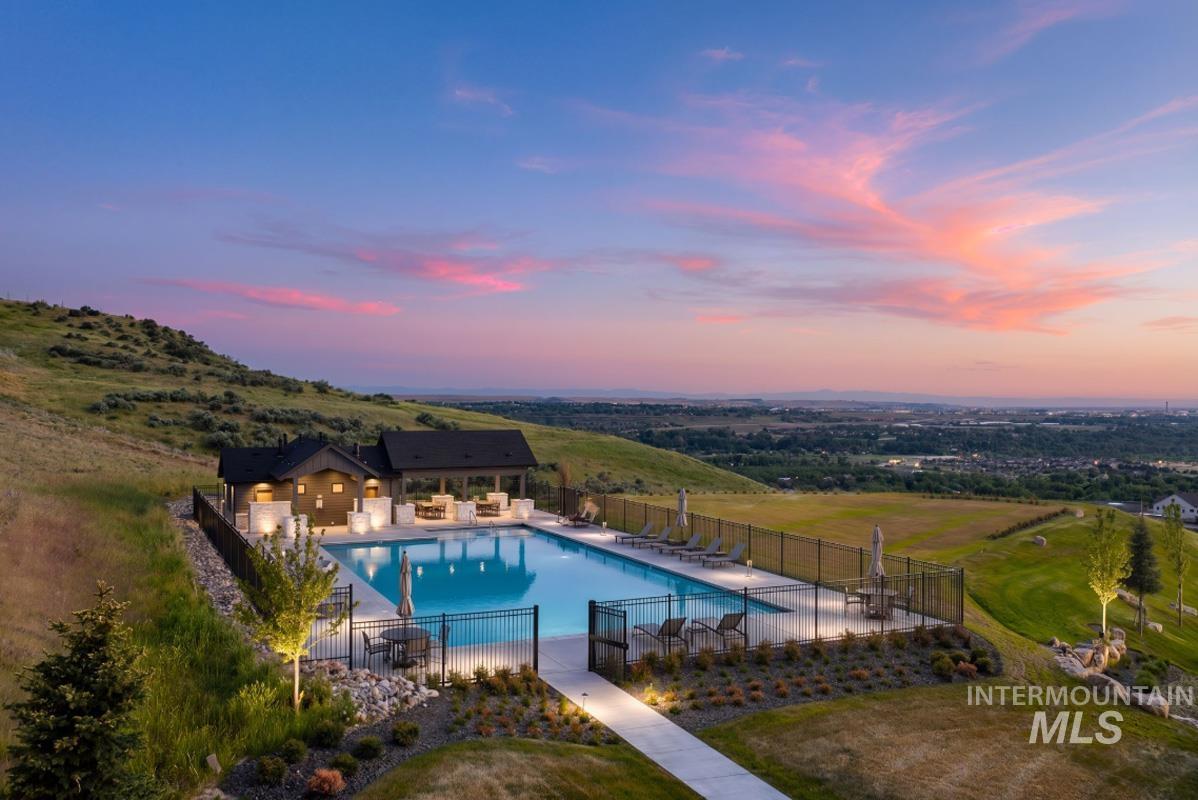
Outdoor swimming pool with surrounding patio, integrated lounge areas, and a covered pavilion
-

River frontage property featuring mature trees, a natural shoreline, and distant mountain scenery
-
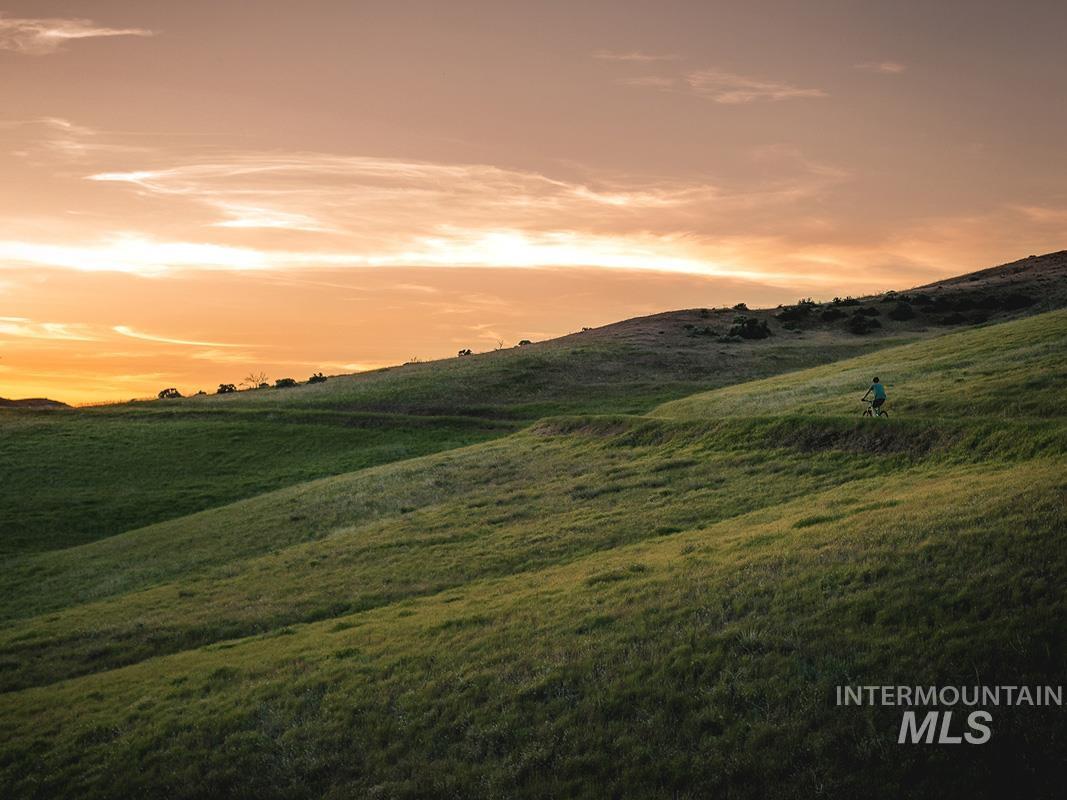
Image quality insufficient for description
-
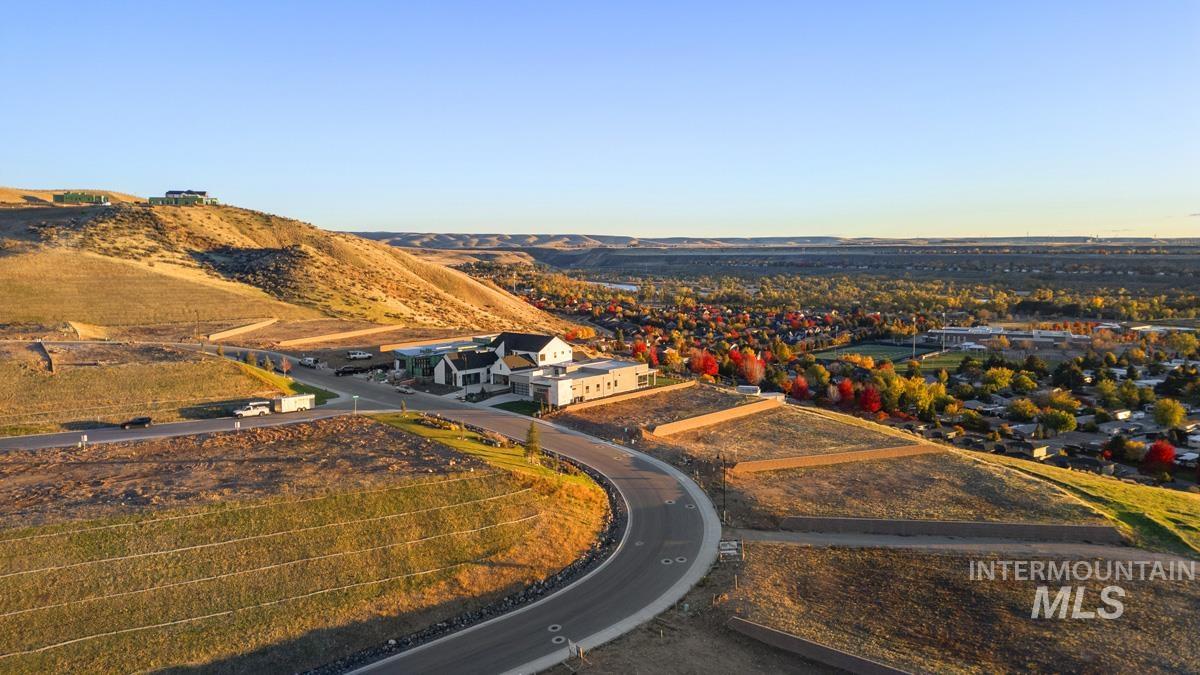
Hillside building lots featuring tiered landscaping and paved roads
-
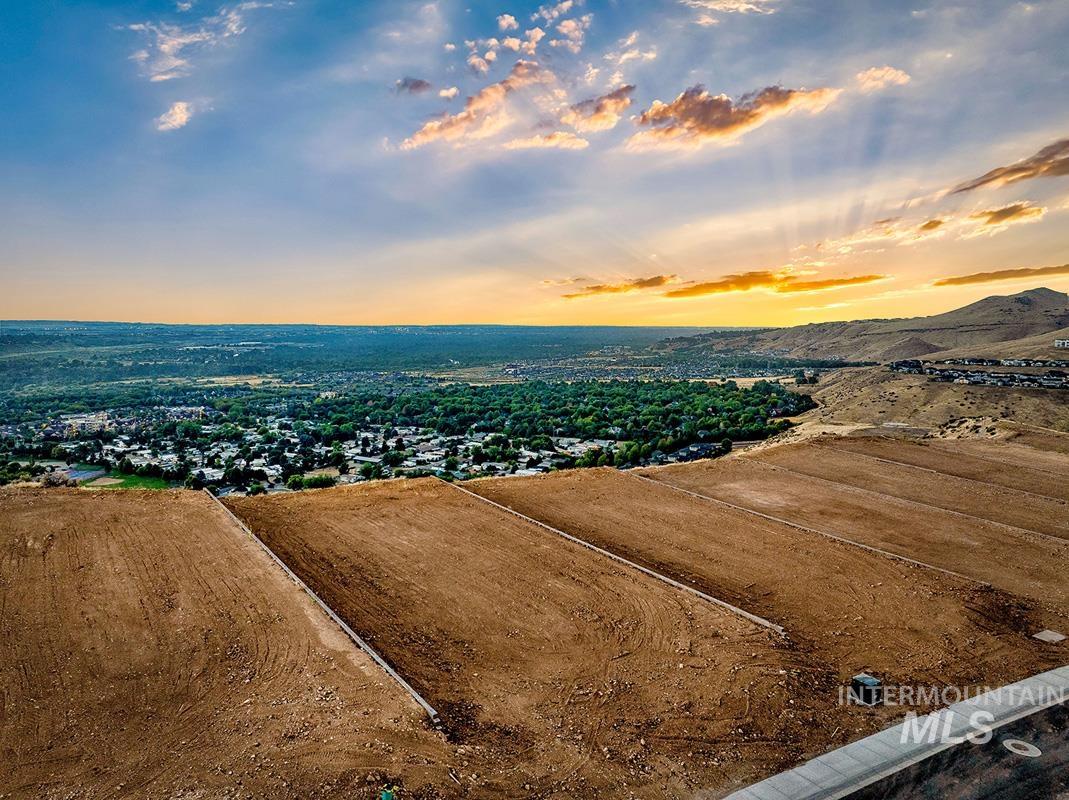
Graded residential lots featuring city and mountain scenery
-
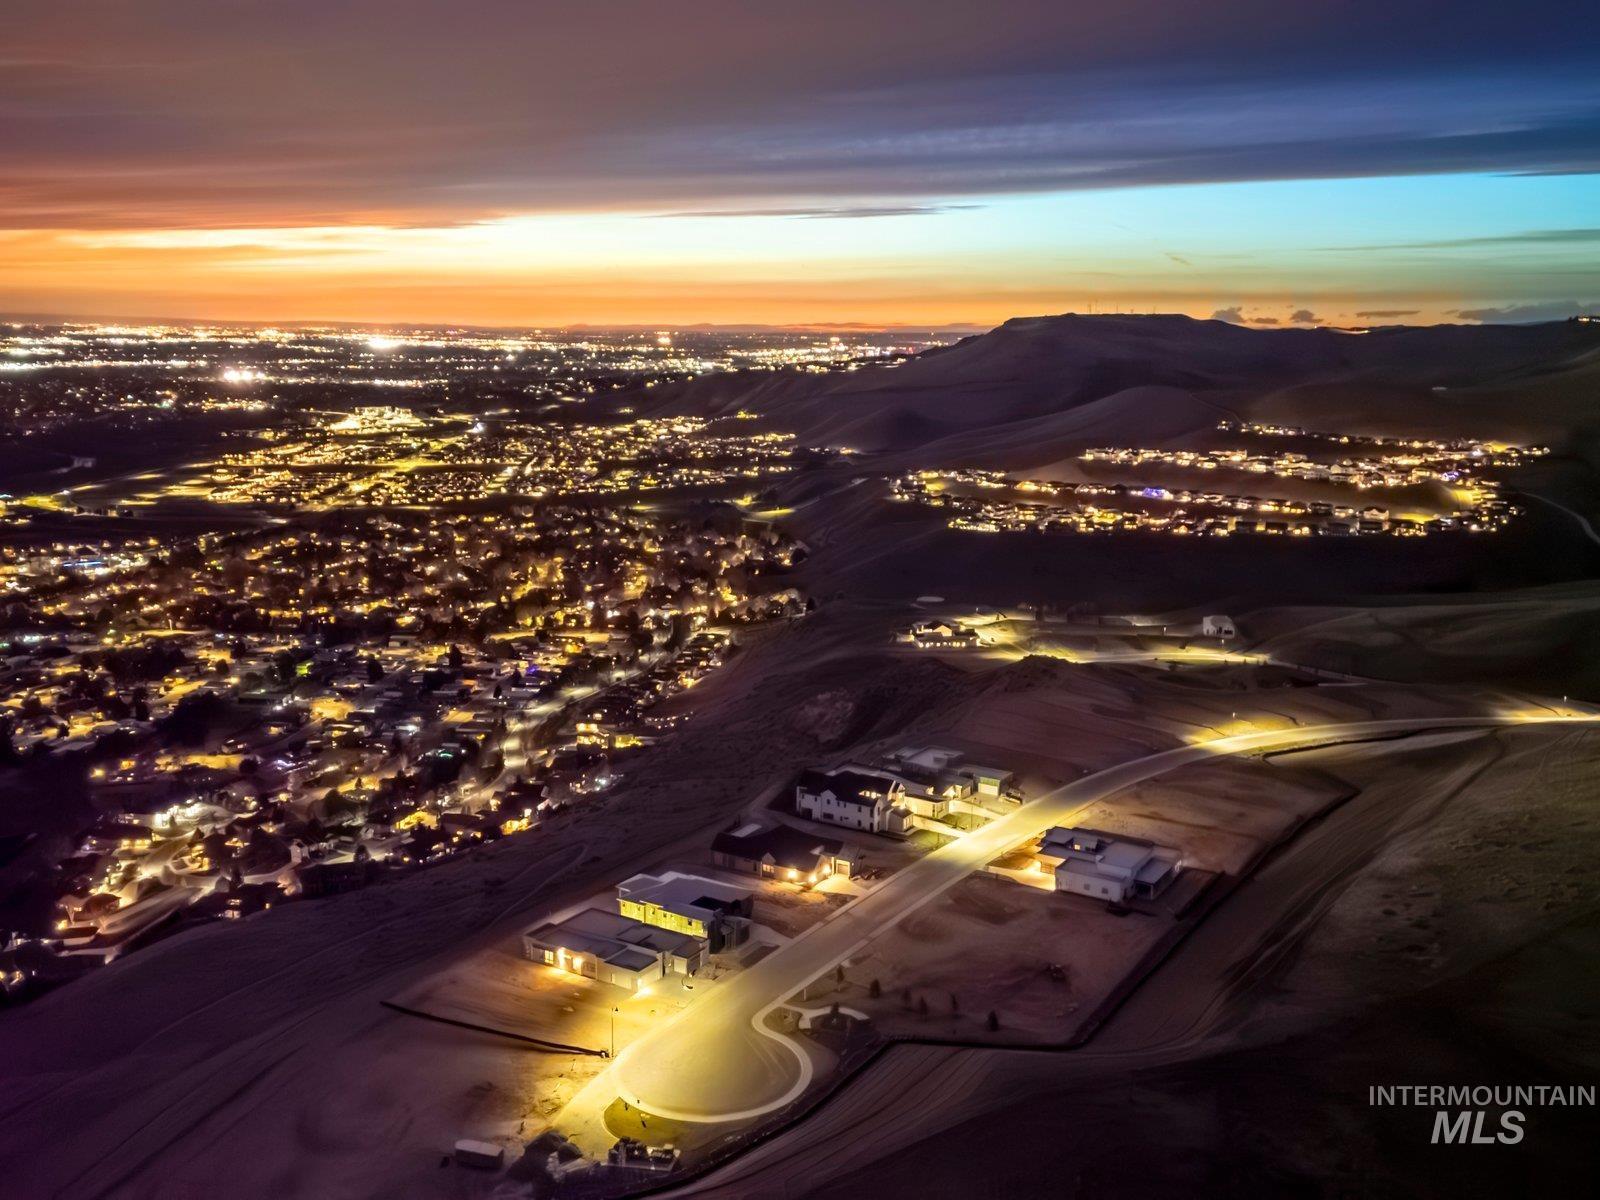
Aerial perspective showcasing a developing neighborhood with street lights illuminating a curved road
-
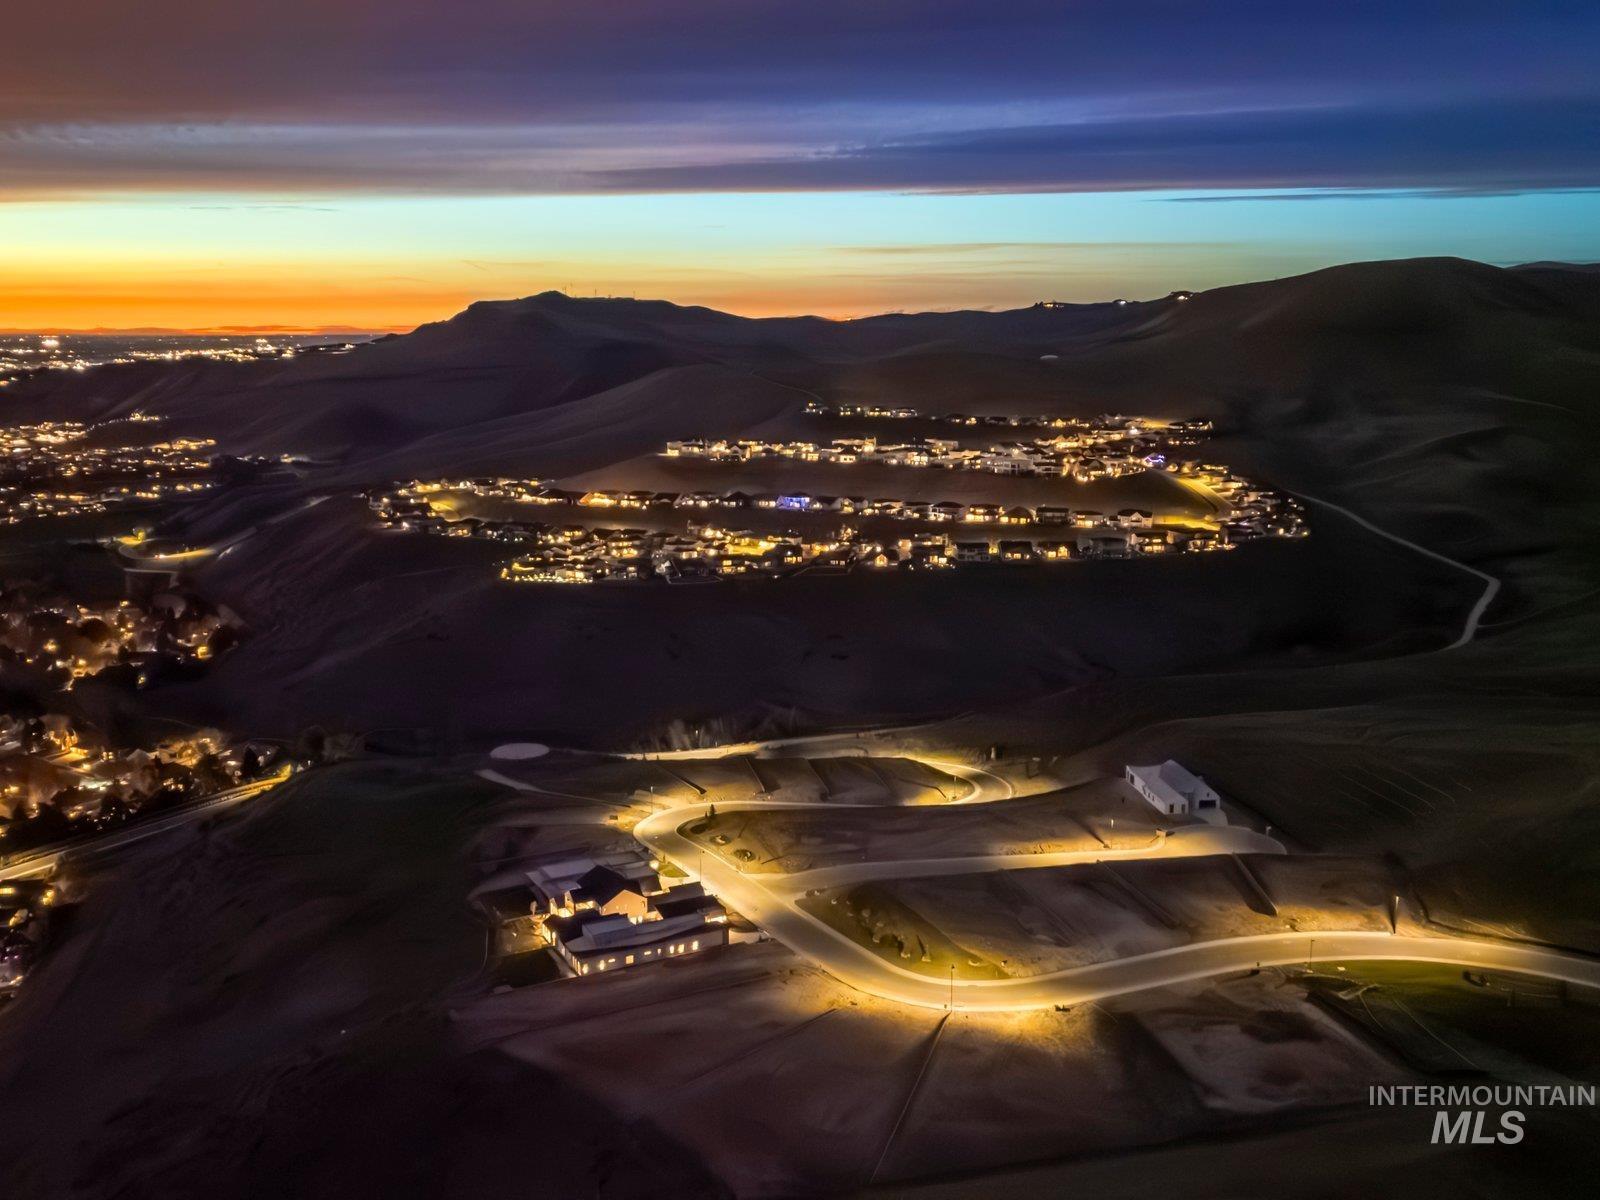
Image quality insufficient for description
Designed by world-renowned architect Mike Woodley to fit seamlessly with the Boise foothills, this Emilia home in Harris Ridge offers expansive single-level living with no rear neighbor and a 5-car garage. Step through the front gate into the private courtyard, which leads to a beautiful great room with 17-foot ceilings and a wall of windows. A sliding glass door opens to a large, covered patio, extending the living space to the backyard. The luxurious kitchen anchors the home with an expansive island, generous prep areas, and ample storage in both pantries. The primary suite features large windows, a freestanding tub, dual shower heads, and a spacious walk-in closet. The east wing wraps around the courtyard, connecting the office, guest suite, additional bedrooms, and a flex room with its own private entrance. Harris Ridge is a boutique community offering breathtaking views of the Barber Valley & Boise proper. This exclusive collection of homes offers breathtaking scenery, a community pool, extensive recreational opportunities, and convenient access to downtown Boise, Micron Campus, and Lucky Peak. Taxes to be determined by Ada County. Exterior photos enhanced with added landscape lighting.
- Heating:
- Forced Air, Gas
- Cooling:
- Central air
- Fireplace:
- One, Gas
- Garage Capacity:
- 5
- Country:
- US
- State:
- ID
- City:
- Boise
- Zipcode:
- 83716
- Street:
- 6178 E Prominence Ct.
- Longitude:
- W117° 53' 41.1''
- Latitude:
- N43° 34' 11.1''
- Master Bedroom Level:
- Main
- Bedroom 2 Level:
- Main
- Bedroom 3 Level:
- Main
- Bedroom 4 Level:
- Main
- Kitchen Level:
- Main
- School District:
- Boise School District #1
- Elementary School:
- Dallas Harris
- Middle School:
- East Jr
- High School:
- Timberline (Boise)
- Status:
- New
- Type:
- Single Family
- Level:
- Single
- Tax Year:
- 2026
- Potential Short Sale:
- No
- Age:
- New-Never Occupied
- Auction:
- No
- Flood Ins Required:
- No
- HUD Owned:
- No
- In Foreclosure:
- No
- Land Size:
- 10000 SF - .49 AC
- Land Lease:
- No
- Home Owner Exempt:
- No
- HOA Frequency:
- Quarterly
- HOA Fees:
- $500
- Inc Kitchen Features:
- Breakfast bar, Dishwasher, Disposal, Microwave, Pantry, Refrigerator, Island, Double oven, Oven/range built-in, Countertop-quartz, Gas Range, Gas Oven
- Lot Features:
- Sidewalks
- Water:
- City service
- Land Use:
- Single
- Sprinkler System:
- Auto,Full
Residential For Sale
6178 E Prominence Ct., Boise, Idaho 83716
- Property Type :
- Residential
- Listing Type :
- For Sale
- Listing ID :
- 99000039
- Price :
- $2,407,900
- Bedrooms :
- 4
- Bathrooms :
- 4.5
- Apx SqFt :
- 3,928 SqFt
- Year Built :
- 2026
- Lot Area :
- 0.36 SqFt
- Days on Market :
- 1
- Subdivision :
- Harris Ridge
- Builder Name :
- Boise Hunter Homes
- Update Date :
- 09/08/2026 15:18:01
- Status :
- Active

- JoeAnne Santy-Greene
- (208) 947-4609
- (208) 283-6313
- (208) 287-8500
-


