

-

Modern architectural design with a sloped roofline, wood siding, and large windows
-
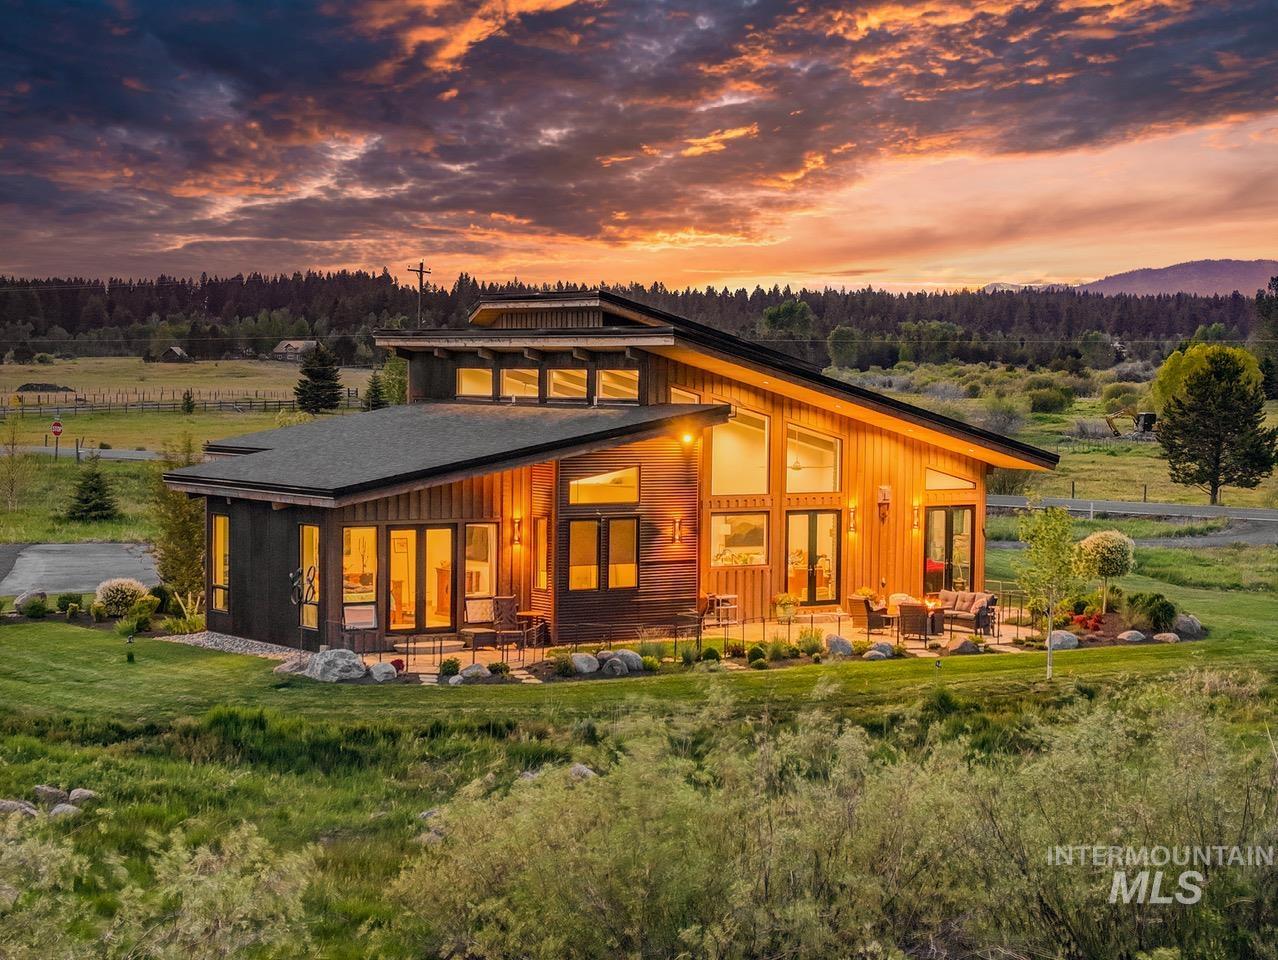
Modern architecture featuring extensive exterior lighting and a stone-edged patio
-

Contemporary architectural style featuring expansive windows, wood paneling, a patio with hardscaping, and sloped roofing
-

Expansive exterior featuring a large patio area, extensive landscaping, floor-to-ceiling windows, and a multi-level roofline
-

Modern architectural design featuring extensive window placement, a multi-level roofline, and wood-paneled exterior
-
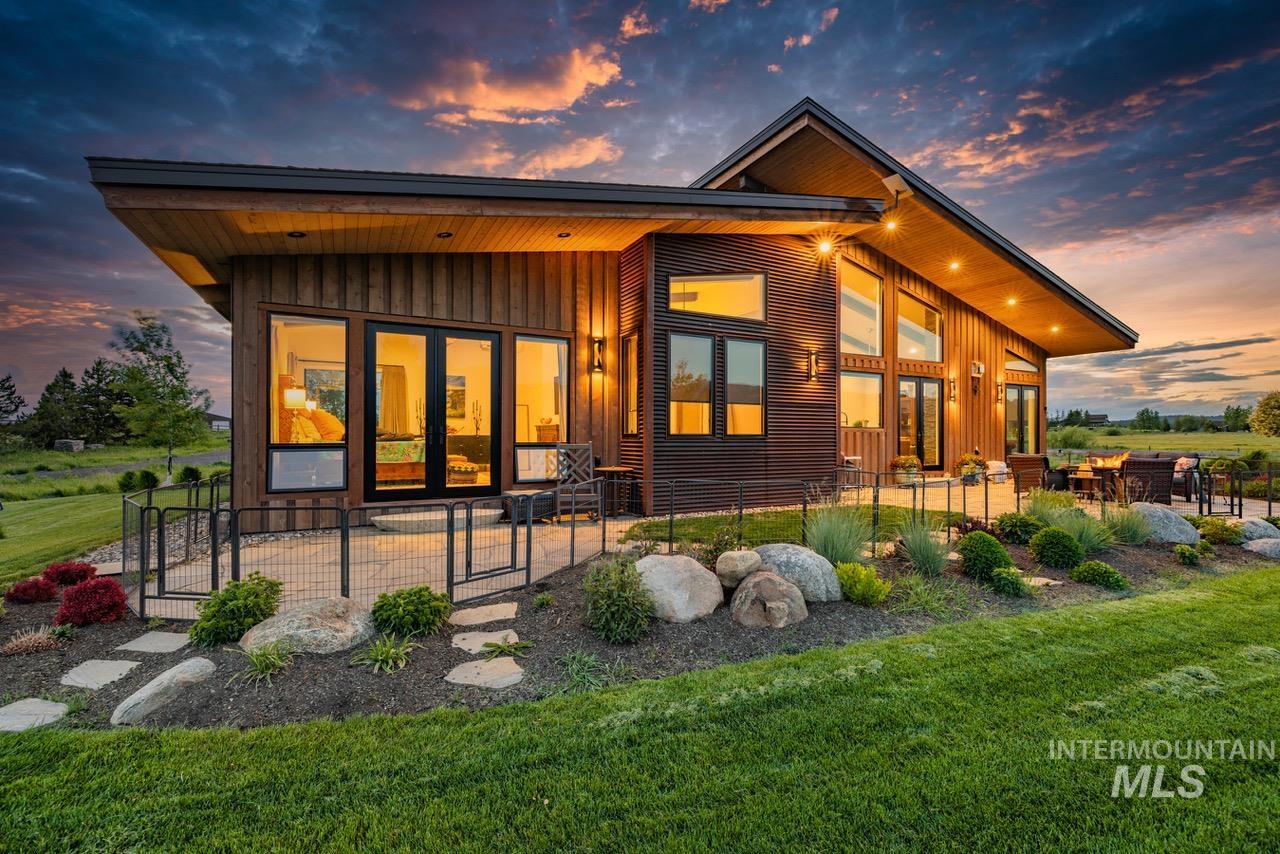
Modern architecture with wood siding, expansive windows, and a patio area
-

Wood-finish vanity with a rectangular vessel sink, quartz countertop, and mosaic tile backsplash
-
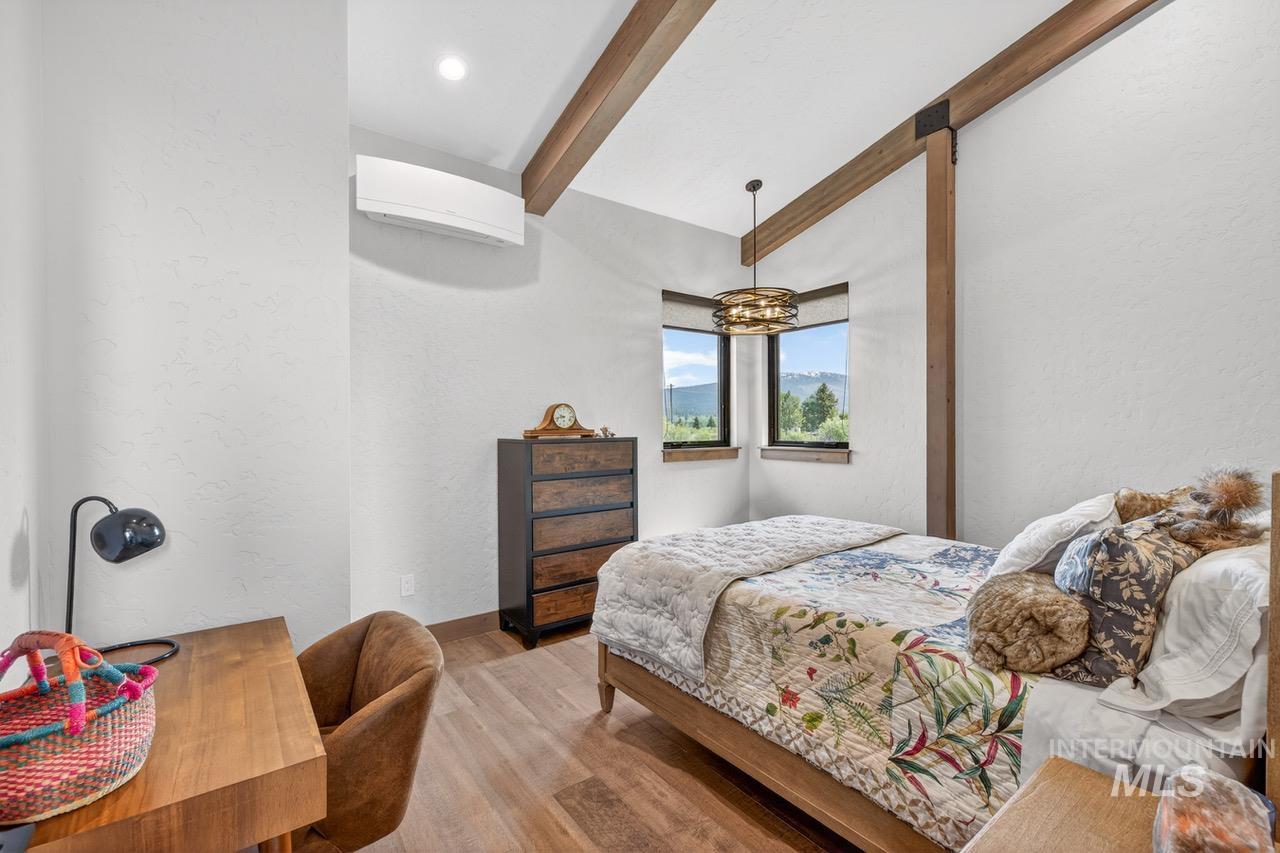
Wood-finish flooring, exposed wood beams, corner windows, pendant light fixture, and a wall-mounted mini-split unit
-
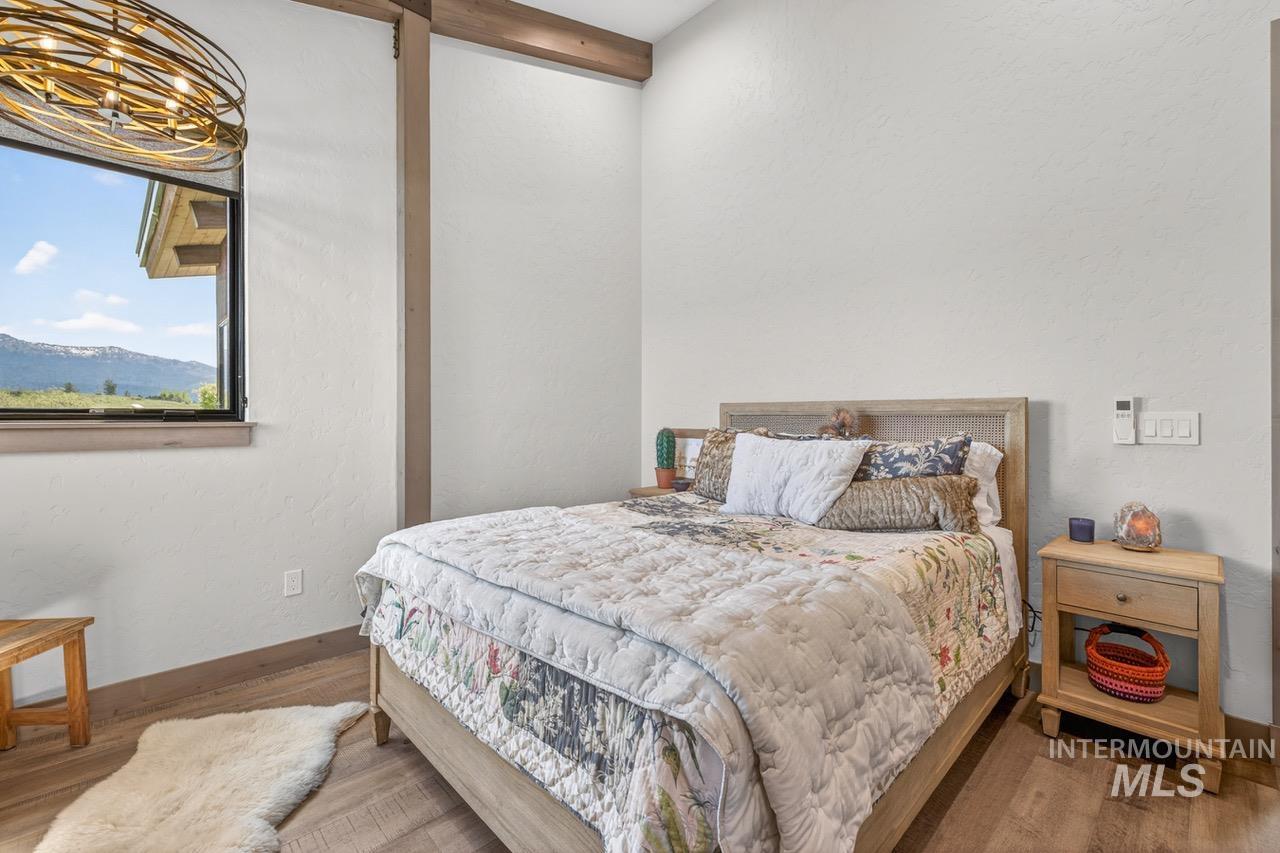
Wood-finish flooring, exposed wood beams, large window, and a built-in bedside table
-
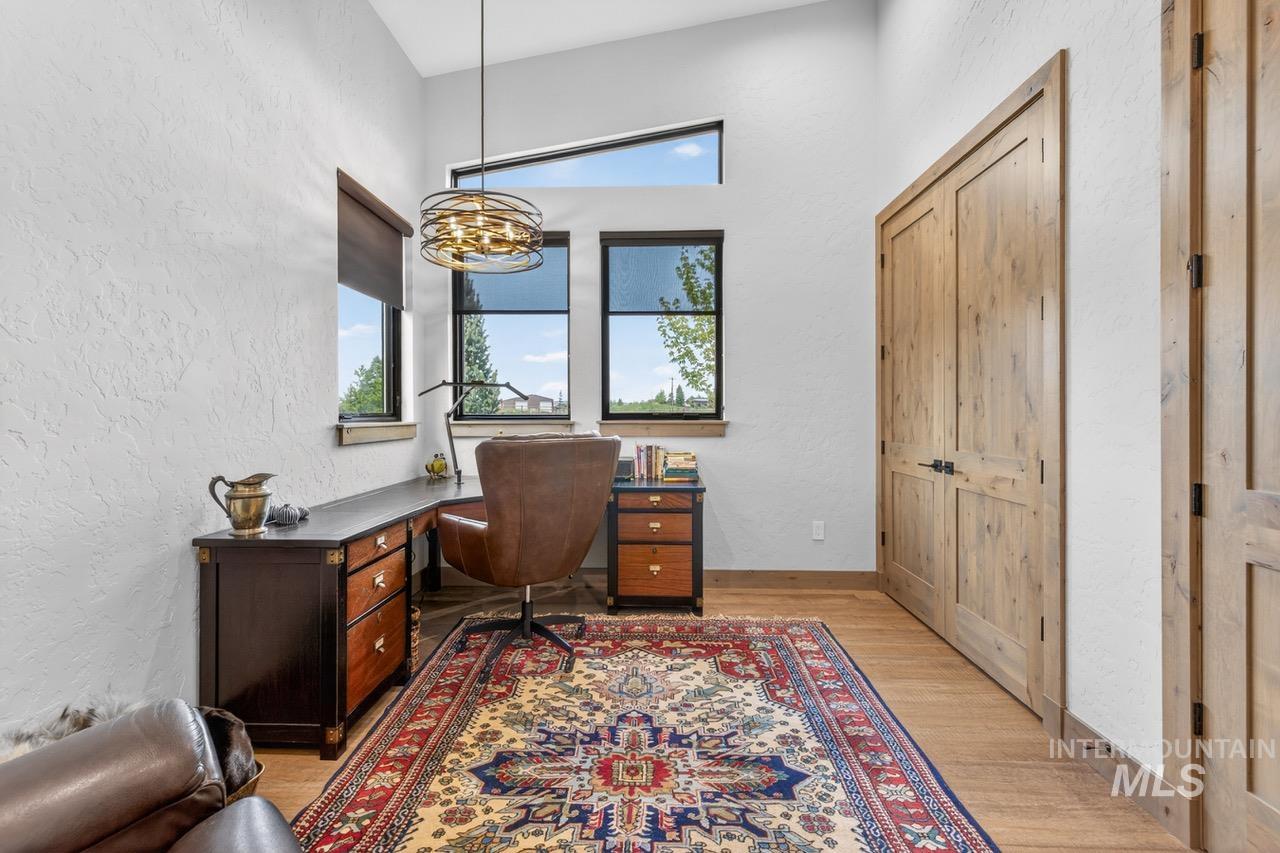
Hardwood-finish flooring with high ceilings and a contemporary chandelier
-
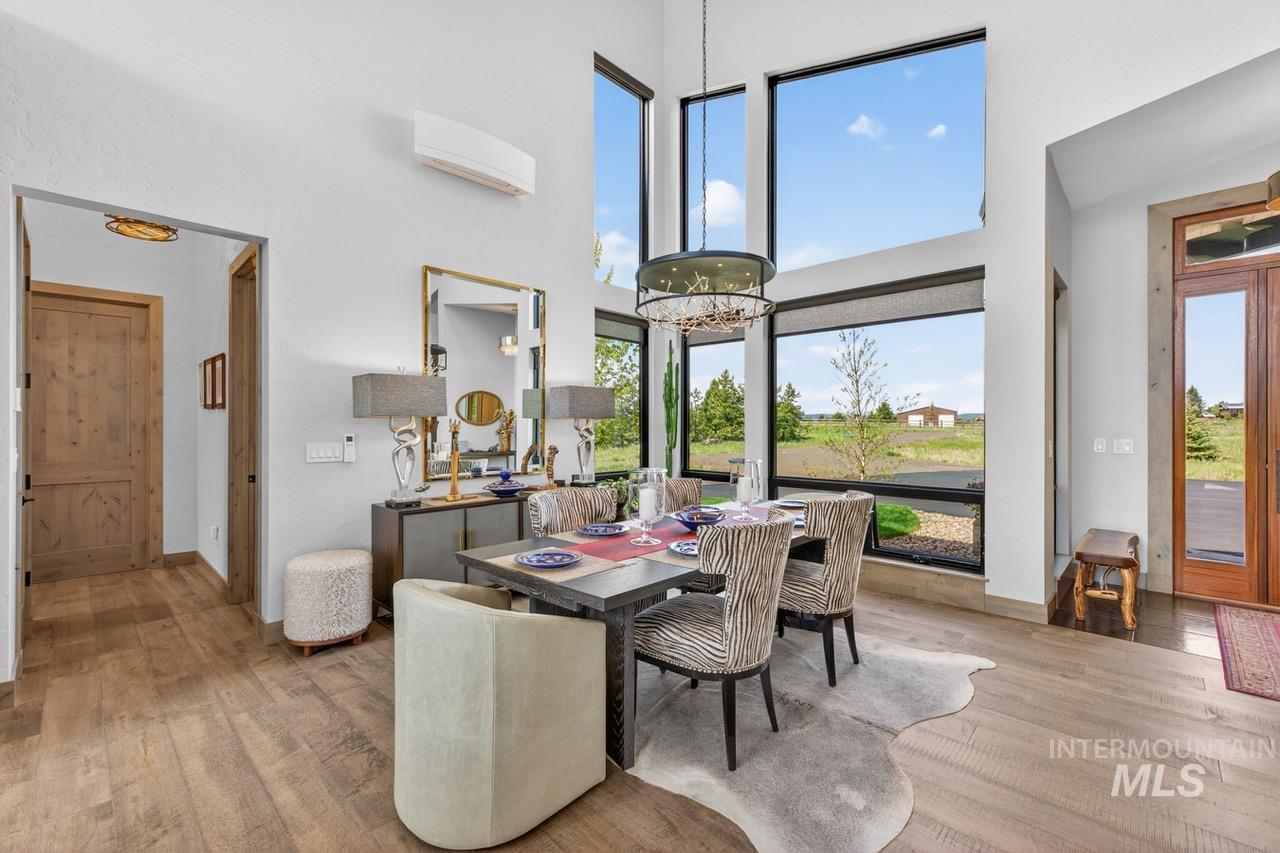
High ceilings, wood-finish flooring, abundant natural light, and modern chandelier
-
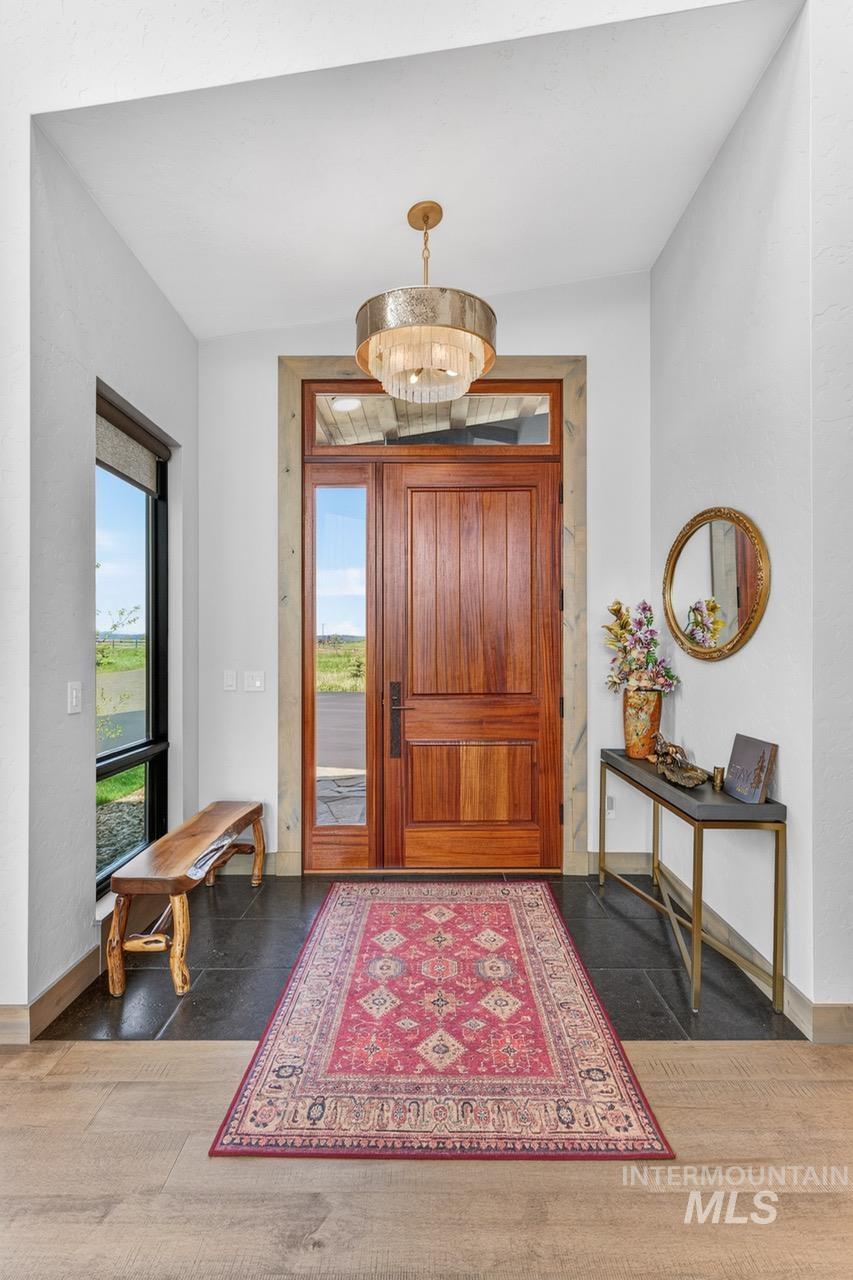
Solid wood entry door with transom and sidelight, natural stone tile flooring, wood-finish flooring, and a decorative overhead light fixture
-

Wood-clad entry door with sidelight, stacked stone facade, natural stone steps, flagstone pathway, and gravel landscaping
-
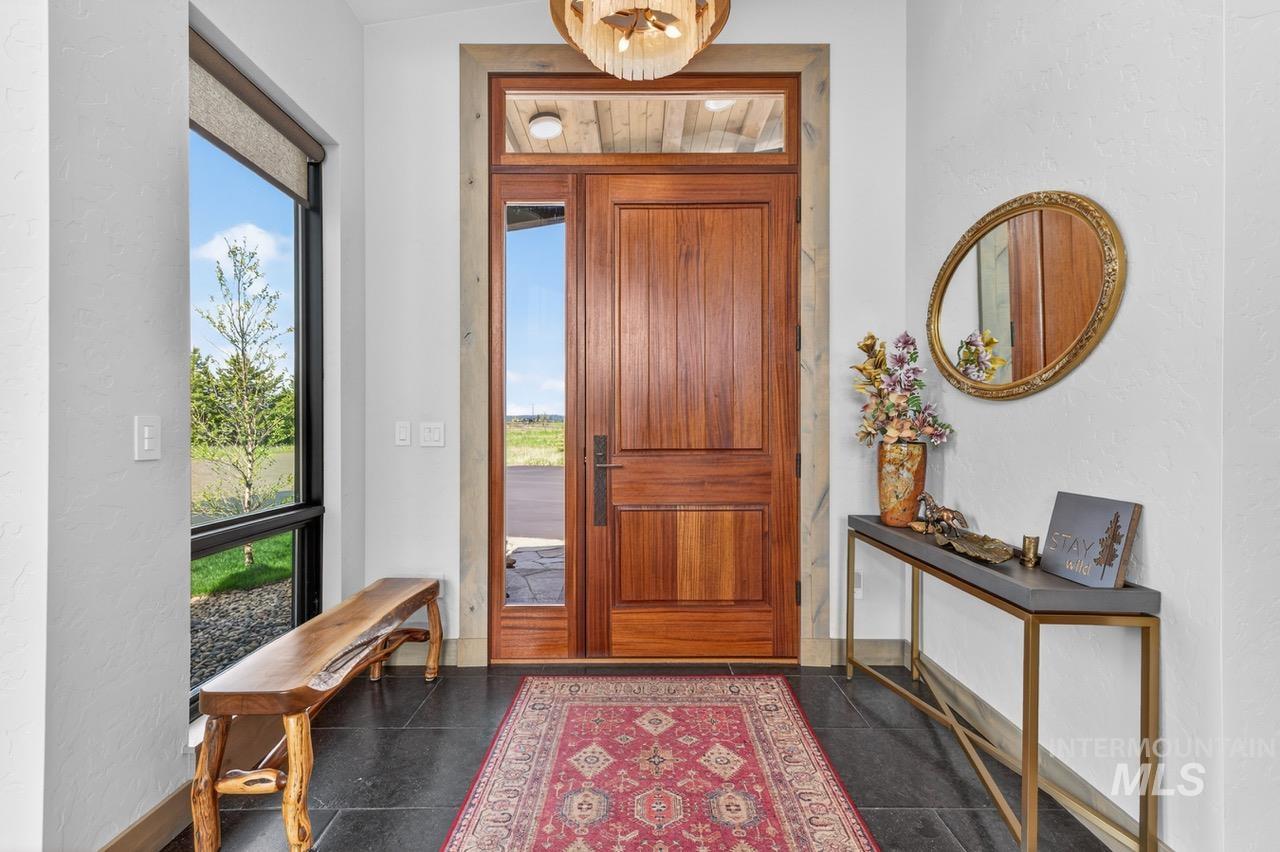
Rich wood-paneled entry door with sidelight, transom window, dark stone tile flooring, and white walls
-

Vaulted ceilings with exposed beams, a stone-clad fireplace with a built-in media center, an integrated linear electric fireplace, large format windows, and wood-finish flooring
-
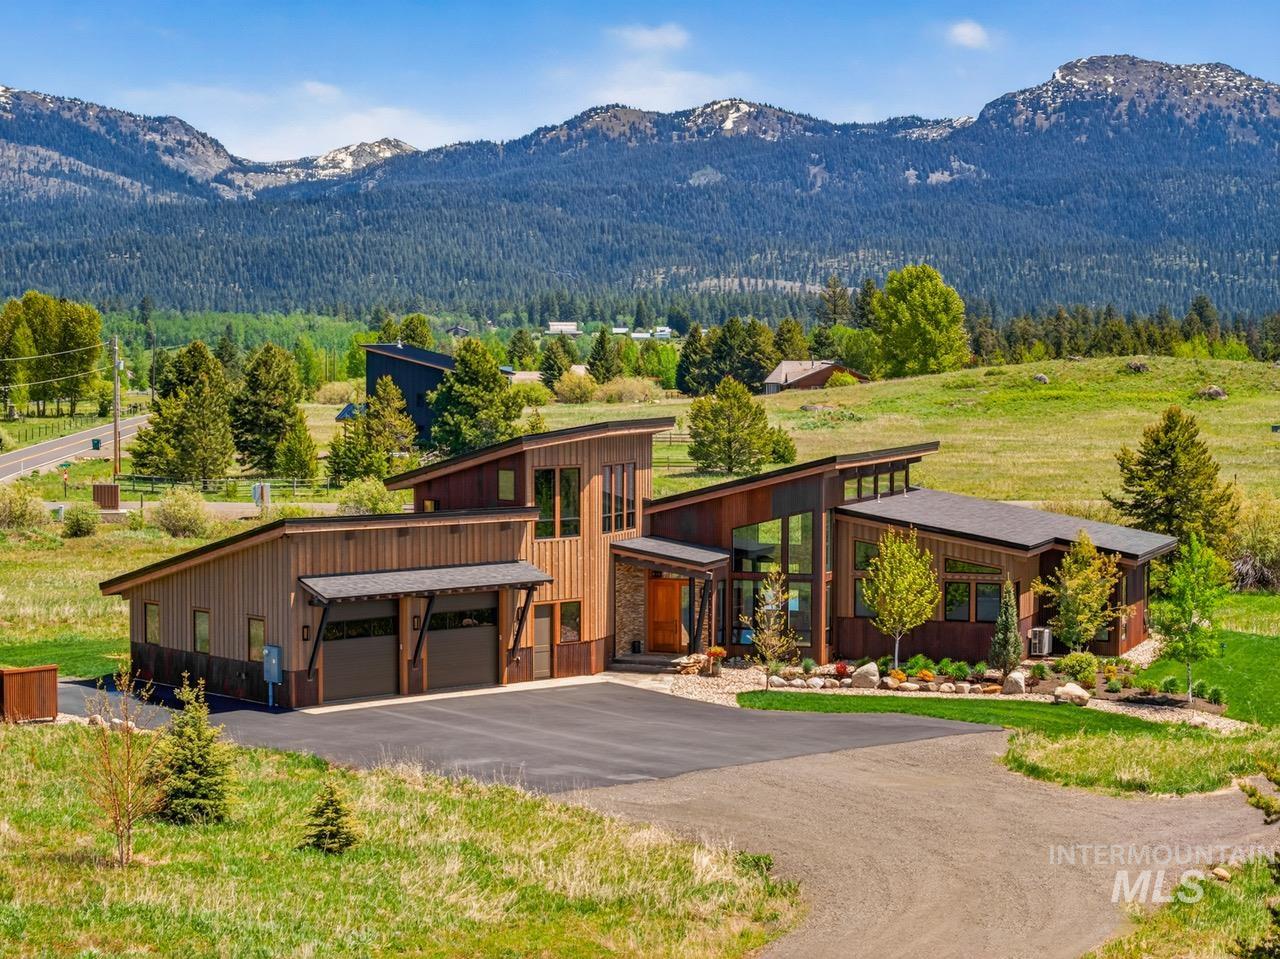
Contemporary architectural design with multiple angled rooflines, wood siding, expansive window walls, an attached garage with two bays, and a paved driveway
-
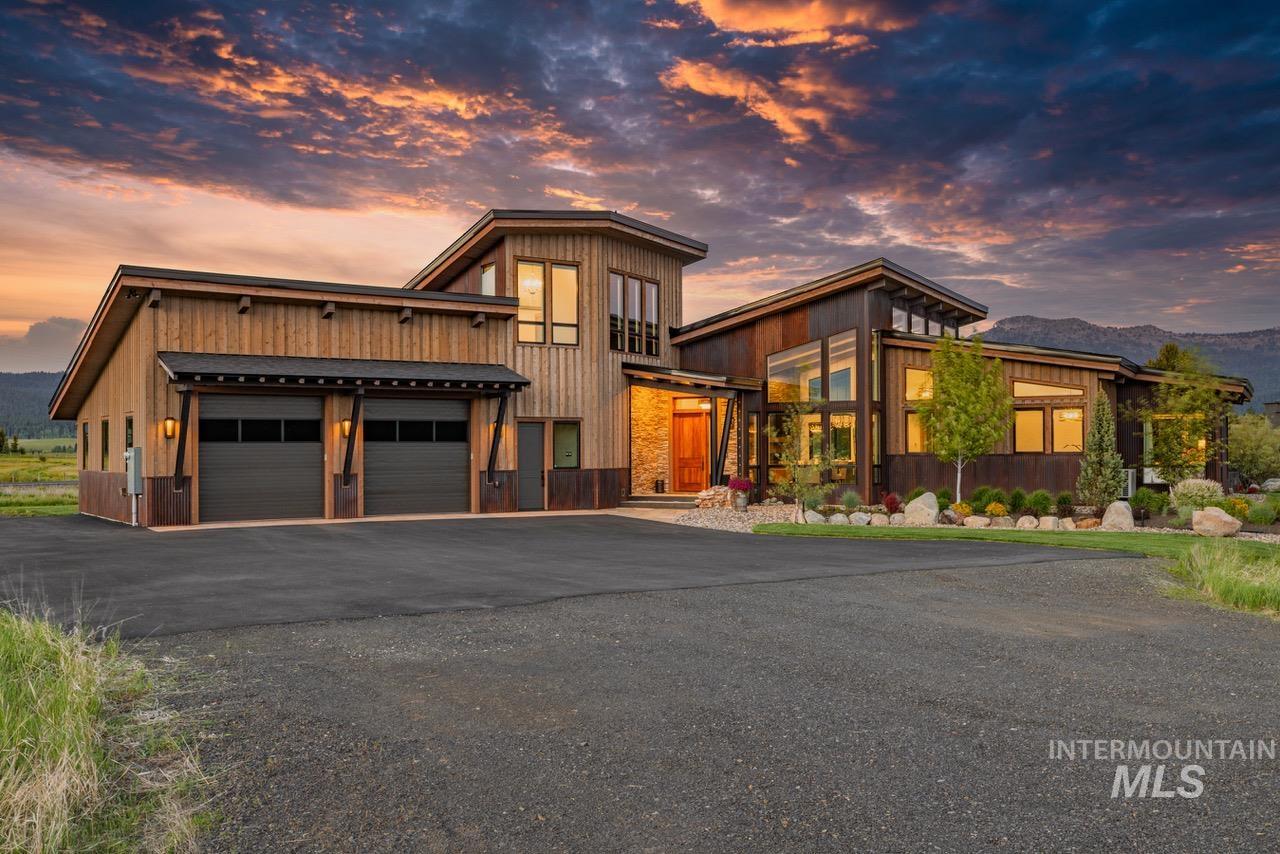
Modern exterior with wood siding, stone accents, multiple large windows, a two-car garage, and a paved driveway
-

Staircase featuring wood-finish treads and a metal railing
-
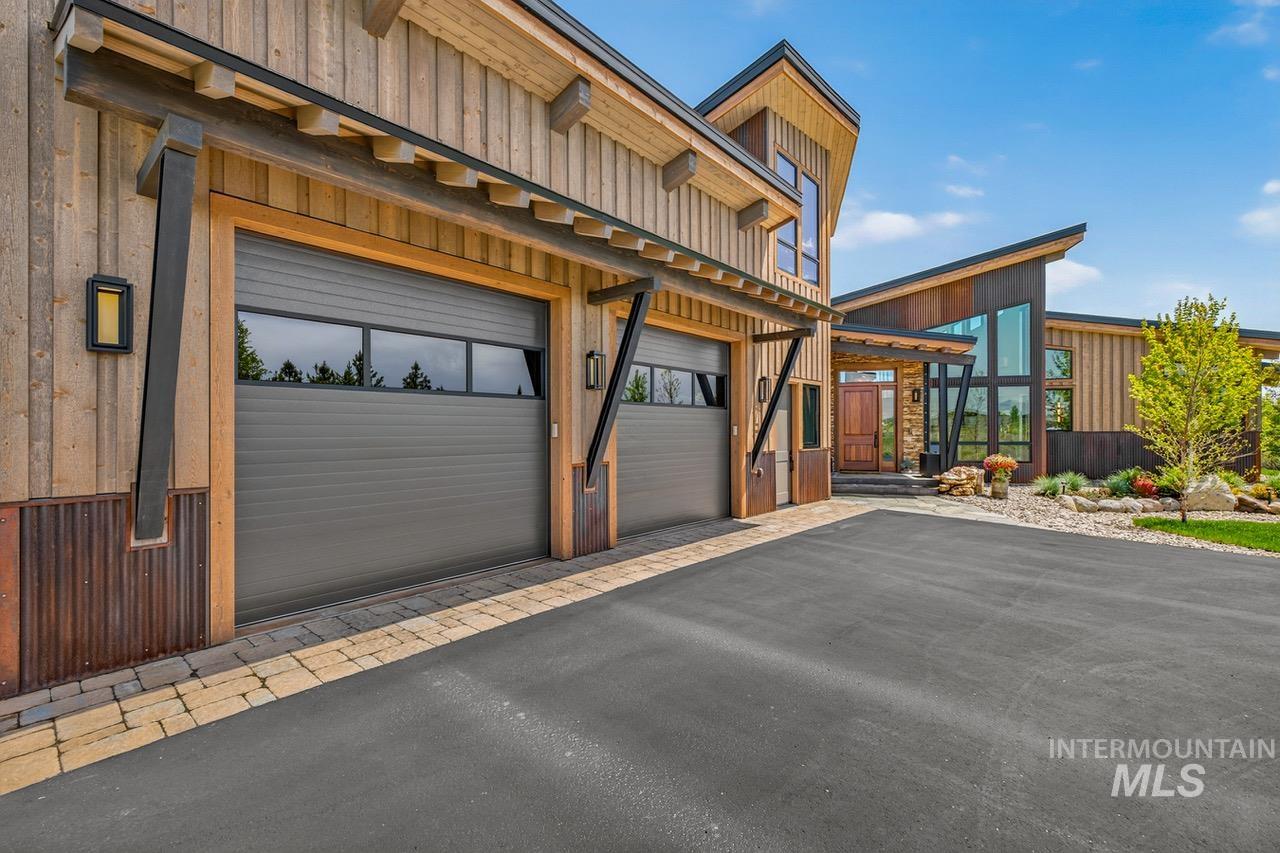
Exterior featuring wood panel siding, corrugated metal accents, large windows, and an asphalt driveway with a paver border
-
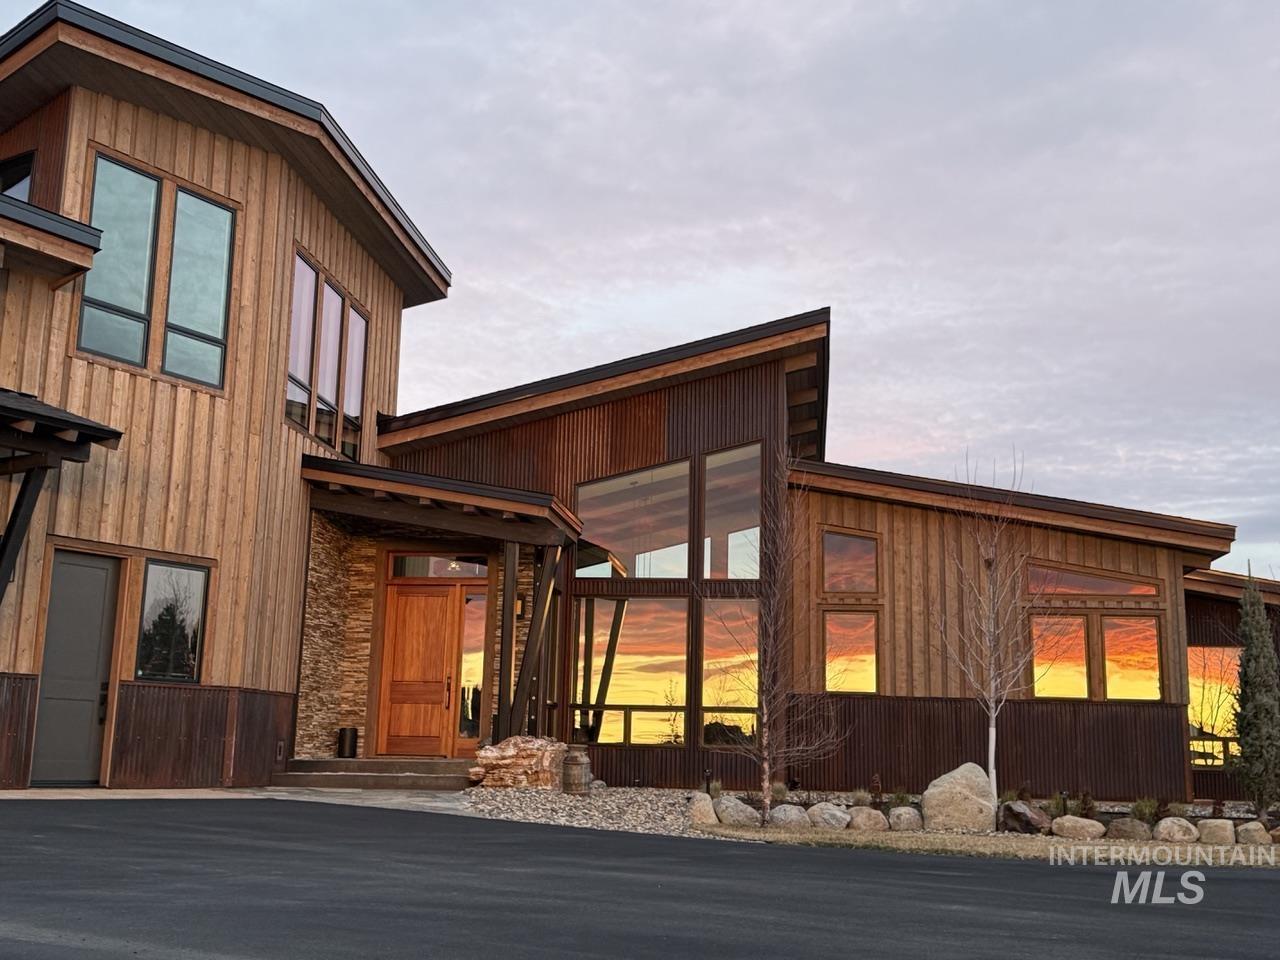
Modern architecture featuring wood siding, expansive windows, a prominent entry, corrugated metal accents, and a sloped roofline
-
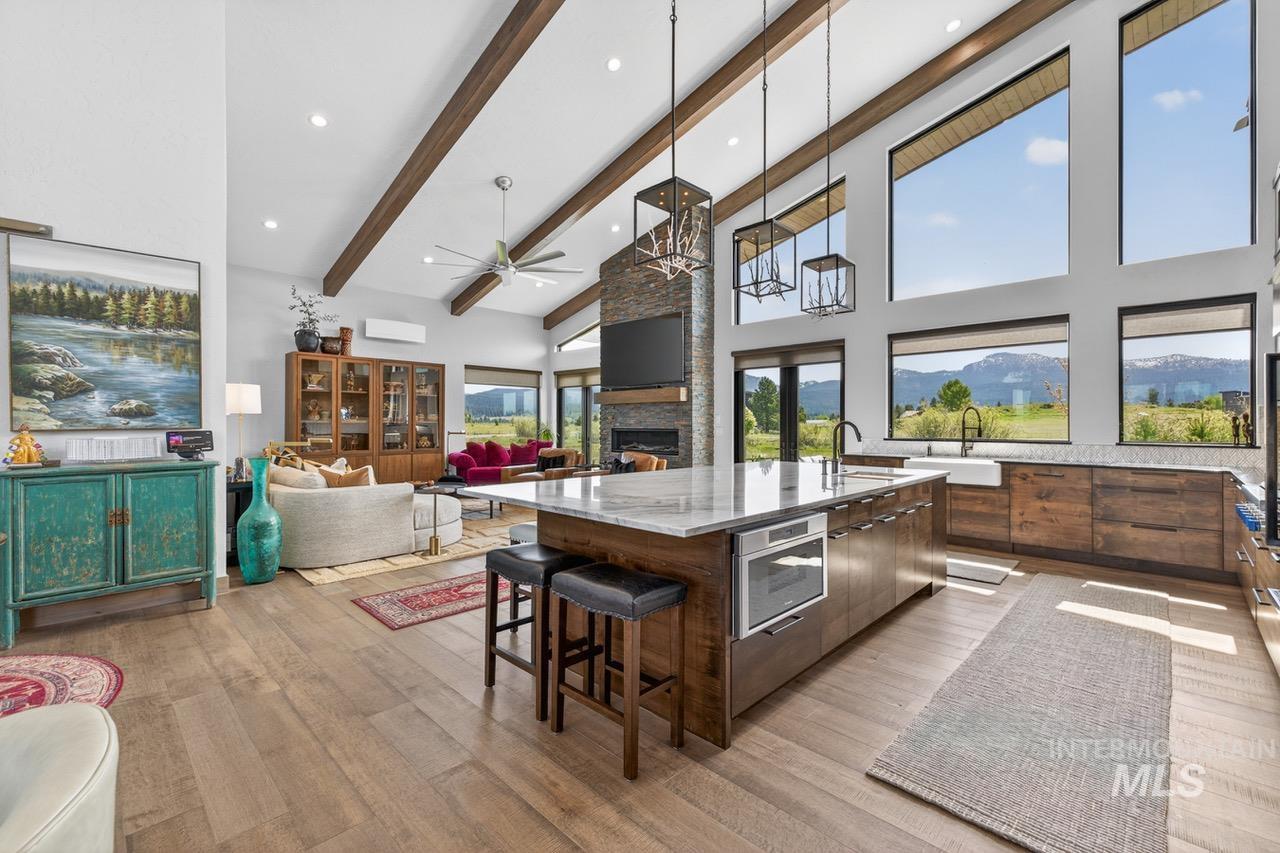
Vaulted ceilings with exposed wood beams, wood-finish flooring, a kitchen island with built-in appliances and stone countertop, a stone-clad fireplace, and expansive windows
-
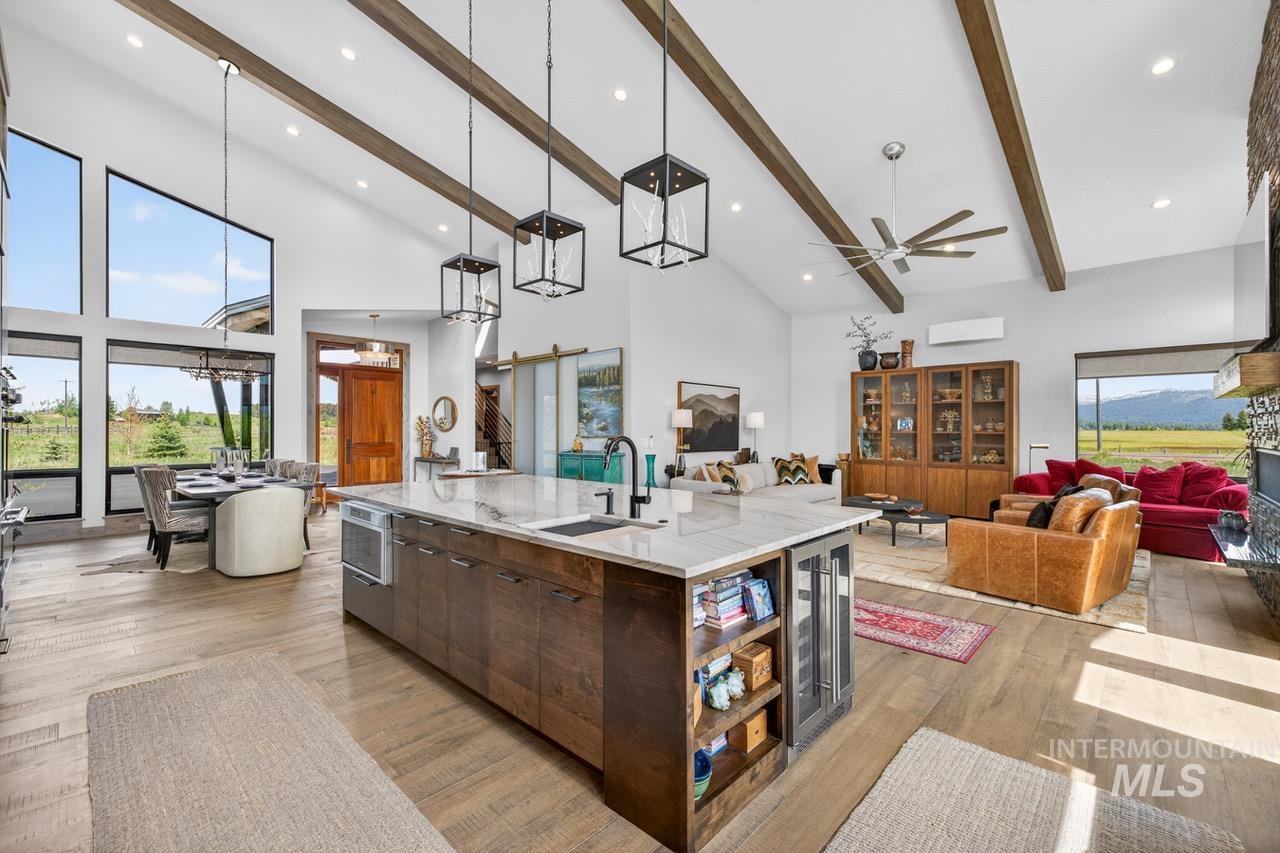
Vaulted ceilings with exposed beams, wood-finish flooring, a kitchen island with stone countertop, built-in wine cooler, and expansive window walls
-
-
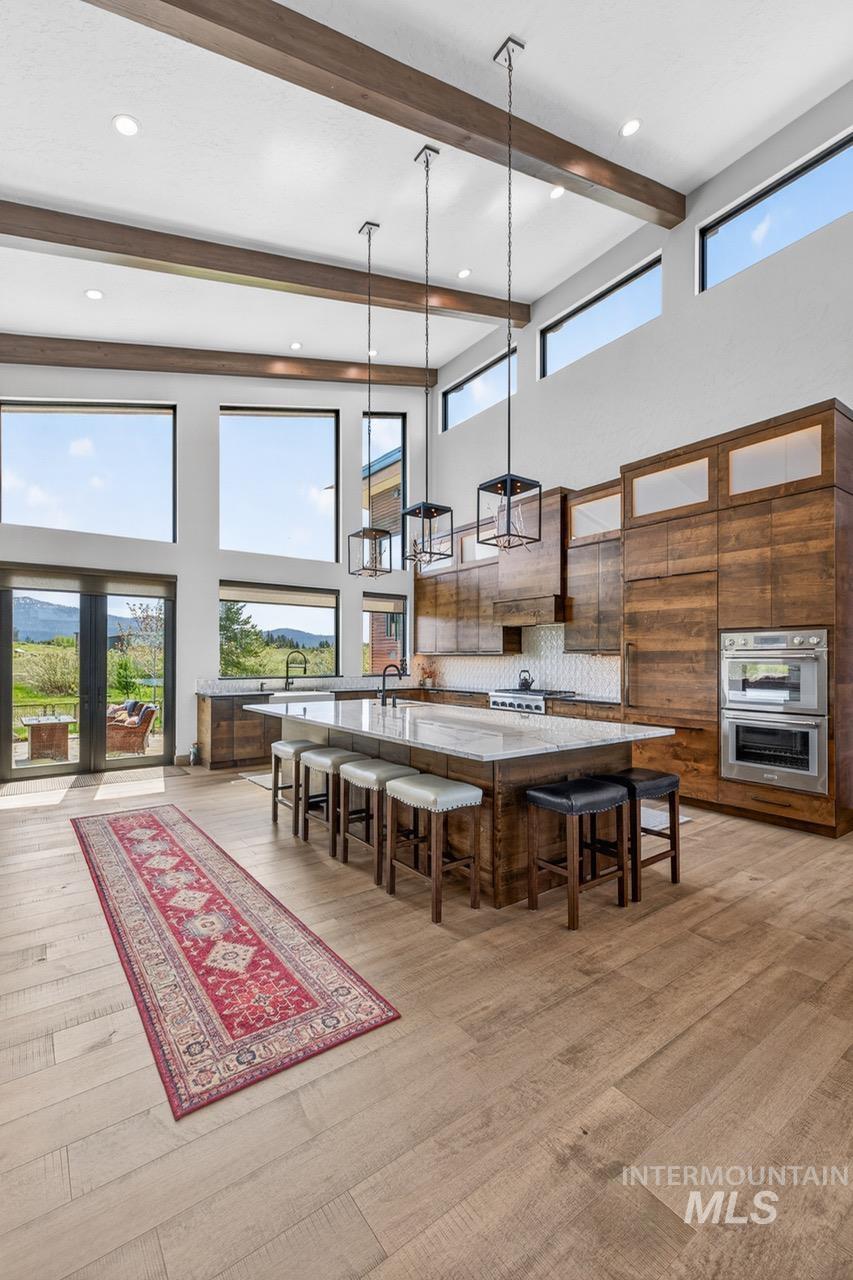
High ceilings with exposed wood beams, expansive windows, large kitchen island with seating, built-in double ovens, and light wood-finish flooring
-
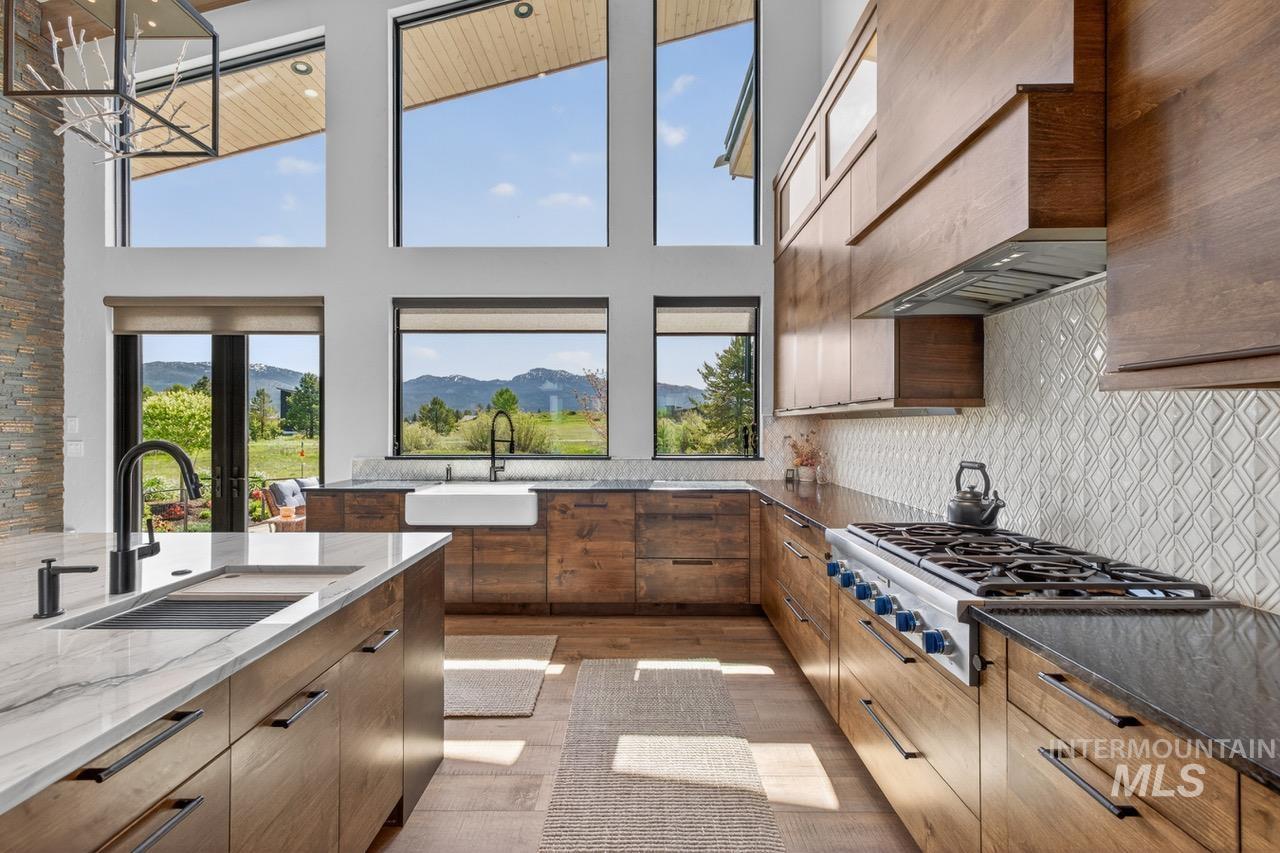
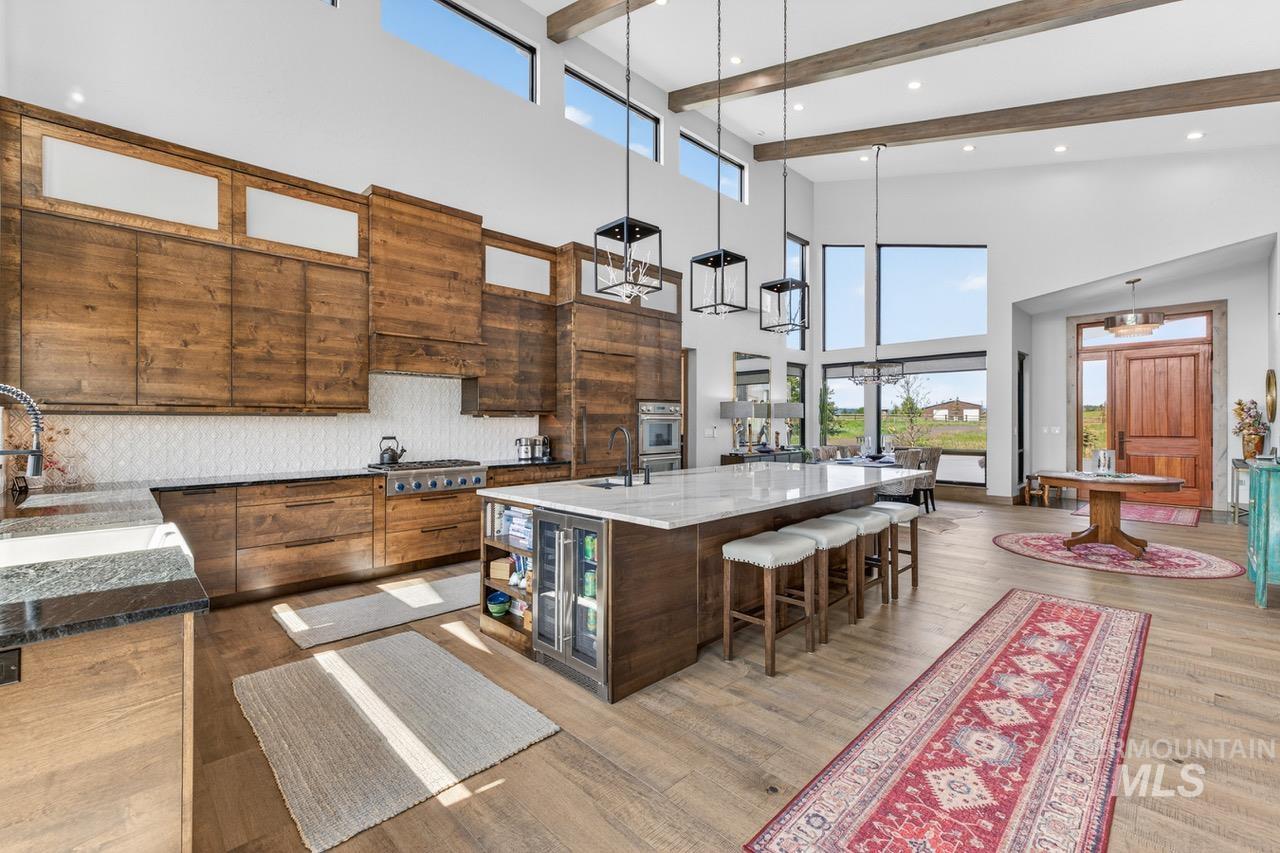
Kitchen featuring wood-finish cabinetry, stone slab countertops, a large farmhouse sink, and a commercial-style gas range
-
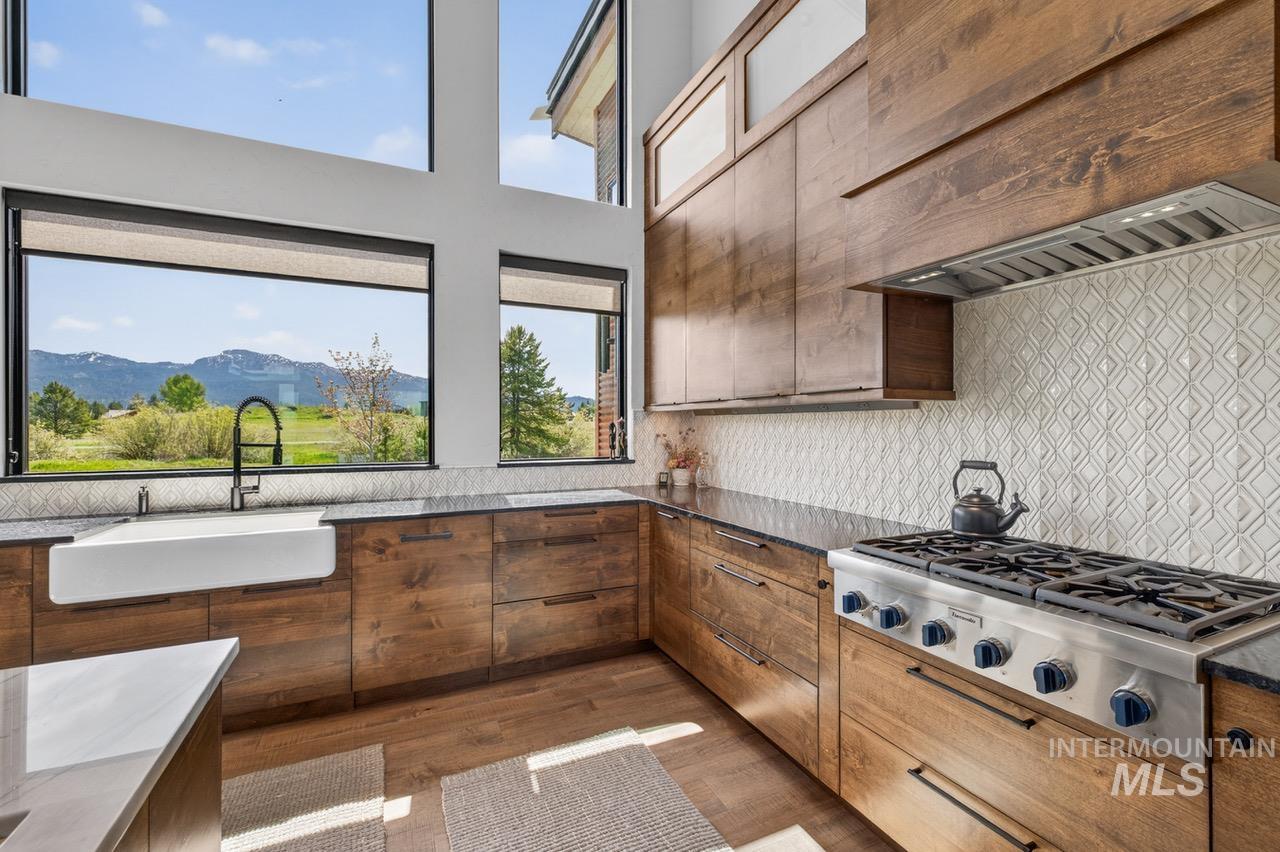
Open-concept kitchen with wood-finish cabinetry, built-in range, white apron-front sink, and large windows with mountain scenery
-
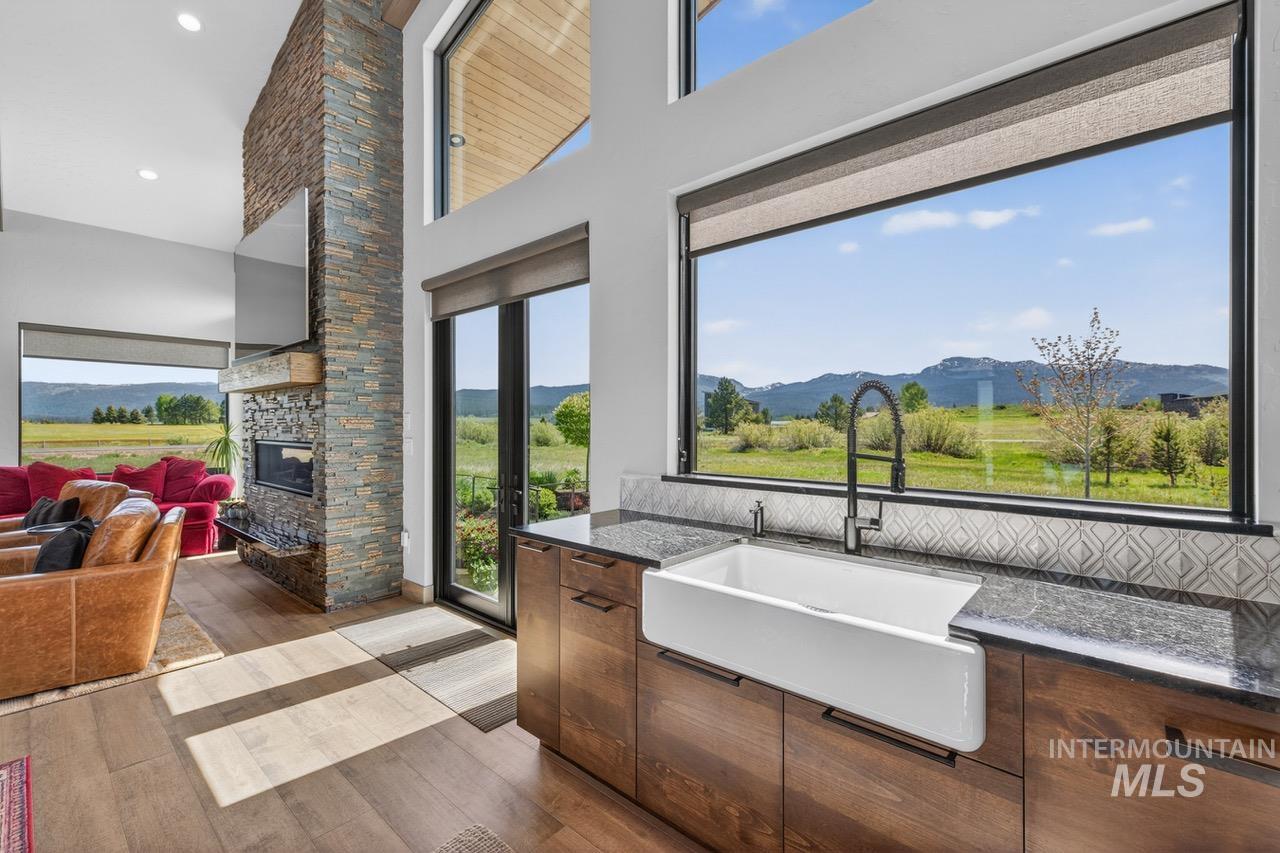
Spacious interior with high ceilings, featuring a stacked stone fireplace and wood-finish flooring
-
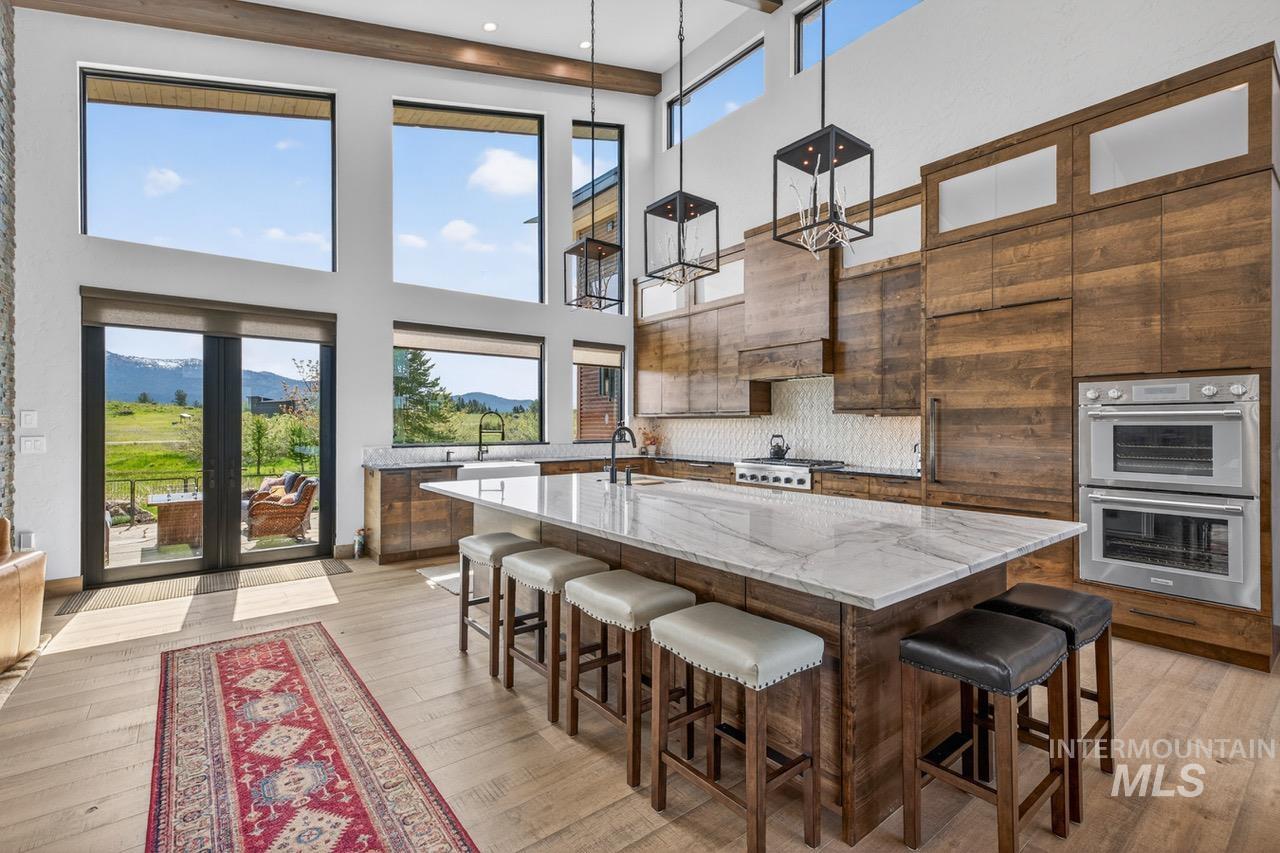
Vaulted ceilings, expansive windows, large center island with seating, integrated double ovens, and wood-finish cabinetry
Stunning custom Mountain Modern home with spectacular Jug Mountain views, vibrant sunrises and sunsets, and western views toward the mountains. The open floor plan features a dramatic floor to ceiling basalt stone fireplace with a linear propane fireplace and a gourmet kitchen centered around an expansive quartzite island. Professional Thermador appliances include a double oven, steam oven and rotisserie plus built in refrigerator, wine/beverage cooler and Bosch dishwasher. Rich walnut cabinetry, soapstone counters and Italian 3D tile complete the kitchen. Offereing 3 bedrooms, den, office and 3.5 baths, including two primary suites. One suite features a kitchenette with refrigerator, microwave and coffee bar. The spa inspired primary bath includes heated tile floors, curbless walk-in shower and therapeutic tub with jets, chromotherapy and heated shell. Additional features include engineered hickory flooring, custom lighting, Pella windows, French doors to patios and extensive professional landscaping, Toto bidet toilets, custom Mahogany entry door with Rocky Mountain Hardware, heated oversize garage with drains, hot/cold water and EV outlet, RV water/50 AMP hookup and hot tub wiring. A spring-fed Creek enhances this beautiful setting and supports the abundant wildlife. Easy access to Tamarack, Brundage and Valley County Pathways.
- Heating:
- Radiant, Propane, Other, Ductless/mini Split
- Cooling:
- Ductless/mini Split
- Fireplace:
- Propane
- Garage Capacity:
- 2
- Country:
- US
- State:
- ID
- City:
- McCall
- Zipcode:
- 83638
- Street:
- 14036 Hideaway Court
- Longitude:
- W117° 55' 54.2''
- Latitude:
- N44° 51' 40.1''
- Master Bedroom Level:
- Main
- Bedroom 2 Level:
- Main
- Bedroom 3 Level:
- Upper
- Bedroom 4 Level:
- Main
- School District:
- McCall-Donnelly Joint District #
- Elementary School:
- Barbara Morgan STEM Academy
- Middle School:
- Payette Lakes
- High School:
- McCall Donnelly
- Status:
- New
- Type:
- Single Family w/ Acreage
- Level:
- Two Story
- Tax Year:
- 2025
- Taxes:
- $3,189
- Potential Short Sale:
- No
- Age:
- 1 -5 Years
- Auction:
- No
- Flood Ins Required:
- No
- HUD Owned:
- No
- In Foreclosure:
- No
- Land Size:
- 1 - 4.99 AC
- Home Owner Exempt:
- Yes
- HOA Frequency:
- Annual
- Inc Kitchen Features:
- Dishwasher, Disposal, Microwave, Pantry, Refrigerator, Washer, Dryer, Island, Double oven, Oven/range built-in, Countertop-marble, Countertop-soapstone
- Lot Features:
- Horses, View, Finished Driveway, Winter Access, Creek/stream
- Water:
- Individual well
- Sprinkler System:
- Auto
Residential For Sale
14036 Hideaway Court, McCall, Idaho 83638
- Property Type :
- Residential
- Listing Type :
- For Sale
- Listing ID :
- 99000269
- Price :
- $2,579,000
- Bedrooms :
- 3
- Bathrooms :
- 4
- Apx SqFt :
- 3,050 SqFt
- Year Built :
- 2023
- Lot Area :
- 2.67 SqFt
- Days on Market :
- 1
- Subdivision :
- Carefree Sub
- Builder Name :
- Hawk Construction
- Update Date :
- 09/10/2026 02:42:54
- Status :
- Active

- JoeAnne Santy-Greene
- (208) 947-4609
- (208) 283-6313
- (208) 287-8500
-


