

-
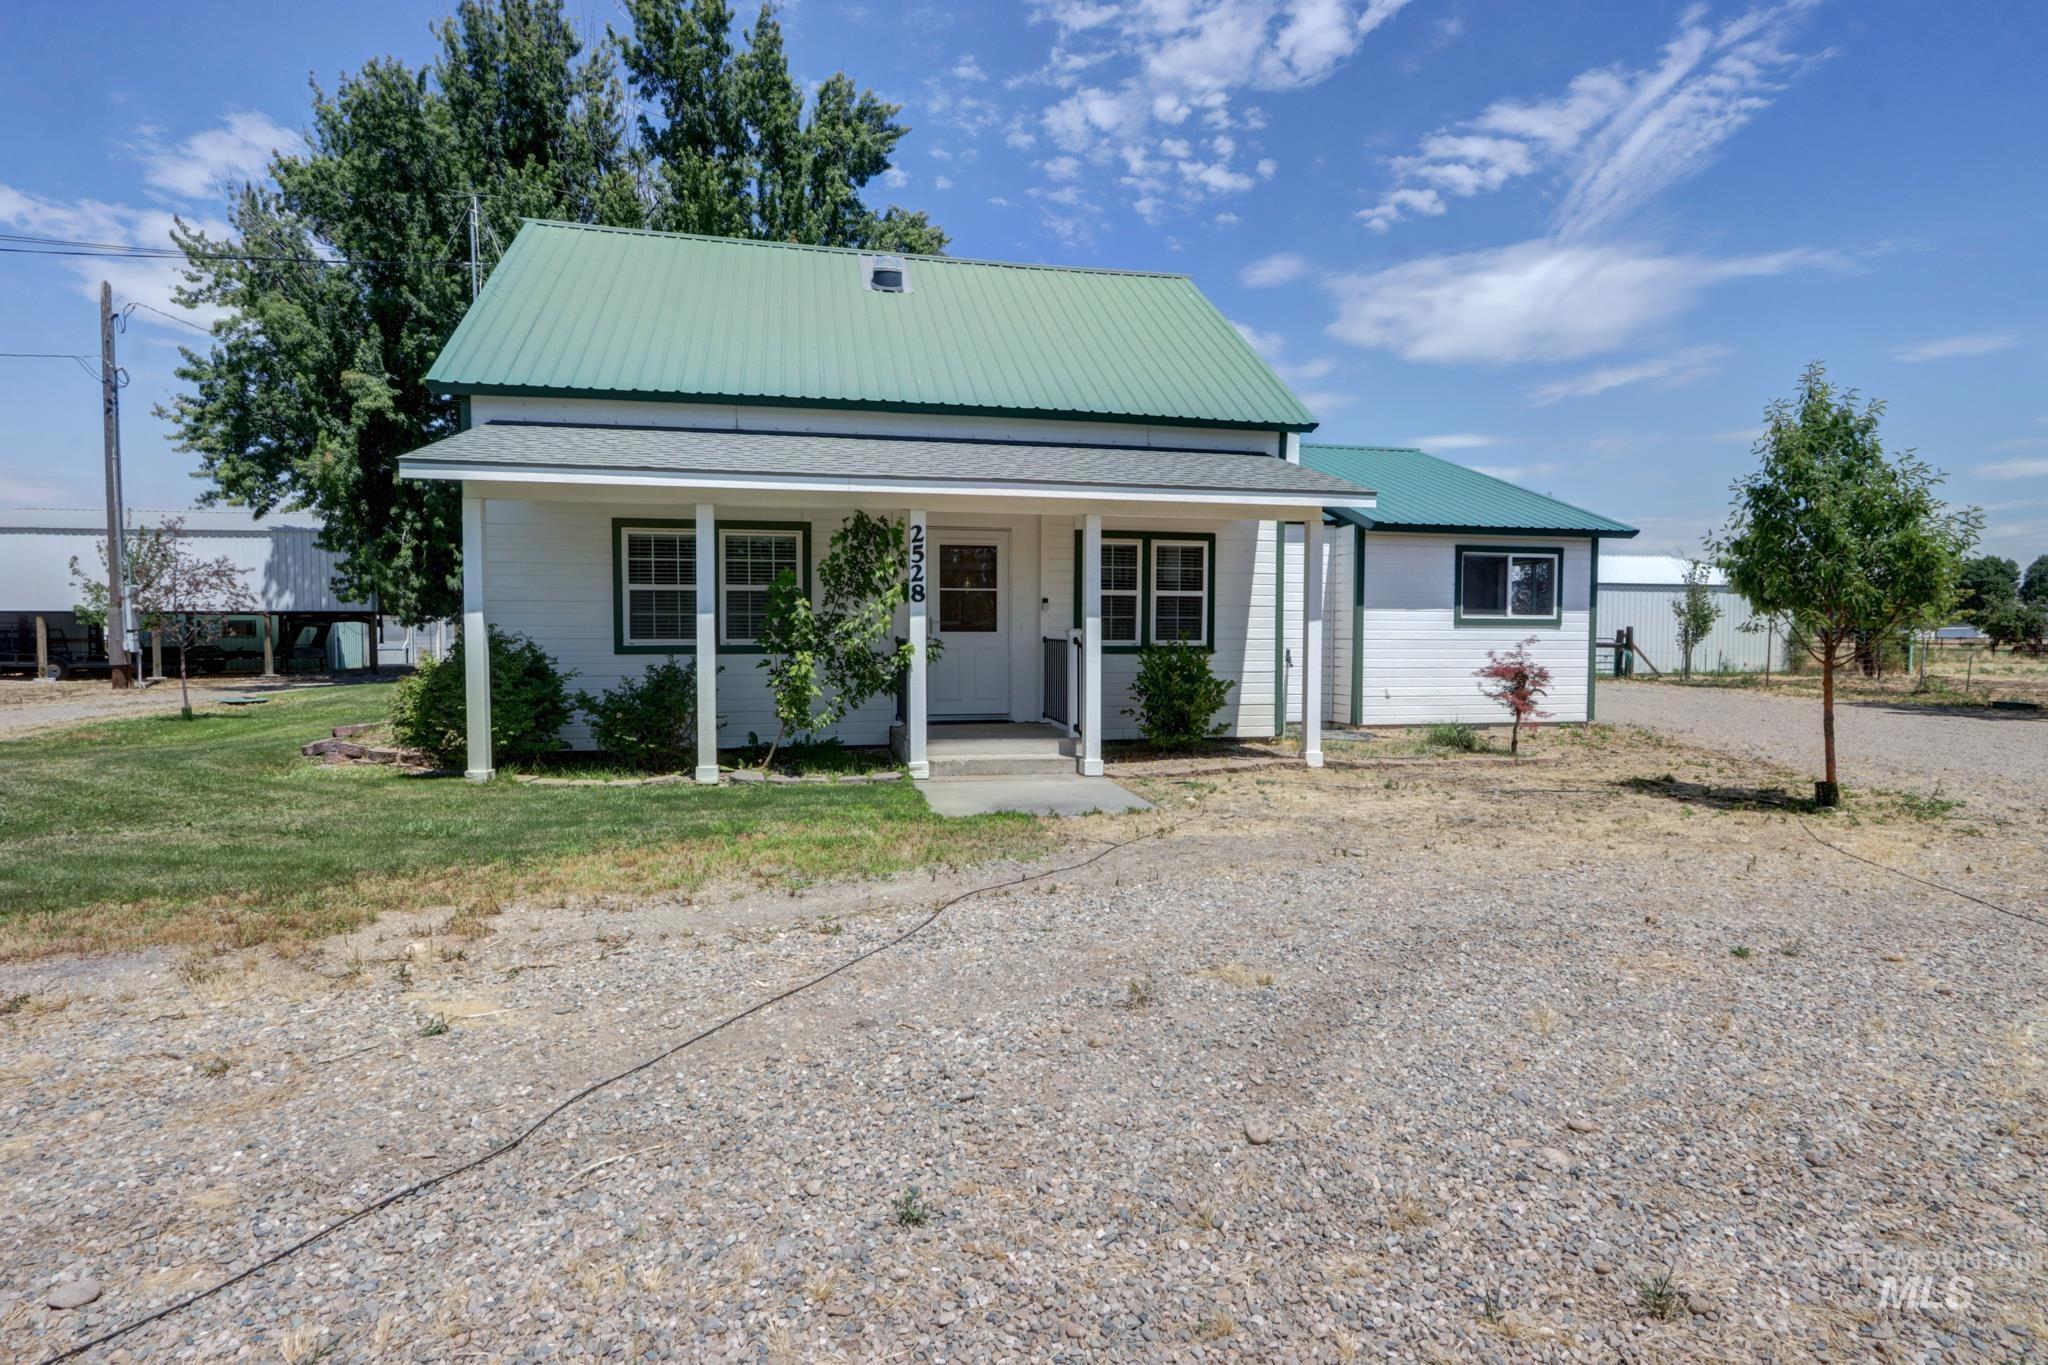
White exterior with green trim and a matching green metal roof
-
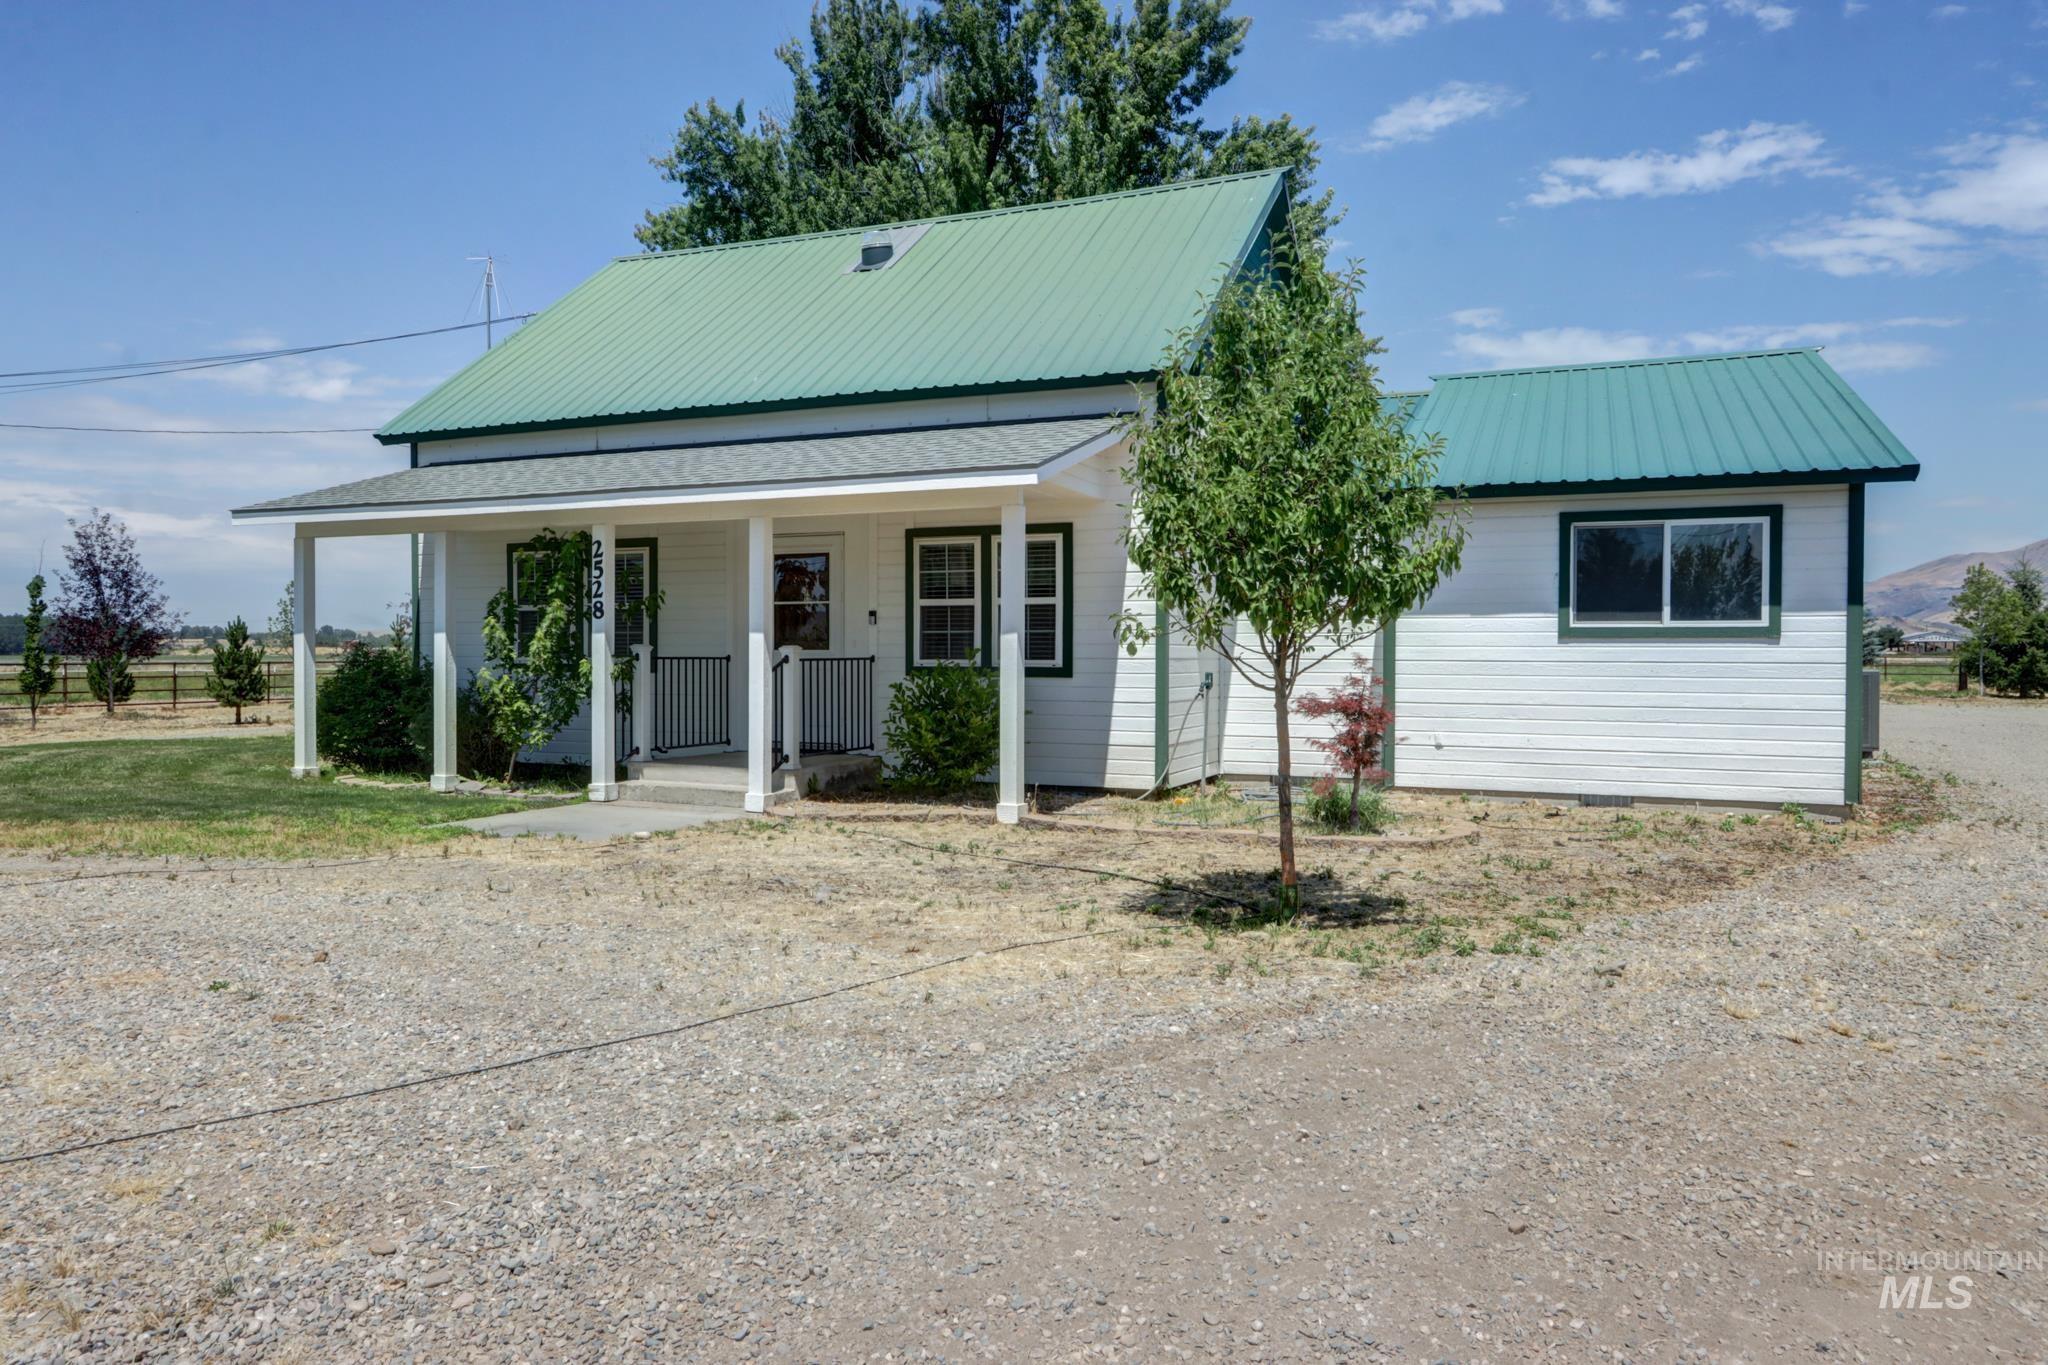
White siding exterior with a green metal roof
-
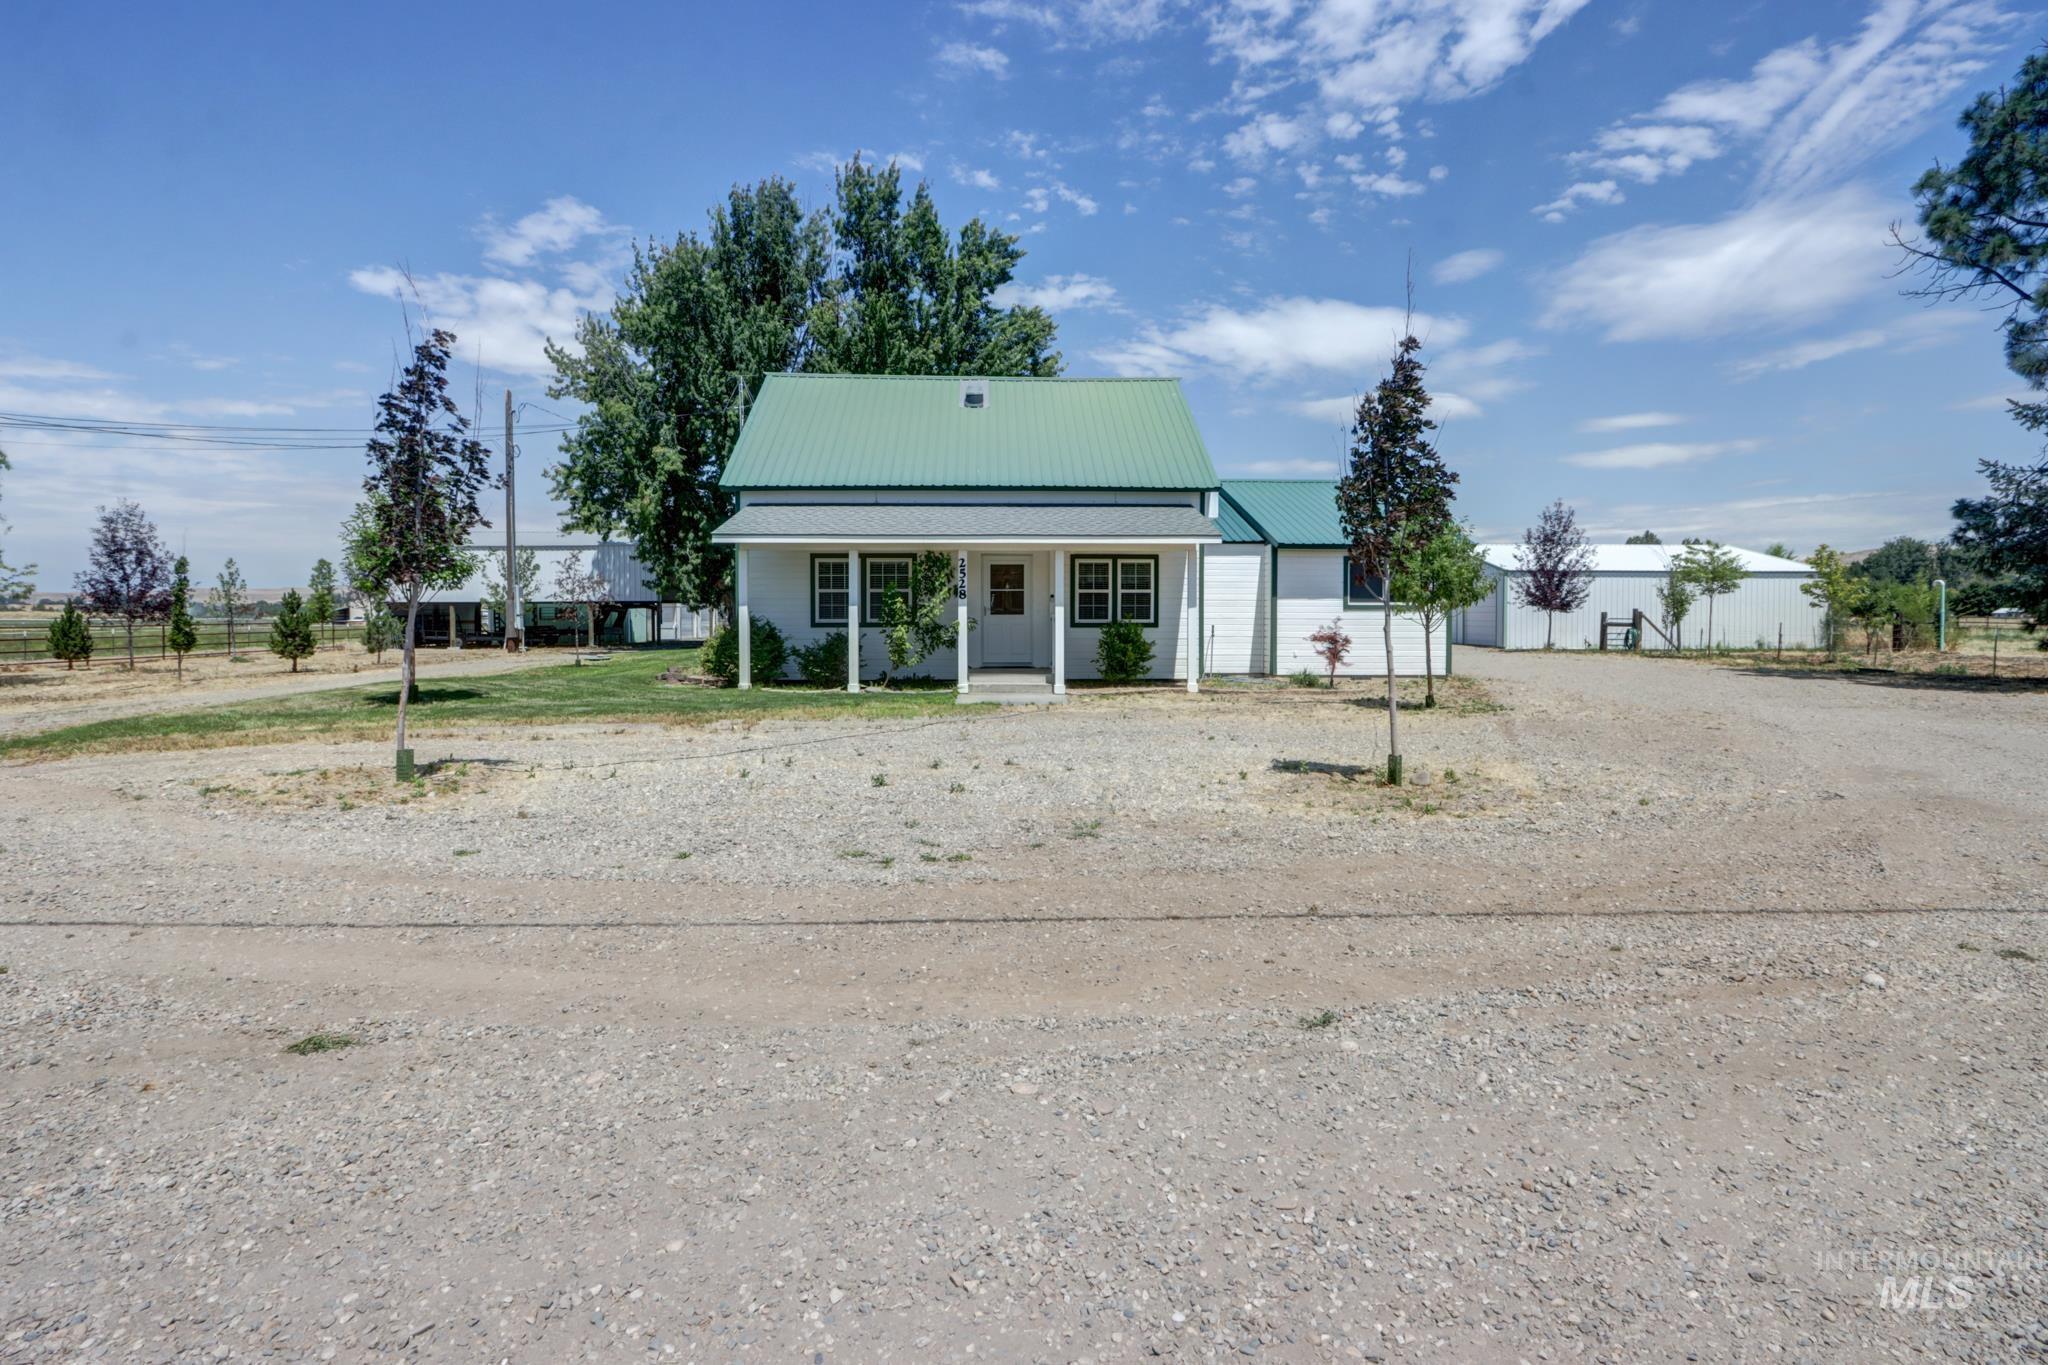
White siding residence featuring a prominent green metal roof and a covered front porch
-
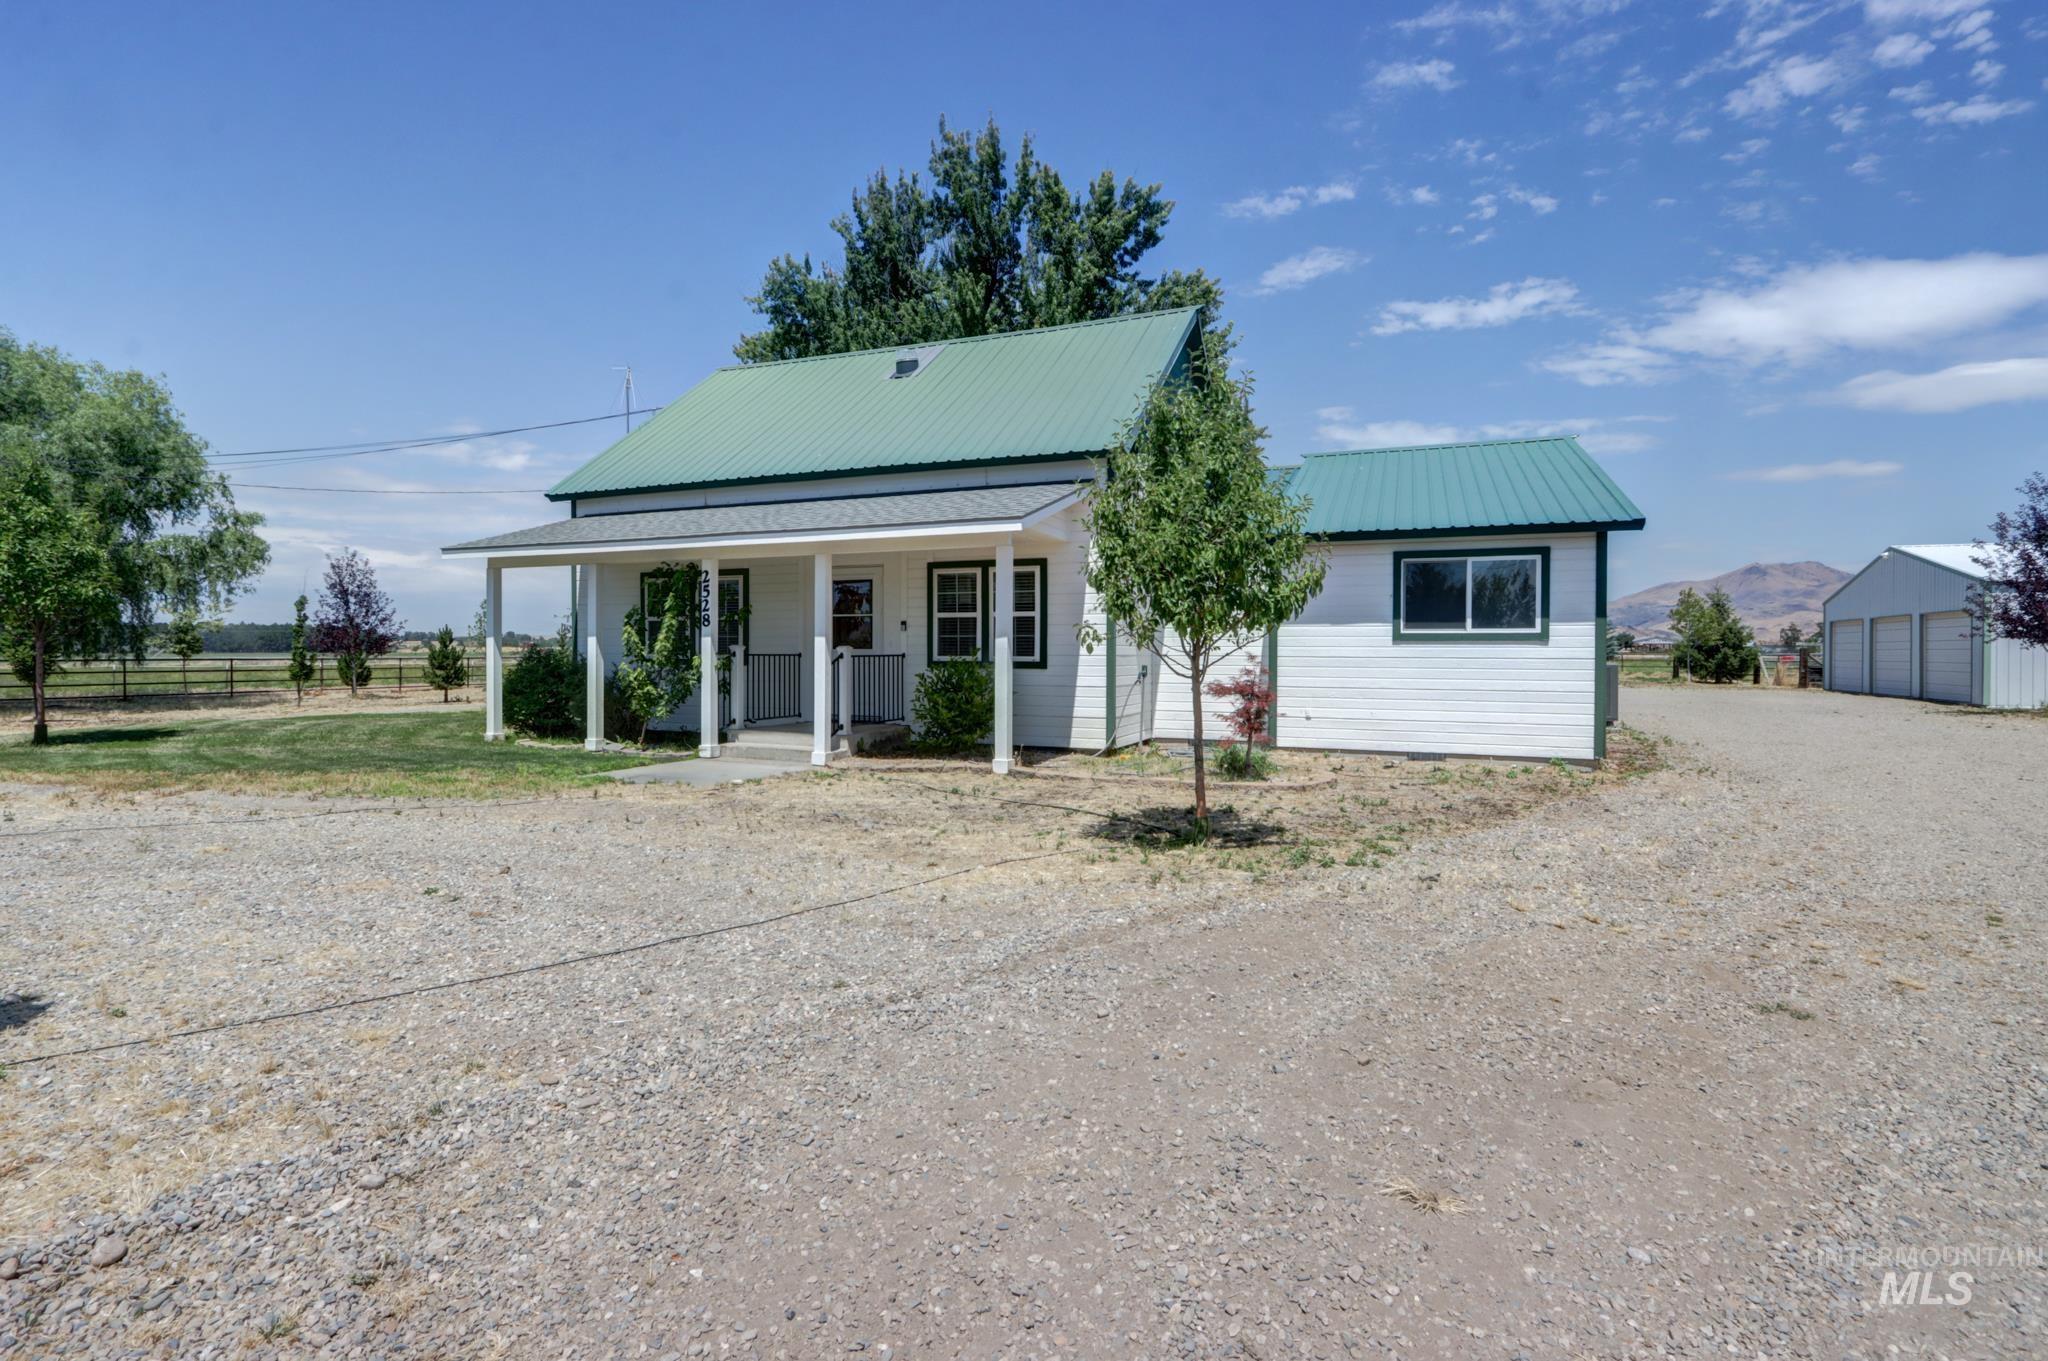
White-sided home featuring a green metal roof and a covered front porch with white columns
-
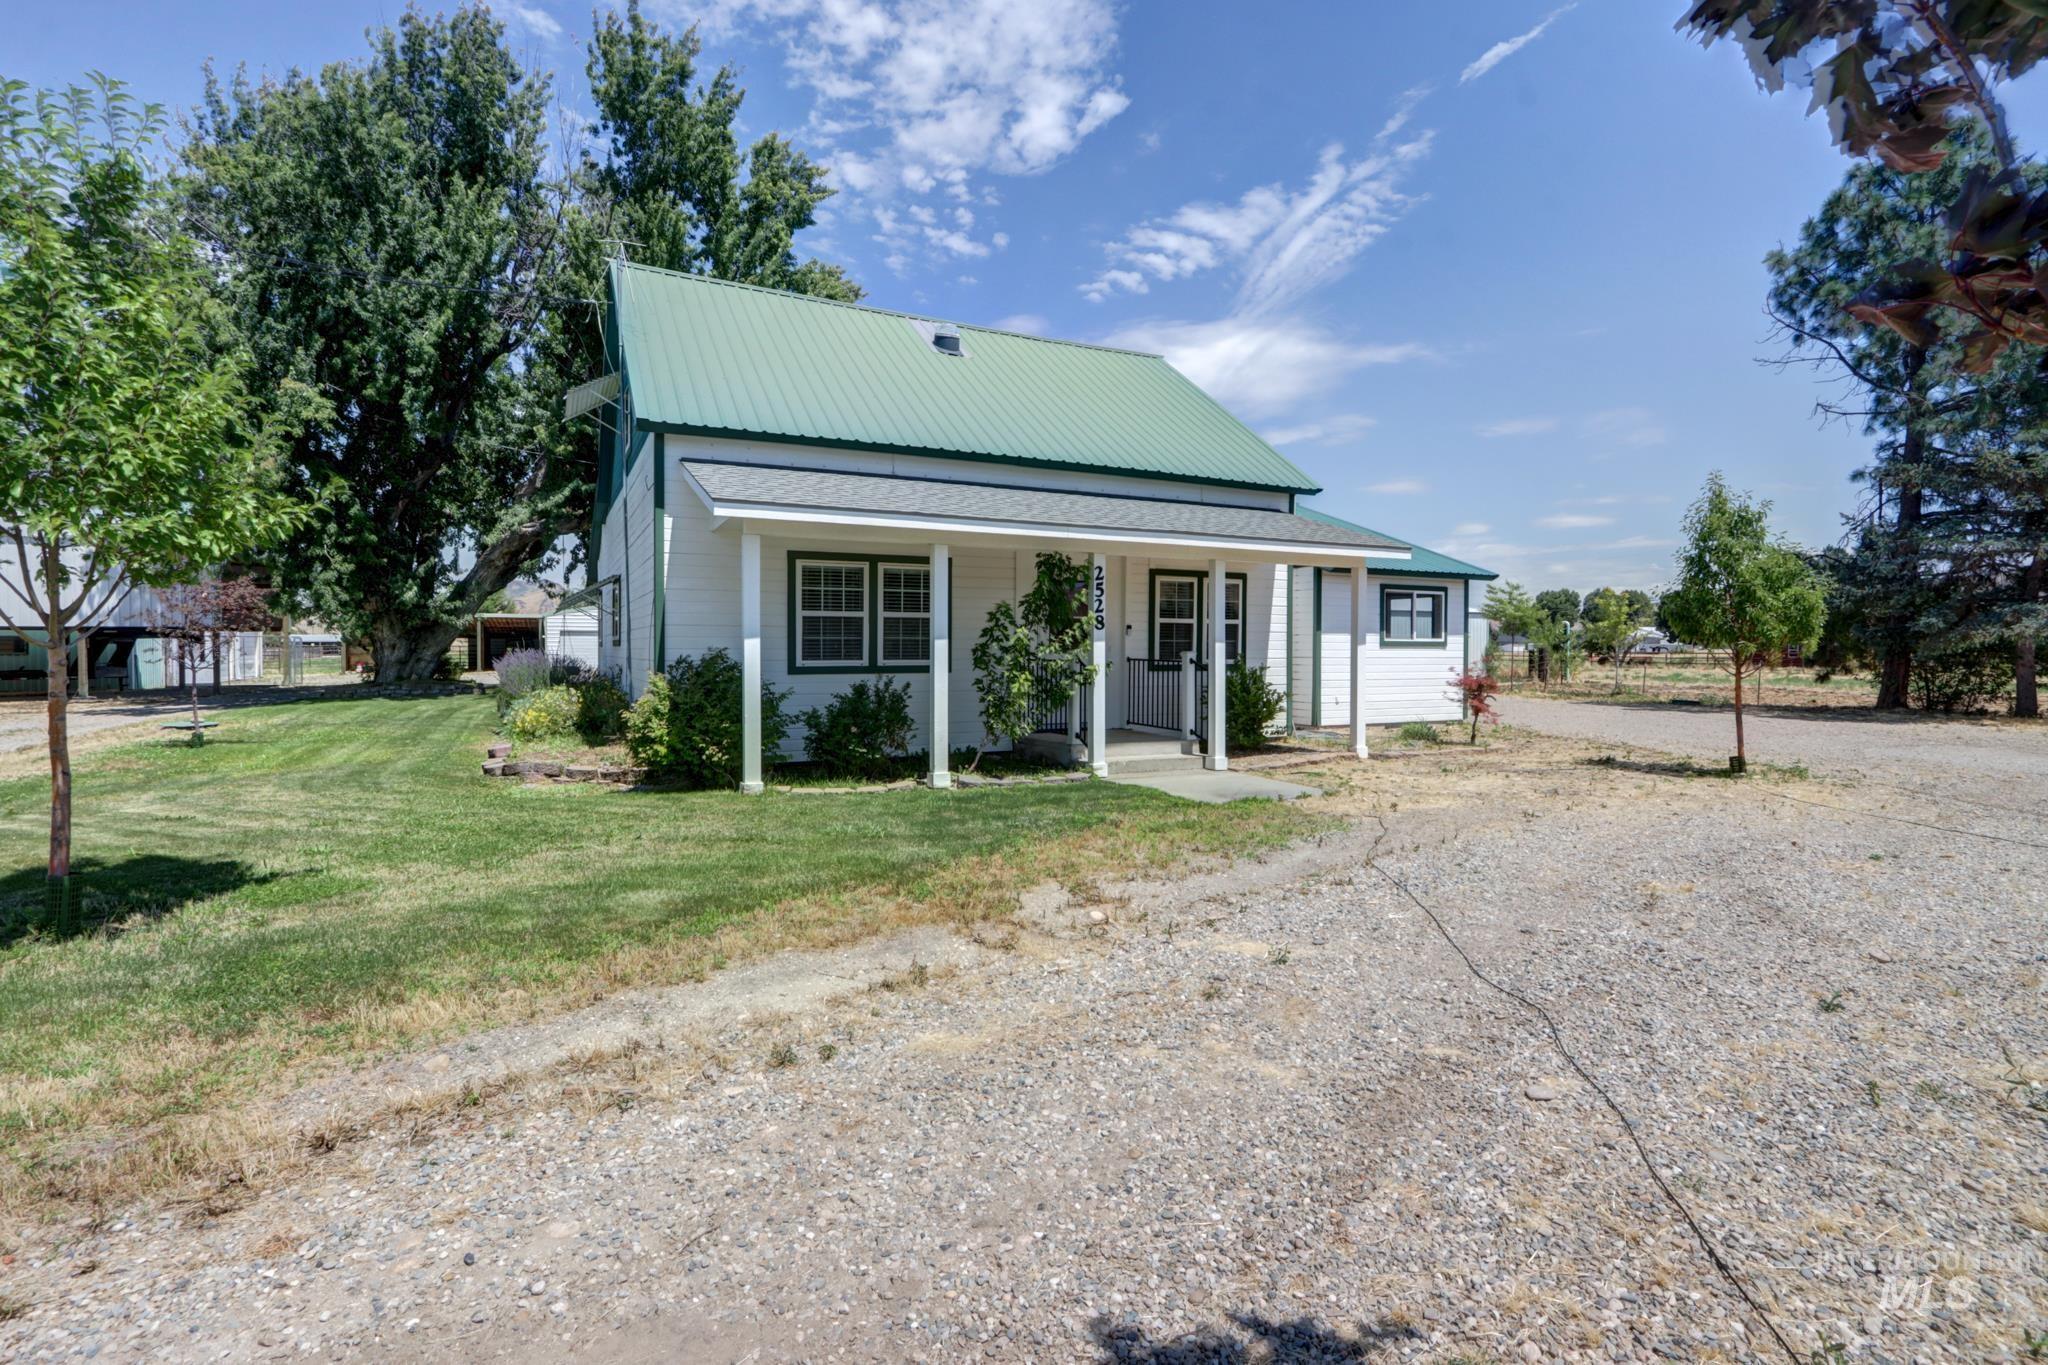
White-sided residence with a vibrant green metal roof
-
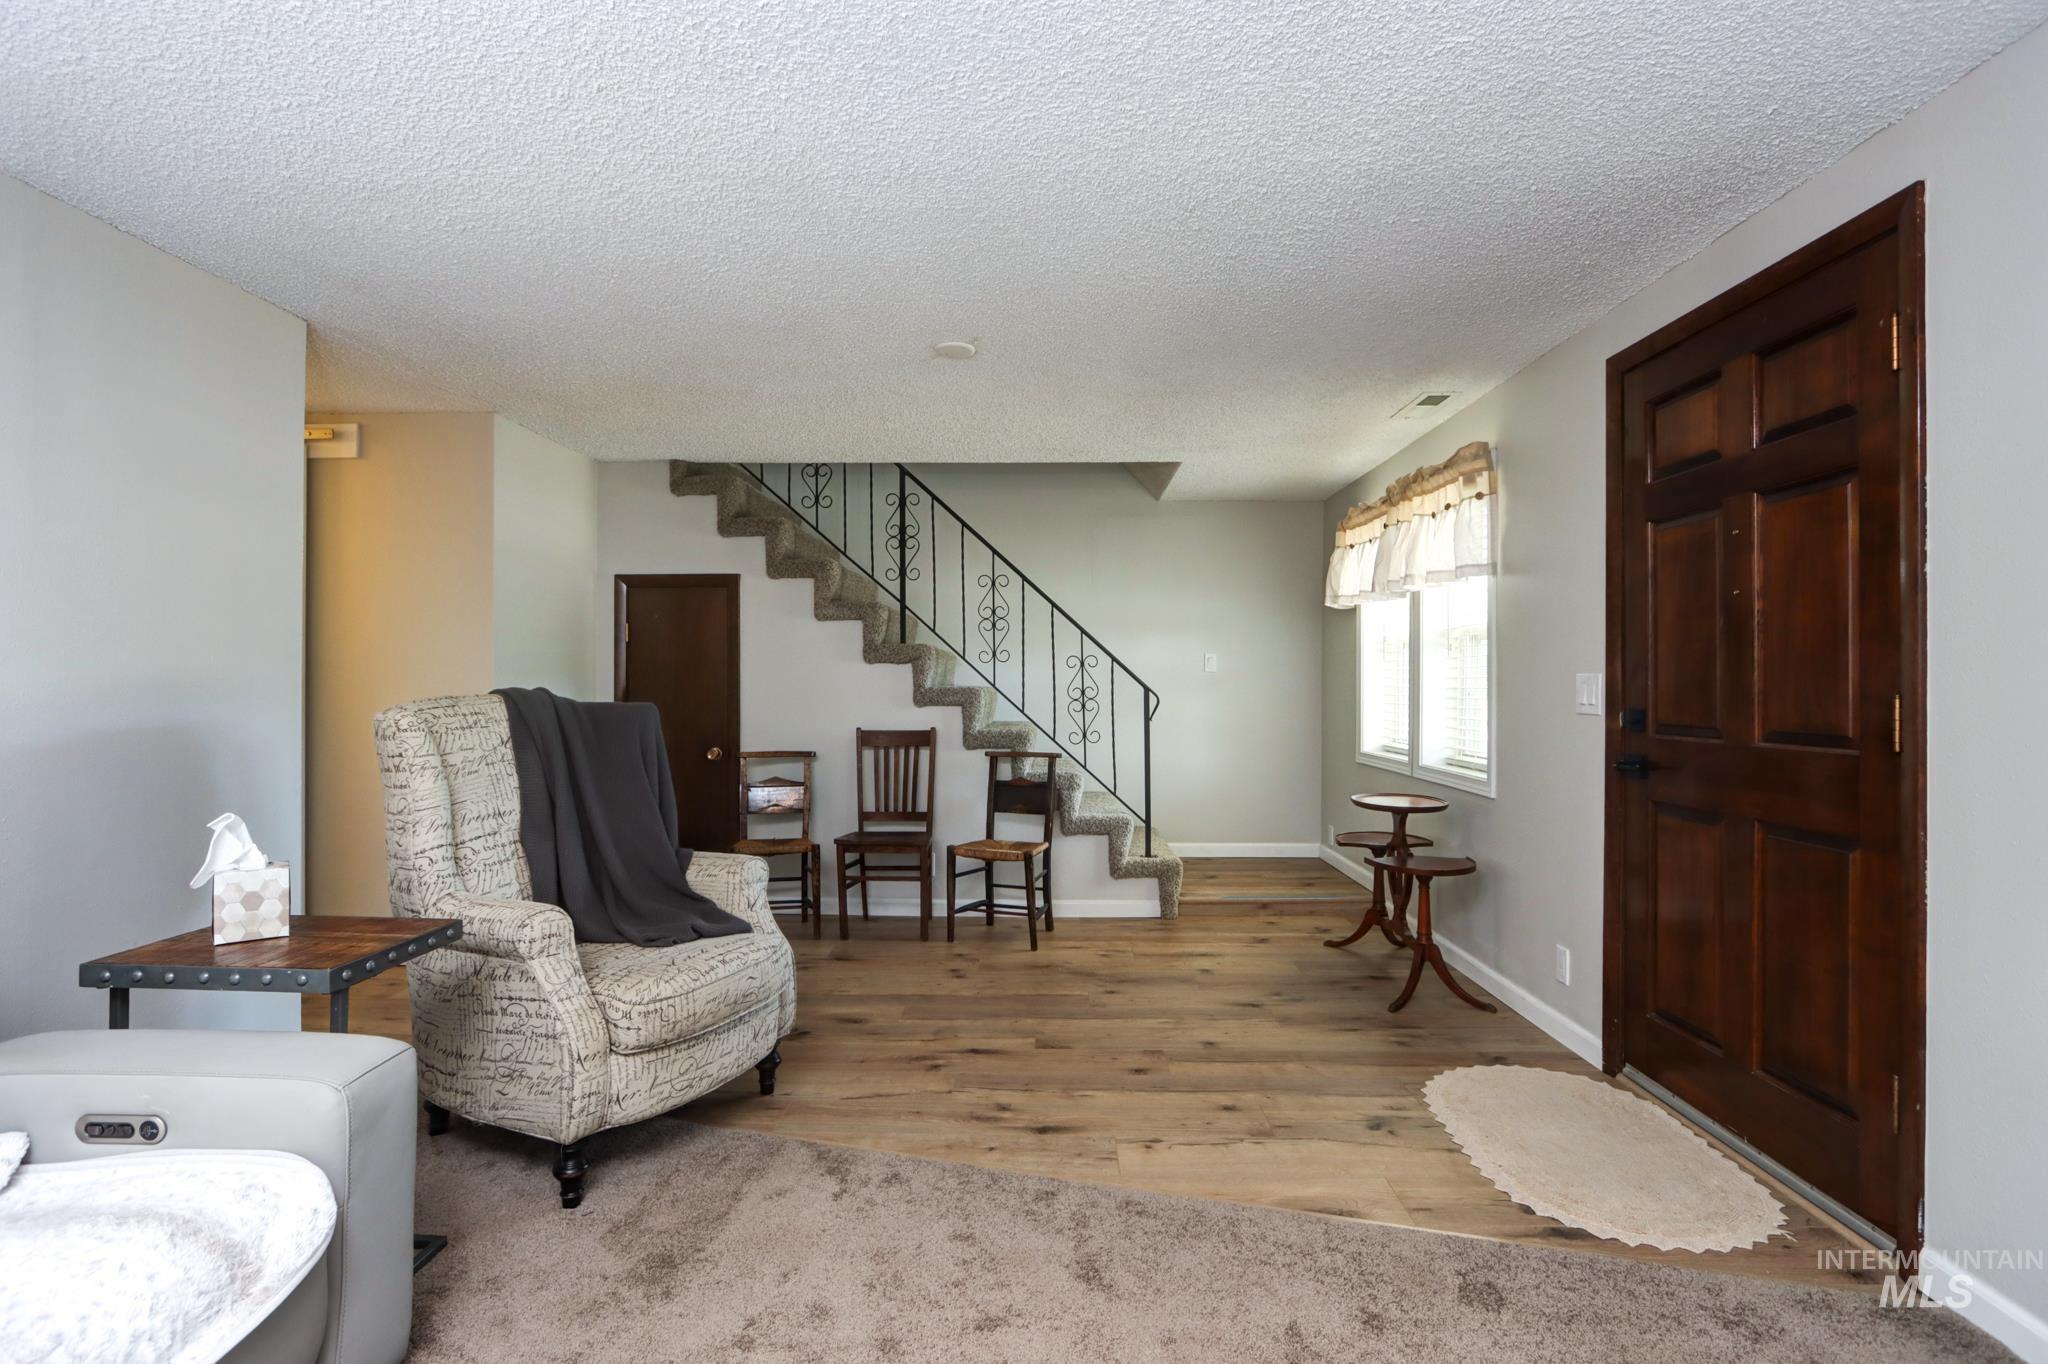
Entry area with a solid wood panel door, light-toned wood-finish flooring, and a staircase featuring a wrought iron railing
-
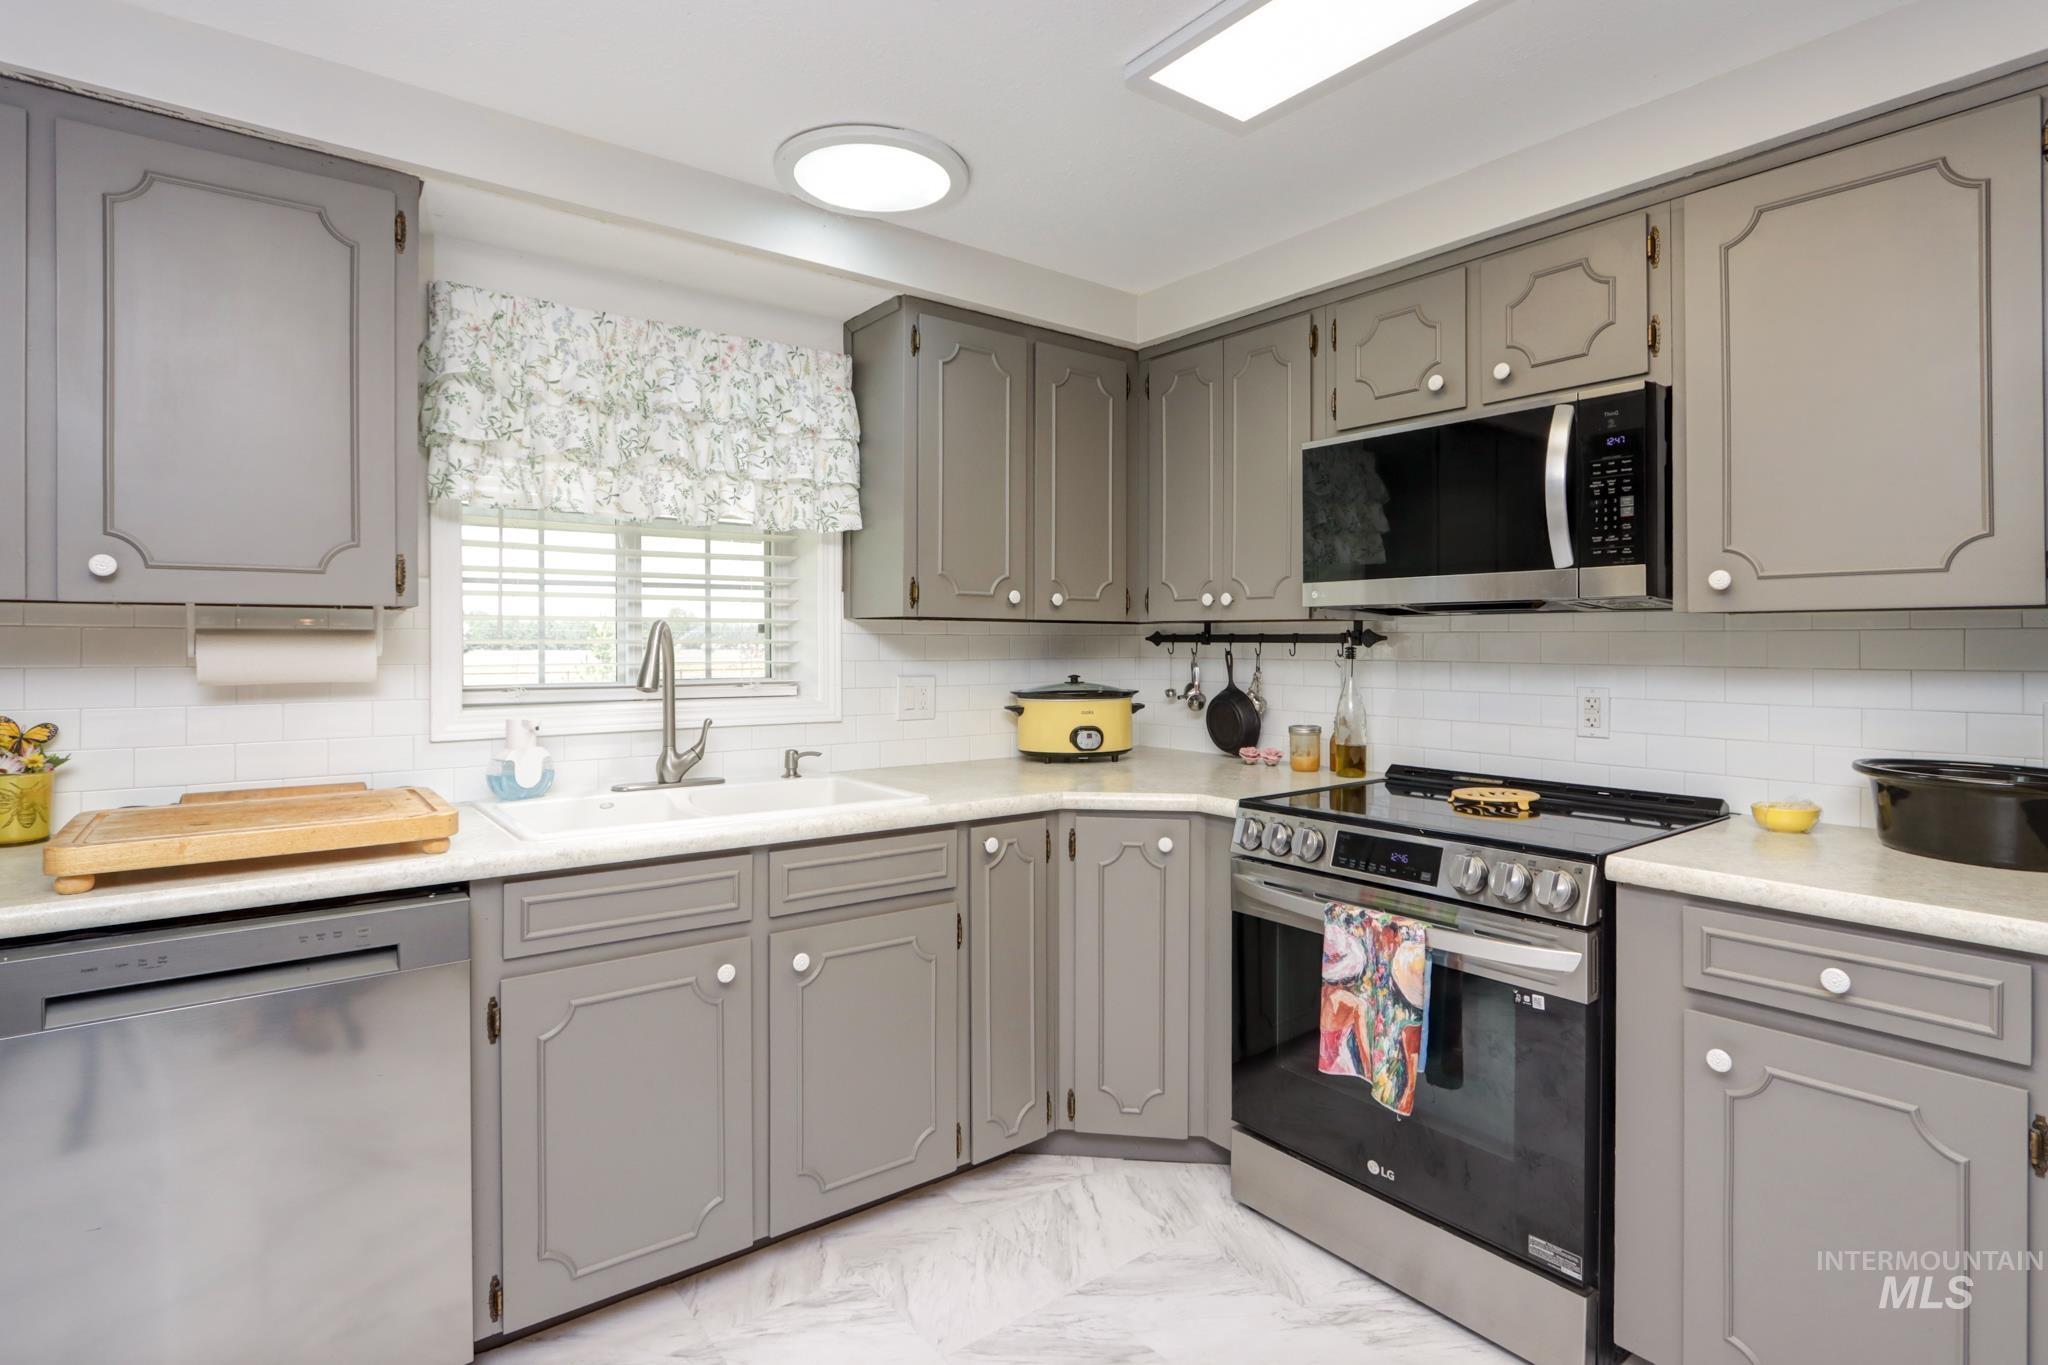
Kitchen featuring gray cabinetry, white countertops, stainless steel appliances, white subway tile backsplash, and overhead lighting fixtures
-
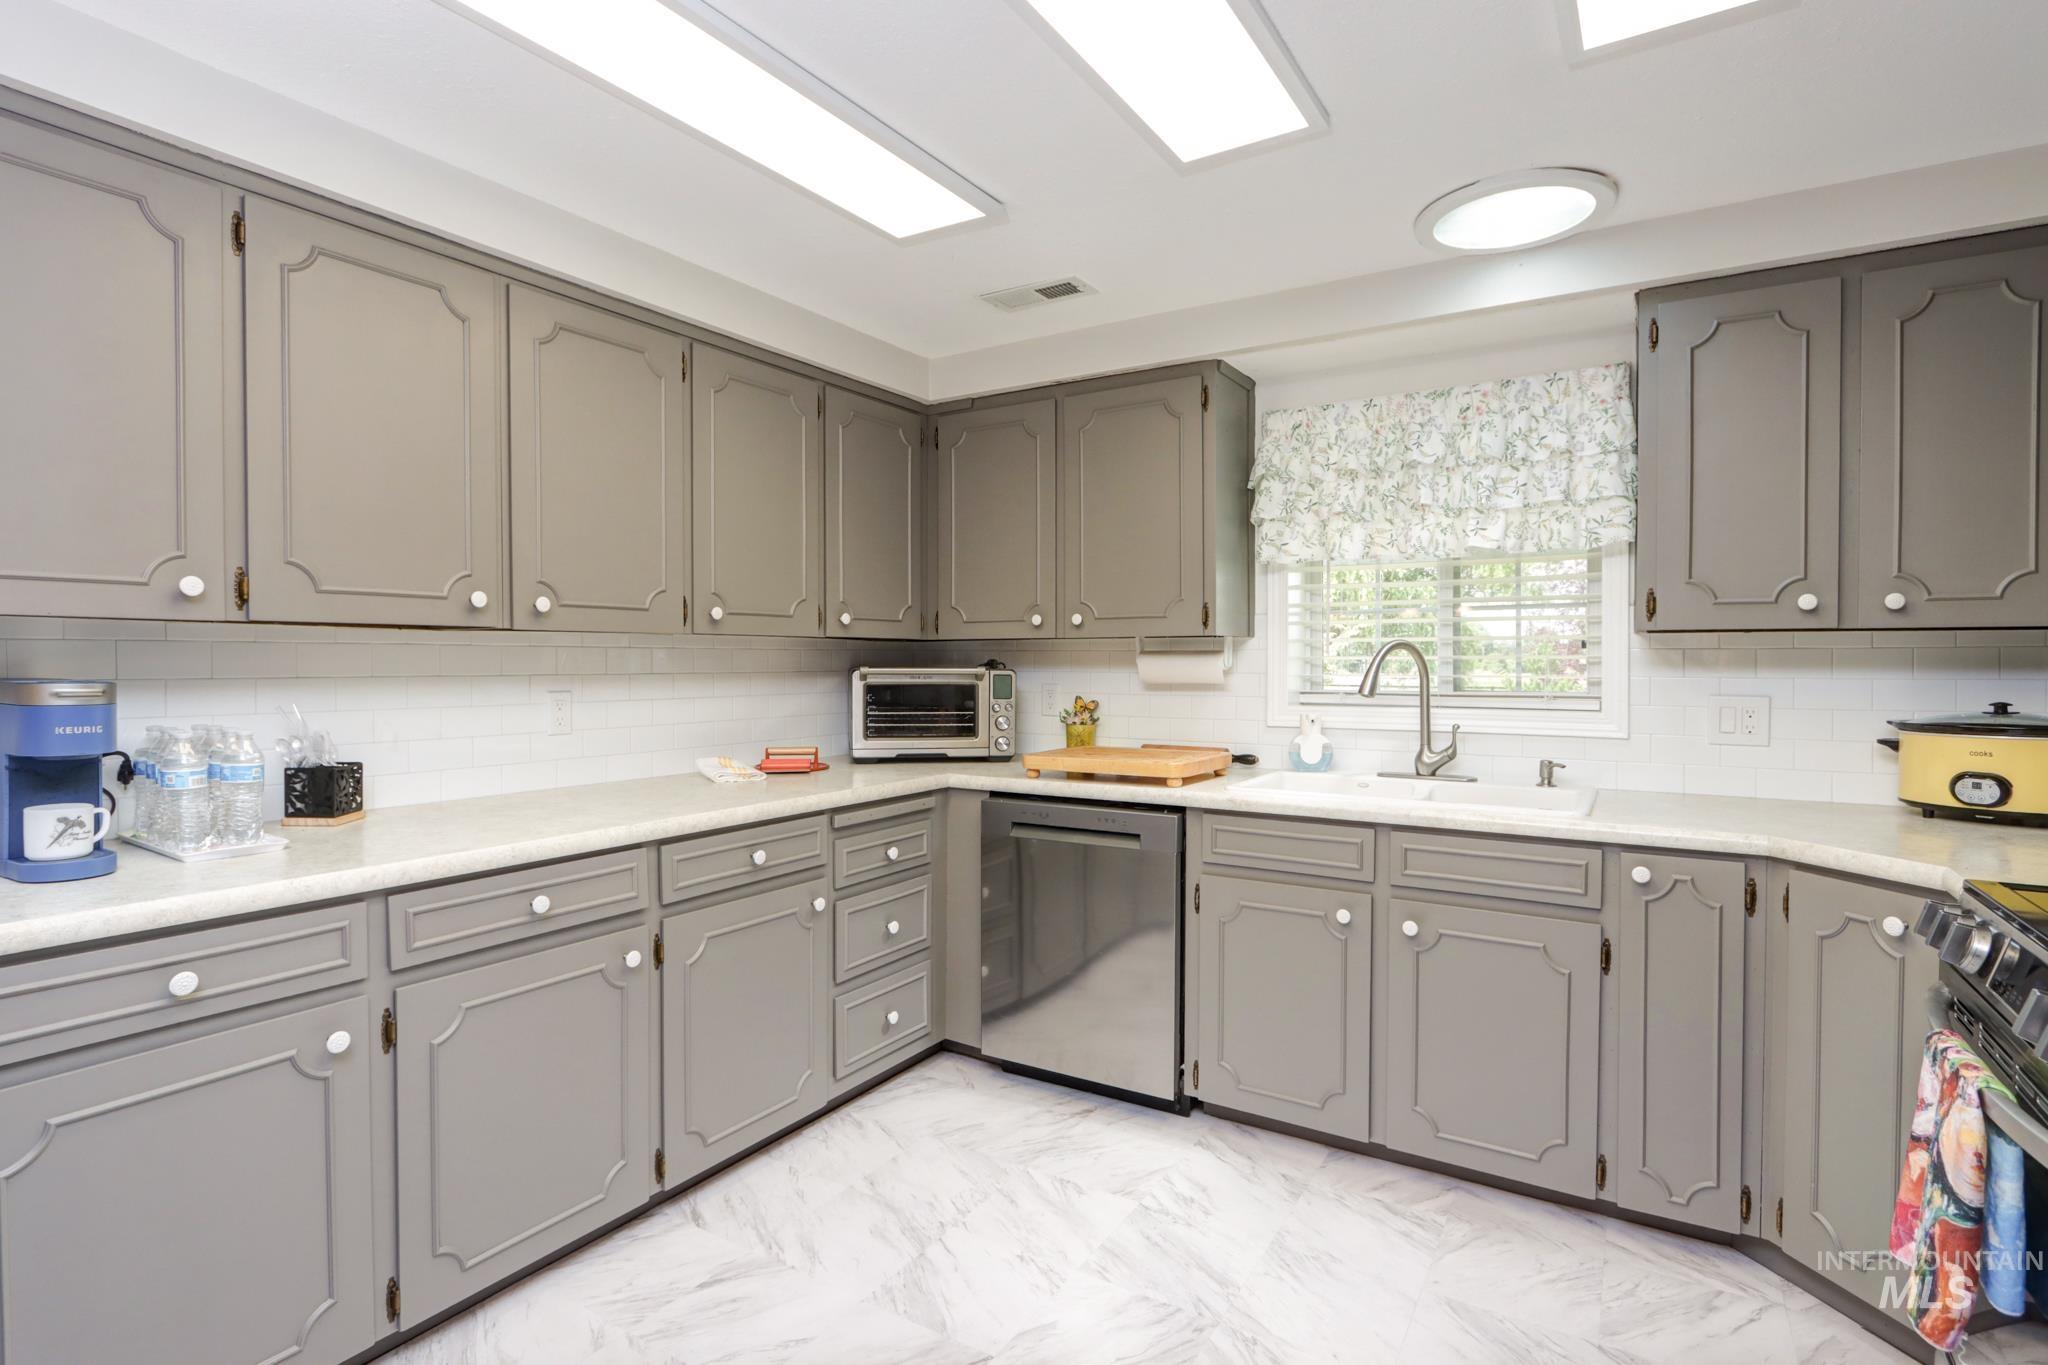
Gray cabinetry featuring decorative molding and white knobs
-
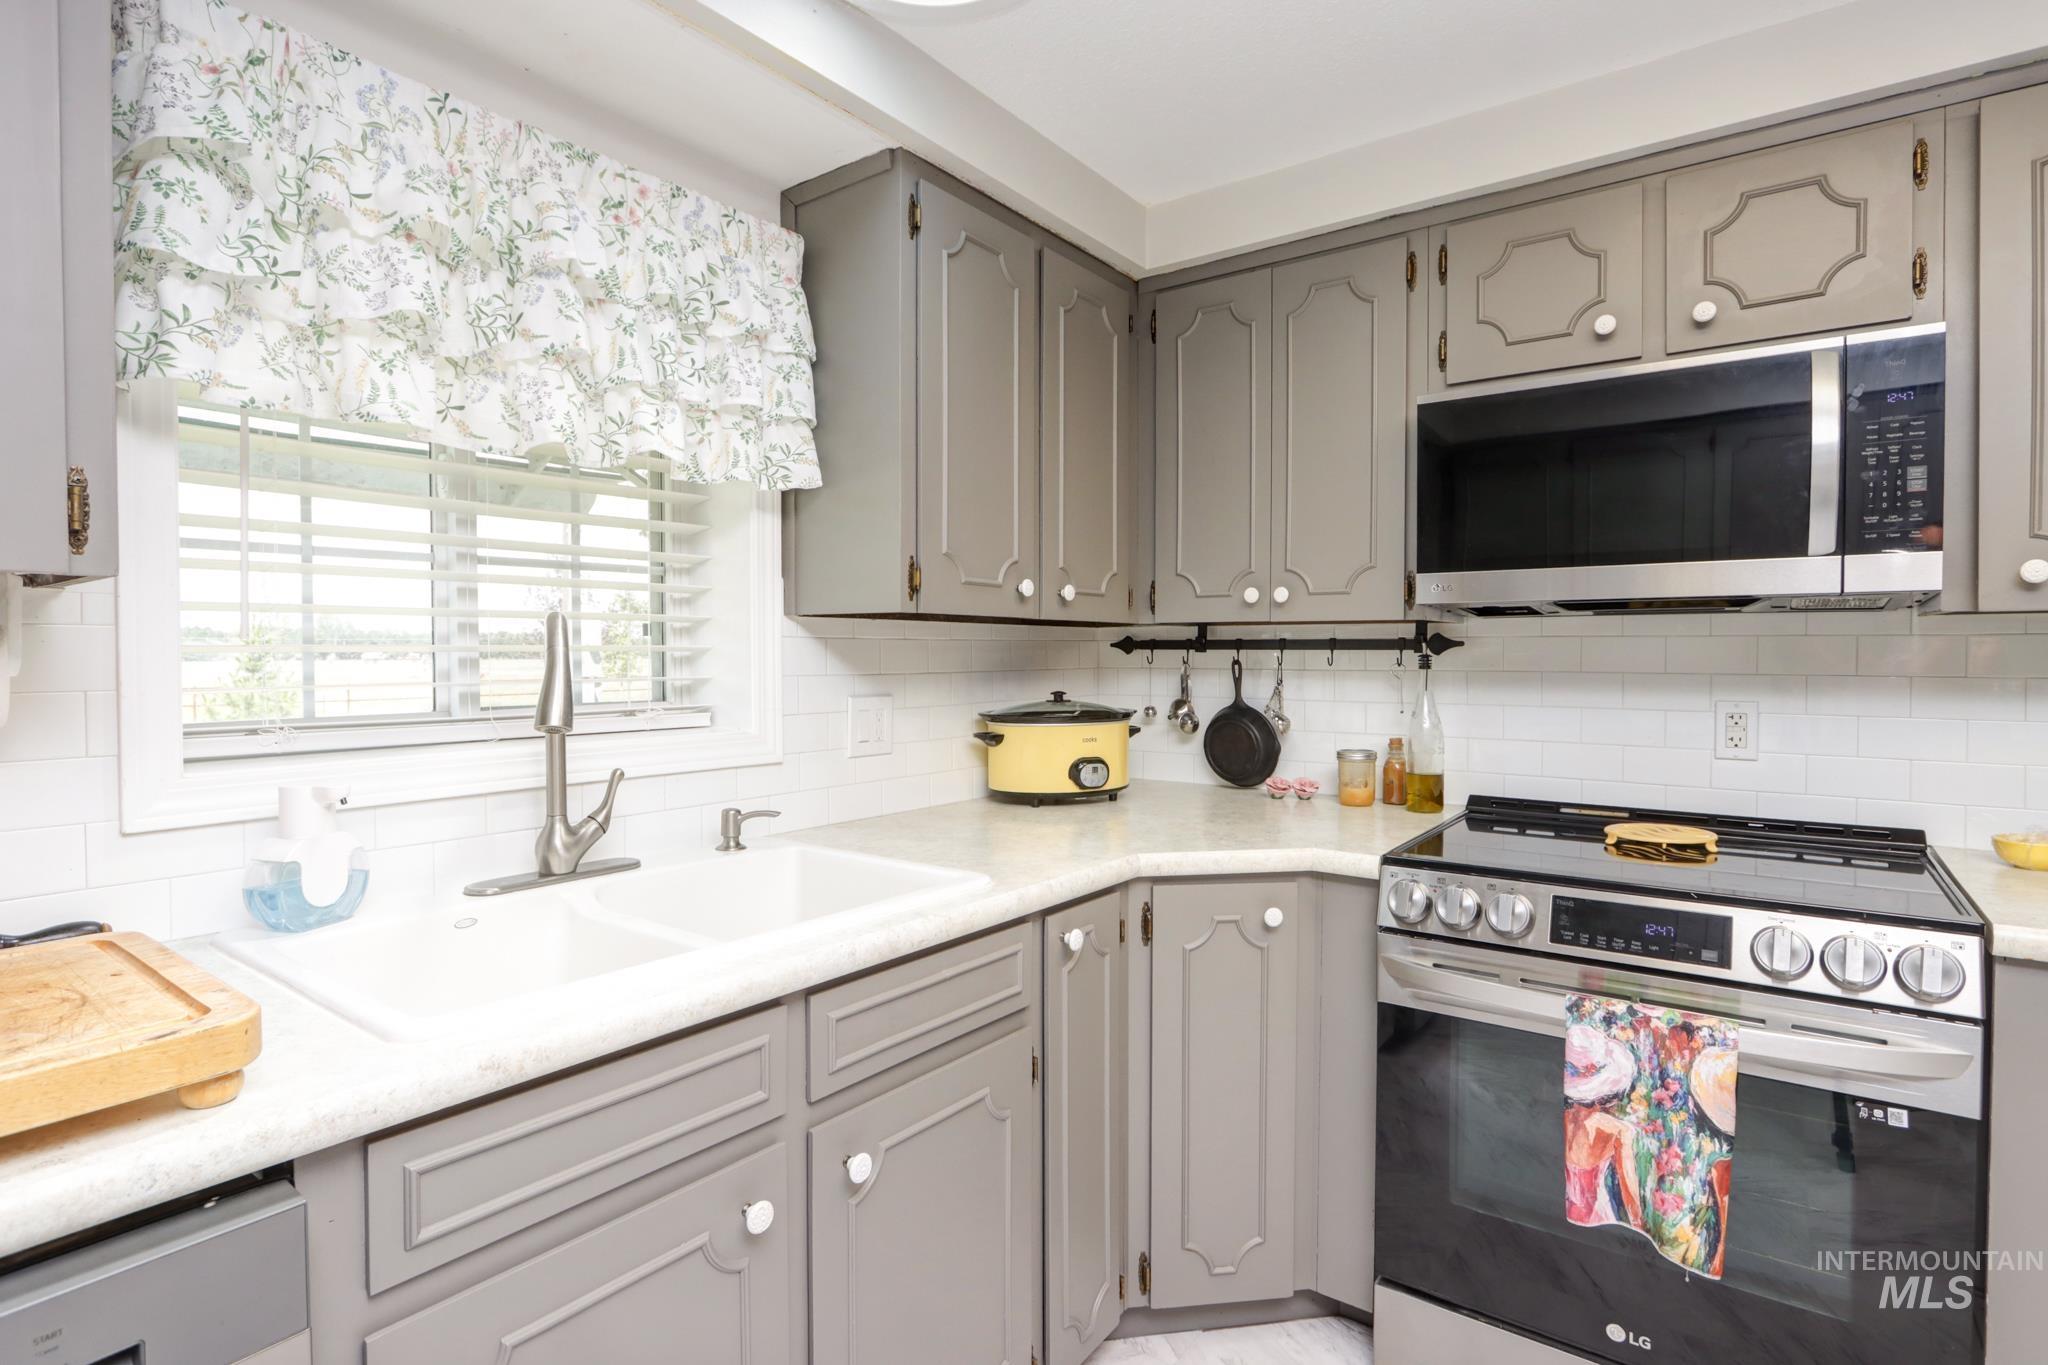
Kitchen featuring gray cabinetry, white countertops, white subway tile backsplash, and a double basin sink with a gooseneck faucet
-
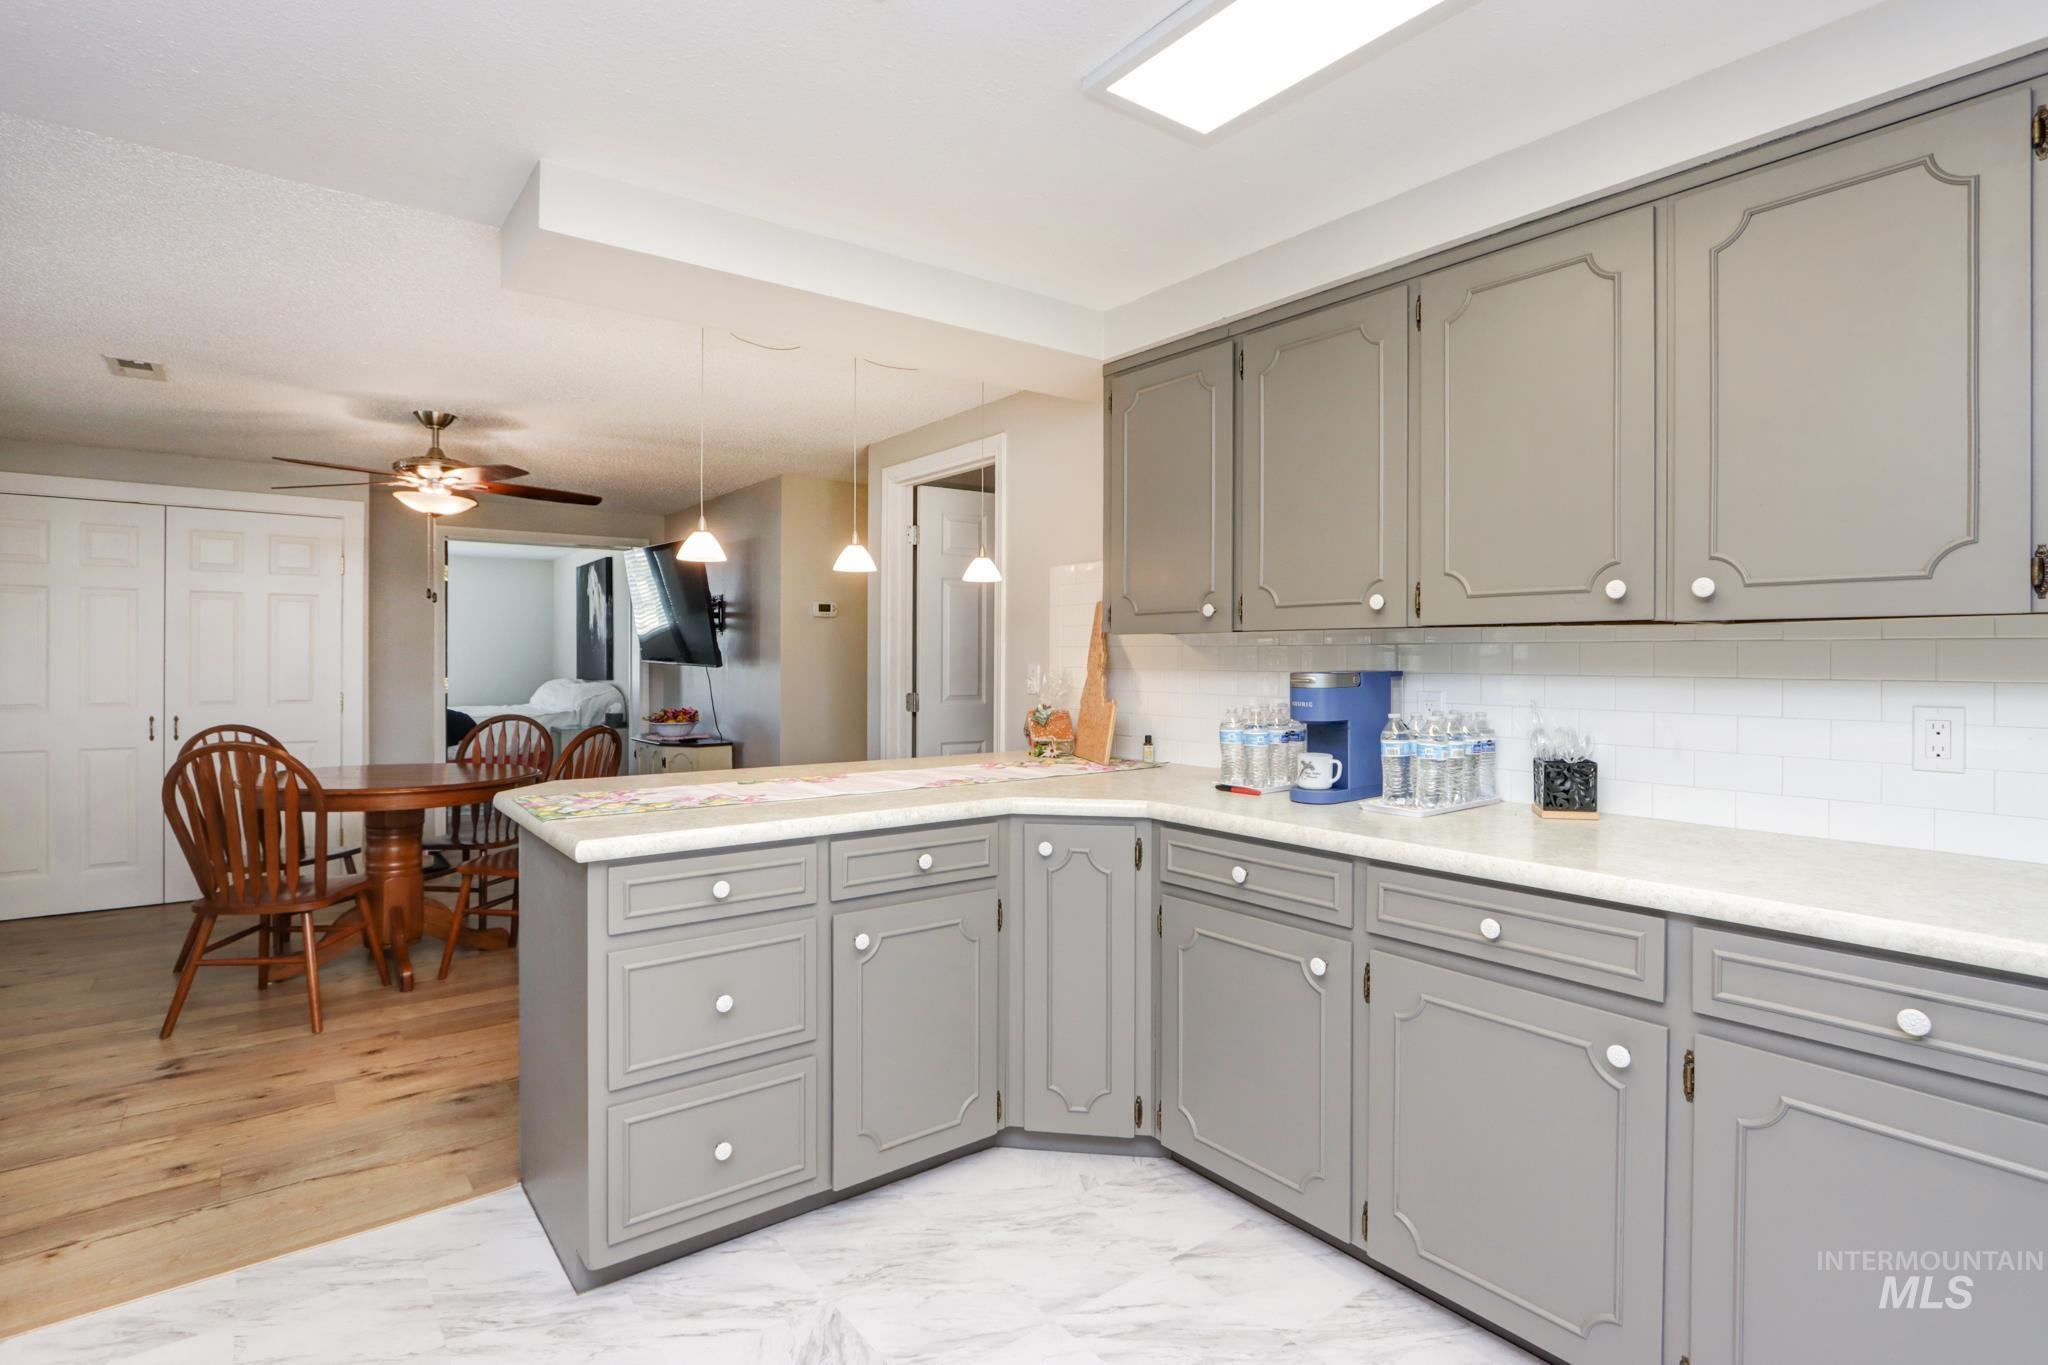
Kitchen featuring grey cabinetry with white knobs, white countertops, and a white subway tile backsplash
-
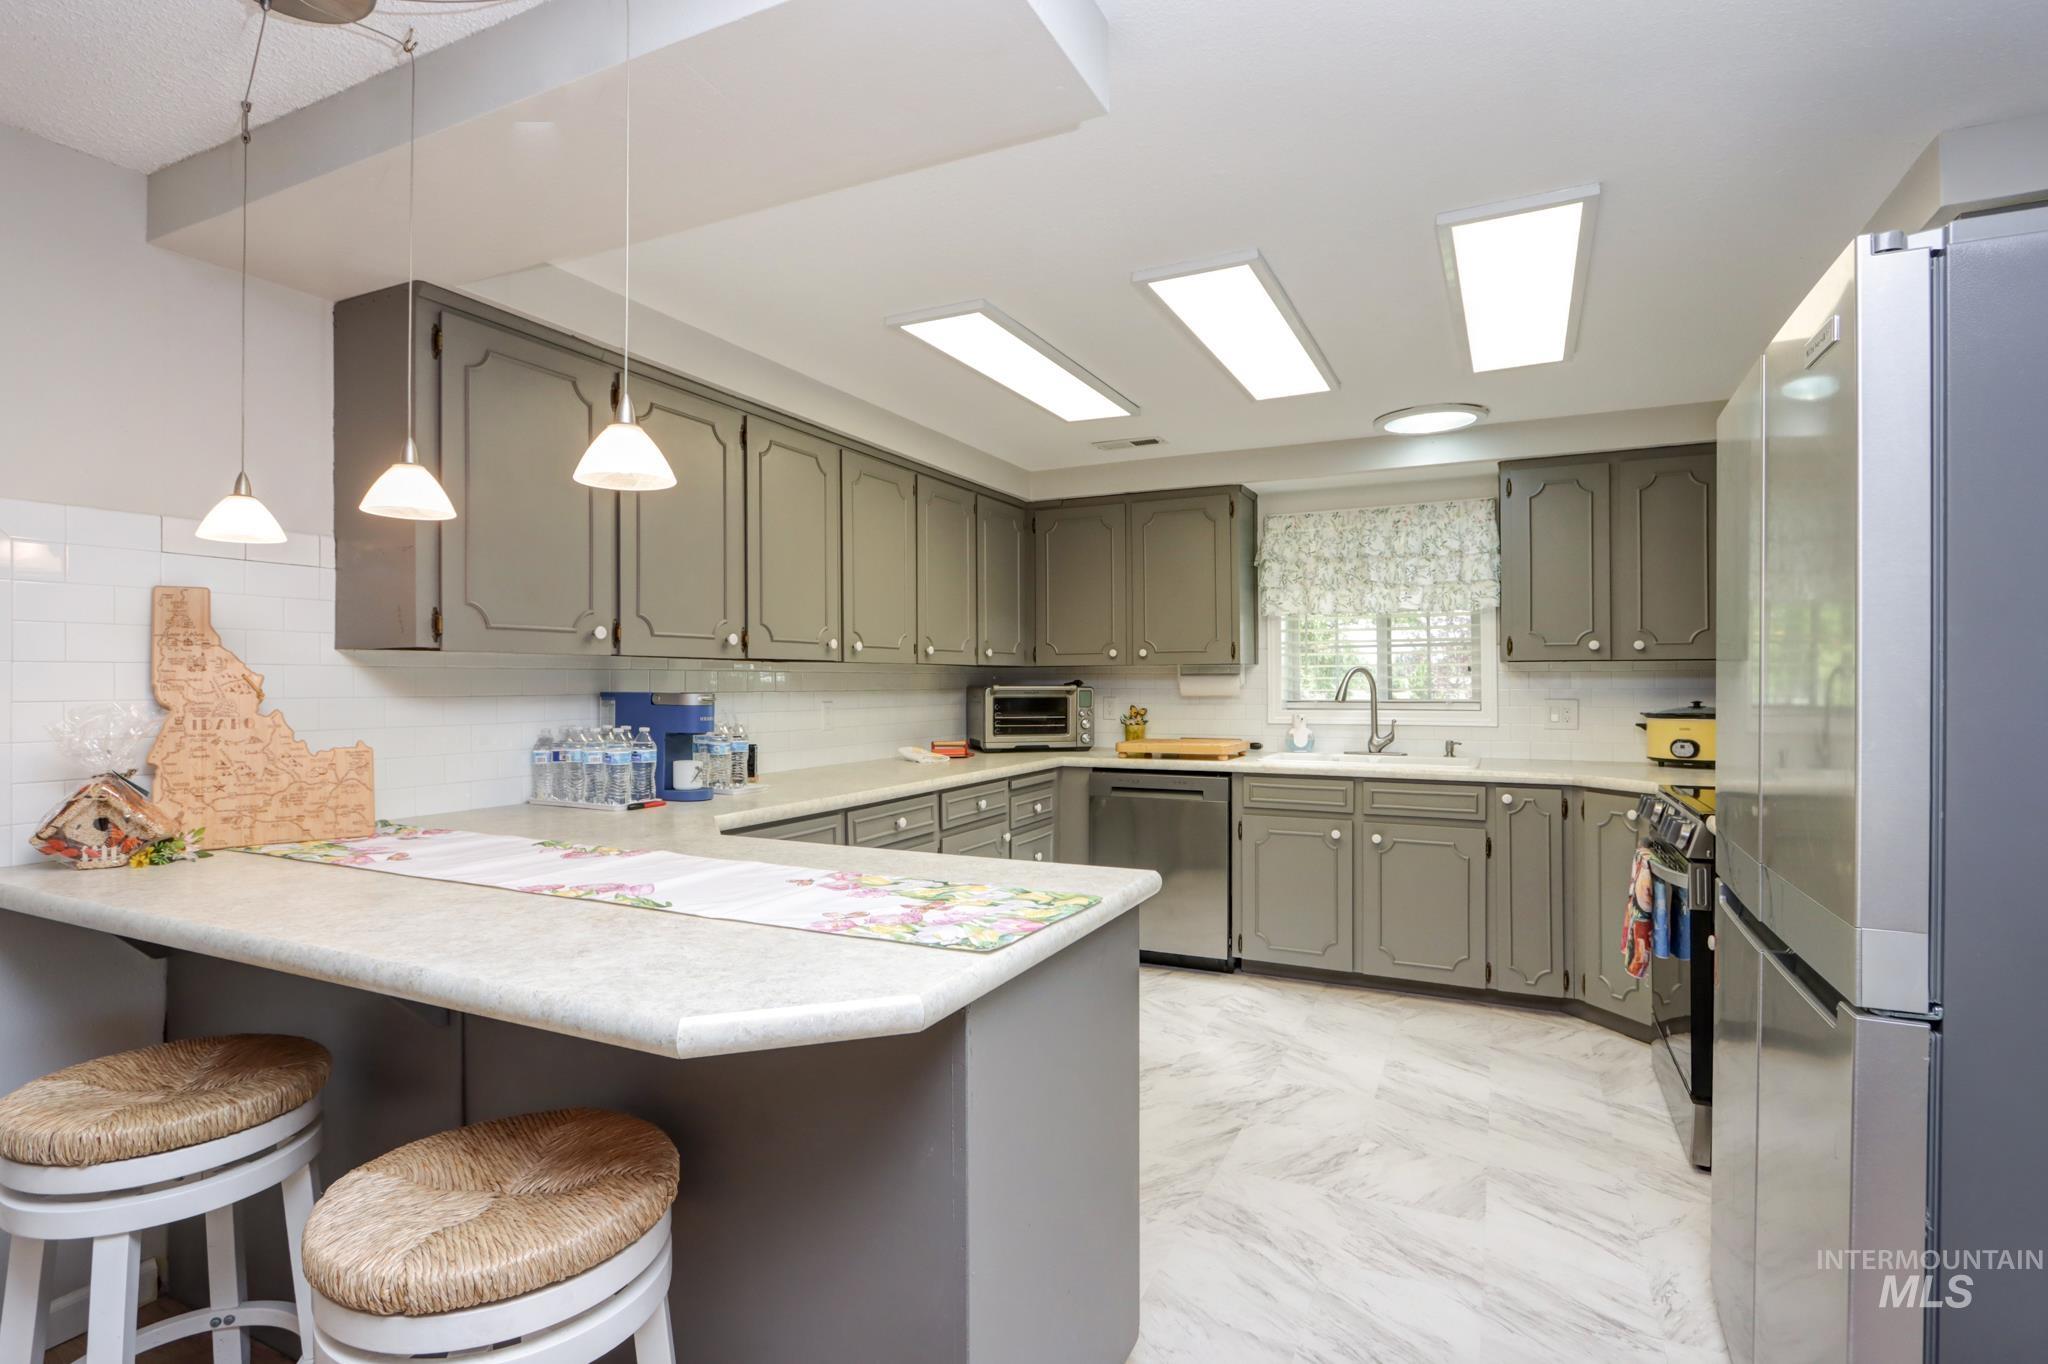
Kitchen featuring gray cabinetry, white subway tile backsplash, stainless steel appliances, and light-toned flooring
-
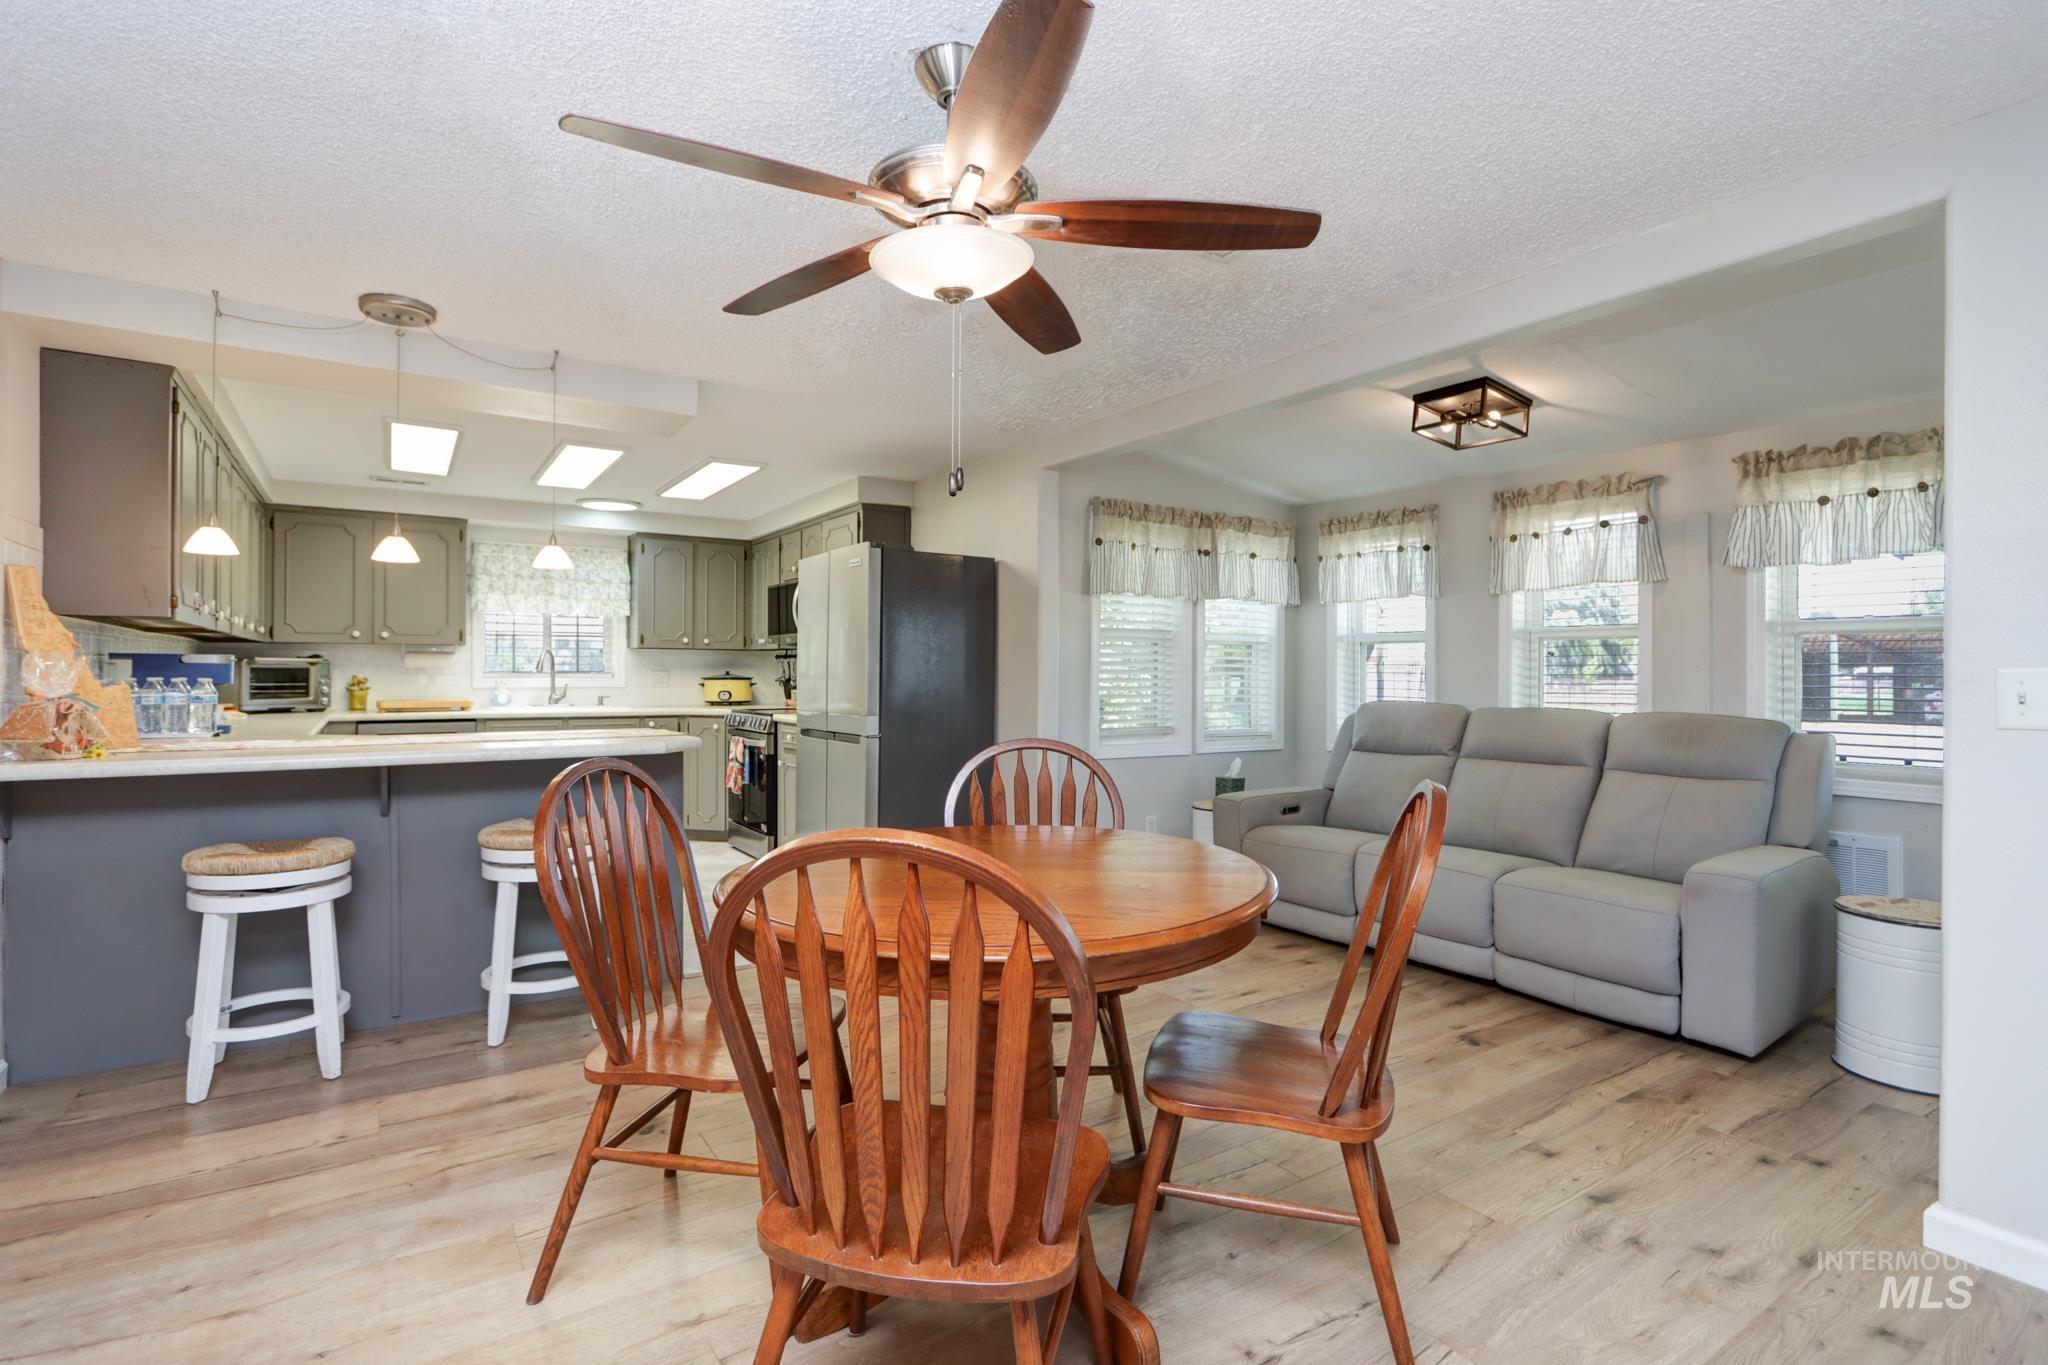
Open-concept living space with wood-finish flooring
-
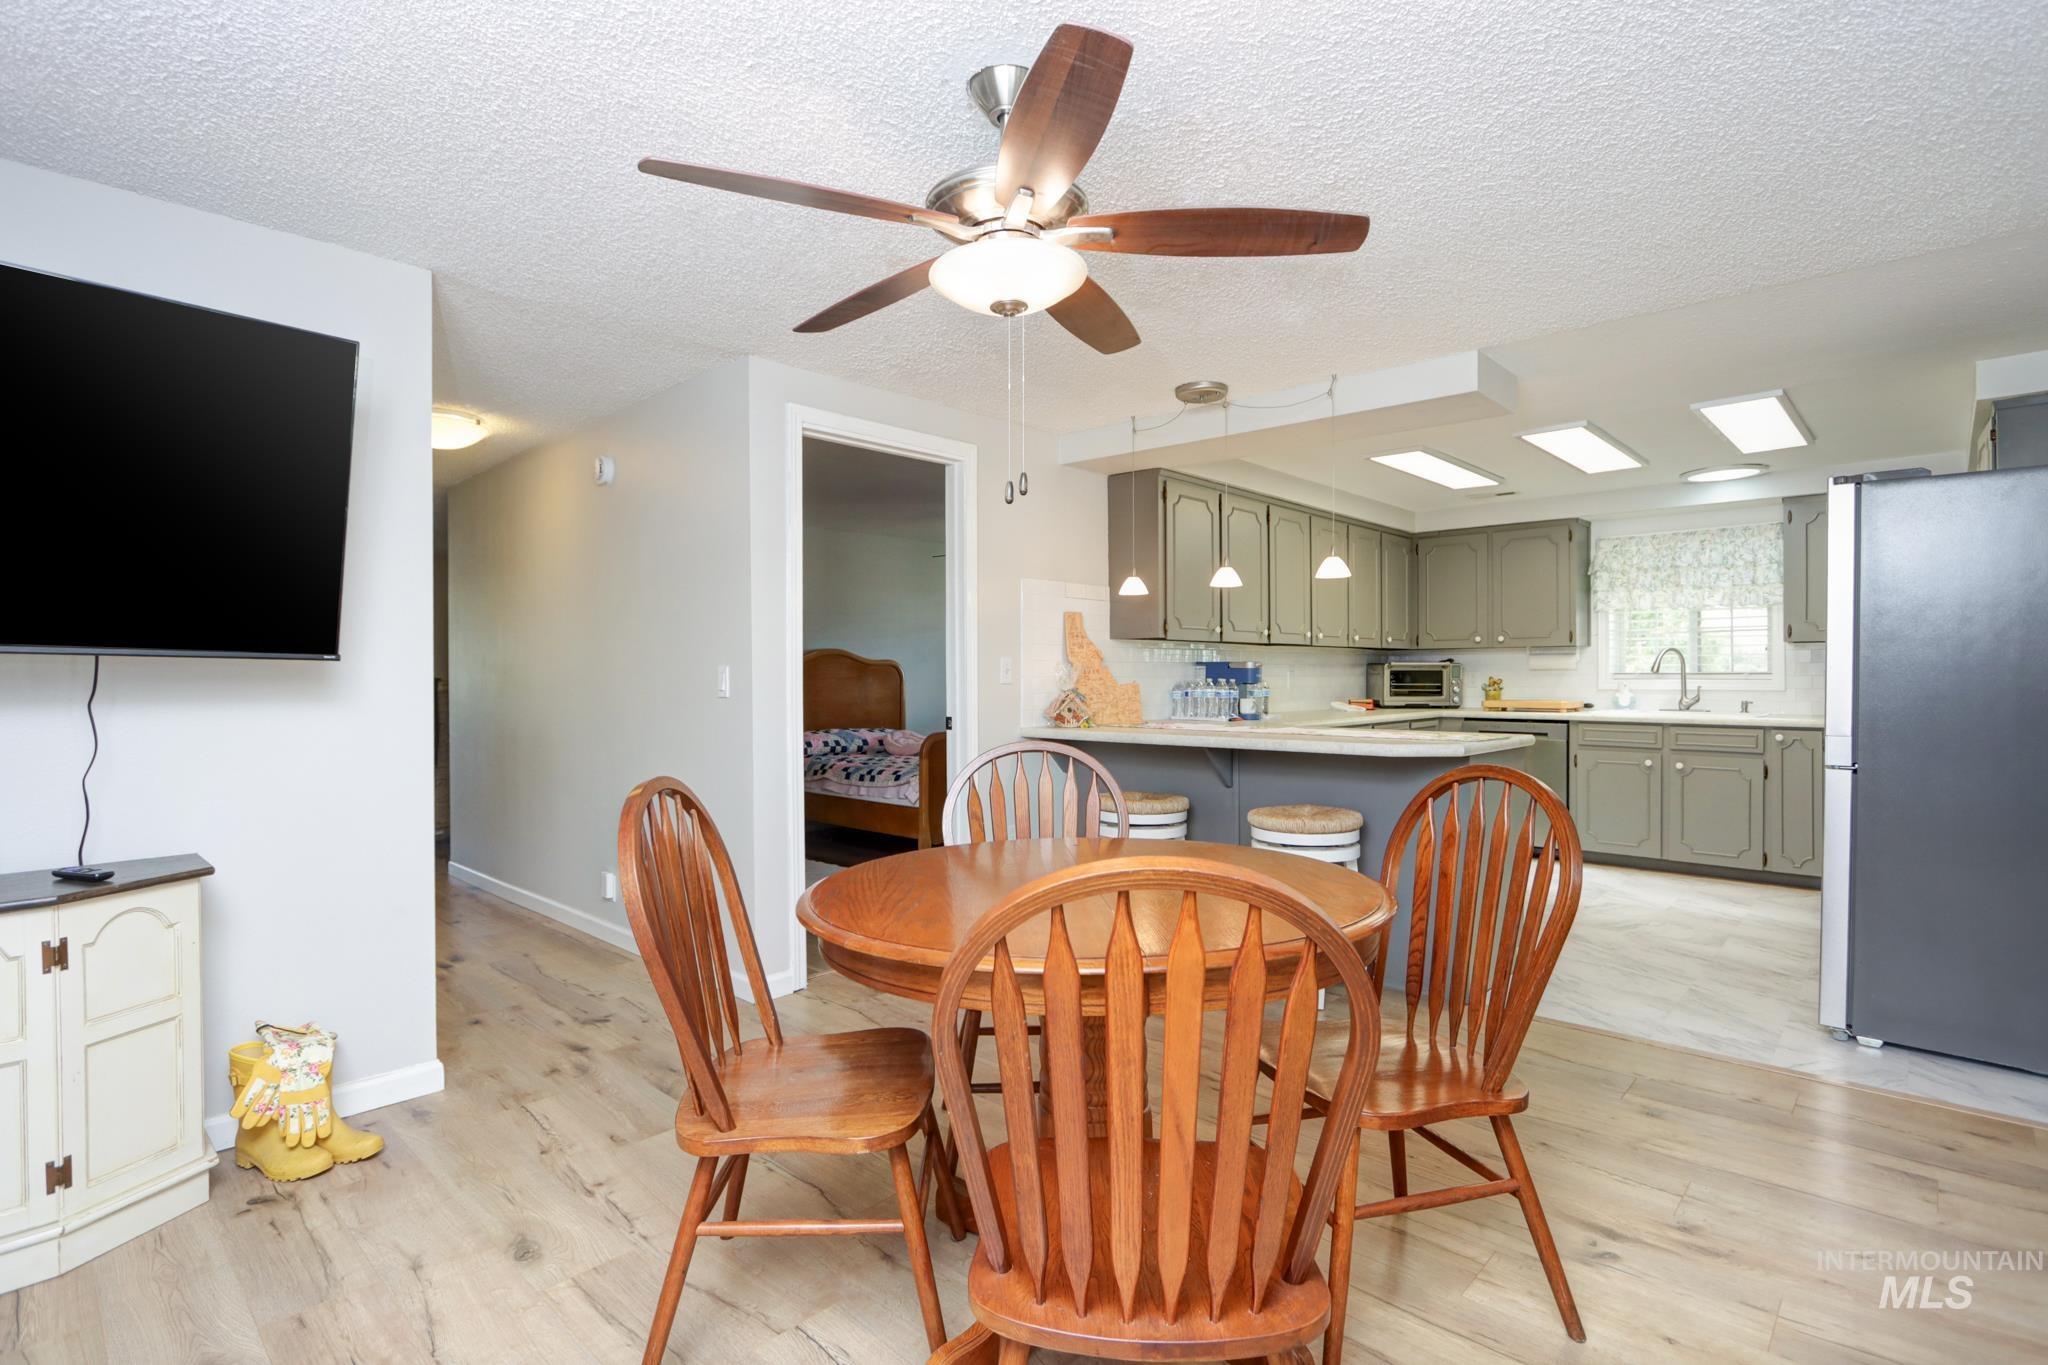
Open-concept kitchen and dining area featuring light wood-finish flooring, a ceiling fan with integrated lighting, recessed kitchen lighting, and grey cabinetry with a light-toned countertop
-
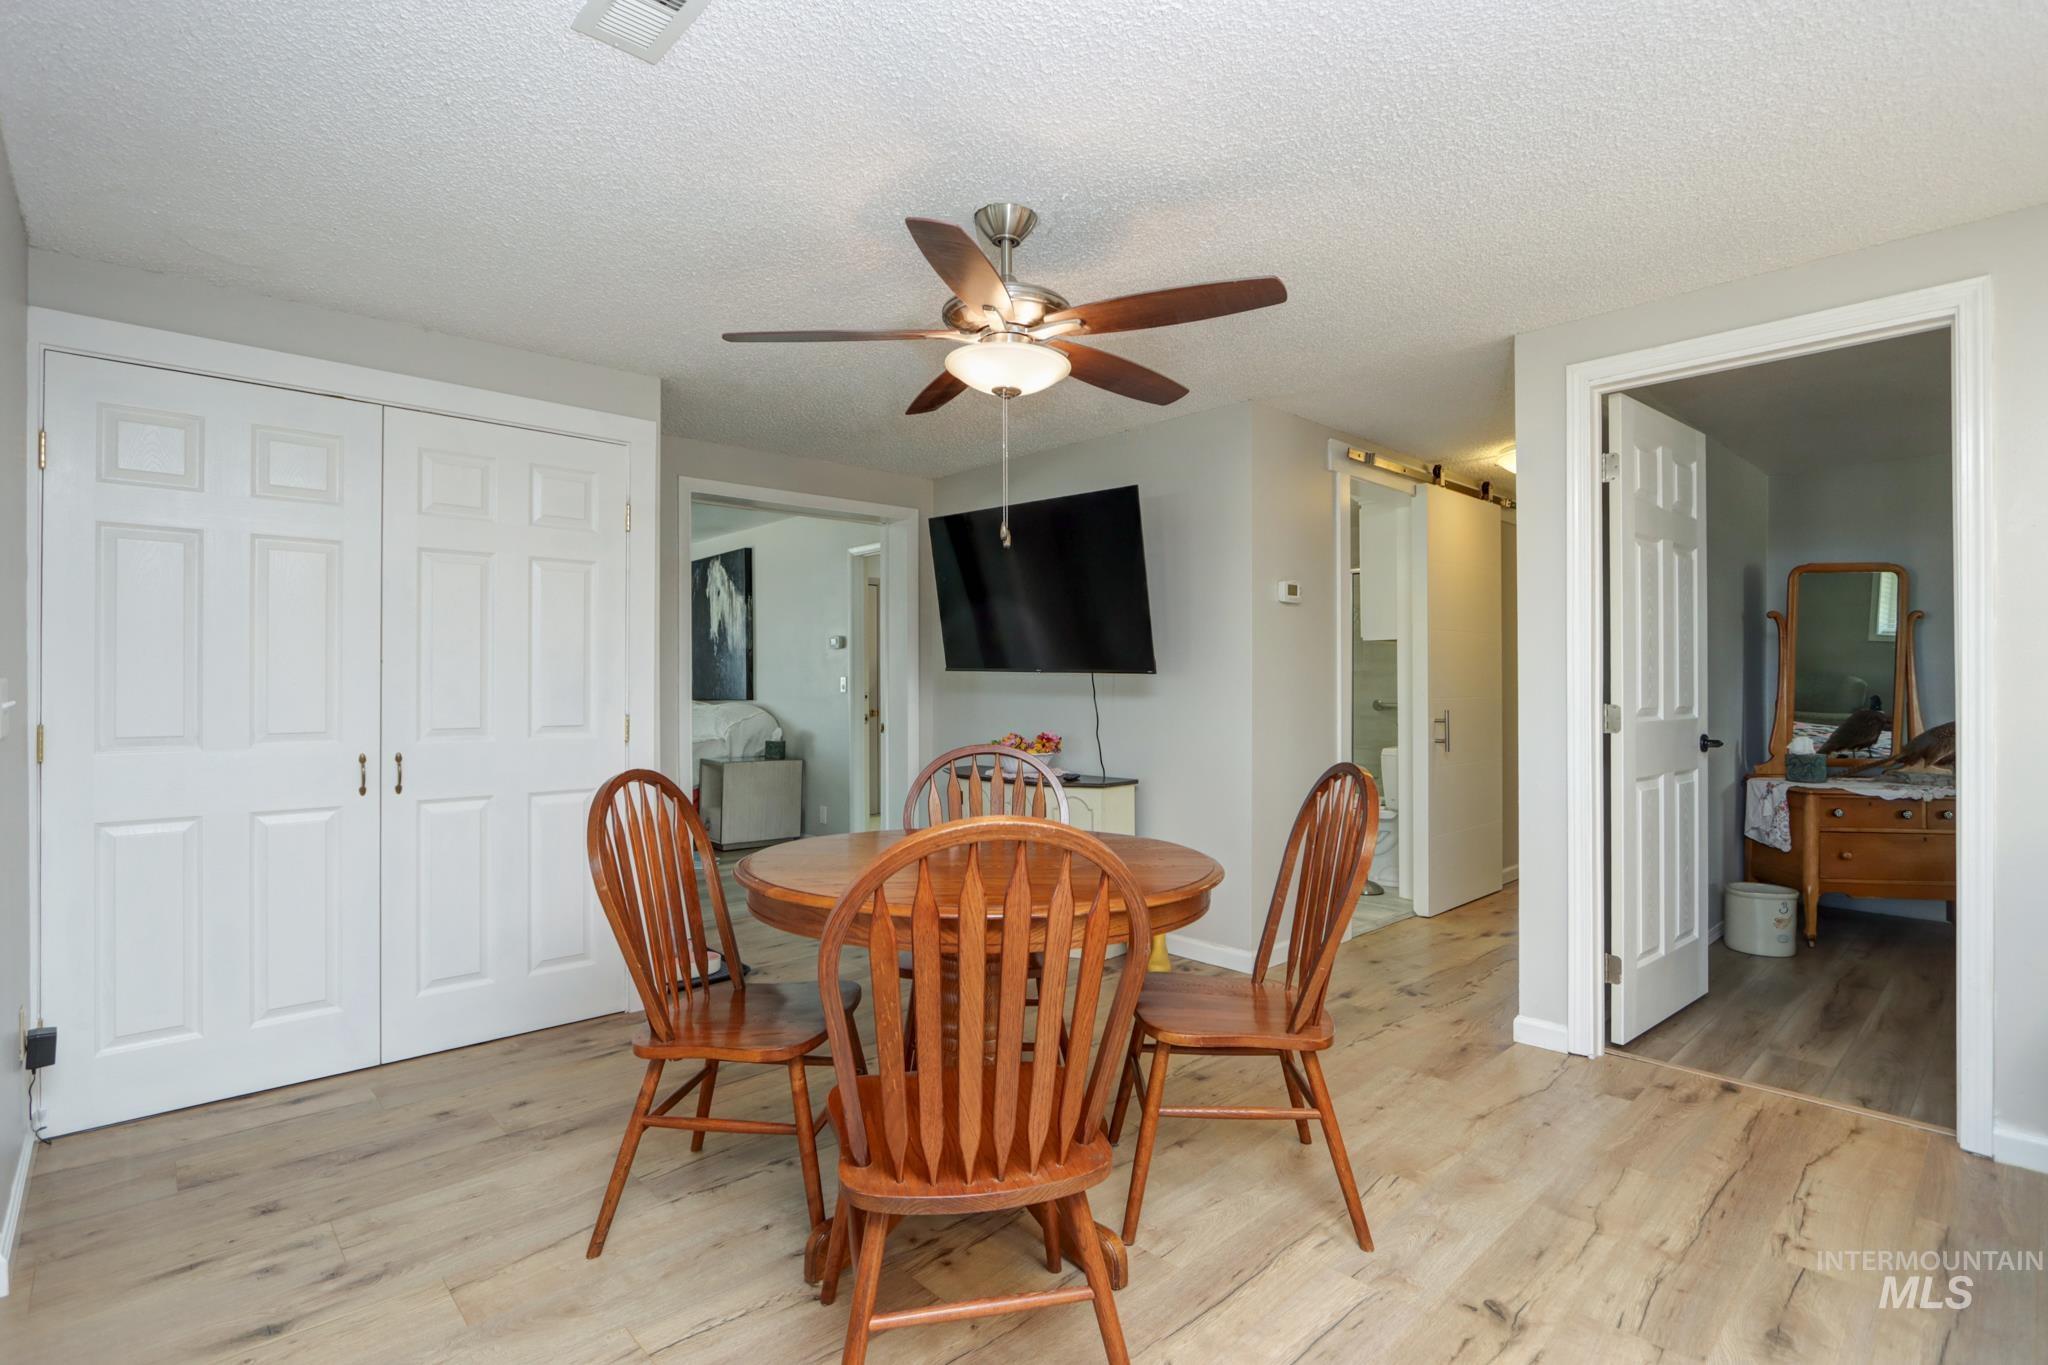
Open-concept space featuring light wood-finish flooring, a ceiling fan with integrated lighting, and multiple interior doorways
-
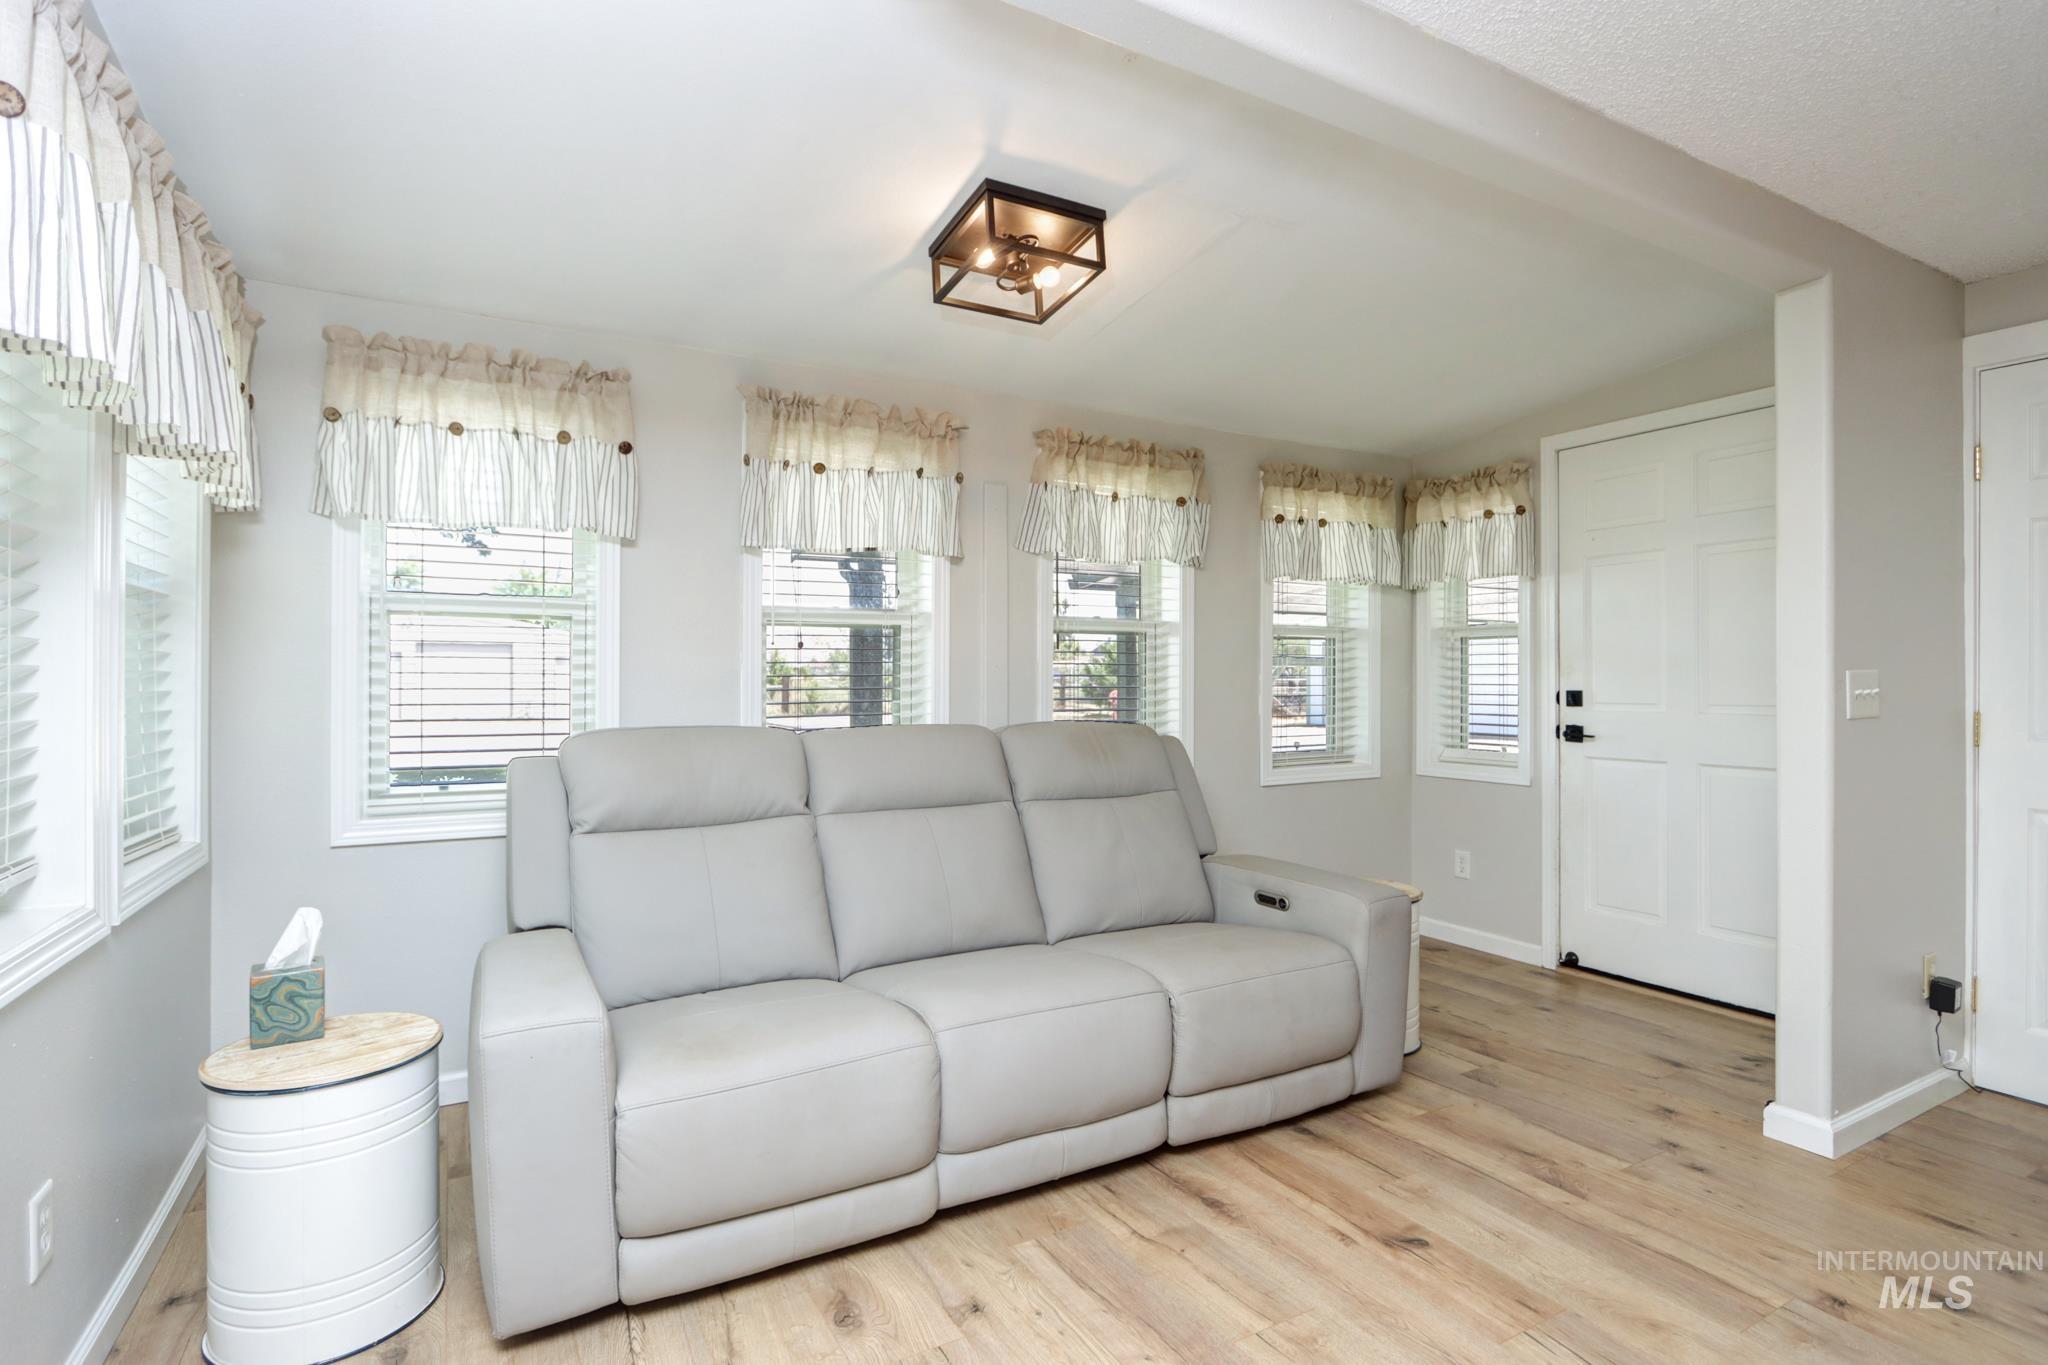
Light wood-finish flooring complements the neutral wall color in this room featuring multiple windows with blinds
-
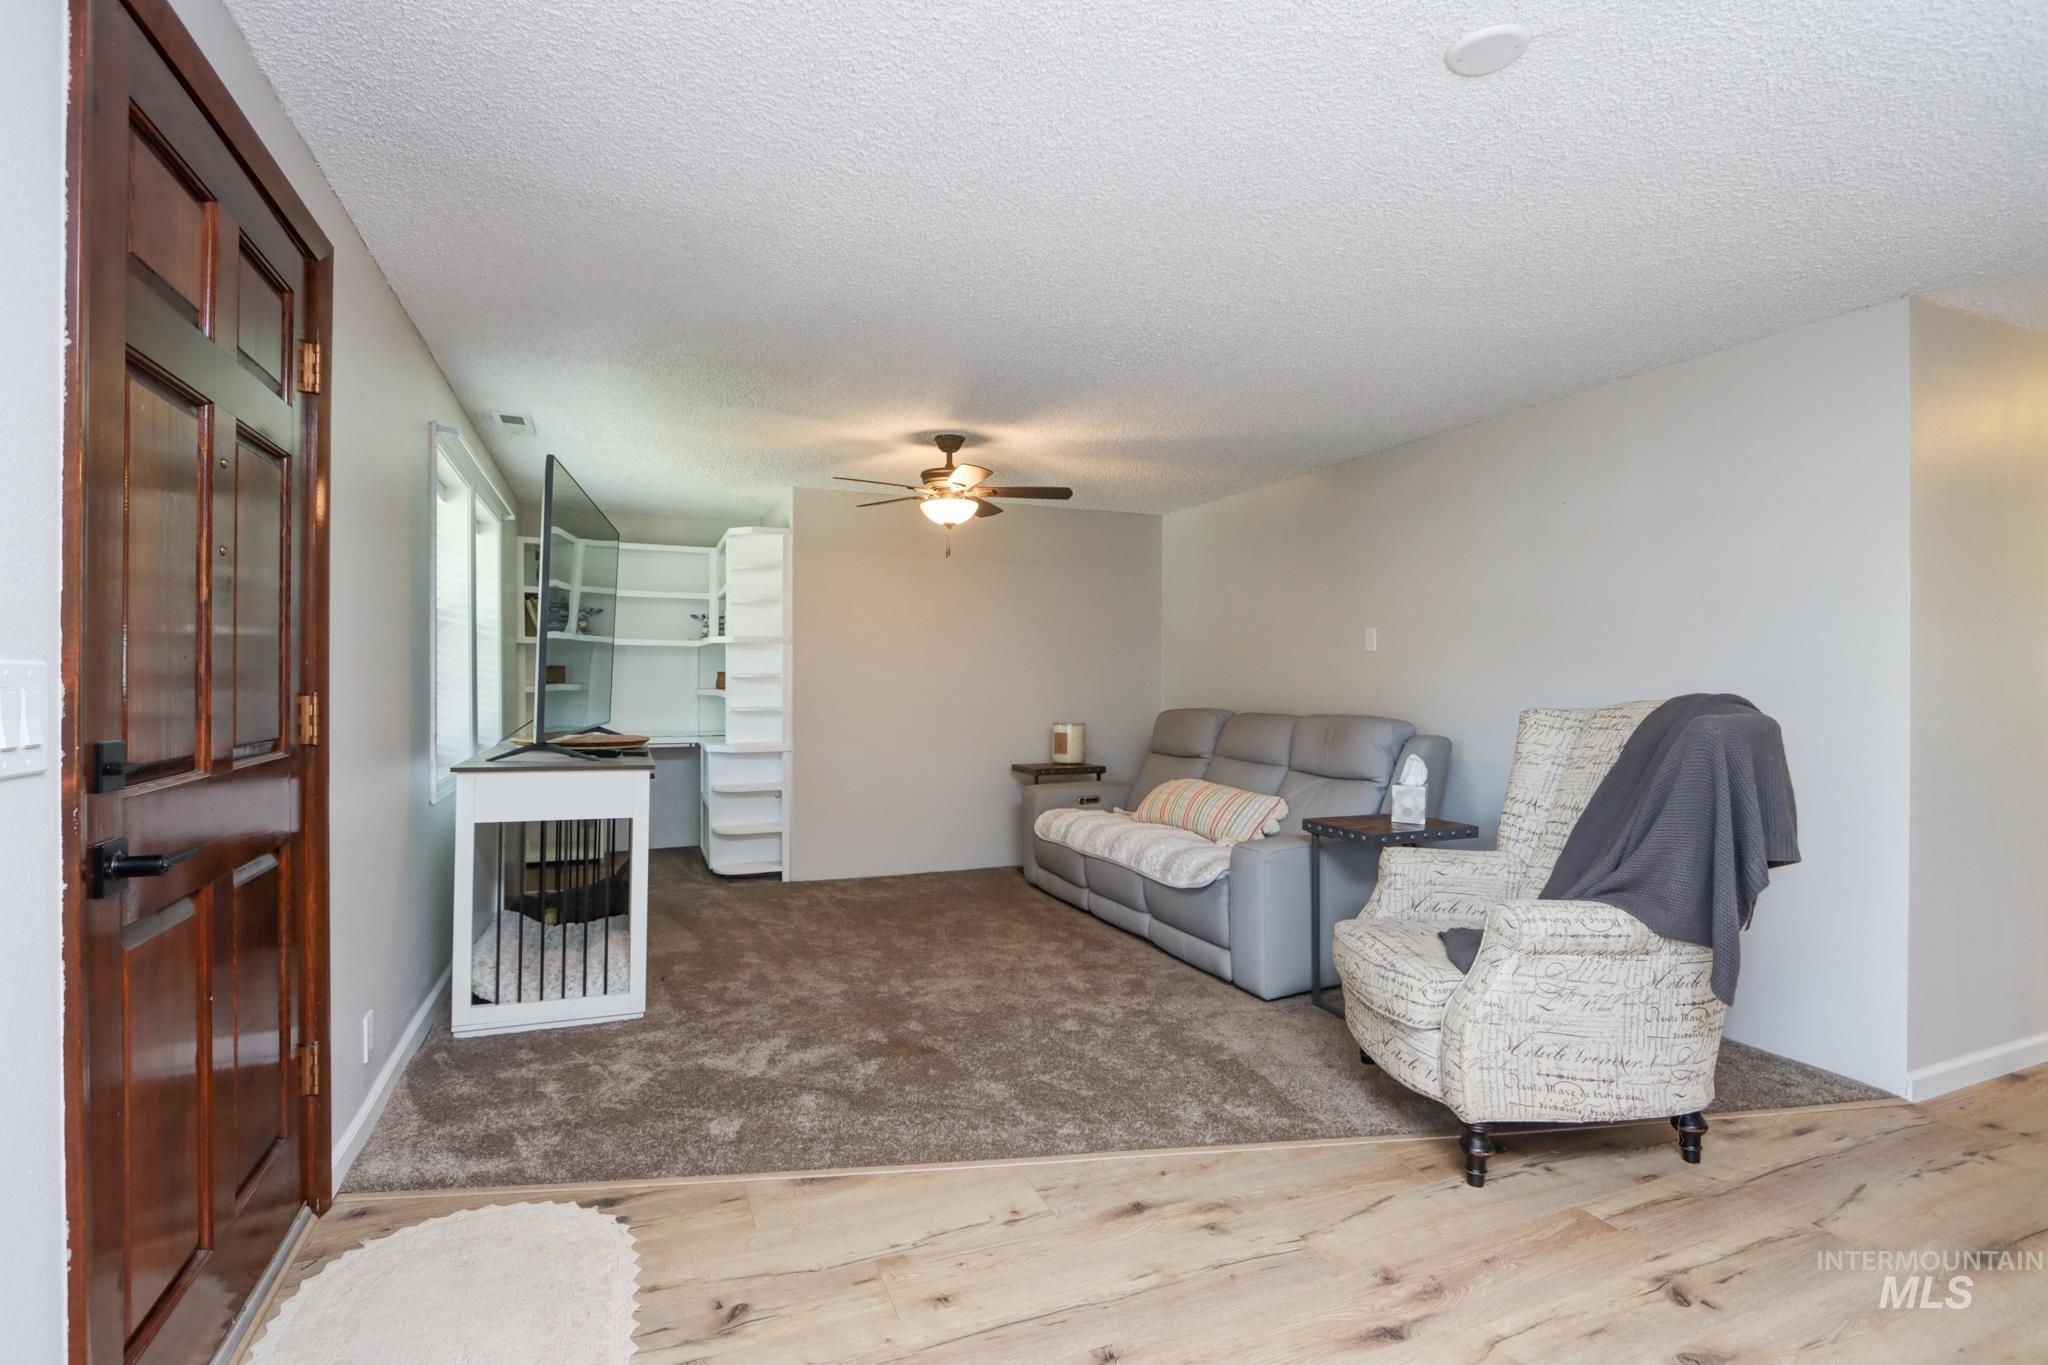
The living area features light wood-finish flooring at the entry, transitioning to plush carpeting
-
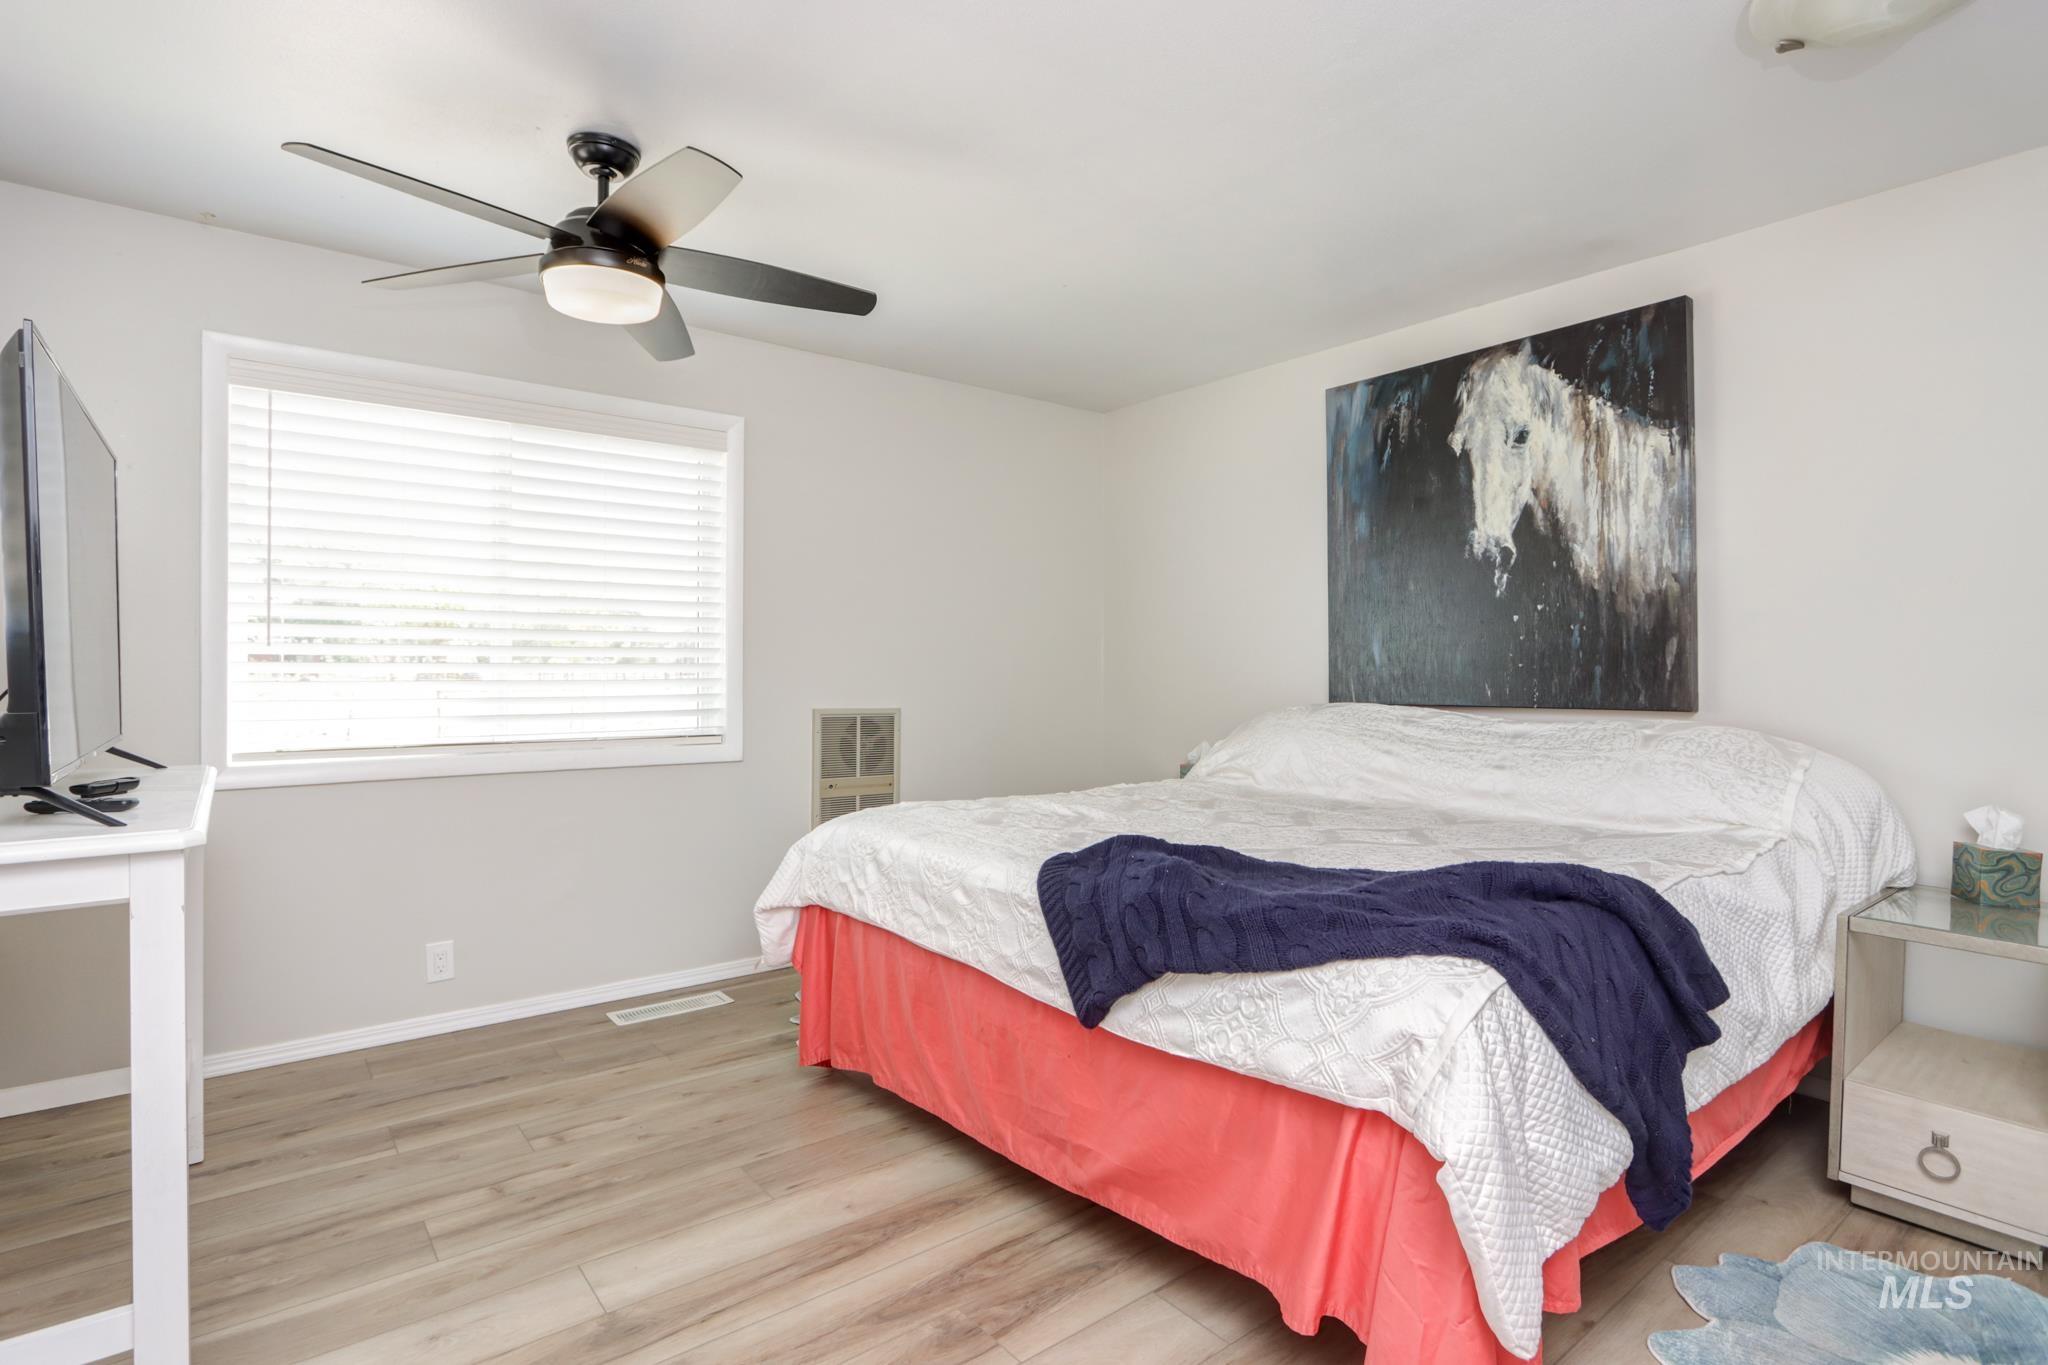
Bright room featuring wood-finish flooring and light gray walls
-
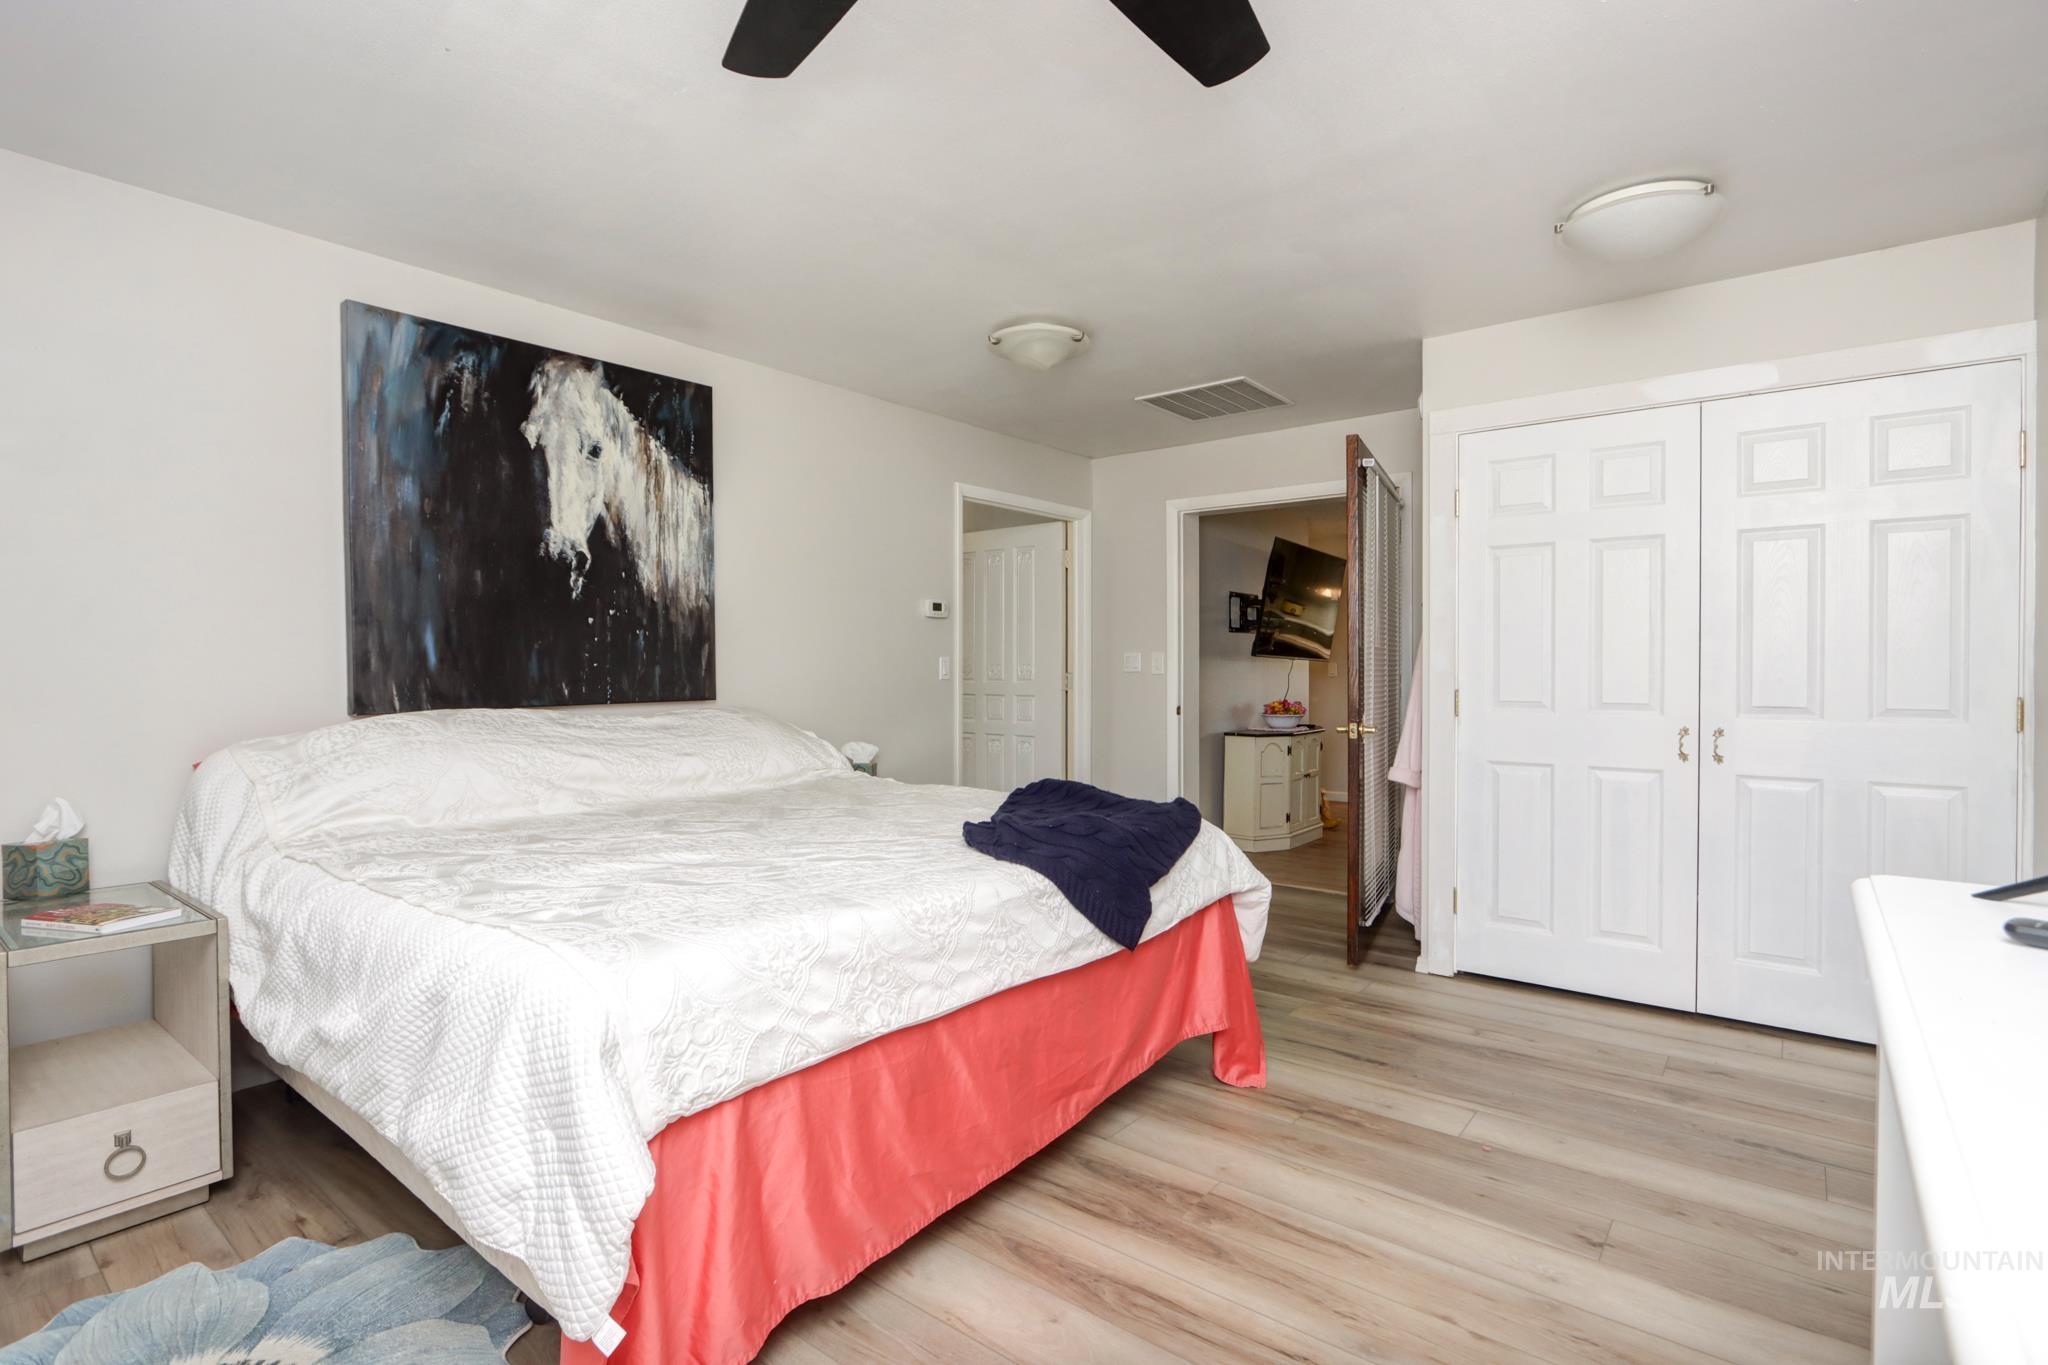
Spacious bedroom featuring wood-finish flooring, a ceiling fan, and white paneled bi-fold closet doors
-
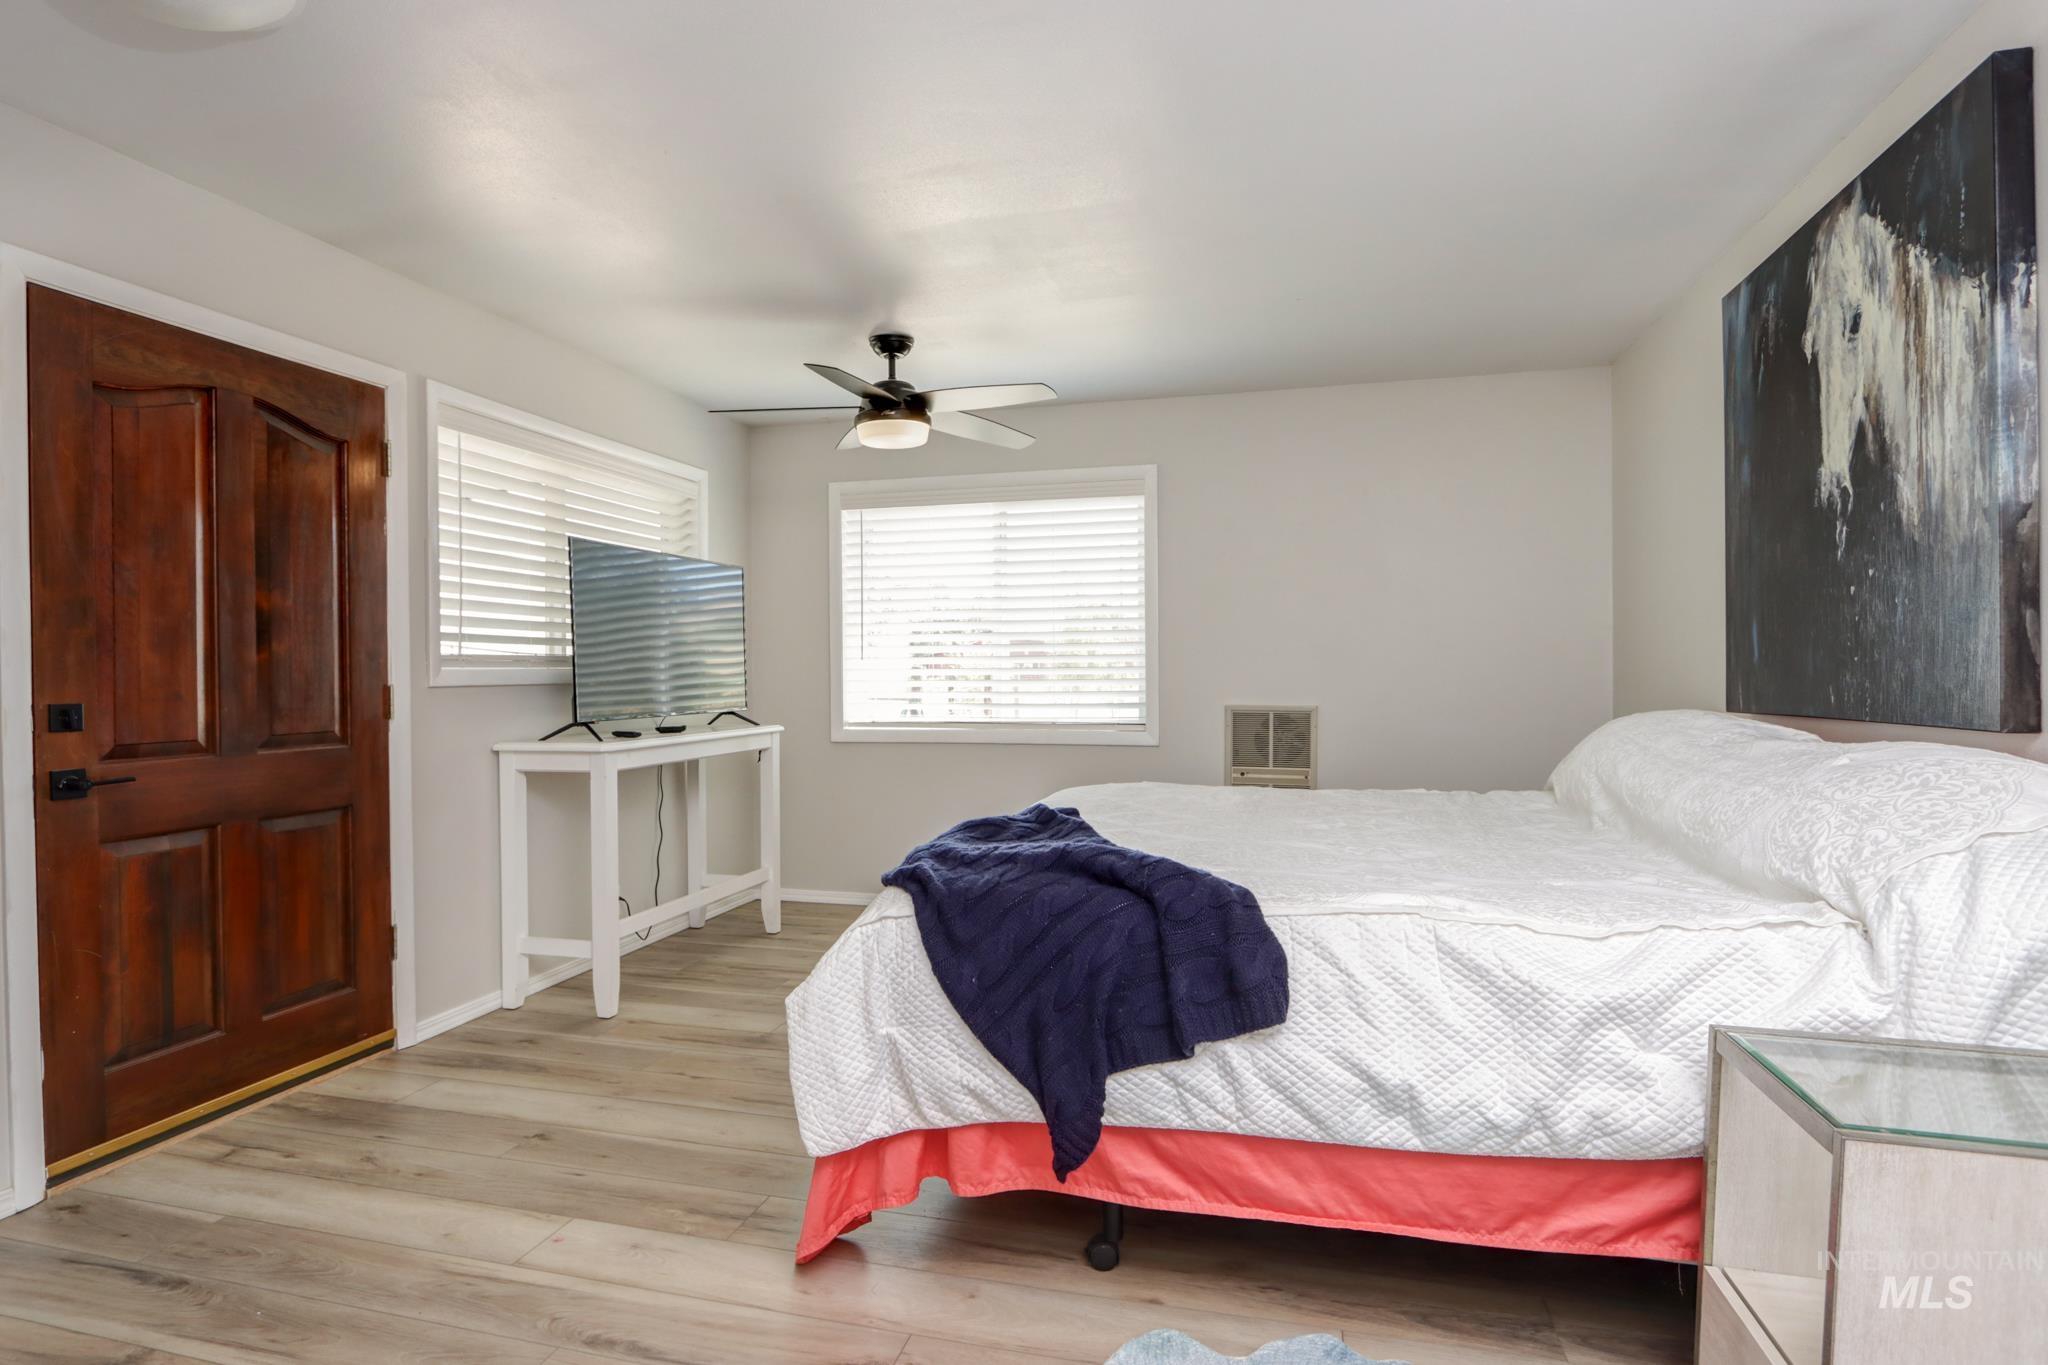
Light-filled room featuring wood-finish flooring, two windows with blinds, a dark wood door, and a ceiling fan with integrated lighting
-
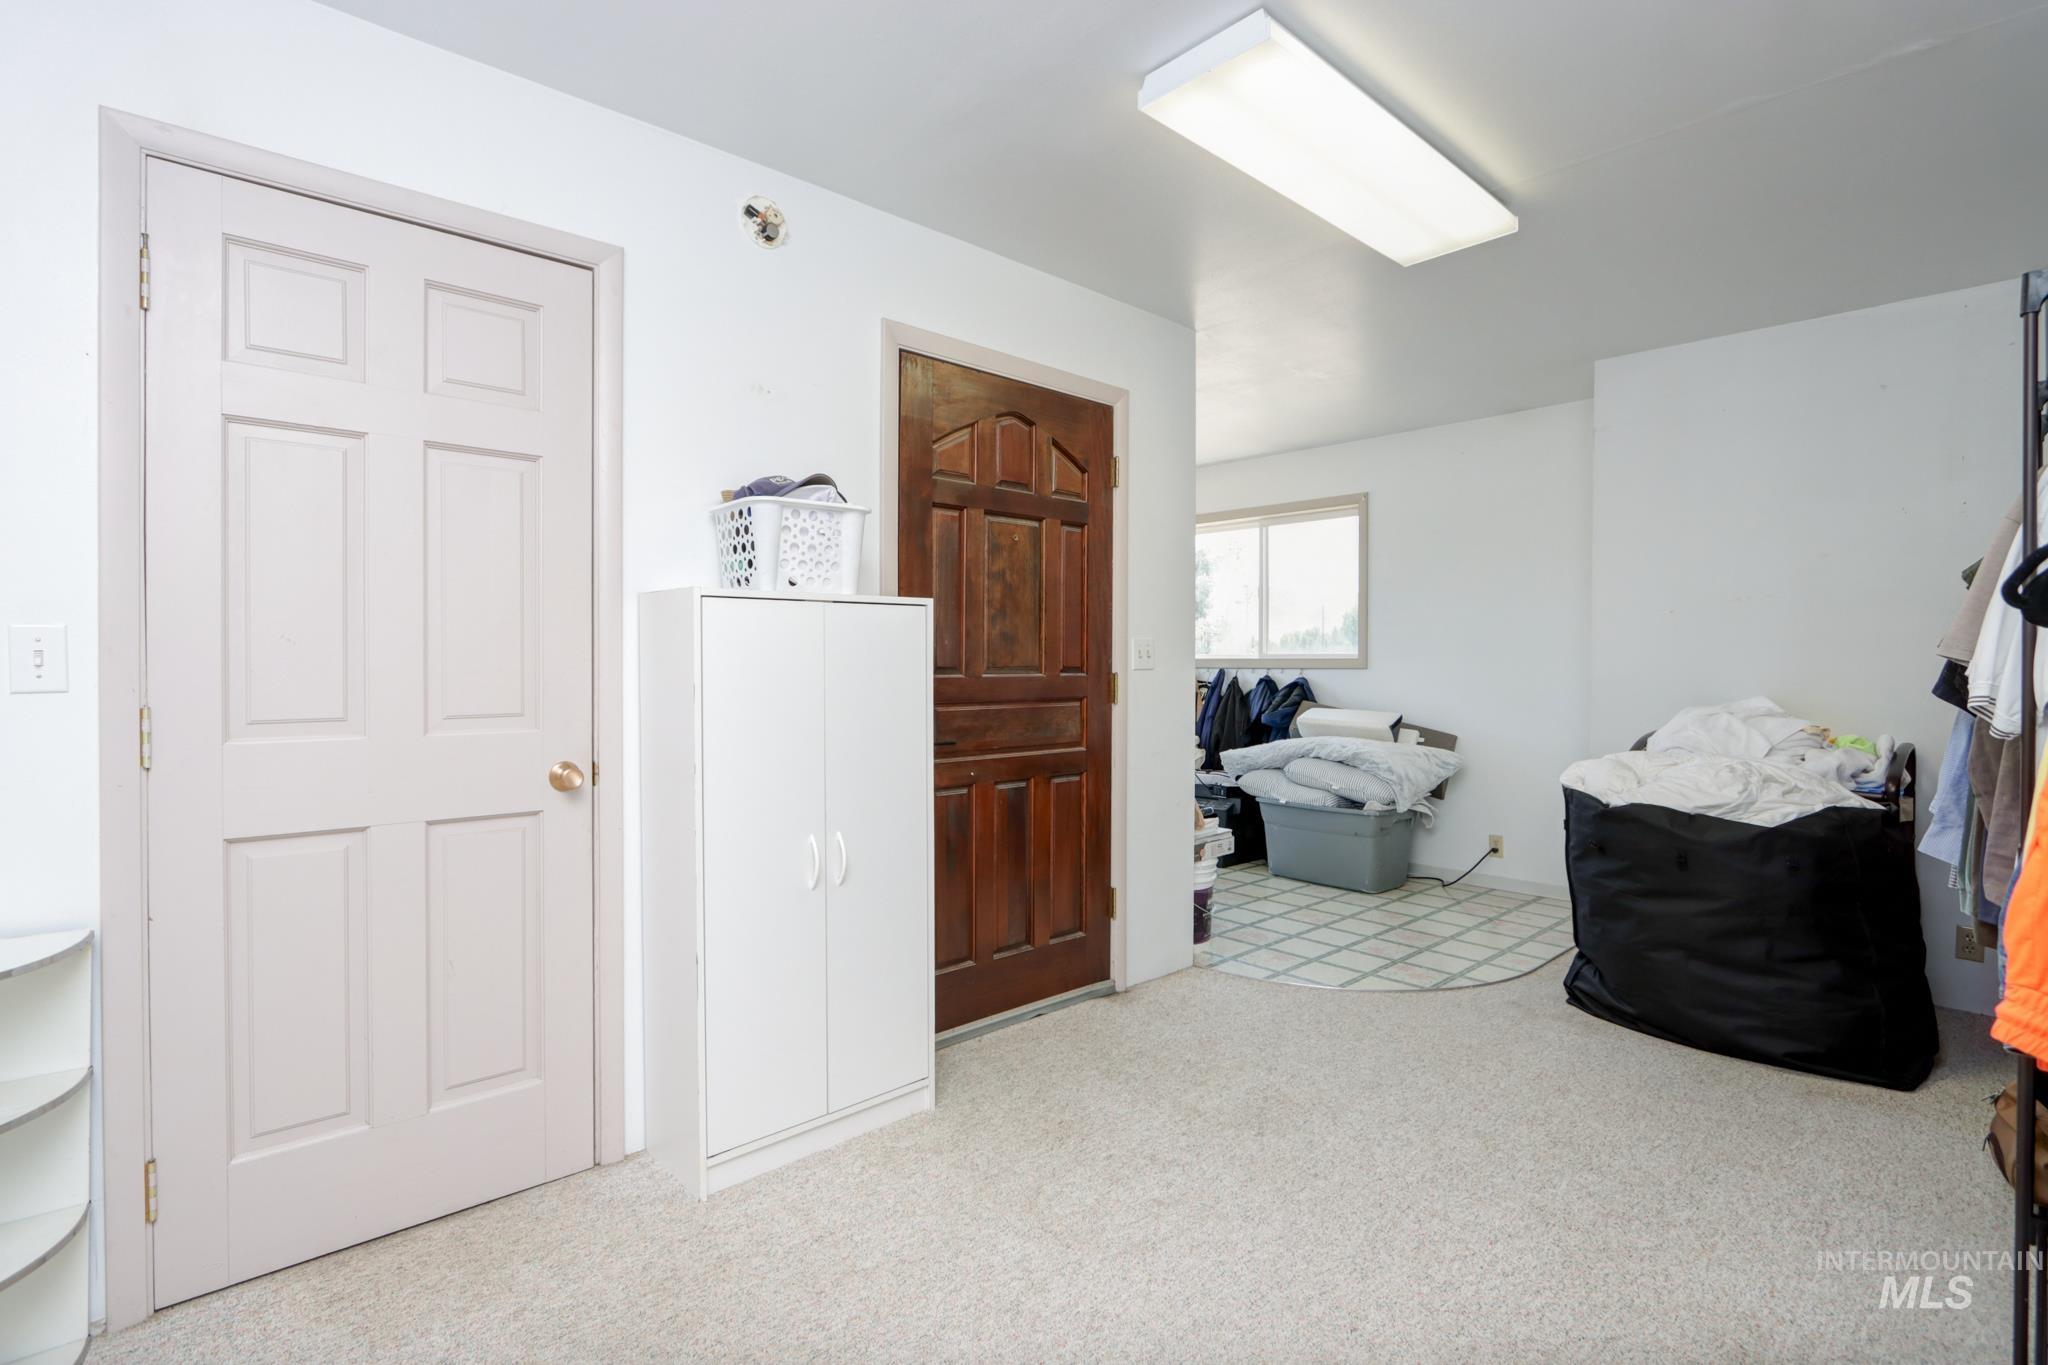
Image quality insufficient for description
-
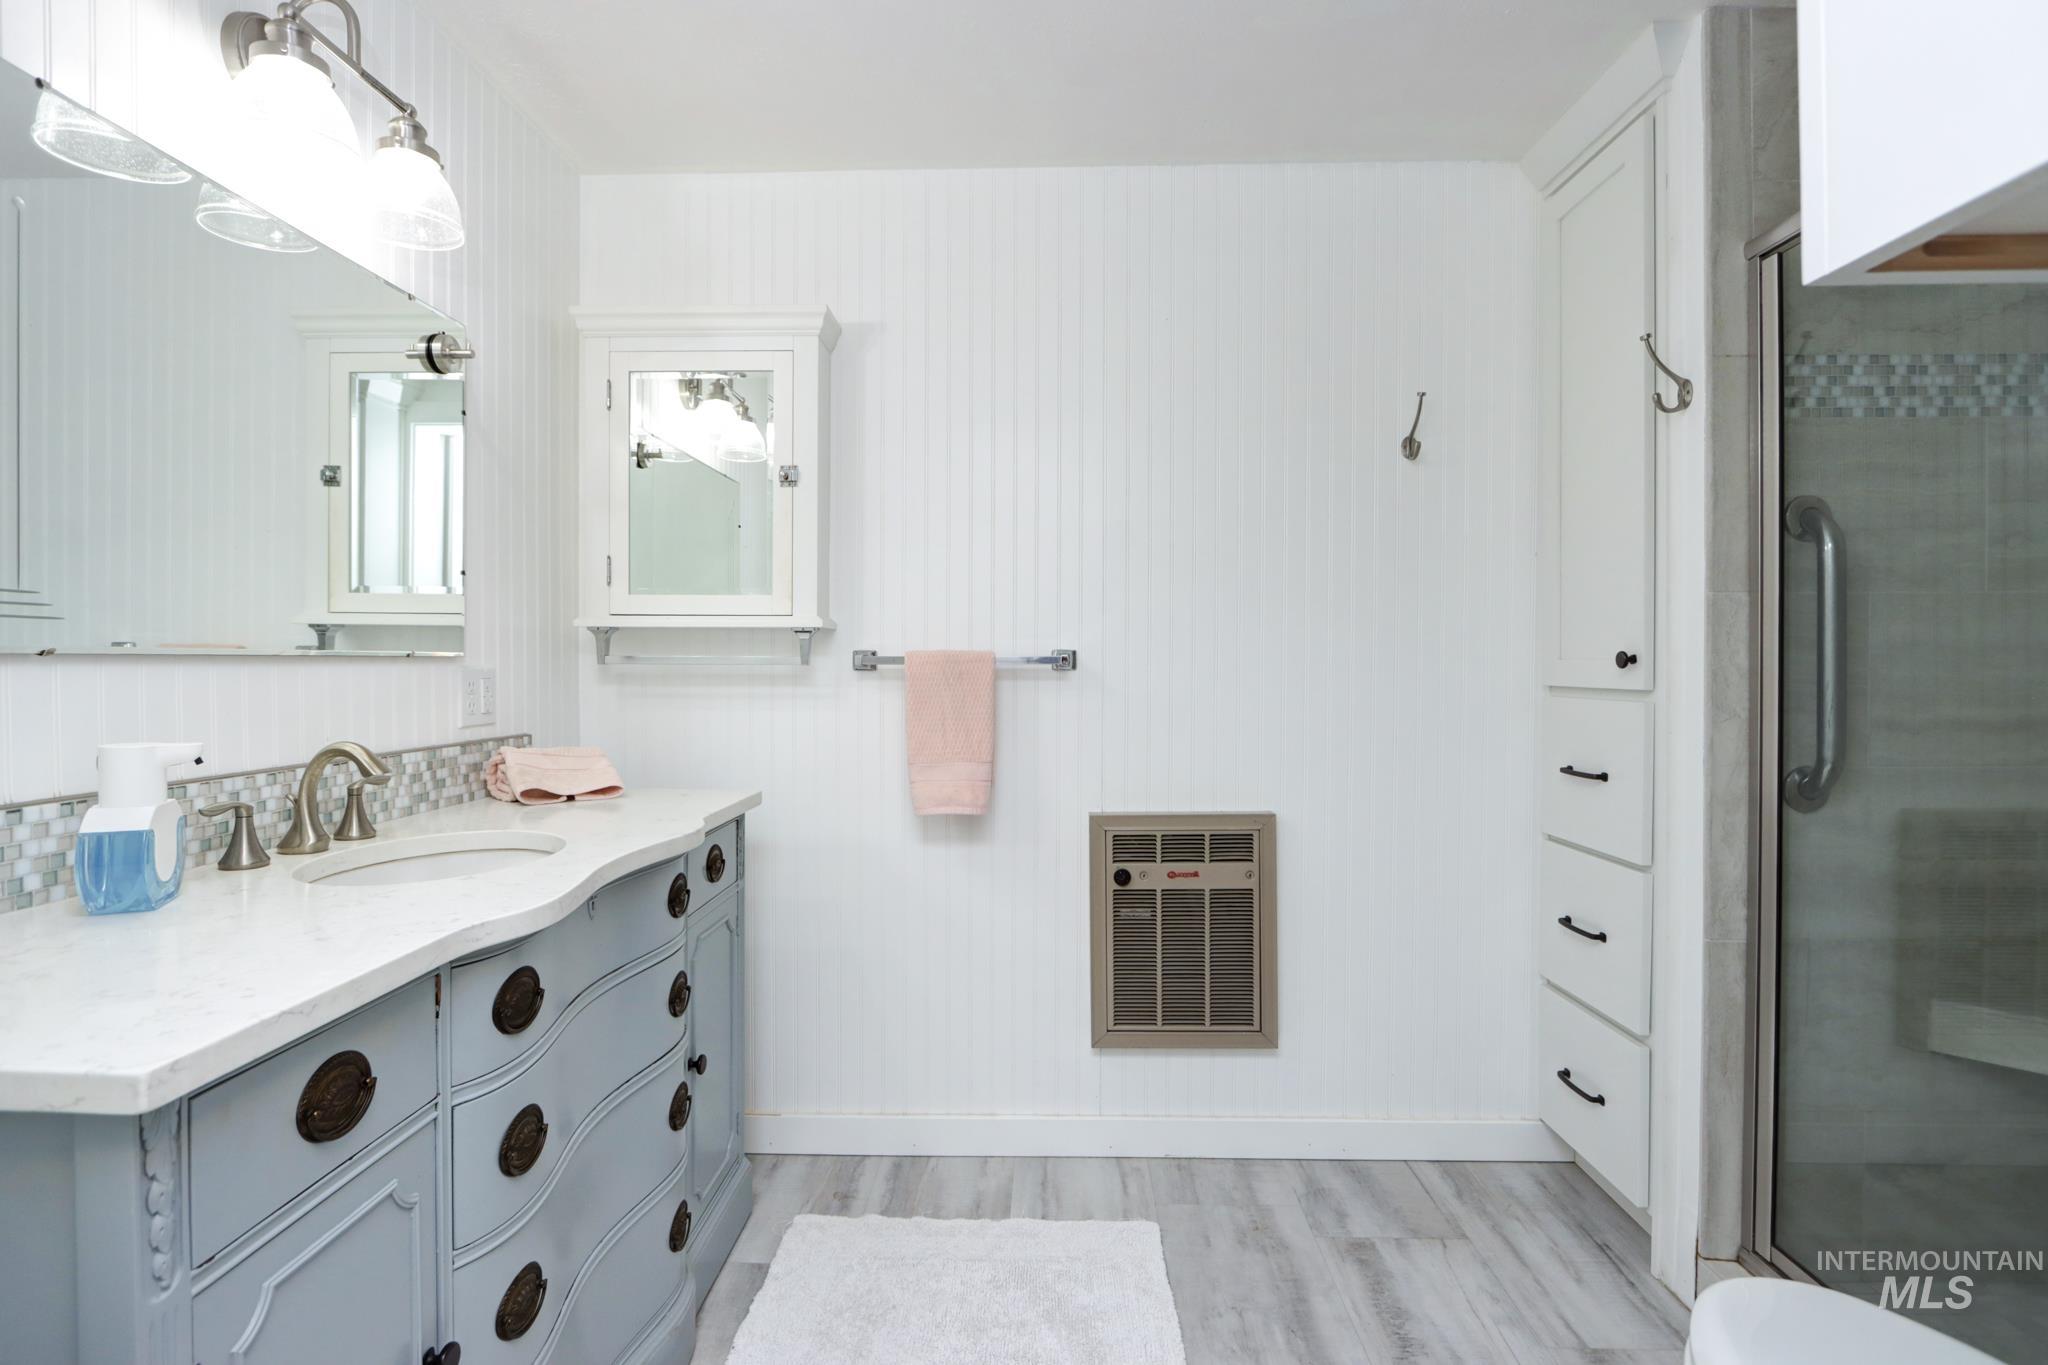
Bathroom featuring a curved vanity with a light countertop and undermount sink, beadboard wall paneling, and wood-finish flooring
-
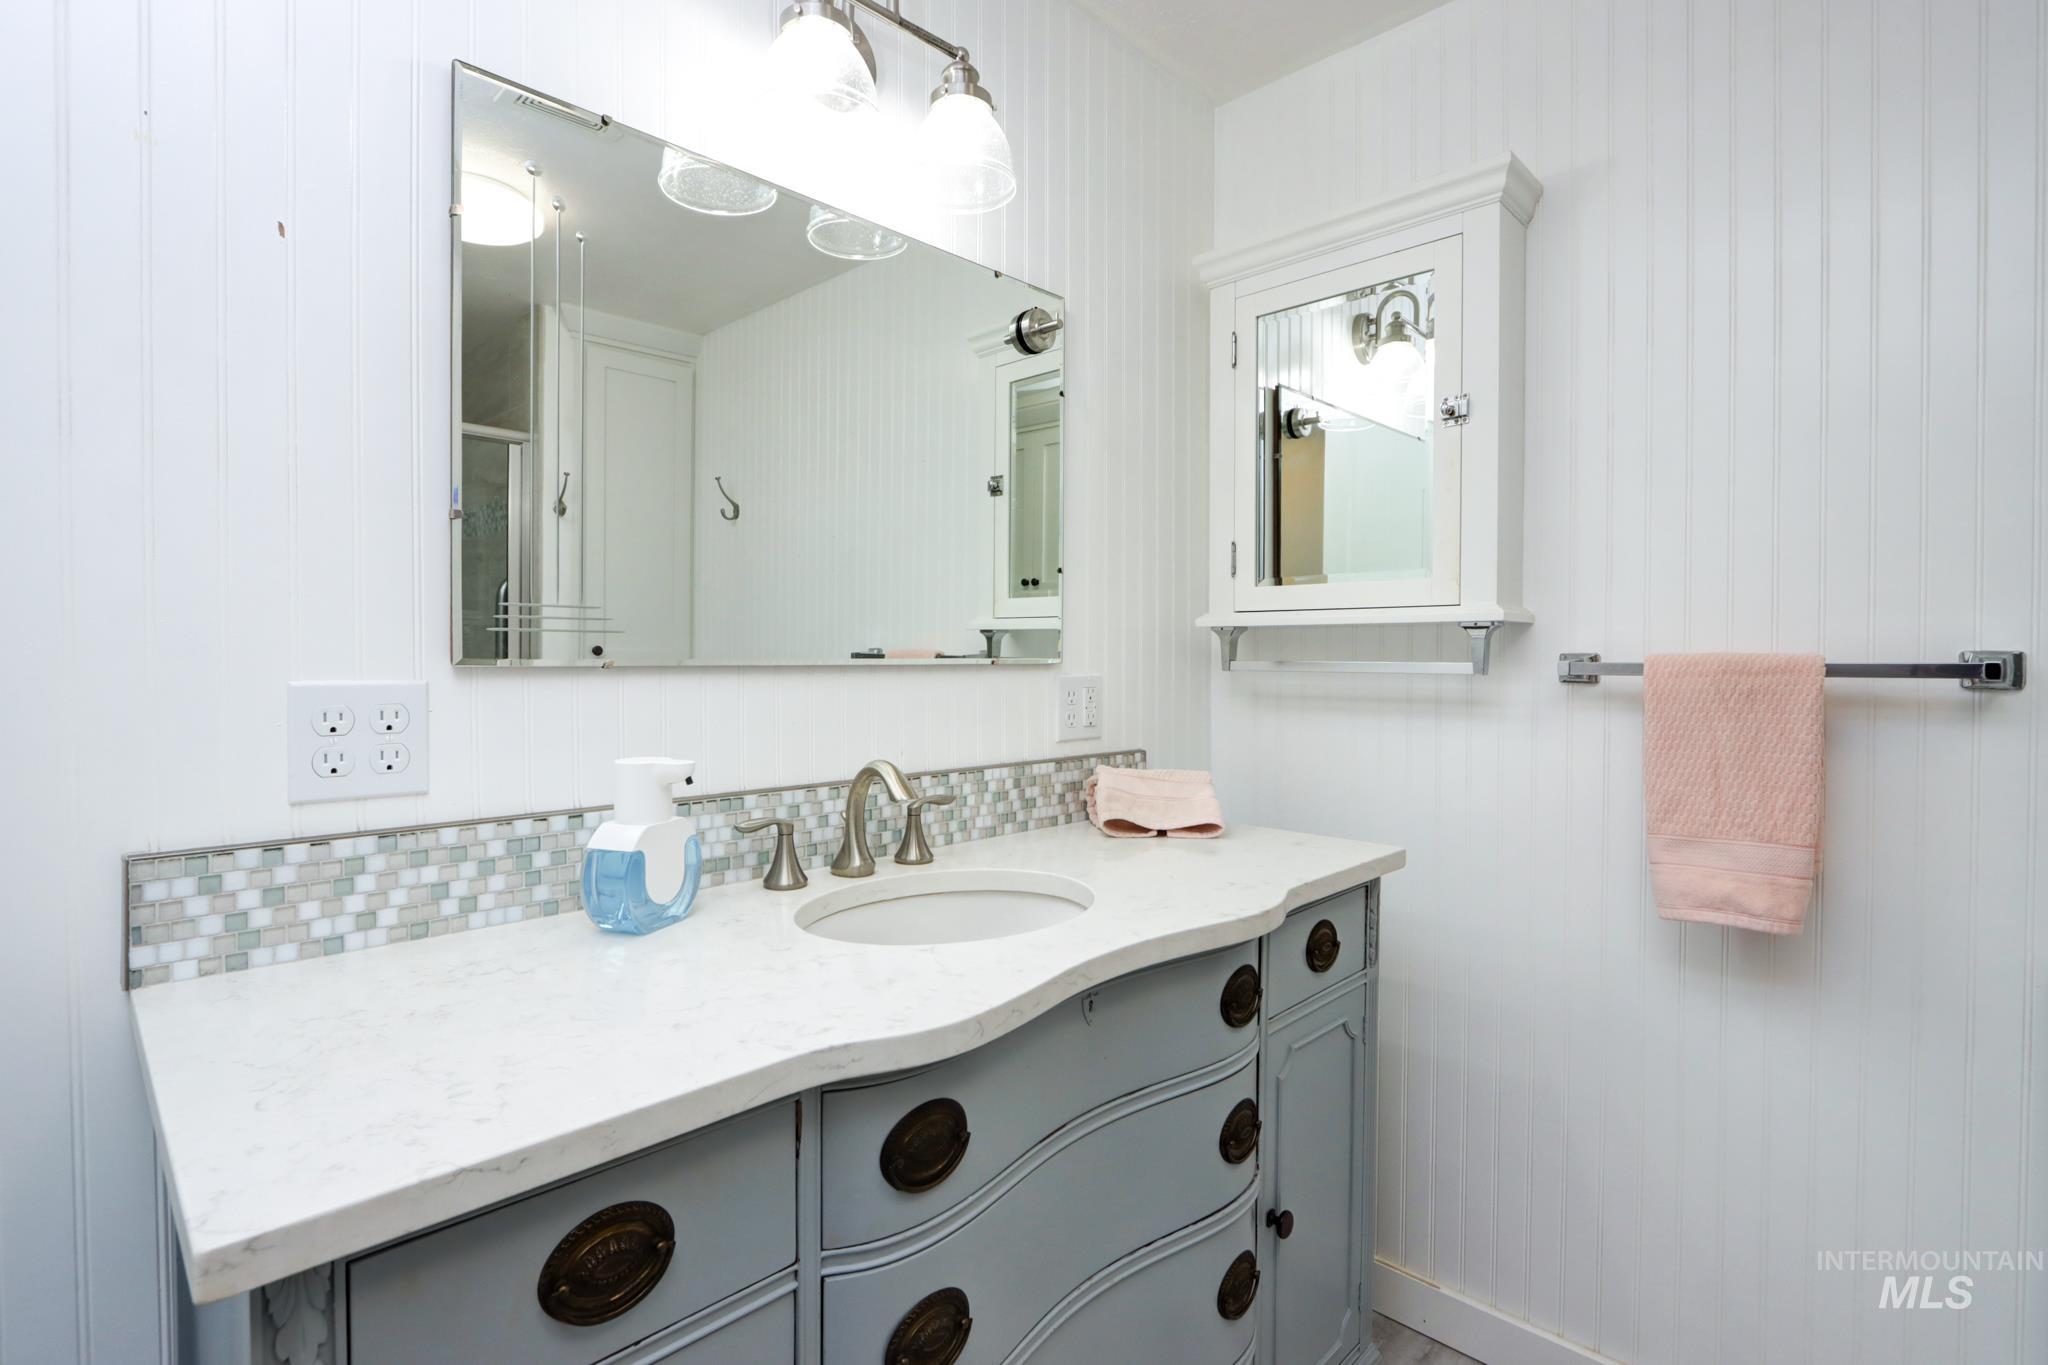
Bathroom vanity featuring a light-colored countertop, integrated sink, and an ornamental vanity base
-
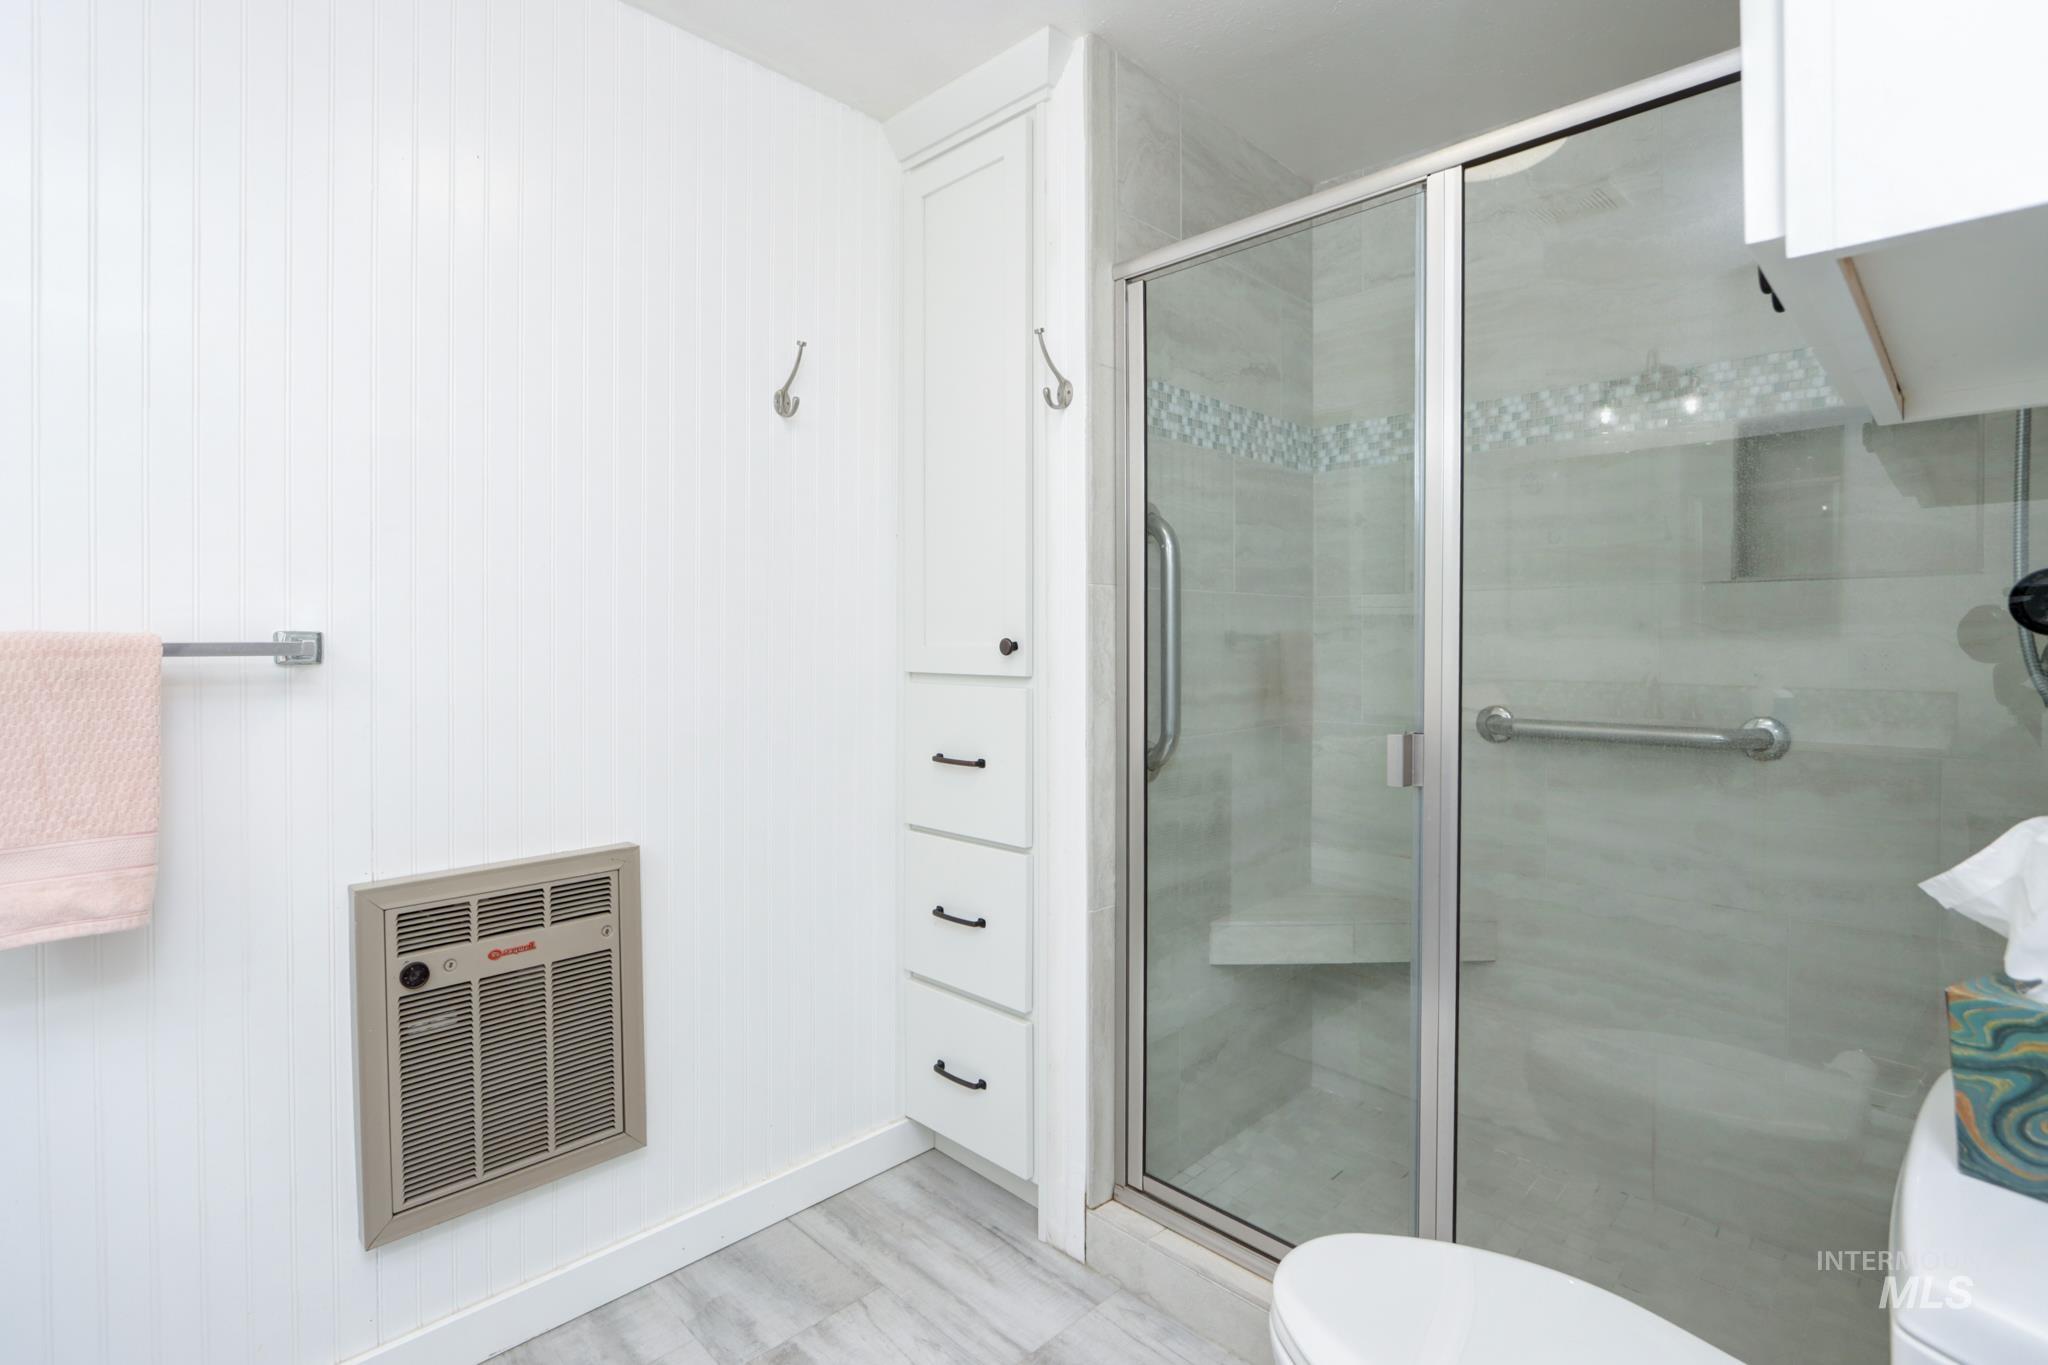
Walk-in shower with clear glass enclosure and tile surround
-
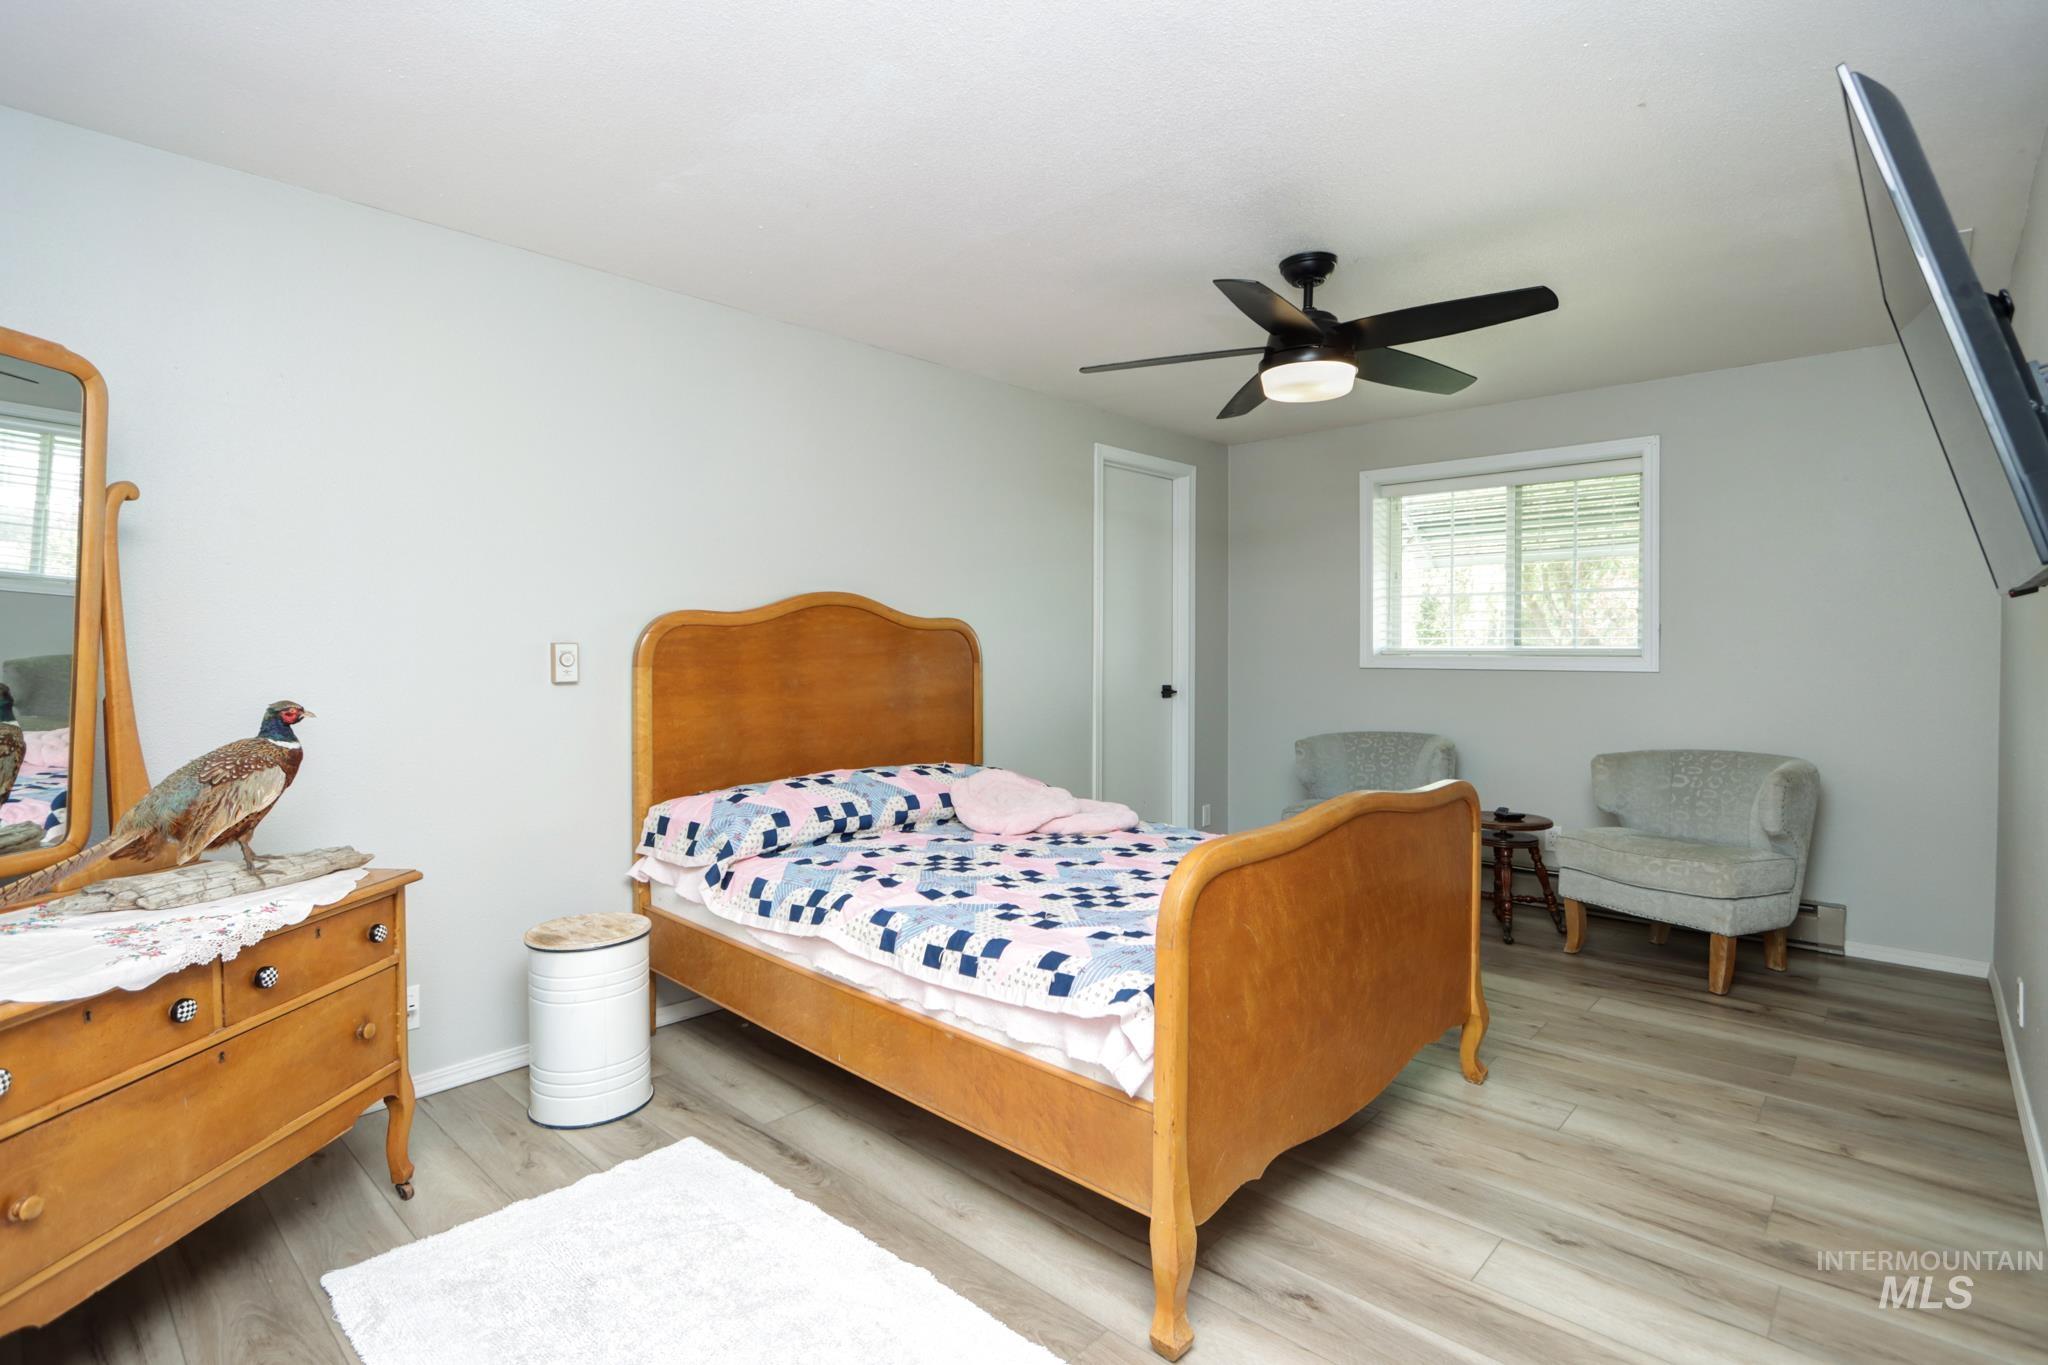
Interior room featuring light gray walls, wood-finish flooring, and a ceiling fan with integrated lighting
-
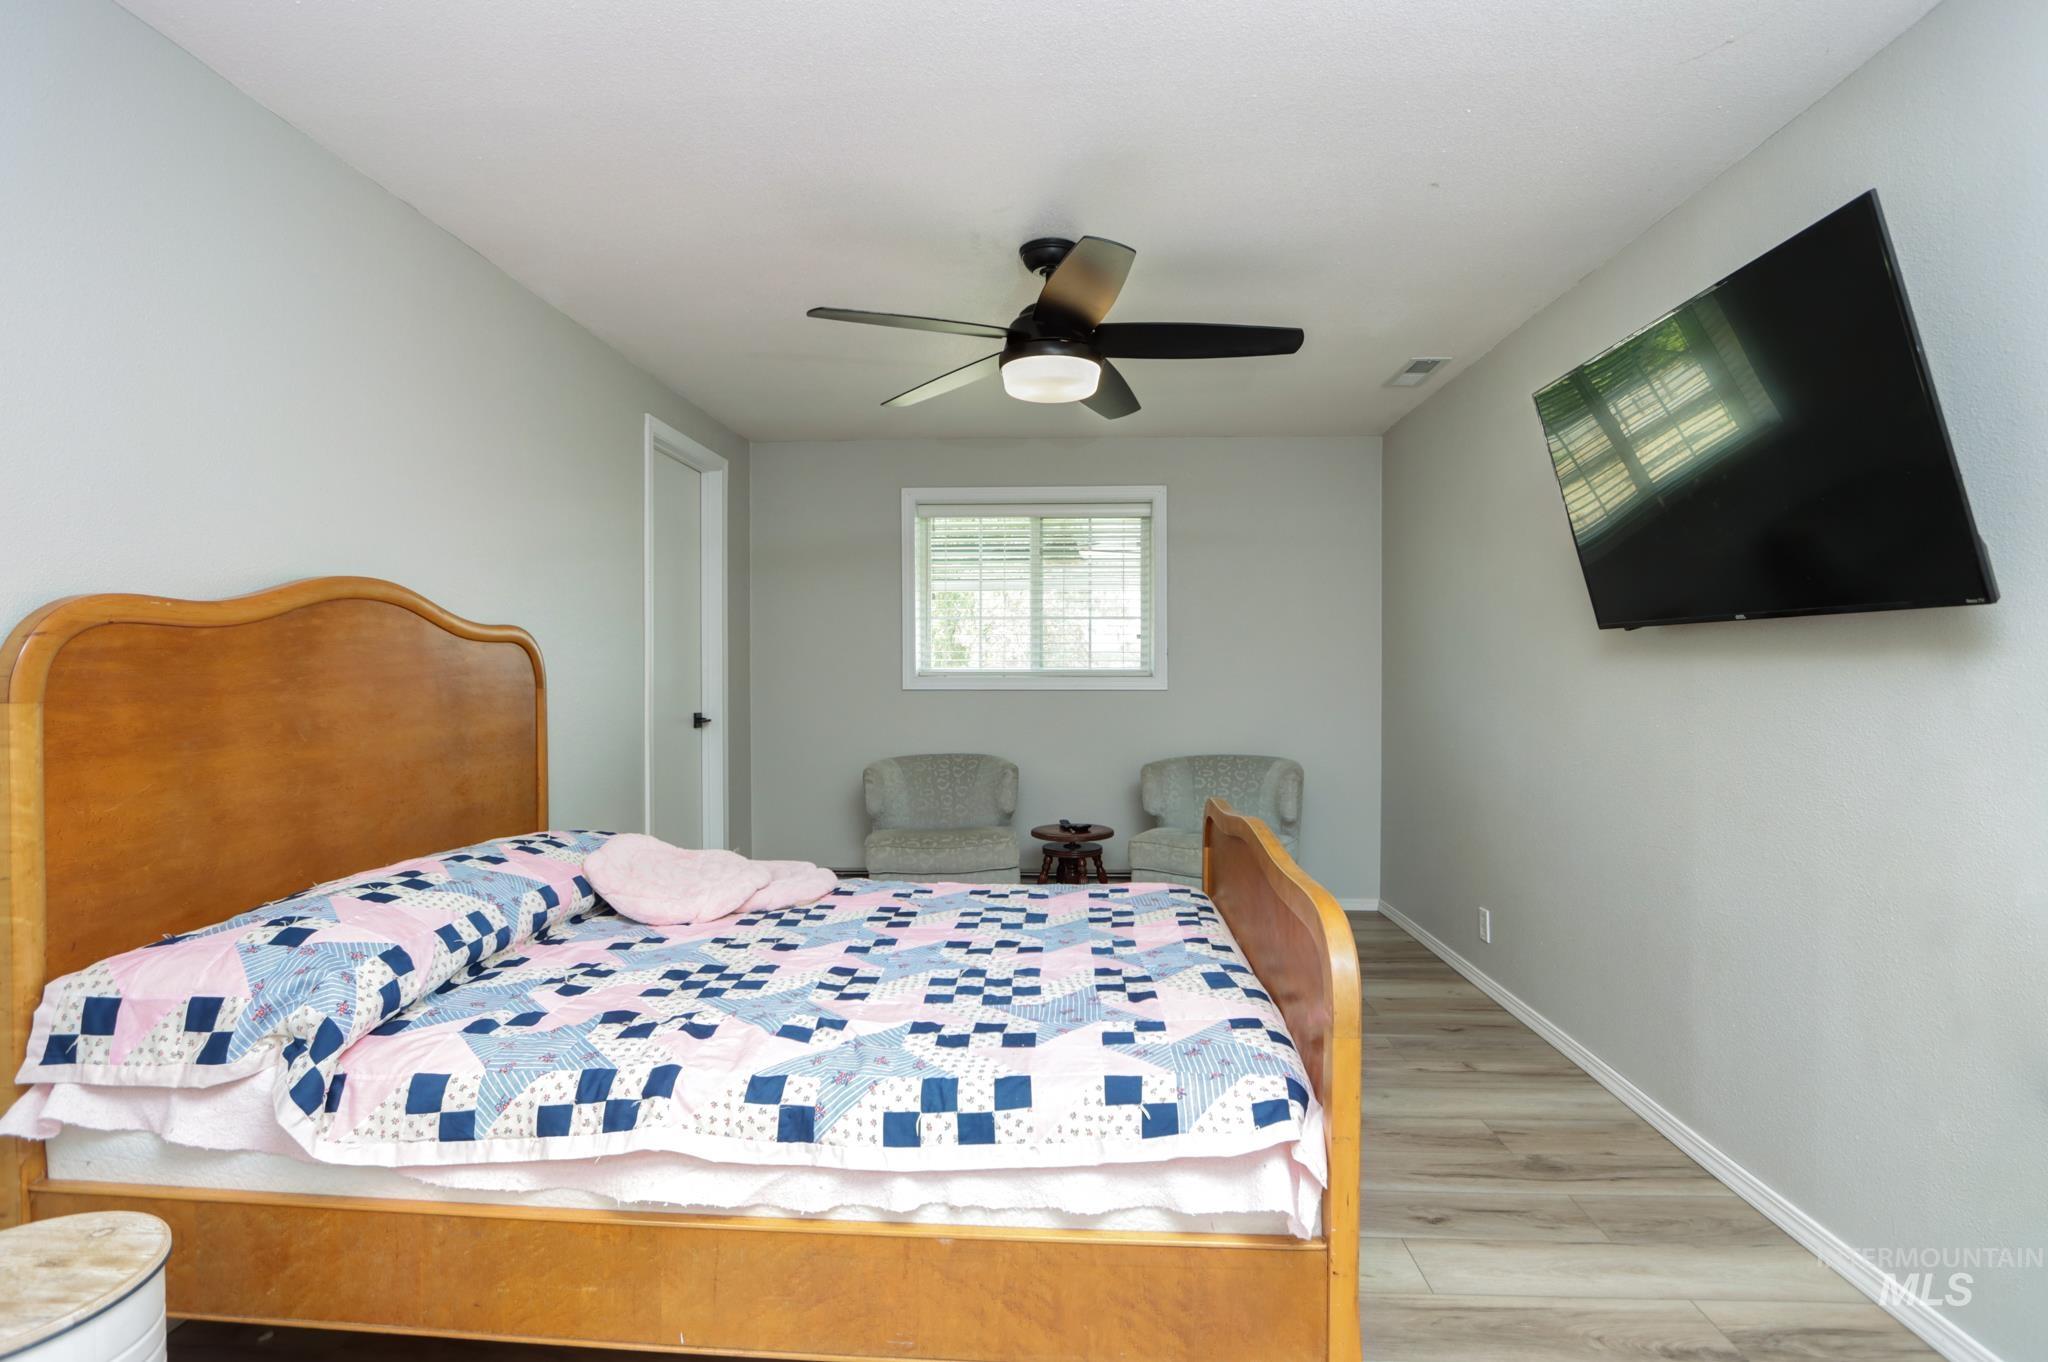
Bedroom featuring light gray walls, wood-finish flooring, and a ceiling fan with integrated lighting
-
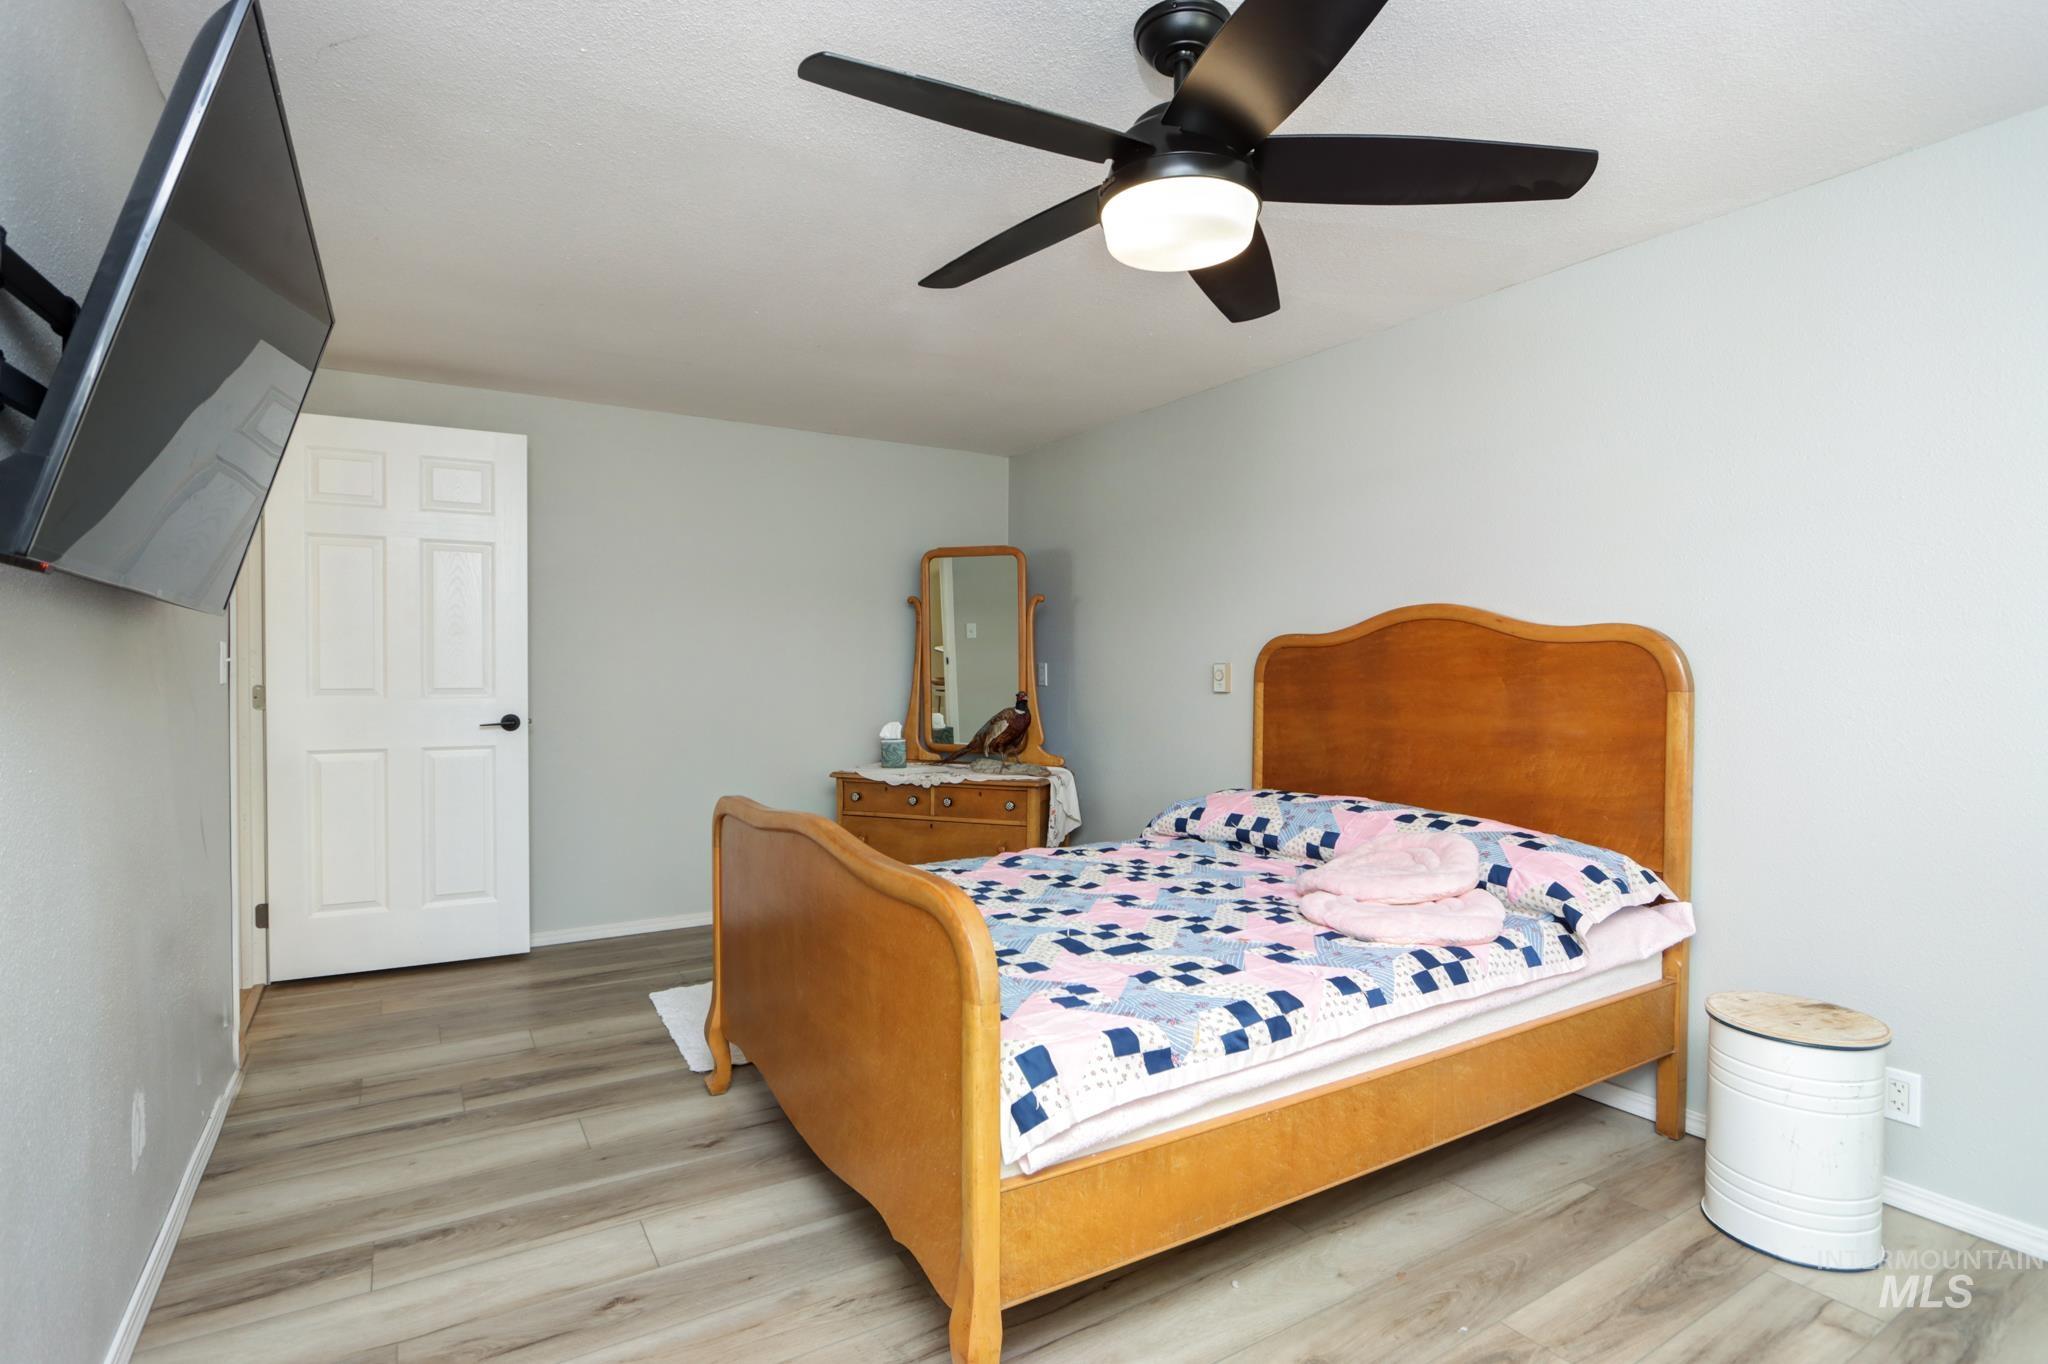
Light grey walls complemented by wood-finish flooring
-
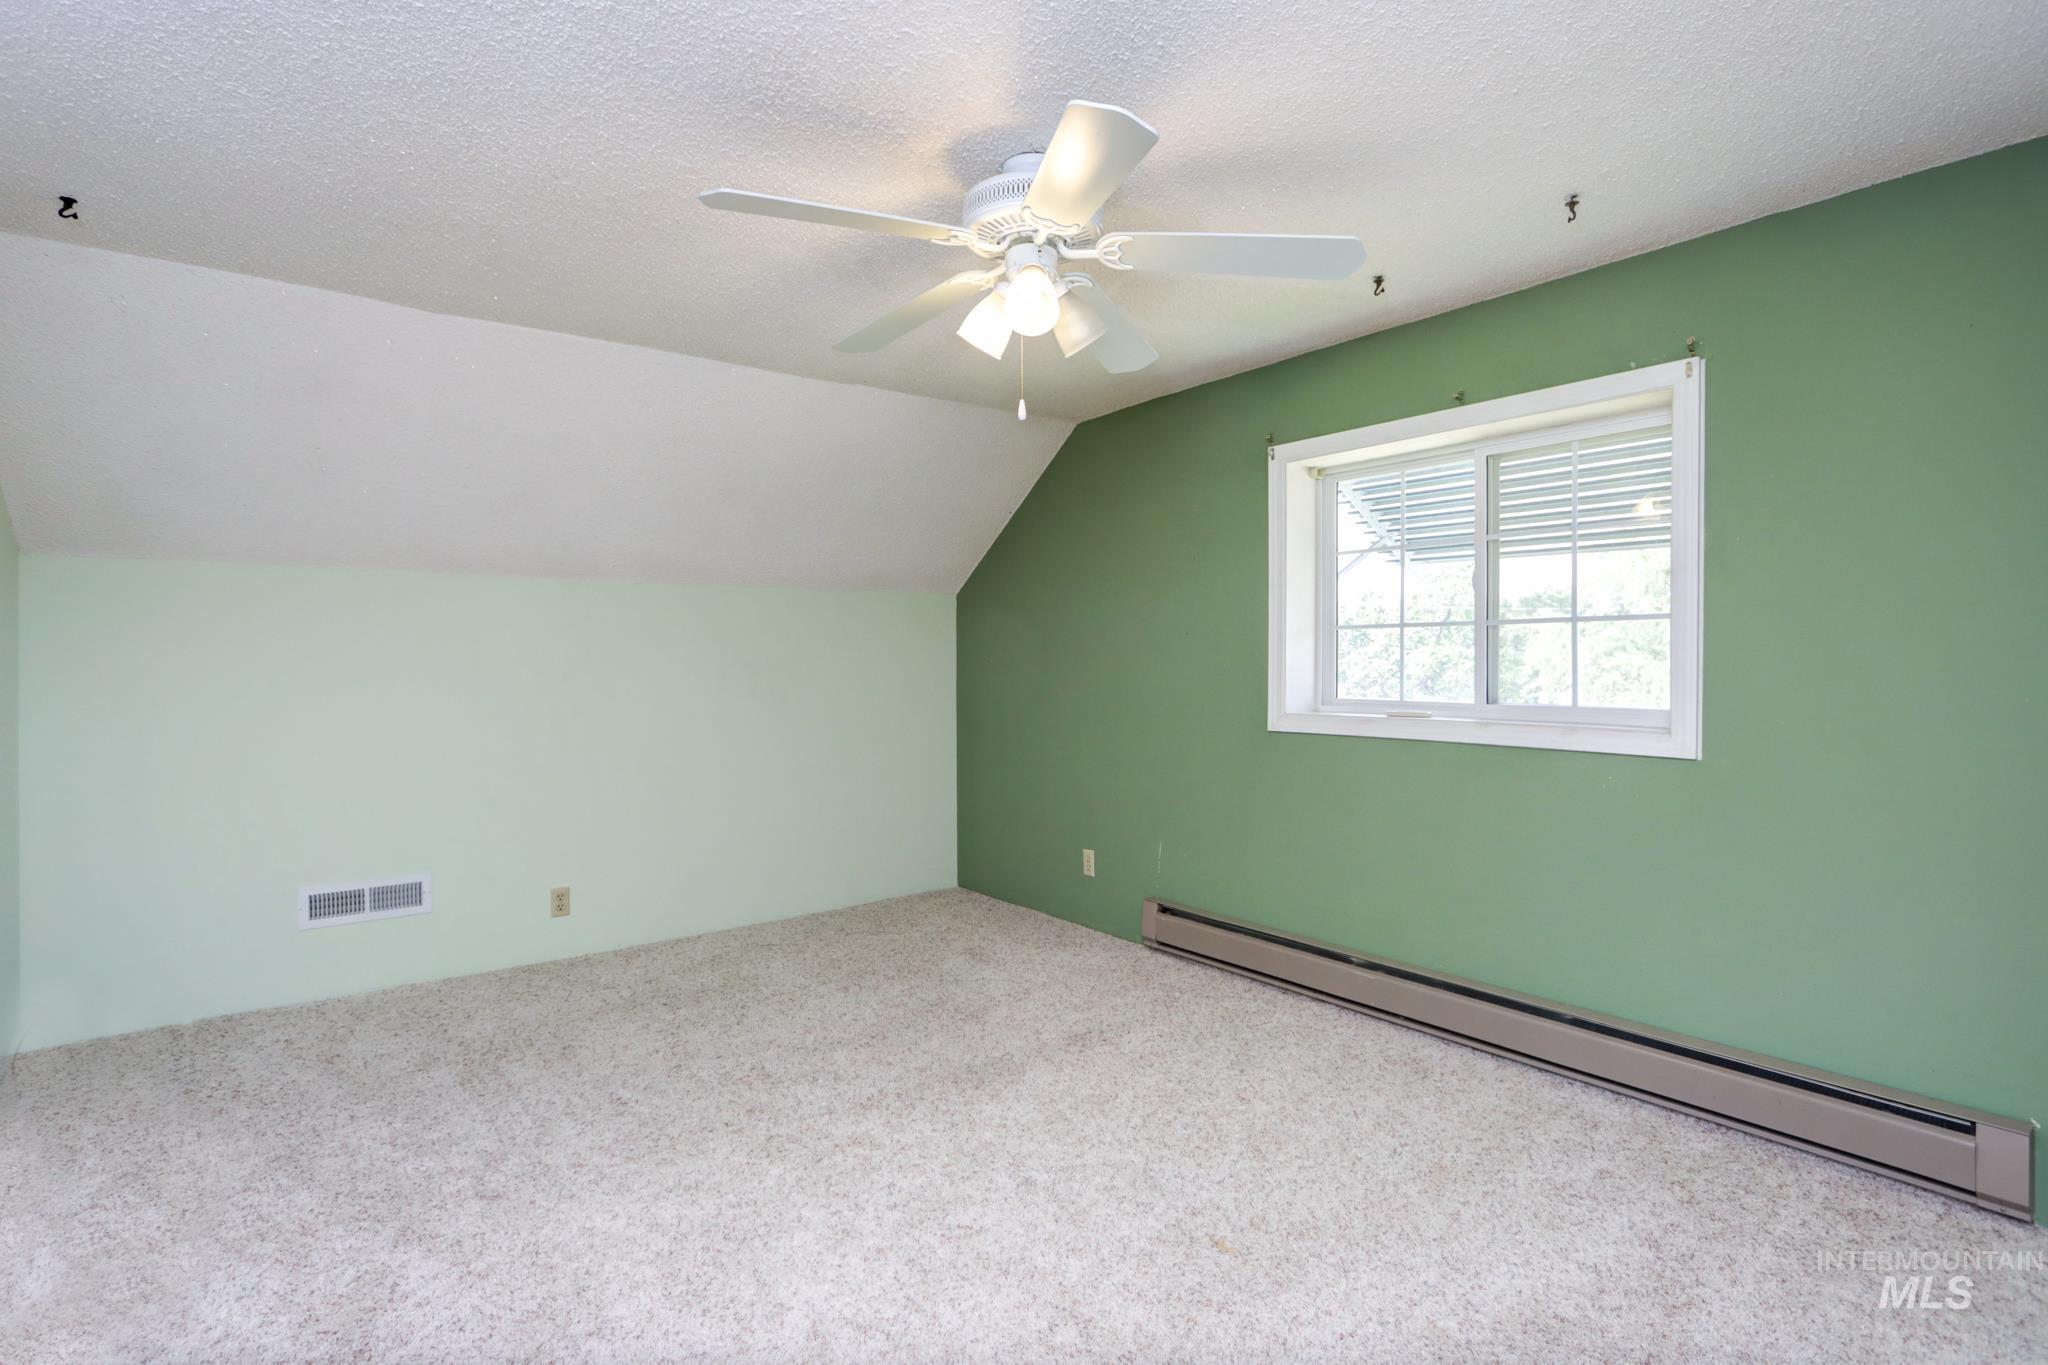
Carpeted room featuring a ceiling fan with integrated lighting, a window with horizontal blinds, and baseboard heating
-
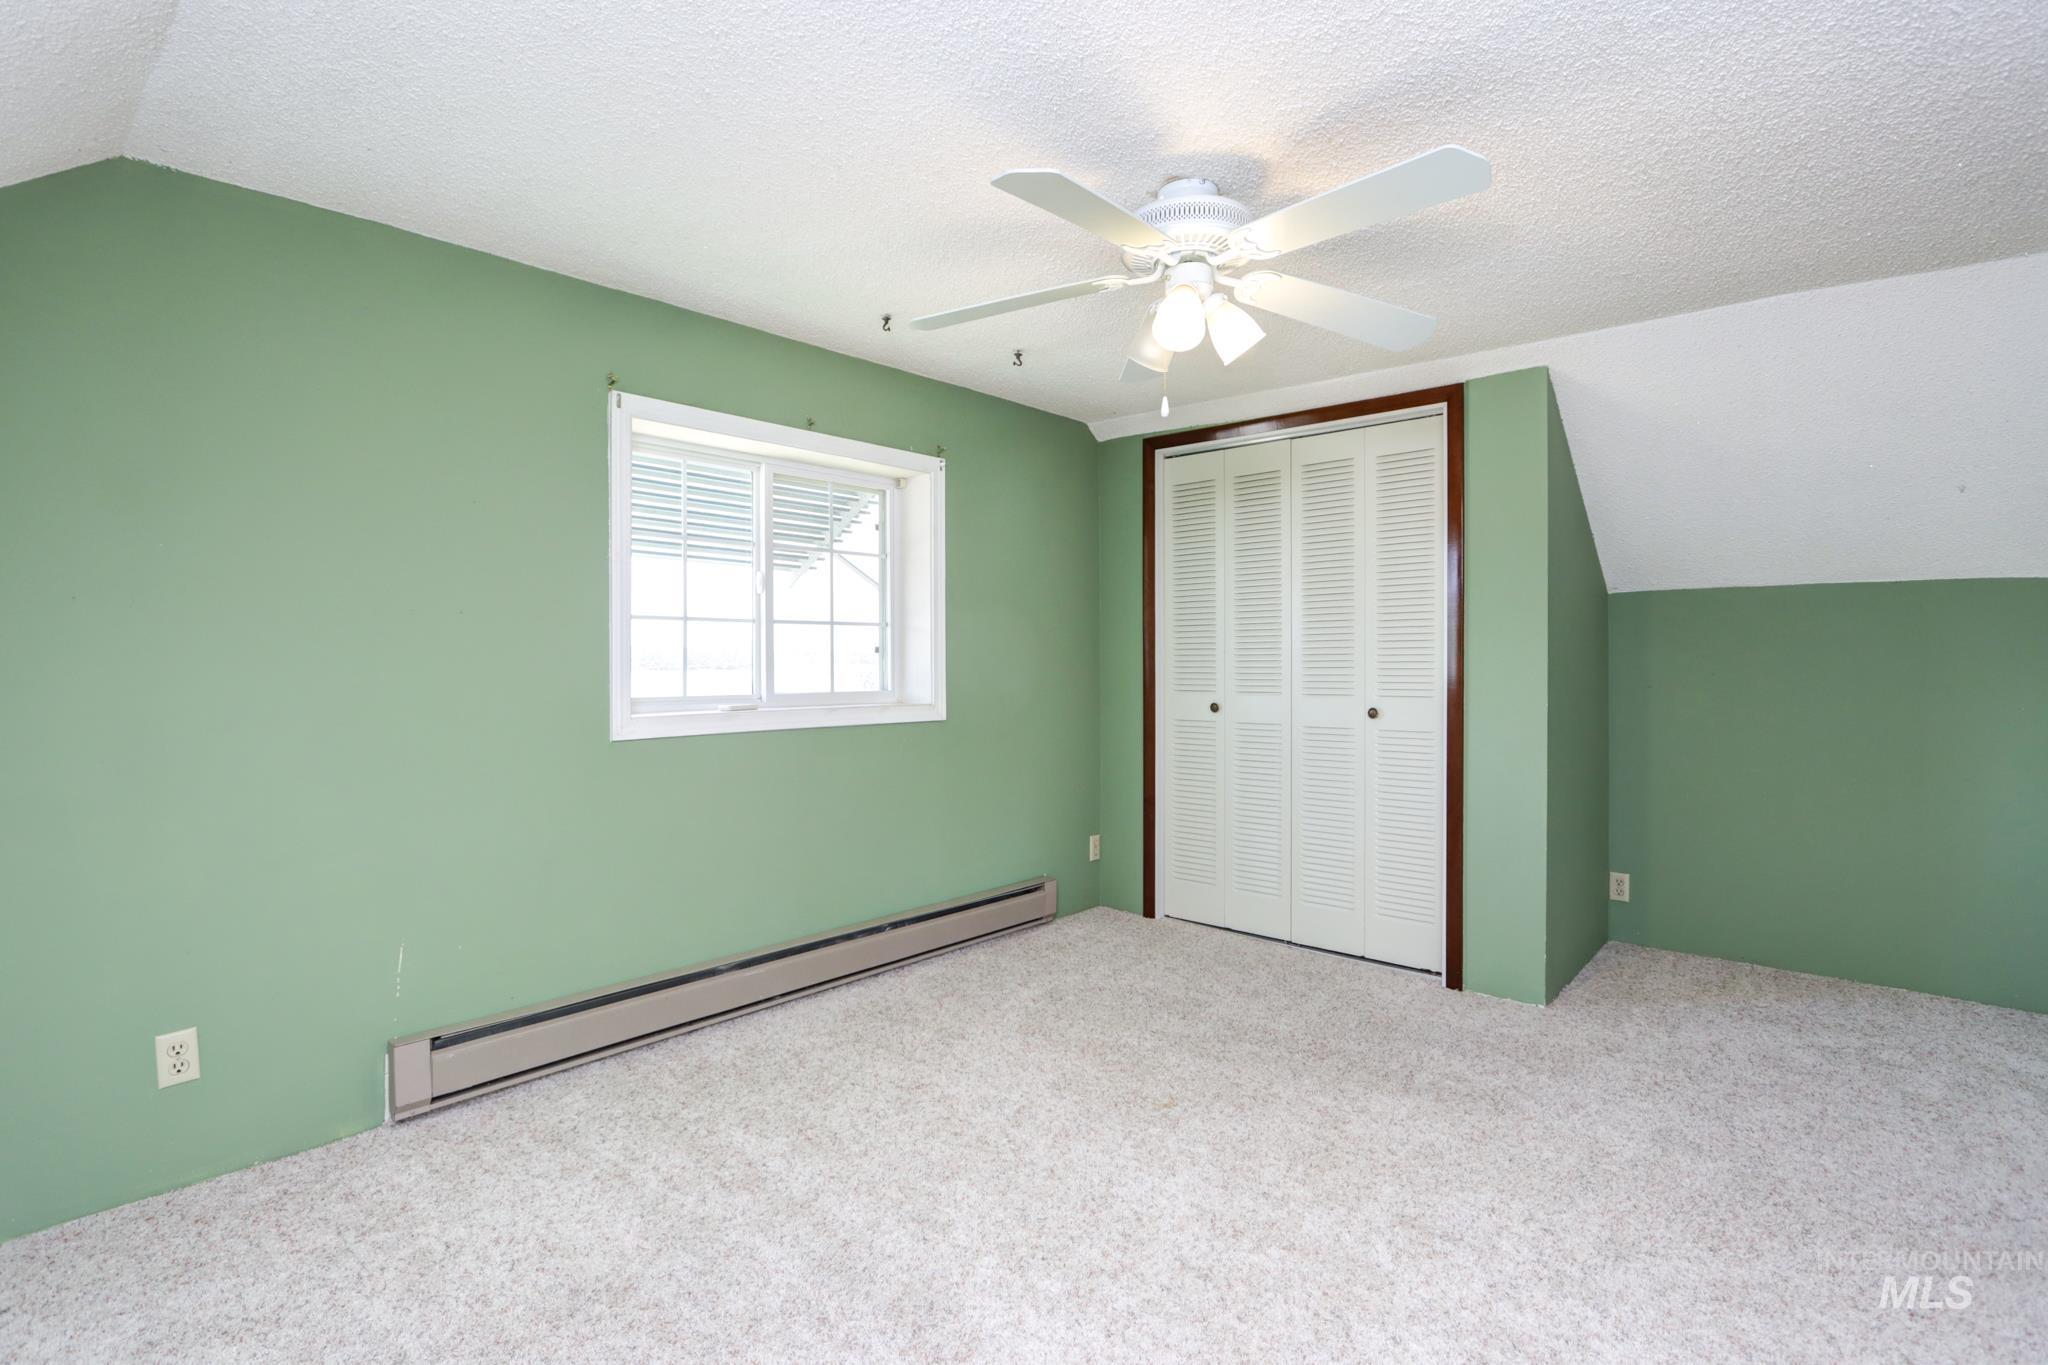
Room with light green walls and textured white ceiling
-
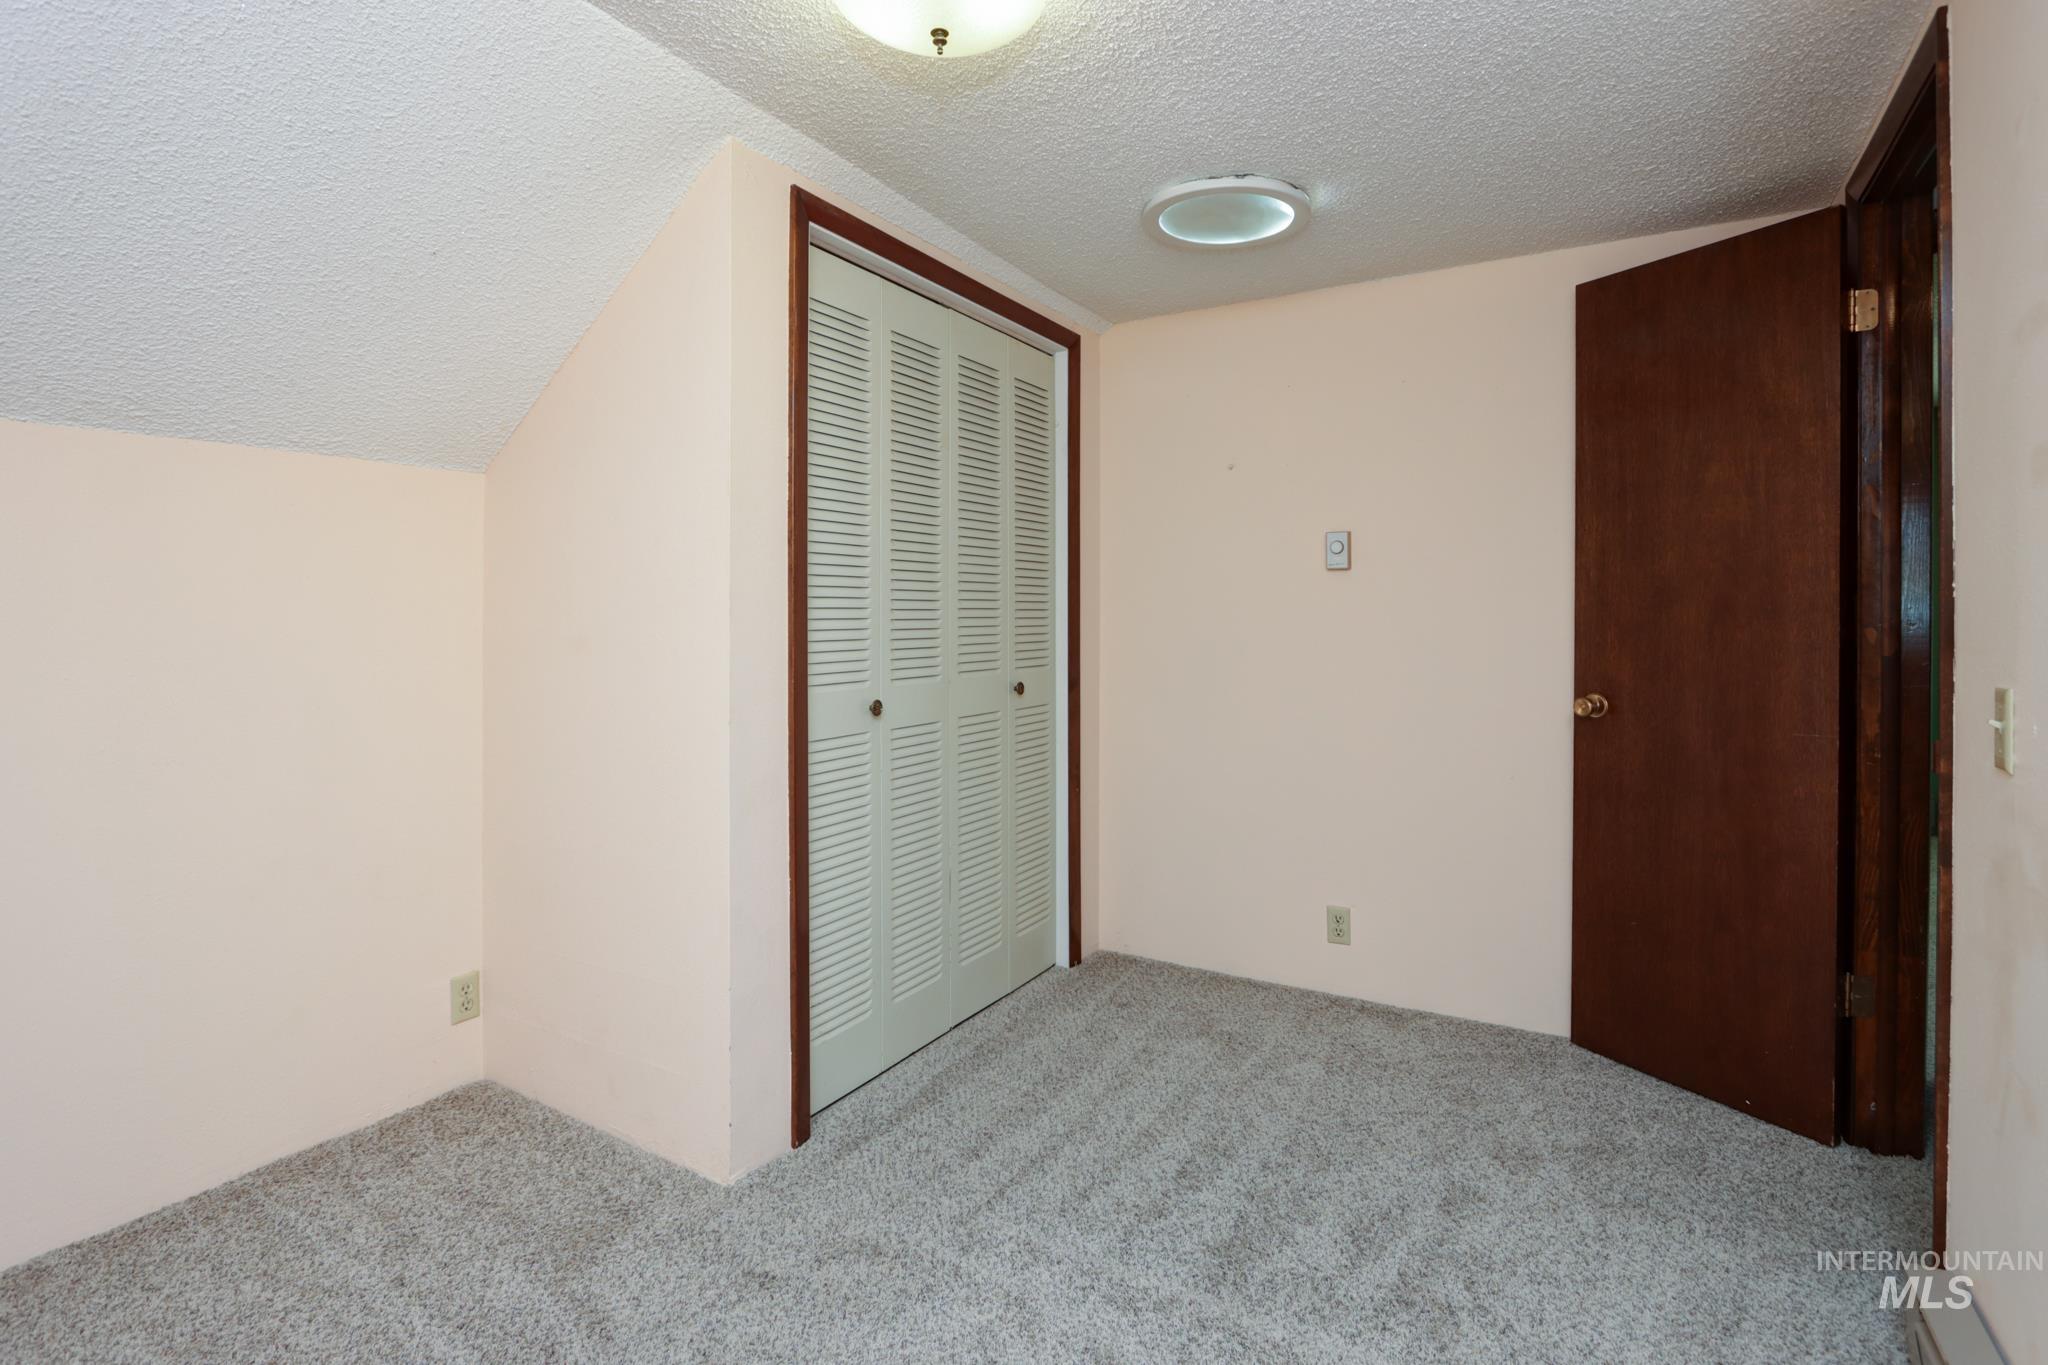
Carpeted room featuring a sloped ceiling, bifold louvered closet doors, and a wood-finish interior door
-
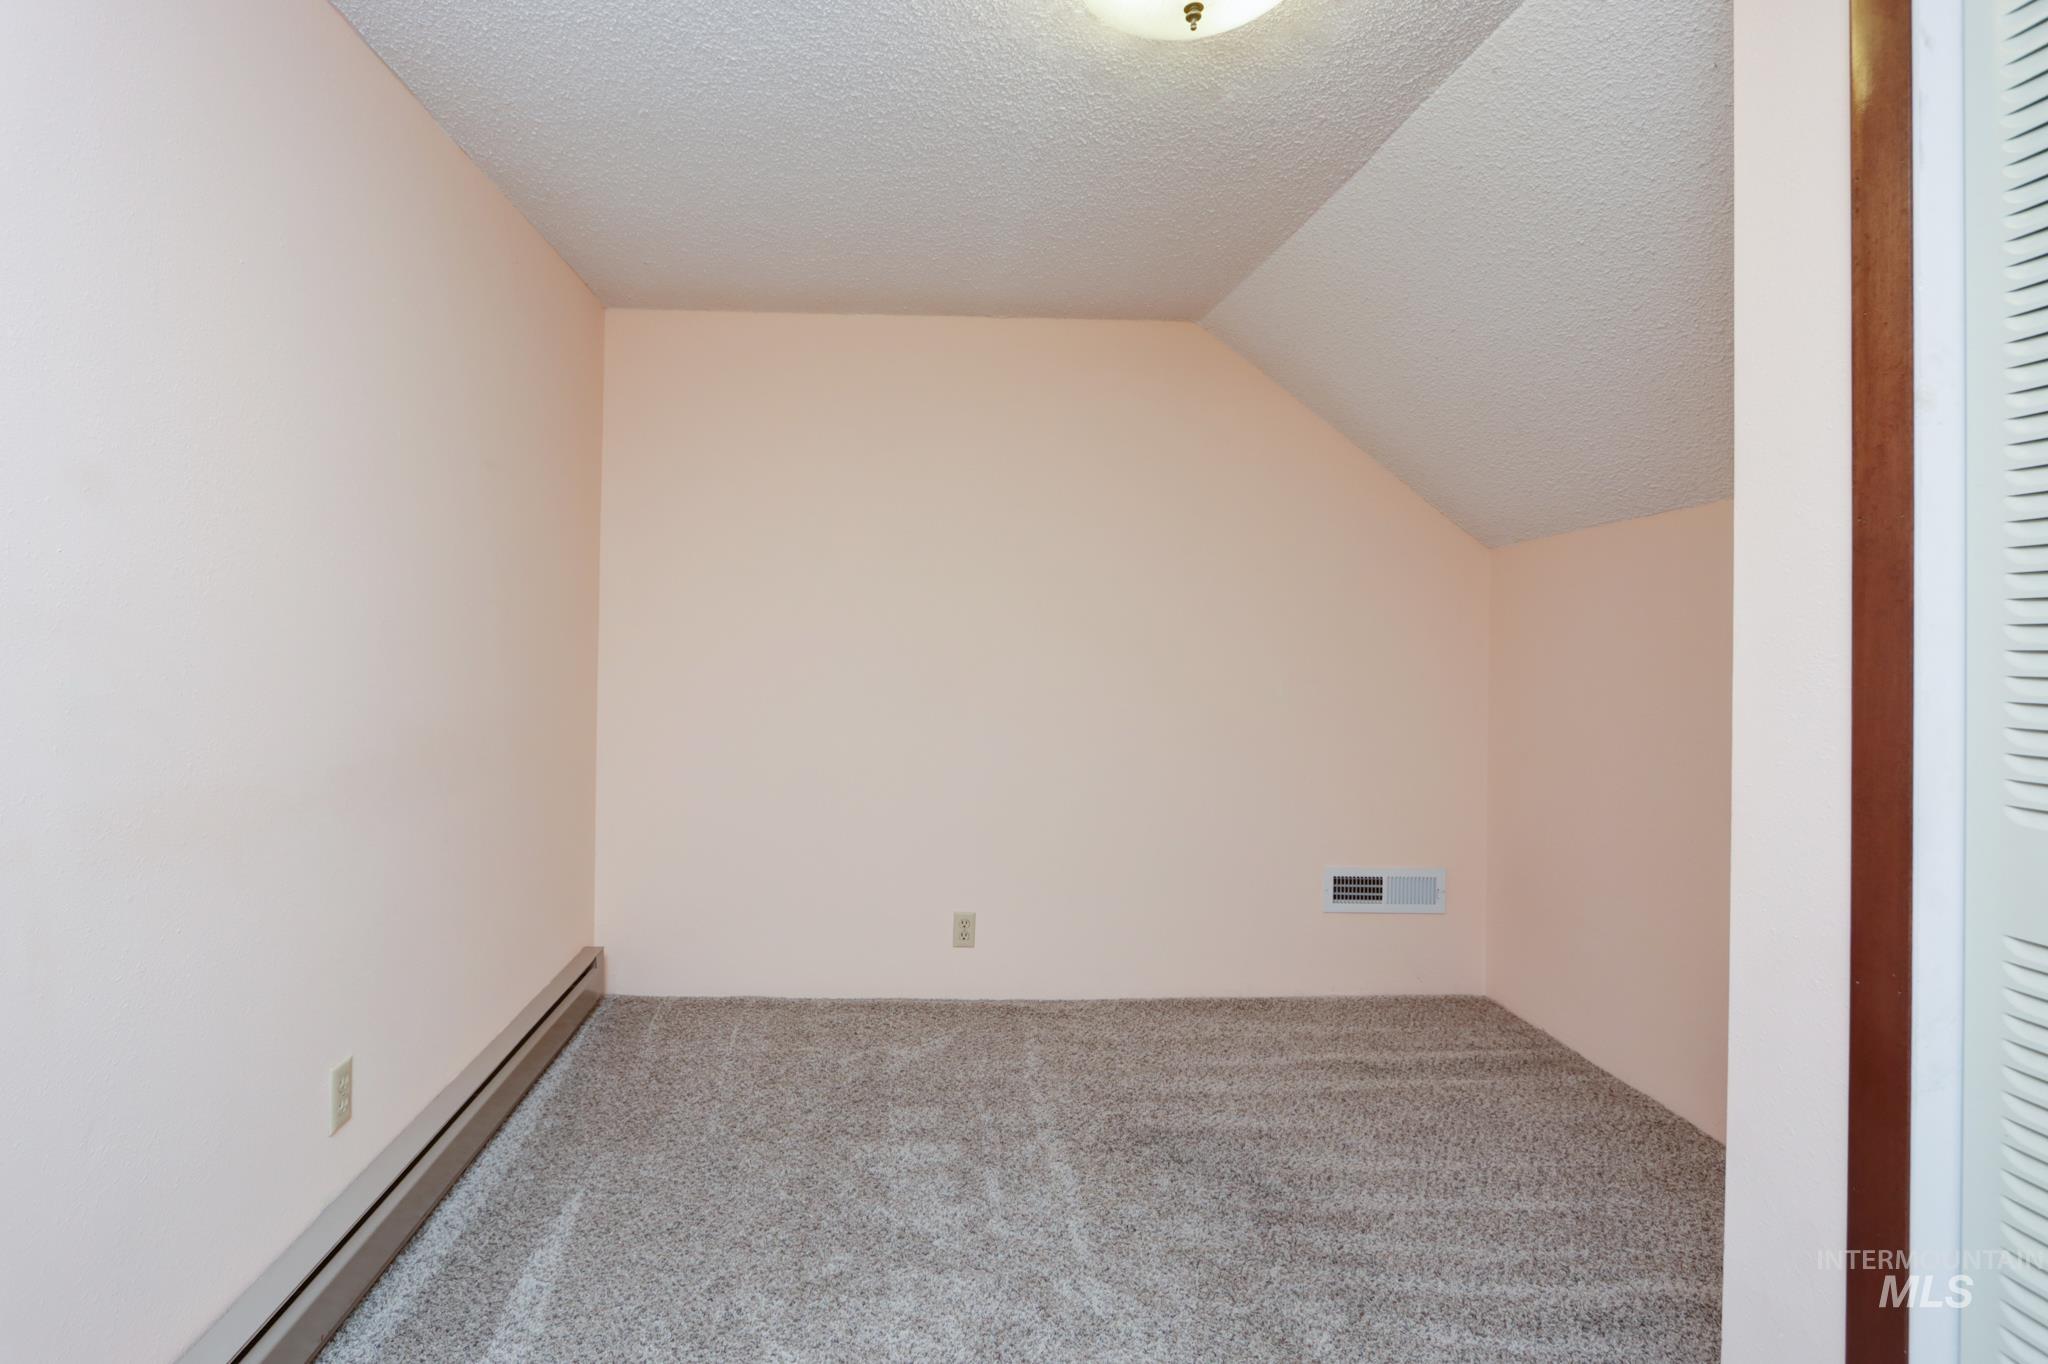
Room featuring sloped ceilings, textured ceiling finish, neutral-toned carpeting, and baseboard heating
-
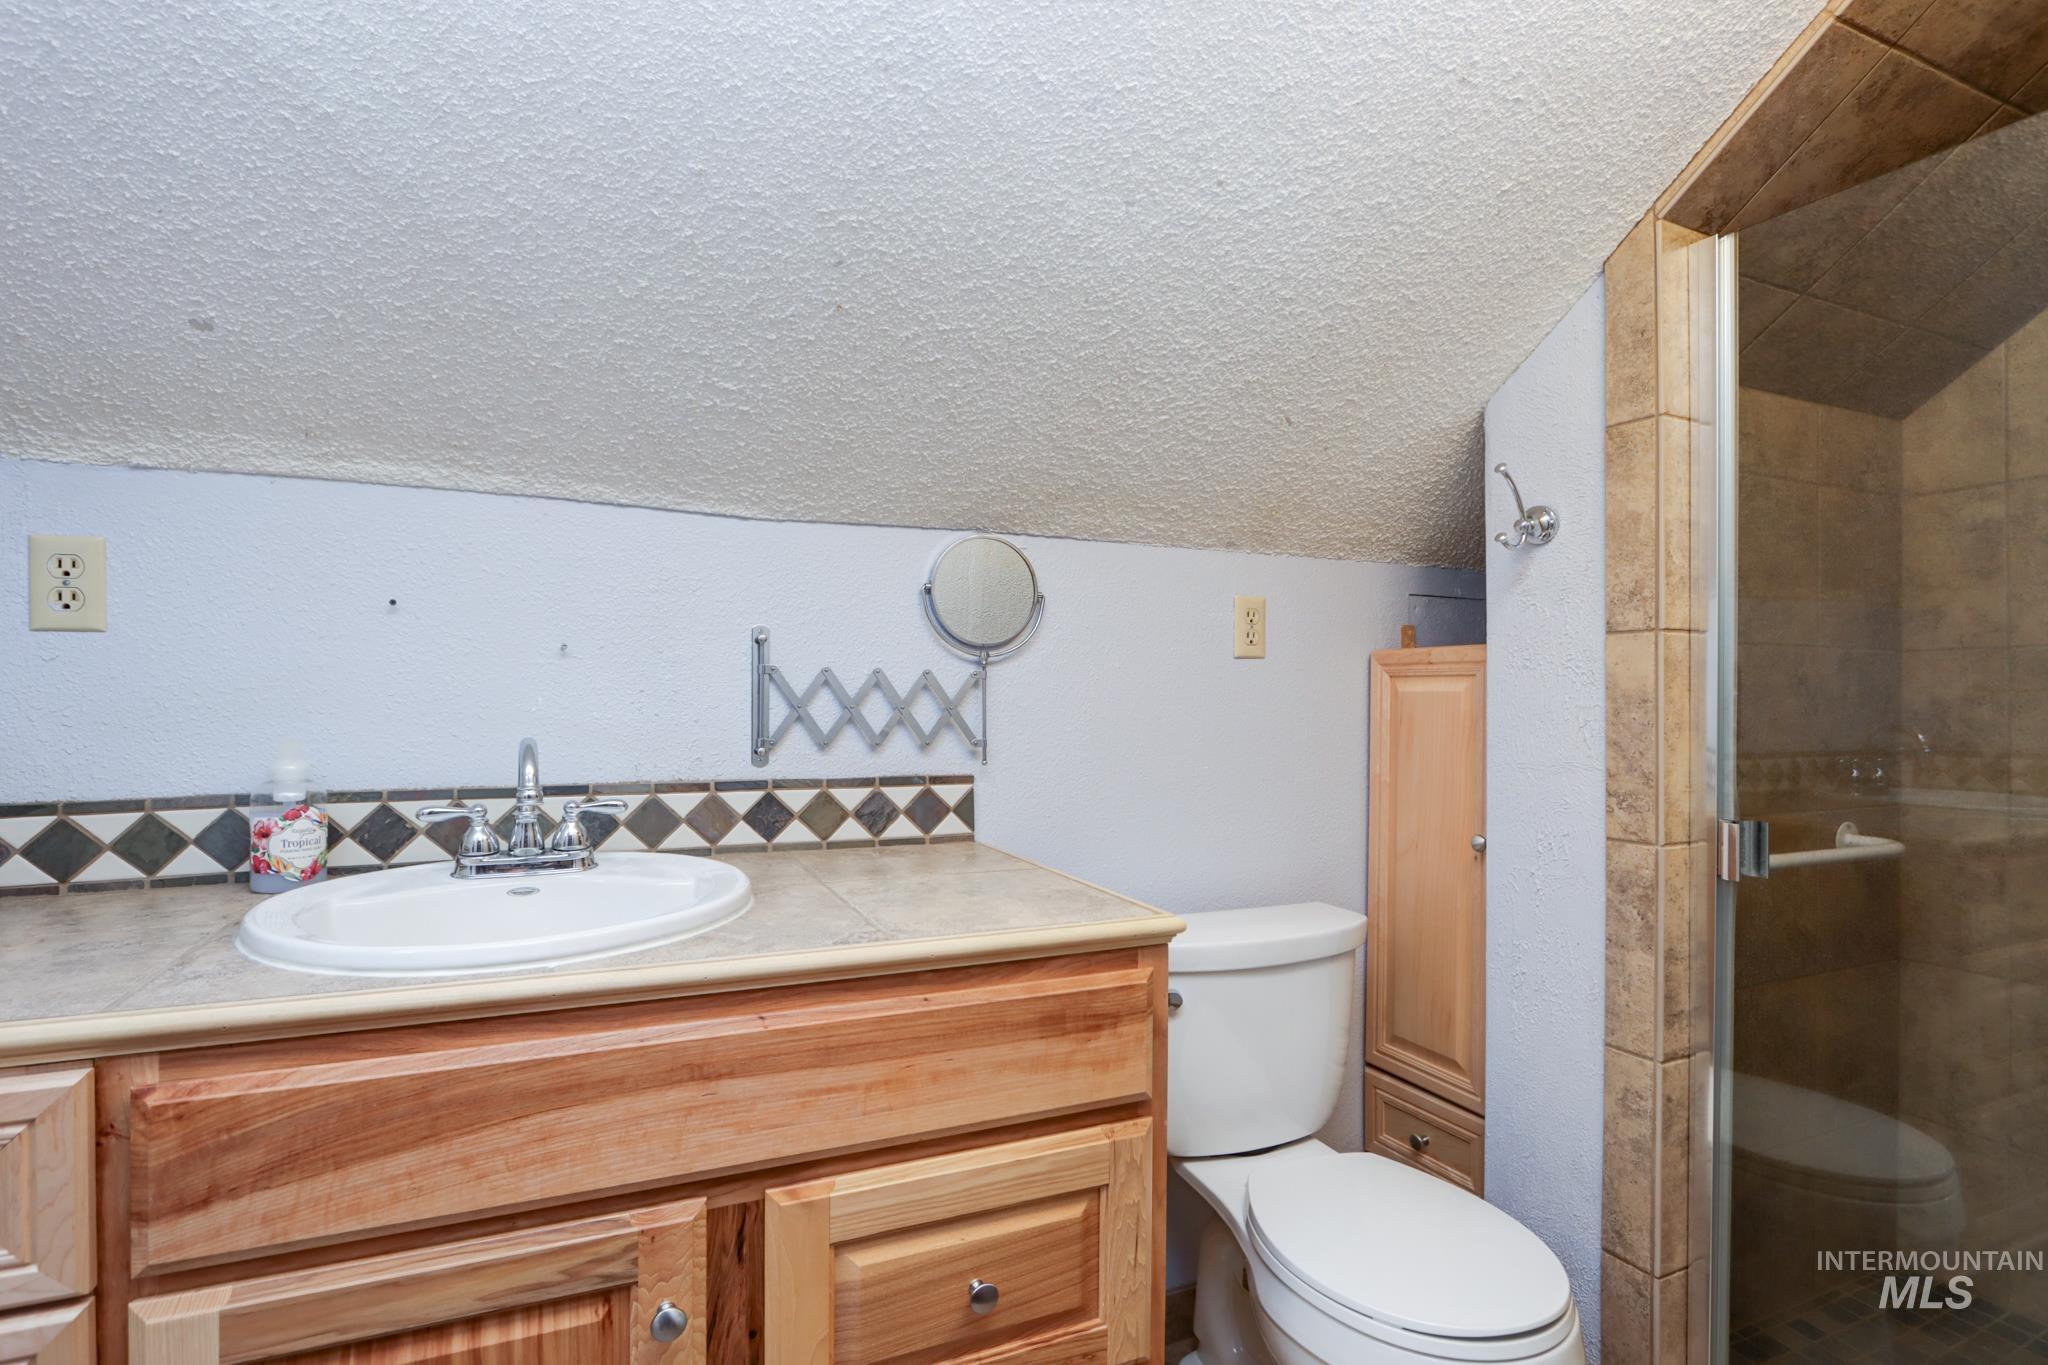
Bathroom featuring a wood-finish vanity with an oval sink, diamond pattern tile backsplash, and a tiled shower with a clear glass enclosure
-
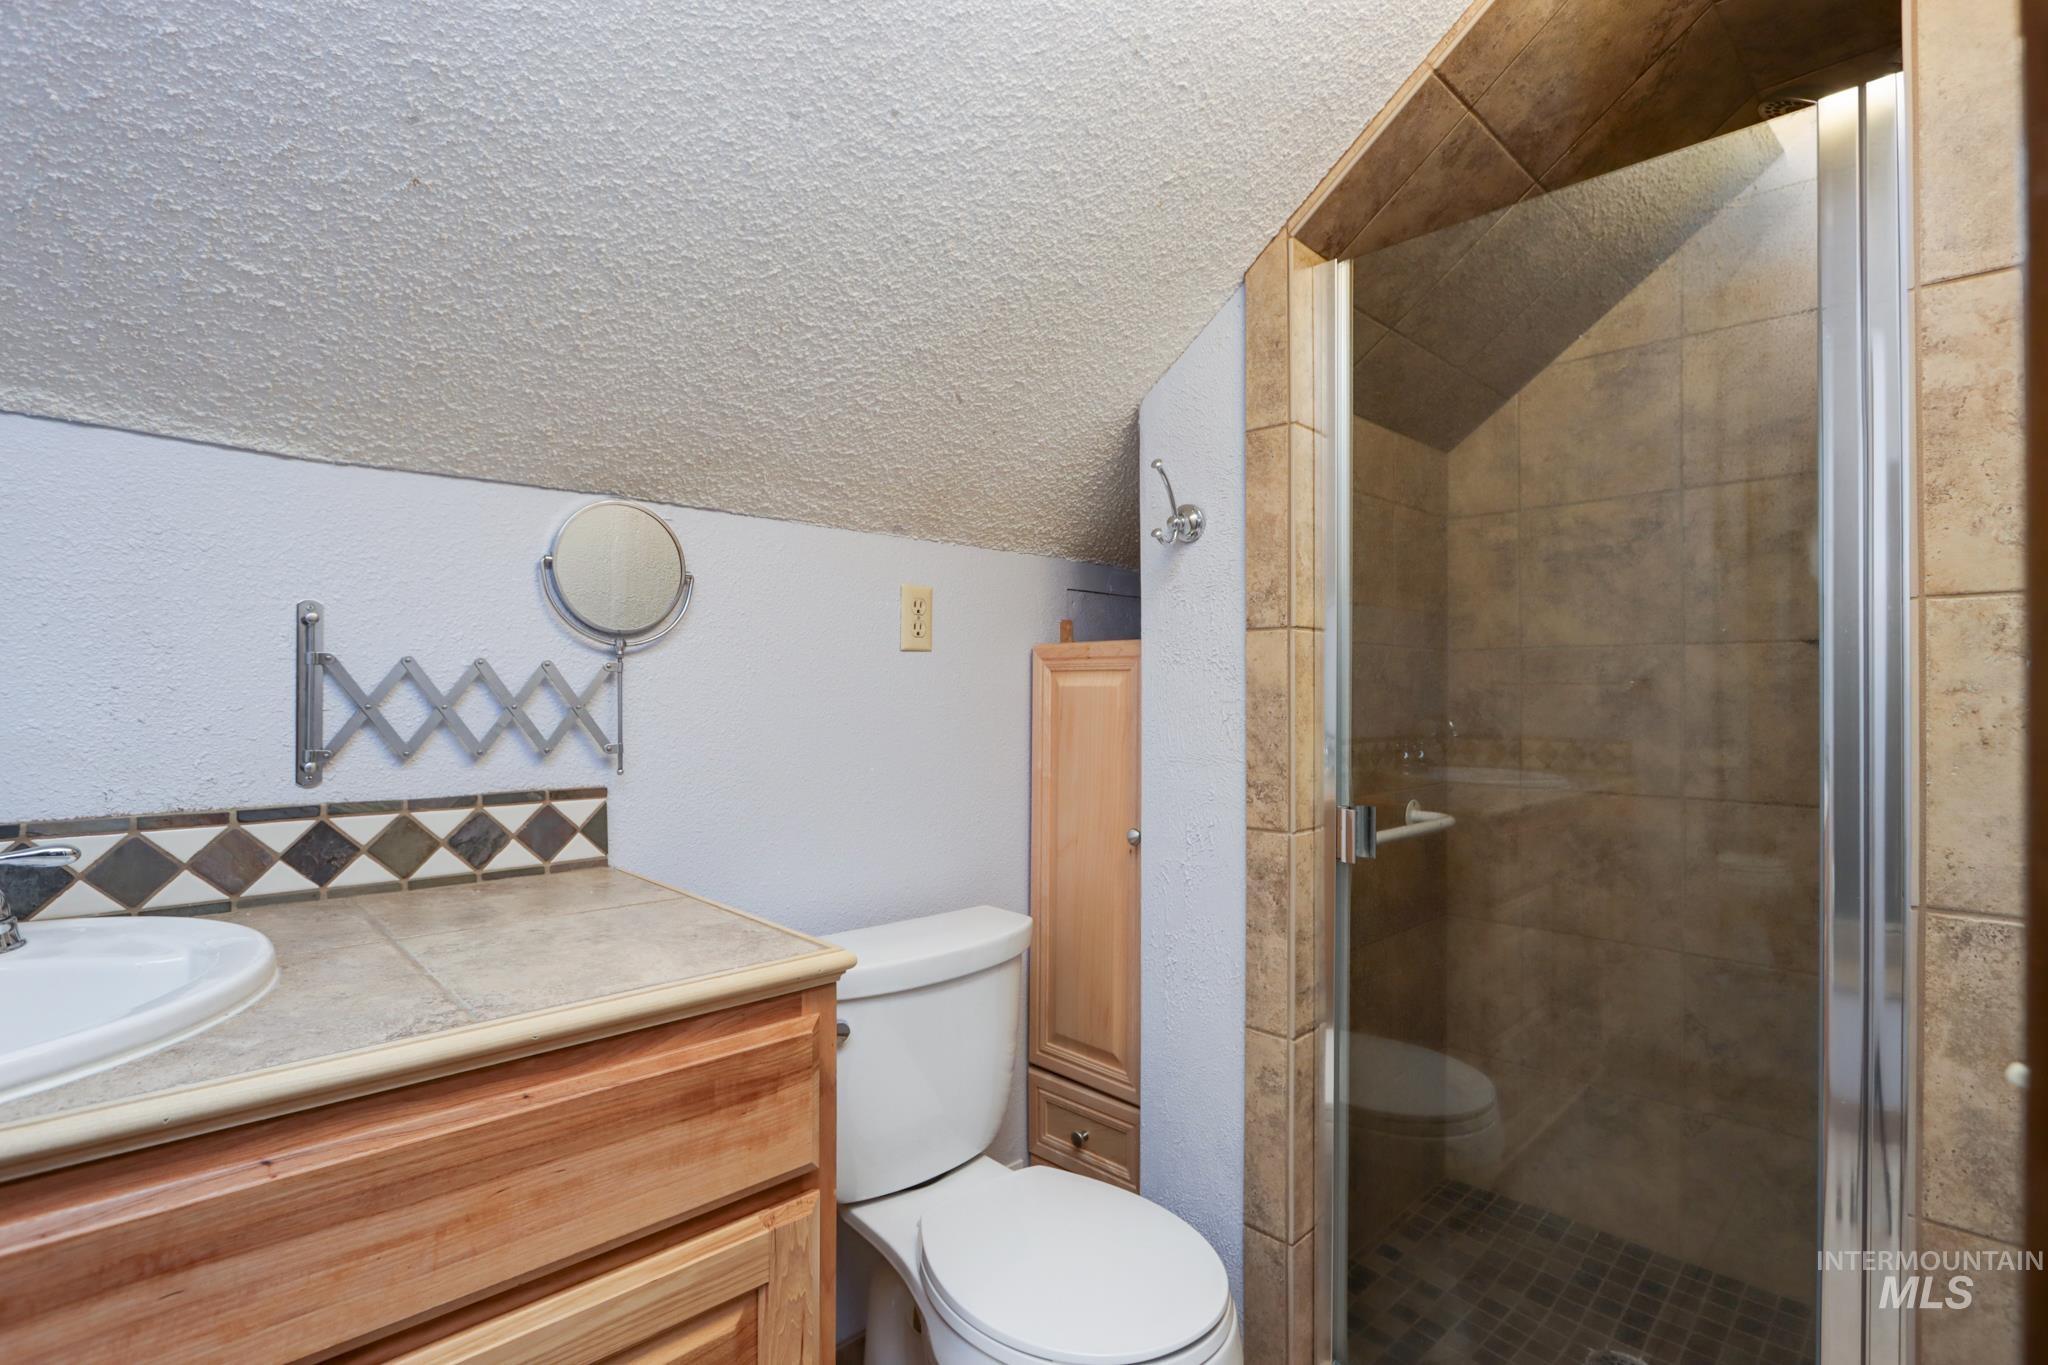
Bathroom featuring a glass-enclosed shower, tiled walls and floor, single vanity with integrated sink, wood-finish cabinetry, and a built-in toilet
-
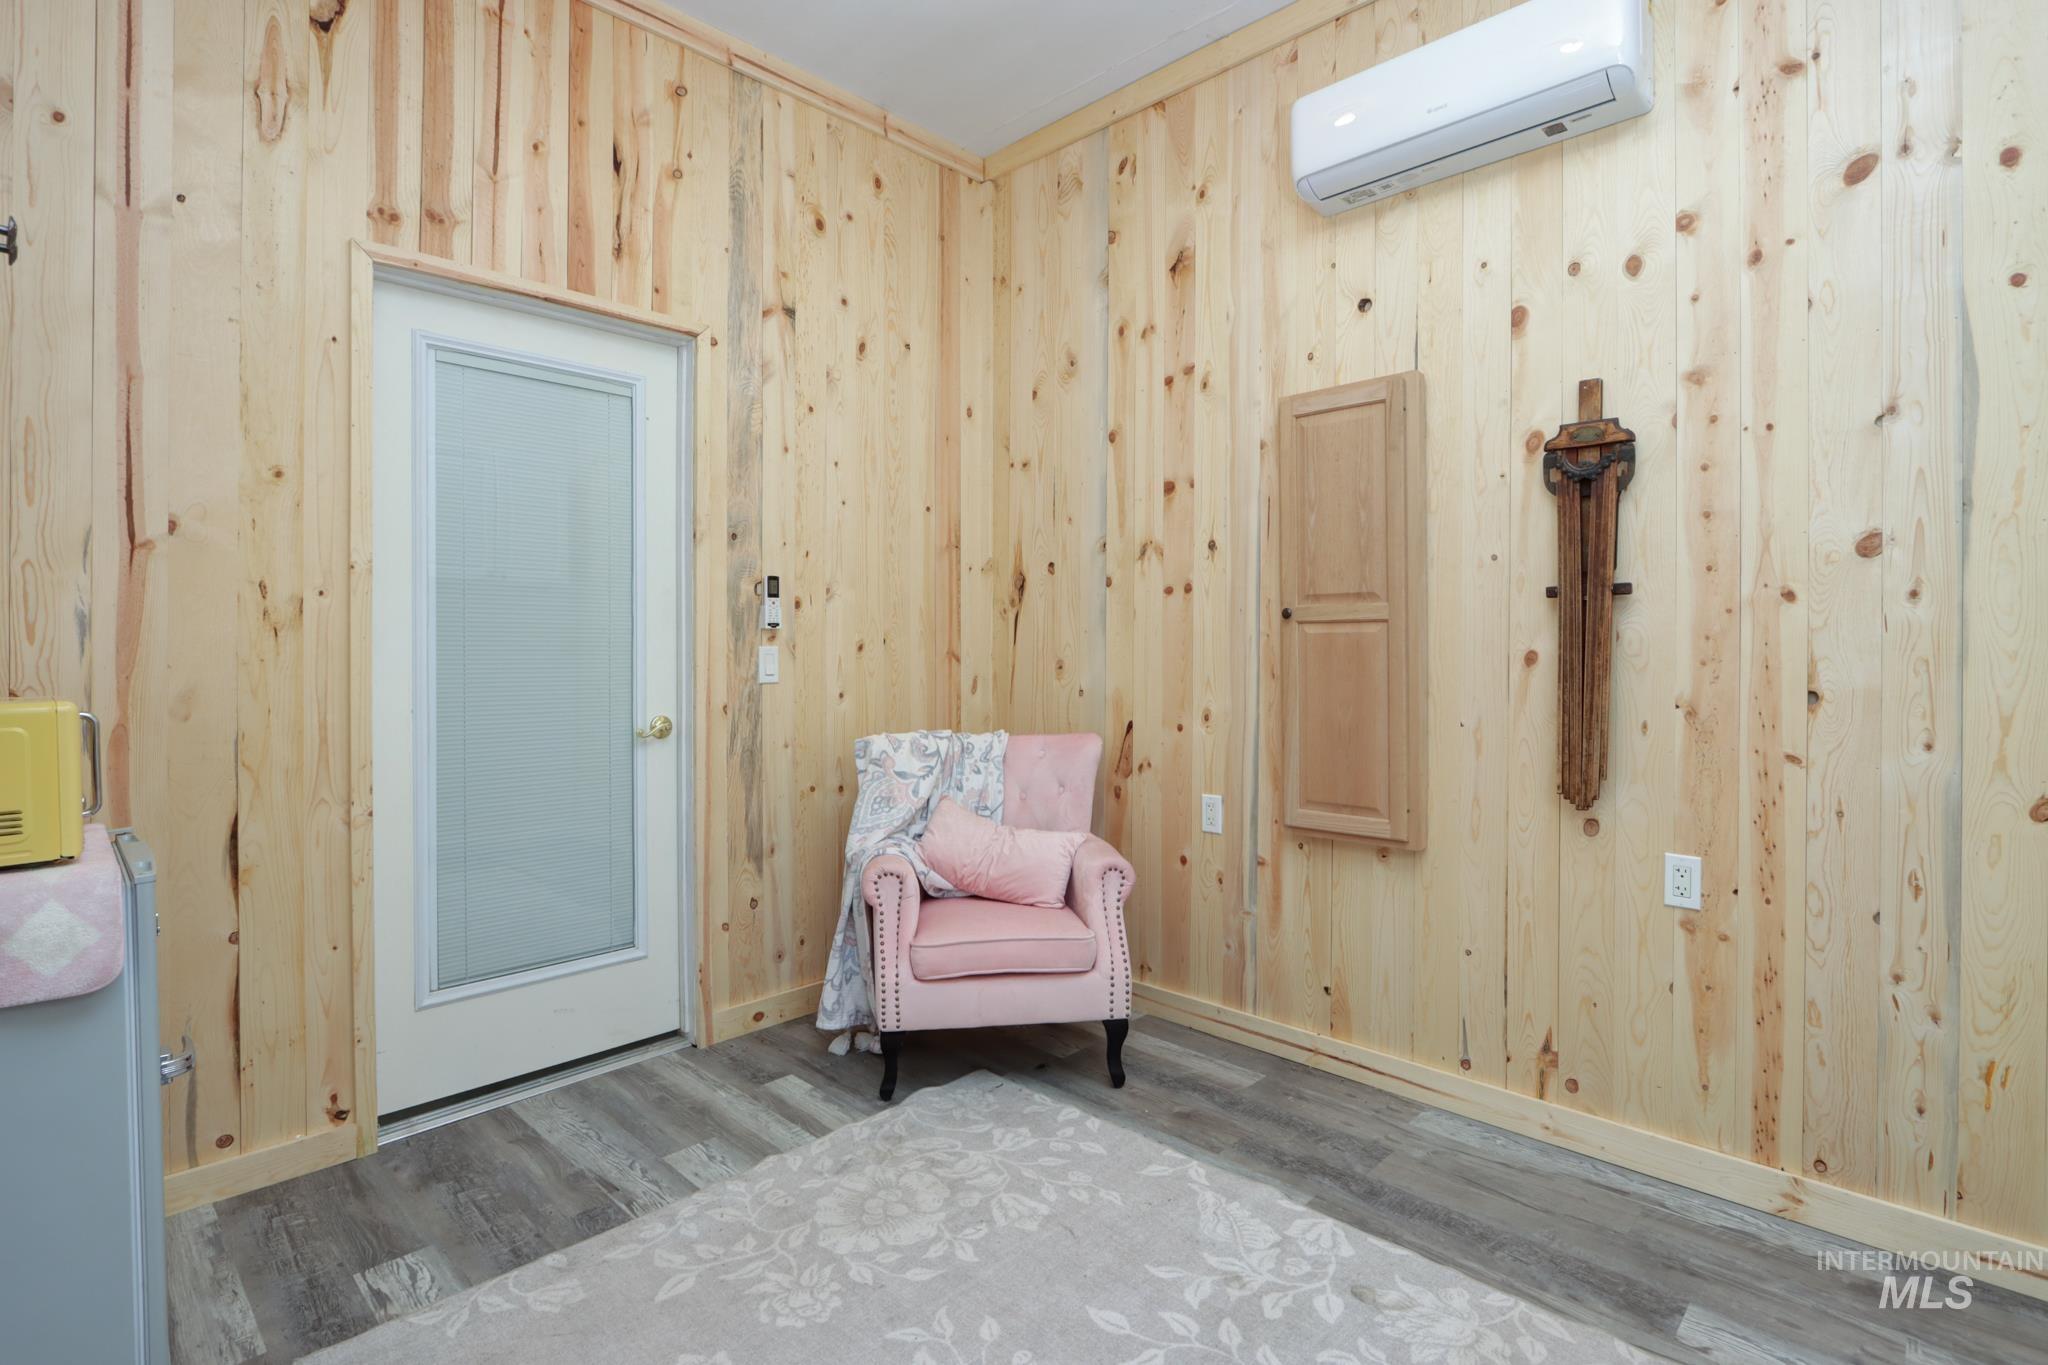
Interior space featuring wood paneling walls and wood-finish flooring
-
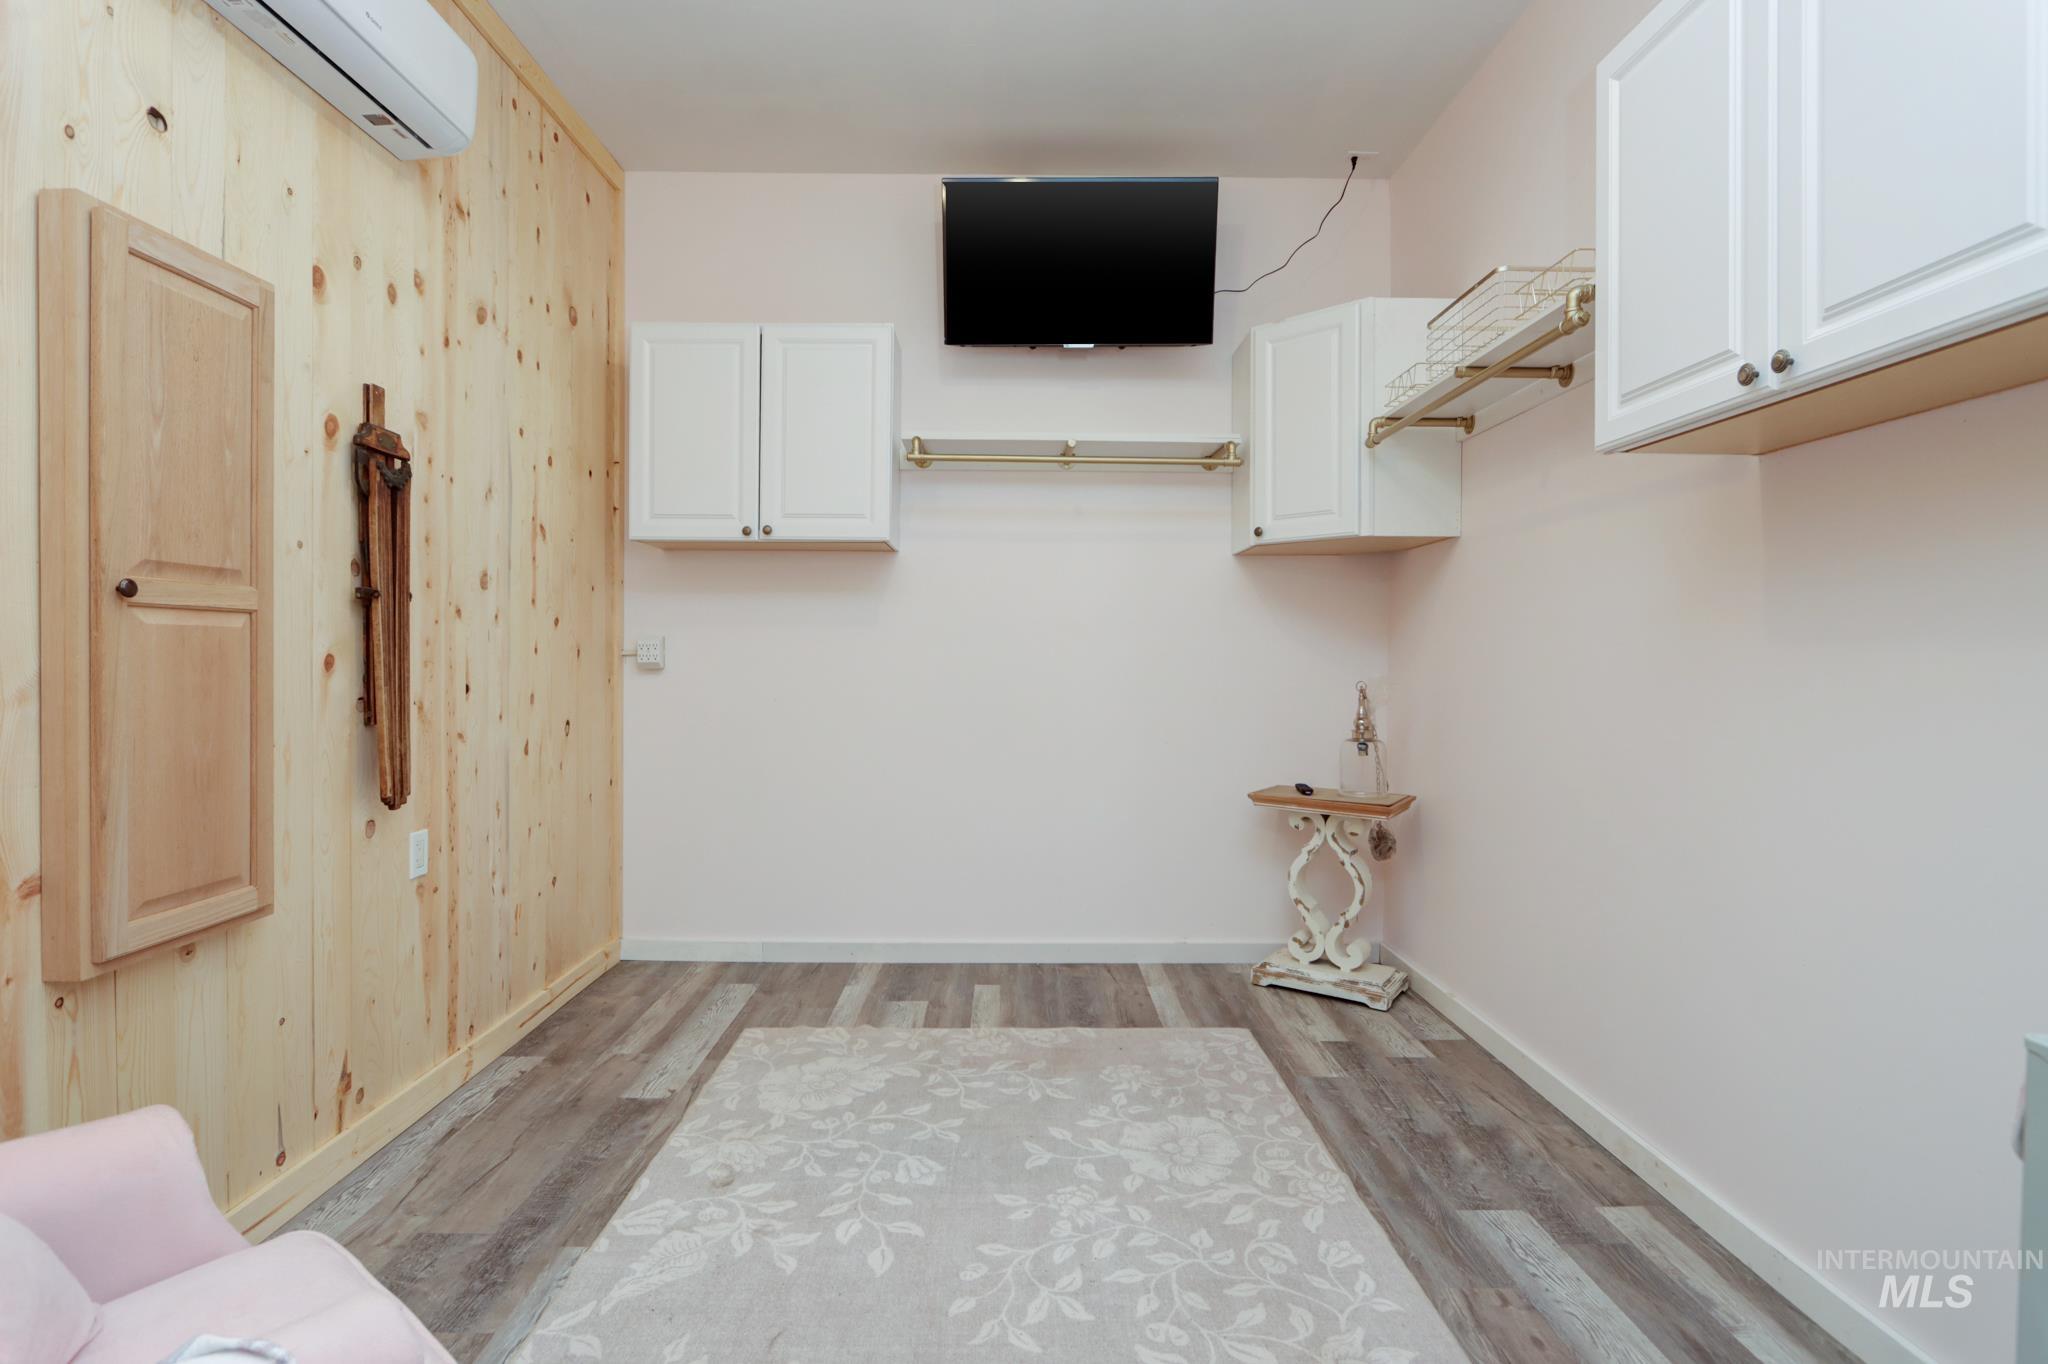
Interior room featuring wood-panel accent wall and light-toned flooring
-
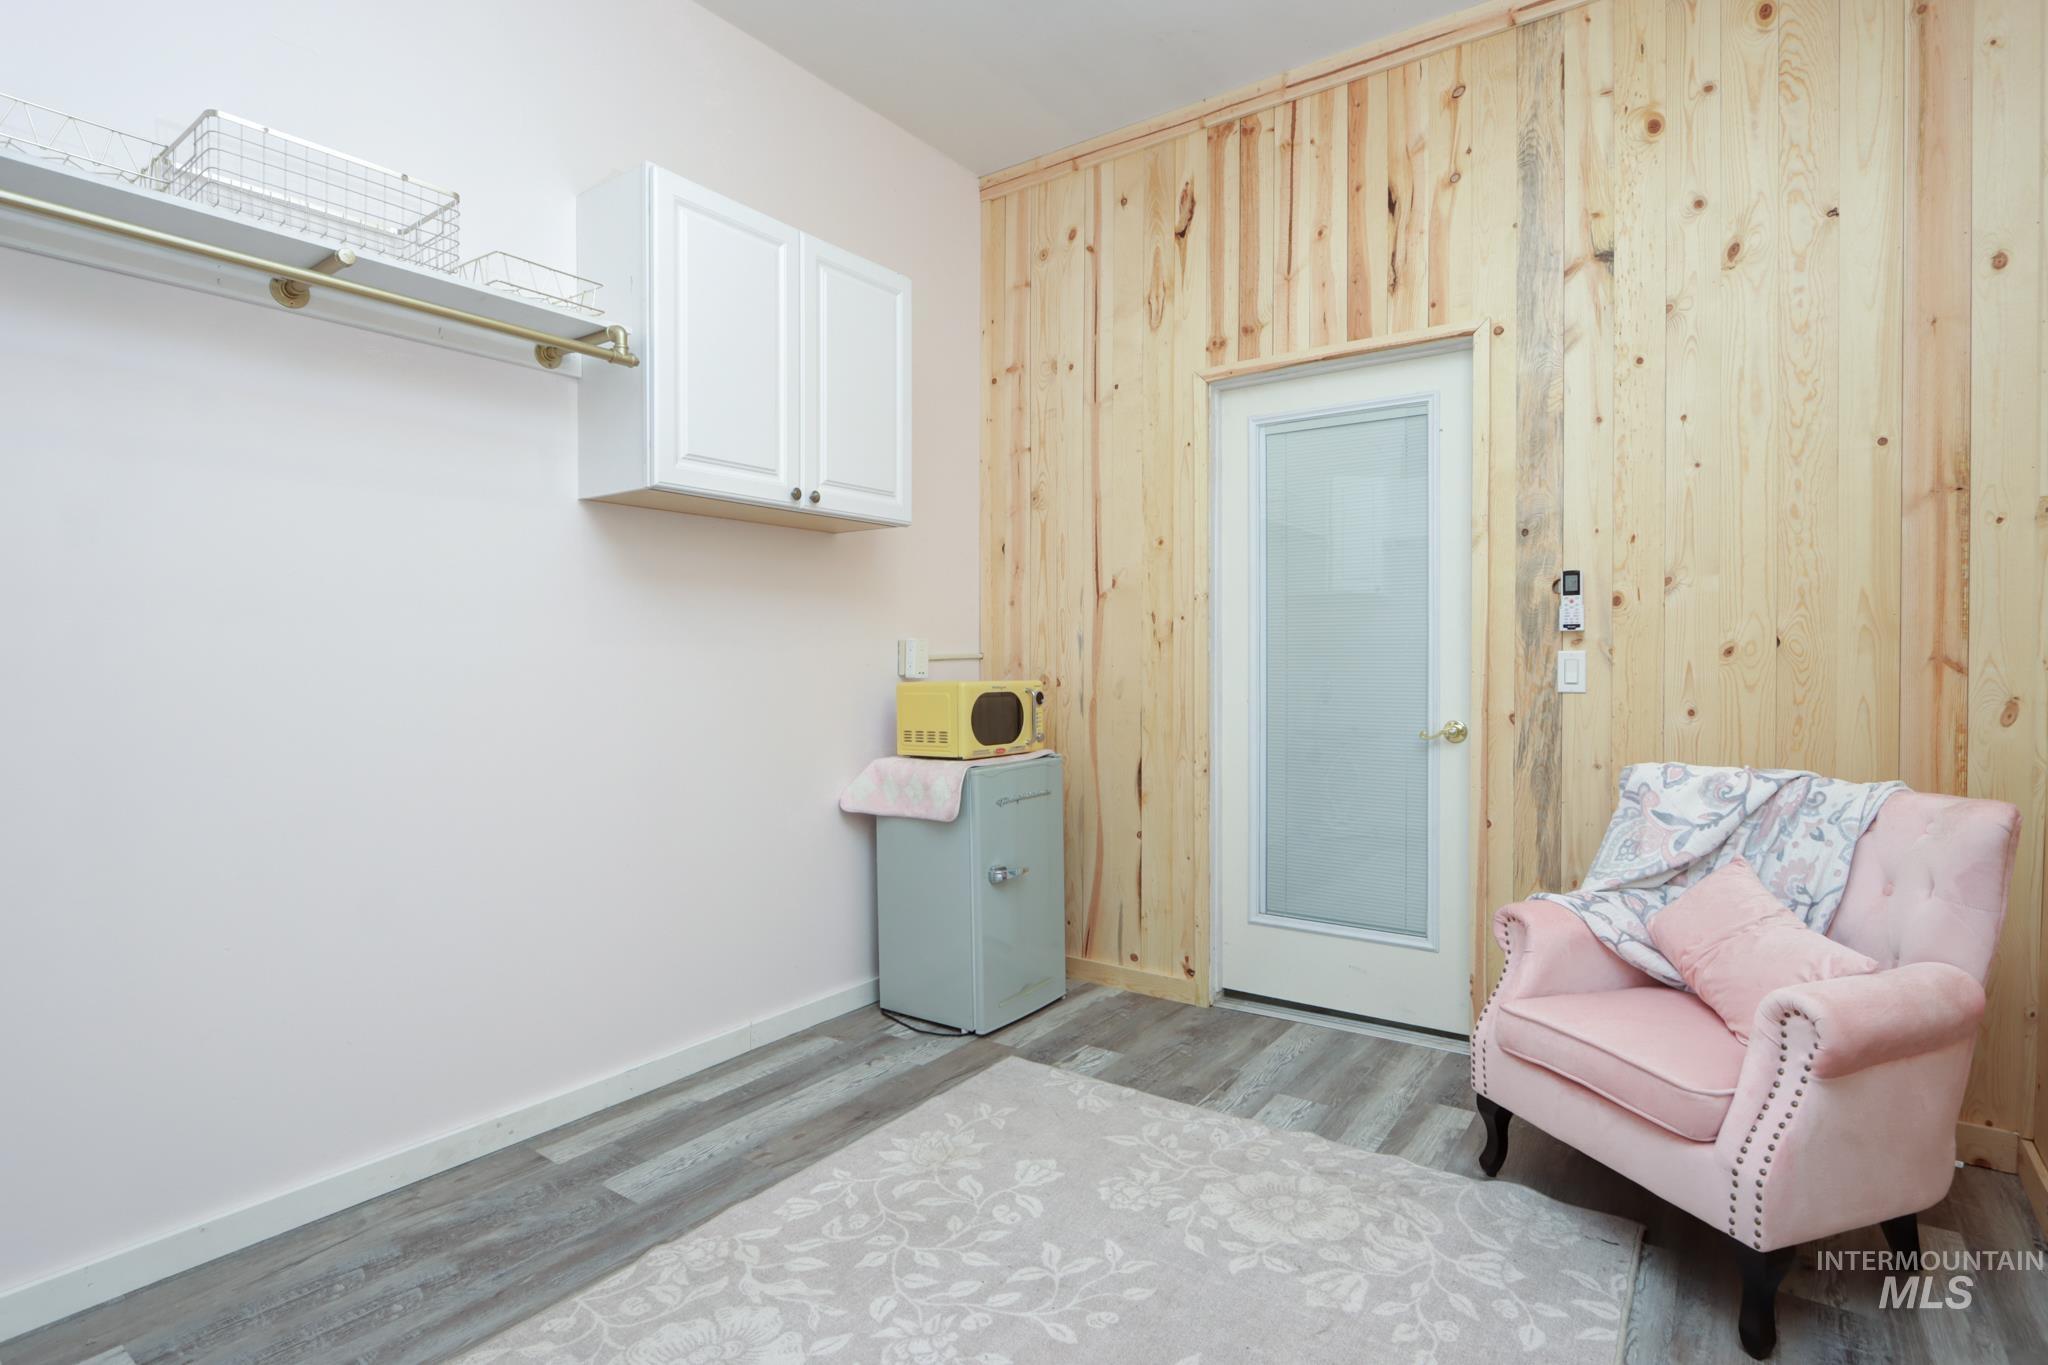
Interior space featuring light wood paneling, wood-finish flooring, and a white wall
-
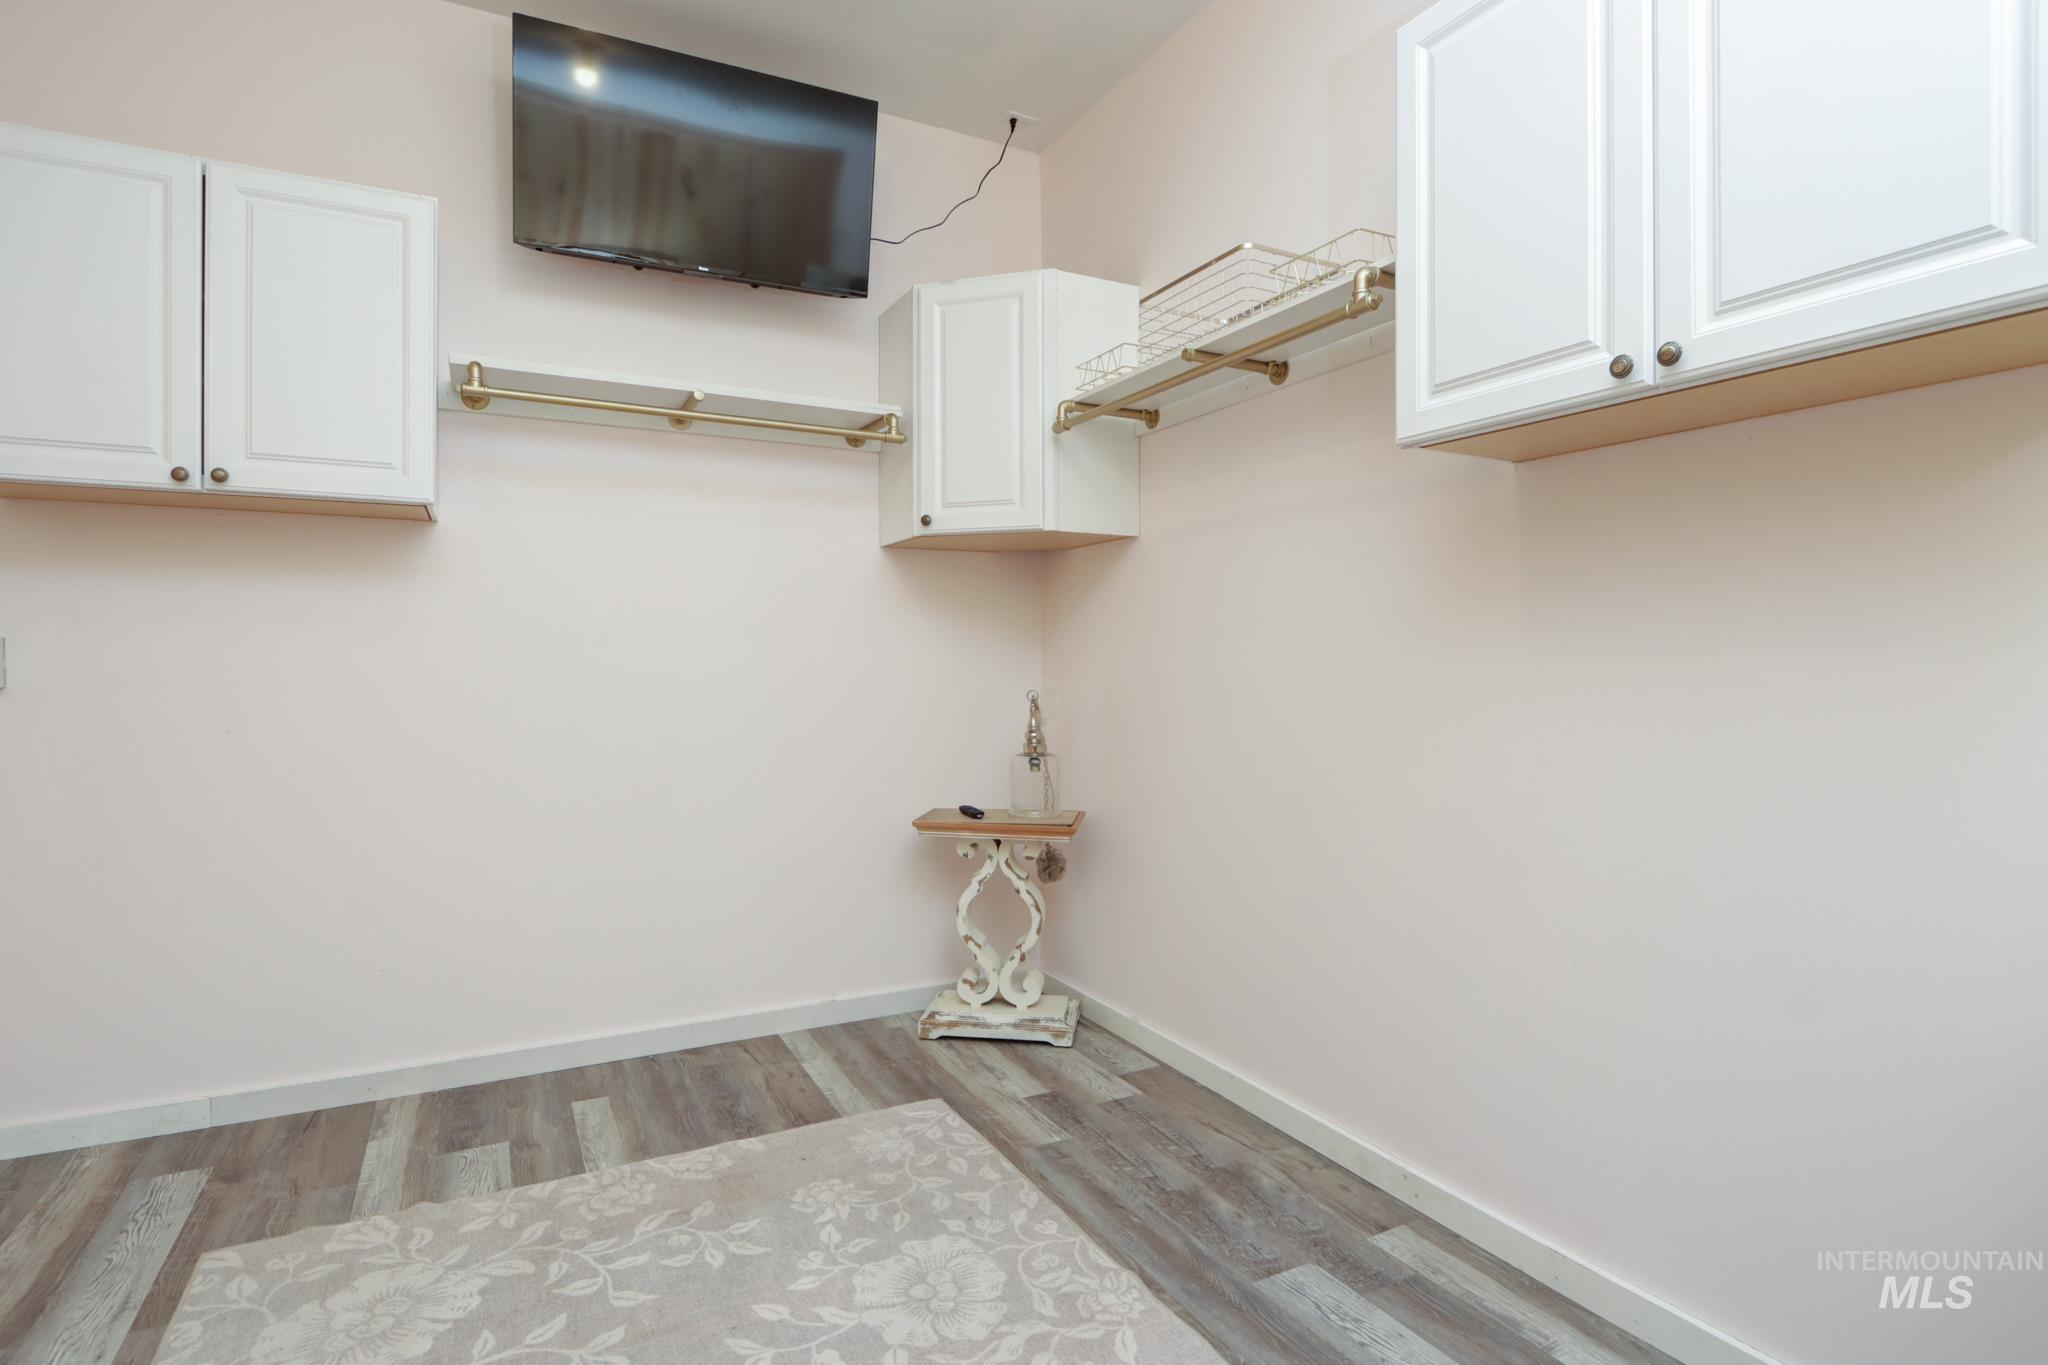
White cabinetry with gold-tone hardware, wood-finish flooring, and light-toned walls
-
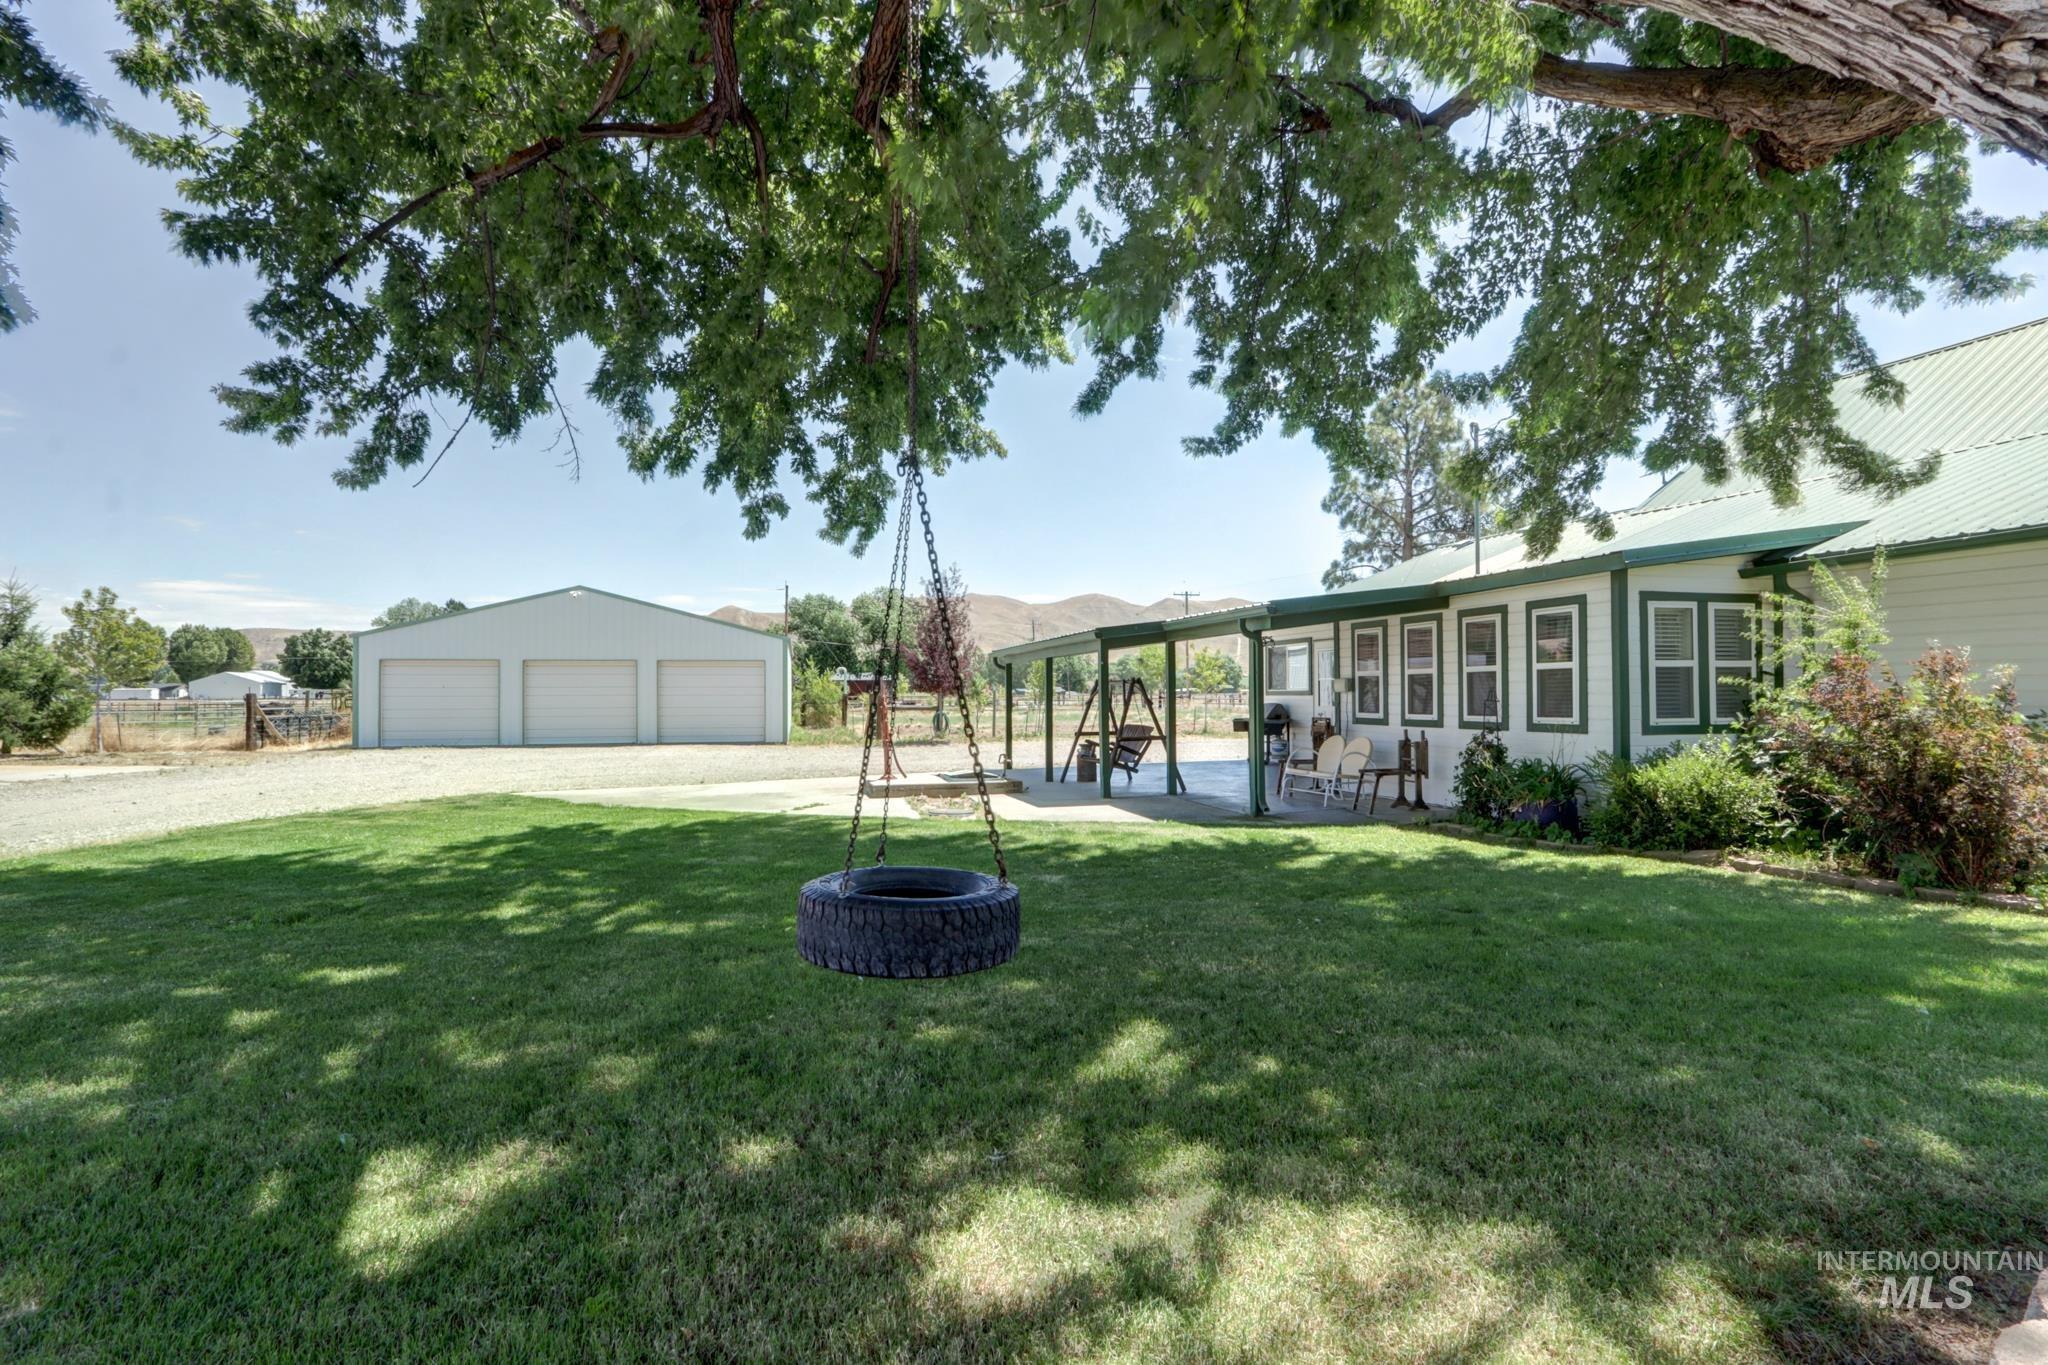
Spacious green lawn with mature shade trees
-
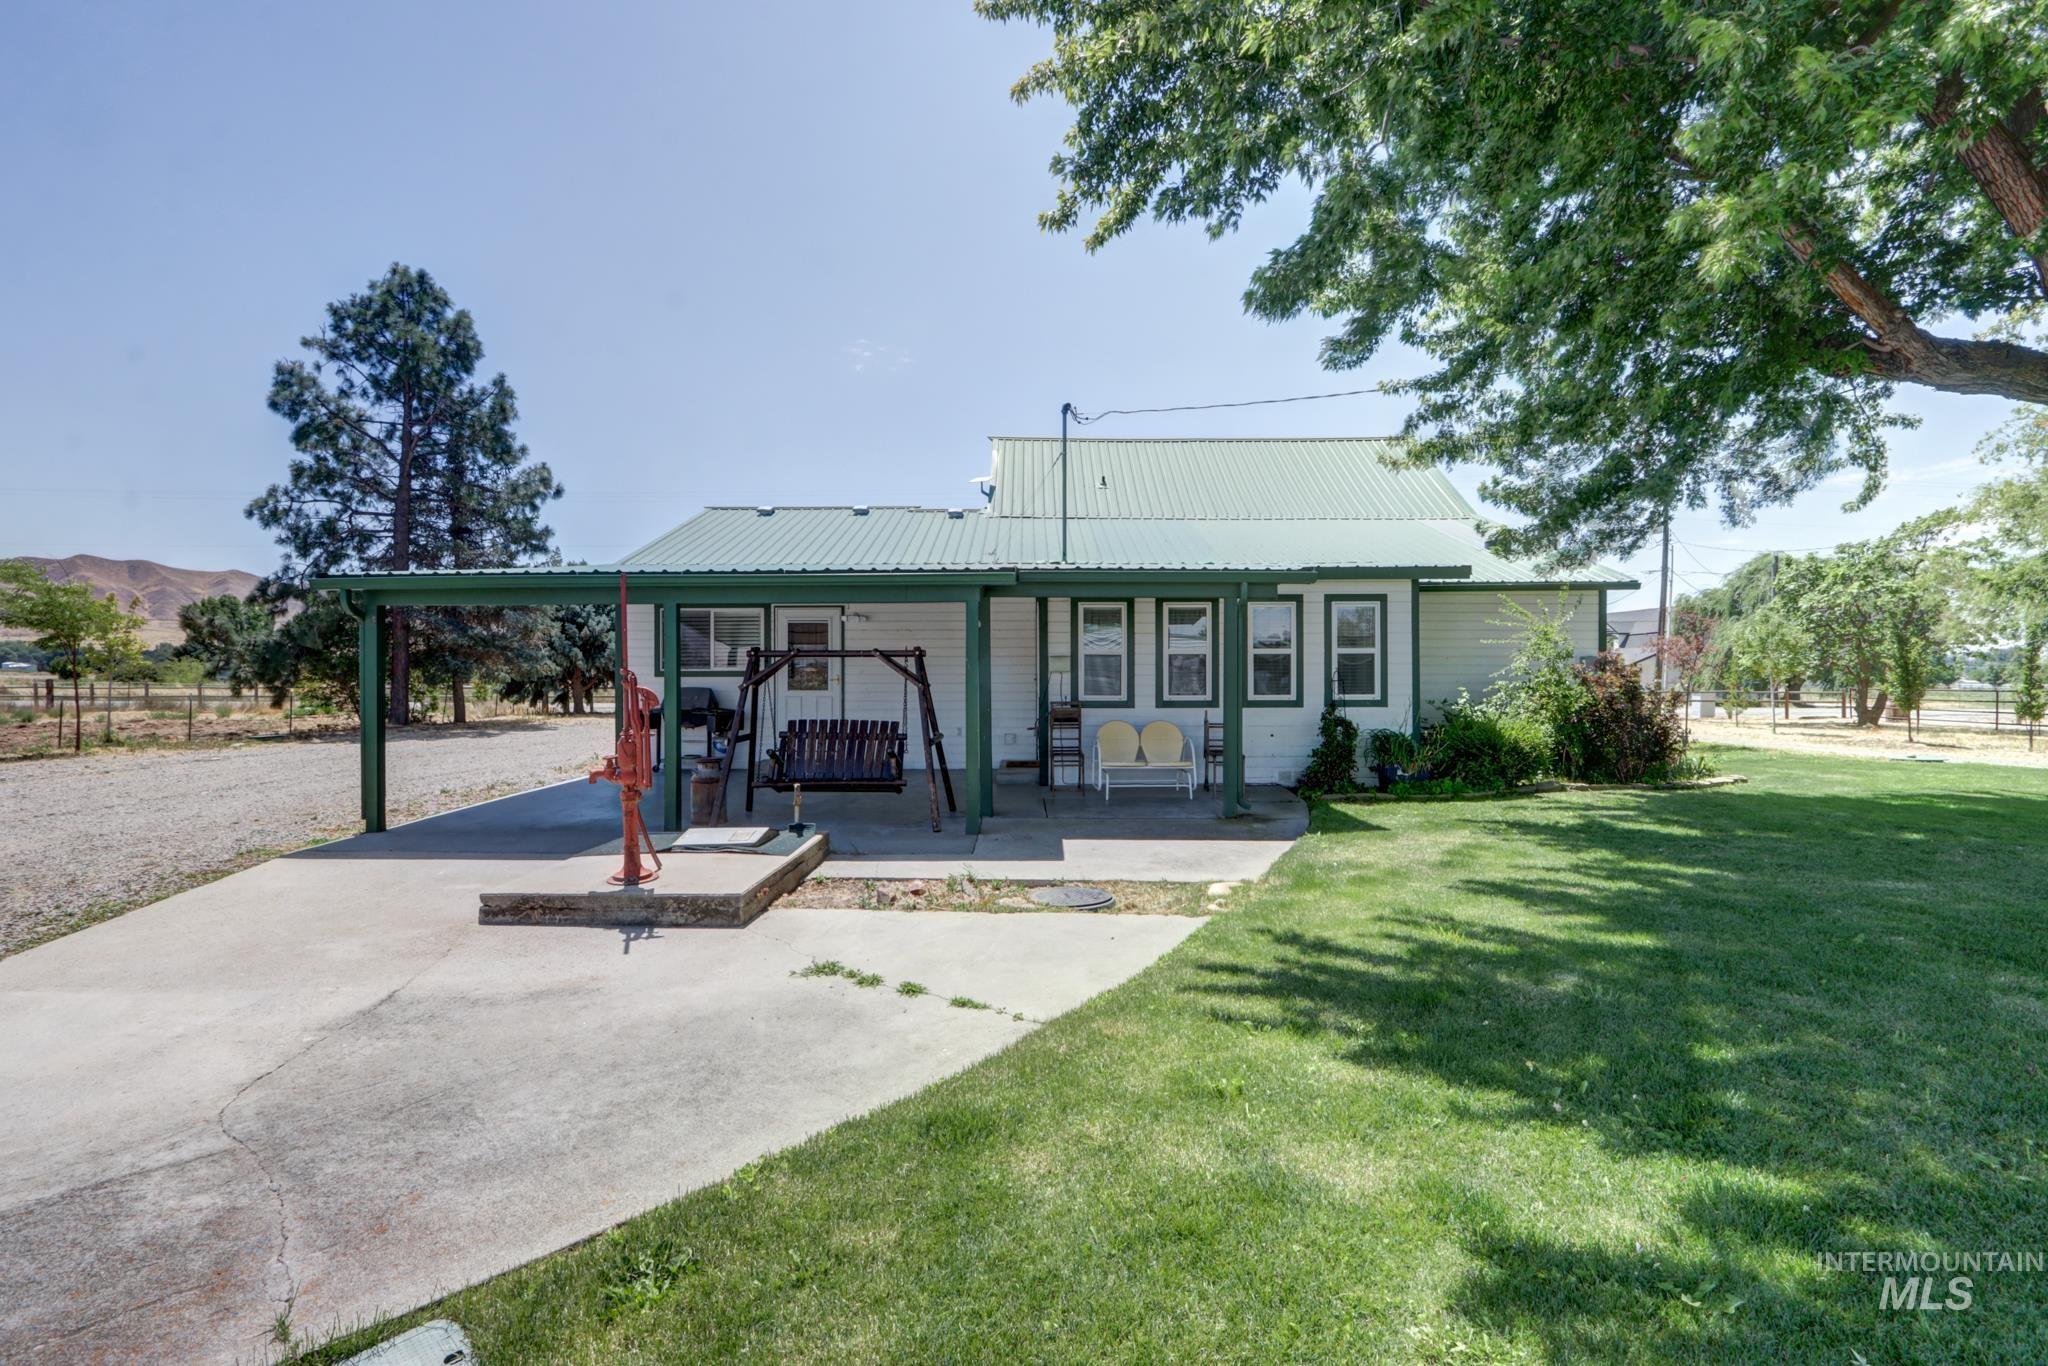
Green metal roof dwelling featuring a concrete patio, covered carport area, white siding, and a manicured lawn
-
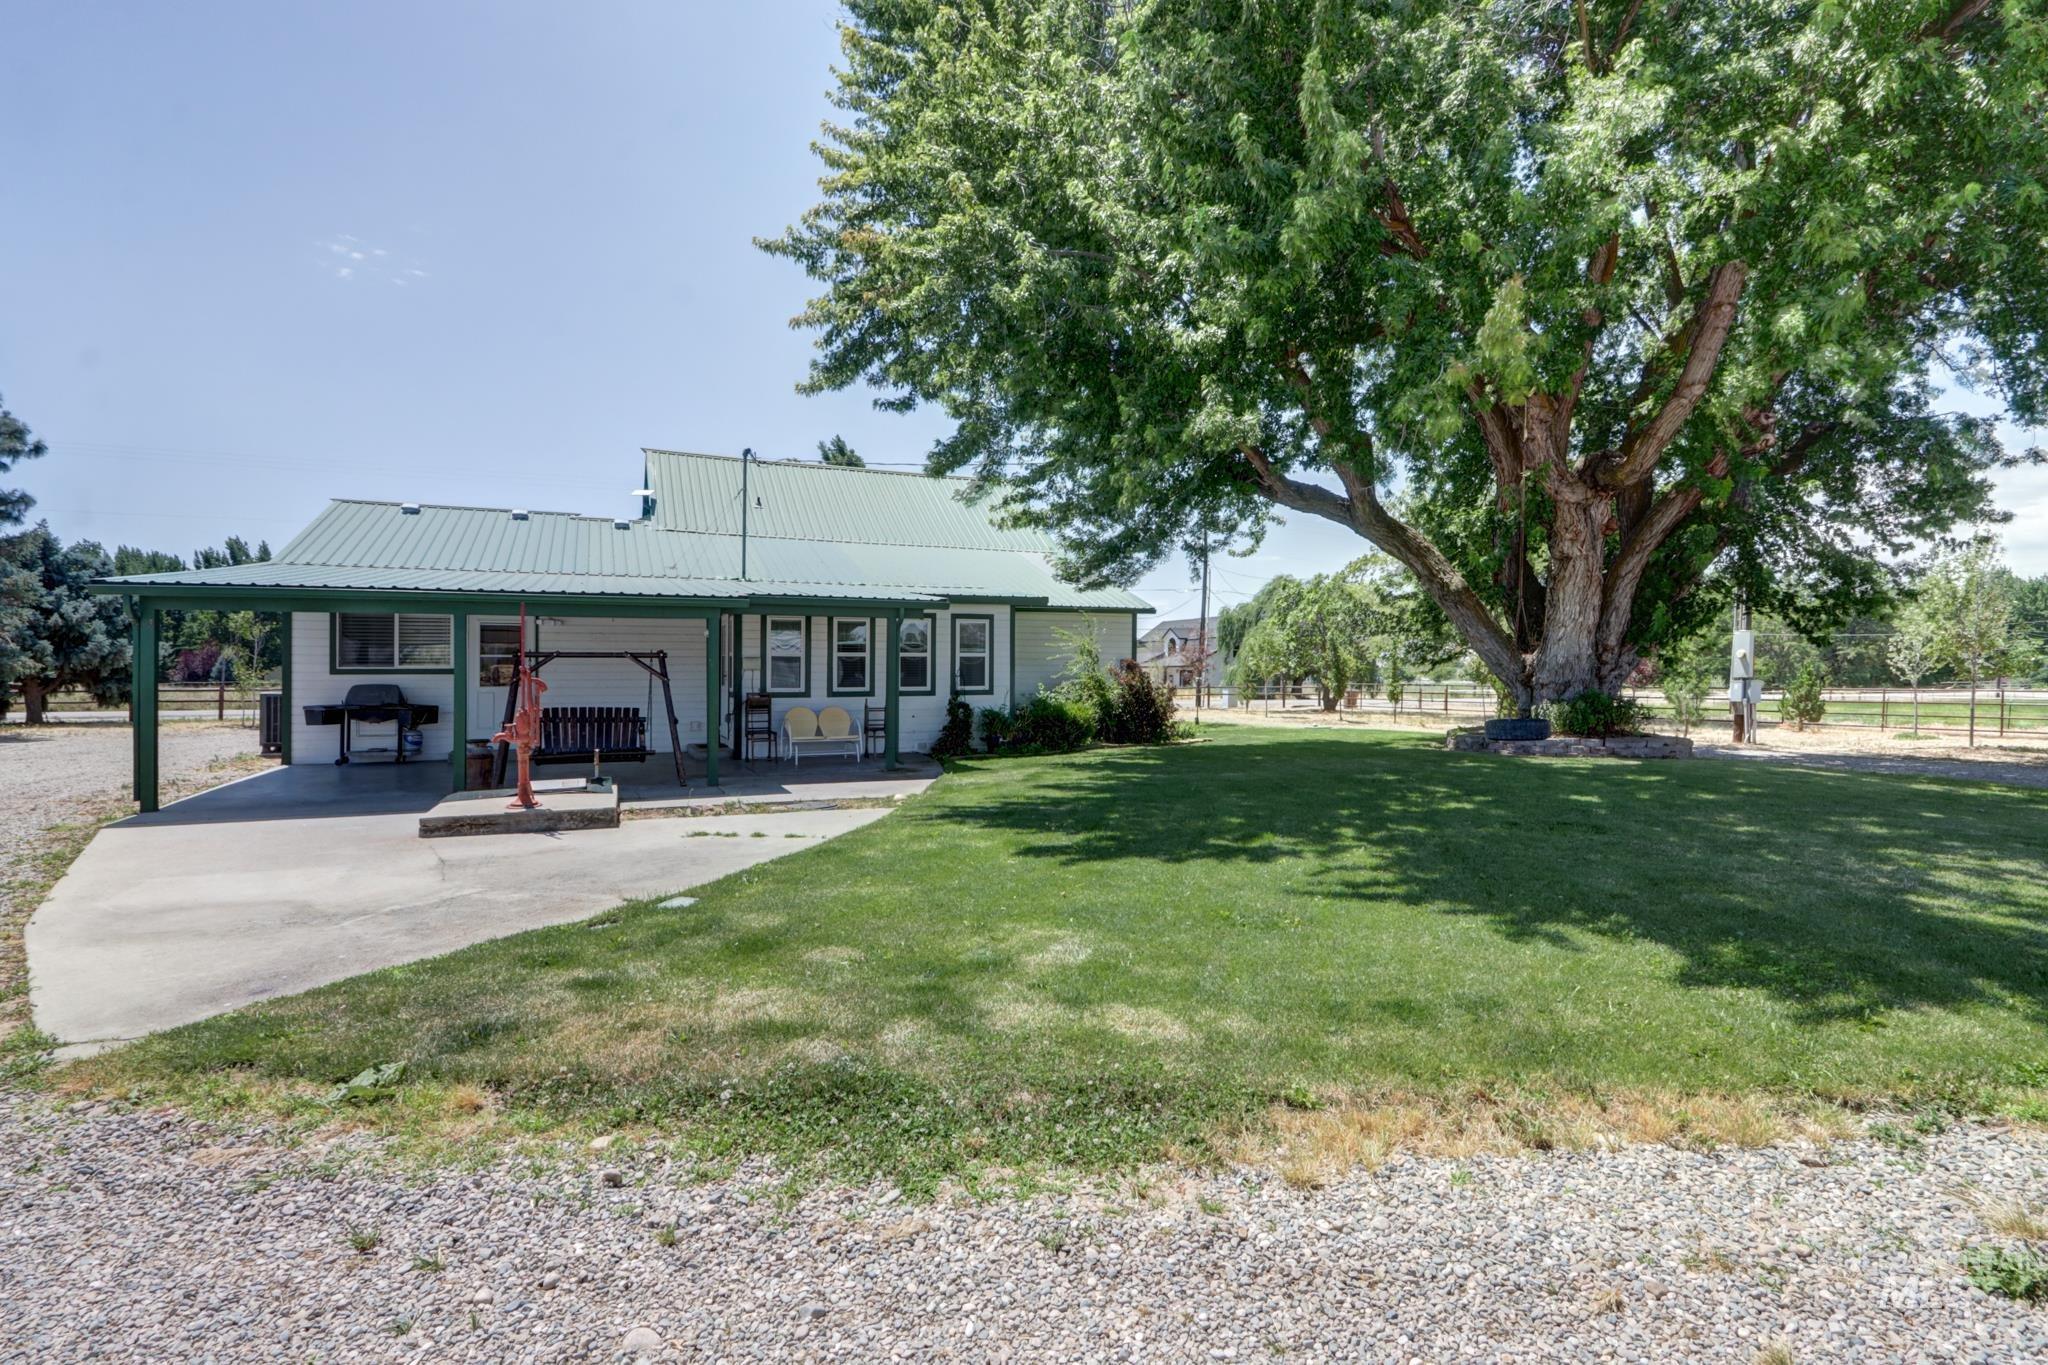
Single-story property featuring a covered porch, white siding, and a green metal roof
-
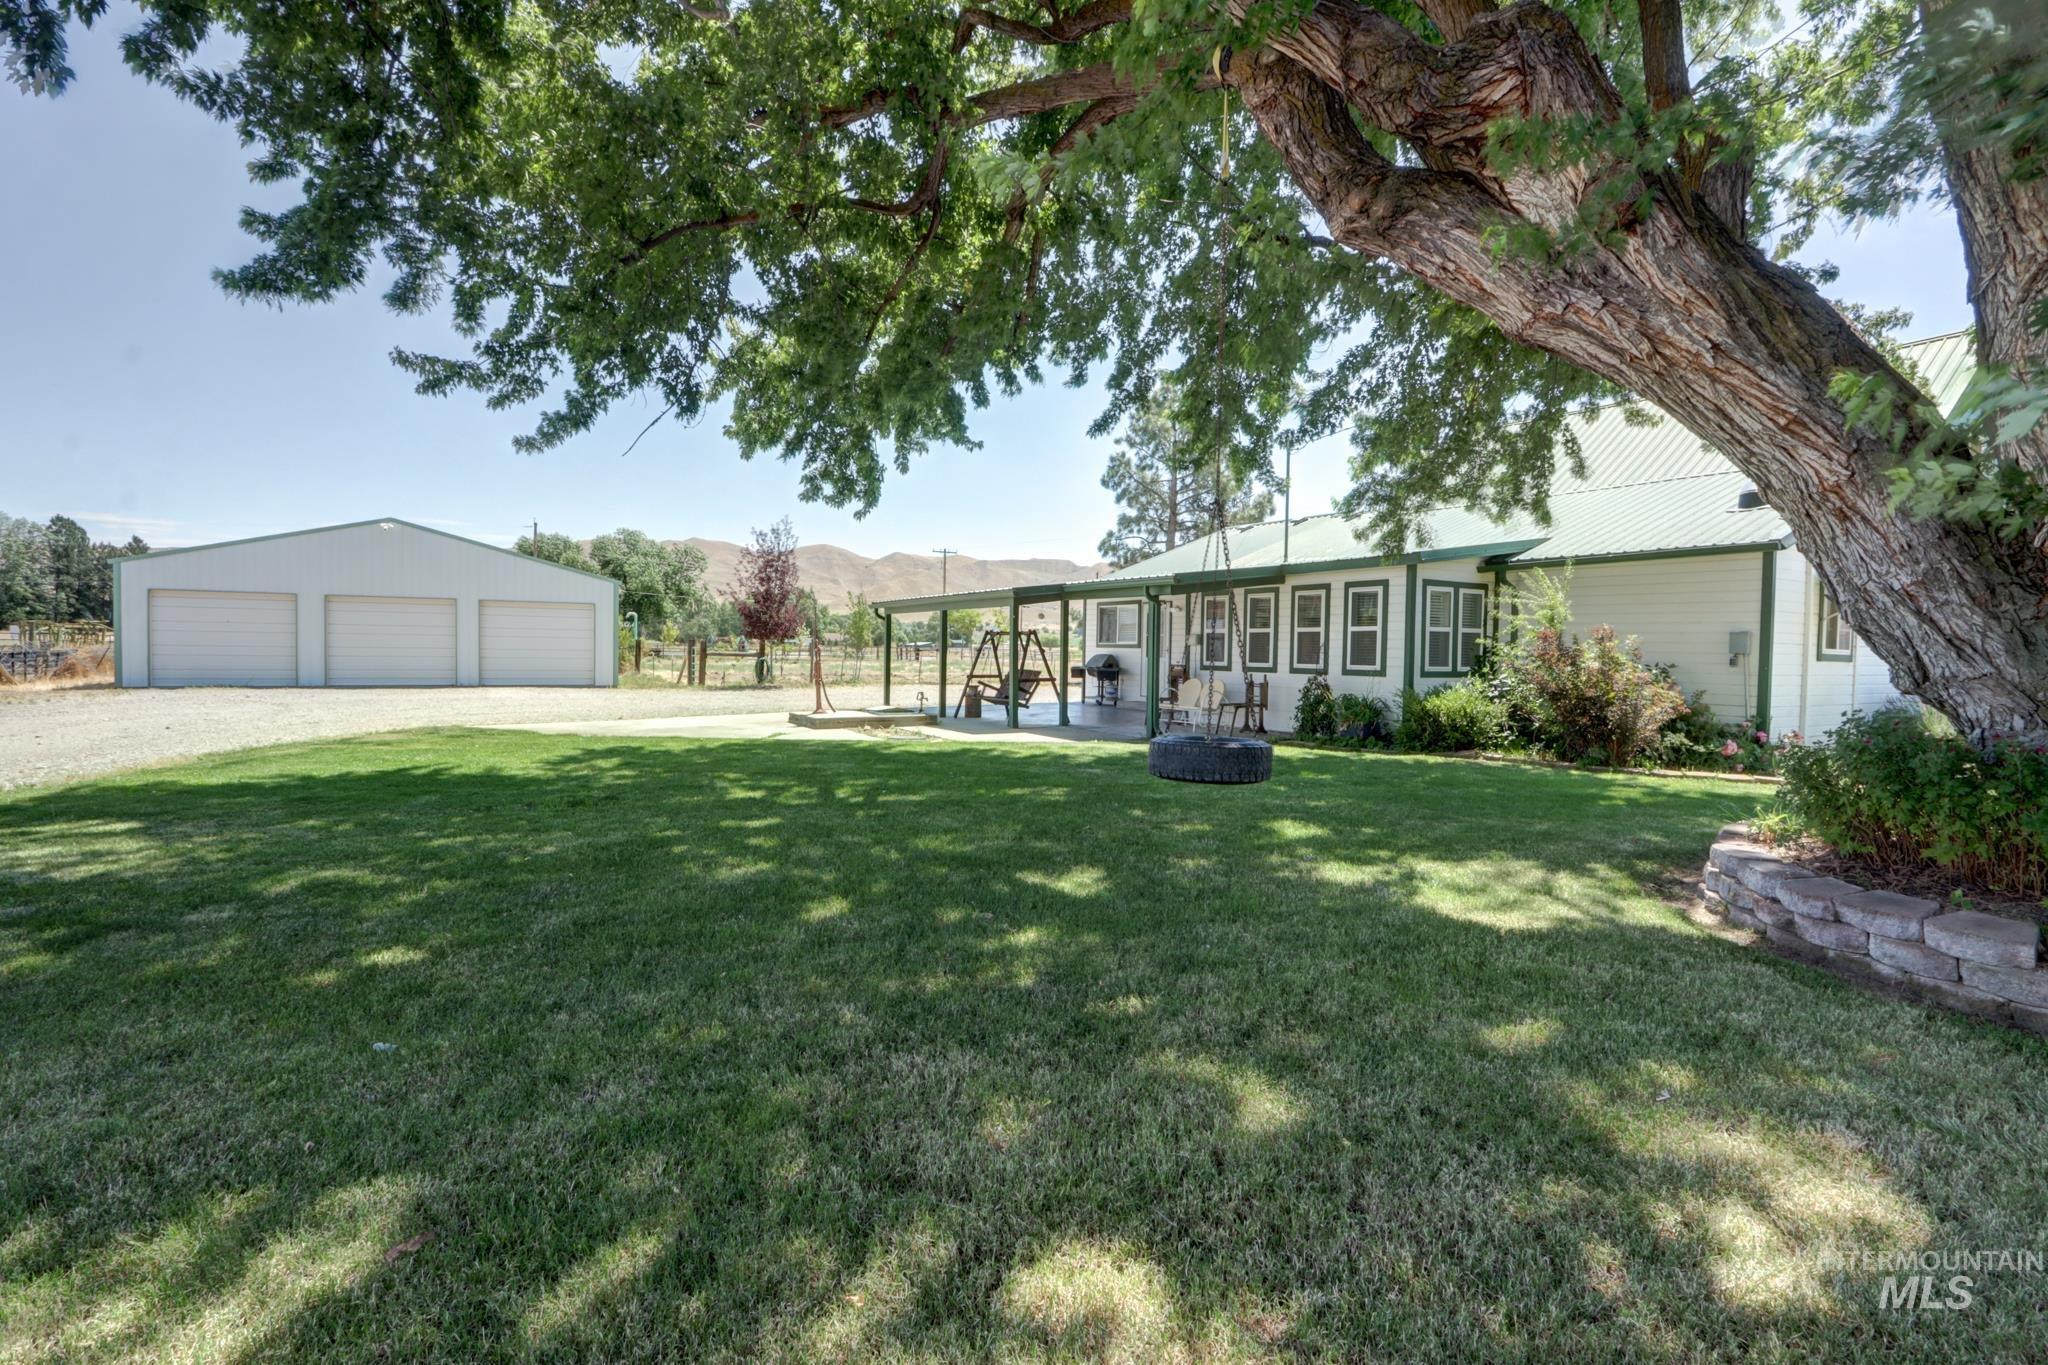
Expansive green lawn with mature shade trees
-
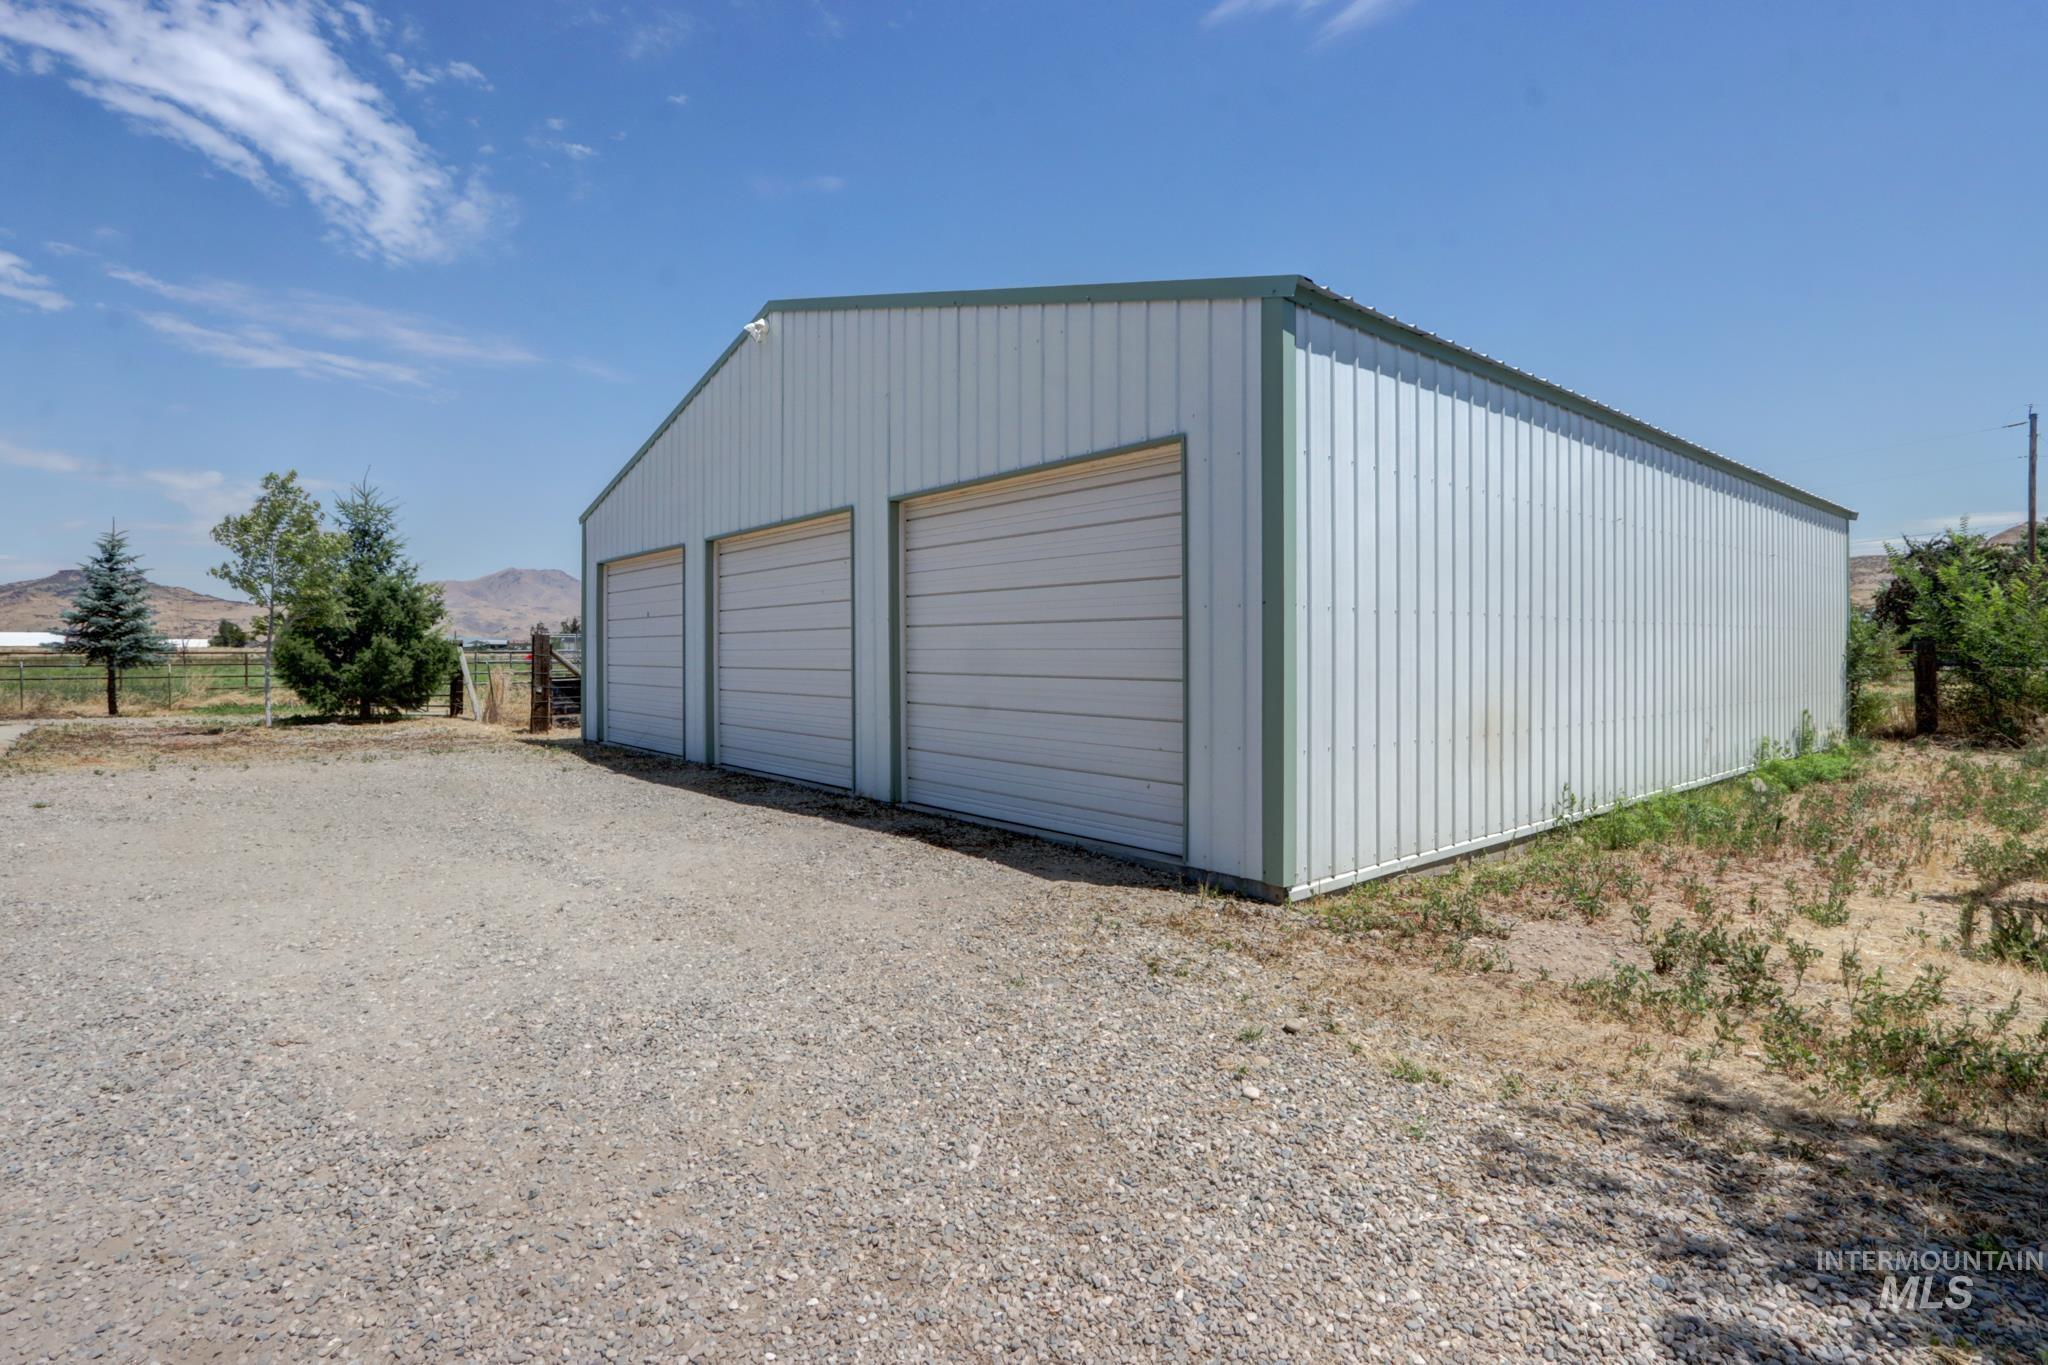
Three-bay metal outbuilding with a gravel driveway and green trim details
-
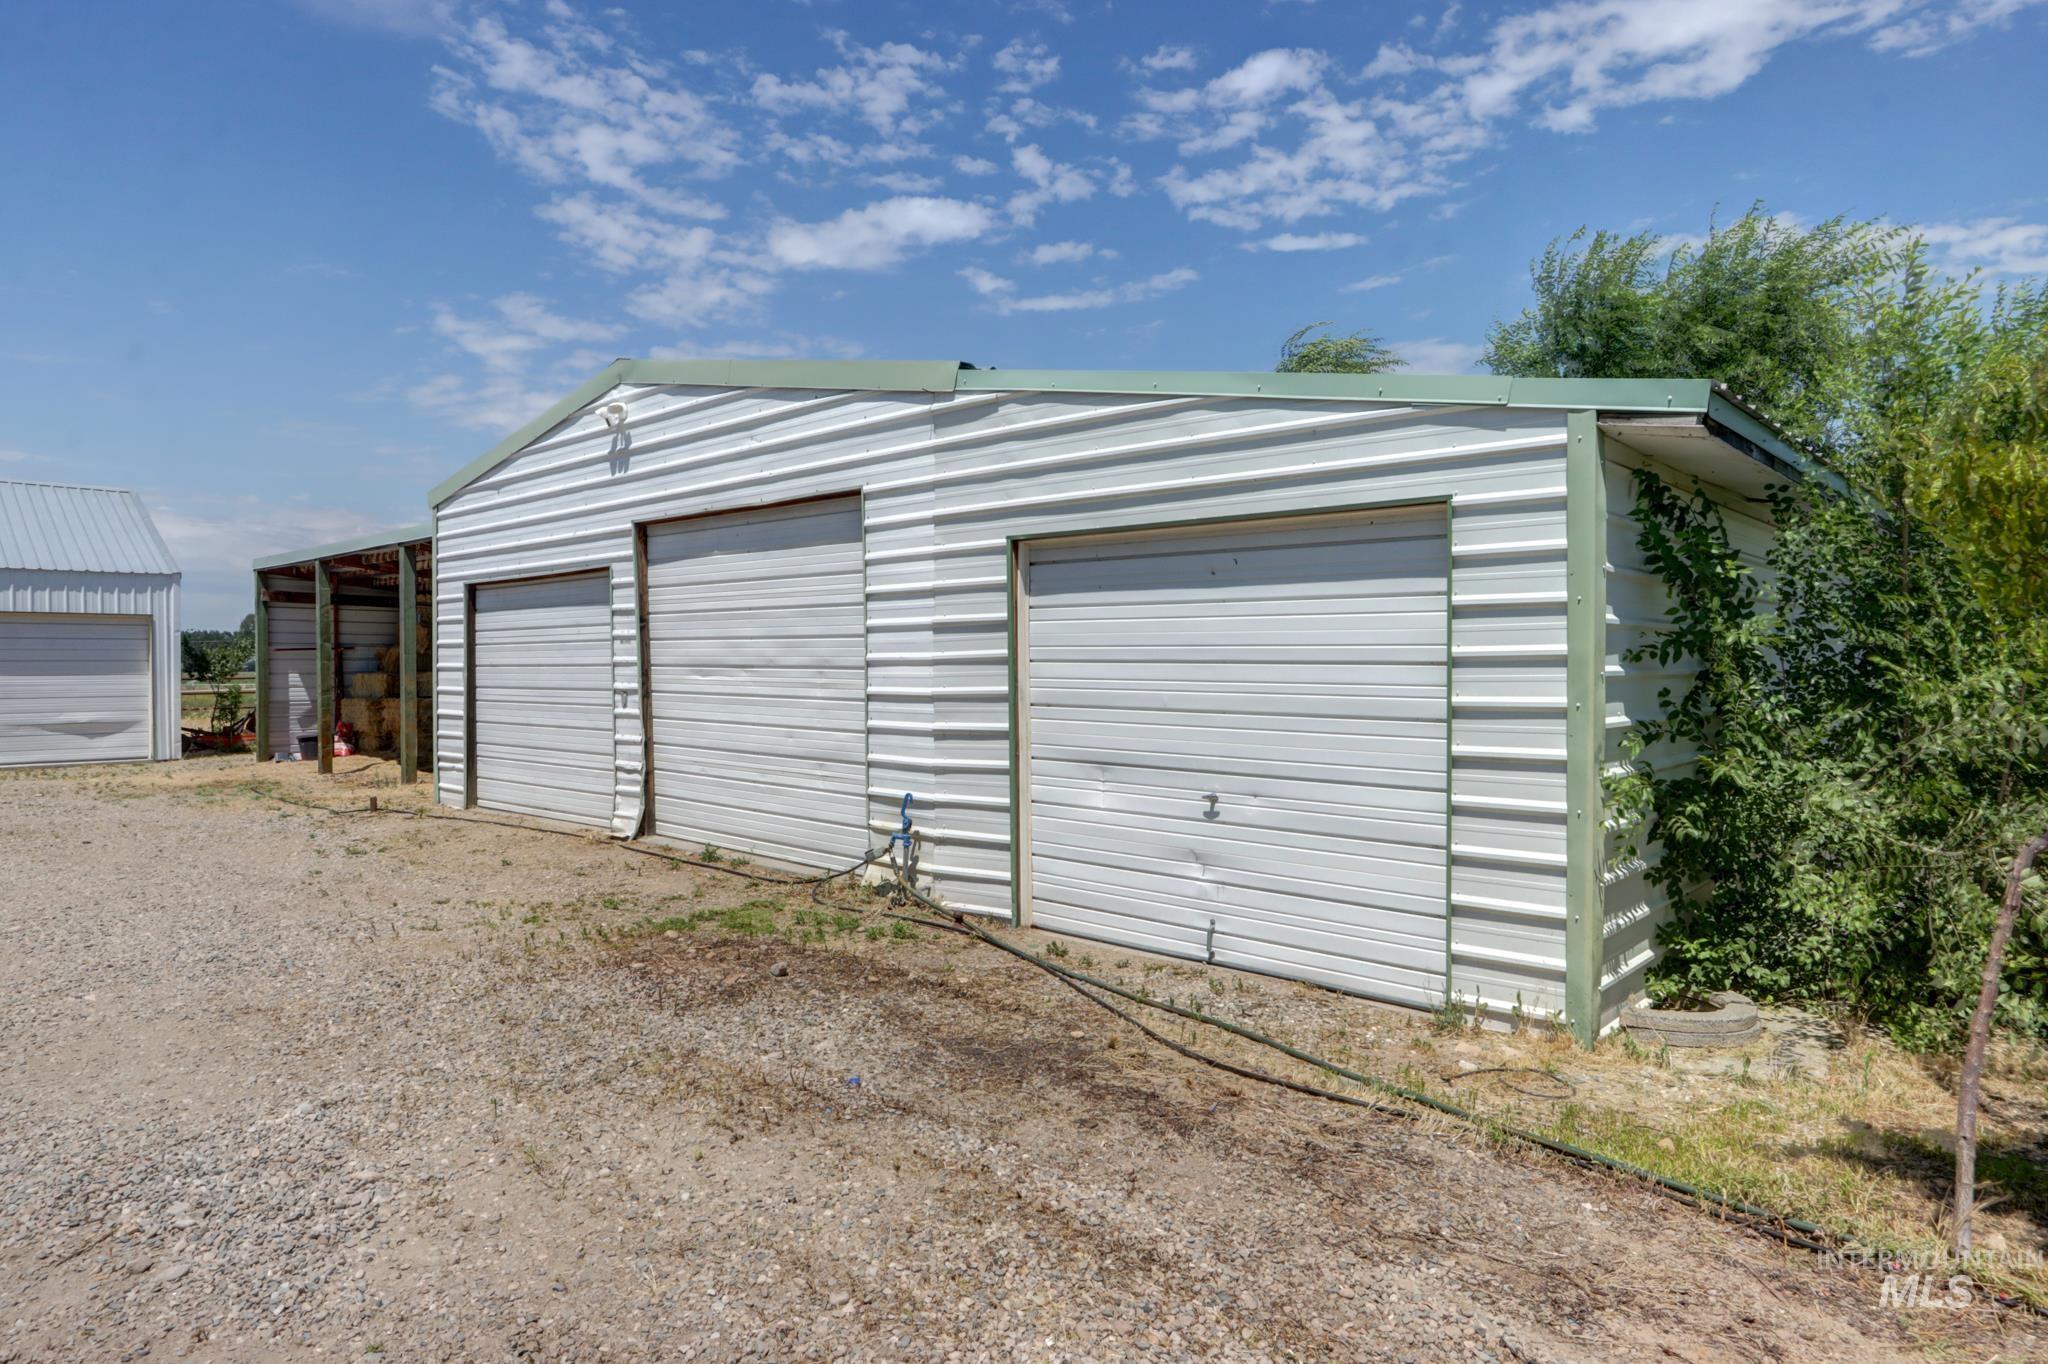
Metal outbuilding featuring three roll-up garage doors and an attached open-sided storage area
-
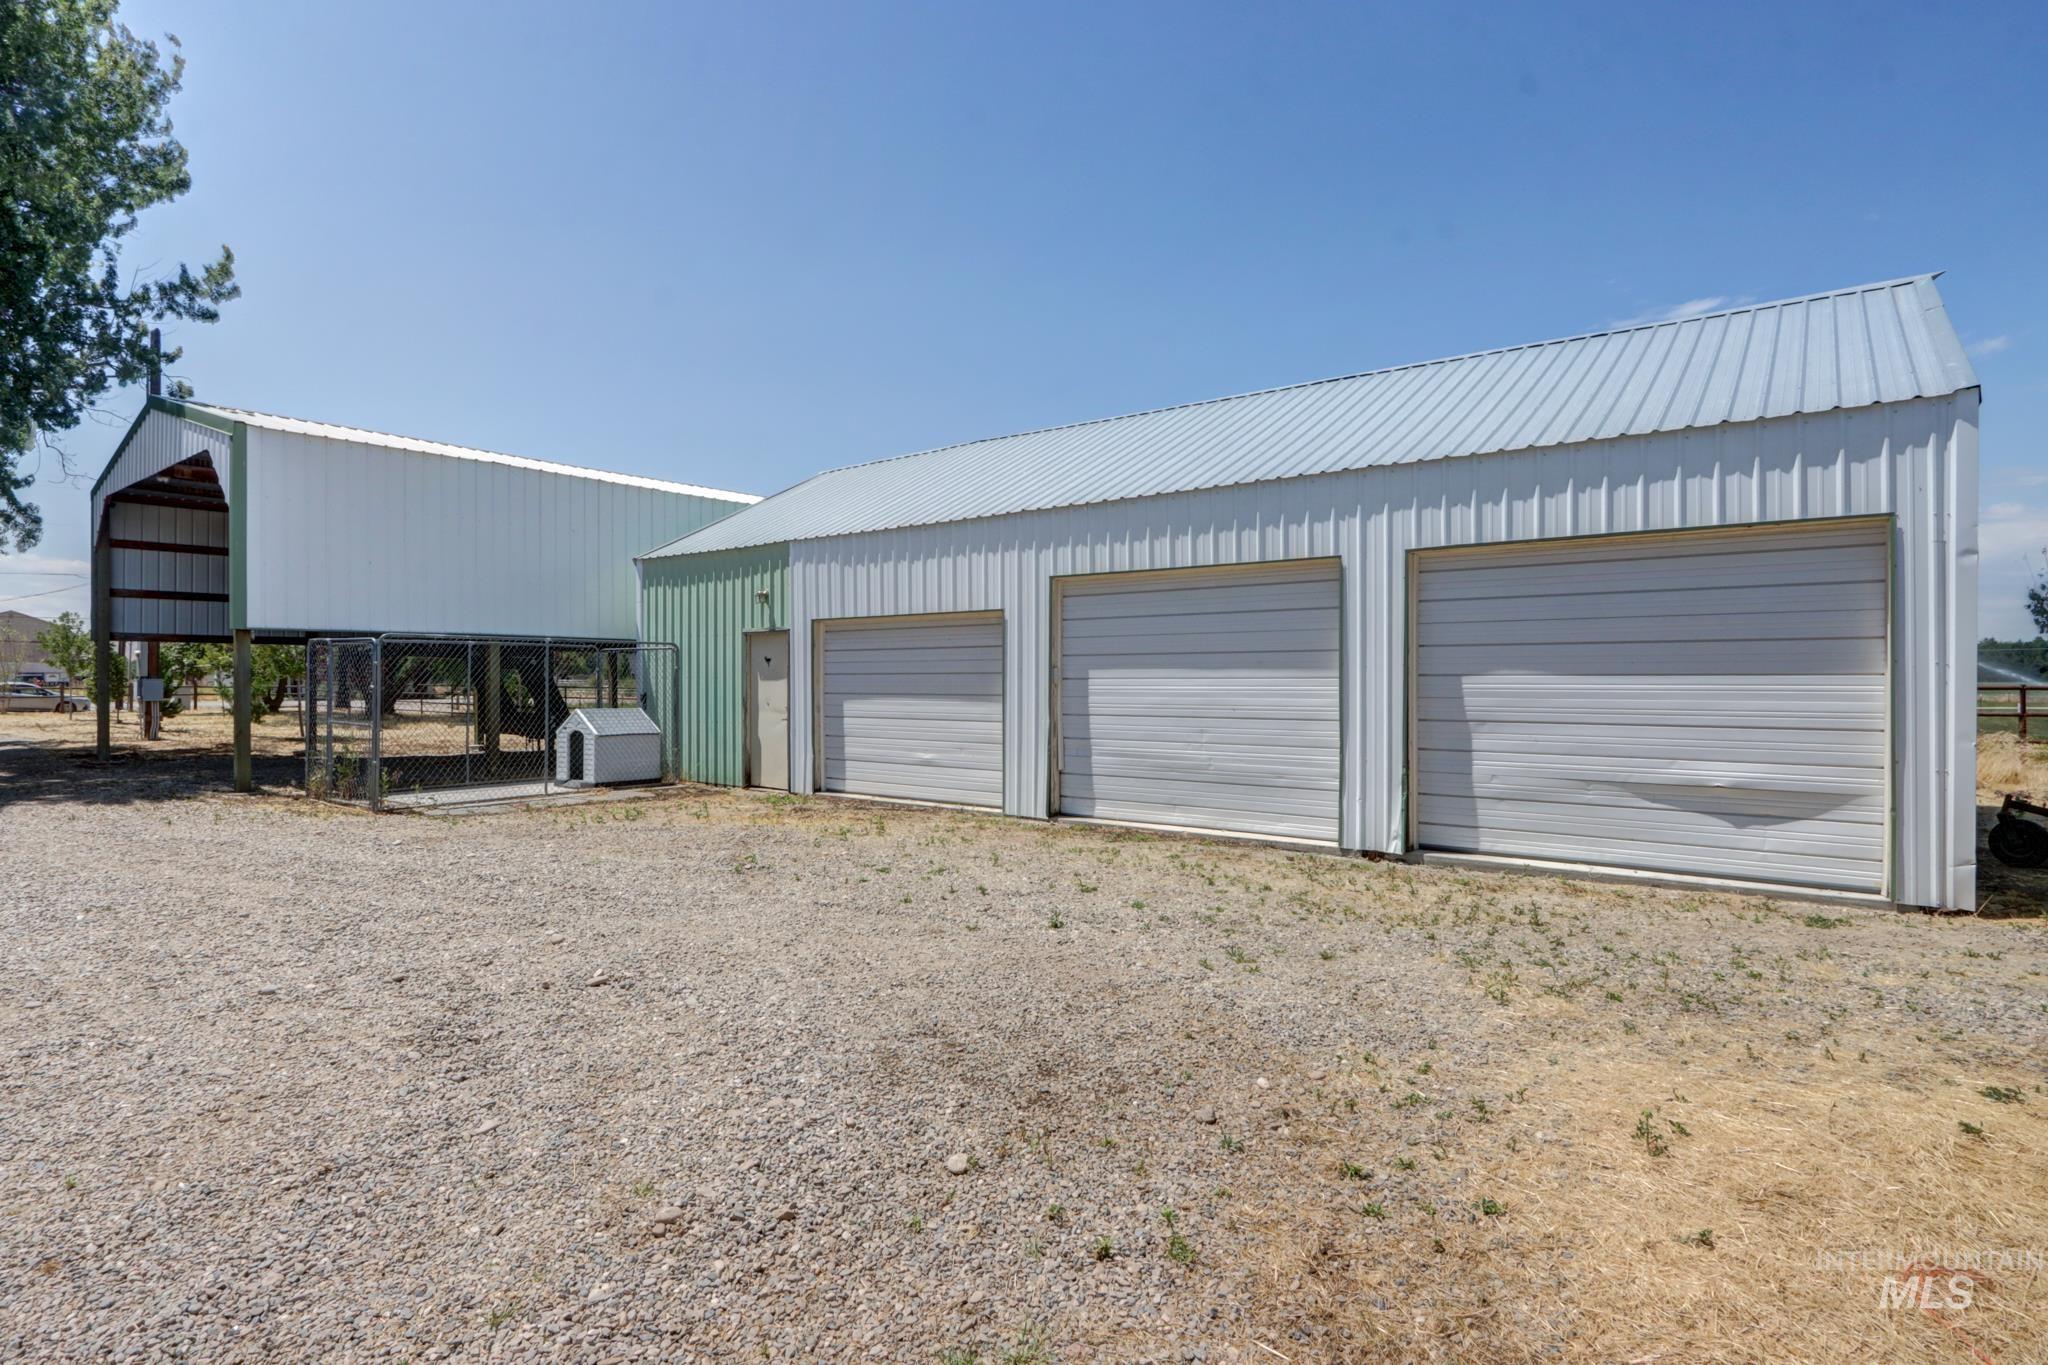
Multi-bay outbuilding featuring three garage doors and corrugated metal siding
-
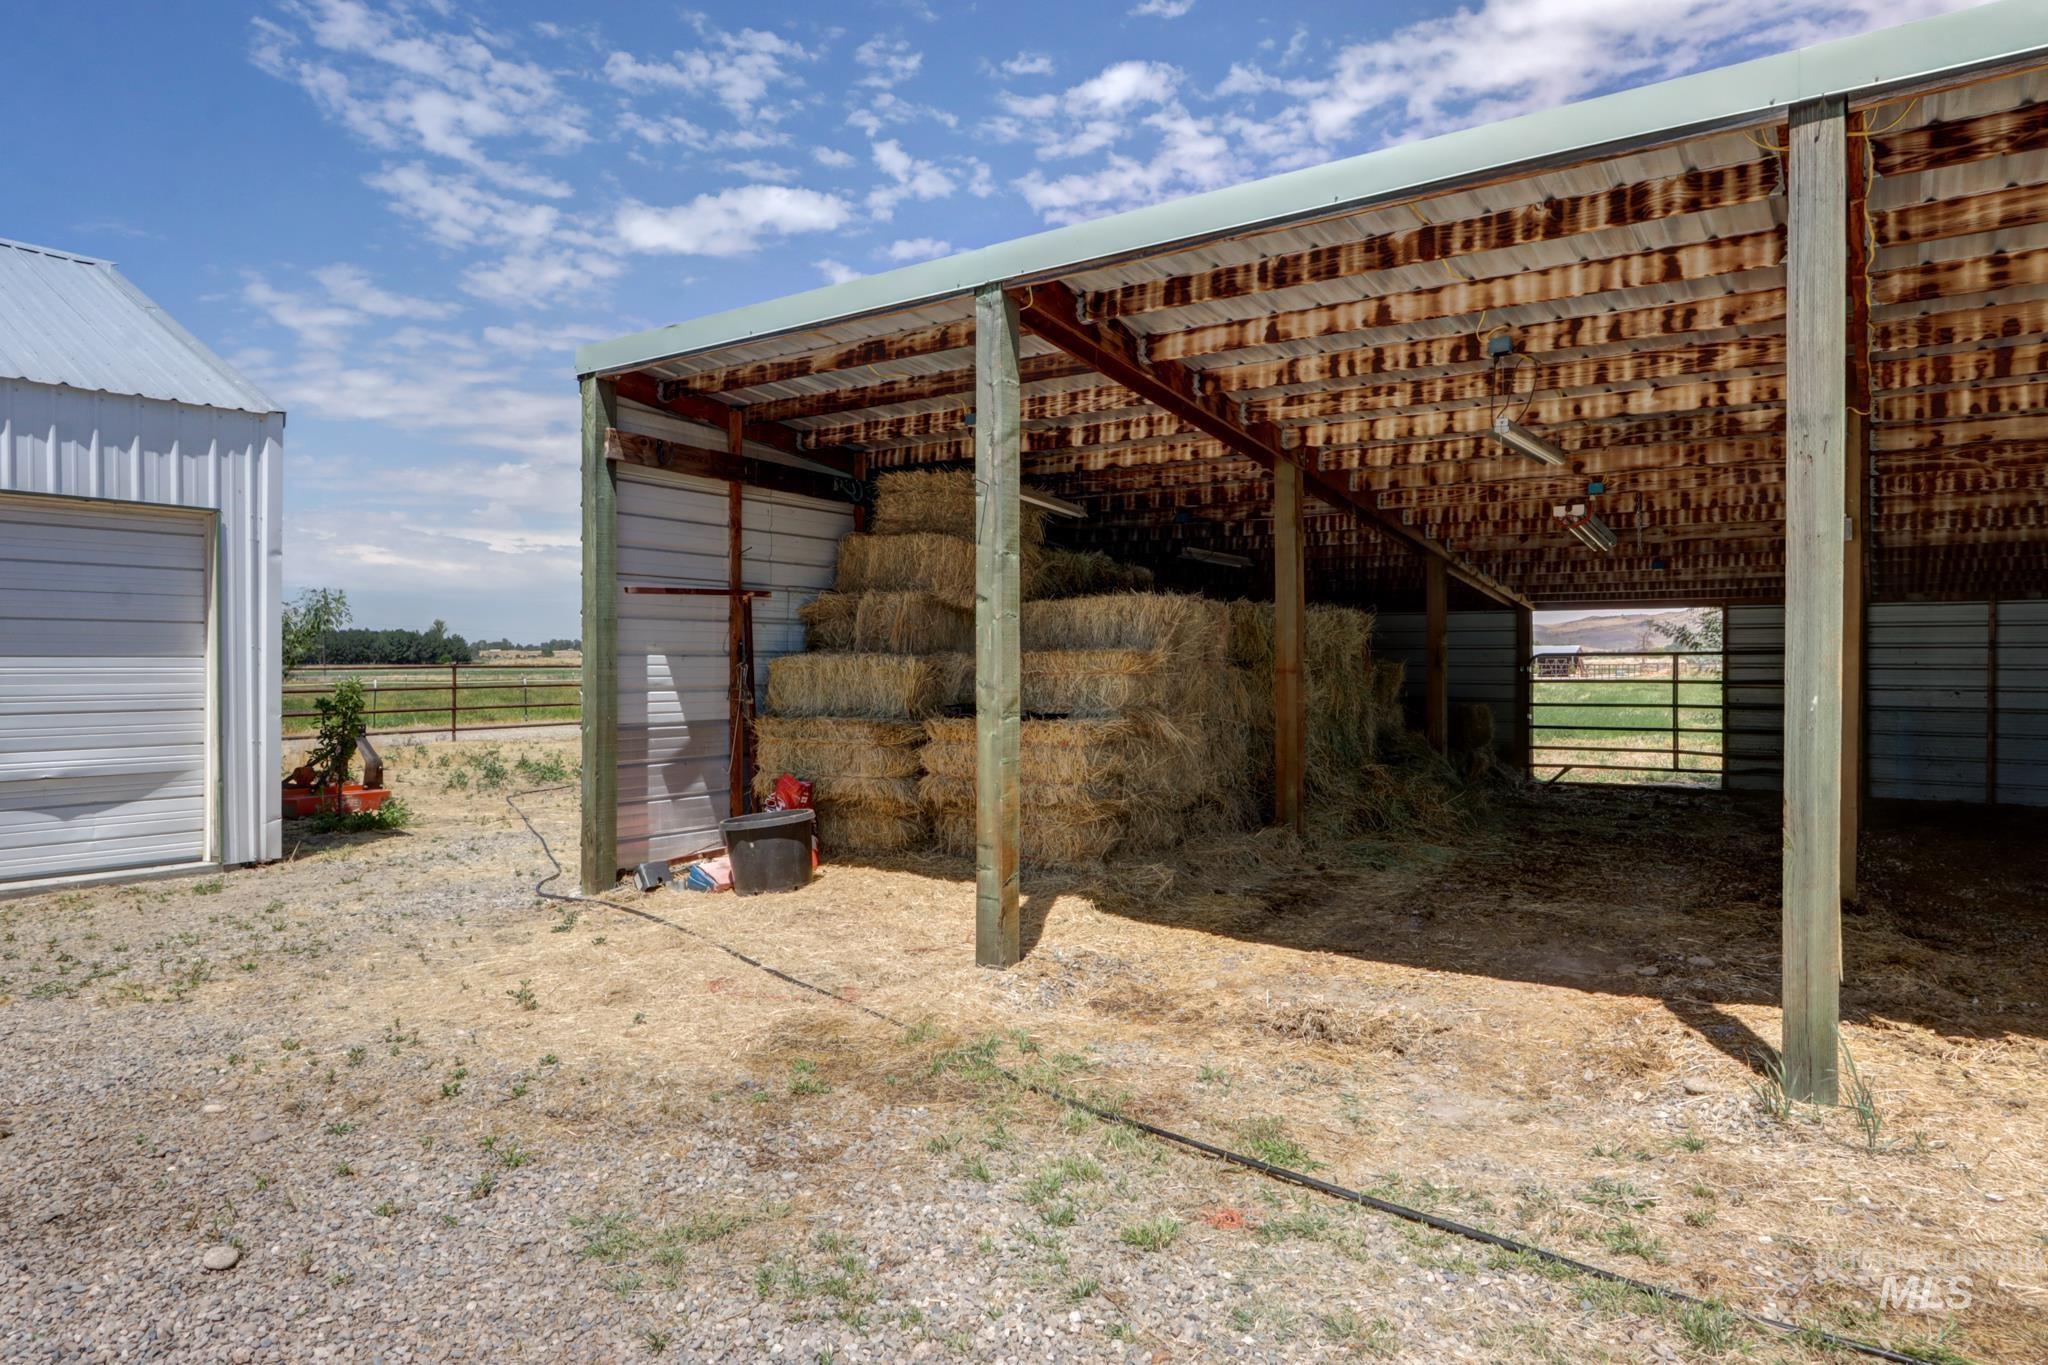
Corrugated metal barn with a covered open-air storage area featuring a wood-beam support structure
-
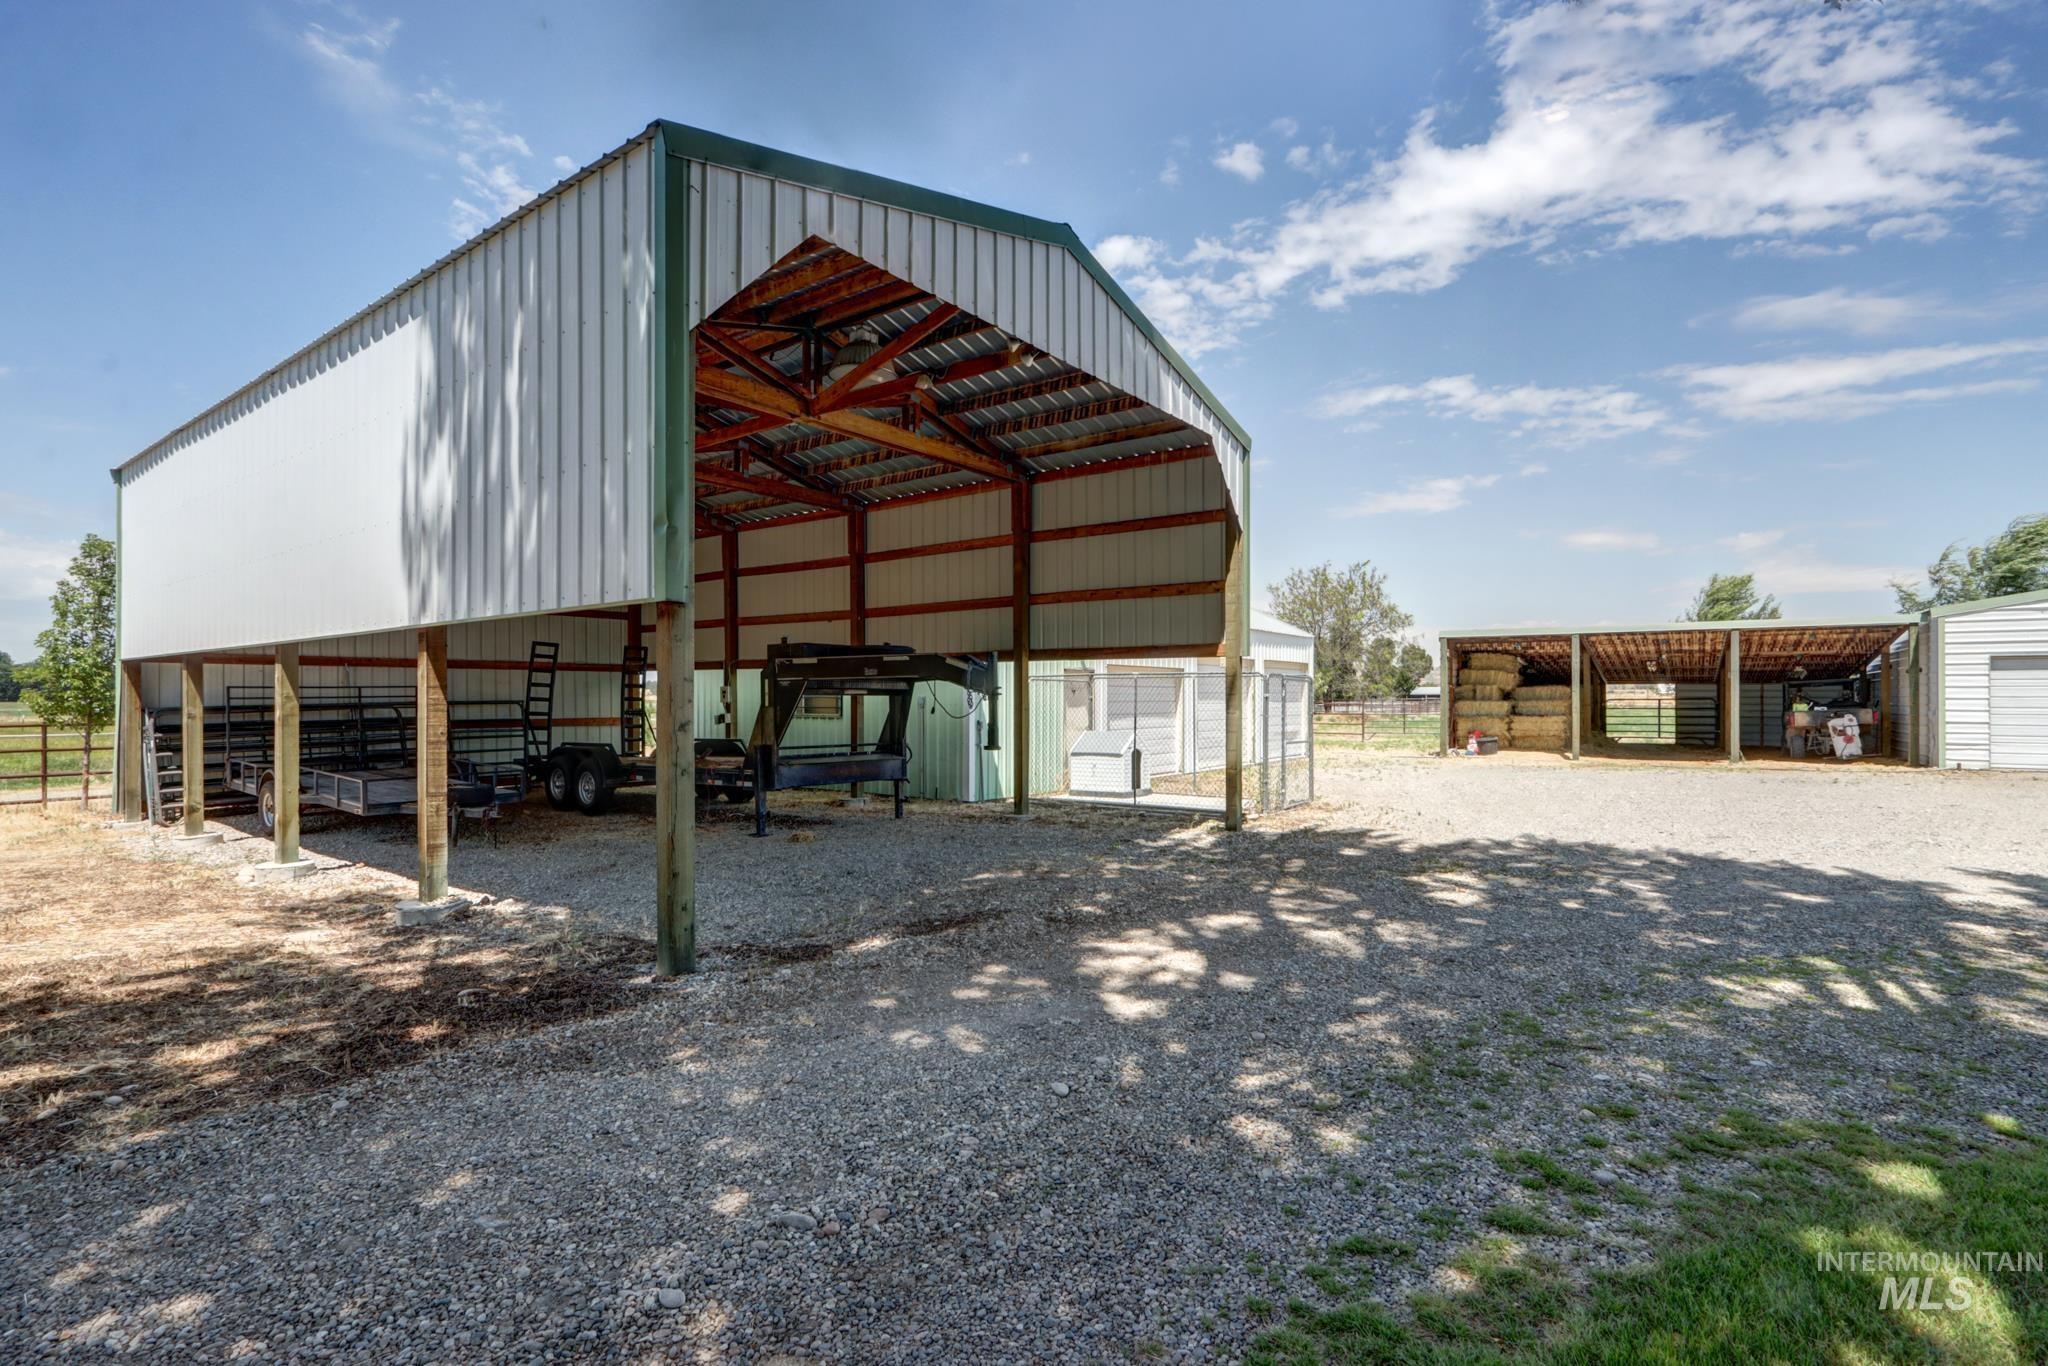
Metal pole barn with a gravel floor
-
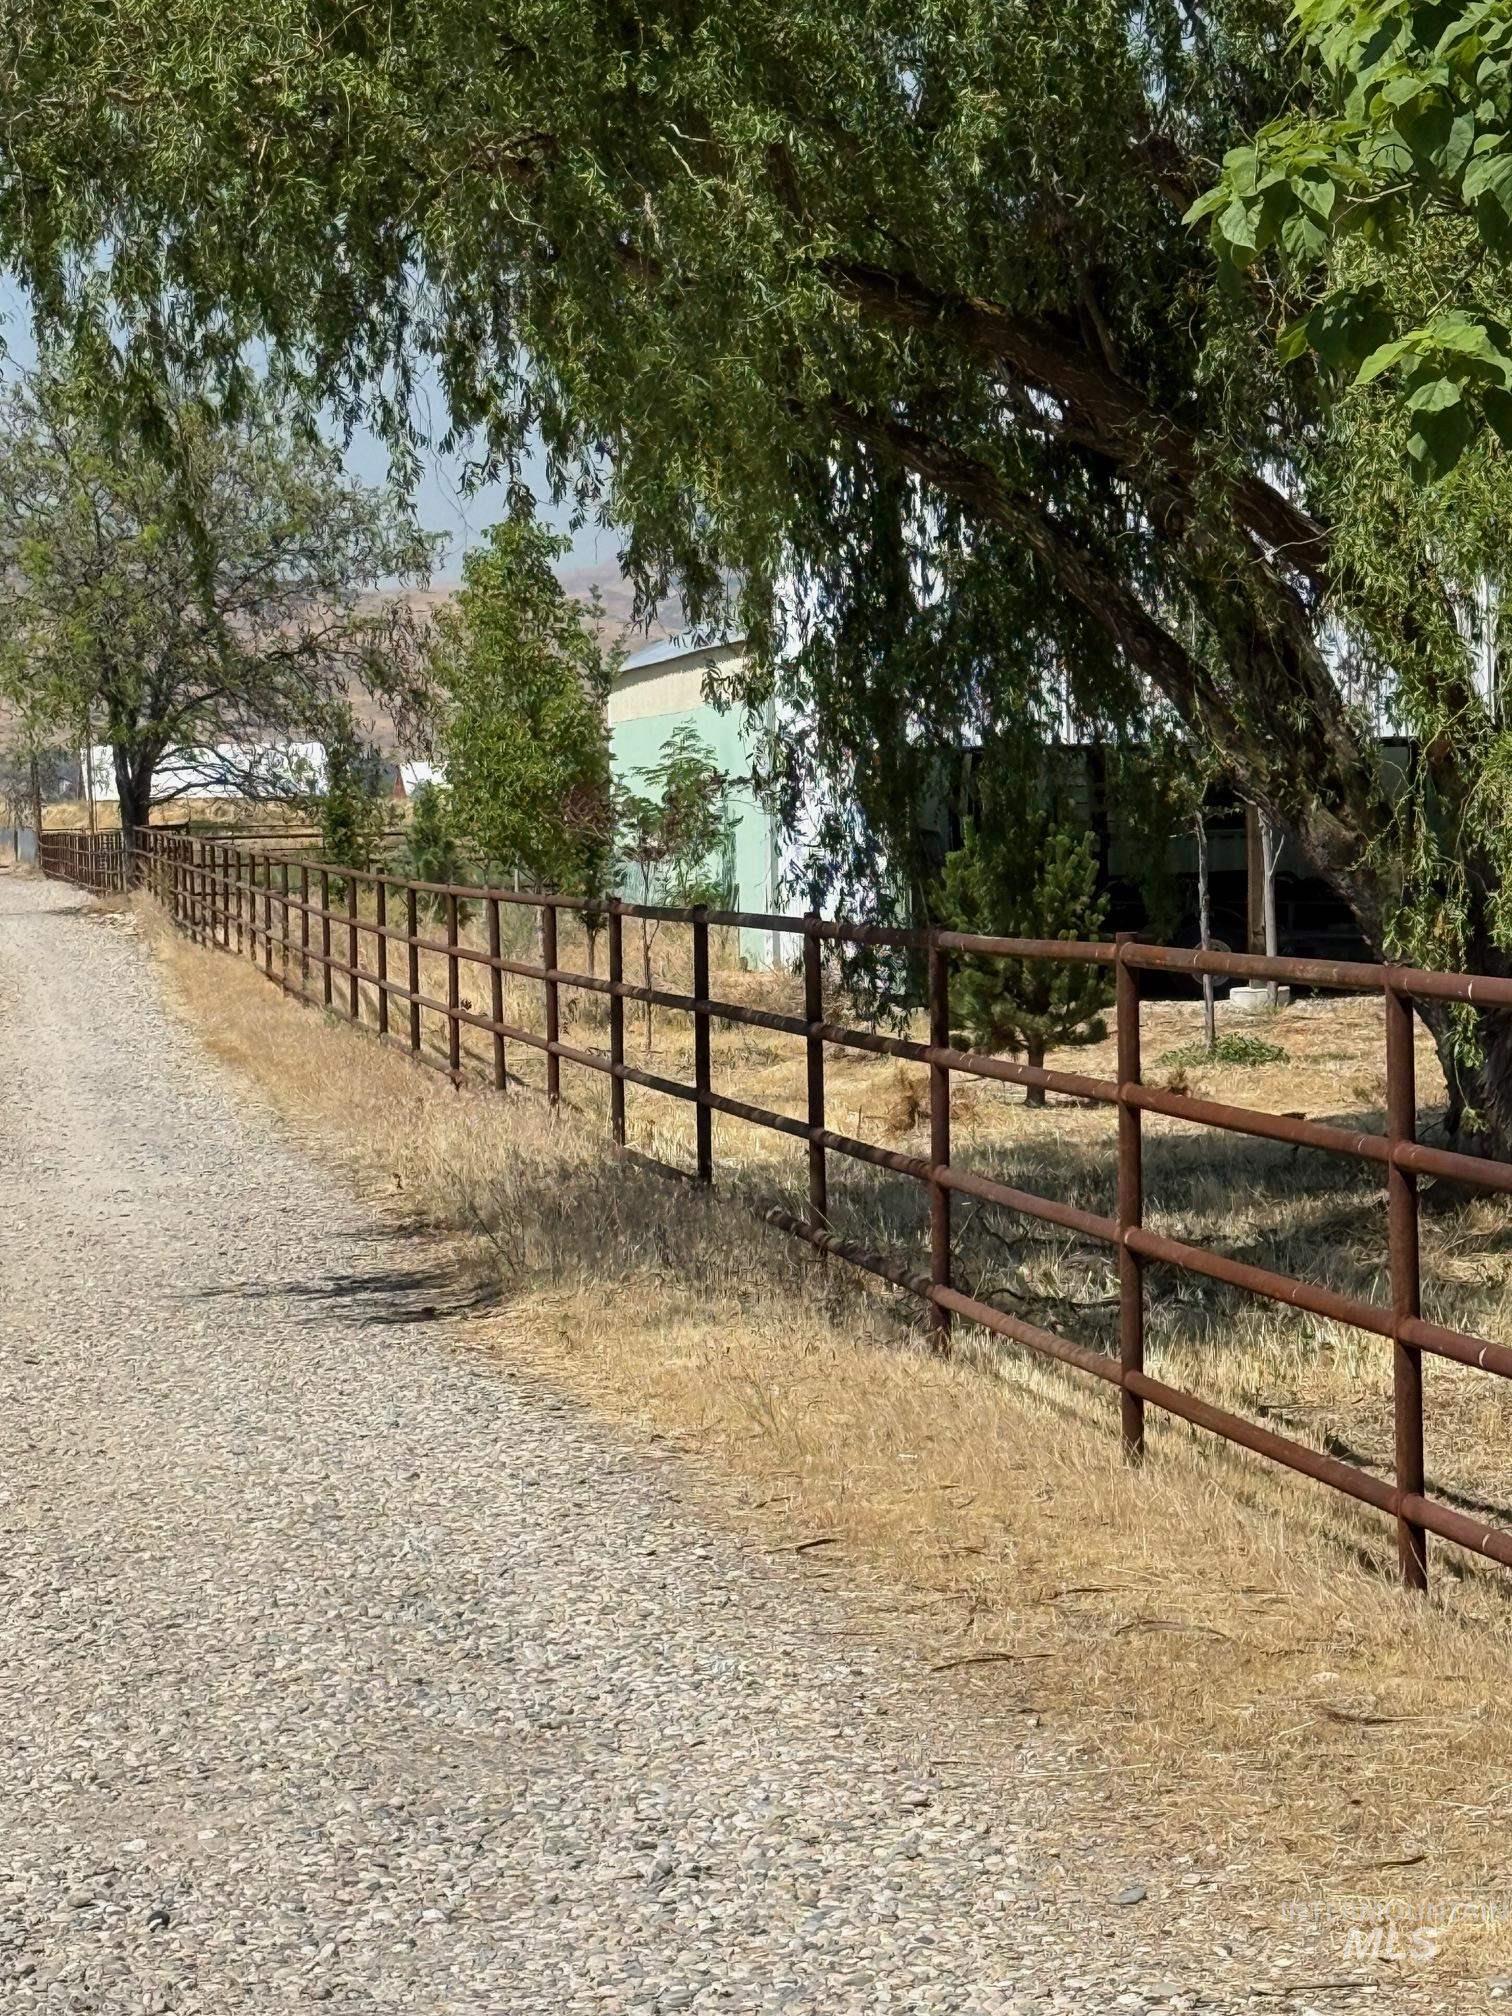
Gravel pathway bordered by a 4 rail oil pipe fence
-
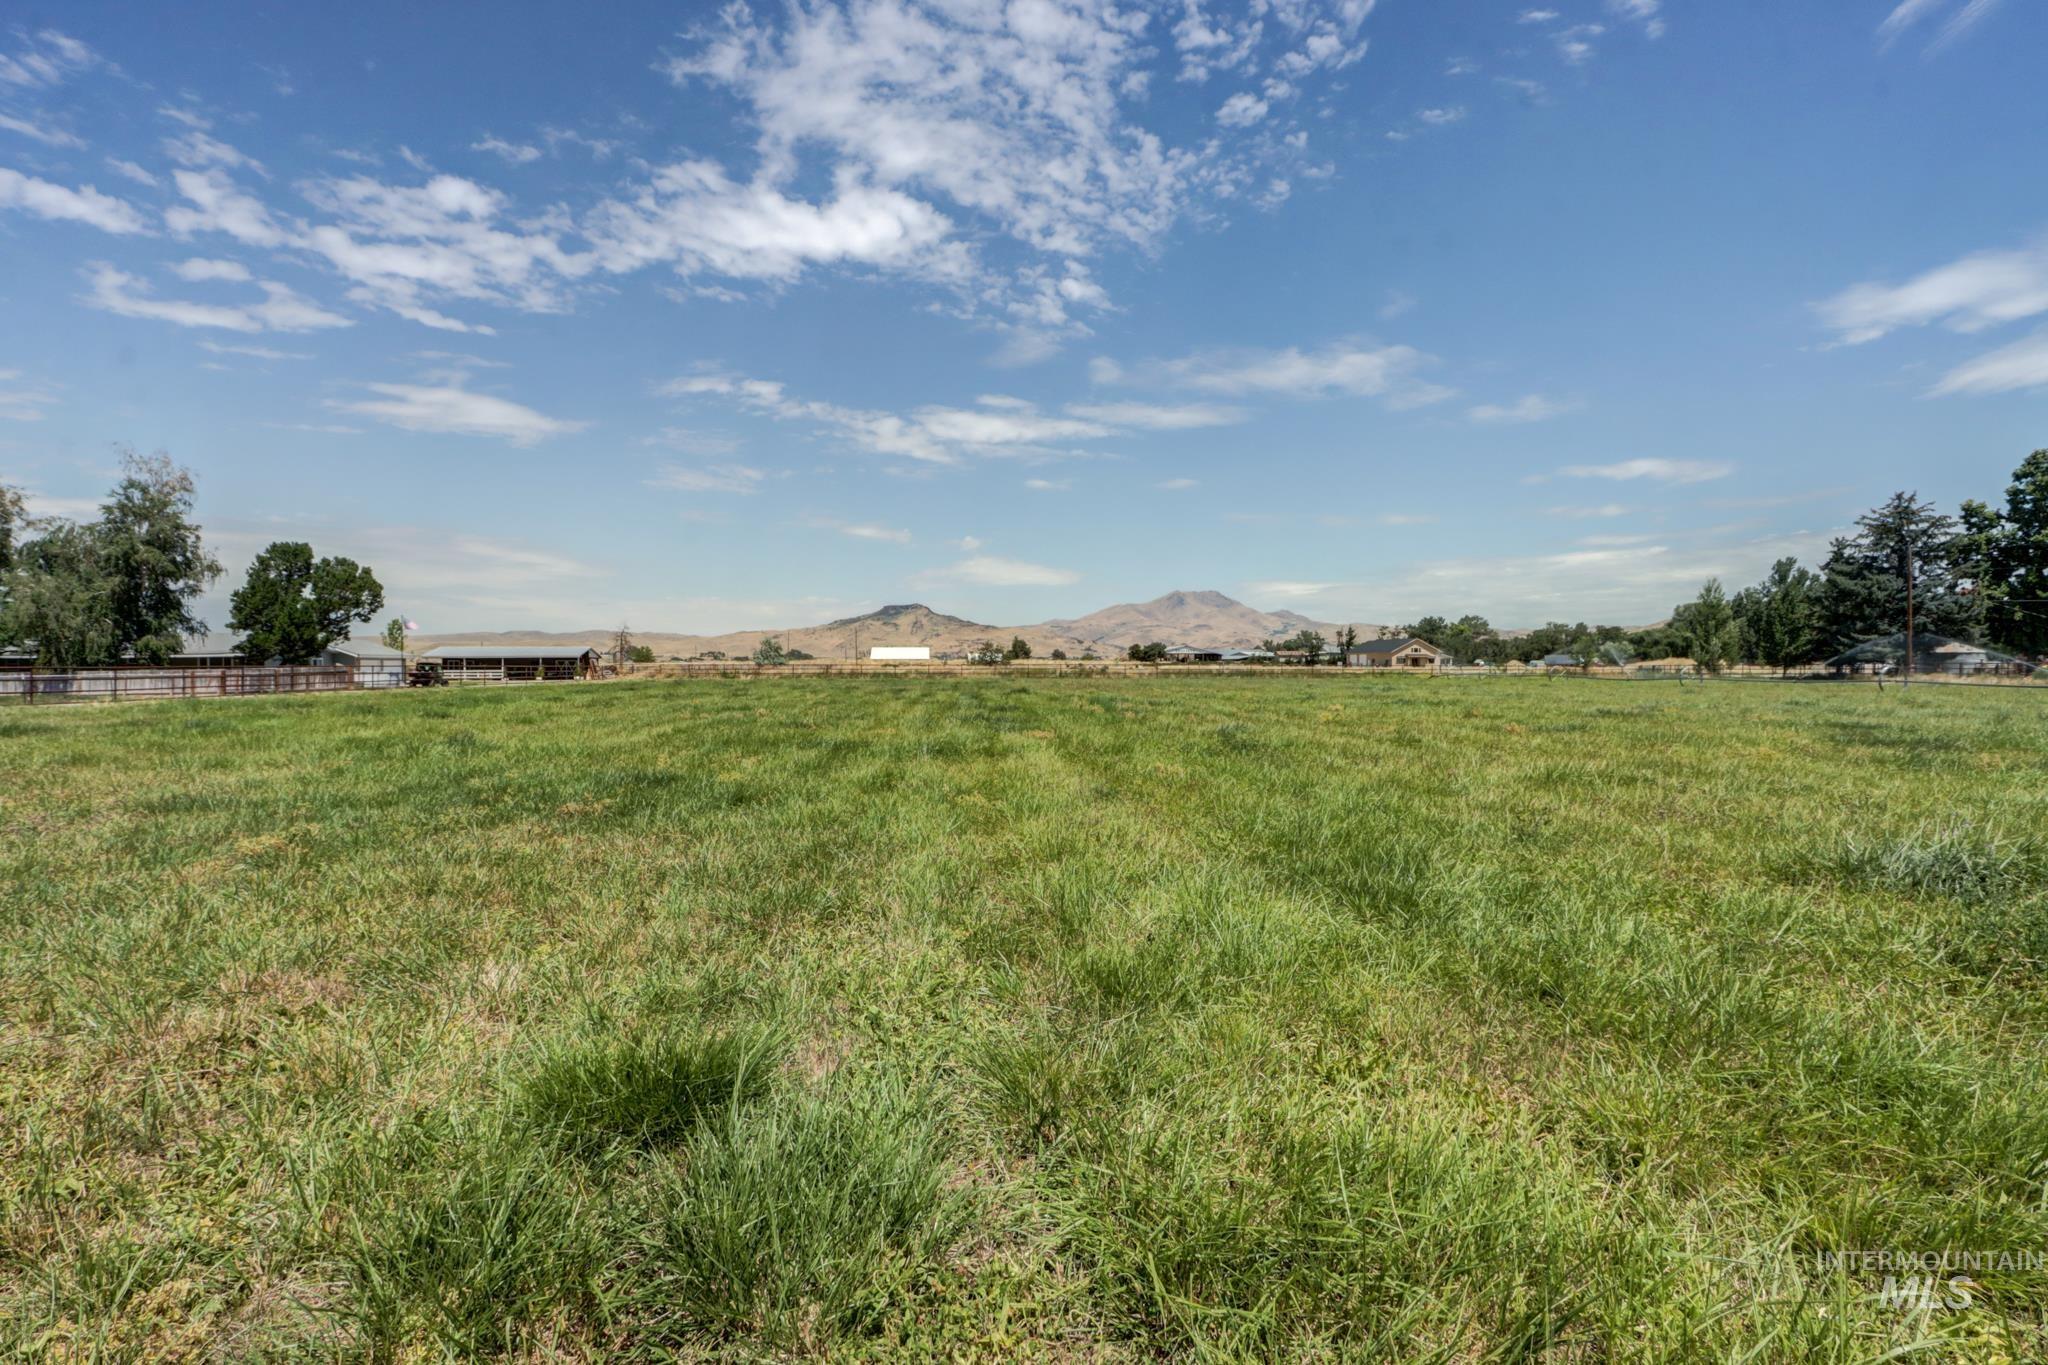
Expansive open field with natural grass, framed by distant mountains and scattered trees
-
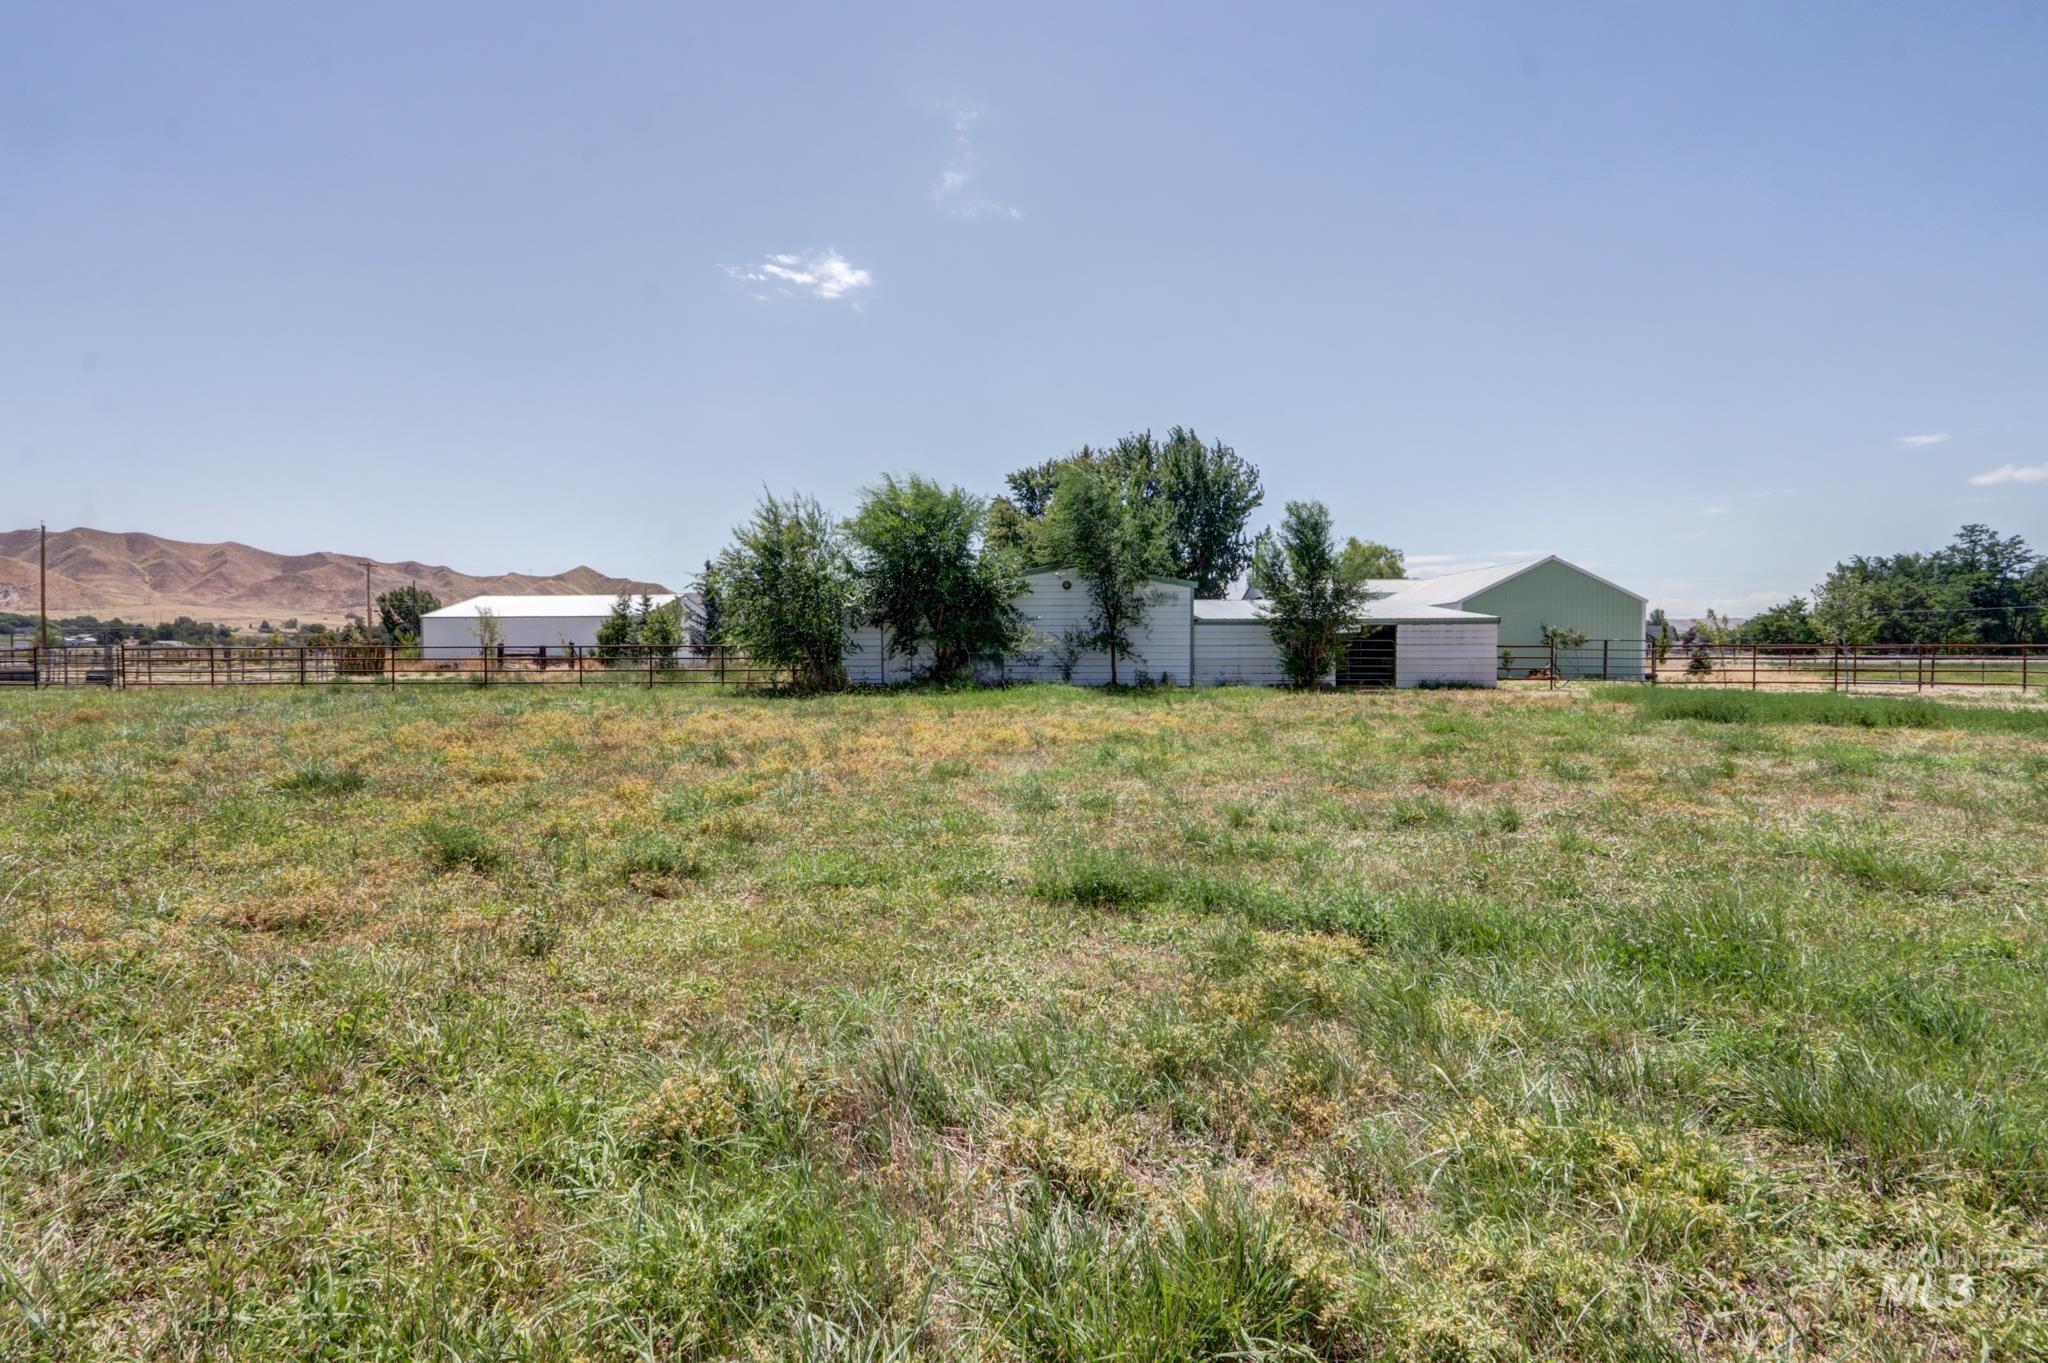
Expansive grassy area with distant mountains and a clear sky backdrop
-
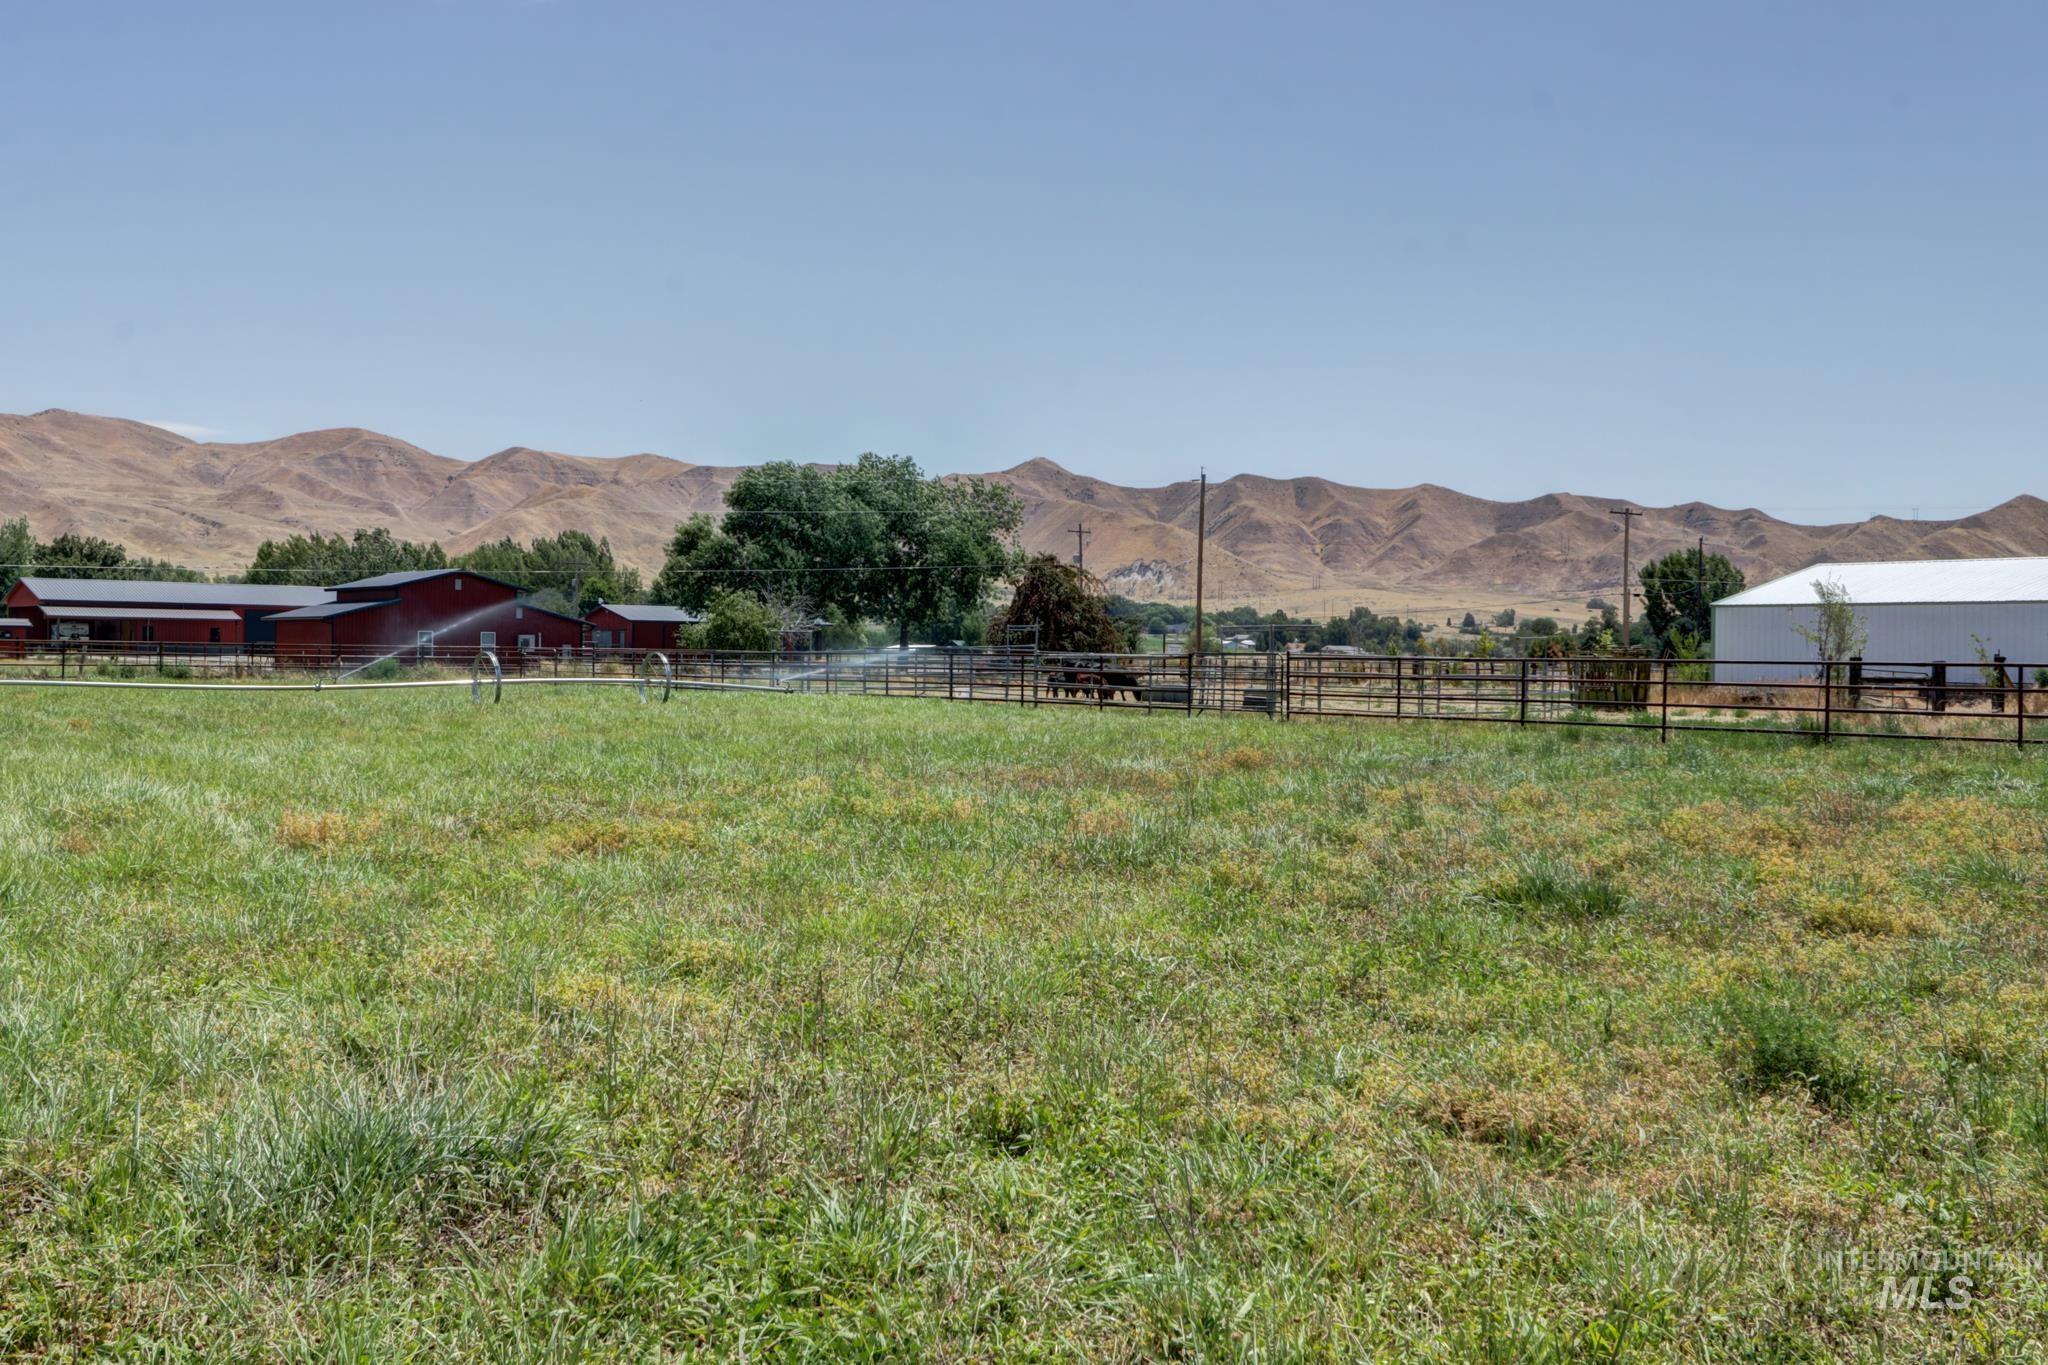
Expansive green pasture with a sprinkler system, bordered by a metal fence
-
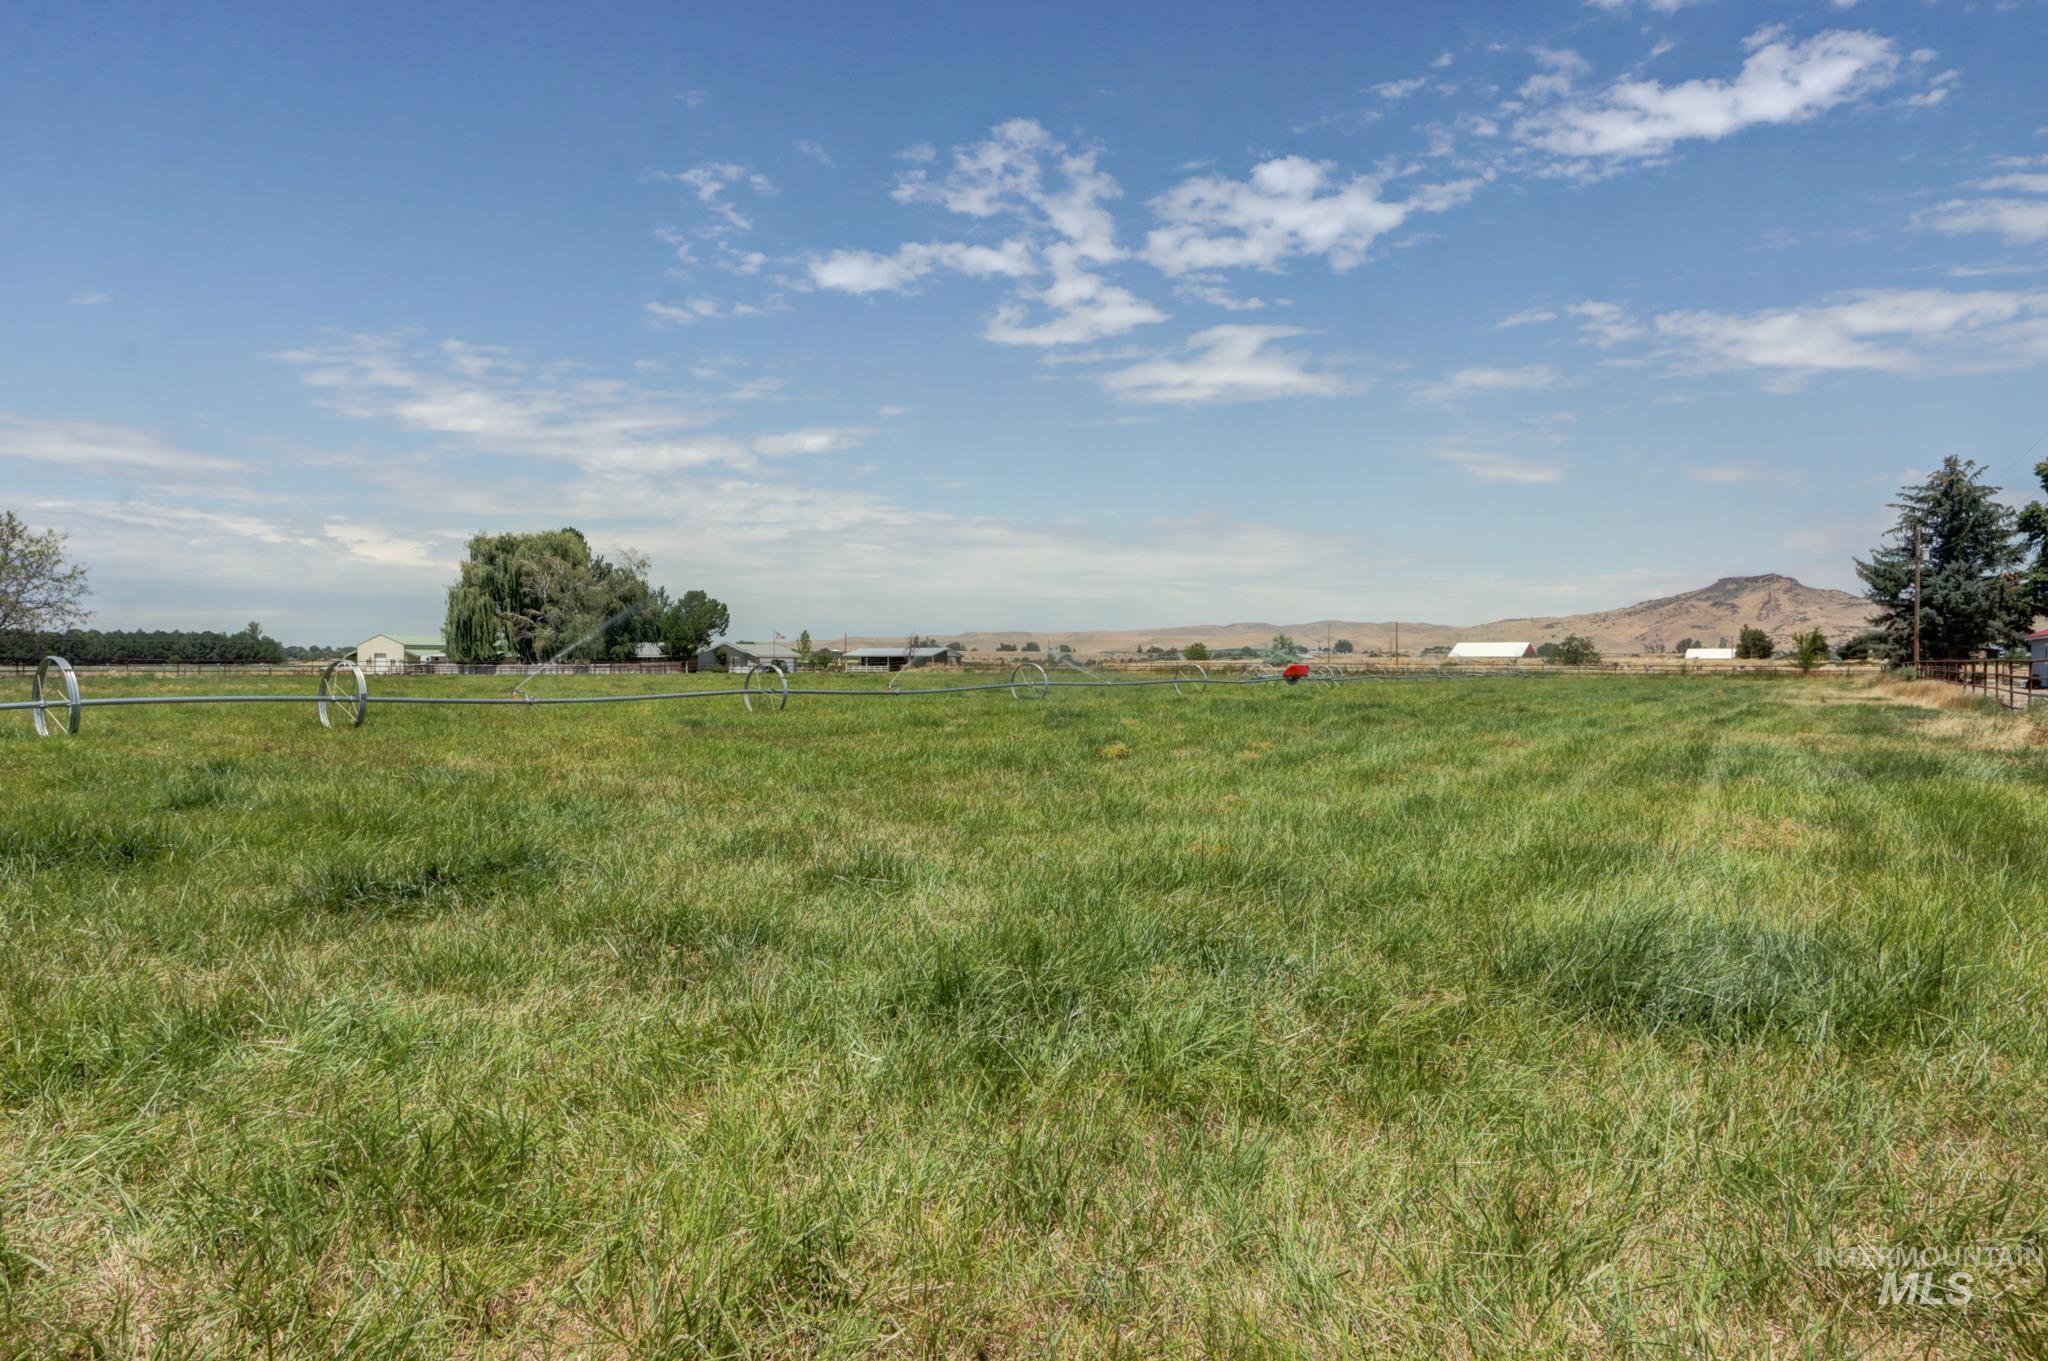
Expansive green field with visible irrigation piping
Country living at its finest in one of Emmett’s most desirable locations! This updated farmhouse sits on 5 acres with breathtaking views of Emmett Butte and offers the perfect blend of country charm, modern updates, and future investment potential. Zoned R-2 Residential Transitional with a 1-acre minimum lot size, the property may offer subdivision opportunities (buyer to verify with Gem County P&Z). Recent improvements include a new septic system, new central A/C, updated bath, flooring, paint, windows, and a new water line. Enjoy Idaho sunsets from the covered patio overlooking the freshly planted, irrigated pasture, complete with a tire swing beneath a 100-year-old tree. Ideal for horses and livestock with new 4-rail pipe fencing surrounding the entire property. Exceptional outbuildings include a 44×38 finished 5+ car garage, 24×48 finished 3-bay shop with heated/cooled office/bonus room, 40×24 RV/hay storage, and 36×35 detached garage. Just minutes from downtown Emmett, the Payette River and the Black Canyon Reservoir. A rare opportunity to own a versatile acreage with modern upgrades, incredible infrastructure, and endless possibilities! Listing Agent is Related to Sellers/Owners
- Heating:
- Heat Pump, Electric, Hot water, Ductless/mini Split
- Cooling:
- Central air, Ductless/mini Split
- Garage Capacity:
- 9
- Country:
- US
- State:
- ID
- City:
- Emmett
- Zipcode:
- 83617
- Street:
- 2528 Waterwheel
- Longitude:
- W117° 32' 20.8''
- Latitude:
- N43° 53' 11.9''
- Master Bedroom Level:
- Main
- Bedroom 2 Level:
- Main
- Bedroom 3 Level:
- Upper
- Bedroom 4 Level:
- Upper
- Bedroom 5 Level:
- Main
- School District:
- Emmett Independent District #221
- Elementary School:
- Carberry
- Middle School:
- Emmett
- High School:
- Emmett
- Status:
- Active
- Type:
- Single Family w/ Acreage
- Level:
- Two Story
- Tax Year:
- 2023
- Taxes:
- $674
- Potential Short Sale:
- No
- Age:
- 81+ Years
- Auction:
- No
- Flood Ins Required:
- Unknown
- HUD Owned:
- No
- In Foreclosure:
- No
- Land Size:
- 5 - 9.9 Acres
- Home Owner Exempt:
- No
- HOA Frequency:
- Not Applicable
- Inc Kitchen Features:
- Breakfast bar, Dishwasher, Disposal, Oven/range freestanding, Refrigerator, Water softener own, Countertop-tile, Countertop-laminate
- Lot Features:
- Corral, Horses, Barn, Irrigation available, Irrigation Canal/ditch
- Water:
- Individual well
- Sprinkler System:
- Auto,Drip,Irrigation,Manual
Residential For Sale
2528 Waterwheel, Emmett, Idaho 83617
- Property Type :
- Residential
- Listing Type :
- For Sale
- Listing ID :
- 98993123
- Price :
- $897,000
- Bedrooms :
- 4
- Bathrooms :
- 2
- Apx SqFt :
- 2,216 SqFt
- Year Built :
- 1915
- Lot Area :
- 5 SqFt
- Days on Market :
- 3
- Subdivision :
- 0 Not Applicable
- Update Date :
- 07/10/2026 18:22:47
- Status :
- Active

- JoeAnne Santy-Greene
- (208) 947-4609
- (208) 283-6313
- (208) 287-8500
-


