

-
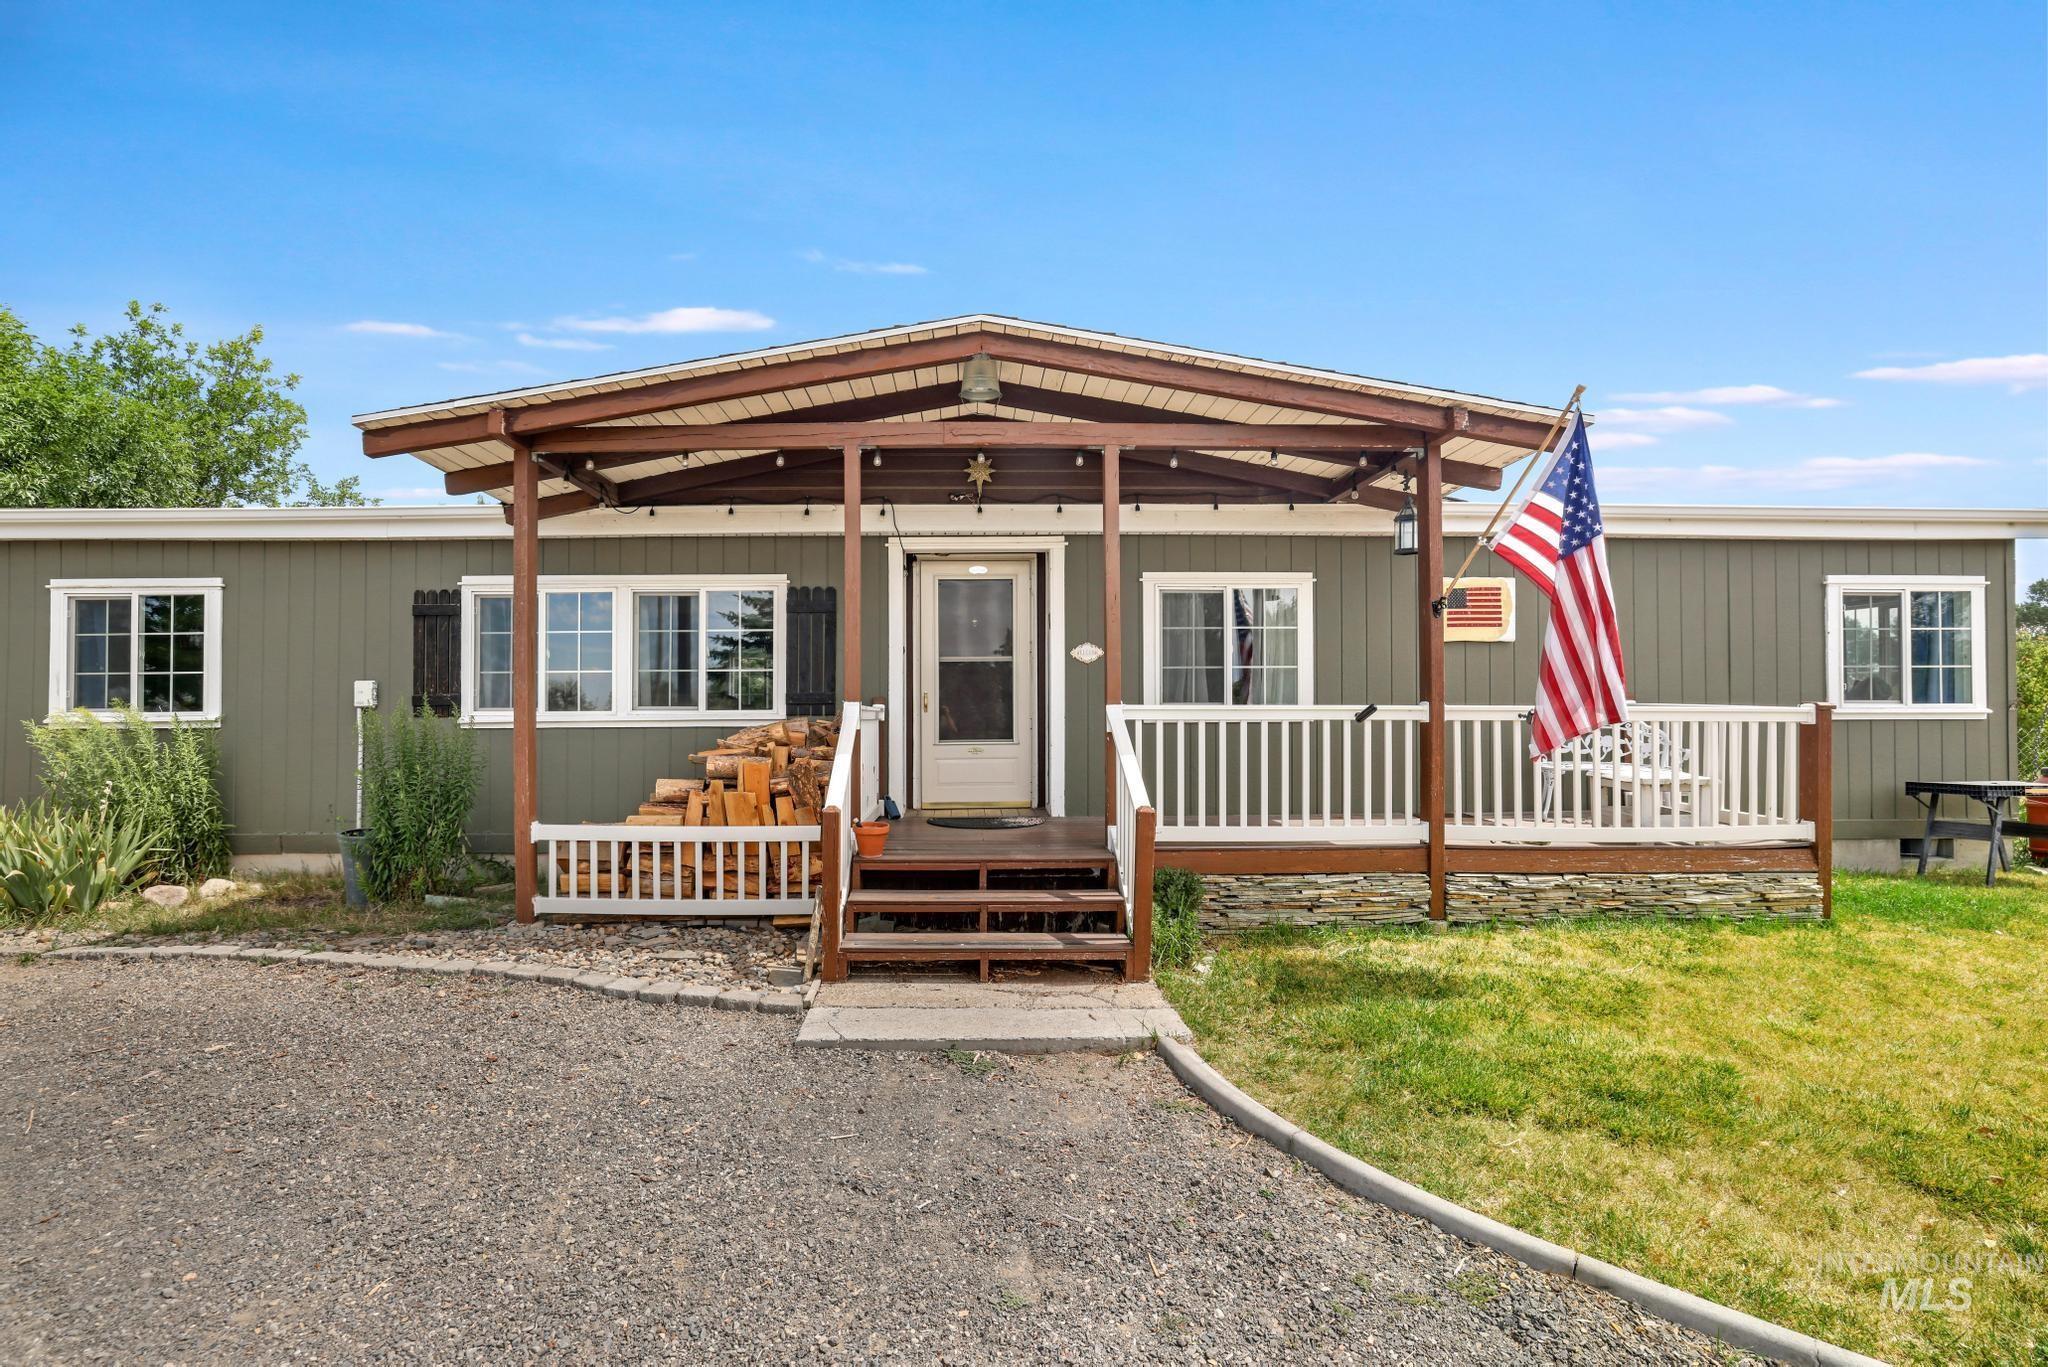
Green siding exterior with a covered porch and white railing
-
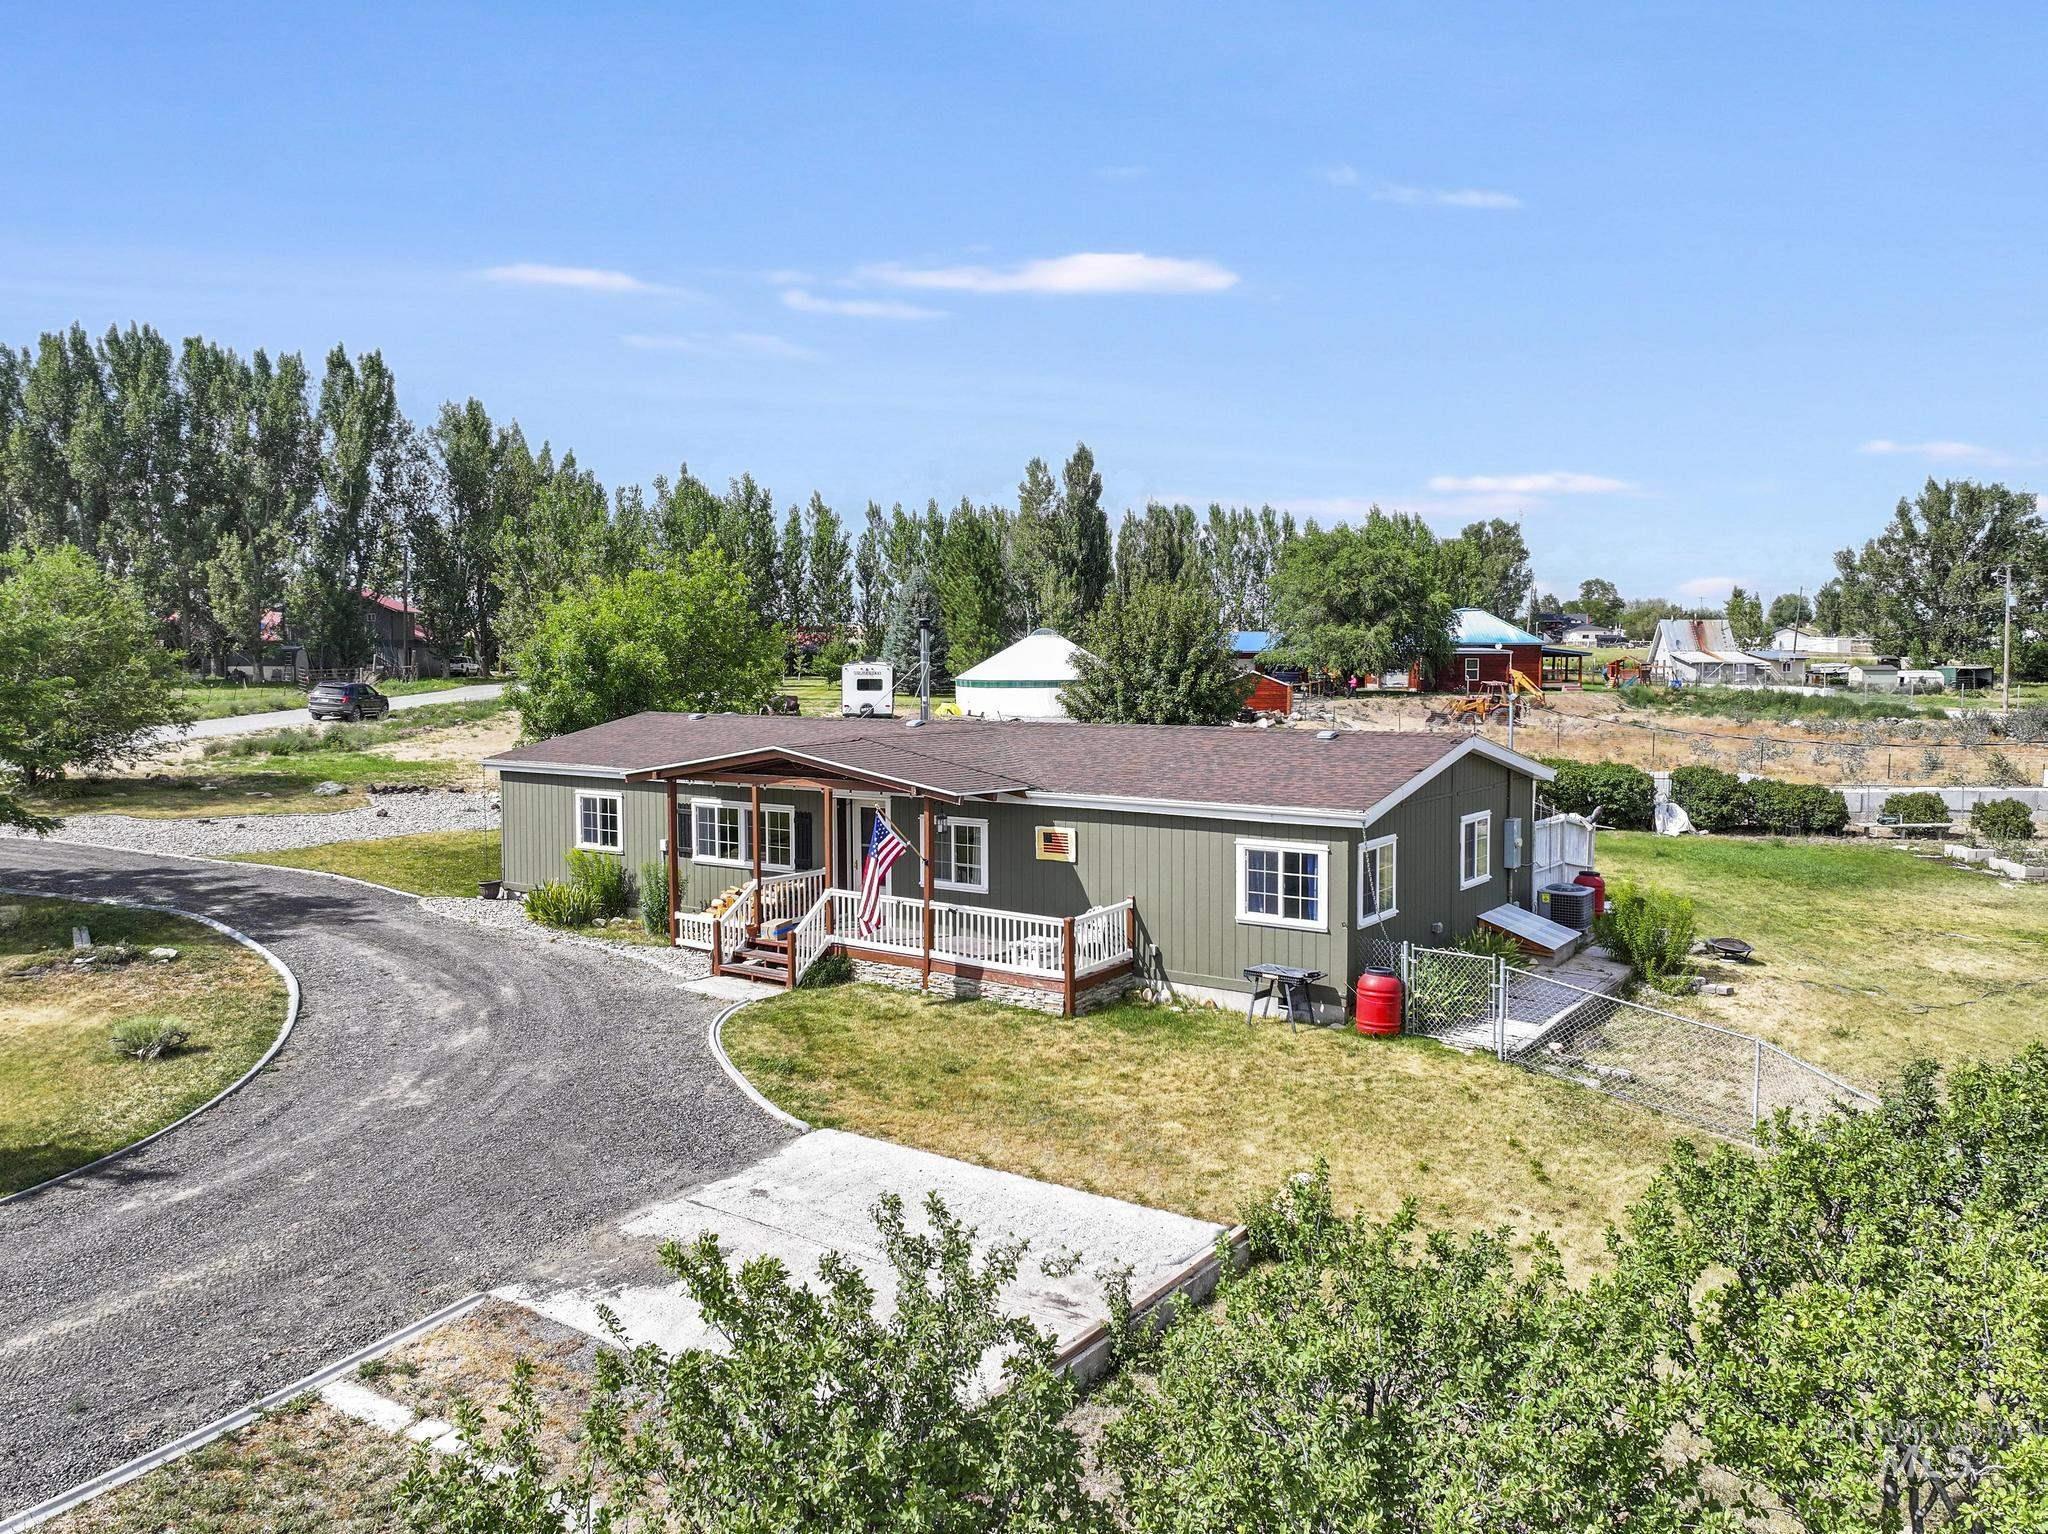
Ranch-style residence featuring a covered front porch, gravel driveway, and a fenced yard area
-
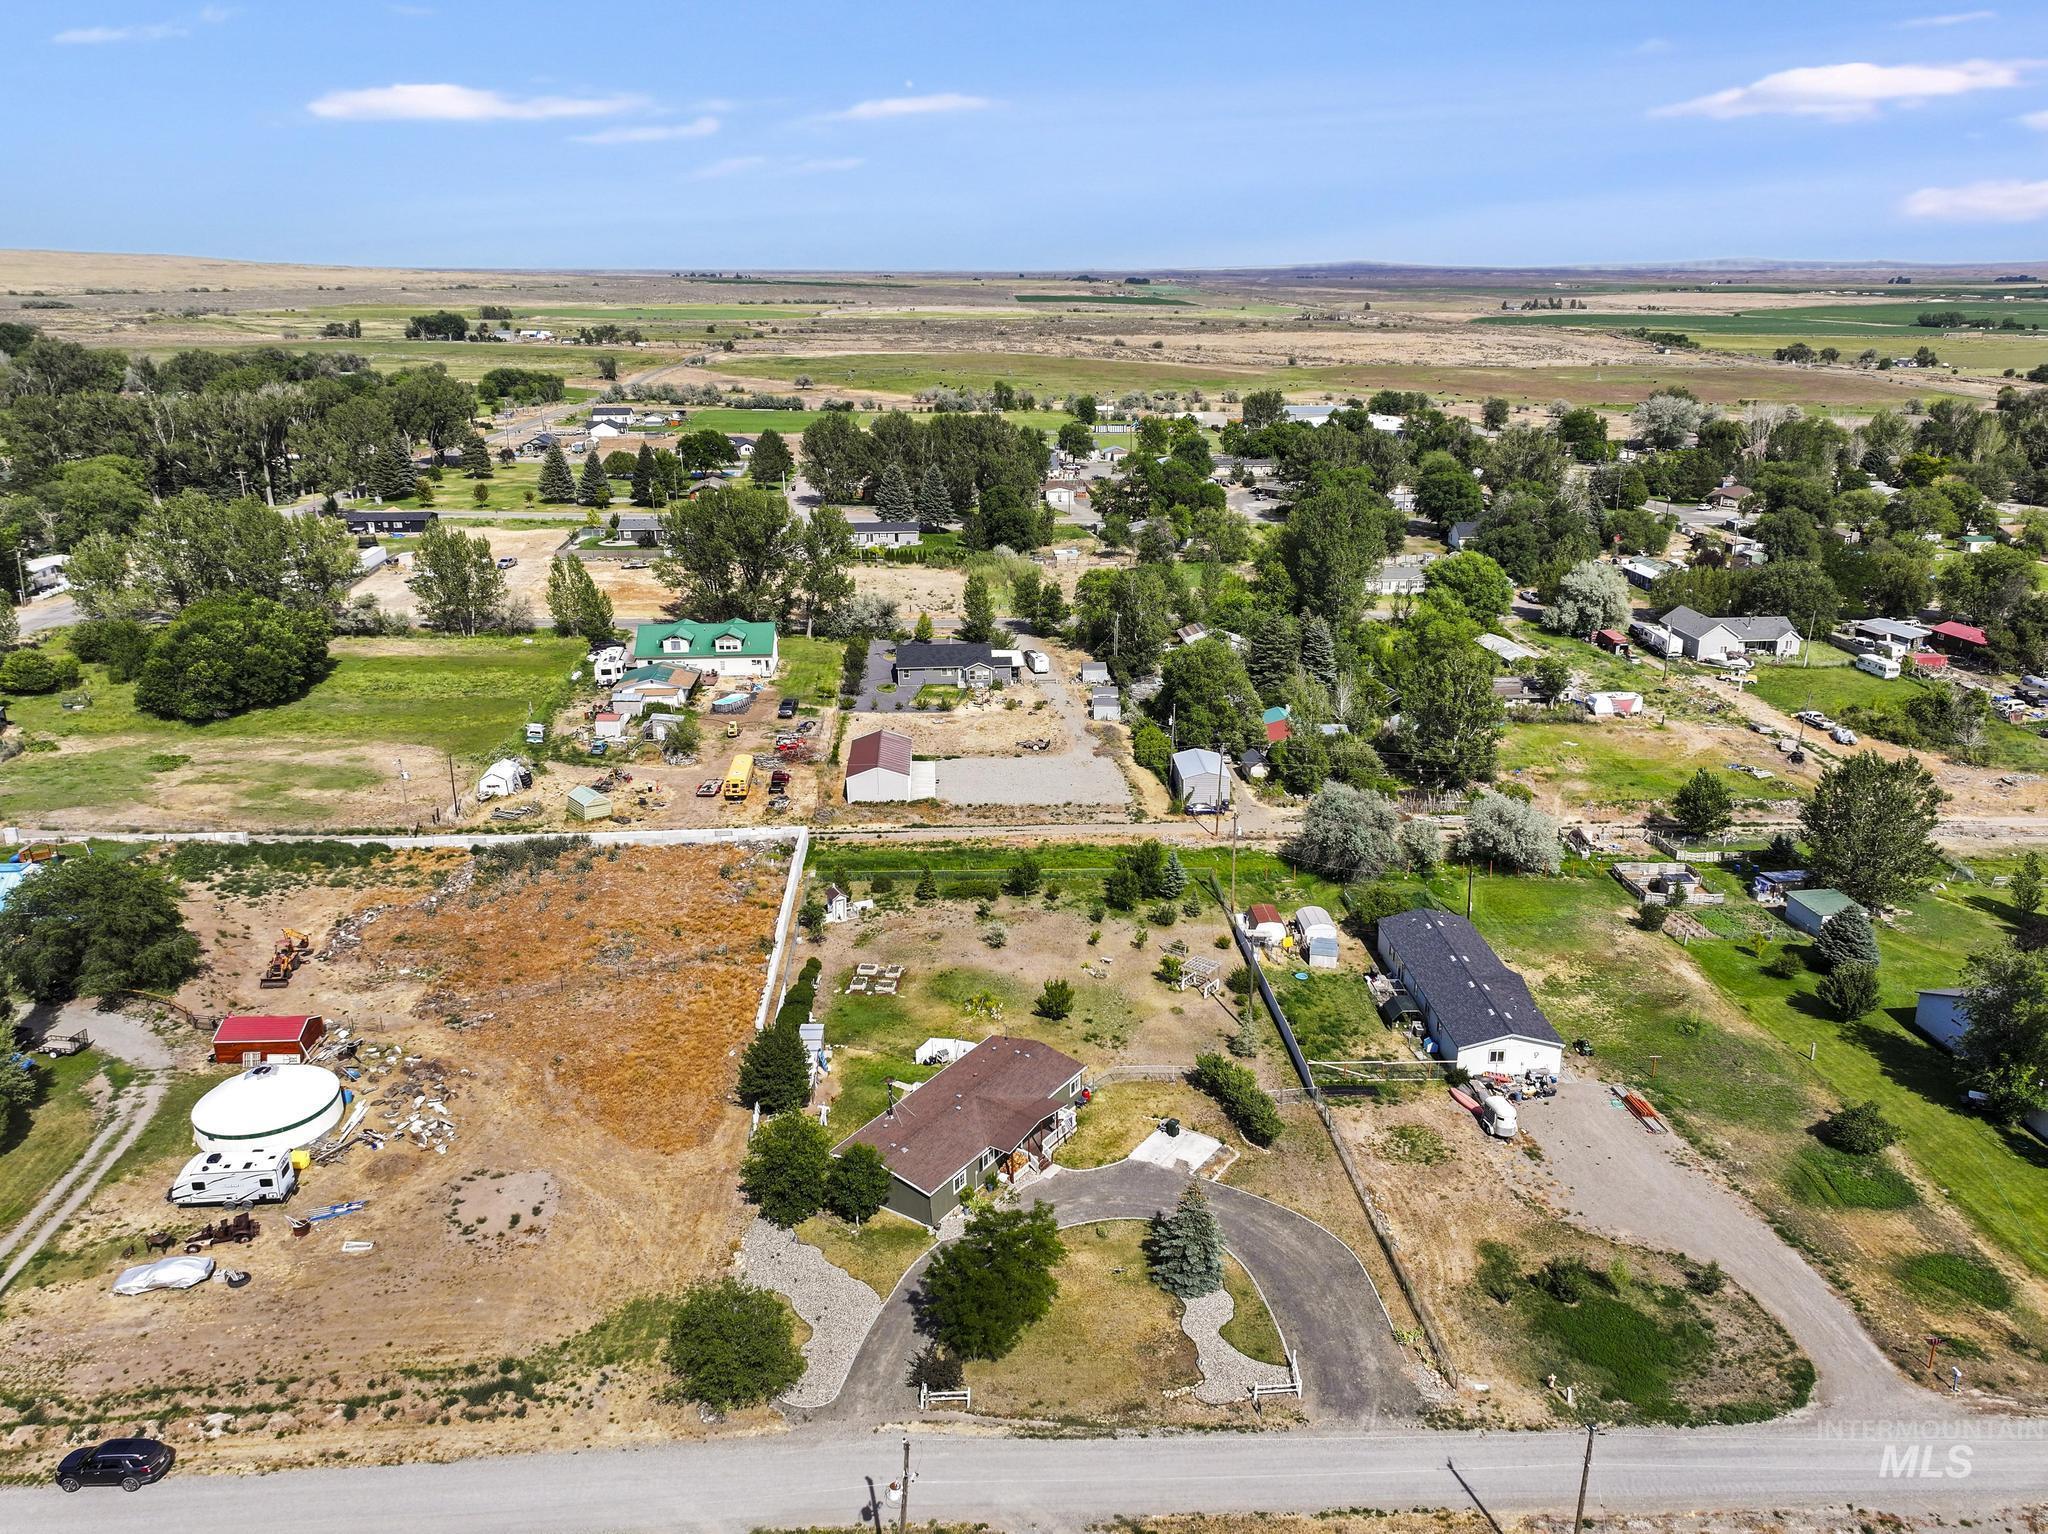
Expansive lot featuring a circular drive and surrounding rural landscape
-
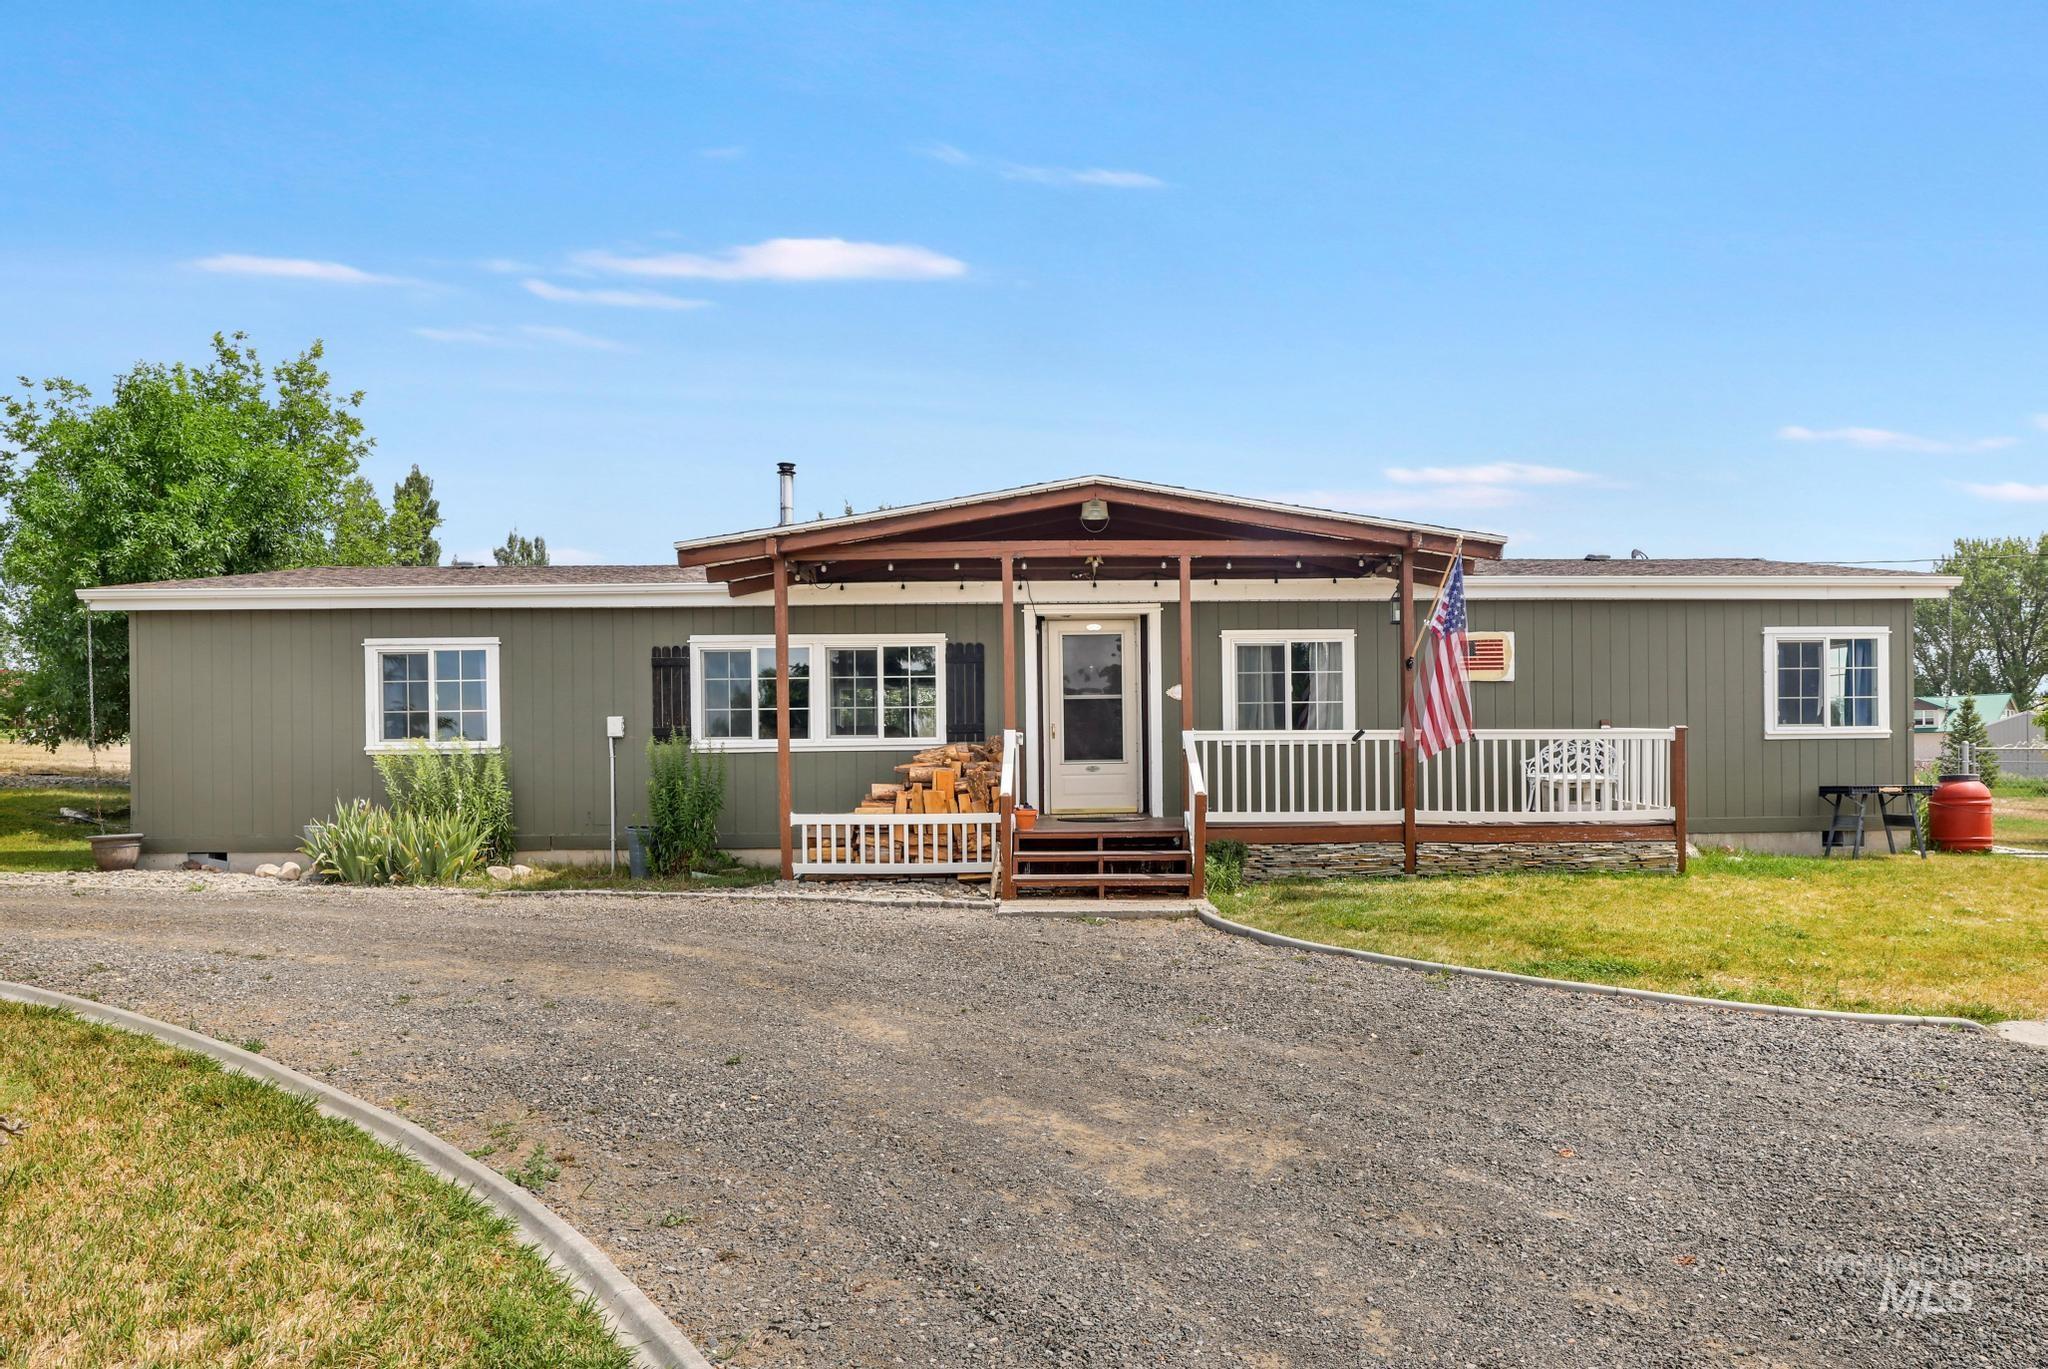
Ranch-style exterior with olive green siding, white trim windows, and a covered front porch featuring white railing
-
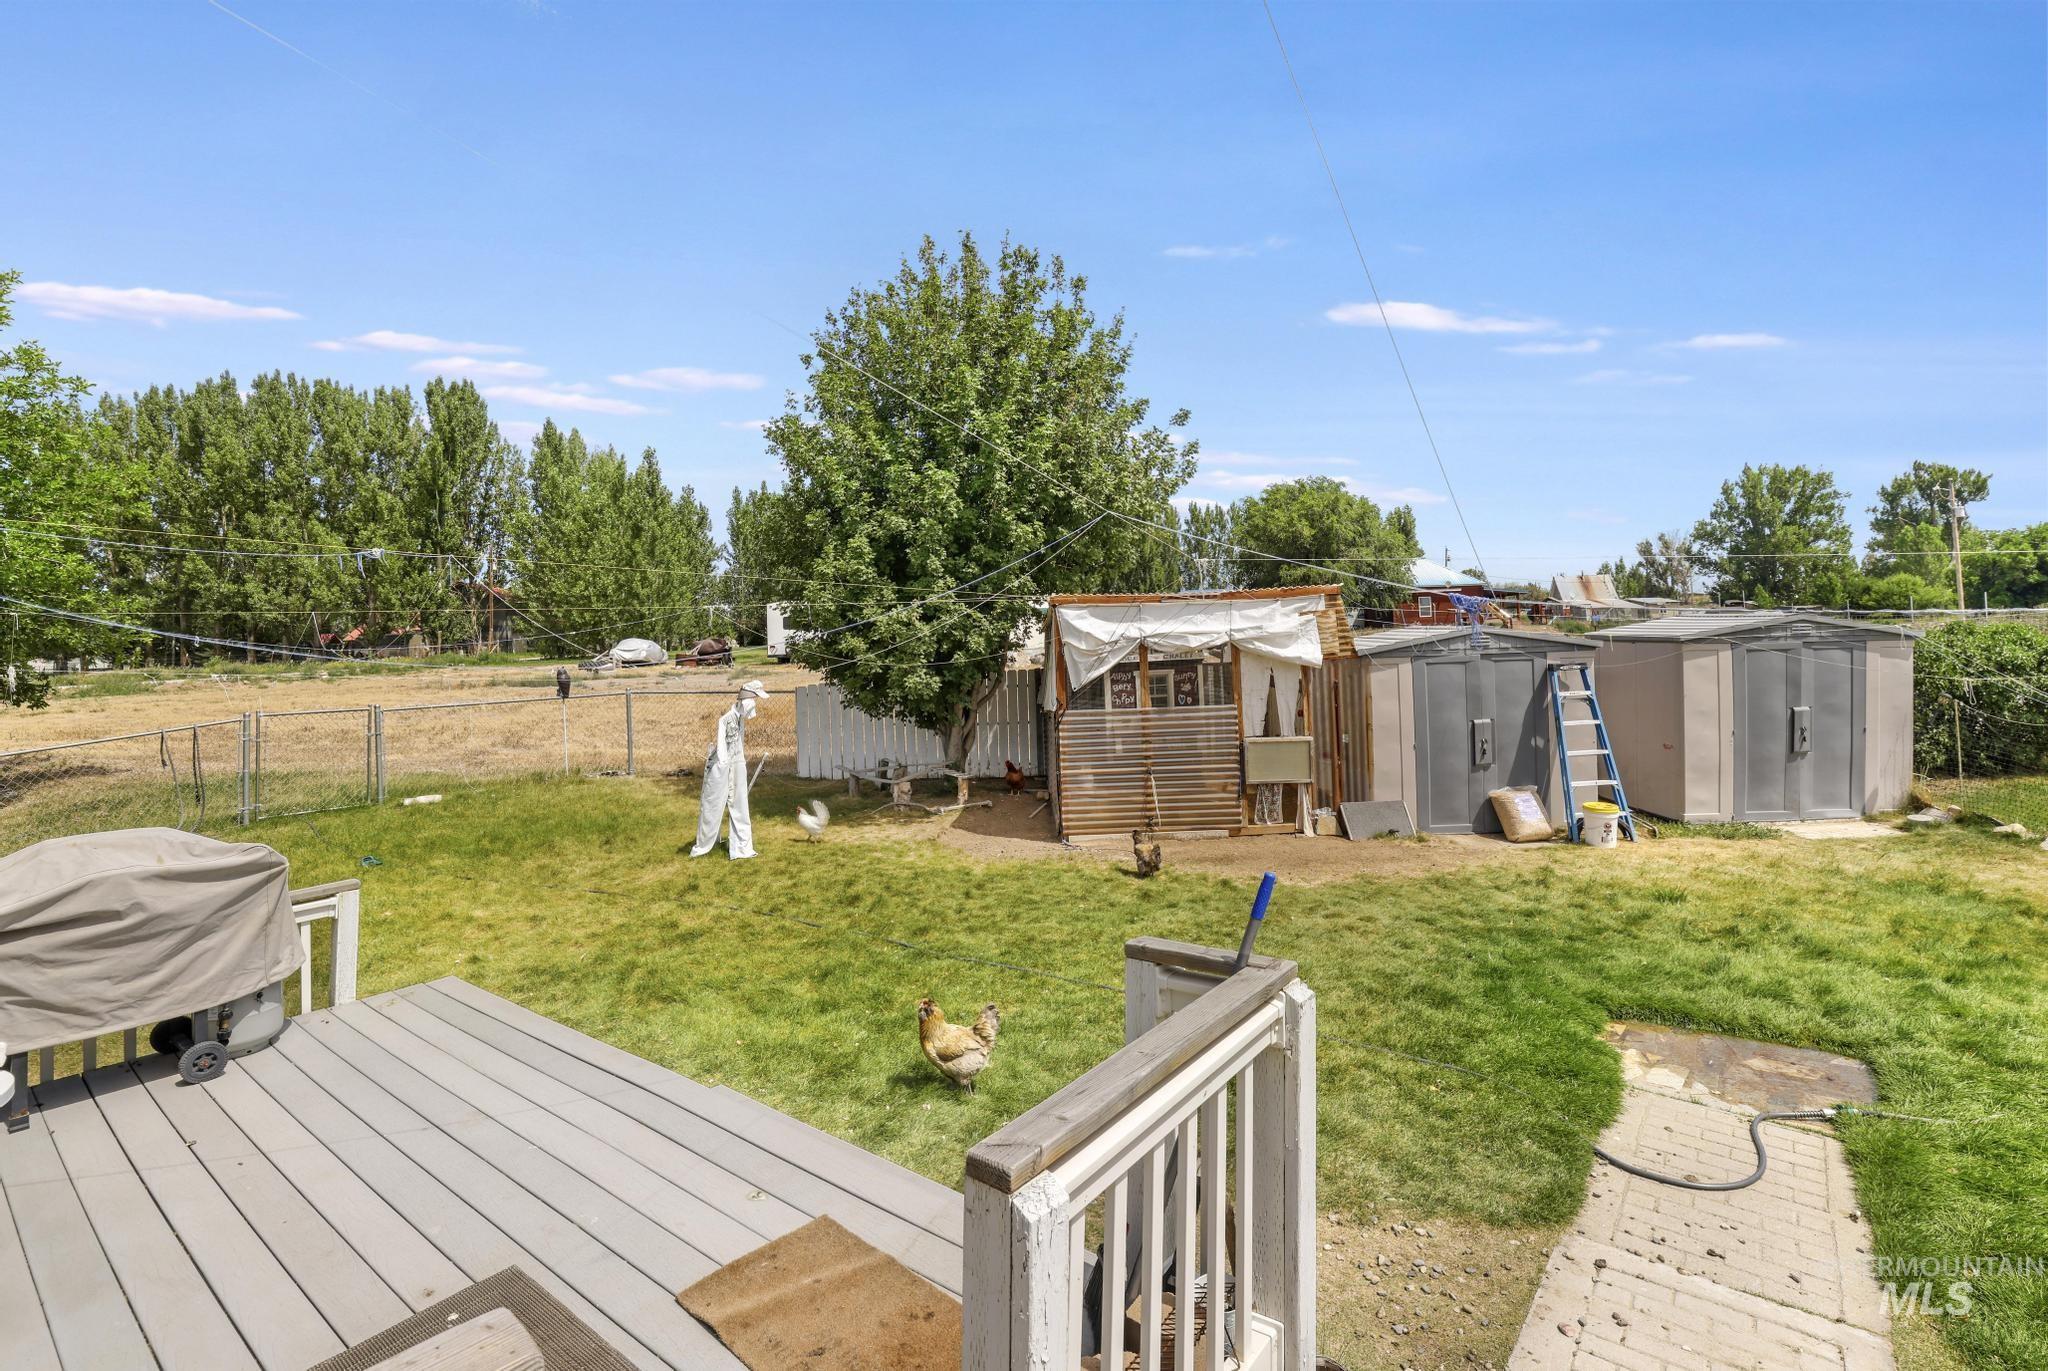
Spacious backyard featuring a grey composite deck, extensive grassy areas, and multiple outbuildings
-
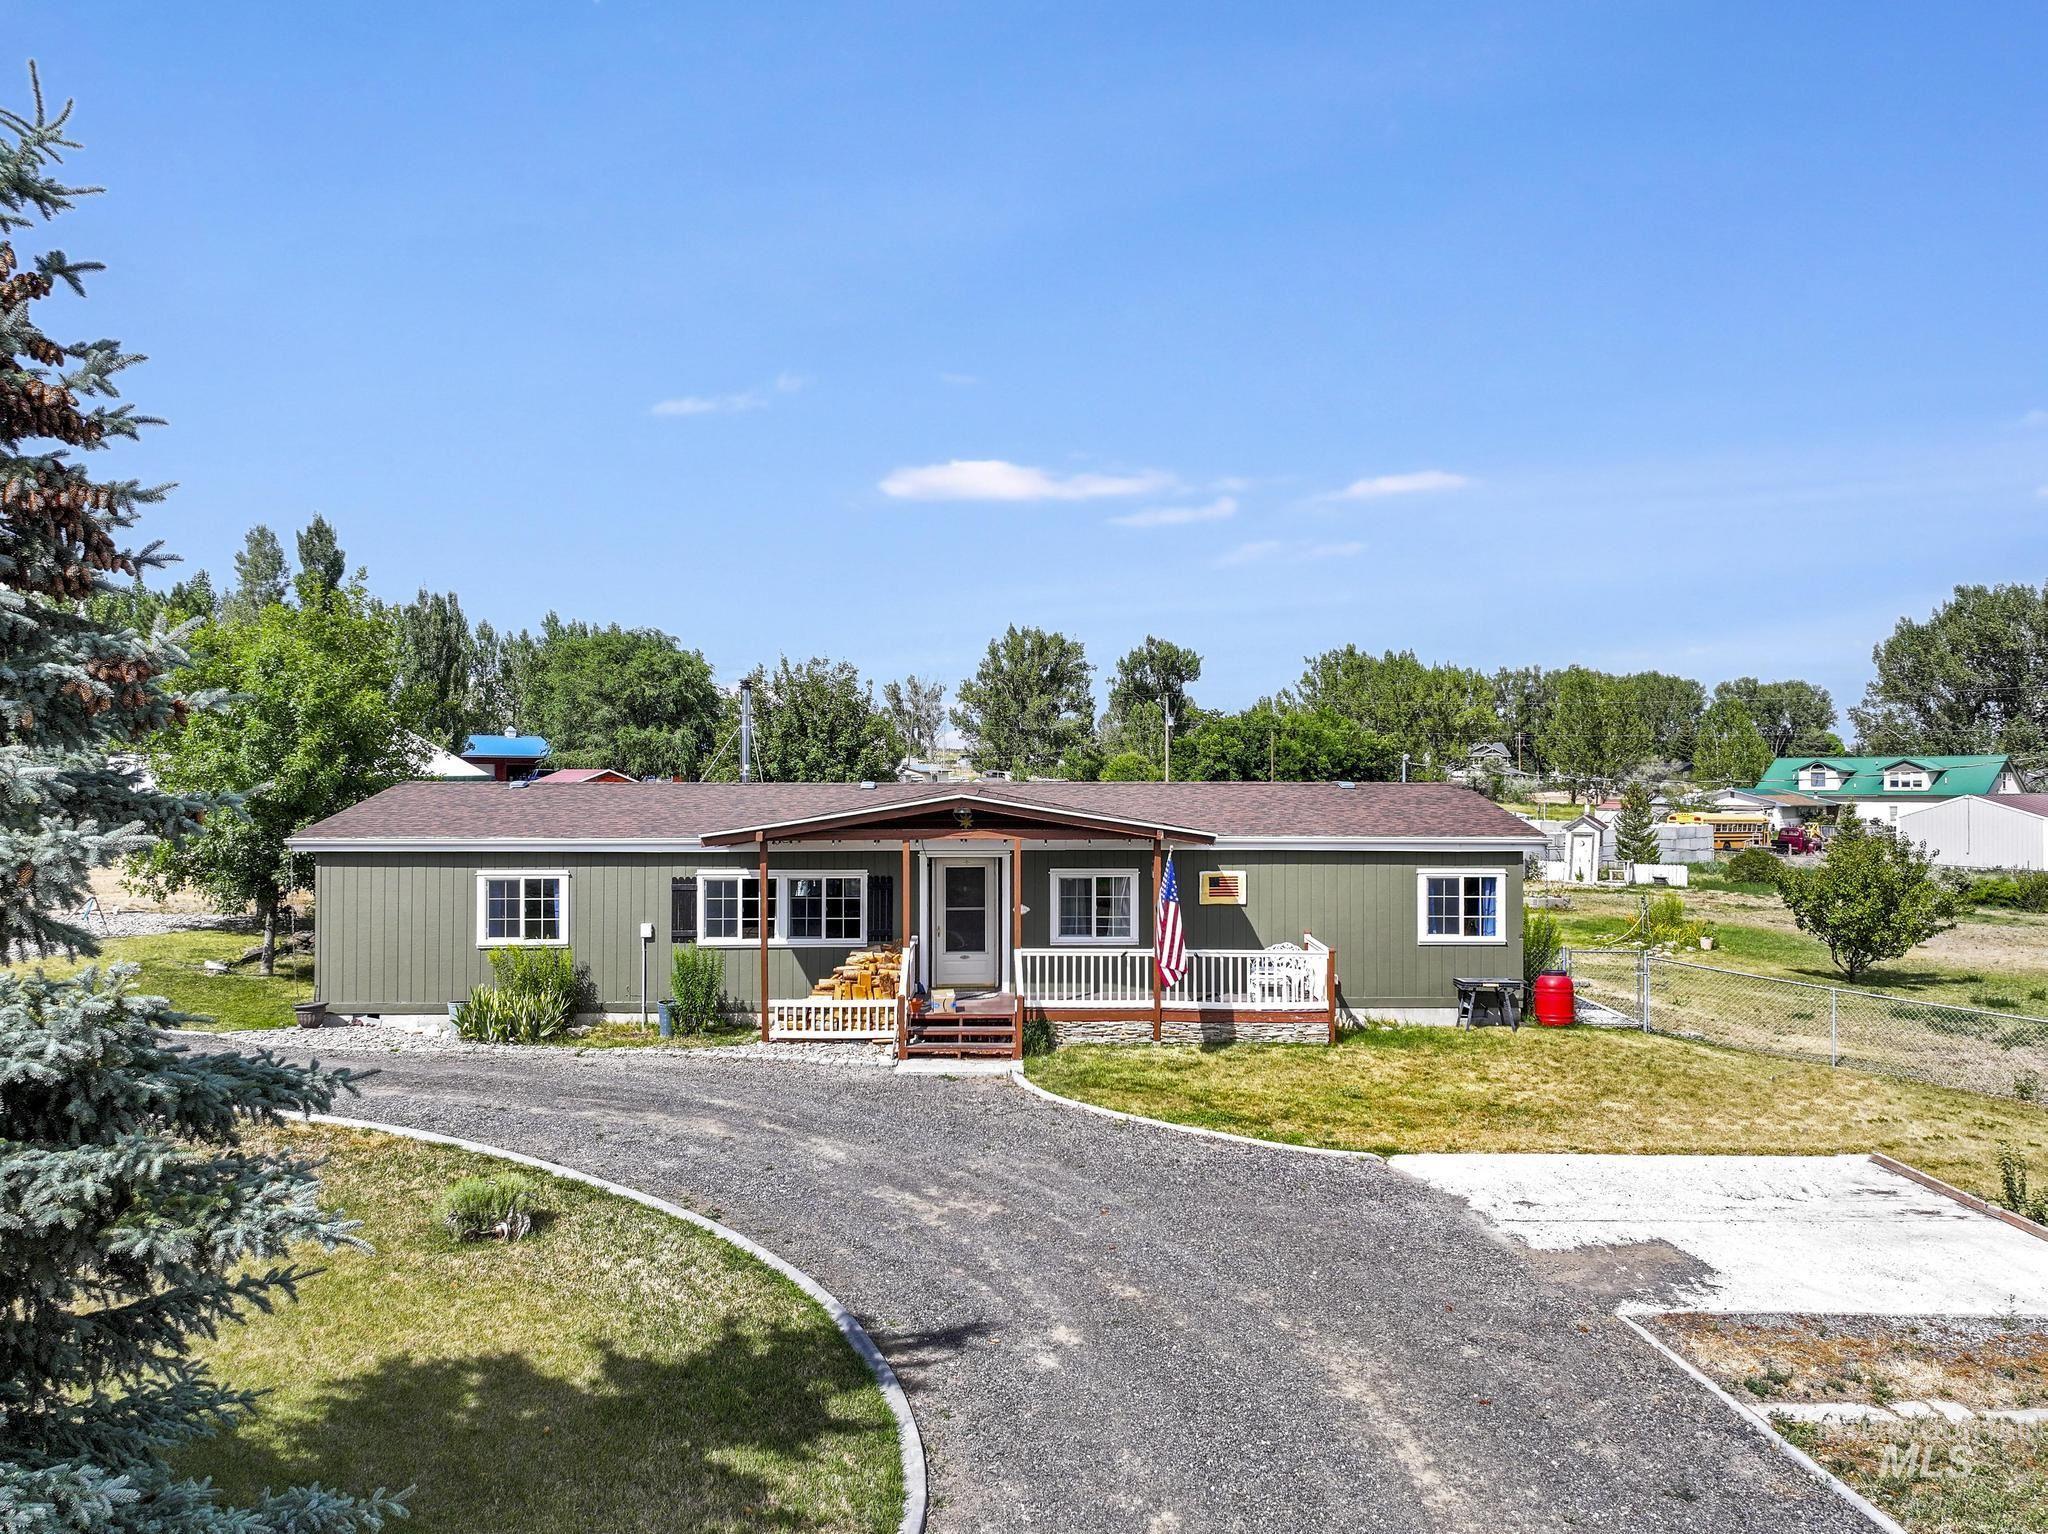
Ranch-style residence featuring a gravel driveway, covered front porch with white railing, and a dark green exterior
-
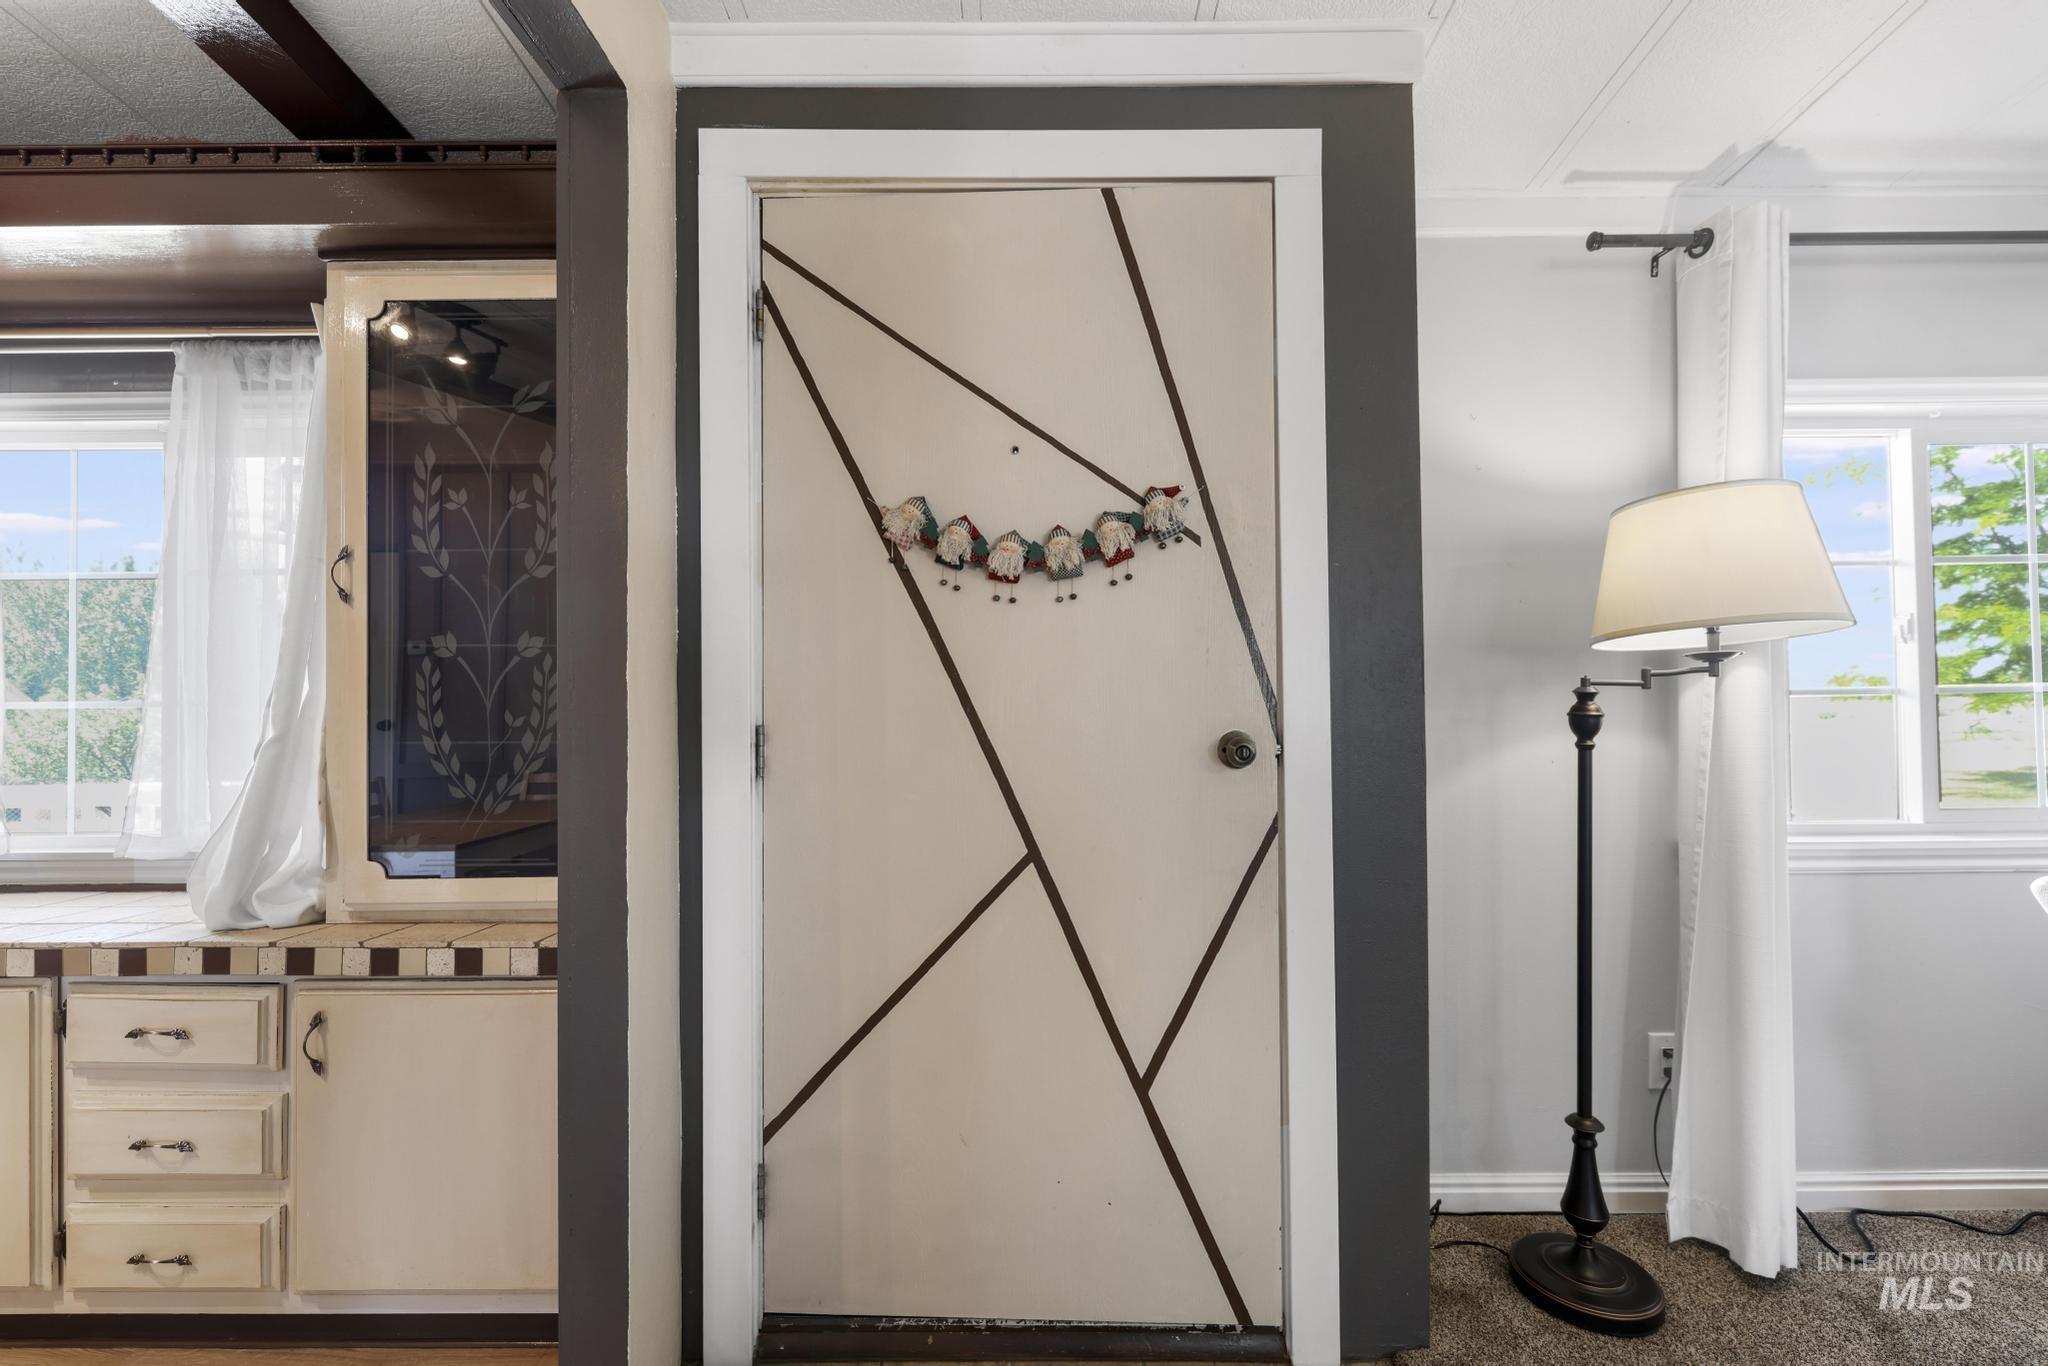
Decorative interior door with geometric trim
-
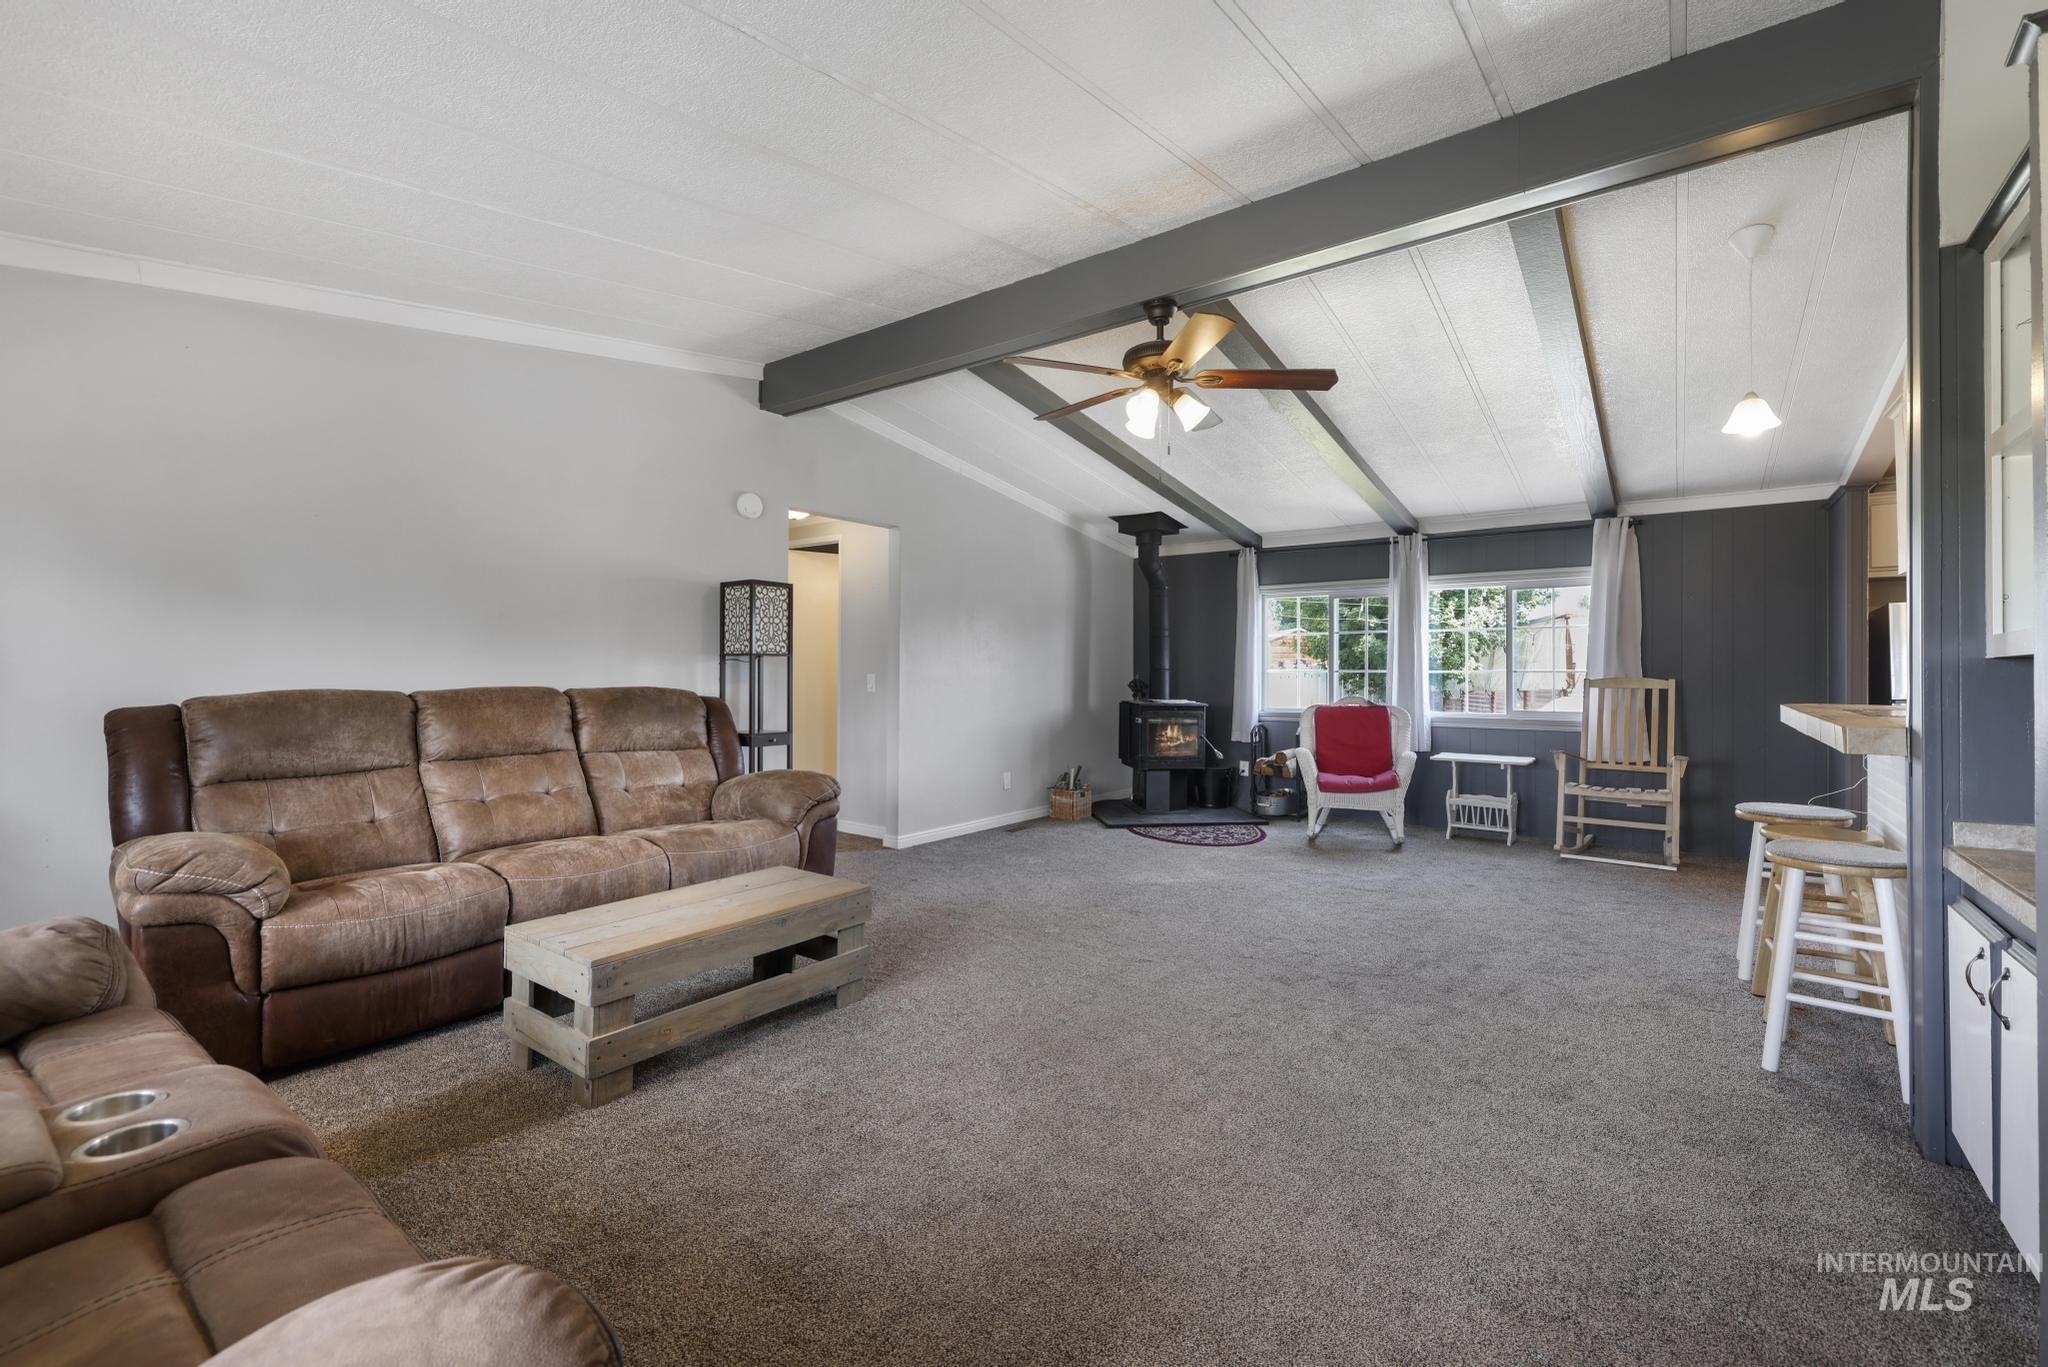
Spacious living area featuring vaulted ceilings with exposed beams, a ceiling fan, a wood-burning stove, and multiple windows
-
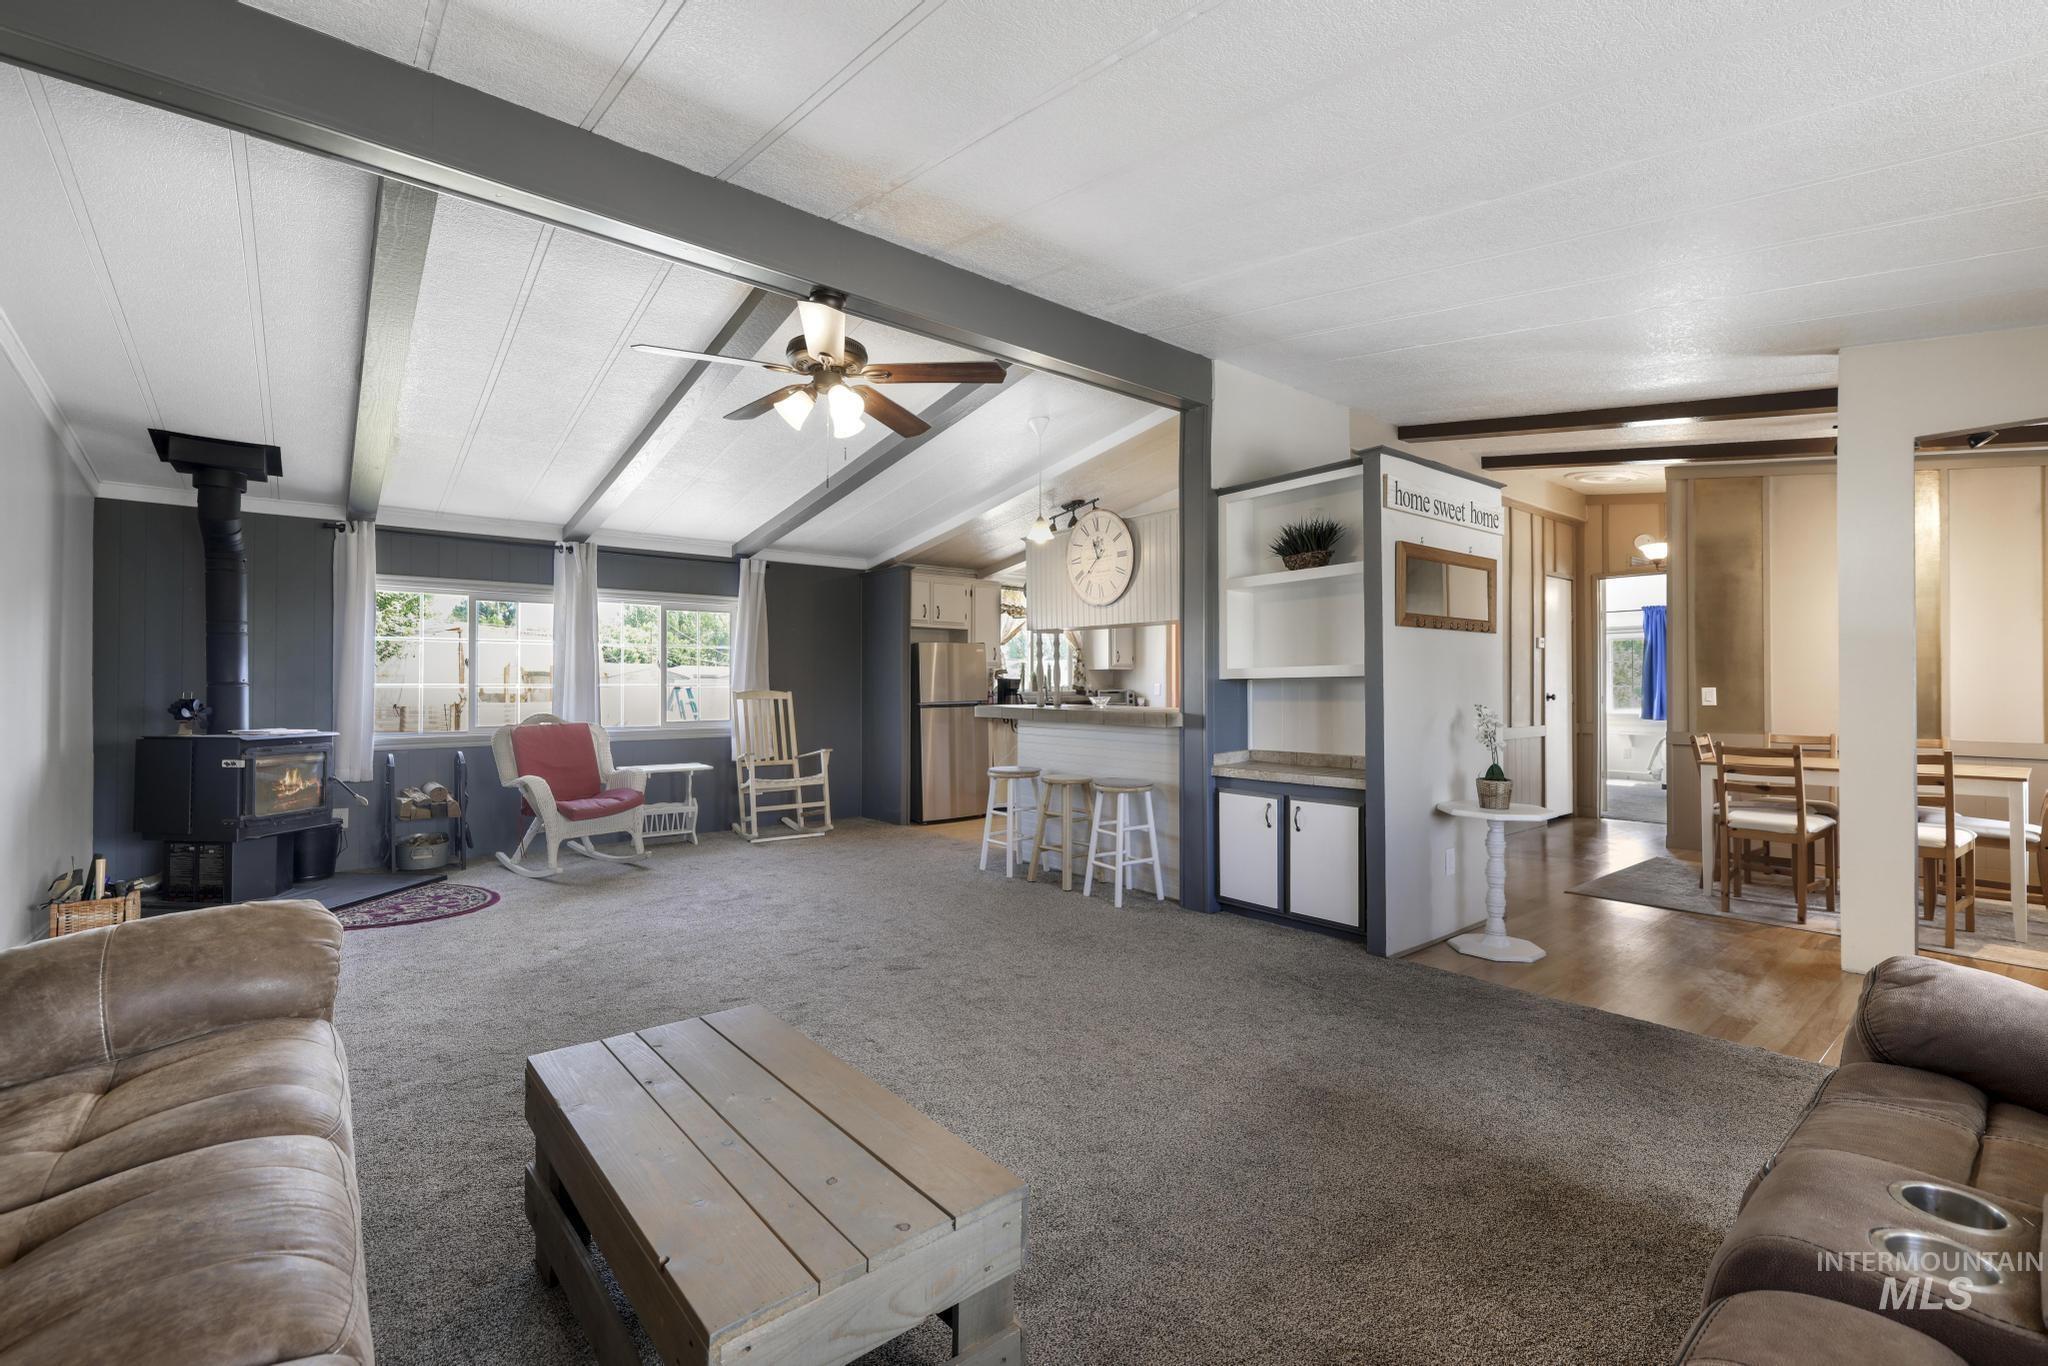
Open-concept living space featuring a wood-burning stove, vaulted ceilings with exposed beams, and a ceiling fan
-
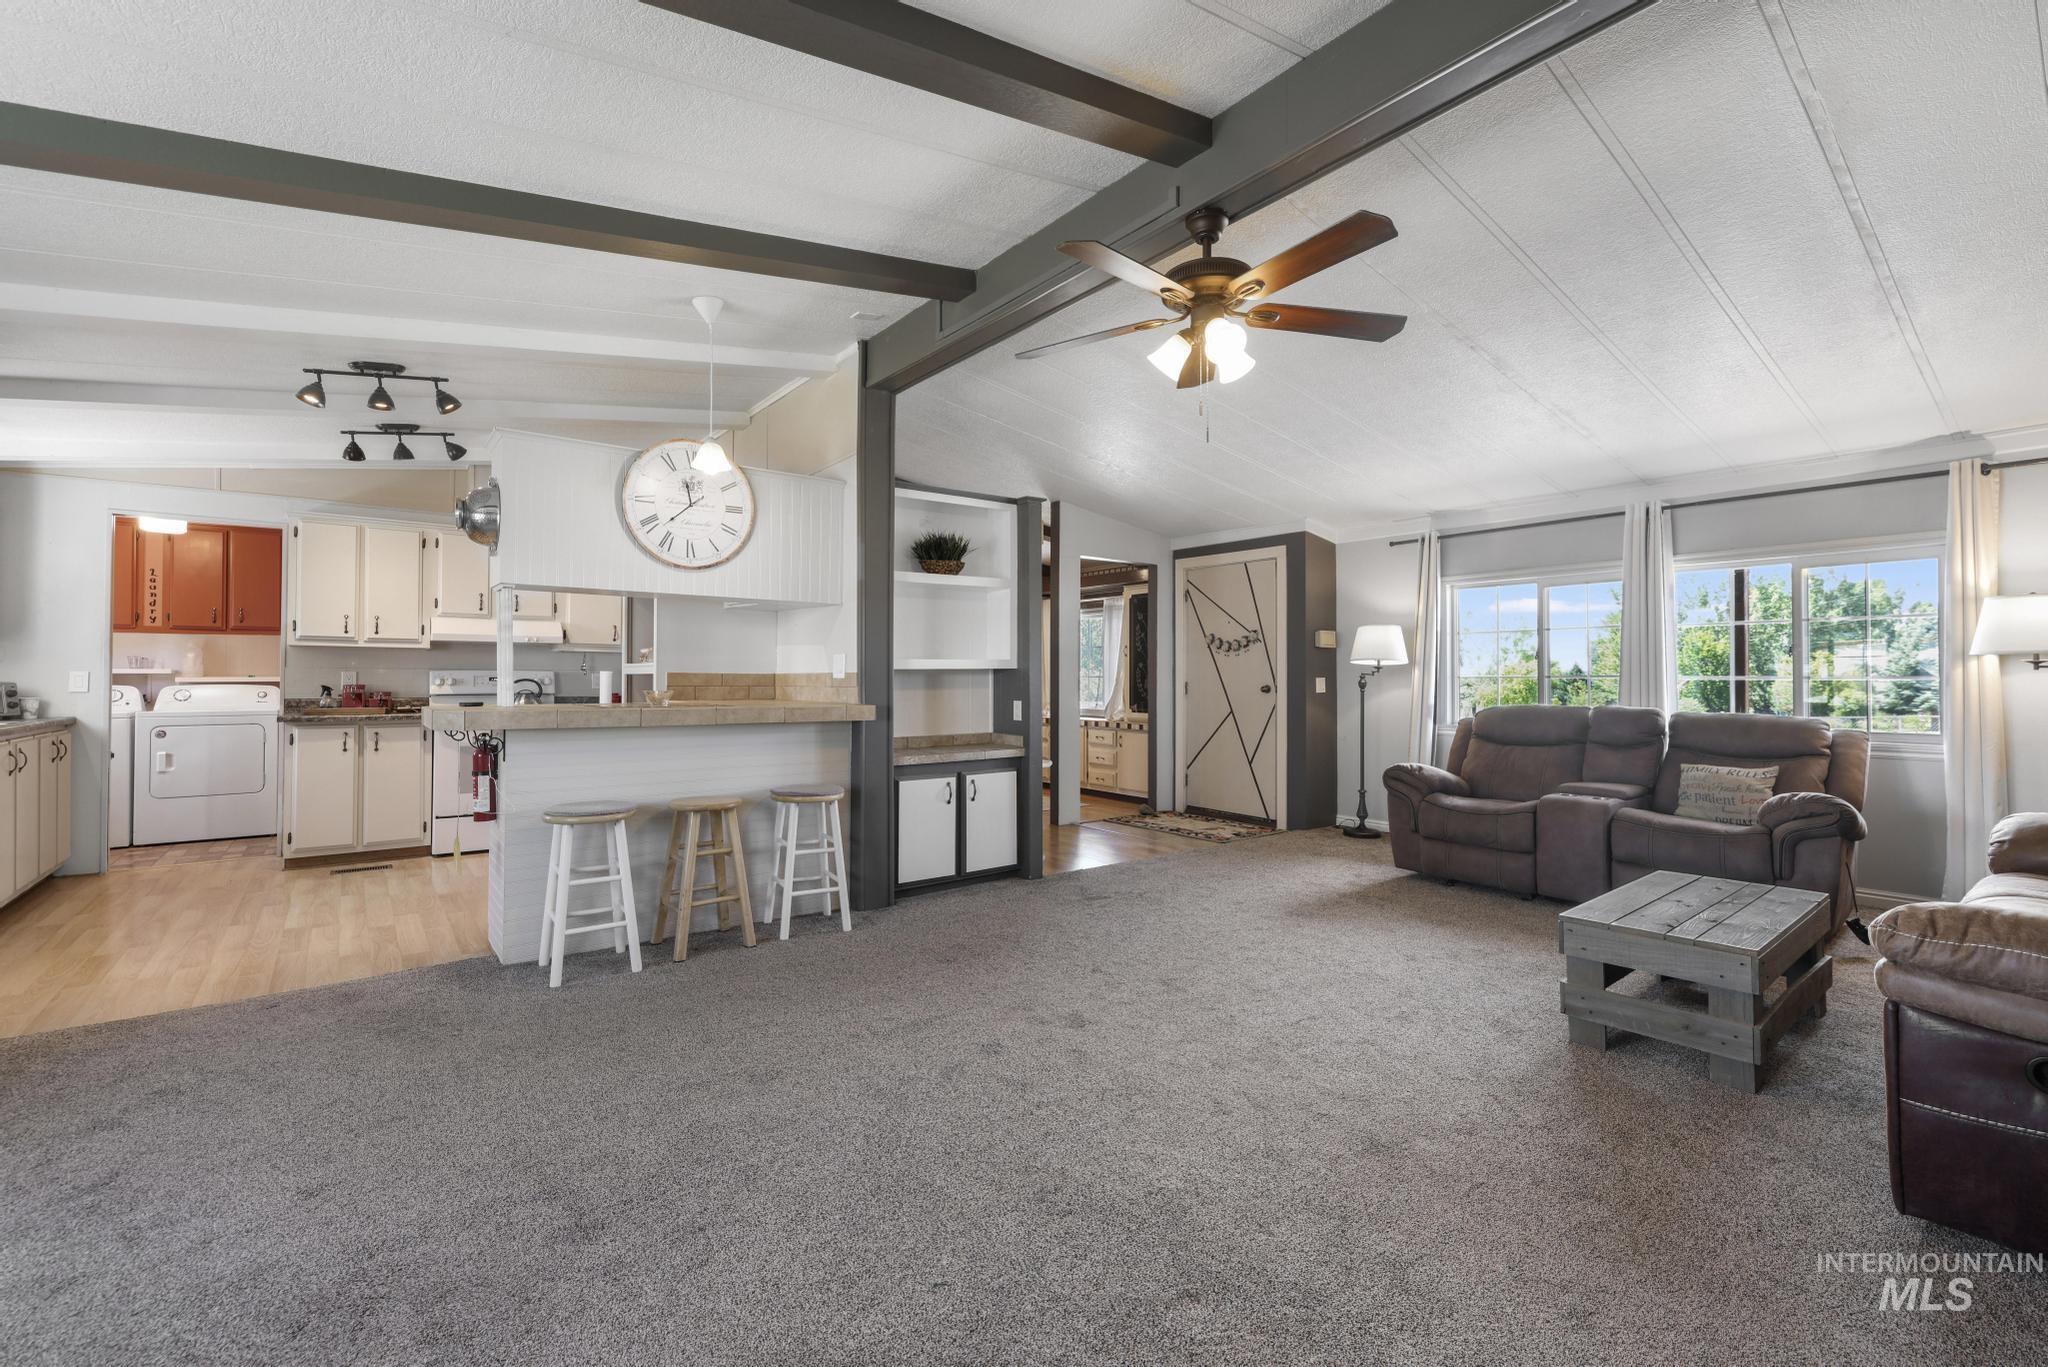
Open-concept living area with grey carpeting and a built-in entertainment niche
-
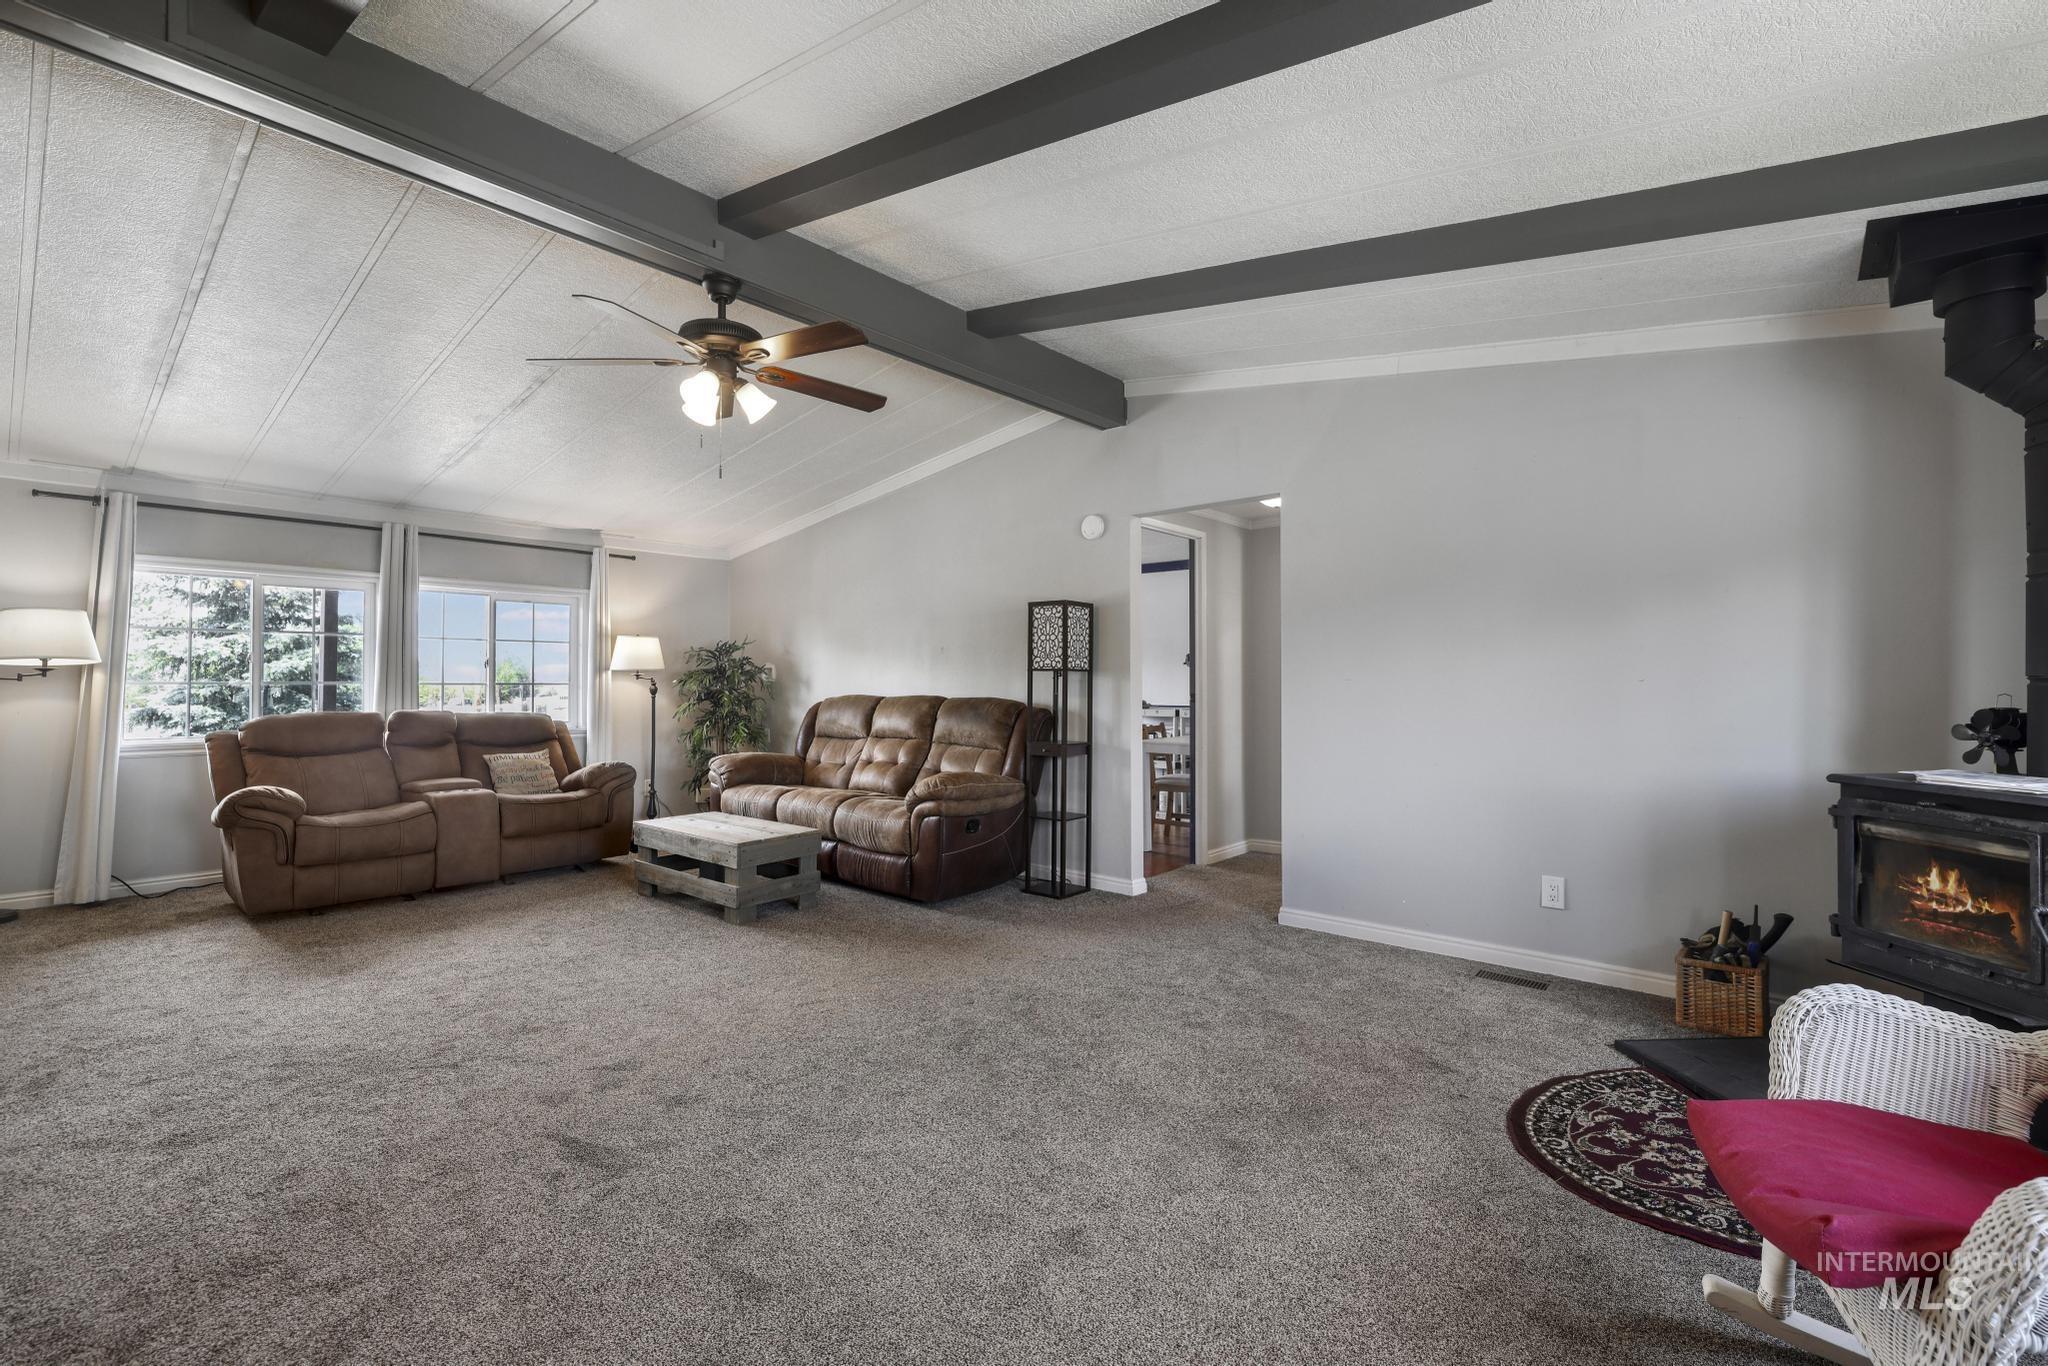
Spacious living area featuring a vaulted ceiling with exposed dark wood beams and a ceiling fan
-
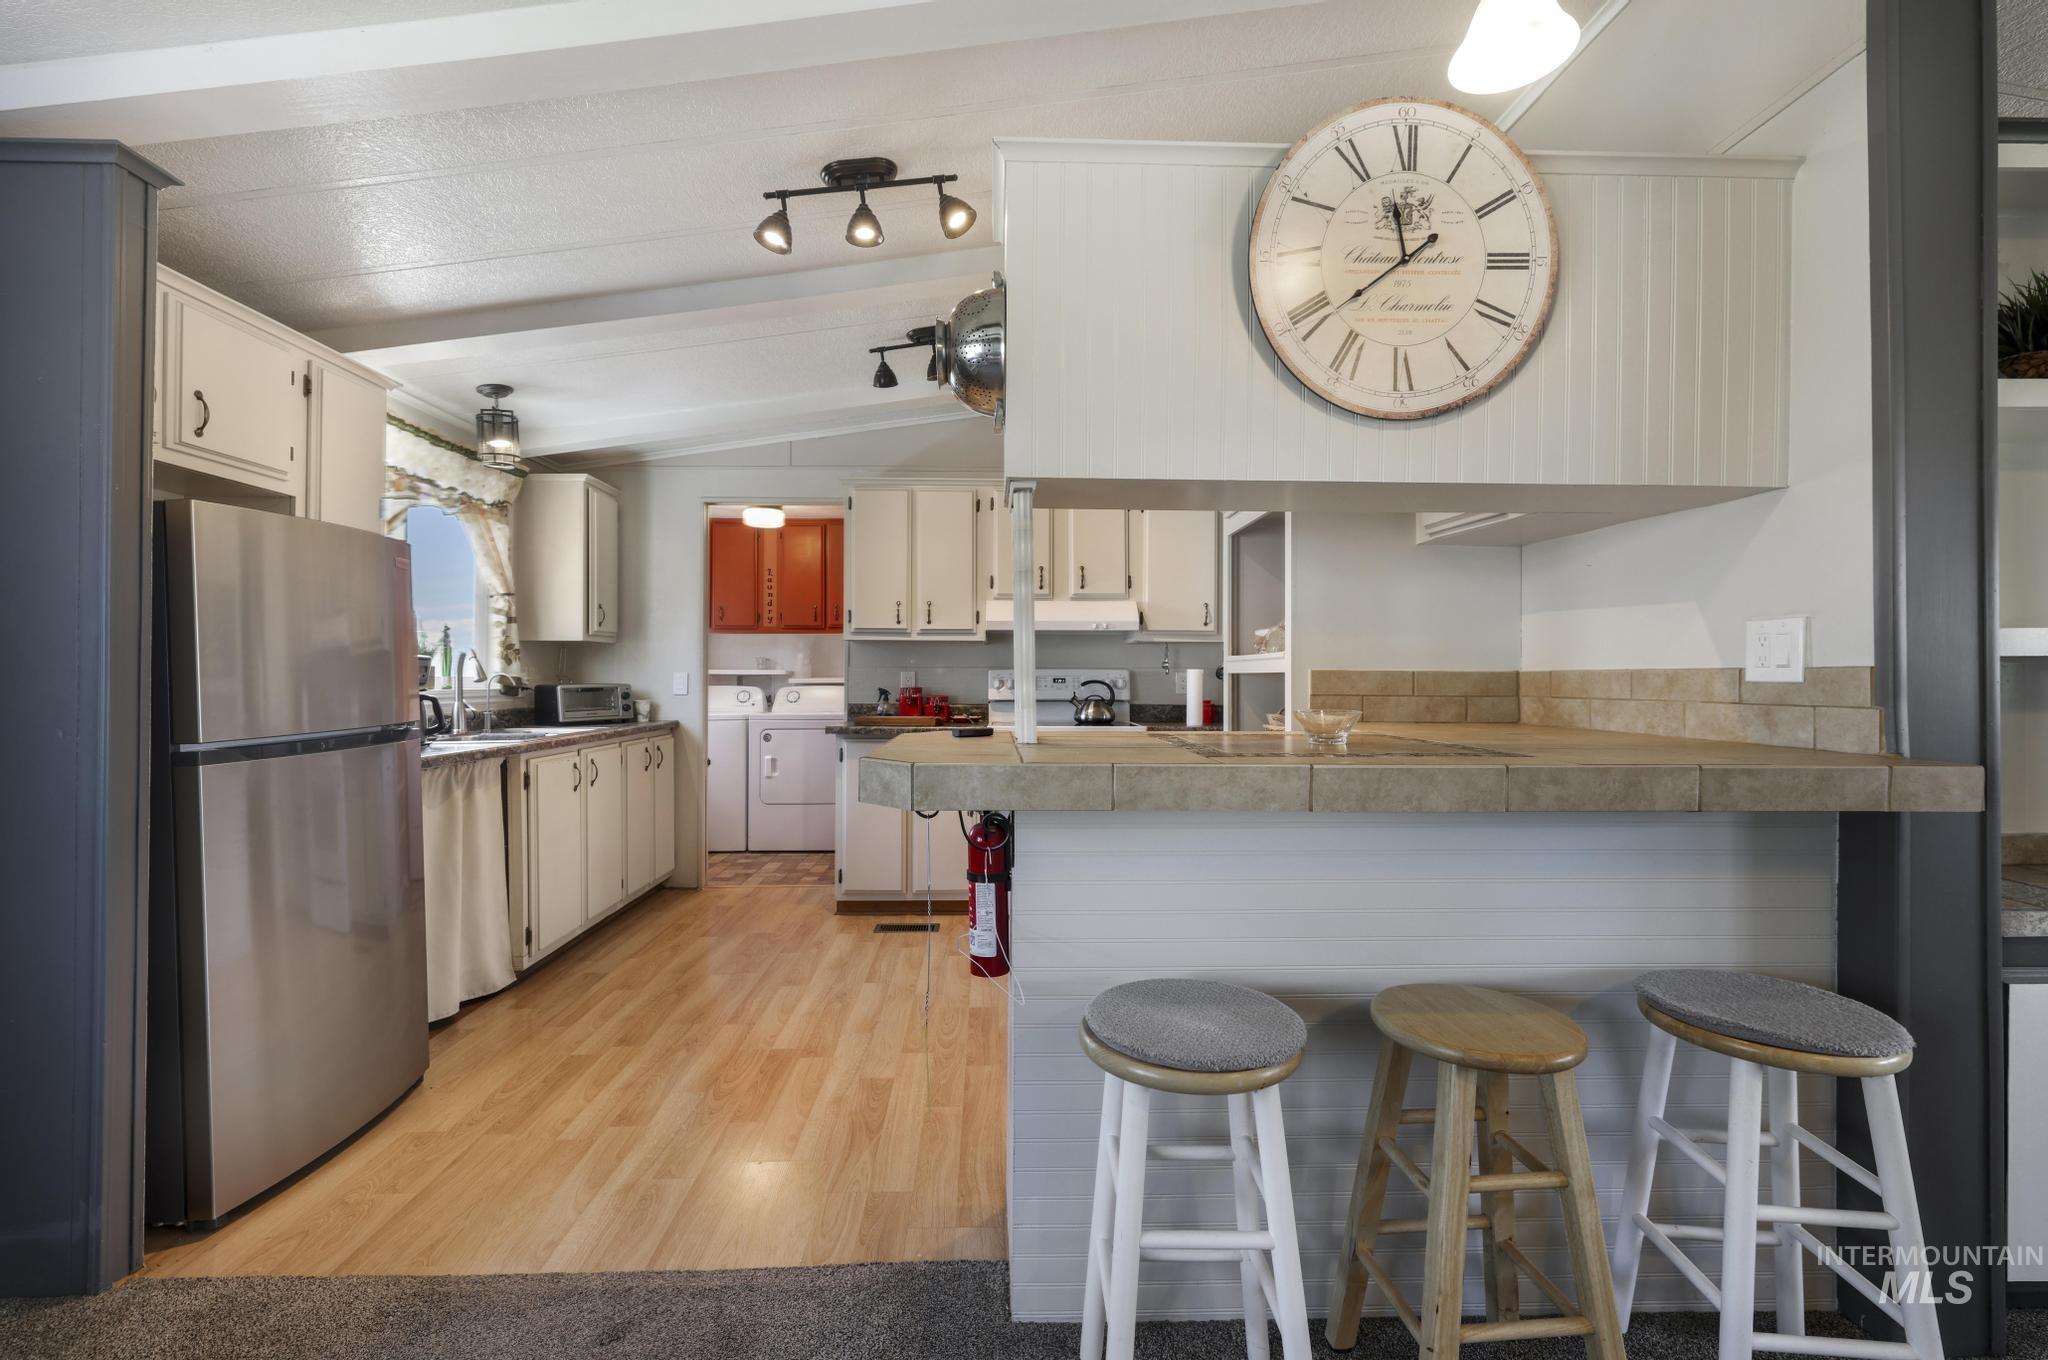
Kitchen featuring stainless steel refrigerator, light wood-finish flooring, white cabinetry, and a breakfast bar with tile countertop
-
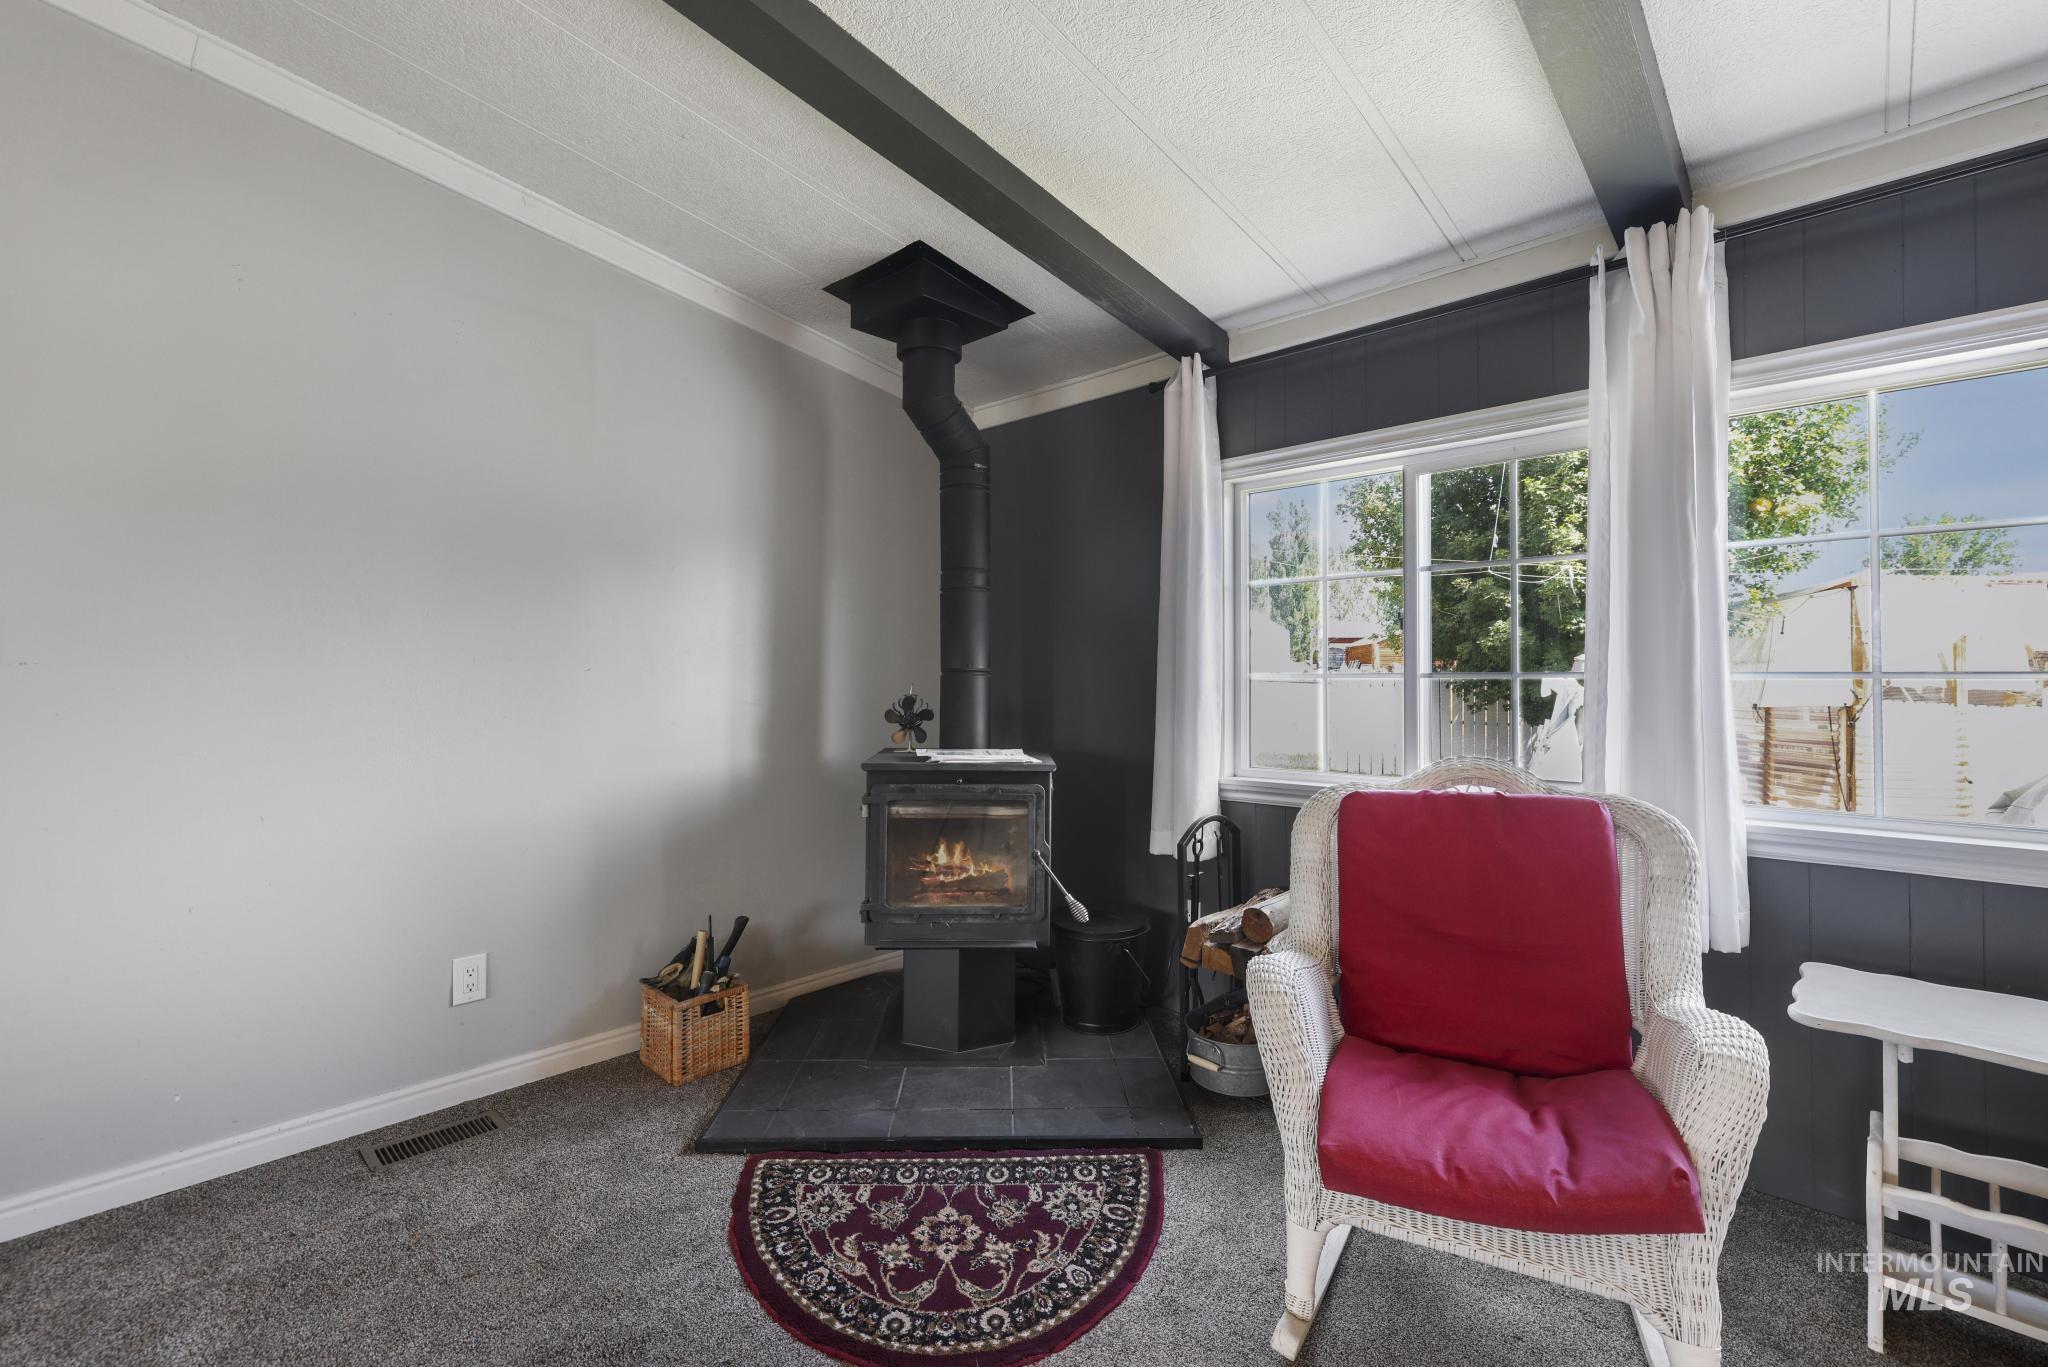
Freestanding wood-burning stove with a black tile hearth
-
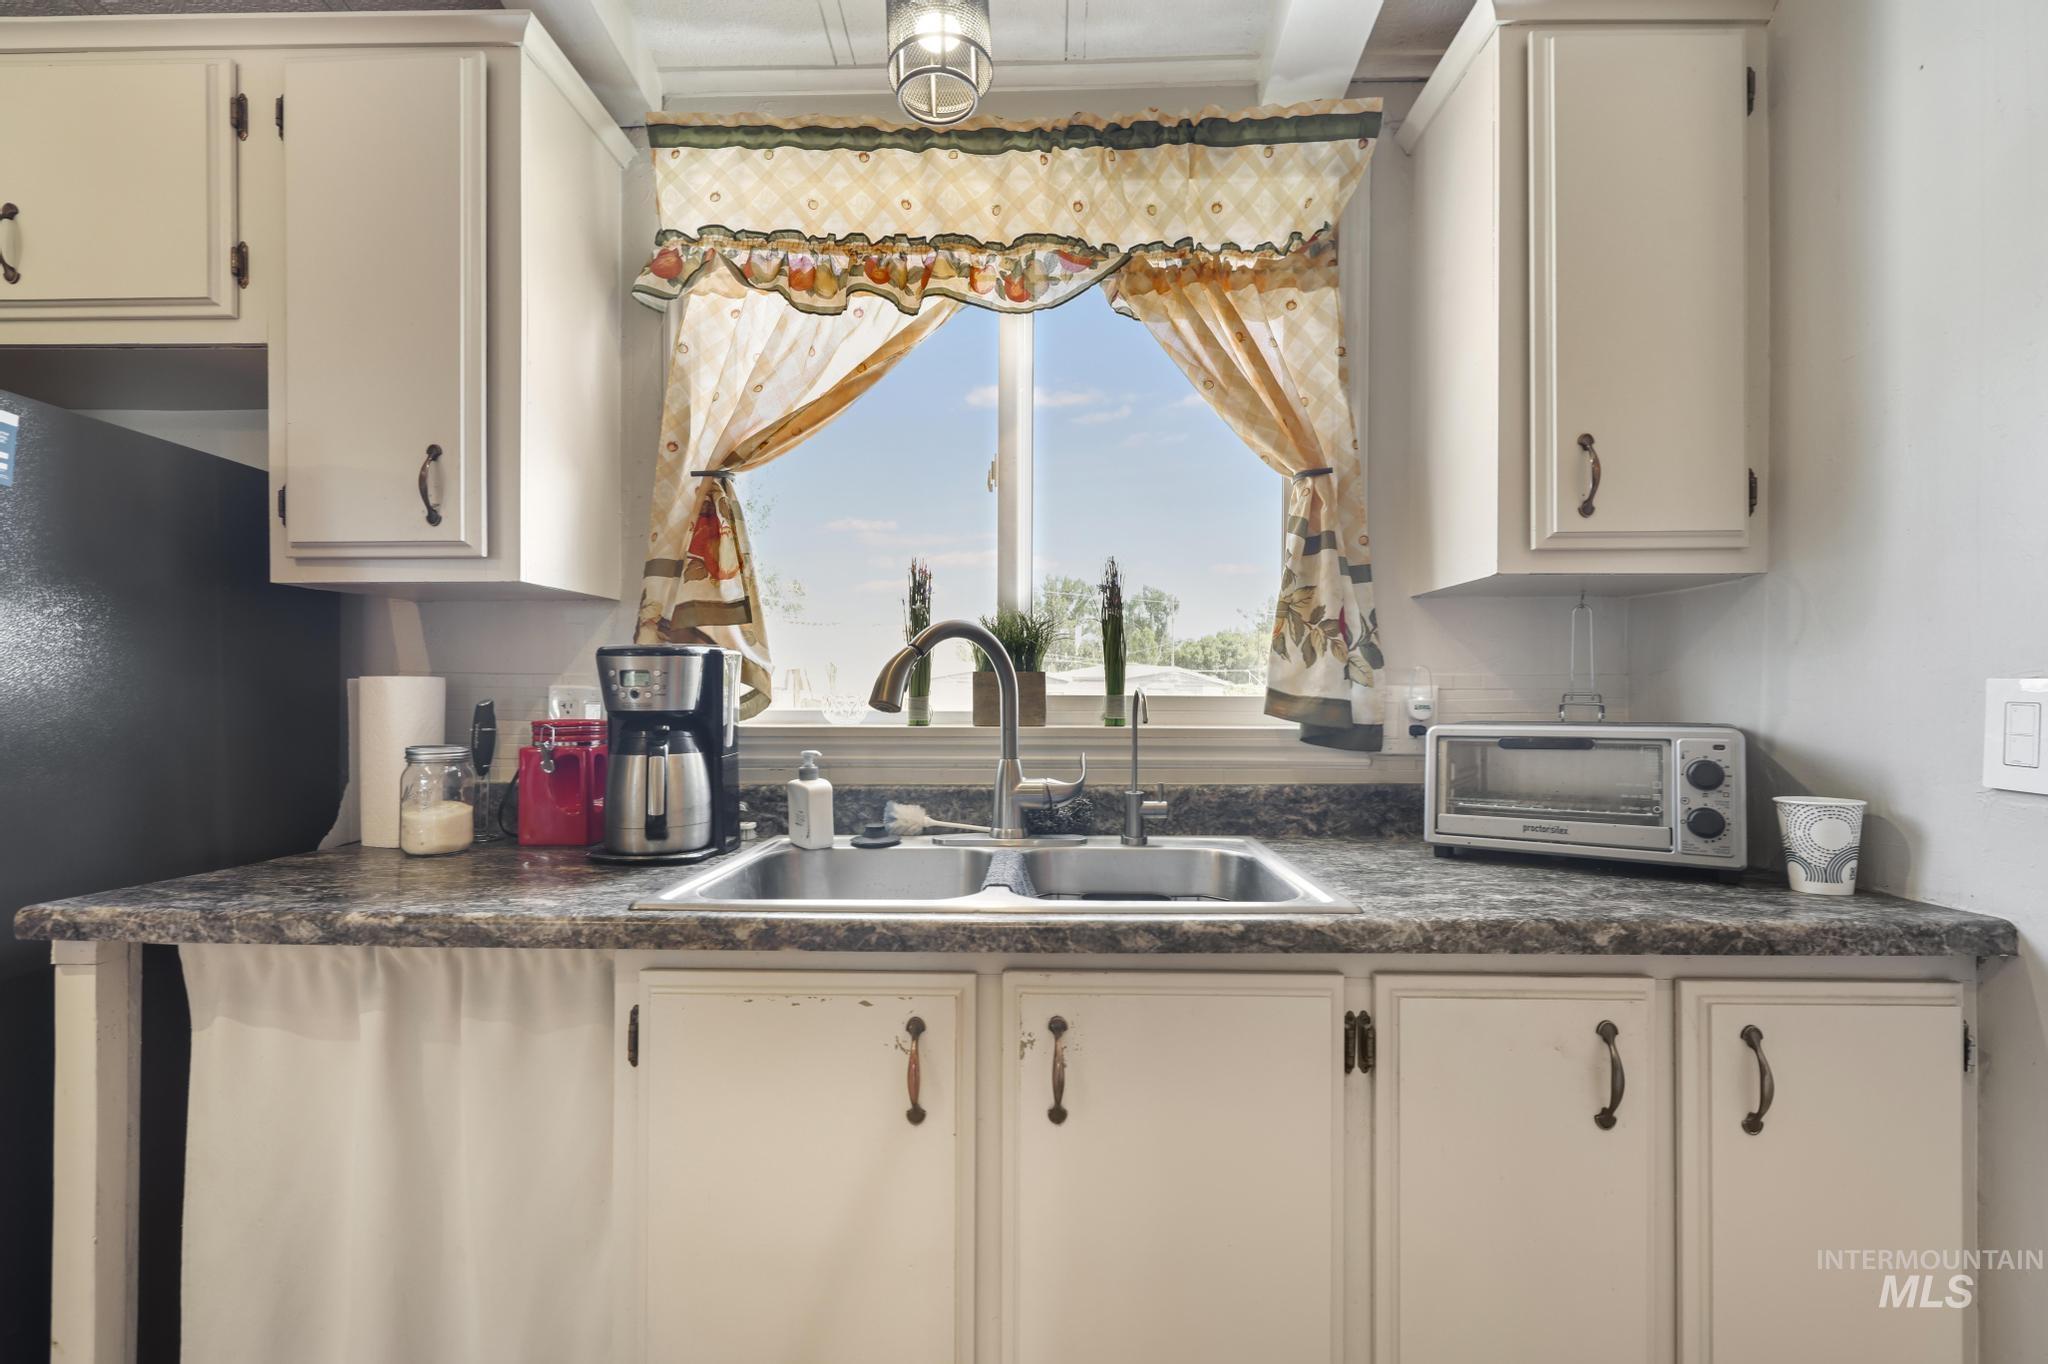
Kitchen area featuring a double basin stainless steel sink with a high-arc faucet, framed by light-colored cabinetry with dark hardware
-
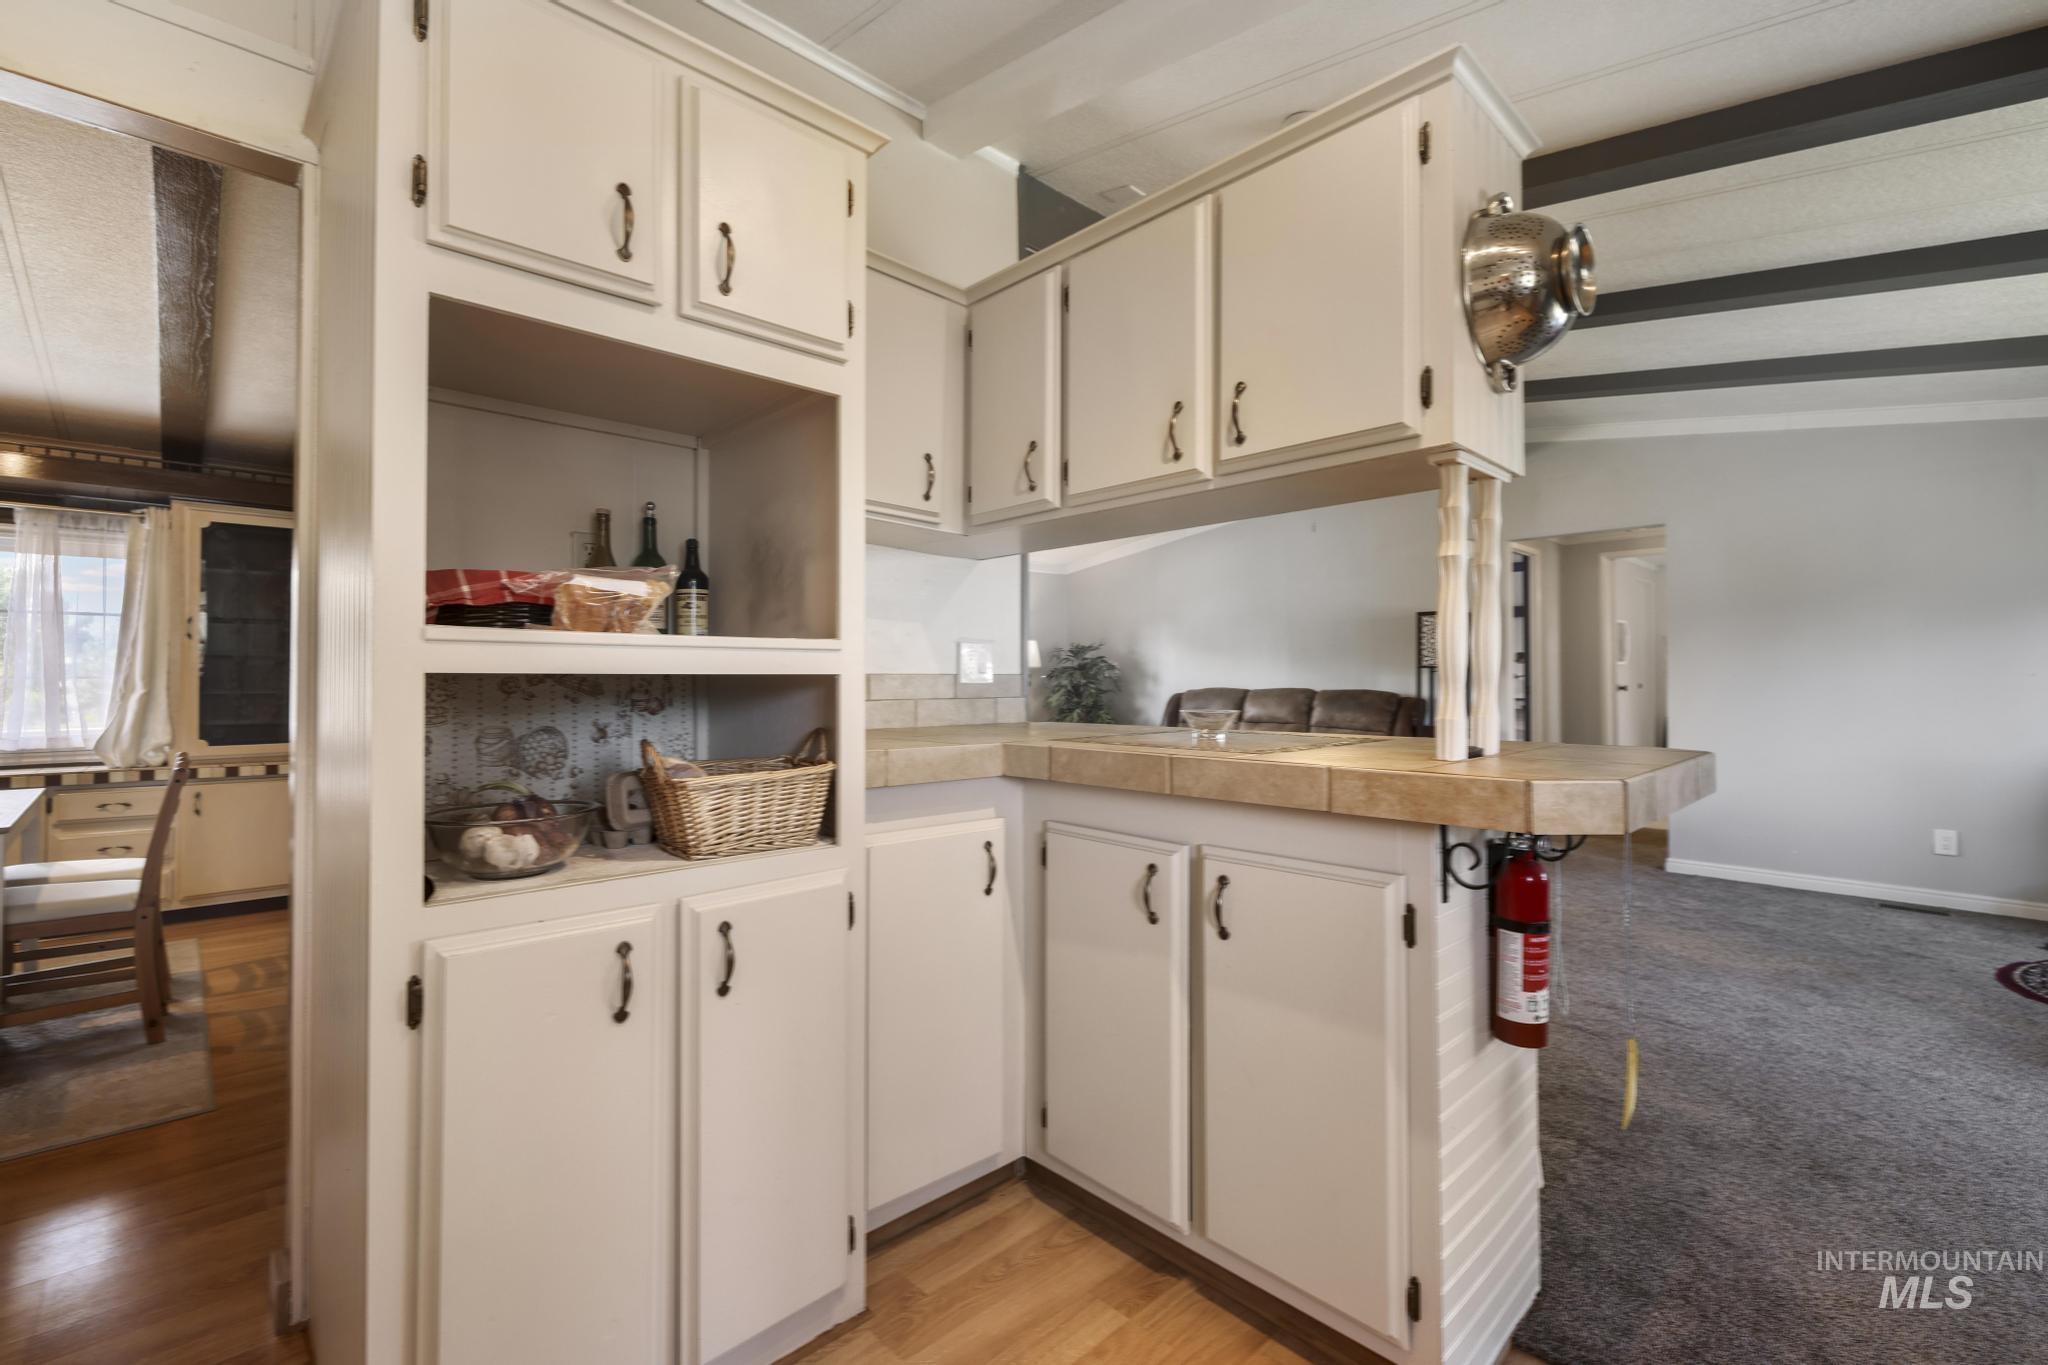
Kitchen featuring white cabinetry, tile countertops, open shelving, and a breakfast bar
-
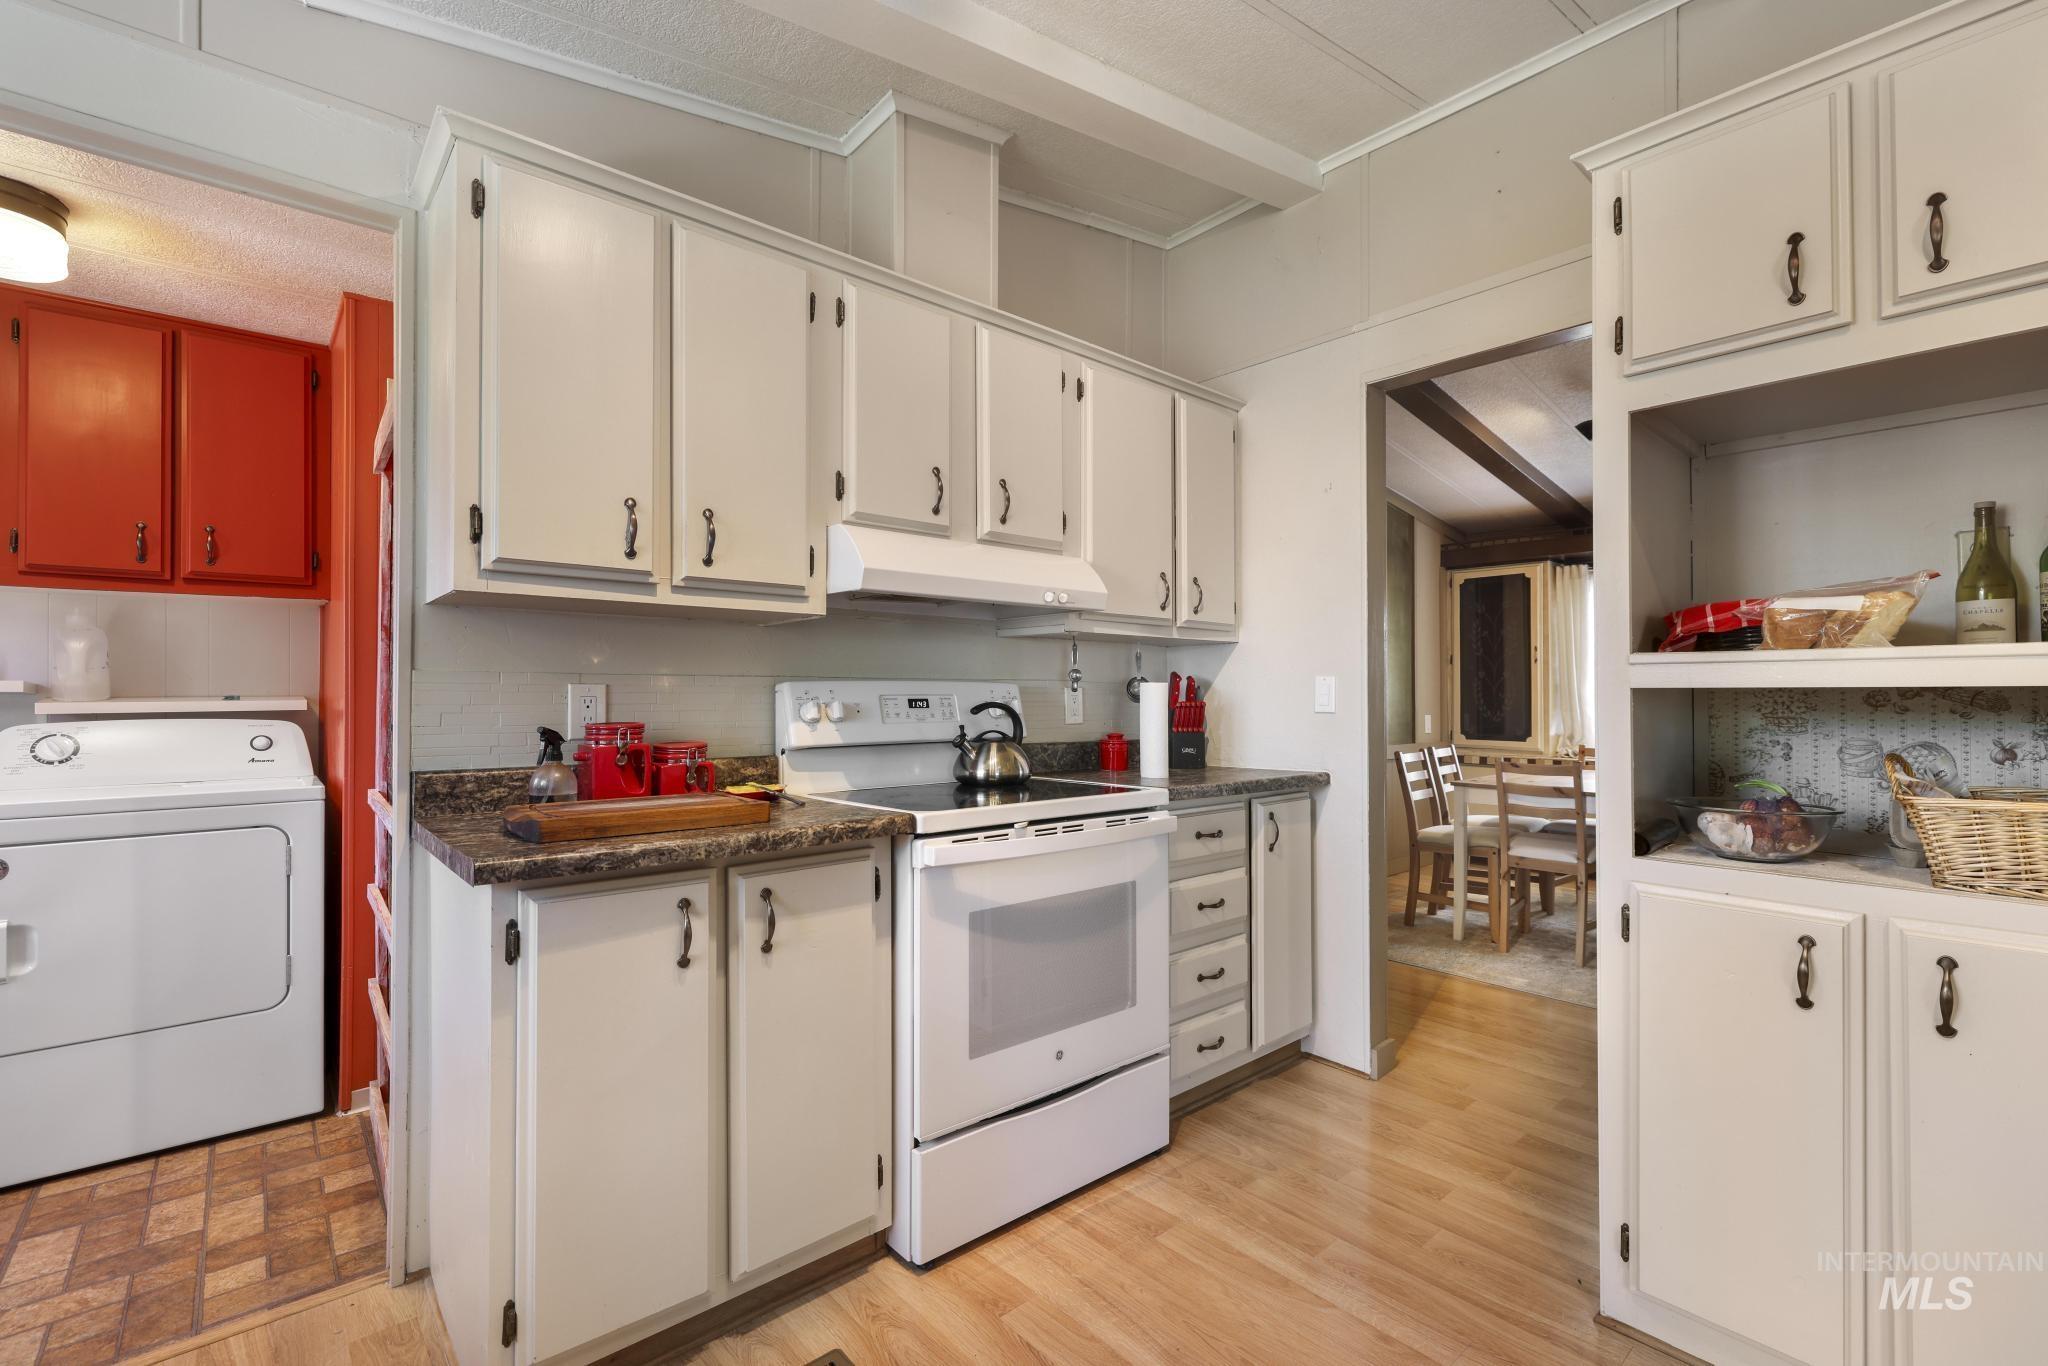
Kitchen featuring light cabinetry, a white electric range, and a patterned backsplash
-
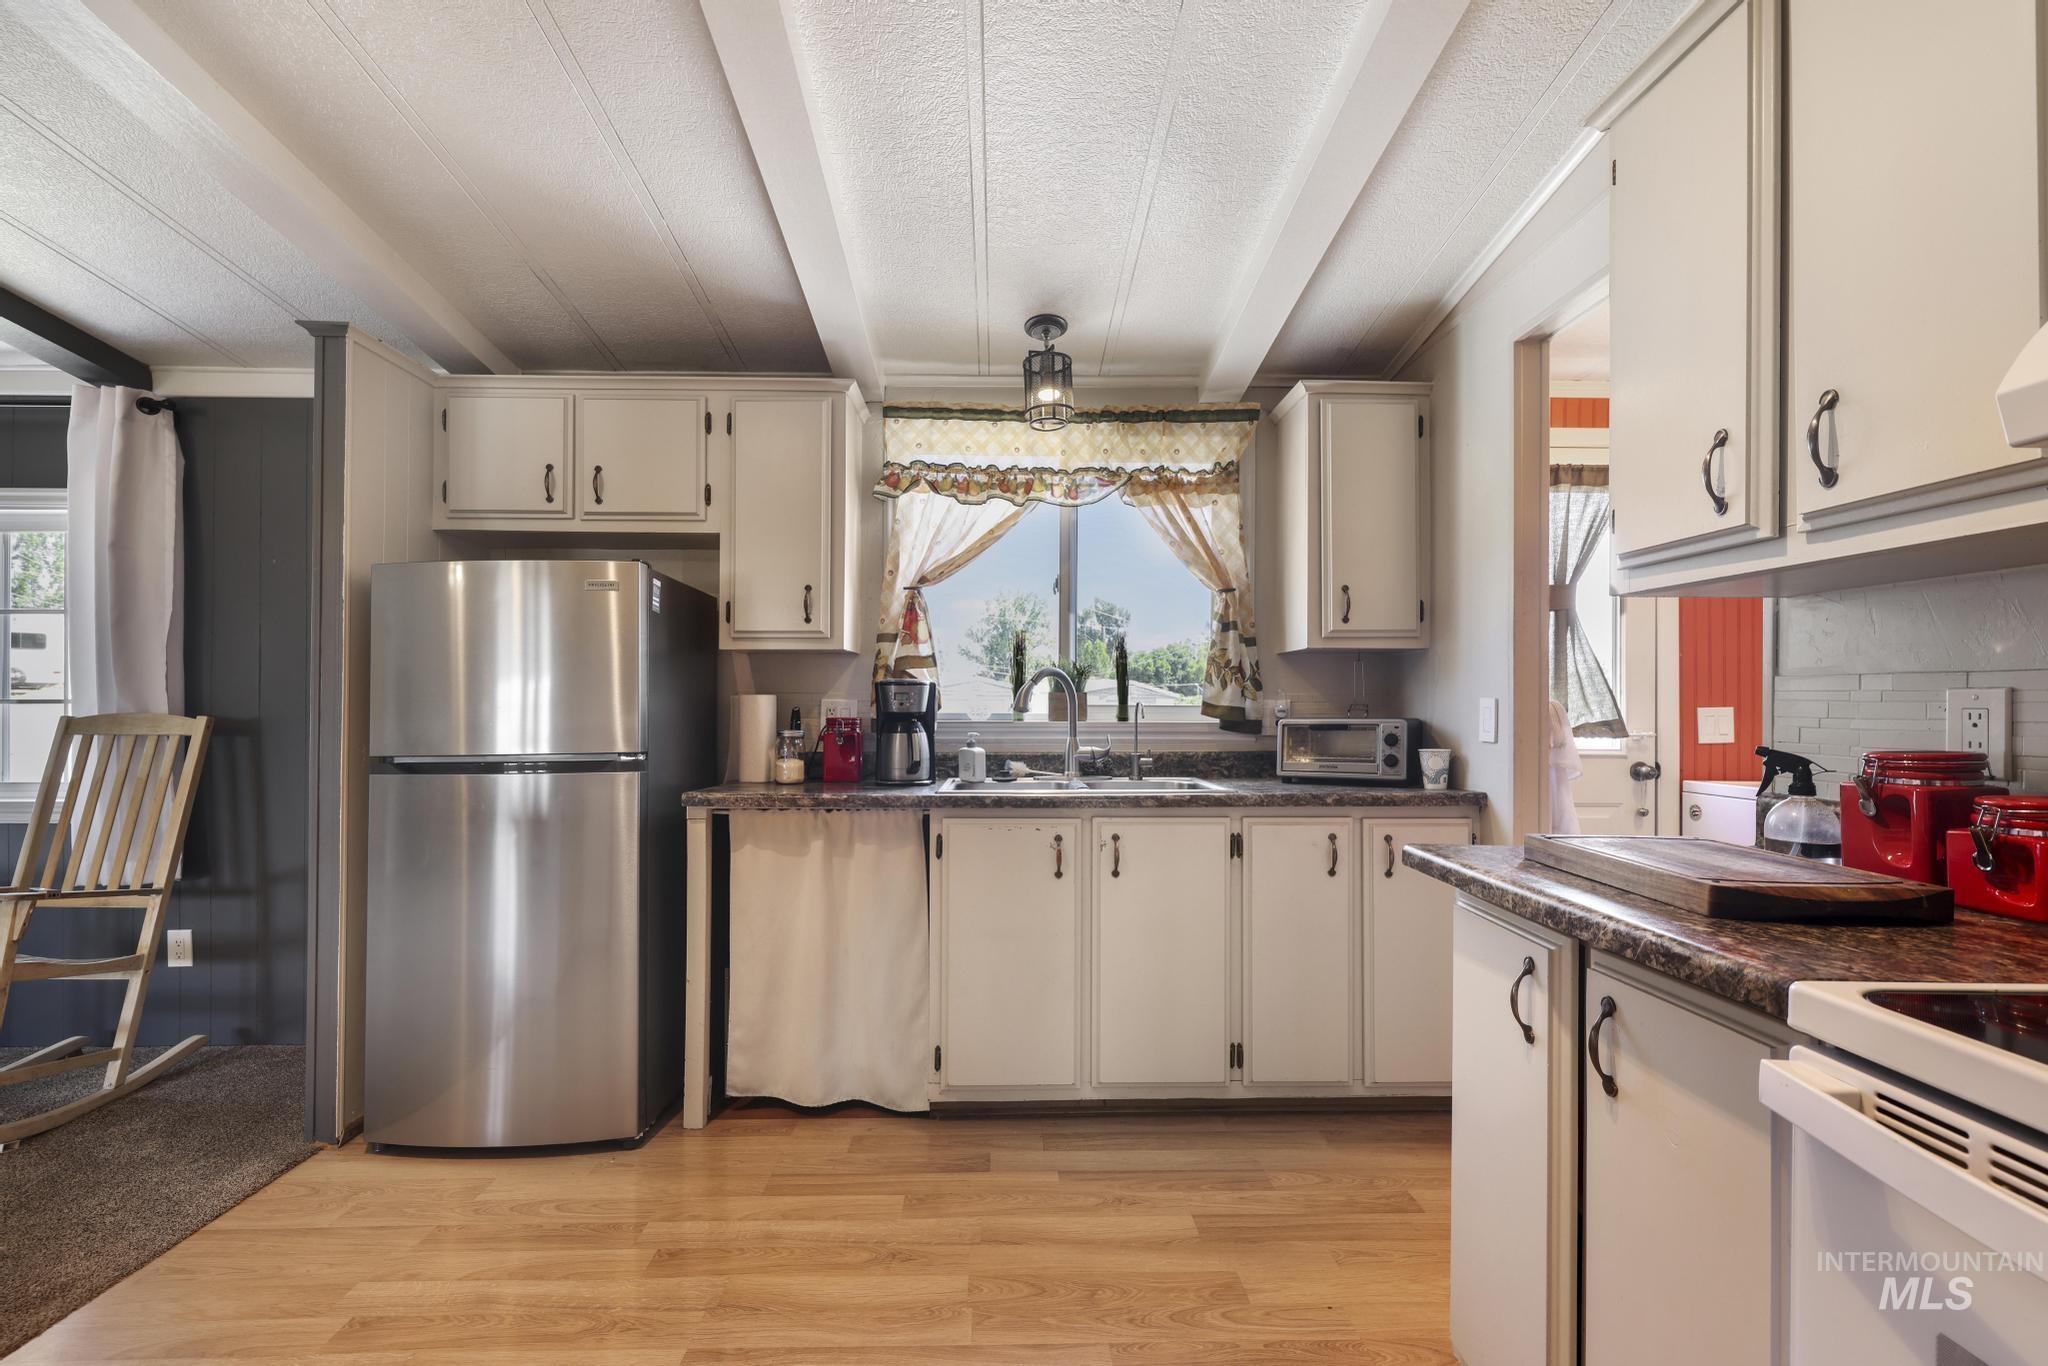
Kitchen featuring wood-finish flooring, white cabinetry, a stainless steel refrigerator, and a double basin sink under a window
-
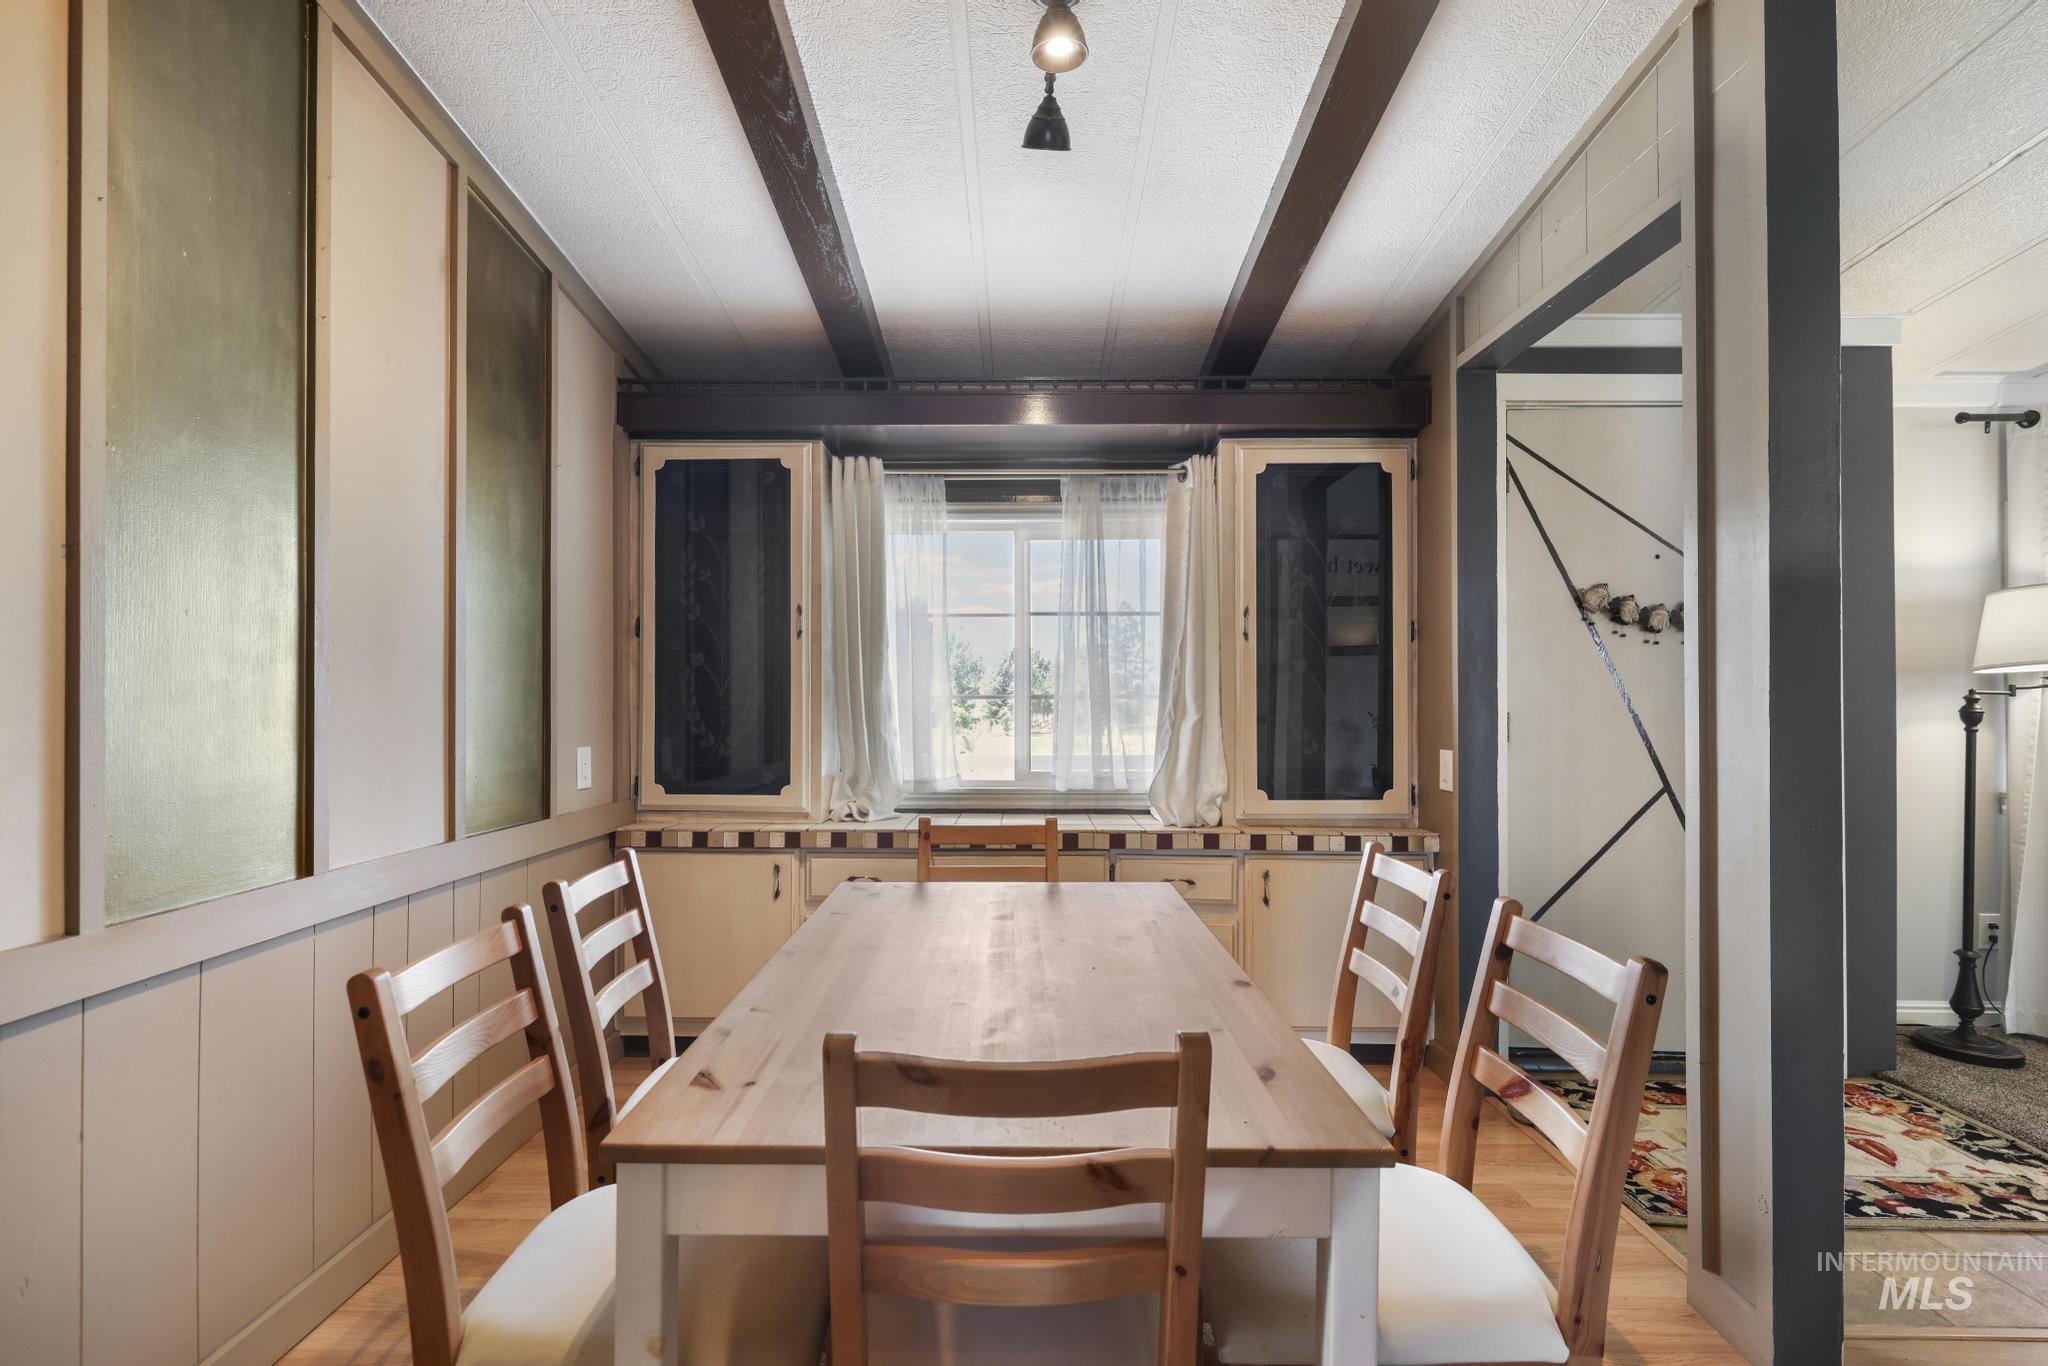
Dining area featuring wood-finish flooring and exposed ceiling beams
-
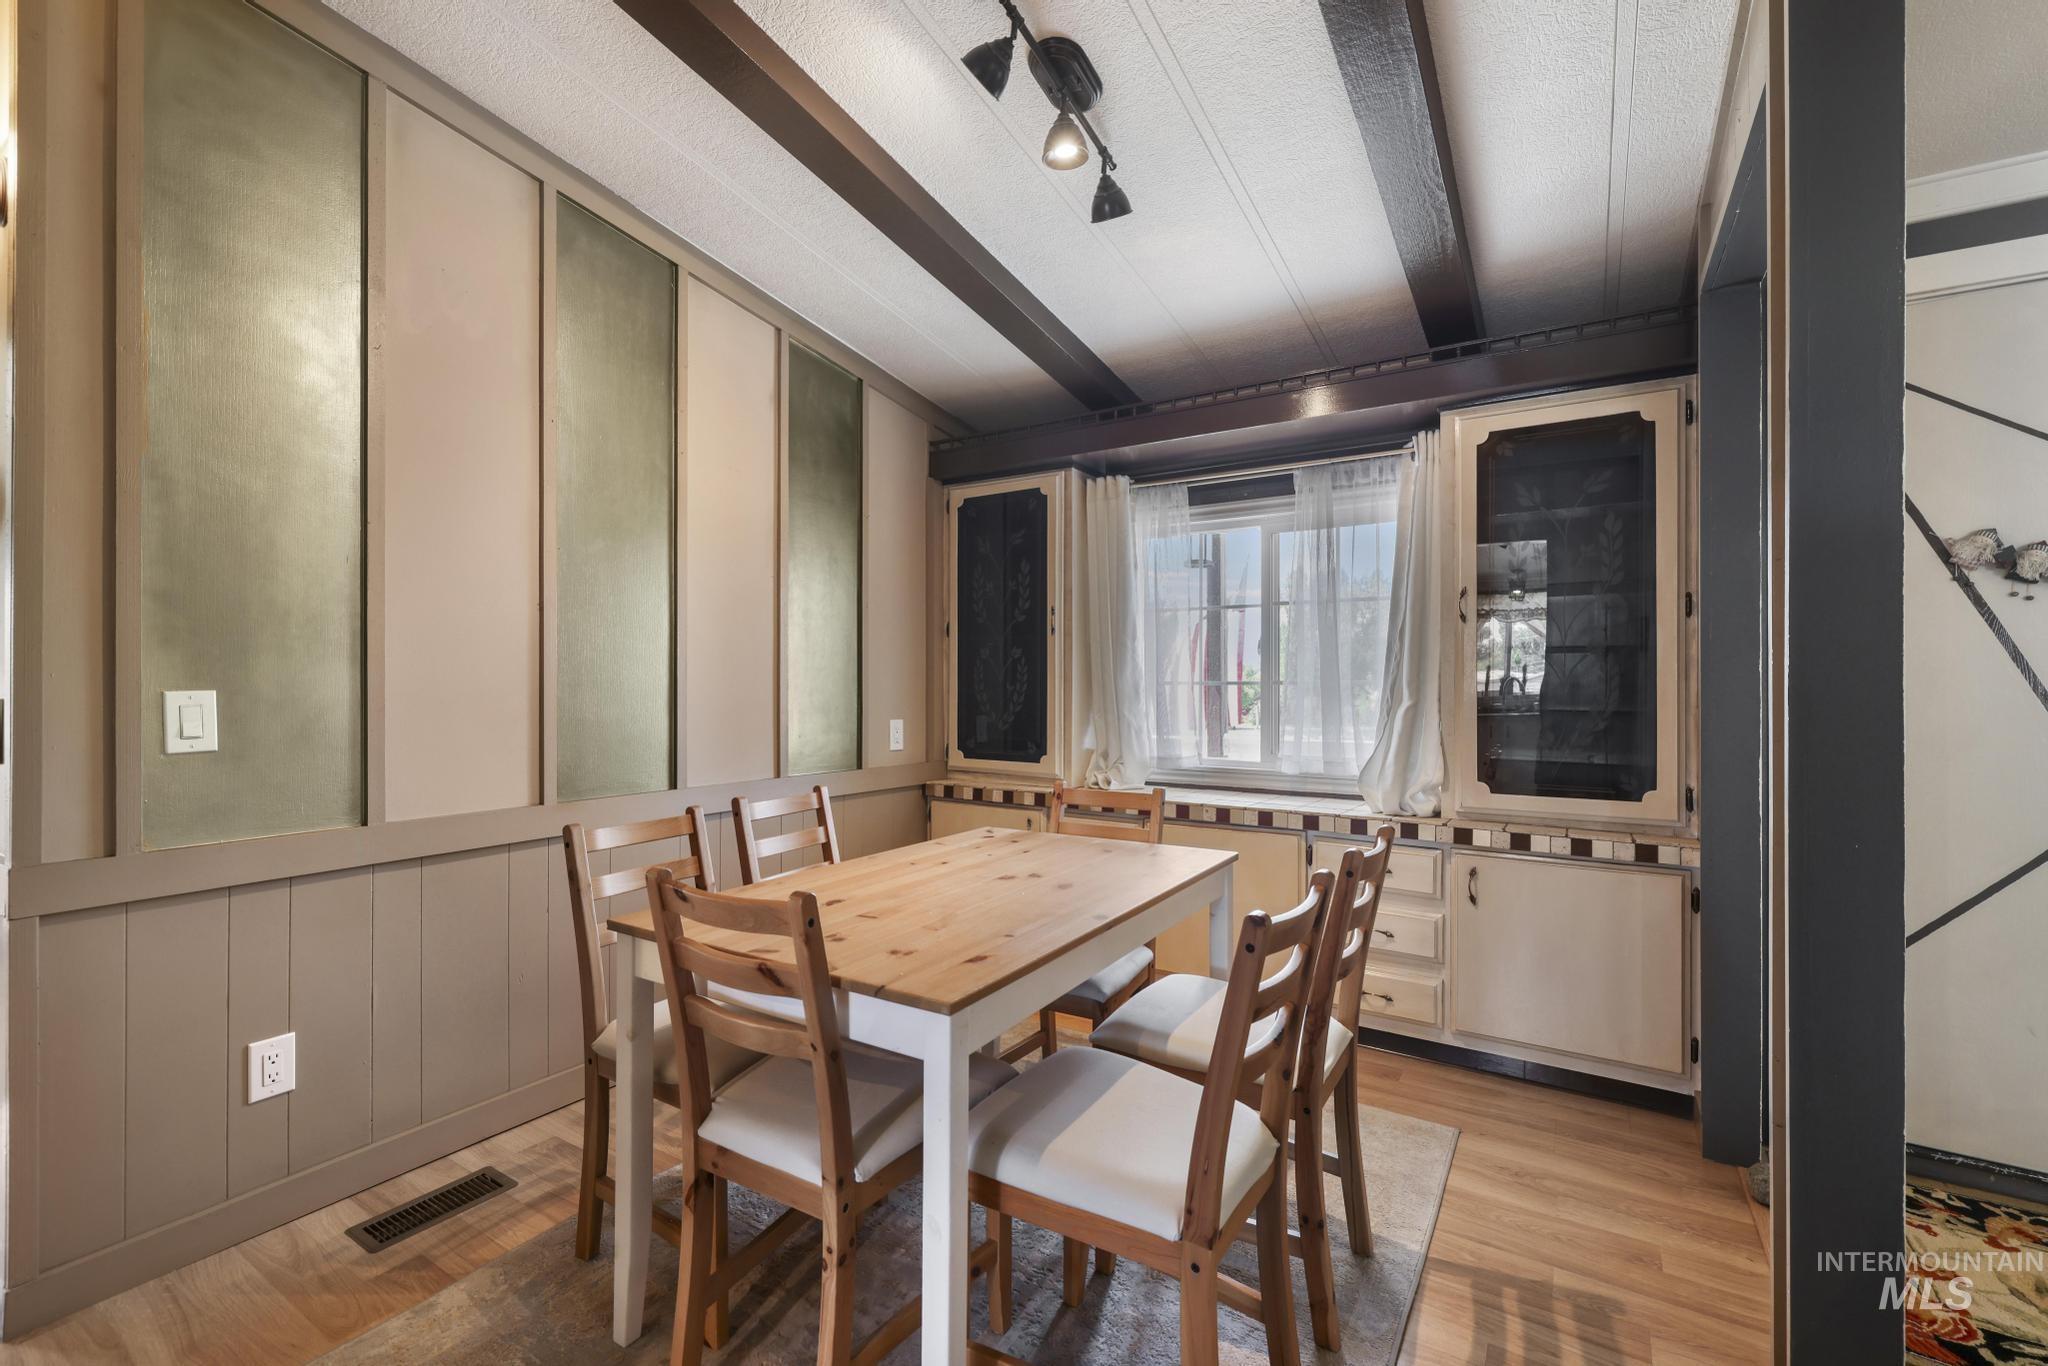
Dining area featuring wood-finish flooring, a decorative accent wall with vertical panels, and exposed ceiling beams
-
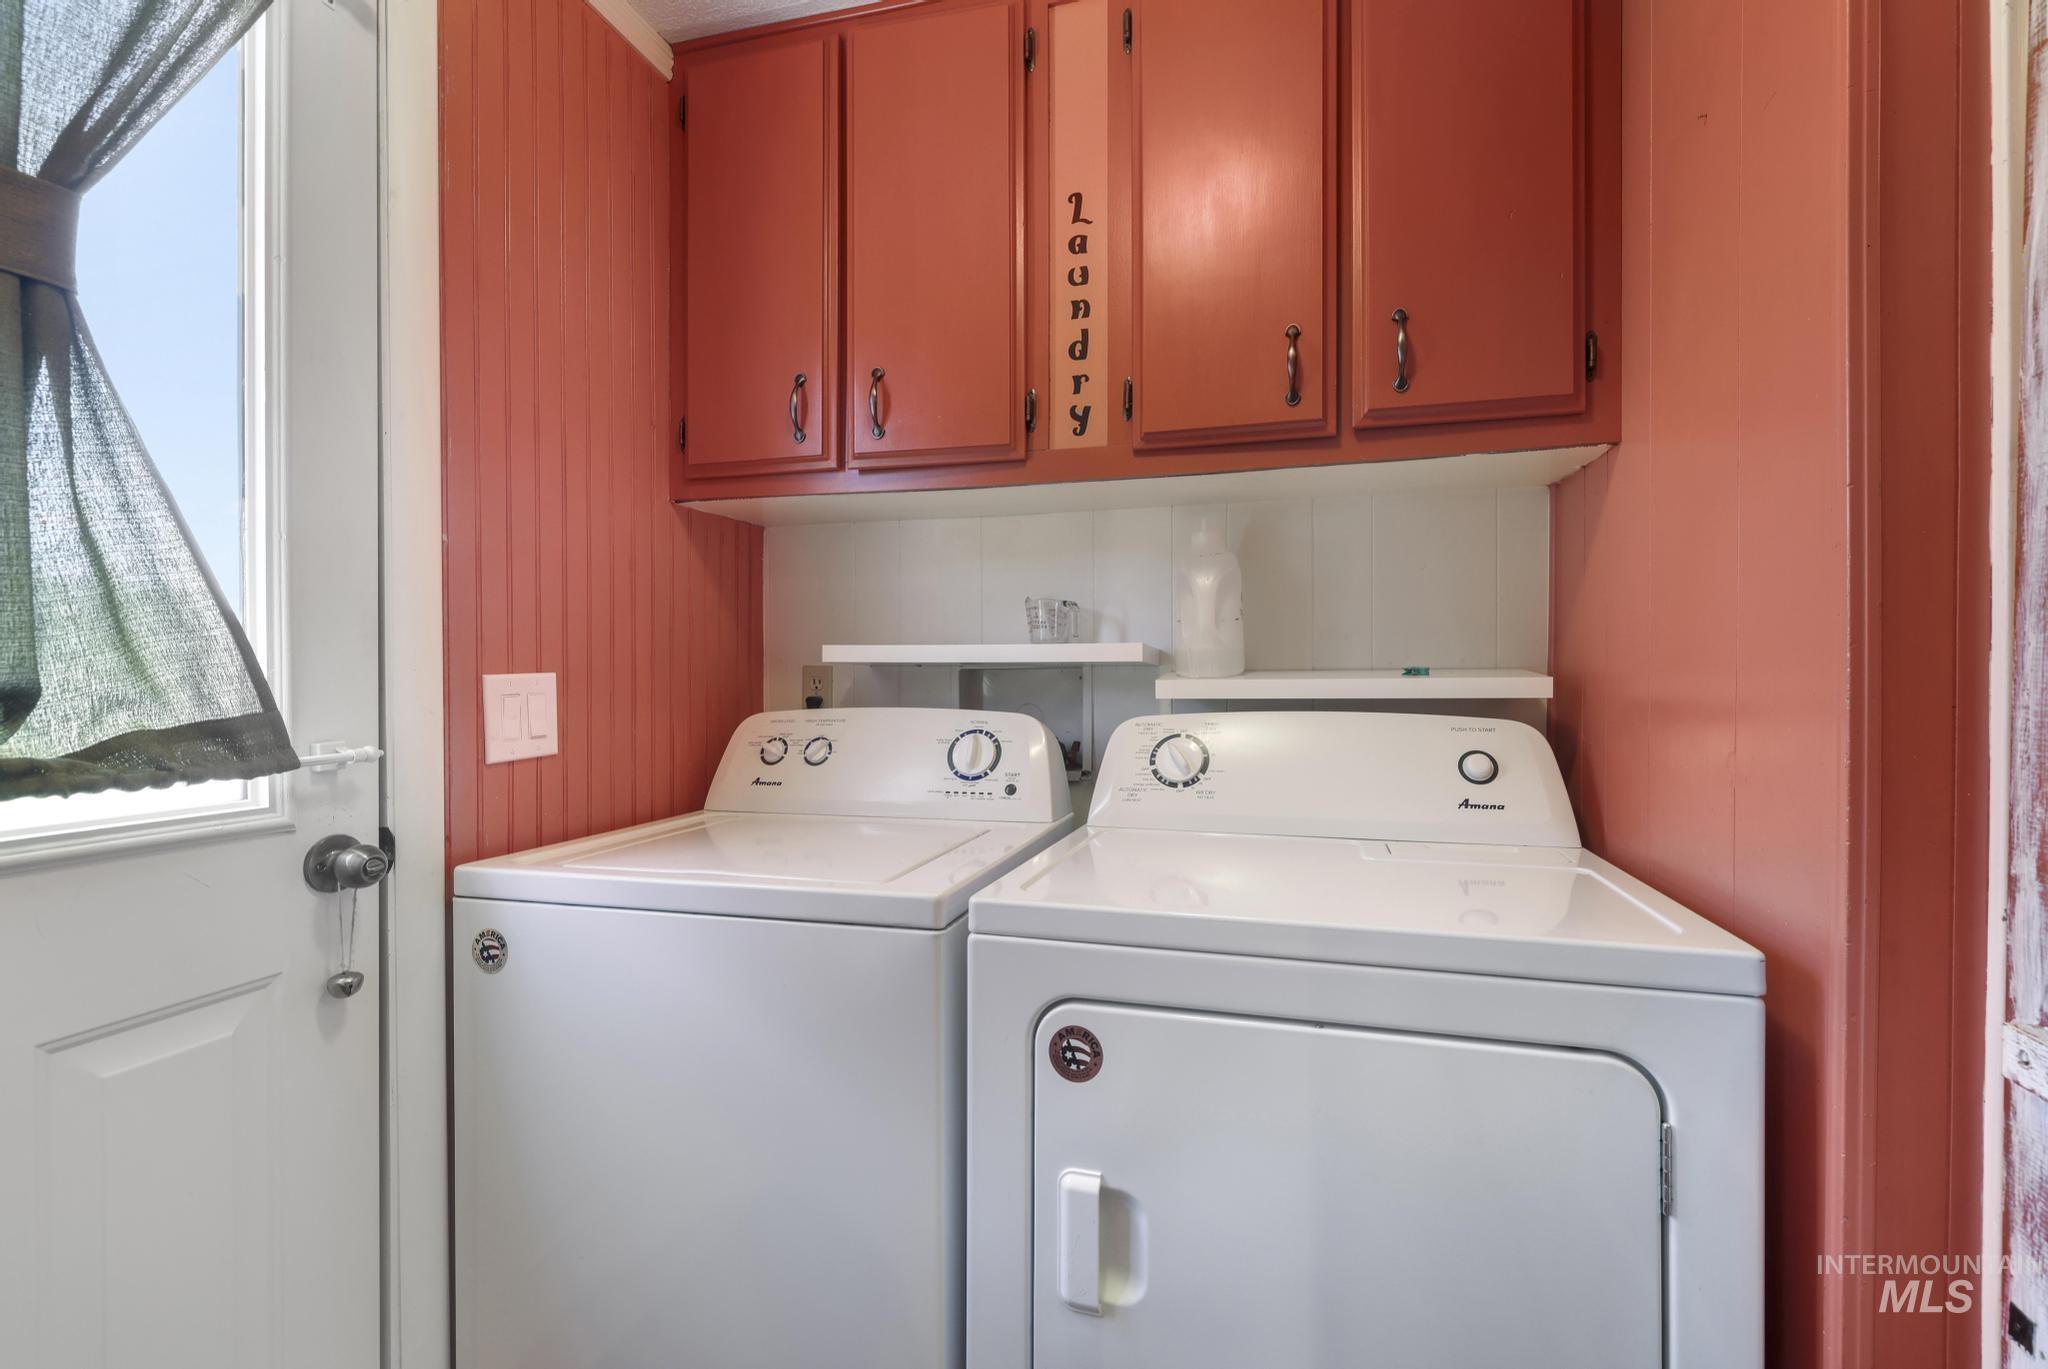
Dedicated laundry space featuring a white washer and dryer pair, upper cabinetry with decorative pulls, and beadboard paneling
-
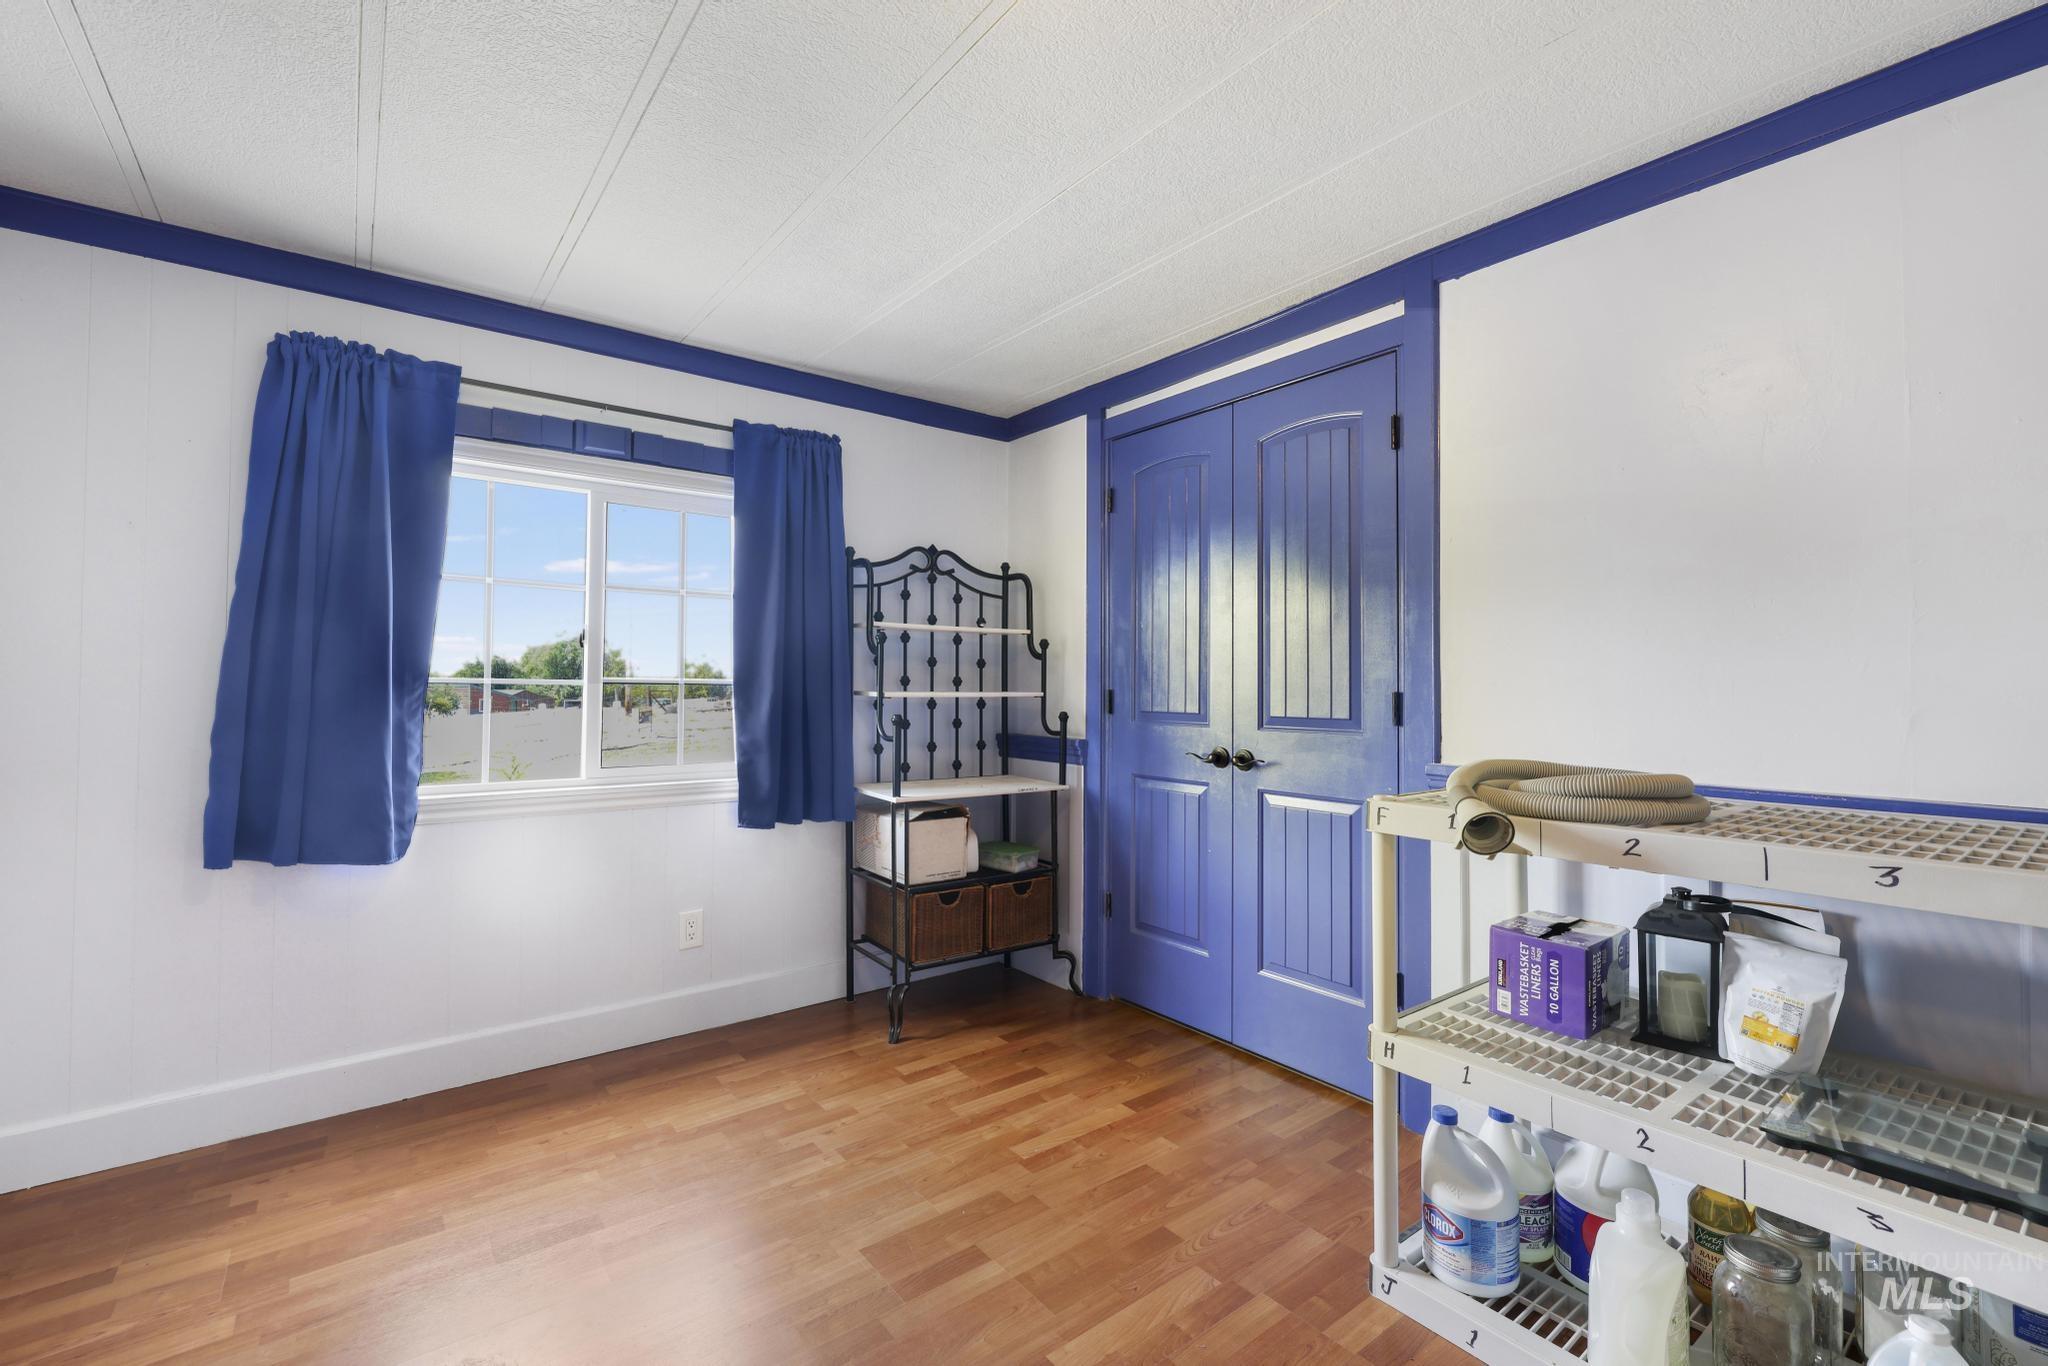
Room featuring wood-finish flooring, white walls, and blue trim
-
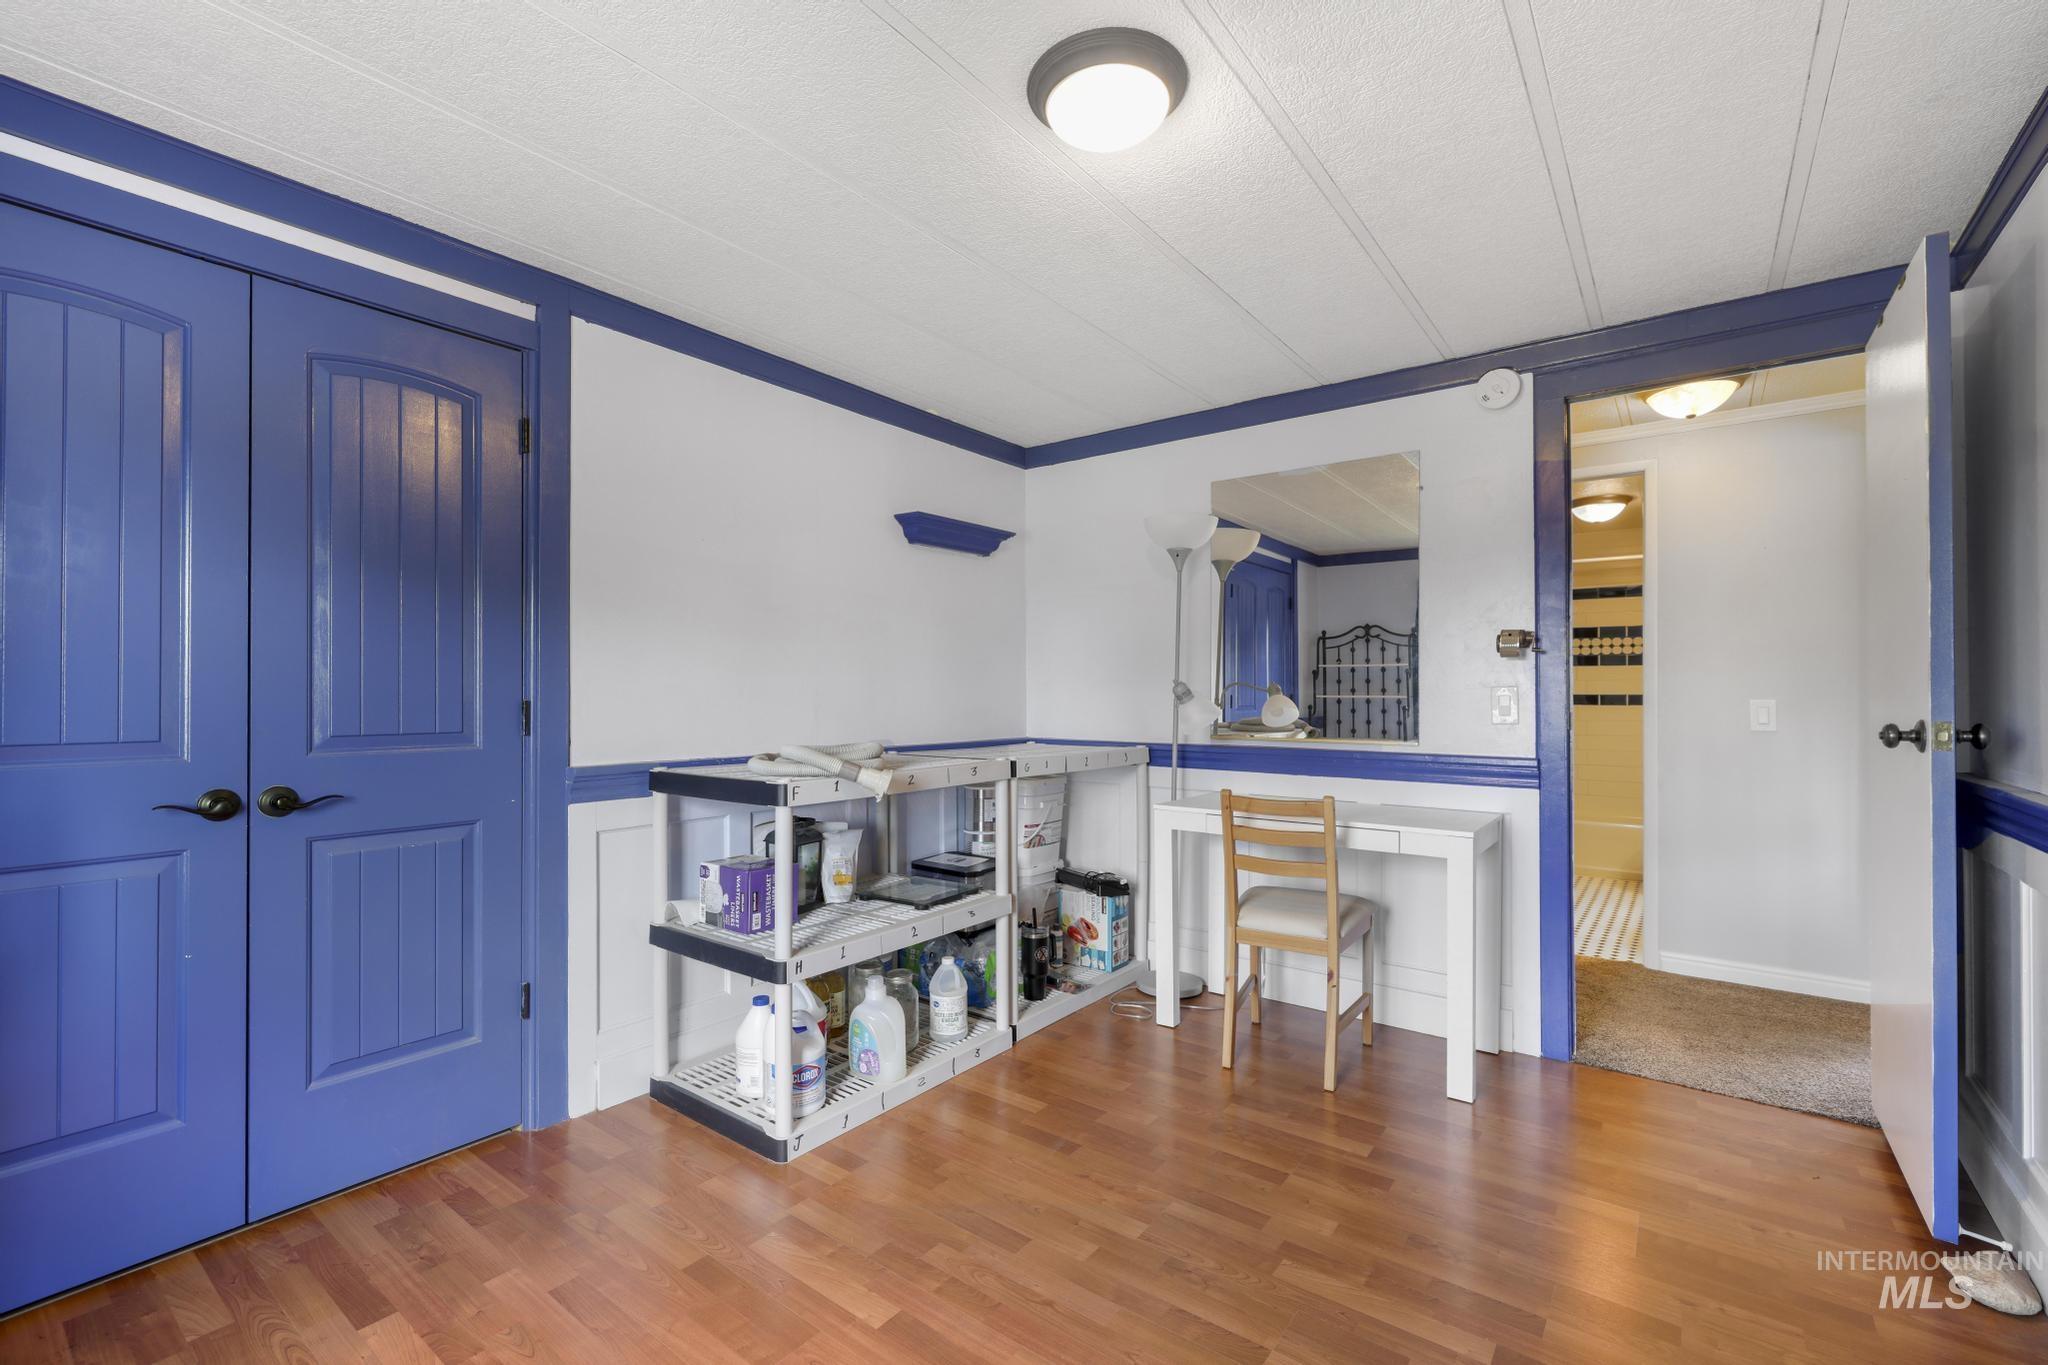
Wood-finish flooring throughout
-
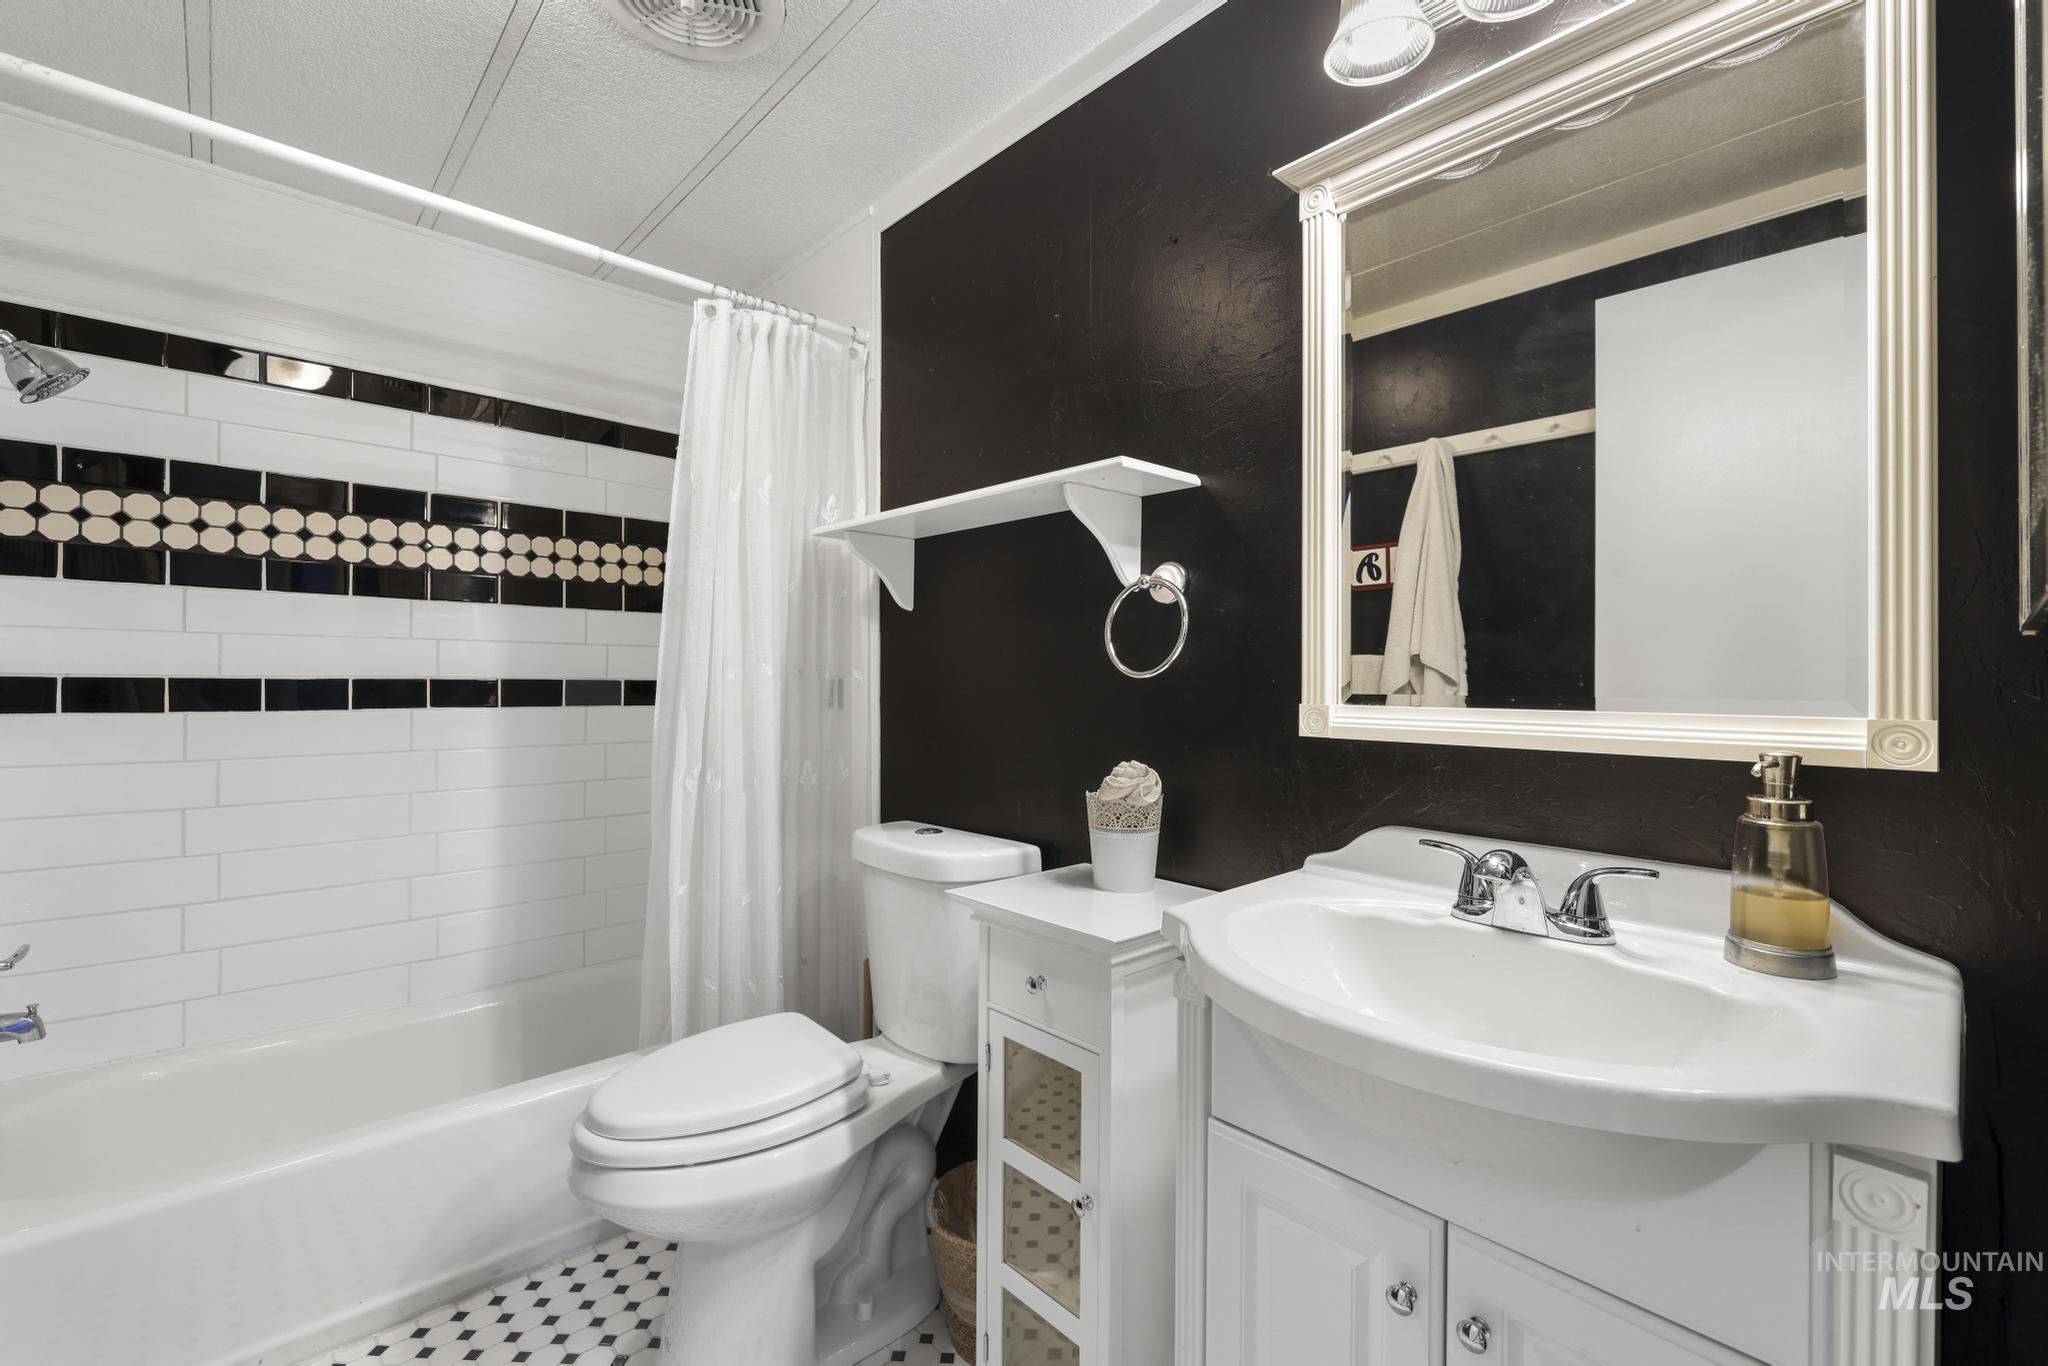
Bathroom featuring a white bathtub, black and white tiled shower surround, patterned floor tiling, and a white vanity with an integrated sink
-
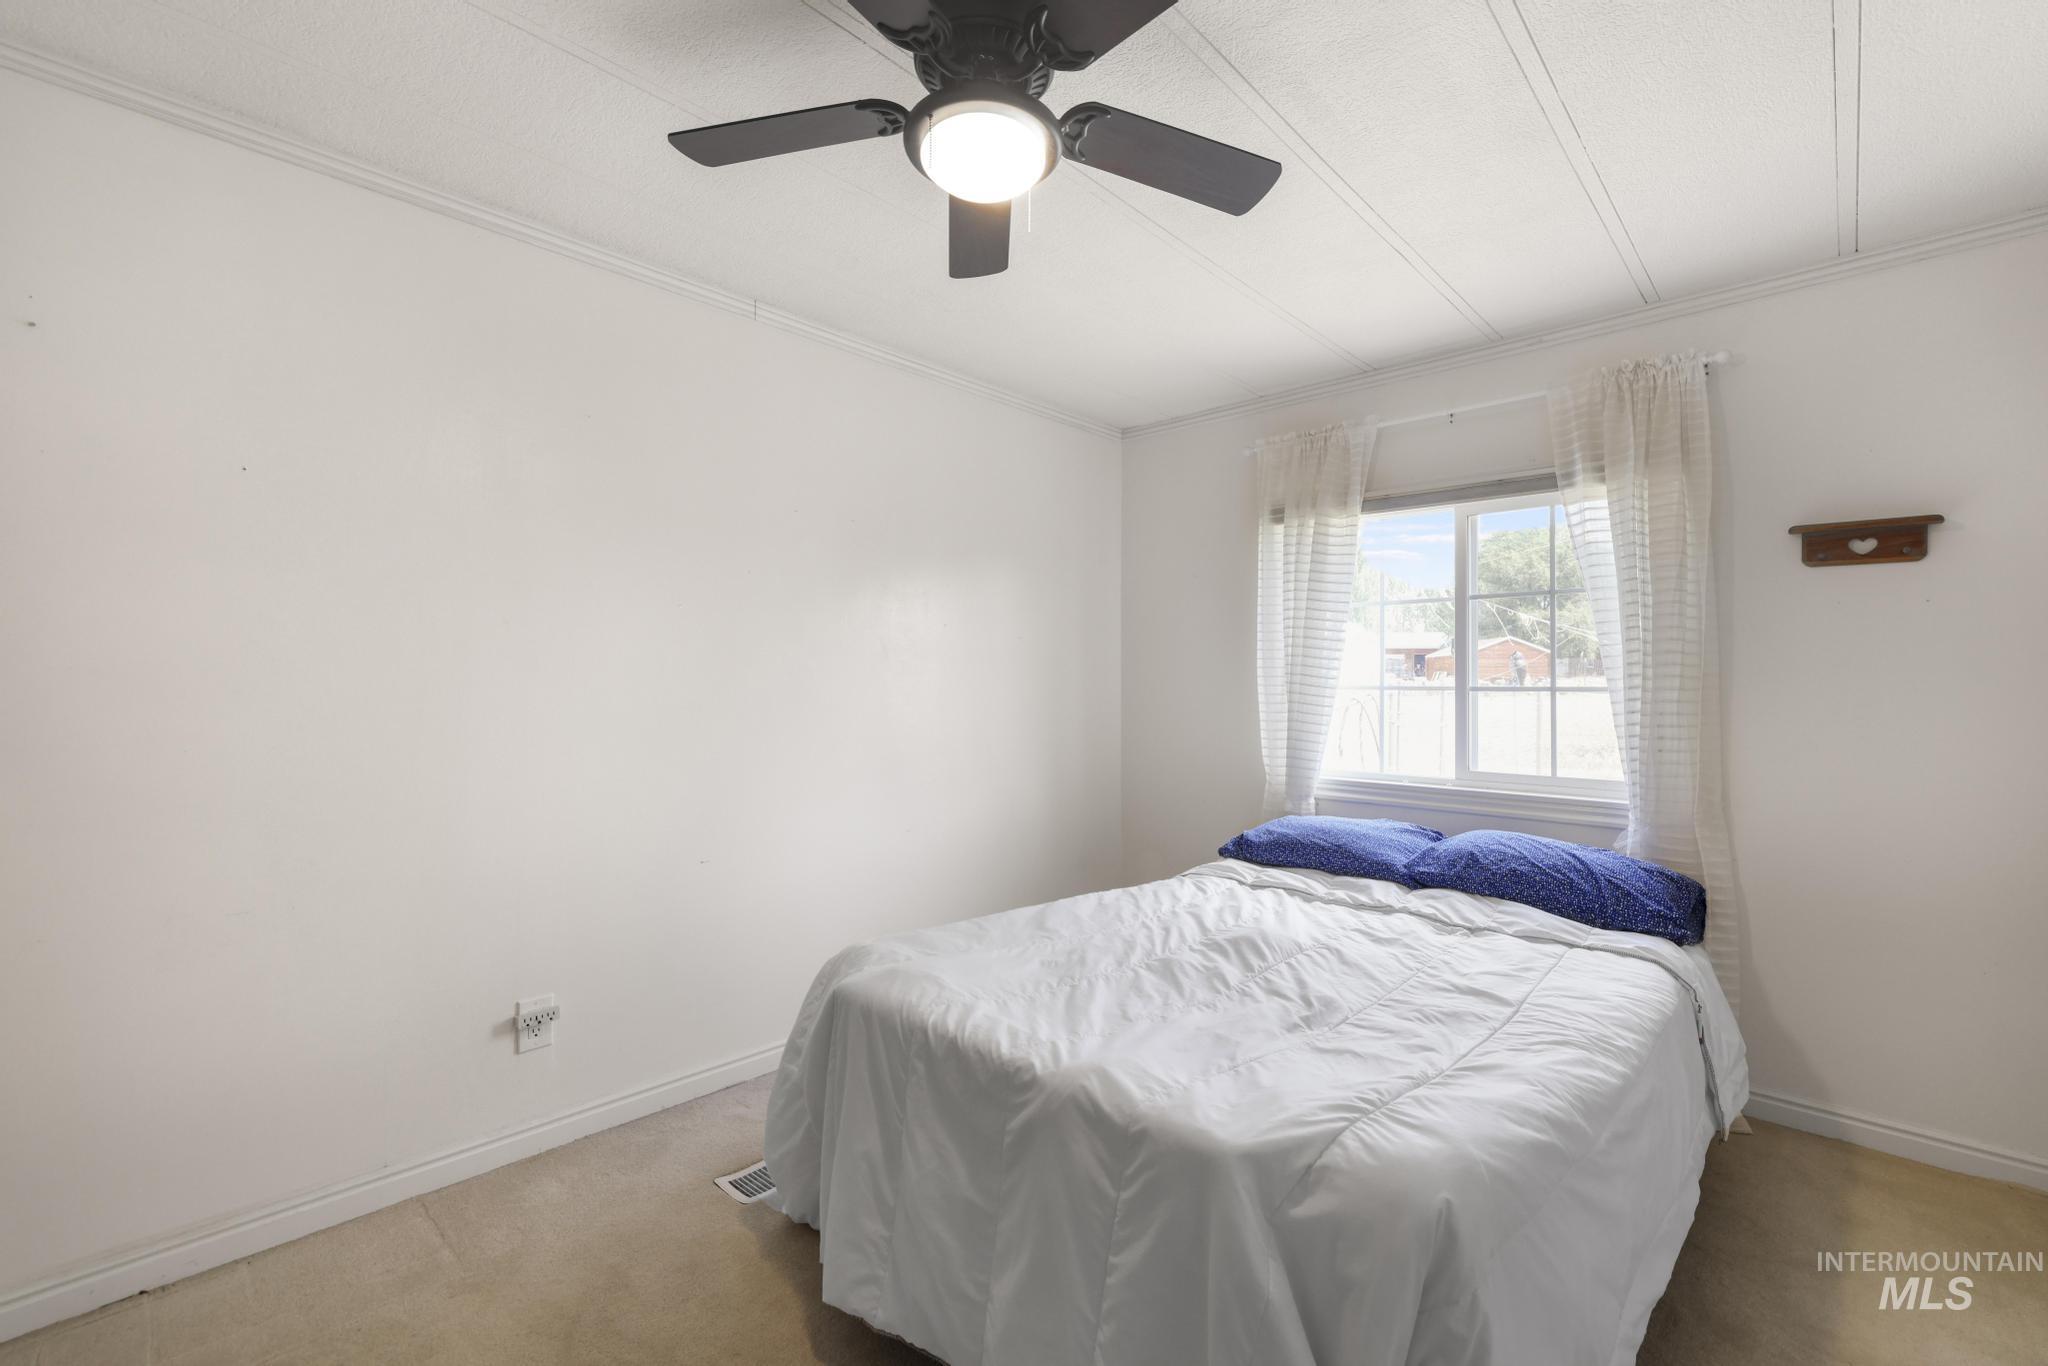
Room featuring light-colored walls, carpet flooring, and a ceiling fan with integrated lighting
-
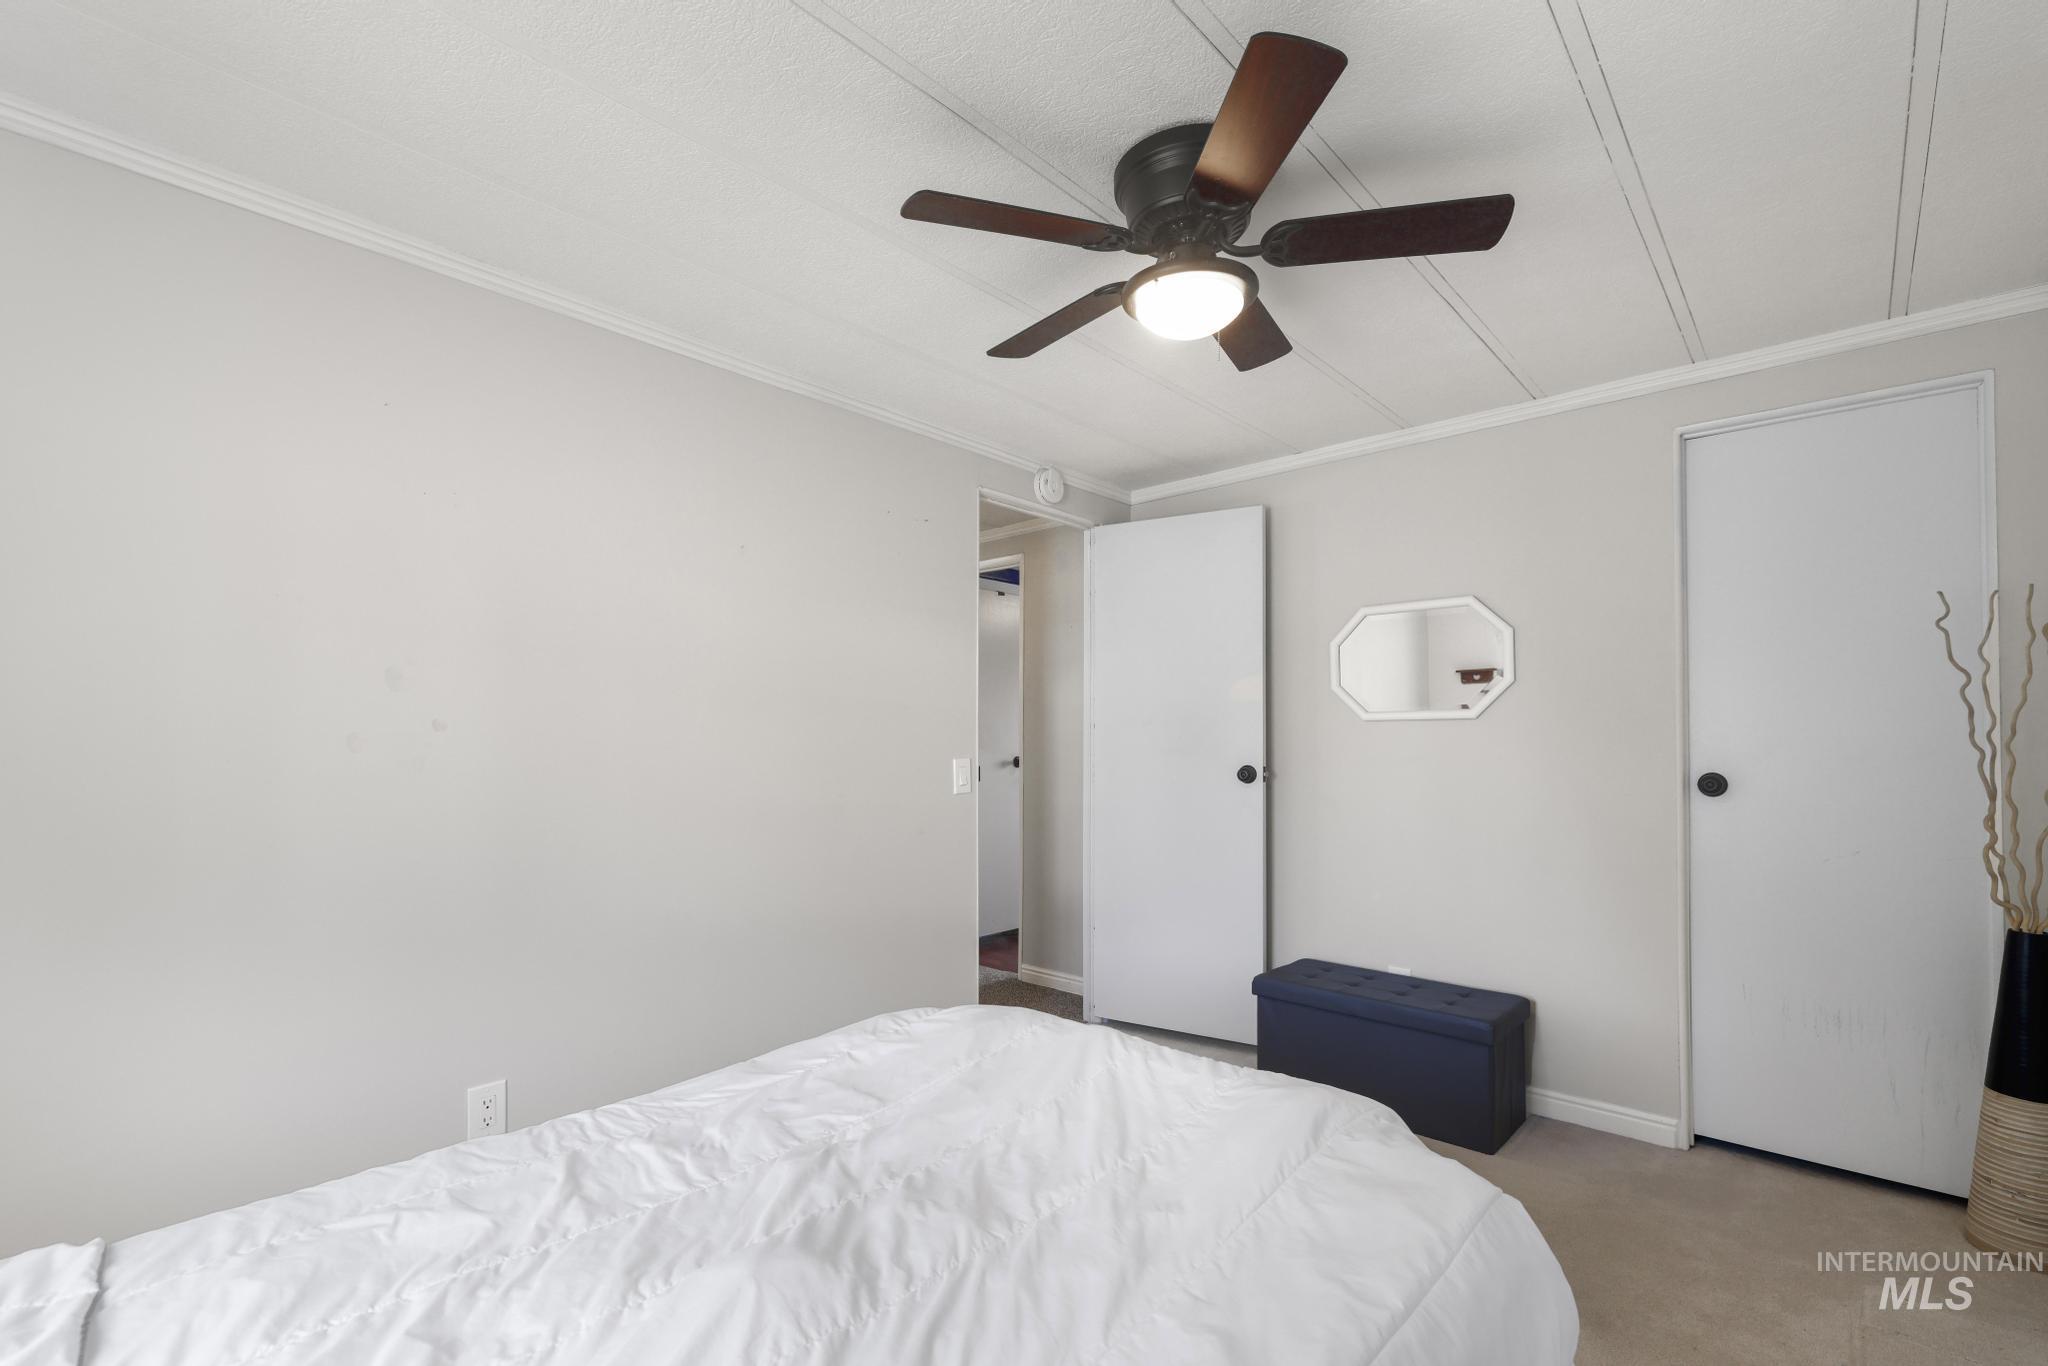
Bedroom featuring a ceiling fan with integrated lighting, crown molding, and two white panel doors
-
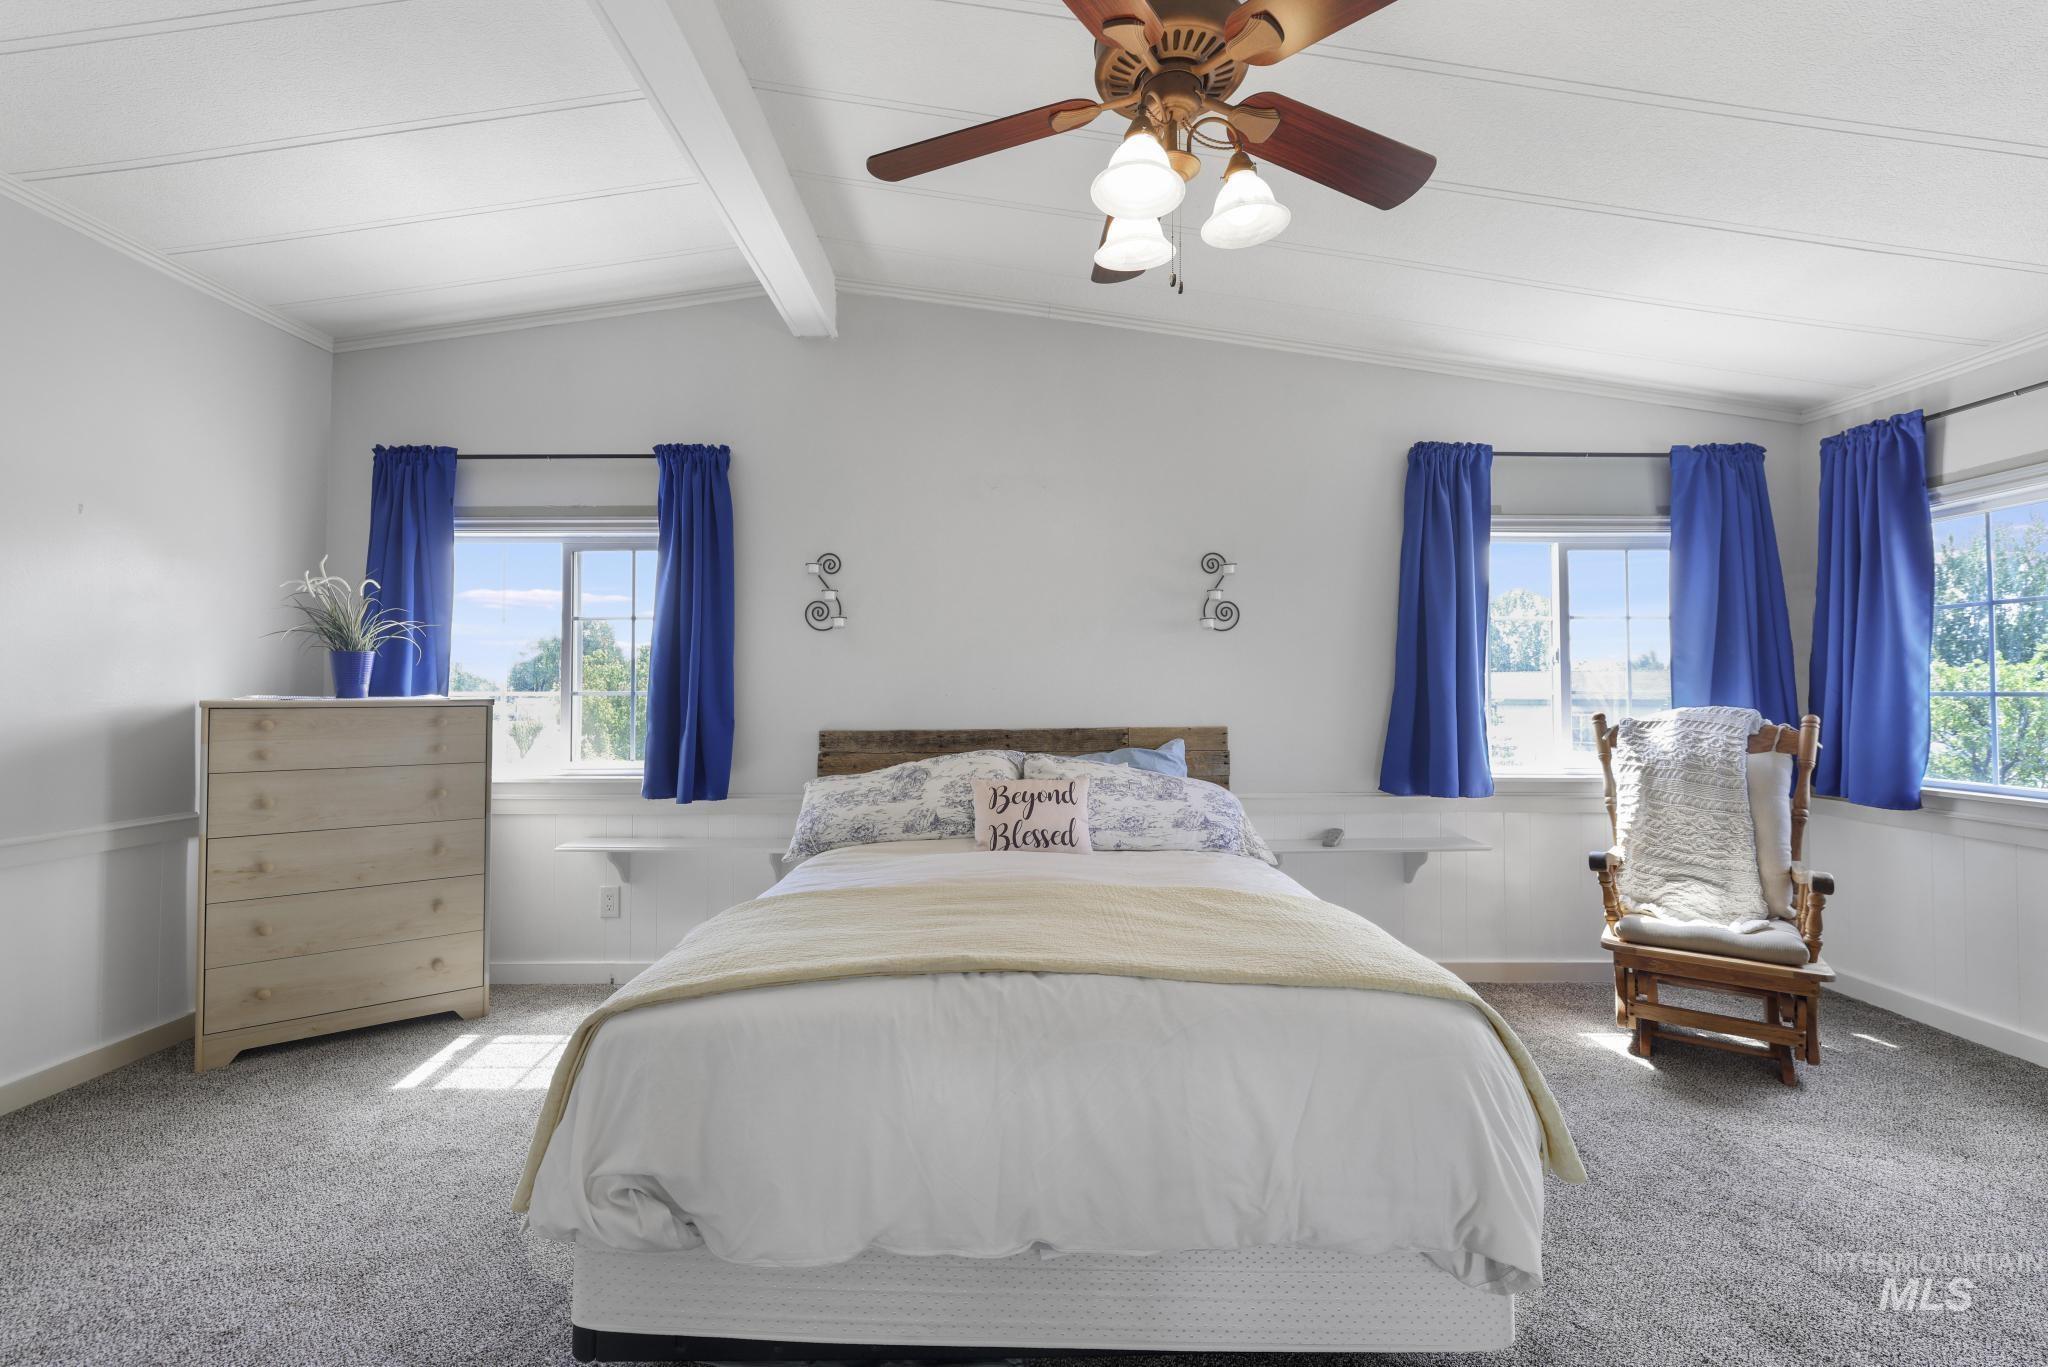
Spacious room featuring vaulted ceilings with exposed beams, ceiling fan with integrated lighting, and light gray carpeting
-
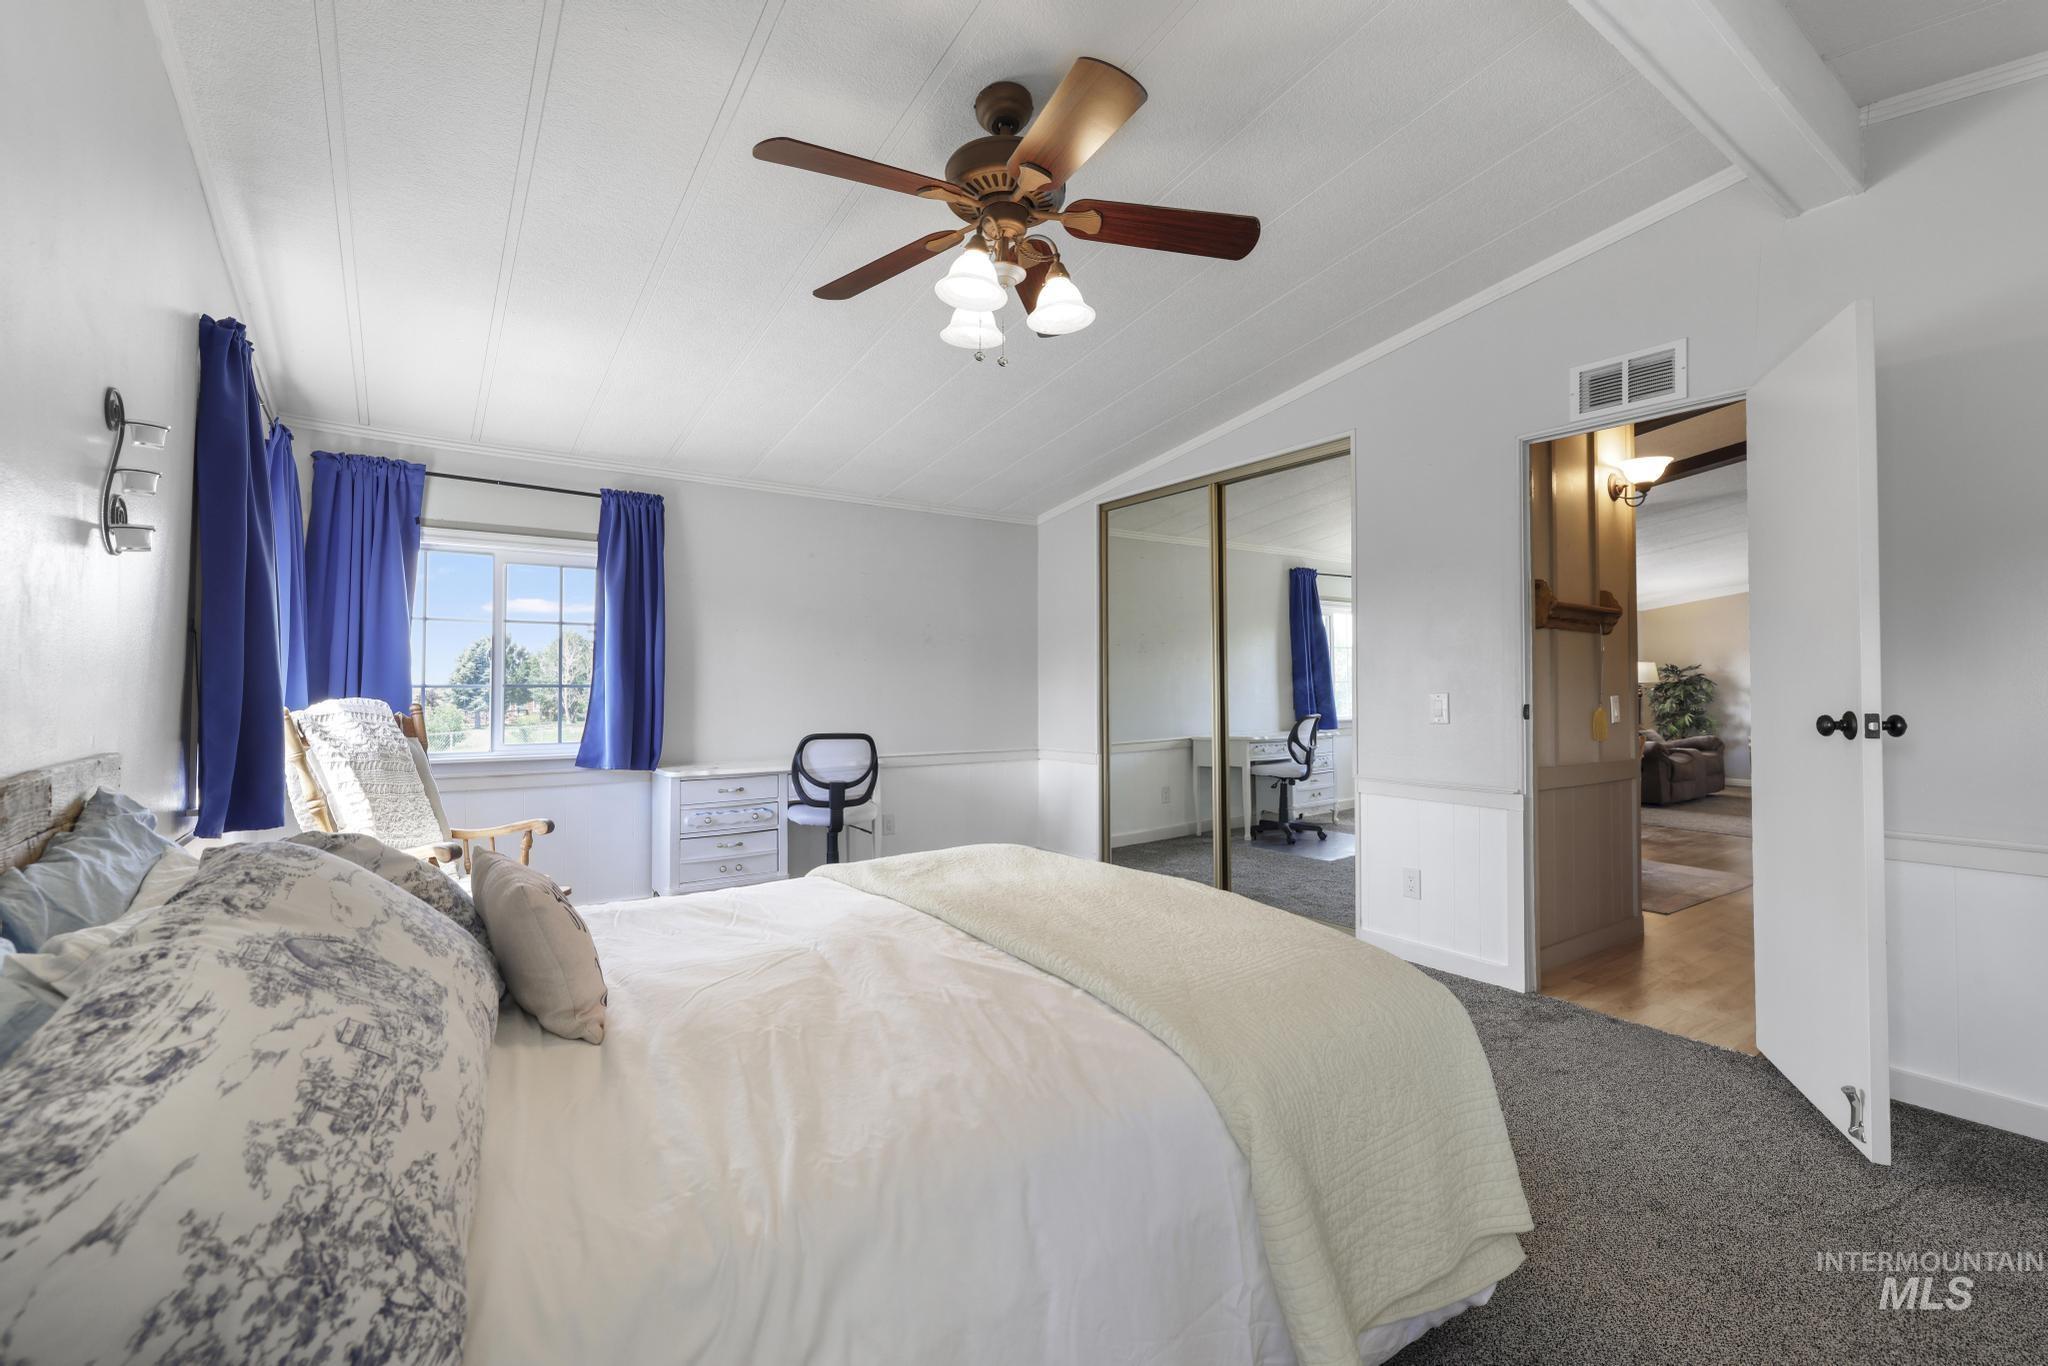
Spacious bedroom featuring a ceiling fan, window with exterior scenery, mirrored closet doors, paneled walls, and soft gray carpeting
-
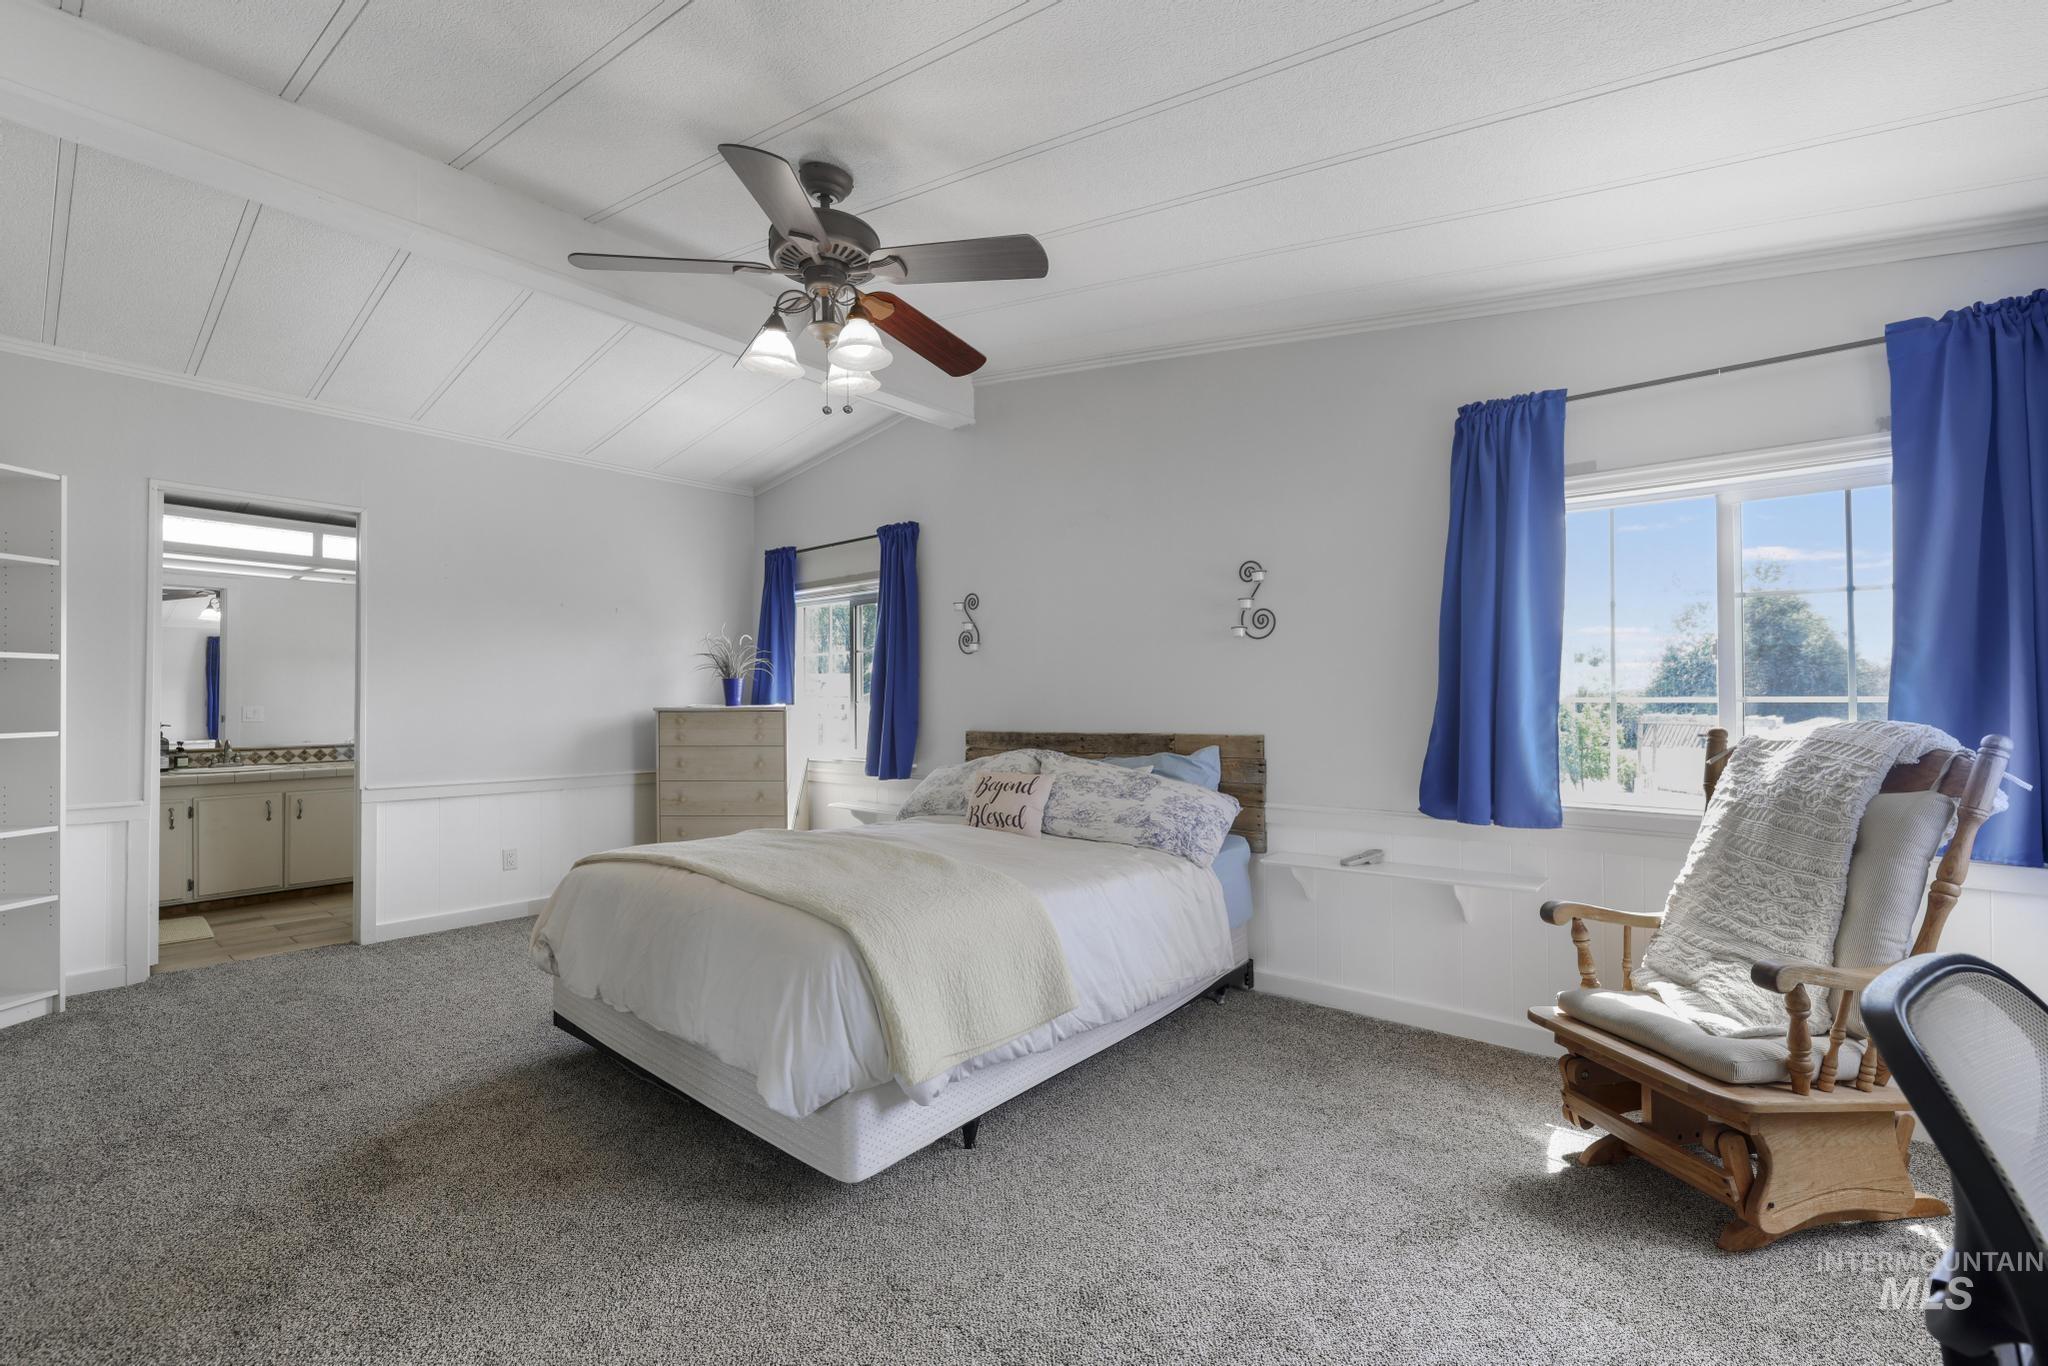
Room featuring vaulted ceilings with white paneling and a ceiling fan with integrated lighting
-
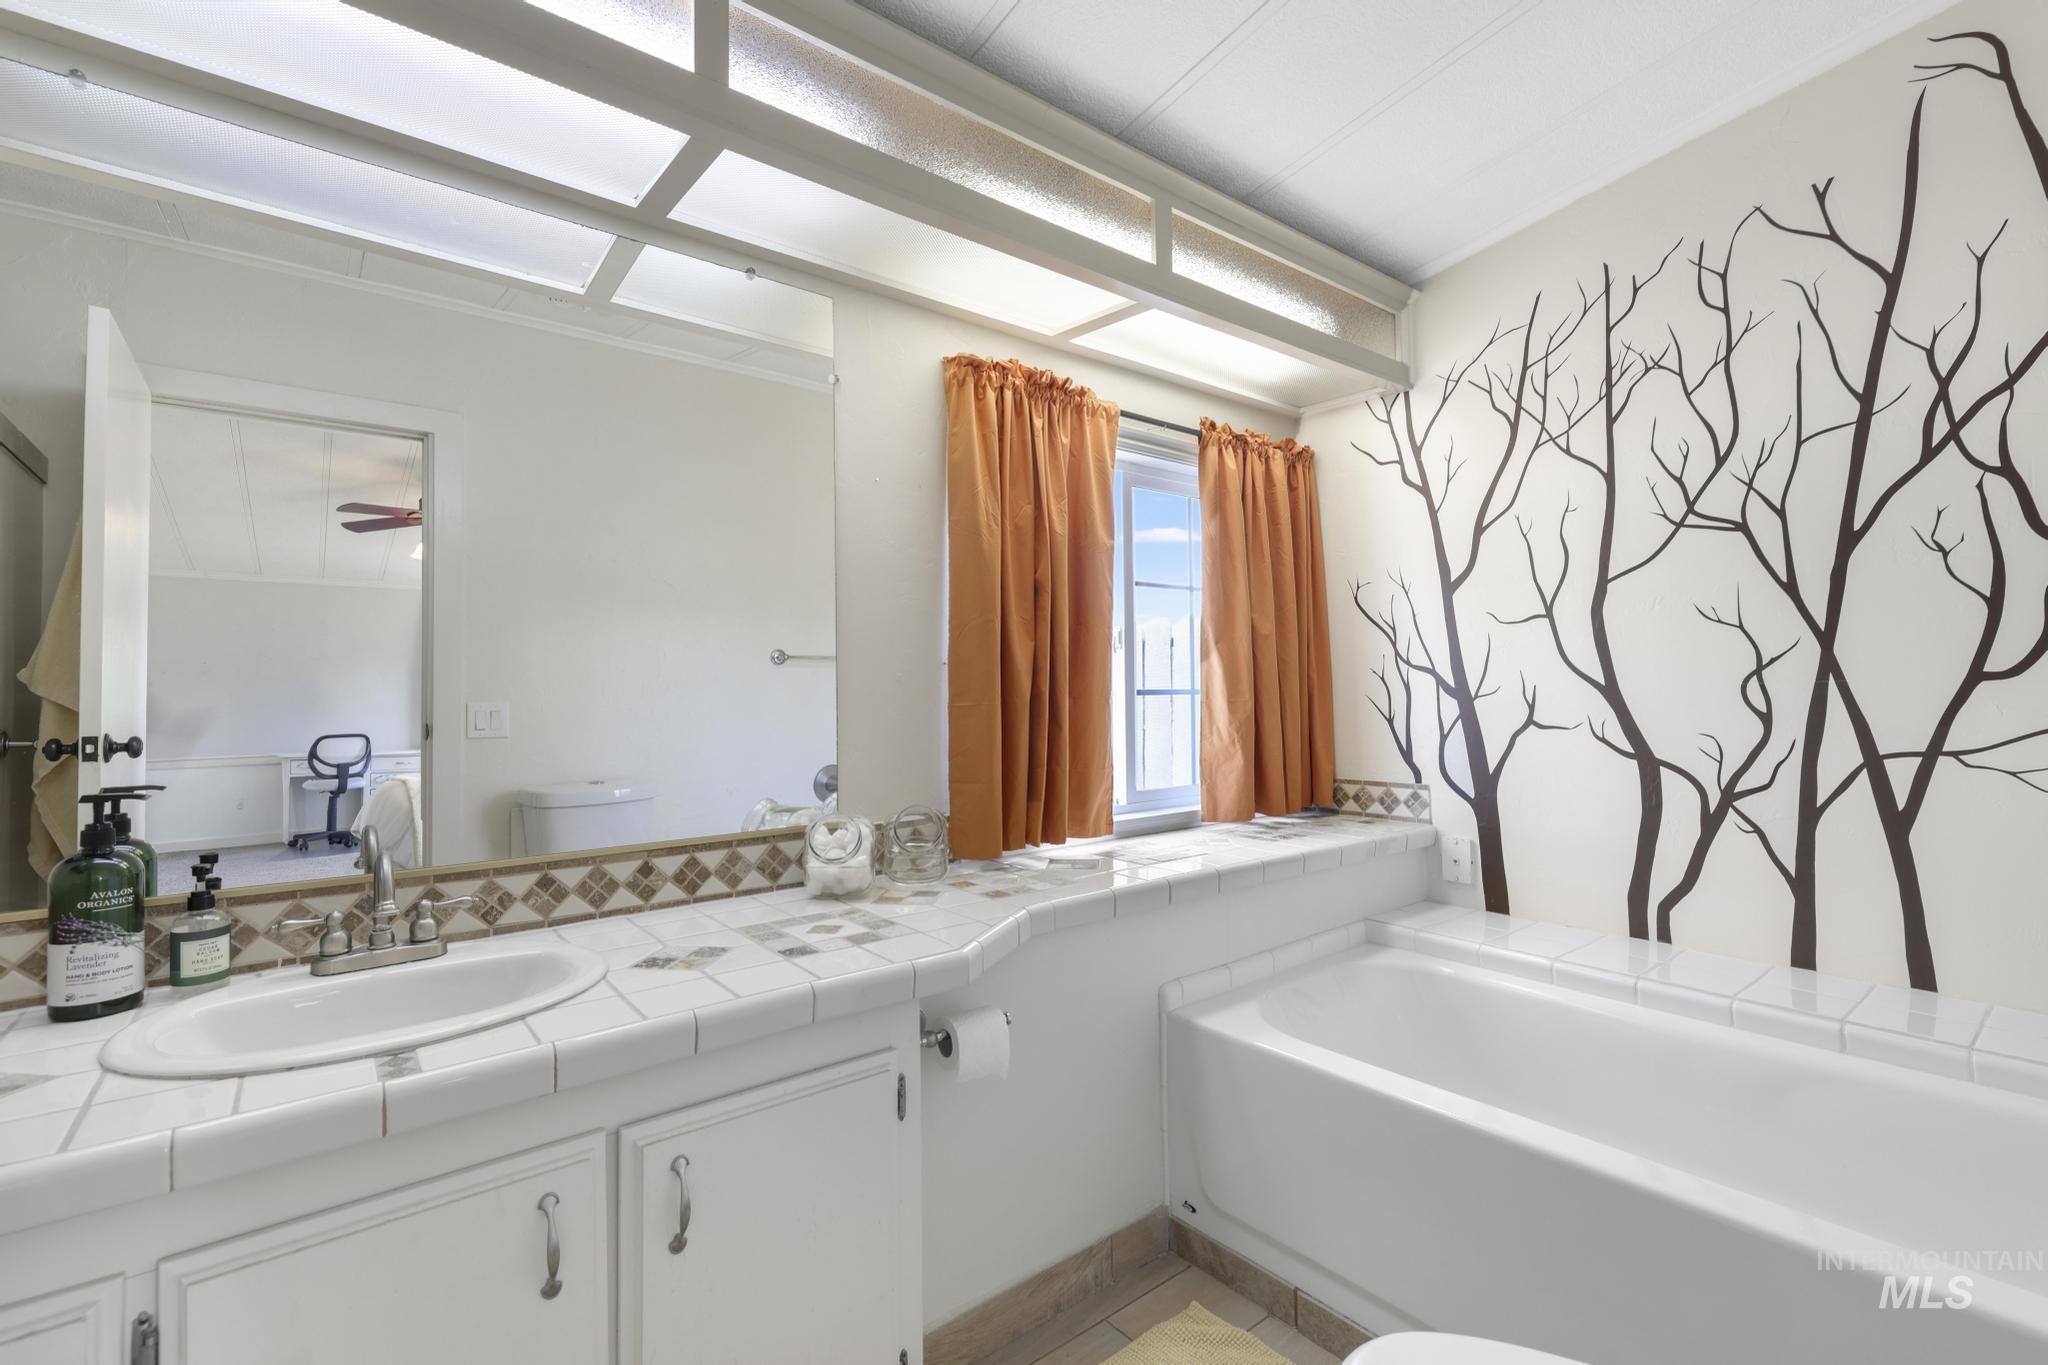
Bathroom featuring a built-in tub, a vanity with an integrated sink, a tile countertop, and a decorative wall decal
-
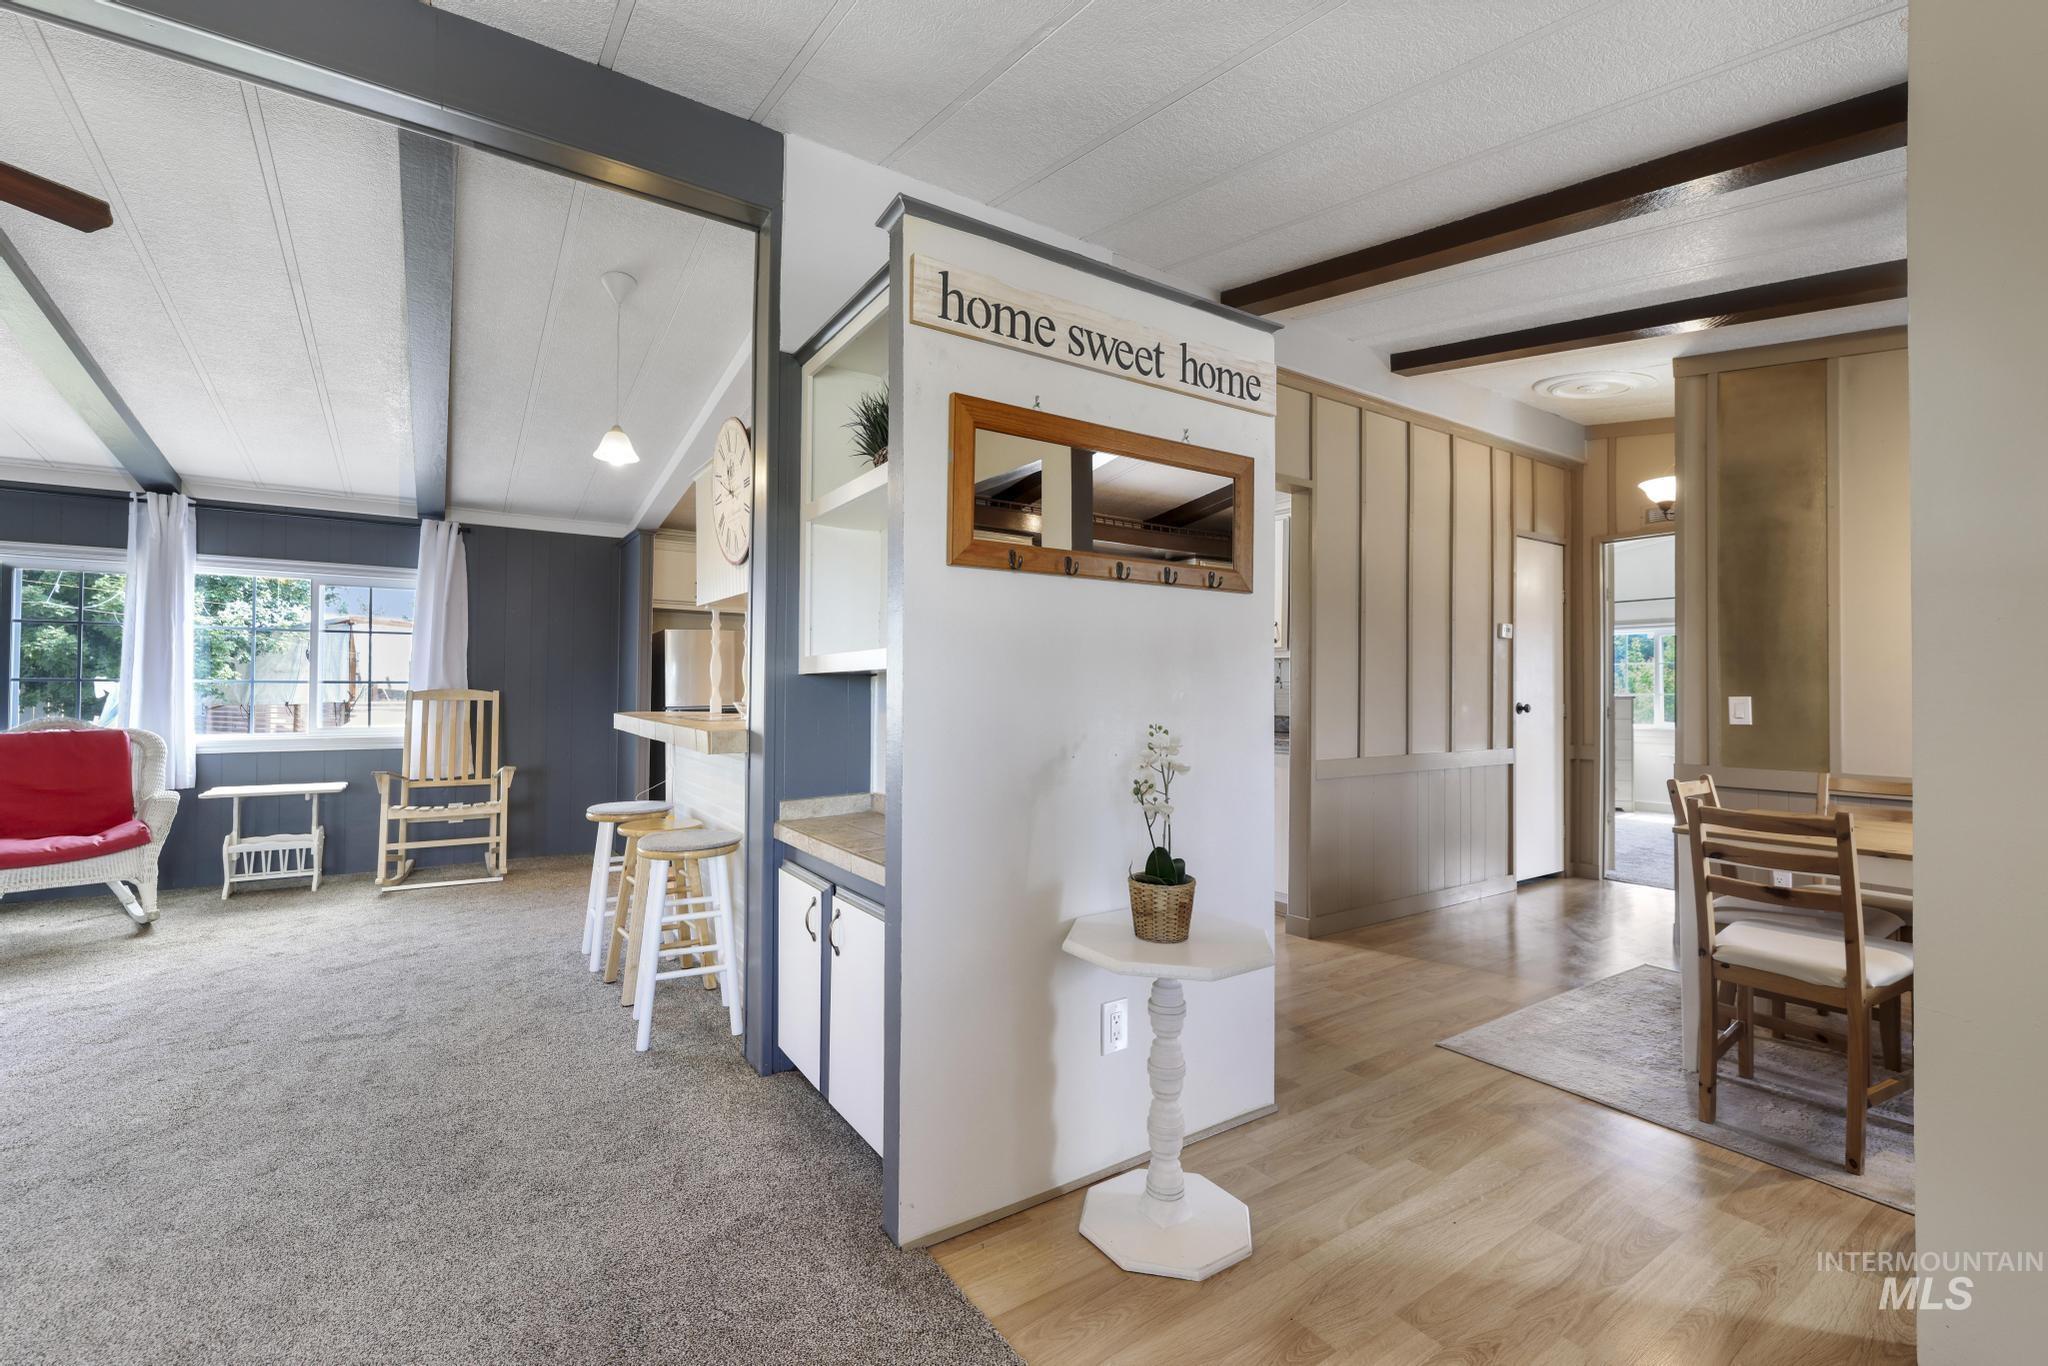
Open-concept living space featuring wood-finish flooring, a vaulted ceiling with exposed beams, and a breakfast bar with built-in cabinetry
-
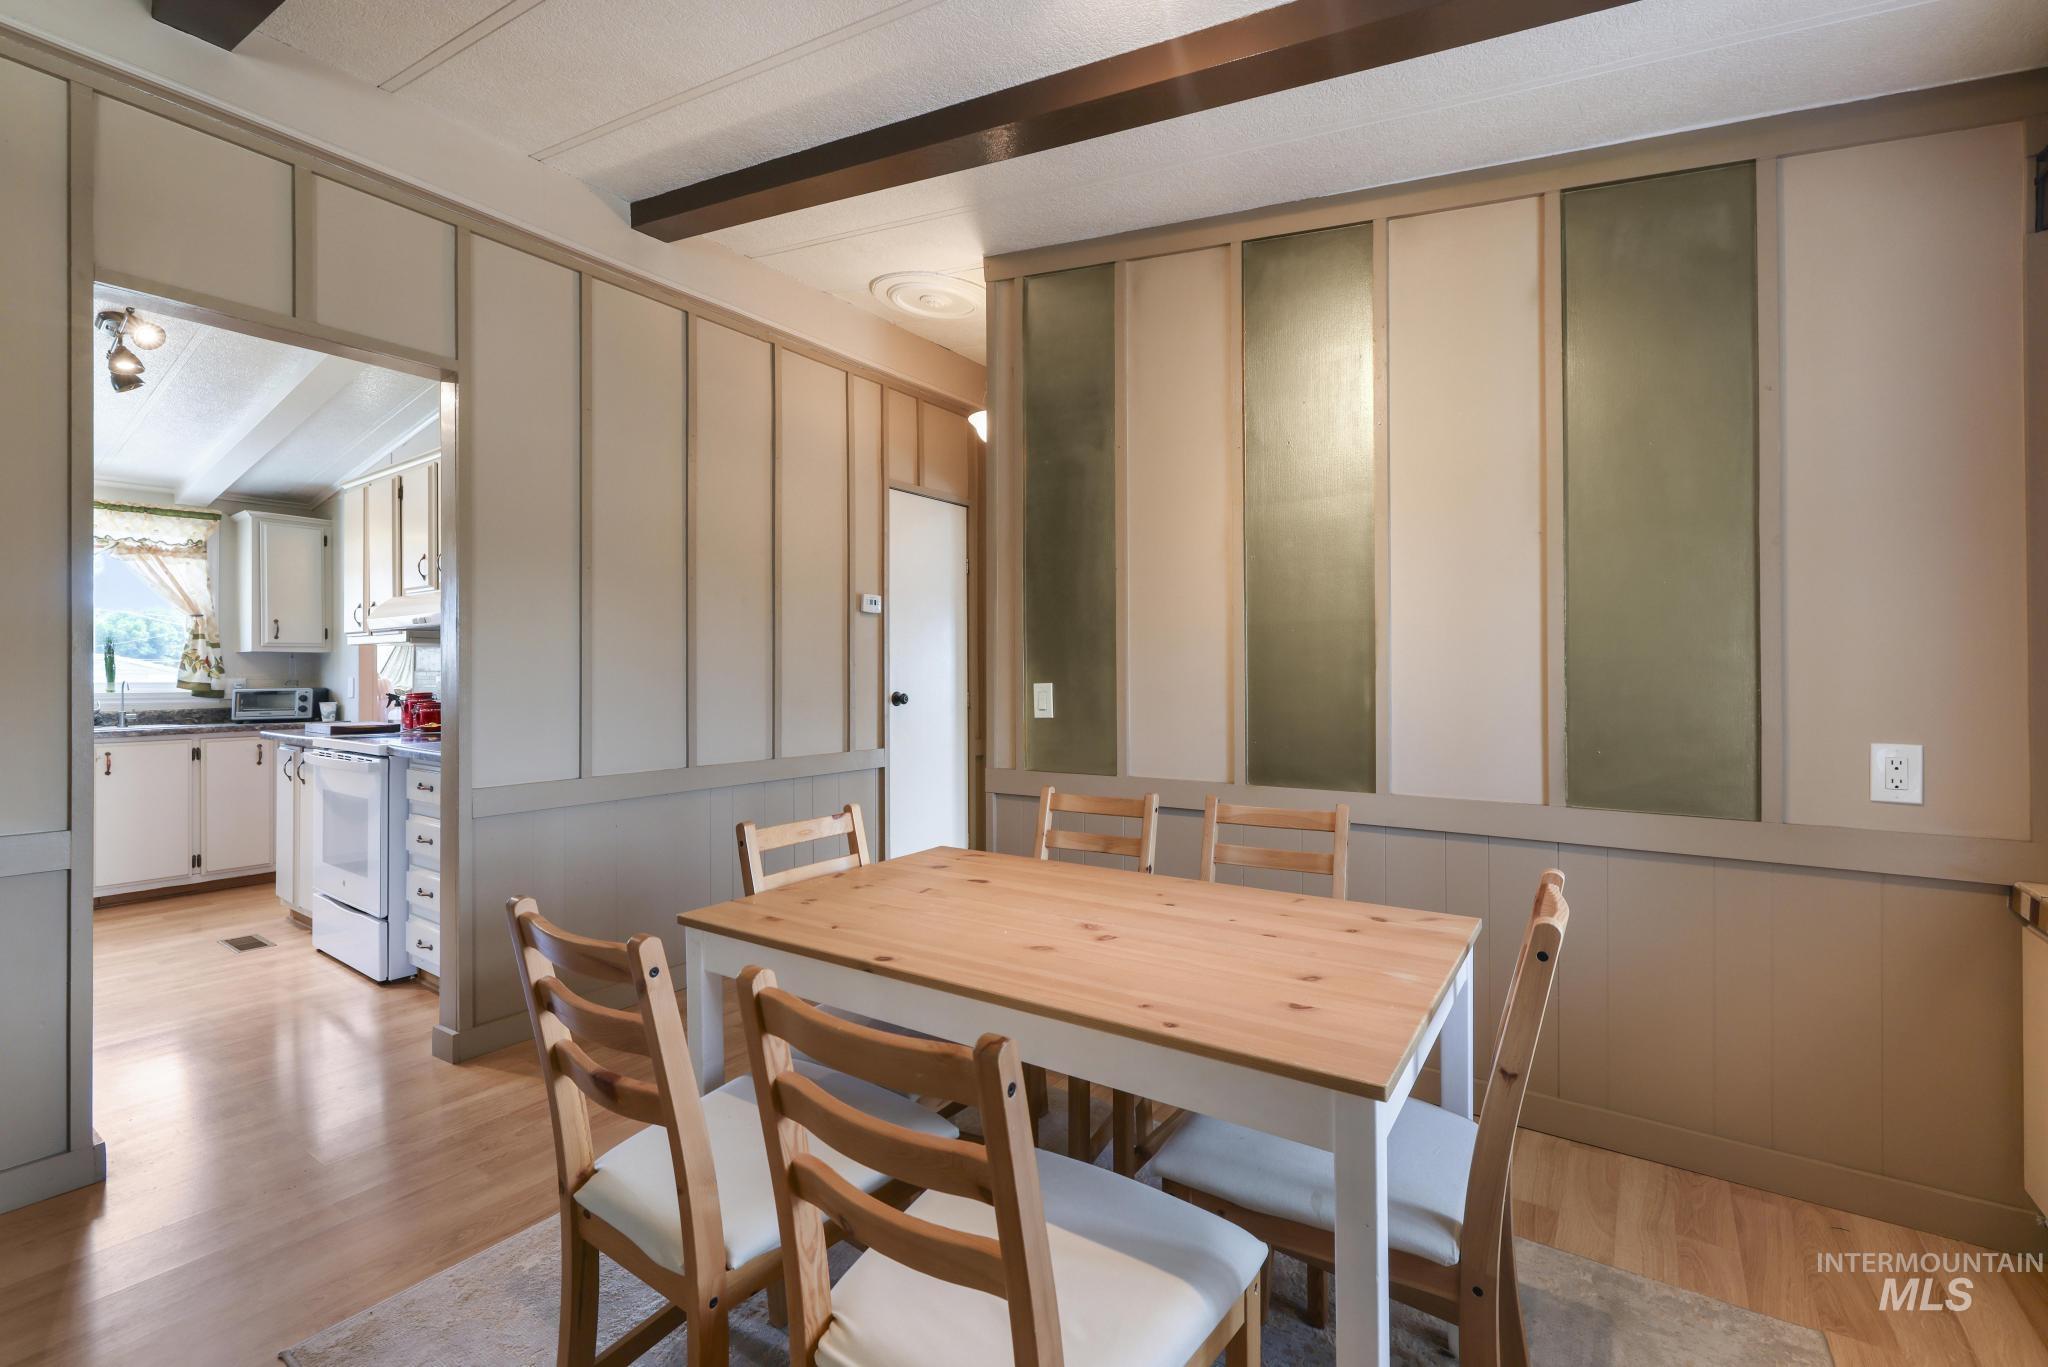
Dining area featuring wood-finish flooring and wainscoting with paneling detail
-
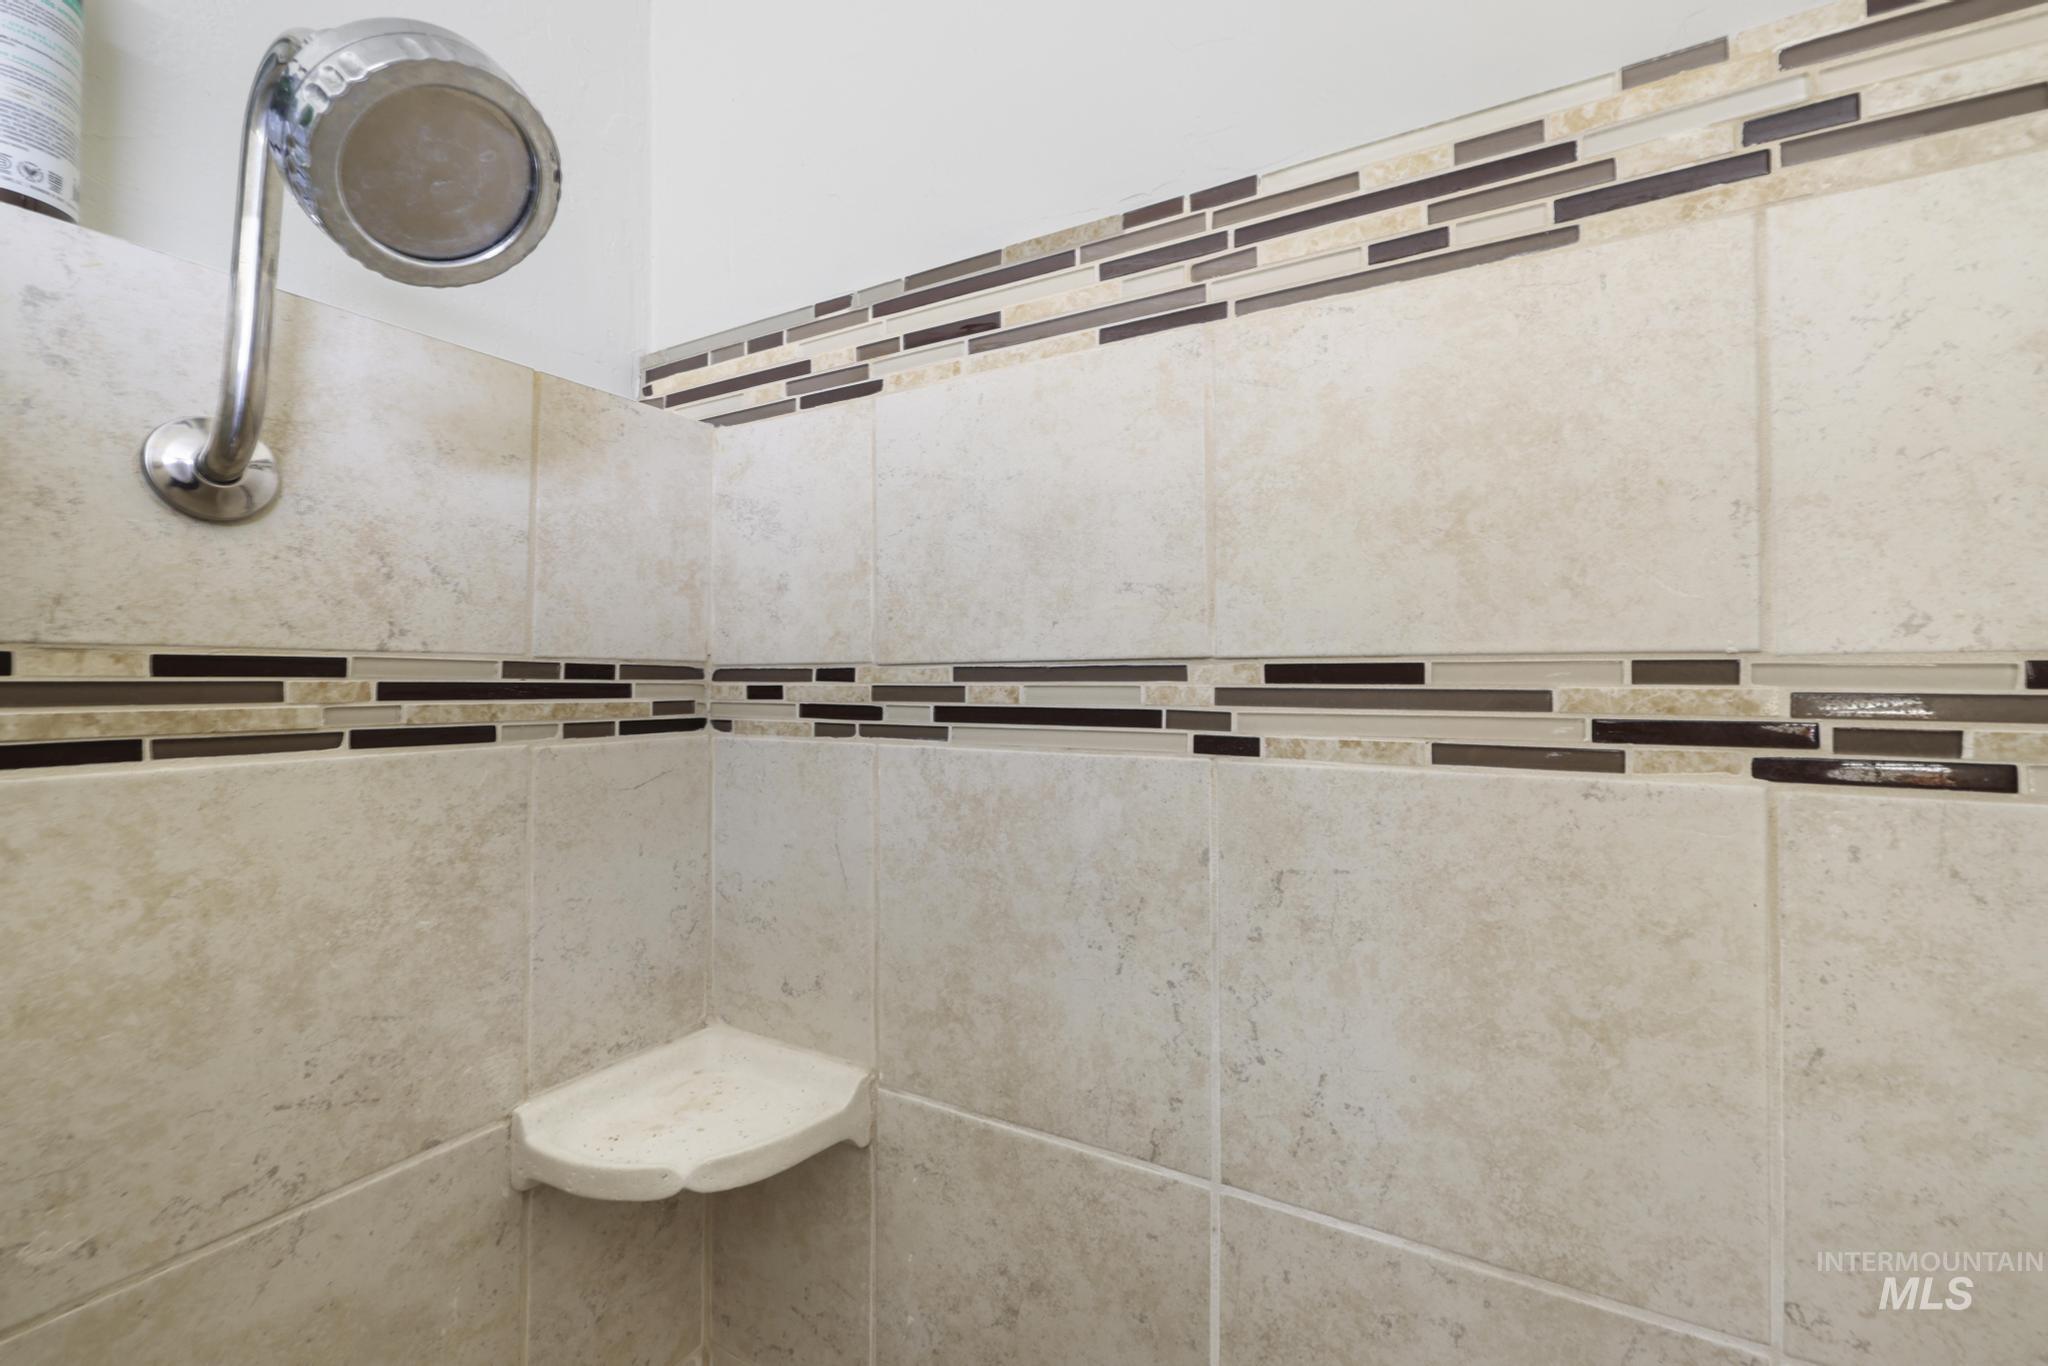
Shower stall featuring a chrome showerhead, beige-toned tile walls, decorative linear mosaic tile accents, and a corner shelf
-
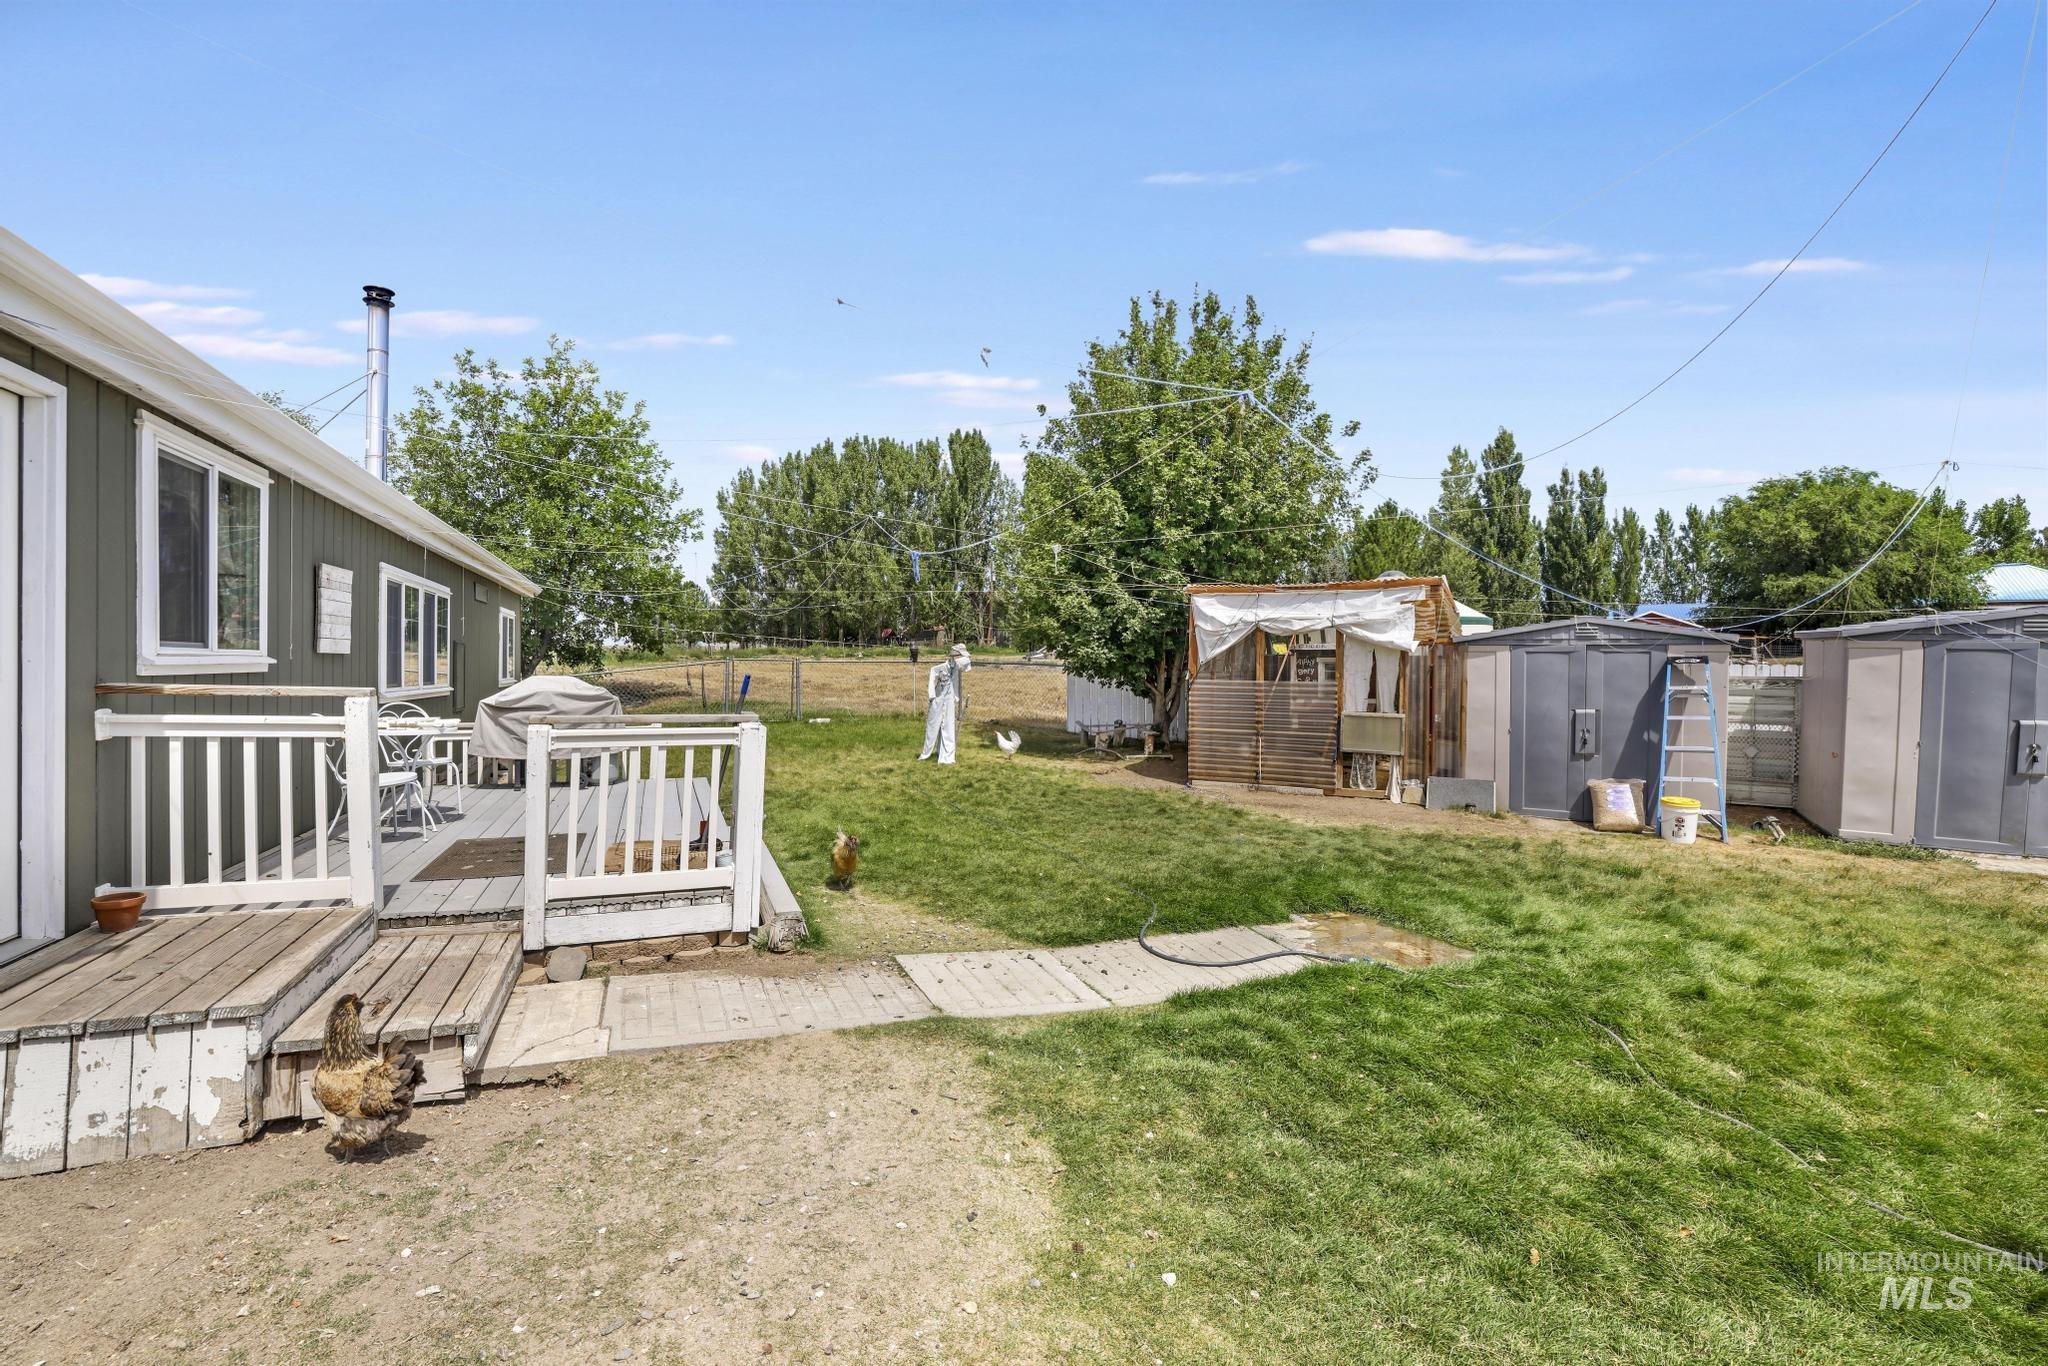
Exterior featuring a spacious wood deck with white railings, a grey siding facade, and multiple windows
-
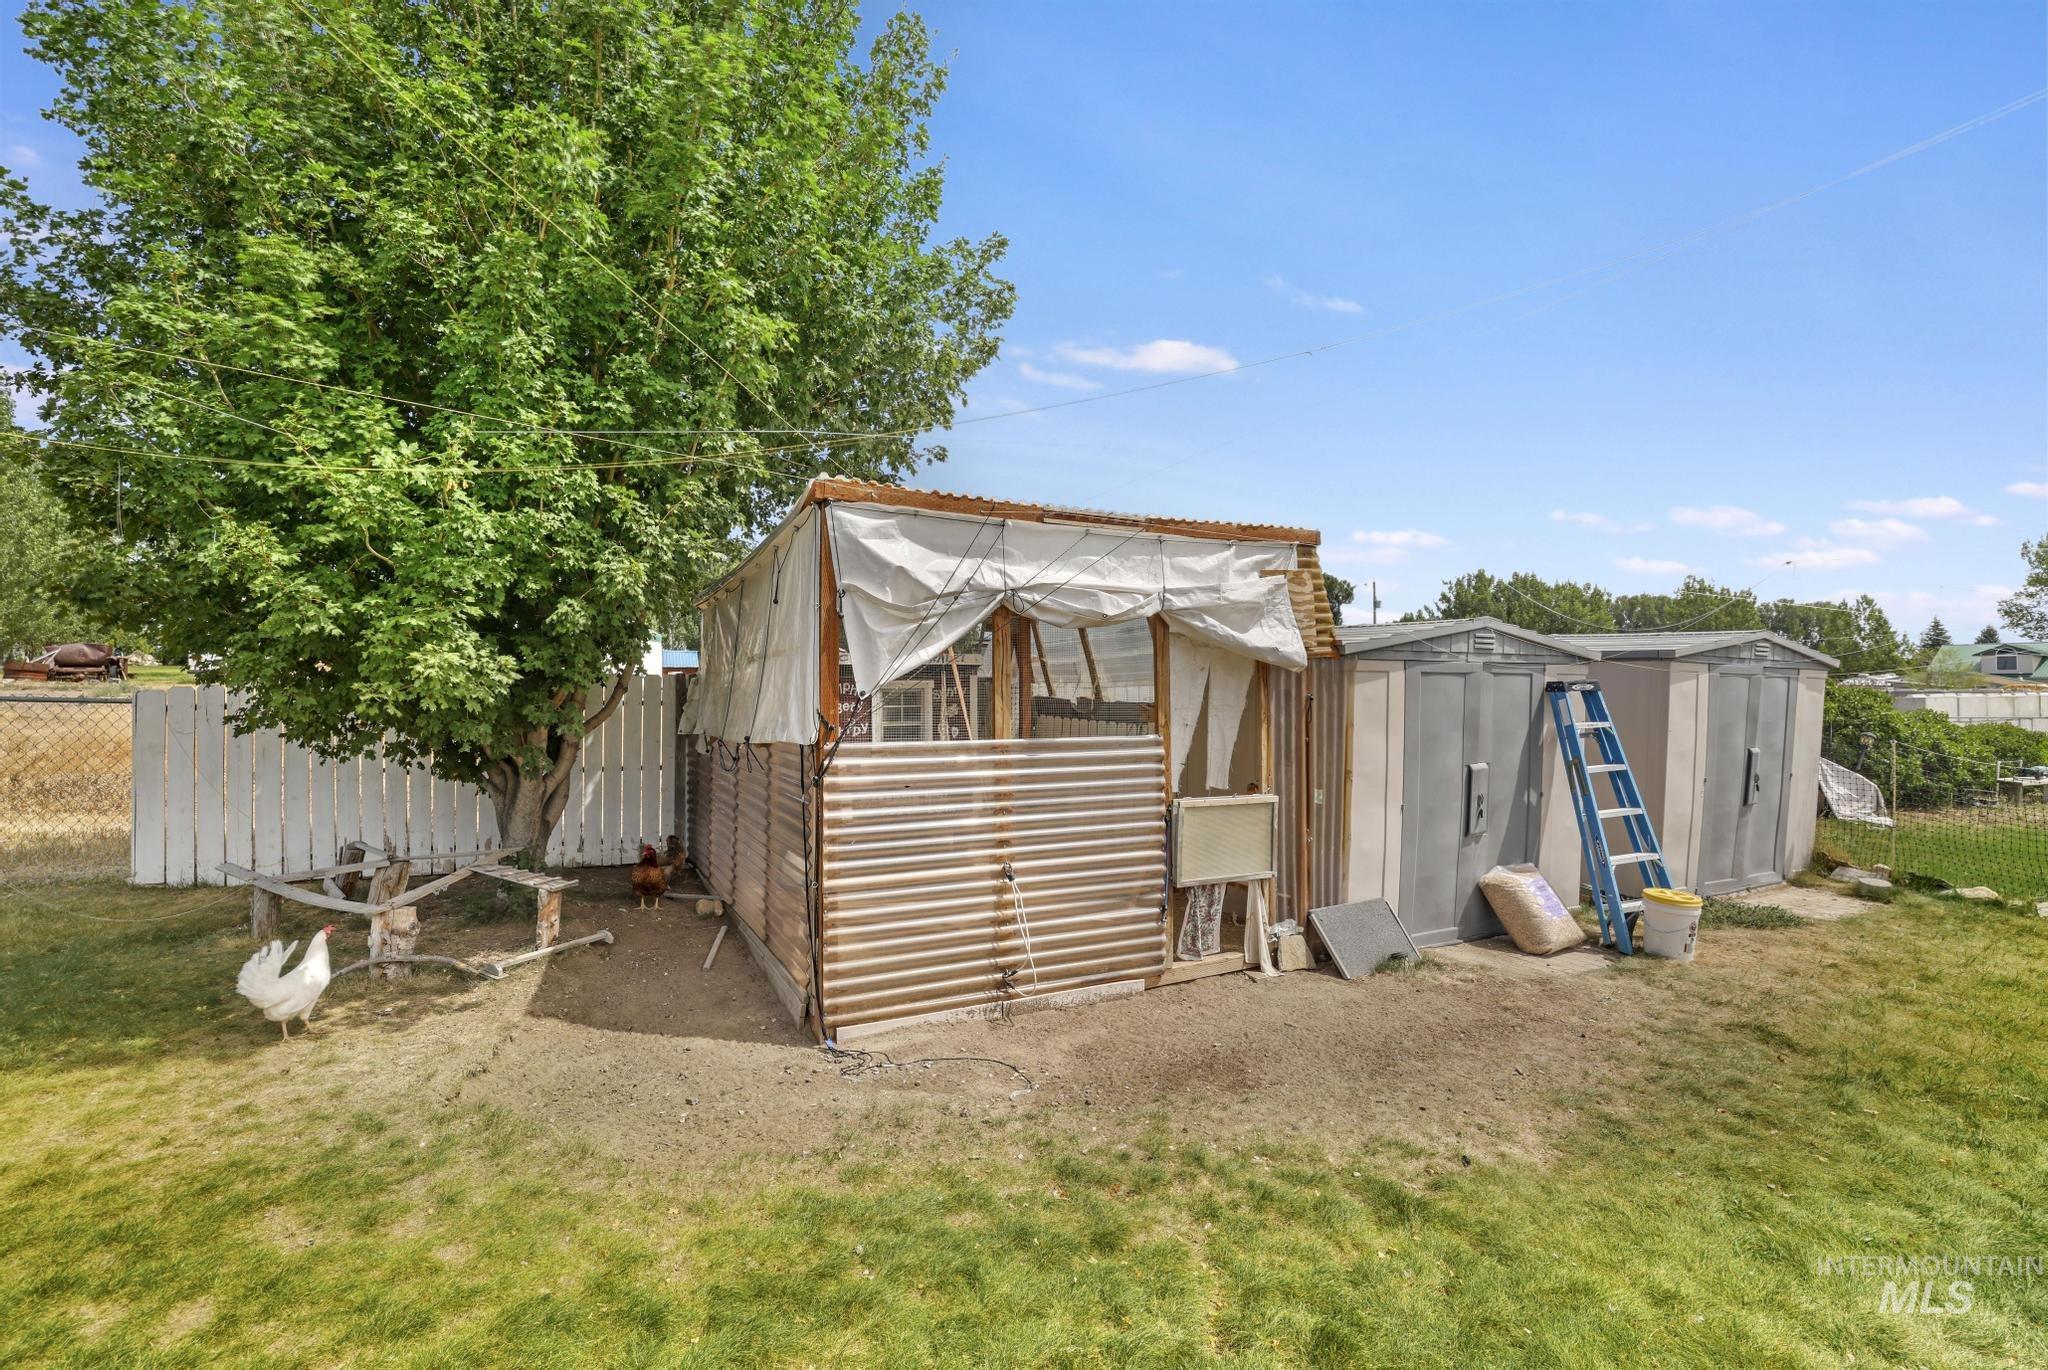
Spacious outdoor area featuring a mature tree, white picket fencing, and two utility sheds
-
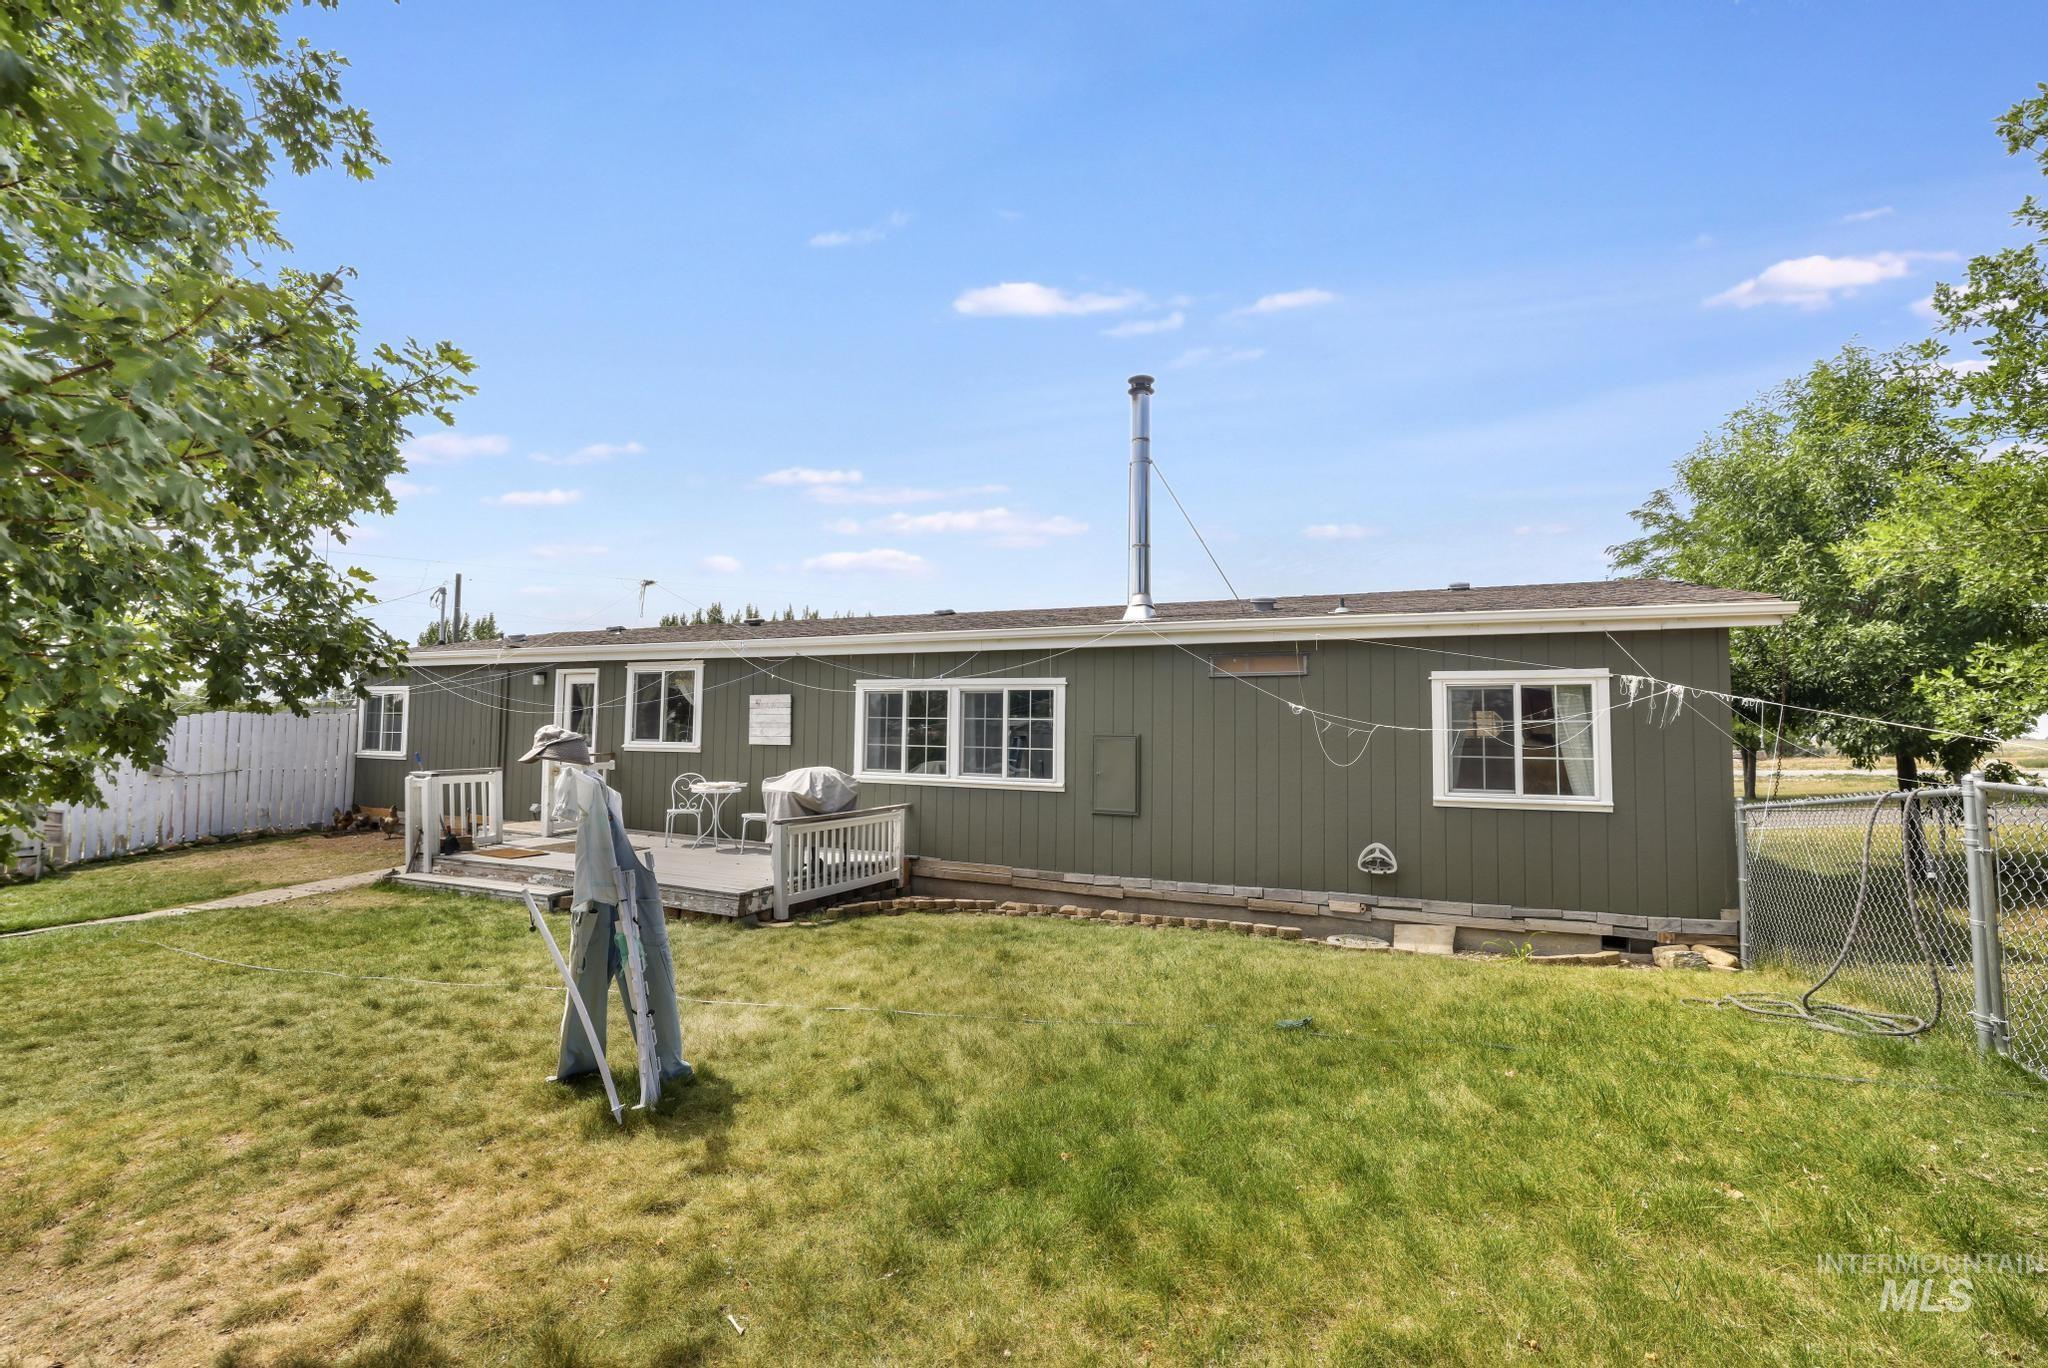
Expansive backyard featuring a manicured lawn, a chain-link fence, and a white picket fence
-
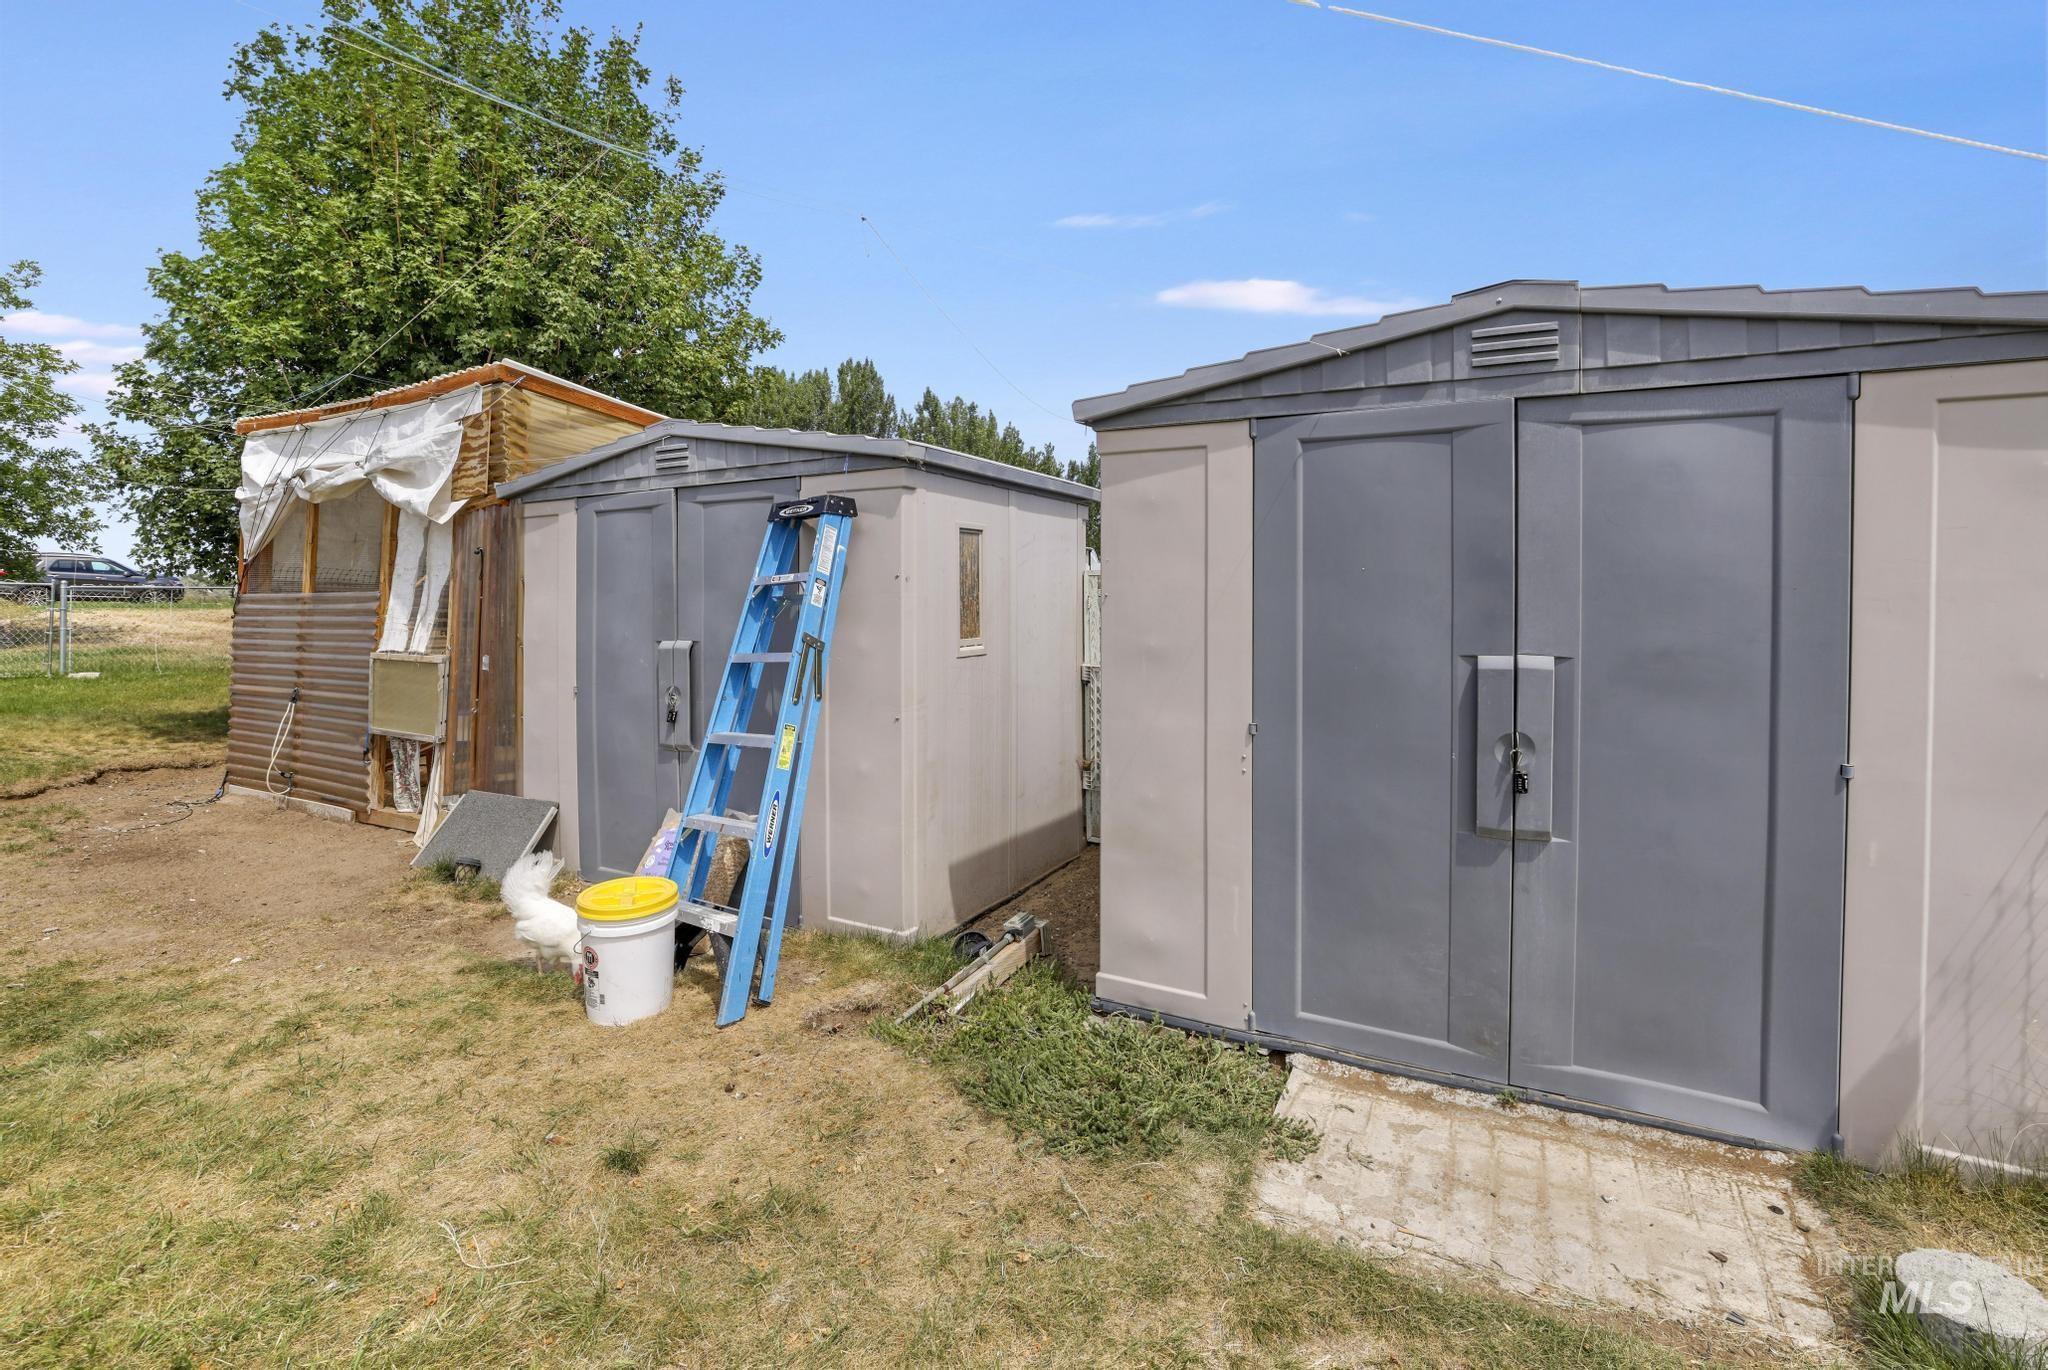
Outdoor utility structures featuring two storage sheds and a partially enclosed pen
-
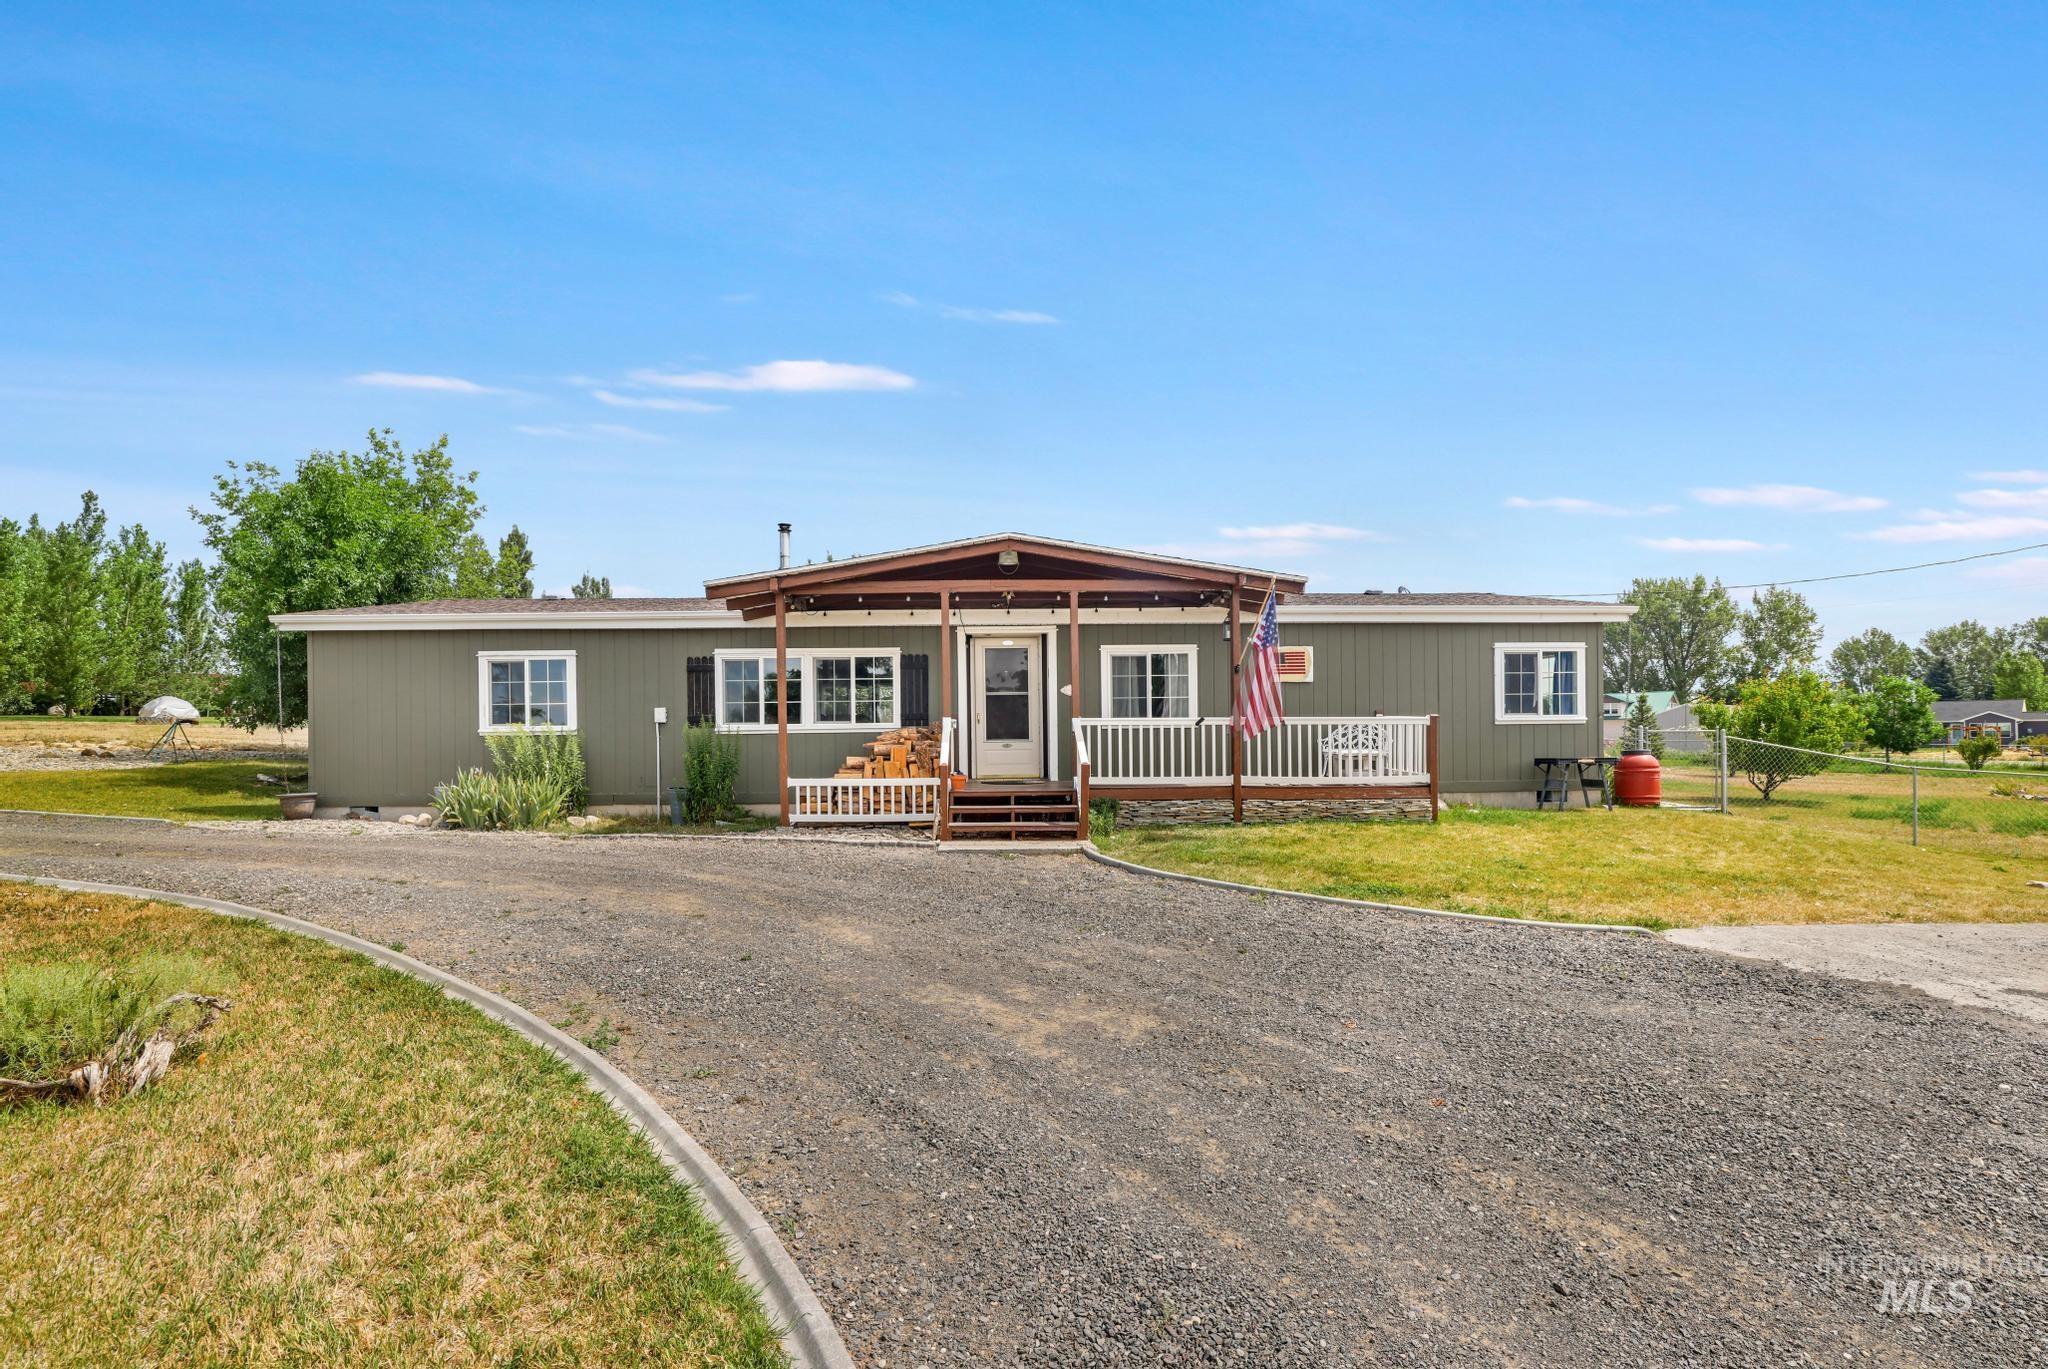
Single-story residence featuring a covered front porch and a gravel driveway
-
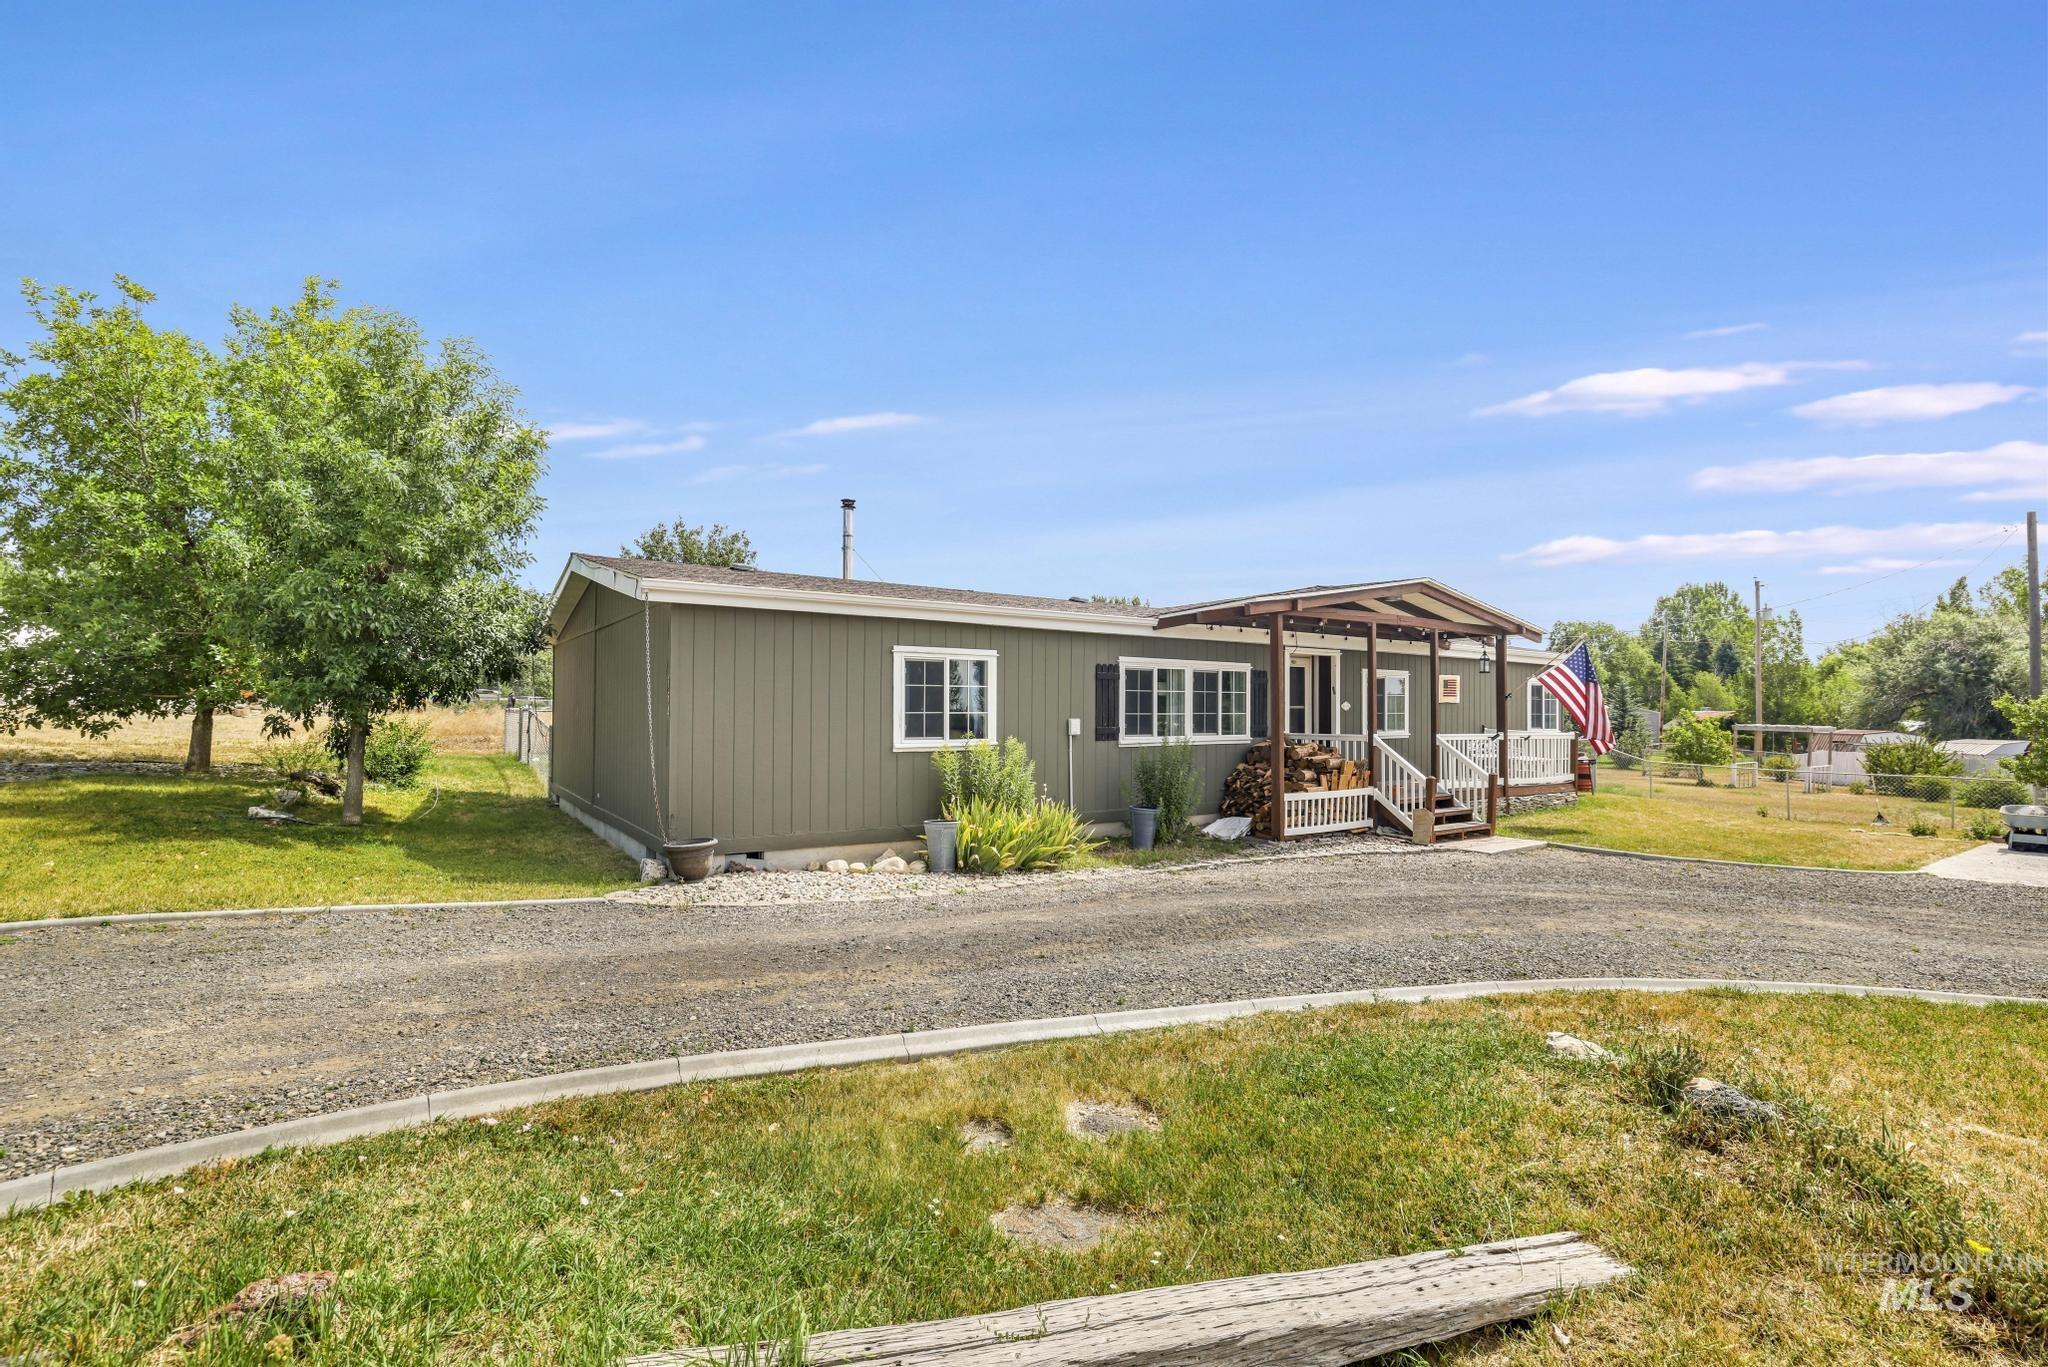
Ranch-style residence featuring a gravel driveway, covered front porch, and mature trees
-
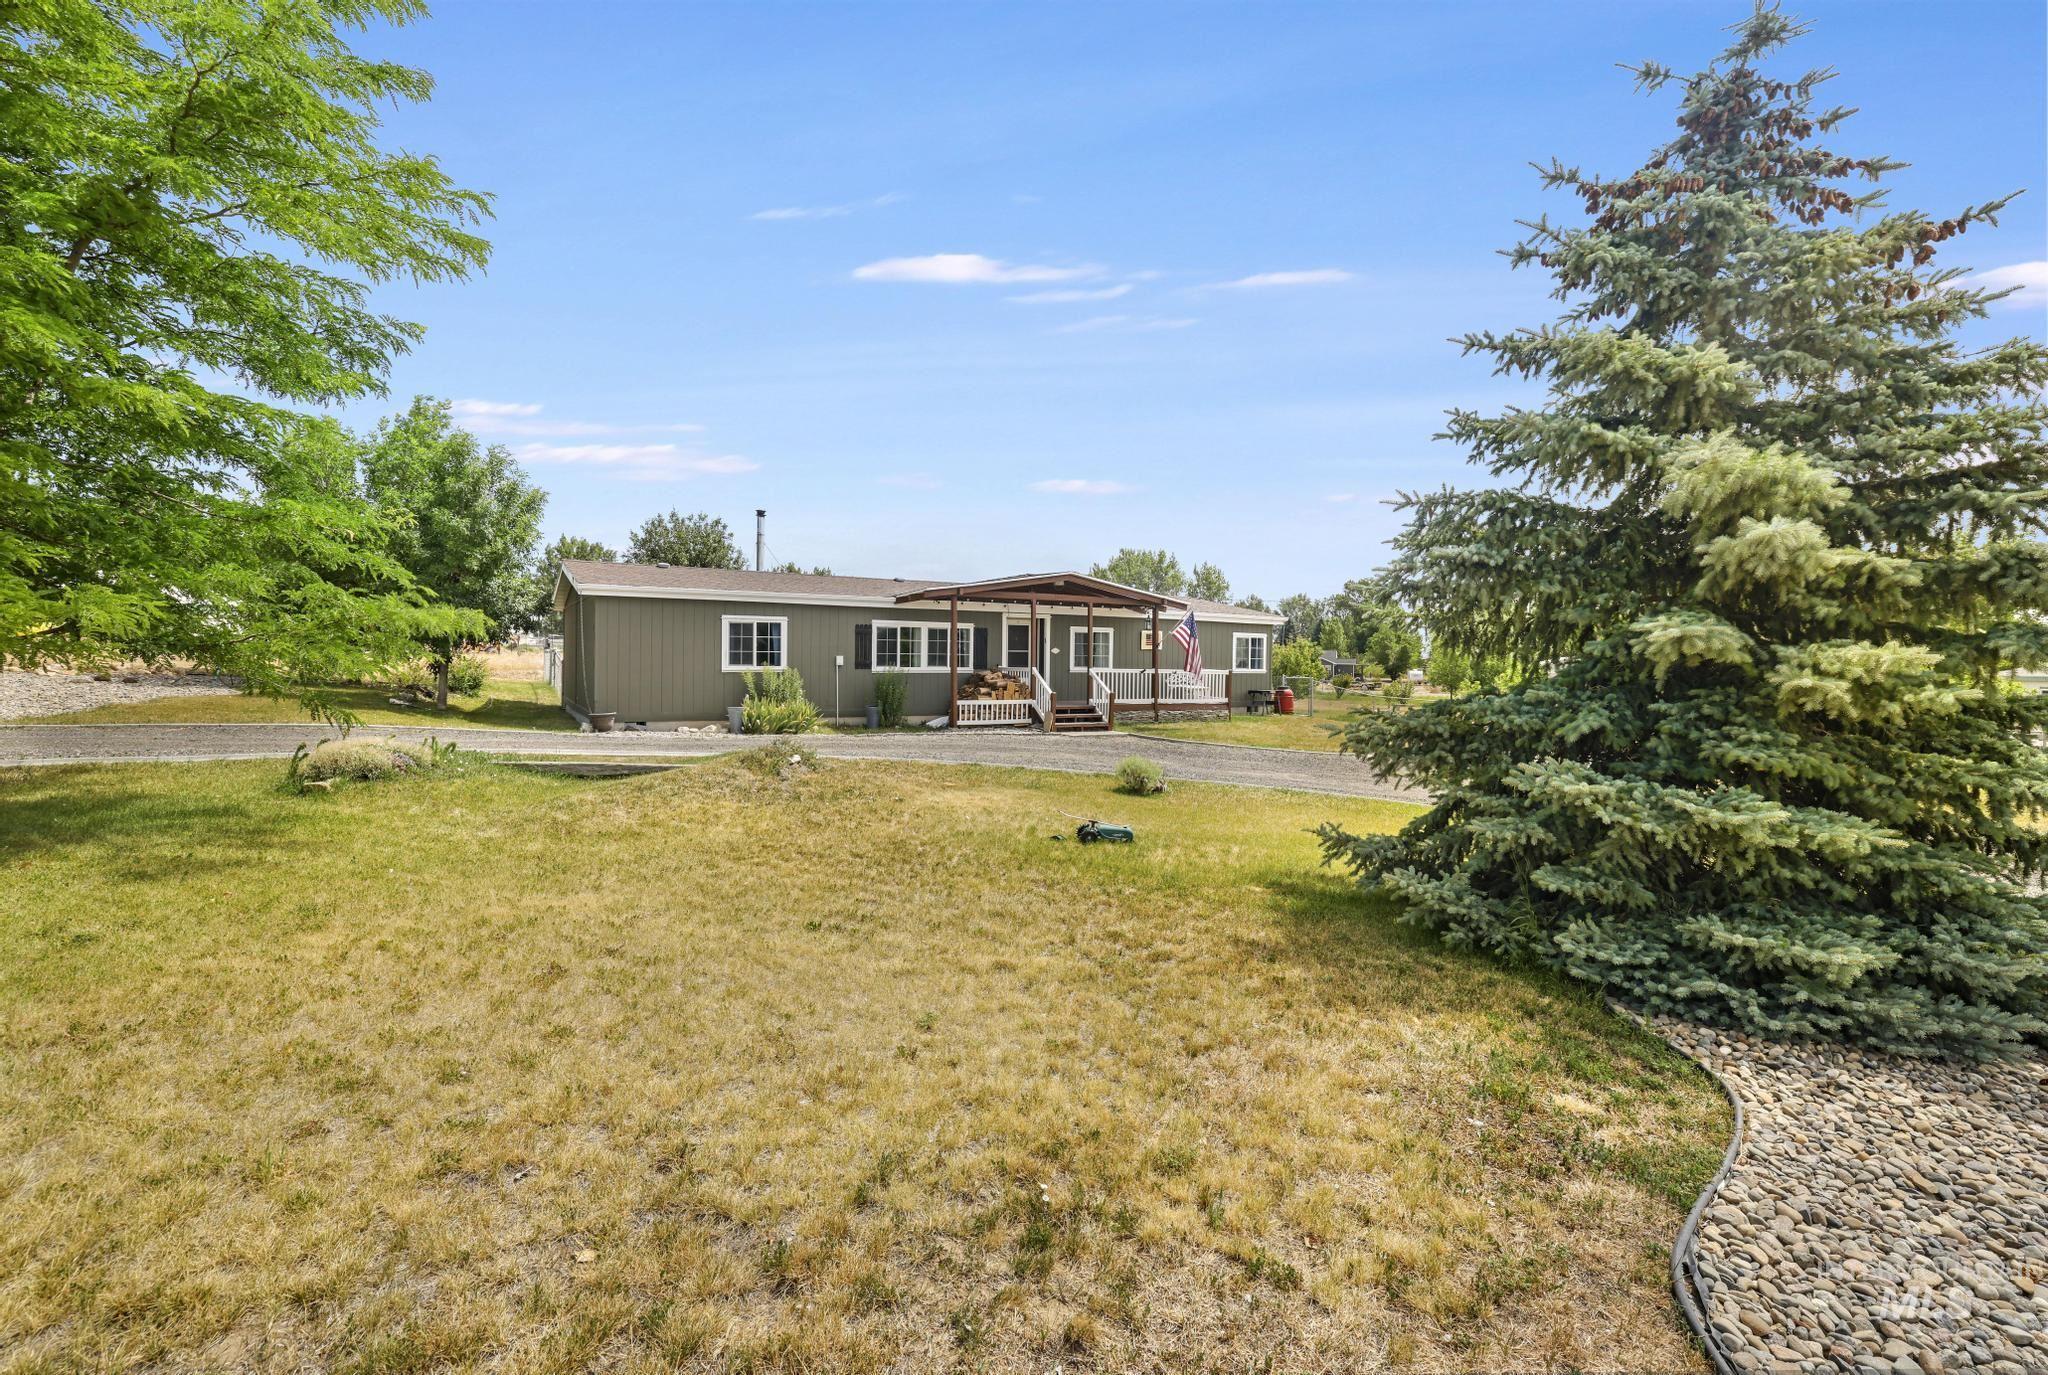
Single-story residence featuring a covered front porch, a gravel driveway, and a partially grassed lot
-
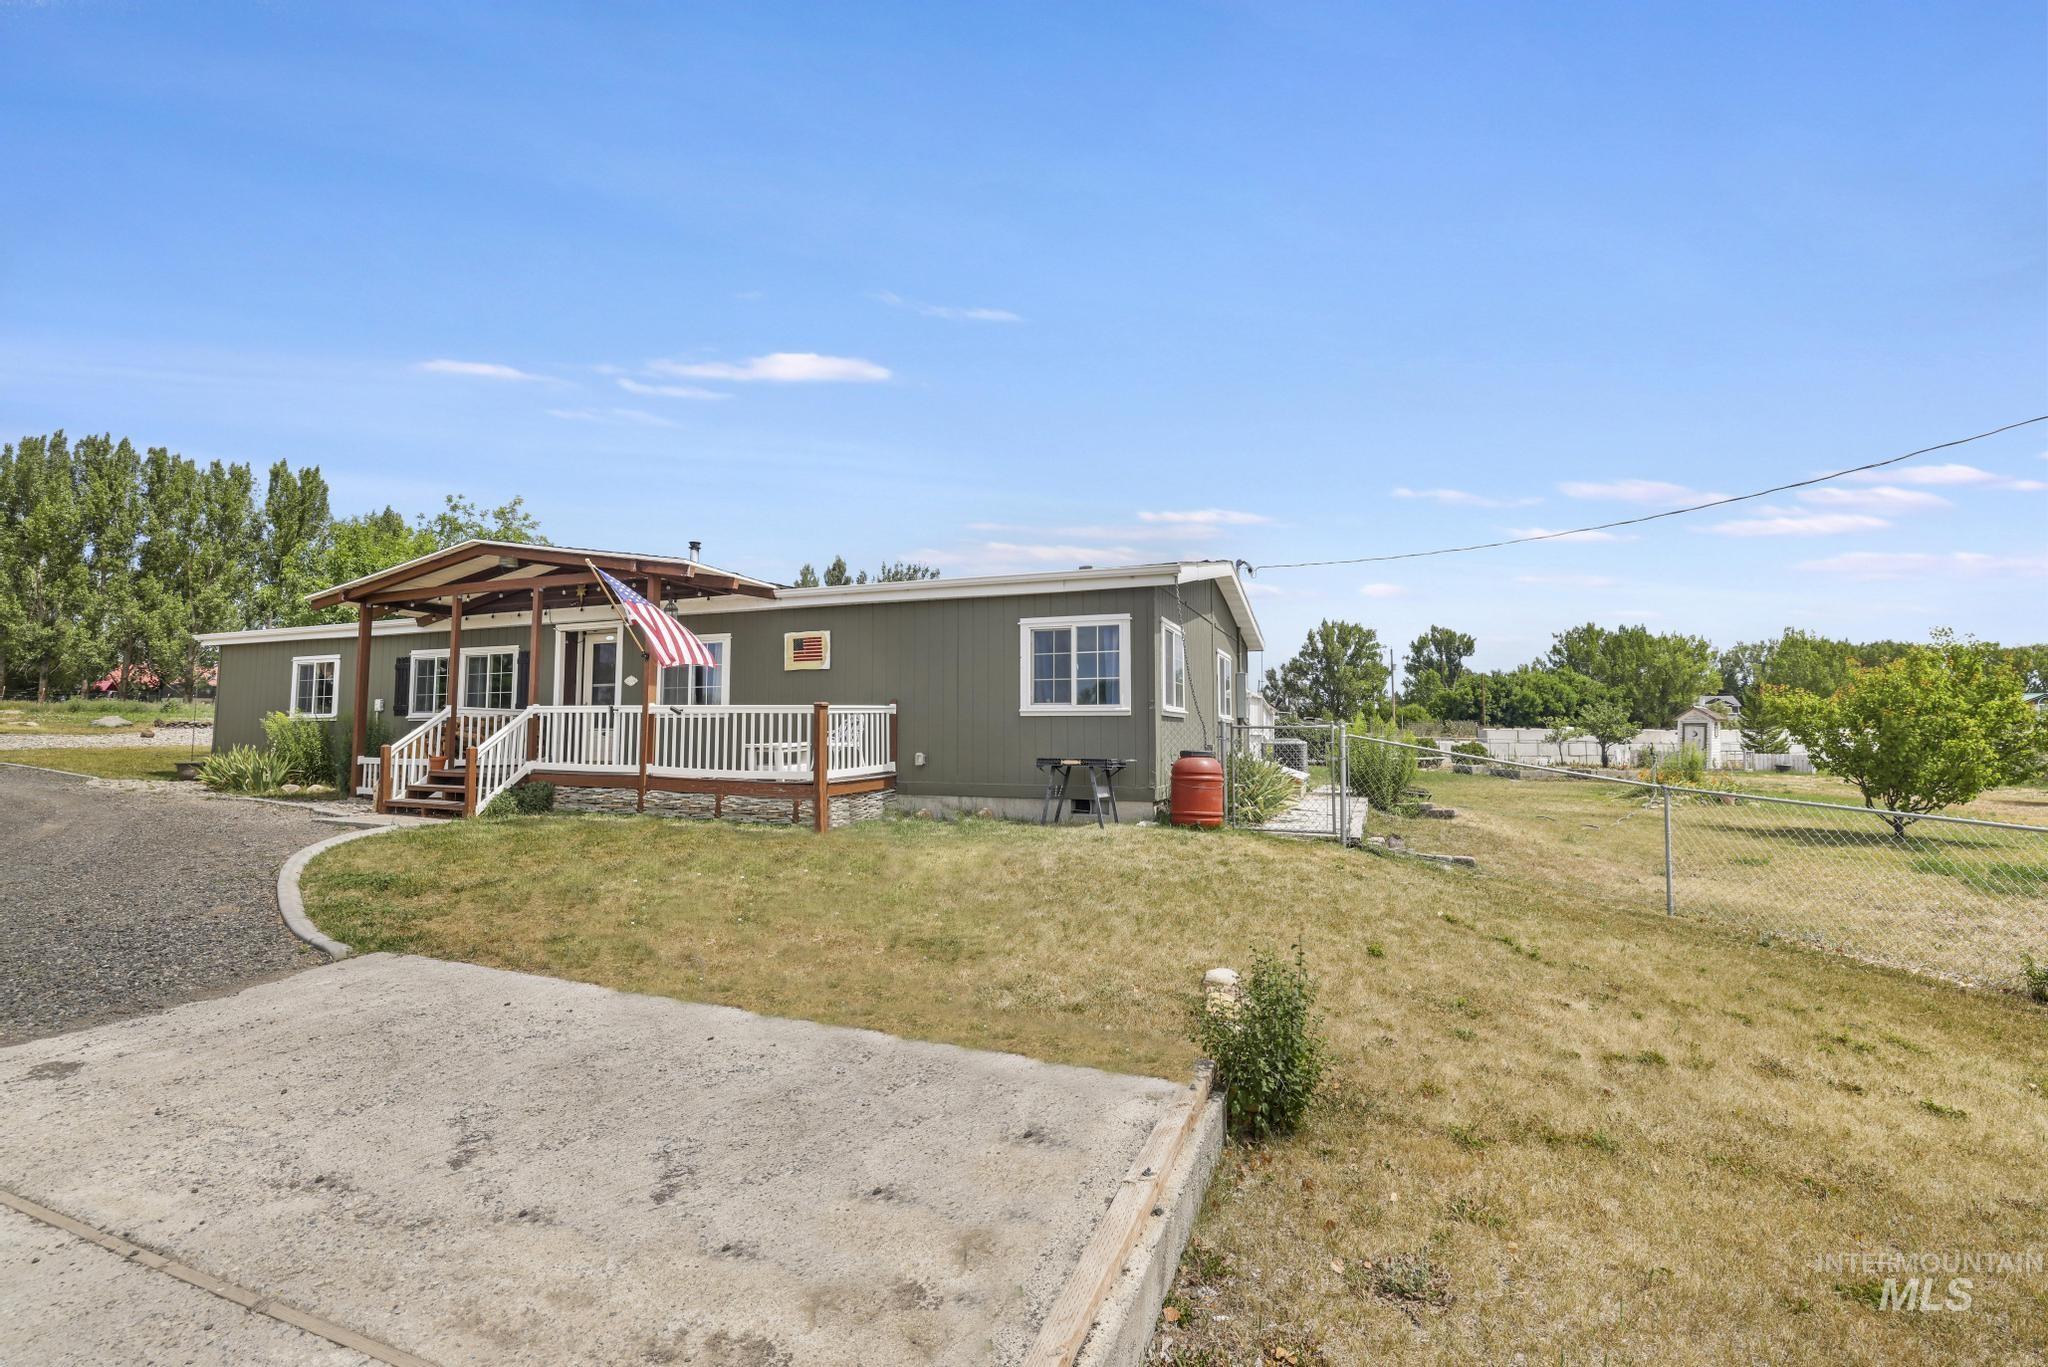
Gray siding exterior with white trim windows and a covered front porch featuring white railings
-
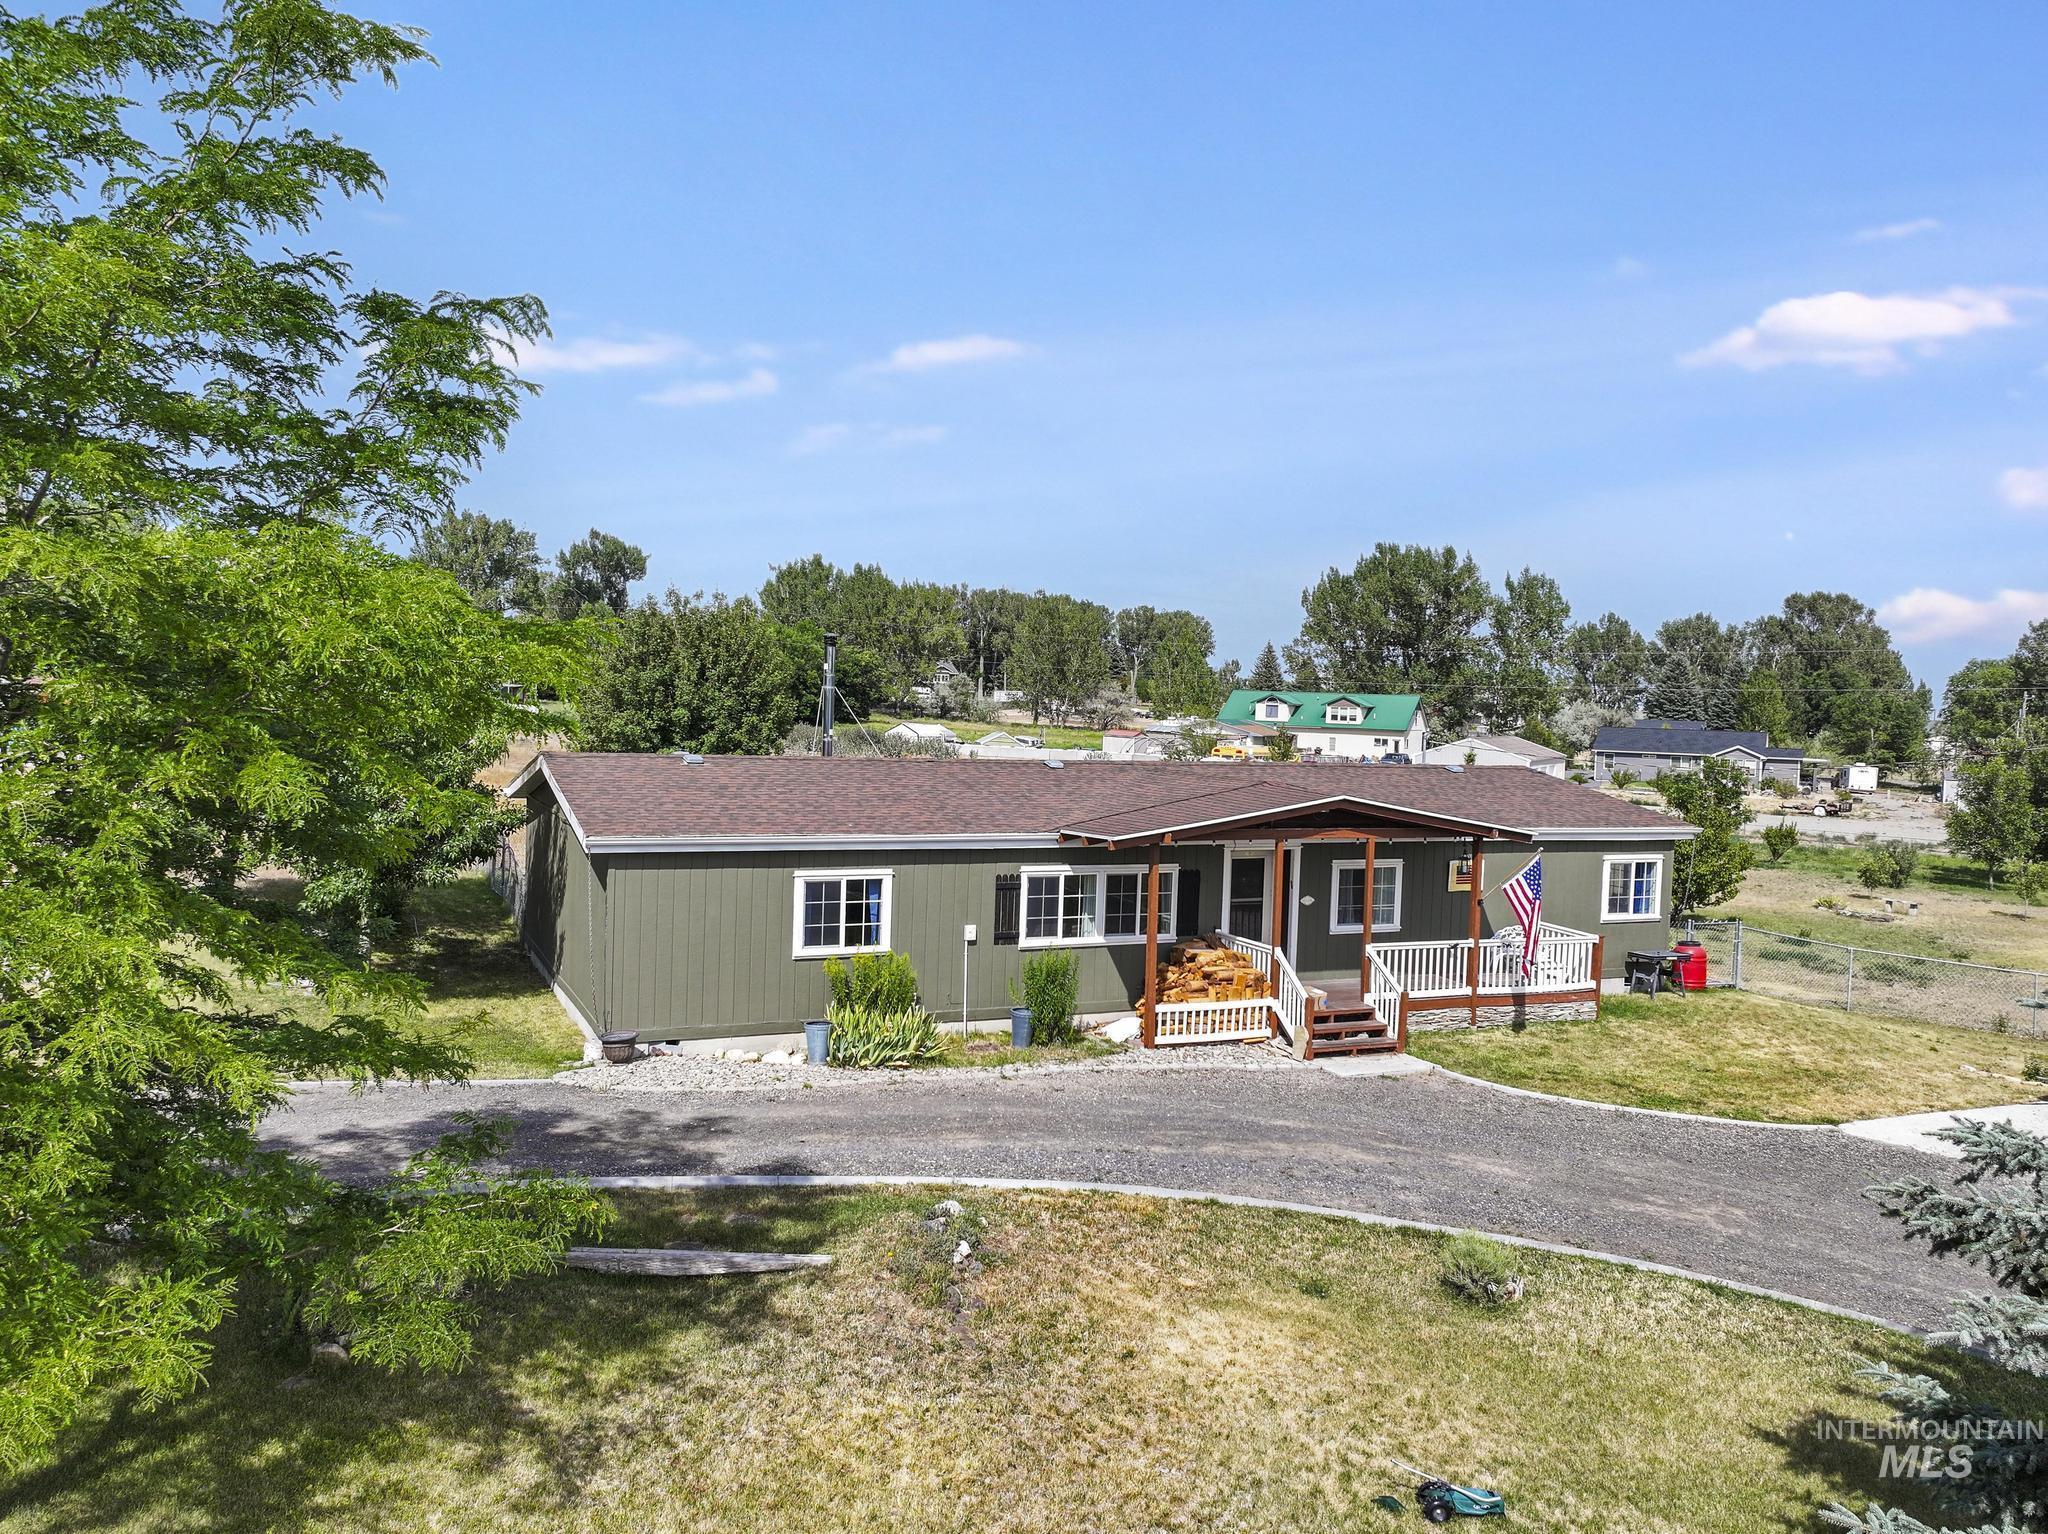
Ranch-style residence featuring a dark green exterior, white-framed windows, and a brown shingled roof
-
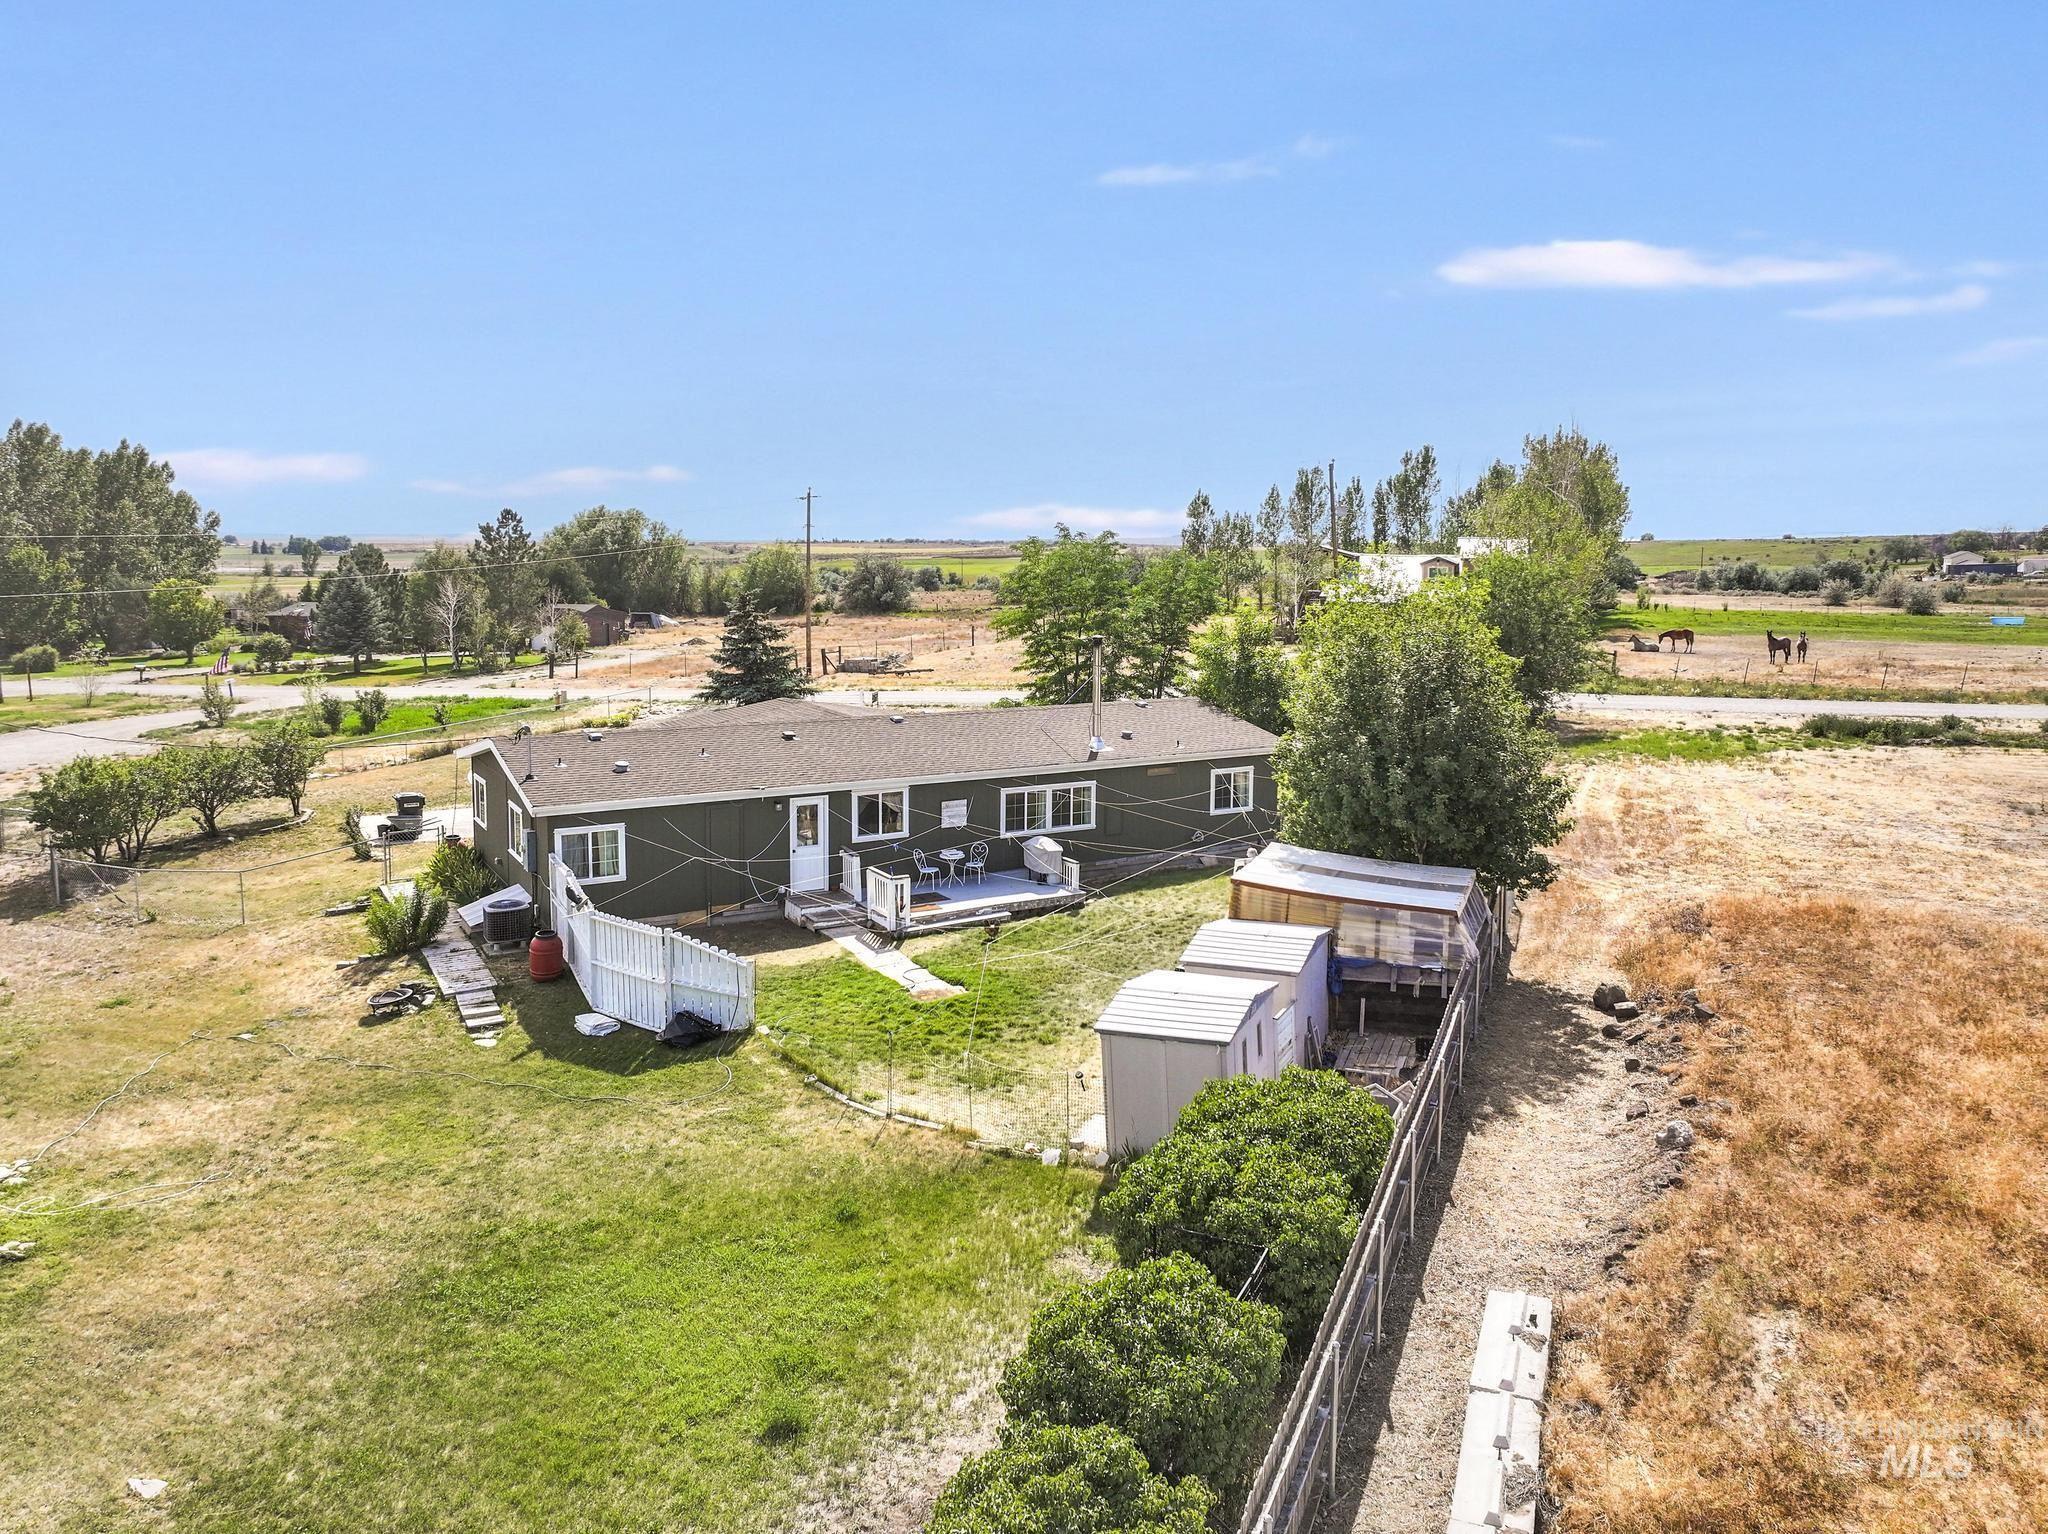
Ranch-style dwelling featuring a dark green exterior, white trim, and a shingle roof
-
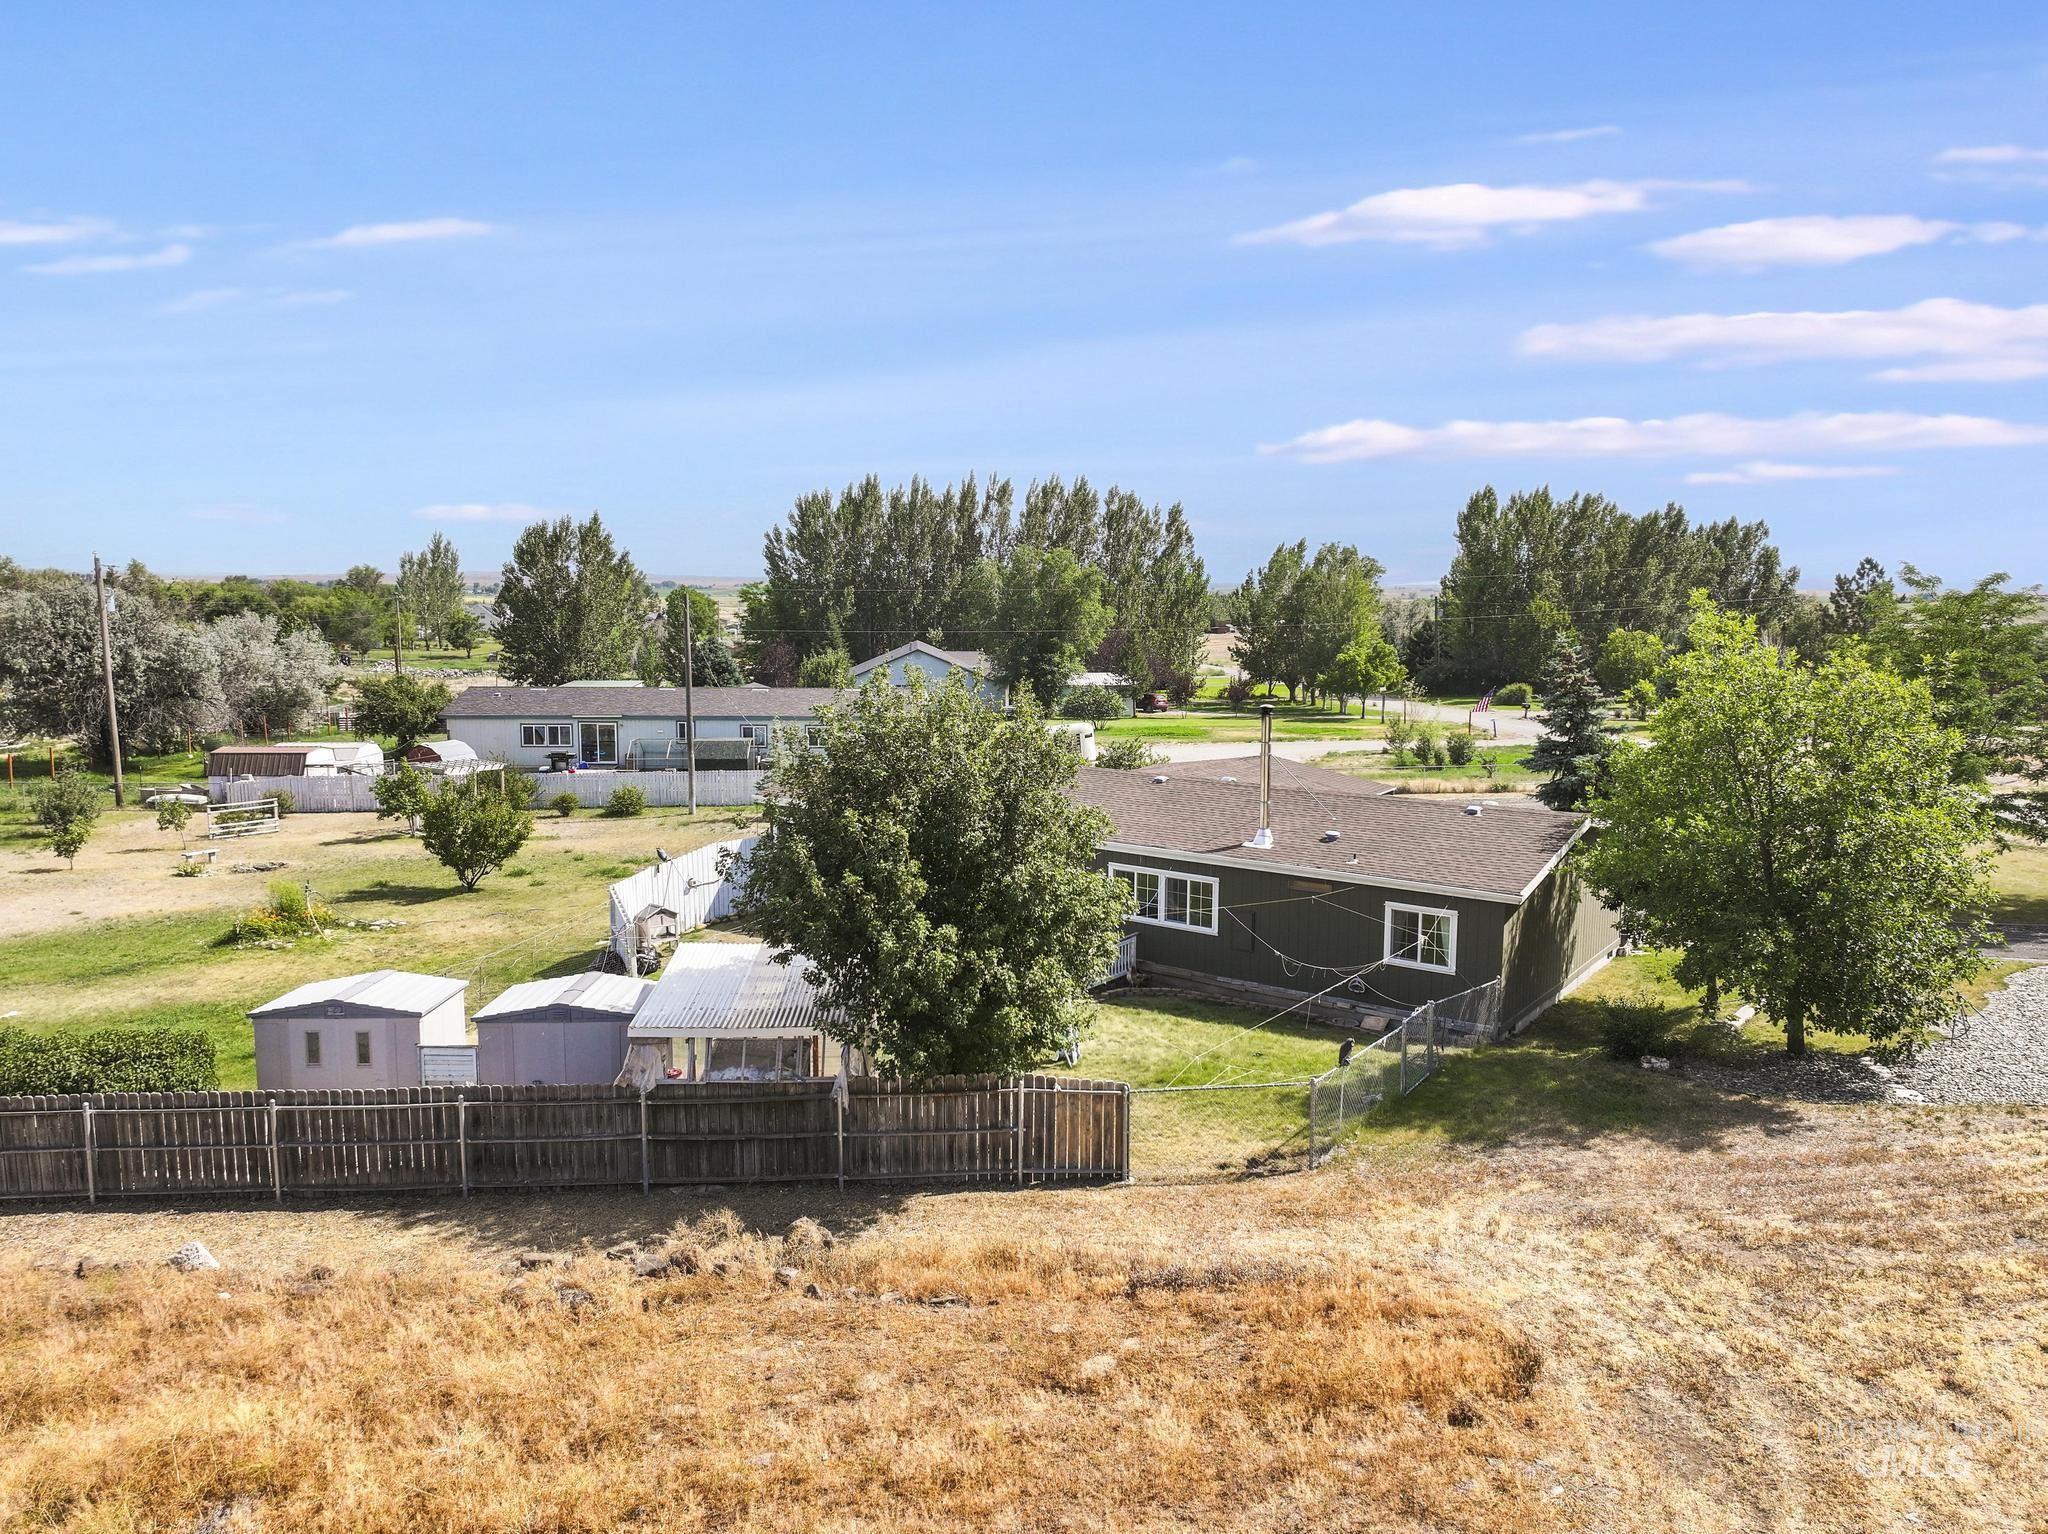
Exterior with dark green siding, white-trimmed windows, and a brown shingled roof
-
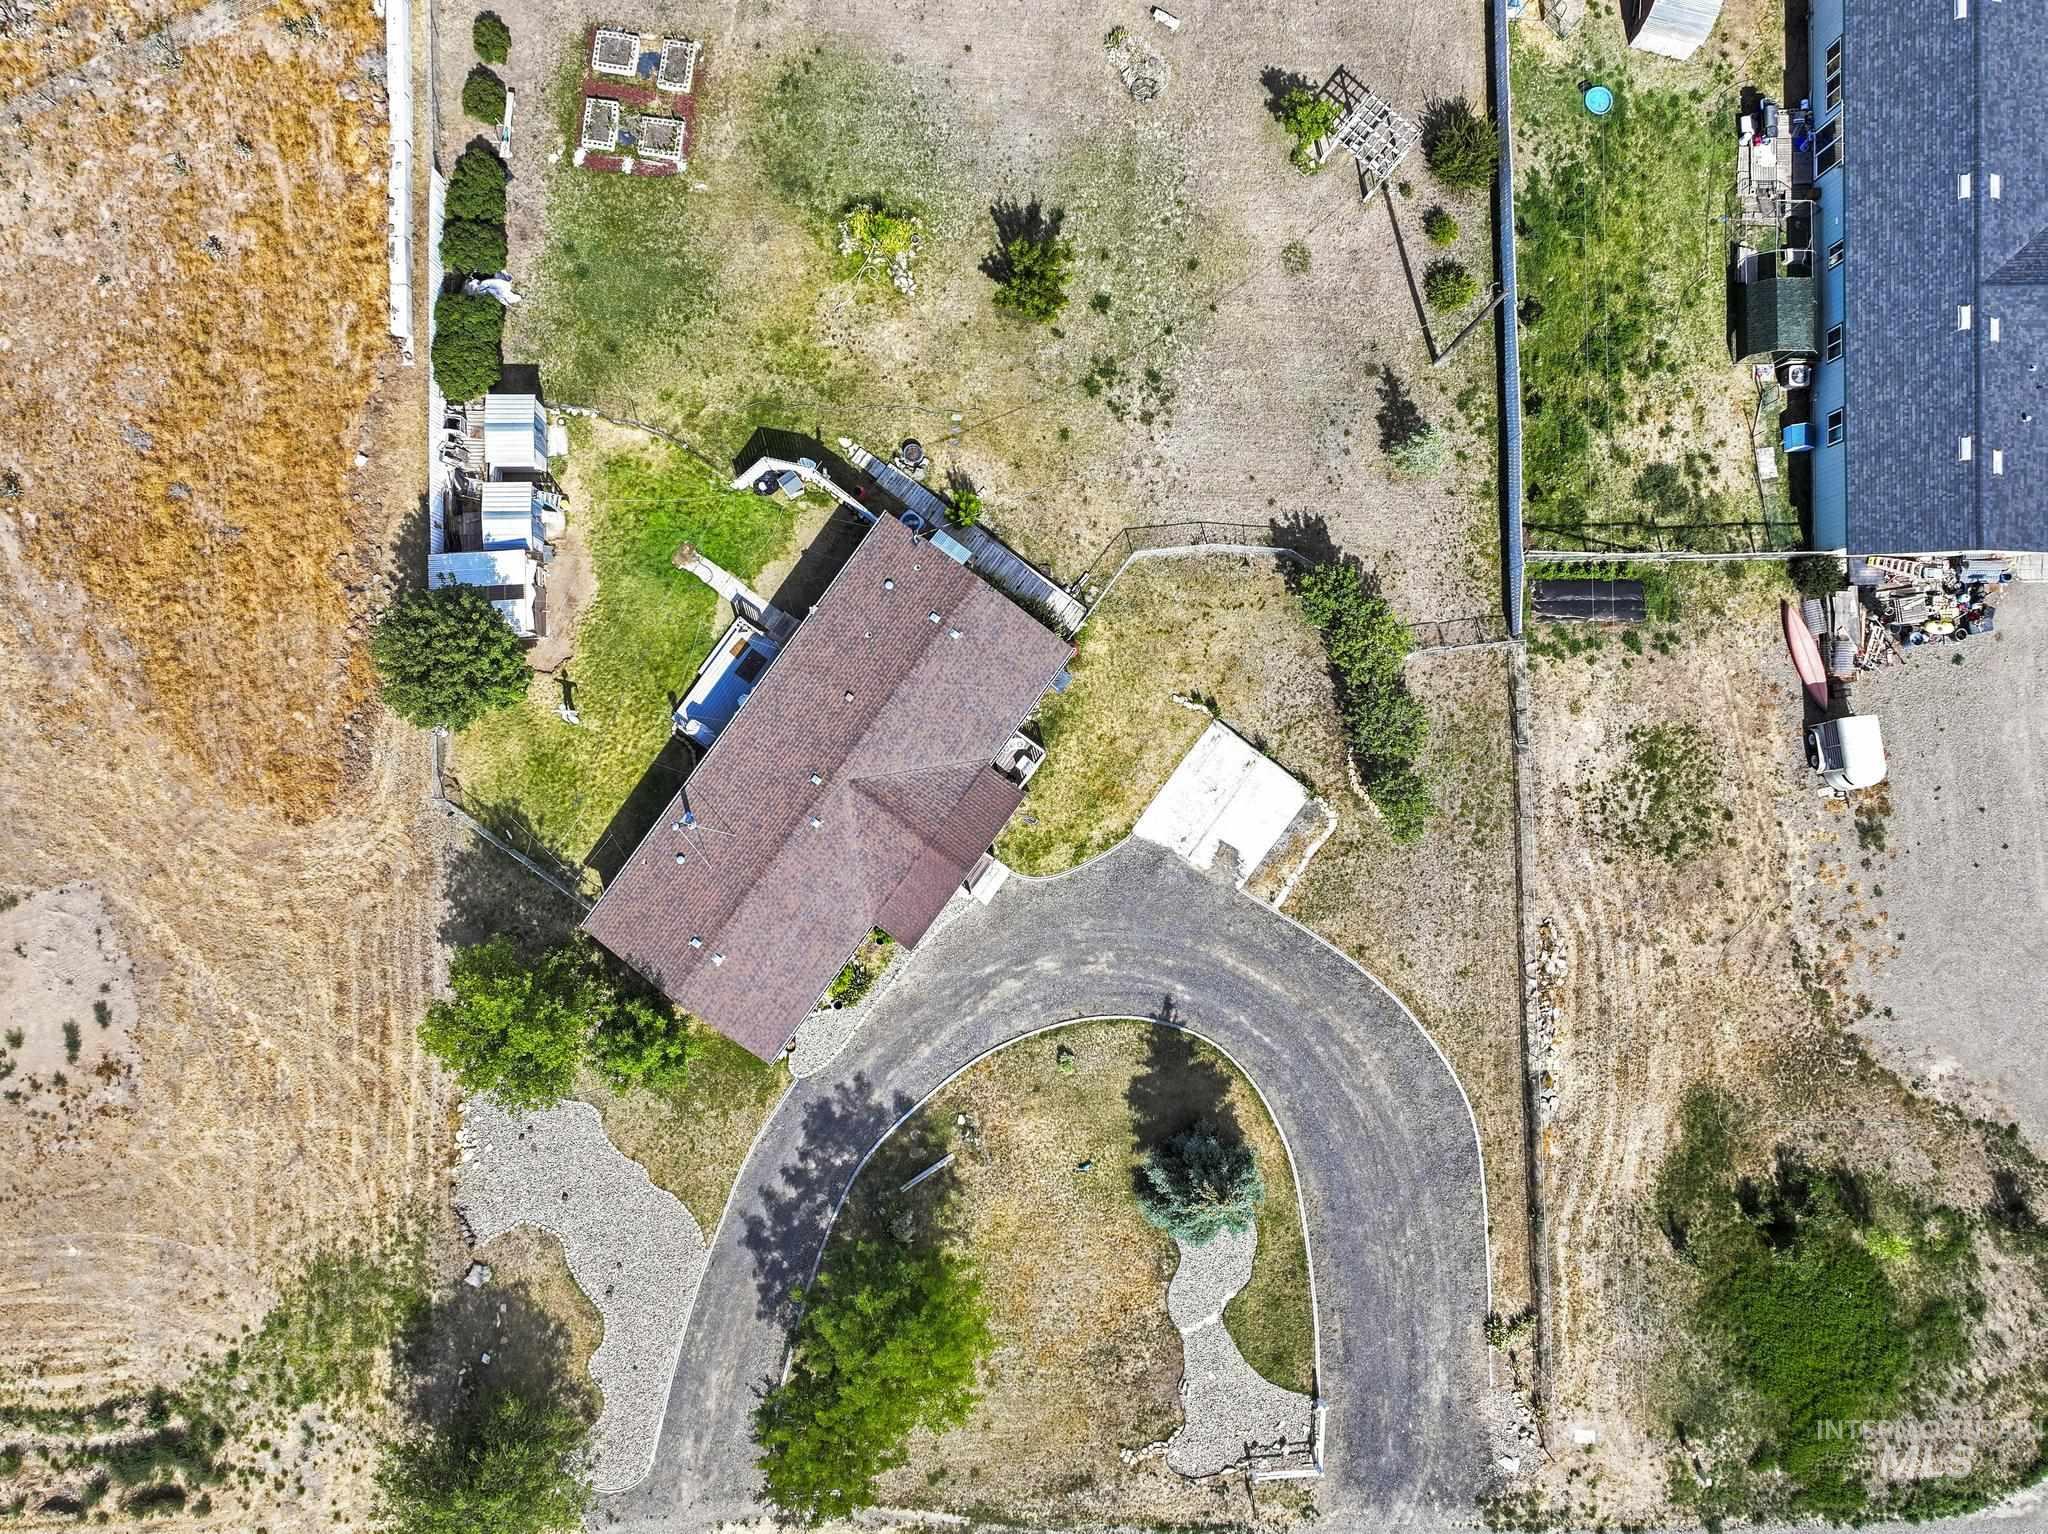
Property with a curved asphalt driveway, a detached garage, and a brown shingle roof
-
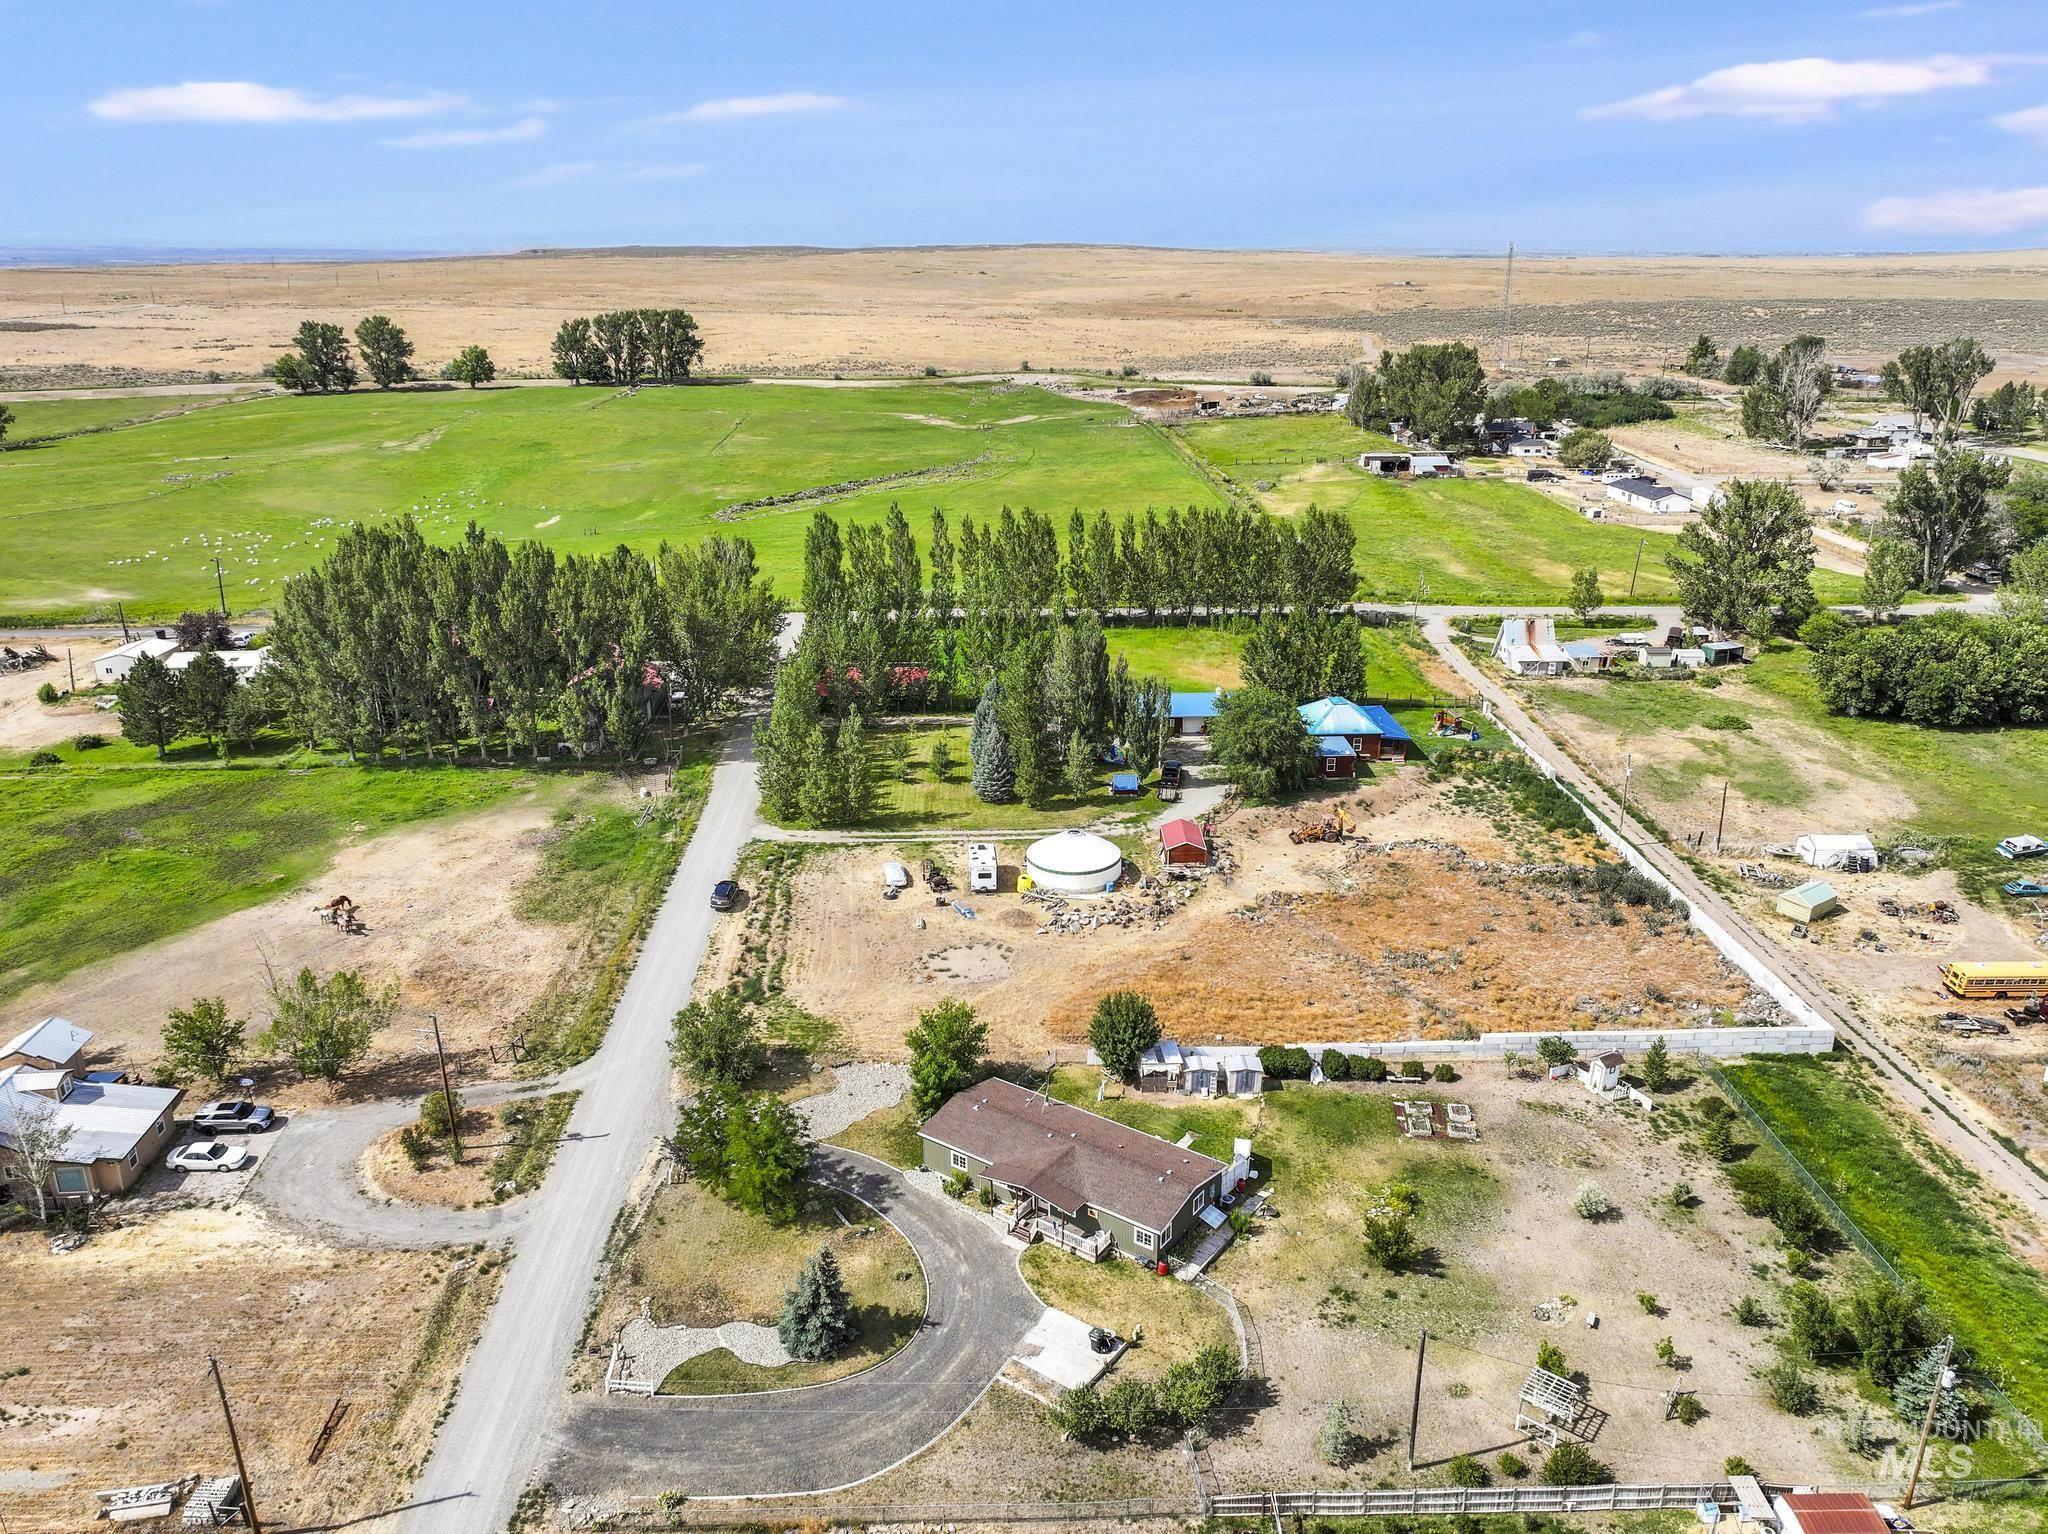
Expansive rural property featuring a main residence with a circular driveway, surrounded by mature trees and open land
-
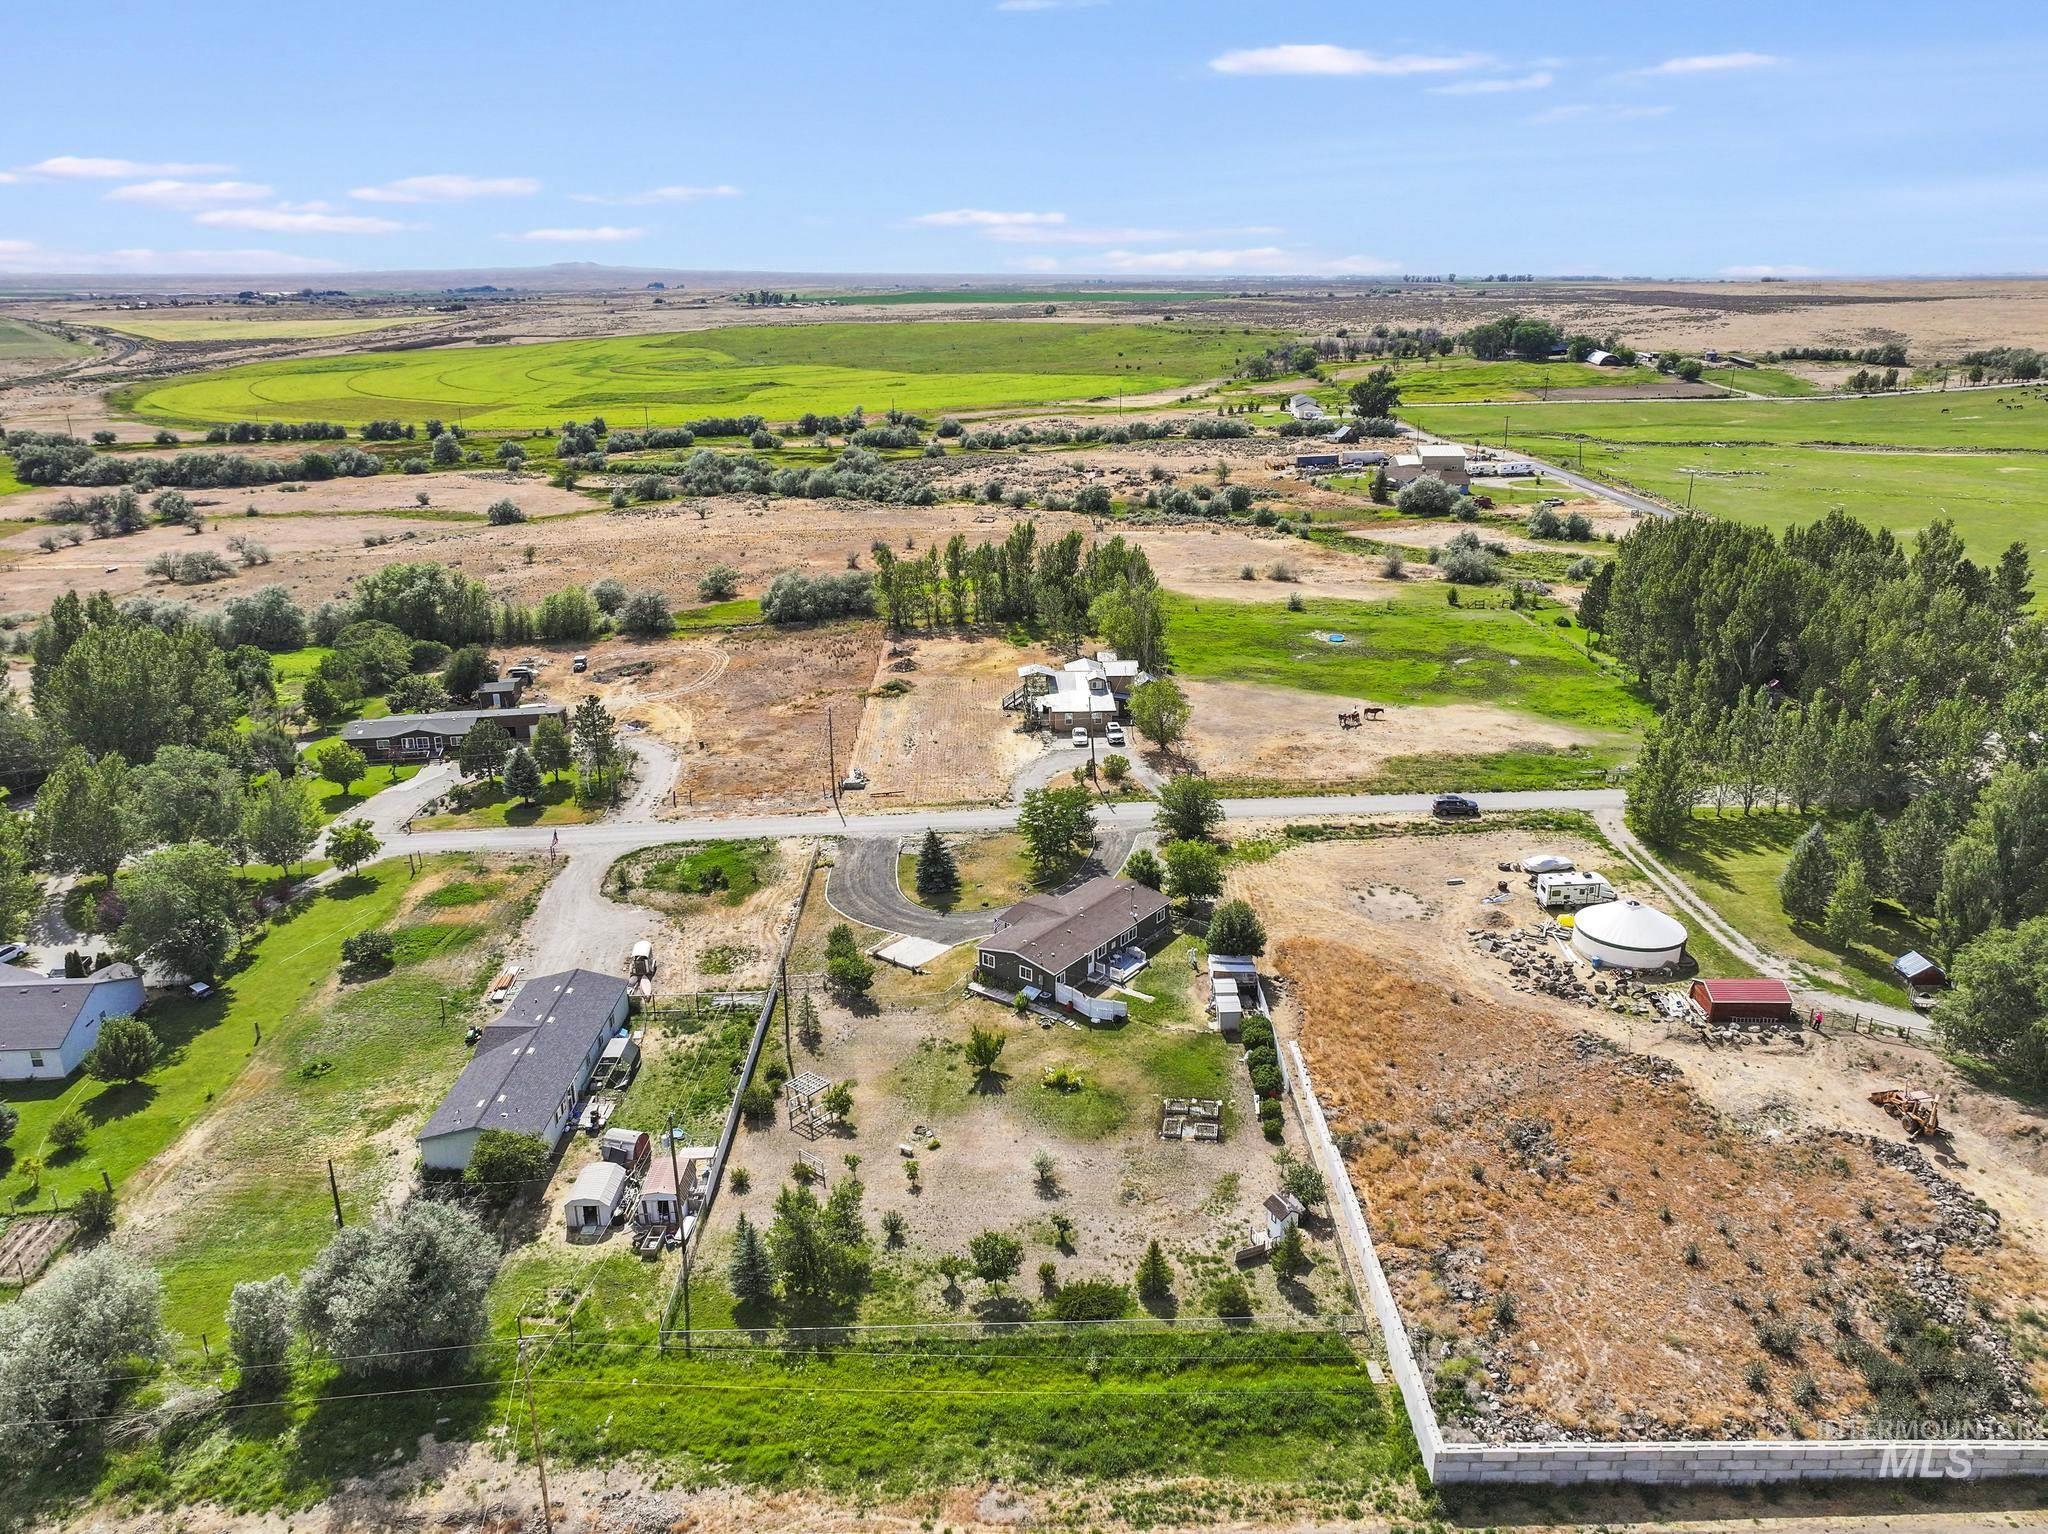
Expansive undeveloped land featuring a concrete retaining wall and a gravel access road
-
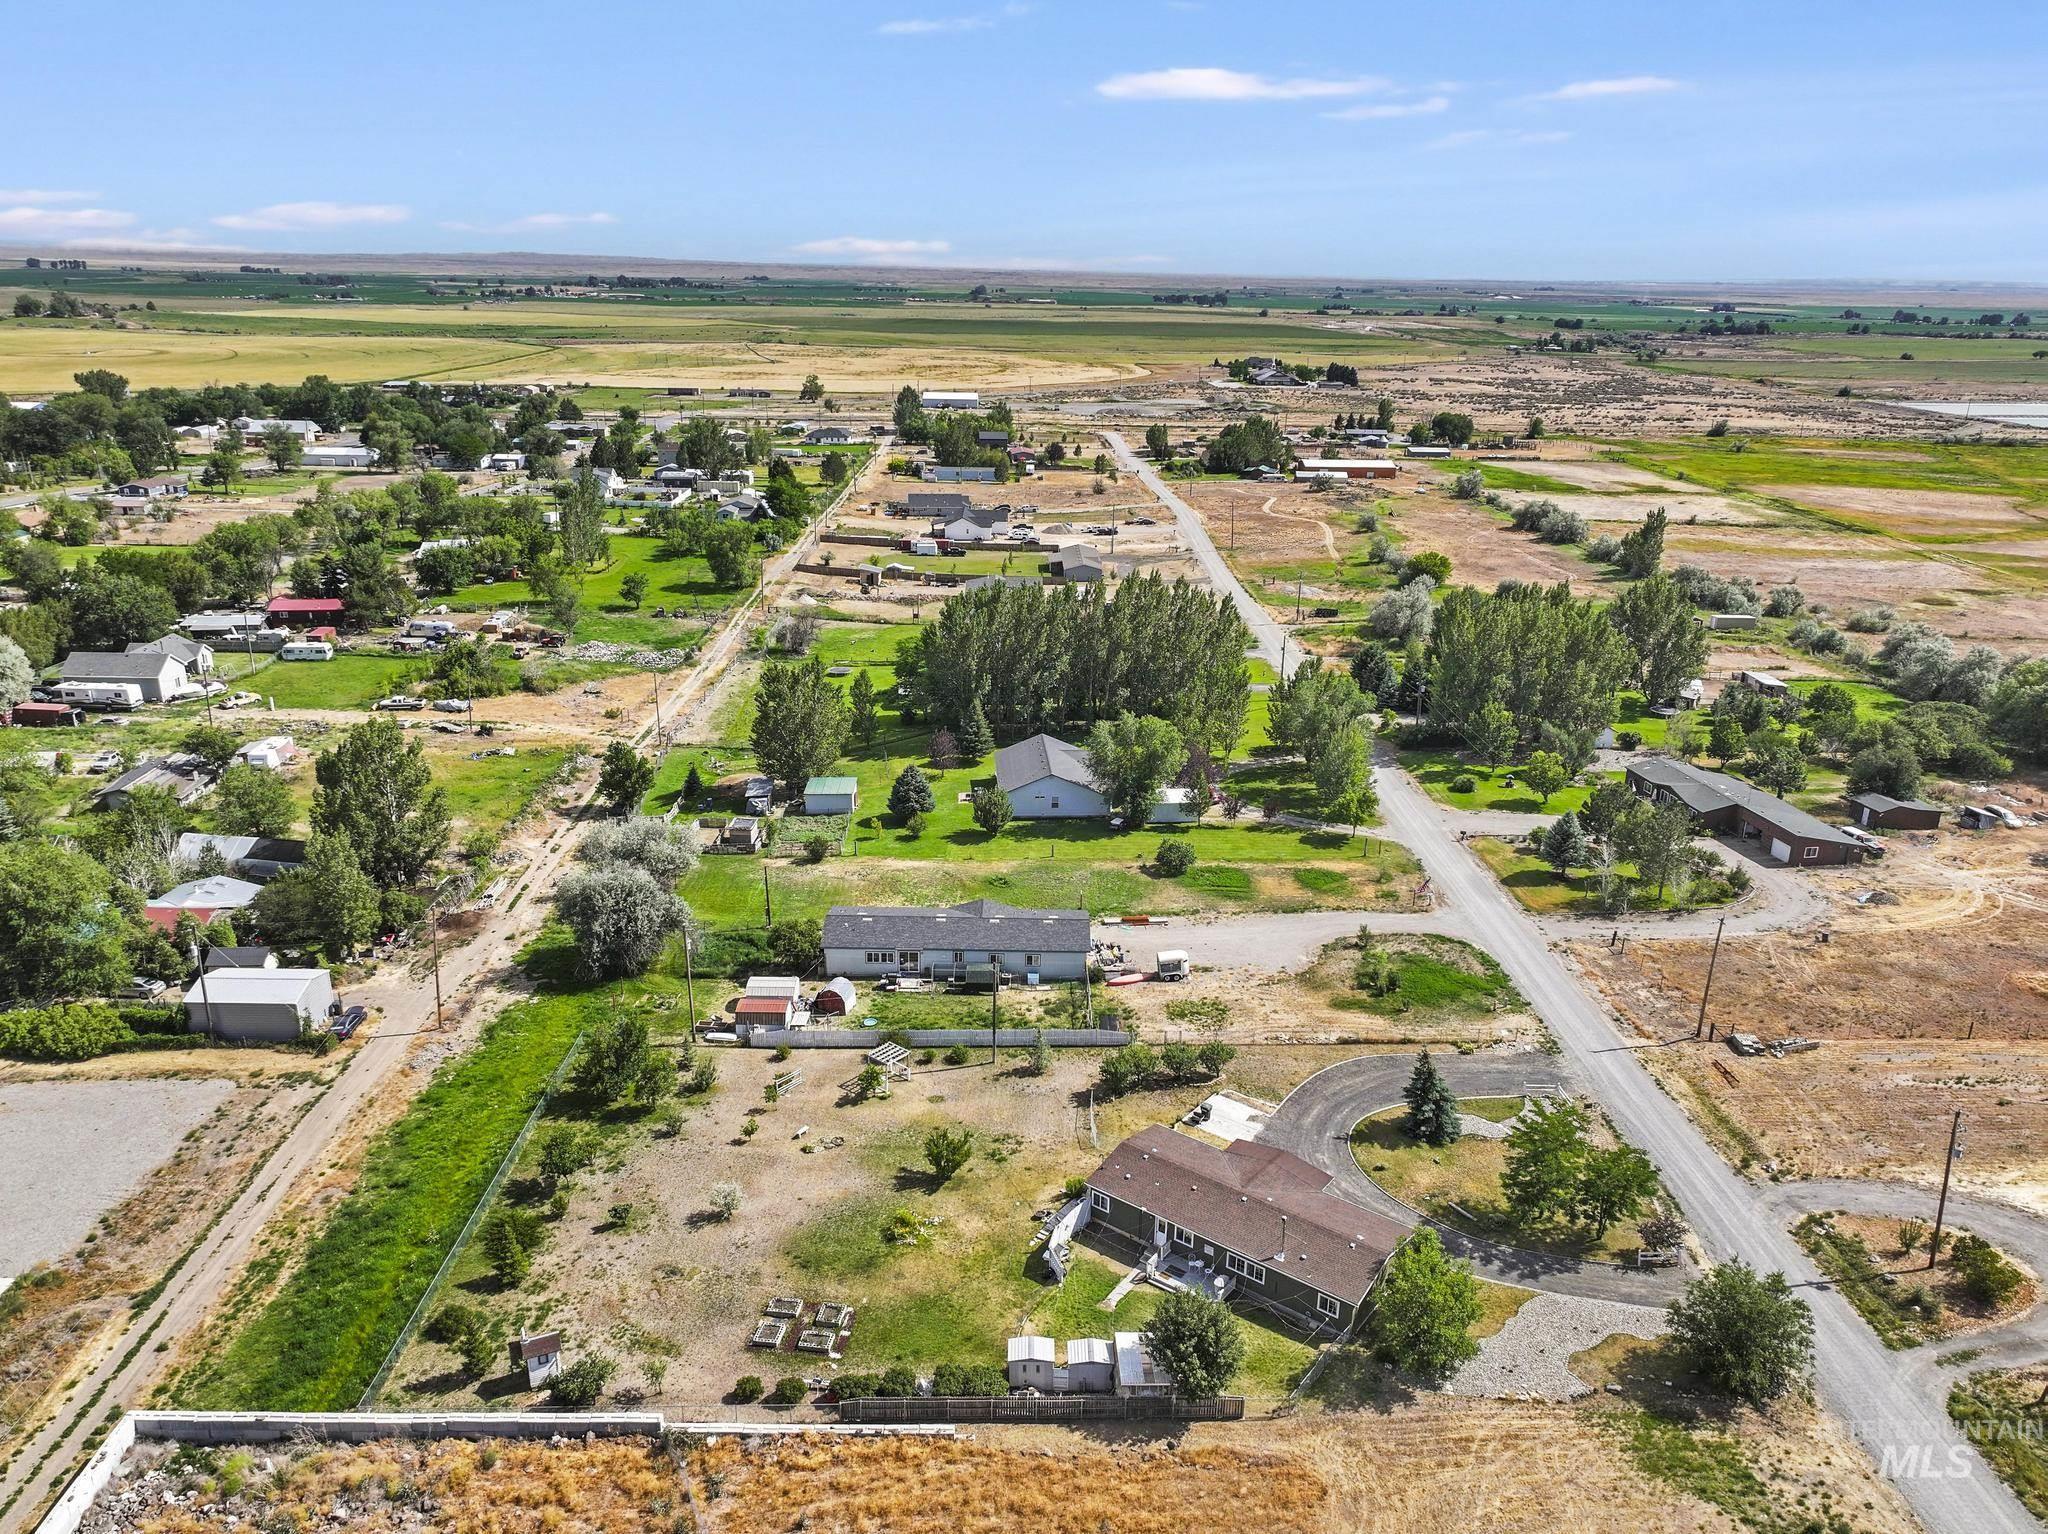
Expansive land parcel featuring multiple structures, mature trees, and unpaved roads
-
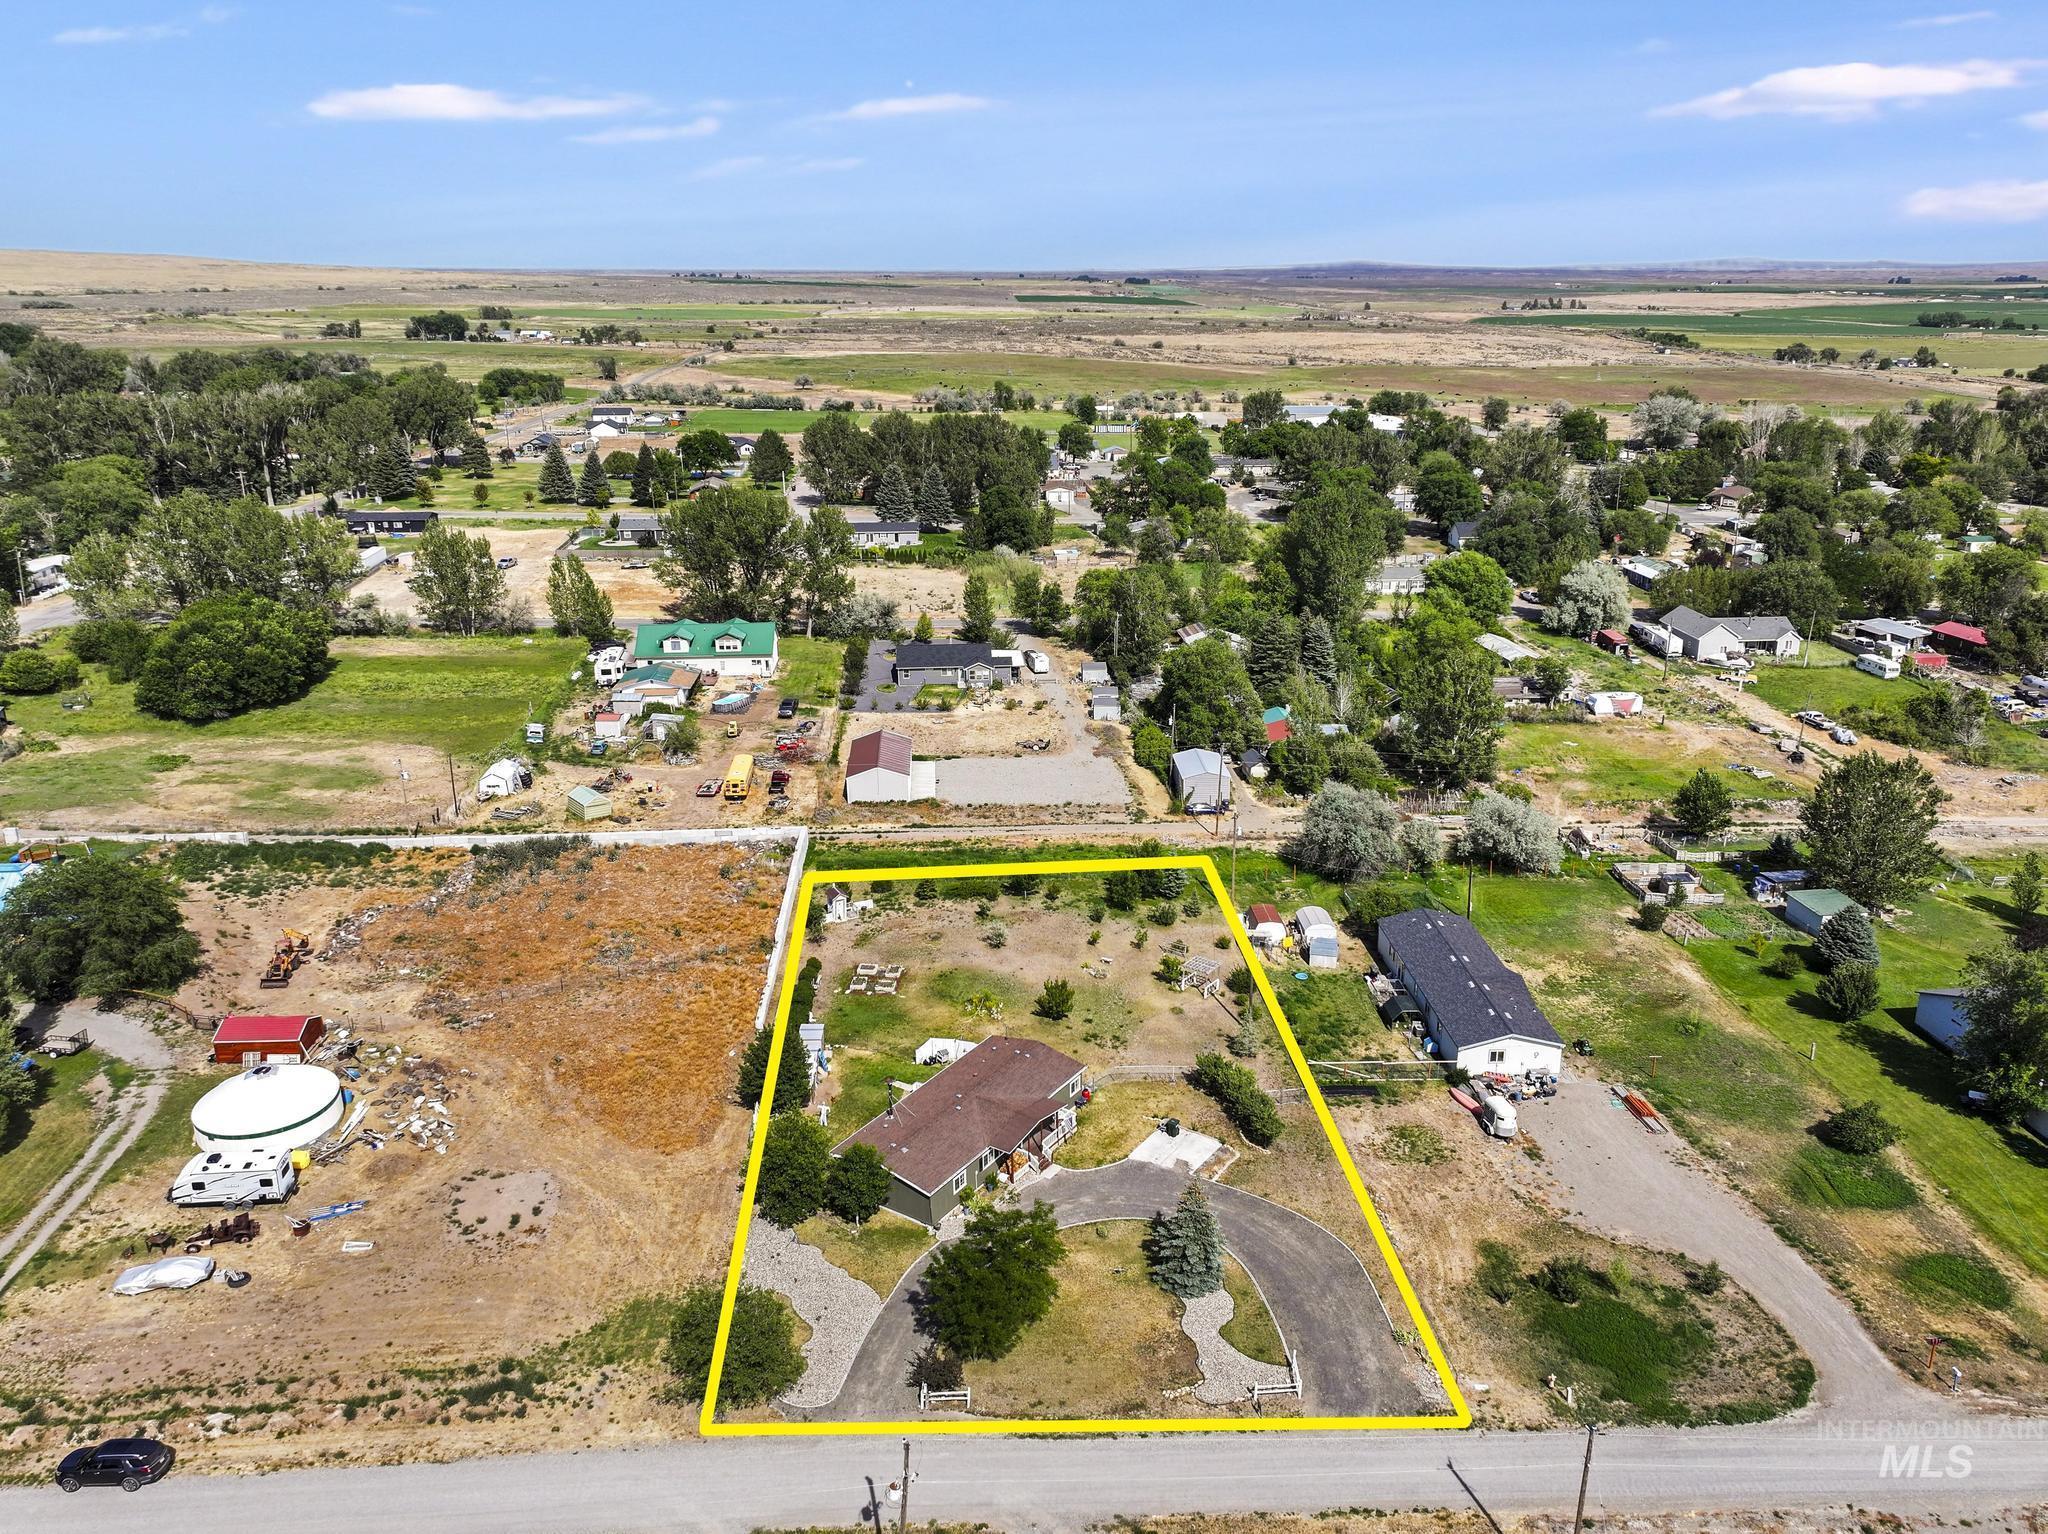
Expansive property featuring a residence, gravel driveways, mature trees, and open land
-
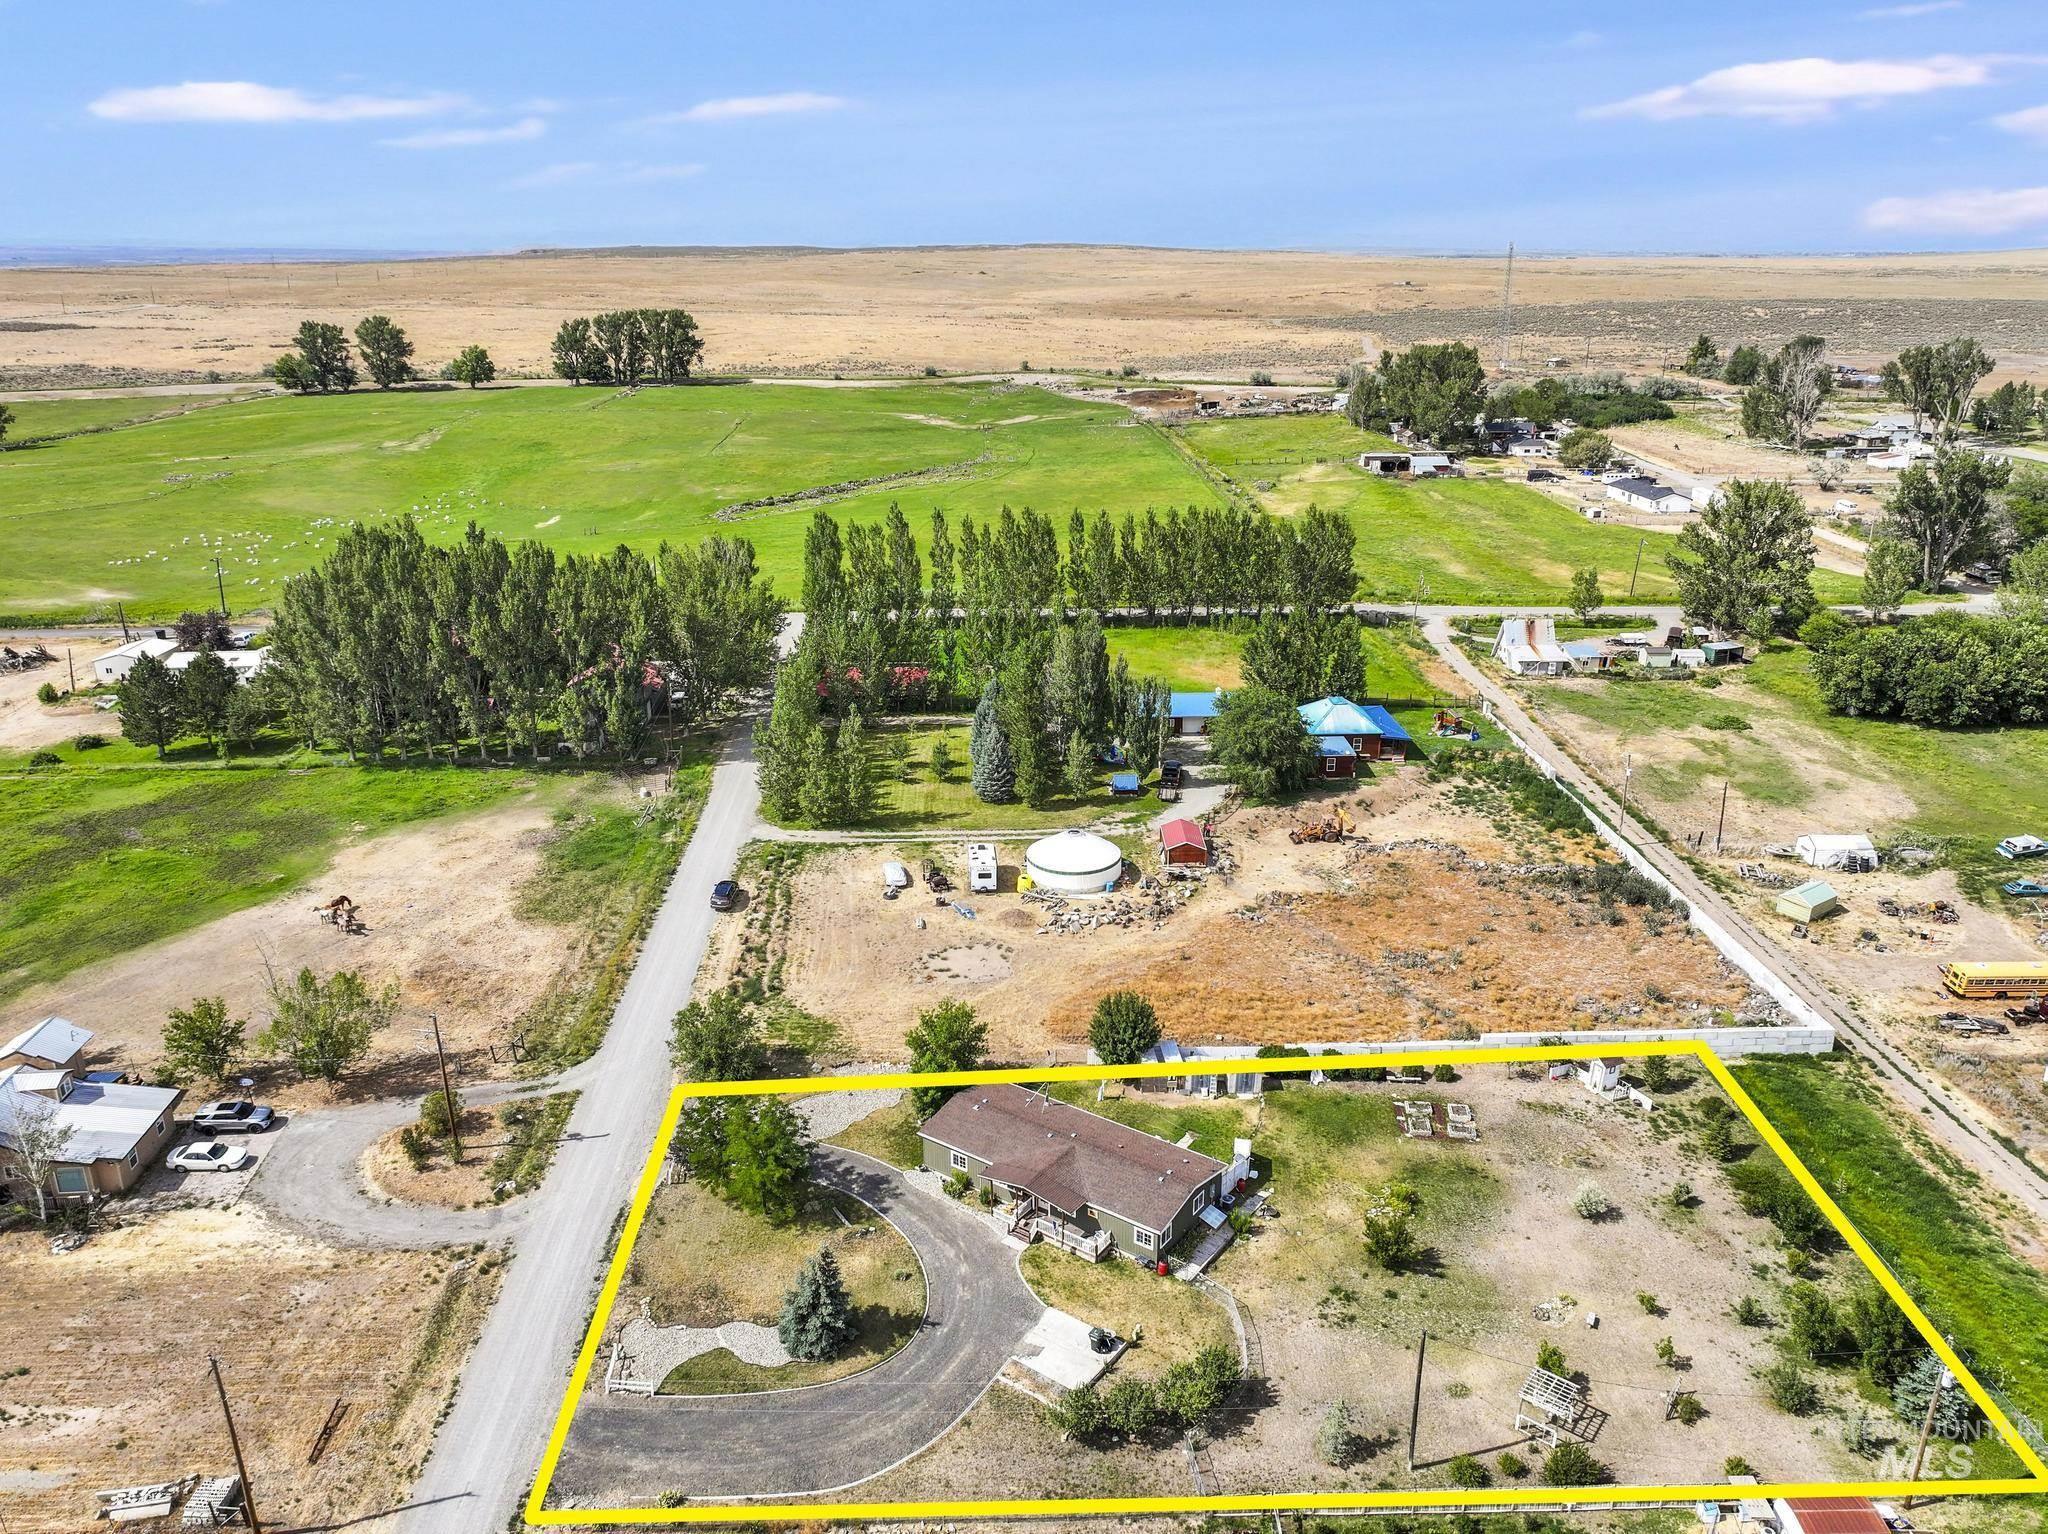
Rural property featuring a single-story residence with a brown roof and a circular drive
Country living at its finest! If you’ve been dreaming of wide-open spaces, fresh air, and the peace and quiet that only rural living can provide, this is the property you’ve been waiting for. Nestled on a picturesque 1-acre lot just 8 miles from Shoshone, this move-in-ready home offers the perfect blend of comfort, functionality, and country charm. Mature fruit trees, a chicken coop, and two well-built storage sheds make it easy to embrace a more s Inside, you’ll find a home that has been lovingly maintained and is ready for its next owners. Permanently set on a foundation, it features efficient all-electric heating with an outdoor heat pump, while the cozy wood stove creates the perfect gathering place on cool evenings. The home has been beautifully staged, and here’s an incredible bonus—all of the home’s furnishings and contents are included with the sale, allowing the new owners to move in and immediately begin enjoying their country retreat. With its own private well and septic system, you’ll enjoy the independence and simplicity that come with country living. Whether you’re looking for room to garden, raise chickens, entertain friends, or simply unwind under Idaho’s beautiful skies, this property offers the lifestyle so many buyers are searching for. Opportunities like this don’t come along often—a peaceful country retreat
- Heating:
- Heat Pump, Forced Air, Electric
- Cooling:
- Central air
- Fireplace:
- Wood Stove
- Country:
- US
- State:
- ID
- City:
- Dietrich
- Zipcode:
- 83324
- Street:
- 554 N Waucanza St
- Longitude:
- W115° 43' 51.7''
- Latitude:
- N42° 54' 51.6''
- Master Bedroom Level:
- Main
- Bedroom 2 Level:
- Main
- Bedroom 3 Level:
- Main
- School District:
- Dietrich School District #314
- Elementary School:
- Dietrich
- Middle School:
- Dietrich
- High School:
- Dietrich
- Status:
- Active
- Type:
- Single Family w/ Acreage
- Level:
- Single
- Tax Year:
- 2025
- Taxes:
- $338
- Potential Short Sale:
- No
- Age:
- 31 - 50 Years
- Auction:
- No
- Flood Ins Required:
- No
- HUD Owned:
- No
- In Foreclosure:
- No
- Land Size:
- 1 - 4.99 AC
- Home Owner Exempt:
- Yes
- HOA Frequency:
- Not Applicable
- Inc Kitchen Features:
- Breakfast bar, Pantry, Oven/range built-in
- Lot Features:
- Chickens
- Land Use:
- Single
Residential For Sale
554 N Waucanza St, Dietrich, Idaho 83324
- Property Type :
- Residential
- Listing Type :
- For Sale
- Listing ID :
- 98993010
- Price :
- $400,000
- Bedrooms :
- 3
- Bathrooms :
- 2
- Apx SqFt :
- 1,670 SqFt
- Year Built :
- 1982
- Lot Area :
- 1 SqFt
- Days on Market :
- 5
- Subdivision :
- Dietrich West
- Update Date :
- 07/11/2026 14:39:55
- Status :
- Active

- JoeAnne Santy-Greene
- (208) 947-4609
- (208) 283-6313
- (208) 287-8500
-


