

-

Gabled roofline with light-colored siding, brick chimney, and a covered front entry
-
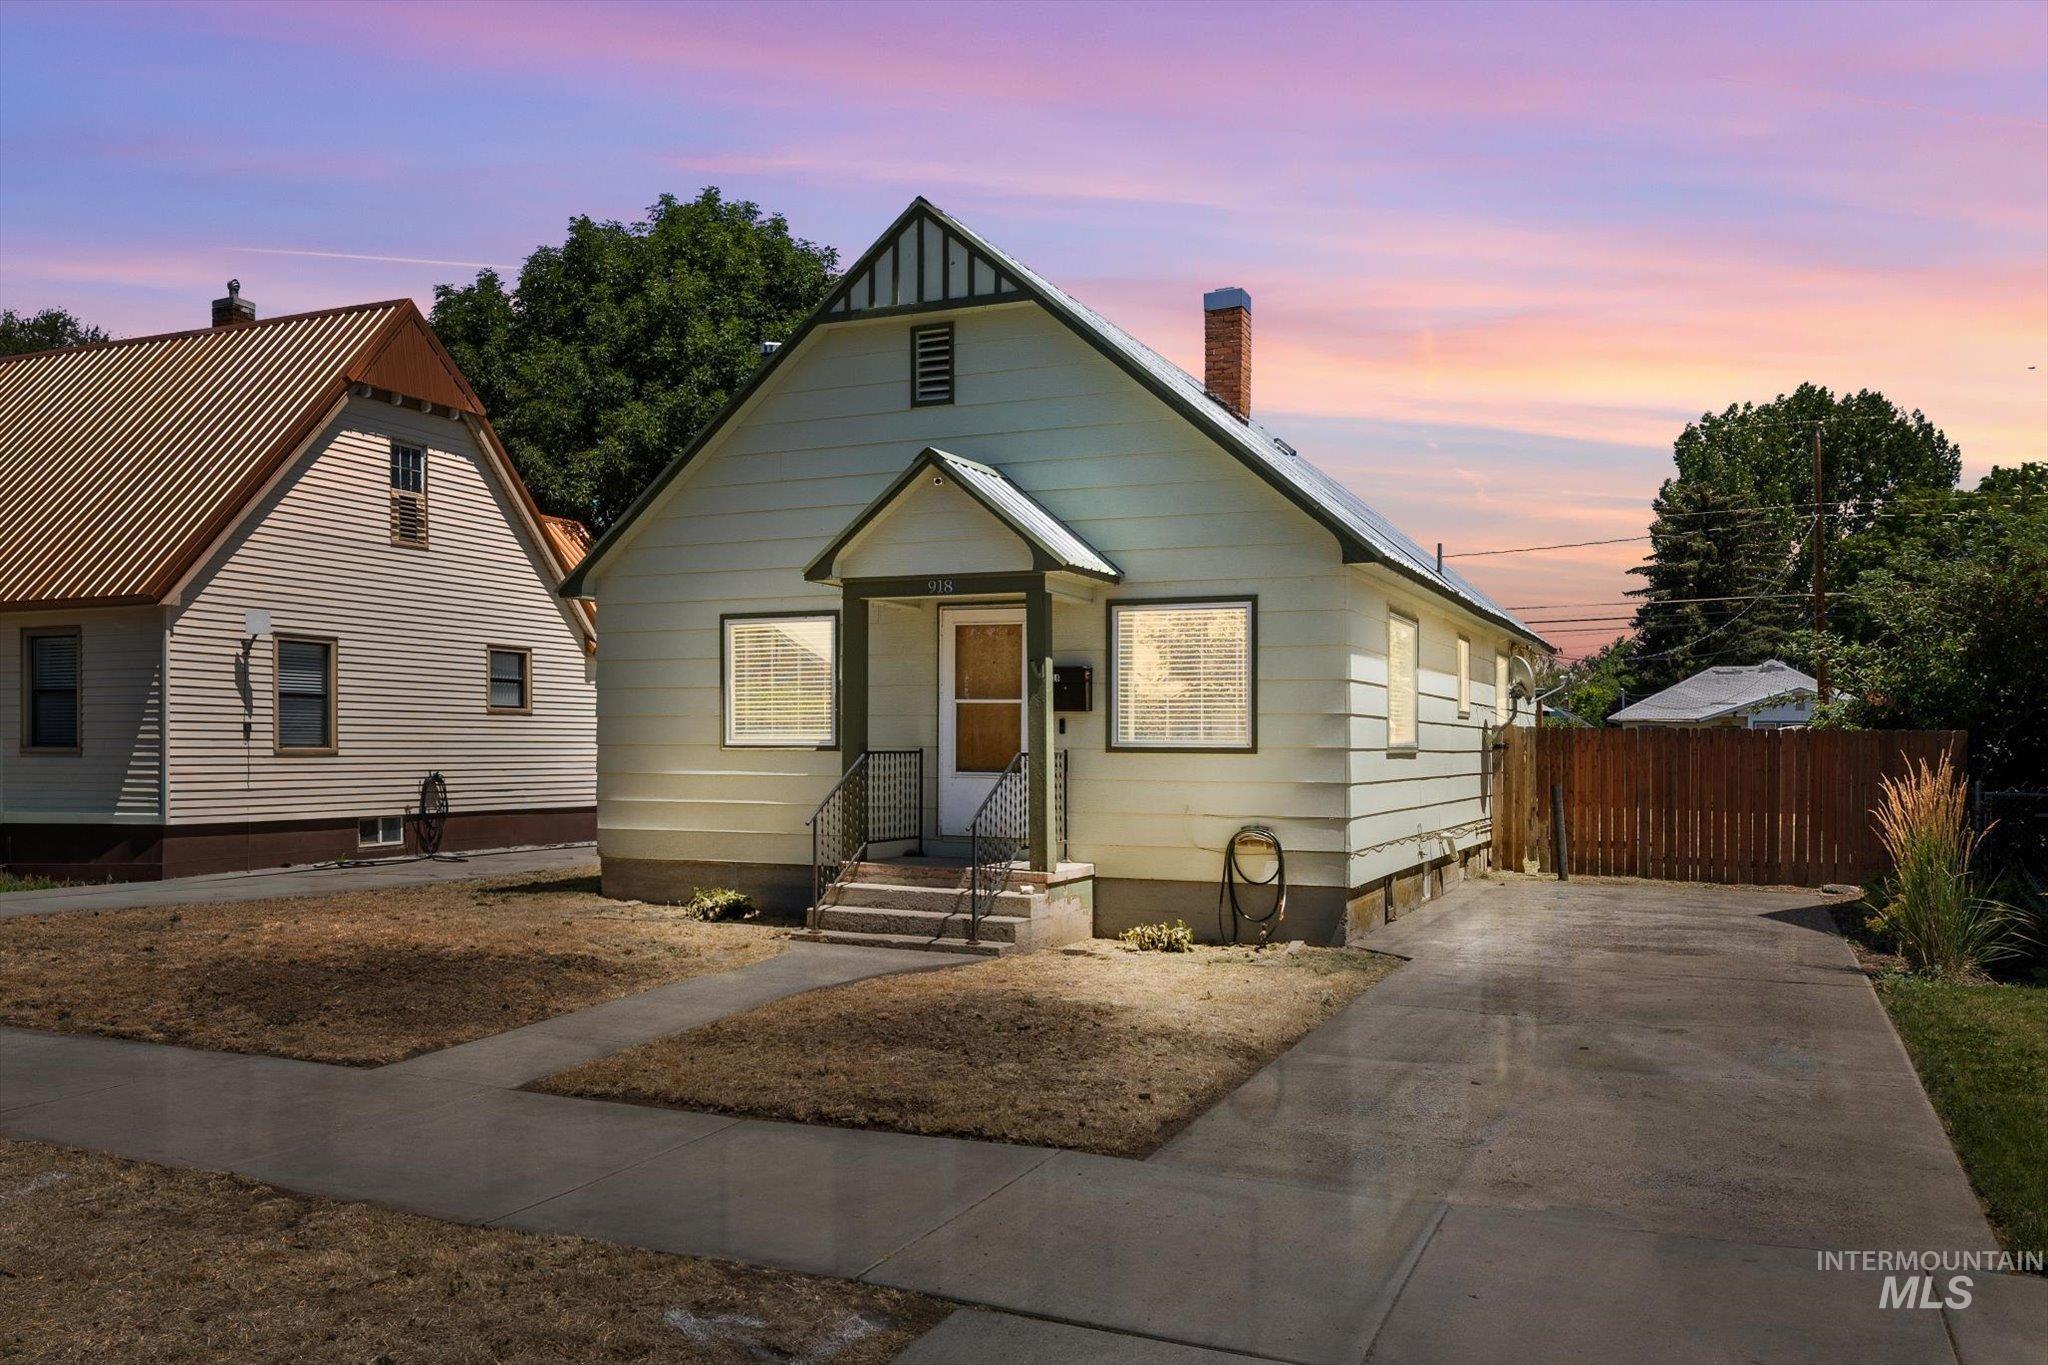
Gable-front home featuring light-colored siding and a covered entry
-
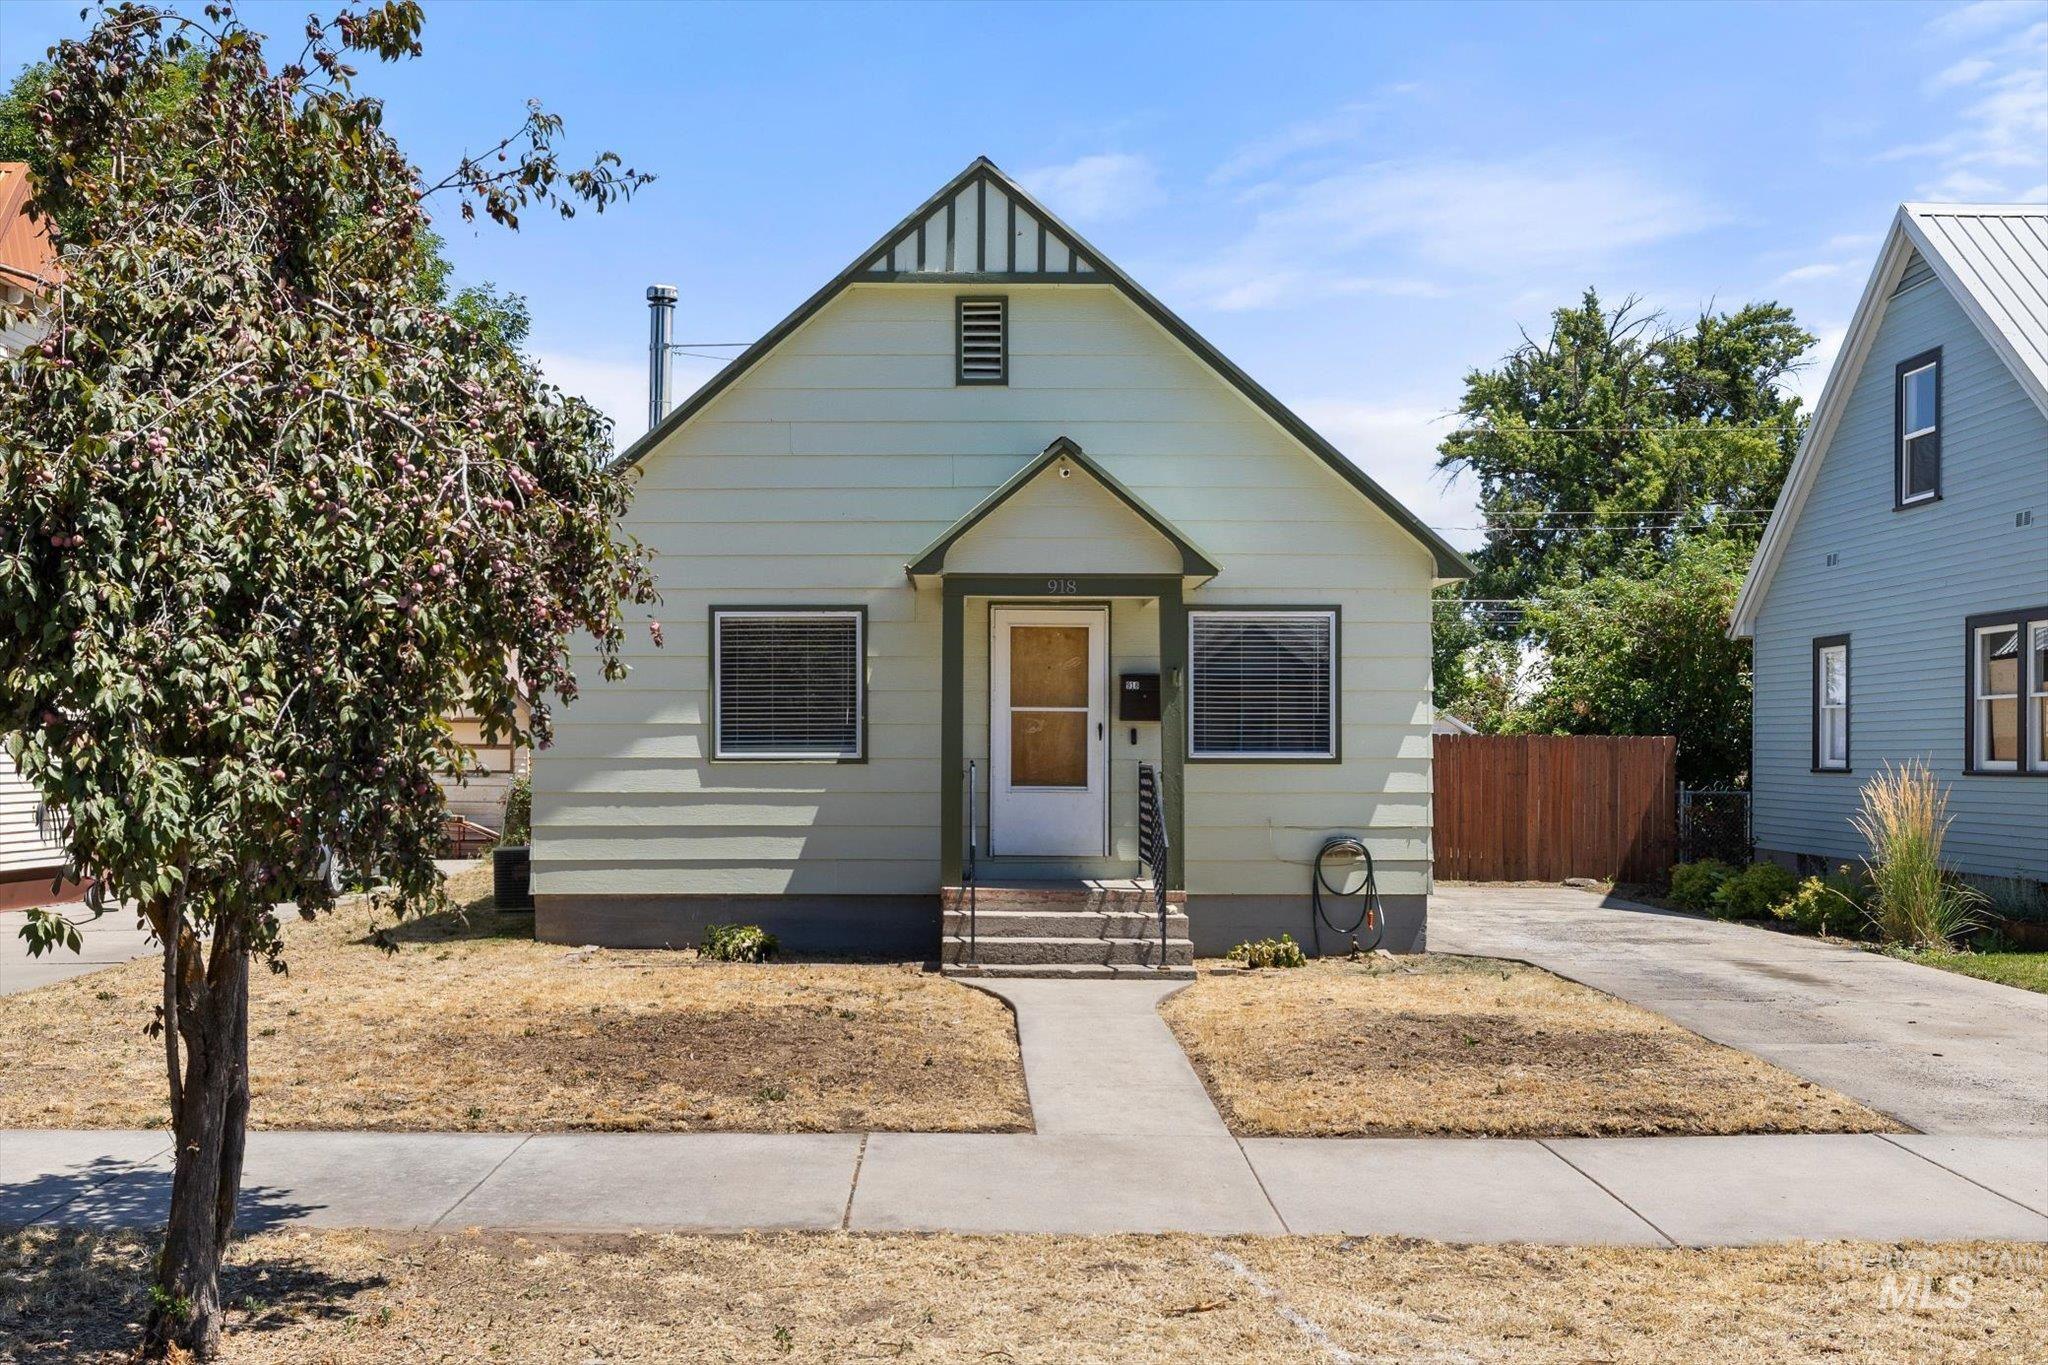
Light green siding exterior with dark green trim and a covered front entry
-
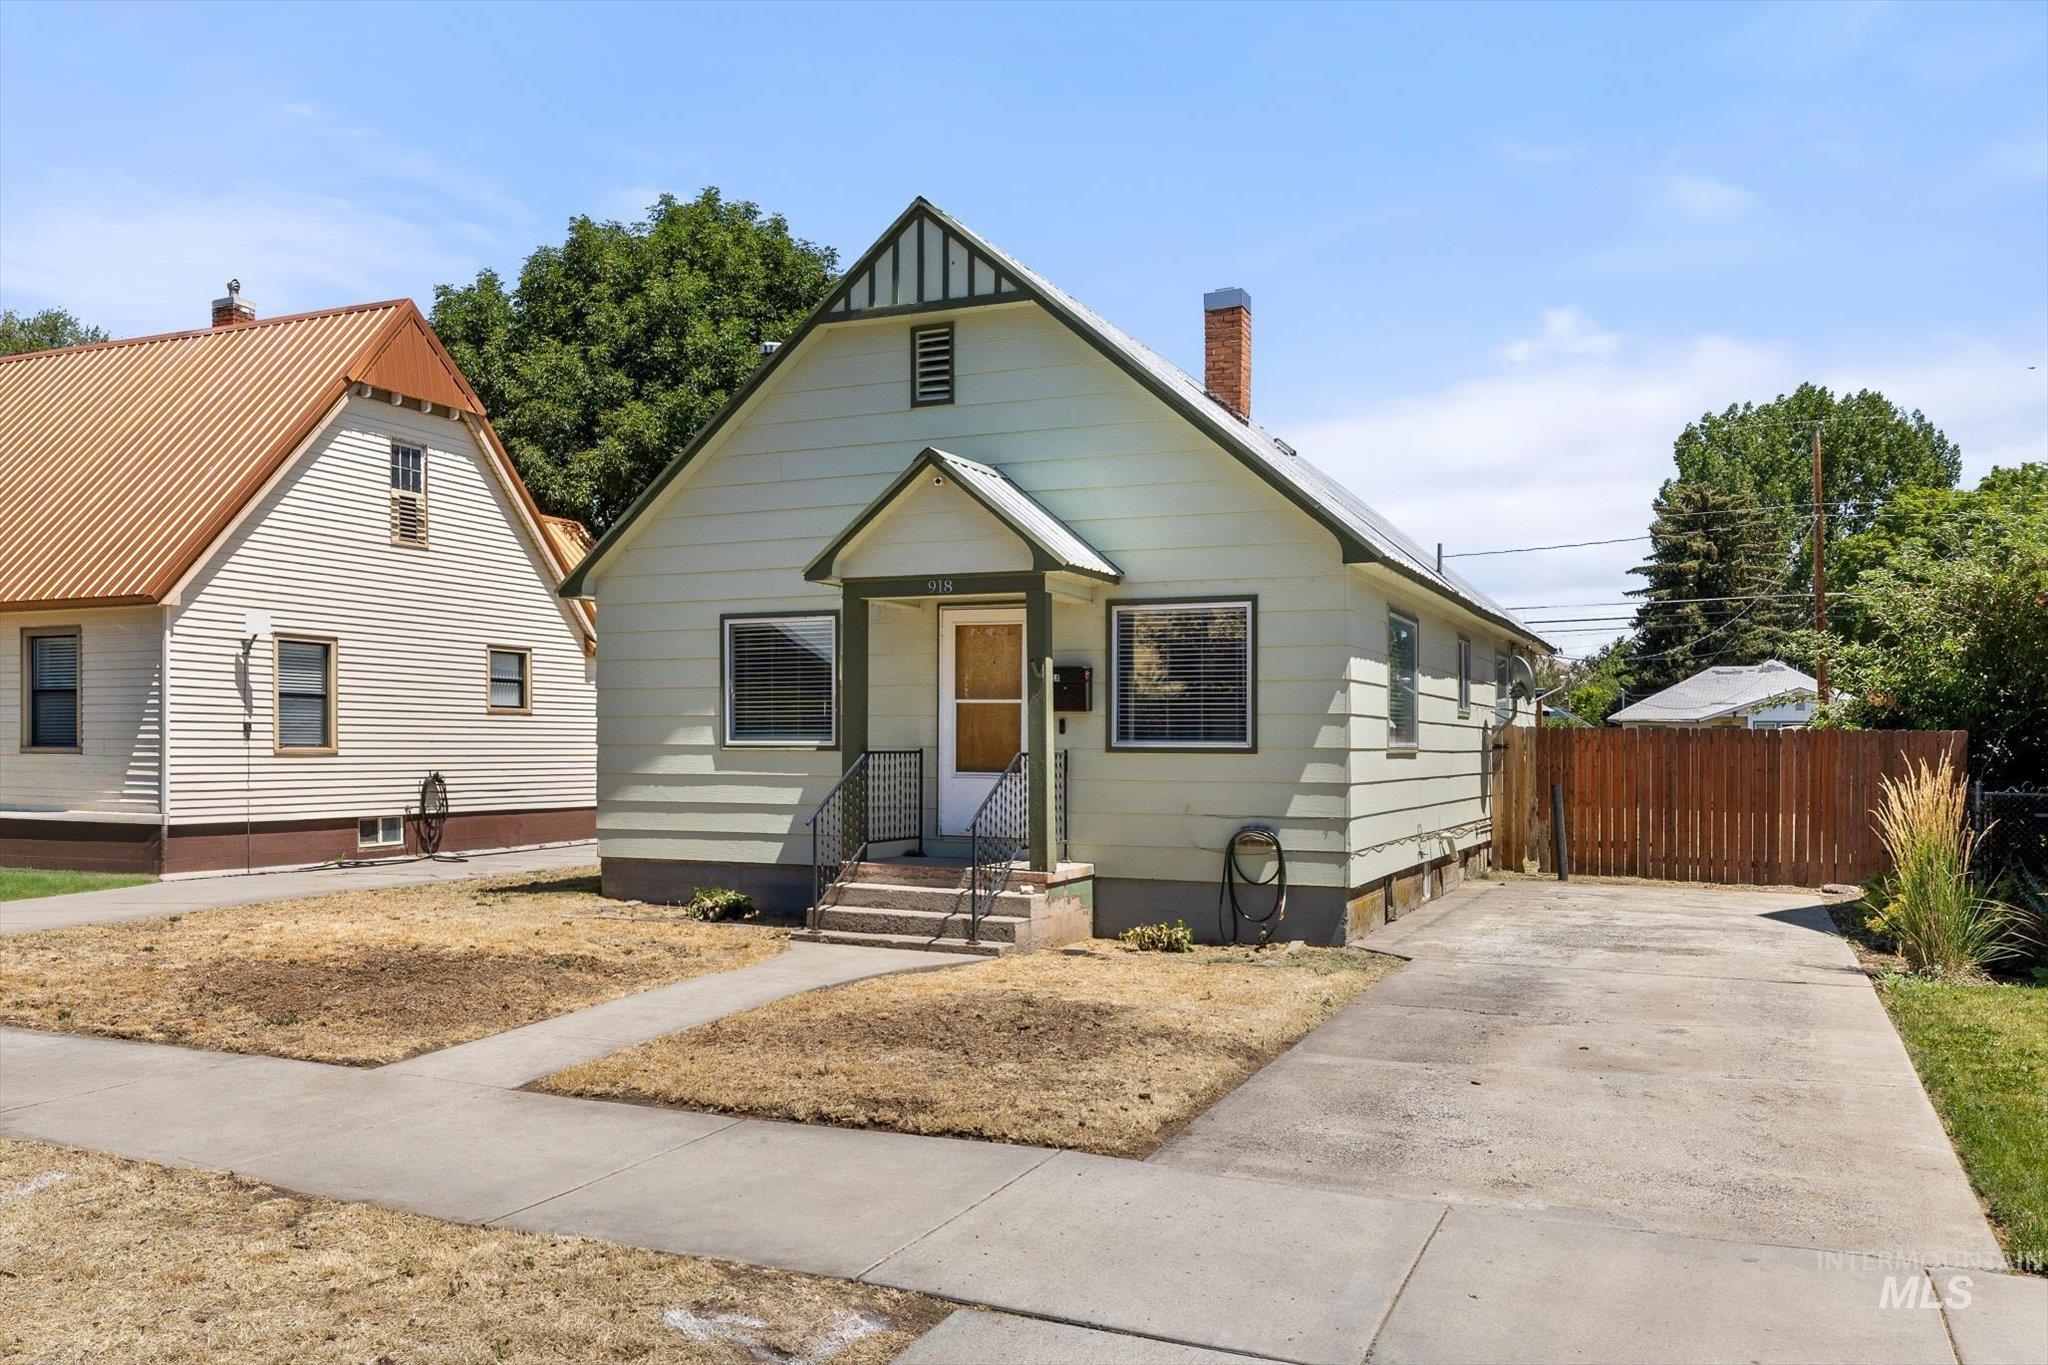
Light green siding exterior with dark green trim accents
-
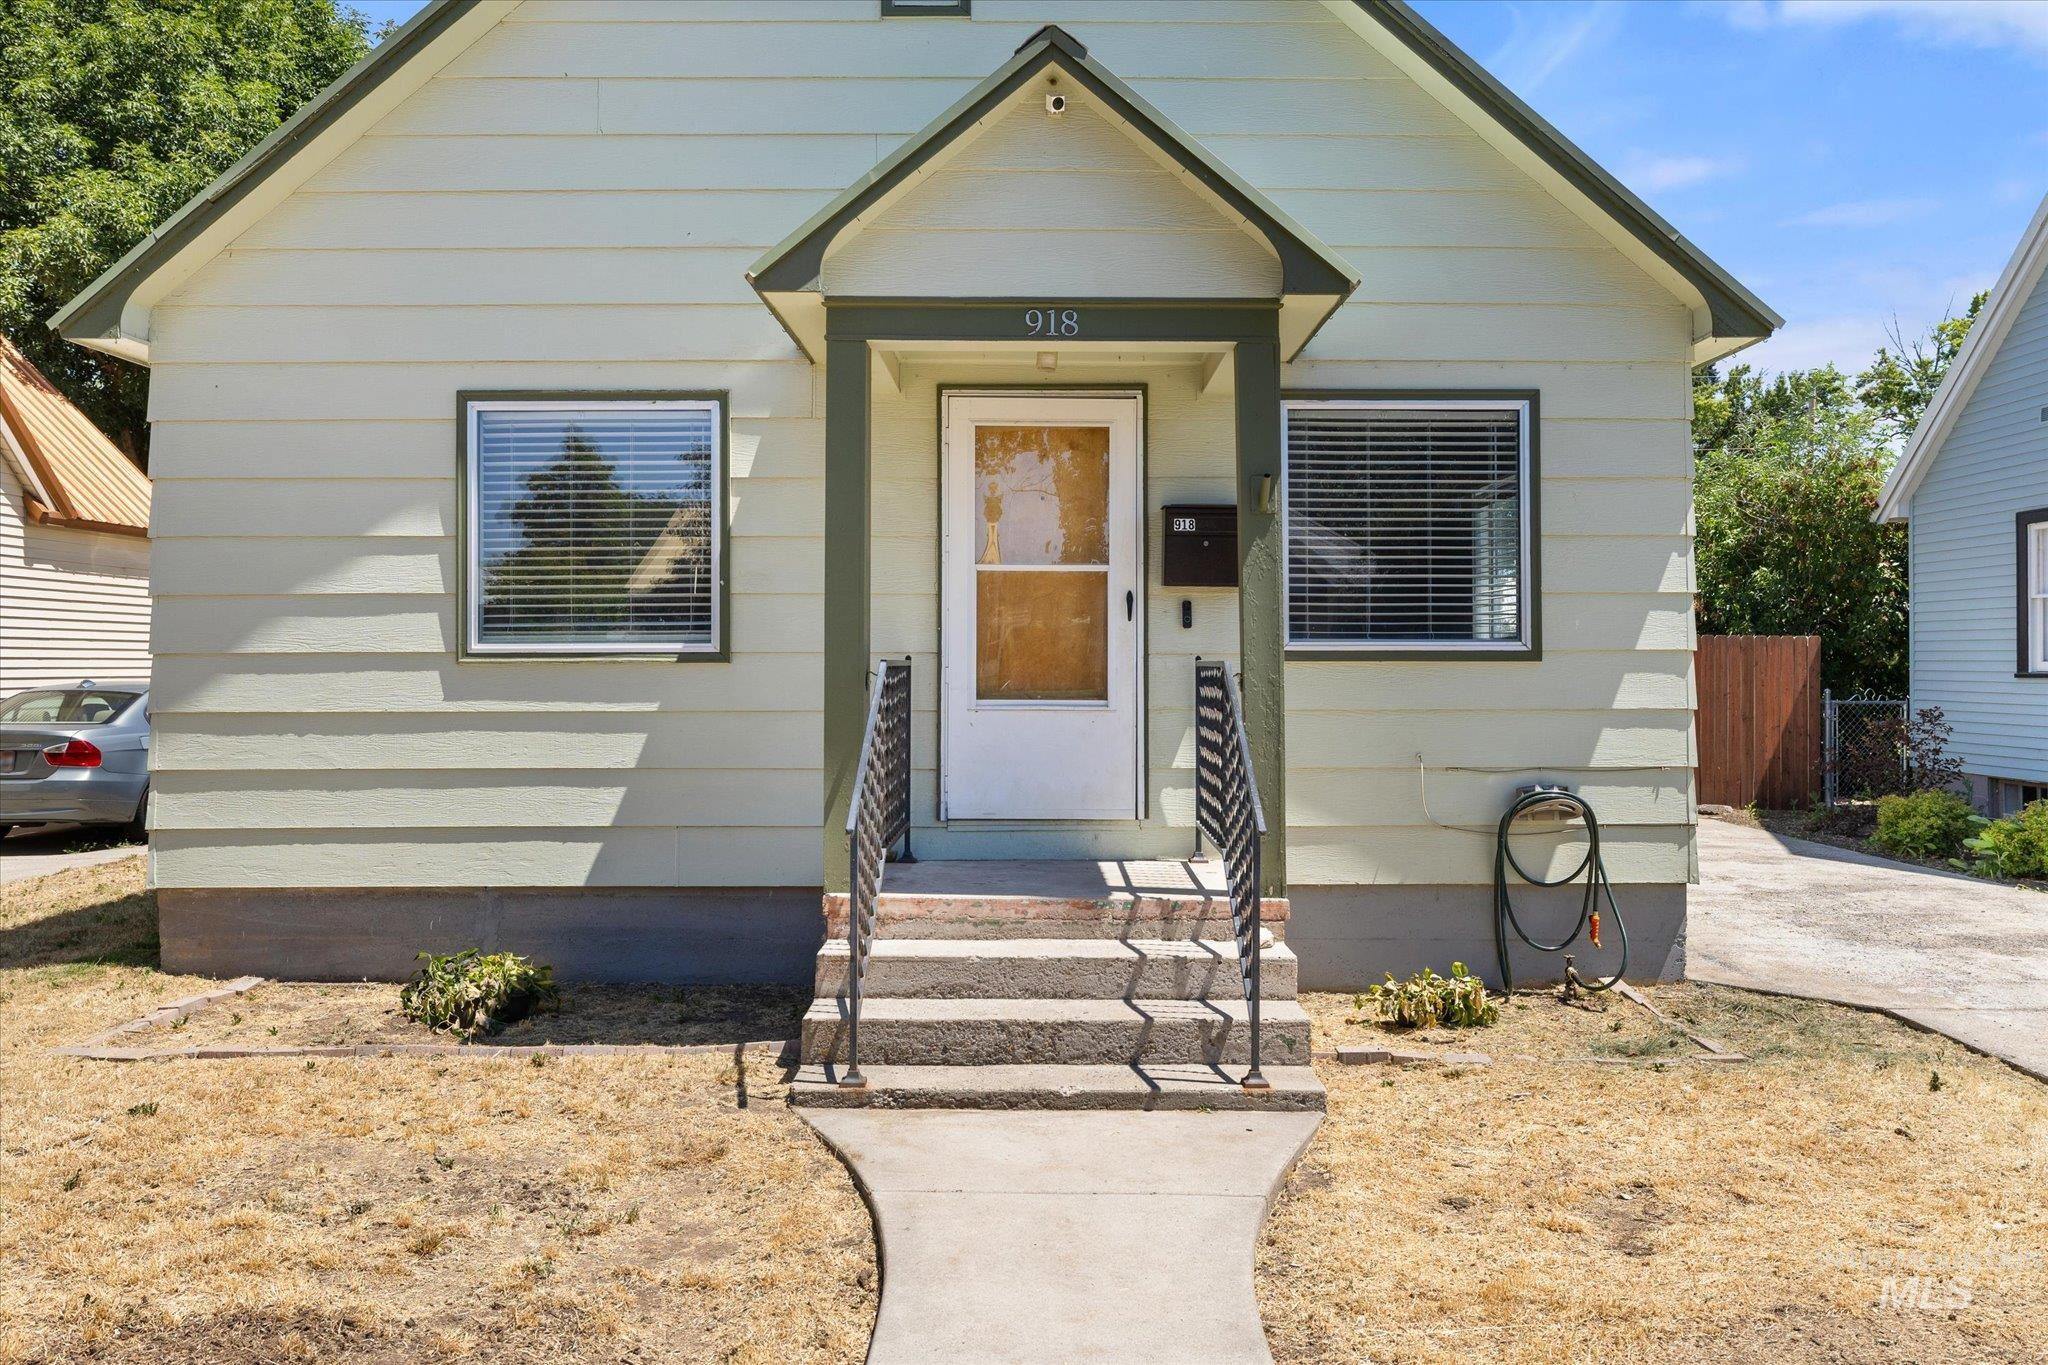
Light green siding exterior with dark green trim and white window frames
-
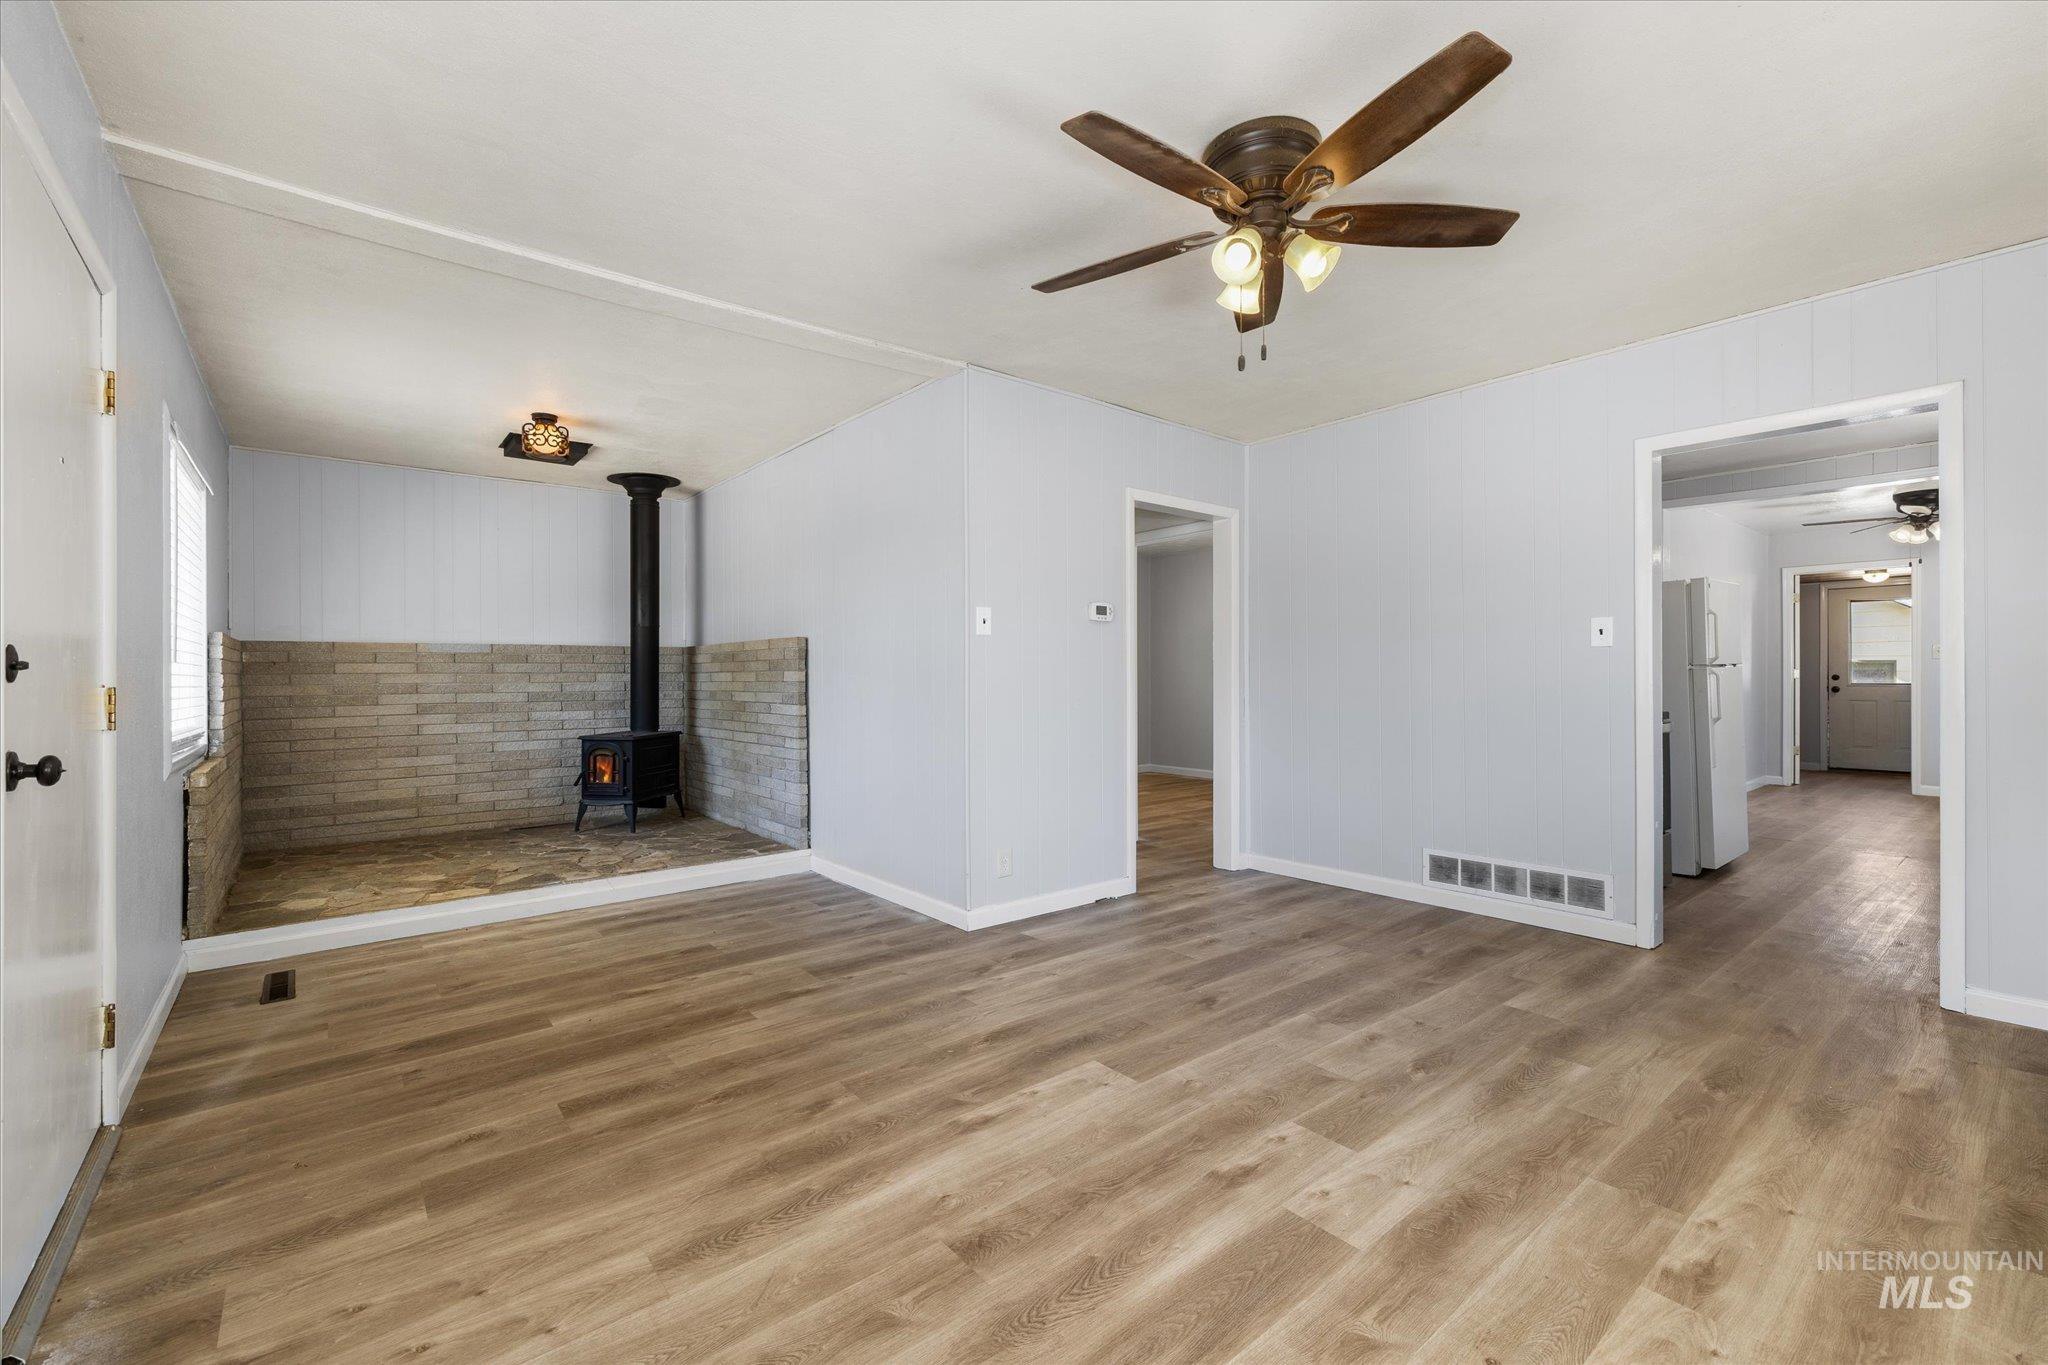
Spacious living area featuring wood-finish flooring, a wood-burning stove with stone surround, a ceiling fan with integrated lighting, and light gray wall finishes
-
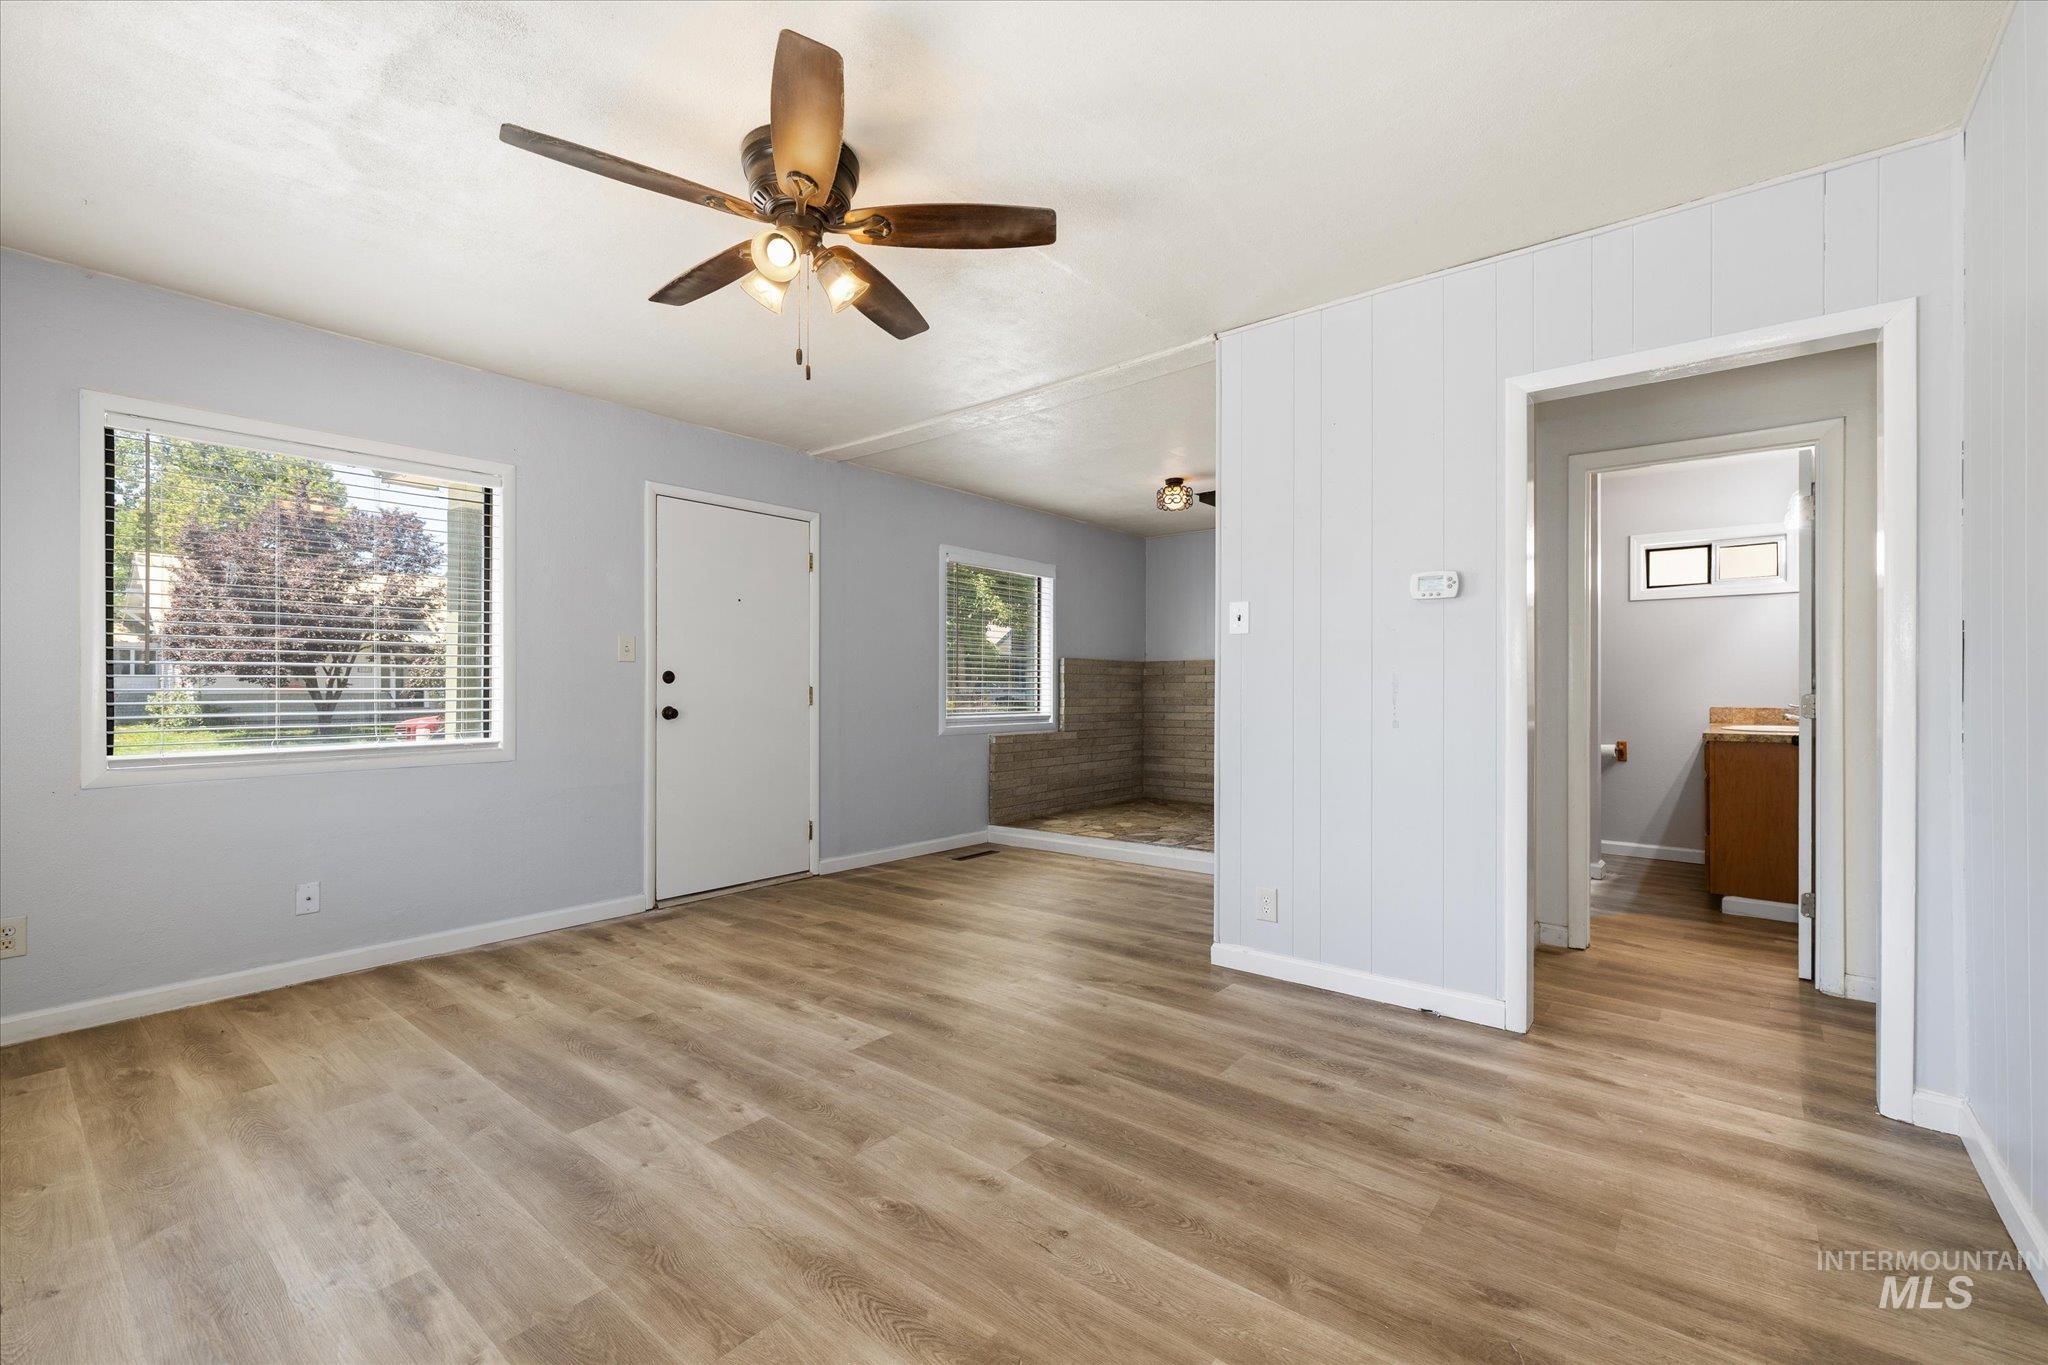
Bright living area featuring wood-finish flooring, light gray walls, and a ceiling fan with integrated lighting
-
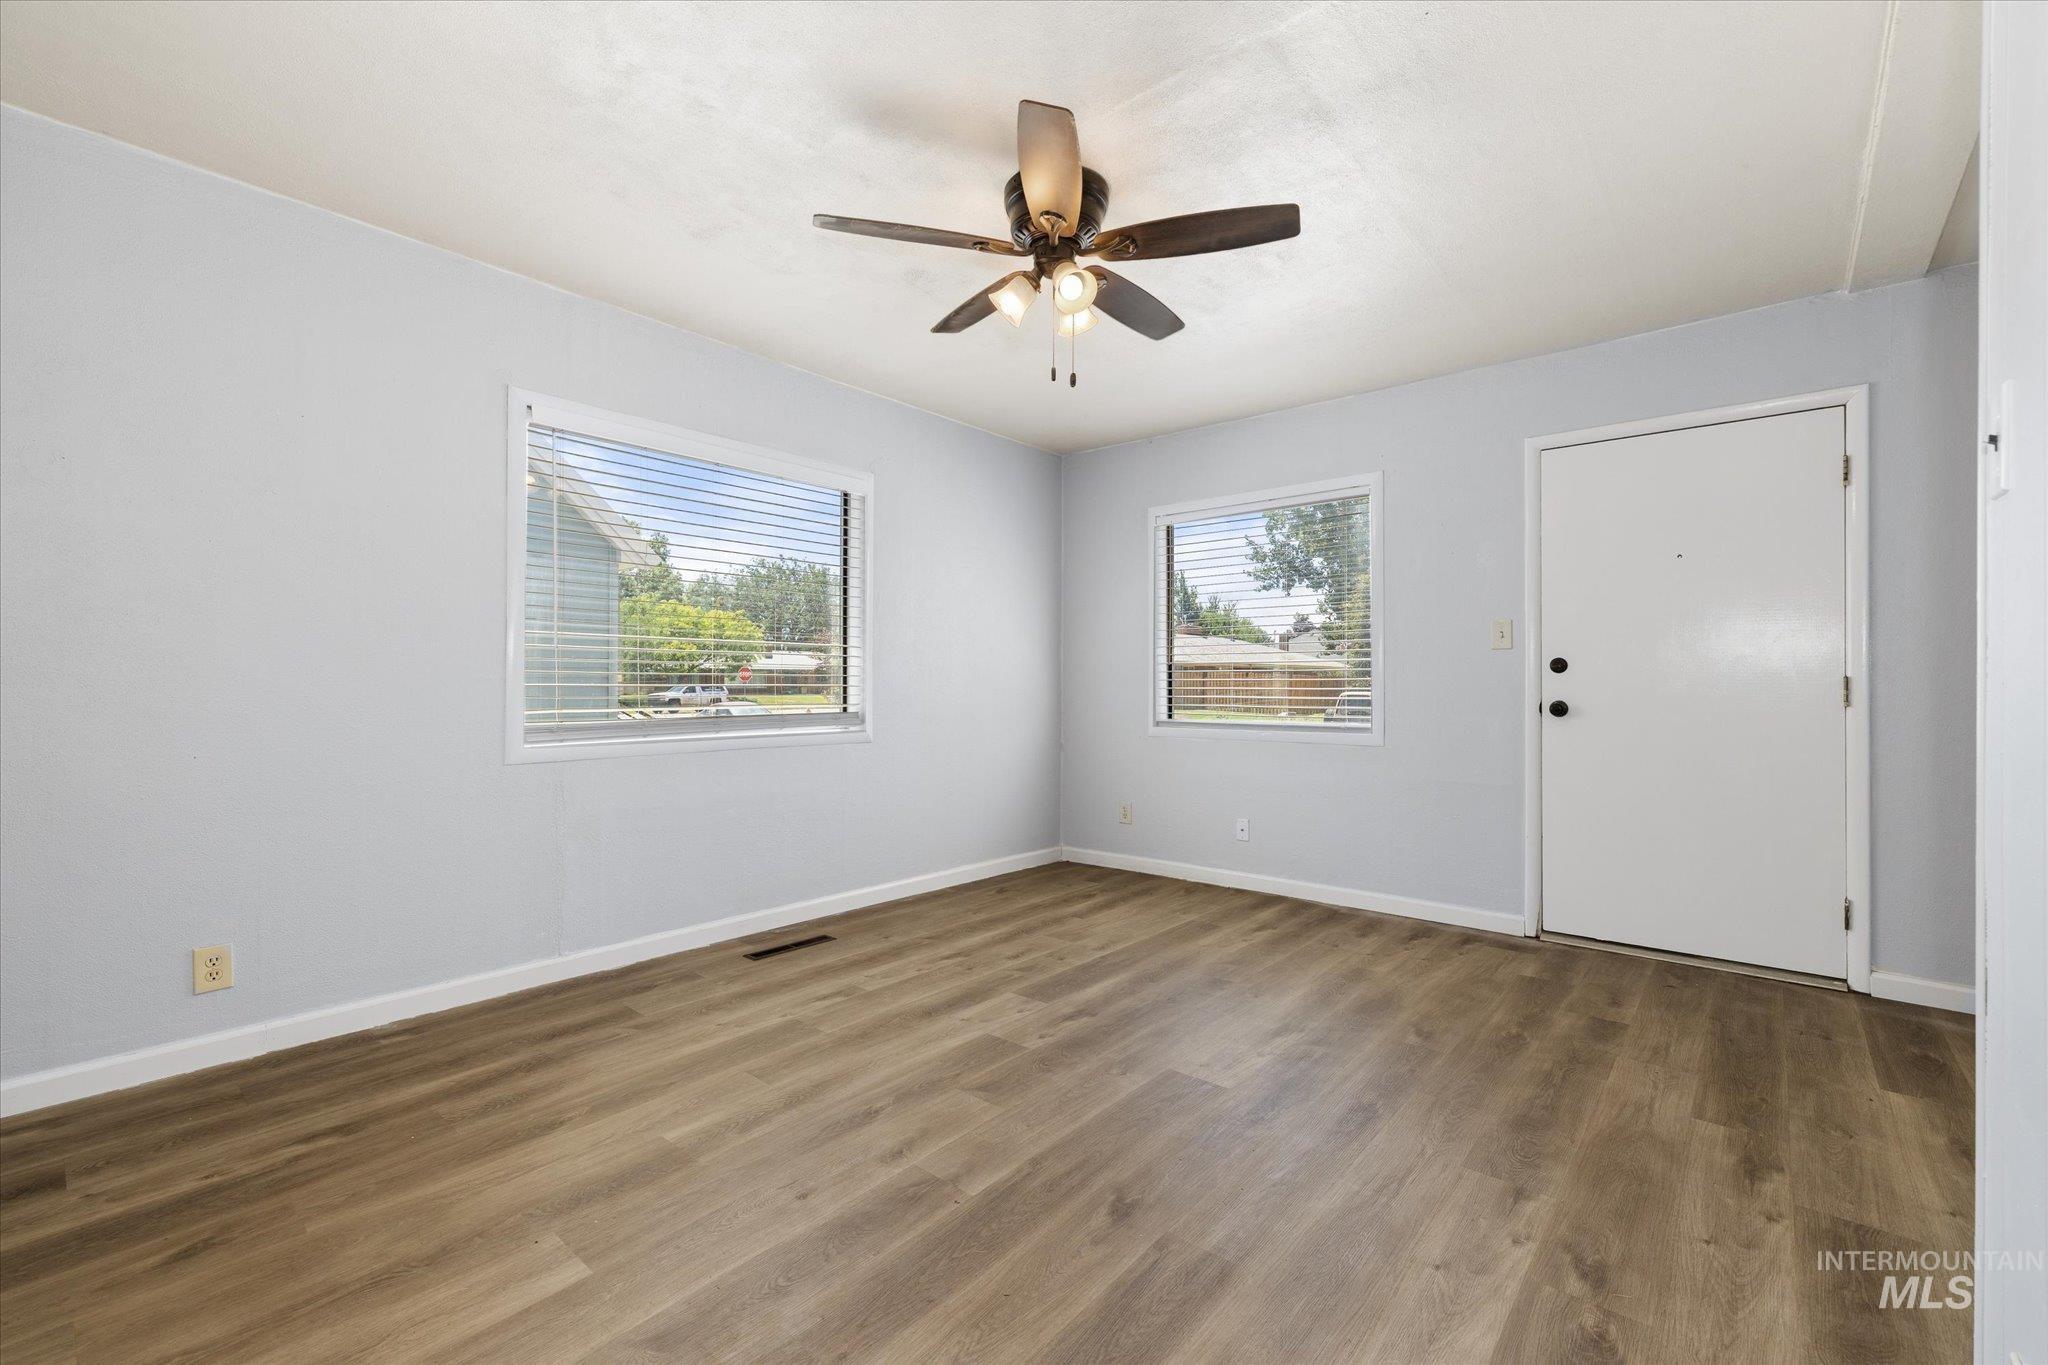
Bright interior space featuring wood-finish flooring, two large windows with blinds, a ceiling fan with integrated lighting, and a white entry door
-
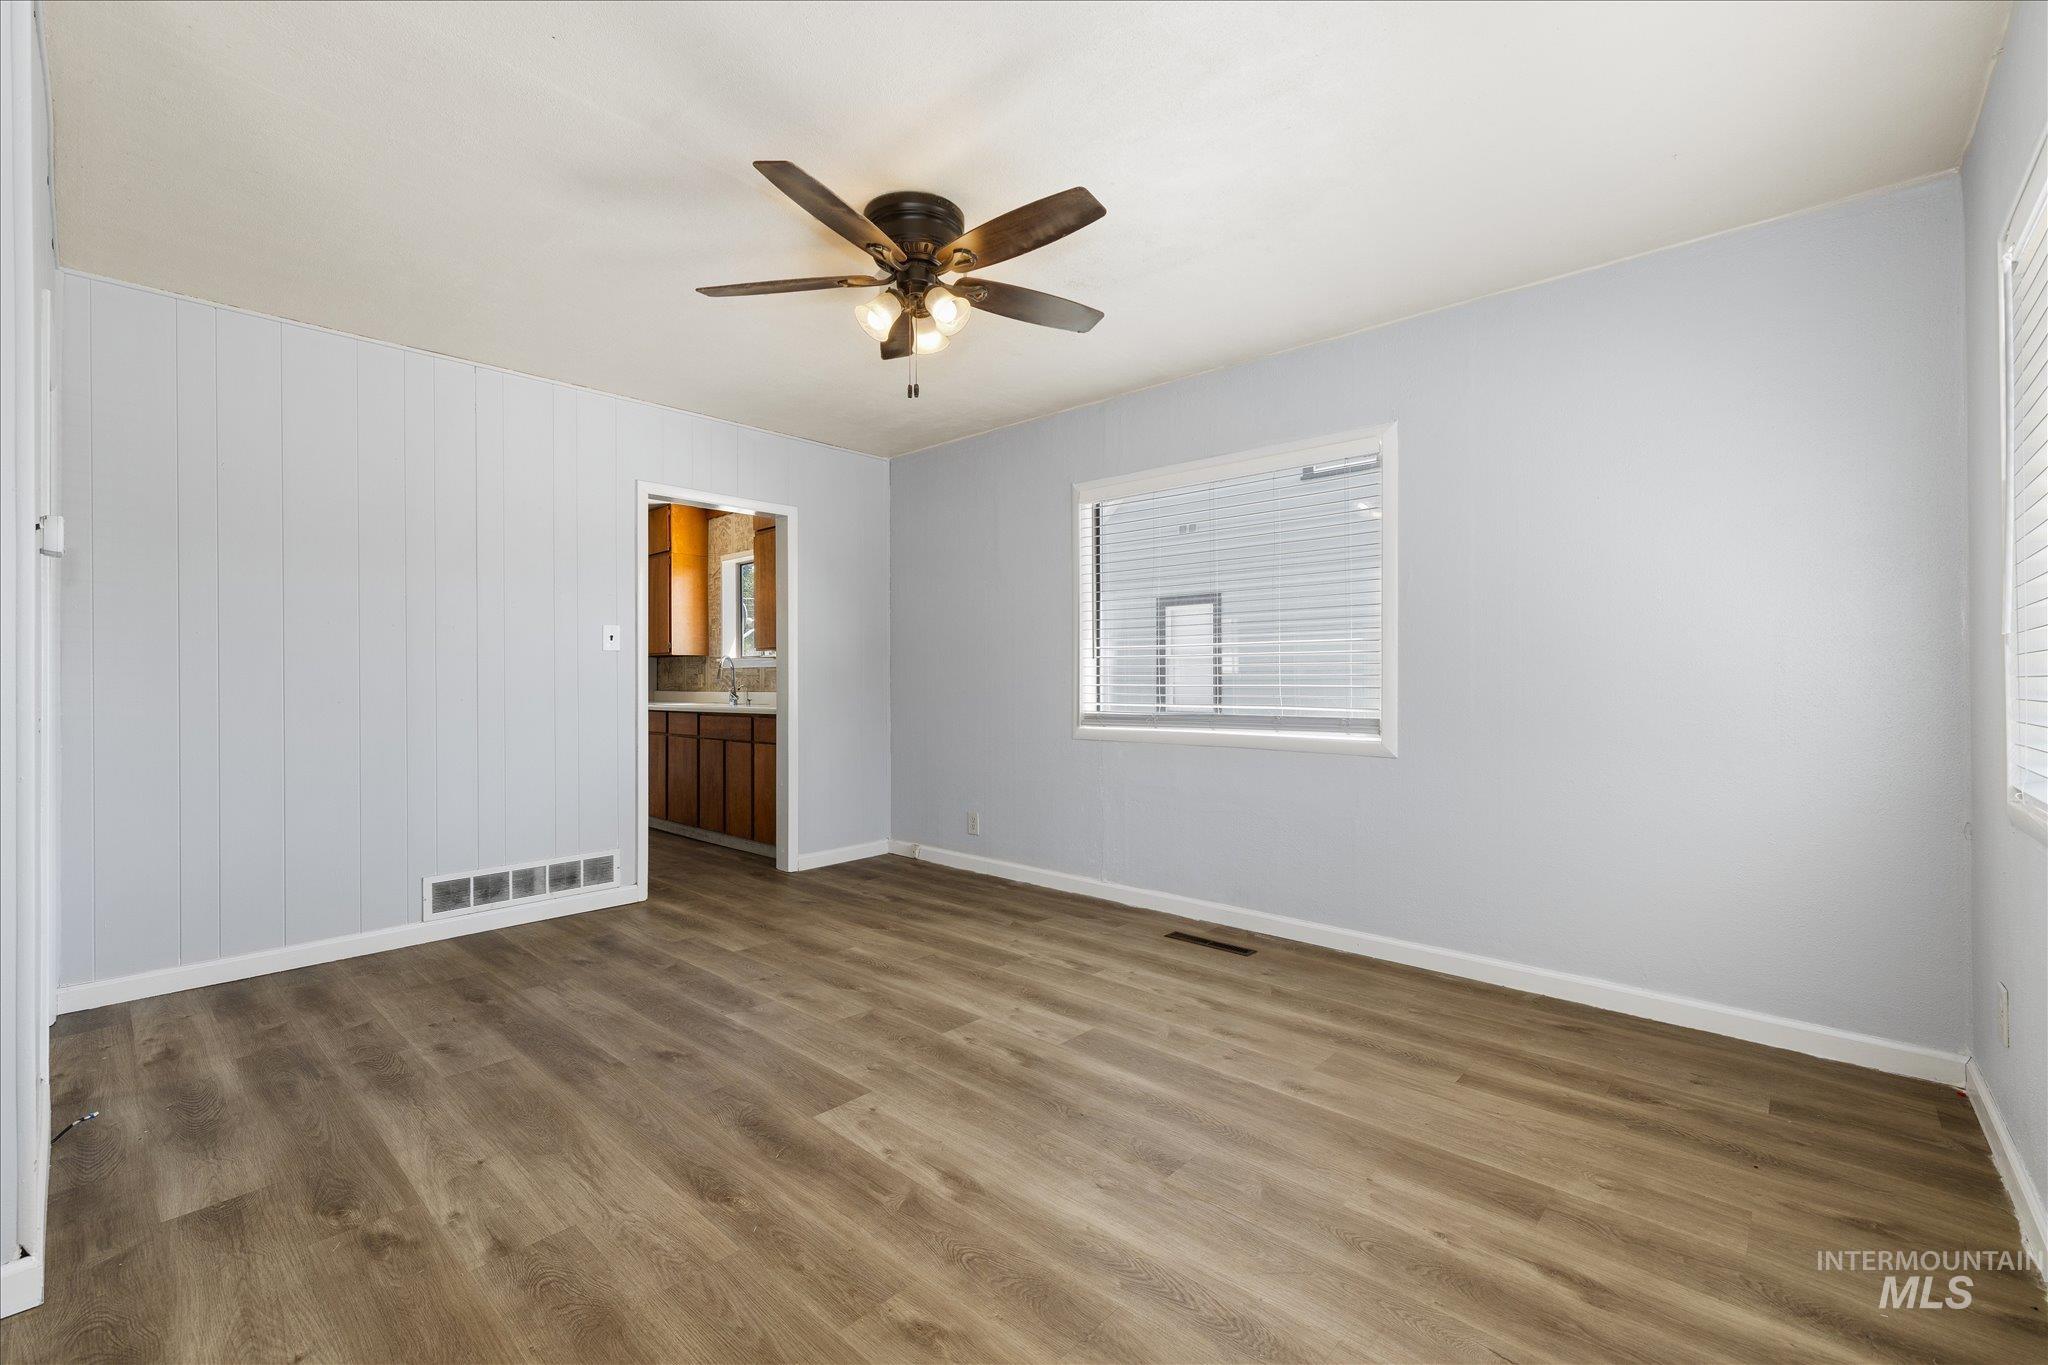
Spacious room featuring wood-finish flooring, light blue walls, and a ceiling fan with integrated lighting
-
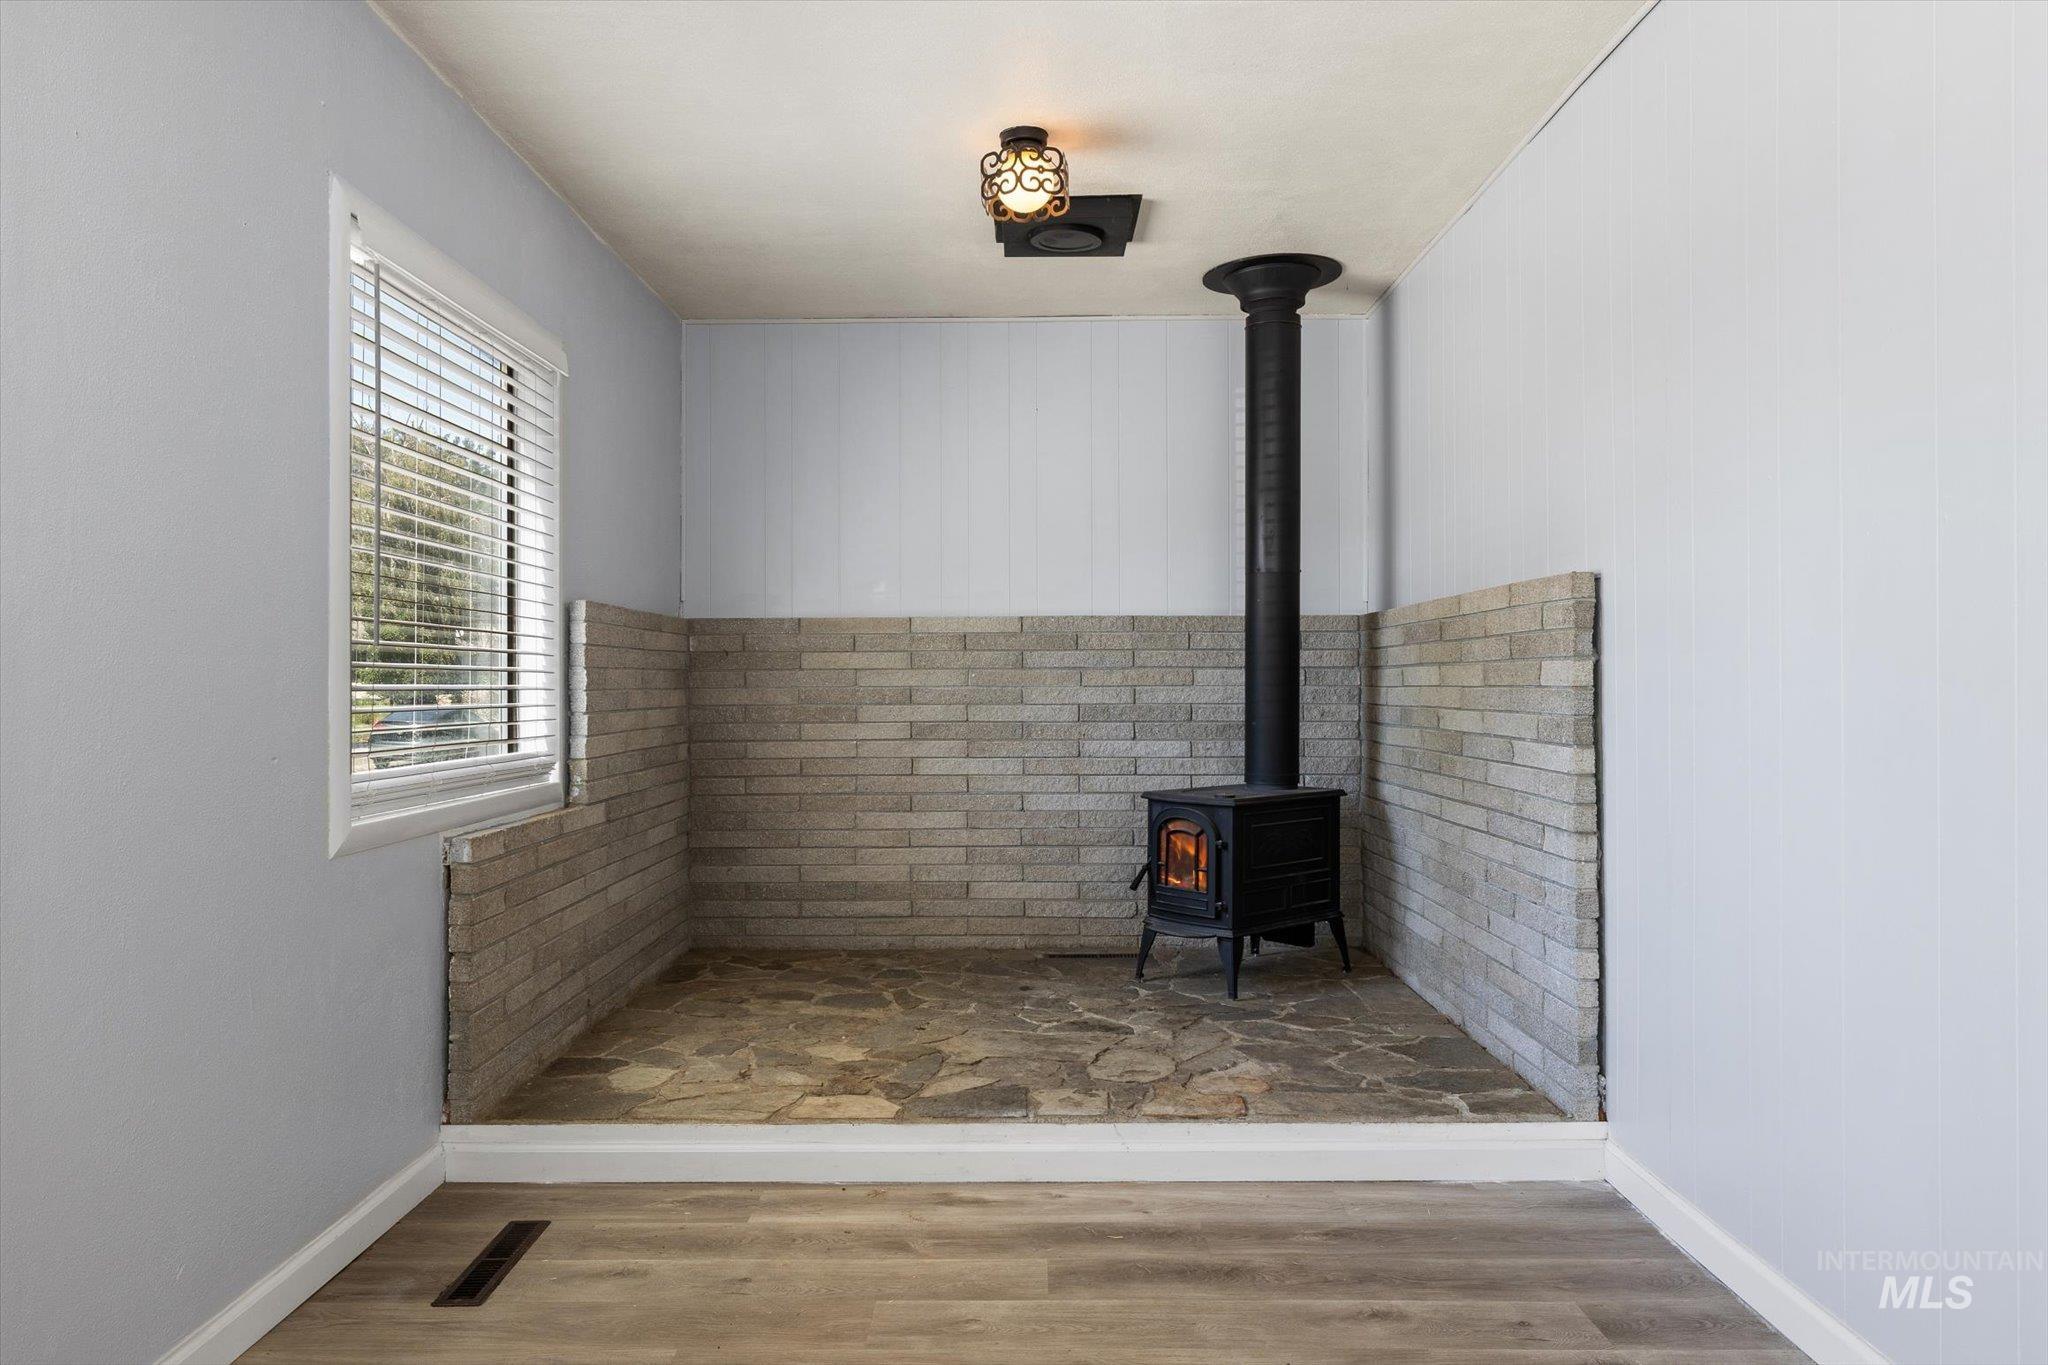
Wood-burning stove with a black metal flue, set within a flagstone-style hearth and surrounded by a light-toned brick wainscoting
-
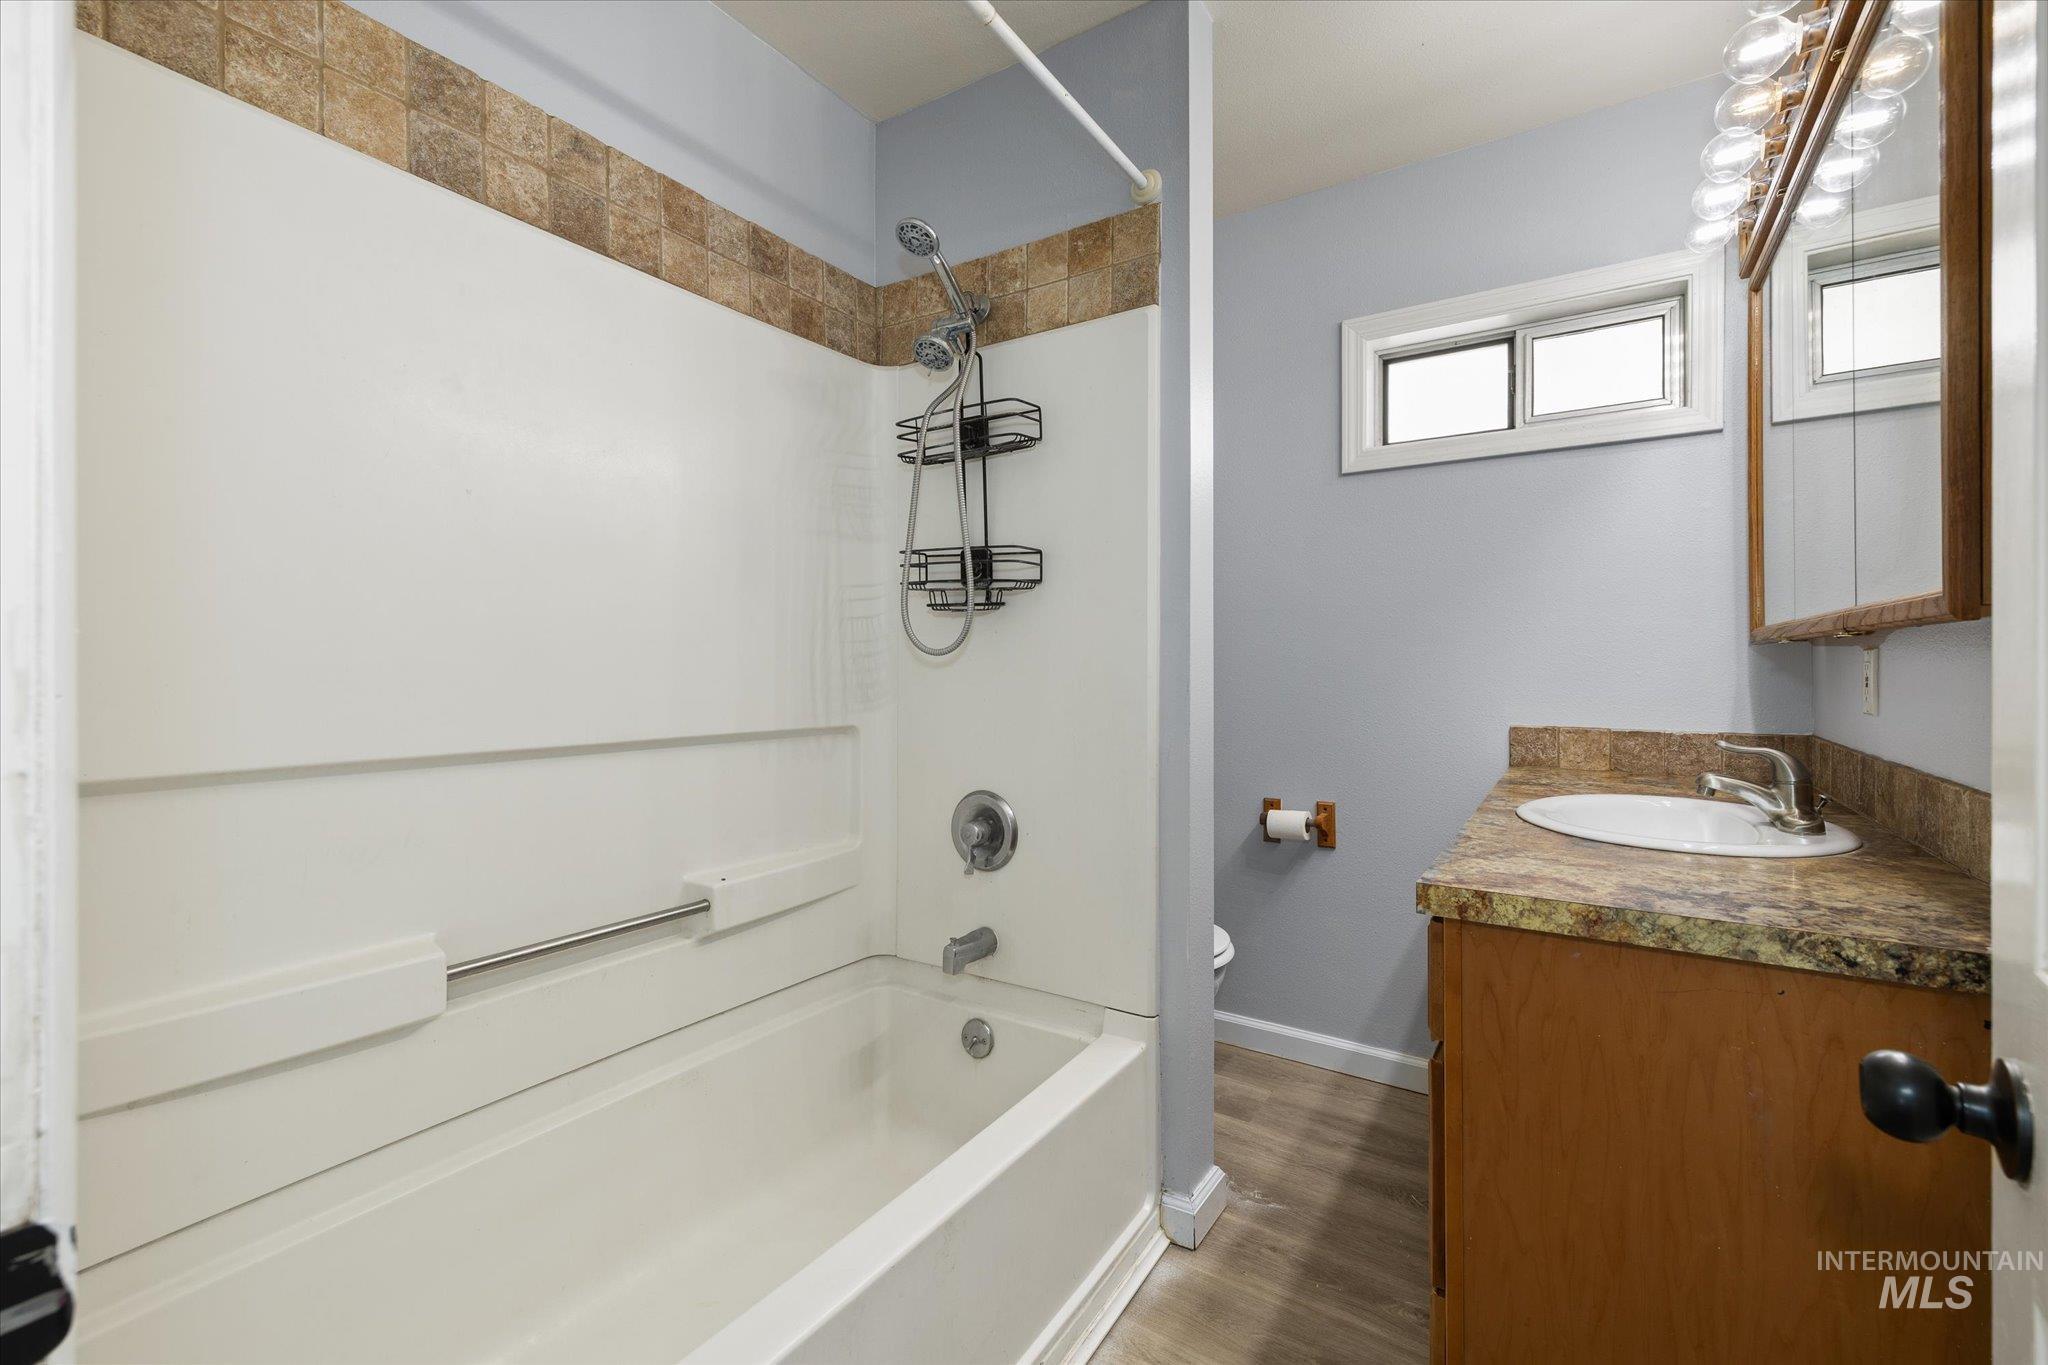
Bathroom featuring a white bathtub with a tiled shower surround, light blue wall paint, a vanity with a stone-finish countertop, a mounted mirror cabinet, and wood-finish flooring
-
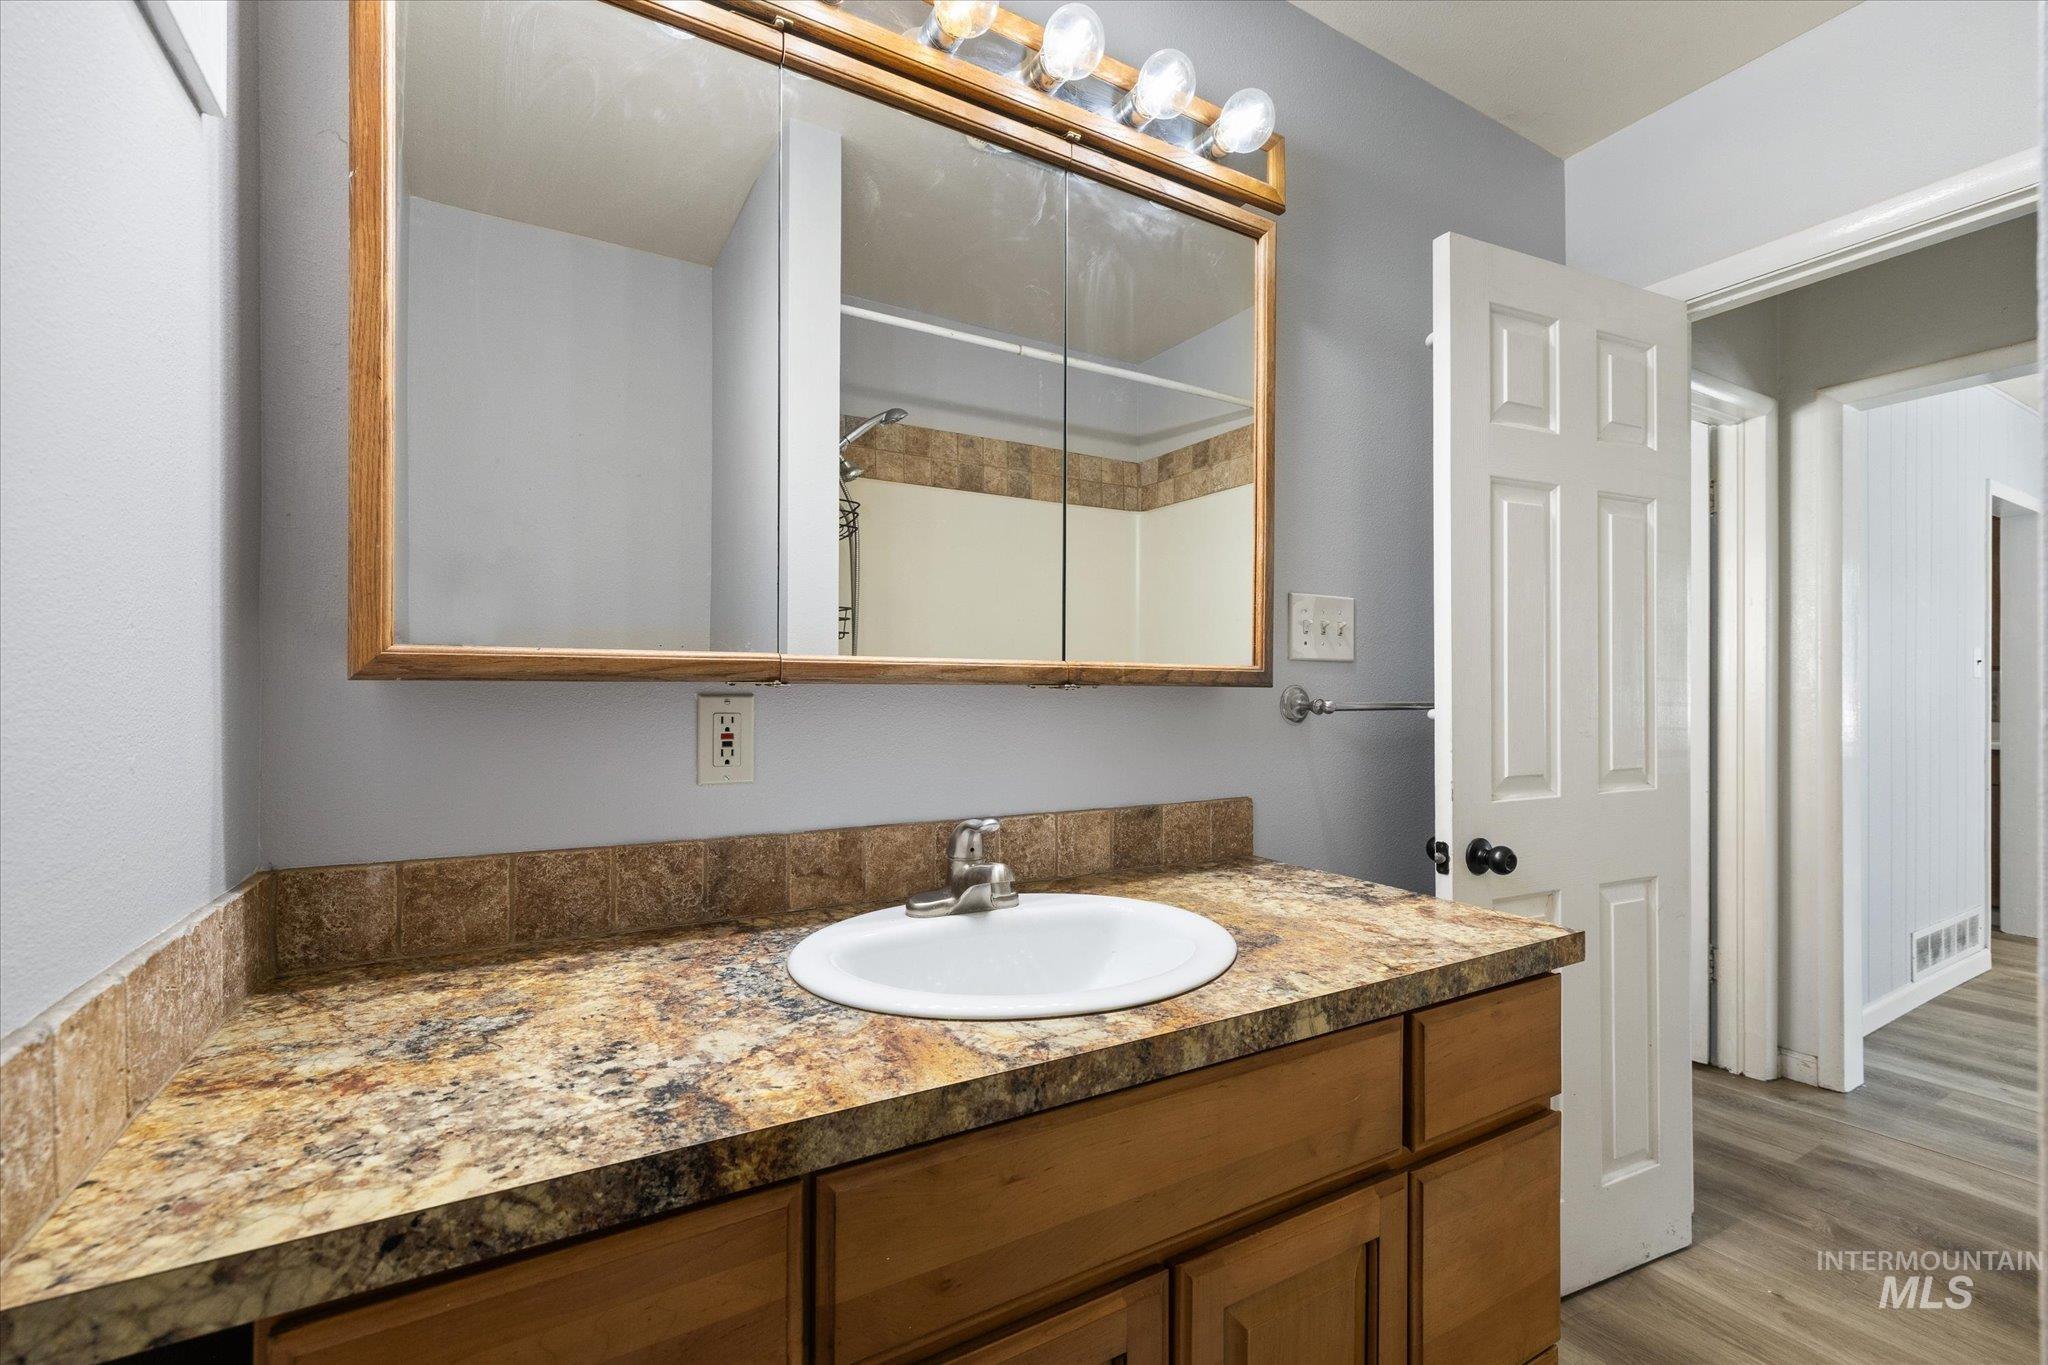
Bathroom vanity featuring a built-in sink, wood-finish cabinetry, and a patterned countertop with a matching backsplash
-
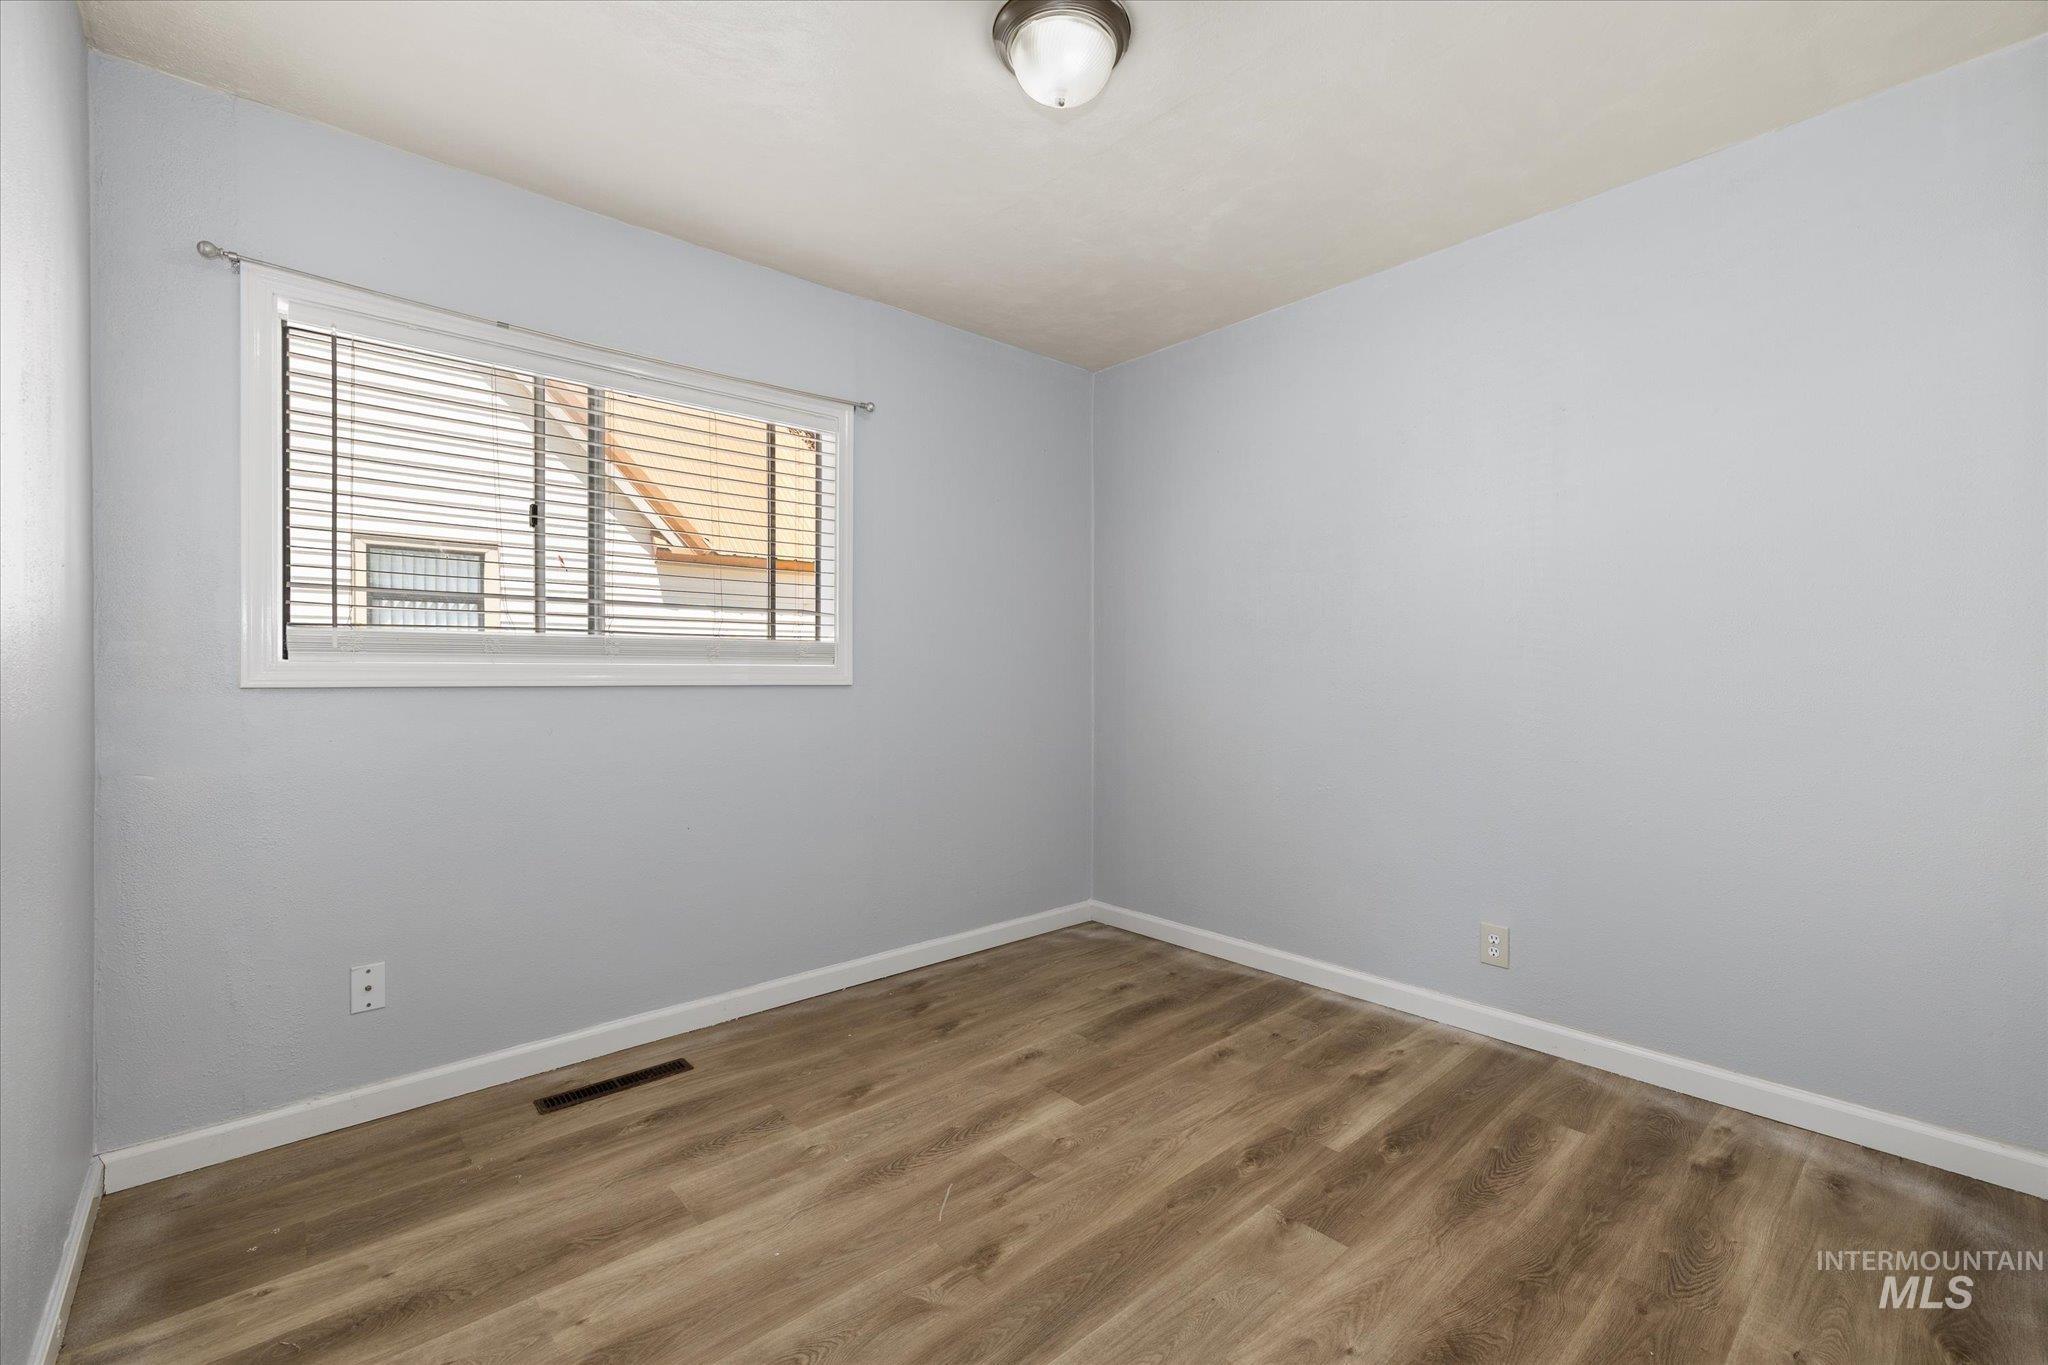
Room featuring light blue walls, wood-finish flooring, white baseboards, and a window with horizontal blinds
-
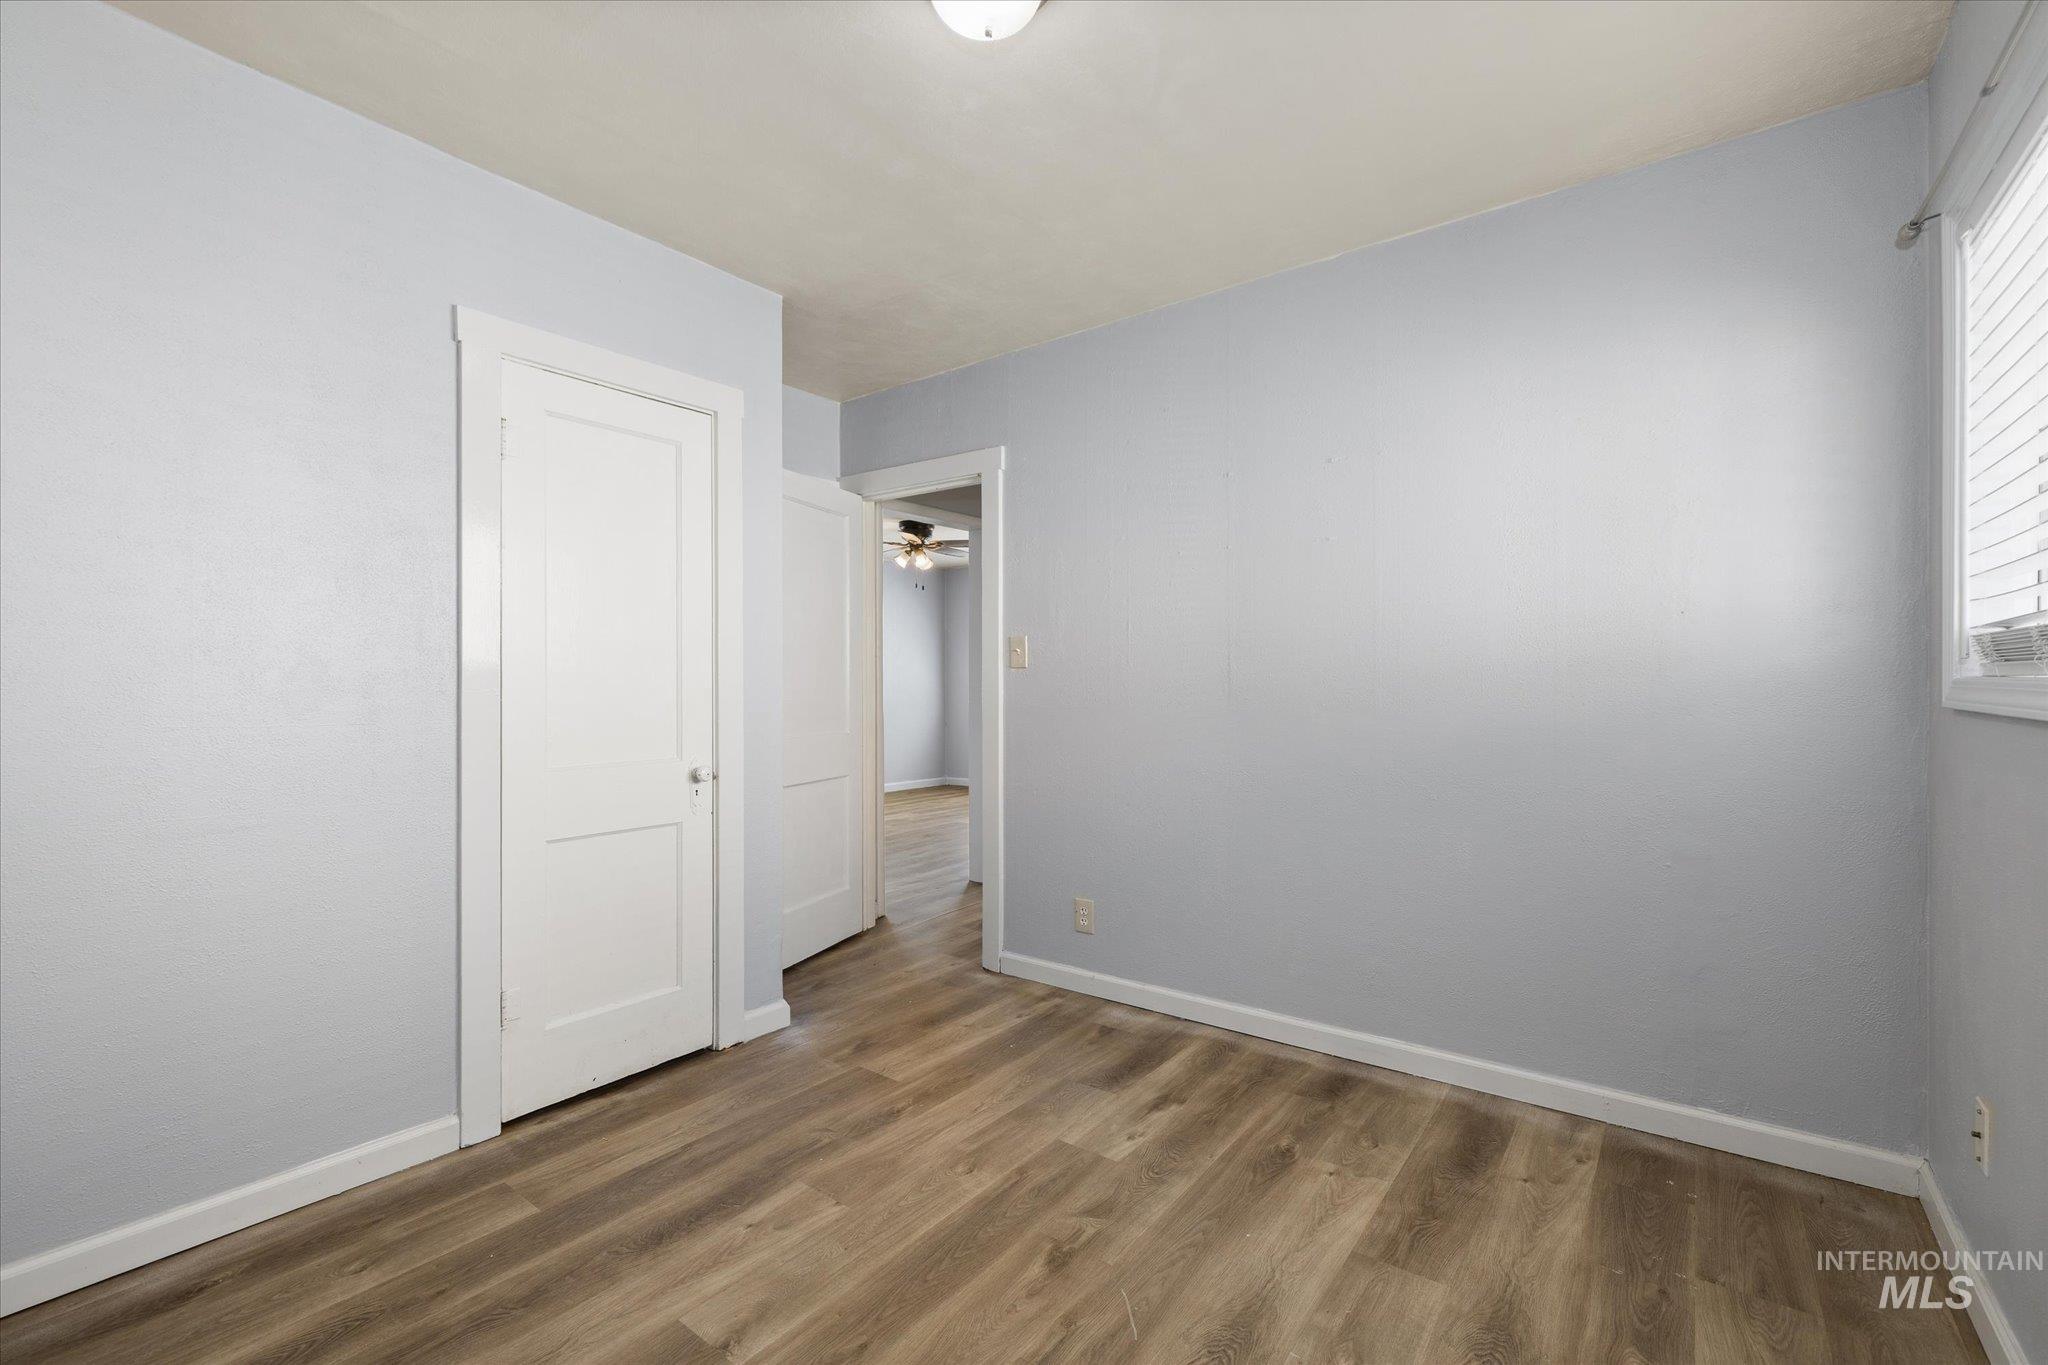
Room featuring wood-finish flooring, light blue wall paint, white trim, and a window with blinds
-
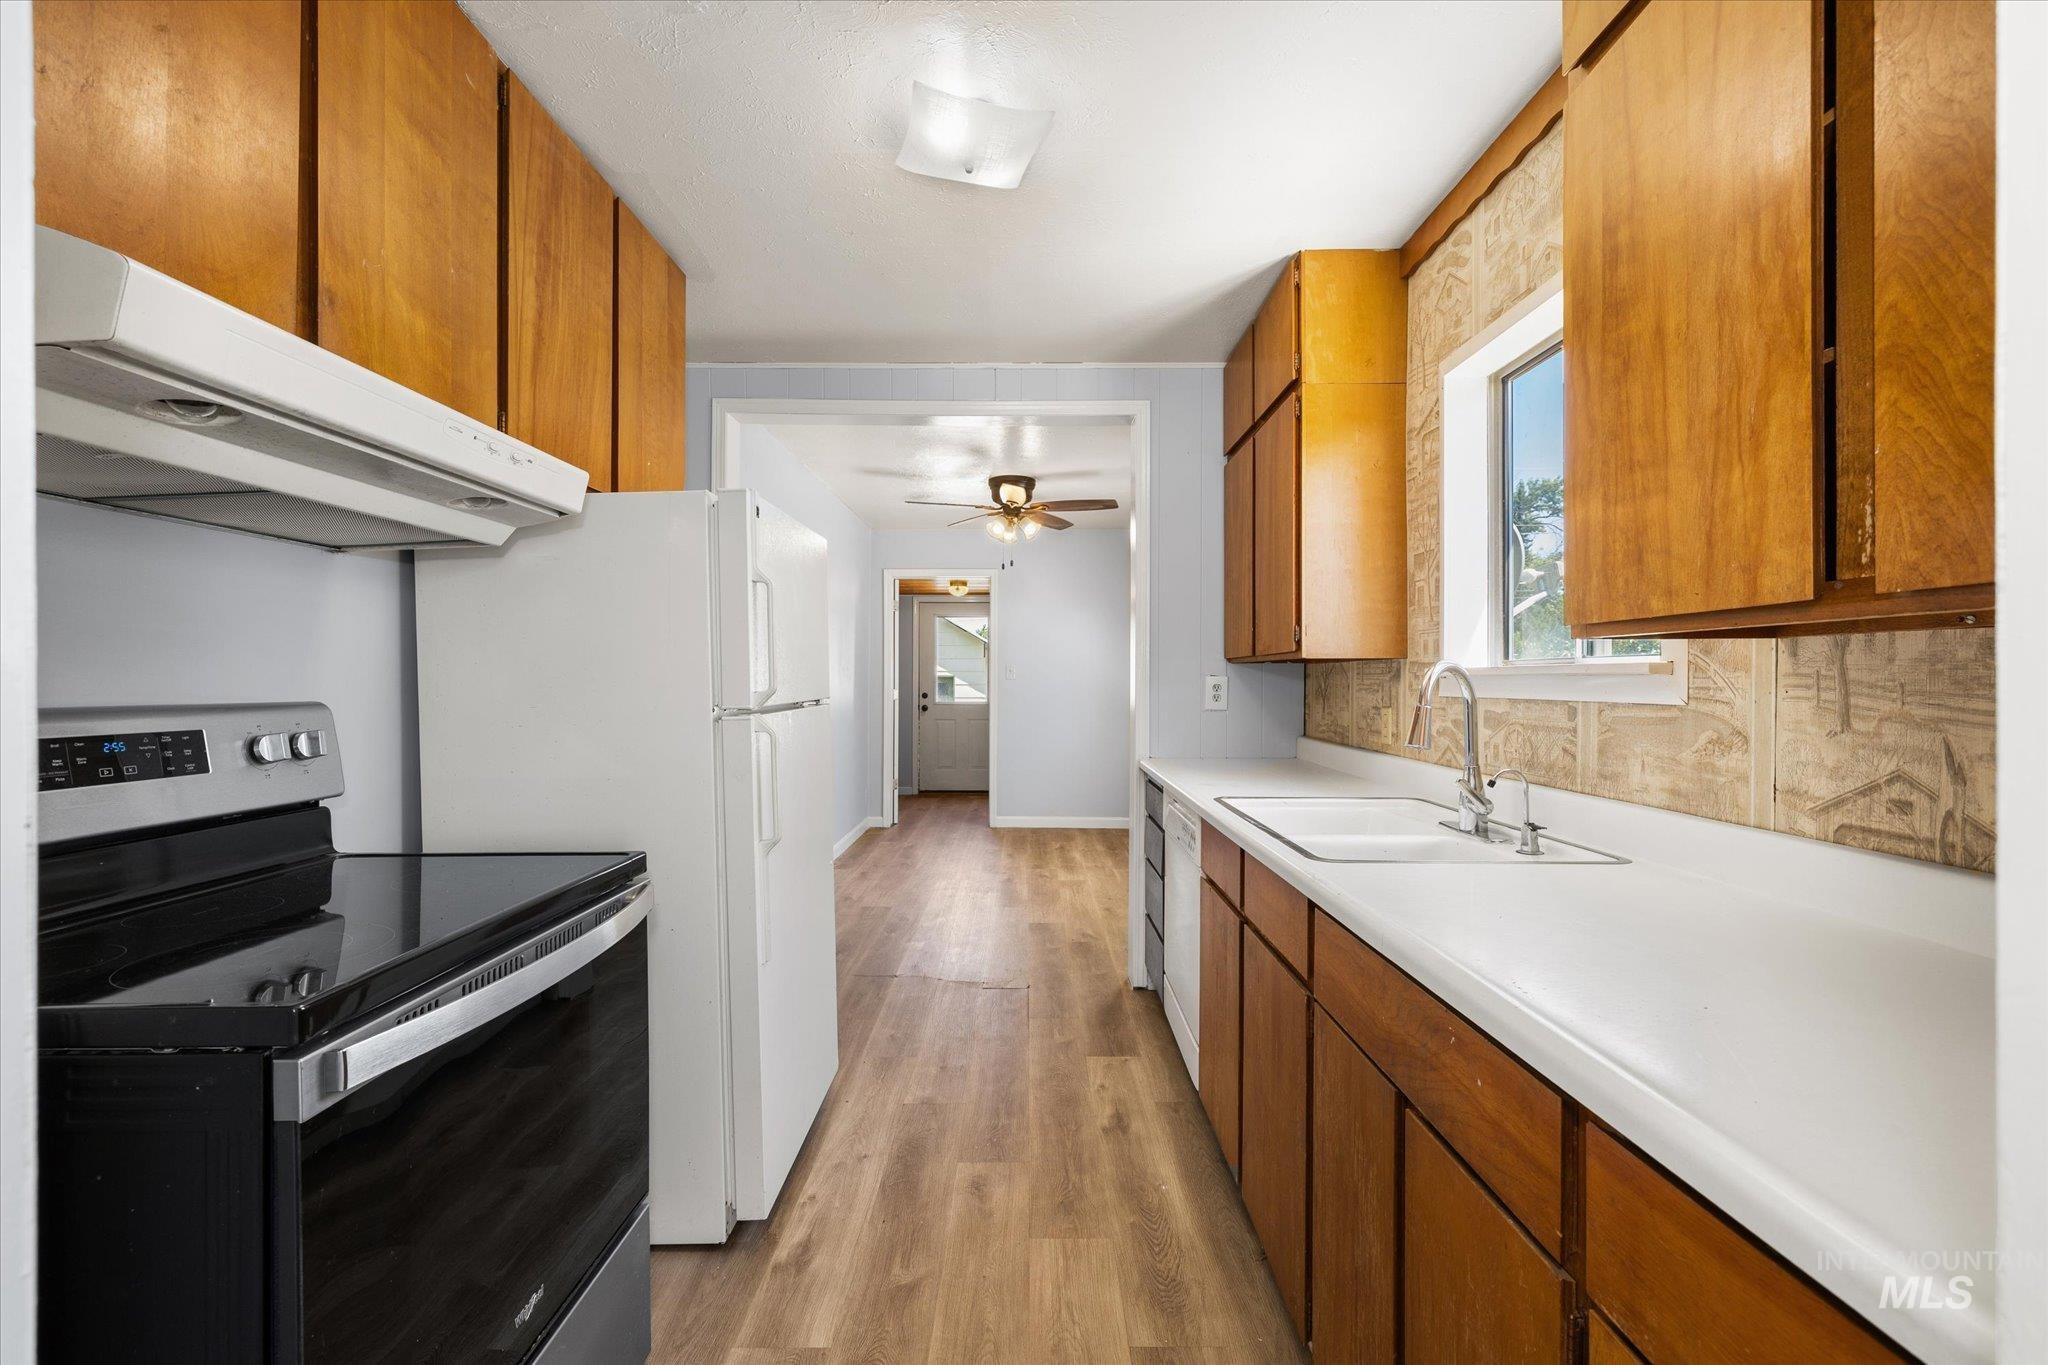
Galley kitchen featuring wood cabinetry, white countertops, and a window above the sink
-
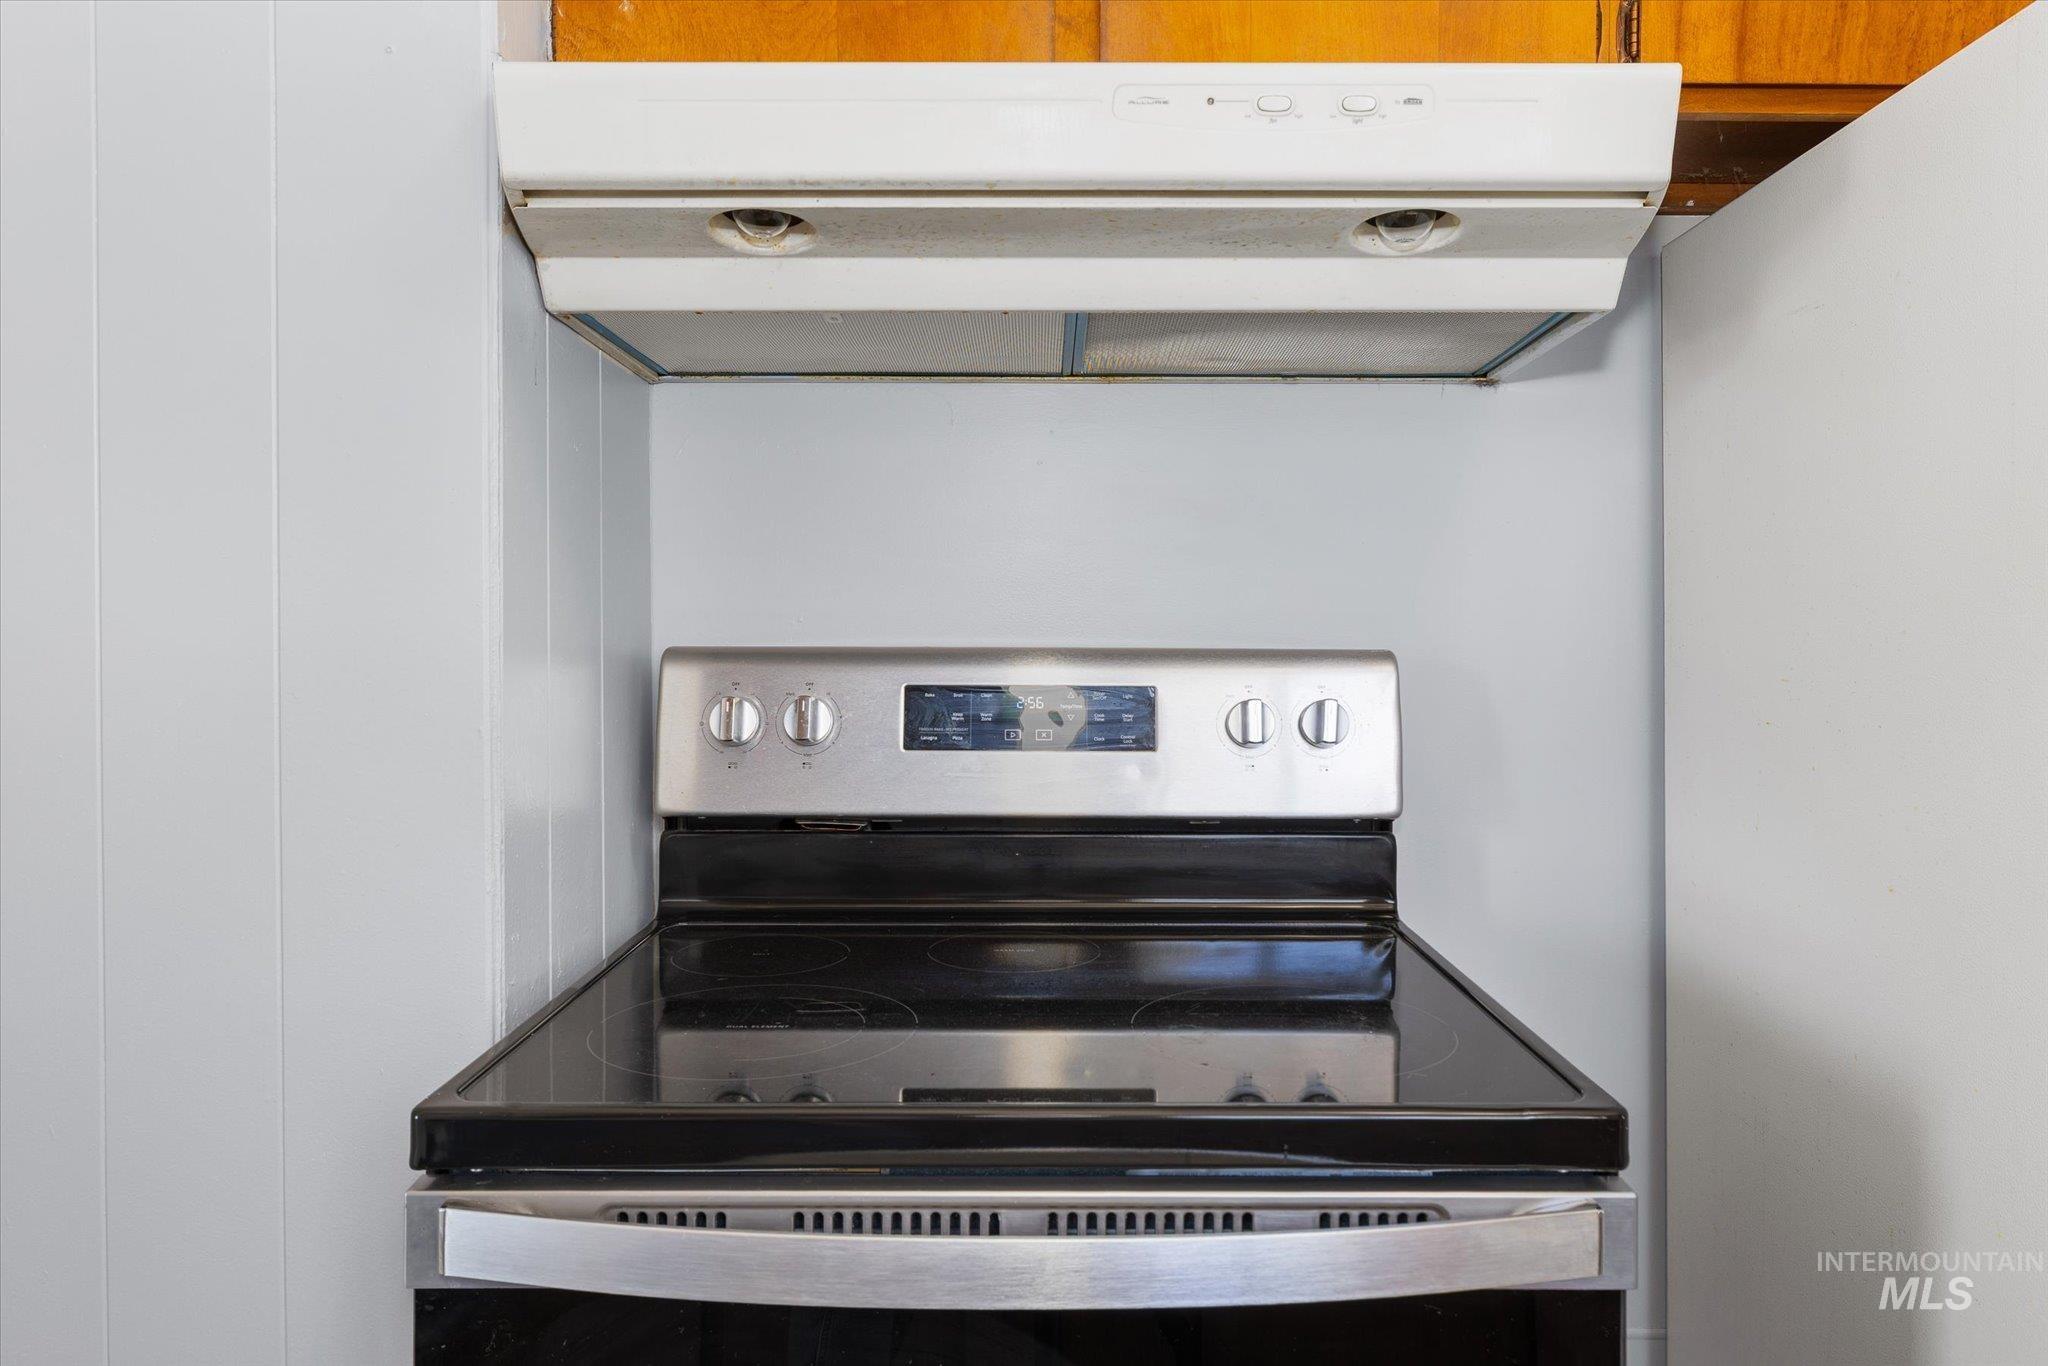
Stainless steel electric range with a black ceramic cooktop, complemented by a white overhead range hood
-
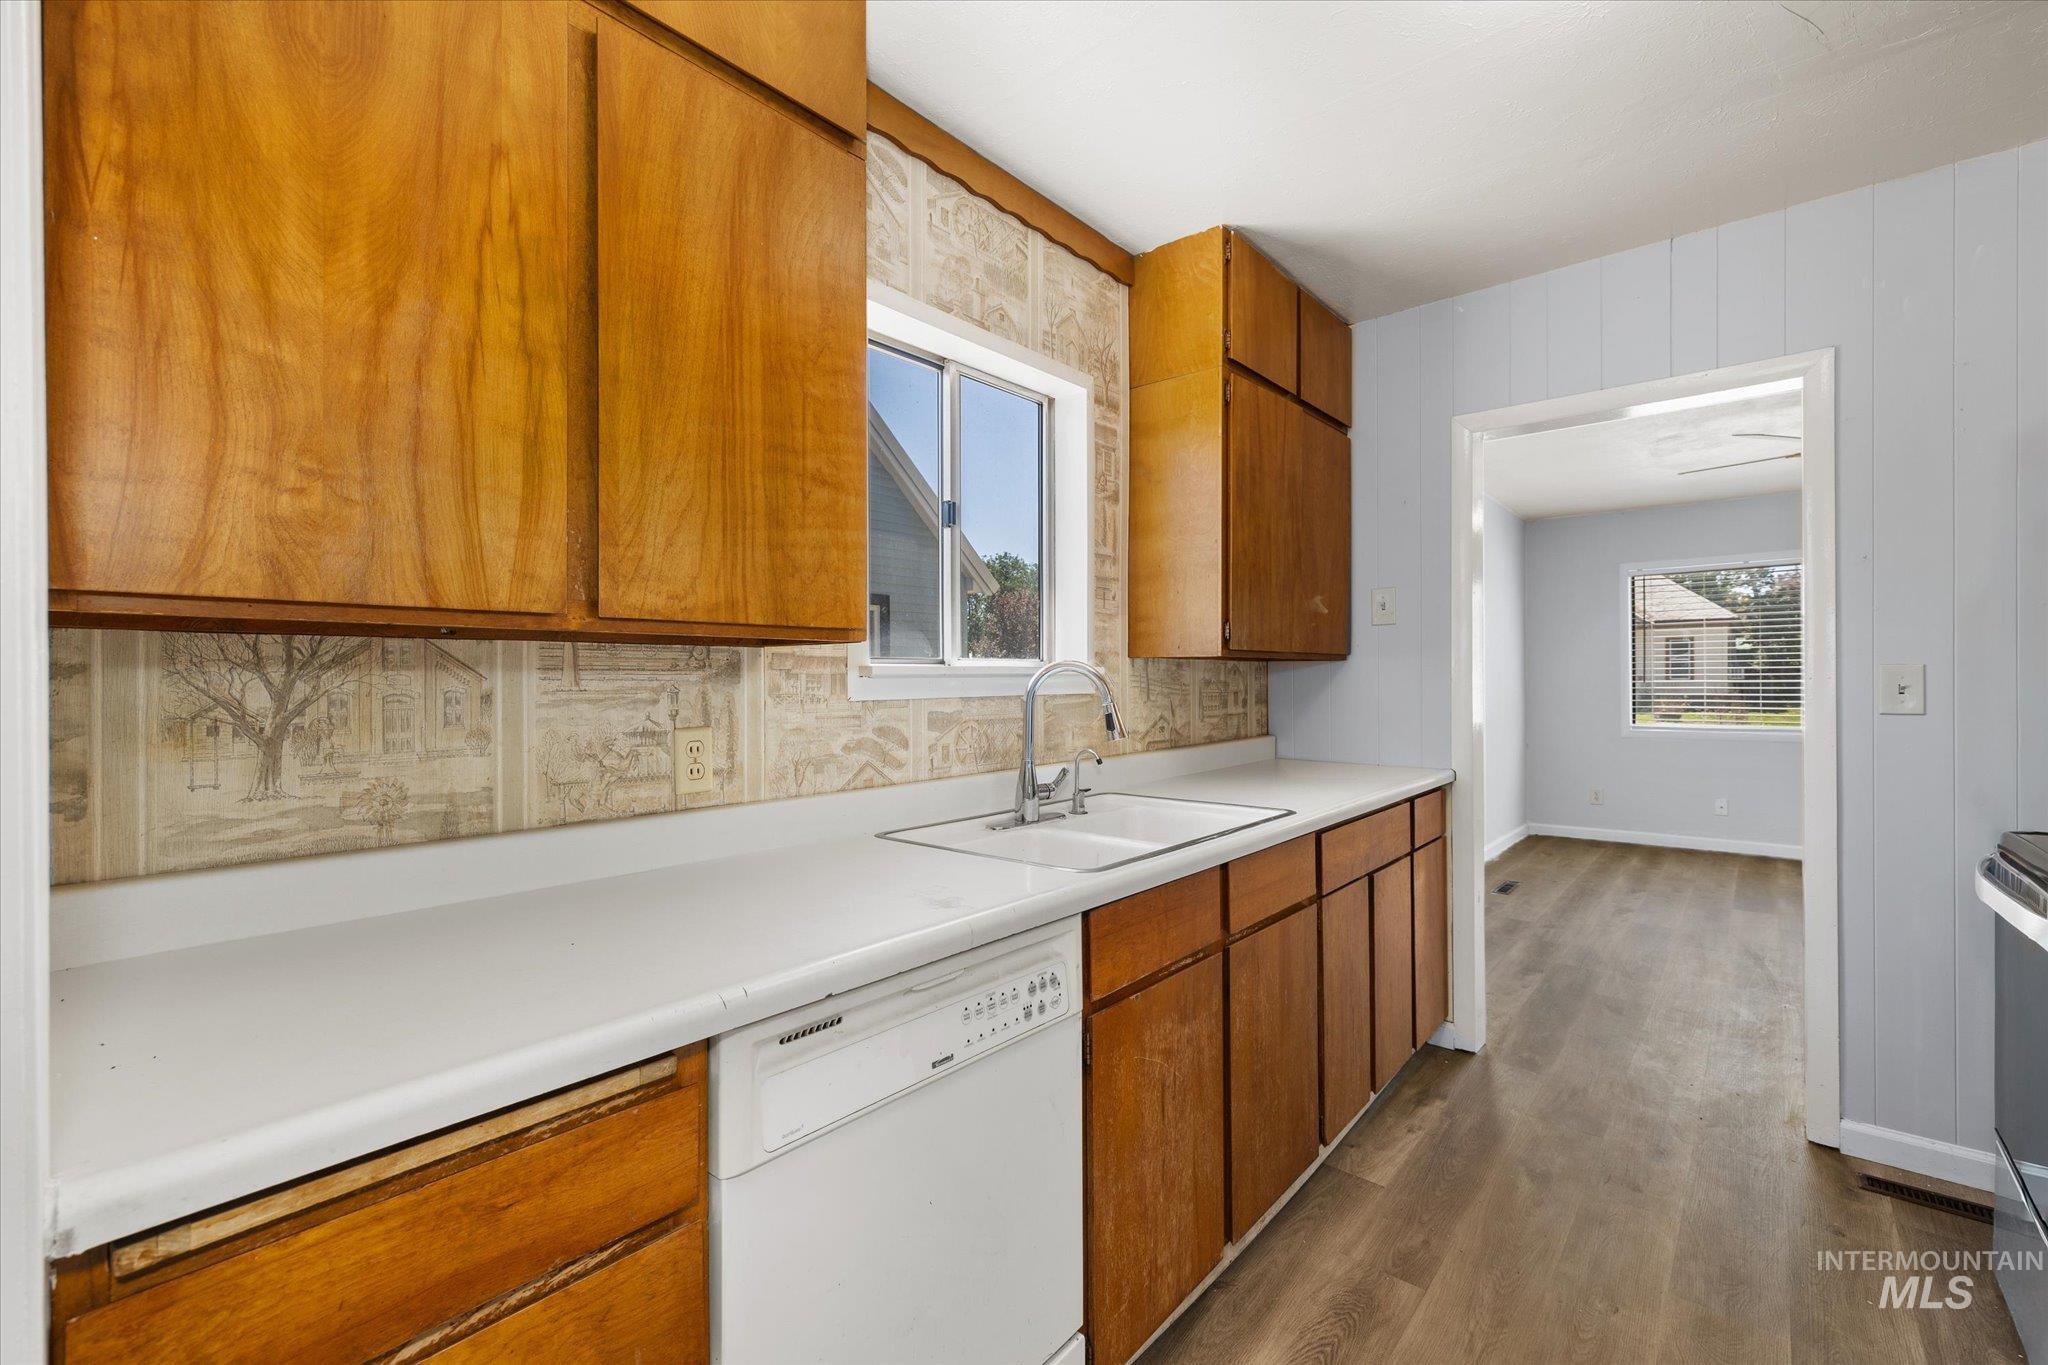
Kitchen featuring wood cabinetry, white countertops, a double basin sink with a chrome faucet, and a built-in dishwasher
-
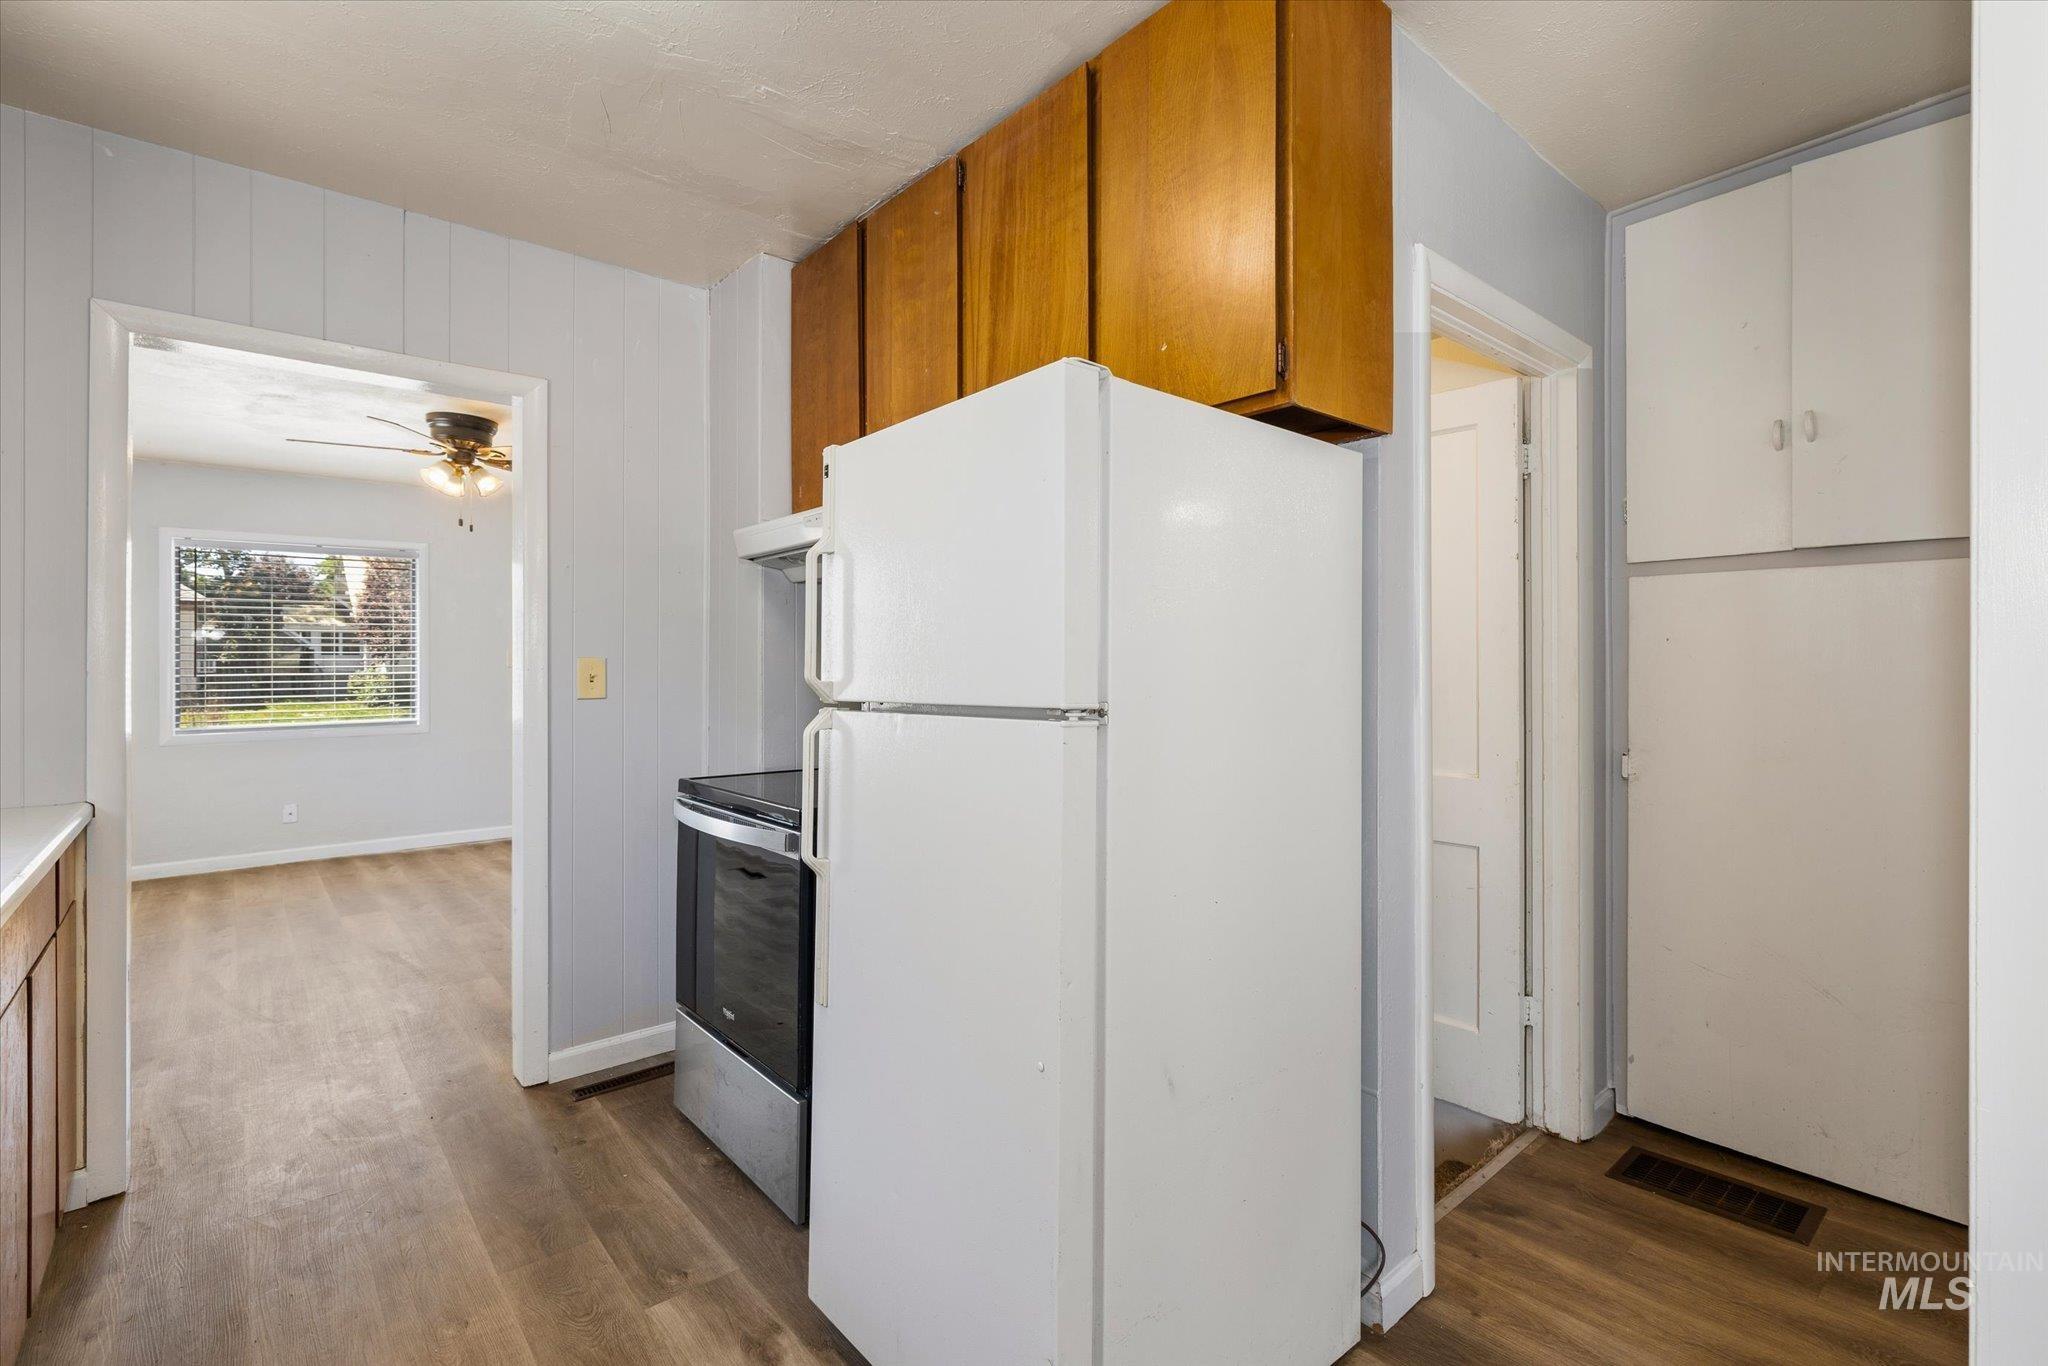
Kitchen area featuring wood-finish flooring, white paneled walls, and wood cabinetry
-
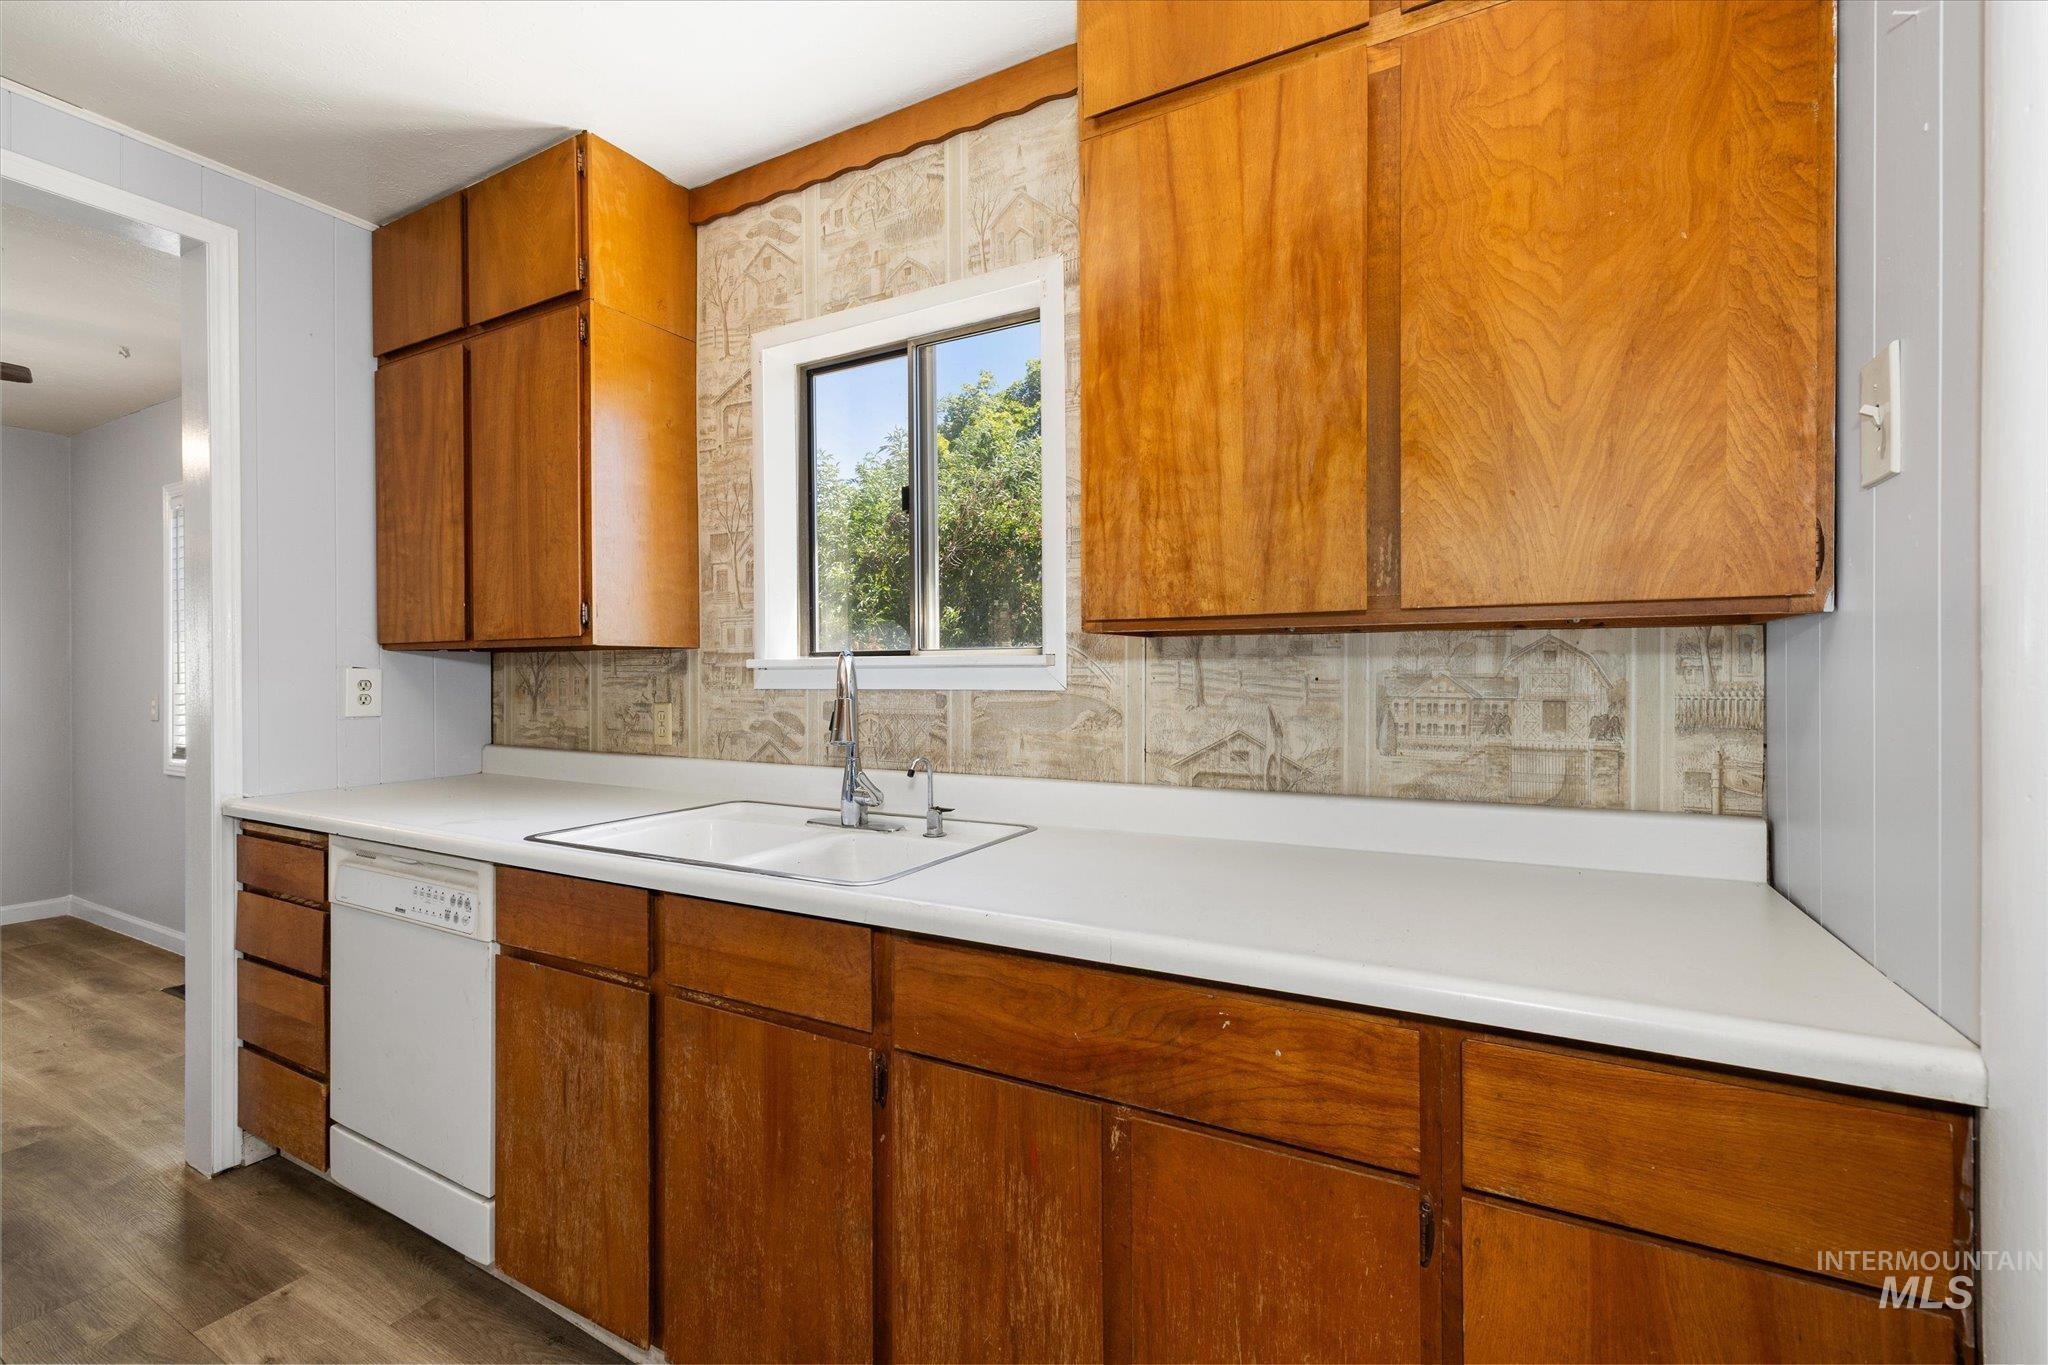
Kitchen featuring wood cabinetry, white countertops, a double-basin sink with a chrome faucet, and a built-in dishwasher
-
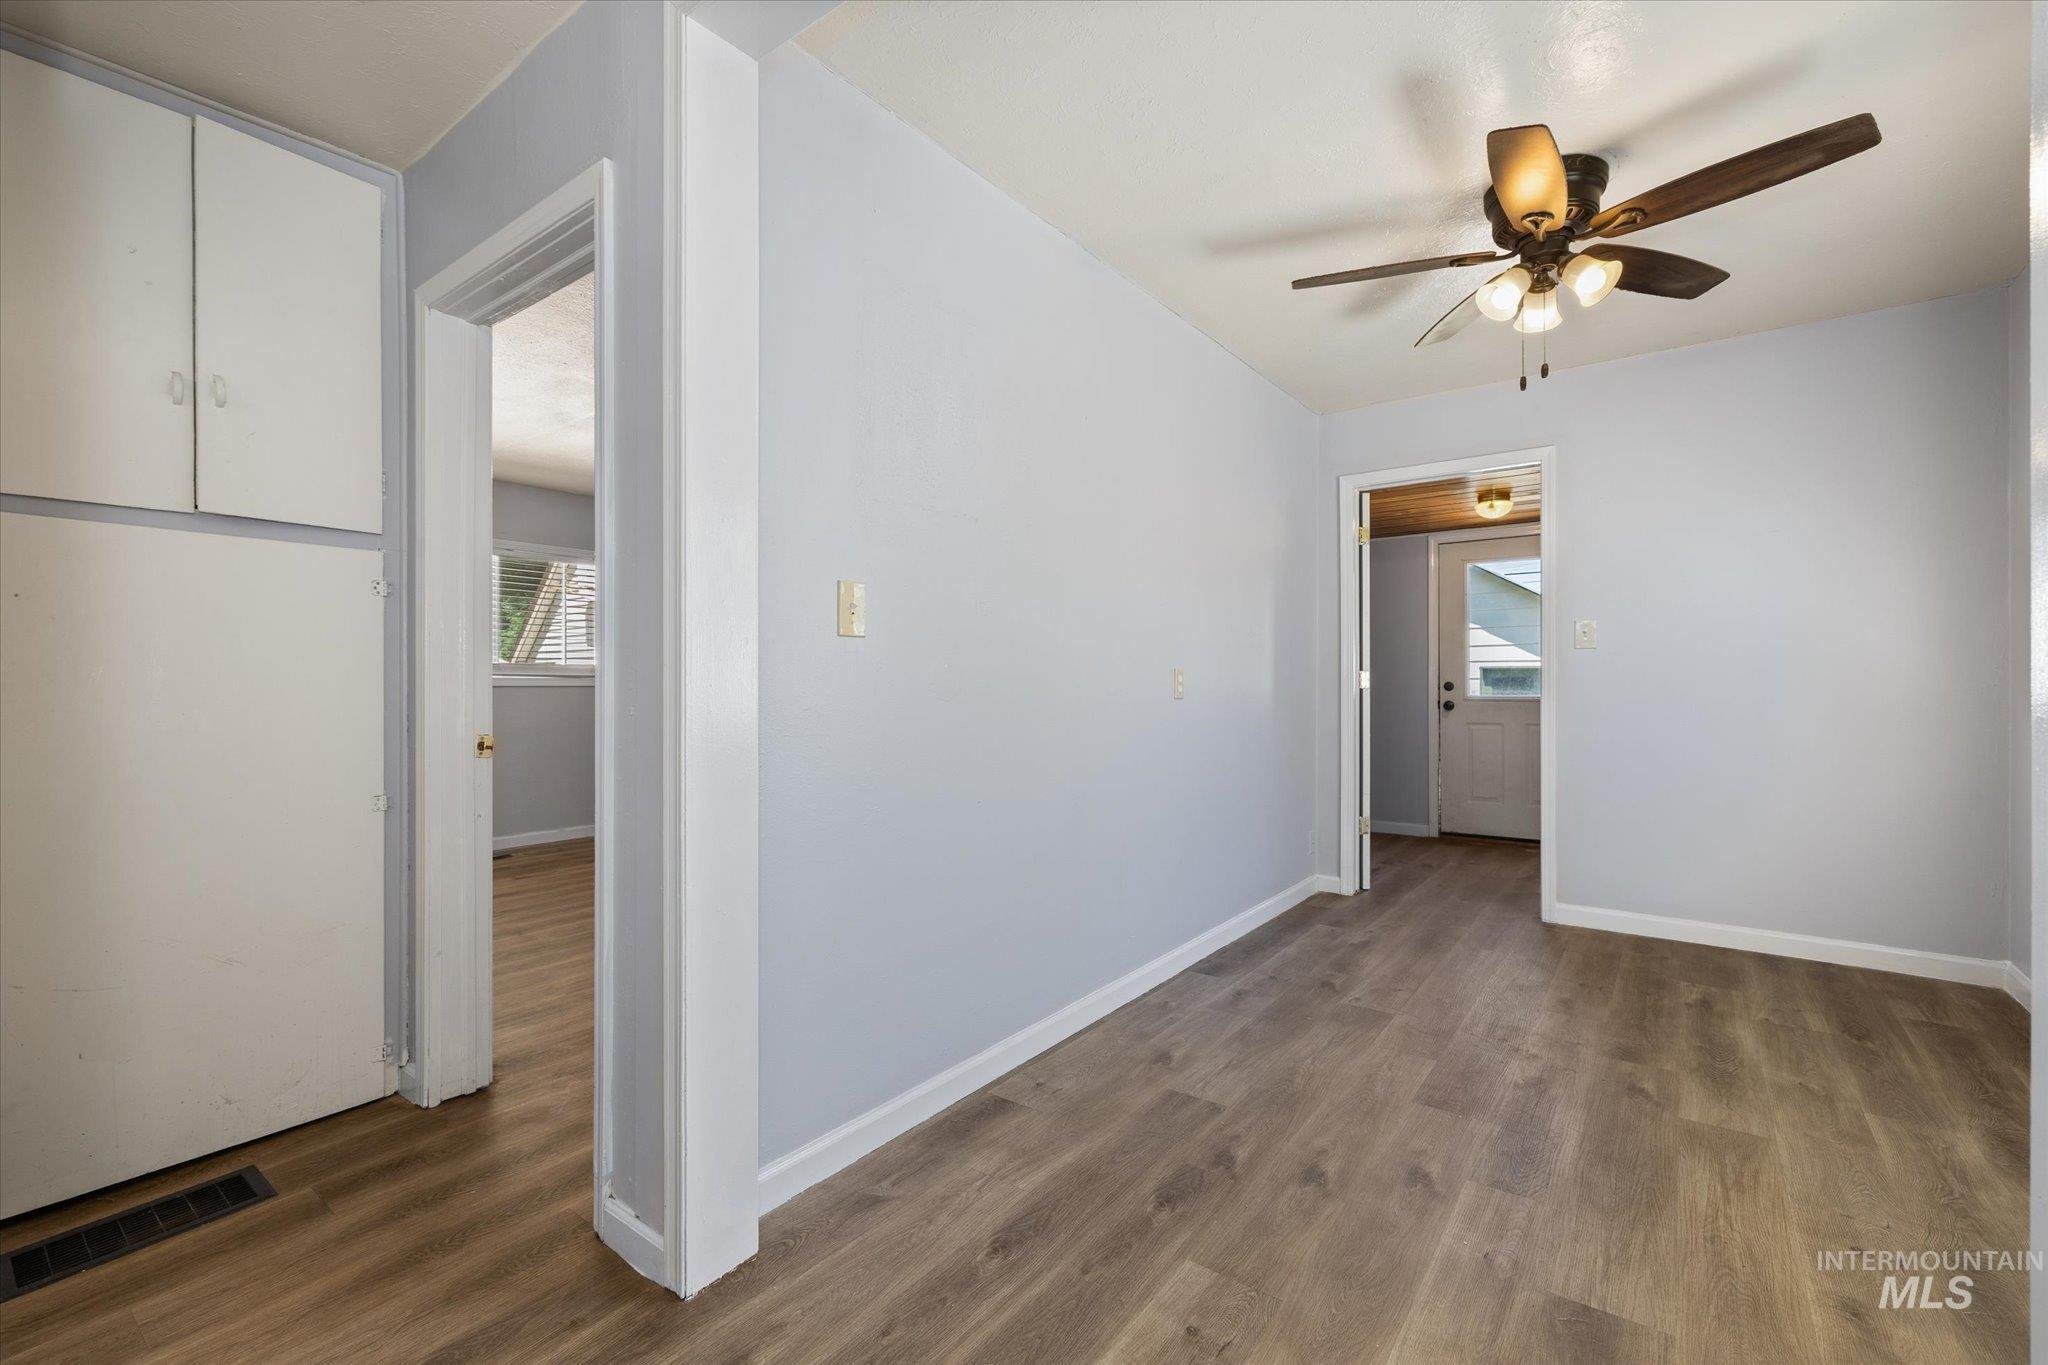
Interior room featuring wood-finish flooring, light blue wall paint, and white baseboards
-
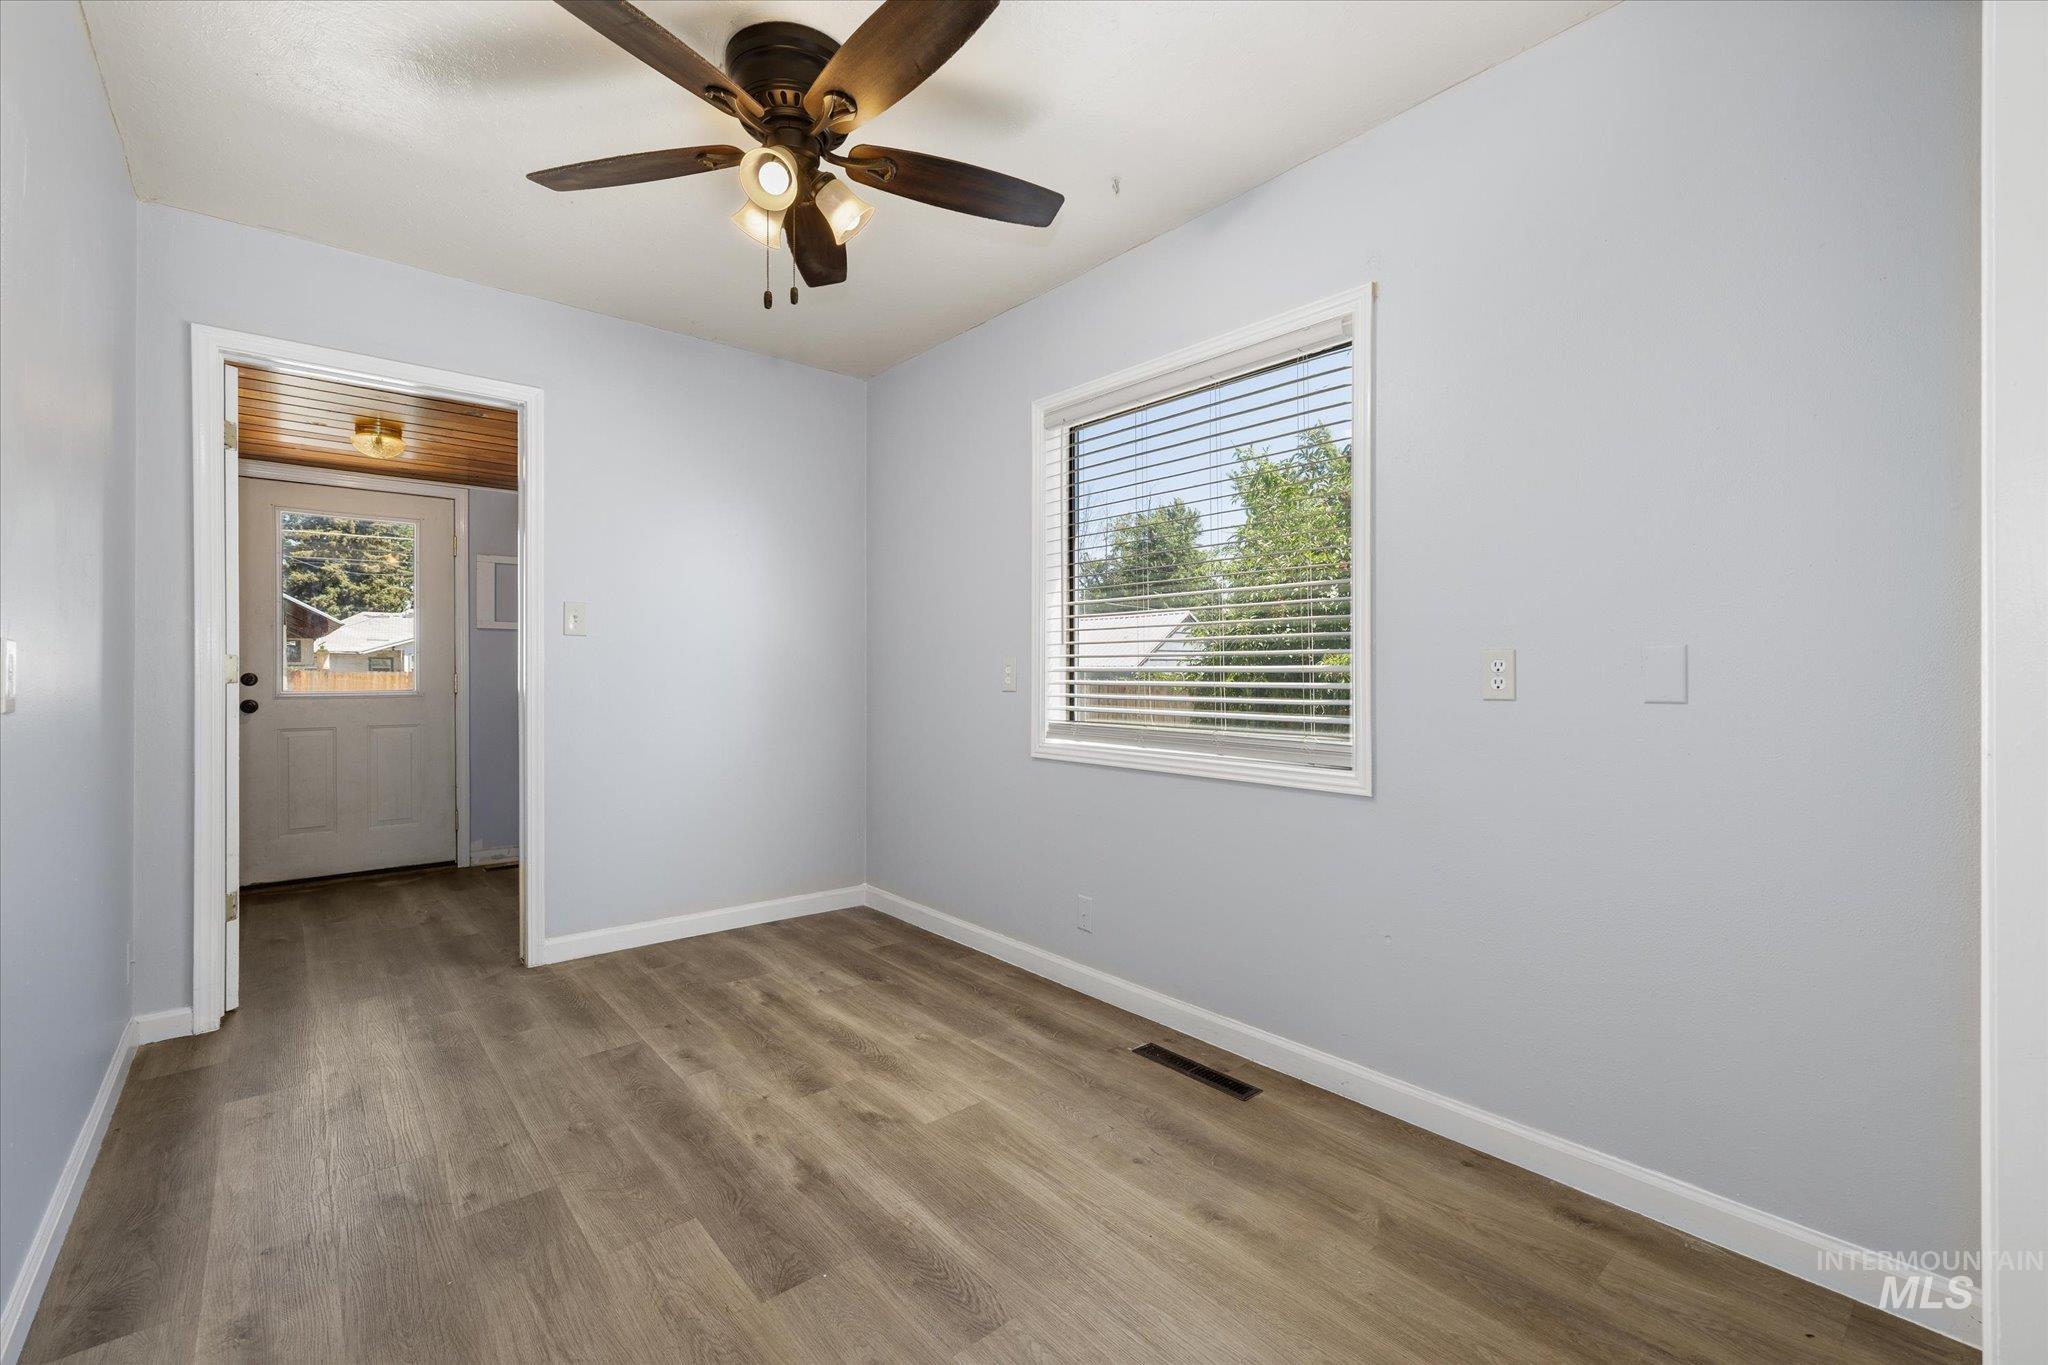
Room featuring wood-finish flooring, light blue wall paint, and a ceiling fan with integrated lighting
-
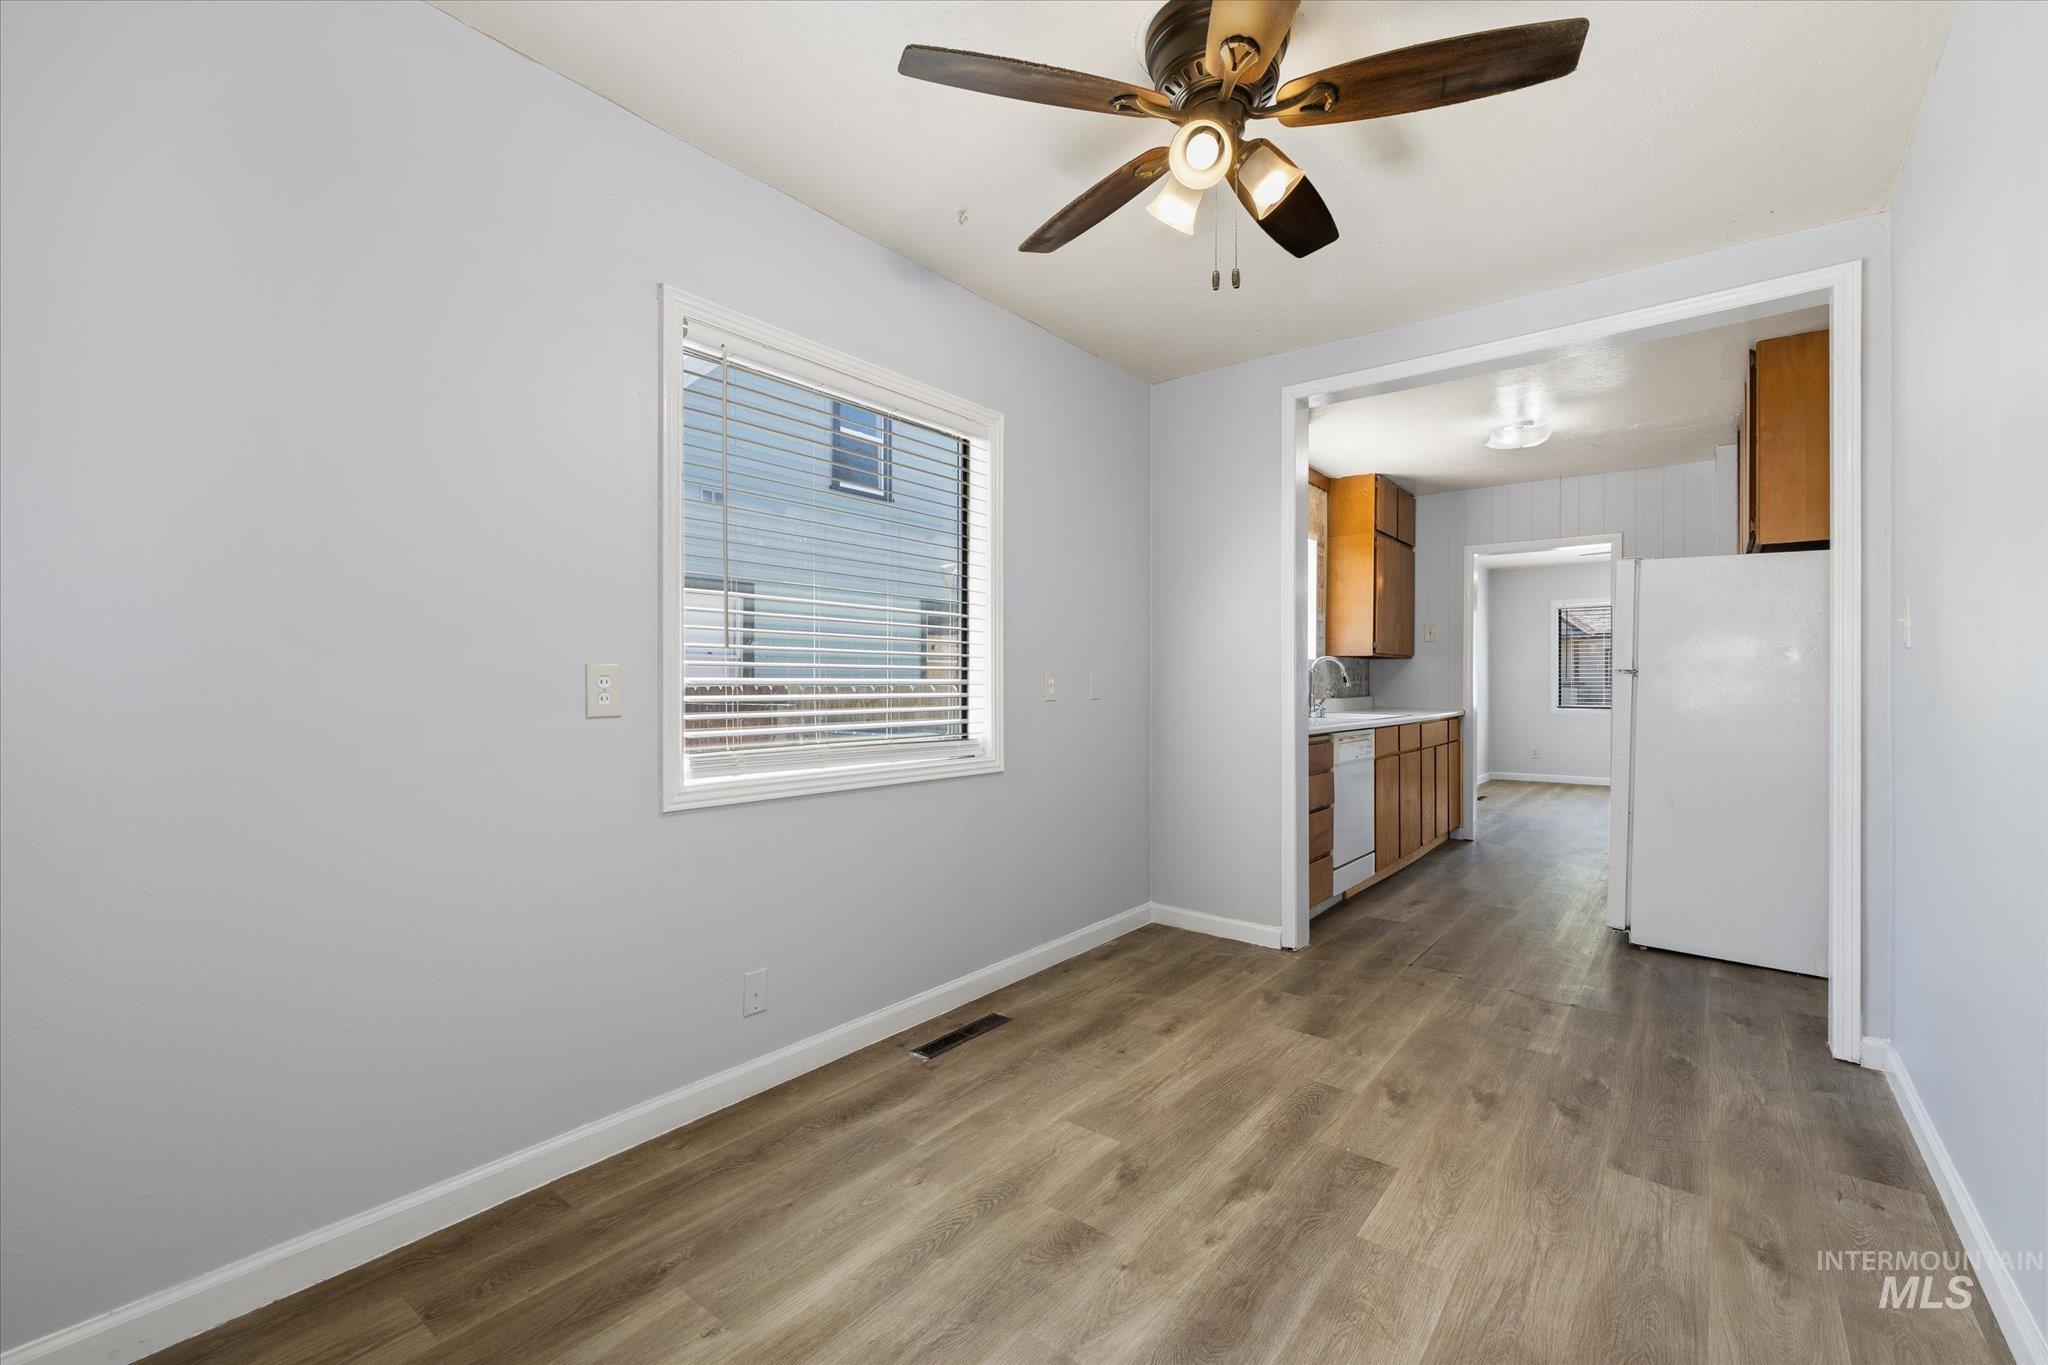
Light-toned wood-finish flooring extends throughout, complemented by light grey walls and white trim
-
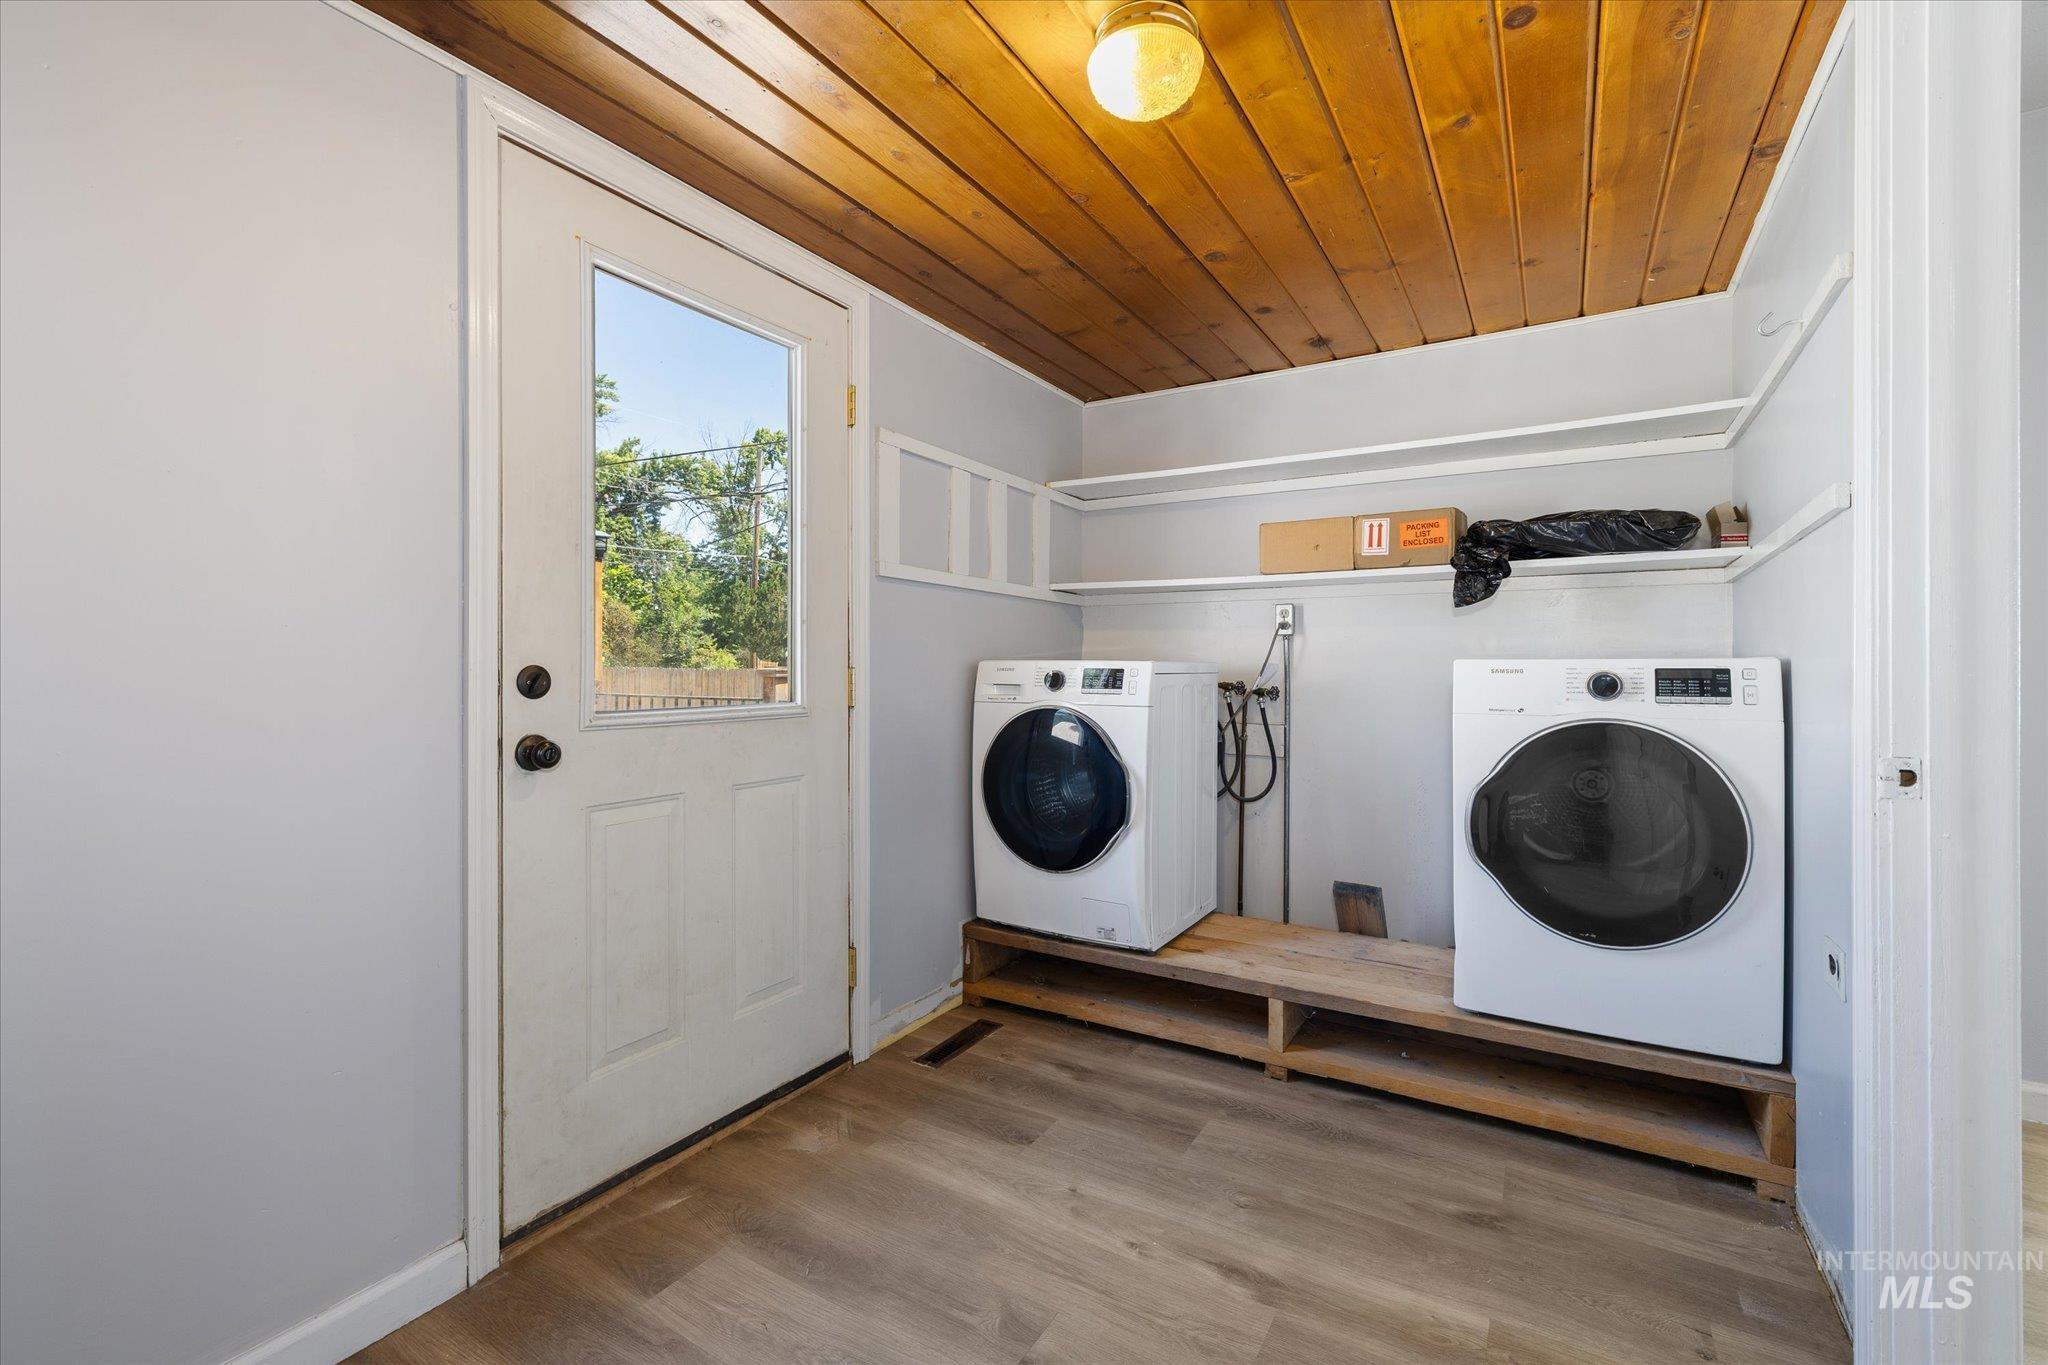
Laundry area featuring wood-finish flooring, a paneled wood ceiling, and built-in shelving
-
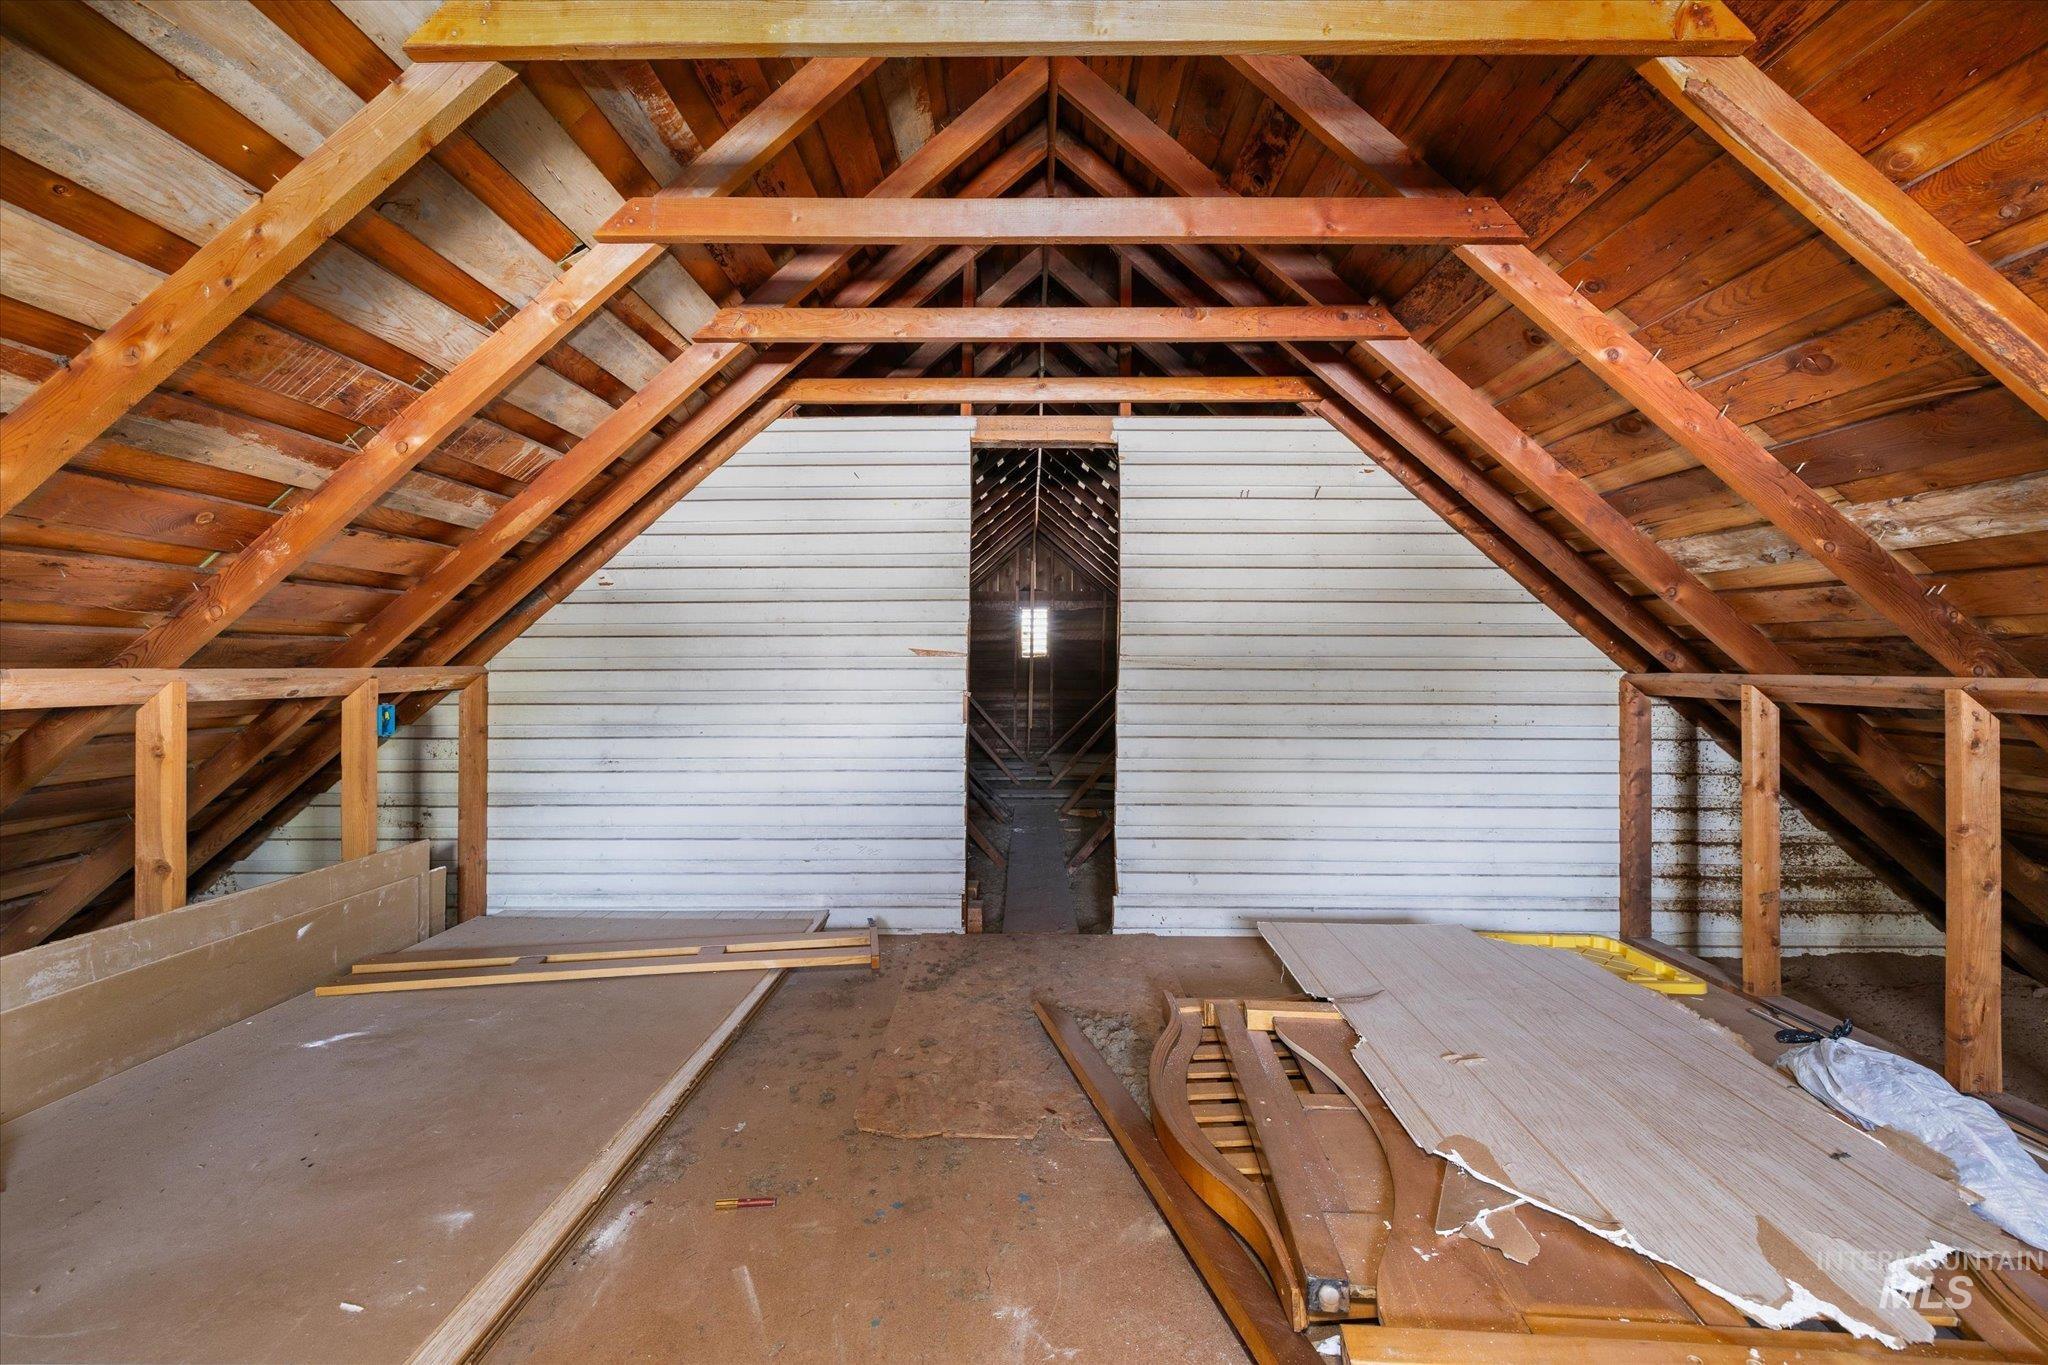
Vaulted ceiling with exposed wood beams
-
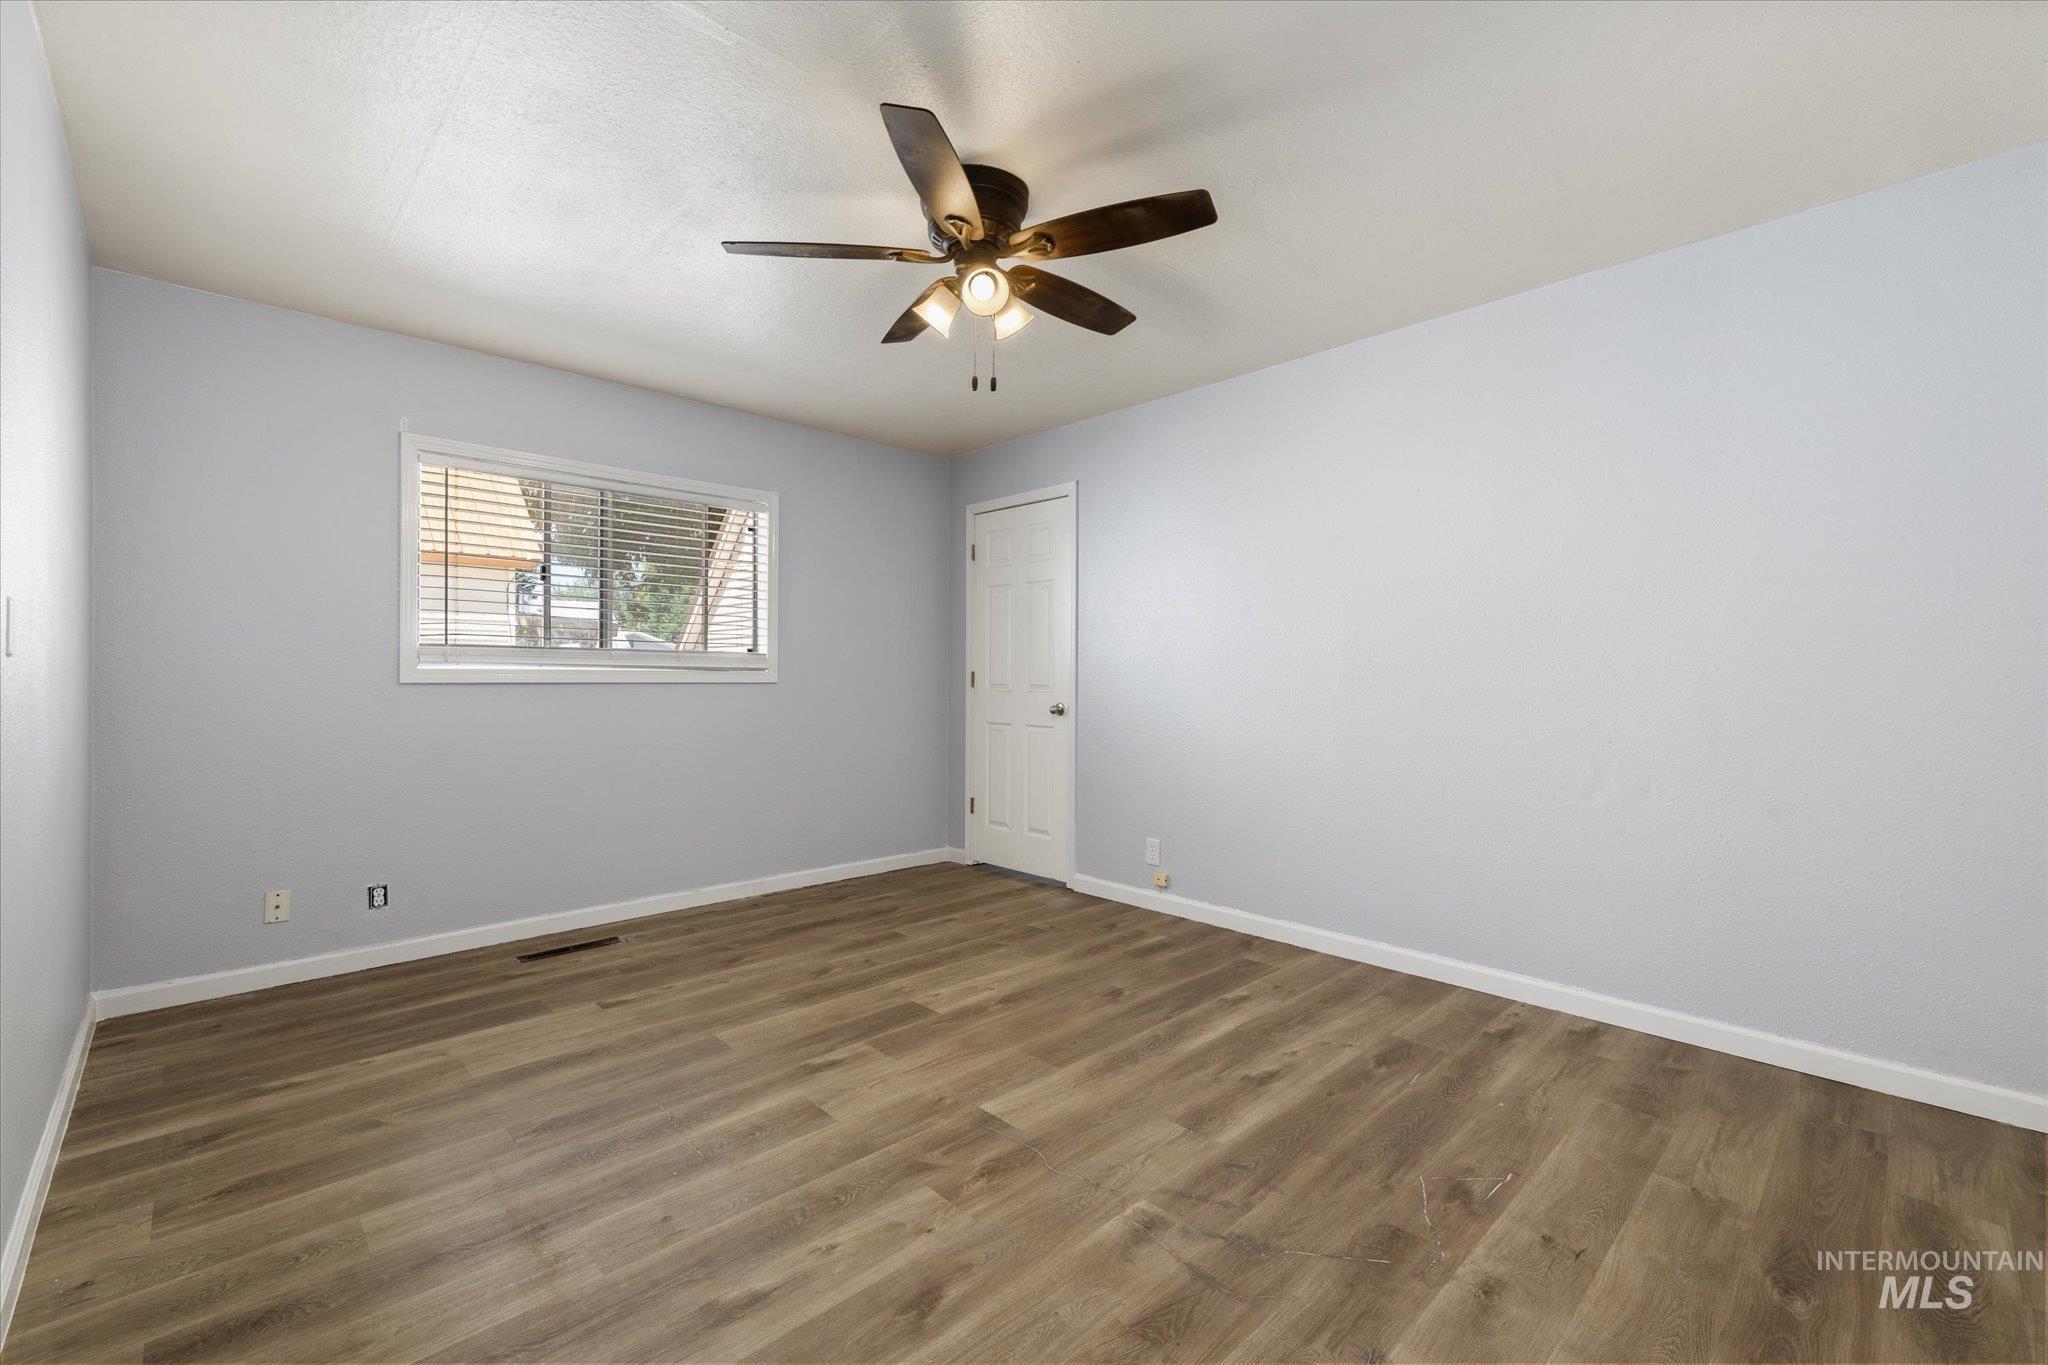
Spacious room featuring wood-finish flooring, light gray walls, white trim, and a ceiling fan with integrated lighting
-
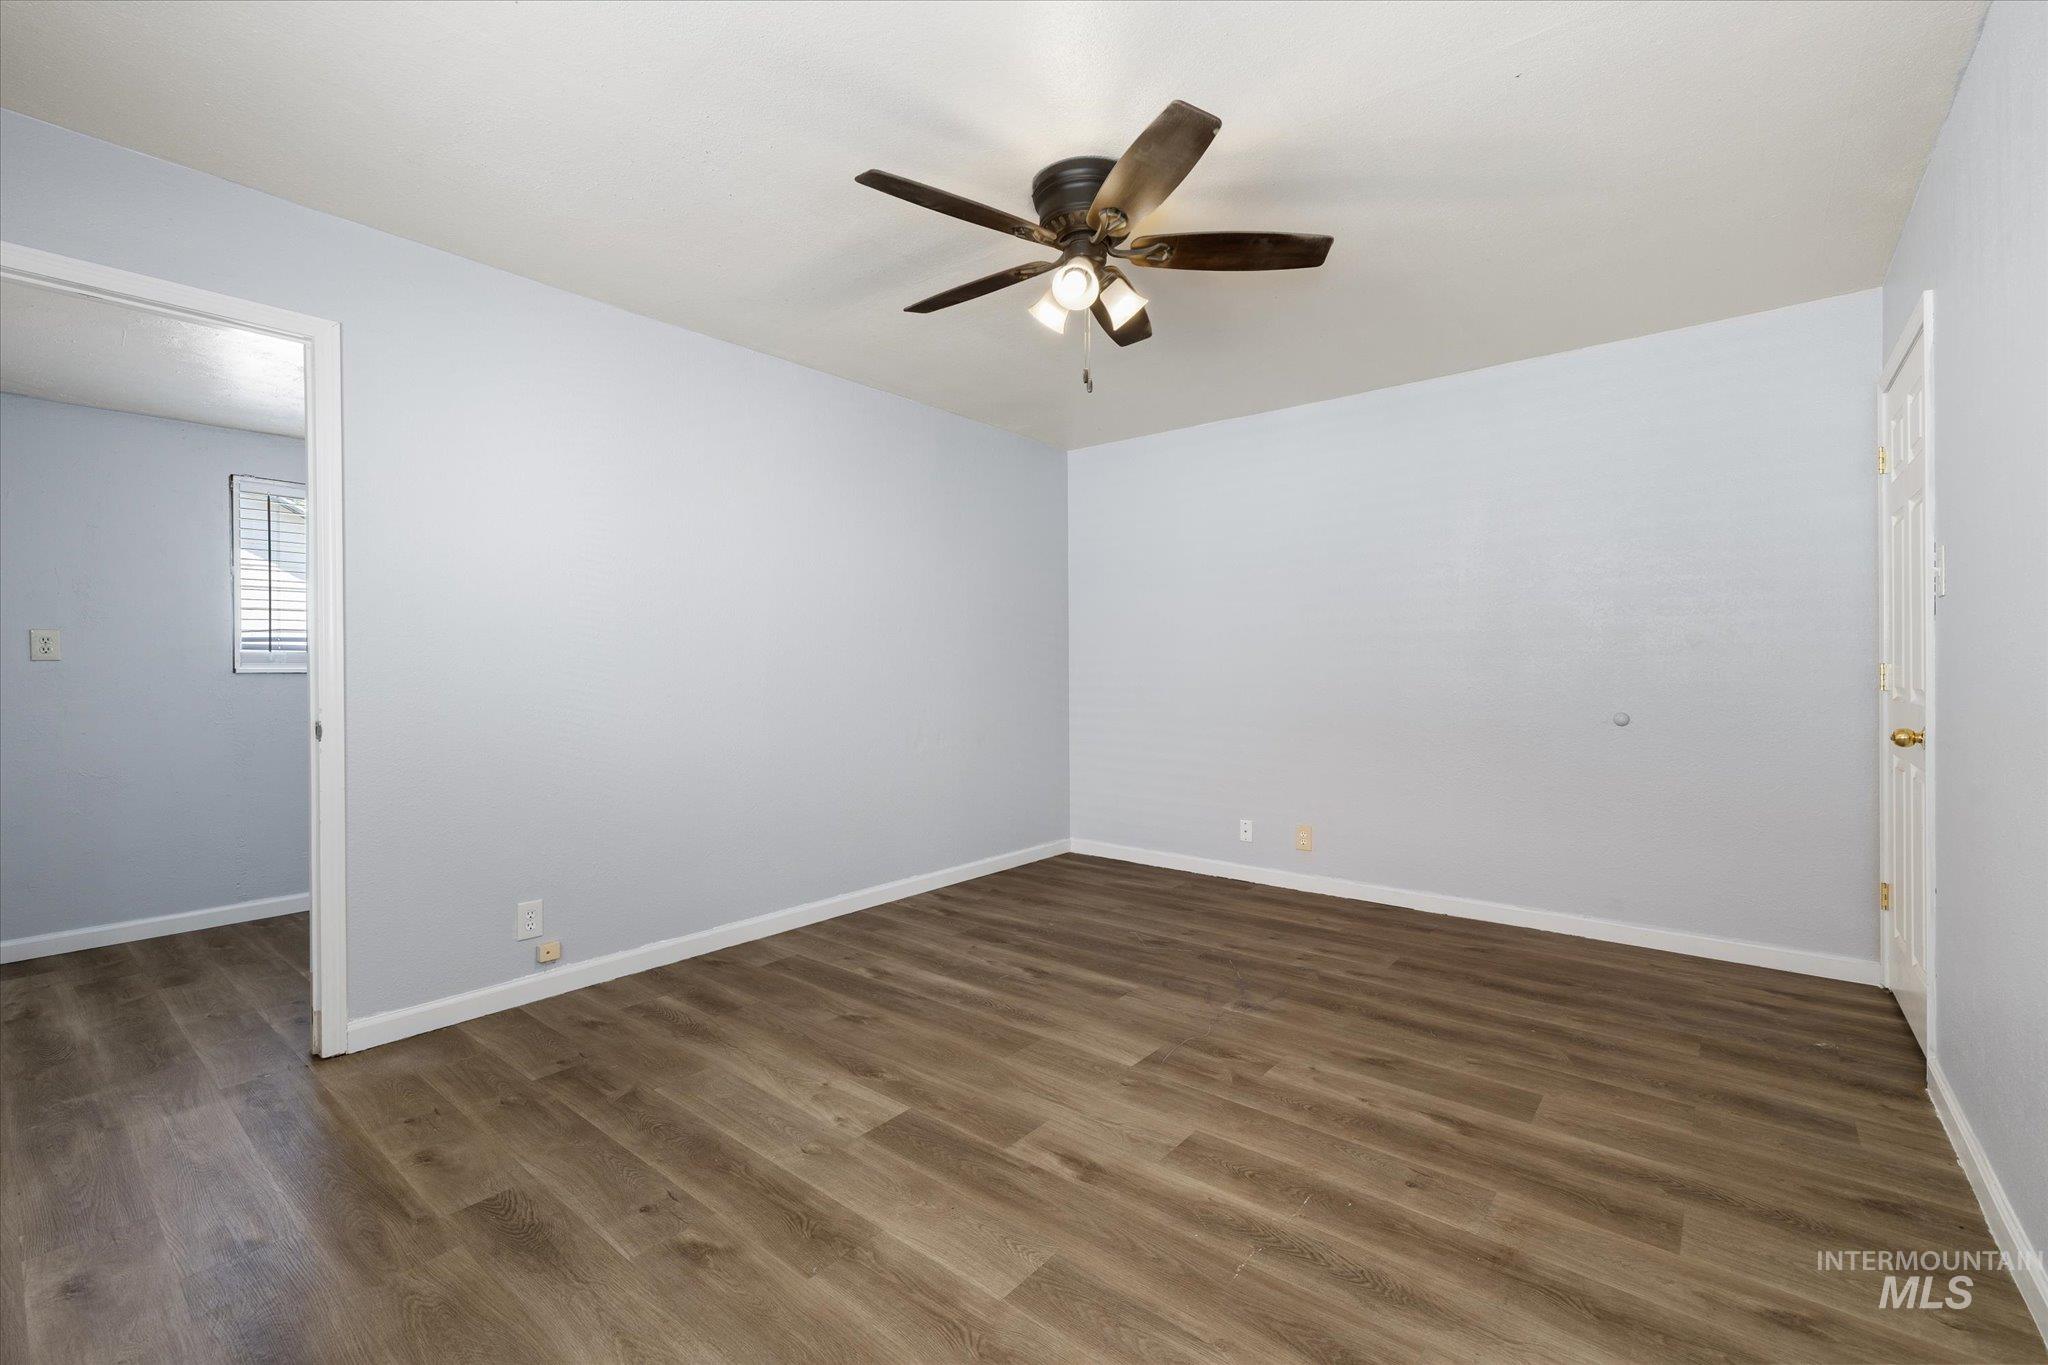
Spacious room featuring wood-finish flooring, light blue walls, and a ceiling fan with integrated lighting
-
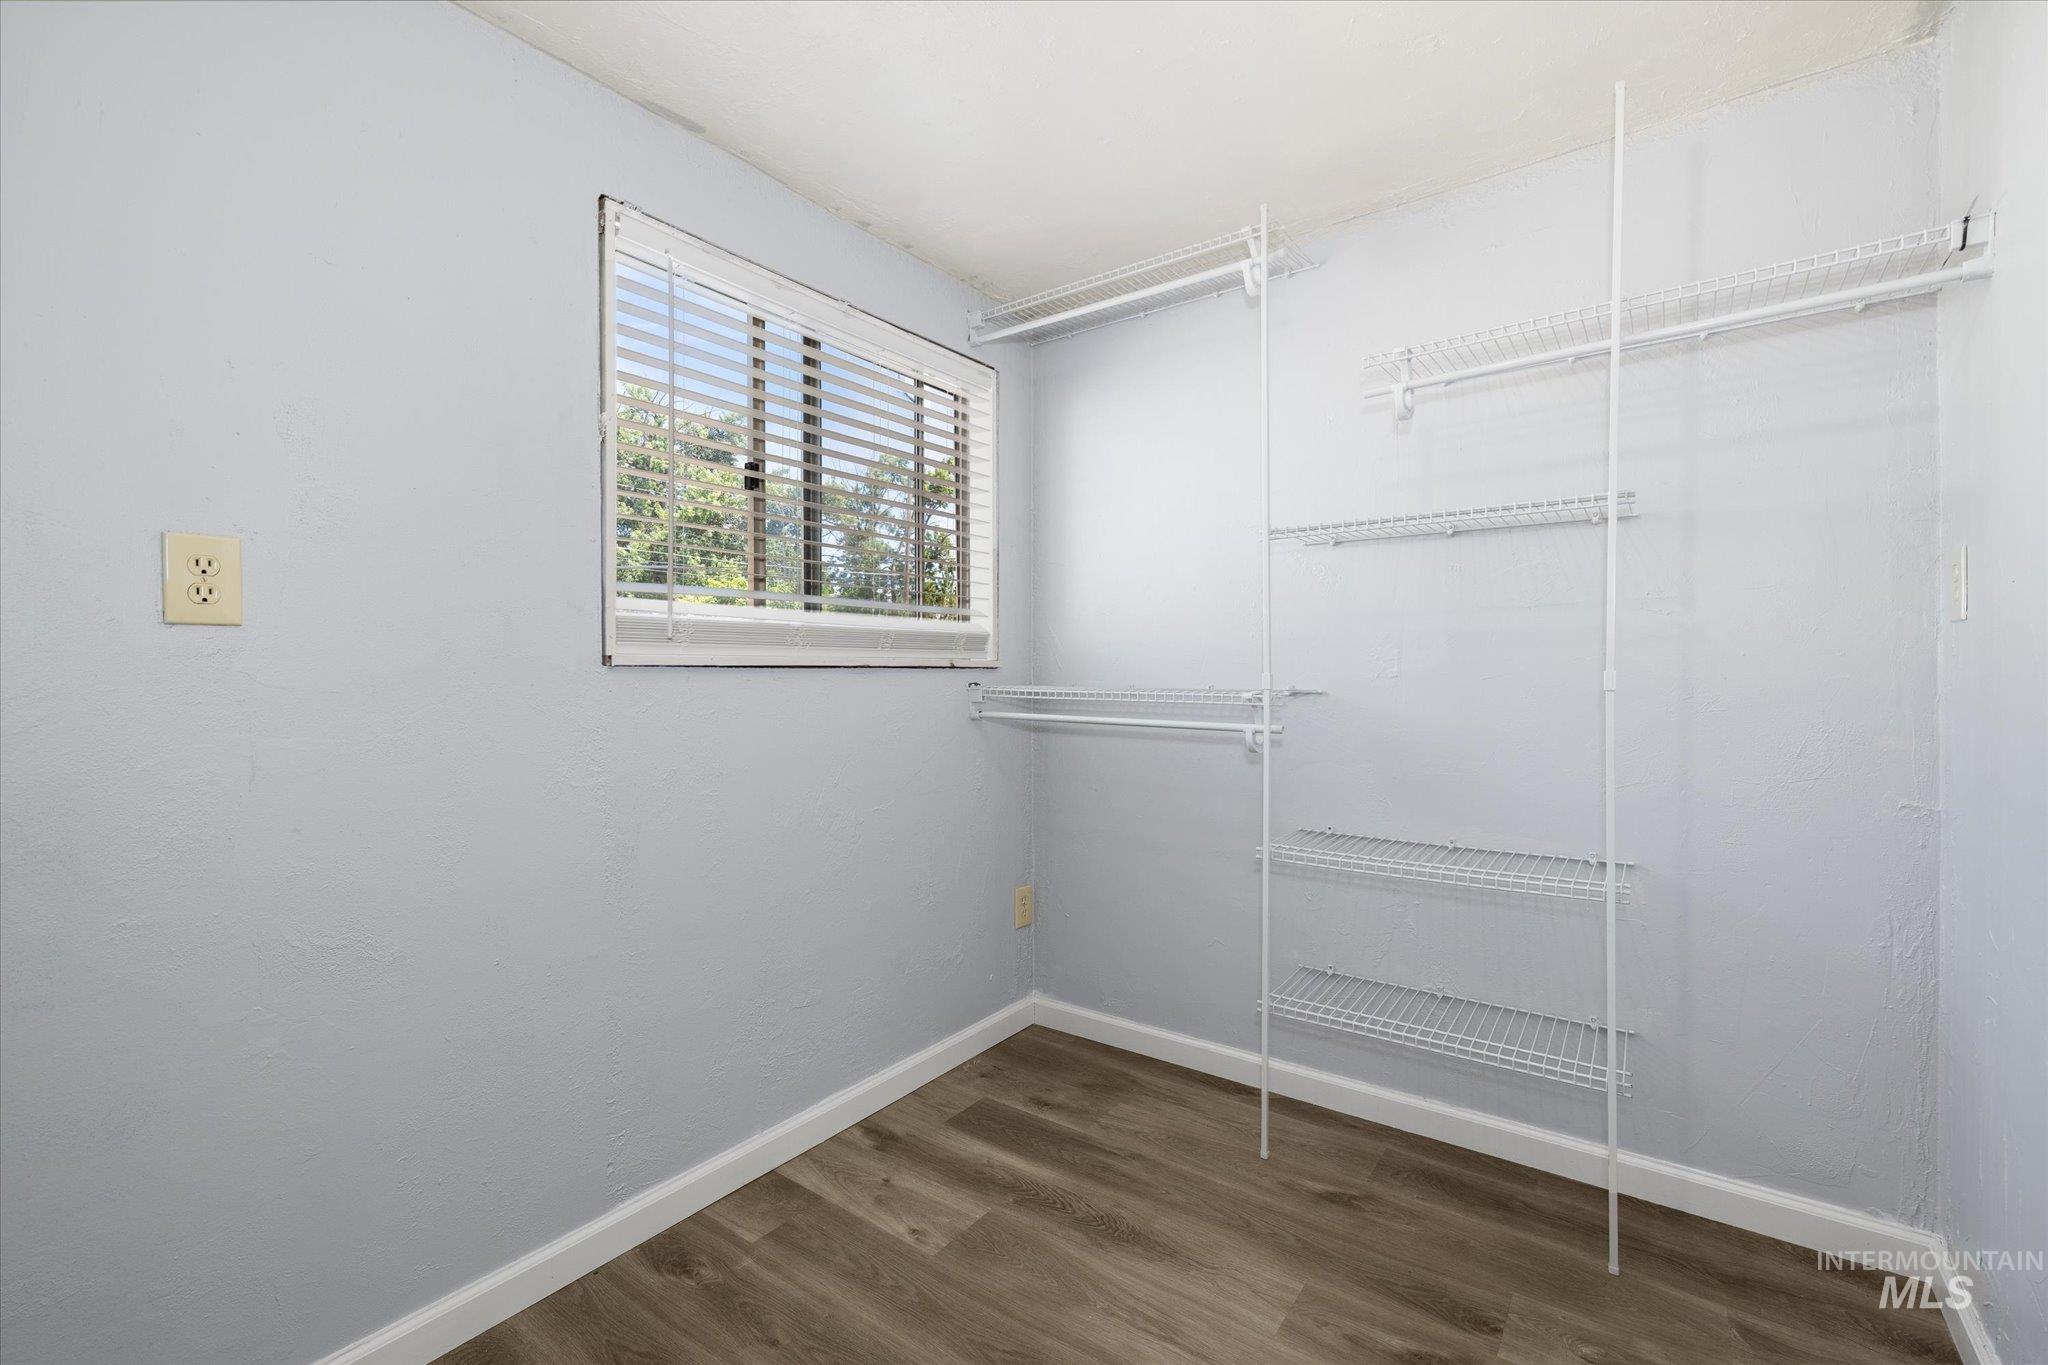
Interior room with wood-finish flooring, light blue walls, and white baseboards
-
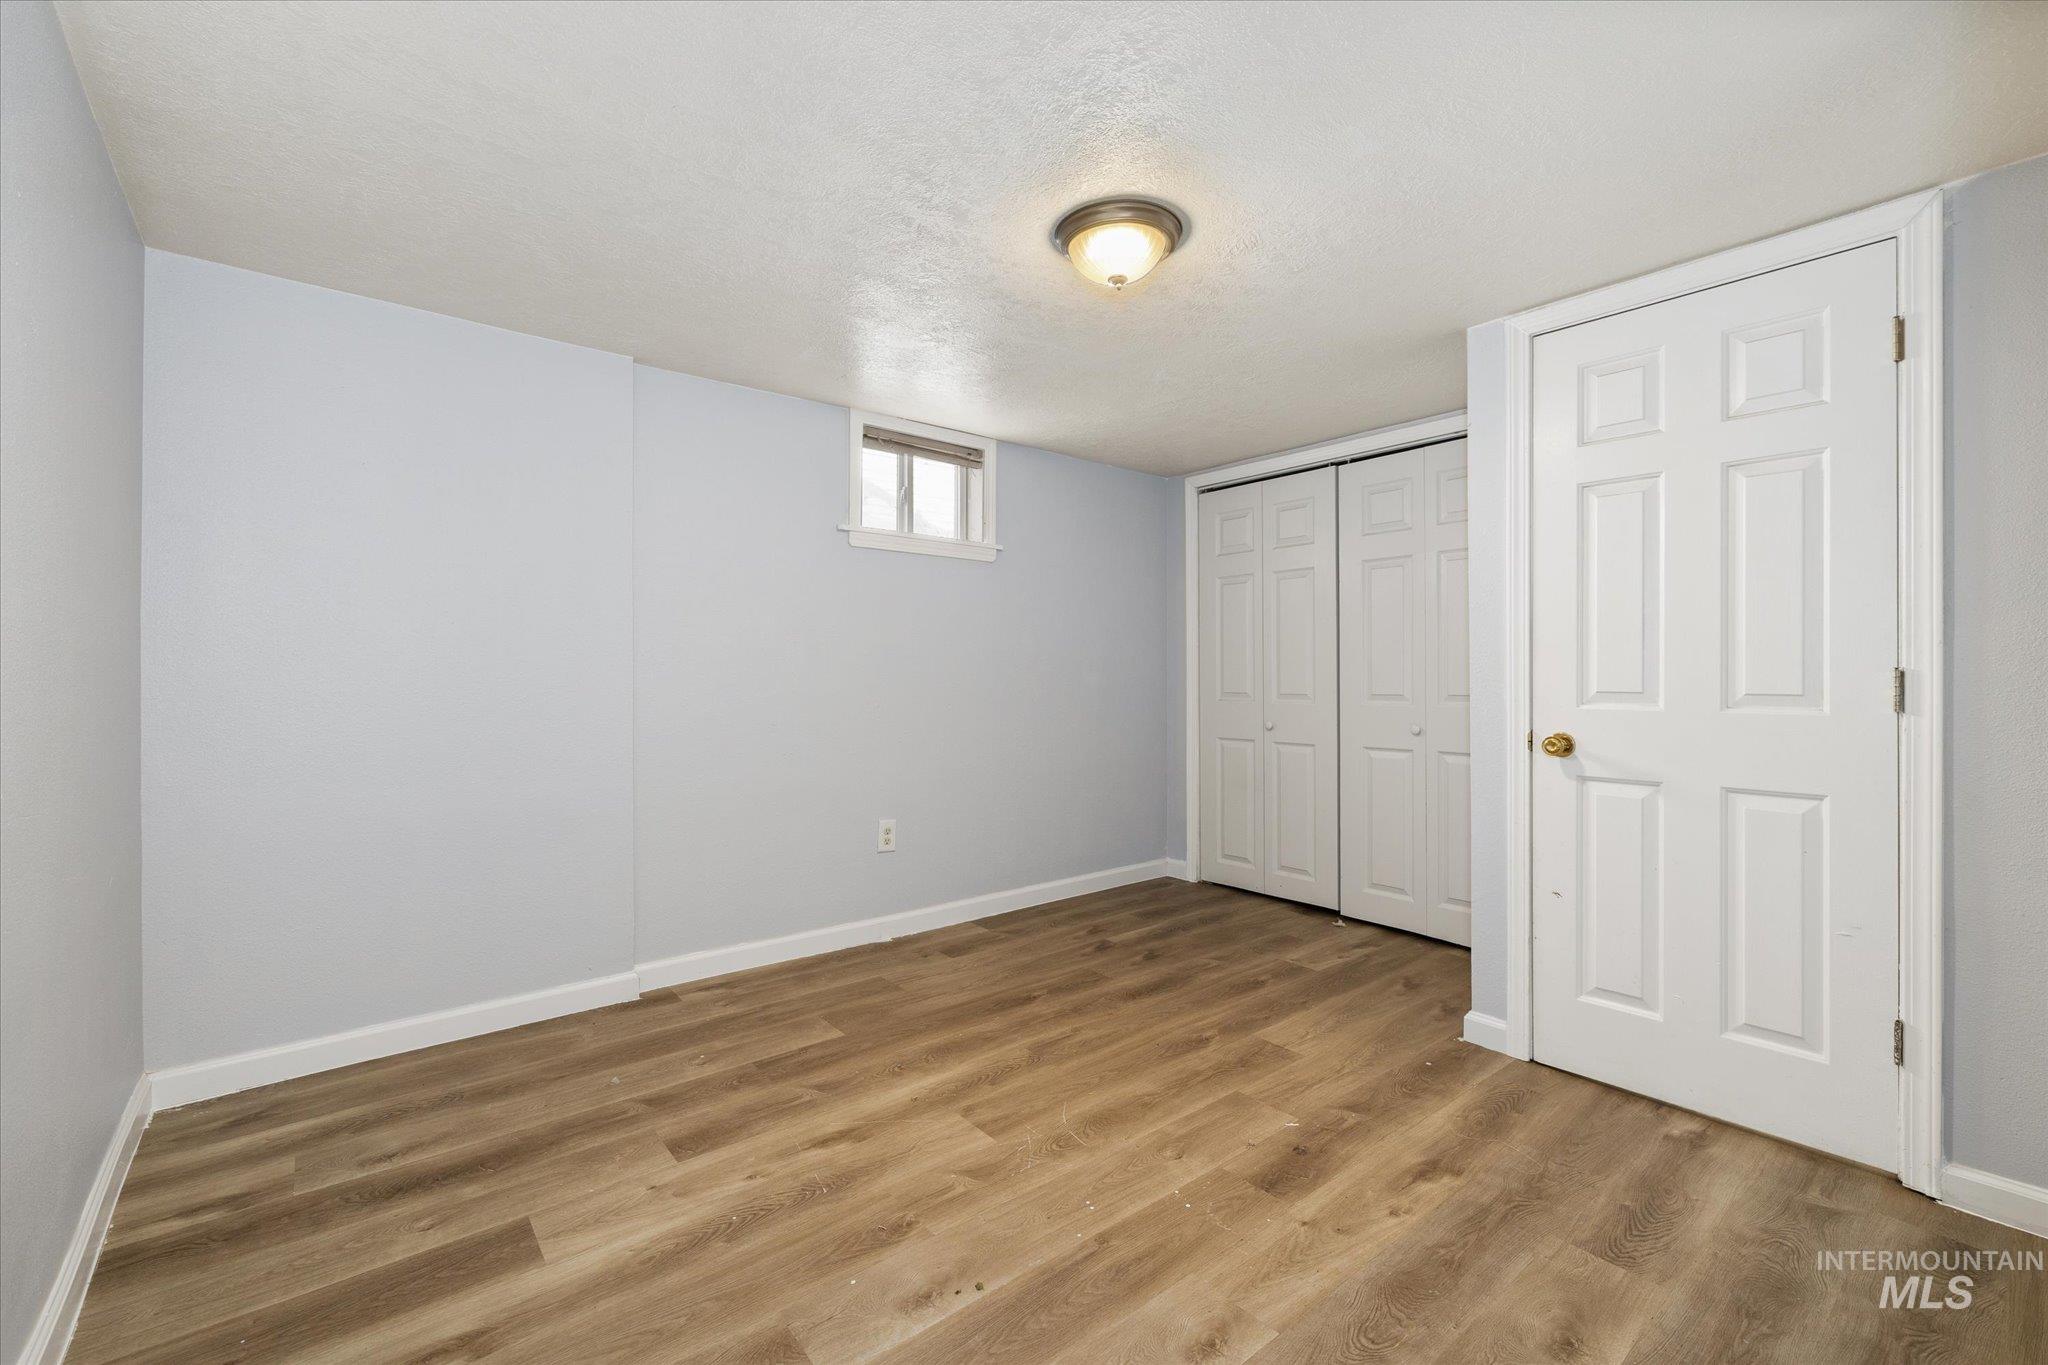
Room featuring wood-finish flooring, two bi-fold closet doors, a single window, and a flush mount ceiling light fixture
-
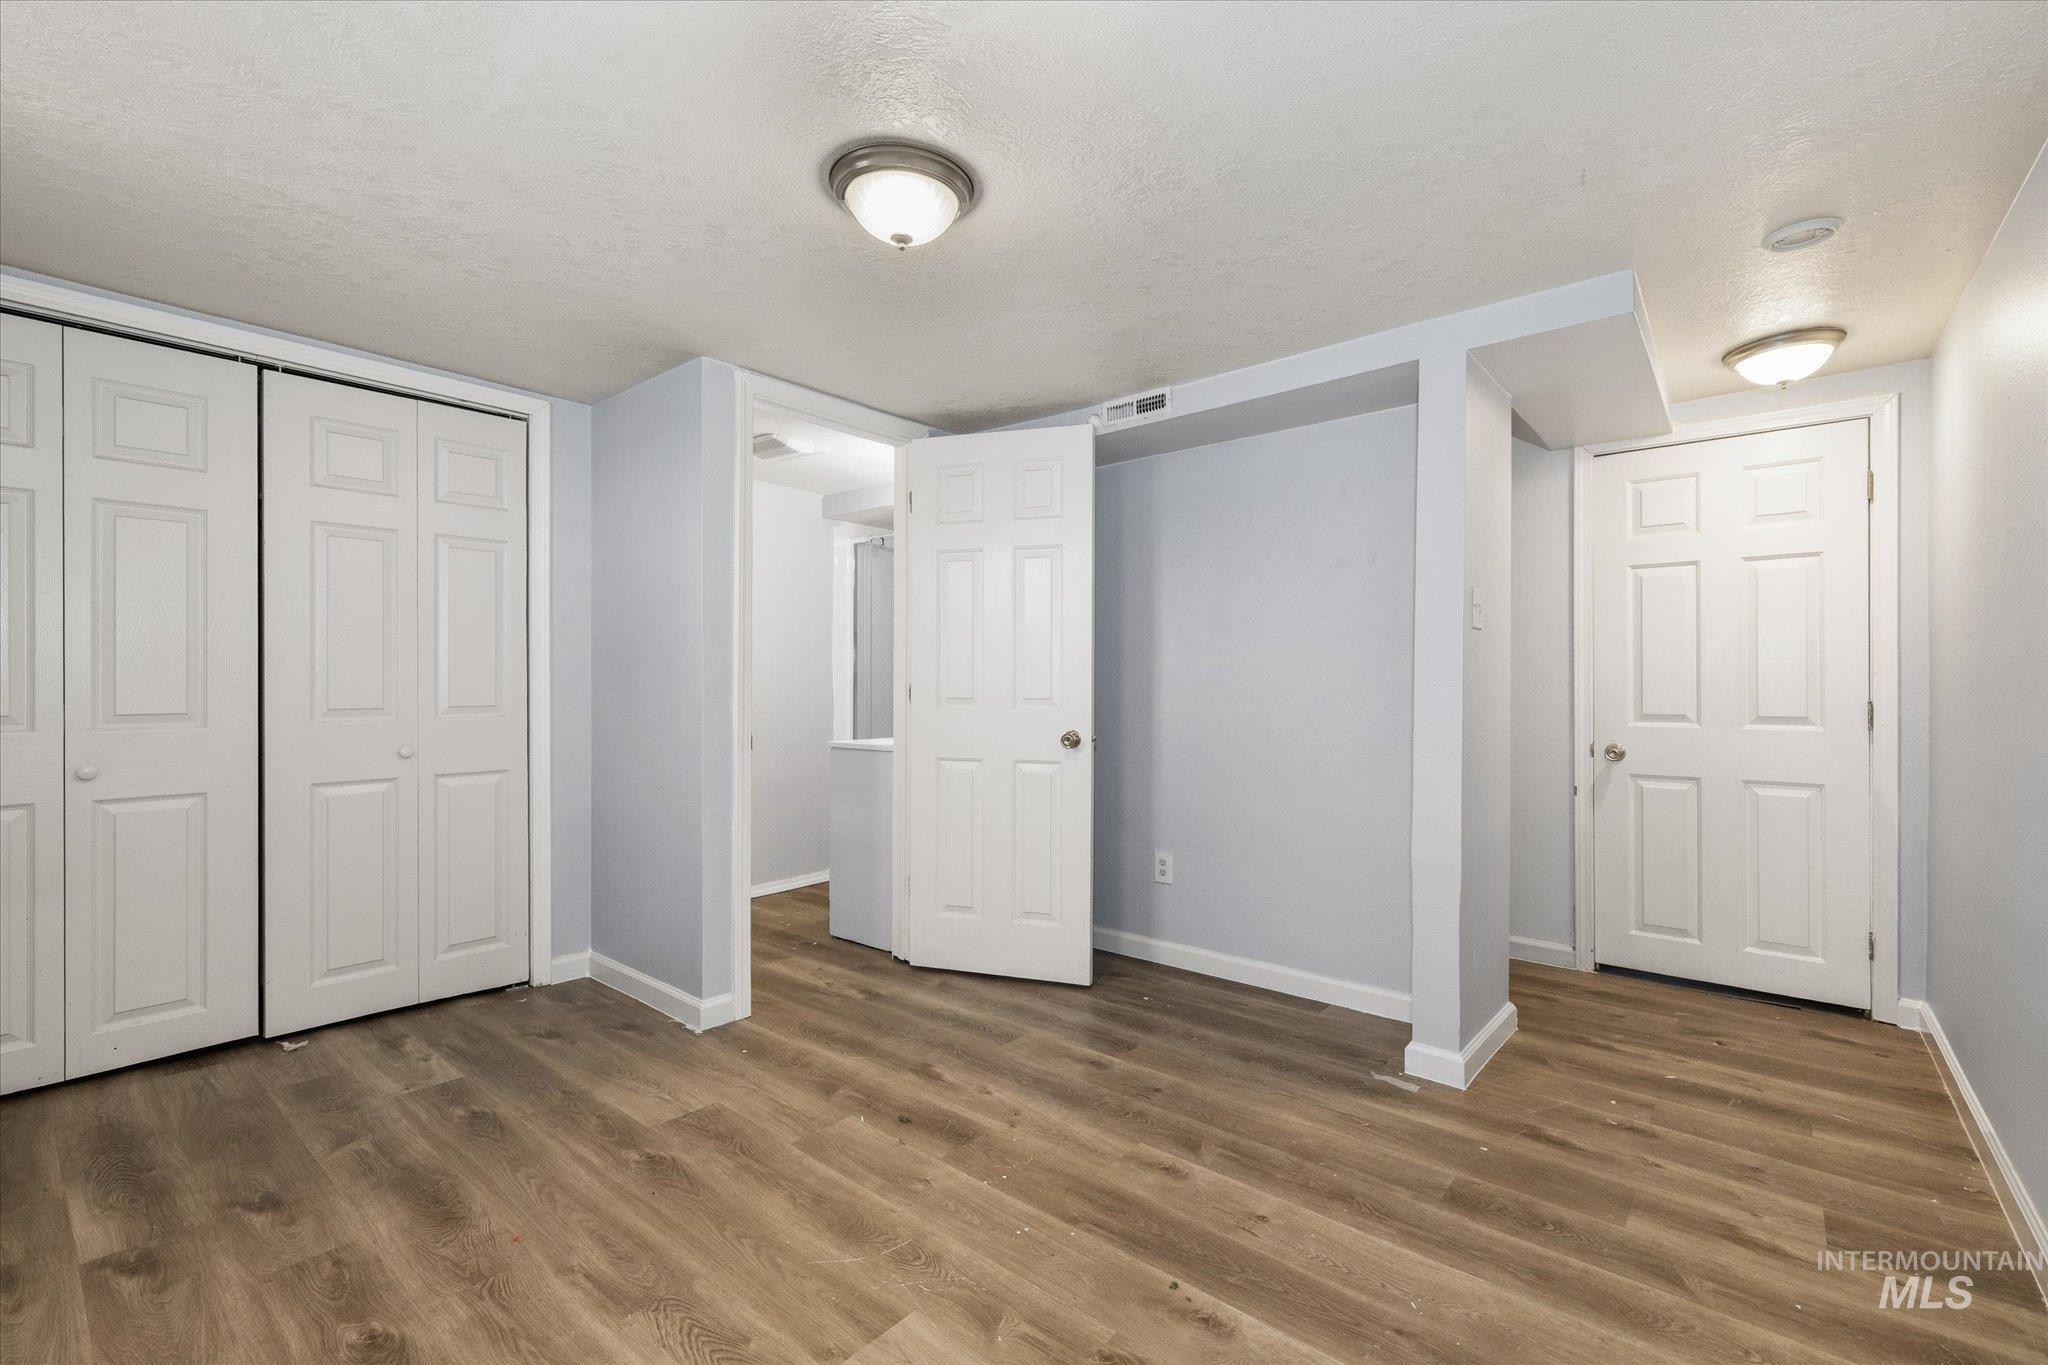
Spacious room featuring wood-finish flooring, light grey walls, and multiple white bi-fold closet doors
-
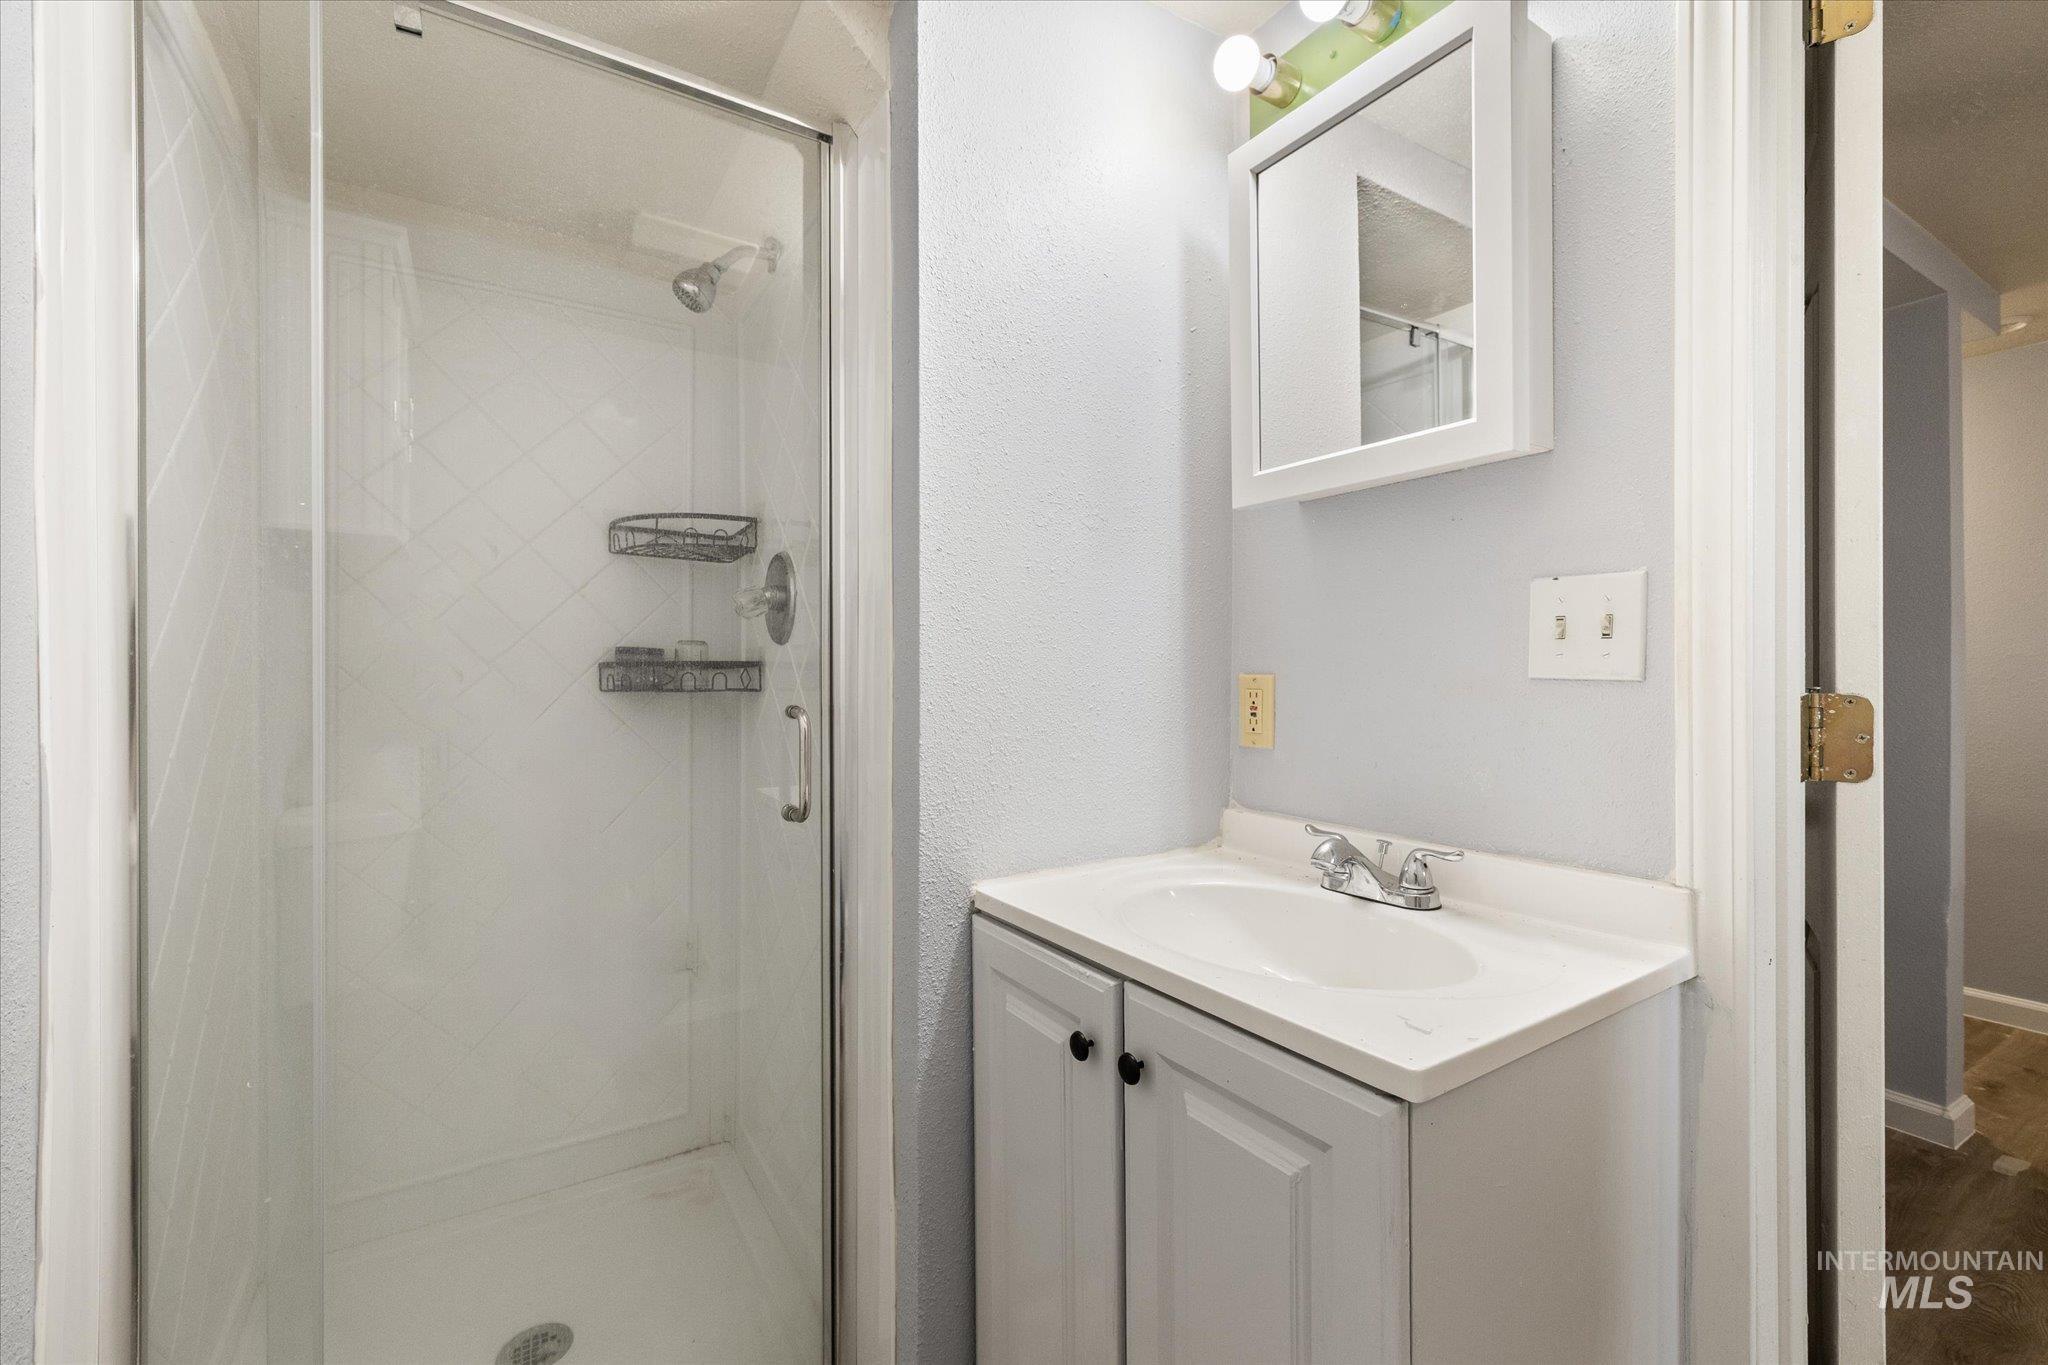
Bathroom featuring a glass-enclosed shower with tiled walls, a white vanity with an integrated sink, and a wall-mounted medicine cabinet with an attached light fixture
-
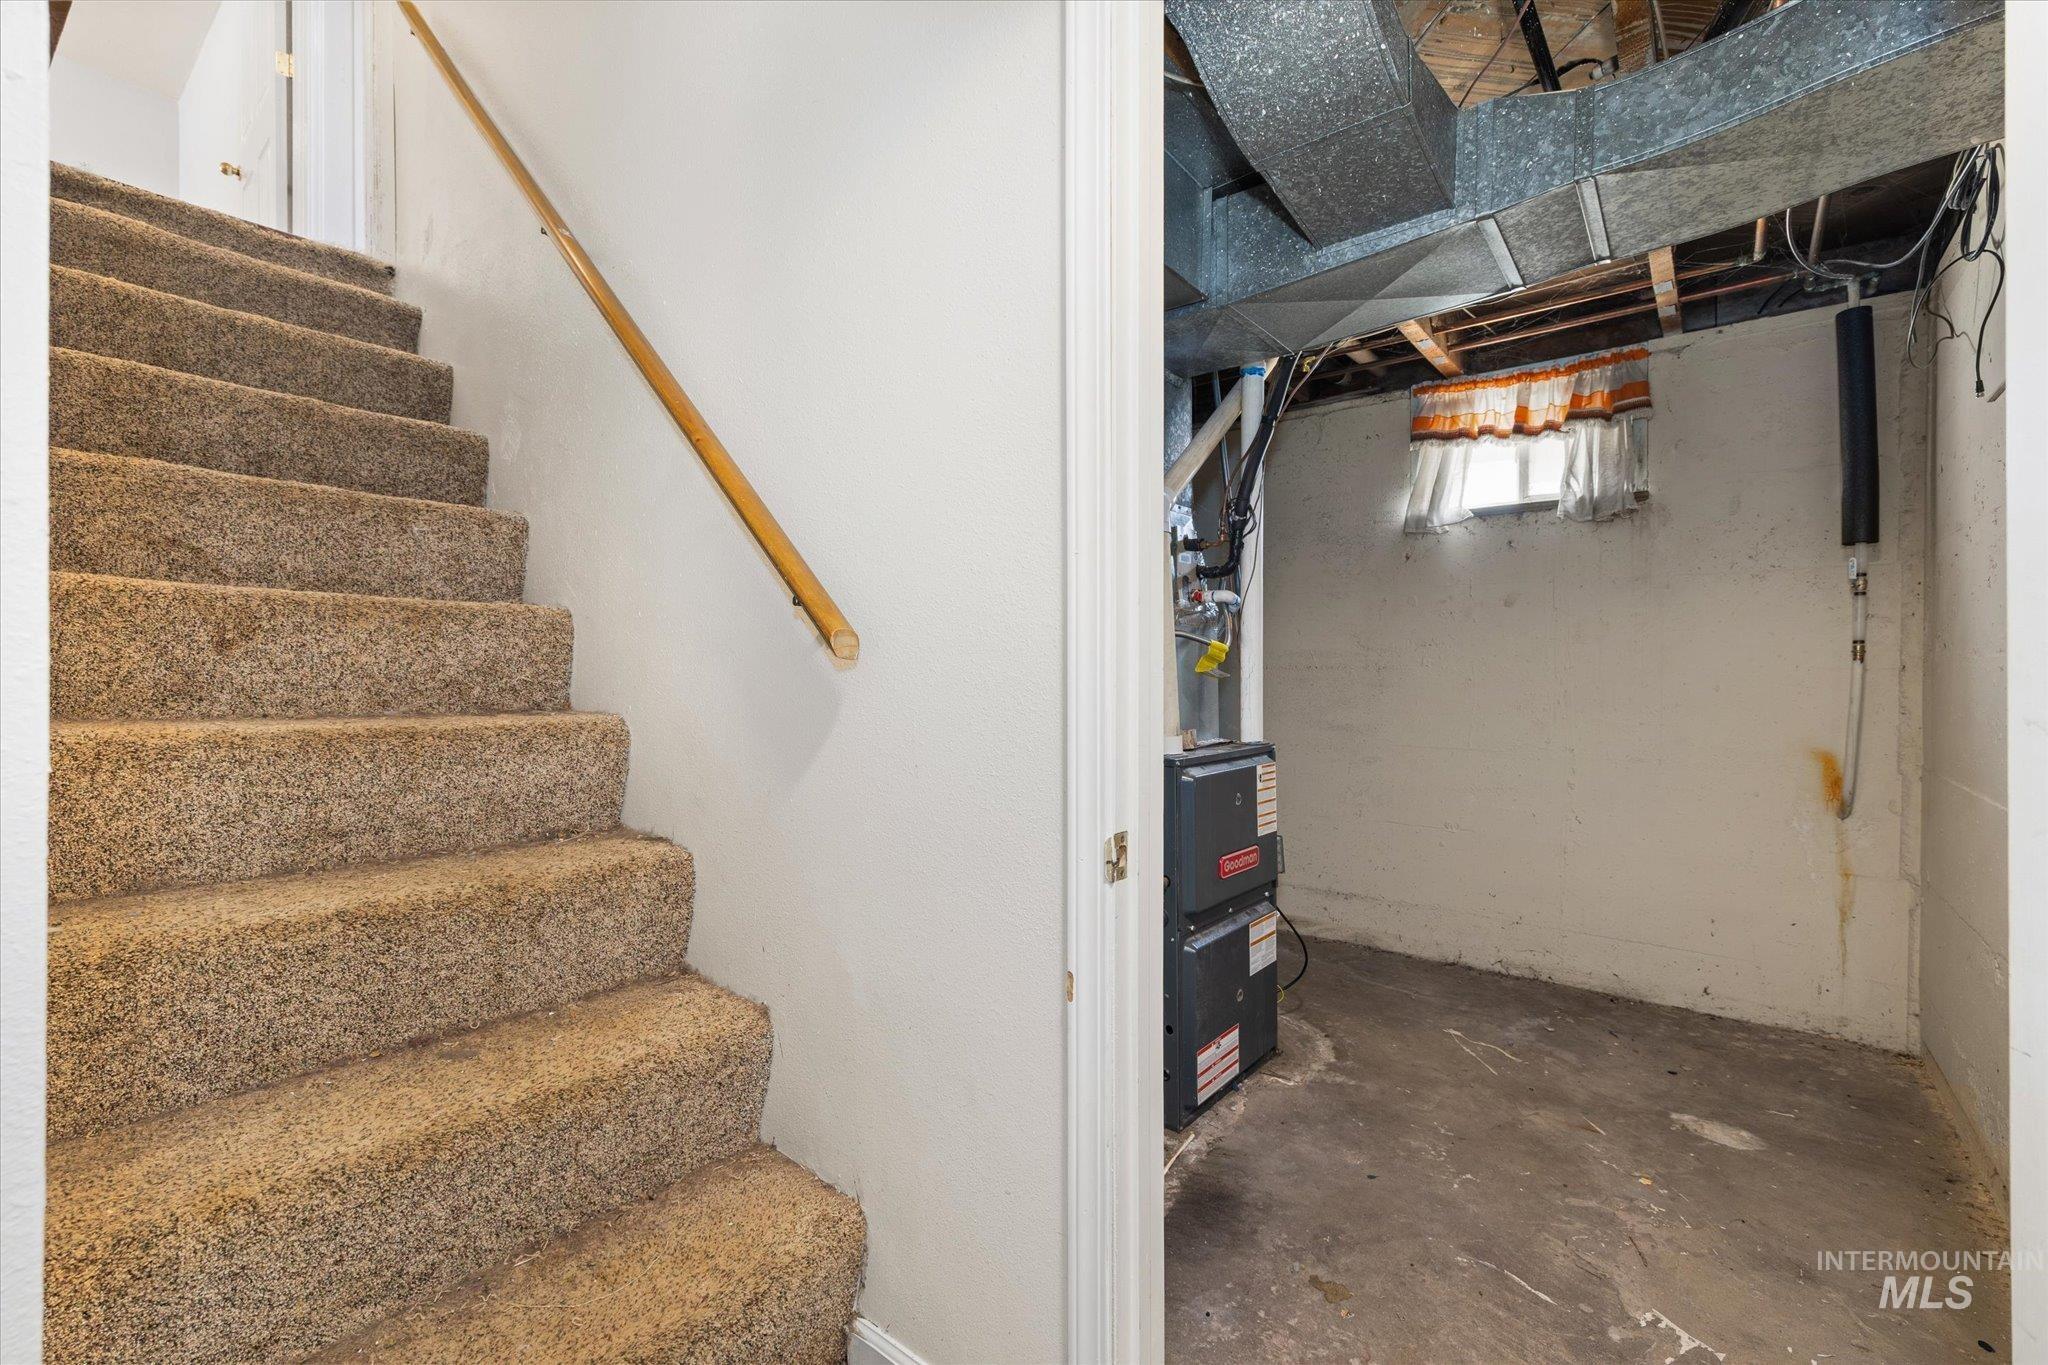
Carpeted staircase with wood handrail, leading to a utility area featuring exposed ductwork, a furnace, and a small window
-
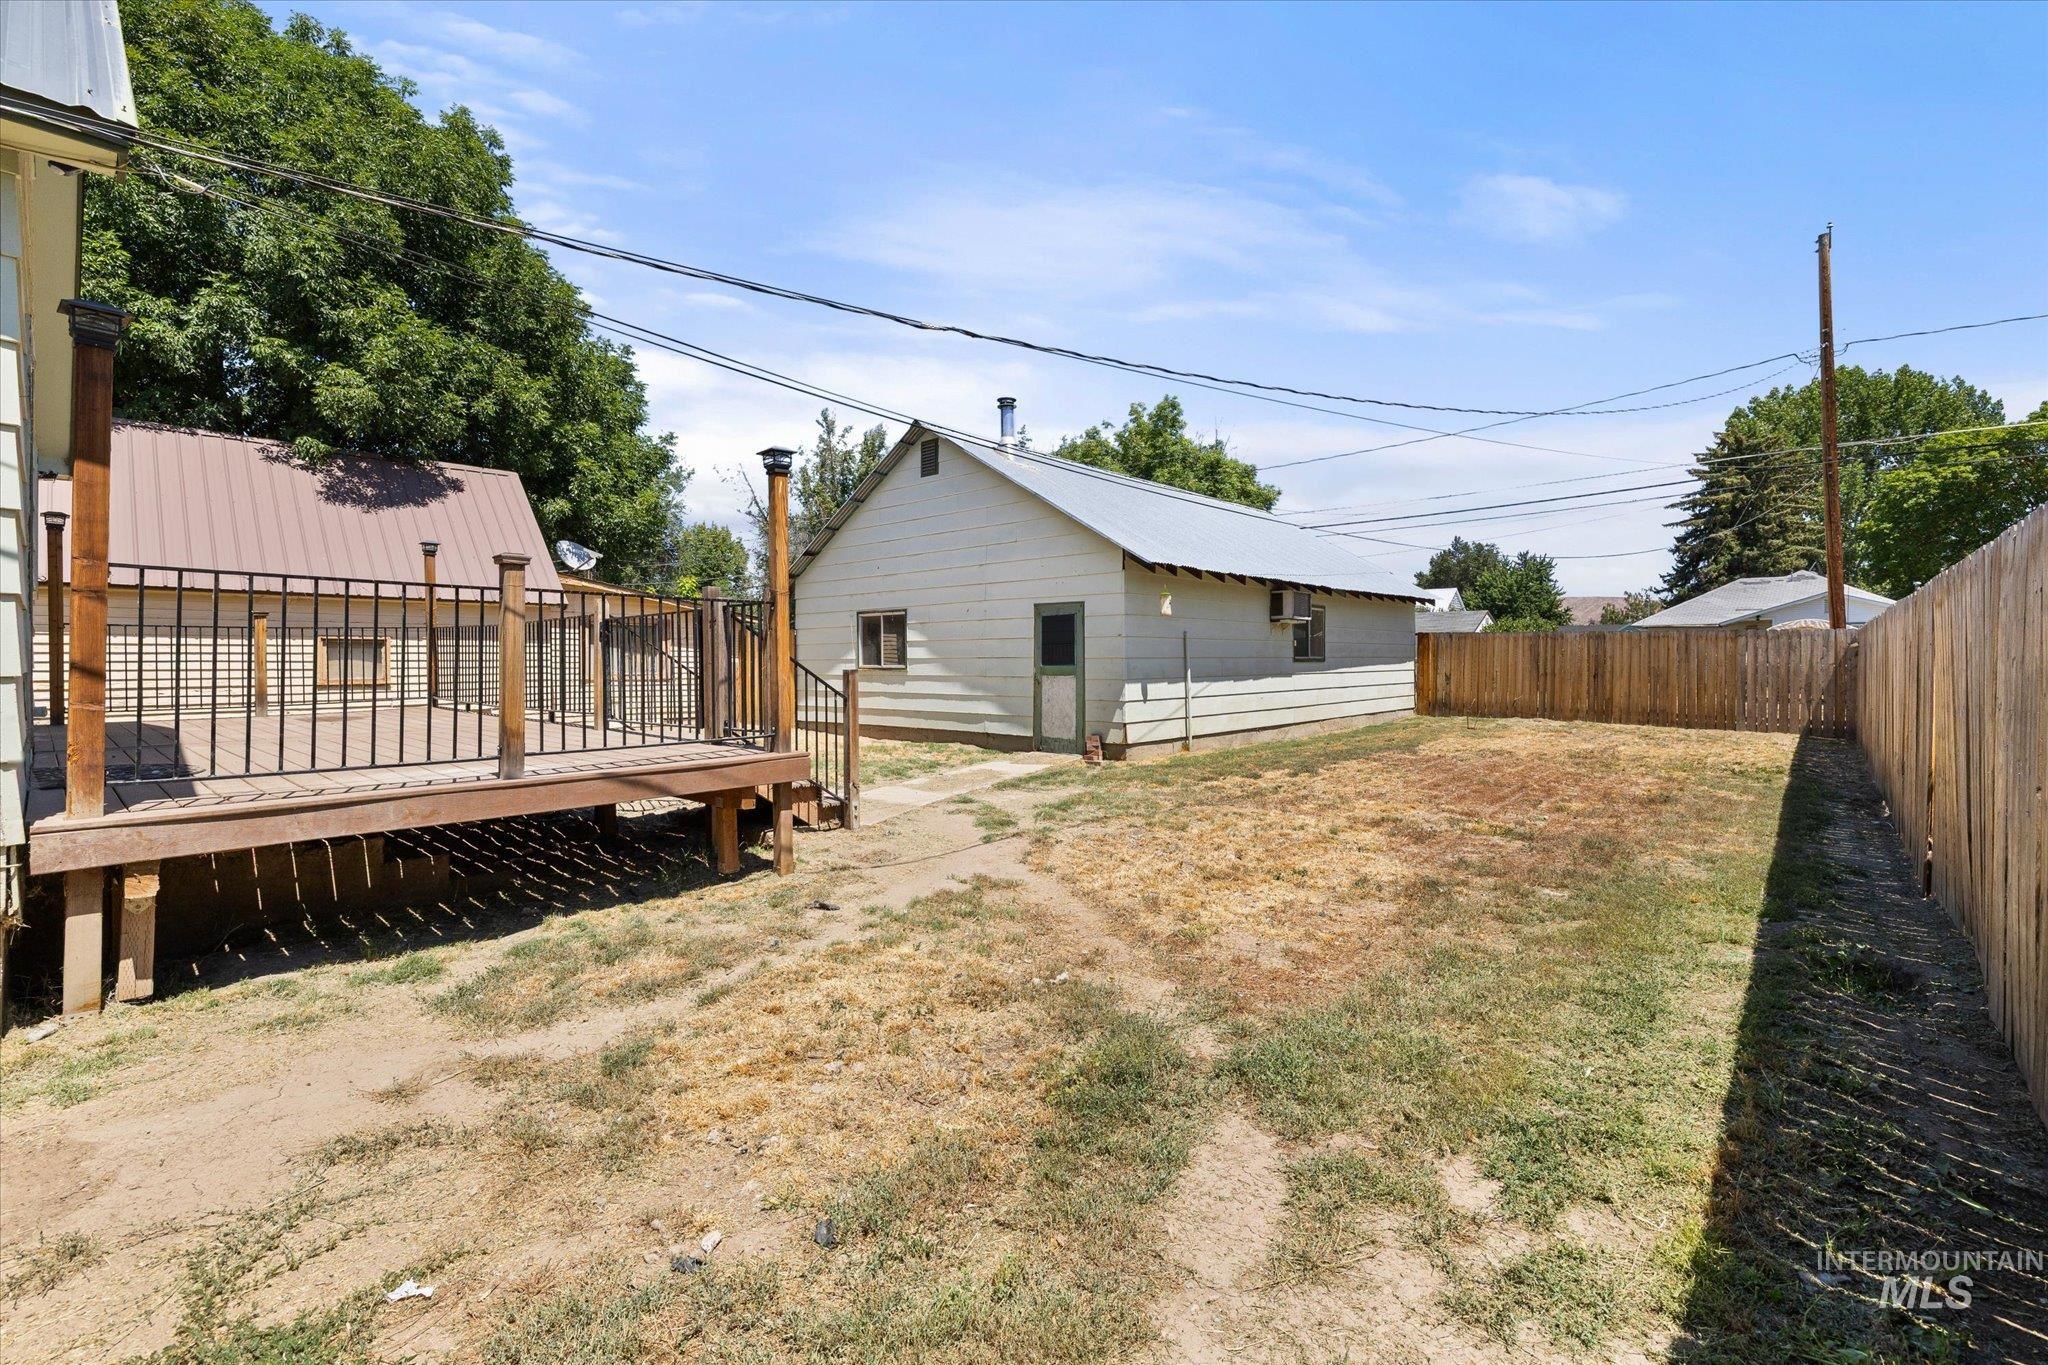
Private outdoor deck with wood posts and dark metal railing, offering a direct entrance to an additional structure with a metal roof
-
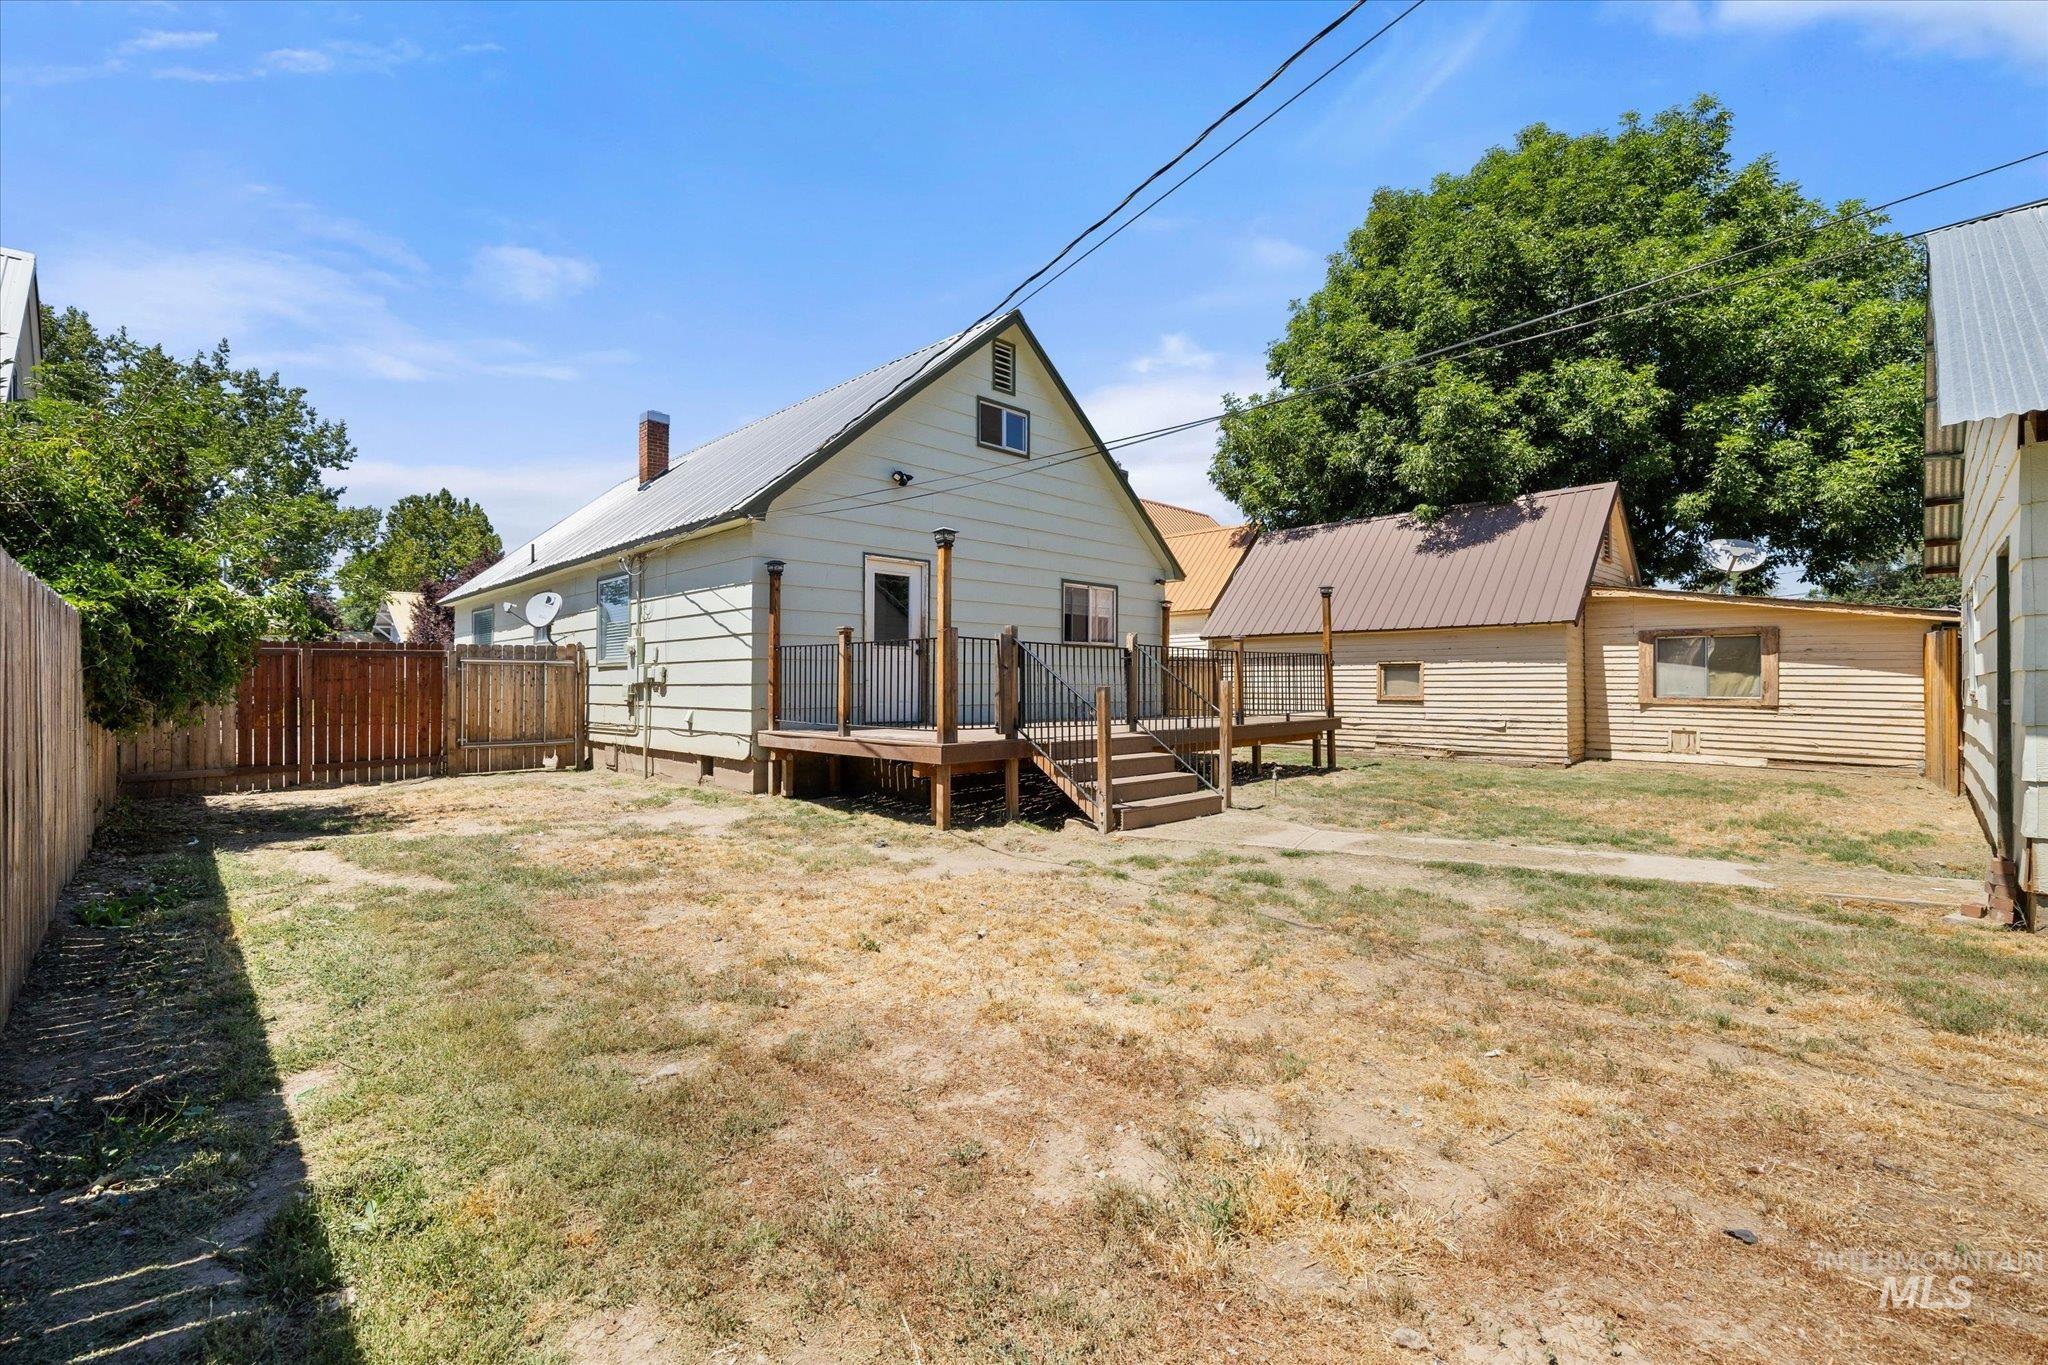
Rear exterior featuring a wooden deck with railing and stairs, a separate auxiliary structure with a metal roof, and perimeter wood fencing
-
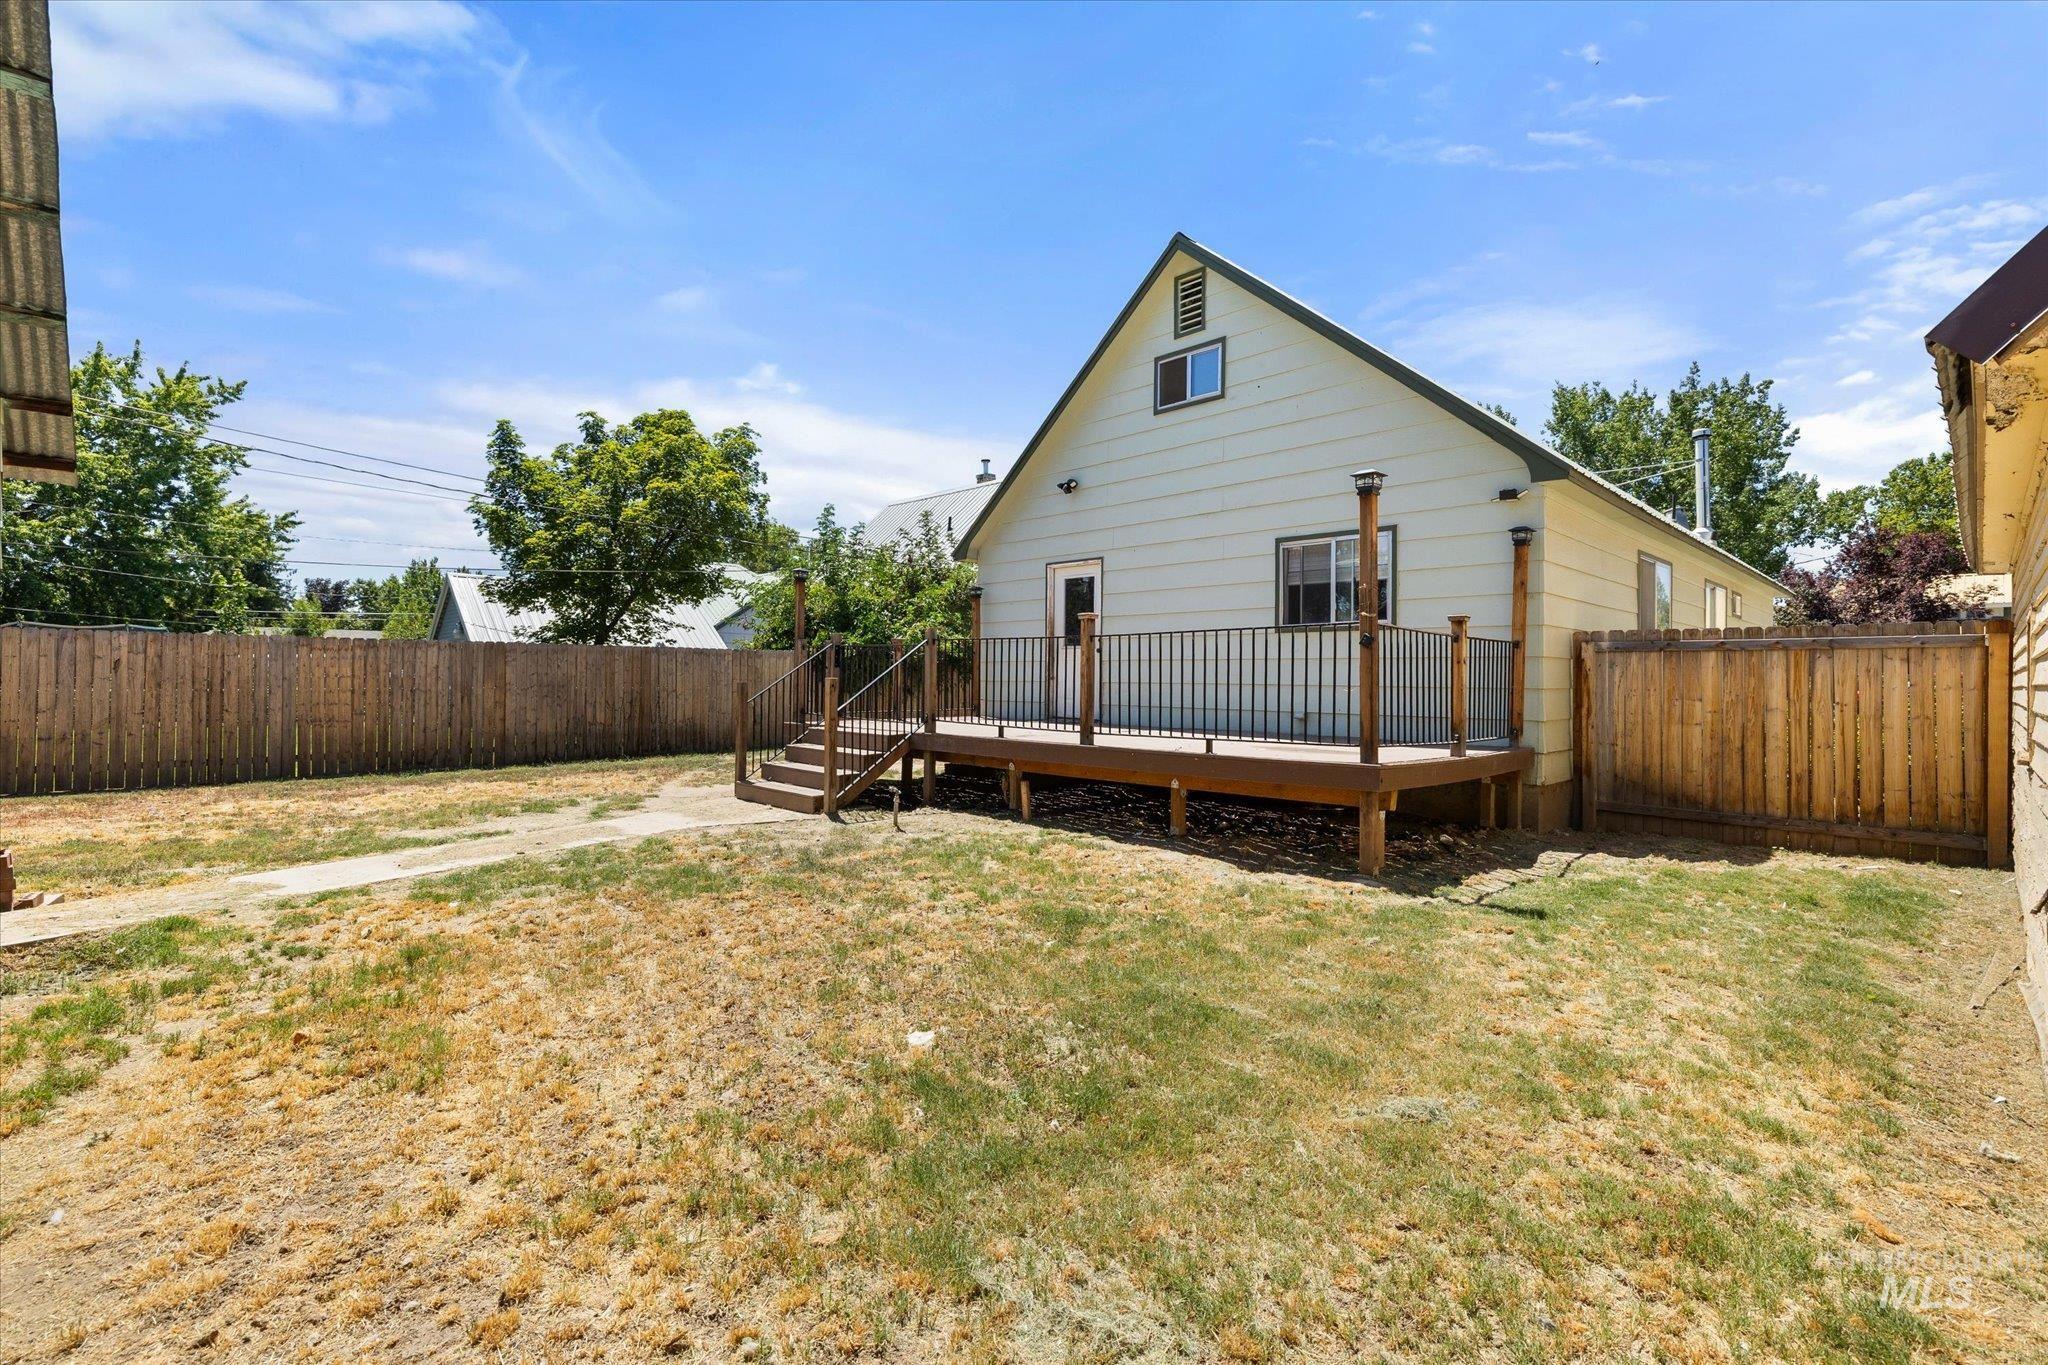
Expansive outdoor deck with railing and stairs, situated against the rear exterior of the property
-
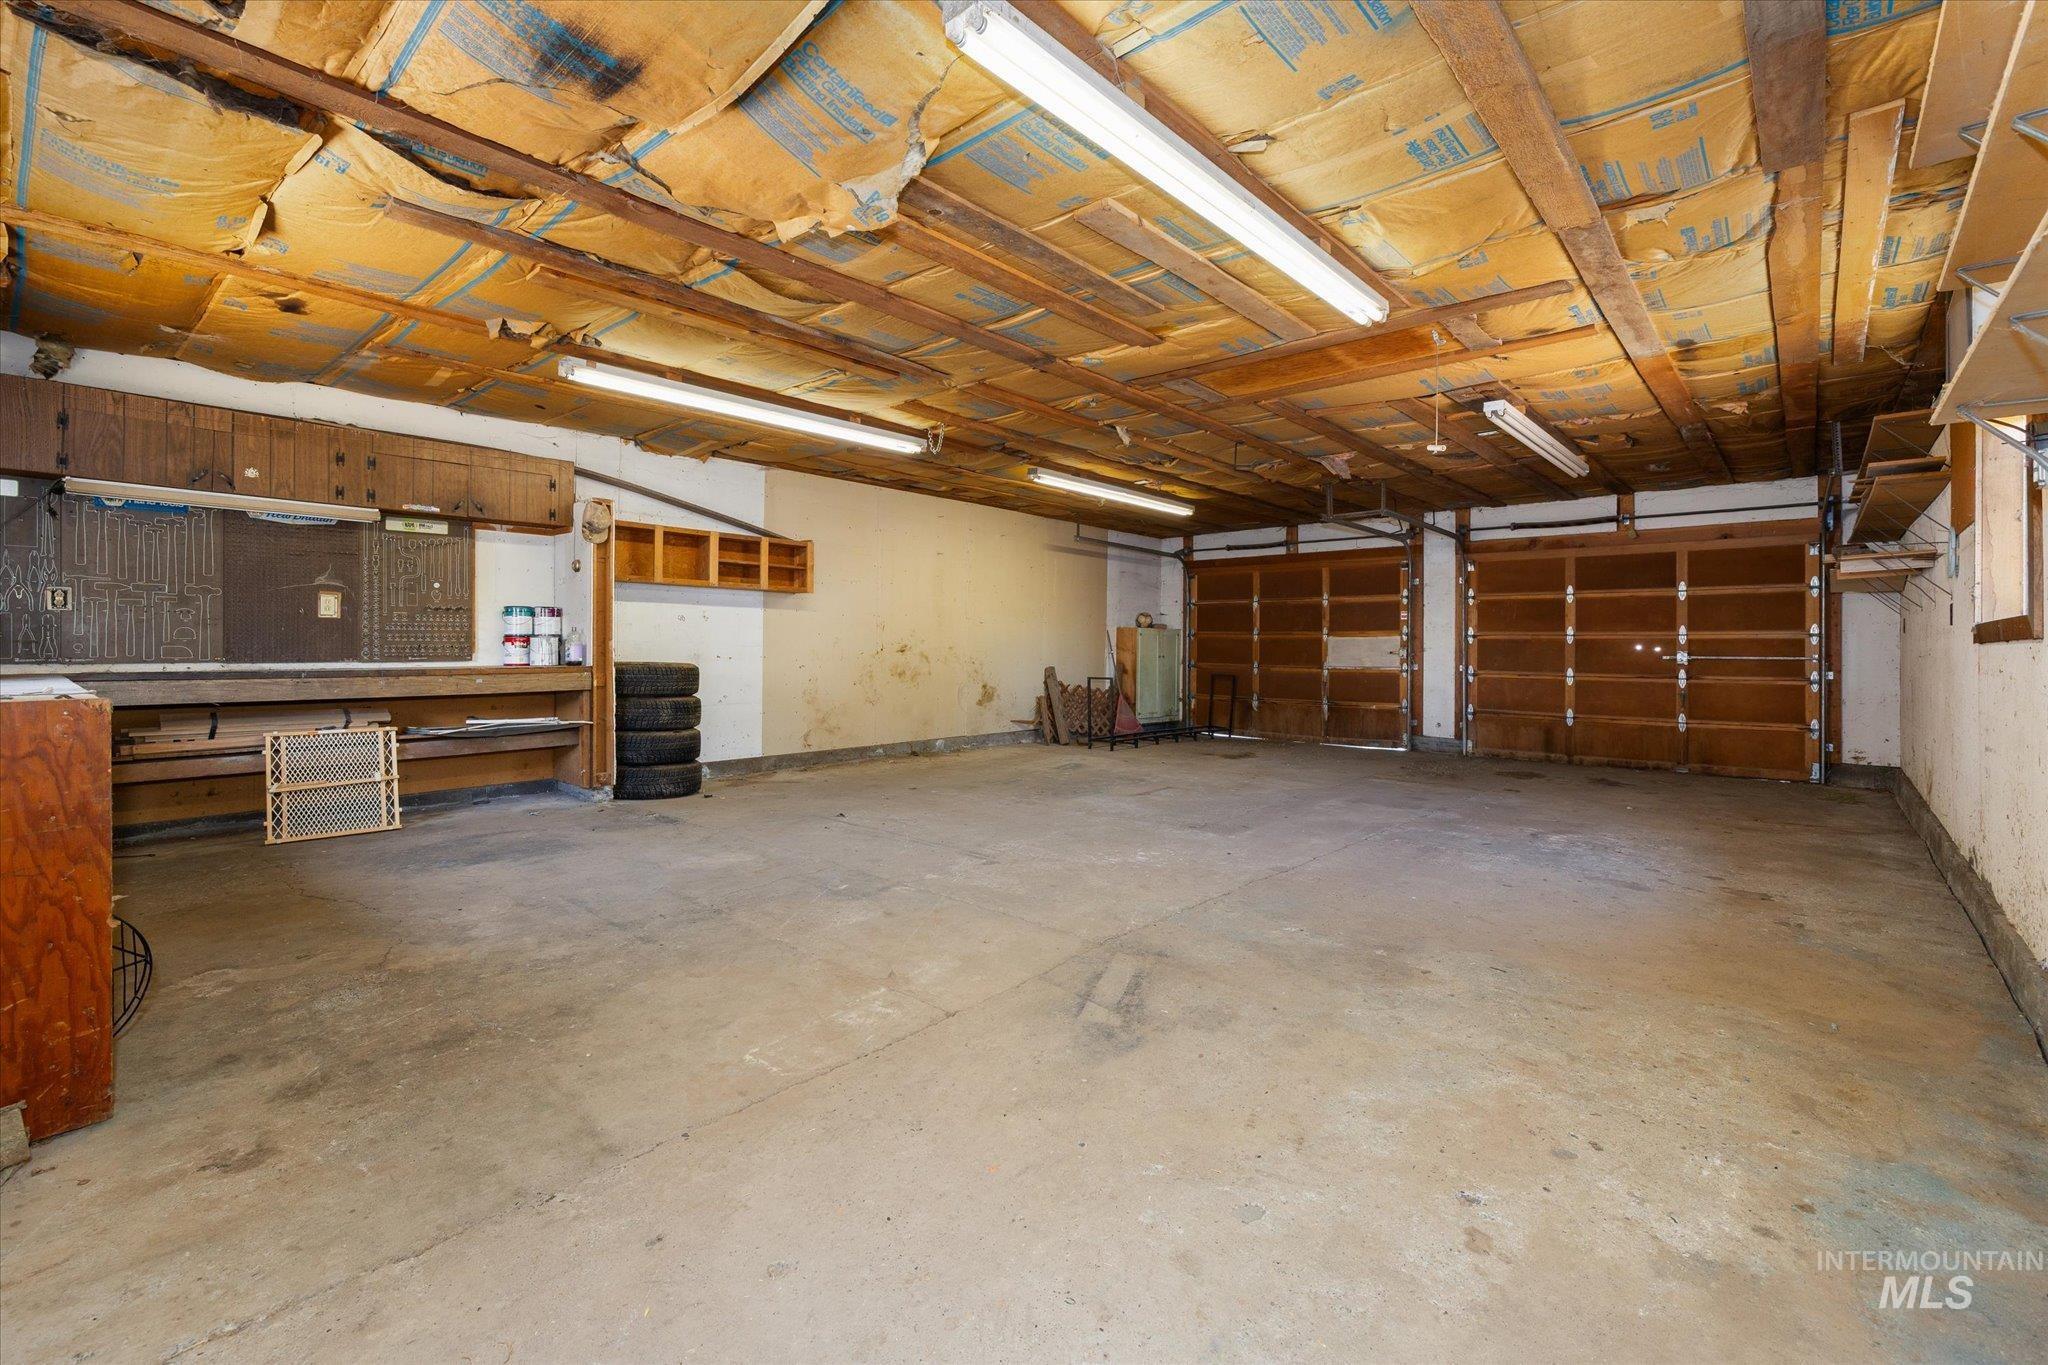
Two-car garage featuring exposed wood beam ceiling, concrete flooring, fluorescent lighting, and built-in shelving
-
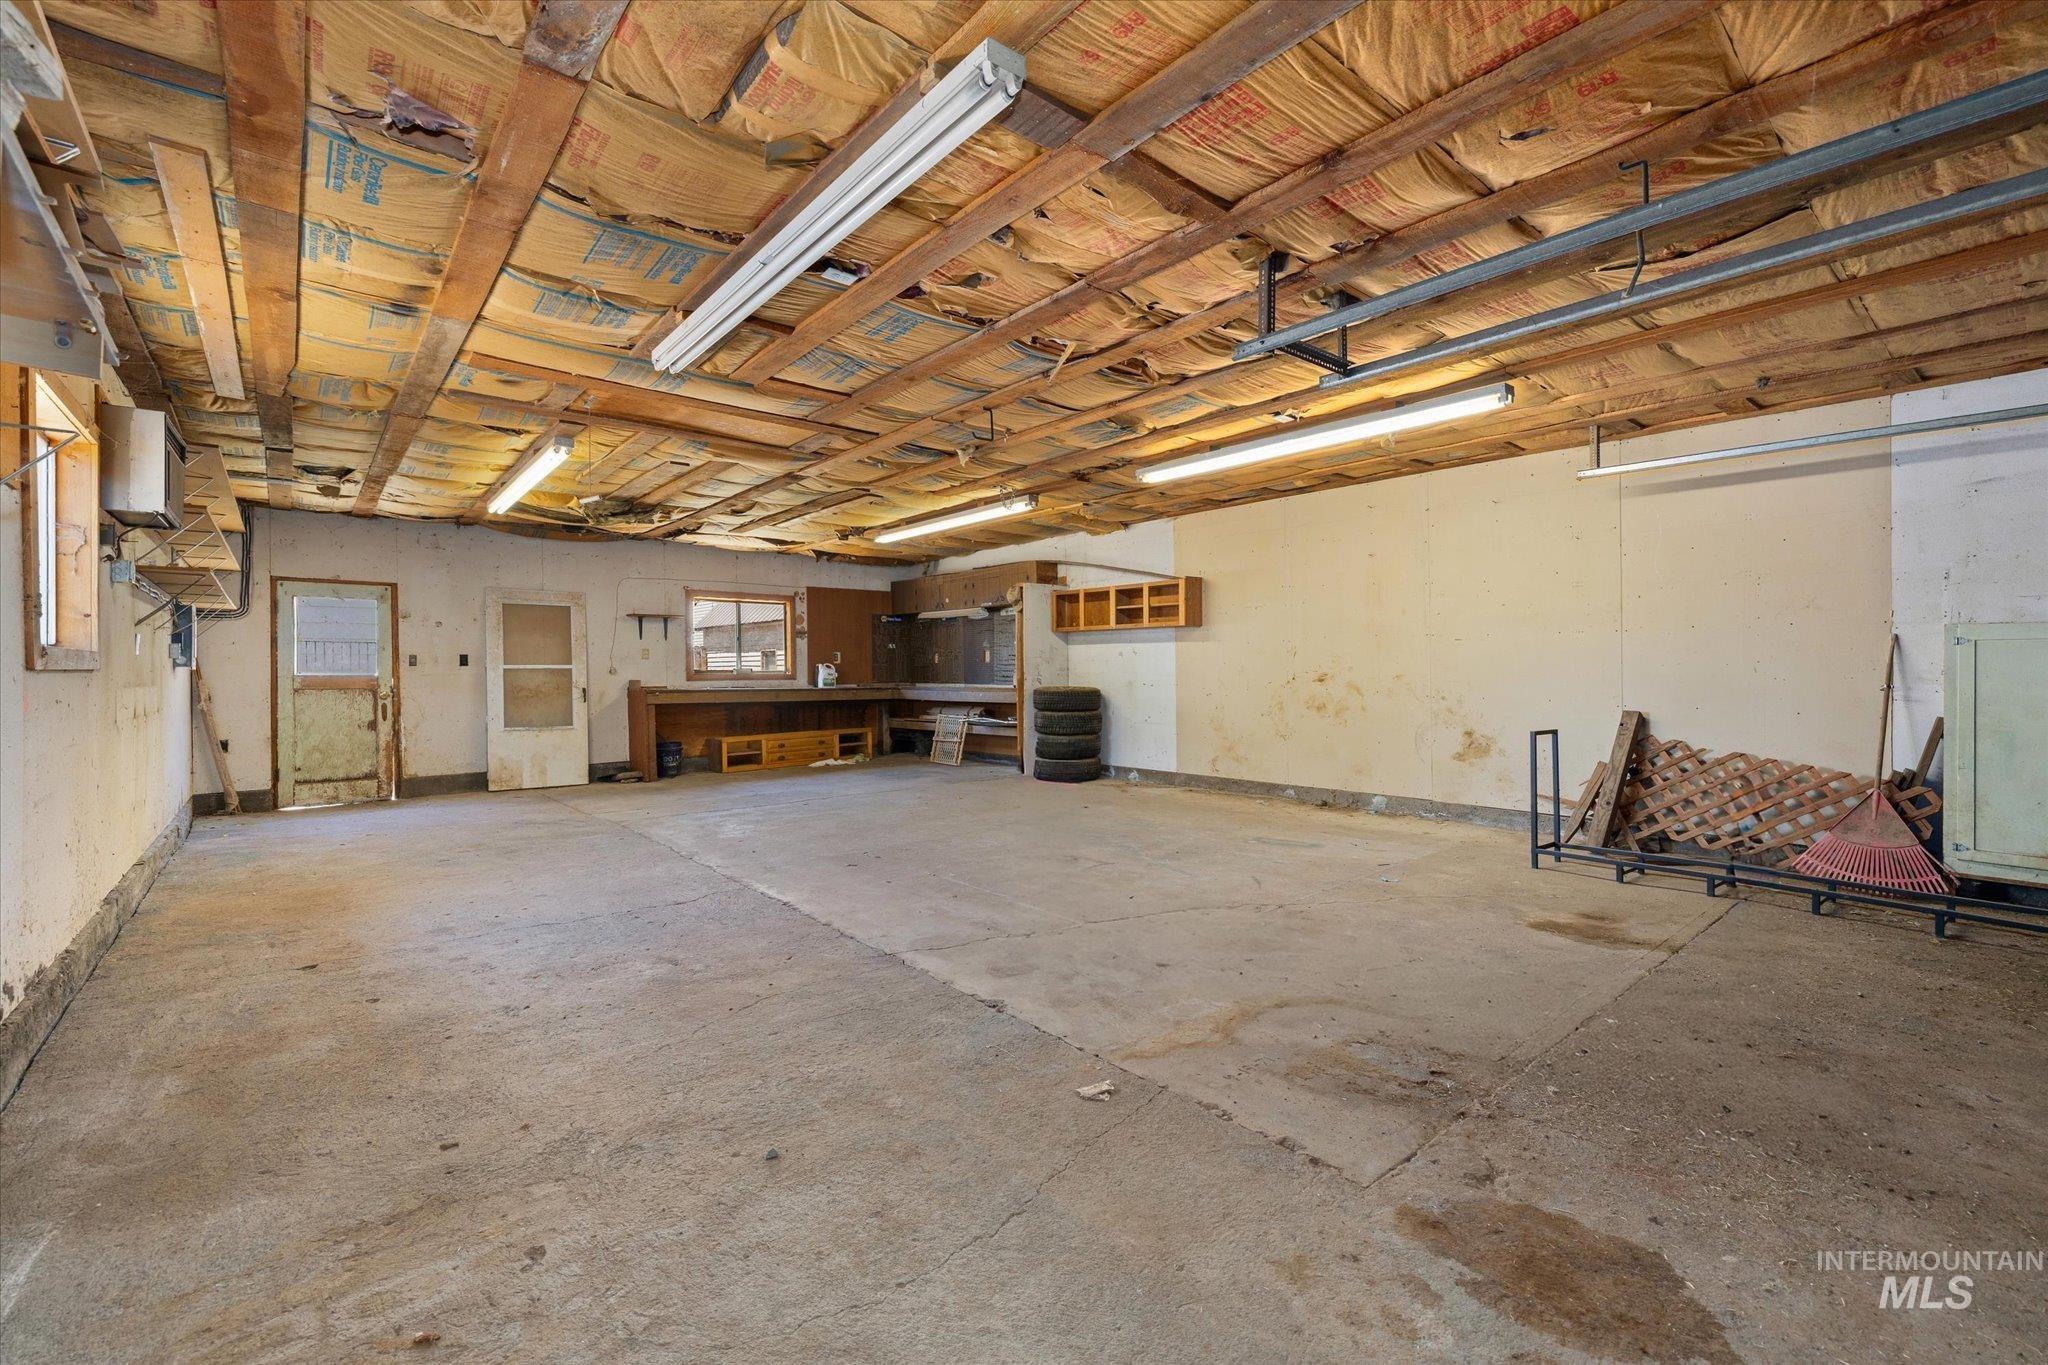
Spacious garage with concrete flooring and exposed beam ceiling
-
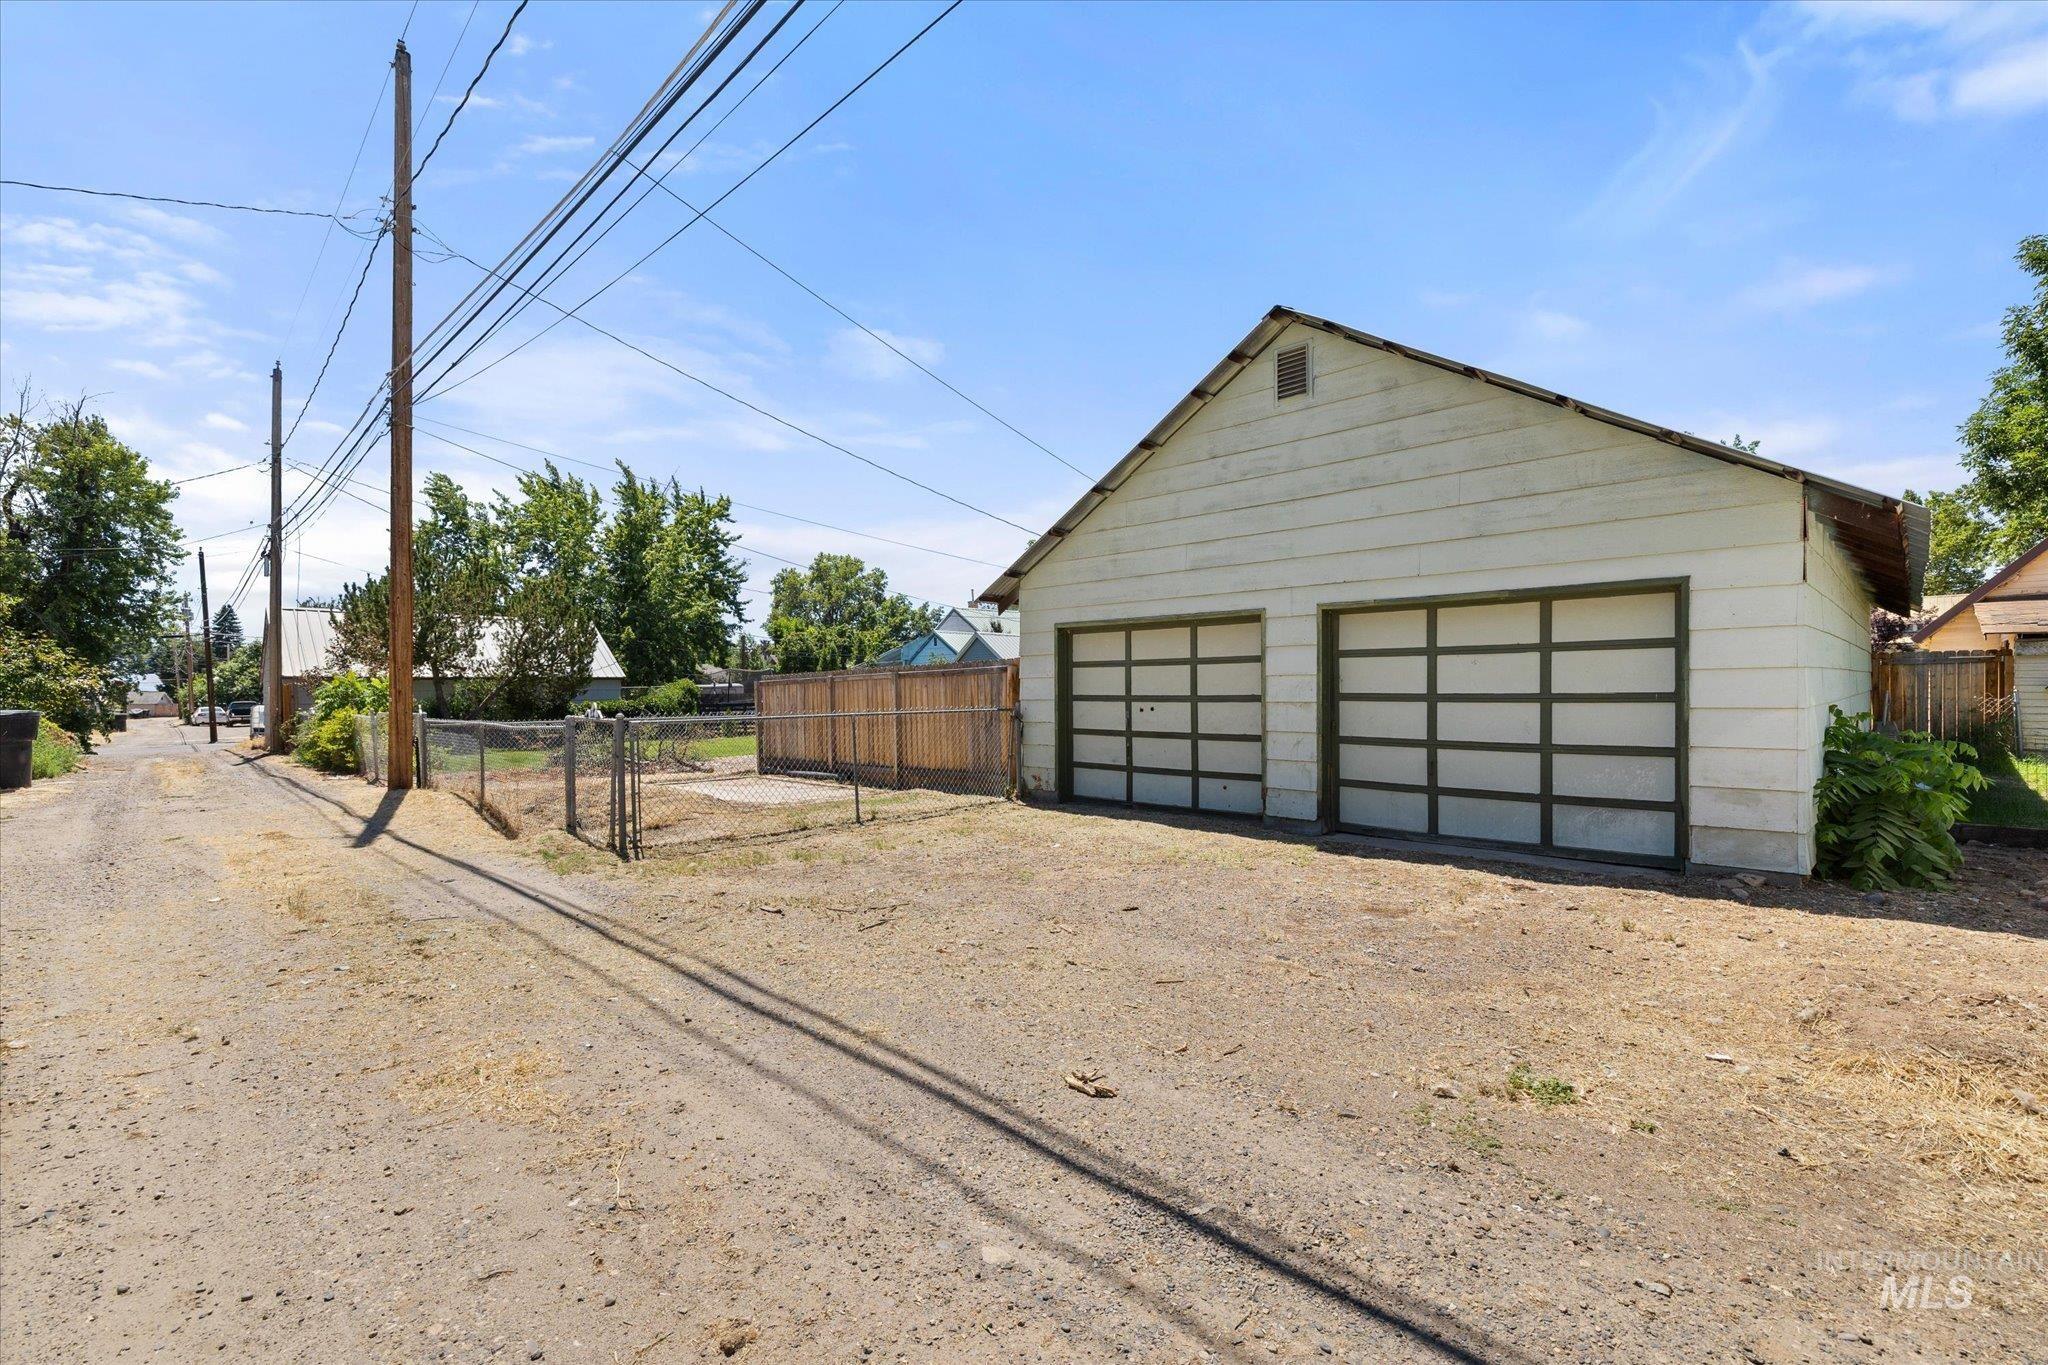
Detached two-car garage with horizontal panel siding and two bay doors
Home Buyer OPPORTUNITY! Seller is offering a $10,000 CREDIT toward Buyer rate buy down or closing costs with full price offer! Use it to reduce your monthly mortgage payments, and come live the small town life. Welcome home to this charming 3 Bedroom, 2 Bathroom home nestled in an established Weiser neighborhood. Offering a practical floorplan with comfortable living spaces, this home is full of opportunity for its next owner to add their personal touch. Features include a spacious walk-in closet, a durable metal roof, detached two car garage with alley access, and a fully fenced backyard with newer wood fencing. Step outside onto the large Trex deck – perfect for relaxing, entertaining, or enjoying Idaho evenings. Need extra space? The upstairs attic provides excellent storage or could be insulated and transformed into a hobby room, play room, or cozy retreat. Whether you’re looking for your first home, downsizing, or simply seeking the charm of small-town living, this property offers comfort, potential, and lasting value.
- Heating:
- Forced Air
- Cooling:
- Central air
- Fireplace:
- Wood Stove
- Garage Capacity:
- 2
- Country:
- US
- State:
- ID
- City:
- Weiser
- Zipcode:
- 83672
- Street:
- 918 W 3rd St
- Longitude:
- W117° 1' 39.5''
- Latitude:
- N44° 15' 2.8''
- Master Bedroom Level:
- Main
- Bedroom 2 Level:
- Main
- Bedroom 3 Level:
- Down
- School District:
- Weiser School District #431
- Elementary School:
- Weiser
- Middle School:
- Weiser
- High School:
- Weiser
- Status:
- Active
- Type:
- Single Family
- Level:
- Single with Below Grade
- Tax Year:
- 2025
- Taxes:
- $3,171
- Potential Short Sale:
- No
- Age:
- 81+ Years
- Auction:
- No
- Flood Ins Required:
- Unknown
- HUD Owned:
- No
- In Foreclosure:
- No
- Land Size:
- Standard Lot 6000-9999 SF
- Home Owner Exempt:
- No
- HOA Frequency:
- Not Applicable
- Inc Kitchen Features:
- Dishwasher, Oven/range freestanding, Pantry, Refrigerator
- Lot Features:
- Public road, Alley Access
- Water:
- City service
- Land Use:
- Single
Residential For Sale
918 W 3rd St, Weiser, Idaho 83672
- Property Type :
- Residential
- Listing Type :
- For Sale
- Listing ID :
- 98993405
- Price :
- $319,500
- Bedrooms :
- 3
- Bathrooms :
- 2
- Apx SqFt :
- 1,464 SqFt
- Year Built :
- 1935
- Lot Area :
- 0.17 SqFt
- Days on Market :
- 49
- Subdivision :
- 0 Not Applicable
- Update Date :
- 08/26/2026 15:22:20
- Status :
- Active

- JoeAnne Santy-Greene
- (208) 947-4609
- (208) 283-6313
- (208) 287-8500
-


