

-
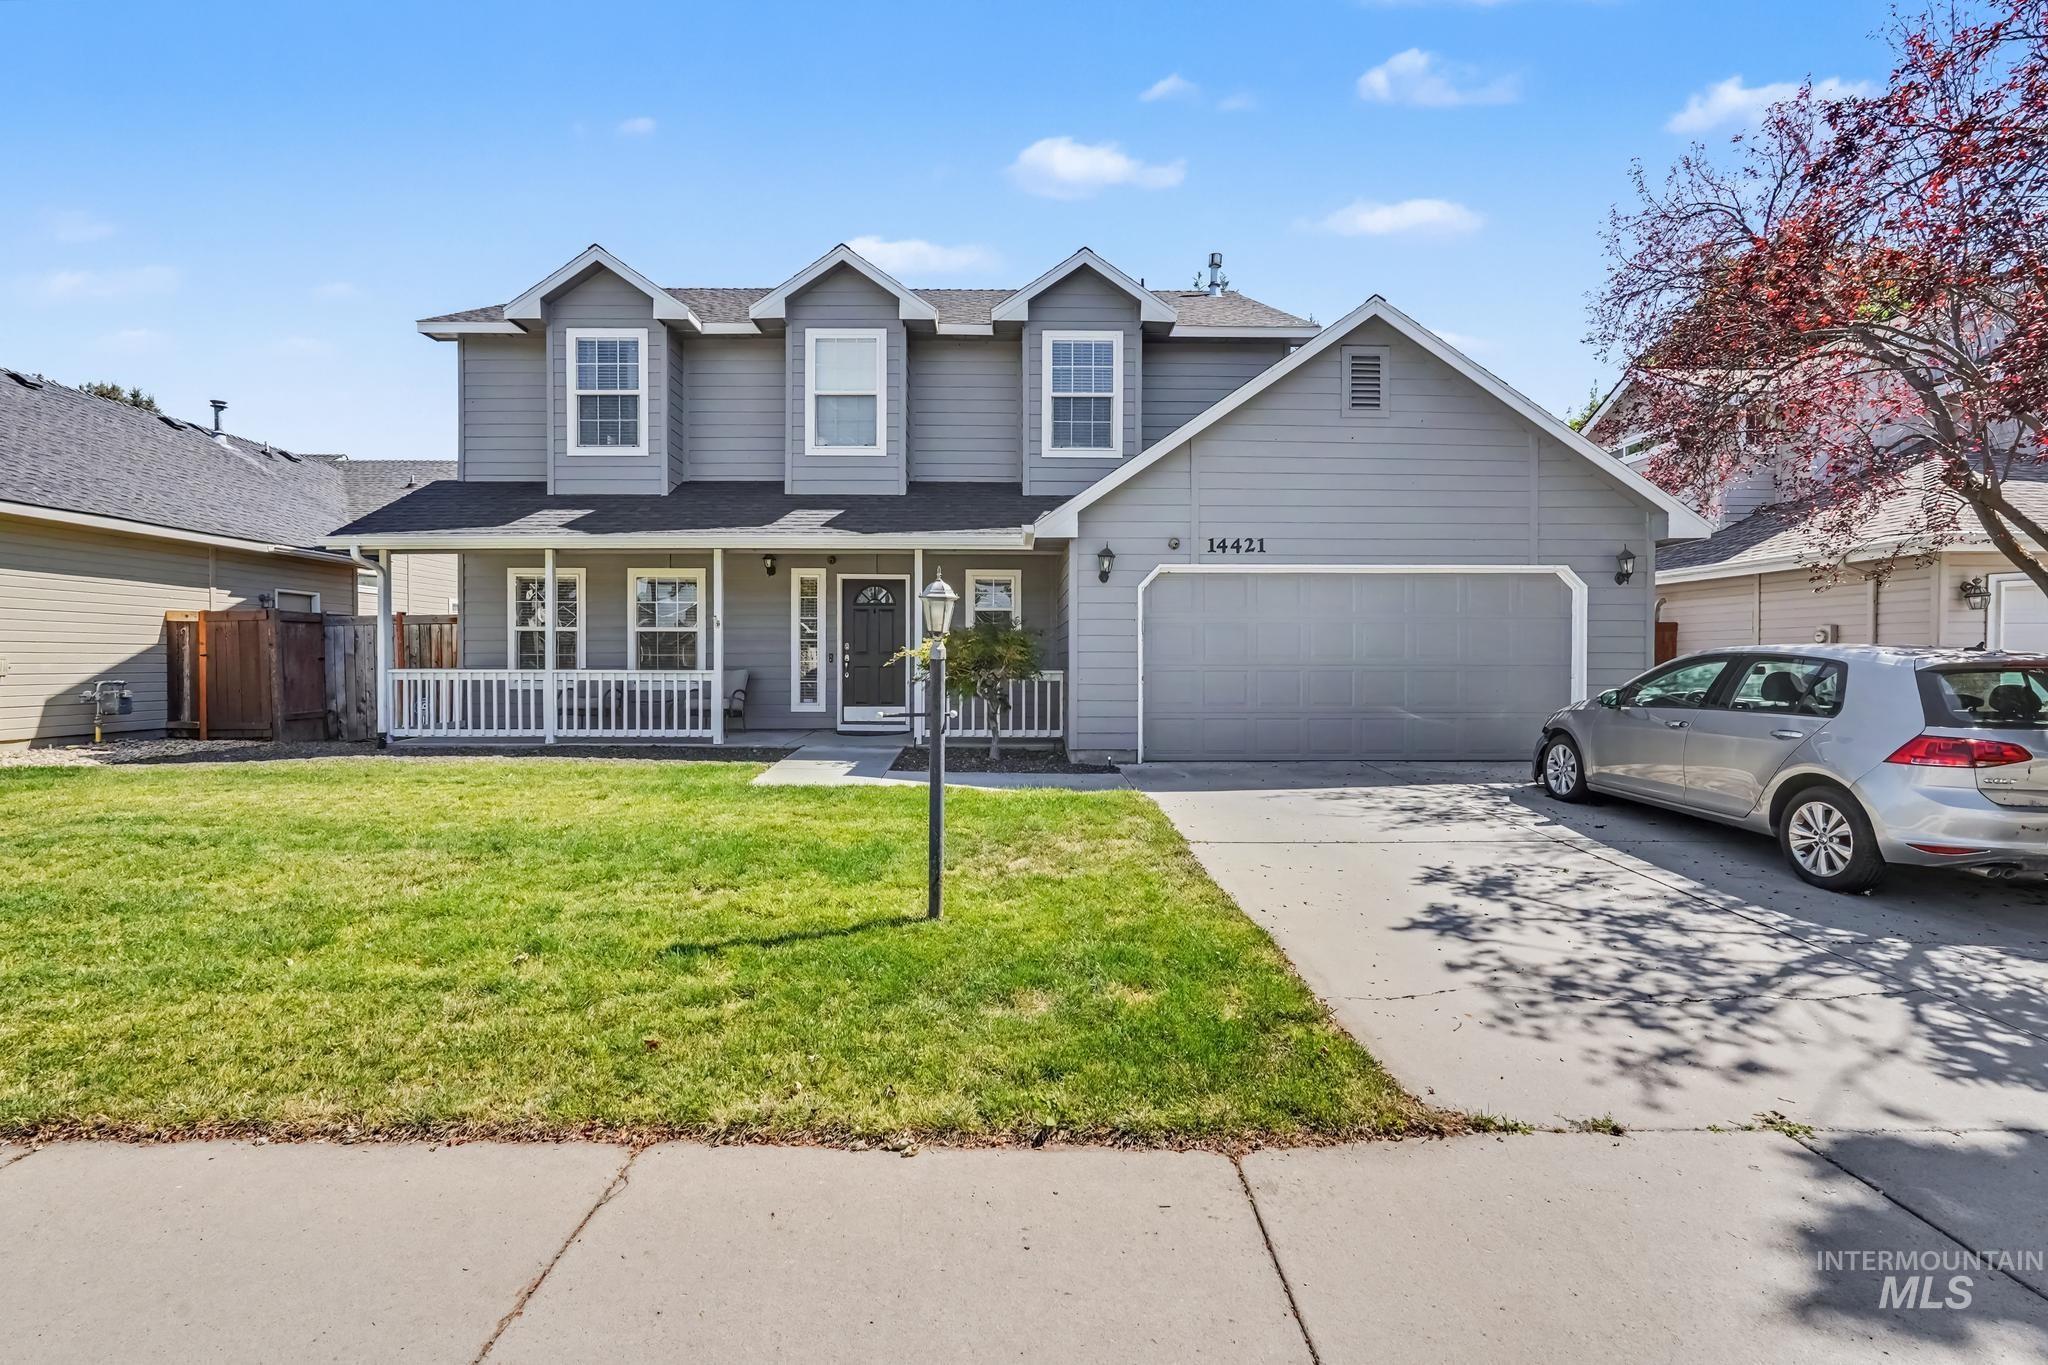
Two-story residence featuring light gray siding, a covered front porch with white railing, and a two-car garage
-
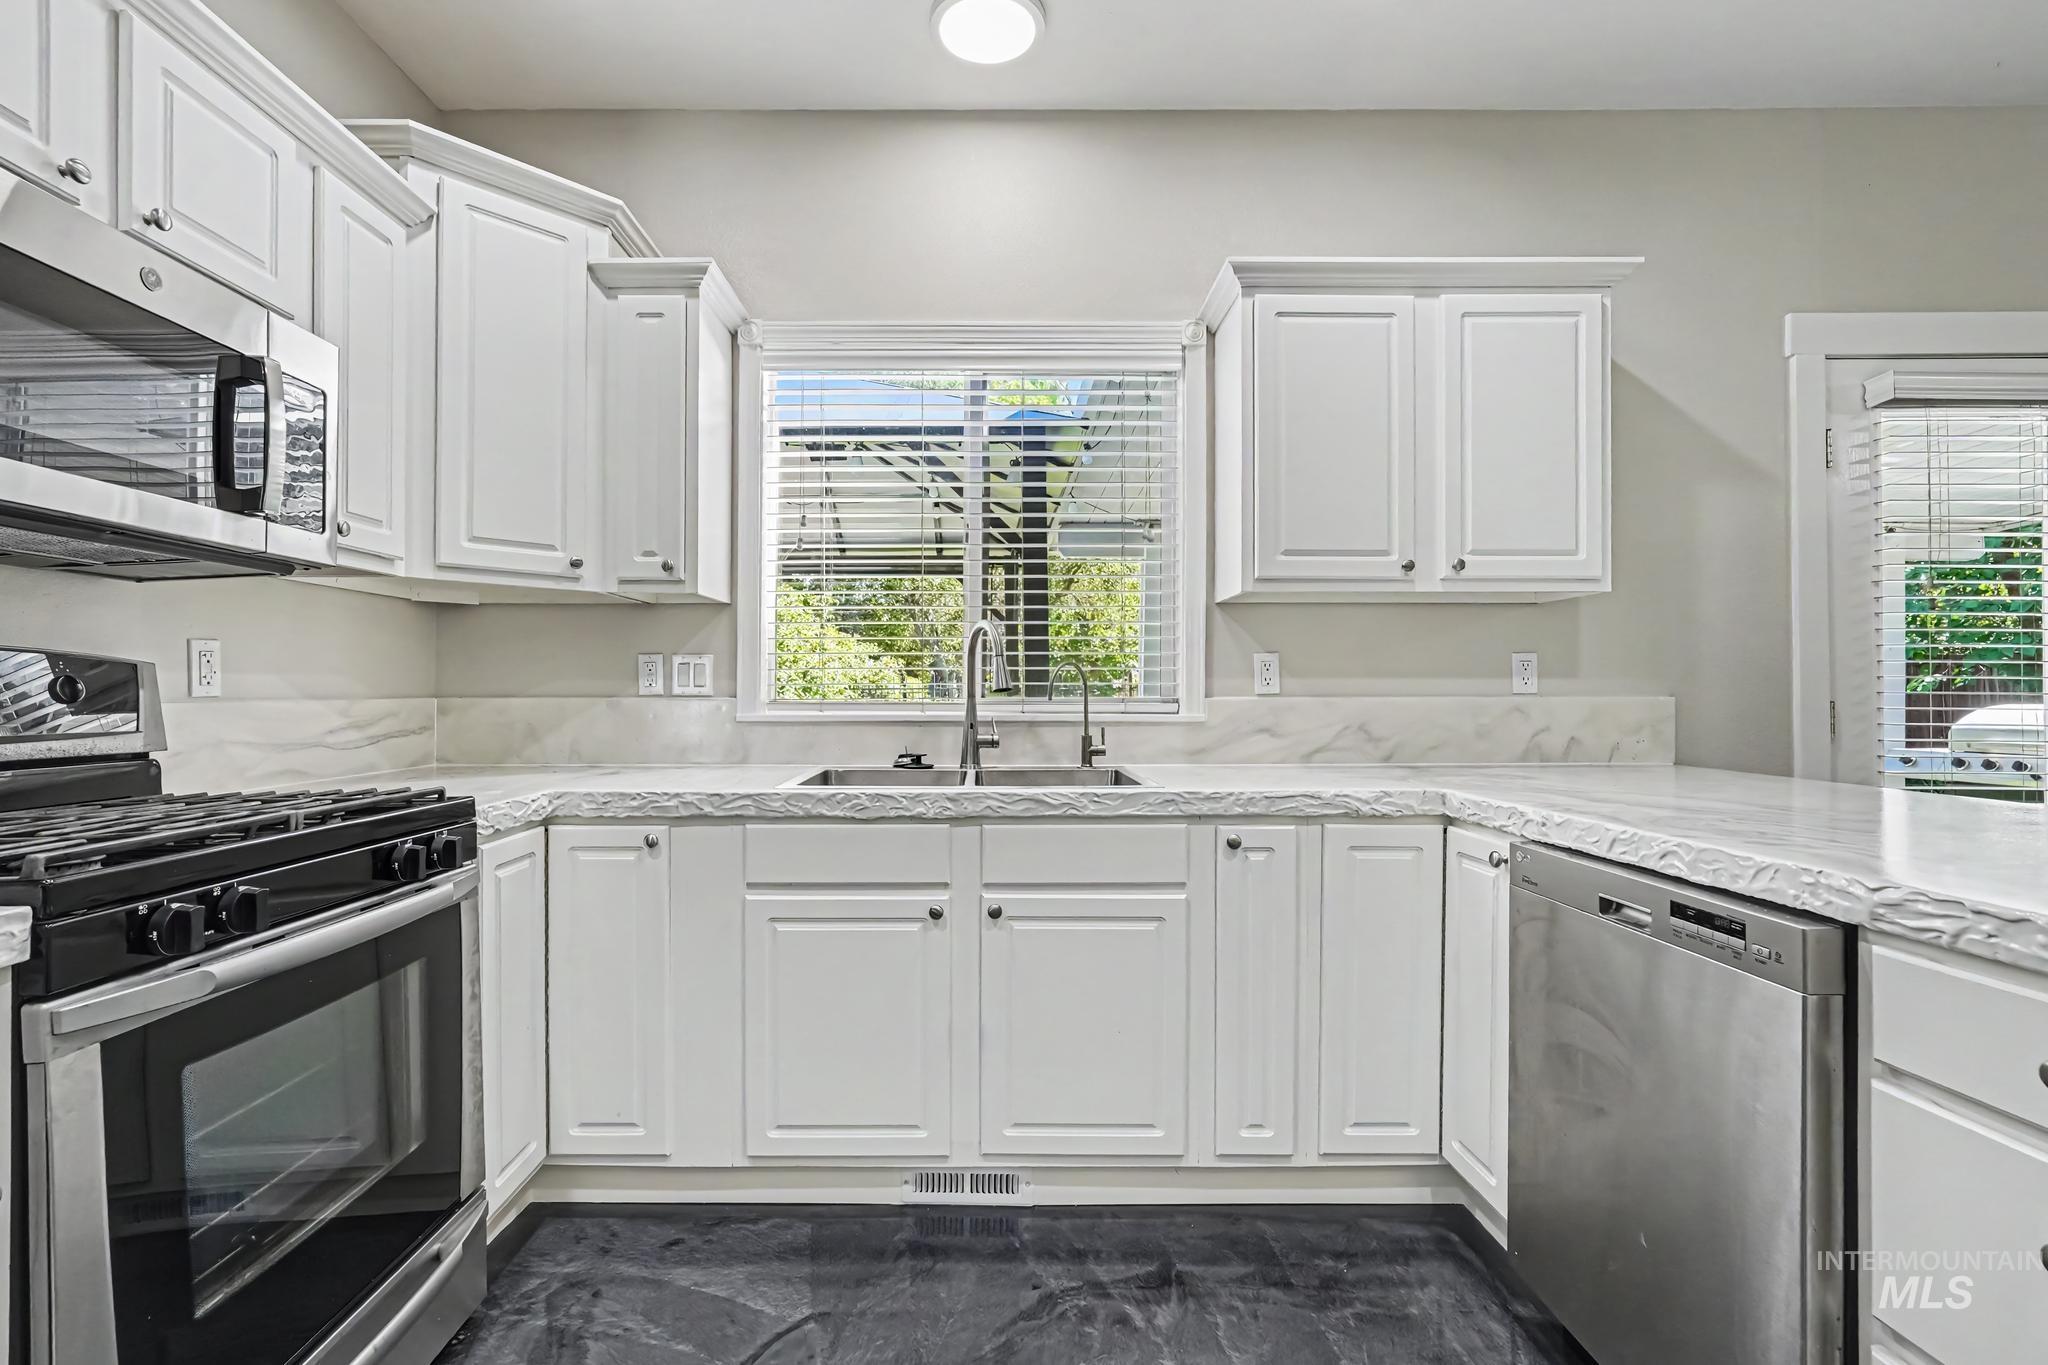
Kitchen
-
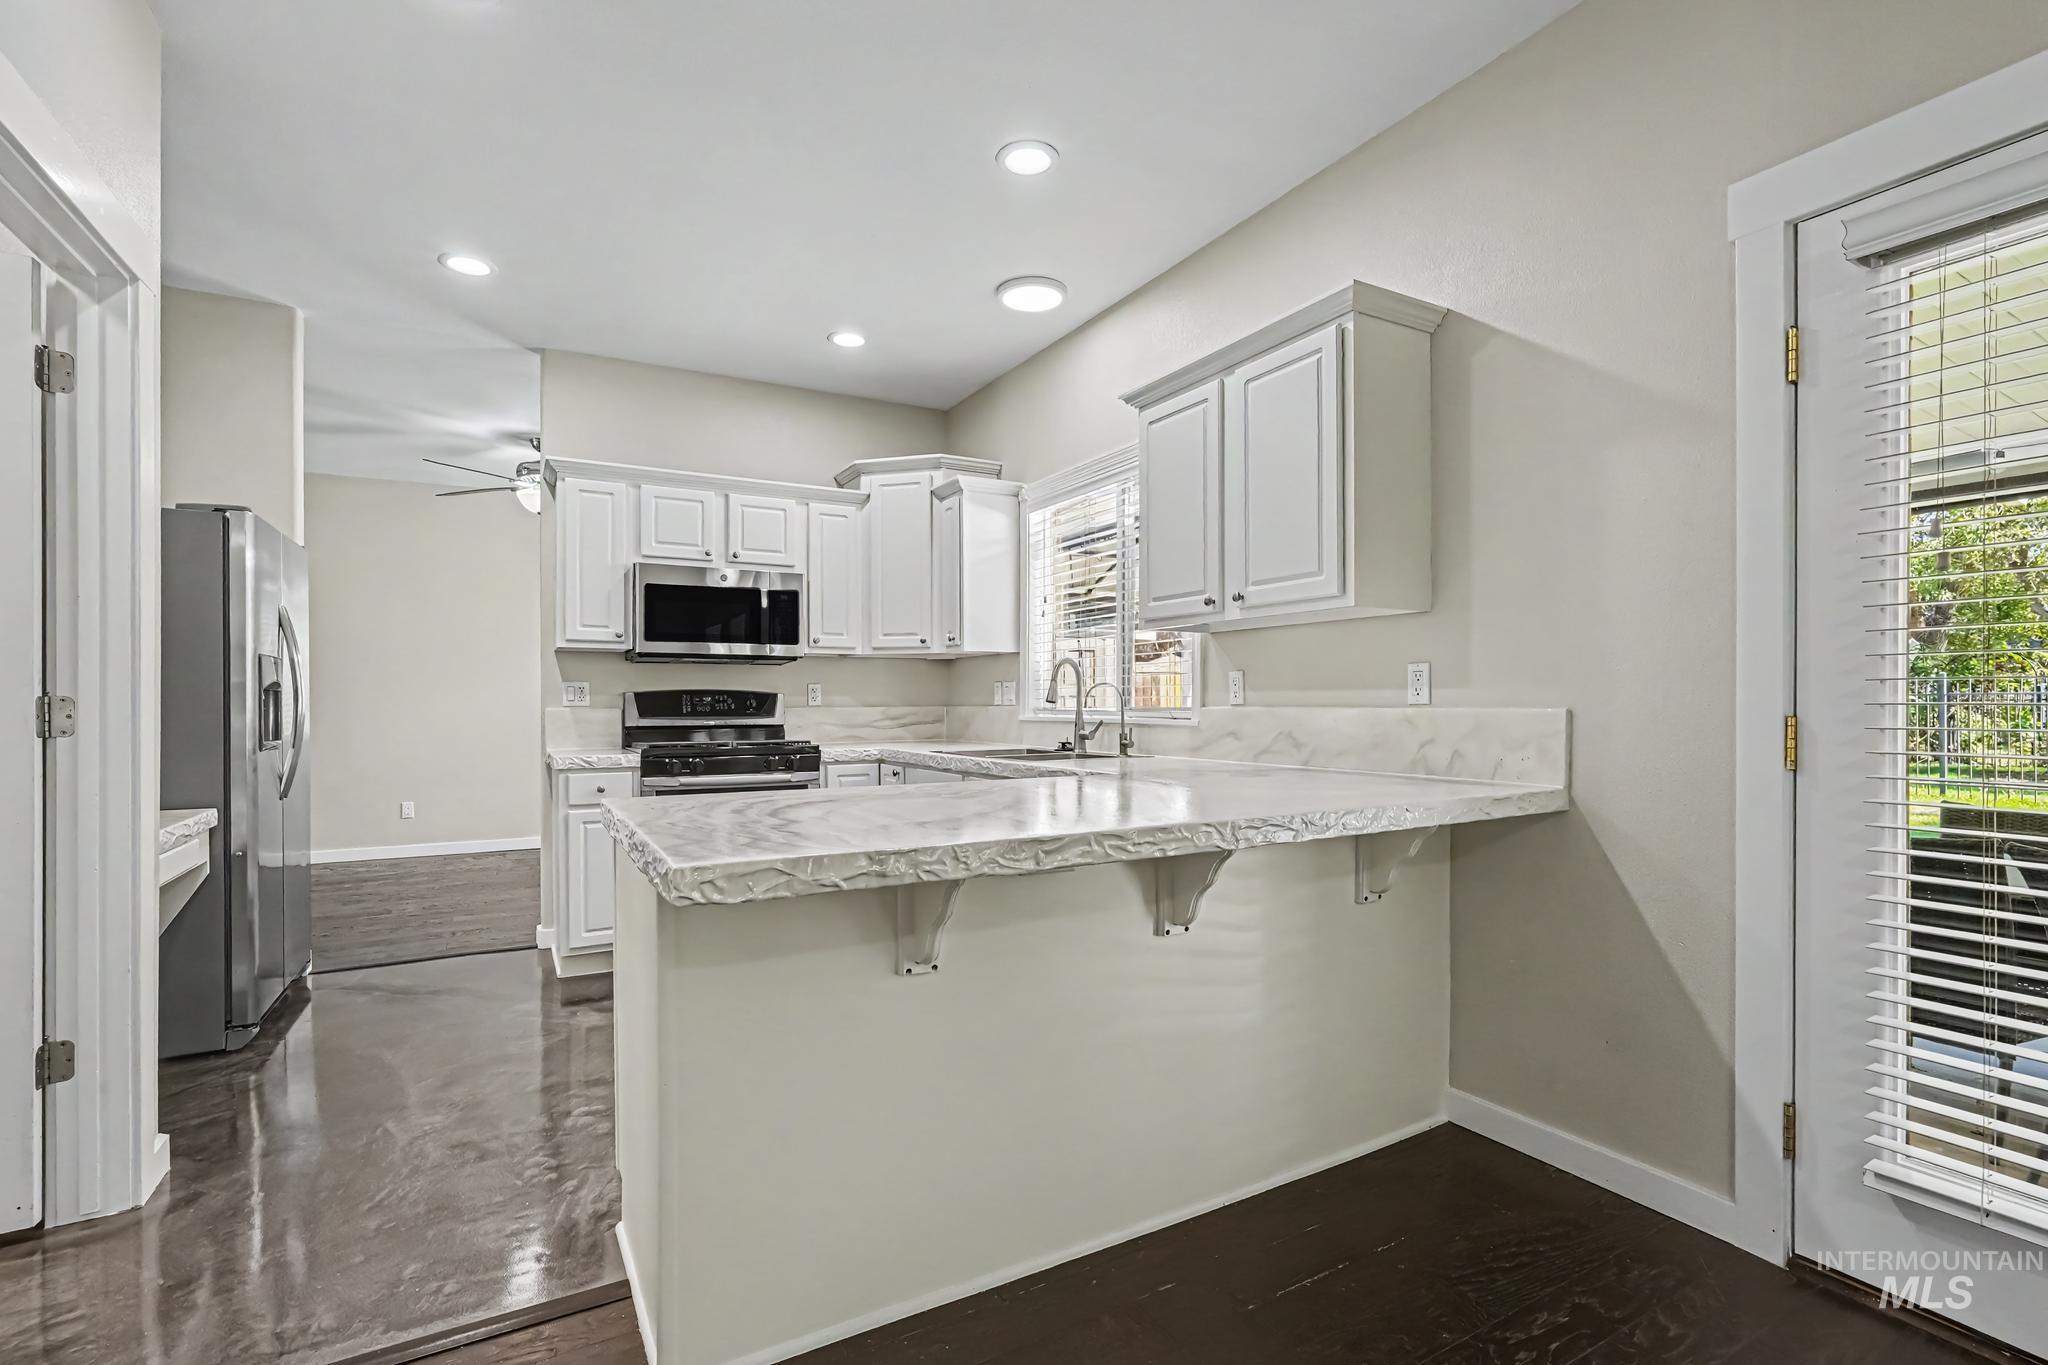
Contemporary kitchen featuring white cabinetry, light-colored countertops, stainless steel appliances, recessed lighting, and dark wood-finish flooring
-
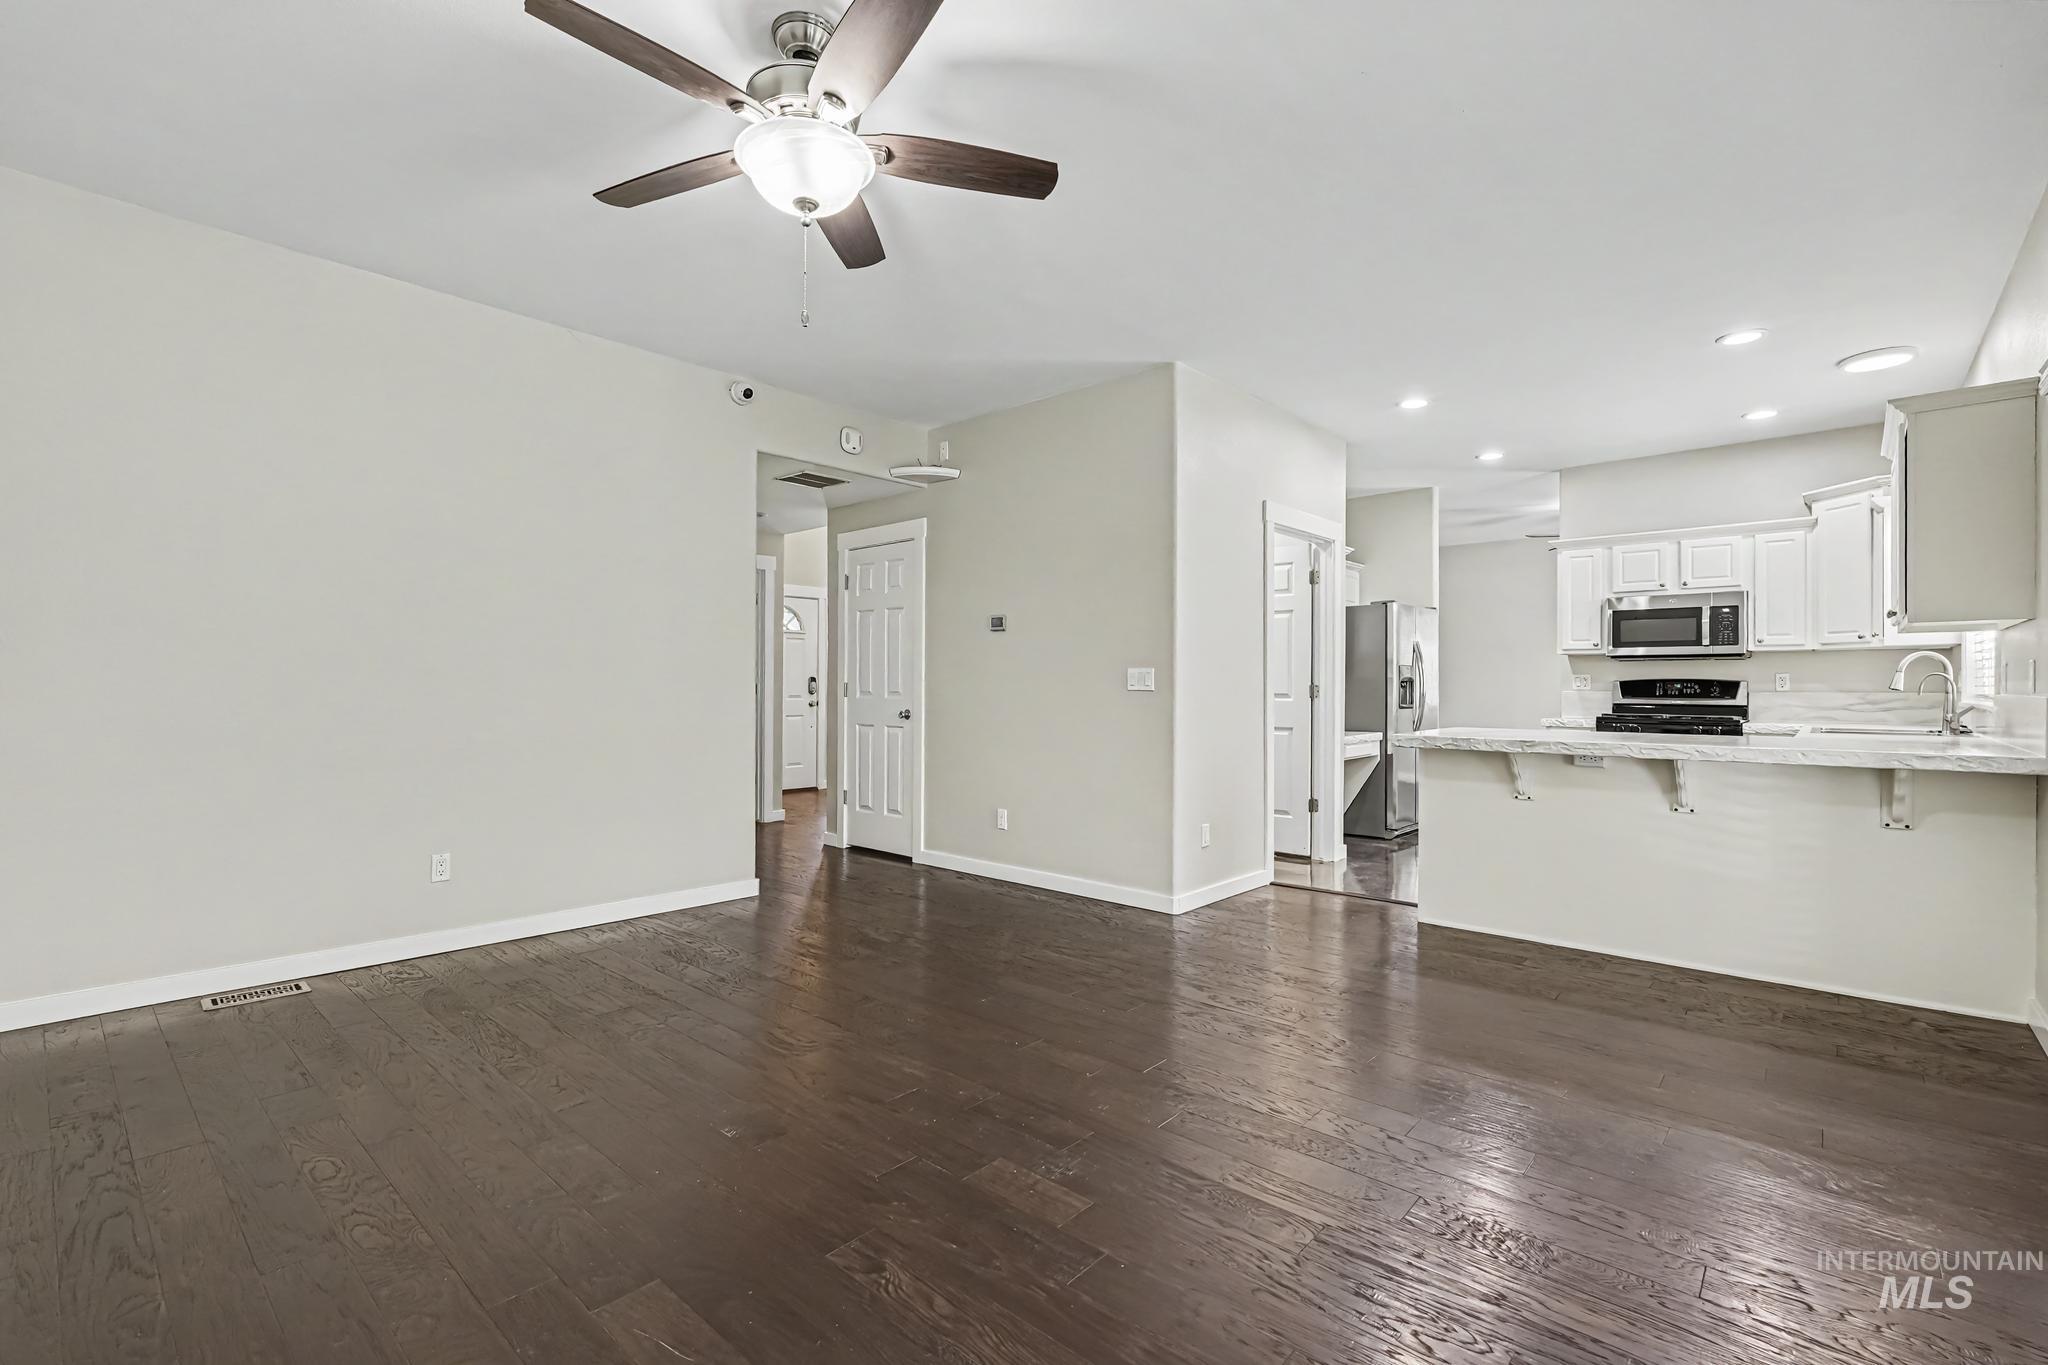
Spacious room featuring dark wood-finish flooring, a ceiling fan with integrated lighting, recessed lighting, and light-toned wall paint
-
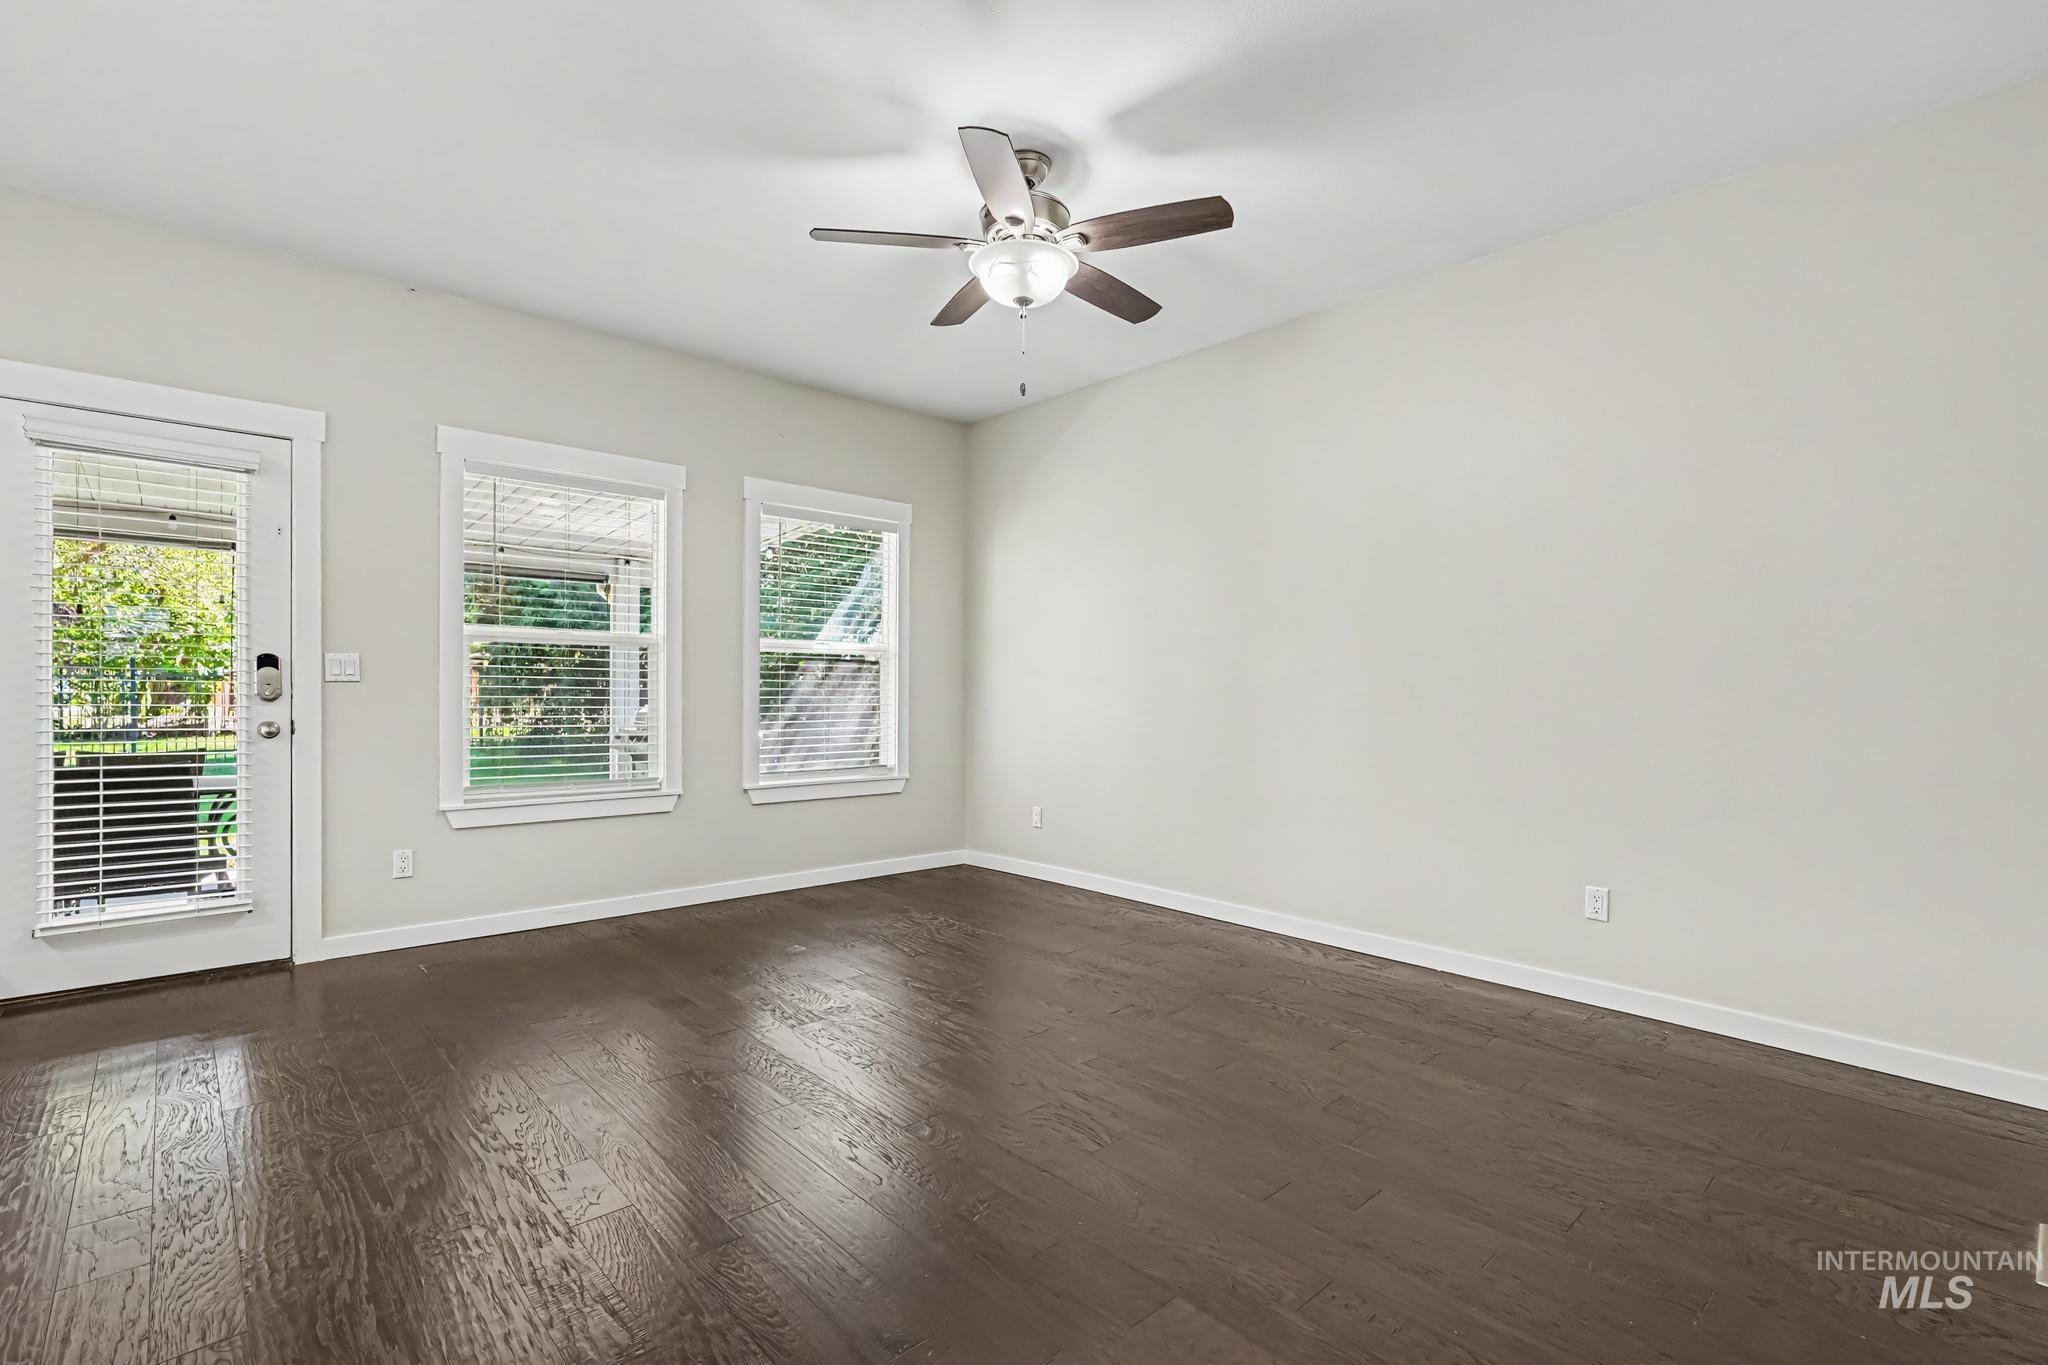
Empty room
-
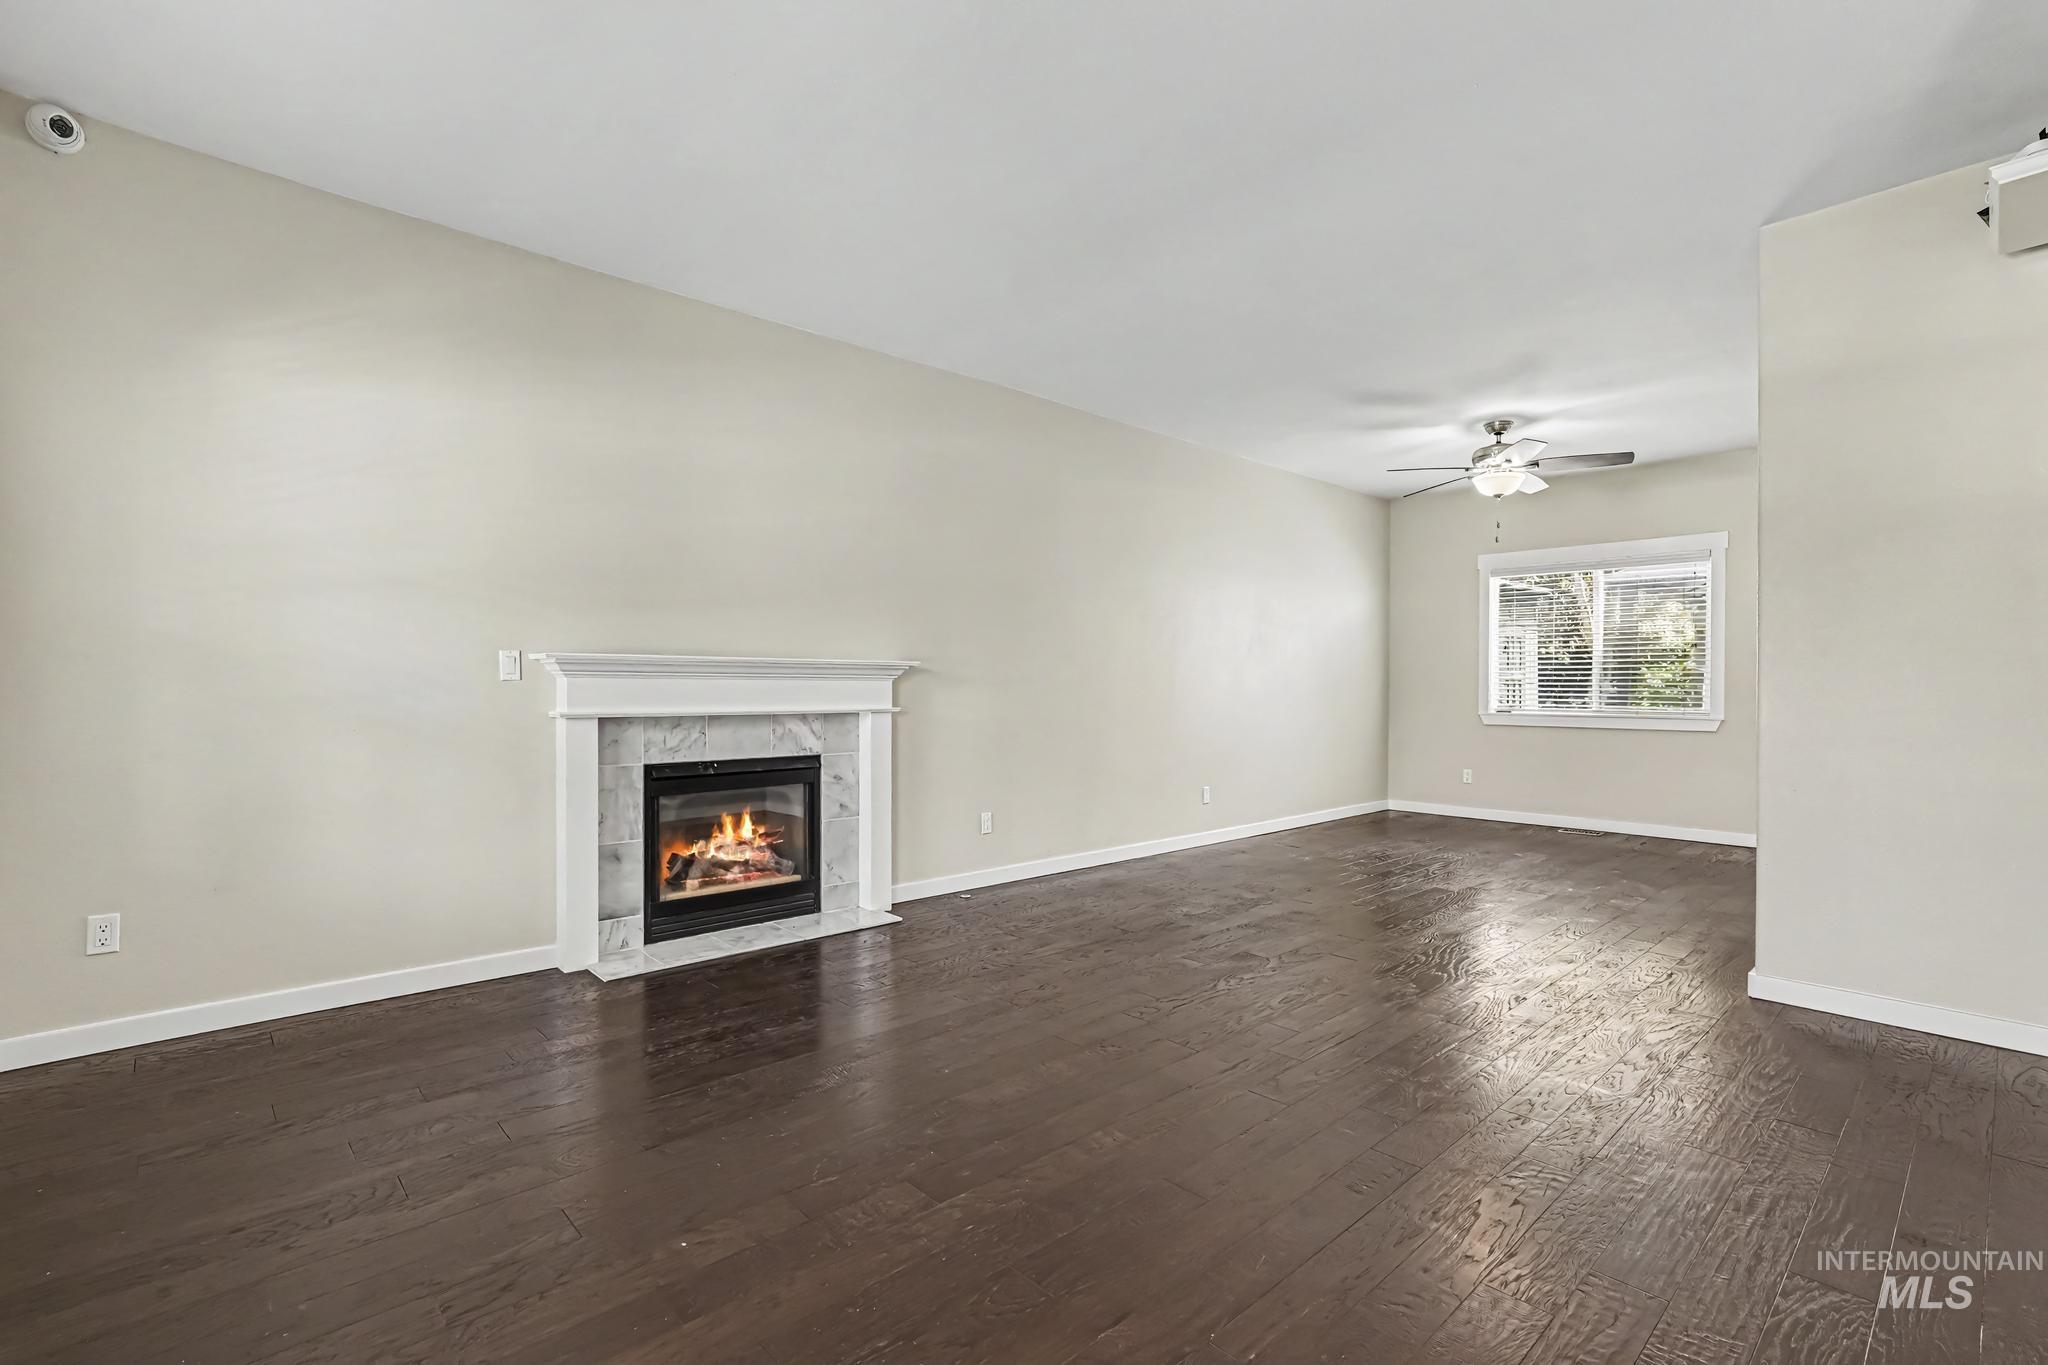
Spacious room with a fireplace featuring a white mantel and marble-style surround
-
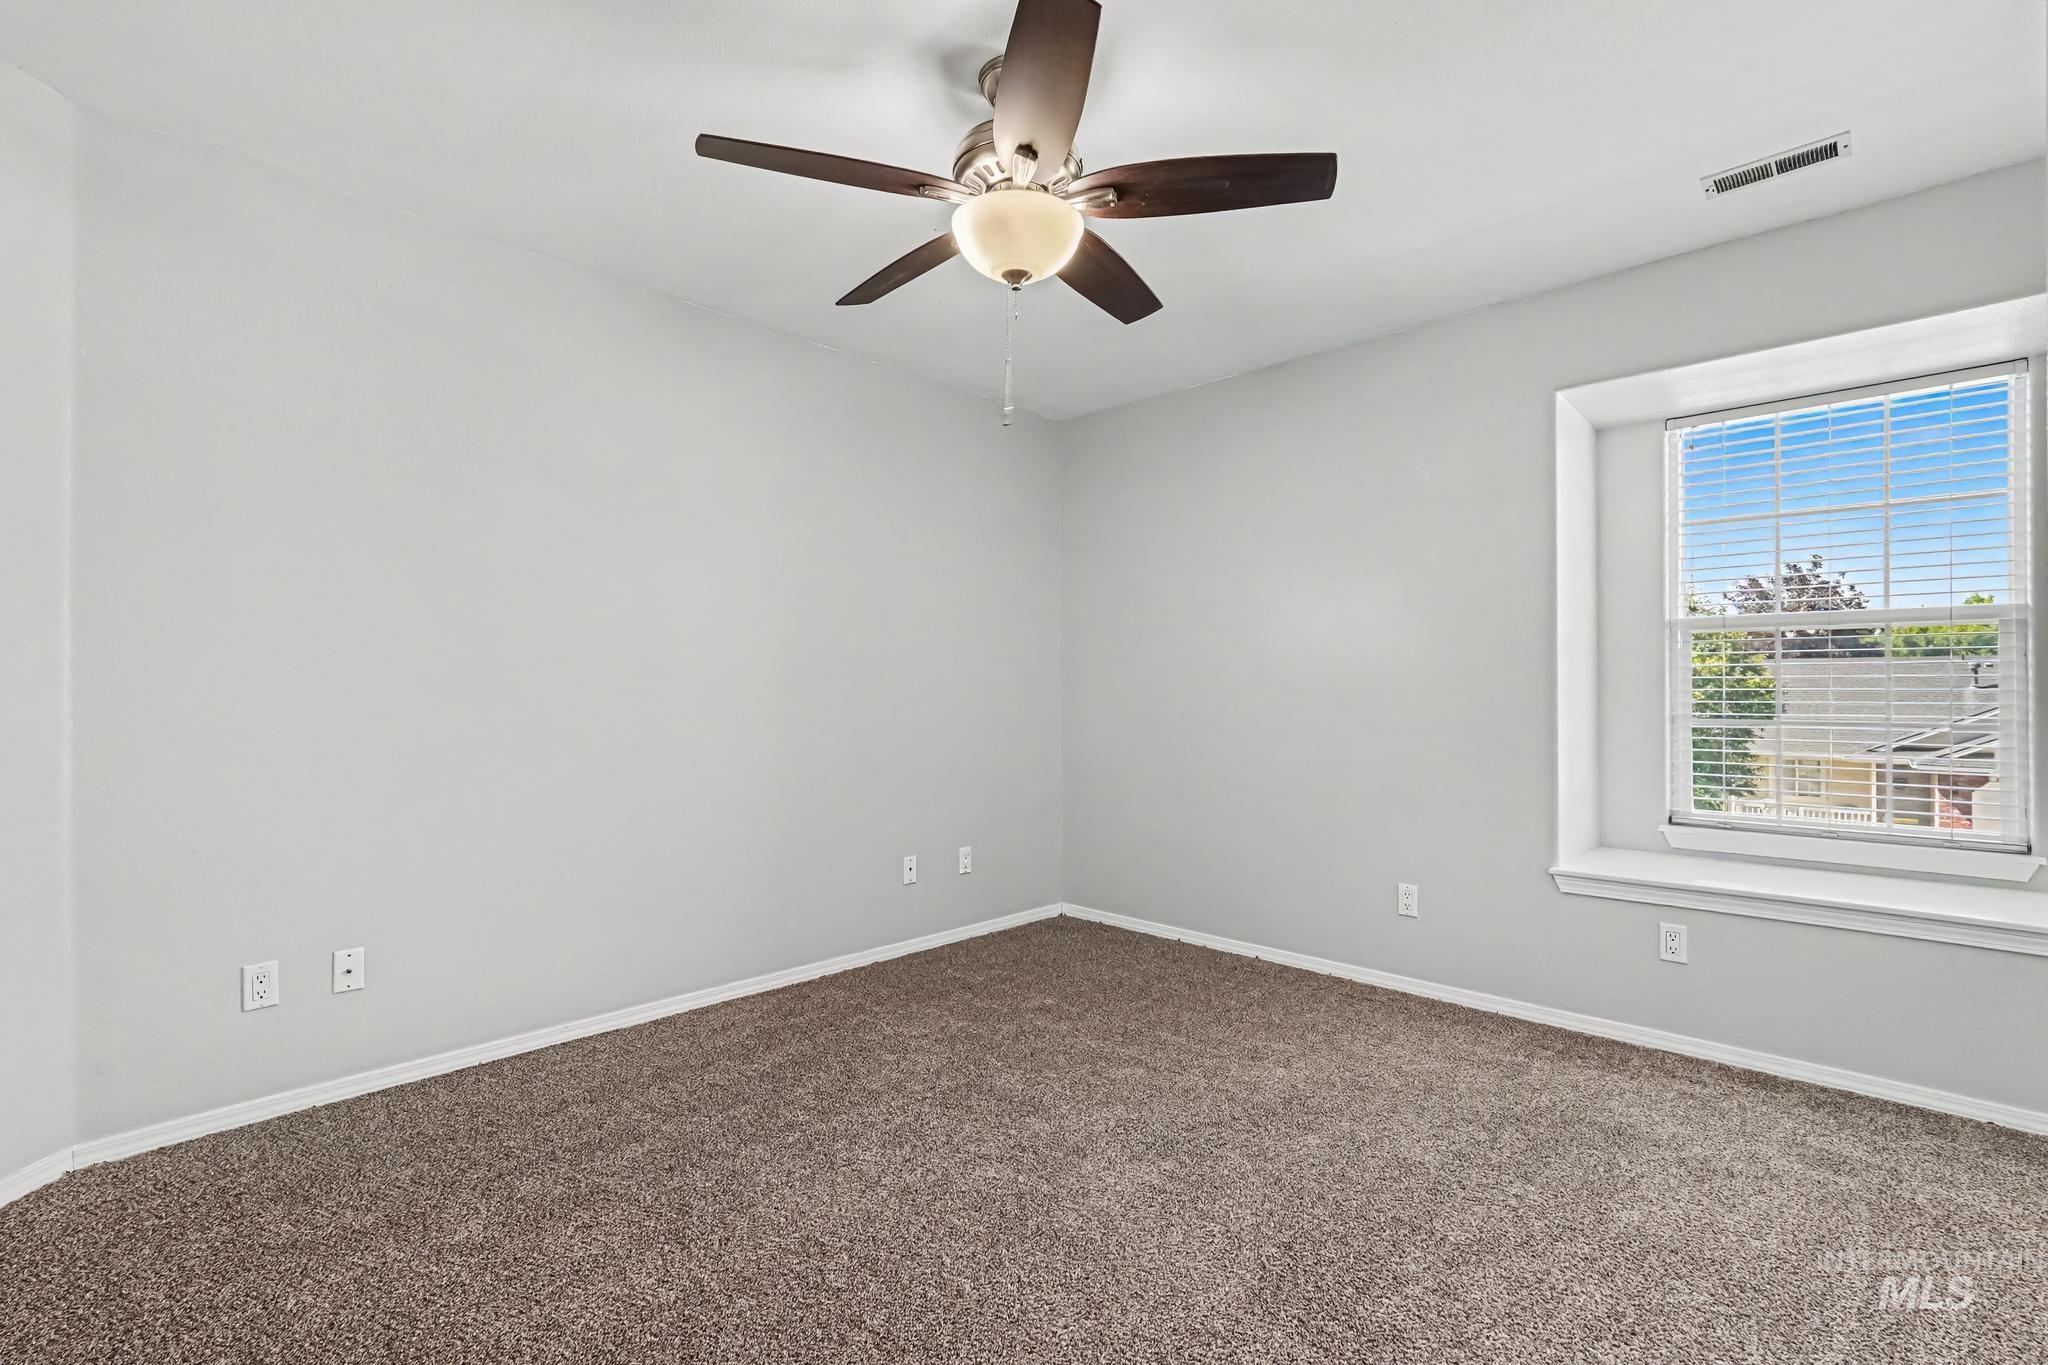
Spacious room featuring neutral carpeting, light-colored walls, and a ceiling fan with integrated lighting
-
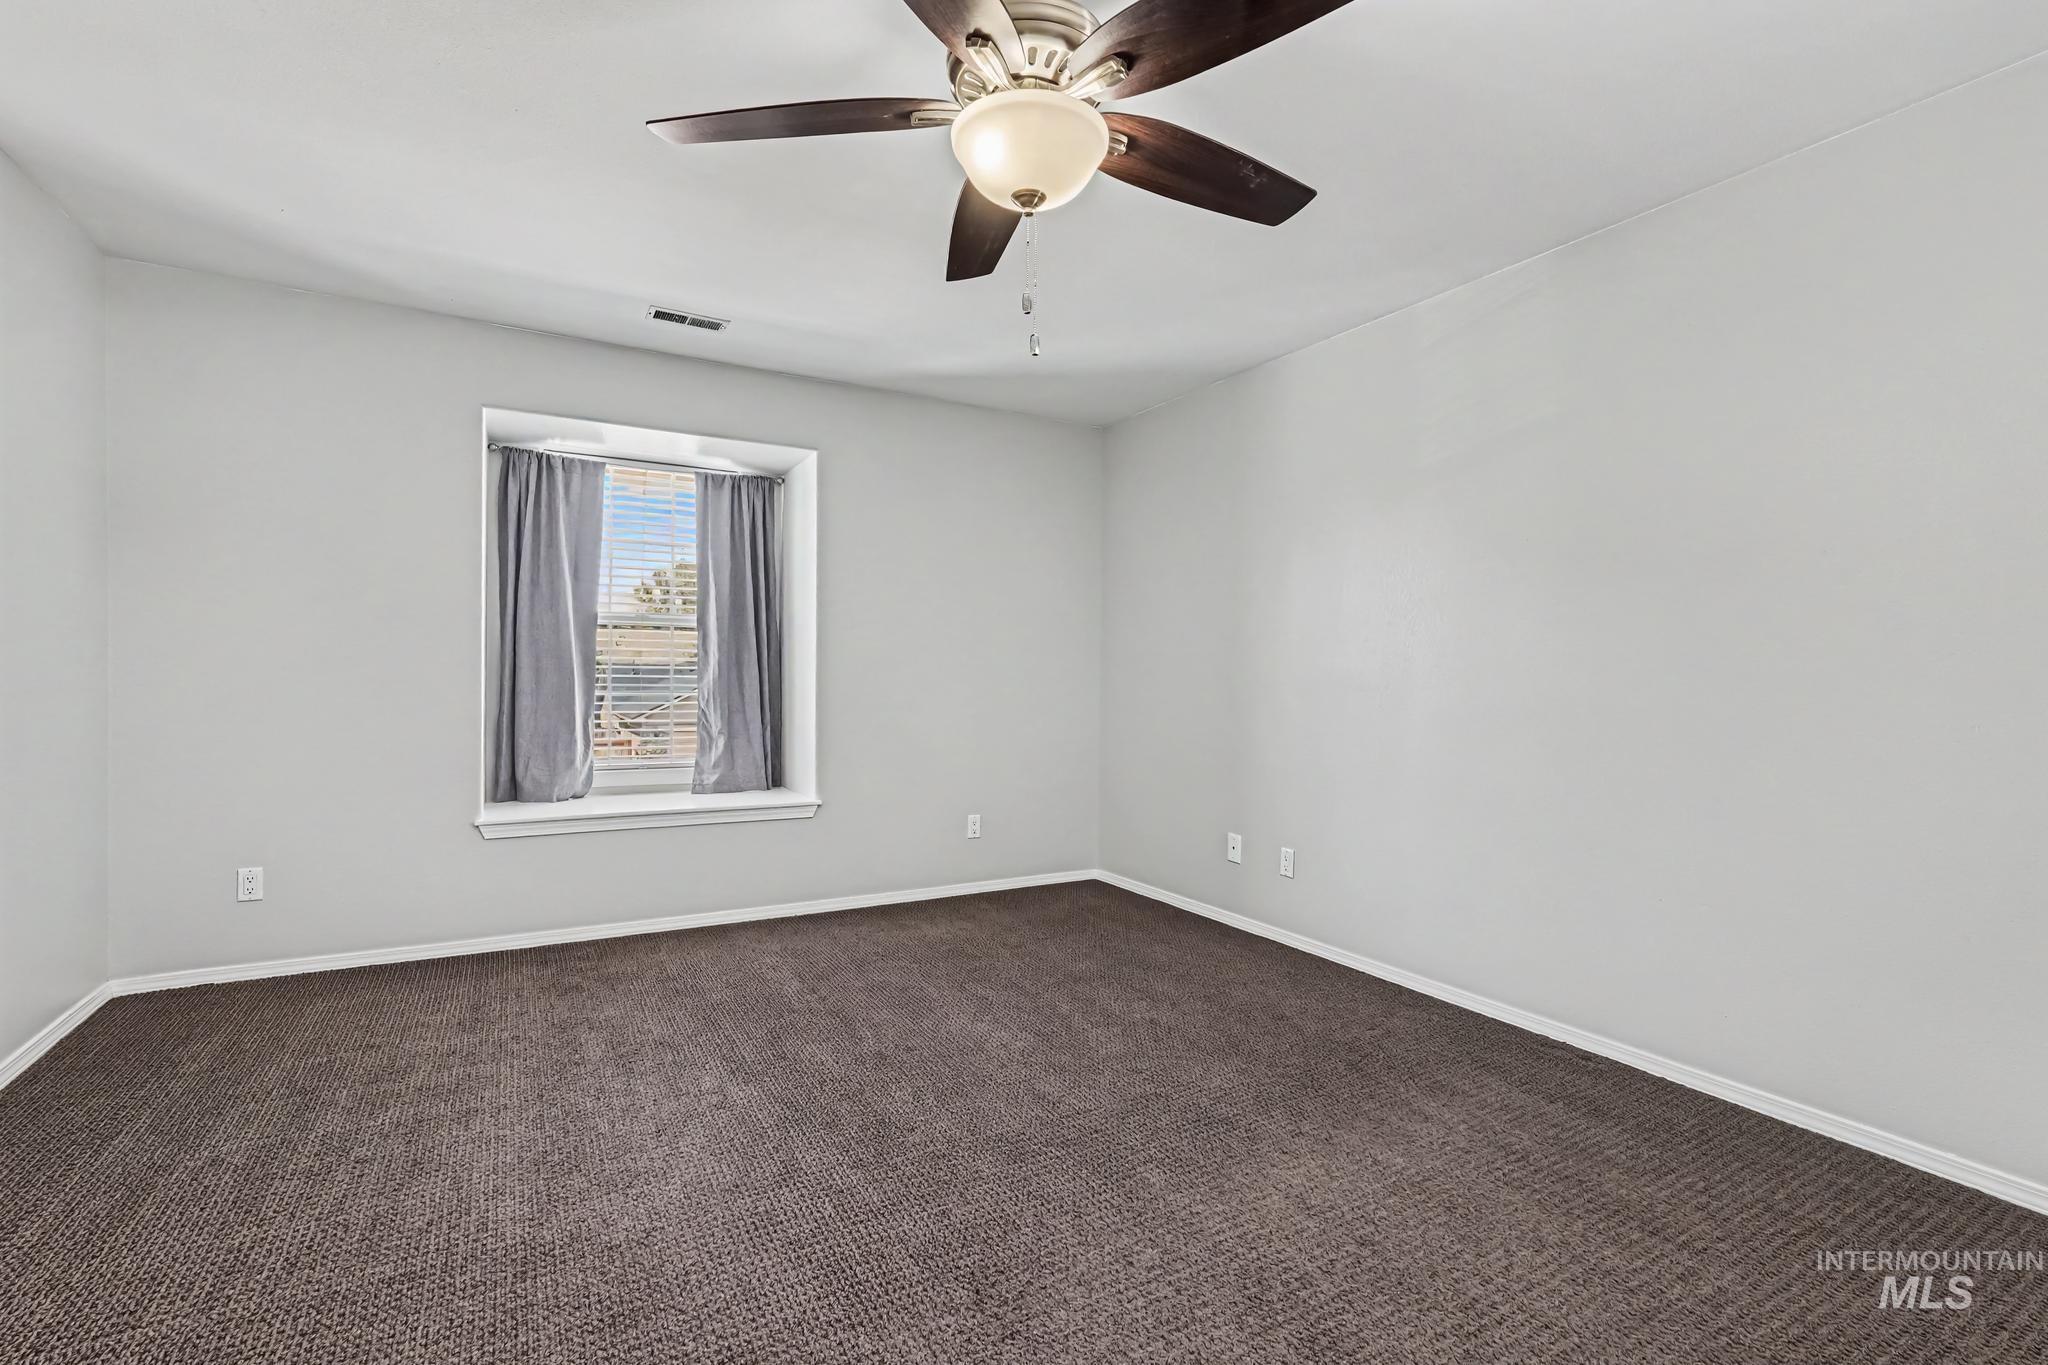
Empty room
-
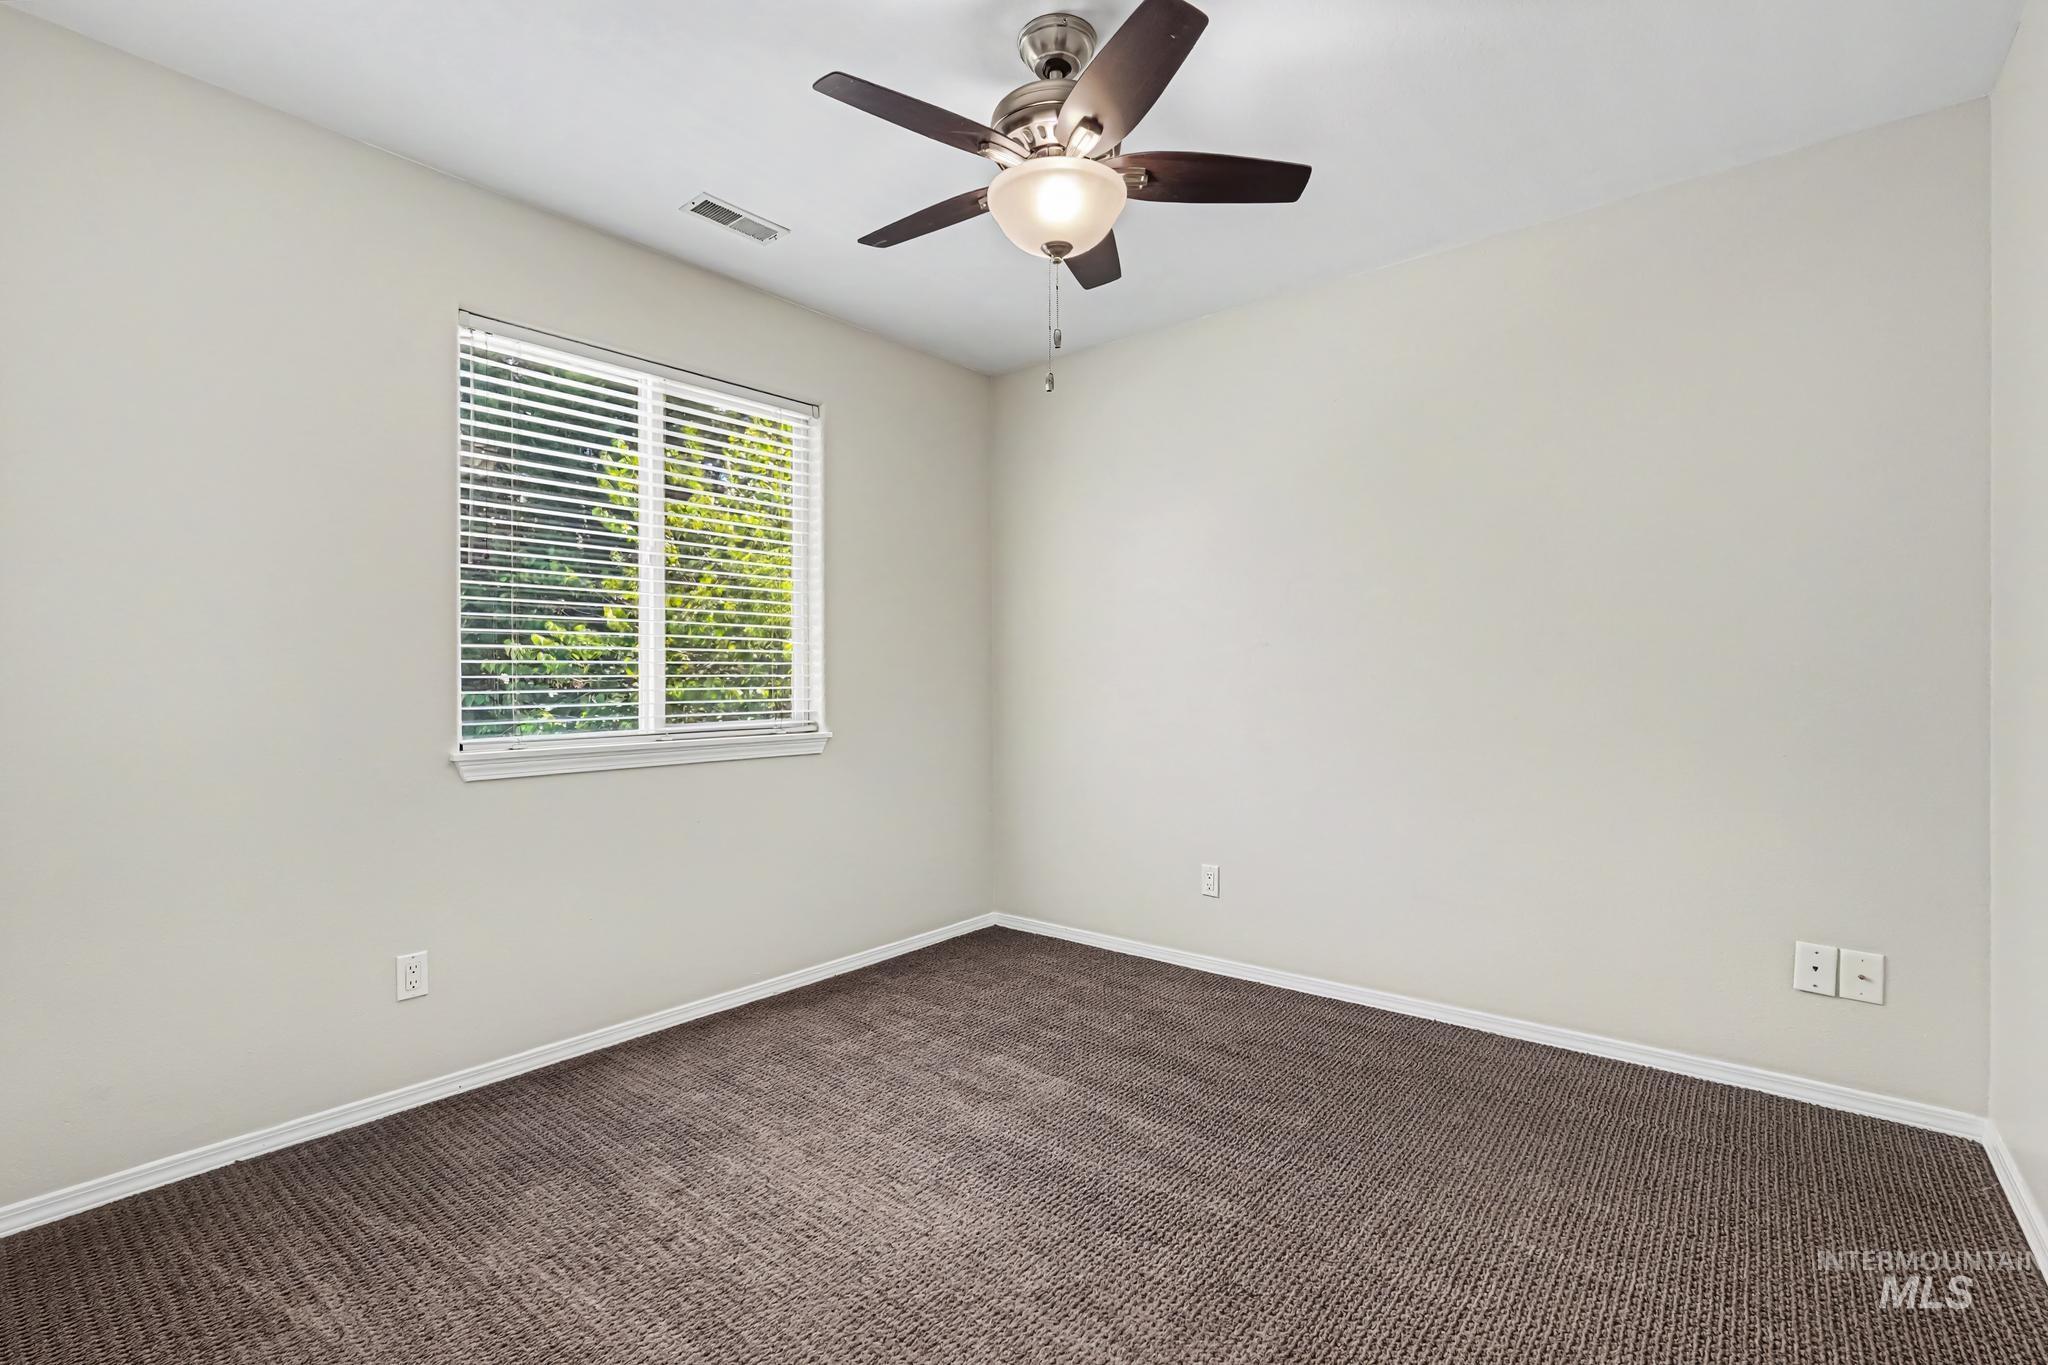
Empty room
-
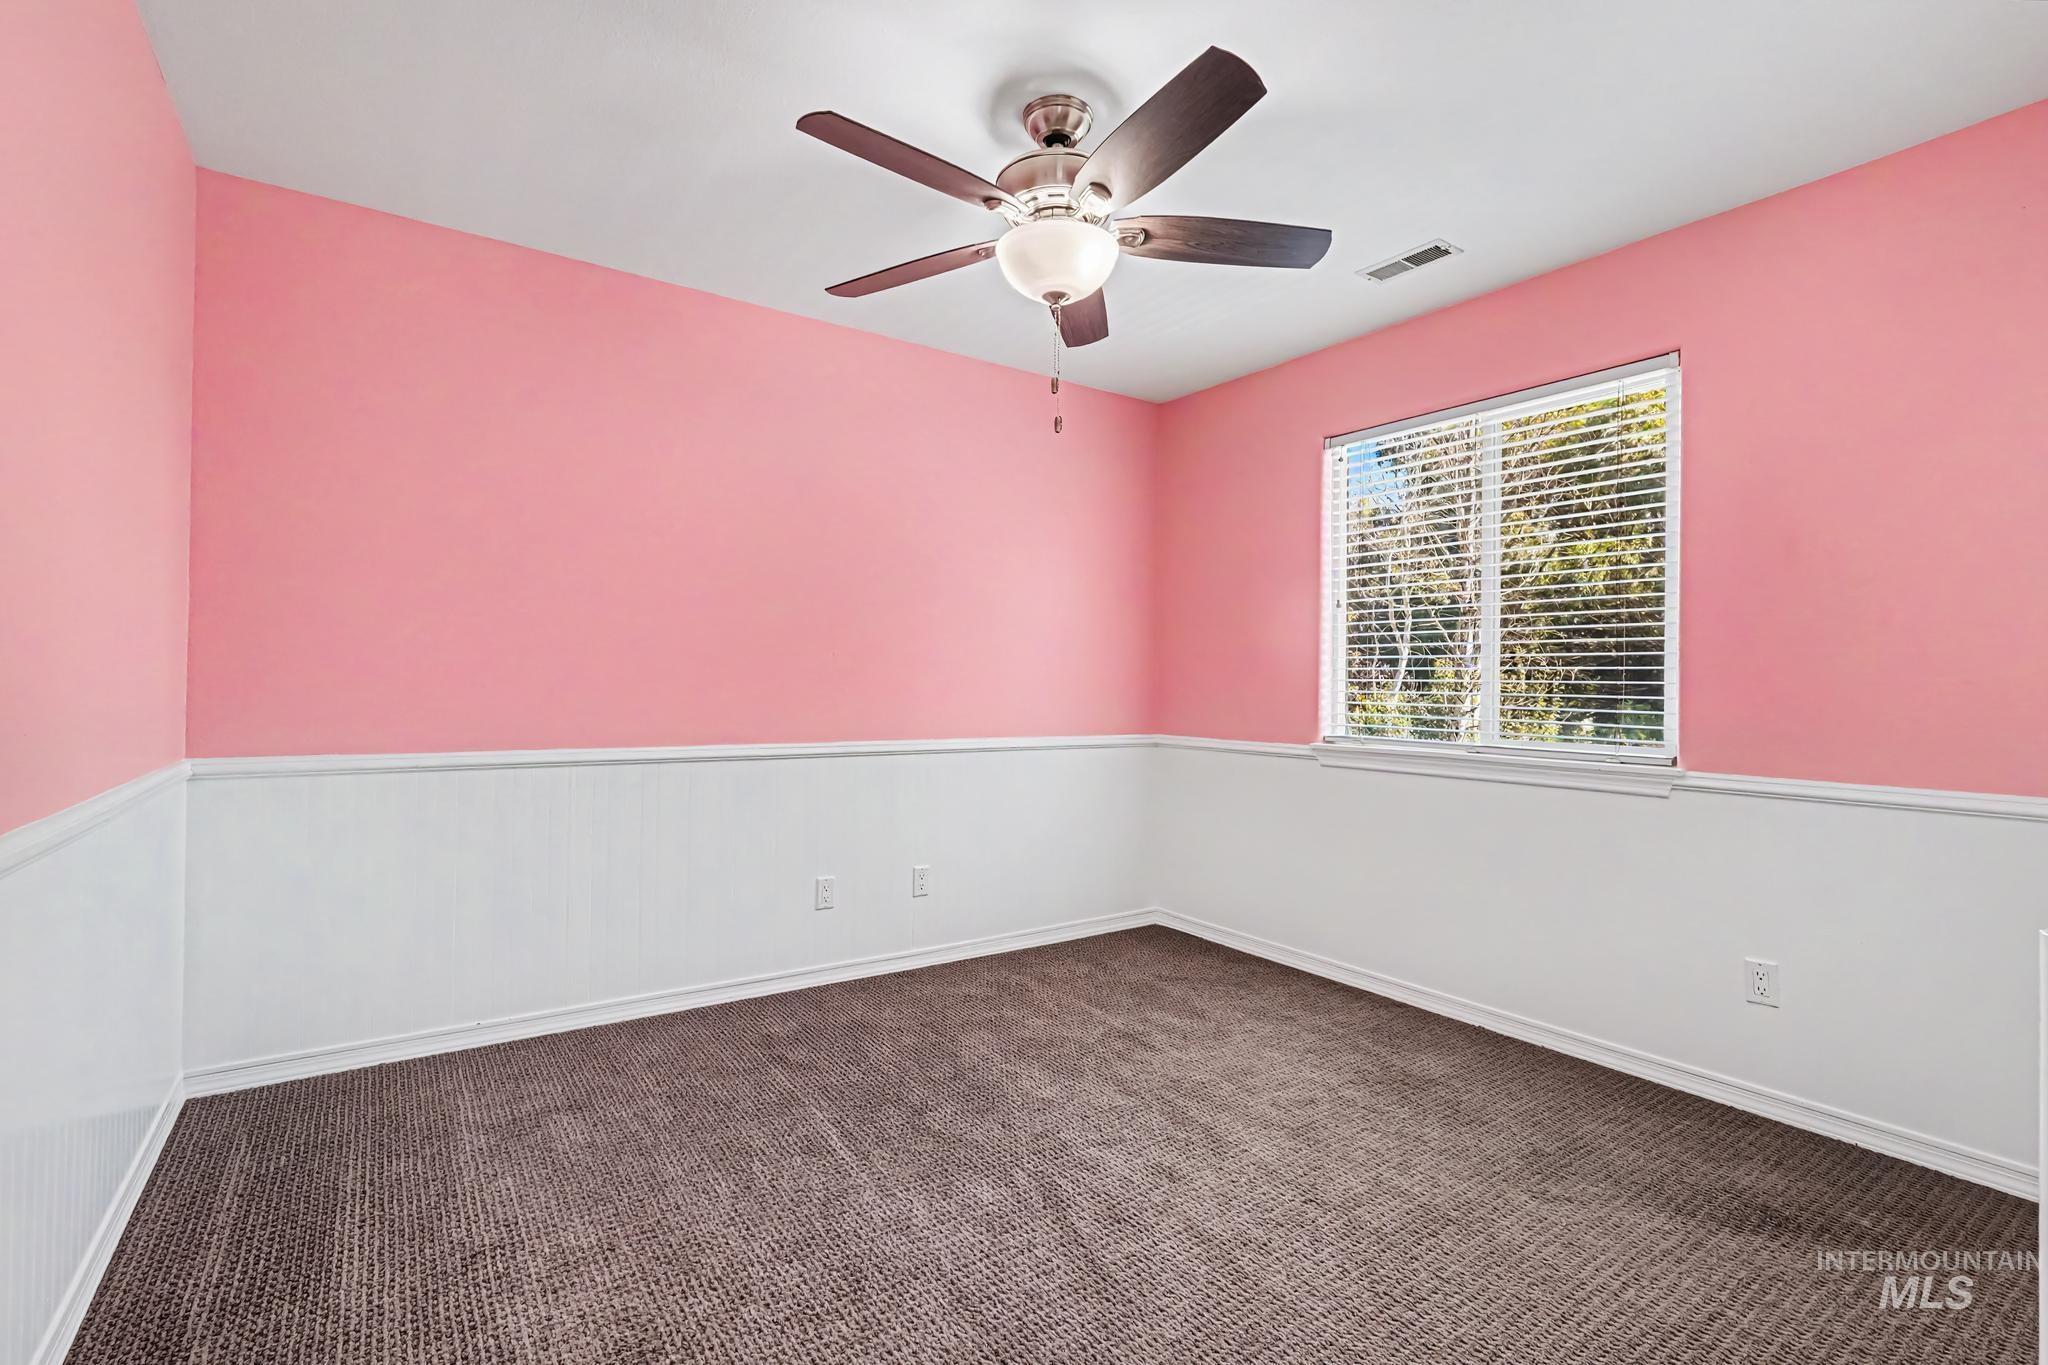
Empty room
-
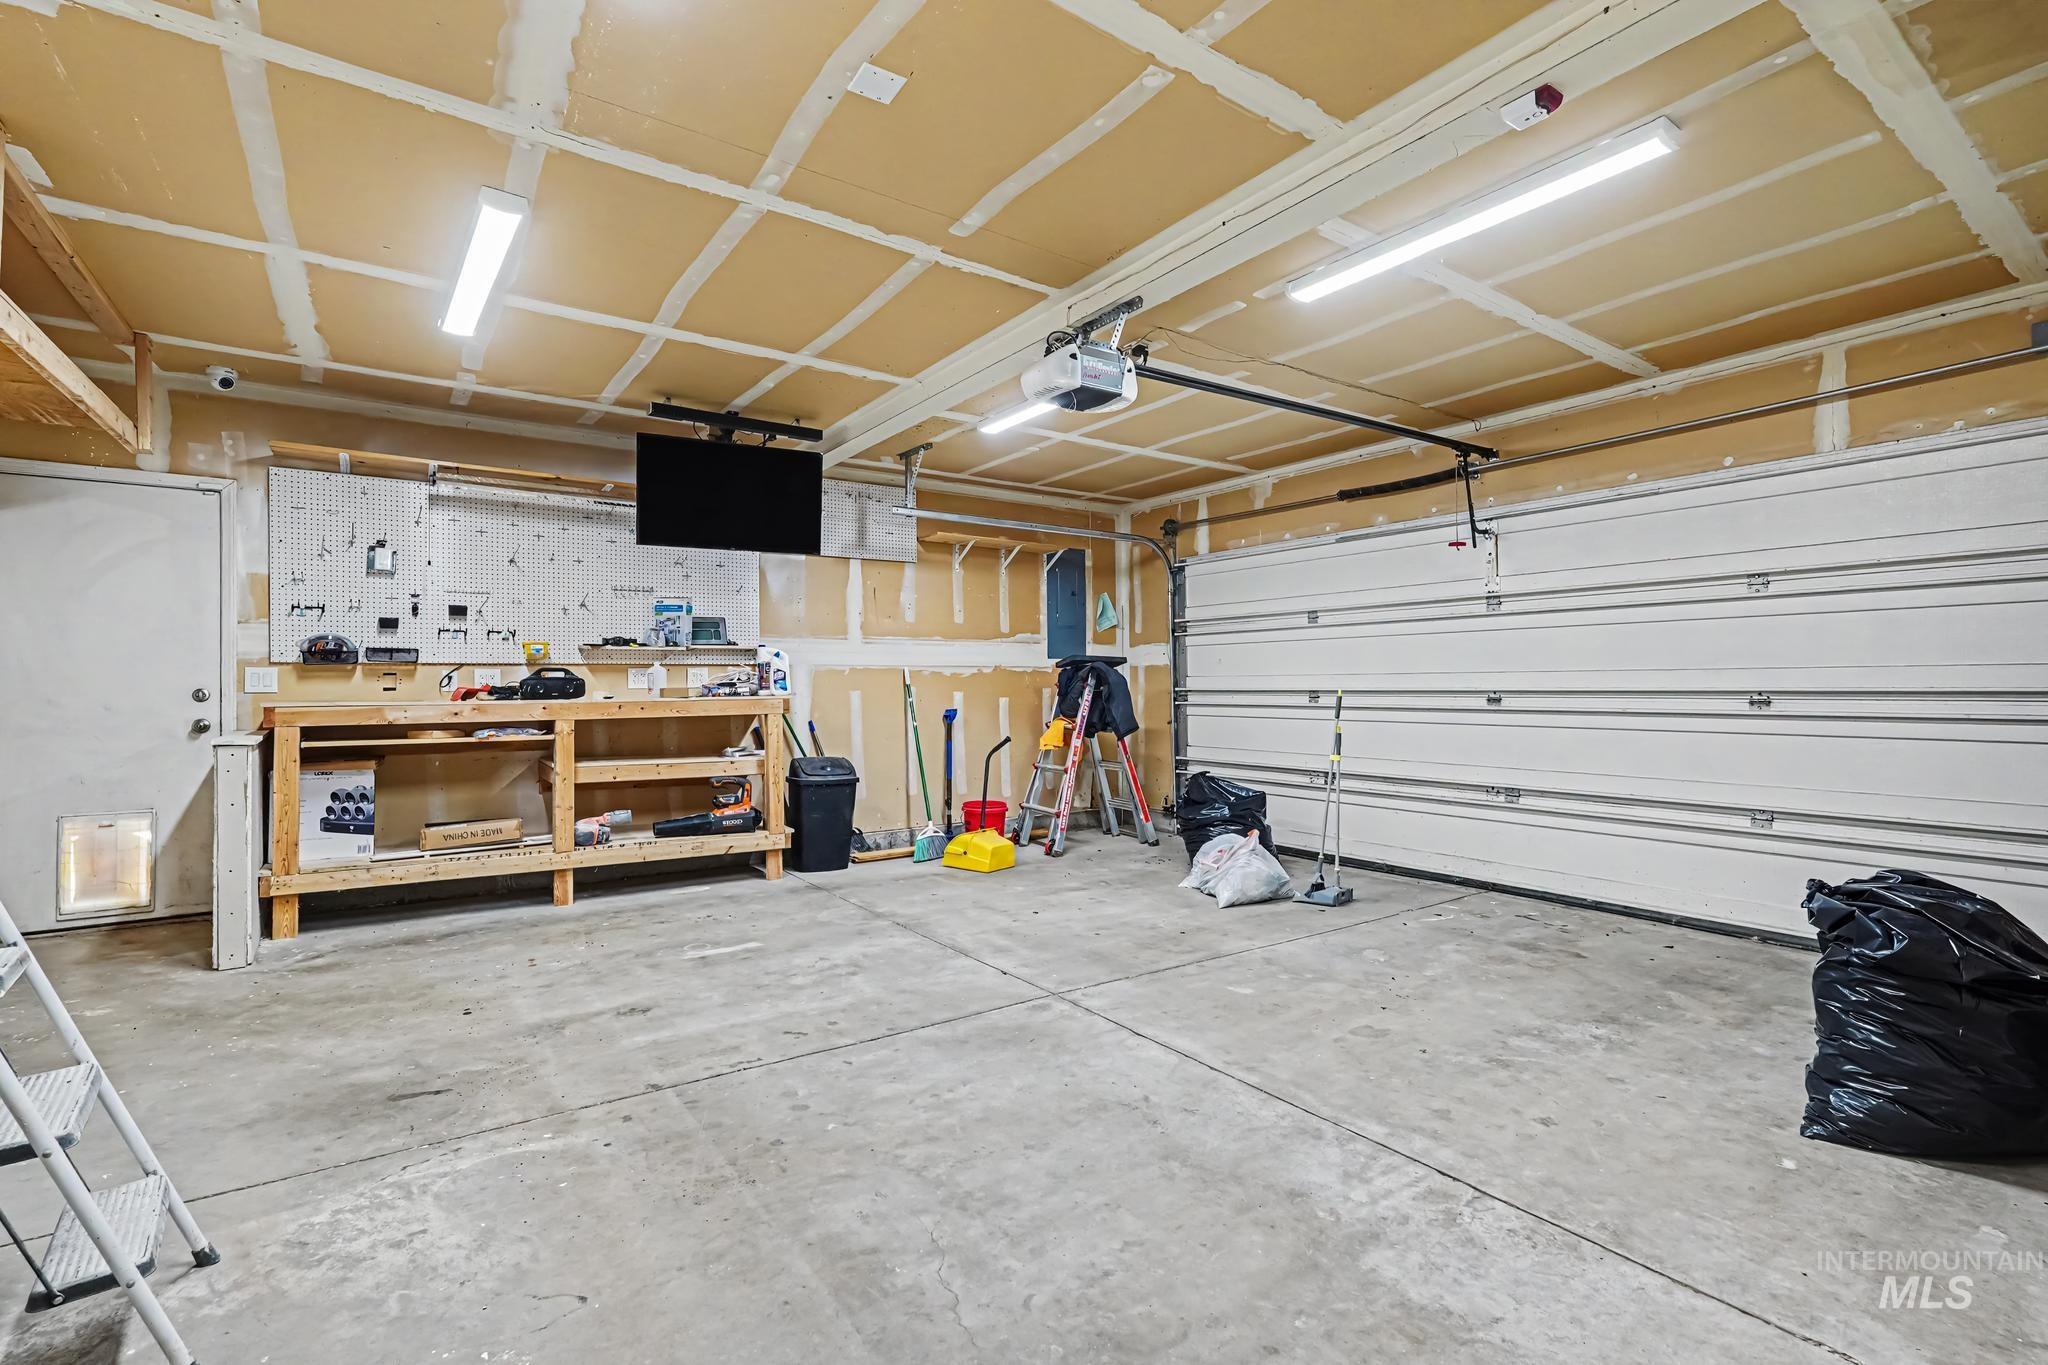
Spacious garage featuring a concrete floor, built-in workbench, overhead shelving, and an automatic garage door opener
-
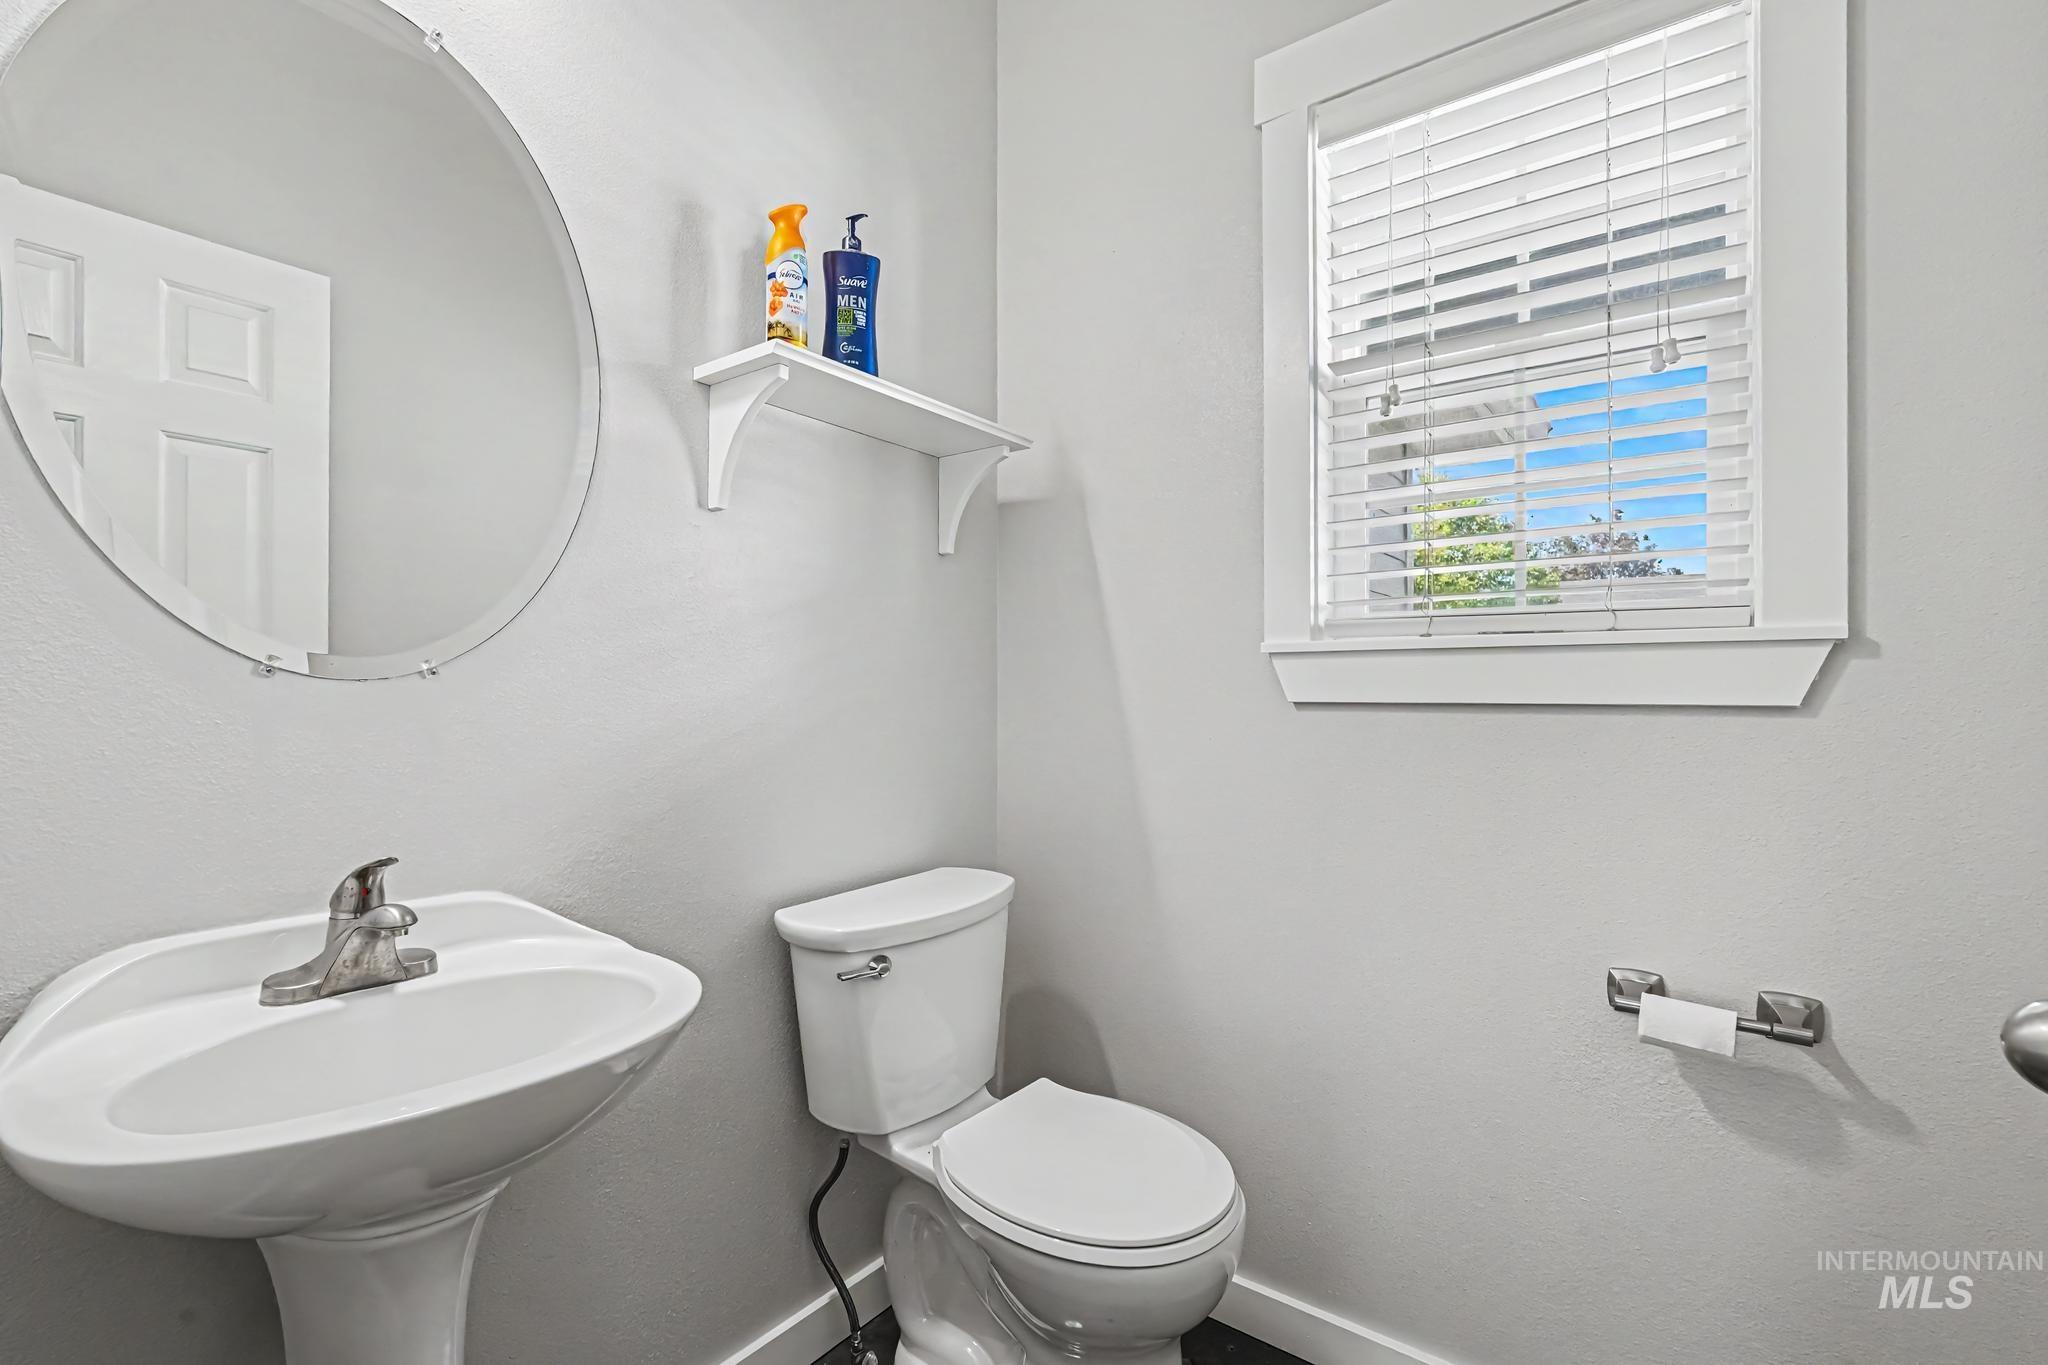
Pedestal sink with a chrome faucet, round wall-mounted mirror, and white window blinds
-
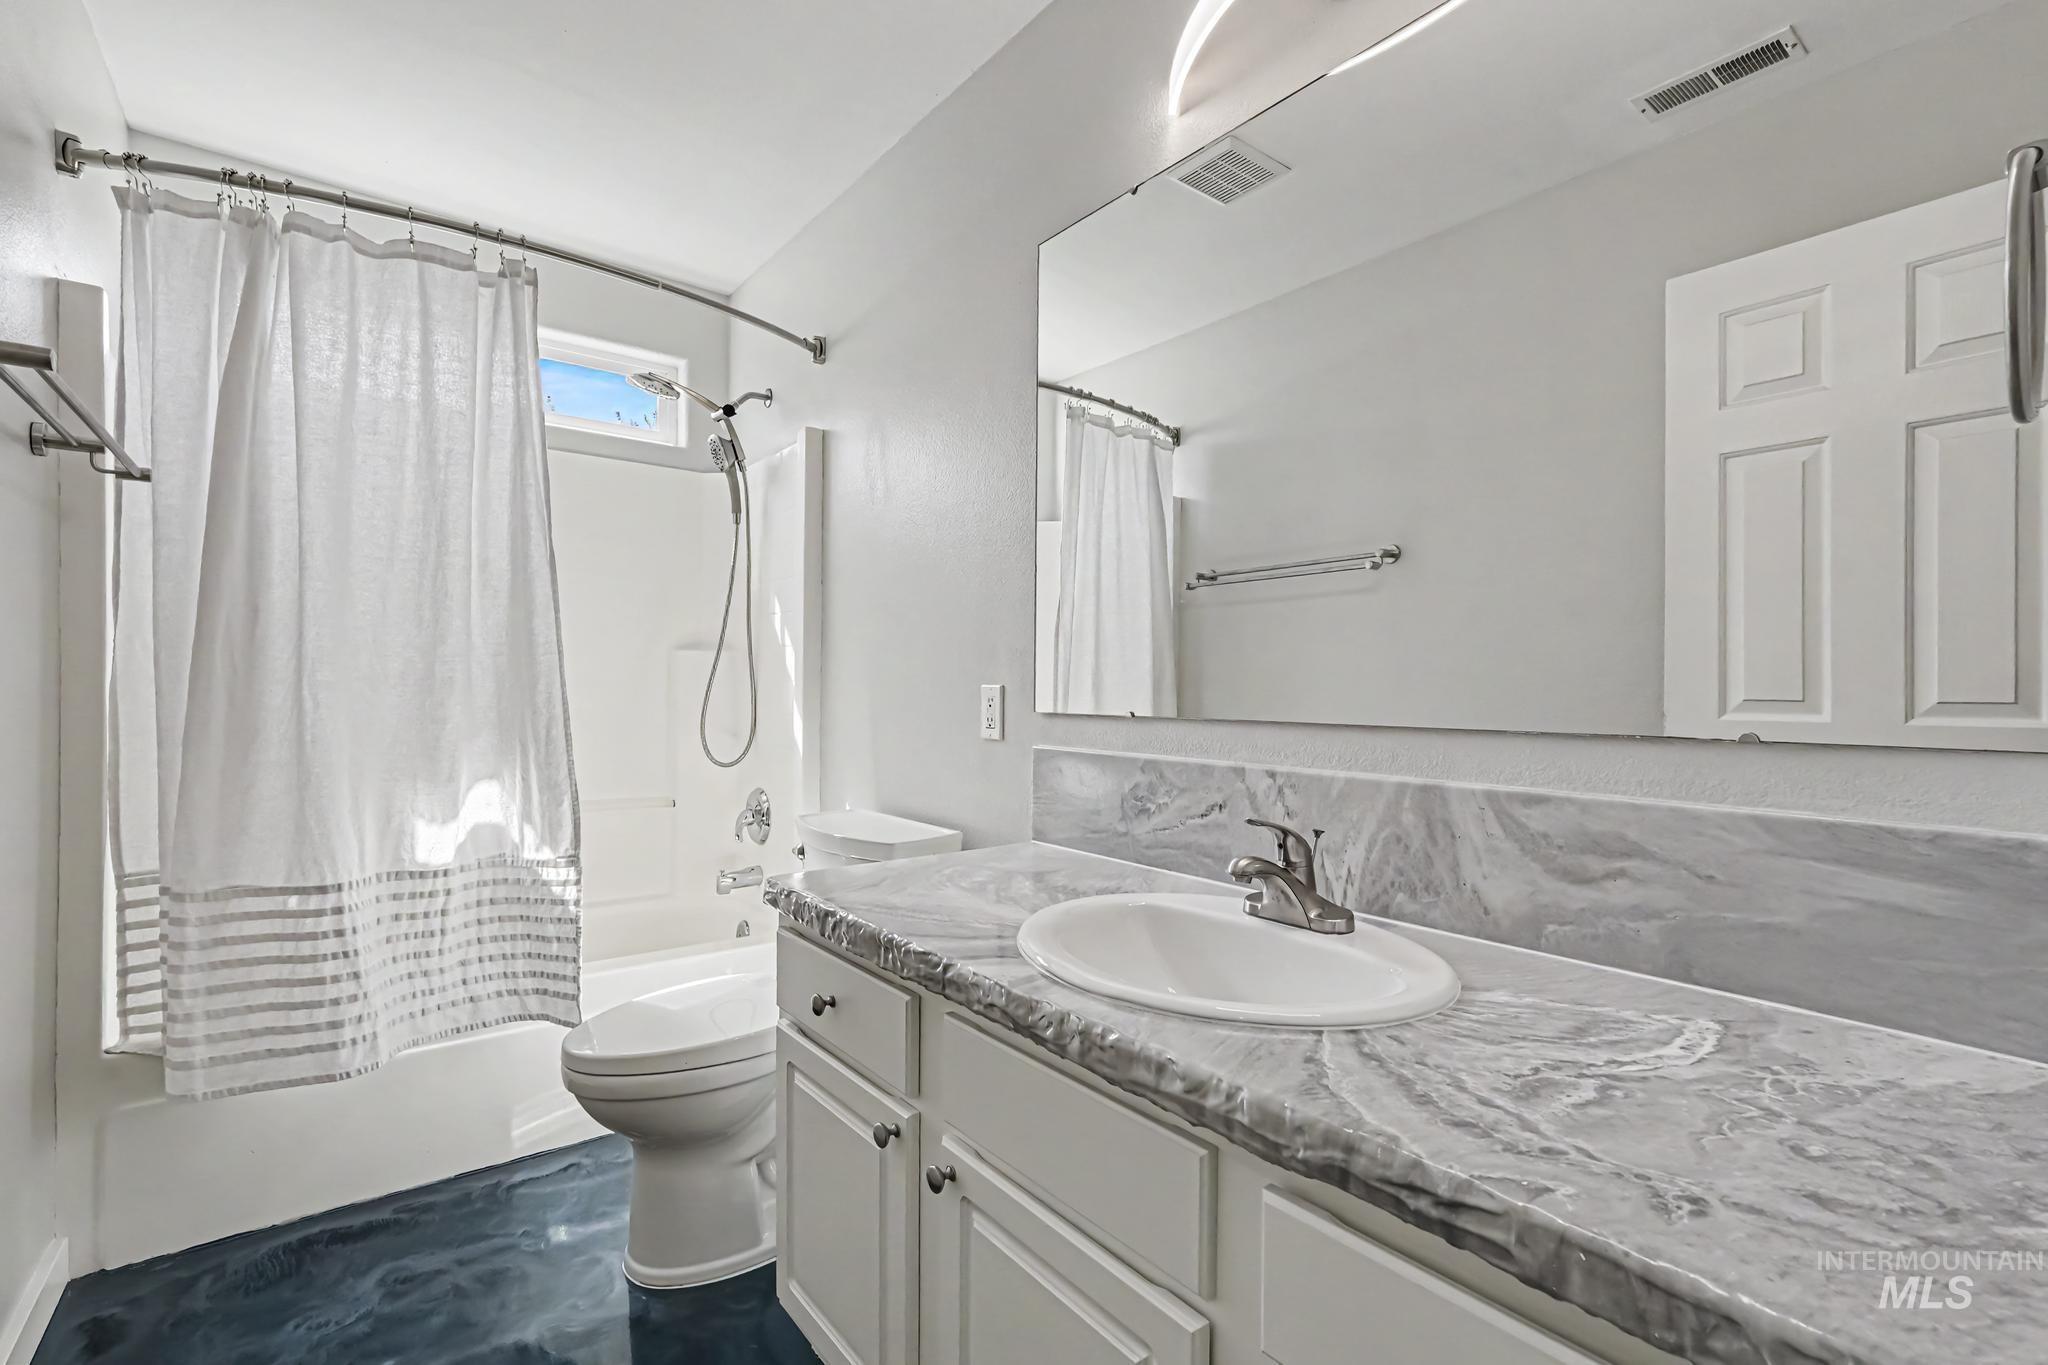
Bathroom vanity featuring a single basin sink and a stone-finish countertop with a matching backsplash
-
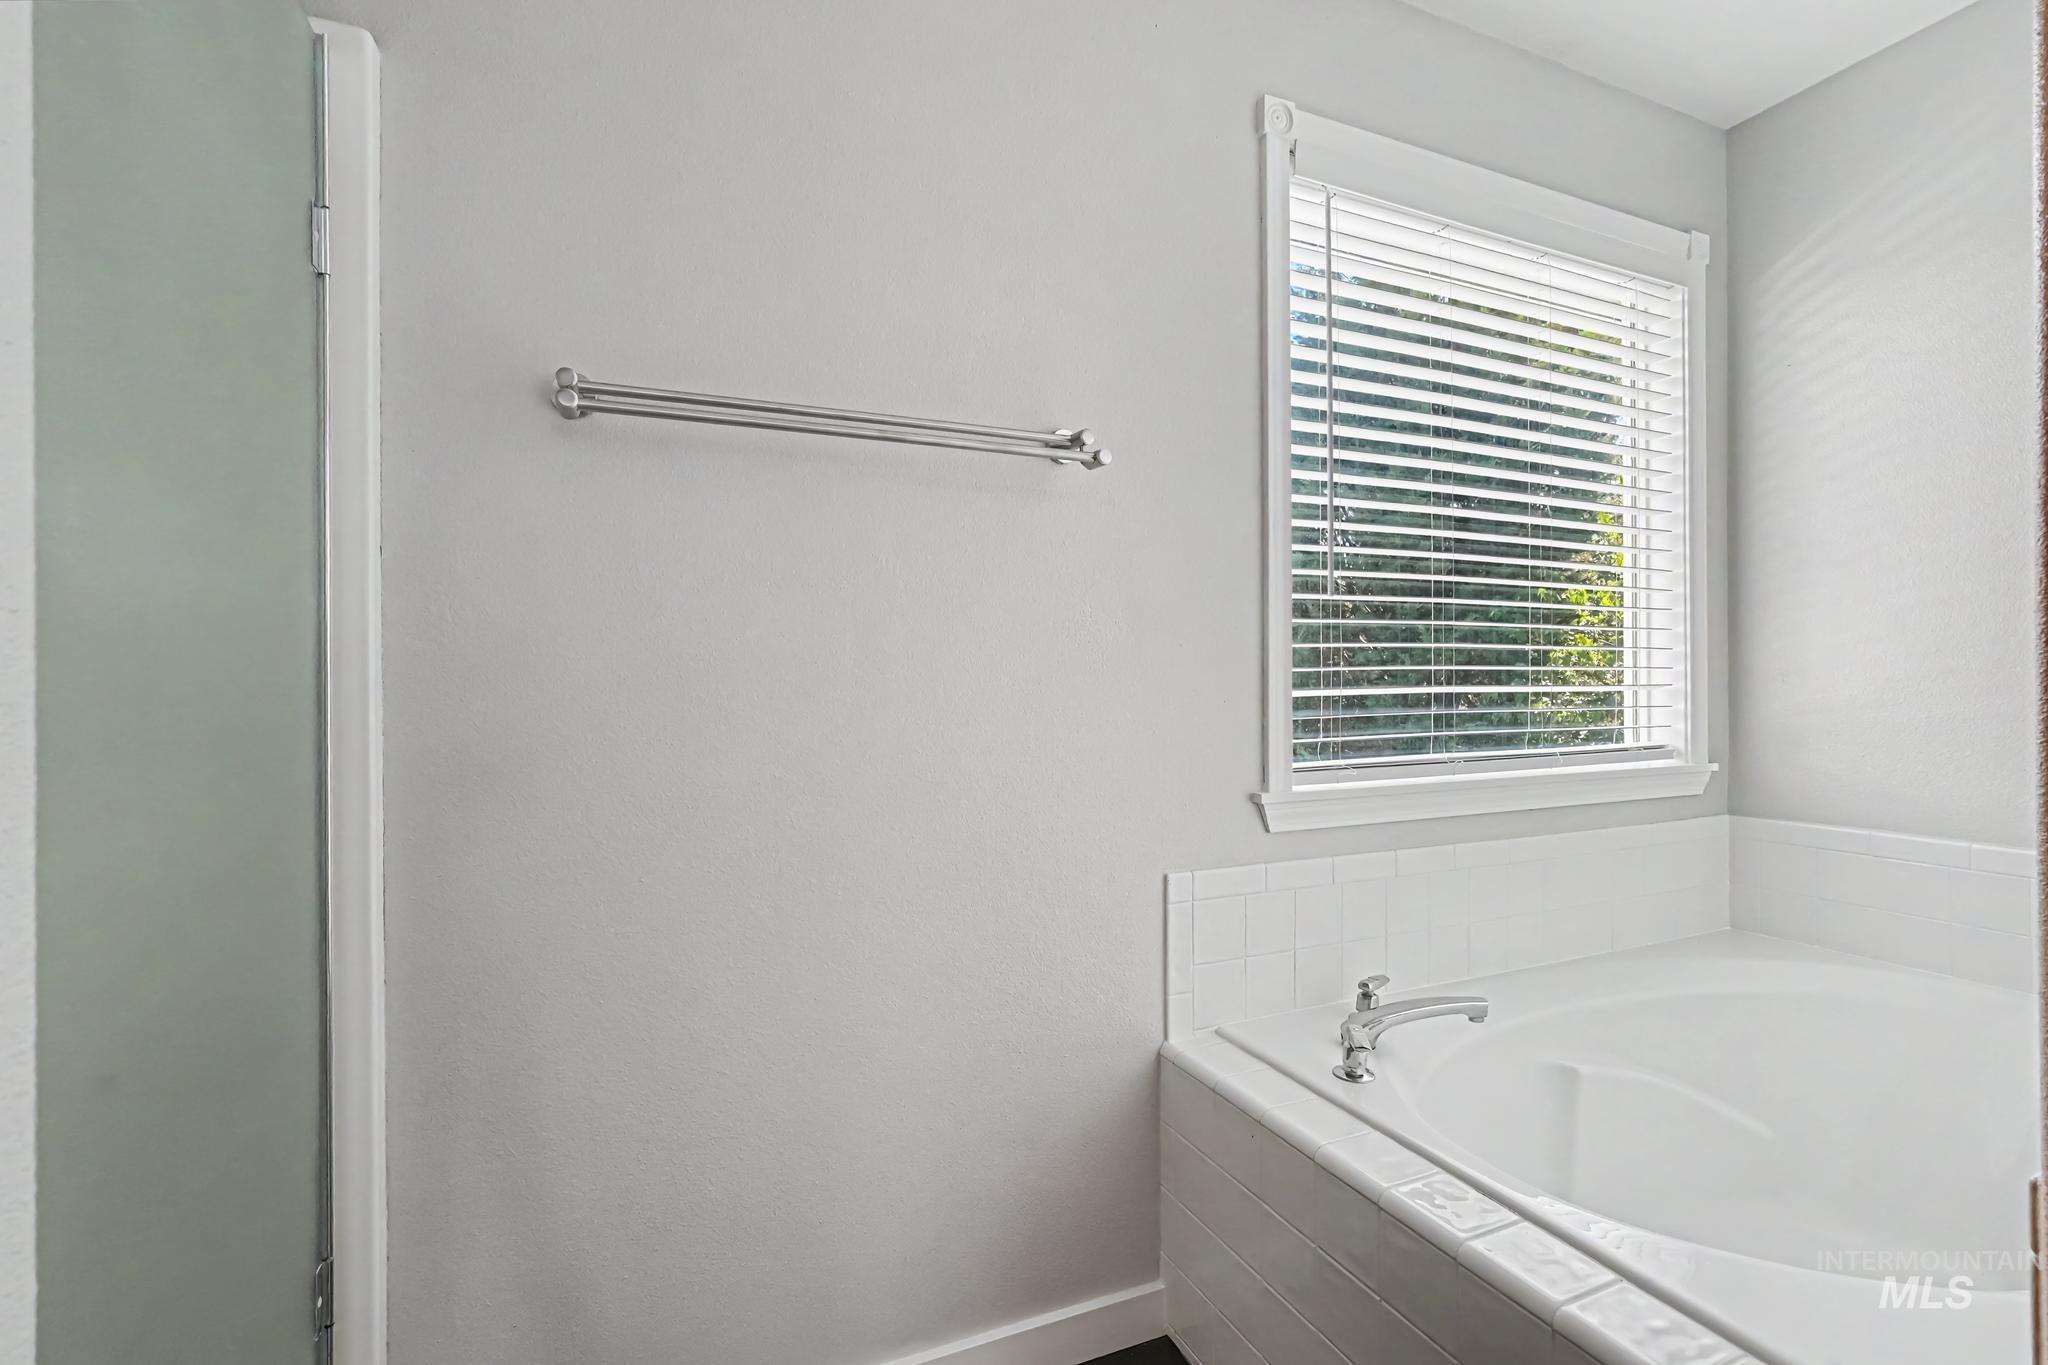
Garden tub with tile surround, chrome fixtures, and a window featuring horizontal blinds
-
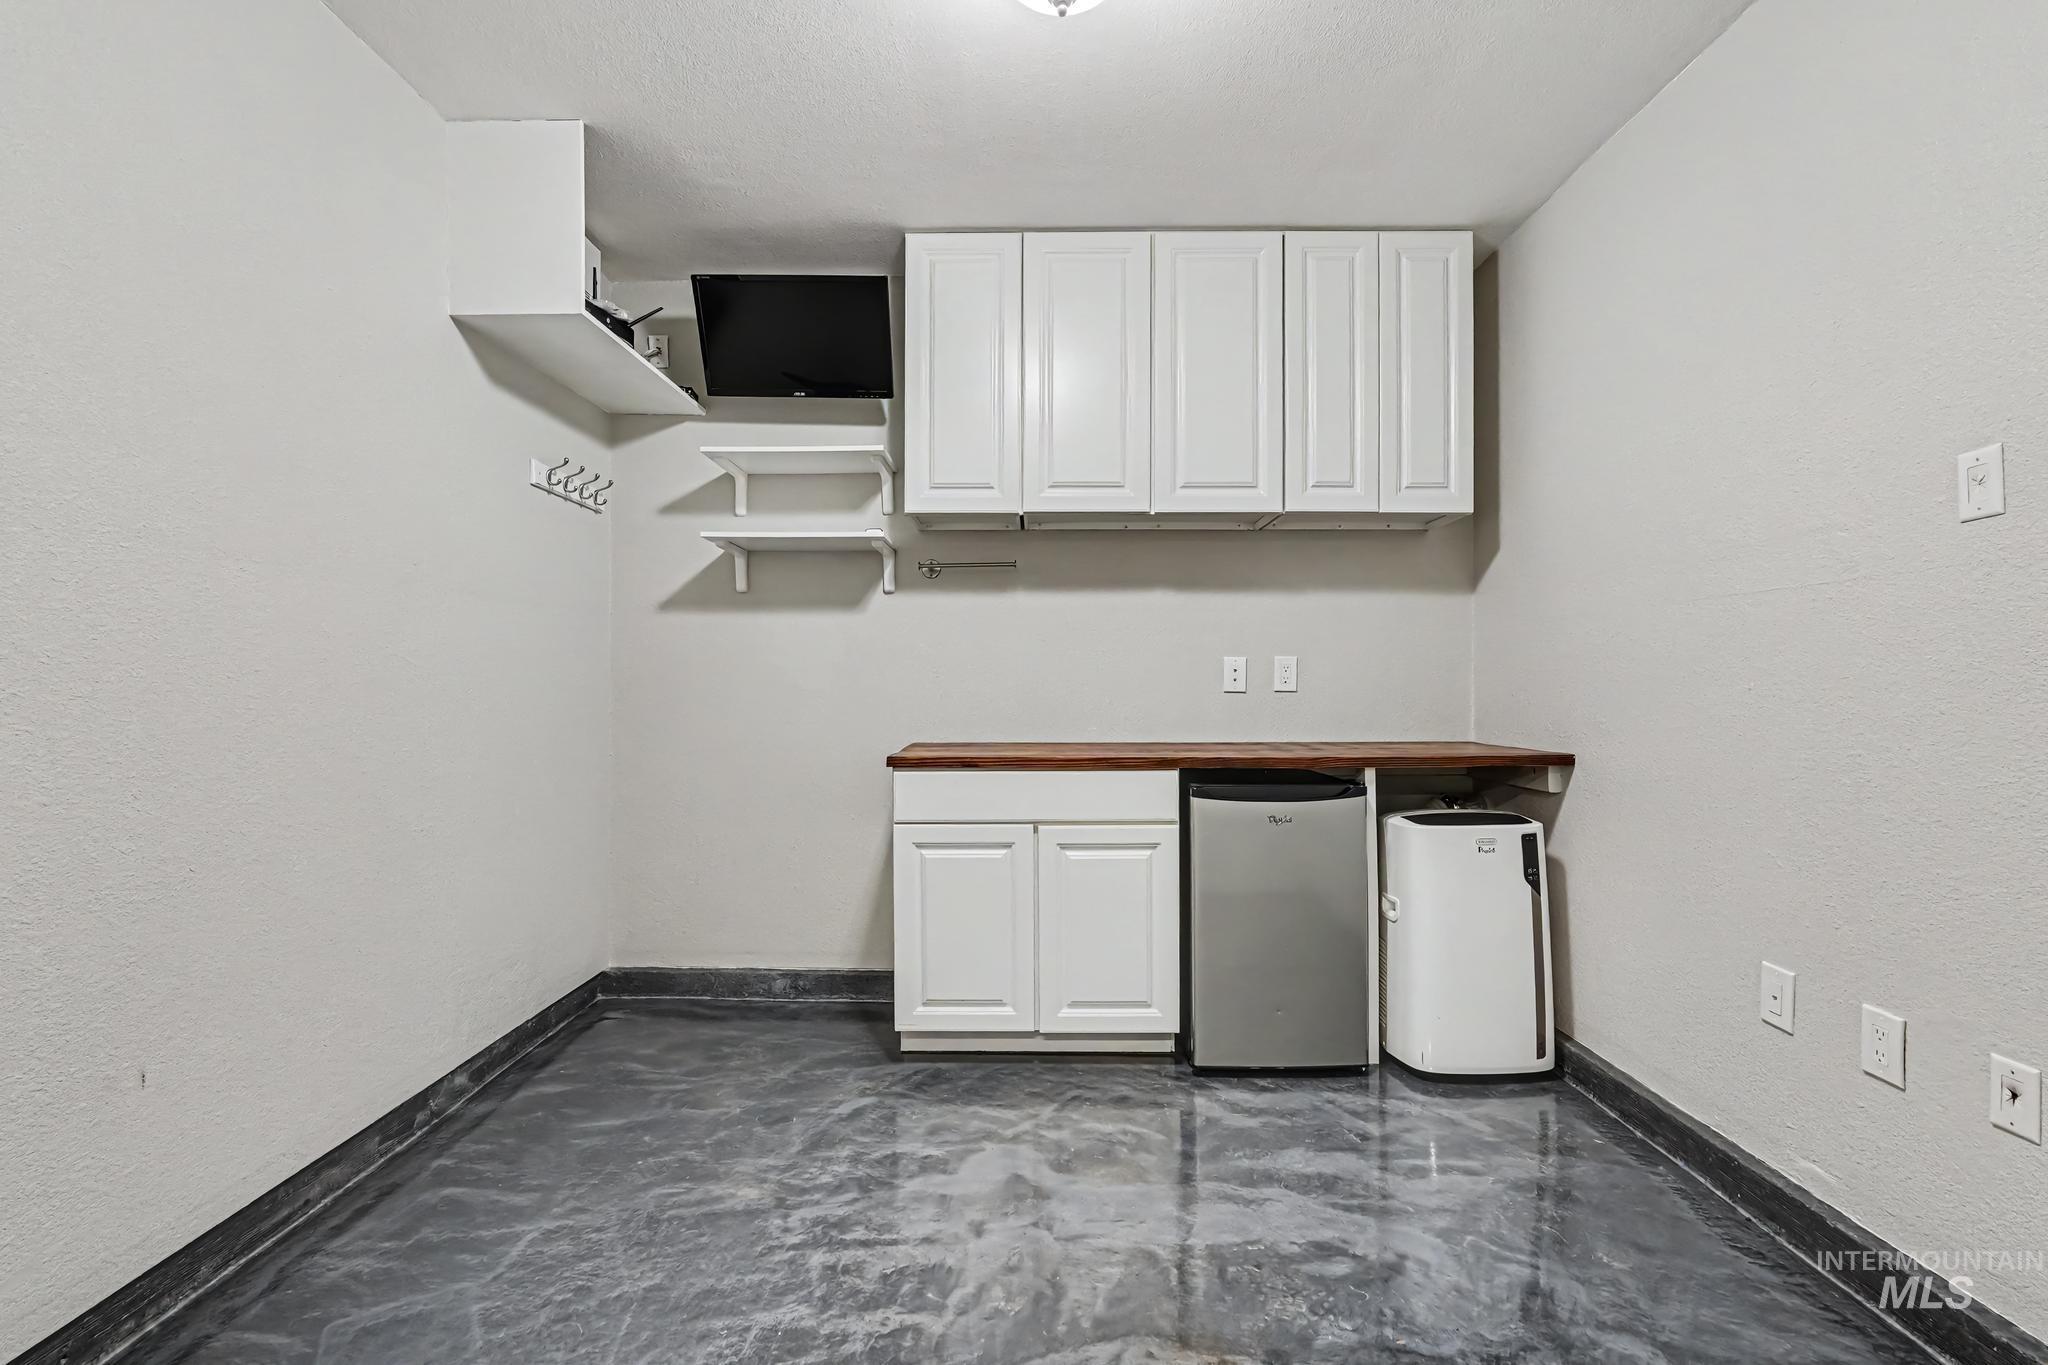
Utility area featuring white cabinetry, a wood-finish countertop, and durable epoxy flooring
-
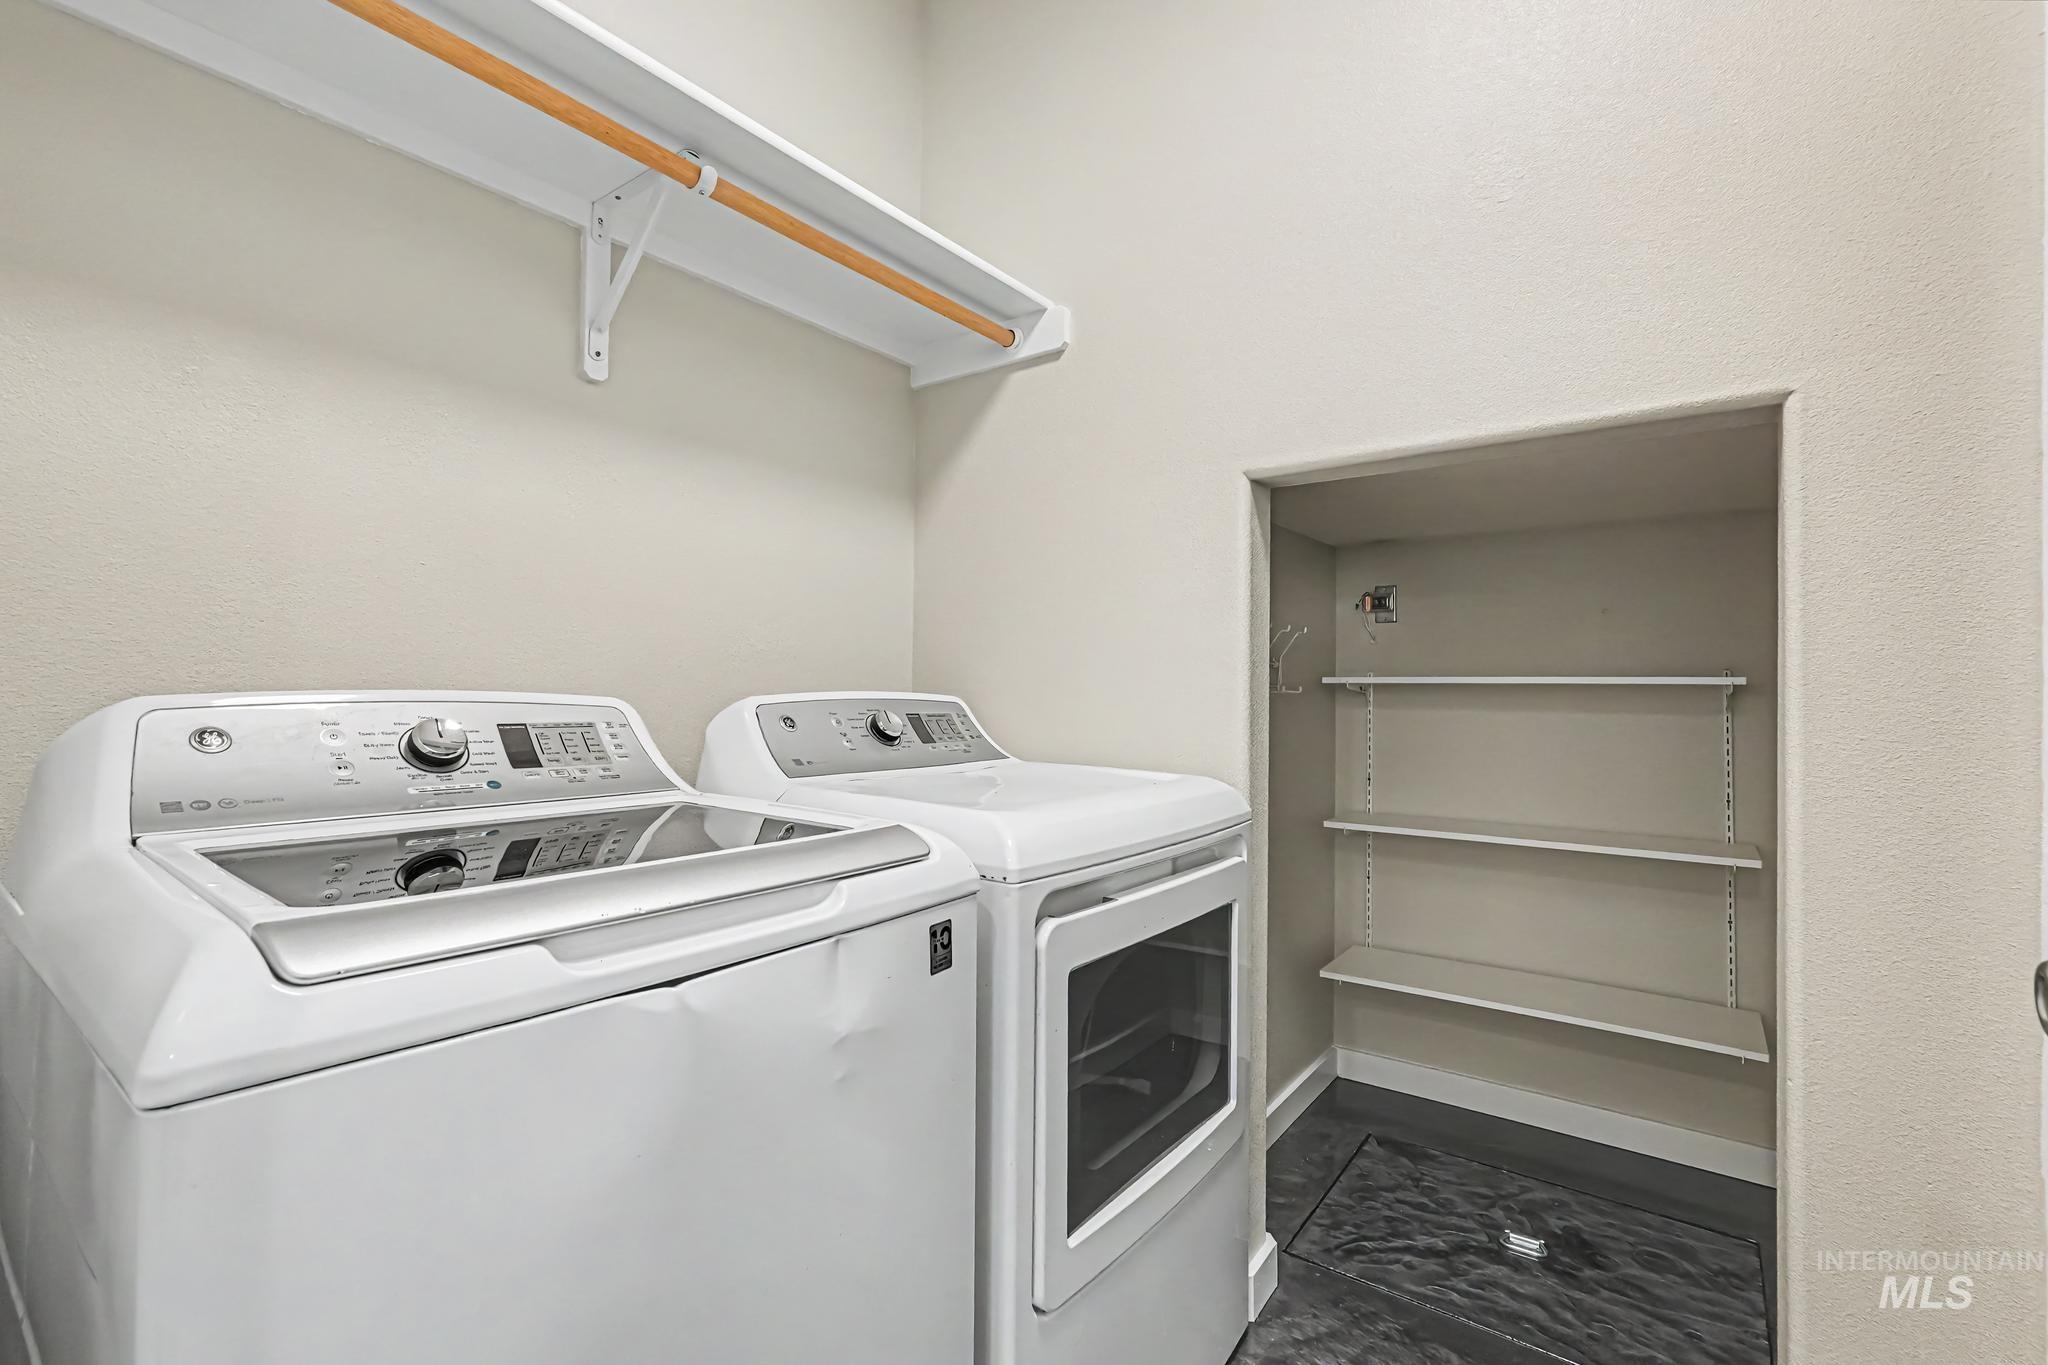
Dedicated laundry area featuring a built-in shelf with a hanging rod, an adjacent storage alcove with adjustable shelving, and dark-toned flooring
-
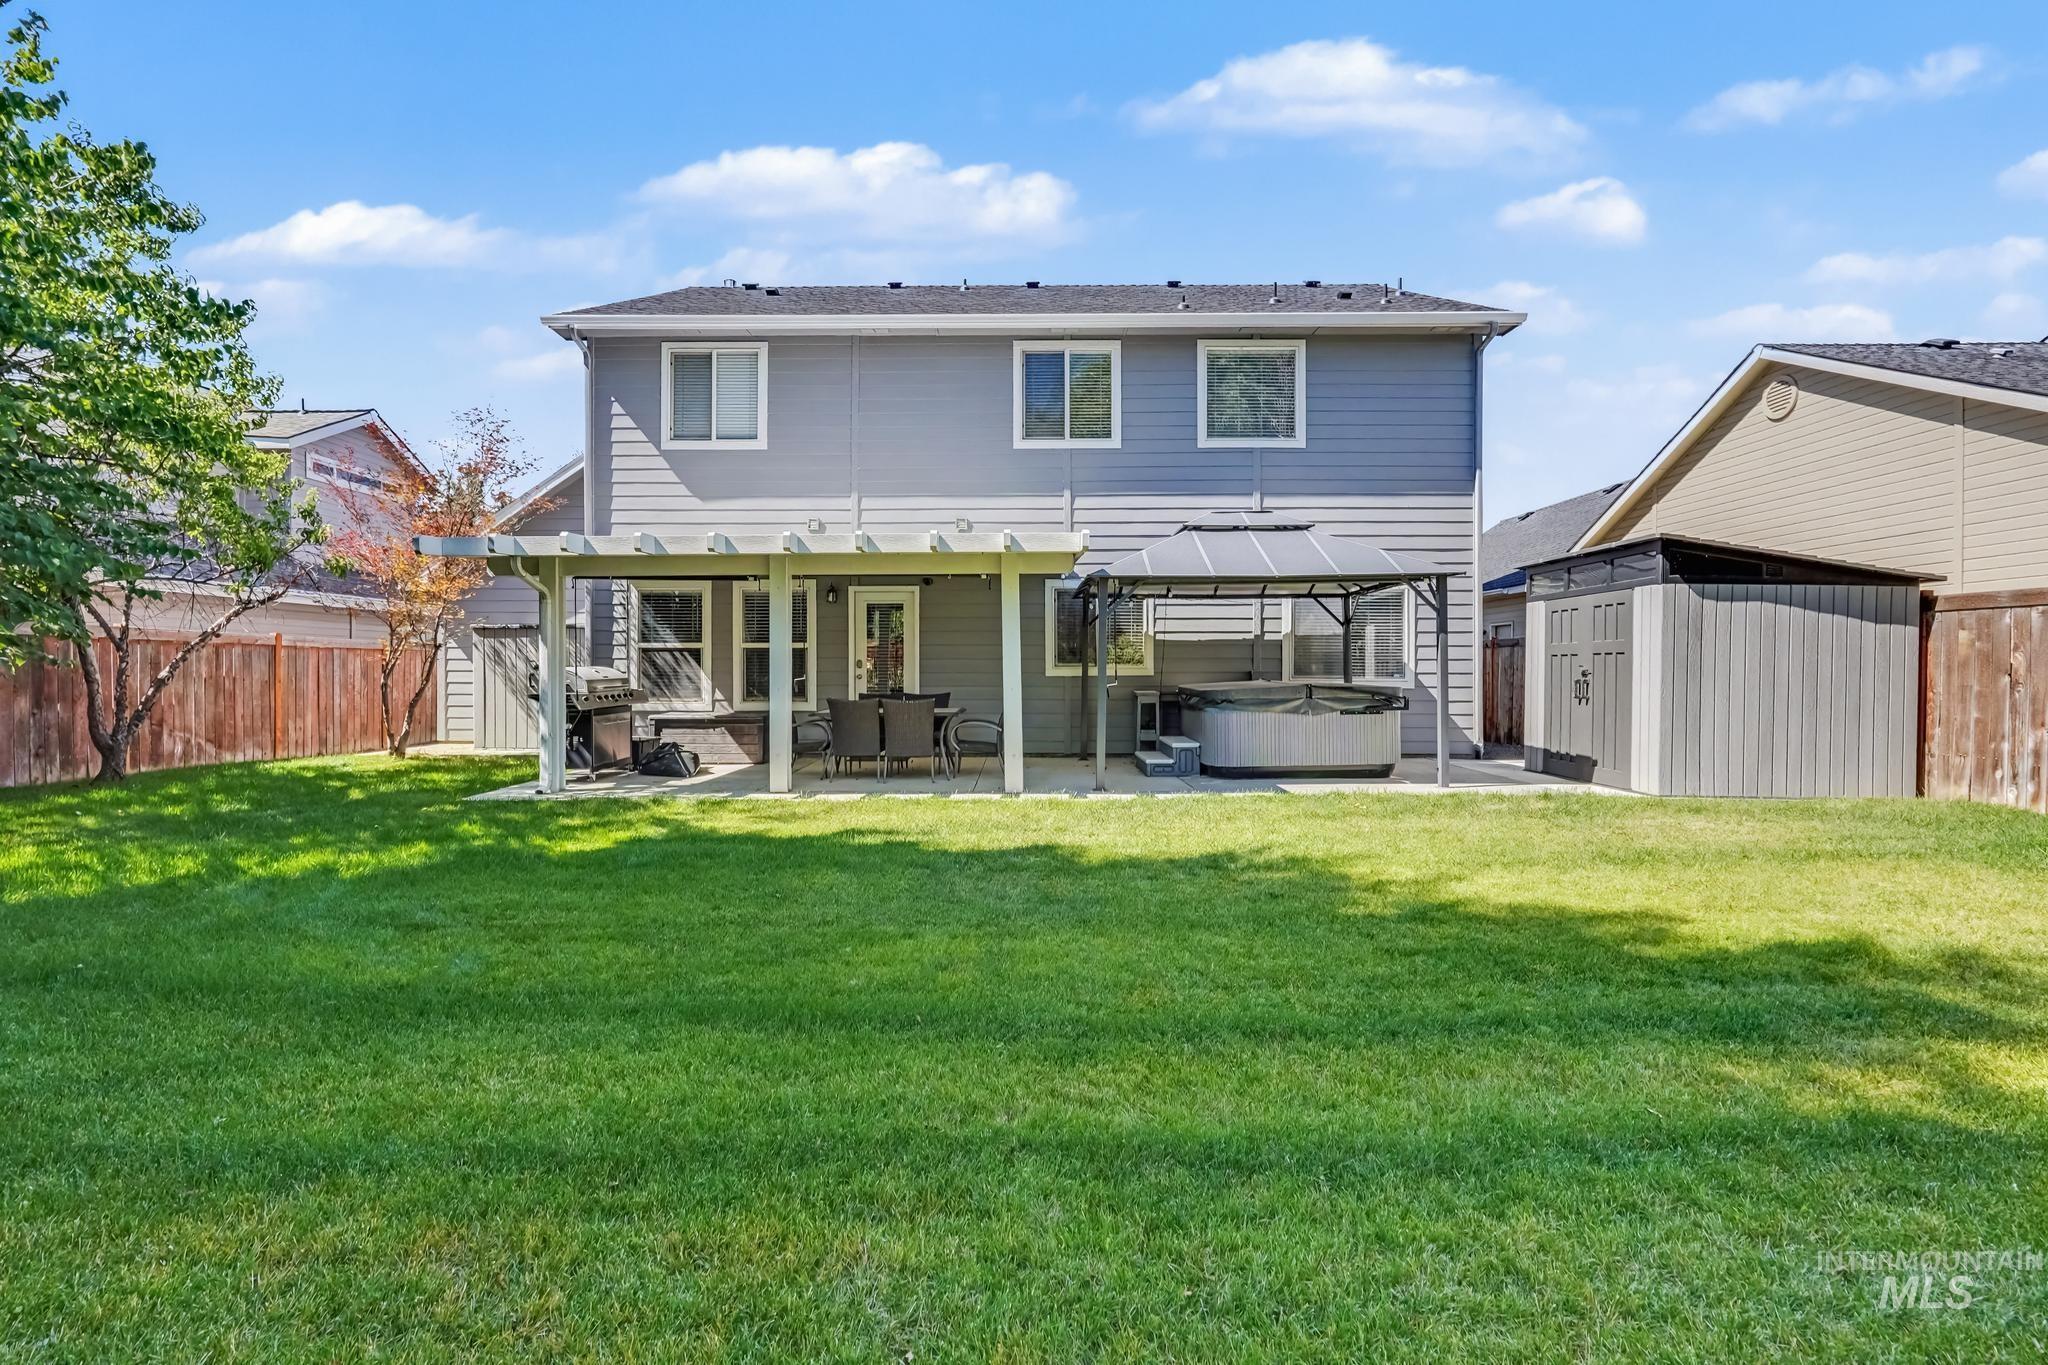
Back house
-
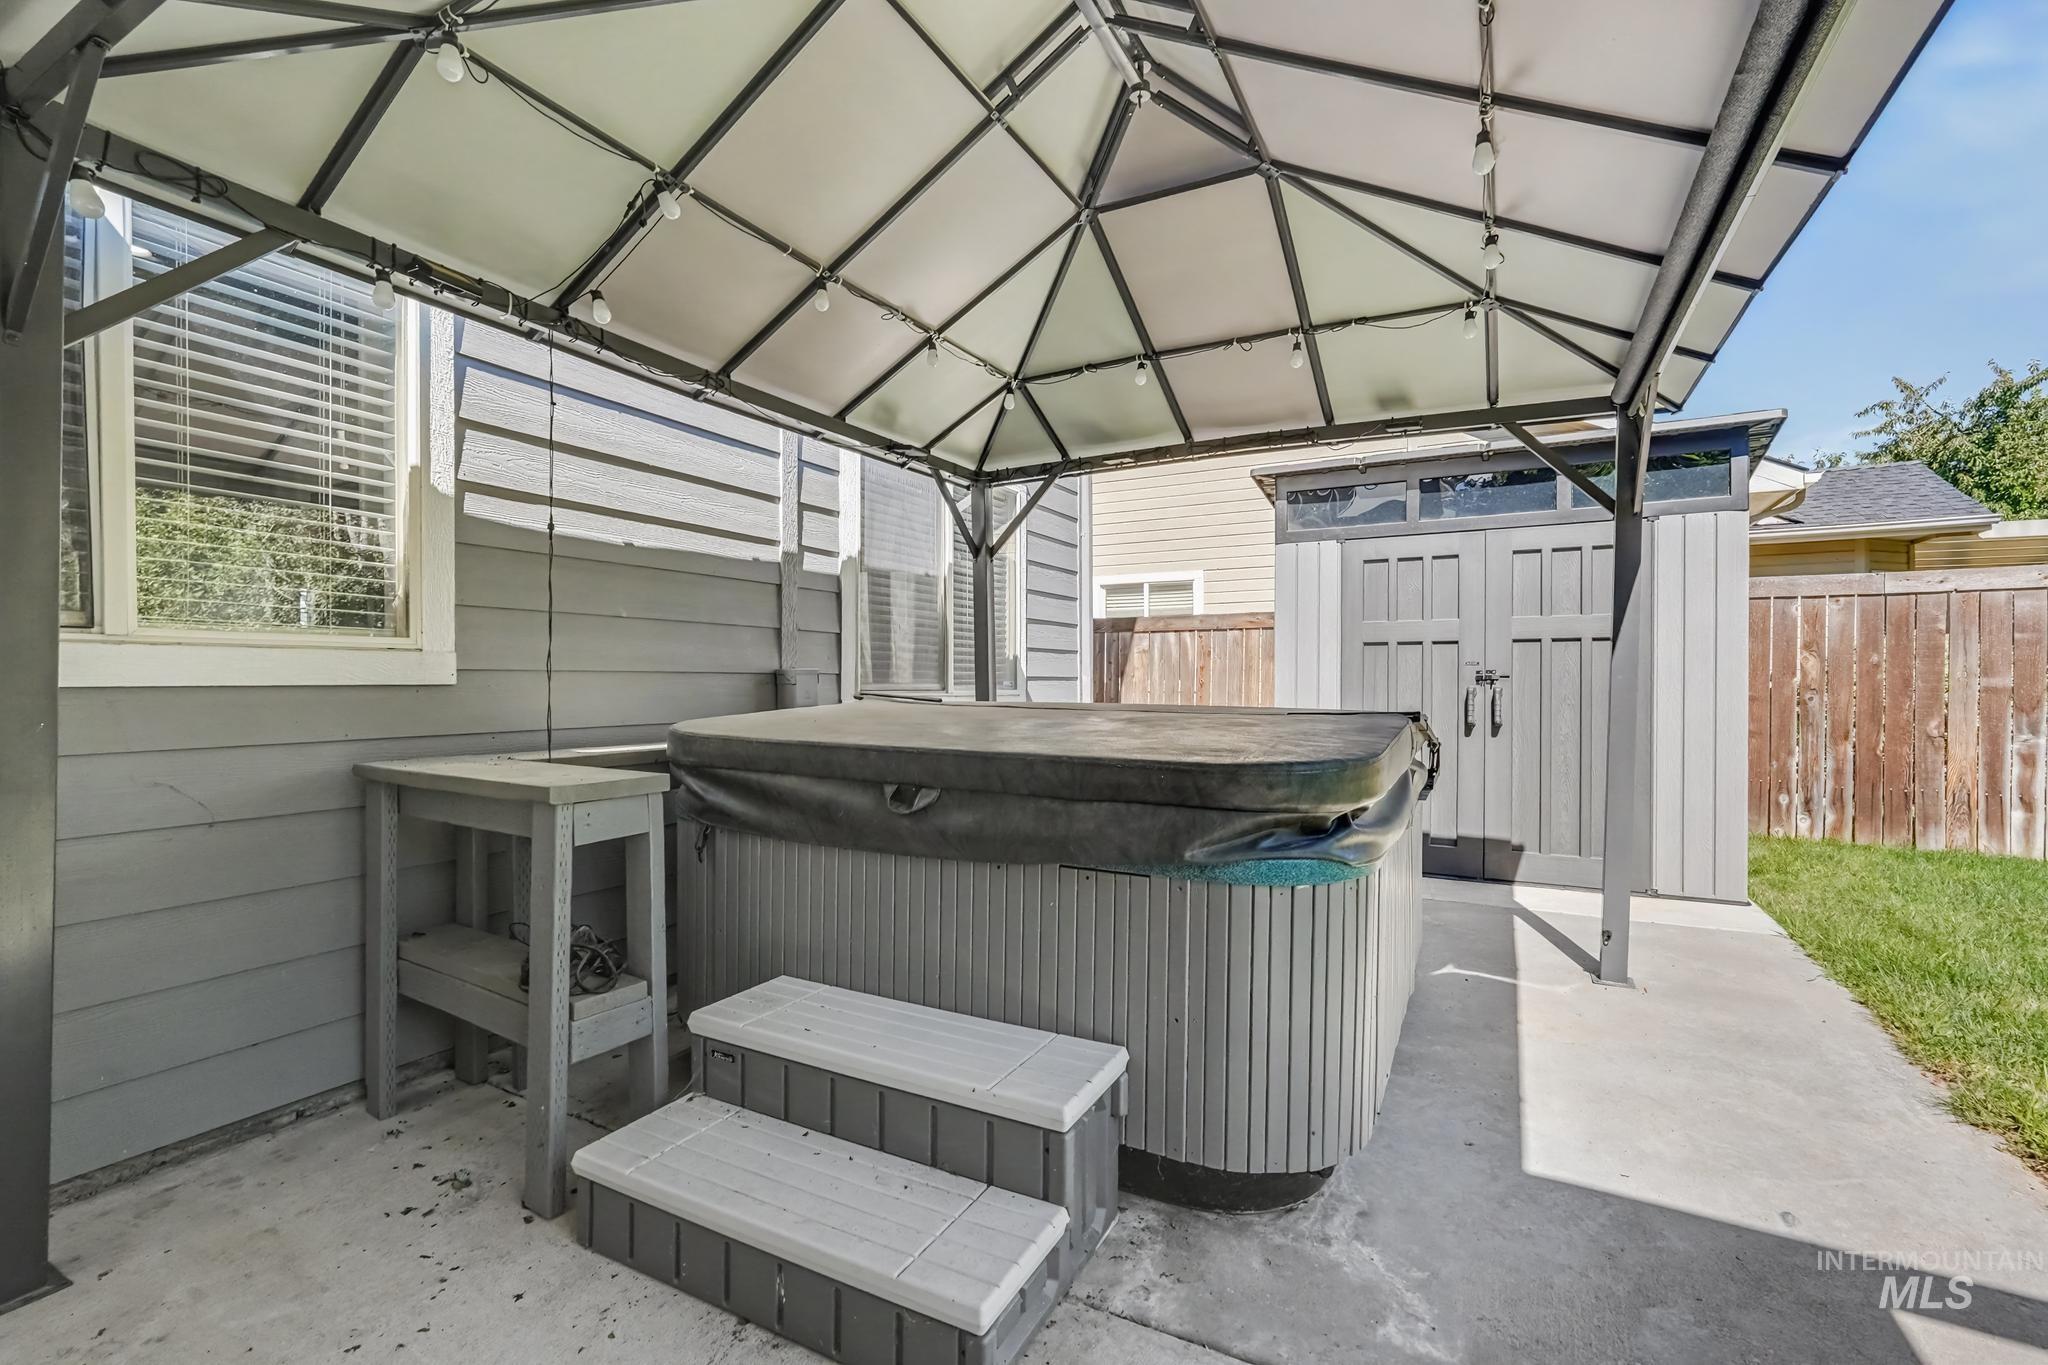
Outdoor hot tub area featuring a metal gazebo with string lighting, concrete patio, and a storage shed with double doors
-
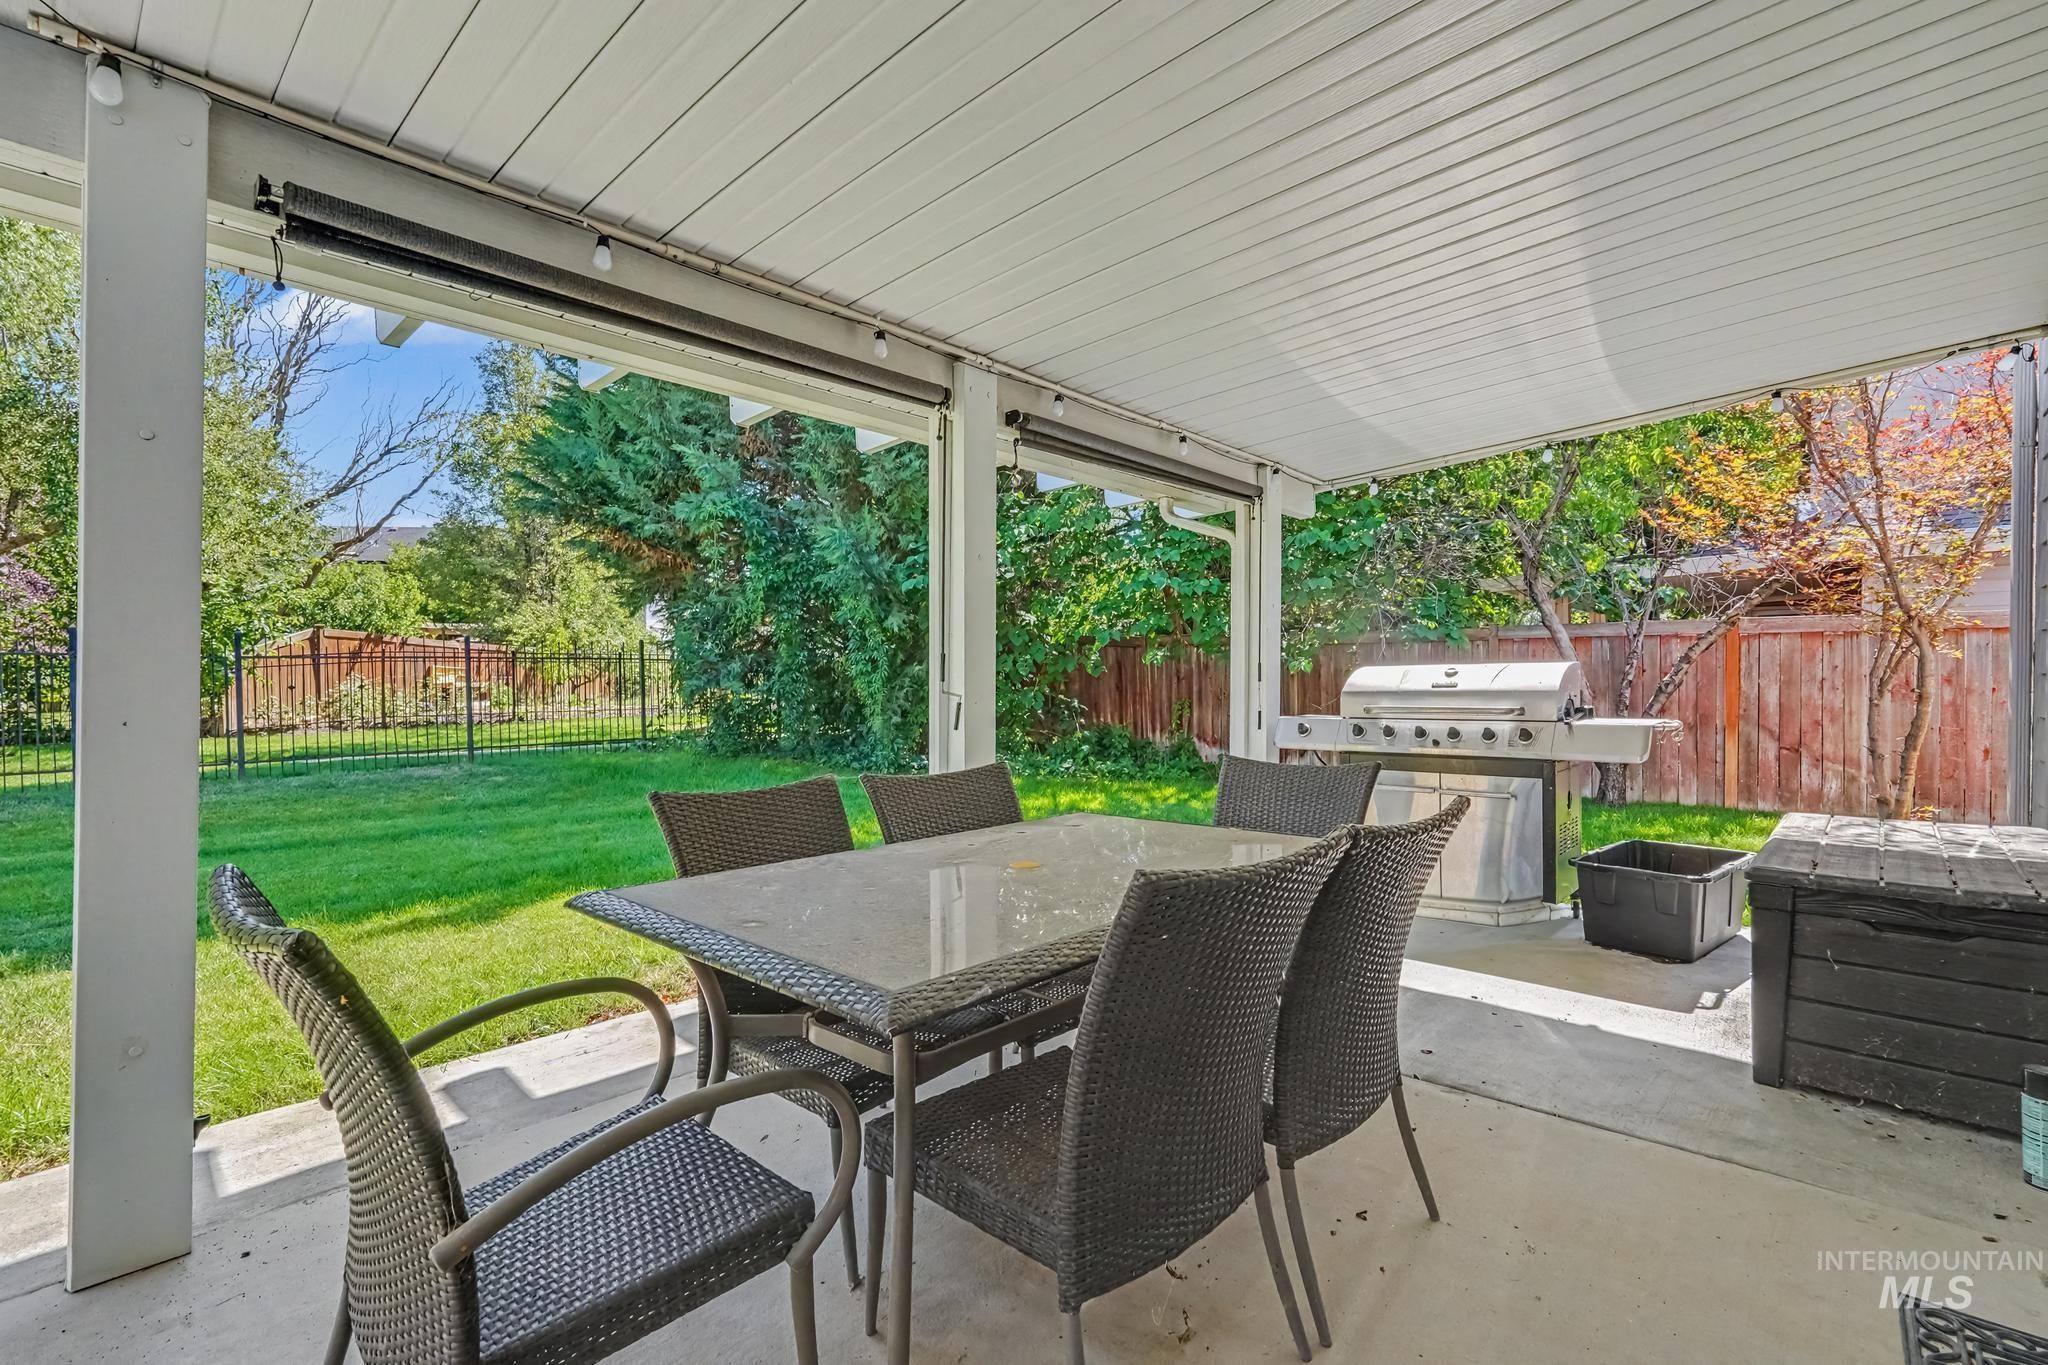
Patio terrace
-
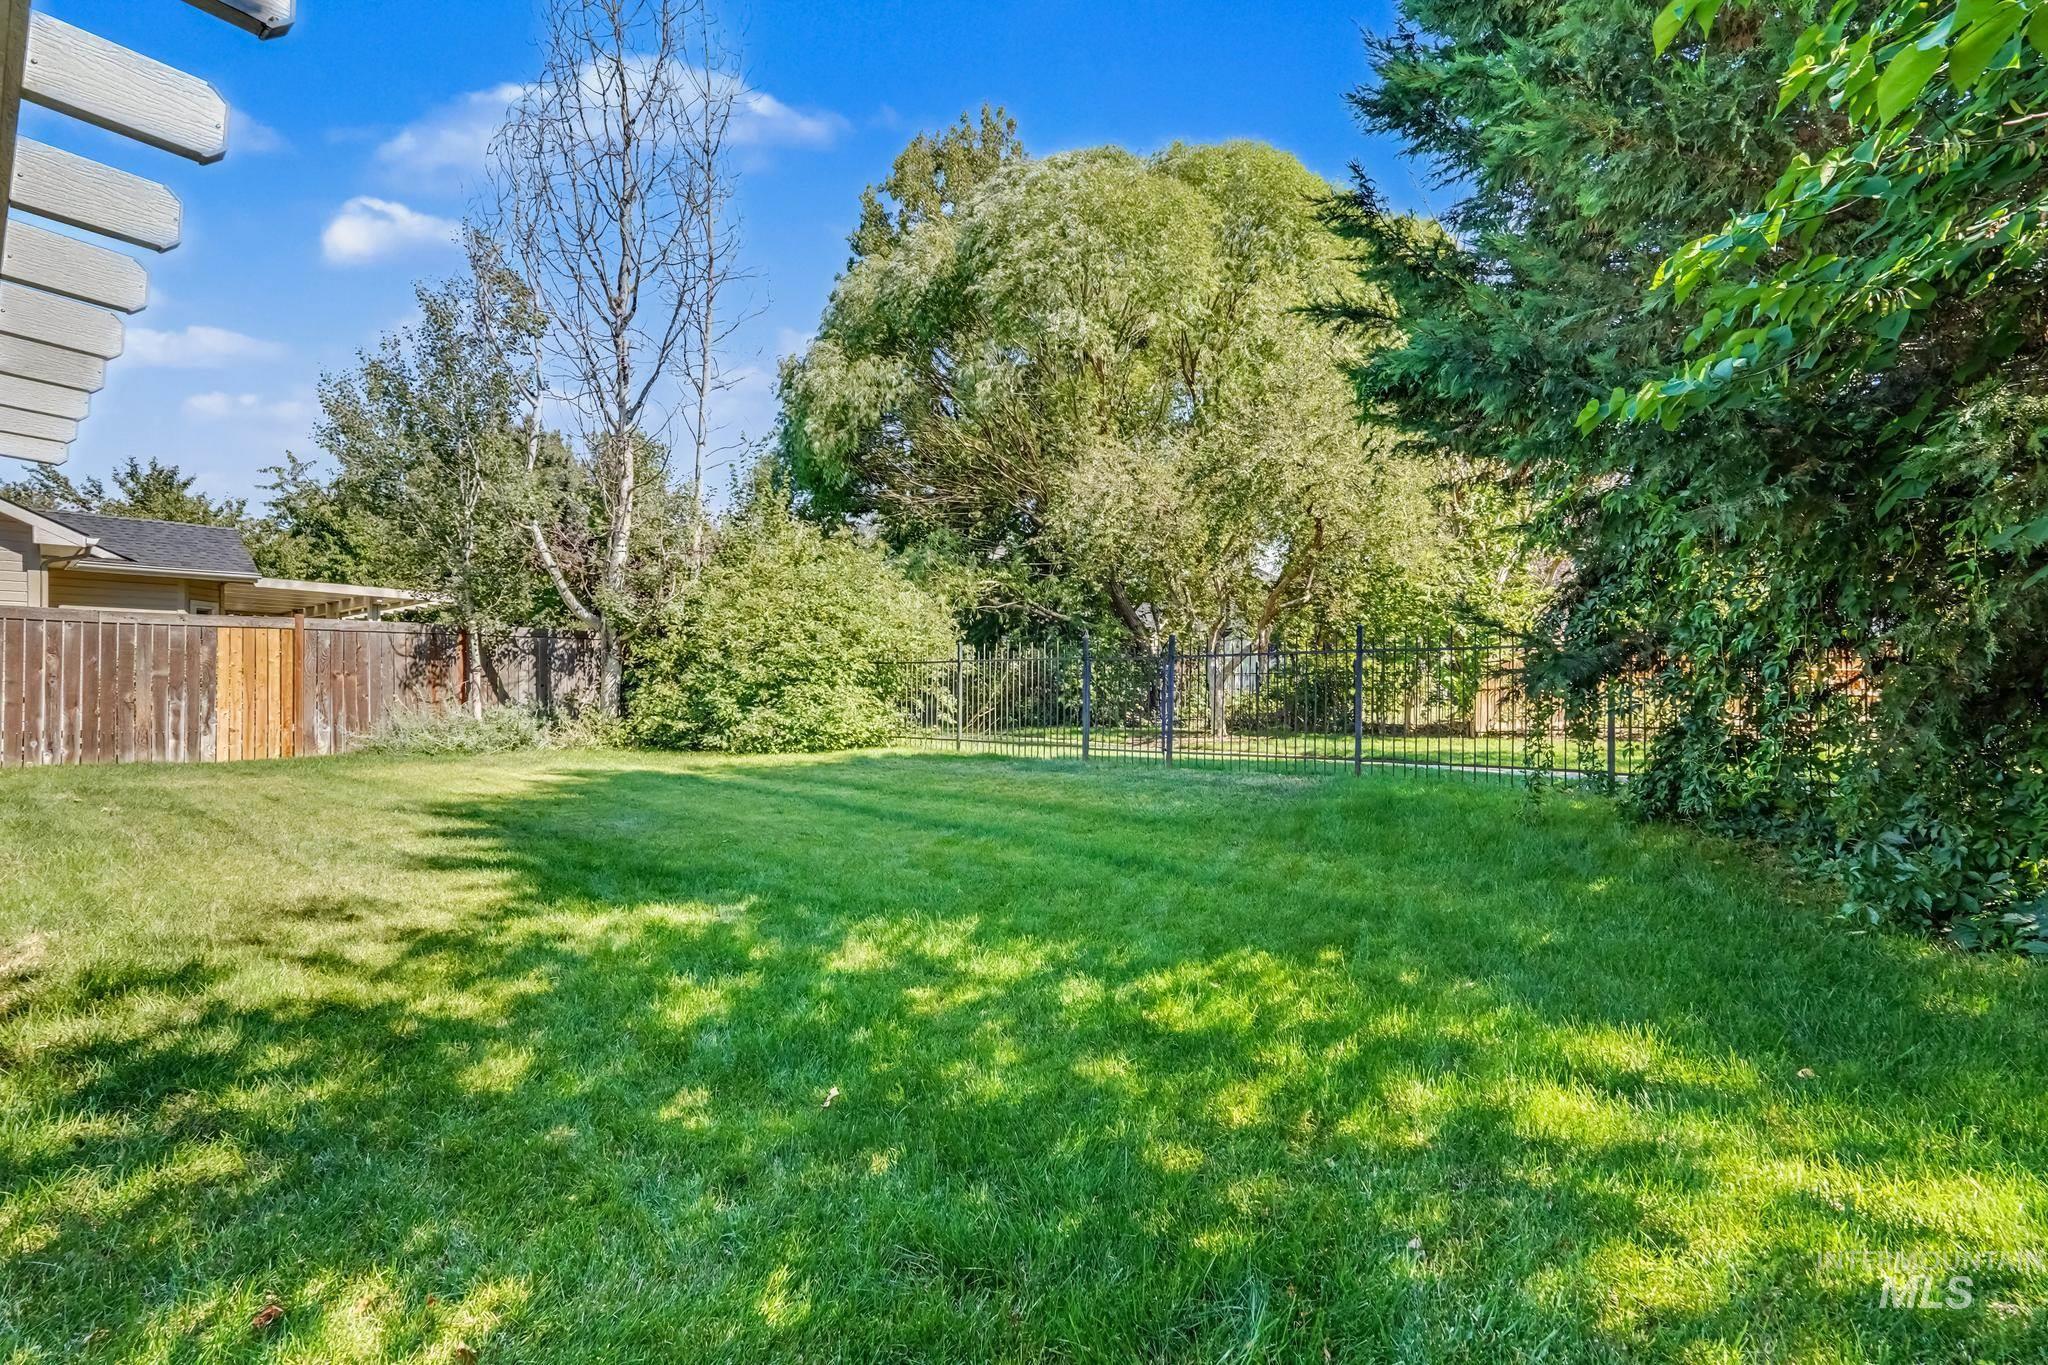
Expansive green lawn surrounded by mature trees, a wood-panel fence, and a black metal fence
-
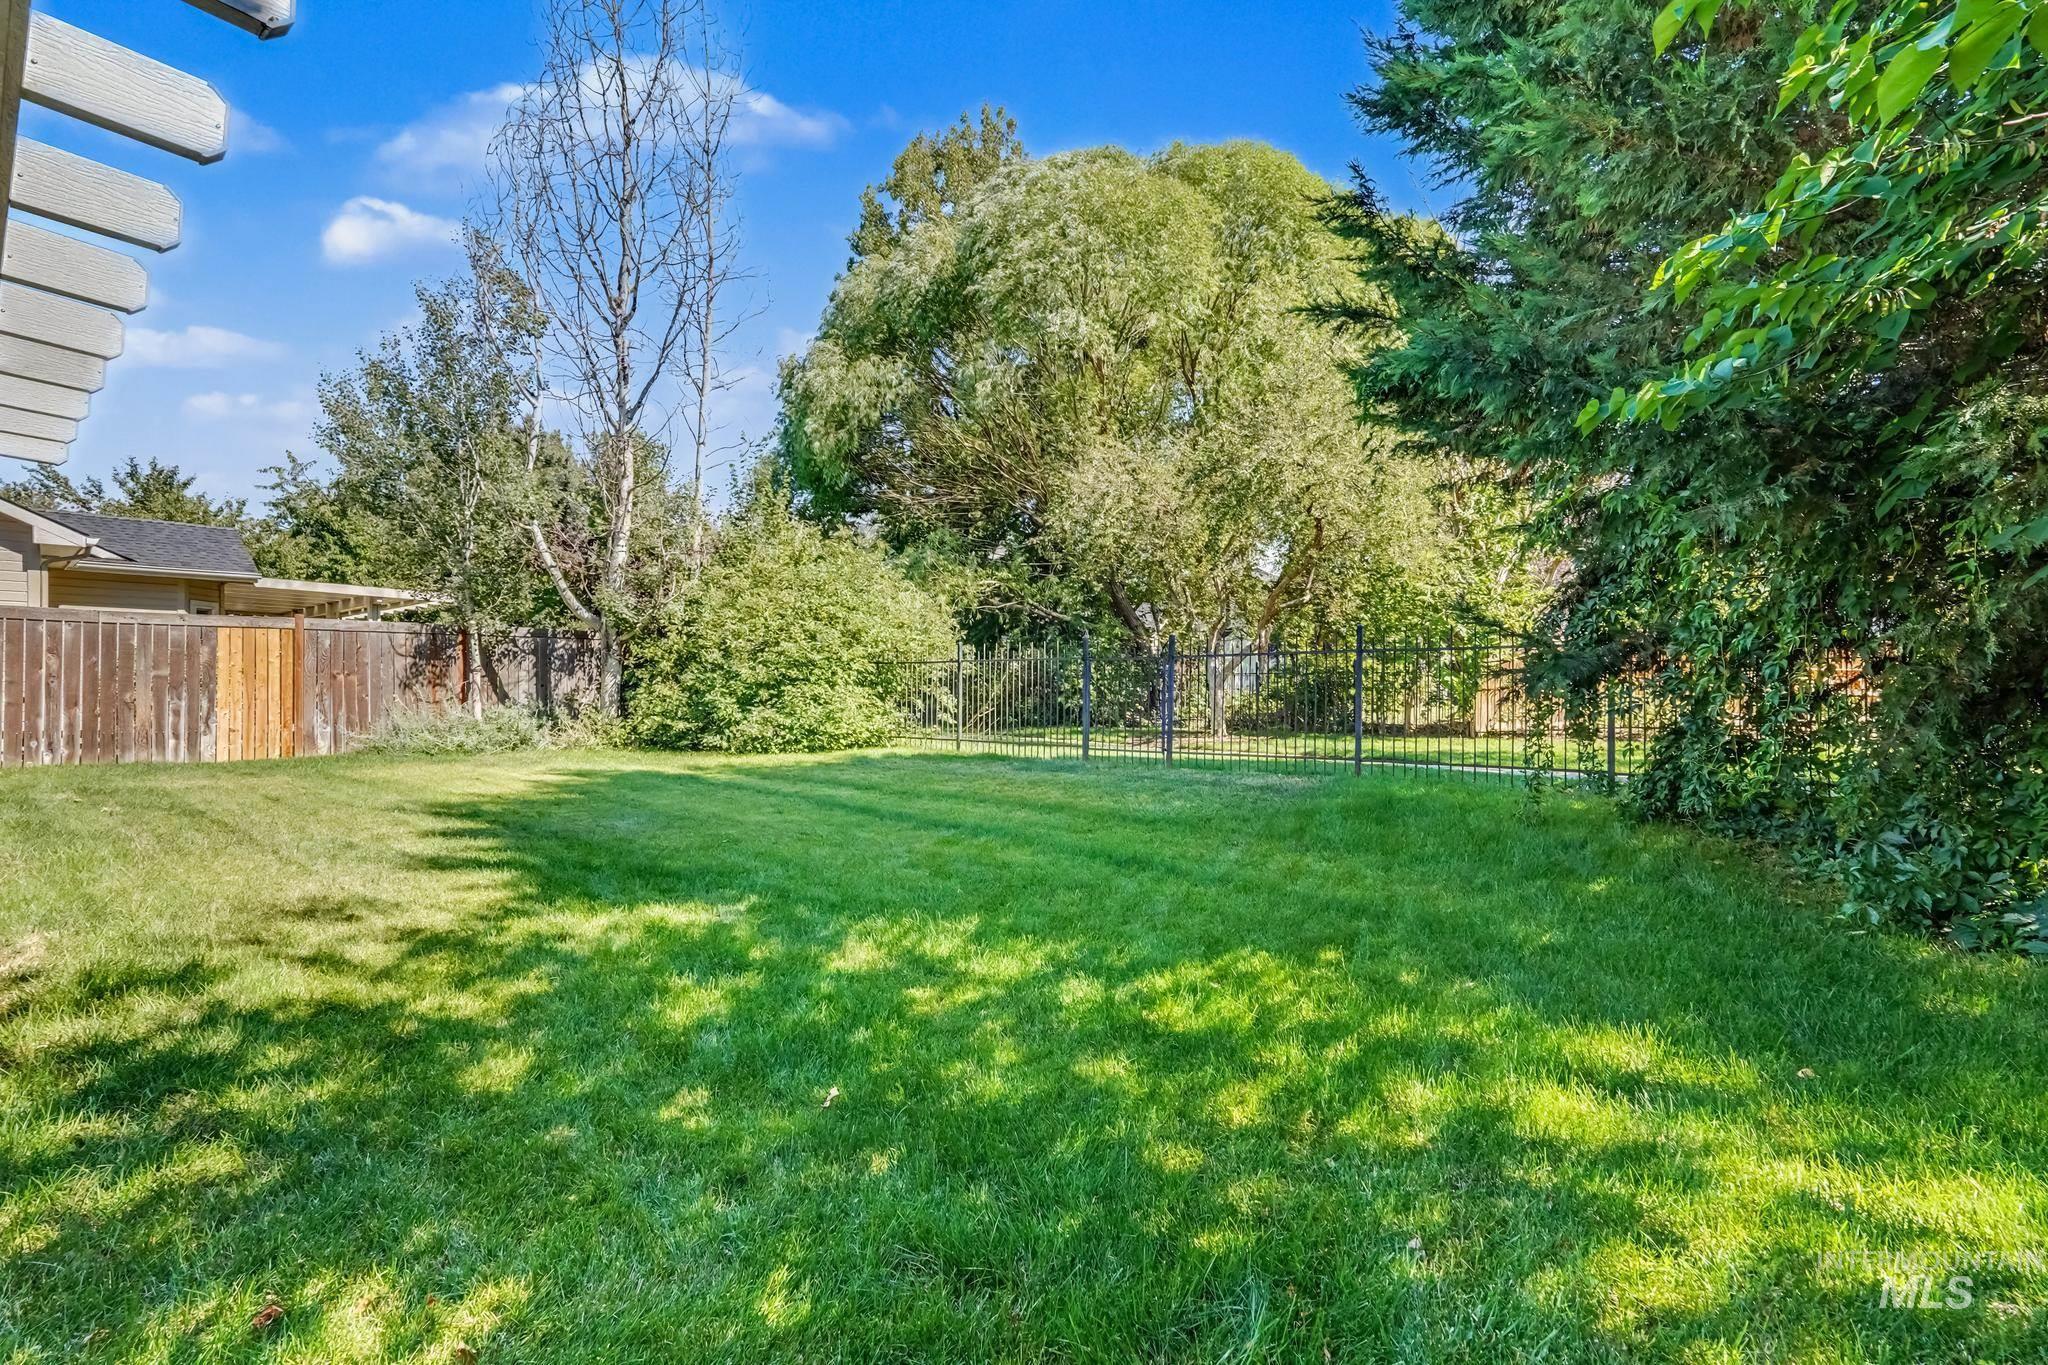
Expansive green lawn surrounded by mature trees, a wood-panel fence, and a black metal fence
Property Description
Beautifully maintained 4-bedroom, 2.5-bath home with 2,007 sq. ft. of spacious living! Featuring an open floor plan, countertops, gas fireplace, and a fully fenced backyard with a covered patio. Conveniently located near parks, shopping, schools, restaurants, and freeway access. A perfect Home. schedule your showing today!
Features
- Heating:
- Gas
- Fireplace:
- Gas
- Garage Capacity:
- 2
Address Map
- Country:
- US
- State:
- ID
- City:
- Boise
- Zipcode:
- 83713
- Street:
- 14421 W Stockwell
- Longitude:
- W117° 38' 10.3''
- Latitude:
- N43° 39' 33.6''
Rooms
- Master Bedroom Level:
- Upper
- Bedroom 2 Level:
- Upper
- Bedroom 3 Level:
- Upper
- Bedroom 4 Level:
- Upper
Schools
- School District:
- West Ada School District
- Elementary School:
- River Valley
- Middle School:
- Sawtooth Middle
- High School:
- Eagle
Additional Details
- Status:
- New
- Type:
- Single Family
- Level:
- Two Story
- Tax Year:
- 2025
- Taxes:
- $2,148
- Potential Short Sale:
- No
- Age:
- 21 - 30 Years
- Auction:
- No
- Flood Ins Required:
- No
- HUD Owned:
- No
- In Foreclosure:
- No
- Land Size:
- Standard Lot 6000-9999 SF
- Home Owner Exempt:
- Yes
- HOA Frequency:
- Annual
- HOA Fees:
- $335
- Inc Kitchen Features:
- Breakfast bar, Microwave
- Water:
- City service
- Sprinkler System:
- Auto
Residential For Sale
14421 W Stockwell, Boise, Idaho 83713
4 Bedrooms
2.5 Bathrooms
2,007 SqFt
Visits : 1 in 2 days
$530,000
Listing ID #98993222
Basic Details
- Property Type :
- Residential
- Listing Type :
- For Sale
- Listing ID :
- 98993222
- Price :
- $530,000
- Bedrooms :
- 4
- Bathrooms :
- 2.5
- Apx SqFt :
- 2,007 SqFt
- Year Built :
- 2000
- Lot Area :
- 0.14 SqFt
- Days on Market :
- 1
- Subdivision :
- Bristol Heights
- Update Date :
- 07/09/2026 12:38:38
- Status :
- Active
Agent info

- JoeAnne Santy-Greene
- (208) 947-4609
- (208) 283-6313
- (208) 287-8500
-

Contact Agent
Mortgage Calculator

