

-
-
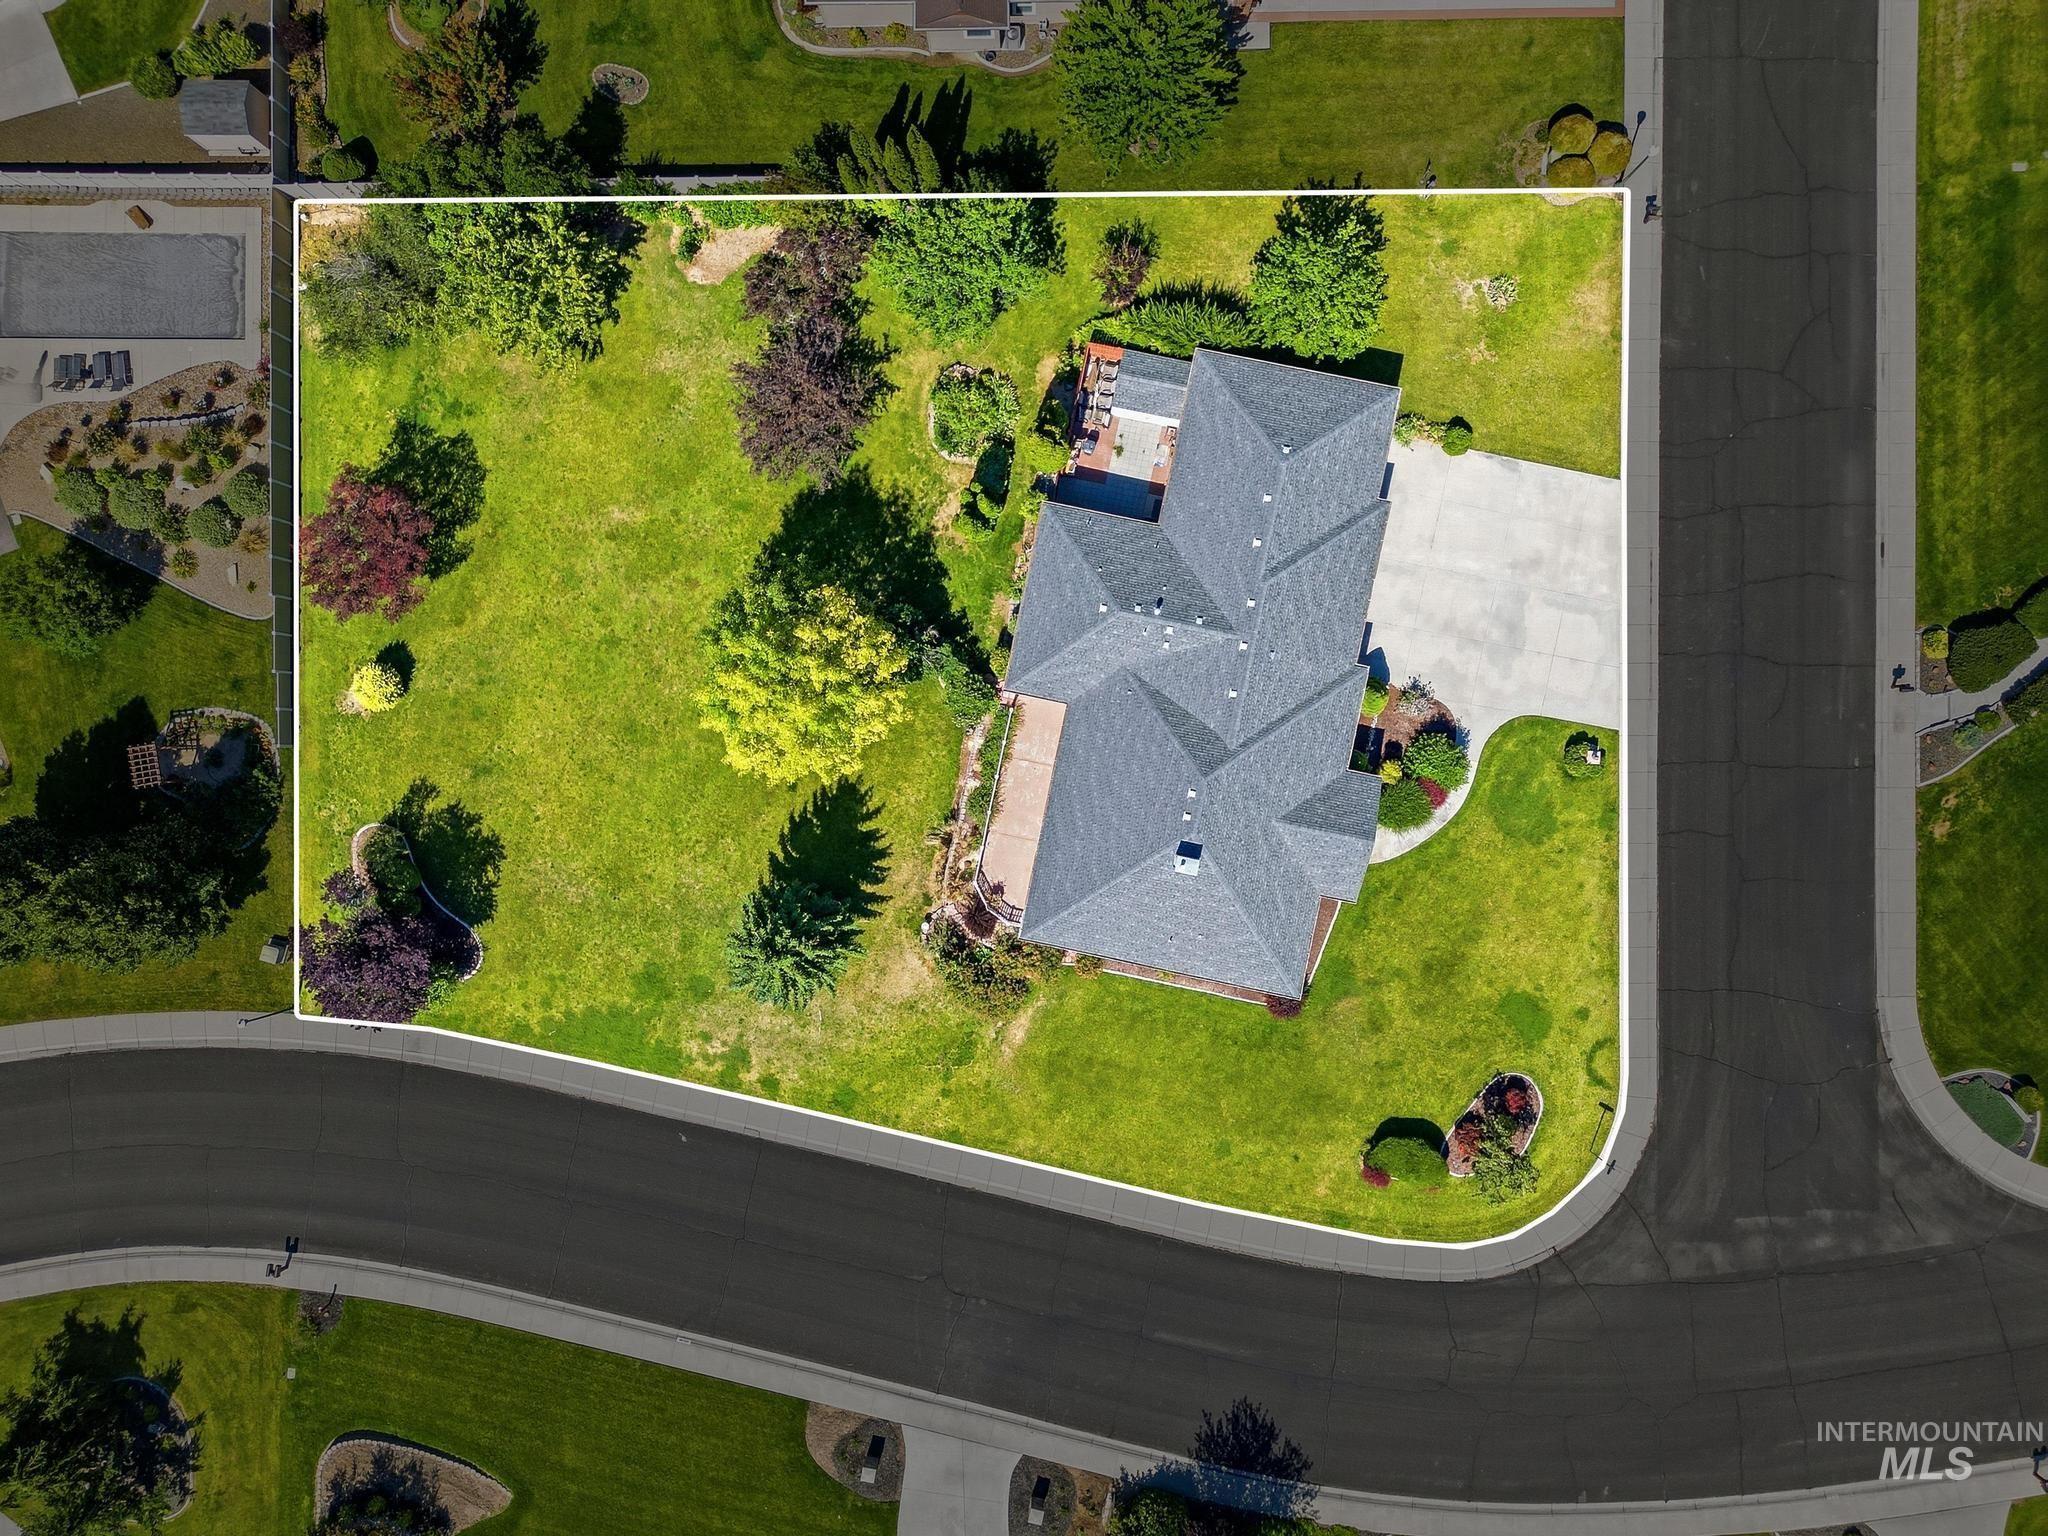
Expansive property featuring a multi-gabled roofline, concrete driveway, and a substantial grassy area
-
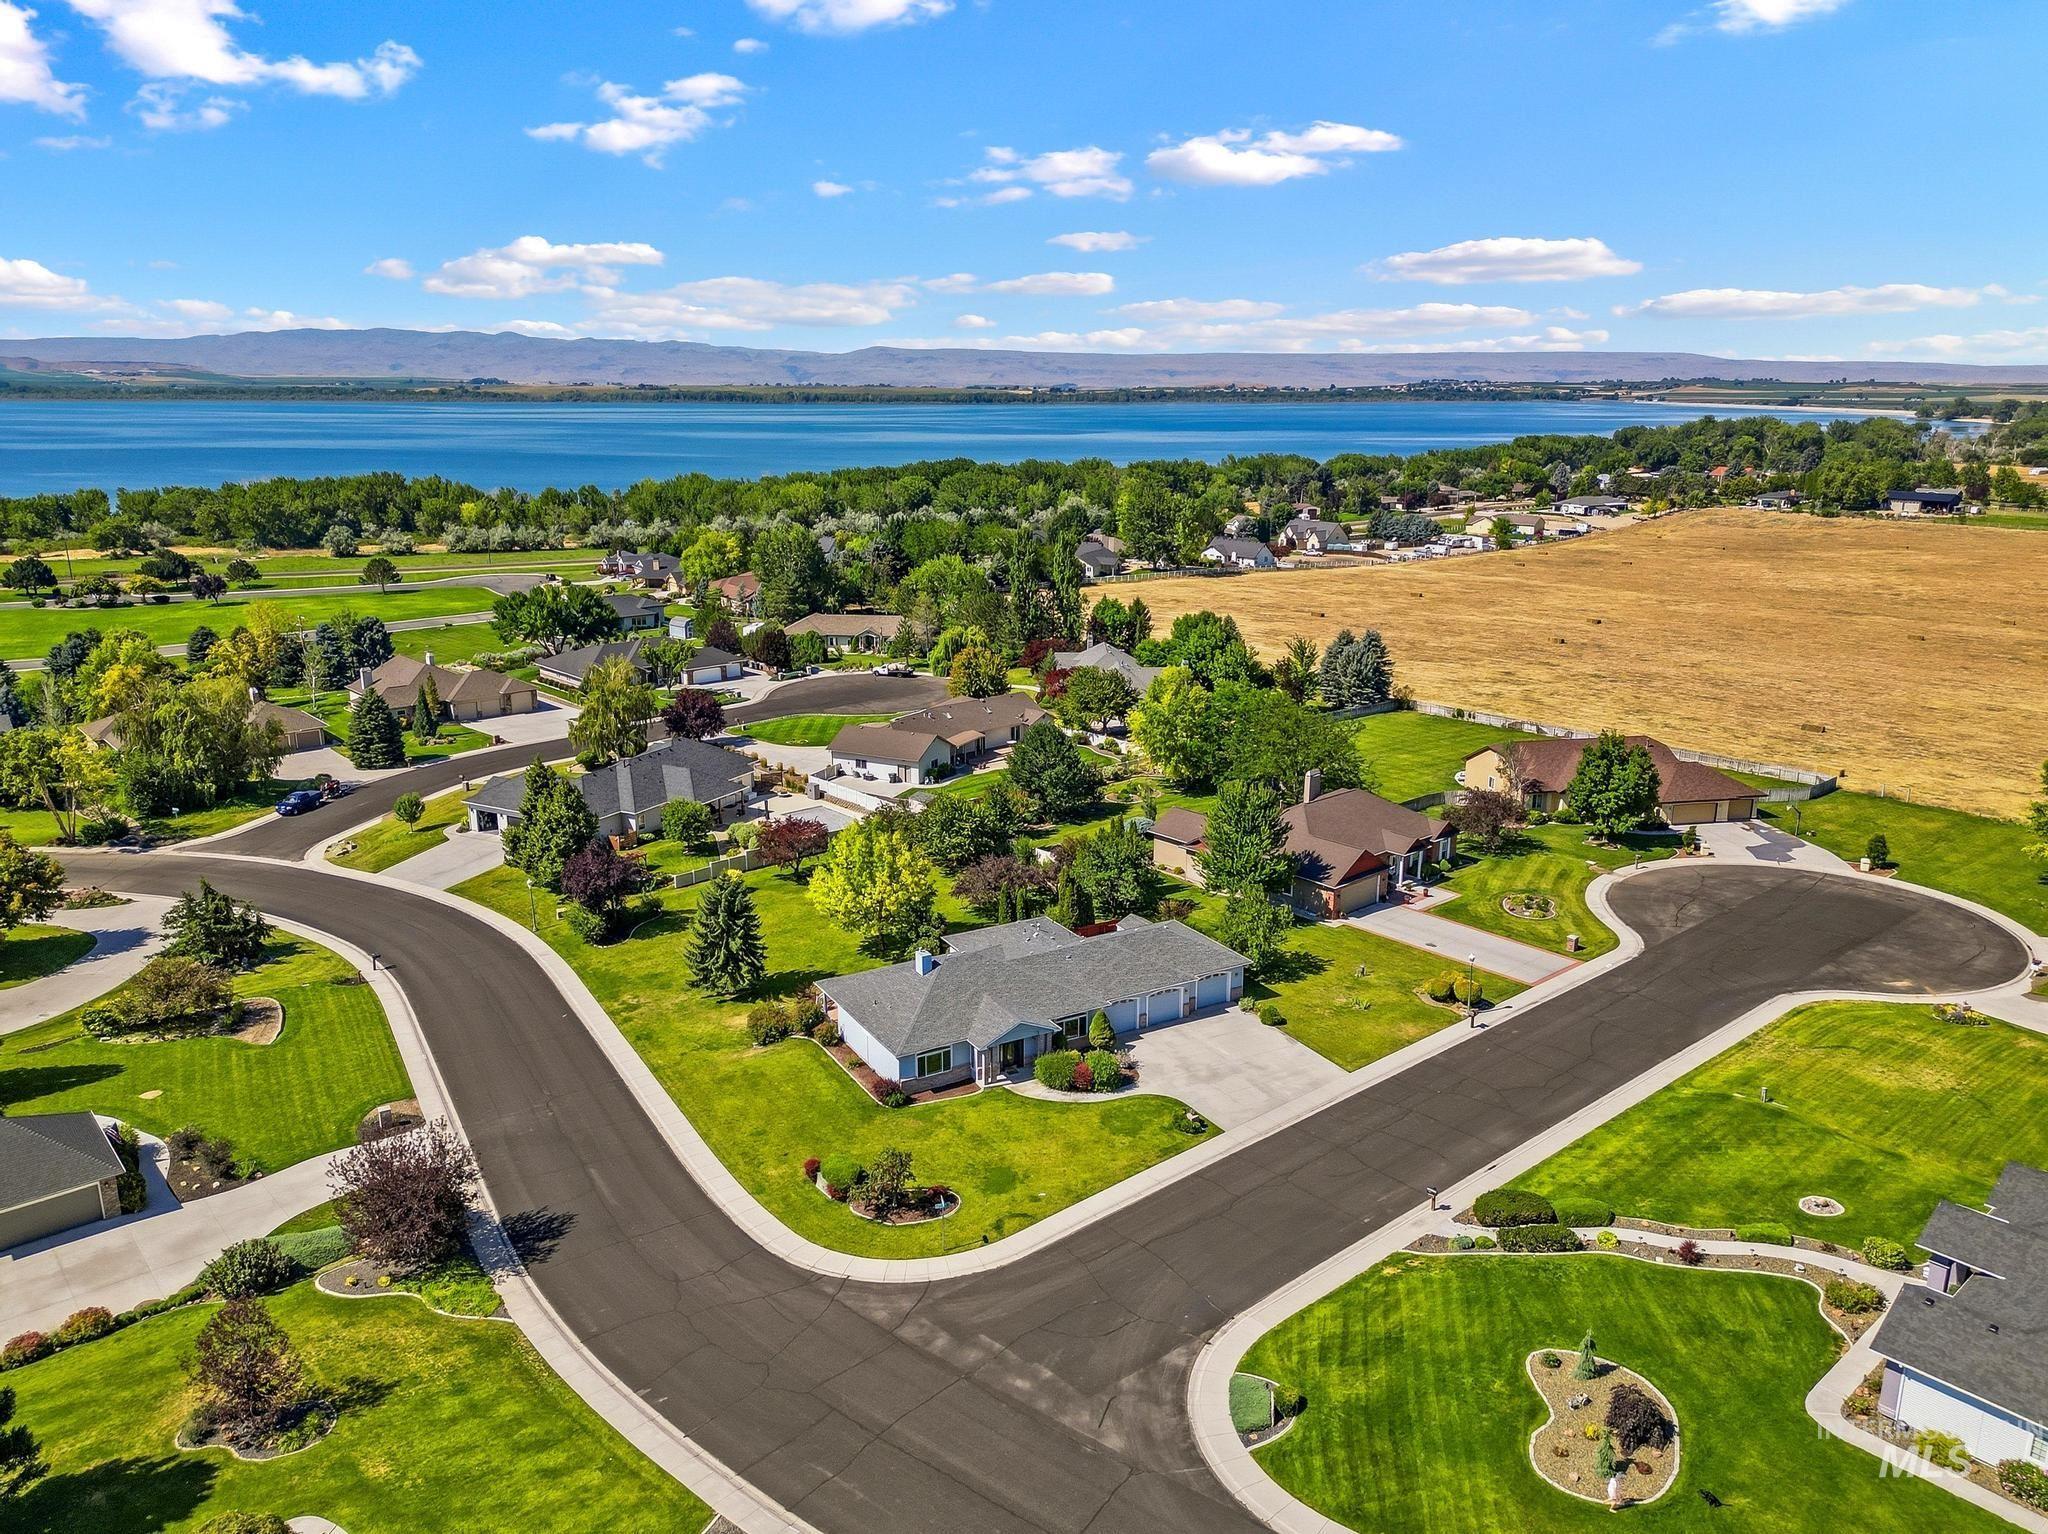
Residential neighborhood featuring mature landscaping, paved streets, and a waterfront setting with distant mountains
-
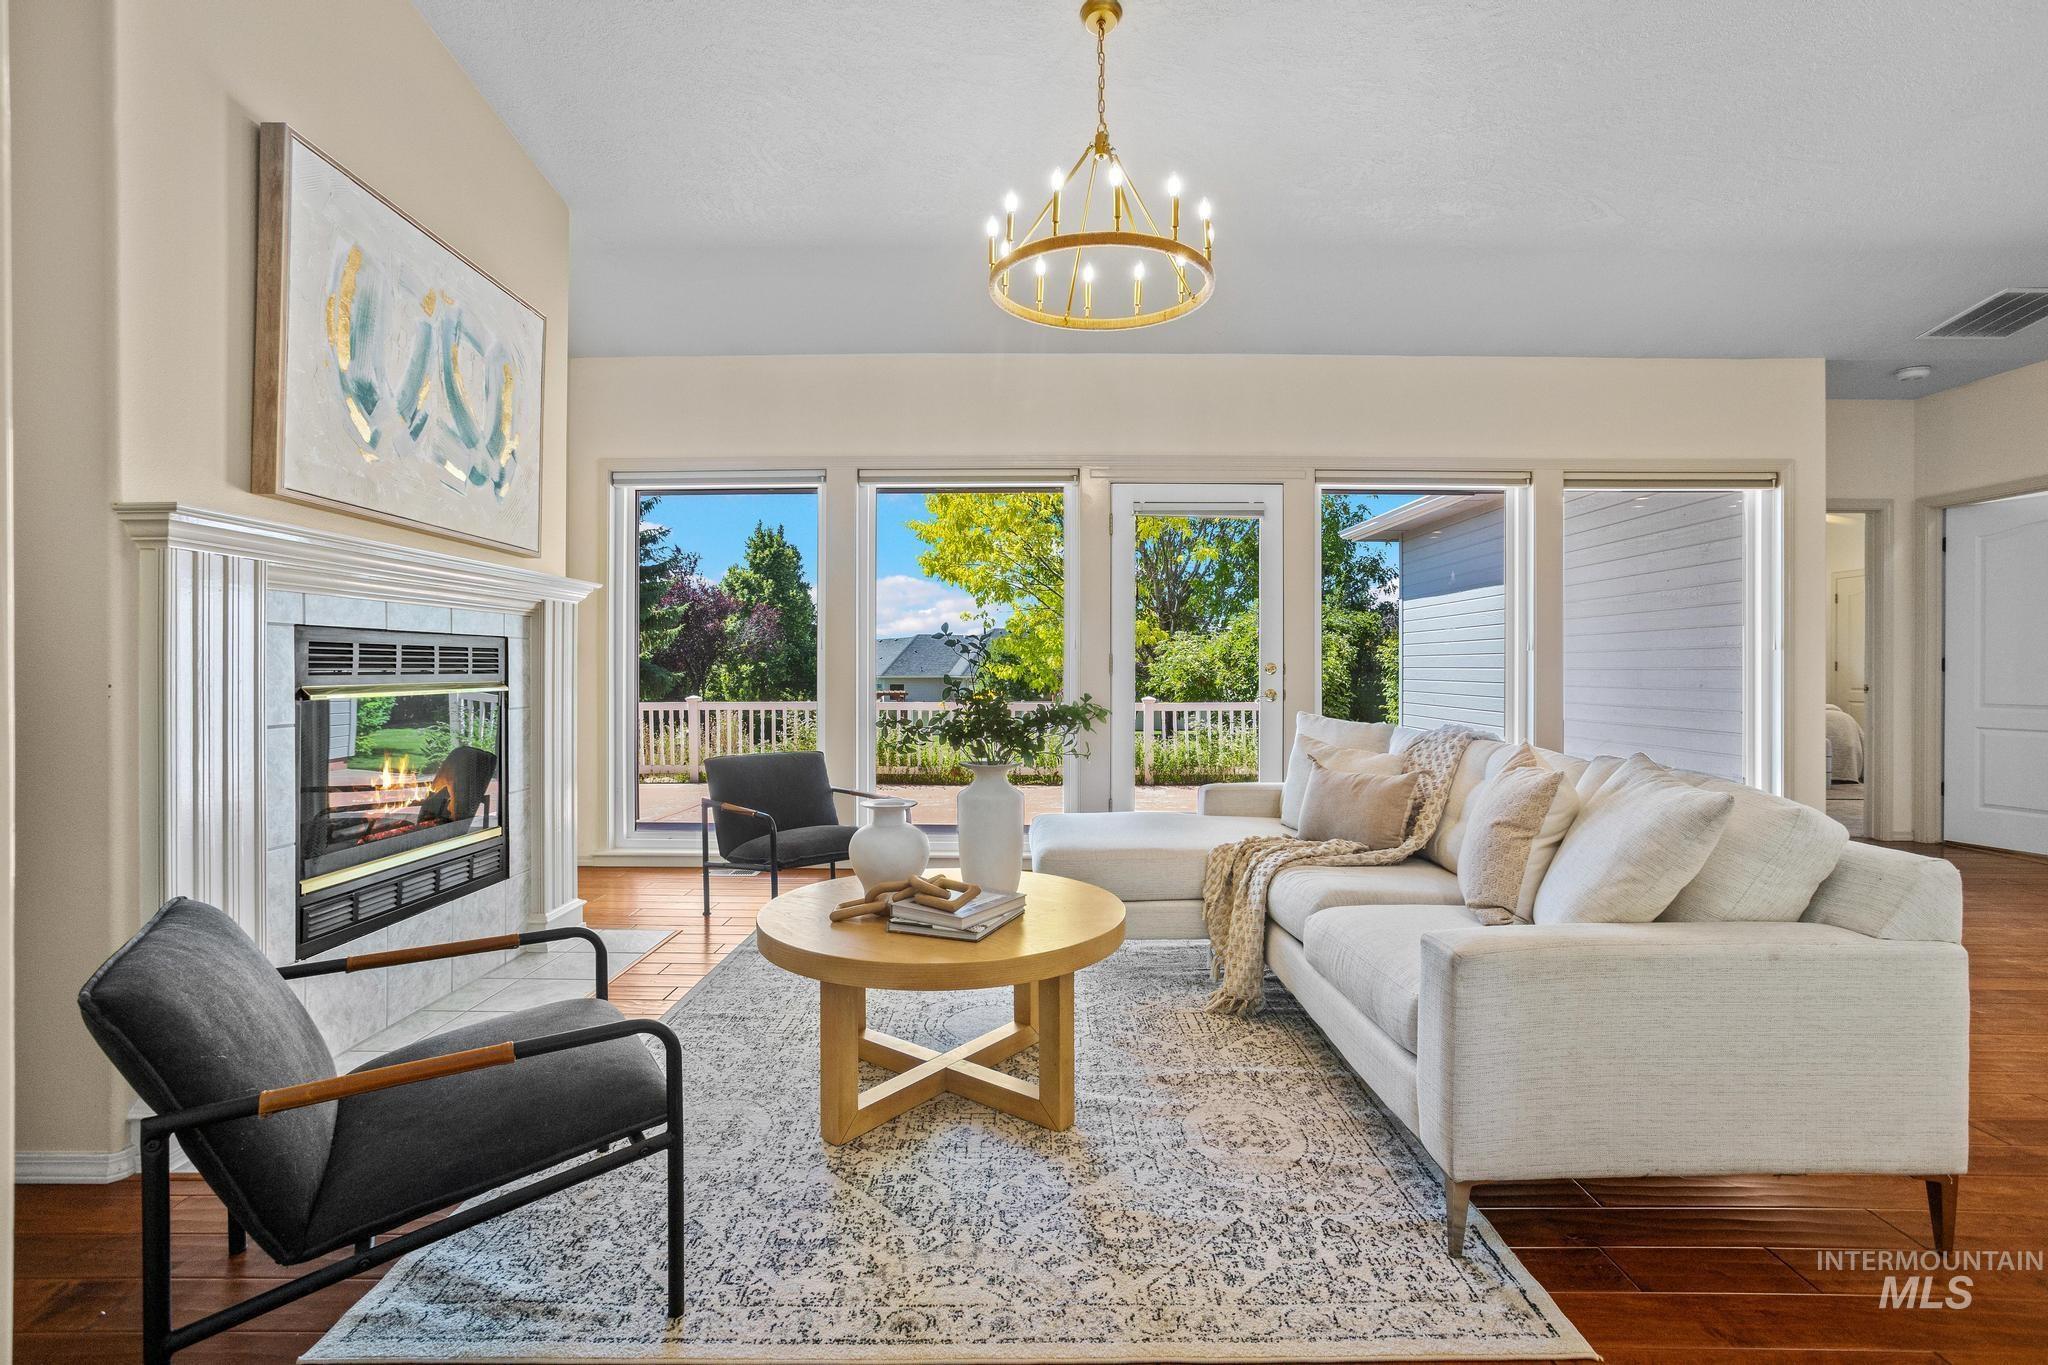
Hardwood flooring throughout the living area, featuring a white mantle fireplace with a tiled surround
-
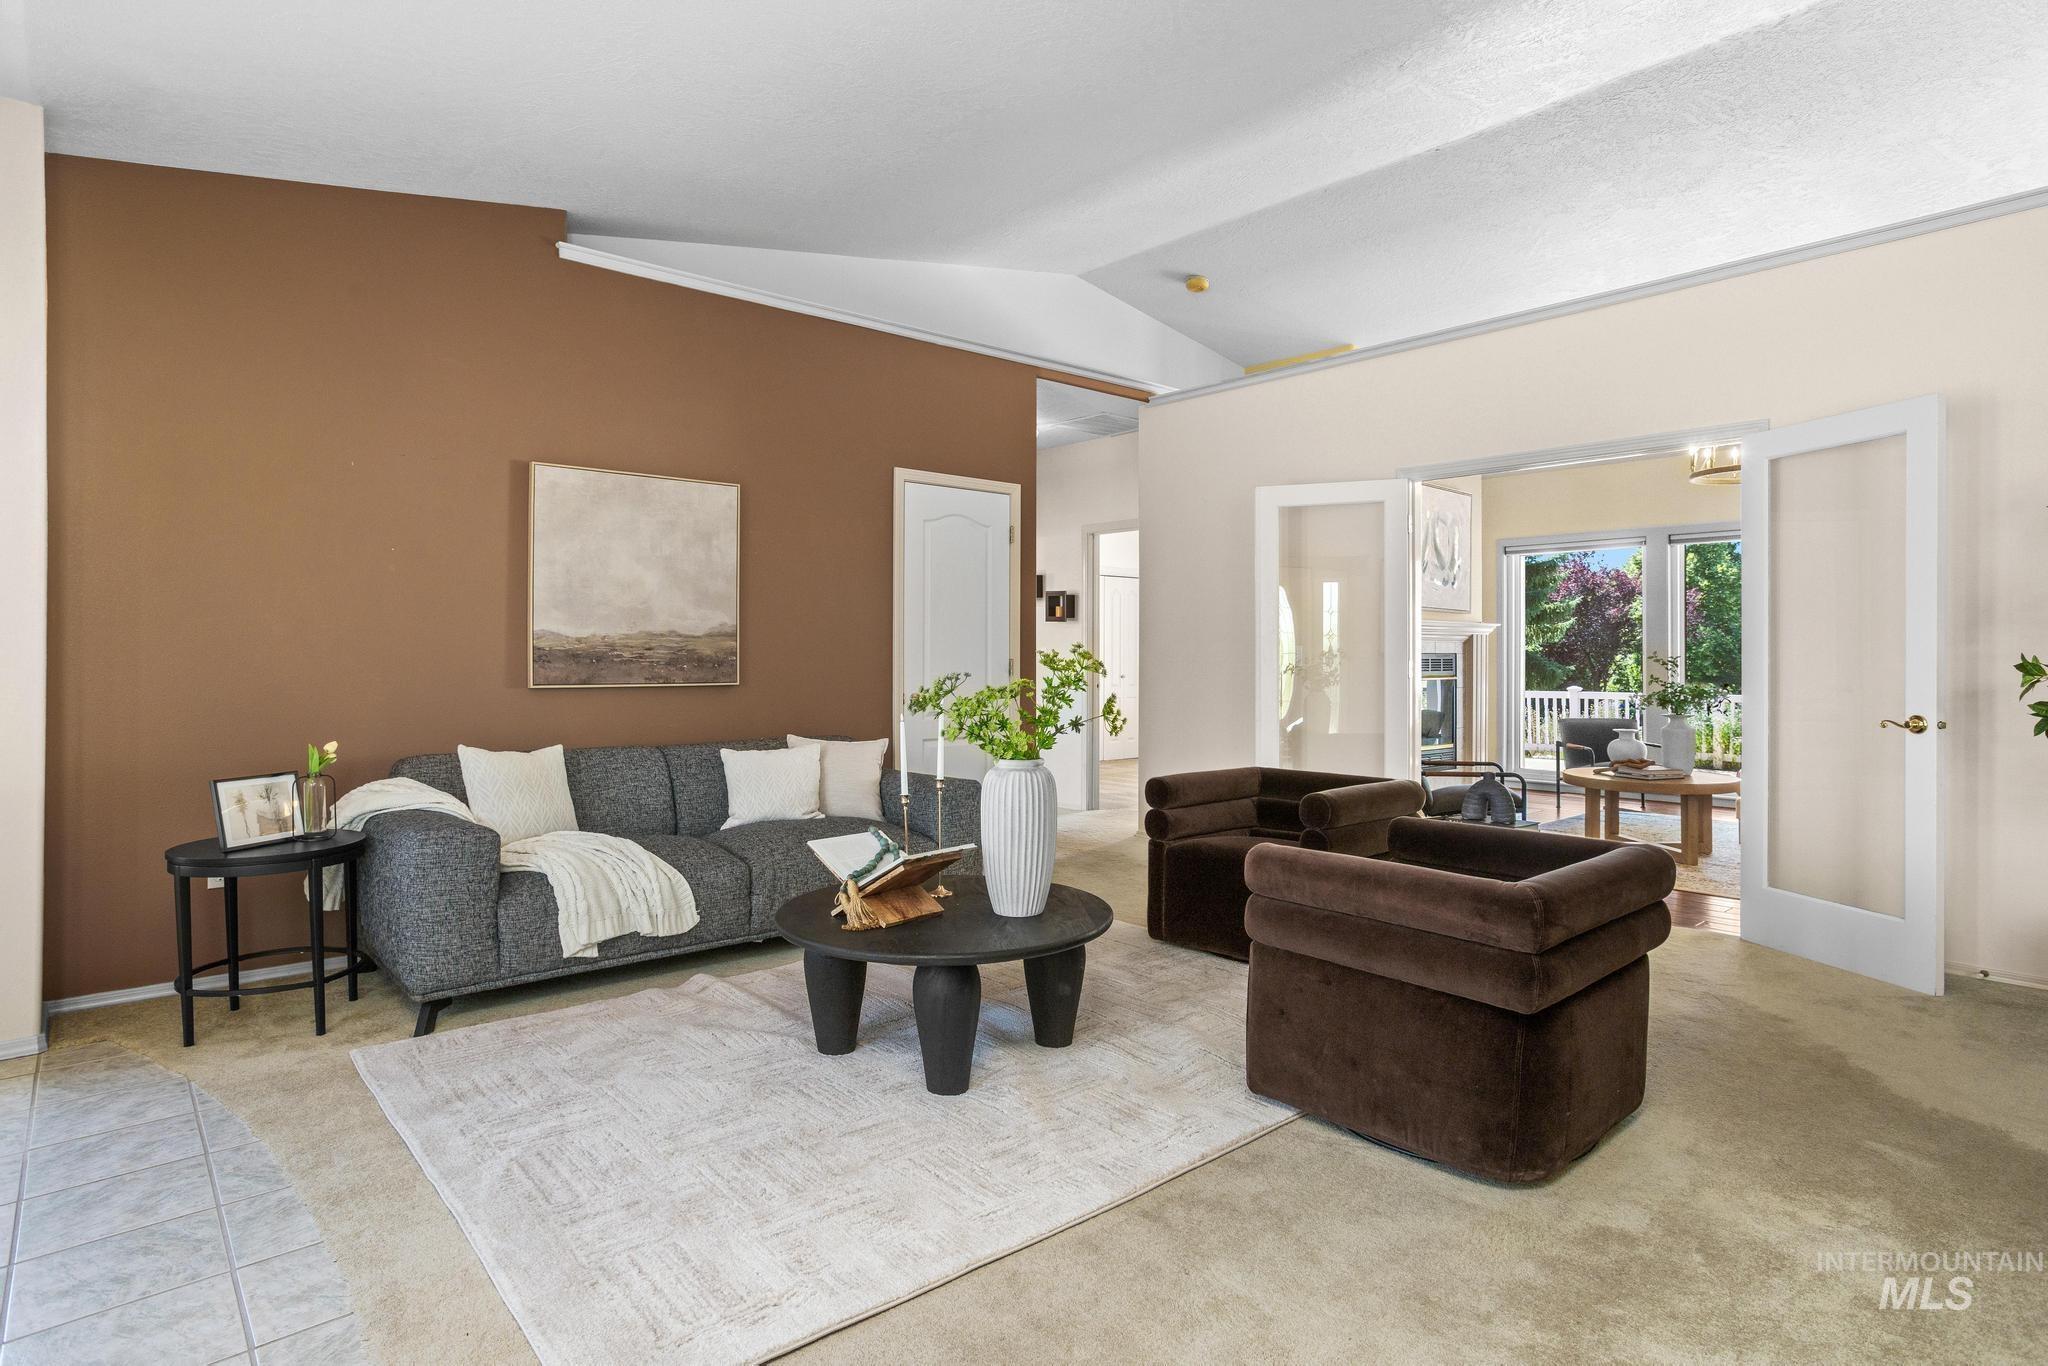
Vaulted ceilings enhance this living space featuring a warm accent wall
-
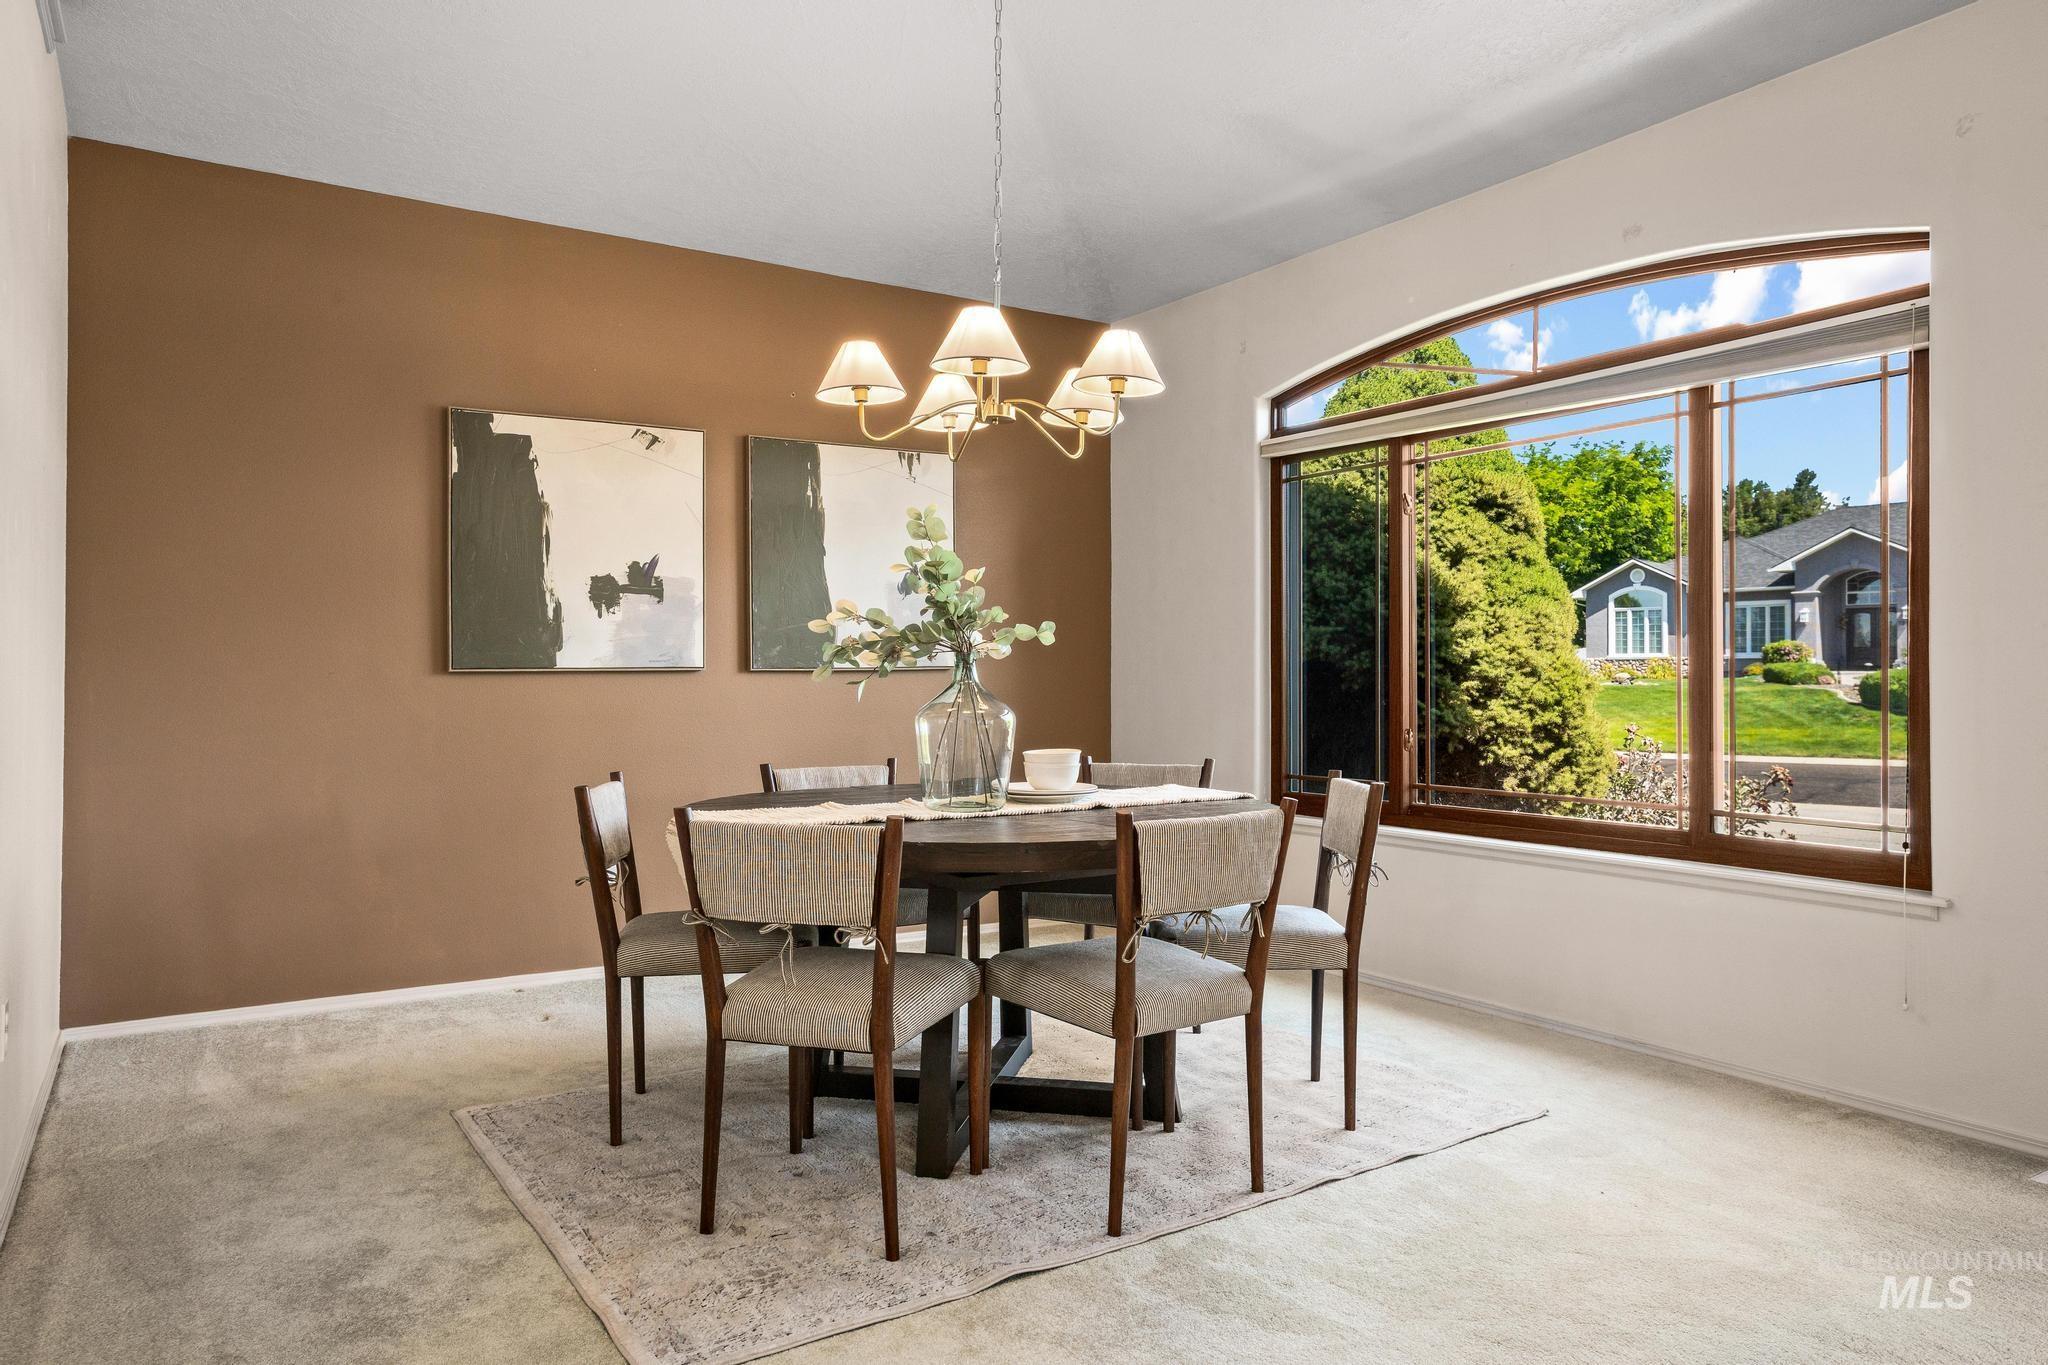
Formal dining space featuring a large arched window with brown framing, neutral carpeting, and a contrasting accent wall
-
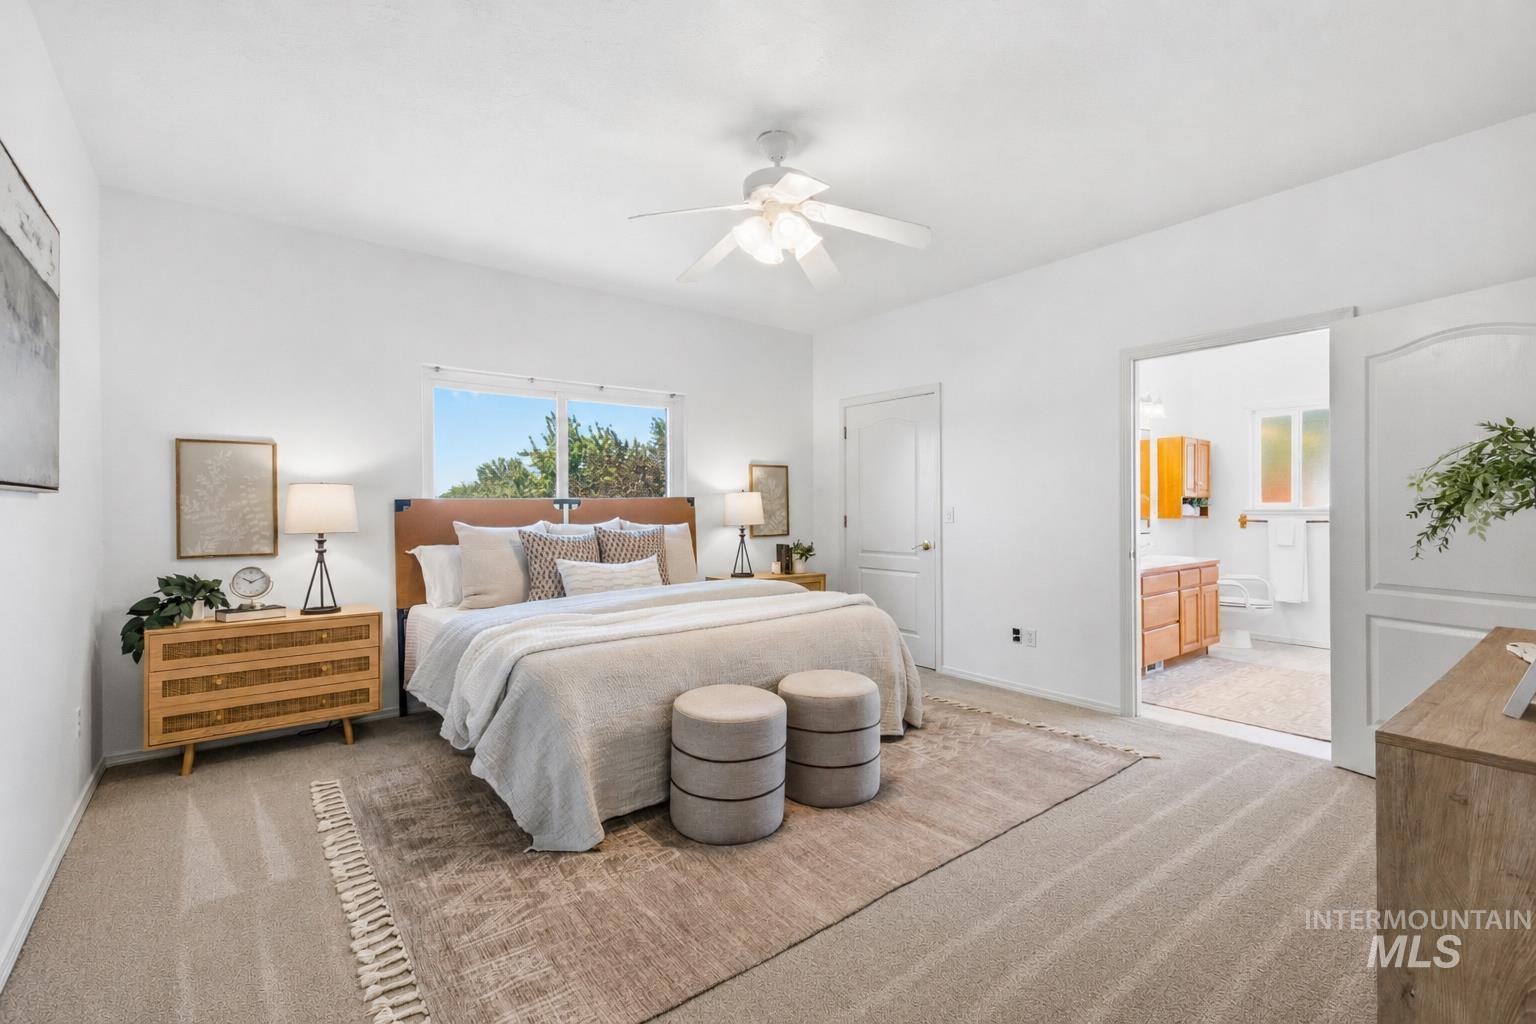
Expansive bedroom featuring vaulted ceilings, a large window, and carpeted flooring
-
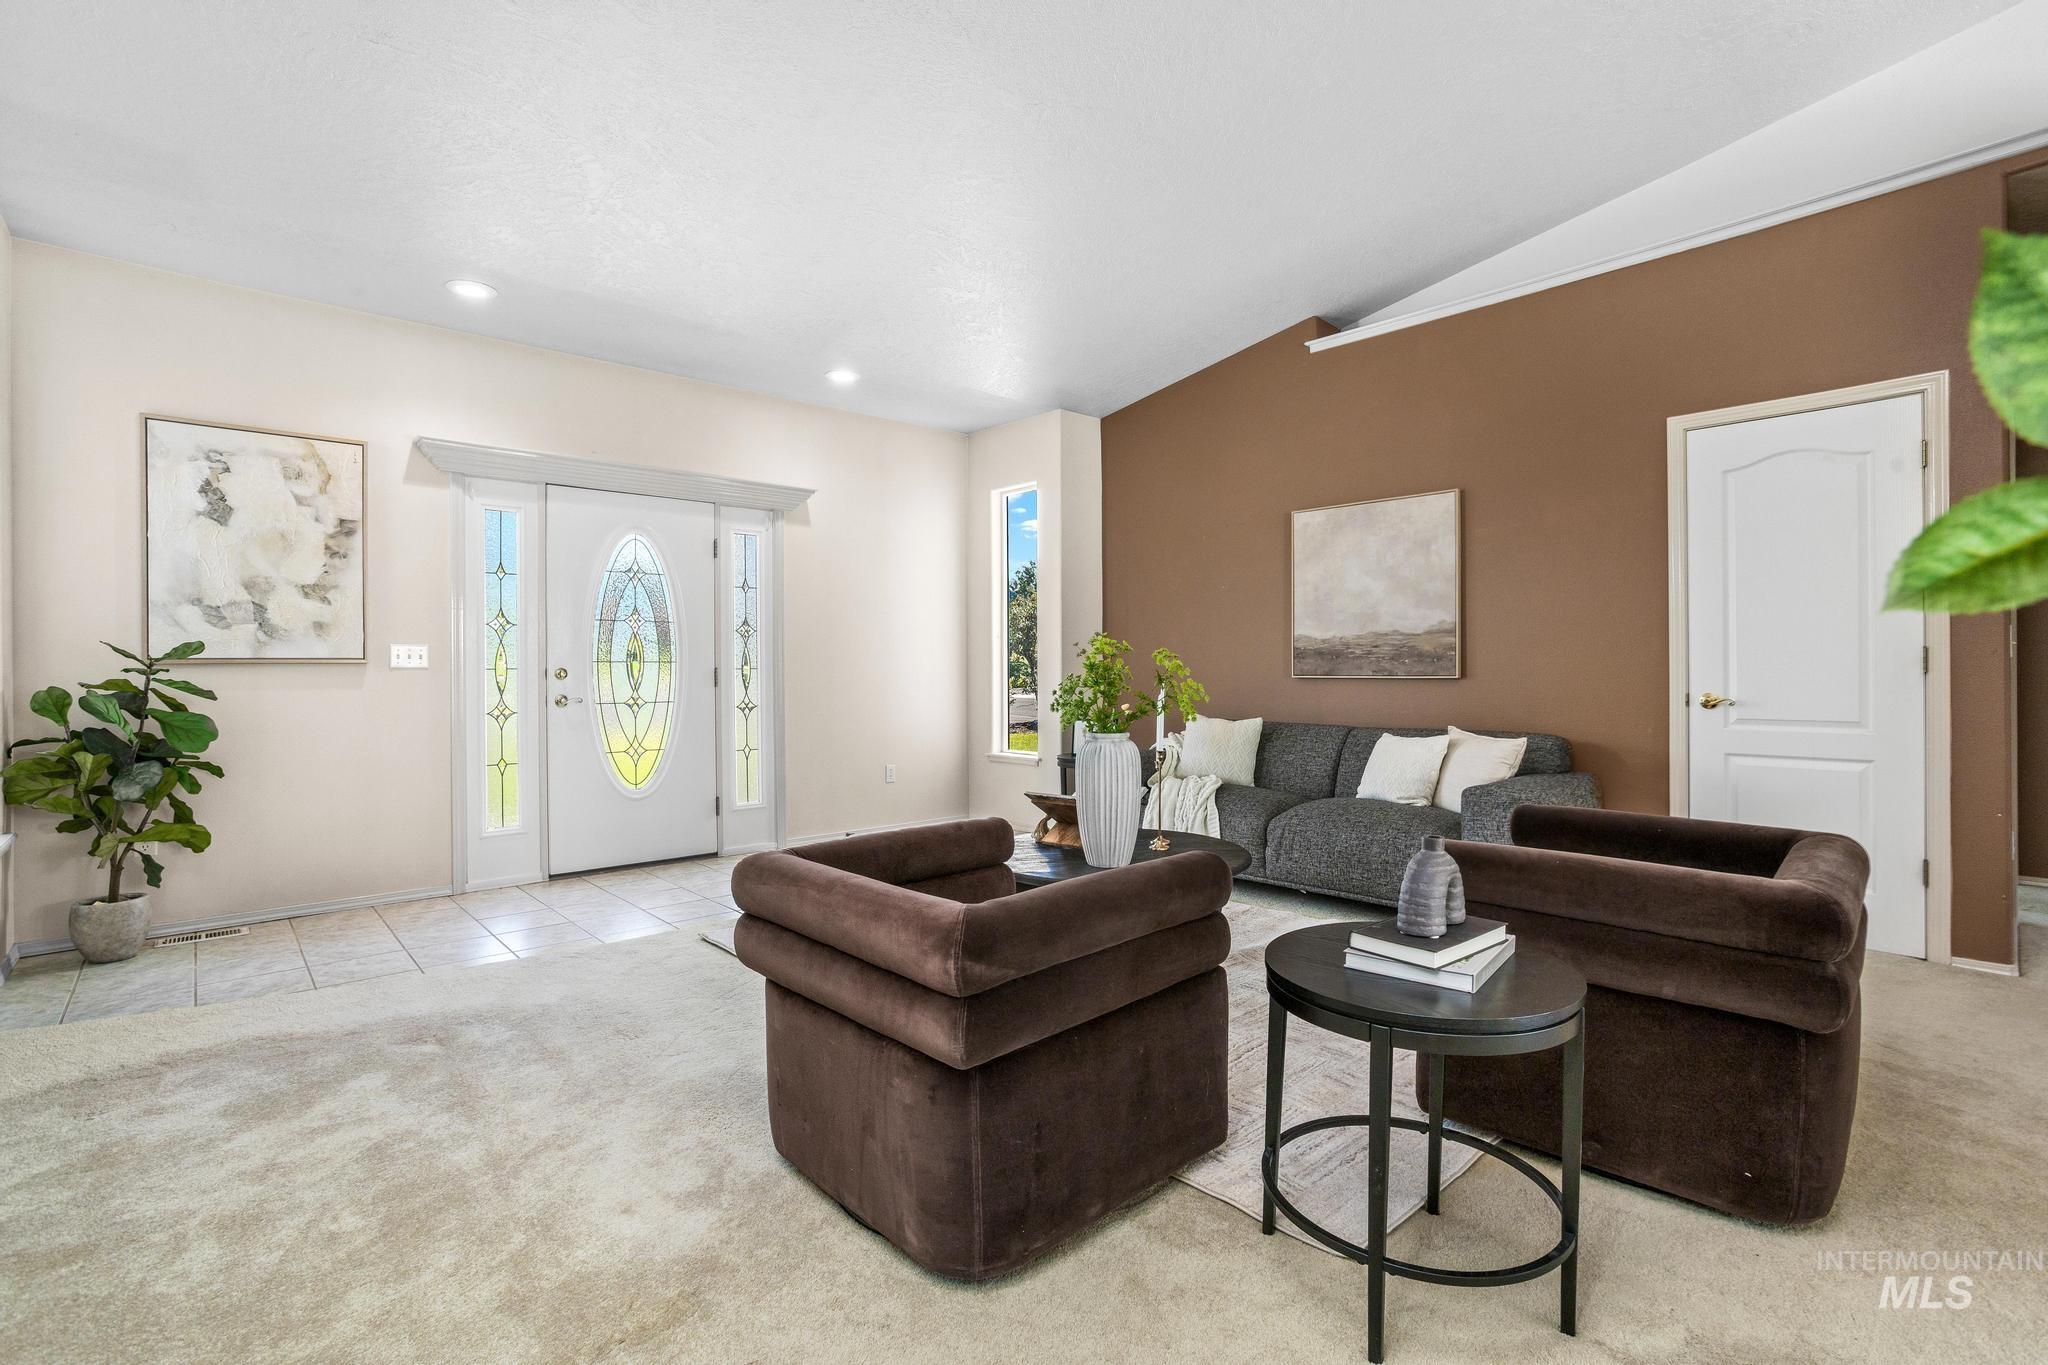
Front entry featuring a decorative glass door with side panels, recessed lighting, and tile flooring
-
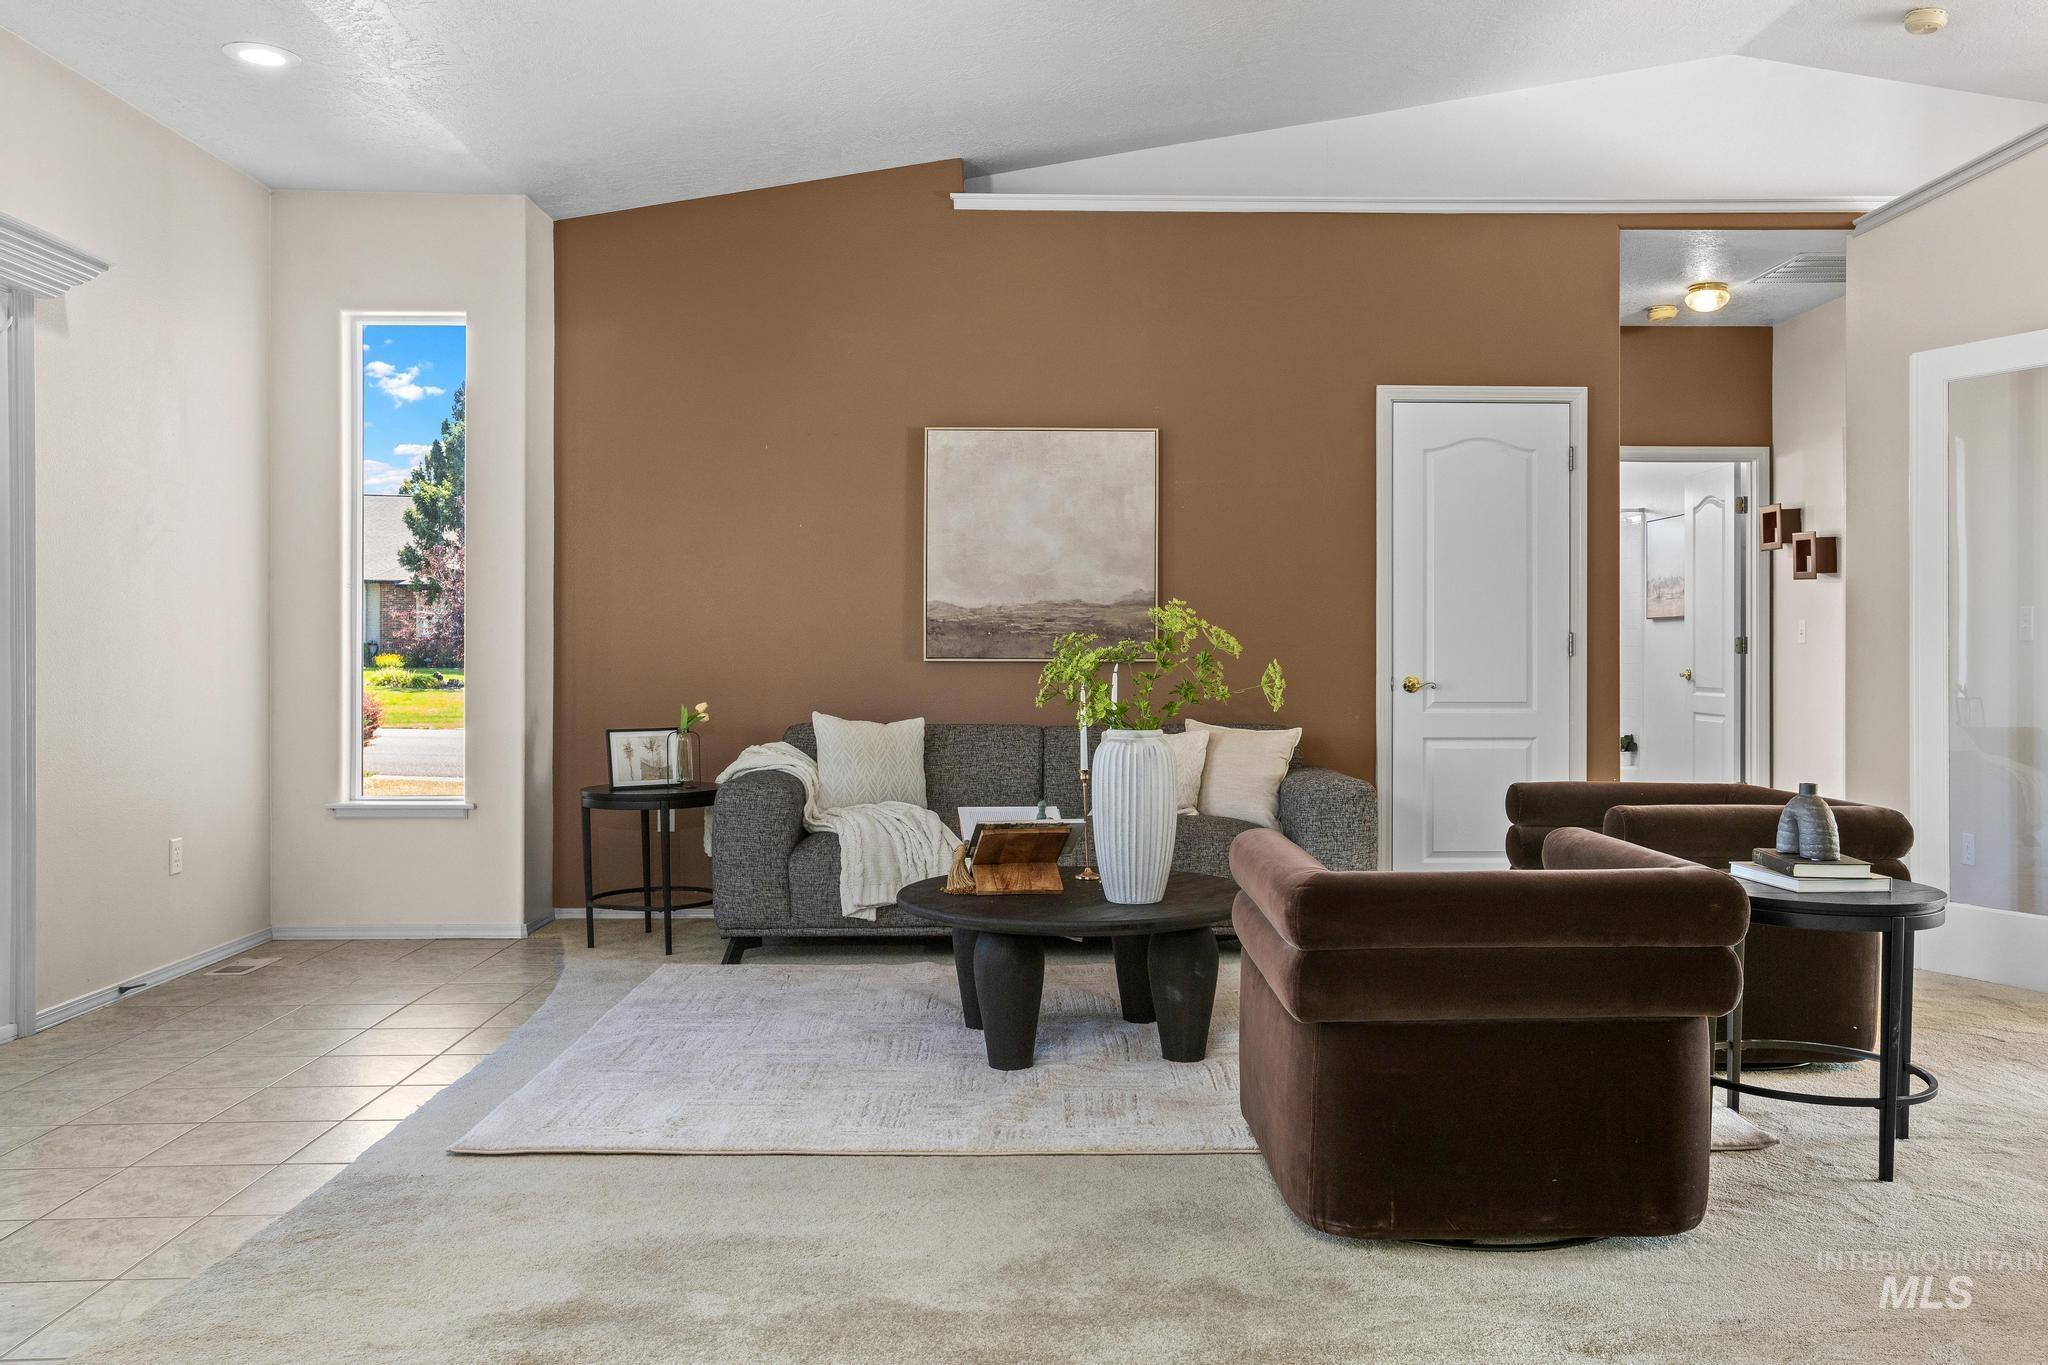
Living area featuring a warm accent wall, recessed lighting, and a vaulted ceiling
-
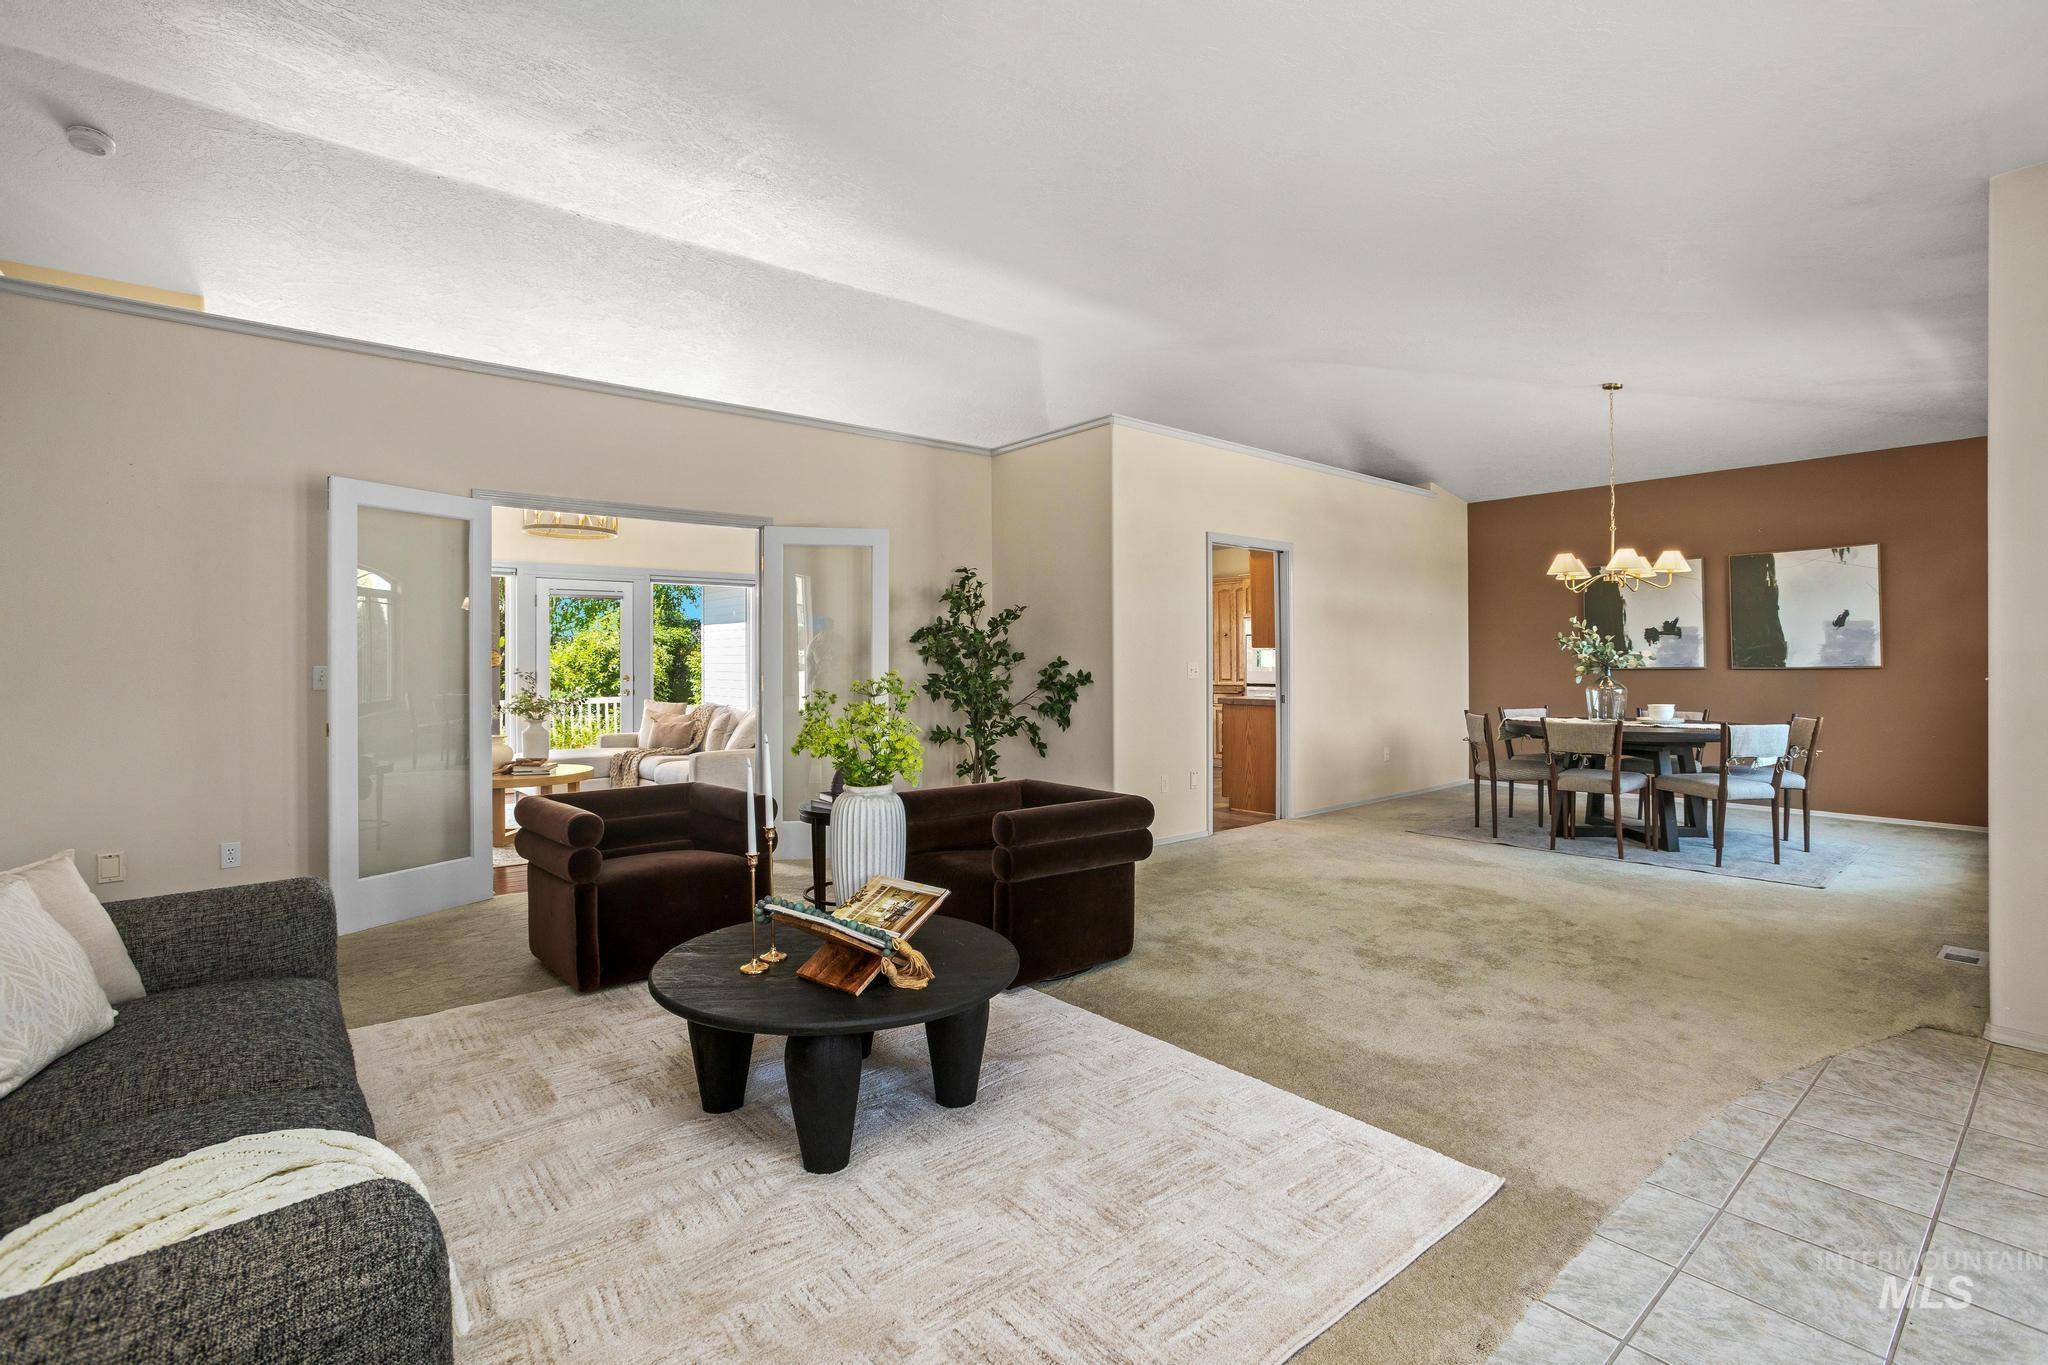
Spacious living area featuring vaulted ceilings, light-toned carpeting, and a separate dining area with a brass chandelier
-
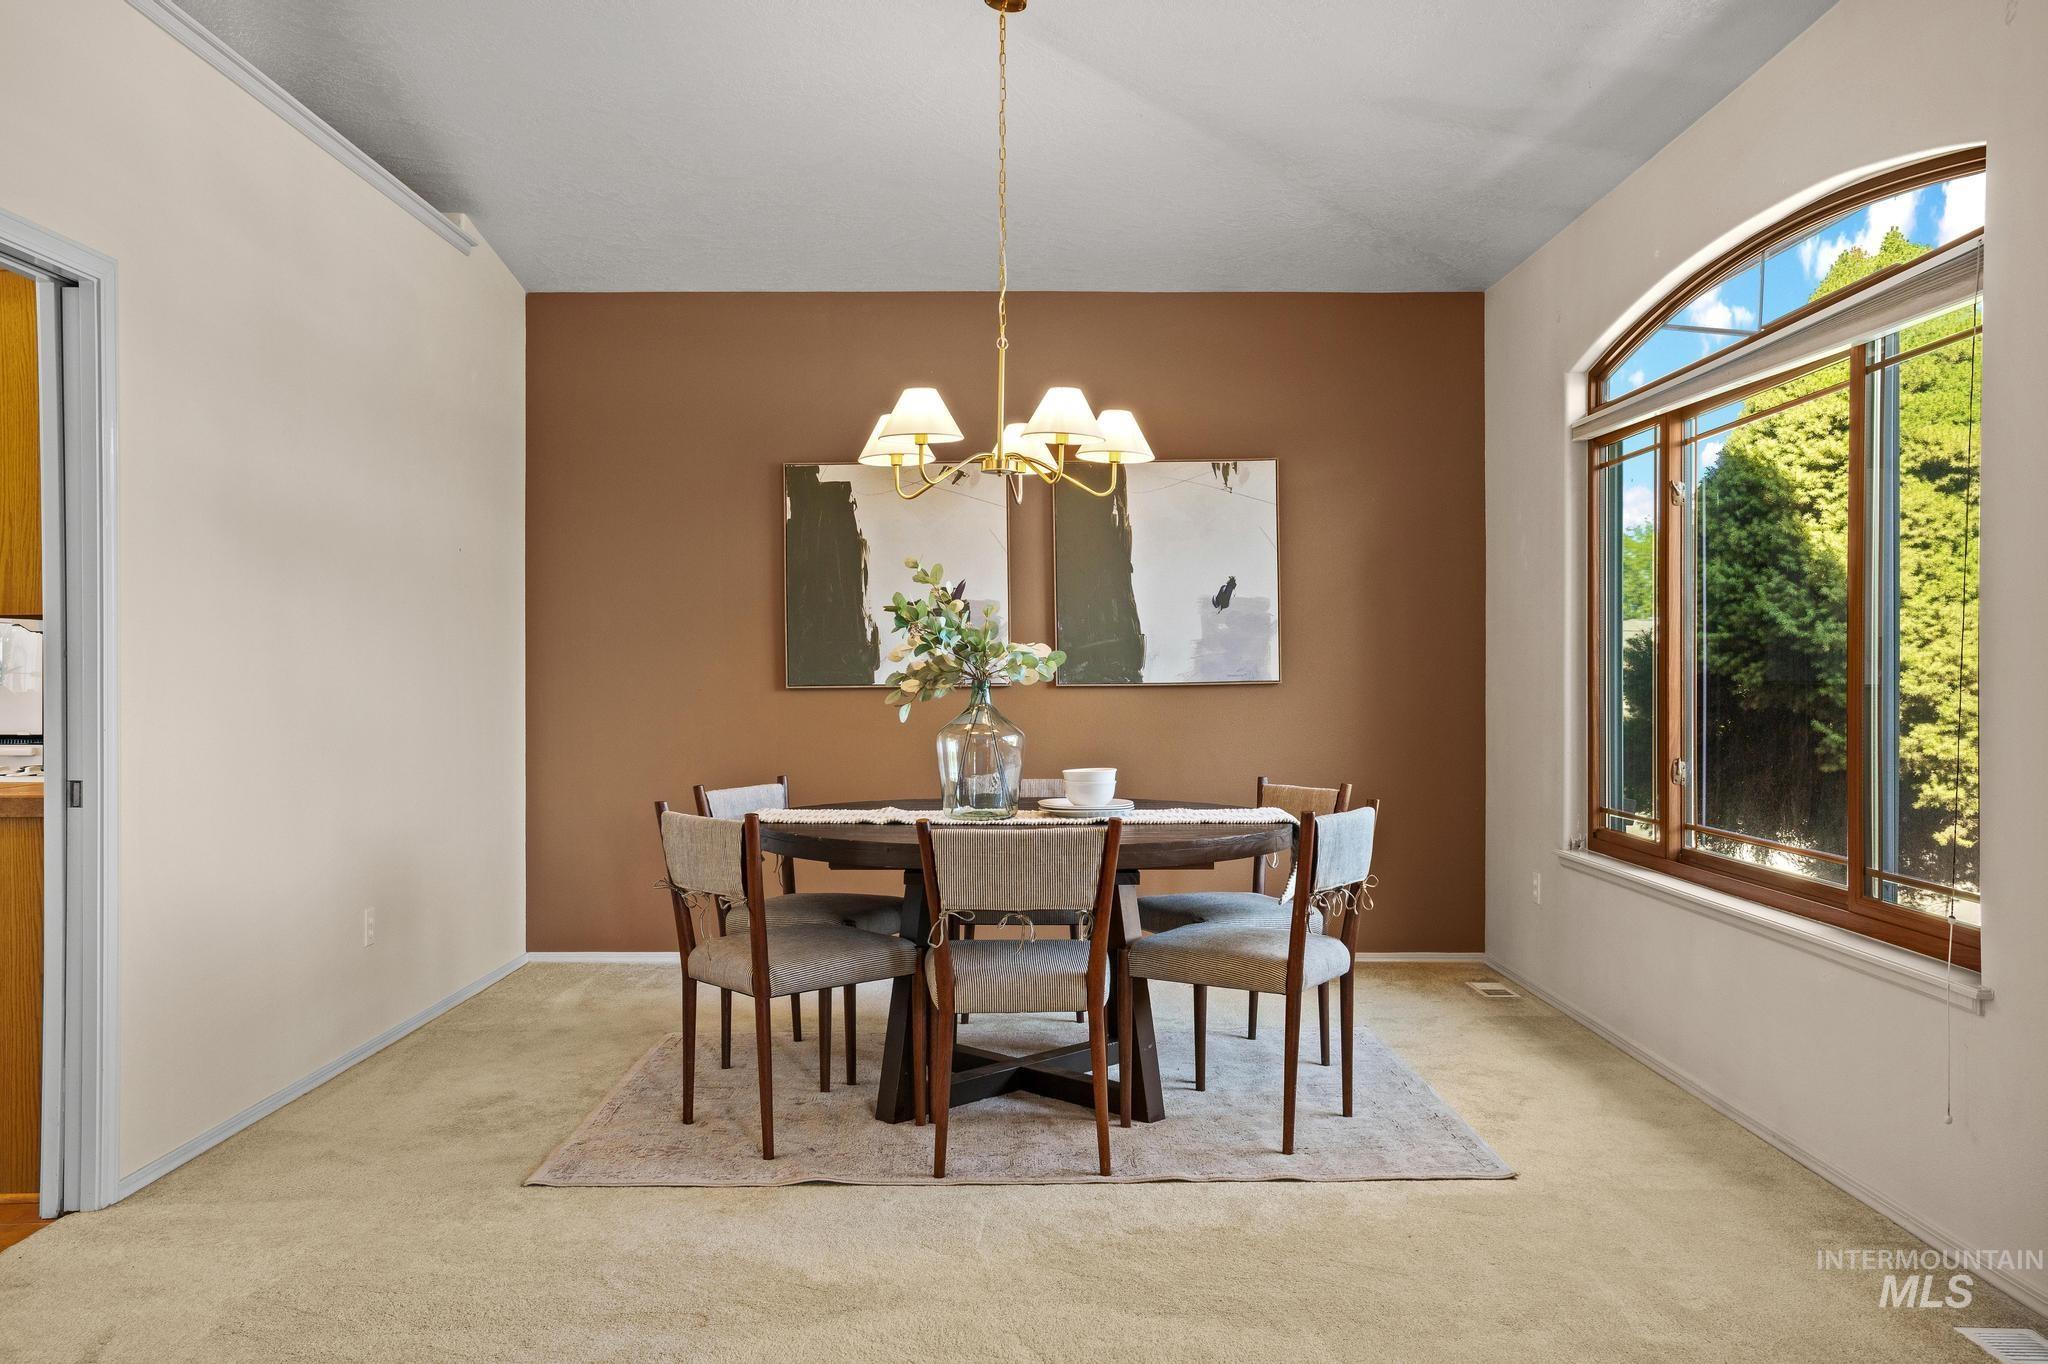
Dining area featuring an arched window, a chandelier, and a sliding pocket door
-
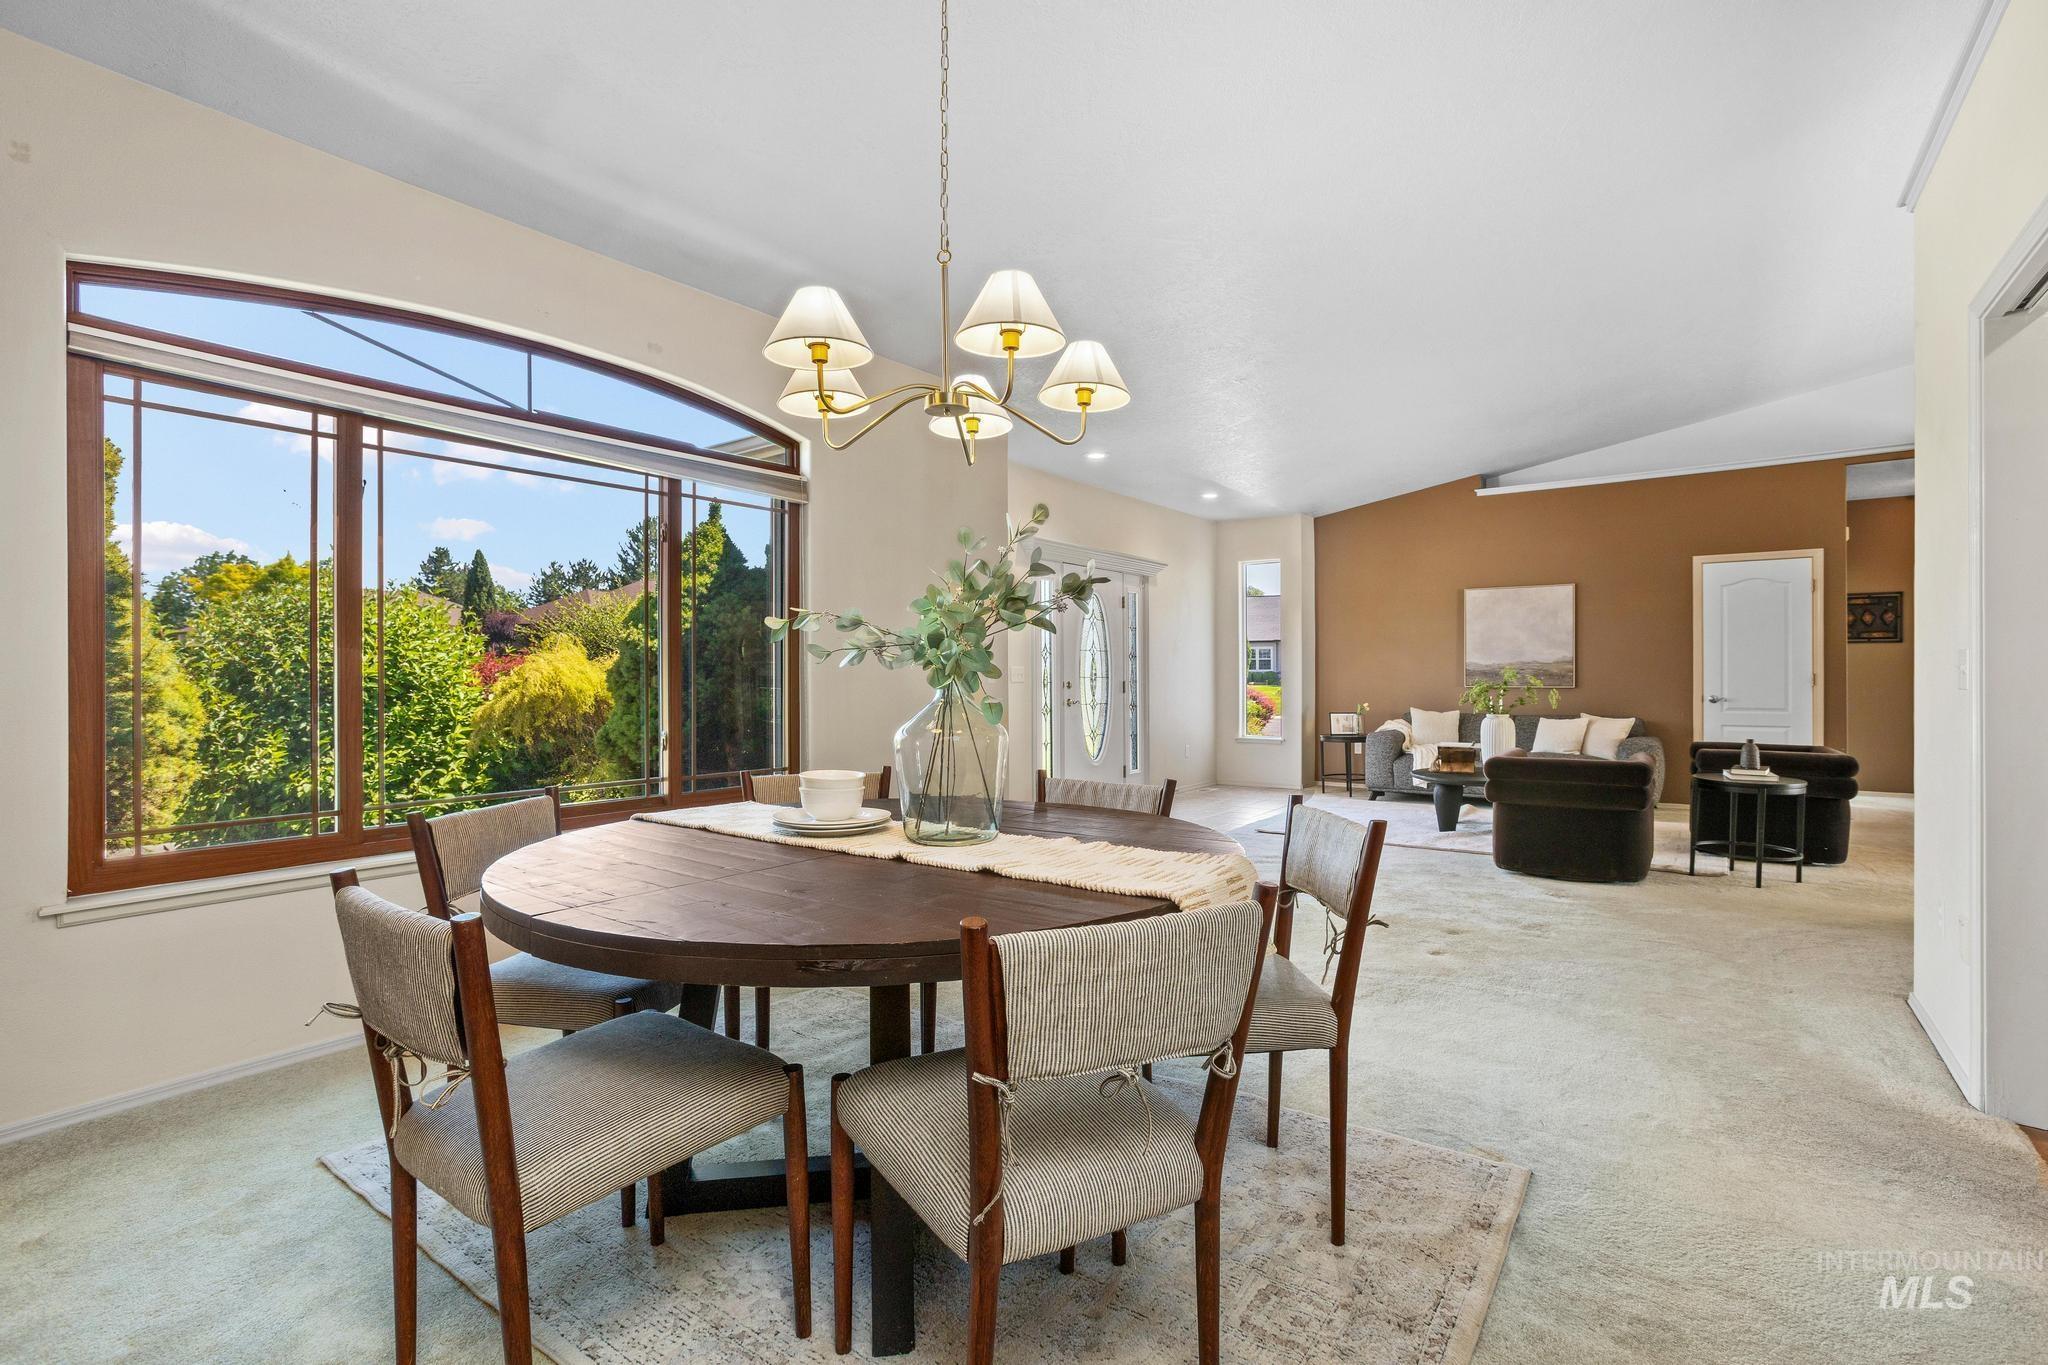
Dining area featuring a large bay window with wood-frame detailing and an arched transom
-
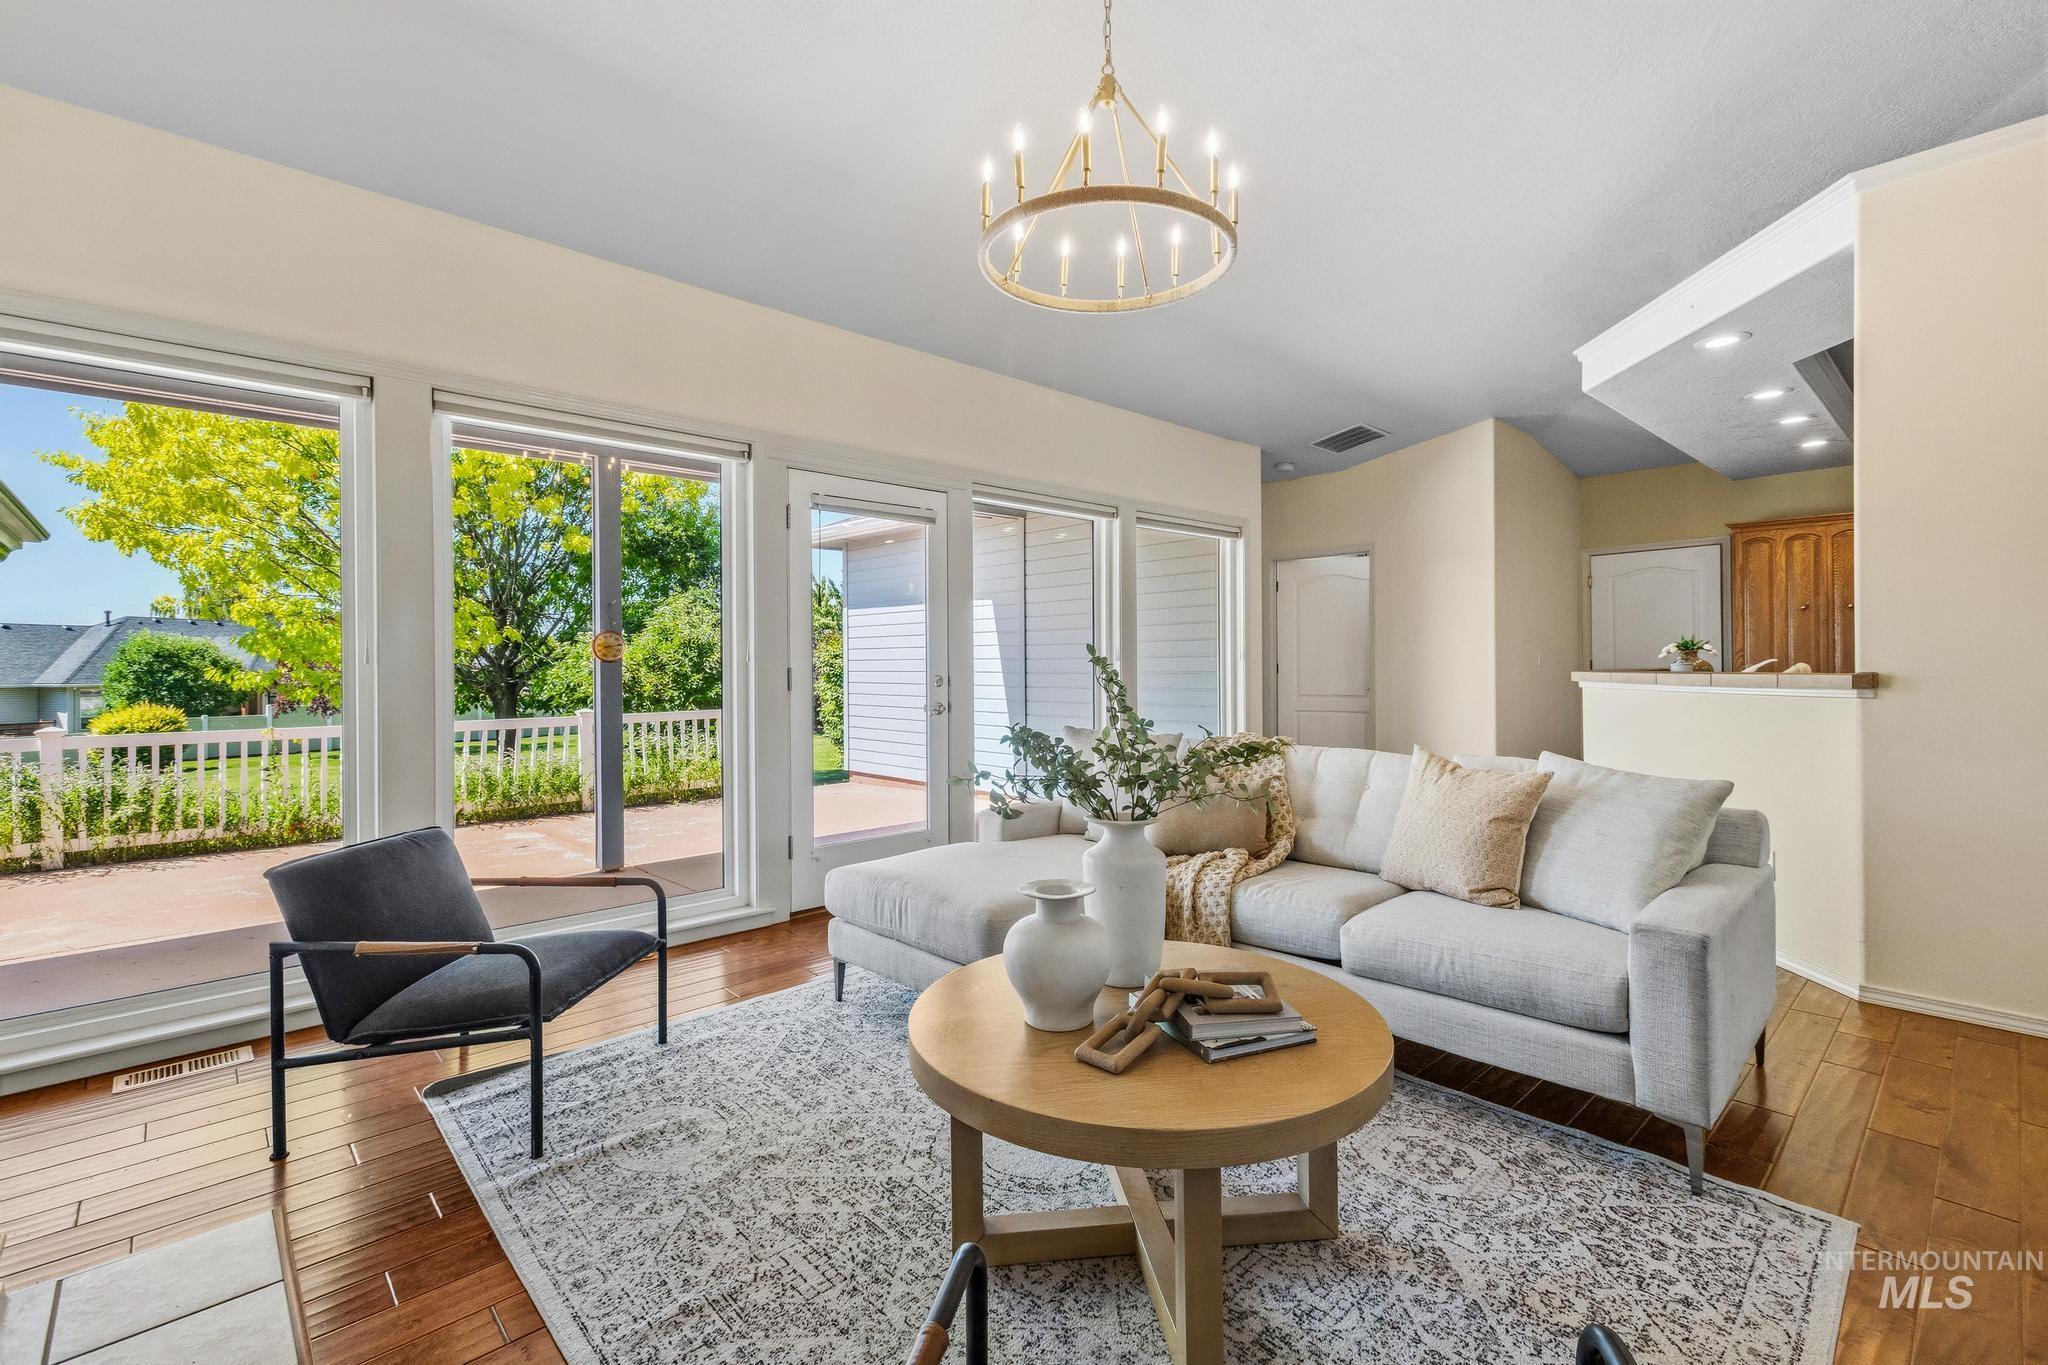
Living area featuring wood-finish flooring, a contemporary chandelier, and a partial wall with recessed lighting
-
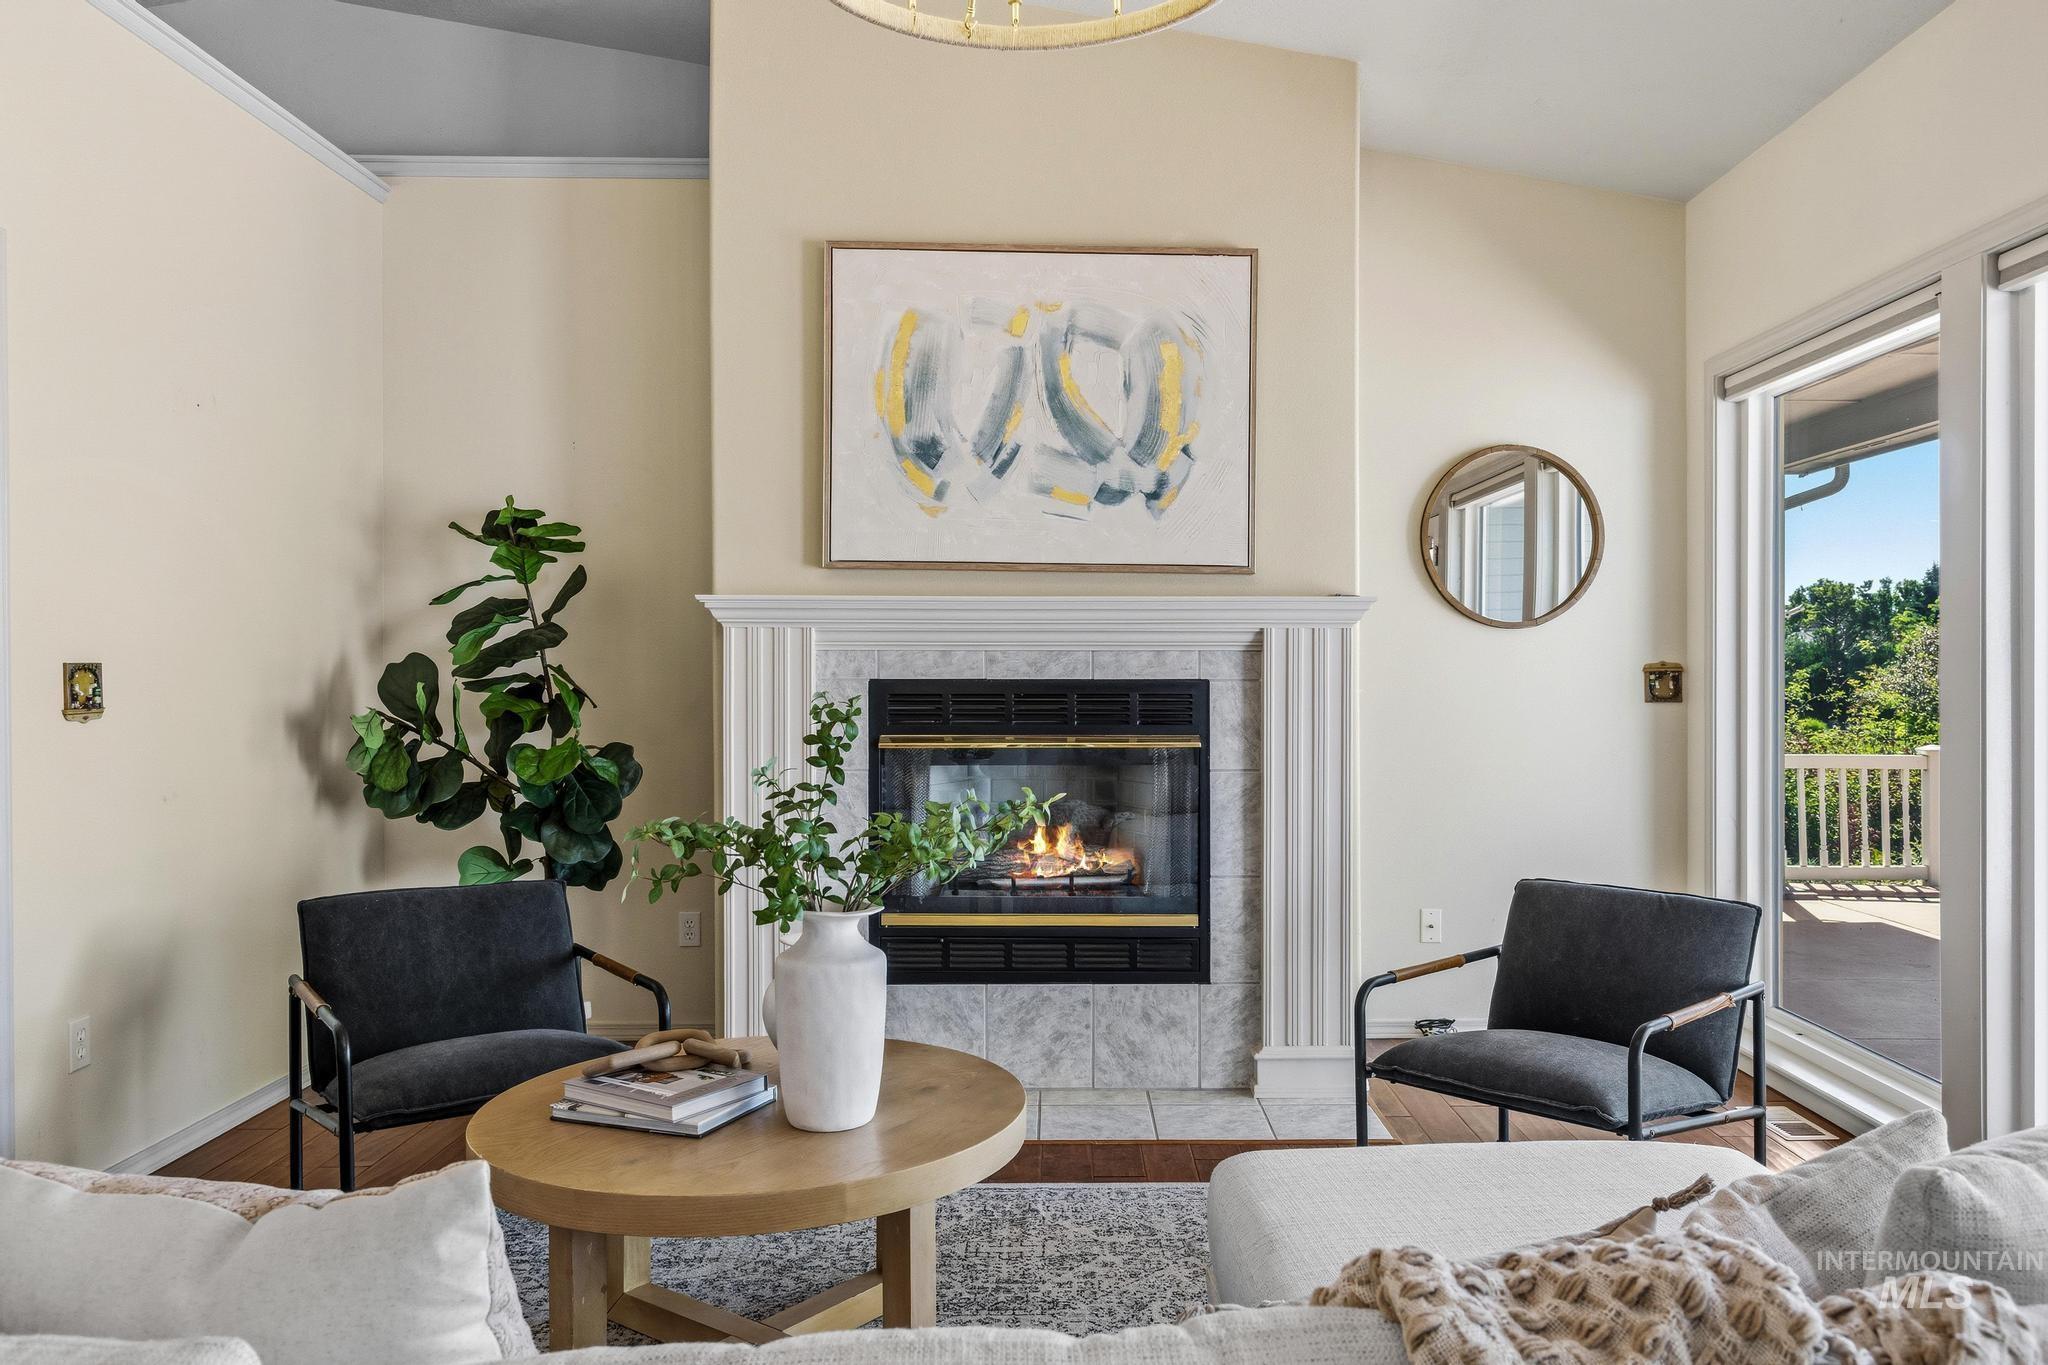
Living area featuring a fireplace with a tile surround and white mantel, wood-finish flooring, and a large sliding glass door opening to an outdoor deck
-
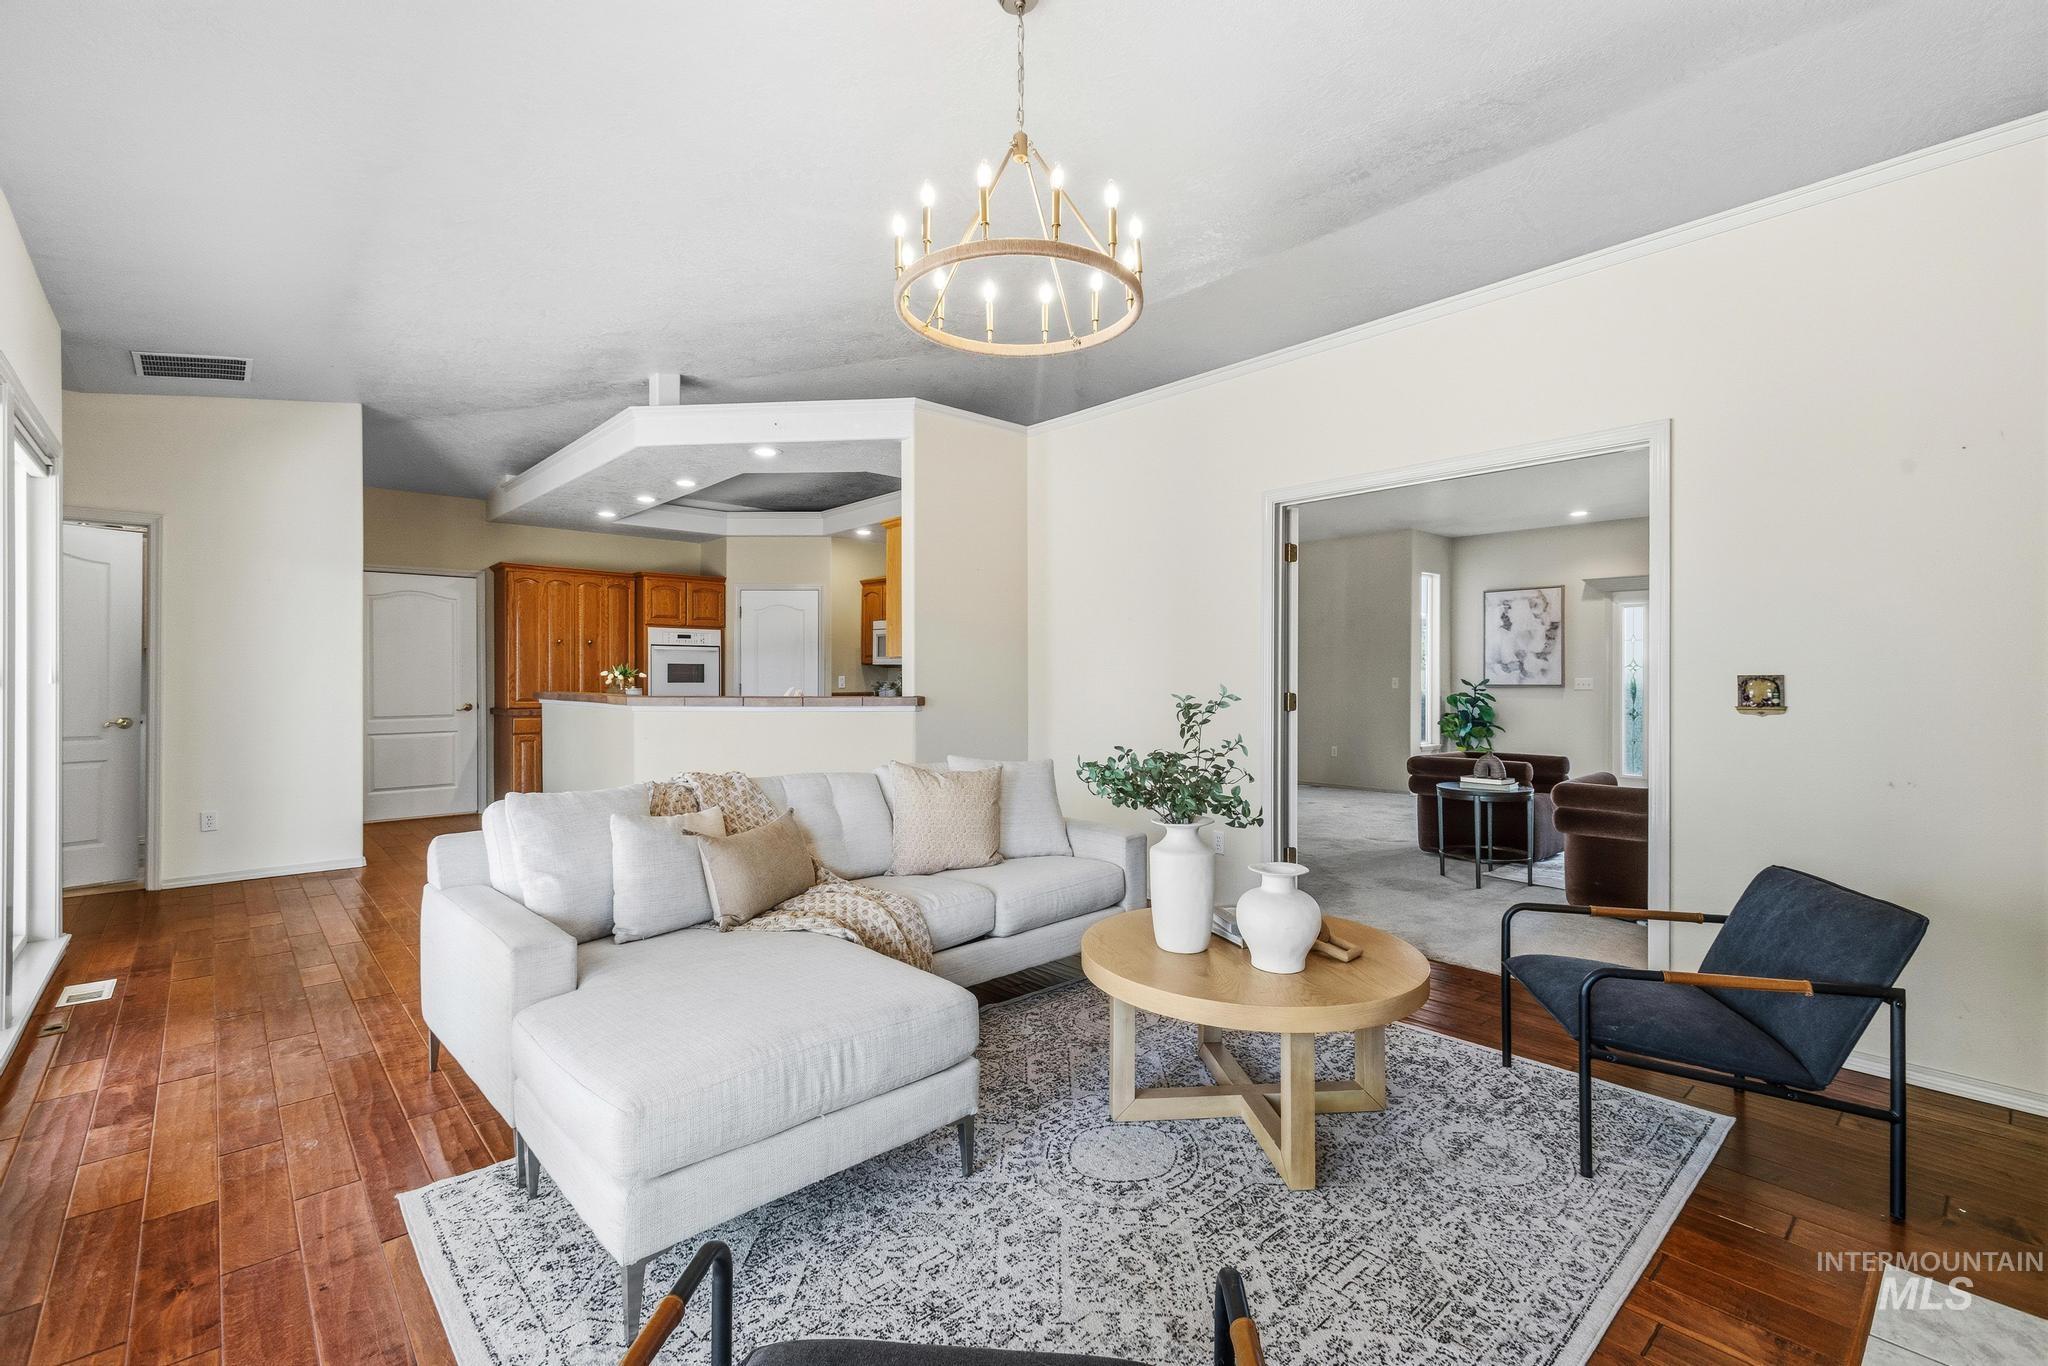
Spacious living area featuring wood-finish flooring, a contemporary chandelier, and an open entryway to an additional room
-
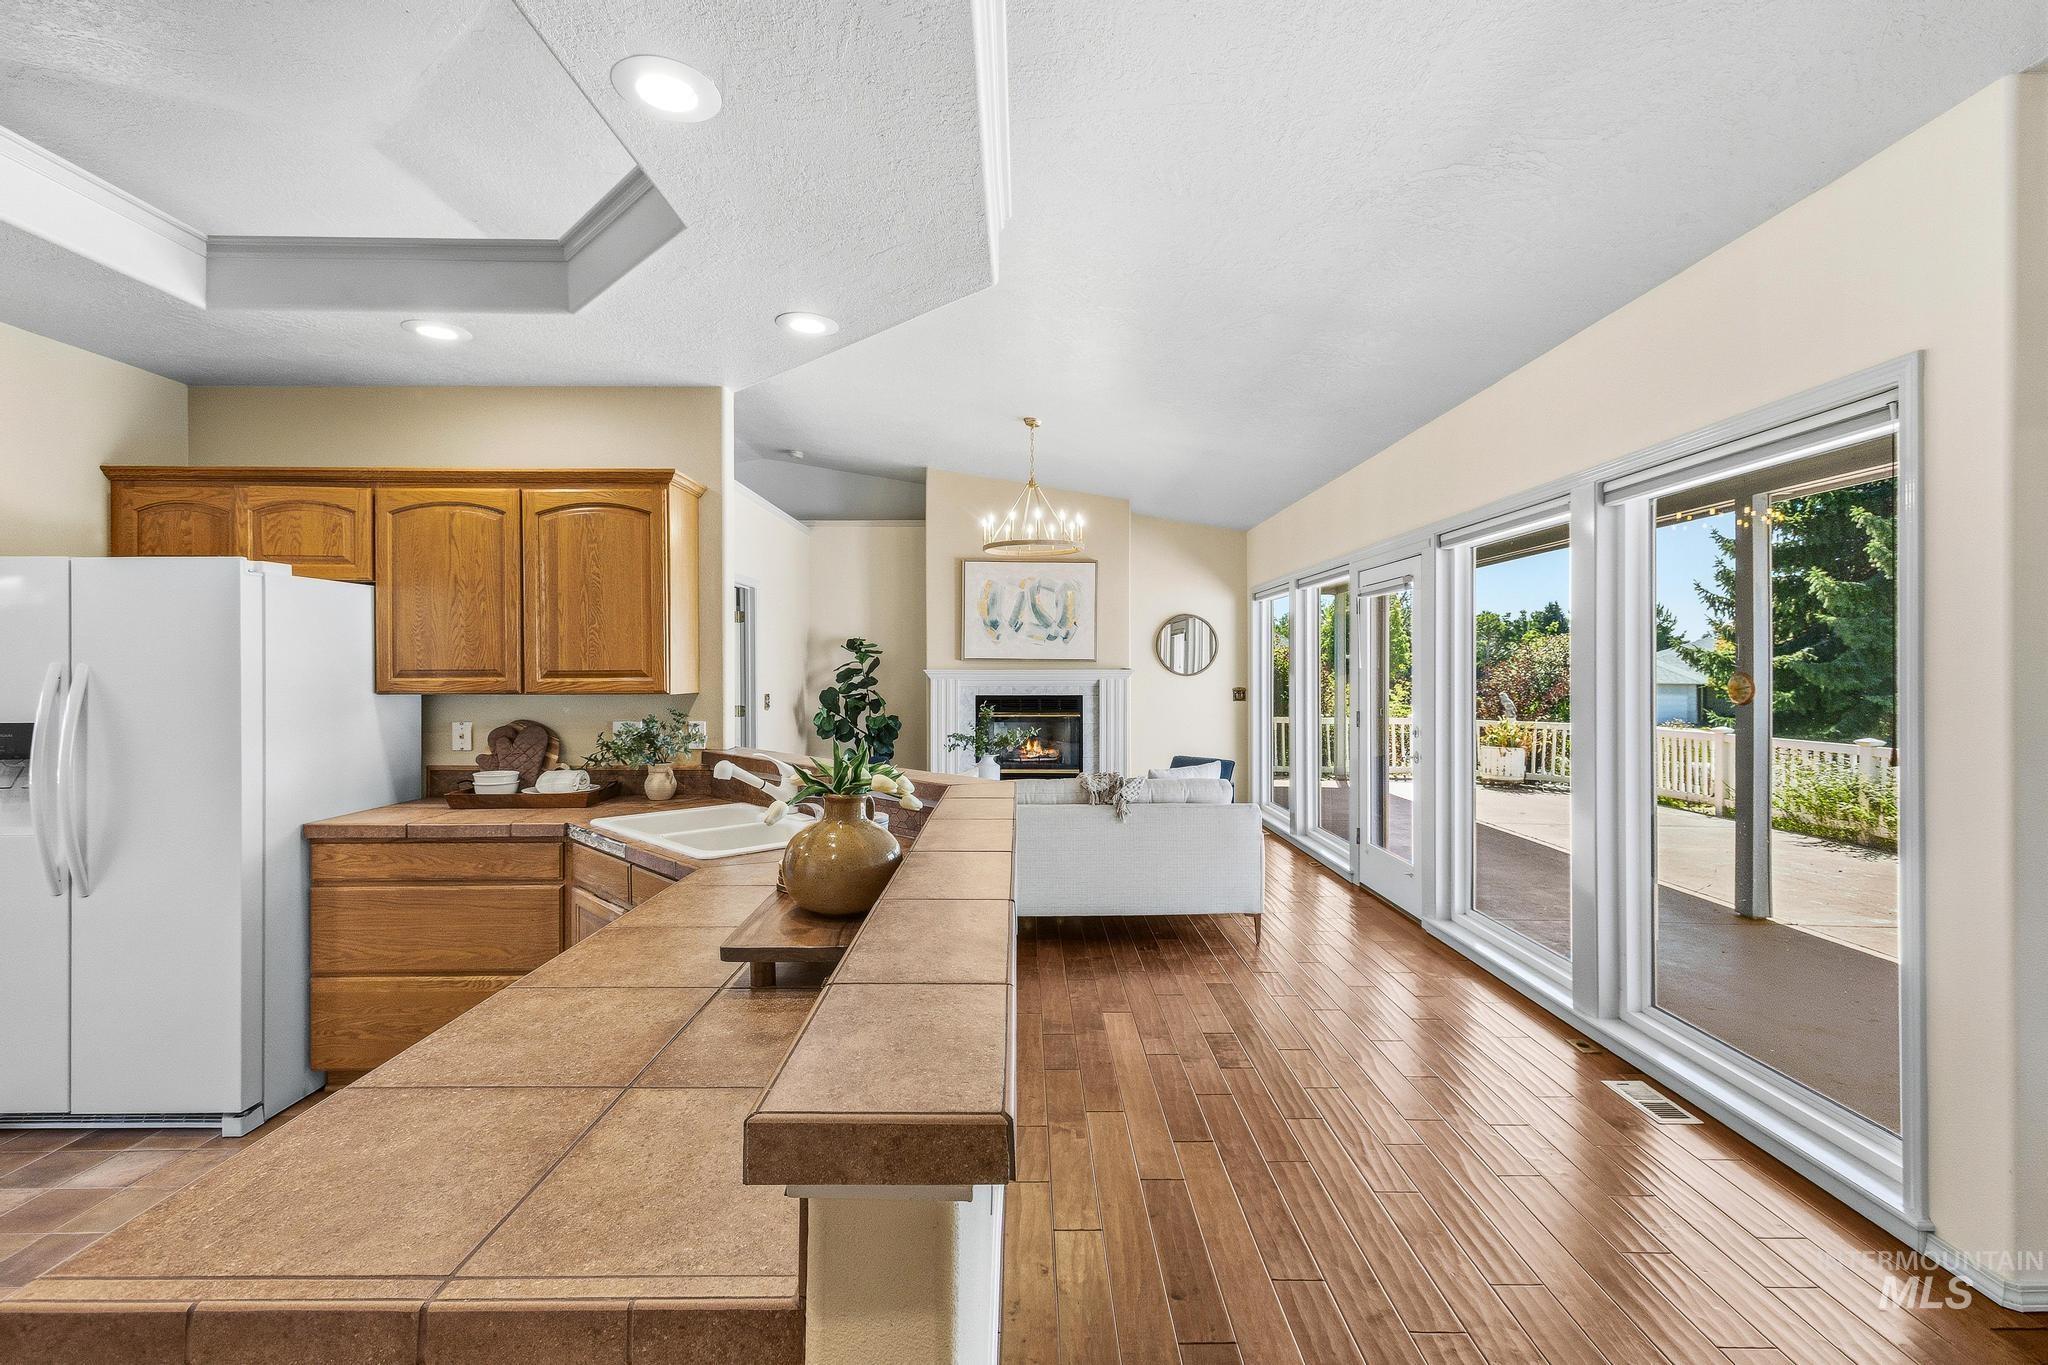
Open concept interior featuring wood-finish flooring, a kitchen with wood cabinetry and tile countertops, and a living area with a fireplace
-
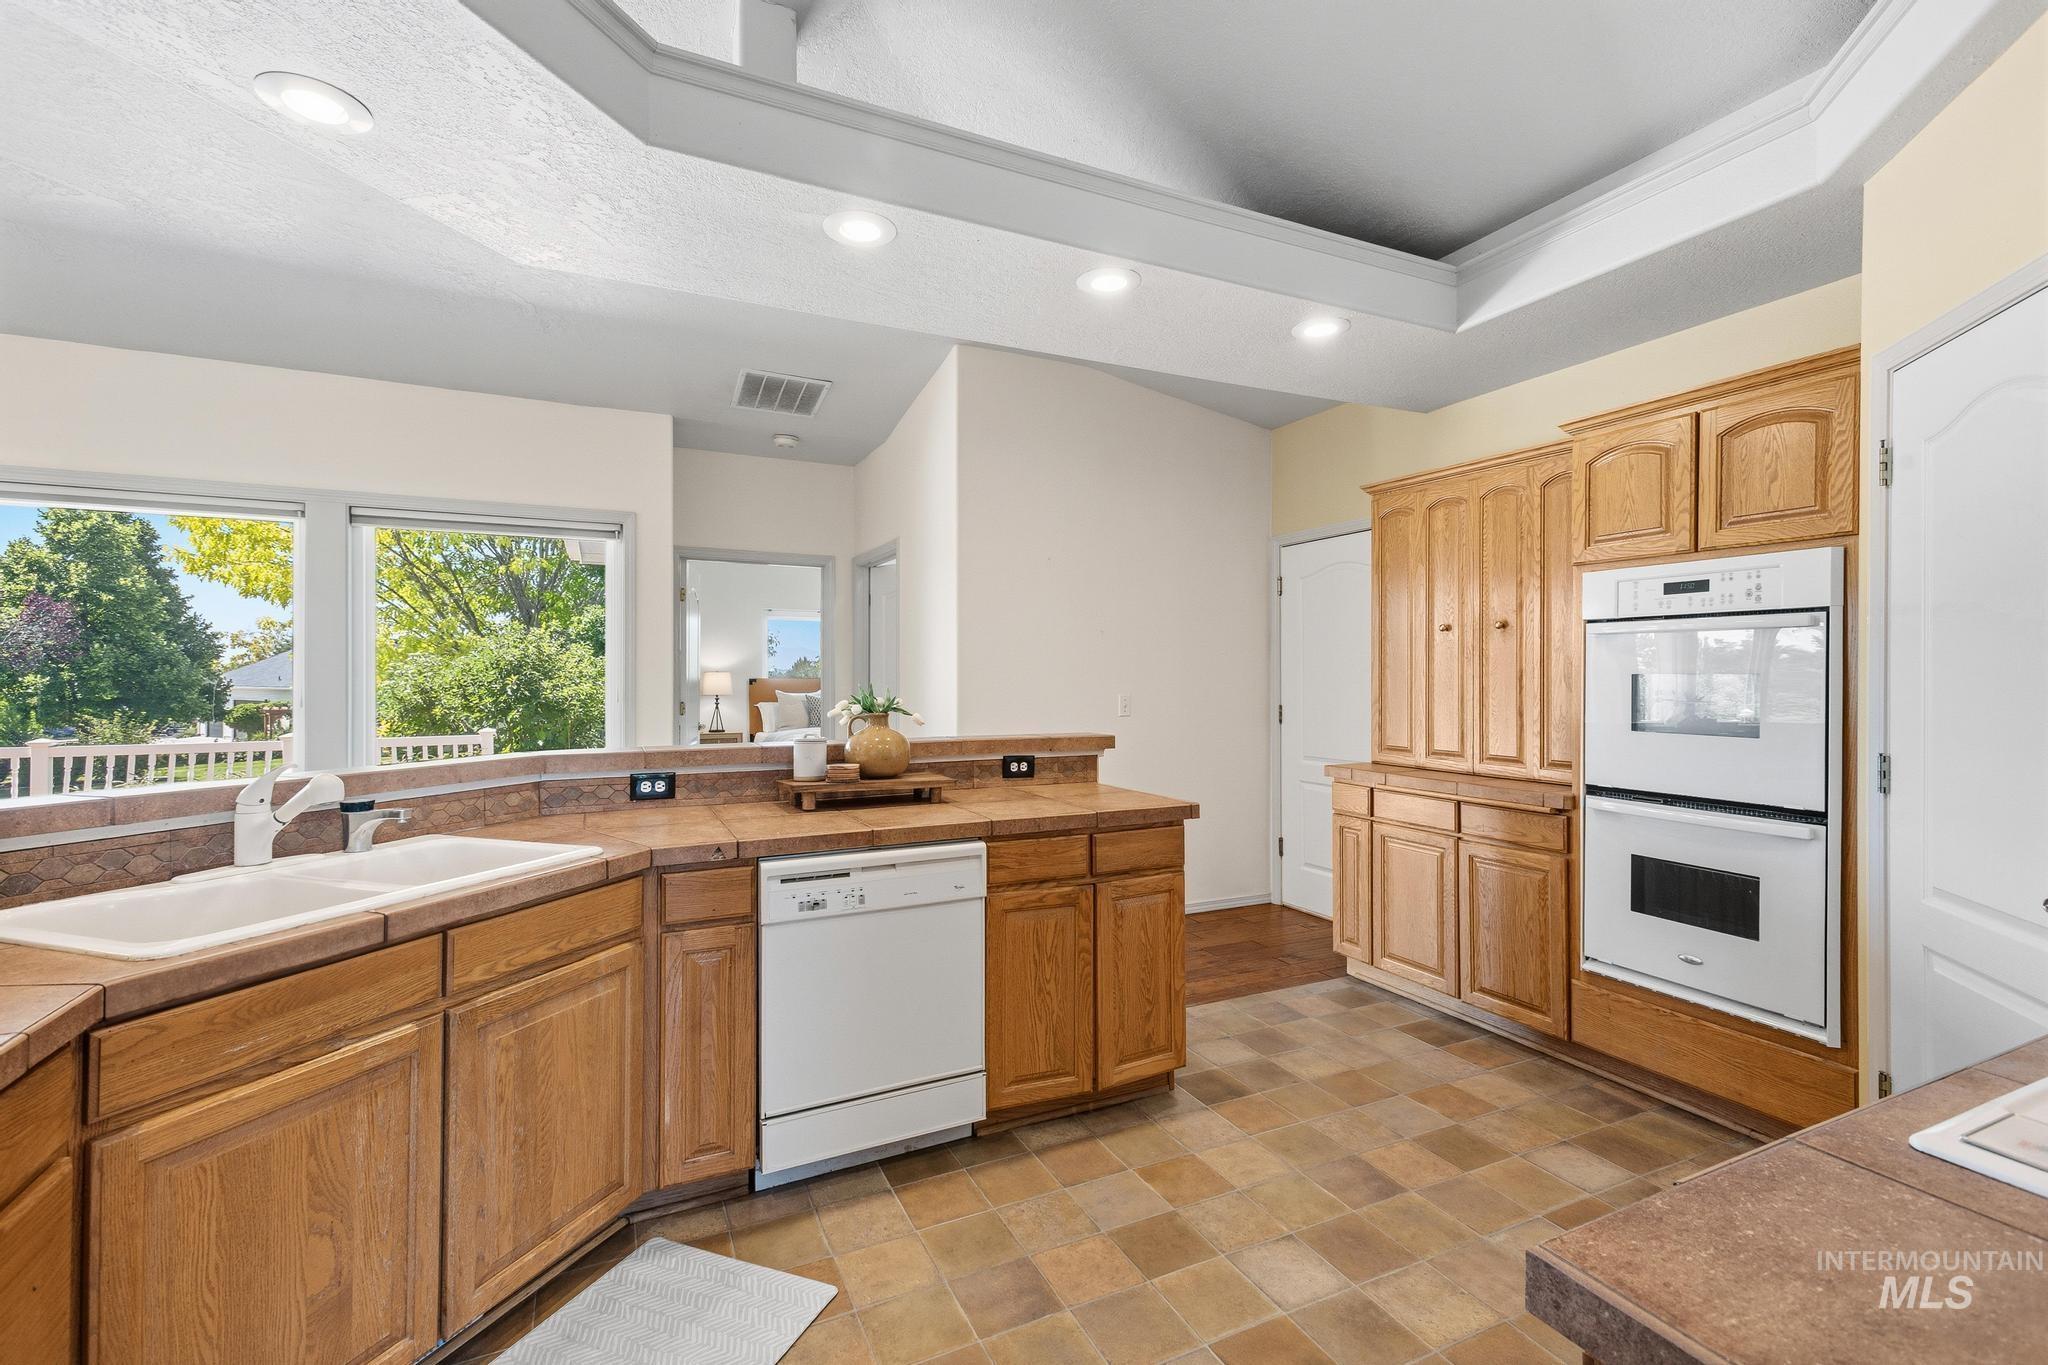
Spacious kitchen with wood cabinetry, integrated double ovens, dishwasher, and a double basin sink
-
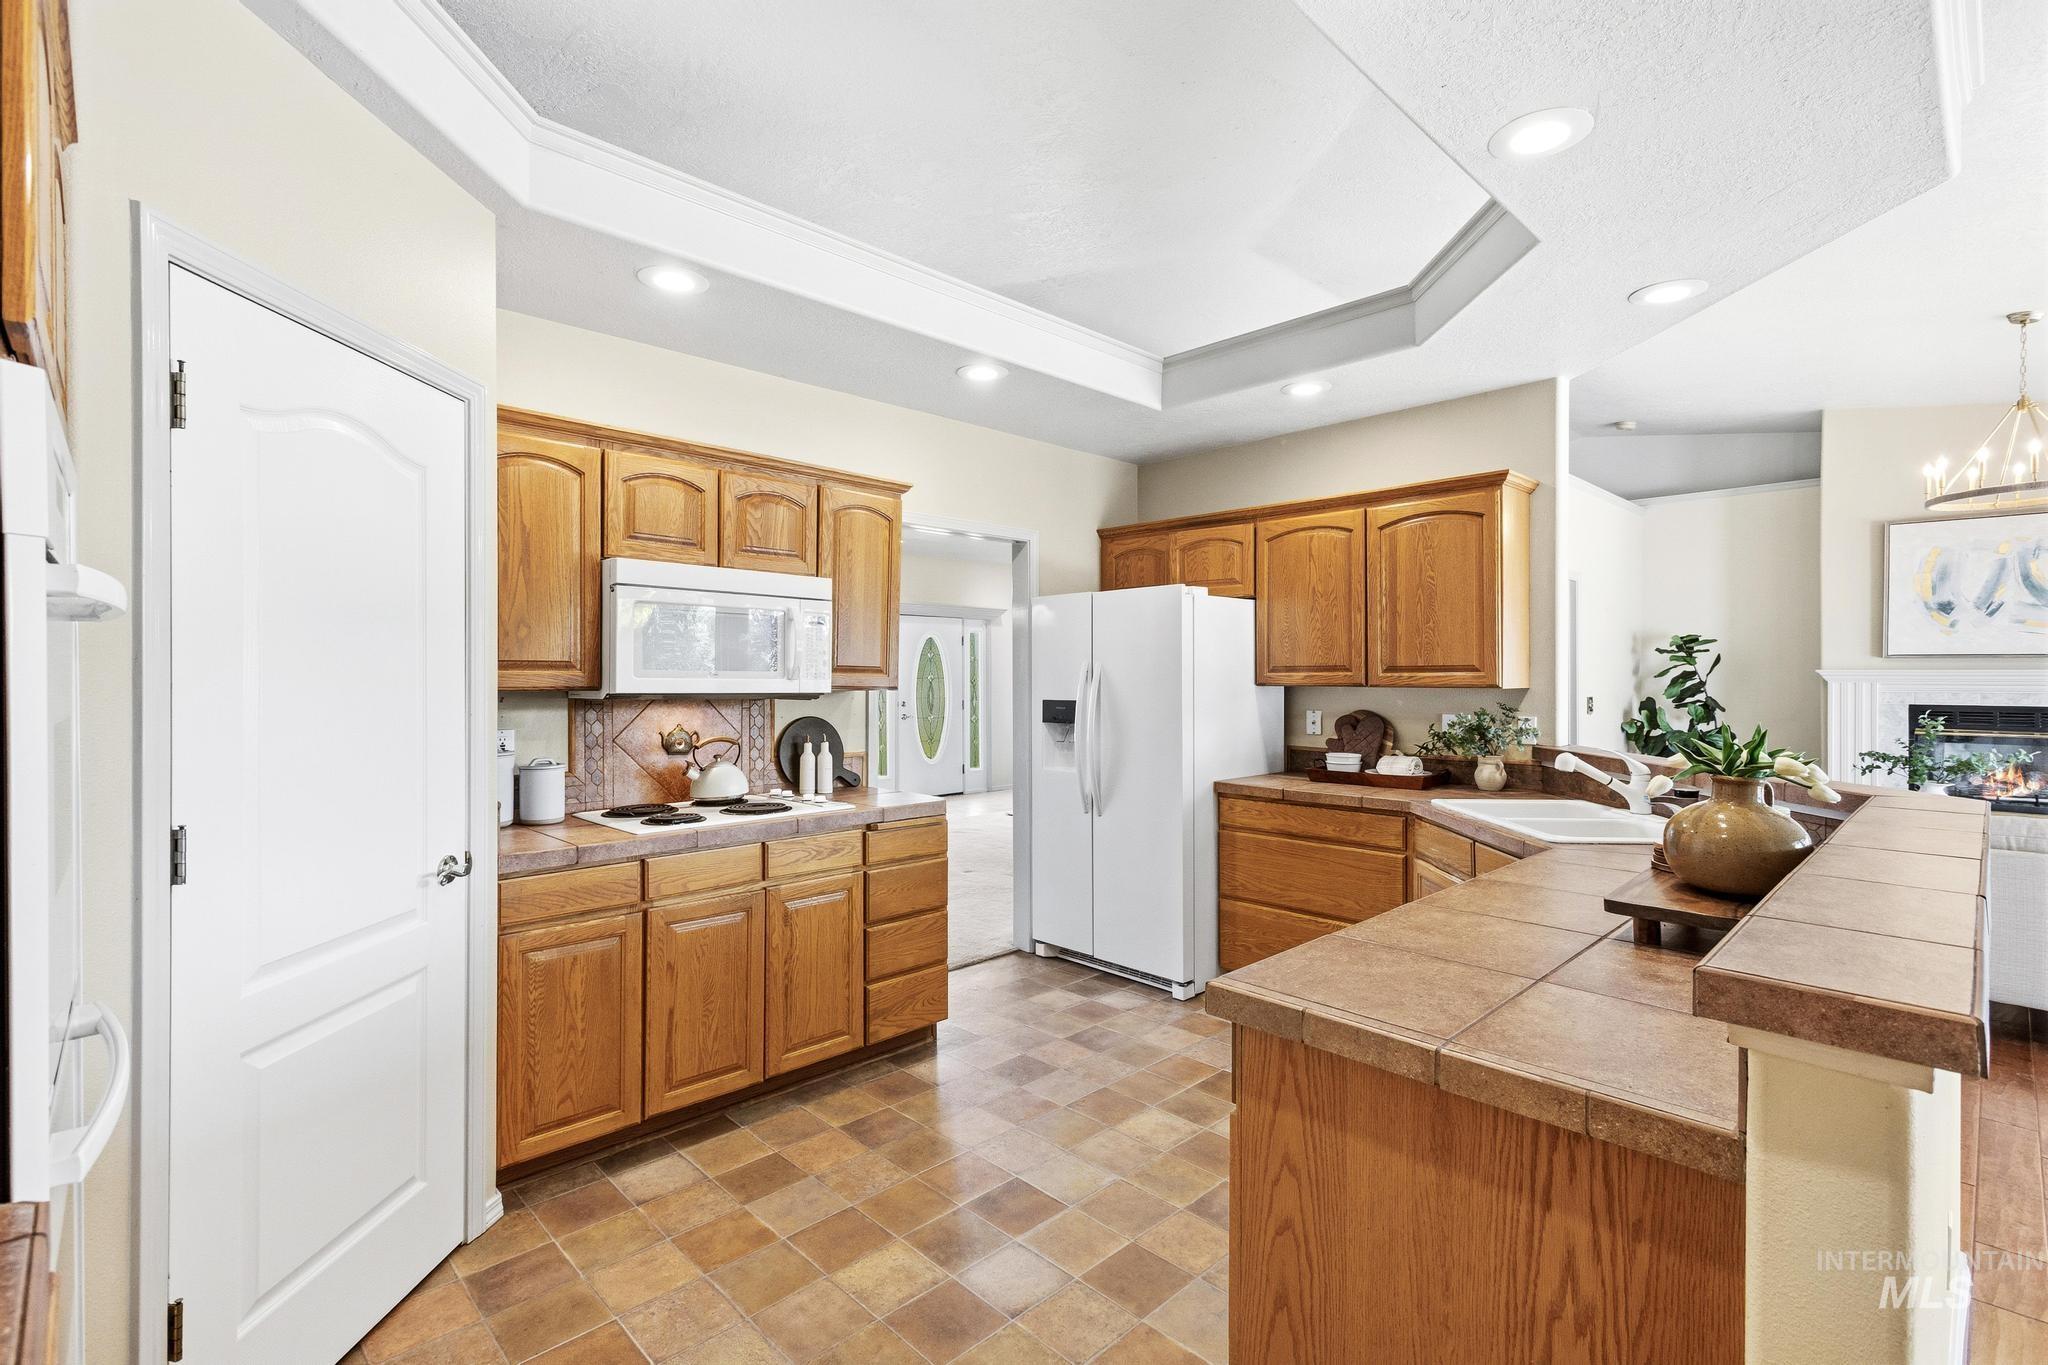
Kitchen featuring wood cabinetry, tile countertops, tile flooring, white appliances, and a tray ceiling with recessed lighting
-
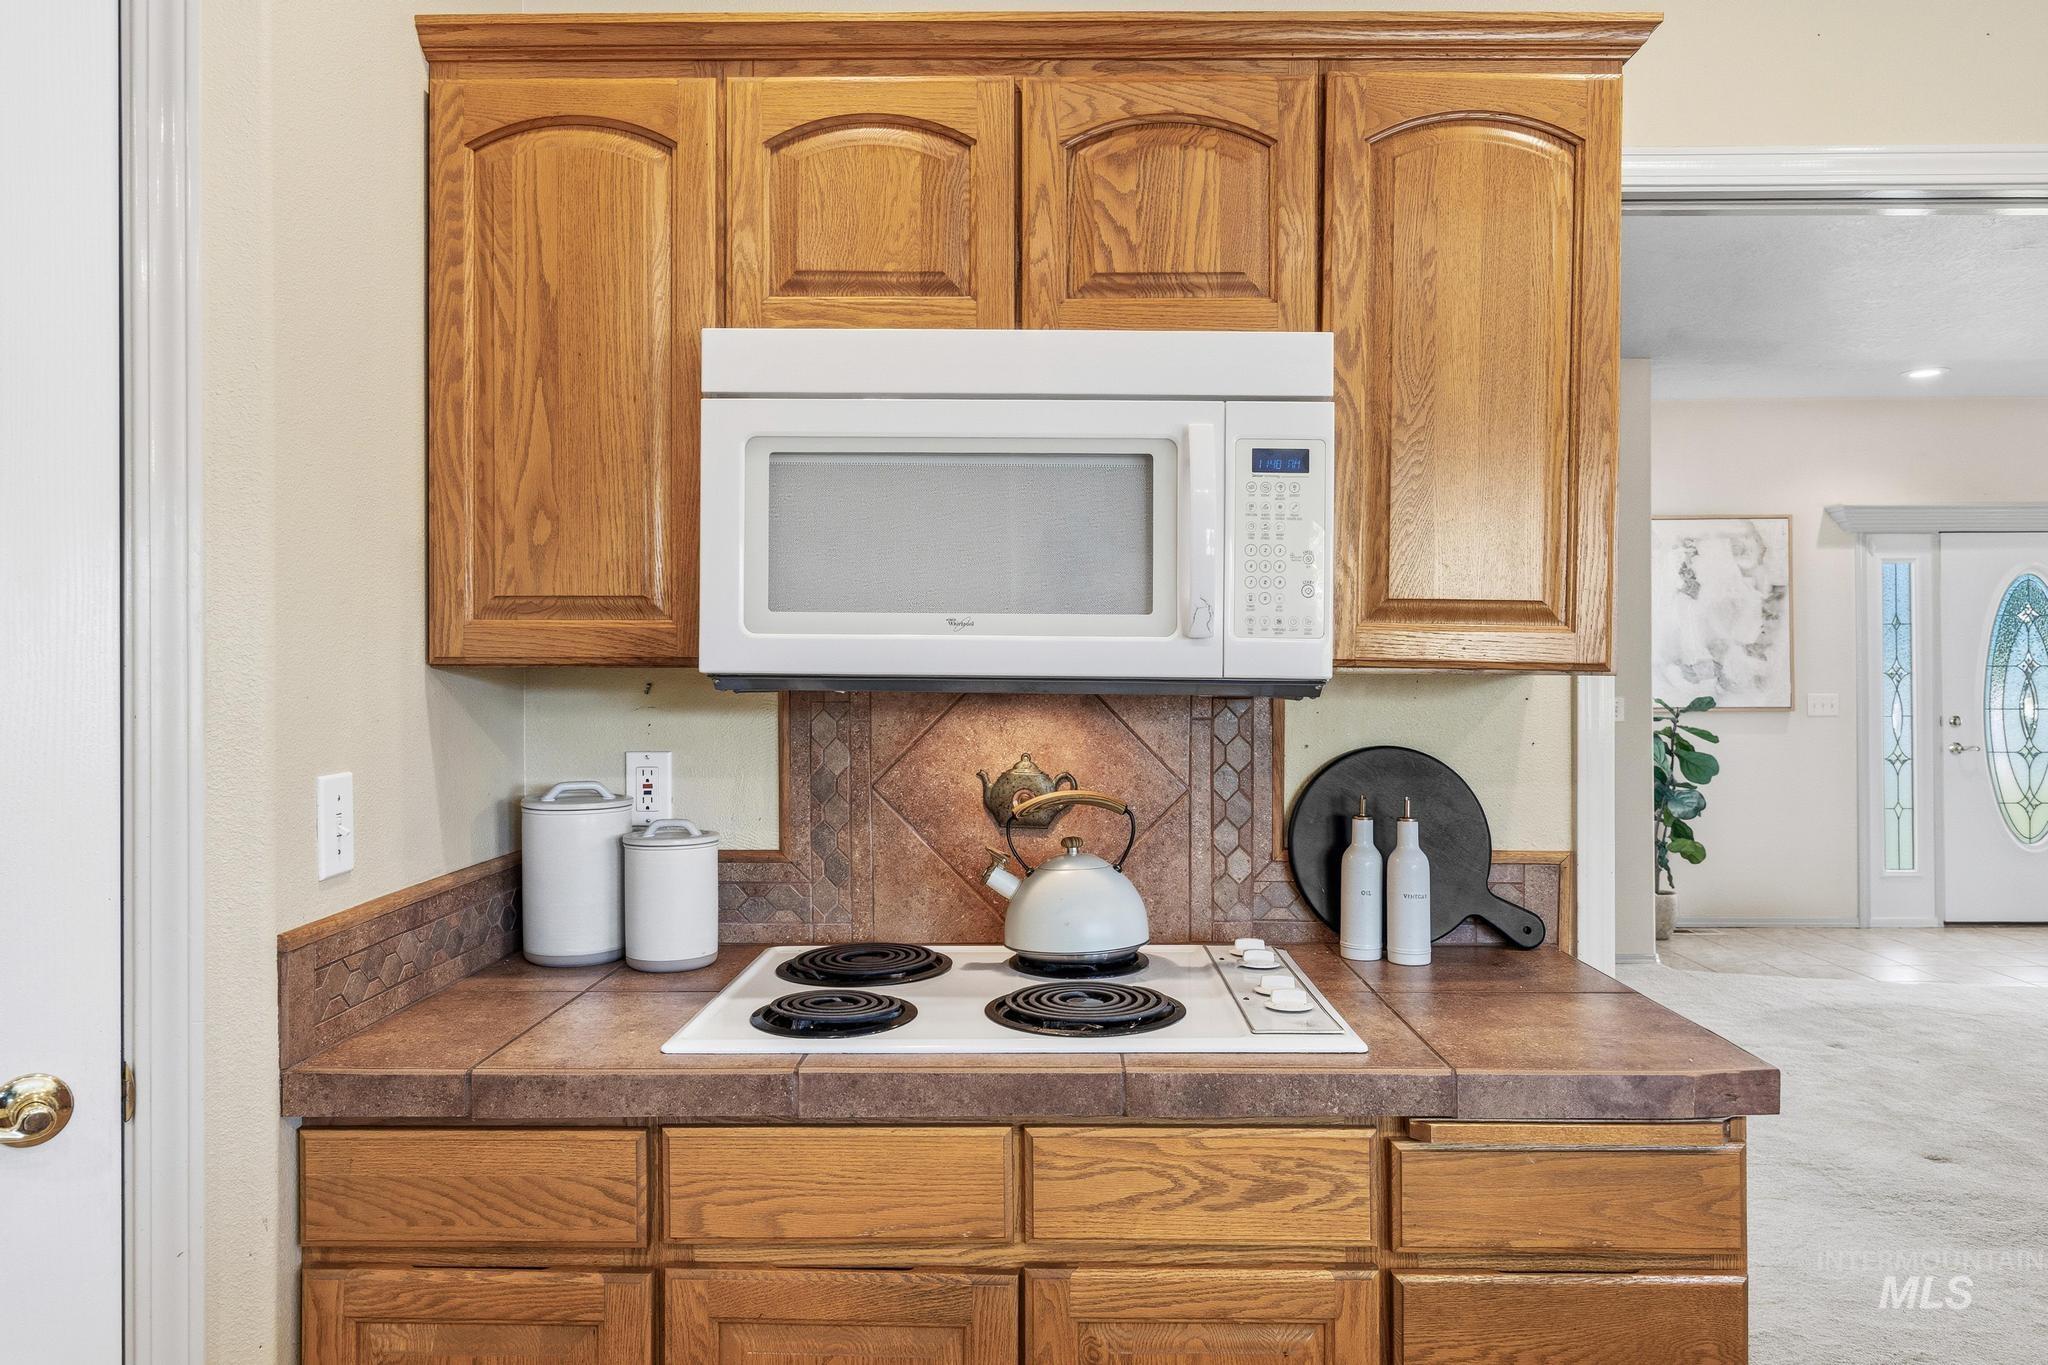
Kitchenette featuring wood cabinetry, an integrated electric cooktop, a built-in microwave, and a tiled backsplash
-
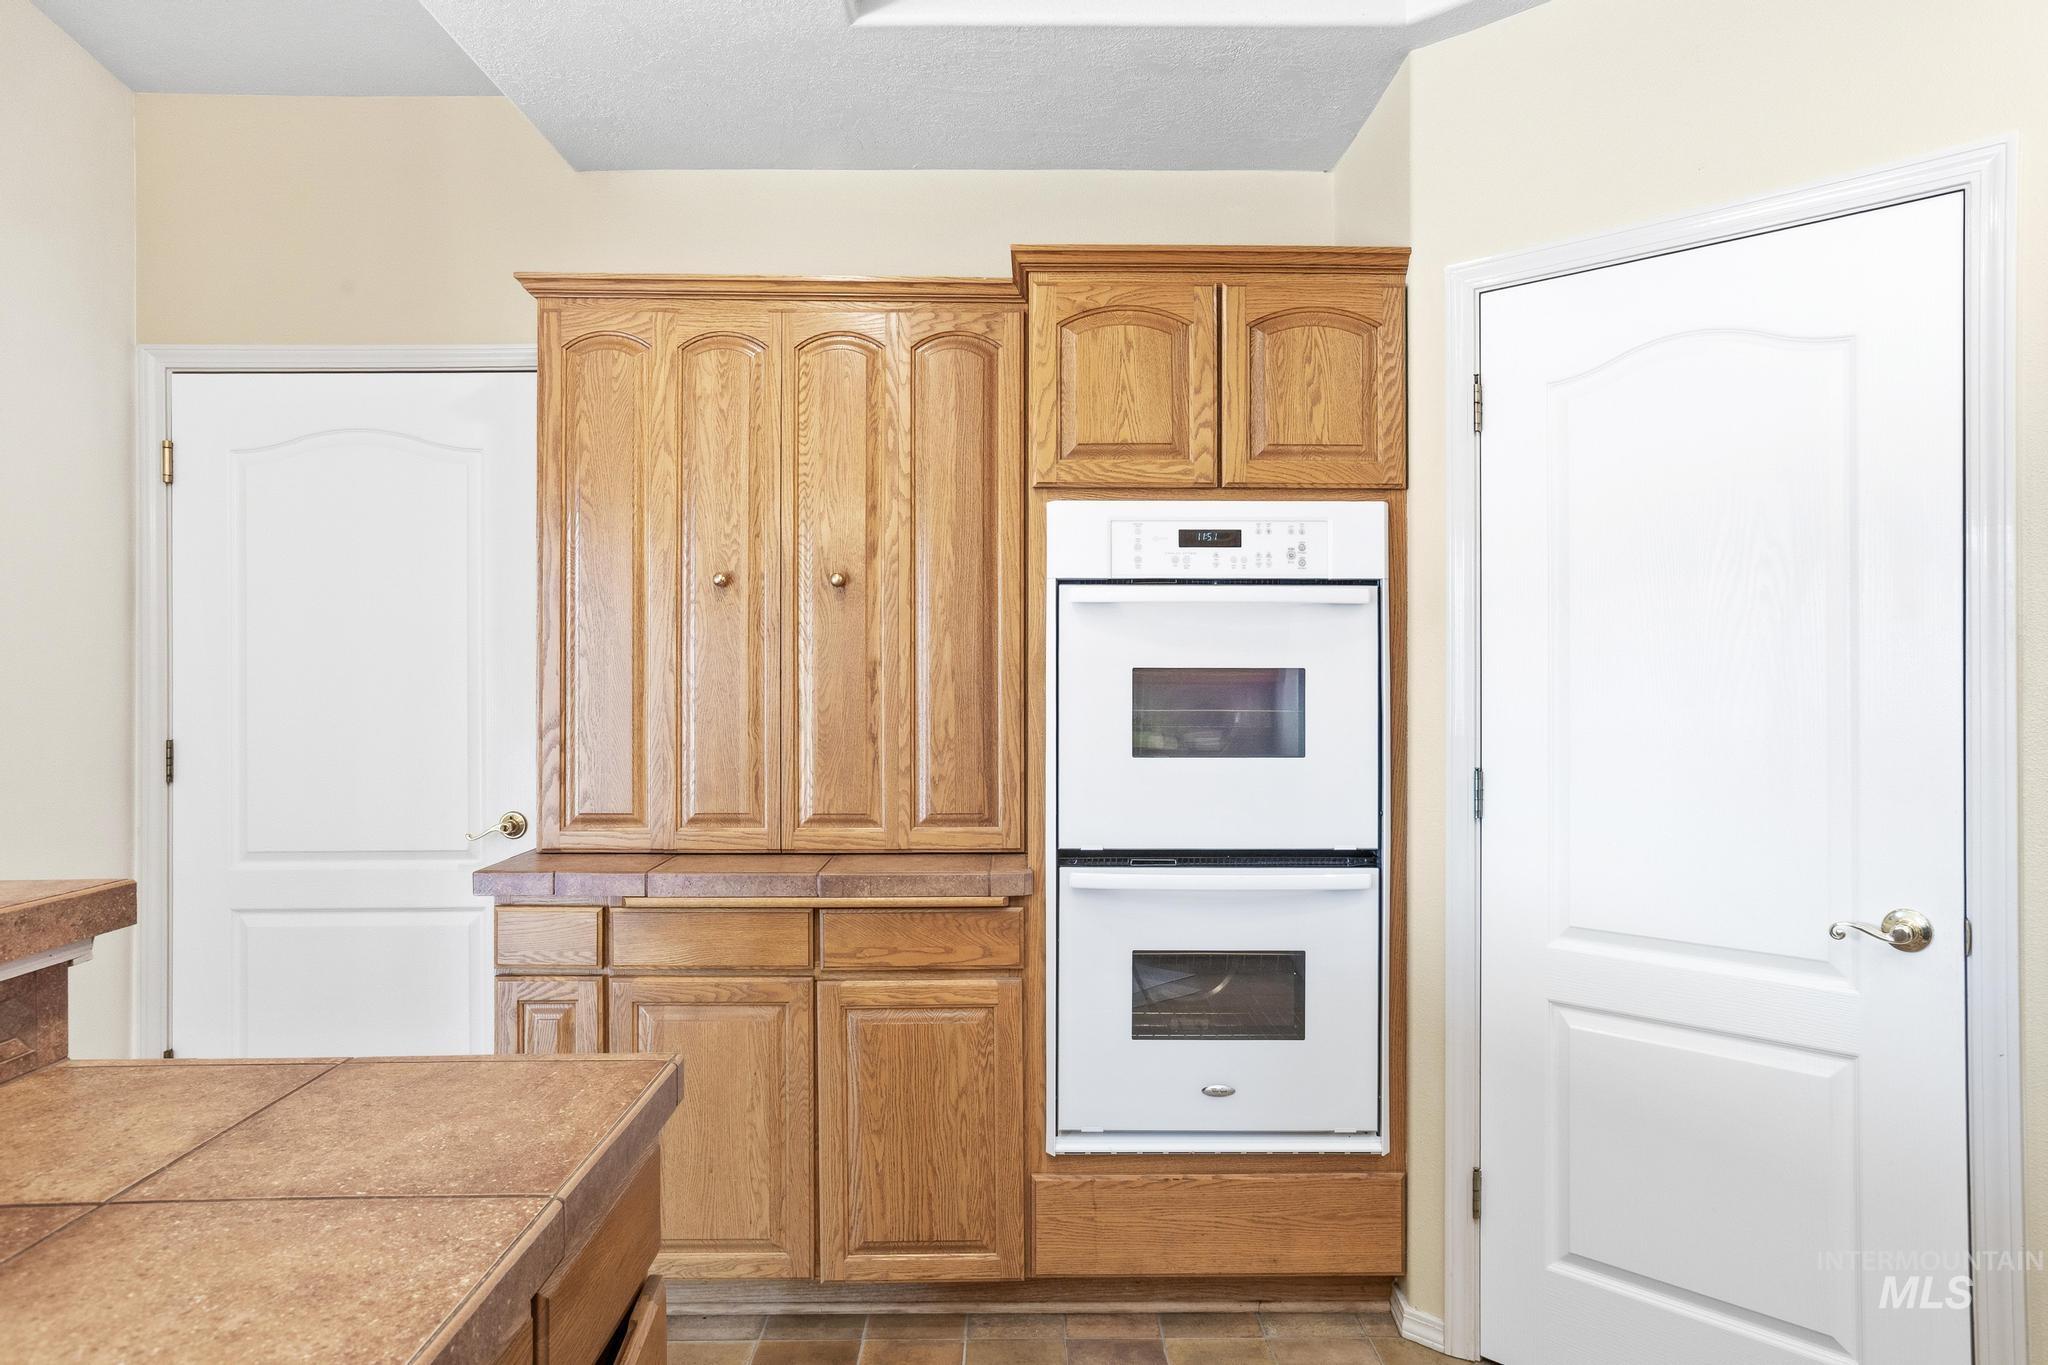
Kitchen area featuring wood-finish cabinetry, integrated double wall ovens, and tiled countertops
-
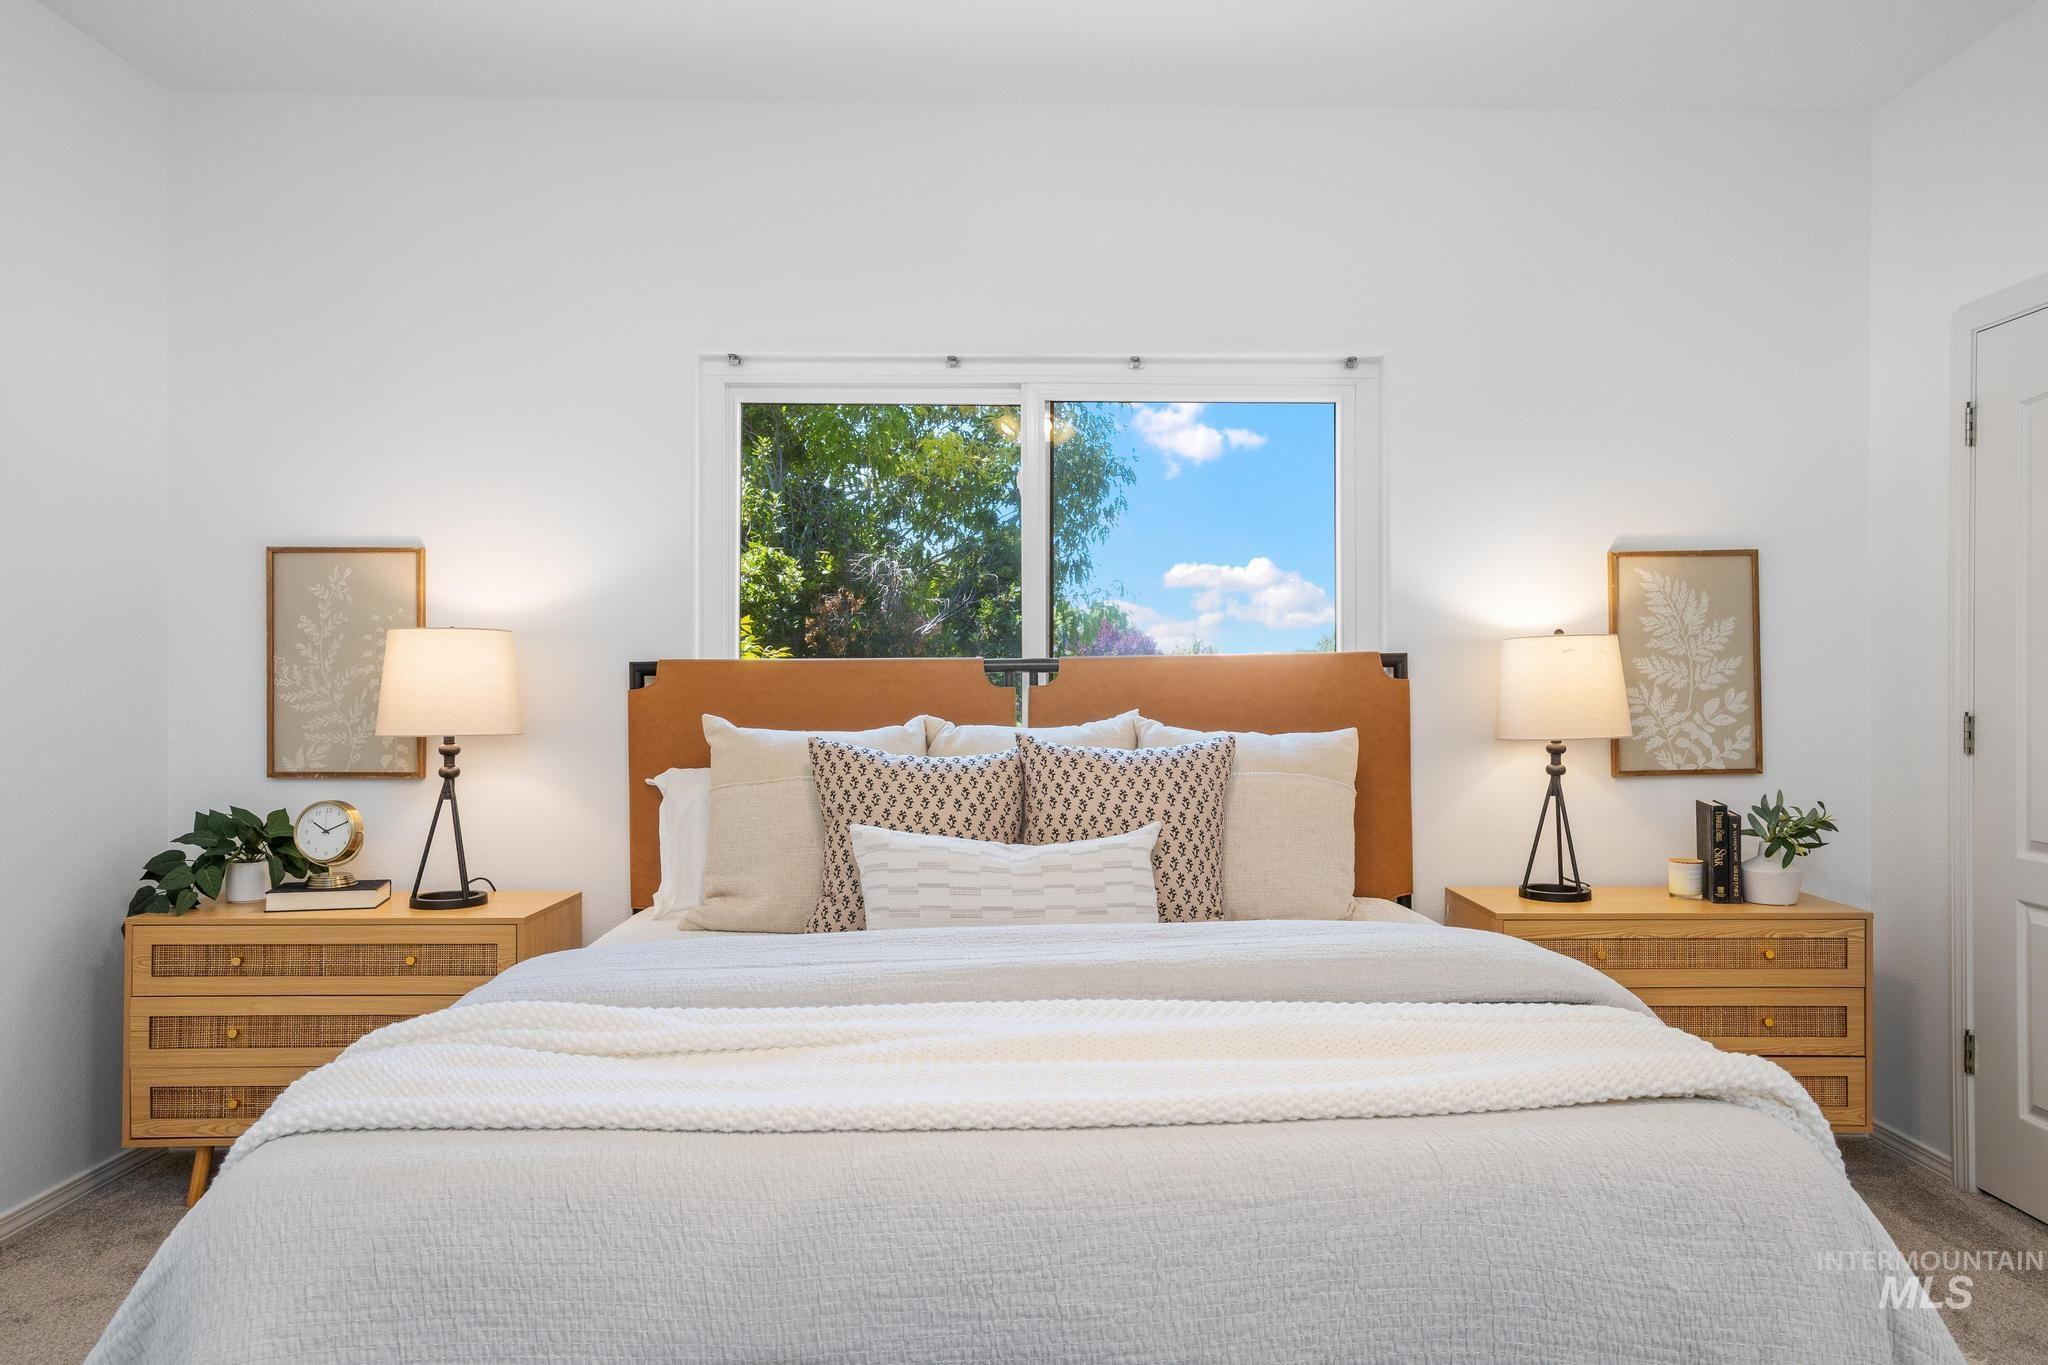
Bright bedroom featuring a centered window, a leather-look headboard, and two matching wood nightstands with built-in drawers
-
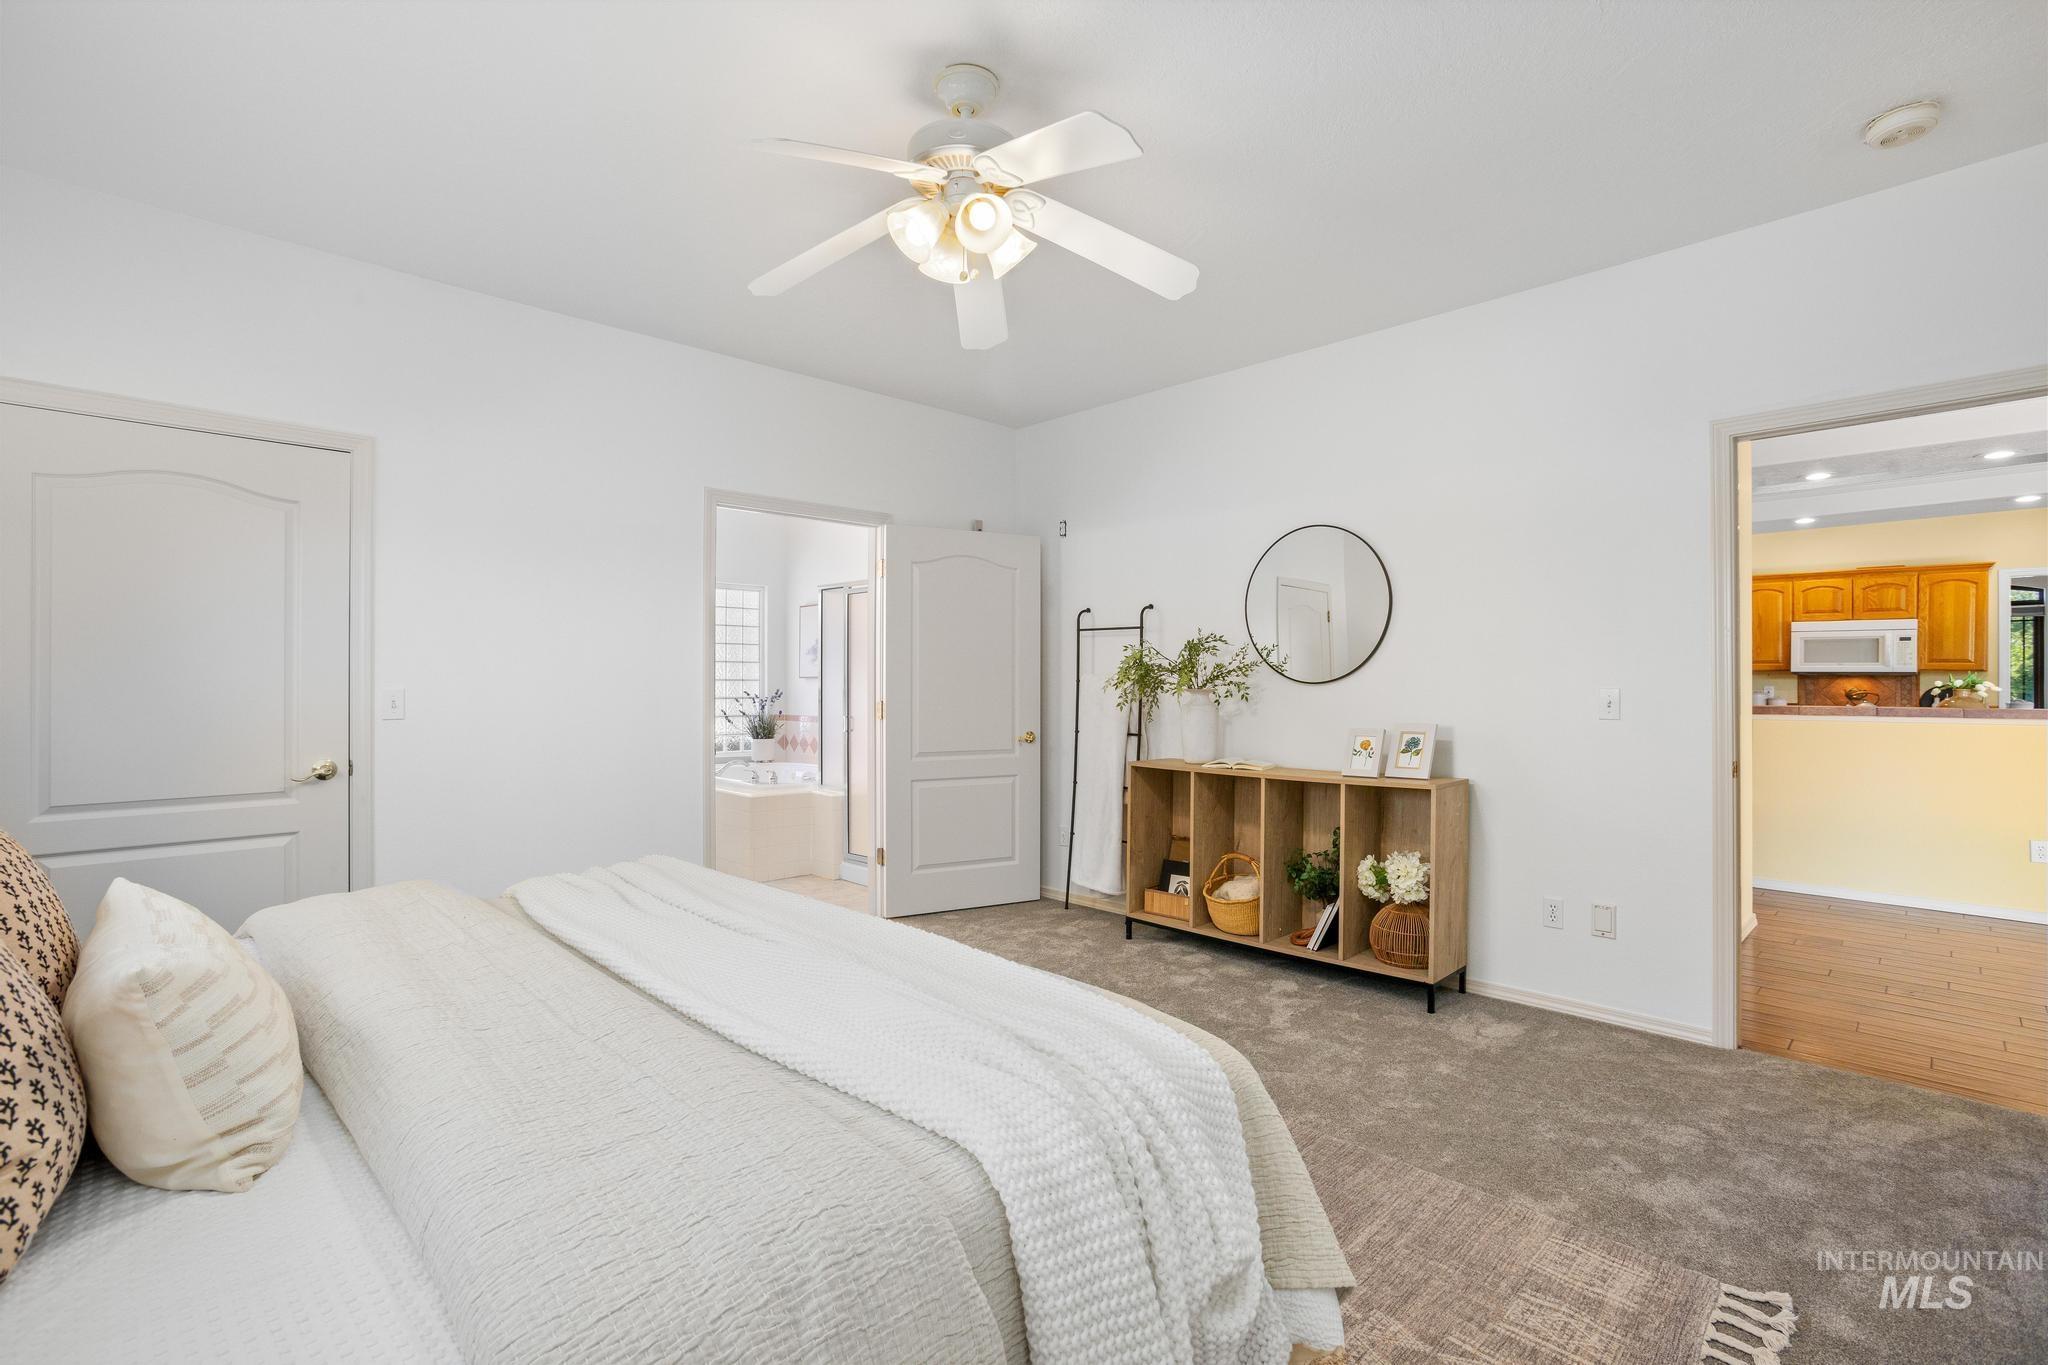
Spacious room featuring neutral carpeting and white walls
-
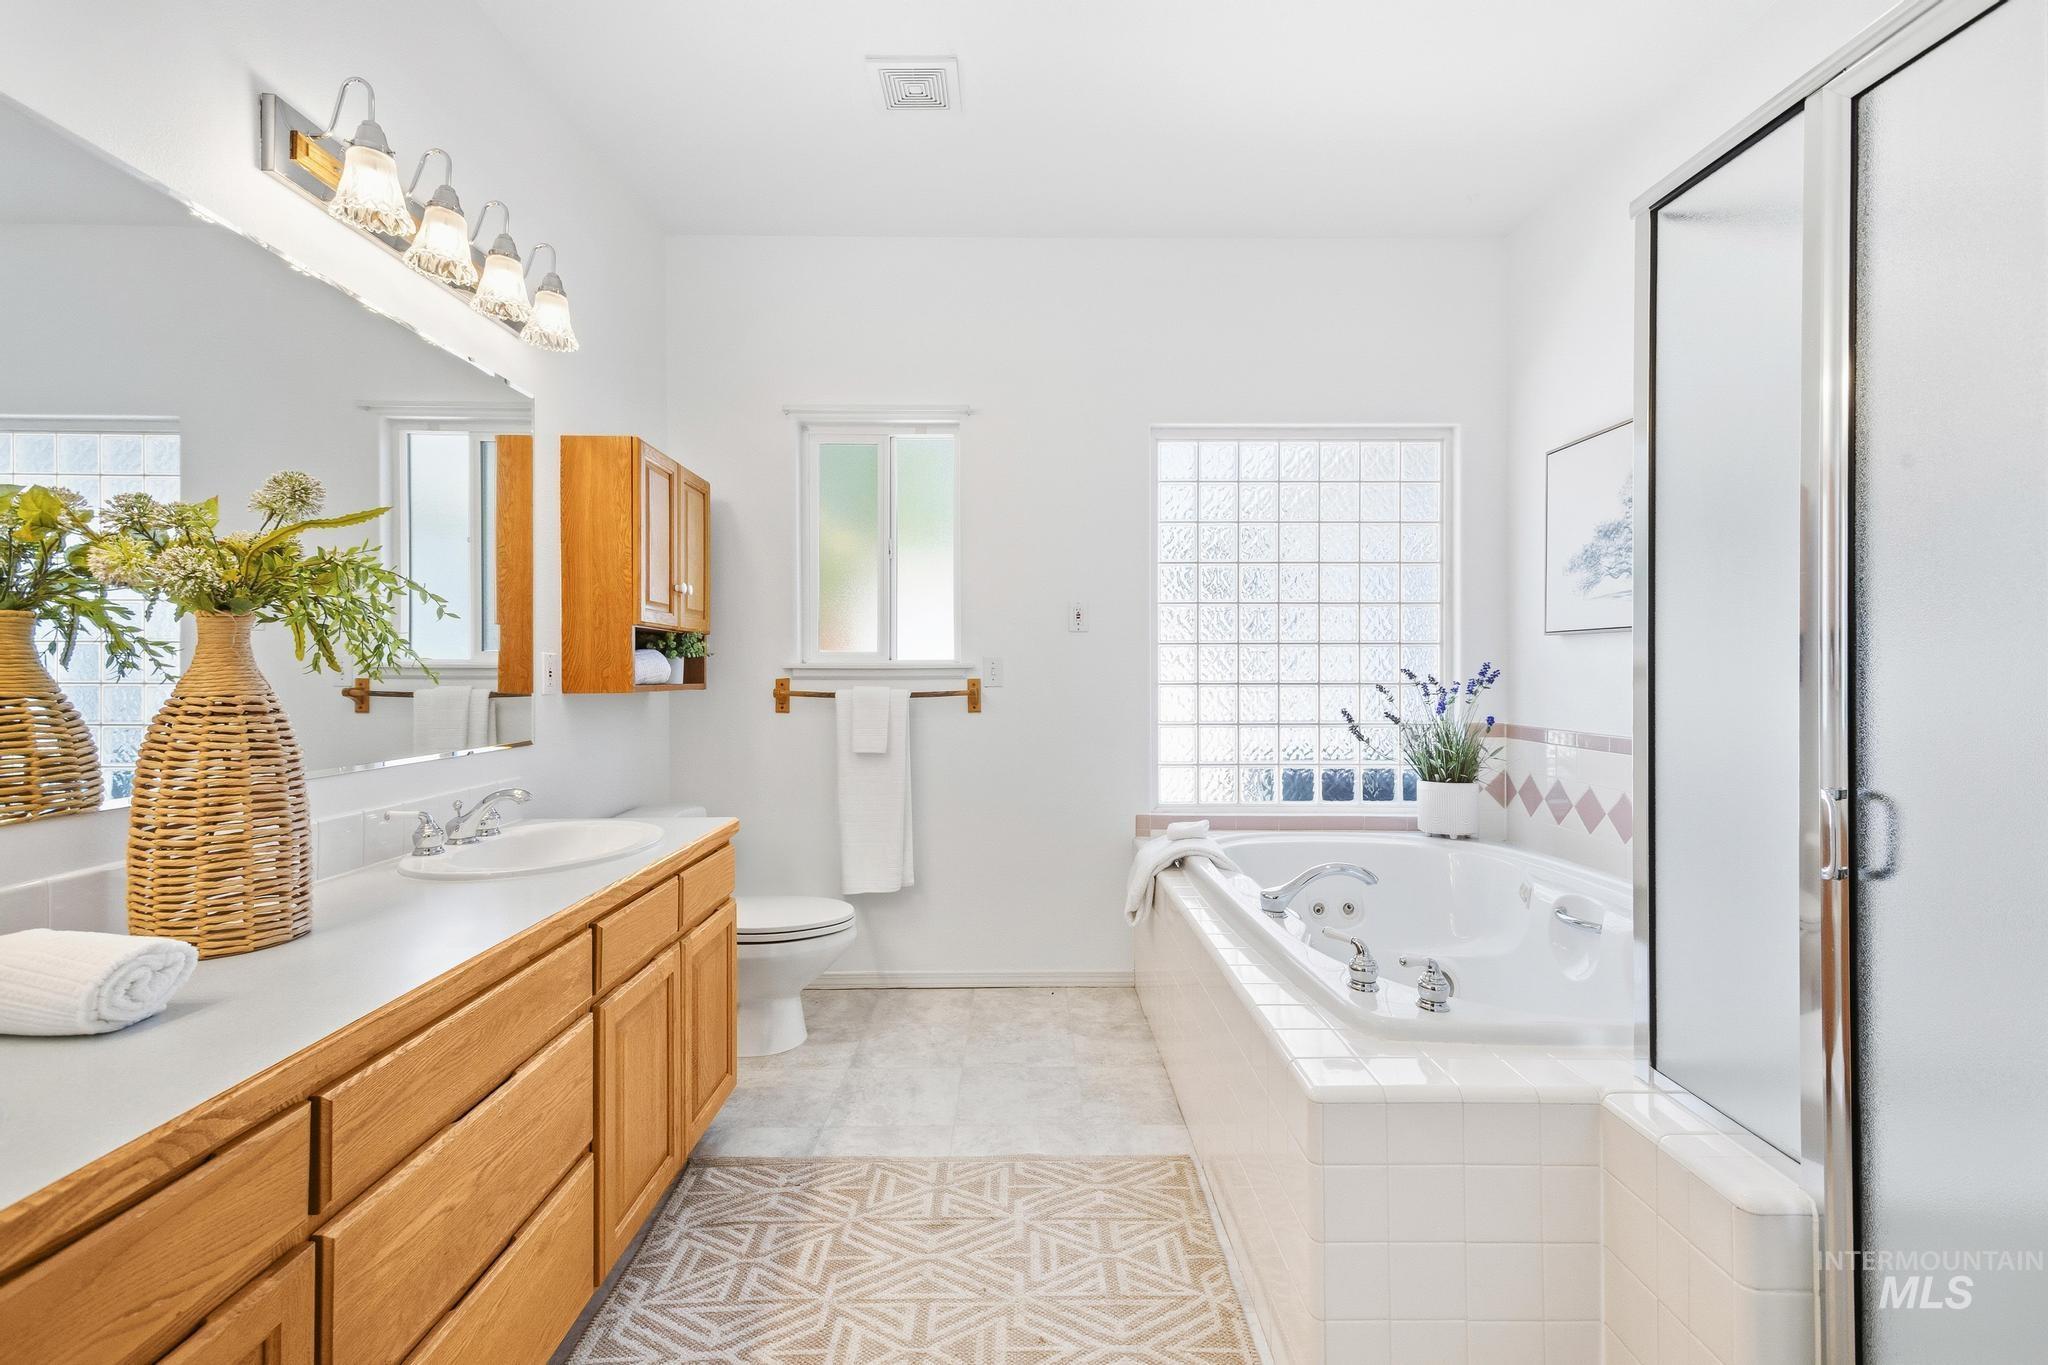
Bathroom featuring a dual-sink vanity with wood cabinetry, a built-in jetted tub, and a separate glass-enclosed shower
-
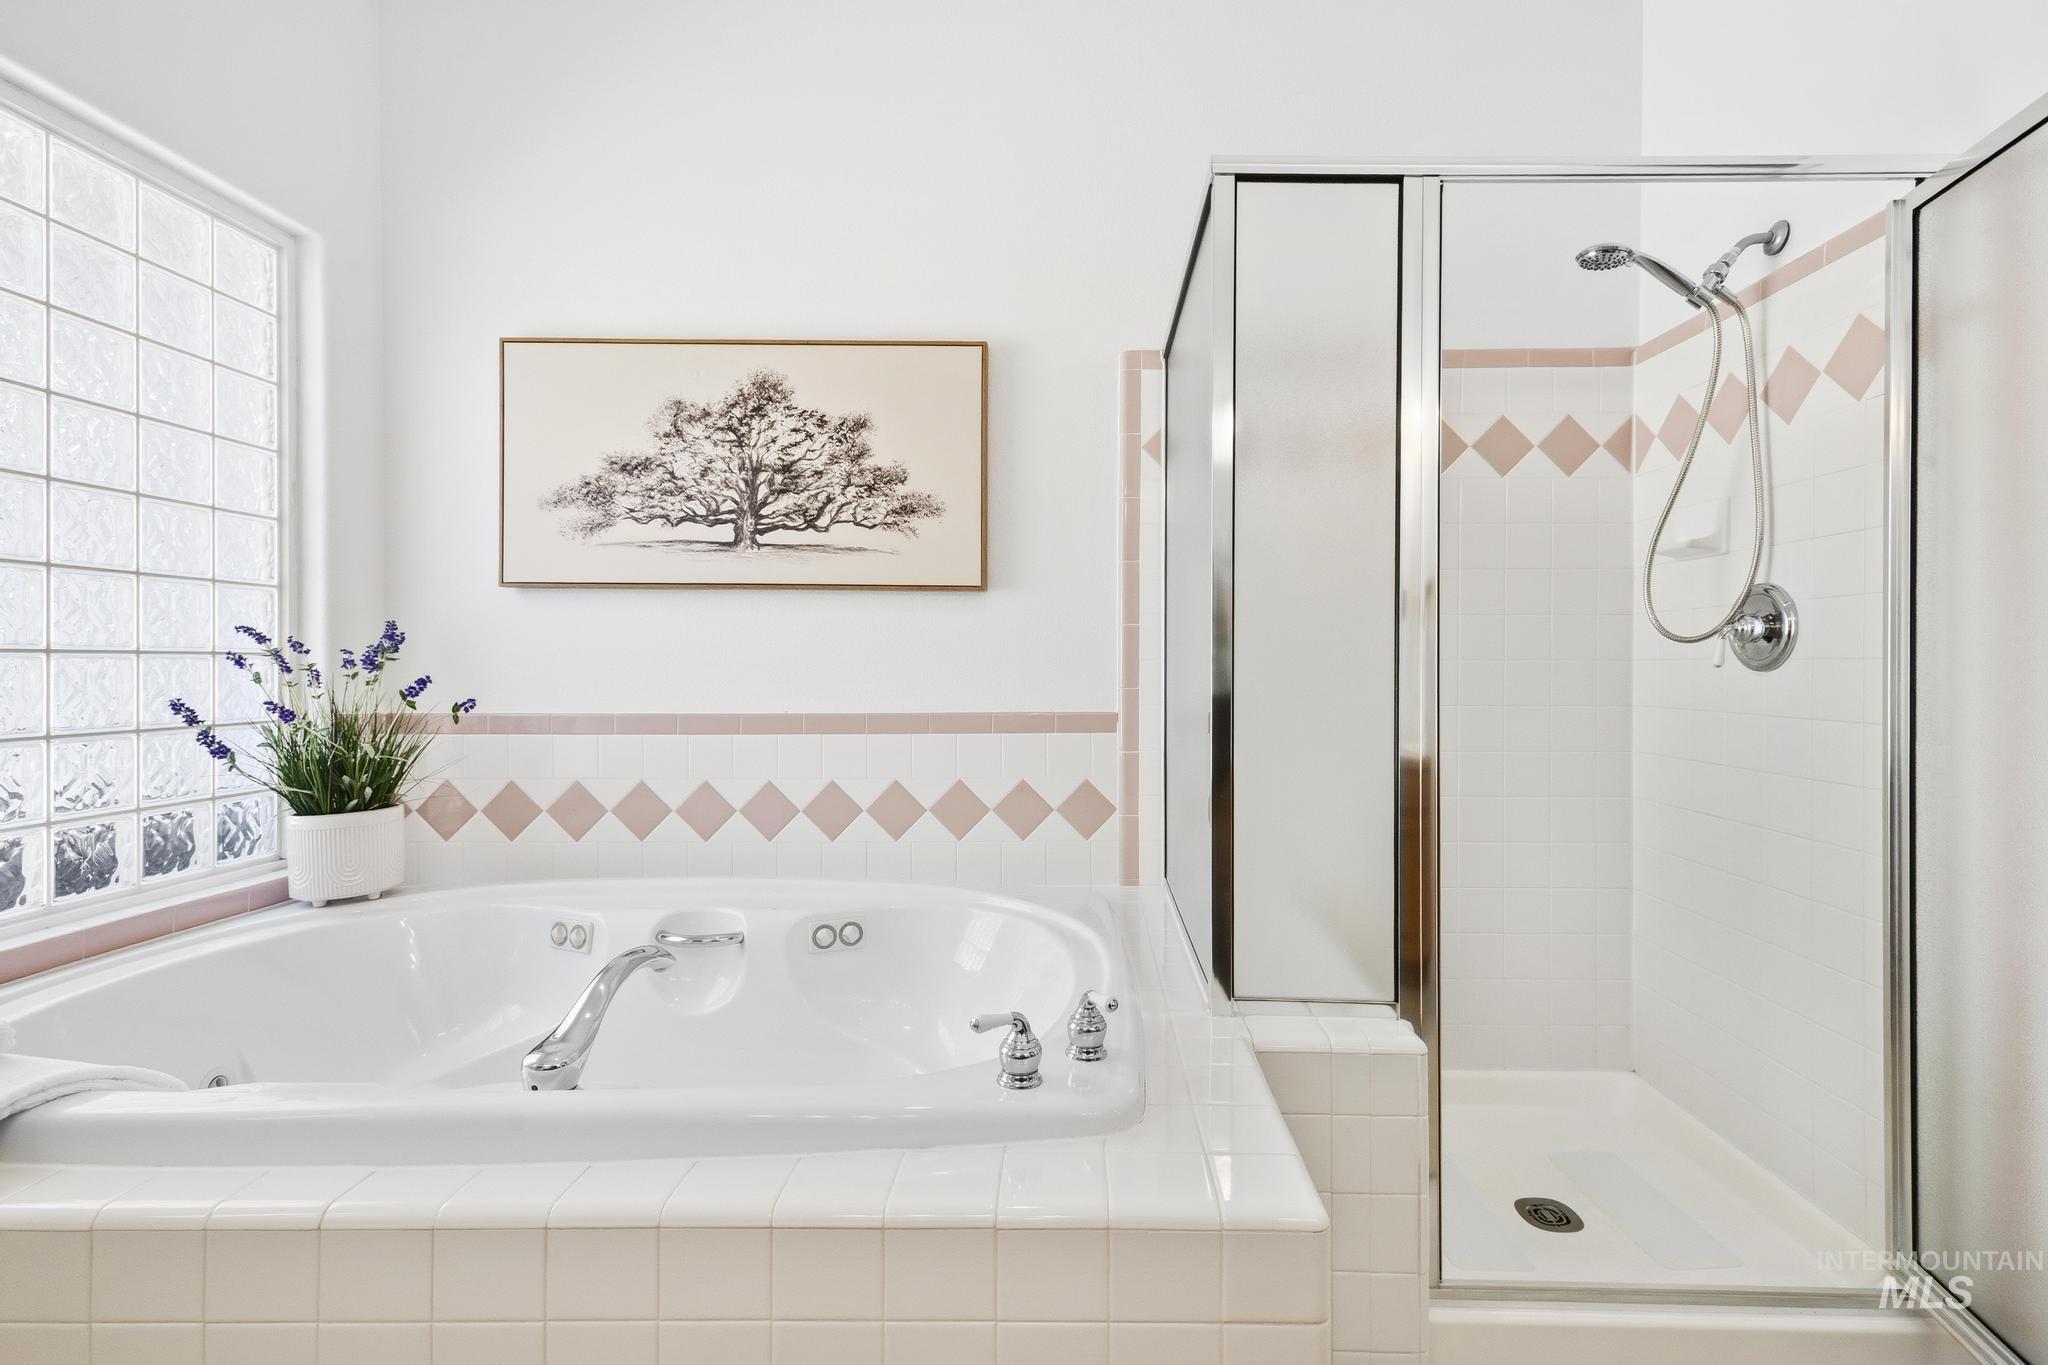
Soaking tub featuring chrome fixtures and a glass block window
-
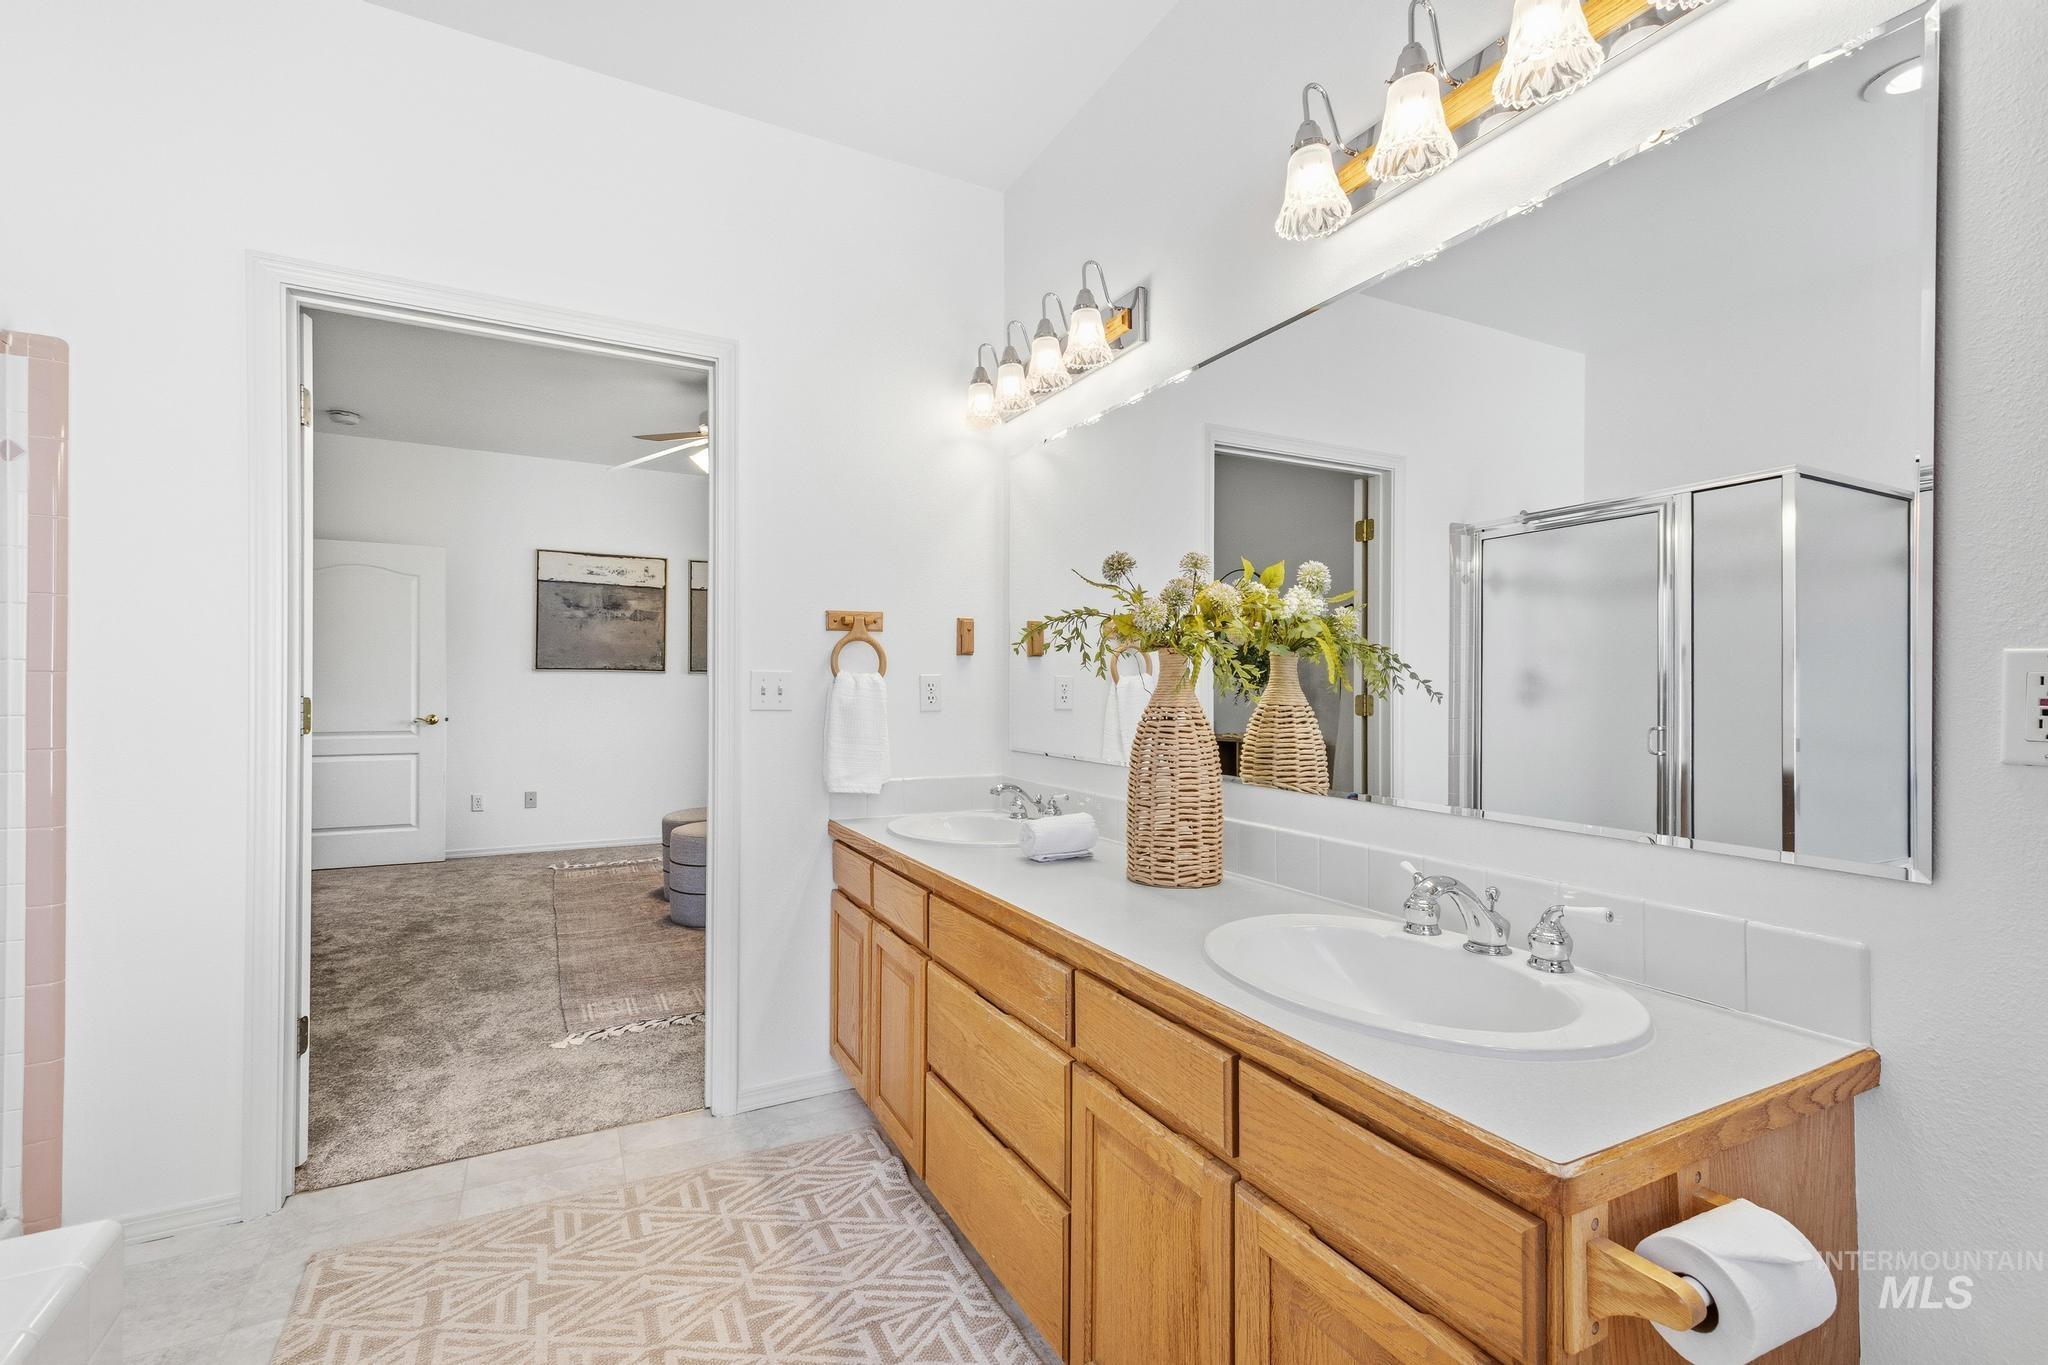
Double vanity featuring light wood-finish cabinetry, white countertops, and dual undermount sinks
-
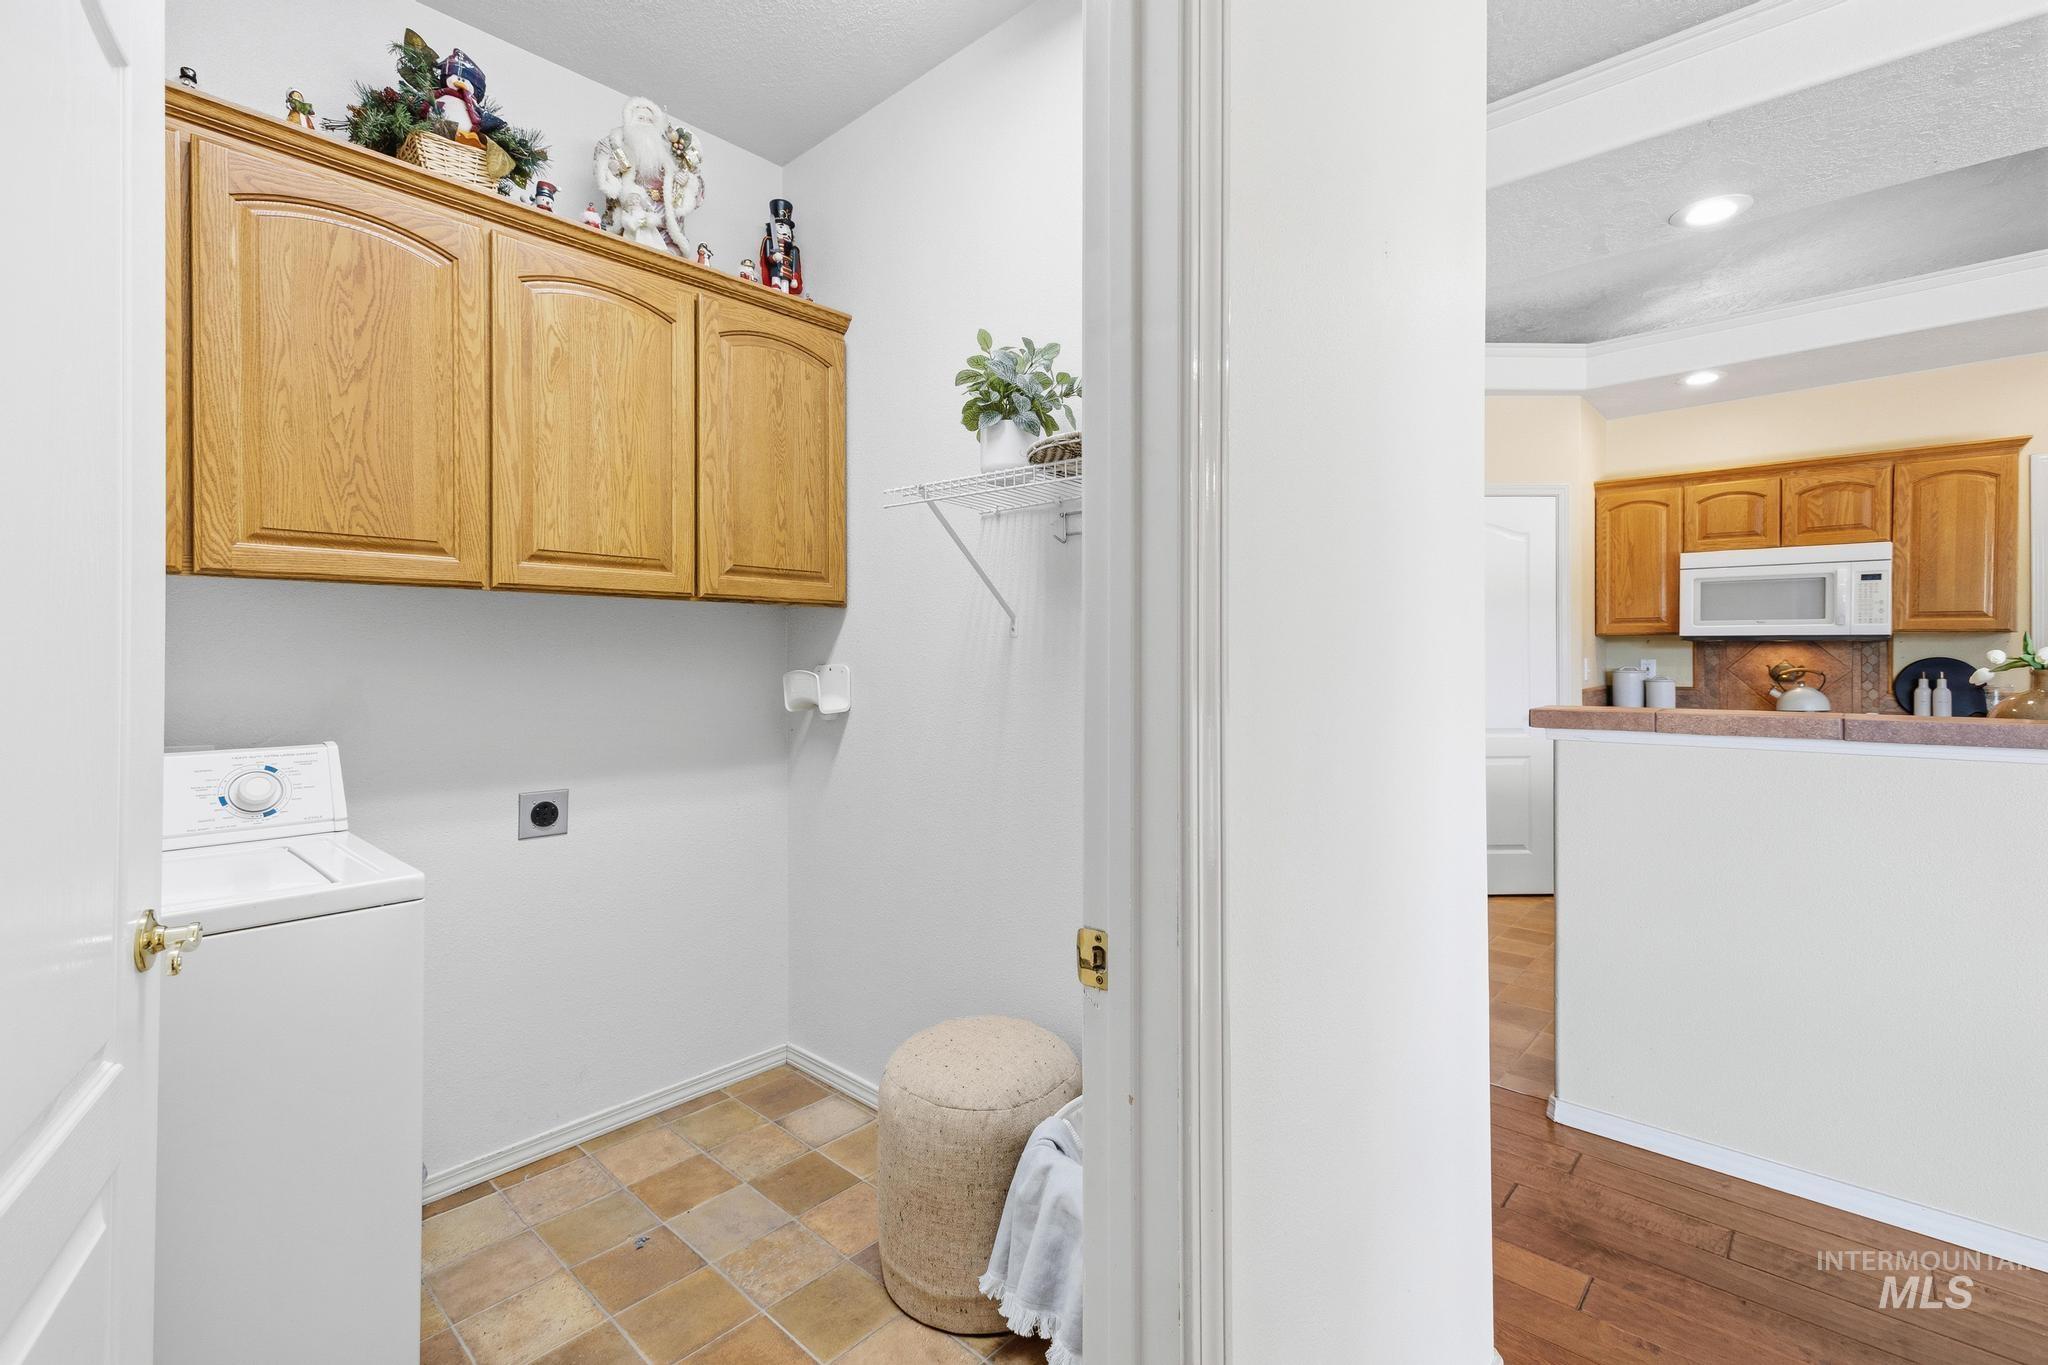
Dedicated utility area featuring warm wood cabinetry, a utility hookup, and neutral tile flooring
-
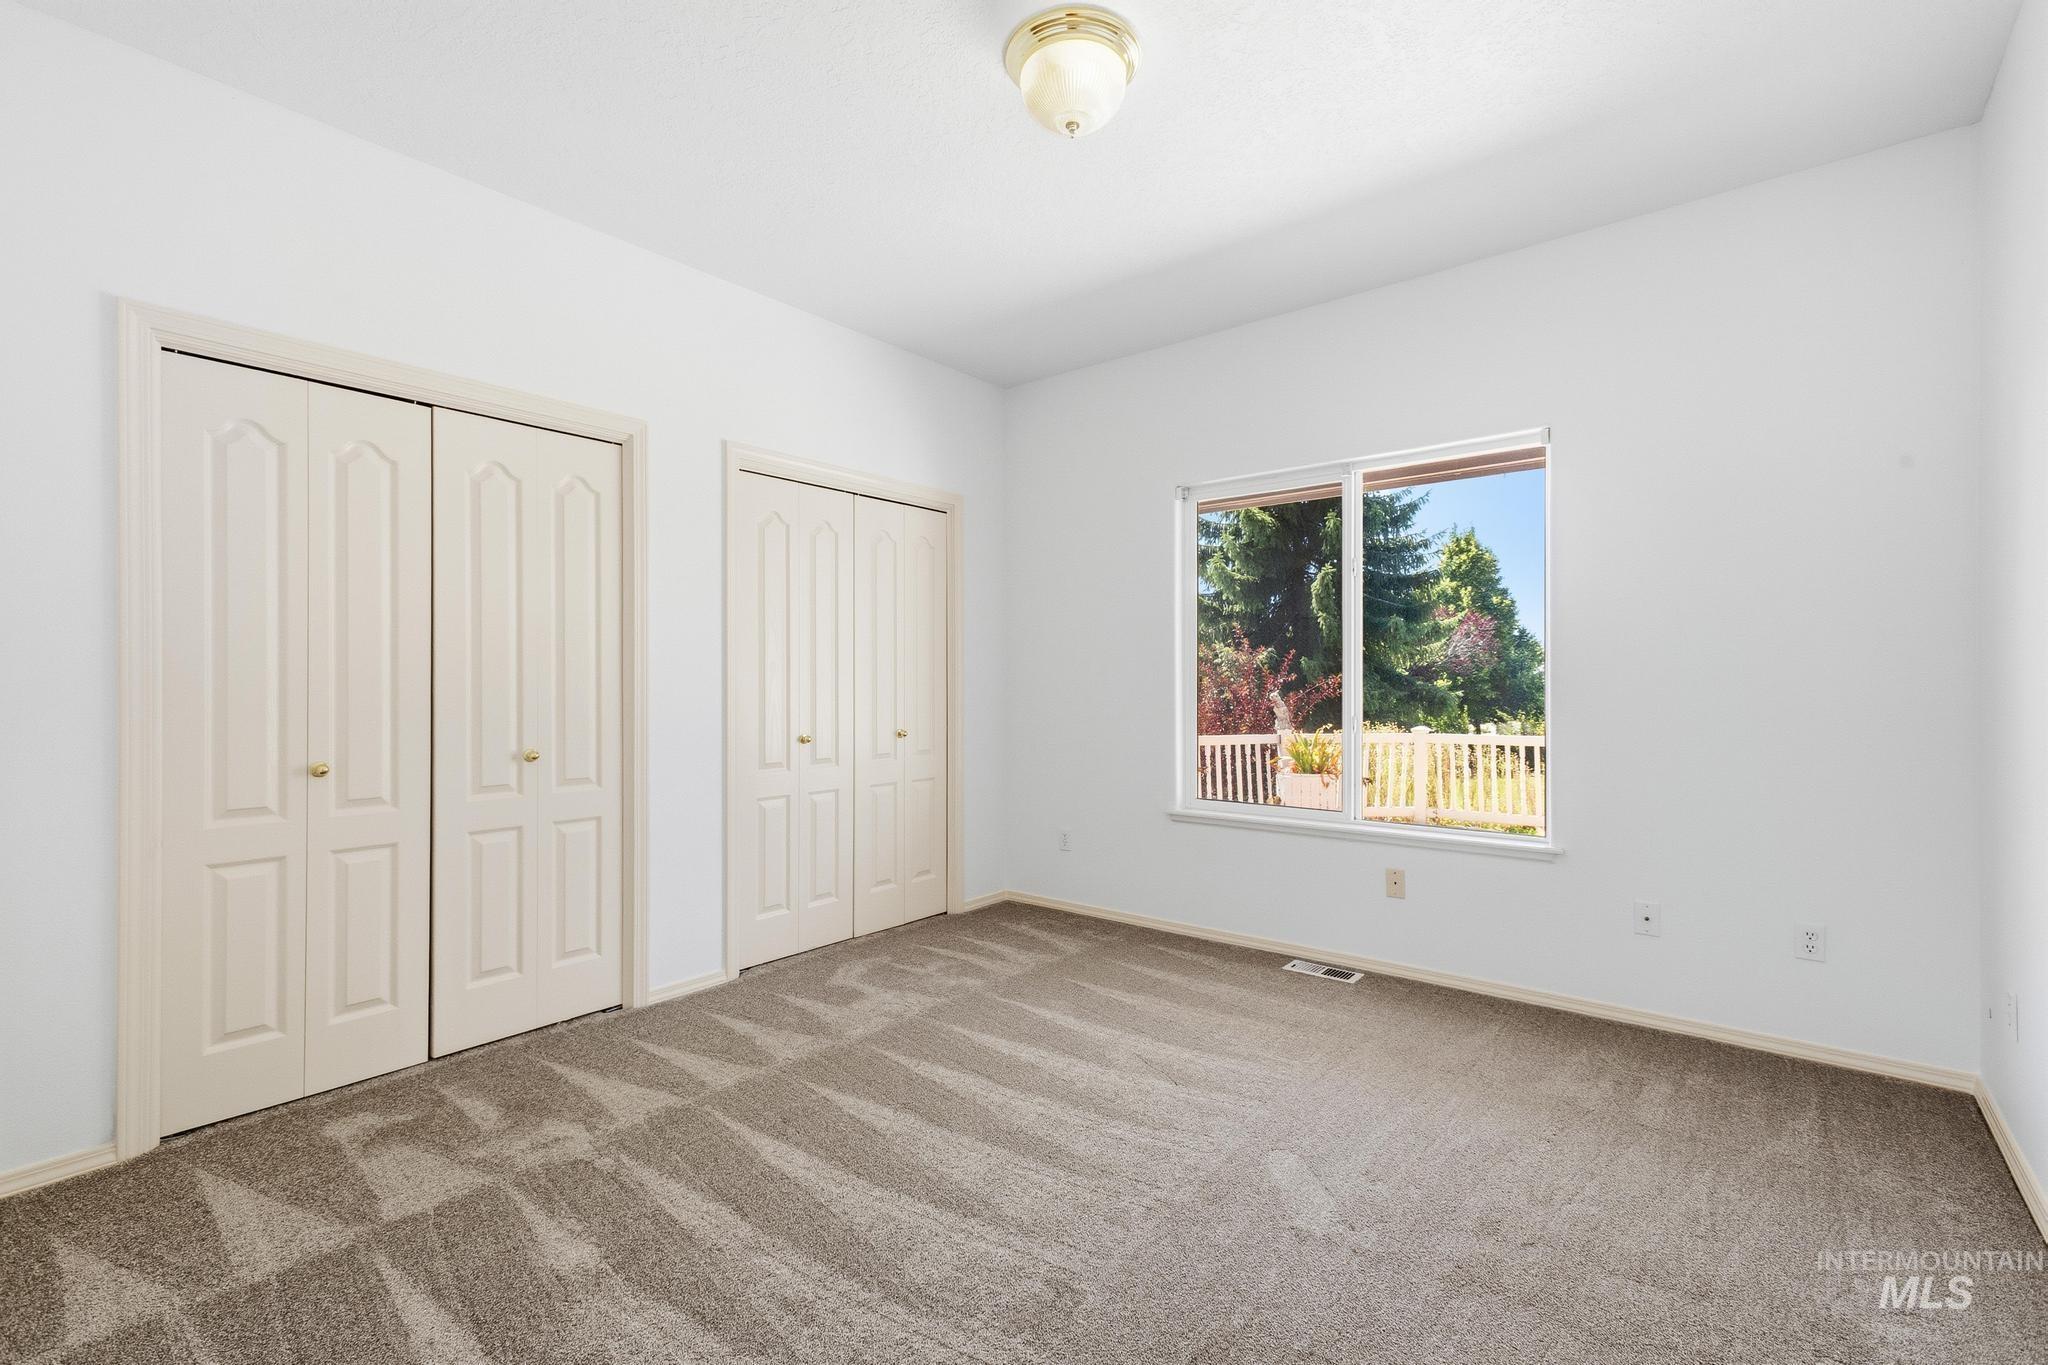
Bright room featuring two sets of bi-fold closet doors, wall-to-wall patterned carpeting, a large window with white trim, and a flush-mount ceiling light fixture
-
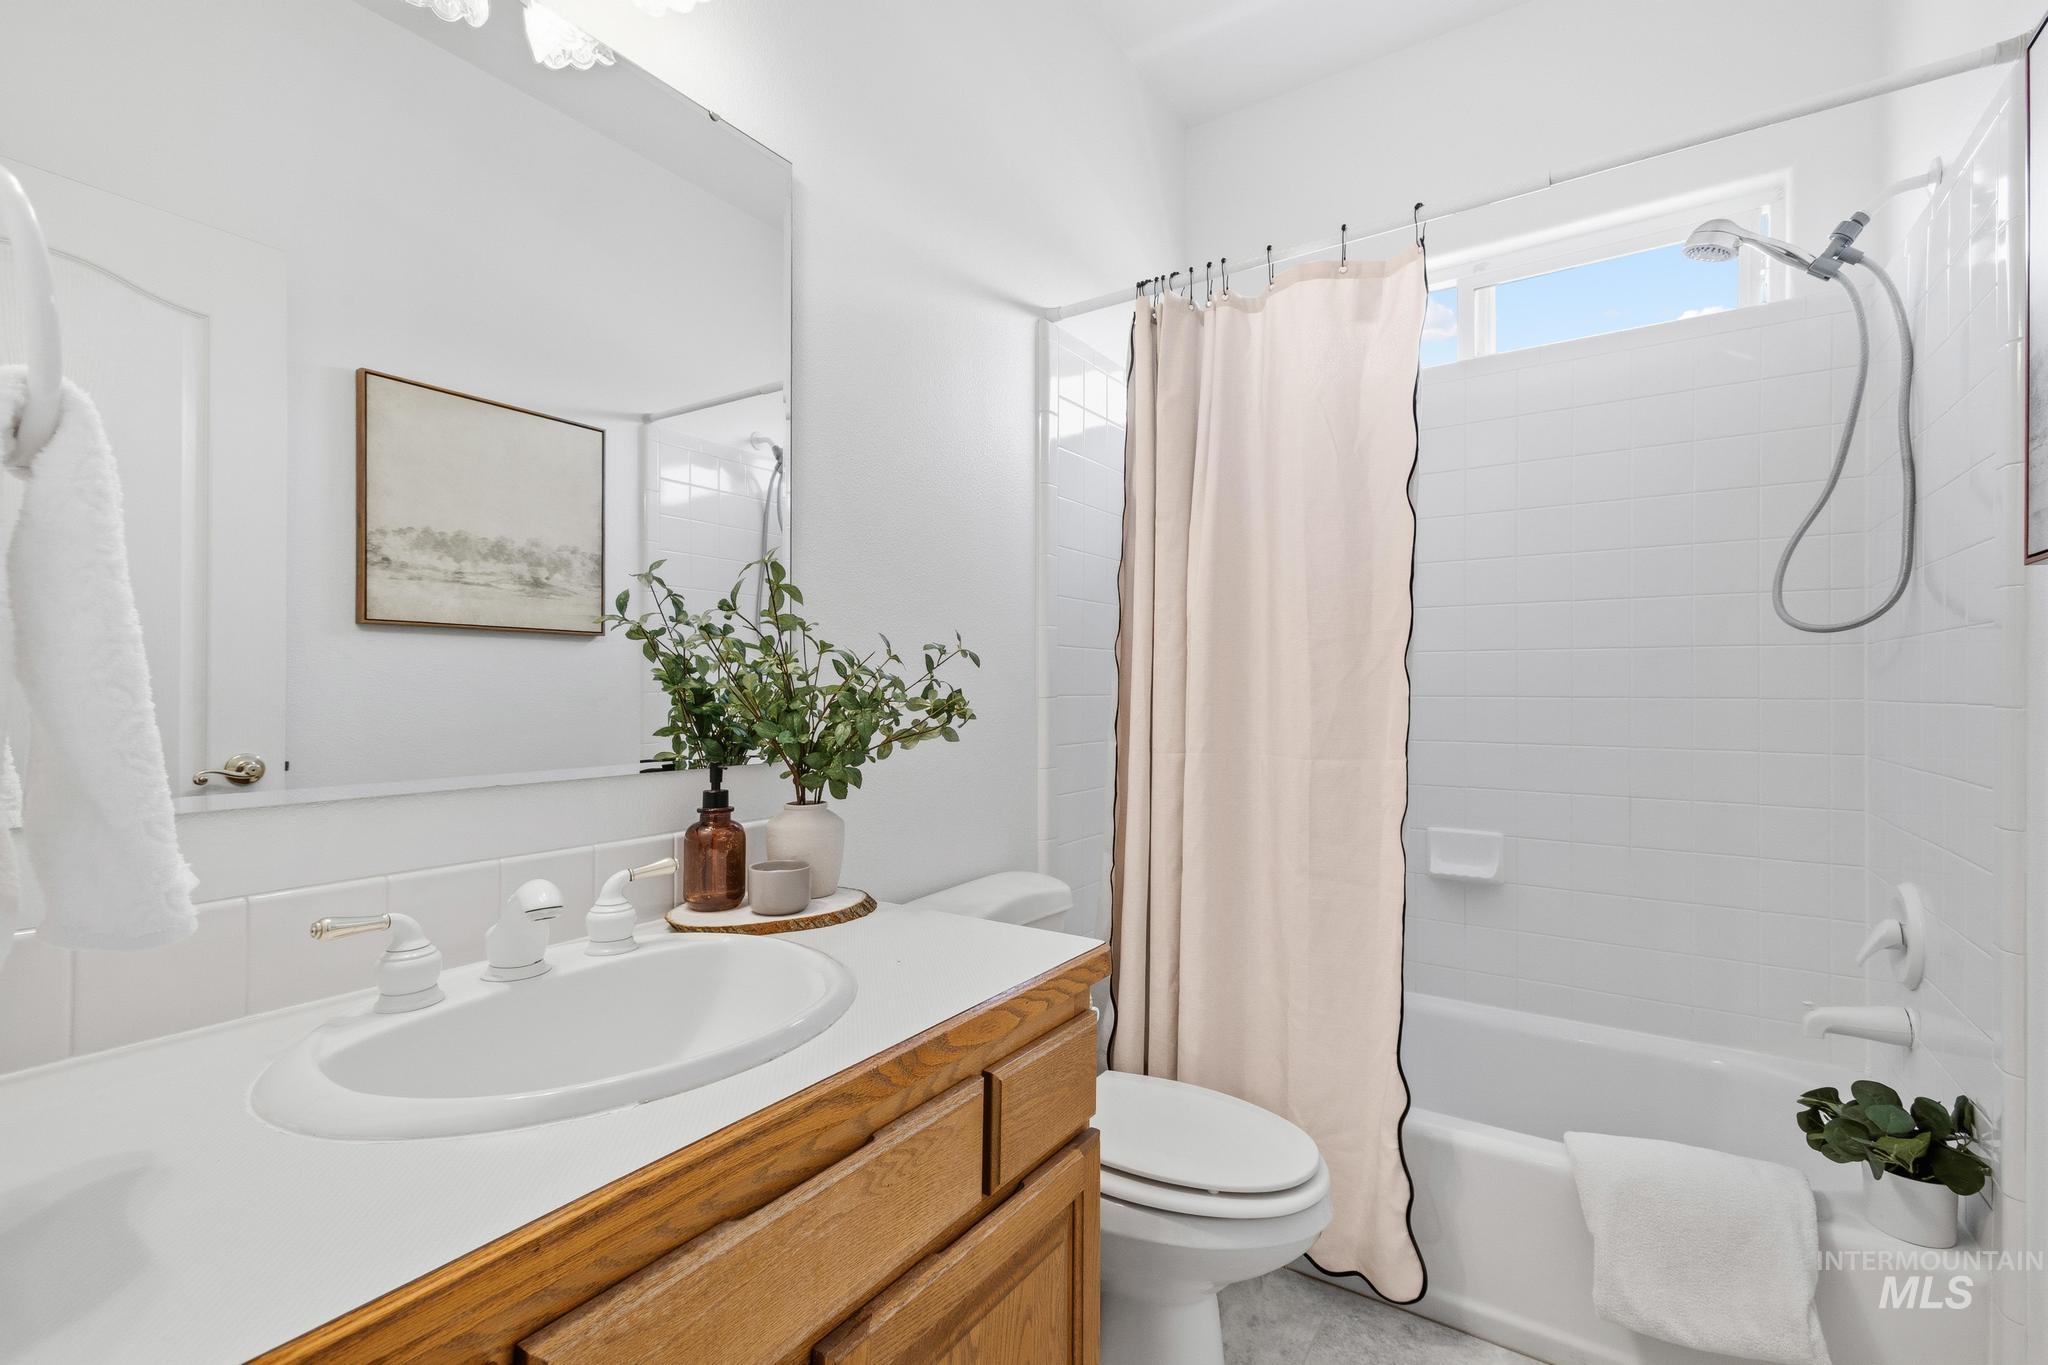
Bathroom featuring a wood-finish vanity with a white countertop and undermount sink
-
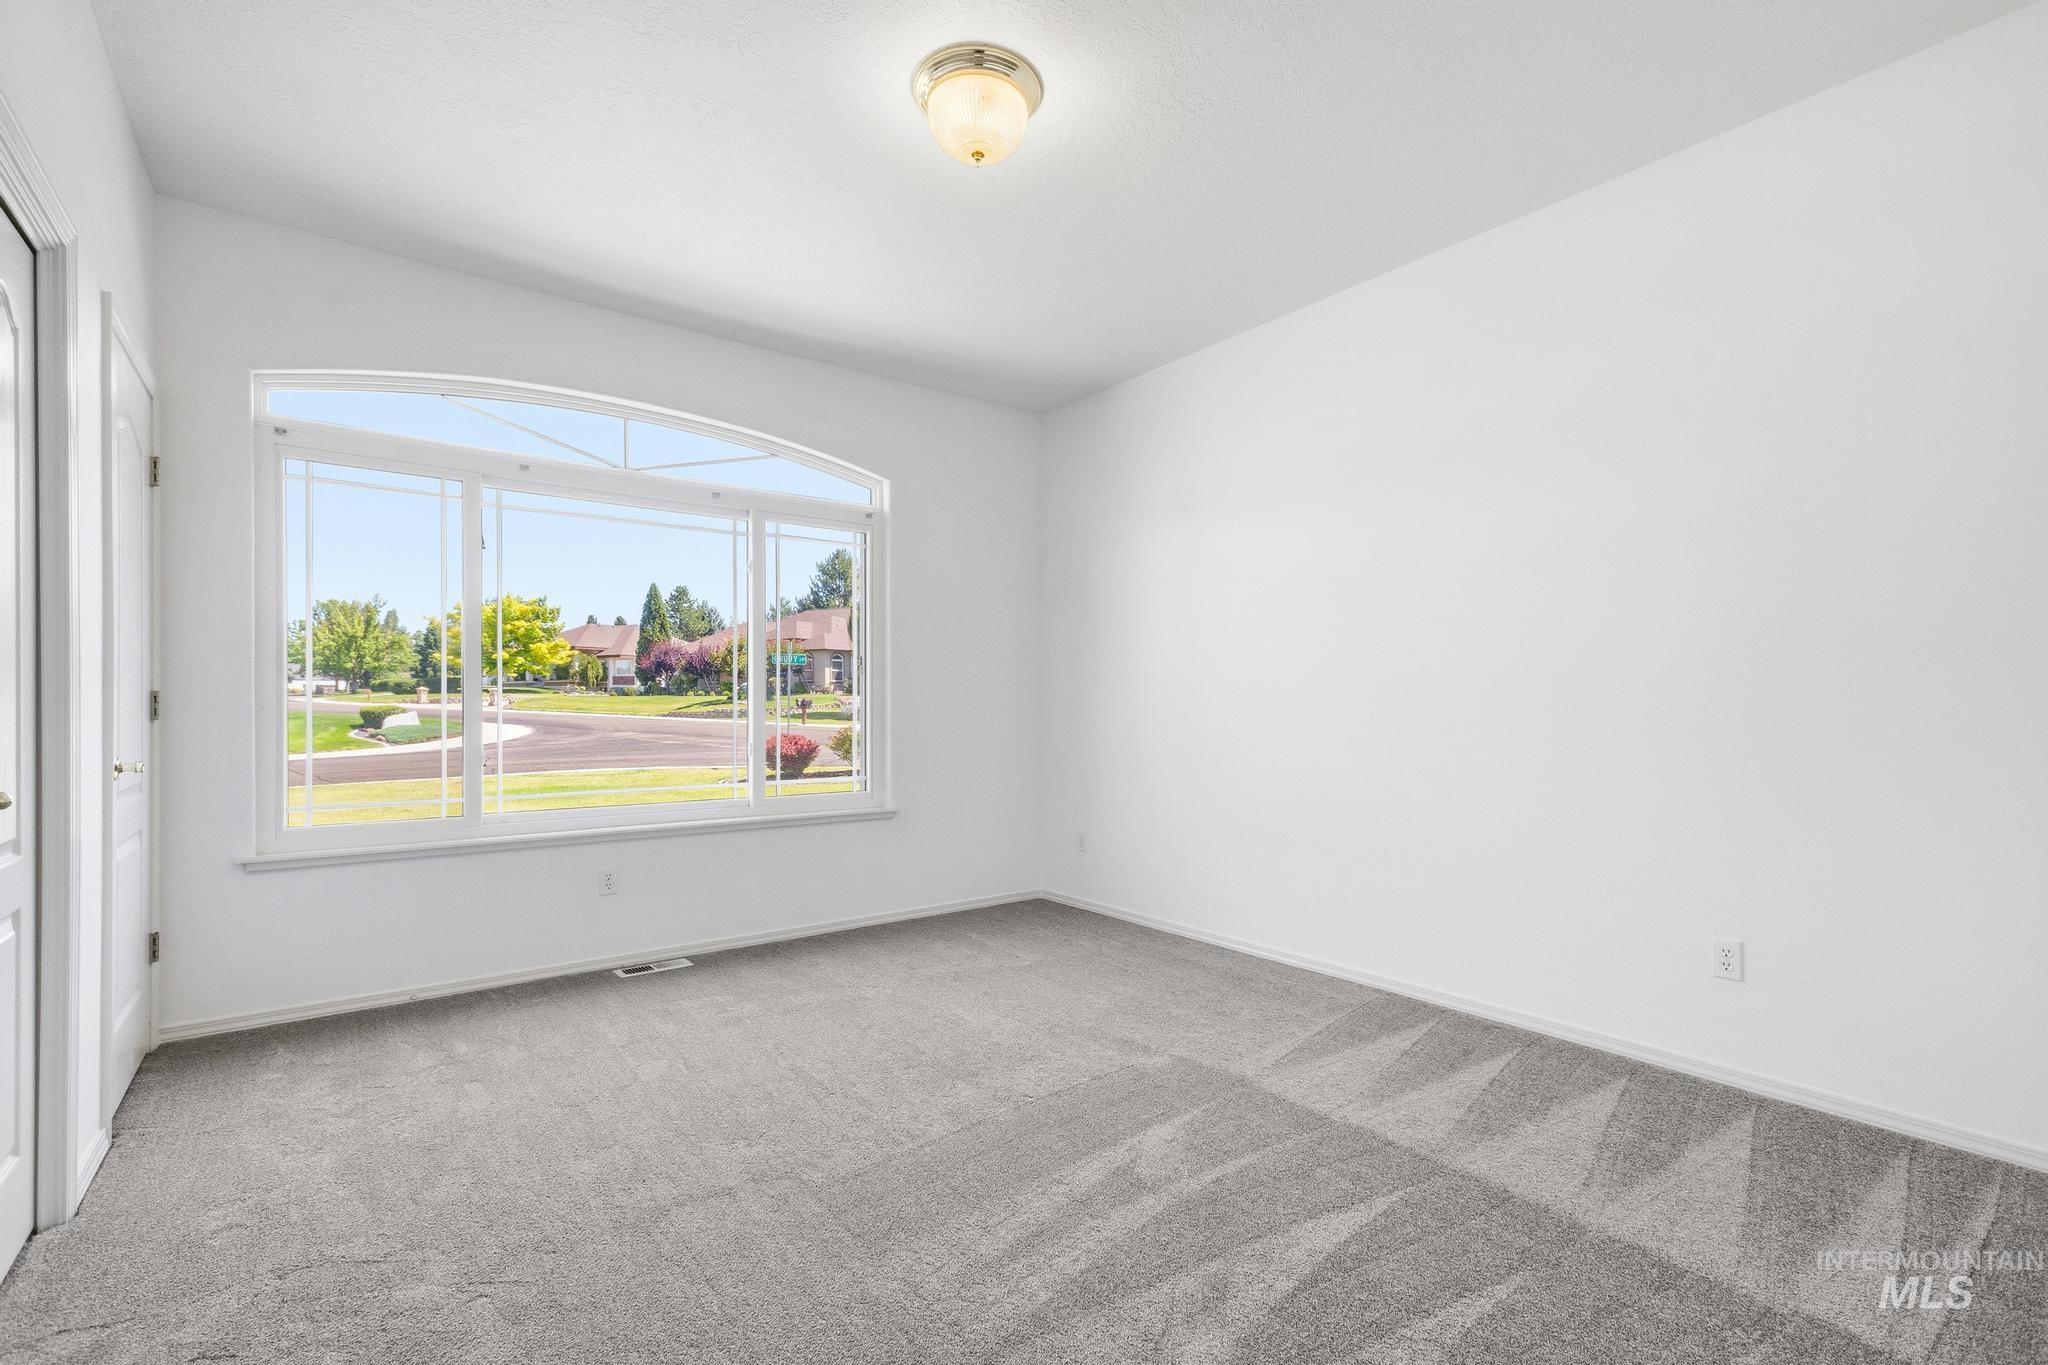
Spacious room with light gray carpeting, crisp white walls, and a large arched picture window
-
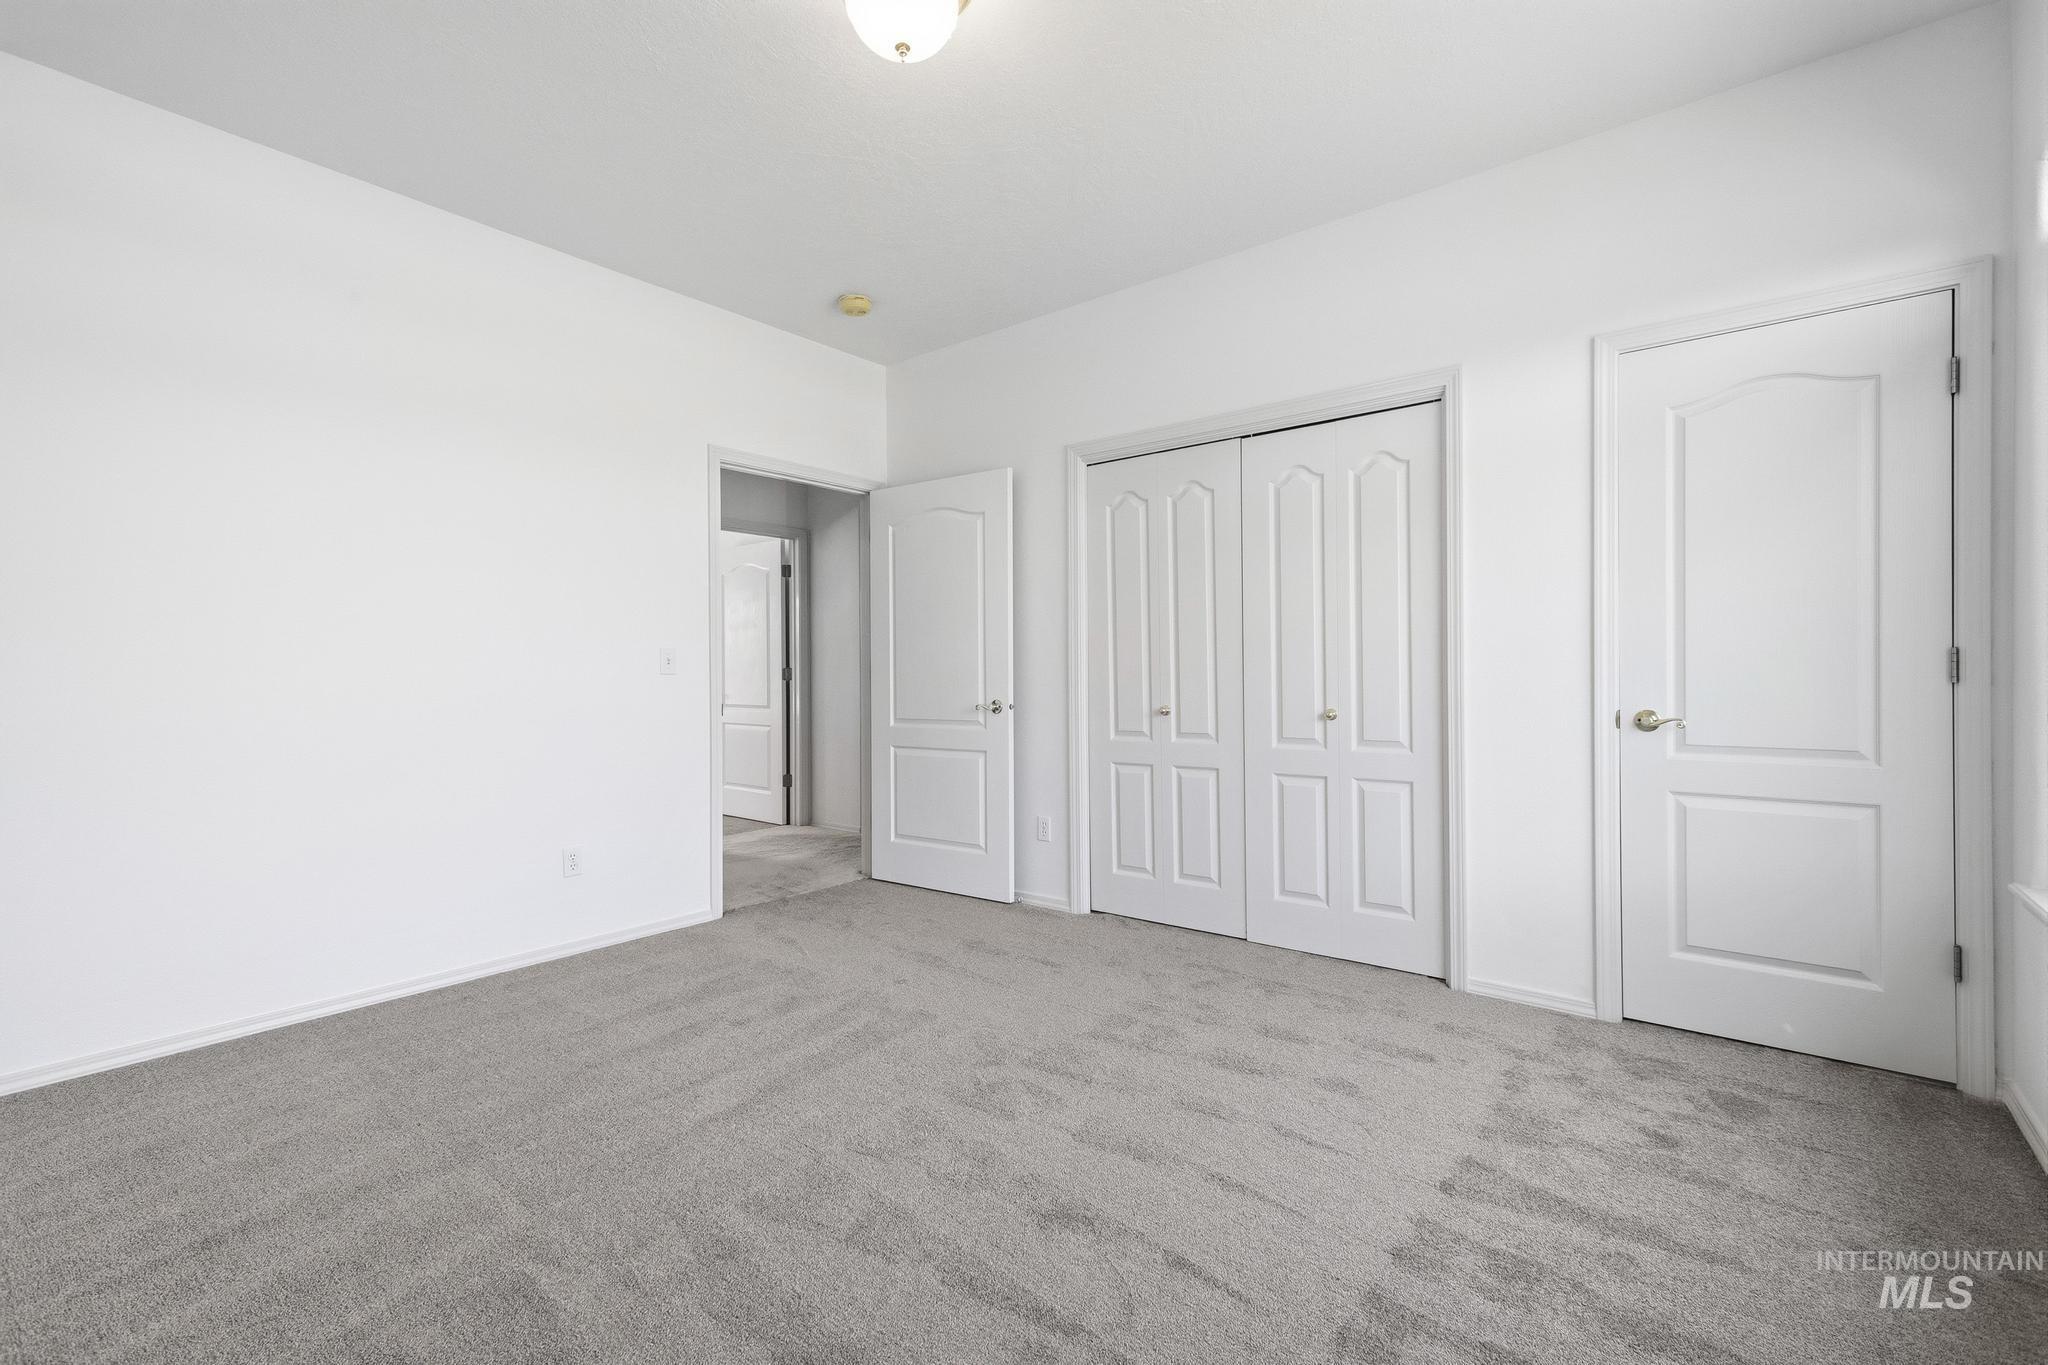
Spacious room featuring light gray carpet, crisp white walls, white trim, and white paneled doors
-
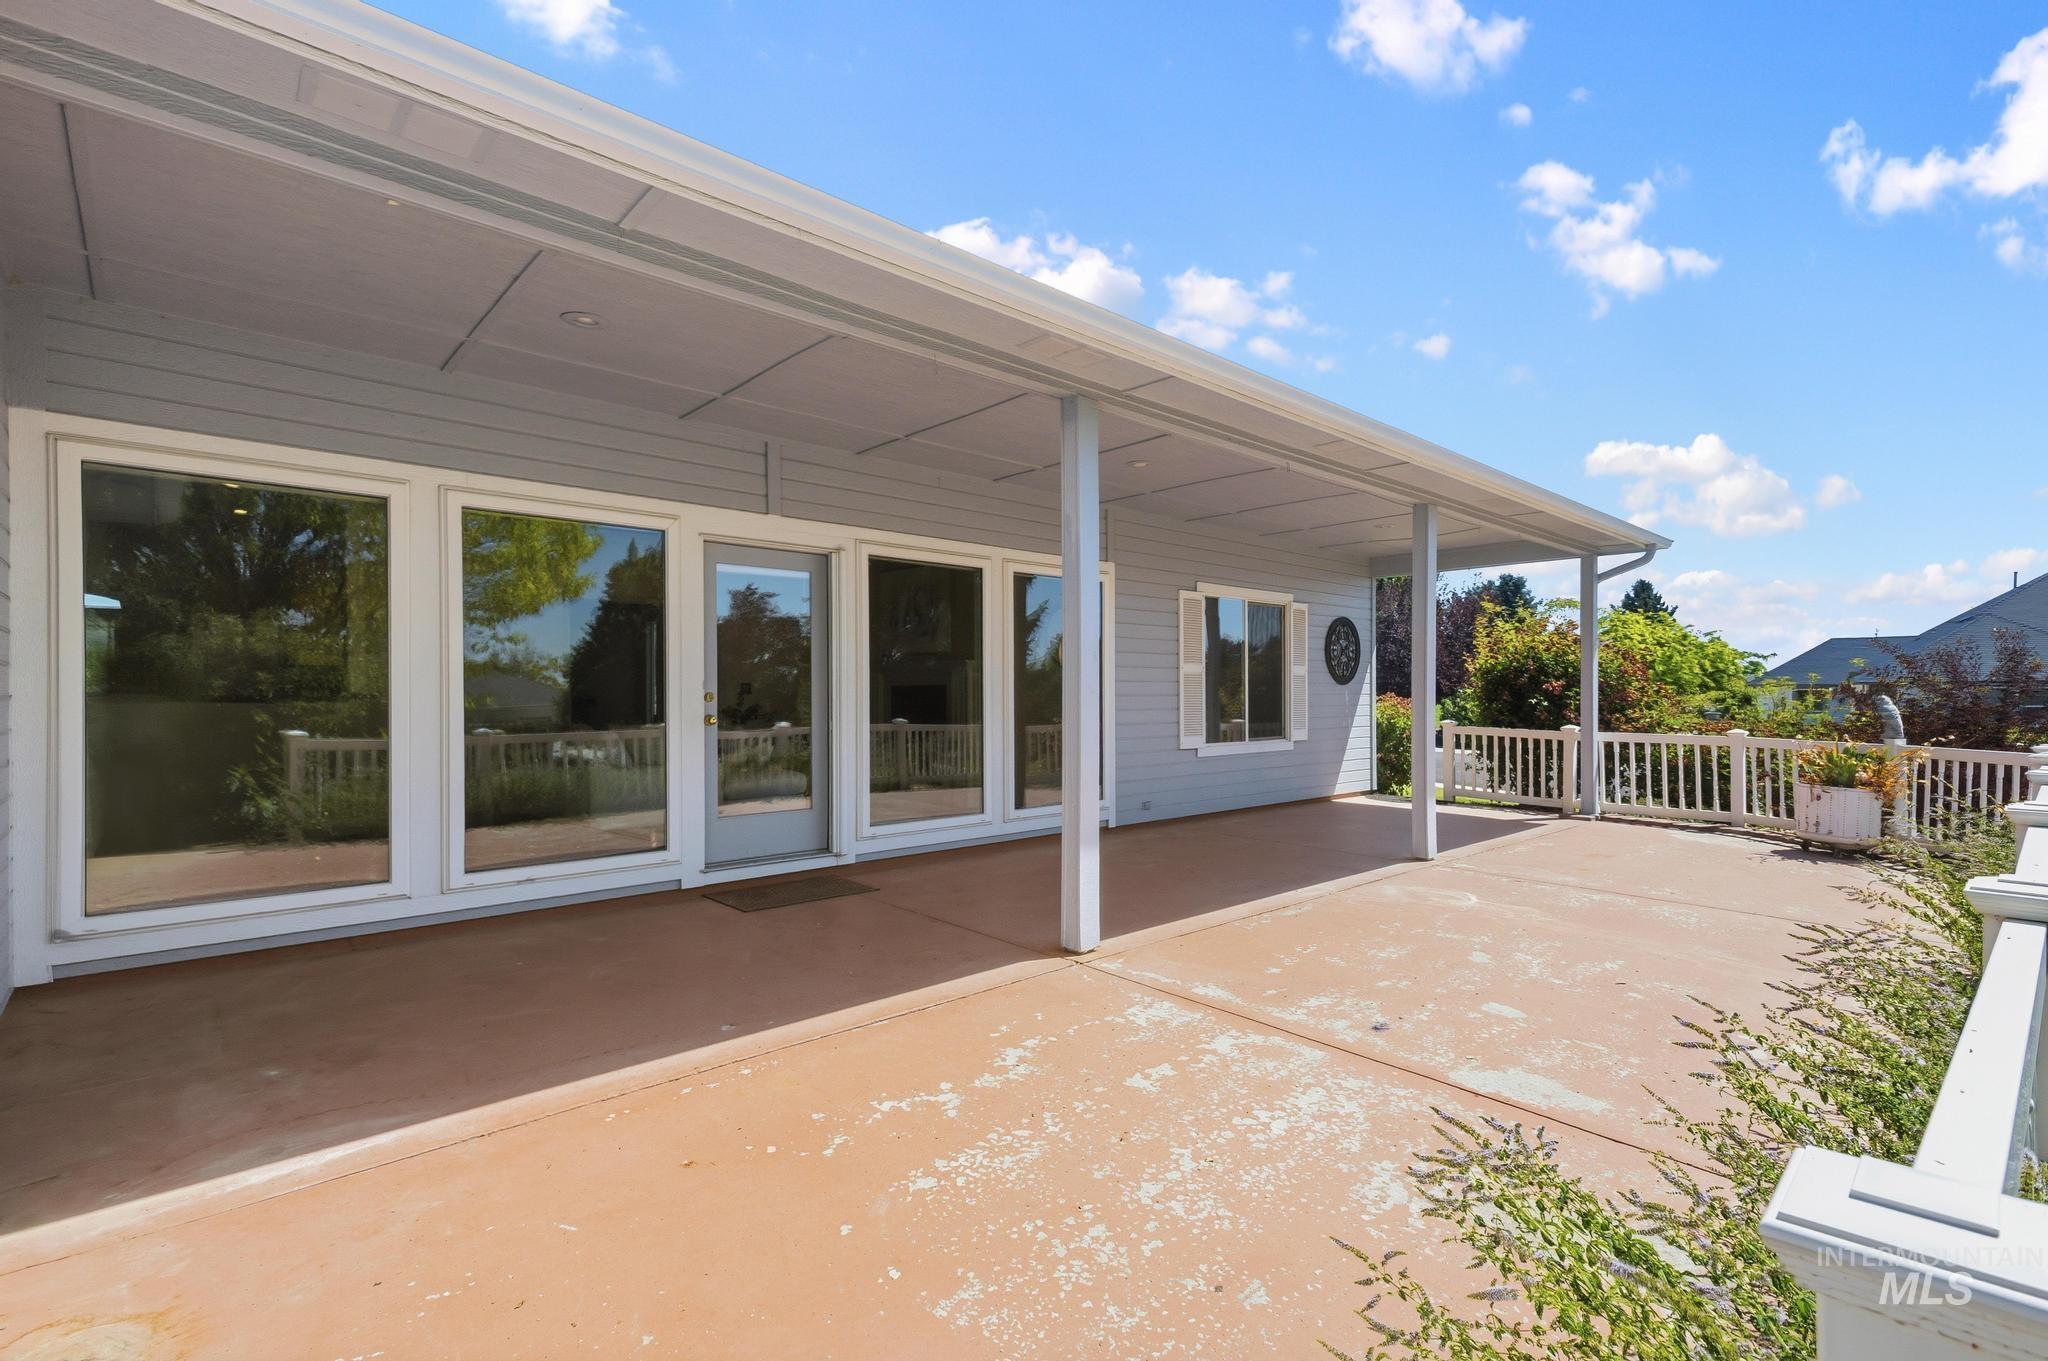
Expansive covered patio featuring a concrete surface, multiple large windows, a glass-paned door, white railing, and exterior siding
-
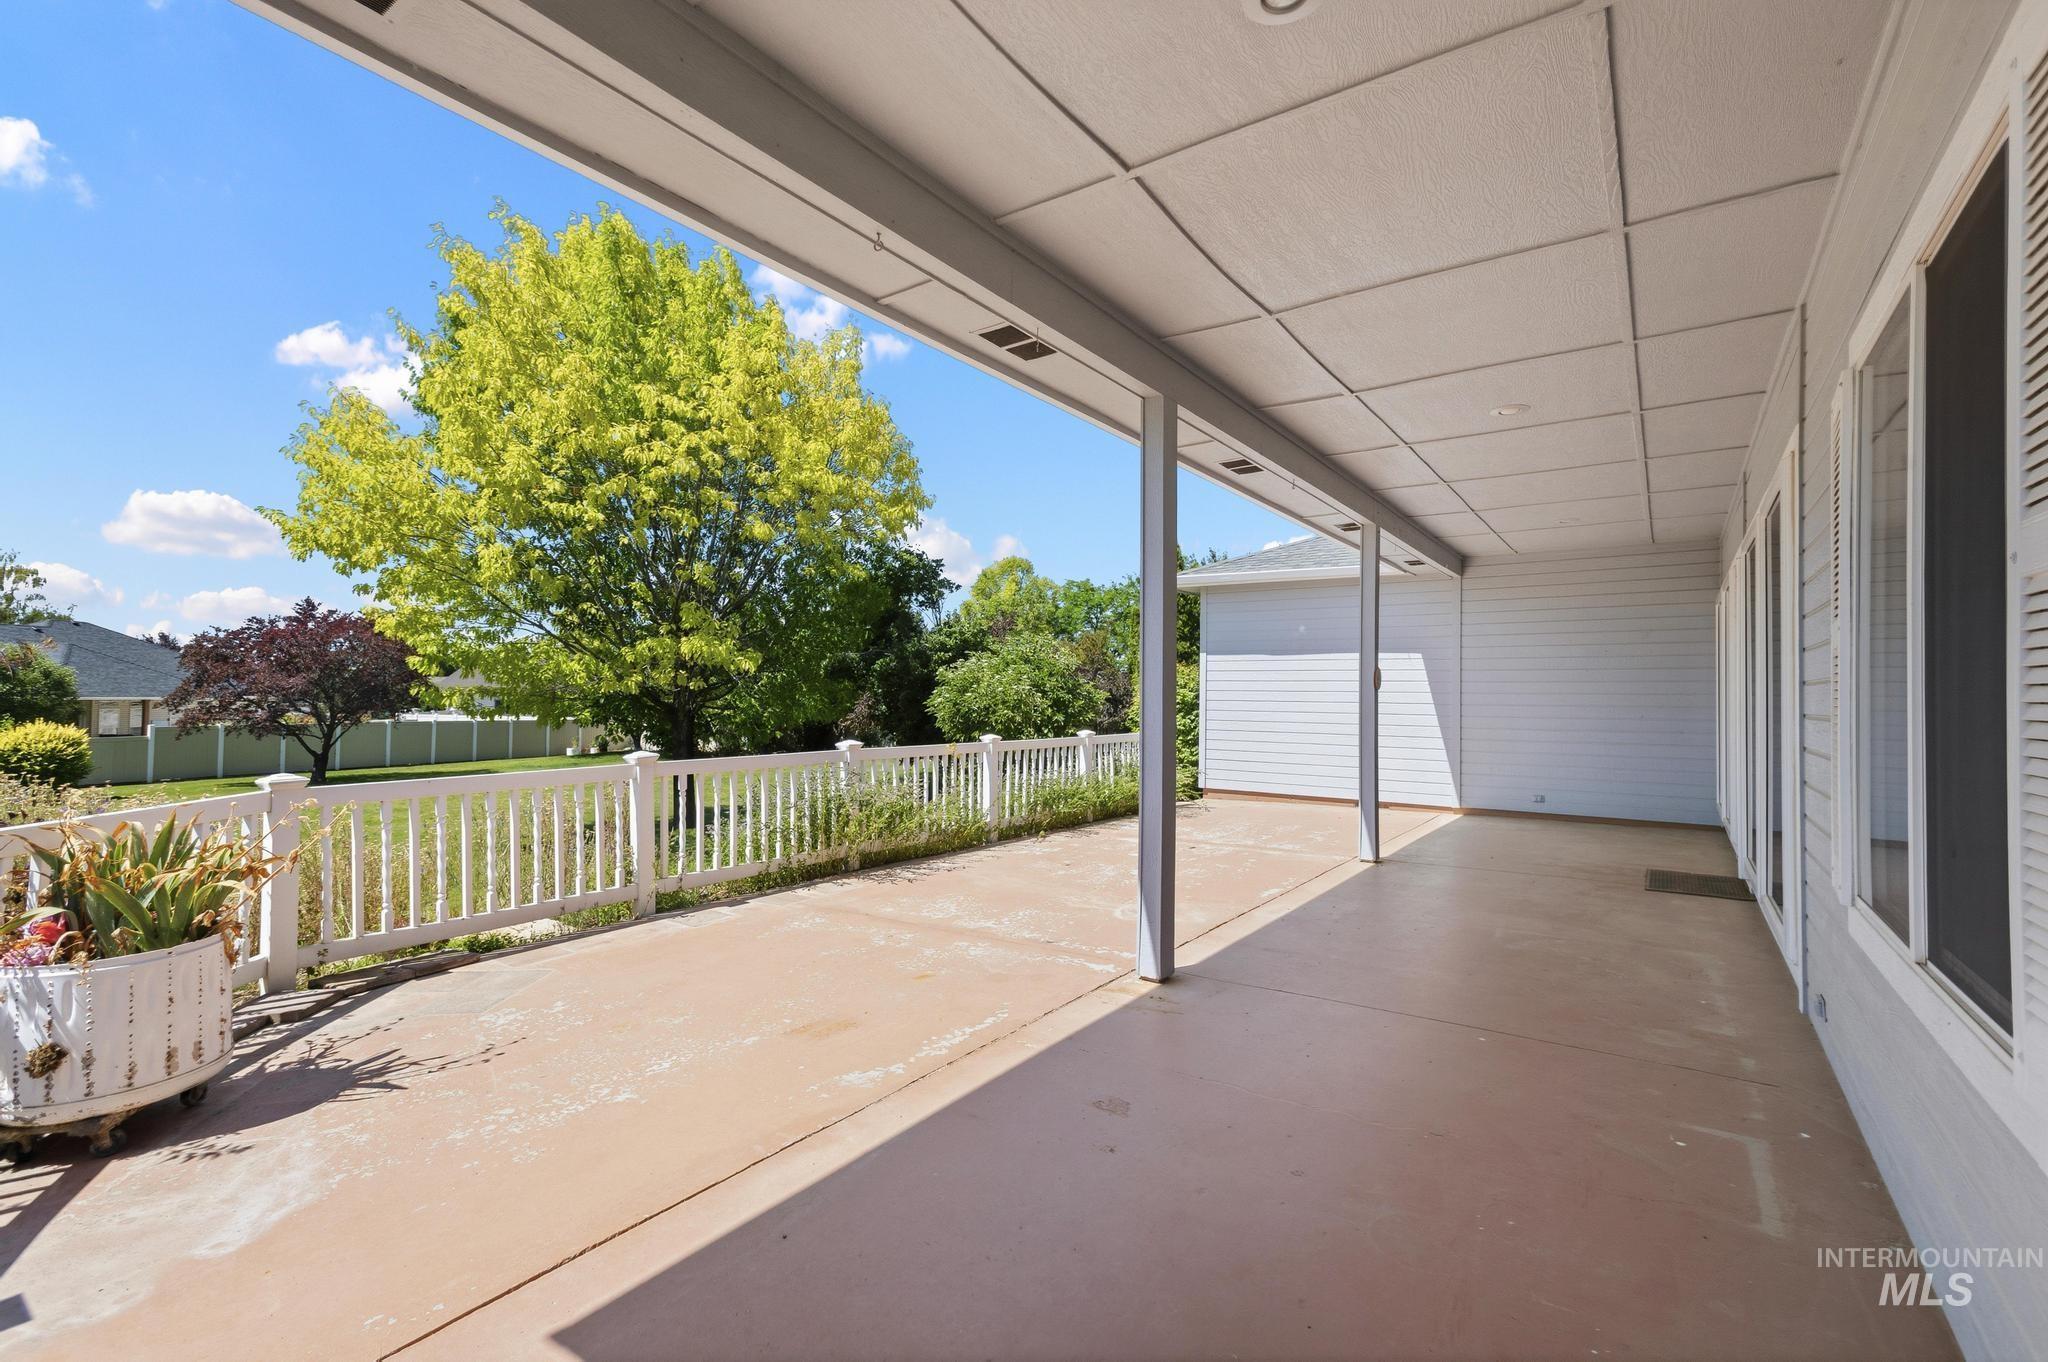
Expansive covered patio featuring a concrete surface, white vinyl siding, multiple exterior windows with white shutters, and recessed lighting
-
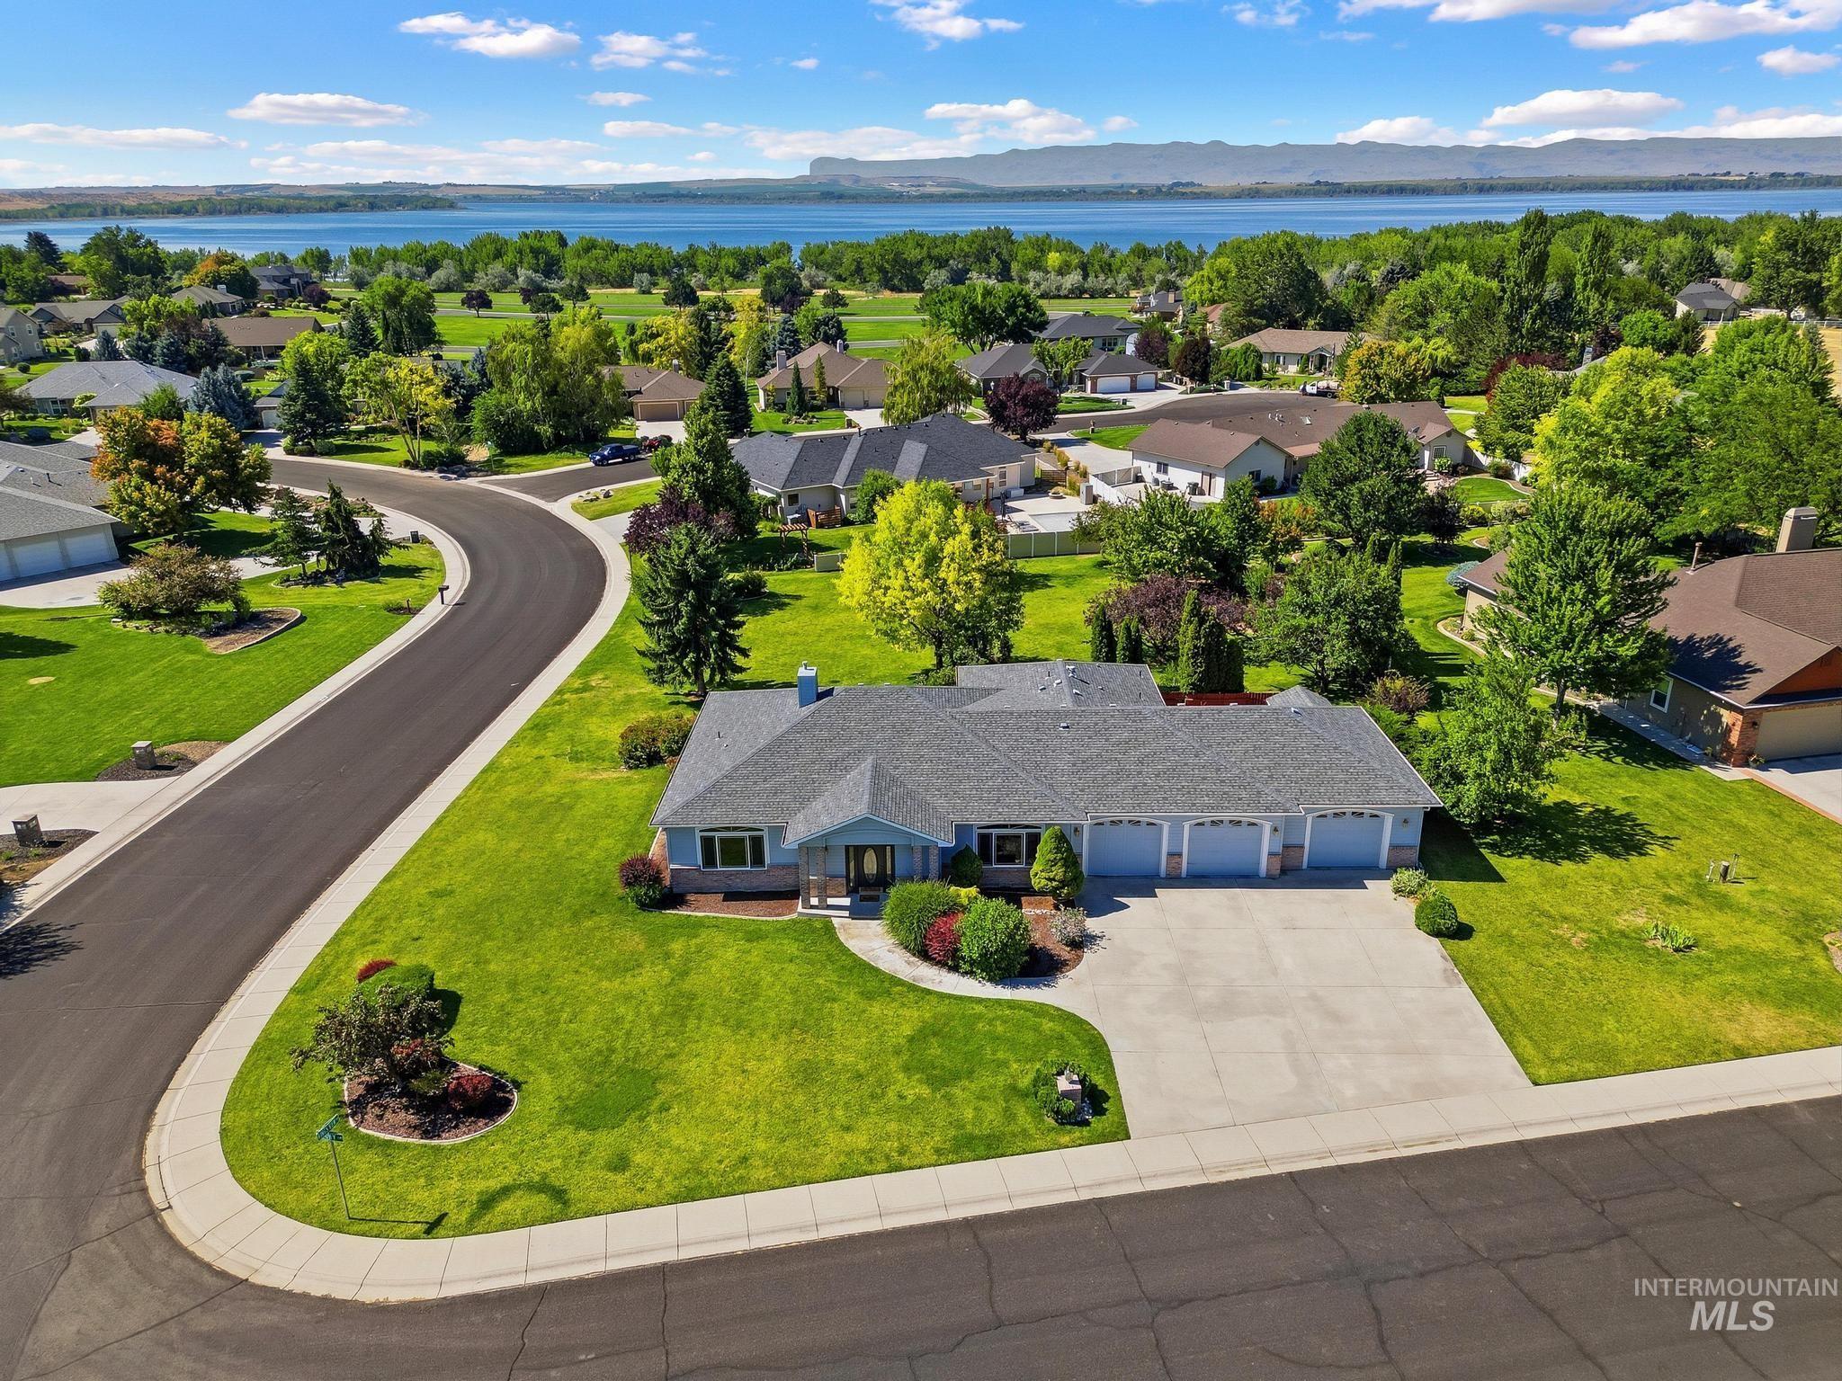
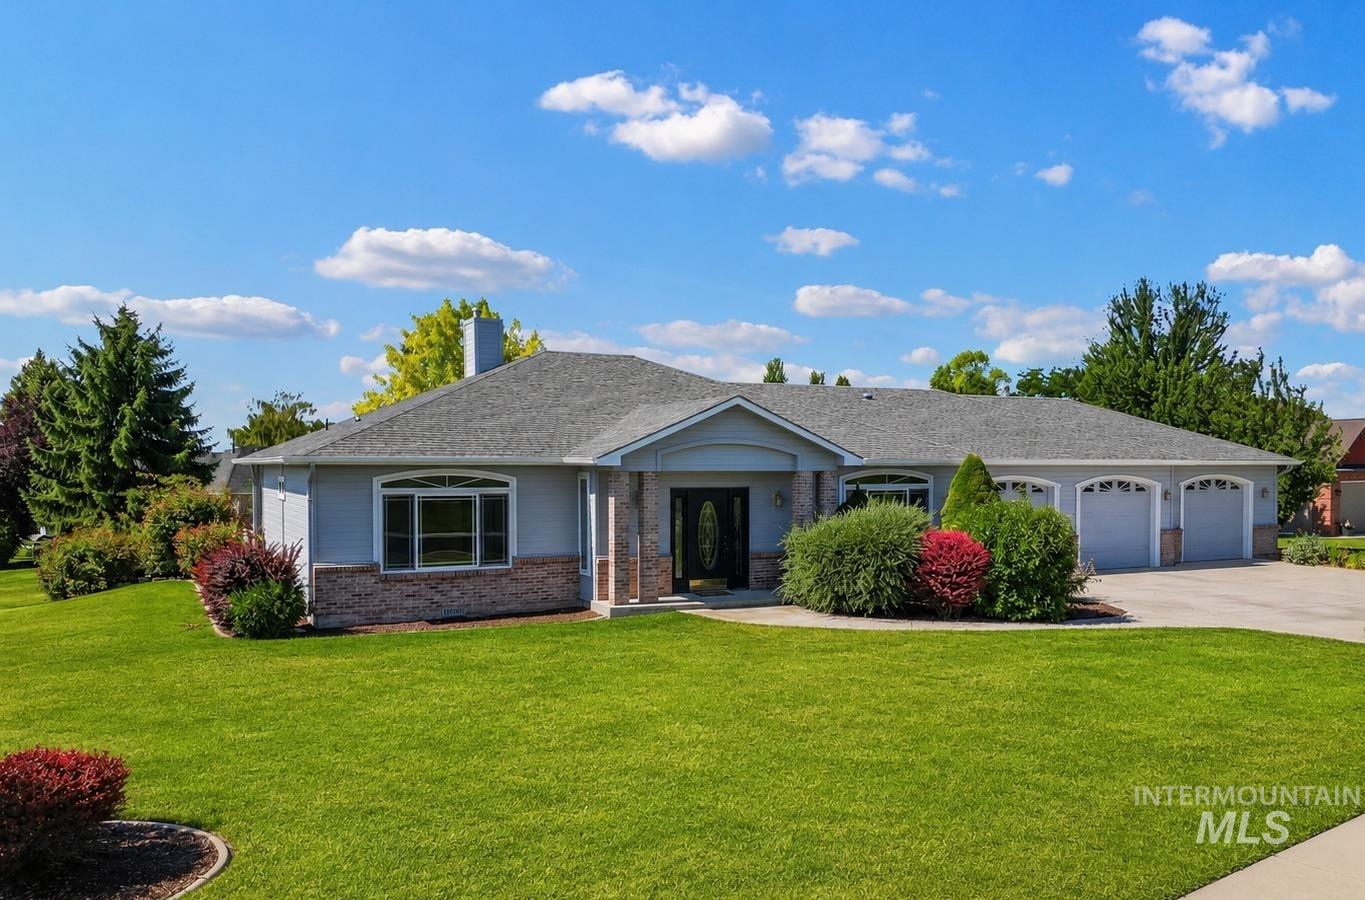
Light blue siding exterior with a dark gray shingle roof and a three-car garage
-
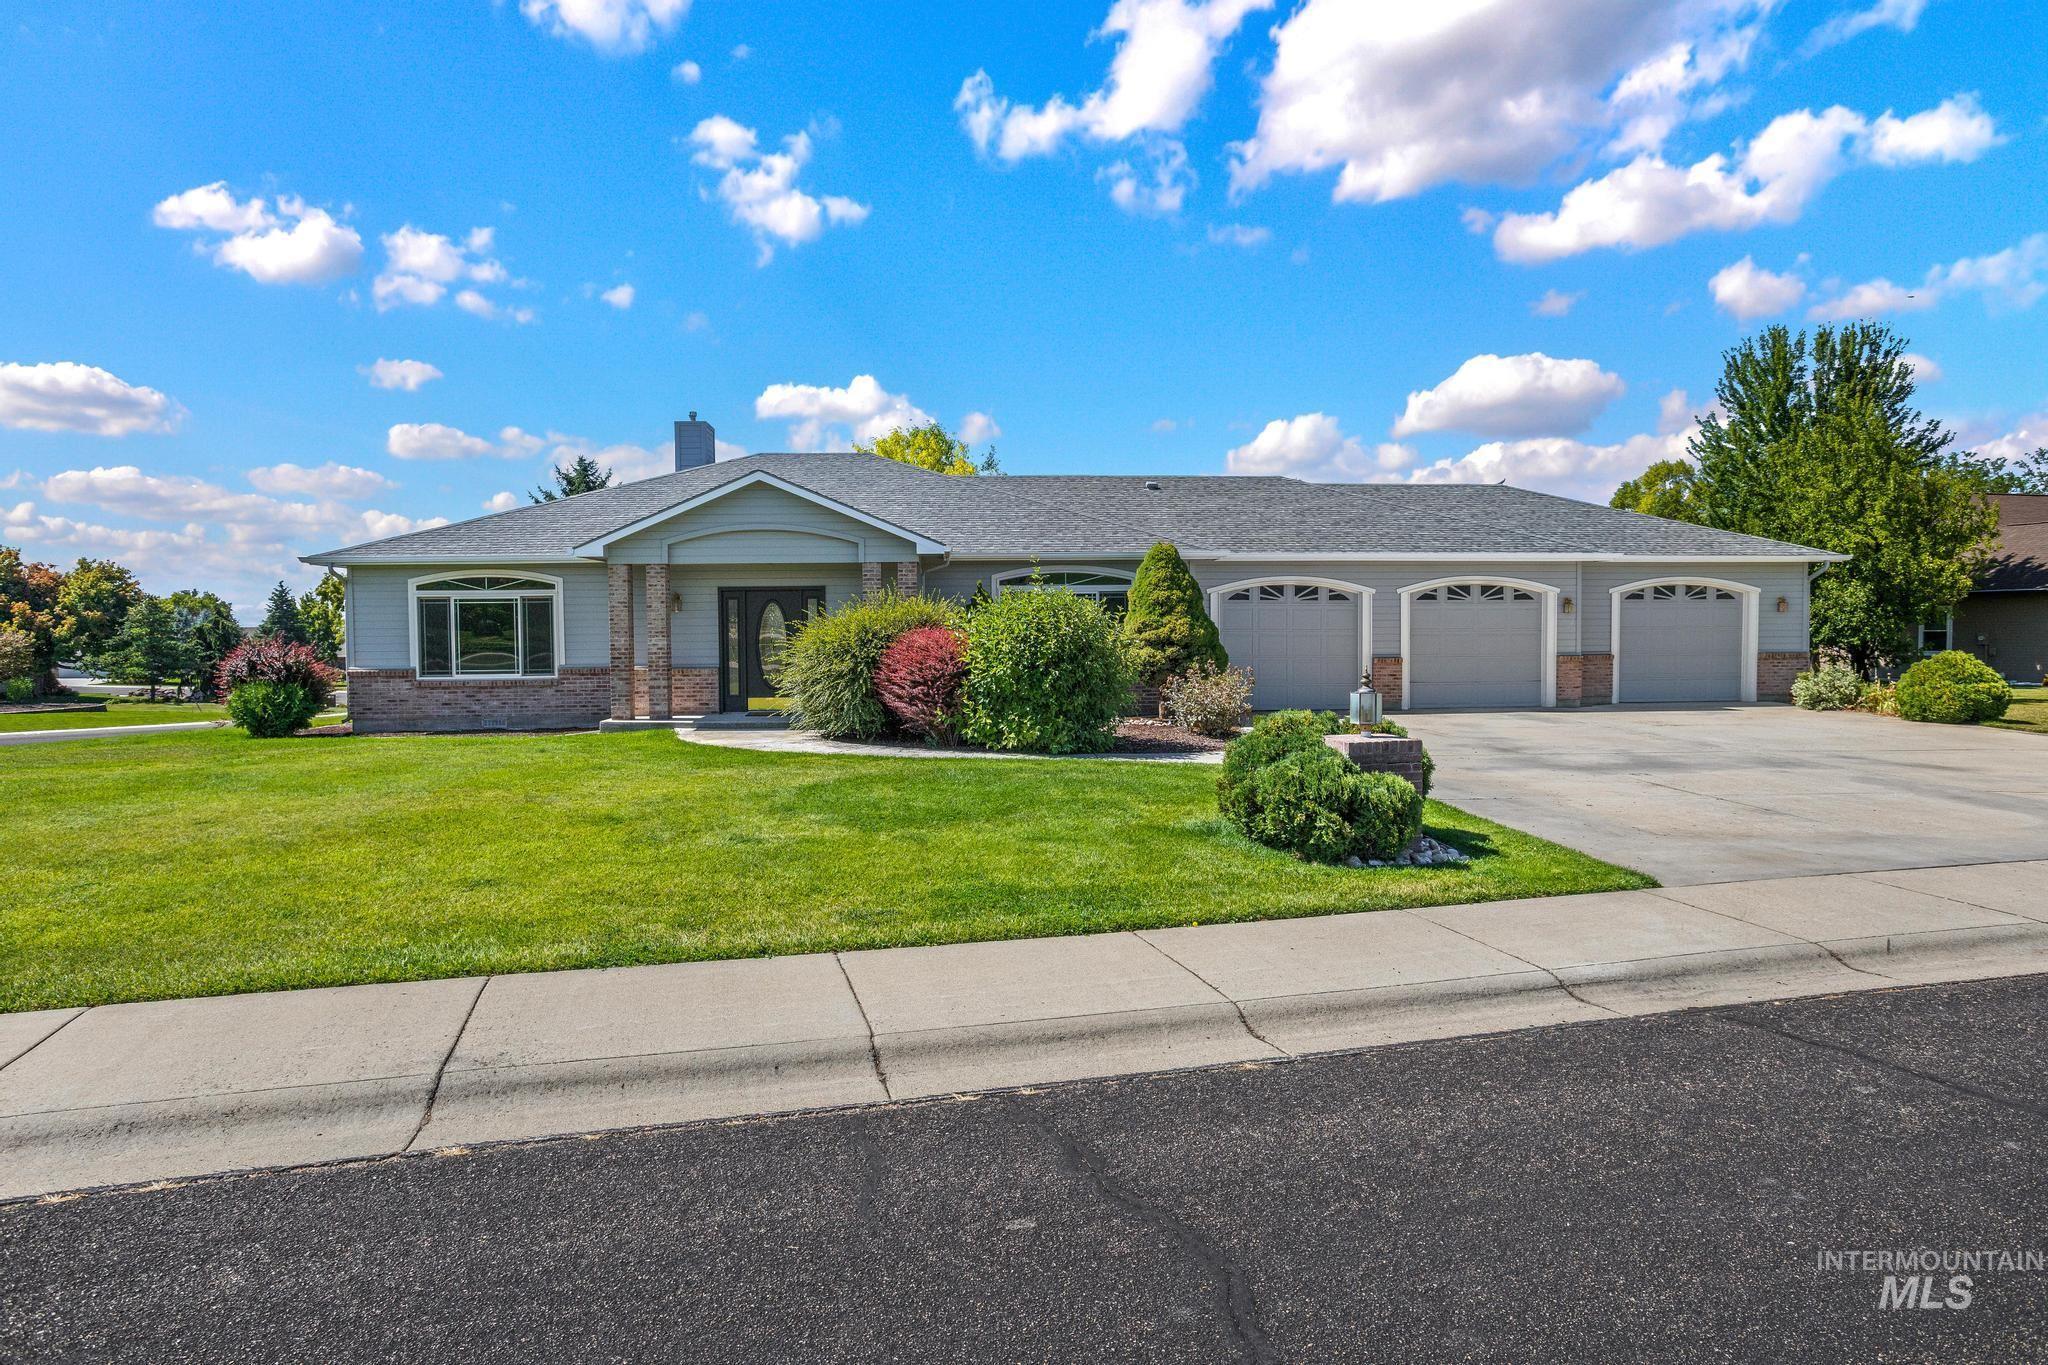
Ranch-style exterior featuring a three-car garage, manicured lawn, stone accents, and mature landscaping
-
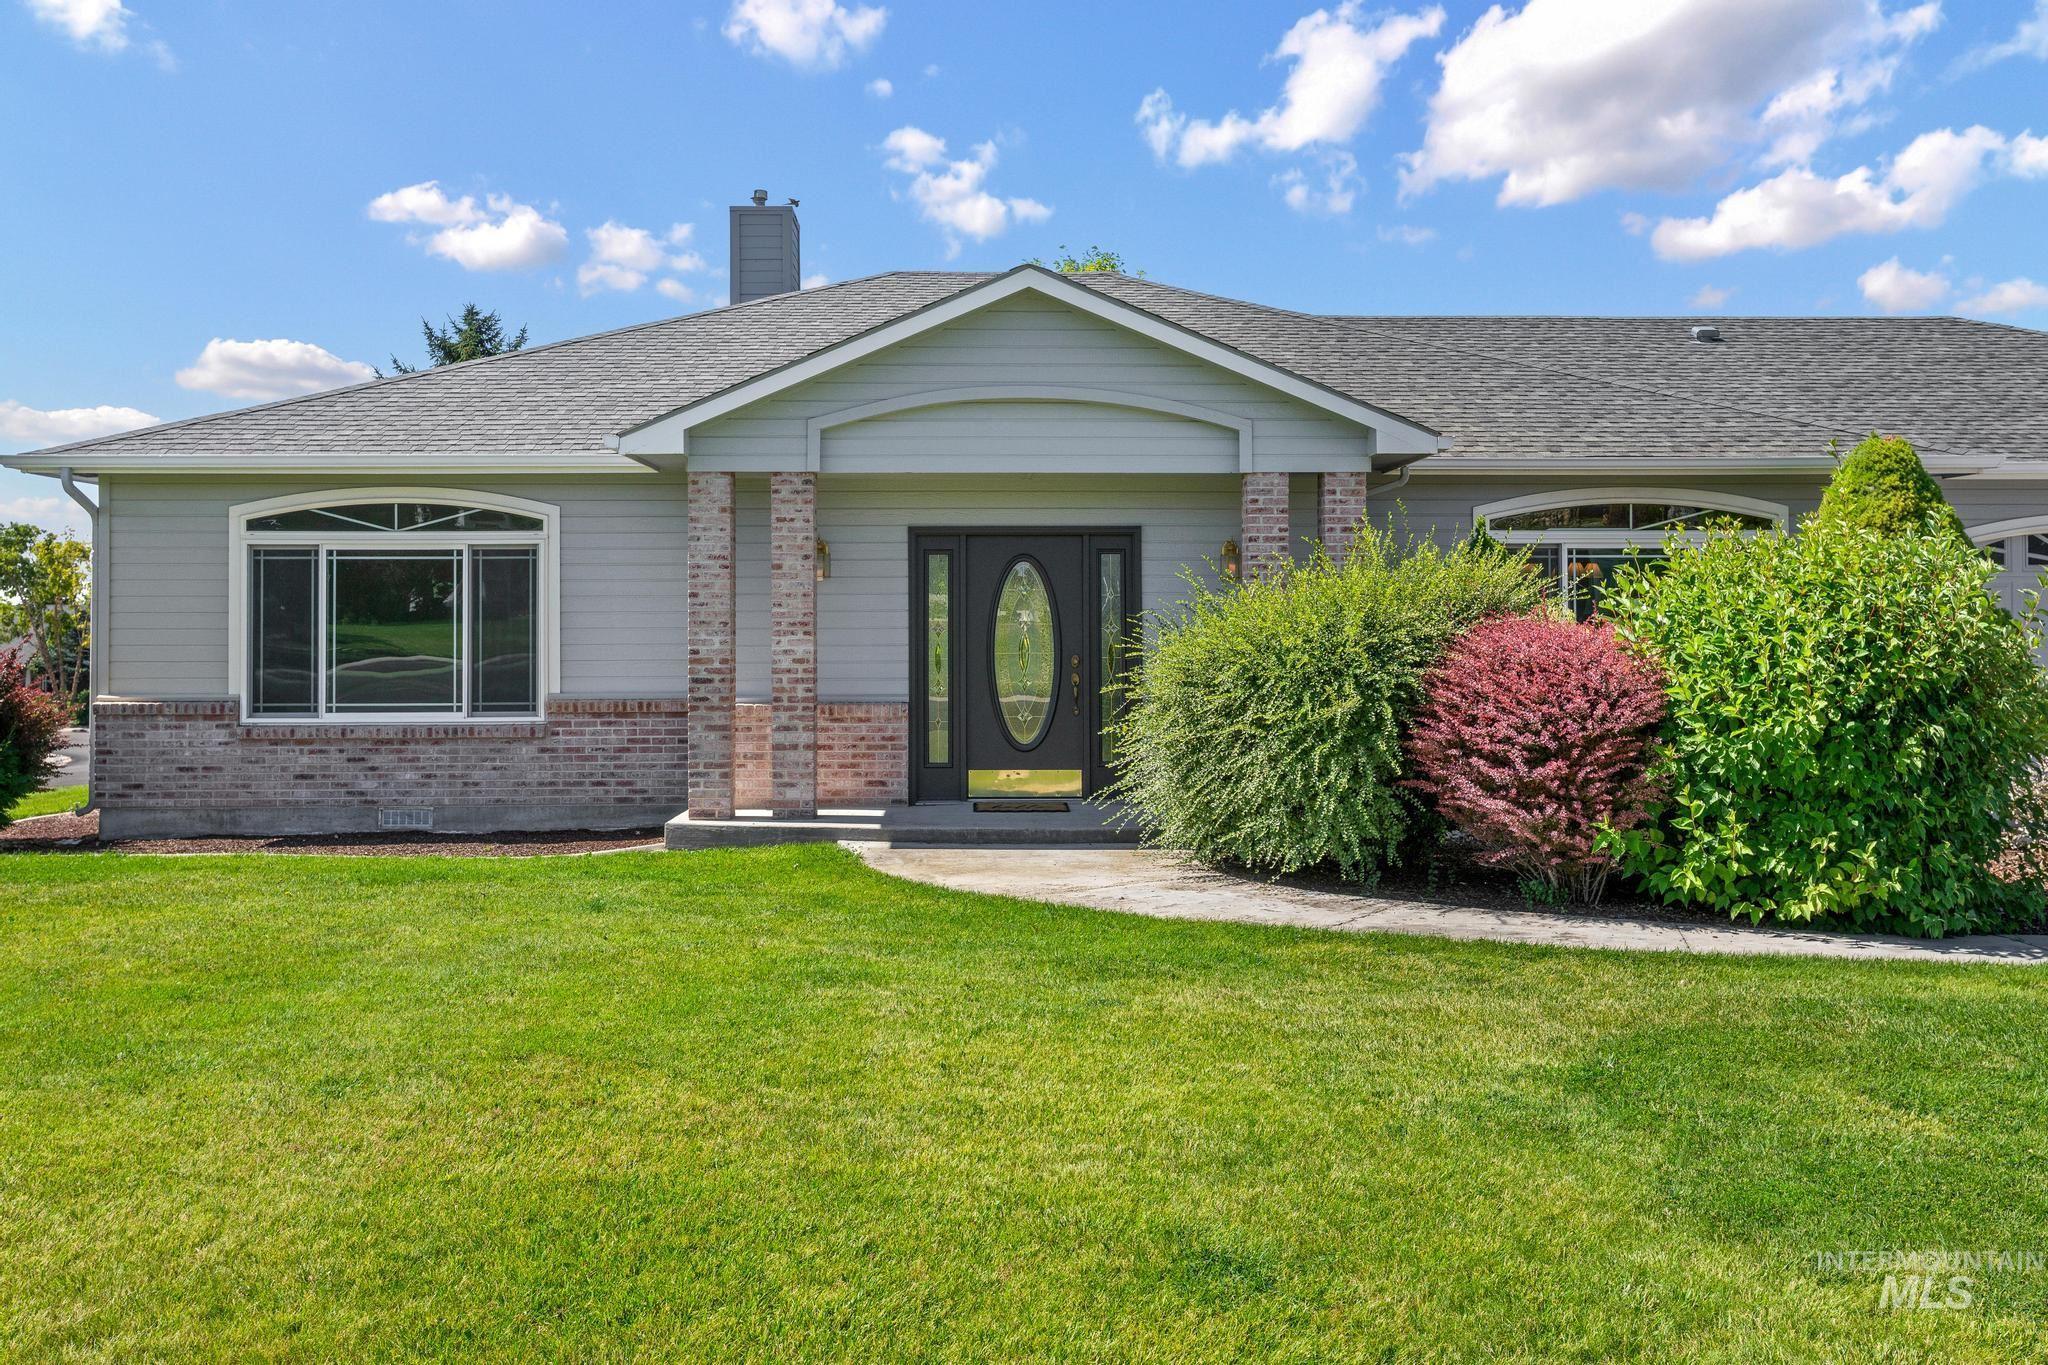
Grey siding exterior with a brick skirt and matching brick columns
-
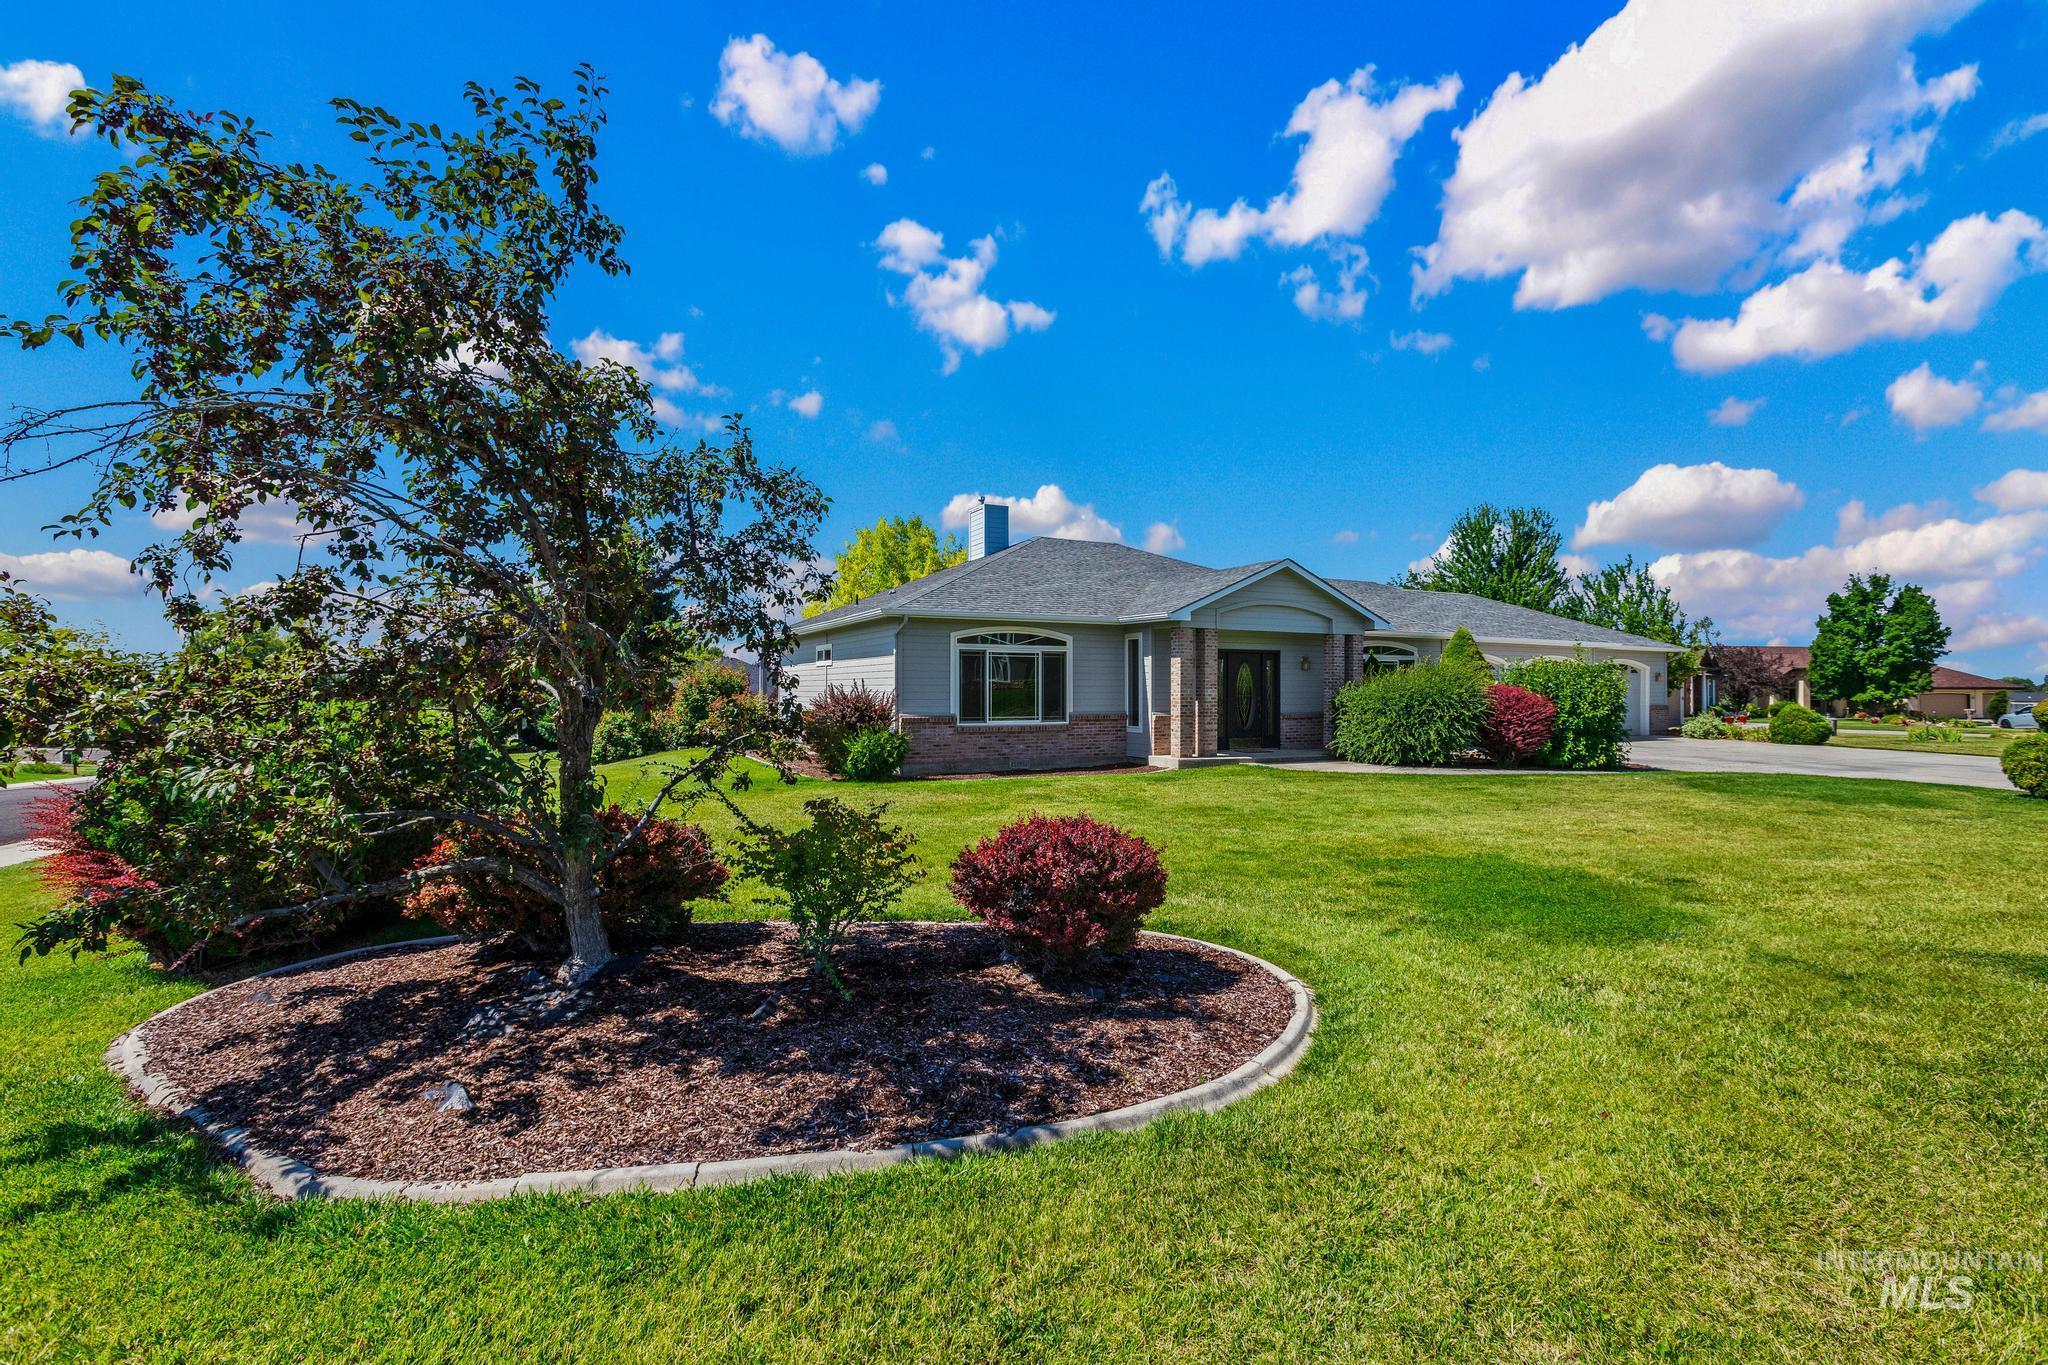
Single-story residence featuring a gray exterior with brick accents and a dark roof
-
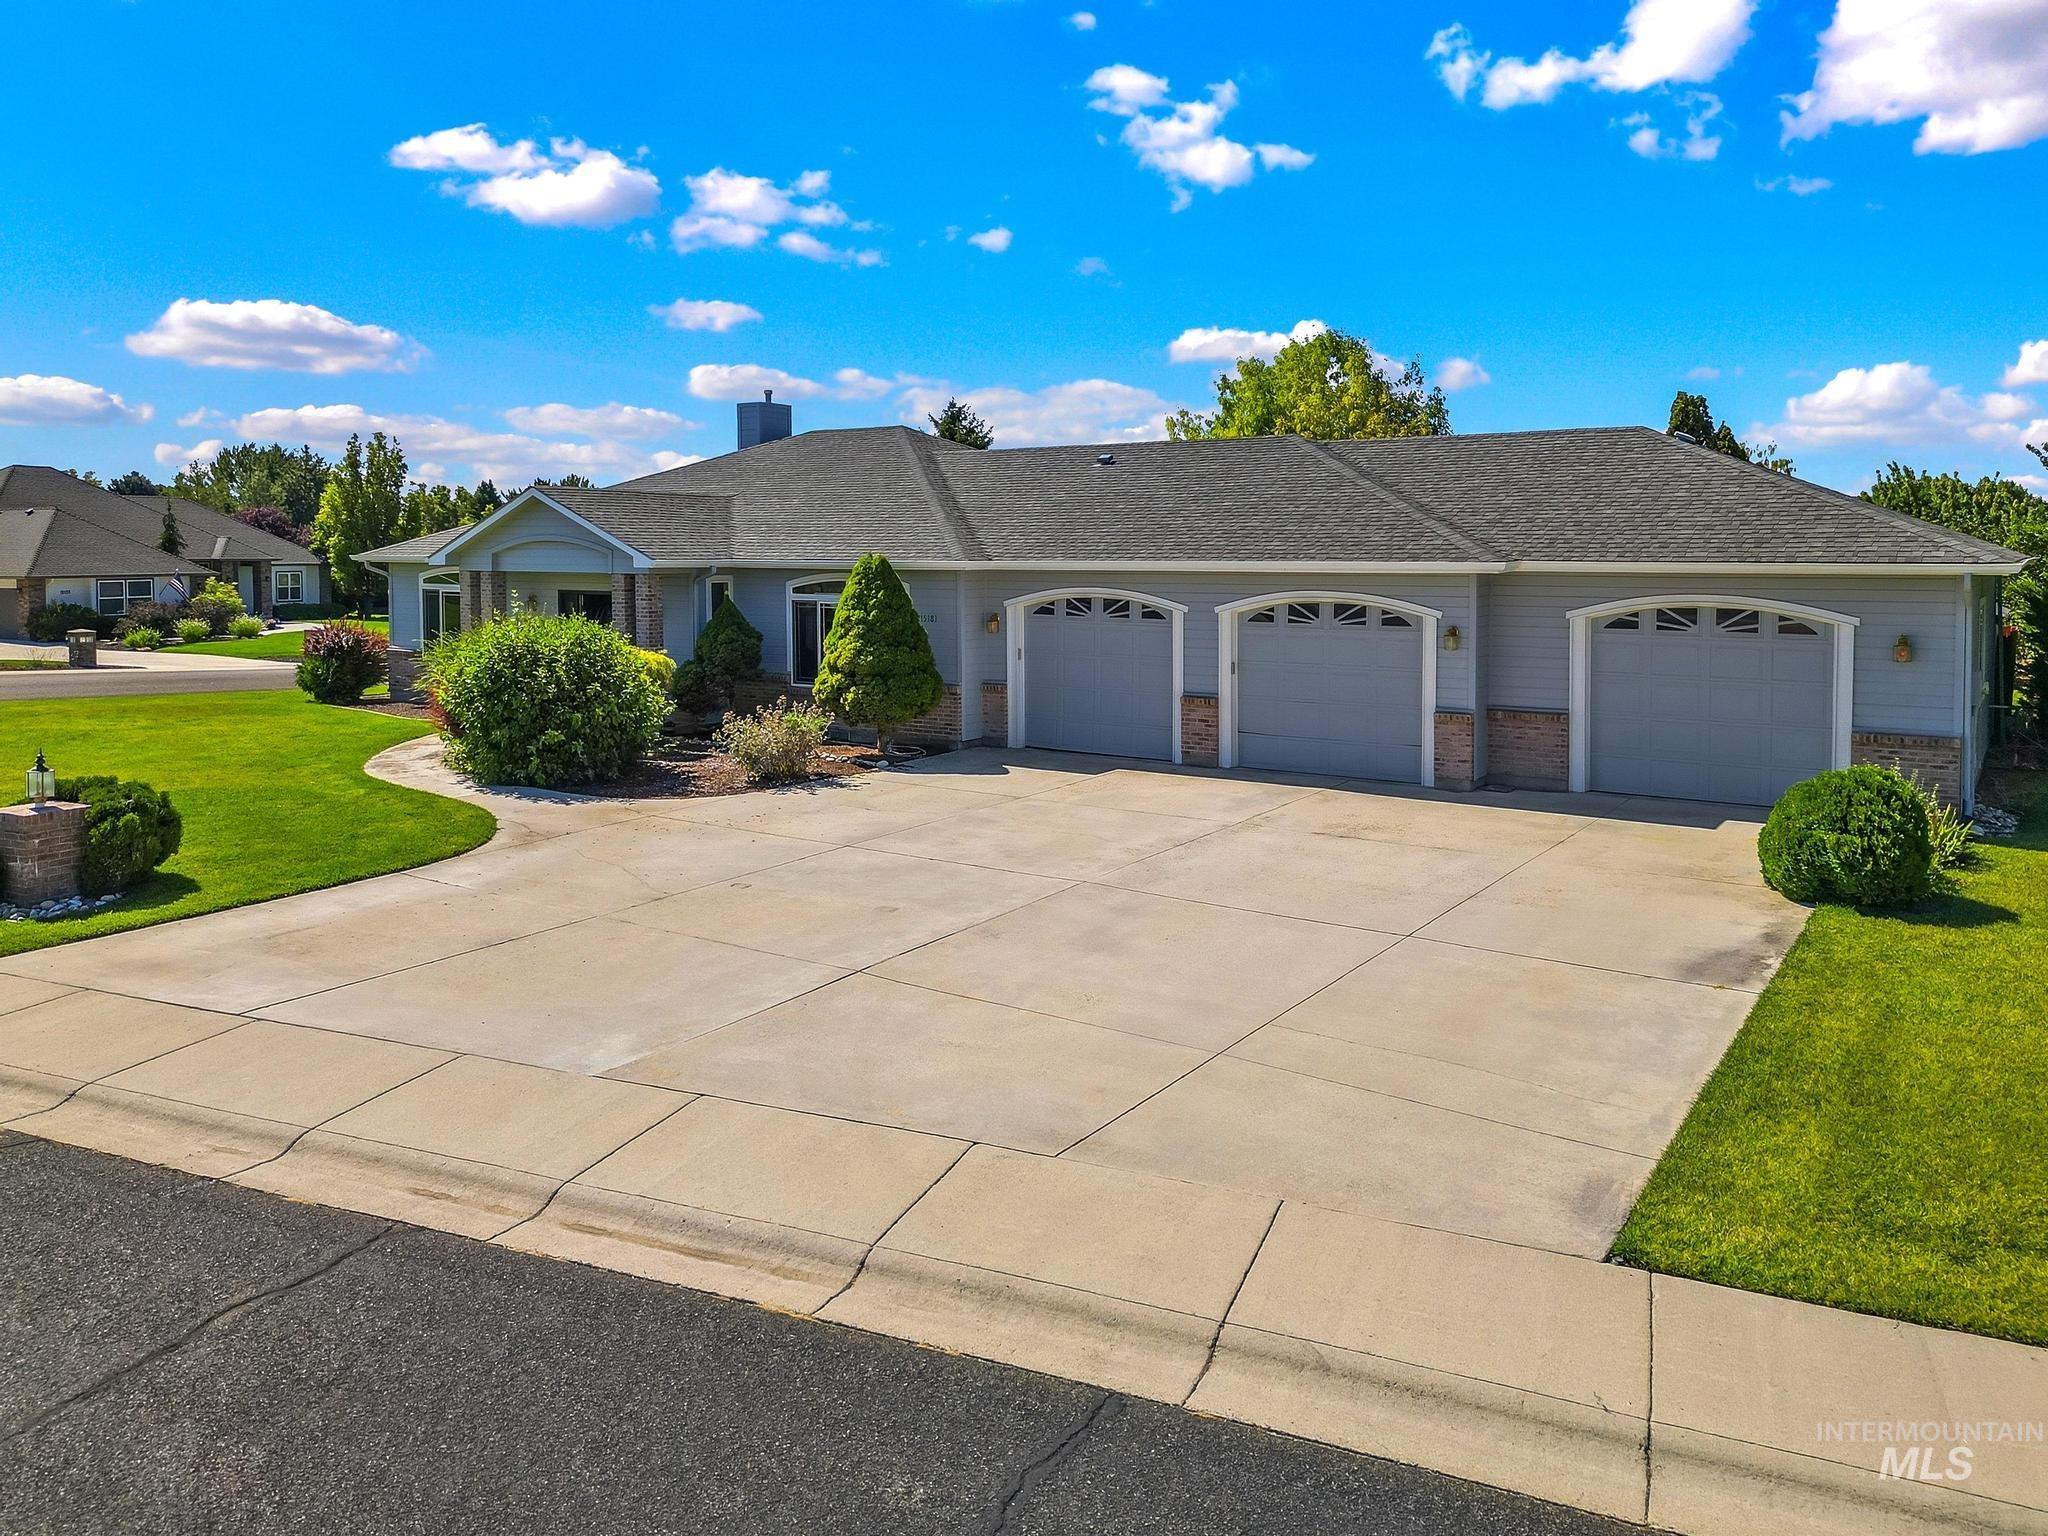
Spacious single-story residence with a three-car garage and extensive concrete driveway
-
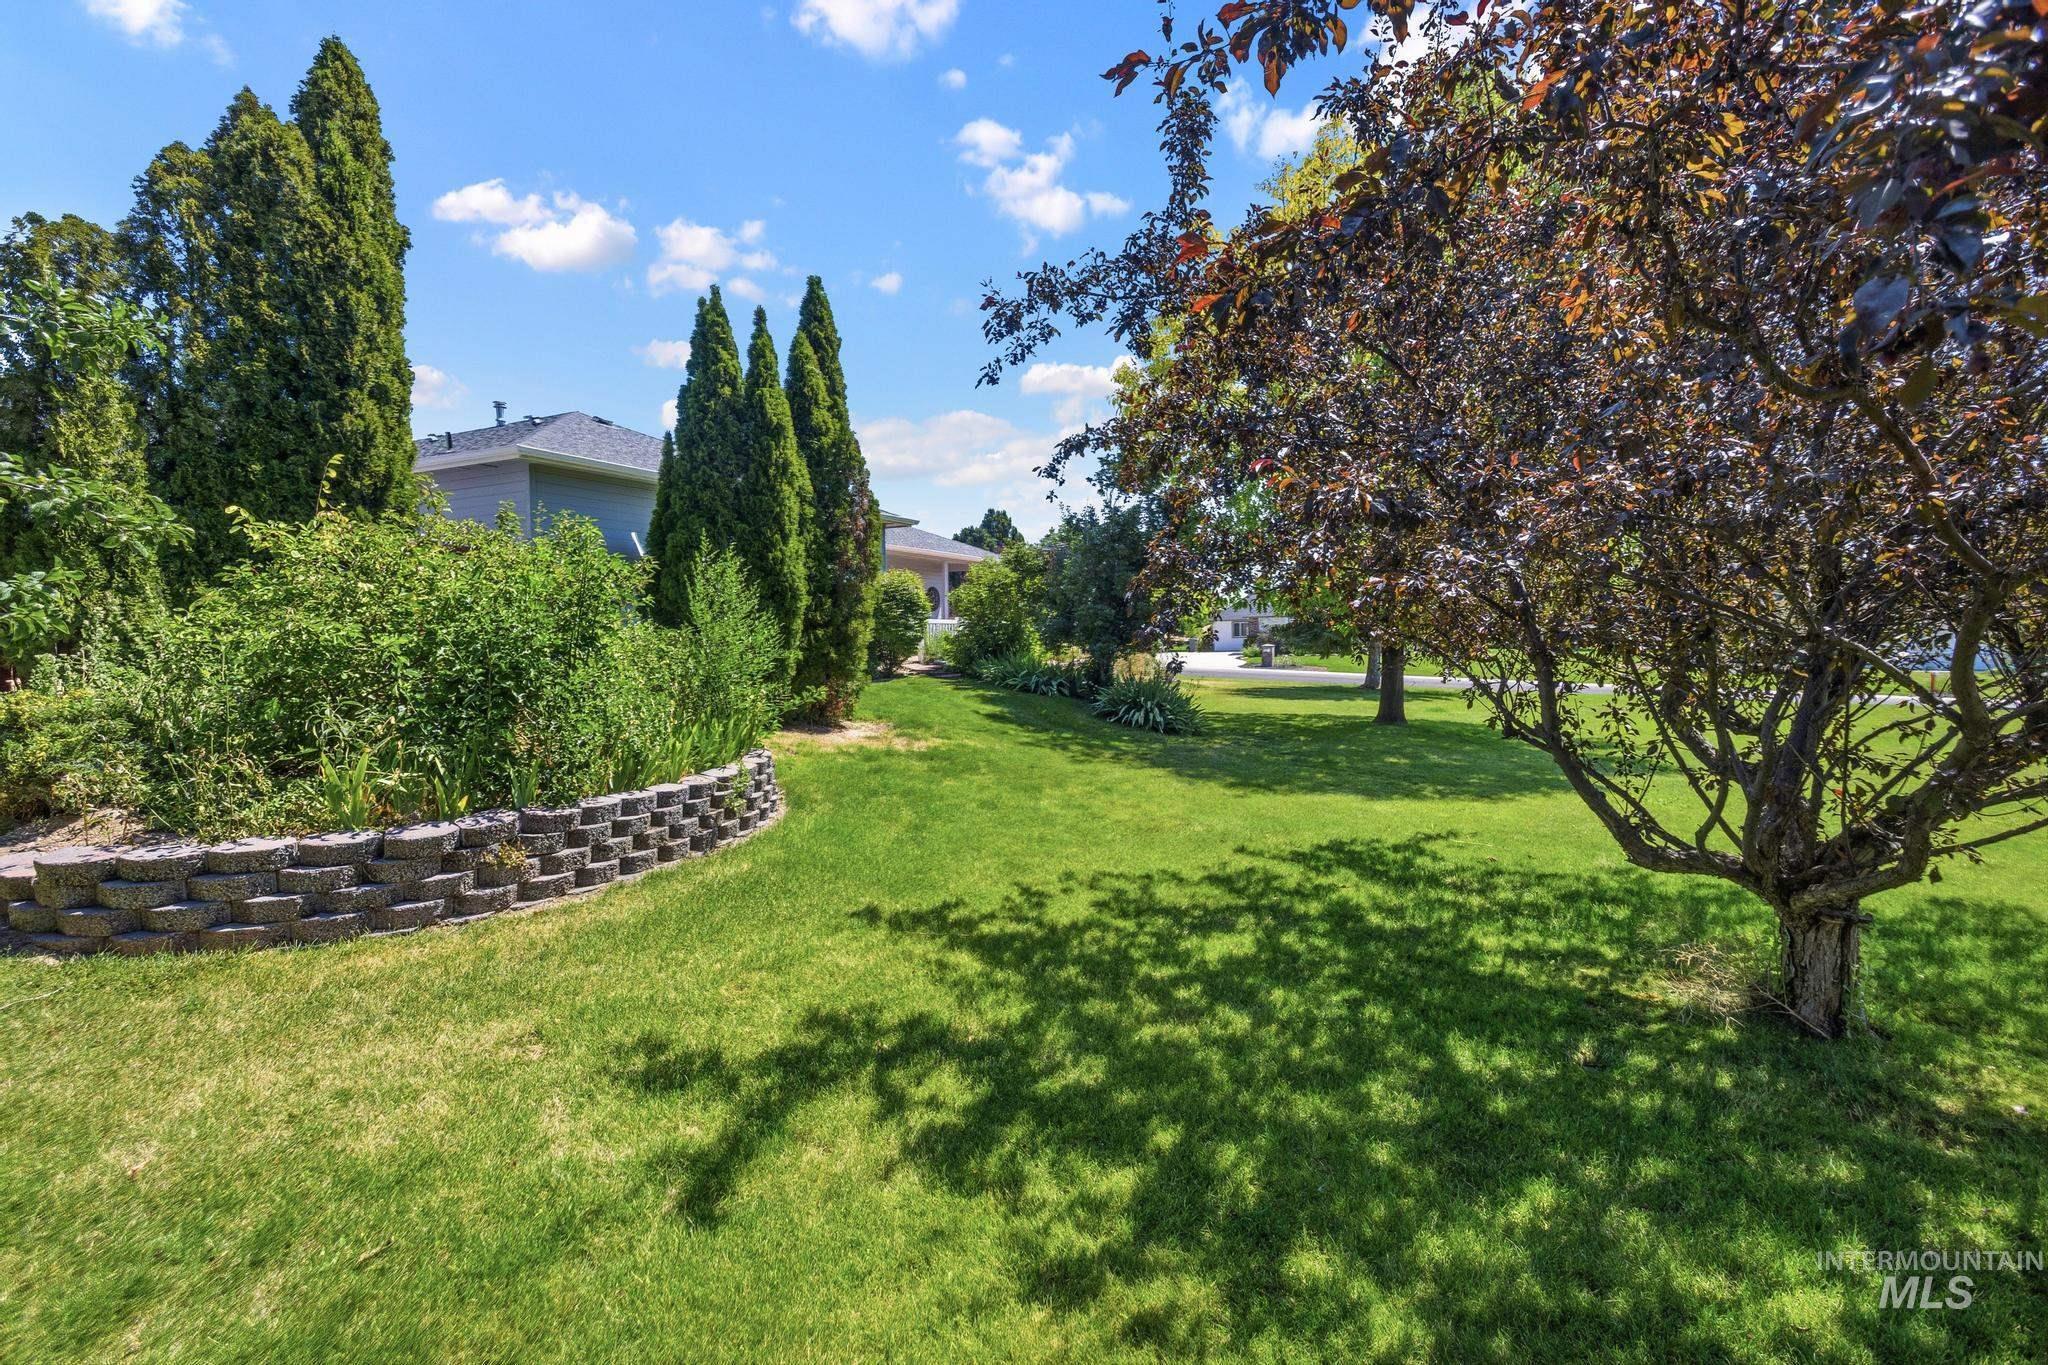
Expansive lawn area featuring a mature ornamental tree, sculpted shrubbery, and a stone retaining wall
-
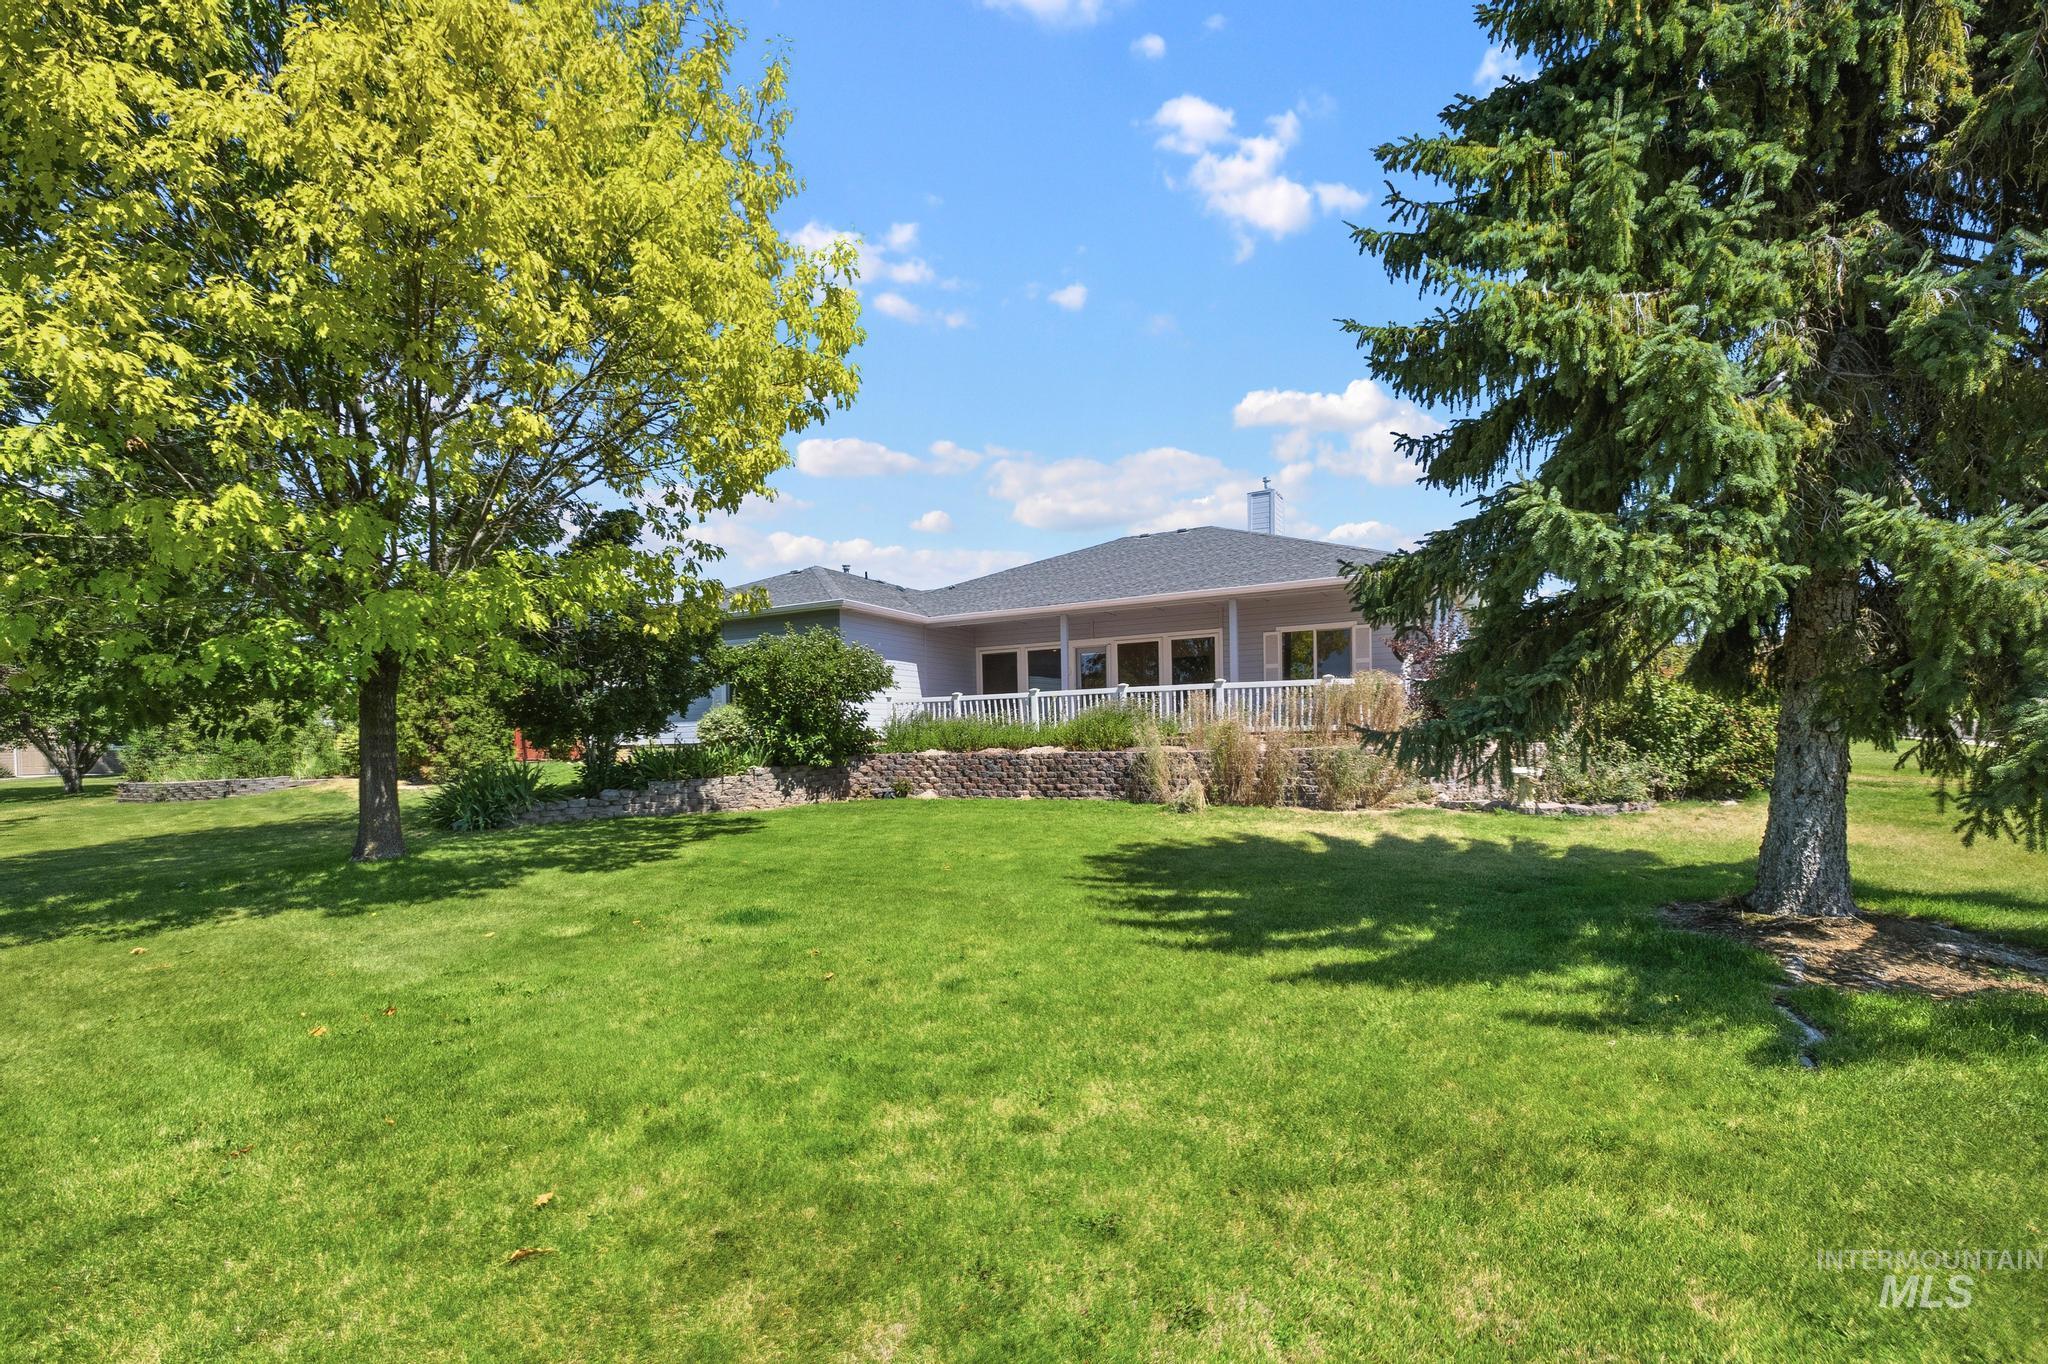
Expansive green lawn with mature trees and a retaining wall, showcasing a home with a deck and multiple windows
-
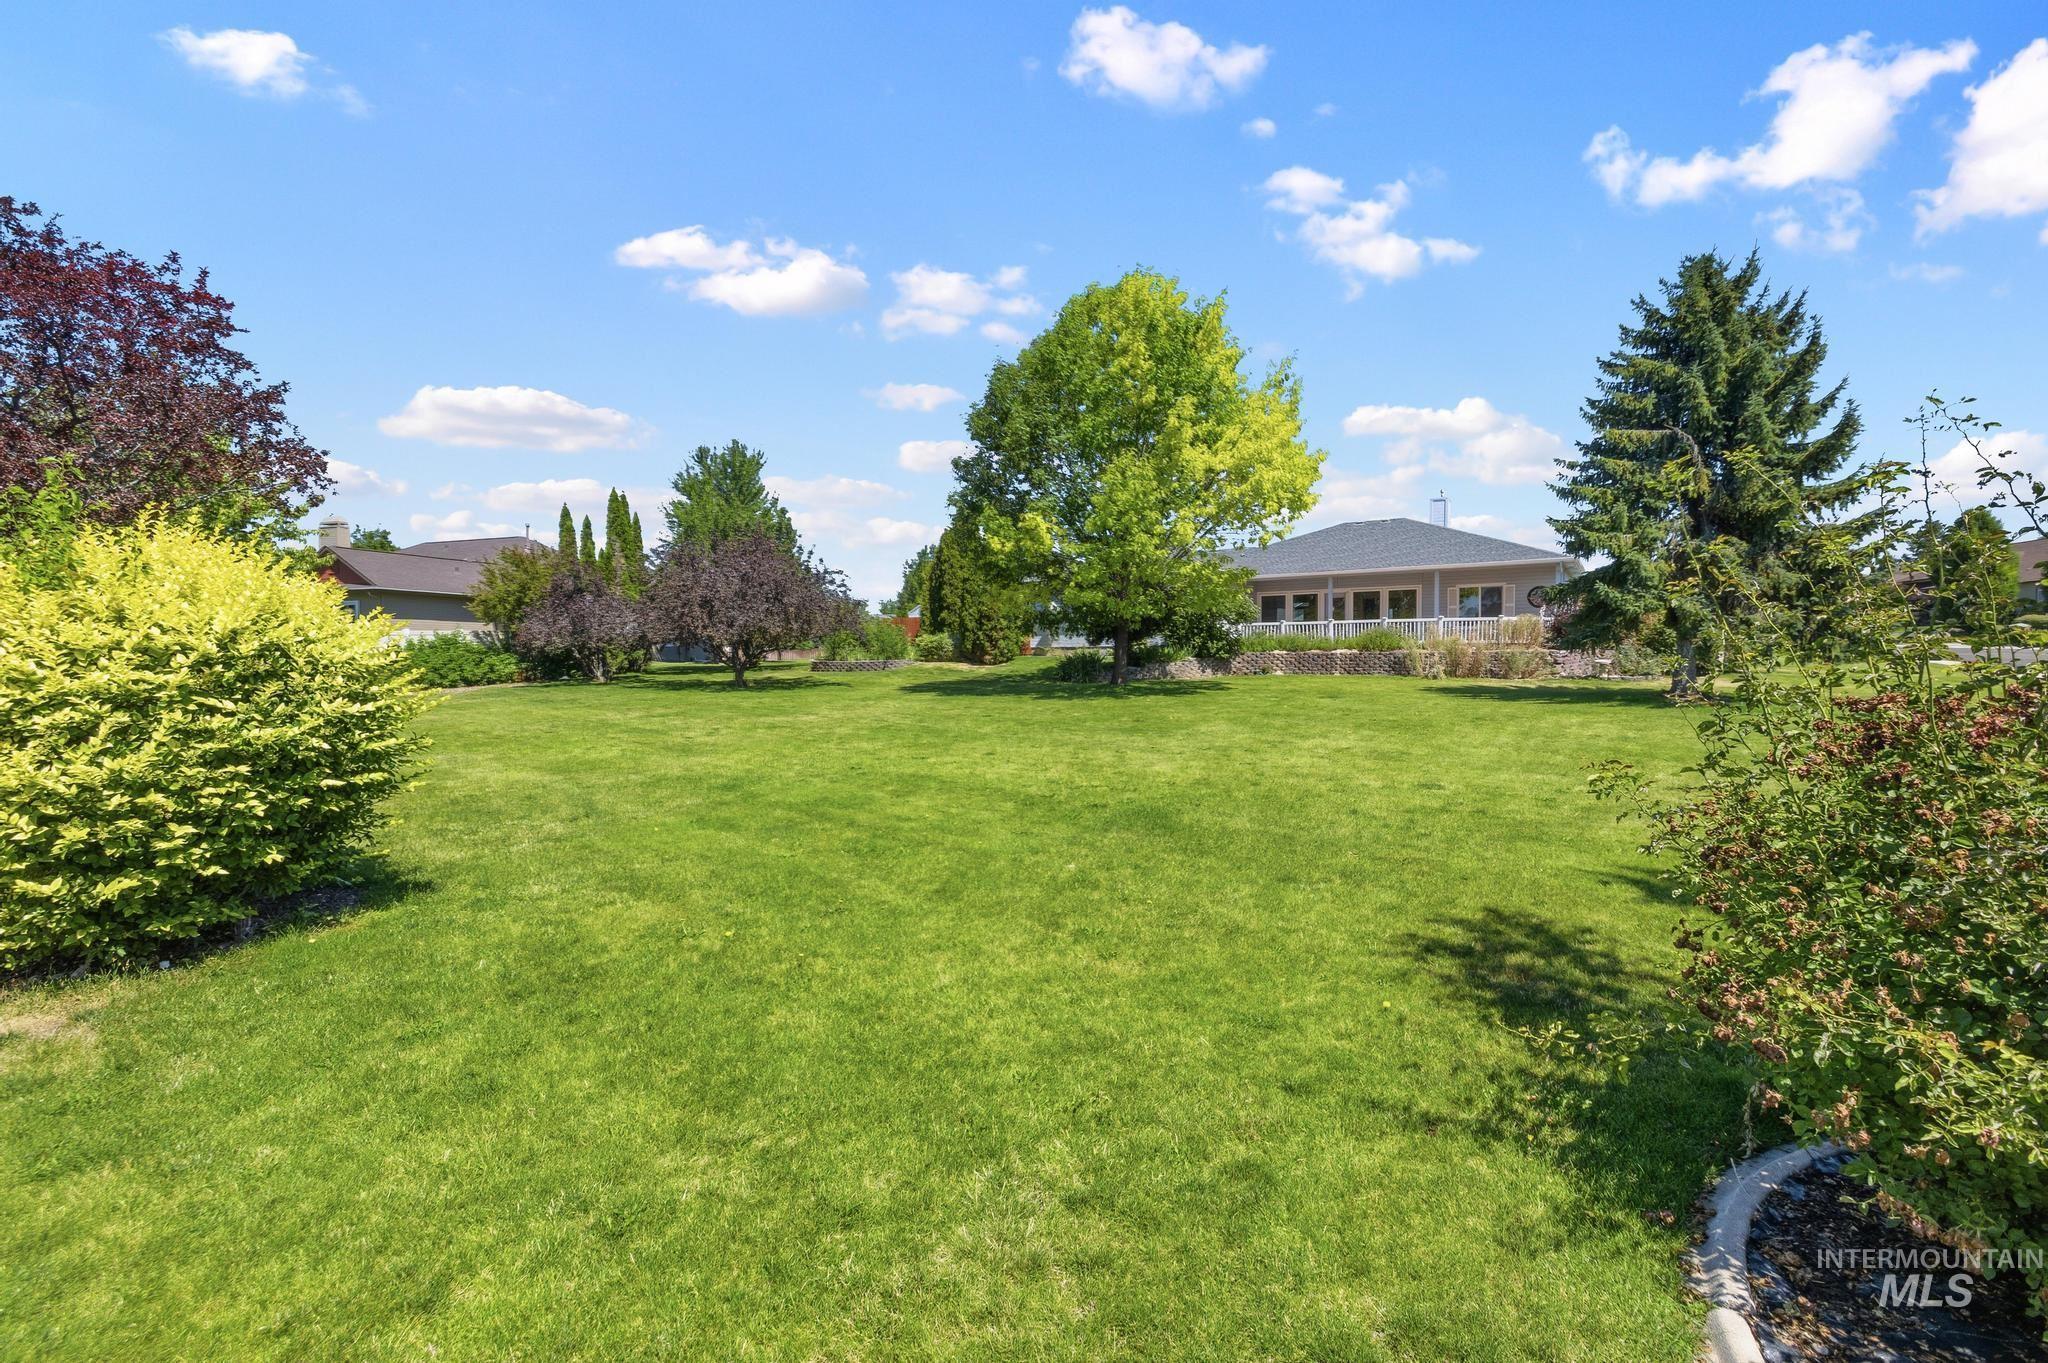
Expansive green lawn framed by mature trees and shrubs
-
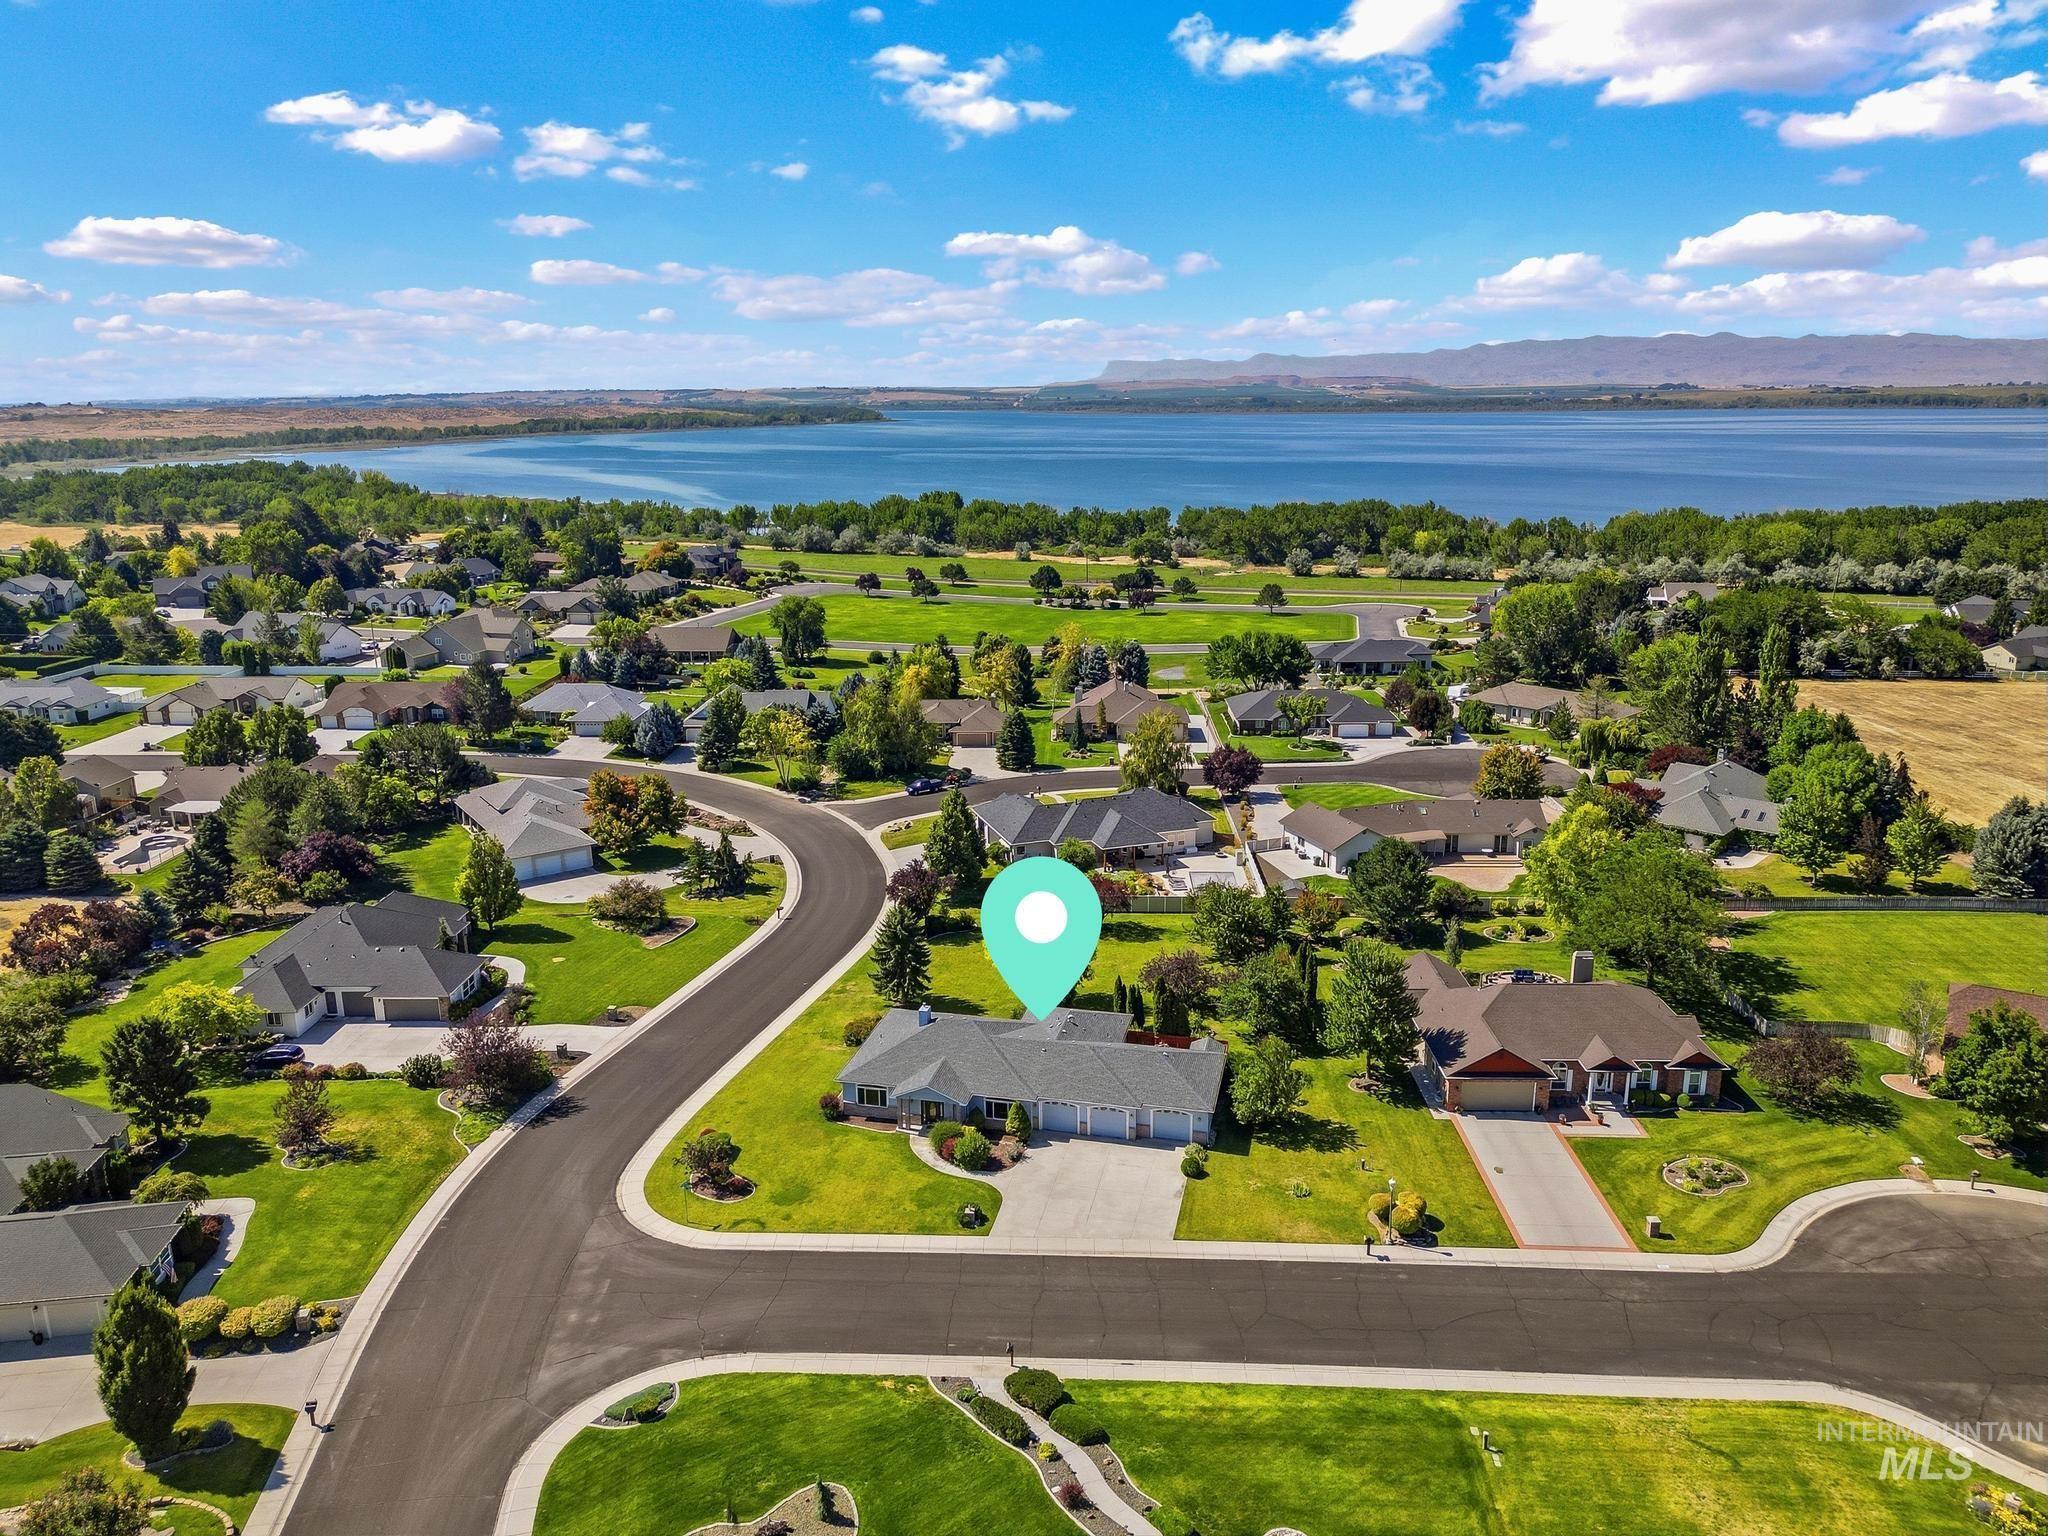
Residential property with a multi-car garage, front yard landscaping, and mature trees, situated on a curved street
-
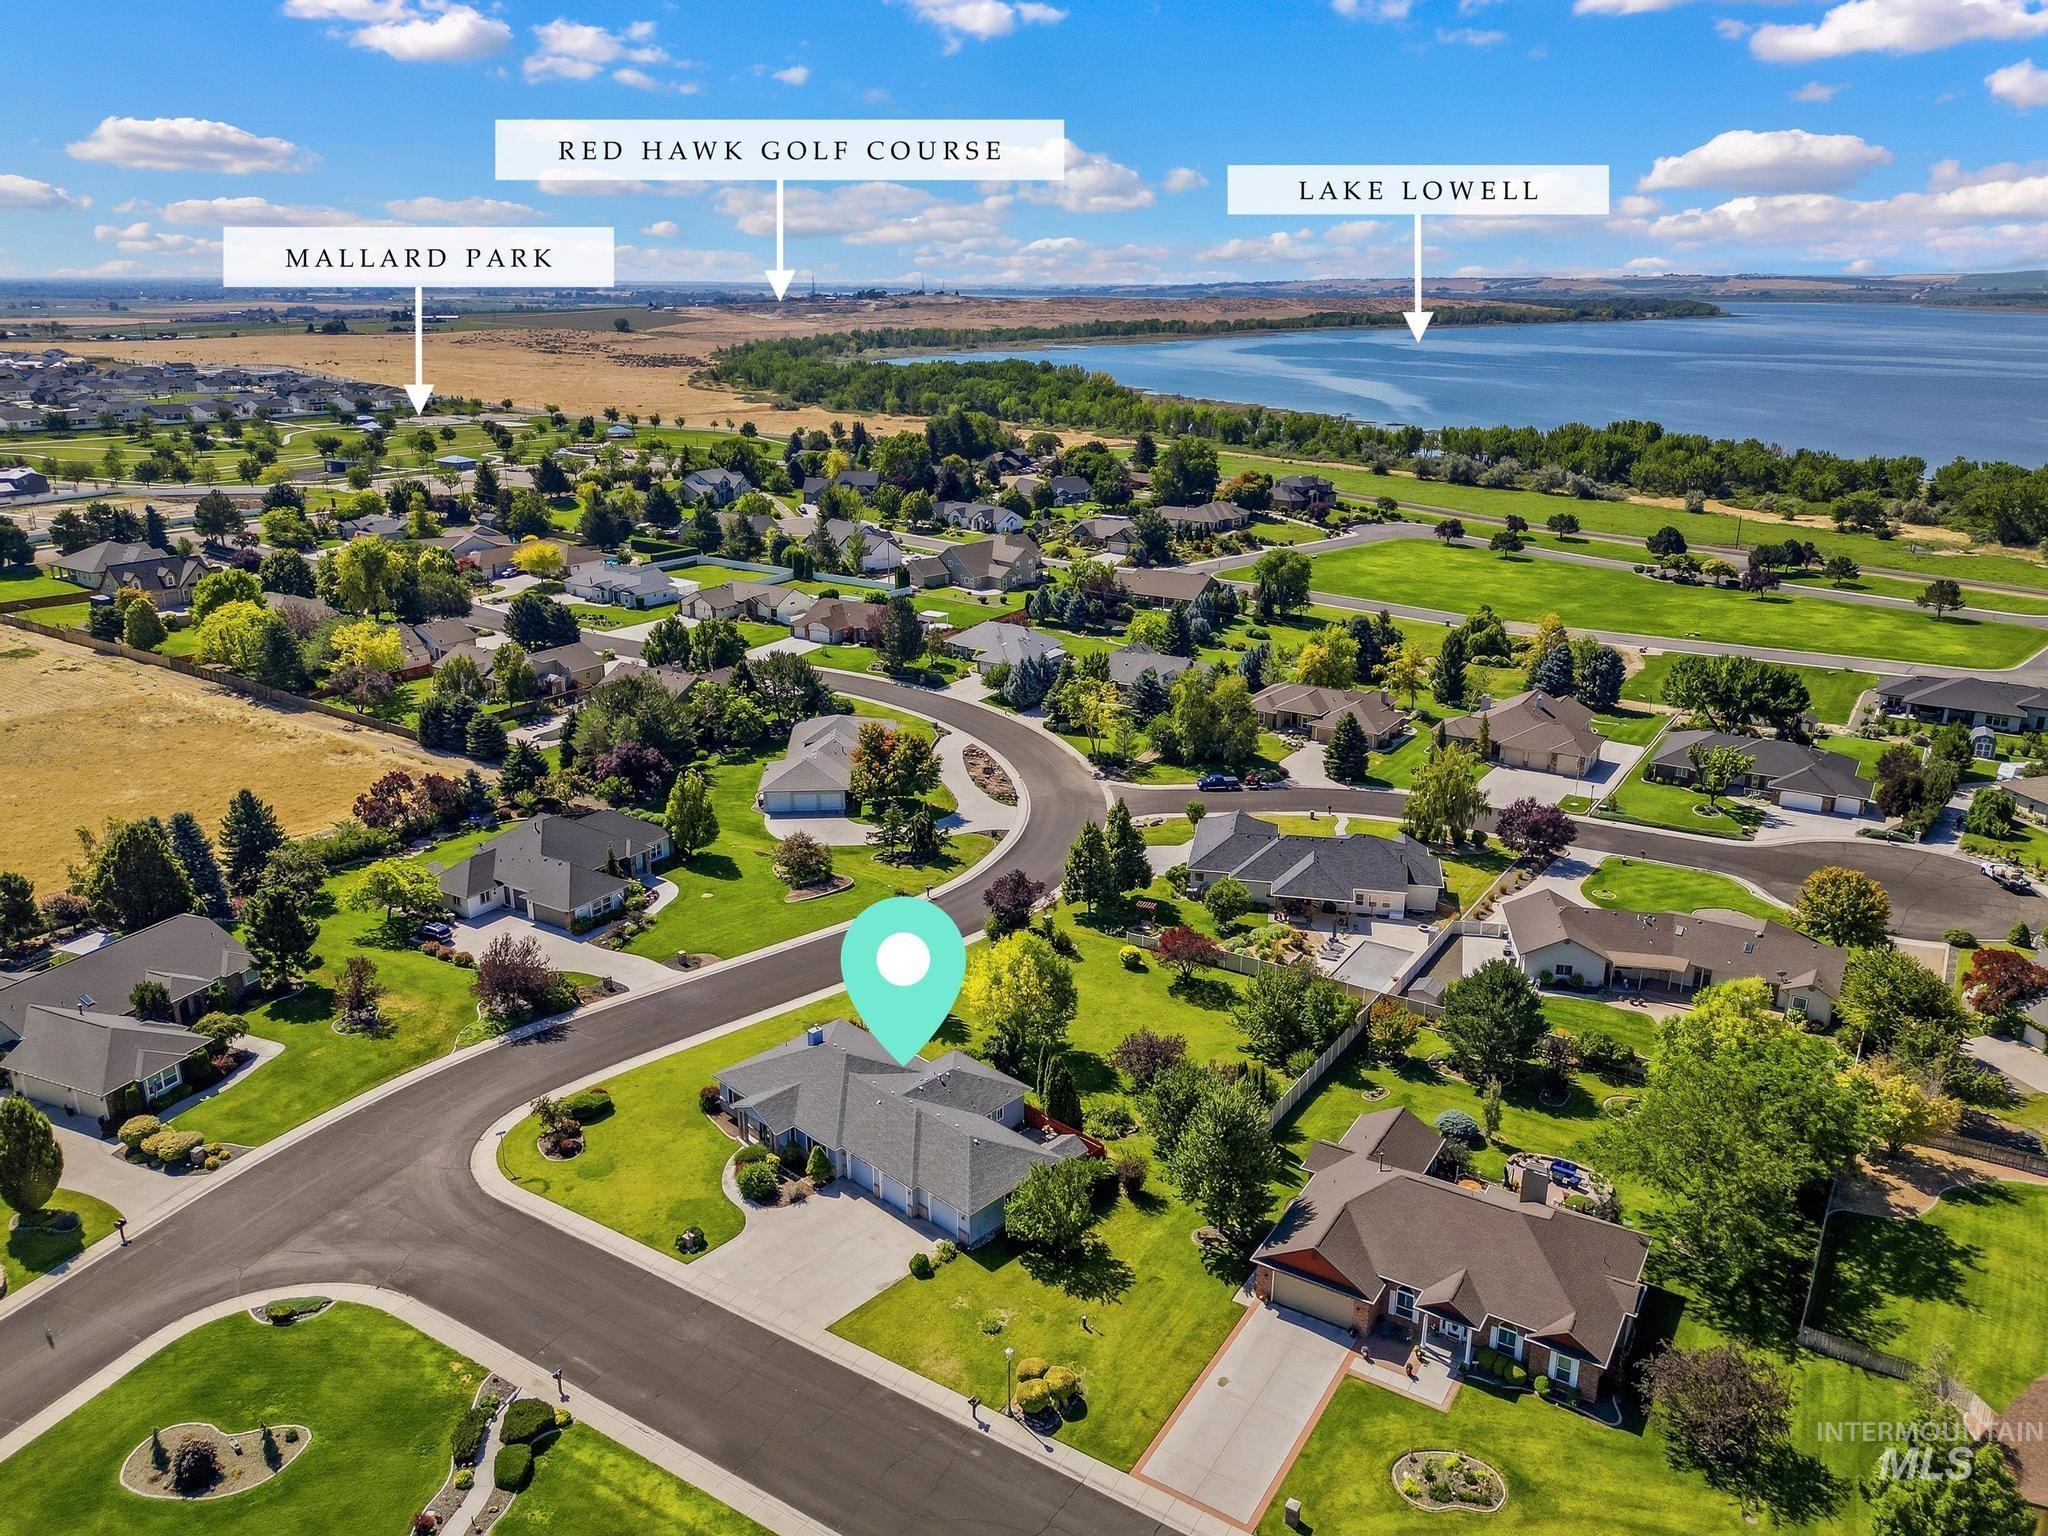
Residential neighborhood featuring manicured lawns, mature trees, and curvilinear streets
-
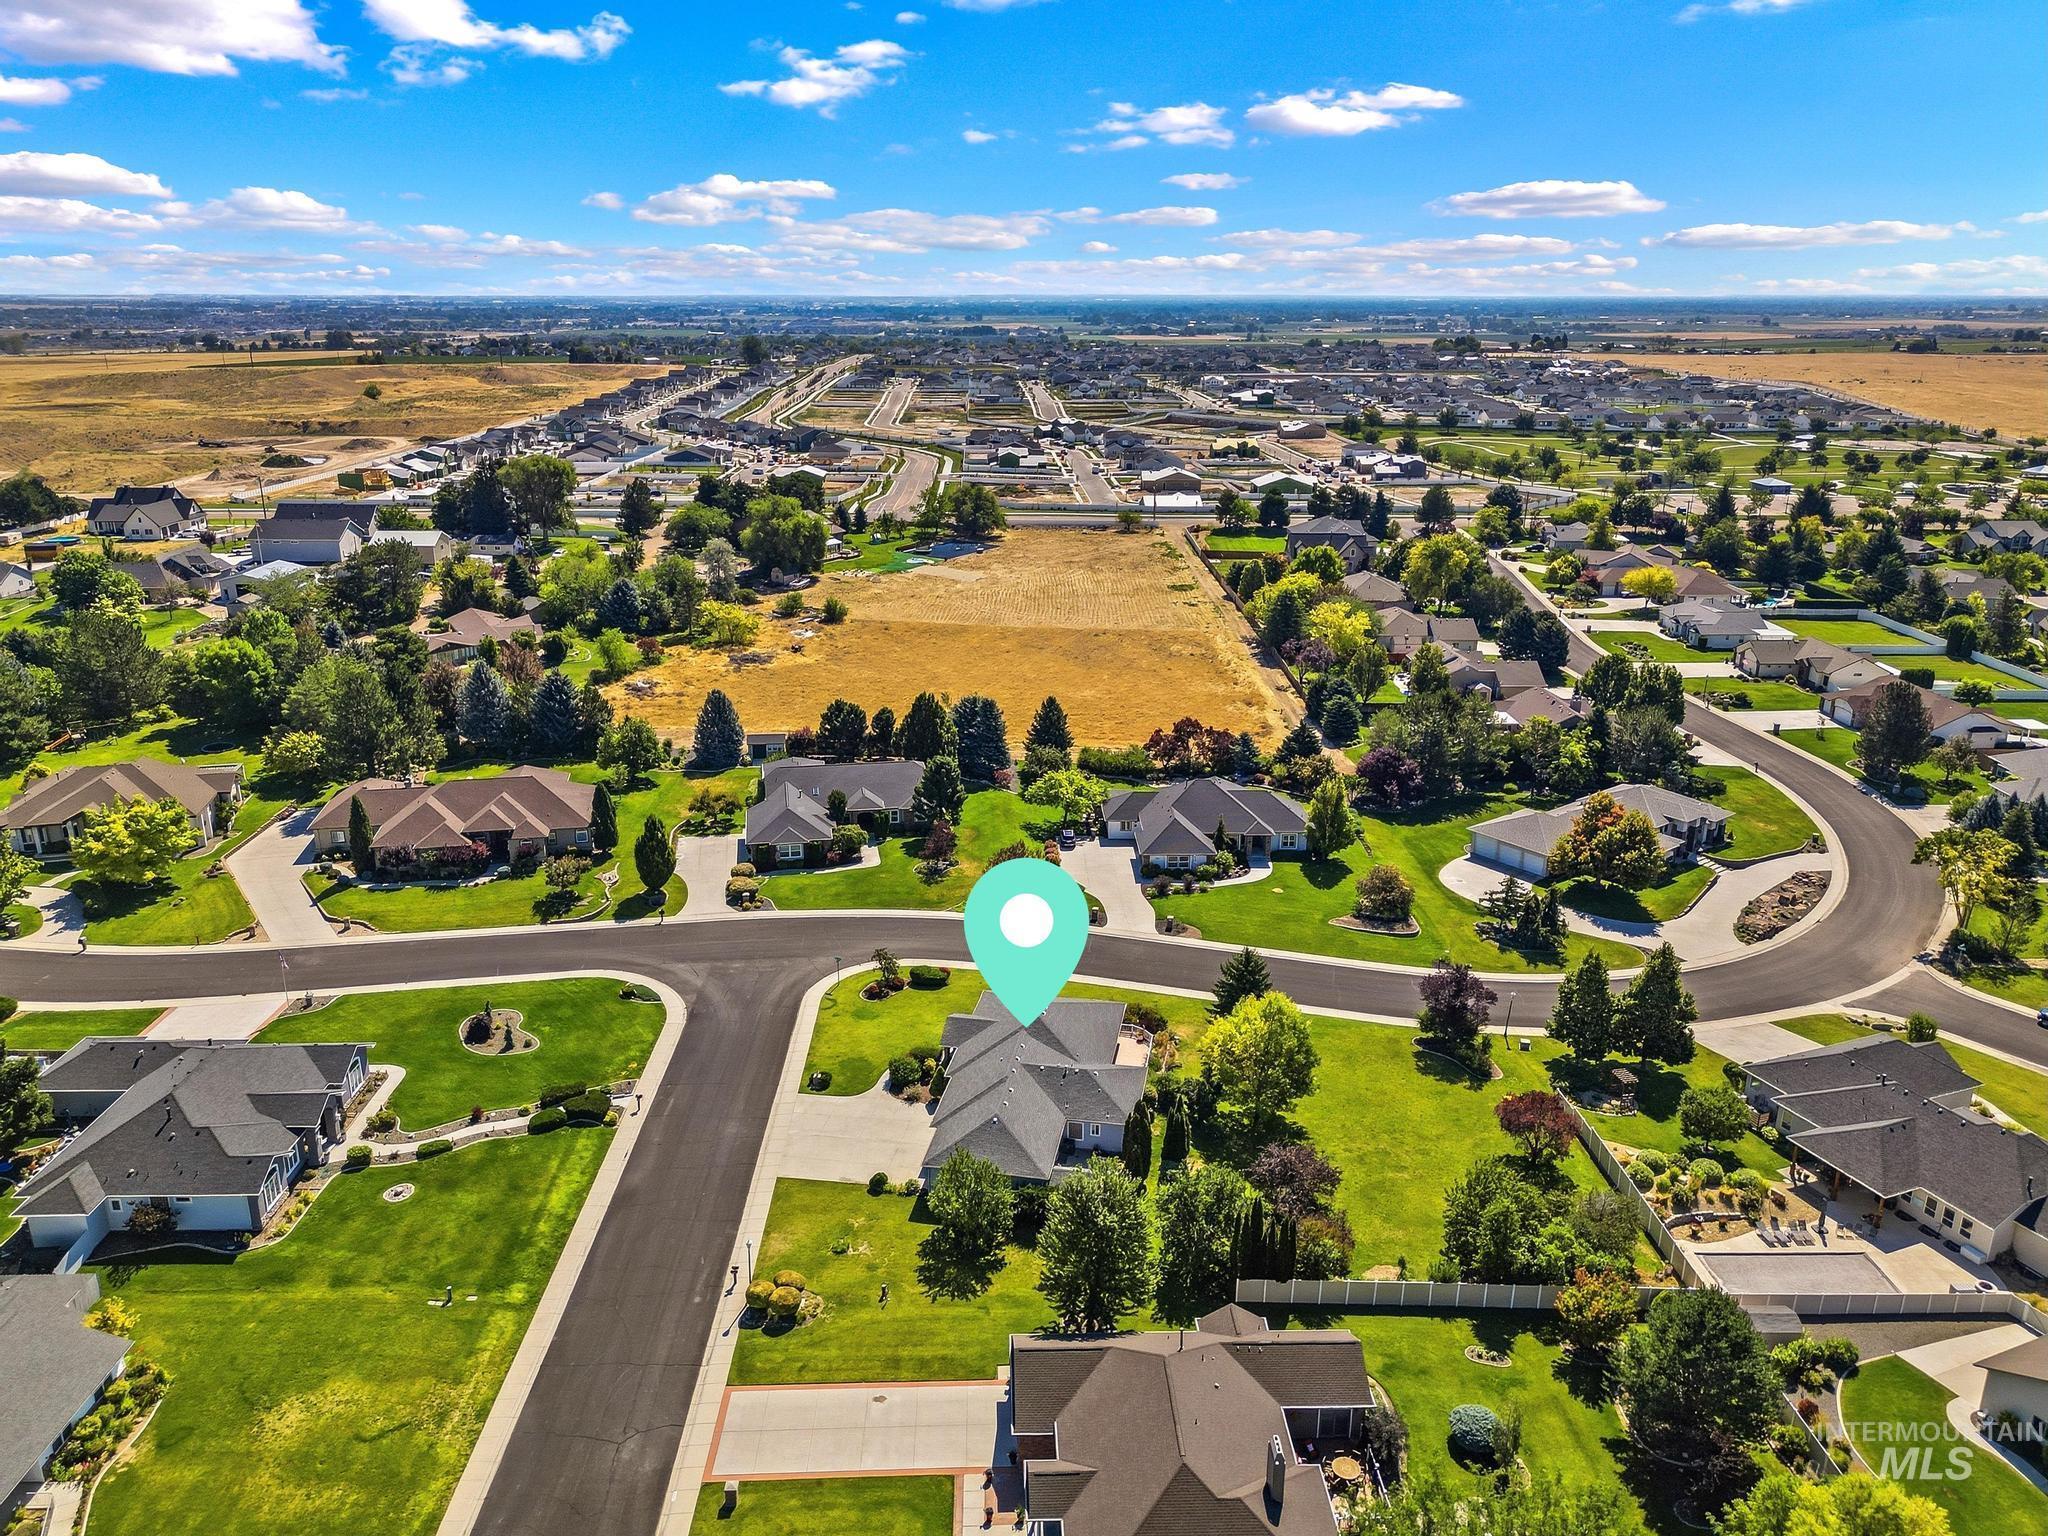
Aerial perspective featuring a residential area with manicured lawns and mature trees
-
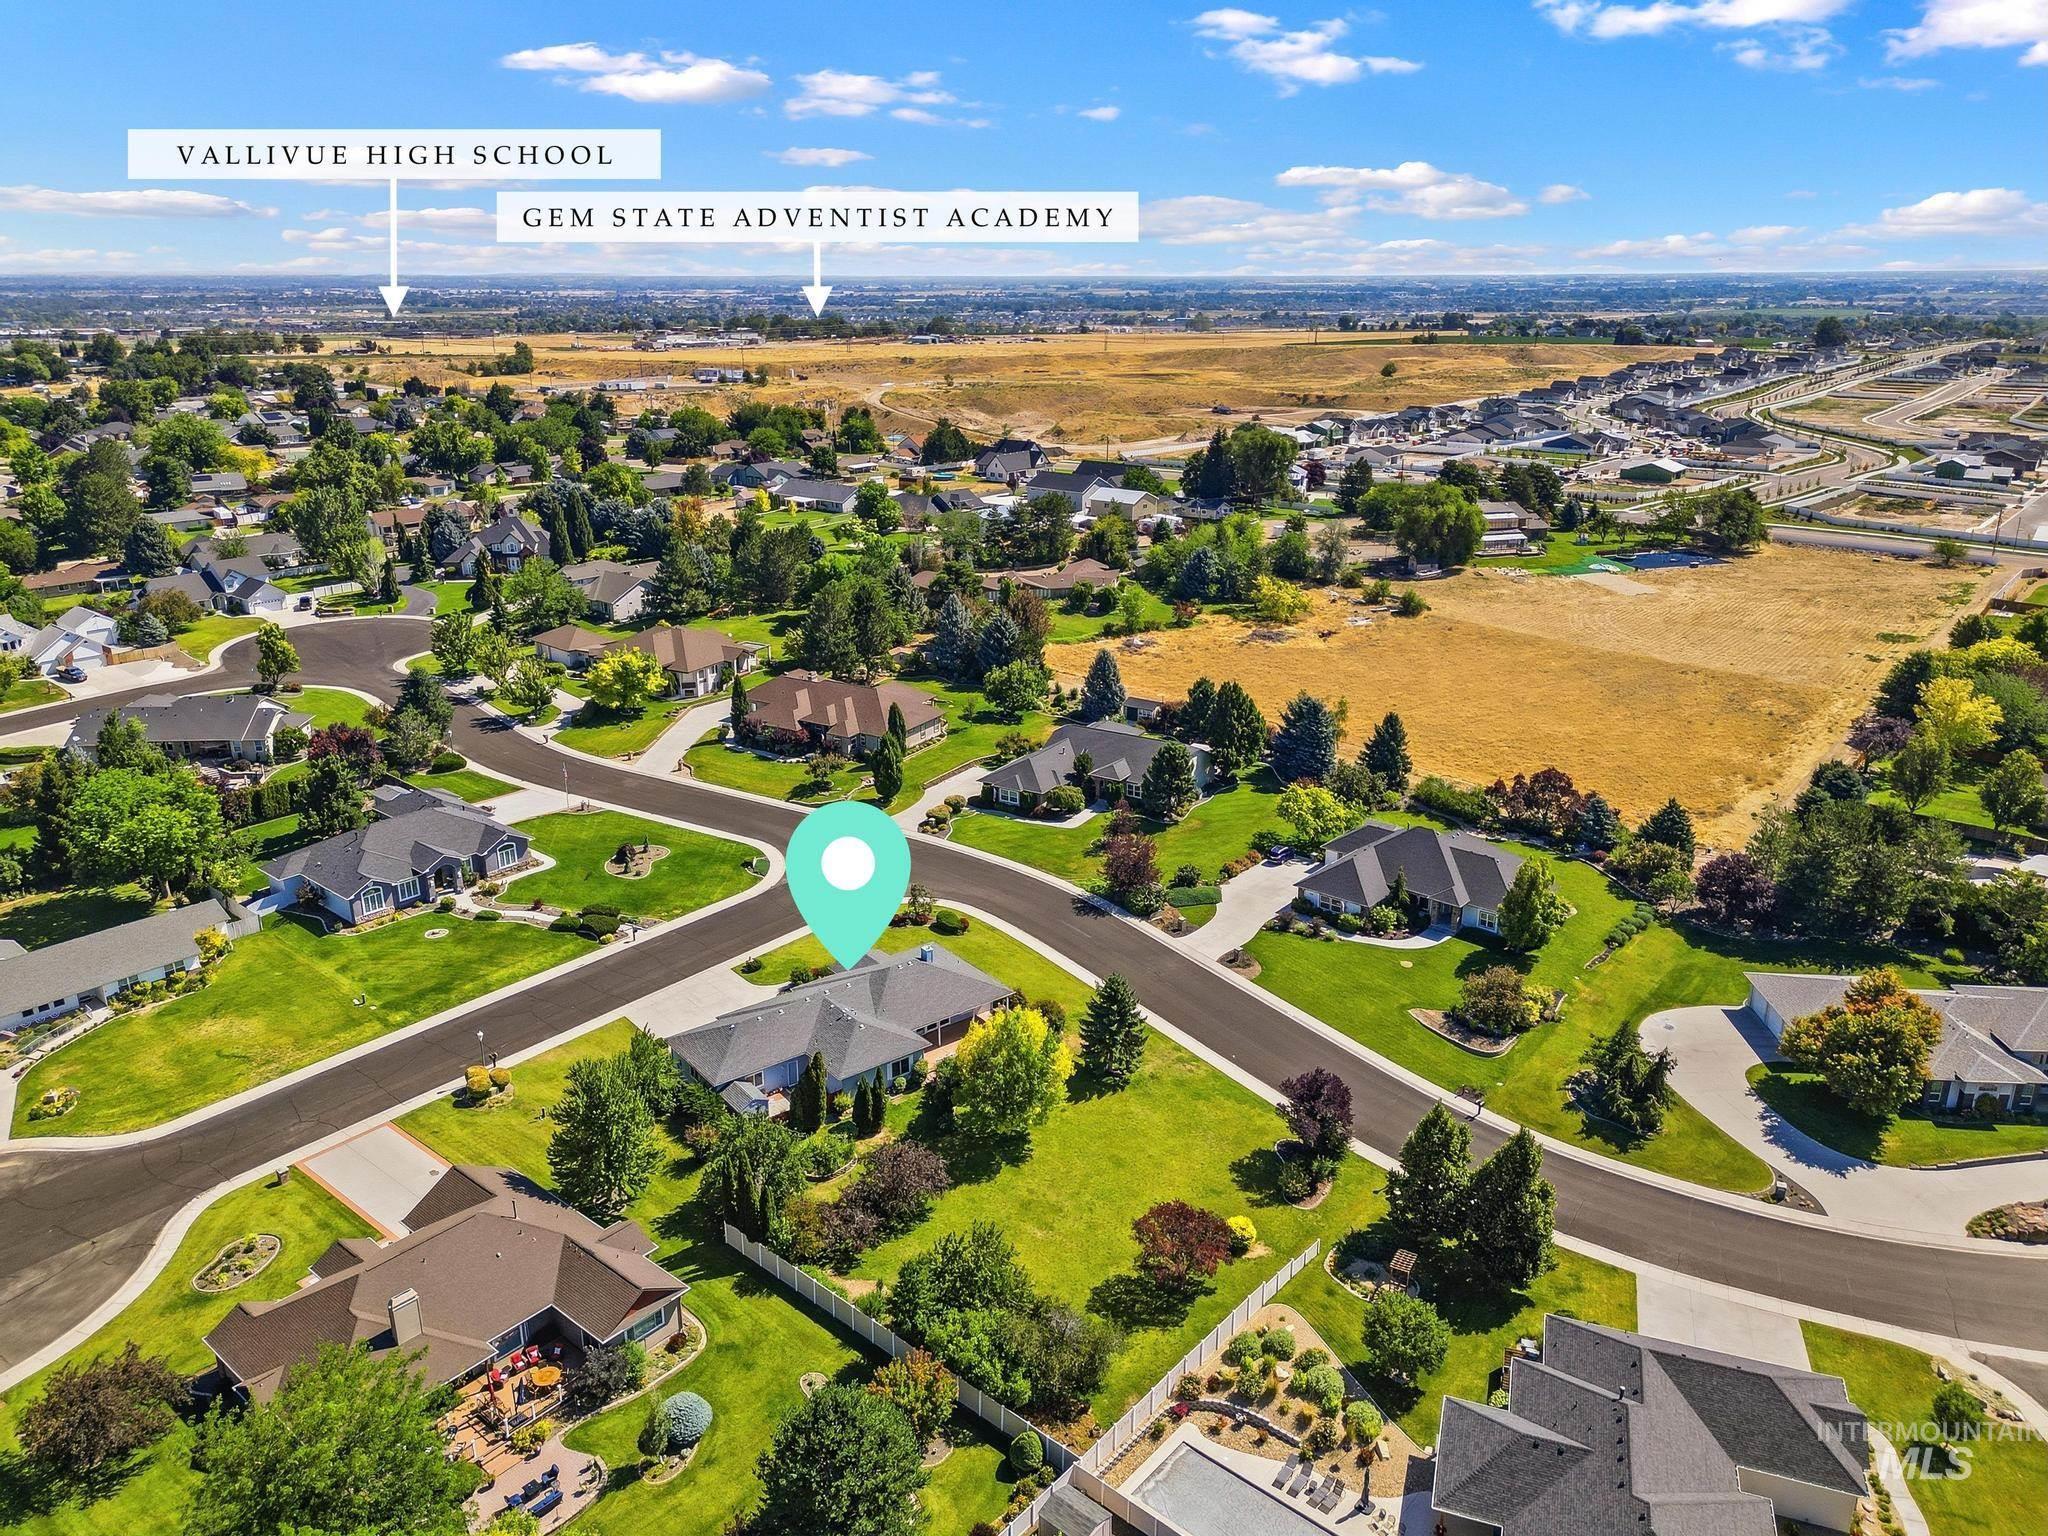
Aerial perspective highlighting a residential development with established landscaping
-
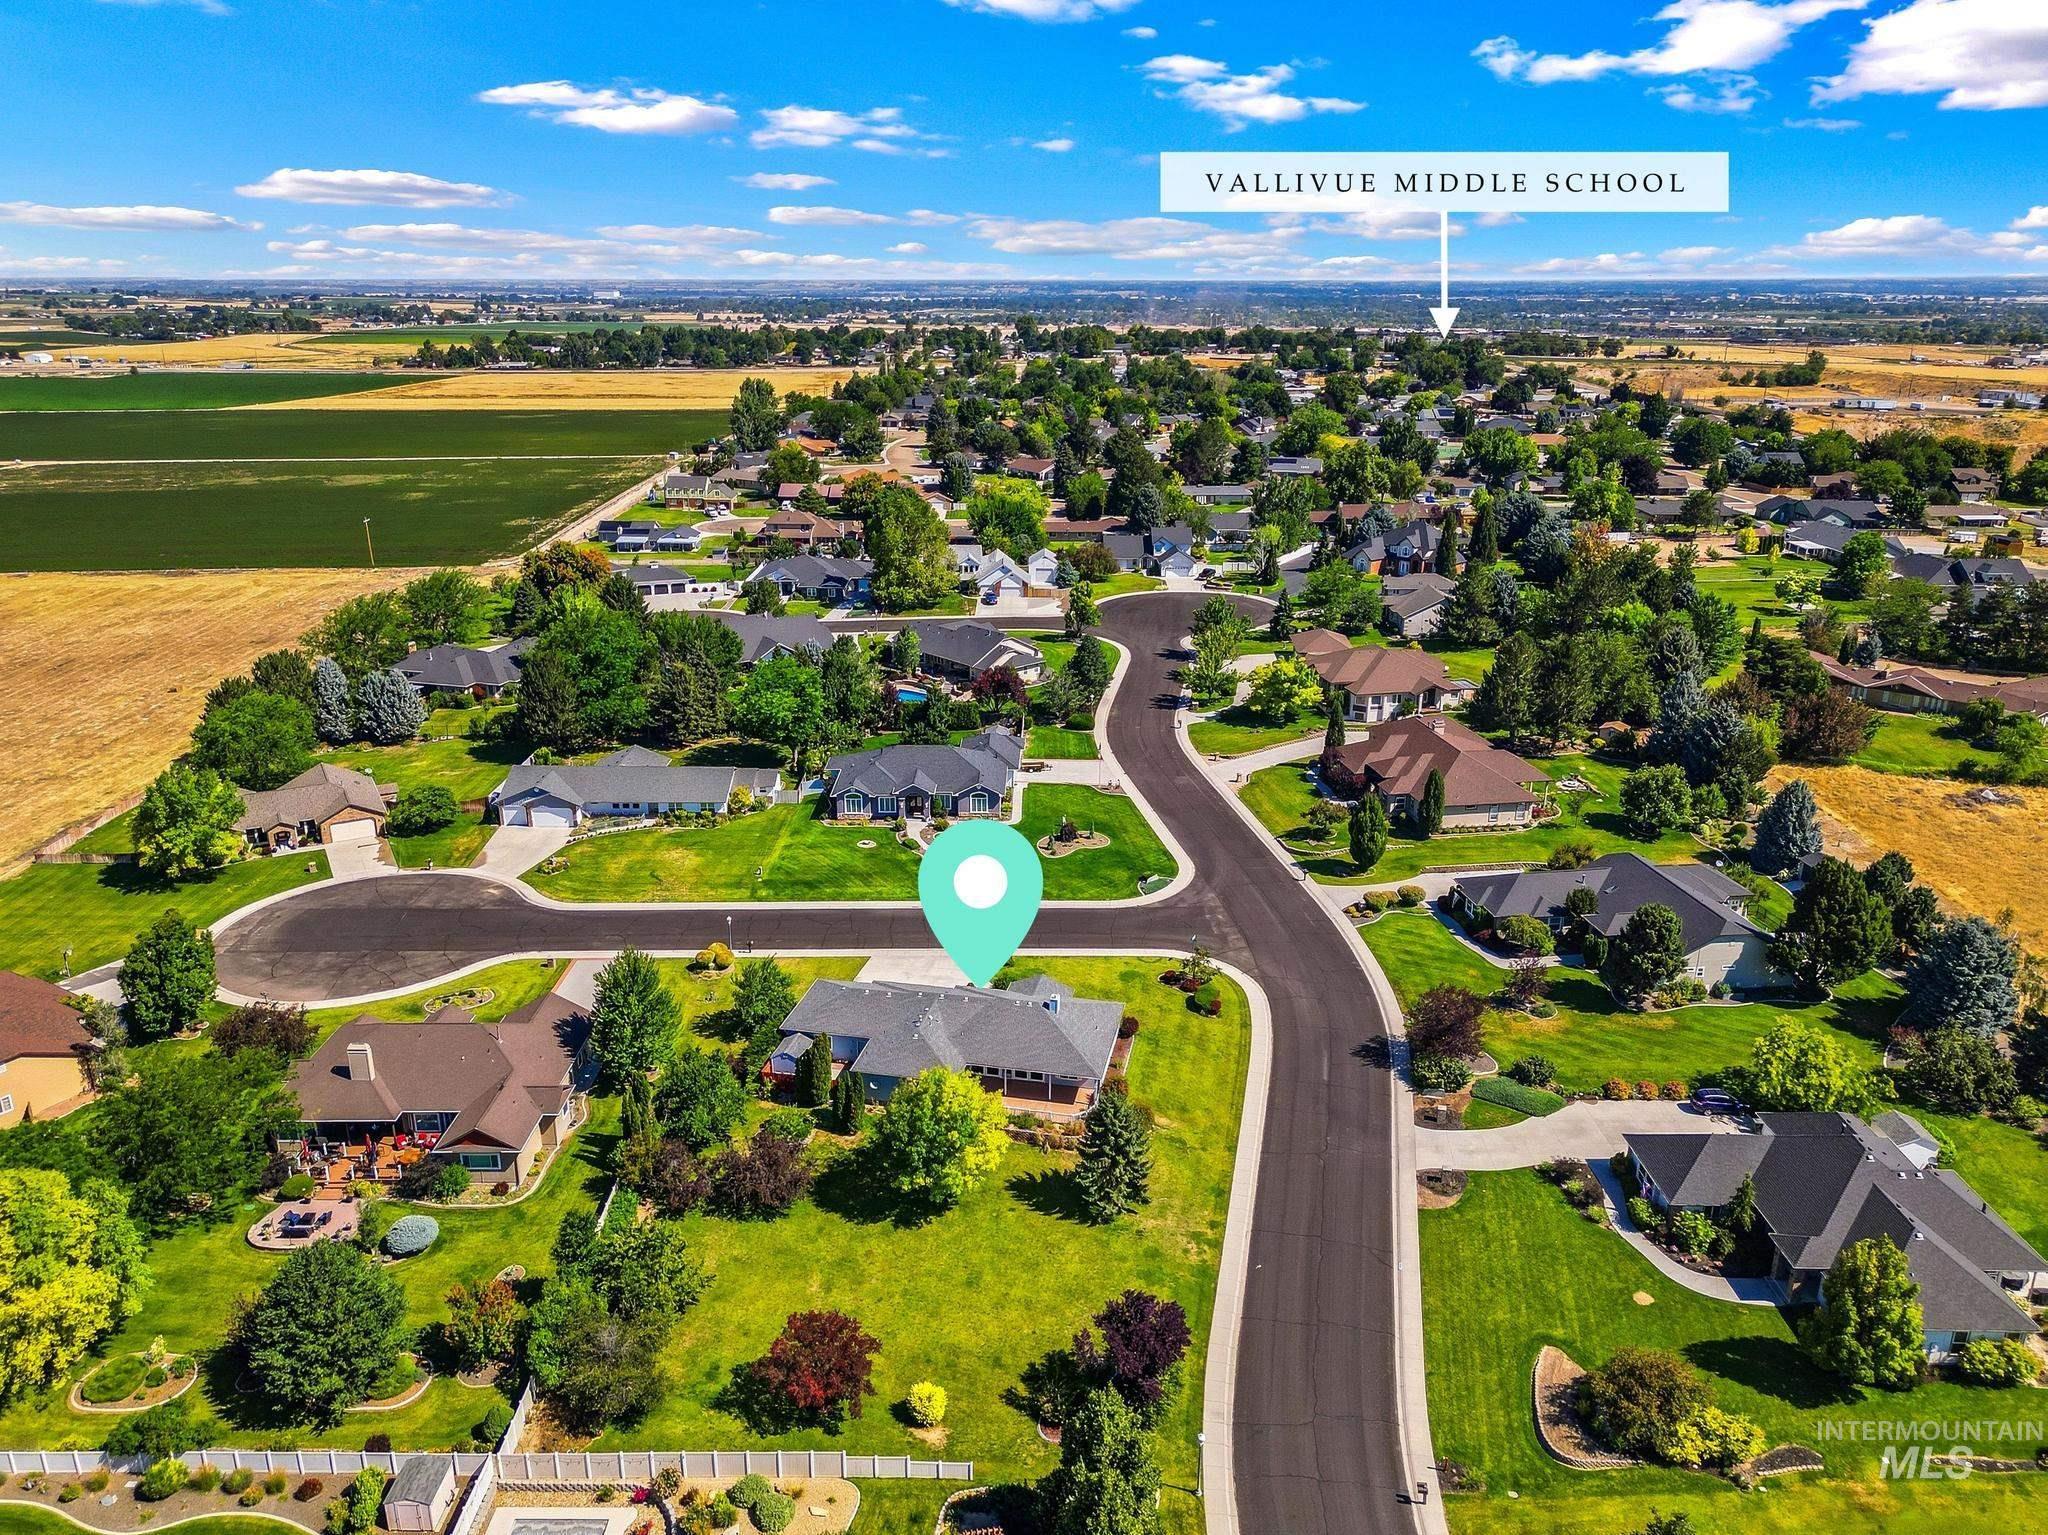
Aerial perspective showcasing a residential neighborhood with landscaped yards and paved streets
-
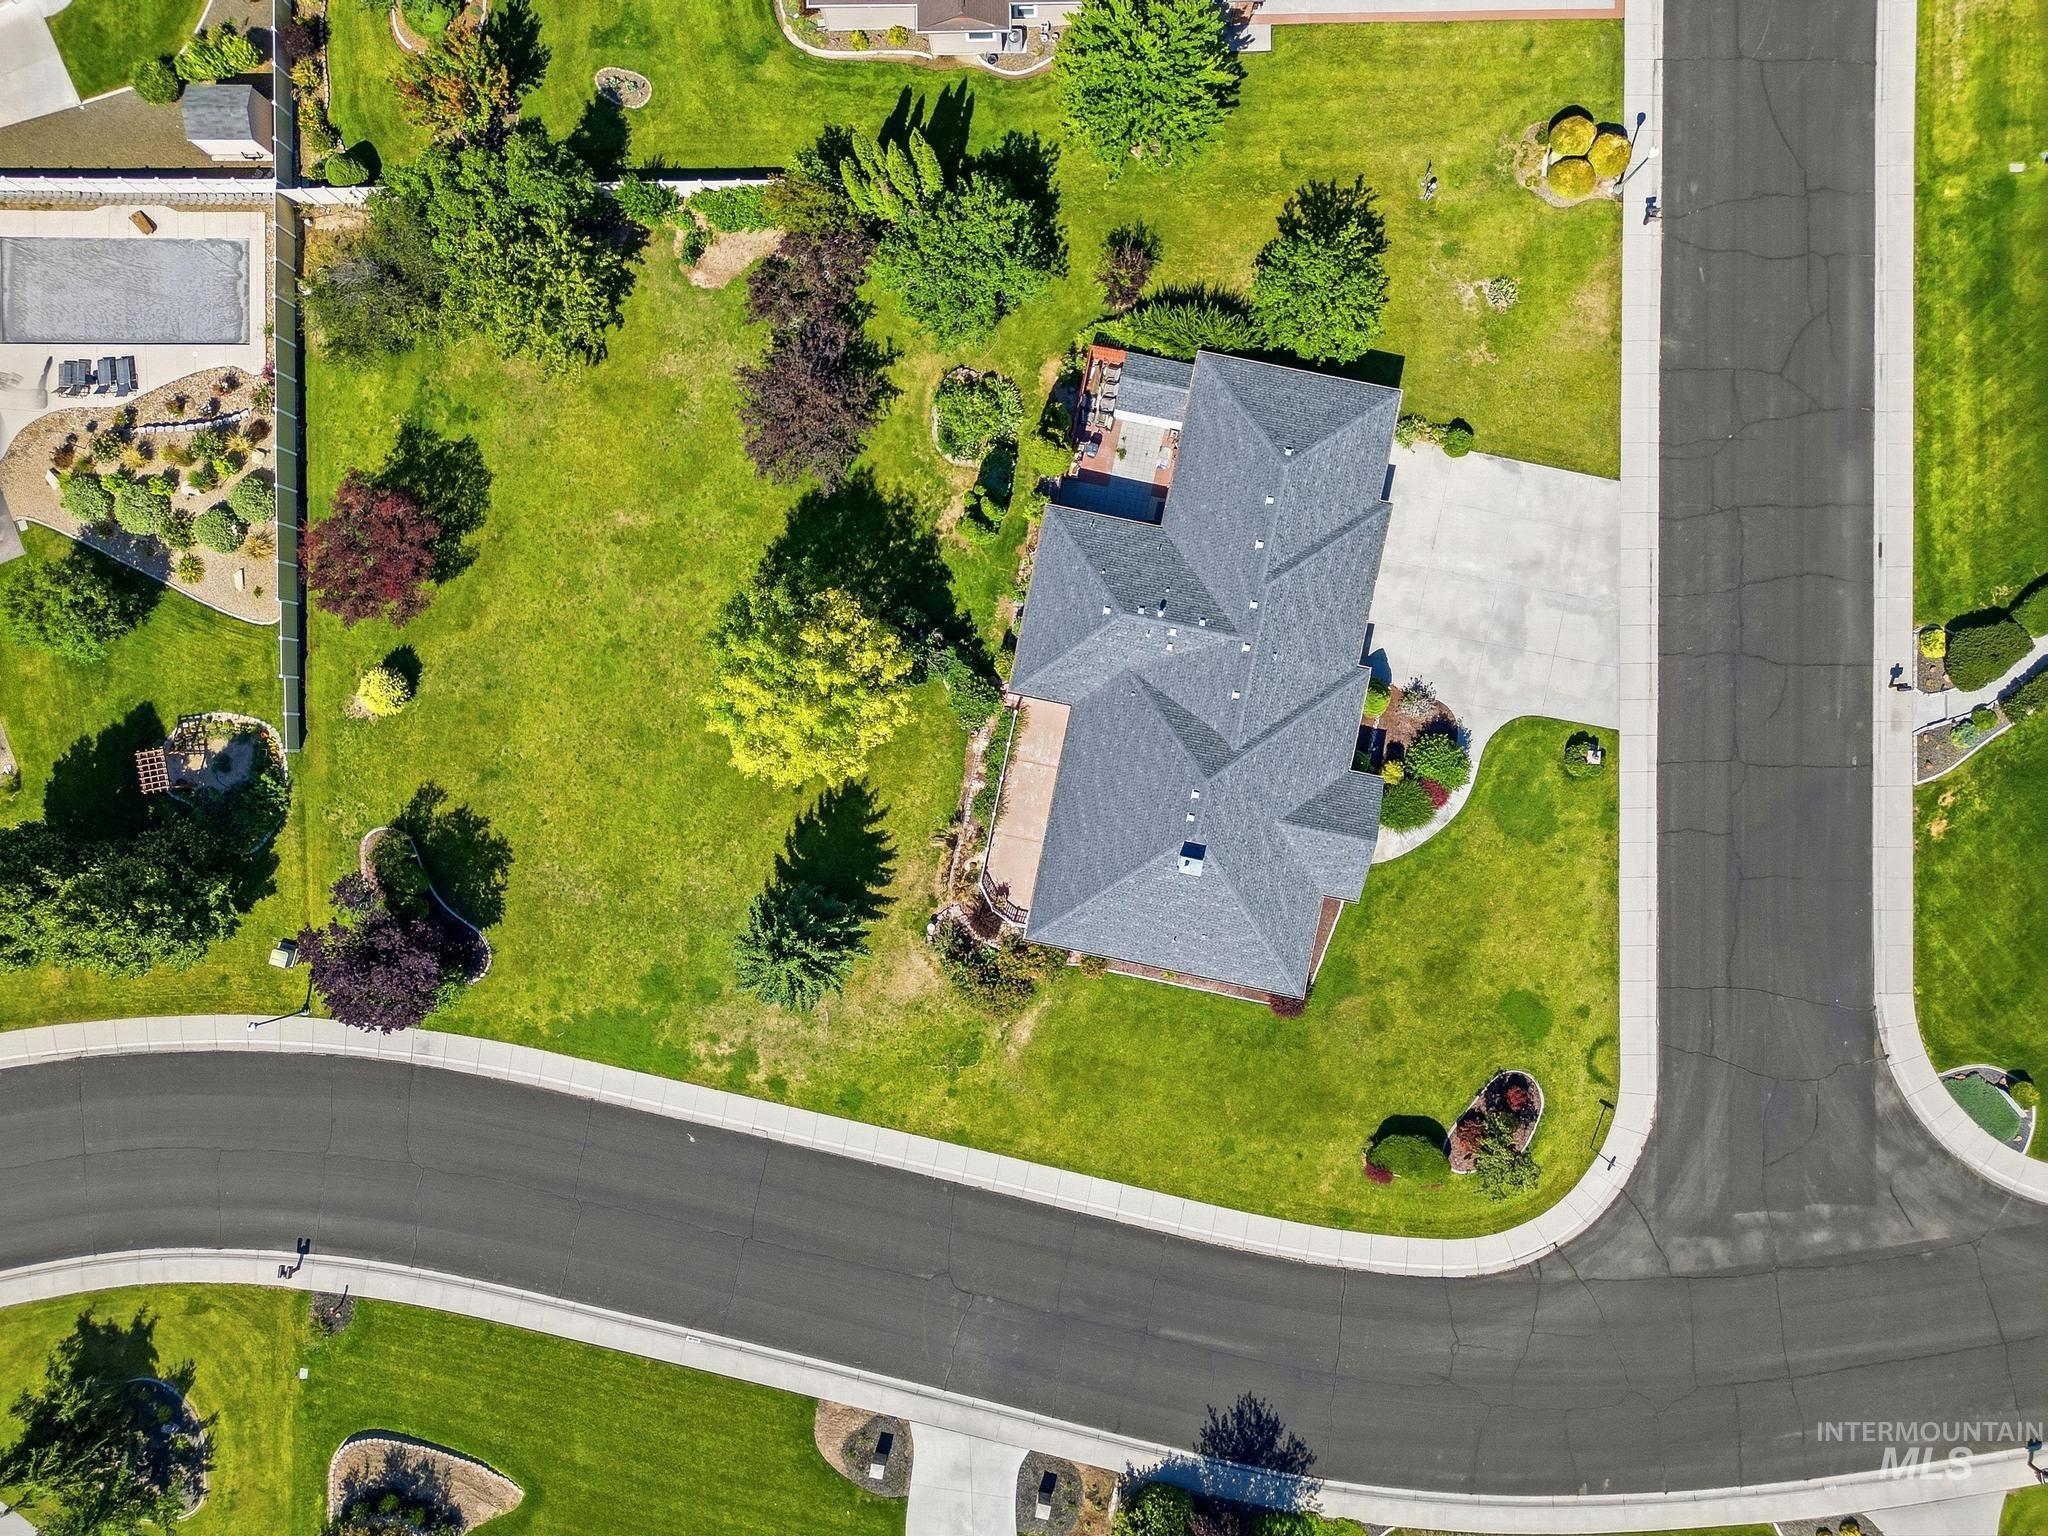
Expansive property featuring a grey shingle roof, lush green lawn, mature trees, a paved driveway, and a backyard patio
-
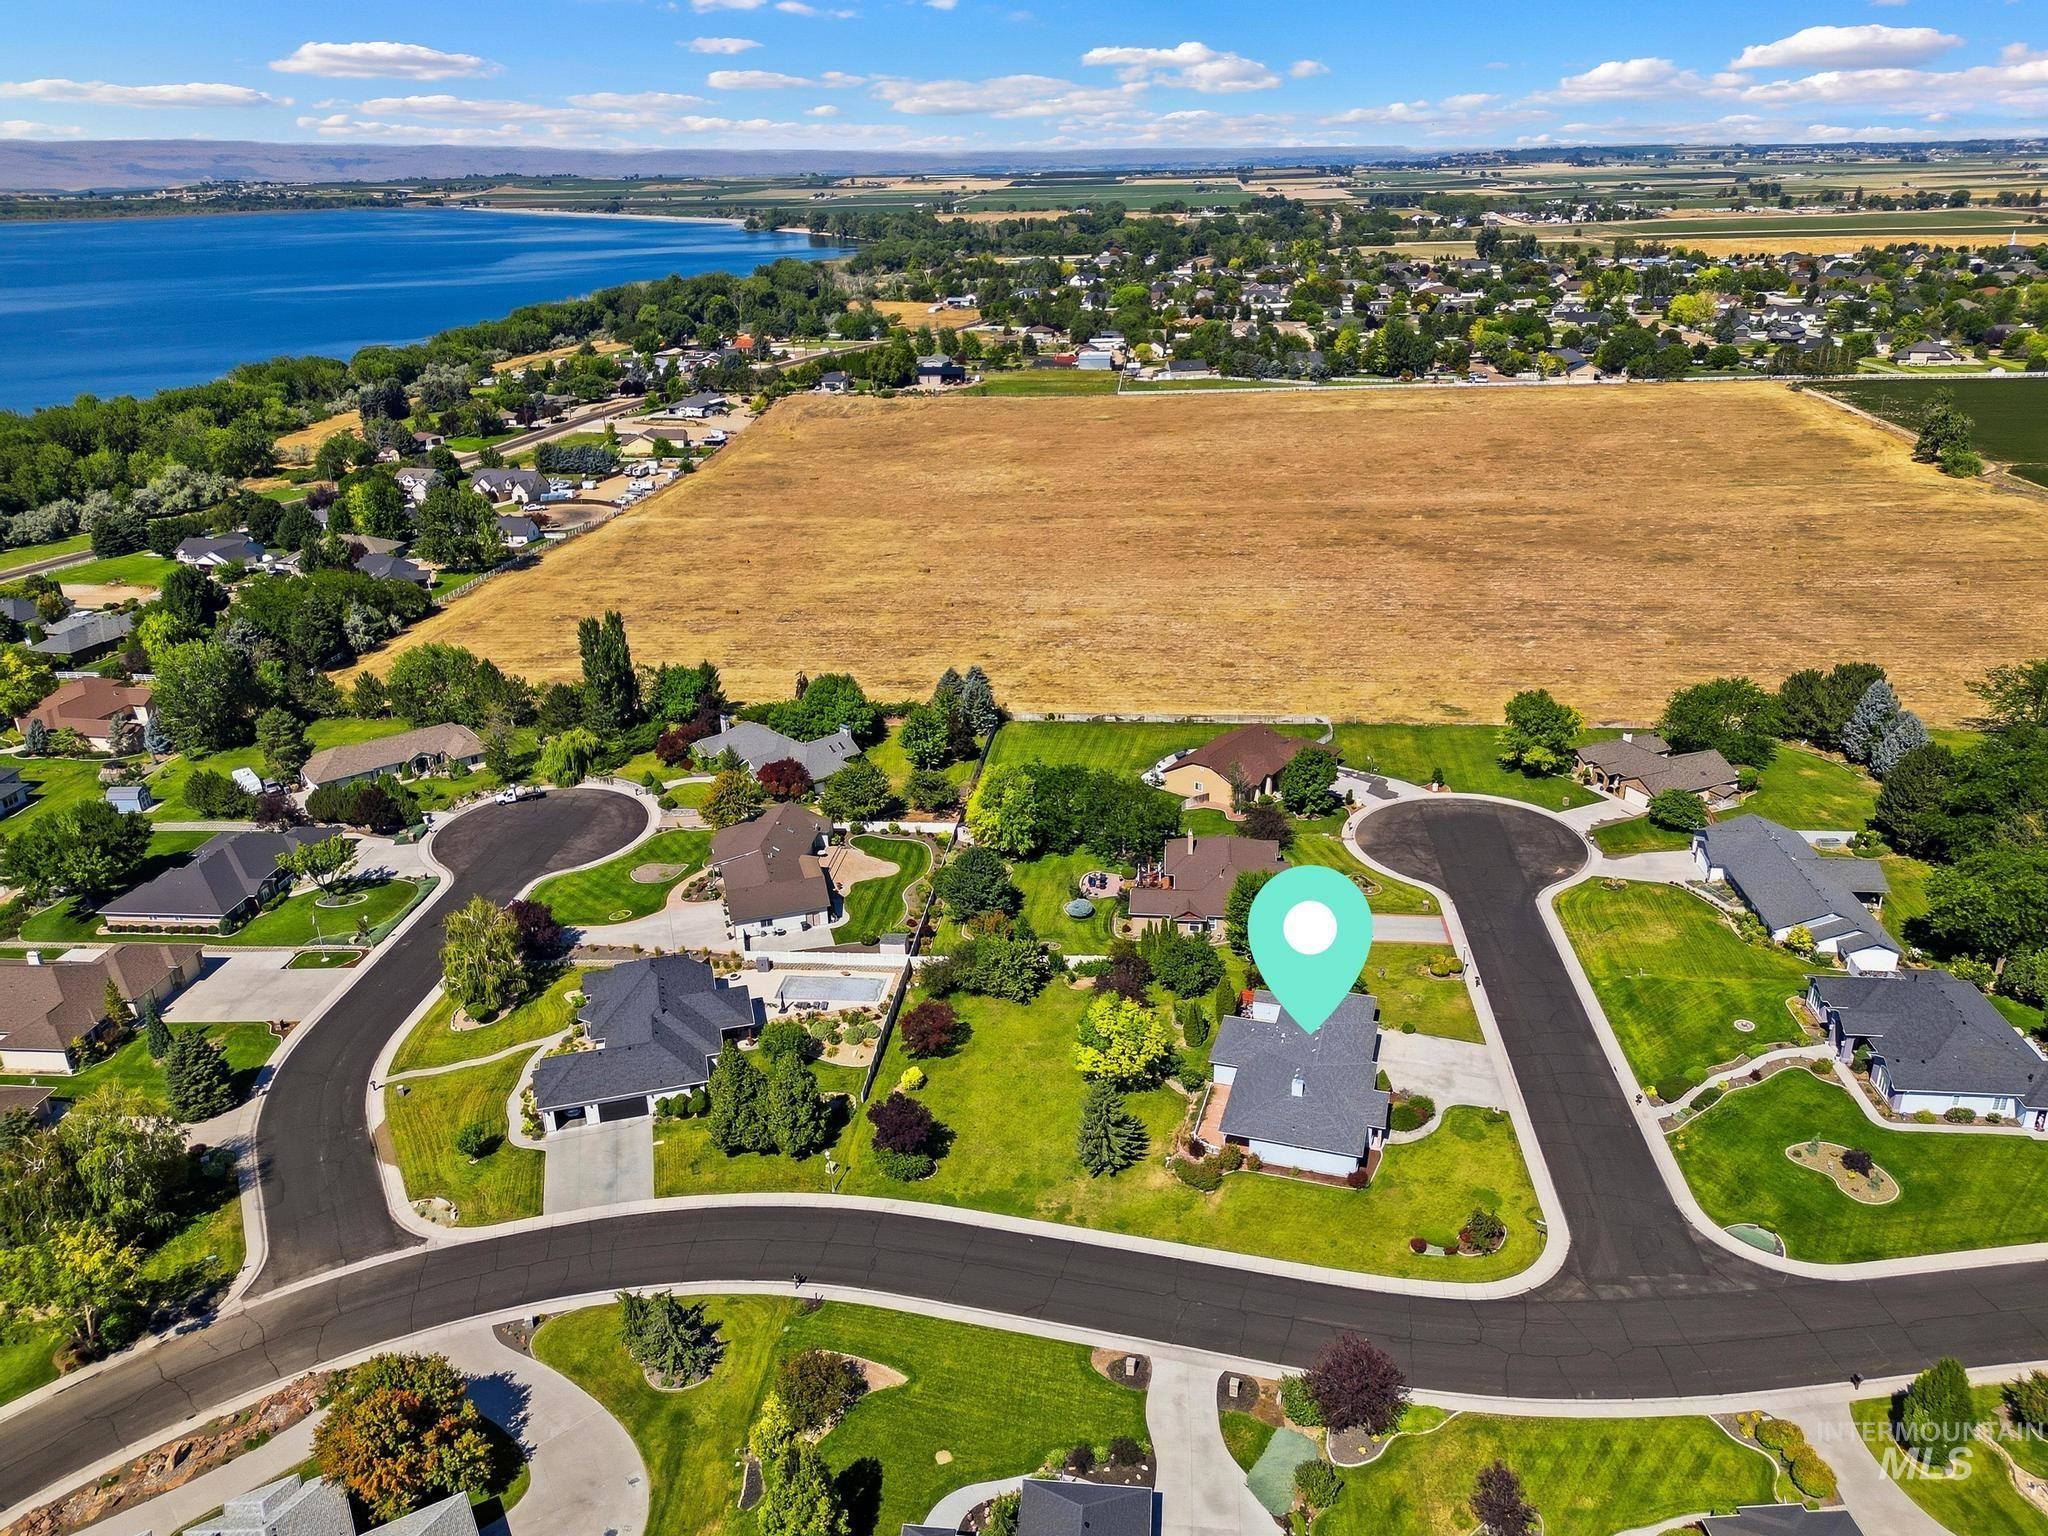
Aerial perspective showcasing a residential neighborhood with landscaped properties and mature trees
-
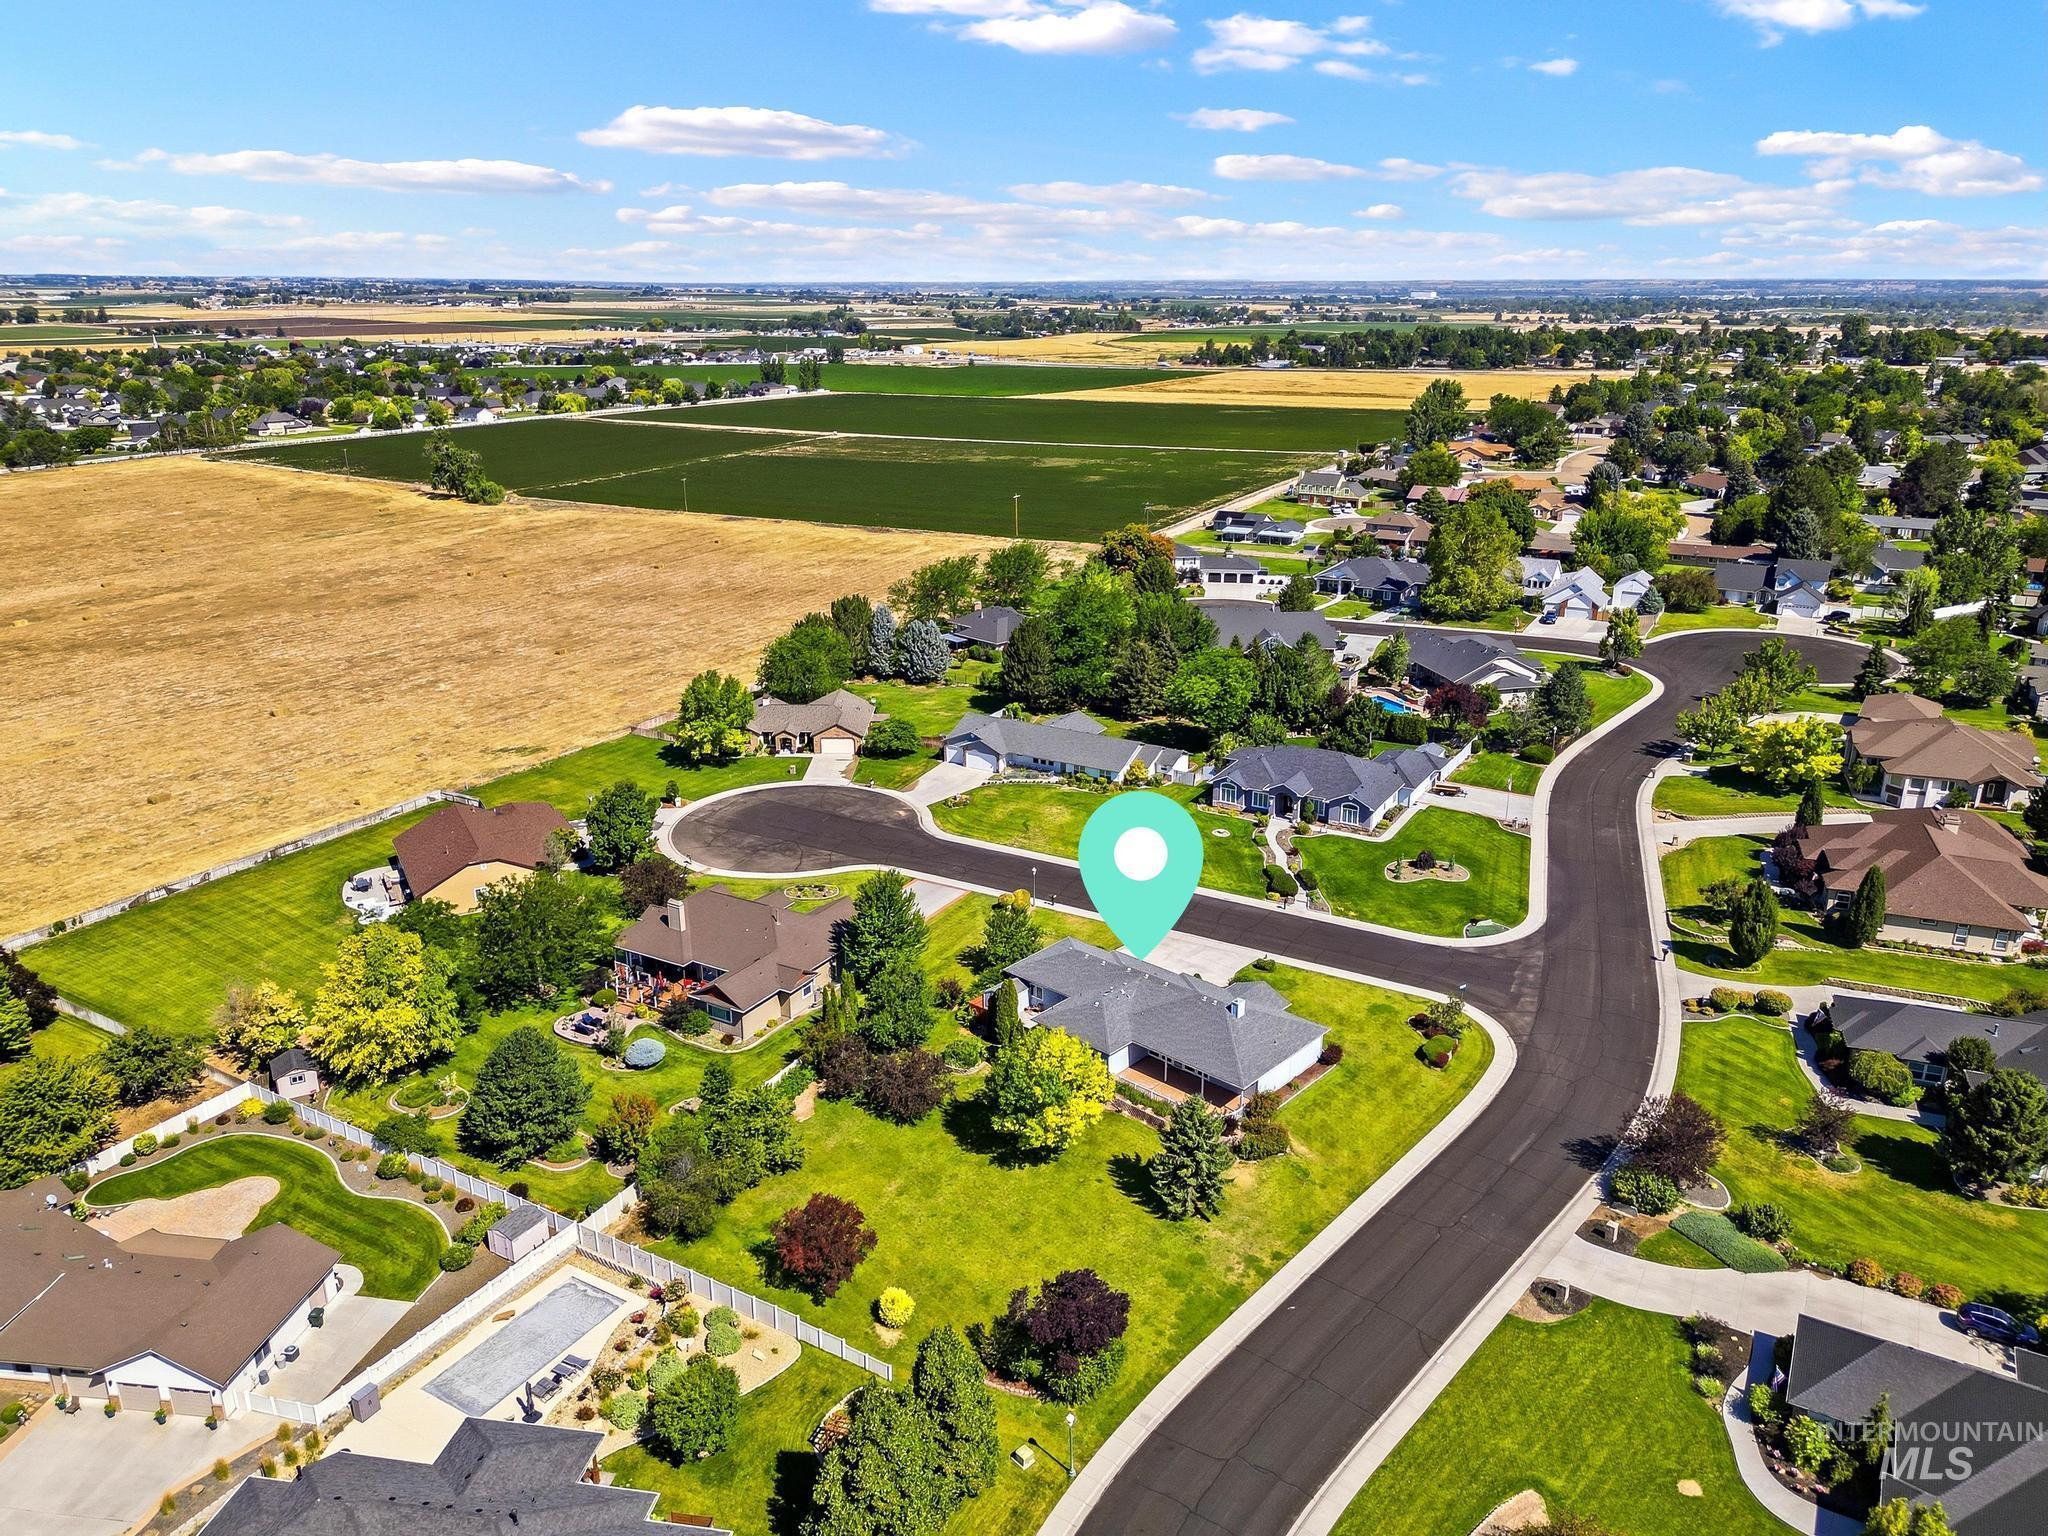
Residential community featuring paved streets and mature landscaping
-
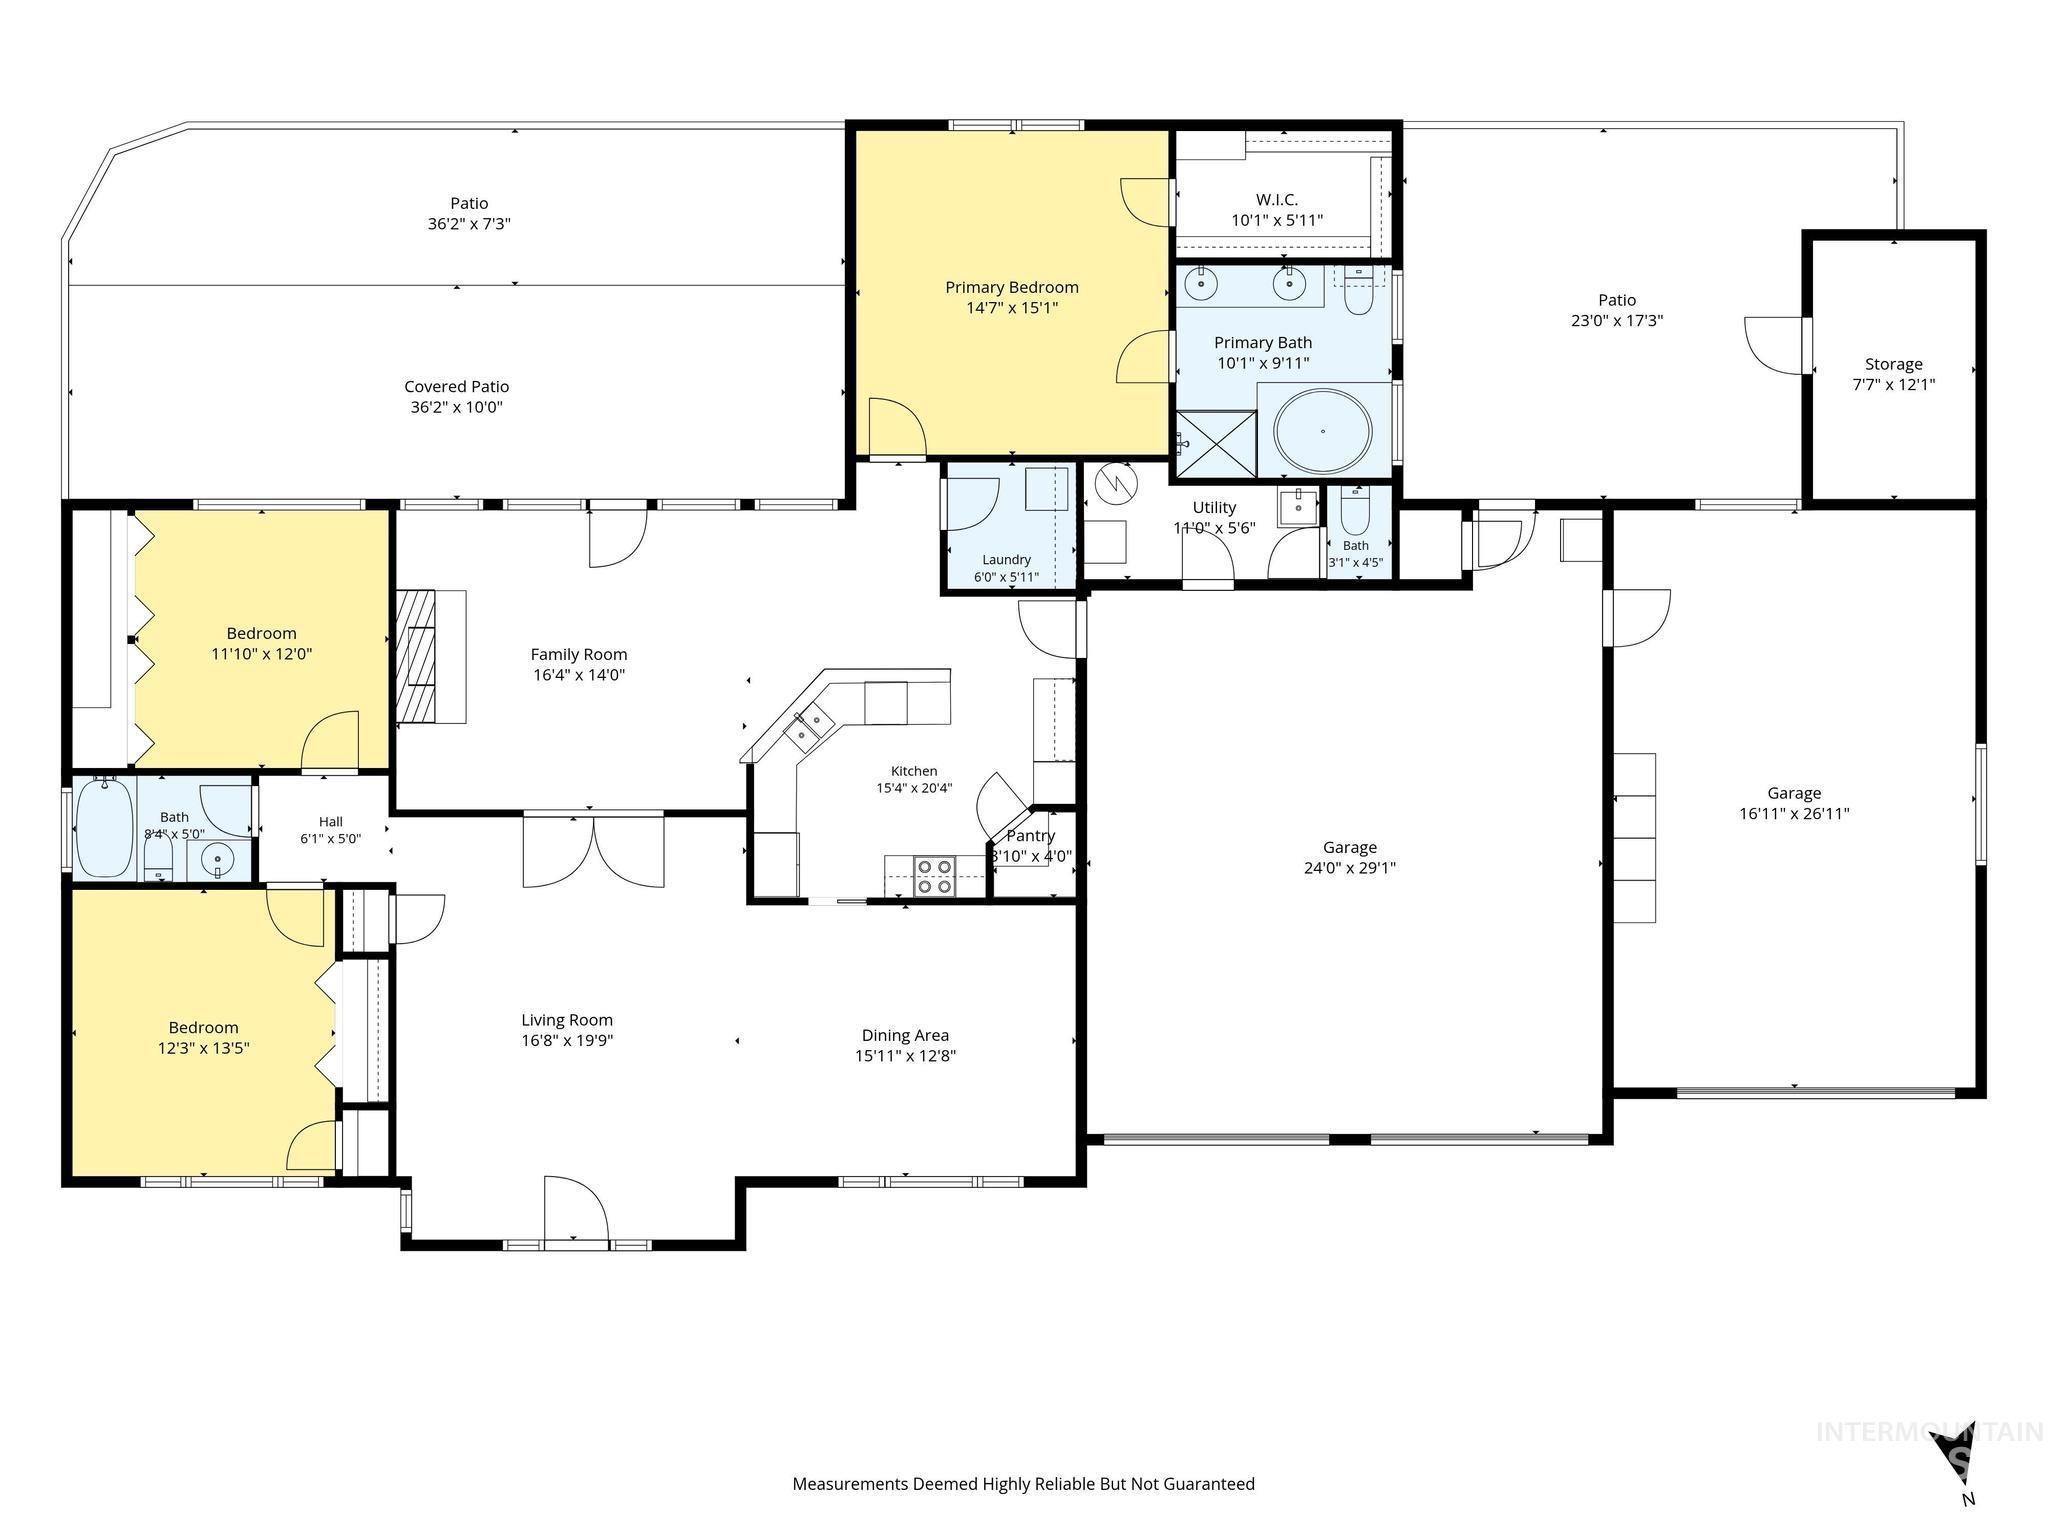
Floor plan
OPEN HOUSE July 18 & 19 (1-3pm) Nestled on a beautifully landscaped nearly 3/4 acre corner lot in the highly sought-after Dublin Lakeside Estates, this exceptional single-level Caldwell home offers the perfect combination of space, comfort, and functionality. Just moments from Lake Lowell and Mallard Park, this thoughtfully designed 3 bedroom, 2.5 bath home features 2 spacious living rooms, a formal dining area, and expansive windows that flood the home with natural light while showcasing the breathtaking park-like backyard filled with mature trees and lush landscaping. The oversized lot provides privacy and room to enjoy Idaho living at its finest. A standout feature is the incredible 1,166 sq. ft. garage—technically large enough to accommodate 4 vehicles, with 3 pull-in bays, a convenient half bath, and abundant space for a workshop, storage, hobbies, or recreational toys. Dublin Lakeside Estates is one of Caldwell’s premier neighborhoods, known for its beautifully maintained homes on generously sized lots, peaceful setting, and proximity to Lake Lowell recreation. Located in the Vallivue School District with an annual HOA of just $200, this home truly offers the rare combination of location, space, and lifestyle. This home truly has it all!
- Heating:
- Forced Air, Gas
- Cooling:
- Central air
- Fireplace:
- One, Gas
- Garage Capacity:
- 4
- Country:
- US
- State:
- ID
- City:
- Caldwell
- Zipcode:
- 83605
- Street:
- 15181 Drury Lane
- Longitude:
- W117° 18' 12.3''
- Latitude:
- N43° 35' 41.5''
- Master Bedroom Level:
- Main
- Bedroom 2 Level:
- Main
- Bedroom 3 Level:
- Main
- Kitchen Level:
- Main
- School District:
- Vallivue School District #139
- Elementary School:
- Lakevue
- Middle School:
- Vallivue Middle
- High School:
- Vallivue
- Status:
- New
- Type:
- Single Family
- Level:
- Single
- Tax Year:
- 2025
- Taxes:
- $2,521
- Potential Short Sale:
- No
- Age:
- 21 - 30 Years
- Auction:
- No
- Flood Ins Required:
- Unknown
- HUD Owned:
- No
- In Foreclosure:
- No
- Land Size:
- 1/2 - .99 AC
- Home Owner Exempt:
- Yes
- HOA Frequency:
- Annual
- HOA Fees:
- $200
- Inc Kitchen Features:
- Breakfast bar, Dishwasher, Disposal, Pantry, Refrigerator, Oven/range built-in, Countertop-solid Surface, Countertop-tile
- Lot Features:
- Sidewalks, Garden space, Corner lot, Finished Driveway
- Water:
- Shared well
- Land Use:
- Single
- Sprinkler System:
- Full,Irrigation,Pressurized Irrigation
Residential For Sale
15181 Drury Lane, Caldwell, Idaho 83605
- Property Type :
- Residential
- Listing Type :
- For Sale
- Listing ID :
- 98993220
- Price :
- $600,000
- Bedrooms :
- 3
- Bathrooms :
- 2.5
- Apx SqFt :
- 2,112 SqFt
- Year Built :
- 1996
- Lot Area :
- 0.67 SqFt
- Subdivision :
- Dublin Lakeside
- Update Date :
- 07/09/2026 12:21:33
- Status :
- Active

- JoeAnne Santy-Greene
- (208) 947-4609
- (208) 283-6313
- (208) 287-8500
-


