

-
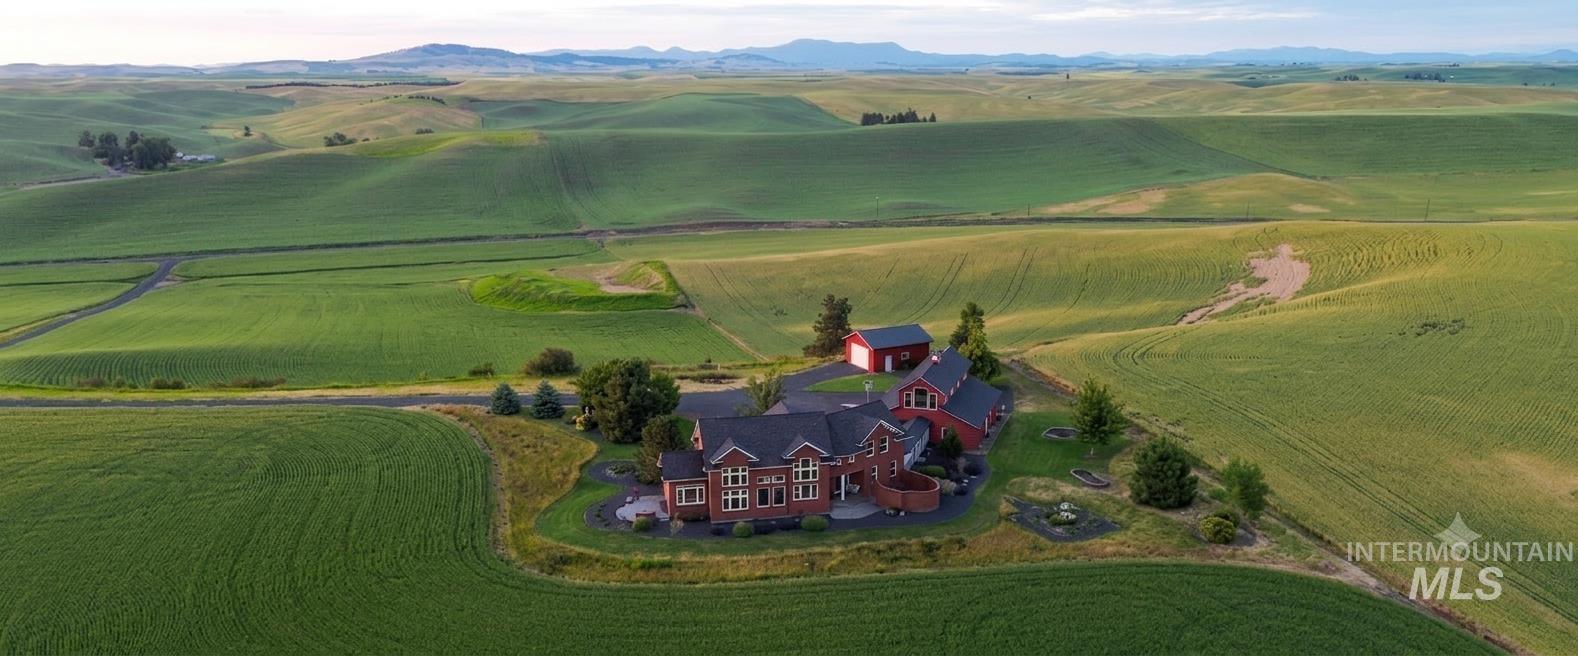
Expansive property featuring a red colonial-style home with multiple windows, a paved drive, and a detached red outbuilding
-
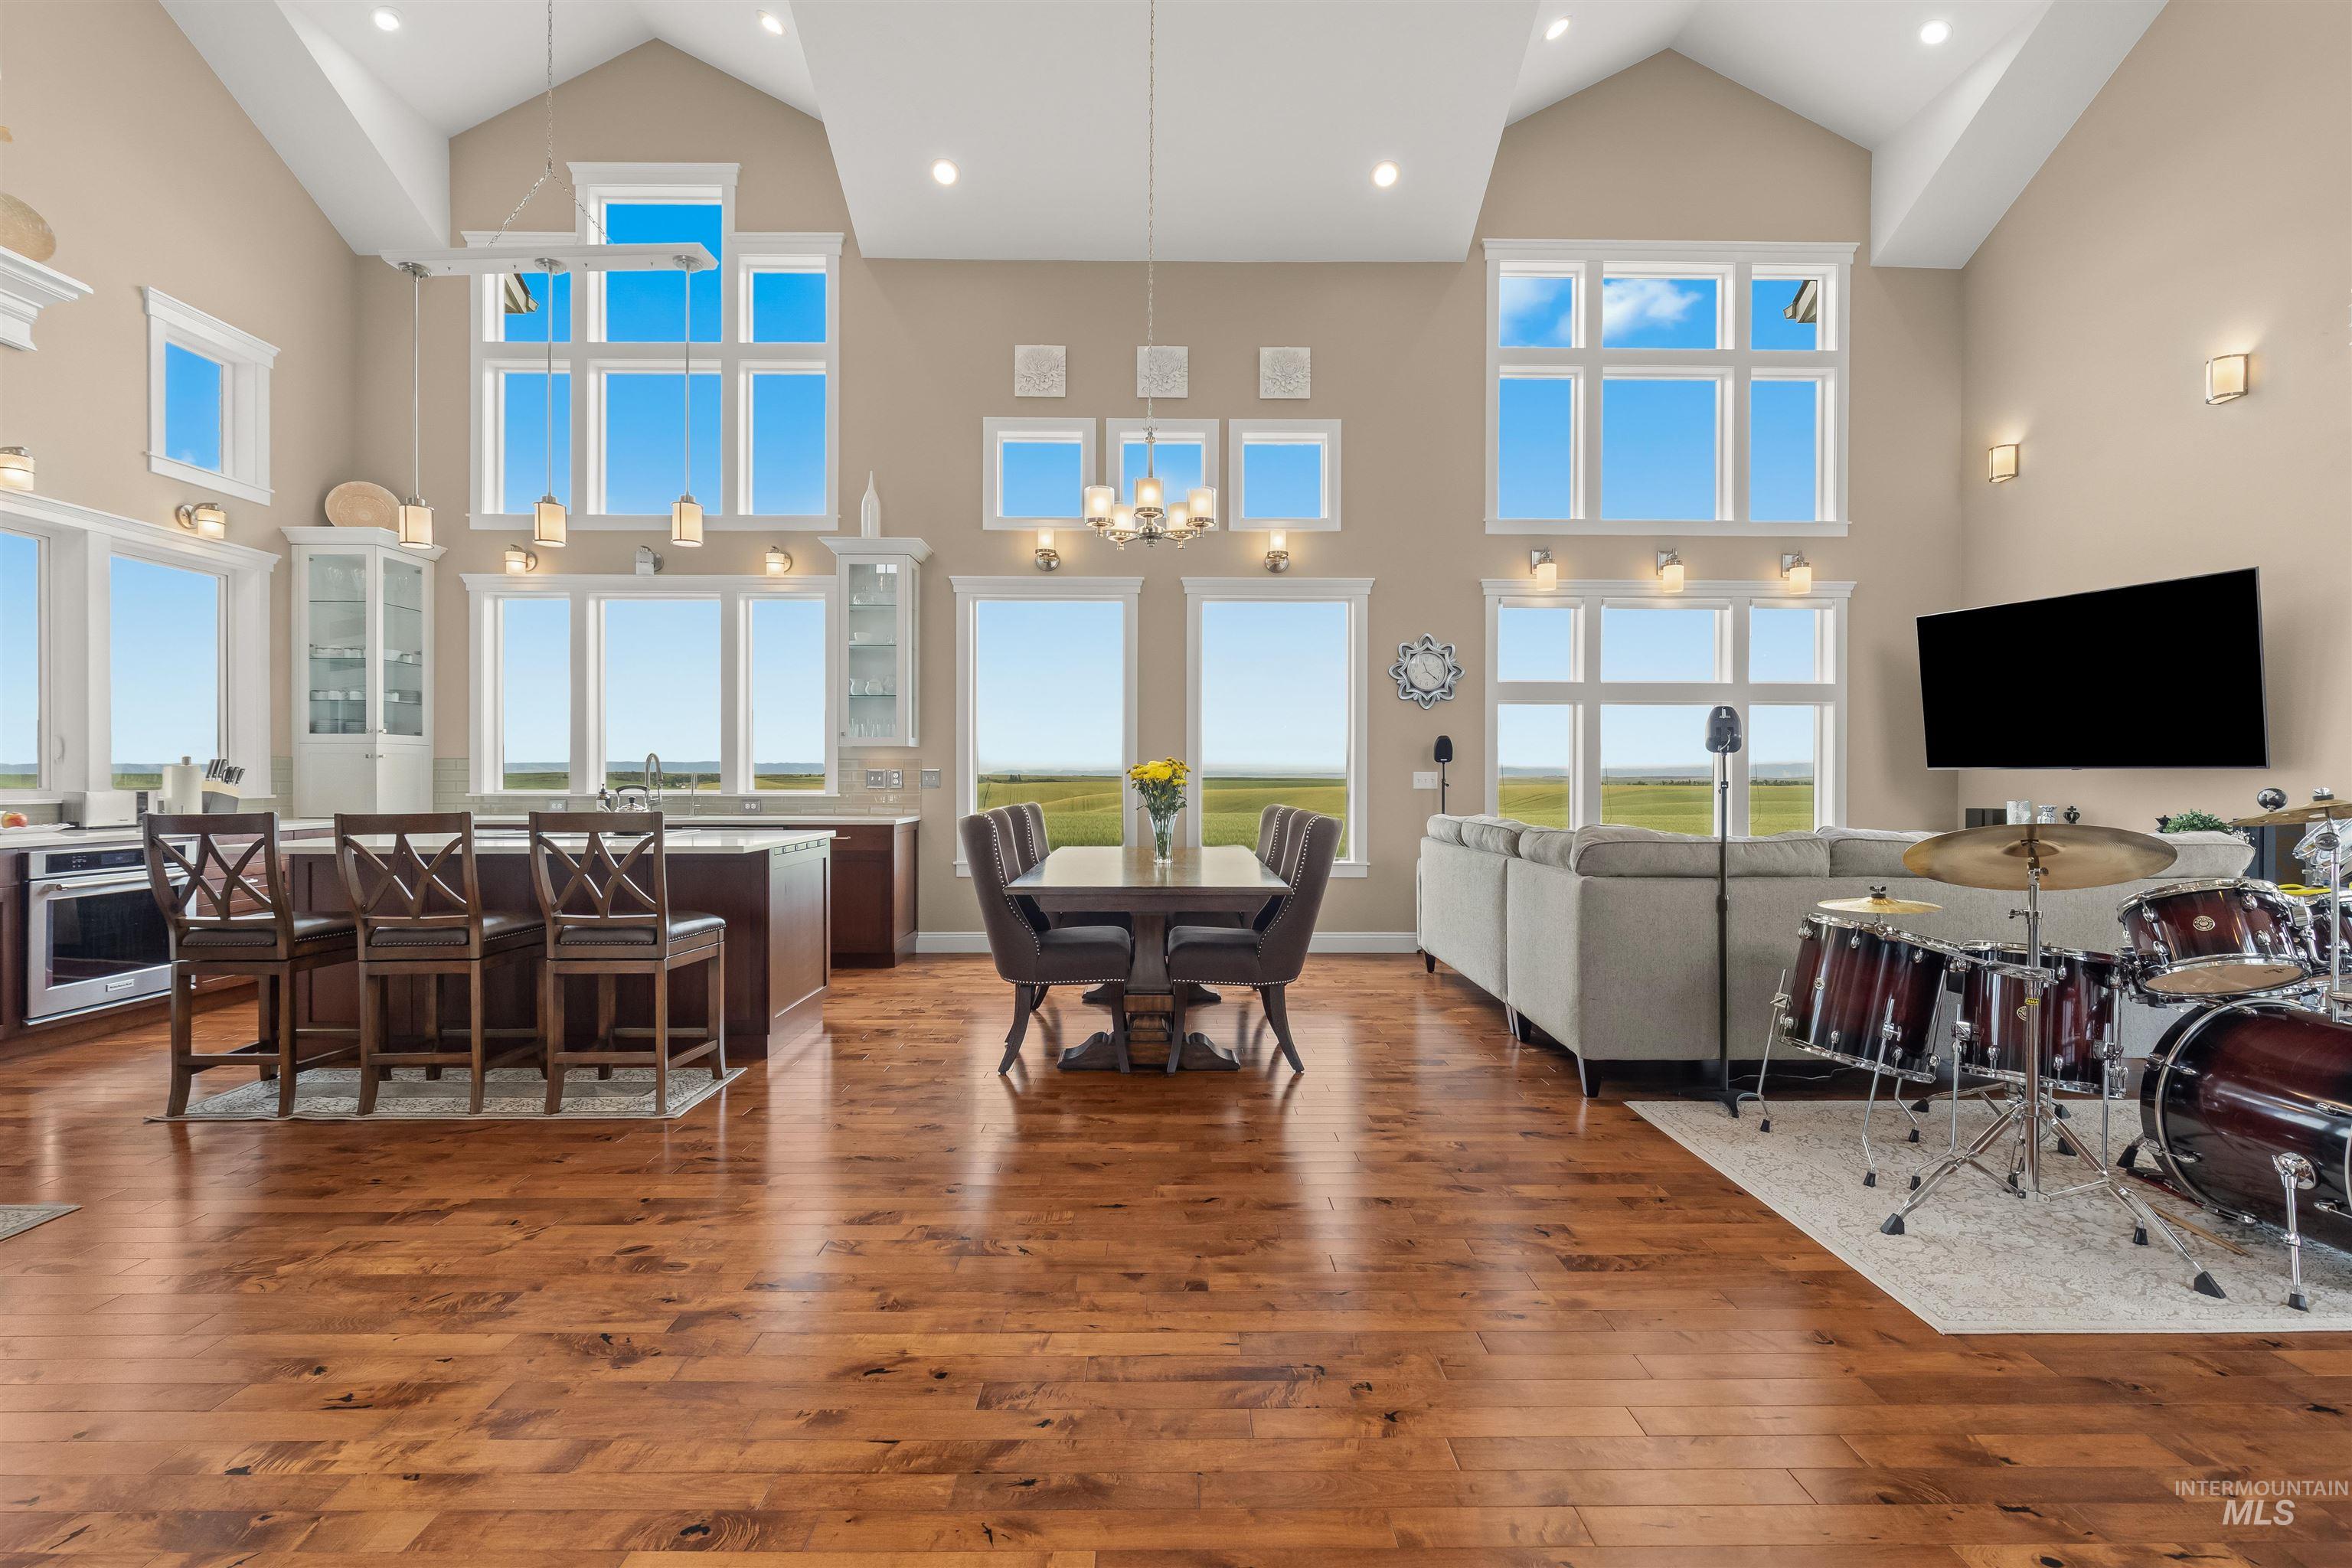
Expansive open-concept space featuring vaulted ceilings, abundant natural light from multiple large windows, and warm wood-finish flooring
-
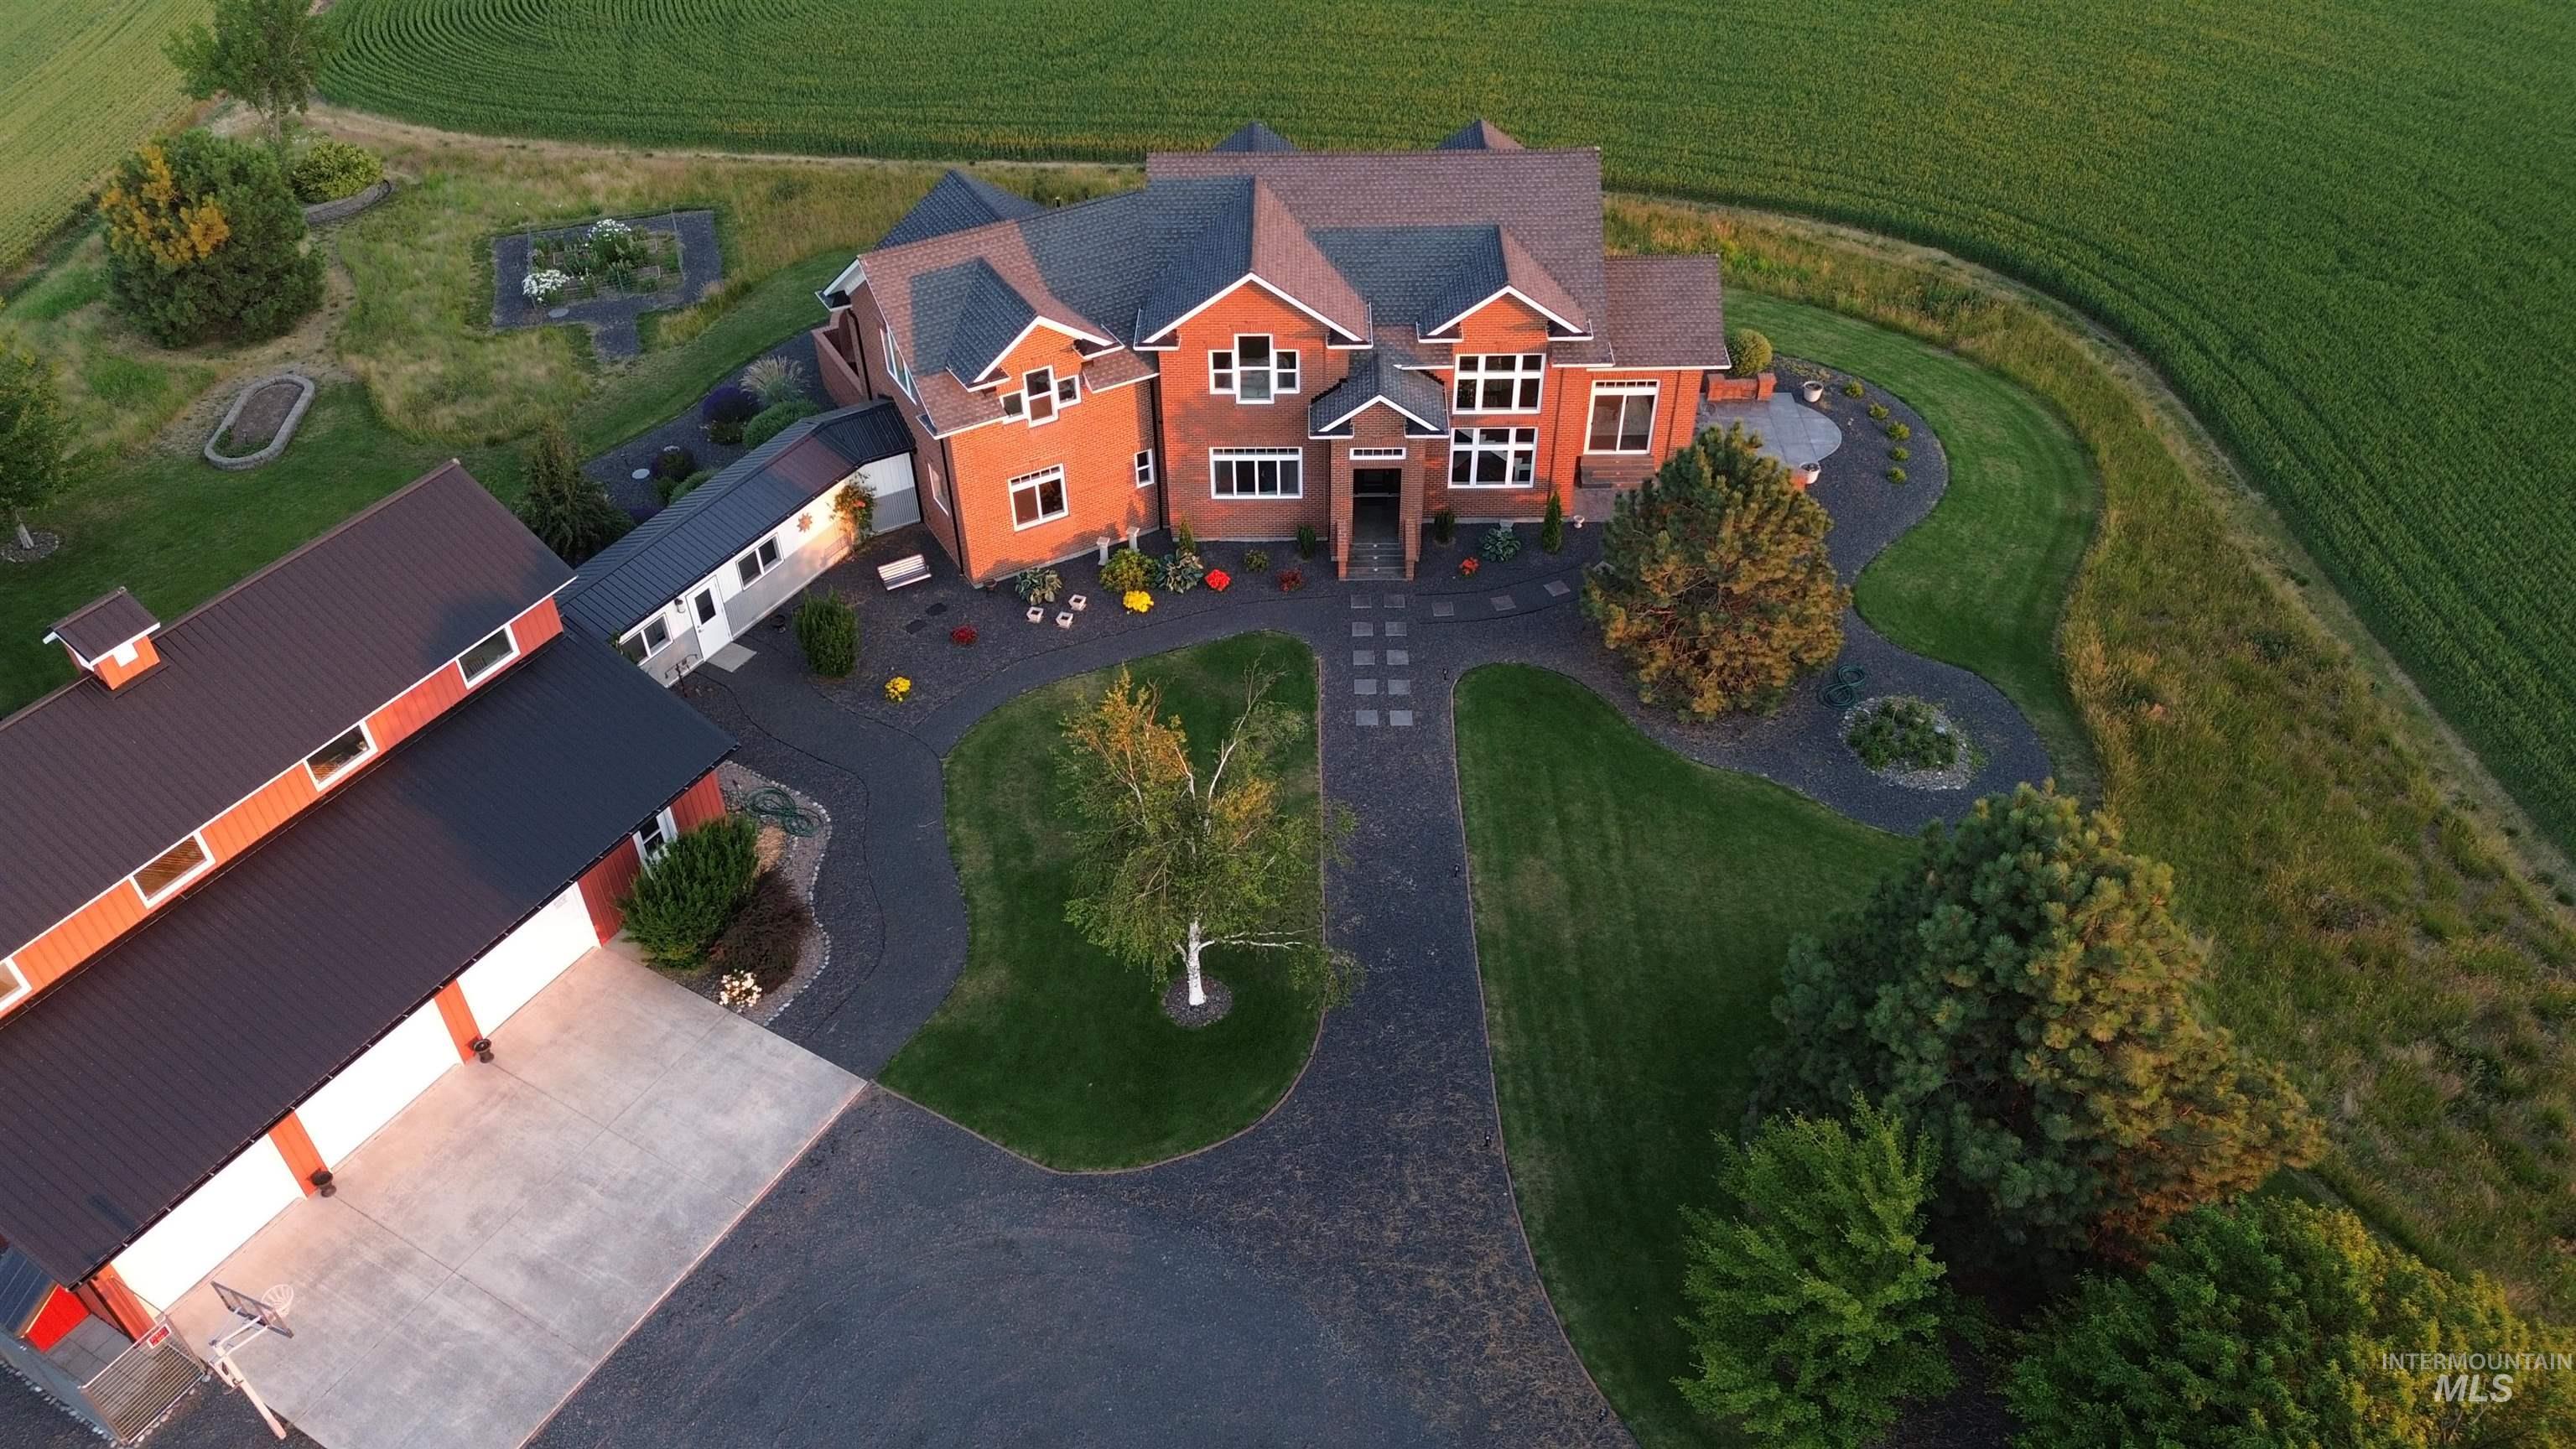
Brick exterior residence with a multi-gabled roofline and an attached outbuilding featuring multiple garage doors
-
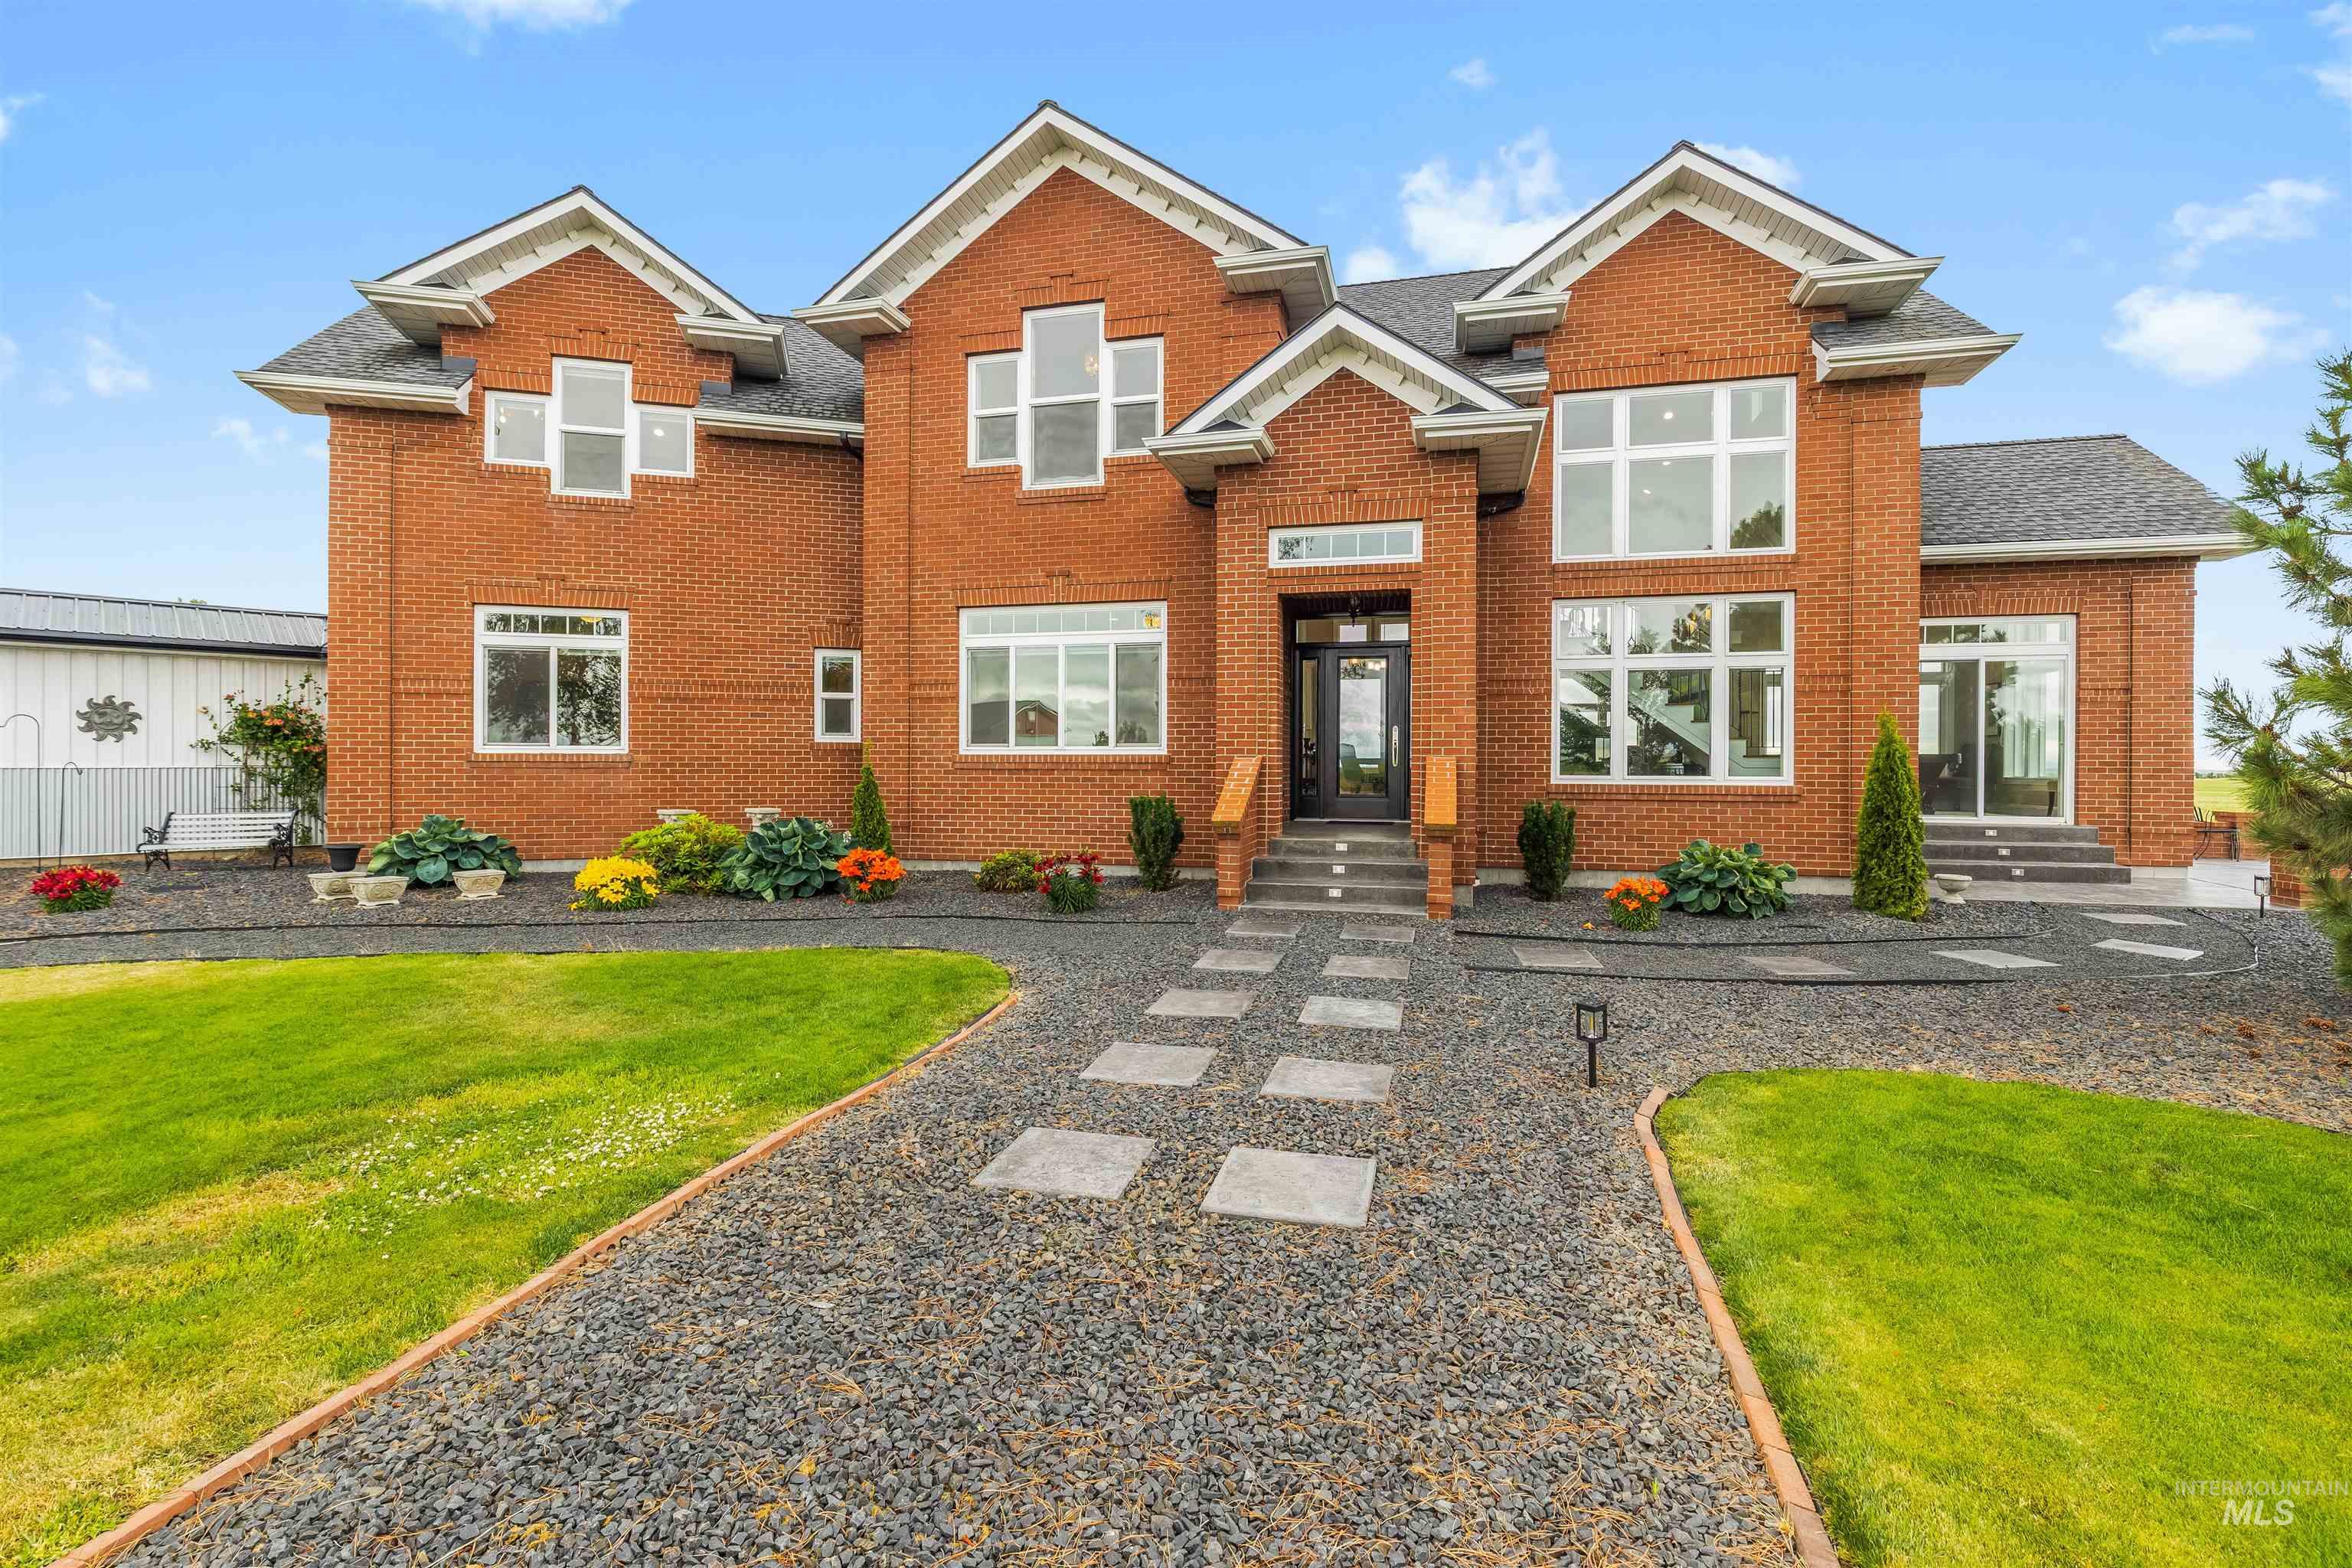
Brick exterior with multiple gabled rooflines
-
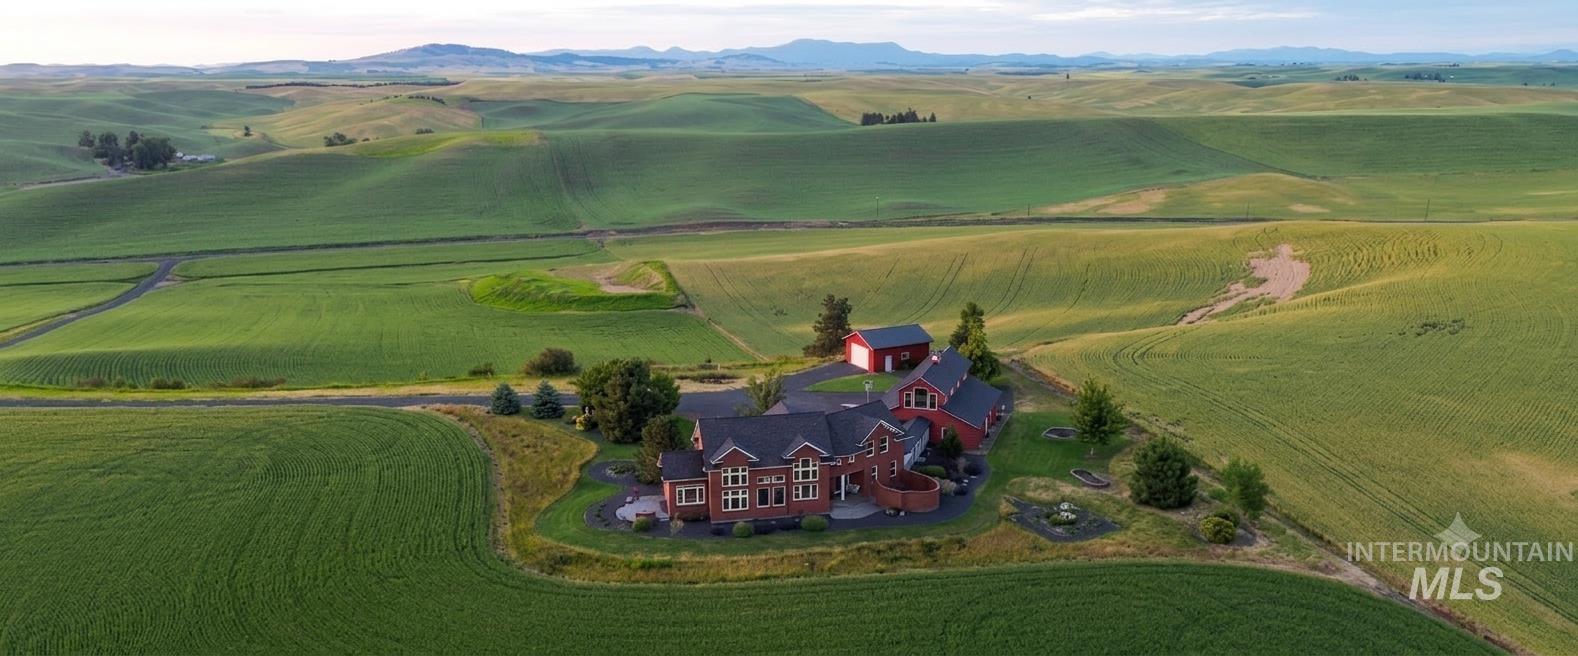
Expansive property featuring a red colonial-style home with multiple windows, a paved drive, and a detached red outbuilding
-
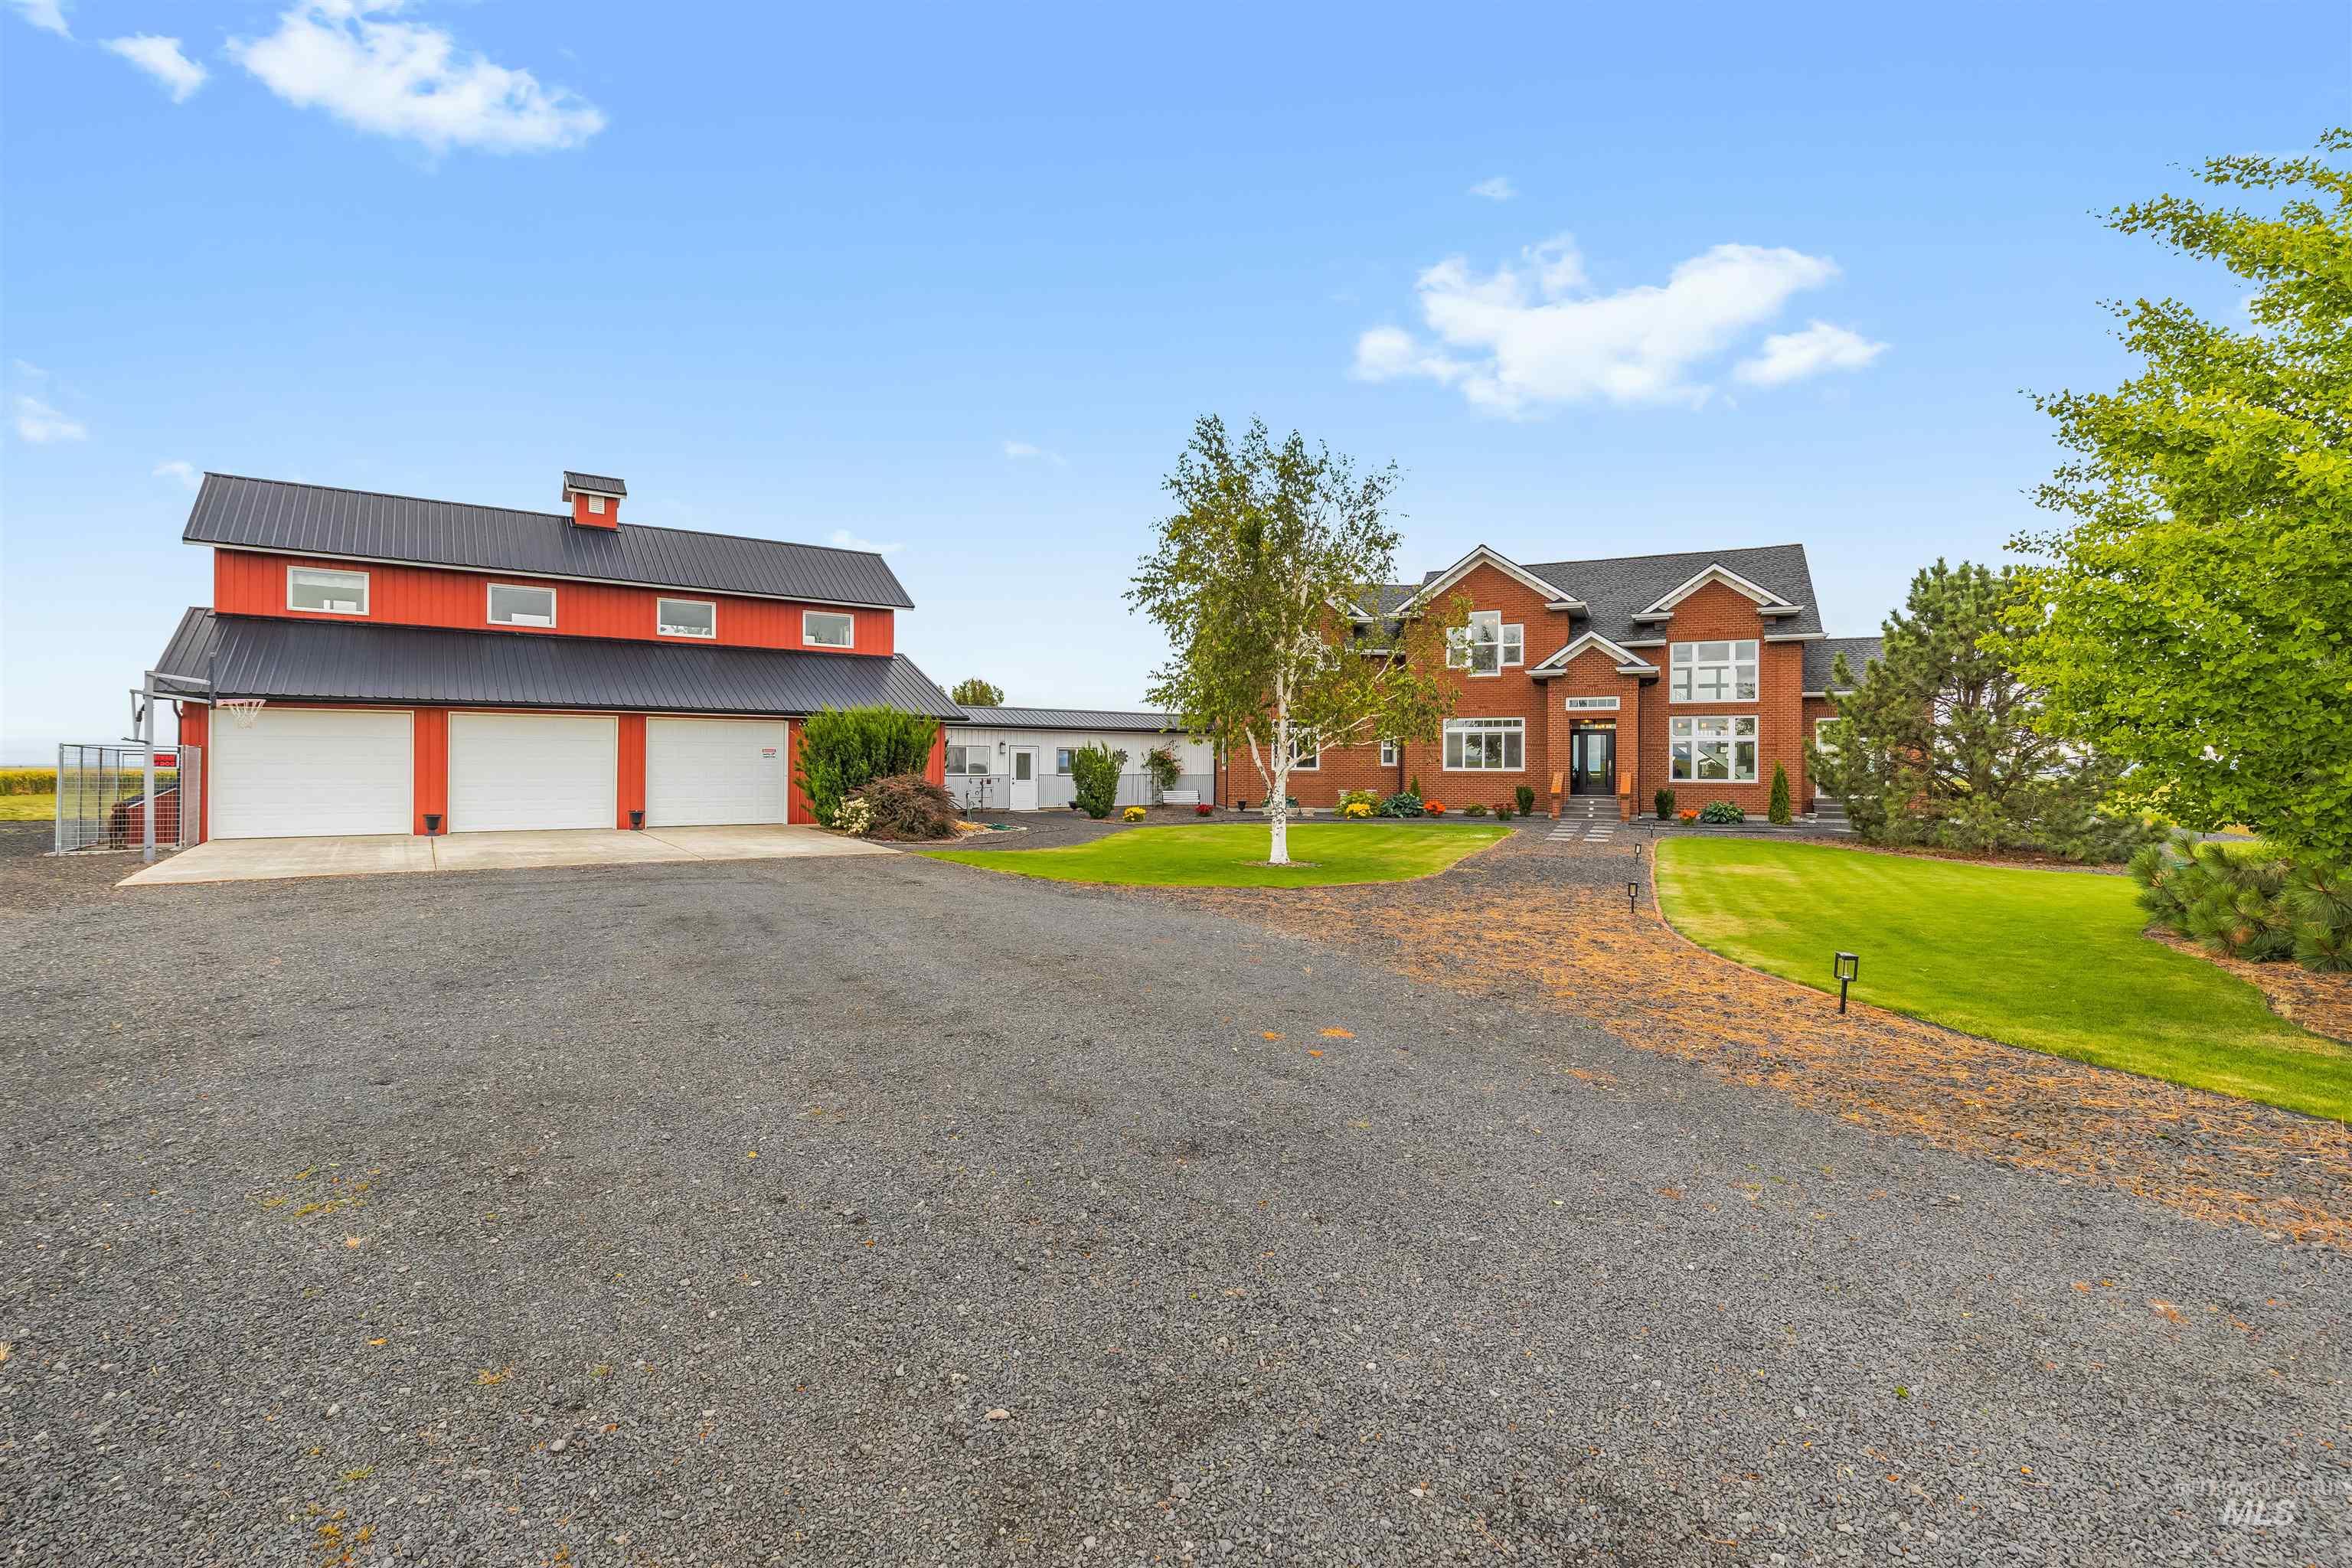
Expansive gravel driveway providing extensive parking, leading to a red barn-style structure with three garage doors and a separate two-story brick residence featuring multiple windows and a covered entry
-
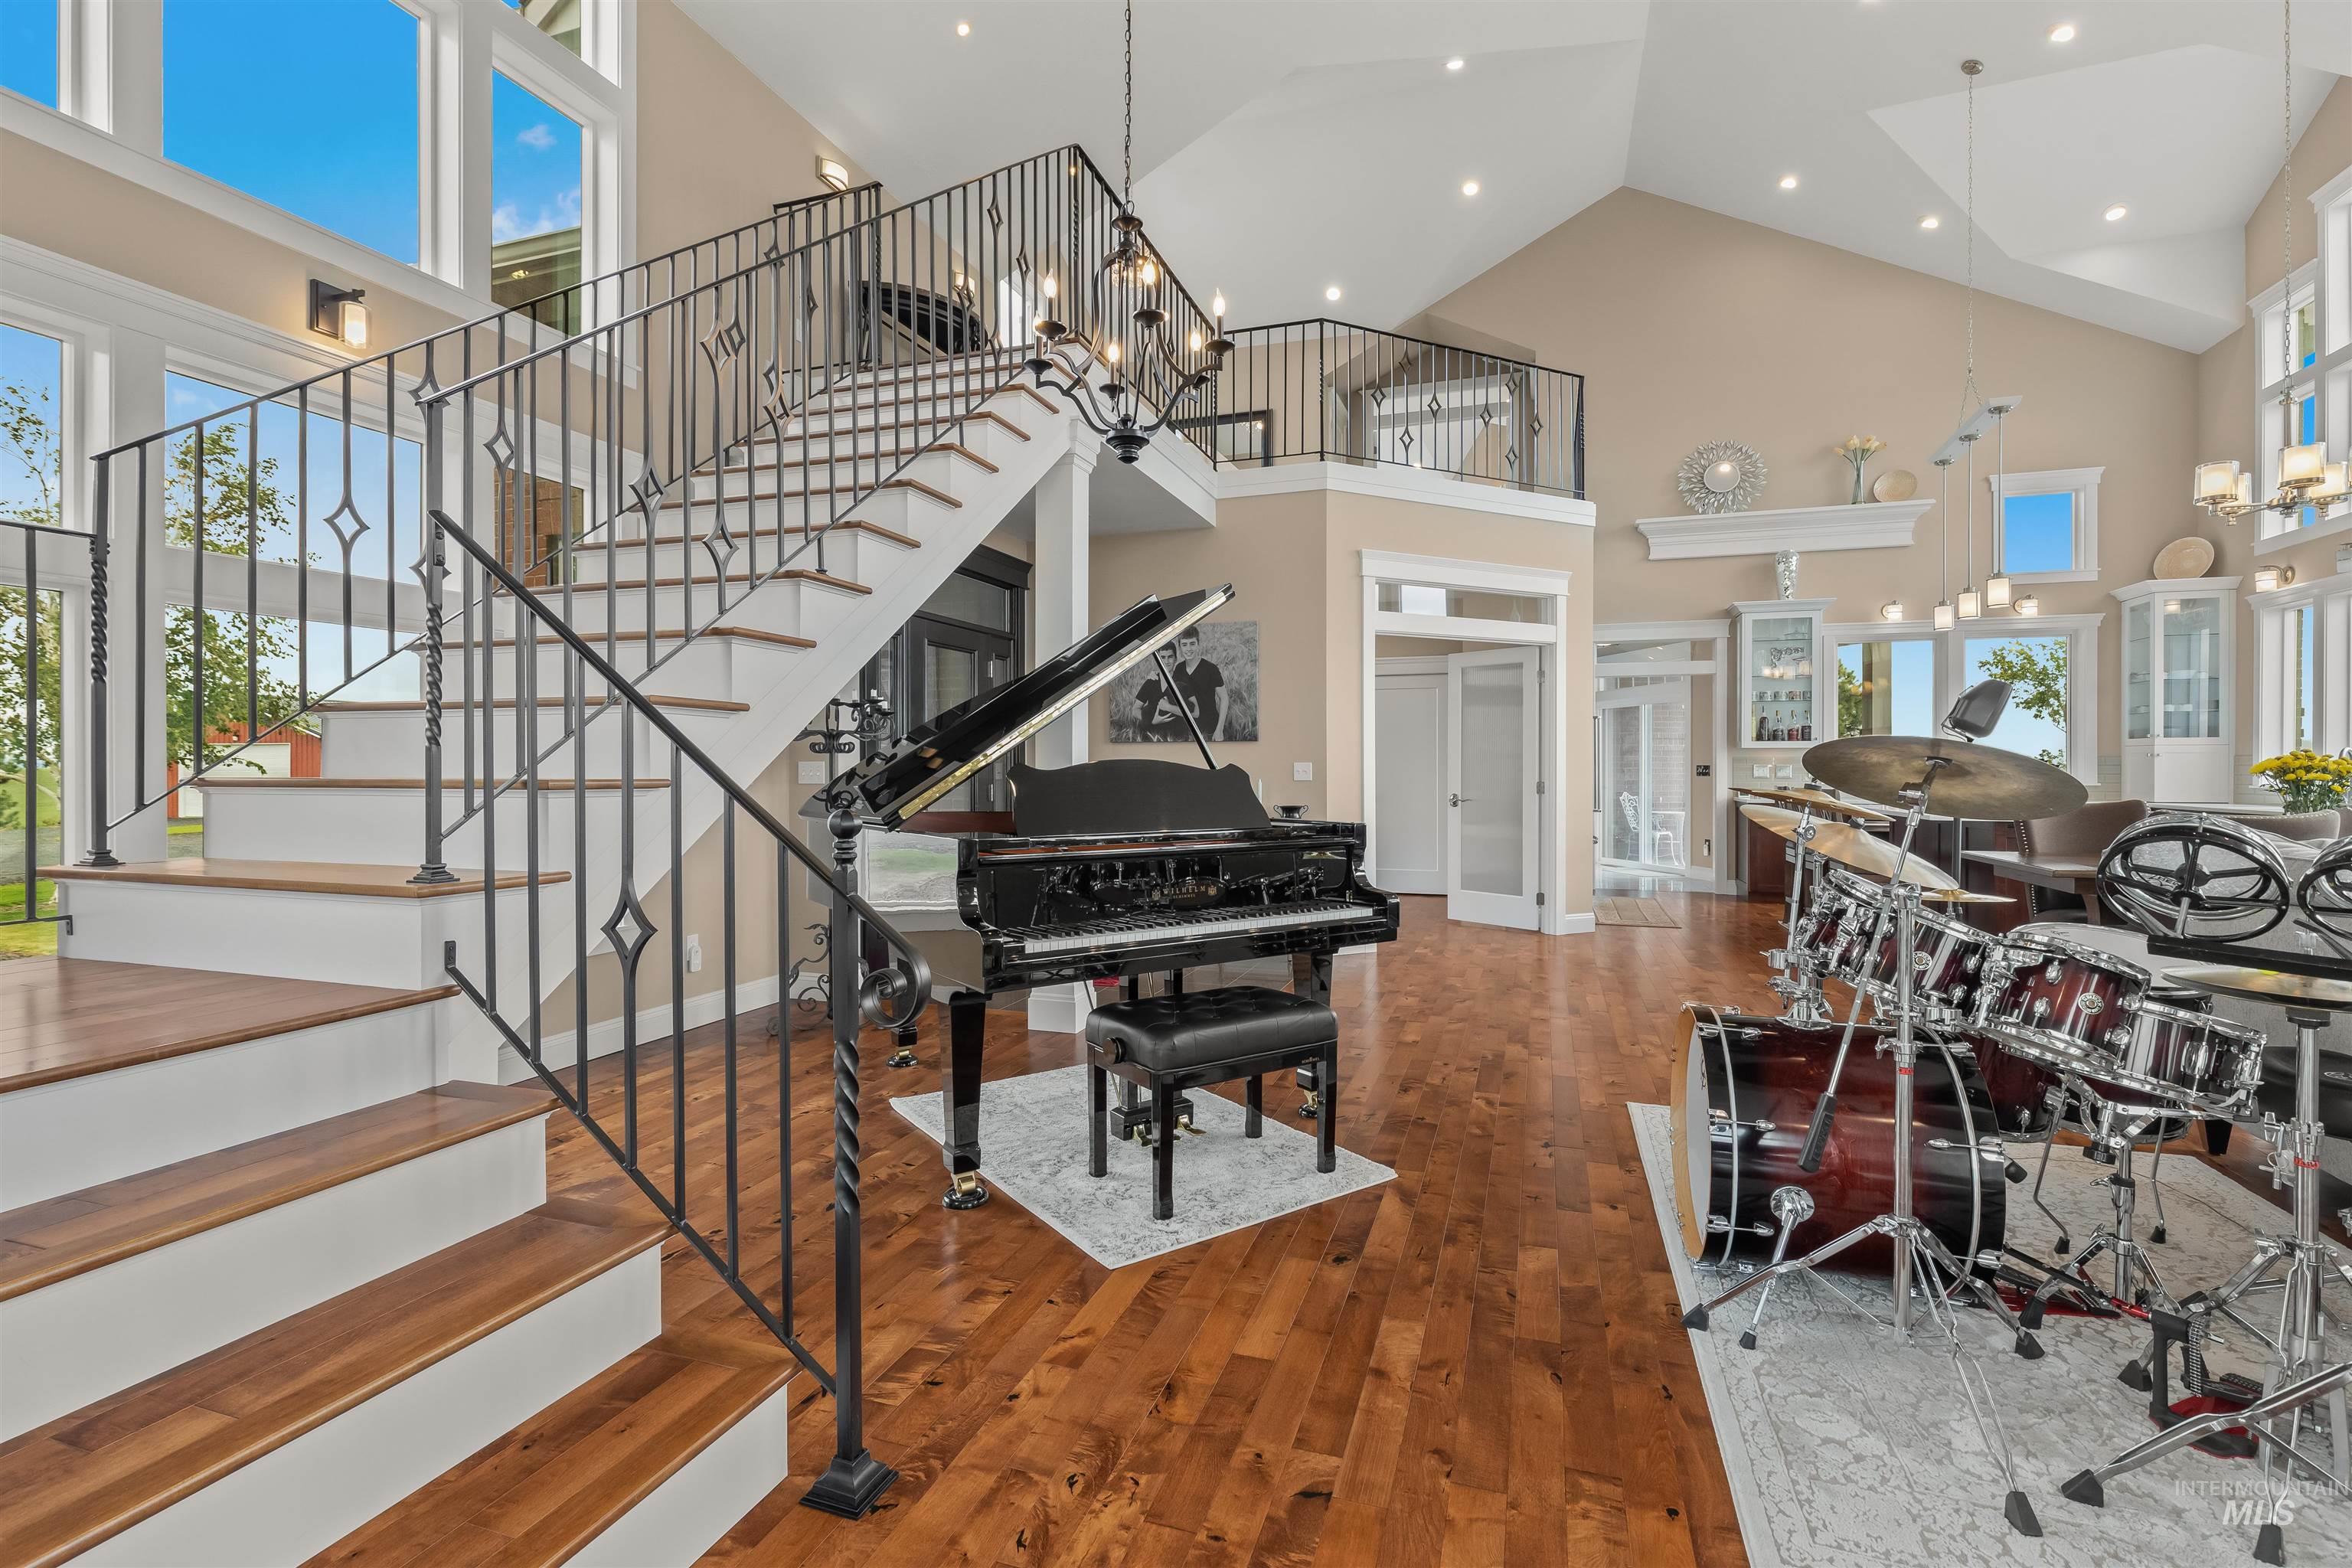
Grand entry featuring a two-story staircase with decorative wrought iron balusters and wood-finish treads
-
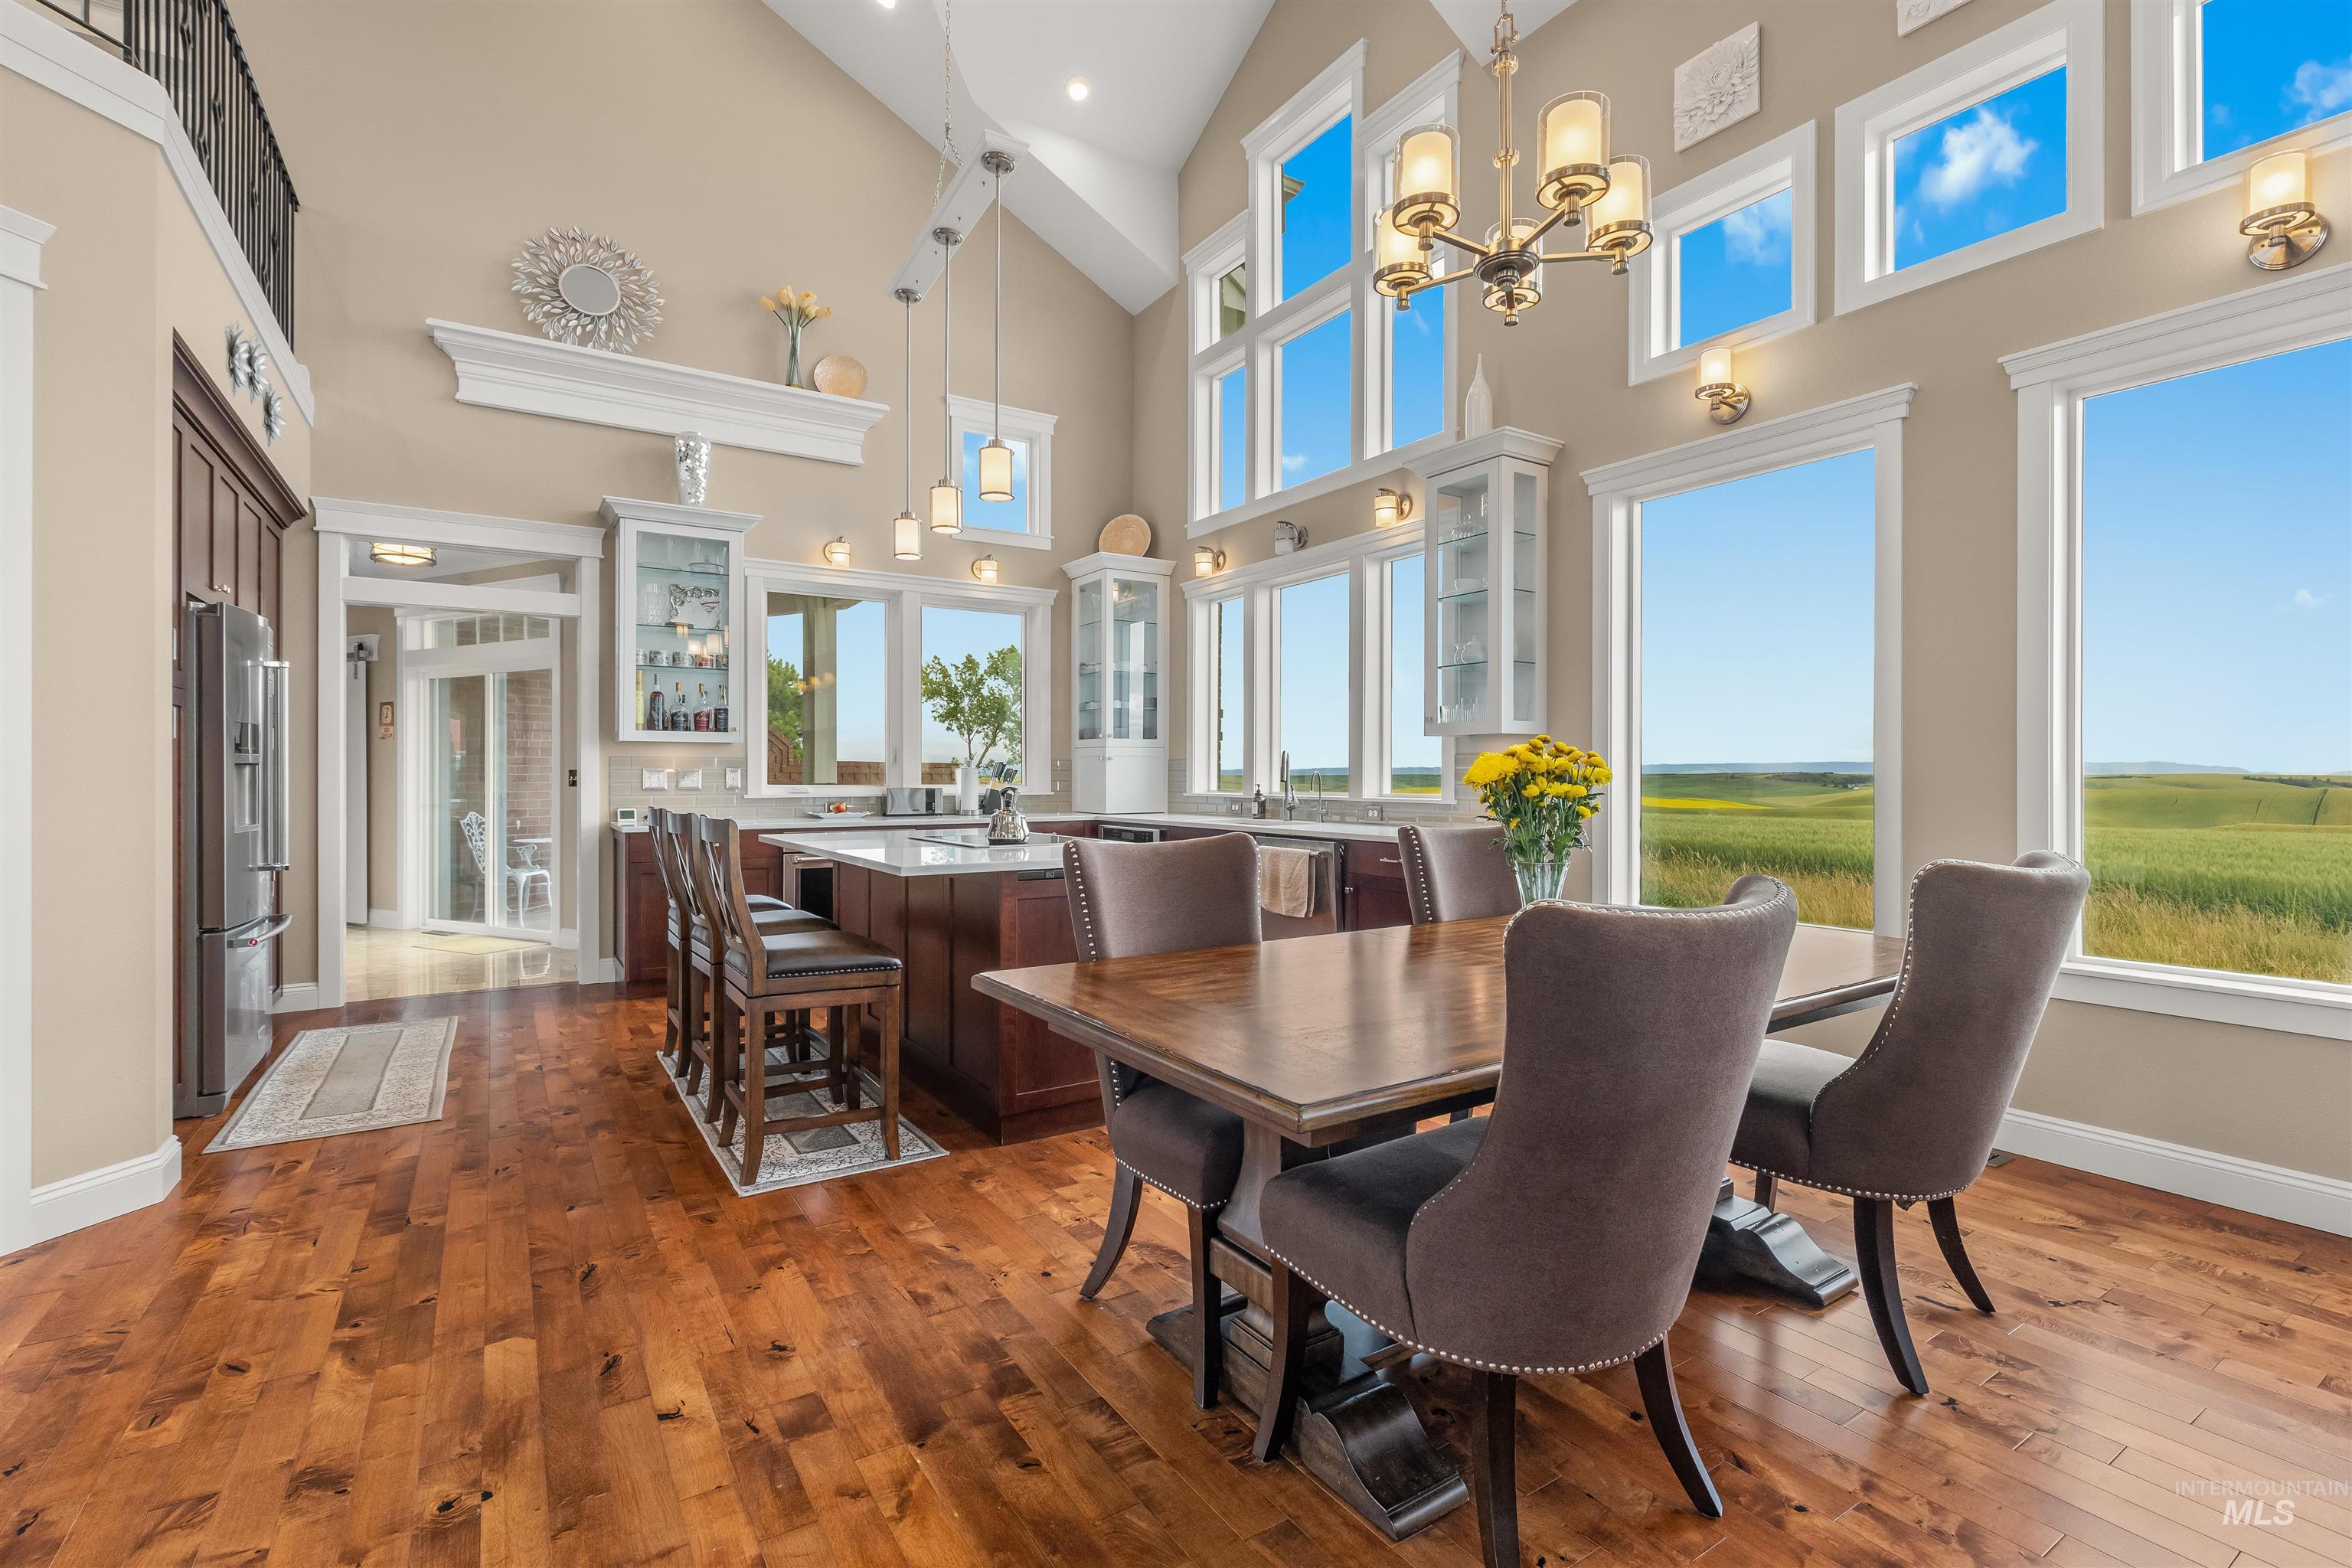
Vaulted ceilings with expansive windows and a chandelier
-
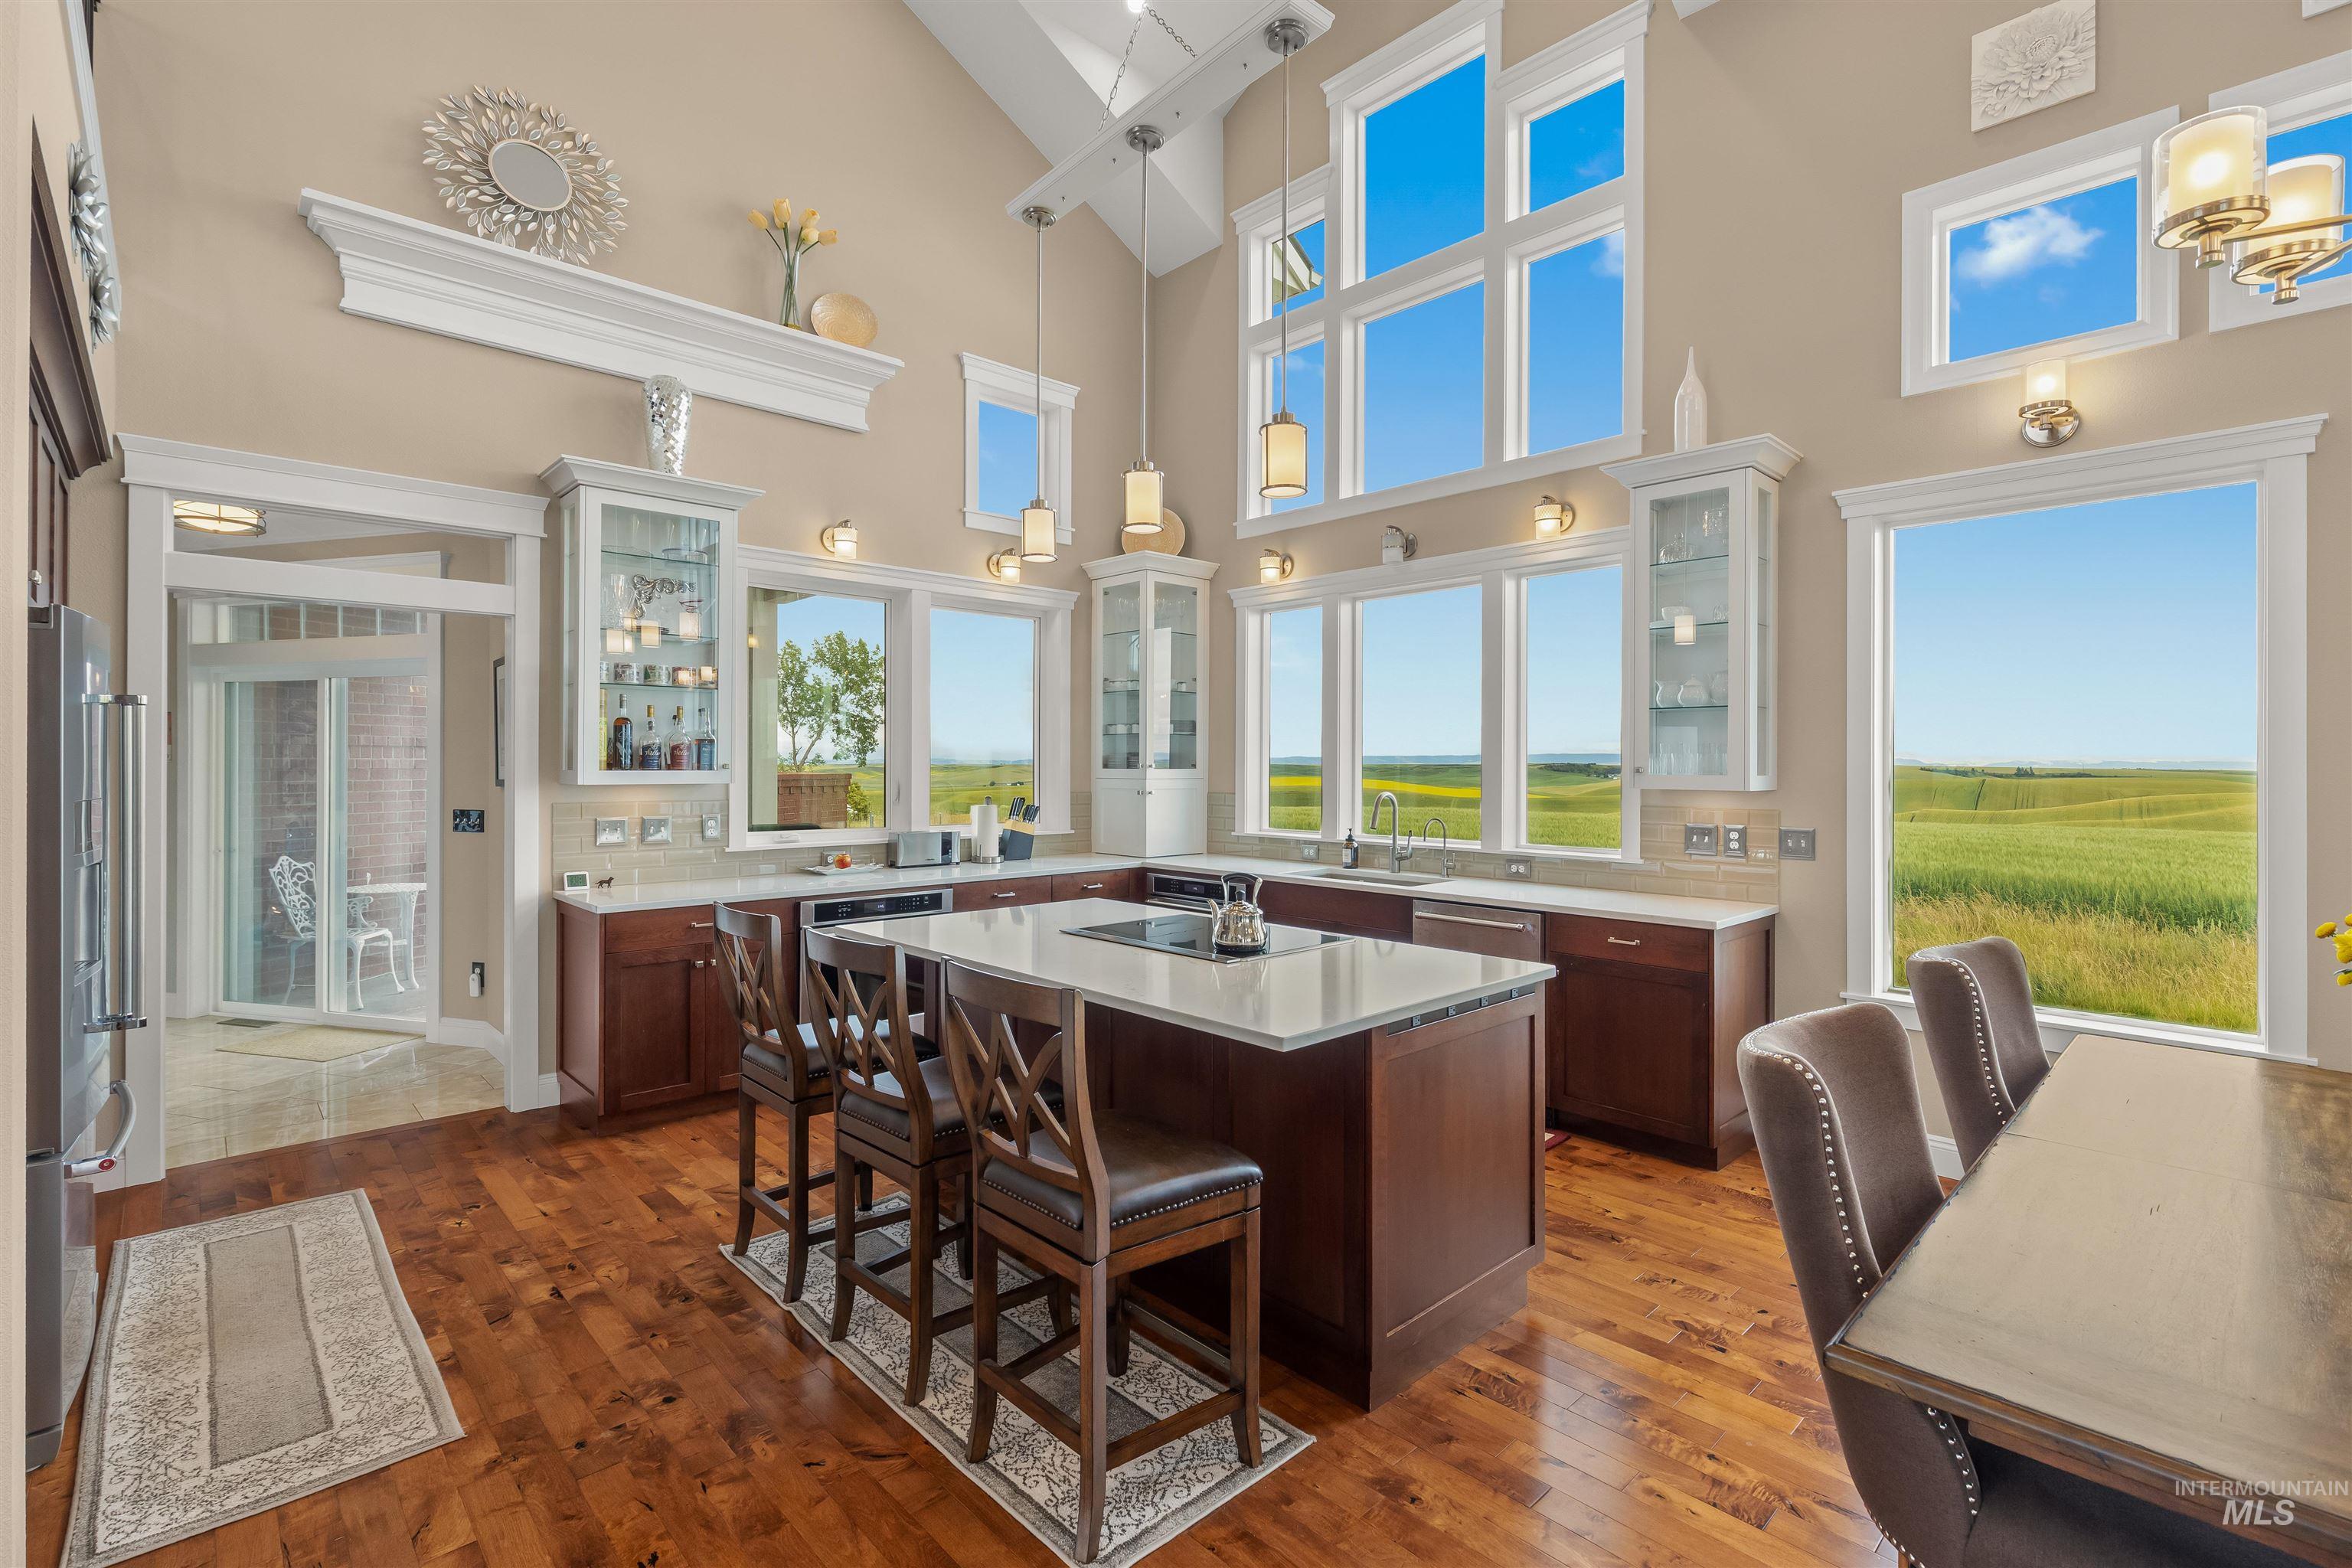
Spacious kitchen featuring hardwood flooring, dark wood-finish cabinetry, a large center island with seating, and ample natural light from multiple windows
-
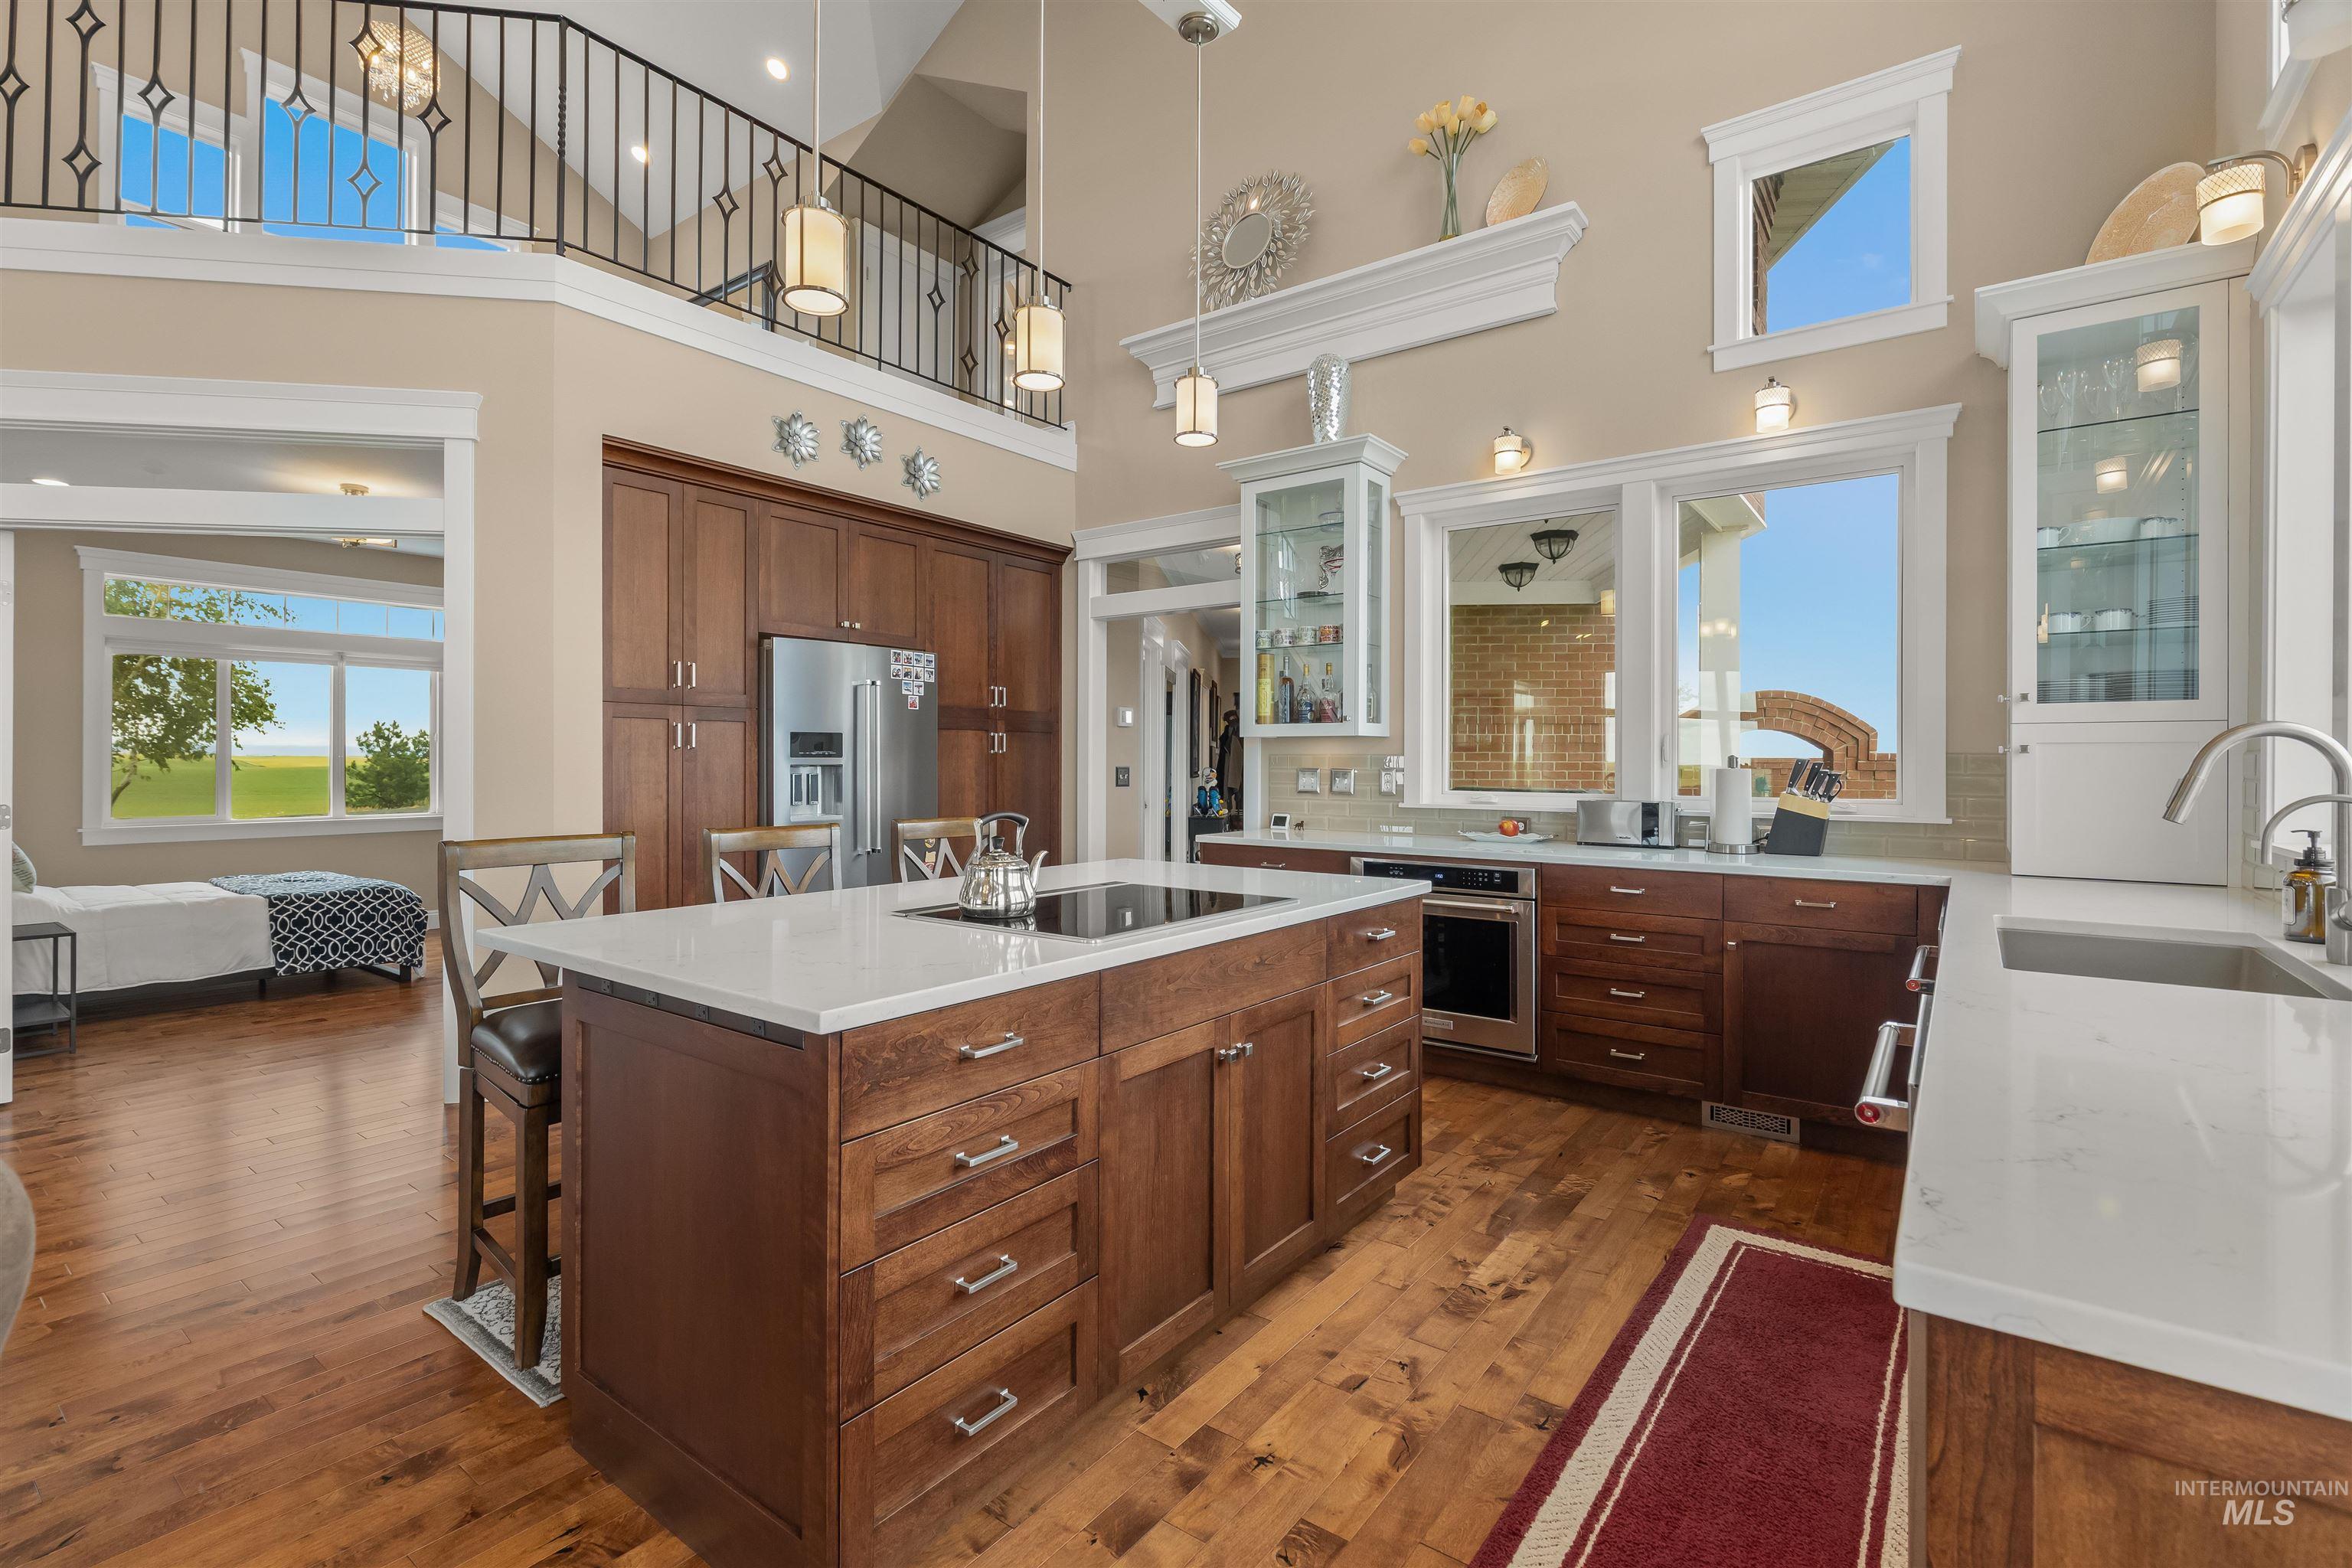
Kitchen featuring rich wood cabinetry, integrated stainless steel appliances, and a central island with a cooktop and seating
-
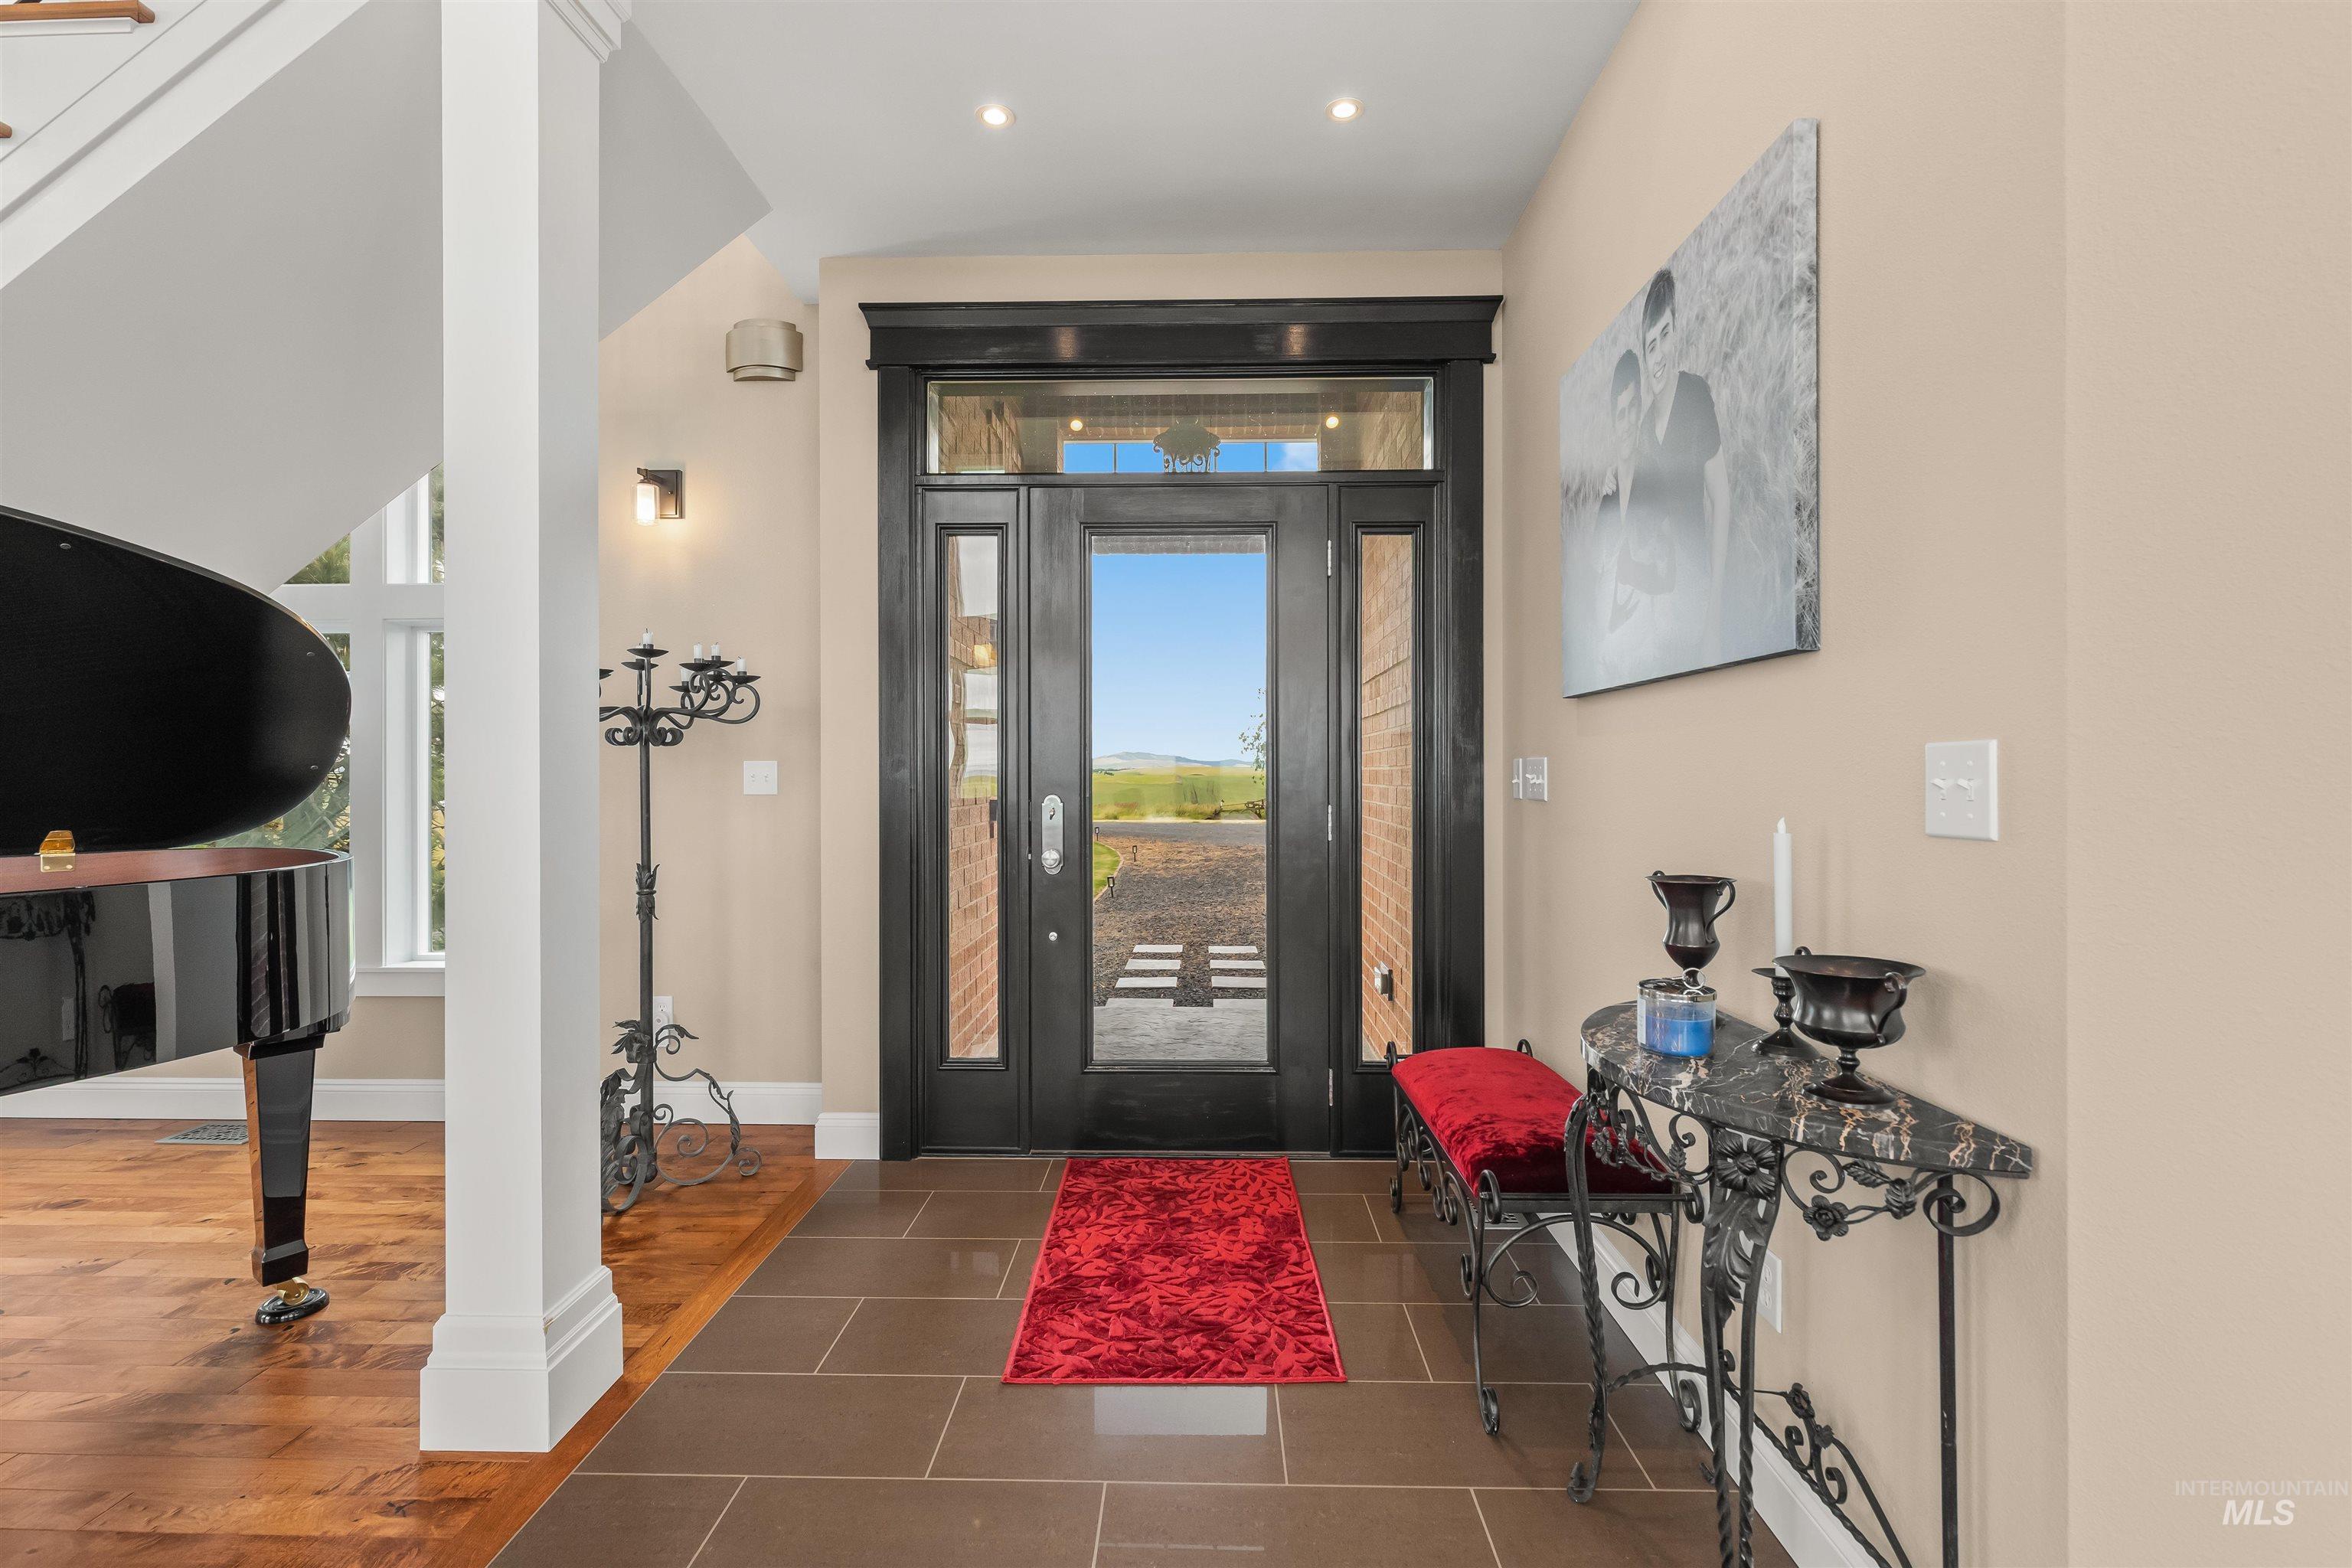
Grand entryway featuring a full-light transom door, side lights, and a contrasting tile and wood-finish flooring
-
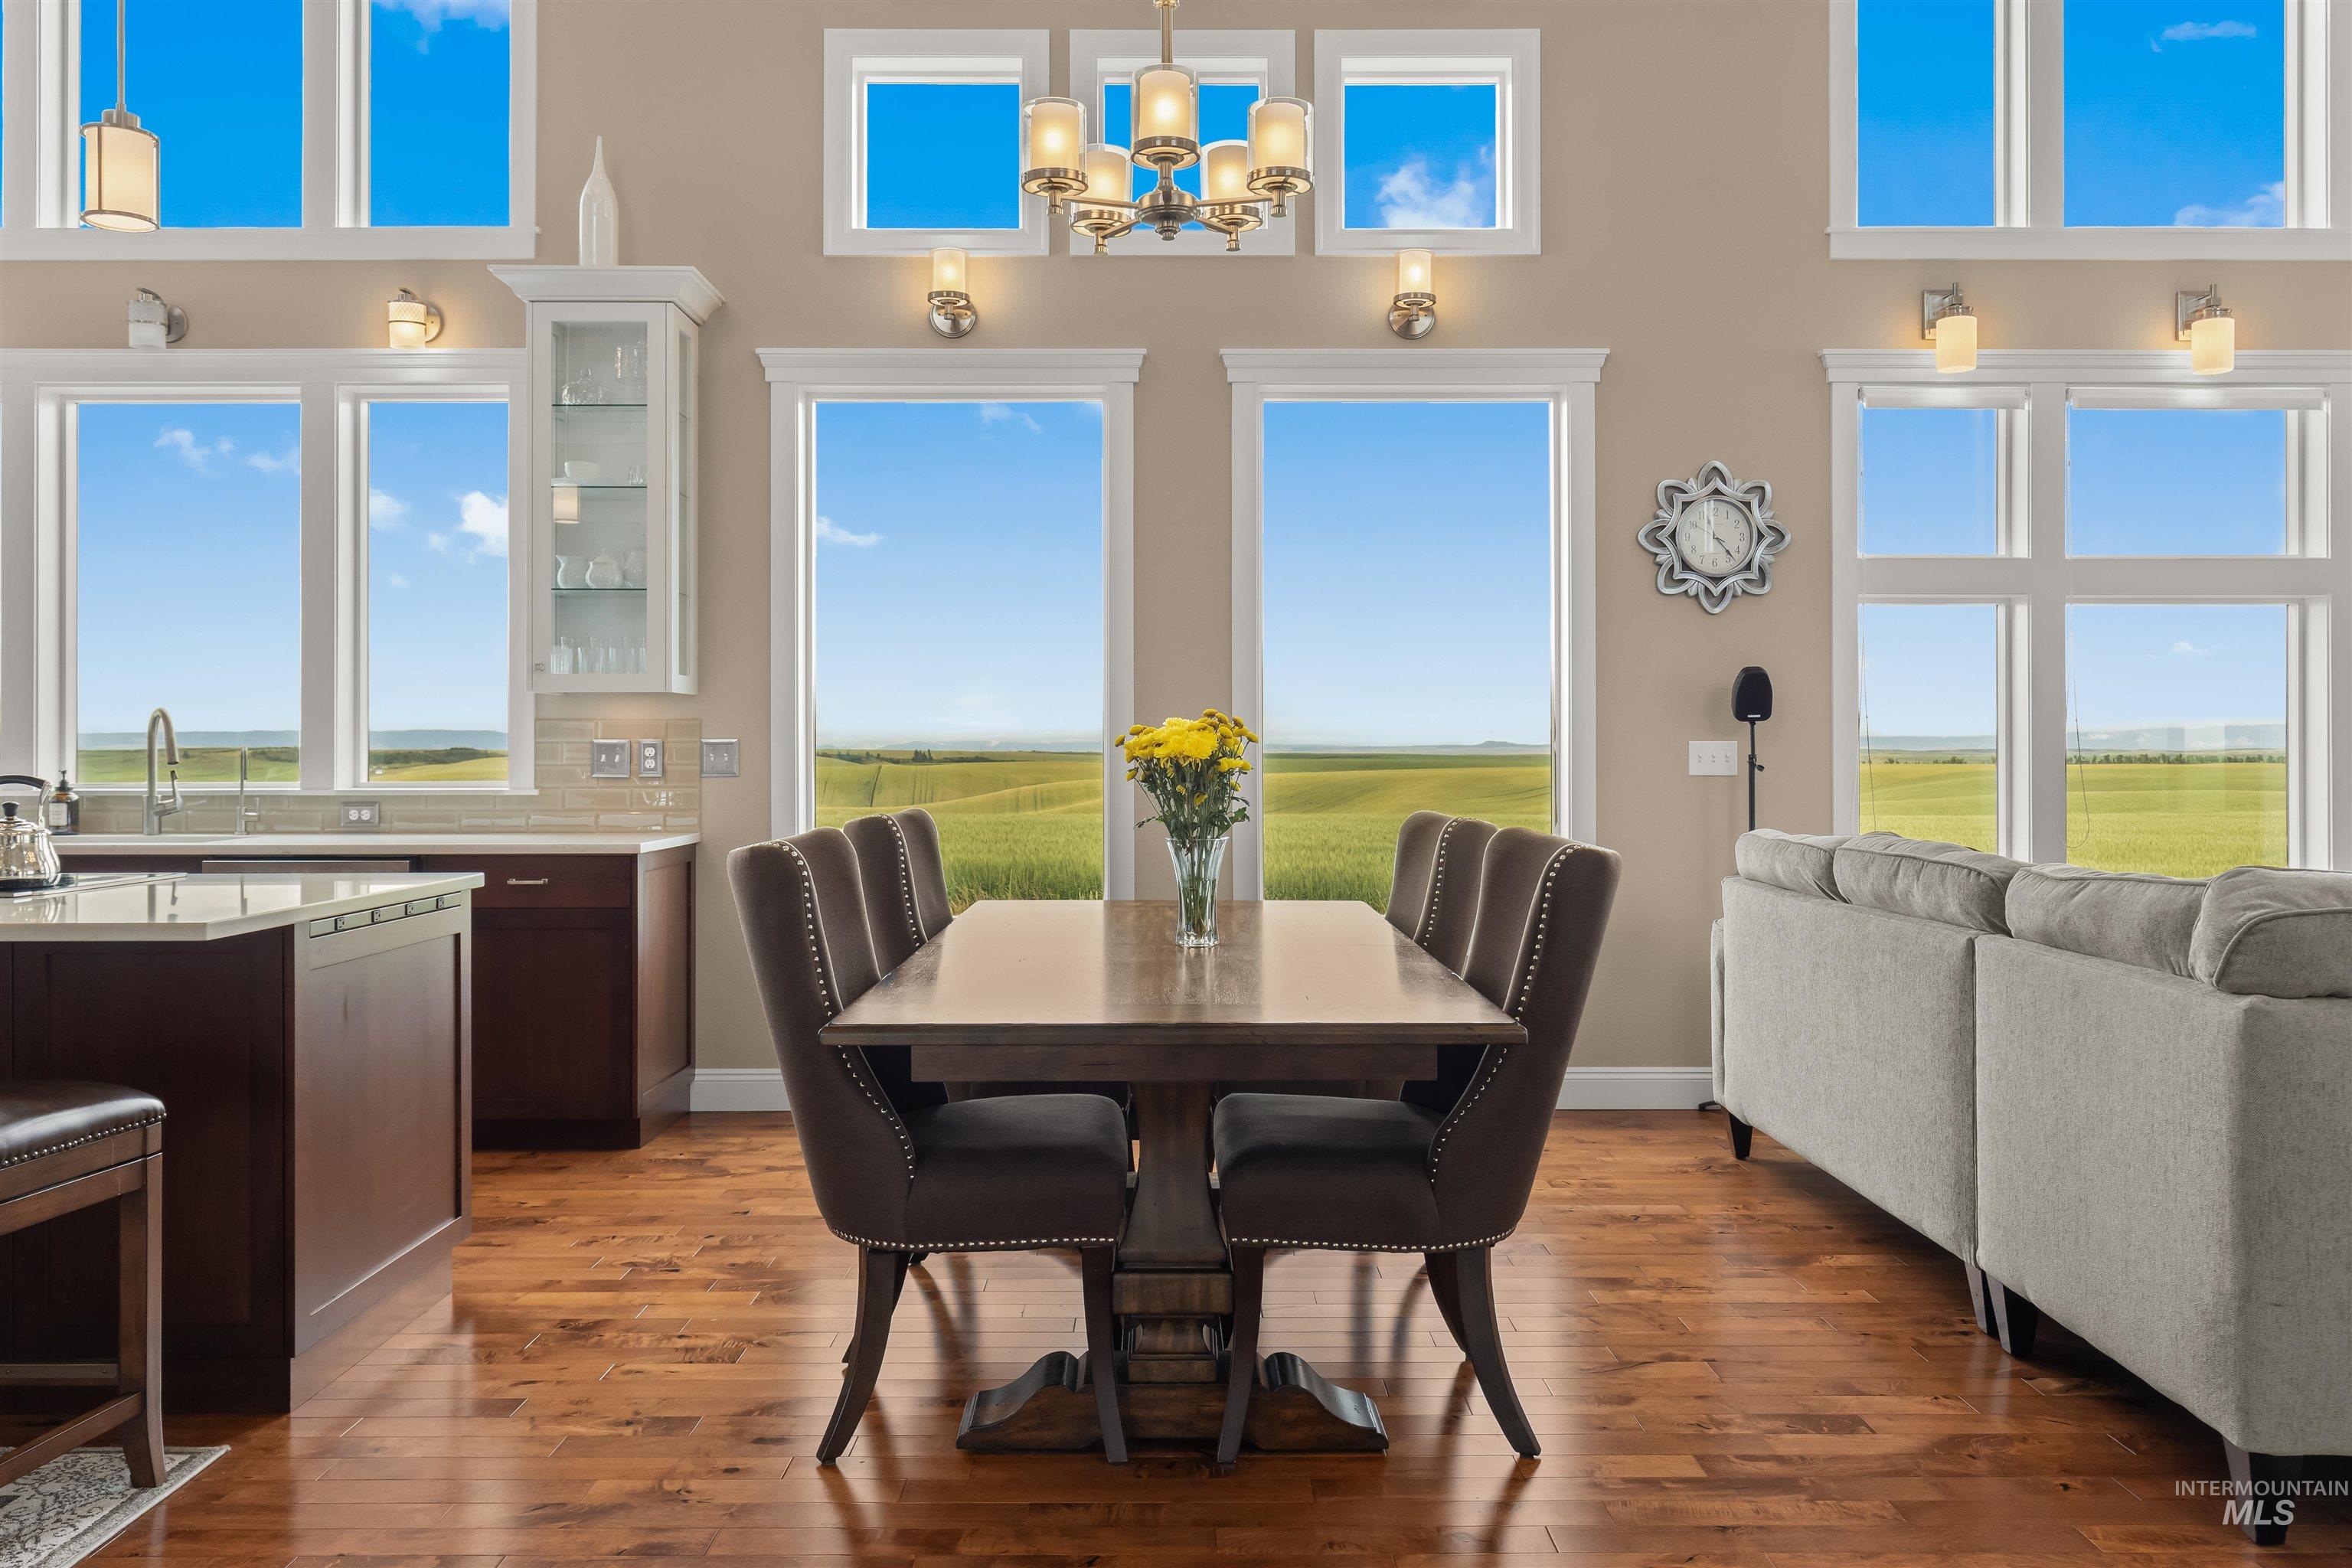
Dining area
-
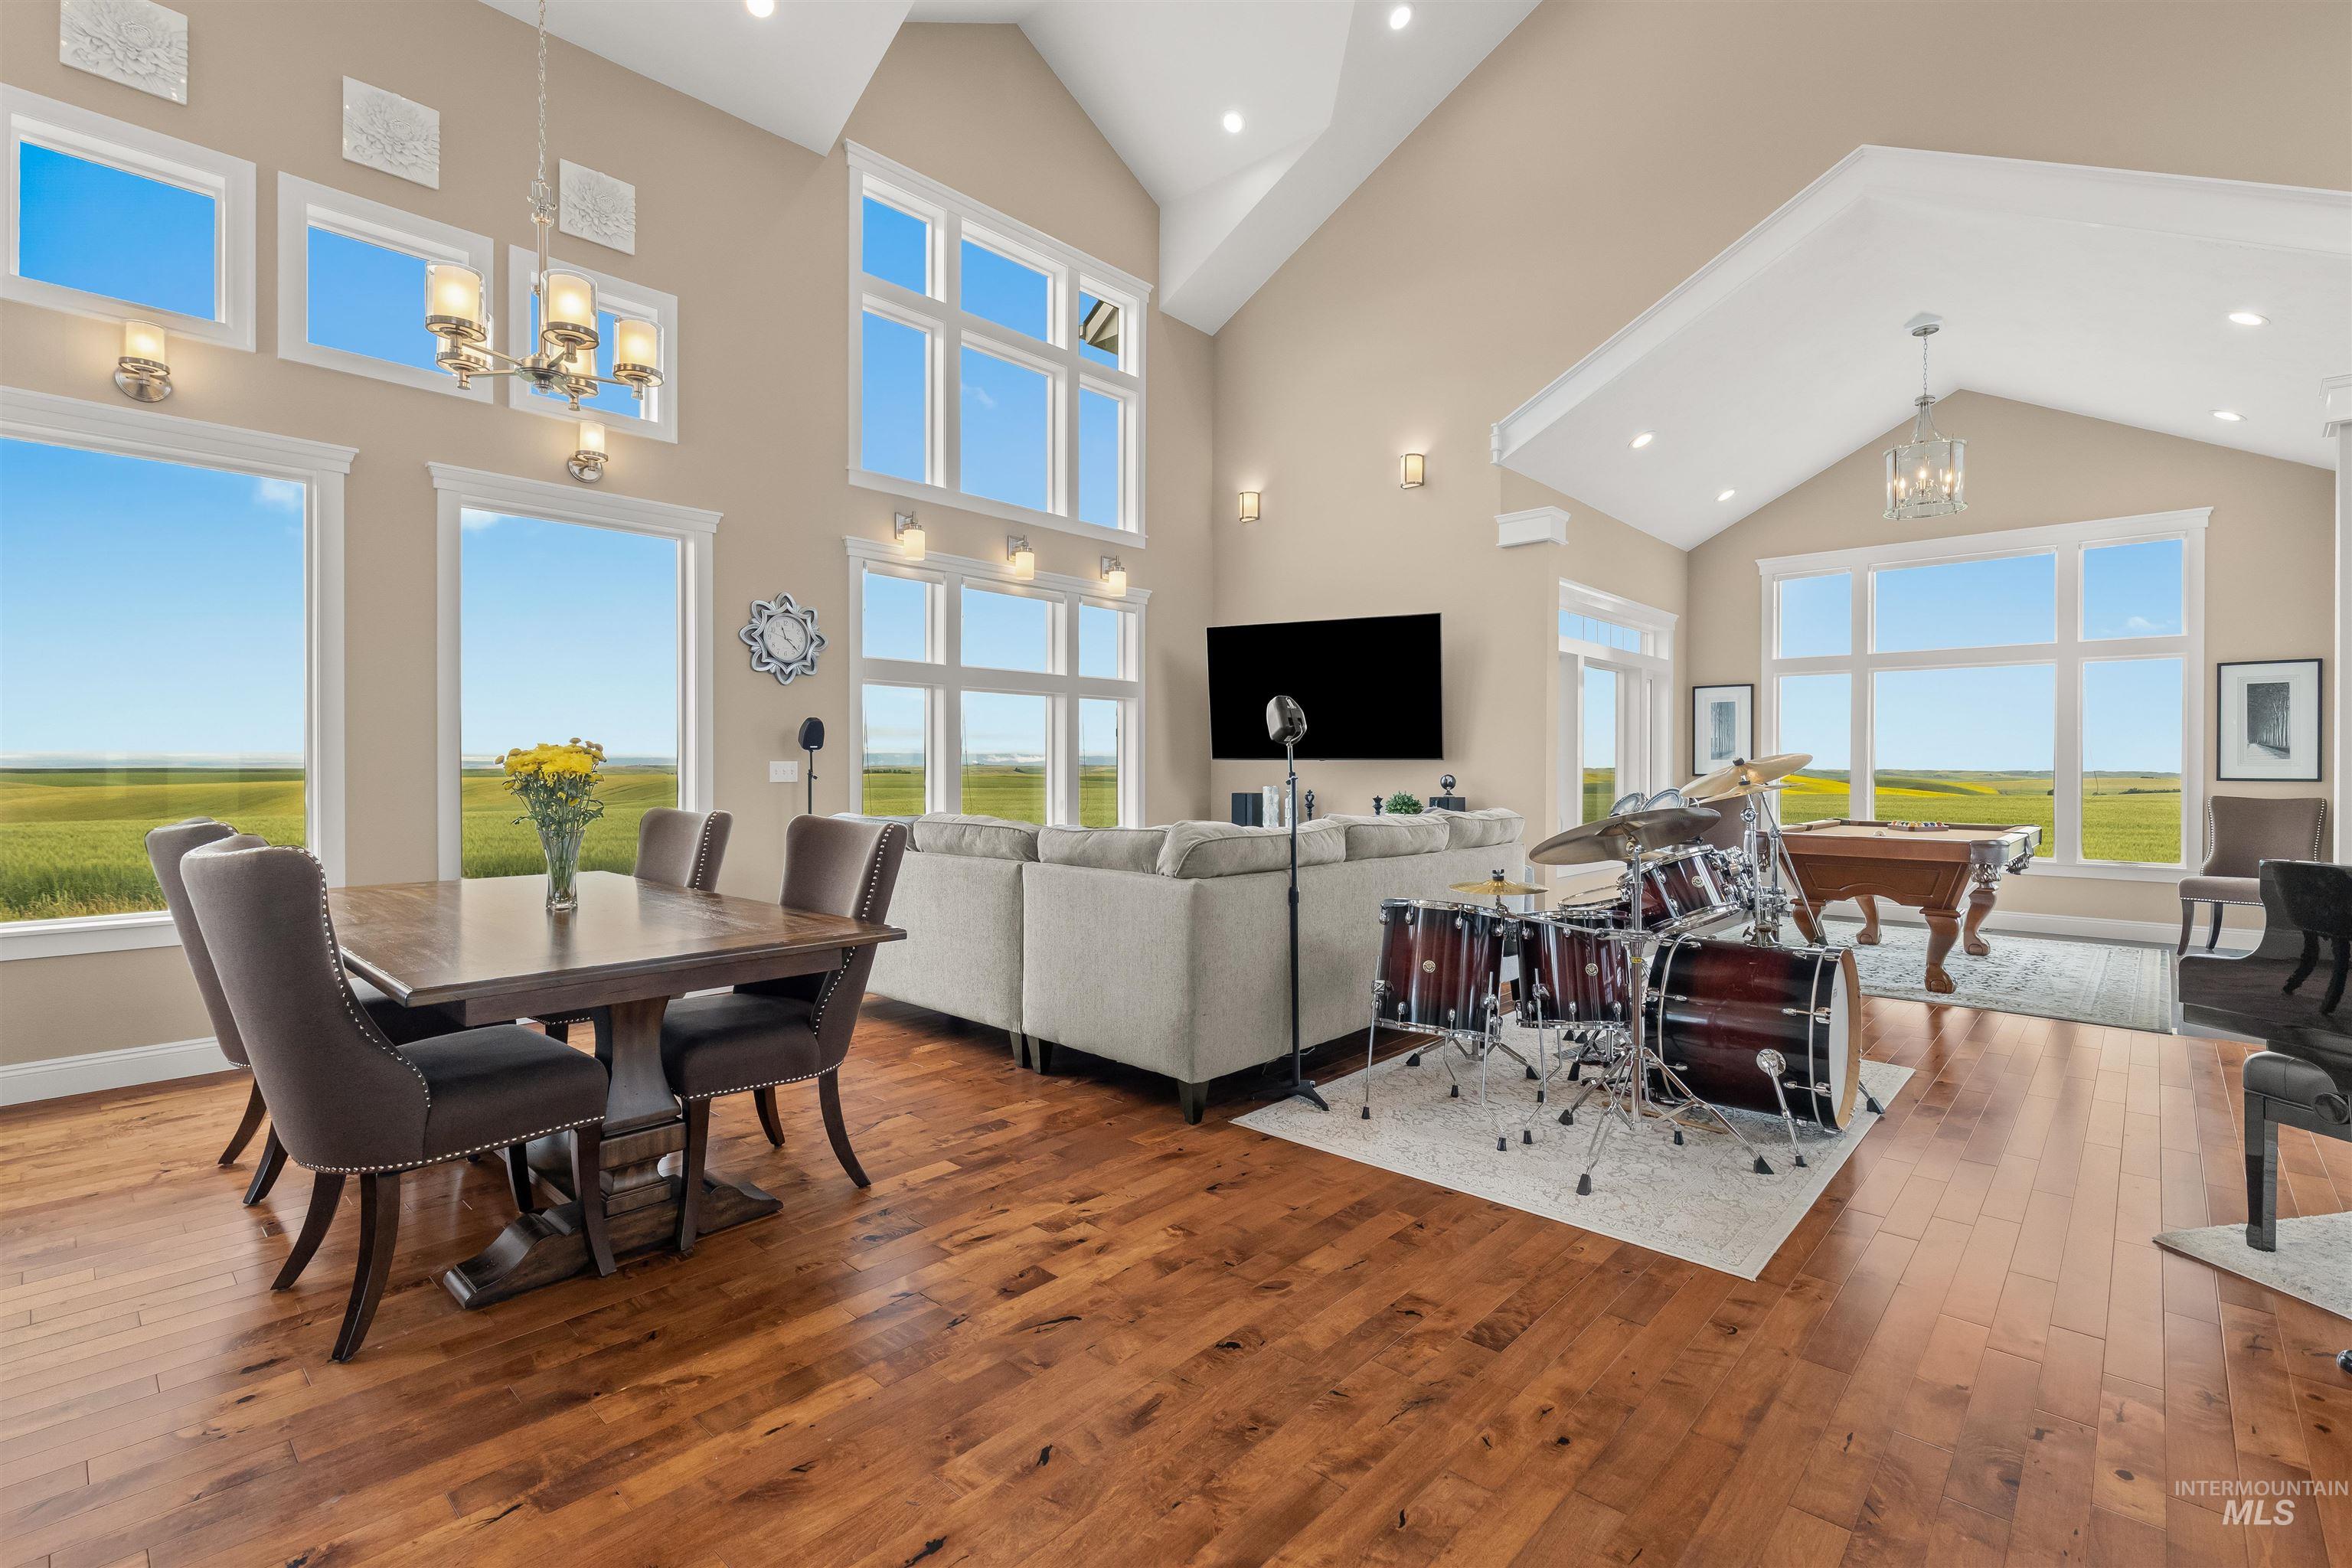
Open-concept living space featuring vaulted ceilings, abundant natural light from extensive fenestration, wood-finish flooring, and recessed lighting
-
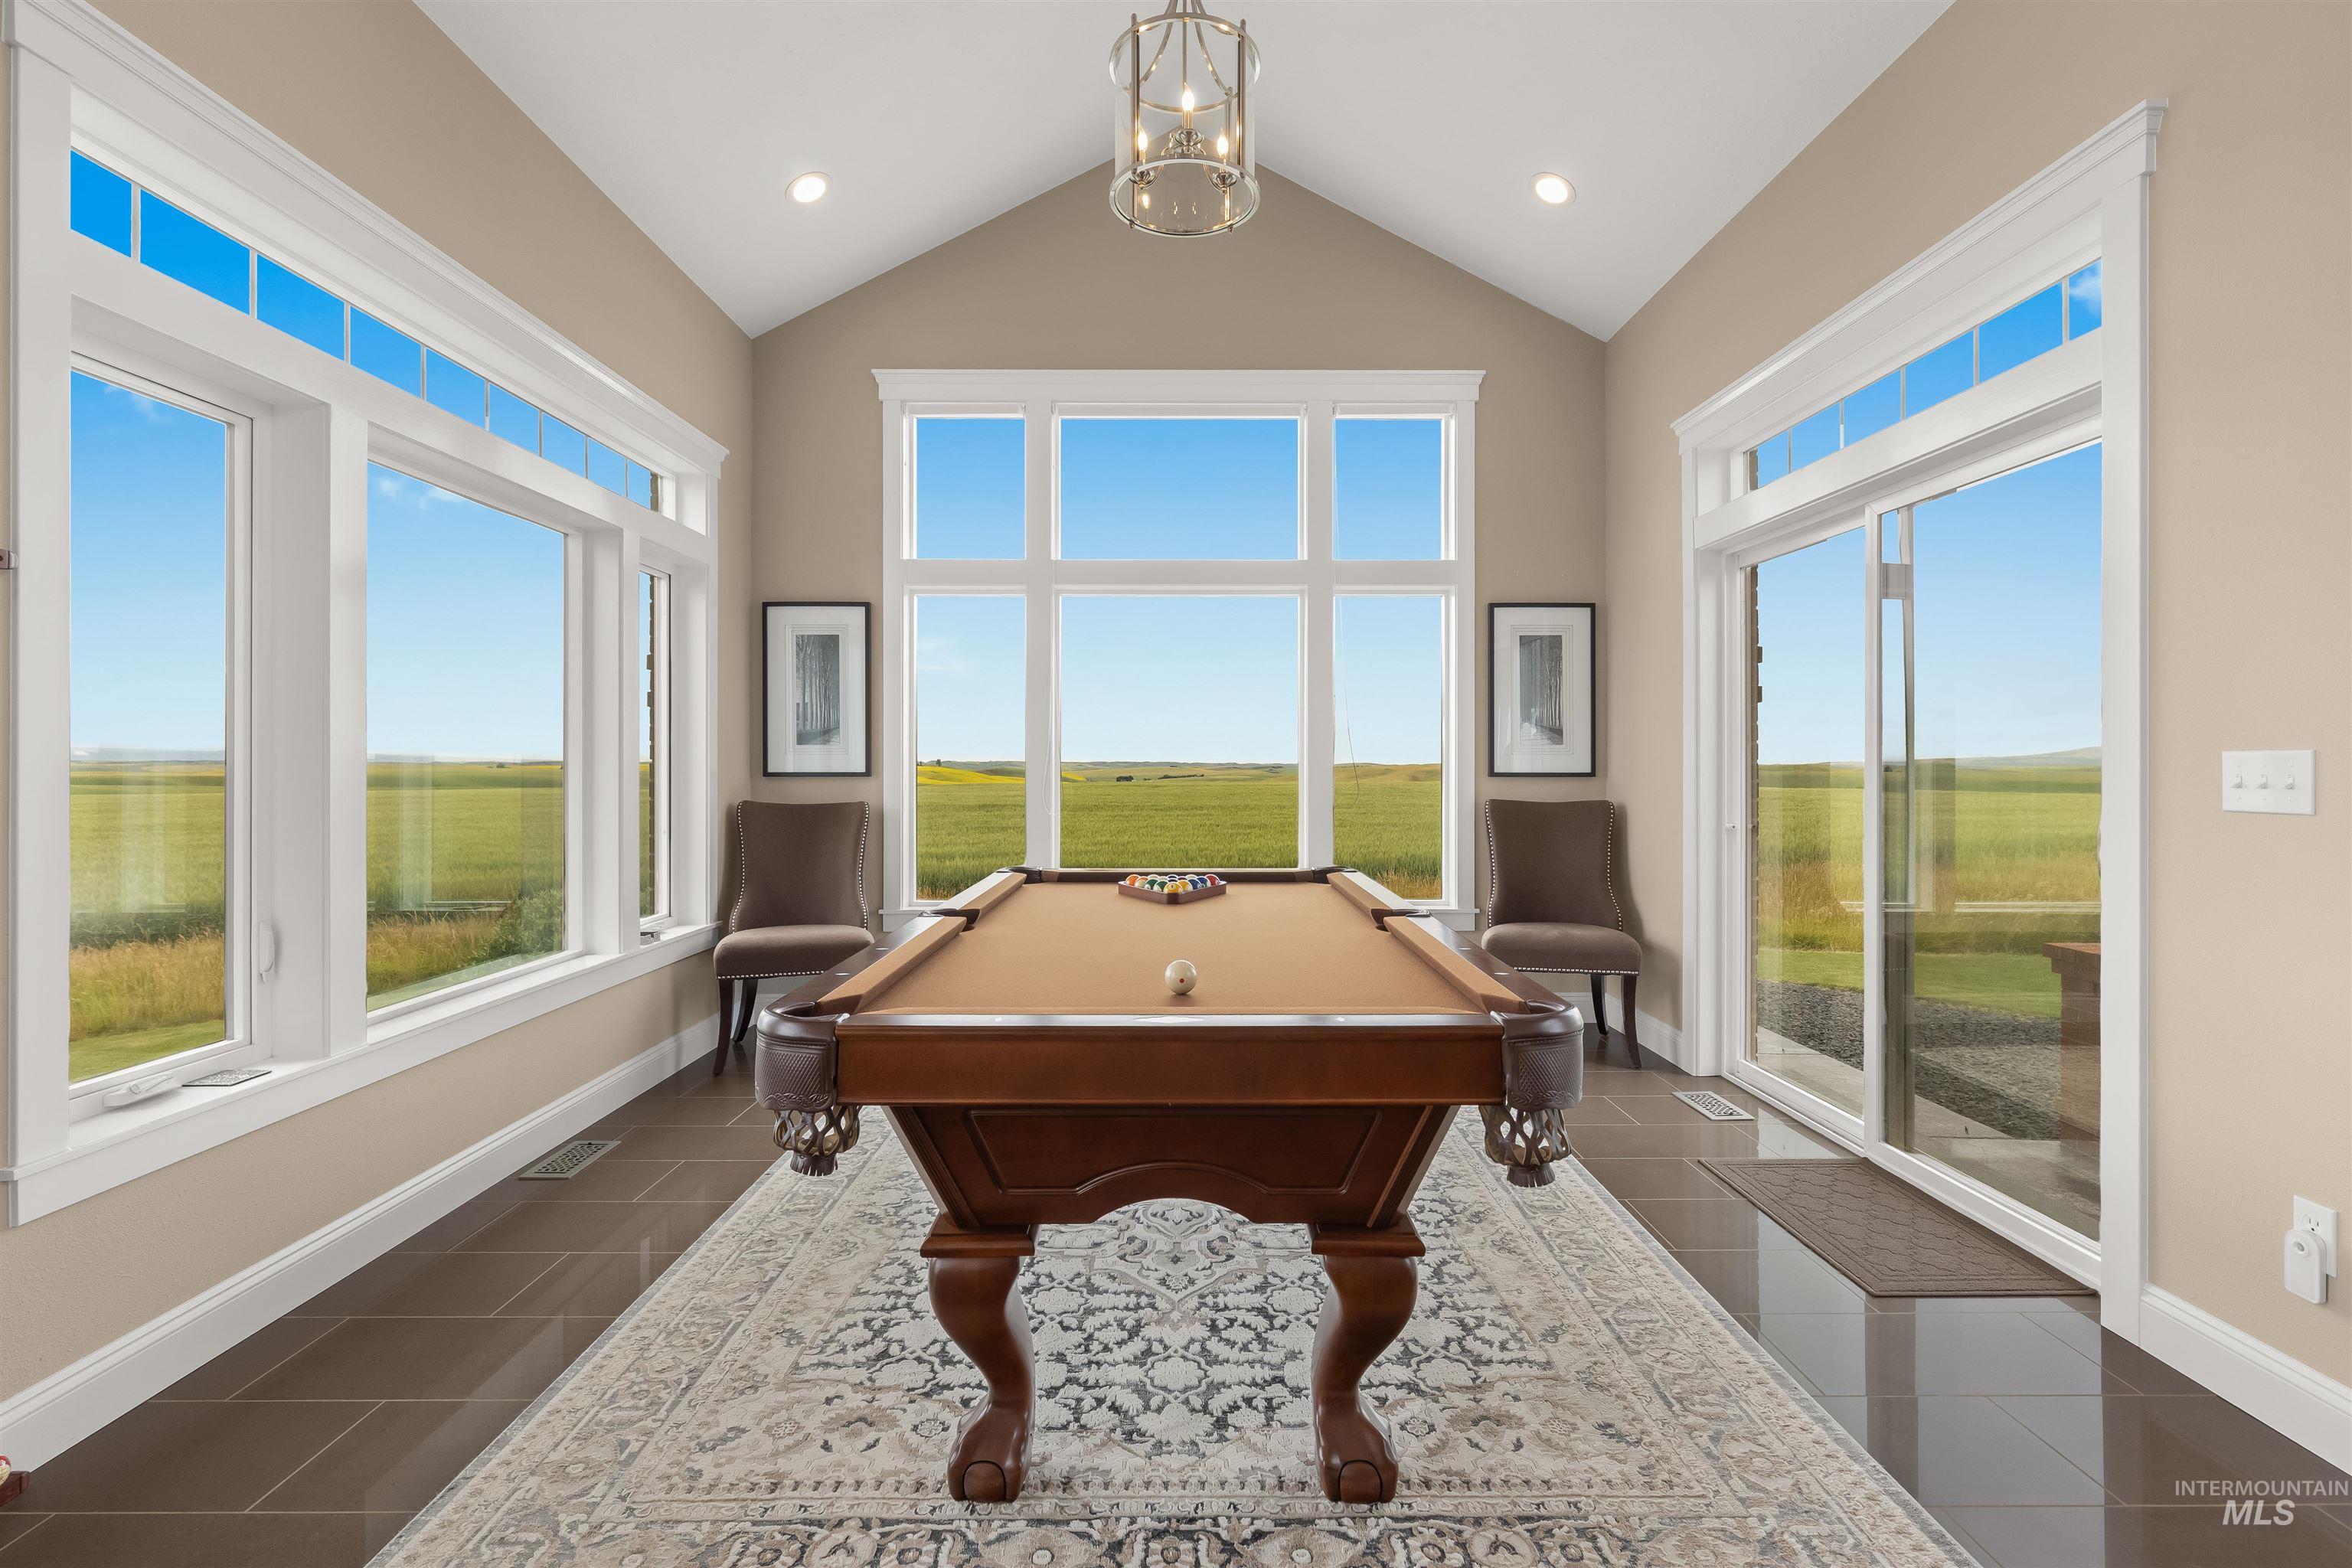
Vaulted ceiling room featuring extensive window-work, a glass sliding door, and recessed lighting
-
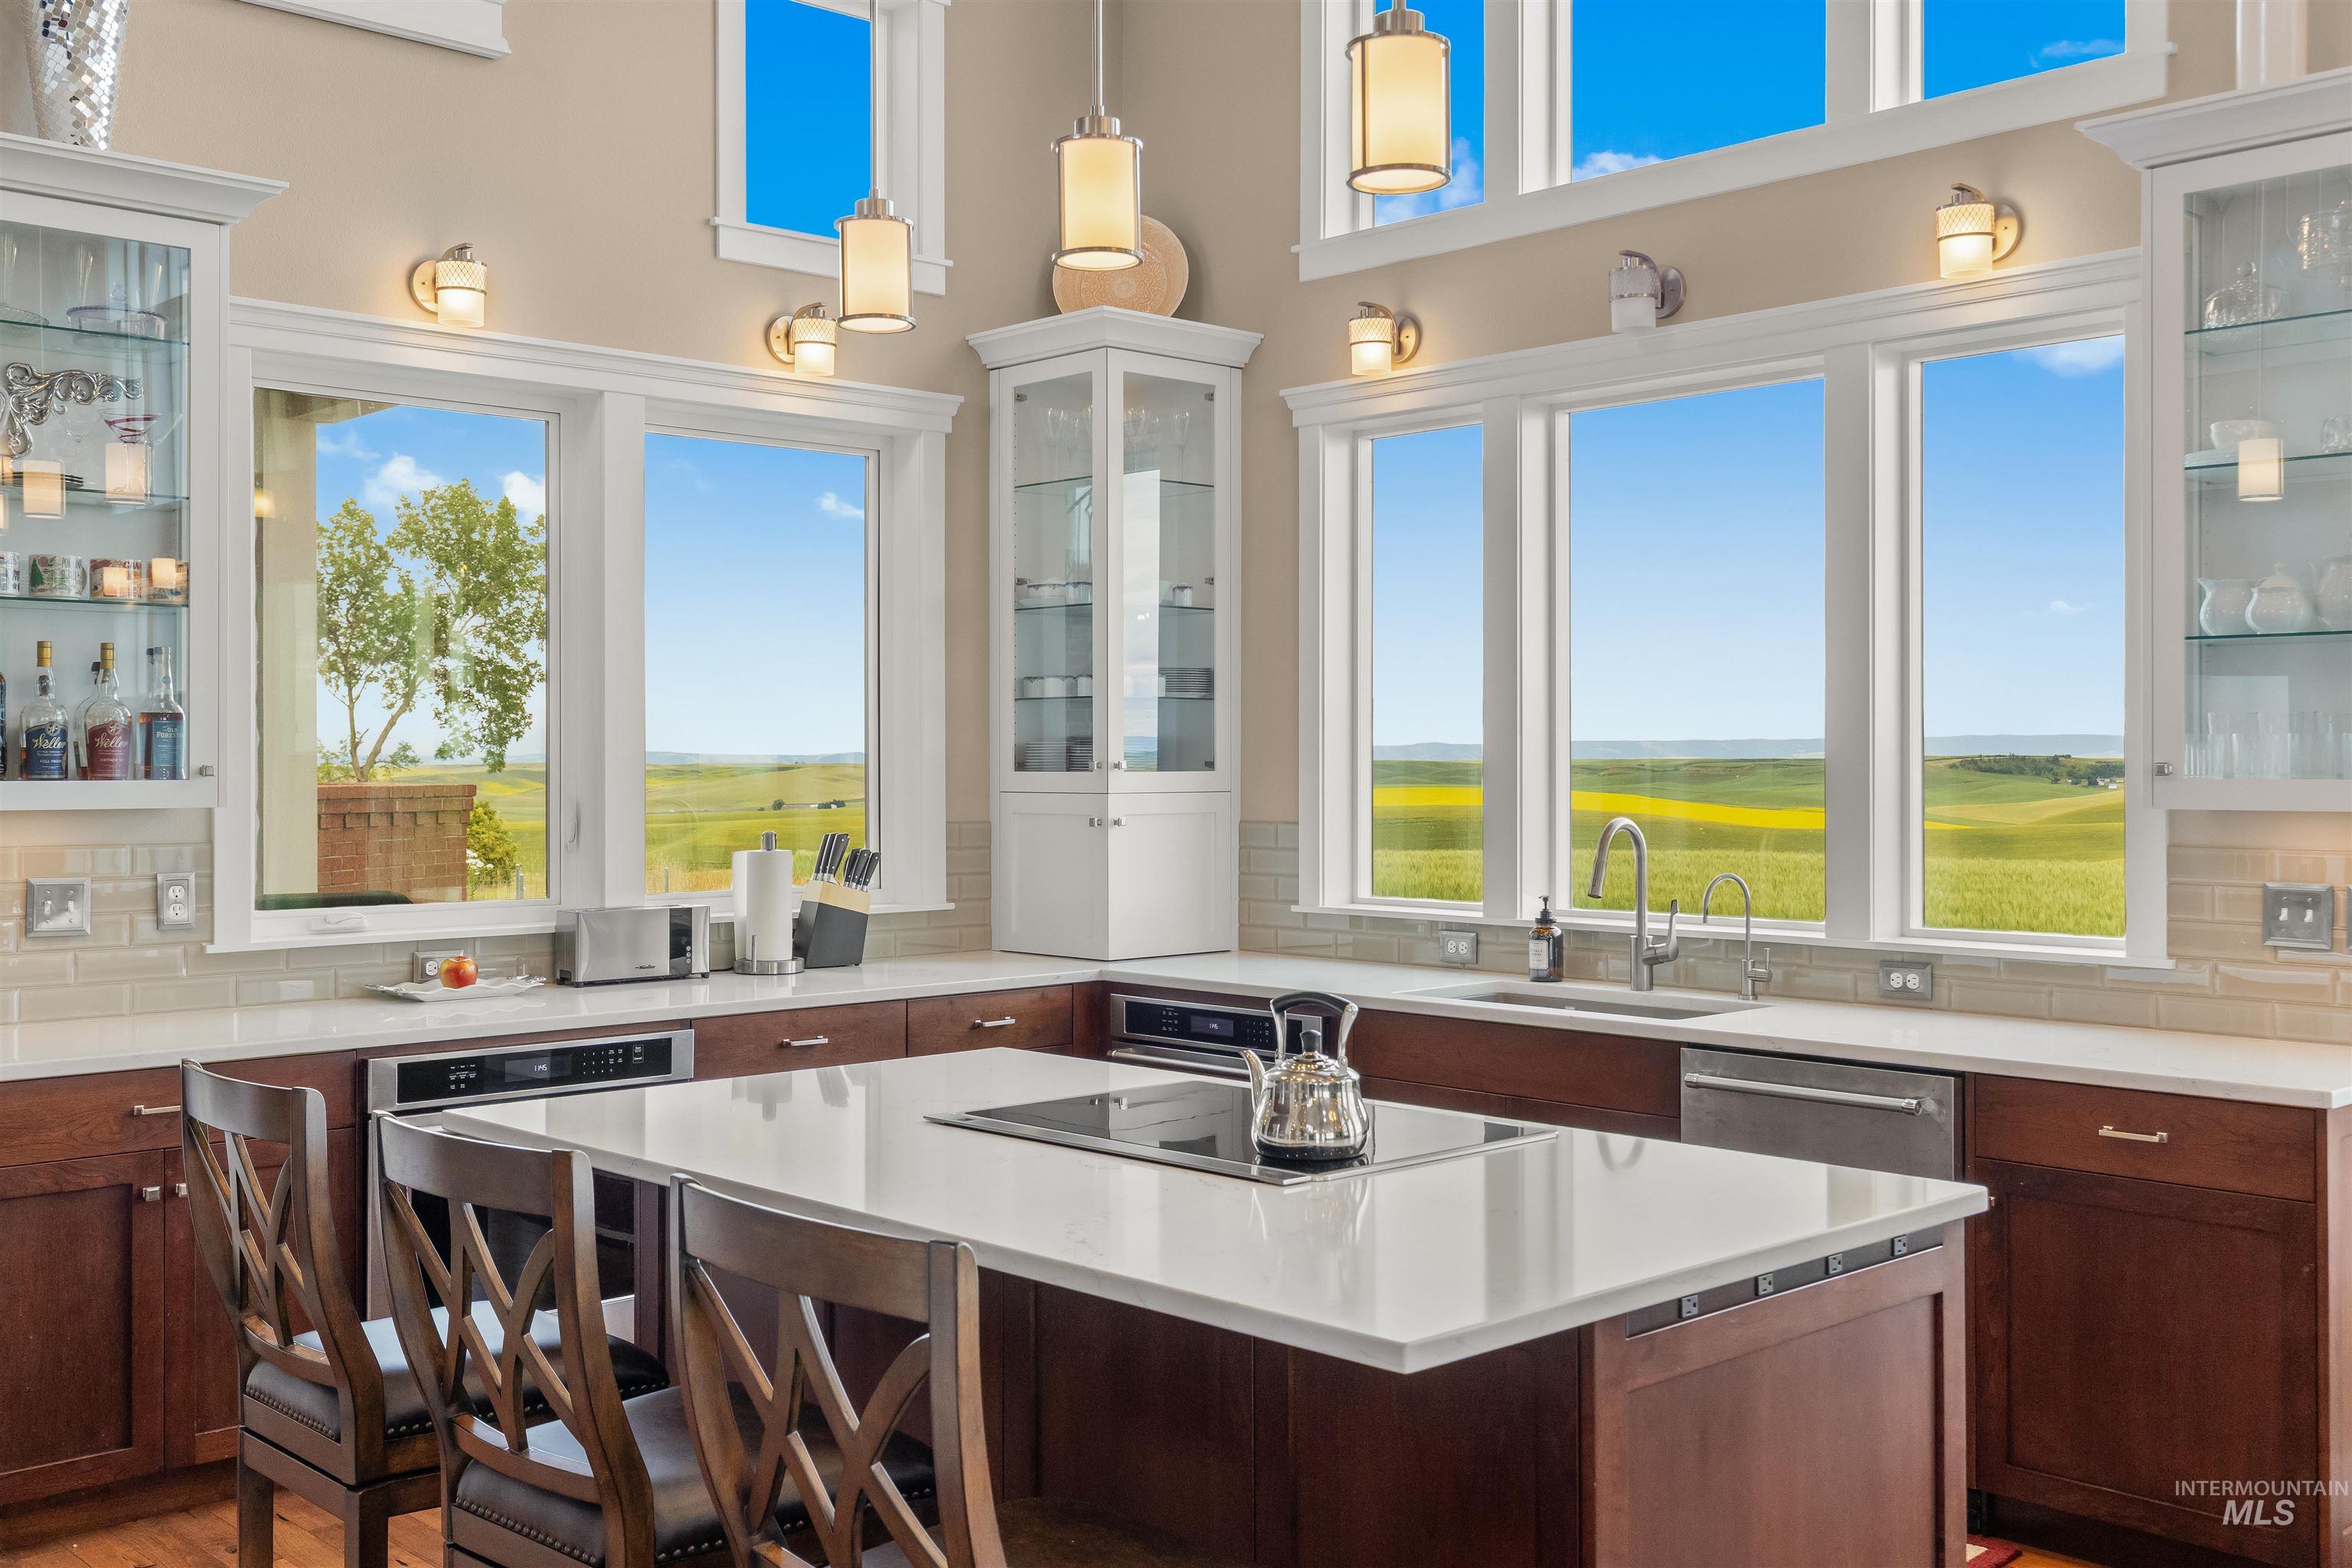
Kitchen featuring extensive window placement, wood cabinetry, light-toned countertops, a central island with an integrated cooktop, and a tile backsplash
-
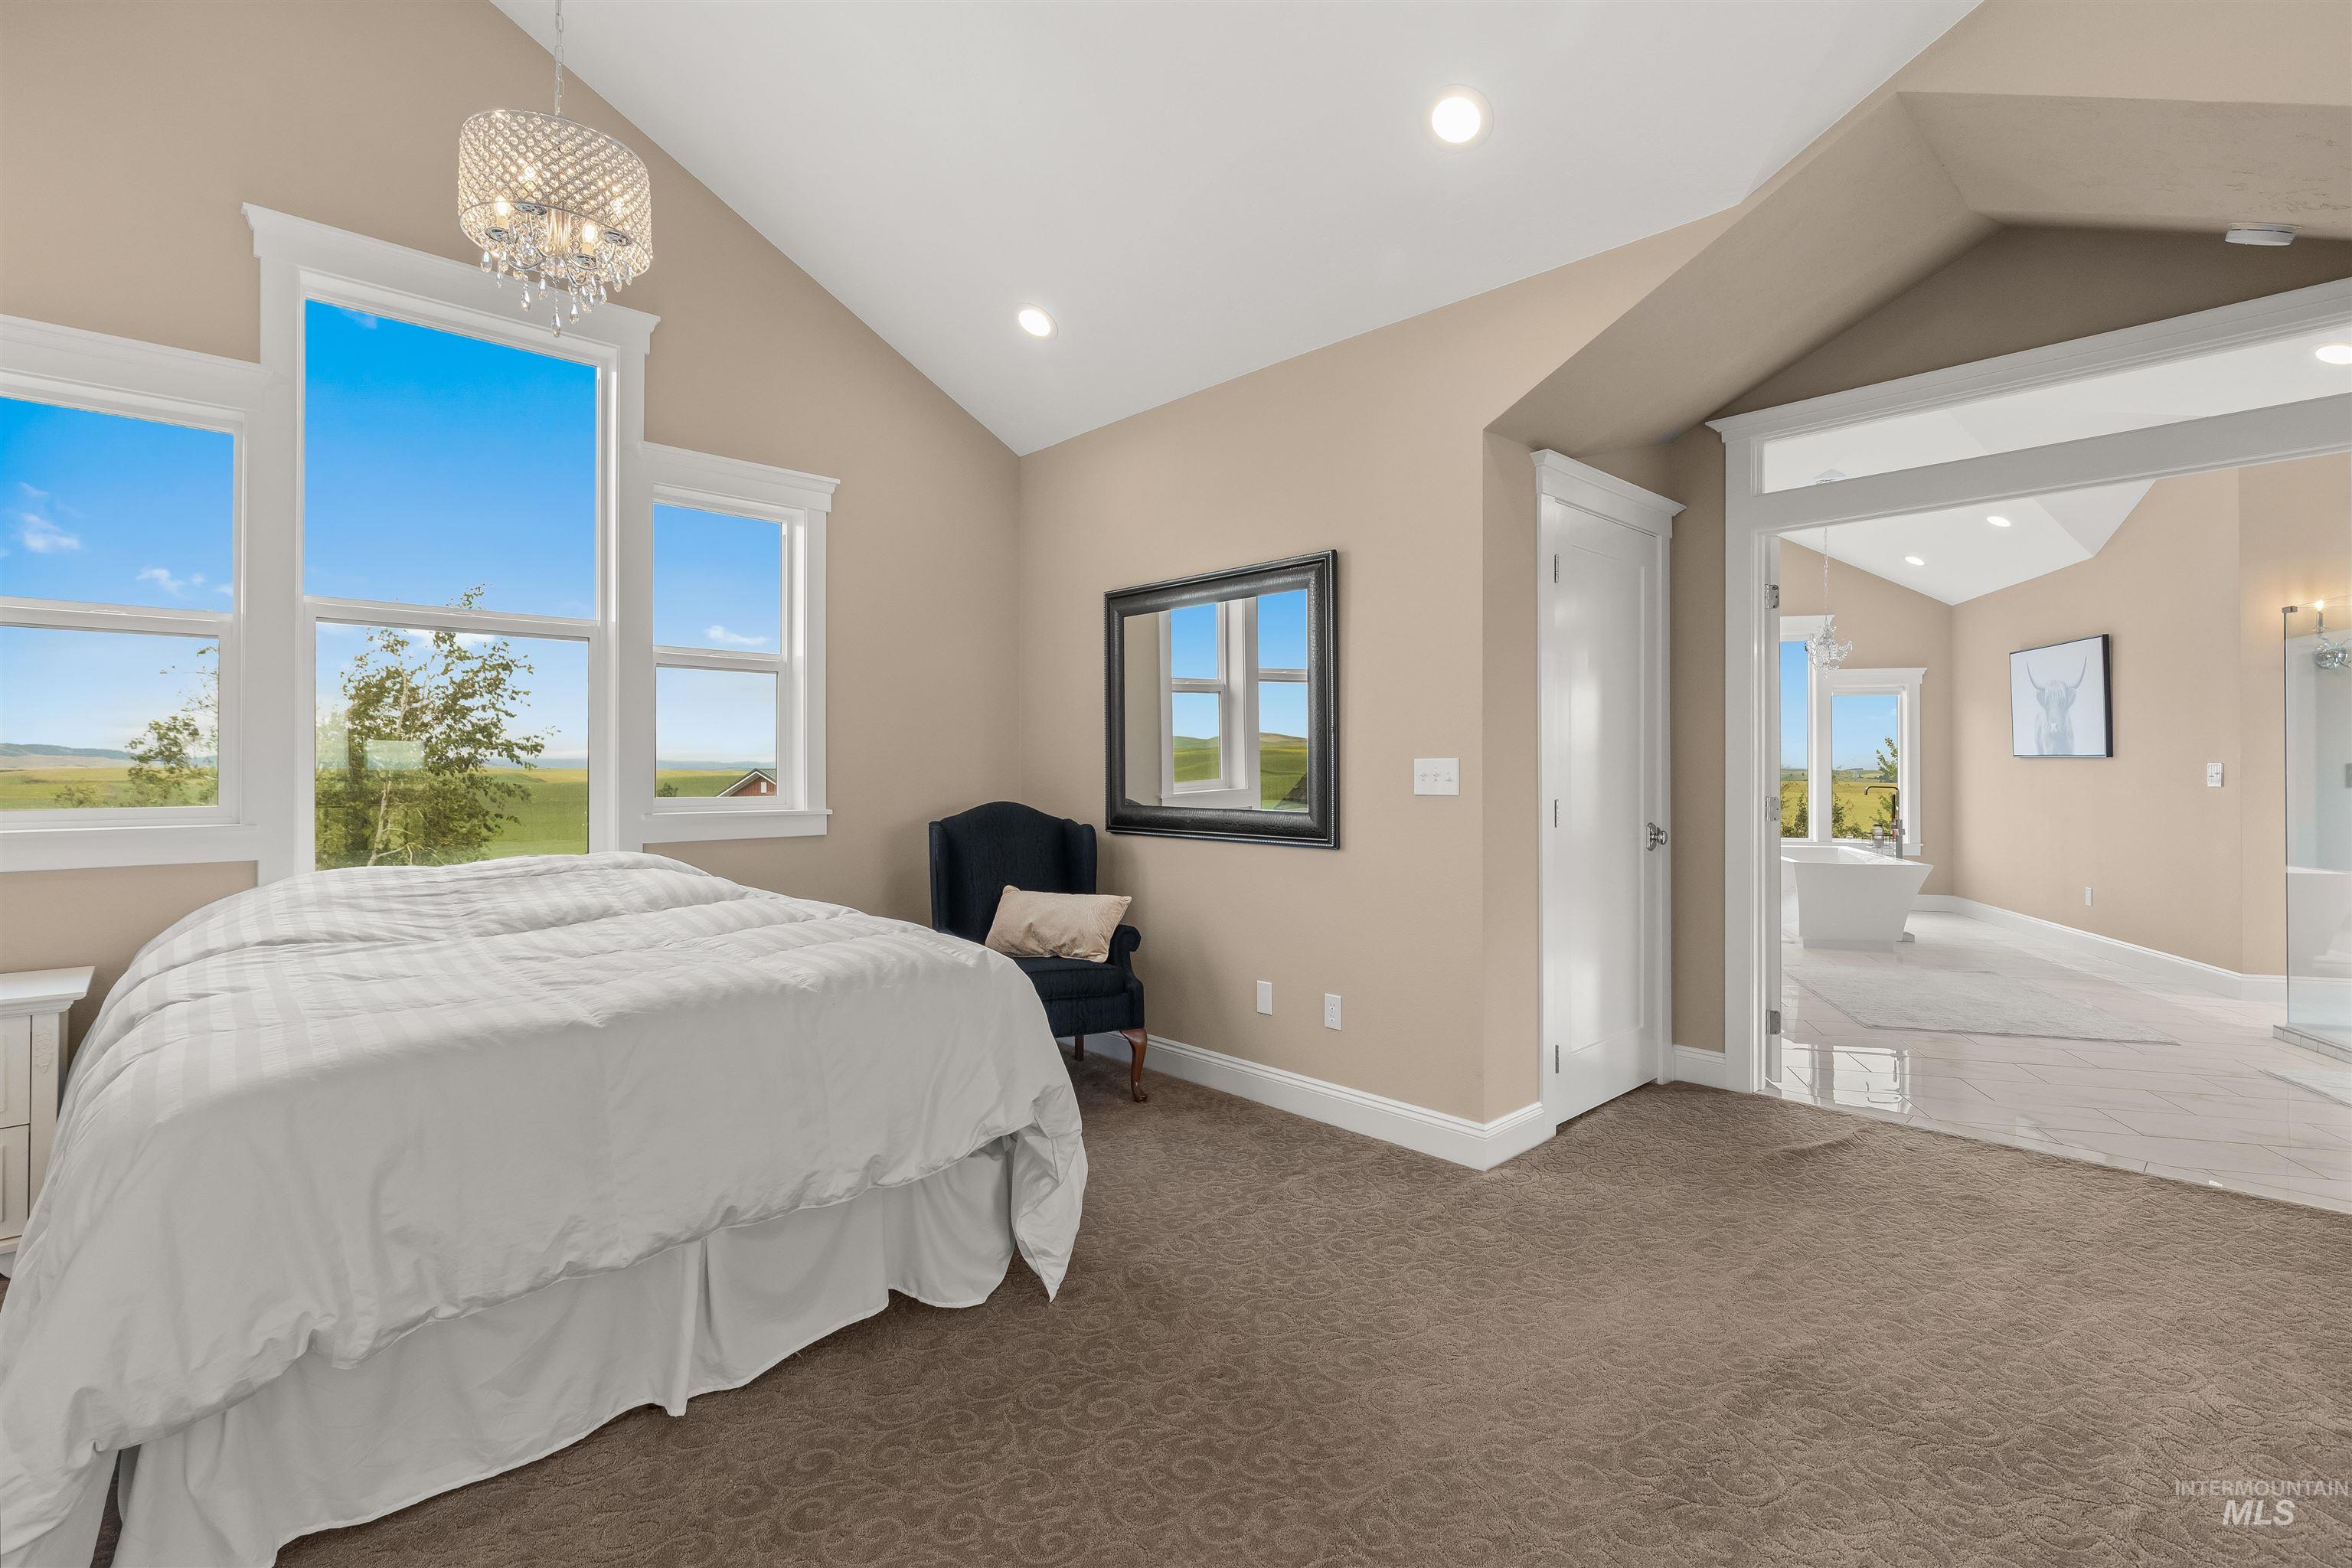
Vaulted ceiling bedroom with a crystal chandelier, multiple large windows, and recessed lighting
-
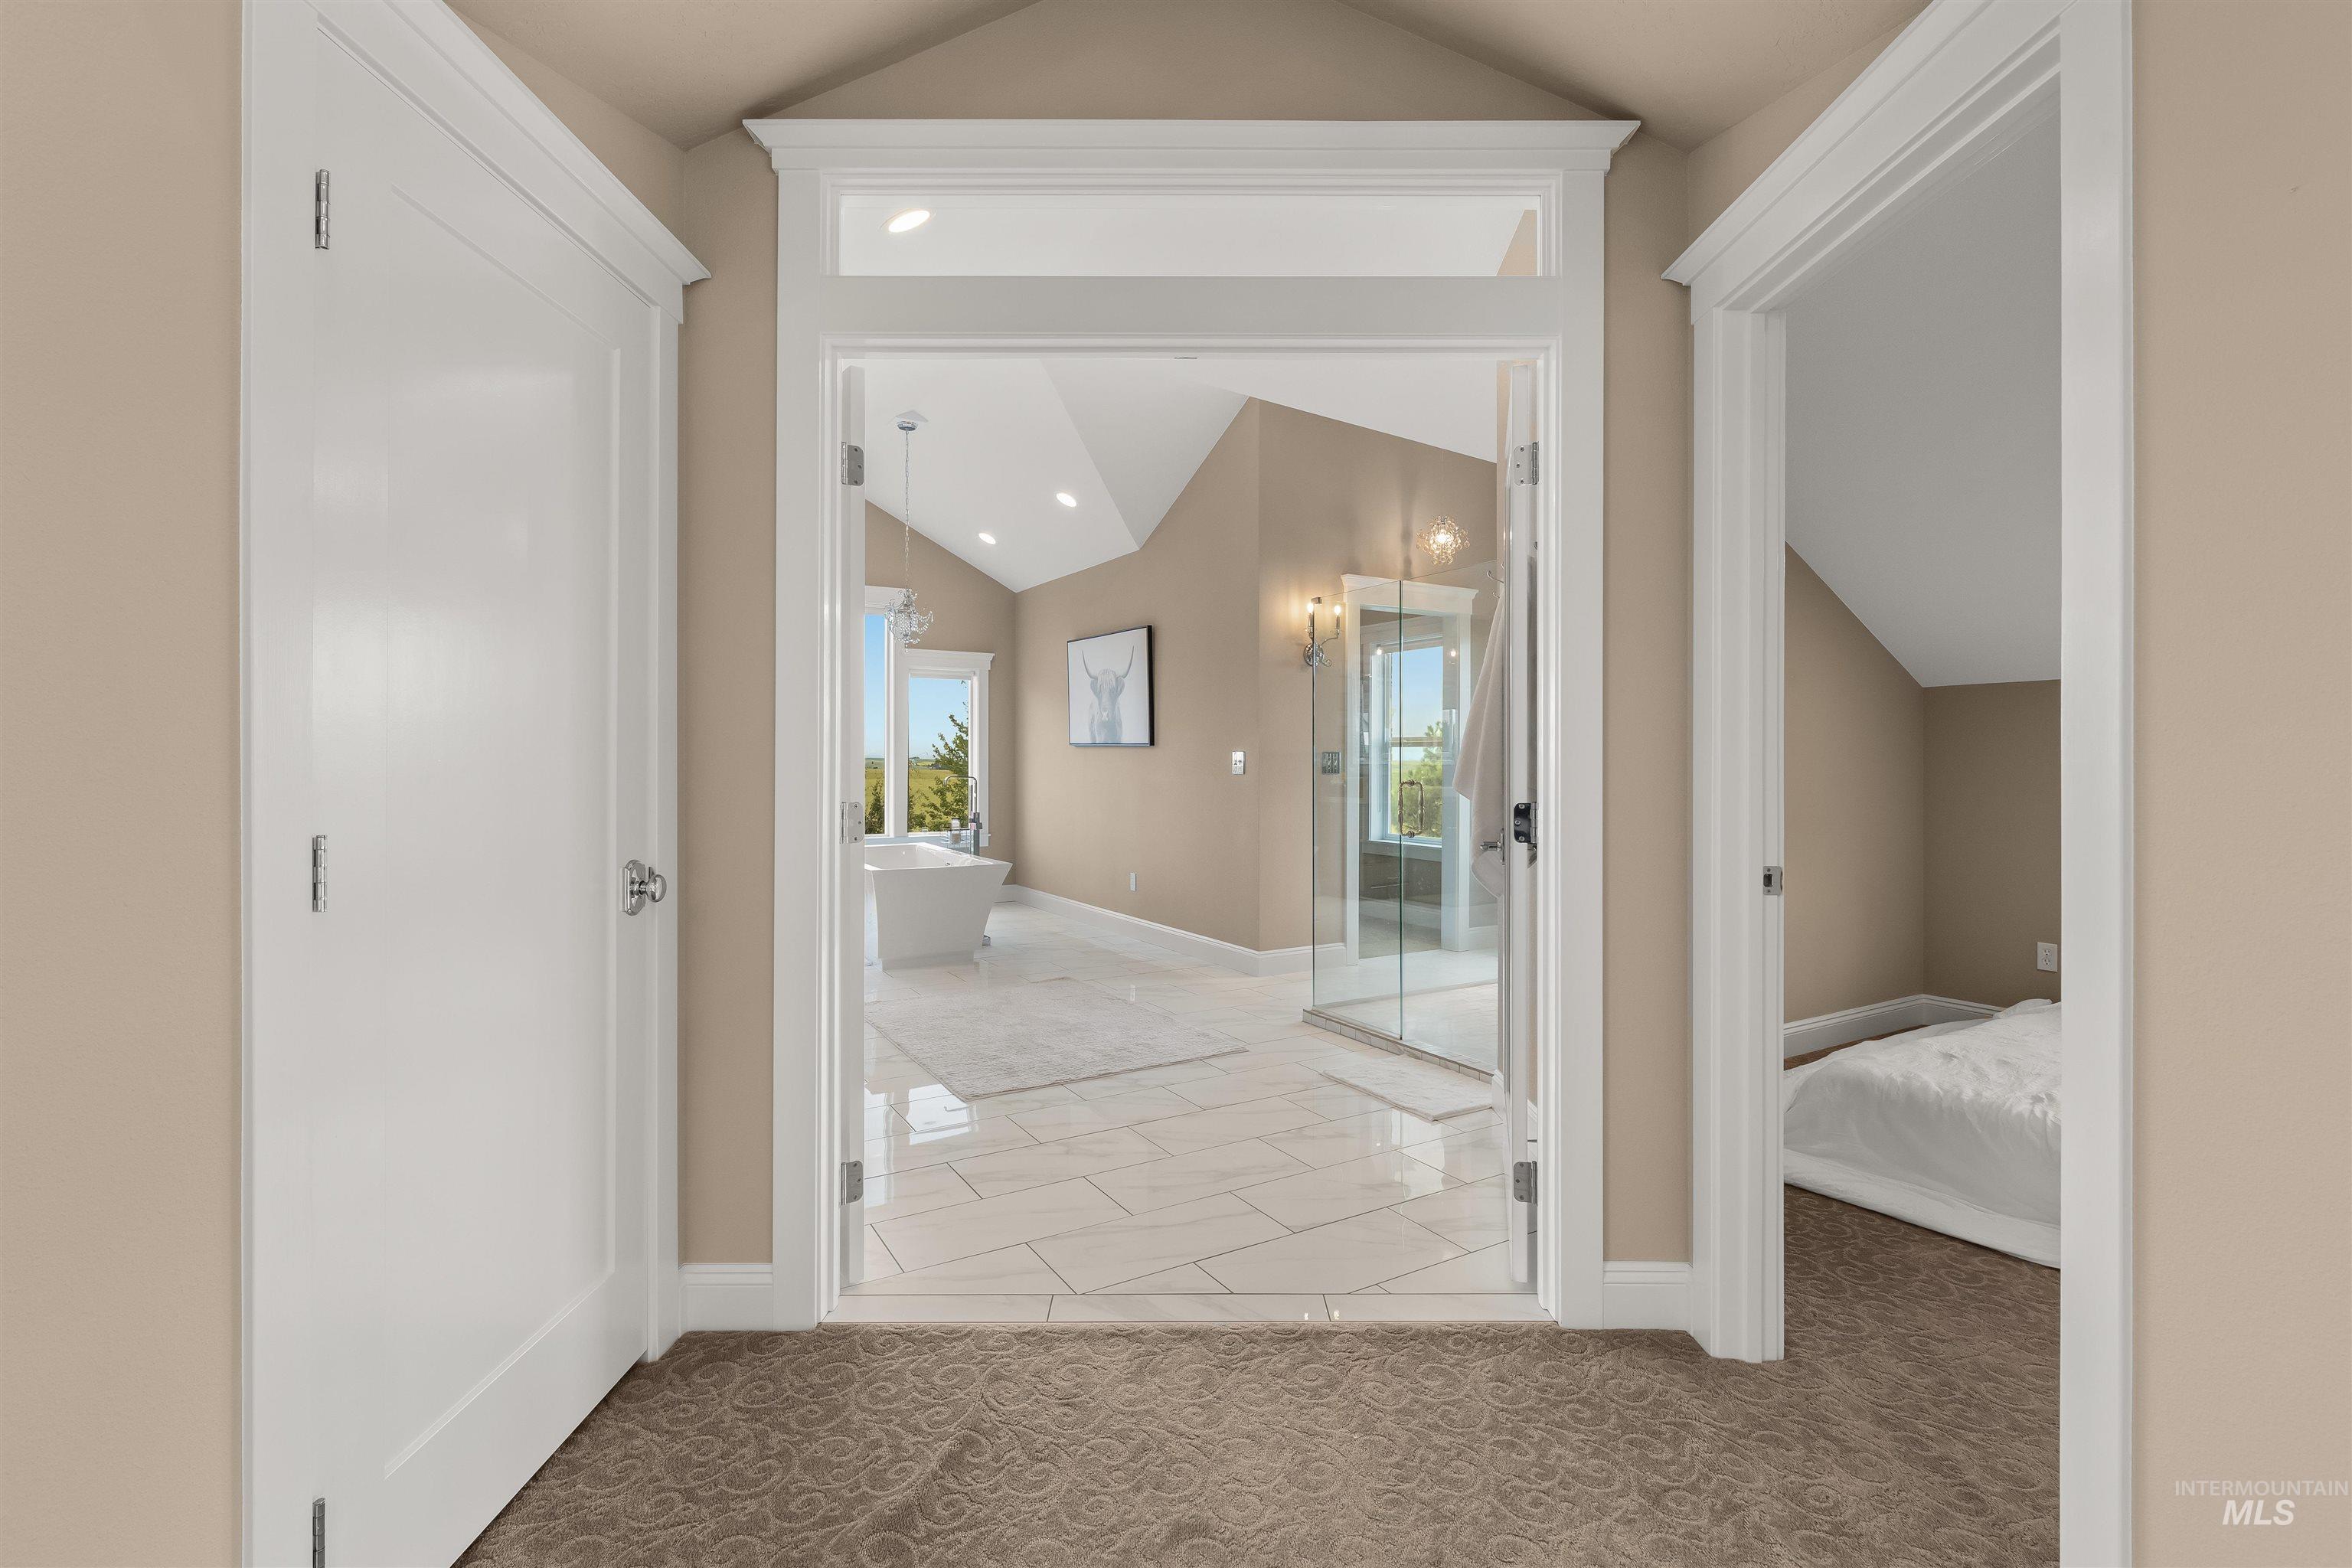
Glass-enclosed bathroom featuring a freestanding tub, vaulted ceiling, and large format tile flooring
-
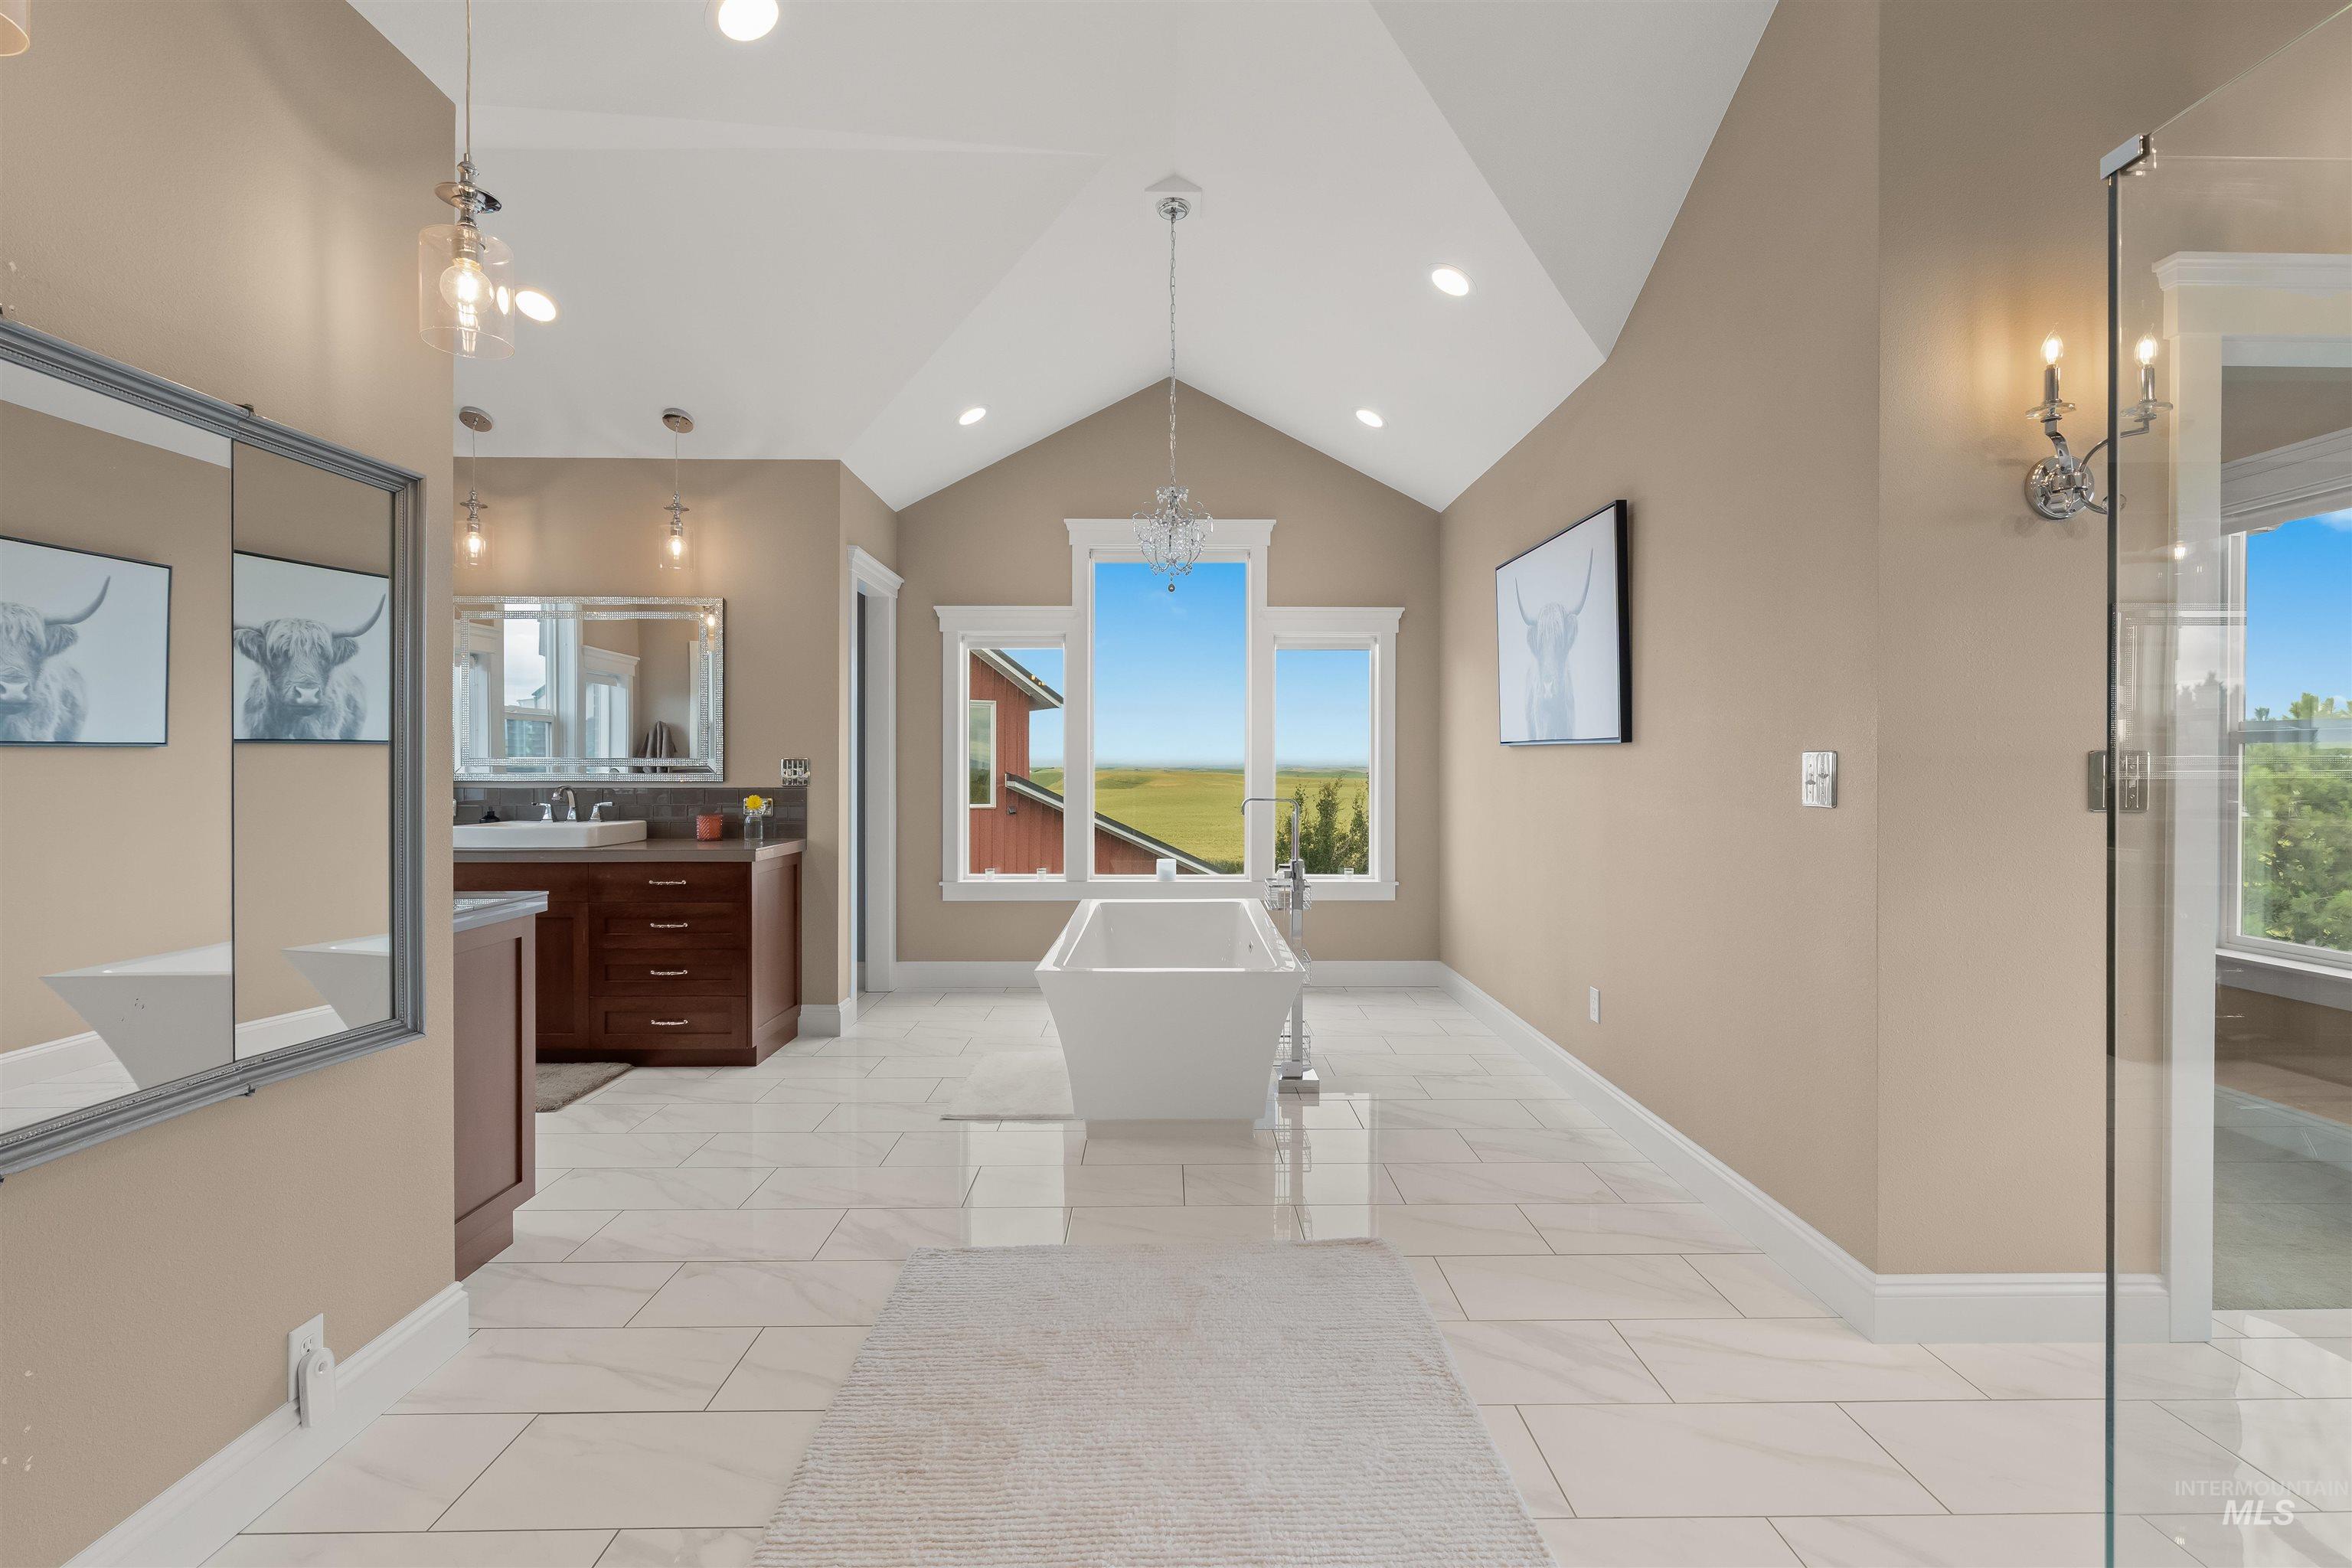
Vaulted ceiling bathroom featuring a standalone soaking tub positioned beneath multiple windows
-
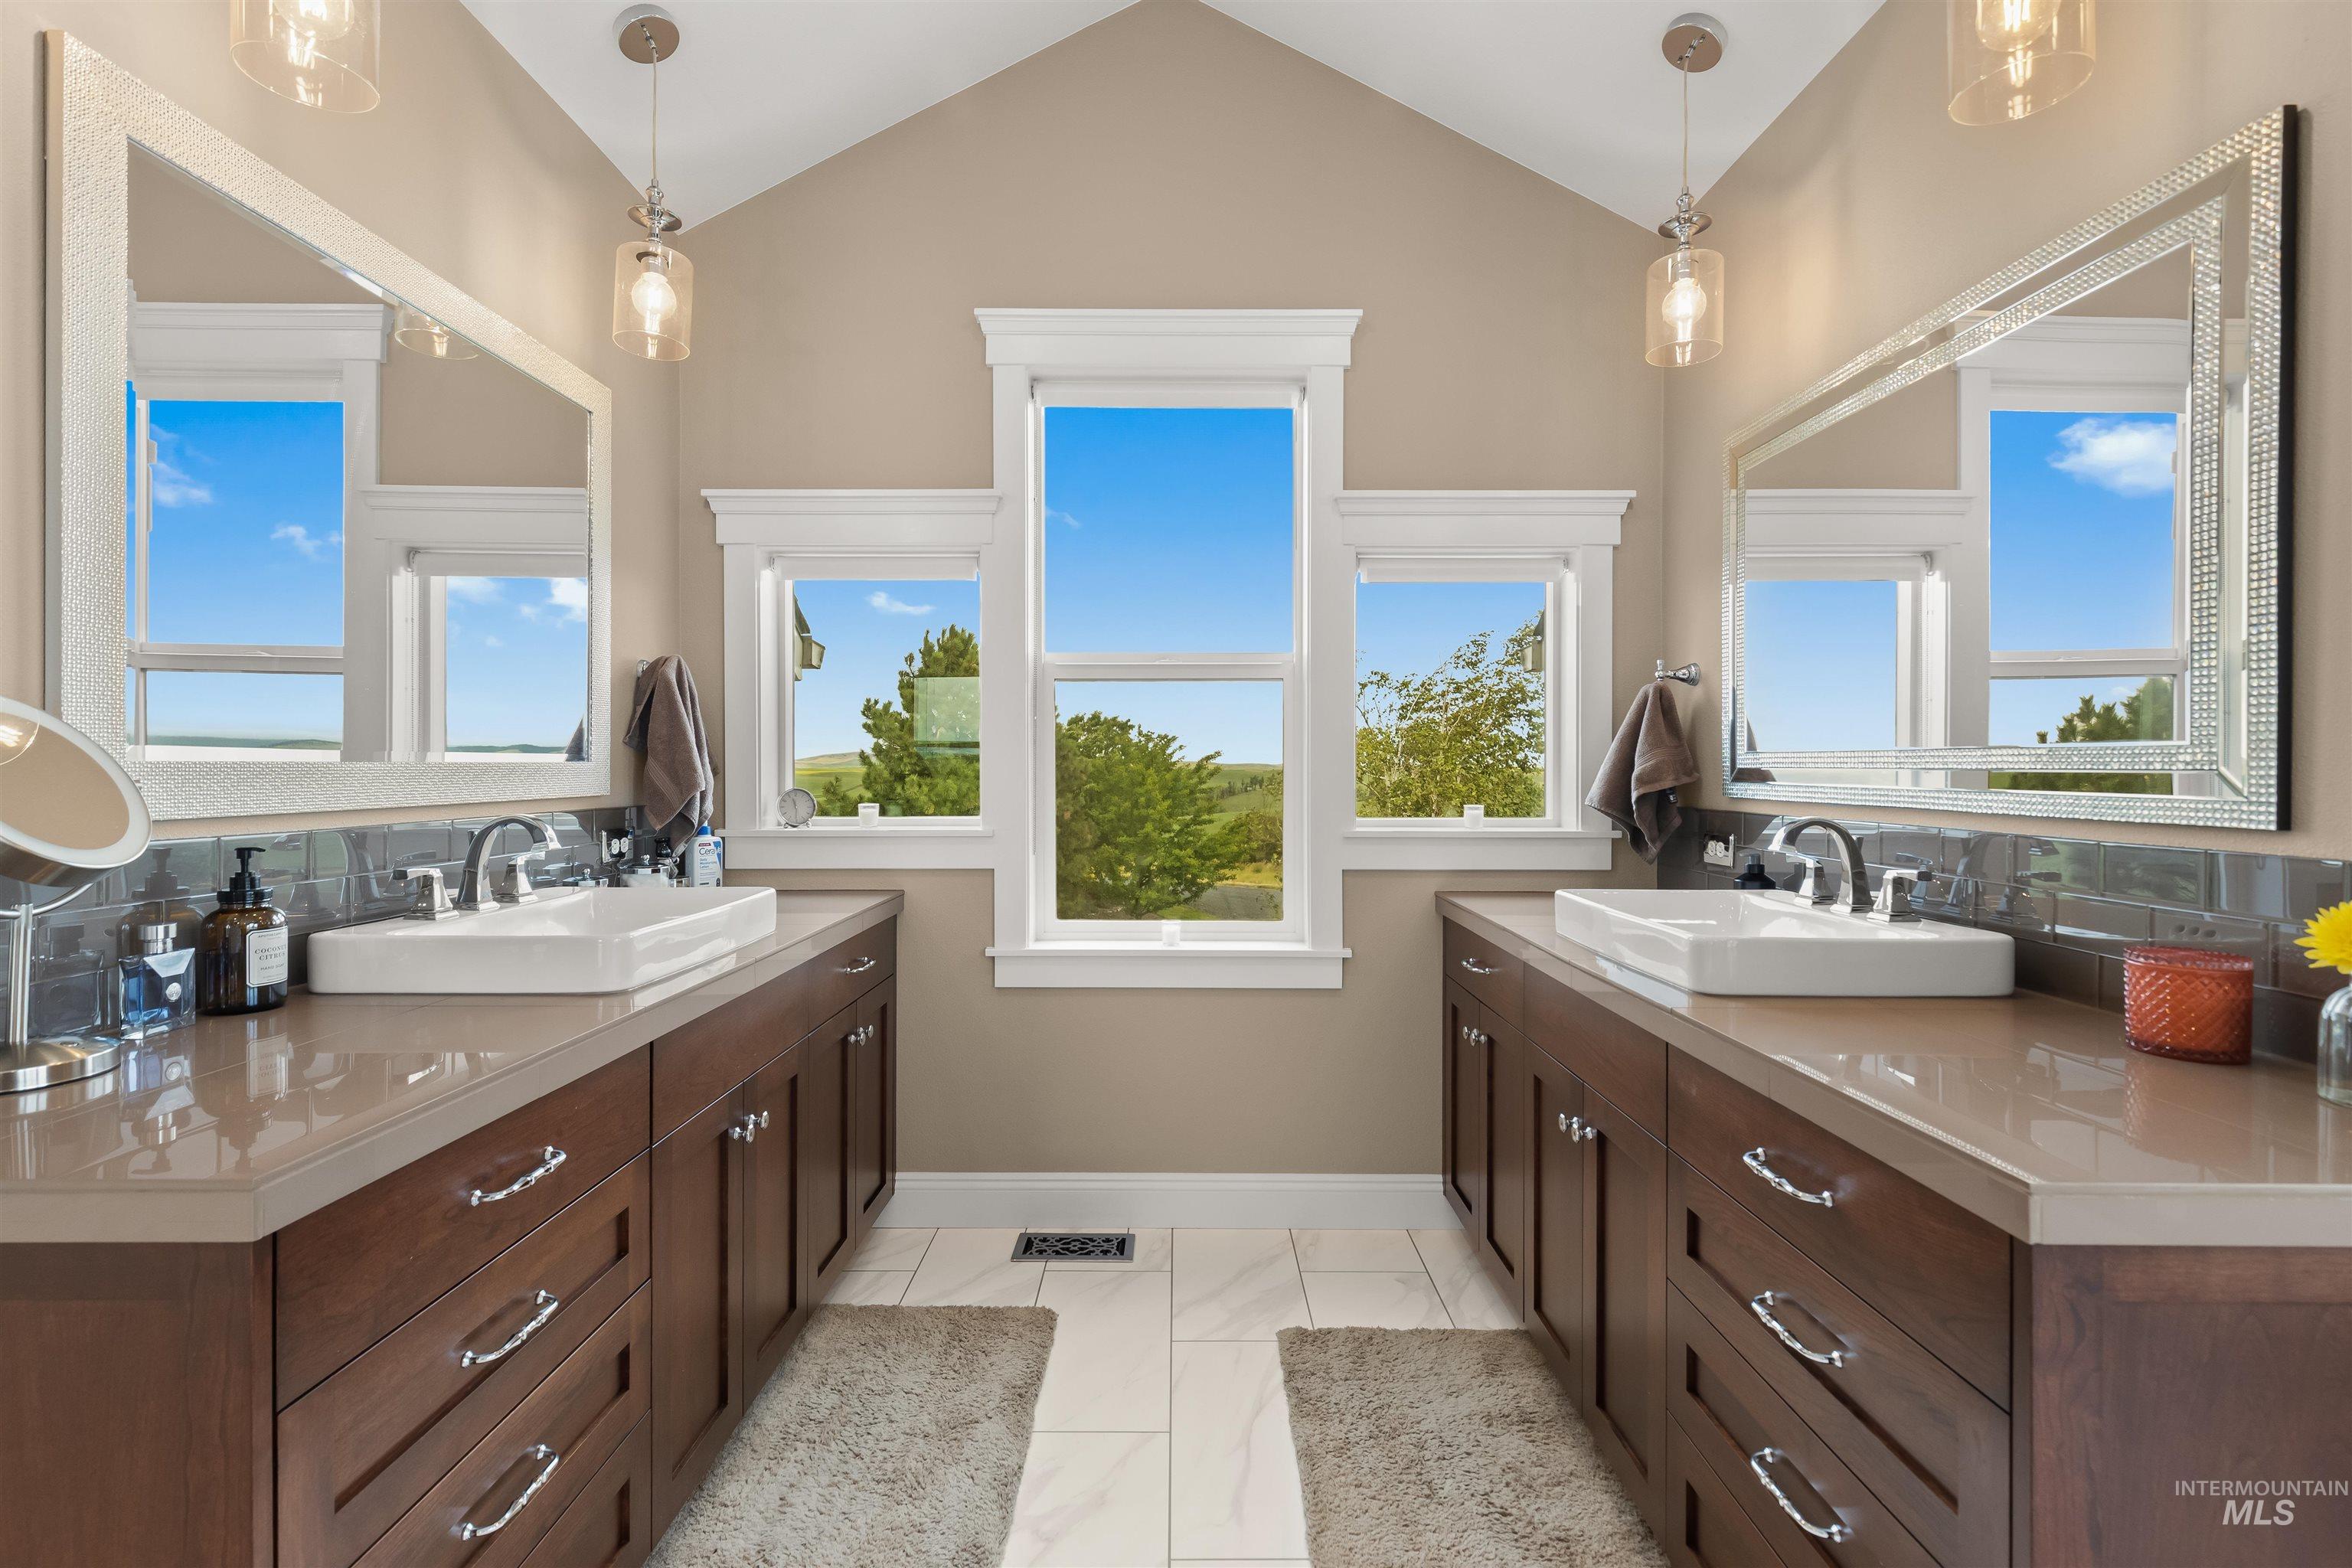
Vaulted ceiling bathroom featuring dual vanities with dark wood cabinetry and integrated sinks
-
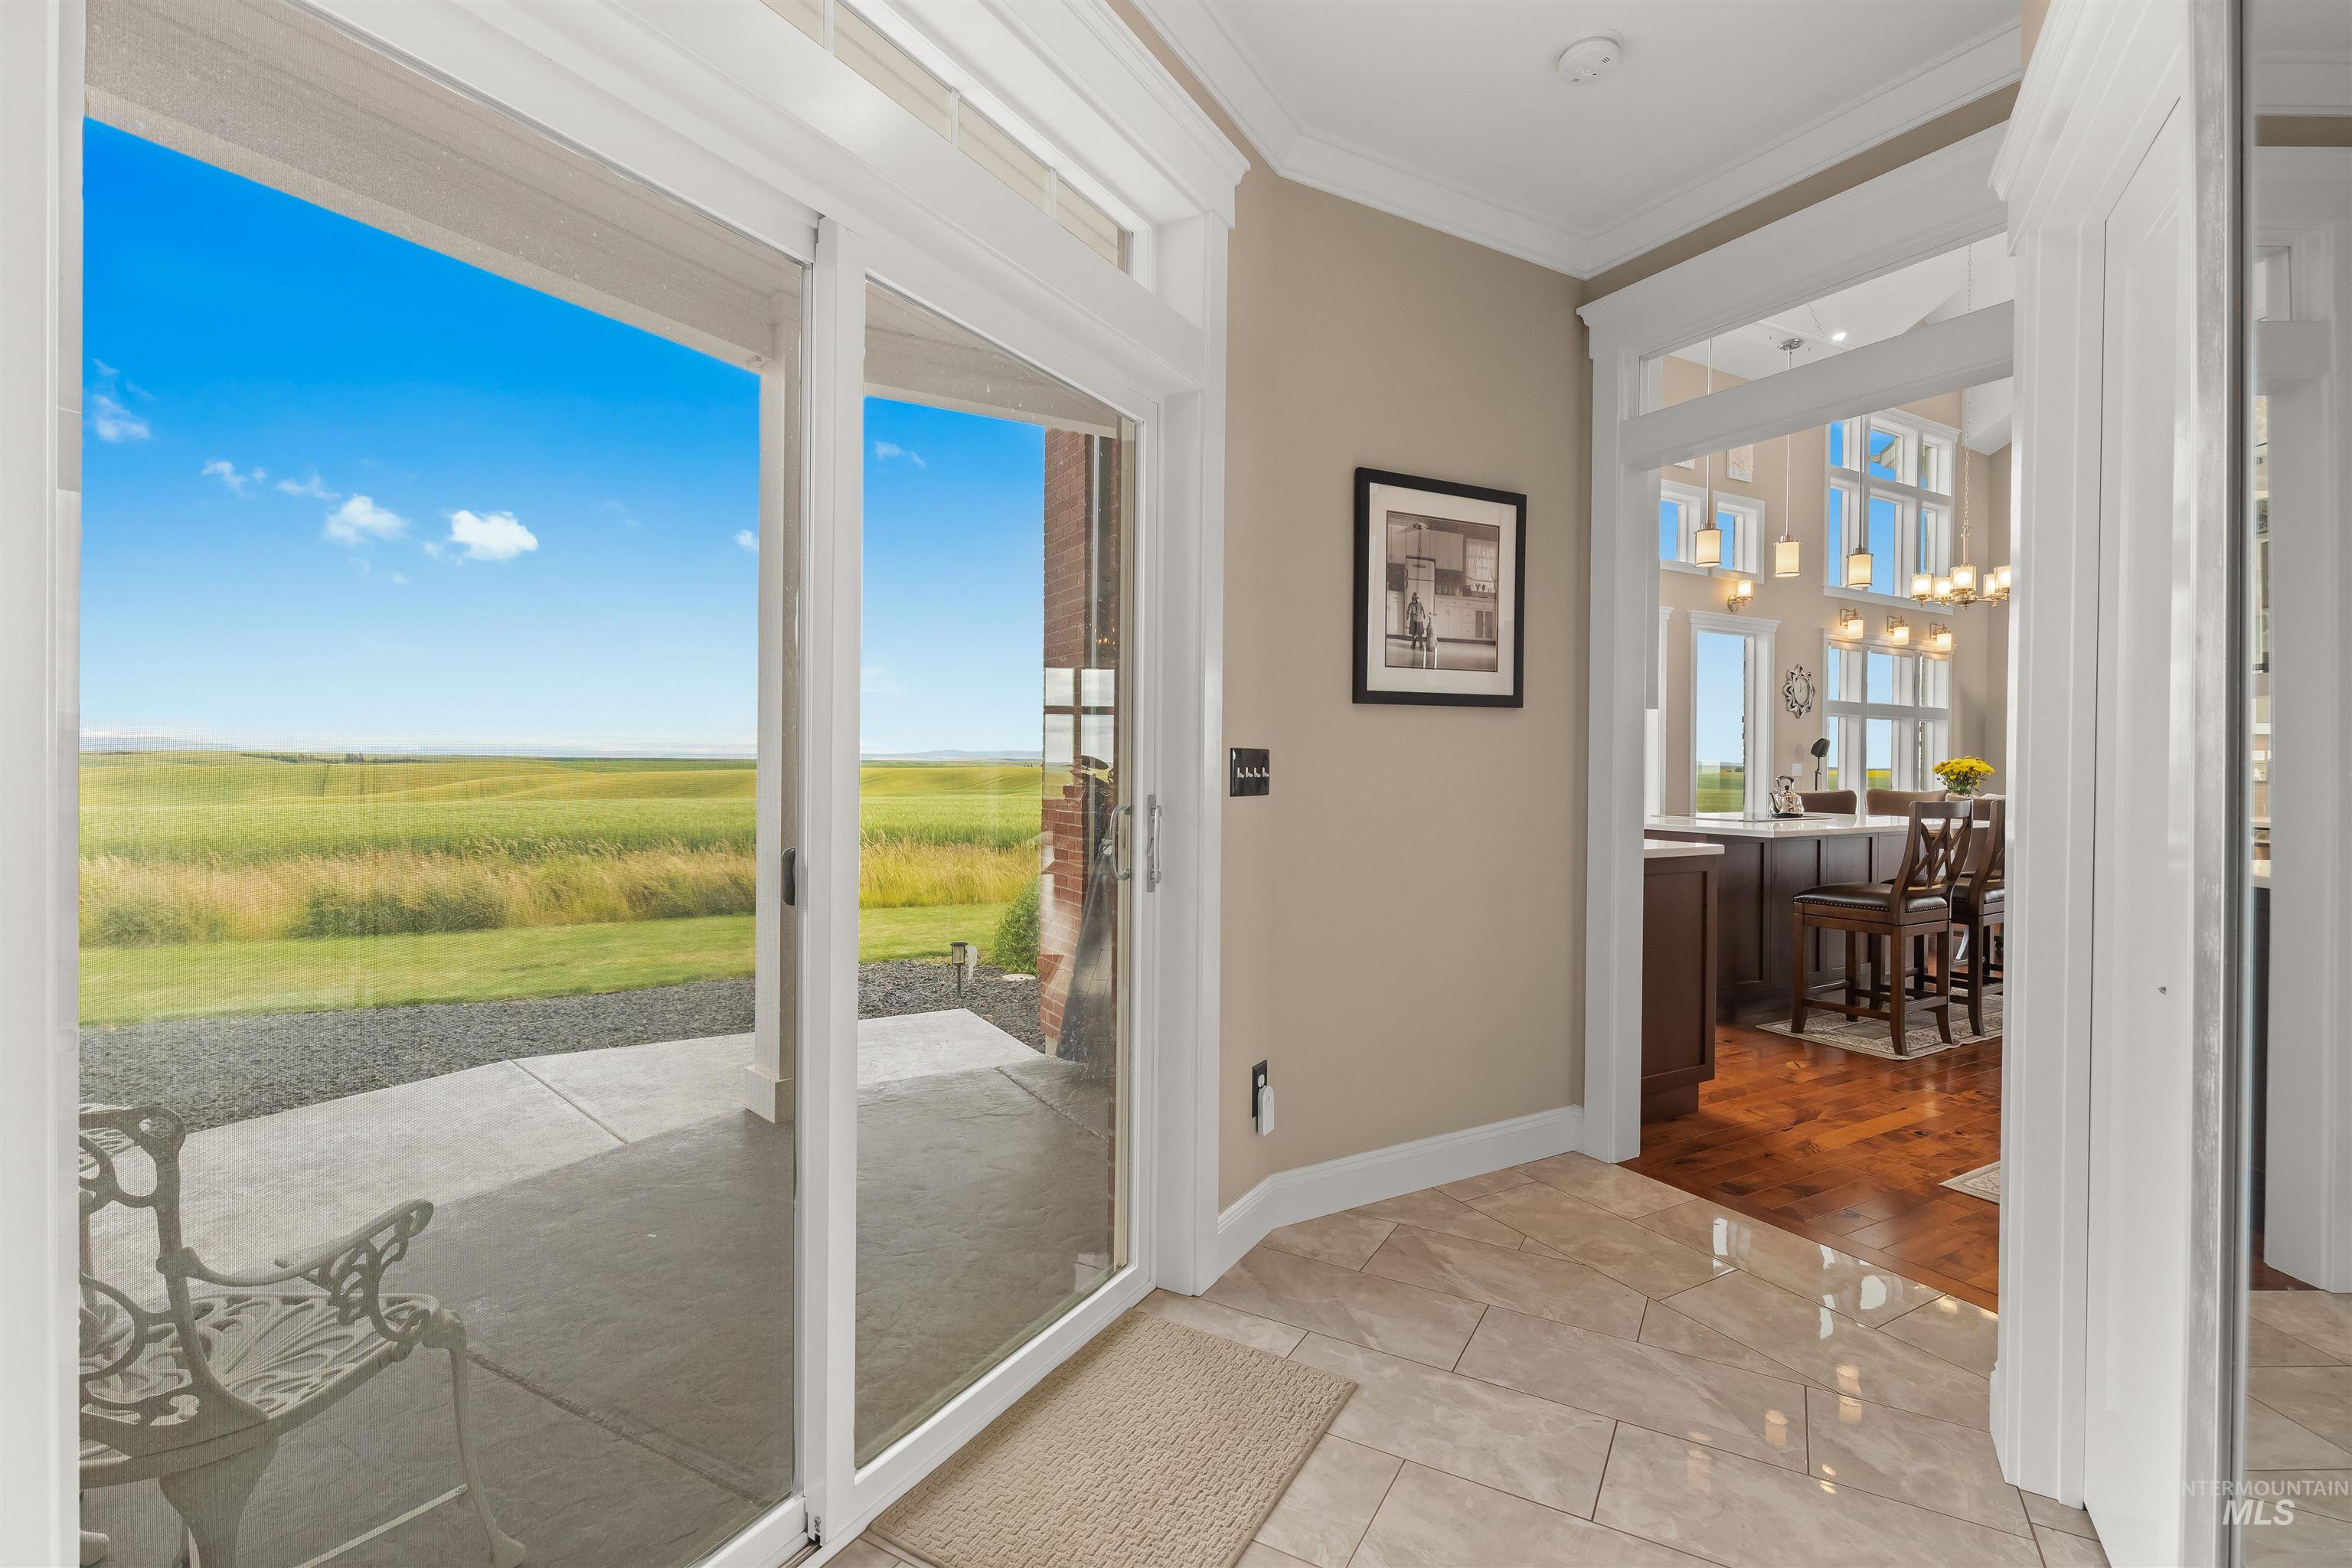
Sliding glass doors provide expansive views of the outdoor landscape
-
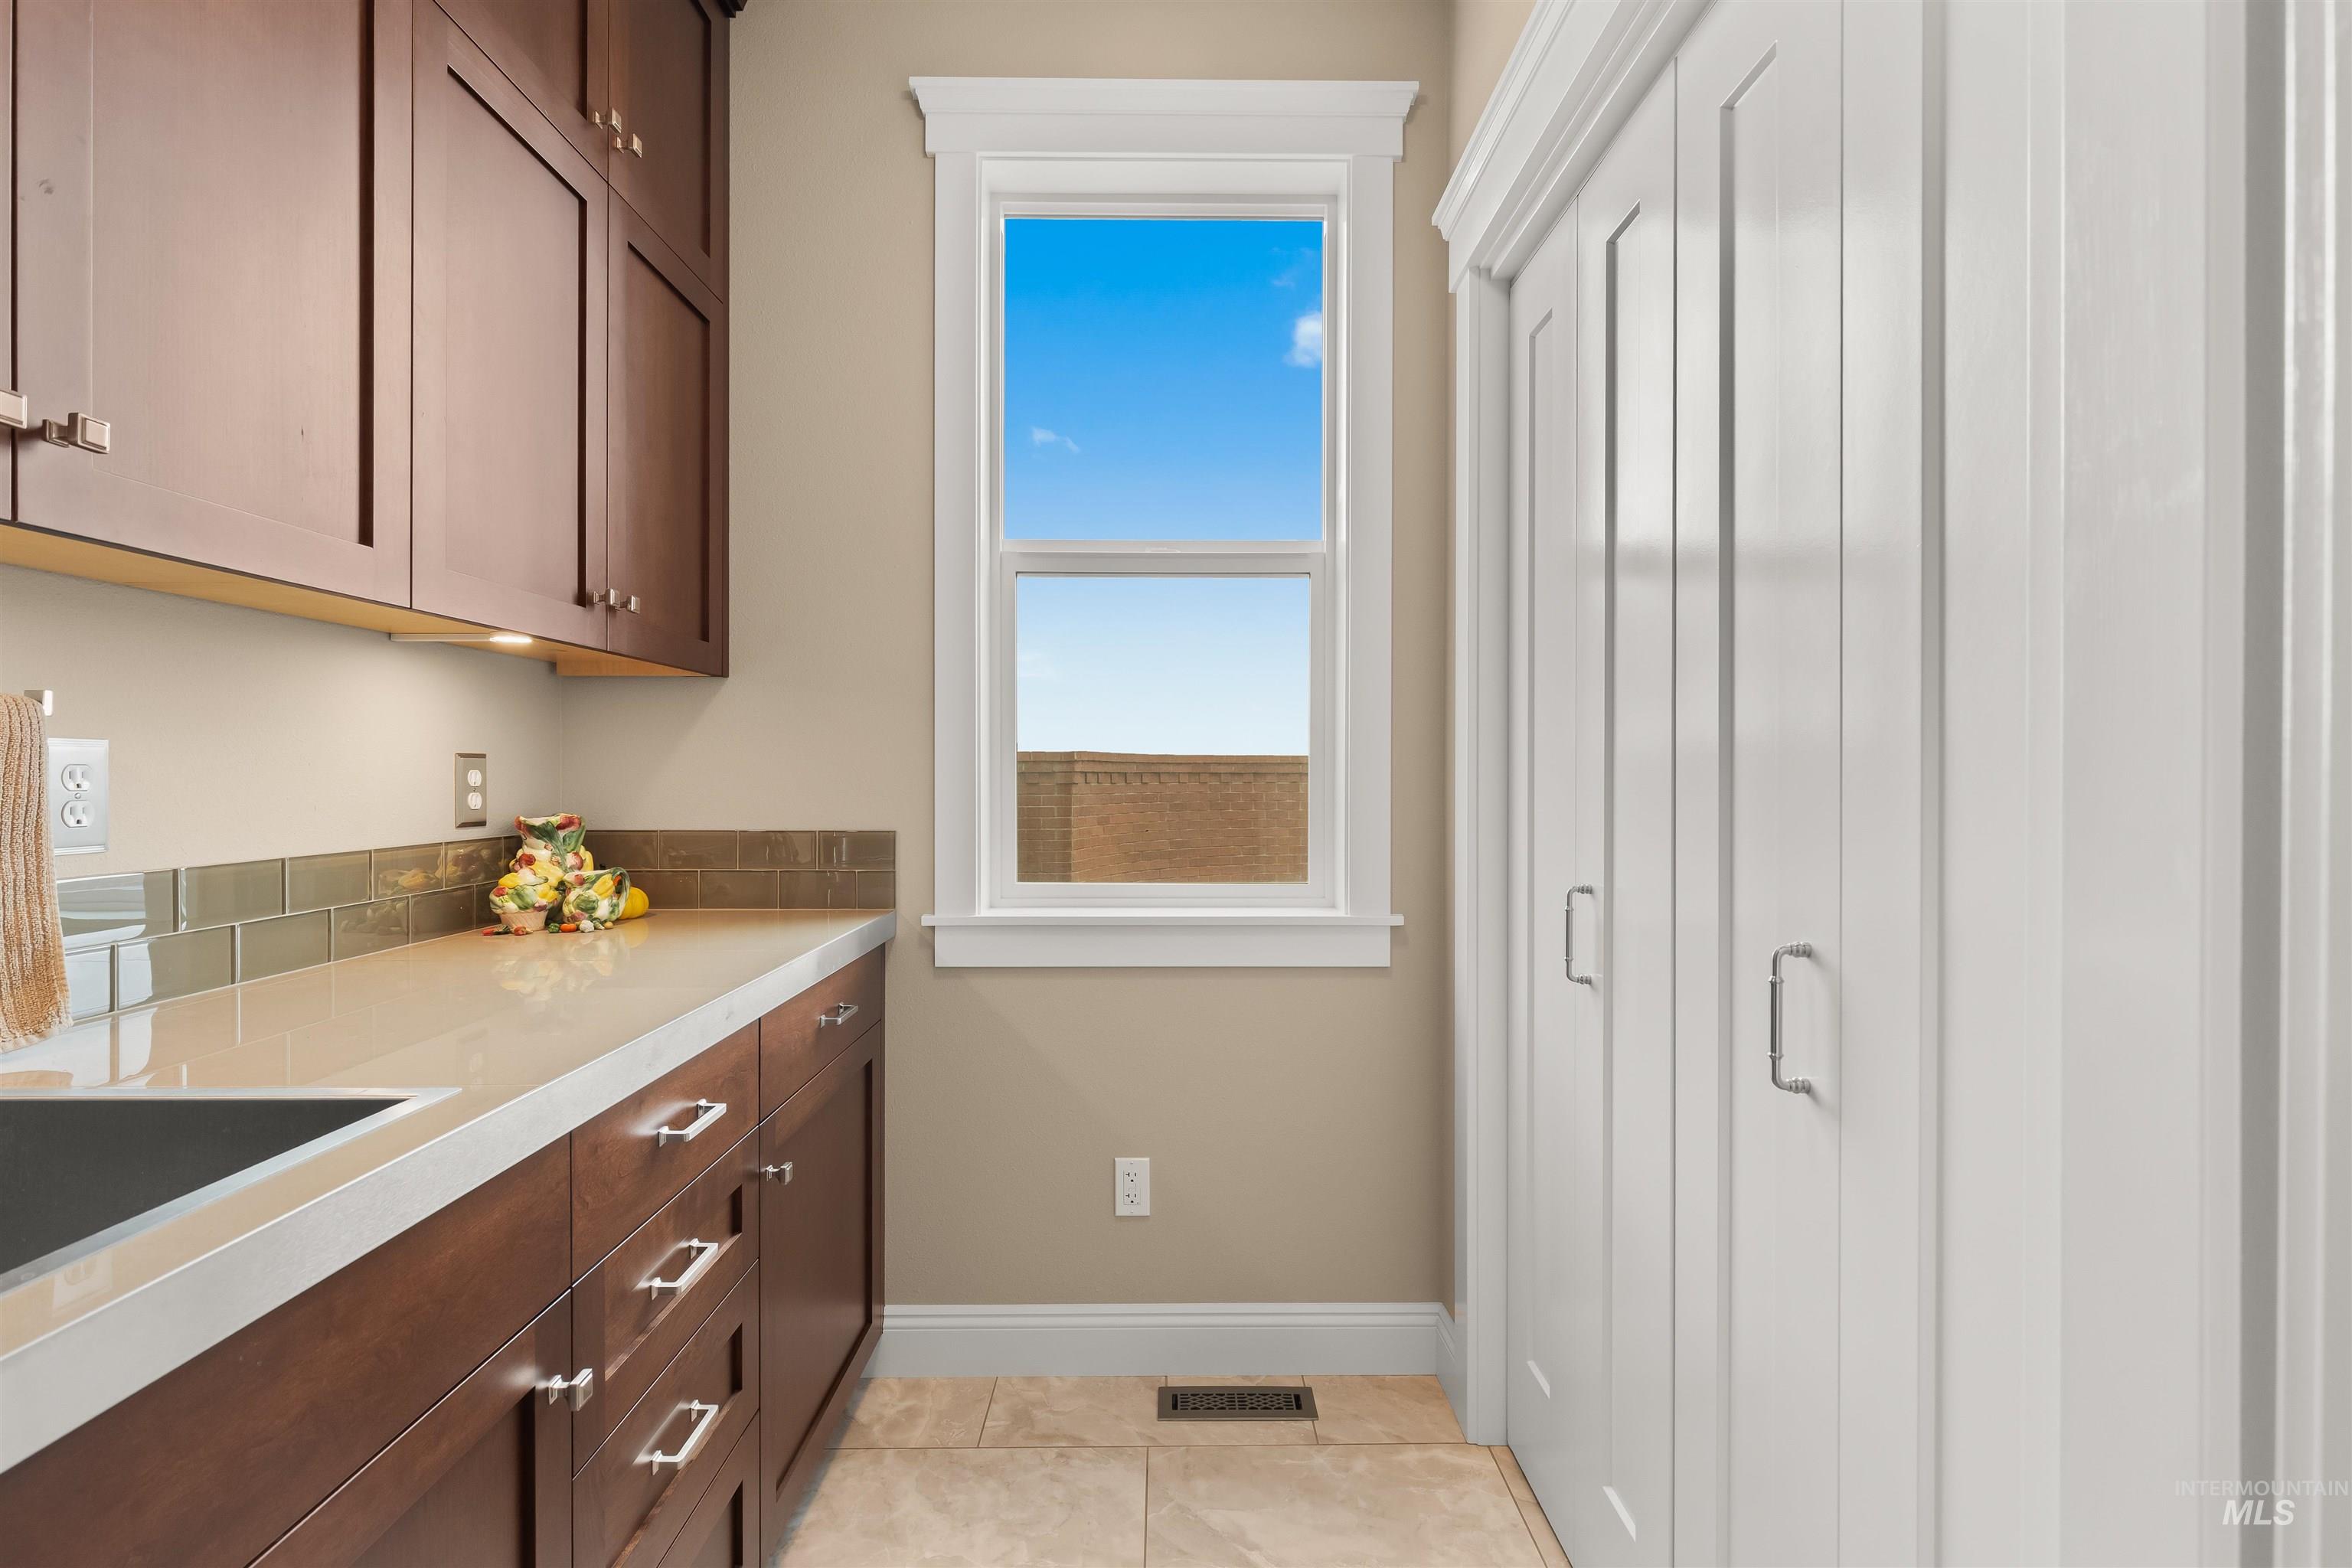
Rich wood-finish cabinetry with brushed nickel hardware, light-toned countertop, and subway tile backsplash
-
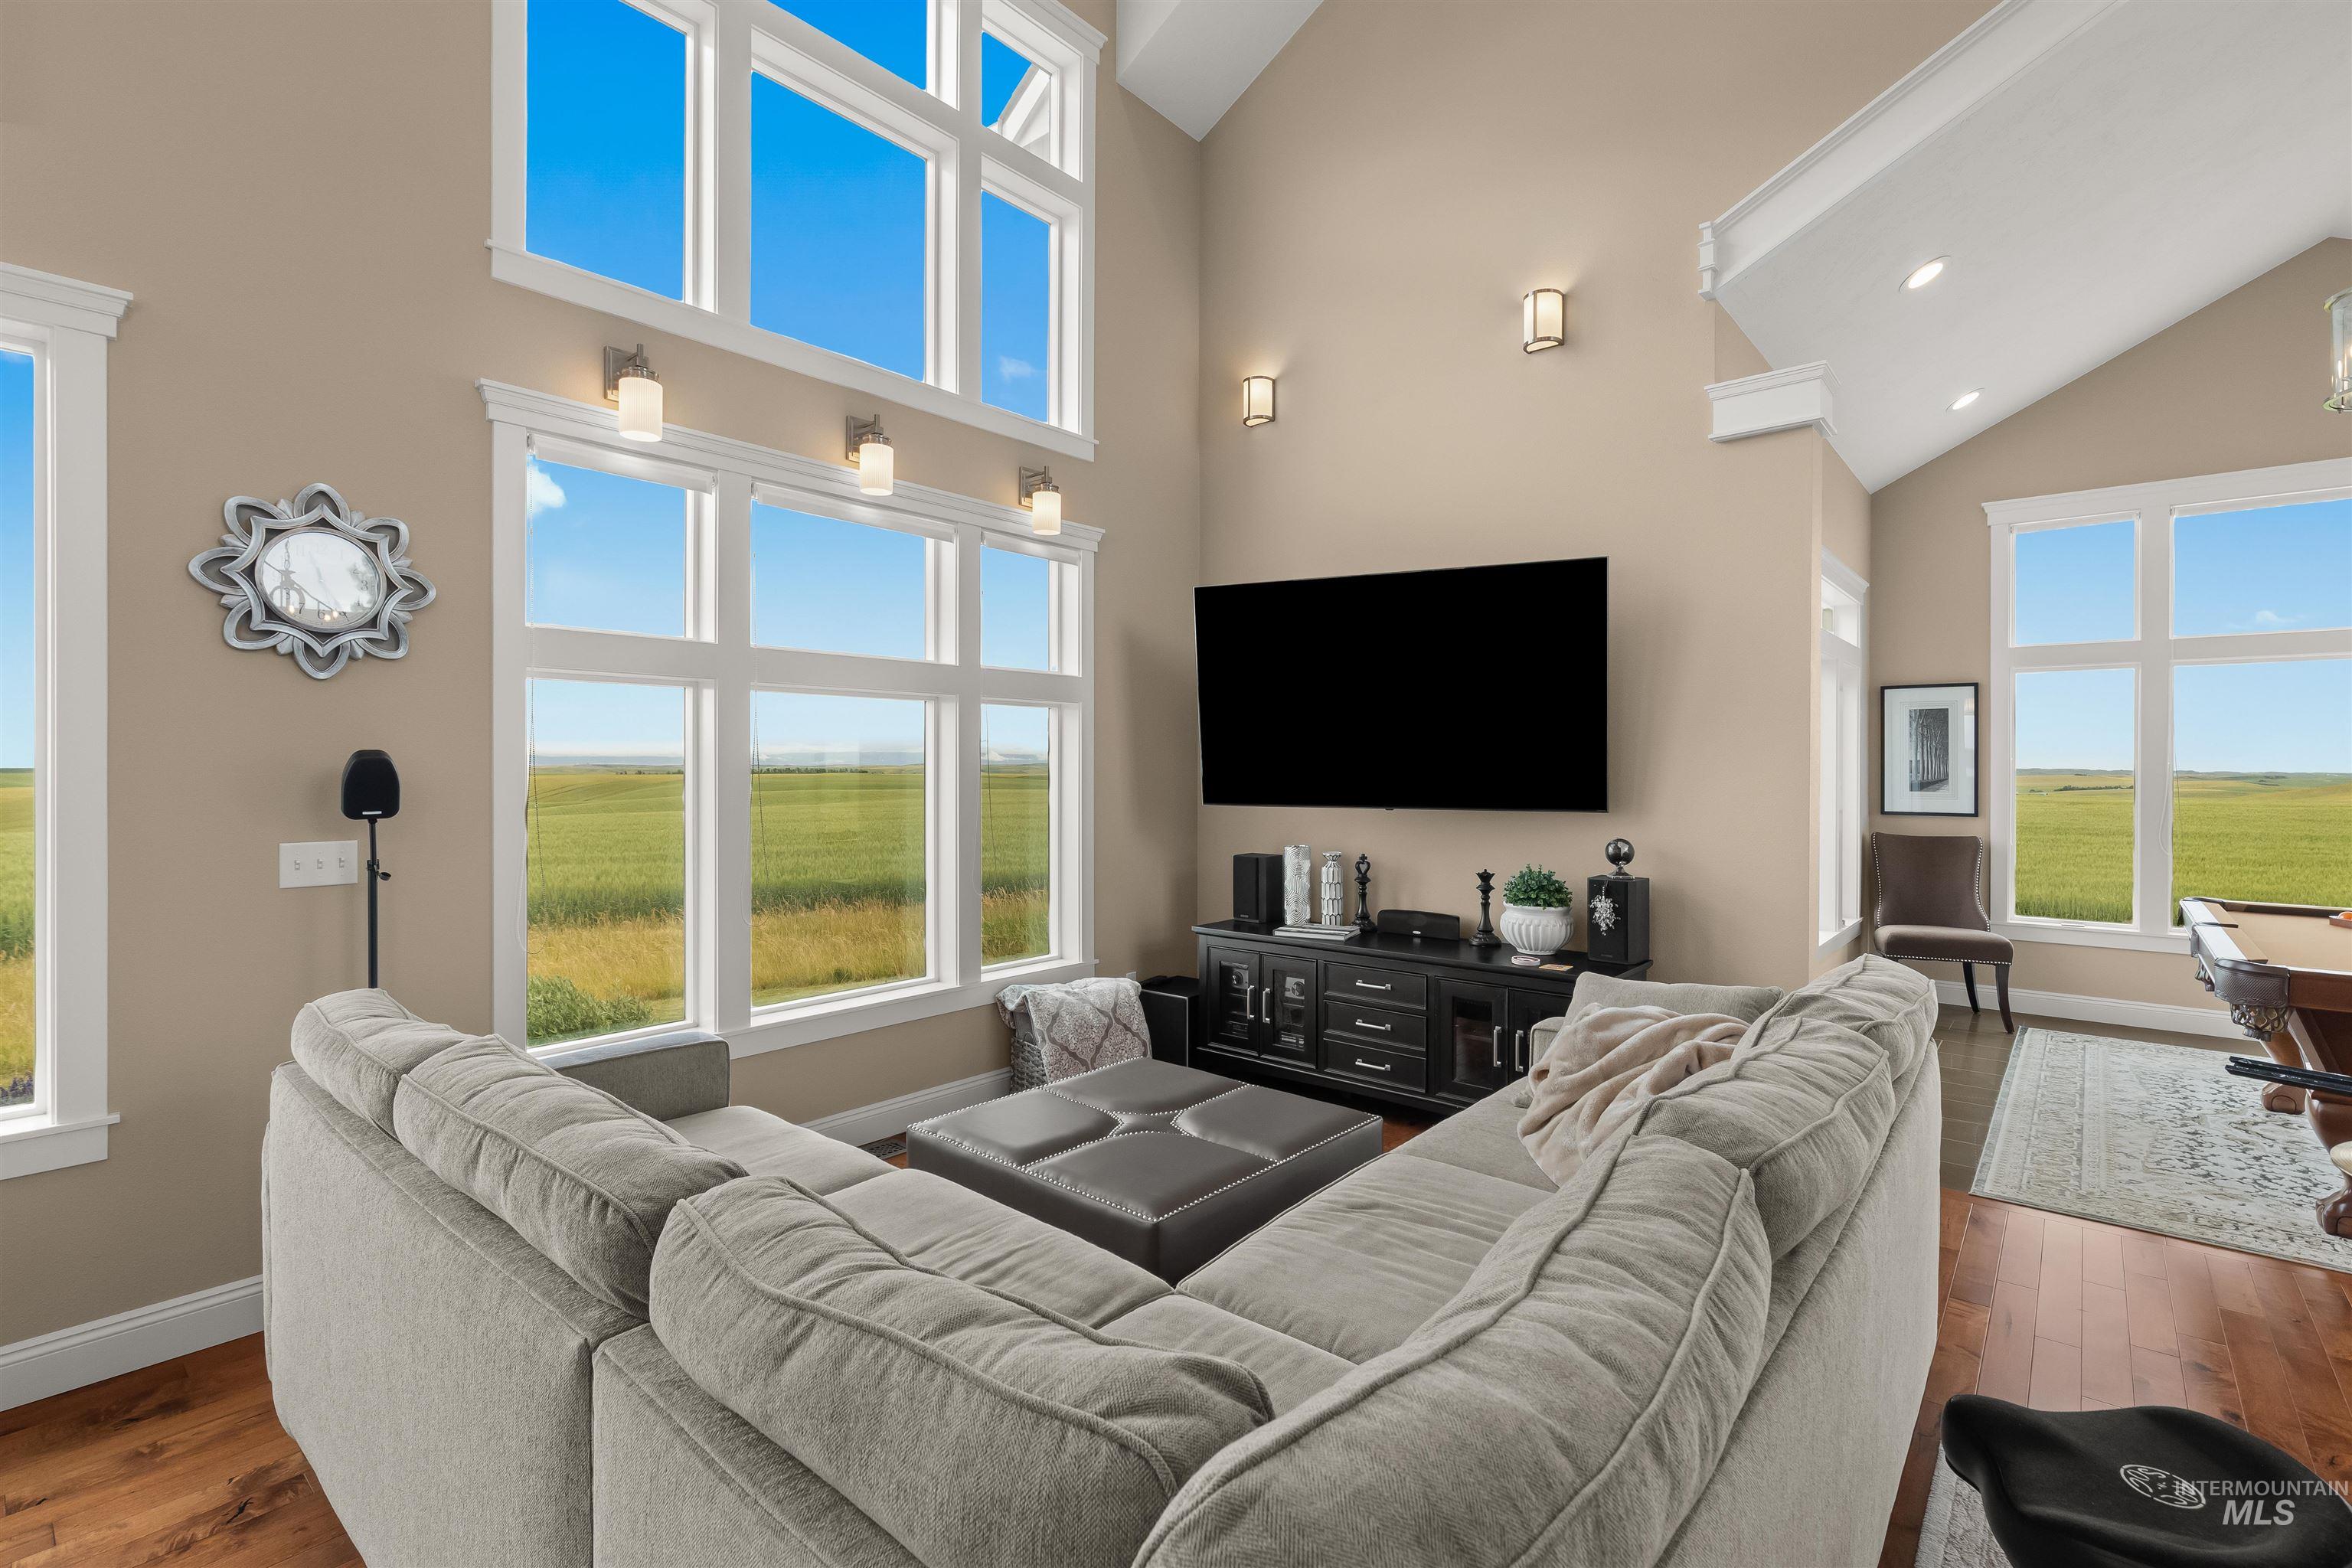
Living area featuring vaulted ceilings, a wall of windows, rich wood-finish flooring, and sconce lighting
-
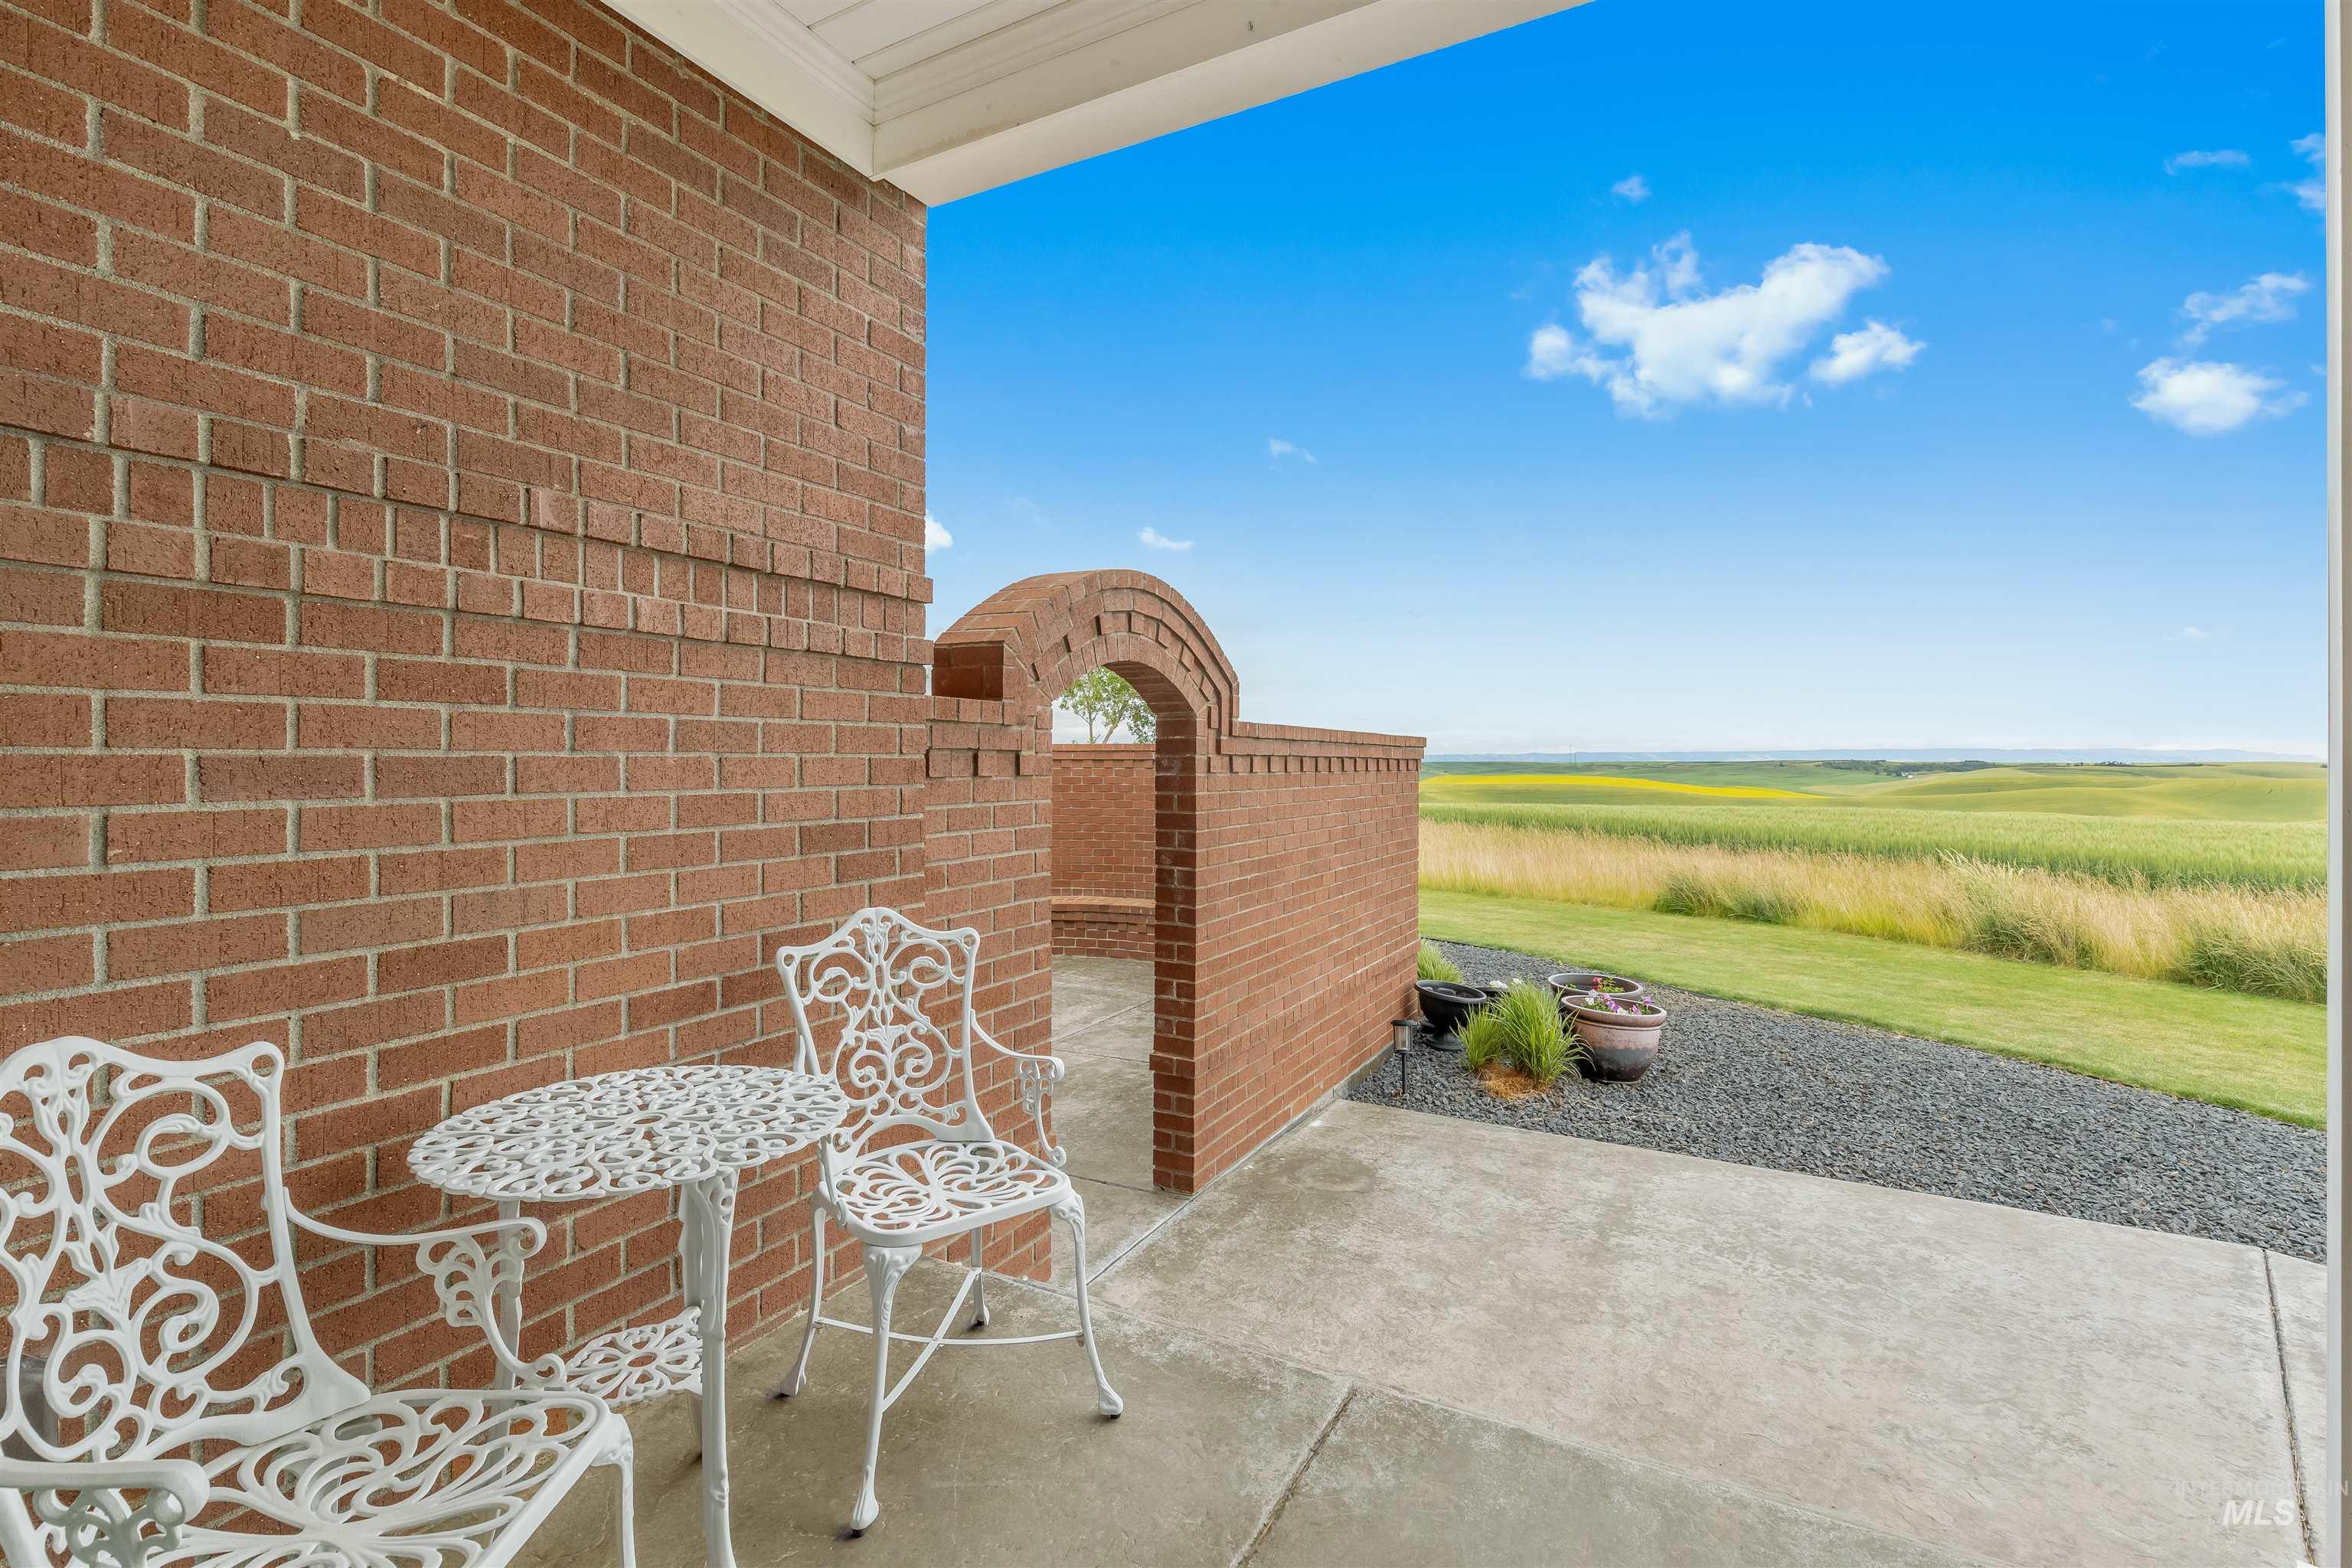
Covered concrete patio featuring a prominent brick wall and an arched brick entryway
-
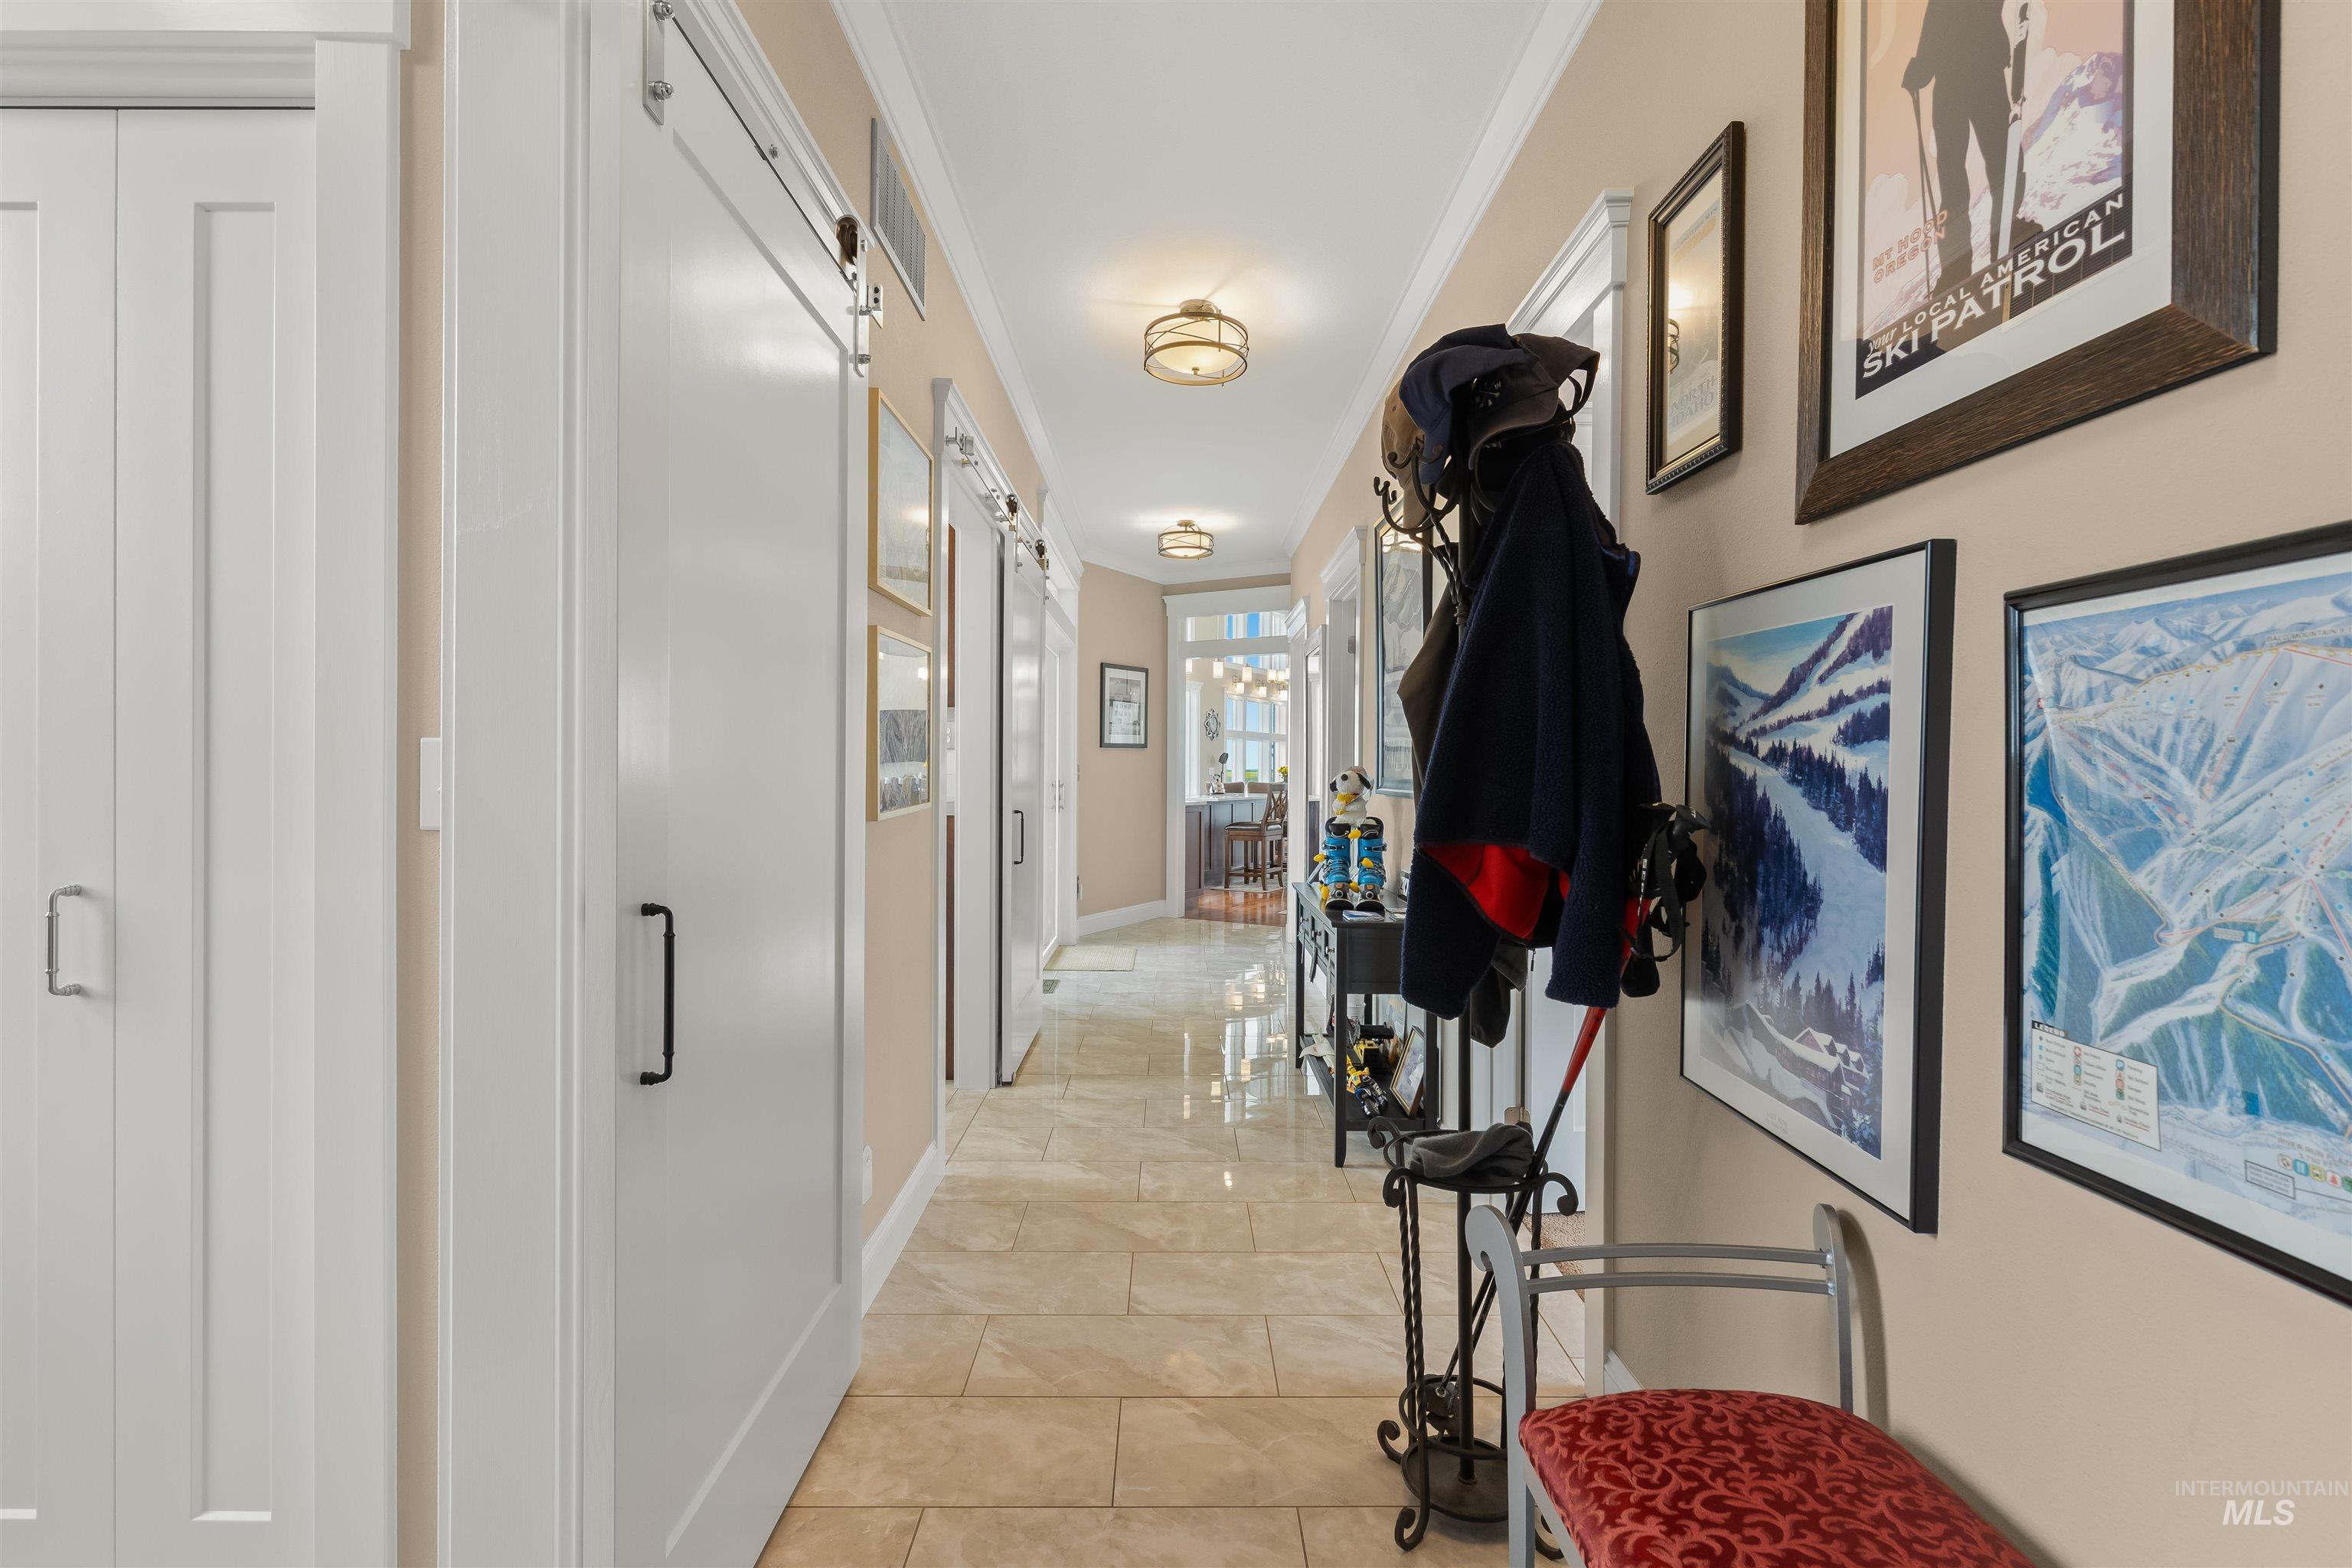
Hallway featuring light-toned tile flooring, white crown molding, and recessed lighting
-
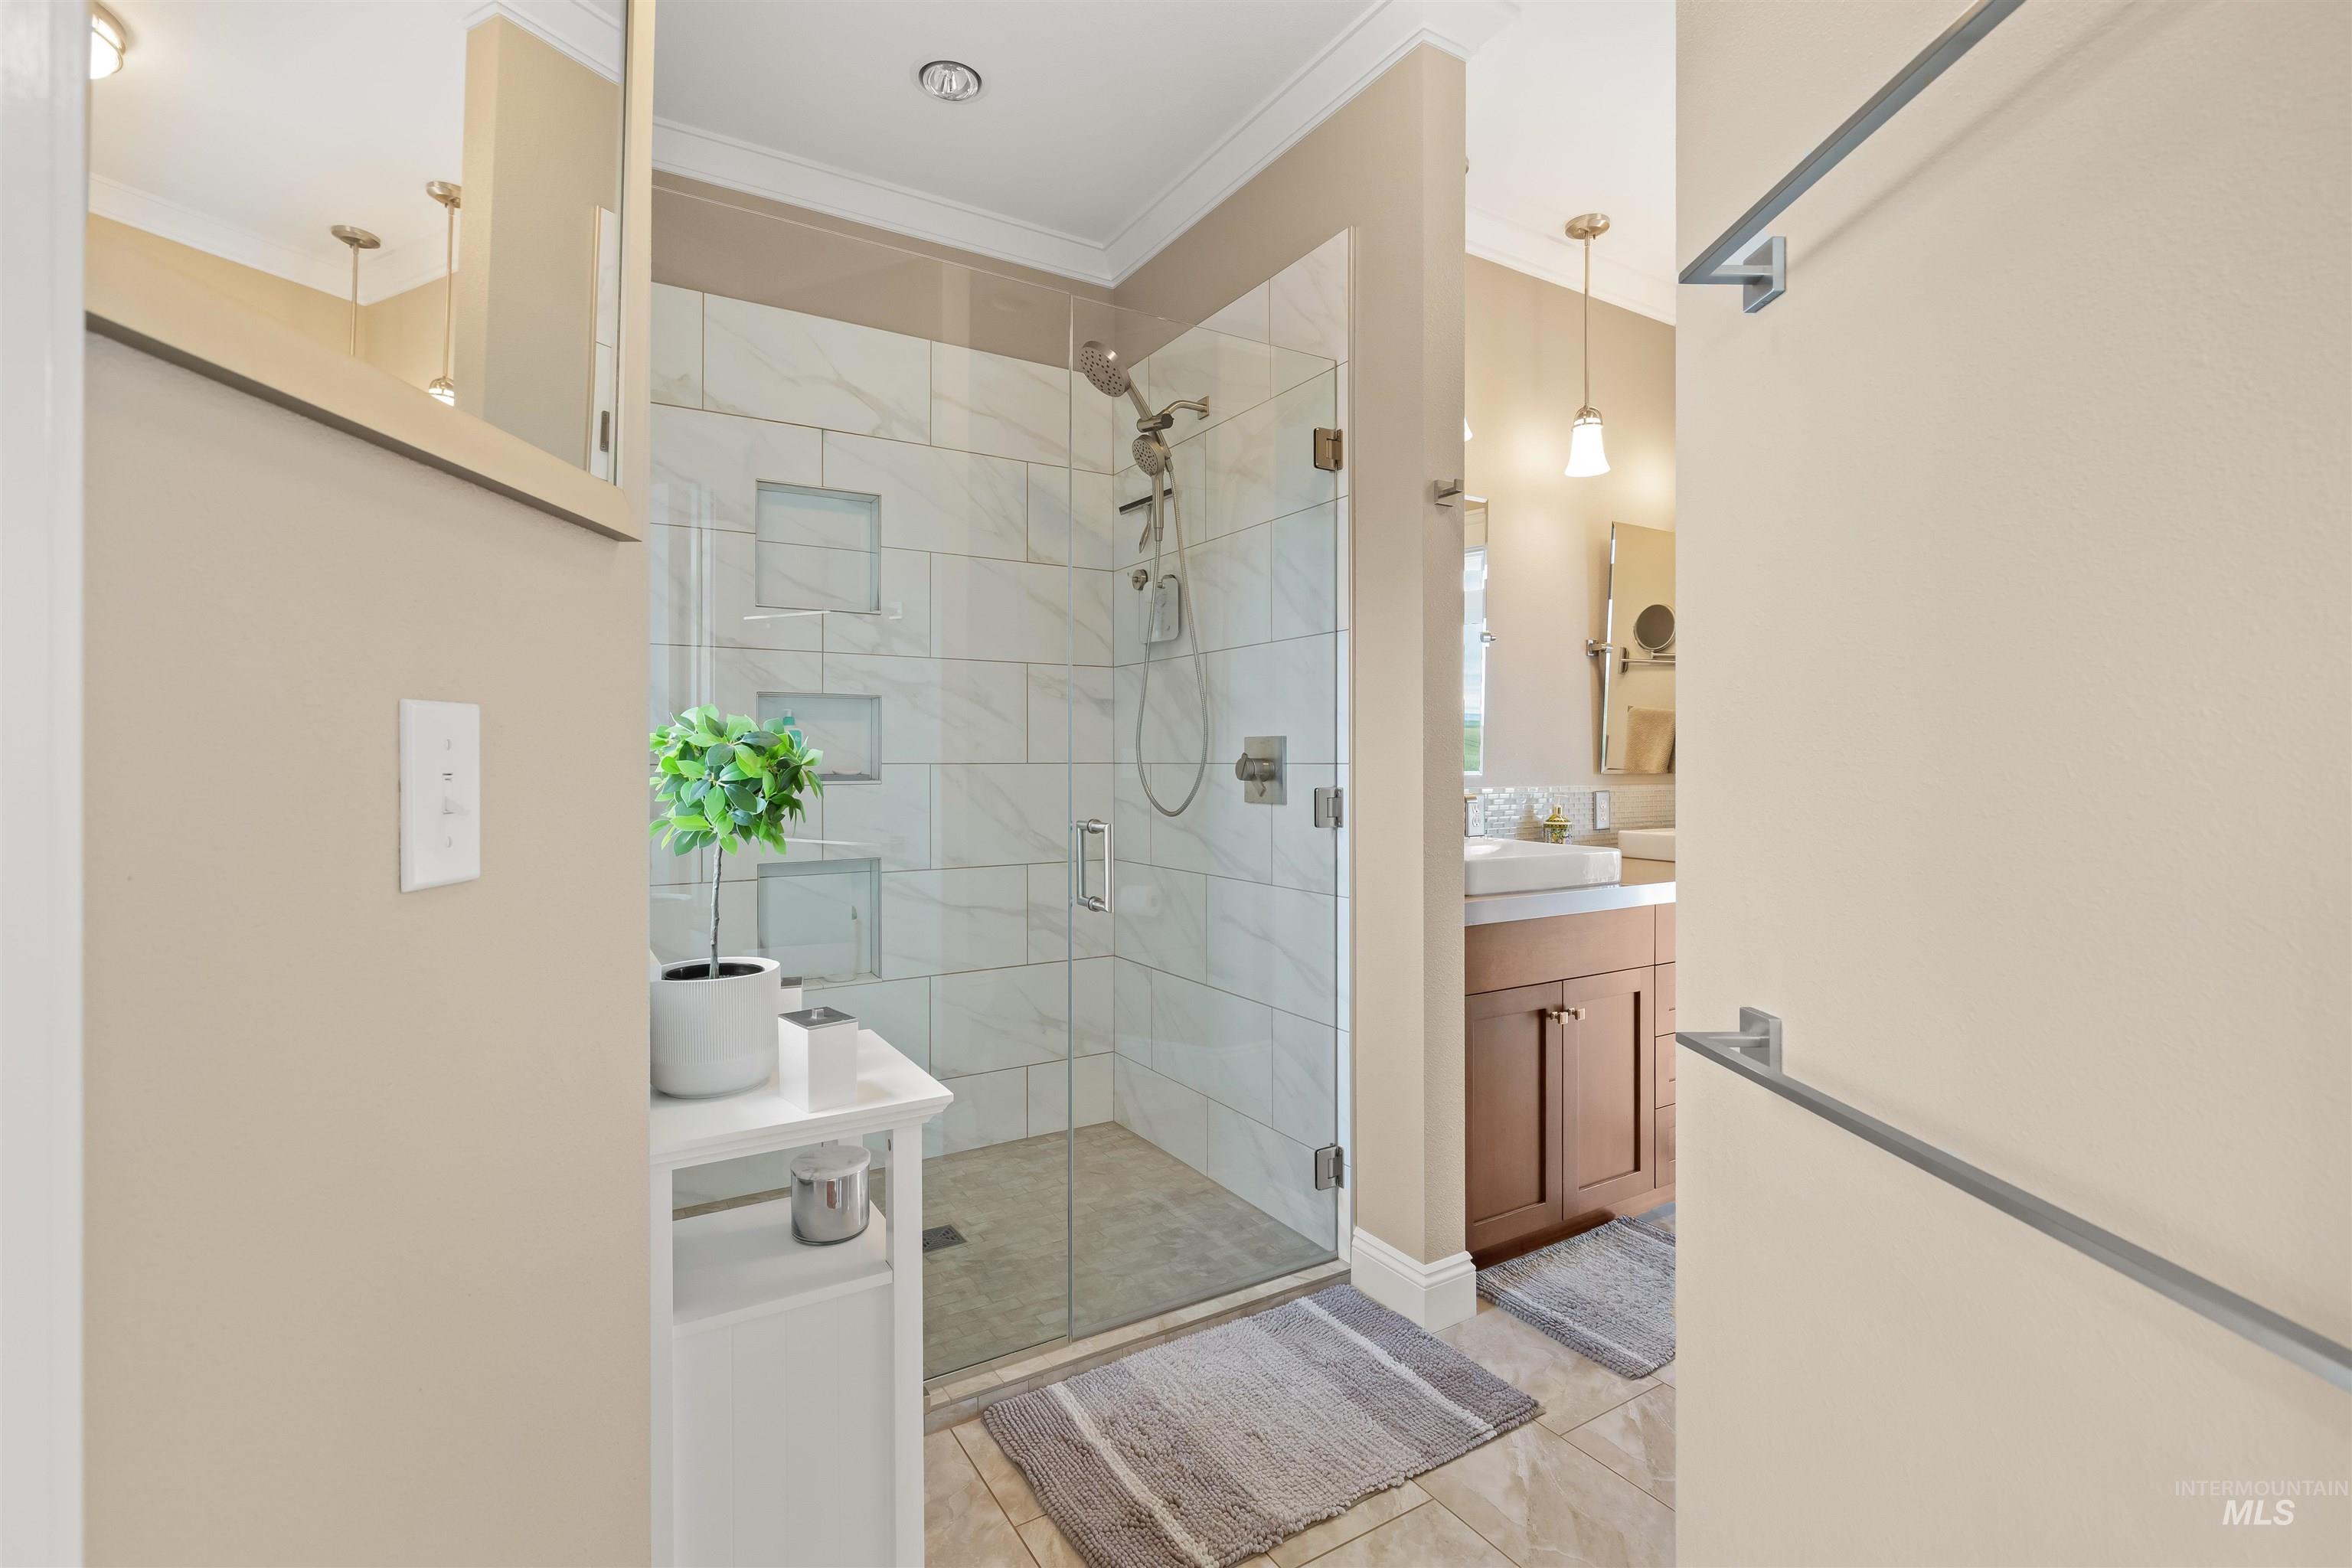
Frameless glass shower enclosure with custom tile surround and recessed shelving
-
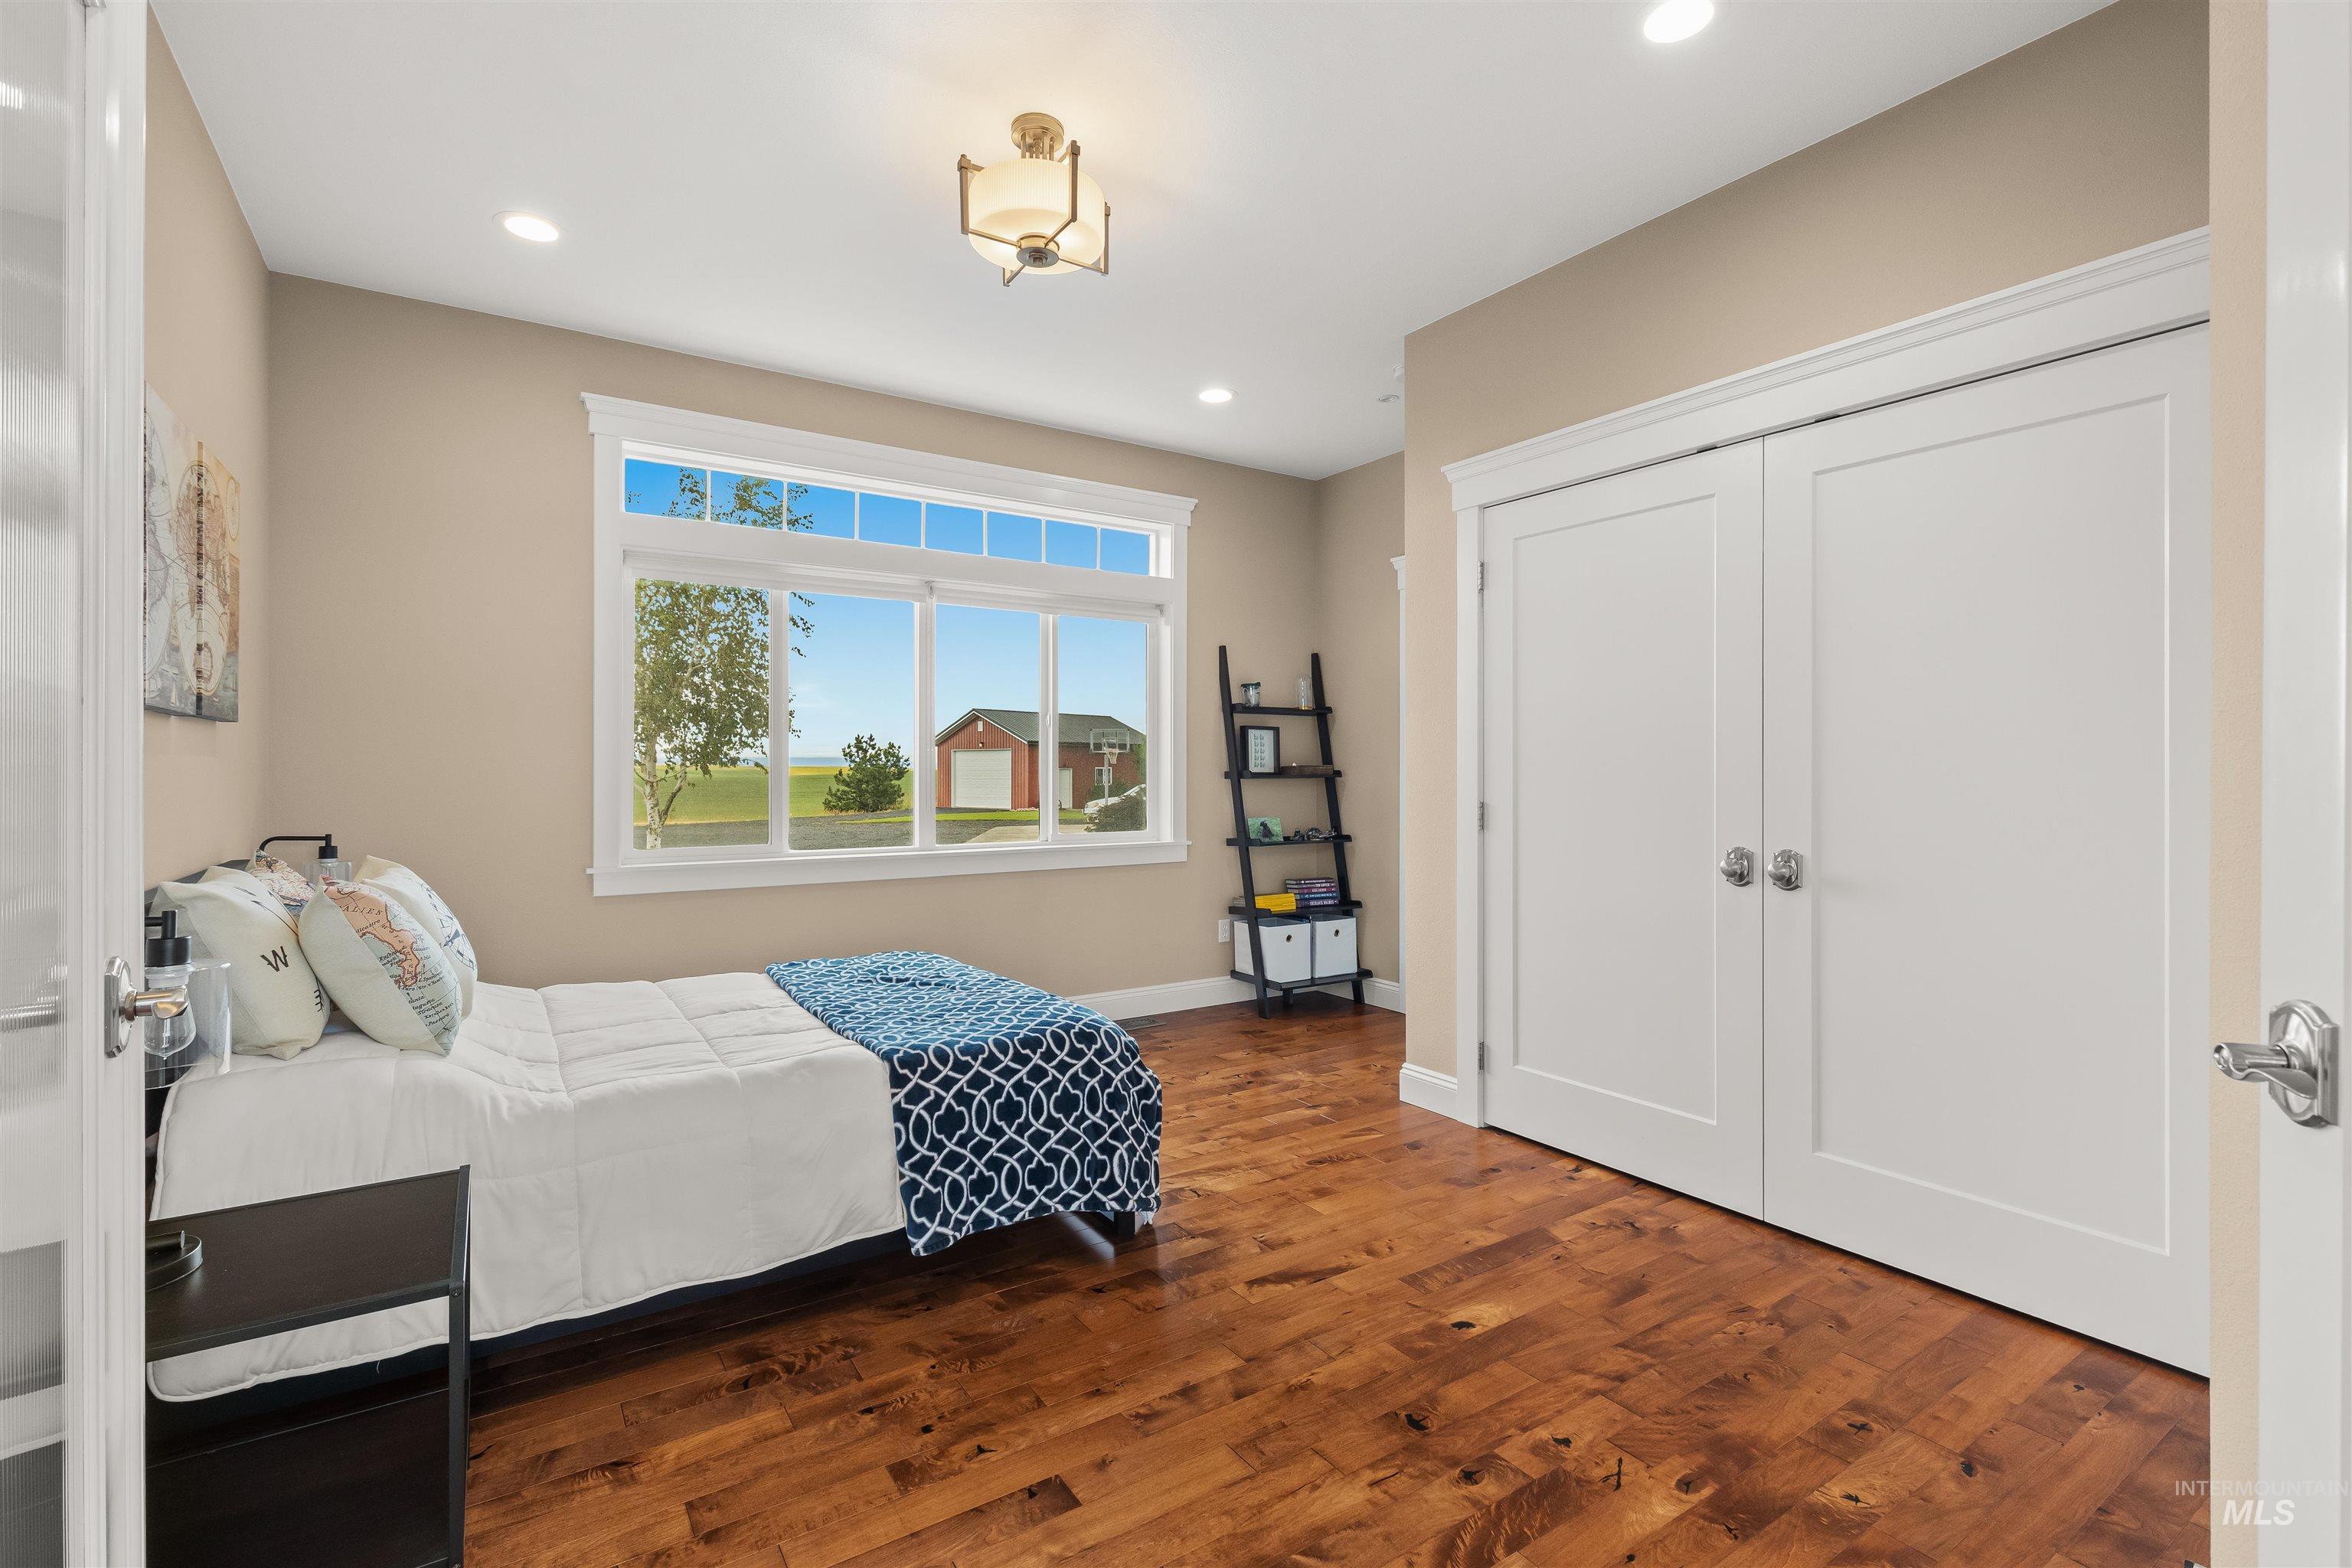
Recessed lighting and a decorative ceiling fixture illuminate this room featuring wood-finish flooring, a large window with transom, and white trim
-
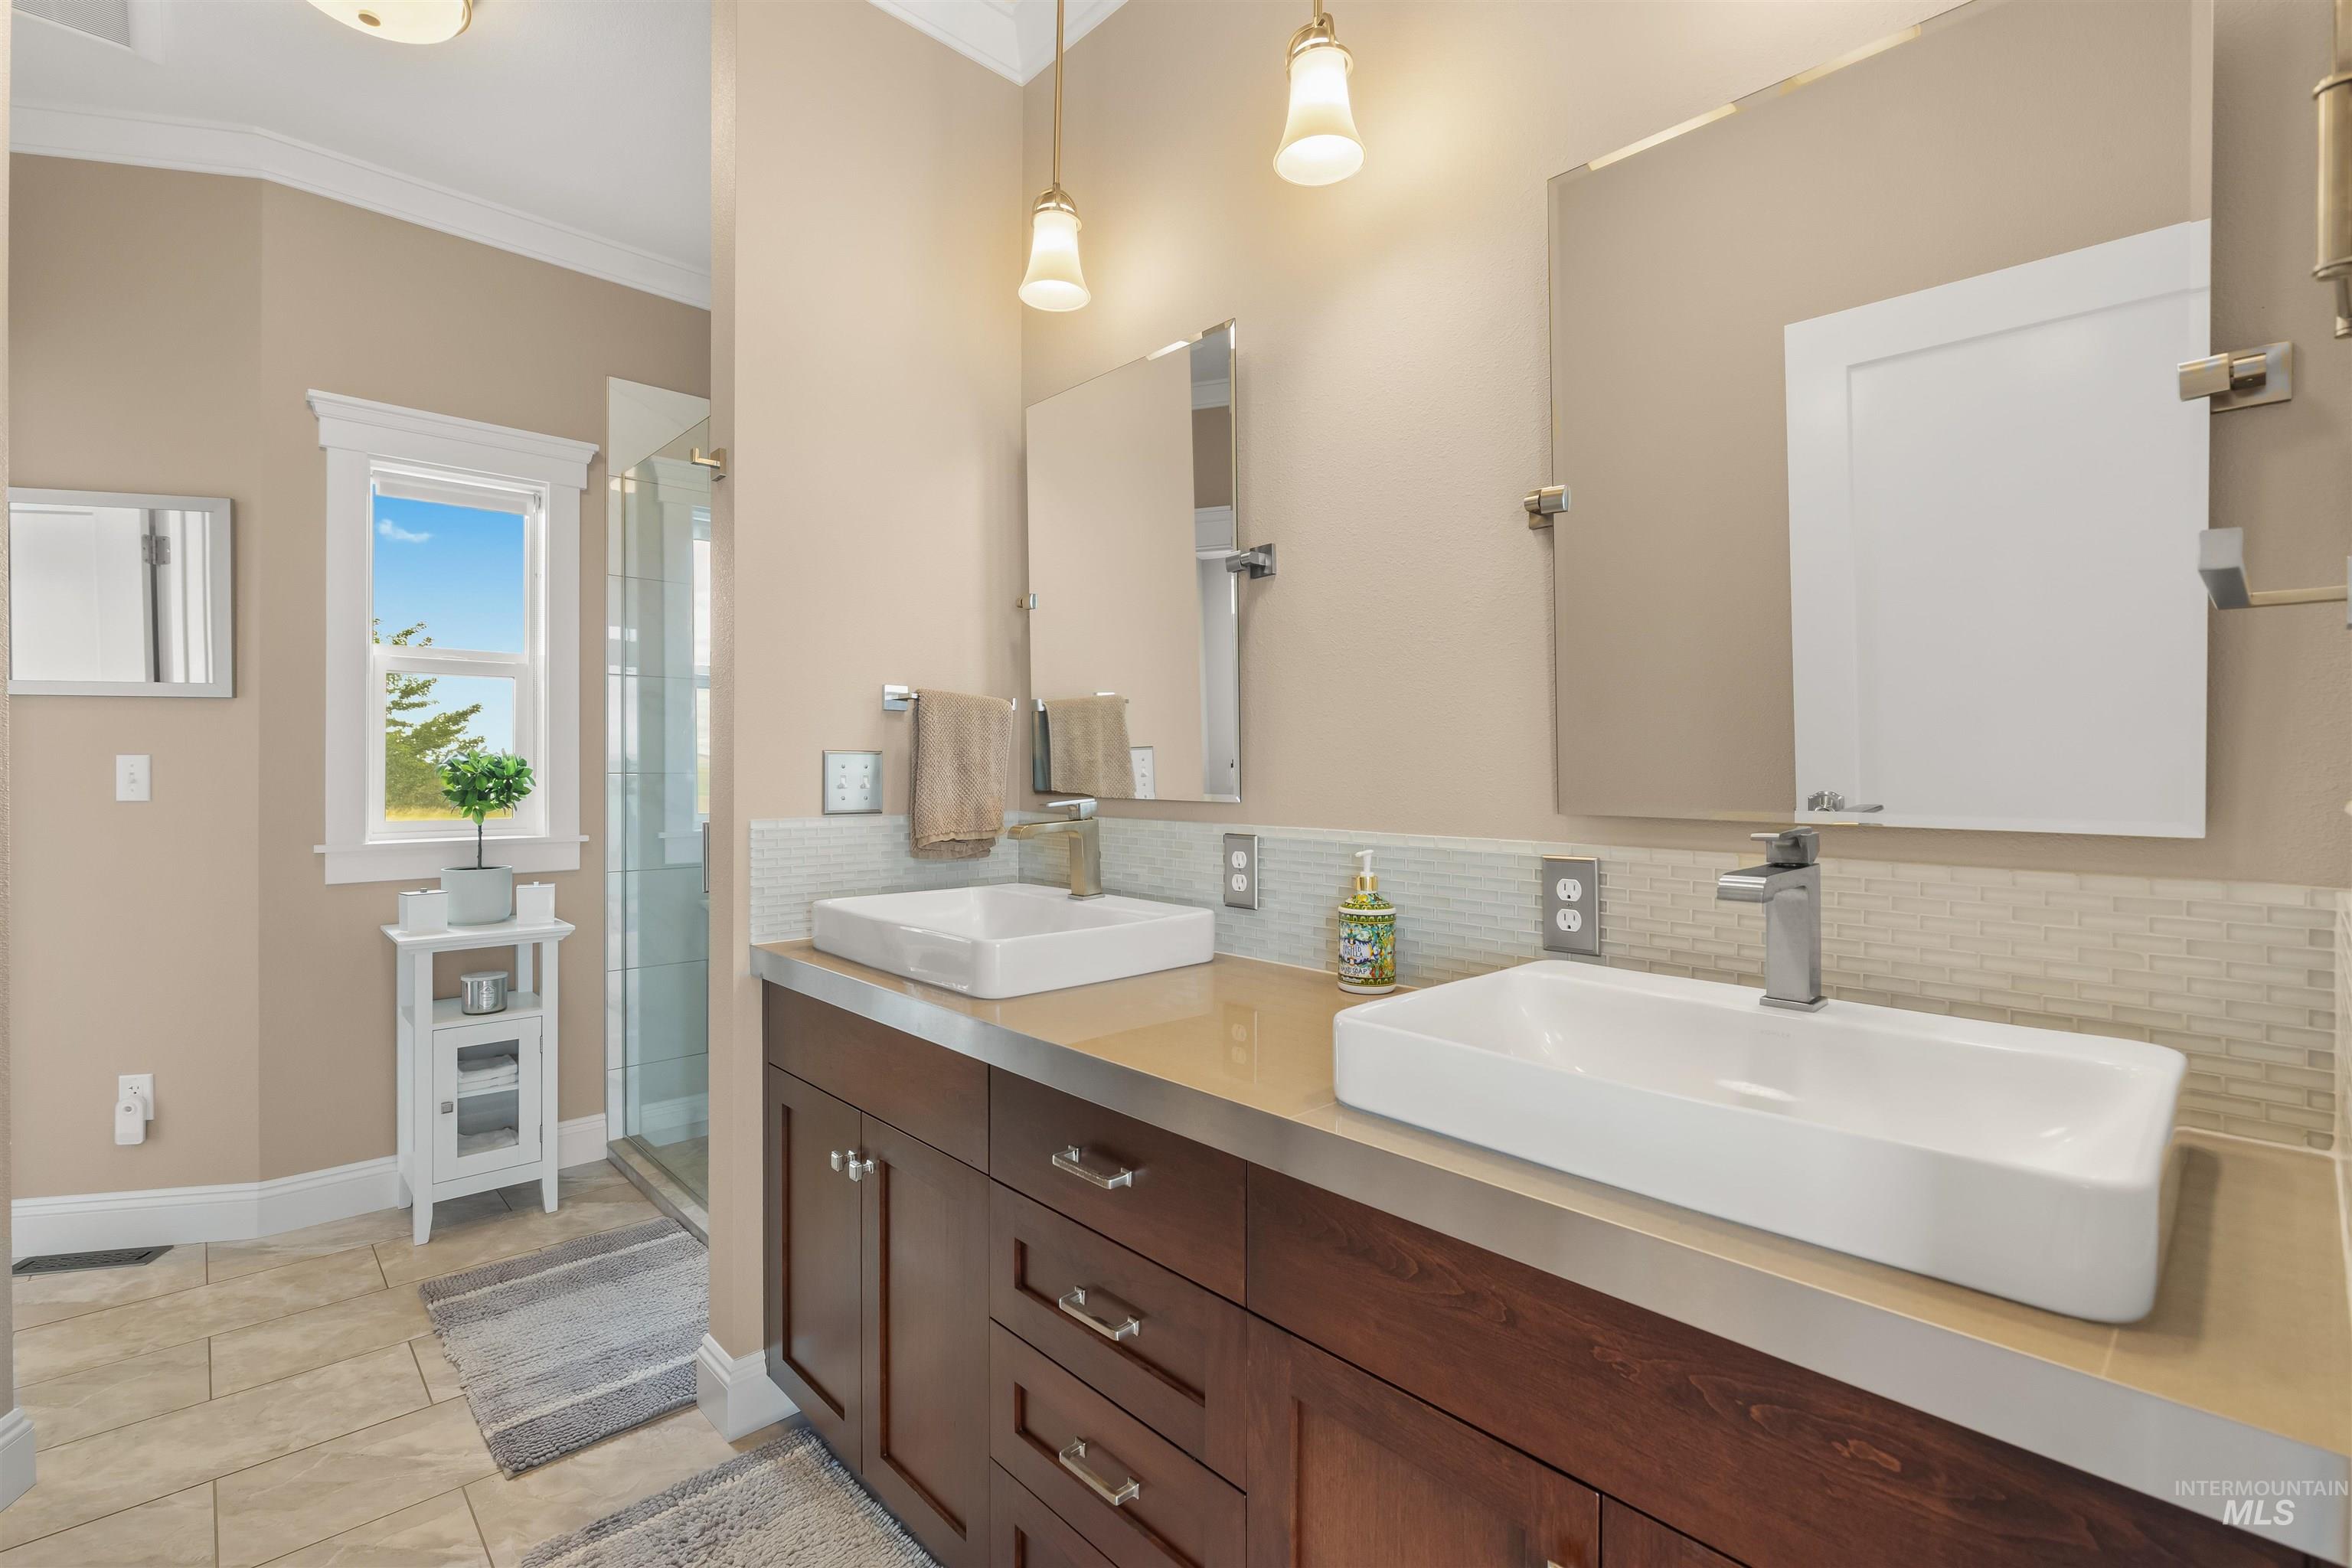
Double vanity with rectangular vessel sinks and brushed nickel faucets, featuring wood-finish cabinetry, a neutral countertop, and a tiled backsplash
-
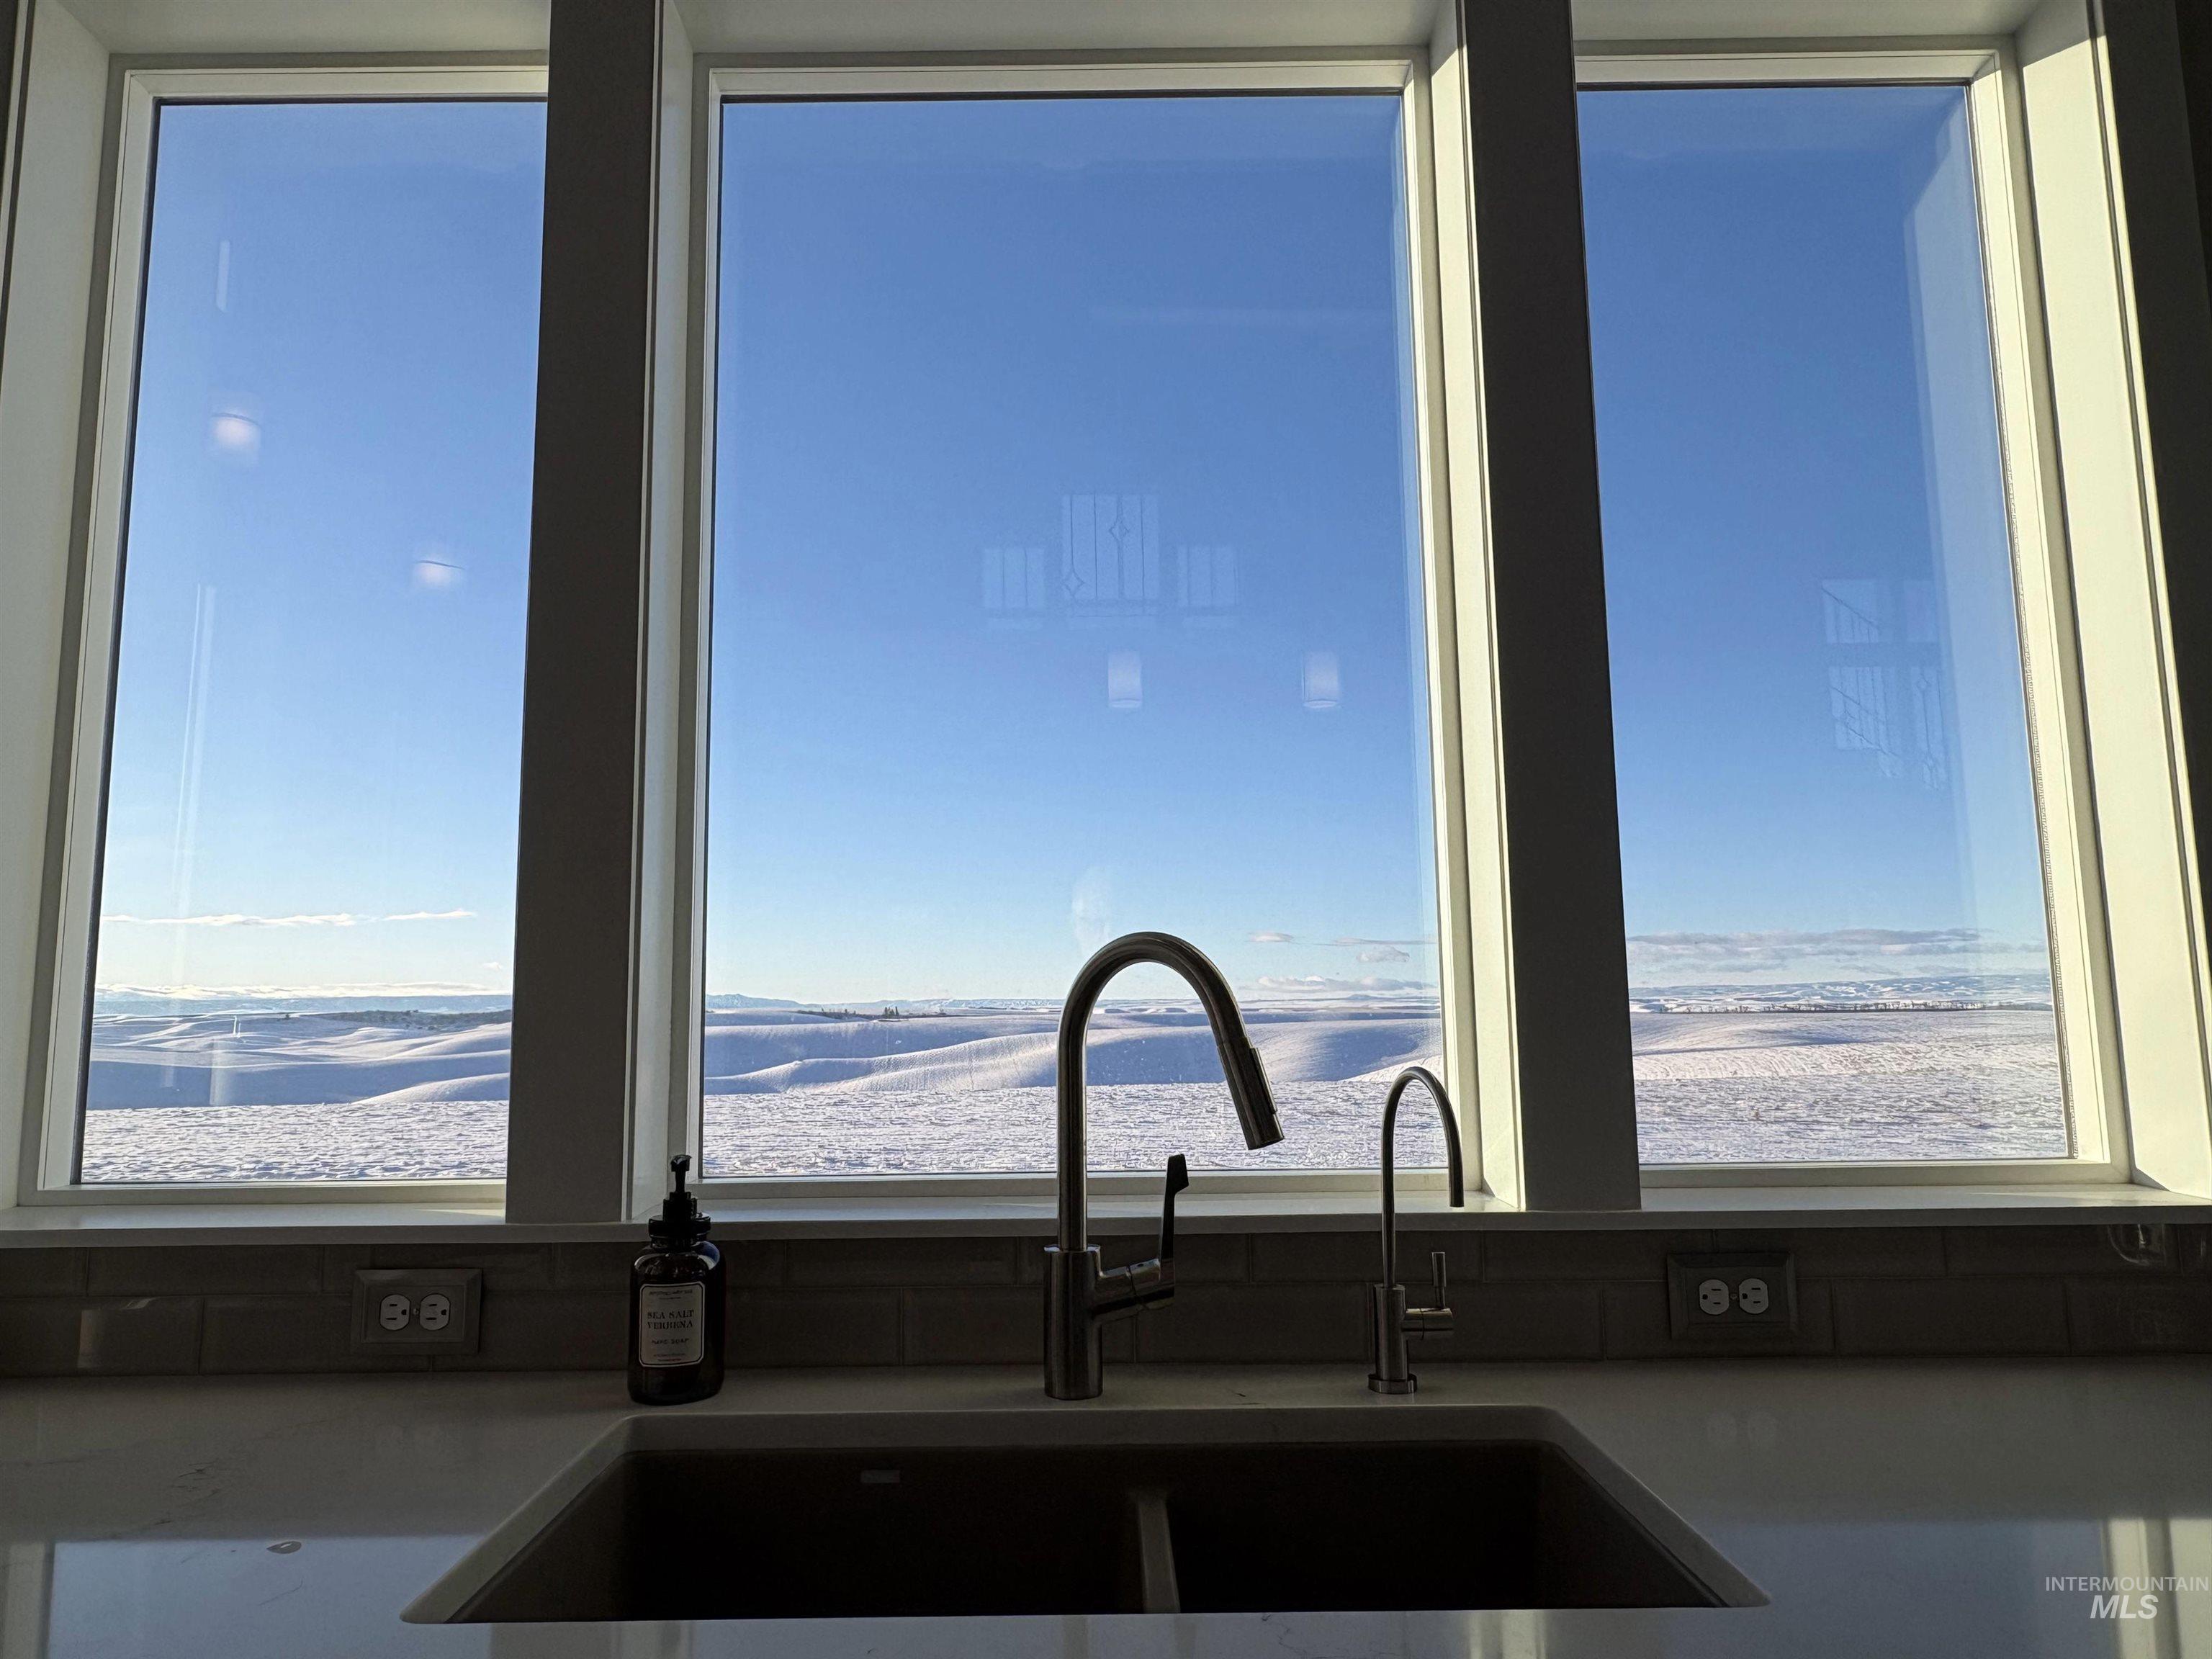
Triple-pane windows framing a sweeping snow-covered landscape
-
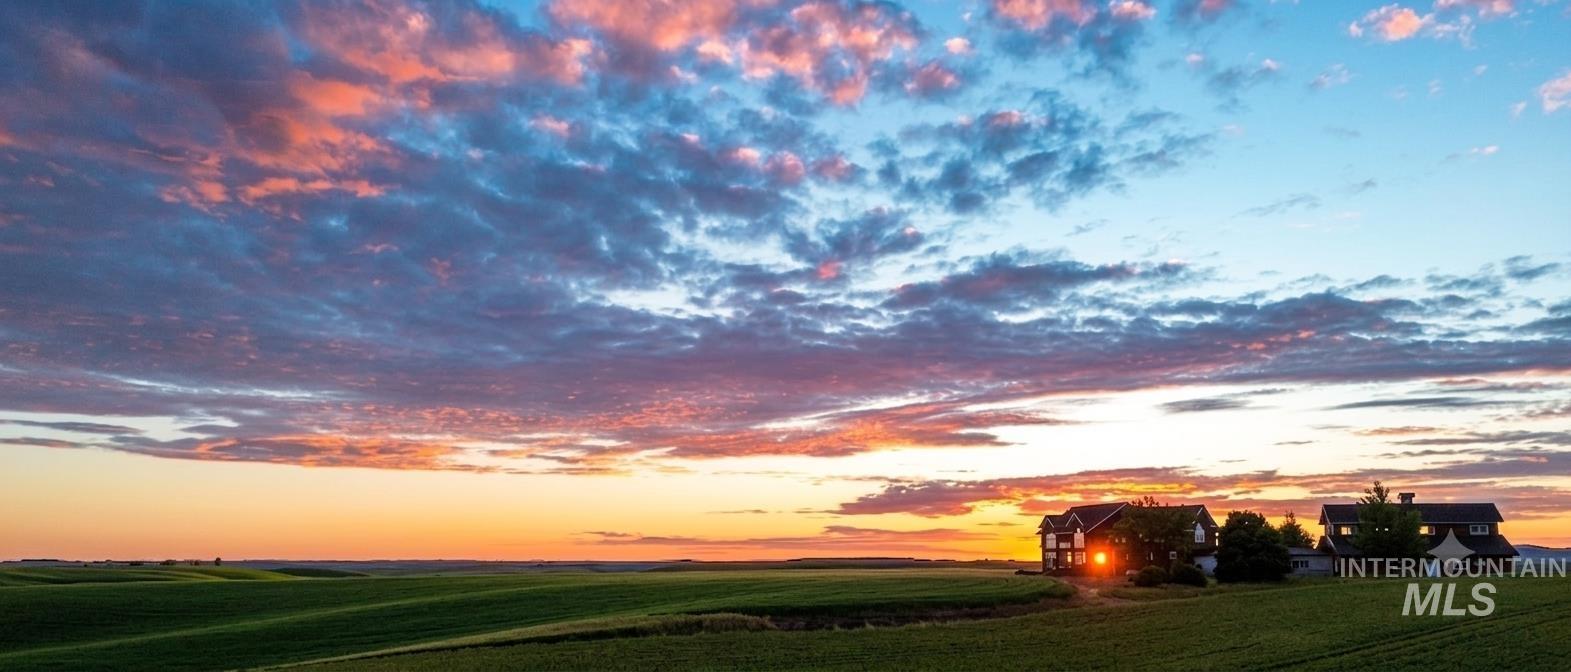
Country estate featuring two residences set amidst rolling green fields
-
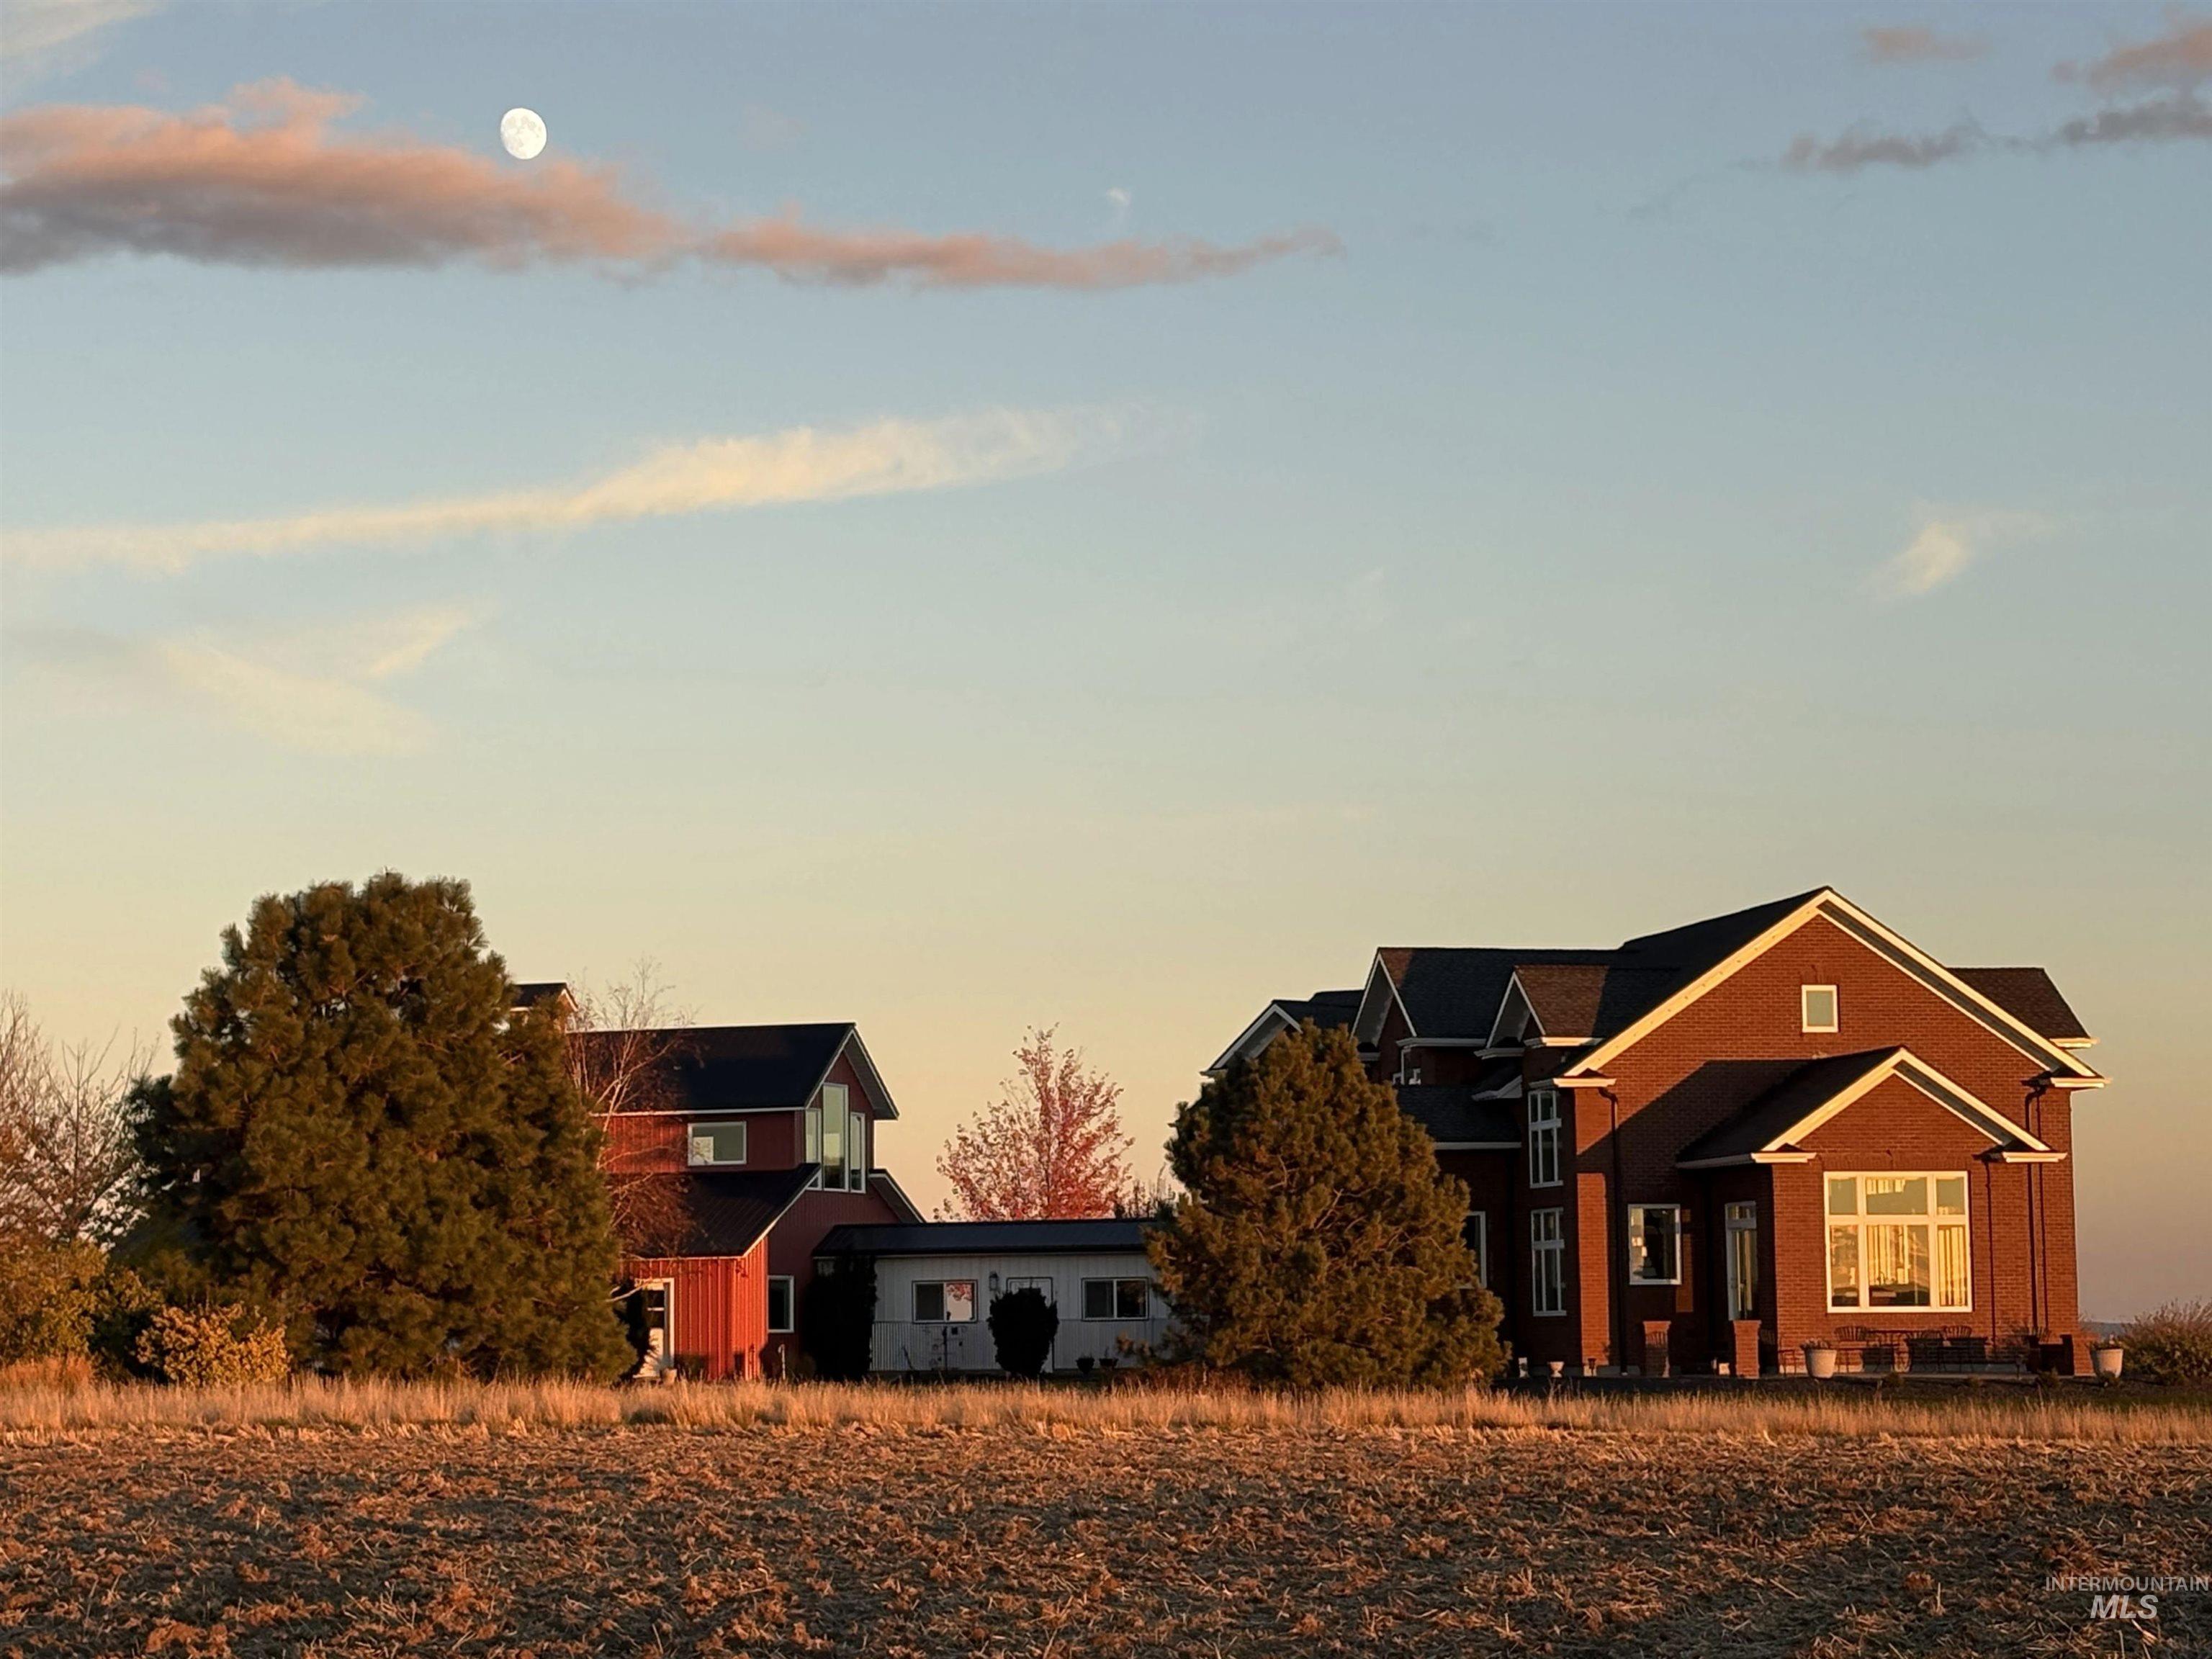
Brick exterior architecture featuring multiple gabled rooflines, large bay window, and a dark shingled roof
-
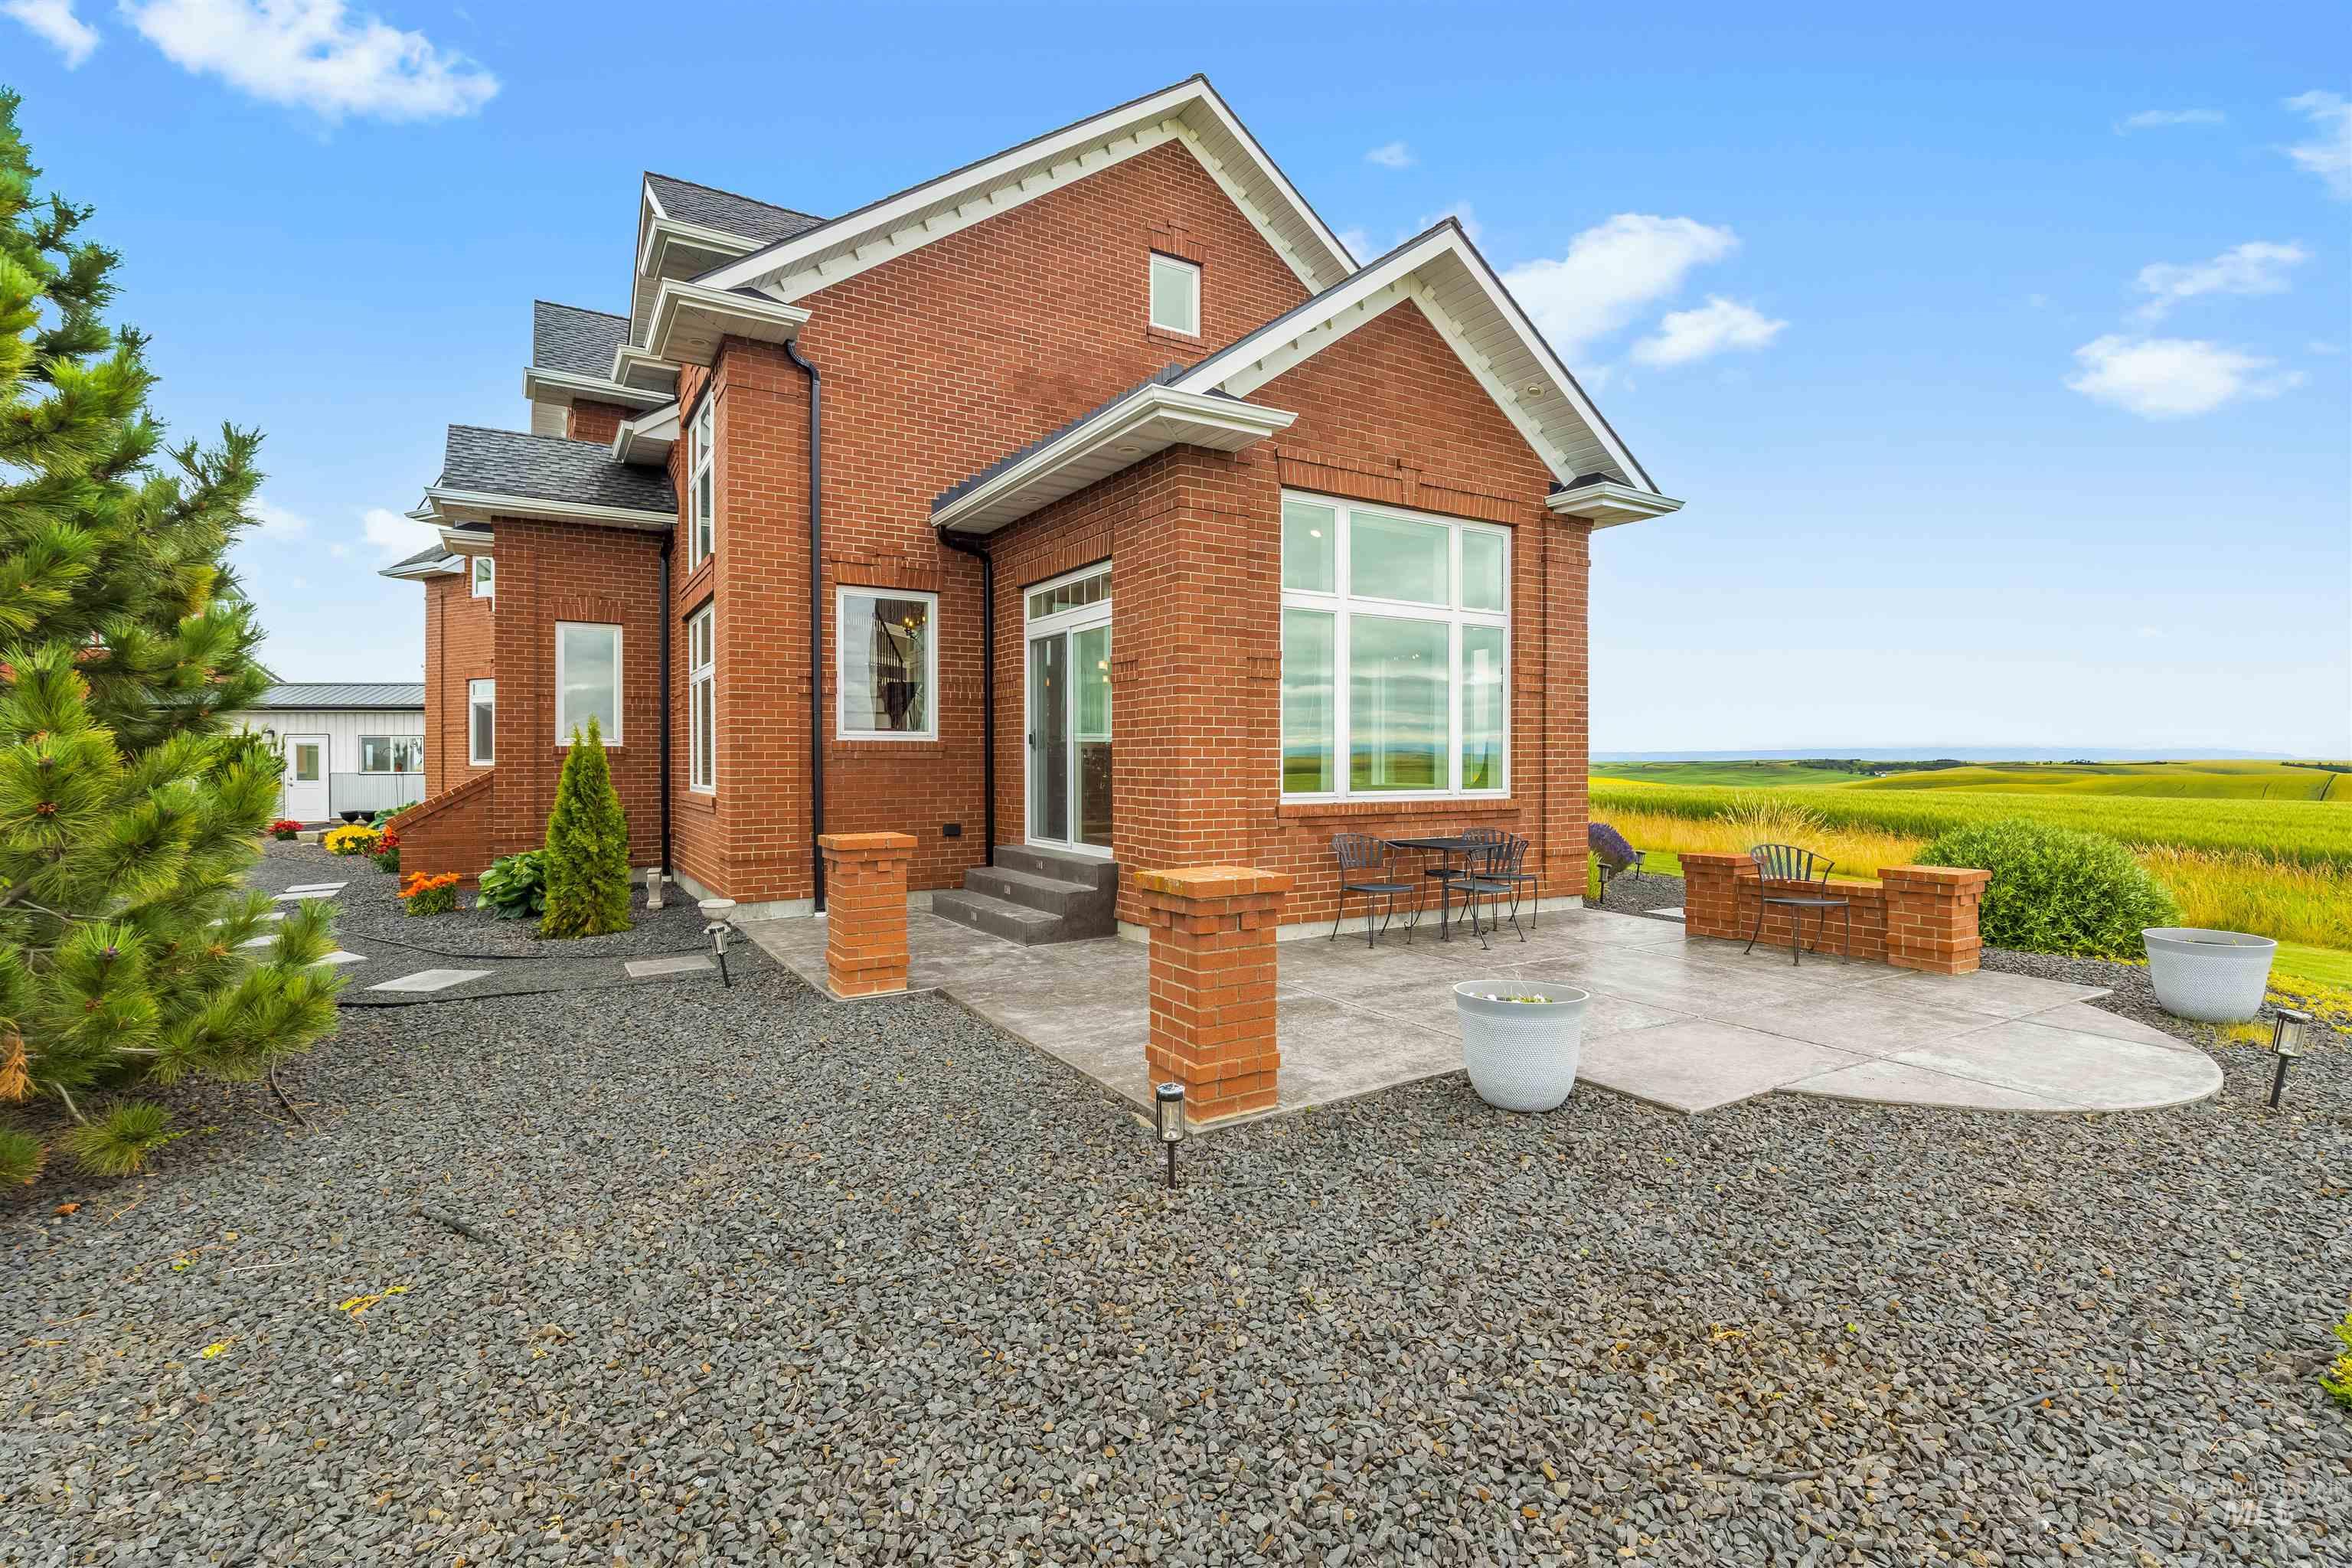
Brick exterior with white trim and multiple gables
-
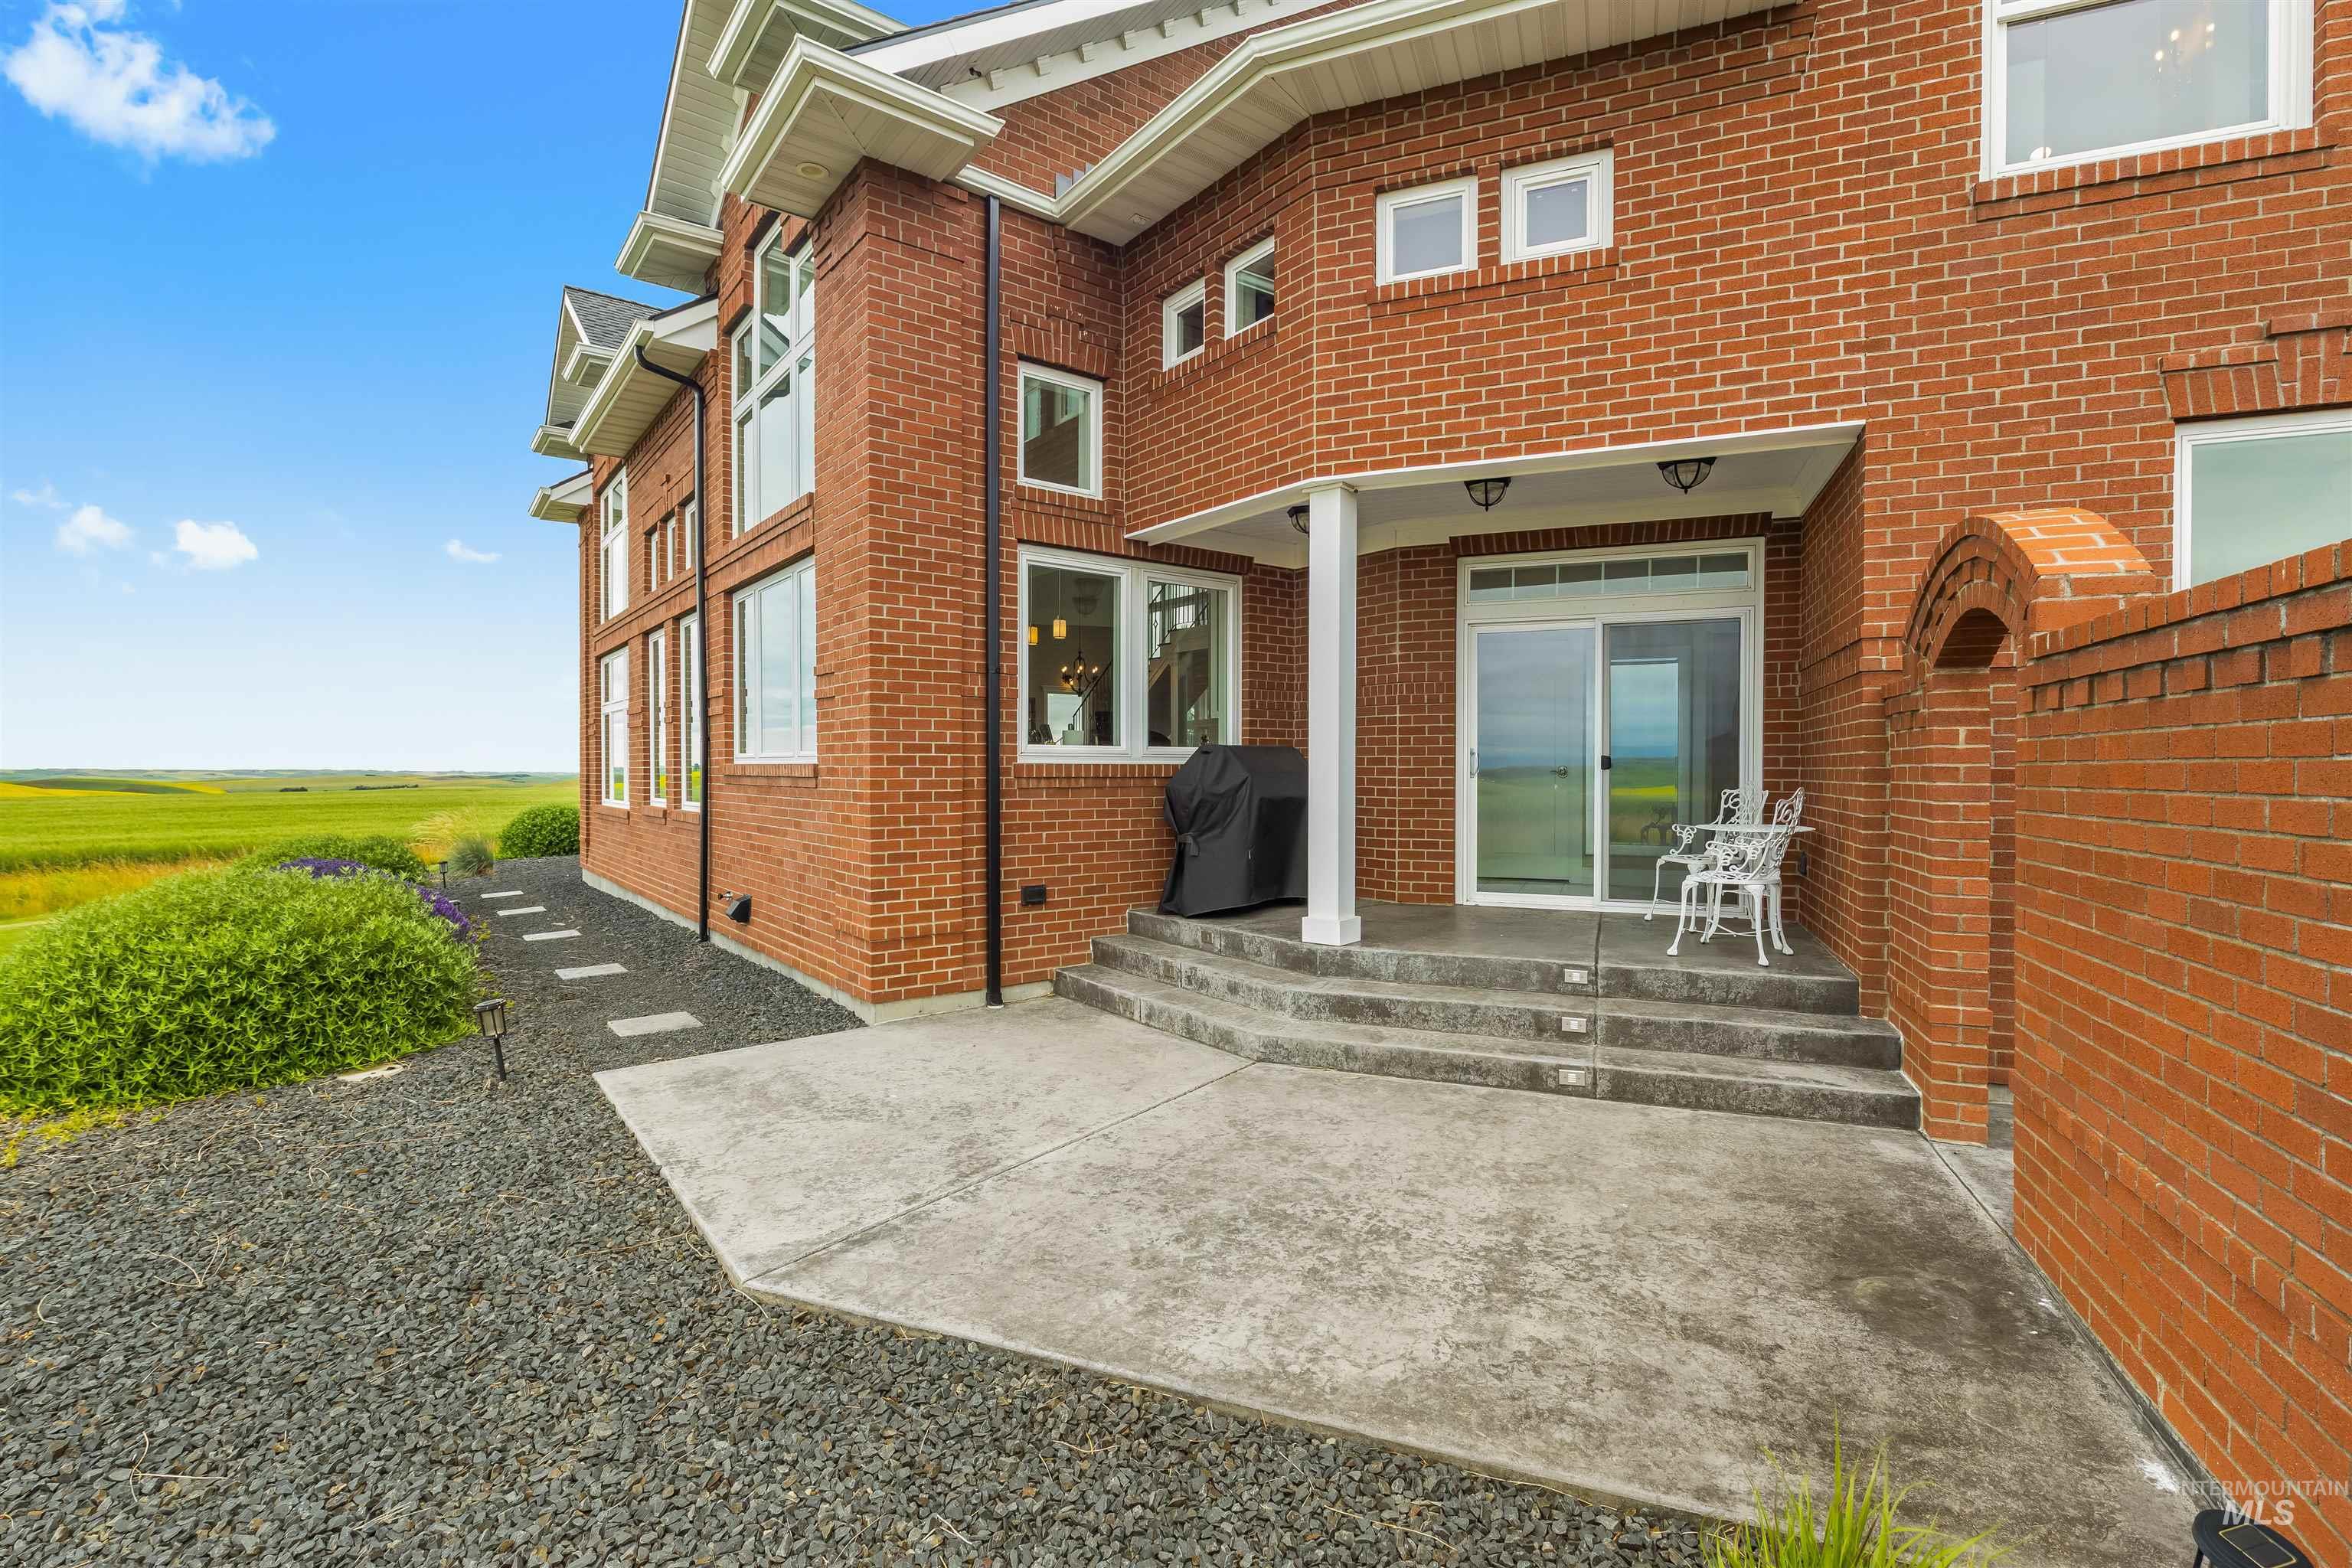
Brick exterior featuring multiple large windows, a concrete patio, and a covered porch with a sliding glass door
-
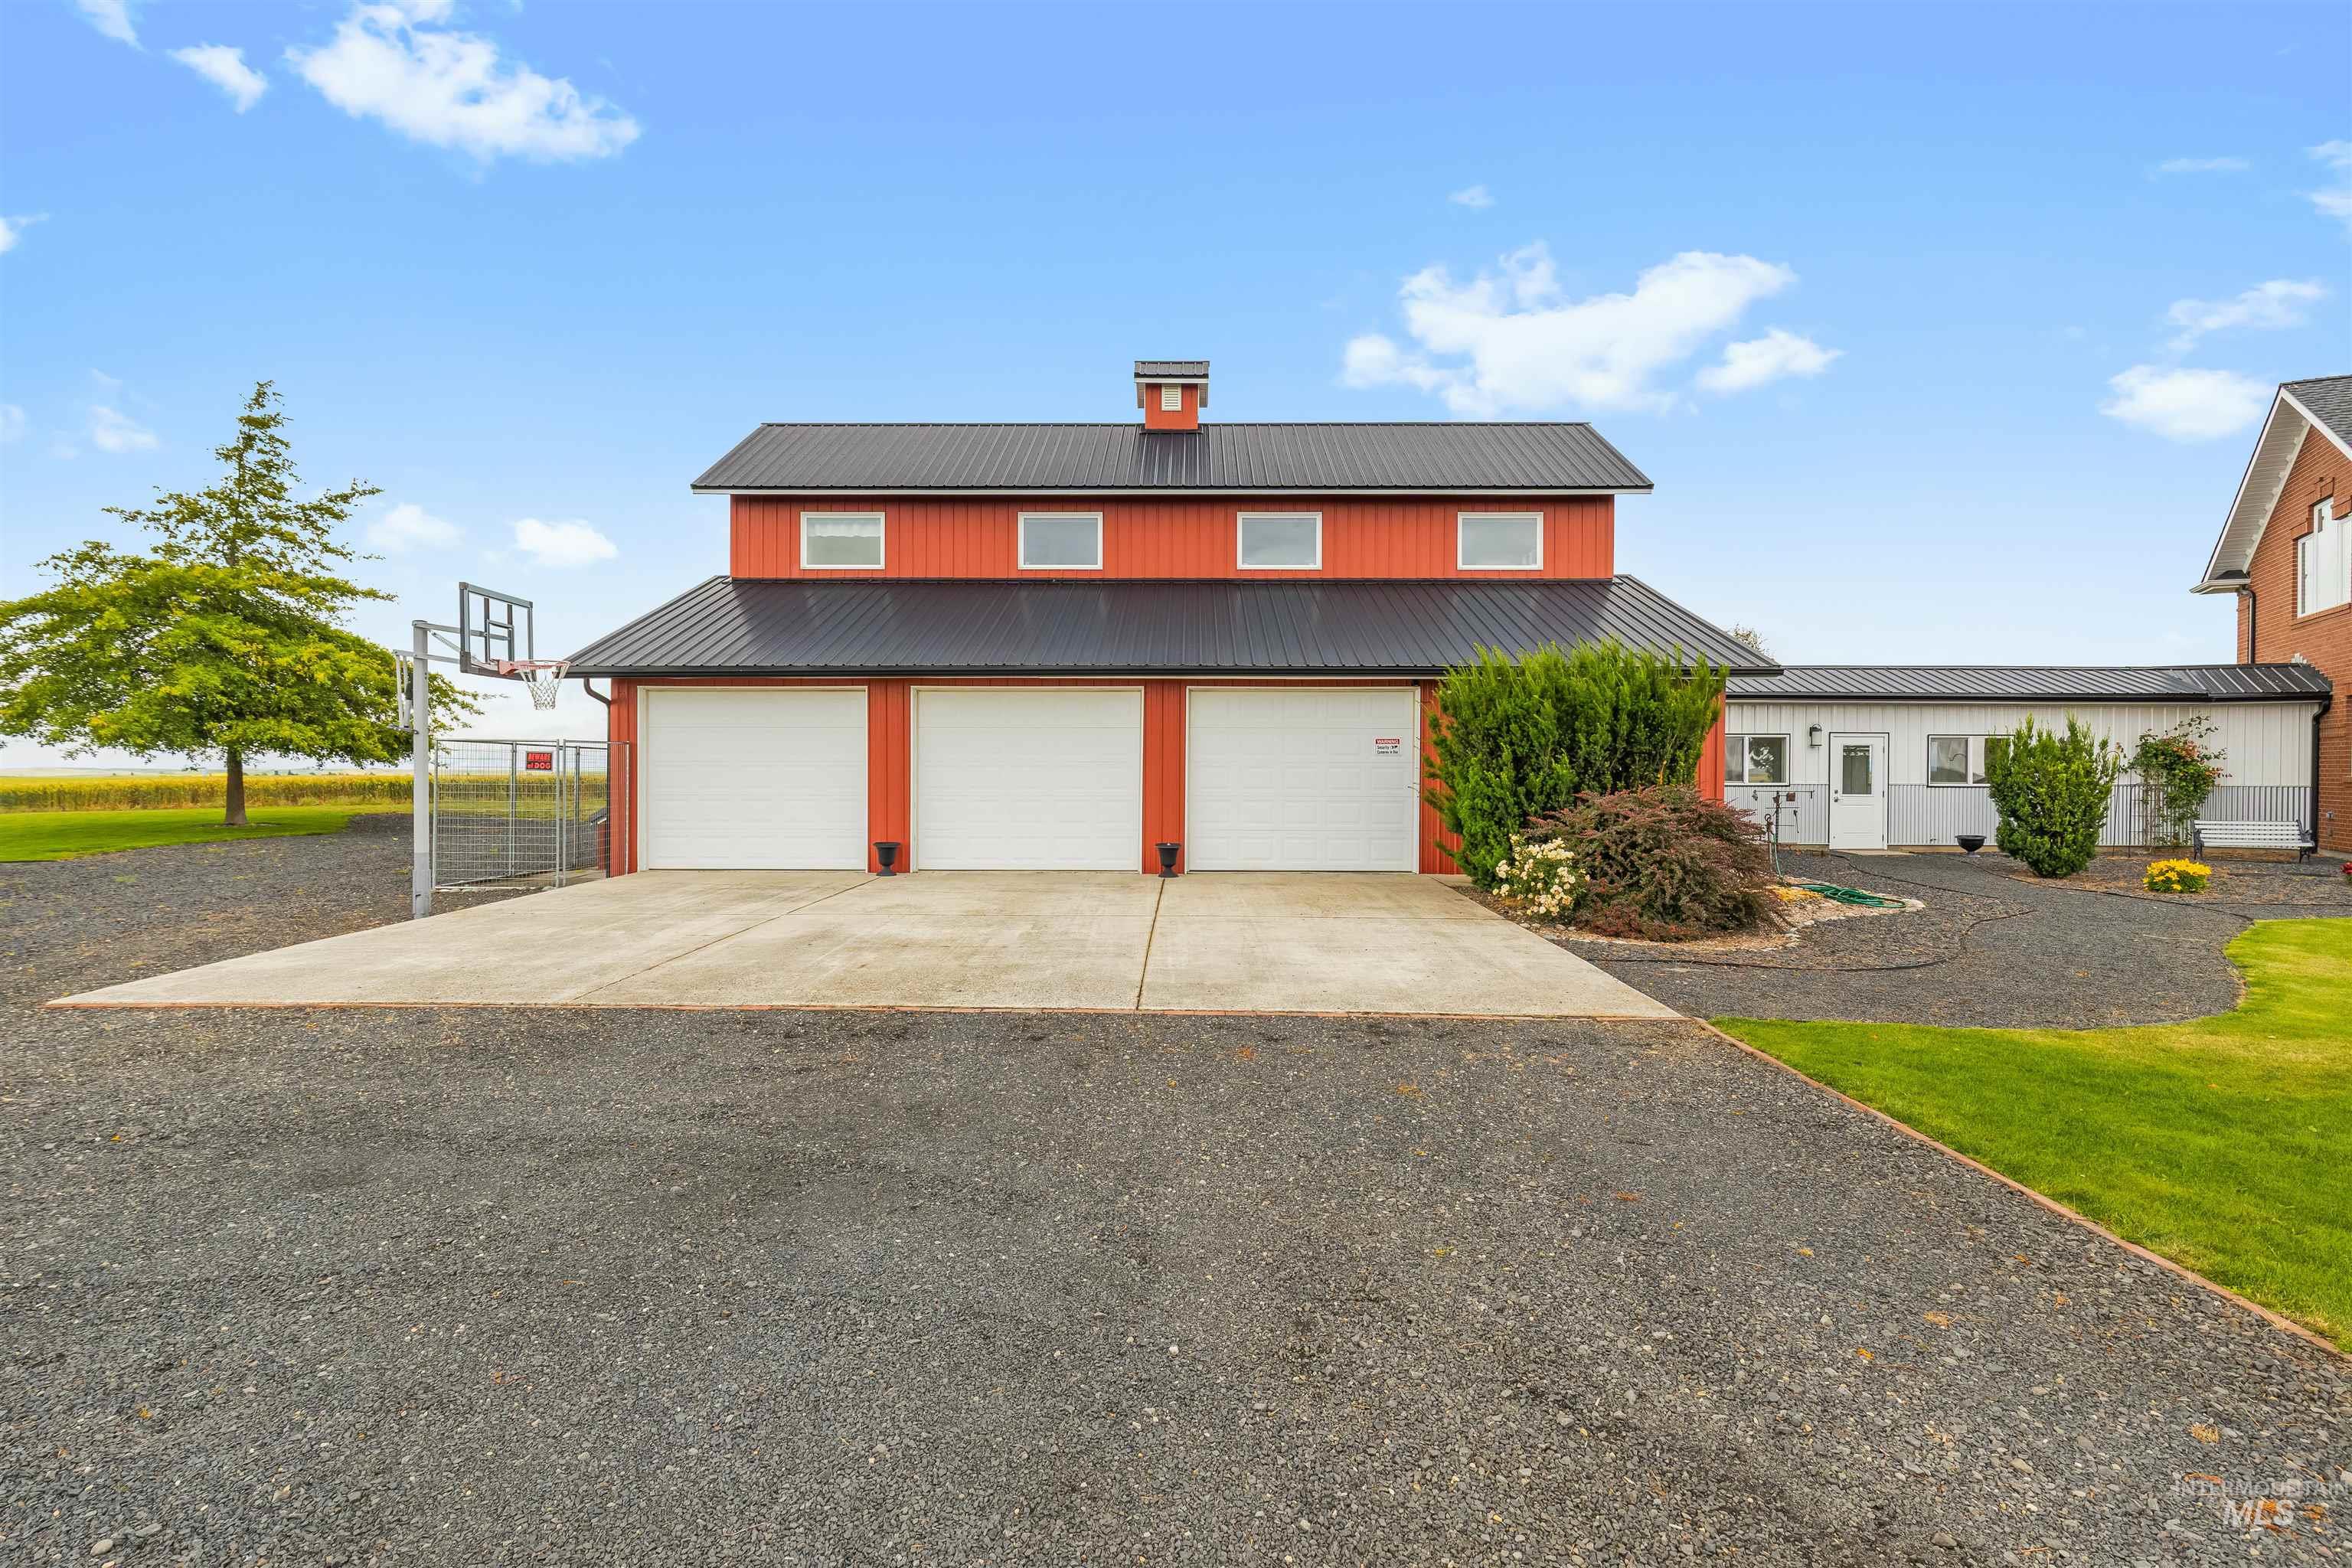
Red barn-style structure featuring three white garage doors and a black metal roof
-
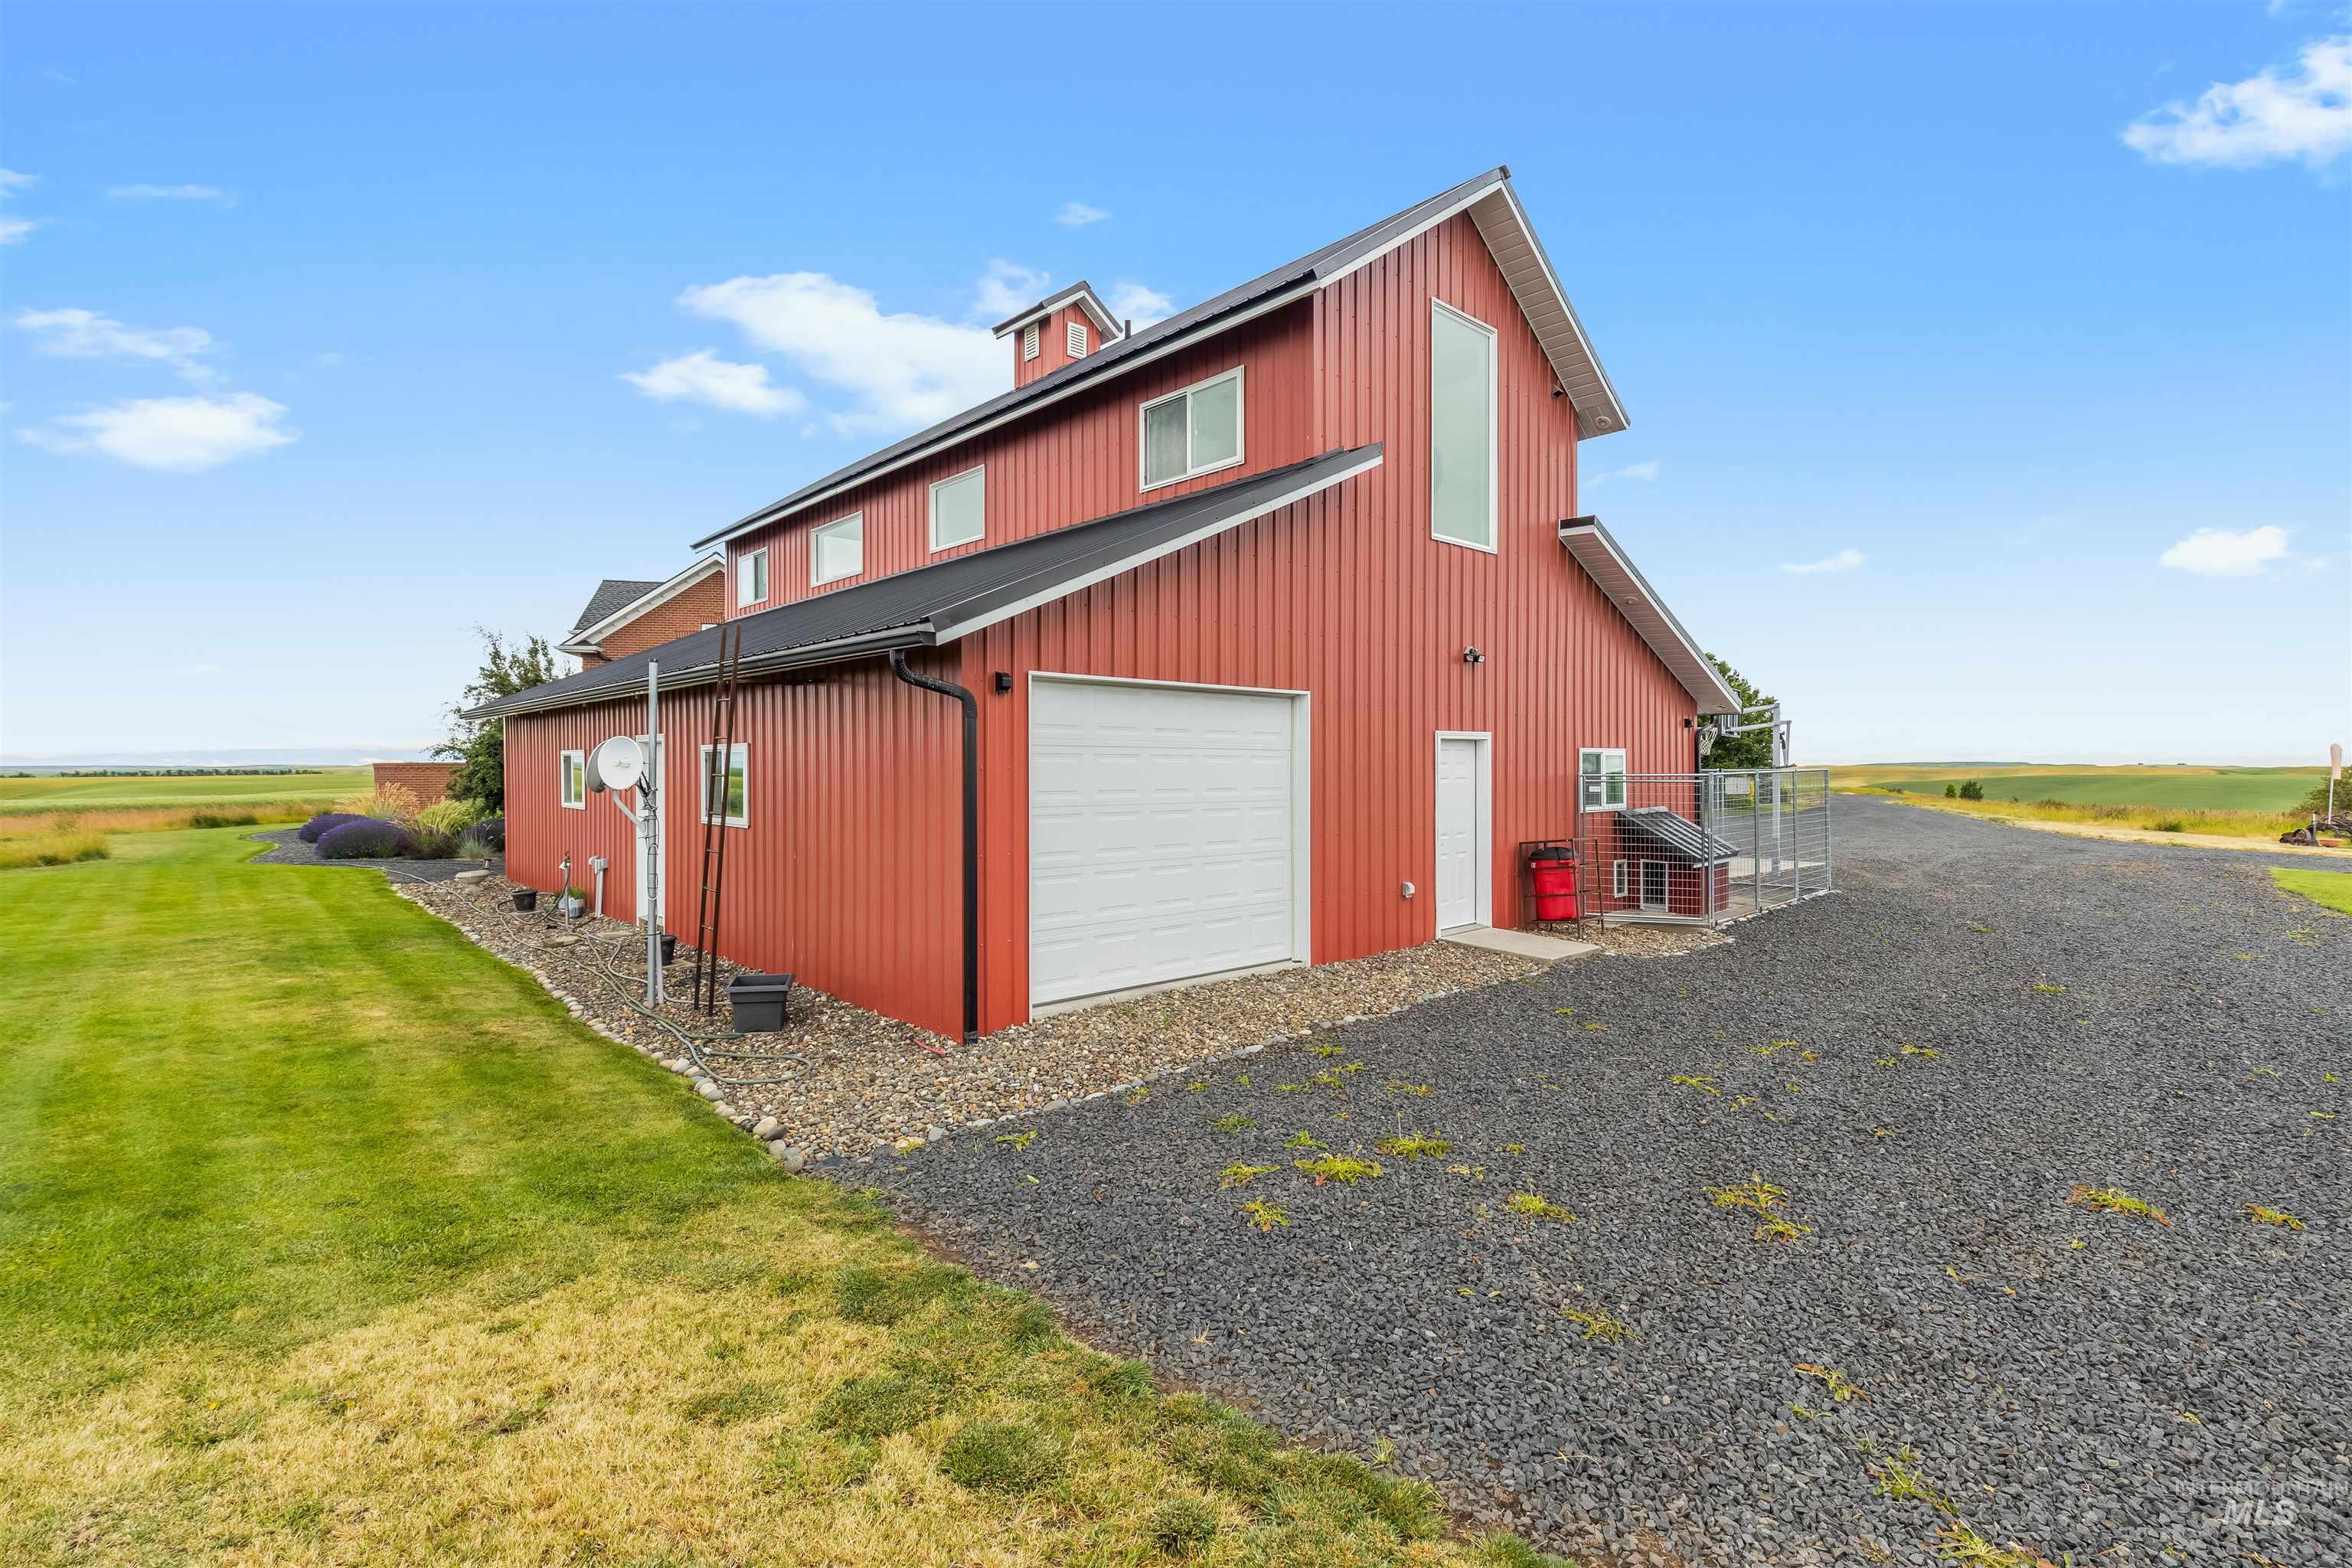
Red metal siding structure with a black shingle roof
-
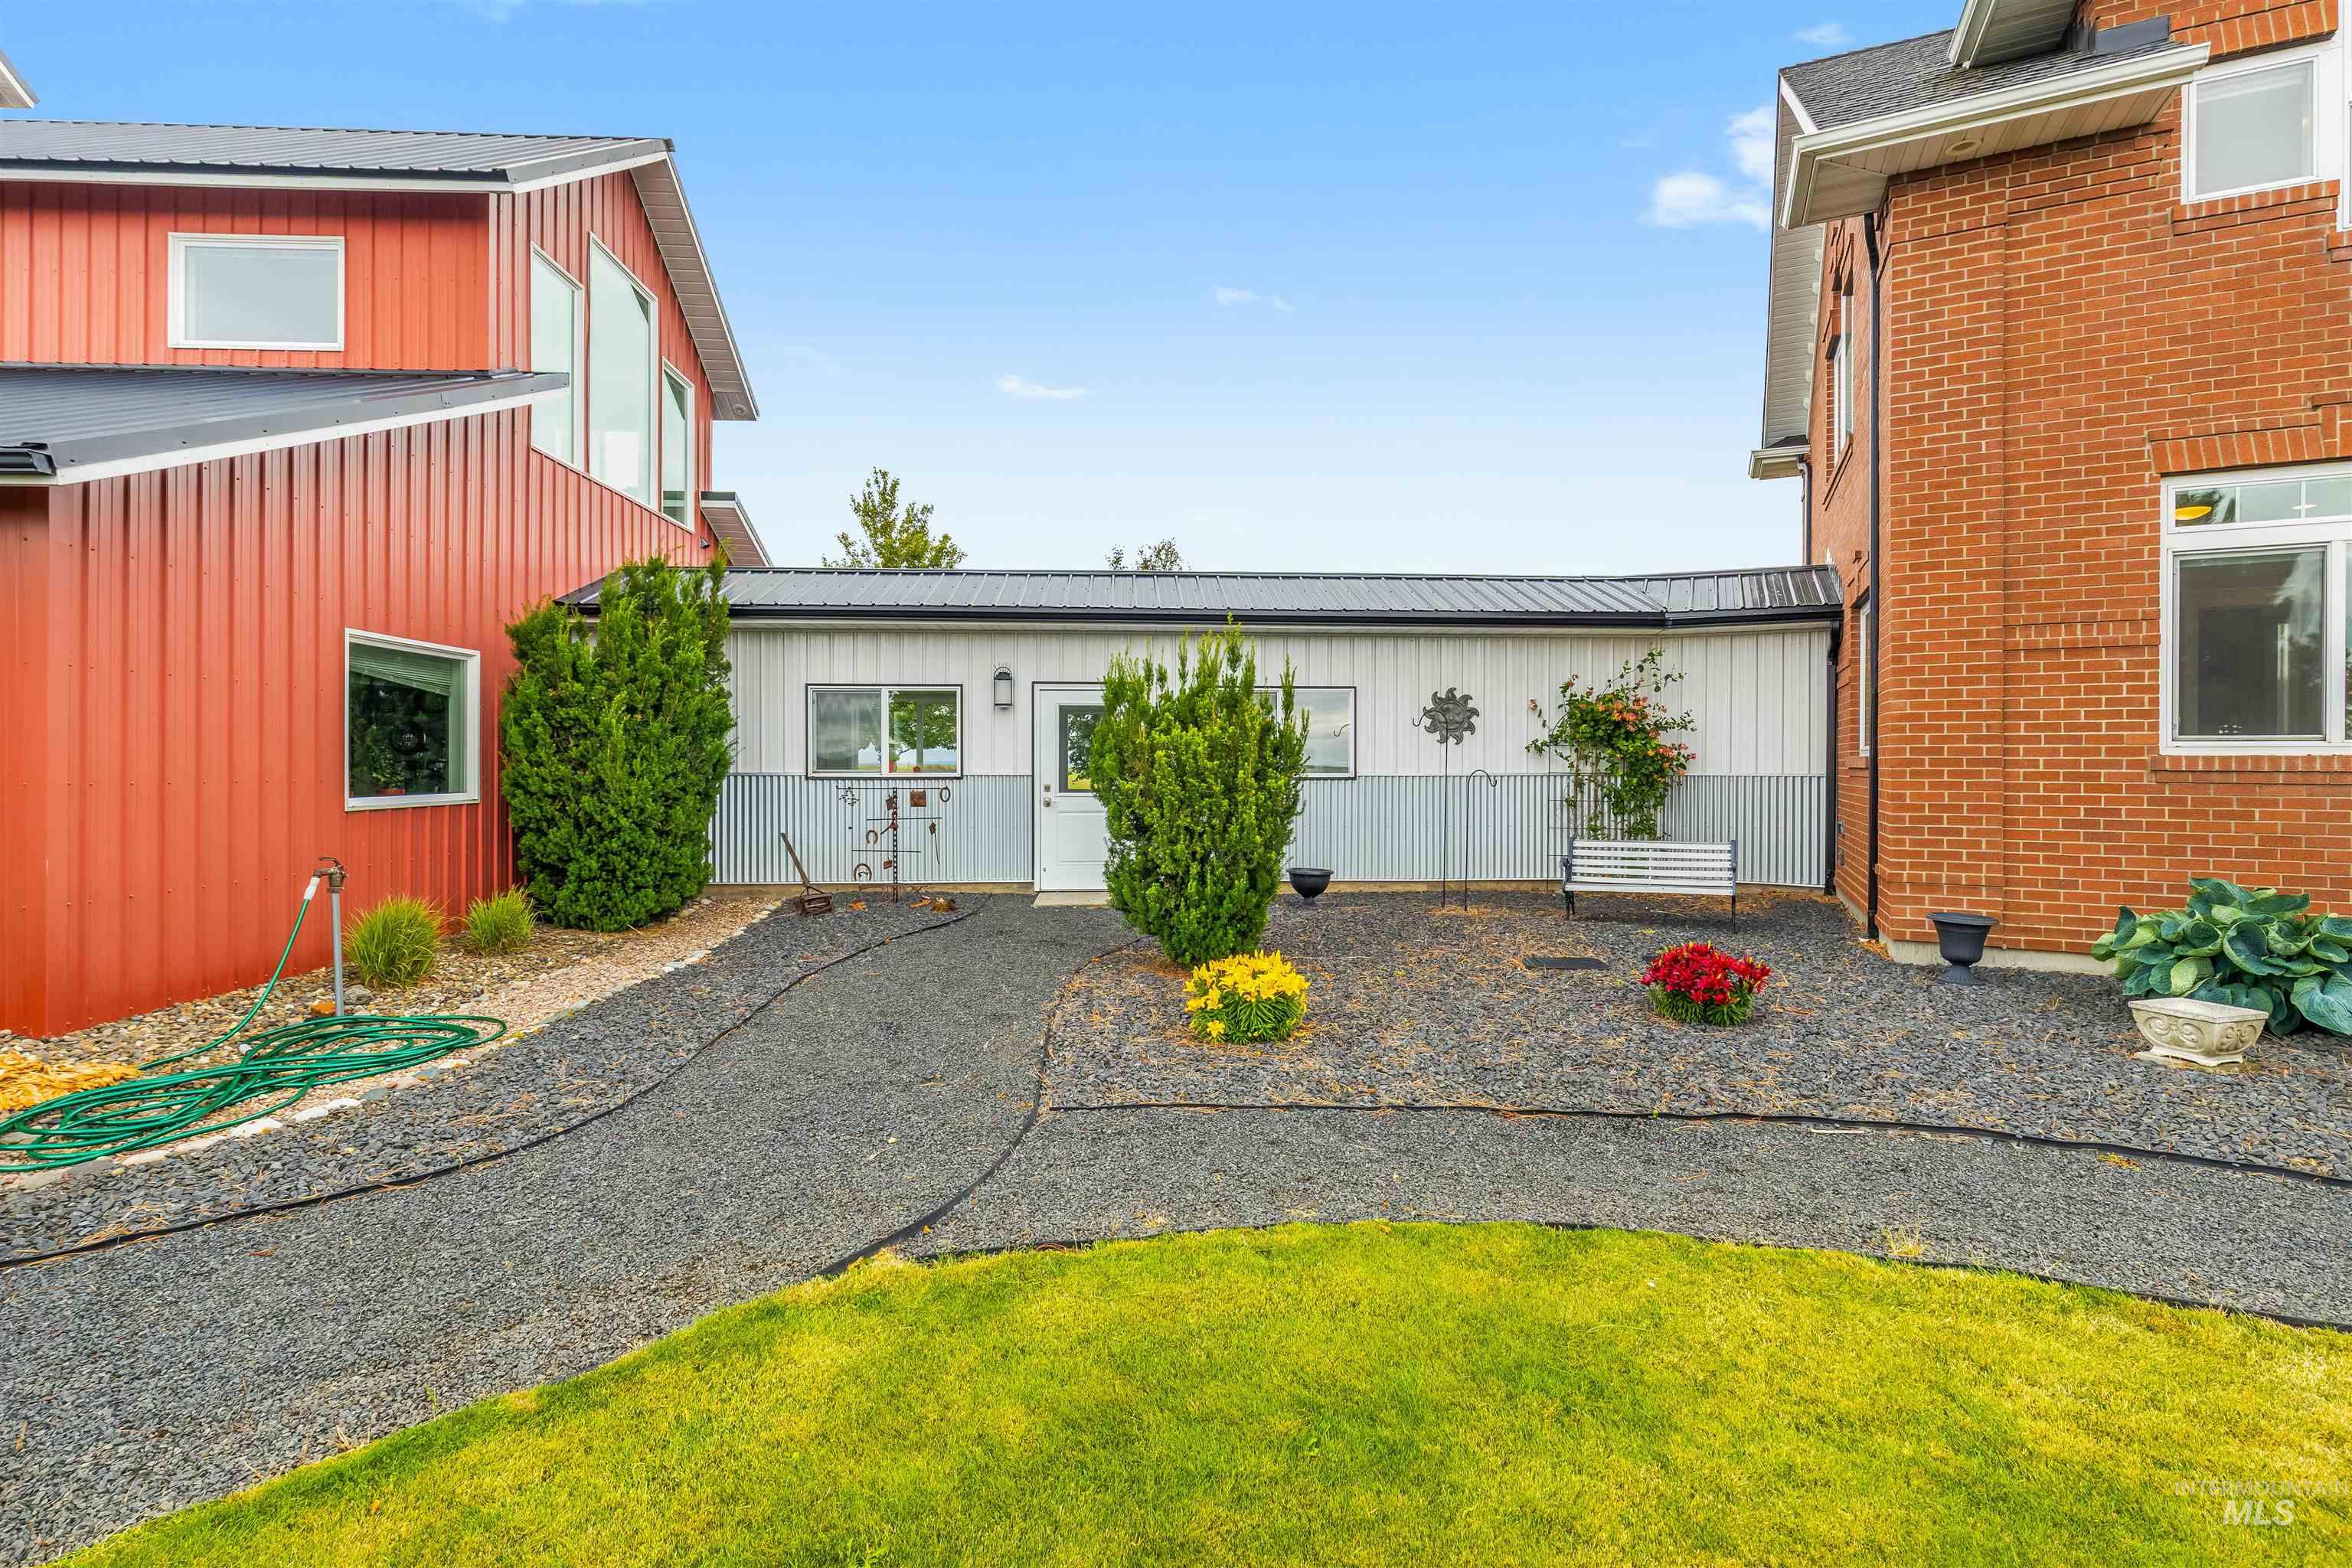
Exterior featuring a red corrugated metal building, a brick structure, and a connecting white and gray building
-
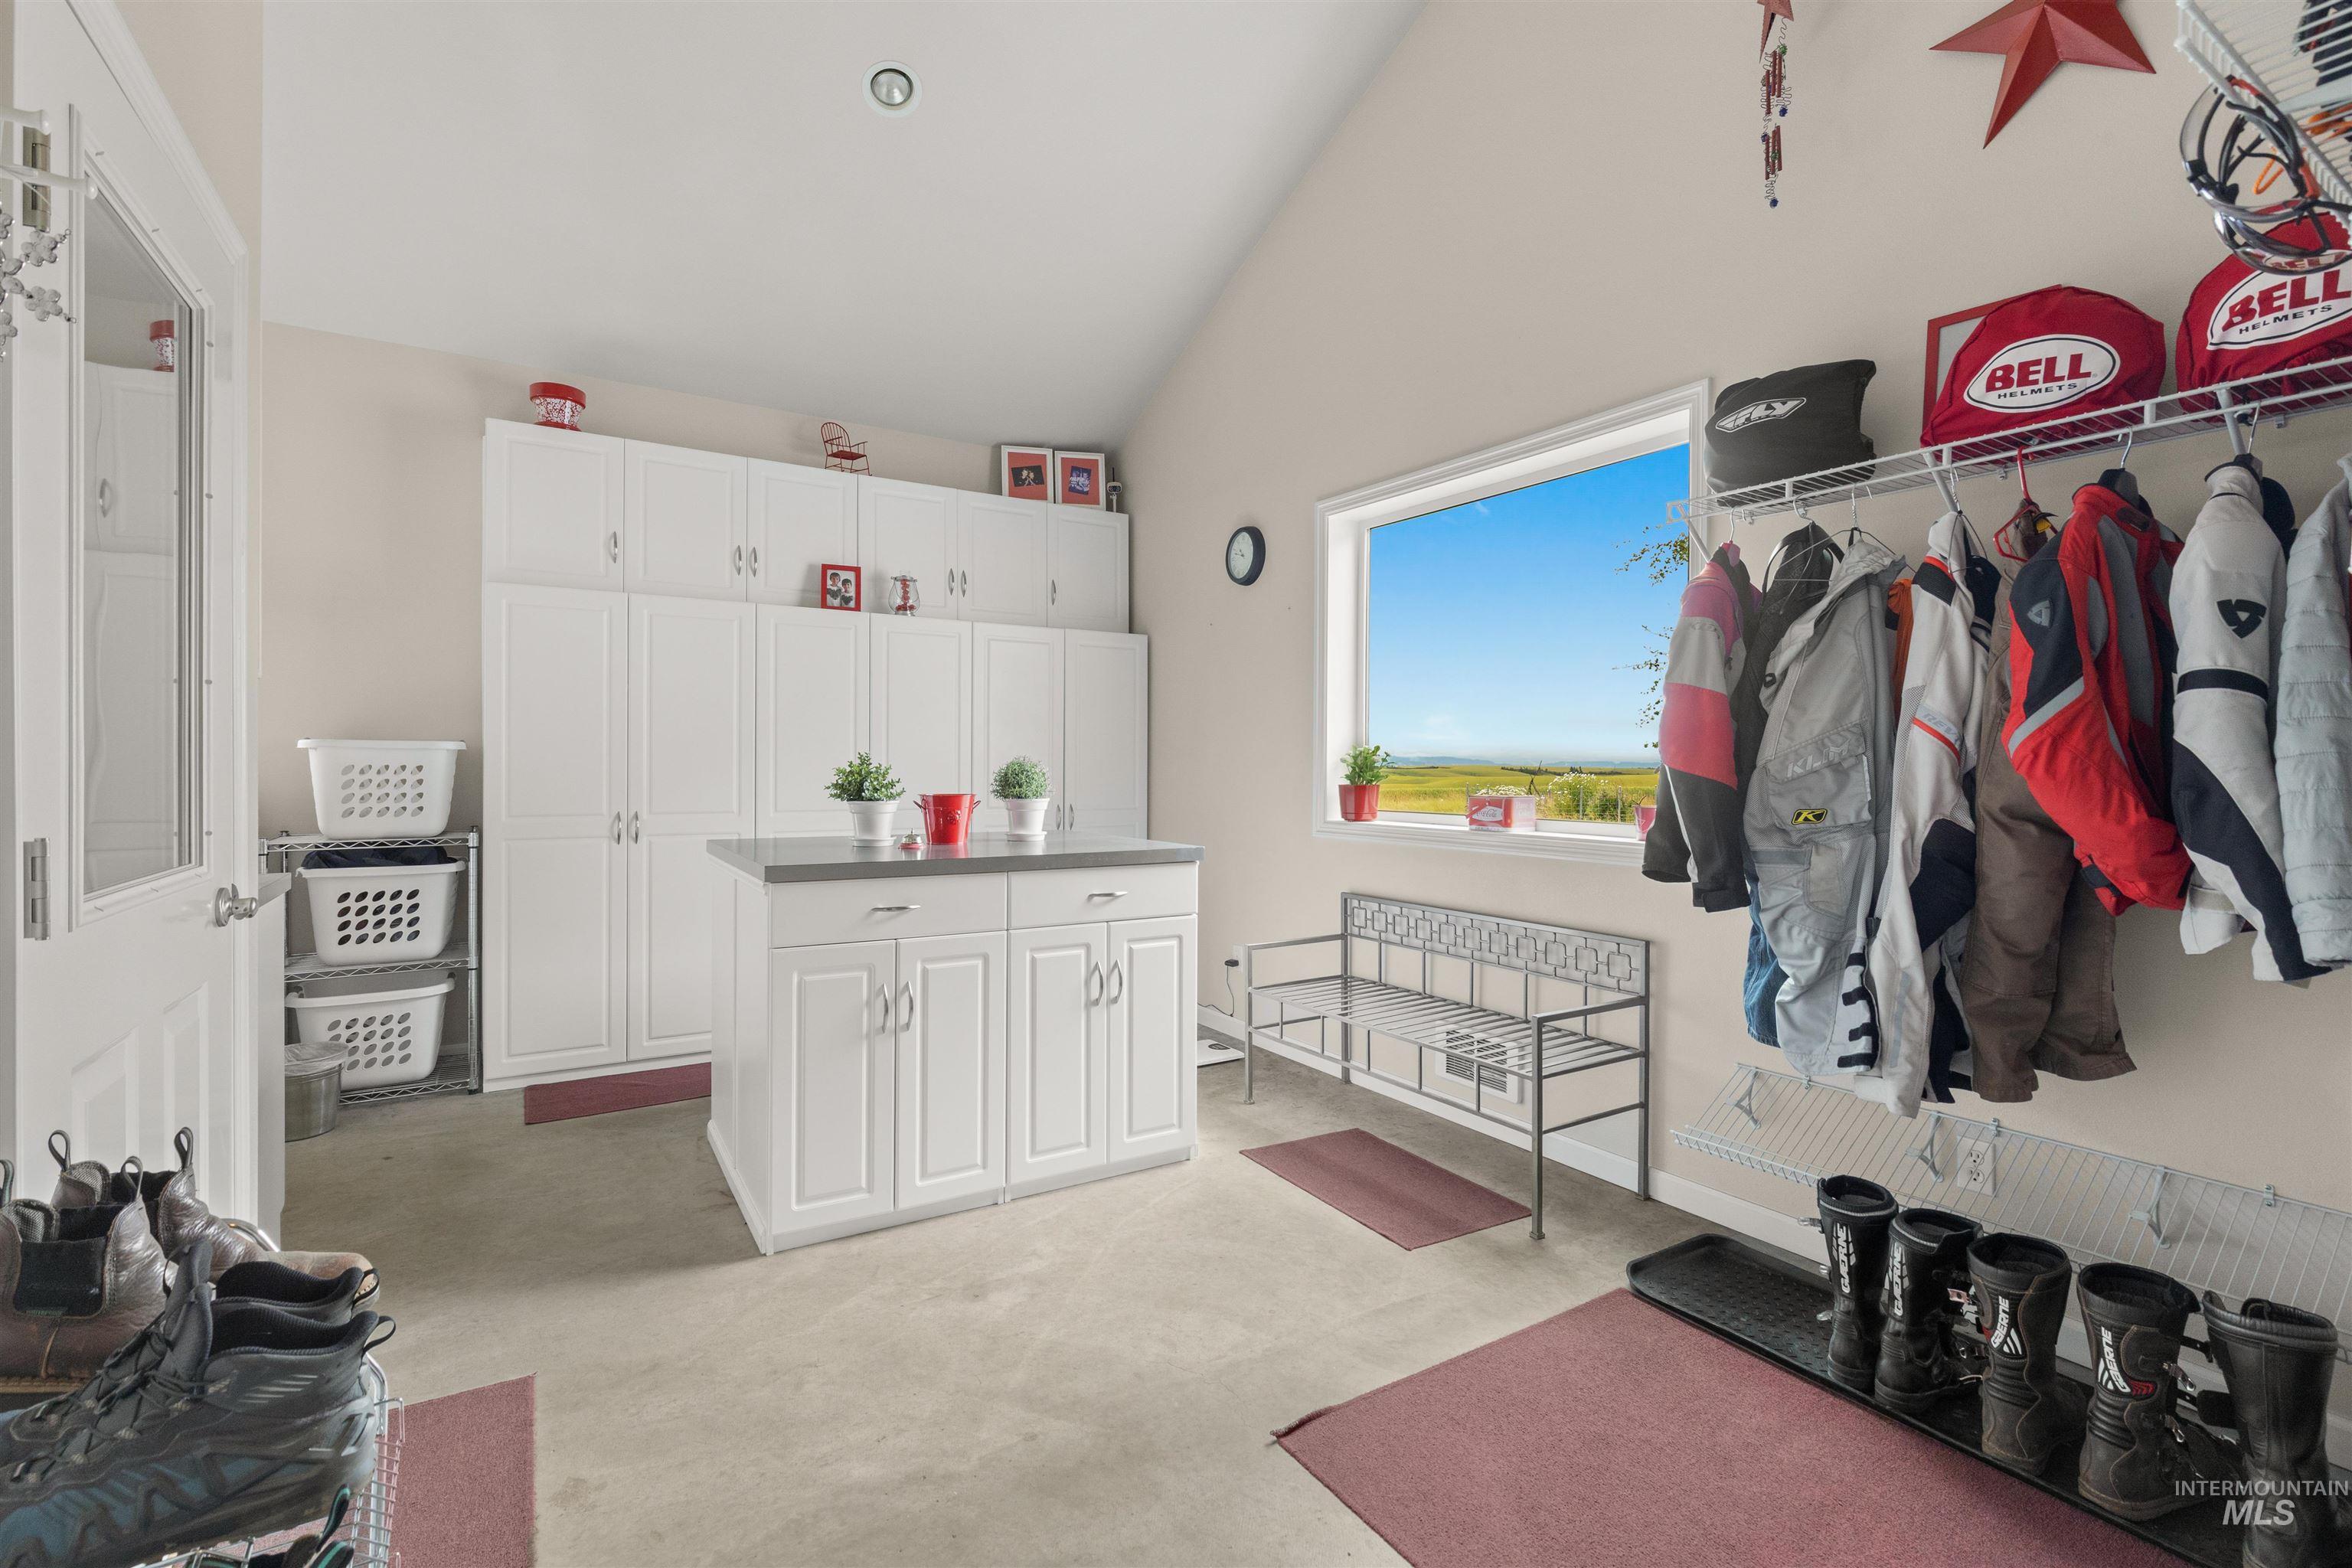
Expansive utility room featuring extensive white cabinetry, a central island with a solid surface countertop, a large horizontal window, and durable flooring
-
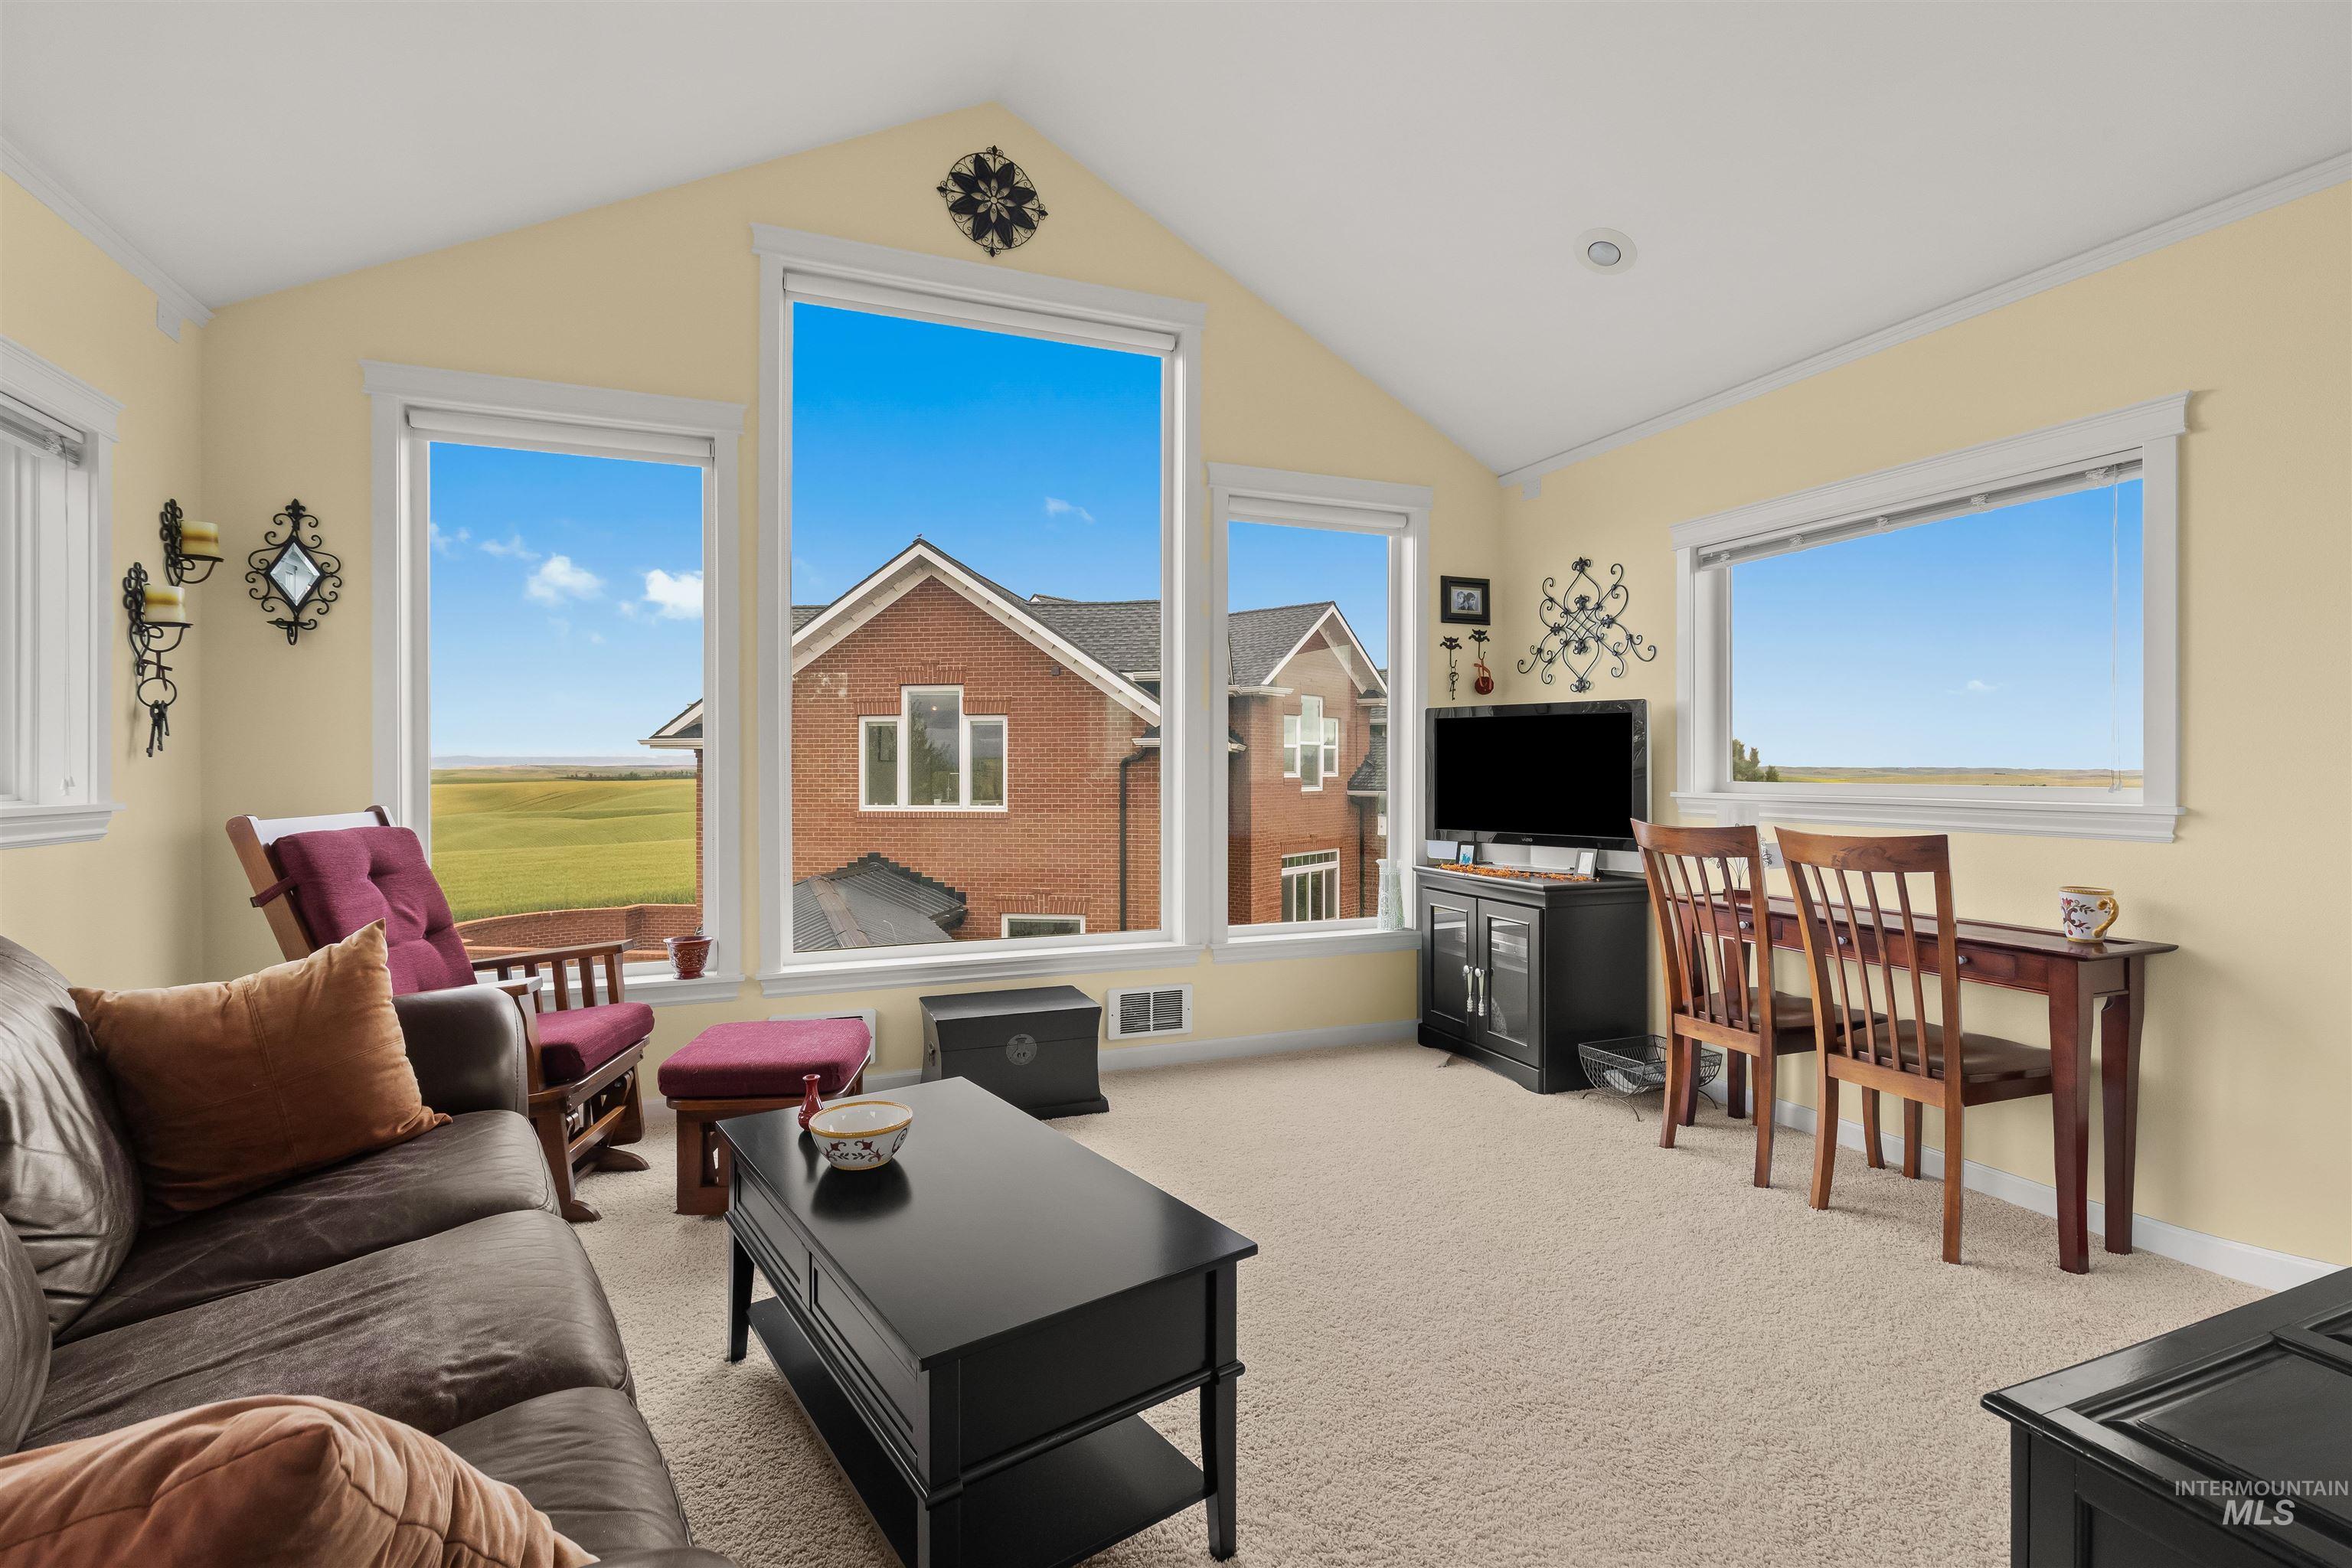
Vaulted ceiling room featuring multiple large windows, neutral-toned carpeting, and light-colored walls
-
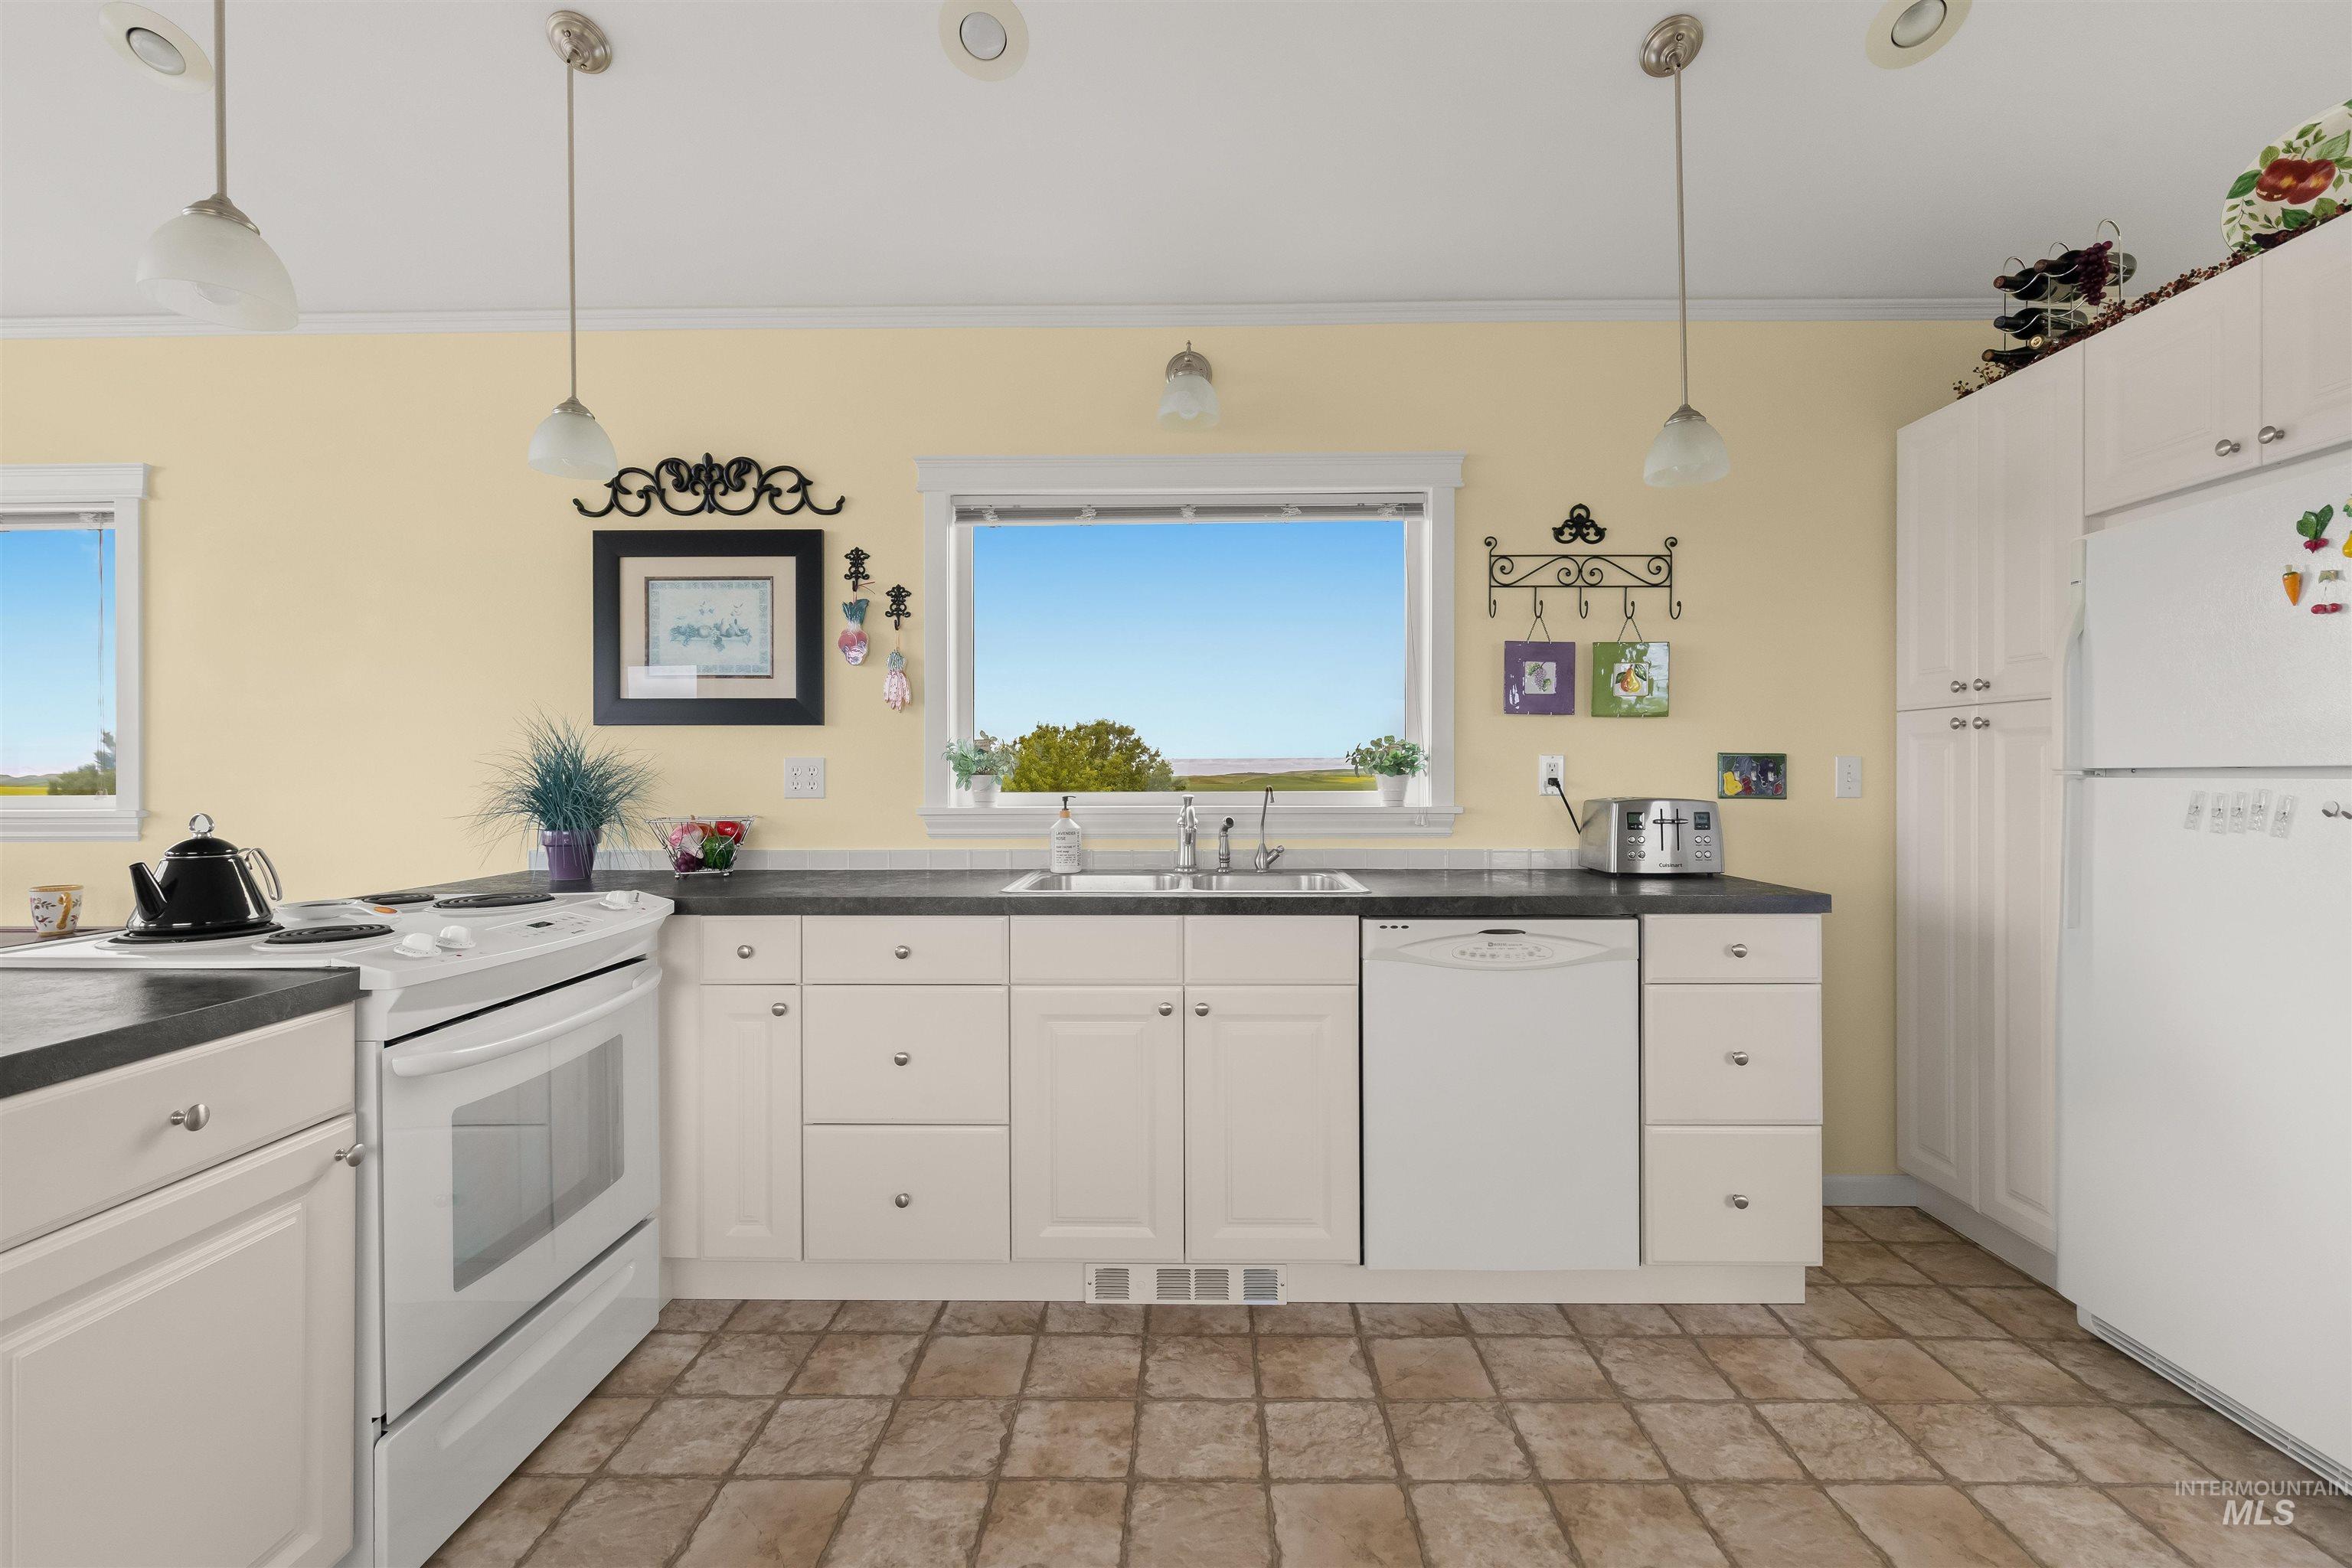
Bright kitchen featuring white cabinetry with brushed nickel hardware, dark countertops, and tile flooring
-
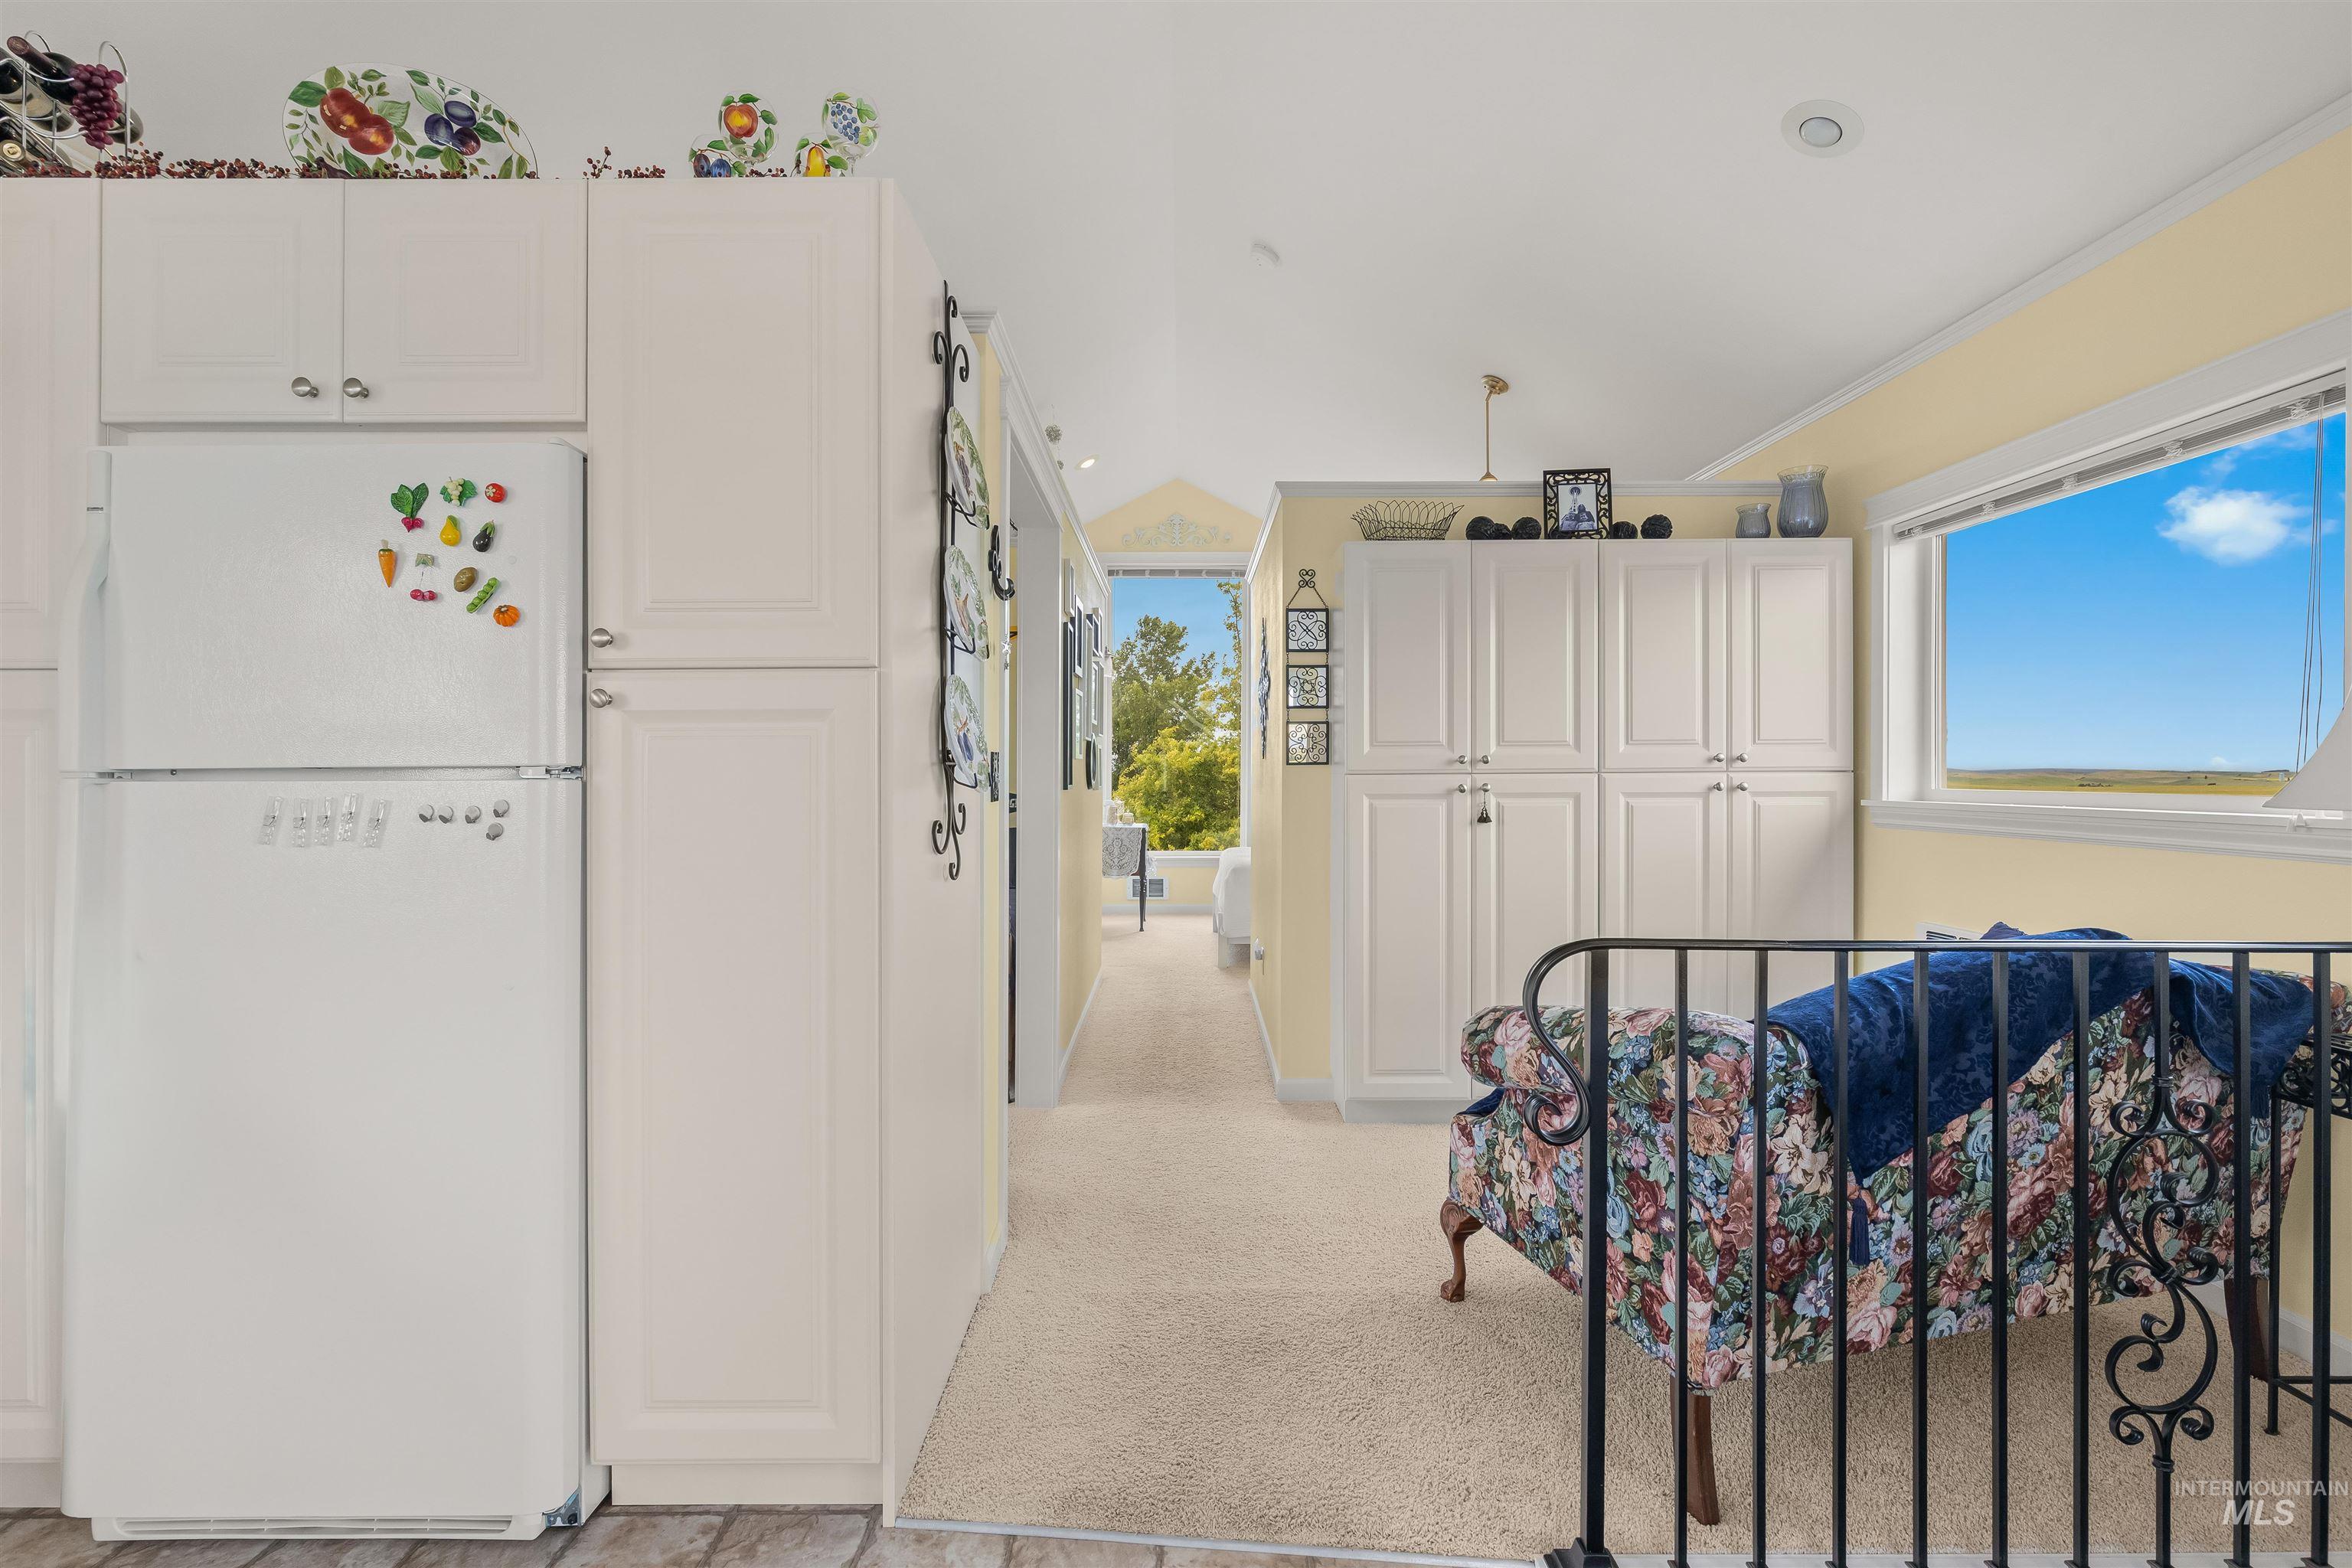
Corridor featuring extensive white cabinetry, light-toned carpeting, and a perimeter window with natural scenery
-
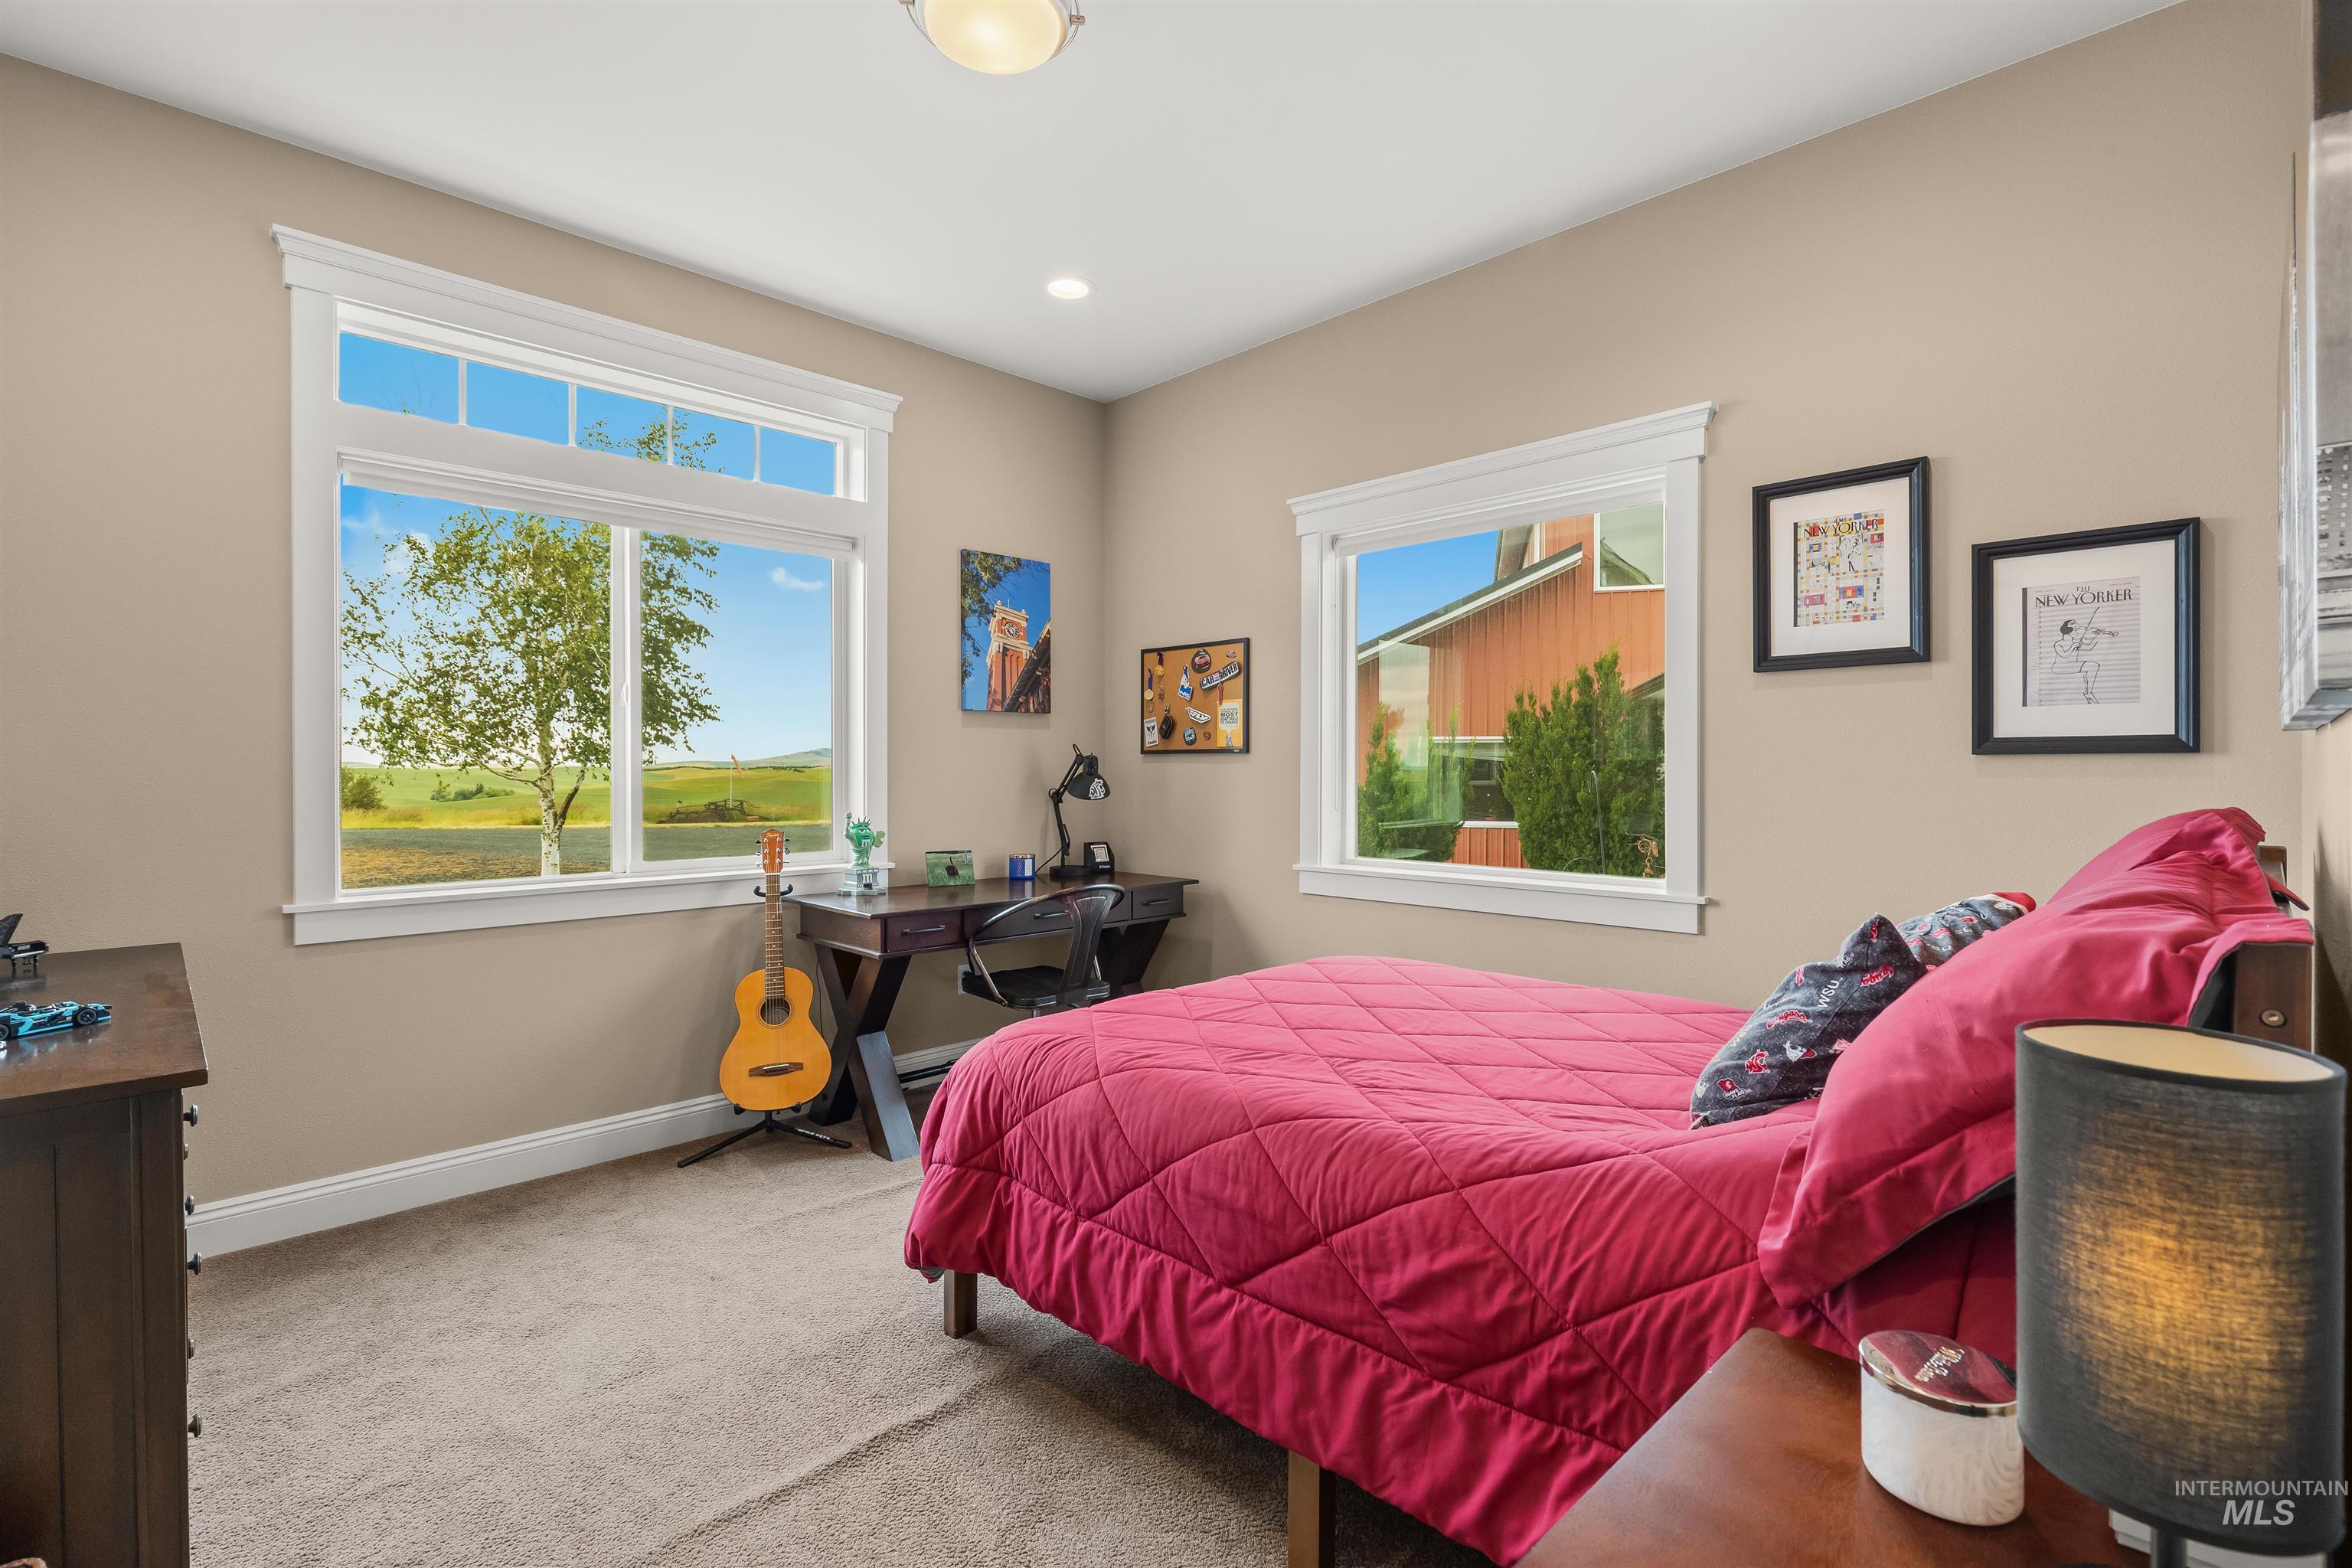
Carpeted room with a large window featuring a multi-pane upper section and a clear lower pane
-
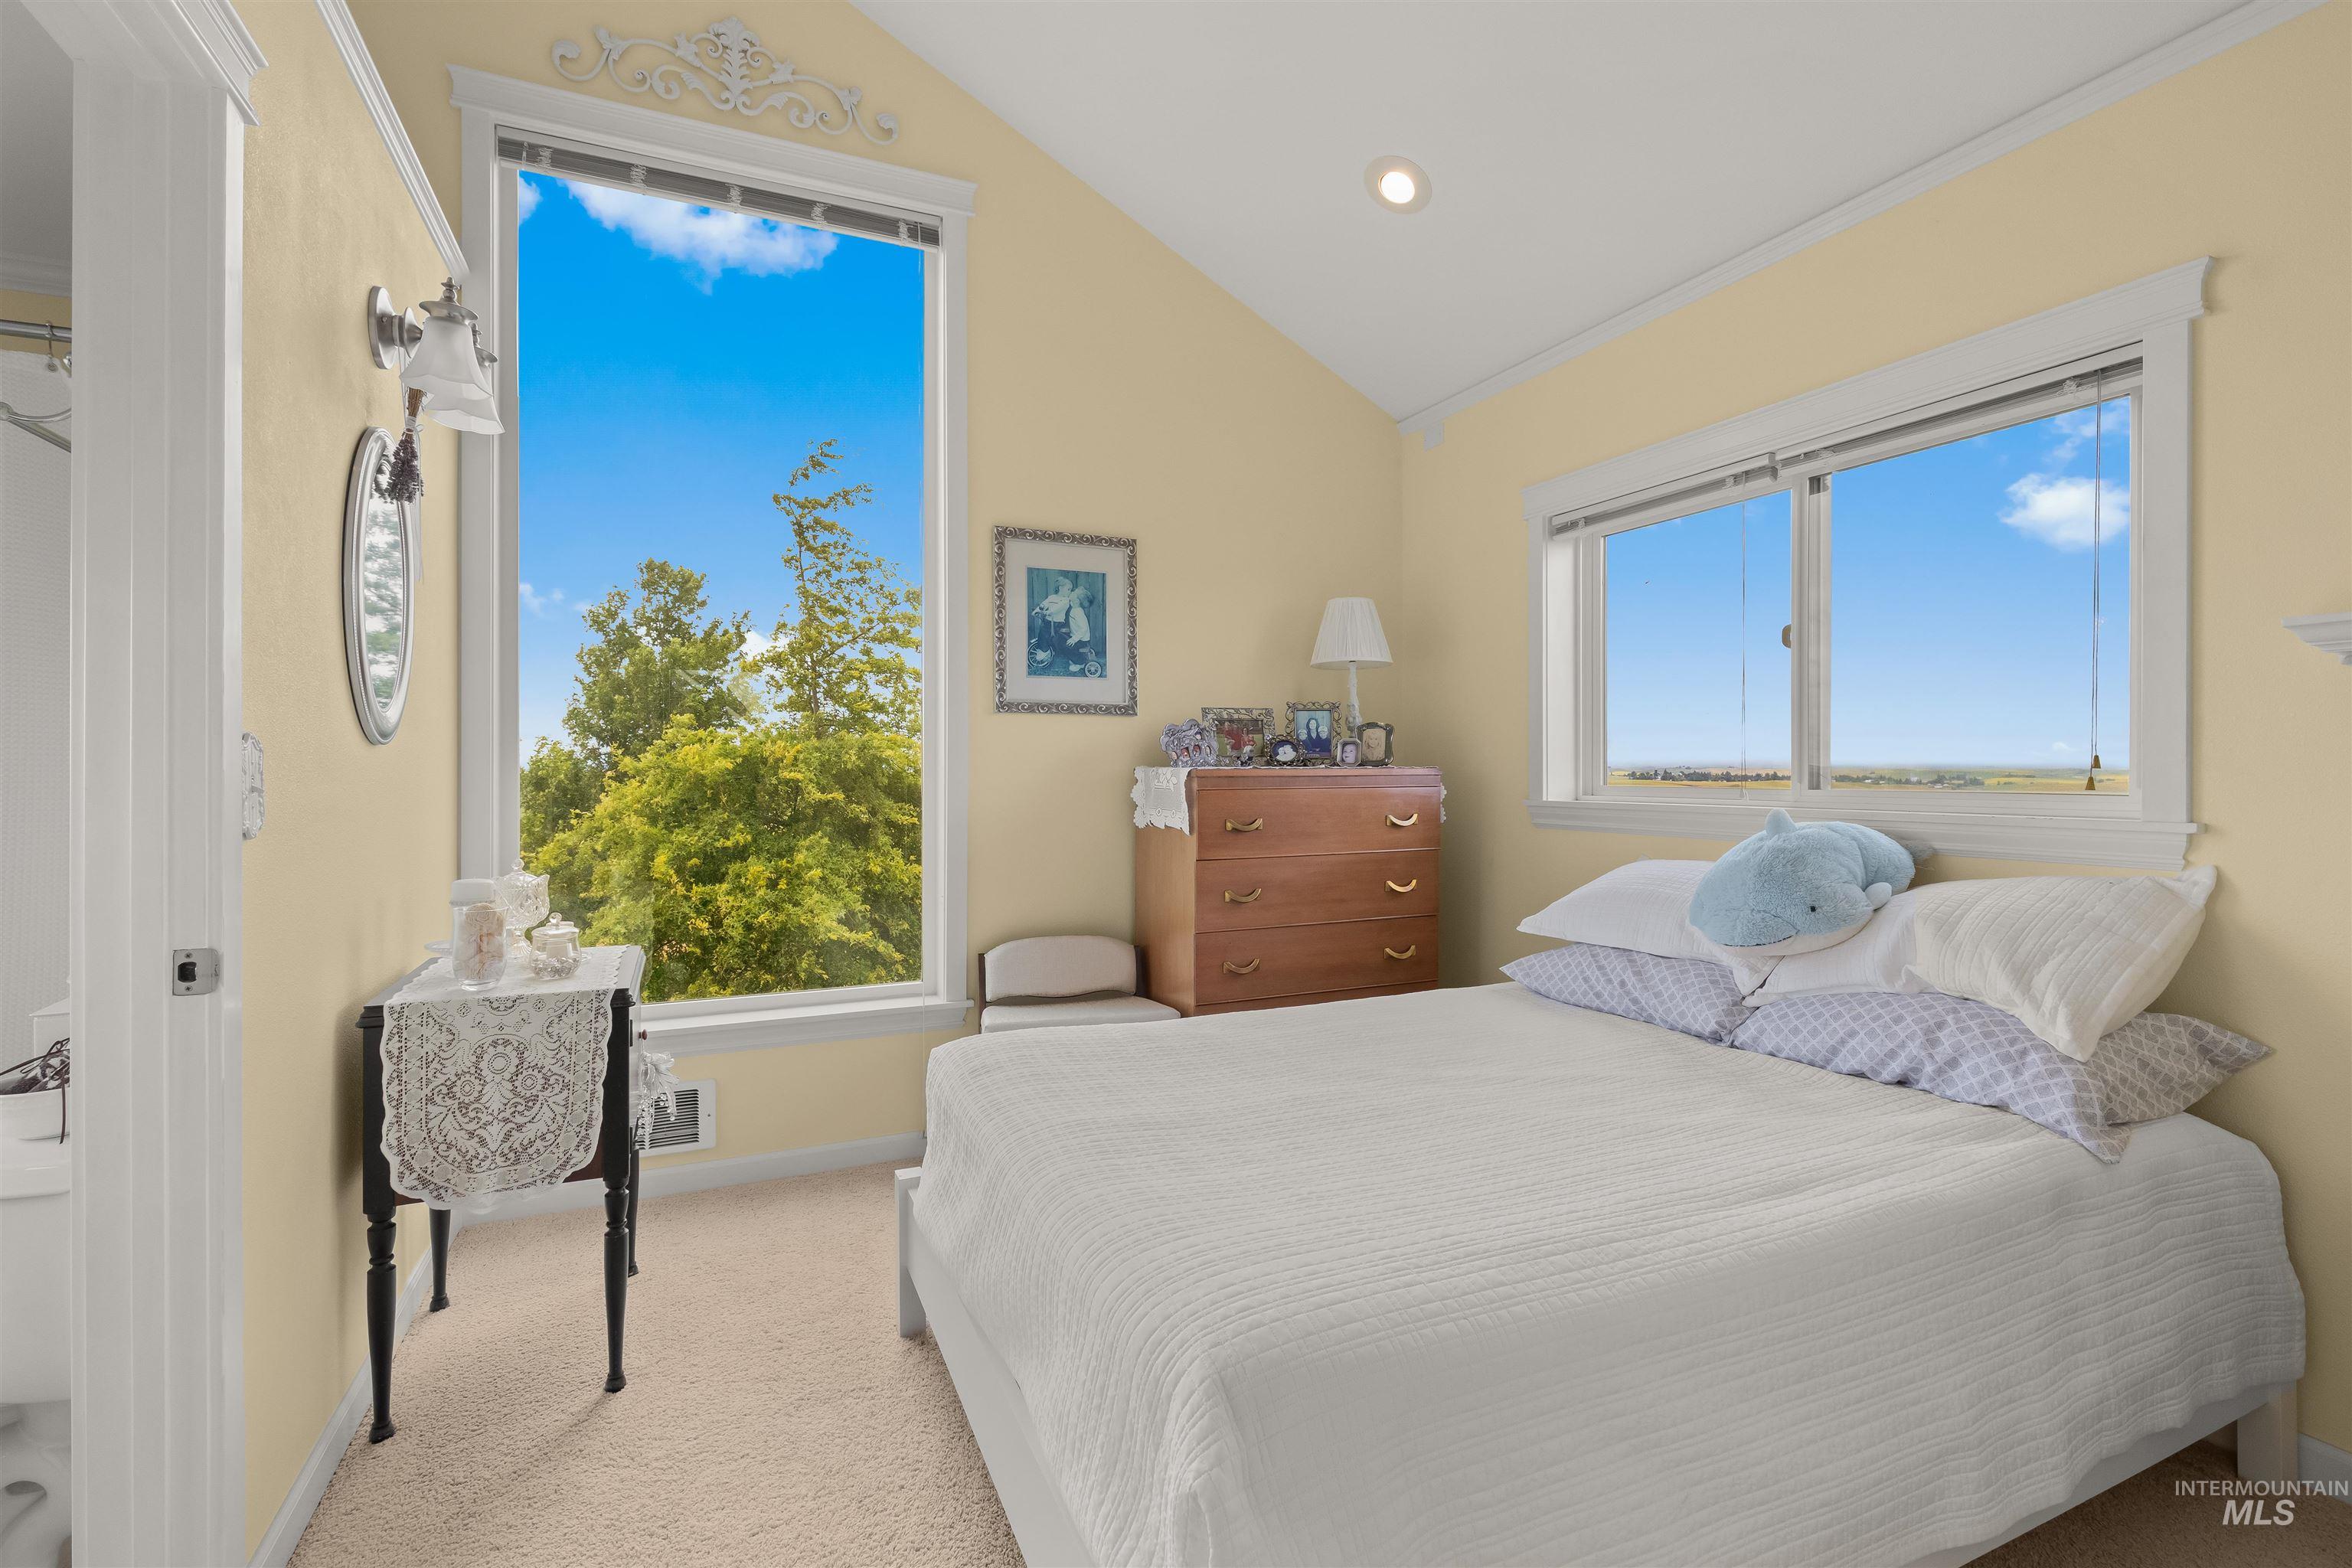
Carpeted room featuring an expansive picture window and a secondary window, both with white trim
-
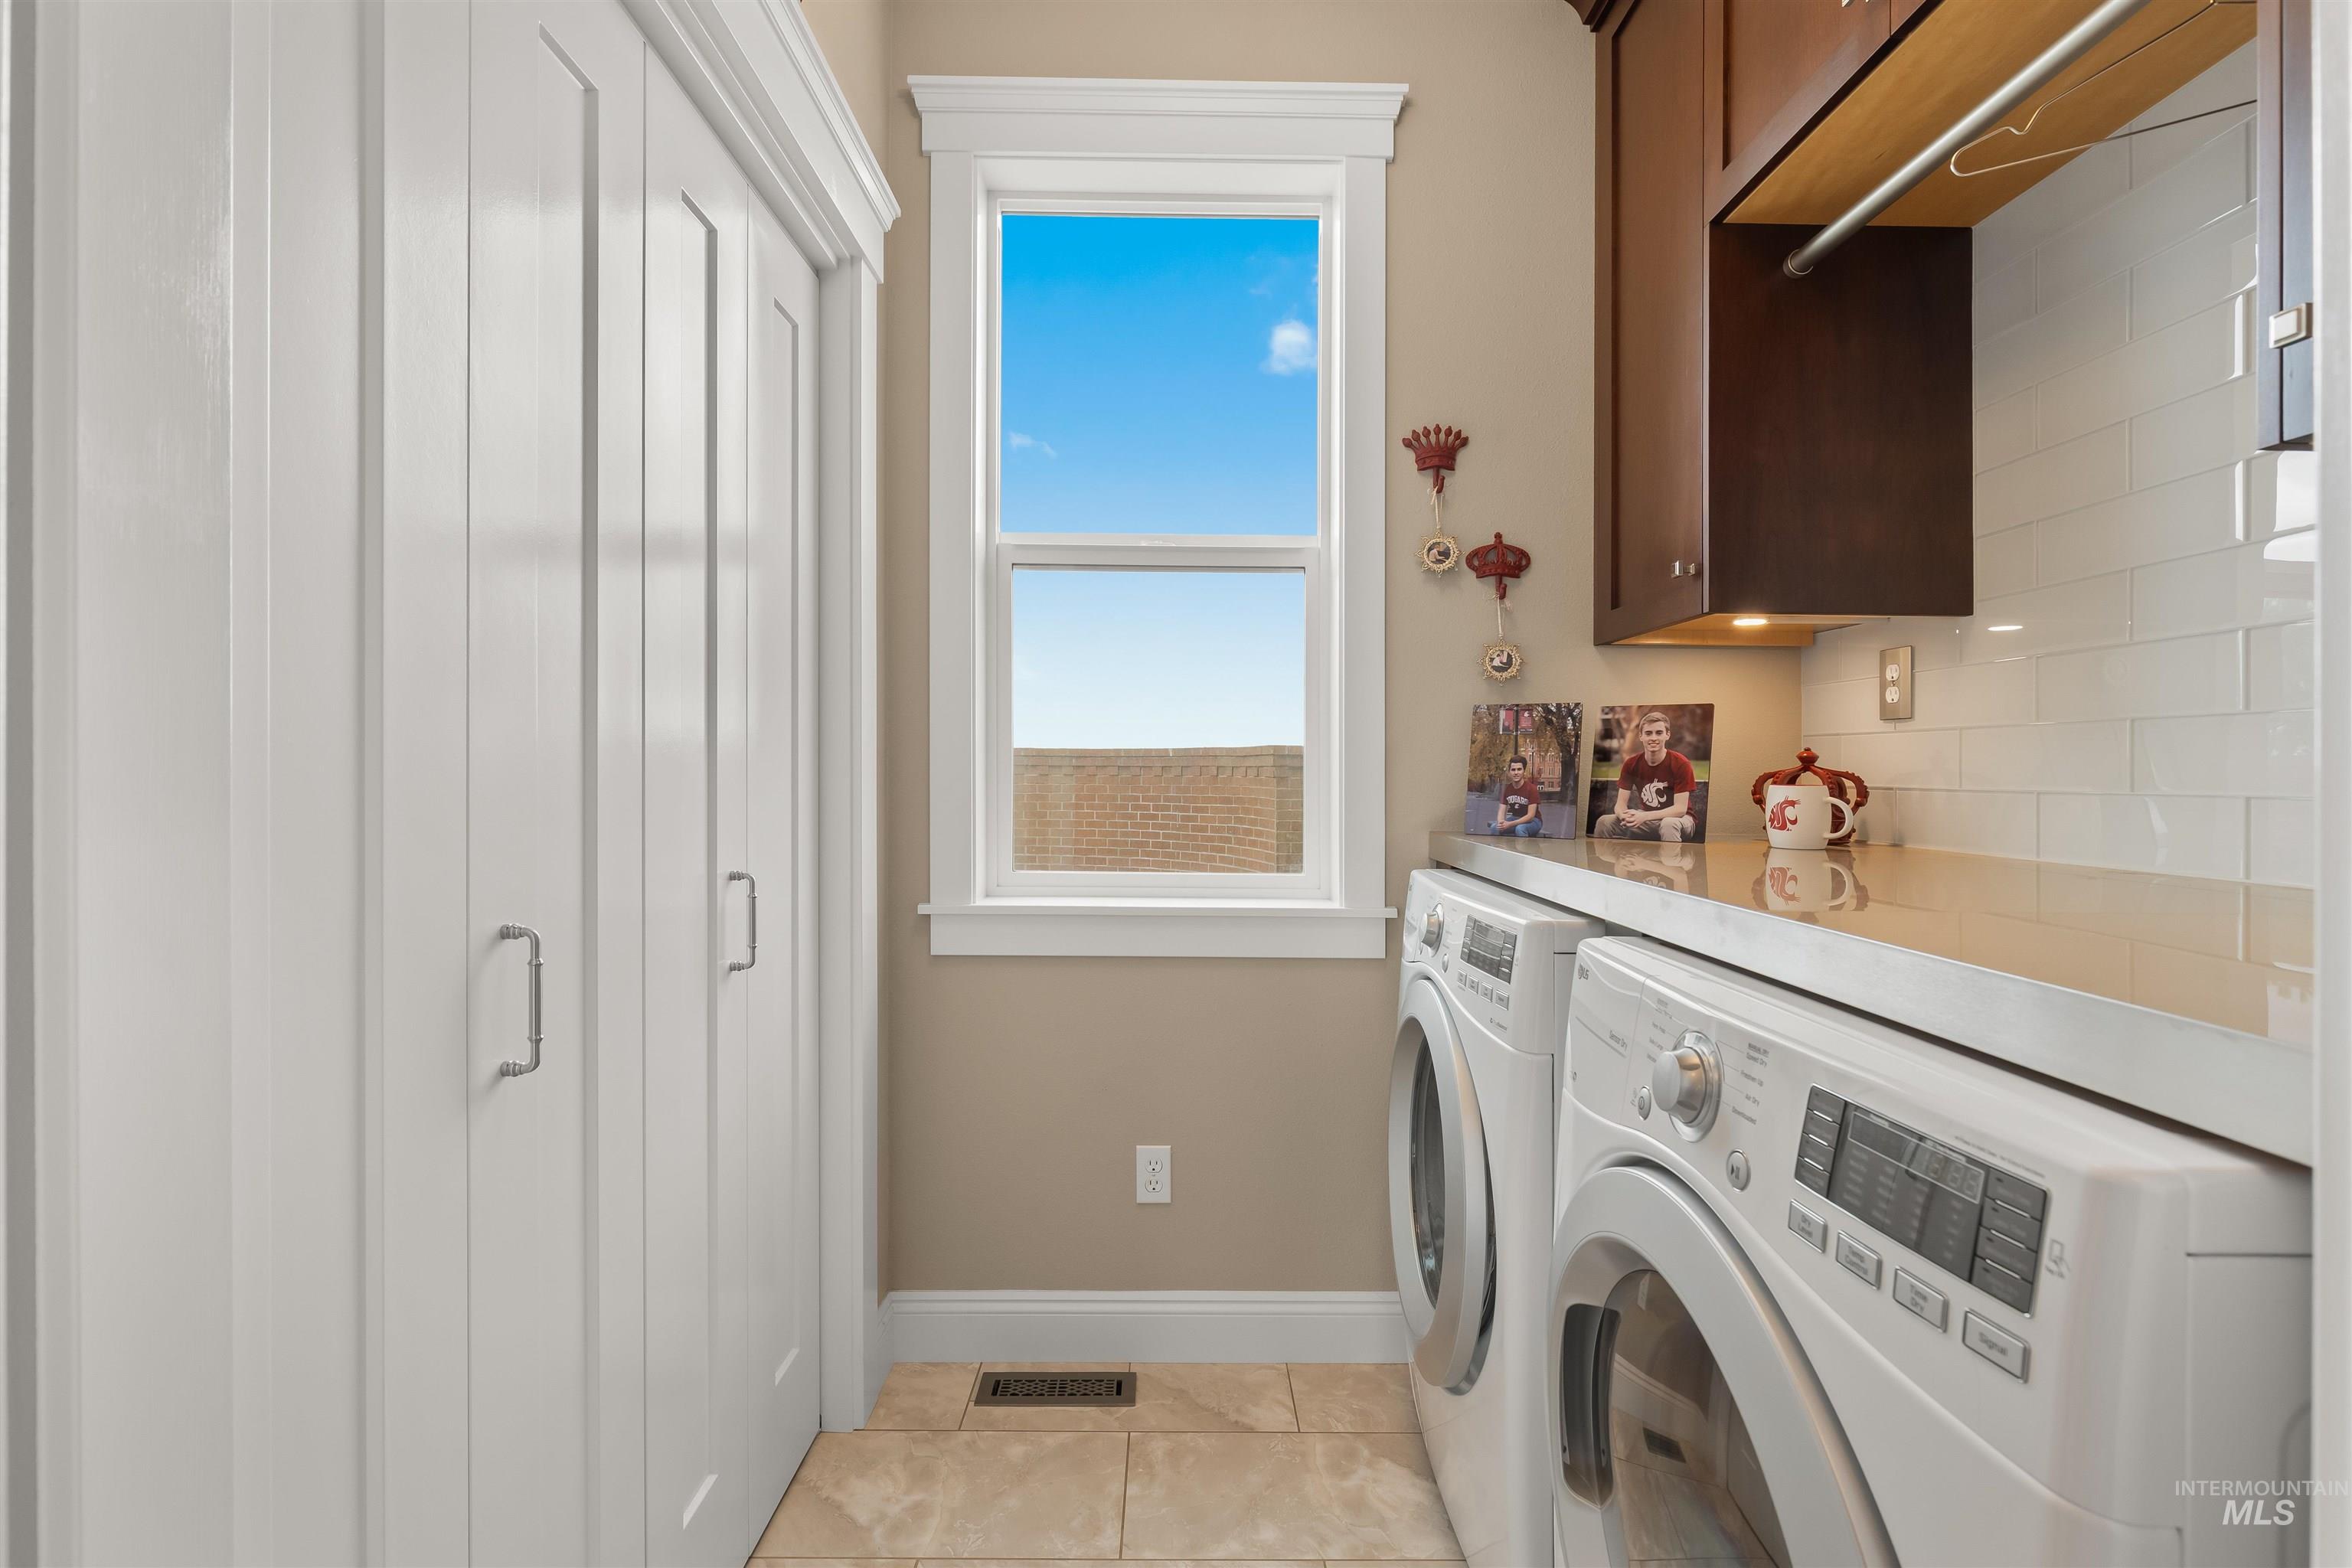
Functional laundry area featuring a large window, white subway tile backsplash, dark wood cabinetry, a light-toned countertop, and tiled flooring
-
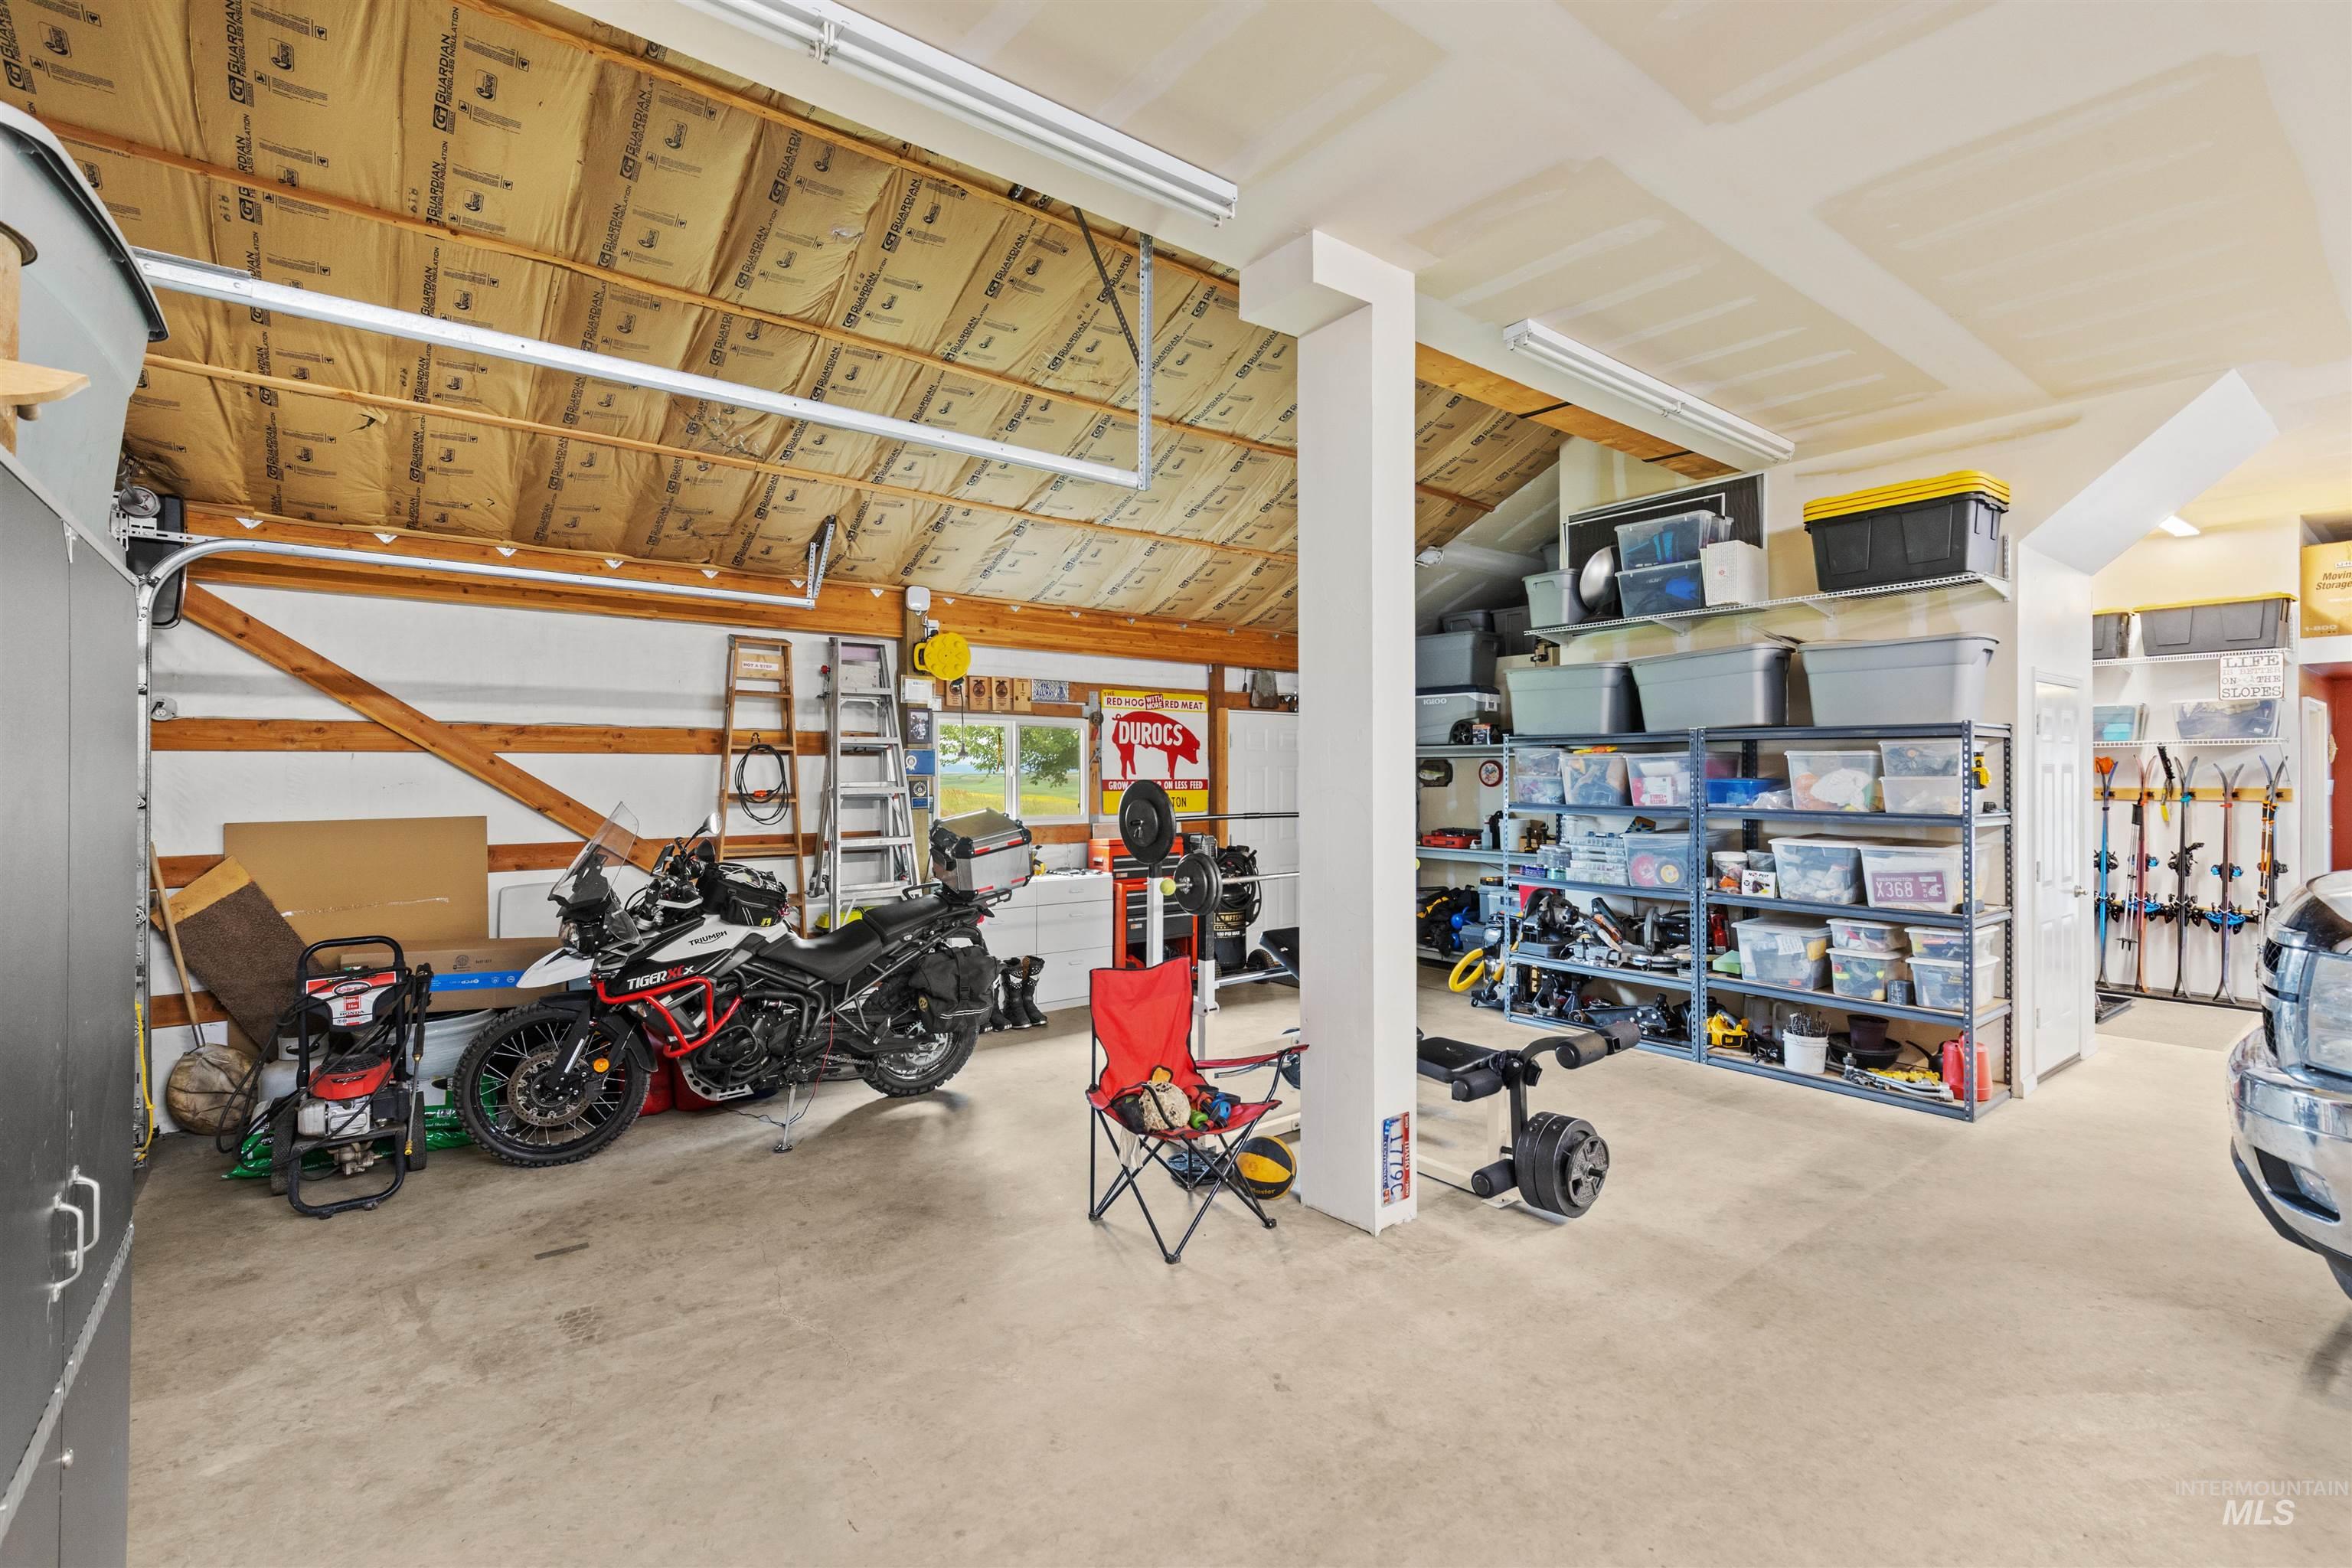
Spacious garage featuring a concrete floor, exposed wood beam ceiling, ample storage shelving, and multiple windows providing natural light
-
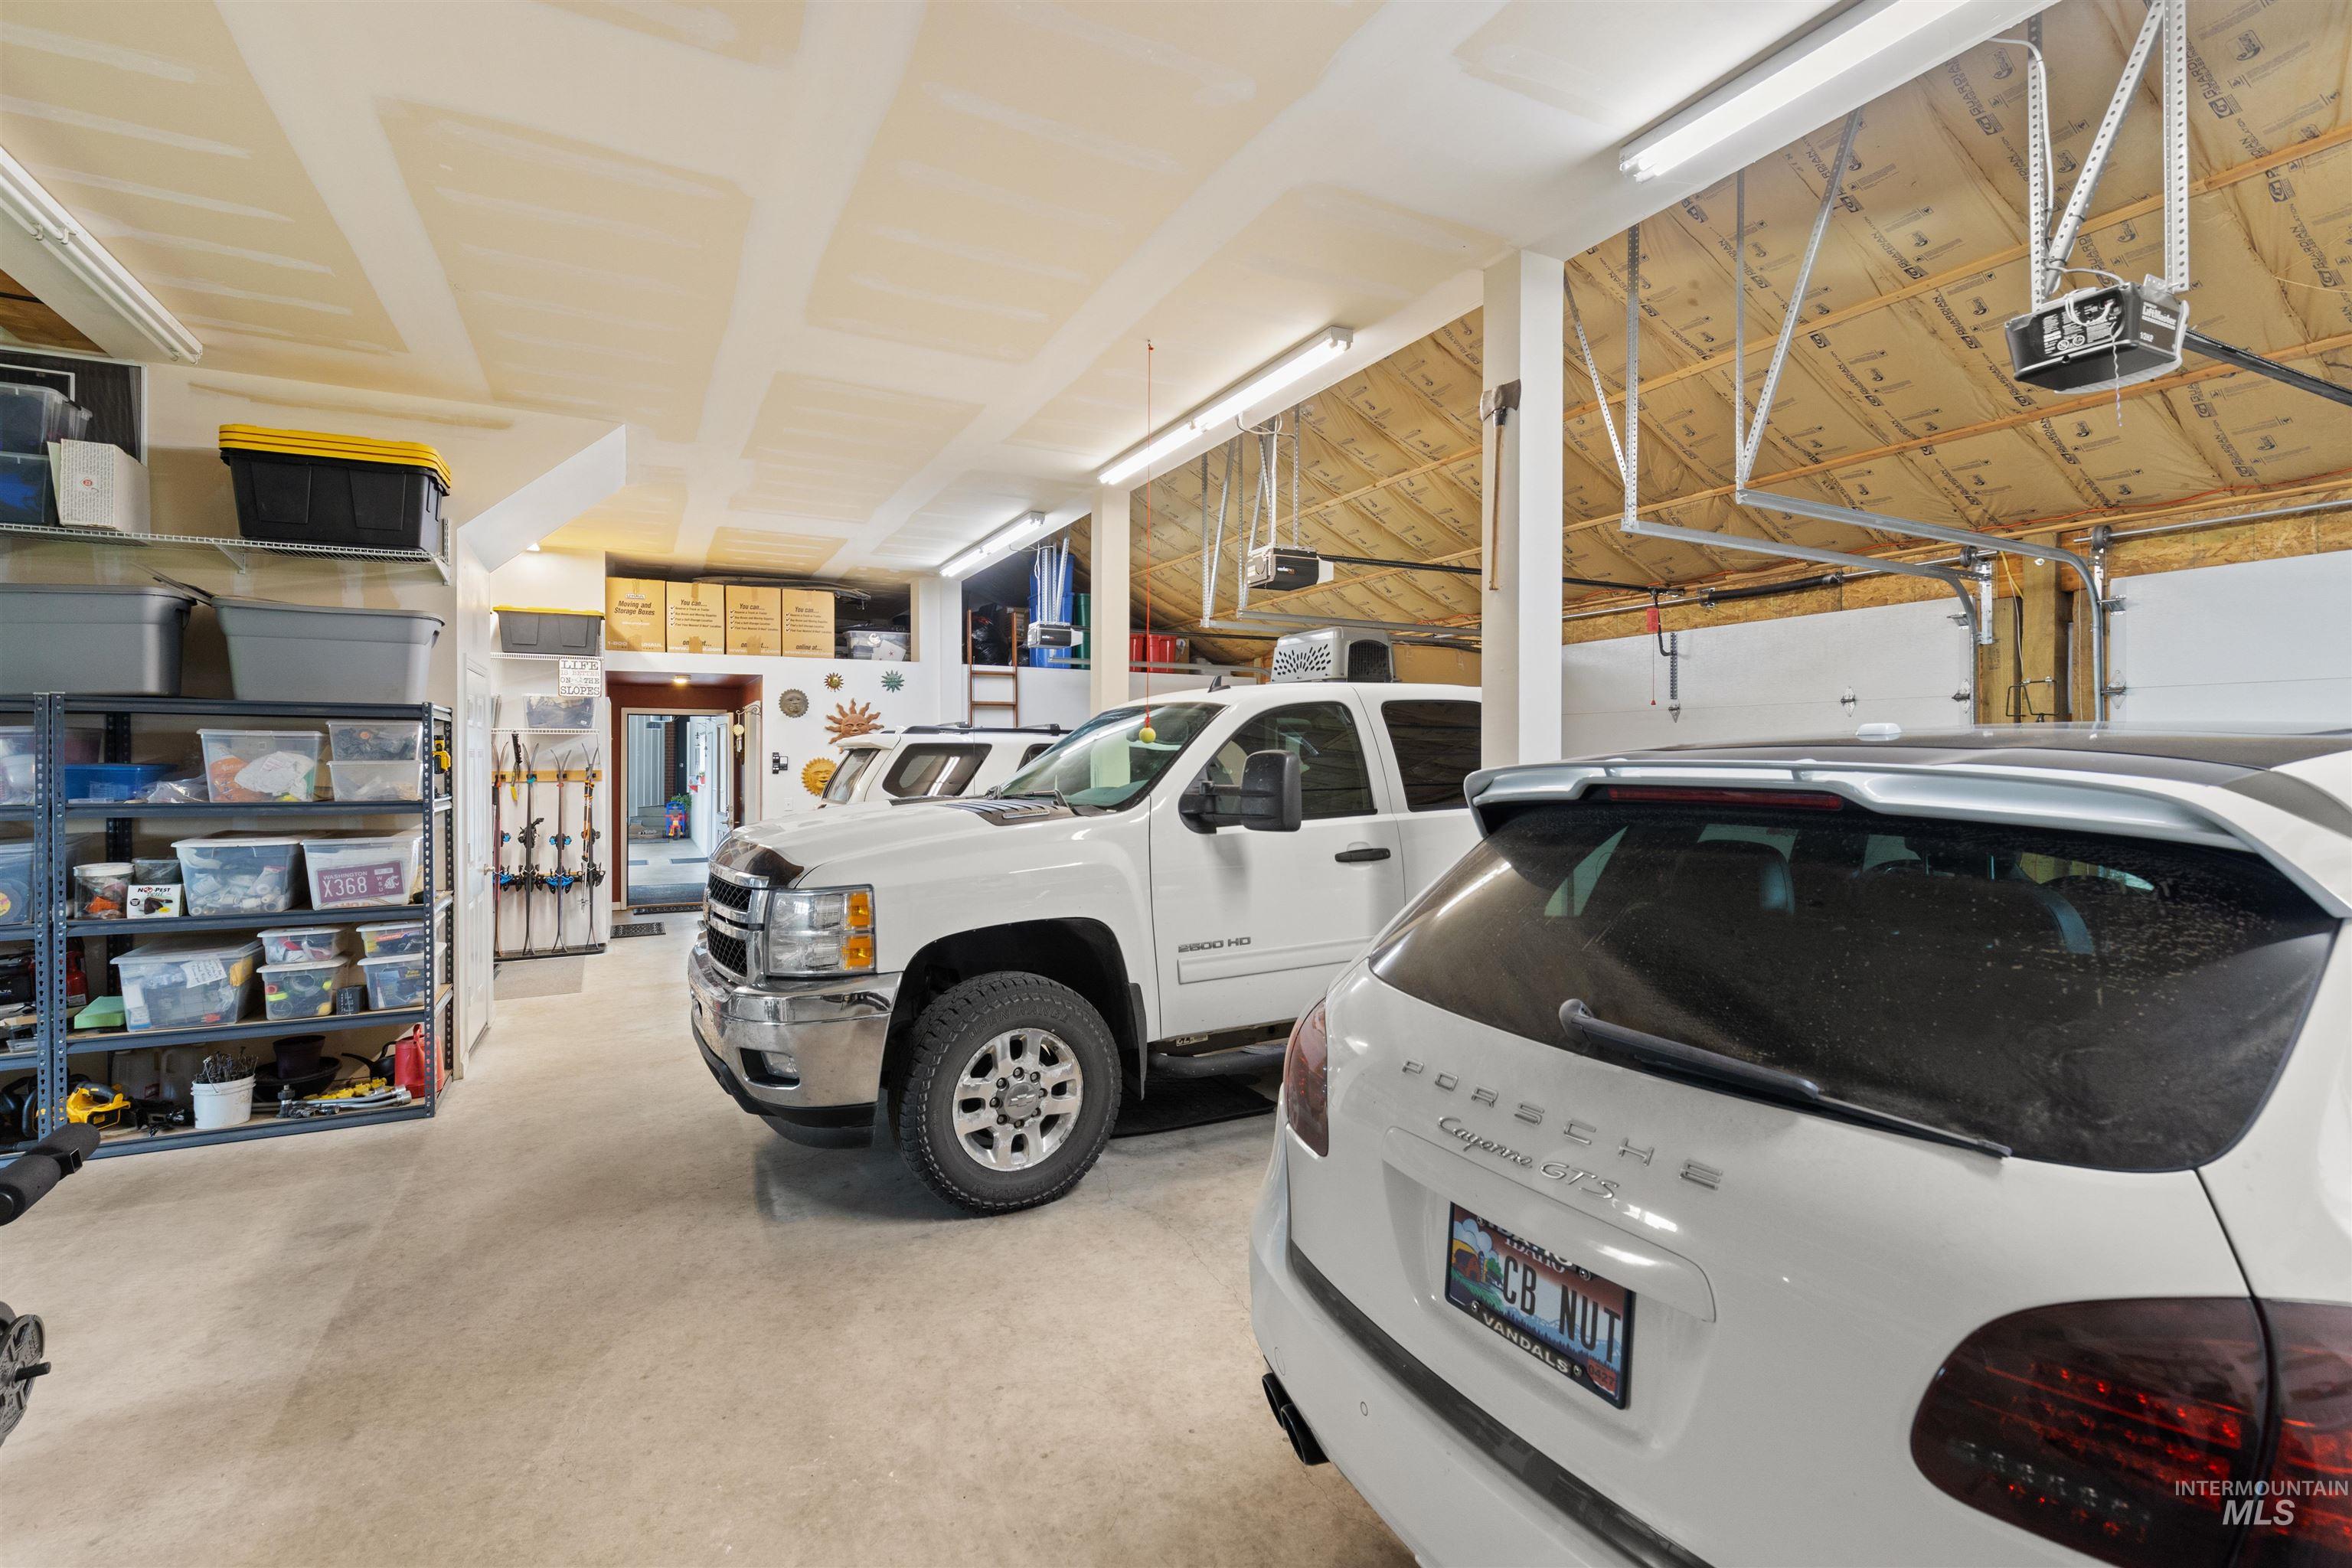
Spacious garage with exposed insulation, multiple overhead garage door openers, and track lighting
-
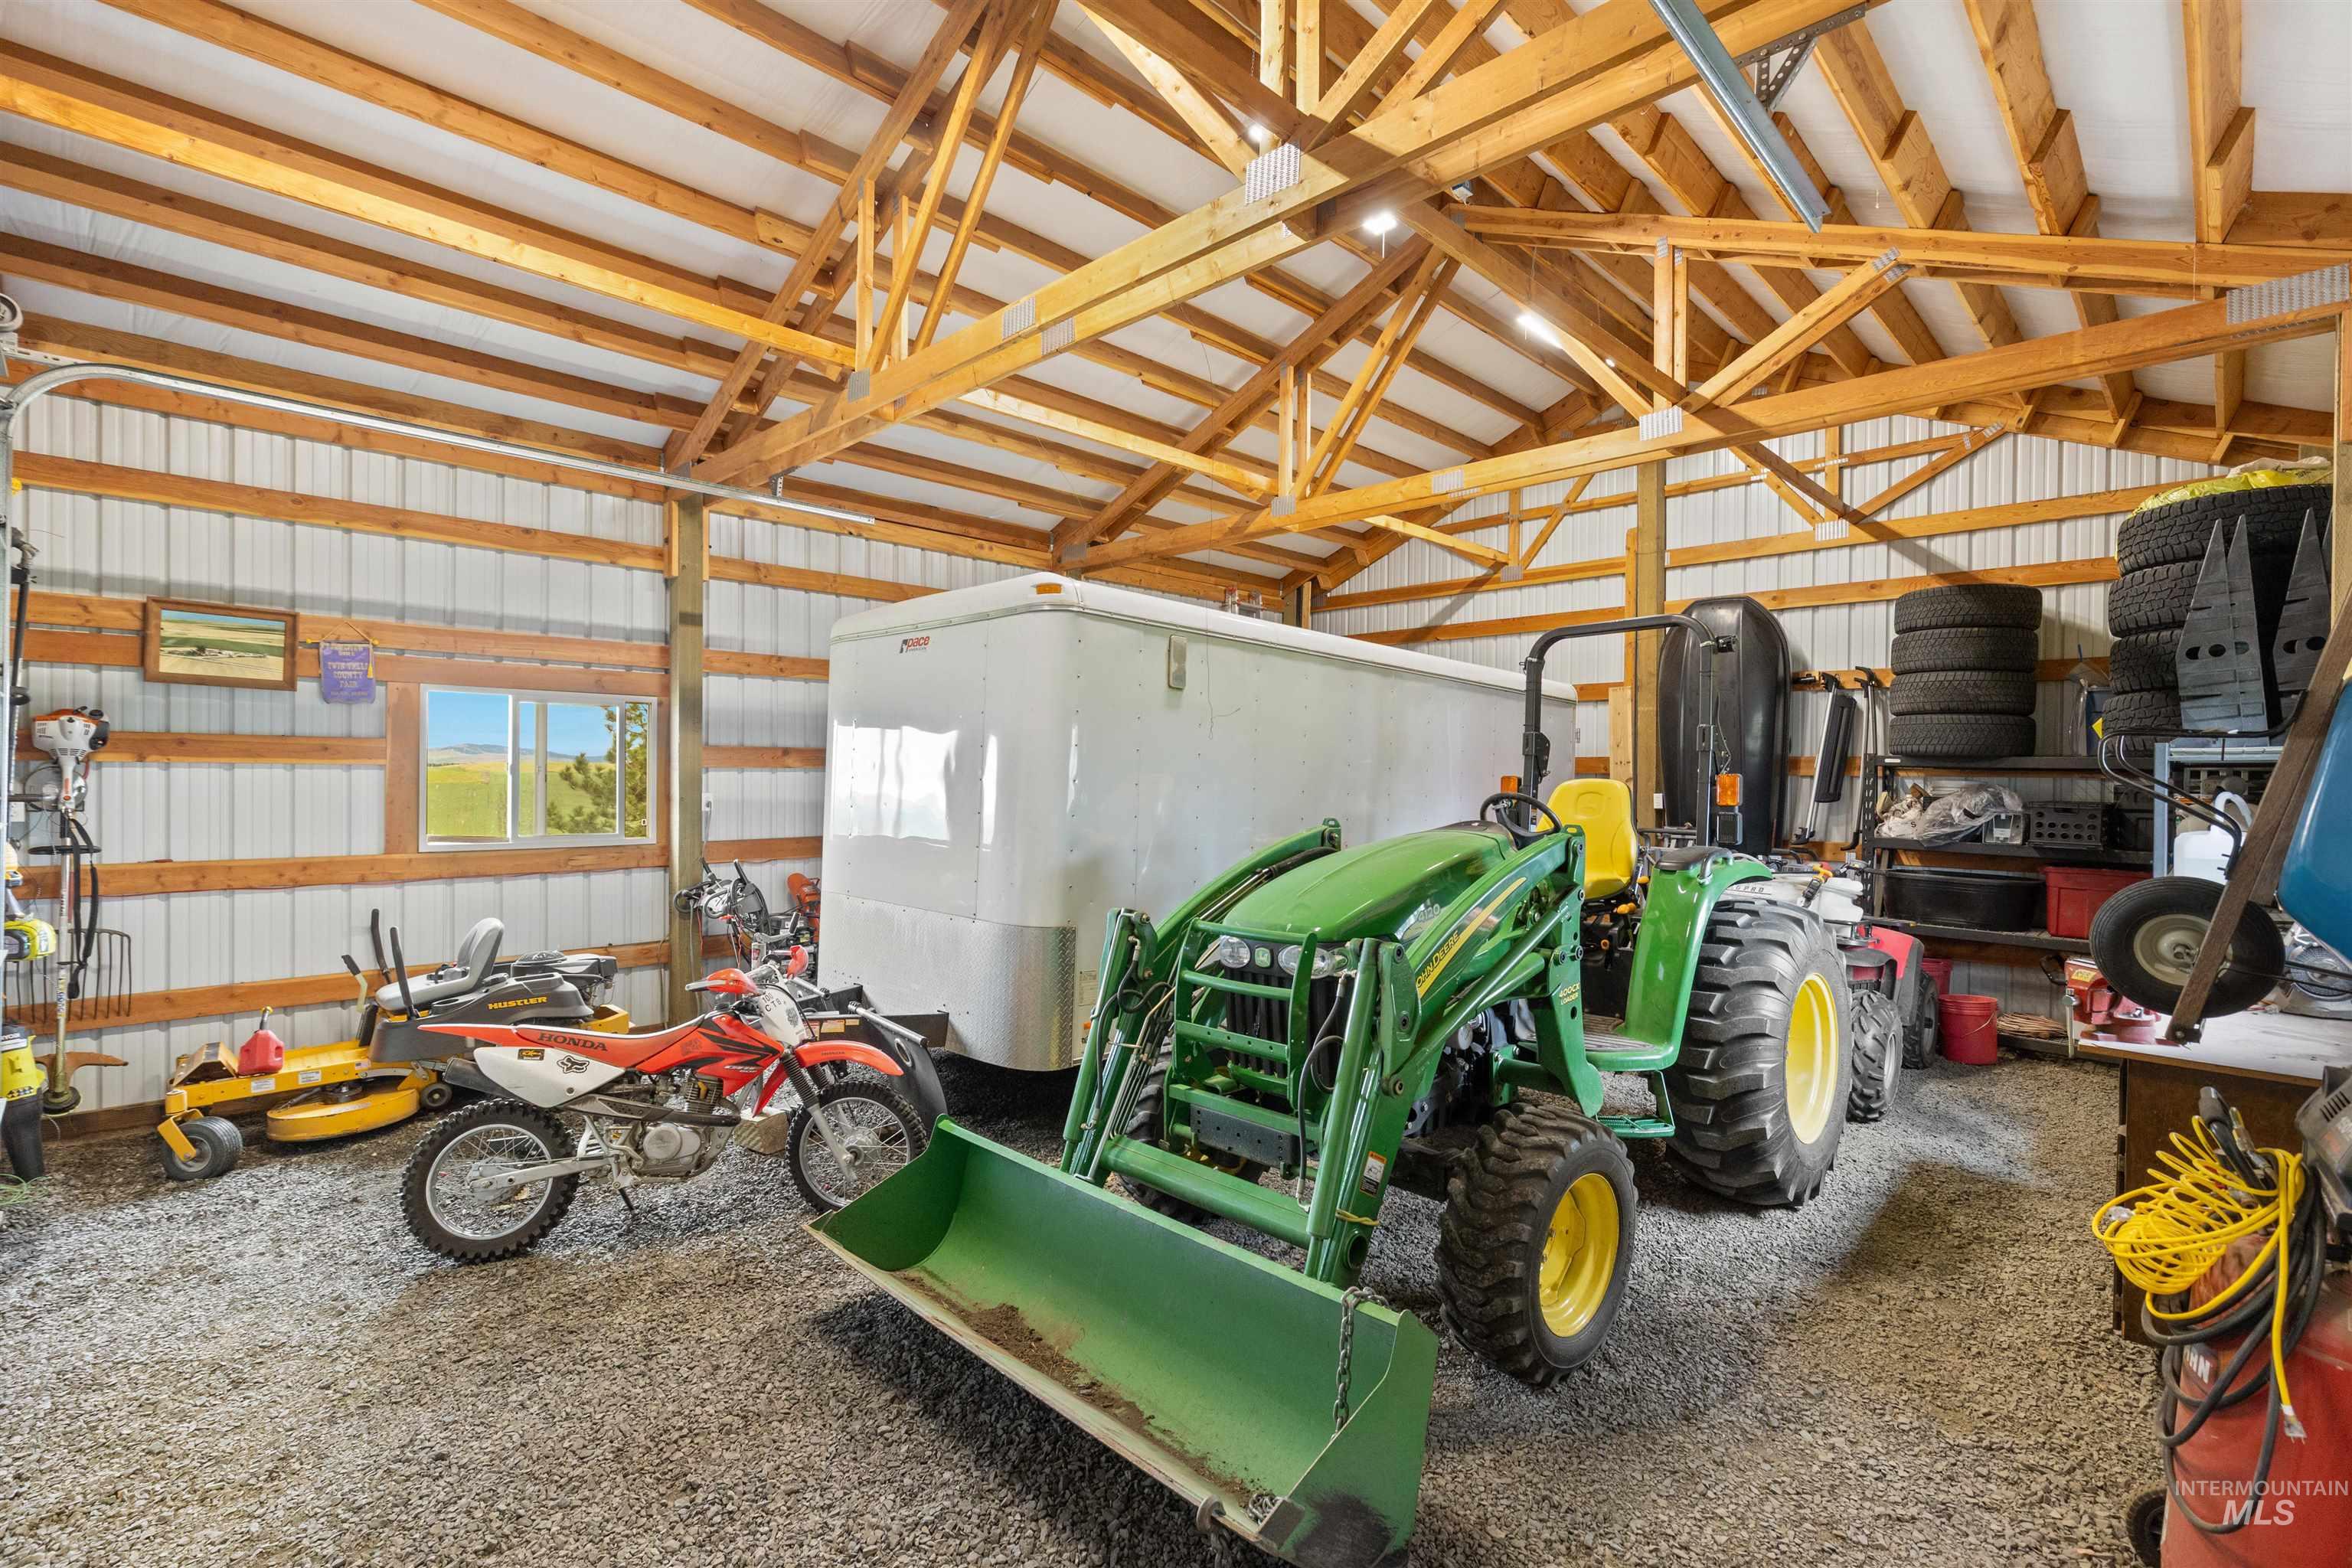
Spacious utility building featuring exposed wooden trusses, corrugated metal walls, gravel flooring, and a large window overlooking natural scenery
-
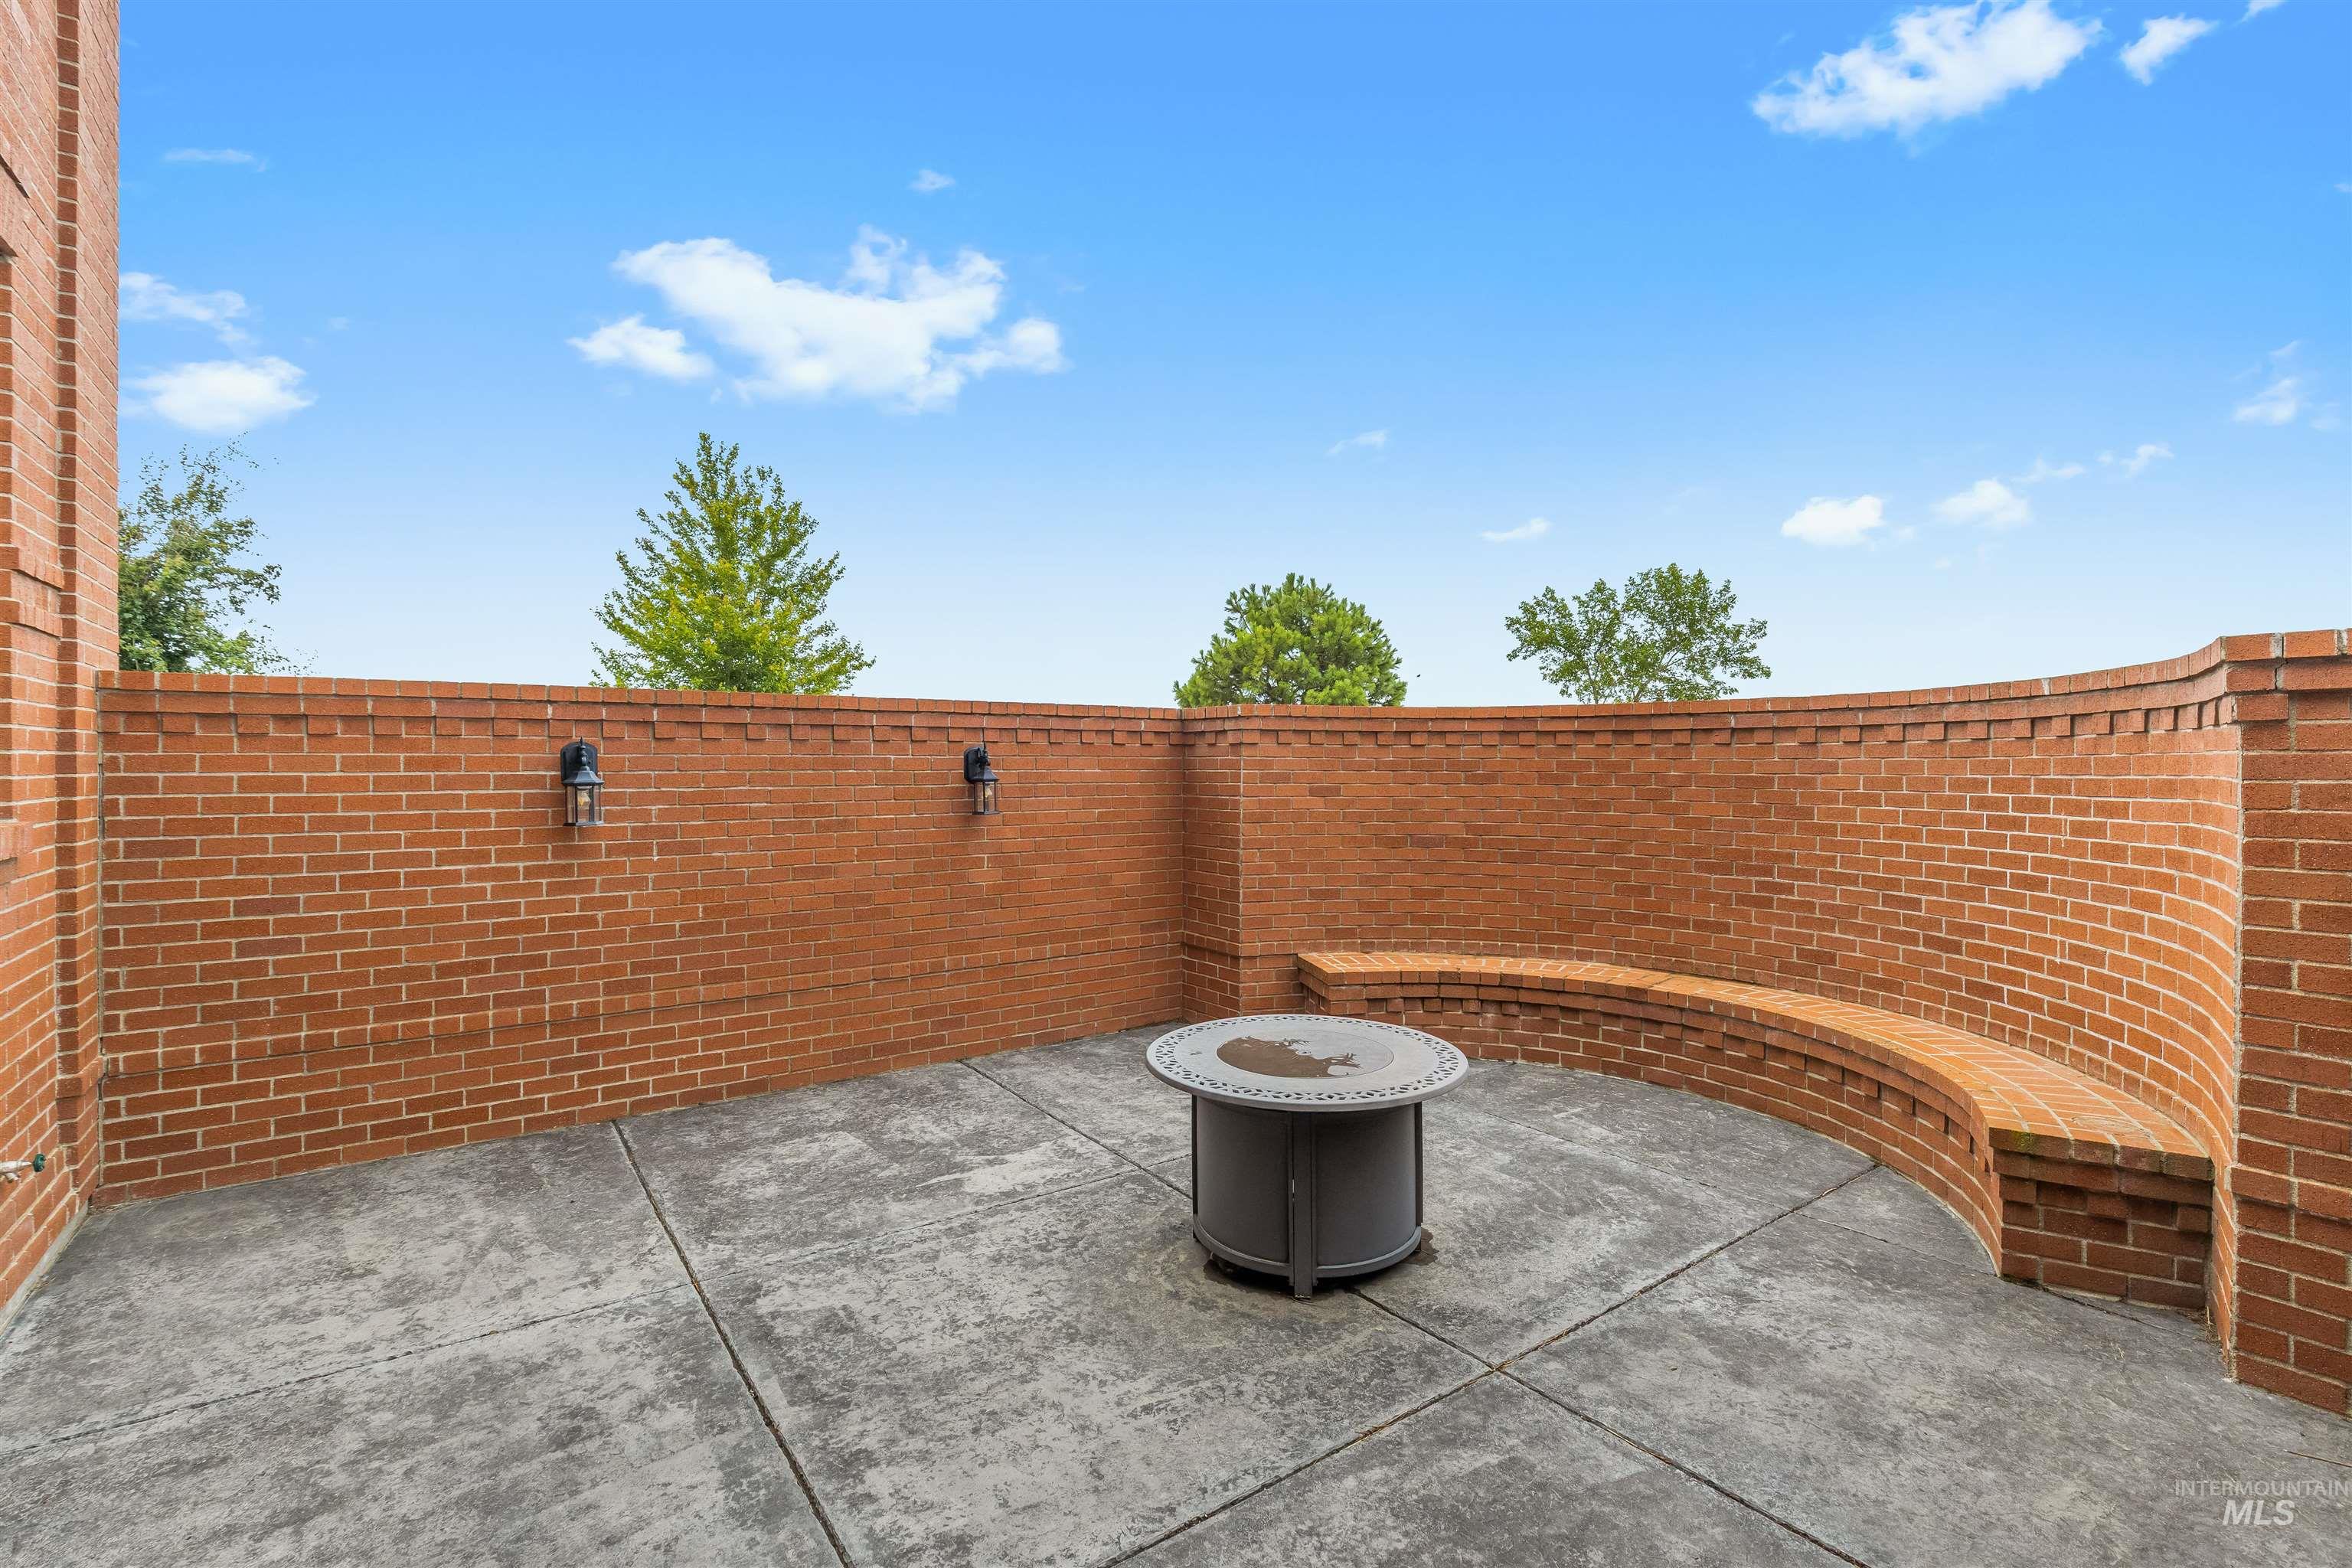
Private brick patio featuring concrete flooring and a built-in curved brick bench
-
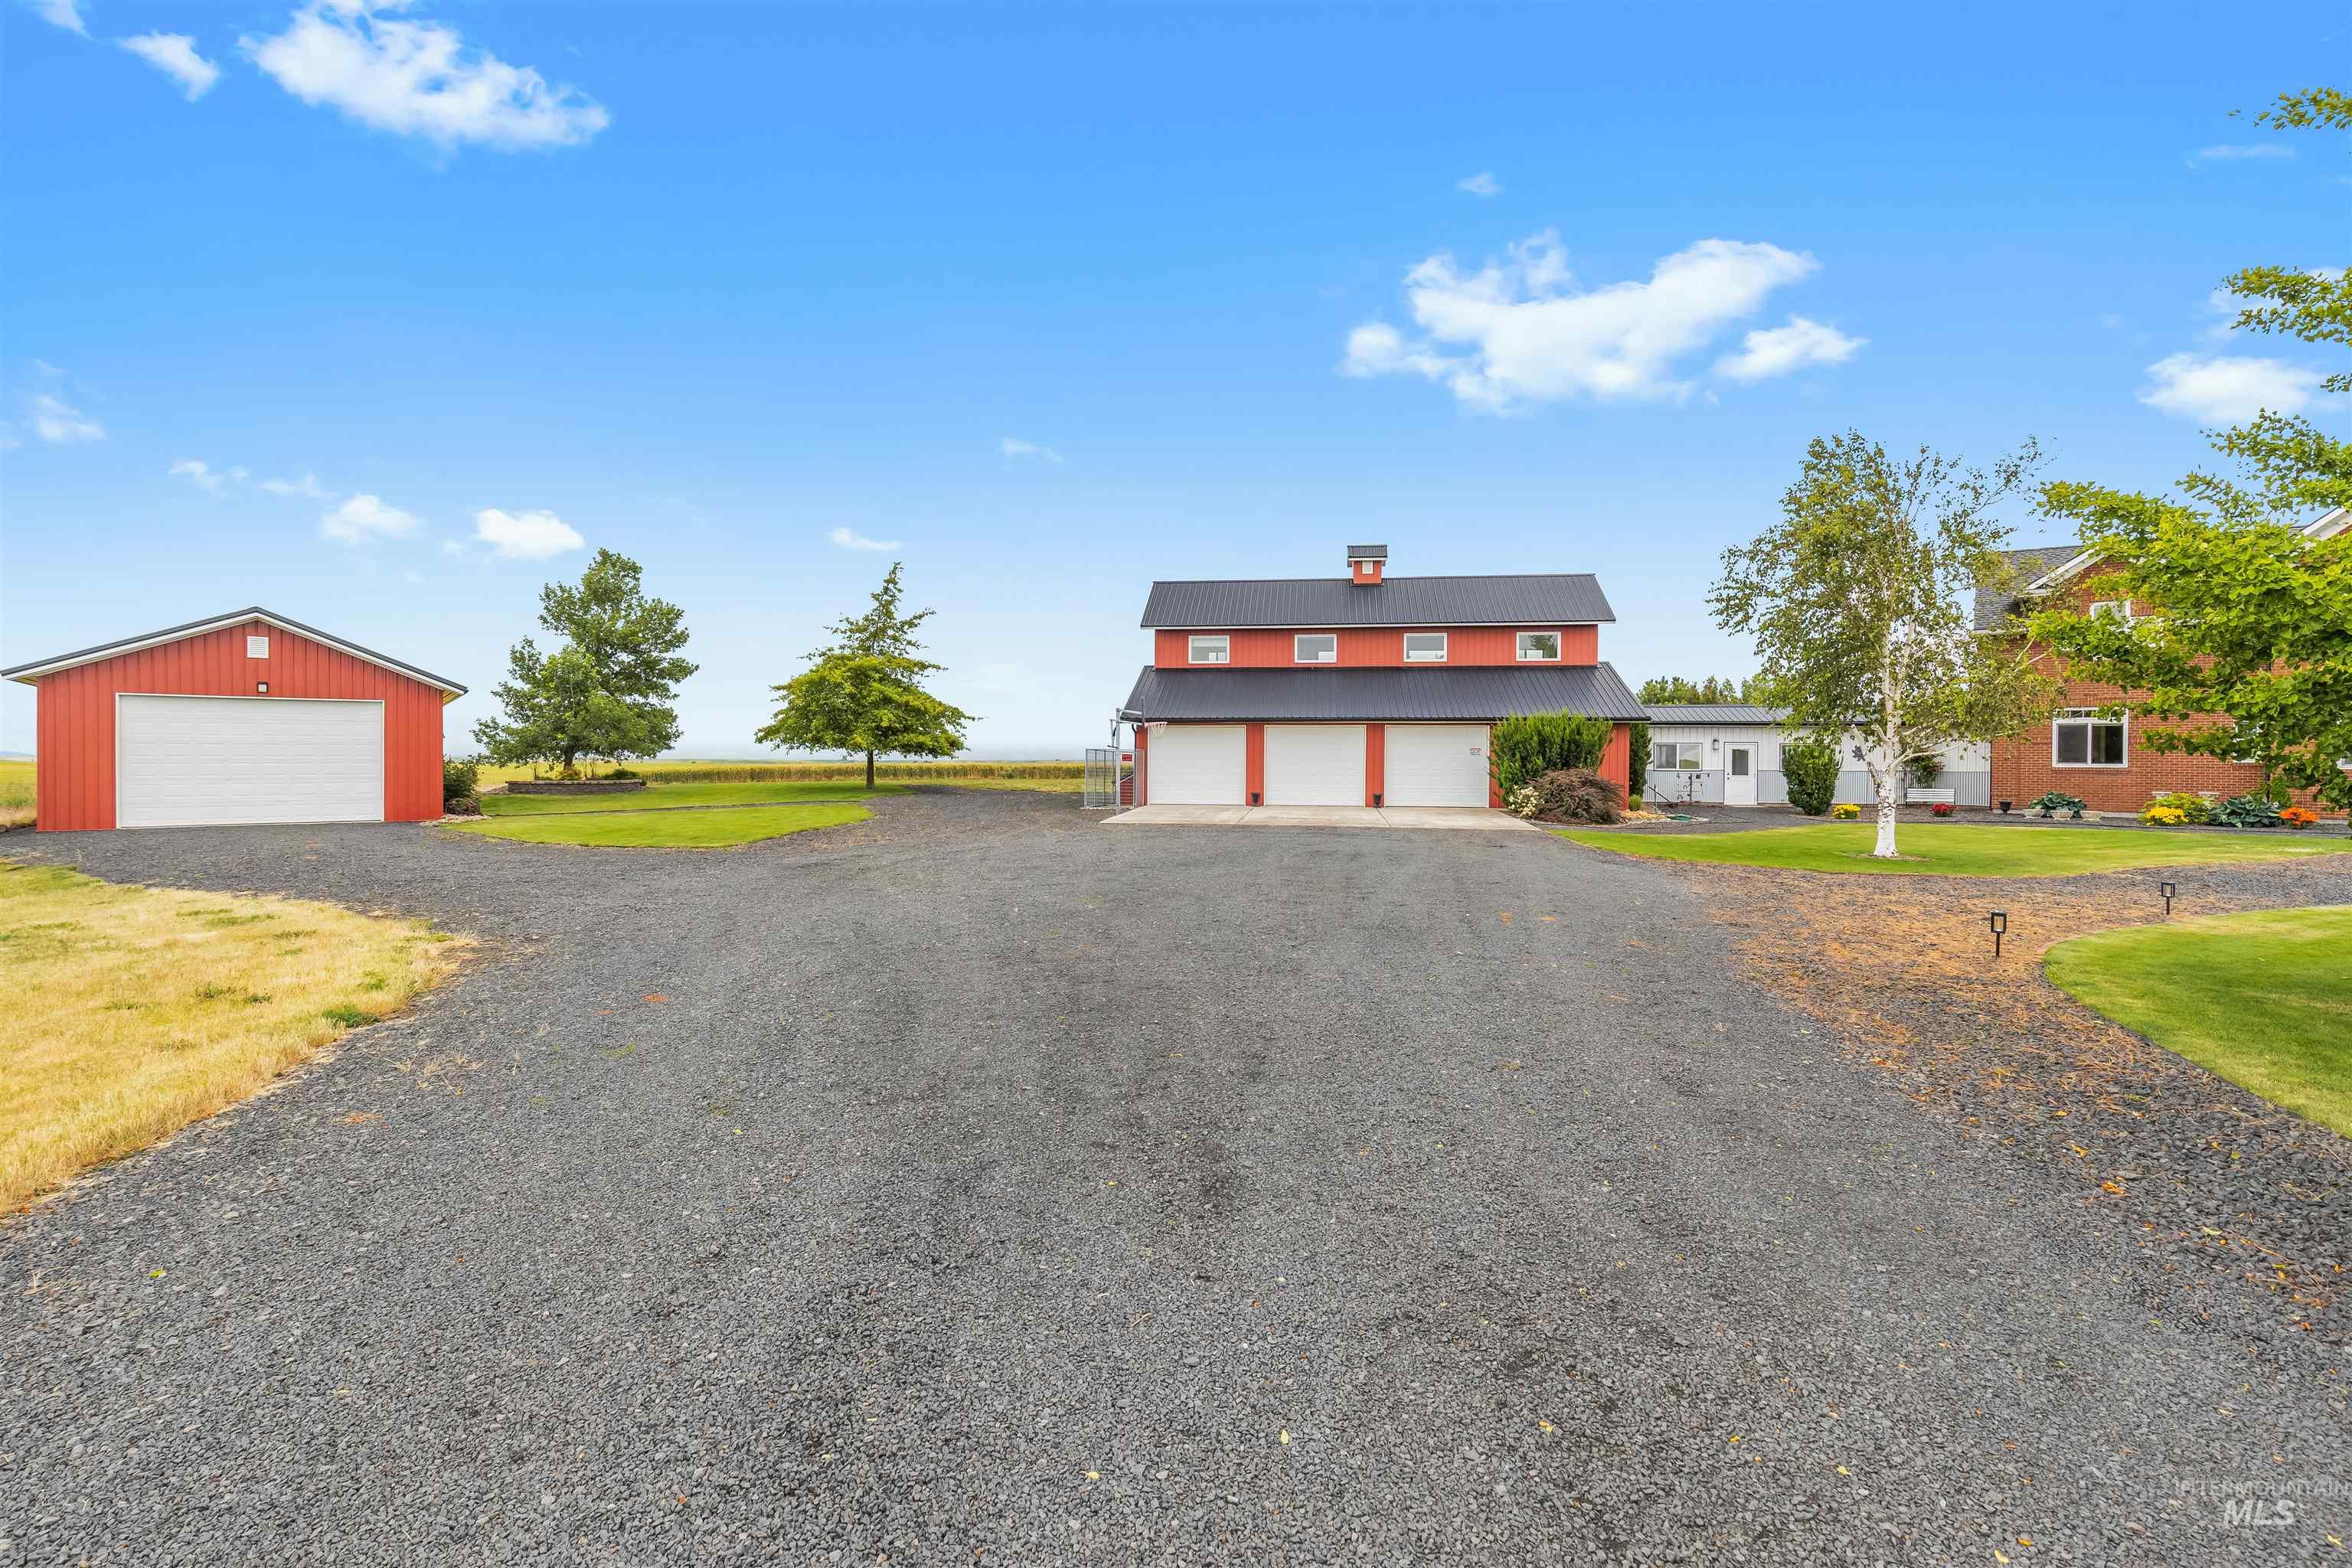
Expansive gravel driveway providing extensive parking and access to multiple buildings
-
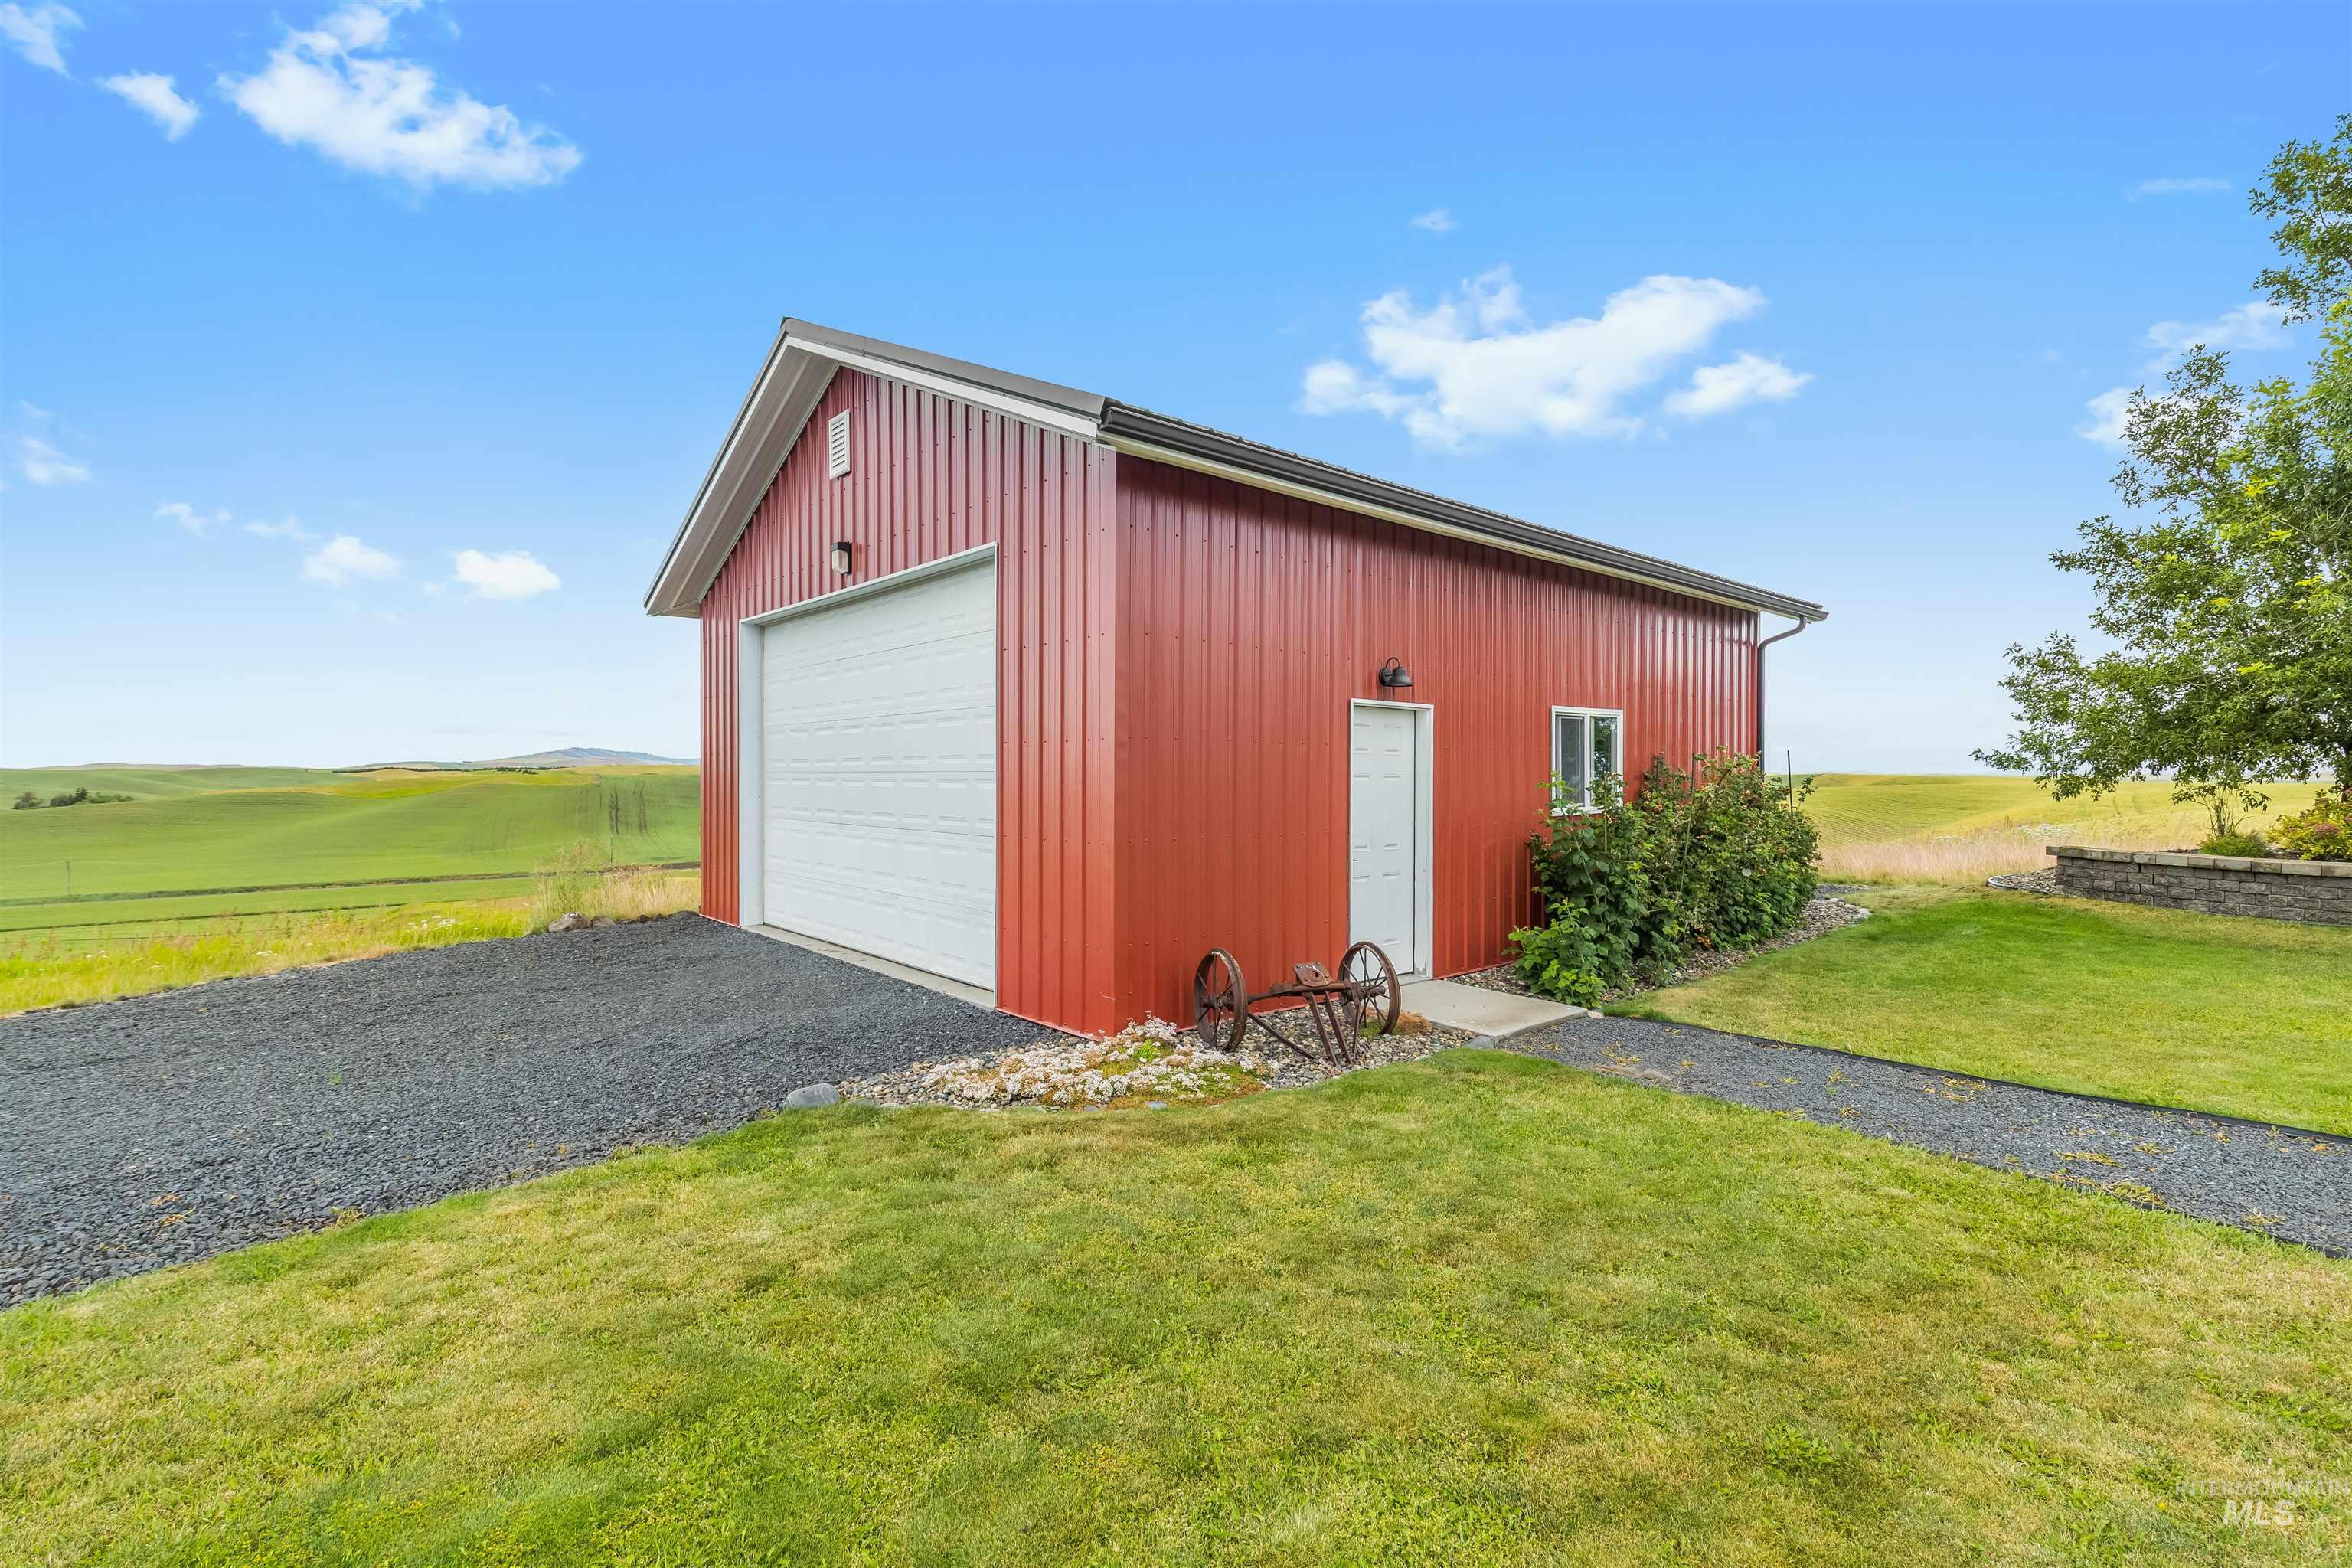
Red metal siding building featuring a white garage door, a side entry door, and an exterior light fixture
-
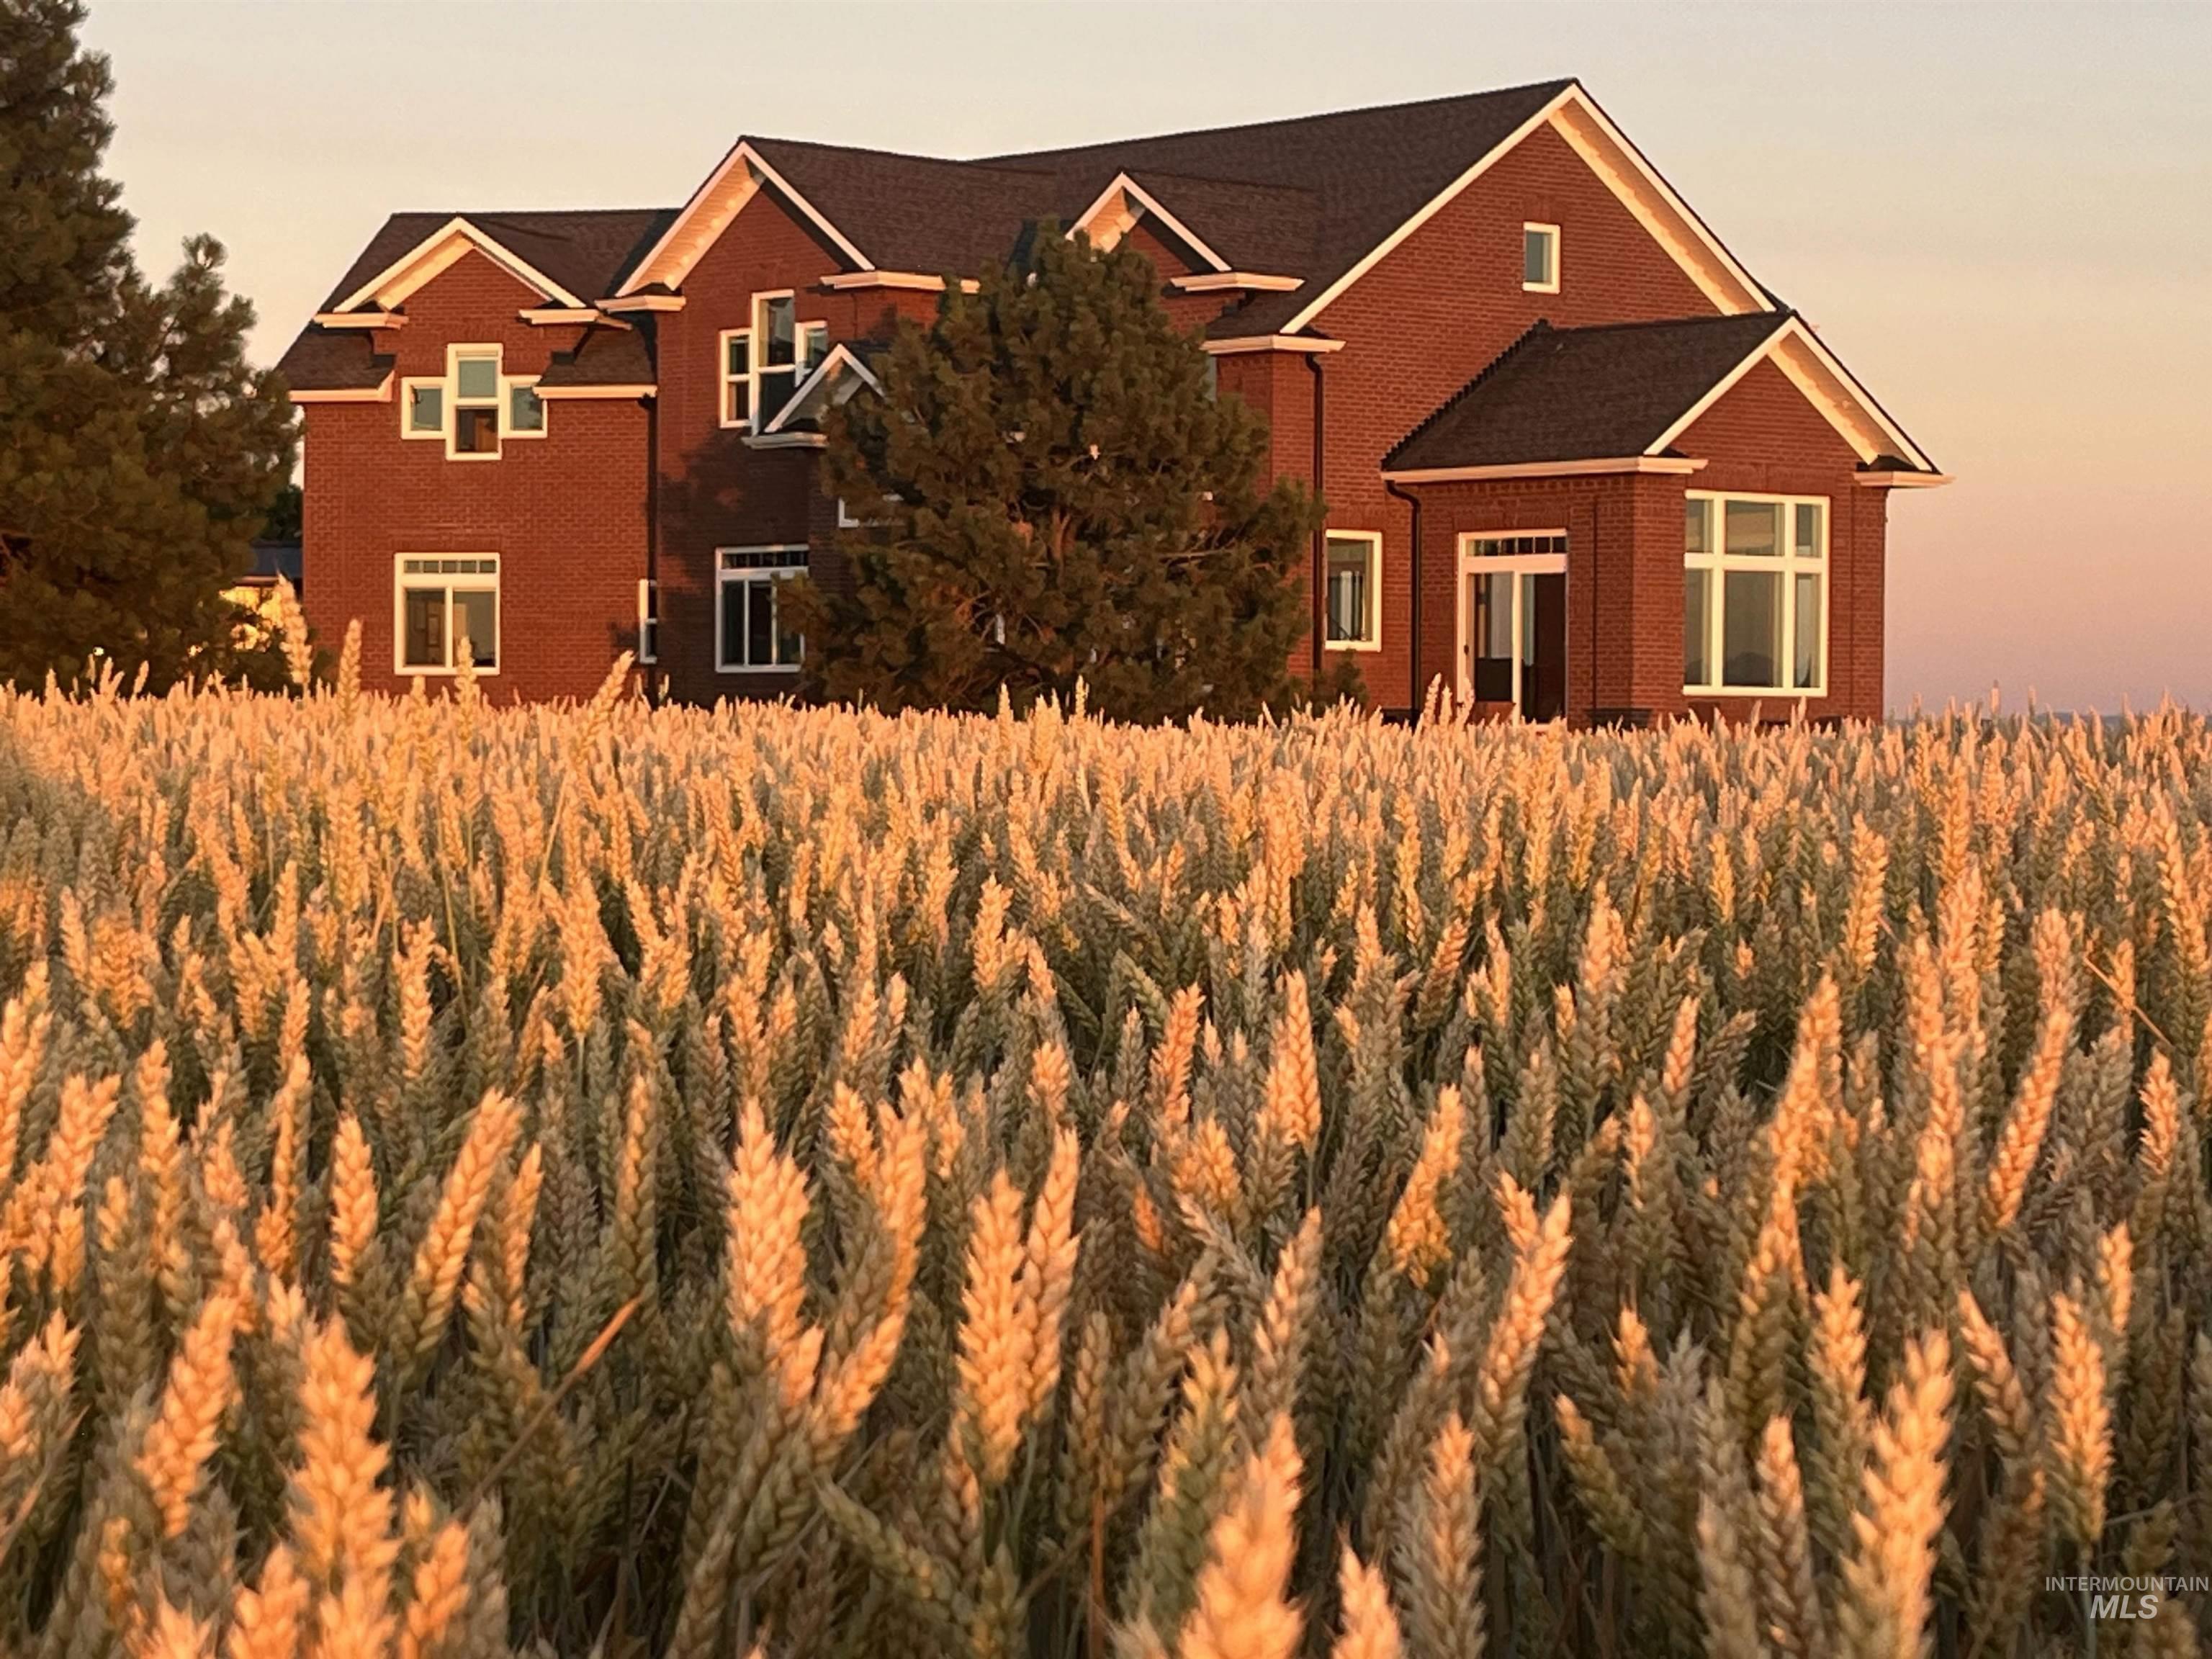
Brick exterior featuring white trim and multiple gables
-
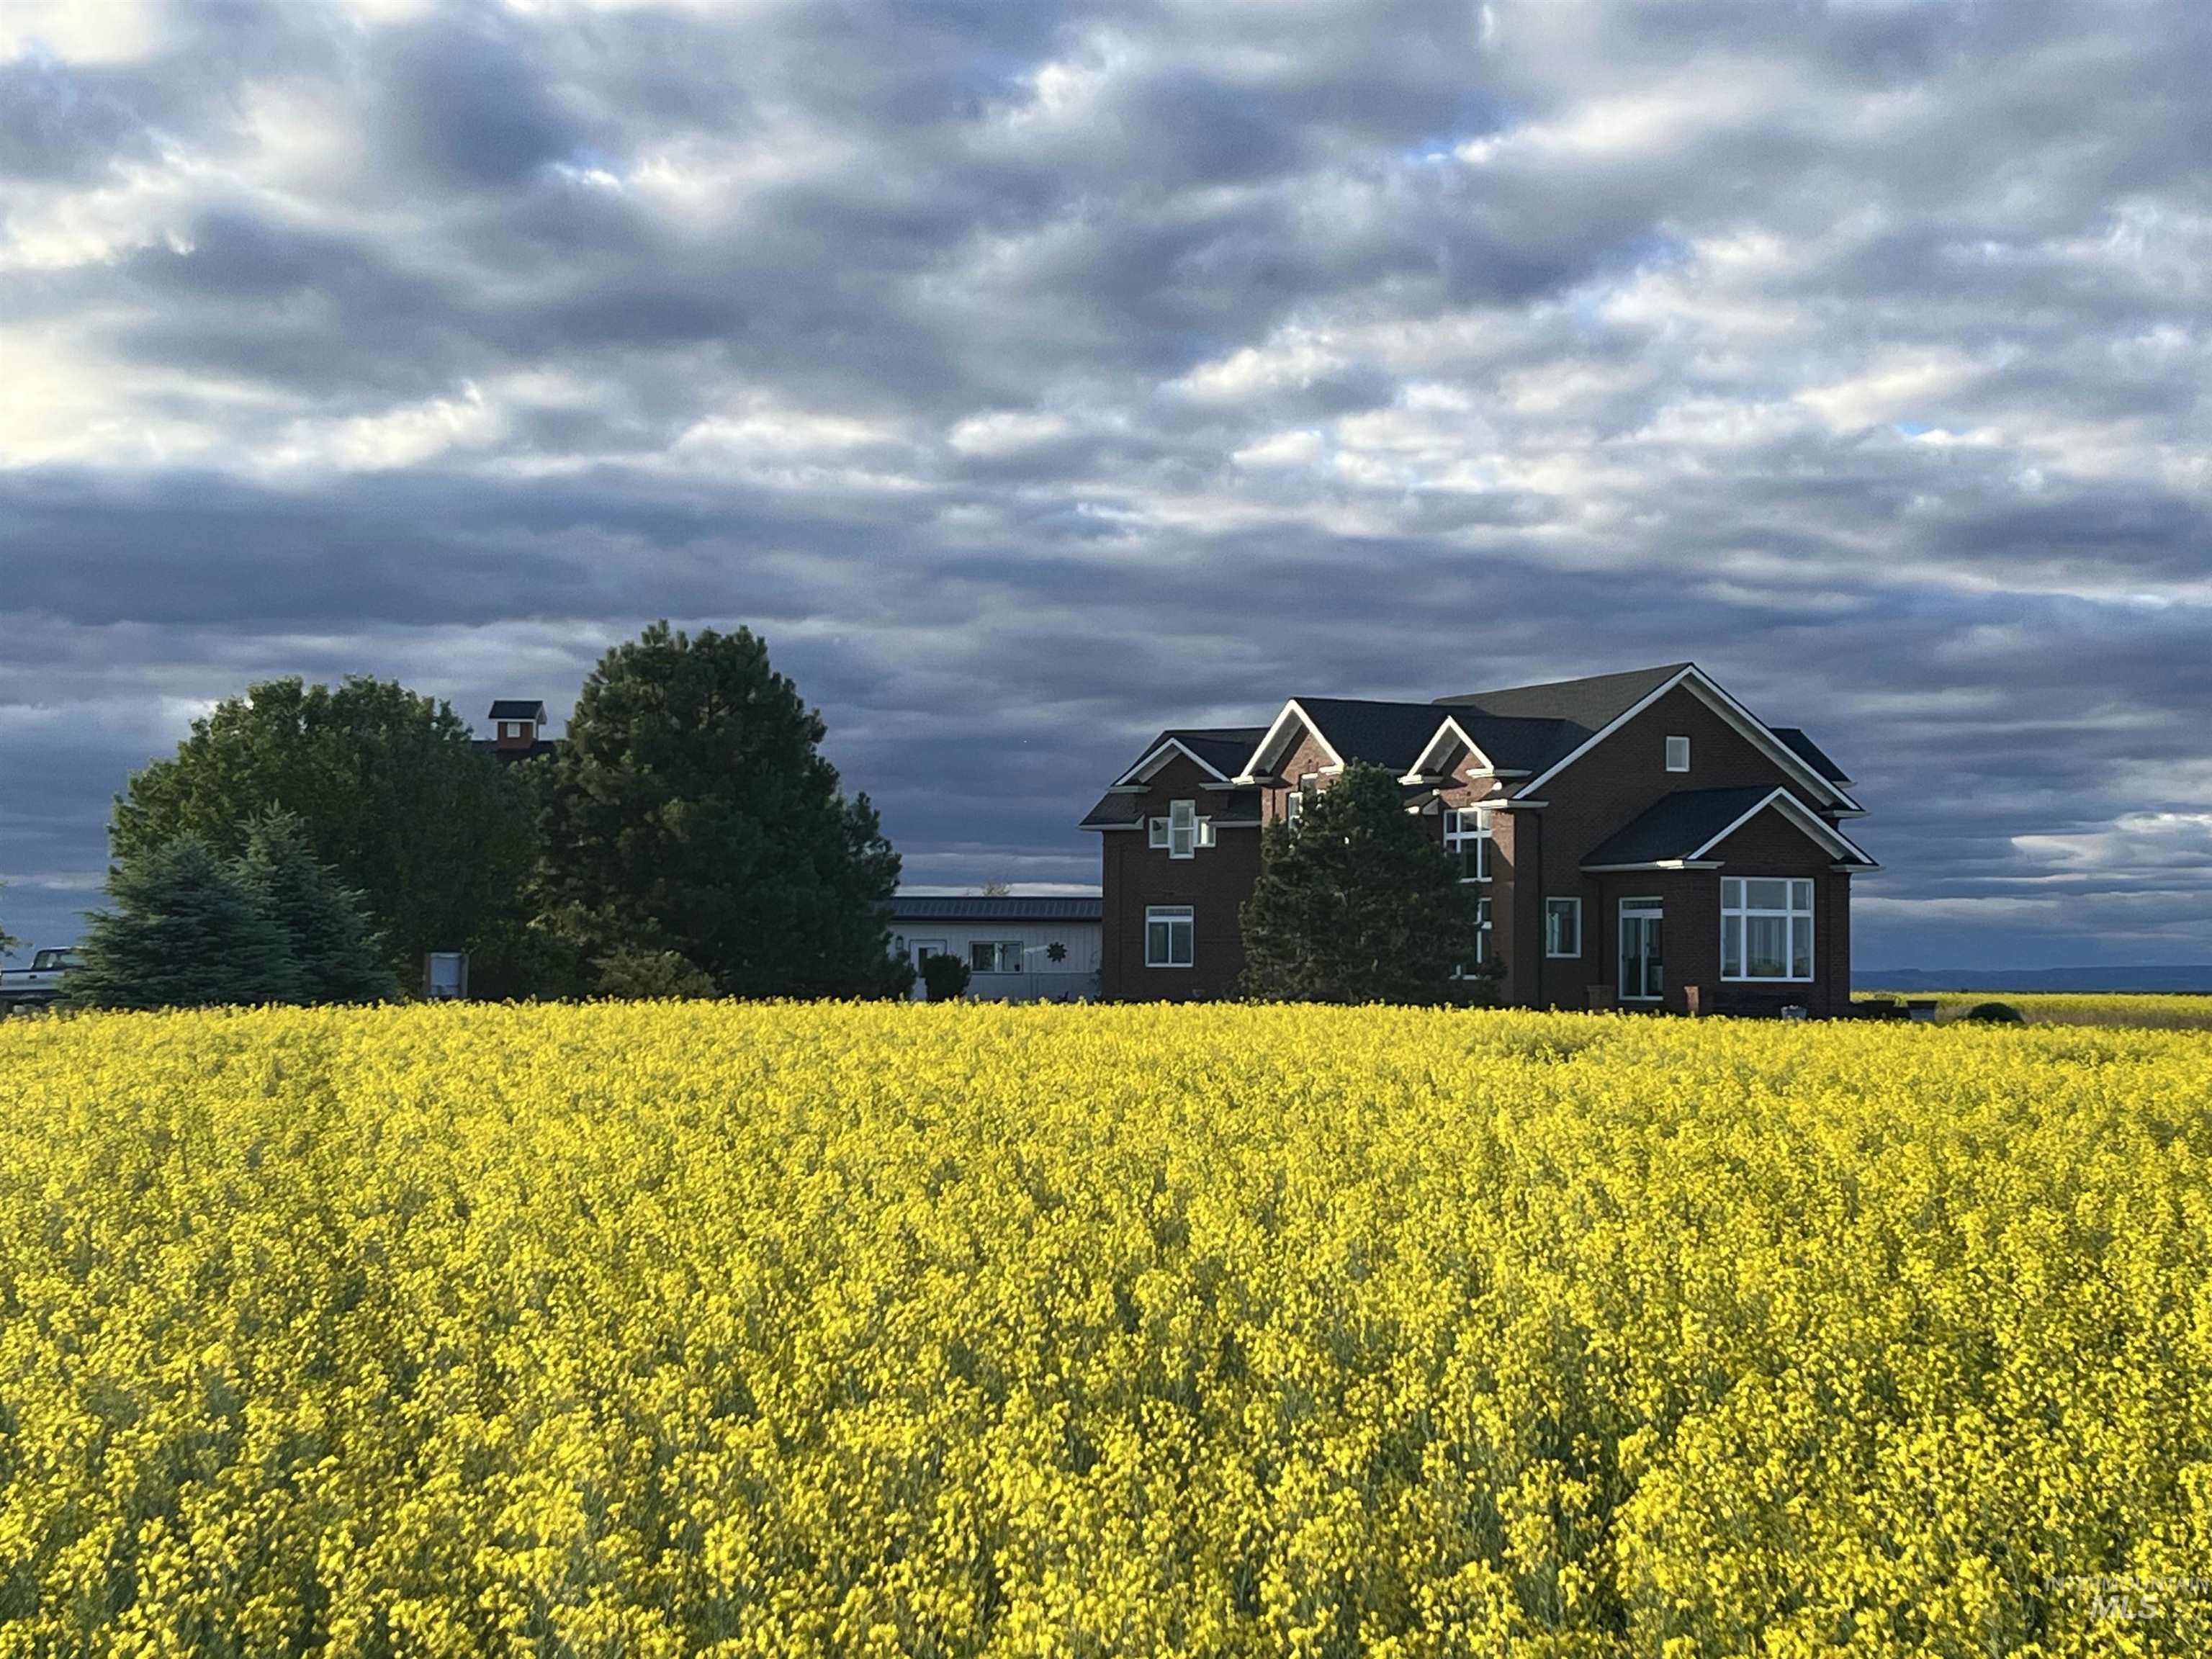
Expansive yellow field surrounding a residence with a dark exterior, multiple gables, and prominent white-framed windows
Perched in the heart of the iconic Palouse, this architectural masterpiece delivers unobstructed 360° views across three states—with Washington 3 miles west, Oregon’s Wallowa Mountains, and Montana’s Bitterroot Mountains framing the horizon. A full brick exterior with a private courtyard sets the tone for a custom home flooded with natural light from two-story vaulted ceilings and walls of windows. The main level offers a spacious living area, game space, two bedrooms including a primary suite, an office, mudroom, and oversized laundry. Designed for comfort, the main level floors stay perfectly ambient and match the house temperature thanks to a fully enclosed, heated crawlspace. Upstairs, a second master suite captures jaw-dropping panoramas with a magazine-worthy spa bath. Outdoor living is elevated by a spectacular sunken fire pit. The estate spans ~24 acres across two legal parcels, each with its own well. A 4-car garage anchors the property with a 768 sq ft guest apartment above, plus premier RV infrastructure on the east side featuring 120V AC power, water, and a dedicated dump station. Located in the top-rated Genesee School District, Uniontown Rd is fully paved to the driveway on well-maintained regional roads, sitting just 3 miles to Genesee, 16 miles to Moscow, 20 miles to Lewiston, and 24 miles to Pullman. Power provided off Avista’s main line.
- Heating:
- Heat Pump, Forced Air, Electric
- Cooling:
- Central air
- Garage Capacity:
- 8
- Country:
- US
- State:
- ID
- City:
- Genesee
- Zipcode:
- 83501
- Street:
- 1513 Uniontown Rd
- Longitude:
- W117° 0' 12.1''
- Latitude:
- N46° 32' 55.7''
- Master Bedroom Level:
- Main
- Bedroom 2 Level:
- Main
- Bedroom 3 Level:
- Upper
- Bedroom 4 Level:
- Upper
- Bedroom 5 Level:
- Upper
- School District:
- Genesee School District #282
- Elementary School:
- Genesee
- Middle School:
- Genesee
- High School:
- Genesee
- Status:
- Active
- Type:
- Single Family w/ Acreage
- Level:
- Two Story
- Tax Year:
- 2025
- Taxes:
- $5,853
- Potential Short Sale:
- No
- Age:
- 11 - 20 Years
- Auction:
- No
- Flood Ins Required:
- No
- HUD Owned:
- No
- In Foreclosure:
- No
- Land Size:
- 20 - 40 Acres
- Home Owner Exempt:
- Yes
- HOA Frequency:
- Not Applicable
- Virtual Tour:
- https://www.dropbox.com/scl/fi/vqe5dfvbskpvavmqqqg0r/1513-Union-Town-Video-4K.mov?rlkey=yqn11ymai9k8
- Inc Kitchen Features:
- Dishwasher, Microwave, Pantry, Refrigerator, Island, Double oven, Water softener own, Countertop-quartz
- Lot Features:
- Garden space, Horses, Barn, Dog run, Canyon rim, Easement, View, Rolling topography, Finished Driveway, Sep. Detached Dwelling, Rv Parking
- Water:
- Individual well
- Land Use:
- Farm & Ranch
- Sprinkler System:
- Auto,Drip
Residential For Sale
1513 Uniontown Rd, Genesee, Idaho 83501
- Property Type :
- Residential
- Listing Type :
- For Sale
- Listing ID :
- 98993103
- Price :
- $1,790,000
- Bedrooms :
- 5
- Bathrooms :
- 4
- Apx SqFt :
- 3,692 SqFt
- Year Built :
- 2019
- Lot Area :
- 23.61 SqFt
- Days on Market :
- 3
- Subdivision :
- 0 Not Applicable
- Update Date :
- 07/11/2026 06:01:22
- Status :
- Active

- JoeAnne Santy-Greene
- (208) 947-4609
- (208) 283-6313
- (208) 287-8500
-


