

-
-
-
-
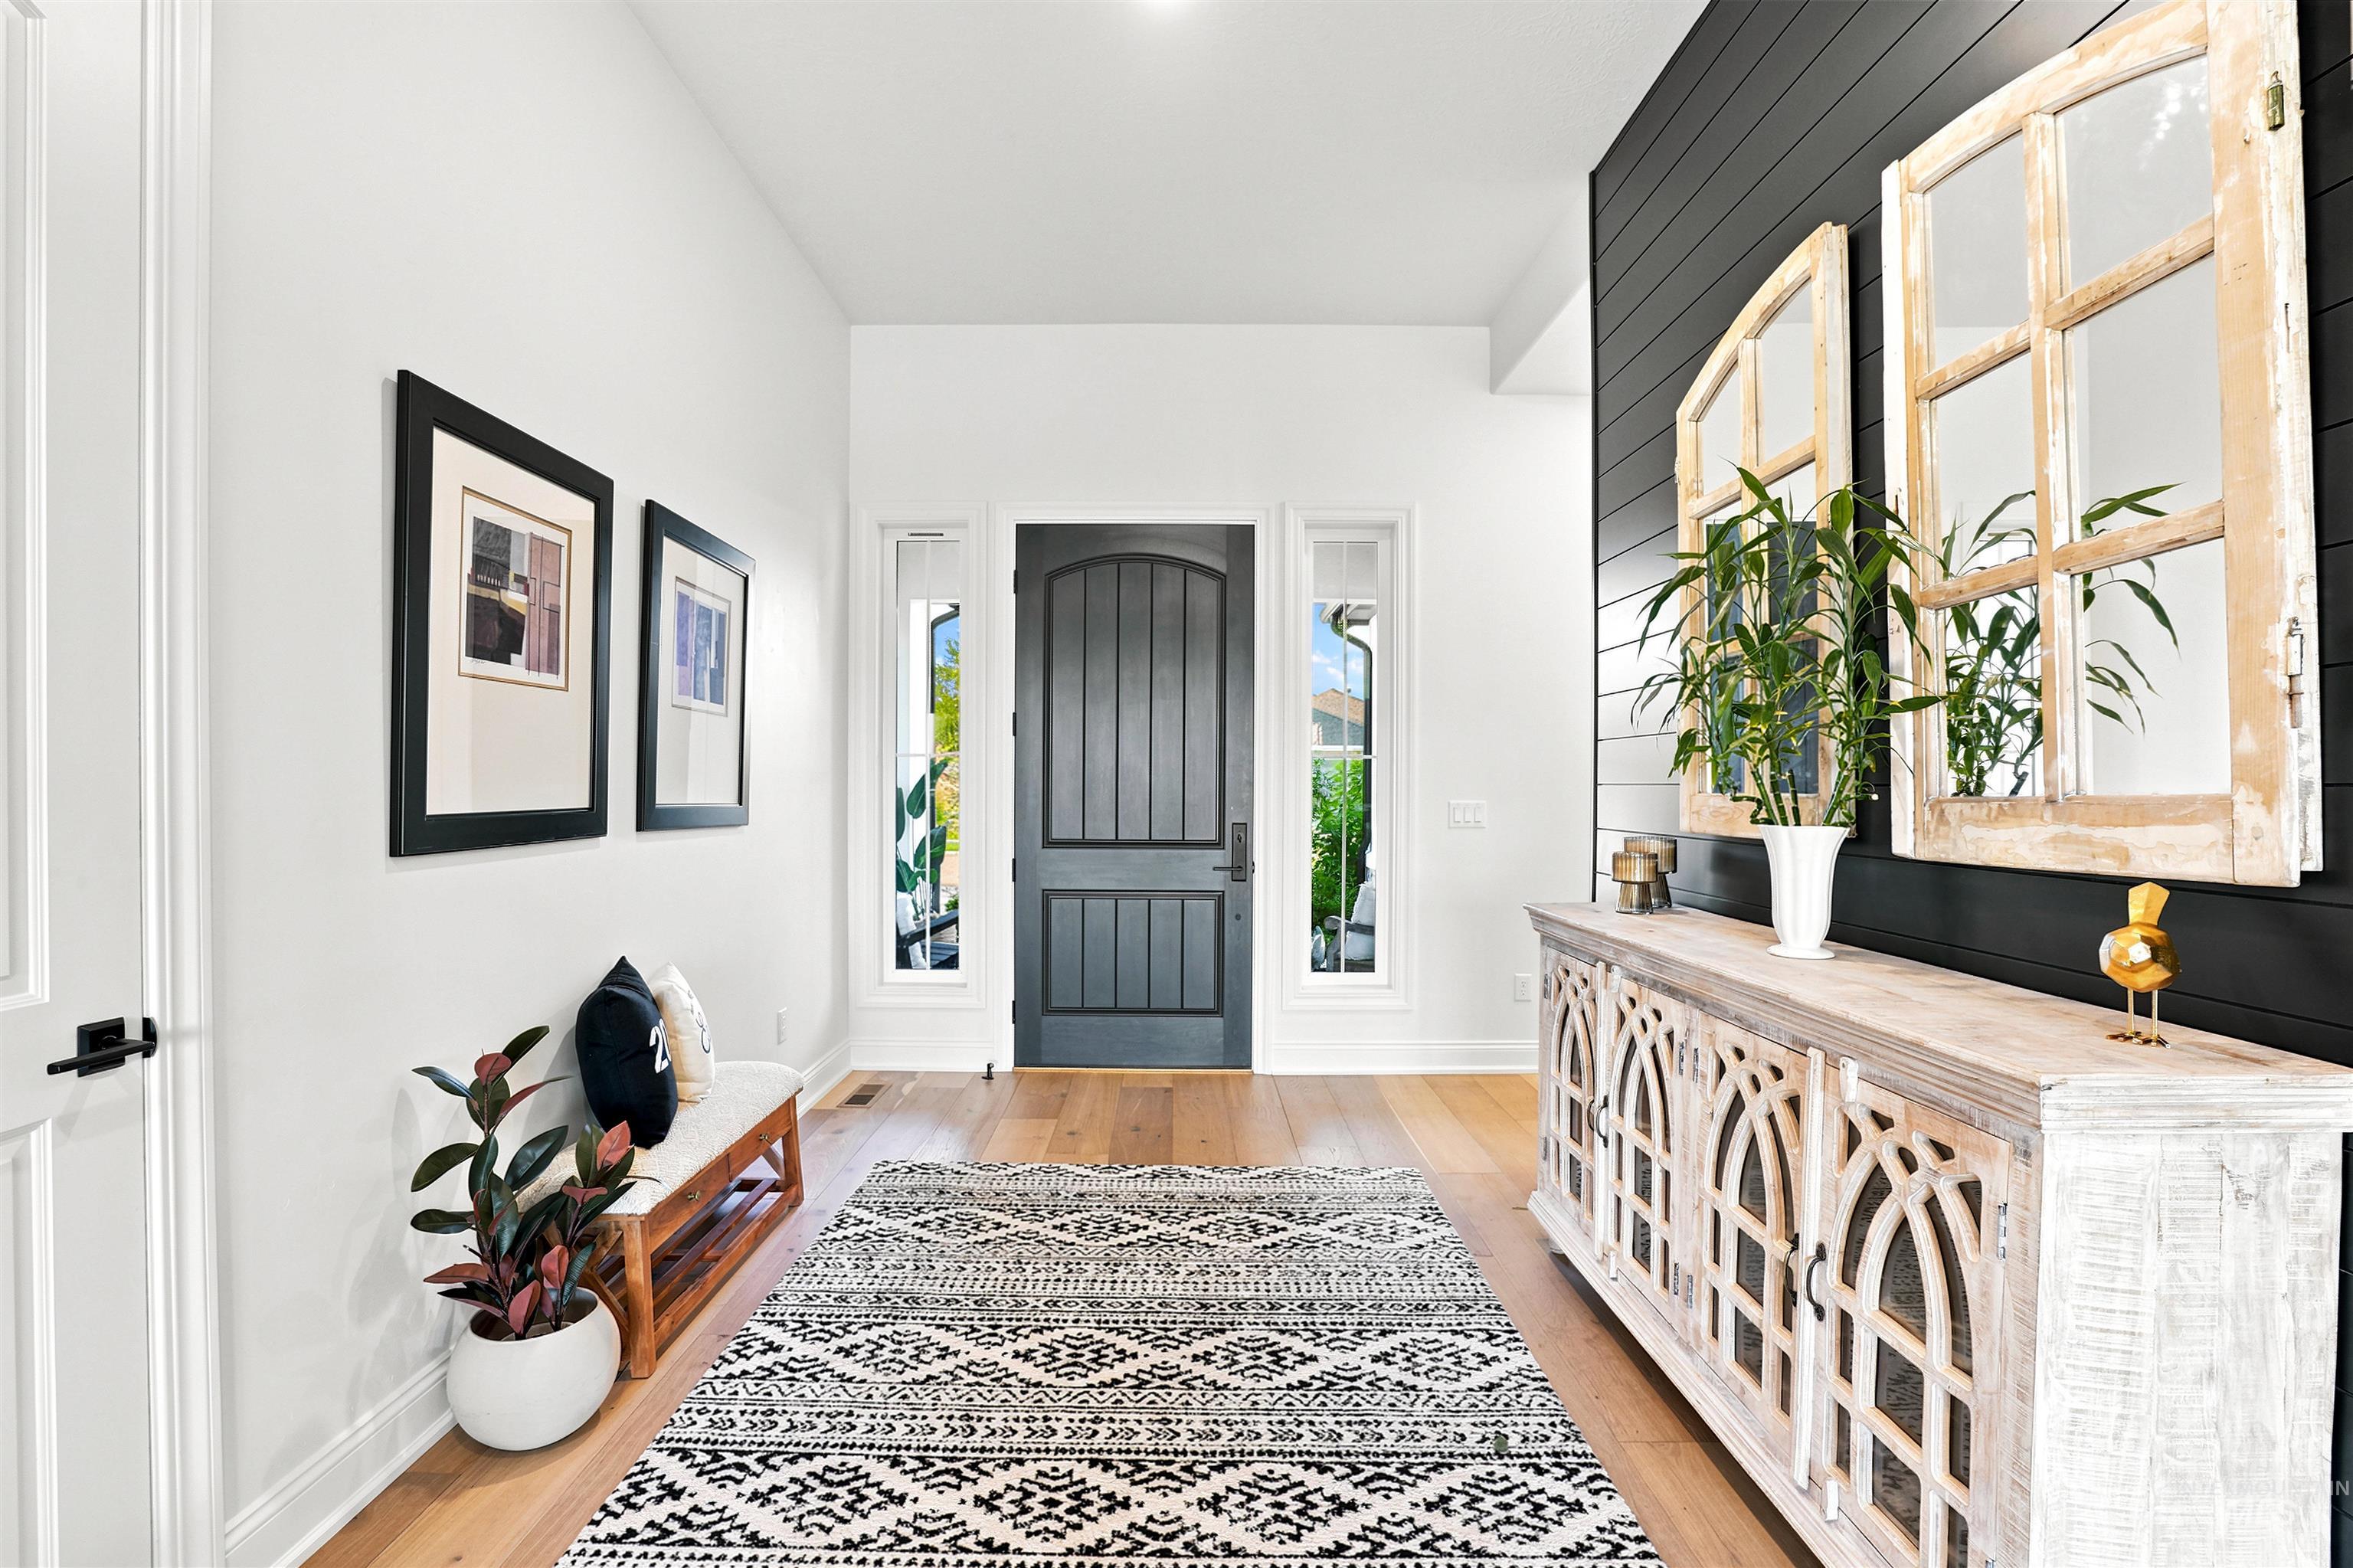
Entryway featuring a paneled door with sidelight windows, light wood-finish flooring, and a contrasting shiplap accent wall
-
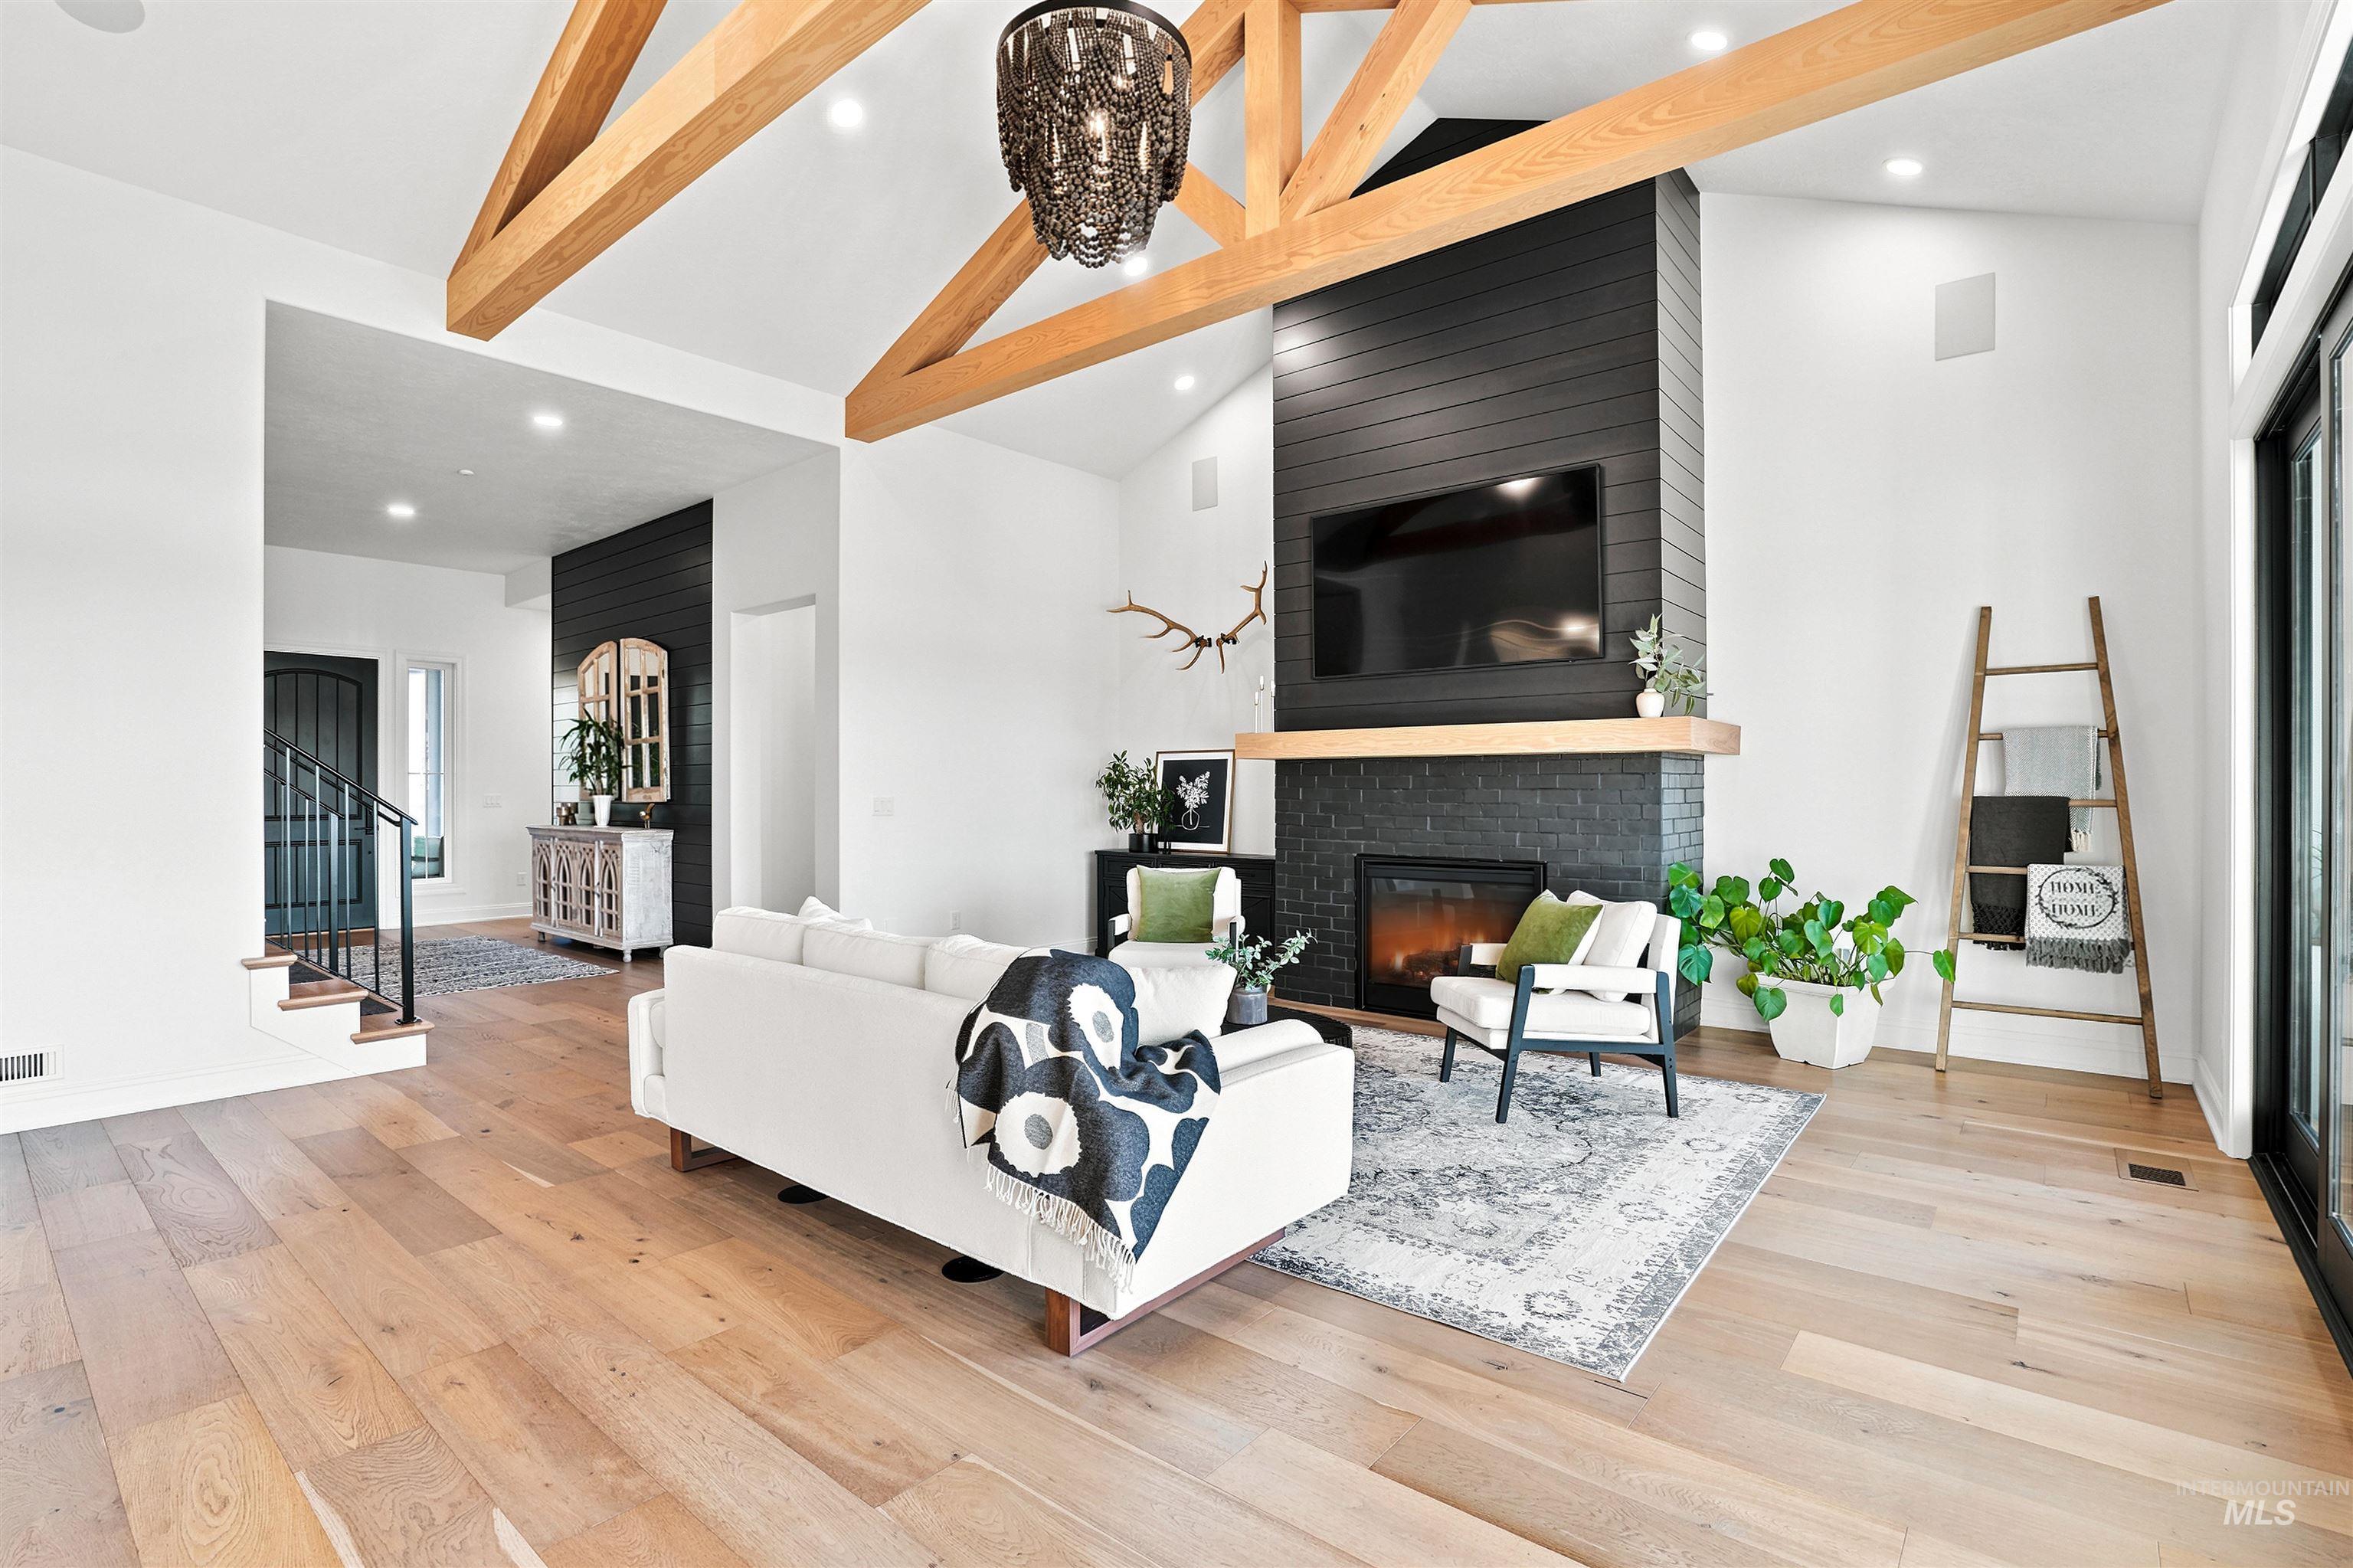
Spacious living area featuring exposed wood ceiling beams and wood-finish flooring
-
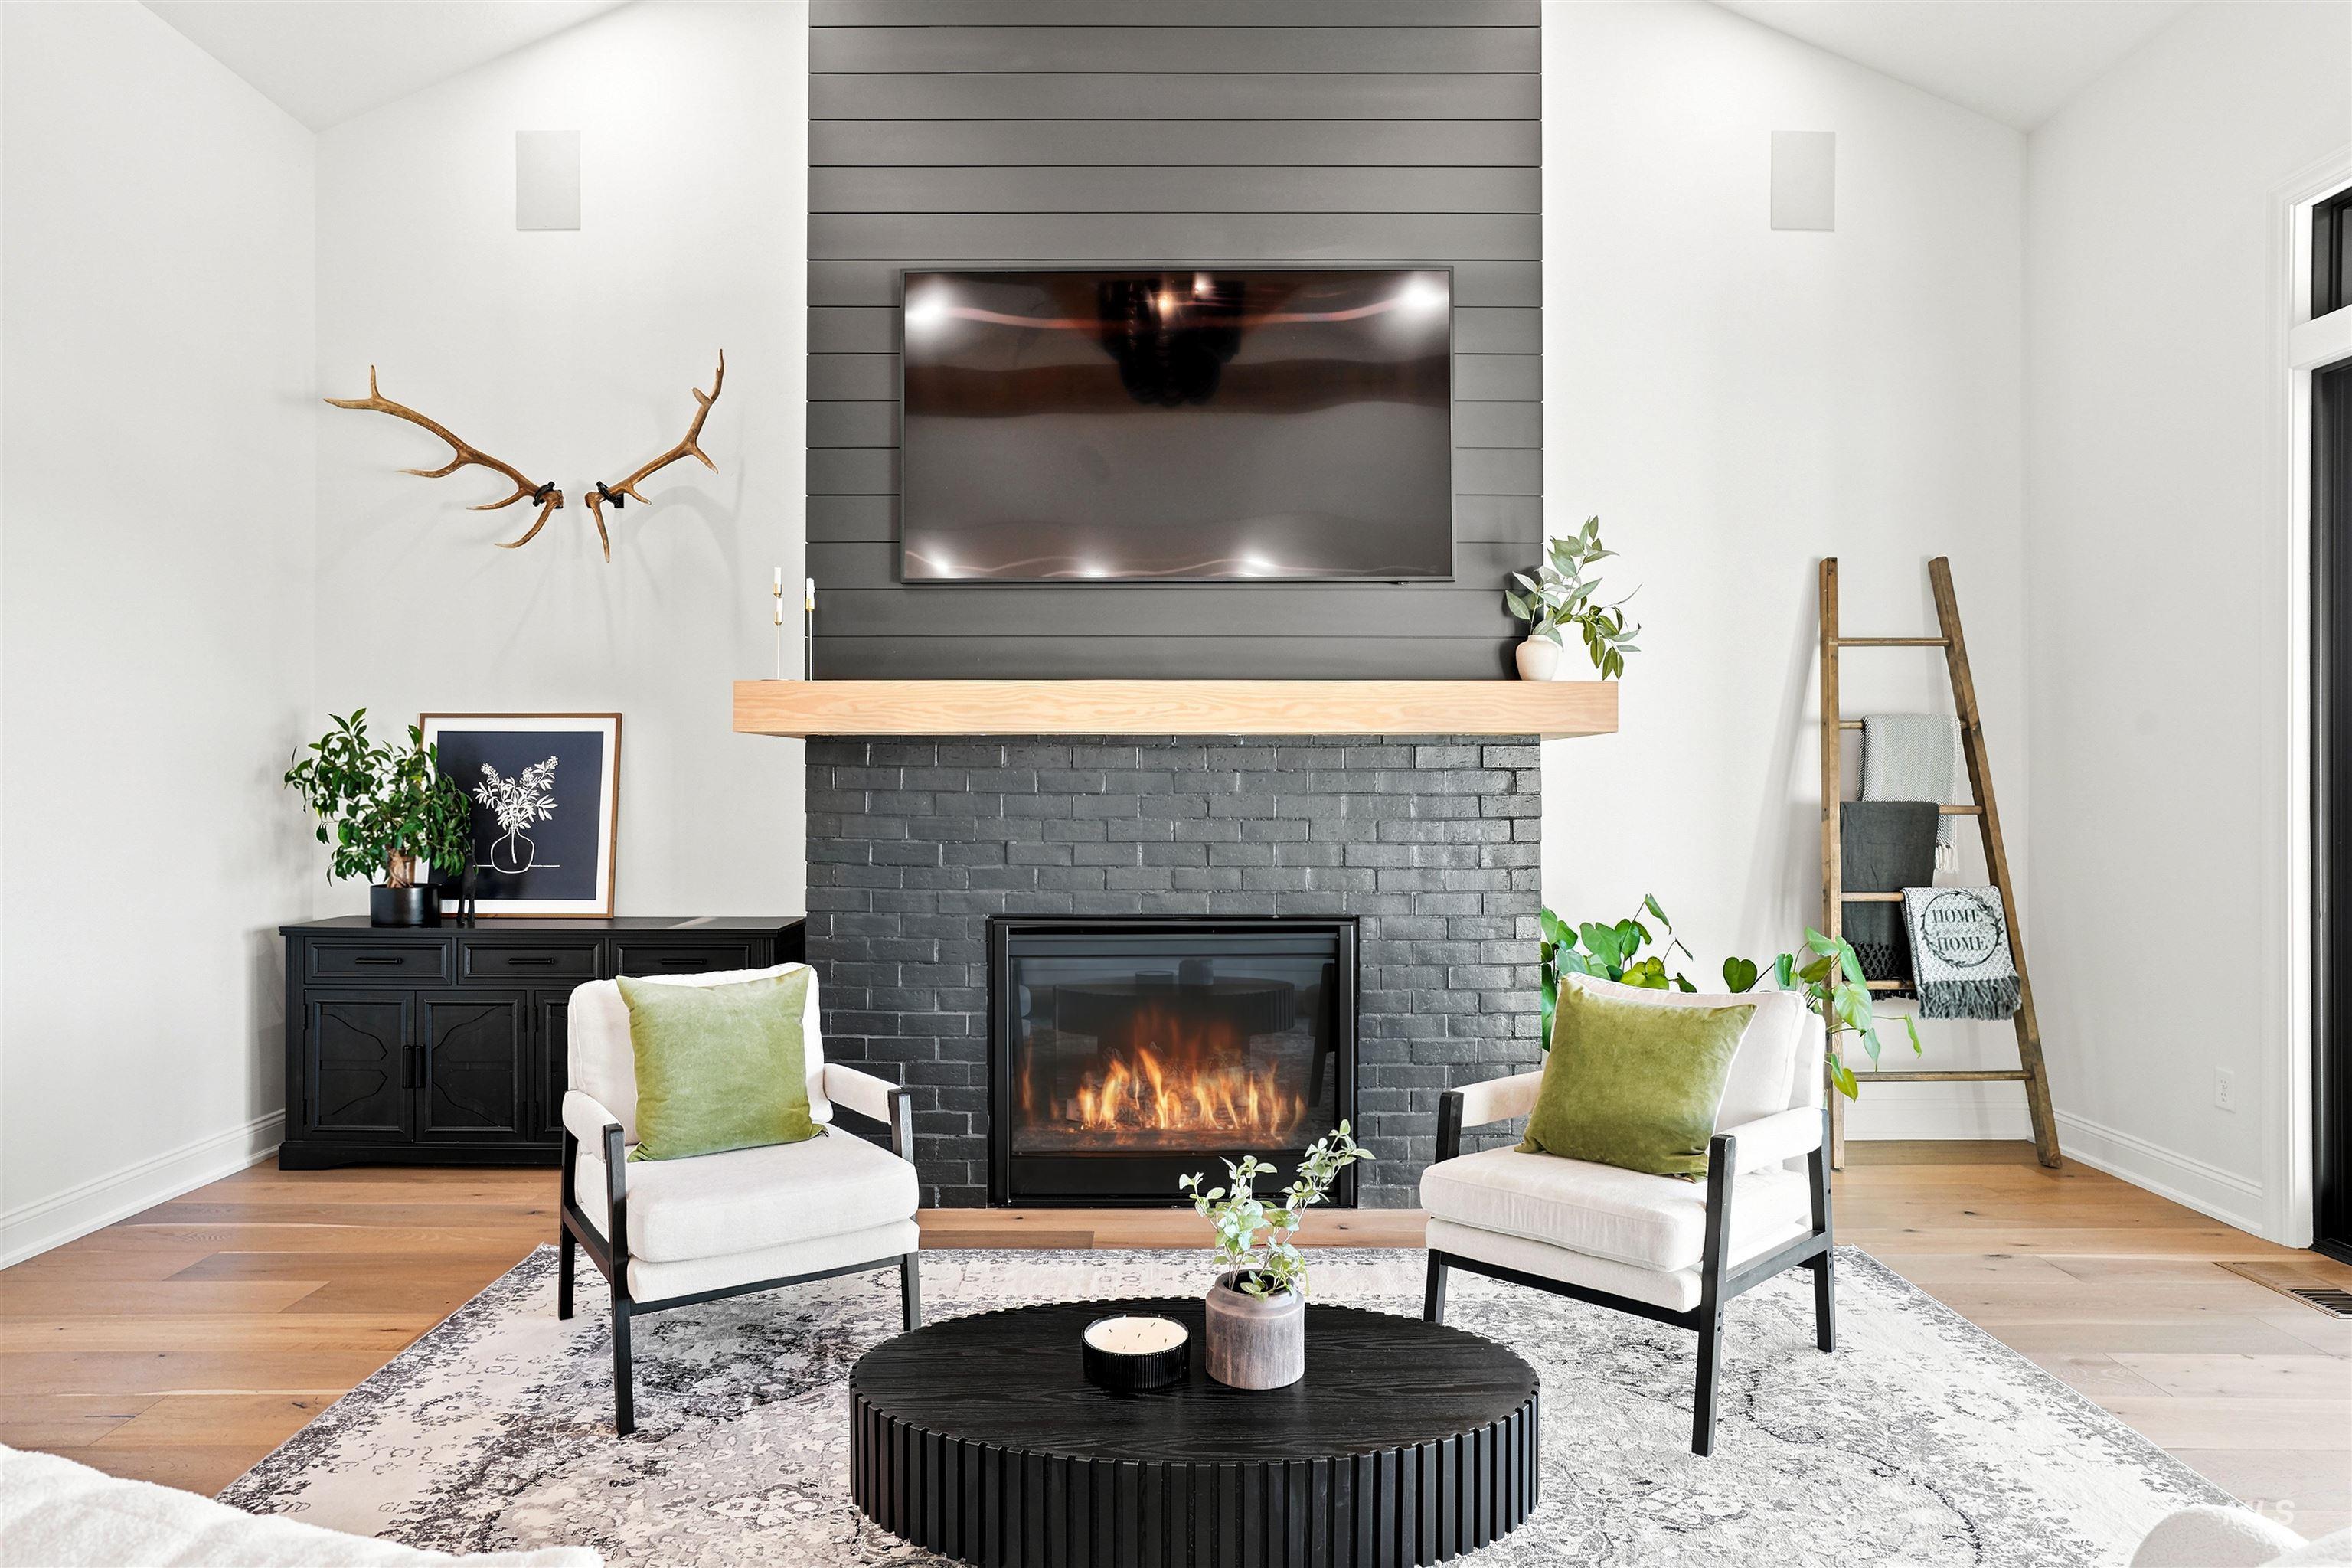
Living area featuring a modern fireplace with a black brick surround and a natural wood mantel
-
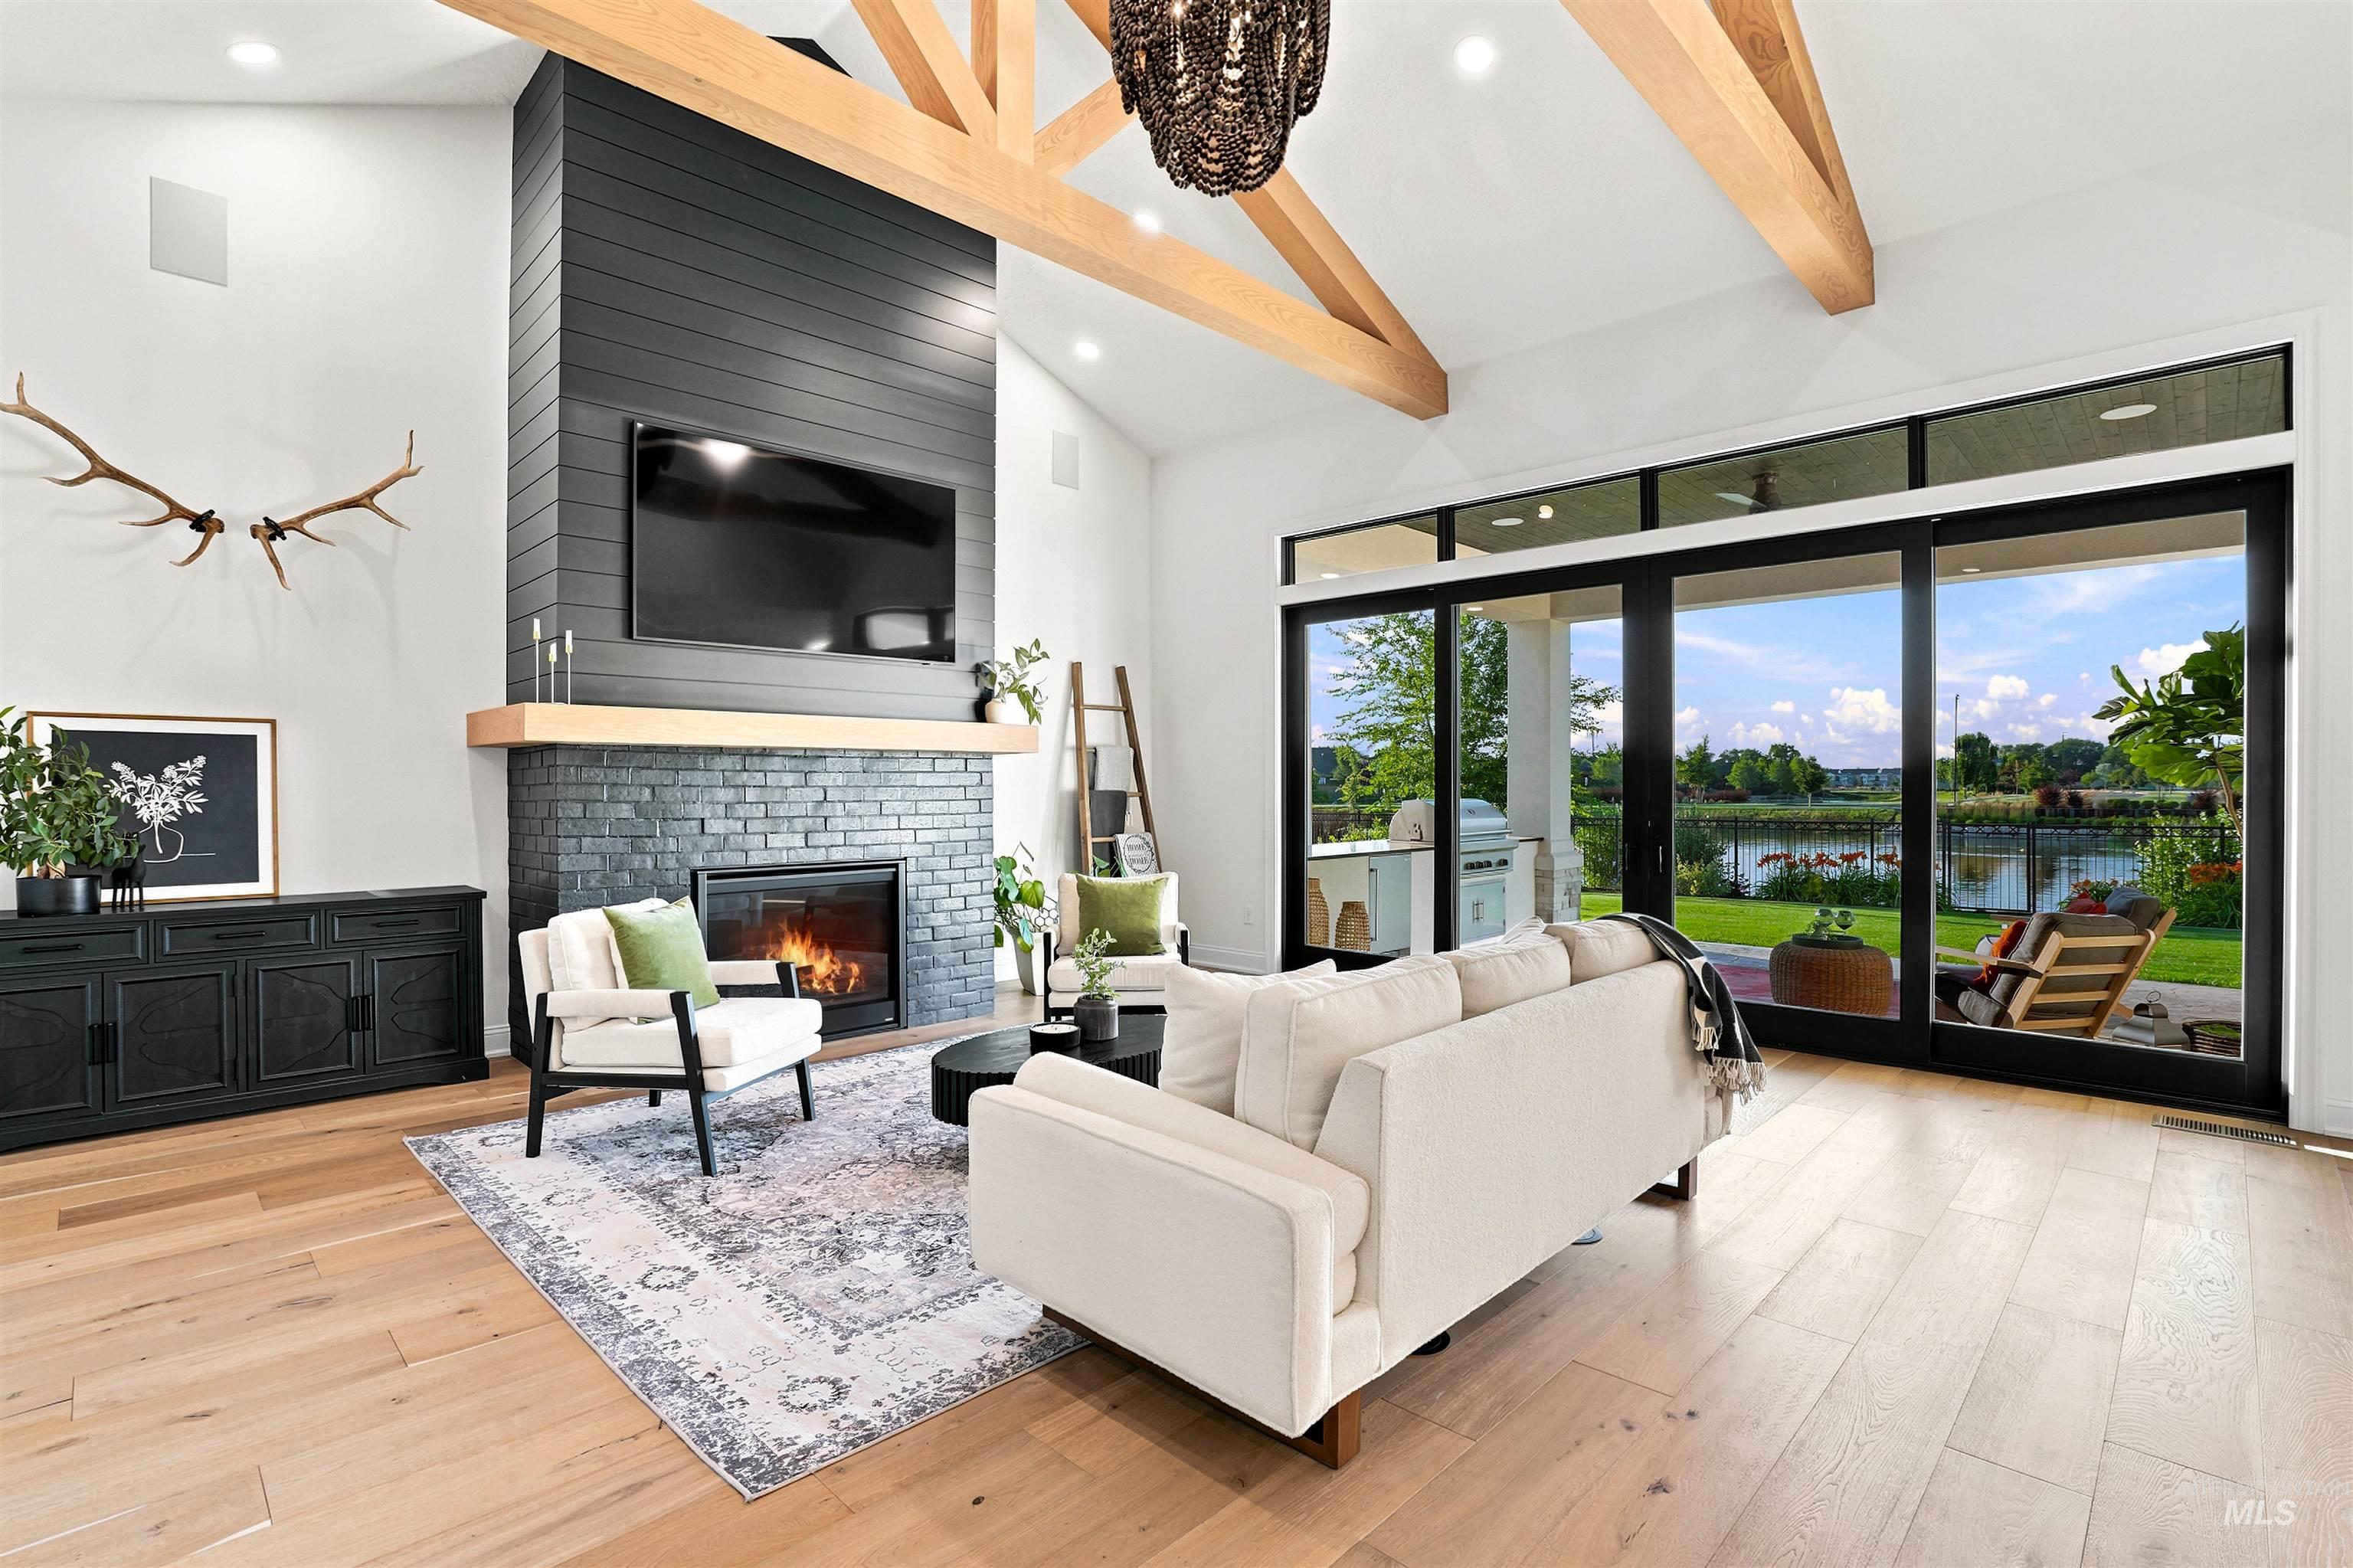
Spacious living area featuring exposed wood beams, a striking fireplace with black shiplap and brick, expansive wood-finish flooring, and large sliding glass doors opening to the outdoors
-
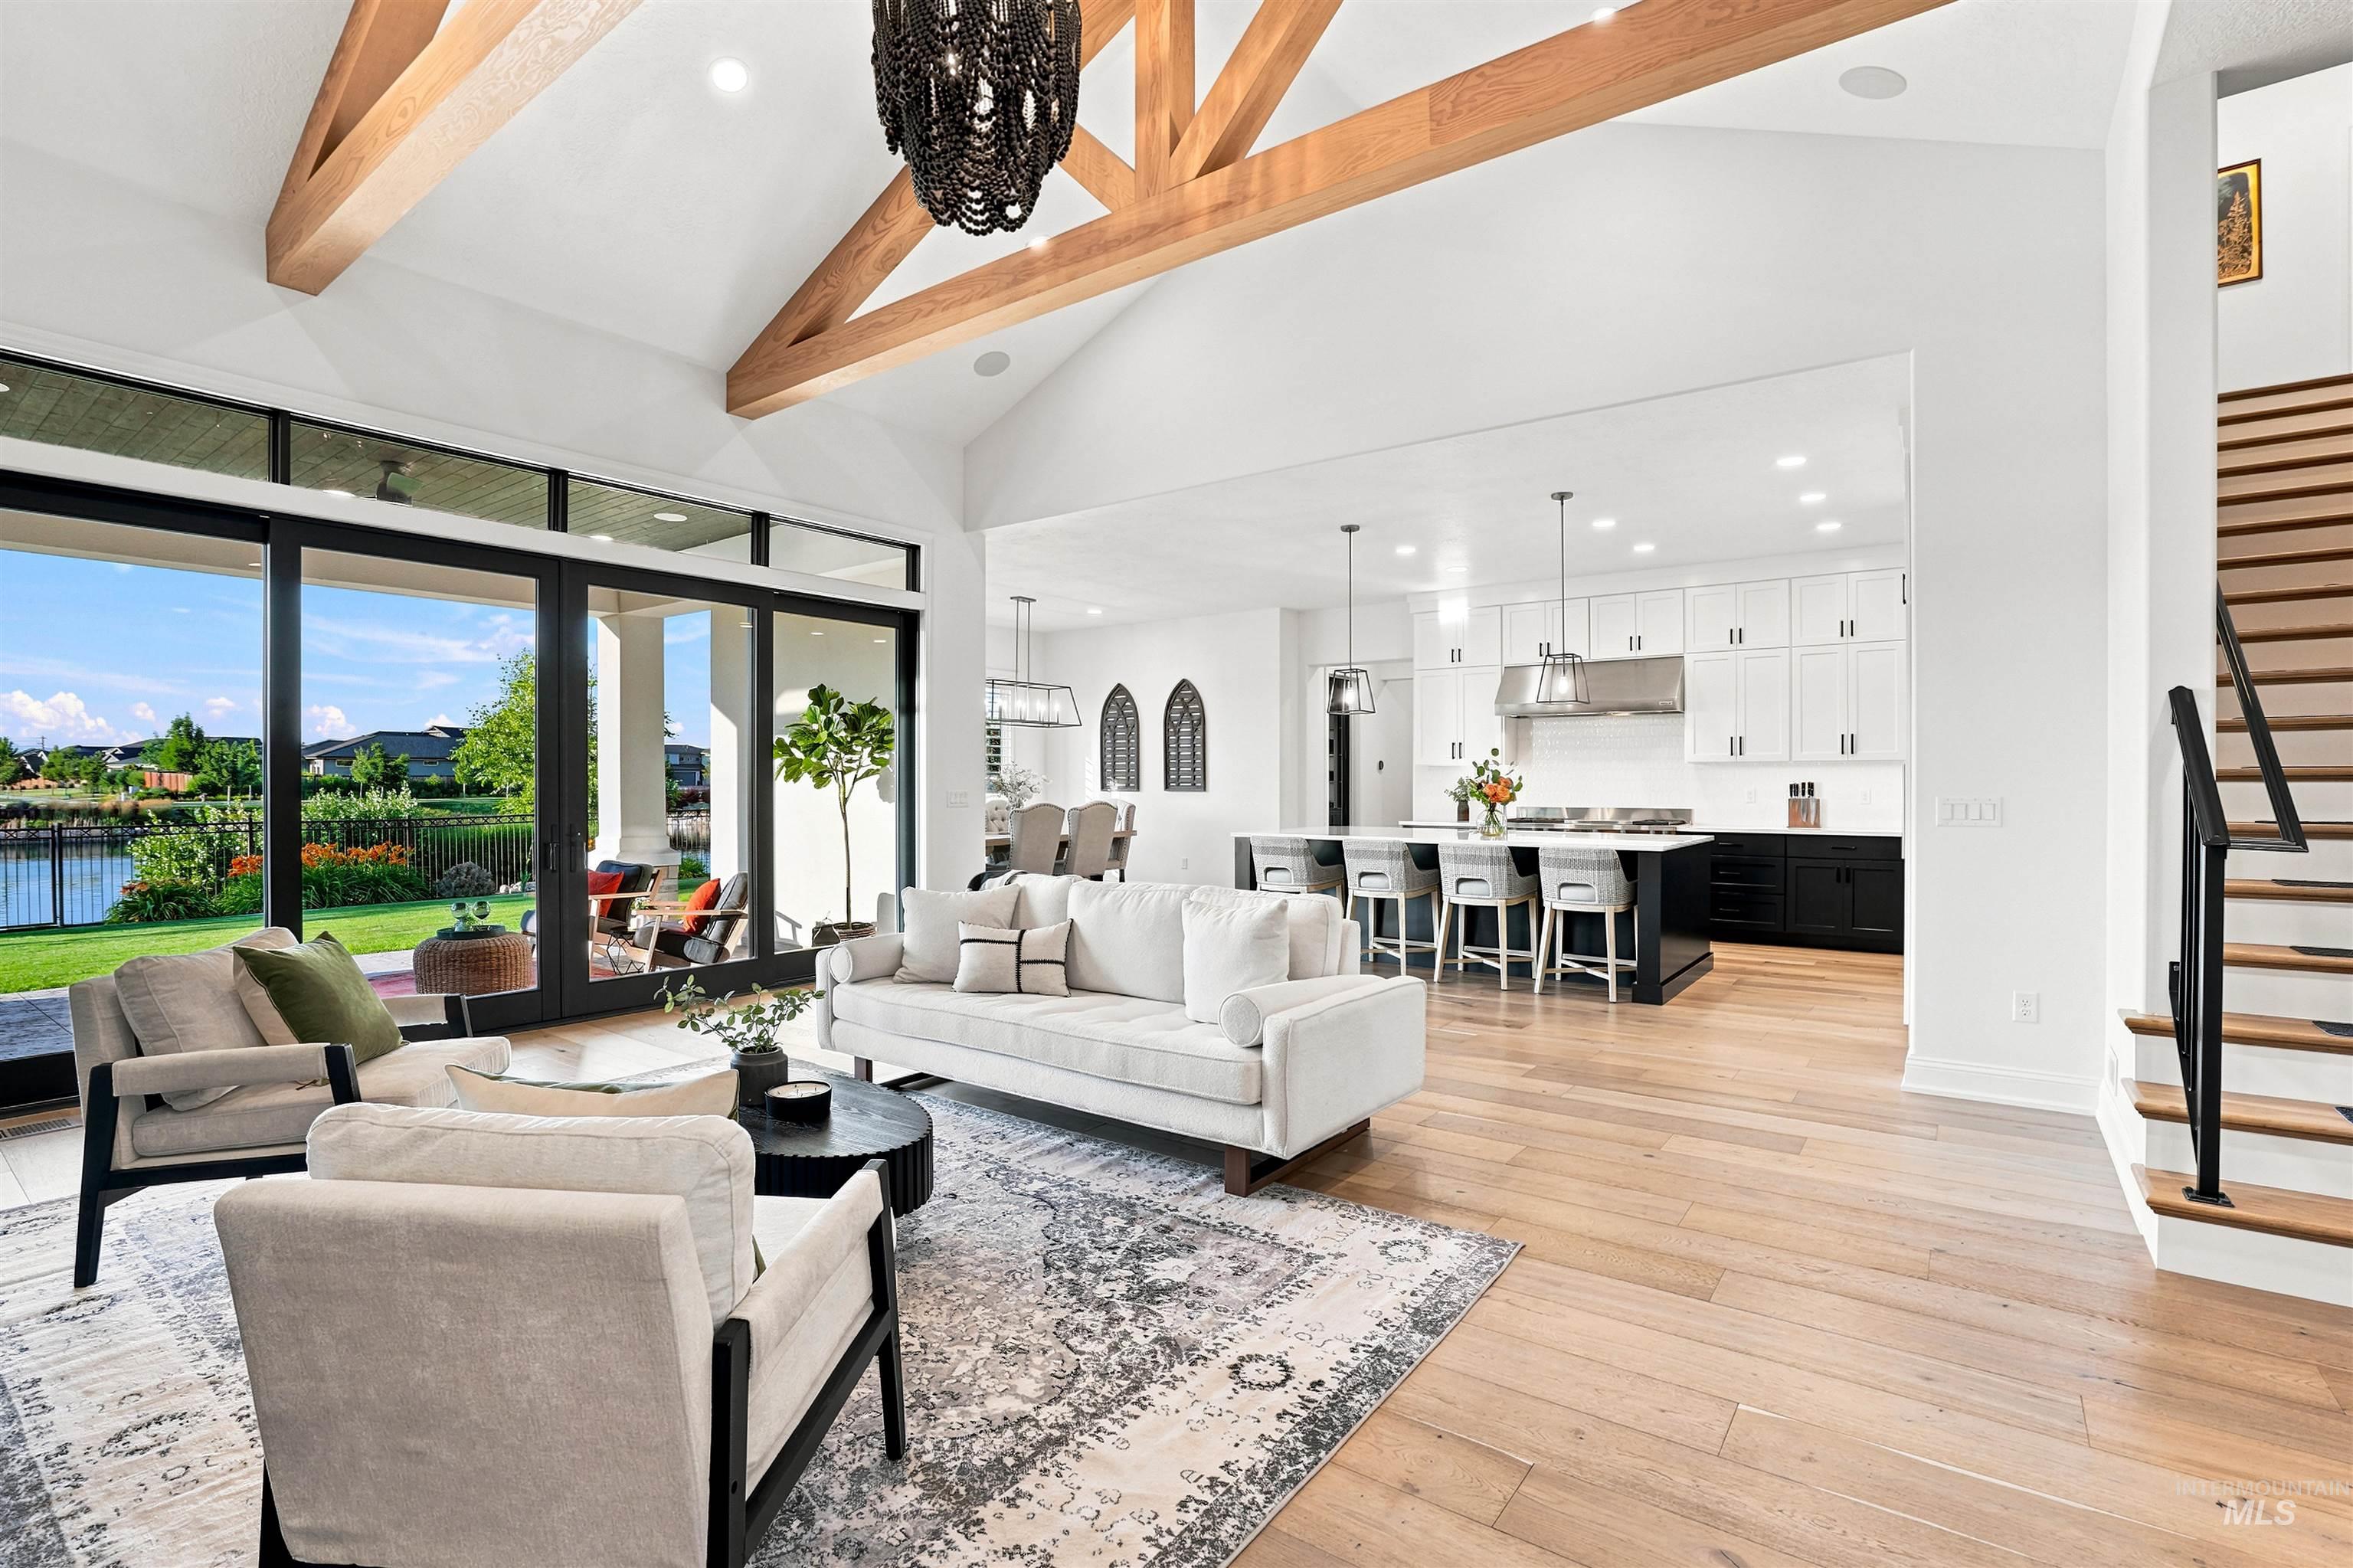
Vaulted ceiling with exposed wood beams, expansive glass sliding doors, light wood-finish flooring, open-concept kitchen, and a modern staircase with open risers
-
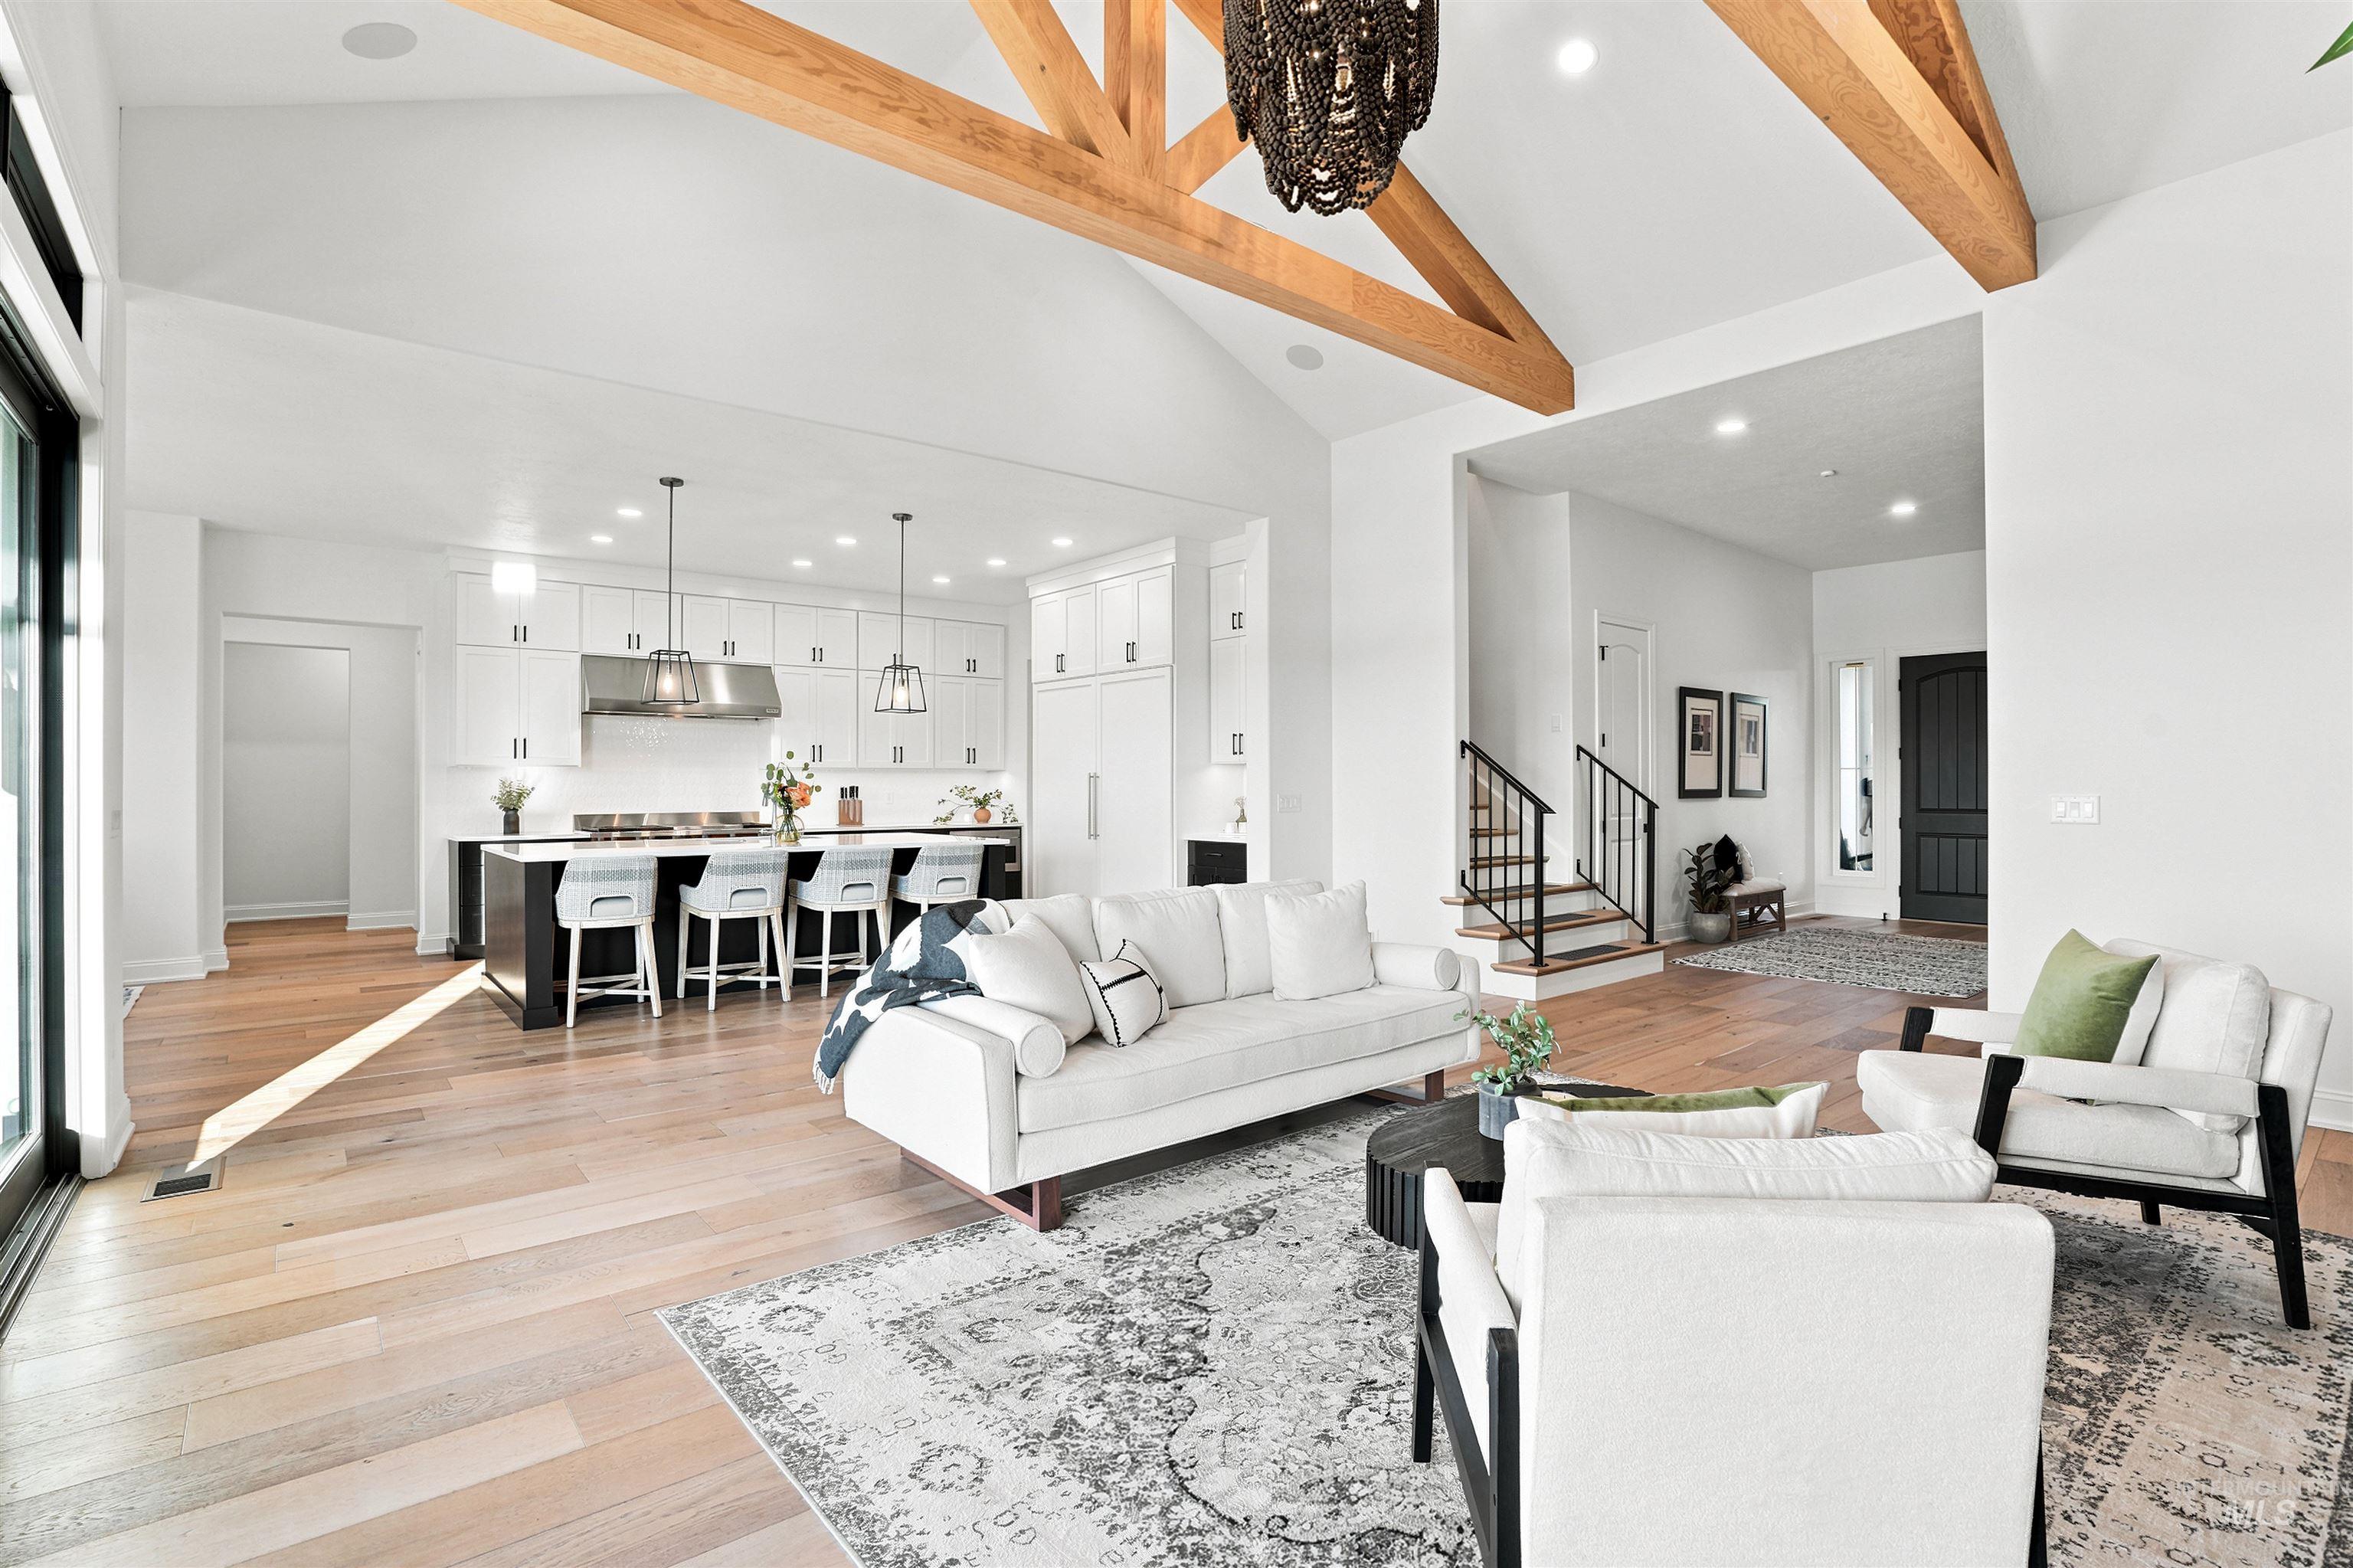
Open-concept living space featuring high vaulted ceilings with exposed wood beams, wood-finish flooring, a contemporary kitchen with a dark-toned island and light cabinetry, and a multi-level staircase with a black metal railing
-
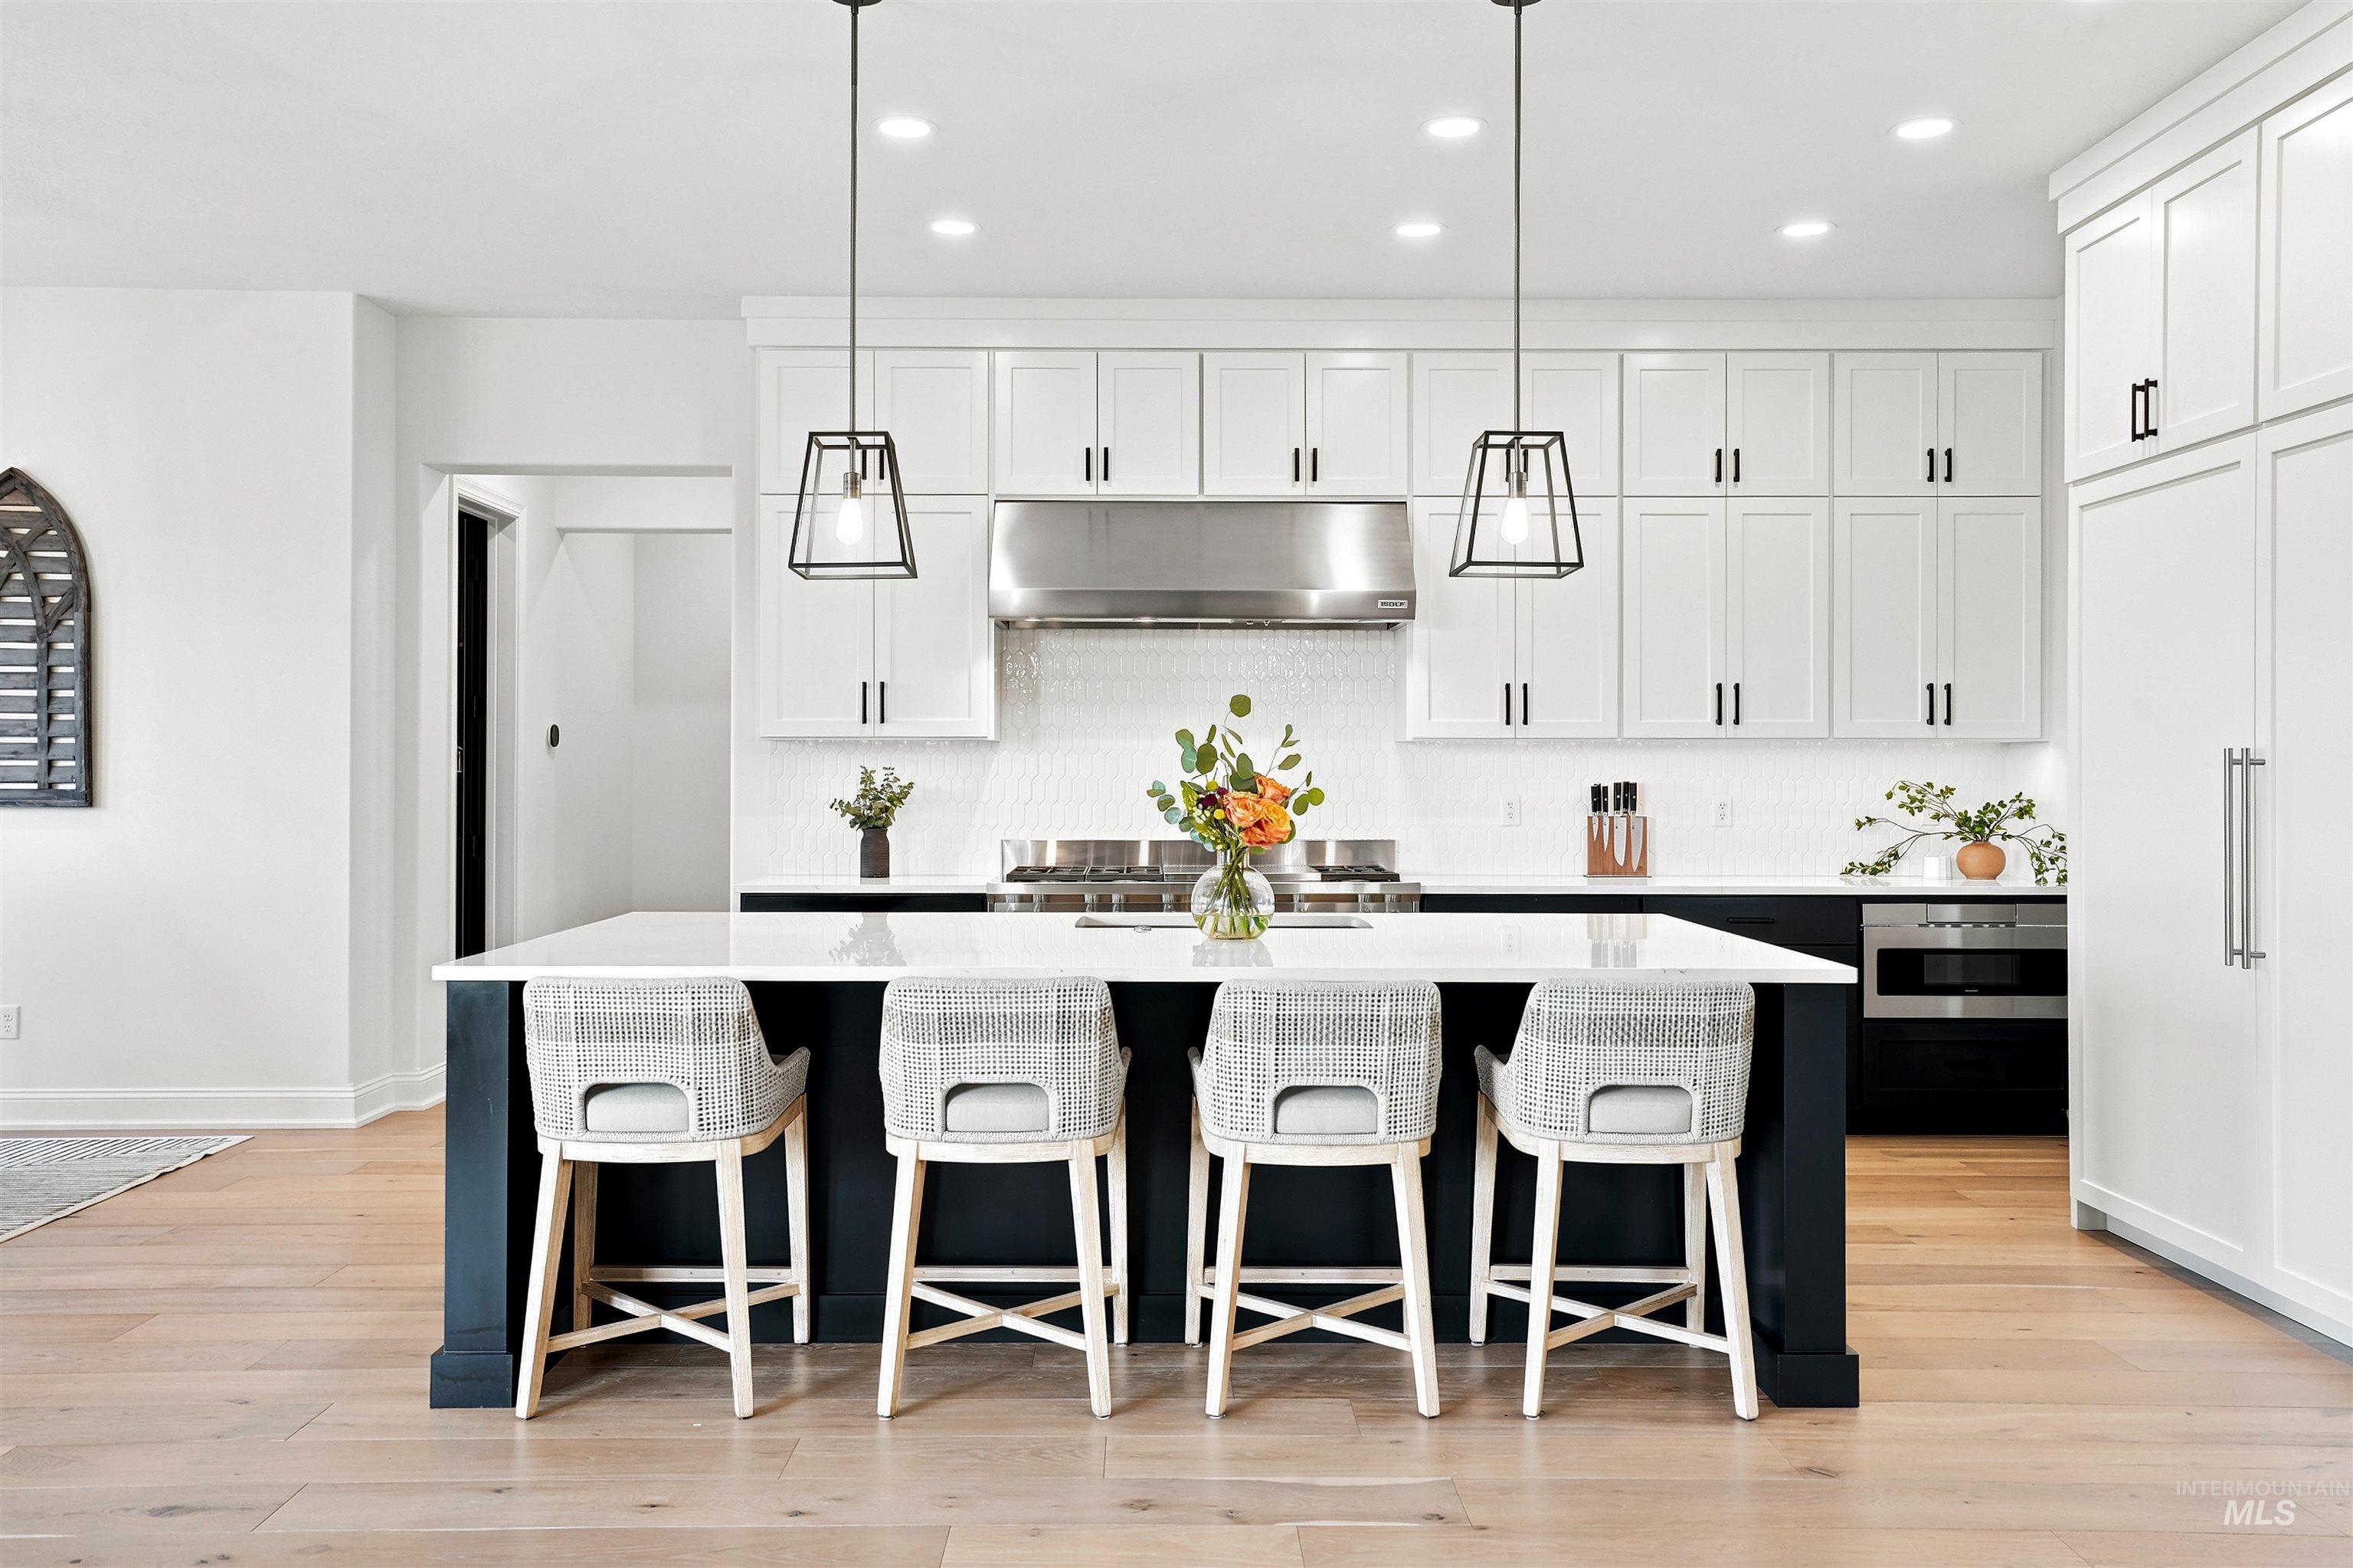
Kitchen featuring an expansive island with a white countertop and dark cabinetry, pendant lighting, white shaker-style upper and lower cabinetry, stainless steel appliances, and light wood-finish flooring
-
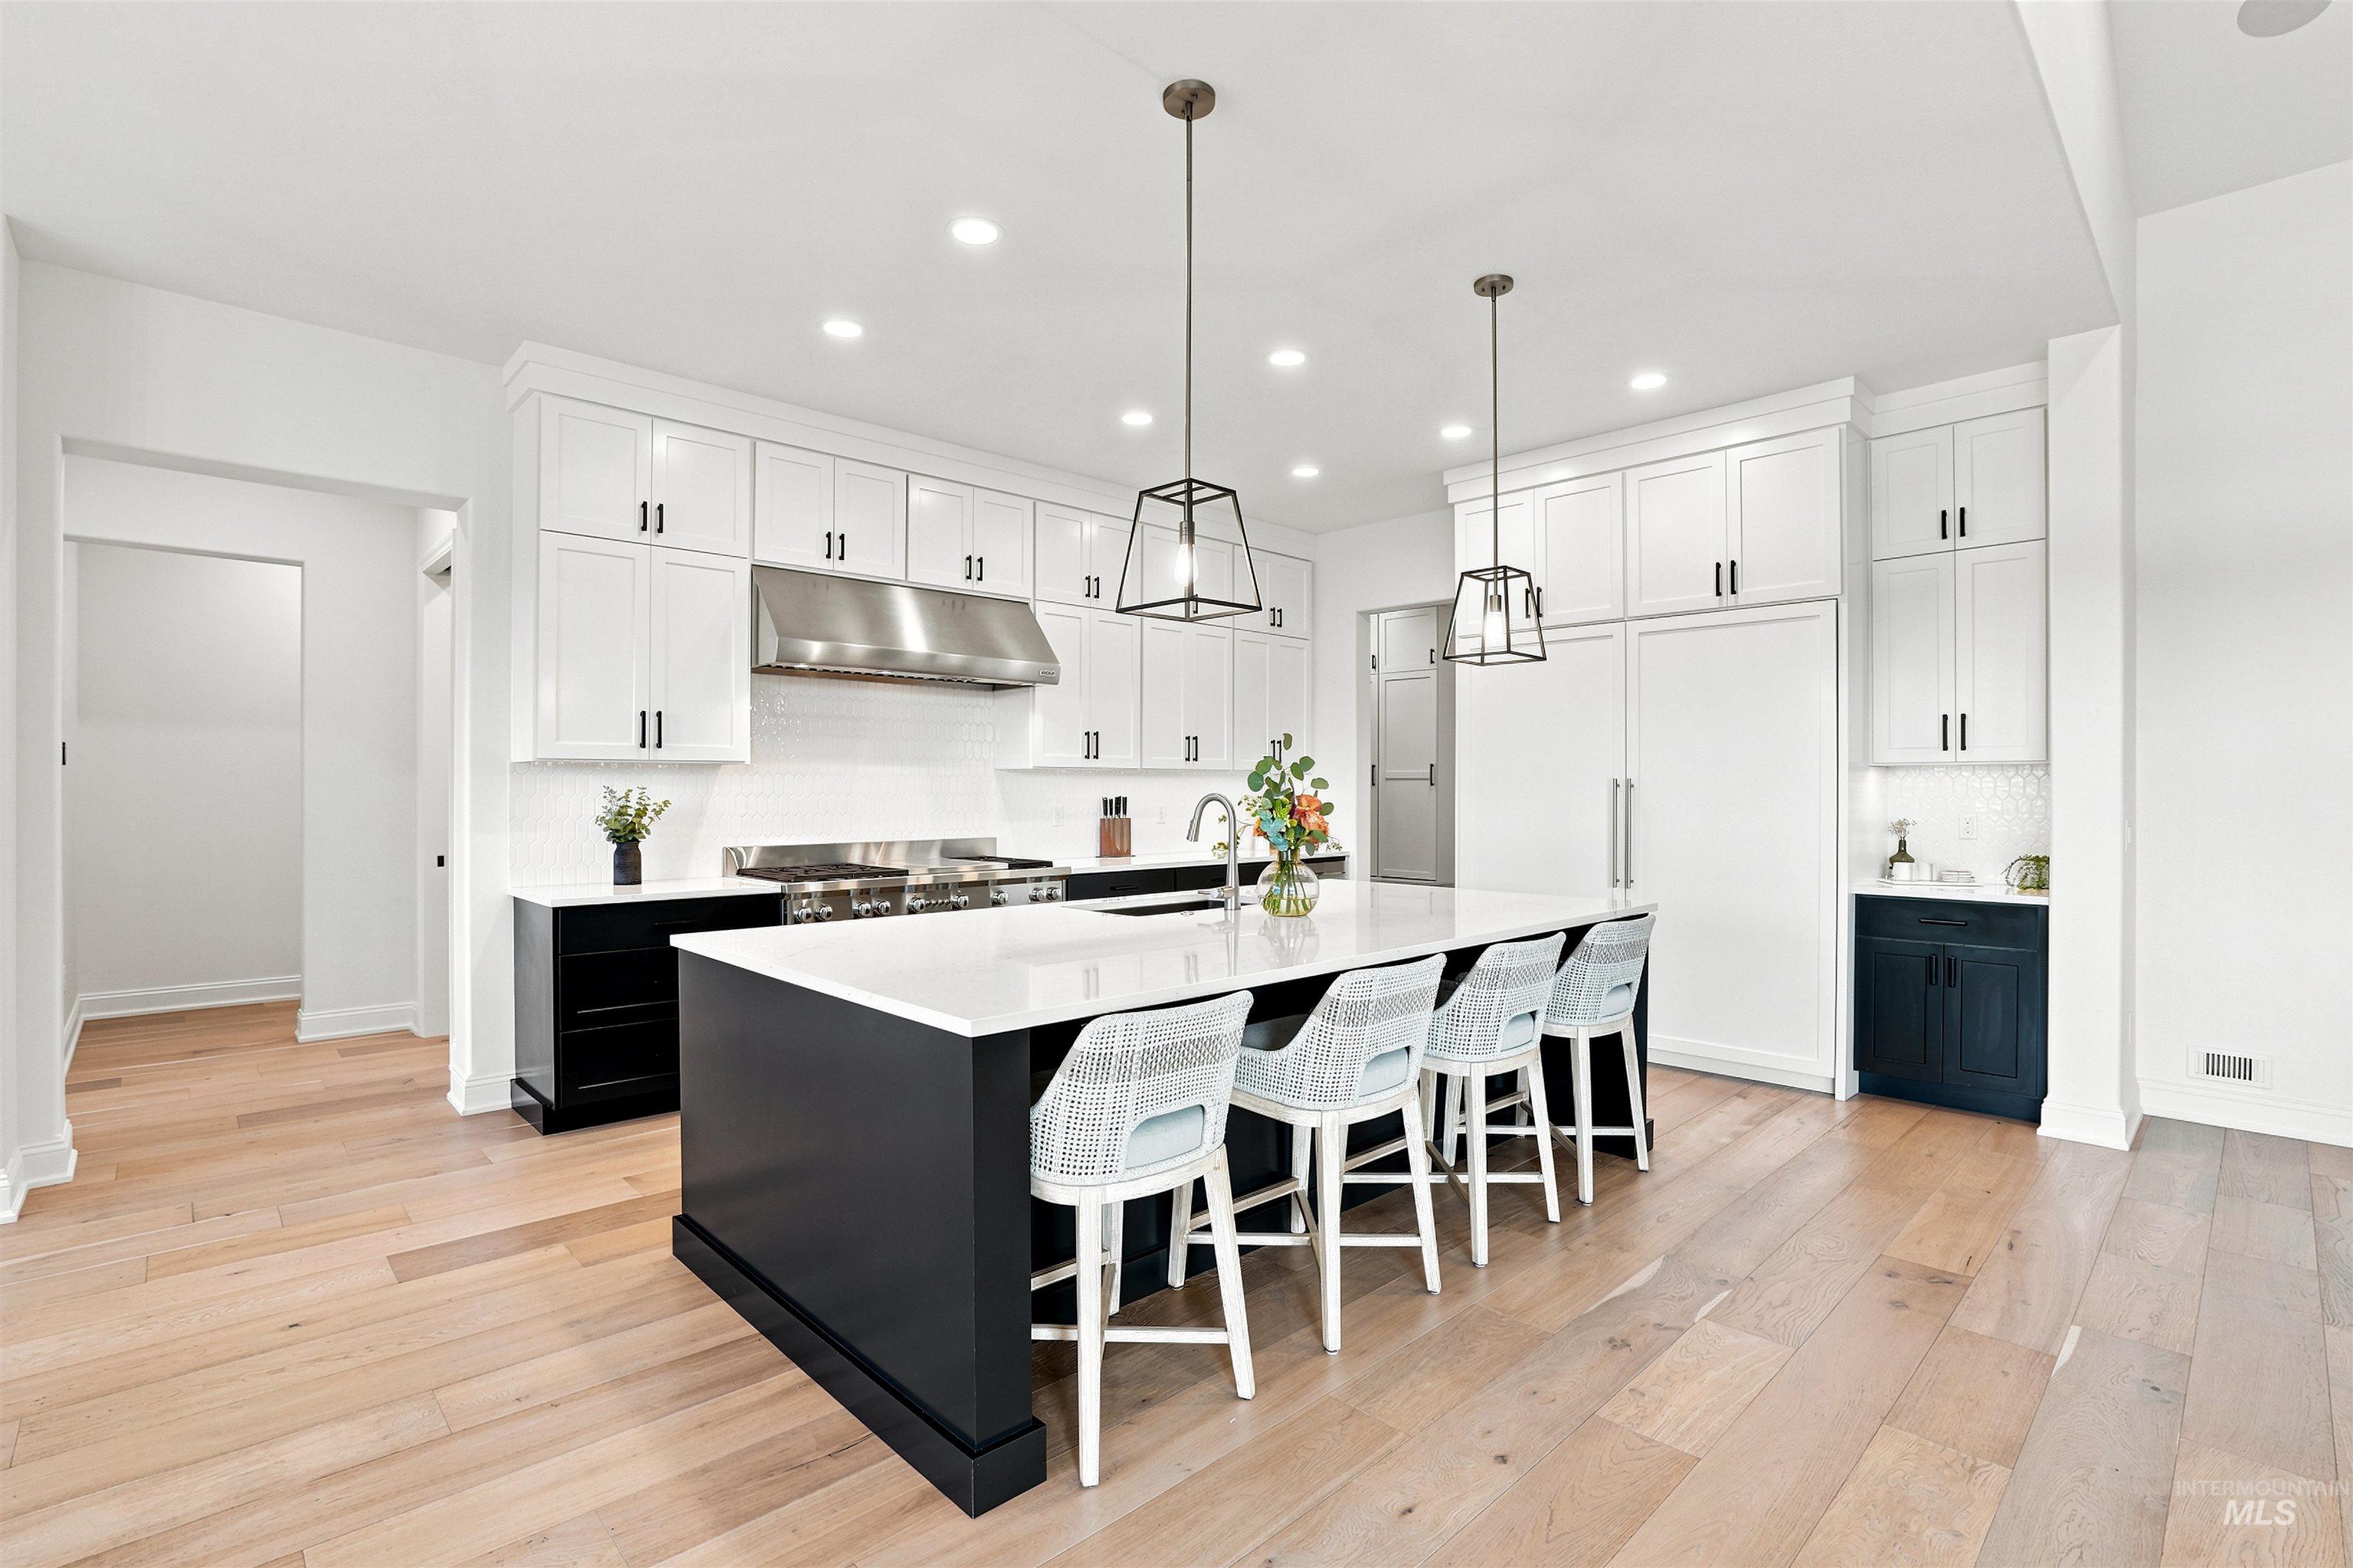
Spacious kitchen featuring a large central island with seating, extensive white cabinetry, professional-grade stainless steel appliances, and light wood-finish flooring
-
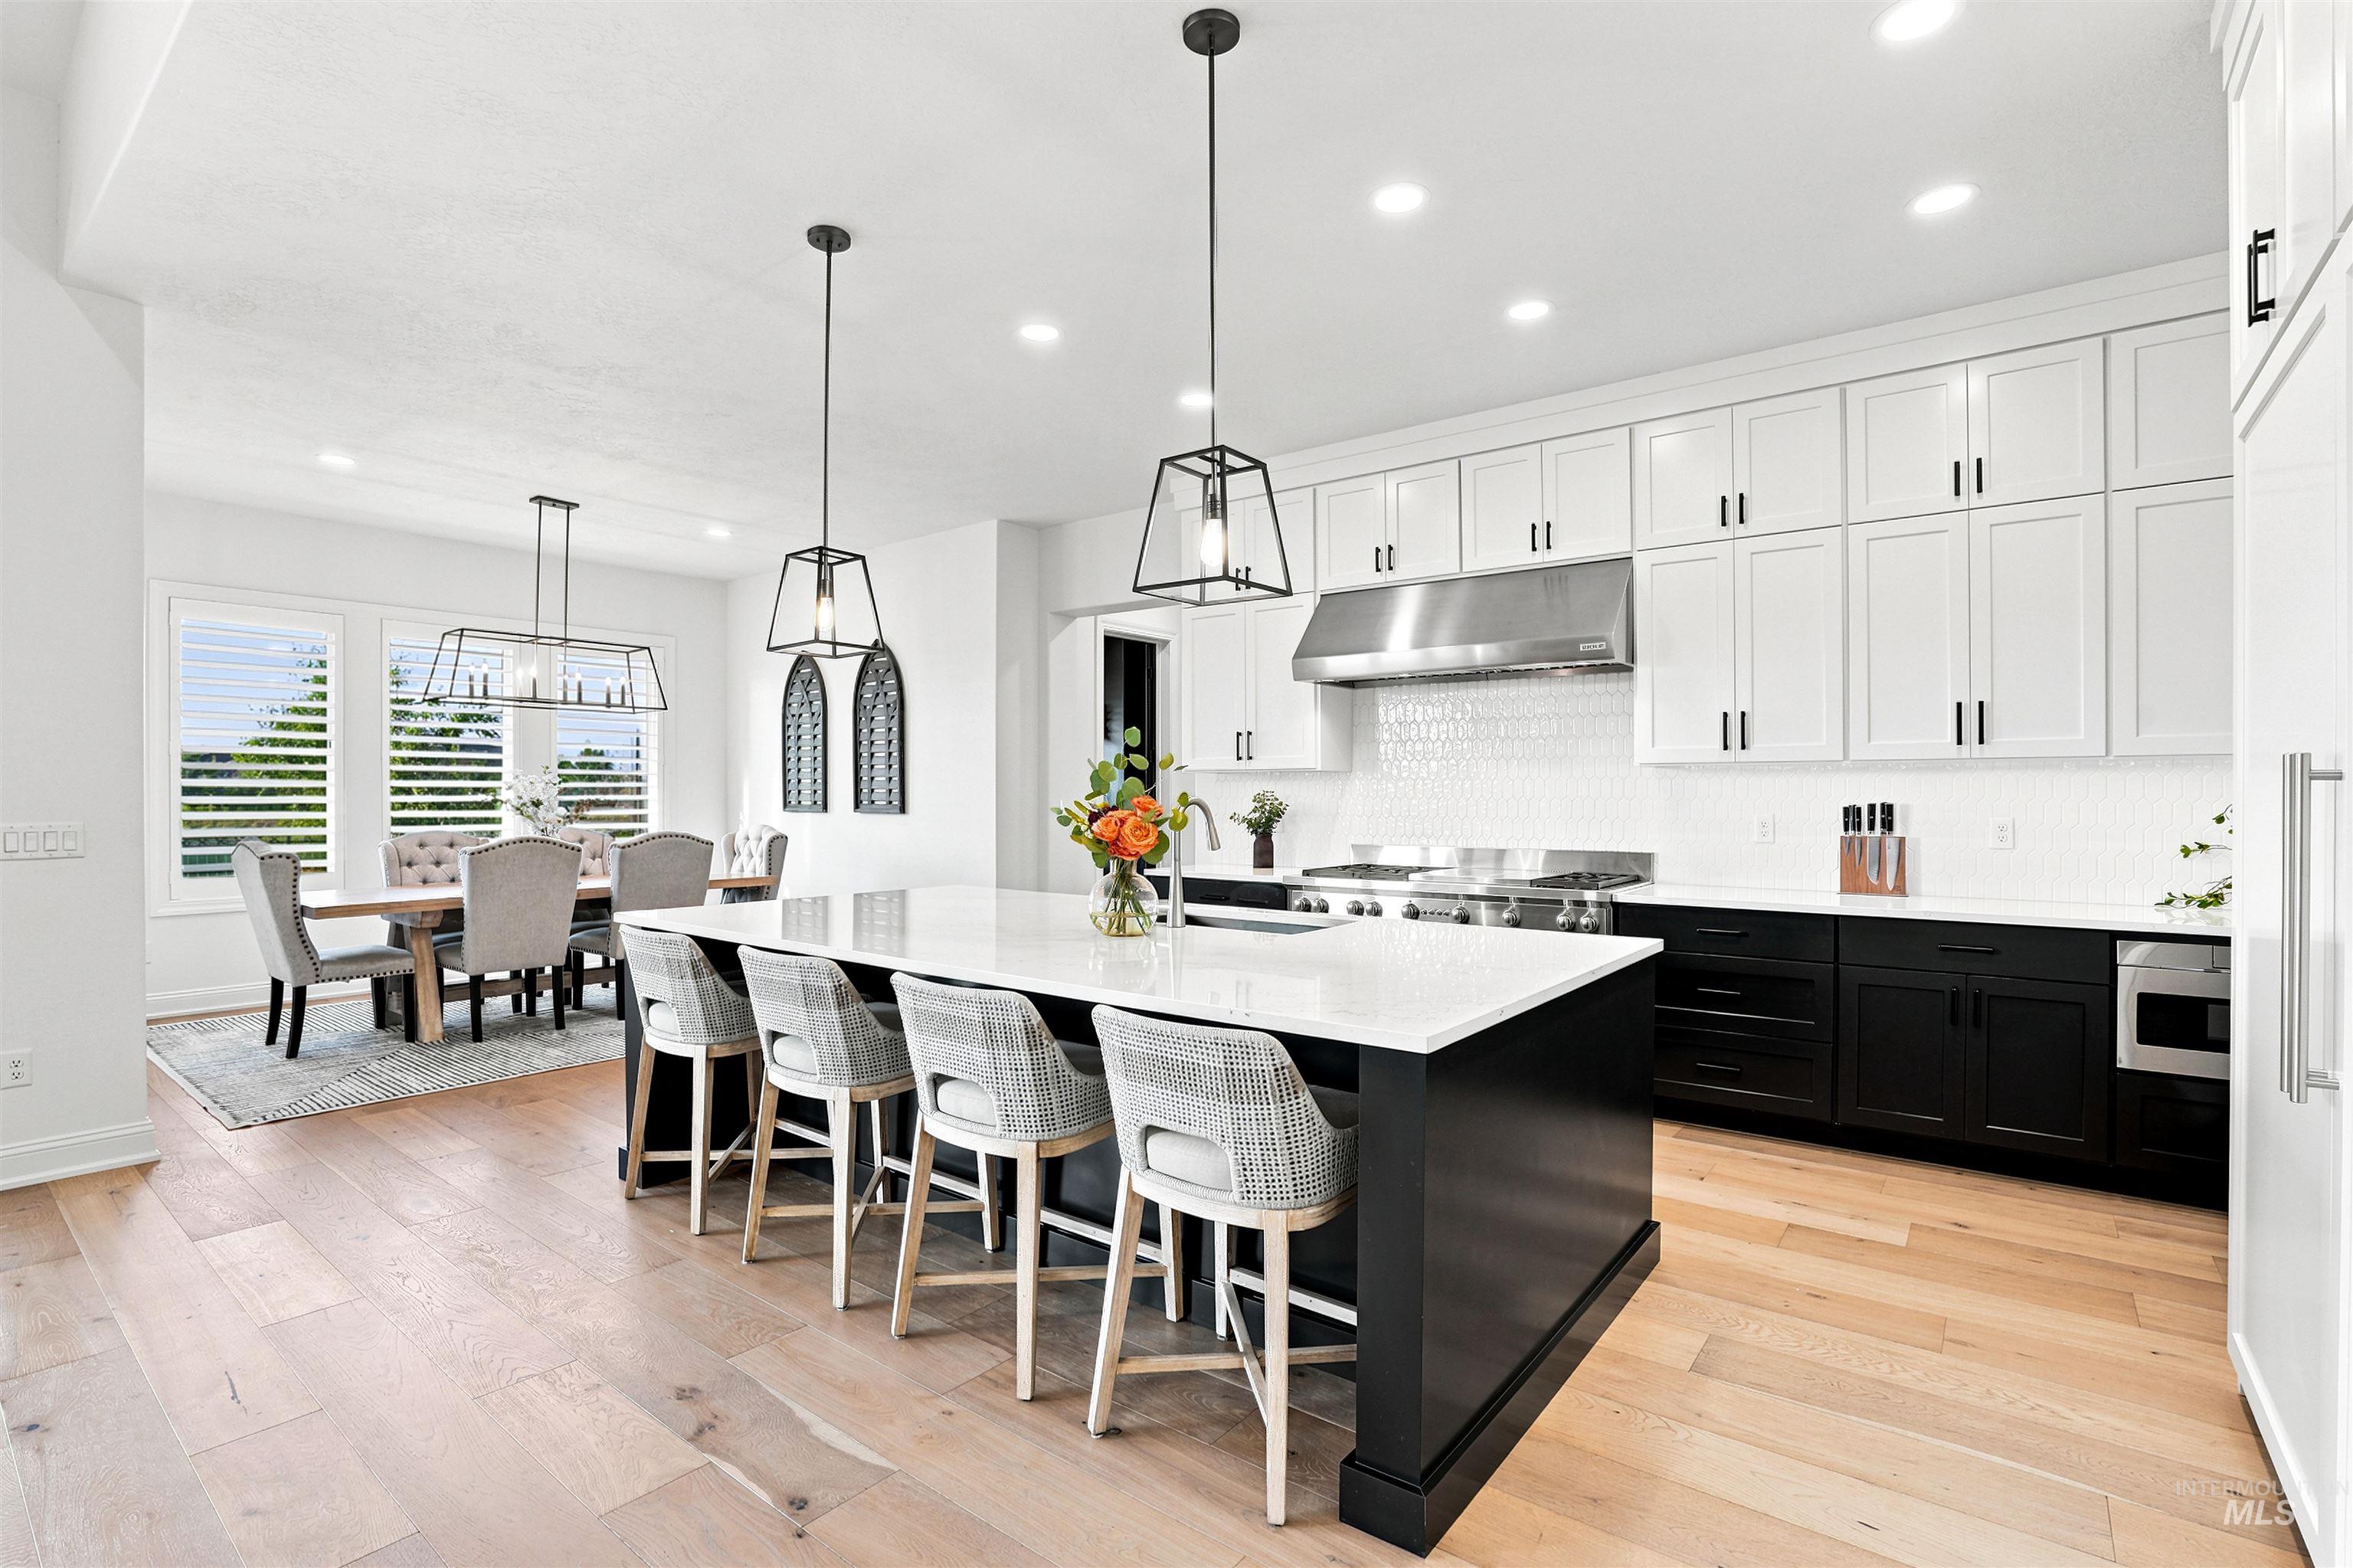
Spacious kitchen featuring a large central island with seating, stainless steel appliances, white upper cabinetry, black lower cabinetry, and light wood-finish flooring
-
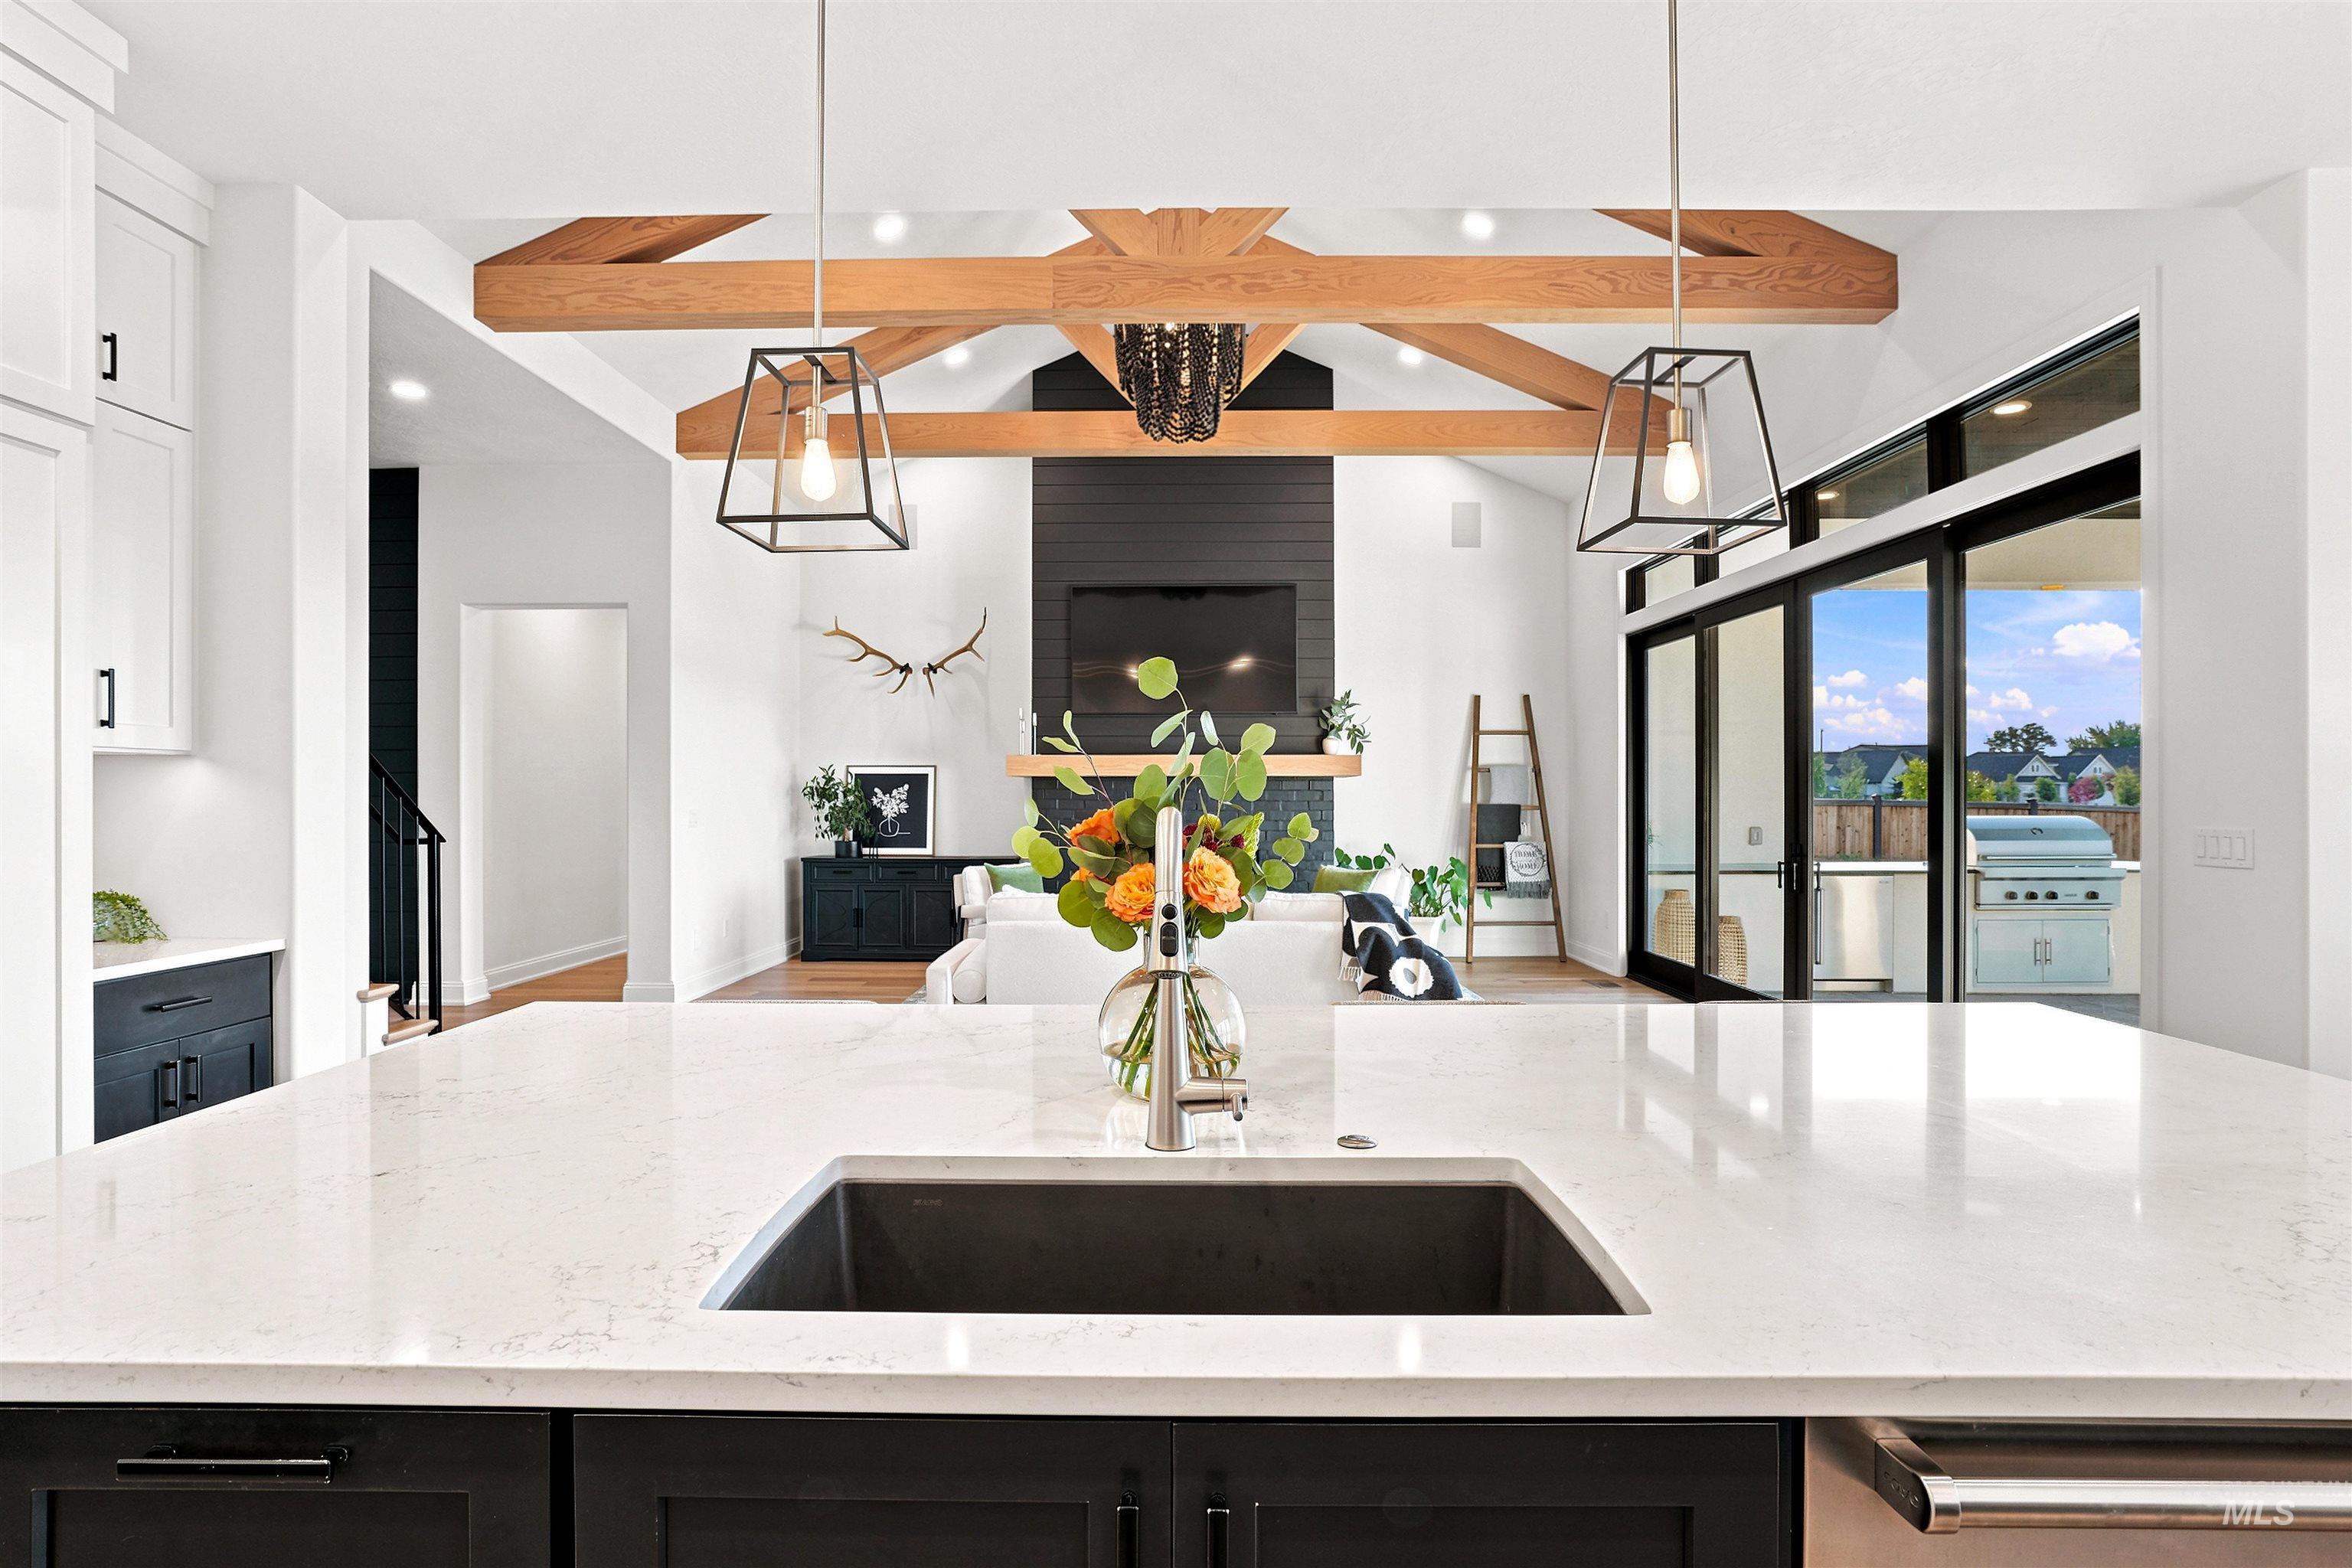
Expansive kitchen island with a dark undermount sink and a light-toned countertop
-
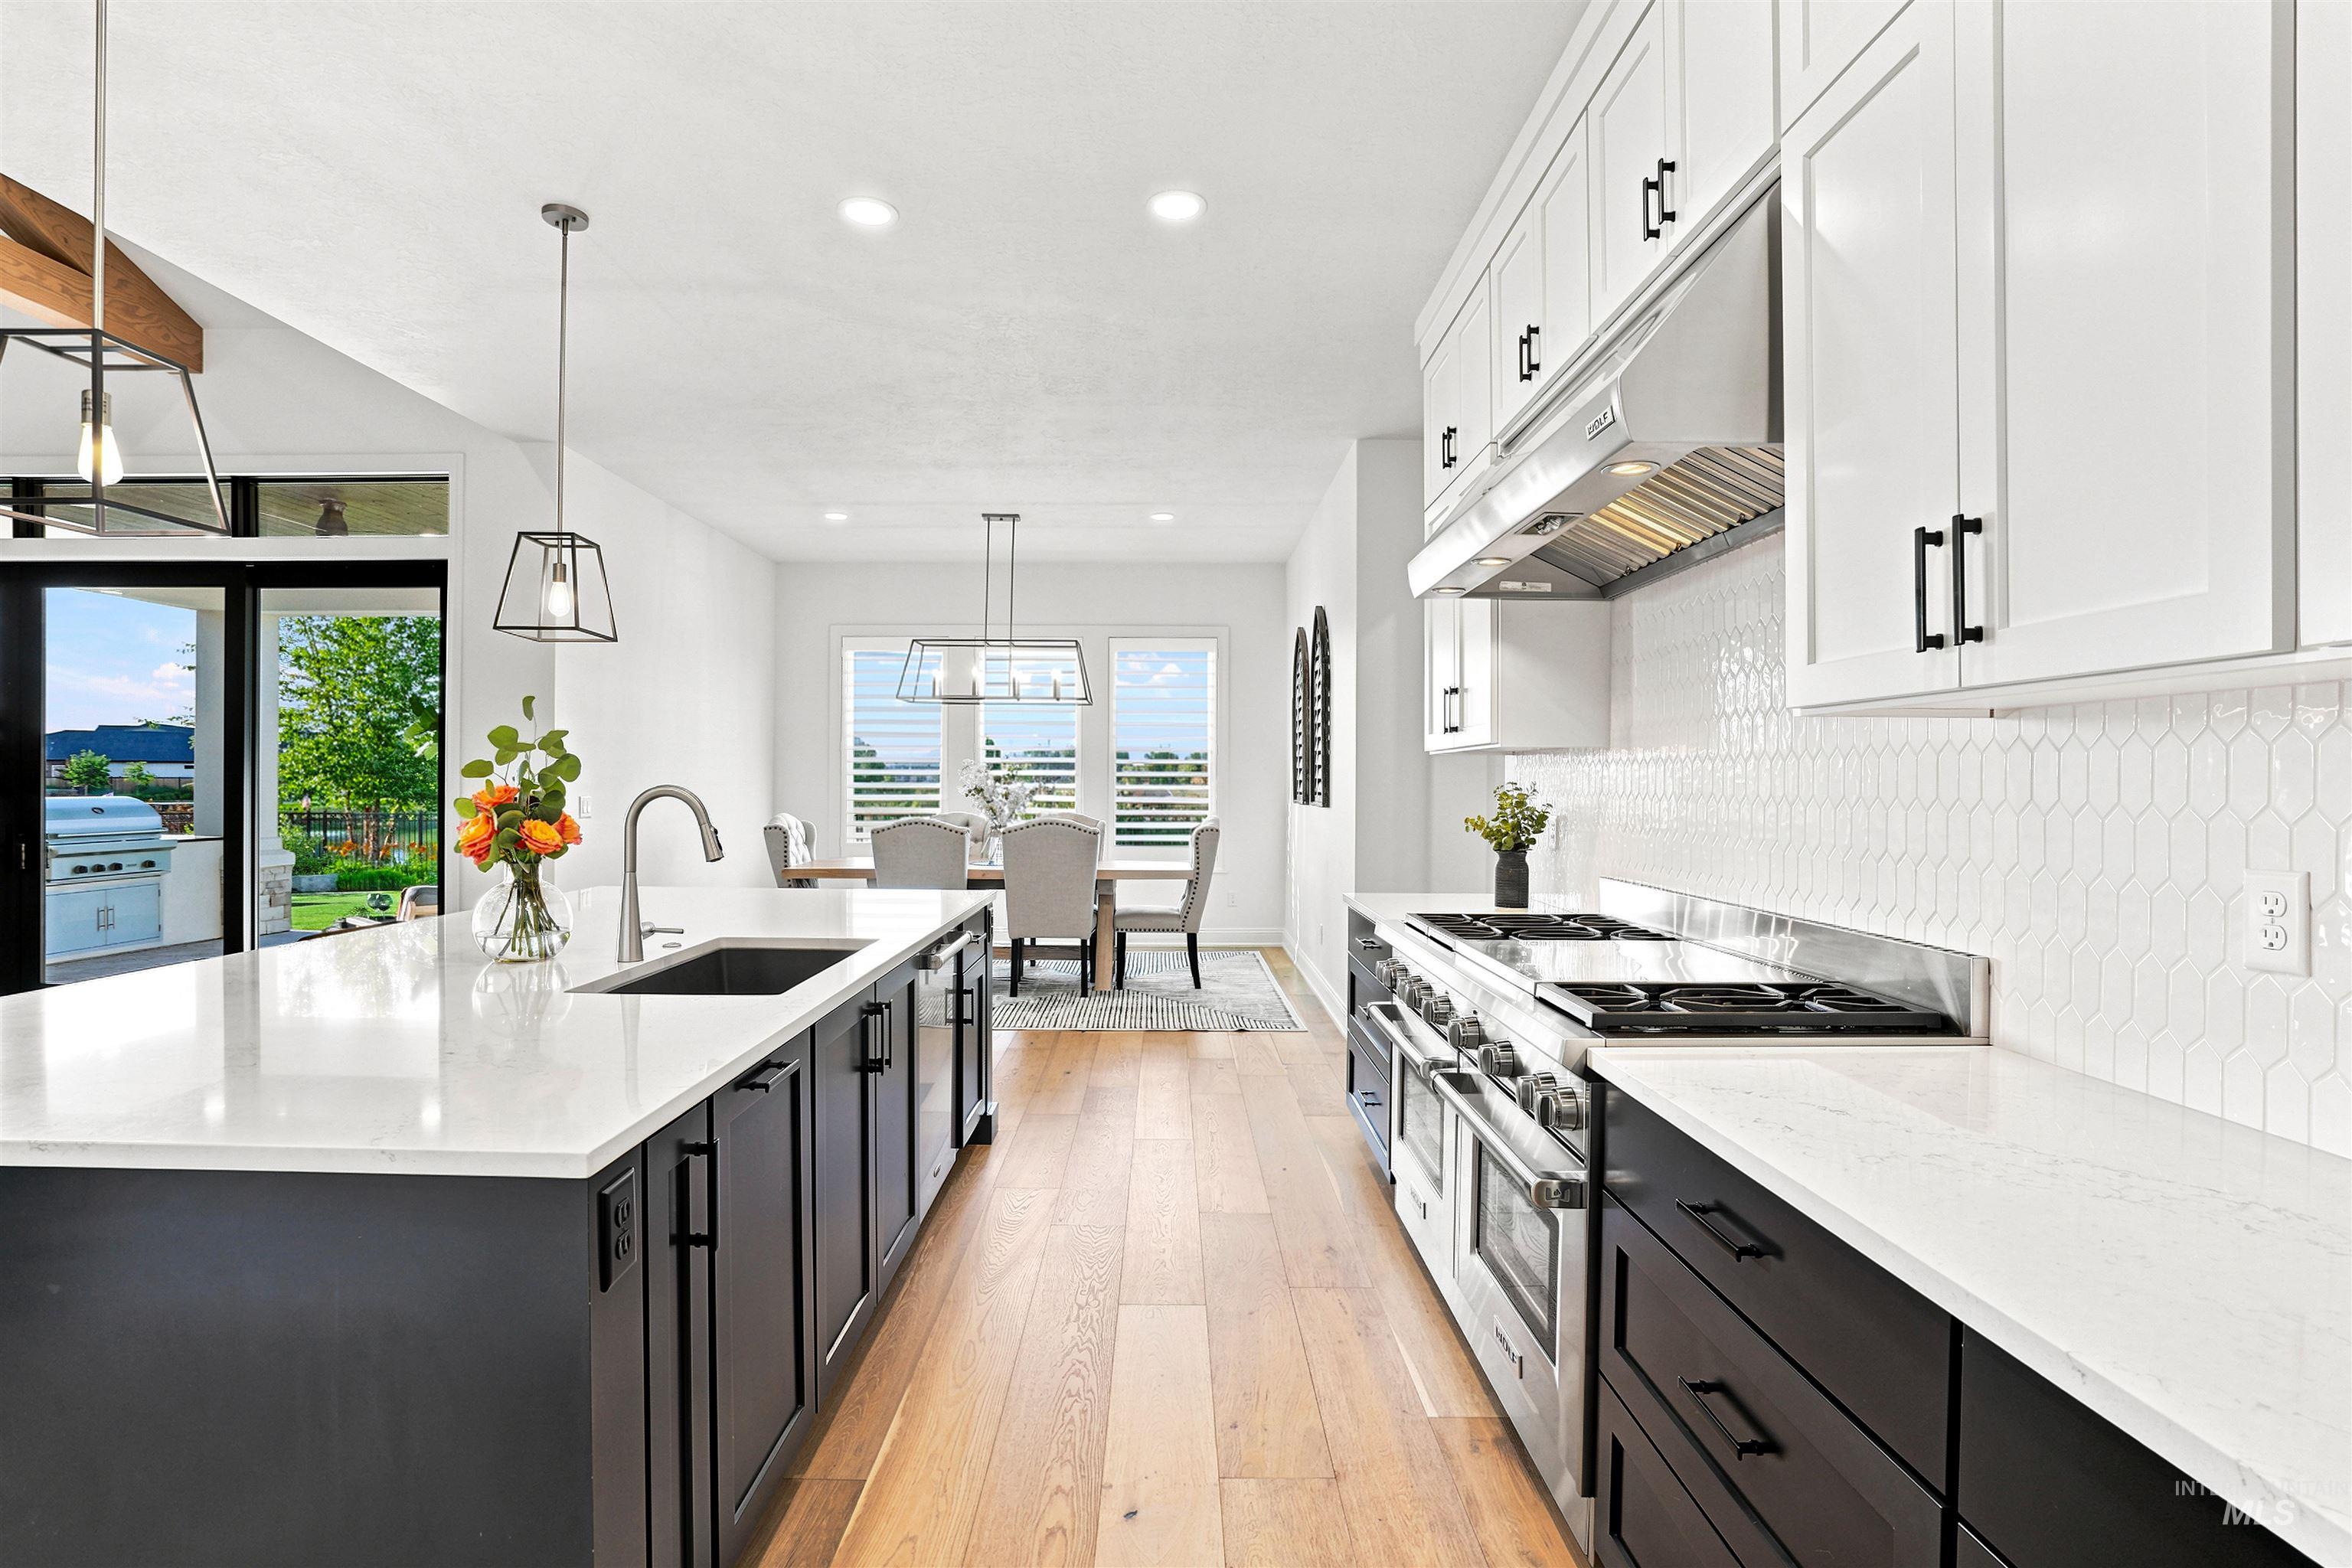
Modern kitchen featuring white upper cabinetry, dark lower cabinetry, and a substantial island with a basin sink
-
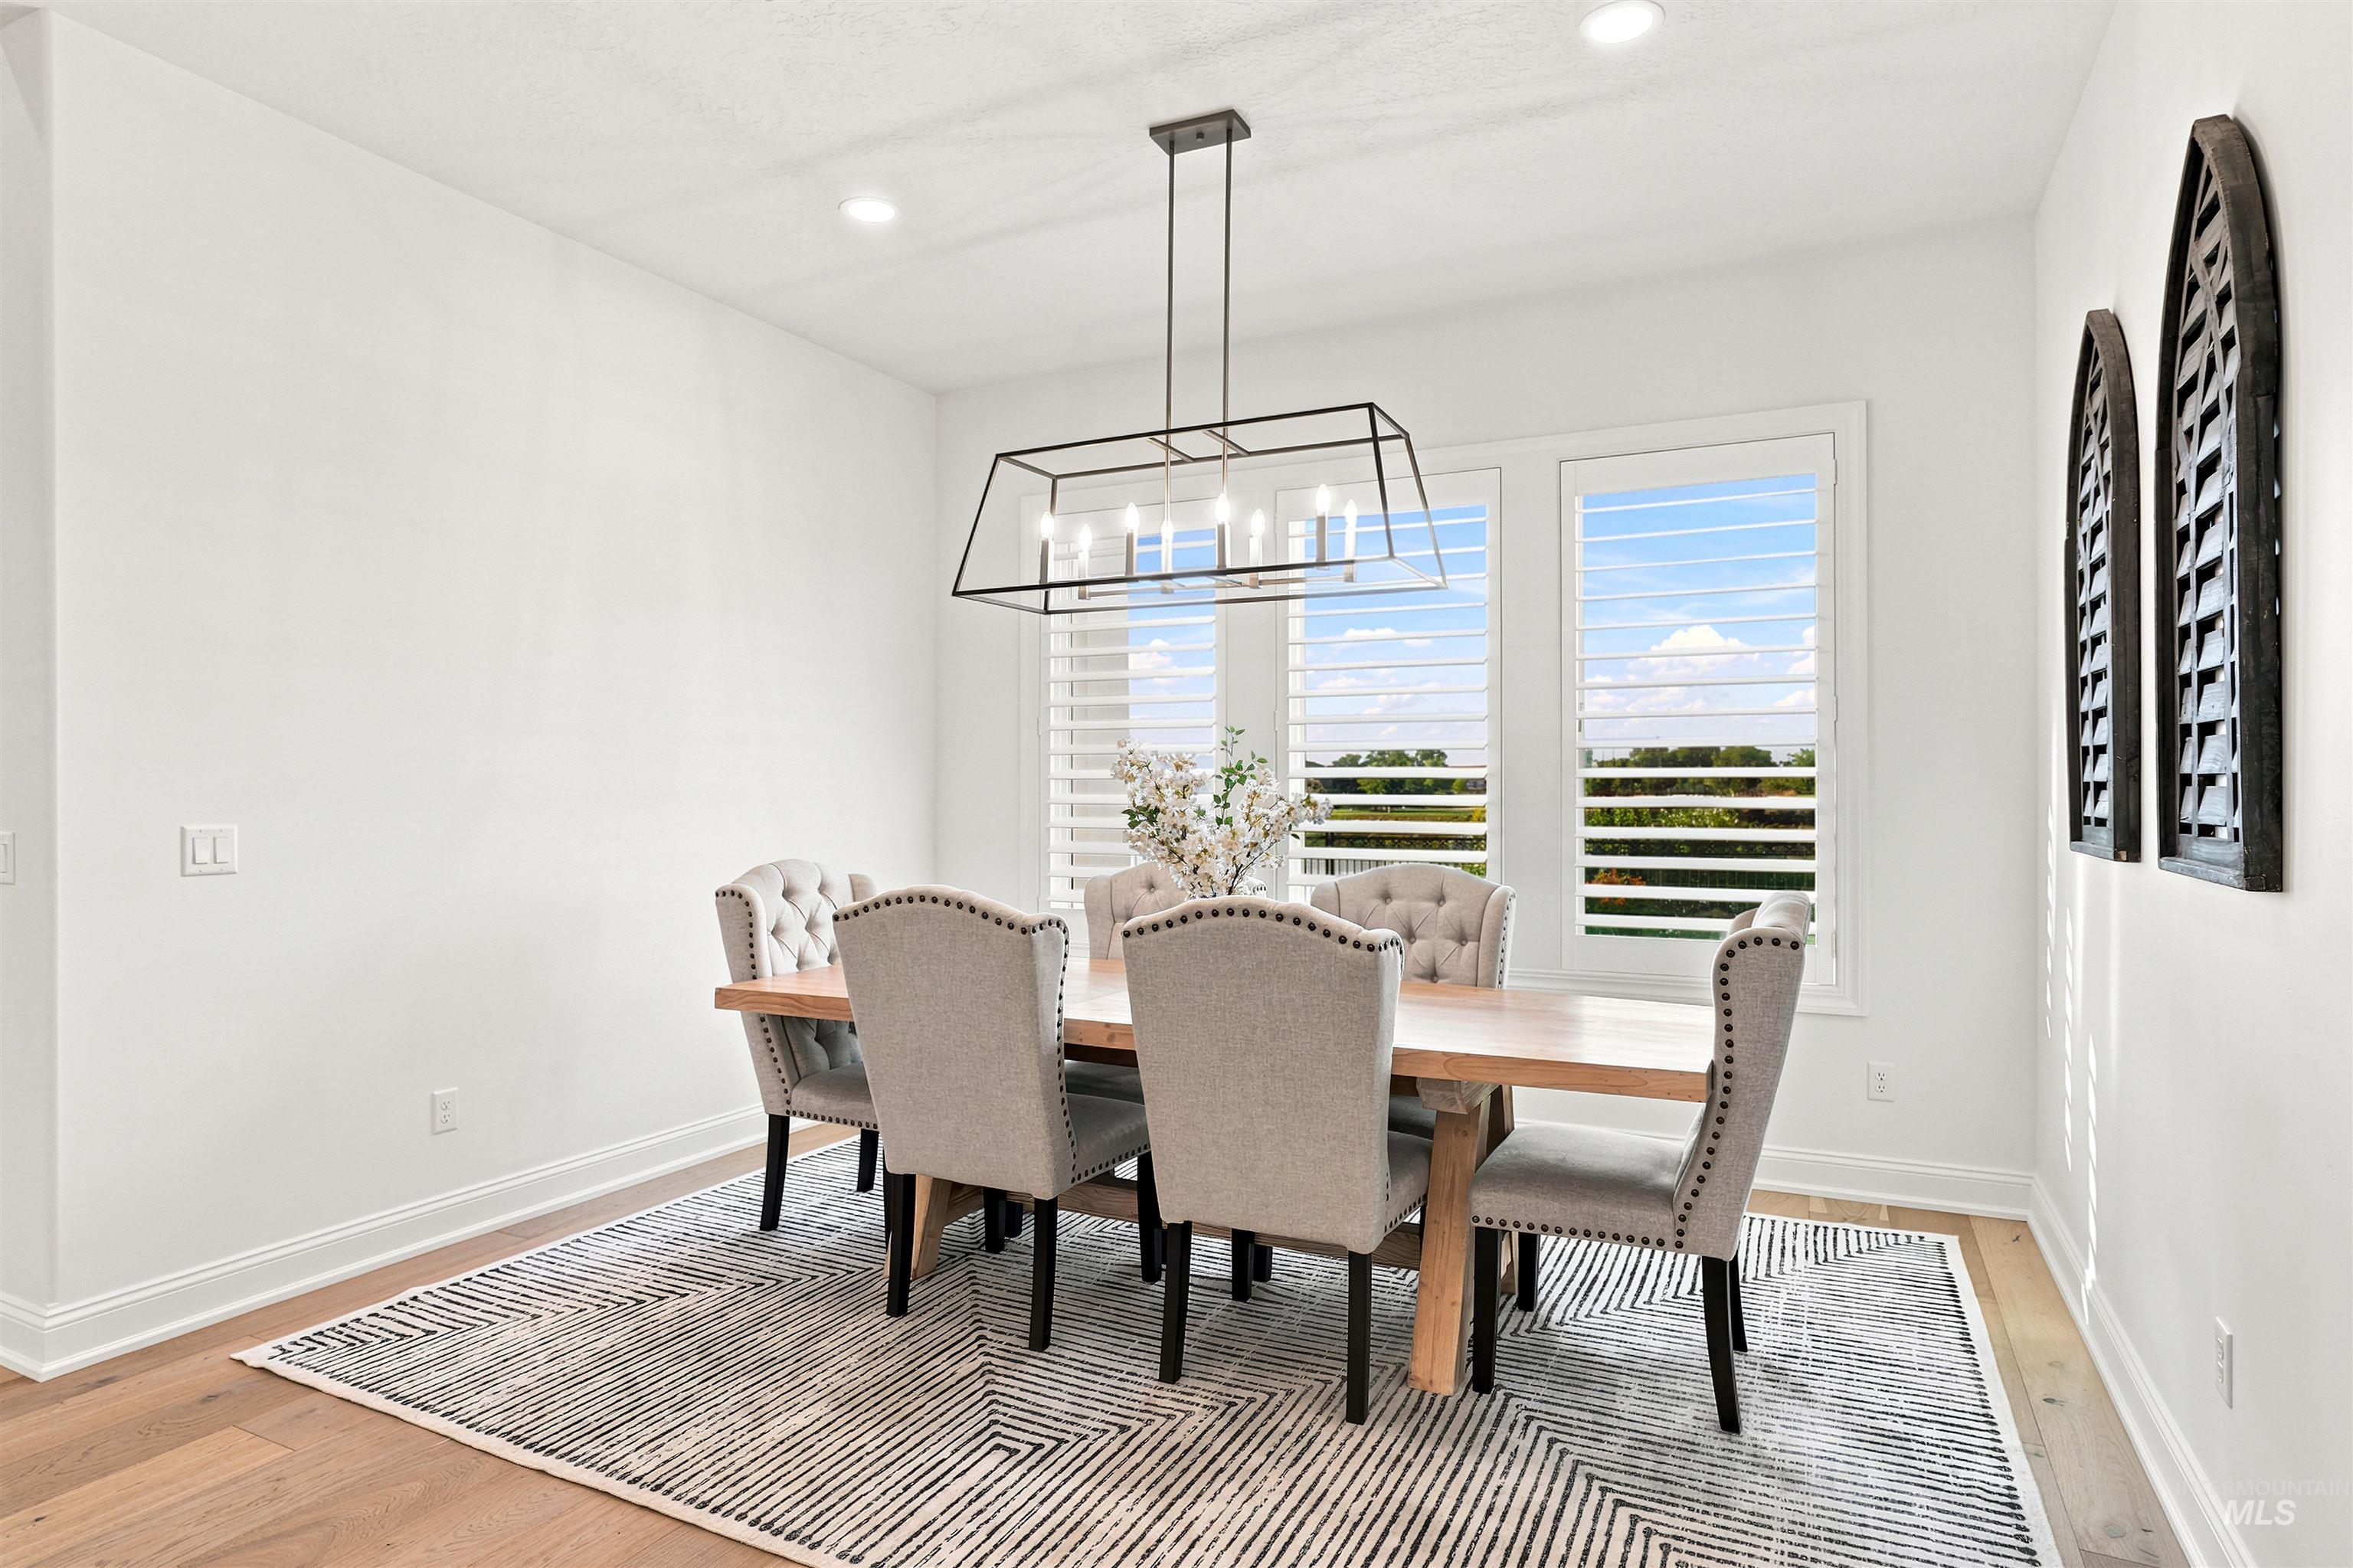
Bright dining space featuring wood-finish flooring, a contemporary linear chandelier, and dual windows with plantation shutters
-
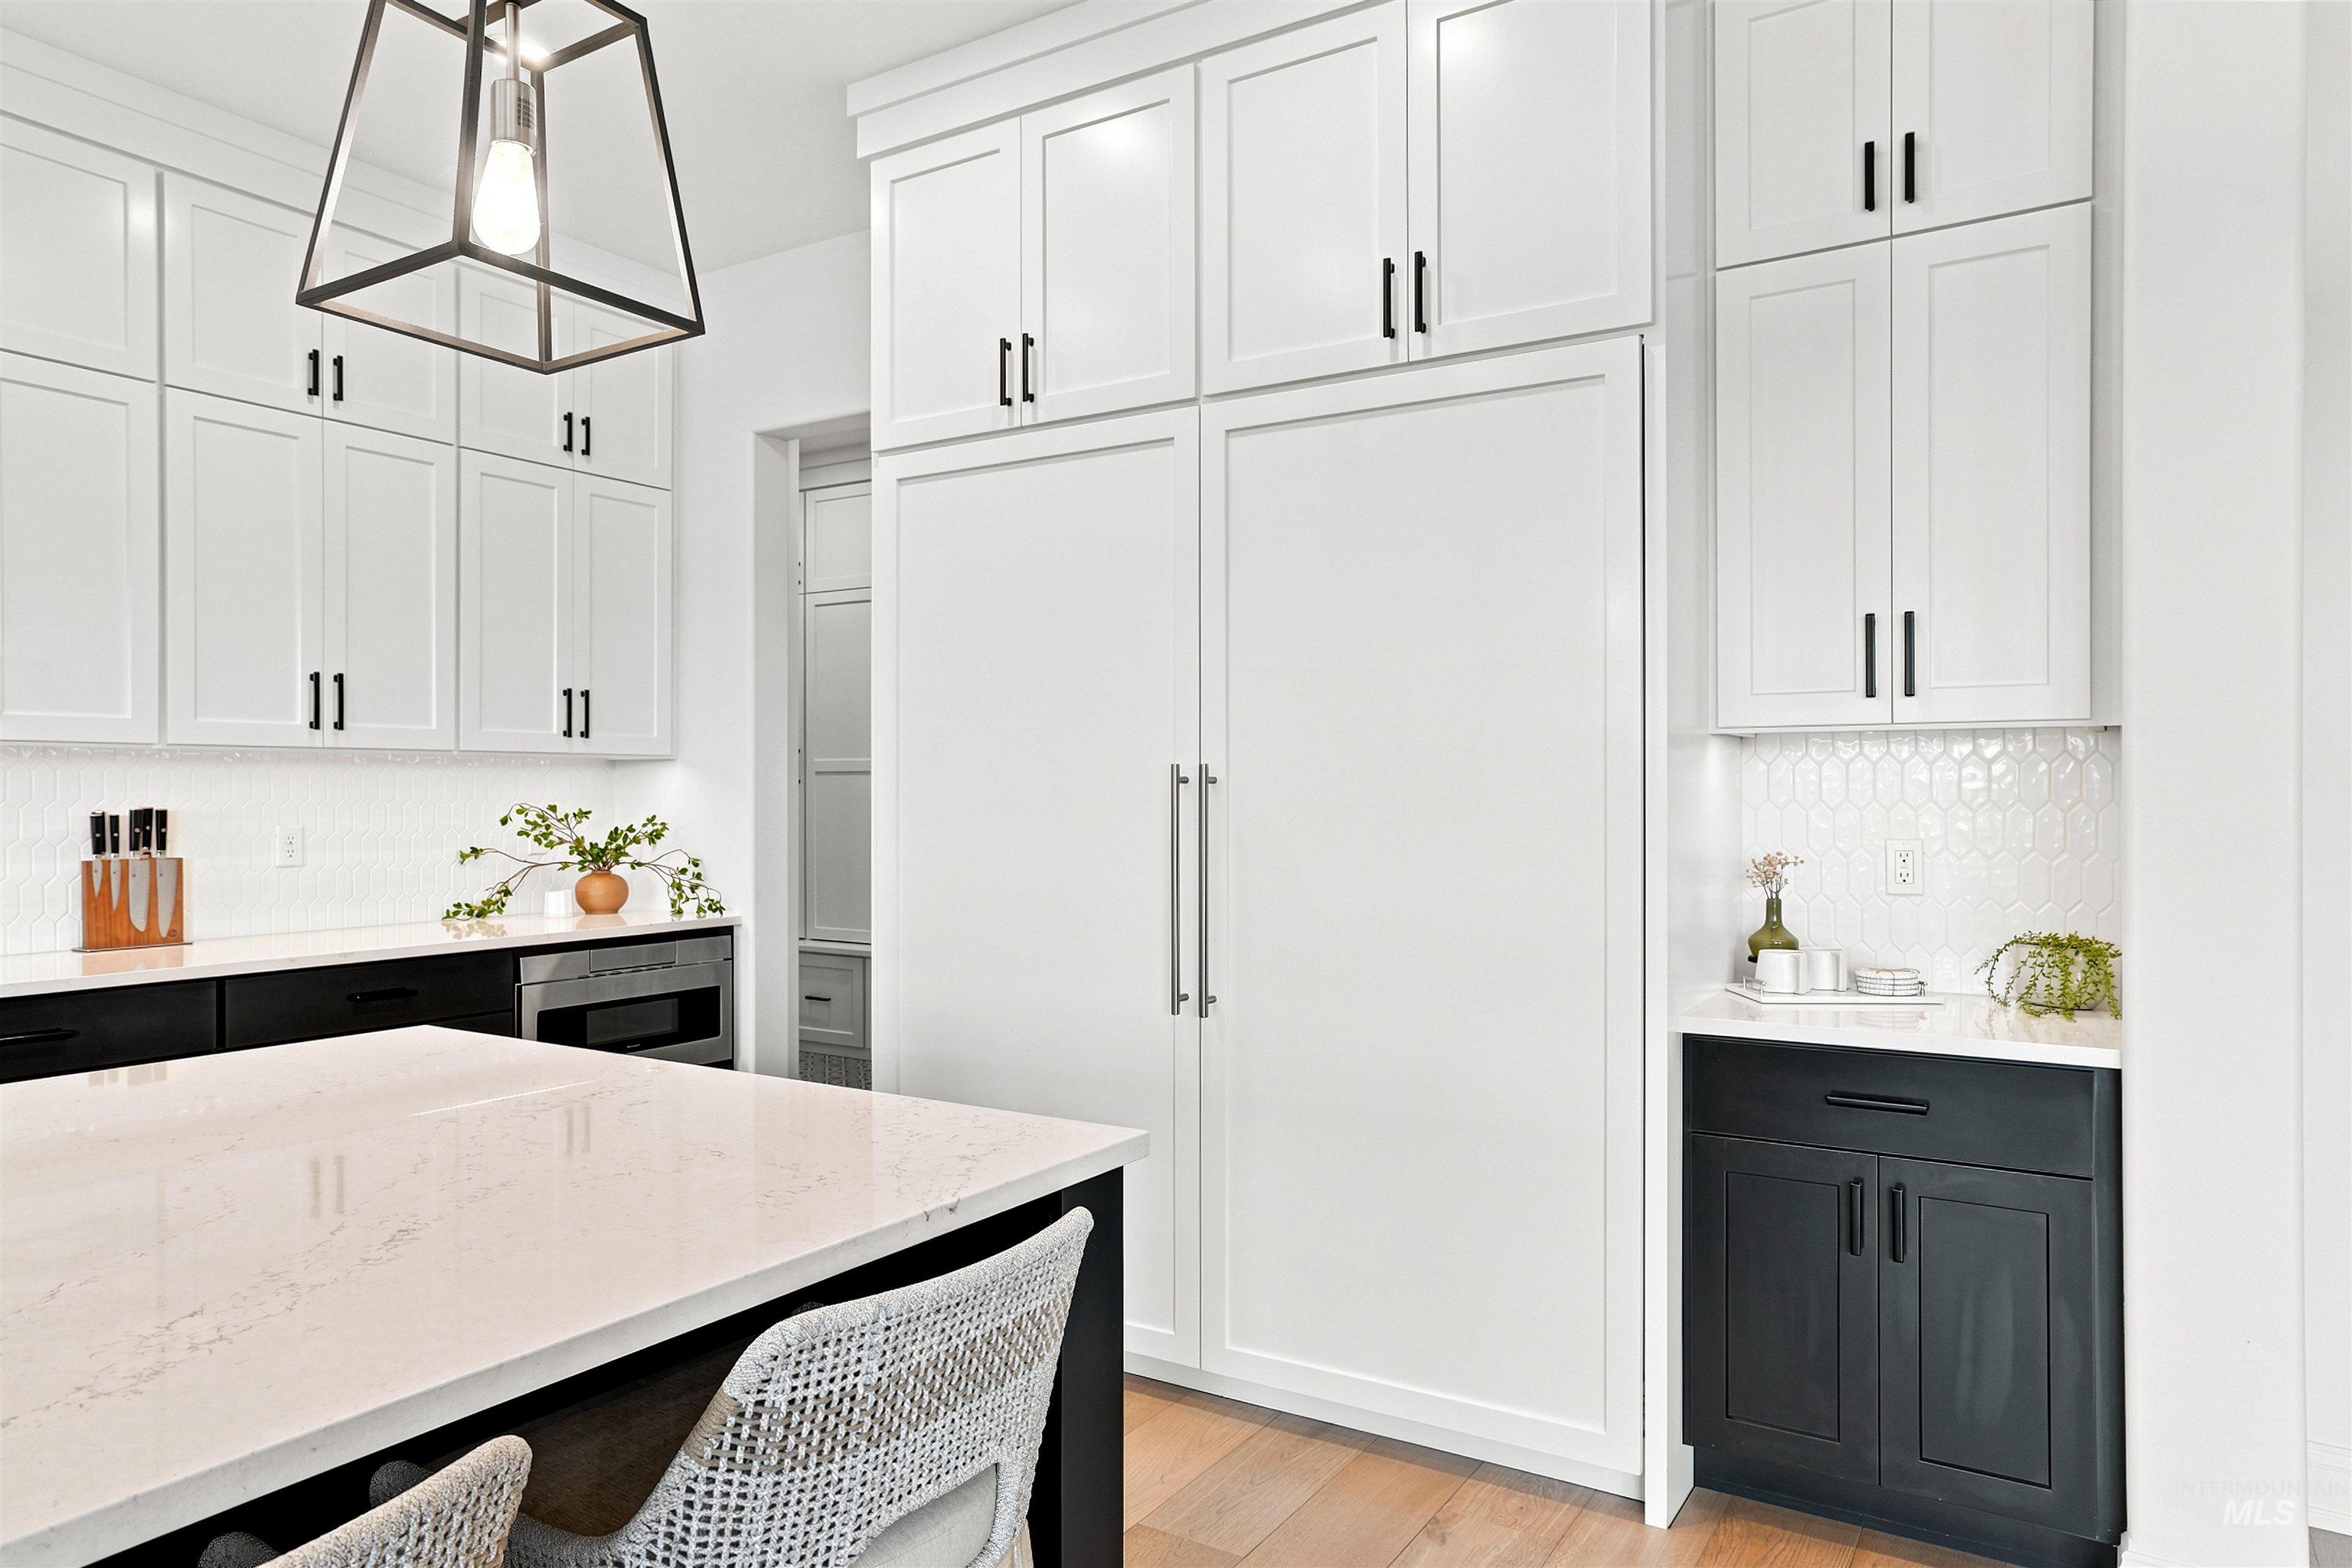
Modern kitchen featuring a large central island with a light-toned countertop, white shaker-style cabinetry with black hardware, and wood-finish flooring
-
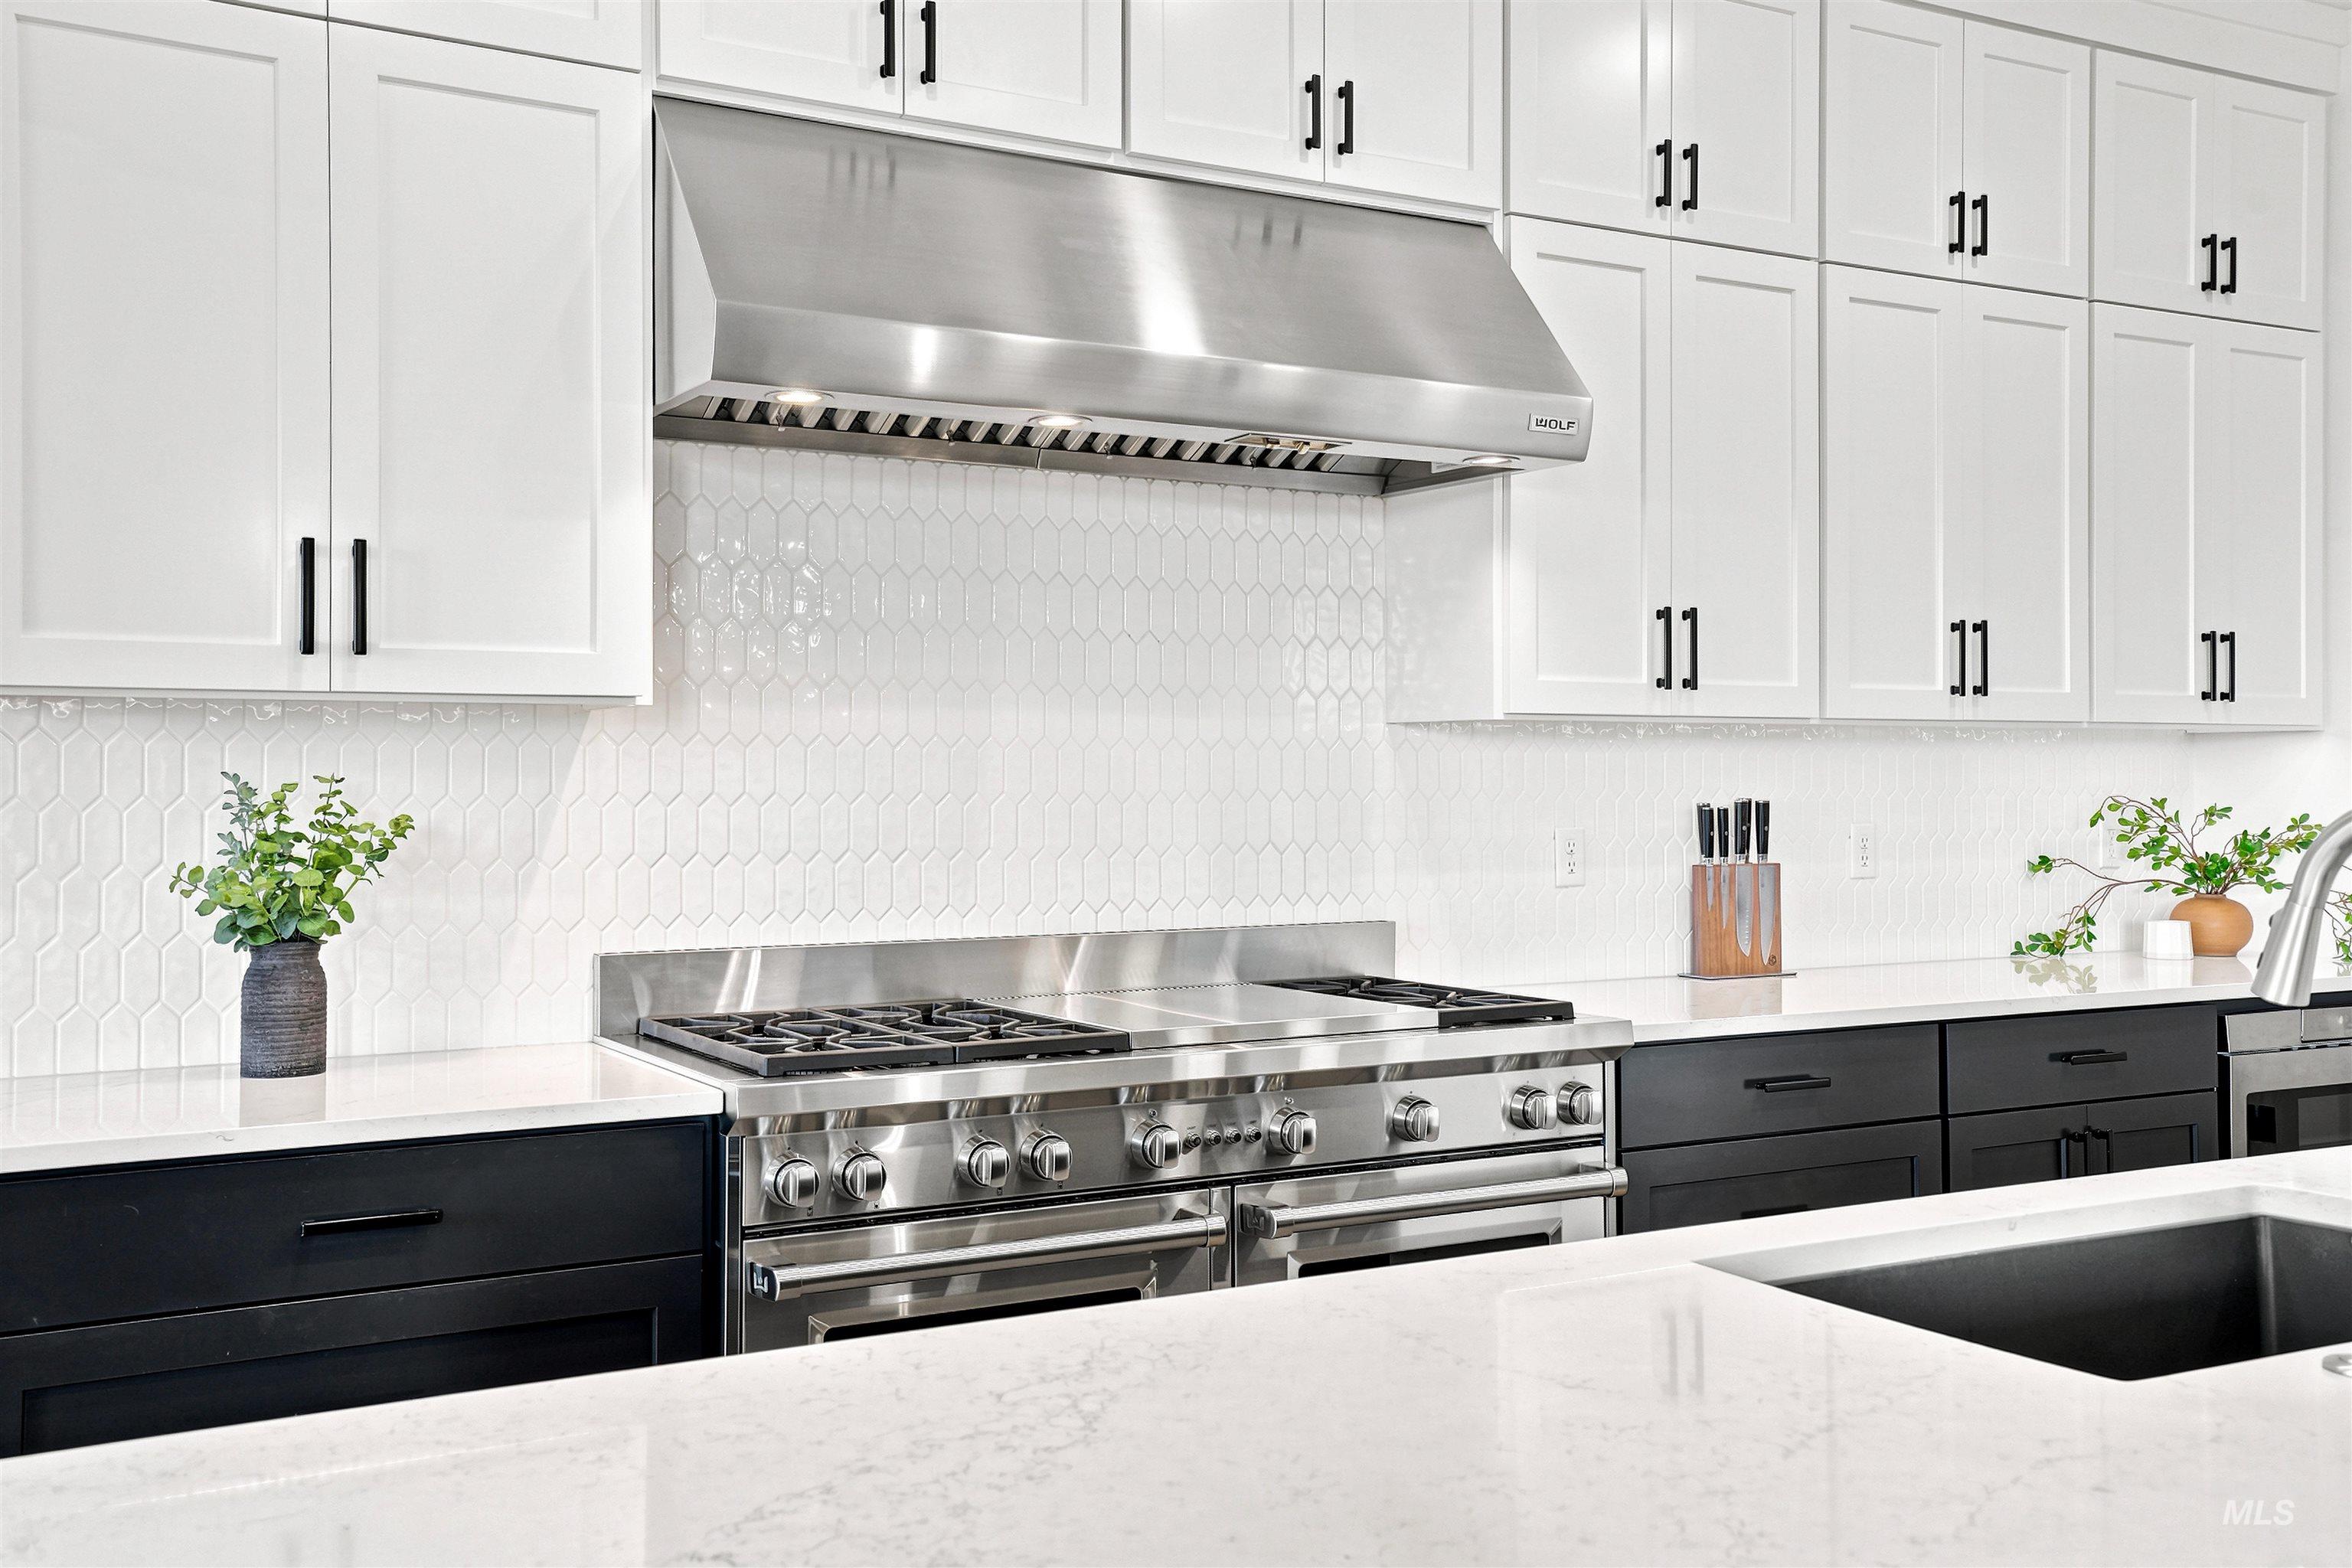
Gourmet kitchen featuring a stainless steel range with a professional hood, white shaker cabinetry, black base cabinetry, quartz countertops, and a white picket tile backsplash
-
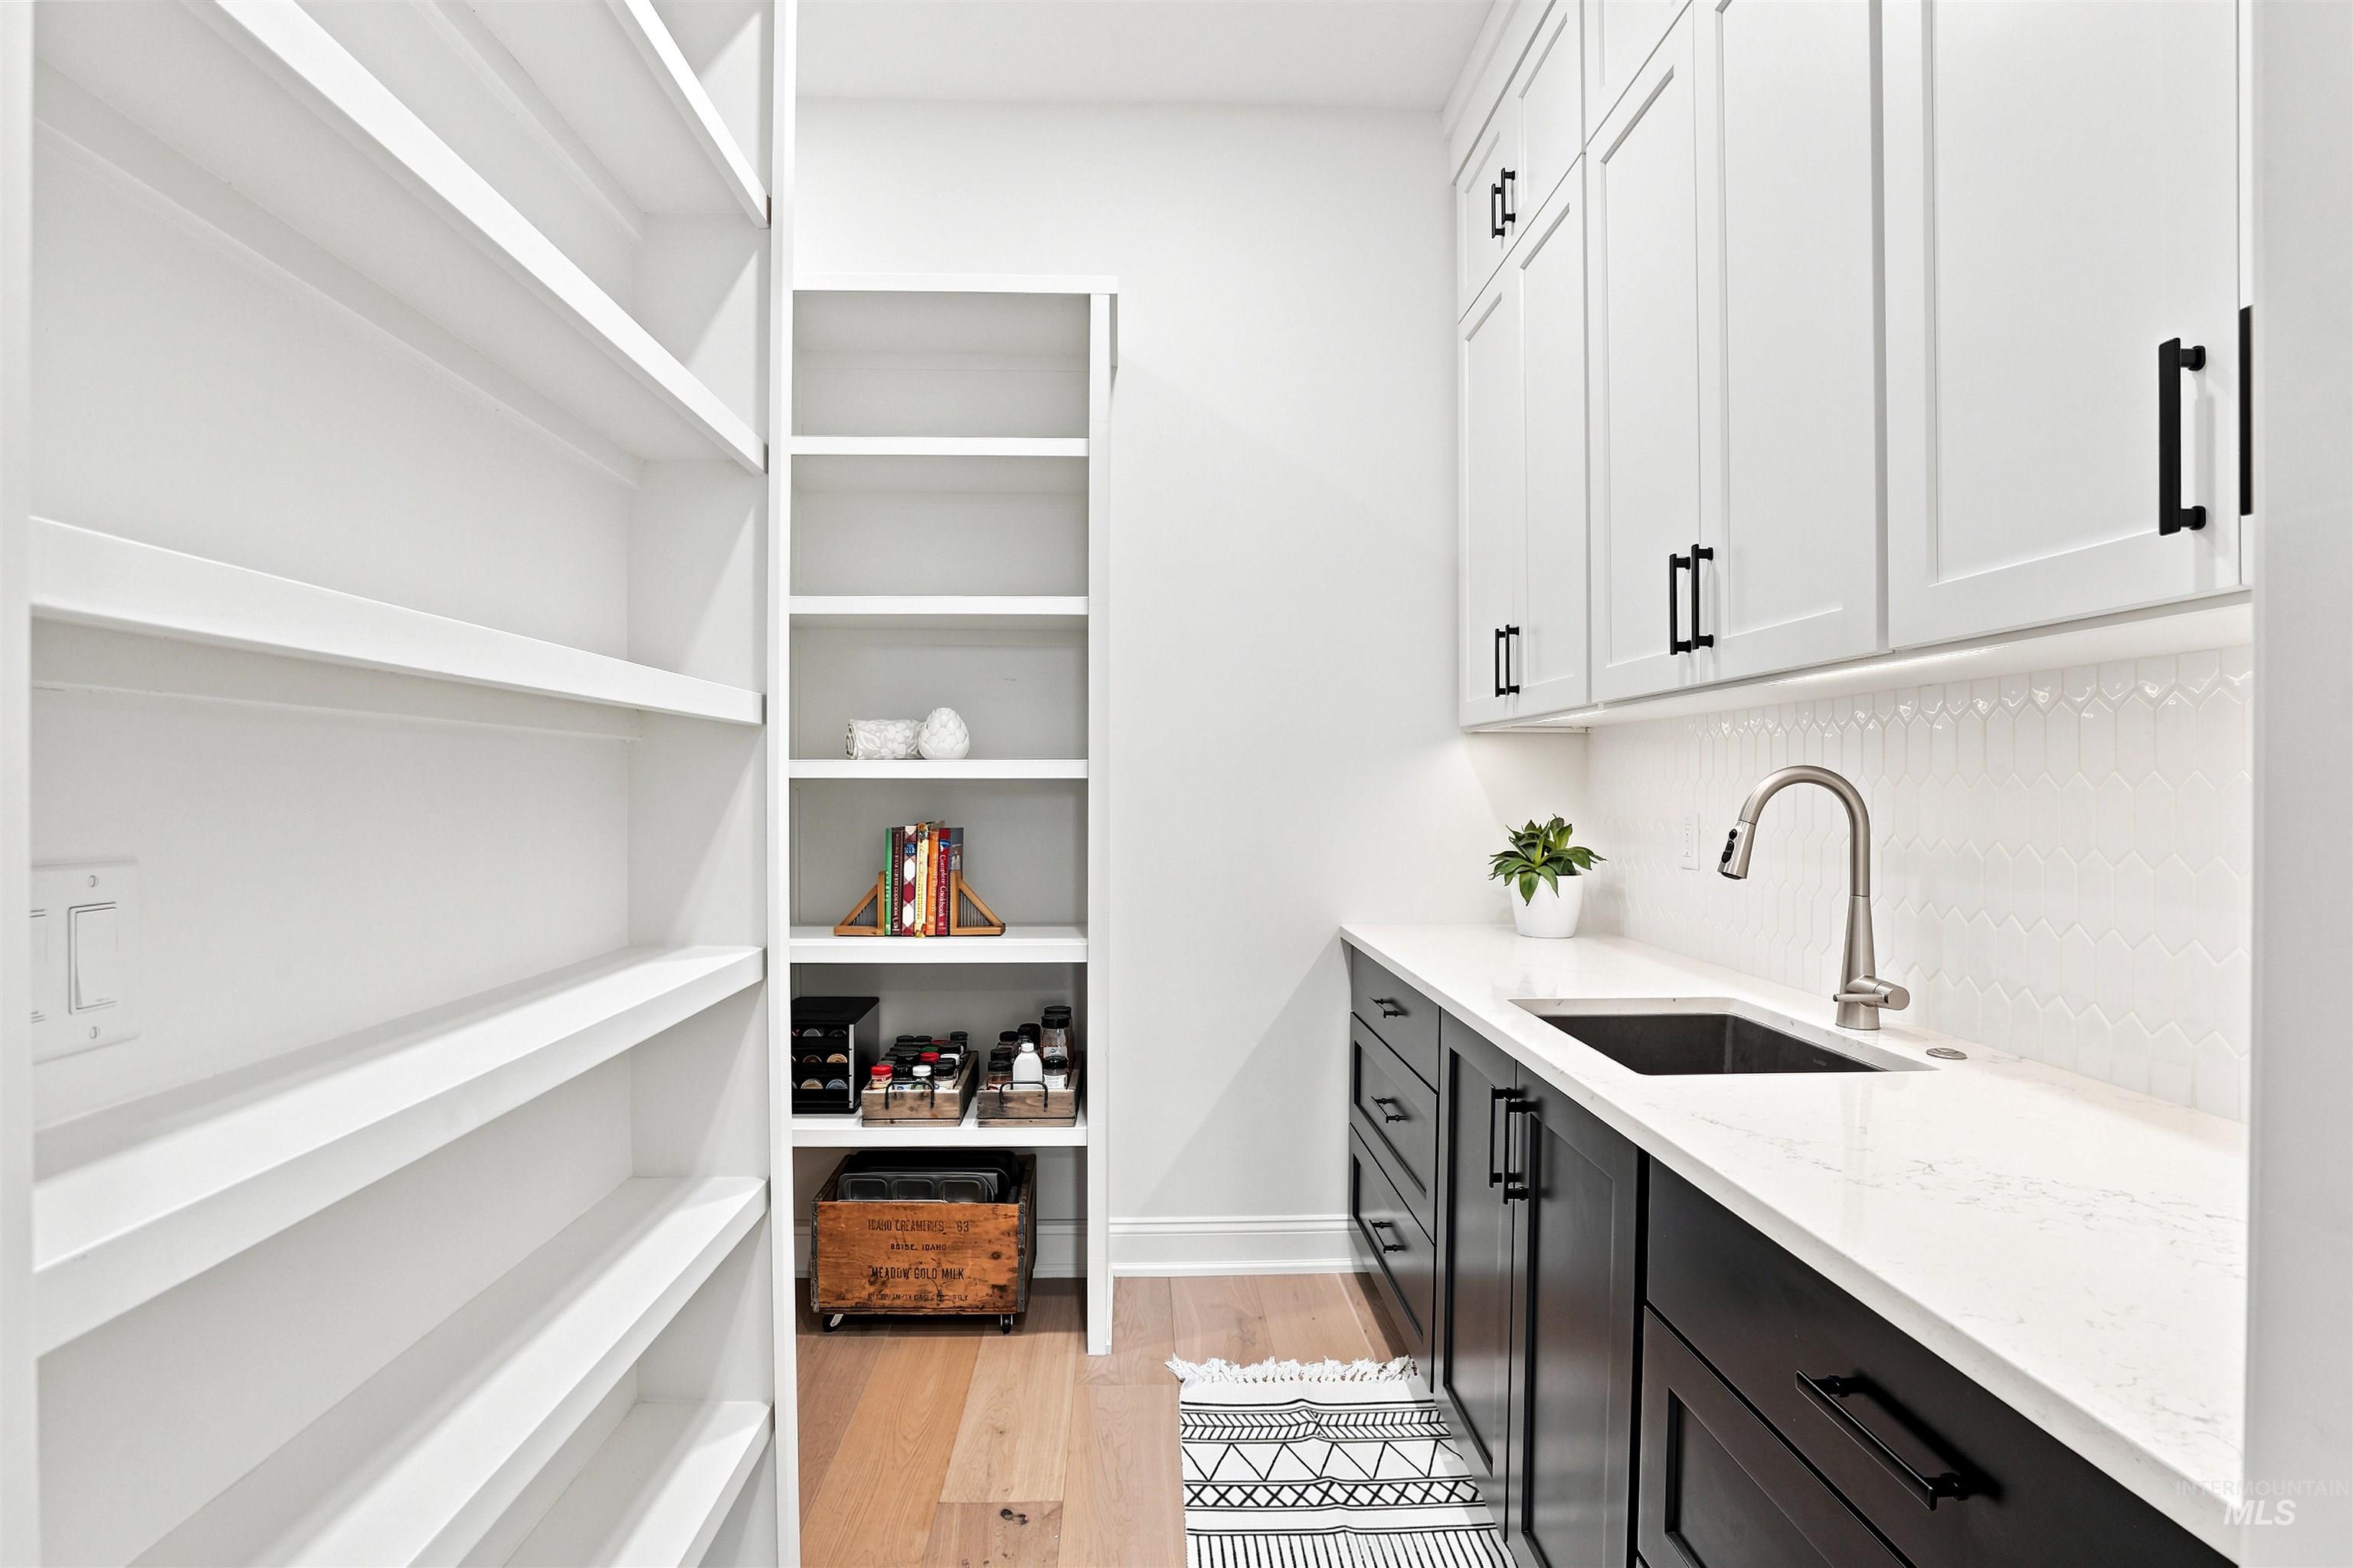
Utility room featuring extensive built-in shelving, a deep basin sink, and a white countertop
-
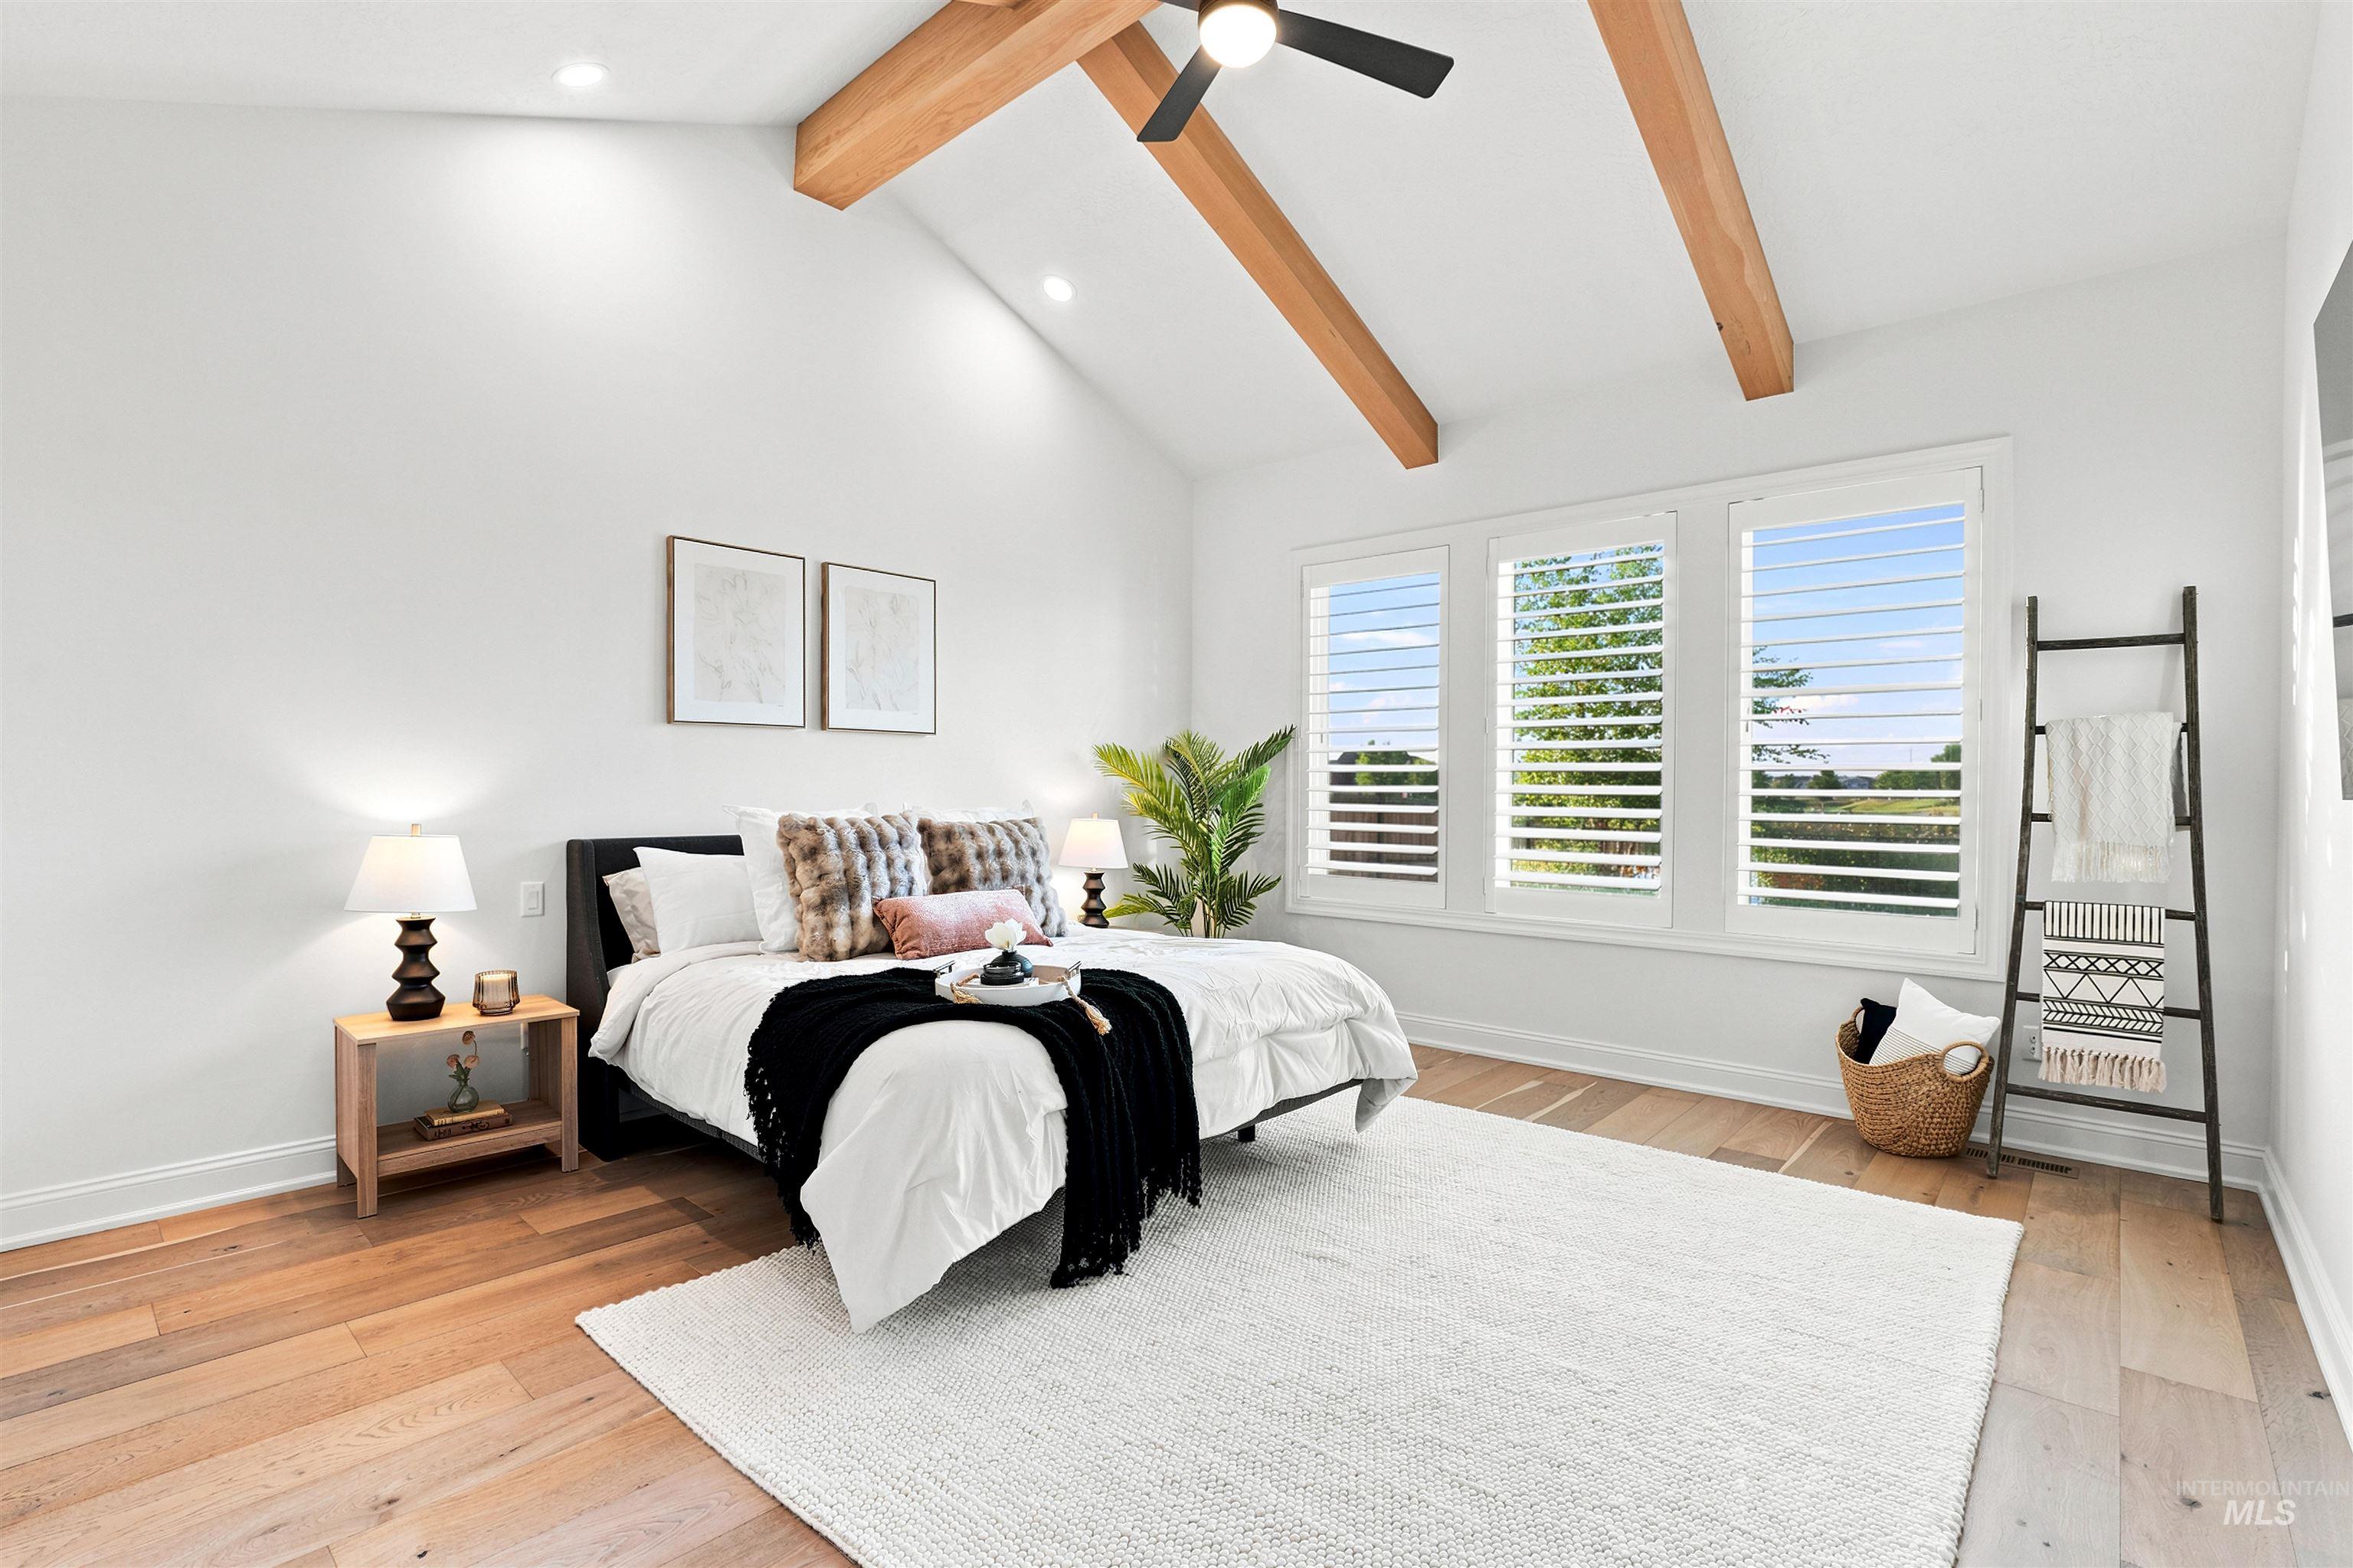
Vaulted ceiling featuring exposed wood beams and a ceiling fan
-
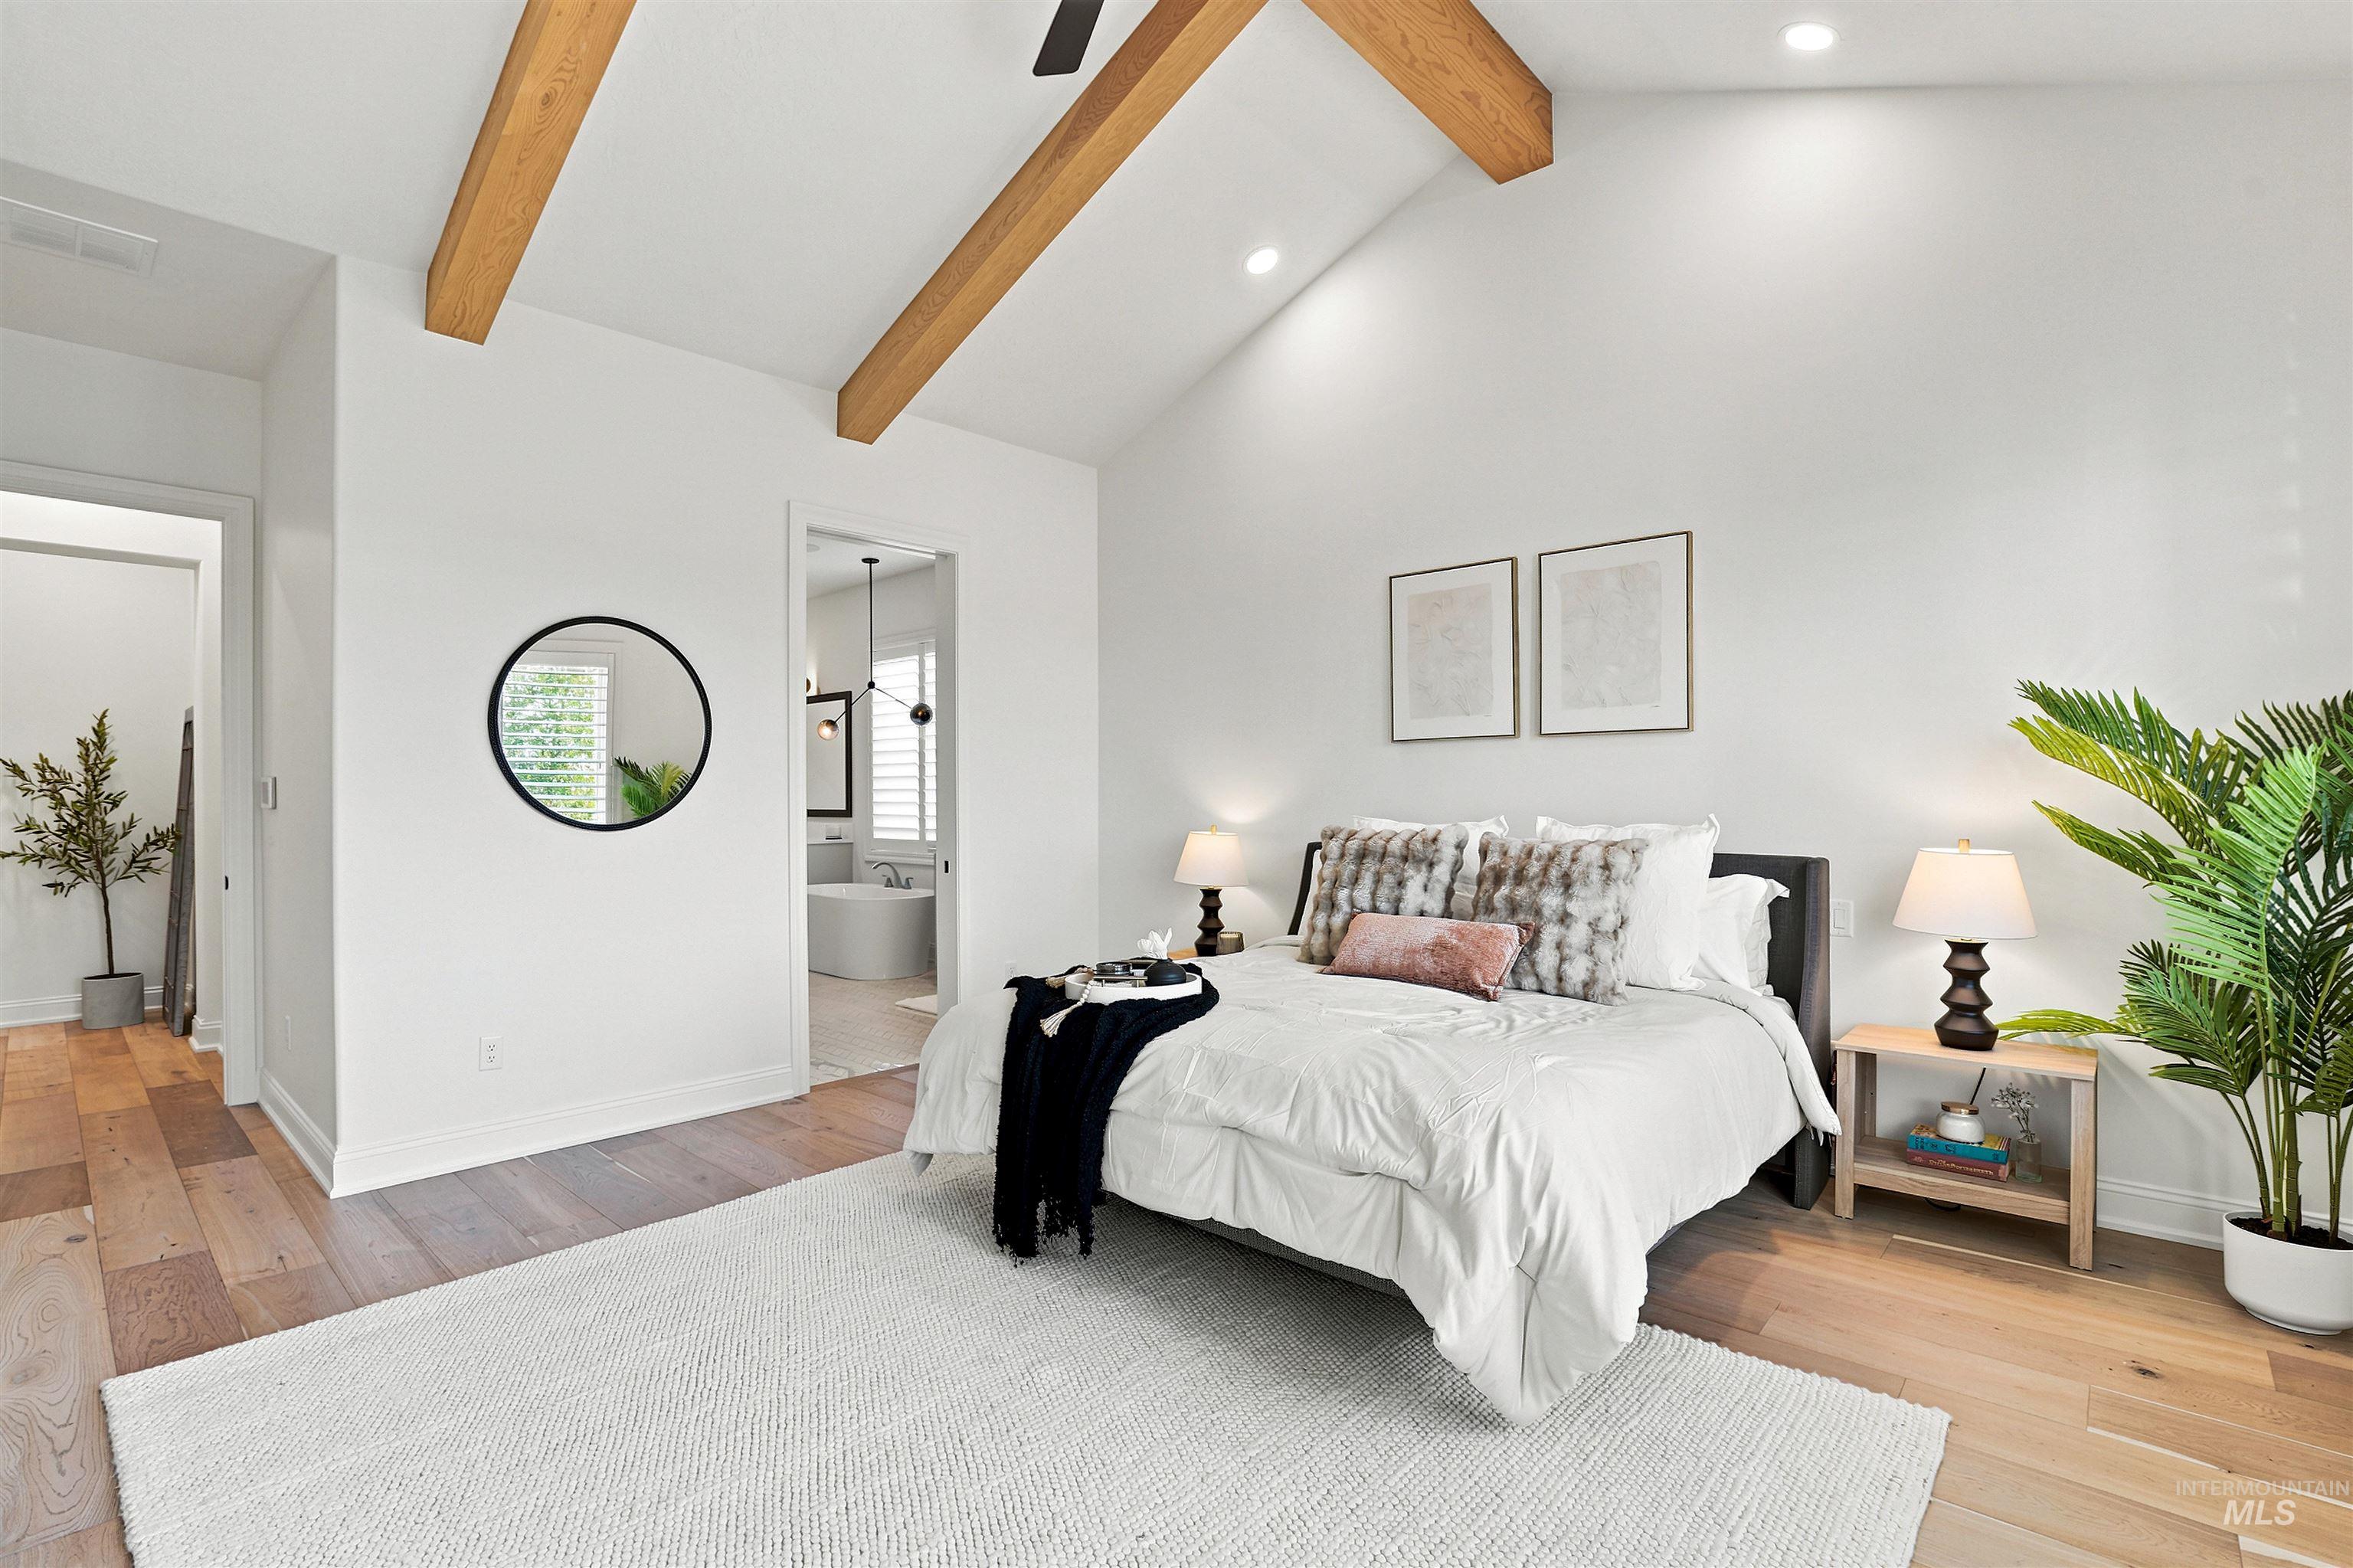
Vaulted ceilings with exposed wood-finish beams, wood-finish flooring, recessed lighting, and a circular wall mirror
-
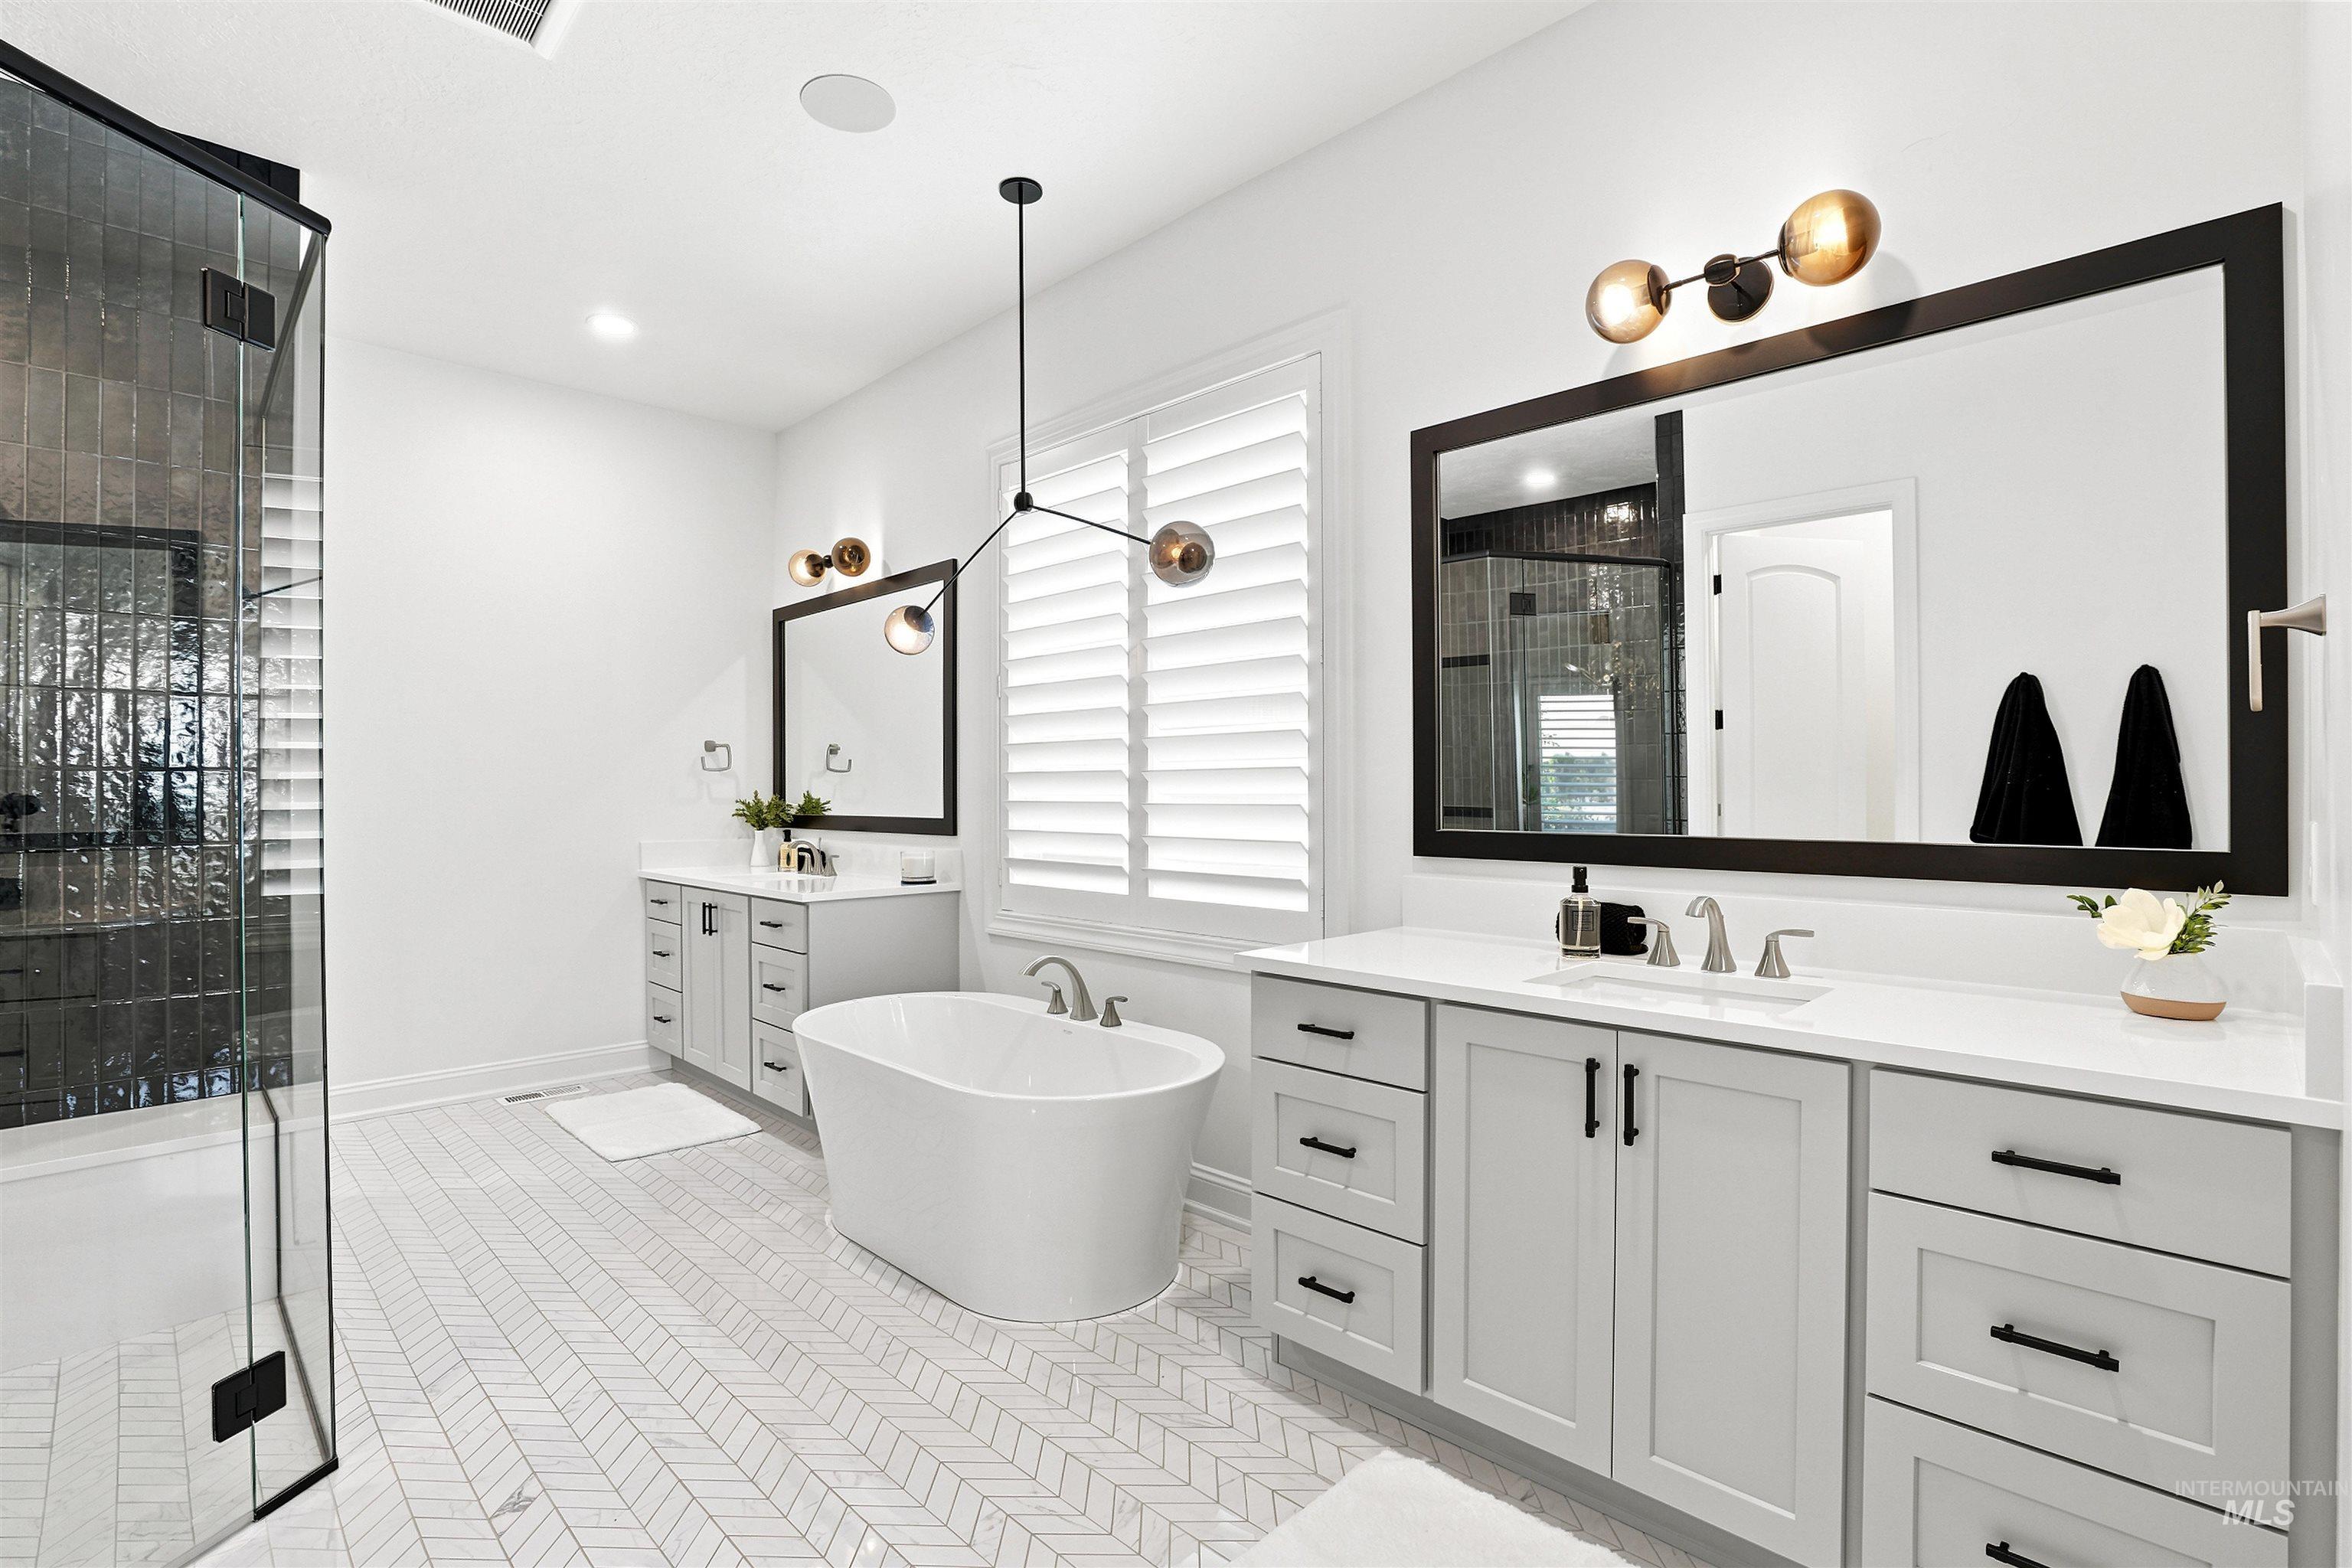
Freestanding soaking tub with a floor-mounted faucet, herringbone-patterned tile flooring, frameless glass shower enclosure with dark subway tile, dual vanities with light gray cabinetry and white countertops, and plantation shutters
-
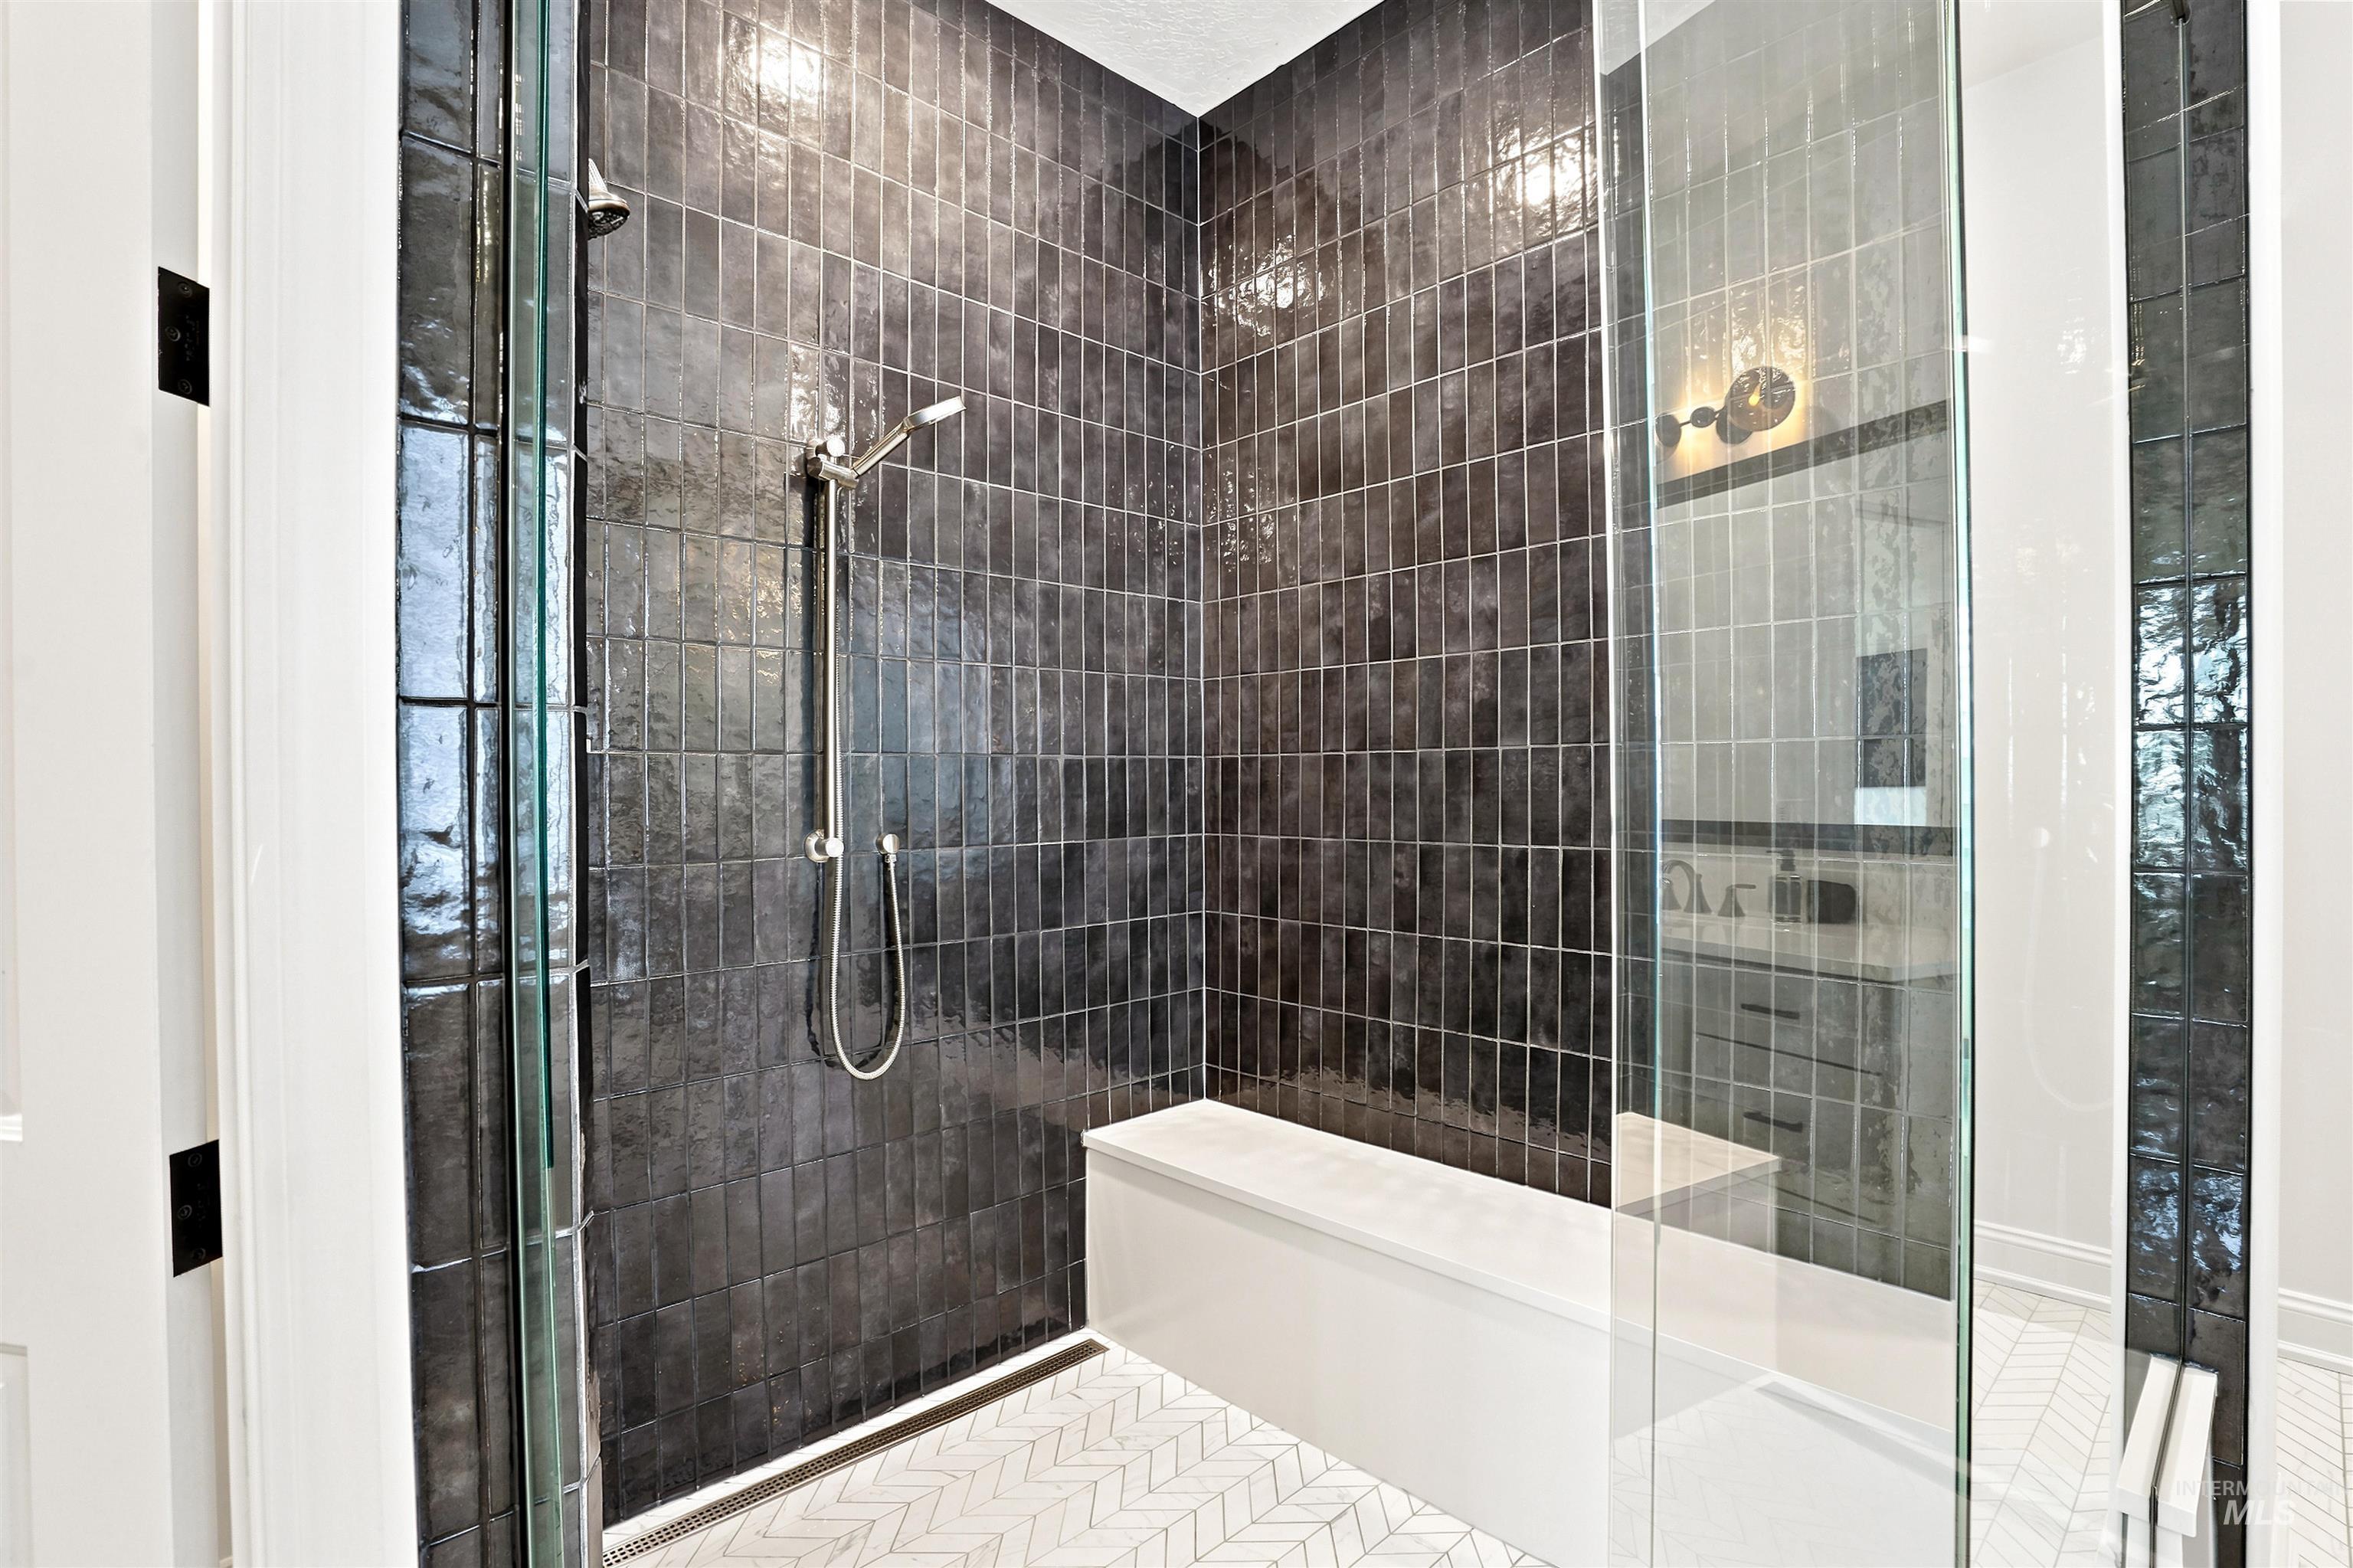
Walk-in shower featuring dark subway tile, glass enclosure, built-in bench, and a herringbone-patterned floor
-
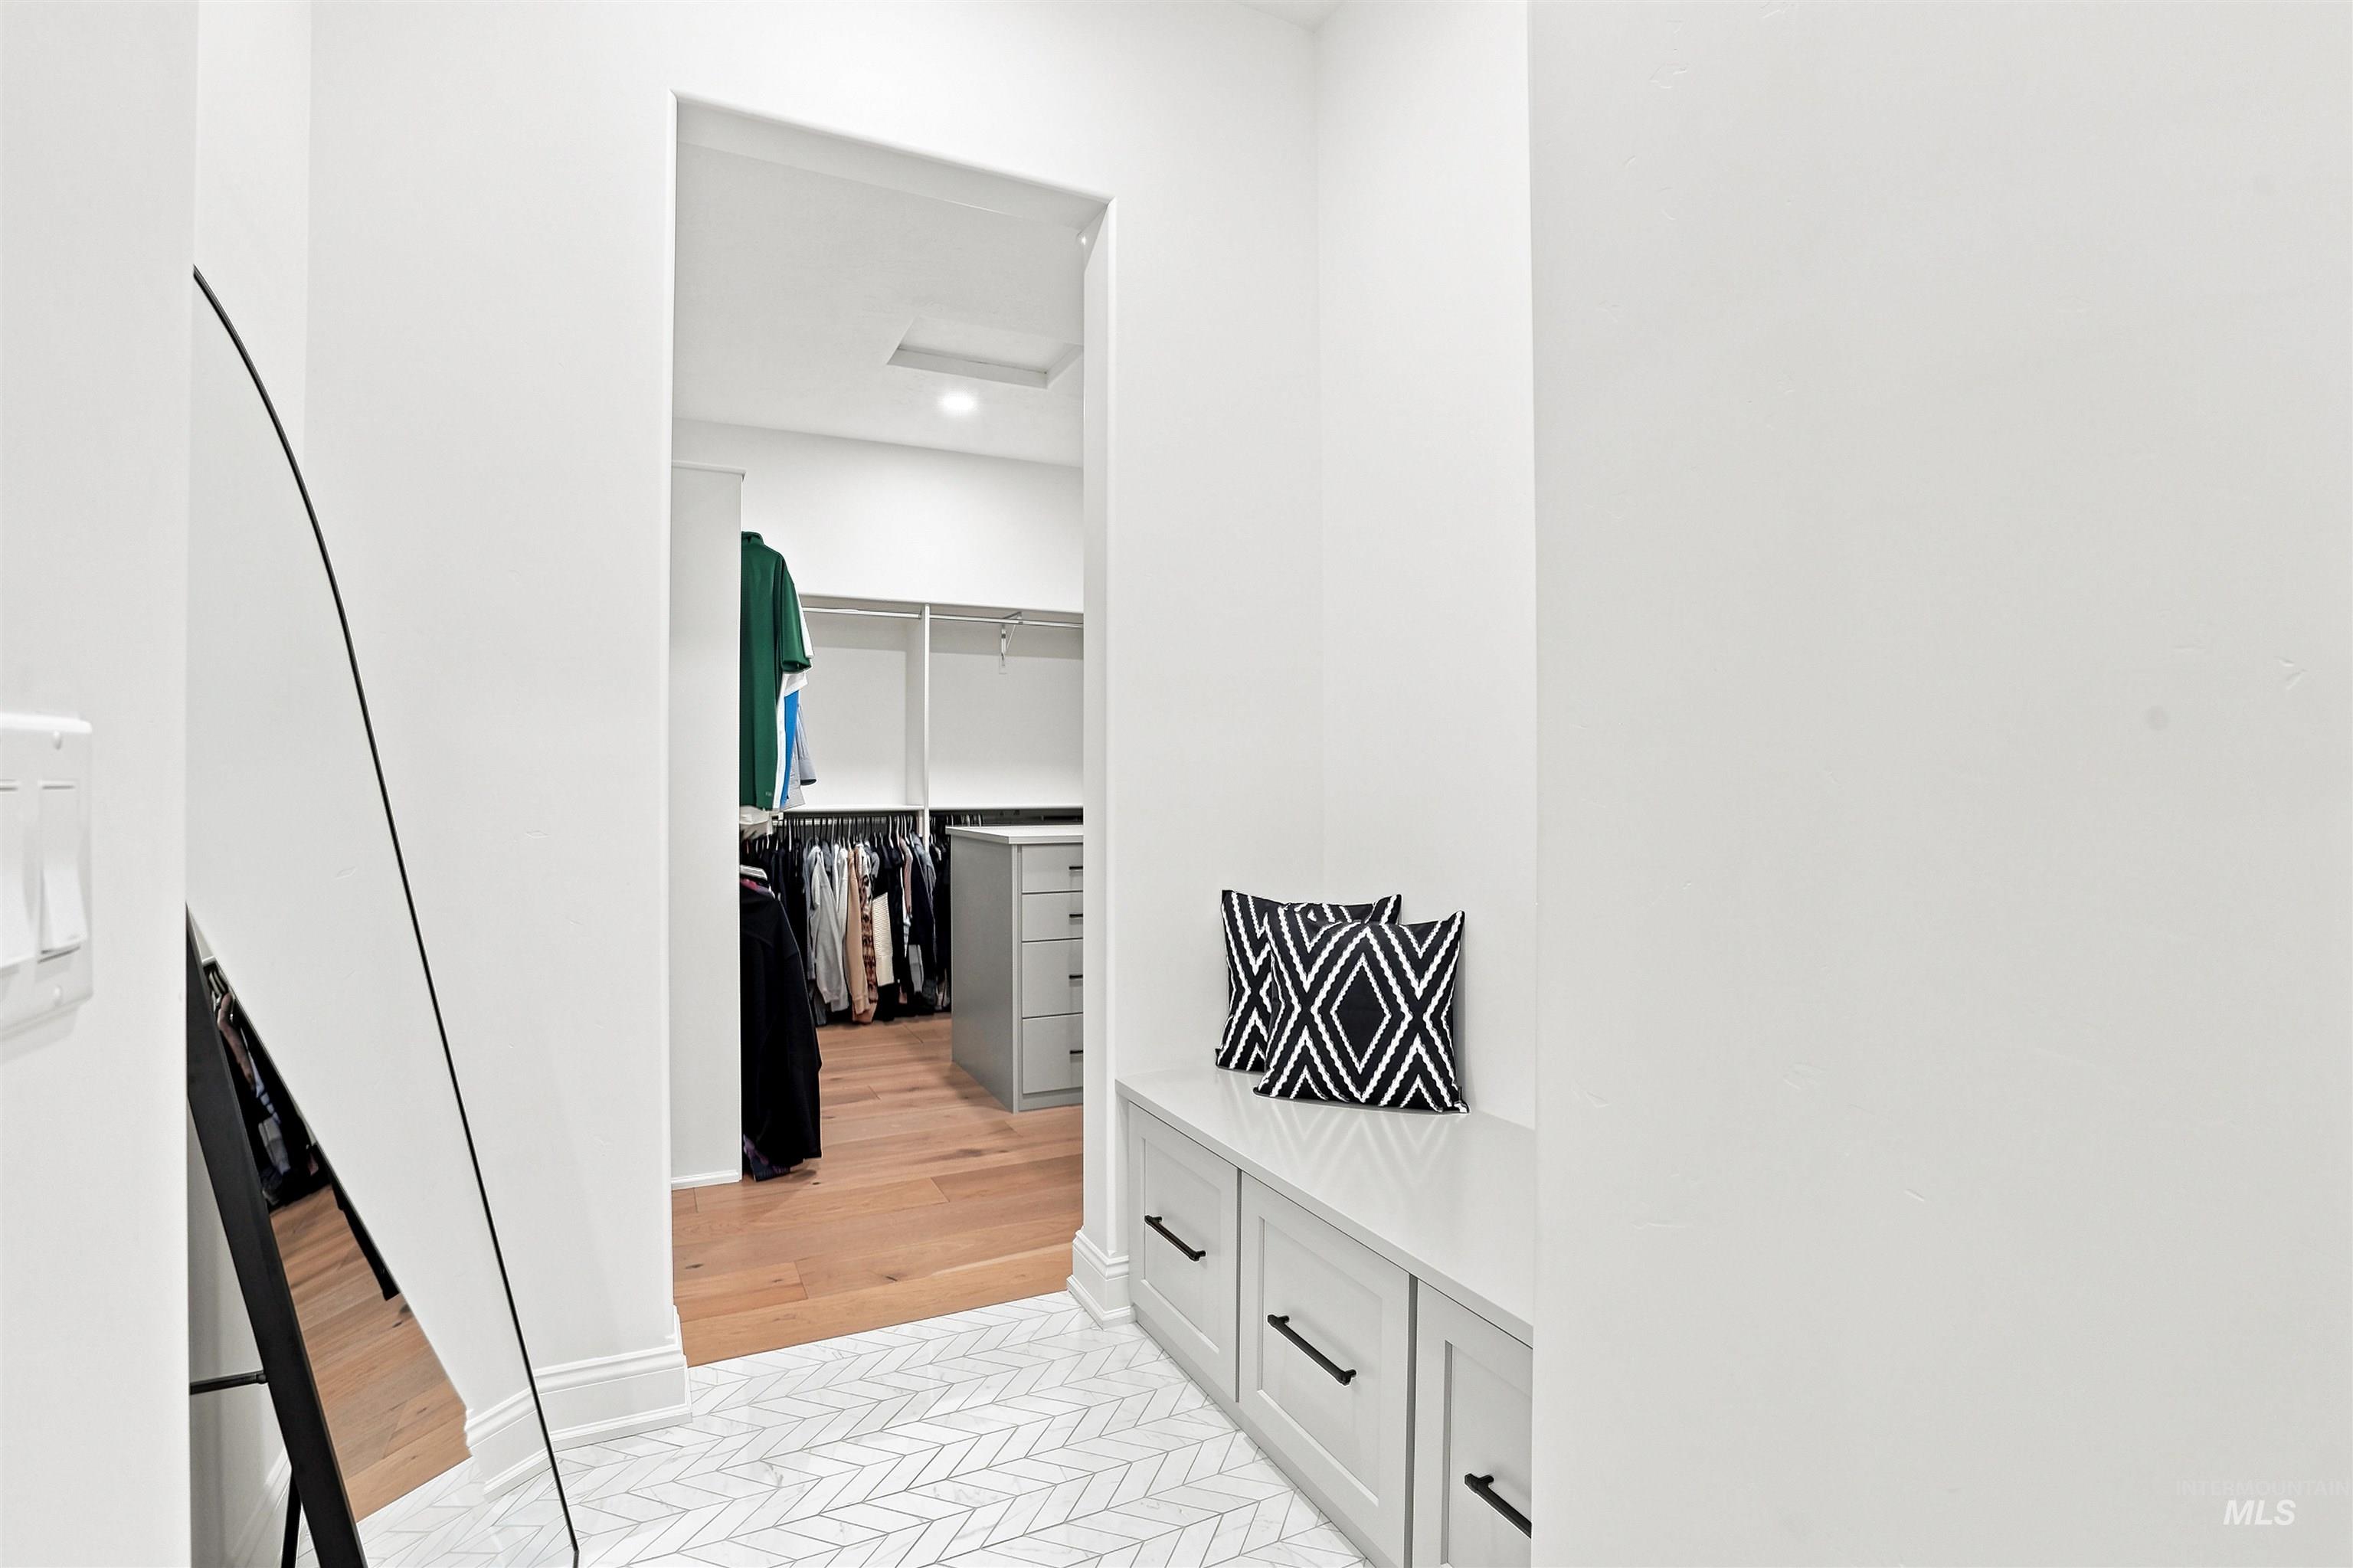
Hallway featuring chevron-patterned tile flooring and a built-in bench with drawers
-
-
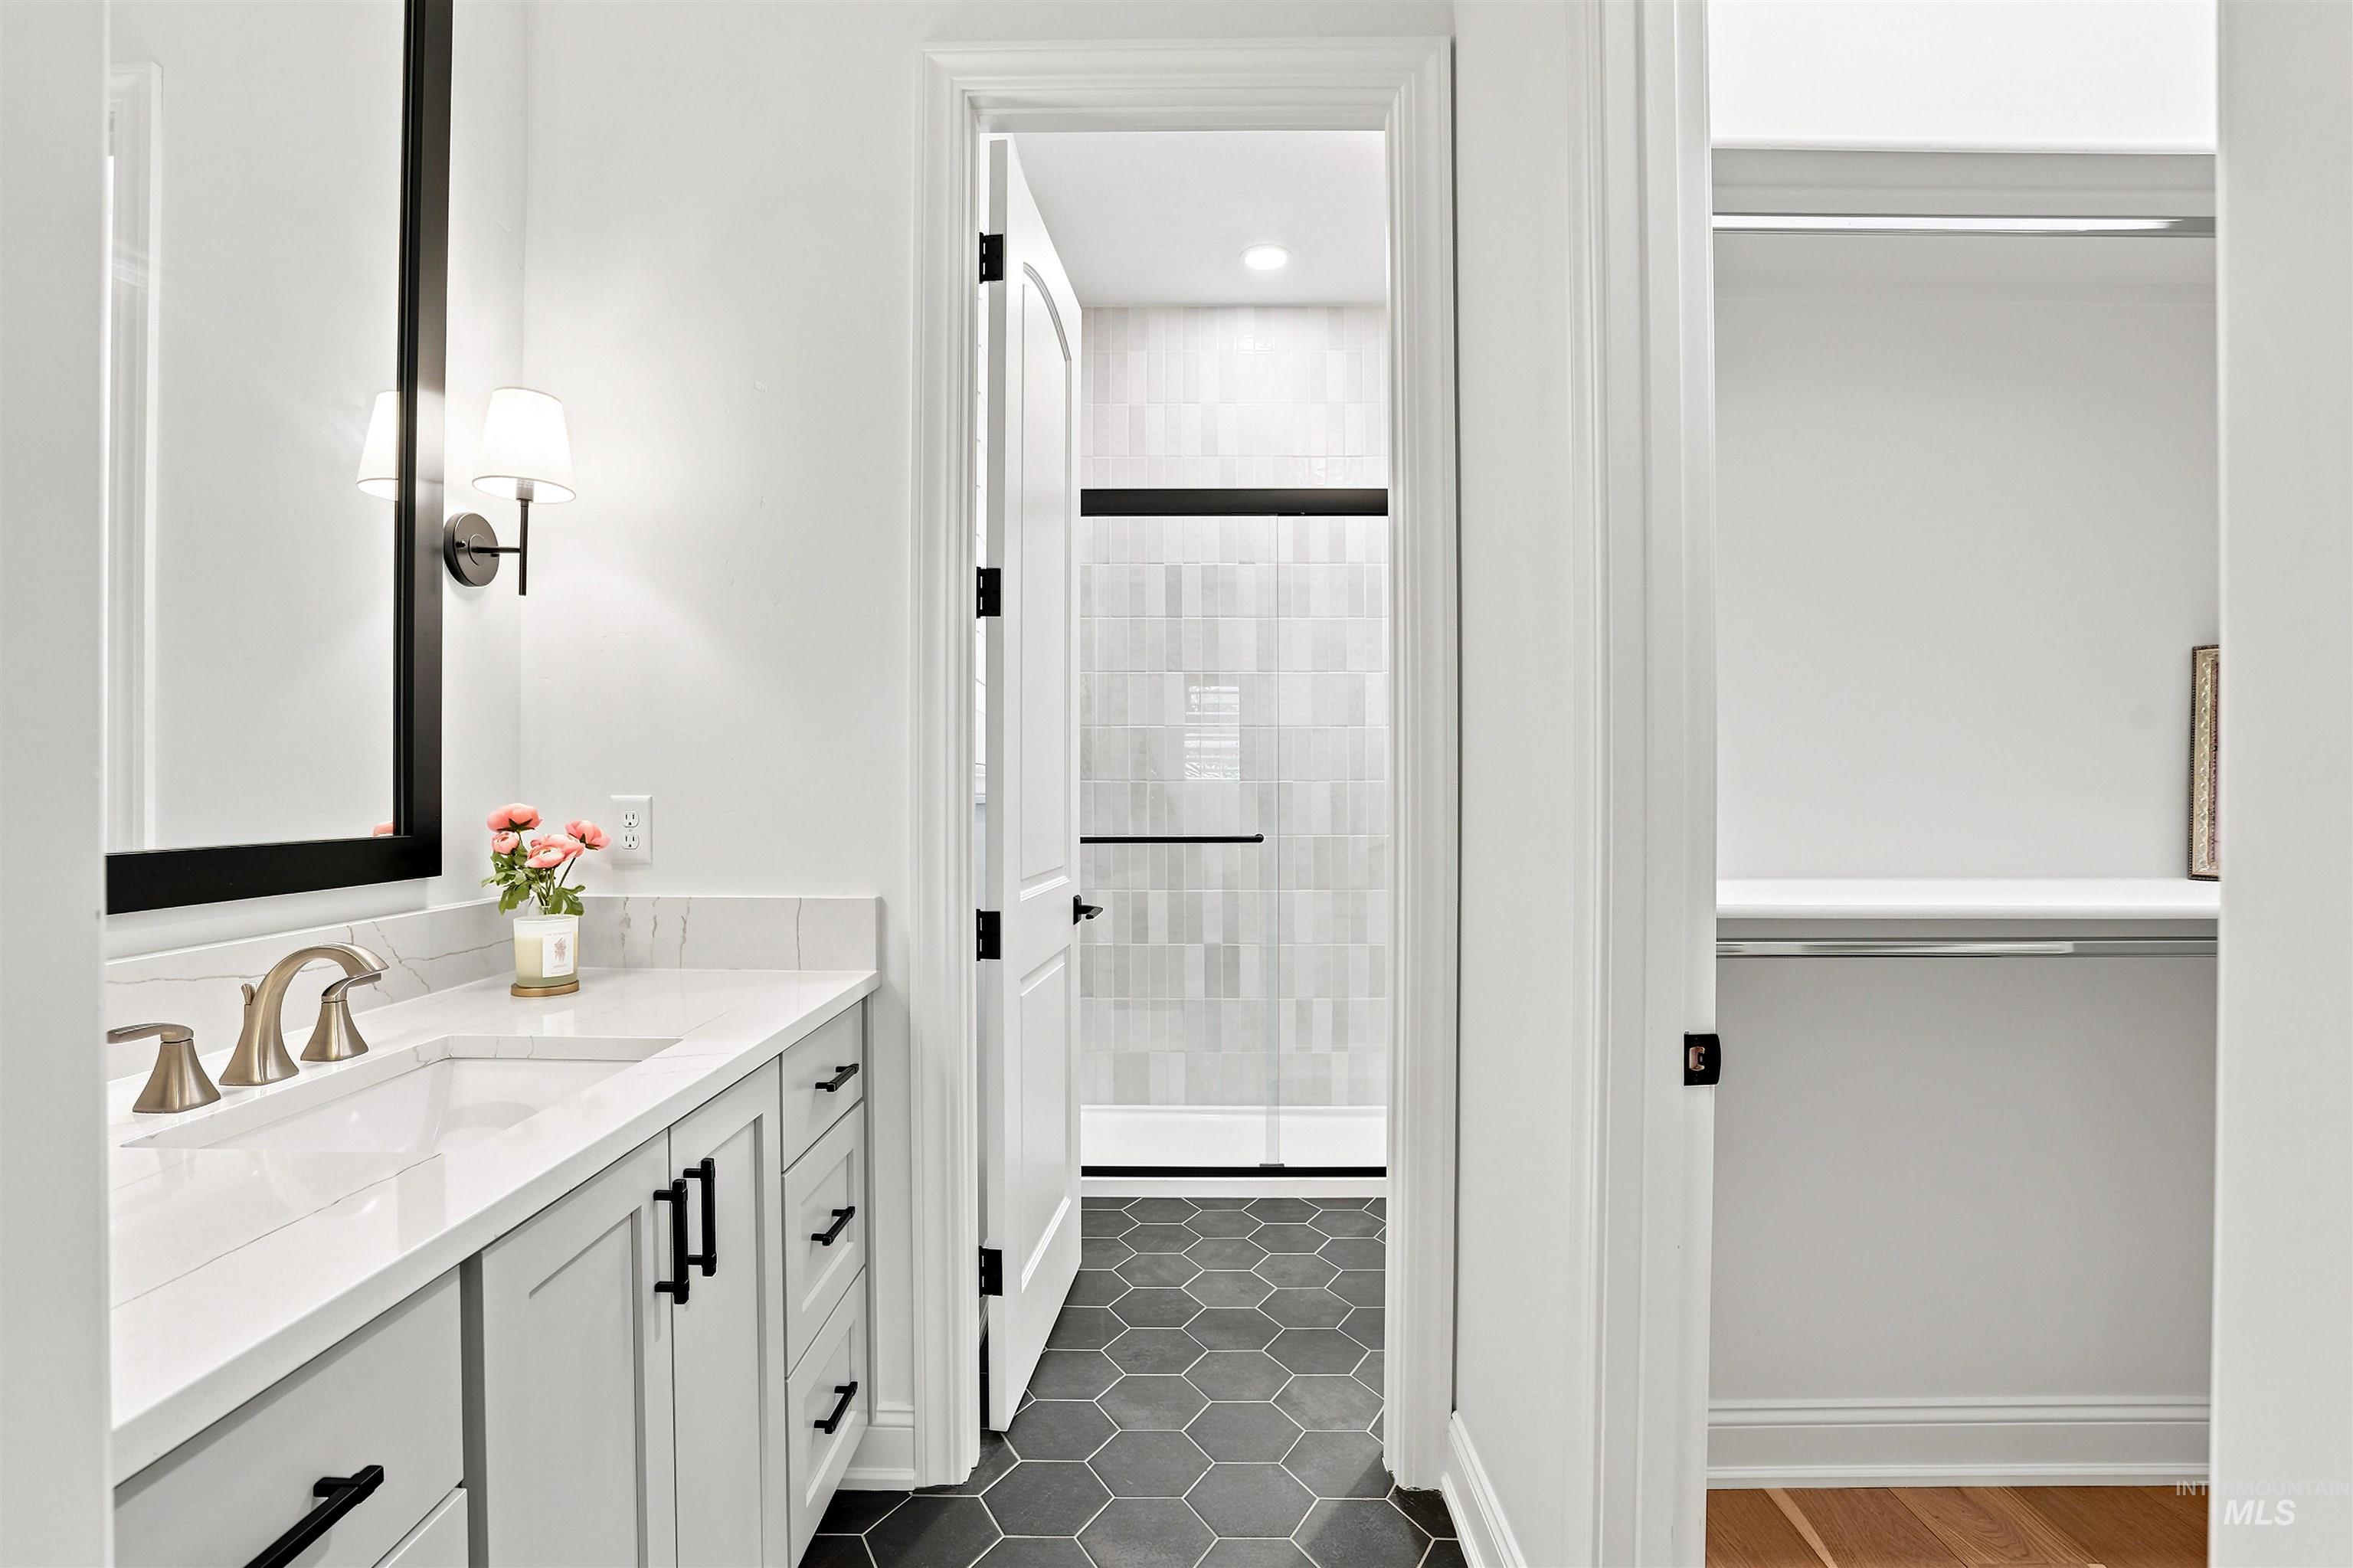
Bathroom featuring a light gray vanity with a white countertop, brushed nickel faucet, and a large framed mirror
-
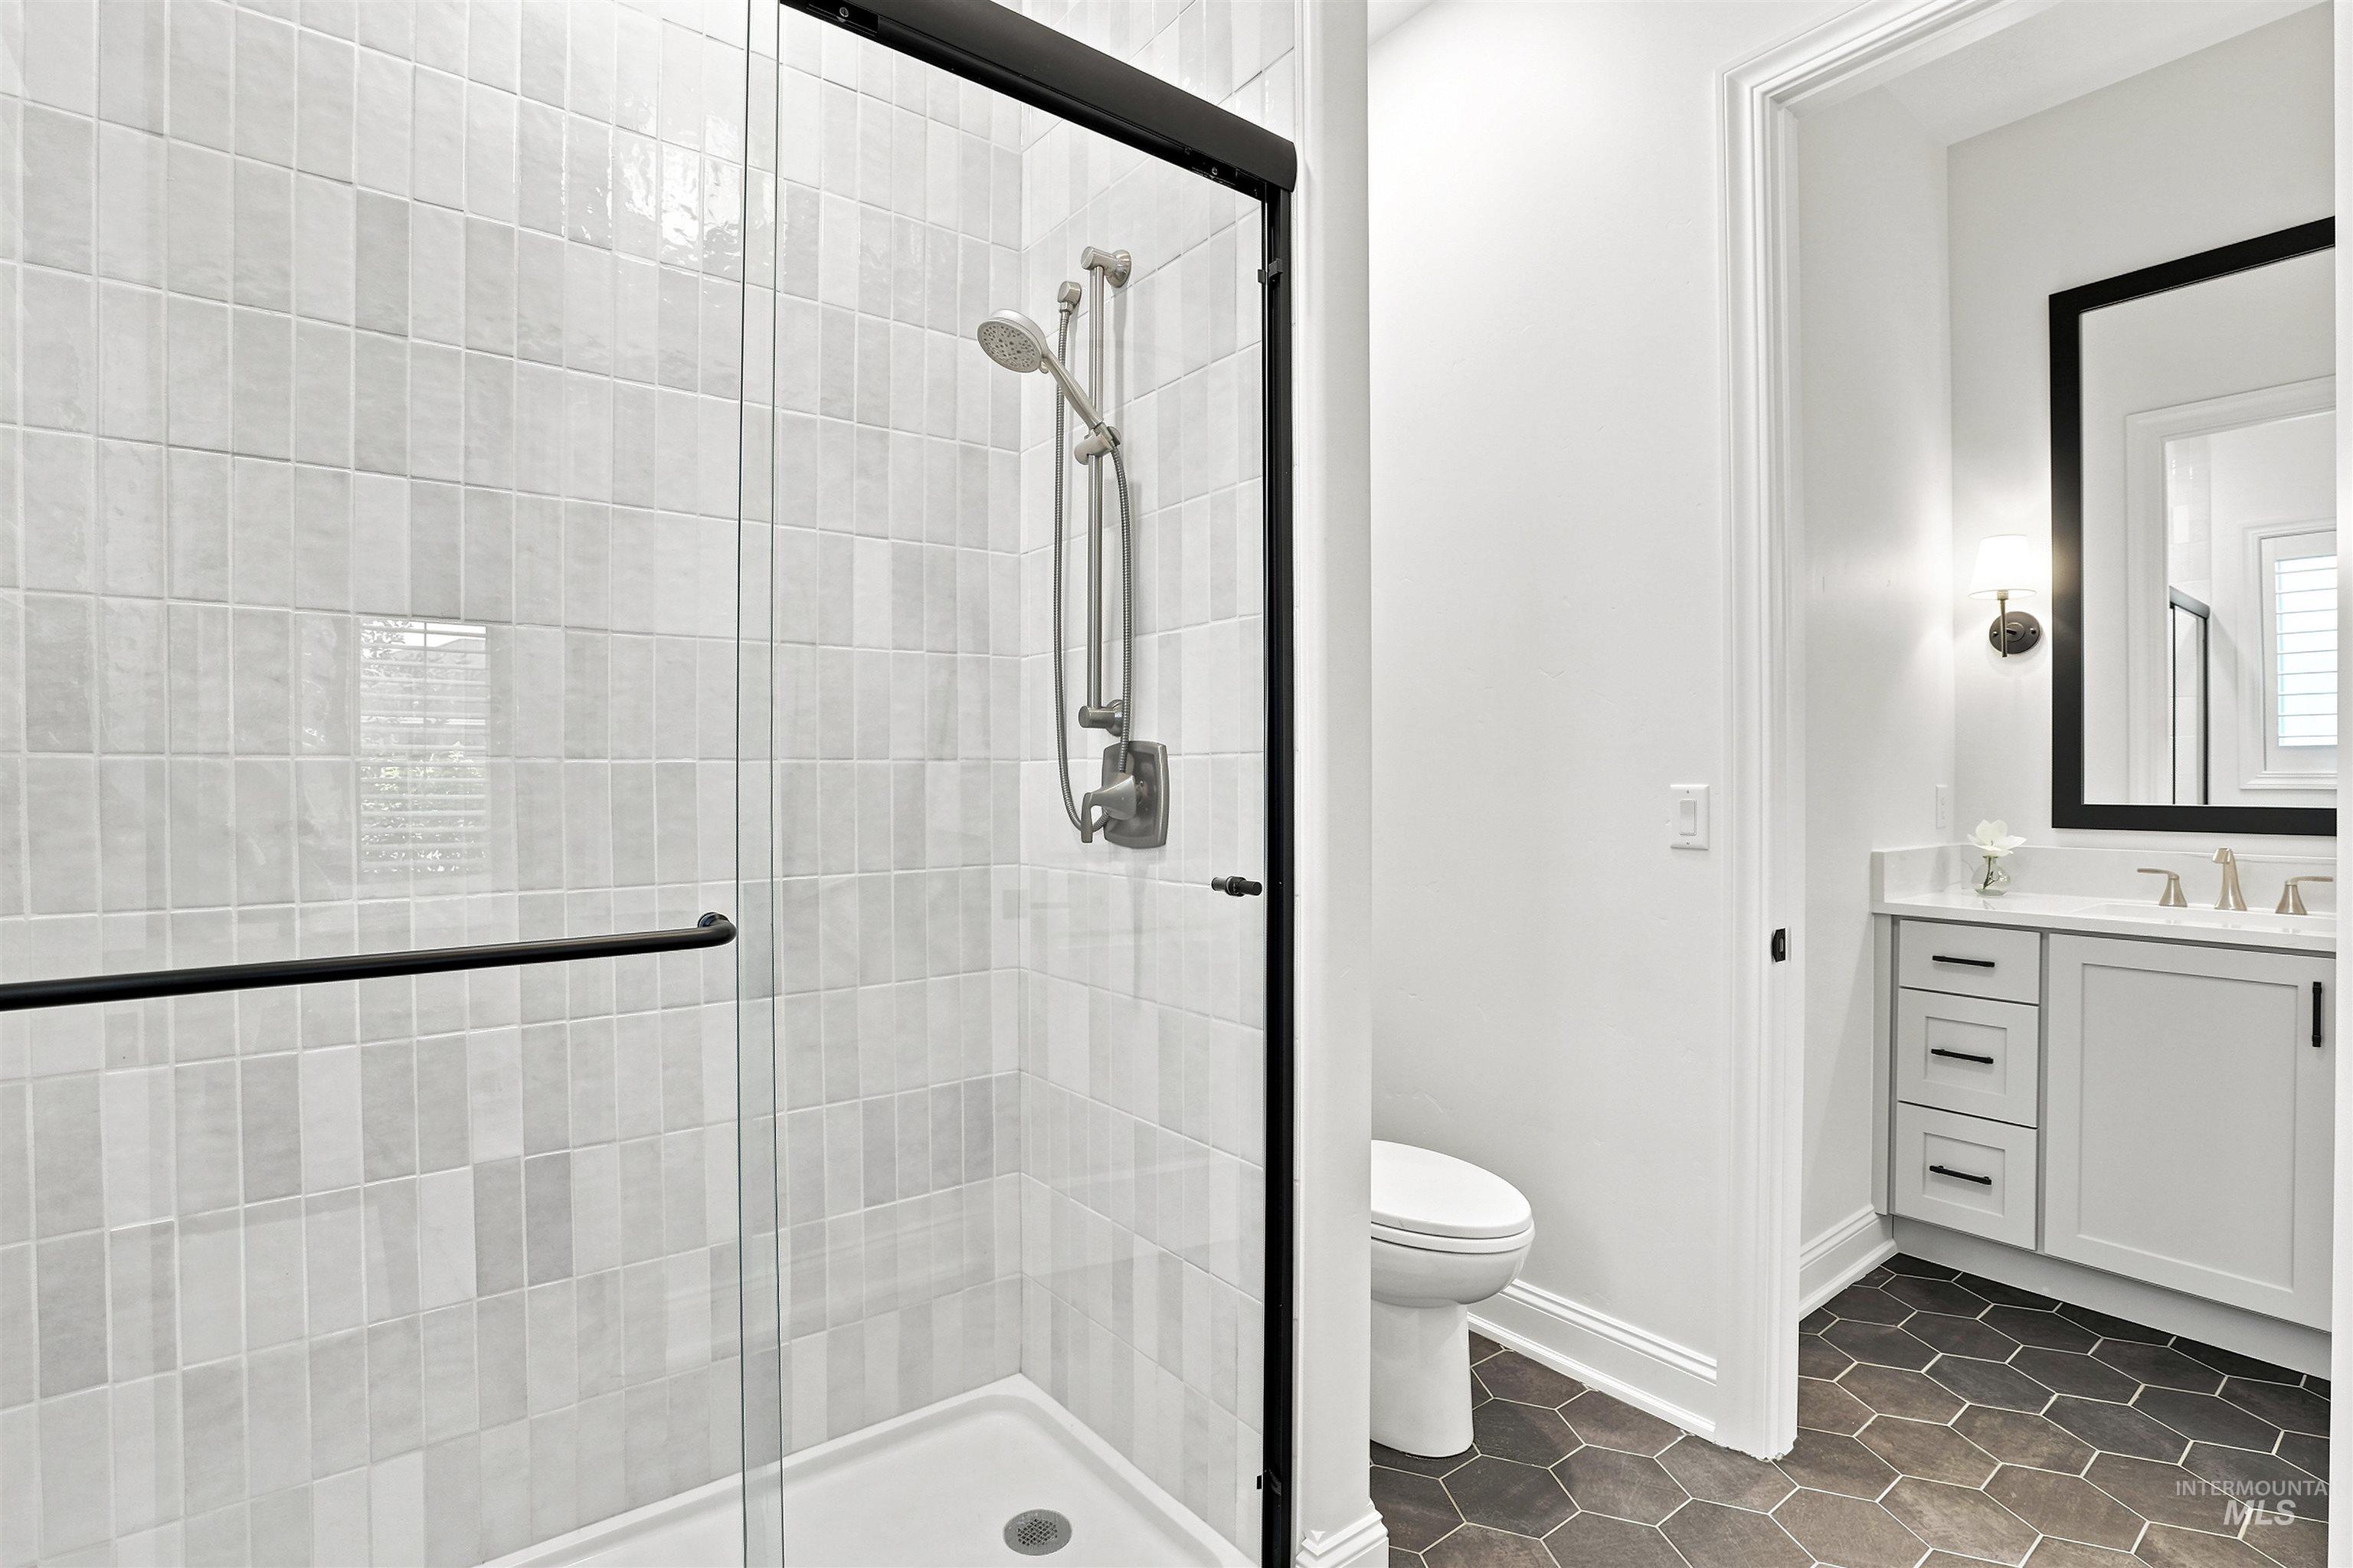
Frameless glass shower enclosure with black trim, featuring a tiled surround in varying shades of white and gray
-
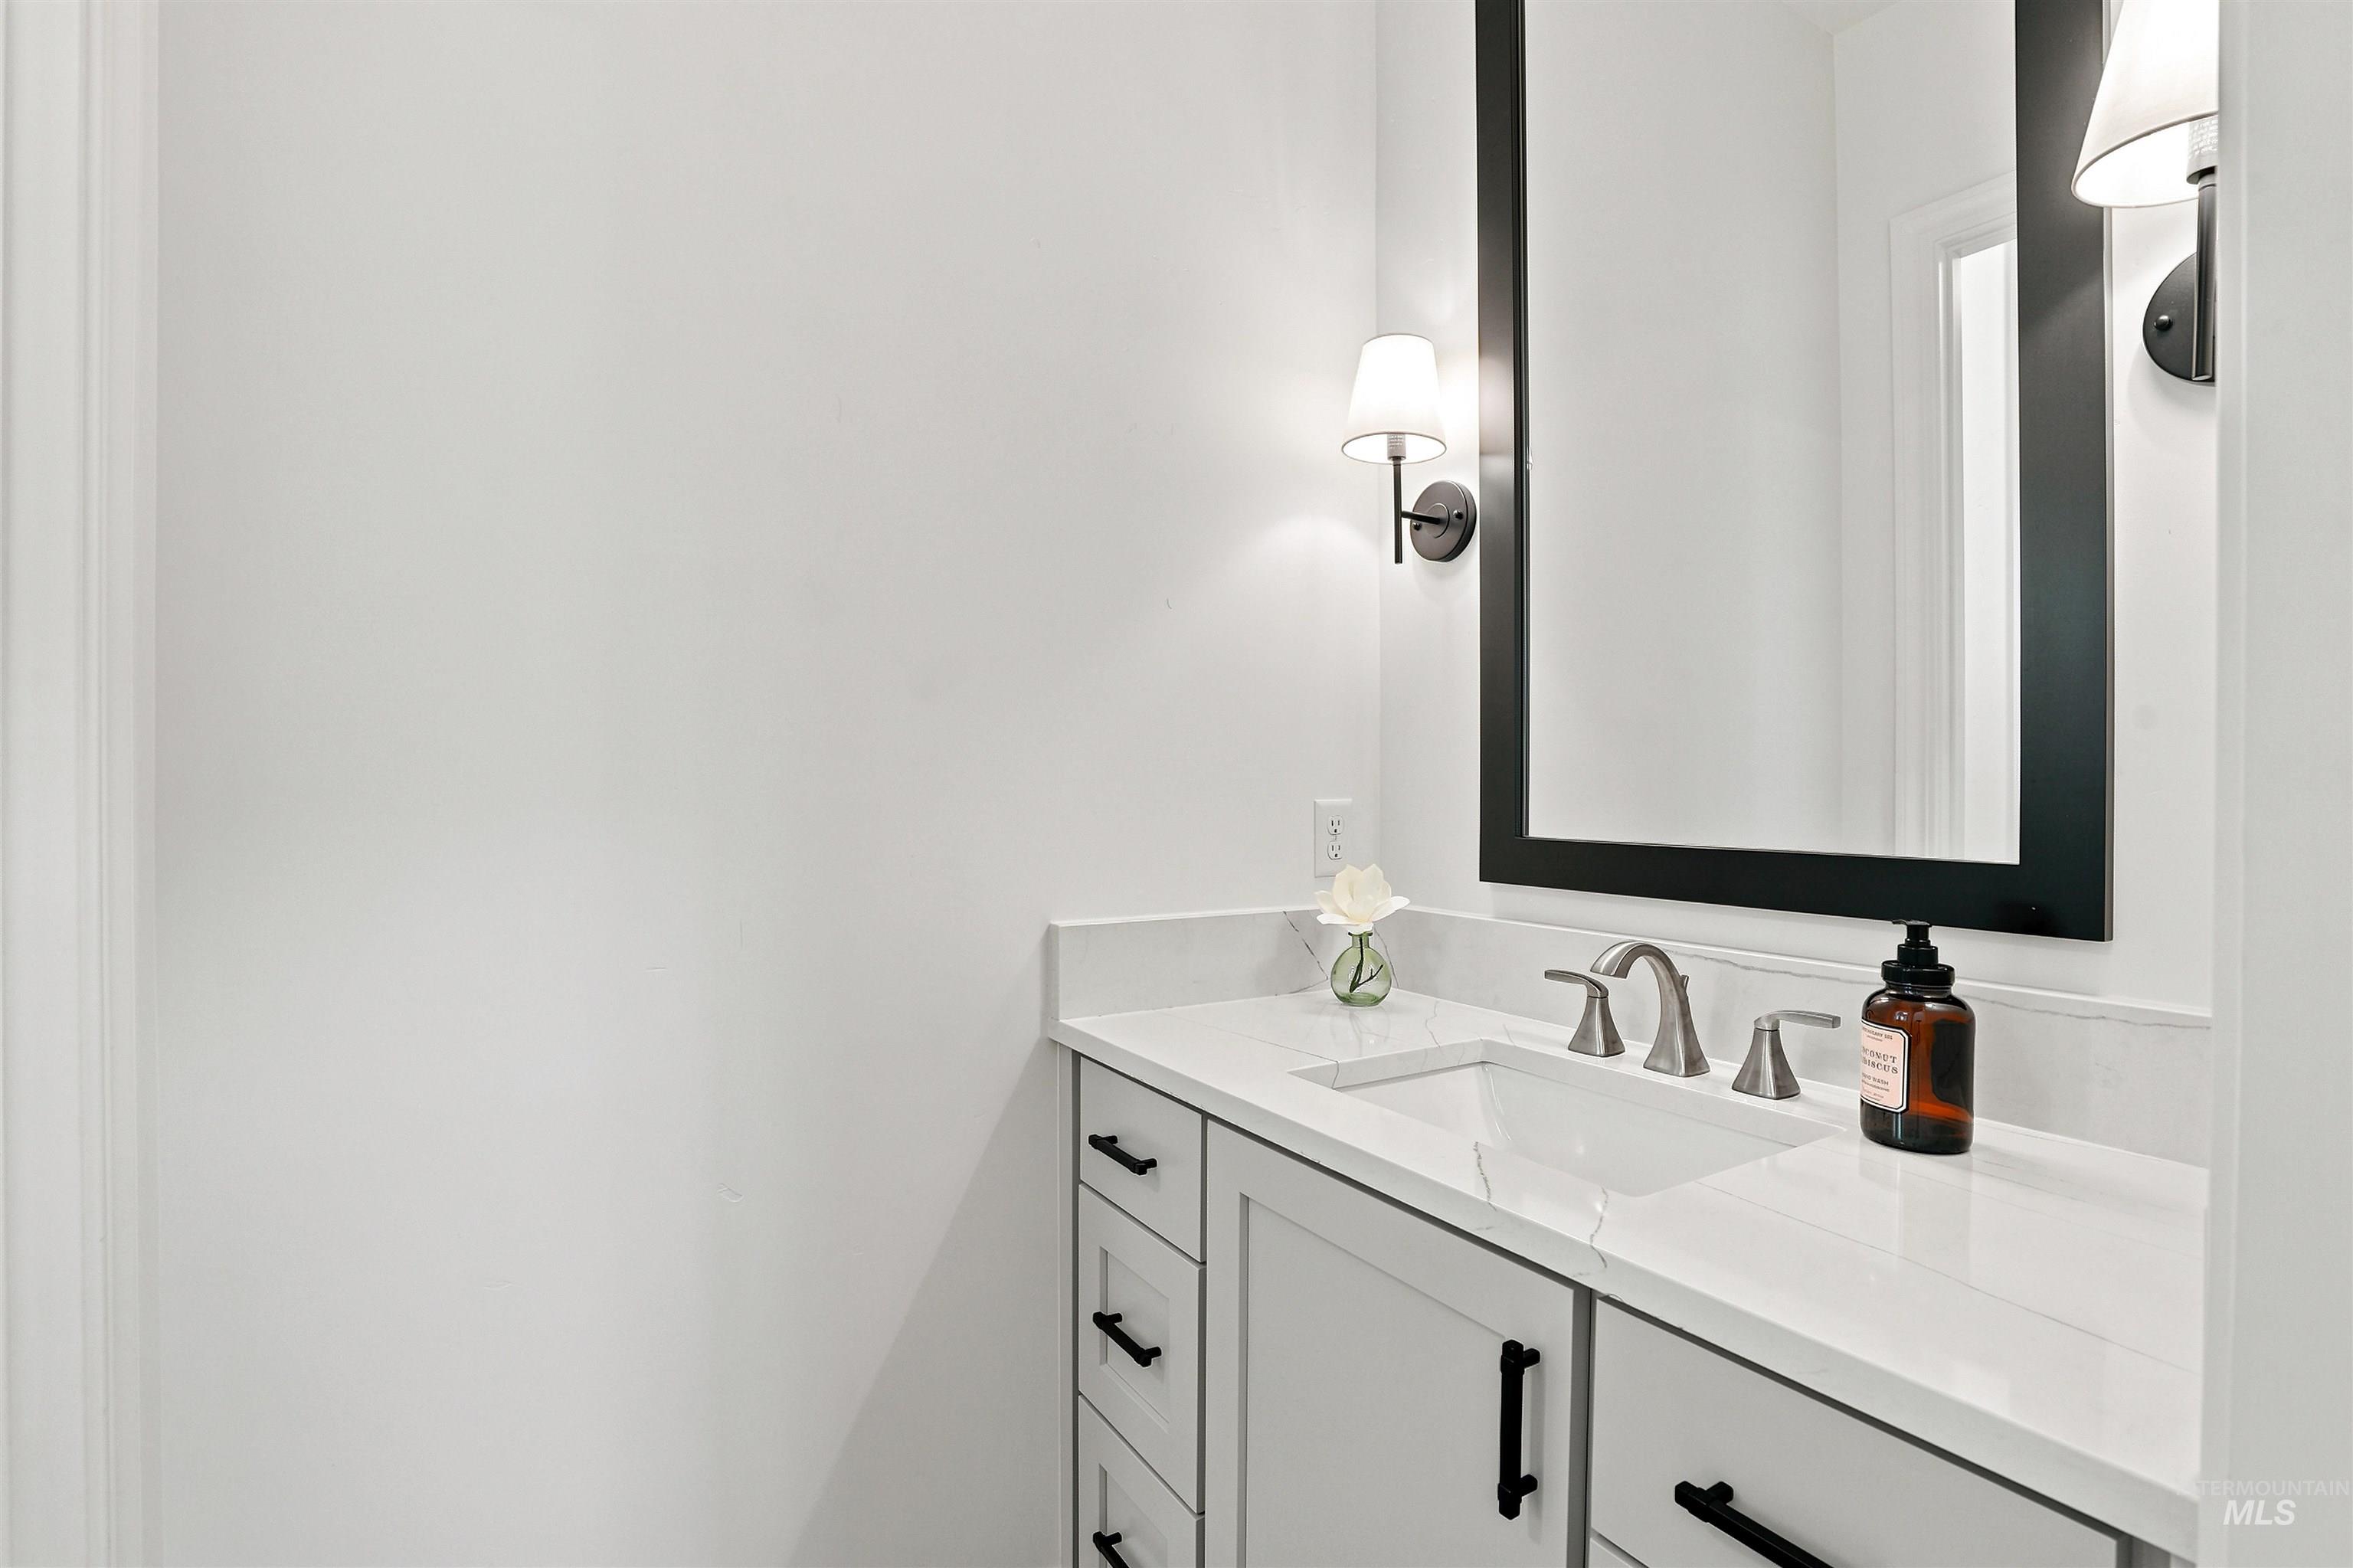
Vanity featuring a white countertop with integrated rectangular sink and brushed nickel faucet
-
-
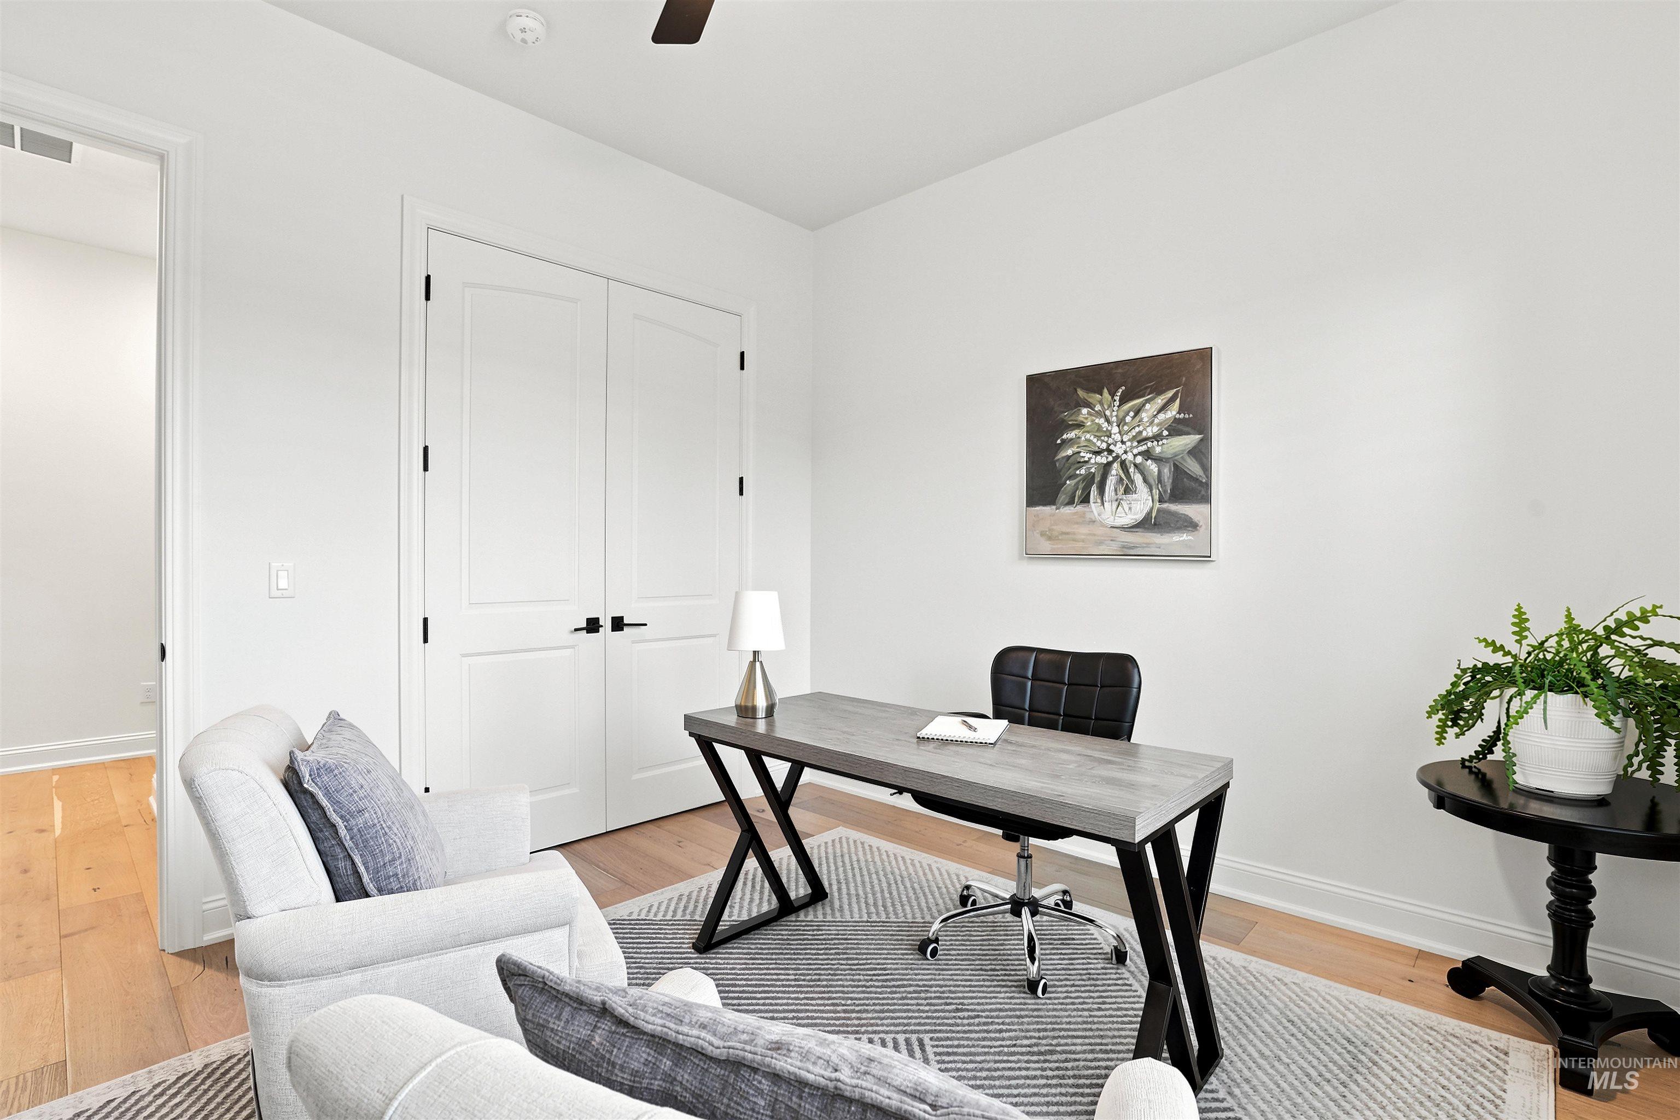
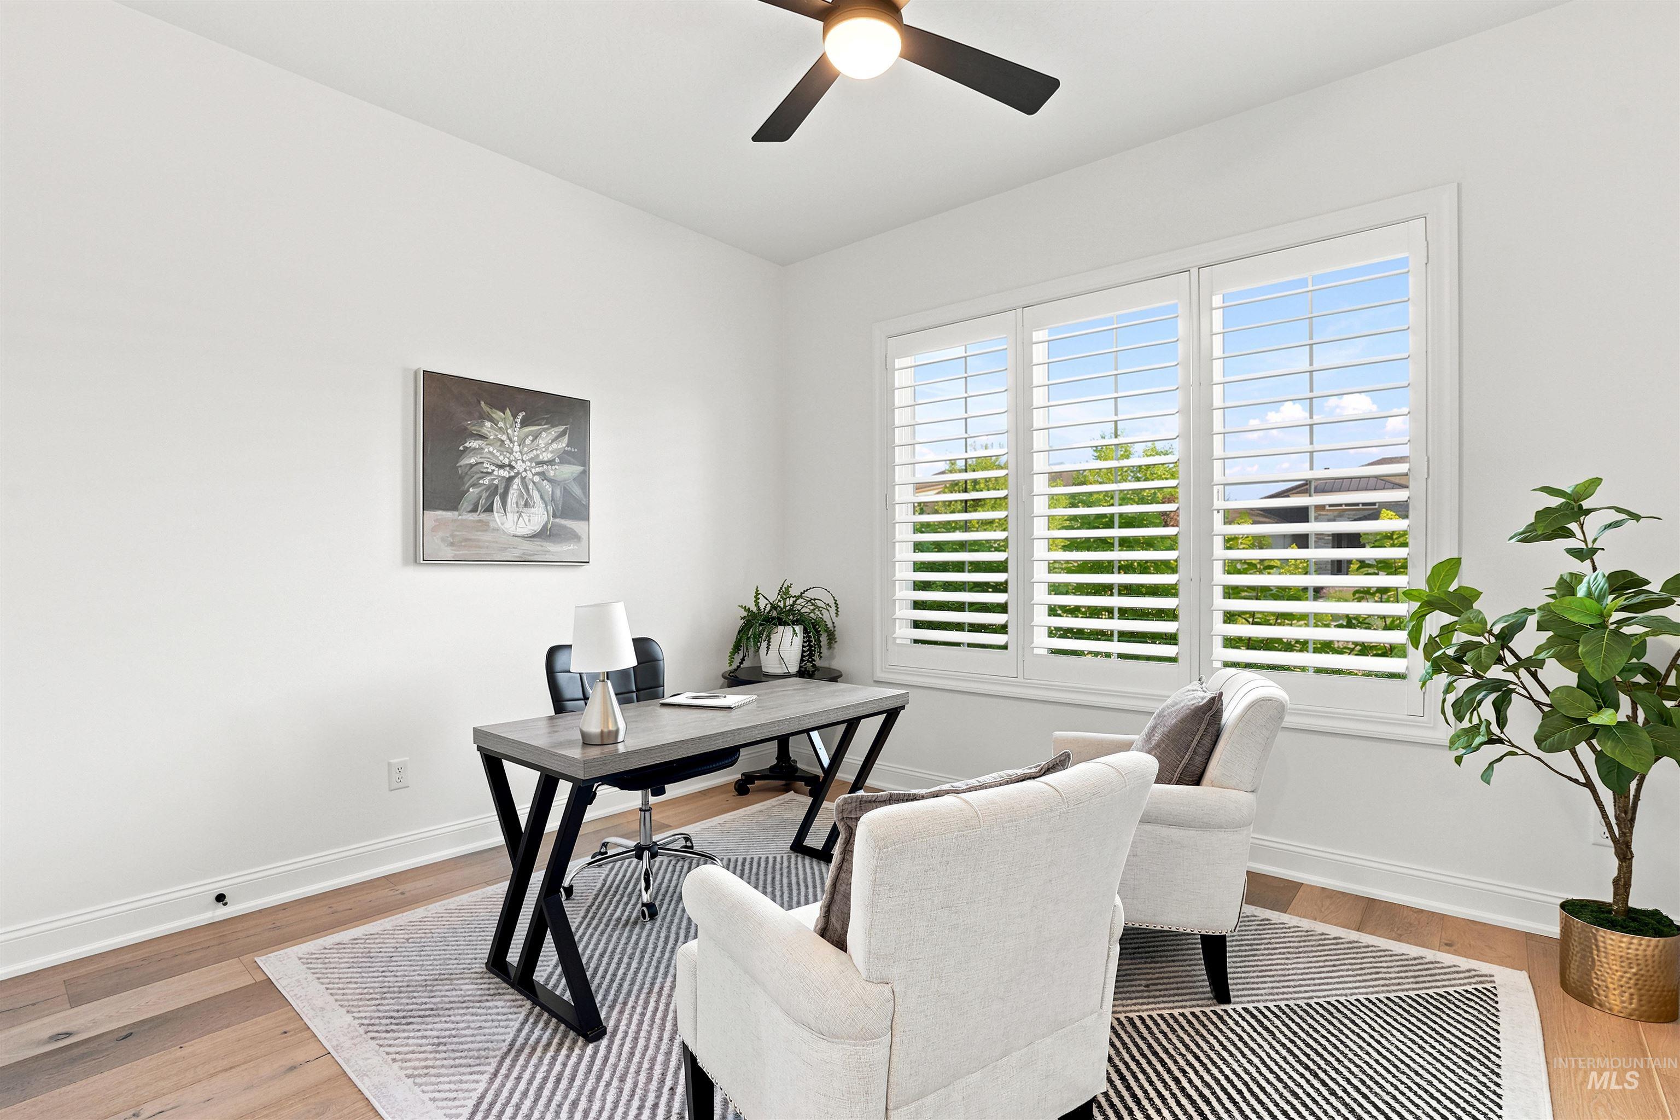
Home office featuring neutral walls and light wood-finish flooring
-
-
-
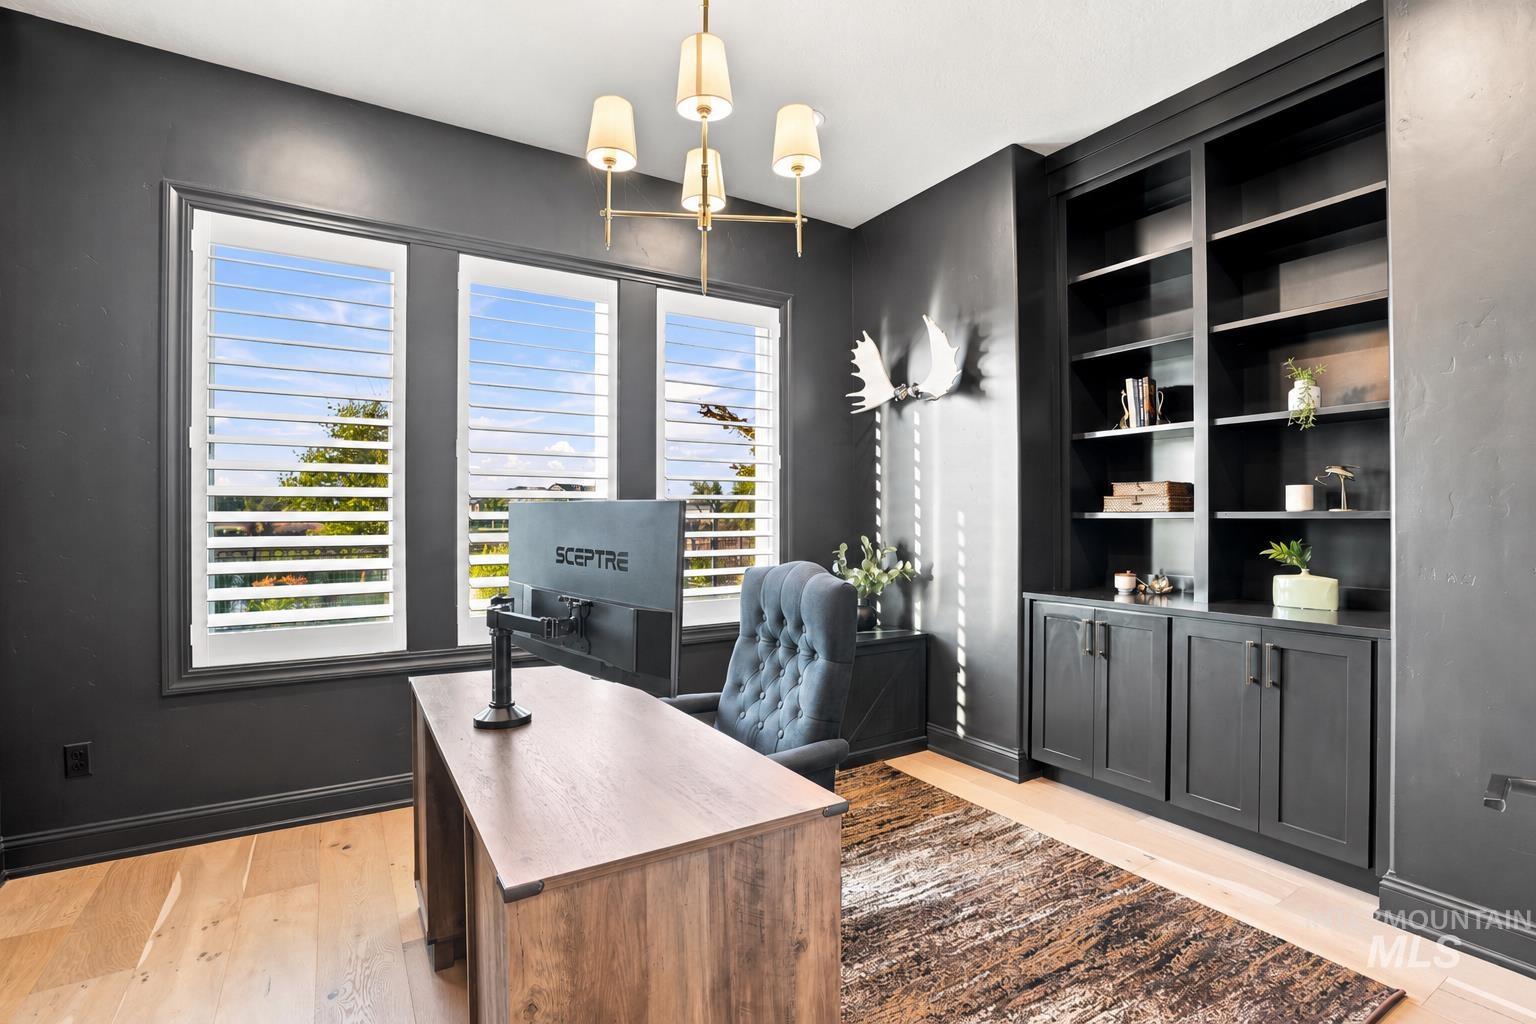
Dedicated office space featuring custom built-in cabinetry and shelving, three paneled windows with plantation shutters, wood-finish flooring, and a contemporary ceiling light fixture
-
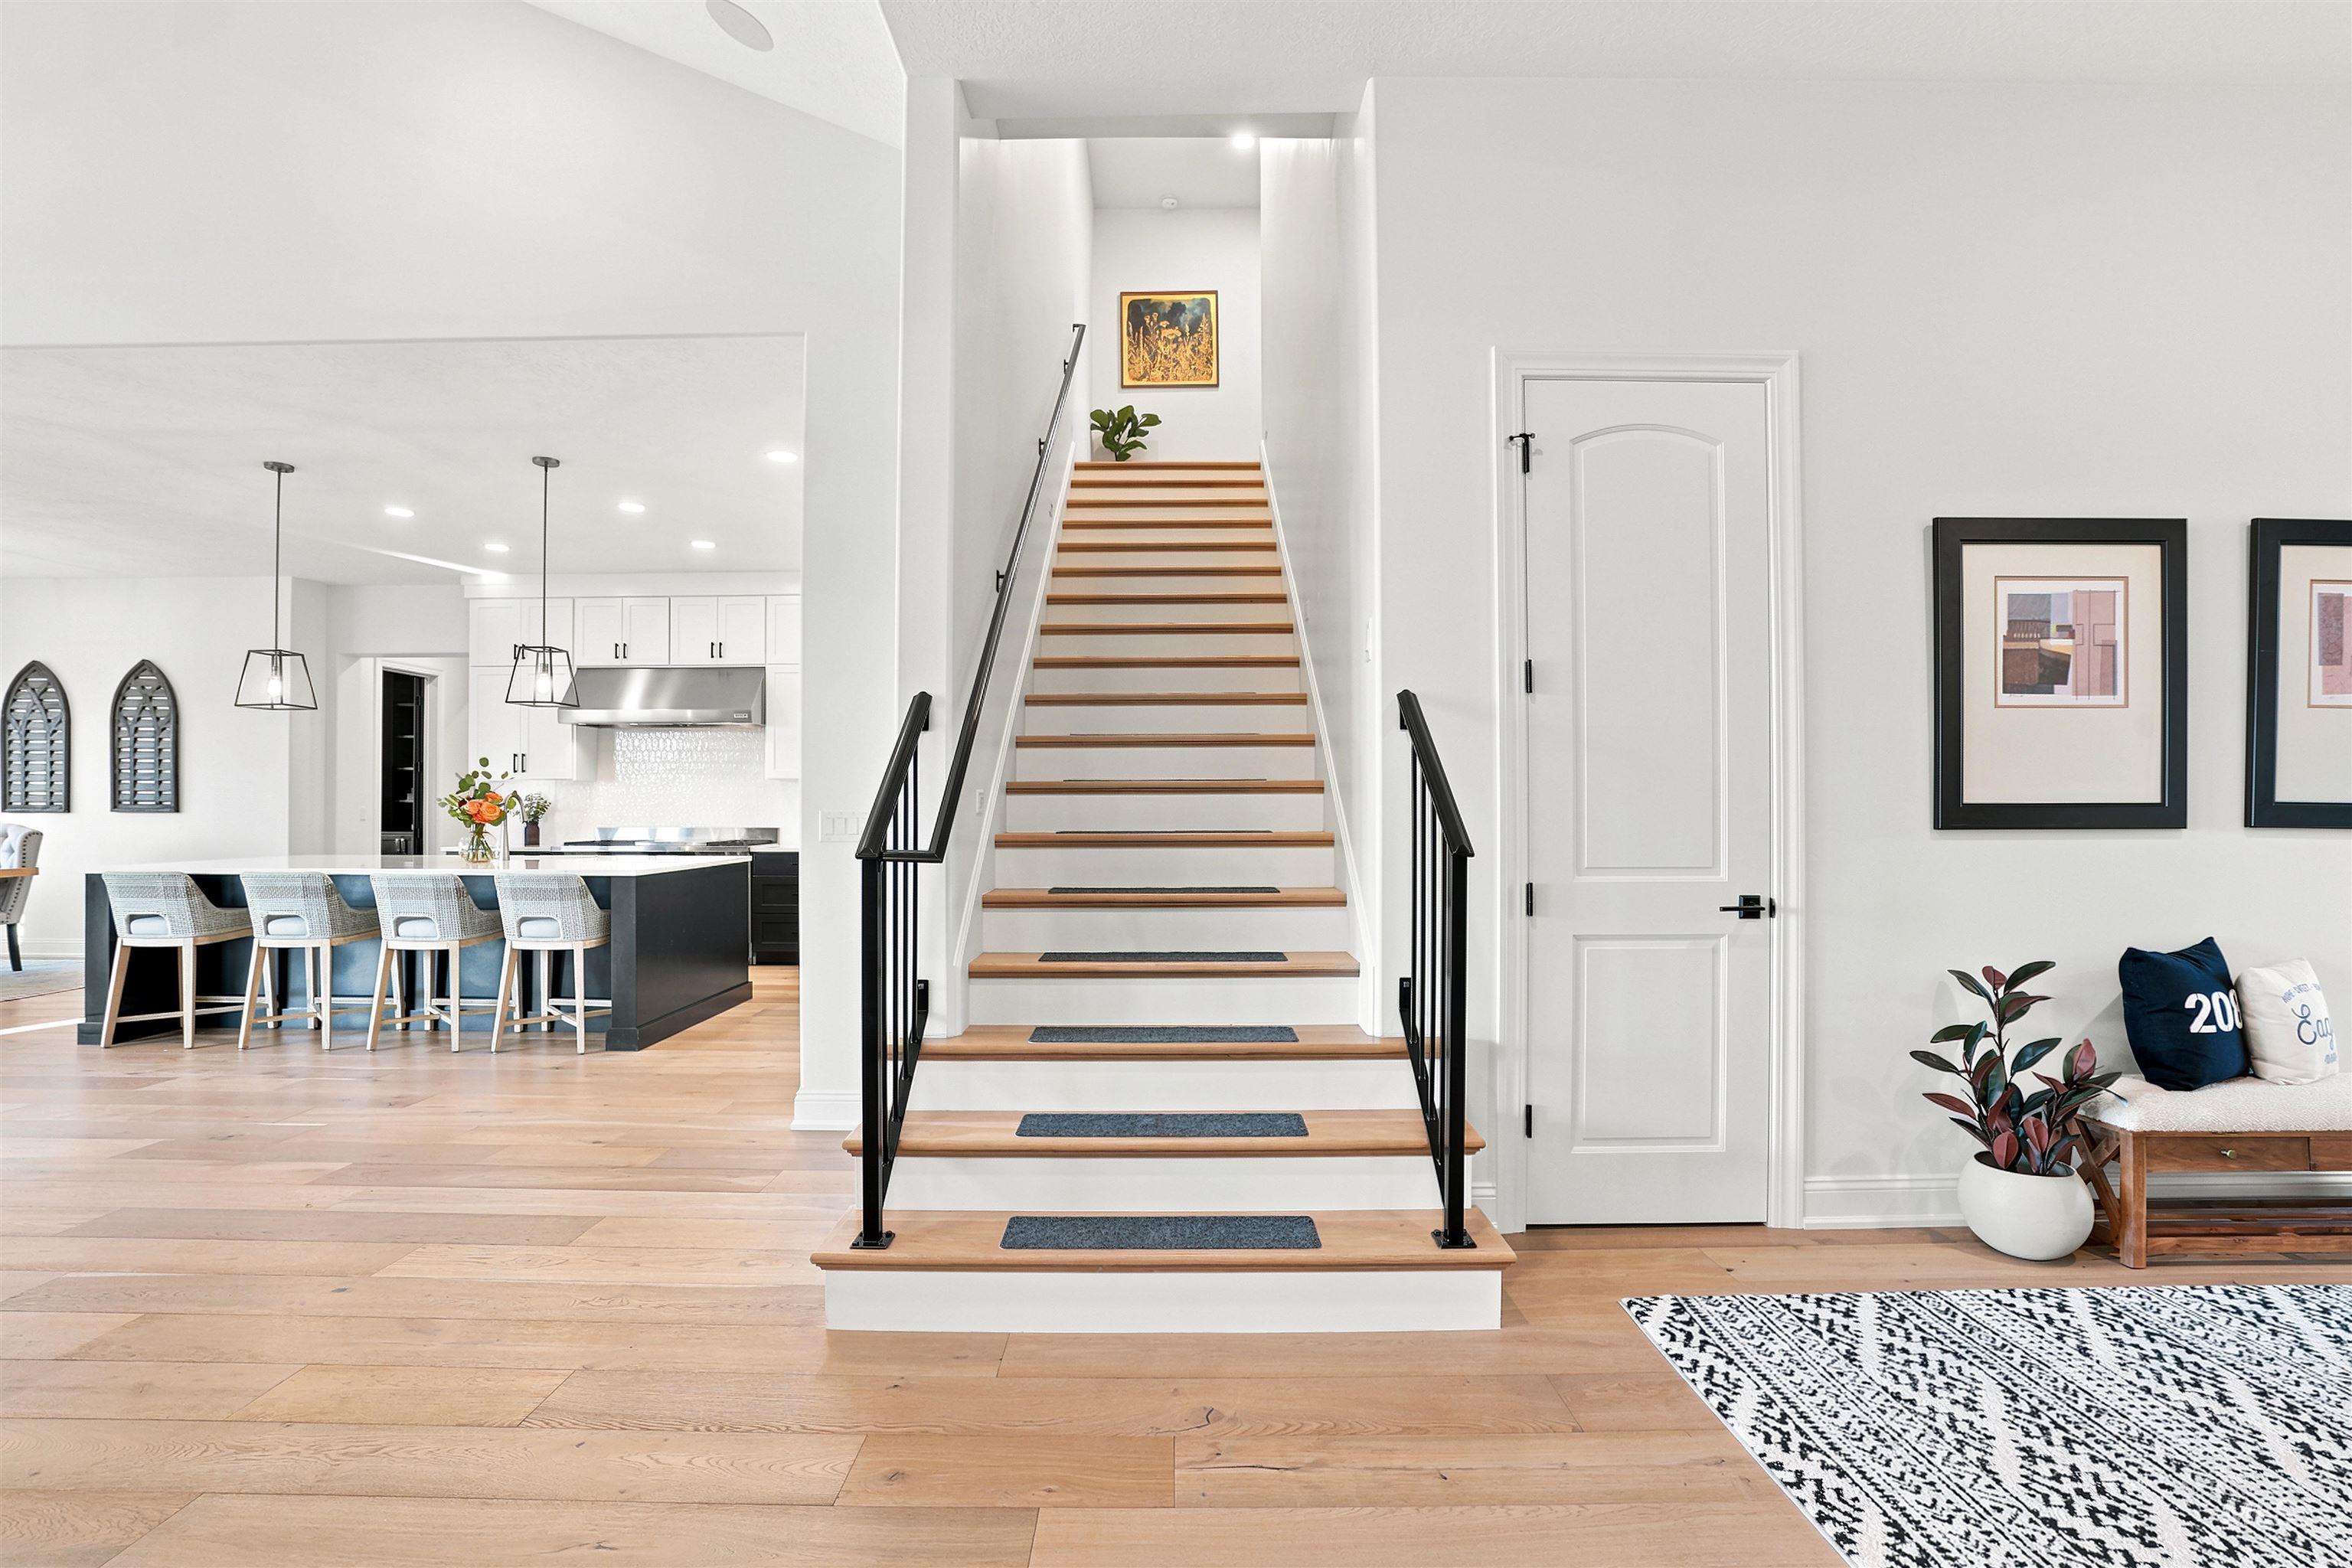
Hardwood flooring throughout featuring a staircase with black iron balusters and light wood treads
-
-
-
-
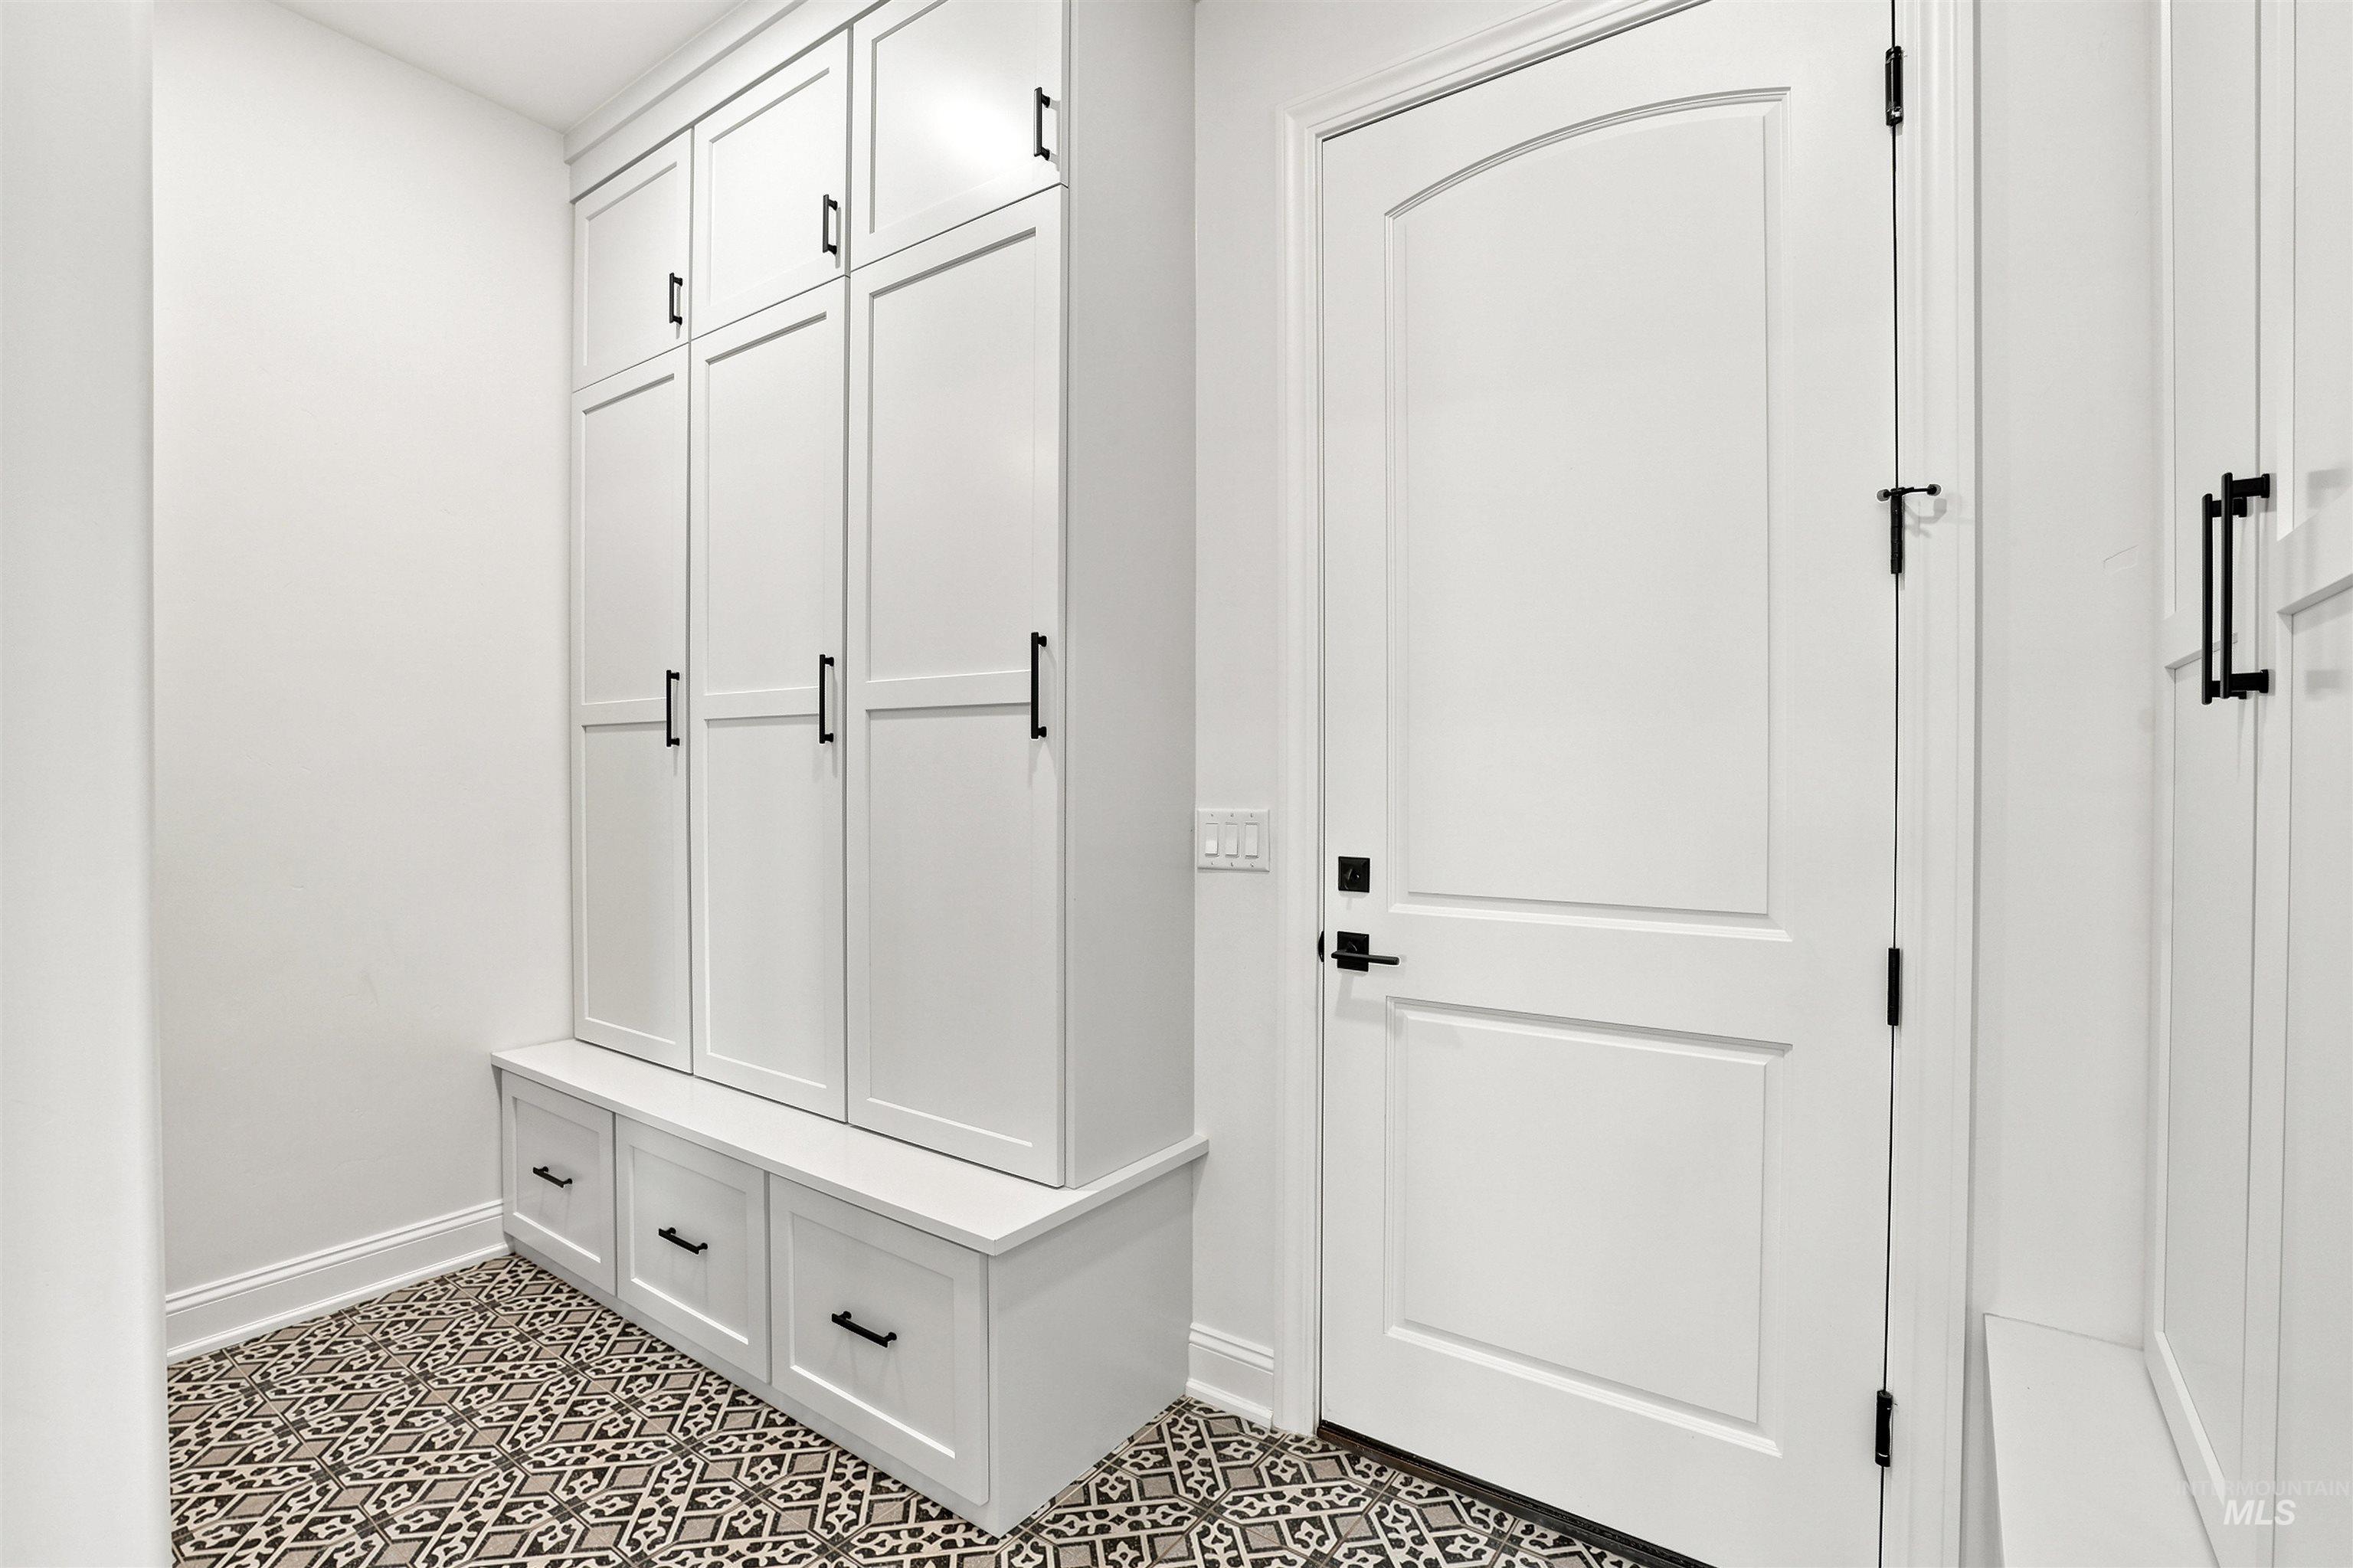
Built-in white cabinetry with black hardware, bench seating, and patterned floor tile
-
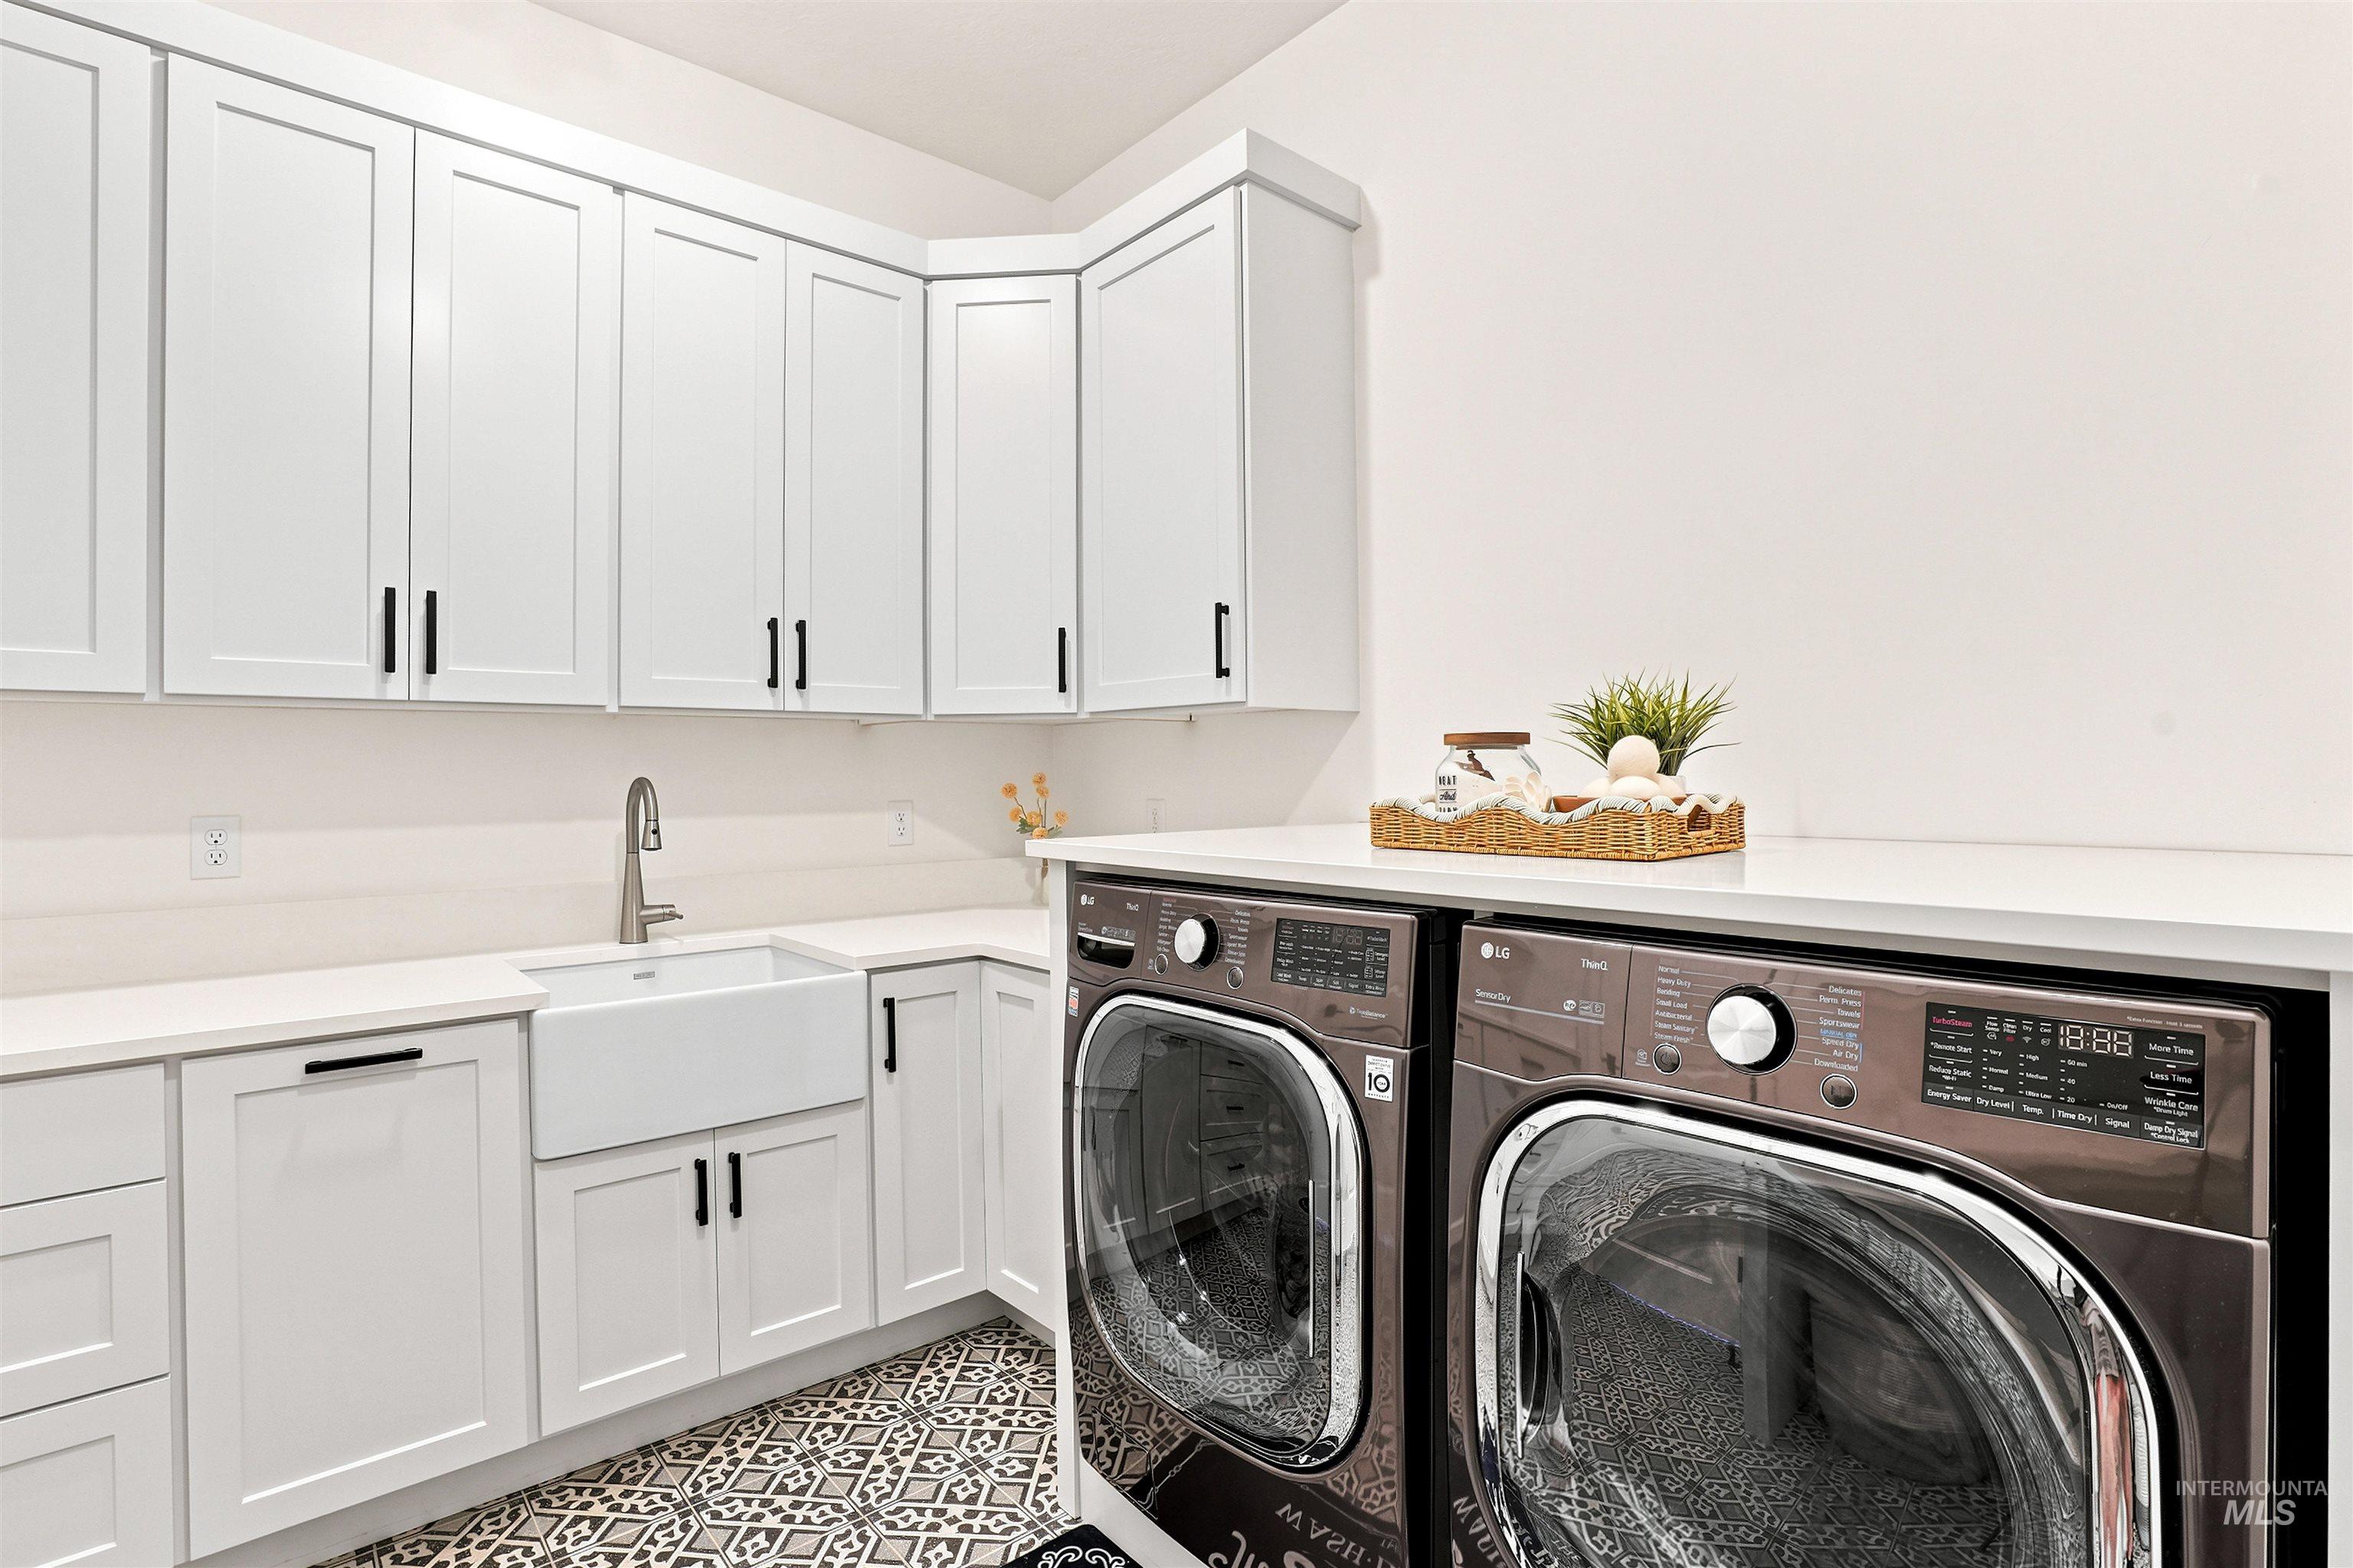
Laundry area featuring extensive white shaker-style cabinetry with matte black hardware, a farmhouse-style sink, a gooseneck faucet, and patterned floor tiling
-
-
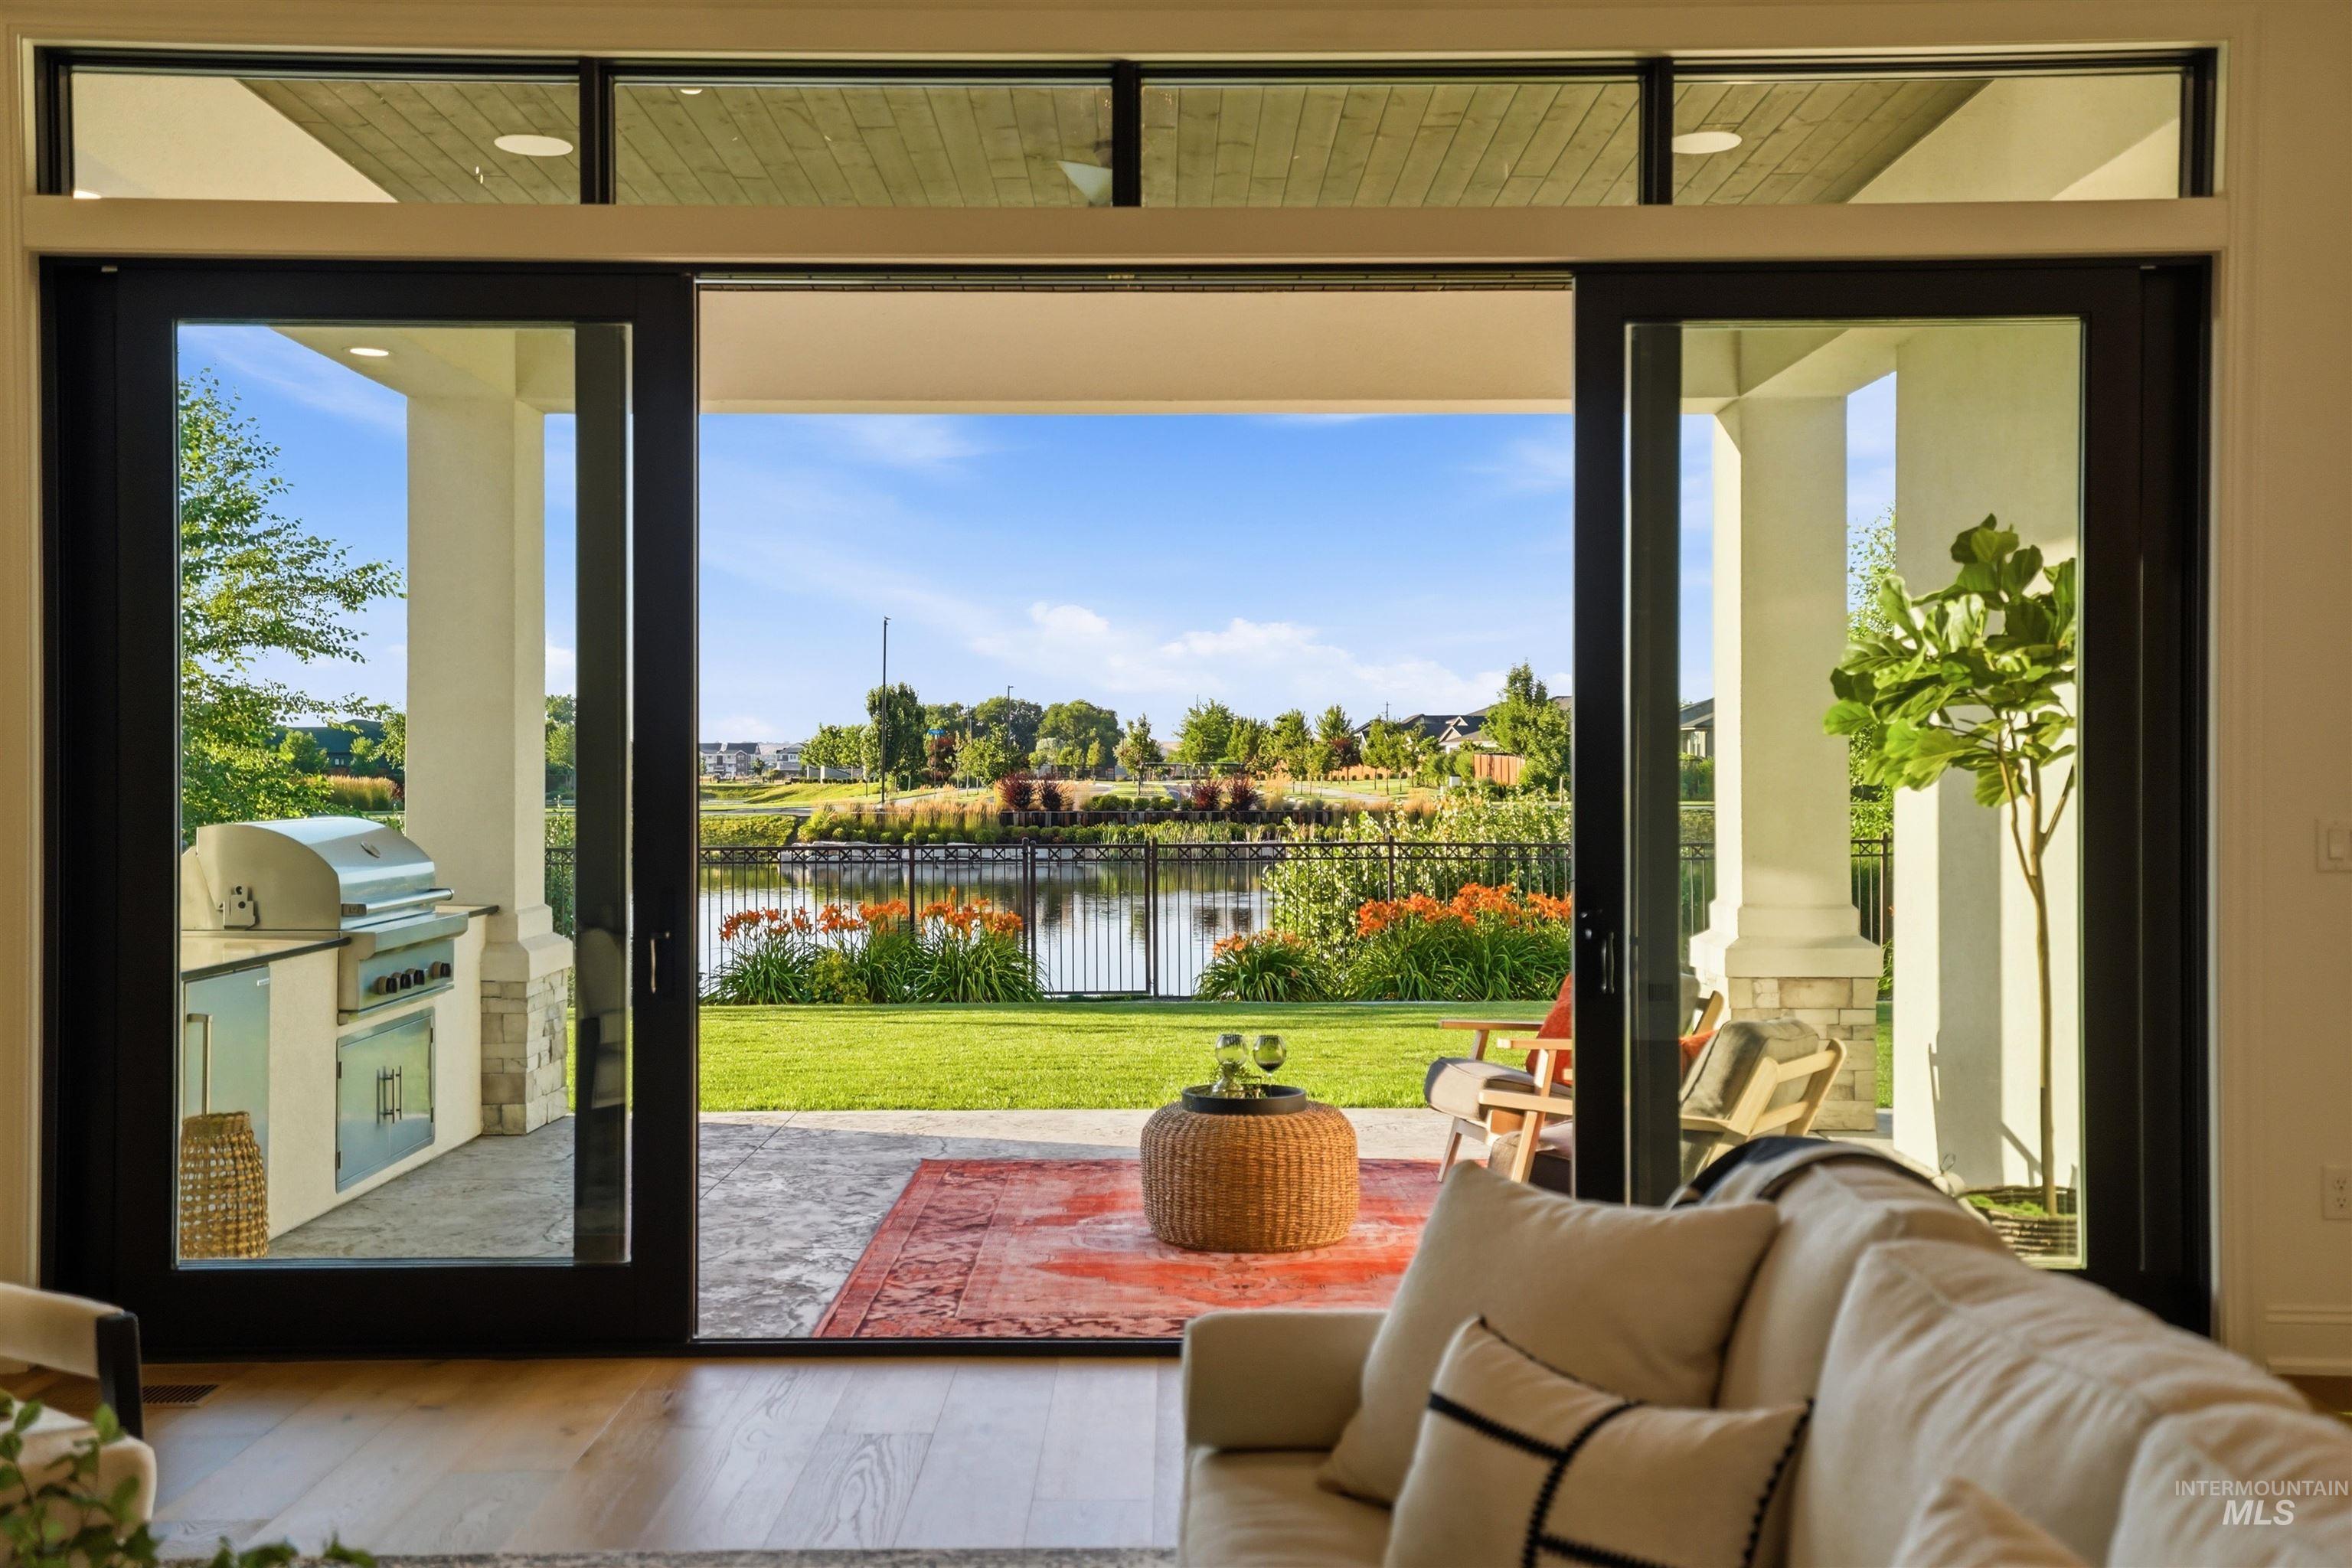
Expansive patio with an outdoor kitchen, featuring a built-in grill and stone-clad base, overlooking a serene body of water and landscaped gardens
-
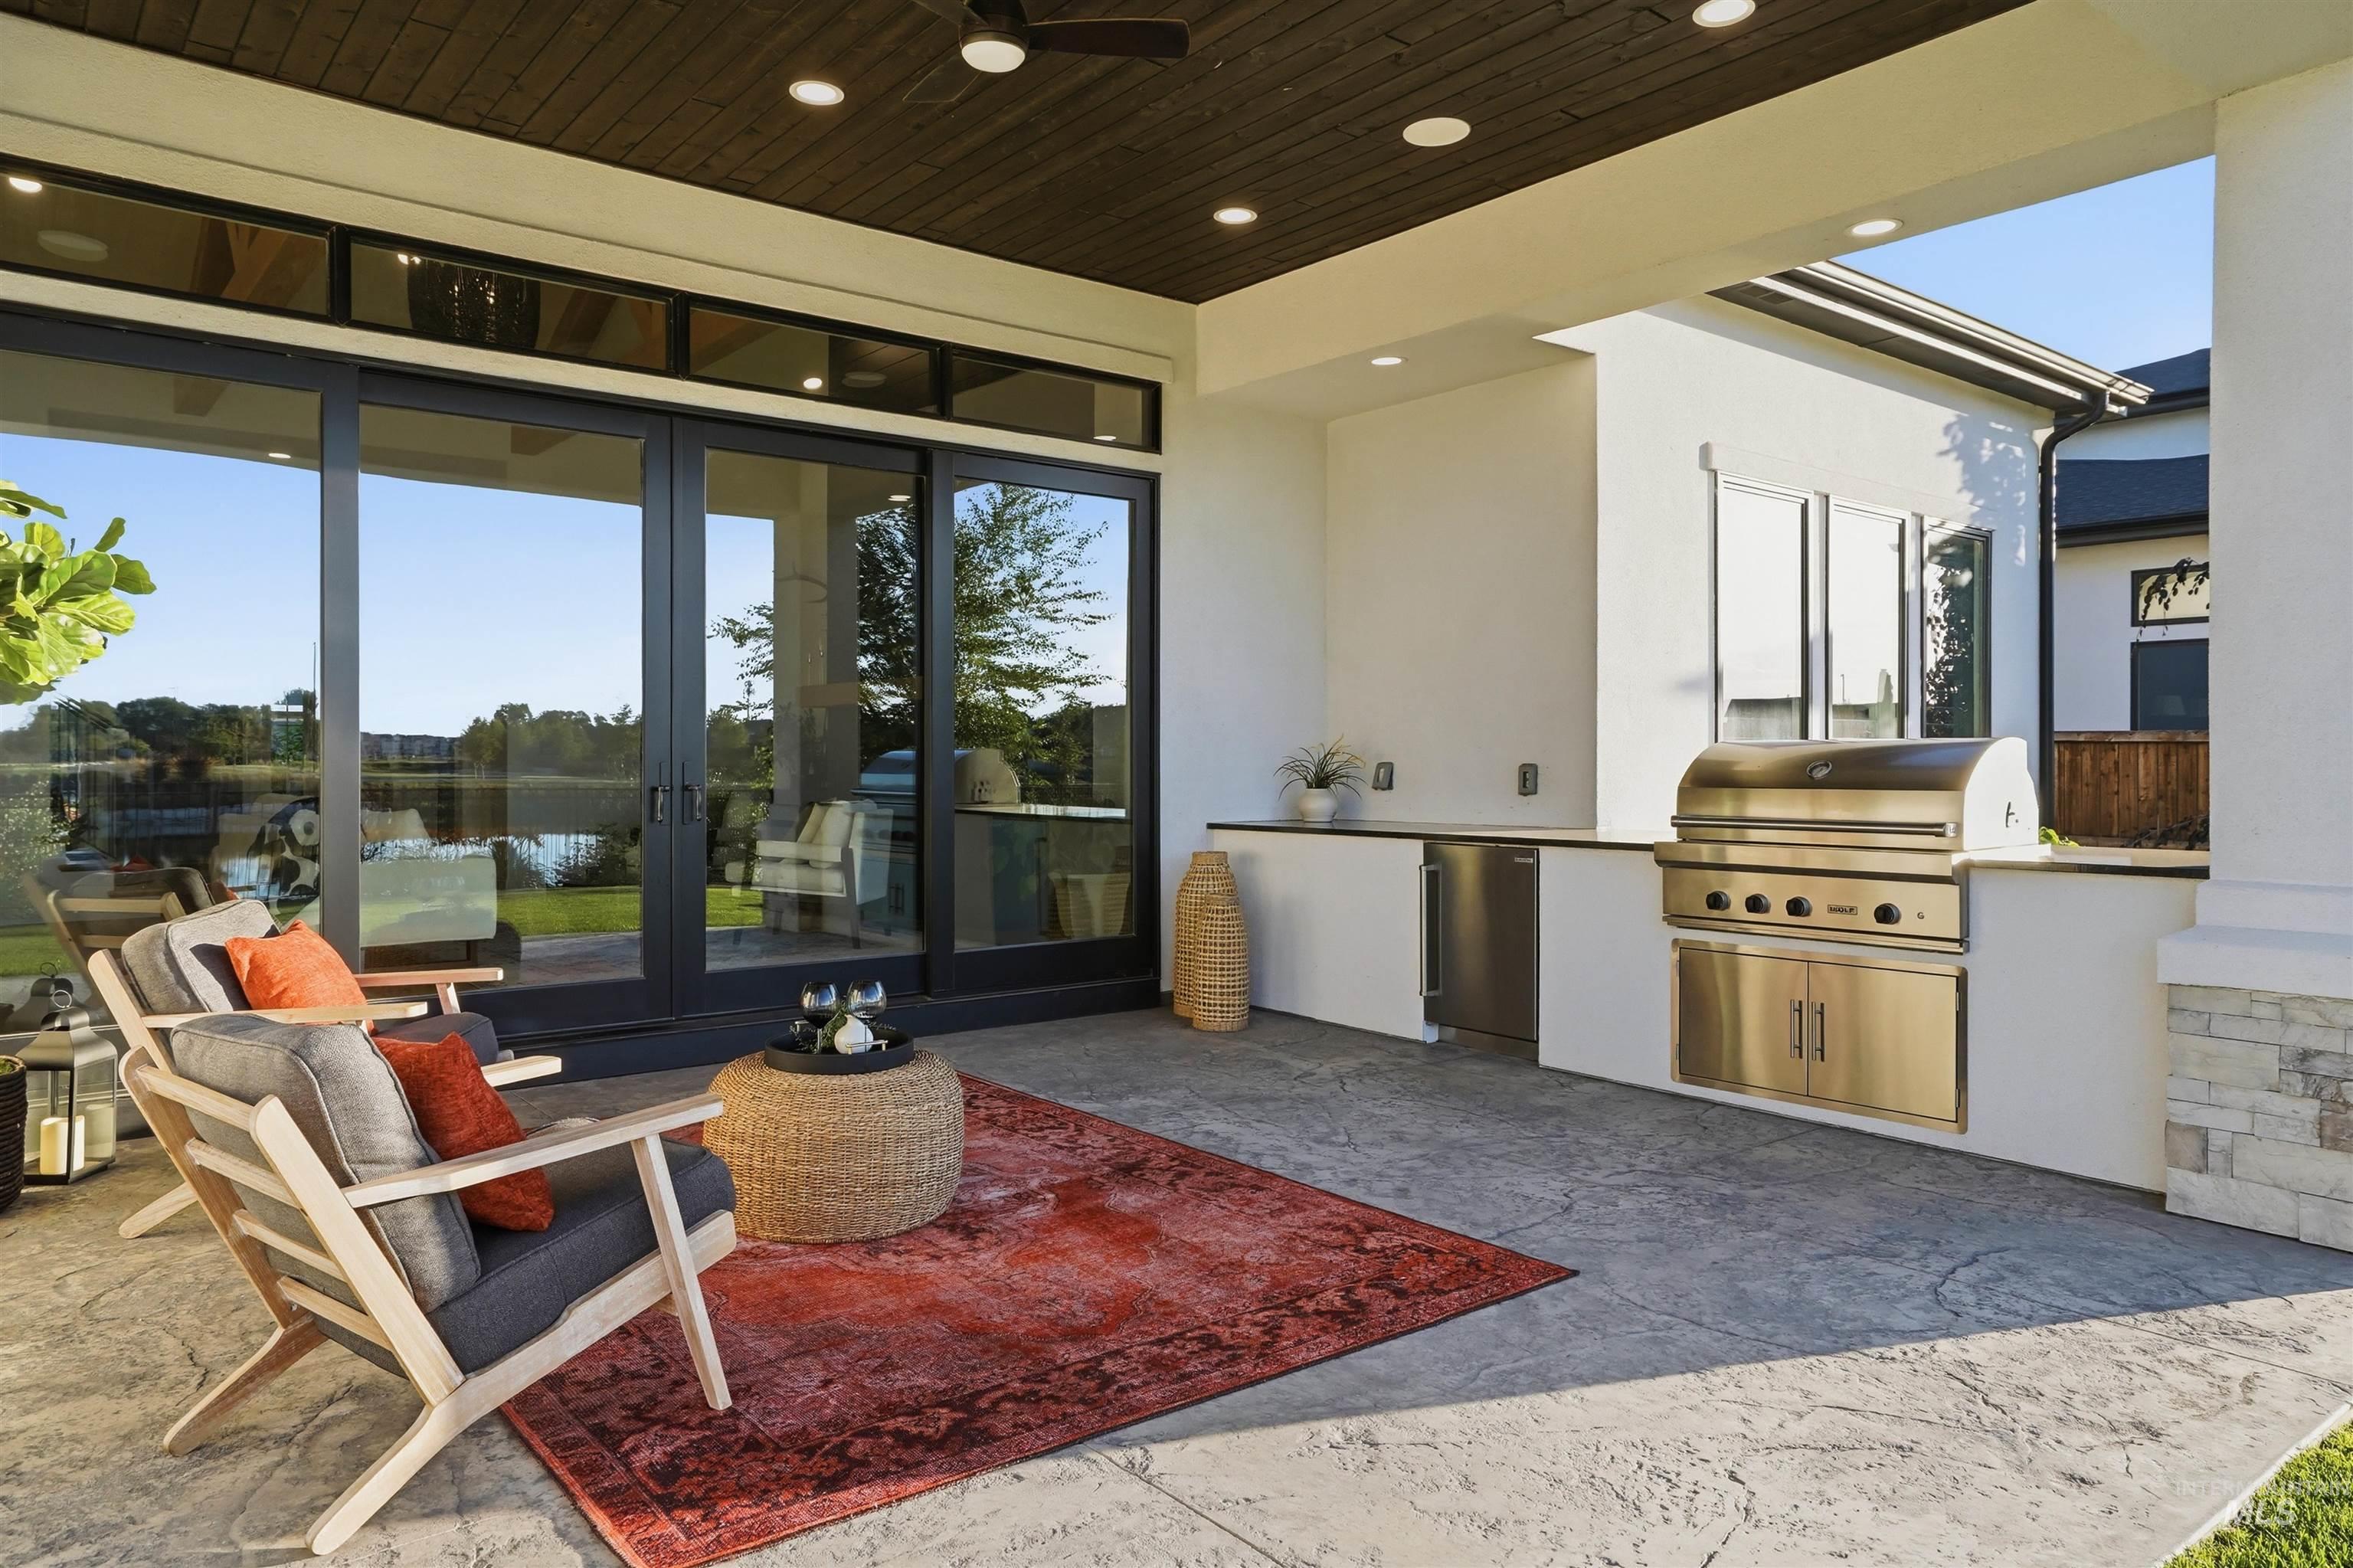
Expansive patio featuring a stamped concrete surface, a built-in outdoor kitchen with stainless steel appliances, and a dark wood-finish ceiling with recessed lighting
-
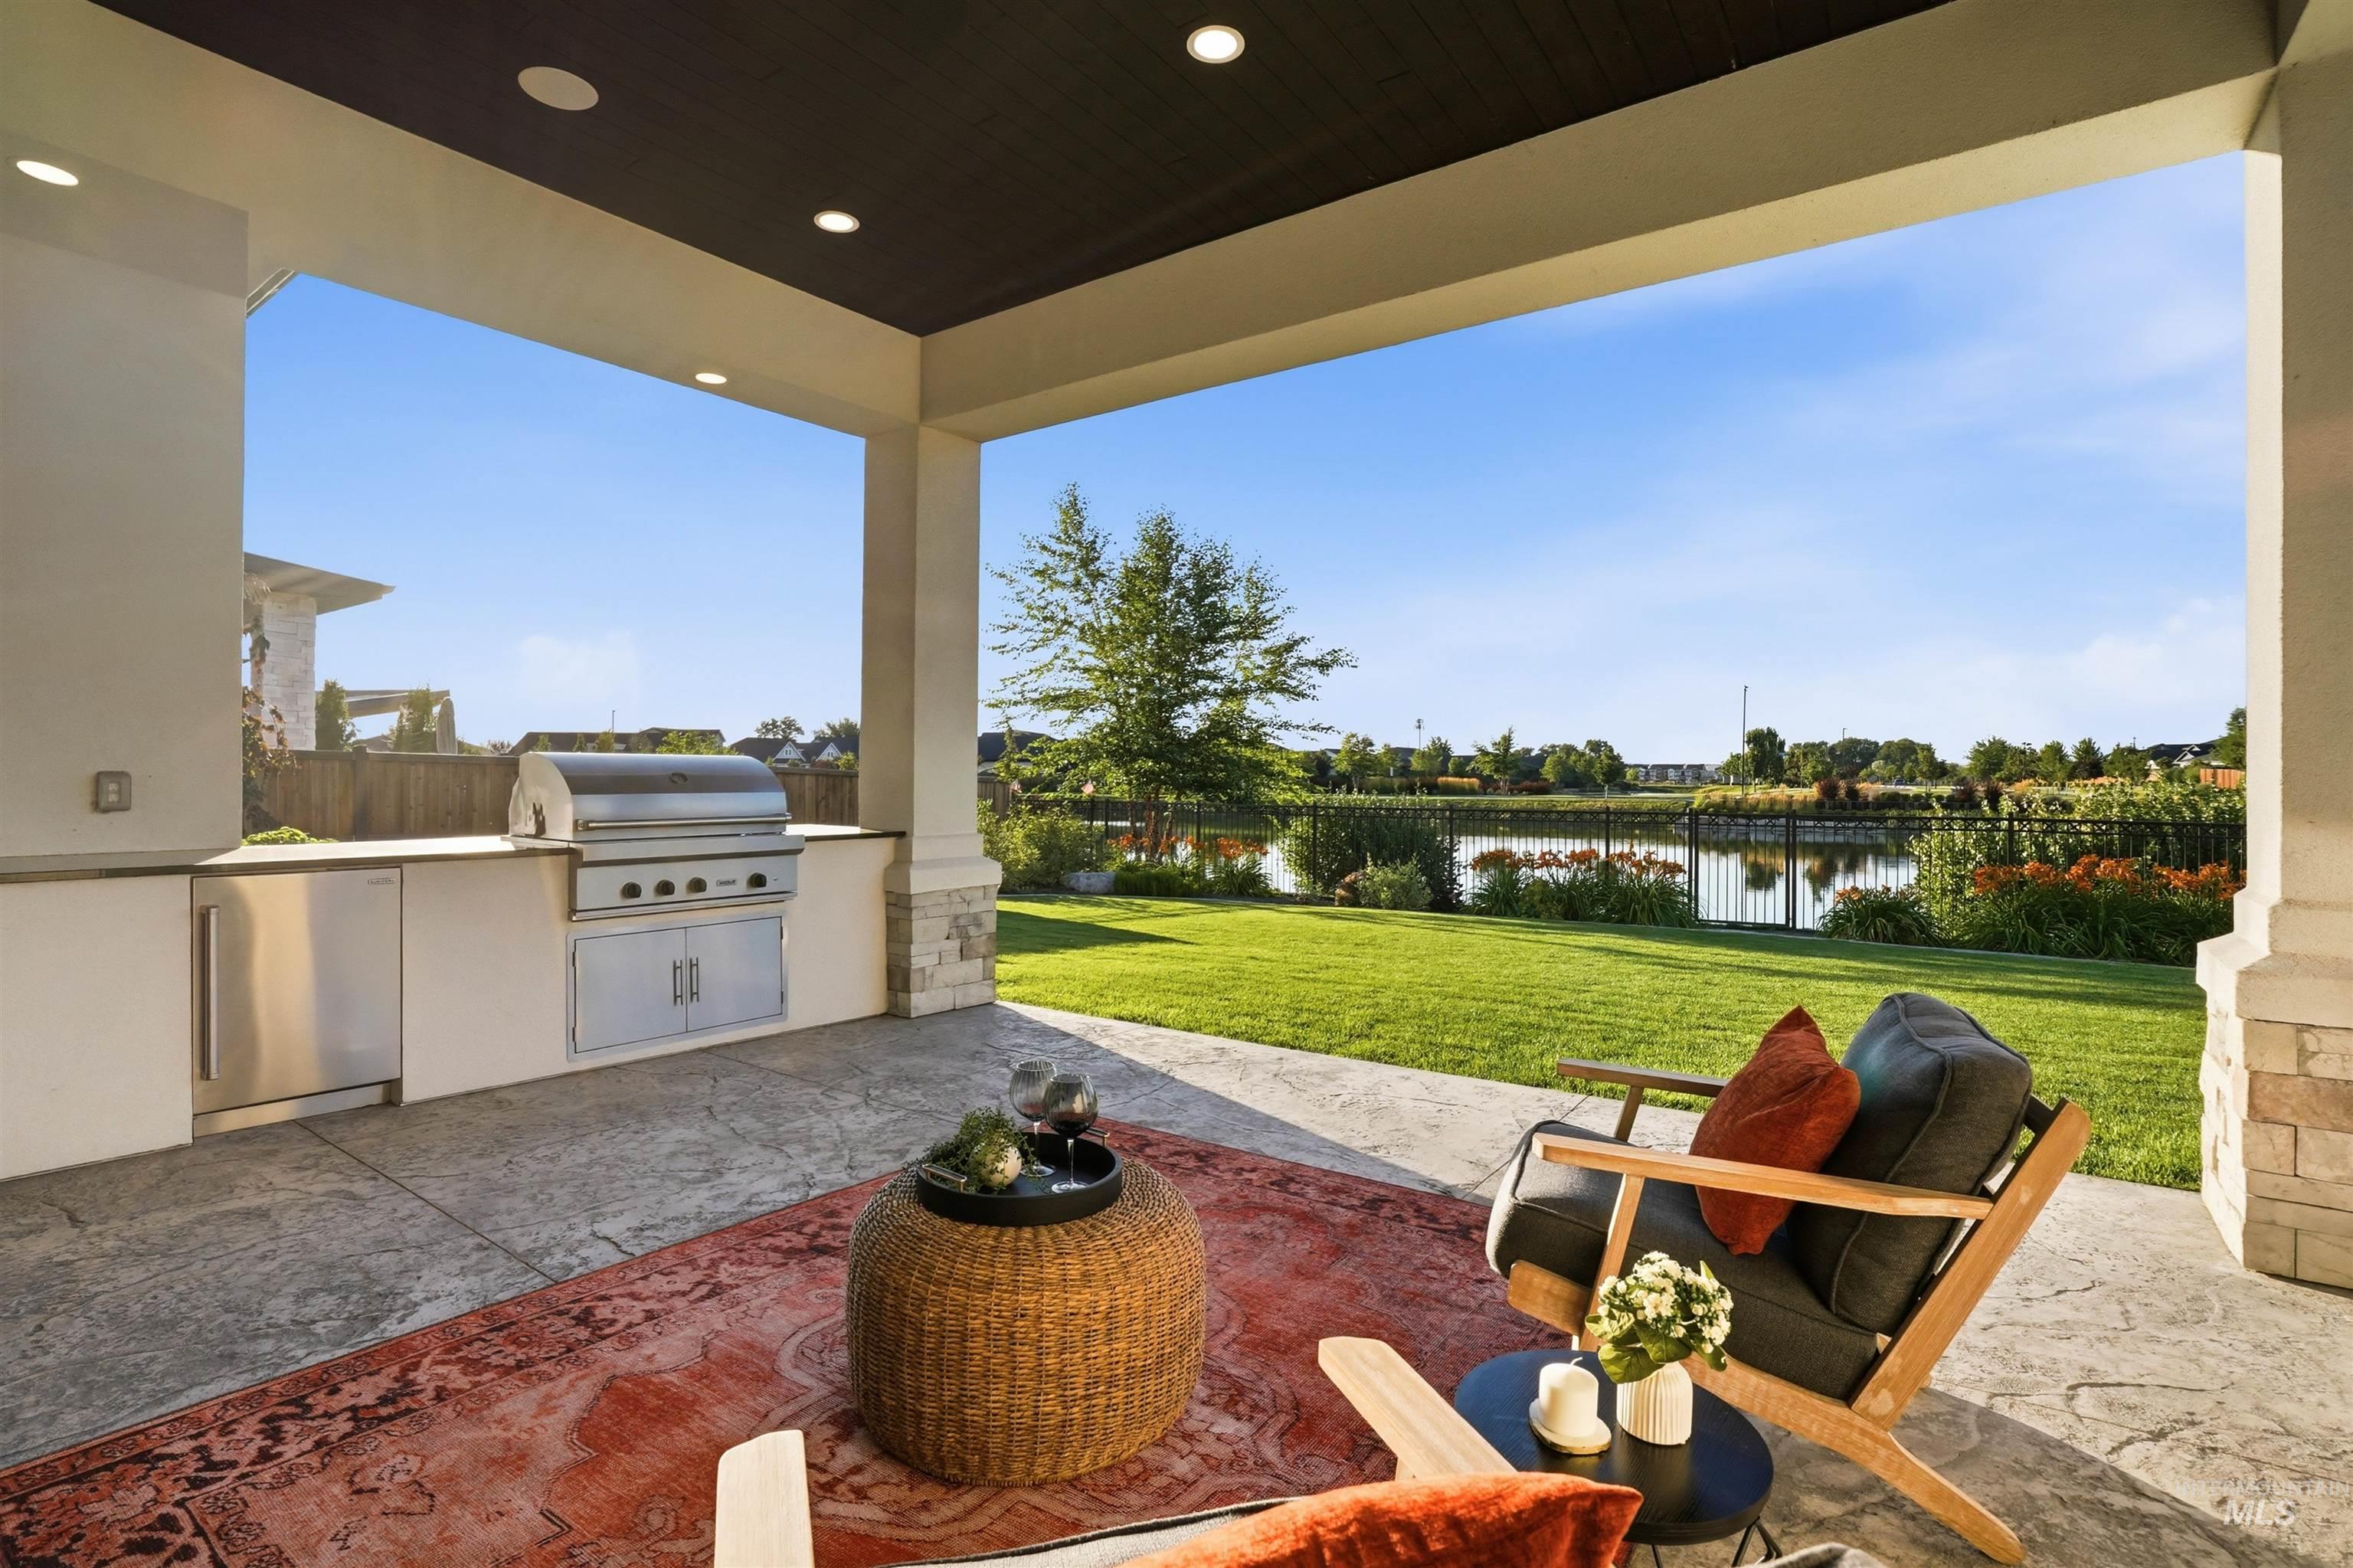
Covered patio featuring an outdoor kitchen with stainless steel appliances and stone countertops
-
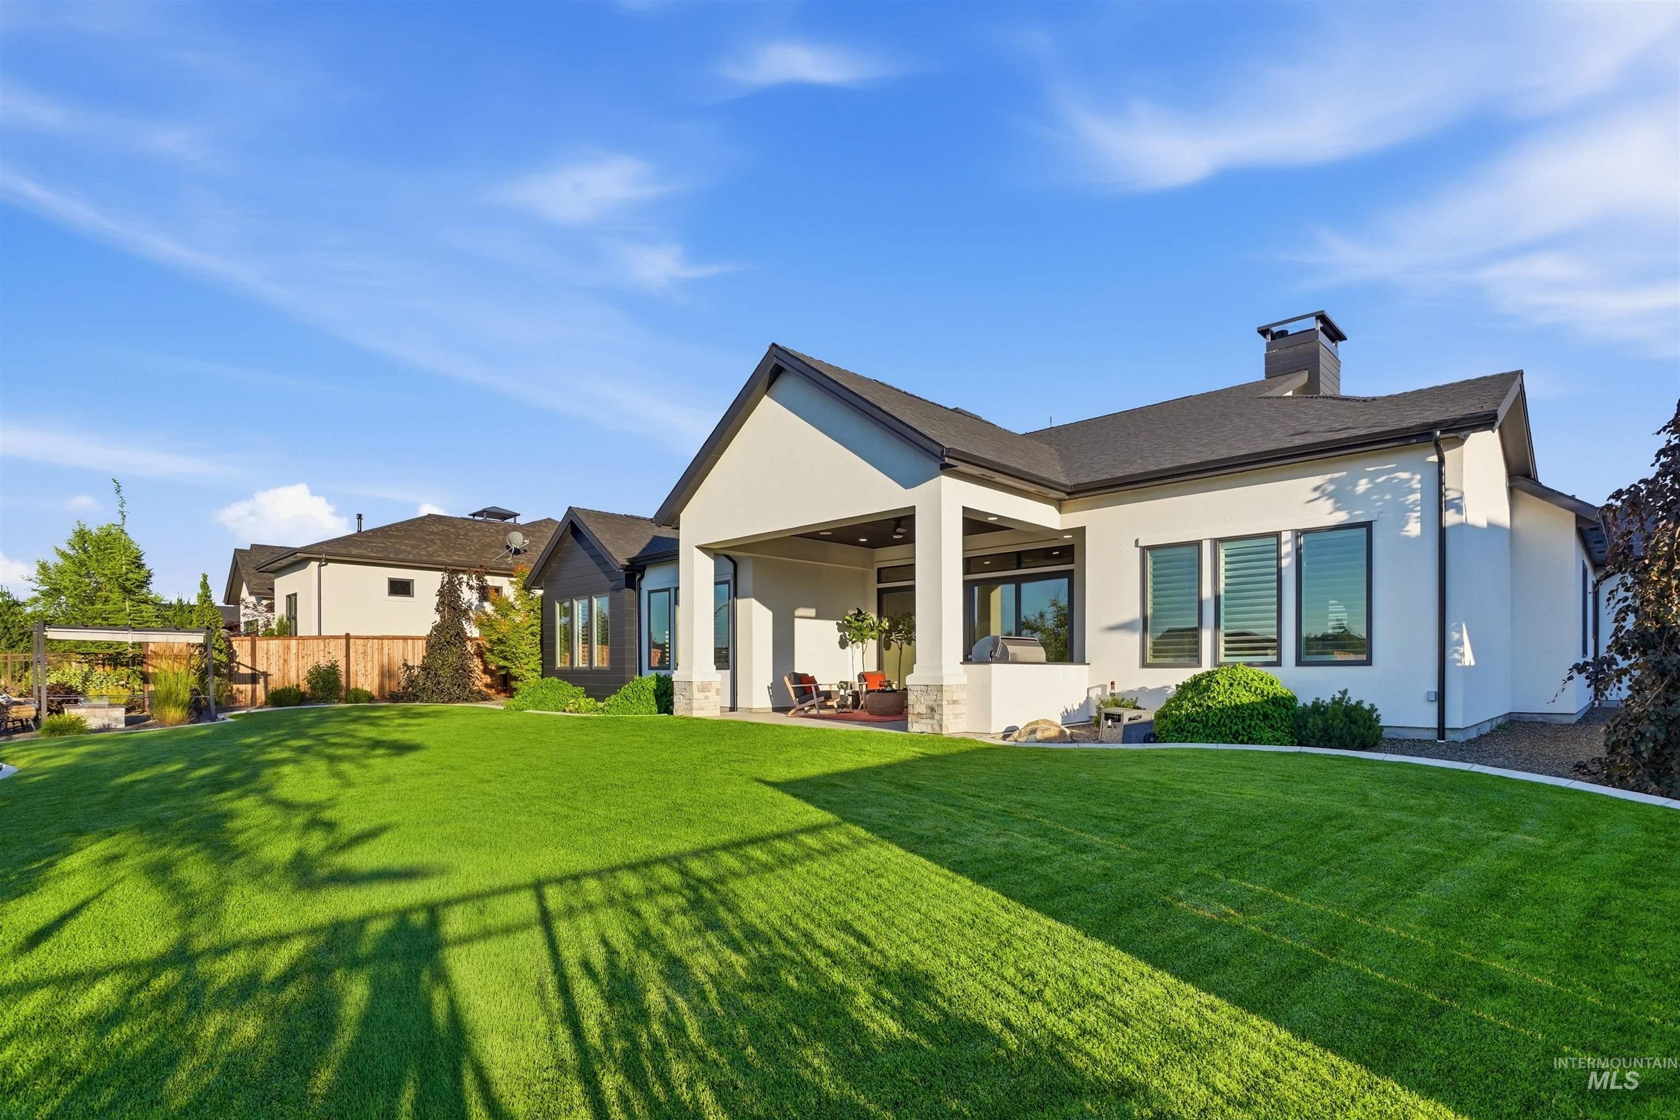
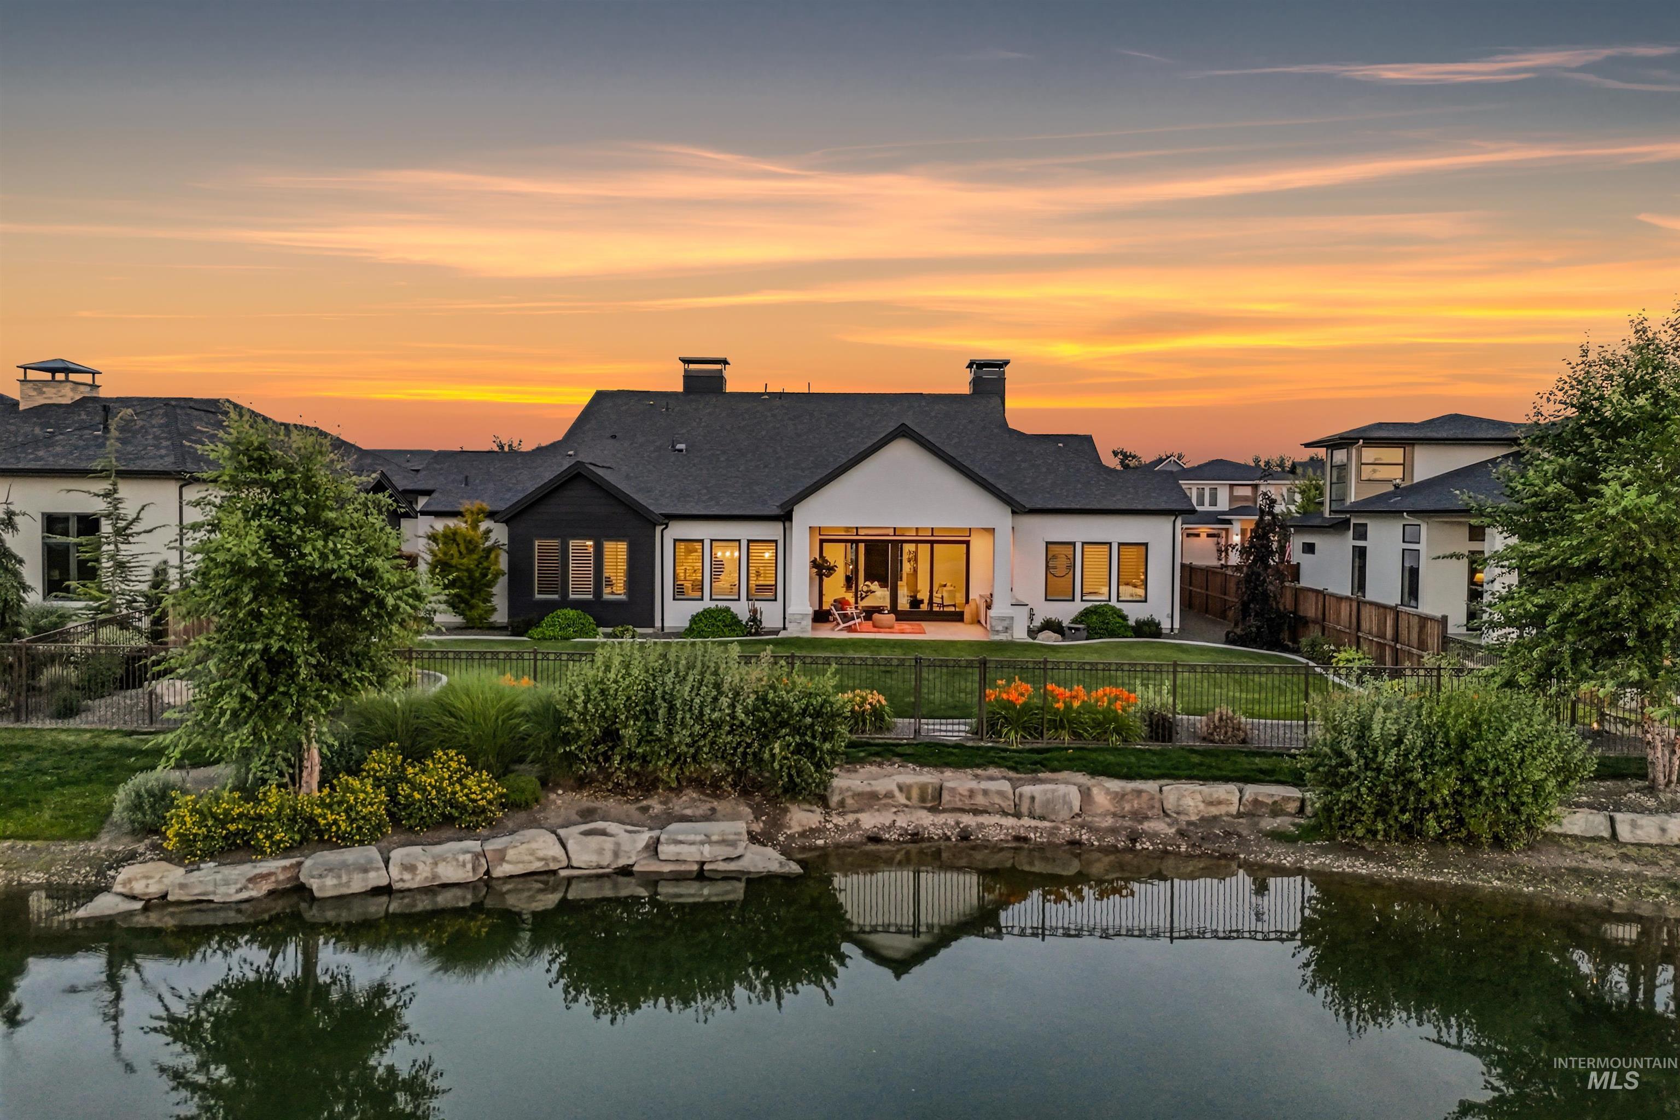
Expansive manicured lawn with mature landscaping surrounds a contemporary home featuring a covered patio, dark-framed windows, a black shingle roof, and a stone-clad chimney
-
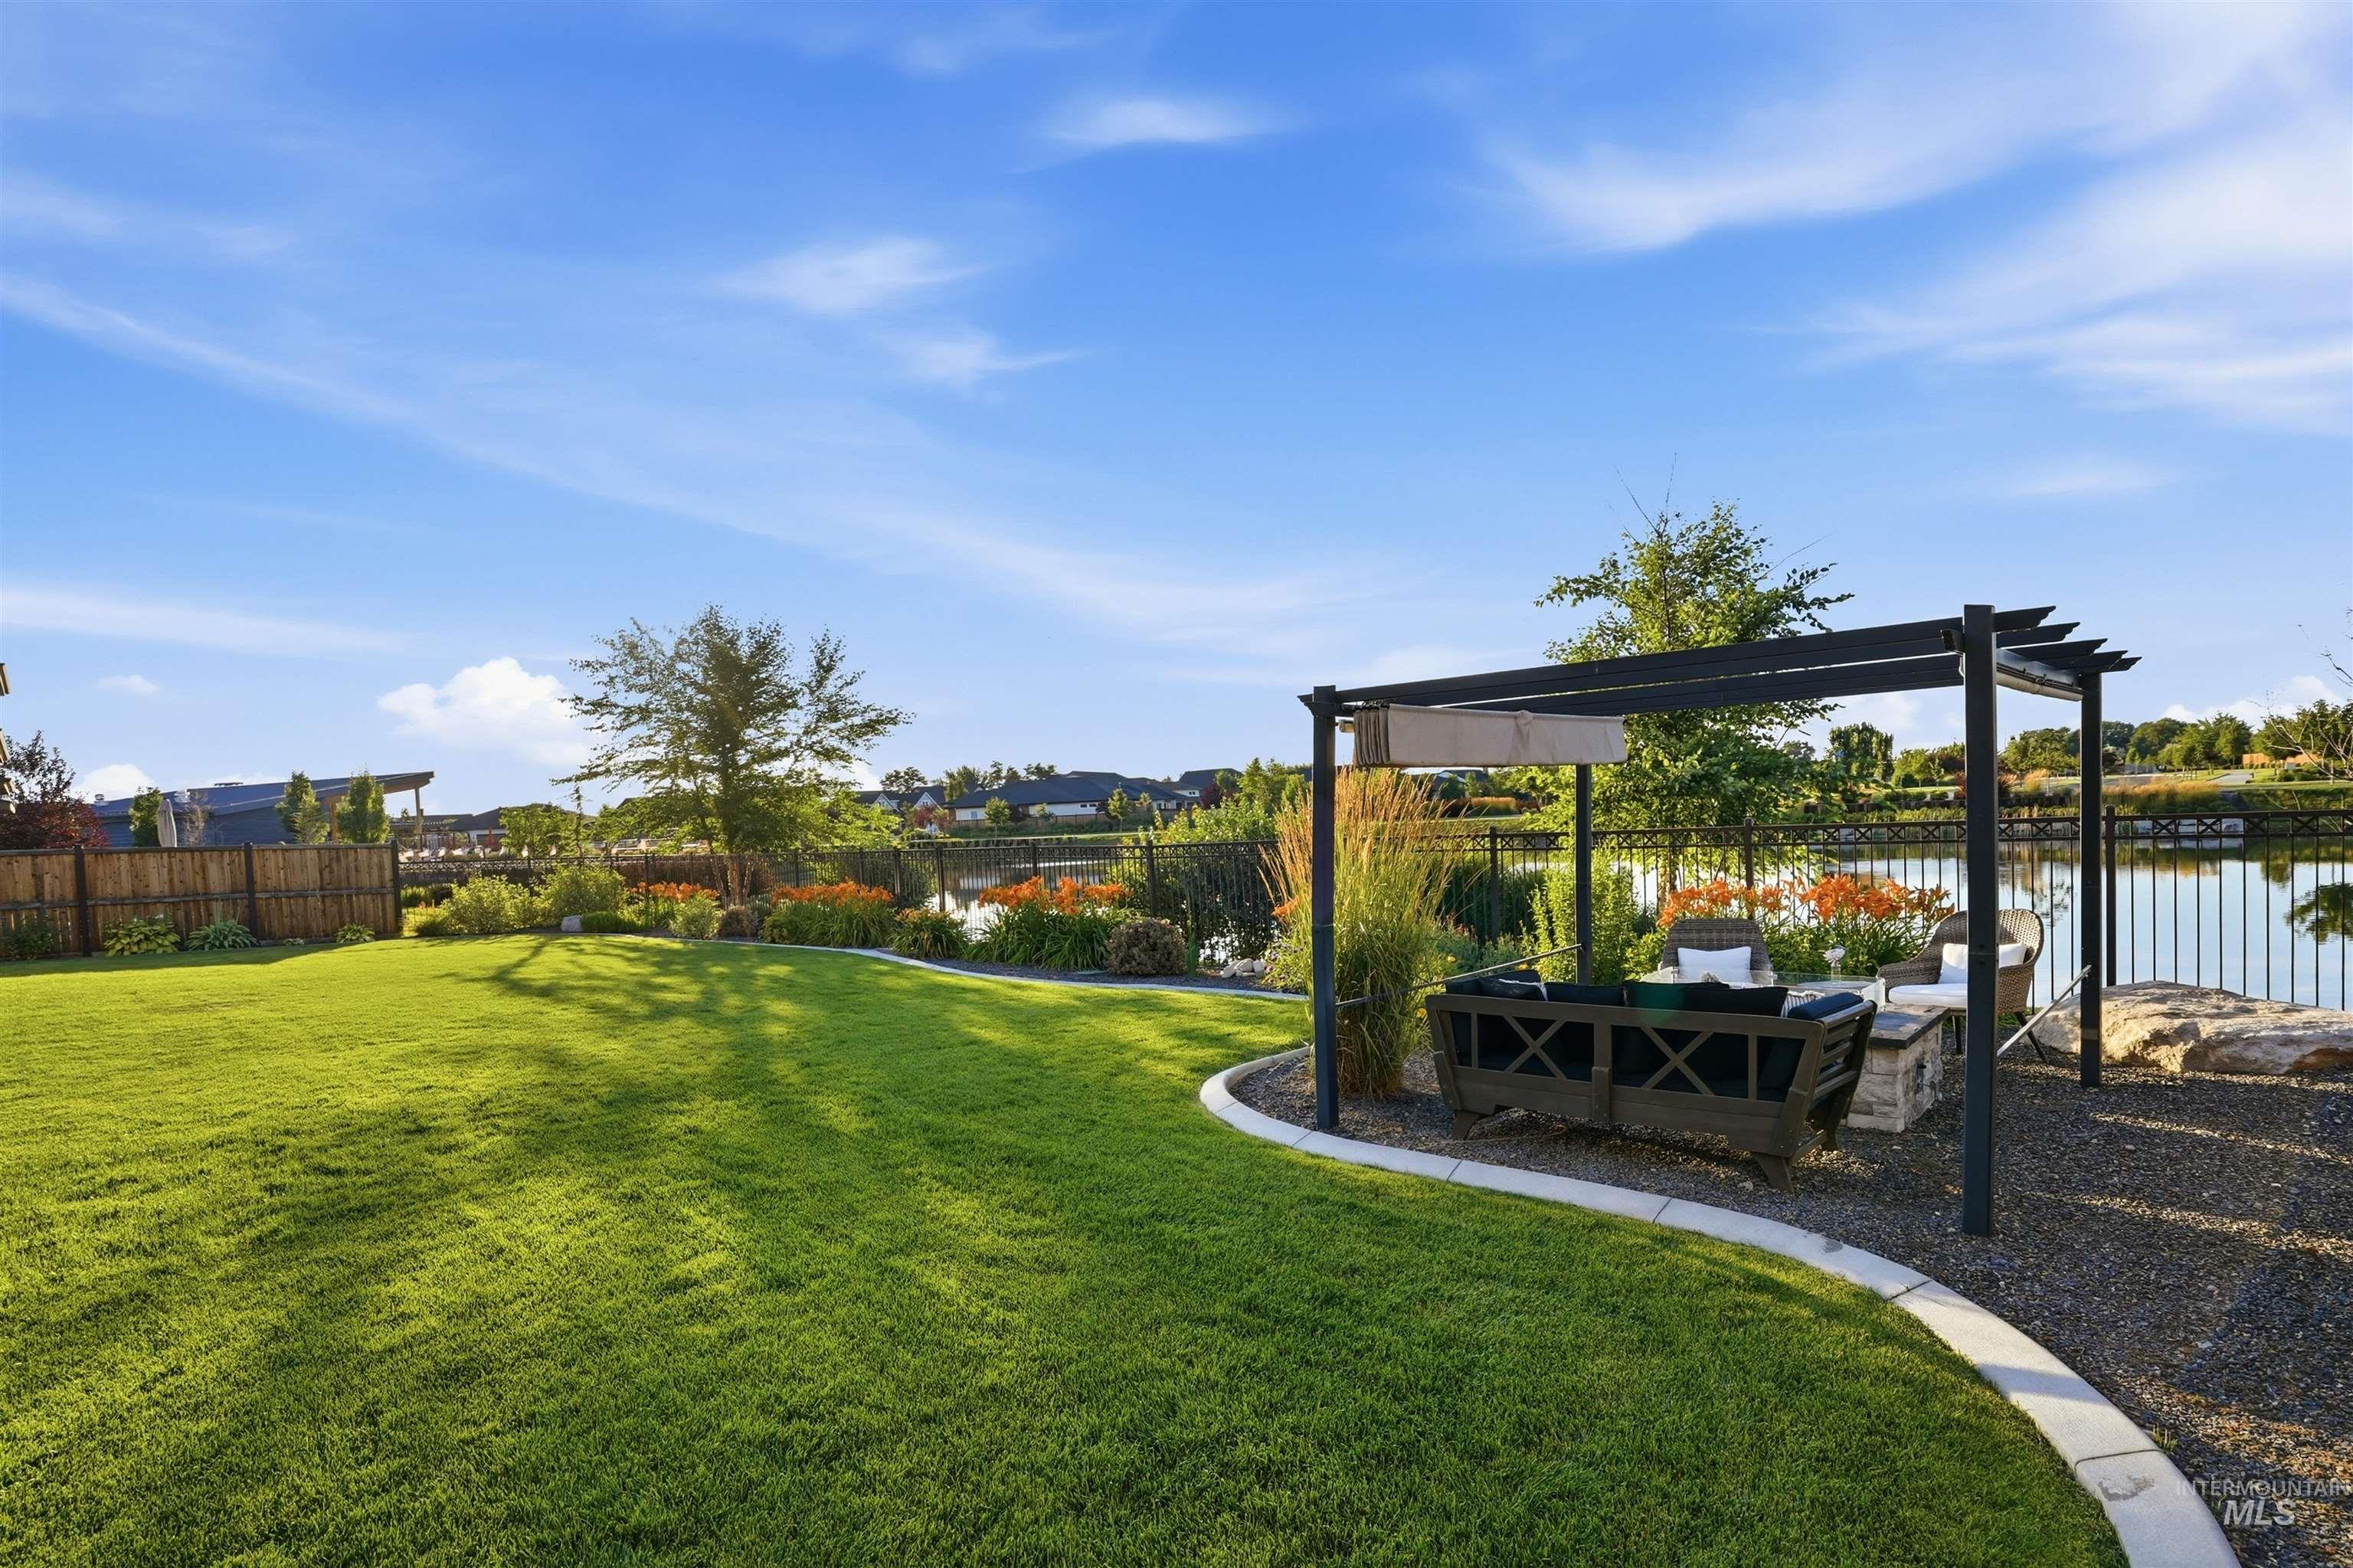
Expansive lawn area with a decorative curved concrete border
-
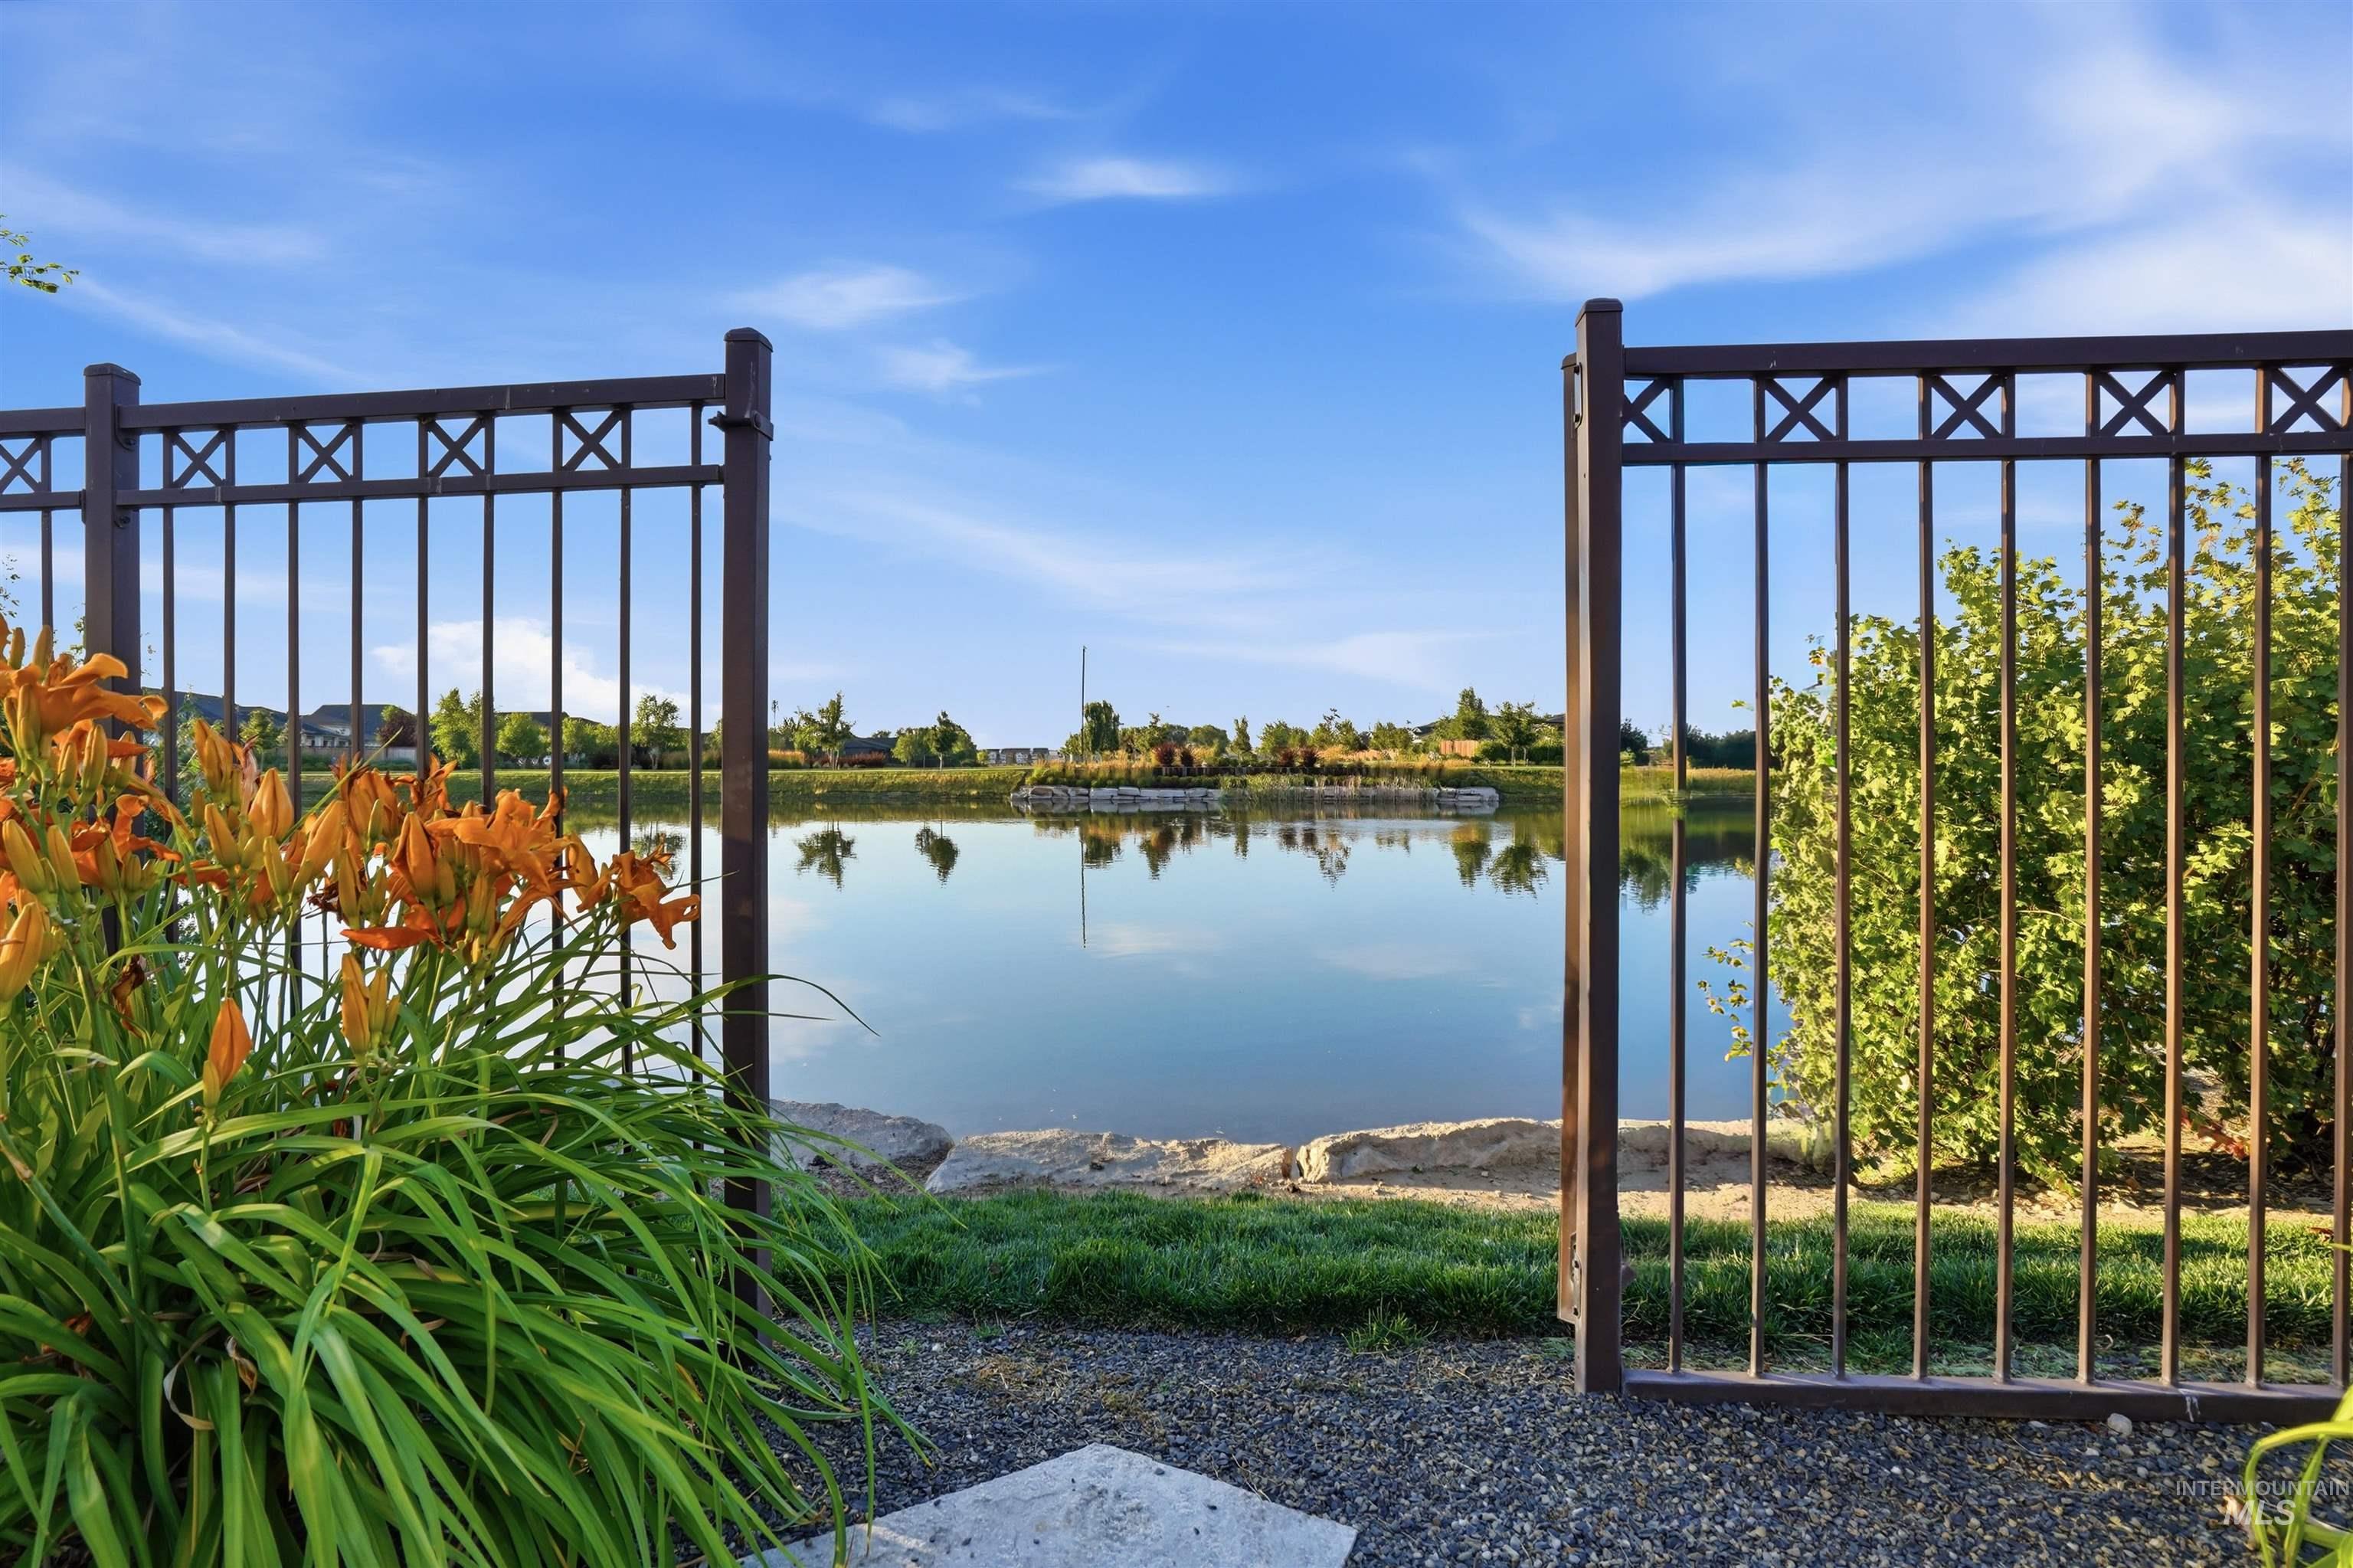
Waterfront property featuring an open metal fence, mature landscaping, and a gravel and paver pathway
-
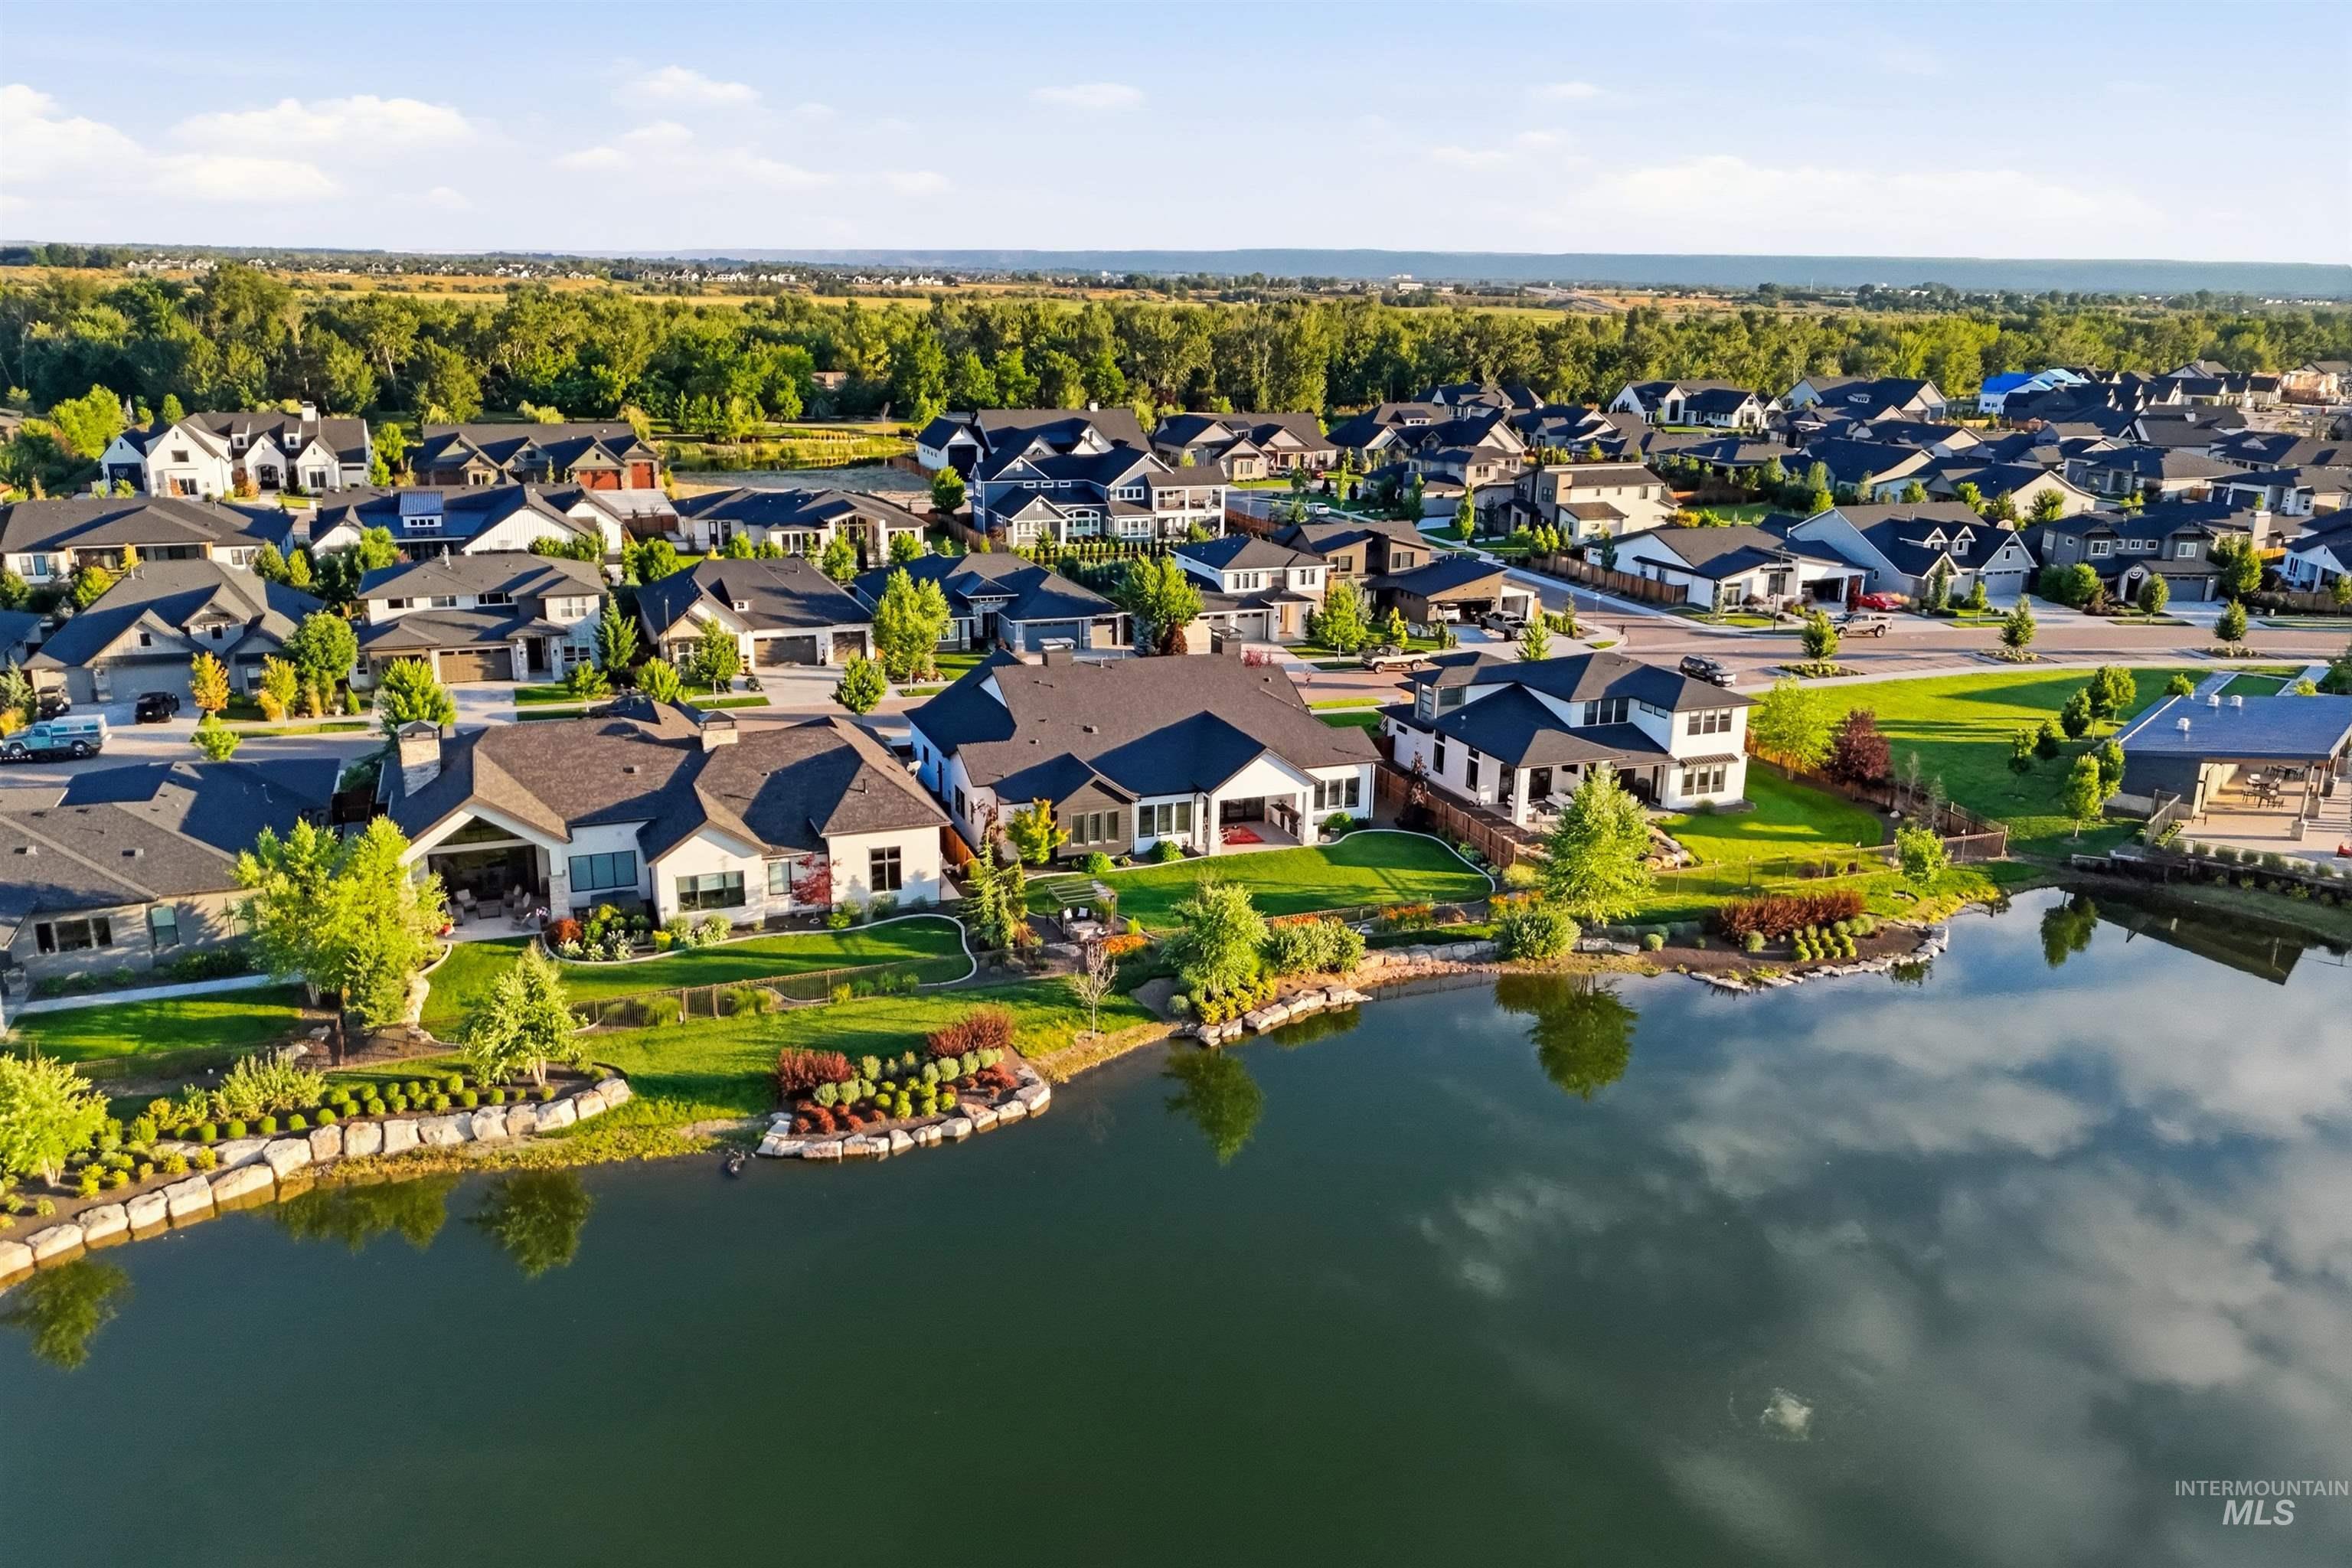
Lakeside residential community featuring diverse architectural styles, mature landscaping, and a natural environment
-
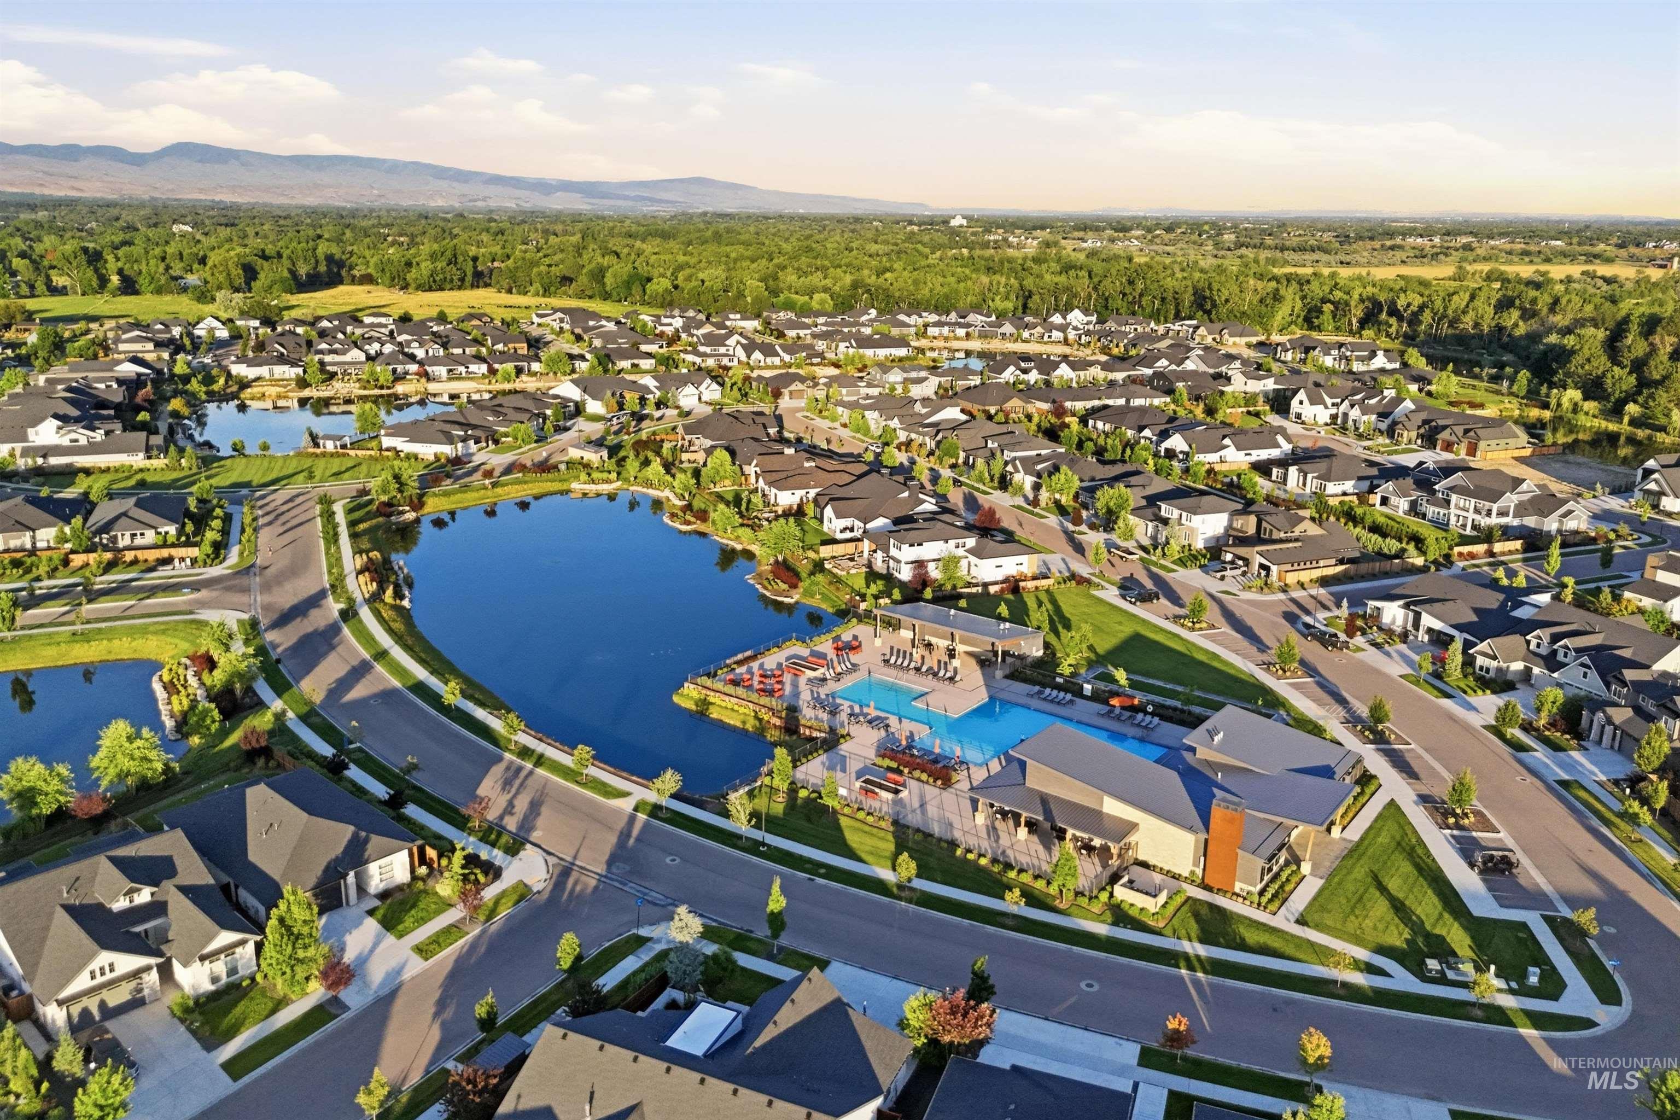
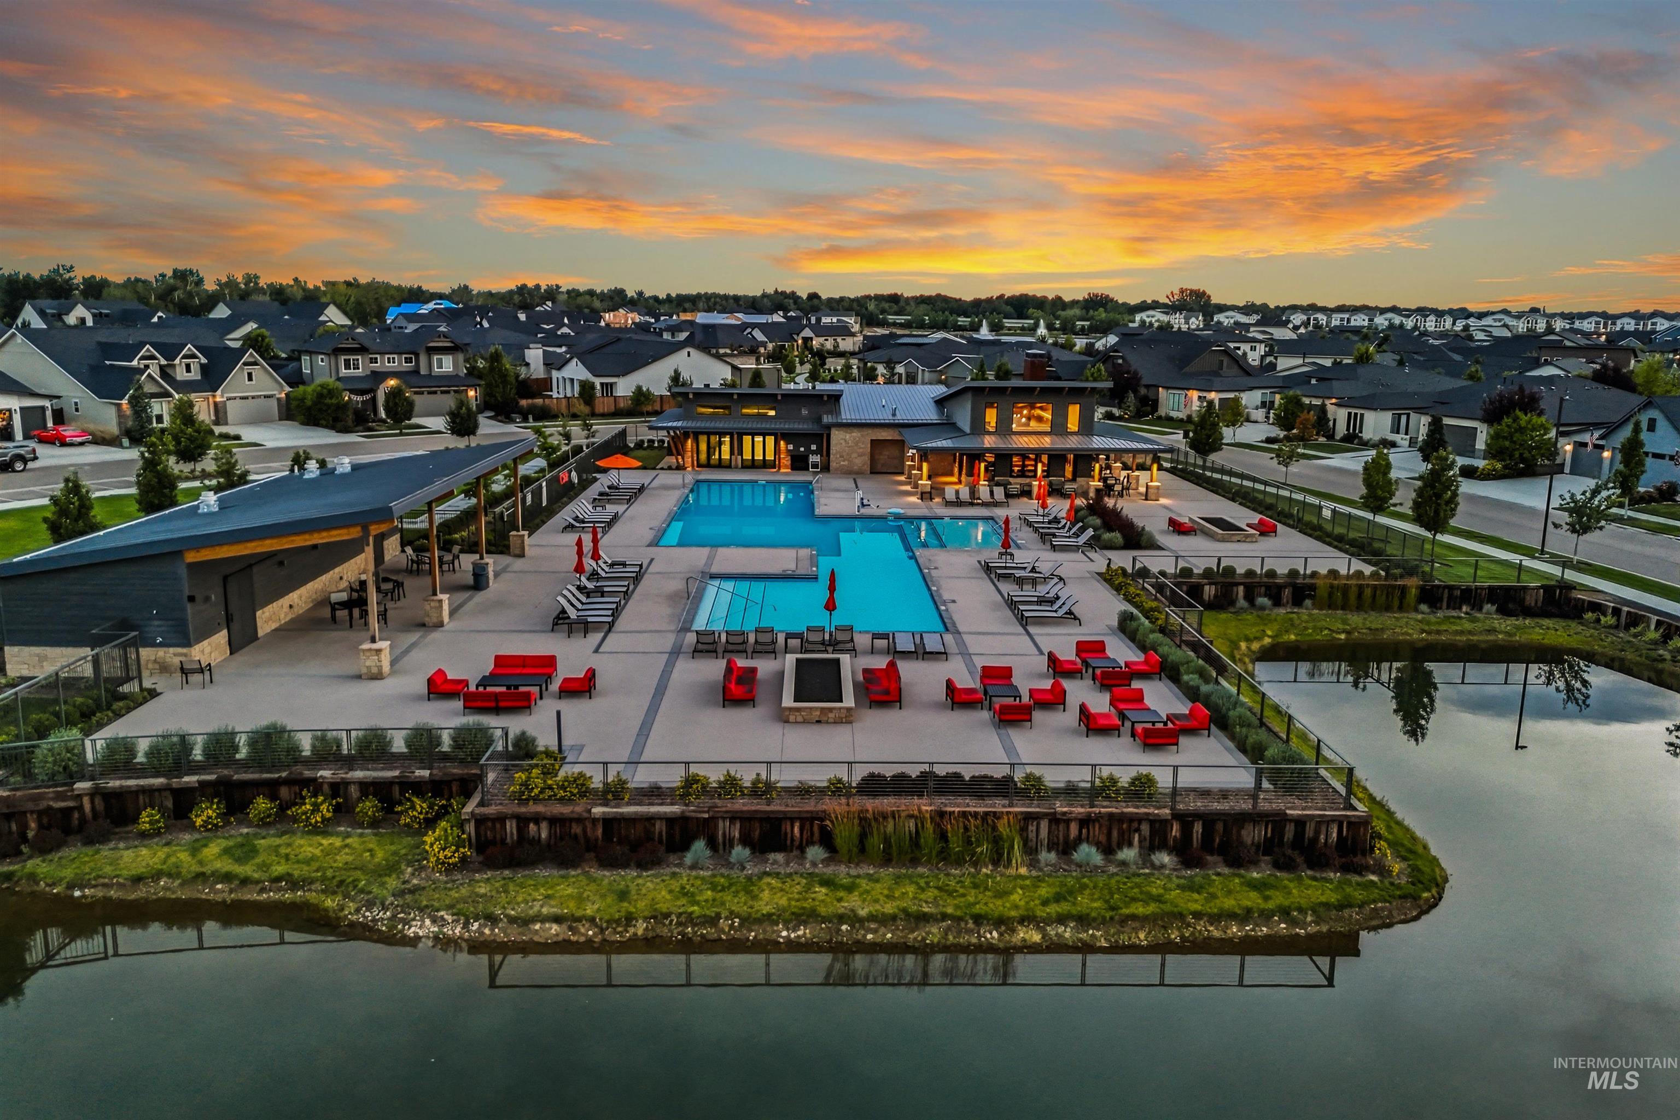
Aerial perspective of a planned residential community featuring multiple lakes, a clubhouse building, and an outdoor swimming pool area
-
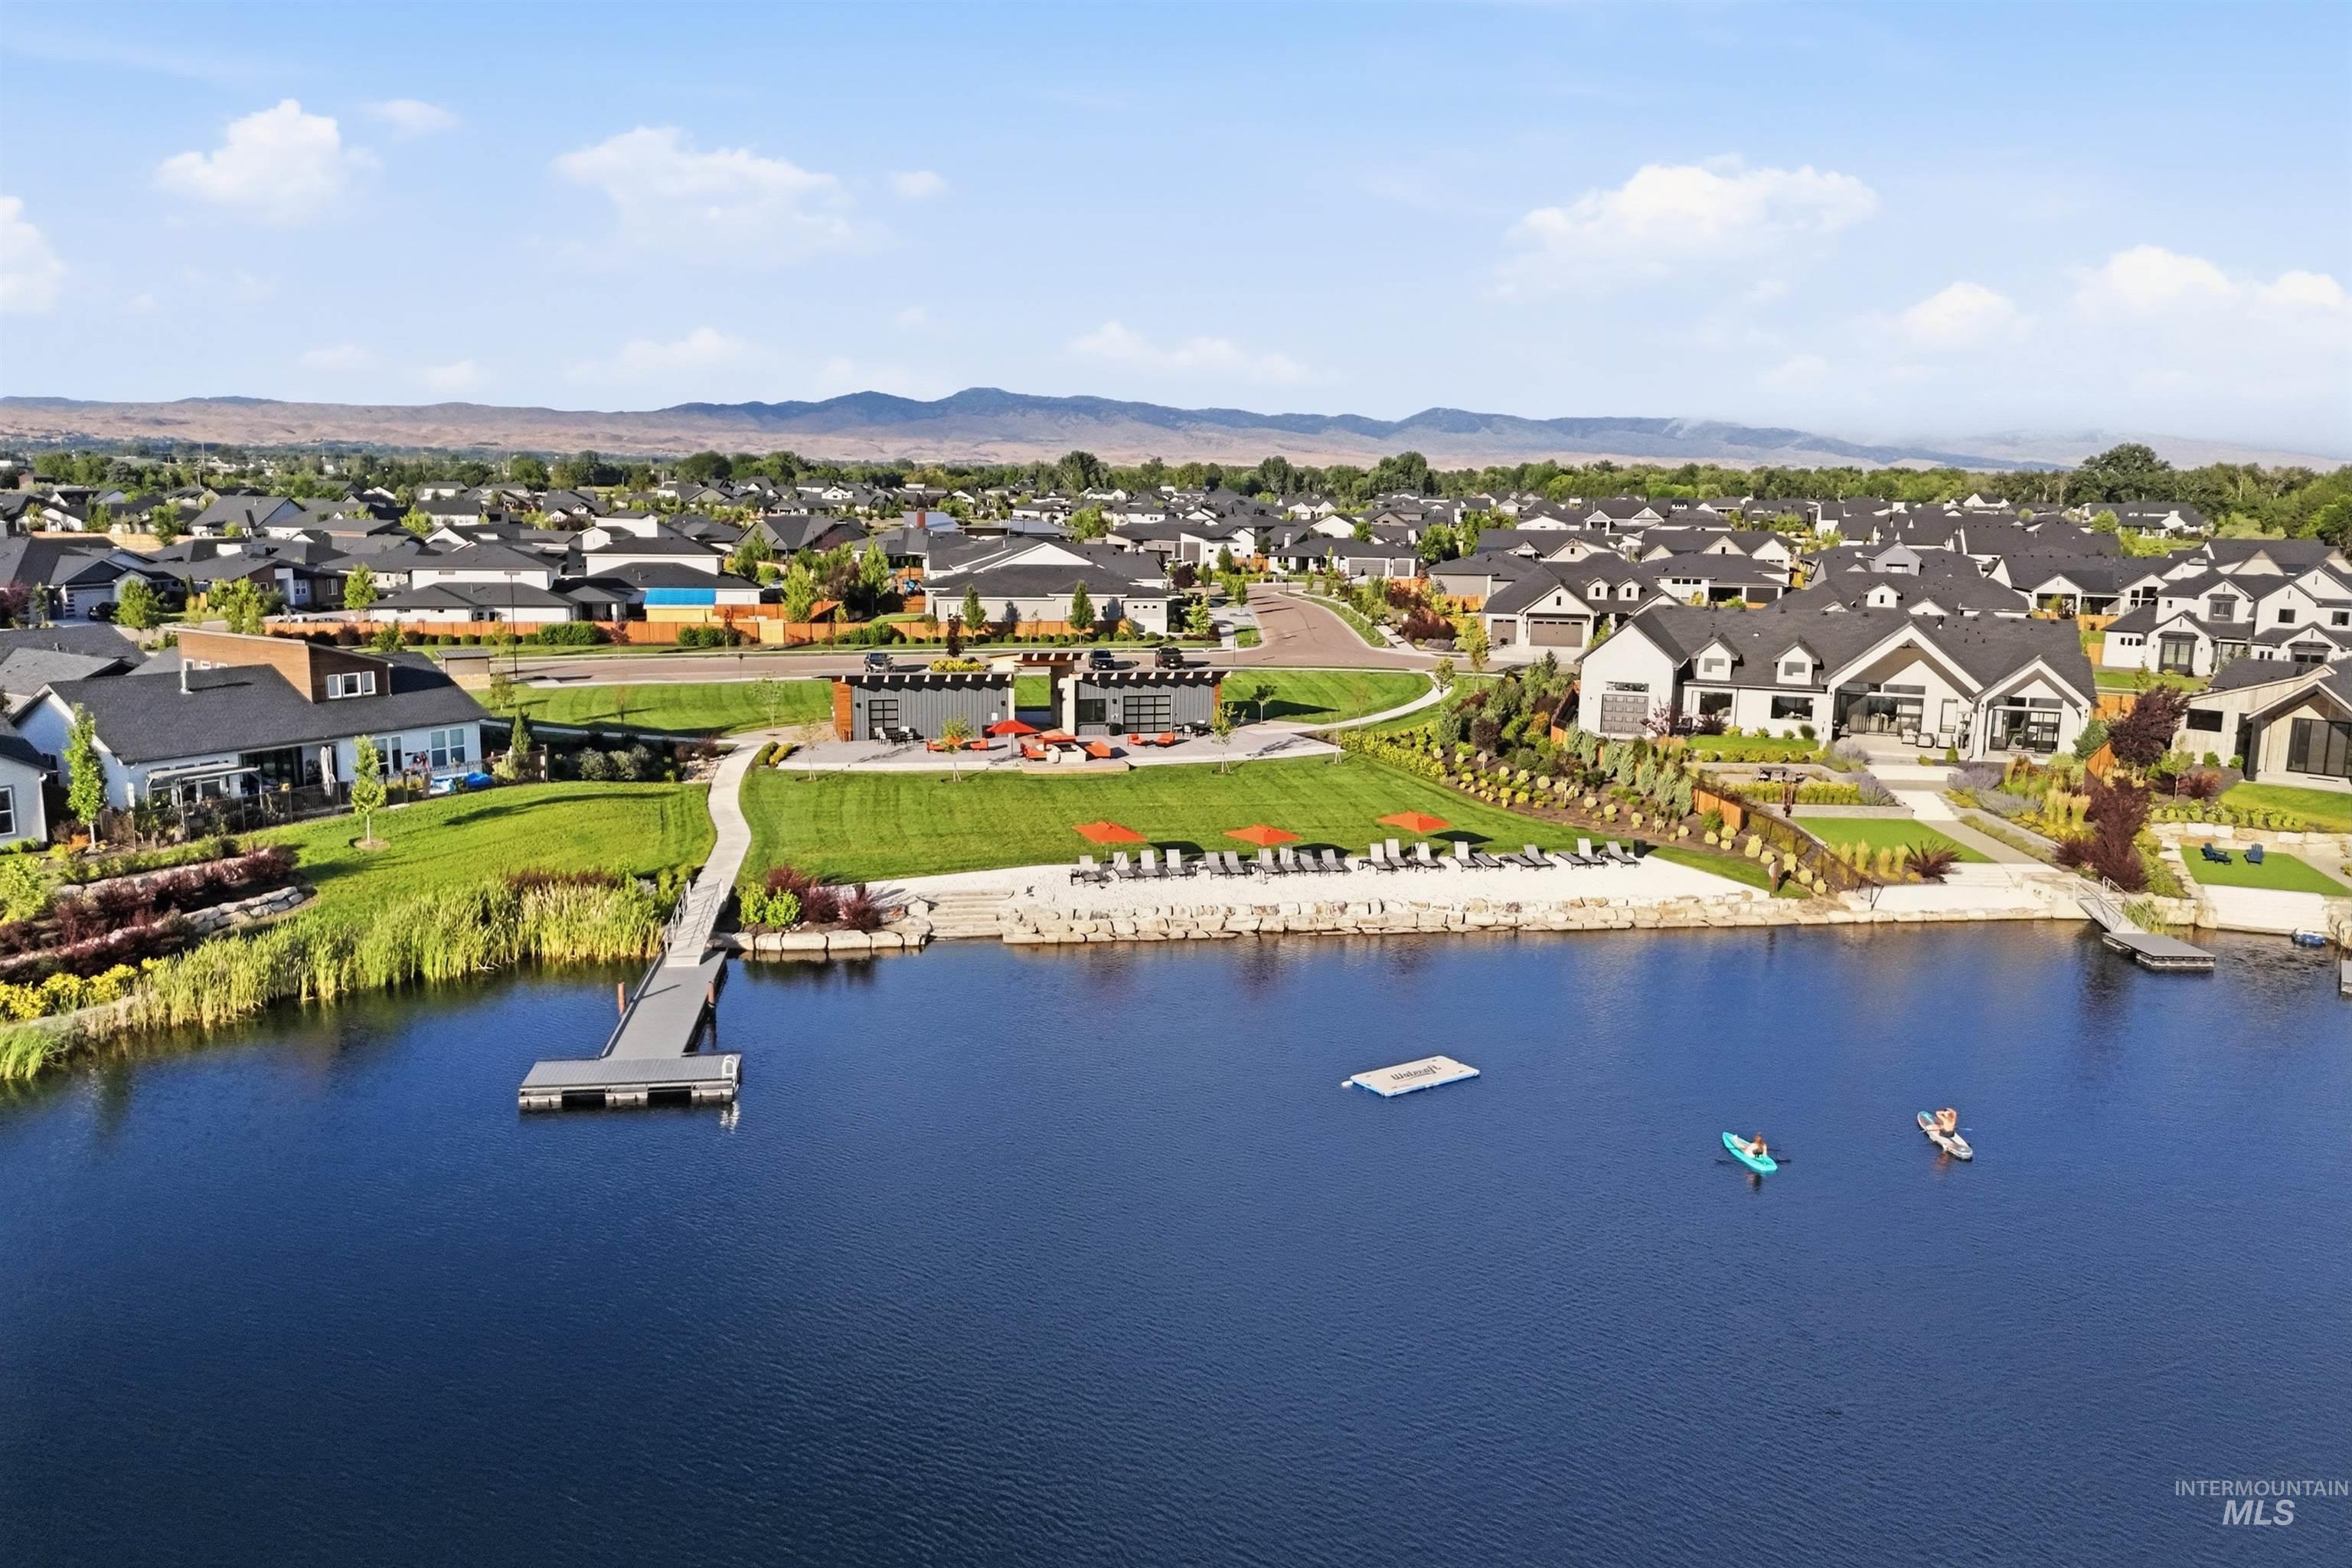
Waterfront community featuring a private dock, sandy beach area, and manicured green spaces
-
-
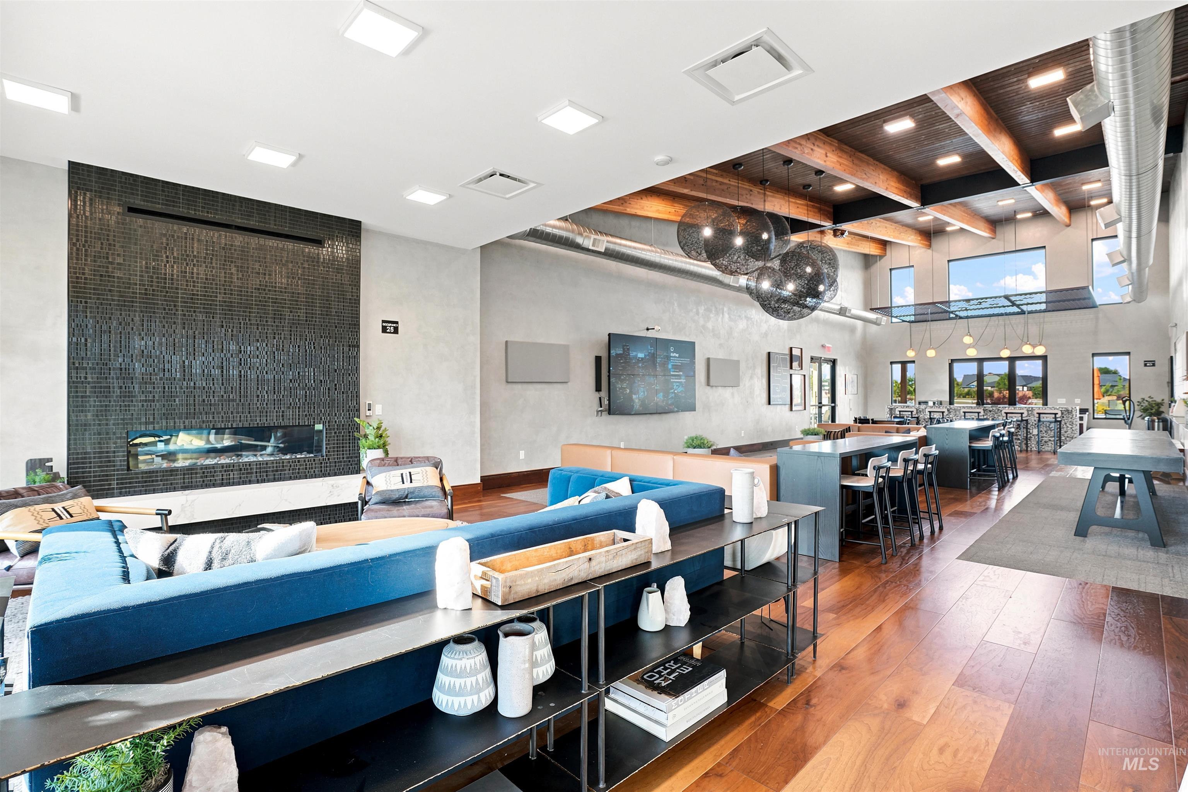
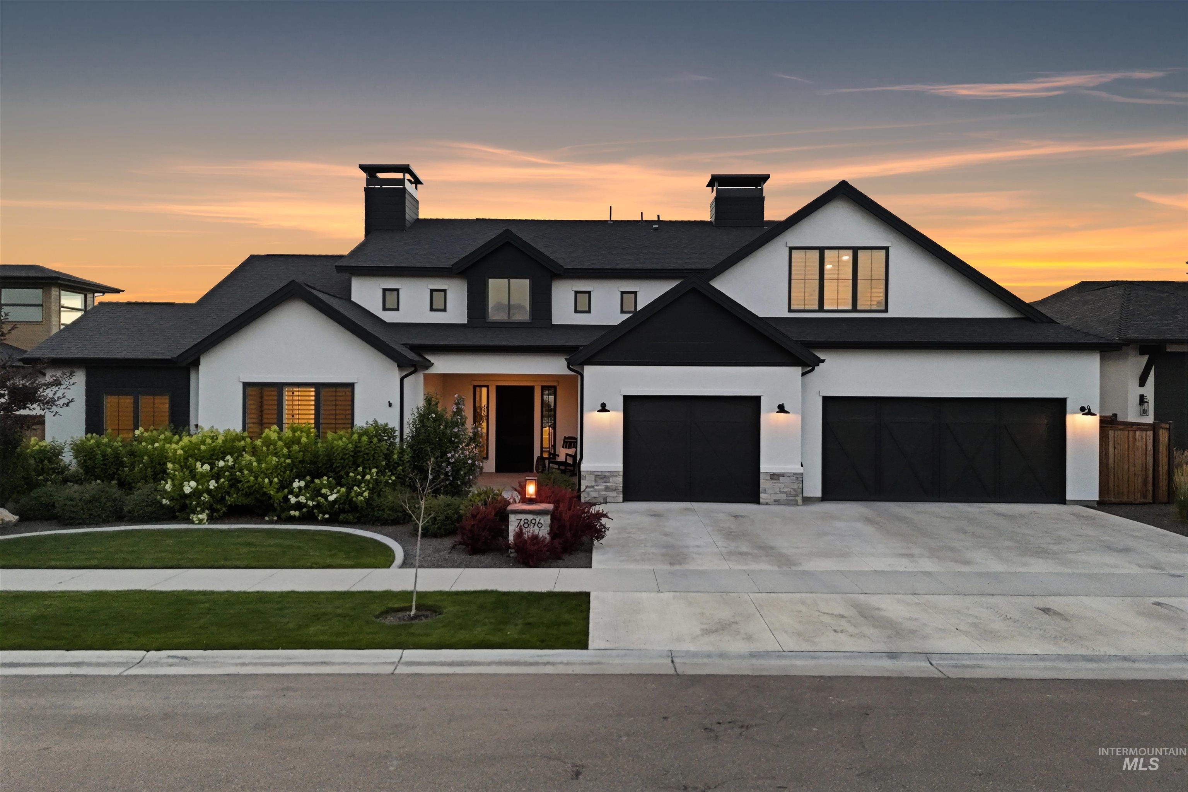
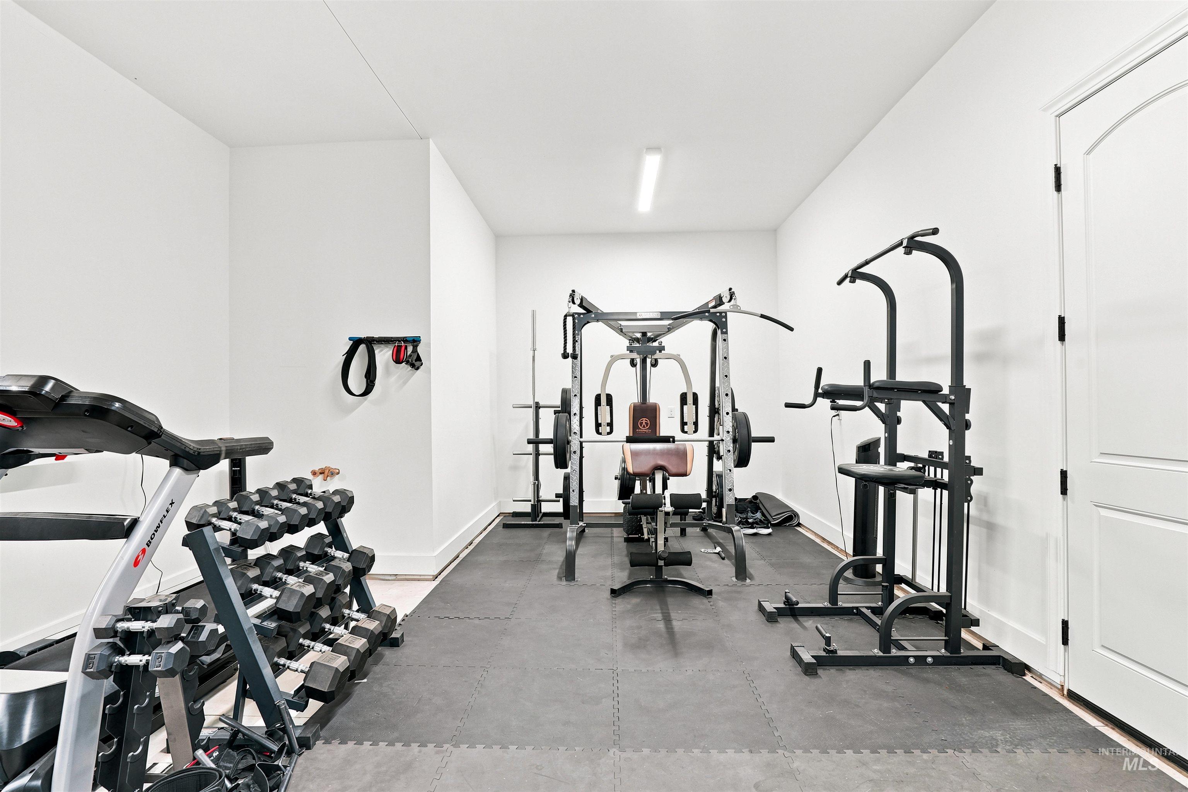
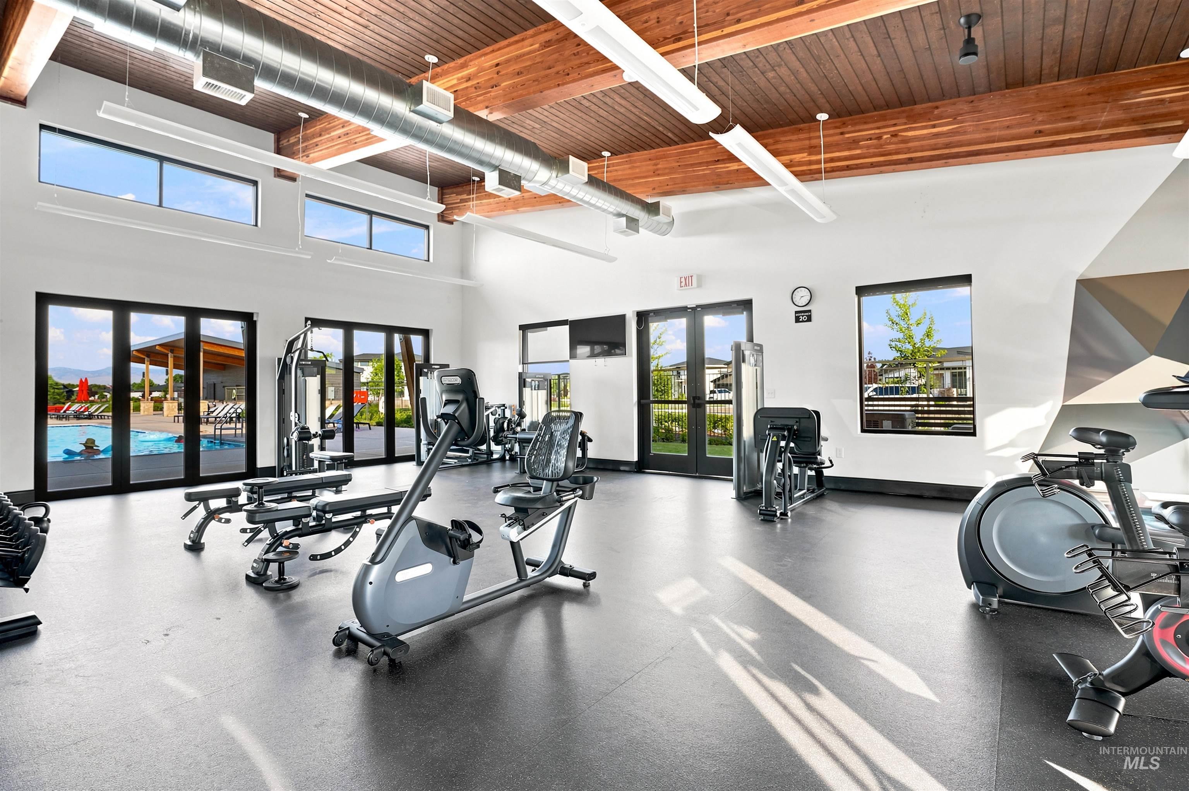
Wake up to peaceful waterfront views, spend afternoons swimming, paddleboarding, or unwinding at Riverstone’s Private Beach Club, and end the day fishing, relaxing, or simply enjoying the waterfront just beyond your private backyard gate. Built by Northern Construction, this thoughtfully designed home offers nearly 3,926 SF of primarily single-level living with an upstairs bonus retreat, private guest wing, executive office, and a floor plan ideal for multigenerational living, extended guests, or everyday flexibility. At the heart of the home, the chef’s kitchen features Wolf® & Sub-Zero® appliances, an expansive island, walk-in pantry, and opens seamlessly to the great room. Hardwood flooring, heated primary bath floors, four-zone Sonos® audio, dual HVAC systems, and an oversized 3+ car garage with flex space reflect the quality and attention to detail found throughout. Enjoy a covered waterfront patio with an outdoor Wolf® grill, built-in Sub-Zero® refrigerator, outdoor fireplace, and professionally landscaped backyard. Beyond your backyard, Riverstone offers a Private Beach Club, beachfront park, community lakes for swimming, paddleboarding, kayaking, and fishing, a resort-style clubhouse, pool, fitness center, Boise River access, scenic walking paths, and year-round community events…all just minutes from downtown Eagle.
- Heating:
- Forced Air, Gas
- Cooling:
- Central air
- Fireplace:
- One, Gas
- Garage Capacity:
- 3
- Country:
- US
- State:
- ID
- City:
- Eagle
- Zipcode:
- 83616
- Street:
- 7896 W Deerfawn Ln
- Longitude:
- W117° 32' 51.7''
- Latitude:
- N43° 41' 10.1''
- Master Bedroom Level:
- Main
- Bedroom 2 Level:
- Main
- Bedroom 3 Level:
- Main
- Bedroom 4 Level:
- Main
- Kitchen Level:
- Main
- Living Room Level:
- Main
- School District:
- West Ada School District
- Elementary School:
- Eagle
- Middle School:
- Eagle Middle
- High School:
- Eagle
- Status:
- New
- Type:
- Single Family
- Level:
- Single w/ upstairs bonus room
- Tax Year:
- 2025
- Taxes:
- $6,365
- Potential Short Sale:
- No
- Age:
- 1 -5 Years
- Auction:
- No
- Flood Ins Required:
- No
- HUD Owned:
- No
- In Foreclosure:
- No
- Land Size:
- 10000 SF - .49 AC
- Land Lease:
- No
- Home Owner Exempt:
- Yes
- HOA Frequency:
- Quarterly
- HOA Fees:
- $680
- Inc Kitchen Features:
- Breakfast bar, Dishwasher, Disposal, Microwave, Oven/range freestanding, Pantry, Refrigerator, Island, Double oven, Countertop-quartz, Gas Range
- Lot Features:
- Waterfront, View, Private gated community, Finished Driveway, Lake
- Water:
- City service
- Land Use:
- Single
- Sprinkler System:
- Auto,Full
Residential For Sale
7896 W Deerfawn Ln, Eagle, Idaho 83616
- Property Type :
- Residential
- Listing Type :
- For Sale
- Listing ID :
- 98993615
- Price :
- $1,839,000
- Bedrooms :
- 4
- Bathrooms :
- 4.5
- Apx SqFt :
- 3,926 SqFt
- Year Built :
- 2022
- Lot Area :
- 0.30 SqFt
- Days on Market :
- 1
- Subdivision :
- Riverstone
- Update Date :
- 07/11/2026 03:23:32
- Status :
- Active

- JoeAnne Santy-Greene
- (208) 947-4609
- (208) 283-6313
- (208) 287-8500
-


