

-
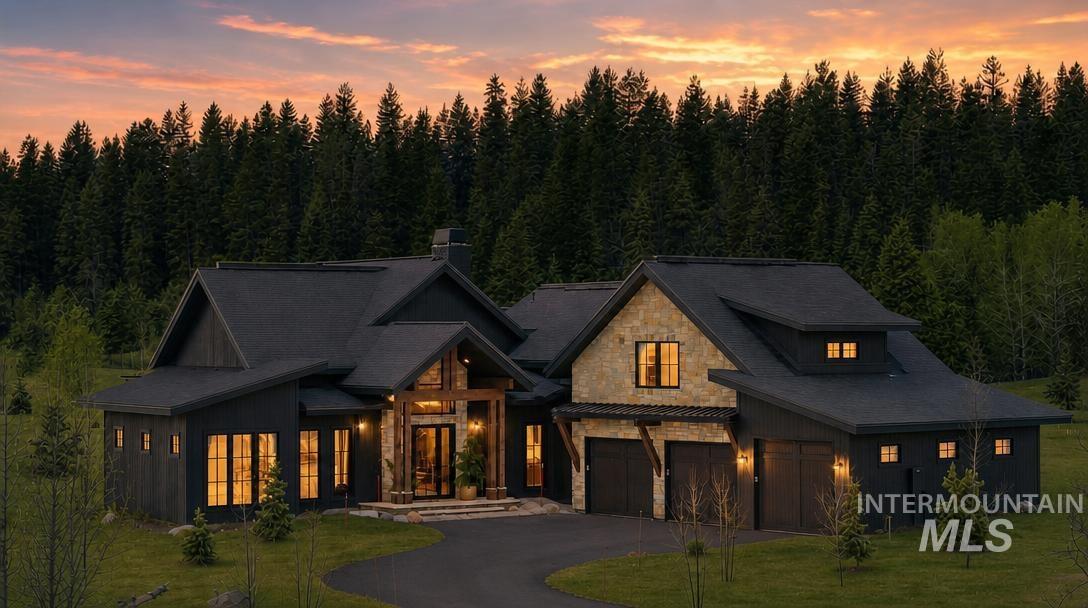
Modern lodge-style exterior featuring dark siding, stone accents, and a multi-gabled roofline
-
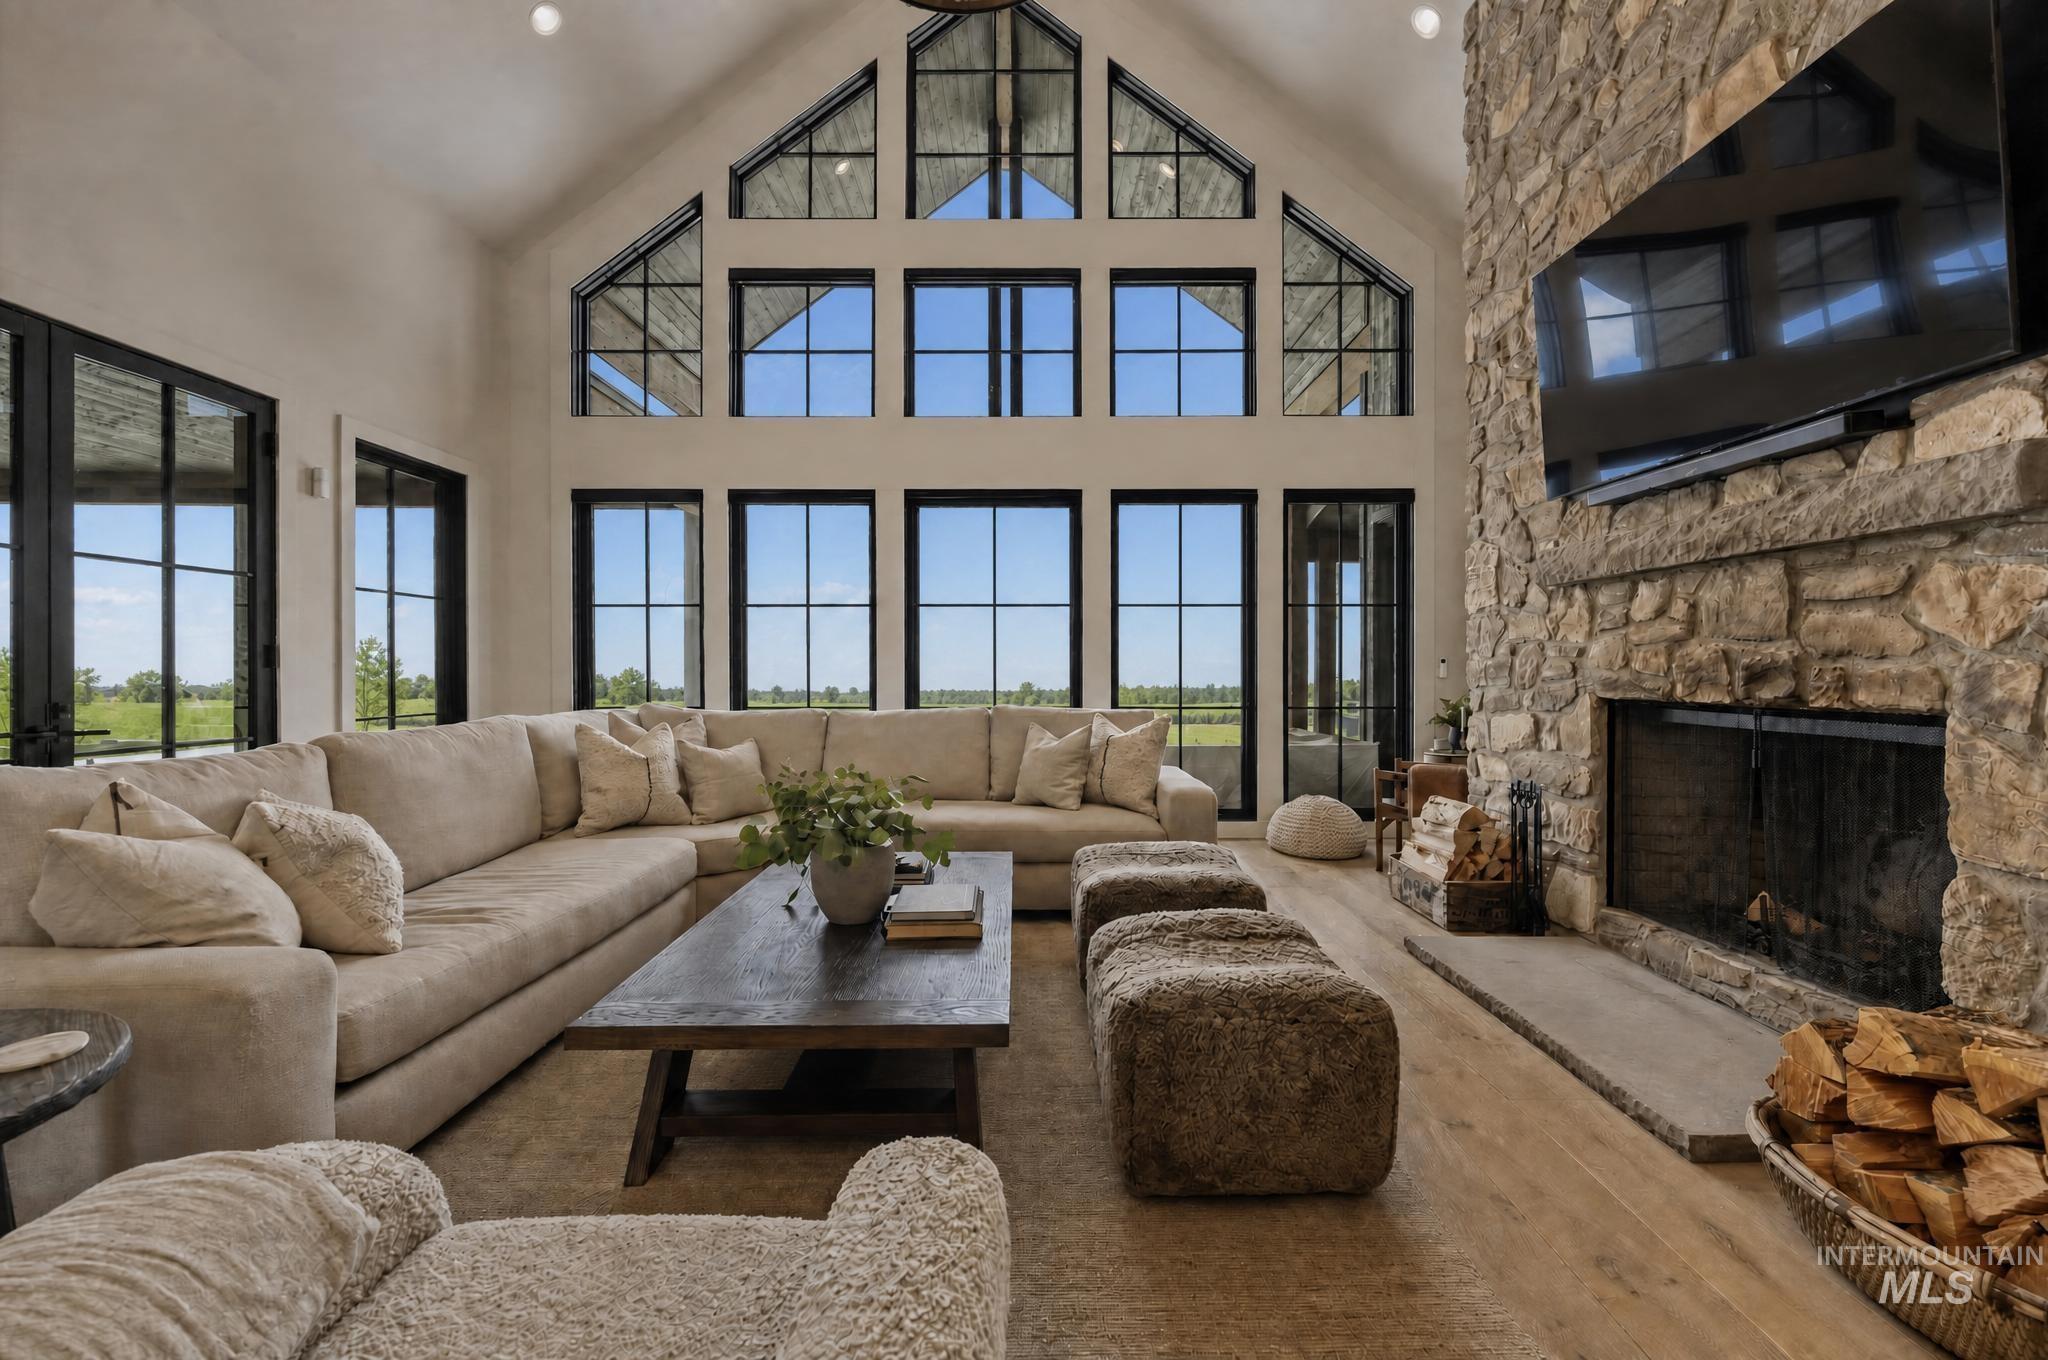
Spacious living area featuring a vaulted ceiling with exposed beams, an expansive stone fireplace, a wall of black-framed windows, wood-finish flooring, and recessed lighting
-
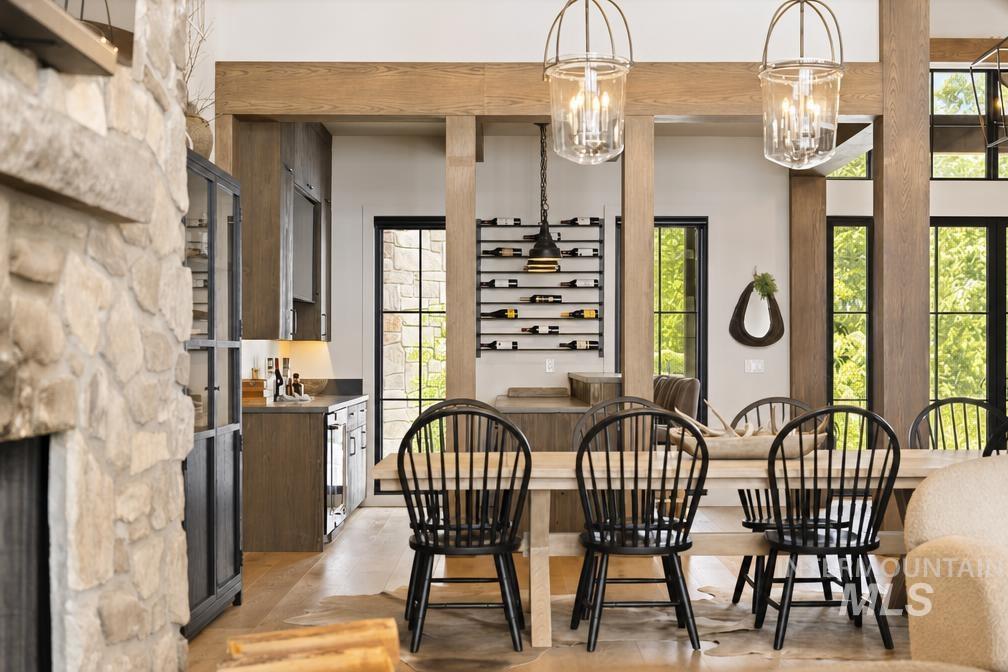
Stone fireplace with a warm wood mantel
-
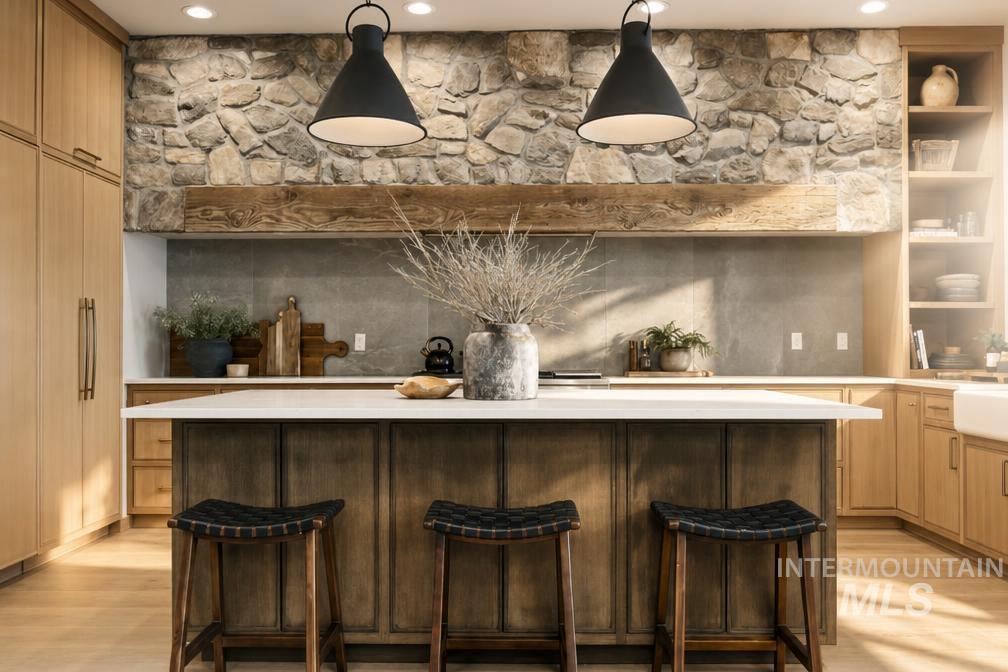
Kitchen featuring a stone accent wall, rustic wood beam, central island with seating, light wood cabinetry, and a white farmhouse sink
-
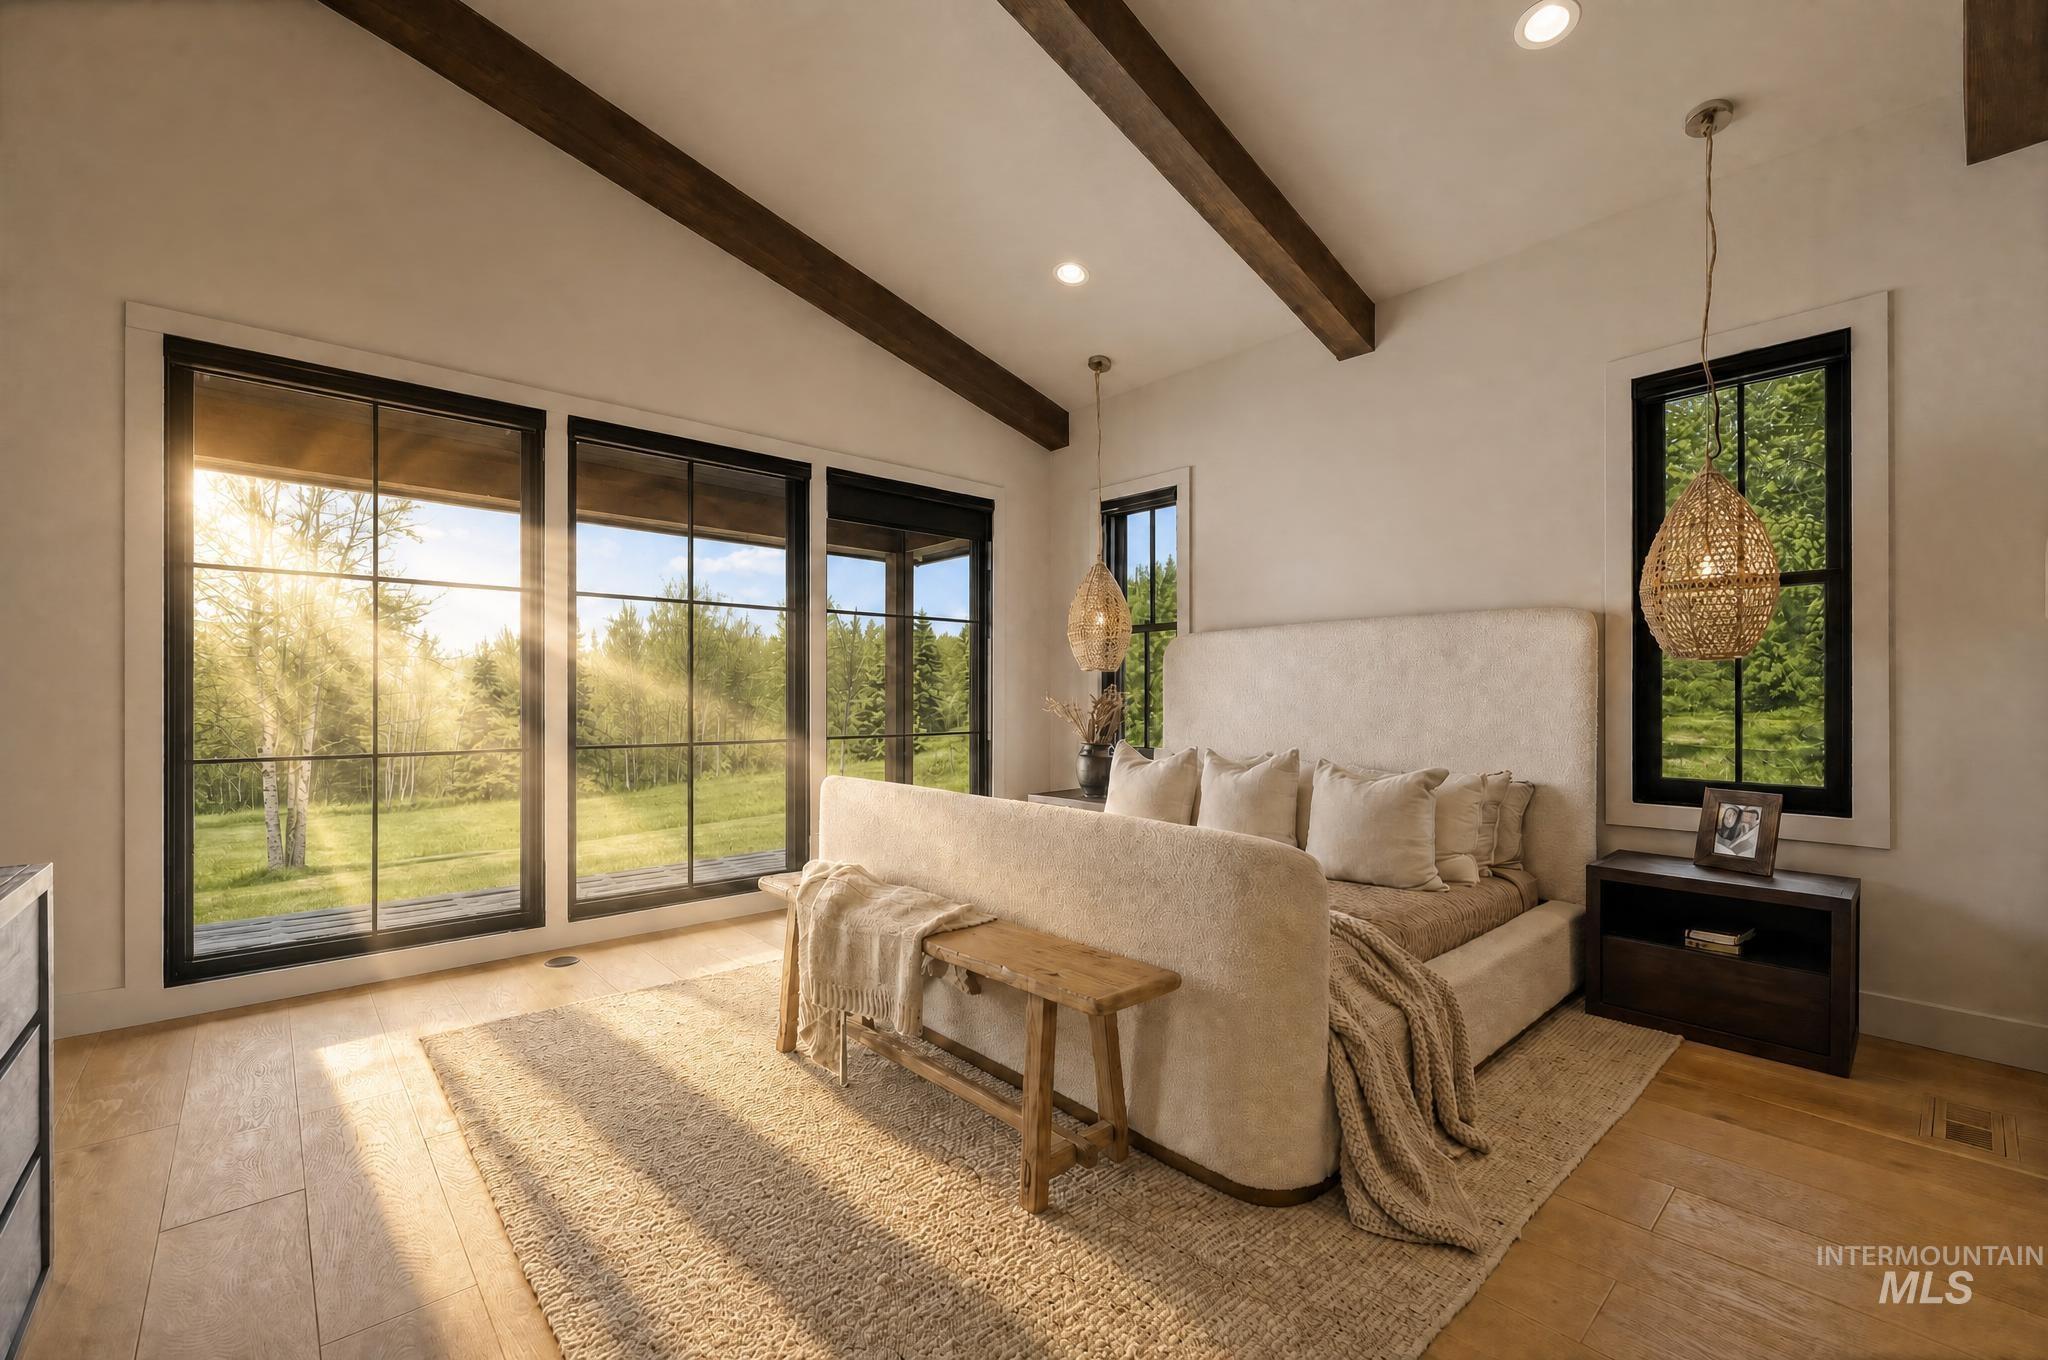
Vaulted ceiling with exposed wood beams, light wood-finish flooring, and large picture windows with black trim
-
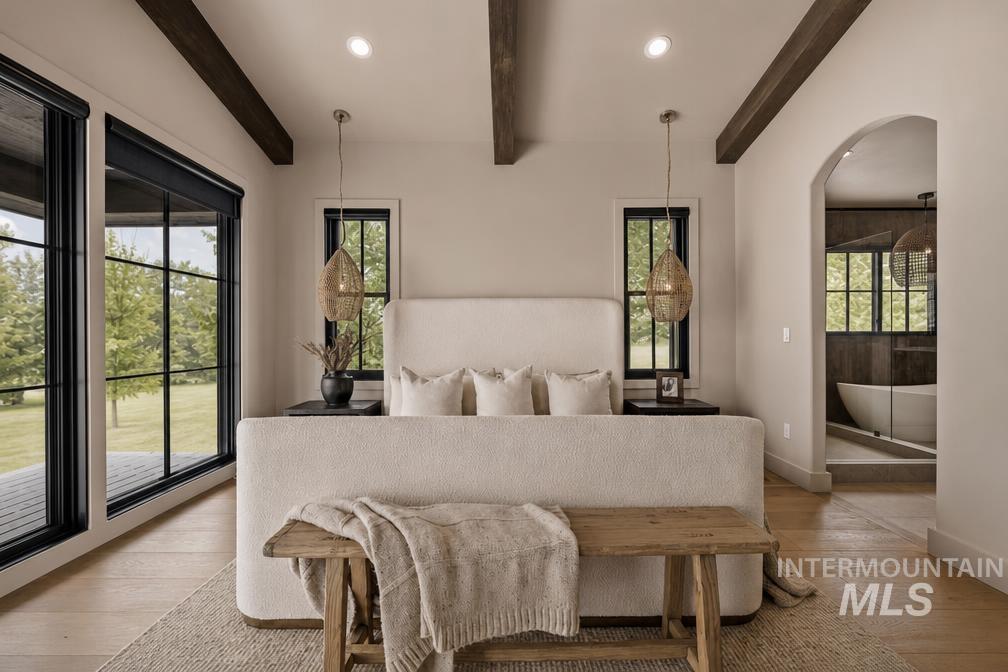
Spacious room with wood-finish flooring, exposed ceiling beams, and recessed lighting
-
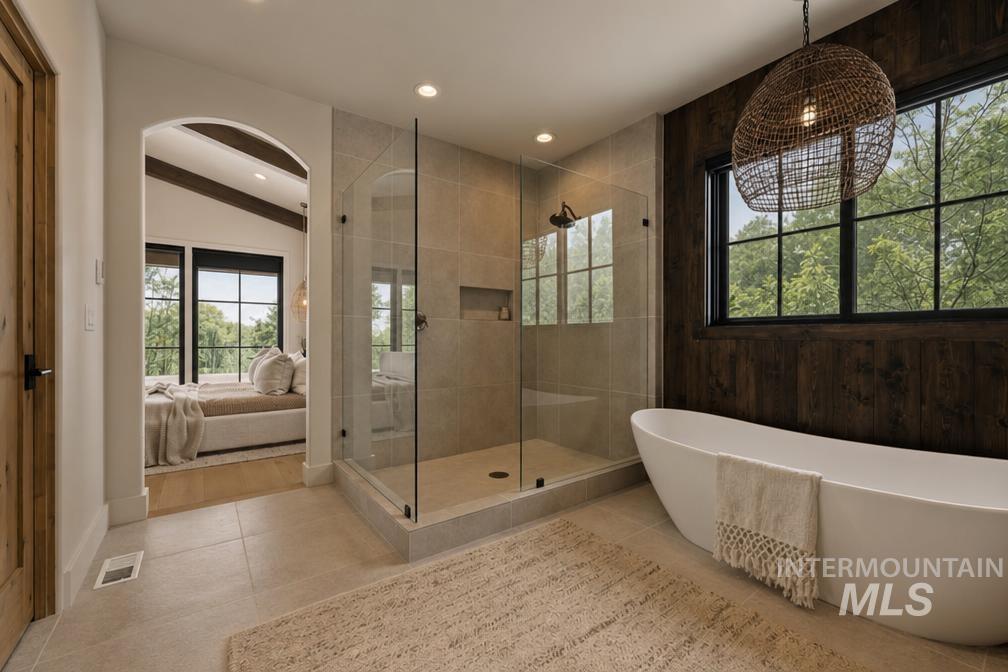
Contemporary bathroom featuring a freestanding soaking tub, a frameless glass shower enclosure with a rain shower head, and an accent wall with dark wood paneling
-
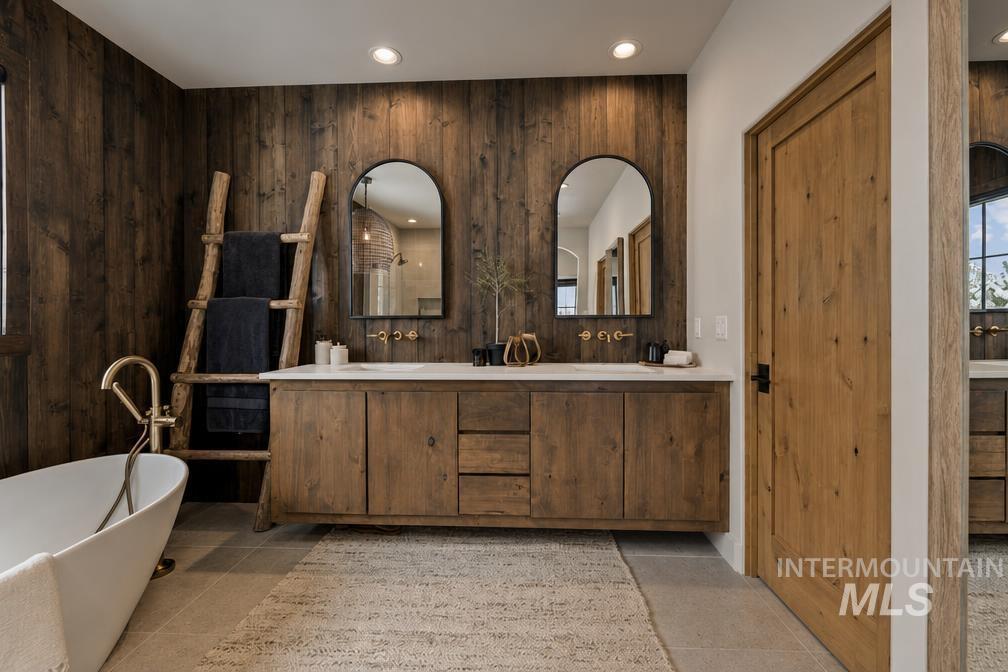
Dual vanity with wood-finish cabinetry and white countertops set against a wood-paneled accent wall
-
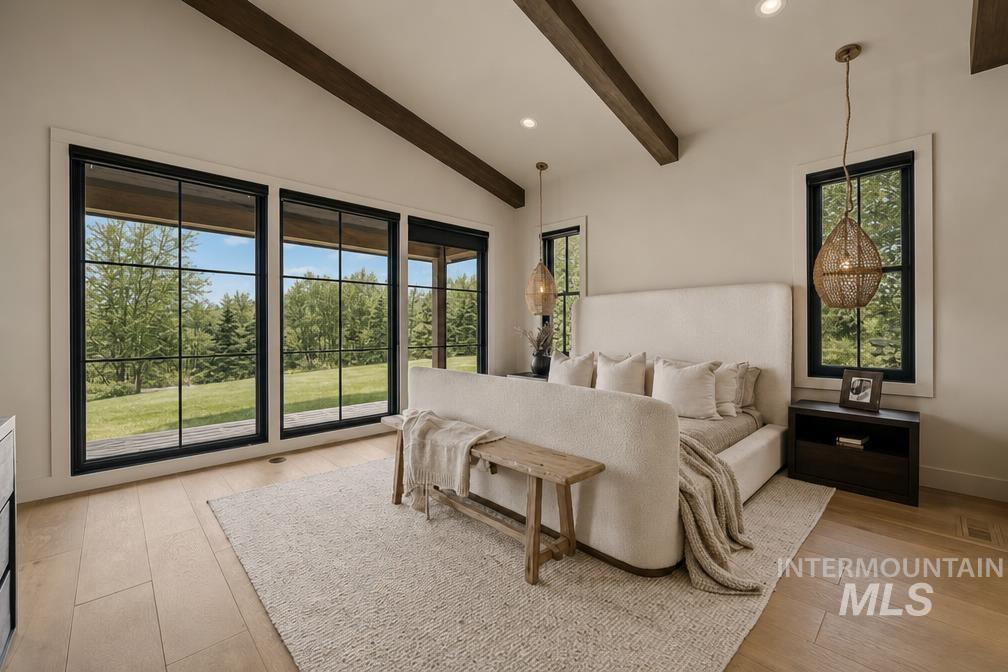
Bedroom featuring expansive black-framed windows, vaulted ceiling with exposed wood beams, wood-finish flooring, recessed lighting, and dual pendant light fixtures
-
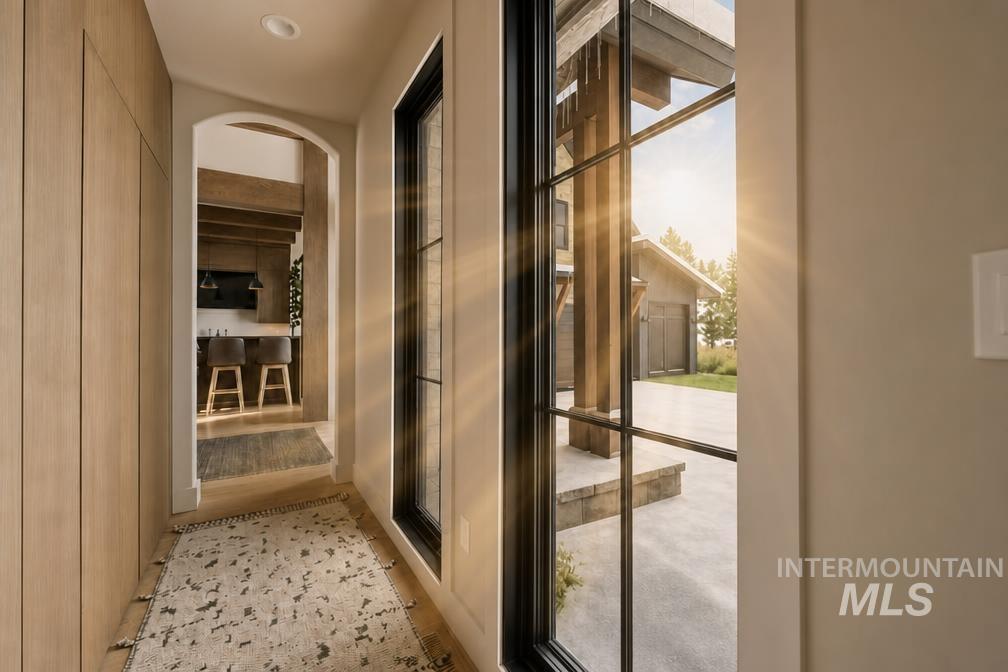
Entryway featuring wood-finish paneling, an arched doorway, and recessed lighting
-
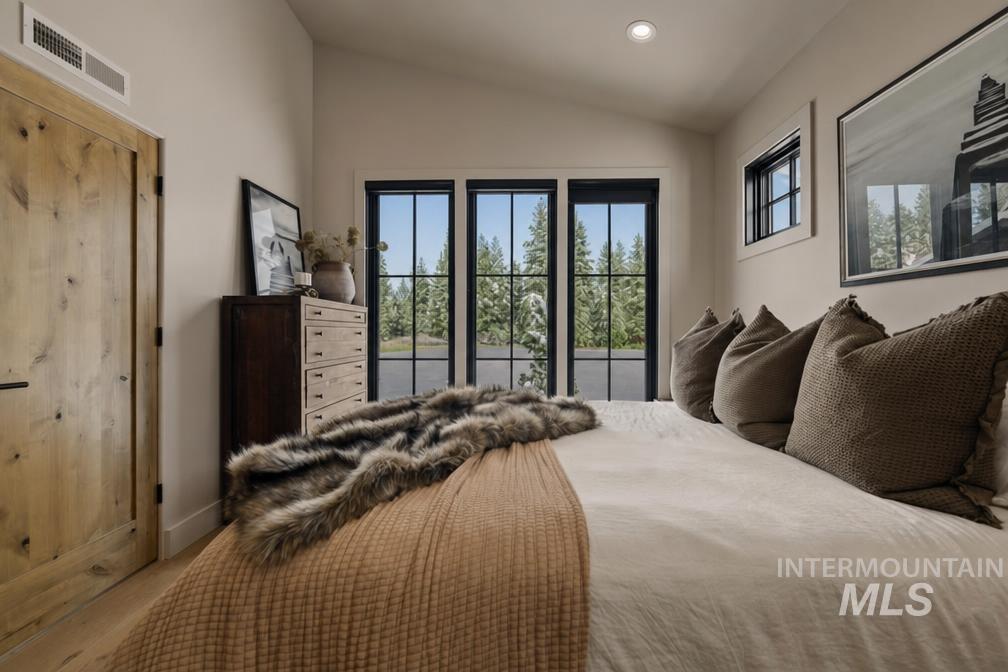
Vaulted ceiling bedroom featuring wood-finish flooring, a natural wood door, and black-framed windows overlooking exterior greenery
-
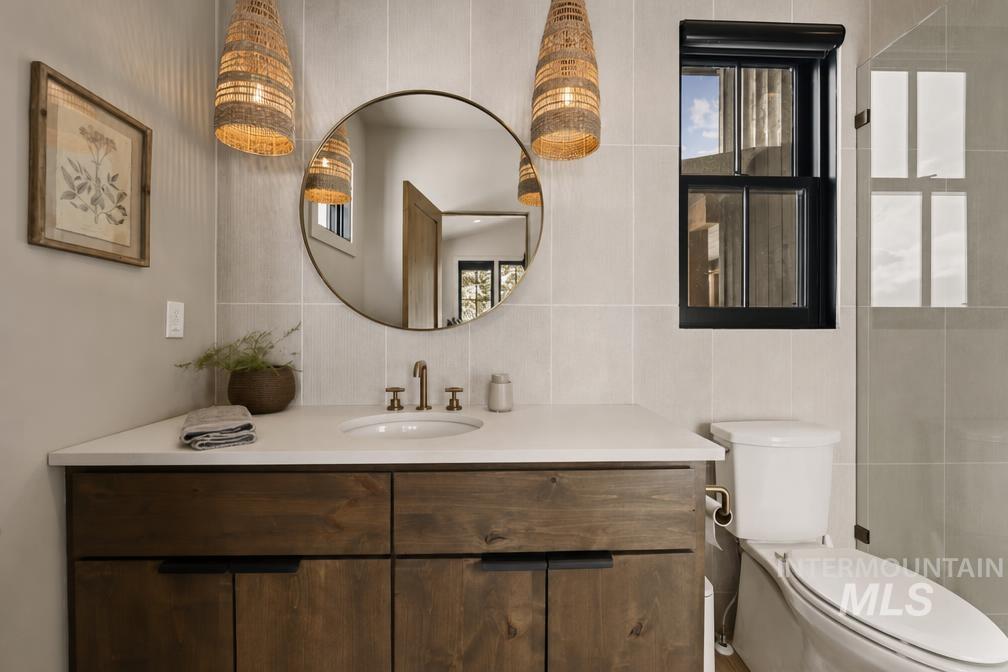
Bathroom featuring a dark wood-finish vanity with a white countertop and round mirror
-
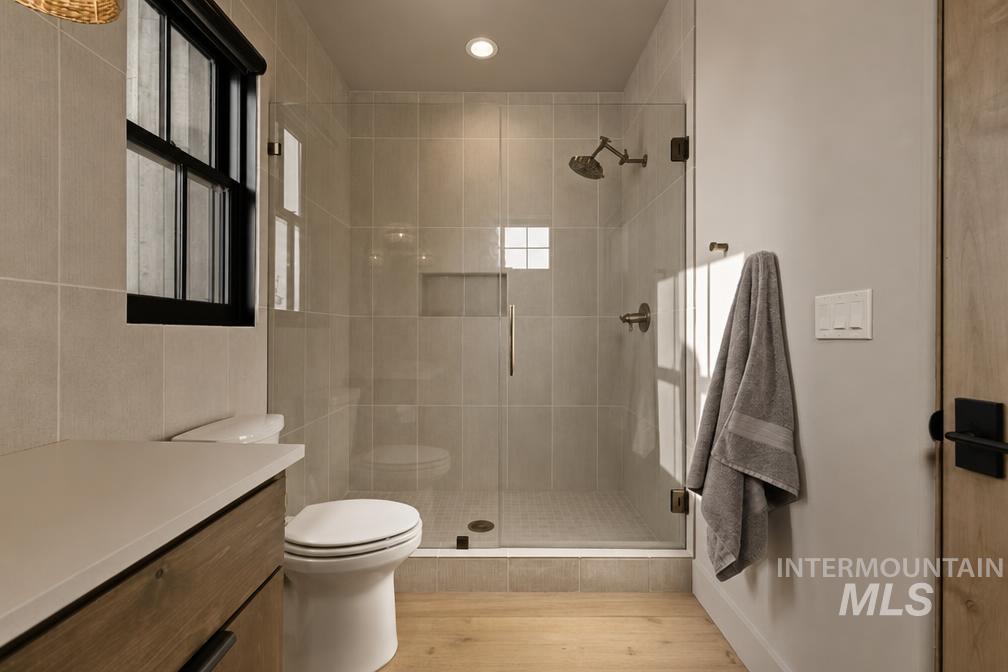
Modern bathroom featuring a glass-enclosed shower with light-toned wall tiling, a built-in shower niche, and bronze fixtures
-
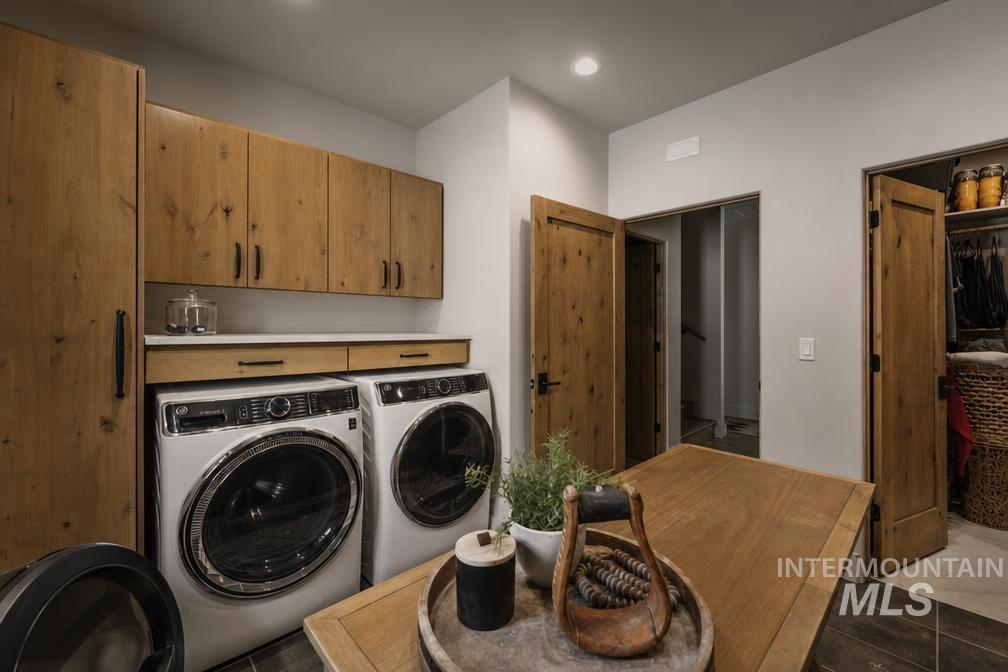
Dedicated laundry area featuring wood-finish cabinetry and white countertop space
-
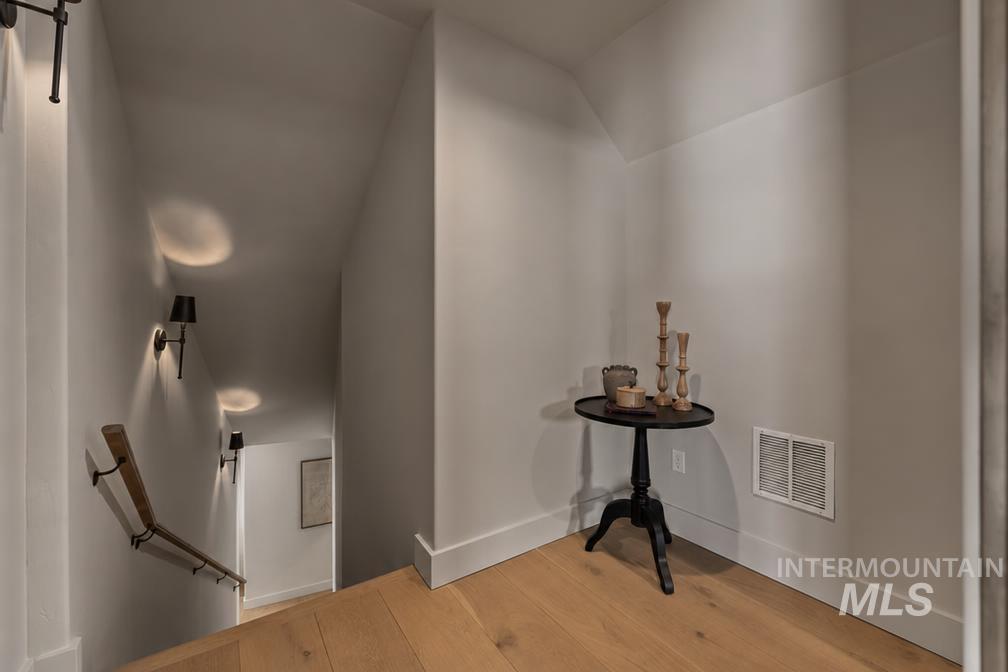
Hardwood flooring and crisp white baseboards complement the neutral wall tones
-
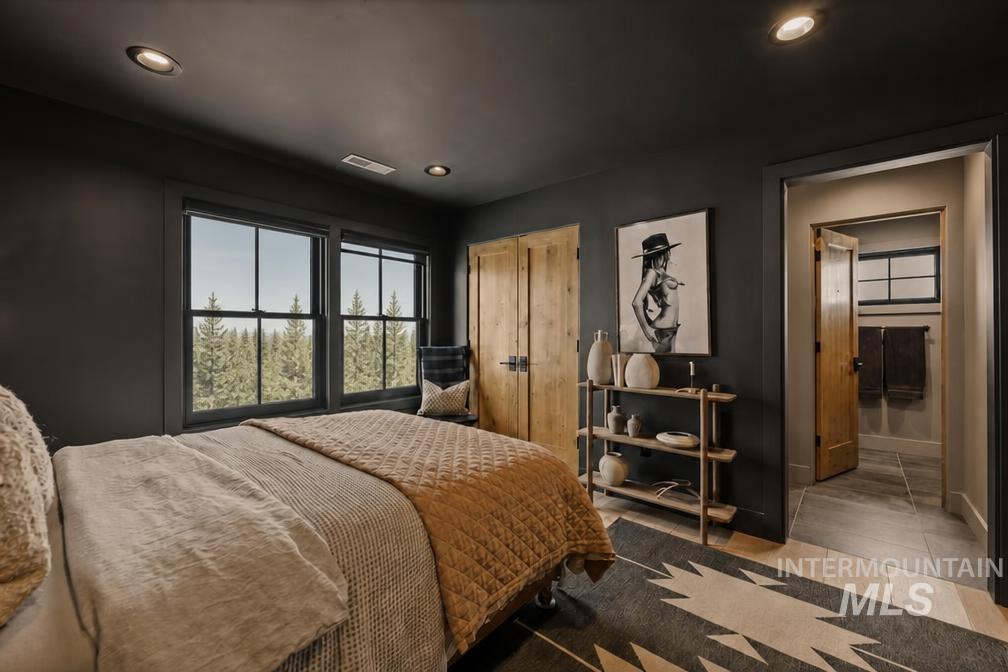
Large windows showcasing a natural landscape
-
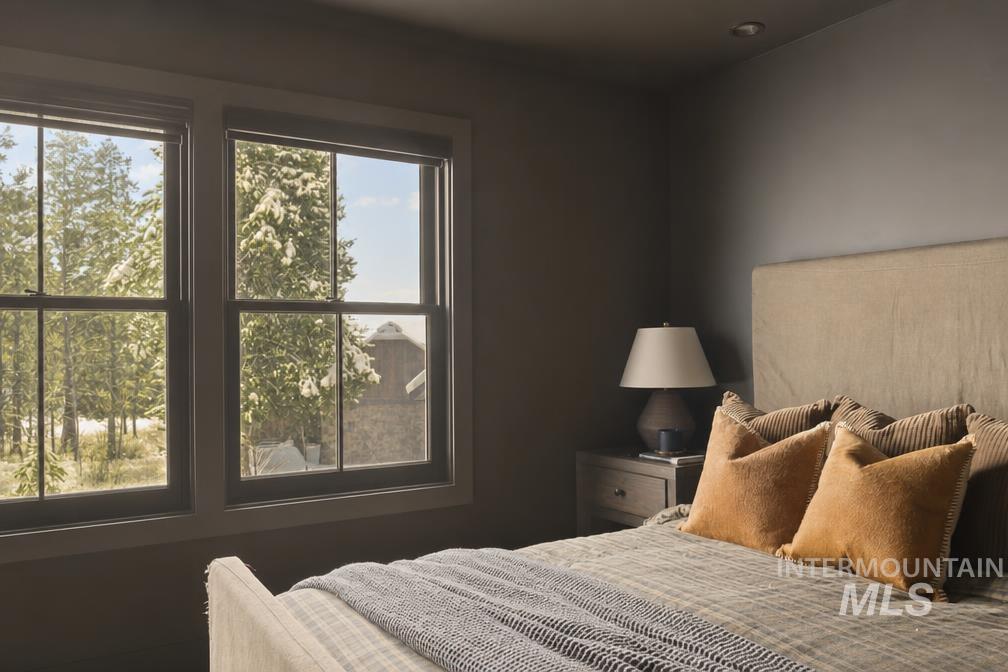
Dual windows with tree-lined scenery, featuring a recessed ceiling light, wall-to-wall carpeting, and a built-in bedside table with a table lamp
-
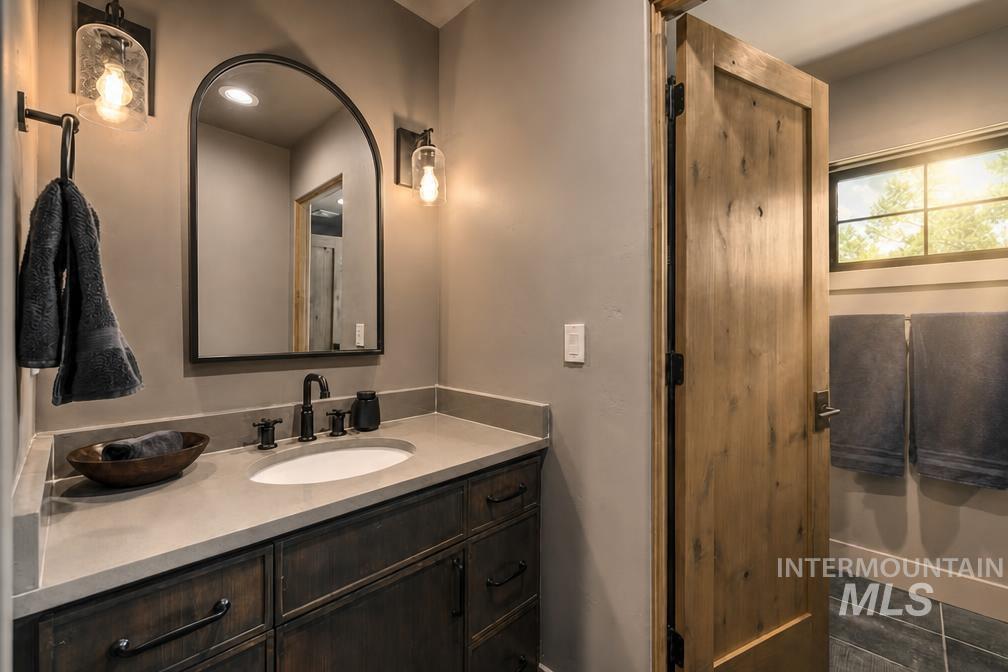
Bathroom vanity featuring a dark wood-finish cabinet, light countertop, and oval undermount sink
-
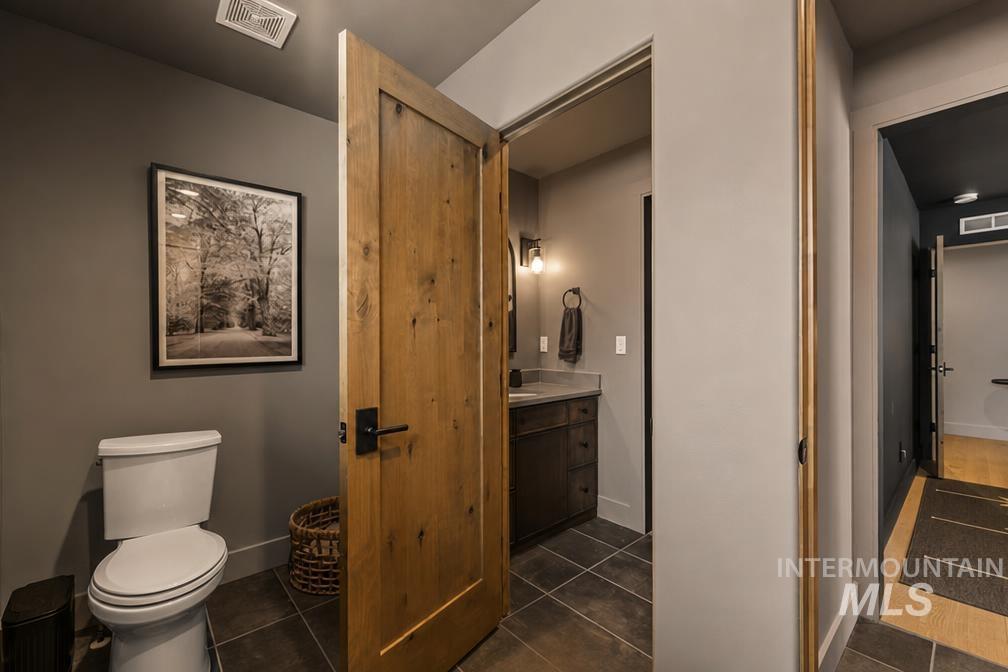
Powder room featuring a natural wood-finish door with black hardware, dark gray tiled flooring, and a modern vanity with a countertop and vessel sink
-
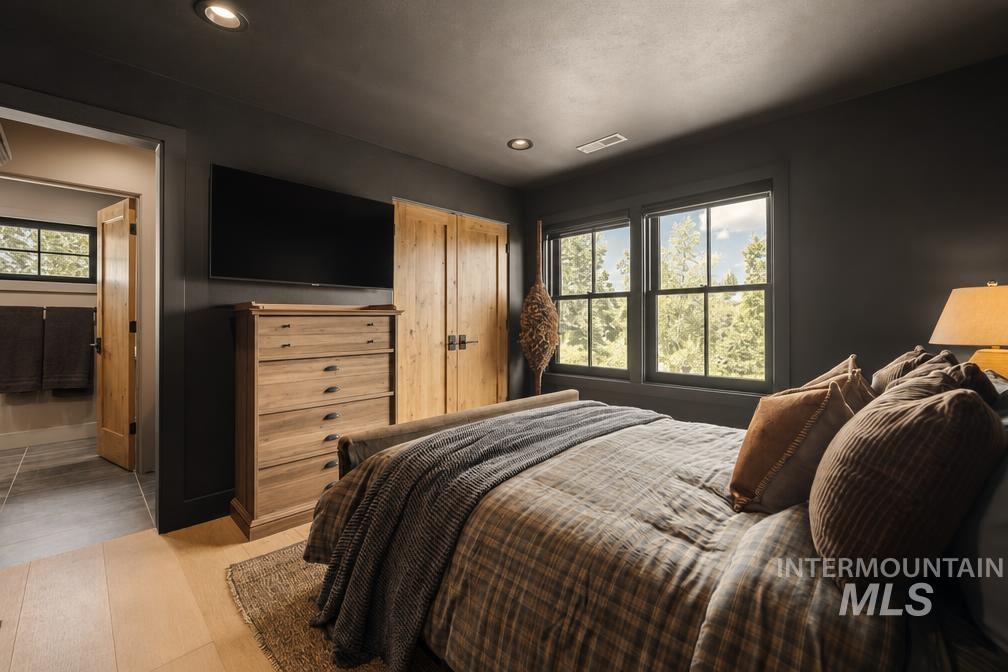
Room featuring dark painted walls and recessed ceiling lighting
An exquisite modern mountain retreat in the prestigious Blackhawk on the River community. Nestled on over half an acre lot within this exclusive, conservation-focused enclave, this striking 2022-built residence offers approximately 3,112 square feet of refined living space. Thoughtfully designed with clean architectural lines and an open-concept layout, the home seamlessly blends contemporary sophistication with the timeless warmth of Idaho’s high-country setting. Featuring 4 bedrooms and 3.5 bathrooms, the interior showcases bright, voluminous spaces ideal for both intimate family moments and effortless entertaining. Expansive windows frame the surrounding natural beauty, while premium finishes and energy-efficient systems reflect the discerning standards of today’s luxury buyer. Blackhawk on the River is a rare private sanctuary encompassing over 1,500 acres of protected land, wildlife corridors, and direct Payette River access. Residents enjoy a gated, low-density environment that prioritizes privacy and preservation—perfect for those seeking an elevated escape without sacrificing convenience. Just moments from downtown McCall, Payette Lake, Brundage Mountain Resort, and an array of world-class recreational pursuits—including skiing, boating, fly fishing, hiking, and golf—this property delivers unparalleled access to Idaho’s premier four-season lifestyle.
- Heating:
- Heat Pump, Forced Air, Wood, Propane
- Cooling:
- Central air
- Fireplace:
- One, Insert
- Garage Capacity:
- 3
- Country:
- US
- State:
- ID
- City:
- McCall
- Zipcode:
- 83638
- Street:
- 11 Larkspur
- Longitude:
- W117° 50' 44.1''
- Latitude:
- N44° 52' 3.2''
- Master Bedroom Level:
- Main
- Master Bedroom Size:
- 16x14
- Bedroom 2 Level:
- Main
- Bedroom2 Size:
- 11x13
- Bedroom 3 Level:
- Upper
- Bedroom3 Size:
- 12x10
- Bedroom 4 Level:
- Upper
- Bedroom4 Size:
- 12x10
- Kitchen Level:
- Main
- Kitchen Size:
- 20x12
- School District:
- McCall-Donnelly Joint District #
- Elementary School:
- Barbara Morgan Elementary (McCal
- Middle School:
- Payette Lakes
- High School:
- McCall Donnelly
- Status:
- Back on Market
- Type:
- Single Family
- Level:
- Two Story
- Tax Year:
- 2025
- Taxes:
- $4,111
- Potential Short Sale:
- No
- Age:
- 1 -5 Years
- Auction:
- No
- Flood Ins Required:
- No
- HUD Owned:
- No
- In Foreclosure:
- No
- Land Size:
- 1/2 - .99 AC
- Home Owner Exempt:
- No
- HOA Frequency:
- Monthly
- HOA Fees:
- $275
- Virtual Tour:
- https://my.matterport.com/show/?m=Cq5RcXHAj13&
- Inc Kitchen Features:
- Dishwasher, Disposal, Microwave, Oven/range freestanding, Pantry, Refrigerator, Washer, Dryer, Island, Other, Countertop-quartz
- Lot Features:
- Private road, Cul-de-sac, View, Private gated community, Finished Driveway, Wooded, Winter Access, Pond Private, River, Creek/stream
- Water:
- Community service
- Land Use:
- Single
- Sprinkler System:
- Auto,Drip,Full
Residential For Sale
11 Larkspur, McCall, Idaho 83638
- Property Type :
- Residential
- Listing Type :
- For Sale
- Listing ID :
- 98993628
- Price :
- $1,850,000
- Bedrooms :
- 4
- Bathrooms :
- 3.5
- Apx SqFt :
- 3,112 SqFt
- Year Built :
- 2023
- Lot Area :
- 0.54 SqFt
- Subdivision :
- Blackhawk on the River
- Update Date :
- 07/11/2026 12:01:05
- Status :
- Active

- JoeAnne Santy-Greene
- (208) 947-4609
- (208) 283-6313
- (208) 287-8500
-


