

-
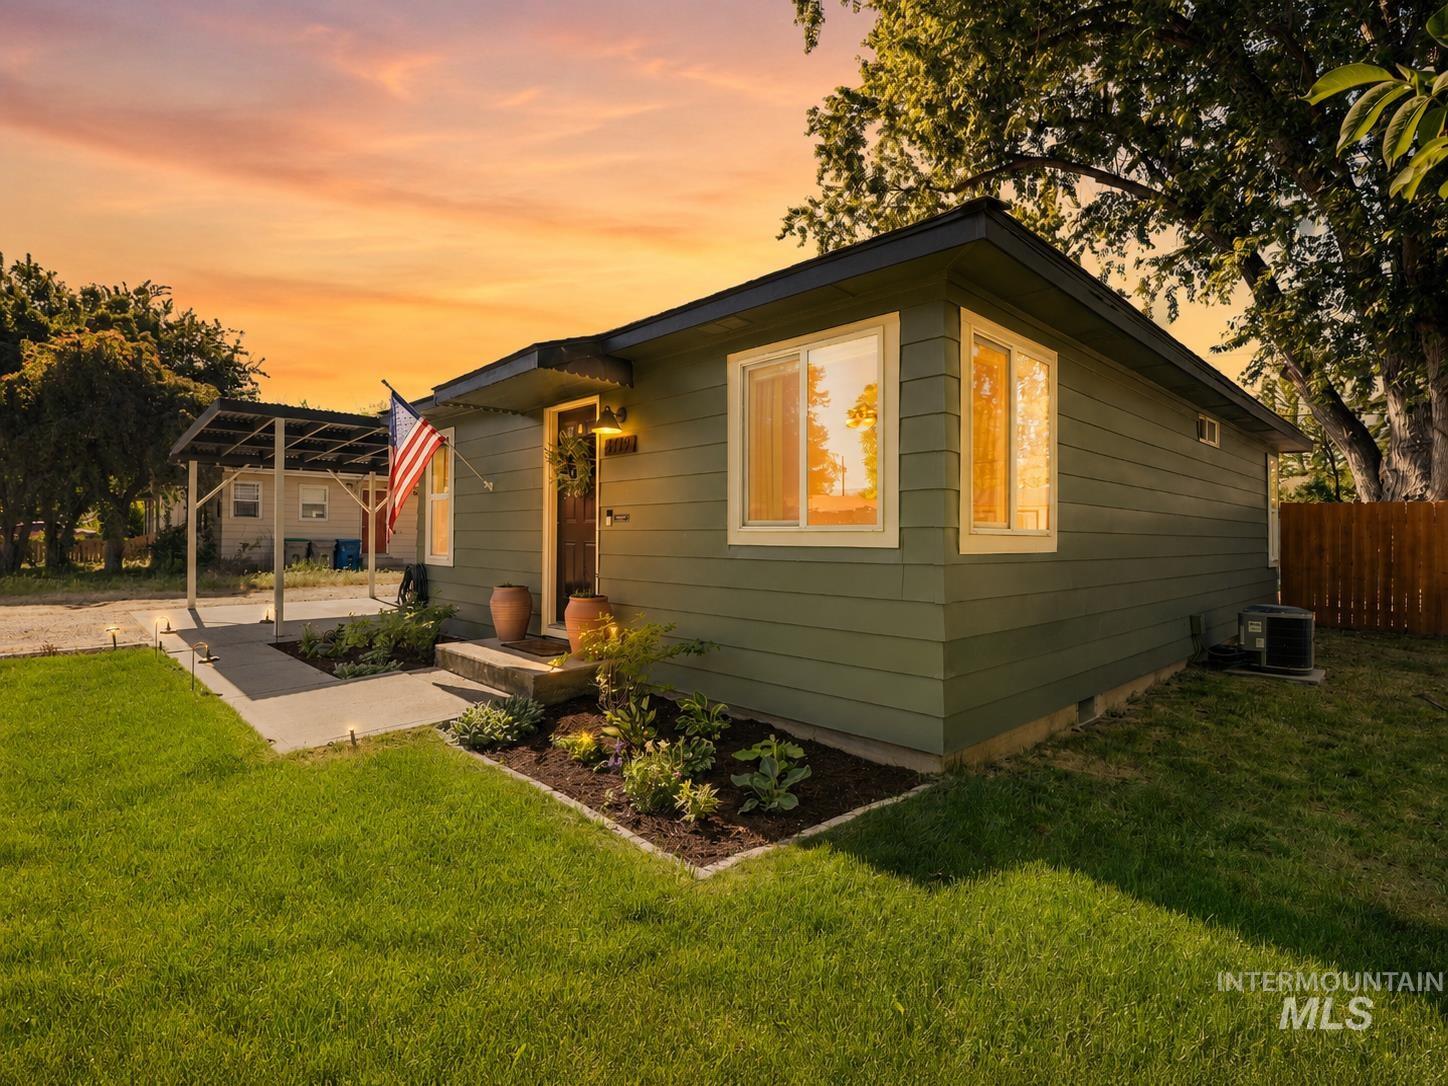
Single-story residence featuring horizontal siding and a dark roofline
-
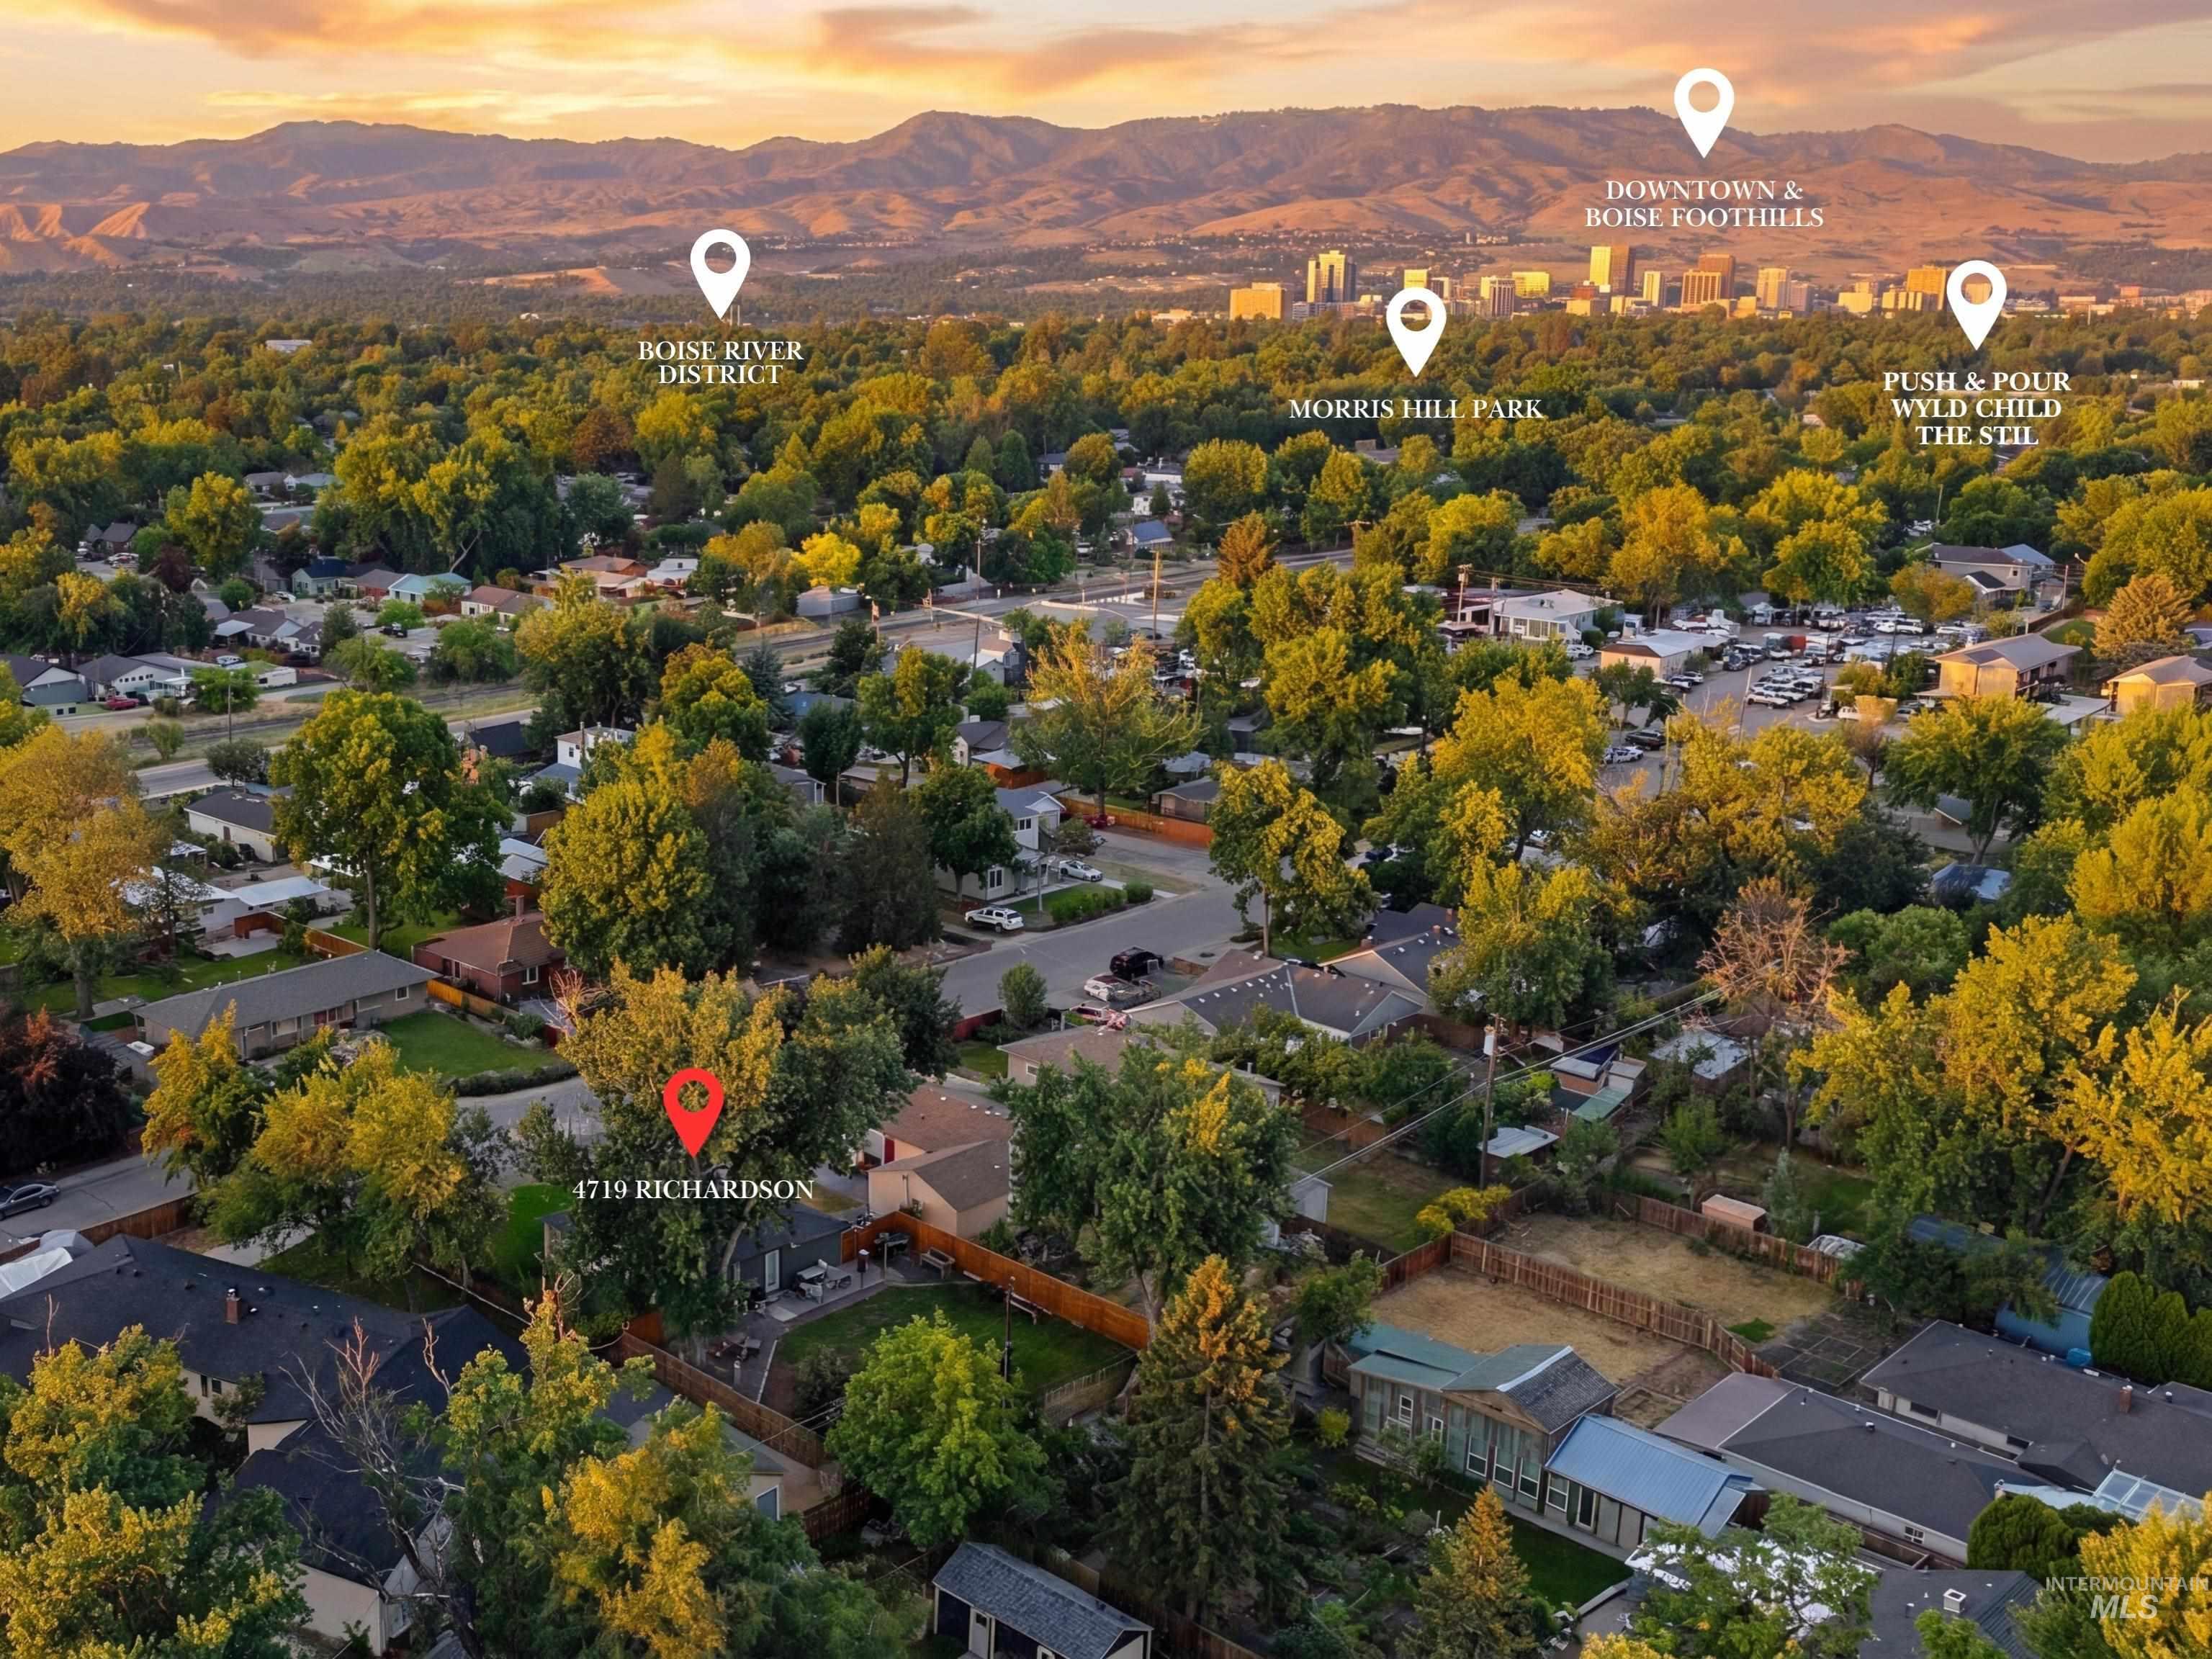
Aerial perspective showcasing a residential neighborhood with a distant mountain range backdrop
-
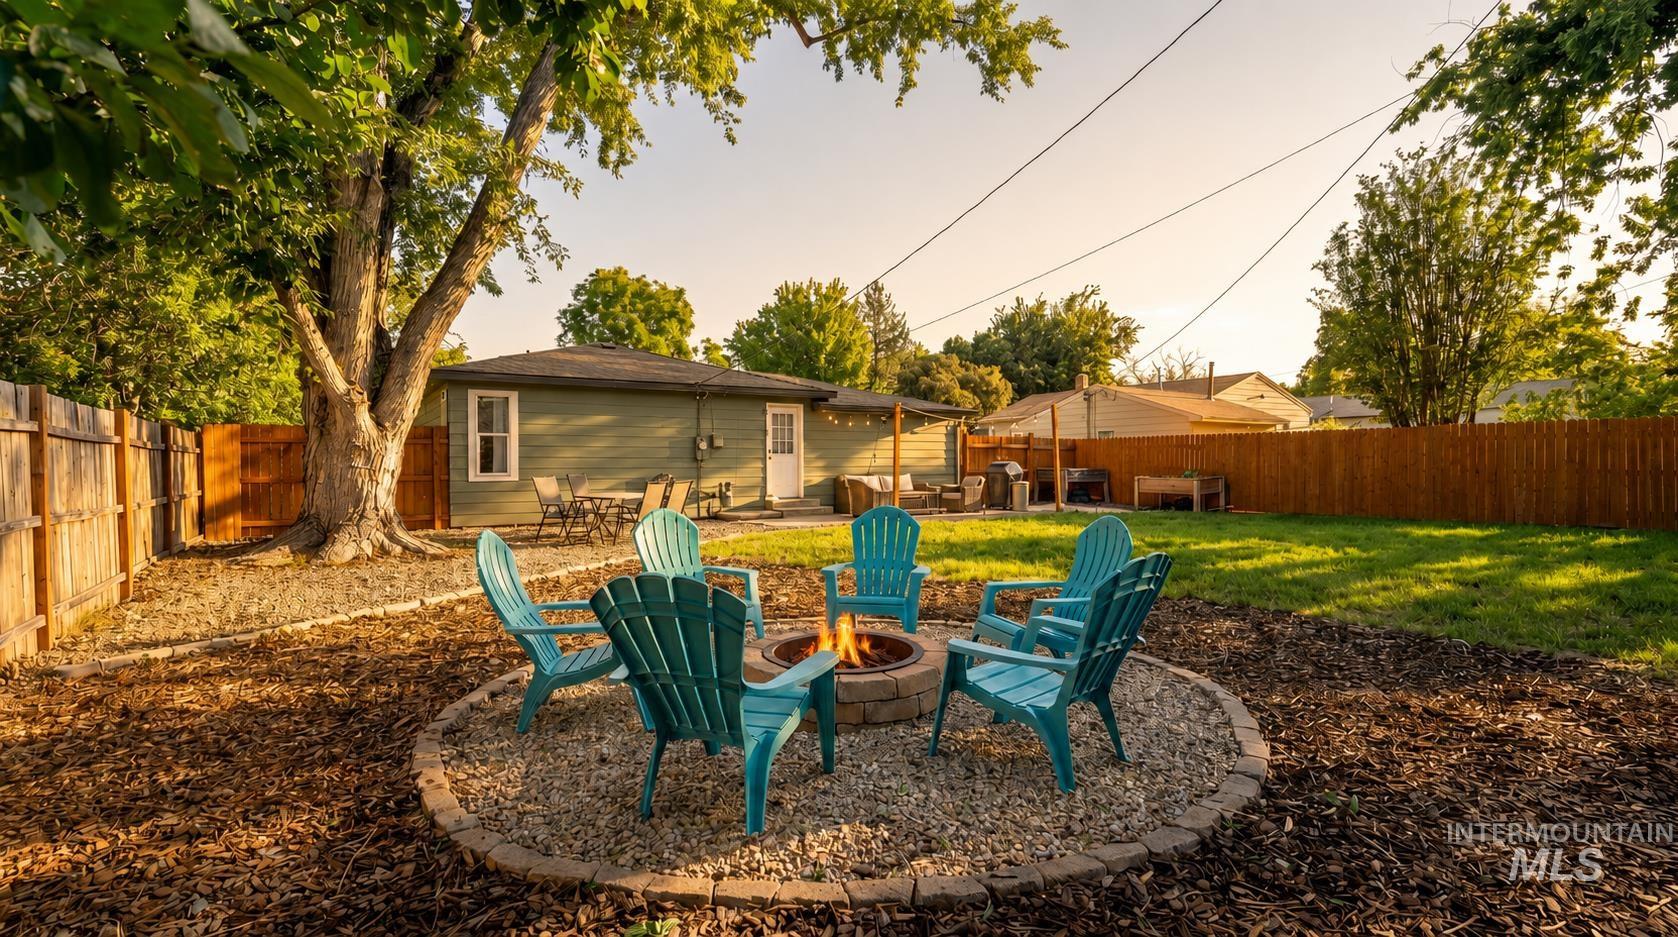
Spacious backyard featuring a stone fire pit area with gravel ground cover, a large mature tree, a manicured lawn, and wood privacy fencing
-
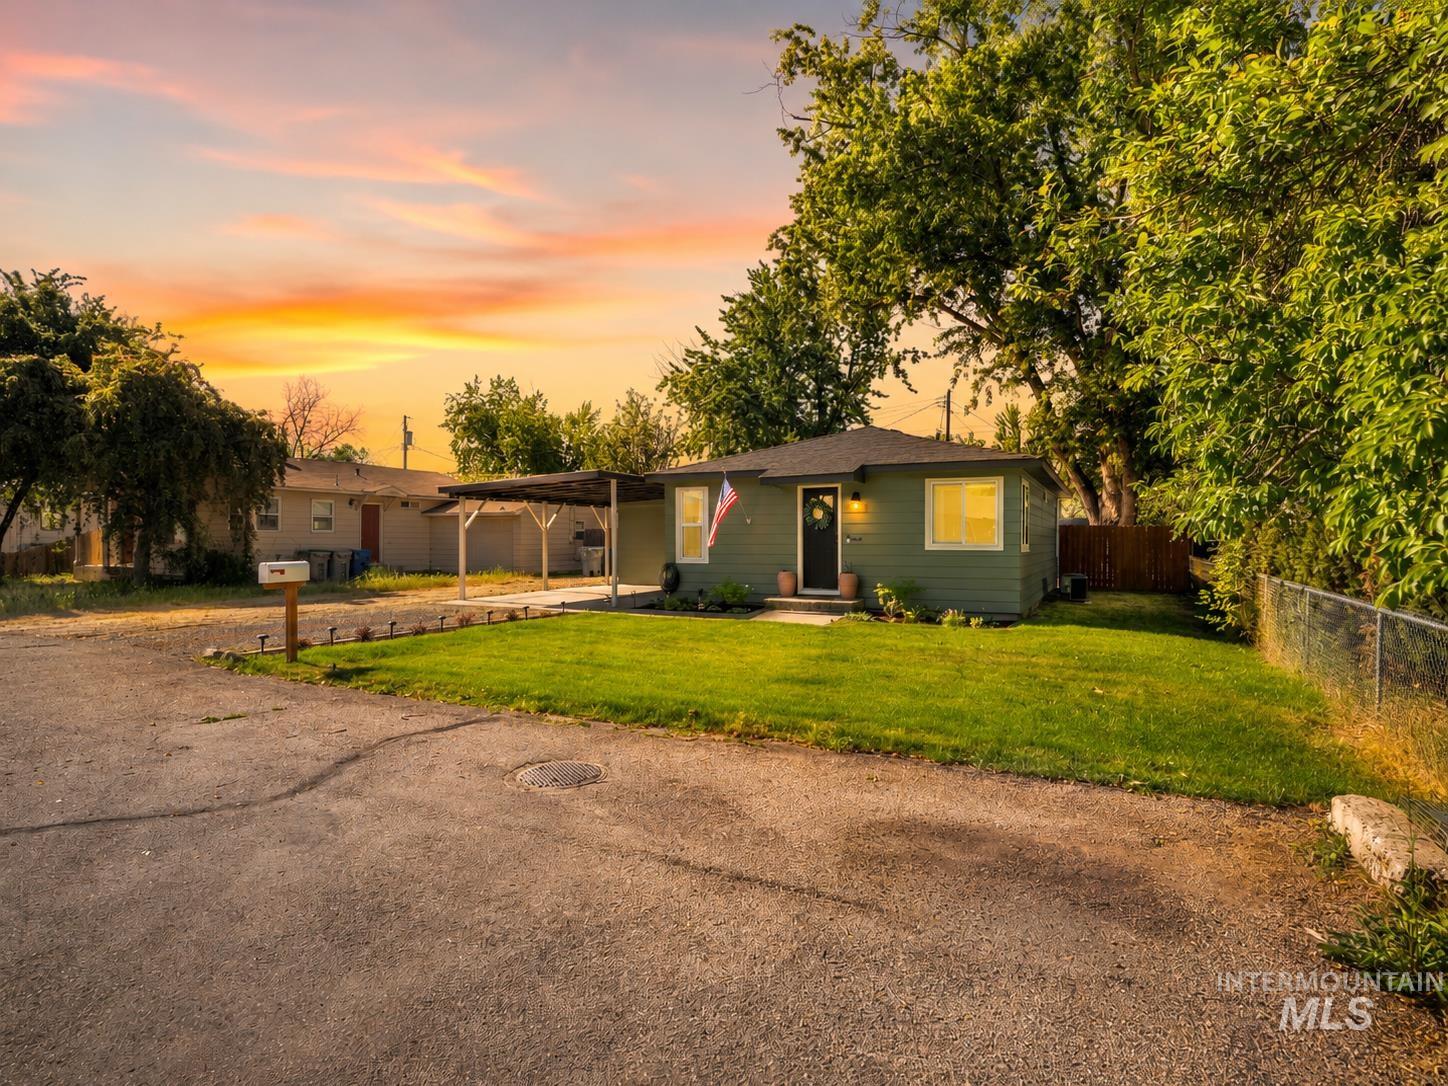
Single-story residence featuring a dark green exterior, a front entry with a black door, and a covered carport
-
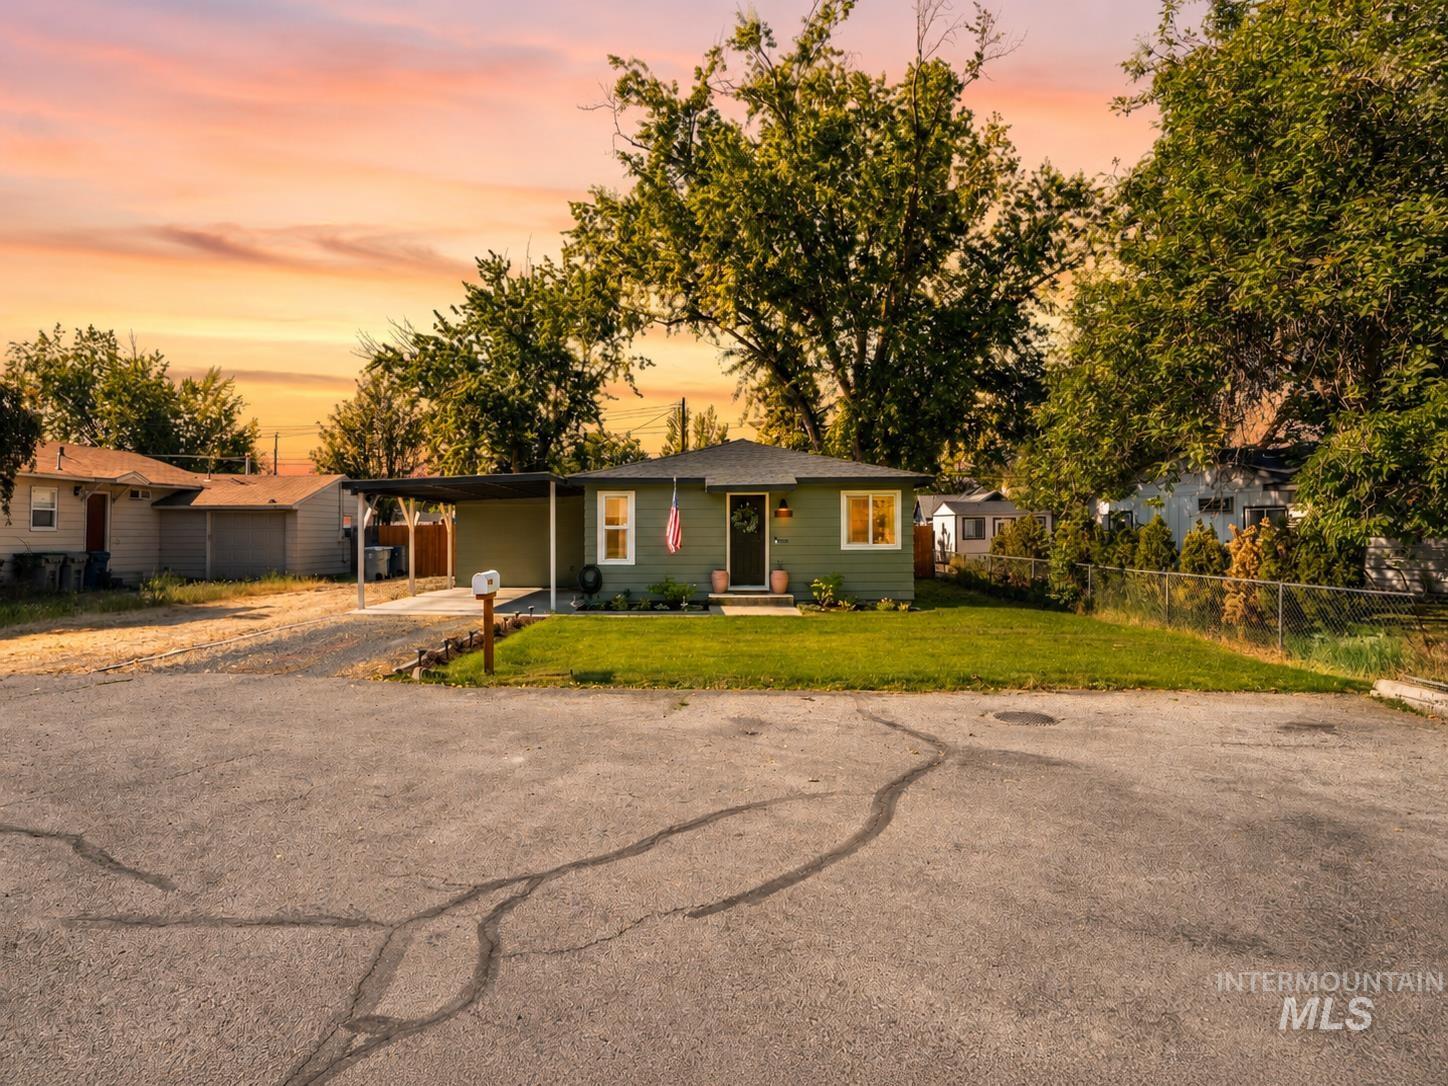
Green exterior siding with white window trim, a covered carport, and a manicured front lawn
-
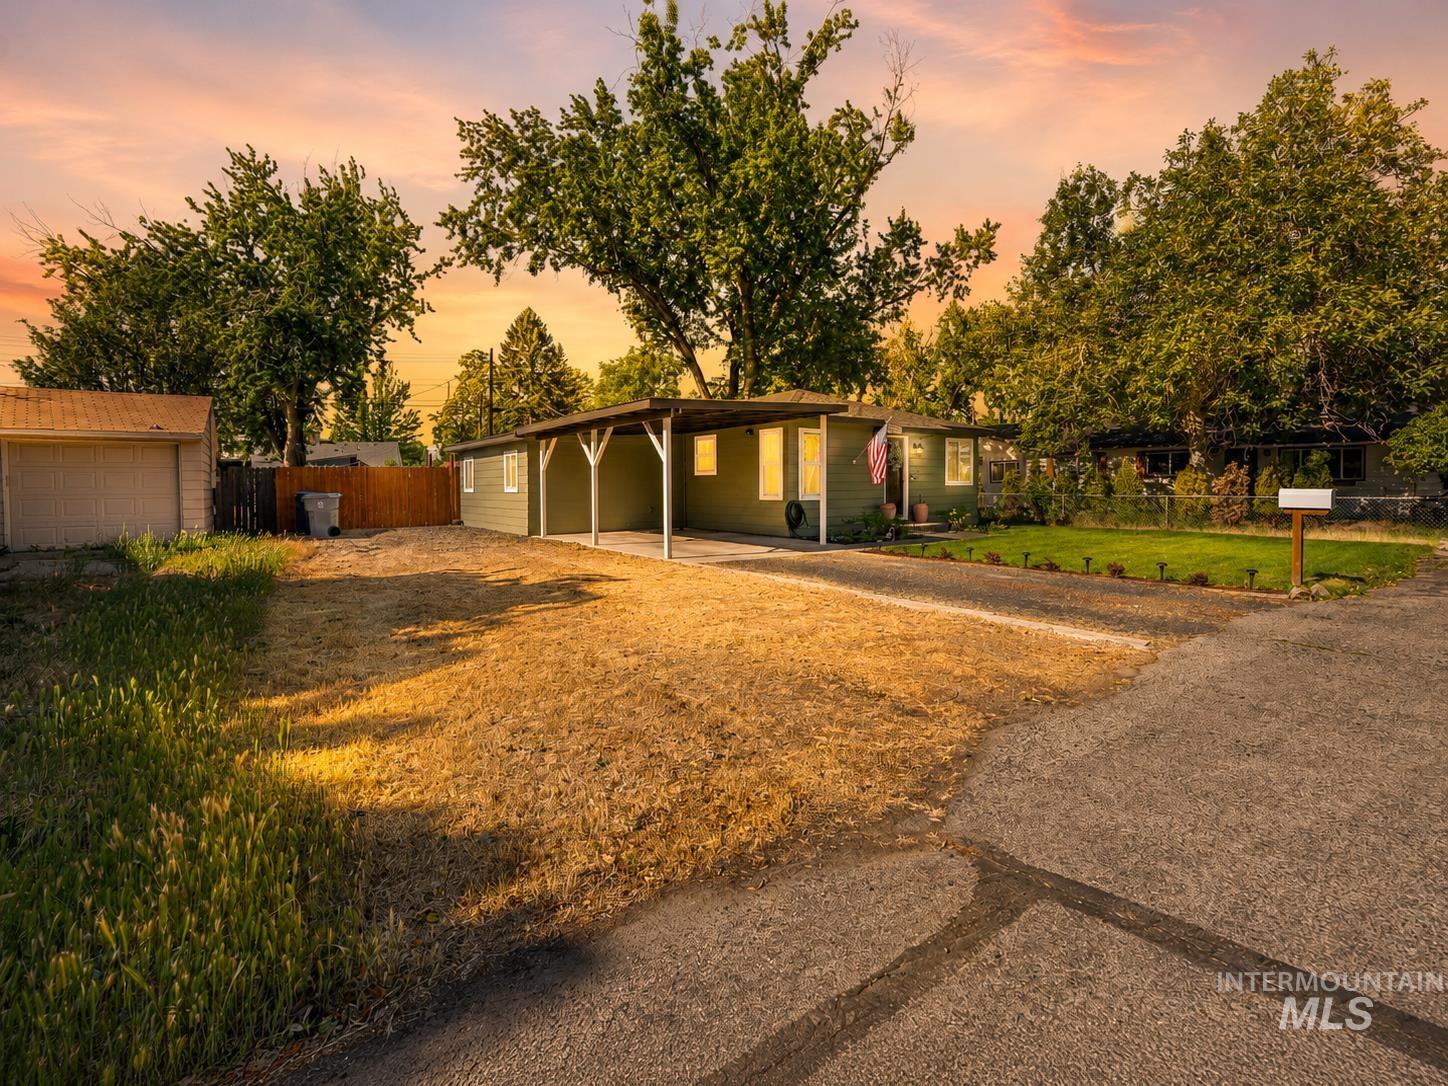
Single-story property featuring a carport, a detached outbuilding, a partial fence, and mature trees
-
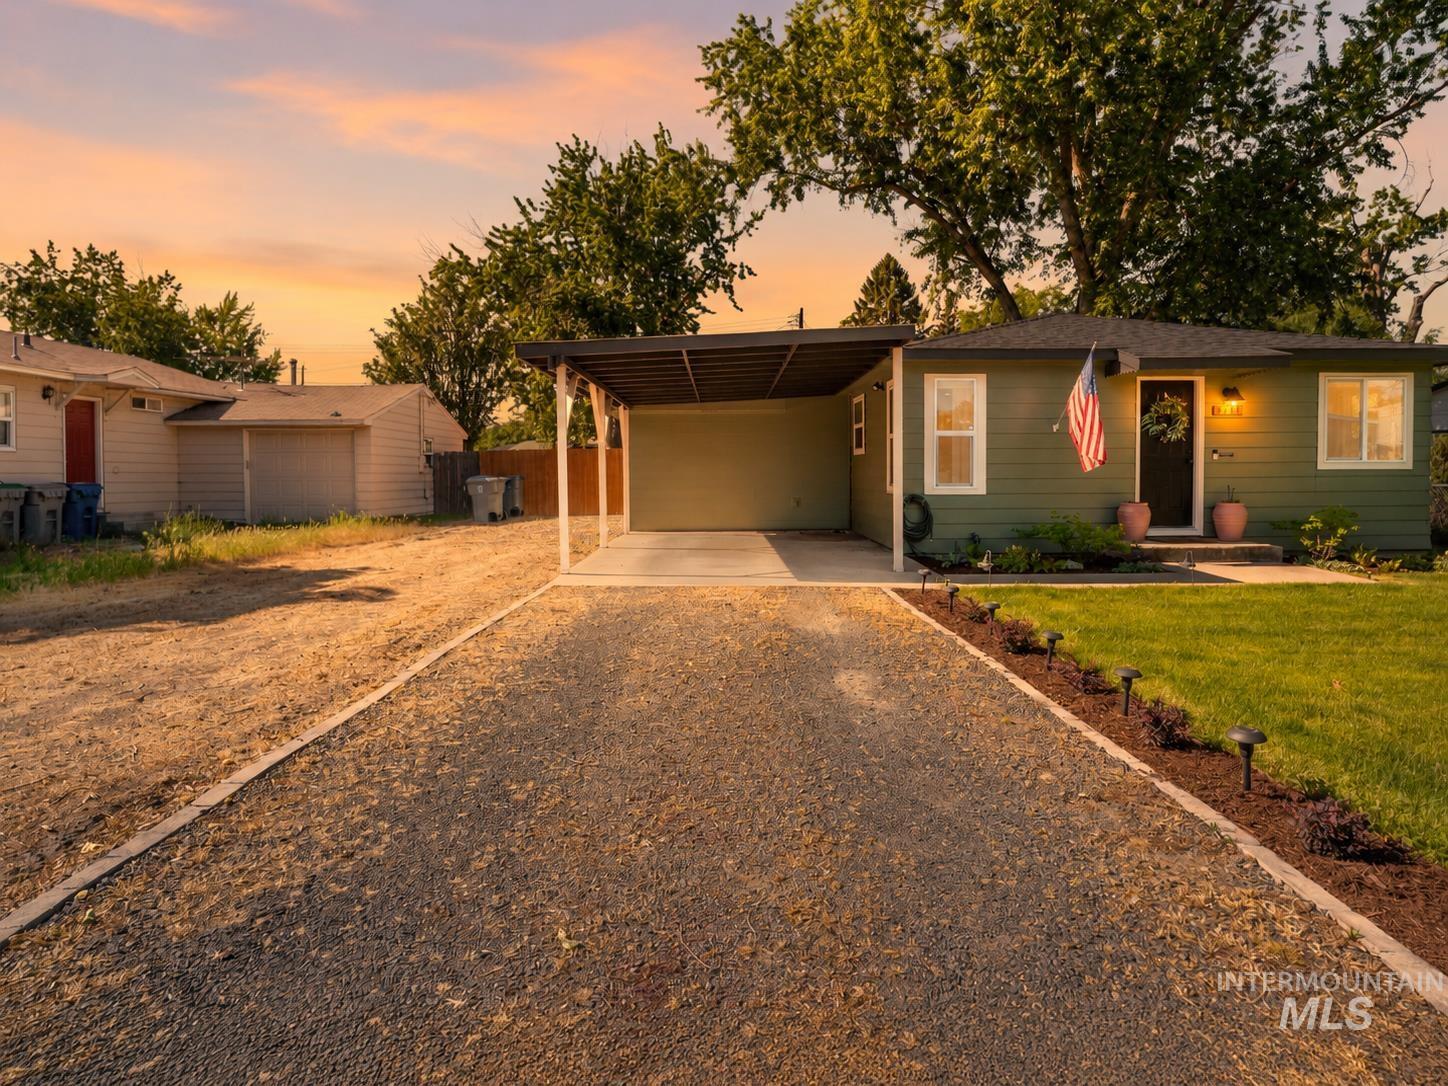
Olive green exterior with white trim windows and a covered carport
-
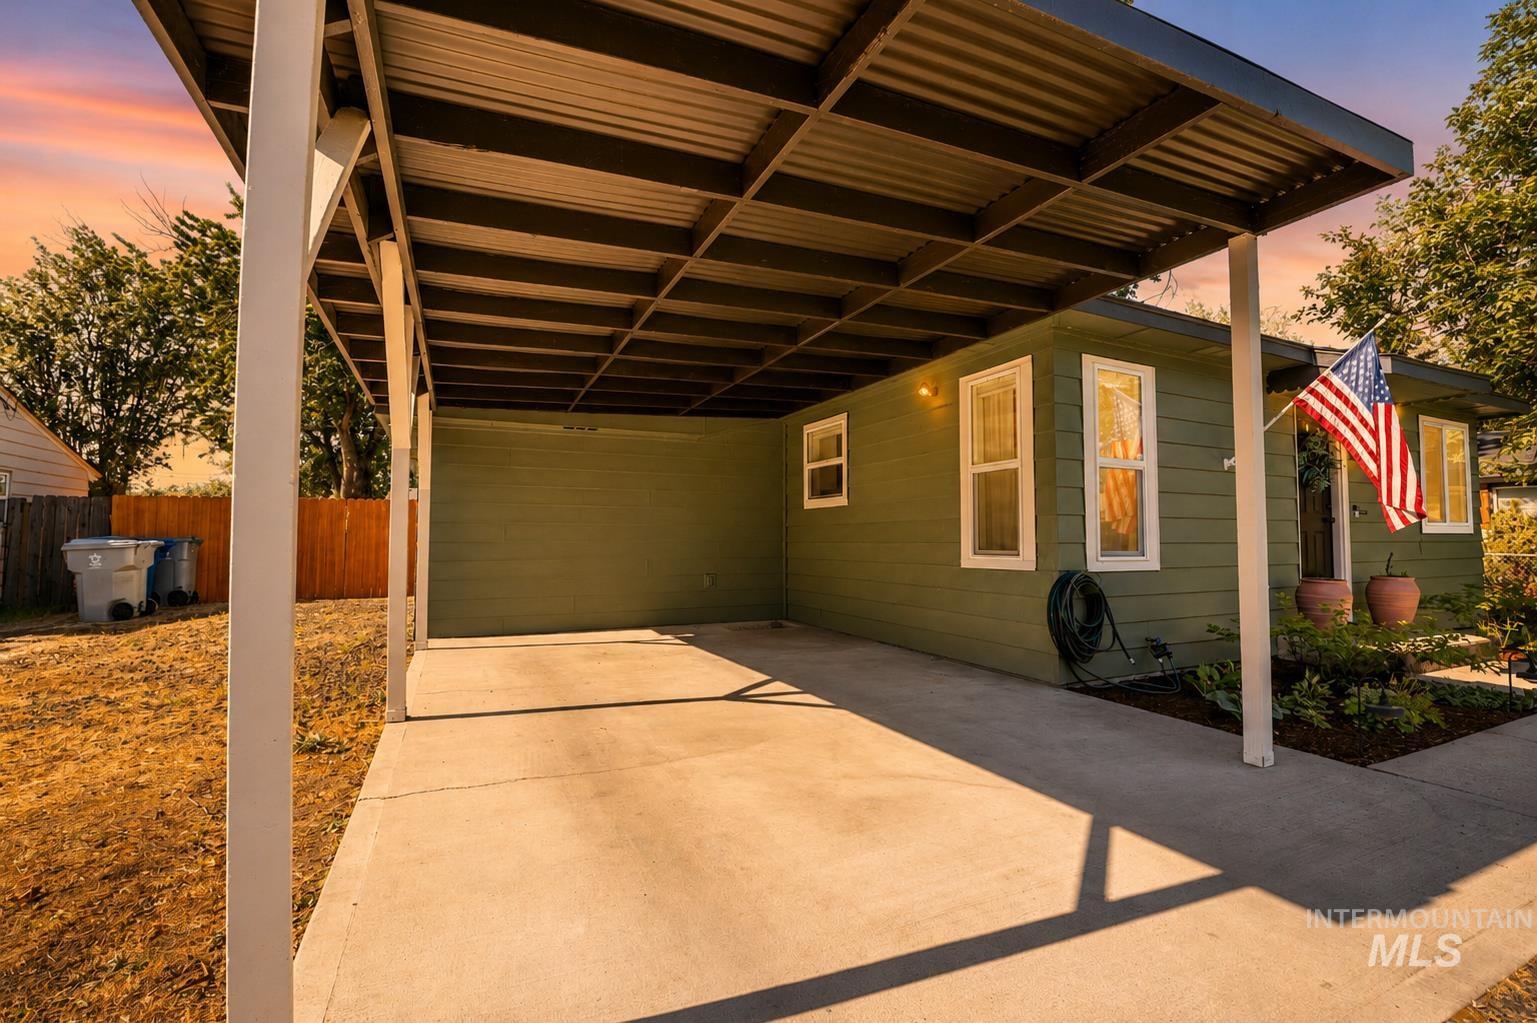
Carport with corrugated metal roofing, concrete pad, and white support posts
-
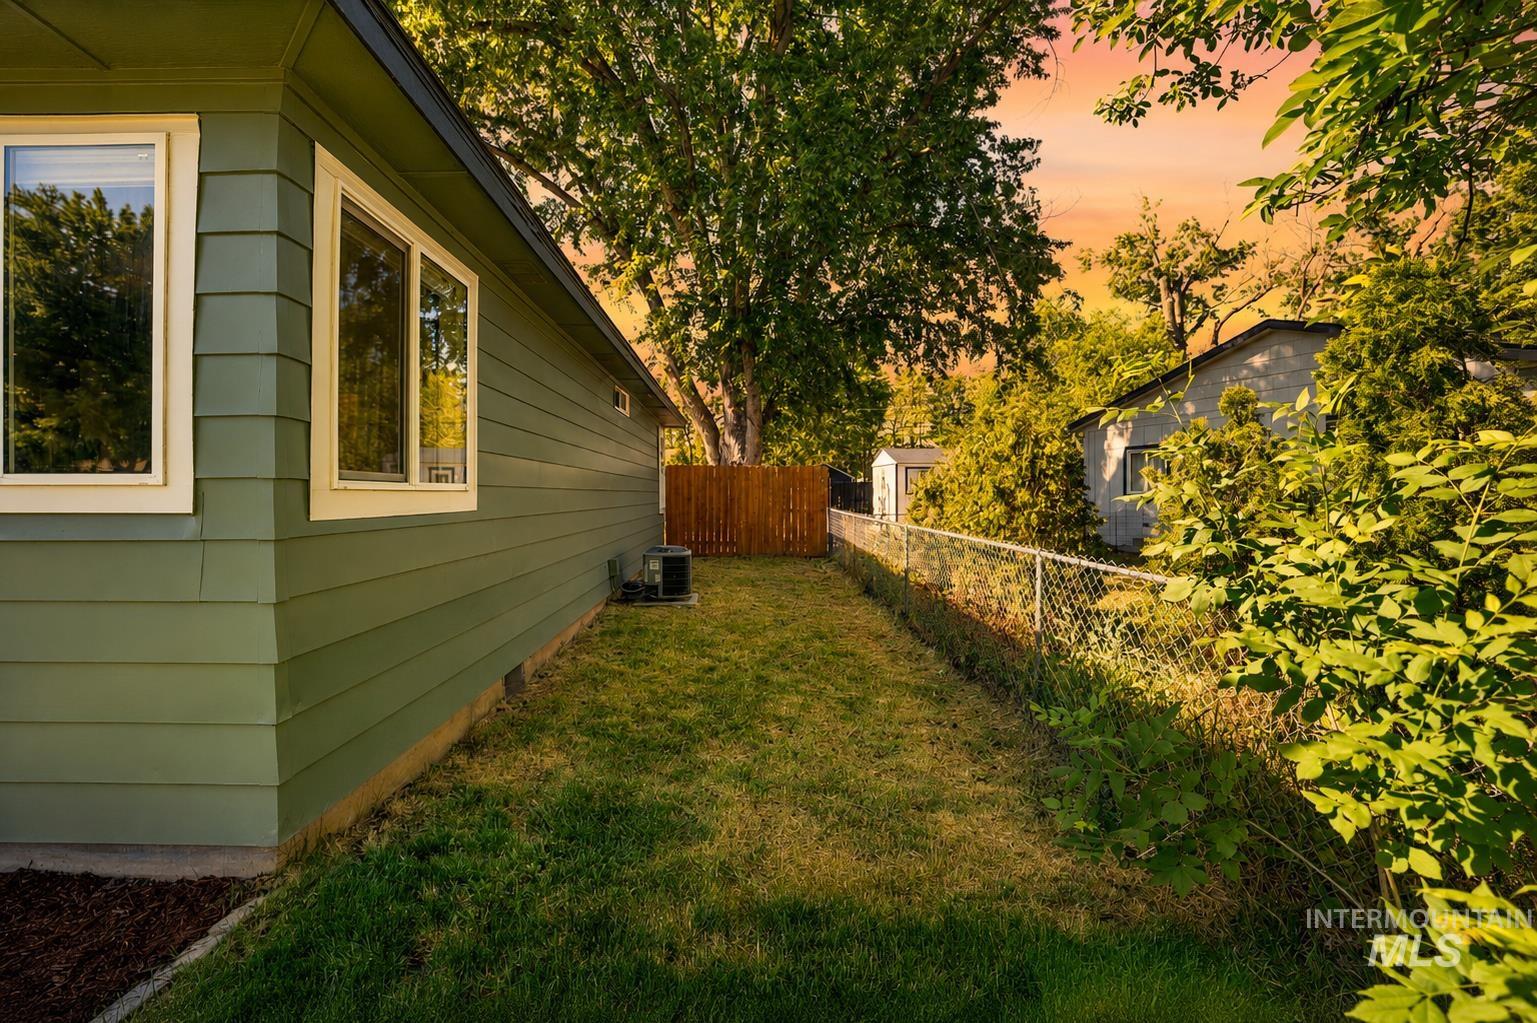
Expansive grassy side yard bordered by a chain-link fence and a privacy fence, featuring mature perimeter landscaping
-
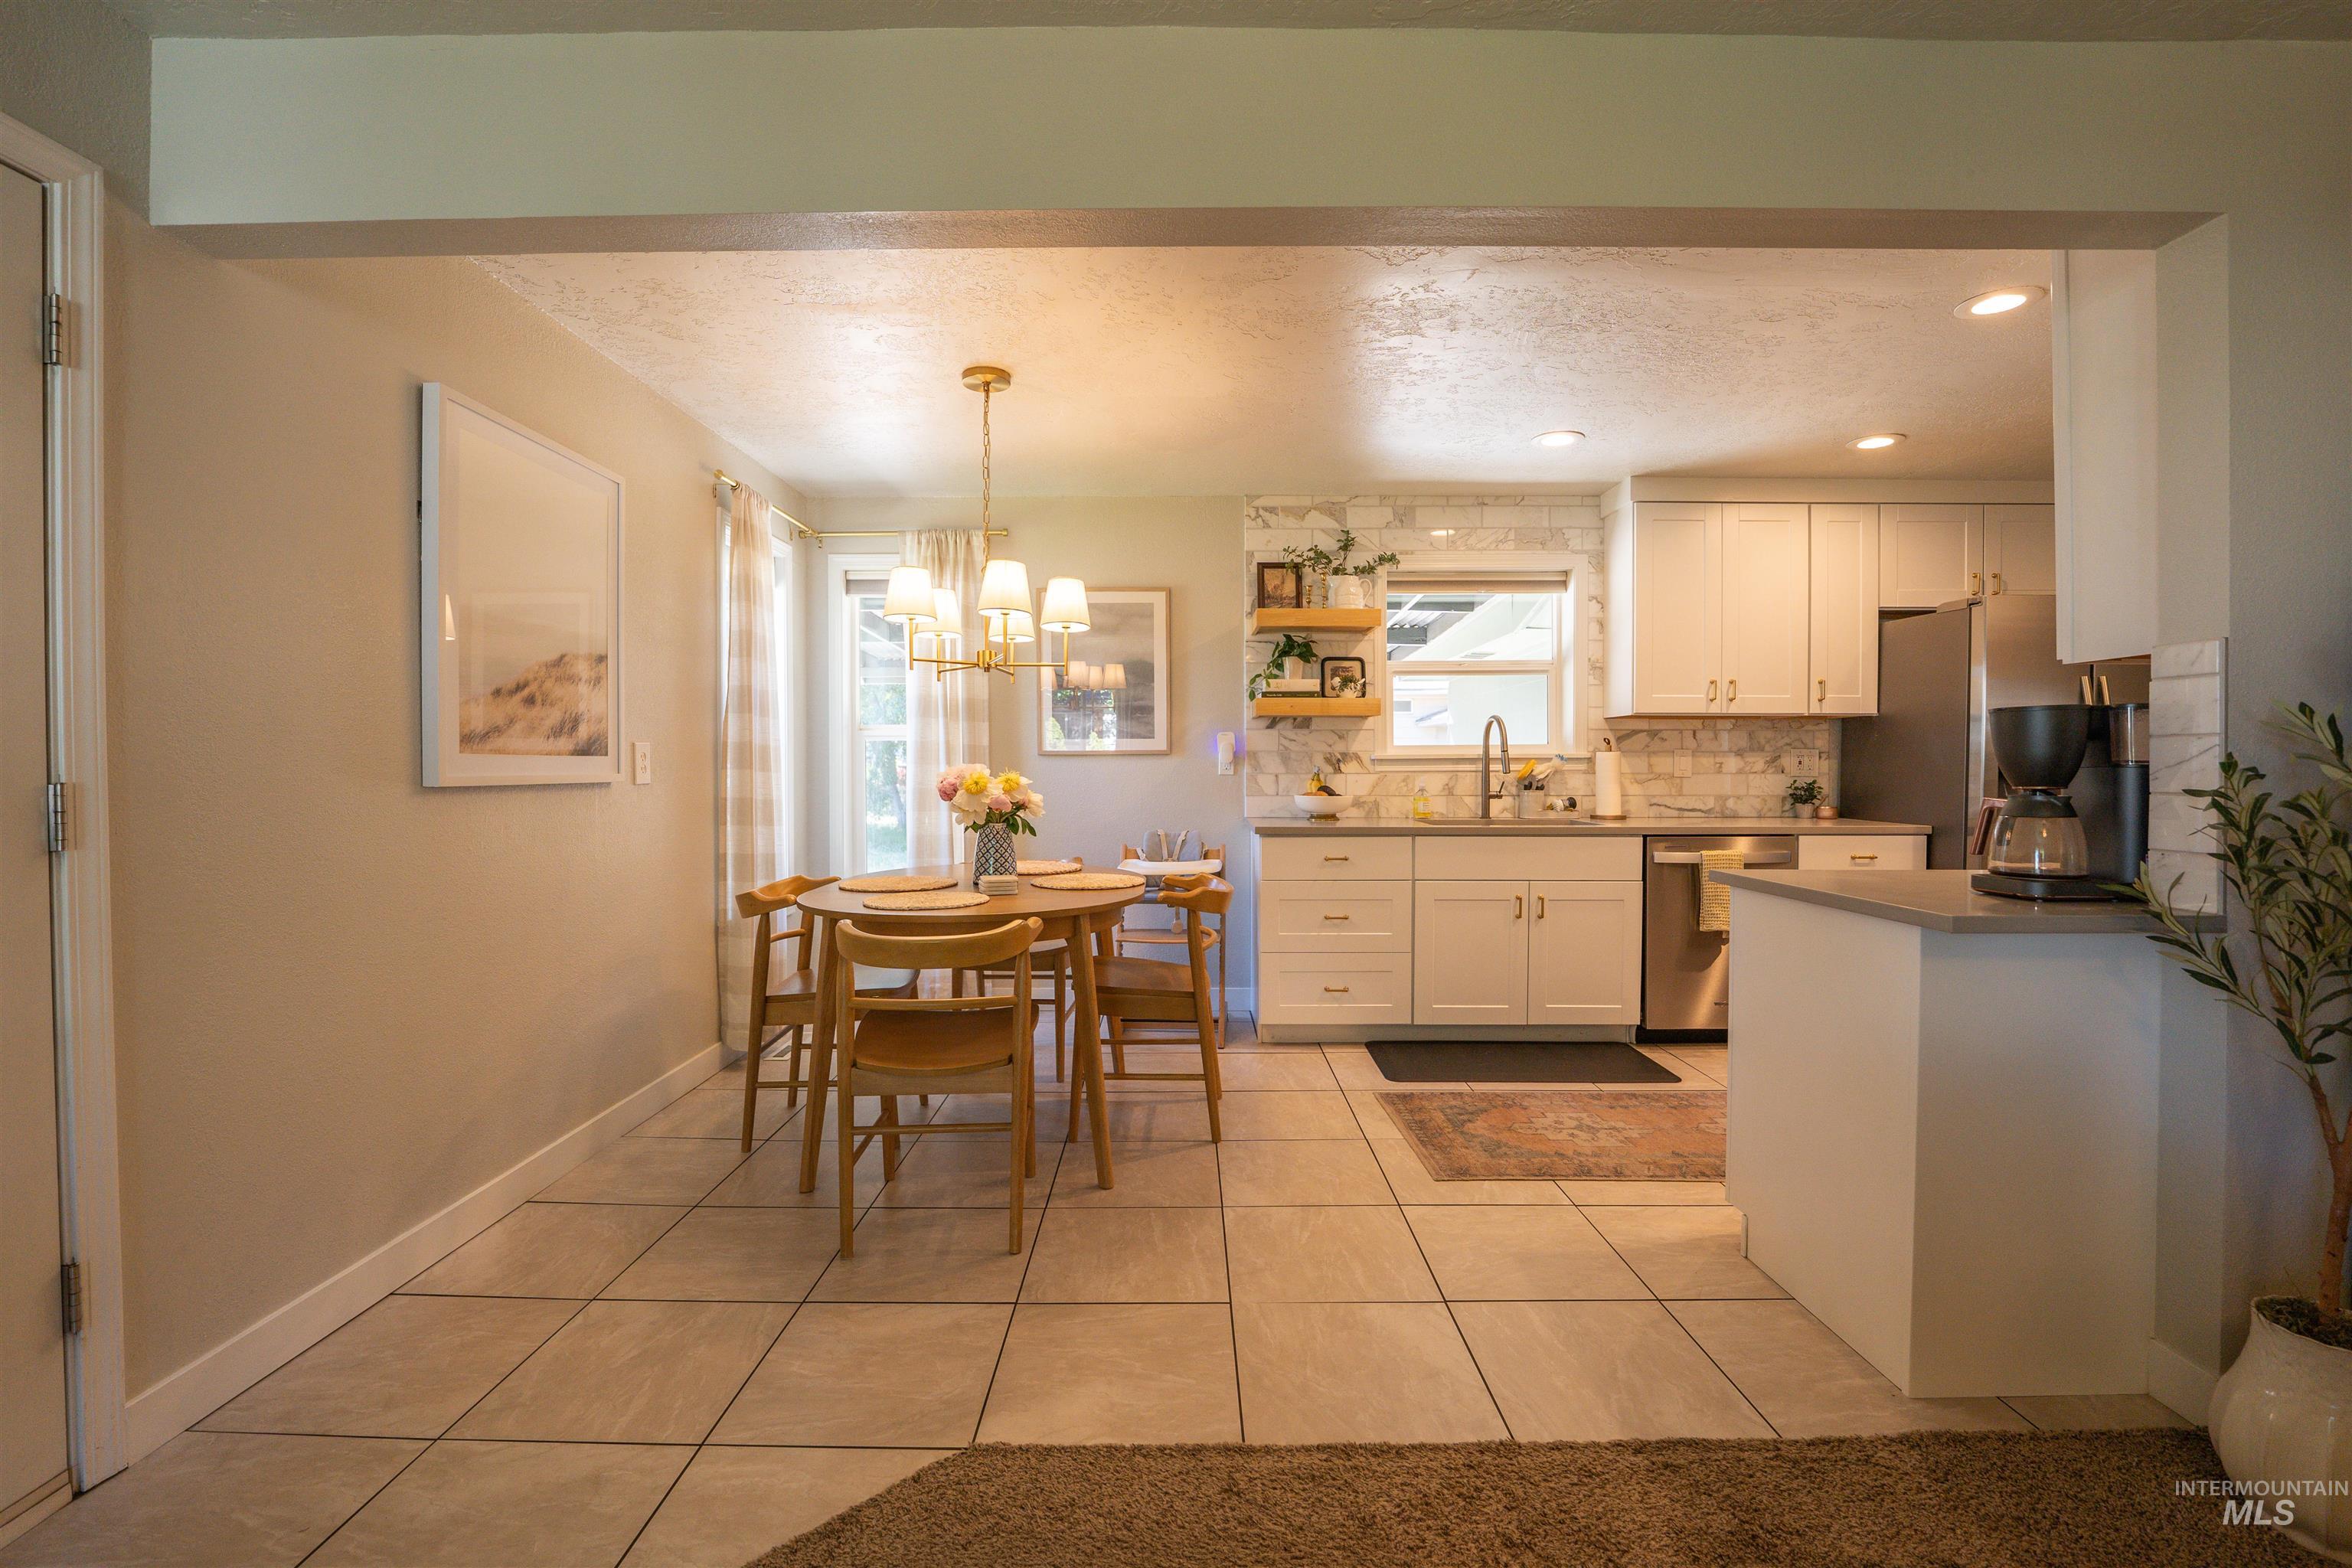
Open-concept dining area and kitchen featuring light-toned tile flooring, recessed lighting, and a prominent gold-finish chandelier
-
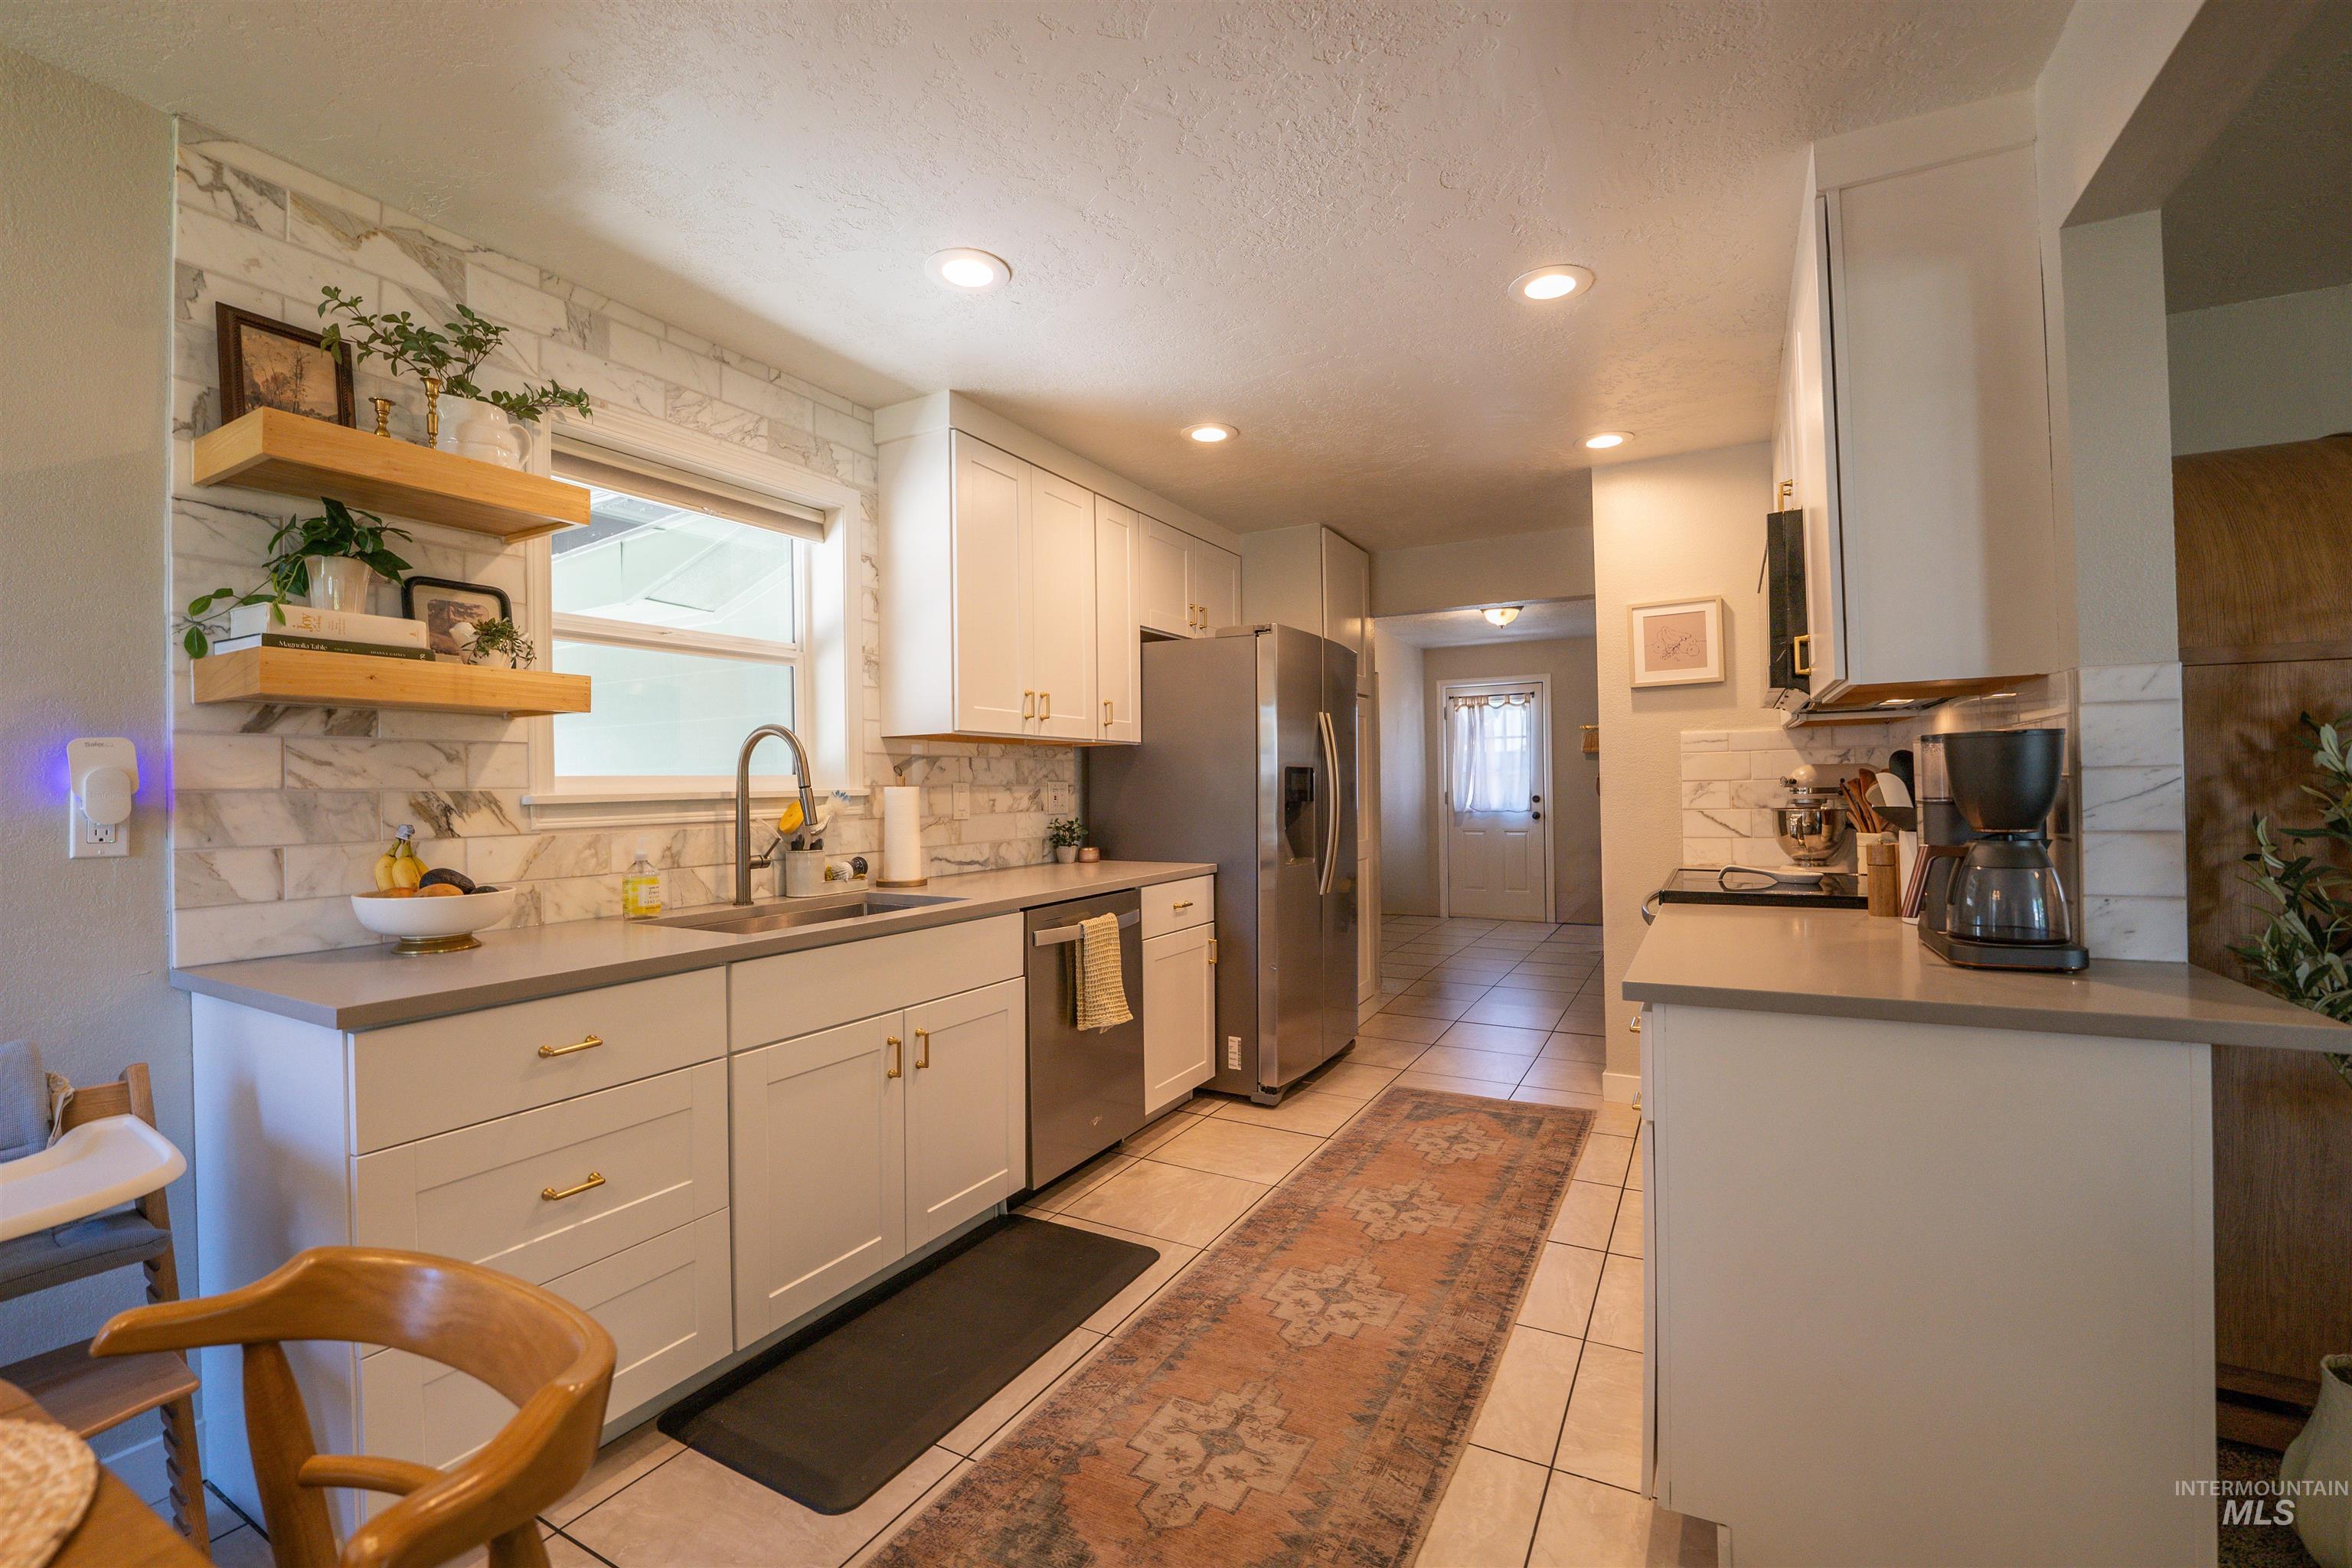
Modern kitchen featuring light cabinetry, stainless steel appliances, recessed lighting, and a subway tile backsplash
-
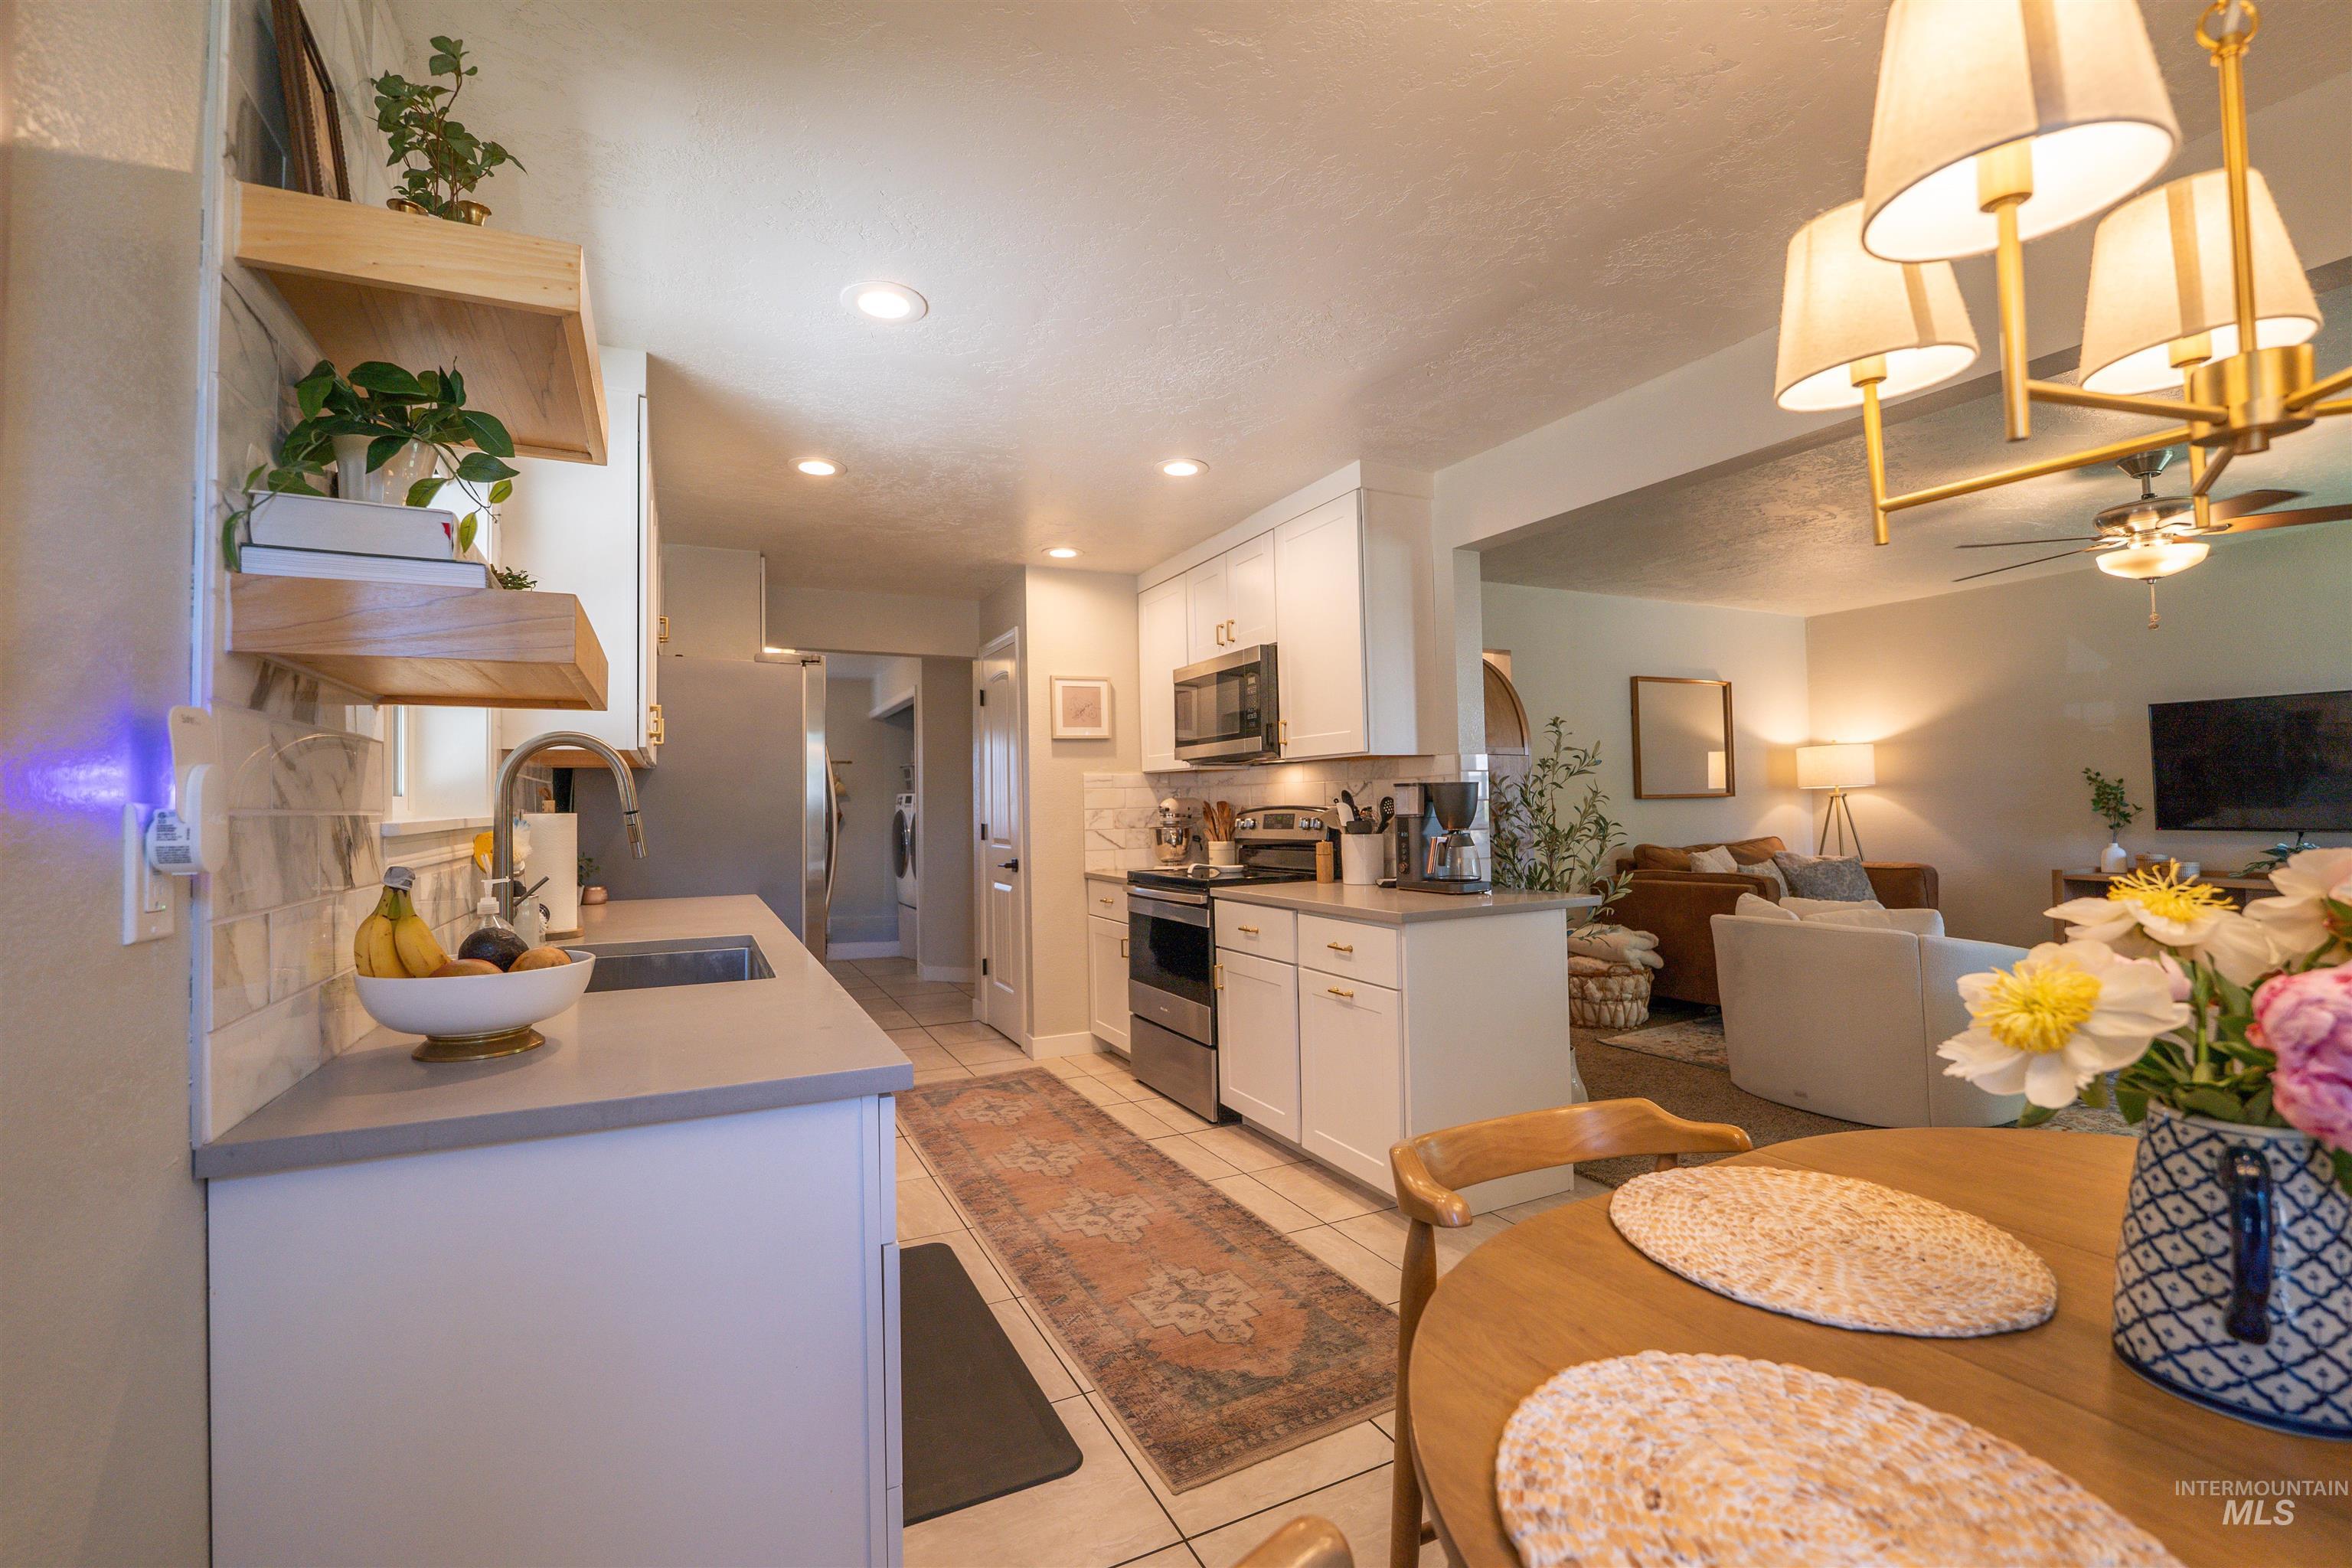
Well-appointed kitchen featuring light-toned cabinetry, light-colored countertops, stainless steel appliances, and tile flooring
-
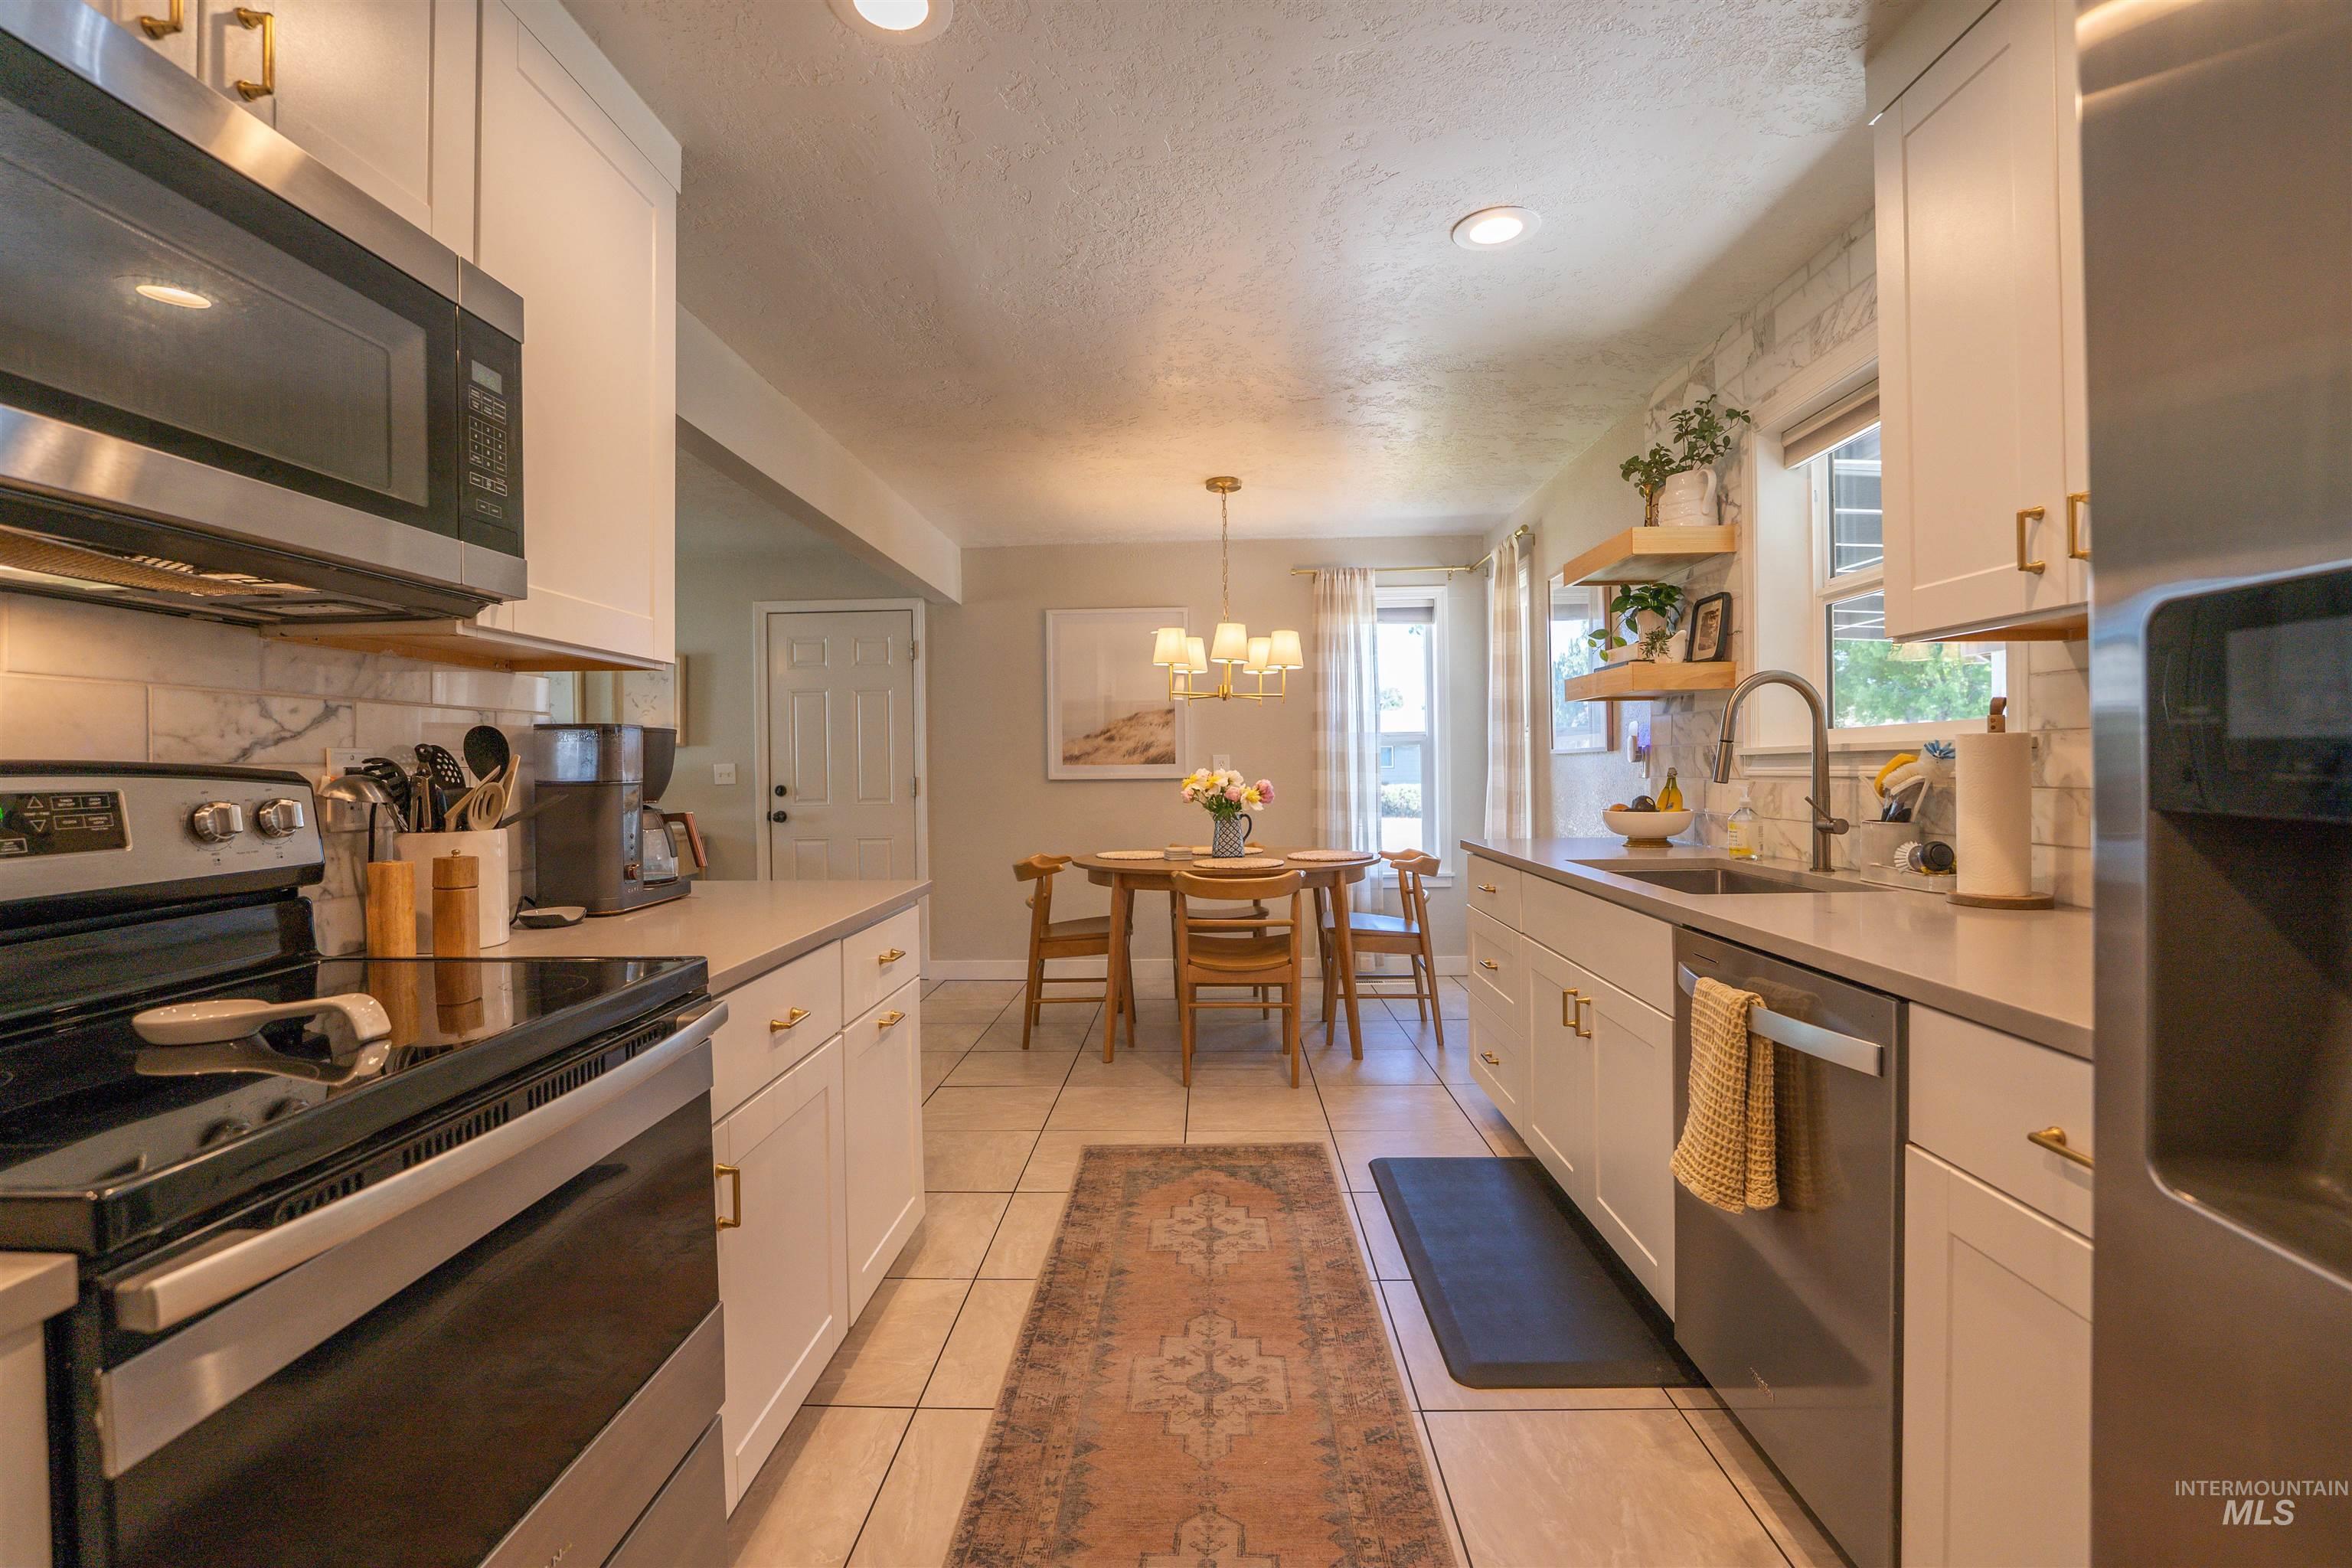
Kitchen featuring white cabinetry with gold-toned hardware, stainless steel appliances, solid surface countertops, and a tiled backsplash
-
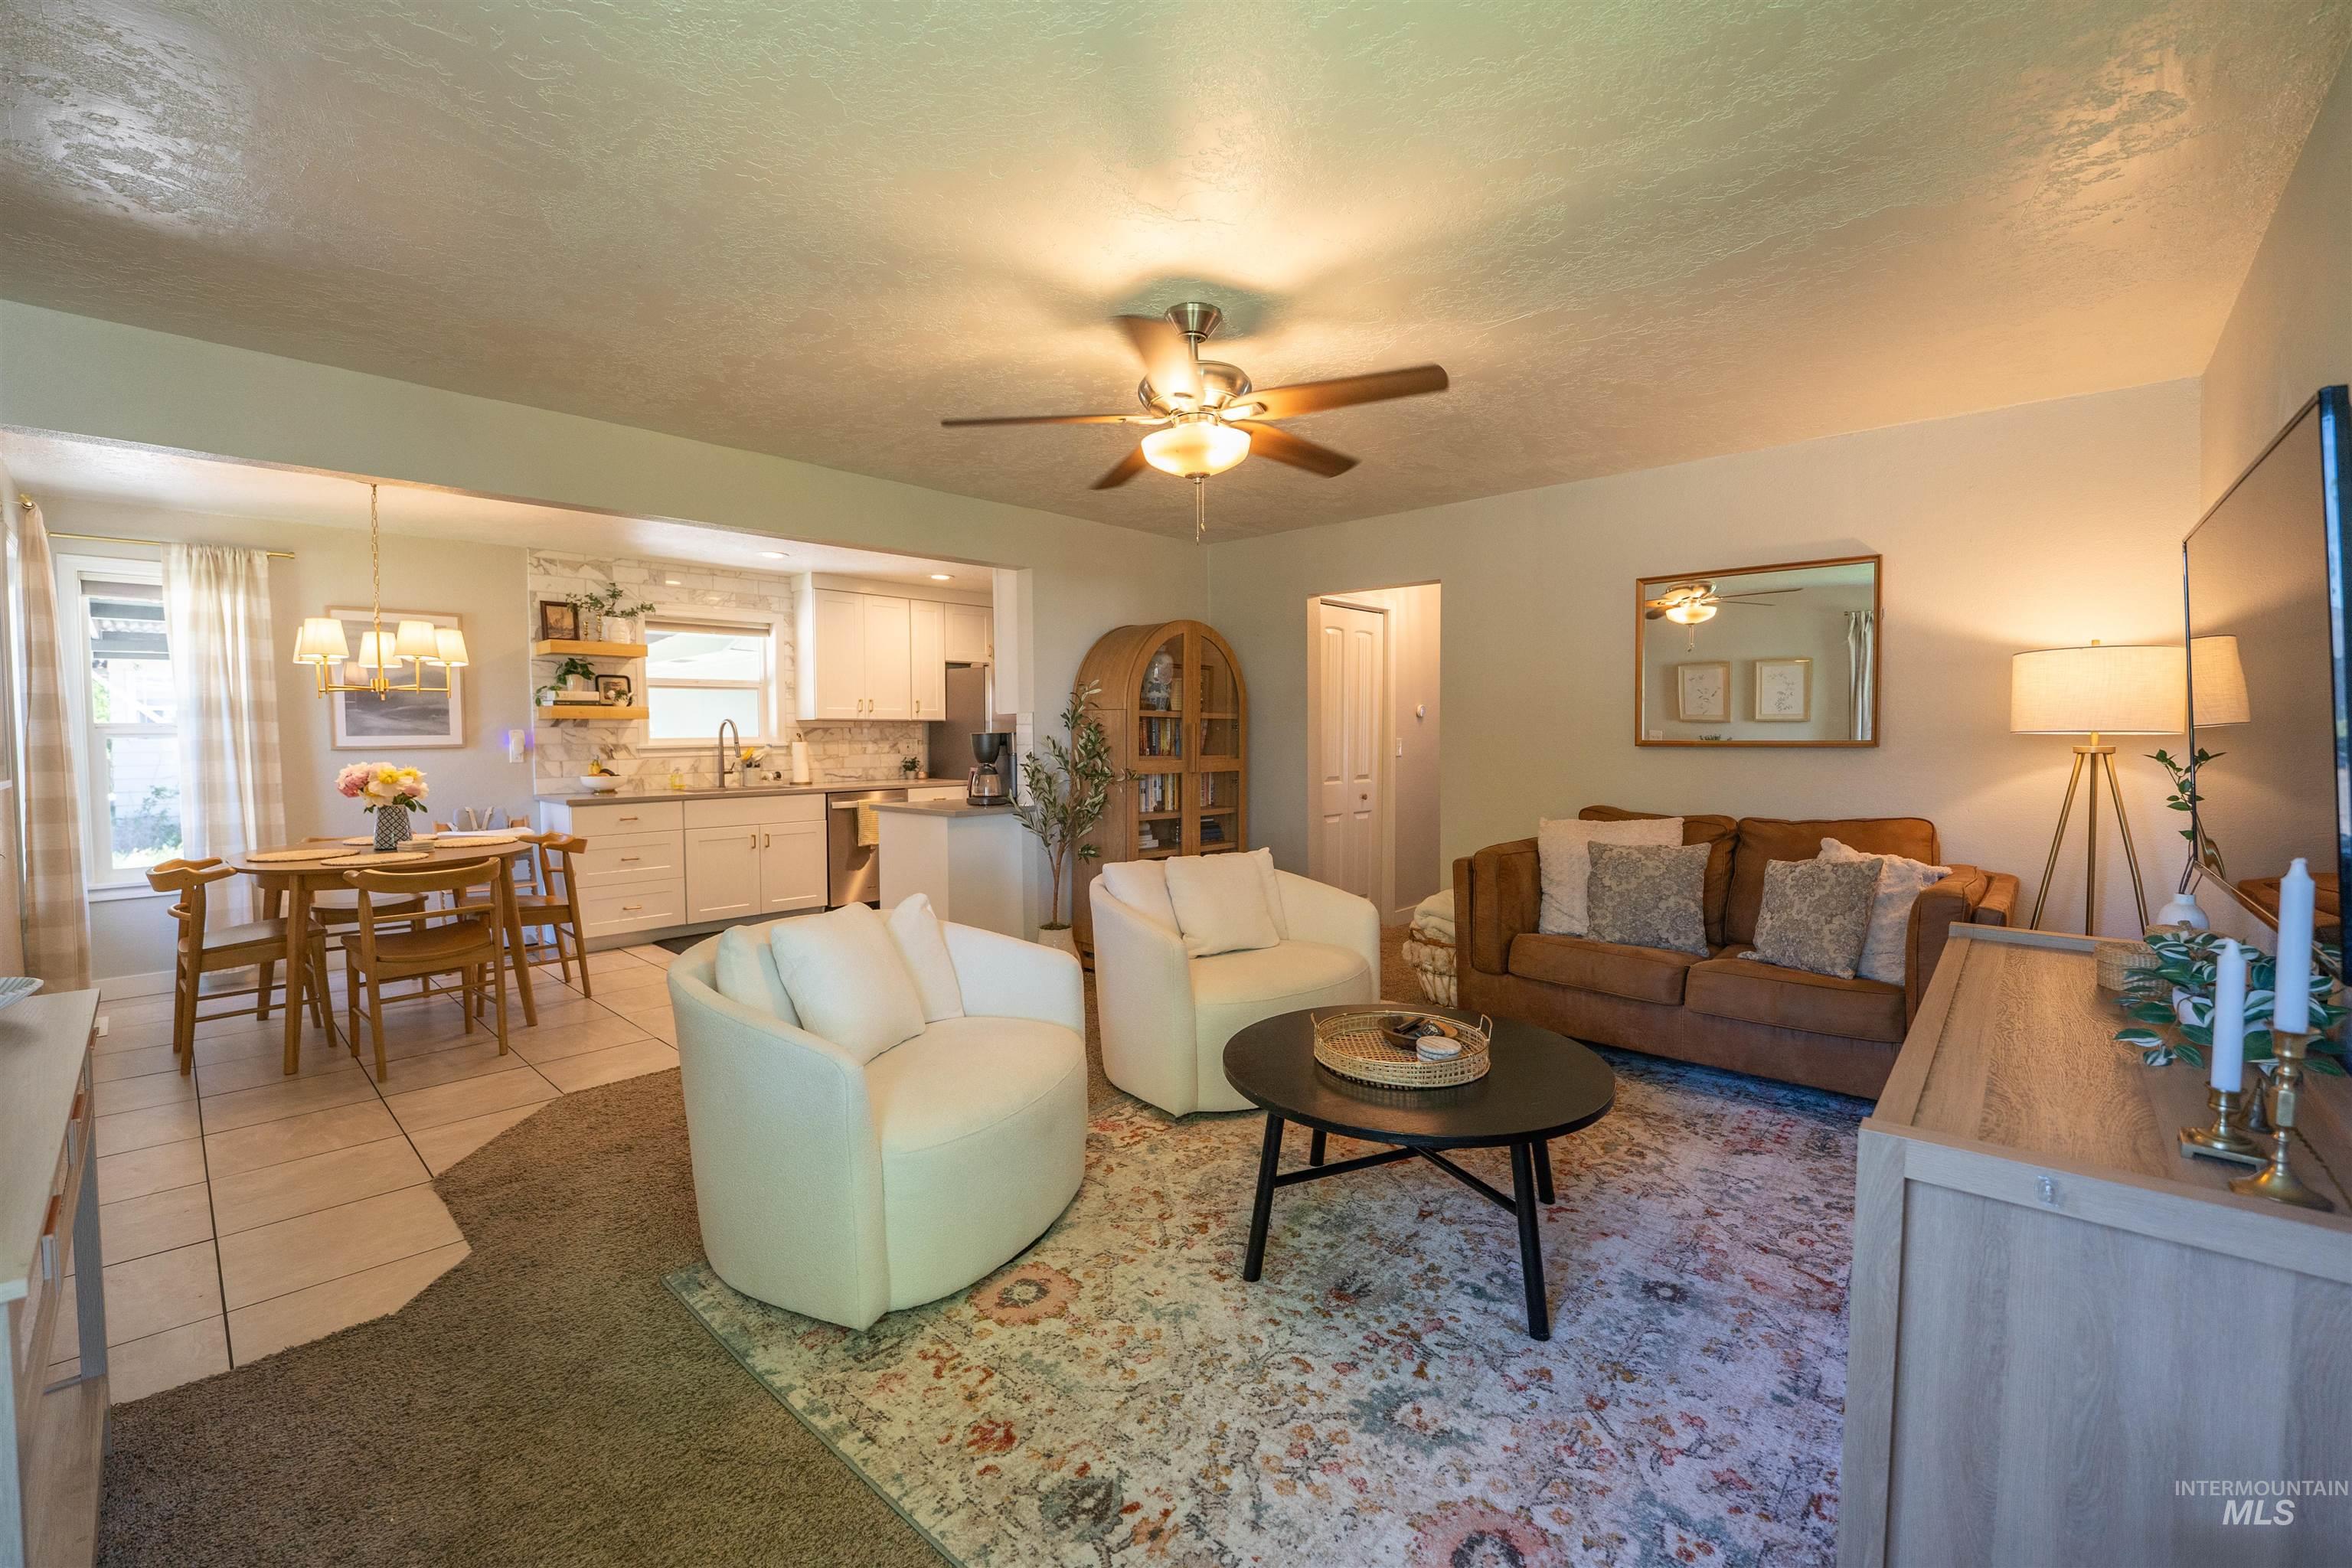
Open-concept living space featuring a ceiling fan, light-colored walls, and wood-finish flooring in the dining area
-
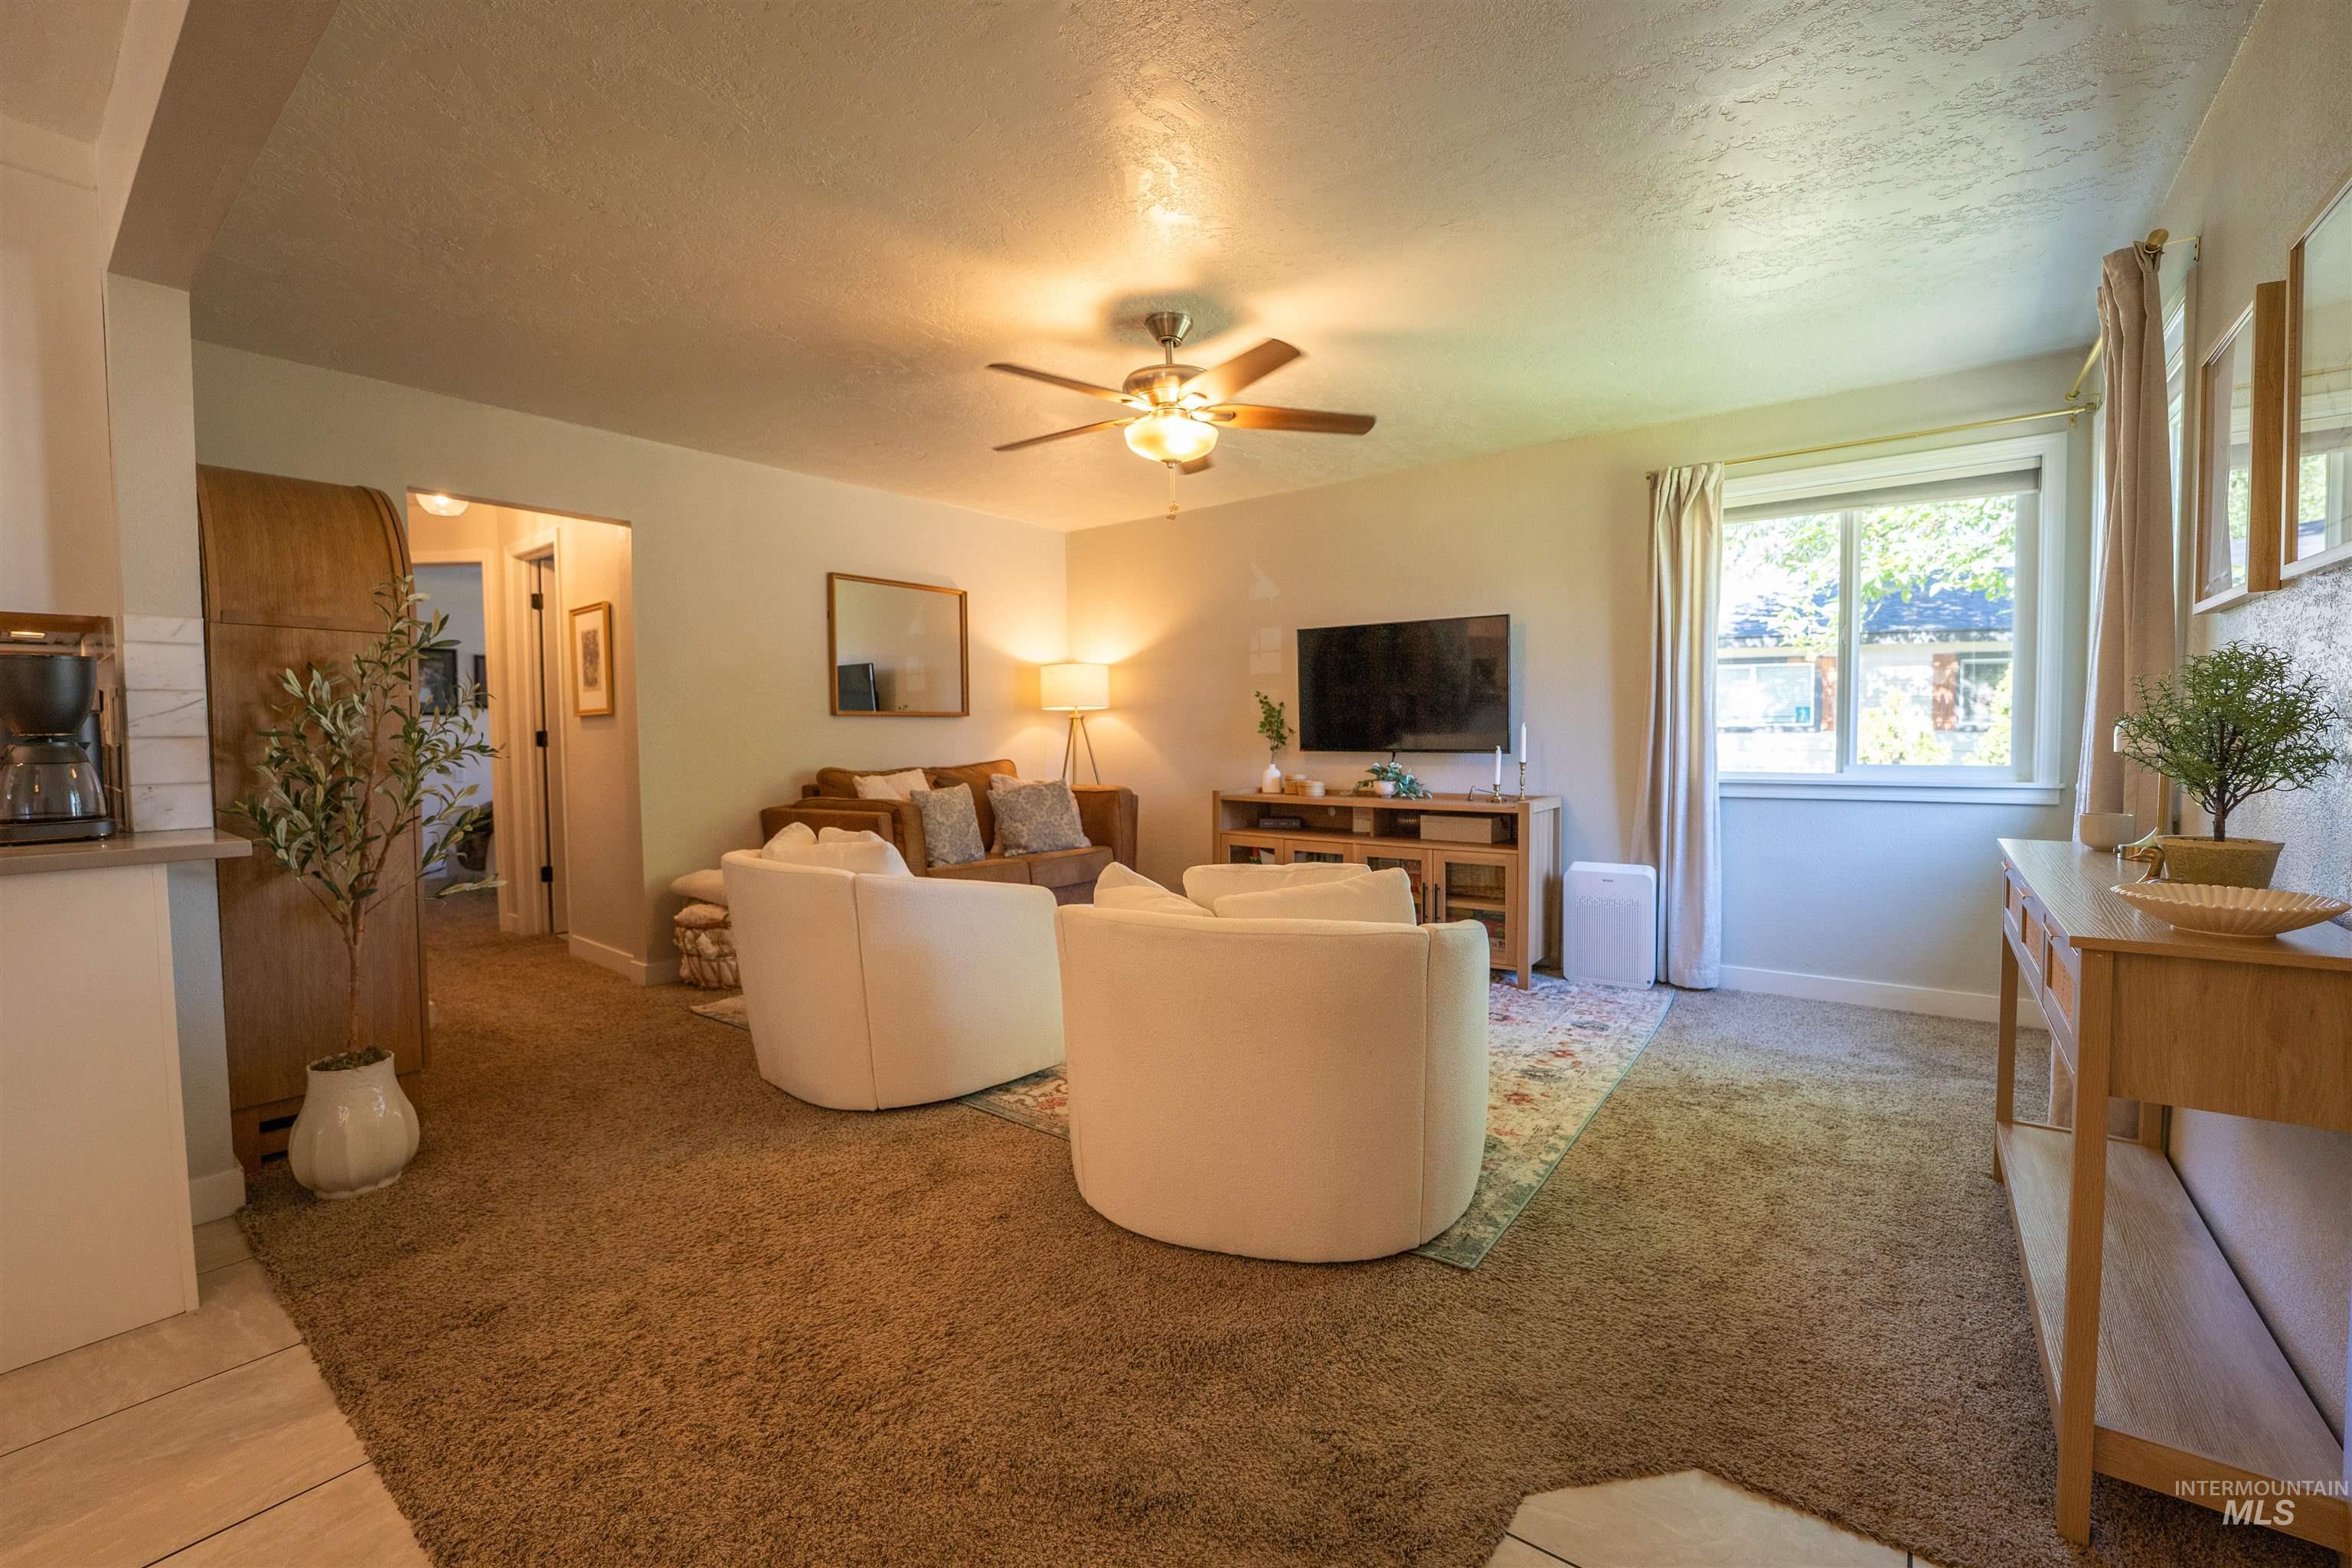
Carpeted living area featuring a ceiling fan, recessed lighting, and a large window with privacy curtains
-
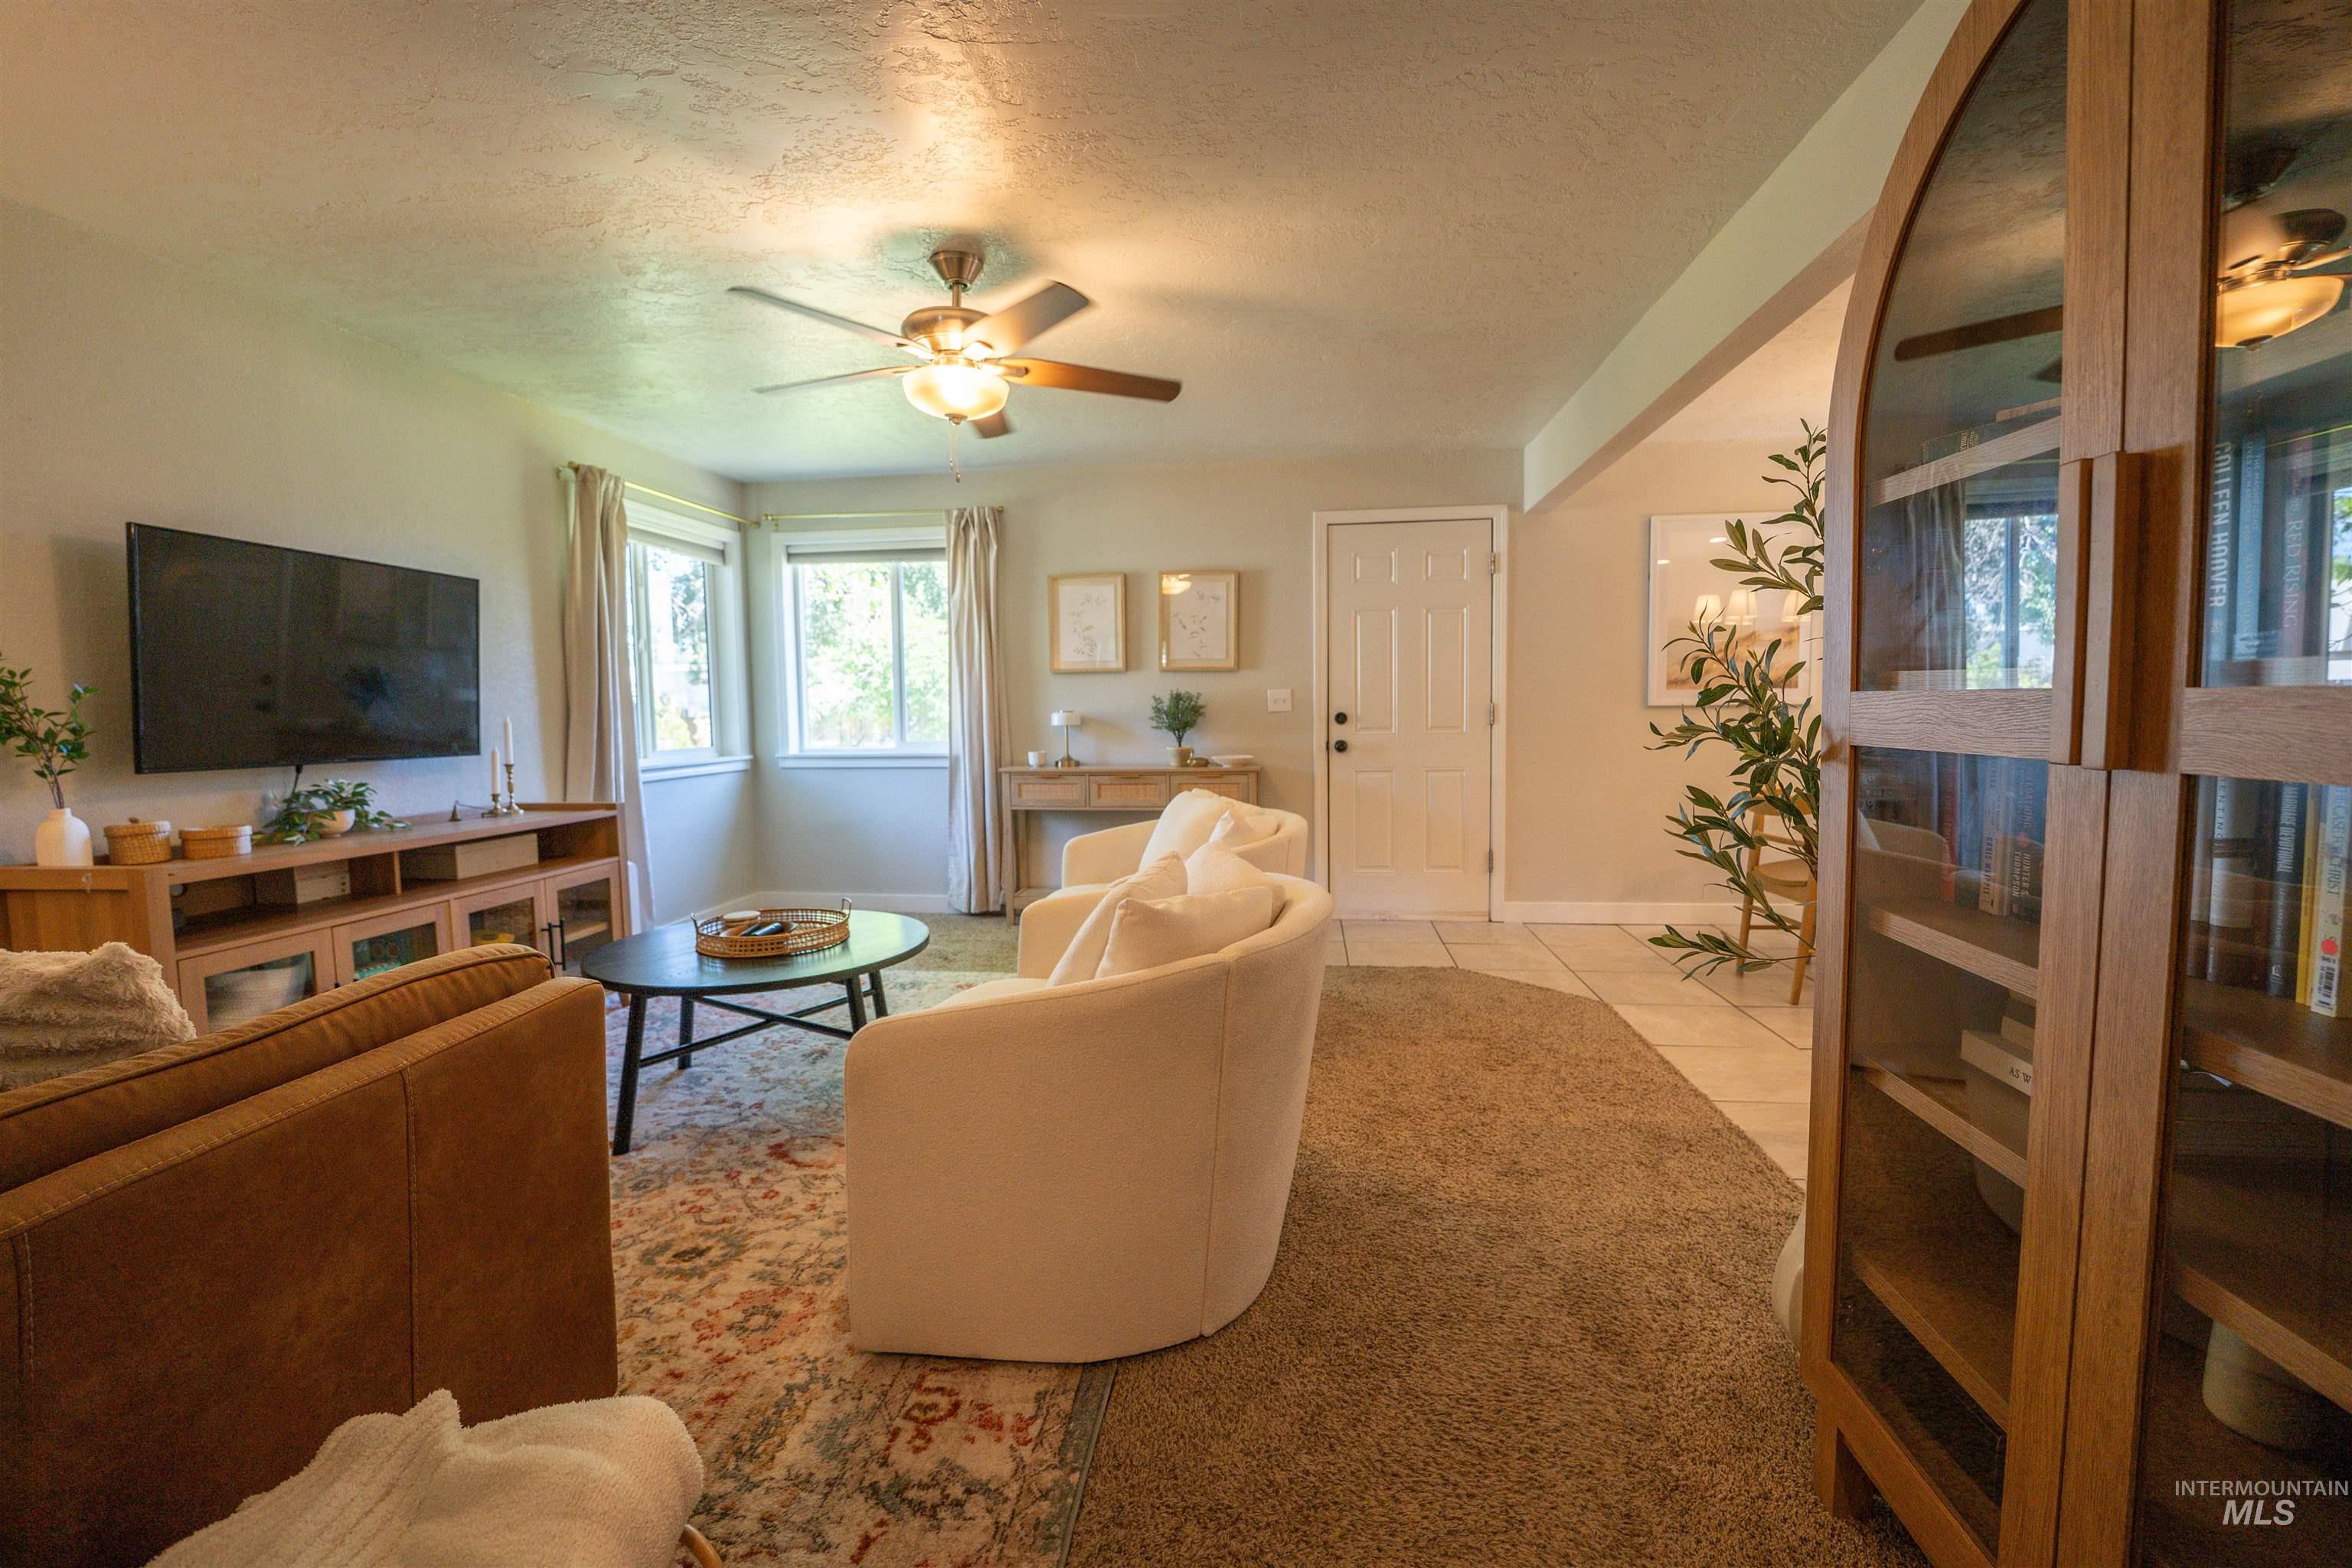
Living area featuring a ceiling fan with light fixture, multiple windows with curtains, and a built-in media console
-
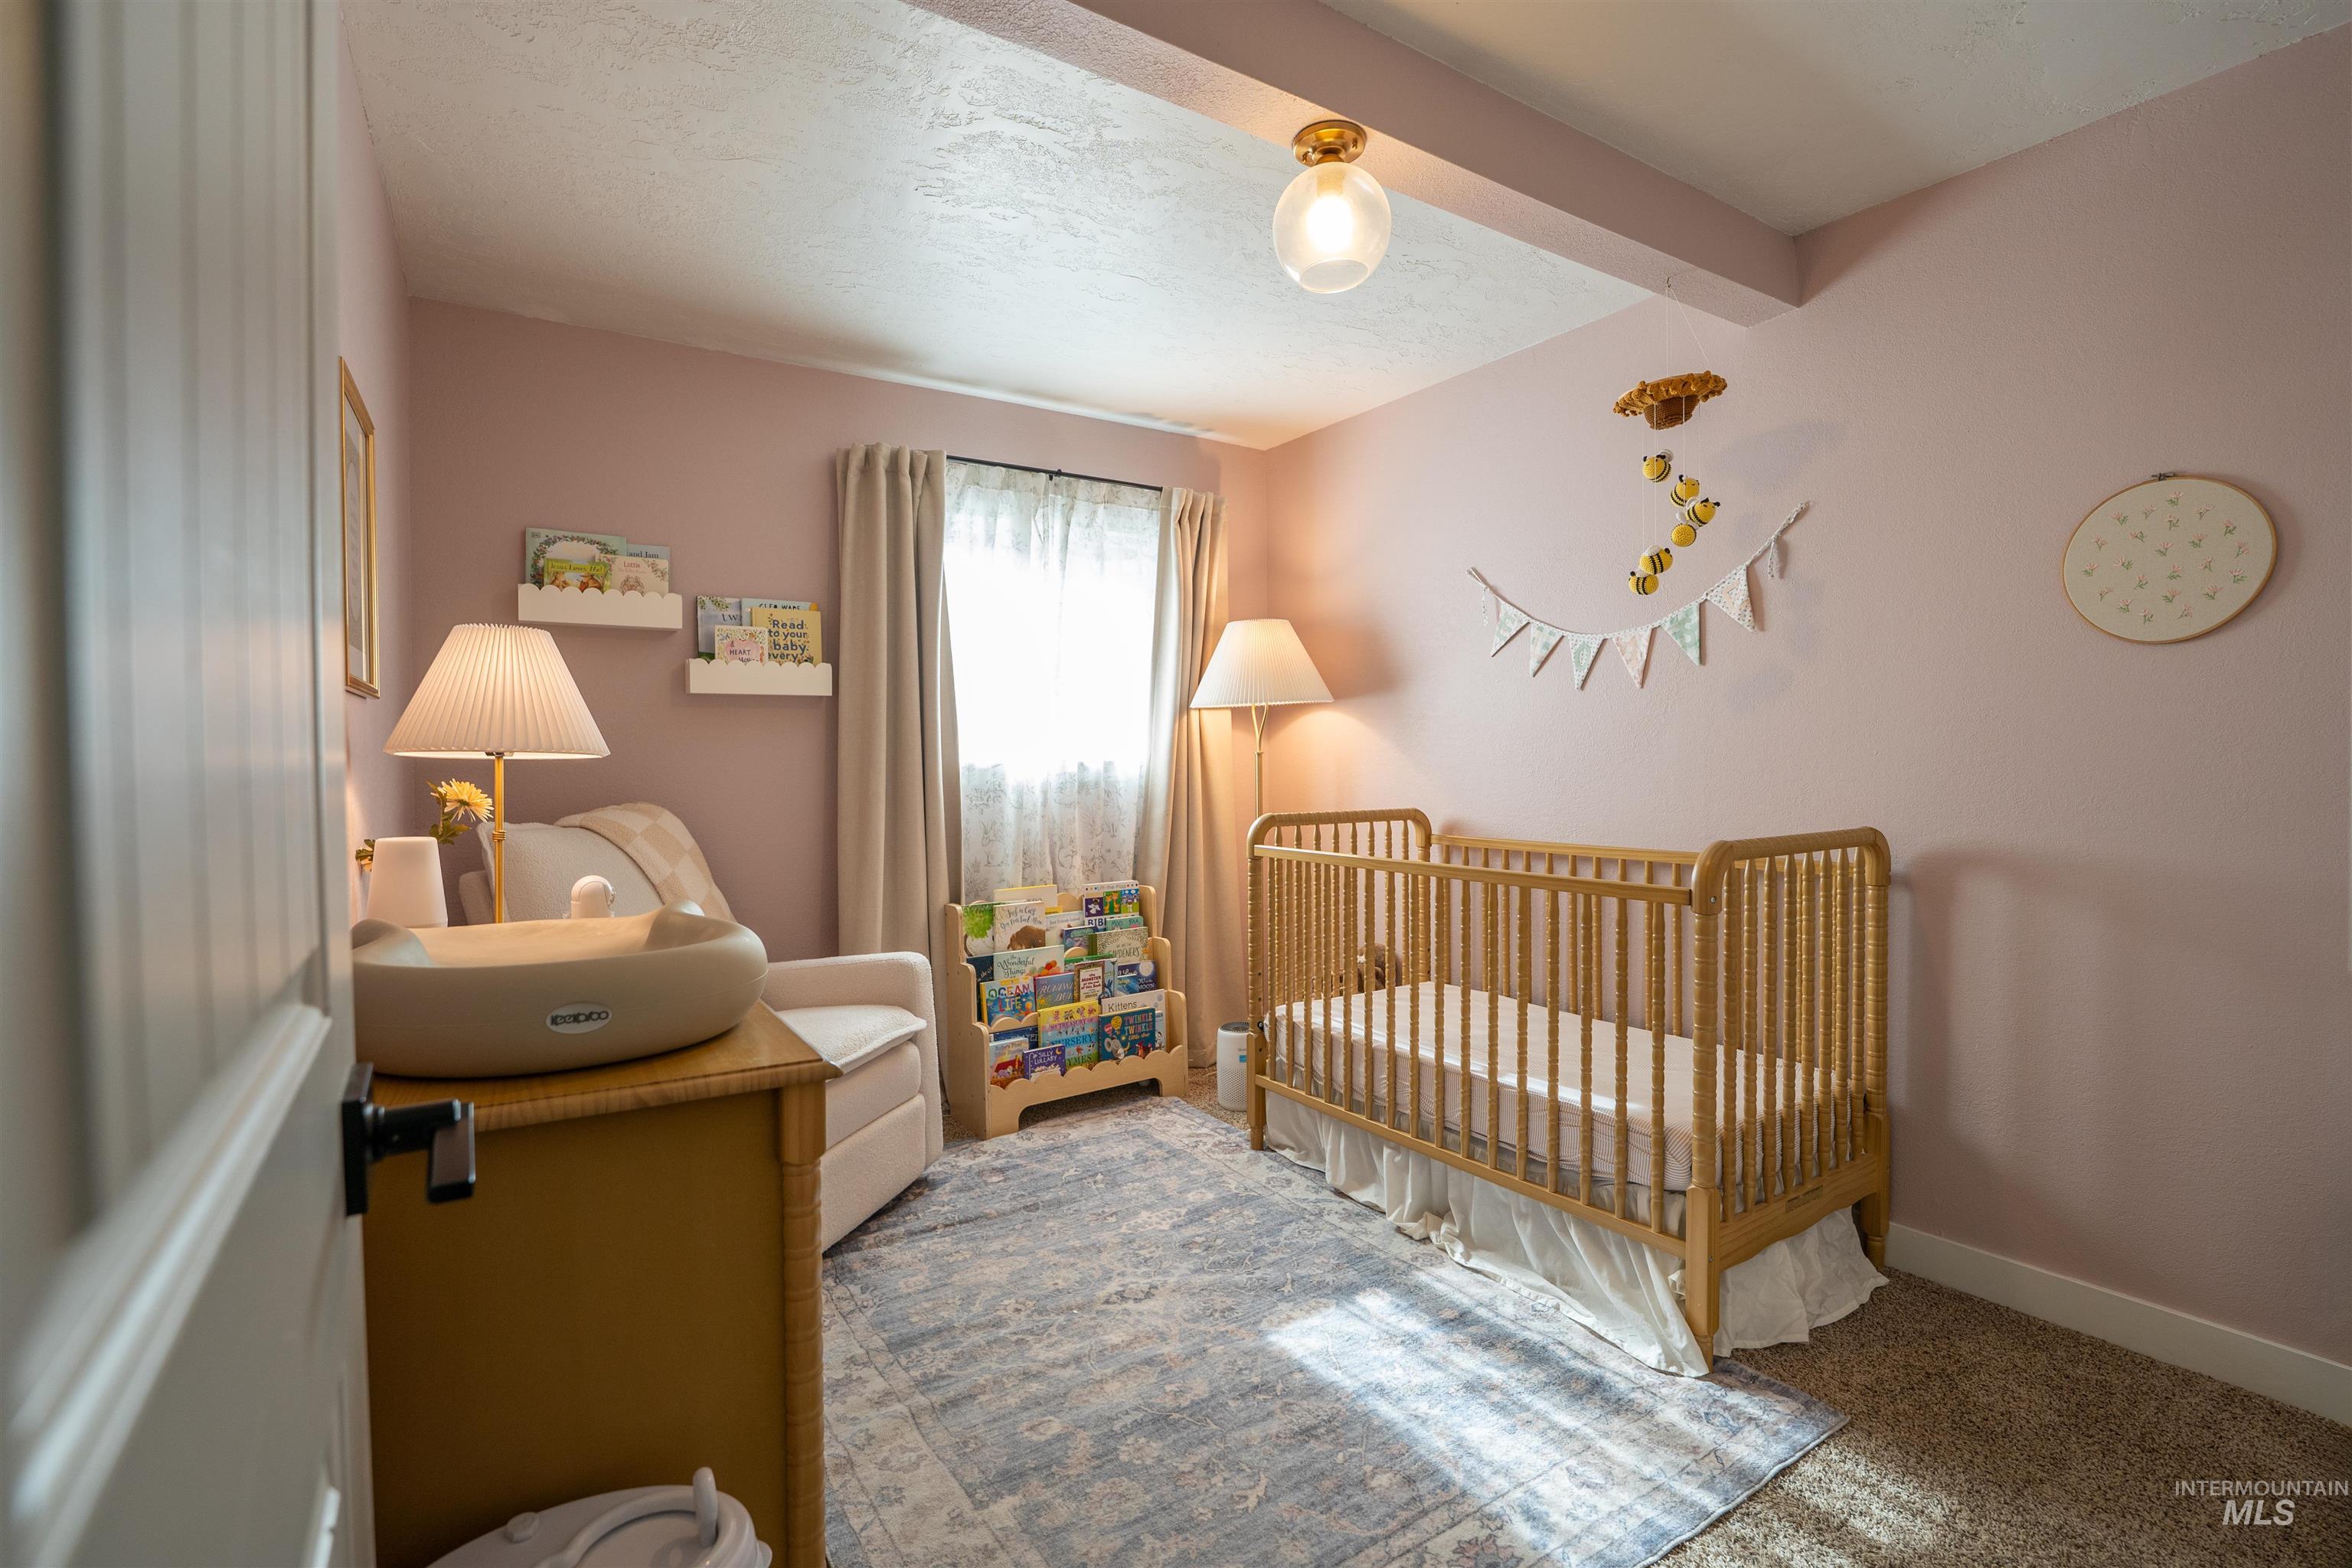
Bedroom featuring a window with natural light, ceiling-mounted light fixture, recessed wall shelving, and a combination of carpet and area rug flooring
-
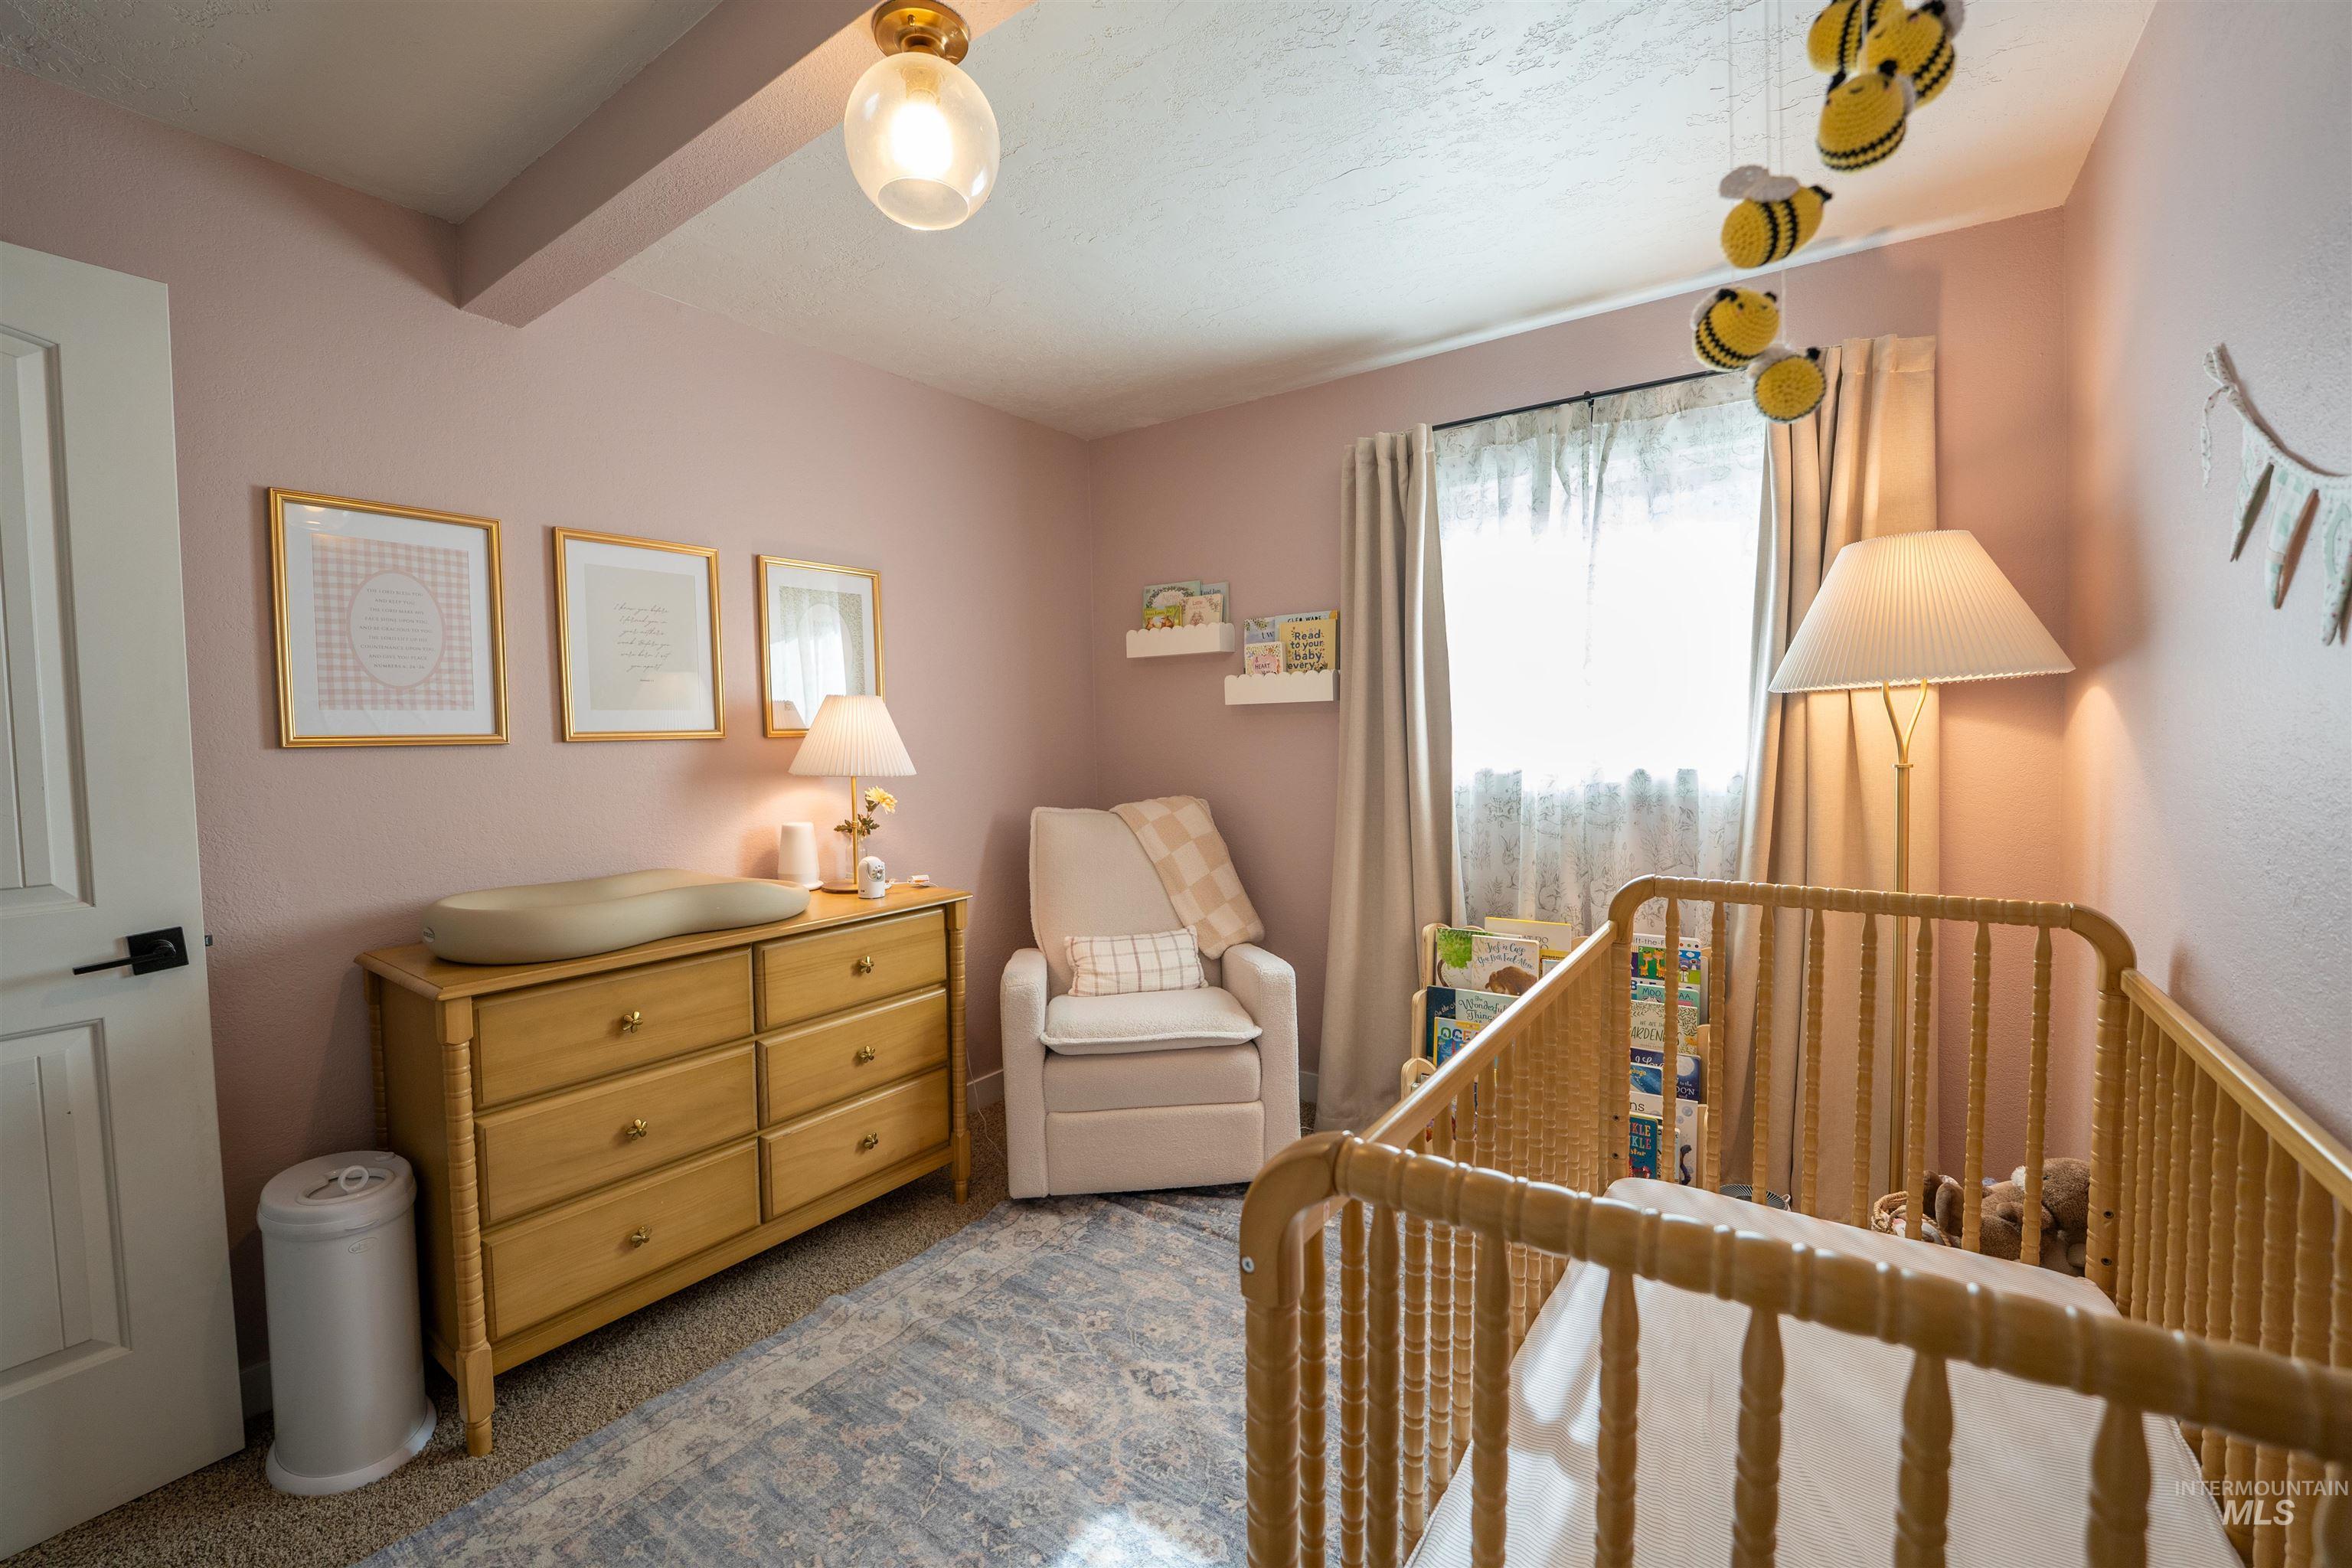
Light-filled interior featuring a window with privacy sheers and drapes
-
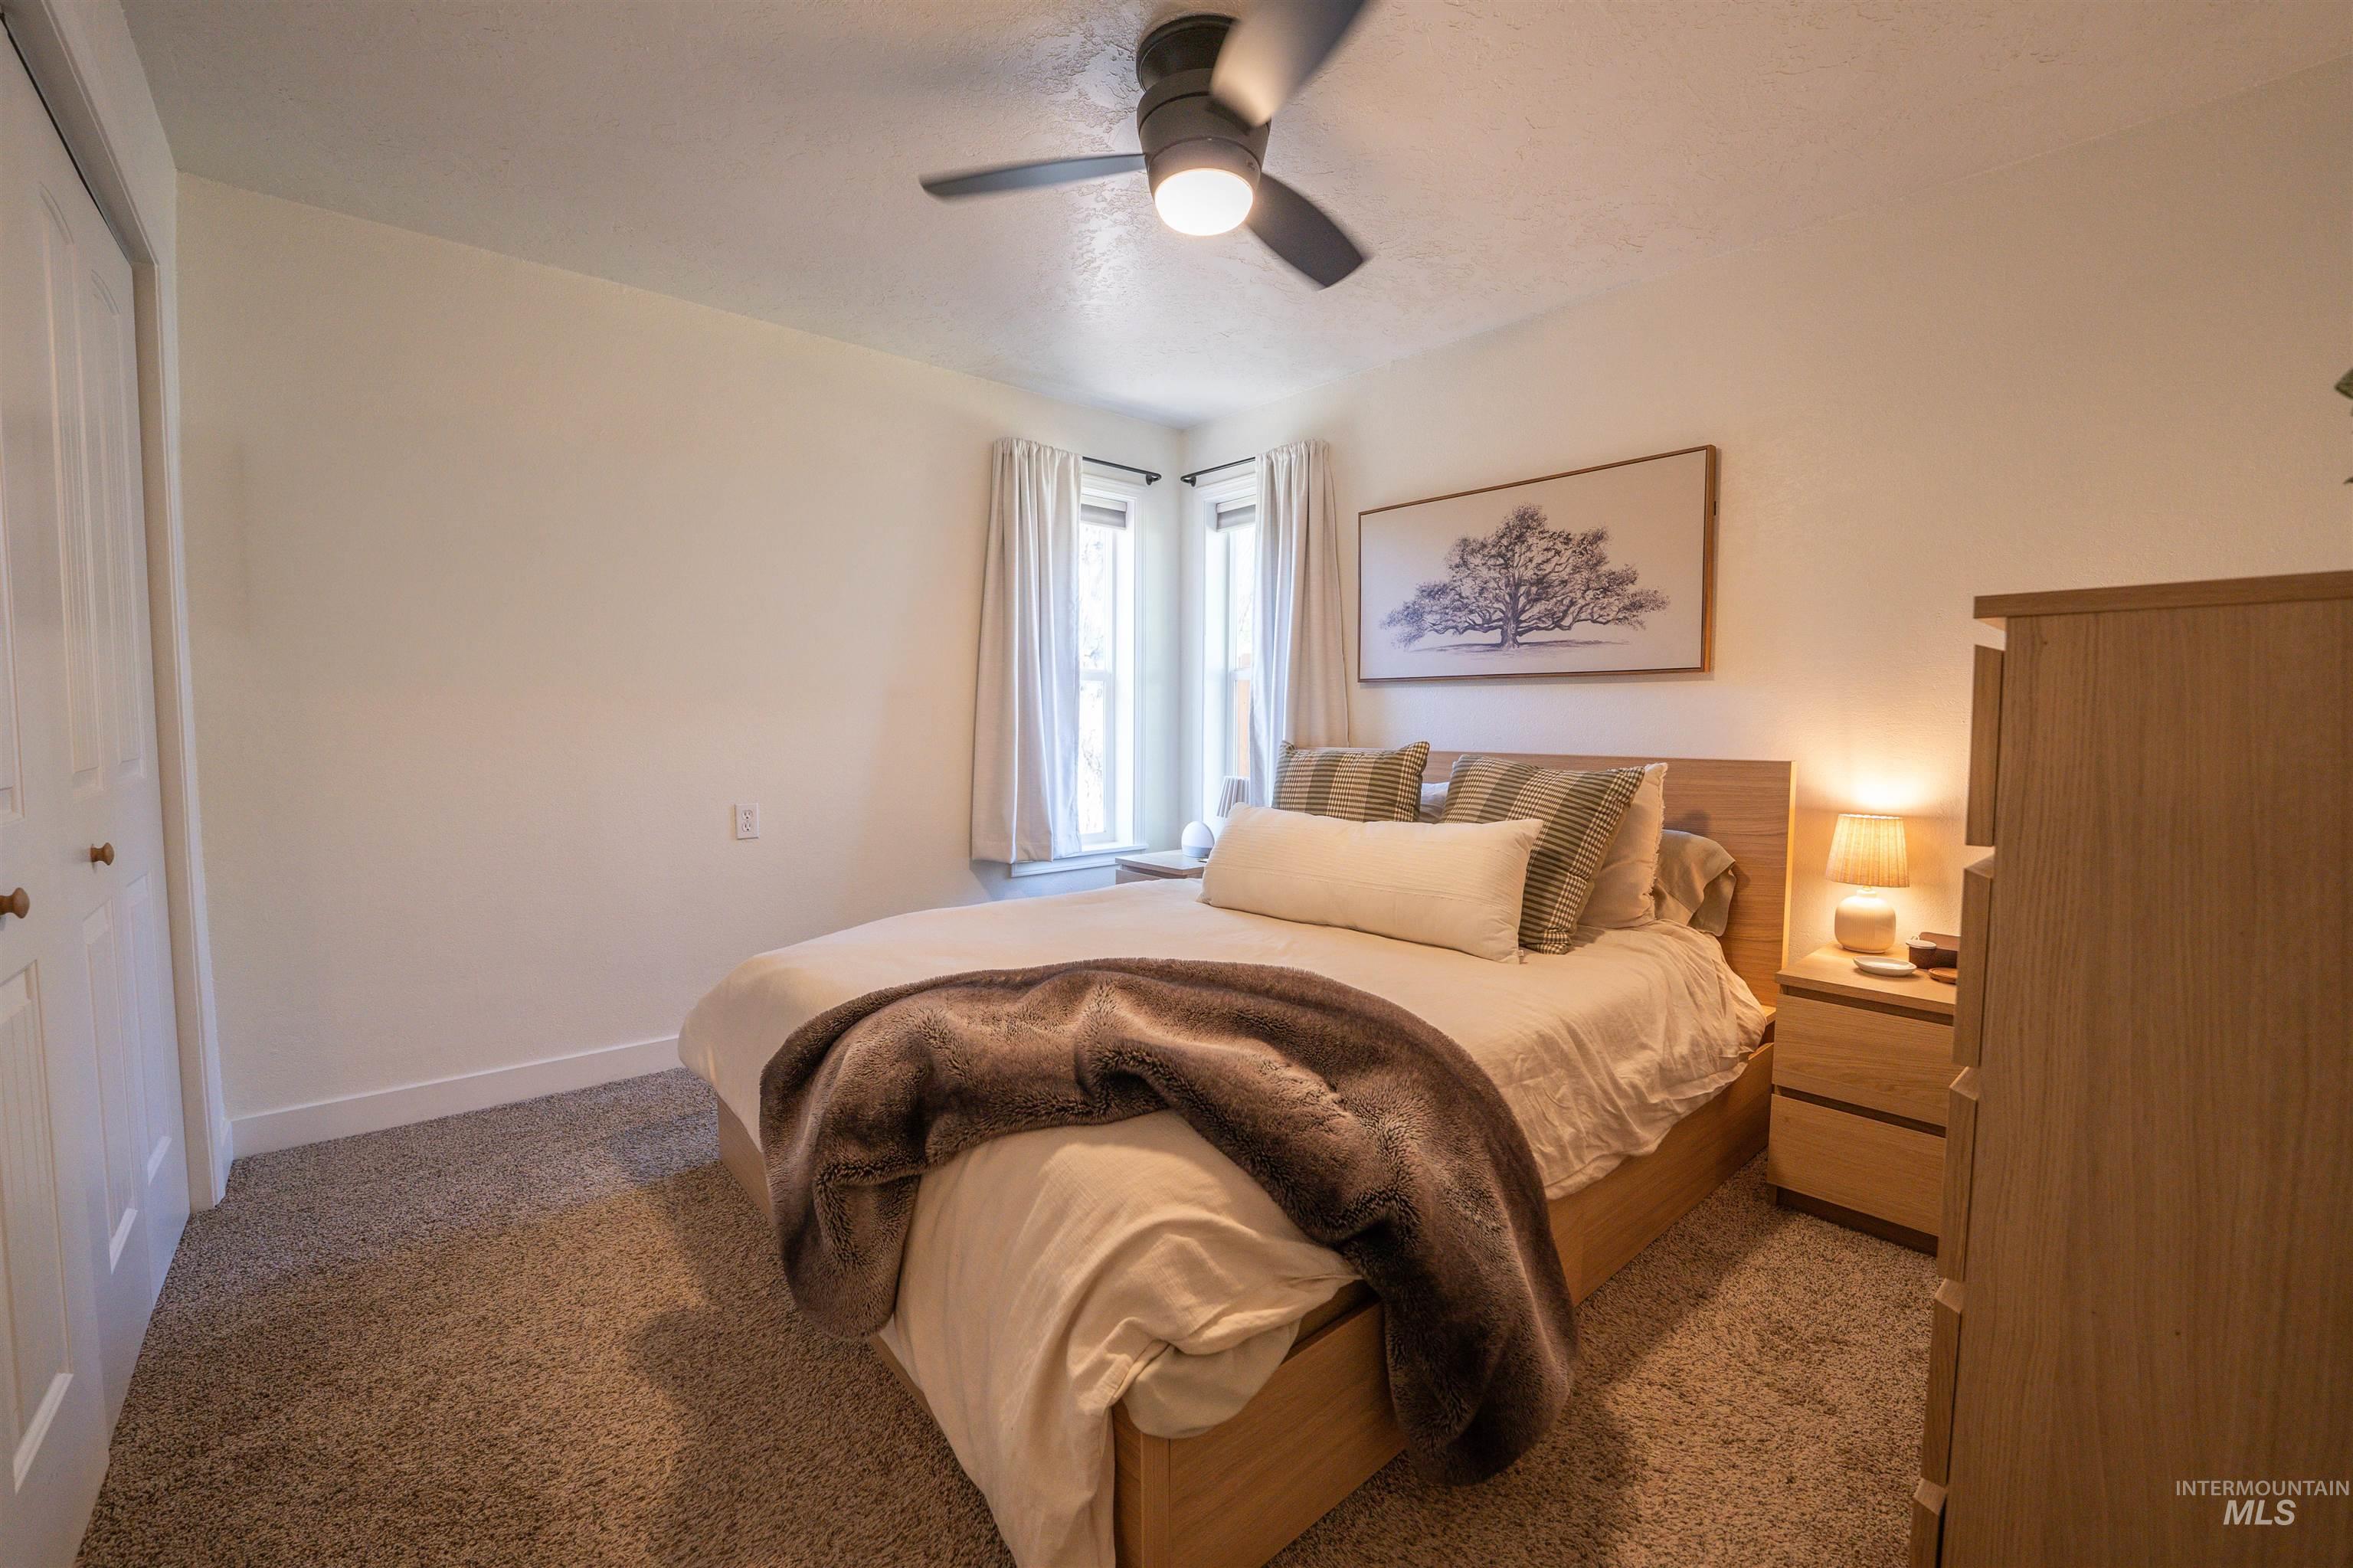
Neutral wall paint with textured carpeting
-
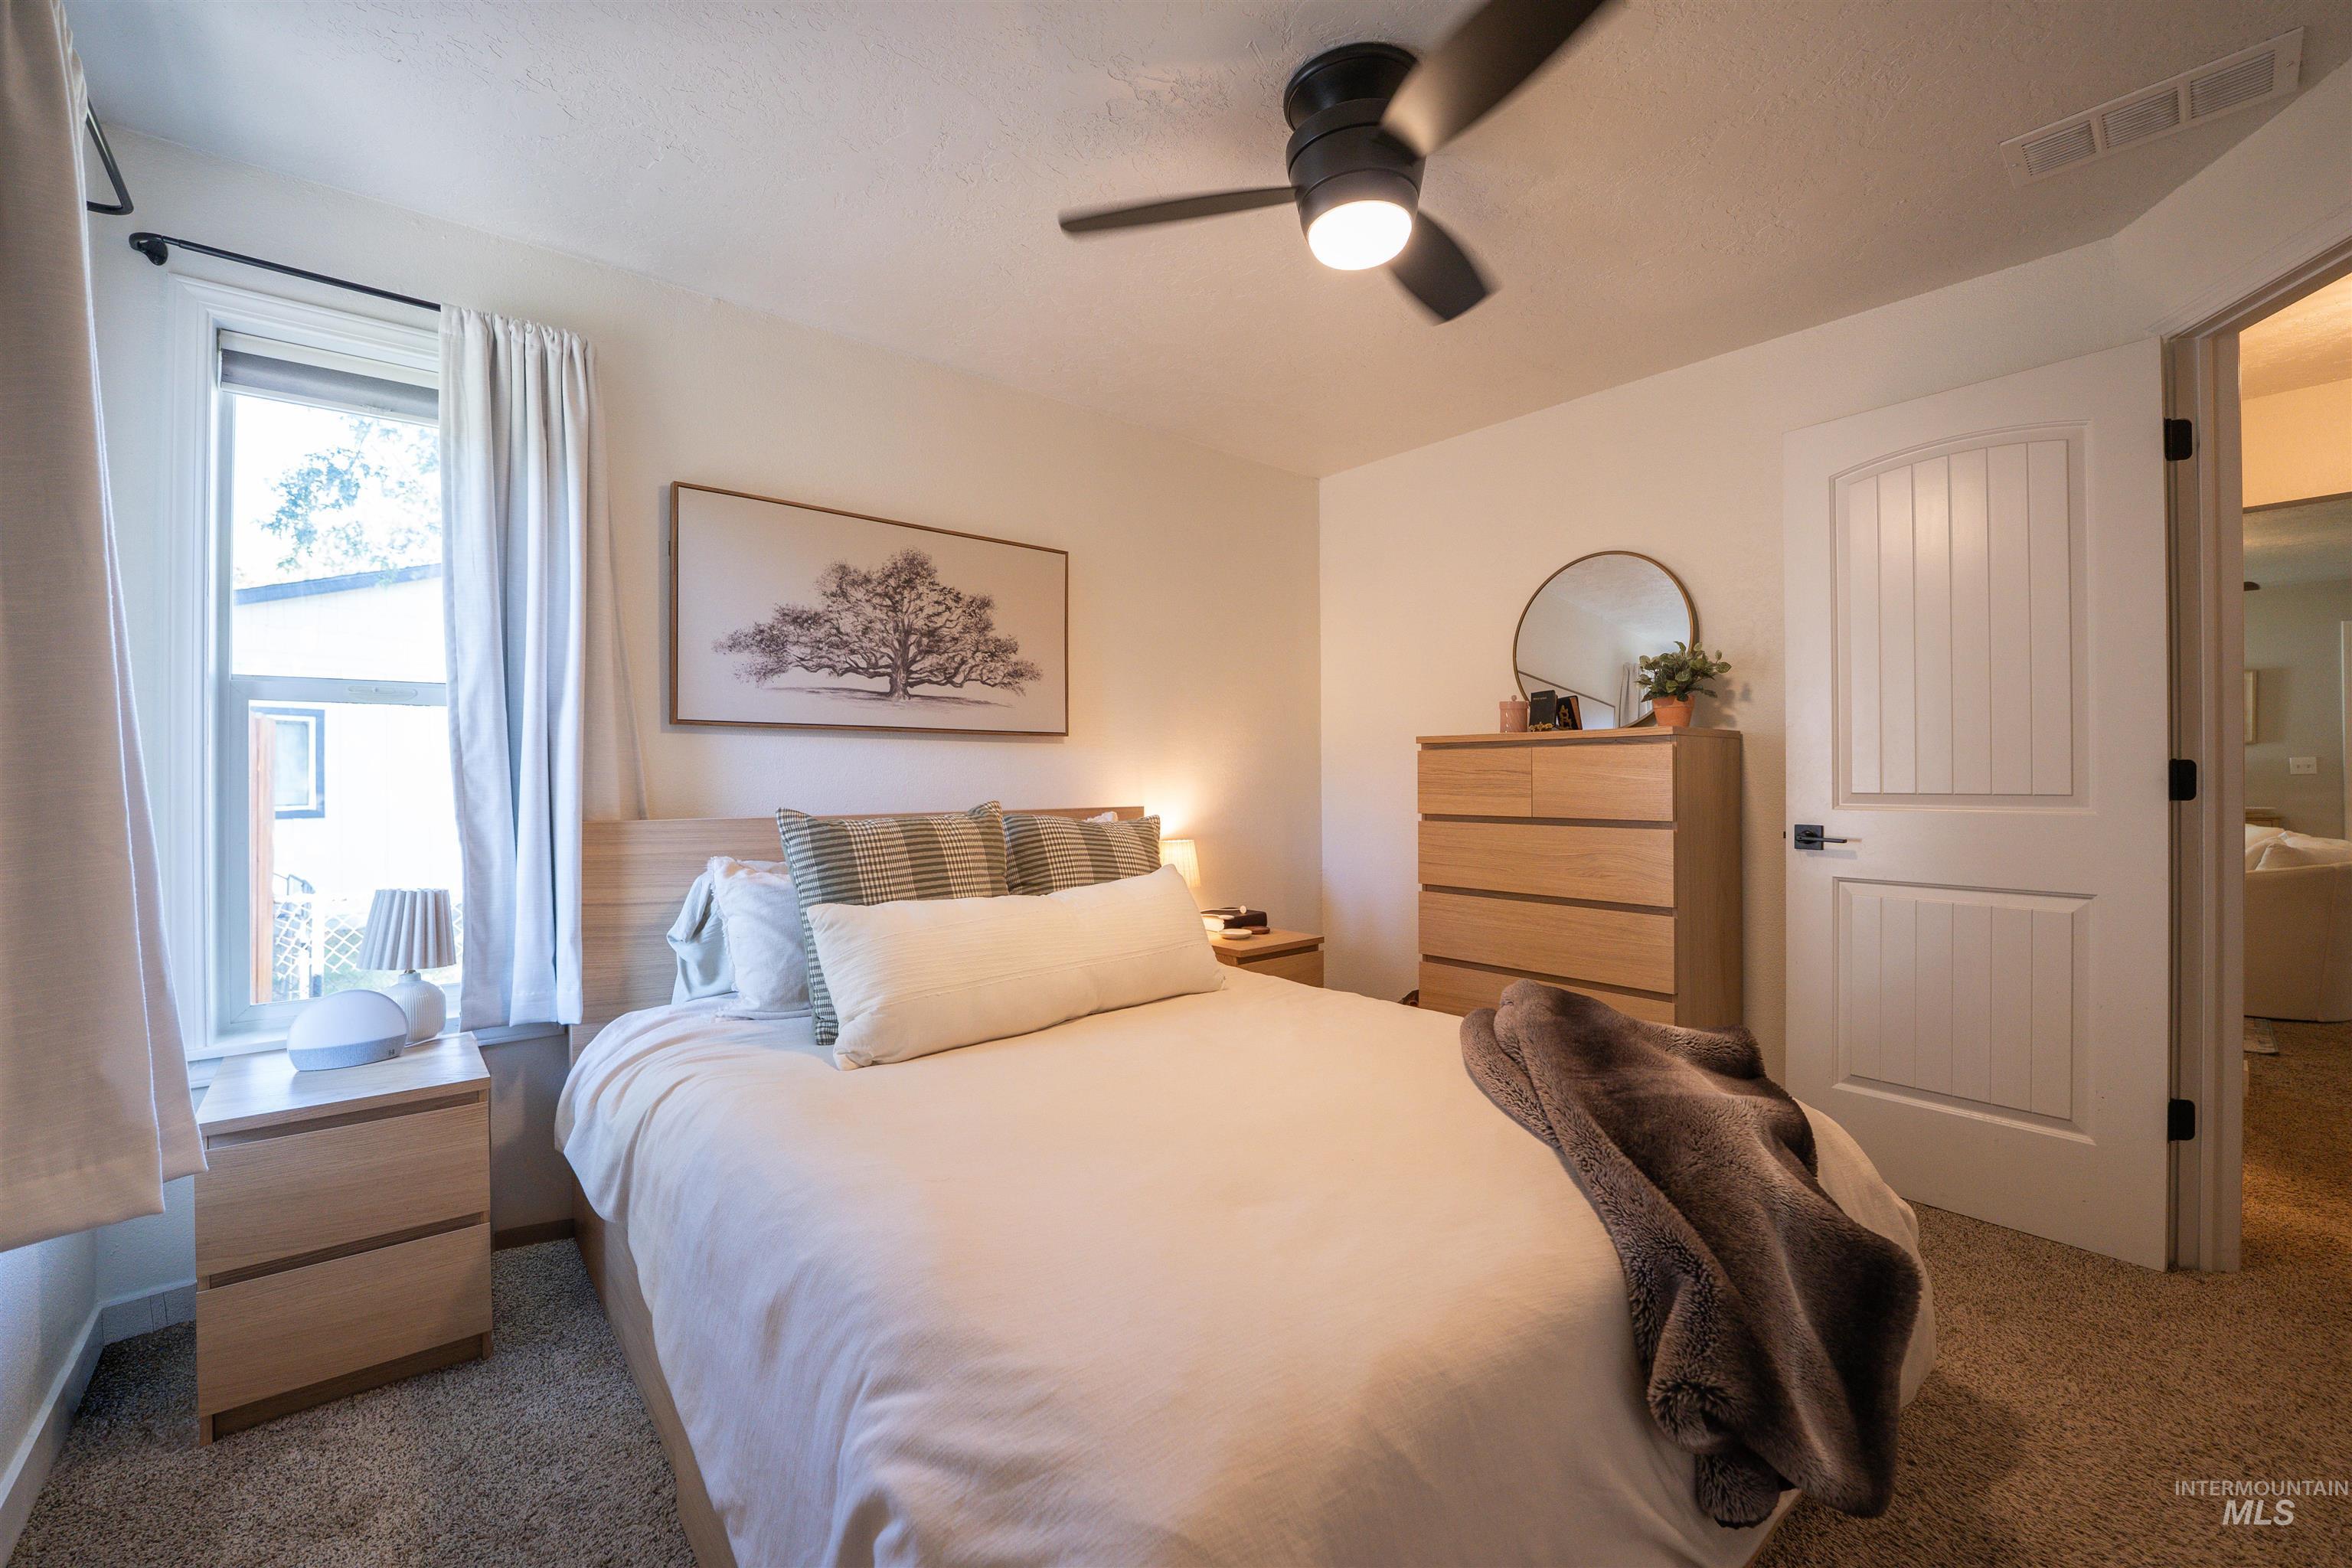
Bedroom featuring a window with natural light, light-toned walls, and soft carpet flooring
-
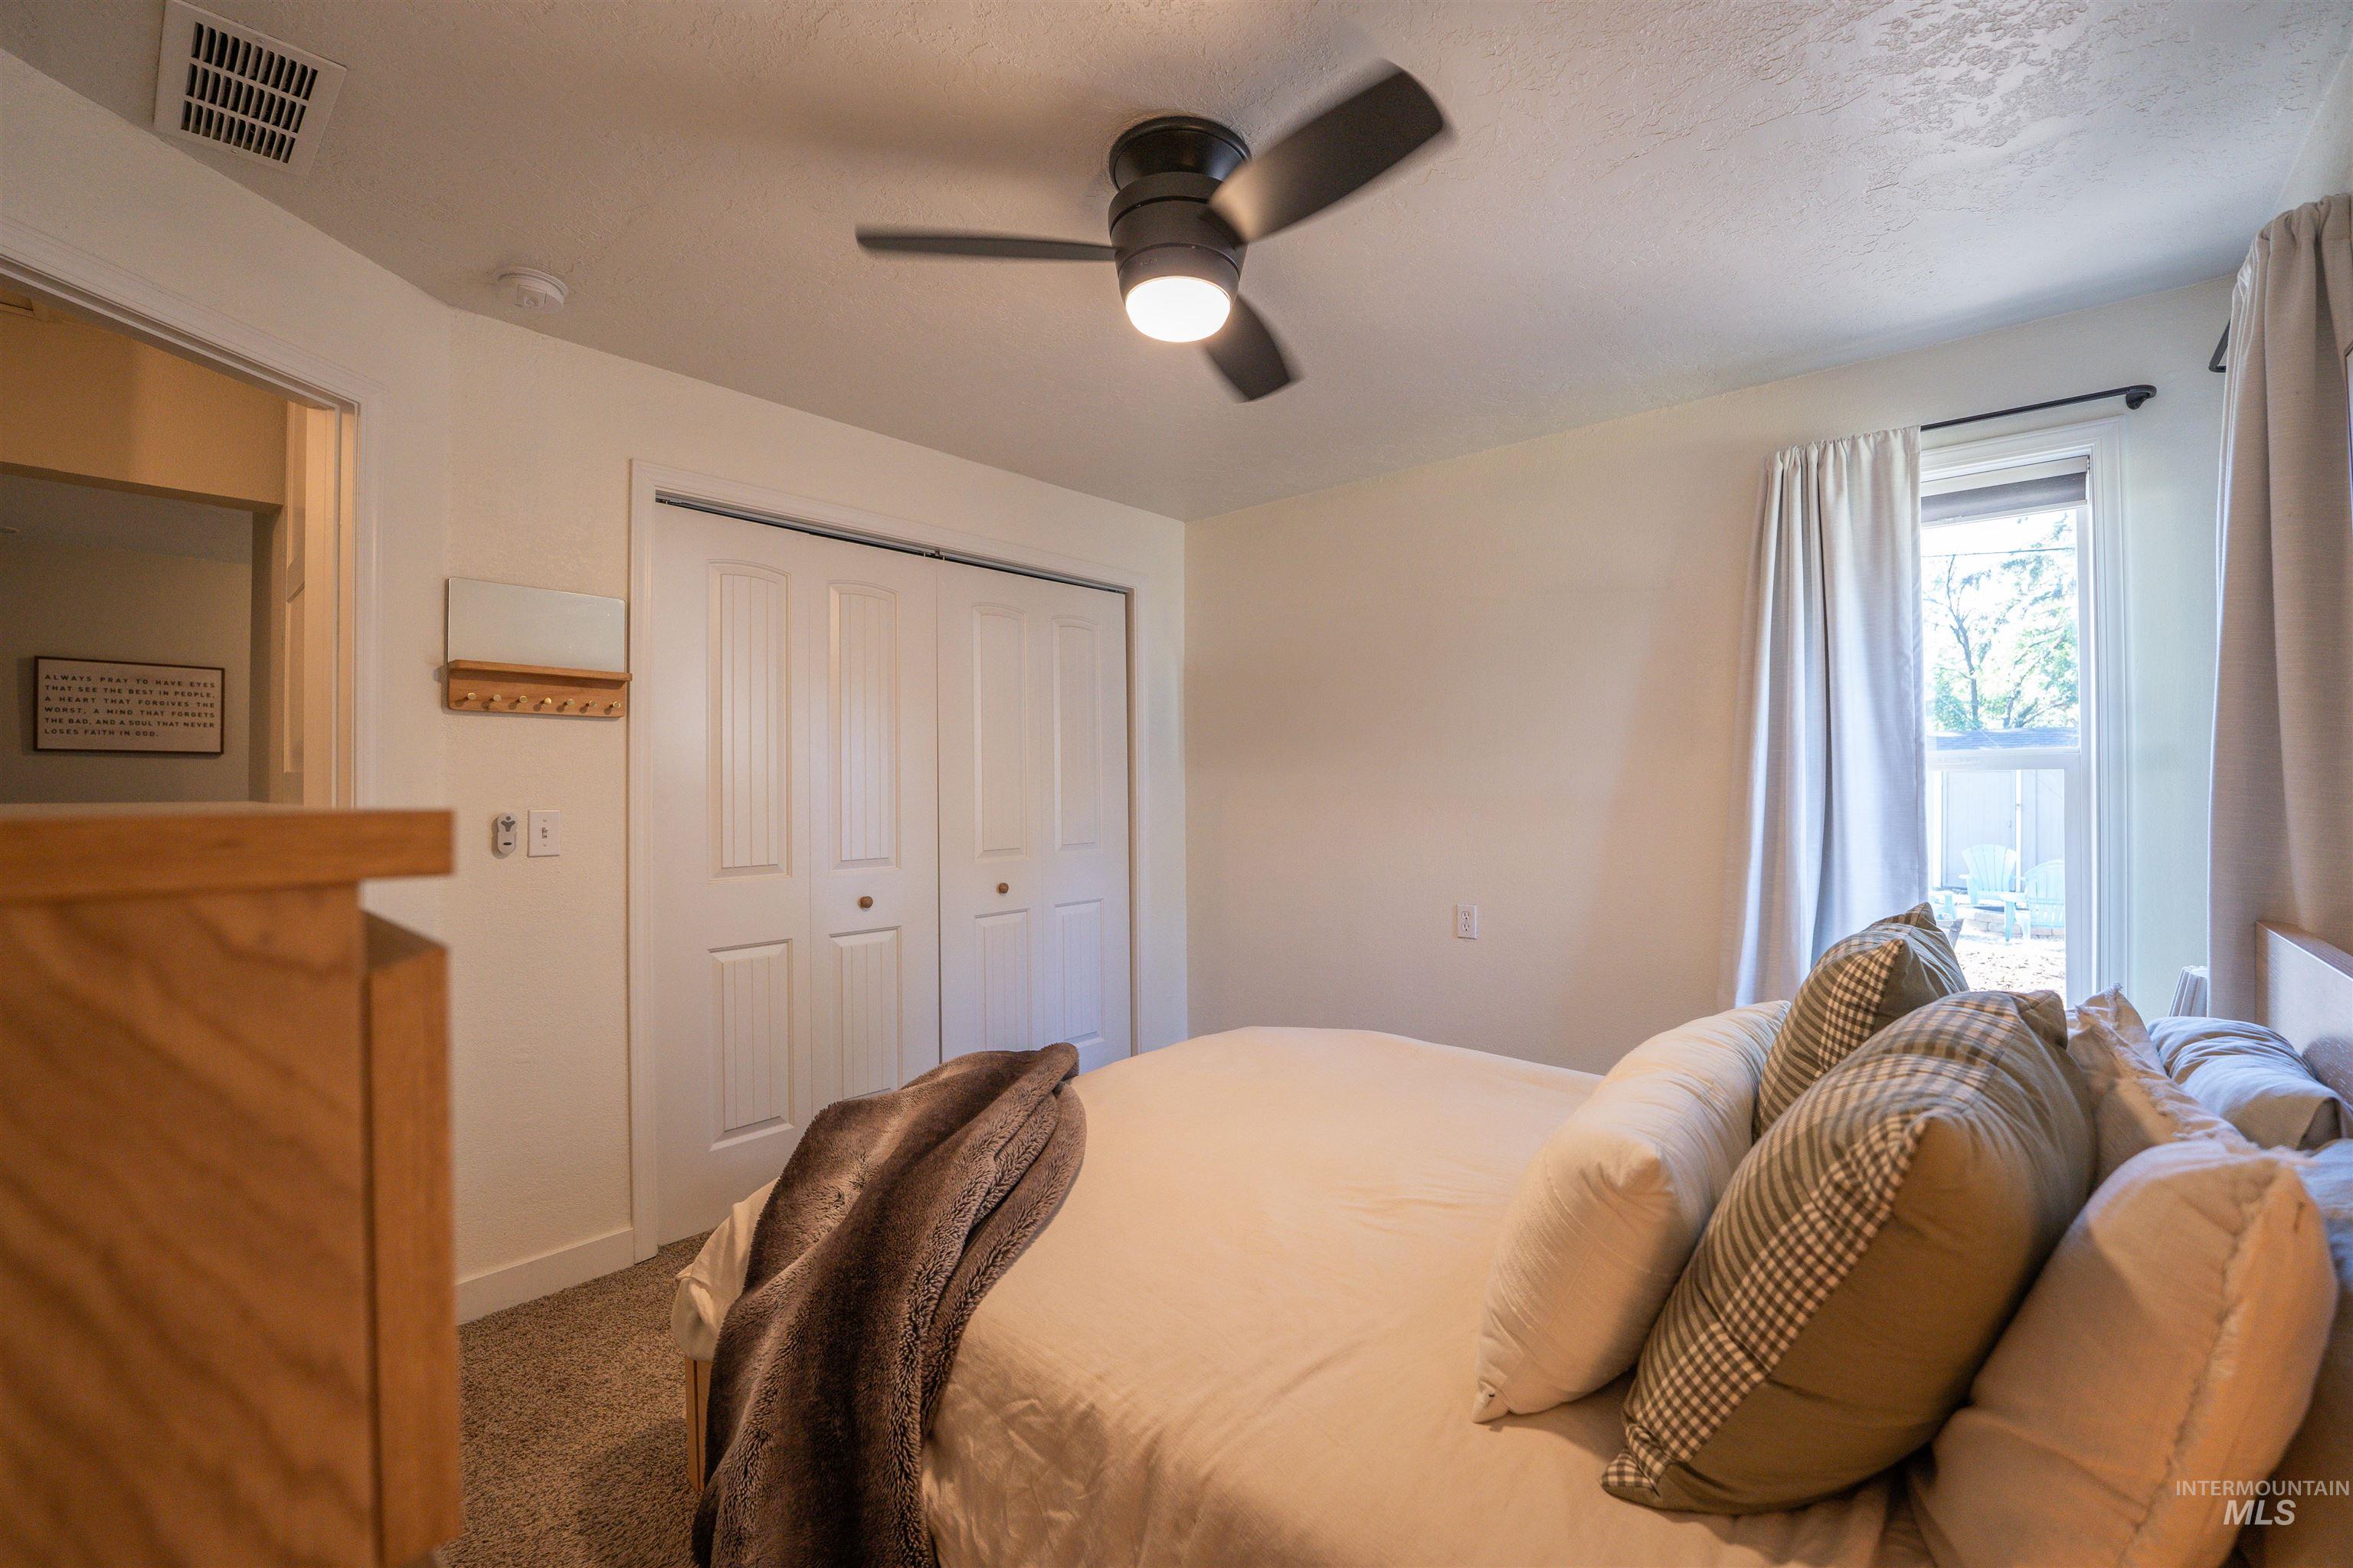
Interior room featuring a ceiling fan, window with exterior landscaping, and bi-fold closet doors
-
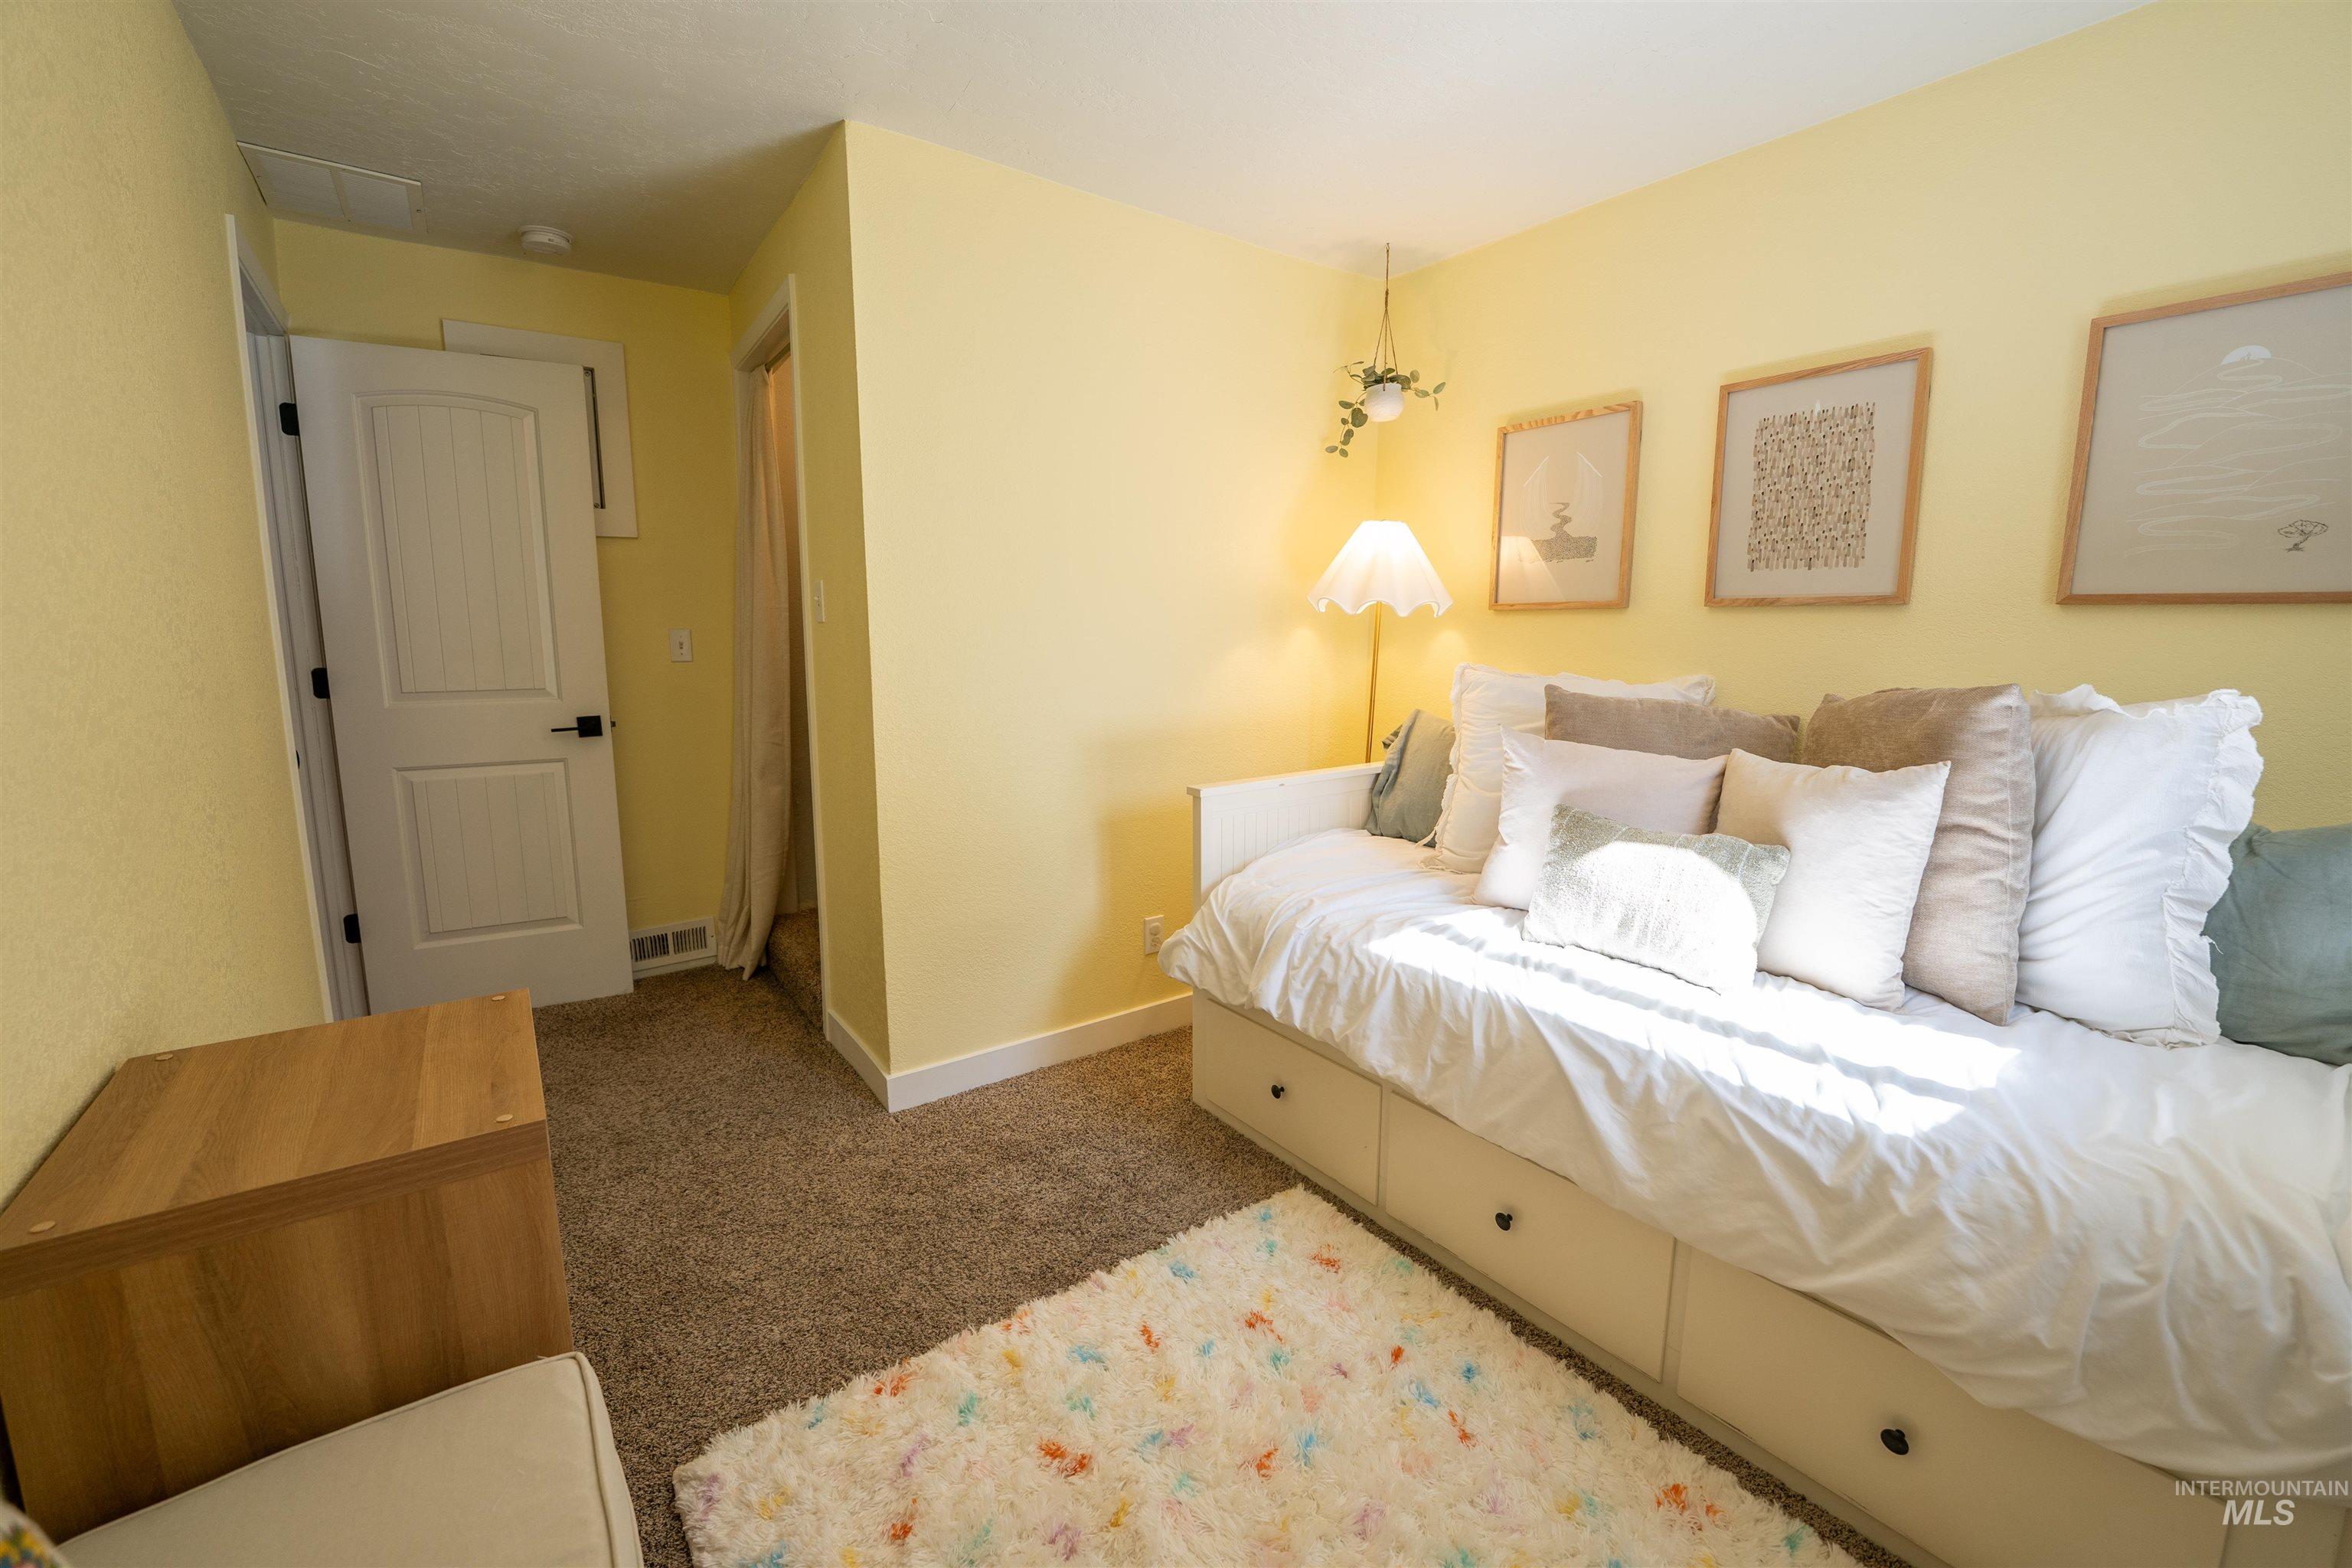
Carpeted room featuring a built-in daybed with integrated drawer storage, white trim, and a paneled white door
-
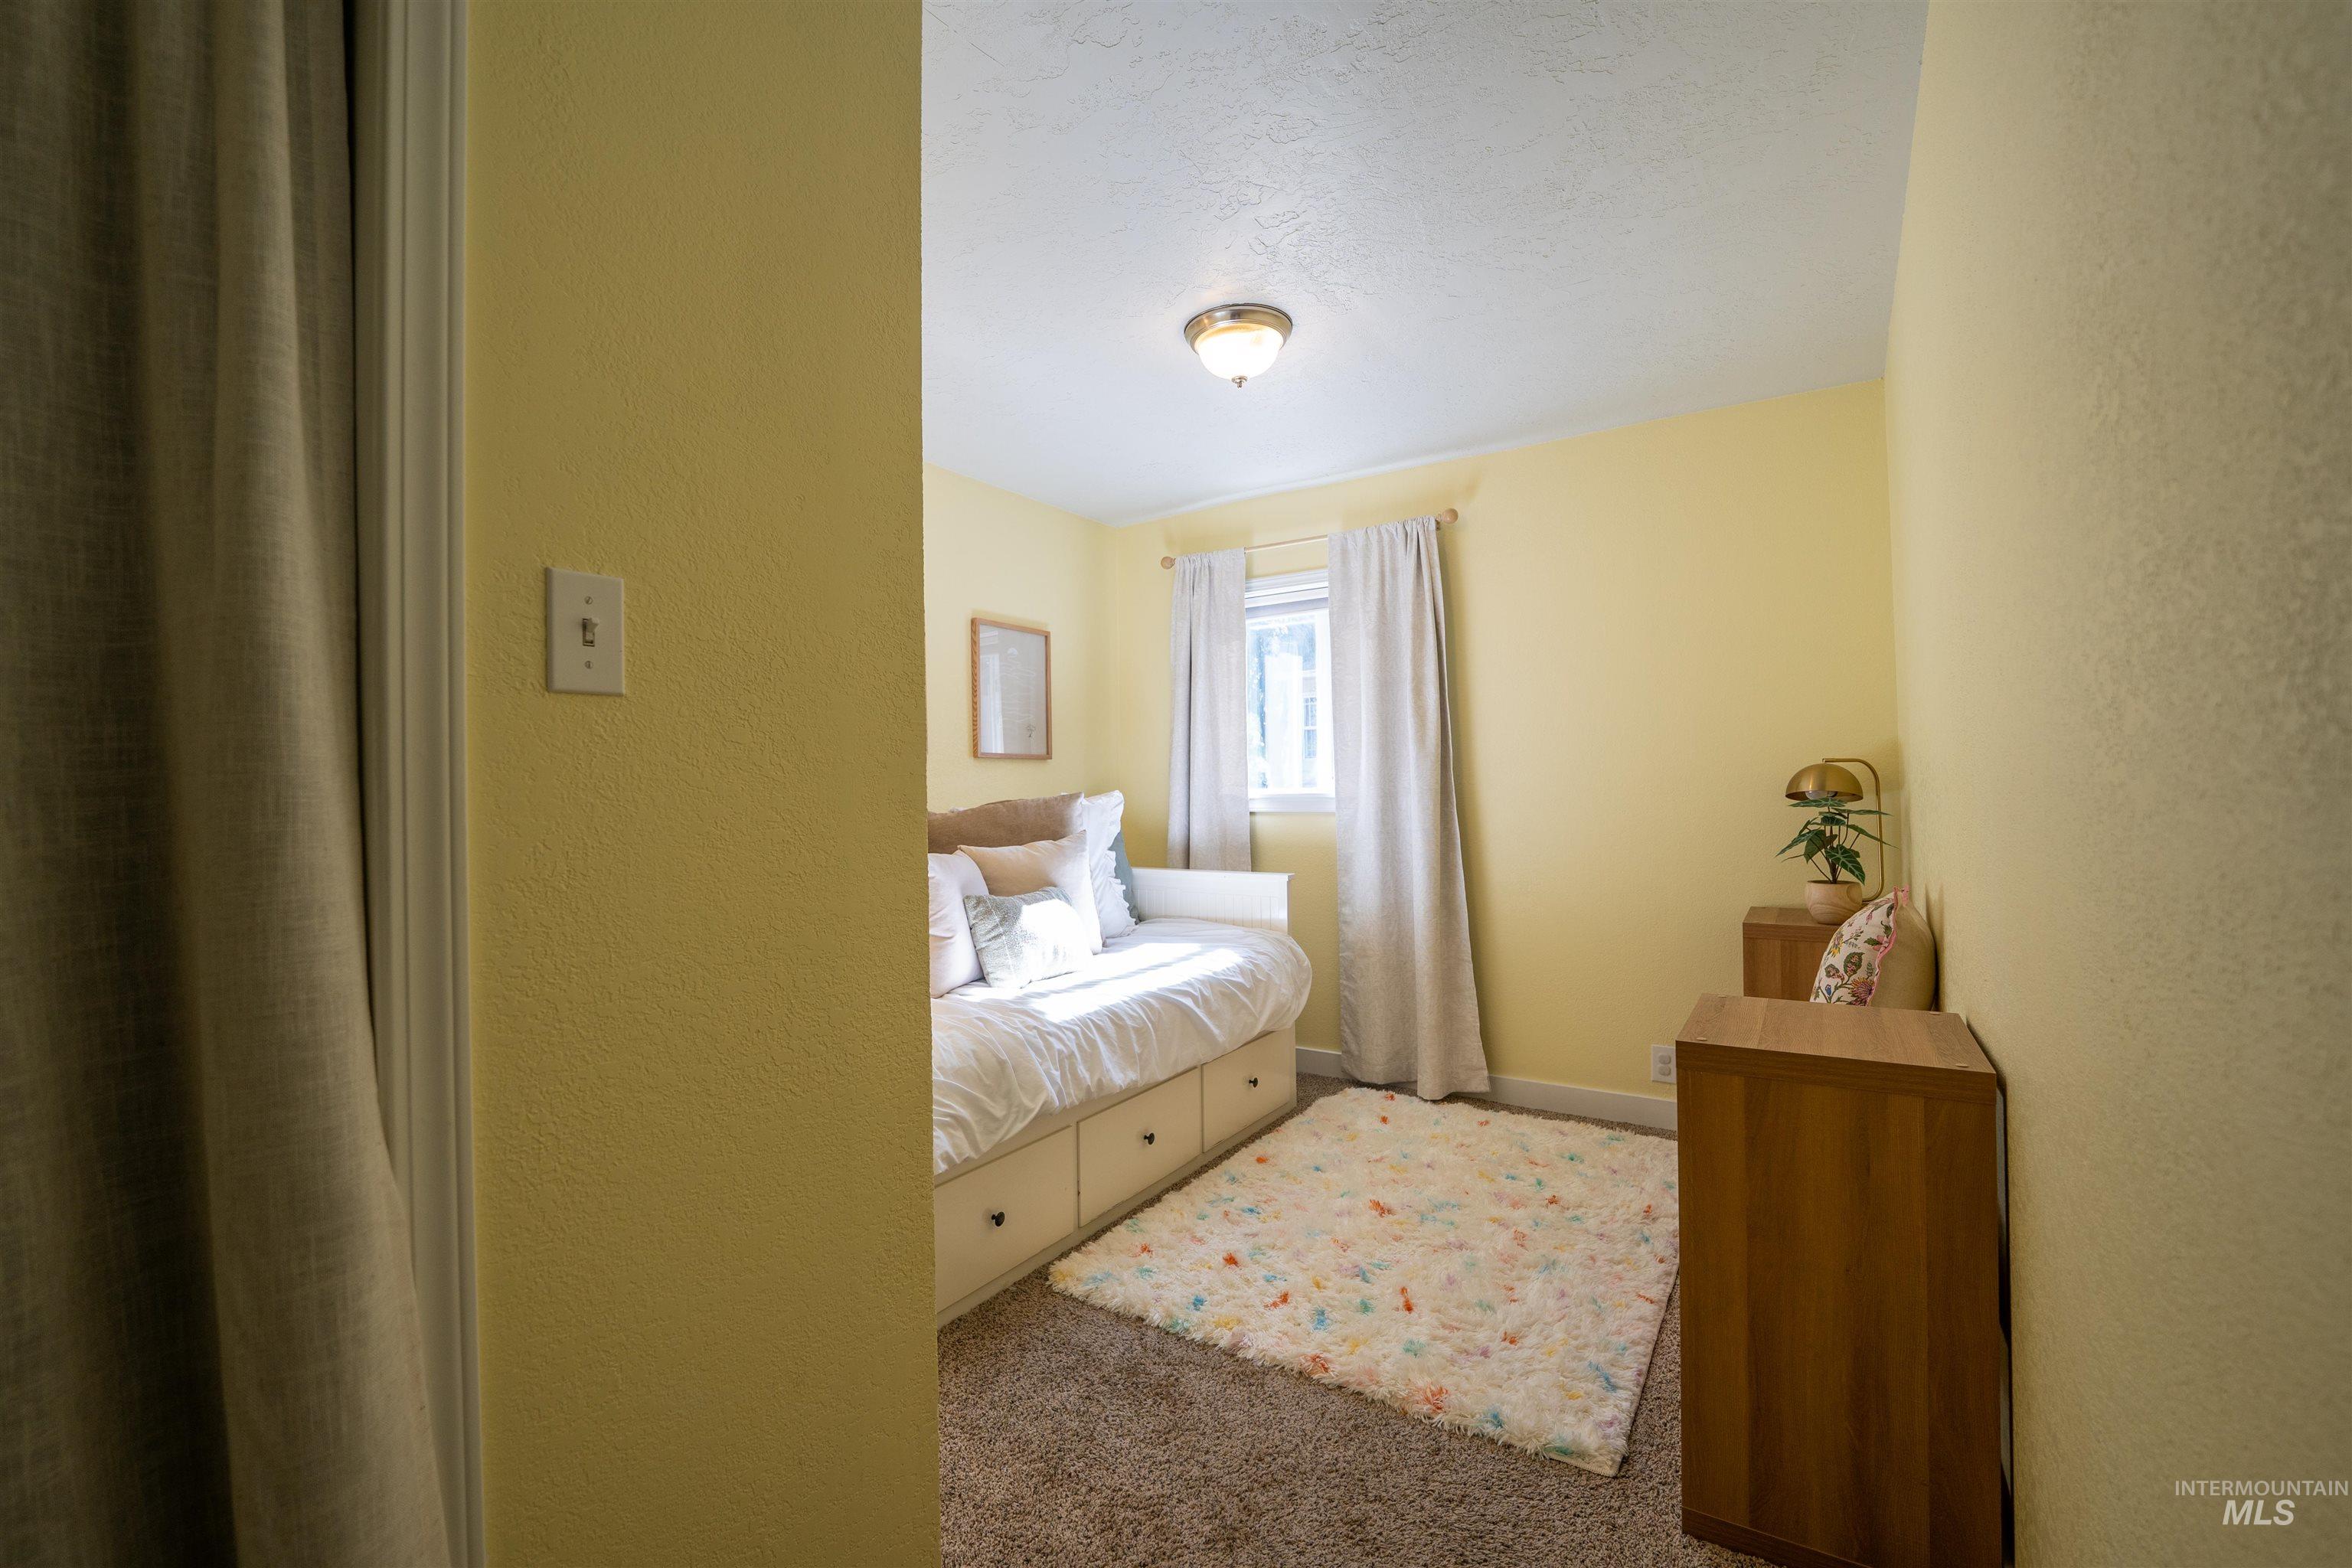
Bedroom featuring light yellow walls, a window with curtains, and carpeting
-
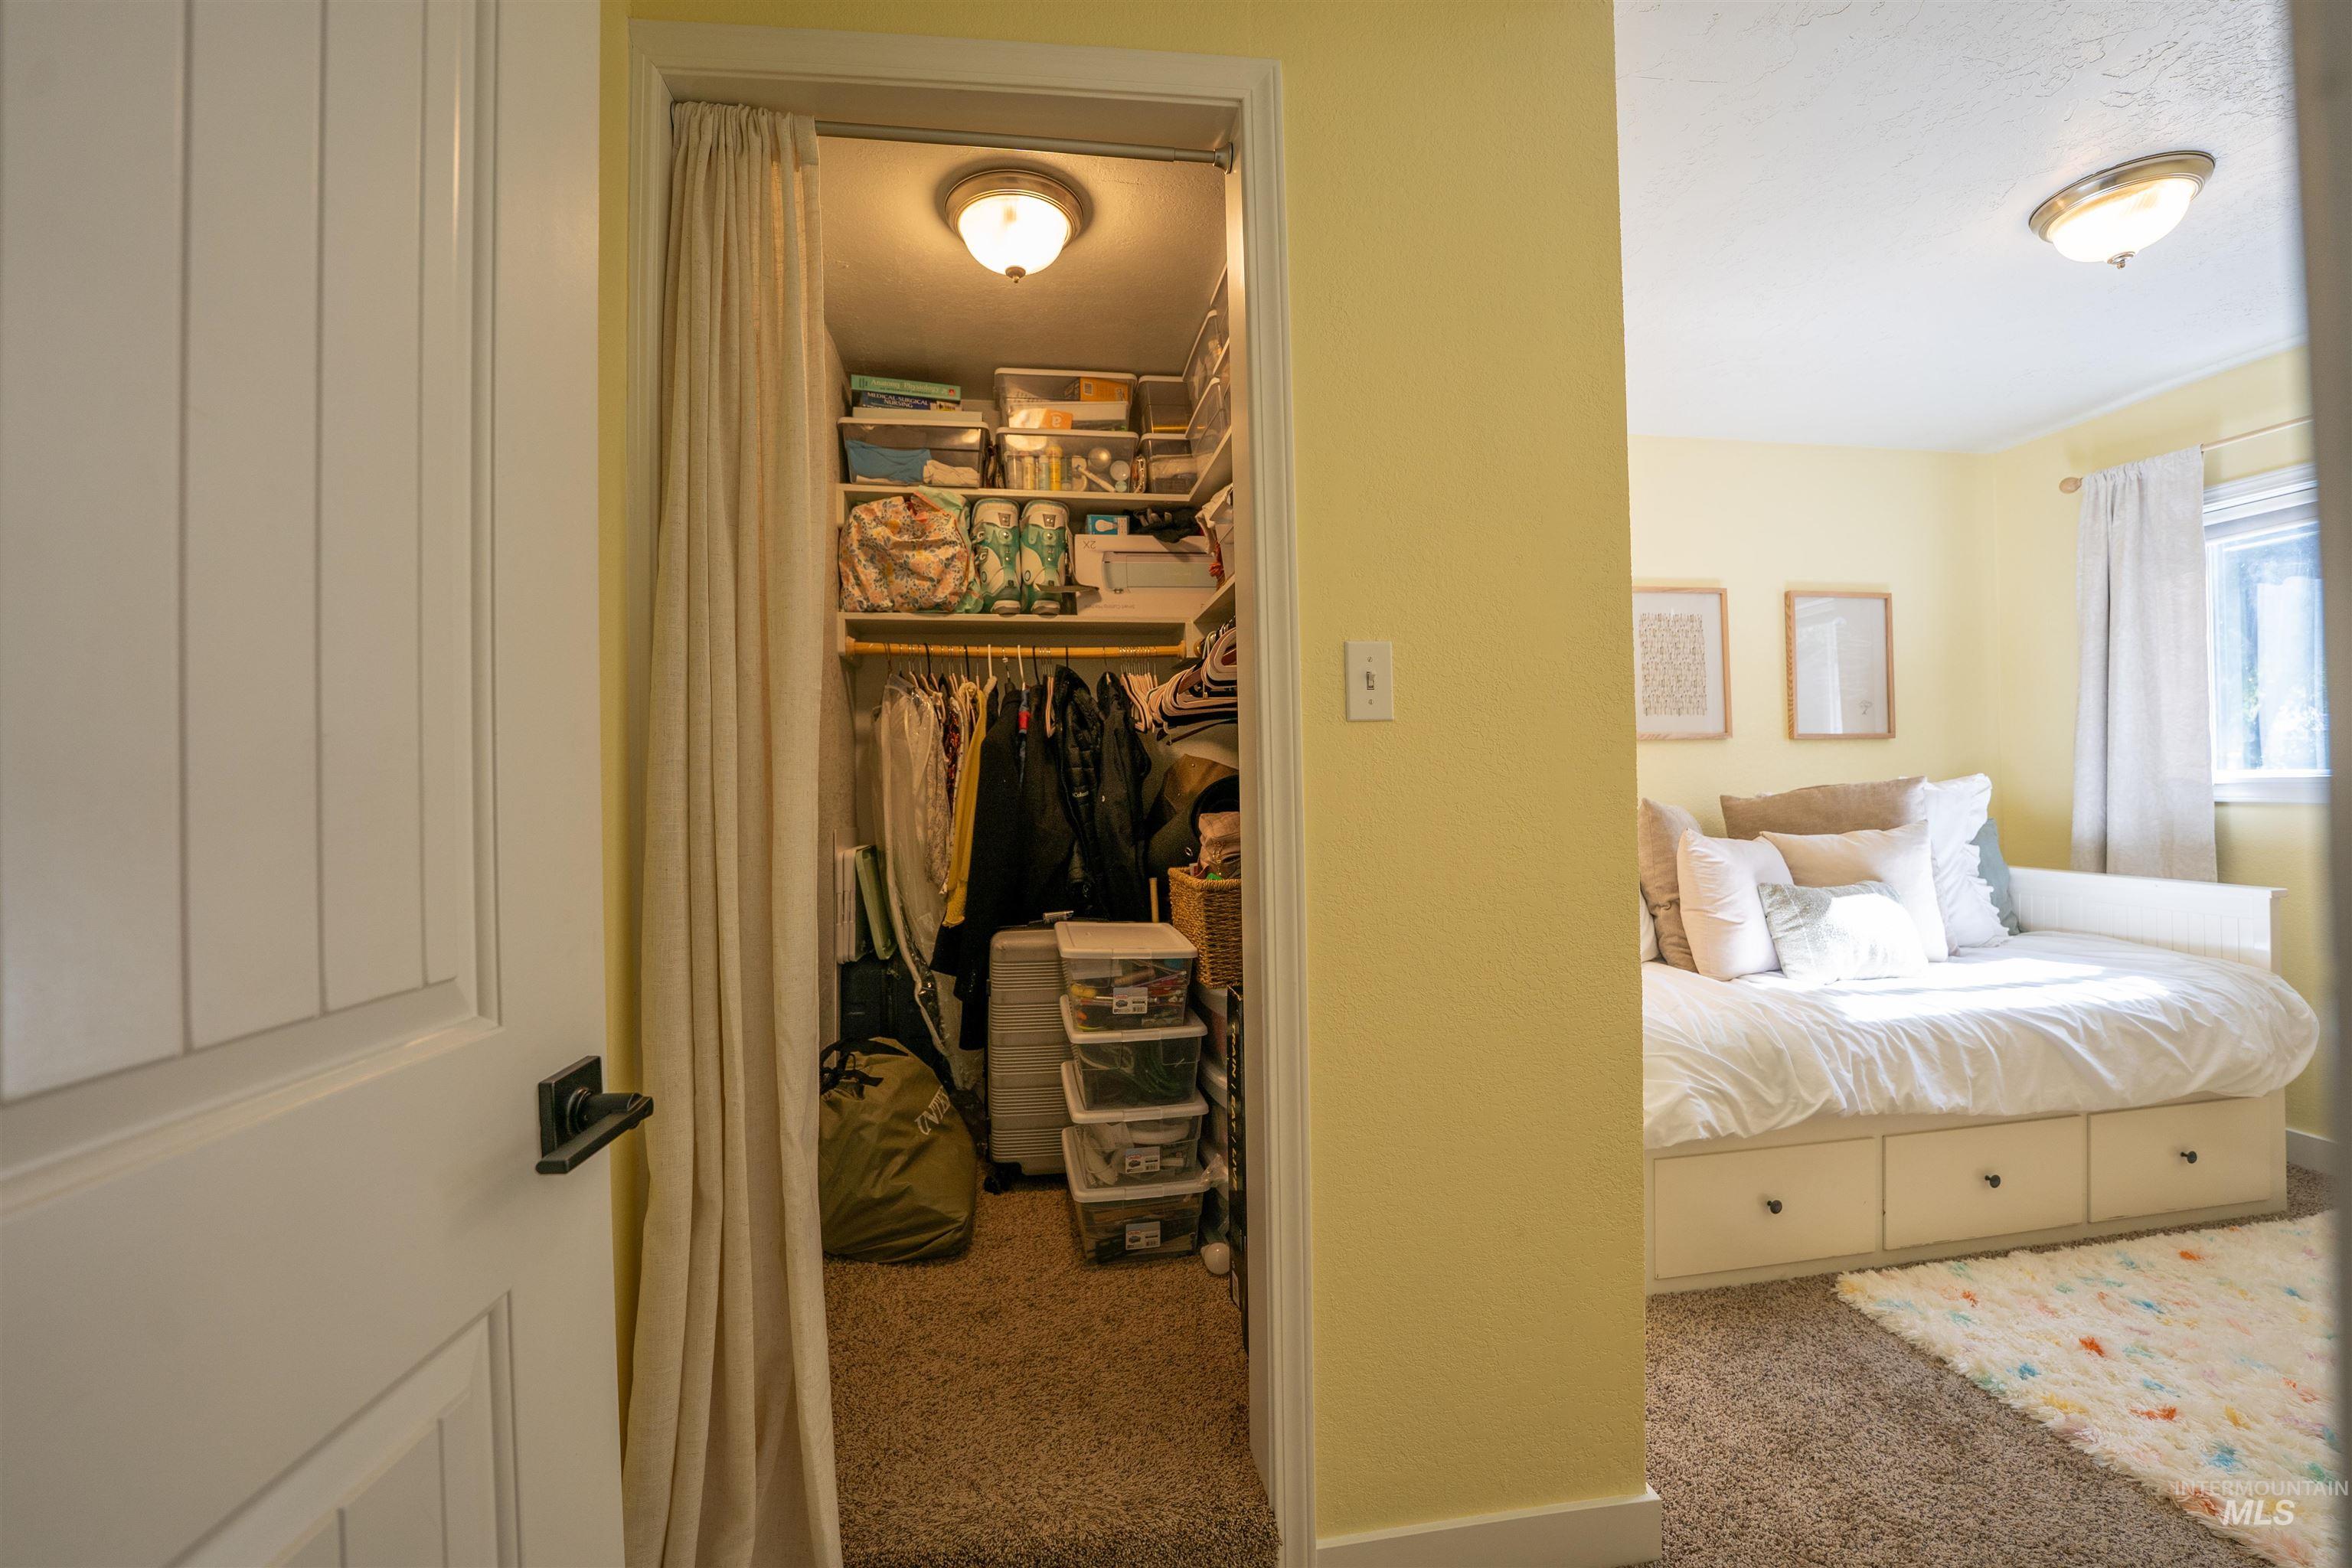
Bedroom with soft yellow walls, neutral carpeting, and a built-in daybed featuring storage drawers
-
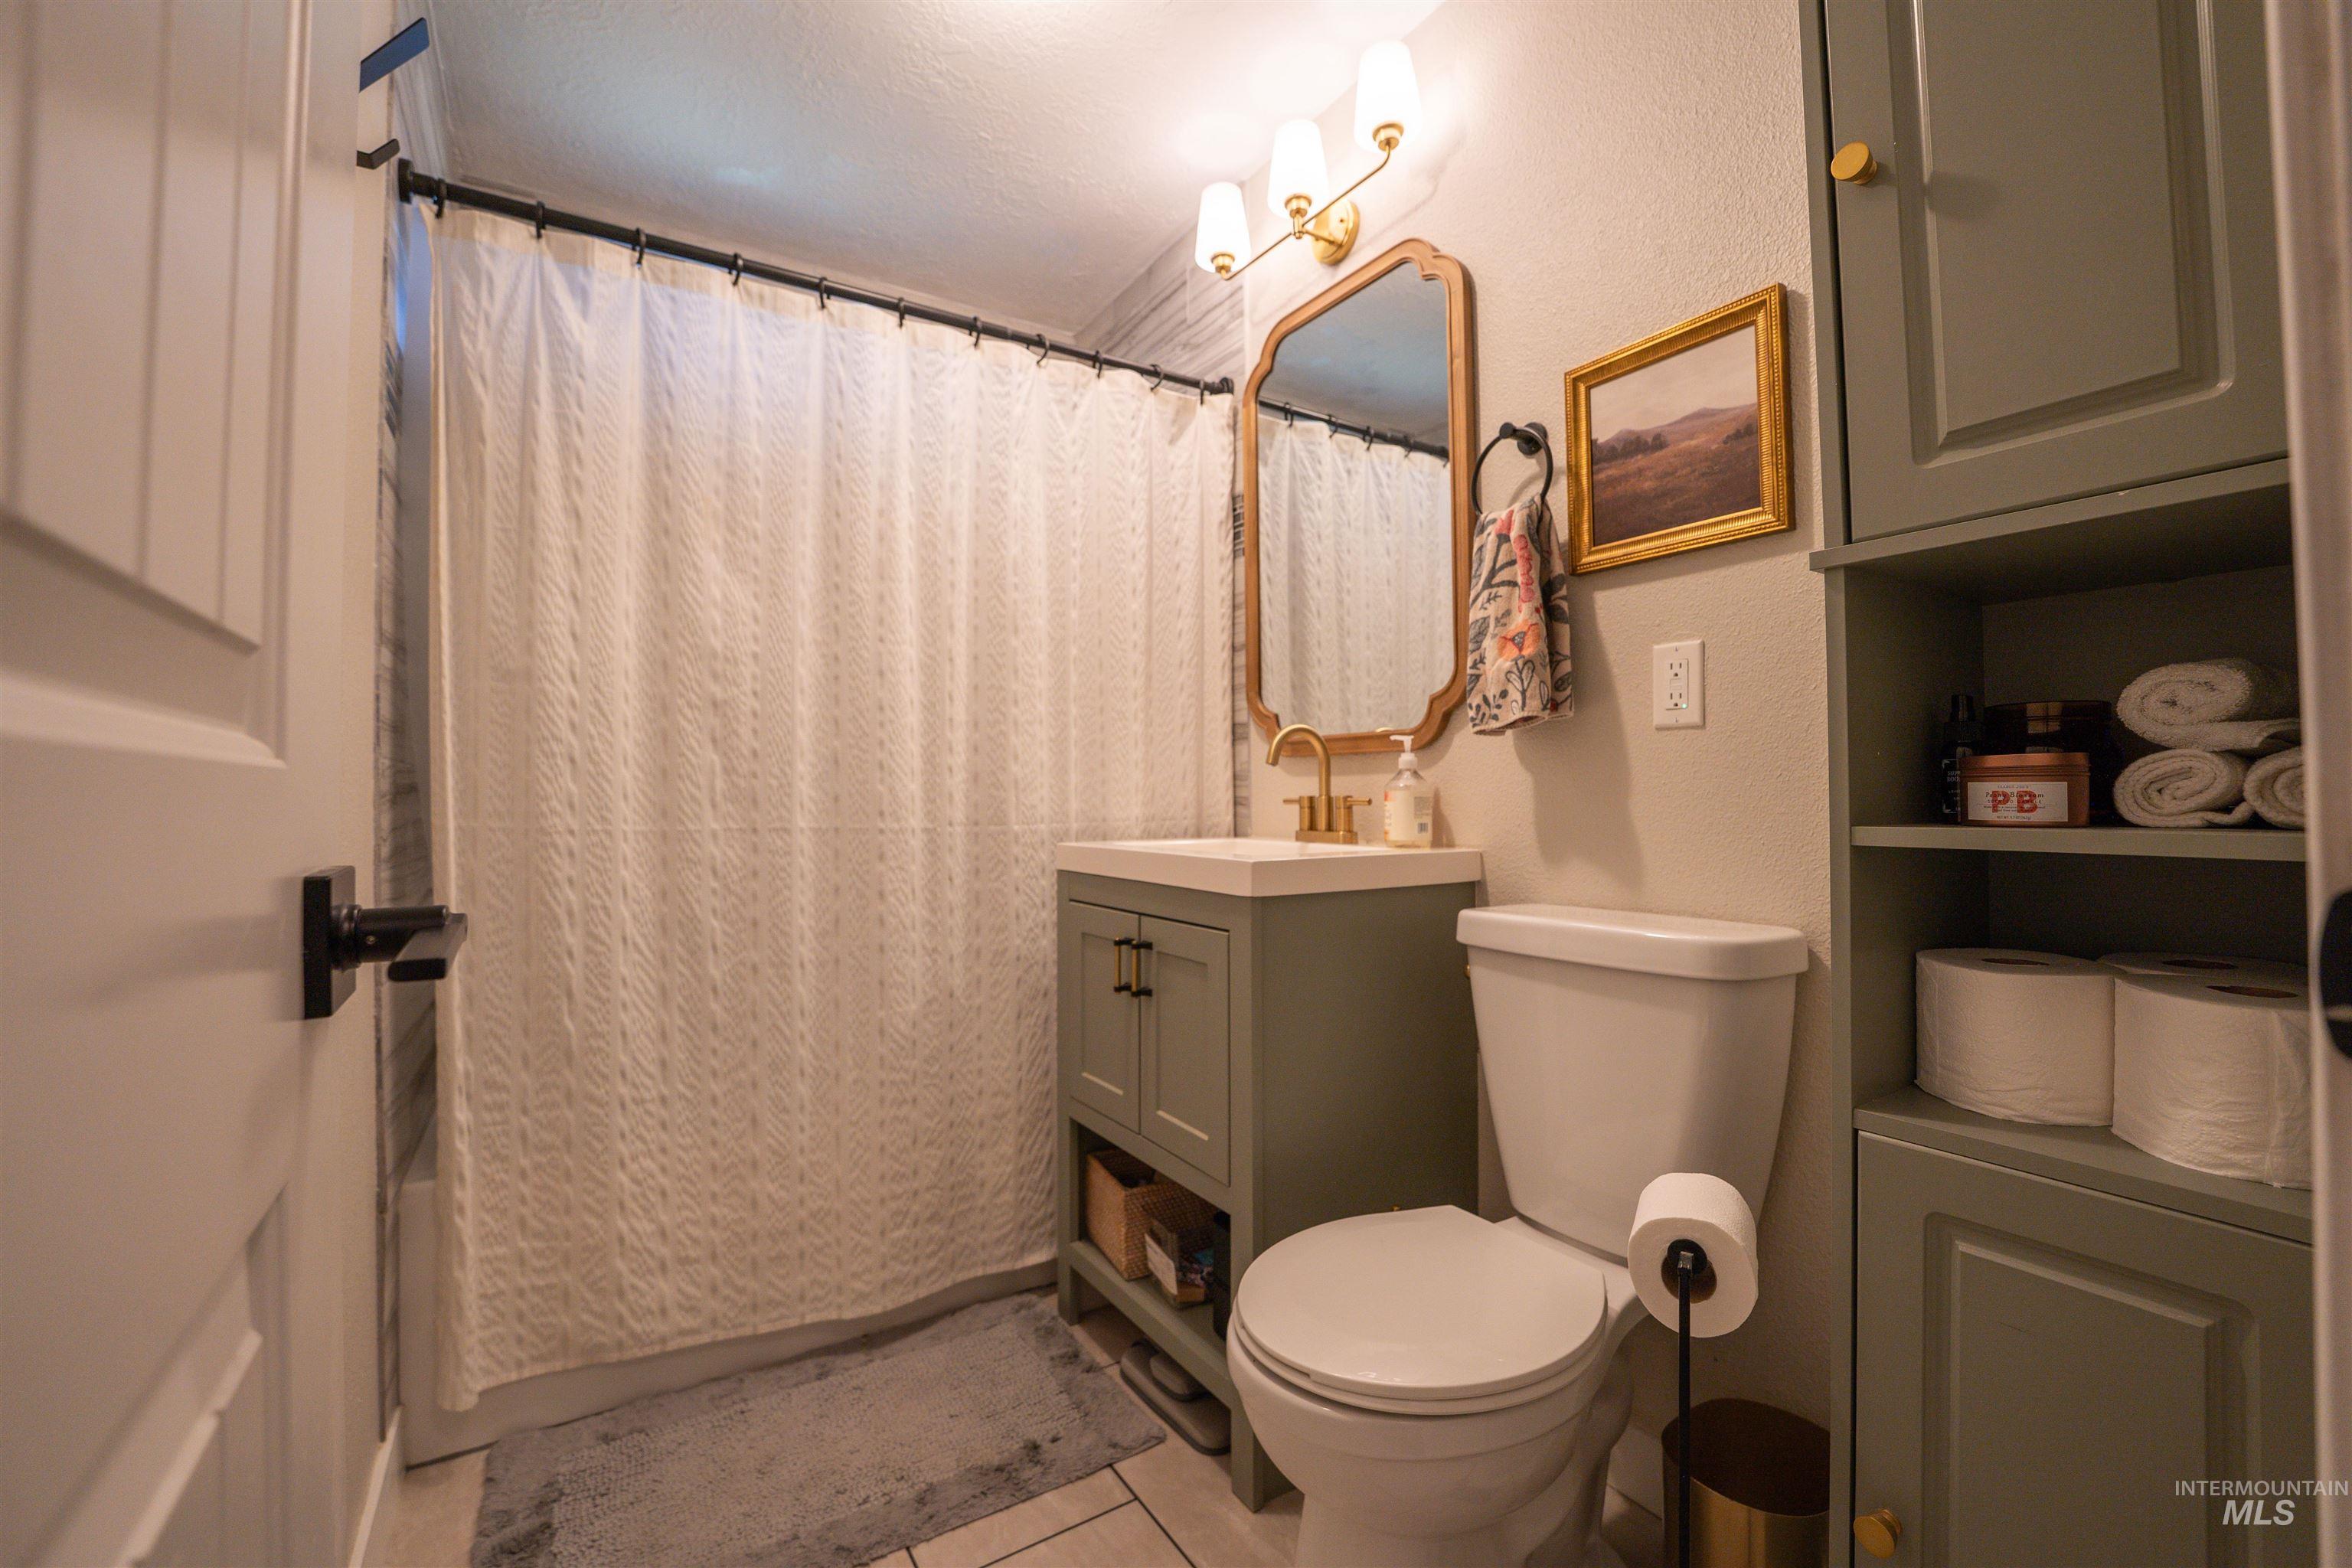
Bathroom featuring a sage green vanity with gold-tone hardware, a white countertop, and a matching sage green built-in storage cabinet
-
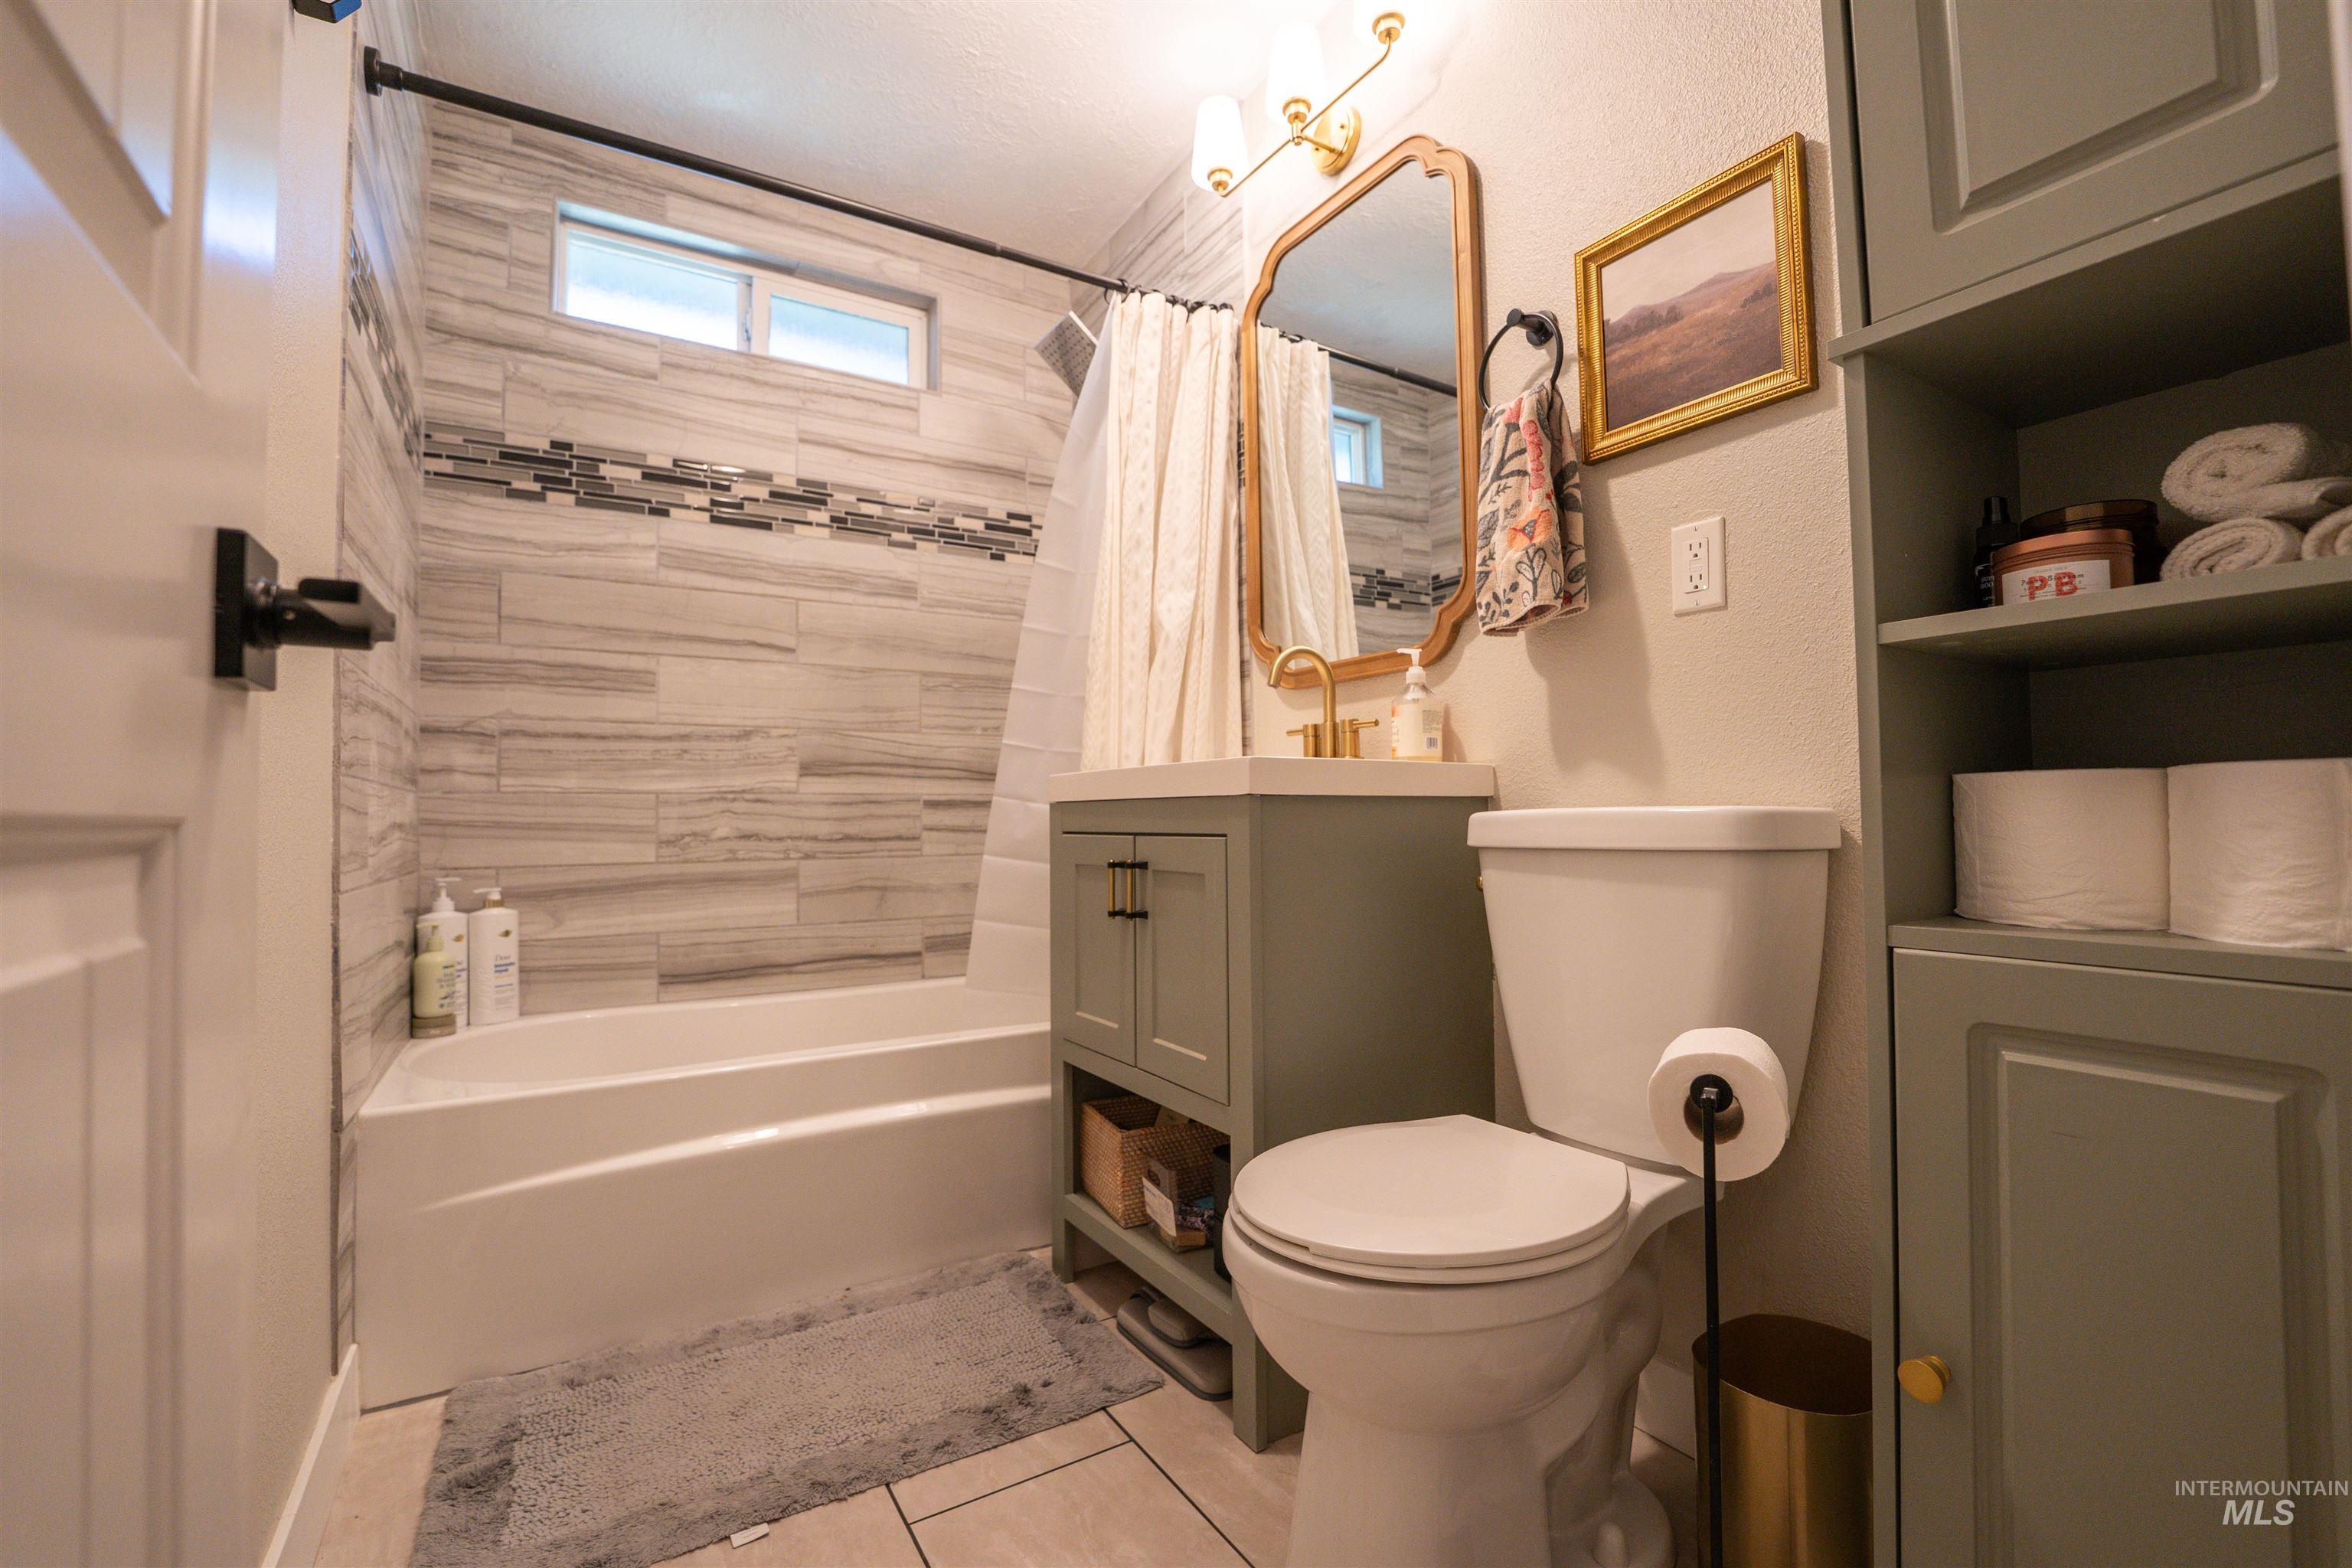
Bathroom featuring a white bathtub with light wood-finish tiled surround, decorative mosaic tile accent, and a horizontal transom window
-
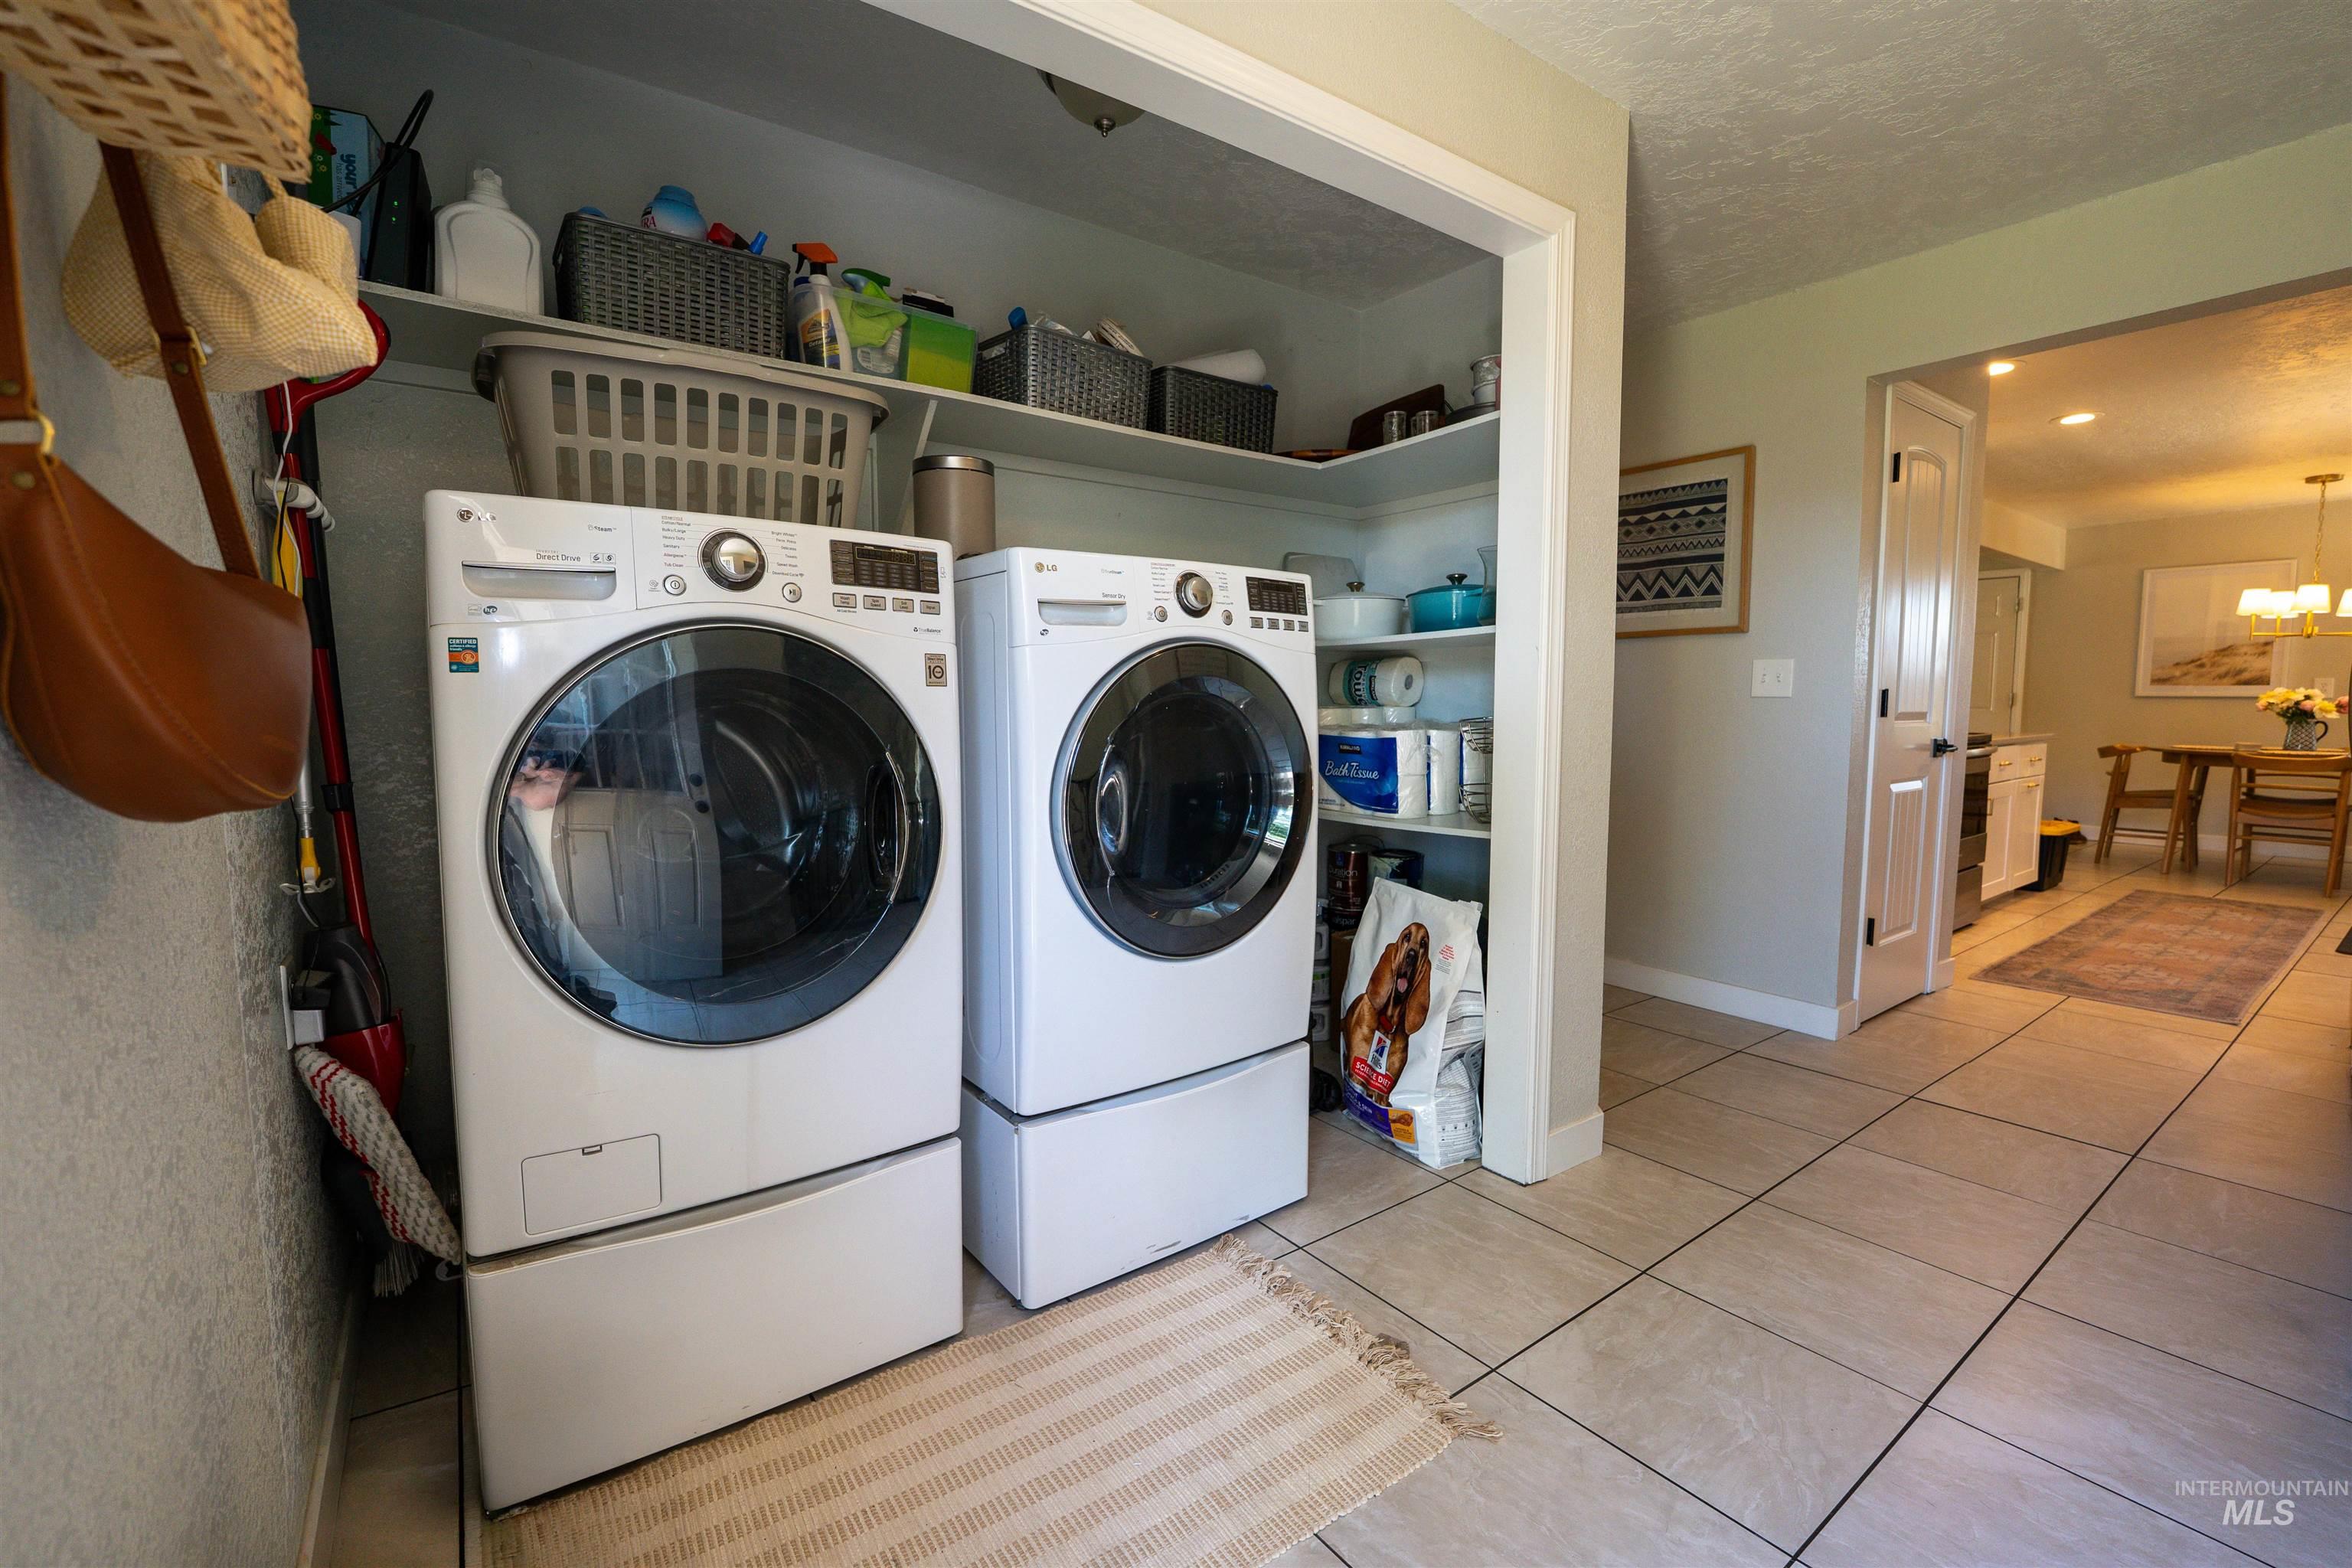
Dedicated laundry area featuring a front-loading washer and dryer set on pedestals, complemented by built-in shelving for storage
-
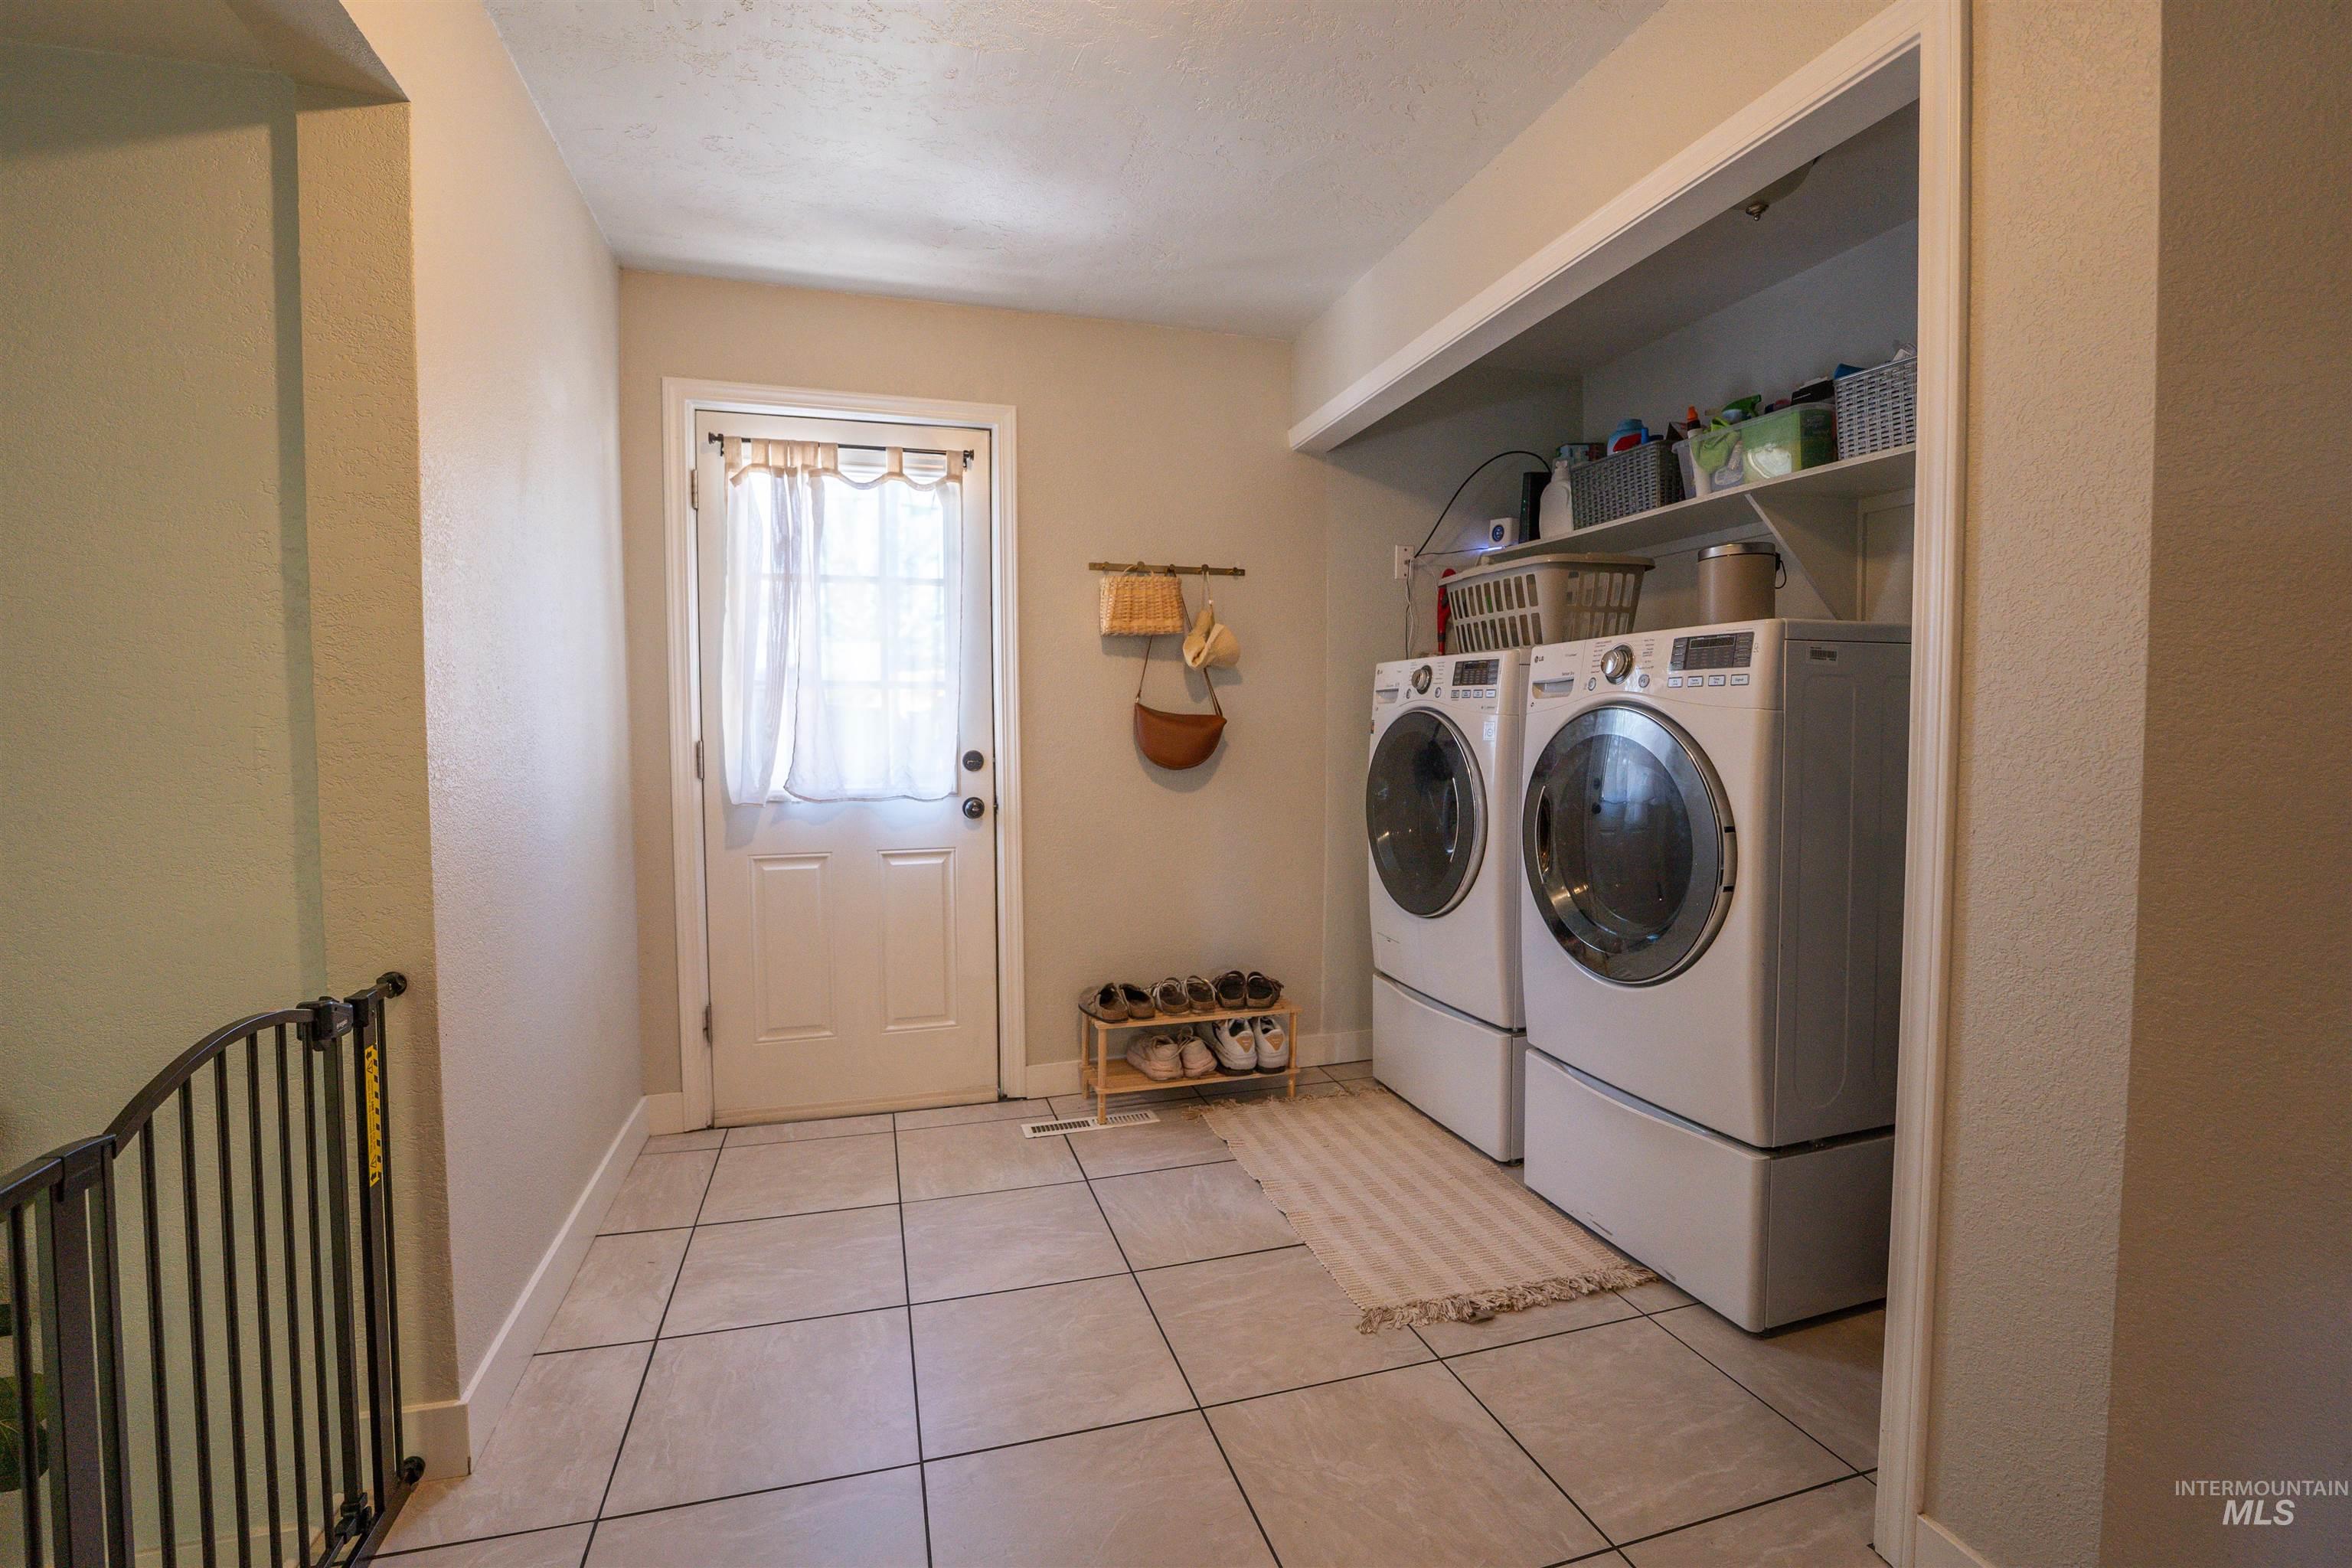
Utility space featuring tile flooring, a white exterior door with window, and built-in shelving
-
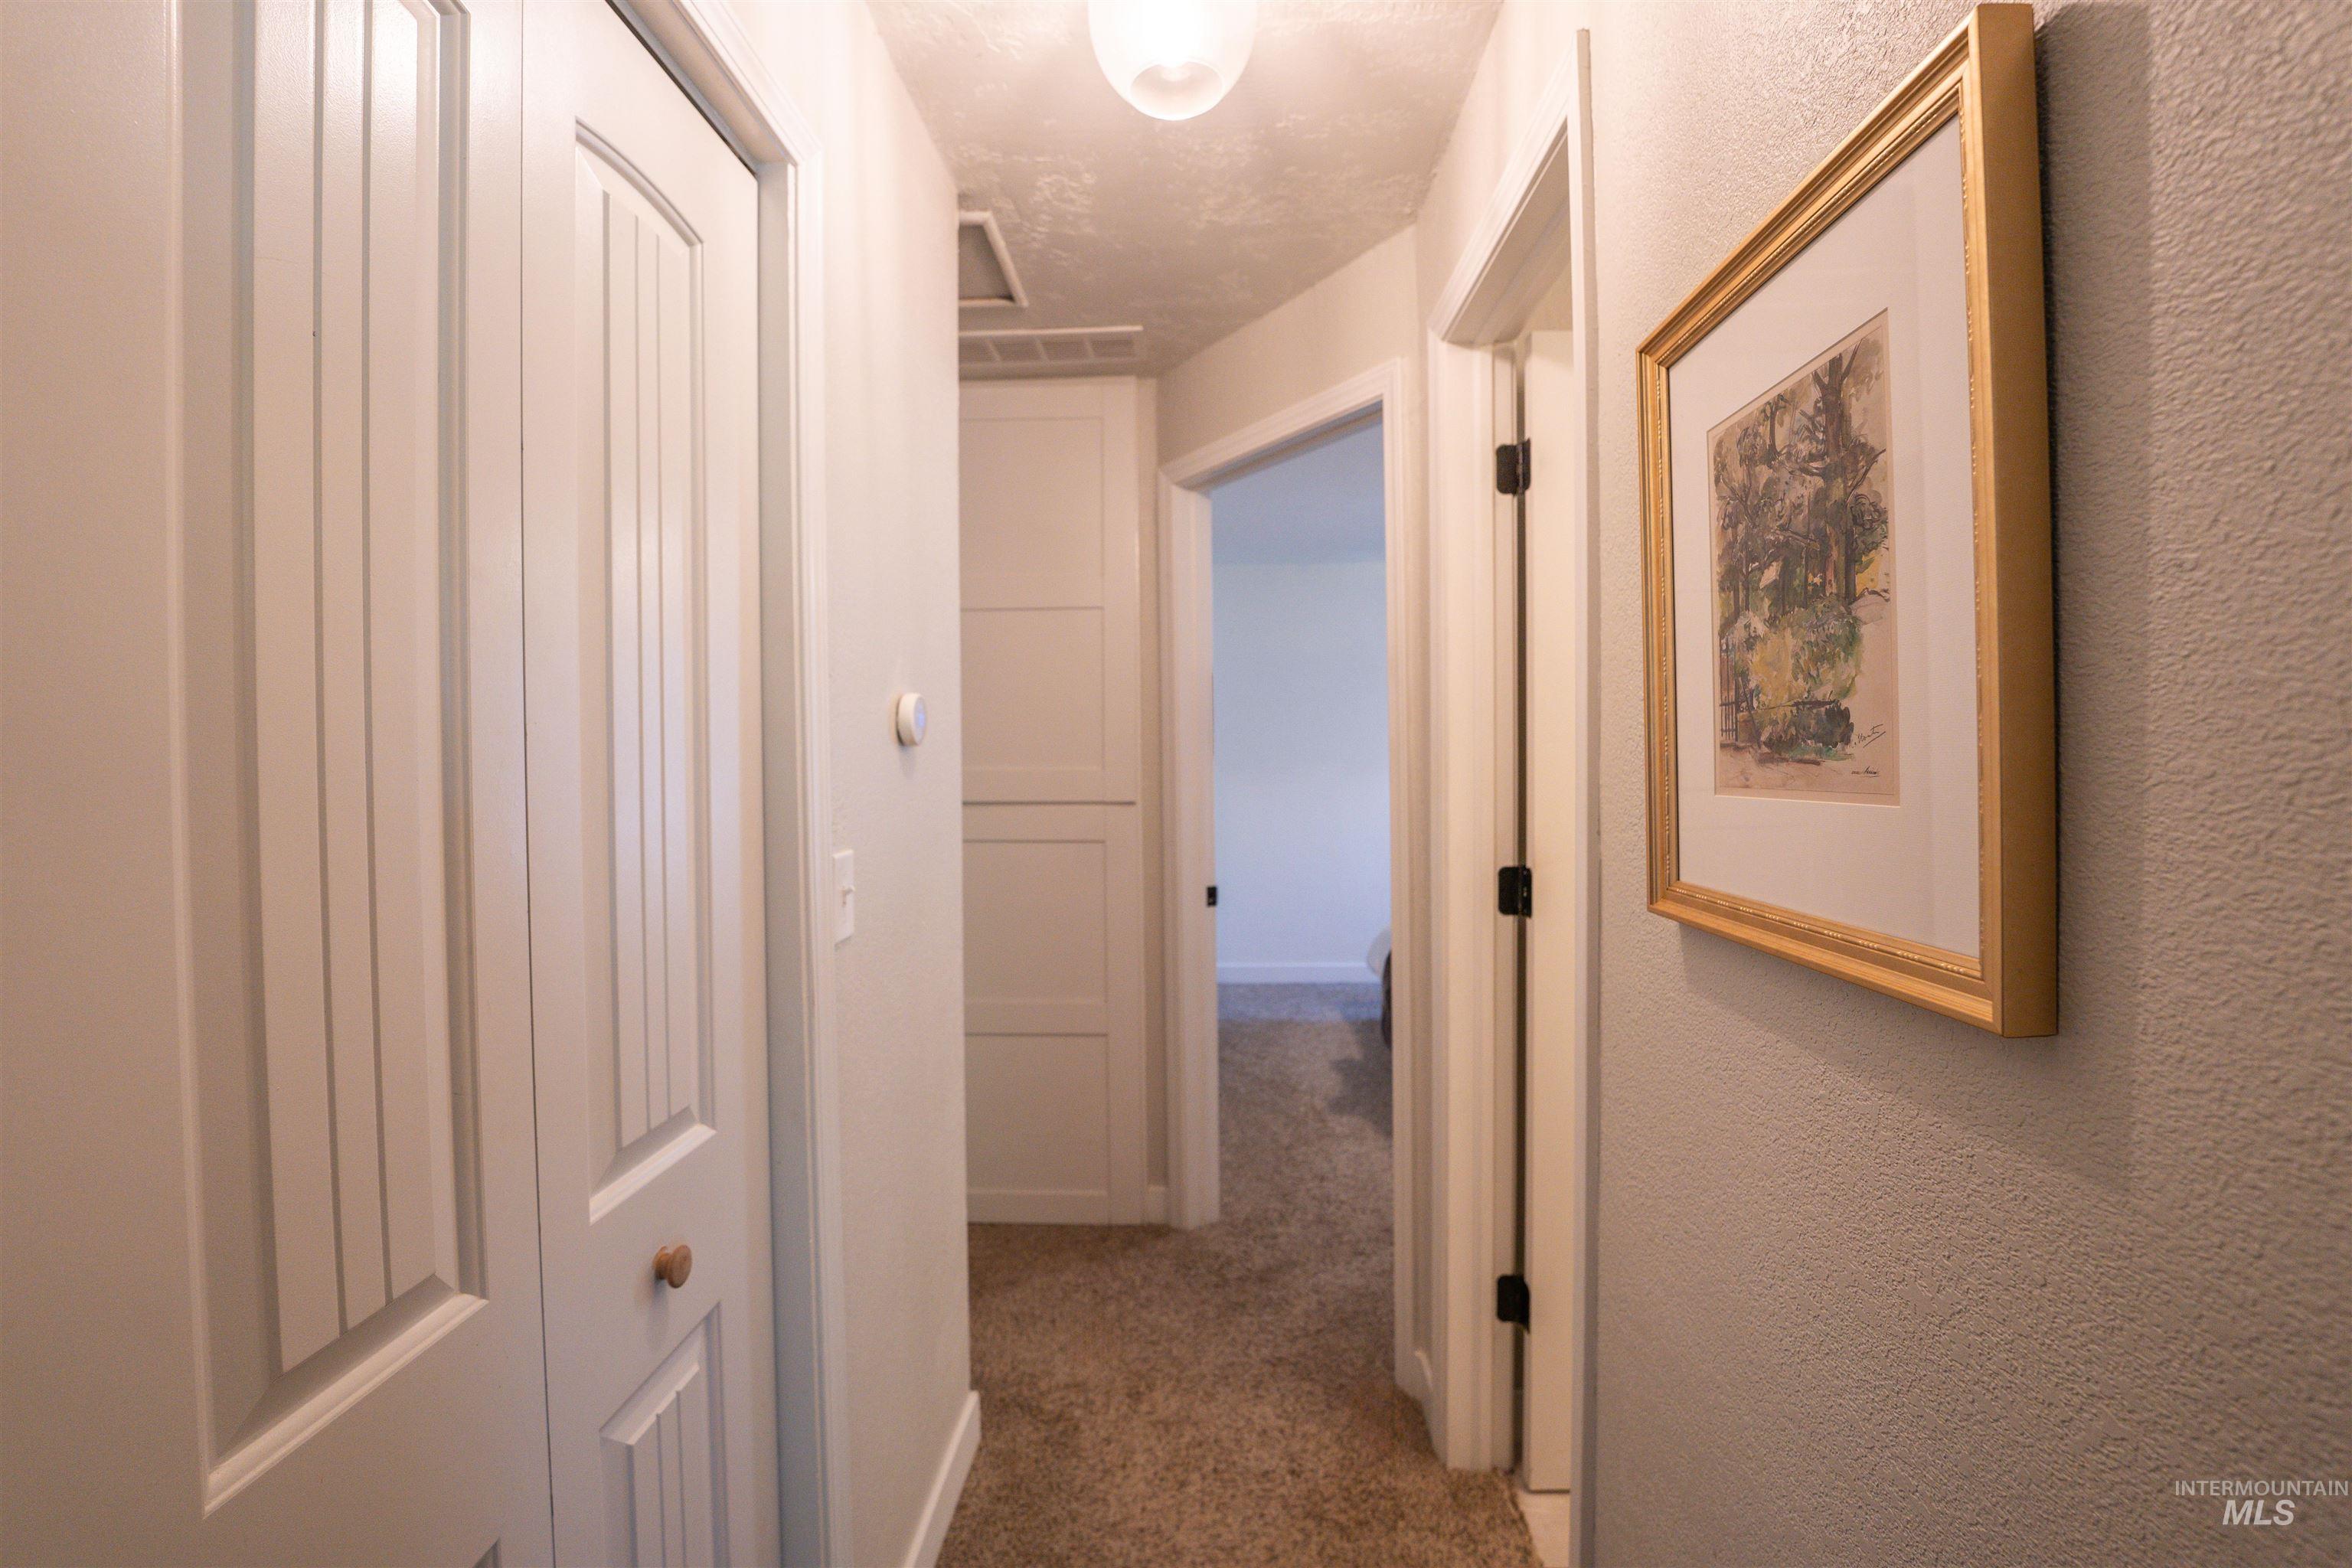
Hallway featuring neutral carpet, white paneled doors, and textured walls
-
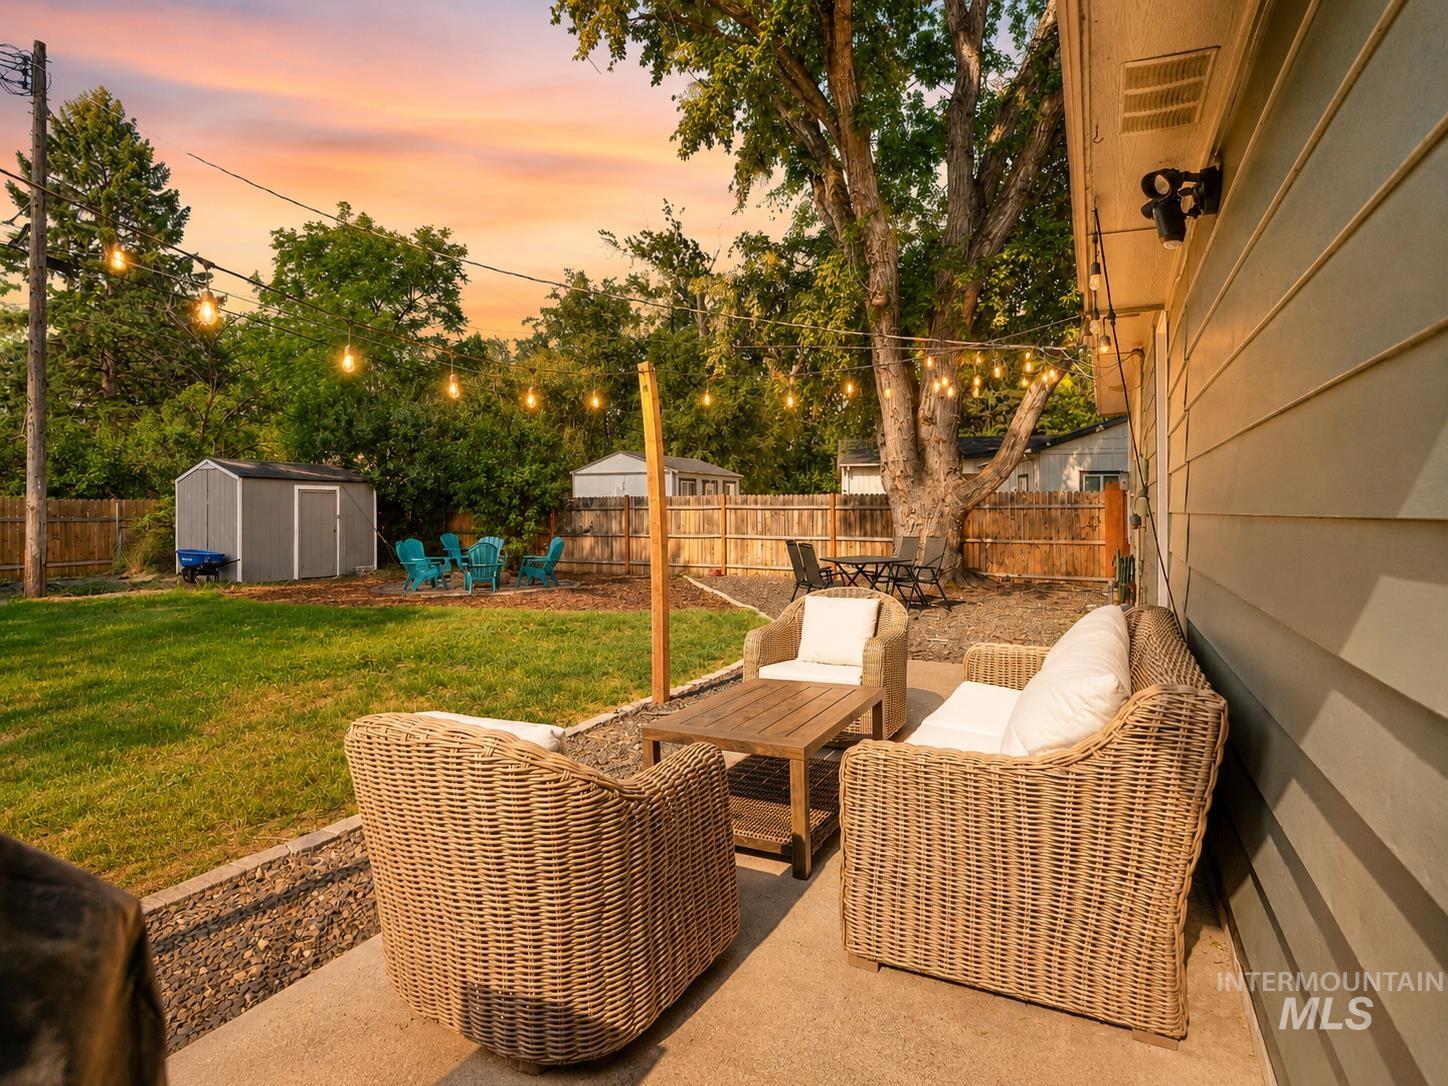
Expansive backyard featuring a concrete patio, mature trees, a manicured lawn, and string lighting
-
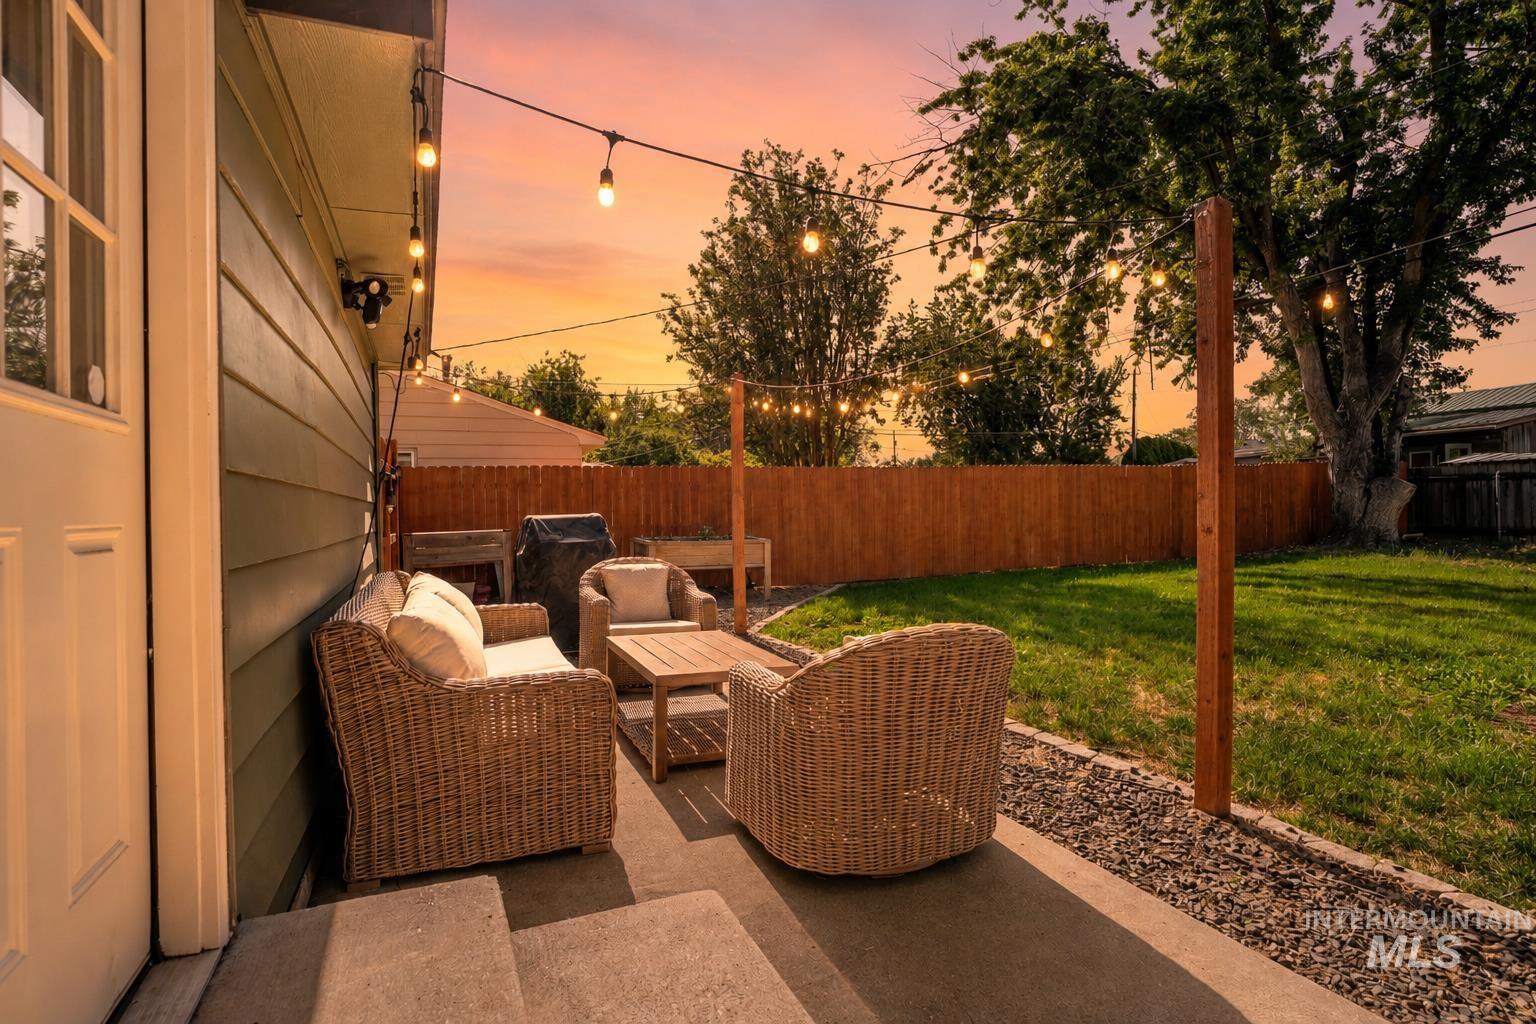
Concrete patio with string lighting, bordered by a privacy fence, lush lawn, and mature trees
-
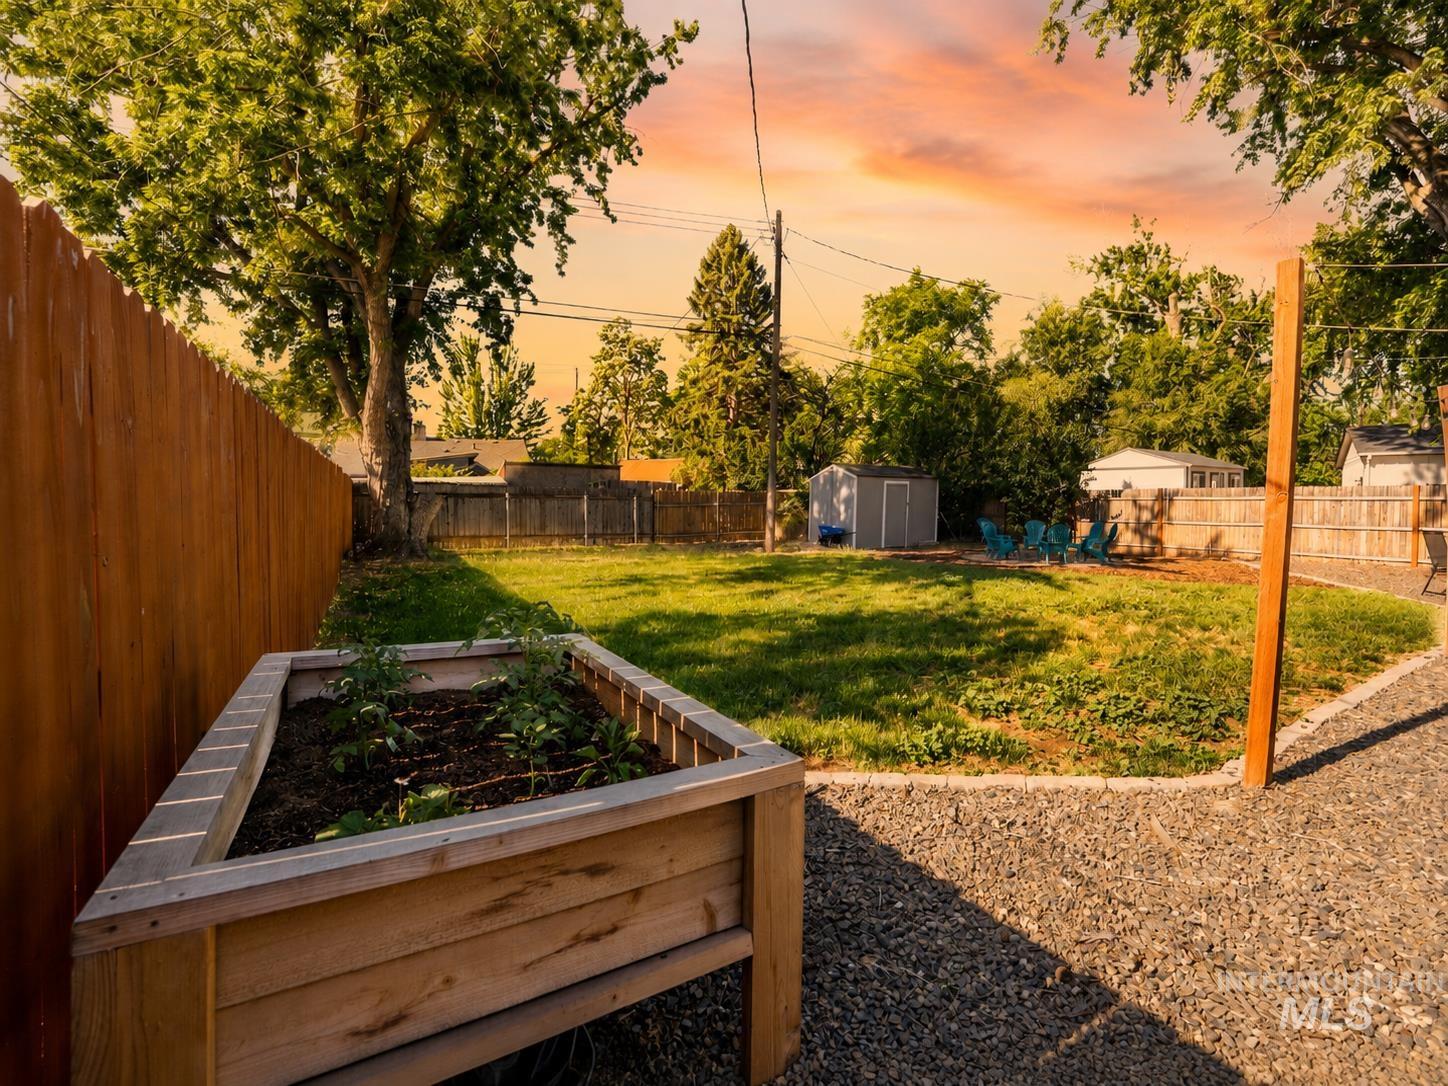
Expansive backyard featuring a raised garden bed, gravel path, manicured lawn, and a privacy fence
-
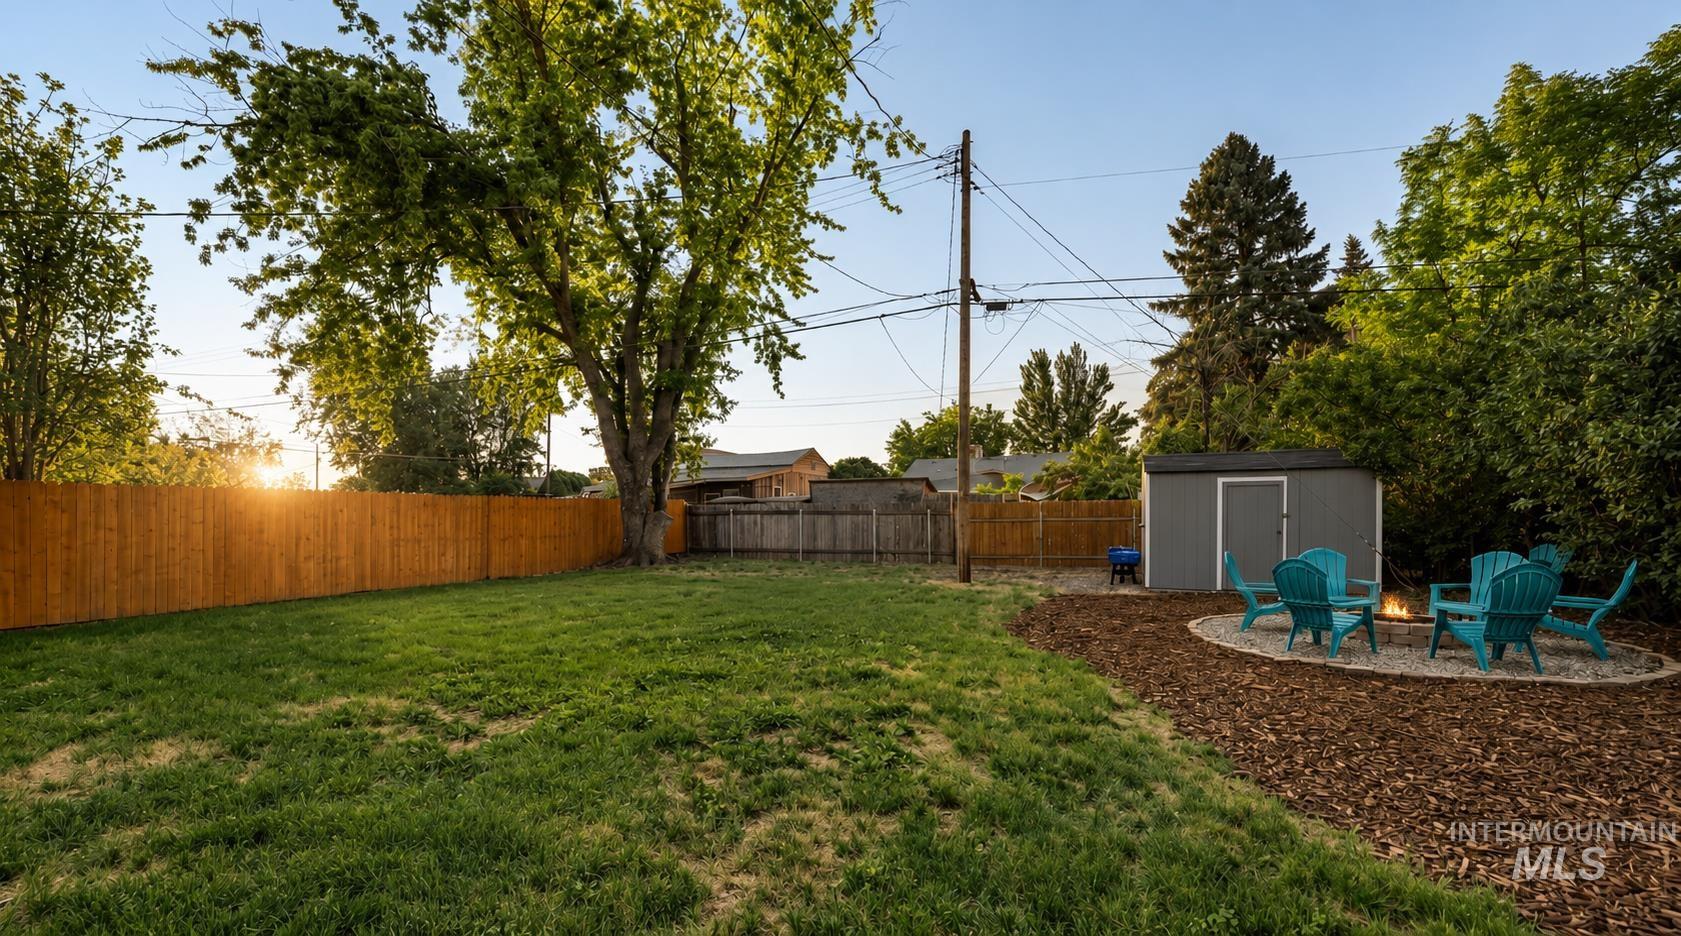
Expansive backyard featuring a manicured lawn, full privacy fencing, and mature trees
-
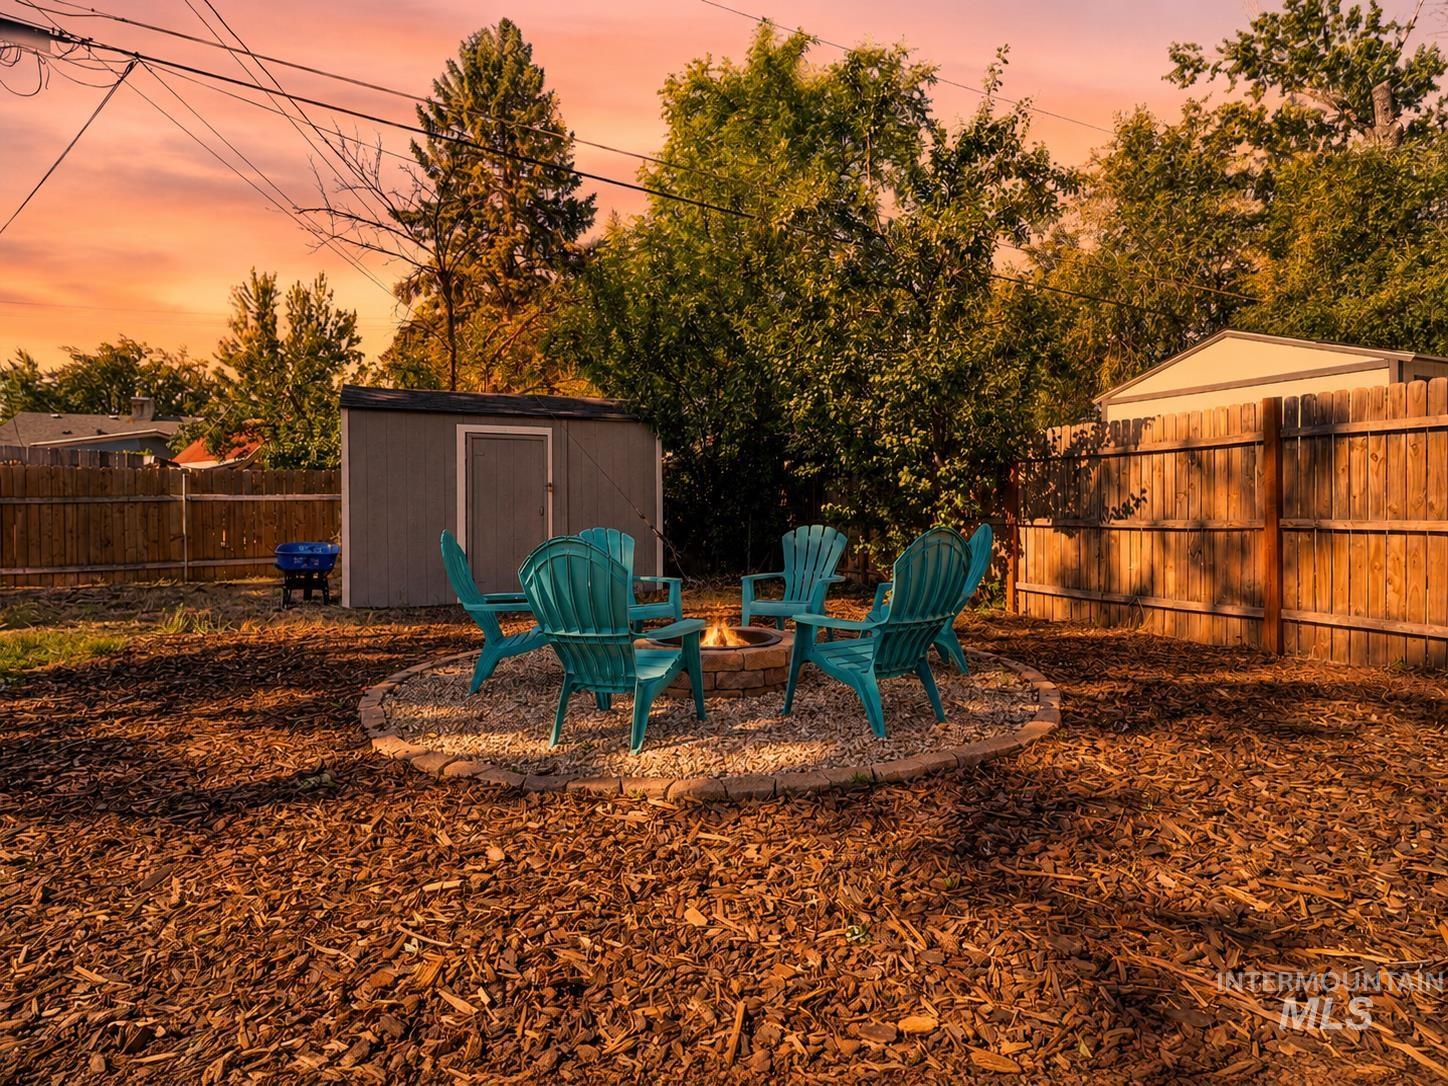
Backyard featuring a central fire pit area with a pea gravel base, surrounded by wood chip ground cover
-
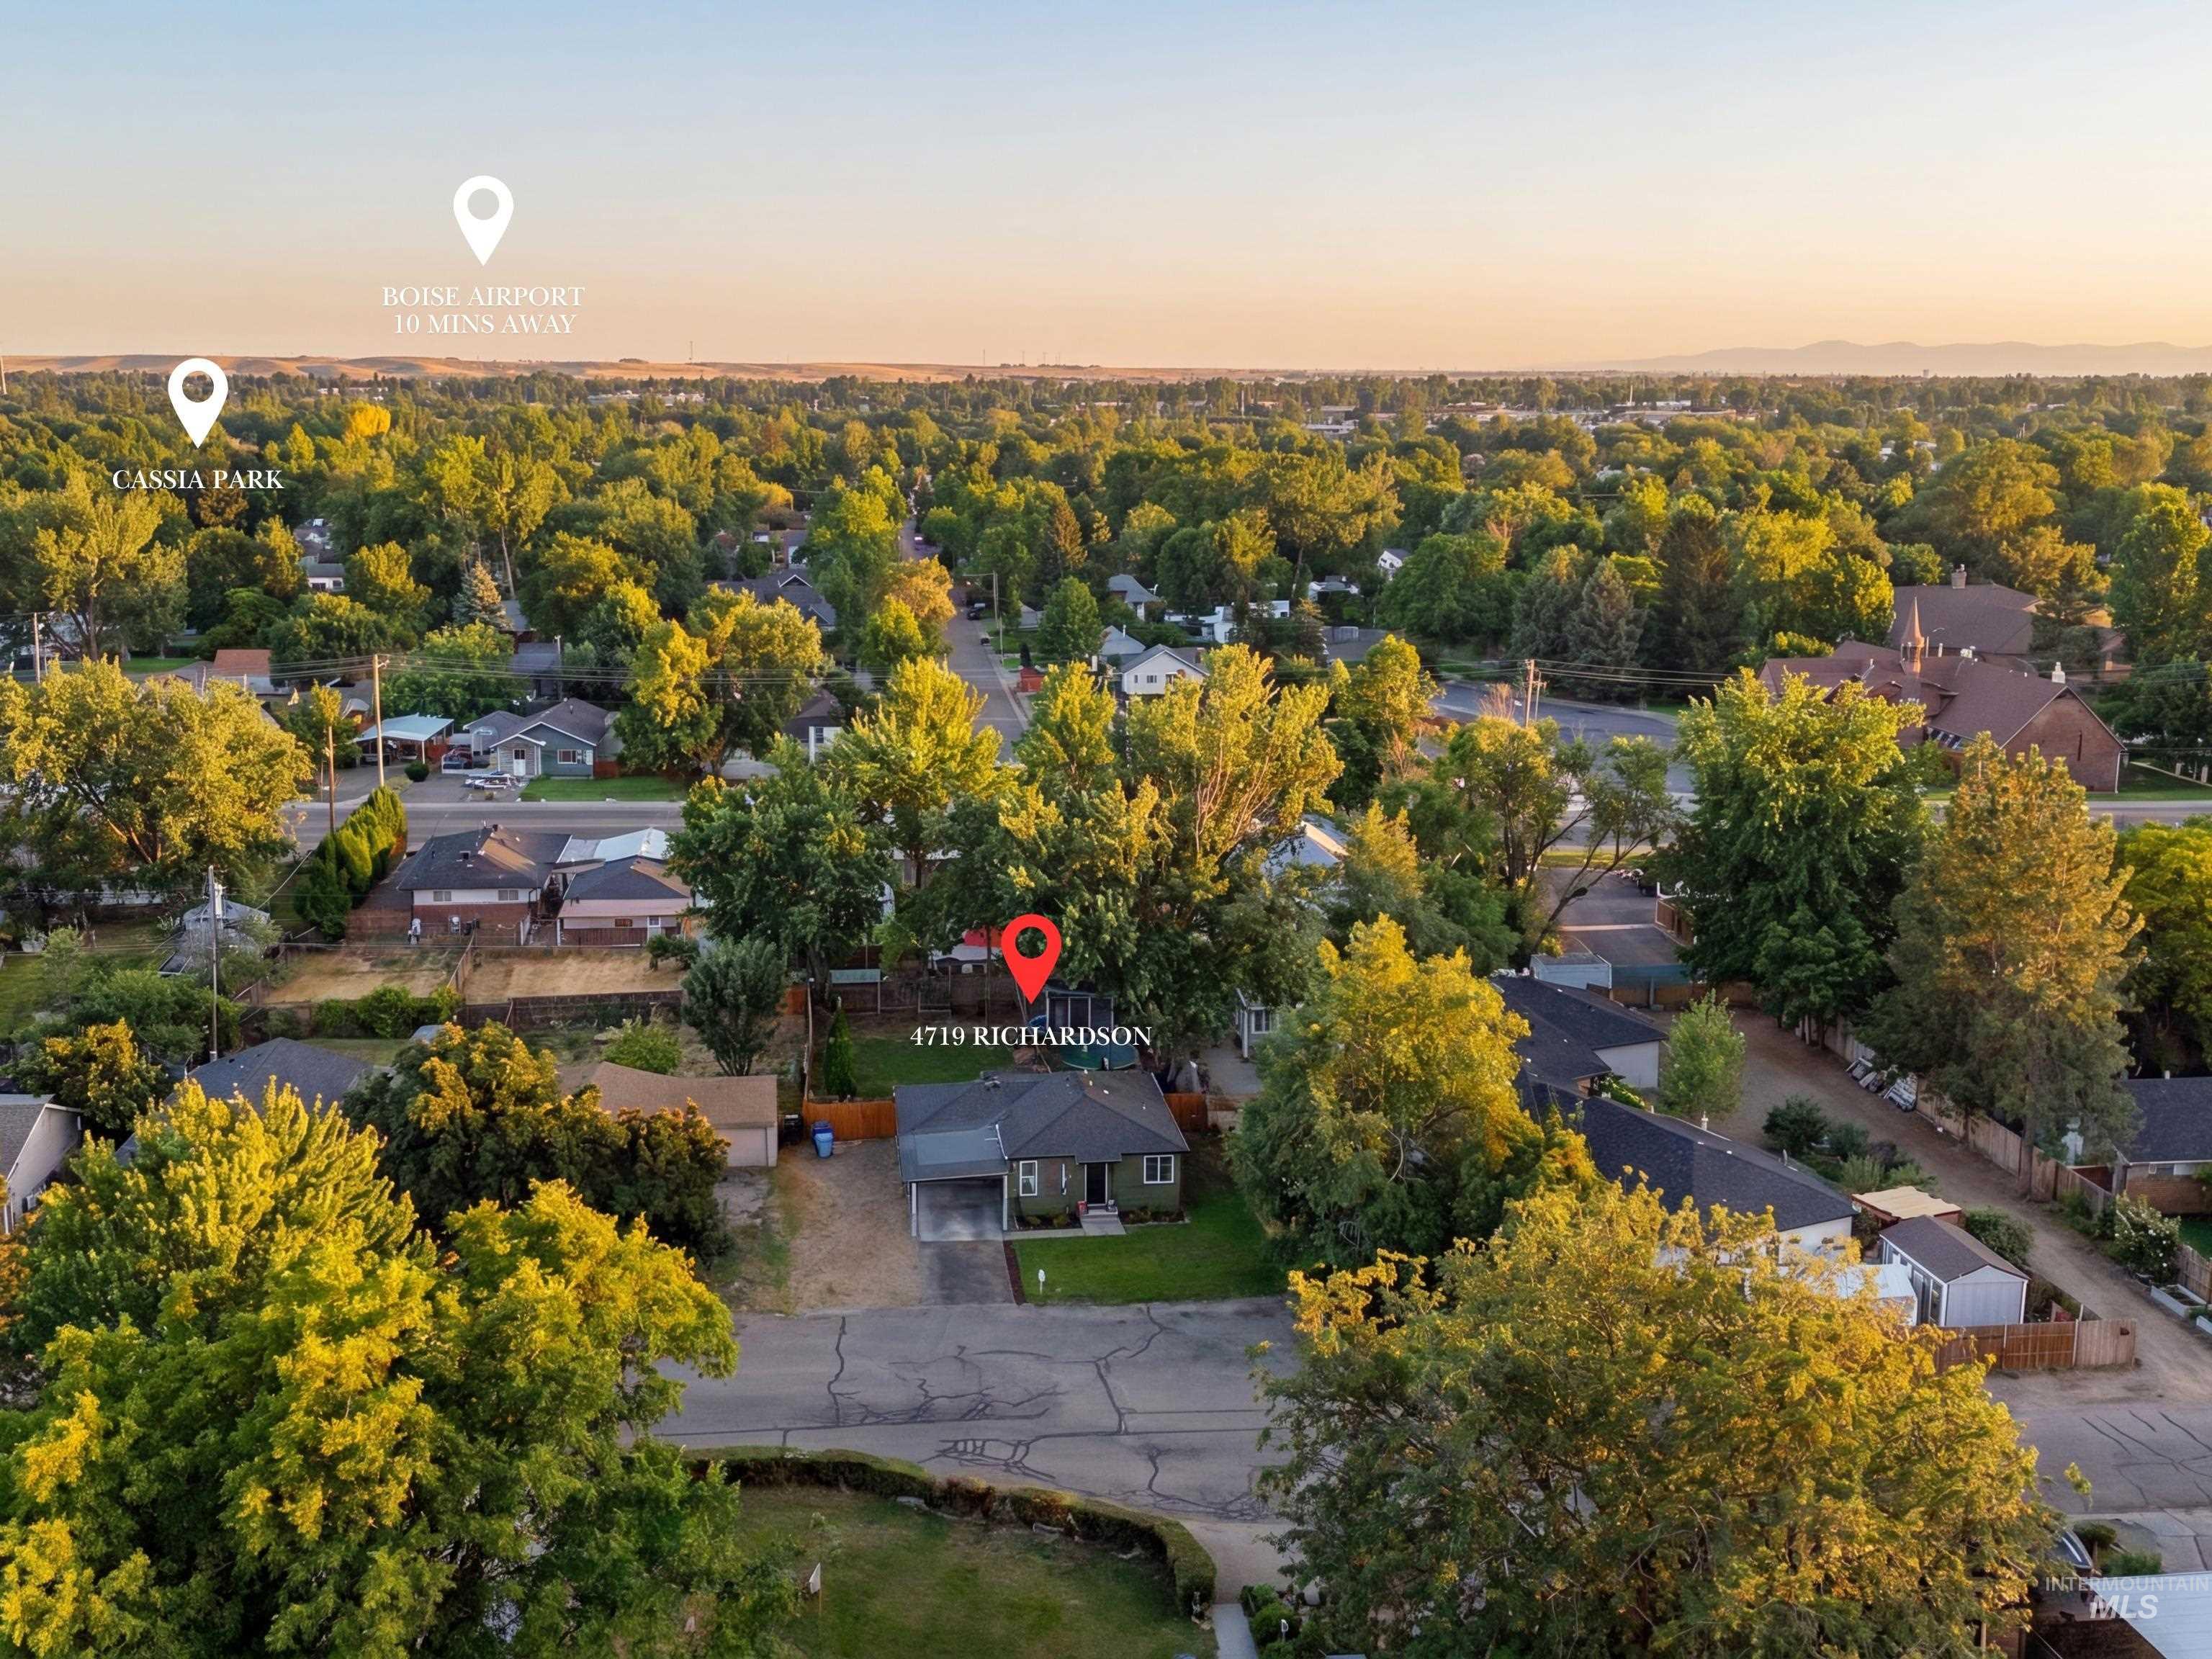
Aerial perspective showcasing a residential neighborhood with a prominent central property
-
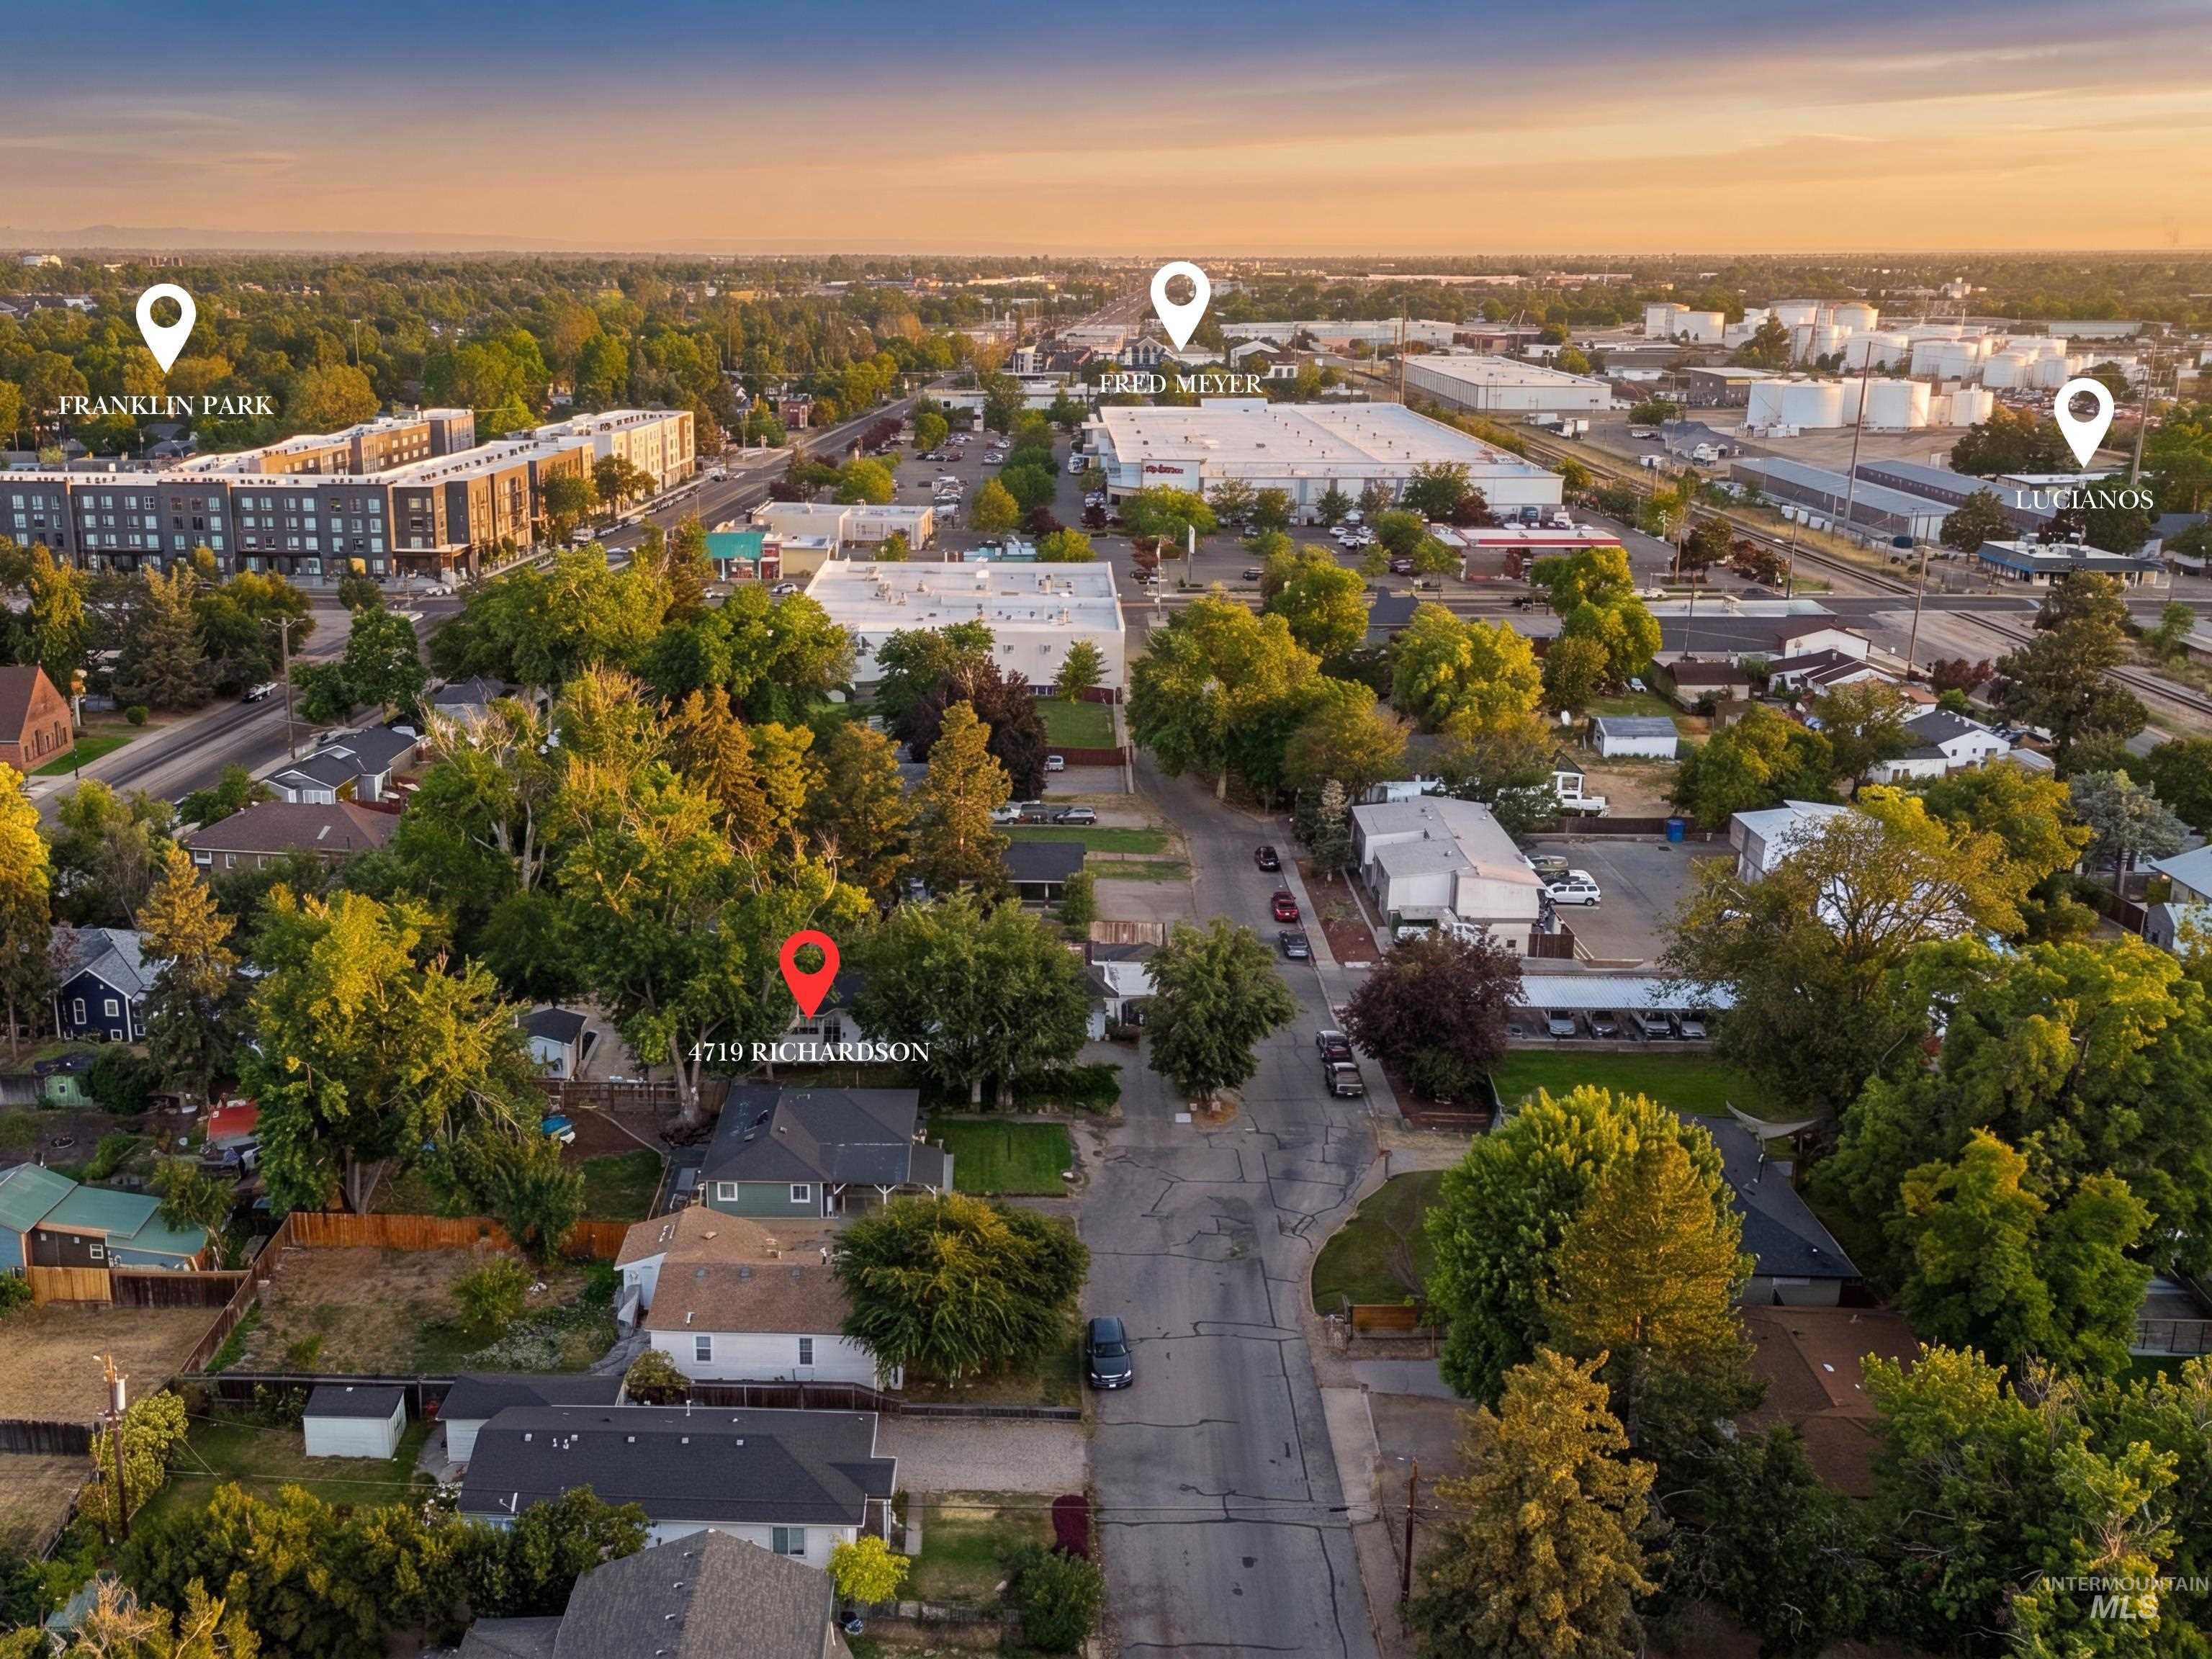
Aerial perspective showcasing a residential neighborhood with surrounding commercial districts and green spaces
Welcome to this beautifully refreshed Boise Bench charmer, perfectly positioned in one of the Bench’s most convenient and connected locations. Set on an oversized lot with mature trees, RV parking, a back patio, garden shed, and a spacious fully fenced backyard, this single-level home offers the comfort, updates, and outdoor space buyers are looking for. Inside, the home feels fresh, bright, and move-in ready with new interior and exterior paint throughout, updated vinyl windows, tile flooring through the kitchen and dining areas, open shelving, new cabinetry, quartz countertops, great natural light, and a surprisingly functional layout with excellent storage. Major improvements including a newer HVAC system (18′), roof (19′), sewer line (19′), and updated electrical (23′) make this home an exceptional value. What truly sets this property apart is the location. Sitting in the heart of the Boise Bench, you’re close to local favorites like Wyld Child, Push & Pour, and The STIL, while also being just minutes from groceries, everyday conveniences, downtown Boise, the airport, parks, the Greenbelt, and quick access to the Boise’s foothills and trail systems. Cassia Park and Morris Hill Park are nearby and offer great walking paths, playgrounds, tennis courts, open play areas, and picnic space.
- Heating:
- Forced Air, Gas
- Cooling:
- Central air
- Country:
- US
- State:
- ID
- City:
- Boise
- Zipcode:
- 83705
- Street:
- 4719 W Richardson St.
- Longitude:
- W117° 45' 32.8''
- Latitude:
- N43° 36' 11.6''
- Master Bedroom Level:
- Main
- Master Bedroom Size:
- 11x10
- Bedroom 2 Level:
- Main
- Bedroom2 Size:
- 13x11
- Bedroom 3 Level:
- Main
- Bedroom3 Size:
- 14x9
- Kitchen Level:
- Main
- Kitchen Size:
- 15x9
- Living Room Level:
- Main
- Living Room Size:
- 15x13
- School District:
- Boise School District #1
- Elementary School:
- Jefferson (Boise)
- Middle School:
- South (Boise)
- High School:
- Borah
- Status:
- Back on Market
- Type:
- Single Family
- Level:
- Single
- Tax Year:
- 2025
- Taxes:
- $2,428
- Potential Short Sale:
- No
- Age:
- 51 - 80 Years
- Auction:
- No
- Flood Ins Required:
- No
- HUD Owned:
- No
- In Foreclosure:
- No
- Land Size:
- Standard Lot 6000-9999 SF
- Home Owner Exempt:
- Yes
- HOA Frequency:
- Annual
- Inc Kitchen Features:
- Dishwasher, Microwave, Oven/range freestanding, Countertop-quartz
- Lot Features:
- Garden space, Rv Parking
- Water:
- City service
- Land Use:
- Single
- Sprinkler System:
- Manual,Partial
Residential For Sale
4719 W Richardson St., Boise, Idaho 83705
- Property Type :
- Residential
- Listing Type :
- For Sale
- Listing ID :
- 98993087
- Price :
- $439,900
- Bedrooms :
- 3
- Bathrooms :
- 1
- Apx SqFt :
- 1,127 SqFt
- Year Built :
- 1951
- Lot Area :
- 0.19 SqFt
- Days on Market :
- 1
- Subdivision :
- Richardson Sub
- Update Date :
- 07/08/2026 18:52:16
- Status :
- Active

- JoeAnne Santy-Greene
- (208) 947-4609
- (208) 283-6313
- (208) 287-8500
-


