

-
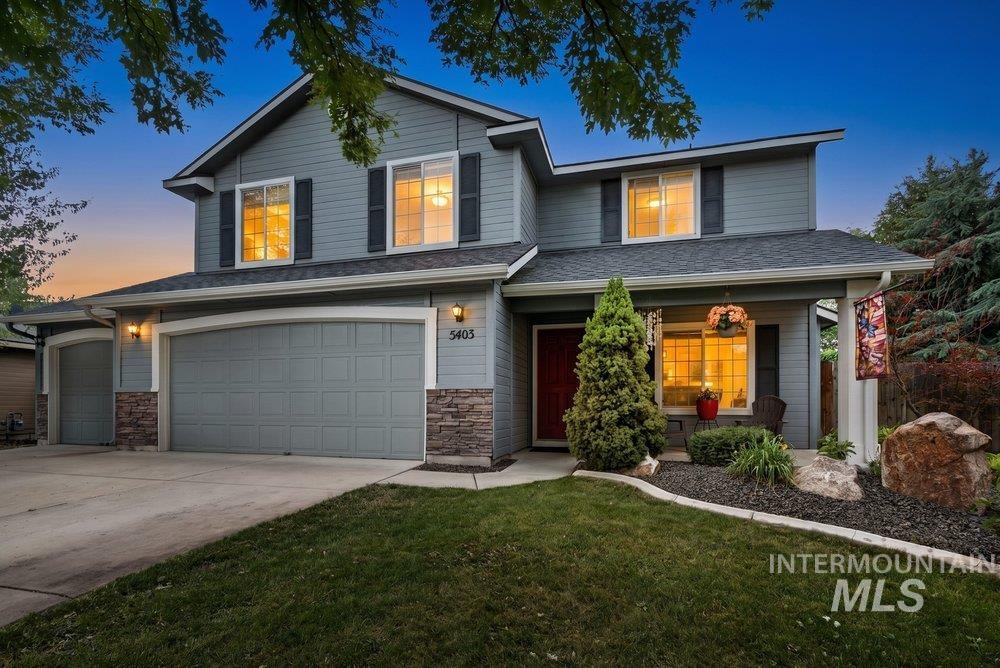
Two-story residence featuring grey siding, dark shutters, and a red front door
-
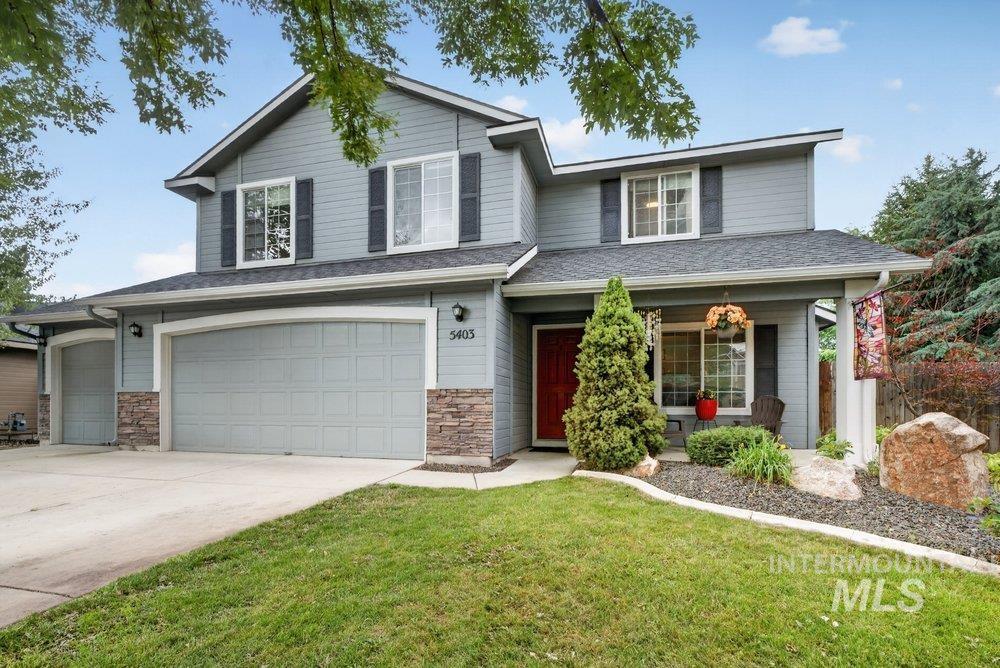
Two-story residence featuring grey siding, dark shutters, and an attached three-car garage
-
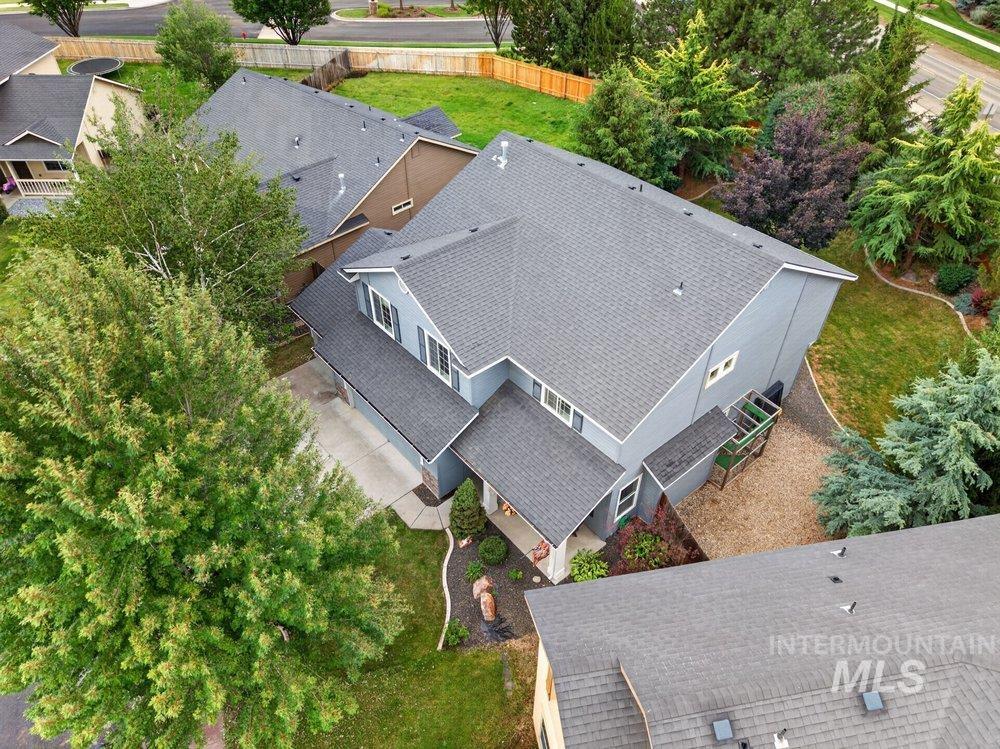
Modern residence featuring a gray exterior siding, dark gray shingle roofing, and multiple windows with white trim
-
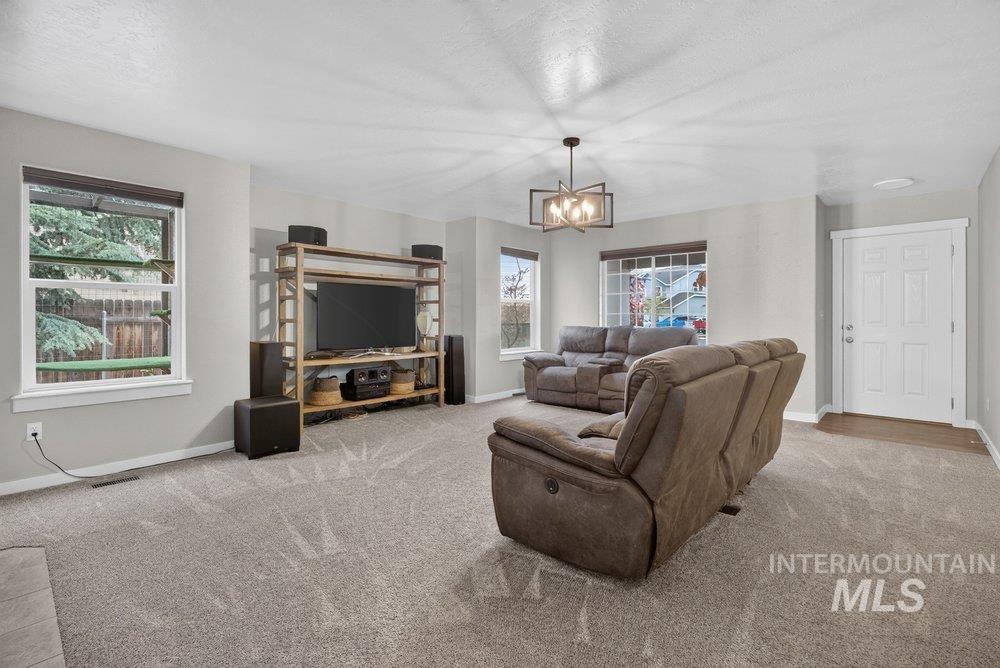
Spacious living area featuring light gray walls and plush gray carpet
-
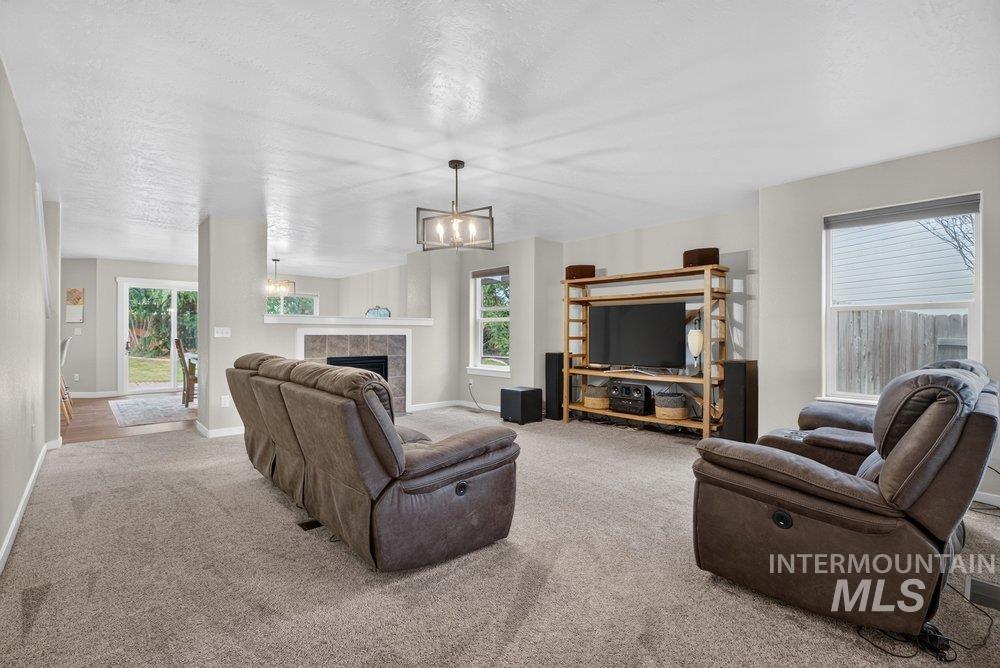
Spacious living area featuring neutral carpeting, light gray wall tones, and a contemporary chandelier
-
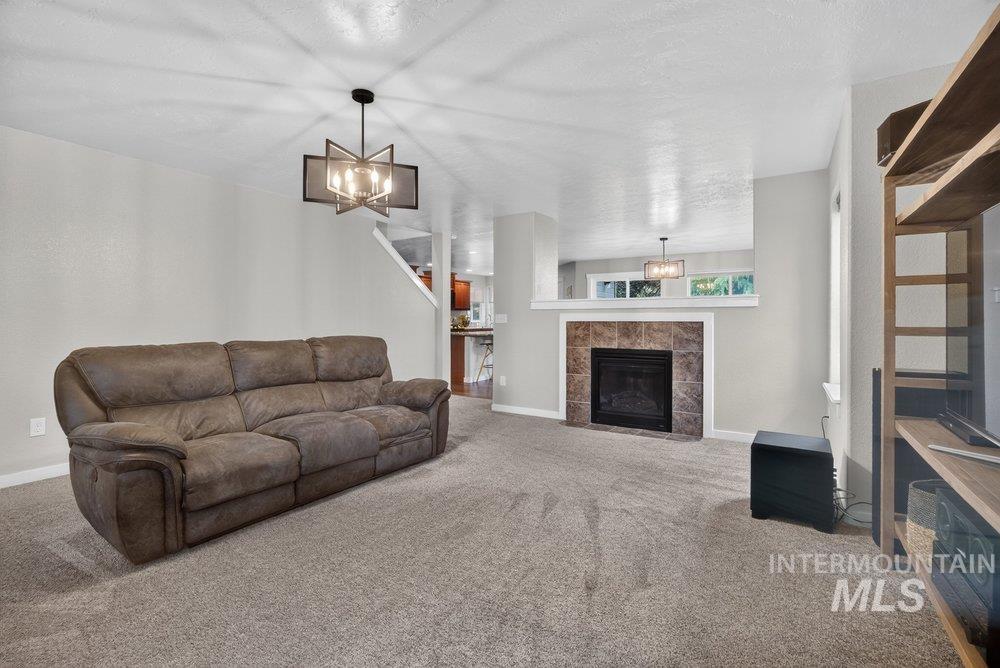
Carpeted living space featuring a fireplace with a tile surround and hearth, a contemporary chandelier, and light gray wall paint
-
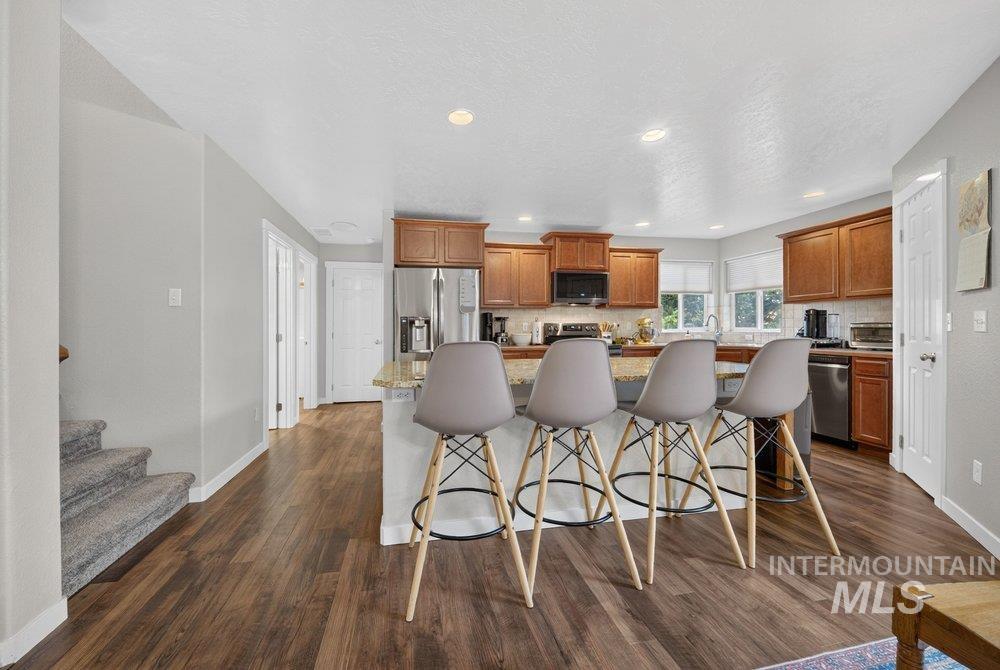
Spacious kitchen featuring wood-finish flooring, warm-toned cabinetry, stainless steel appliances, and a breakfast bar with stone-finish countertops
-
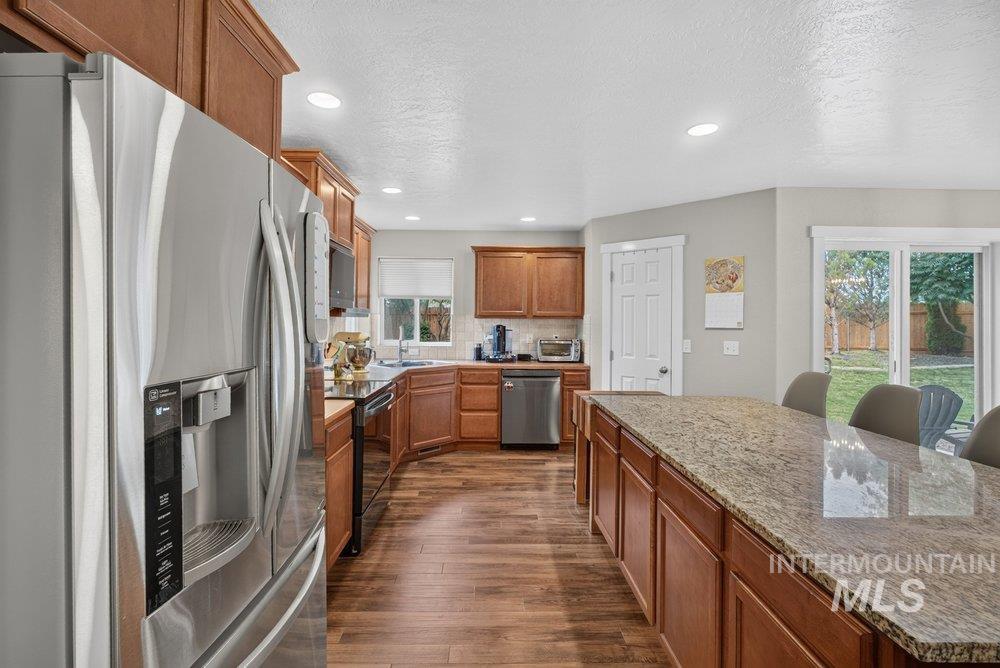
Kitchen featuring an expansive island with a granite countertop, wood-finish flooring, and ample cabinetry
-
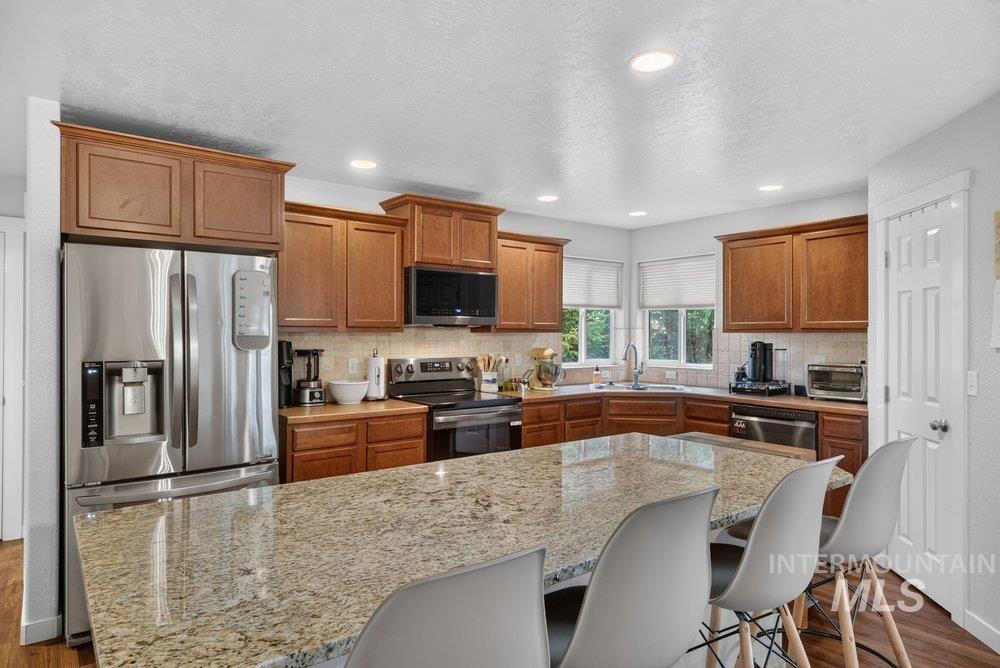
Kitchen featuring an expansive island with a light-toned countertop, stainless steel appliances, wood cabinetry, recessed lighting, and a window above the sink
-
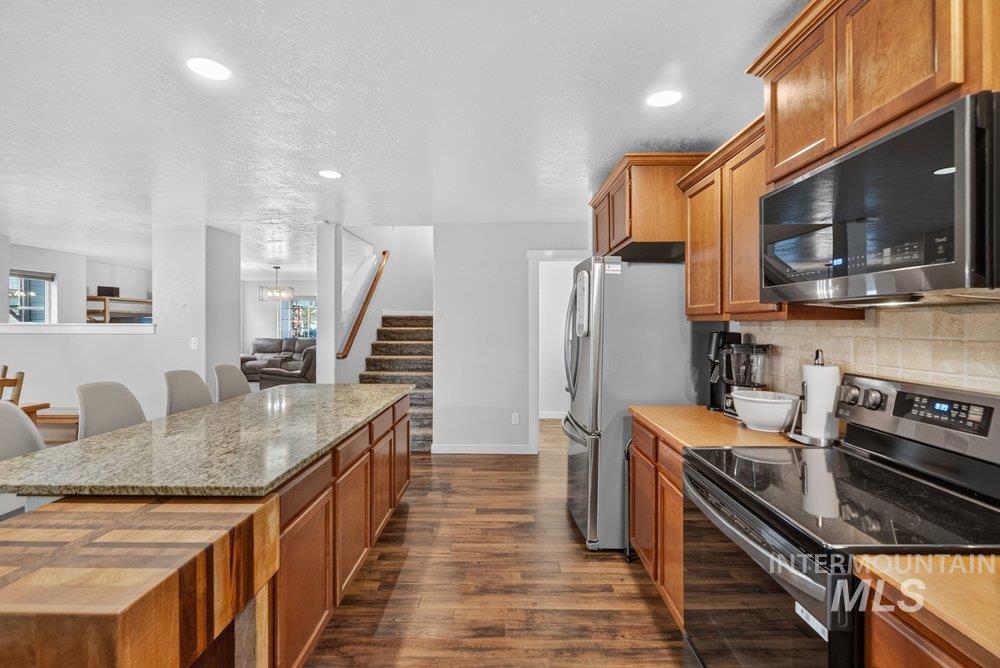
Kitchen featuring wood-finish flooring, custom cabinetry, stainless steel appliances, and a tiled backsplash
-
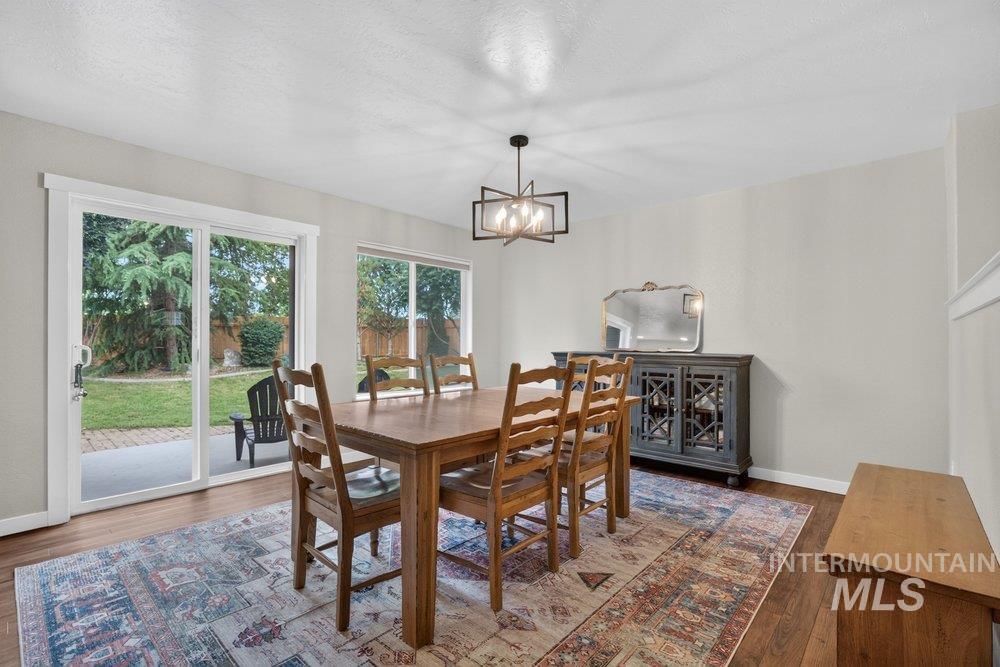
Wood-finish flooring throughout the space
-
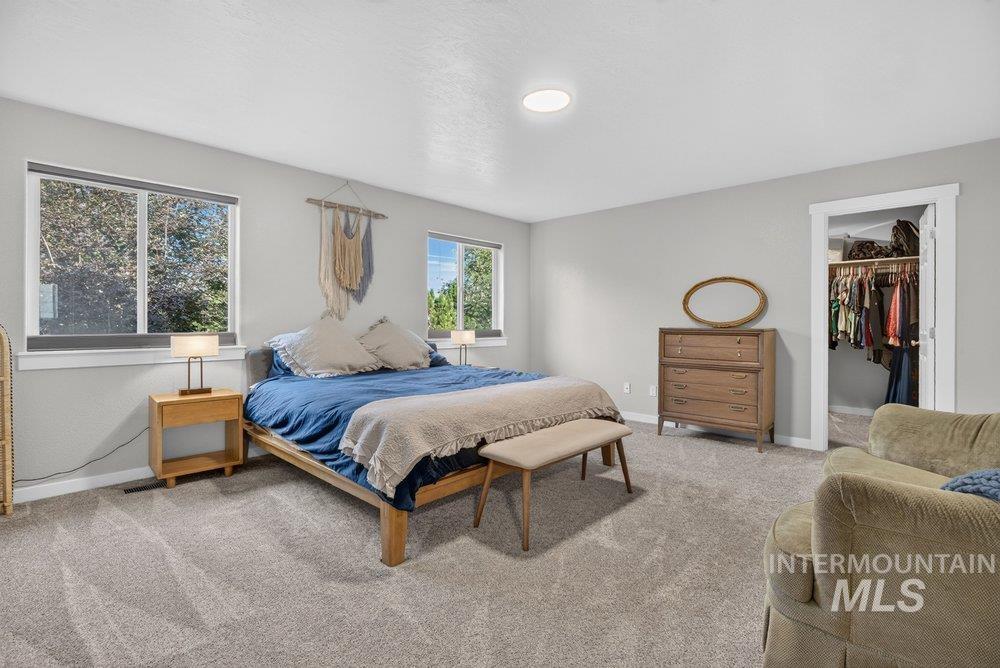
Carpeted room with light grey walls, two windows, and a walk-in closet
-
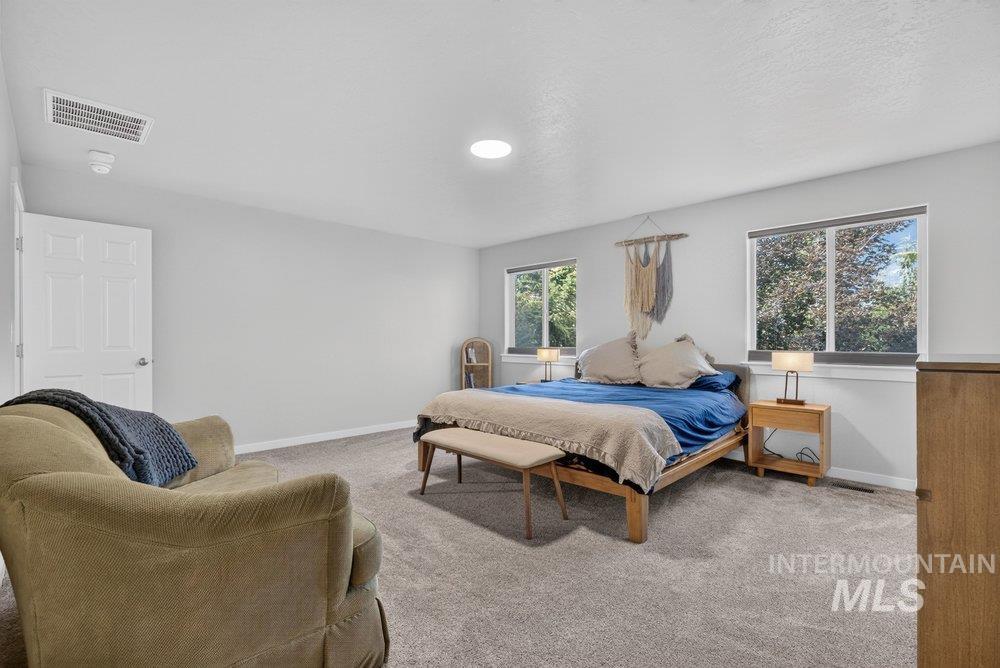
Expansive bedroom featuring light gray walls, plush gray carpeting, two windows, and a ceiling-mounted light fixture
-
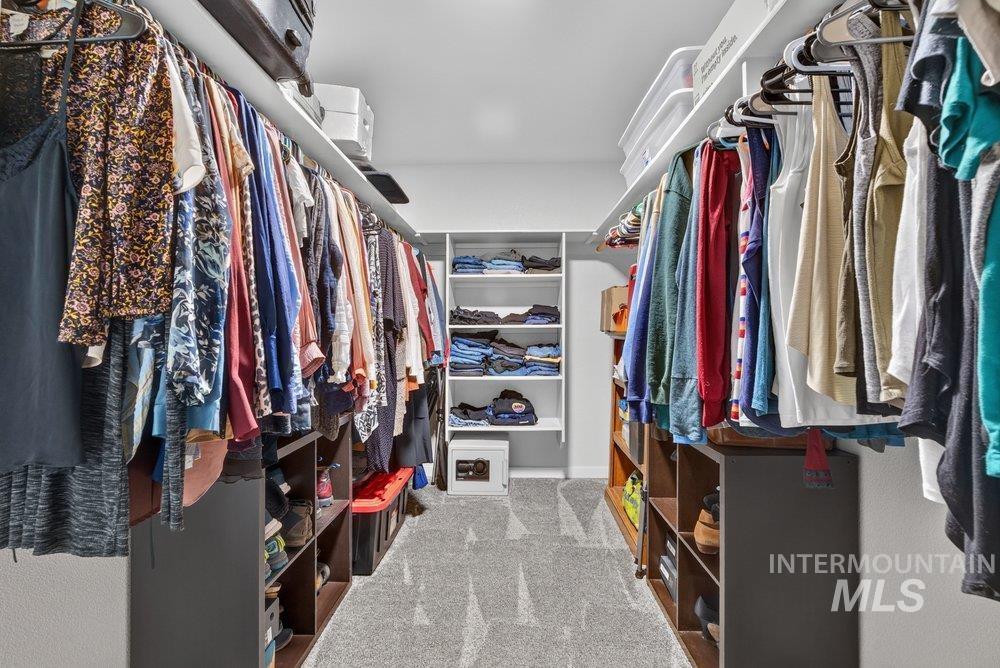
Walk-in closet featuring carpet flooring, built-in shelving, and hanging storage rods
-
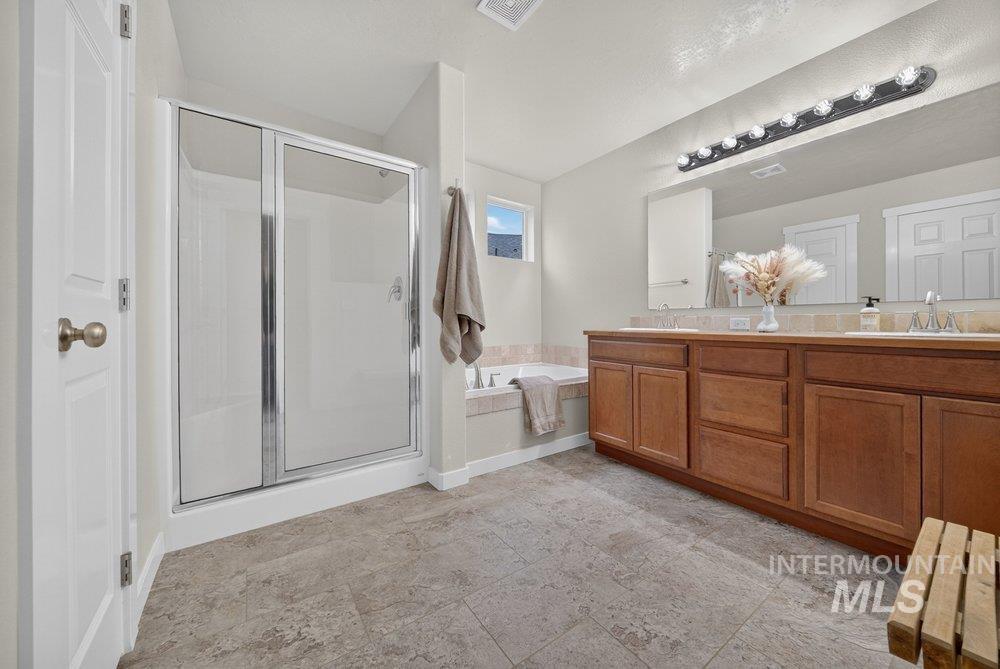
Bathroom featuring a glass-enclosed shower, a built-in tub, a double vanity with wood cabinetry and dual sinks, a large wall-mounted mirror, and tile flooring
-
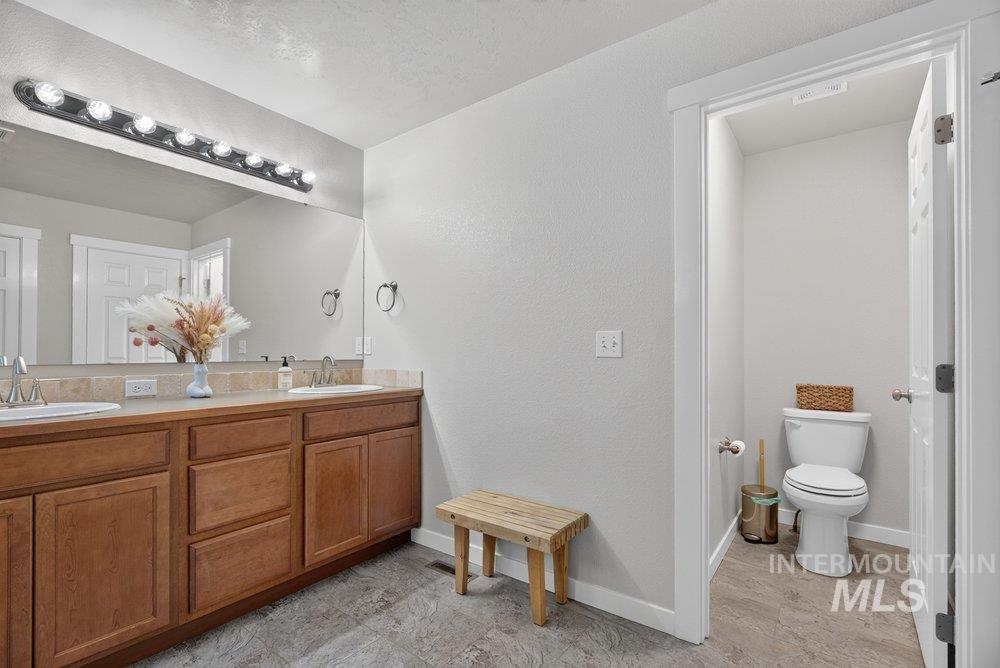
Bathroom featuring a double vanity with wood cabinetry, integrated sinks, and an expansive mirror
-
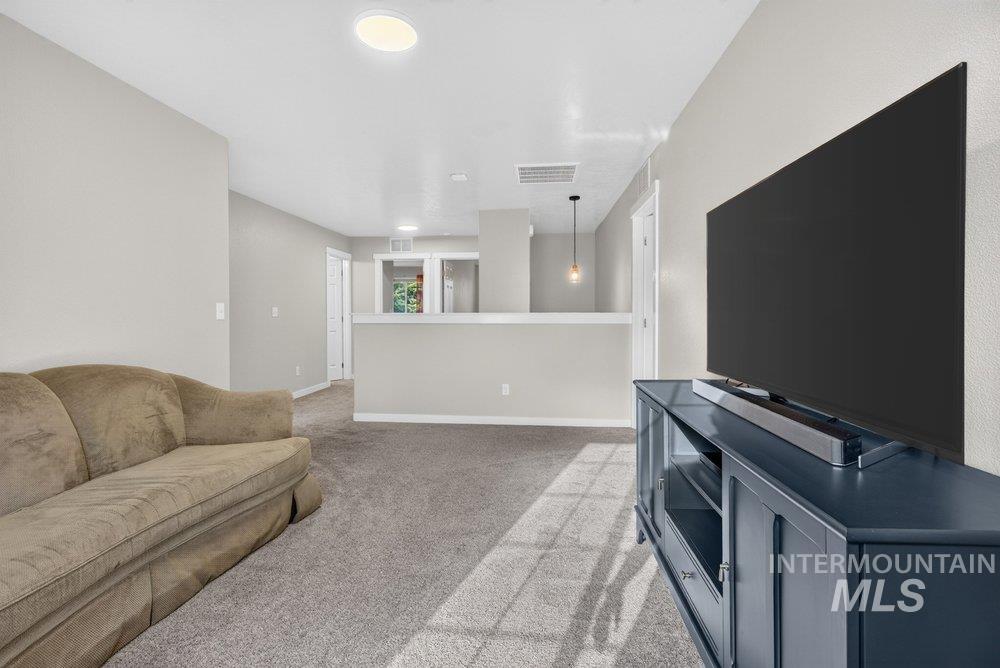
Open living area with neutral gray walls and gray carpeting
-
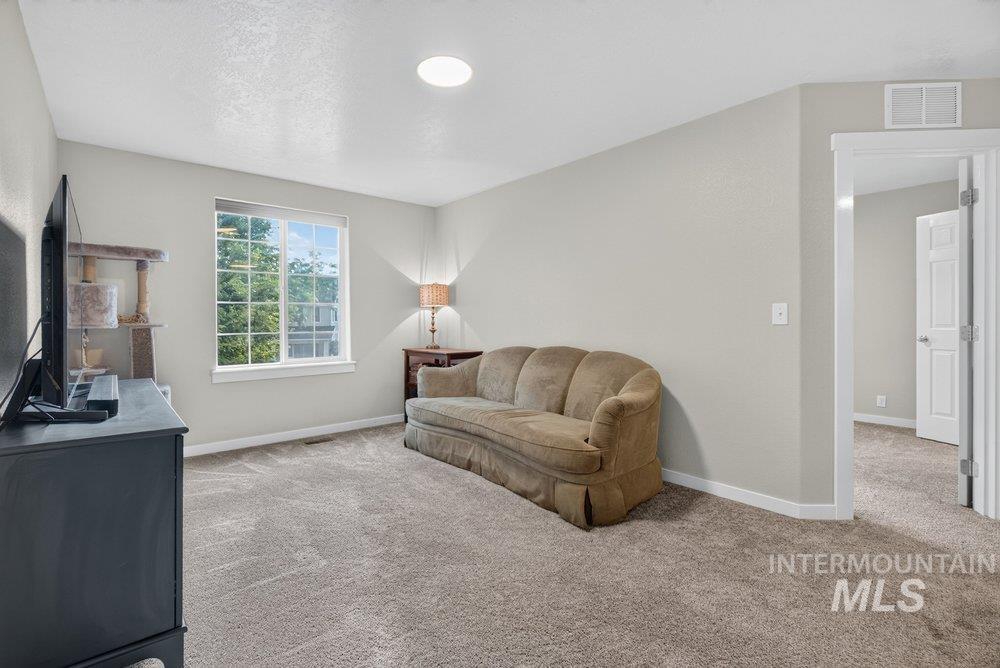
Spacious room featuring neutral carpeting and light-toned walls
-
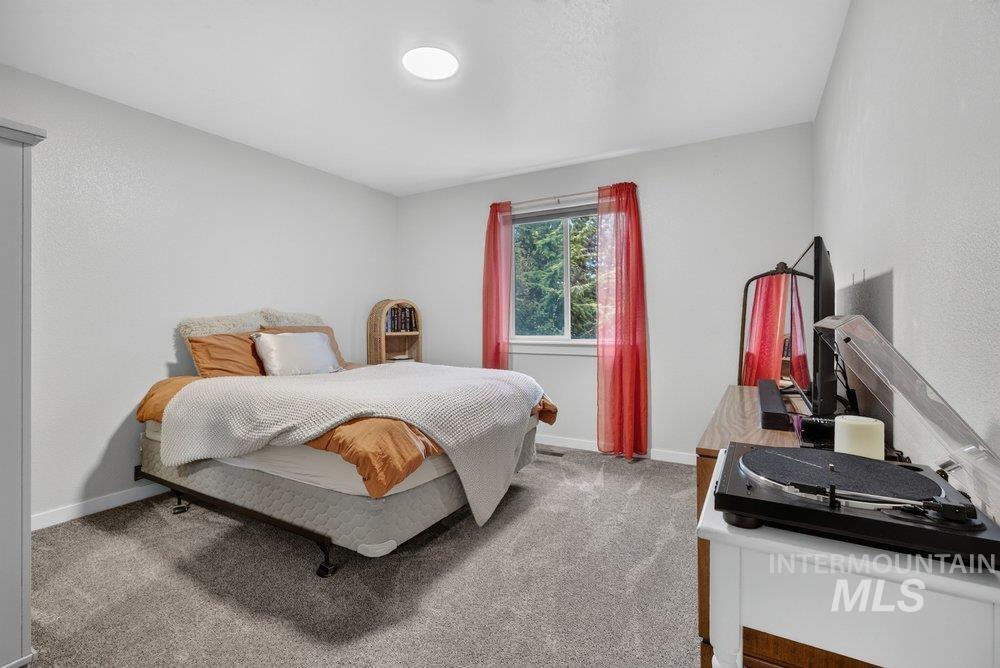
Bedroom featuring grey wall finishes, a window with exterior tree scenery, and grey carpeting
-
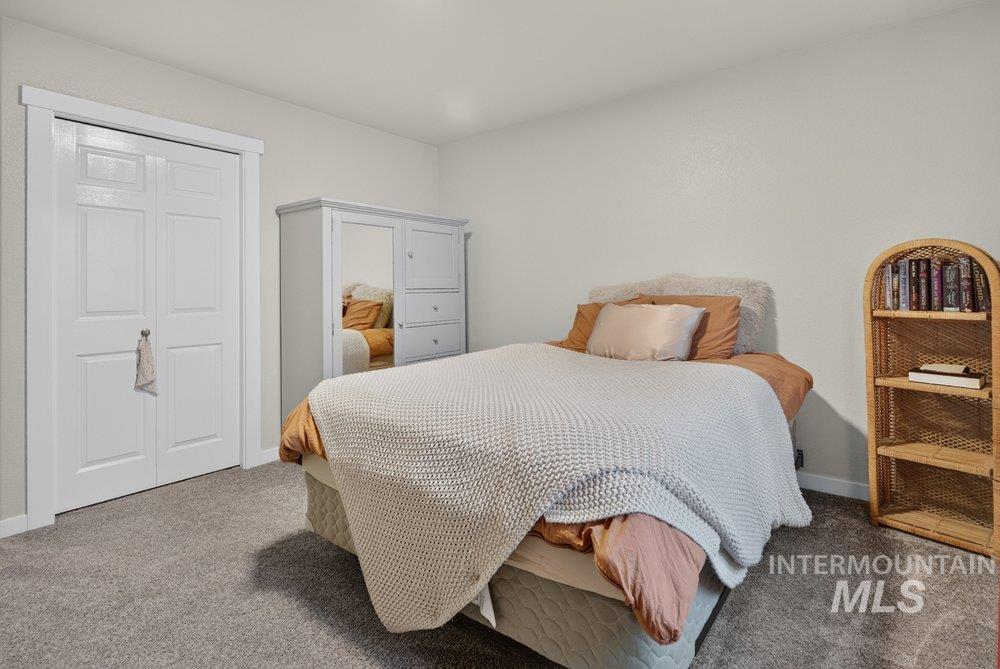
Neutral-toned walls complement plush grey carpeting
-
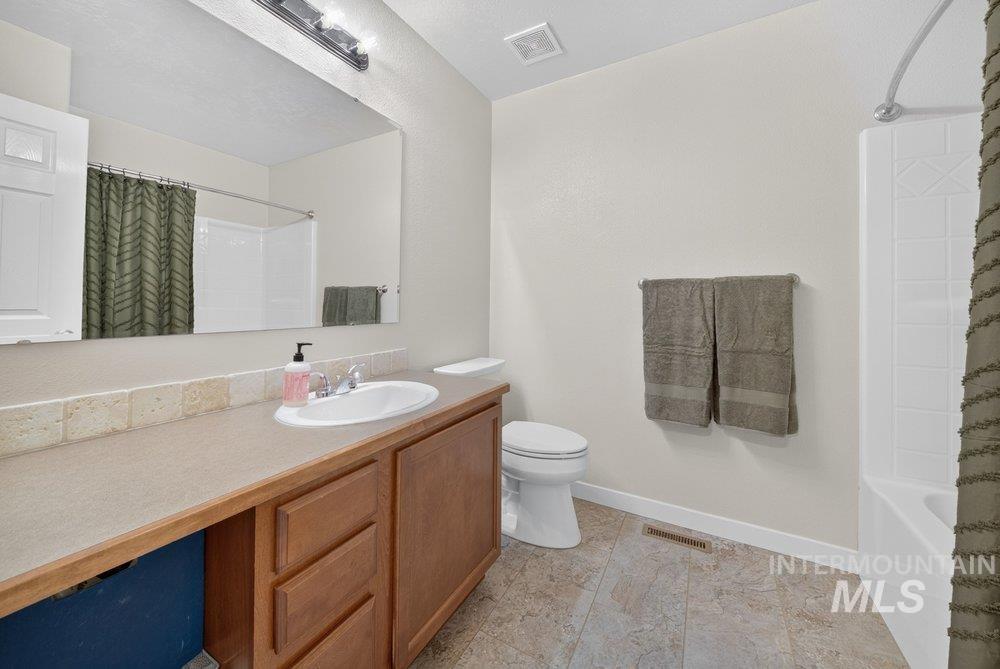
Bathroom featuring a wood-finish vanity with an integrated sink and countertop, a large wall-mounted mirror, a full bathtub with shower, and tiled flooring
-
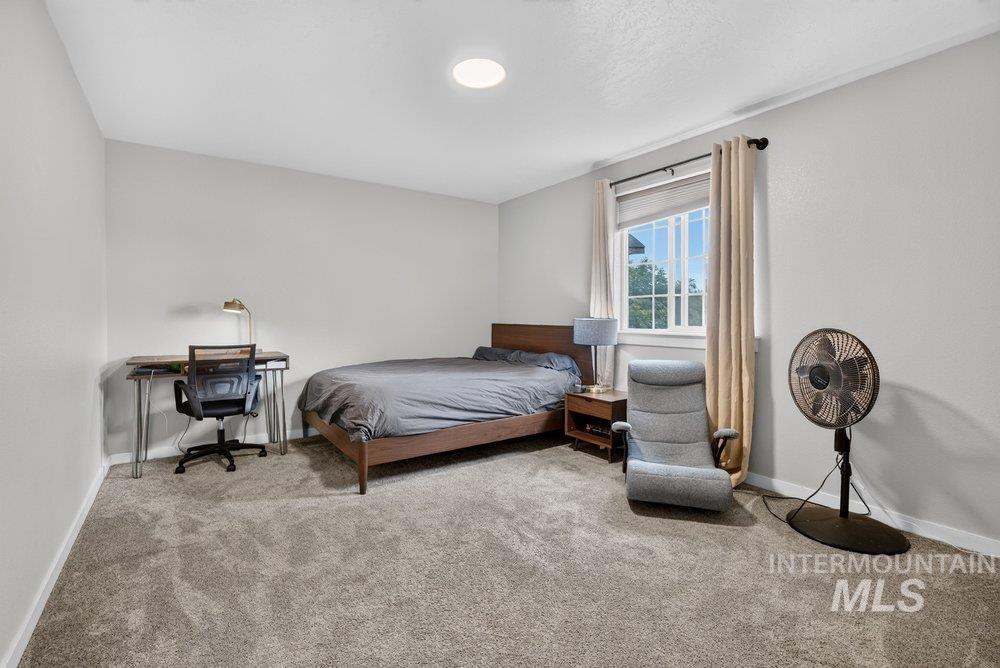
Carpeted room with a double-pane window and neutral wall finishes
-
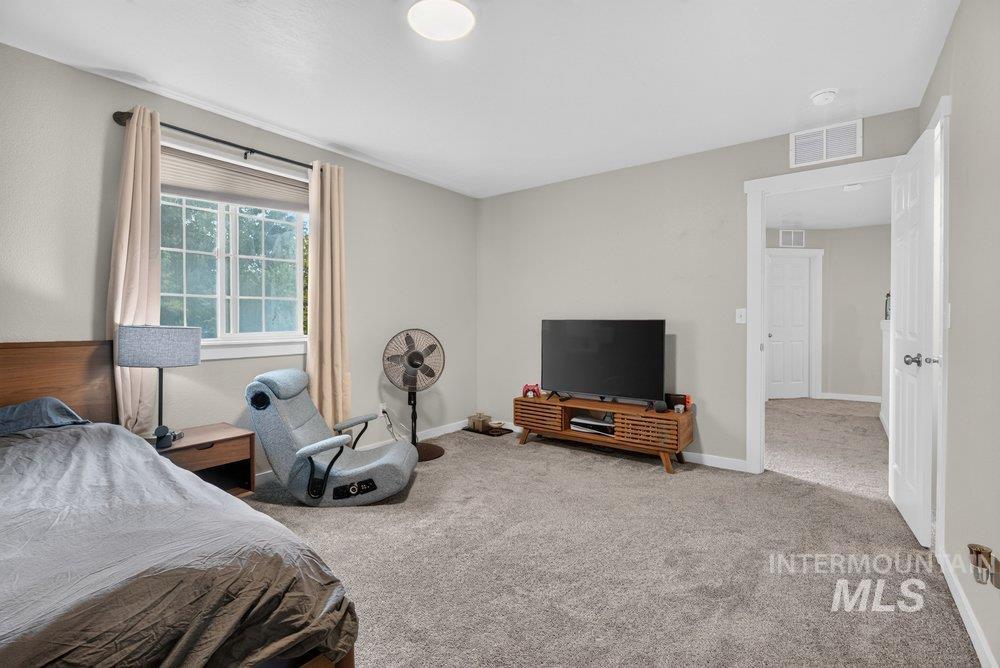
Carpeted room featuring light gray walls, a window with white trim, and a classic white door with chrome hardware
-
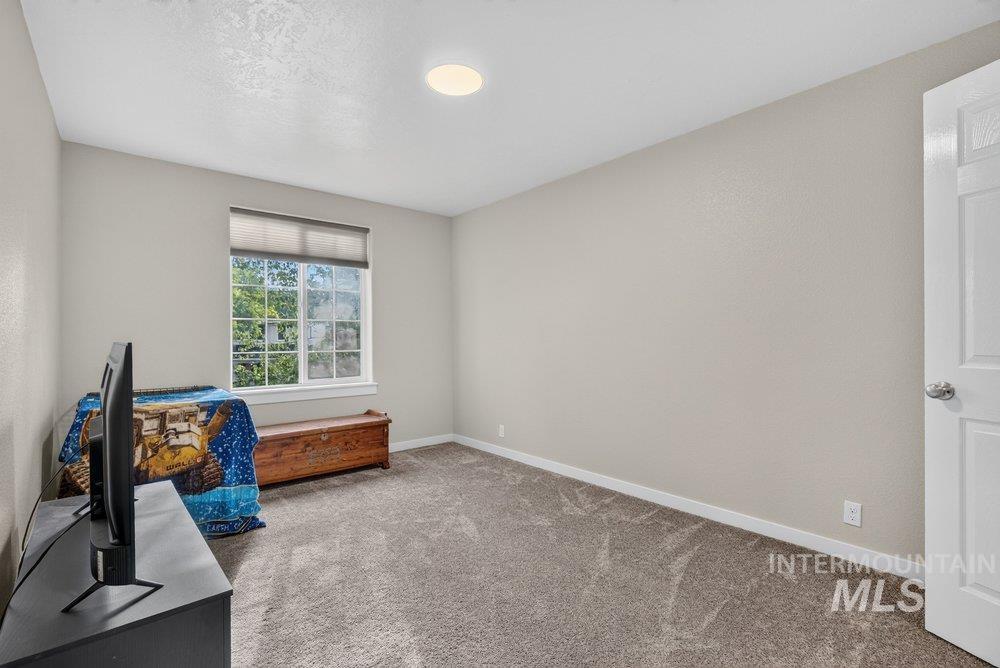
Interior room with textured walls, plush carpet flooring, a multi-pane window, and a flush-mount ceiling light fixture
-
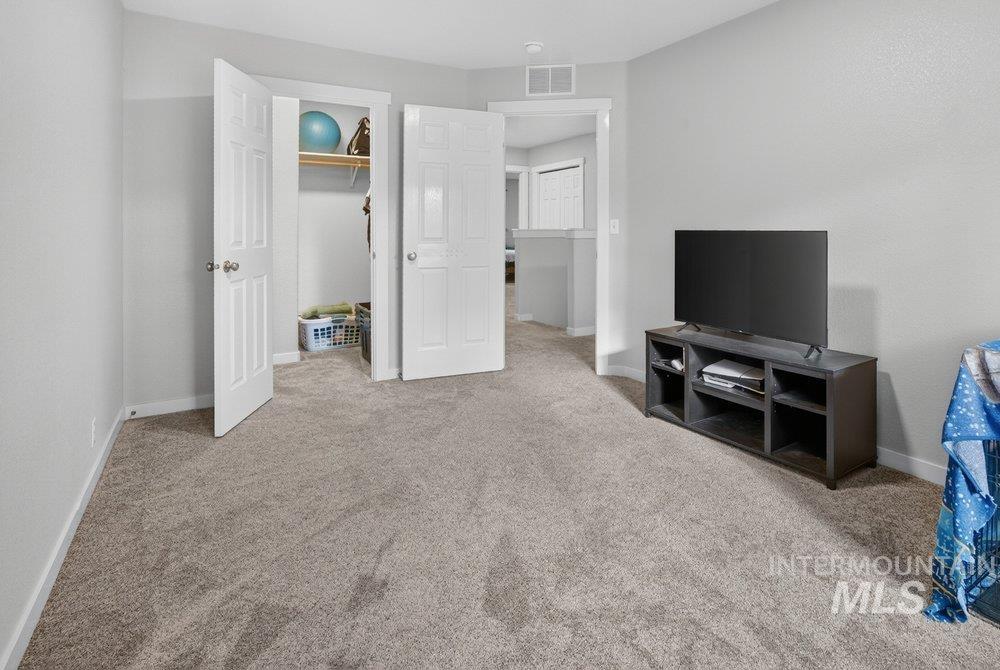
Wall-to-wall carpeting in a neutral tone, white baseboards, and light gray painted walls
-
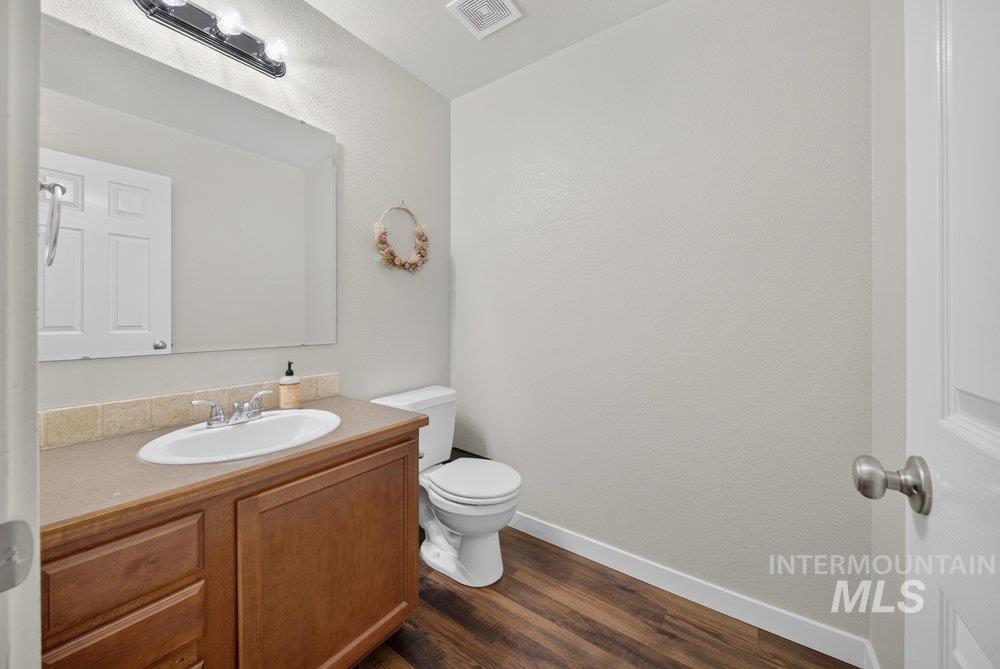
Bathroom featuring a wood-finish vanity with an integrated sink, a rectangular mirror, a three-light fixture, wood-finish flooring, and a toilet
-
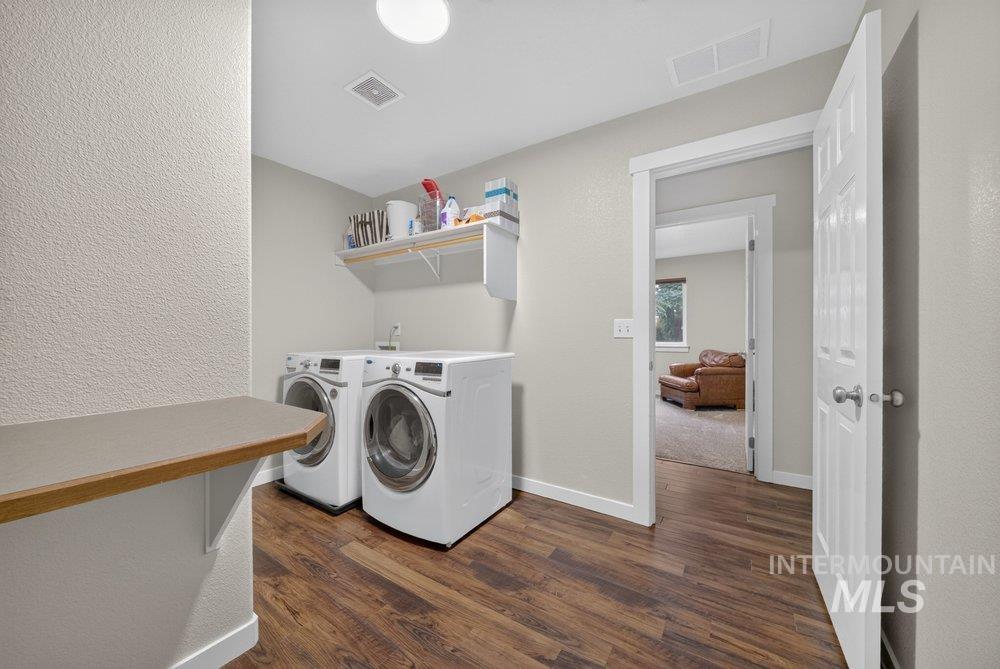
Dedicated utility room featuring wood-finish flooring, a built-in folding surface, and open shelving
-
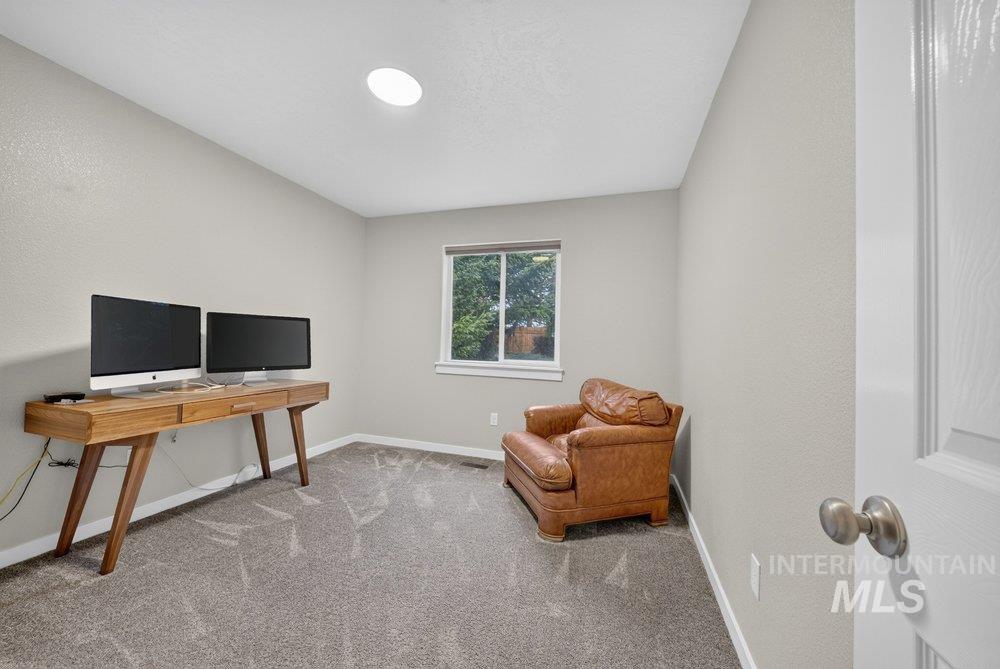
Room featuring textured gray wall paint and gray patterned carpeting
-
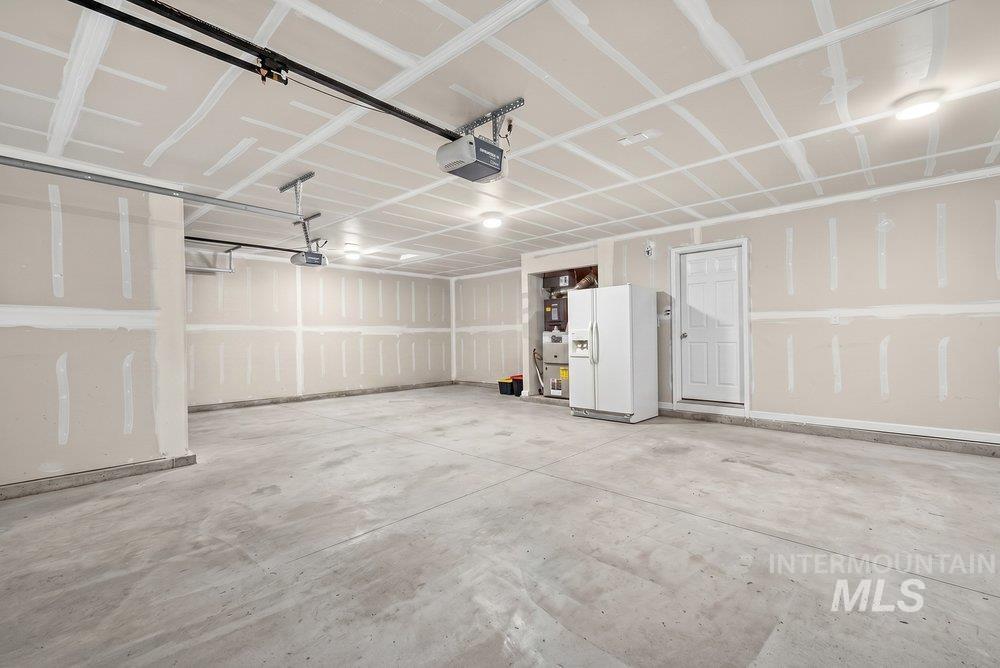
Spacious garage featuring a concrete floor, exposed drywall walls, and overhead lighting fixtures
-
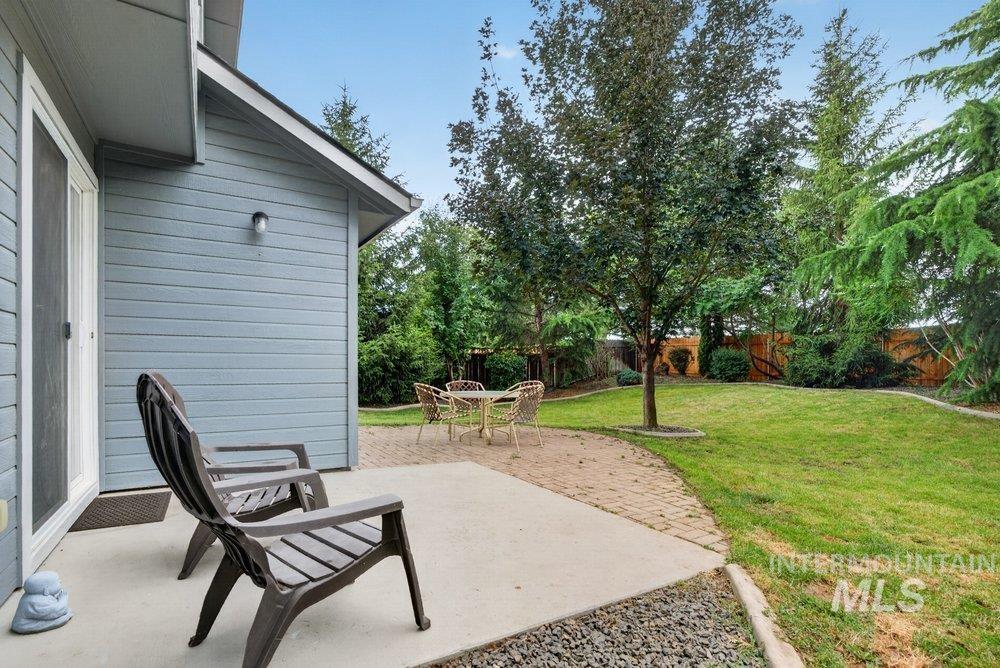
Expansive backyard featuring a manicured lawn, established trees, and a paver patio with an additional concrete patio area
-
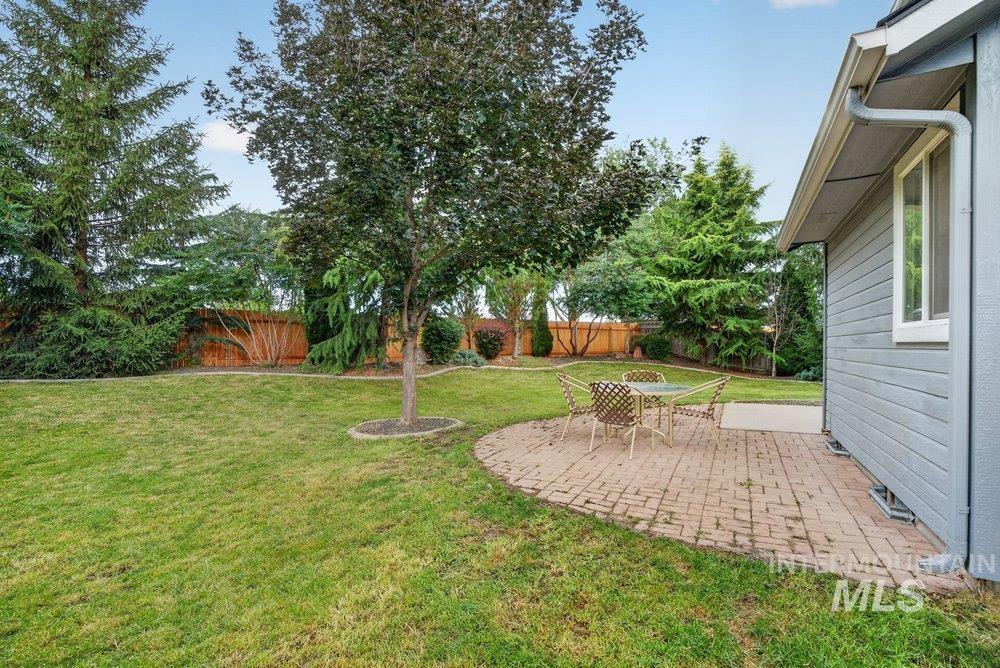
Expansive backyard featuring a brick paver patio, a mature central tree, and surrounding evergreen foliage
-
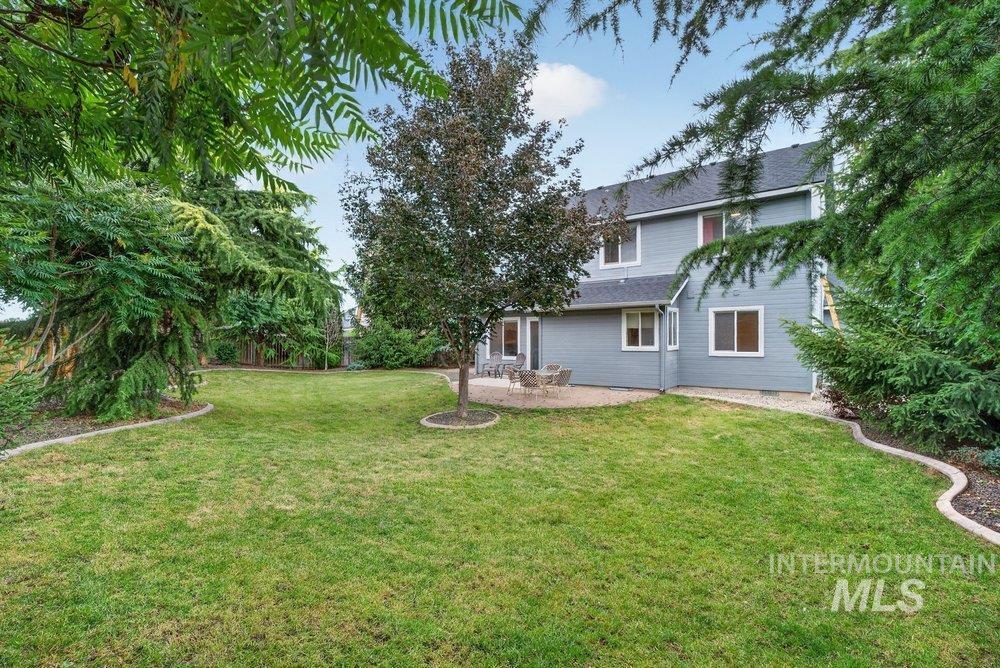
Two-story exterior with light gray siding and white trim windows
-
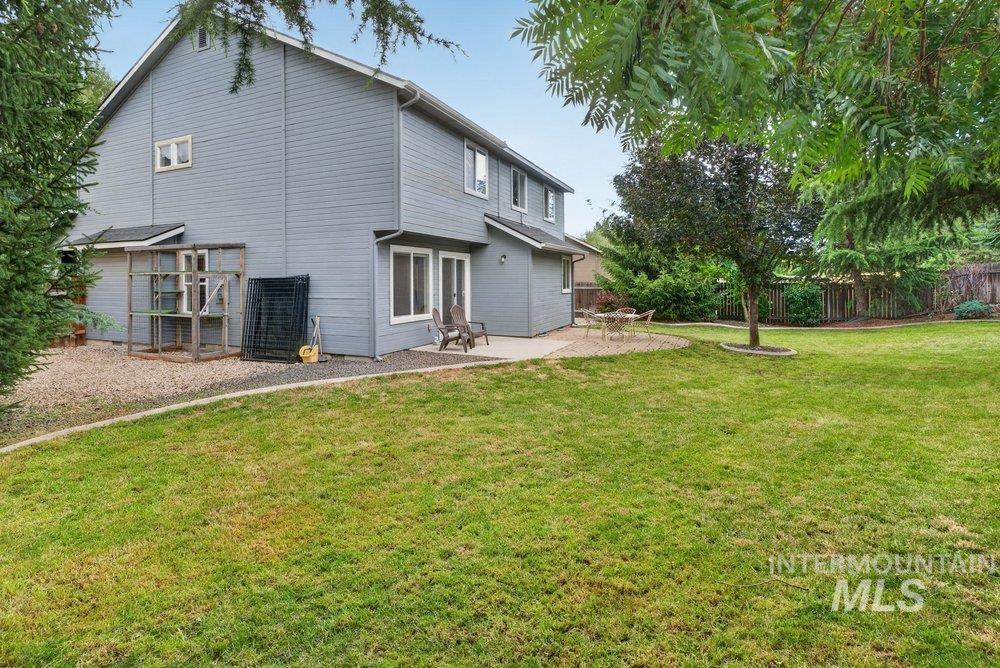
Expansive backyard featuring a large green lawn, mature trees, and a curved concrete patio
-
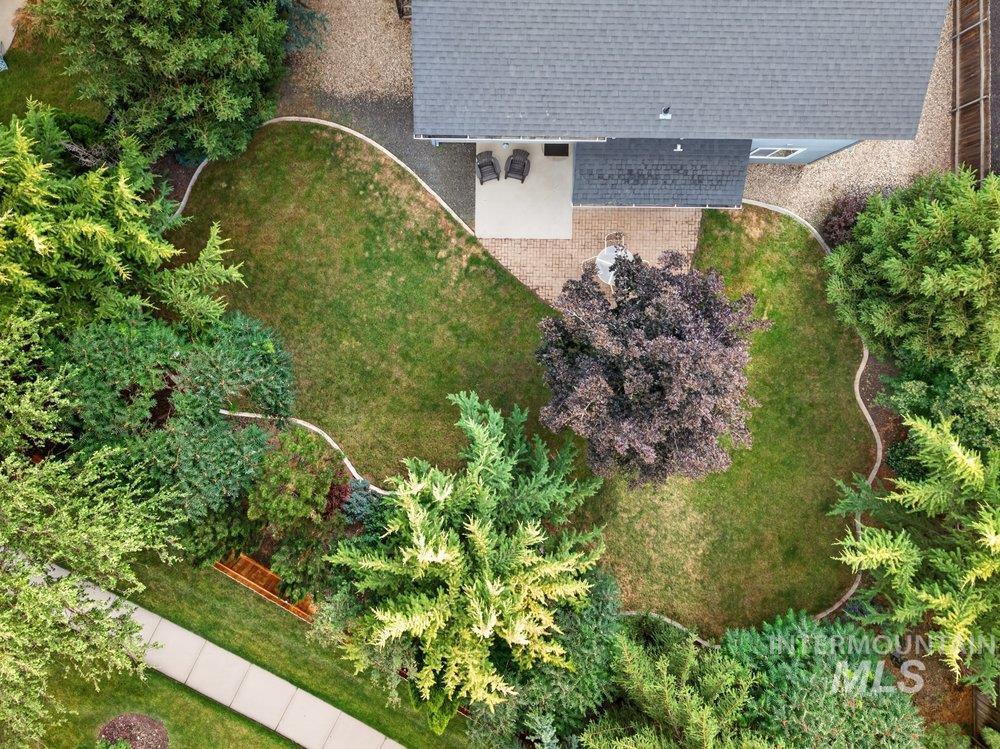
Expansive rear yard featuring a manicured lawn, established perimeter landscaping, and a mature central shade tree
-
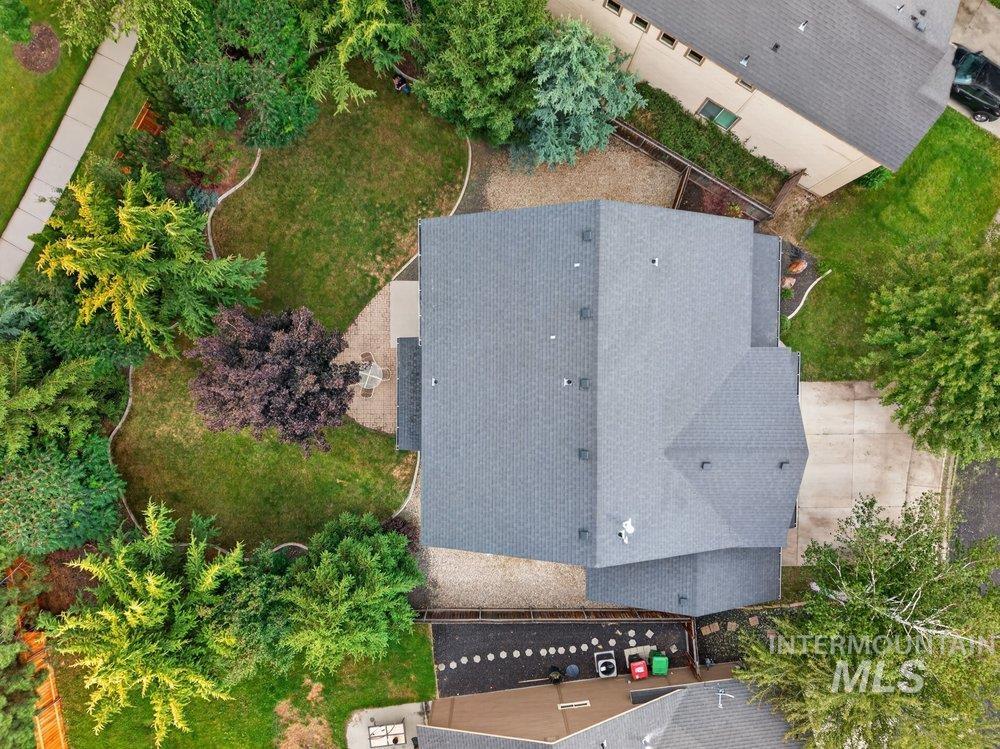
Aerial perspective showcasing a property with a grey shingle roof, surrounded by mature trees and varied landscaping
-
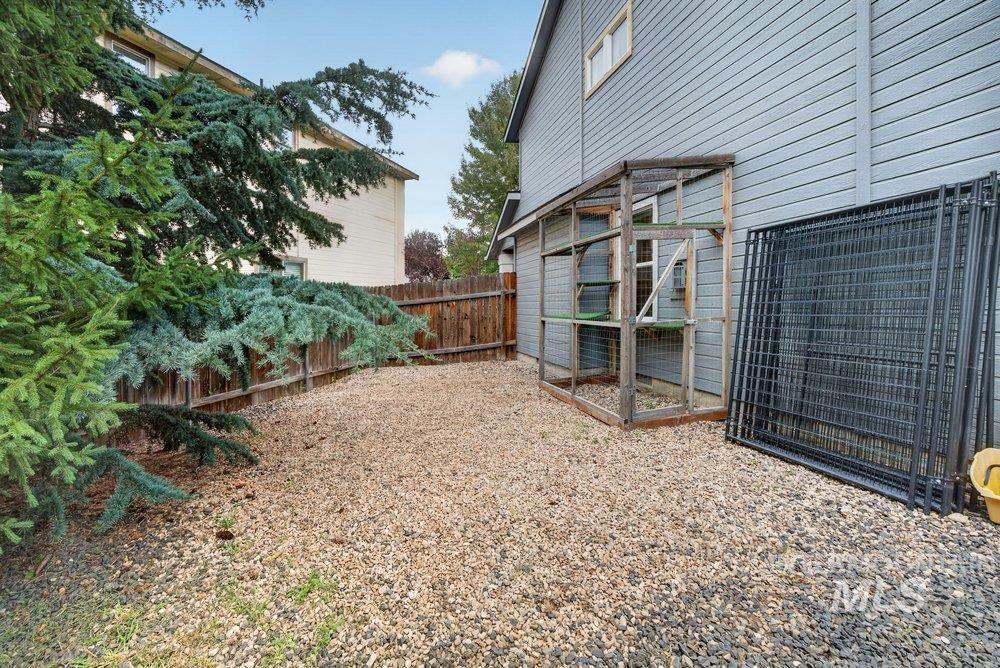
Side yard featuring a gravel surface, wood privacy fencing, and mature evergreen landscaping
-
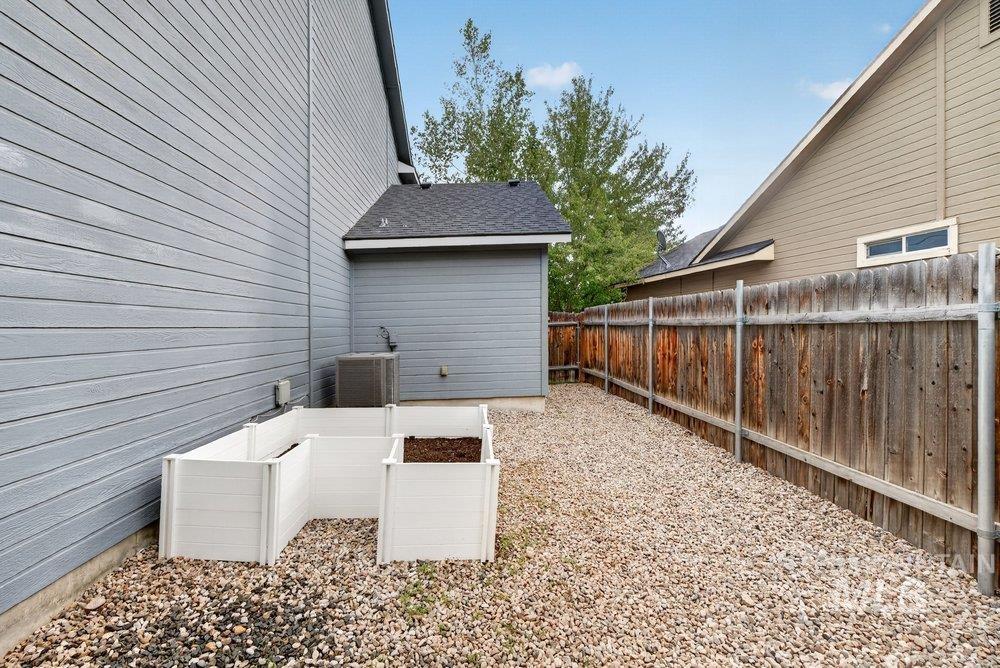
Side yard featuring gravel landscaping, a privacy fence, and raised garden beds
-
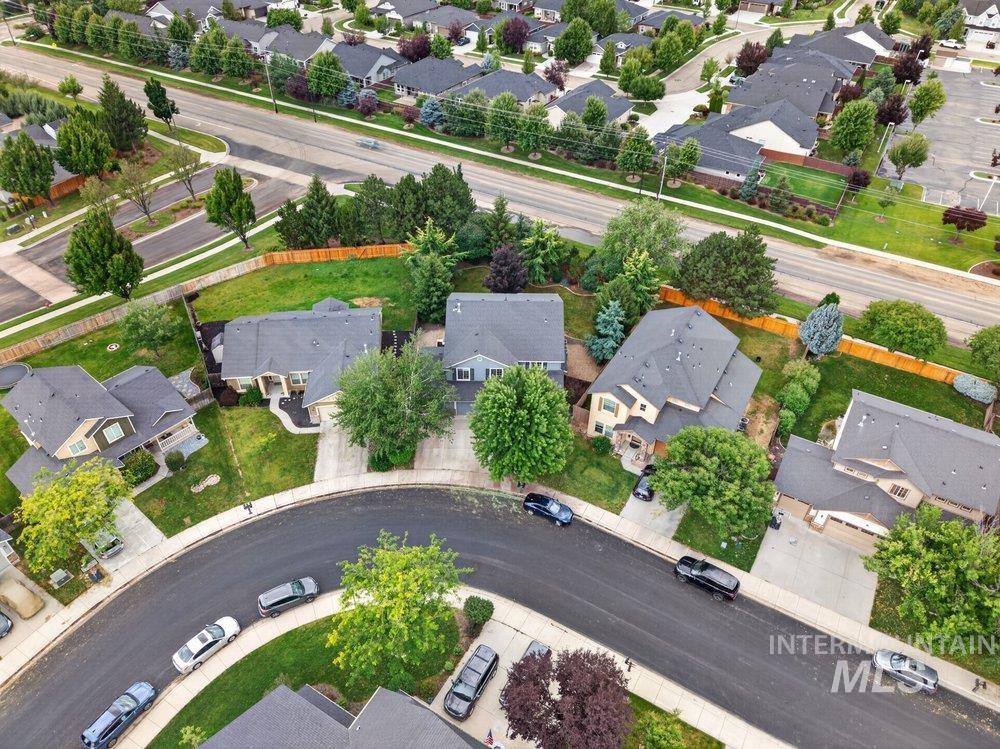
Residential neighborhood featuring a curvilinear street layout and individual properties with mature landscaping
-
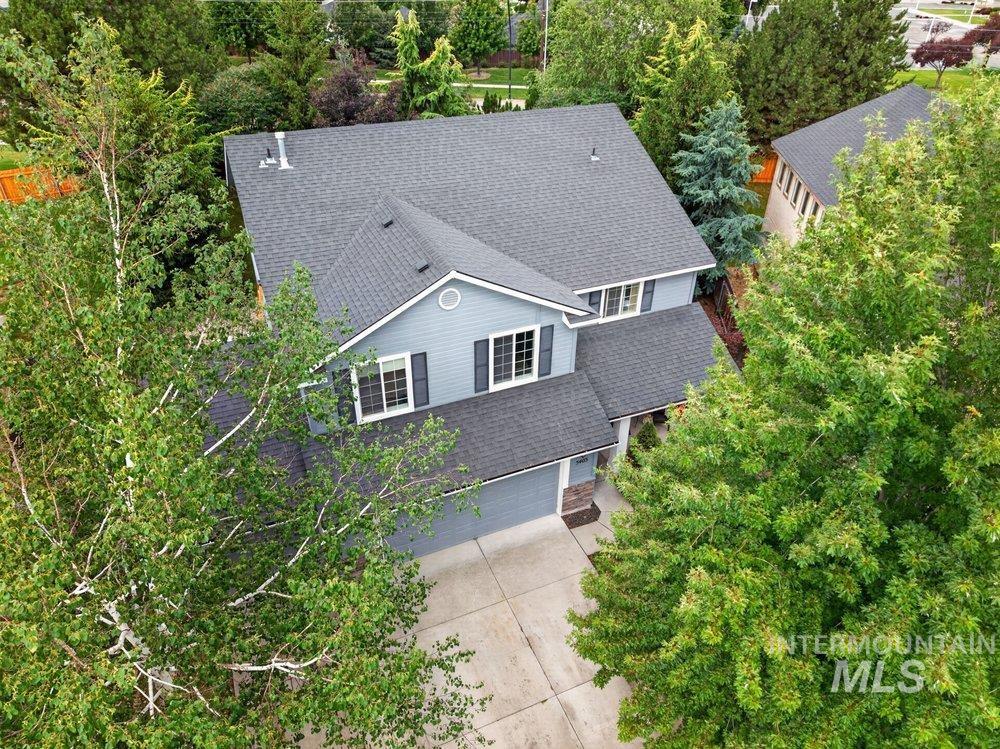
Two-story residence with light blue siding and dark shutters
-
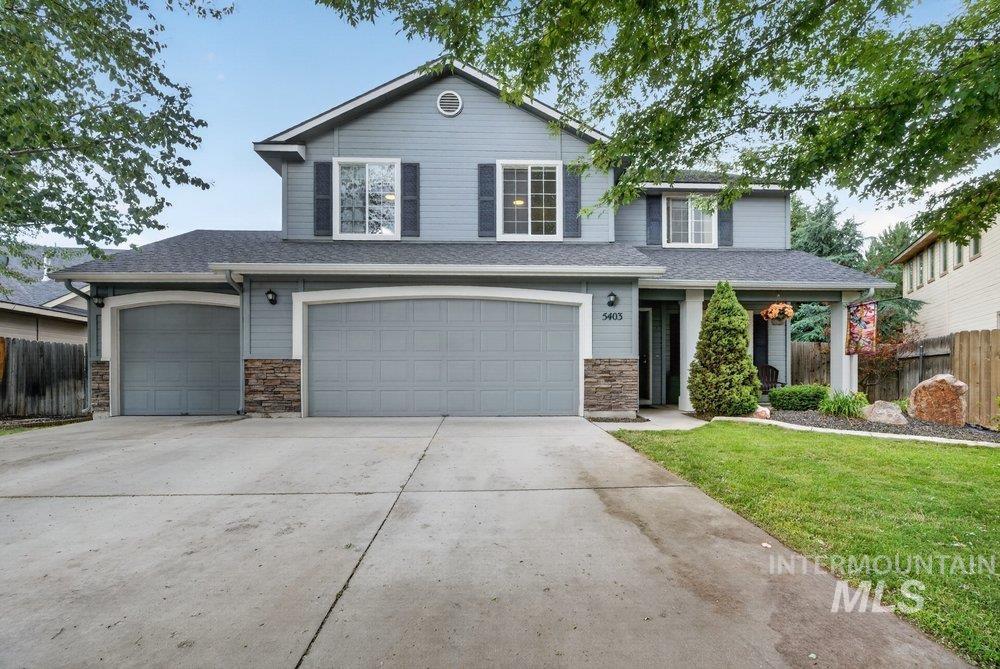
Two-story residence featuring a three-car garage with arched entrances, a covered entryway, and stone veneer accents
-
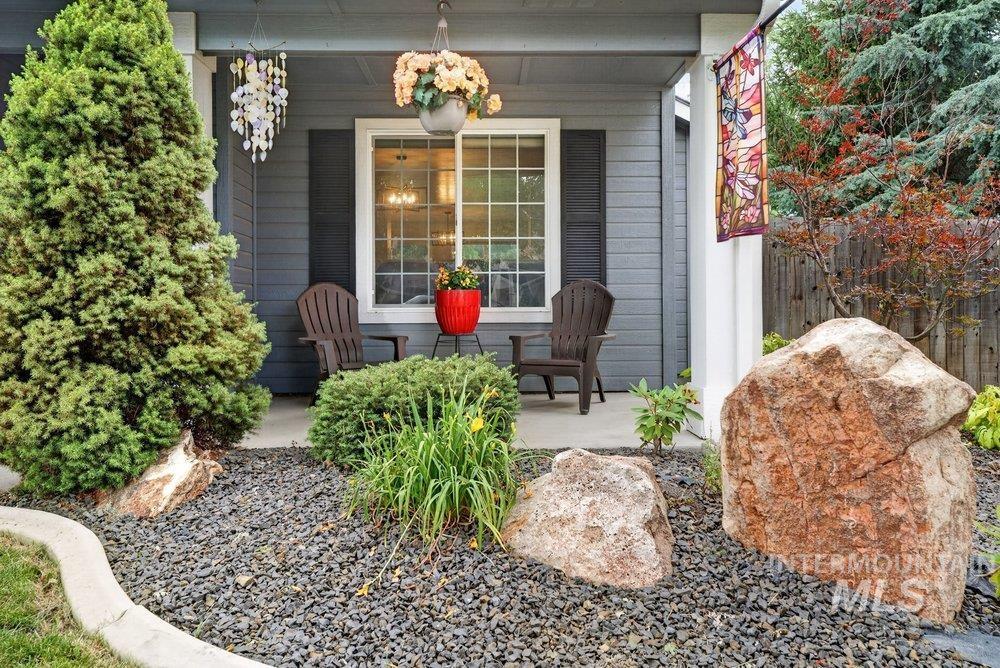
Welcoming front porch featuring gray siding, white window trim, and black louvered shutters
Welcome to 5403 N Beaham Ave in Meridian’s desirable Ventana subdivision. This spacious home offers 5 bedrooms, 2.5 bathrooms, and 2,710 square feet of comfortable living space with a functional layout designed for everyday living, entertaining, and flexible space for a home office, guests, hobbies, or growing household needs. Built in 2010 and situated on an approximately 9,148-square-foot lot, the home provides room to spread out both inside and out. The inviting main living areas create a comfortable setting for gathering, while the generous bedroom count offers flexibility and privacy for everyone. Ventana is known for its peaceful, family-friendly atmosphere and neighborhood amenities, including a community pool, clubhouse, walking paths, and park areas. Enjoy the convenience of being close to shopping, dining, entertainment, and nearby recreation, while still coming home to an established Meridian community. Located within the West Ada School District, this home combines space, neighborhood amenities, and a convenient Meridian location in one appealing package.
- Heating:
- Forced Air, Gas
- Cooling:
- Central air
- Fireplace:
- Gas
- Garage Capacity:
- 3
- Country:
- US
- State:
- ID
- City:
- Meridian
- Zipcode:
- 83646
- Street:
- 5403 N. Beaham Ave.
- Longitude:
- W117° 36' 25.1''
- Latitude:
- N43° 39' 13.3''
- Master Bedroom Level:
- Upper
- Master Bedroom Size:
- 17x15
- Bedroom 2 Level:
- Upper
- Bedroom2 Size:
- 11x15
- Bedroom 3 Level:
- Upper
- Bedroom3 Size:
- 10x15
- Bedroom 4 Level:
- Upper
- Bedroom4 Size:
- 12x13
- Bedroom 5 Level:
- Main
- Bedroom5 Size:
- 10x11
- Kitchen Level:
- Main
- Kitchen Size:
- 12x16
- Living Room Level:
- Main
- Living Room Size:
- 15x19
- School District:
- West Ada School District
- Elementary School:
- Prospect
- Middle School:
- Heritage Middle School
- High School:
- Rocky Mountain
- Status:
- New
- Type:
- Single Family
- Level:
- Two Story
- Tax Year:
- 2024
- Taxes:
- $2,426
- Potential Short Sale:
- No
- Age:
- 11 - 20 Years
- Auction:
- No
- Flood Ins Required:
- No
- HUD Owned:
- No
- In Foreclosure:
- No
- Land Size:
- Standard Lot 6000-9999 SF
- Land Lease:
- No
- Home Owner Exempt:
- No
- HOA Frequency:
- Annual
- HOA Fees:
- $794
- Virtual Tour:
- https://www.zillow.com/view-imx/c6d512aa-7ebd-44a1-890a-60a4bc382b3f?setAttribution=mls&wl=true&
- Inc Kitchen Features:
- Dishwasher, Disposal, Microwave, Pantry, Refrigerator, Washer, Dryer, Island, Countertop-solid Surface, Countertop-laminate, Gas Oven
- Lot Features:
- Sidewalks, Finished Driveway
- Water:
- City service
- Land Use:
- Single
- Sprinkler System:
- Auto,Pressurized Irrigation
Residential For Sale
5403 N. Beaham Ave., Meridian, Idaho 83646
- Property Type :
- Residential
- Listing Type :
- For Sale
- Listing ID :
- 98993081
- Price :
- $525,000
- Bedrooms :
- 5
- Bathrooms :
- 2.5
- Apx SqFt :
- 2,710 SqFt
- Year Built :
- 2010
- Lot Area :
- 0.21 SqFt
- Days on Market :
- 1
- Subdivision :
- Ventana
- Update Date :
- 07/08/2026 20:06:07
- Status :
- Active

- JoeAnne Santy-Greene
- (208) 947-4609
- (208) 283-6313
- (208) 287-8500
-


