

-
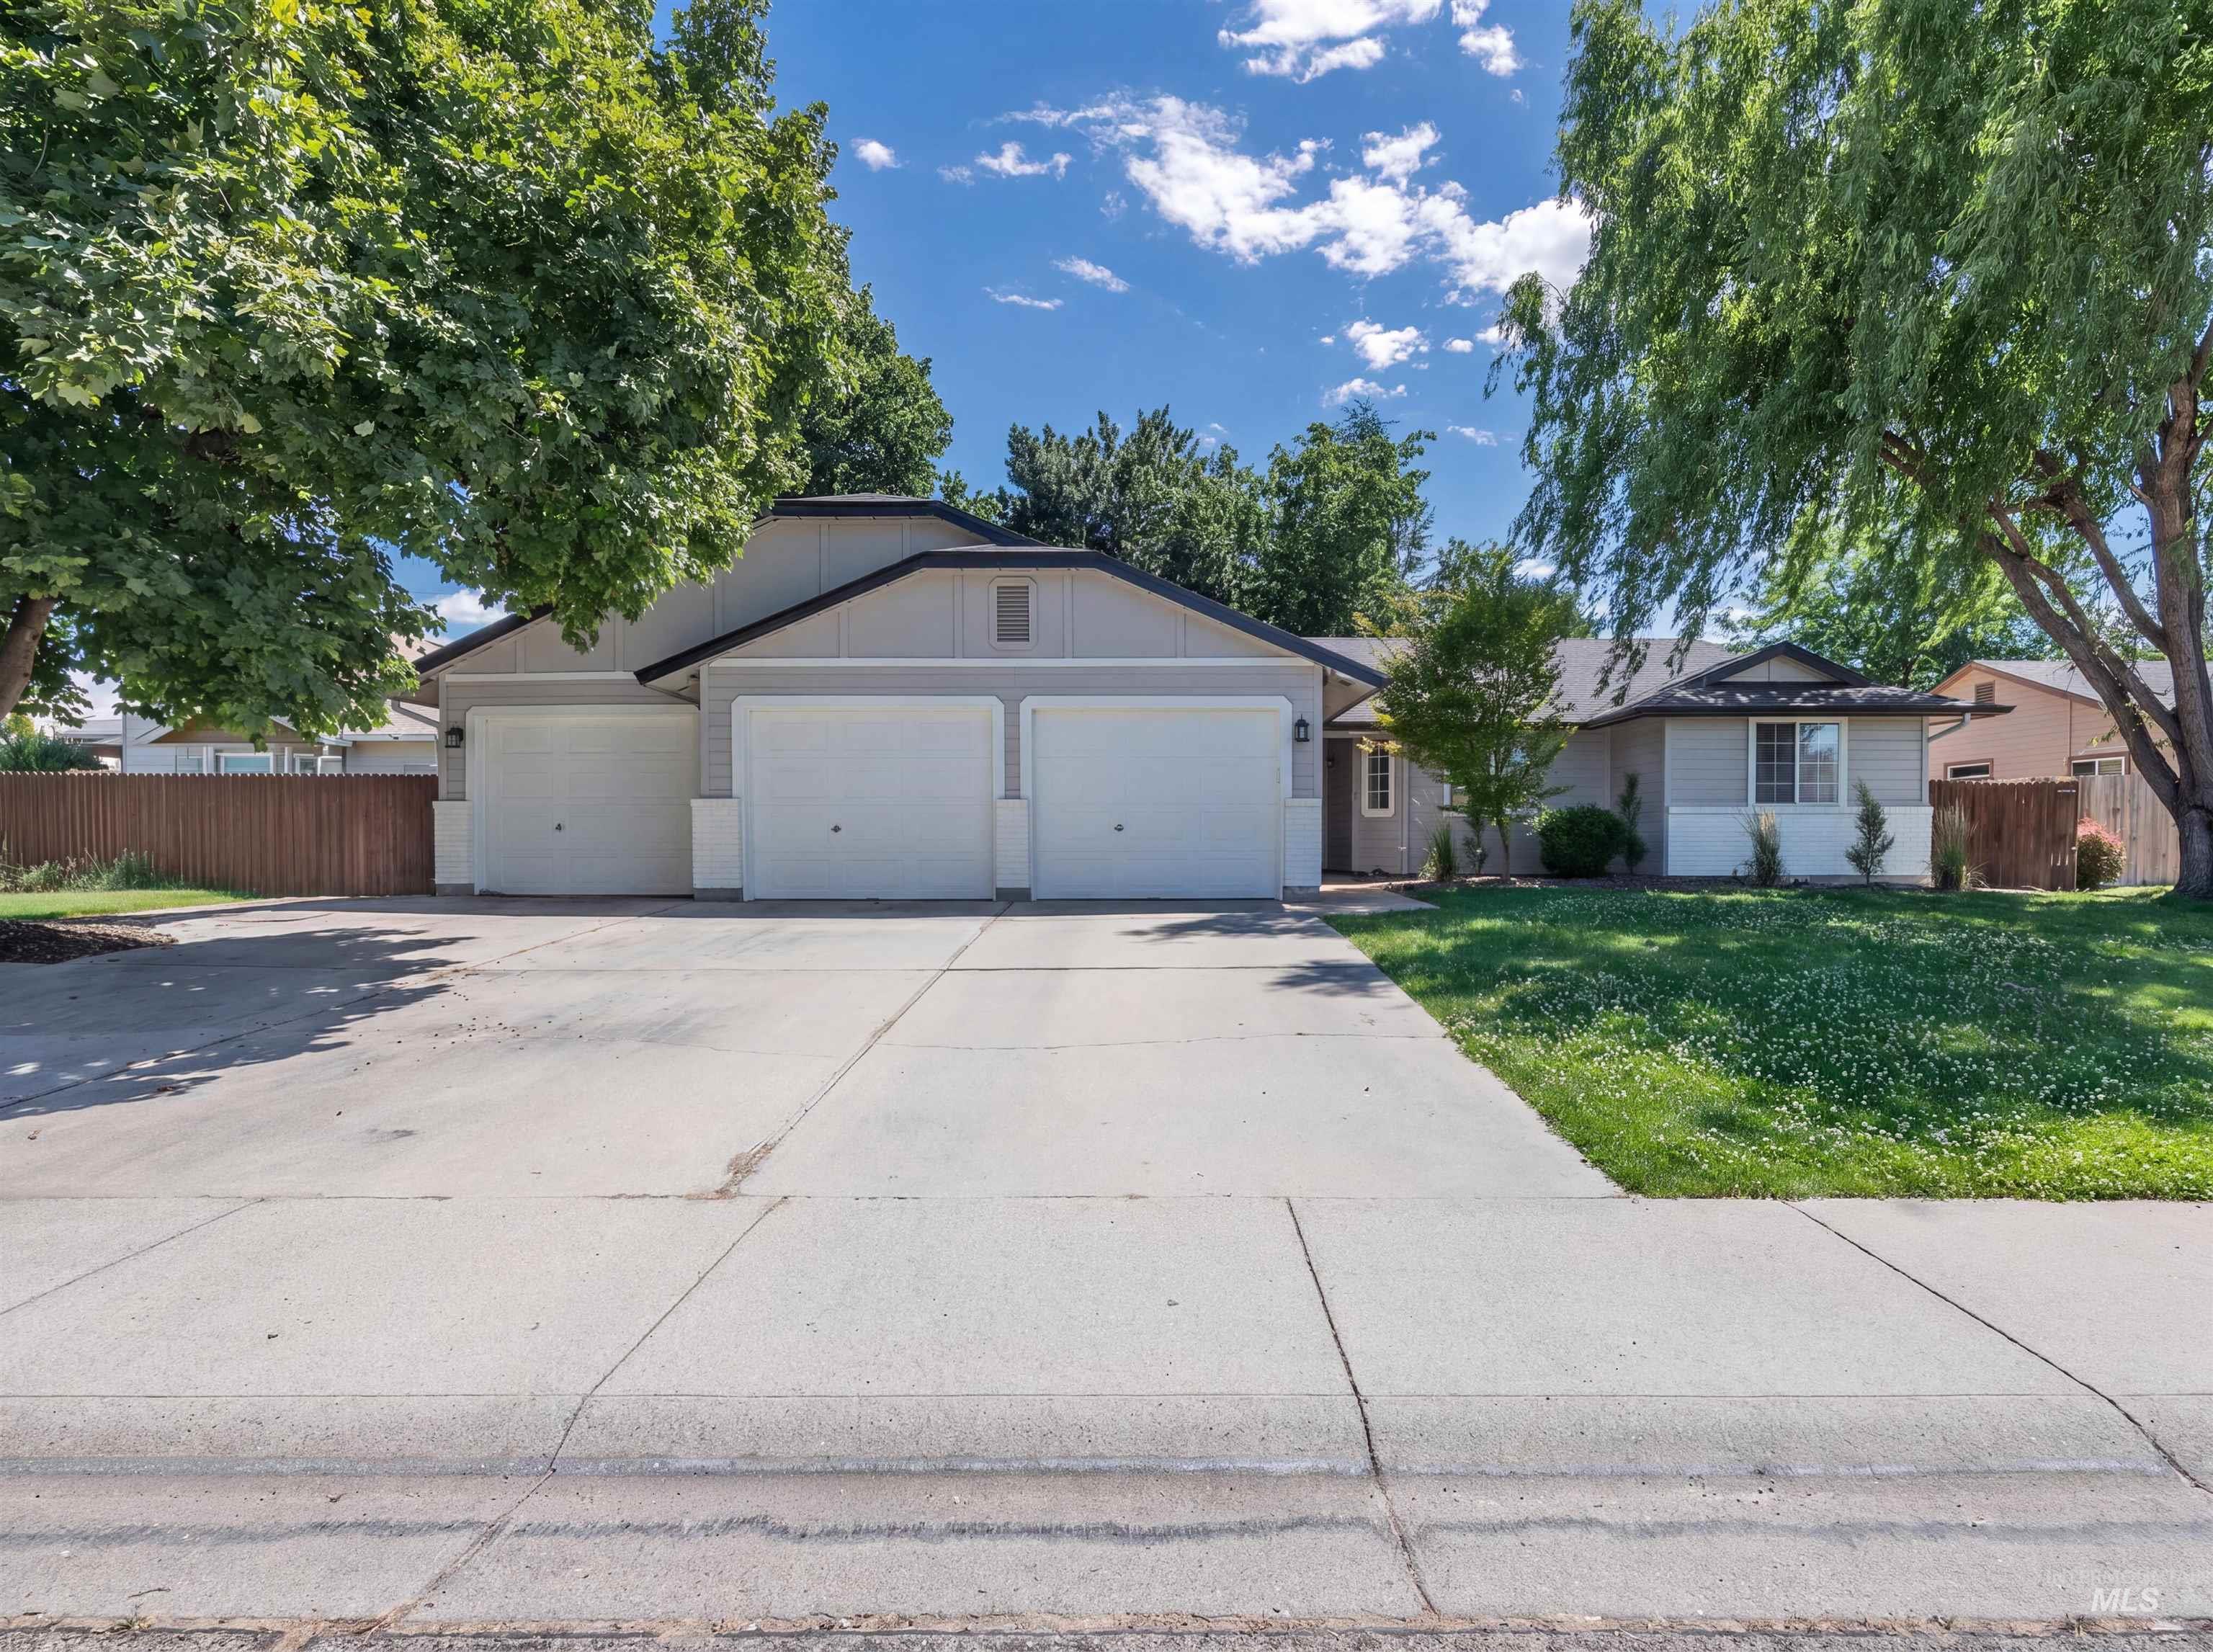
Contemporary ranch-style residence featuring a prominent three-car garage and a concrete driveway
-
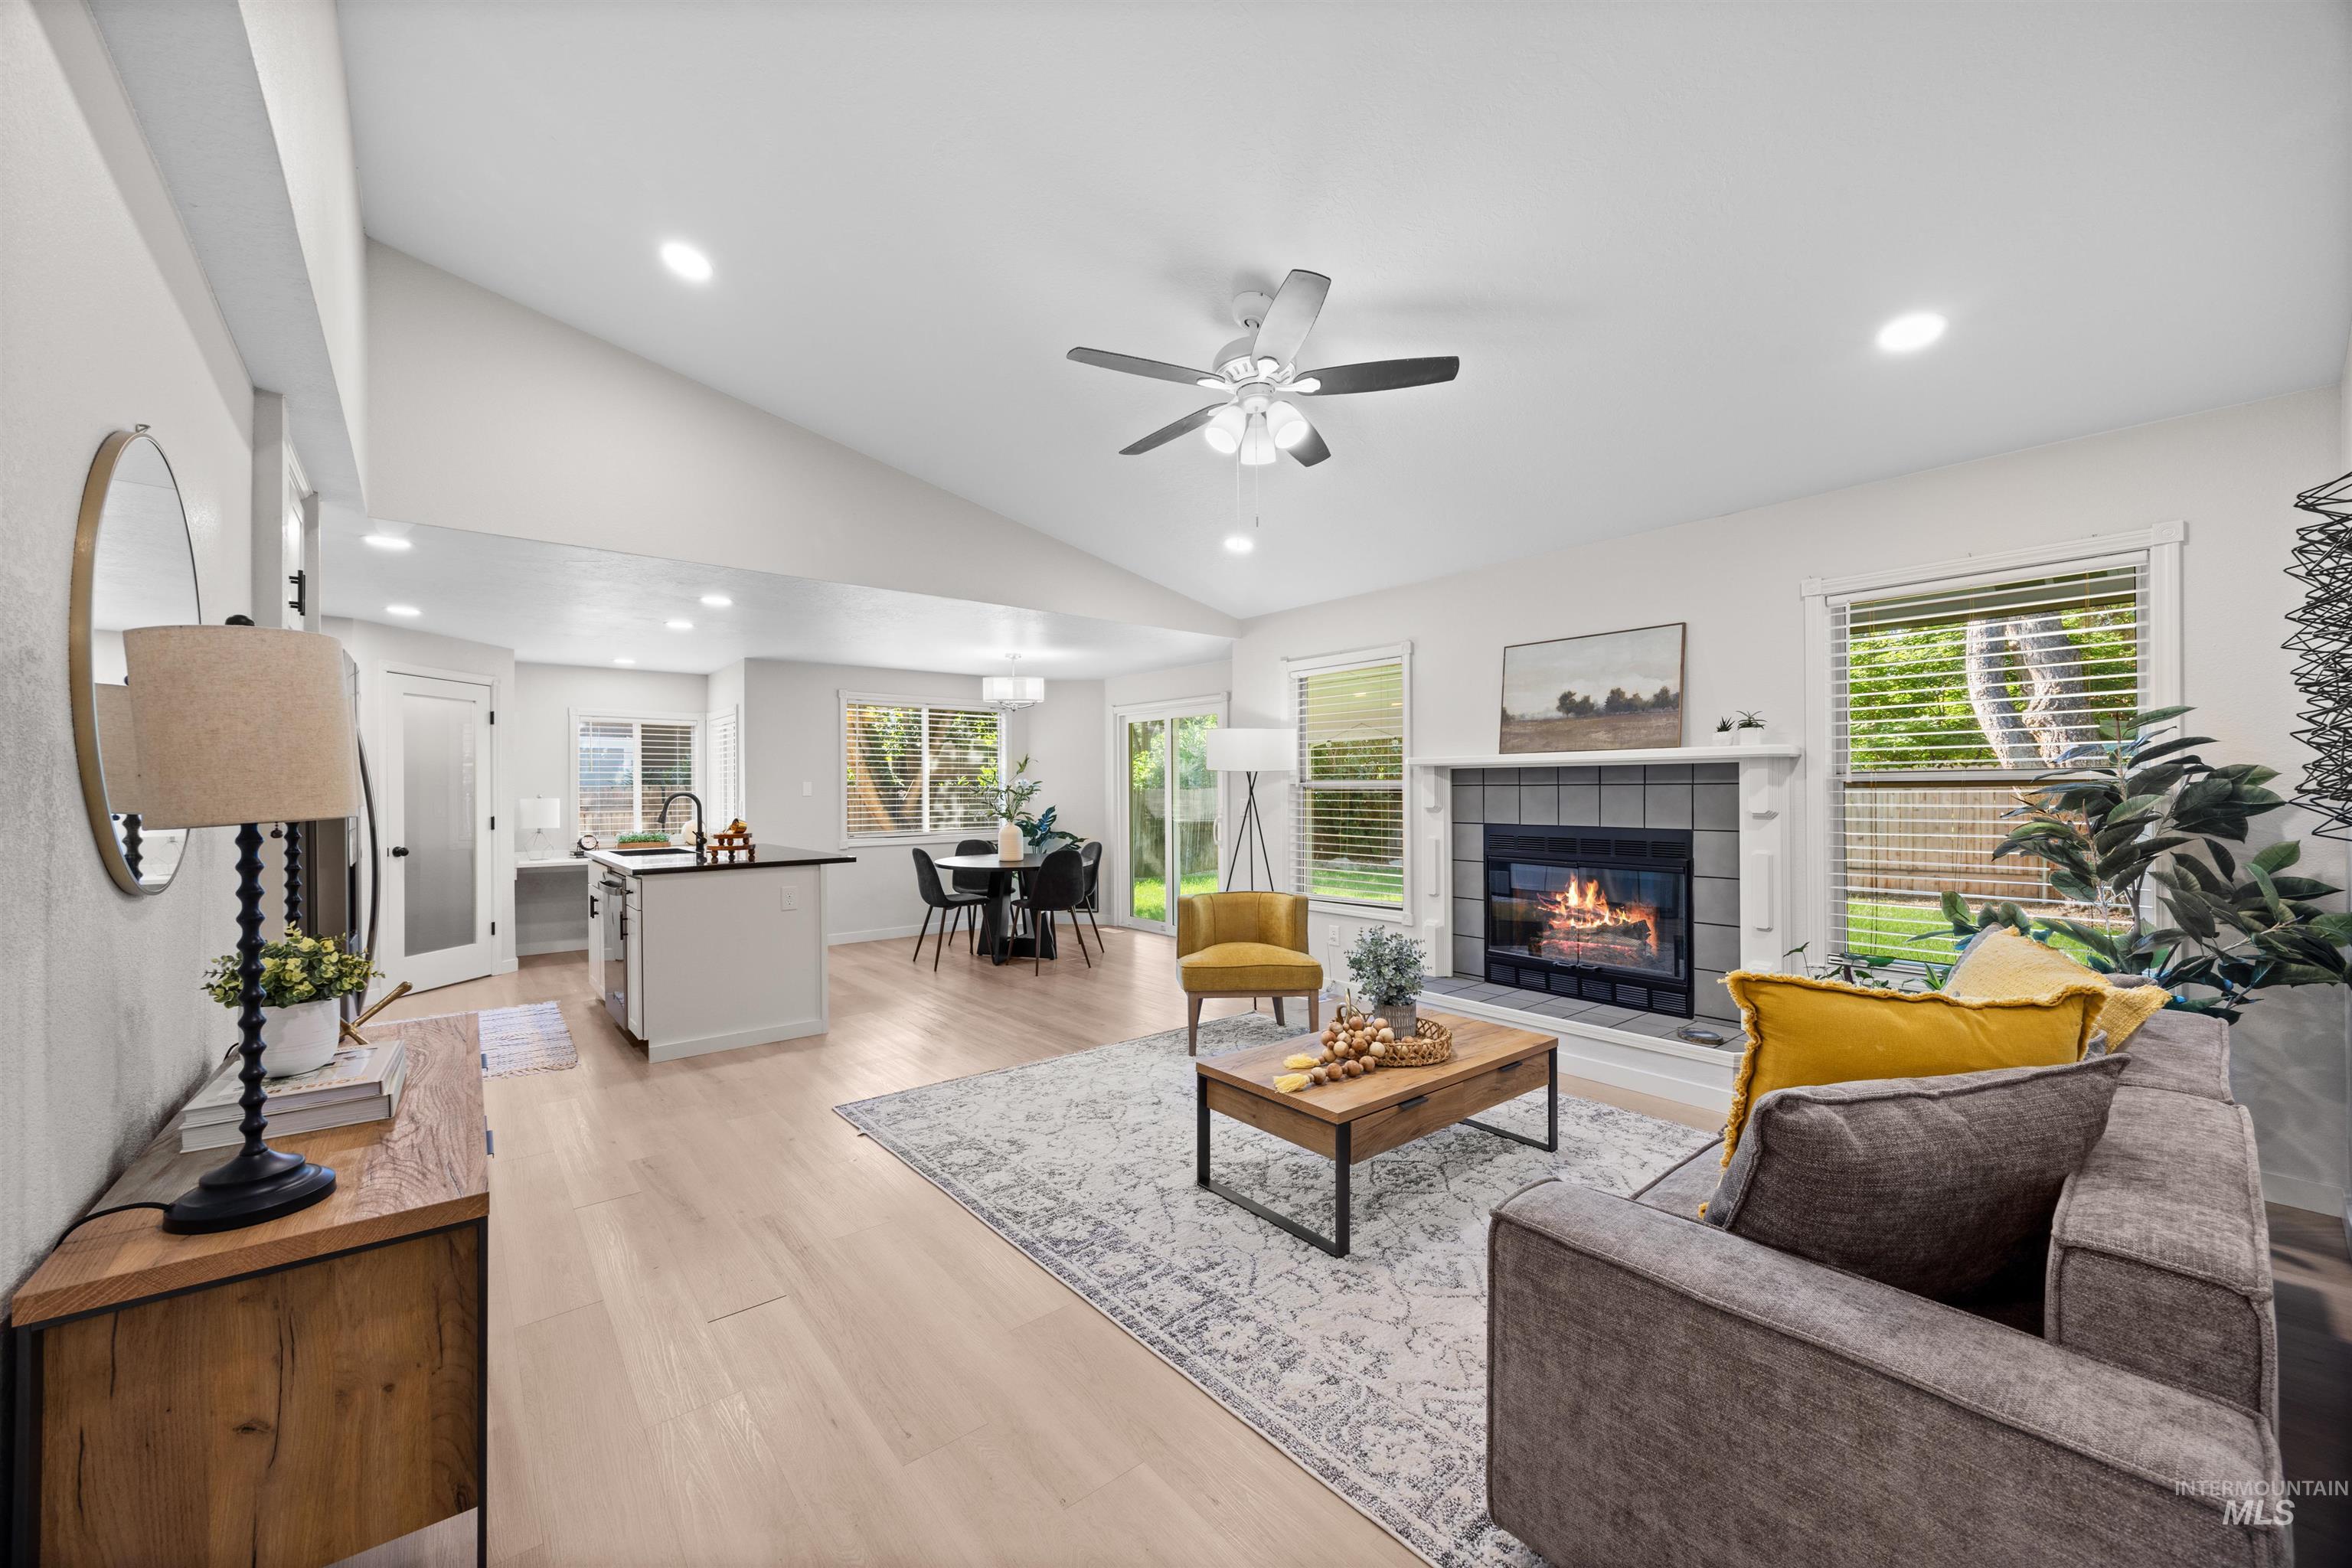
Vaulted ceilings extend over light wood-finish flooring in this open-concept living space, featuring a tiled fireplace with a mantel, recessed lighting, and a ceiling fan
-
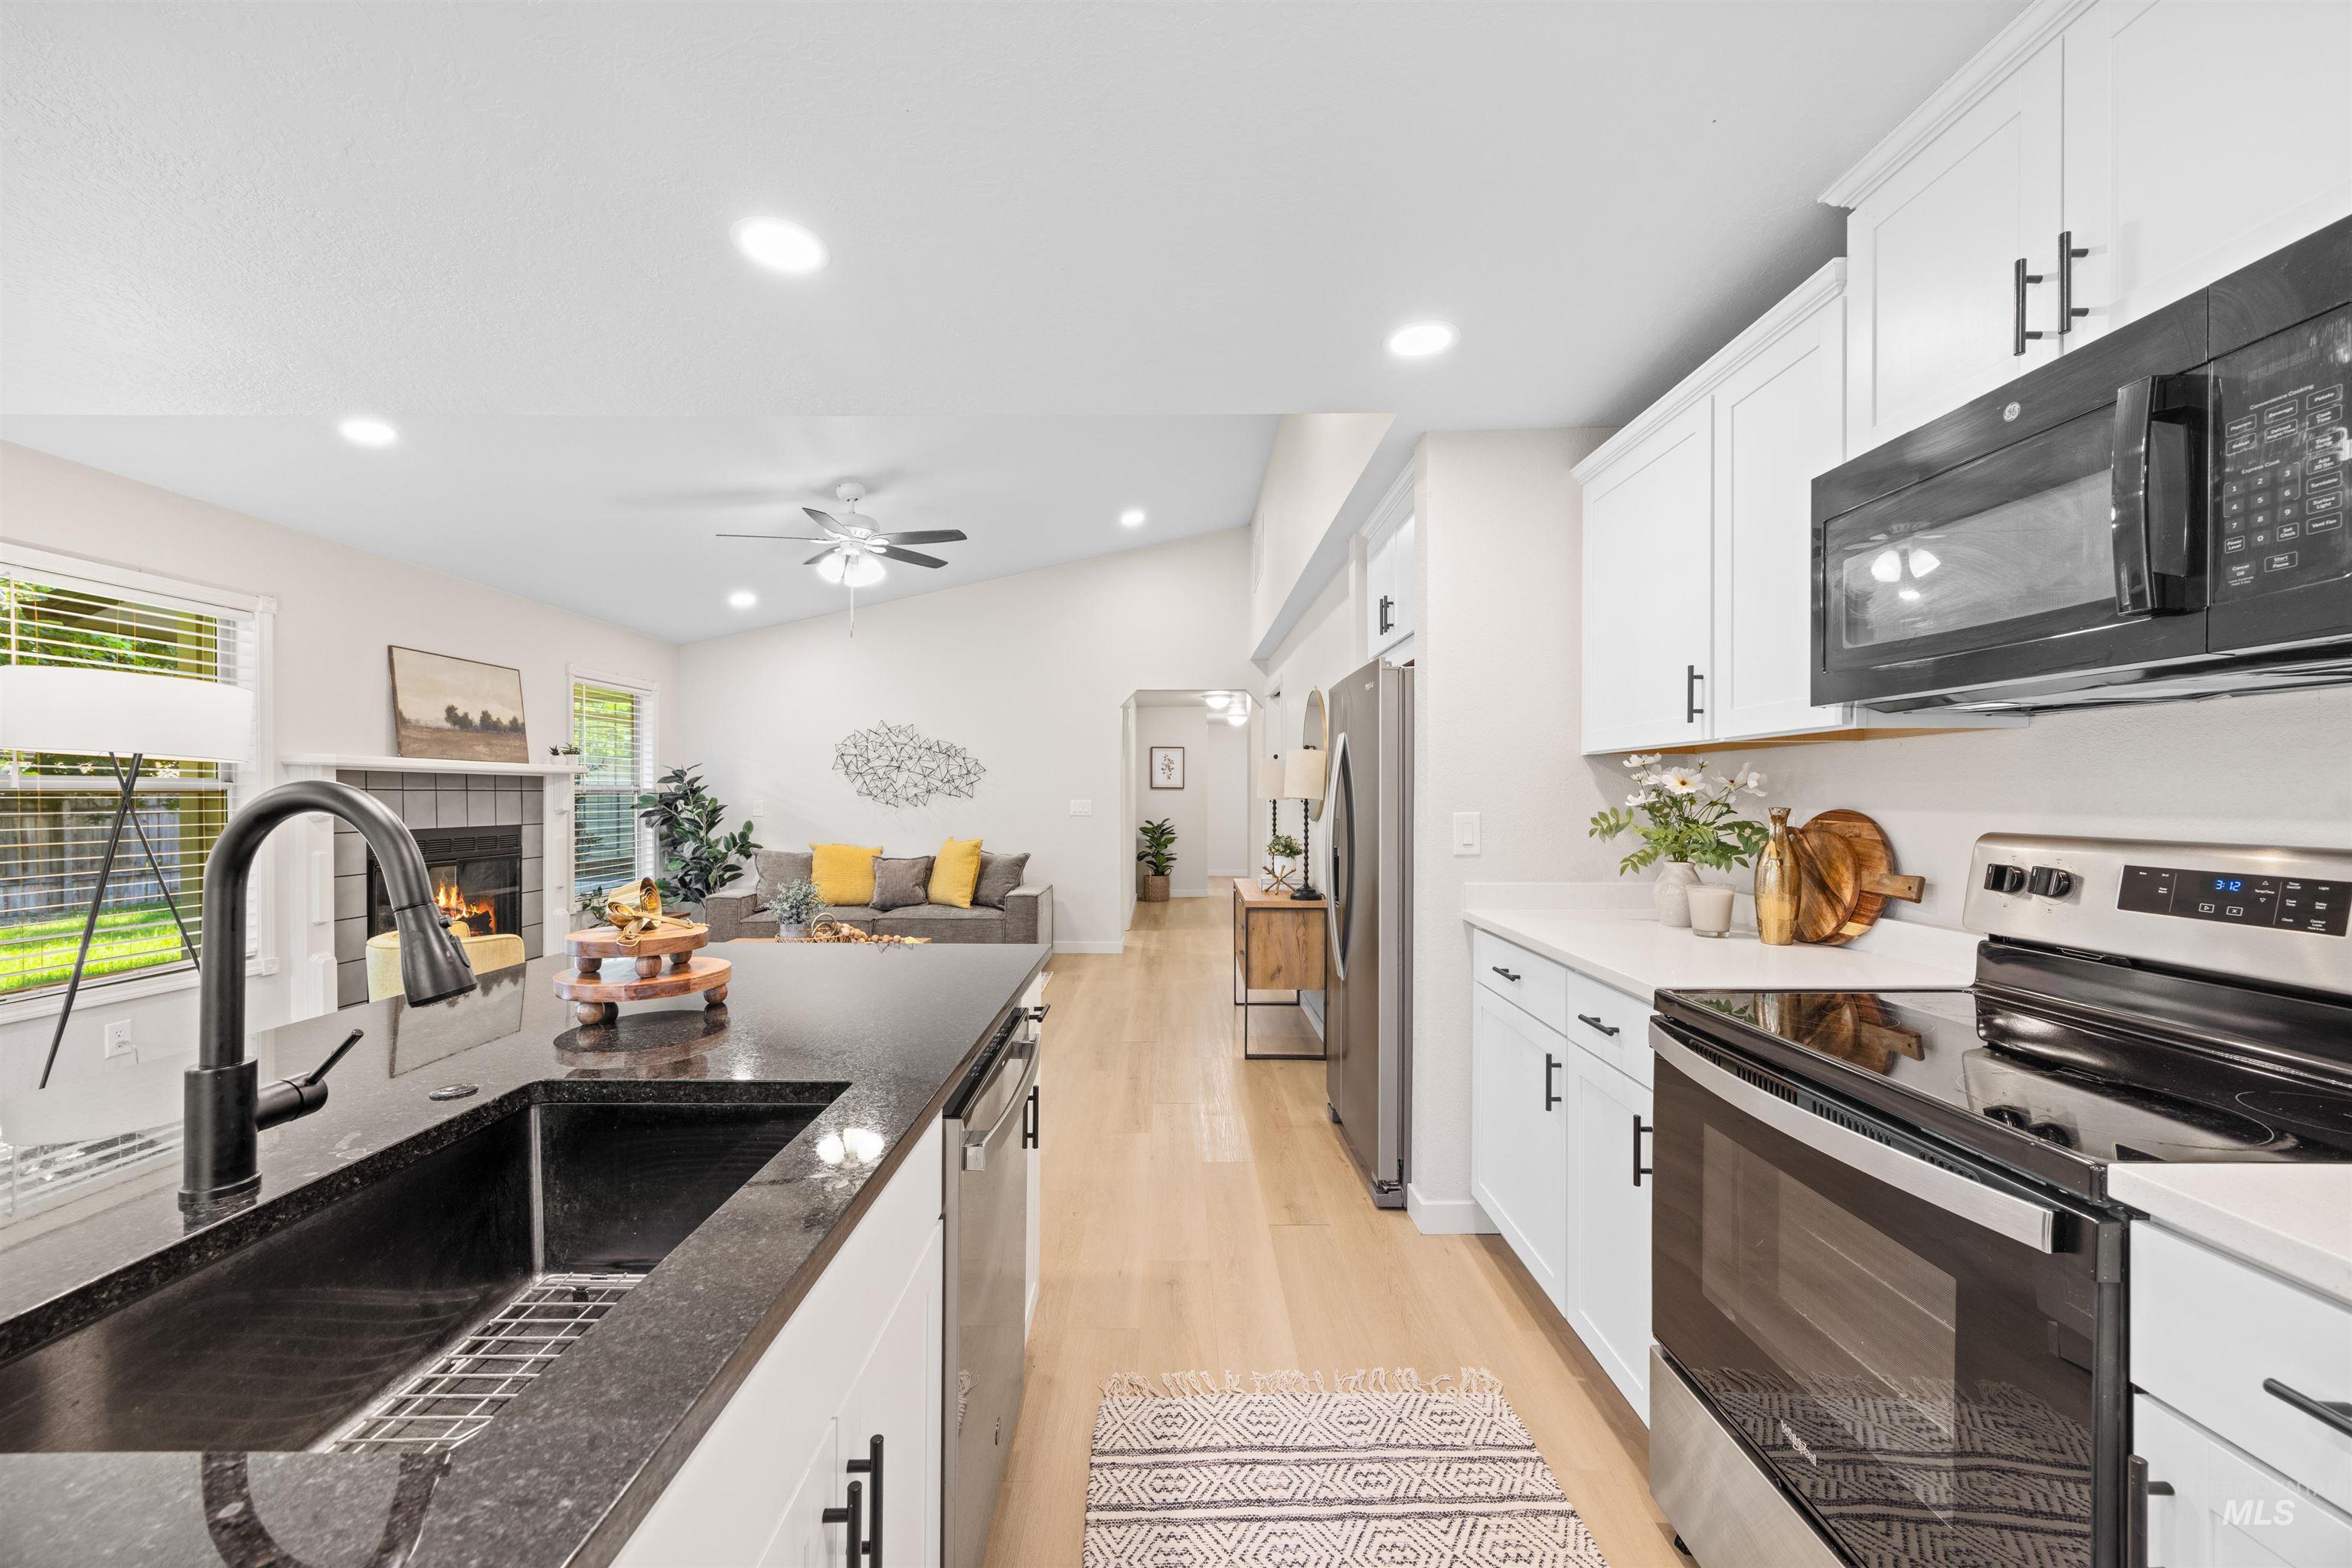
Kitchen island with dark countertop and undermount sink featuring a matte black gooseneck faucet
-
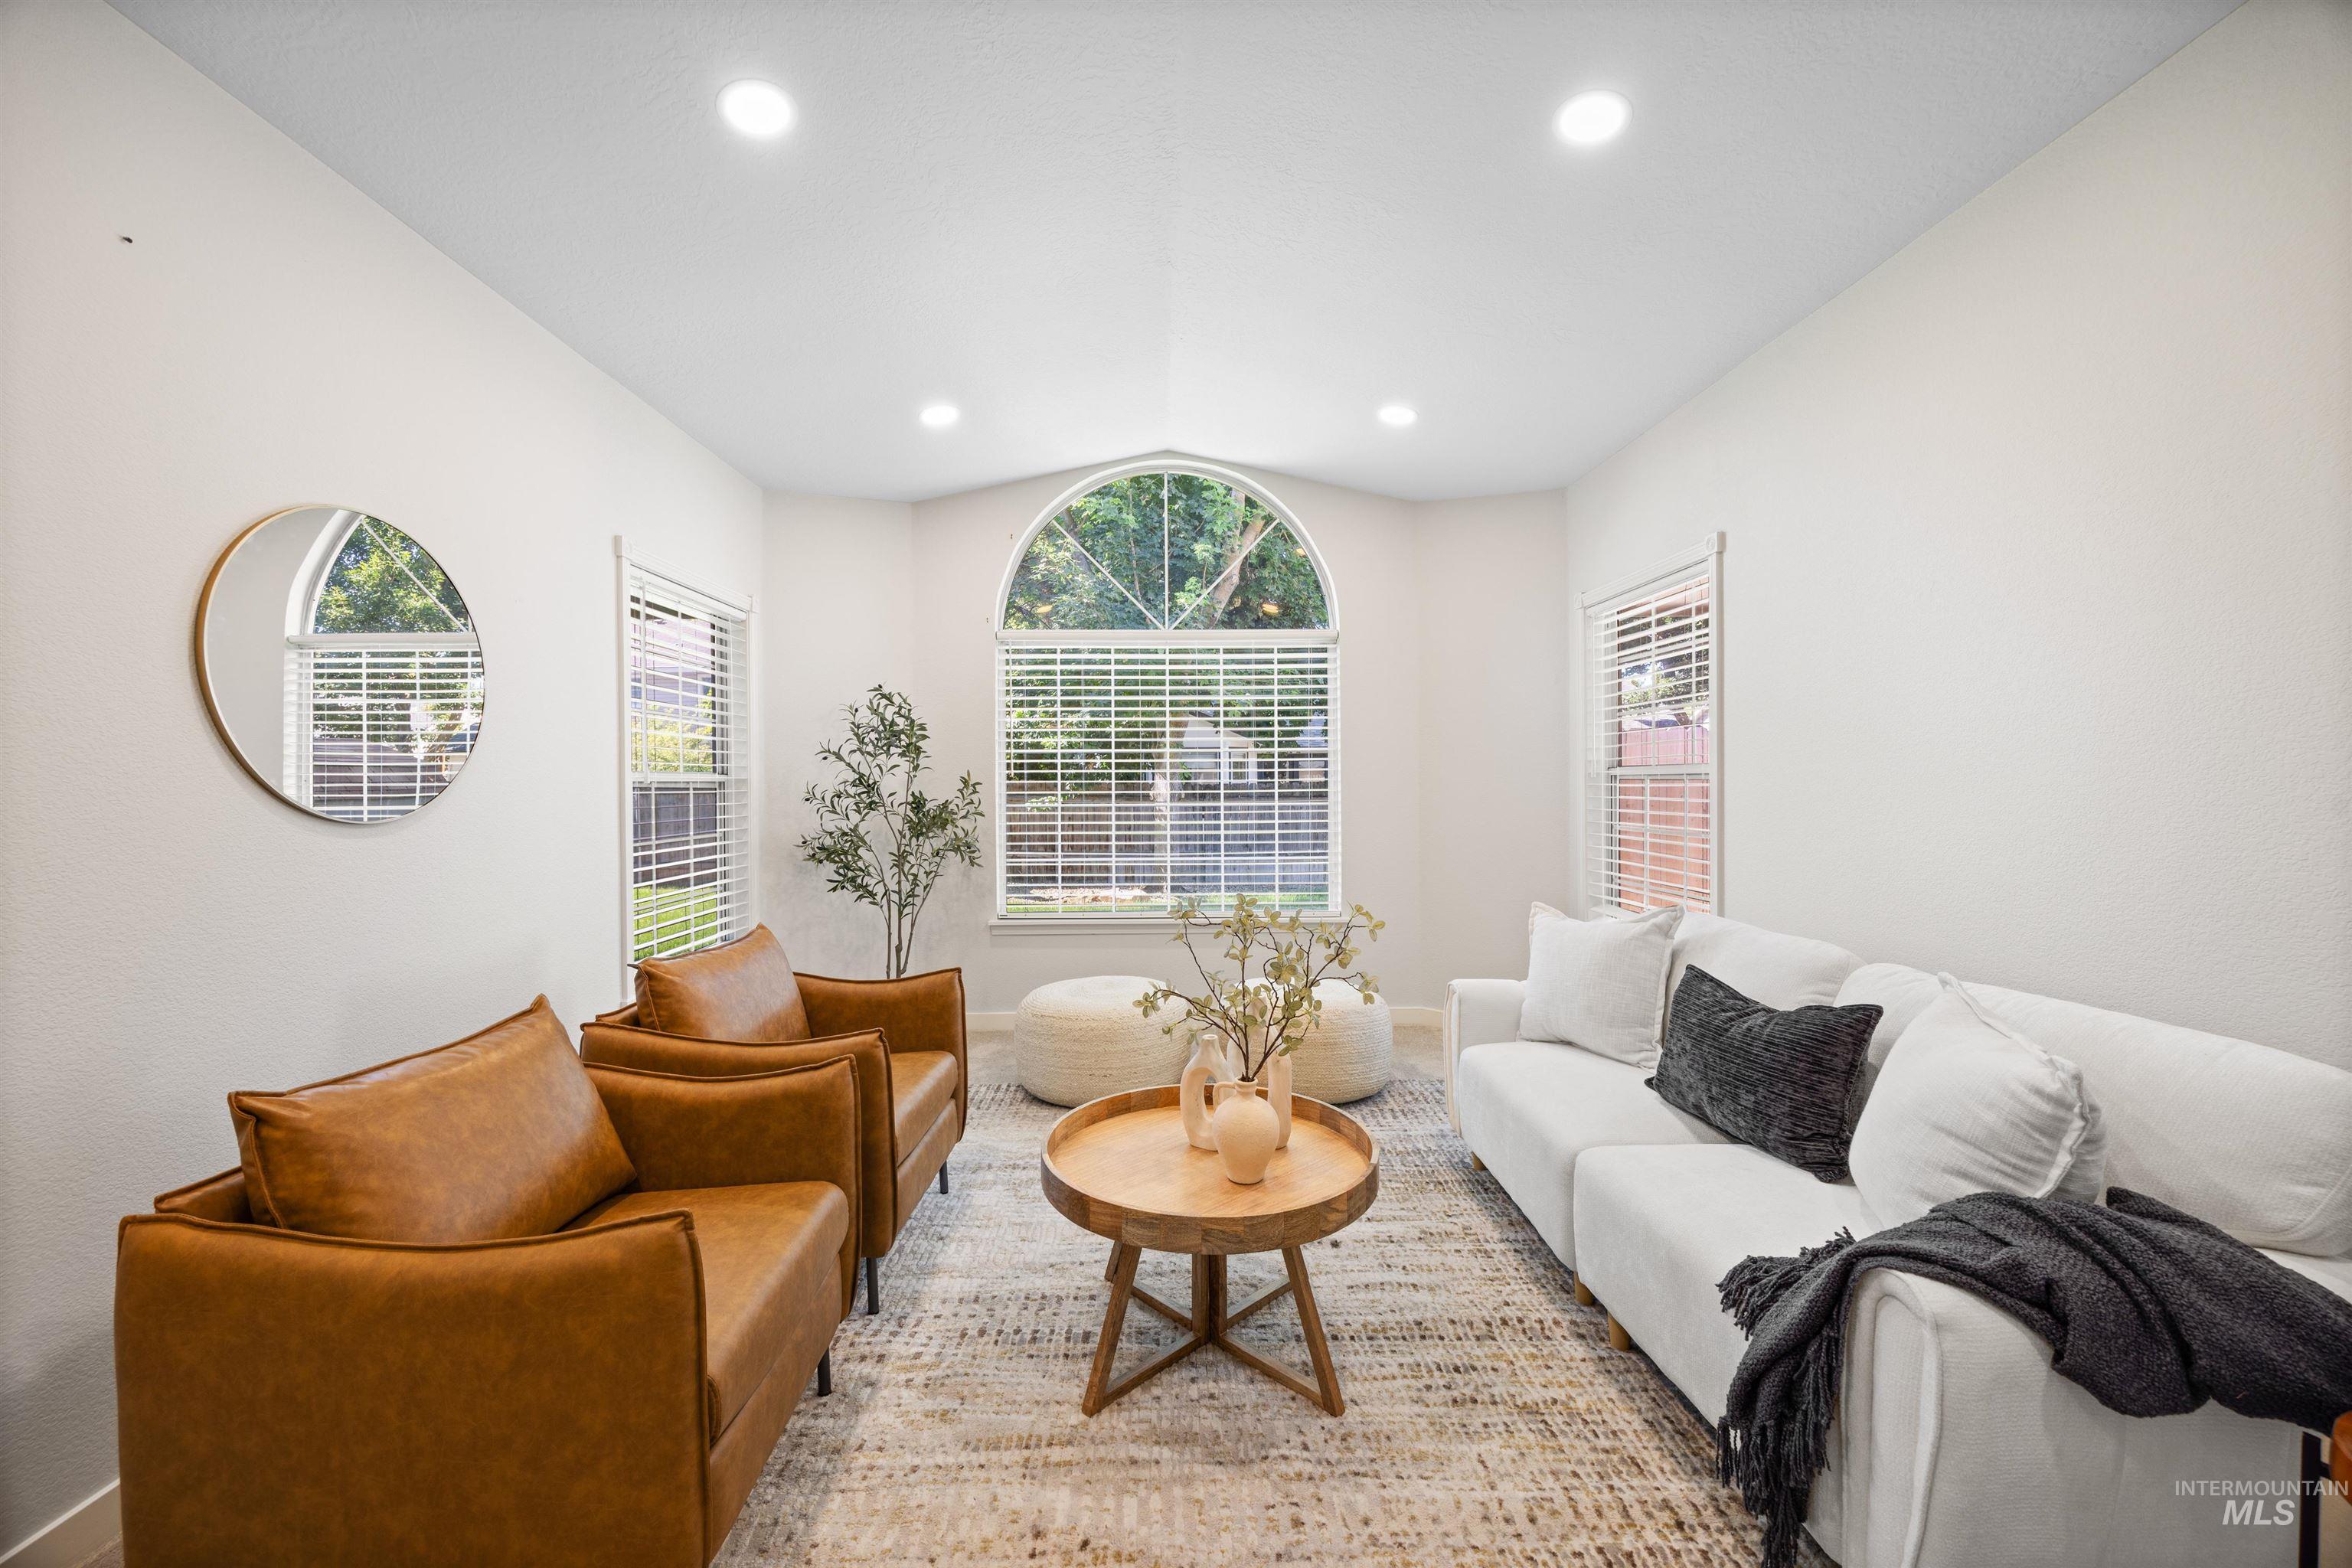
Living area featuring vaulted ceilings with recessed lighting, multiple windows with blinds, including a prominent arched window, and light-toned wall finishes
-
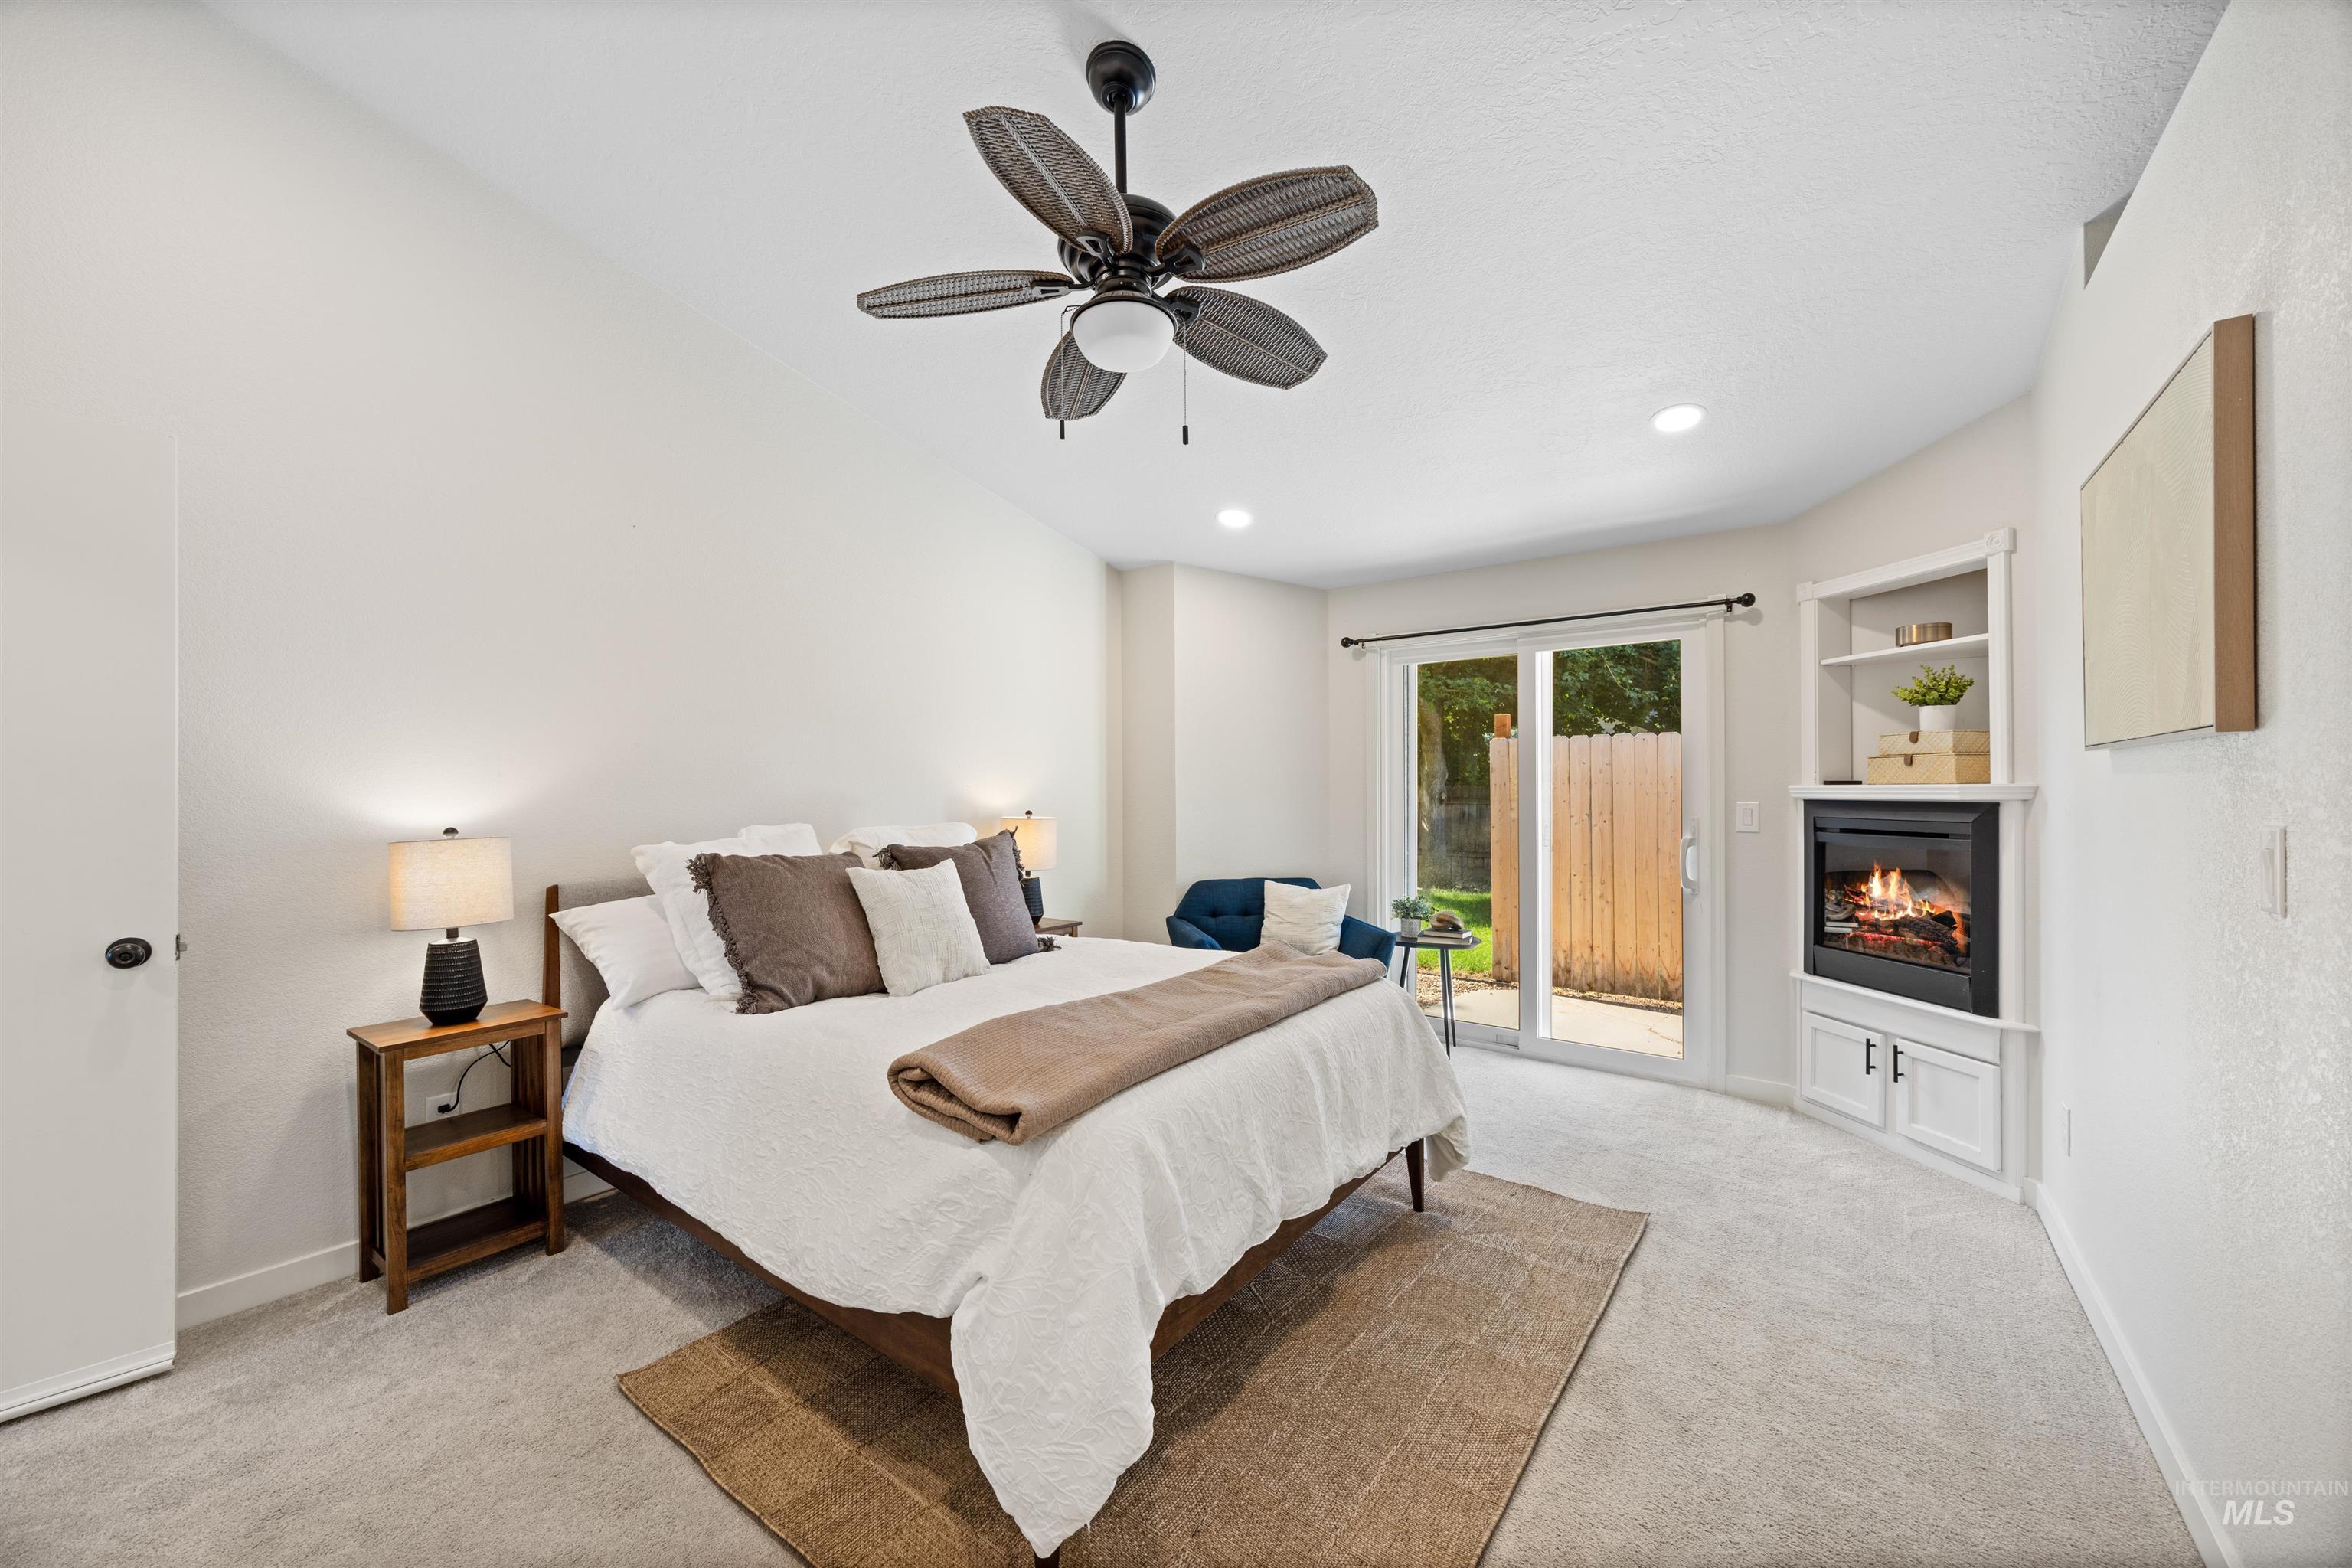
Carpeted interior featuring a ceiling fan with integrated lighting, recessed lighting, and a built-in fireplace with shelving
-
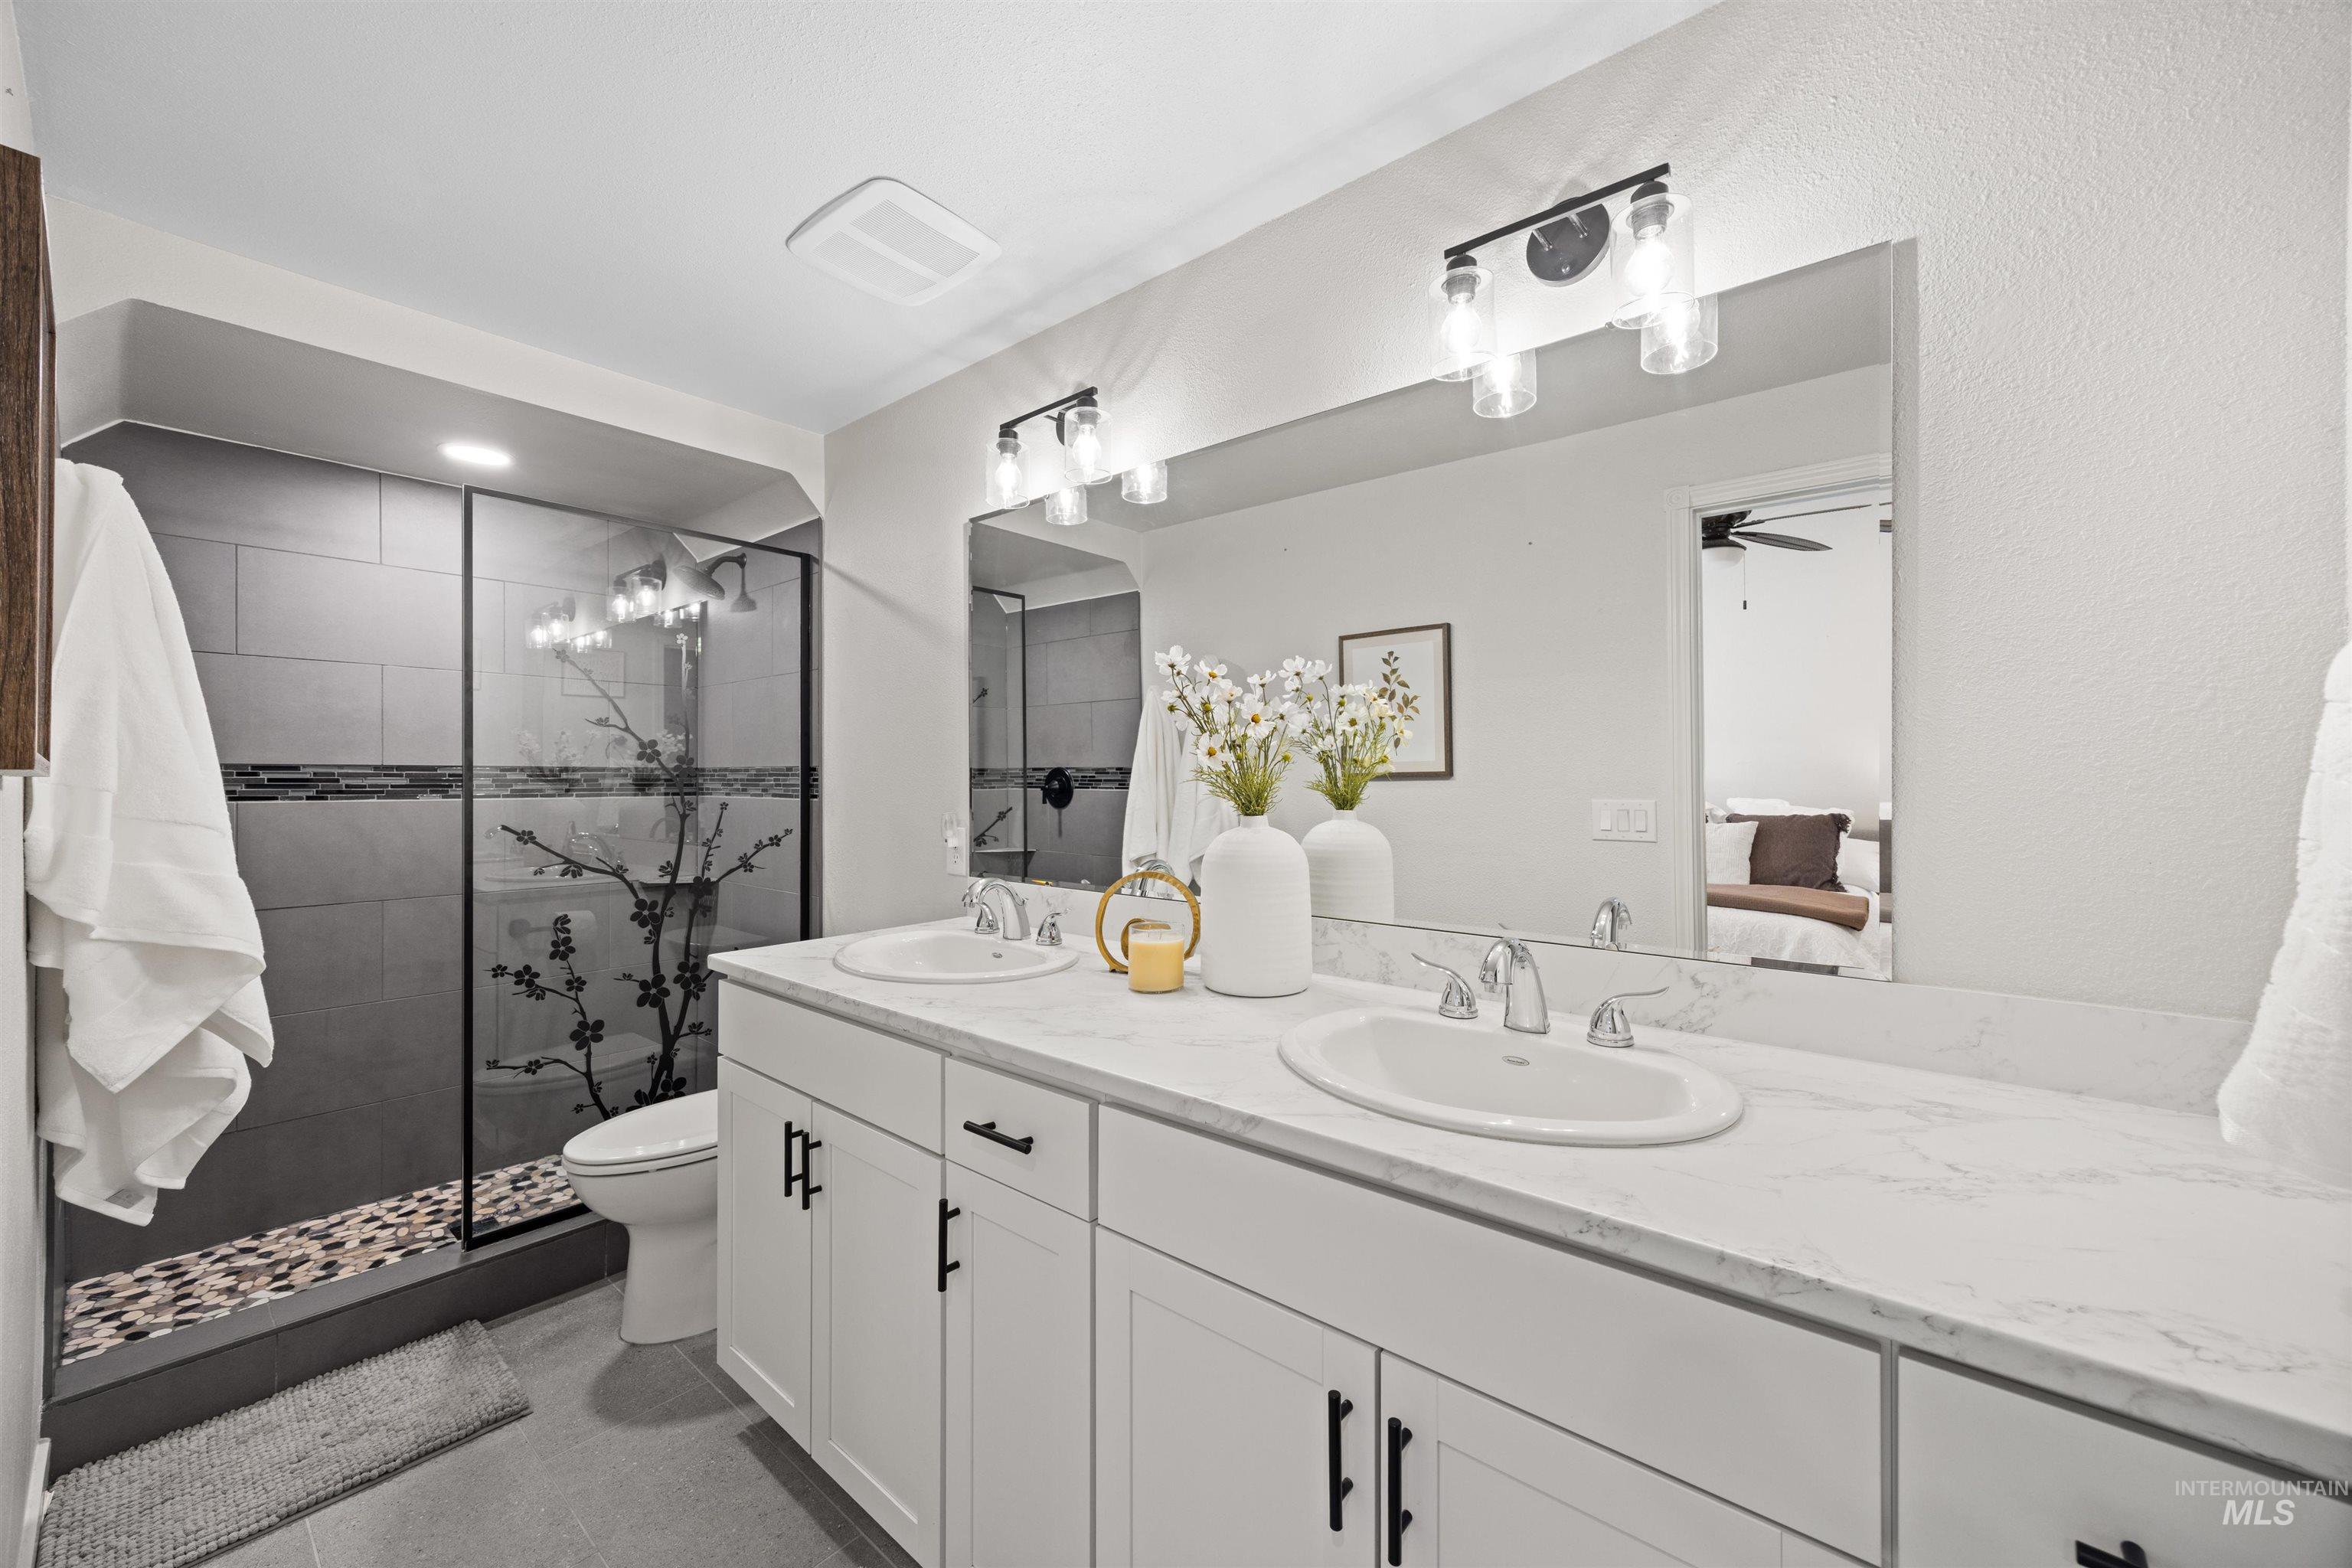
Contemporary bathroom featuring a spacious walk-in shower with stone tile flooring and a decorative glass panel
-
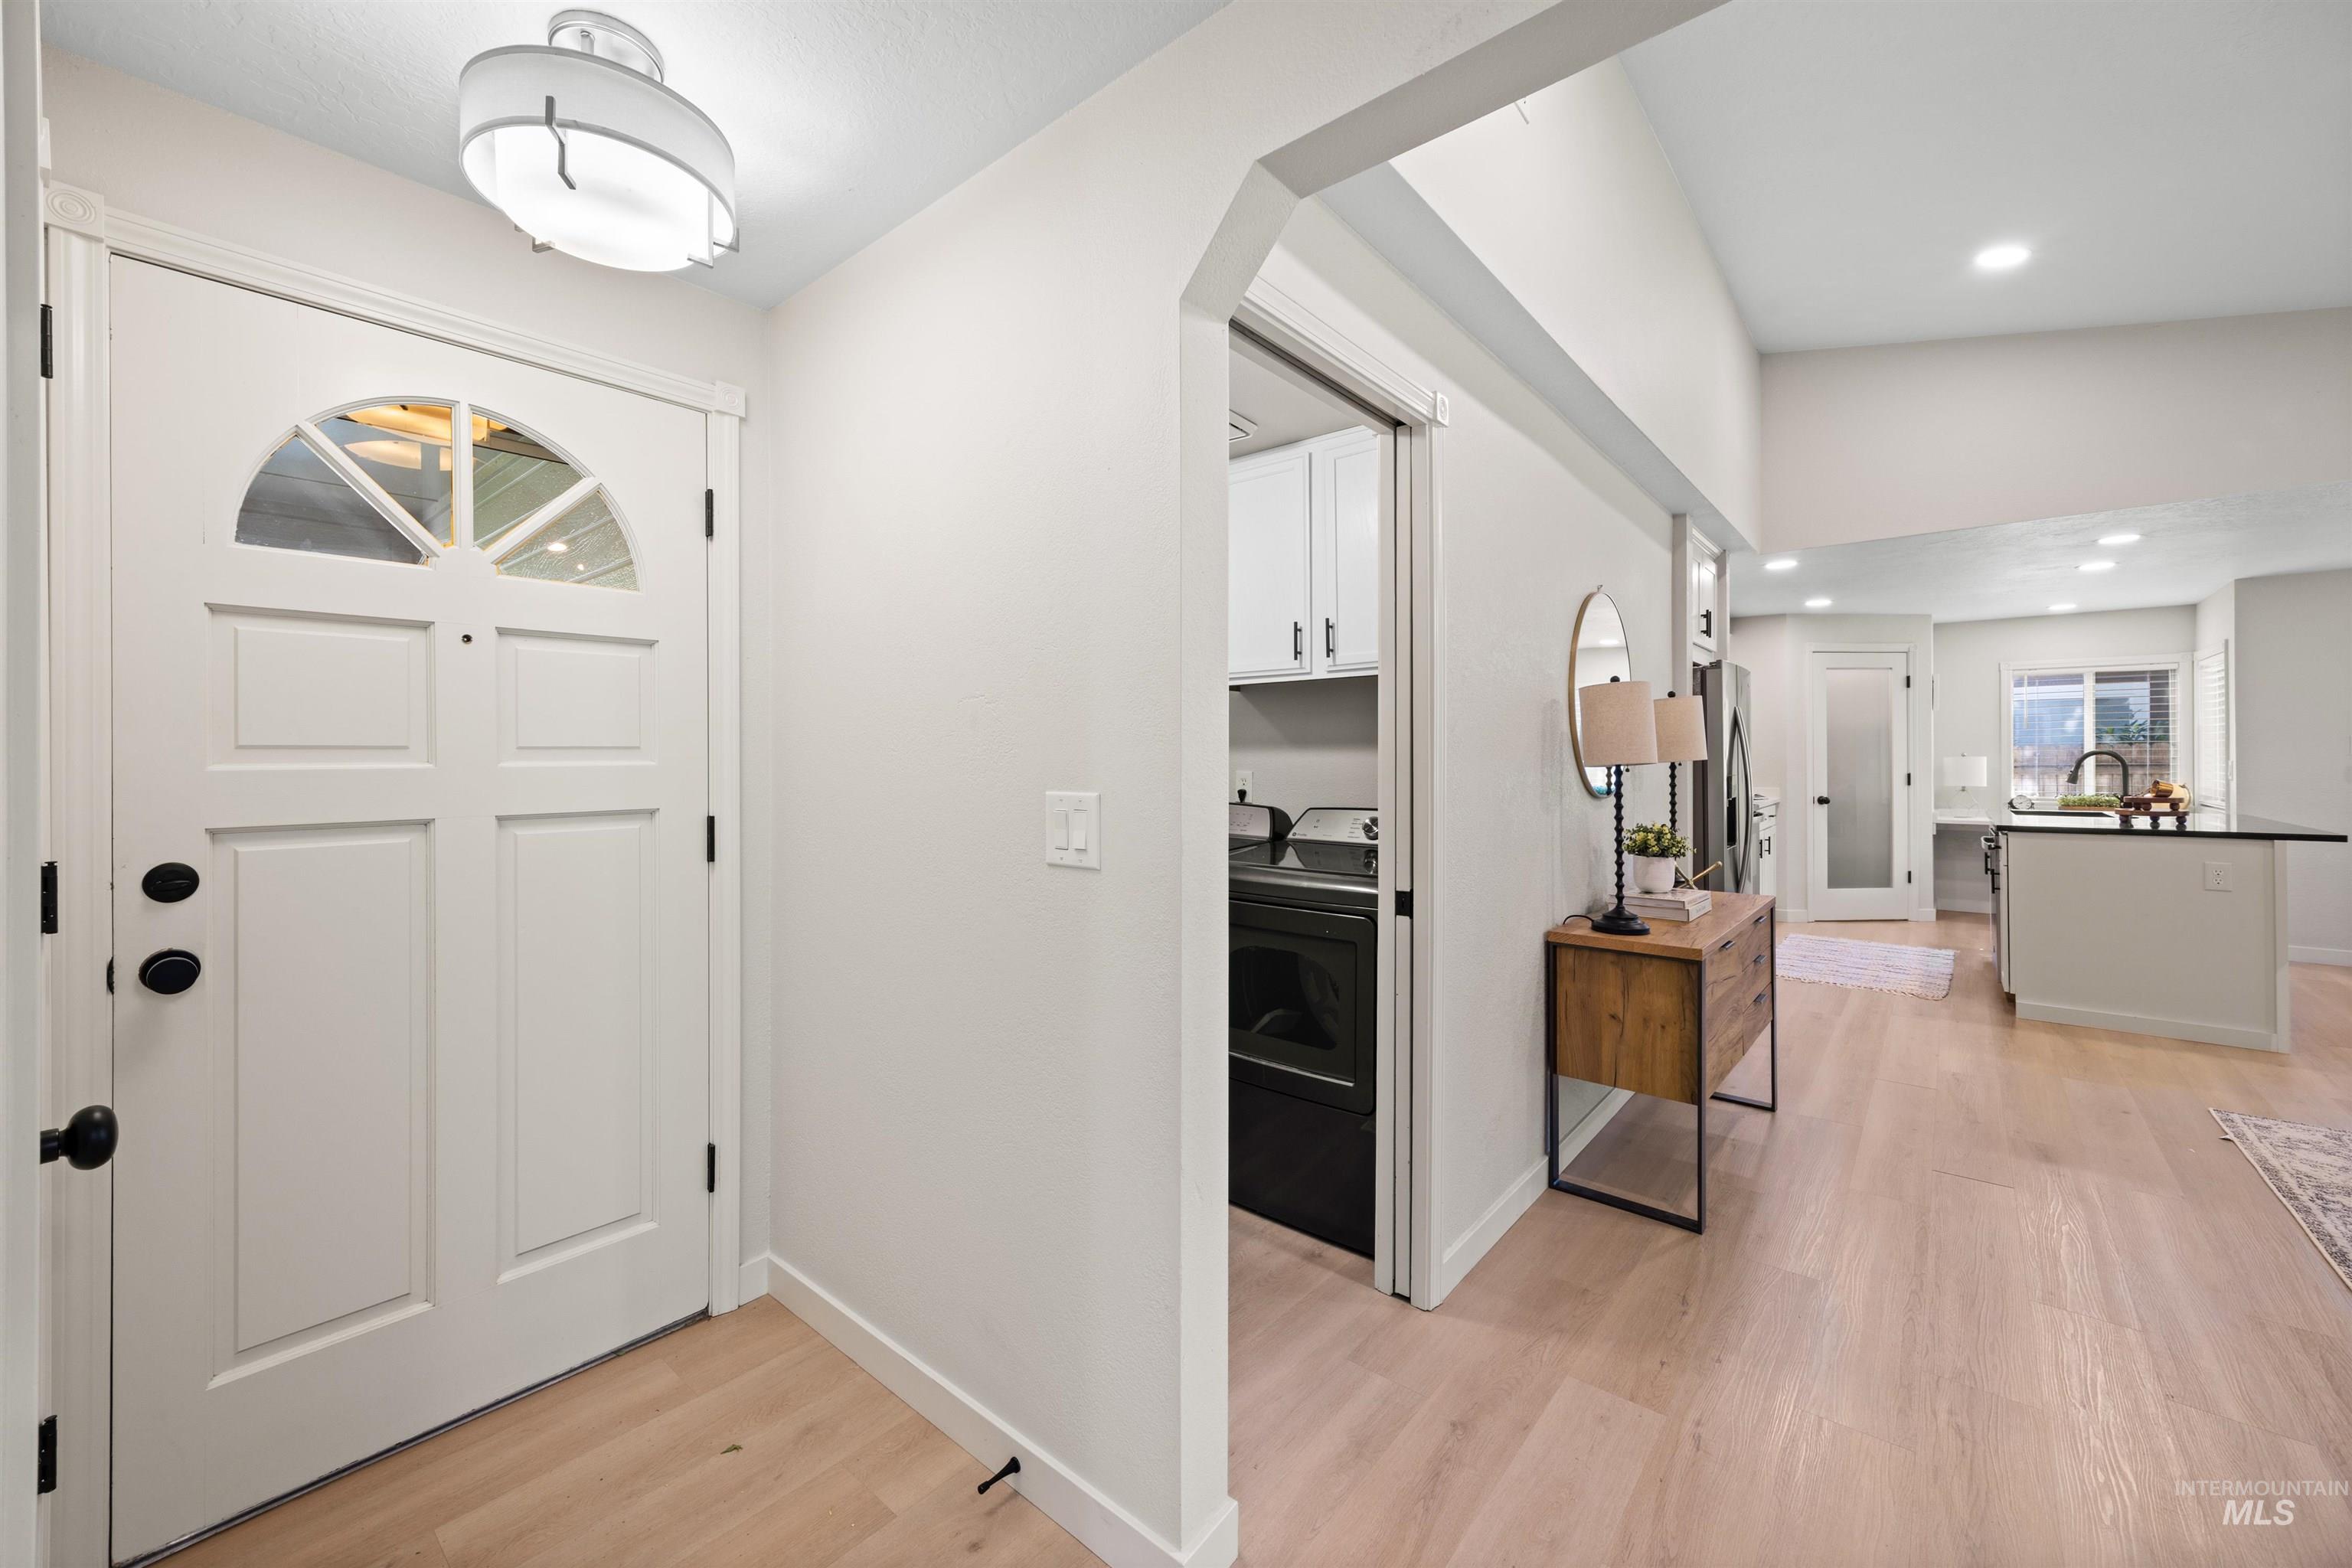
Entryway featuring light wood-finish flooring, a contemporary white door with an arched window, and a modern ceiling light fixture
-
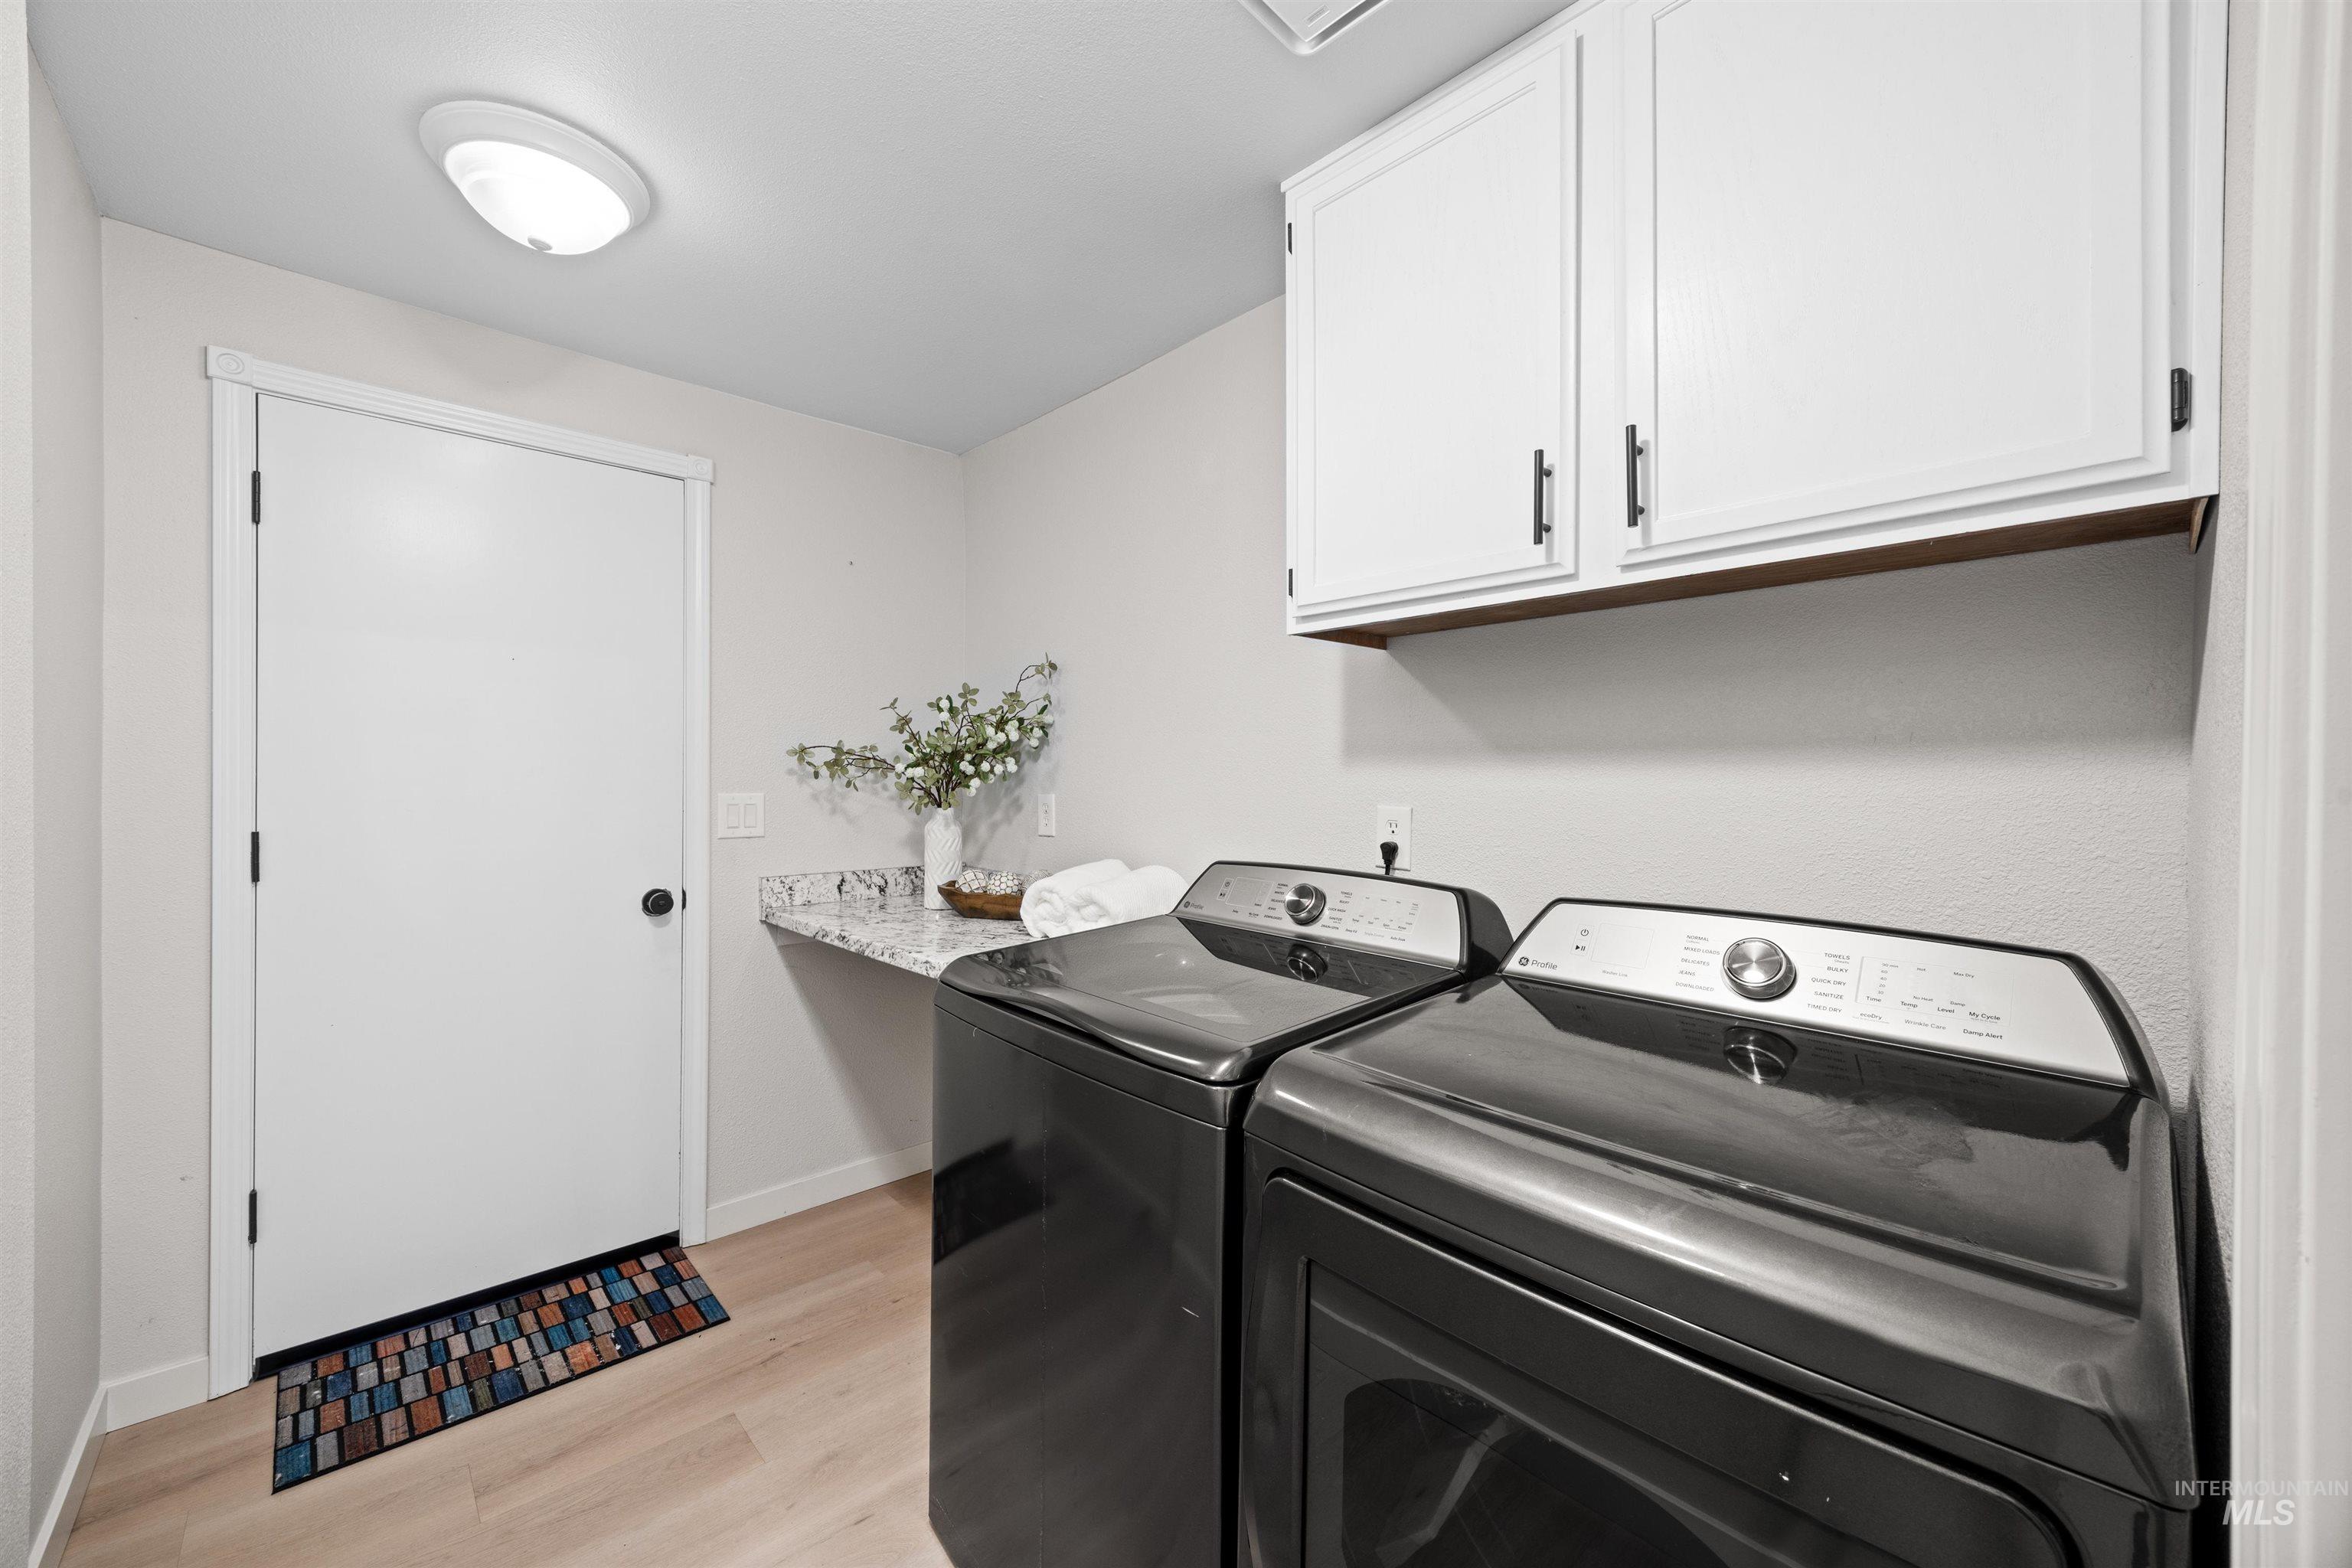
Laundry area featuring wood-finish flooring, white cabinetry with dark hardware, and a light-toned countertop
-
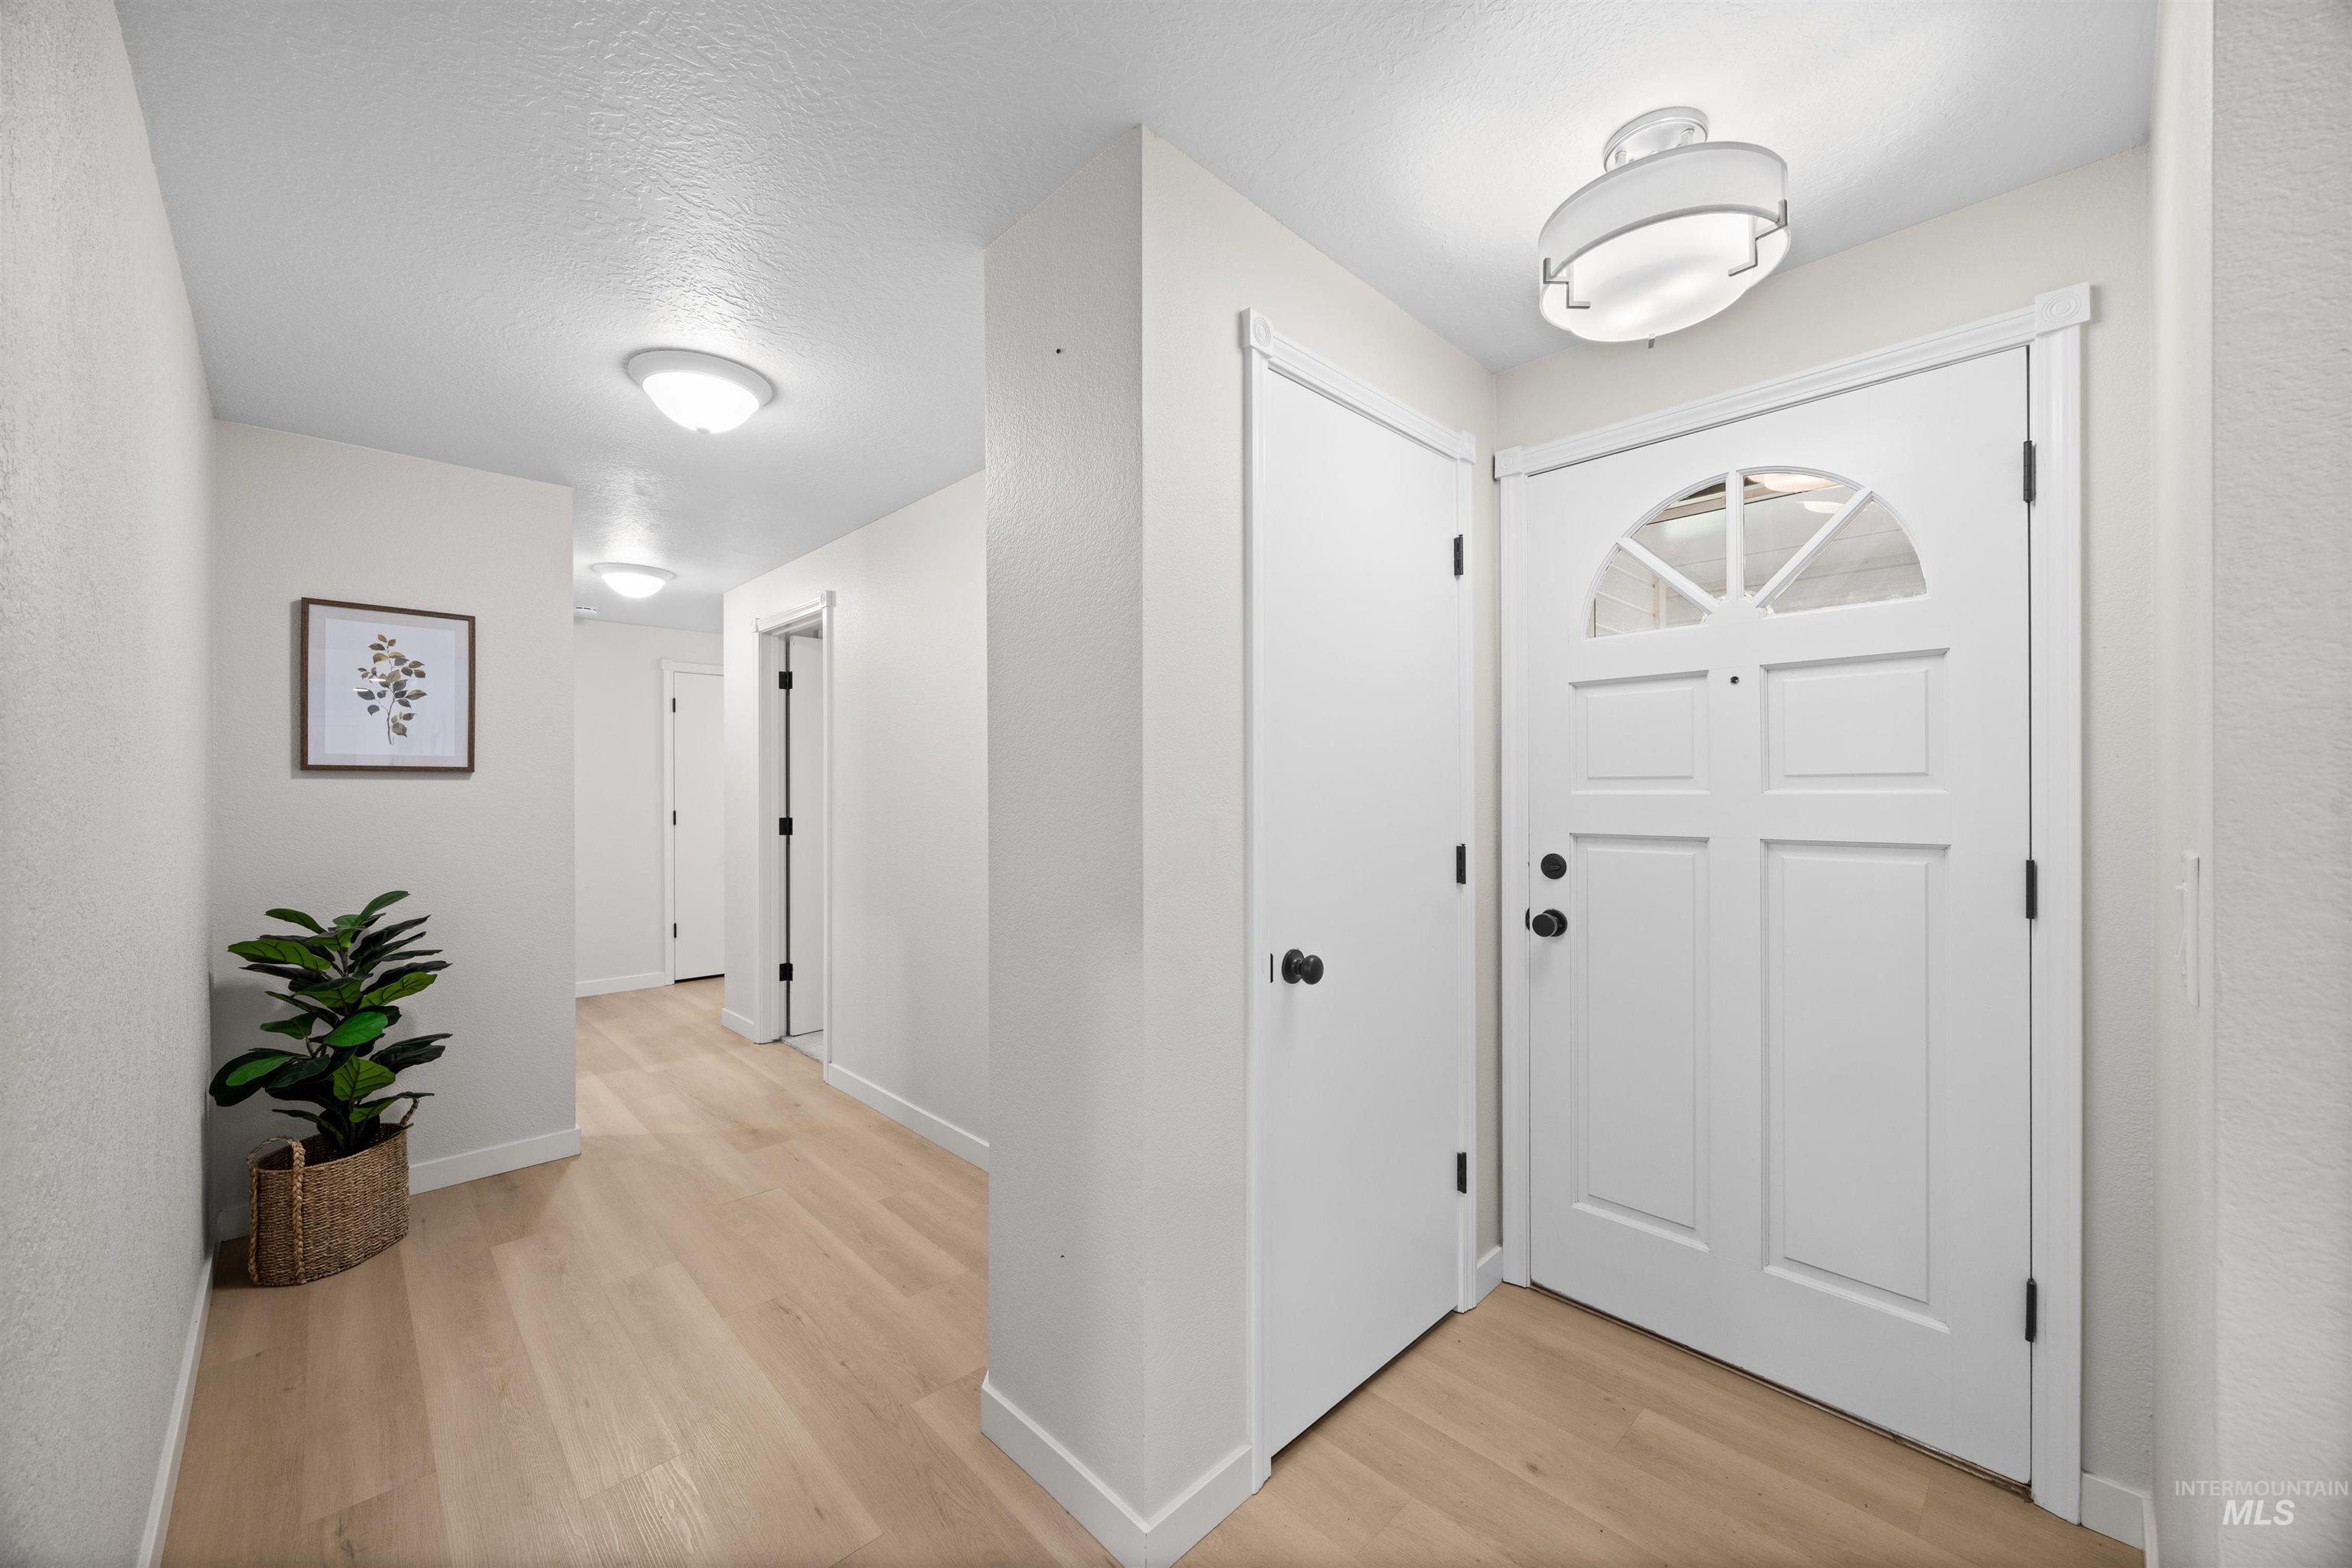
Entryway featuring a white paneled door with an arched glass insert, light wood-finish flooring, and recessed lighting
-
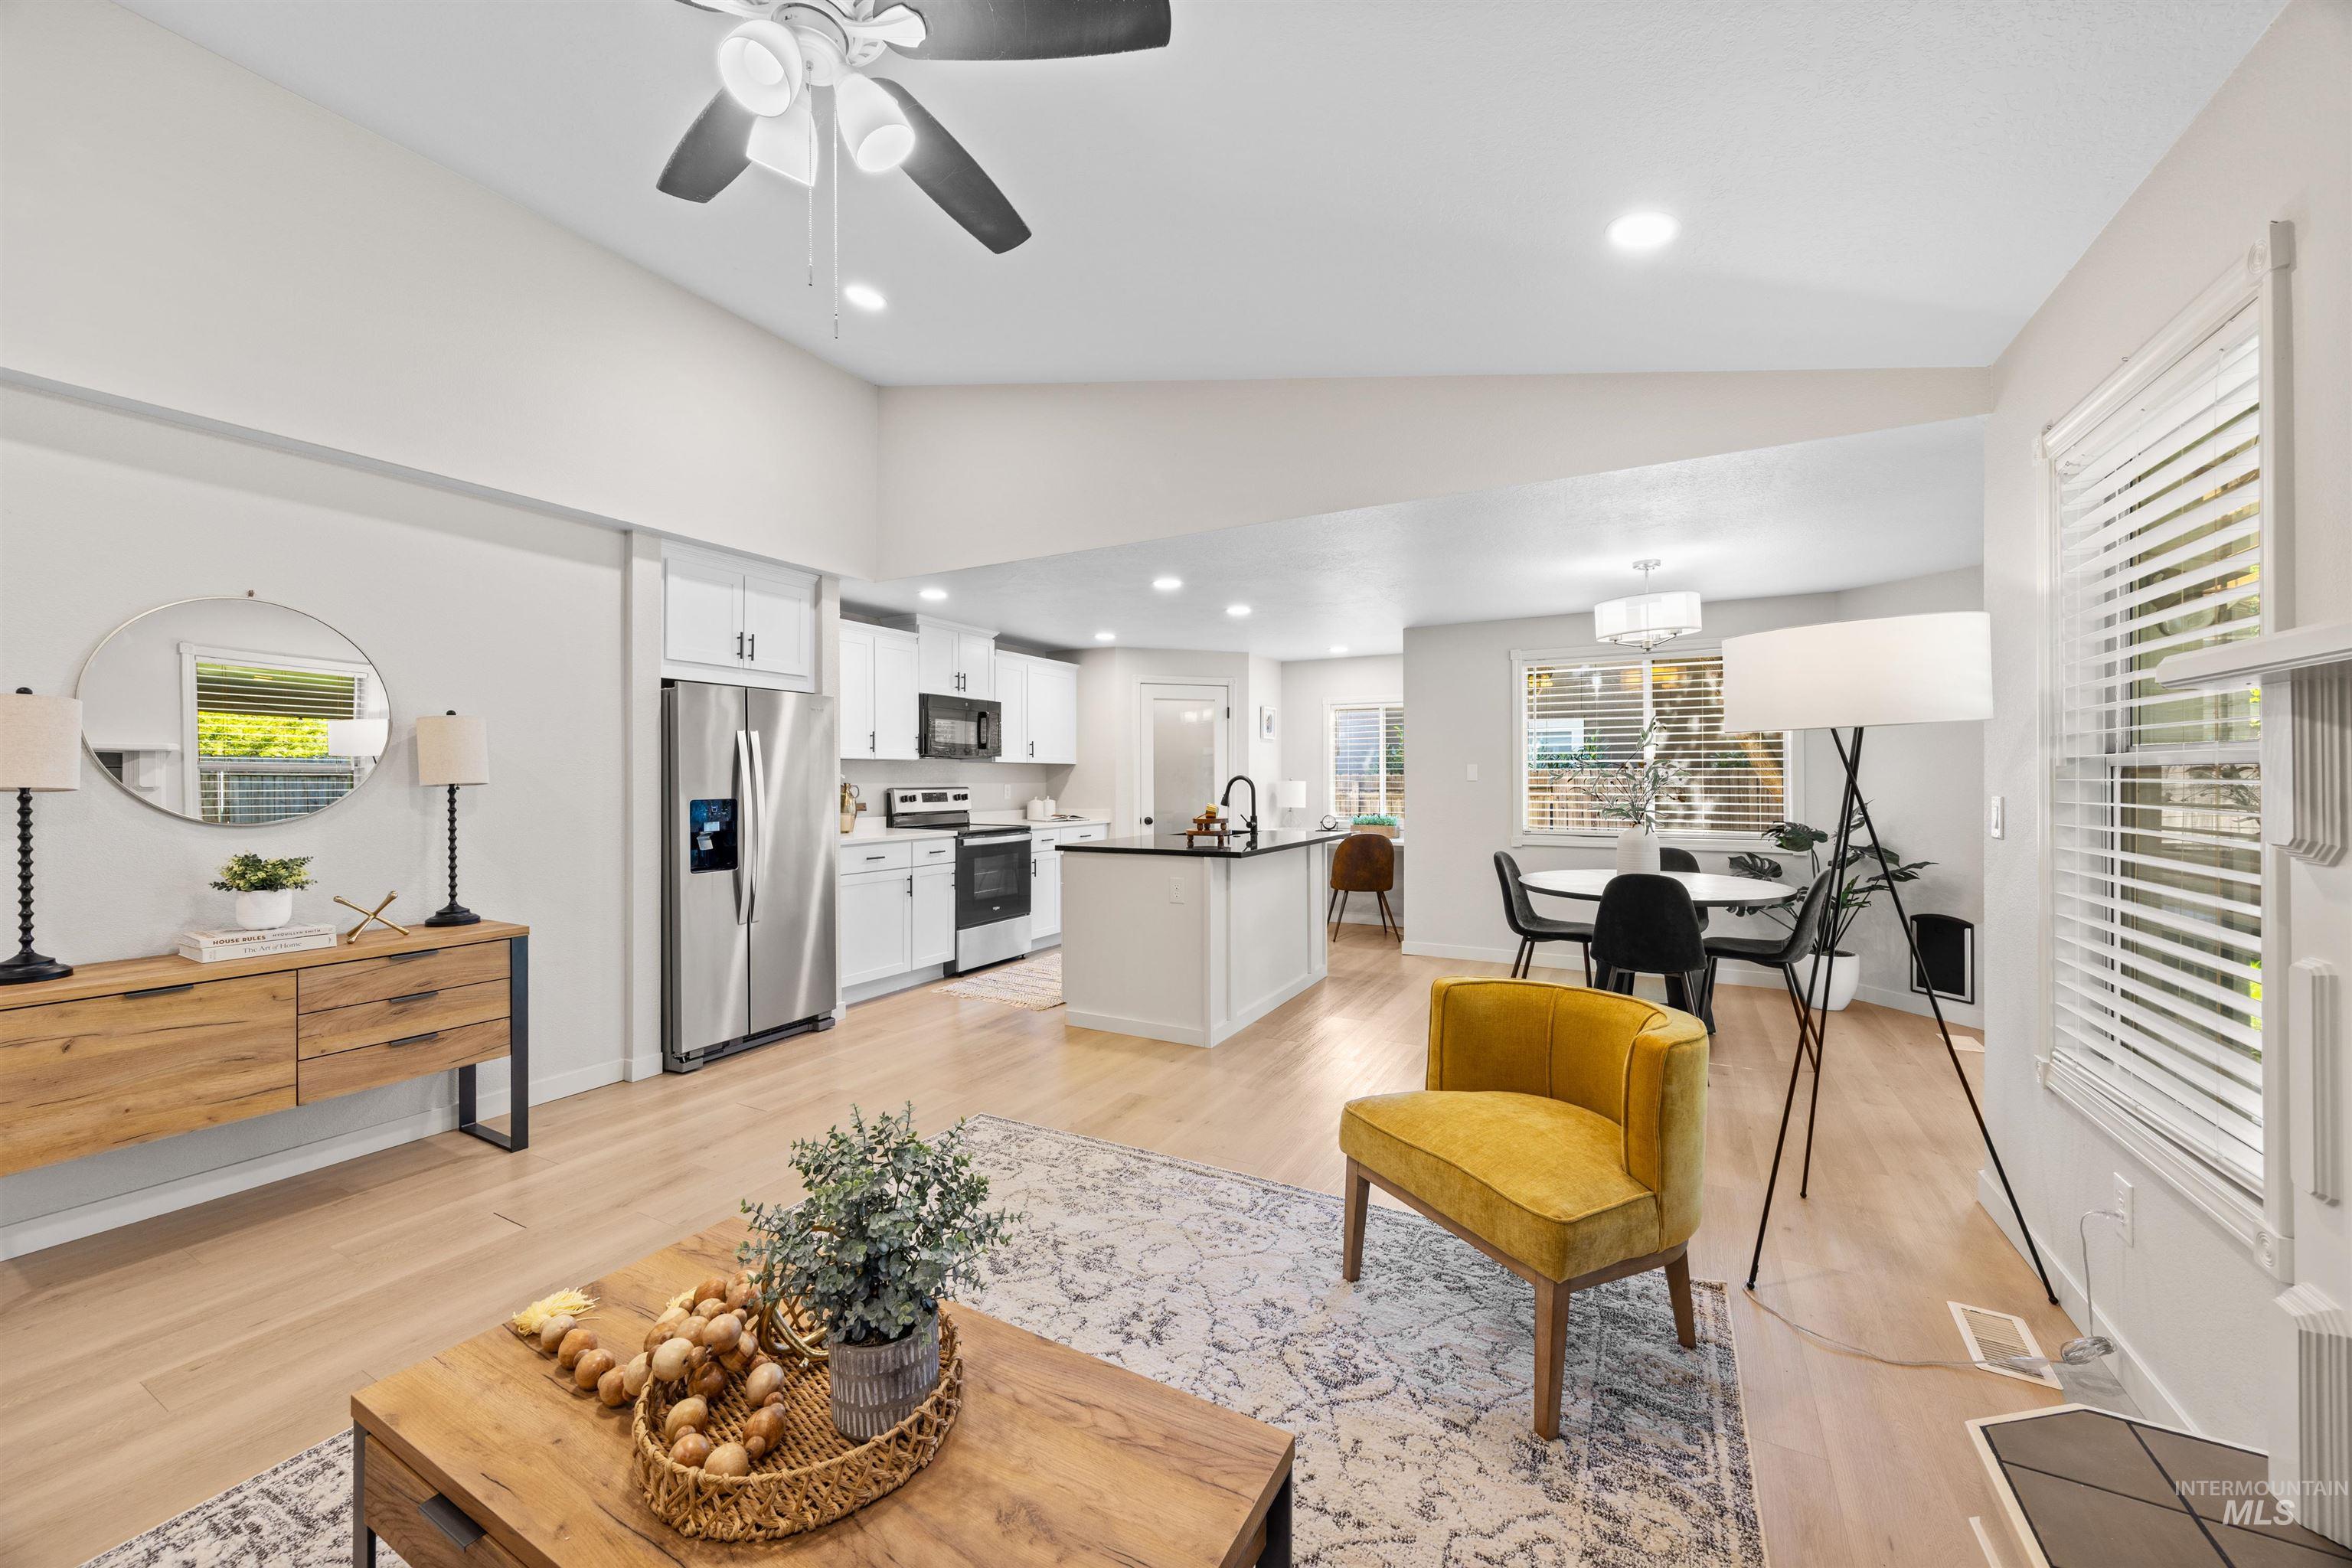
Open-concept living area featuring light wood-finish flooring, recessed lighting, and a ceiling fan
-
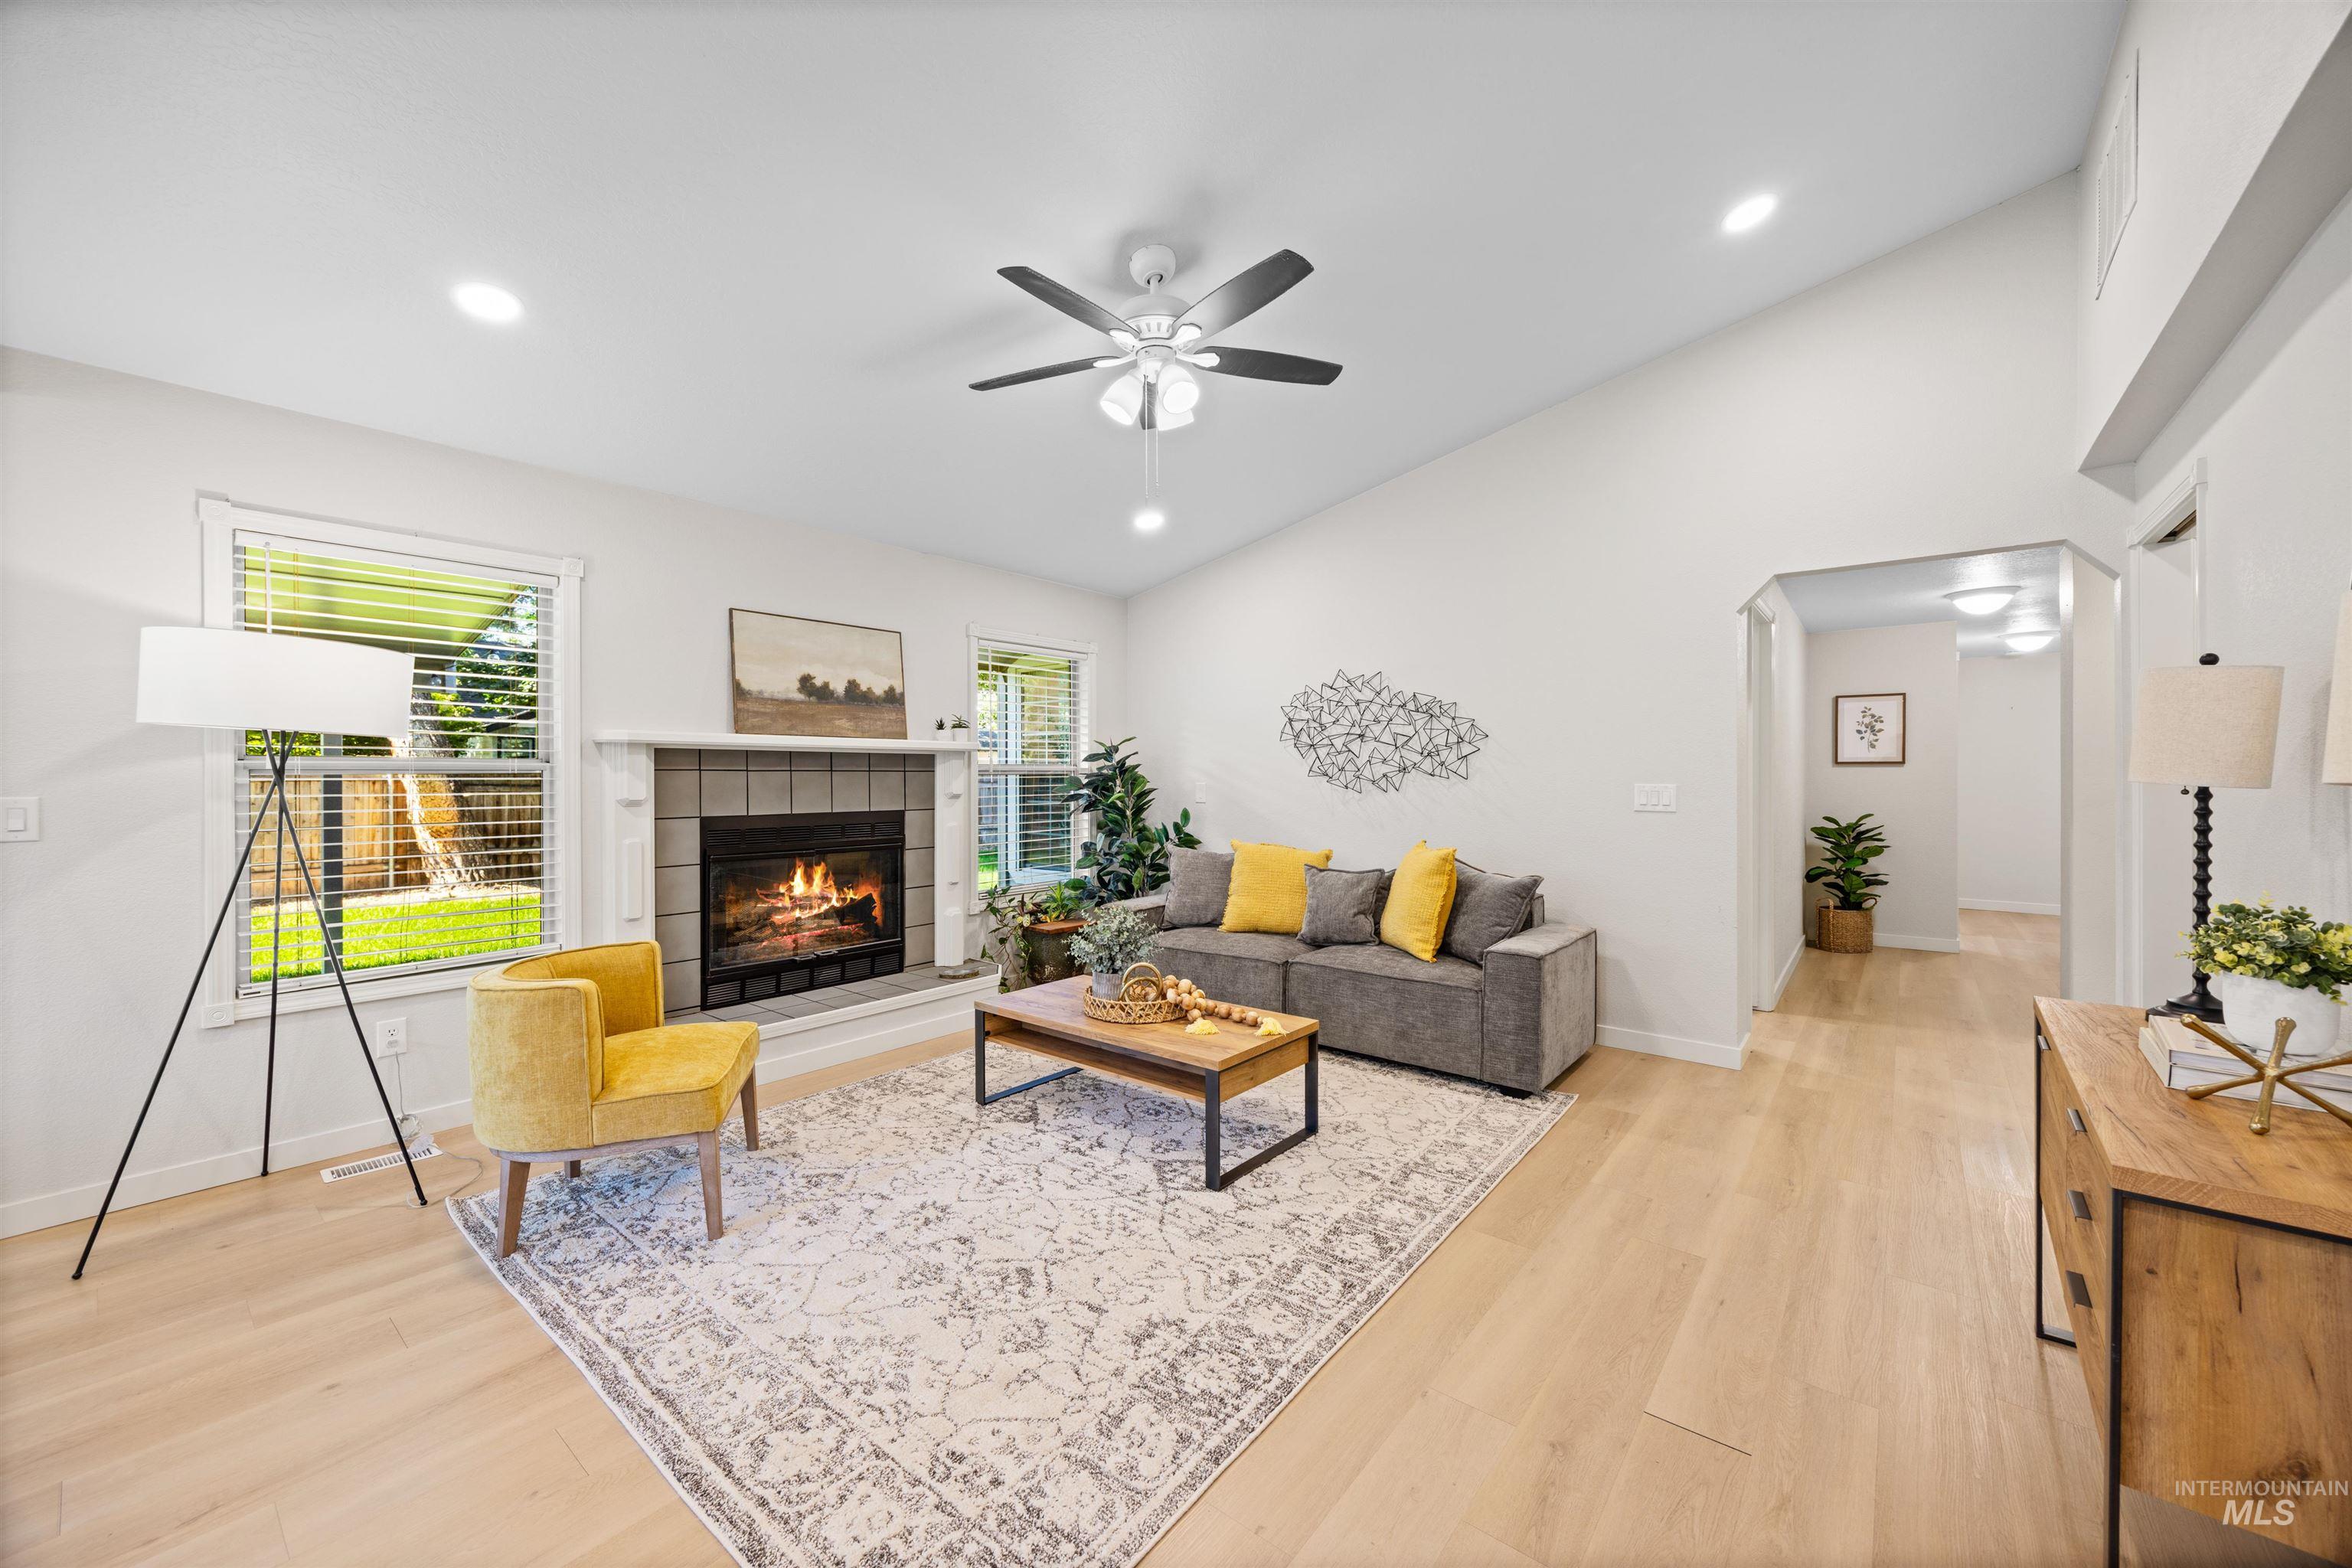
Spacious living area featuring vaulted ceilings, light wood-finish flooring, a fireplace with a tiled surround and white mantel, recessed lighting, and a ceiling fan
-
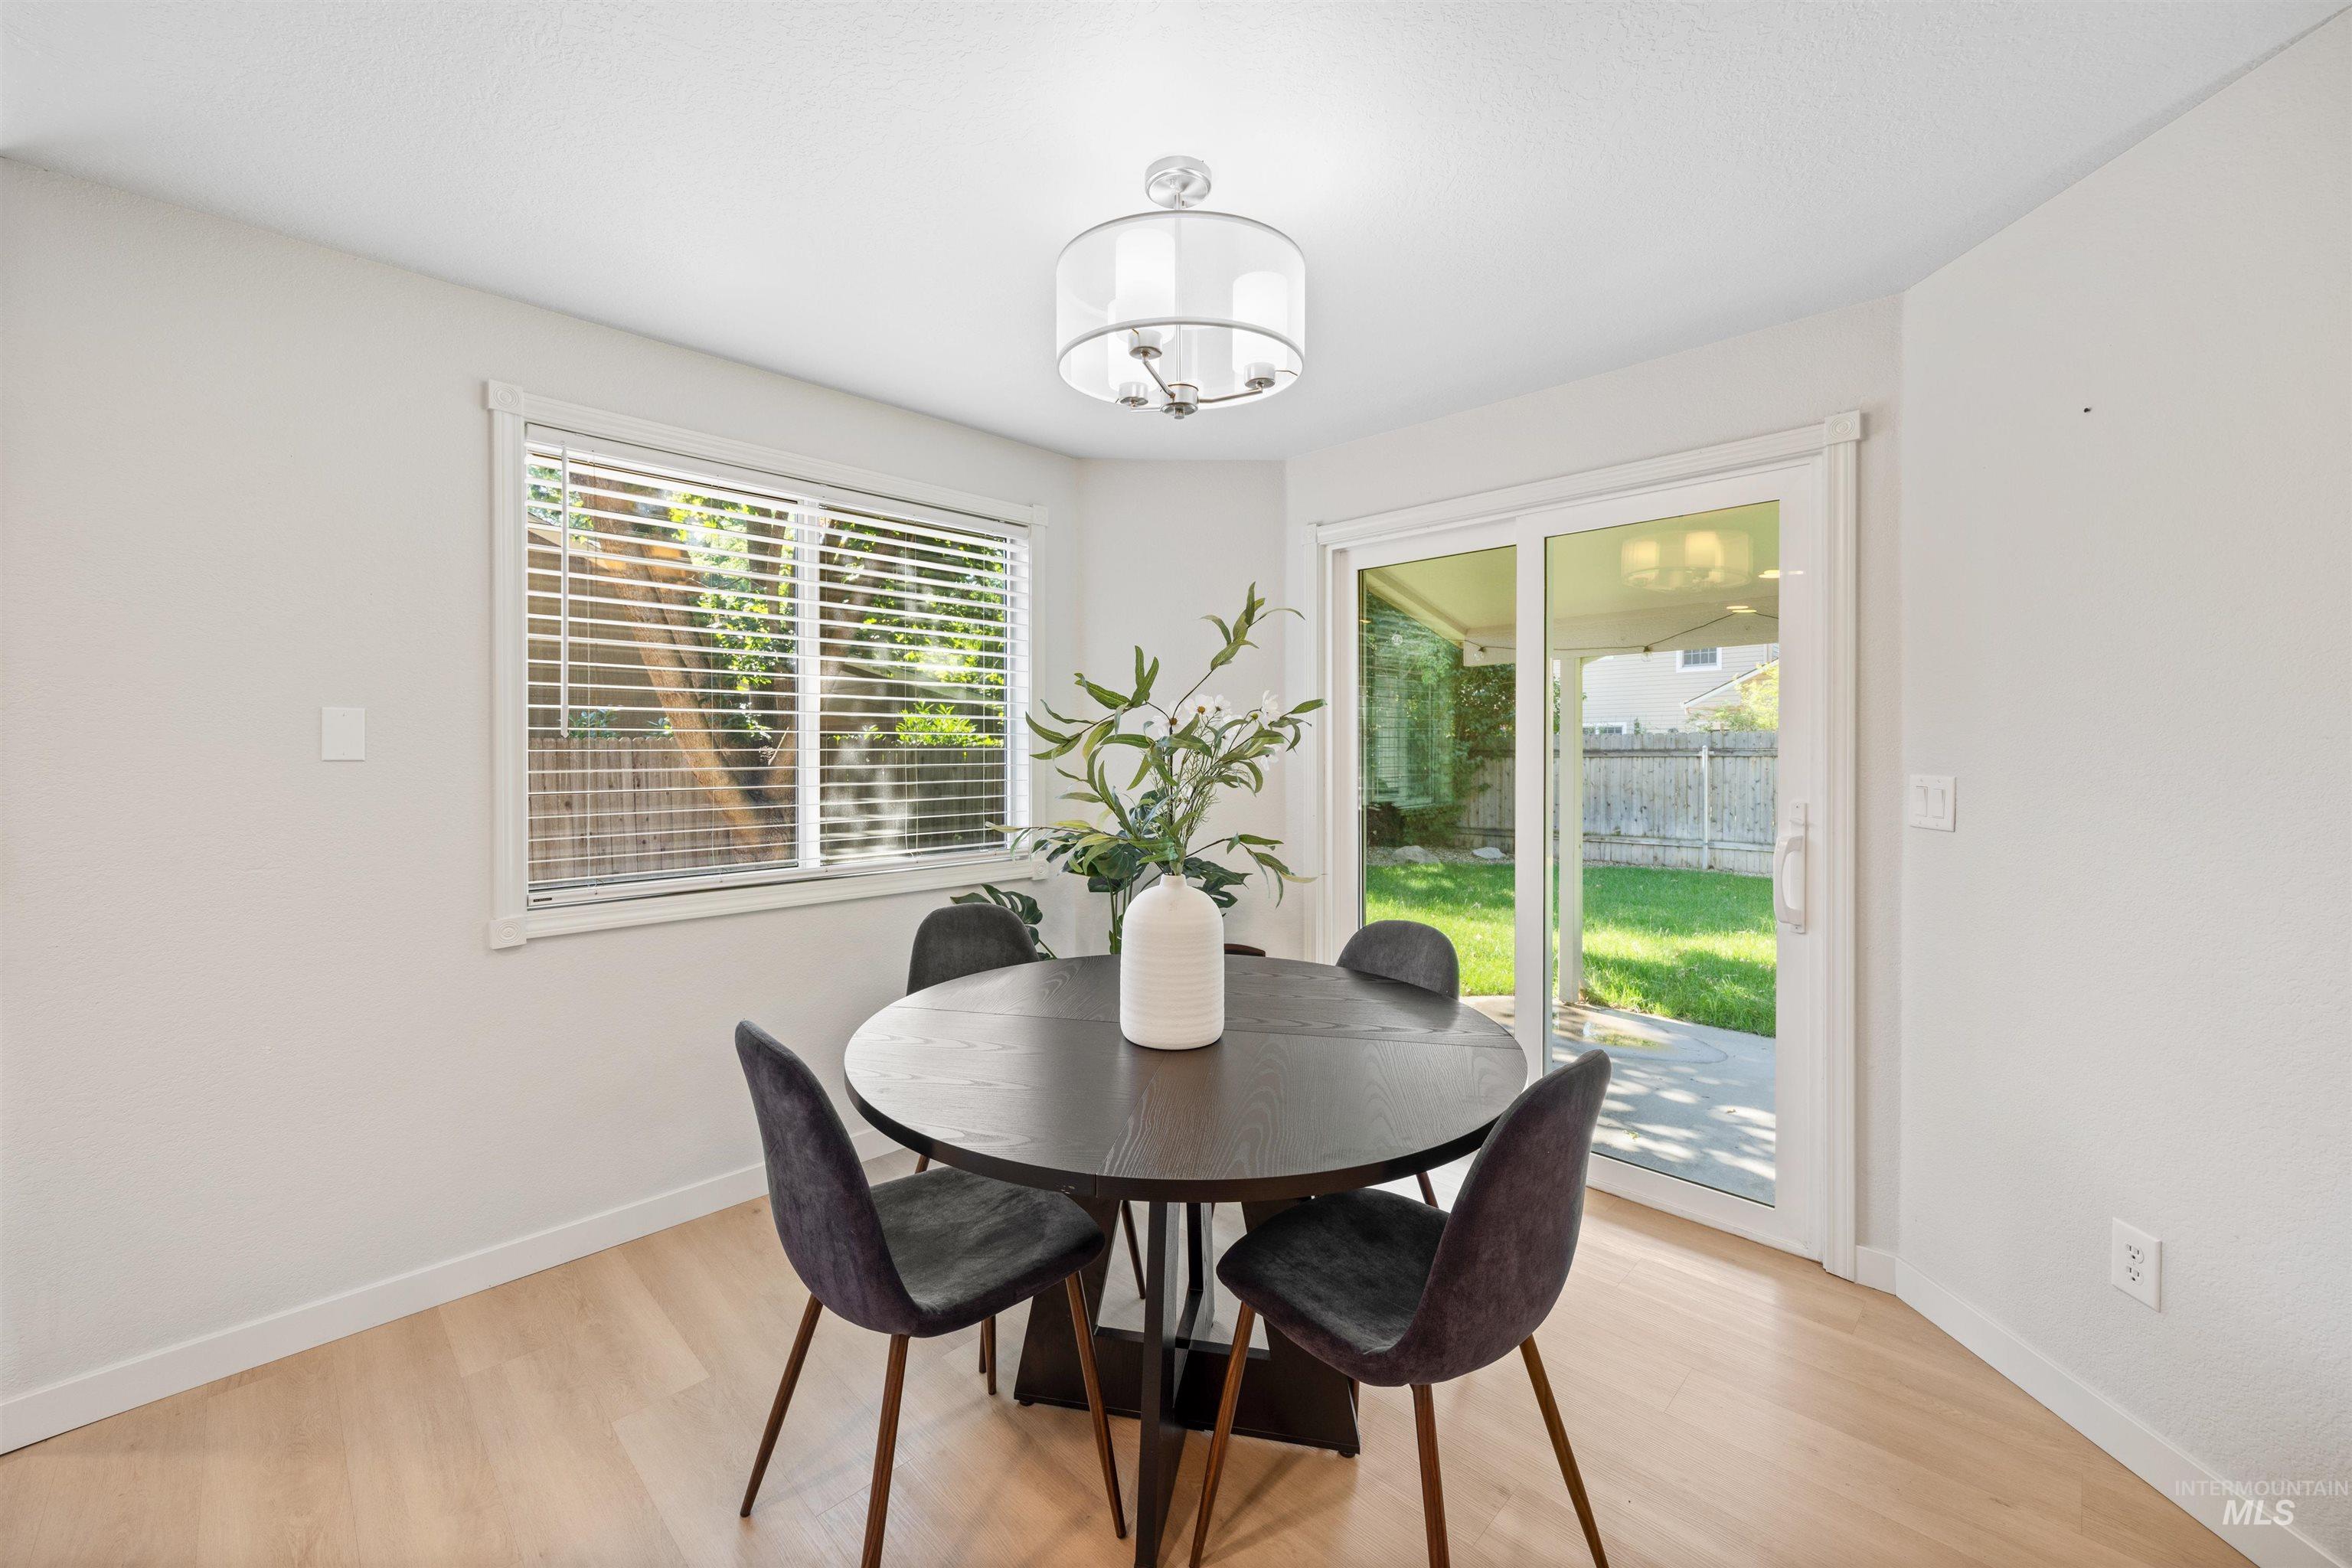
Light wood-finish flooring and light-toned walls
-
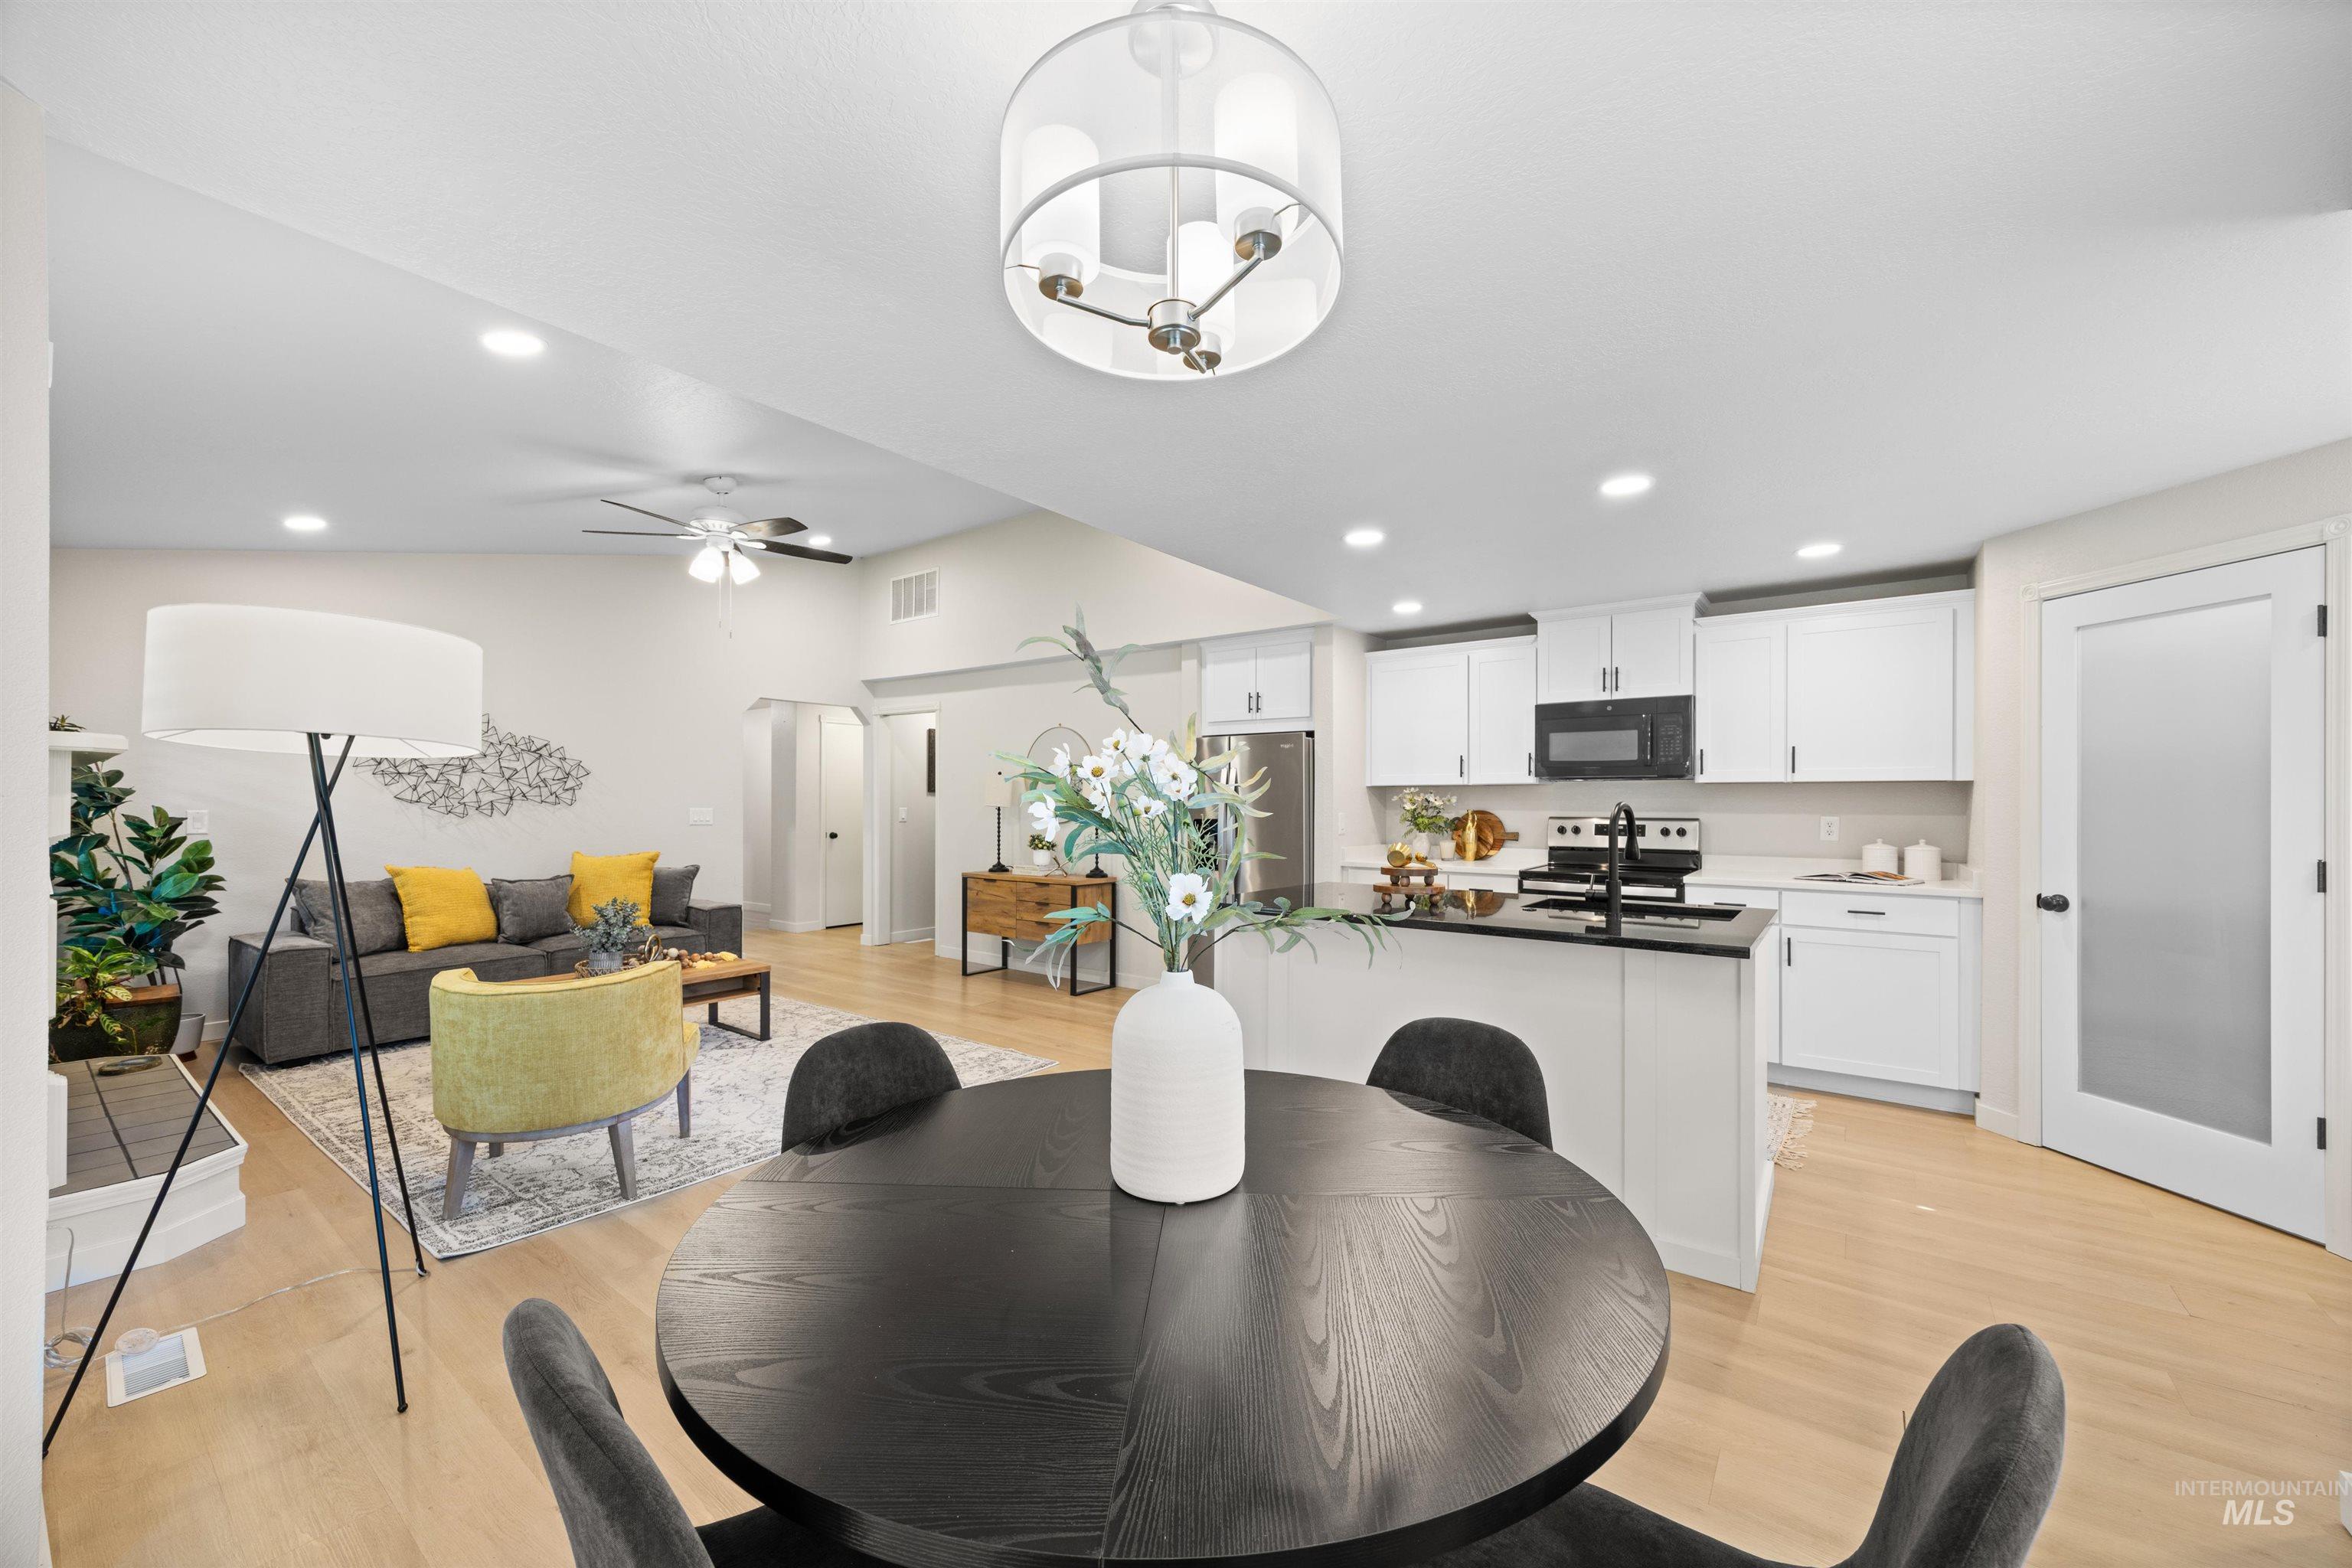
Open-concept kitchen and living area featuring light wood-finish flooring, white cabinetry, a kitchen island with black countertop, and recessed lighting
-
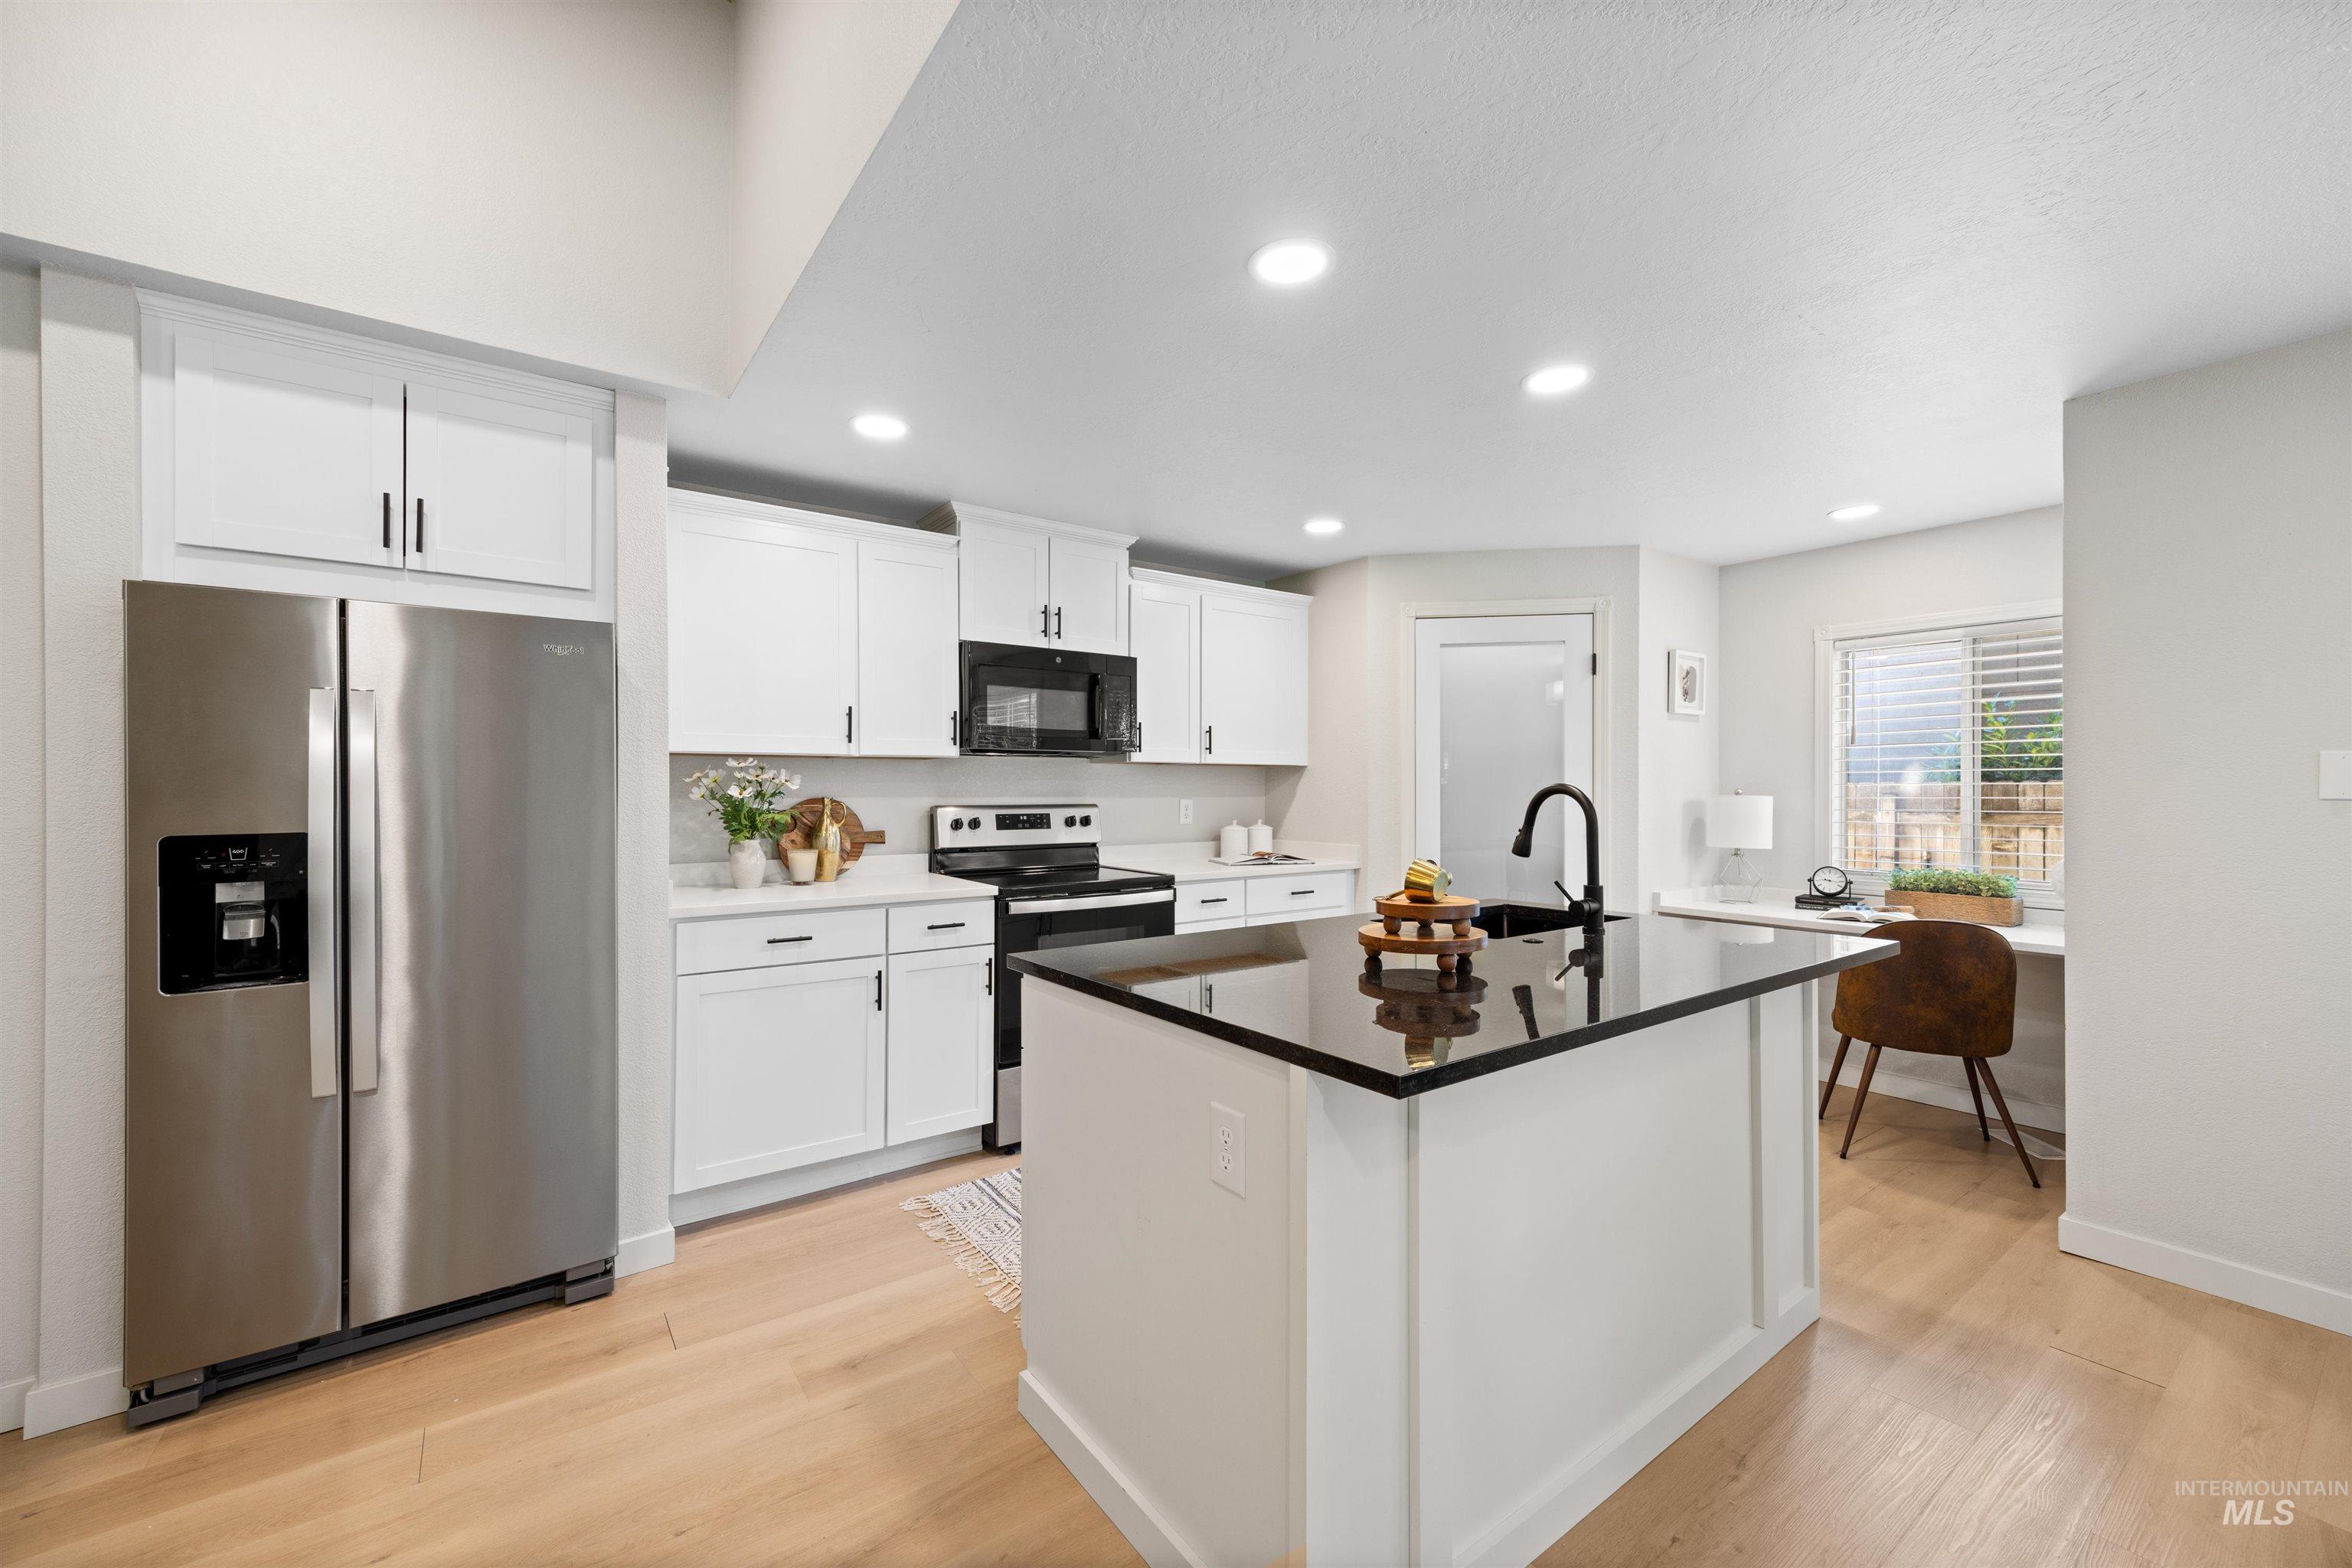
Modern kitchen featuring a central island with a black countertop and sink, white cabinetry, stainless steel appliances, and light wood-finish flooring
-
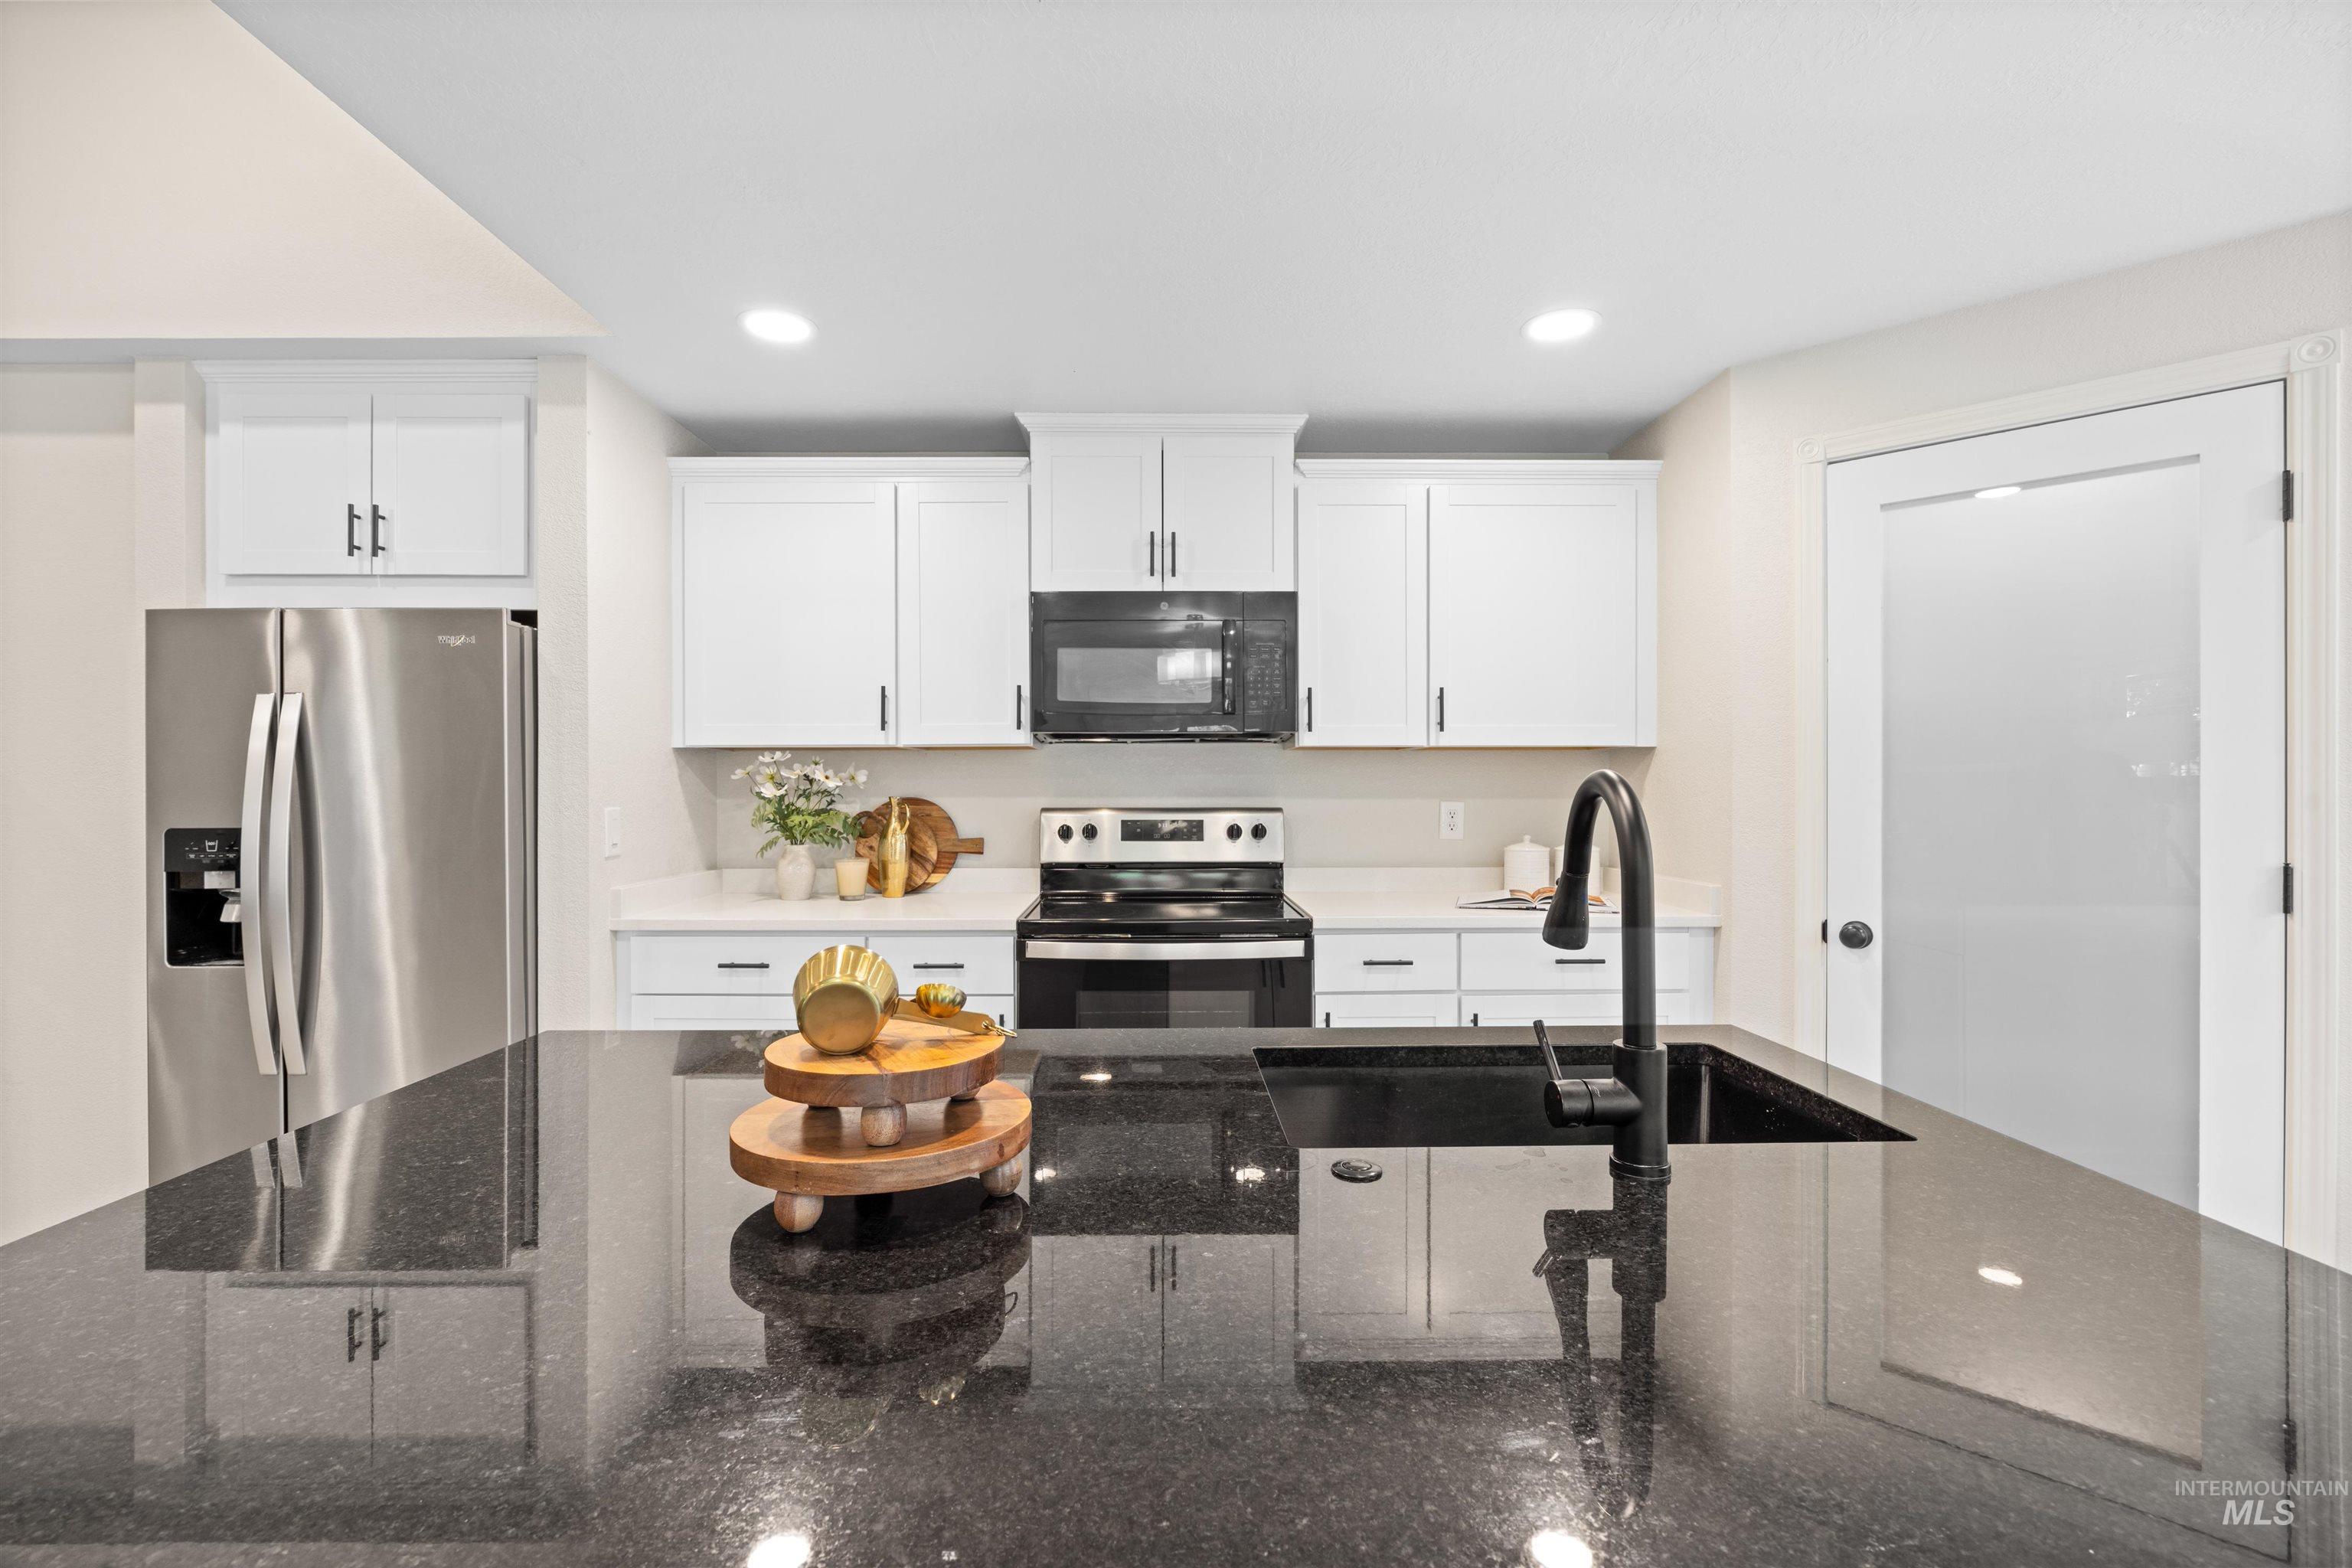
Kitchen featuring a dark stone island with an undermount sink and matte black faucet, stainless steel French door refrigerator, white shaker-style cabinetry, and a black range with a coordinating built-in microwave
-
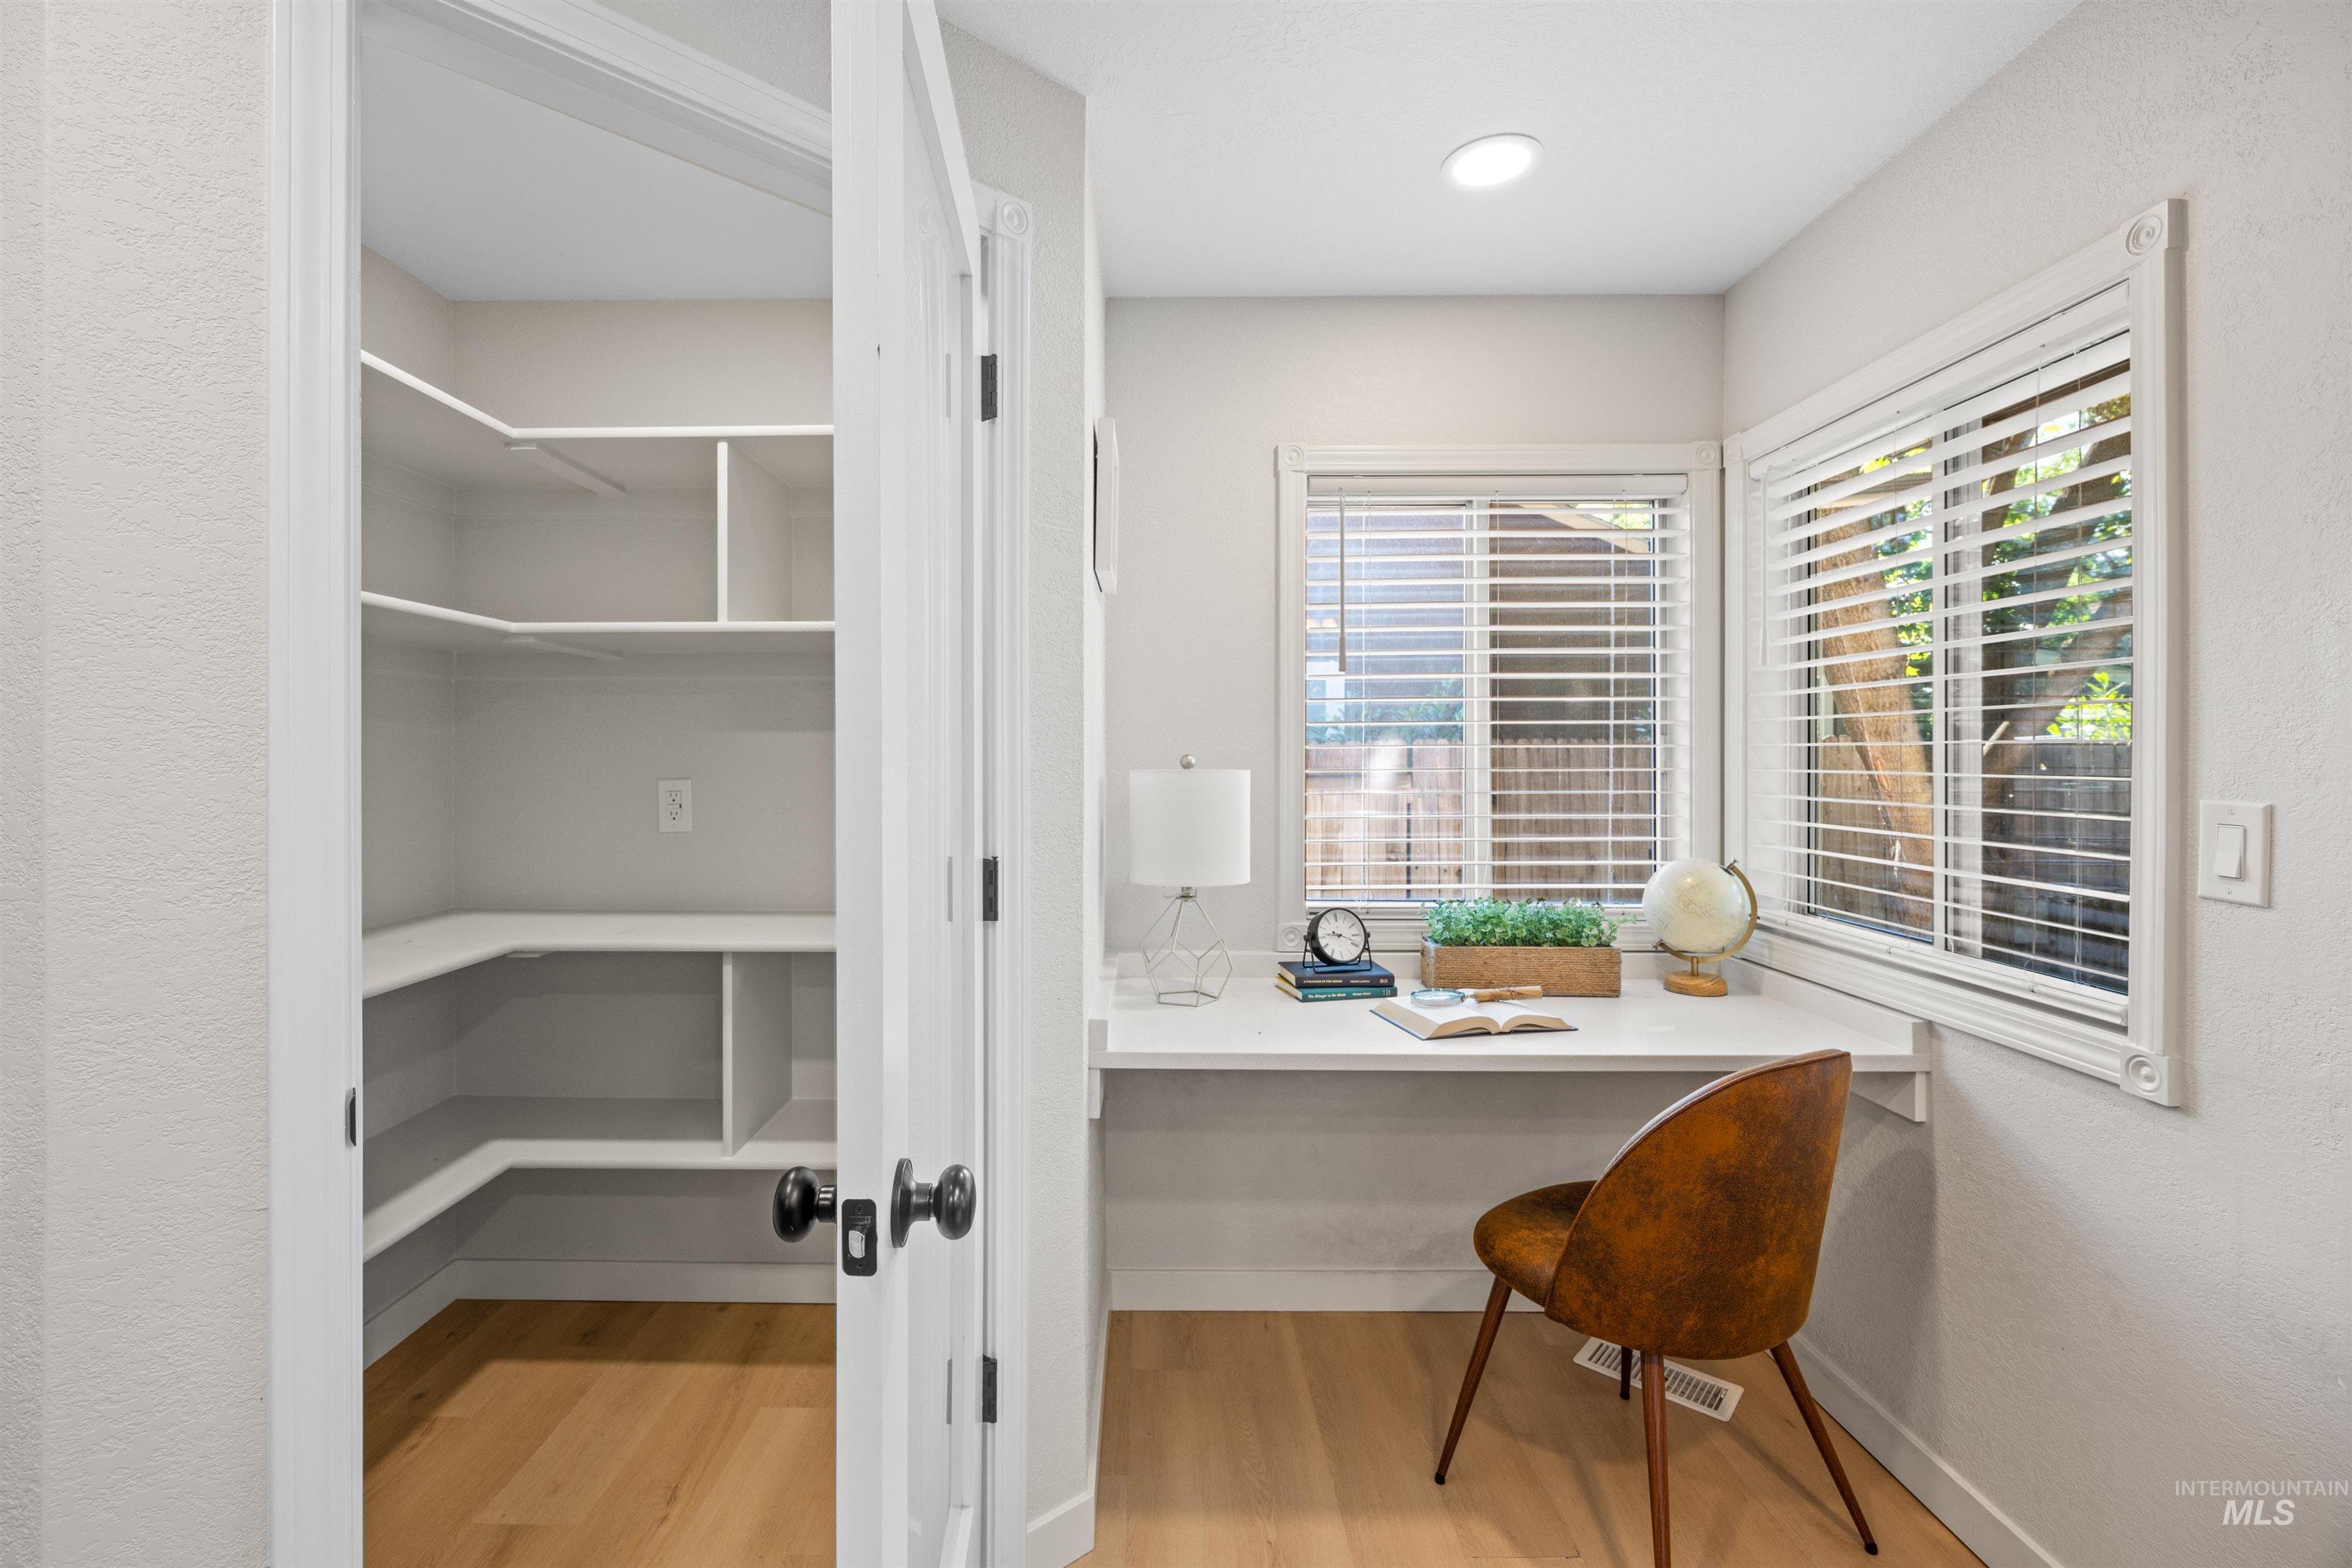
Built-in desk area with dual windows, recessed lighting, and wood-finish flooring
-
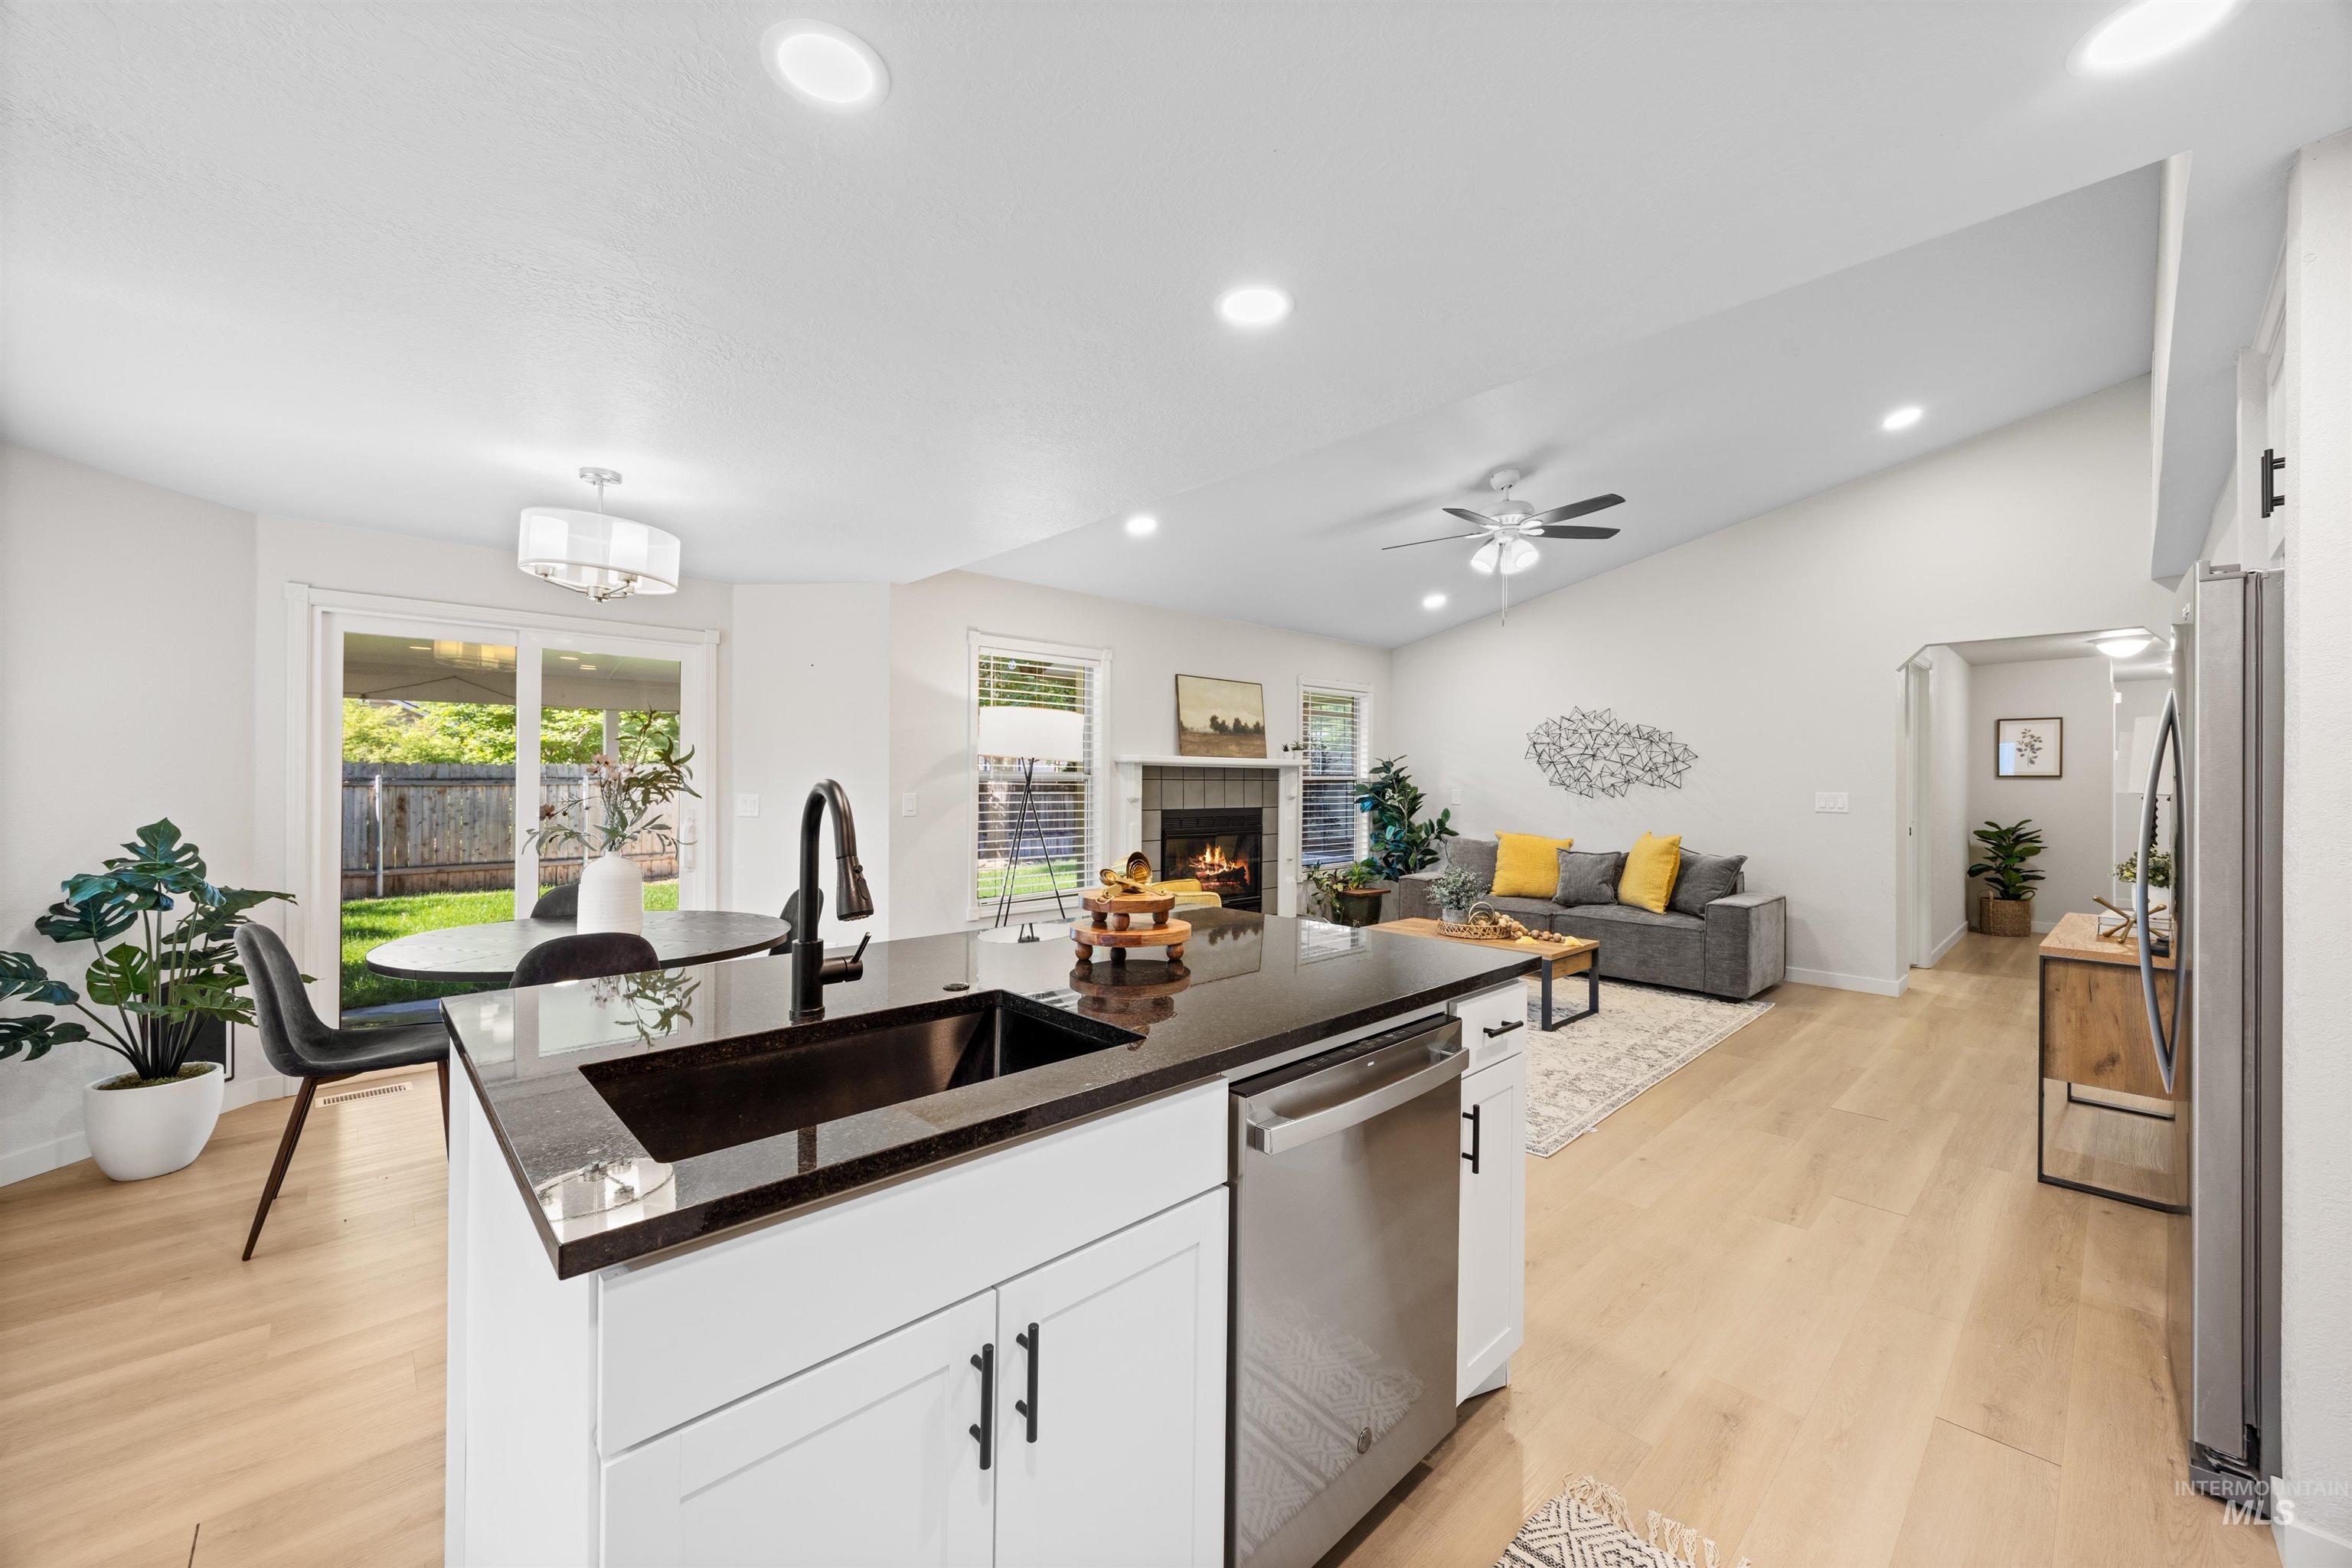
Open-concept living space featuring an expansive kitchen island with a dark countertop and undermount sink, stainless steel dishwasher, vaulted ceilings, and wood-finish flooring
-
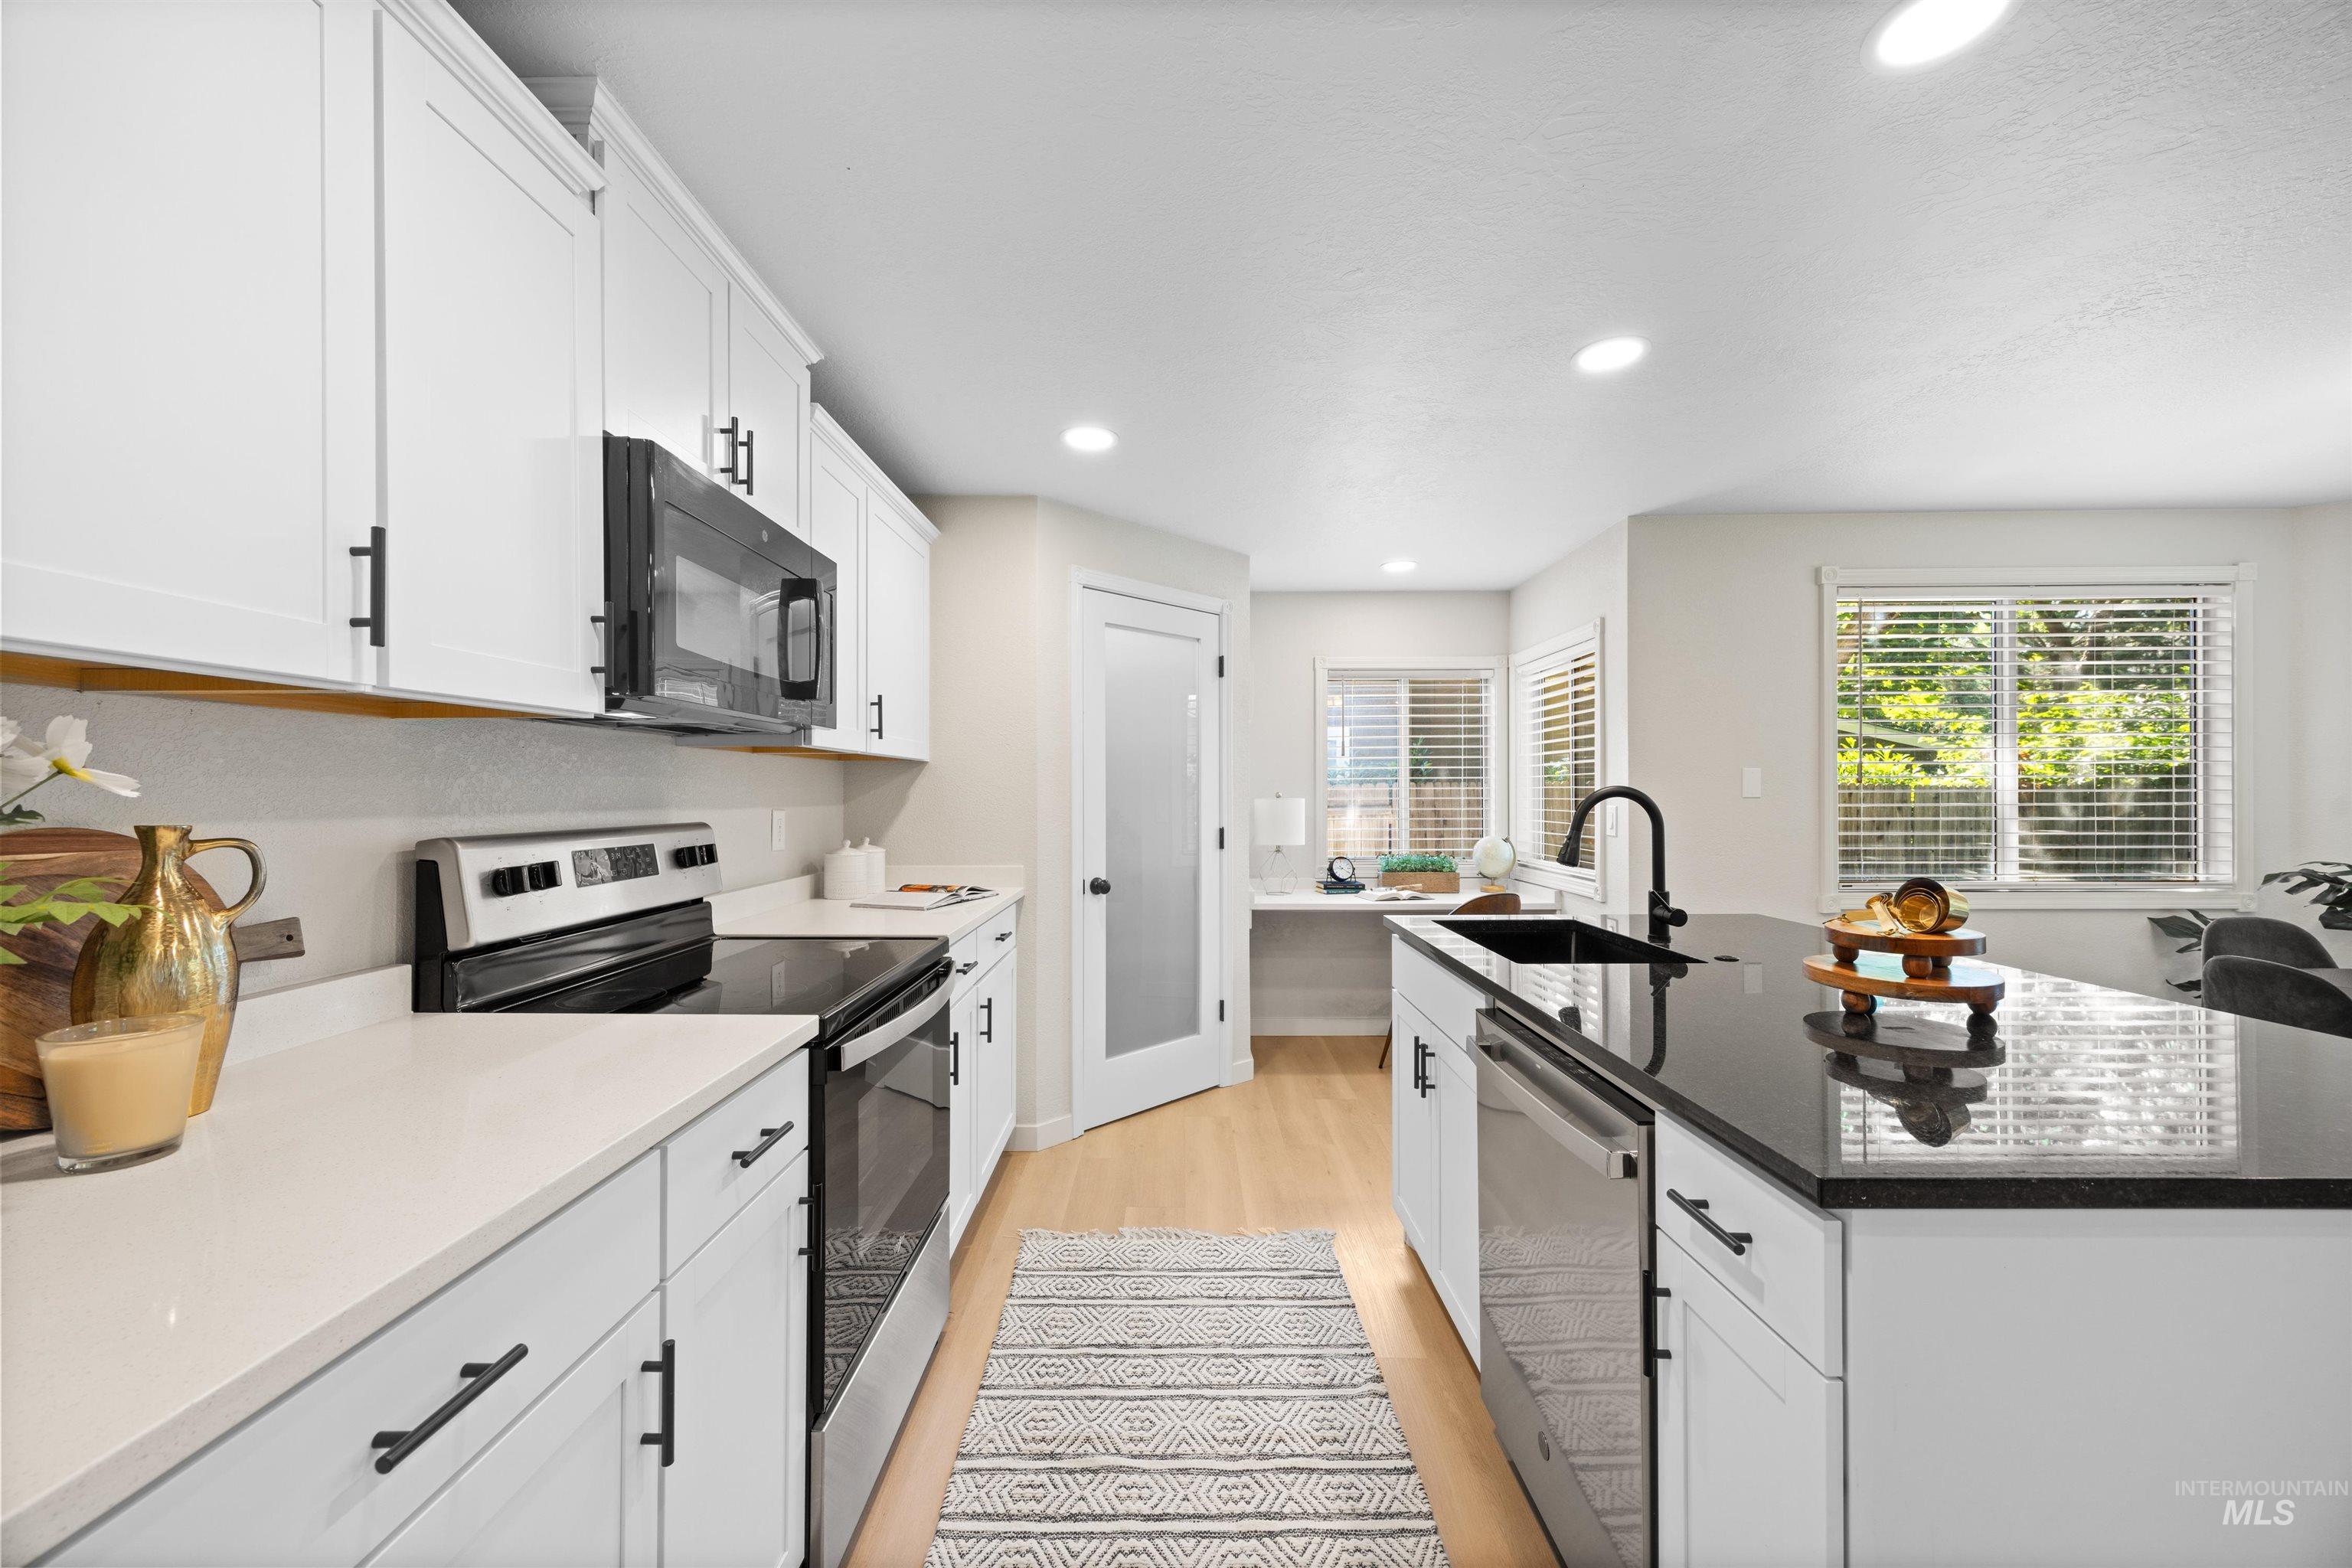
Modern kitchen featuring white cabinetry, black hardware, stainless steel appliances, and light wood-finish flooring
-
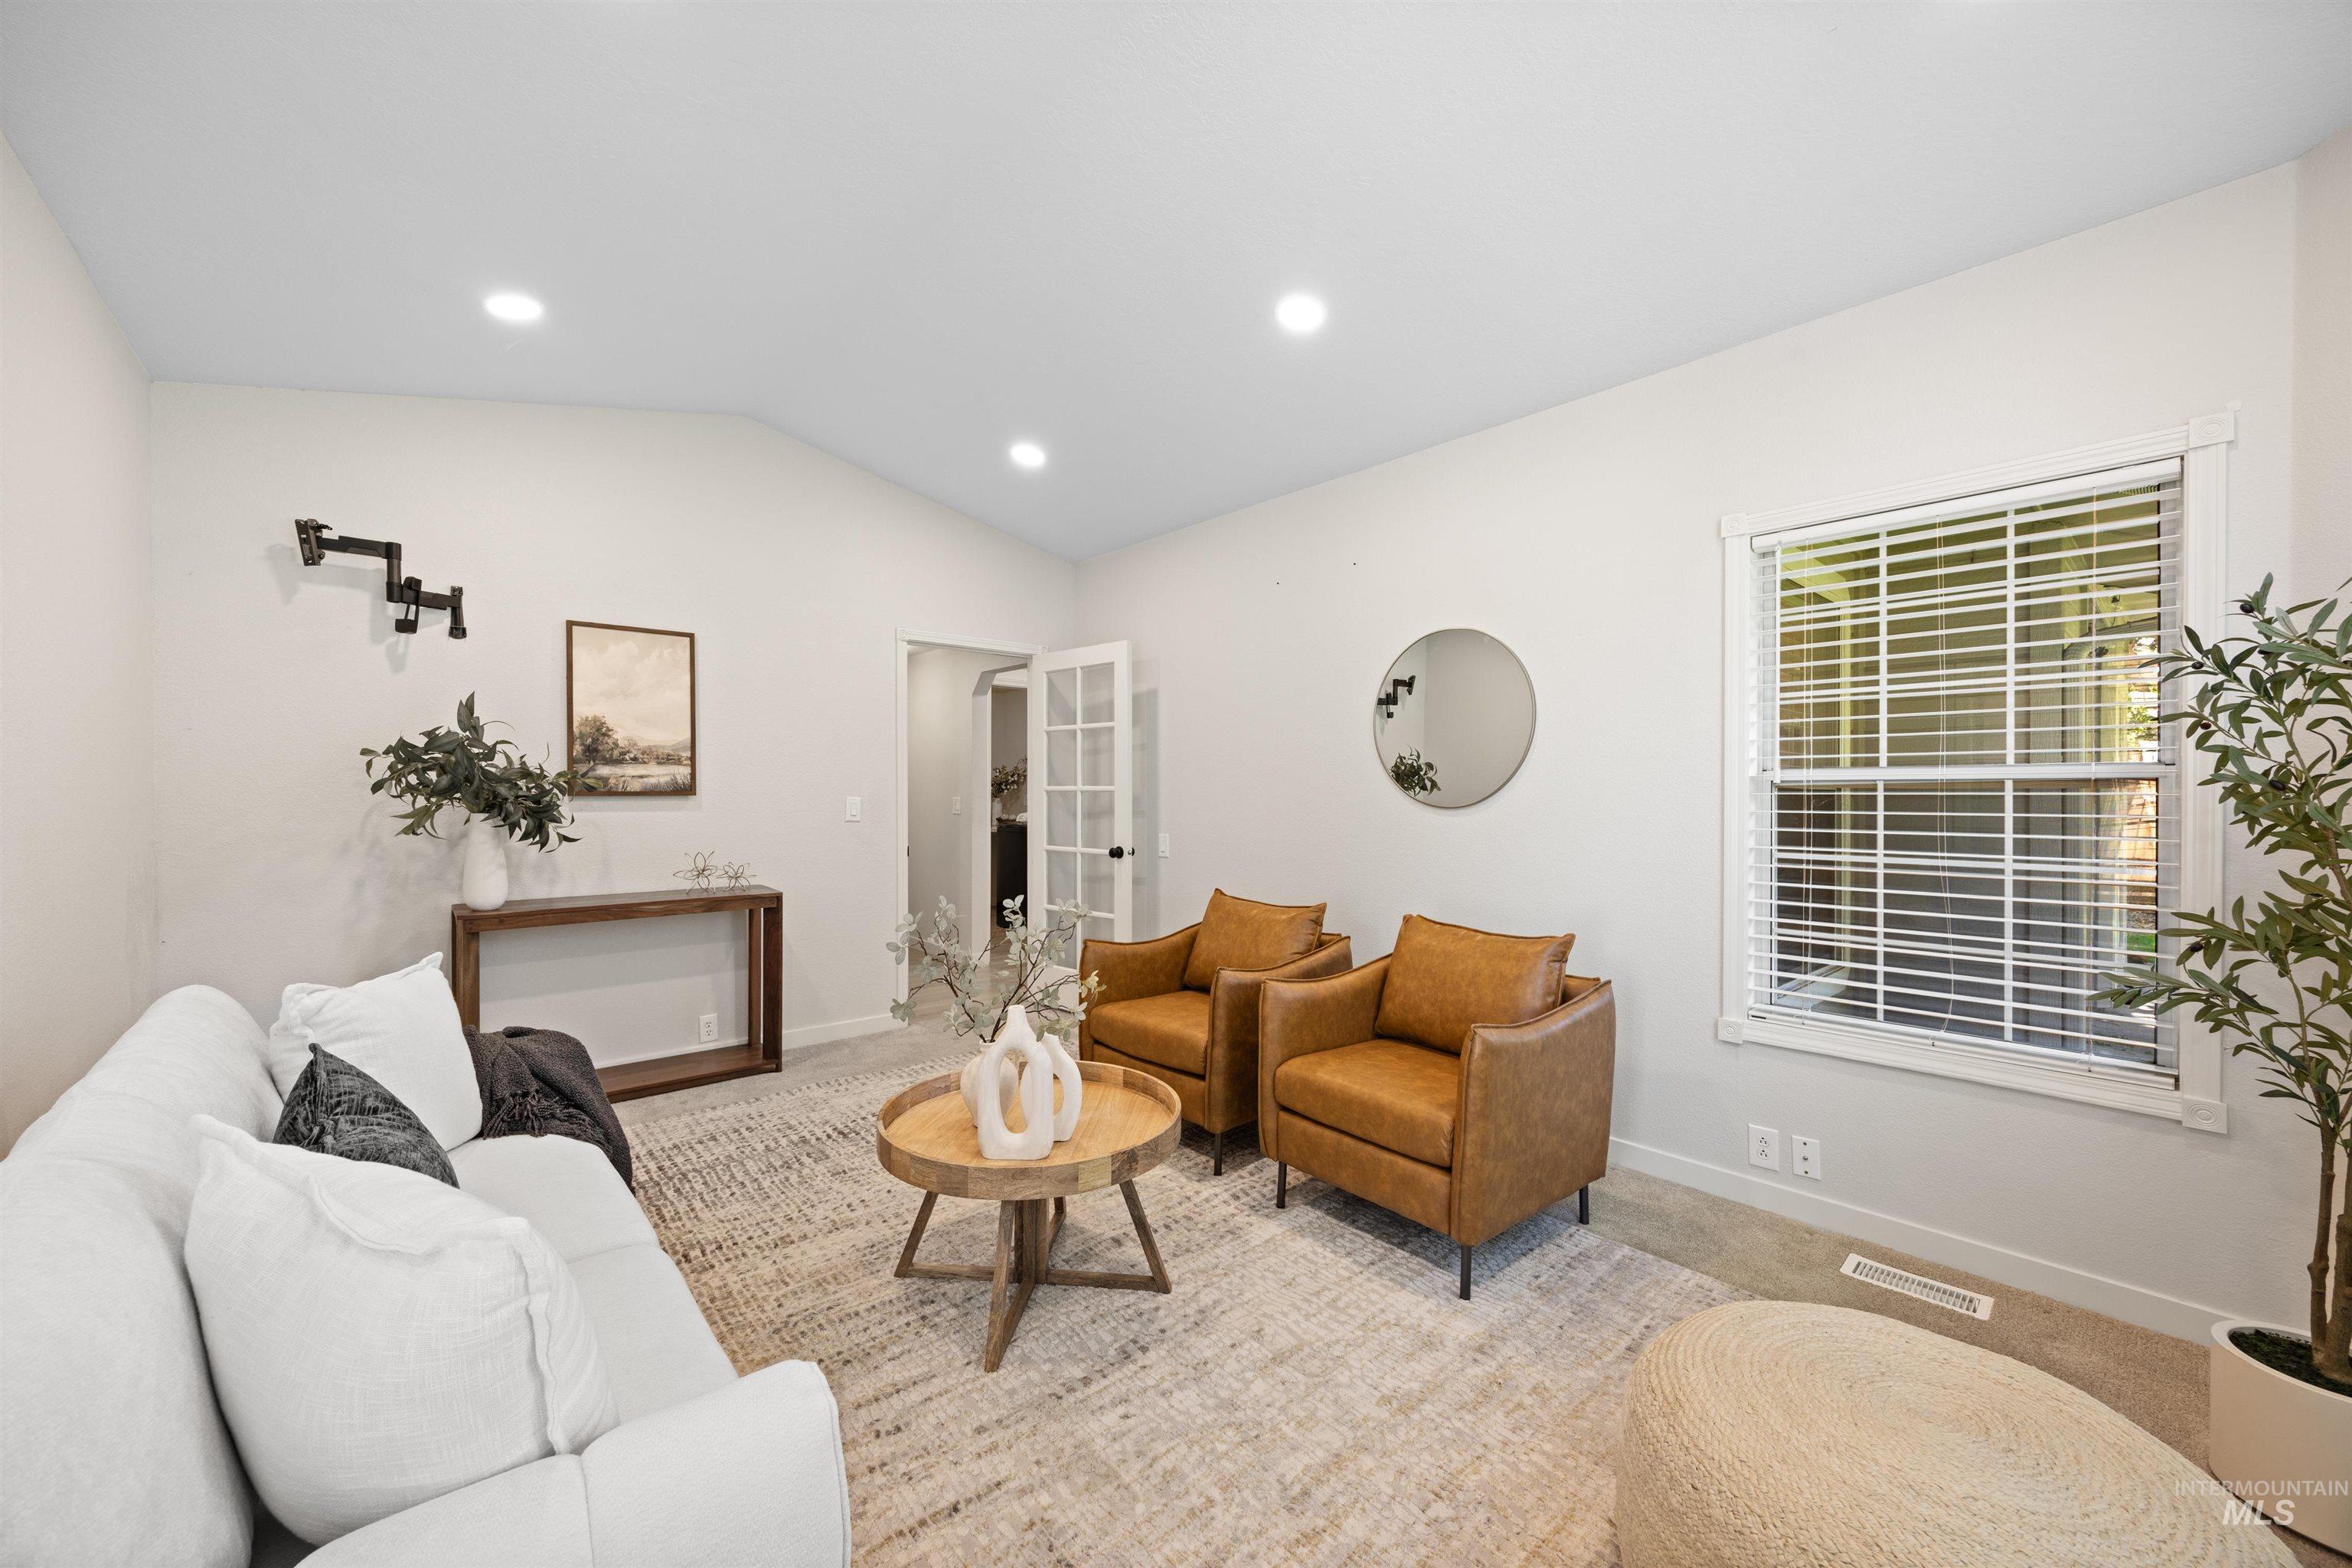
Vaulted ceiling living area featuring recessed lighting, a built-in window, and French doors
-
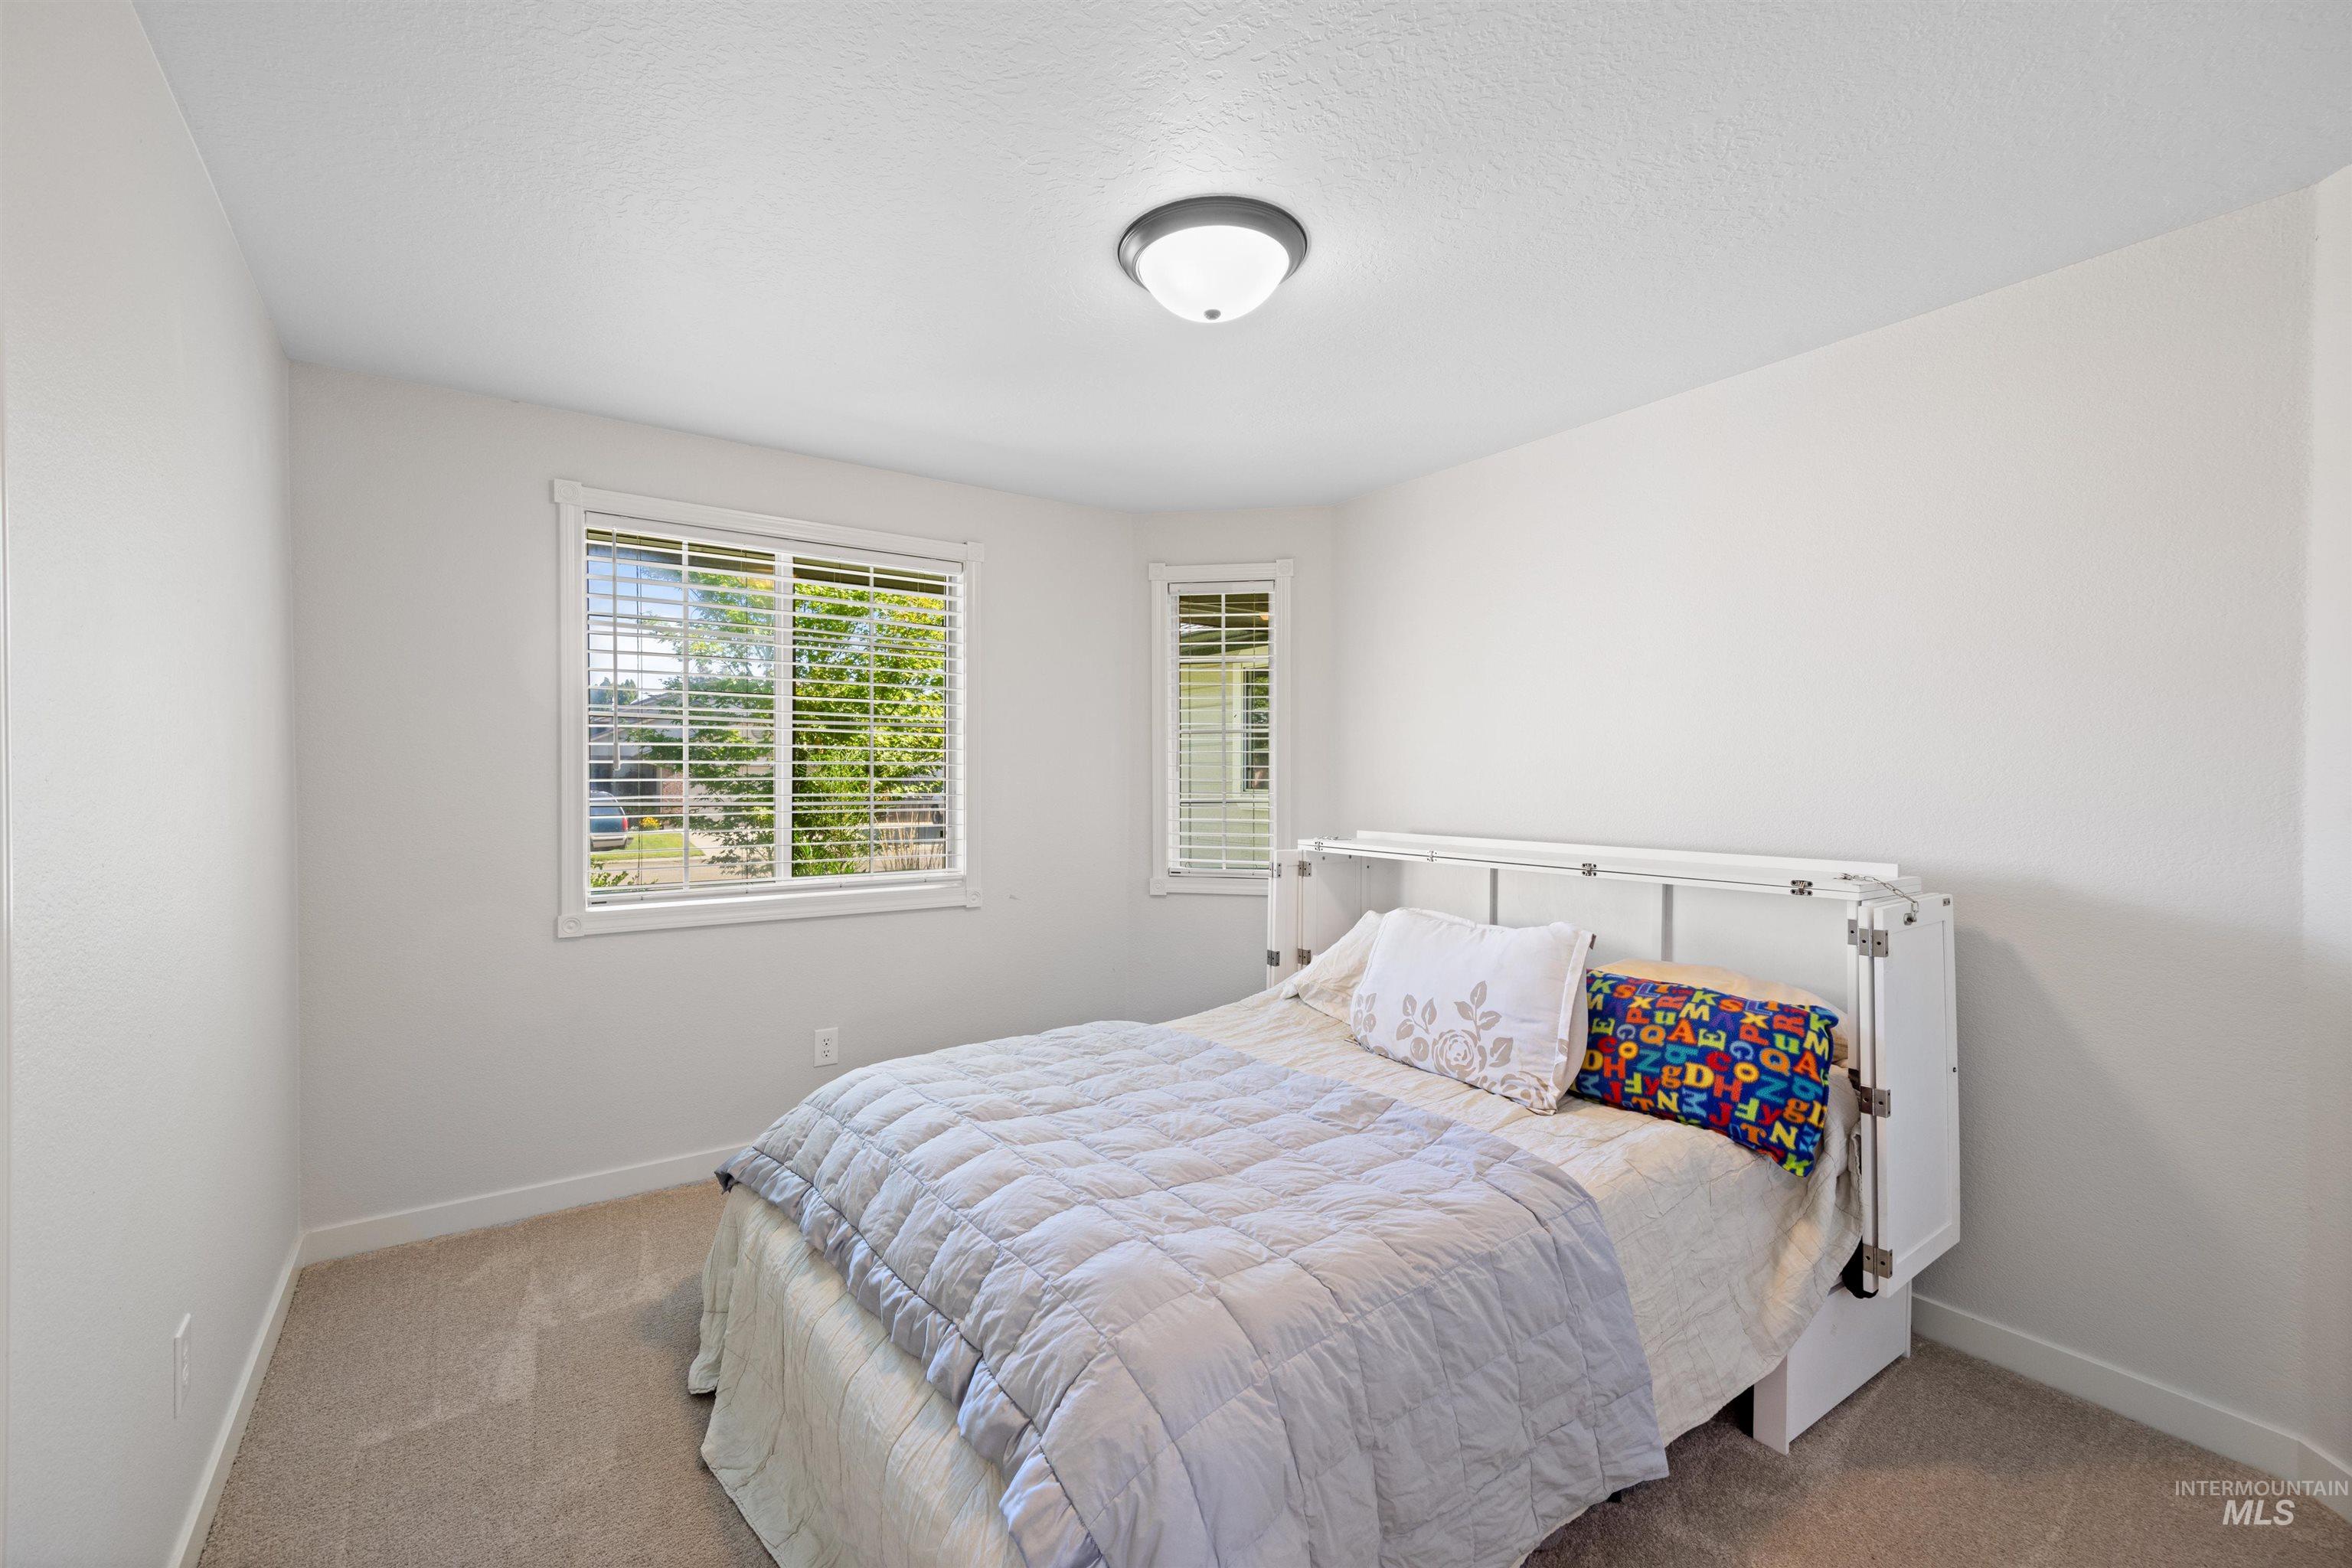
Light gray carpeting complements smooth white walls in this bedroom, featuring two windows with horizontal blinds
-
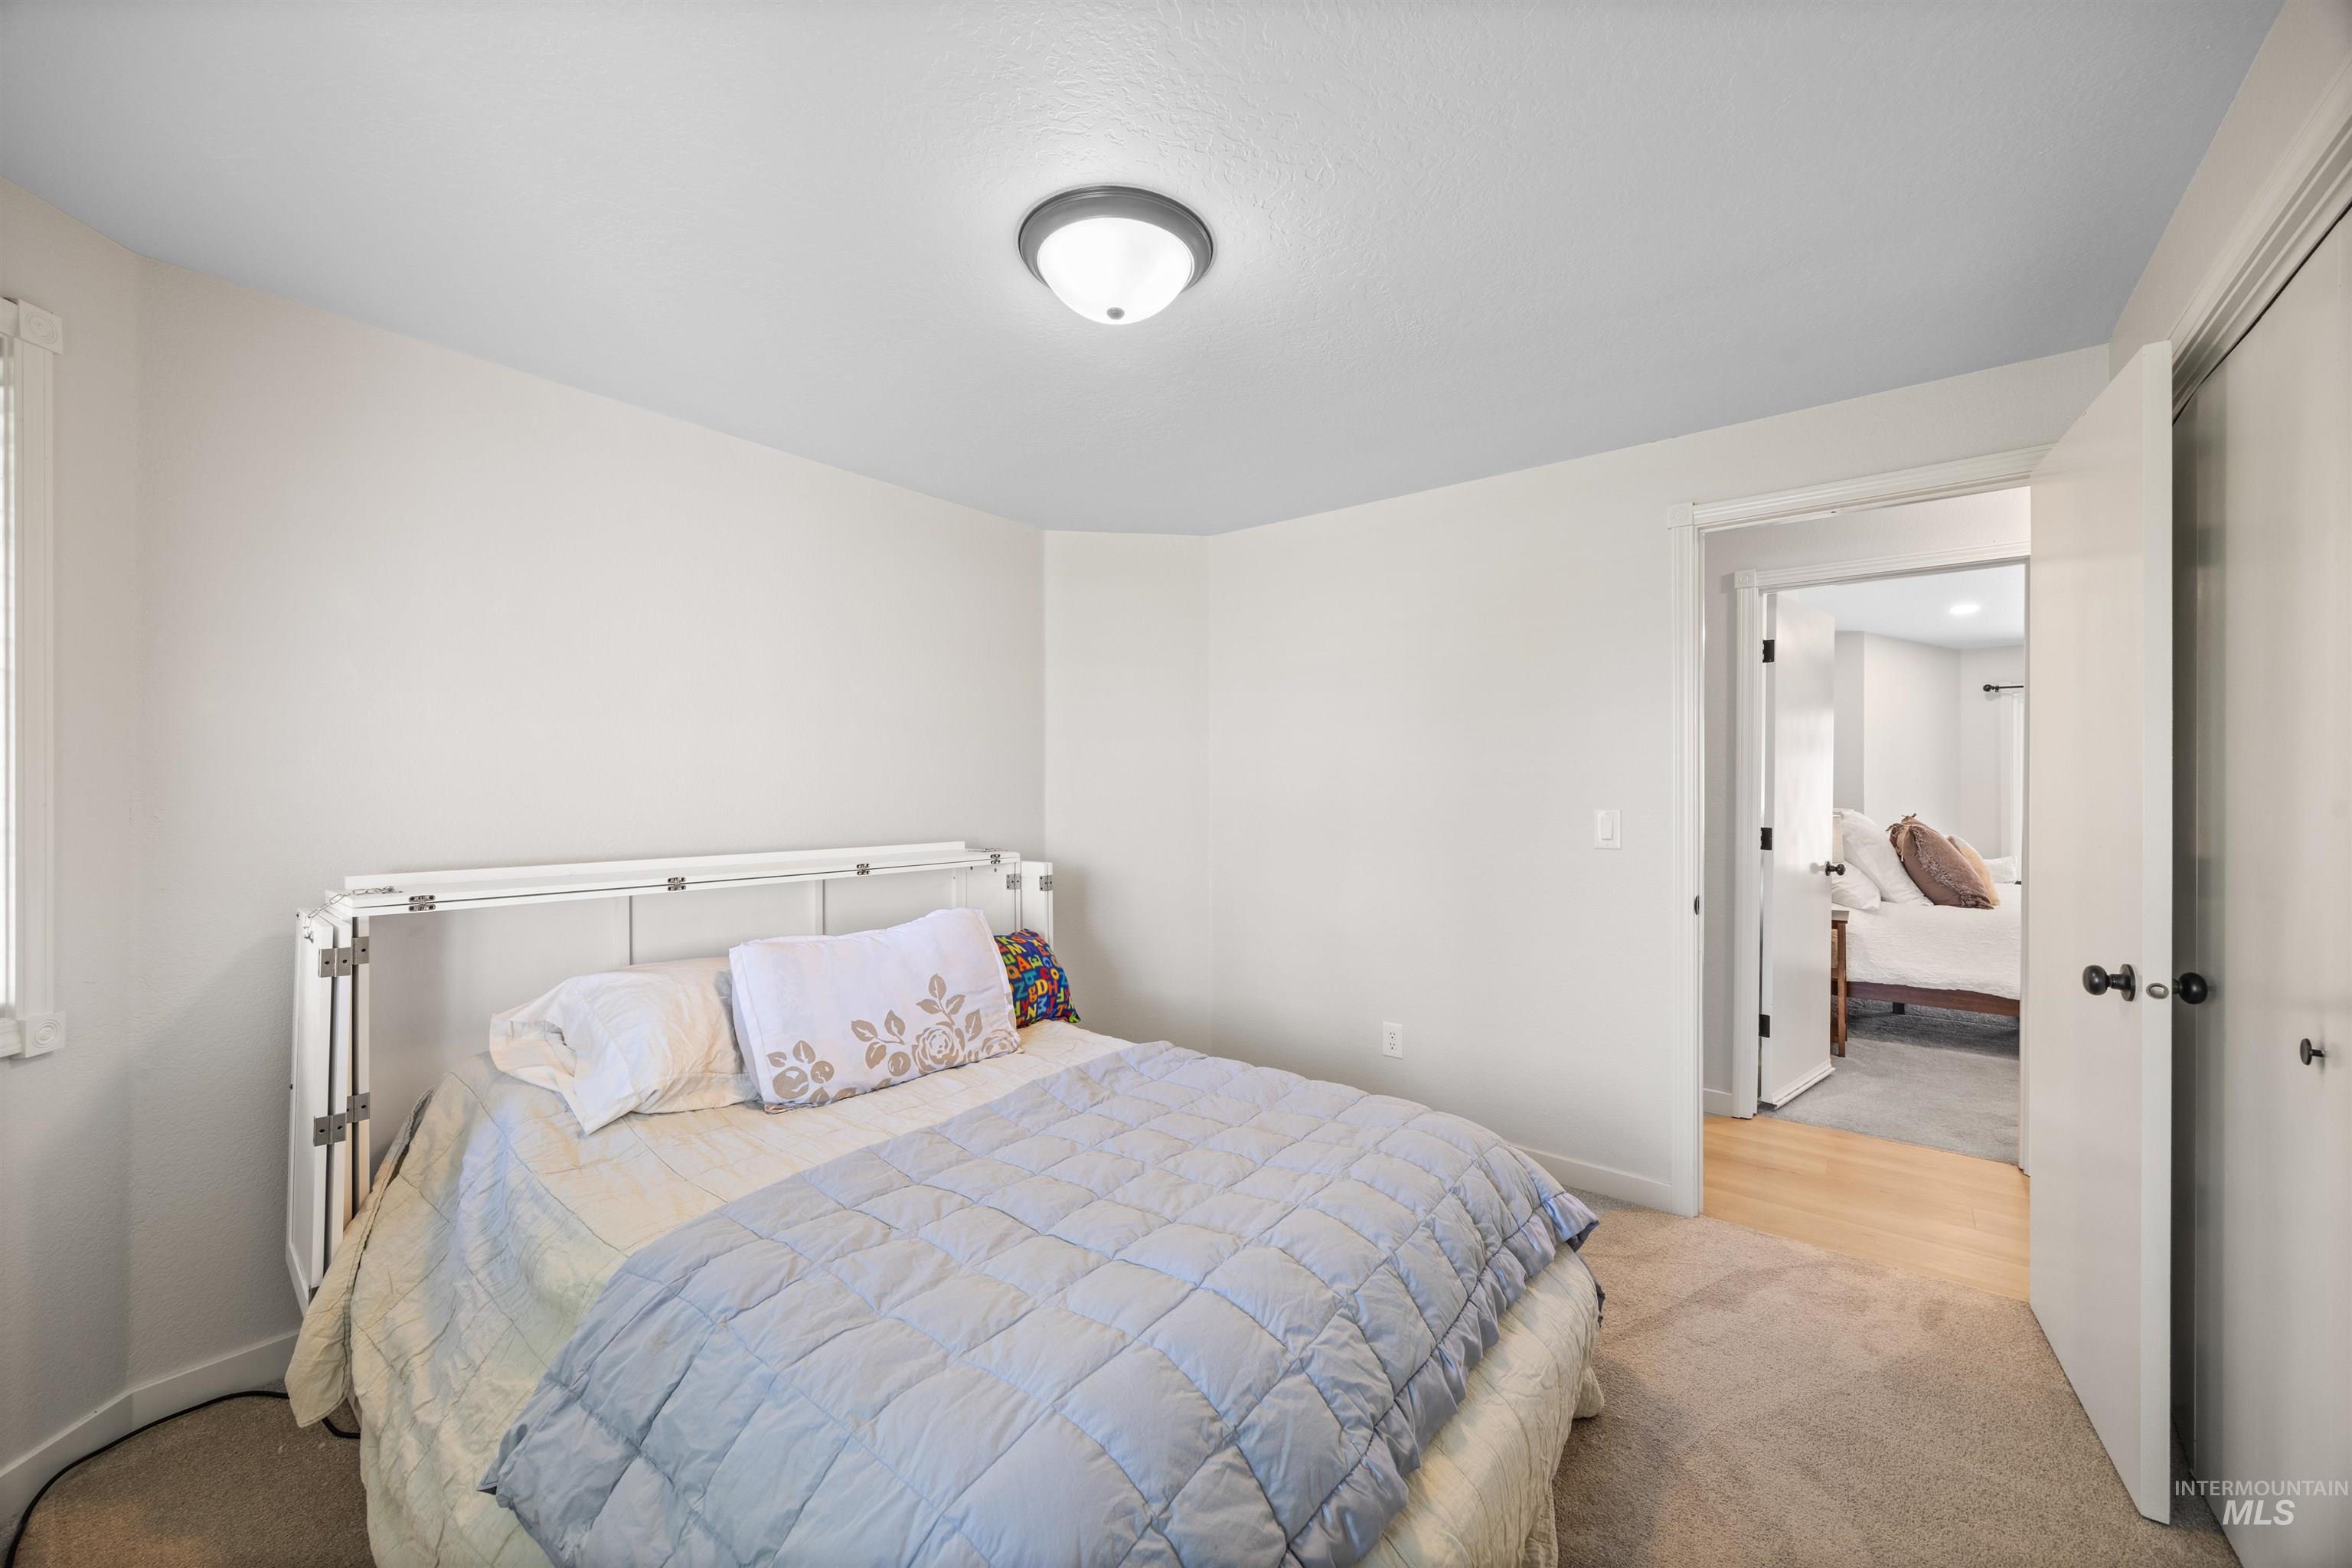
Carpeted bedroom with a window, white walls, and a ceiling-mounted light fixture
-
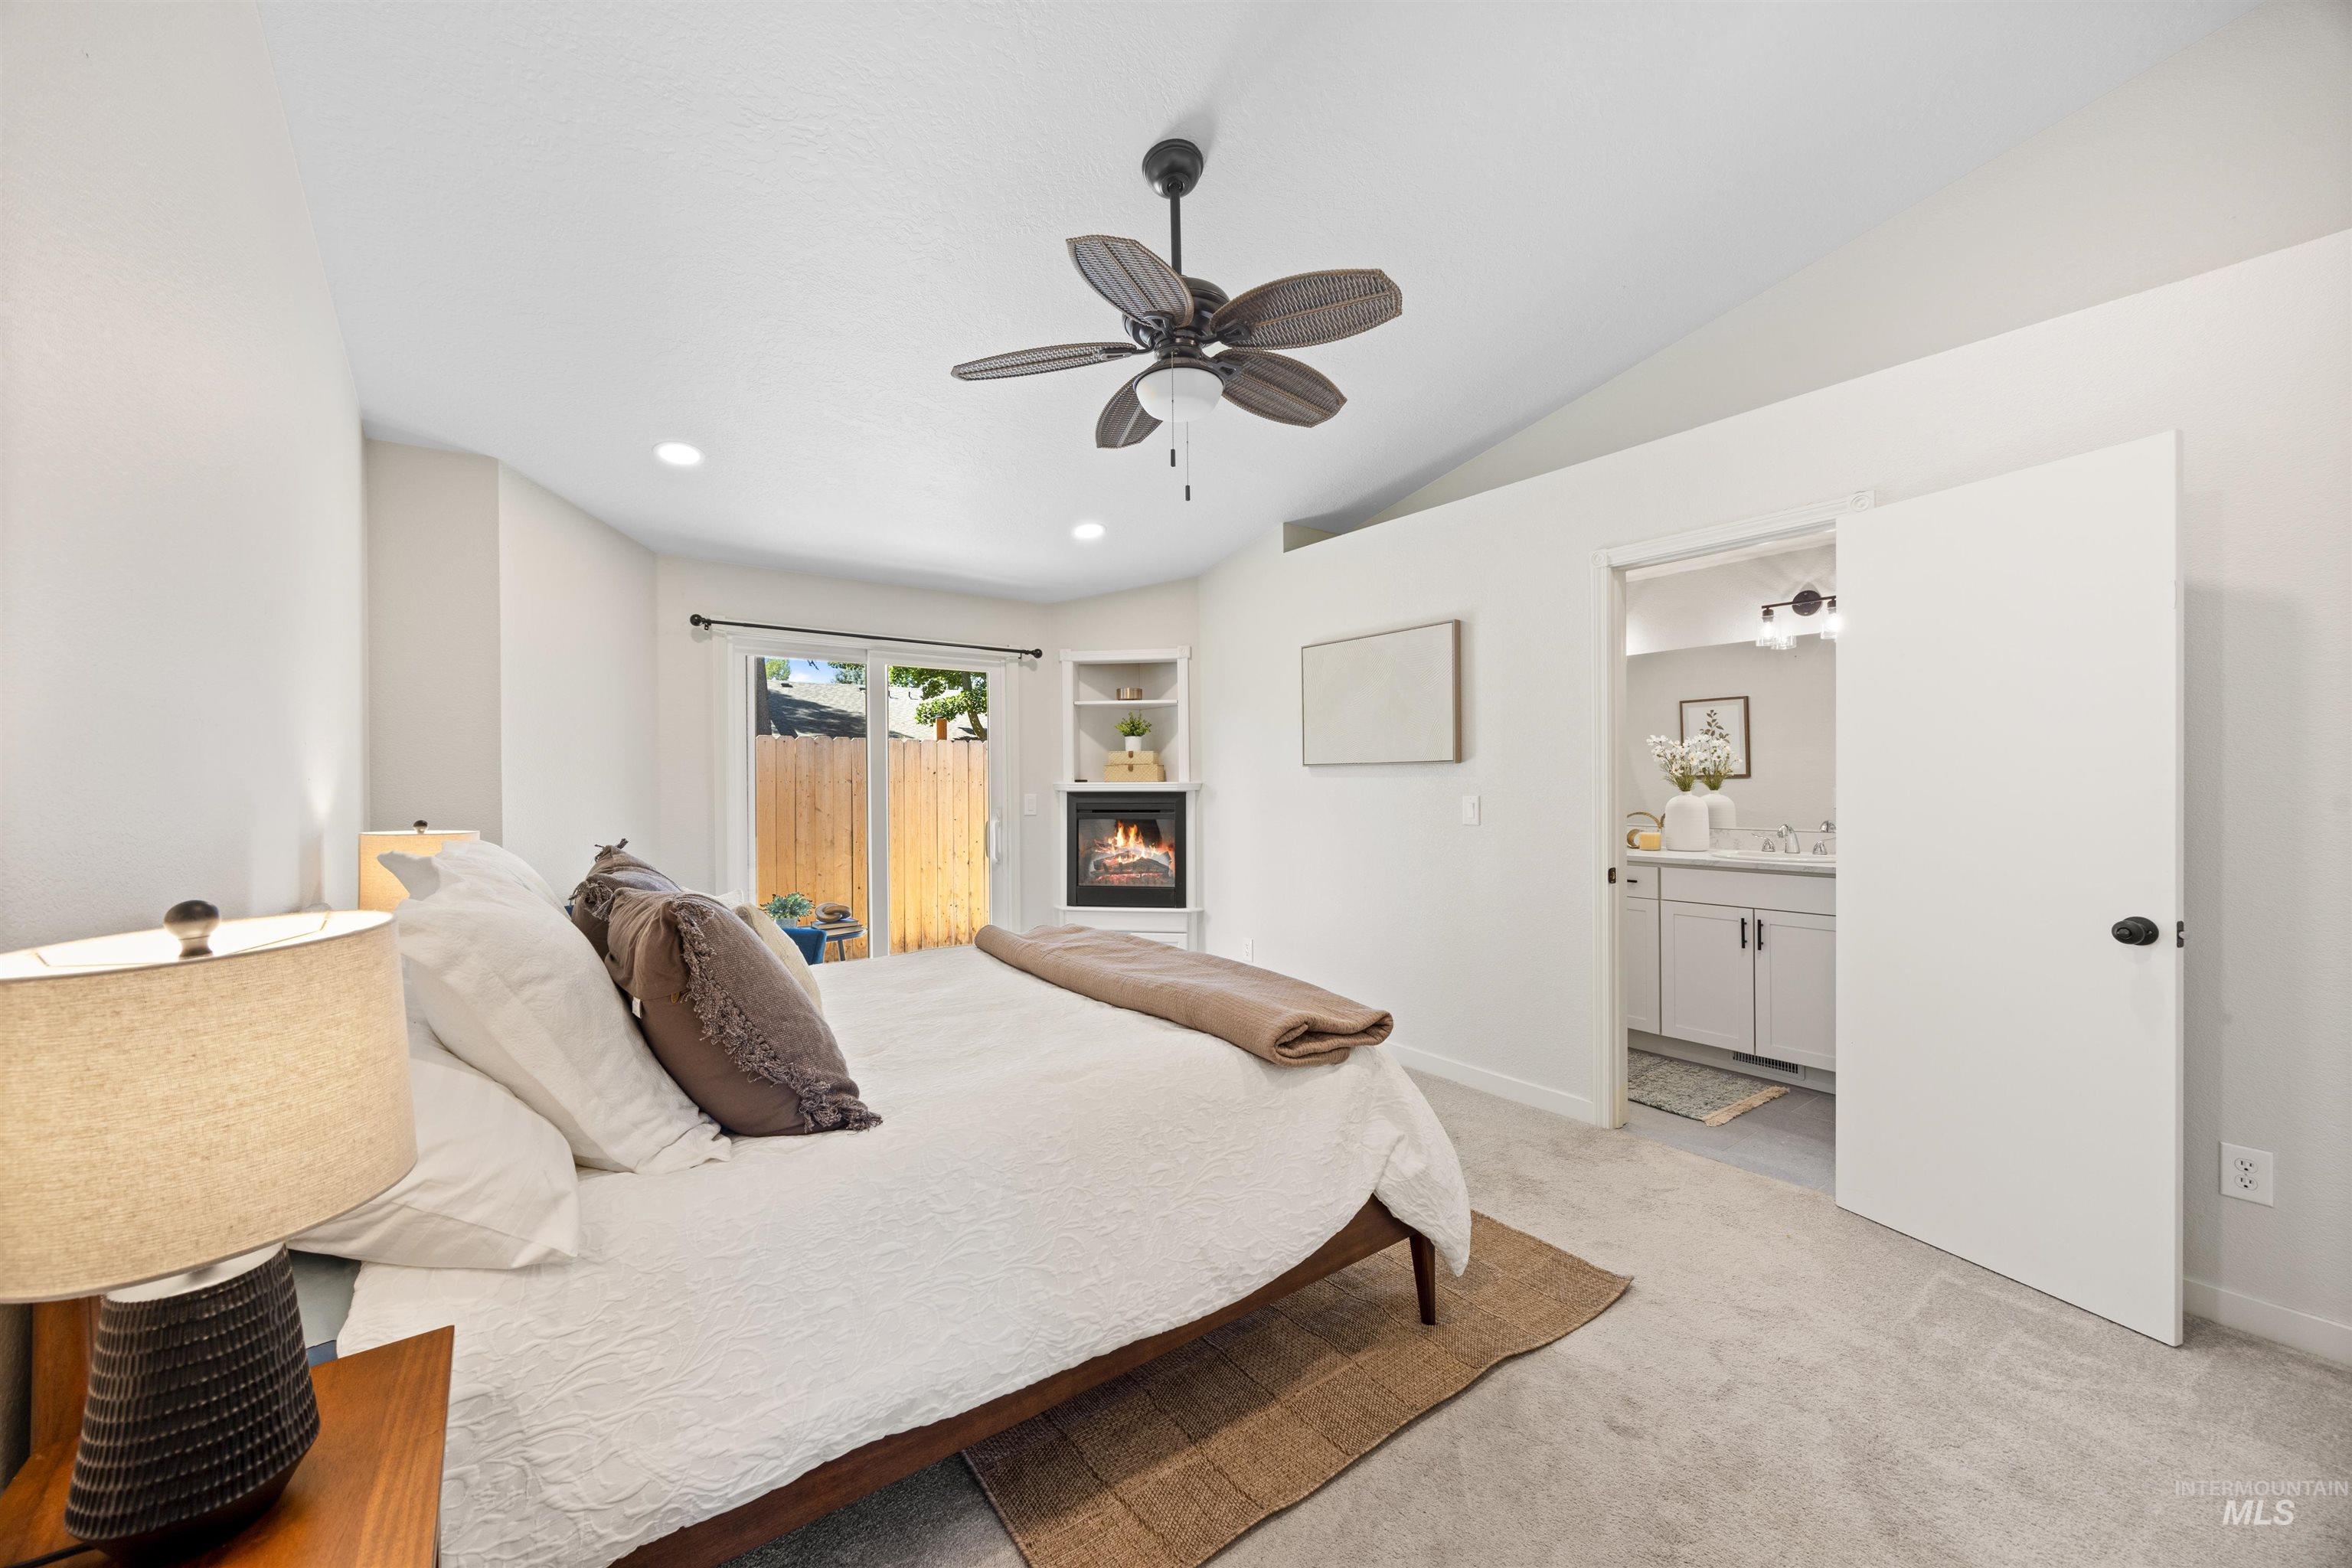
Vaulted ceilings with recessed lighting and ceiling fan
-
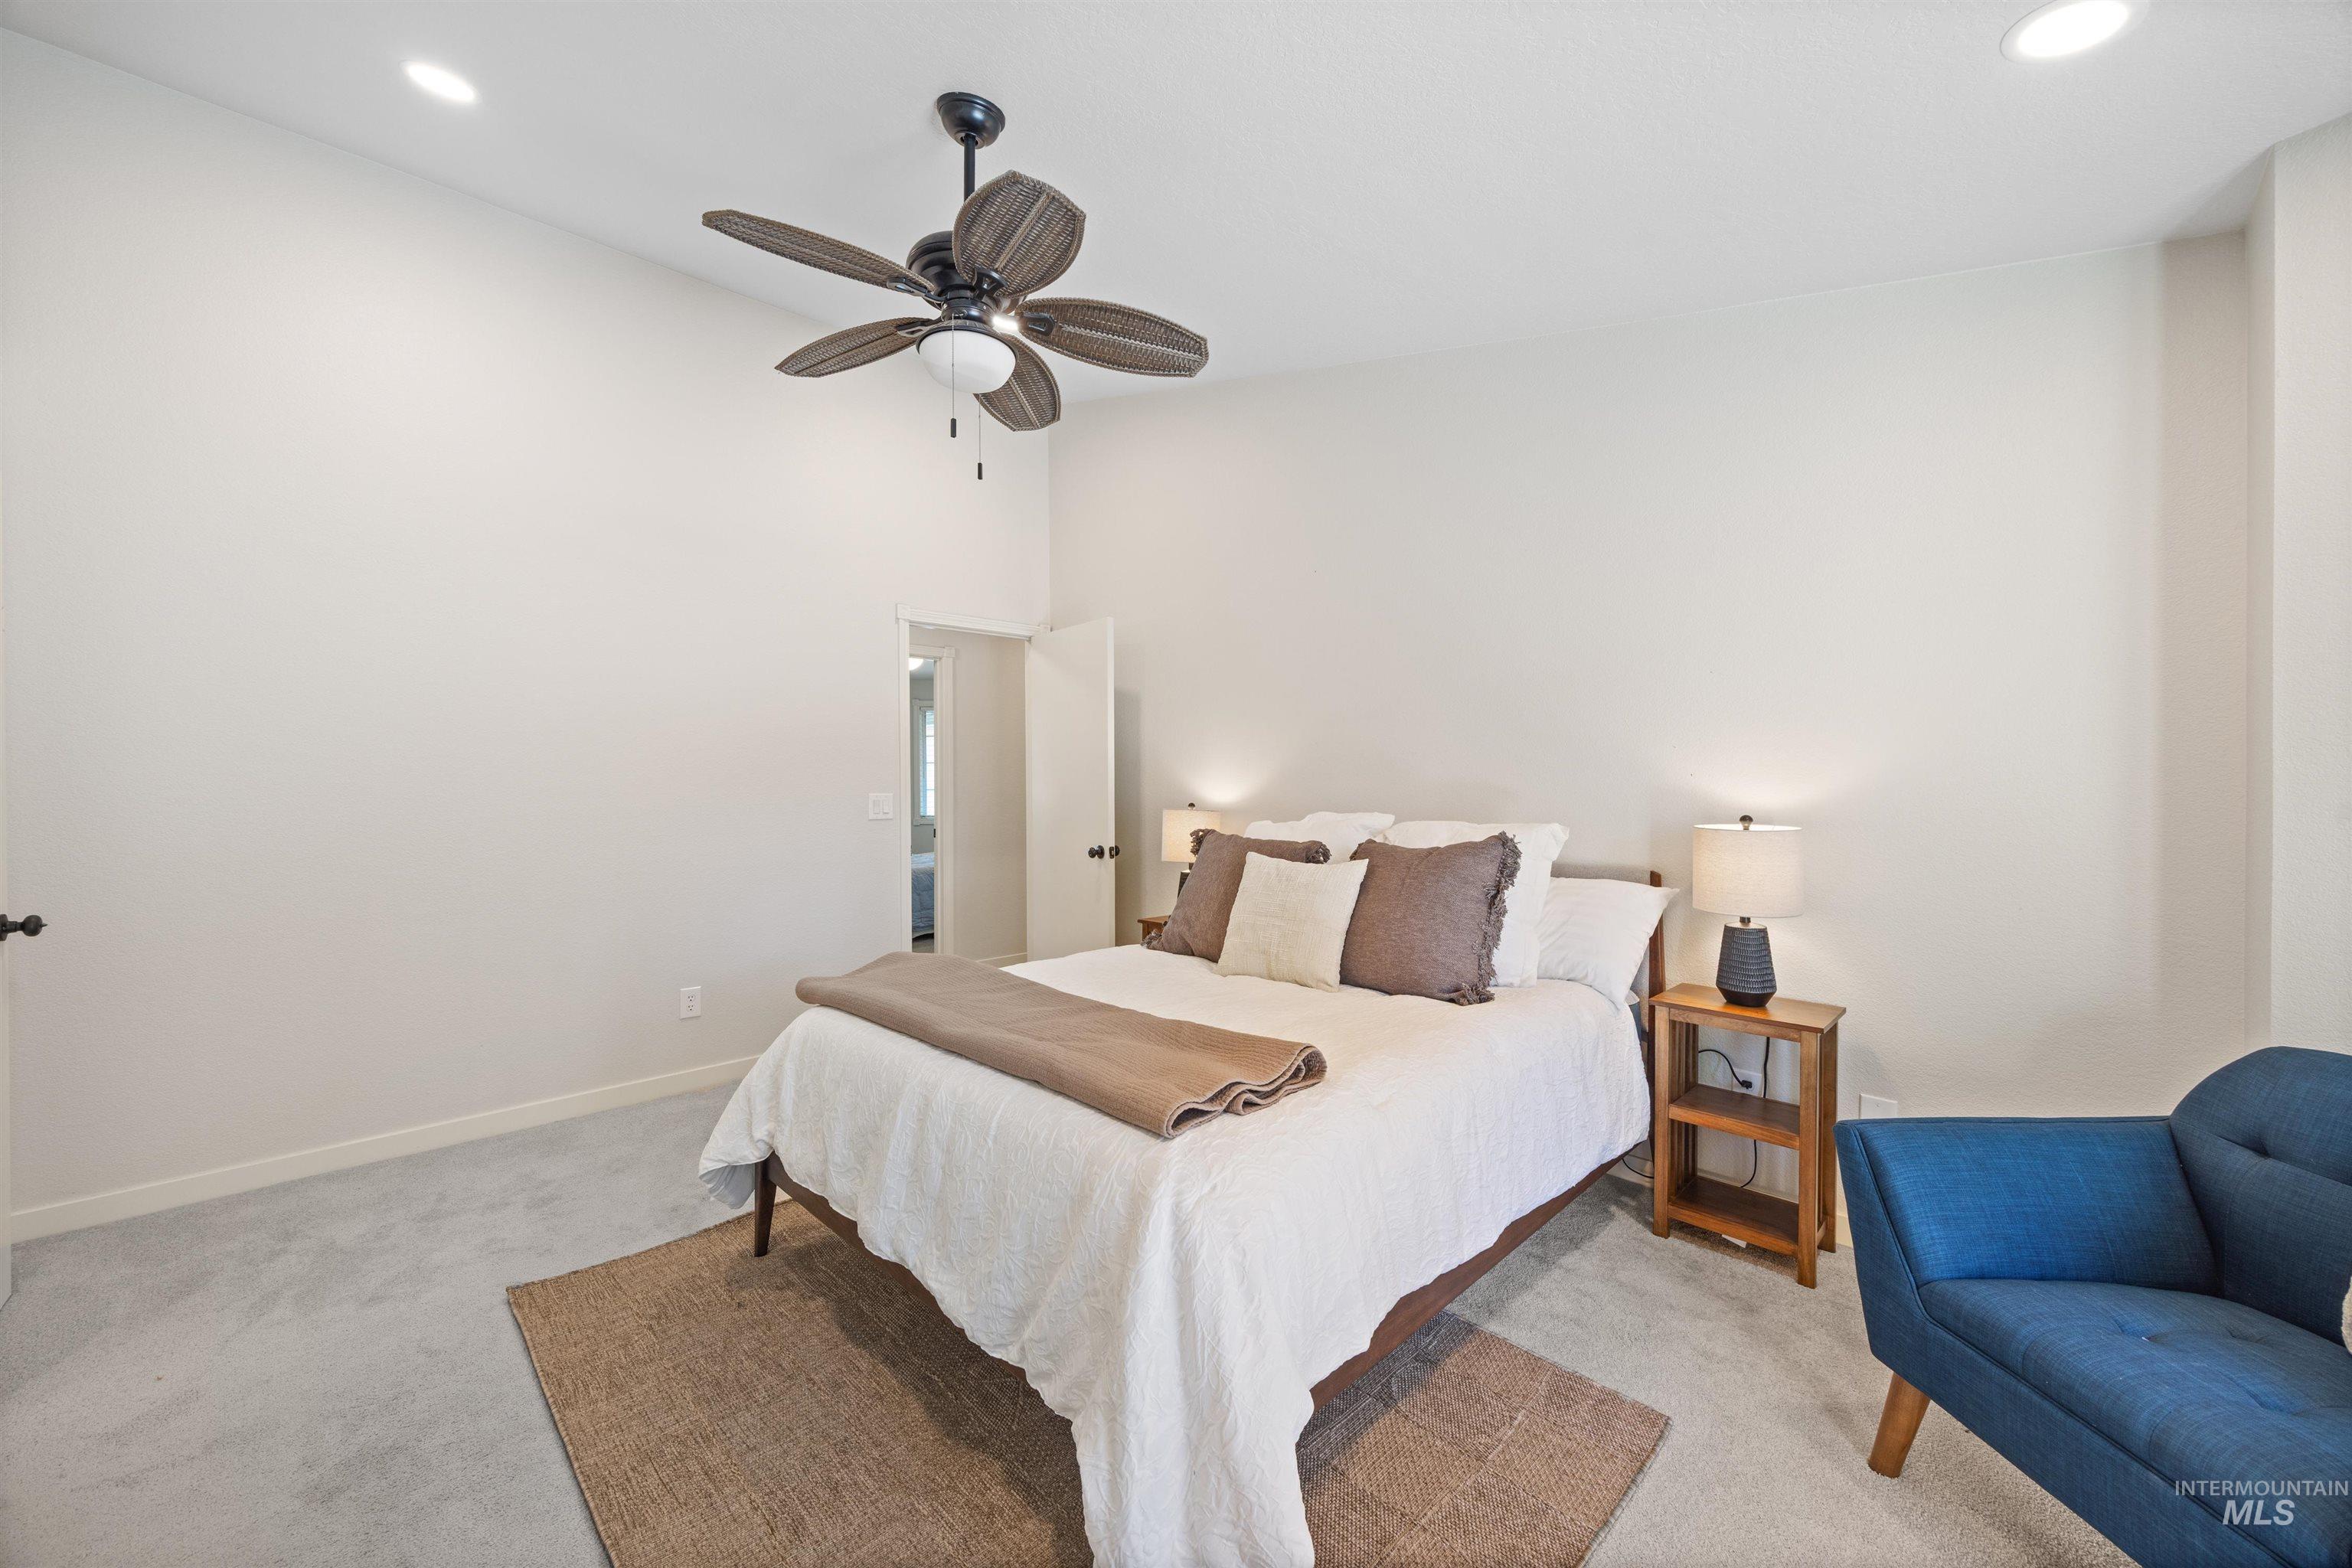
Bedroom featuring high ceilings, light gray carpeting, and recessed lighting
-
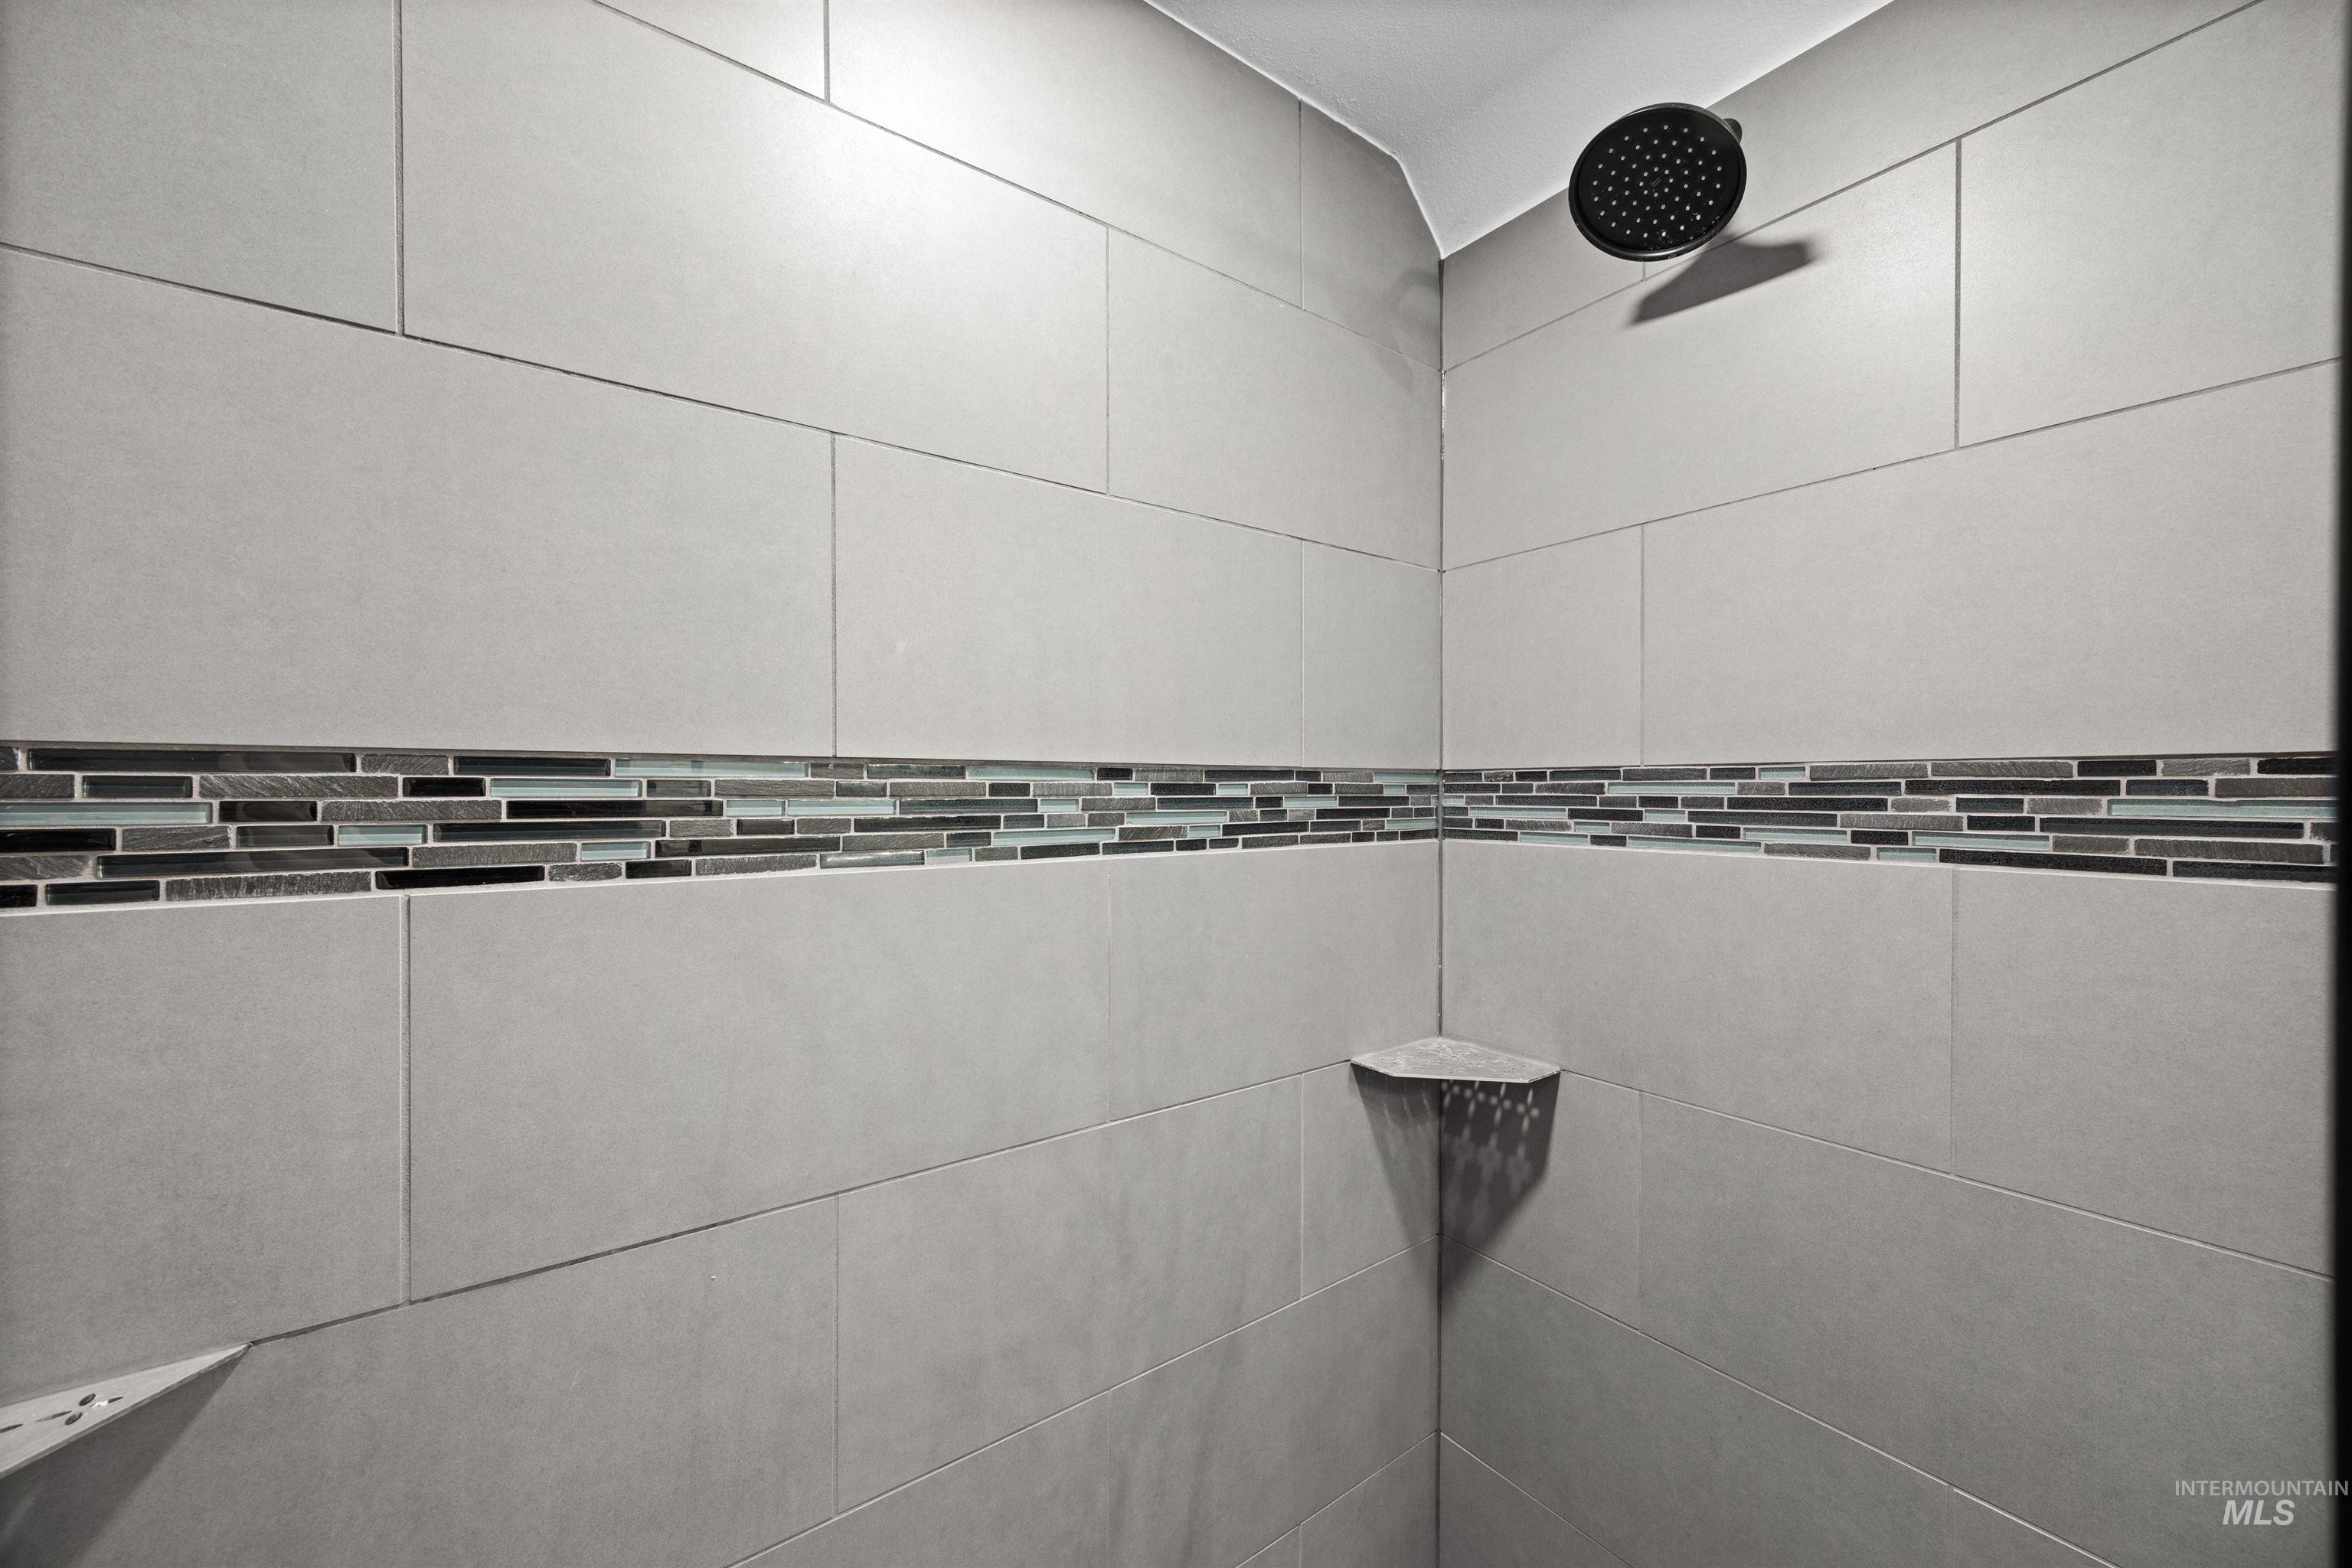
Shower enclosure featuring light gray rectangular wall tiles with a horizontal glass mosaic accent band
-
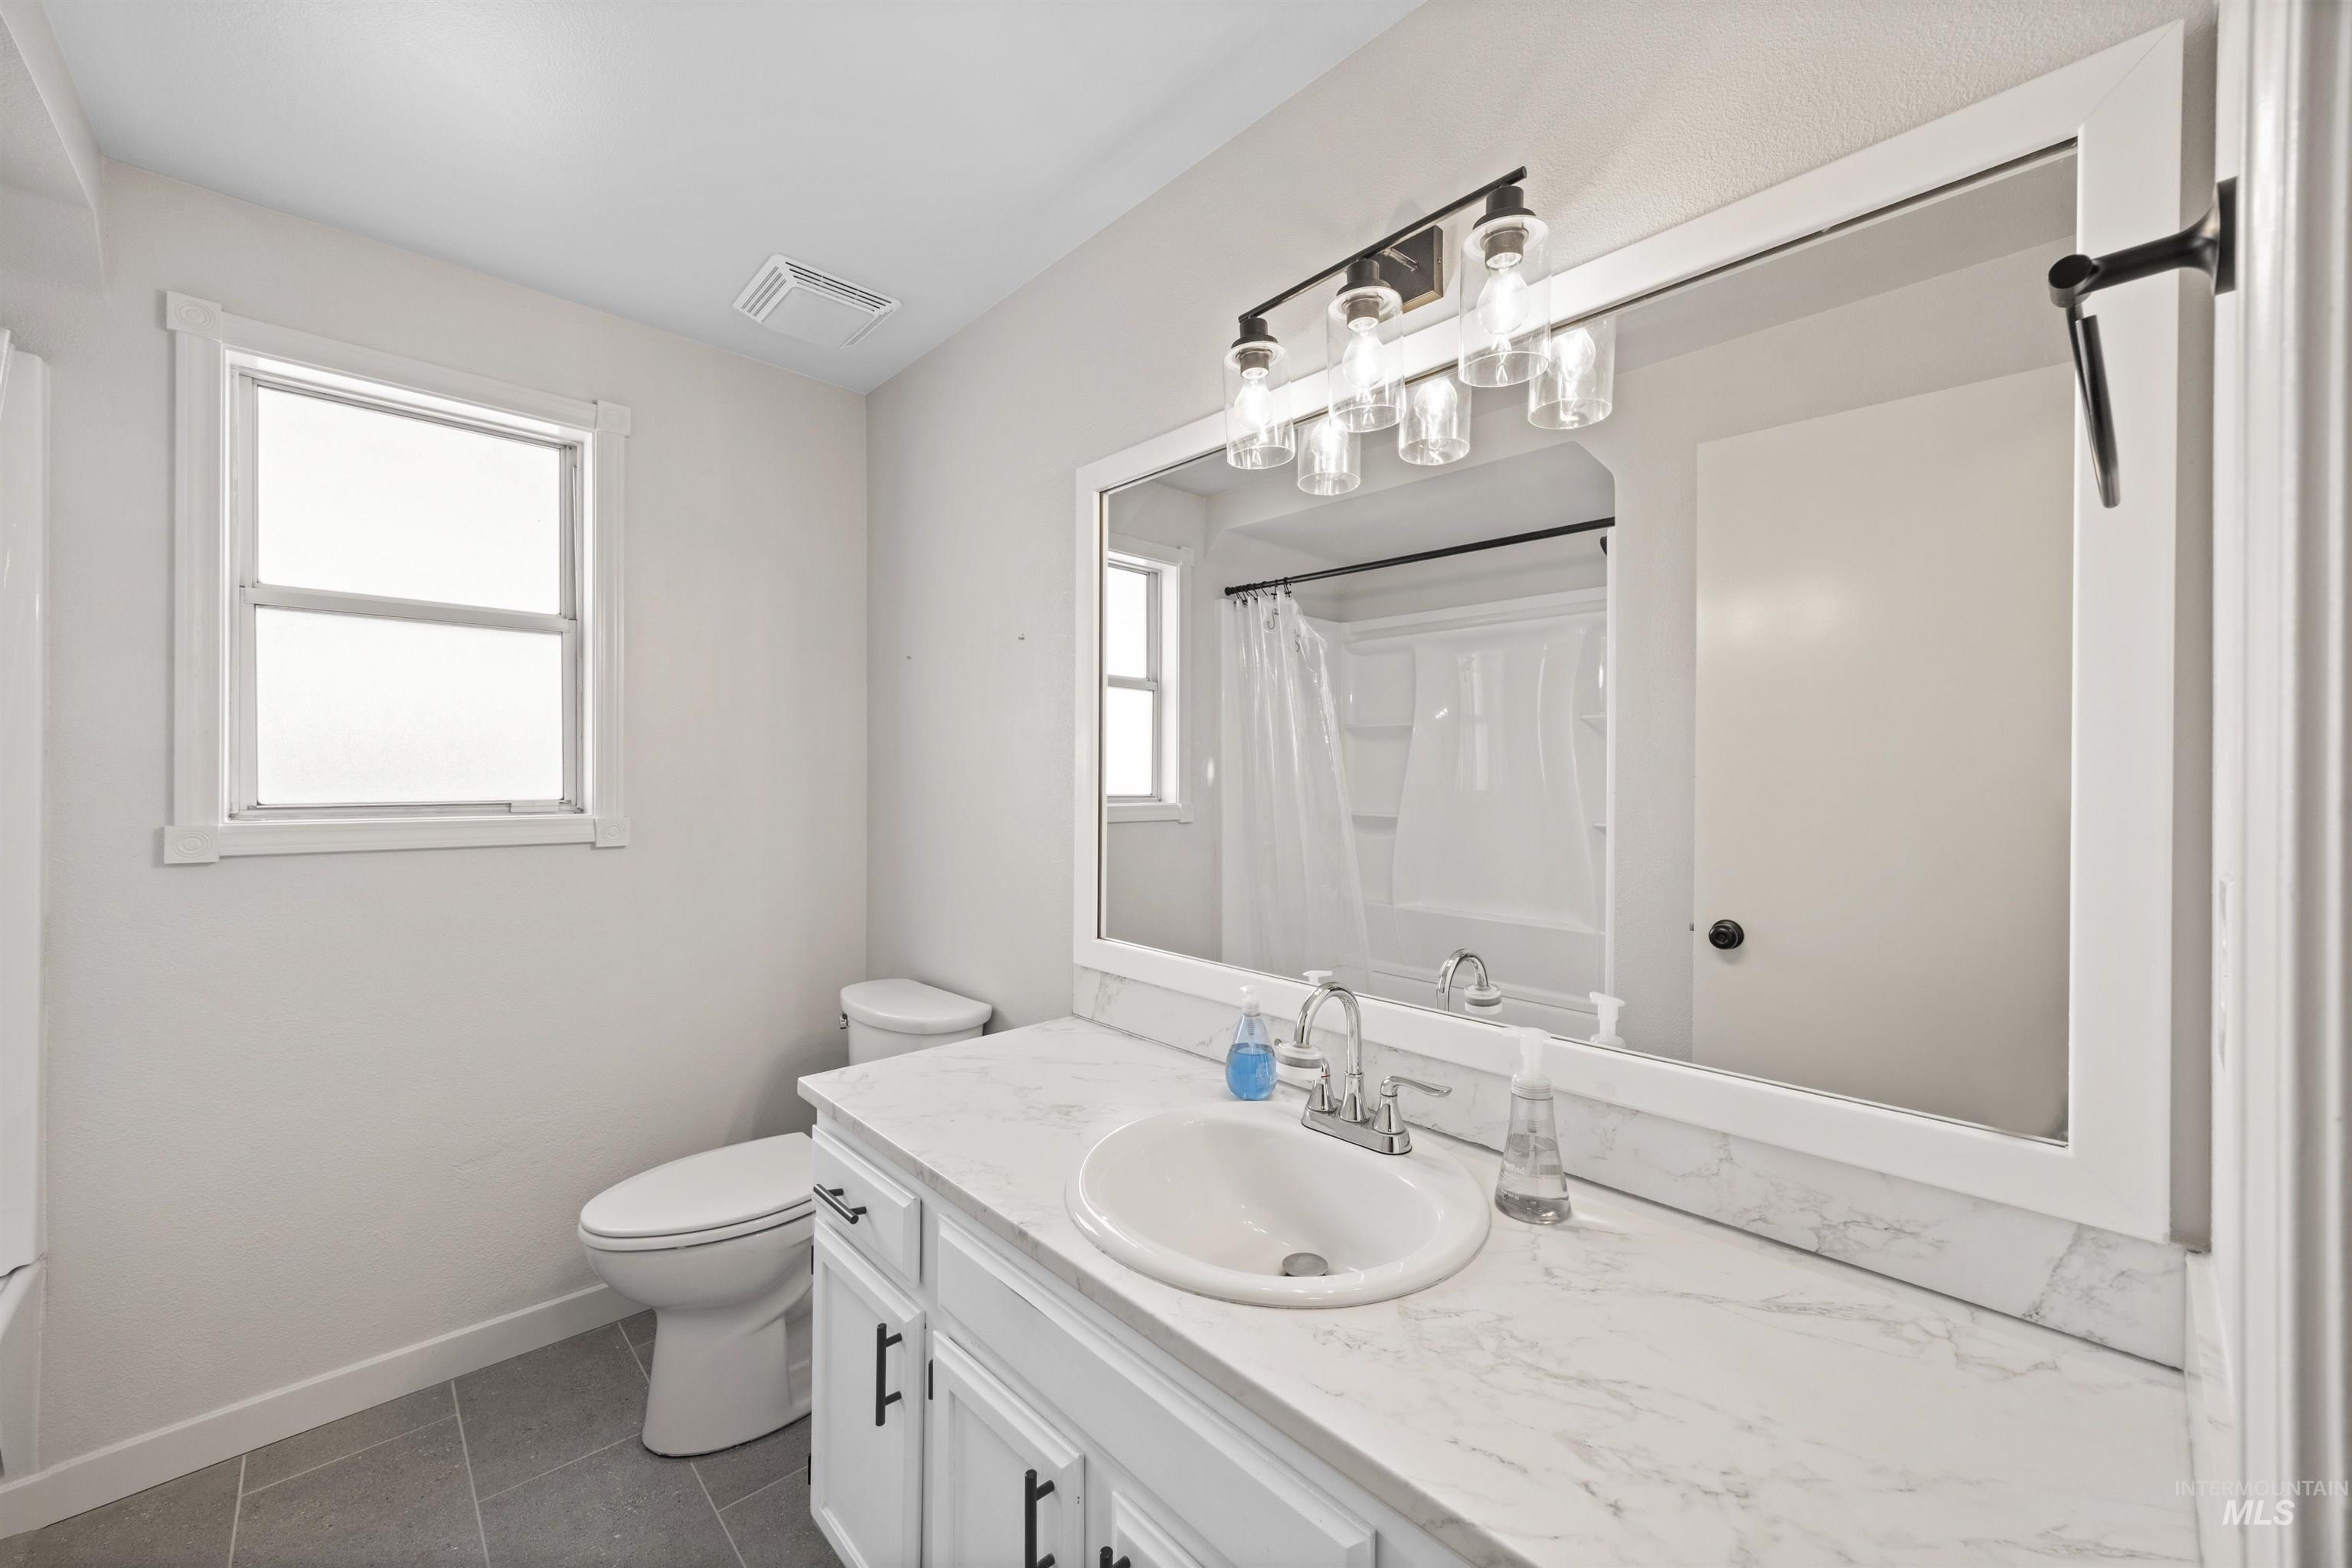
Bathroom featuring a single-sink vanity with white cabinetry and a patterned countertop, a wall-mounted light fixture, and a window with white trim
-
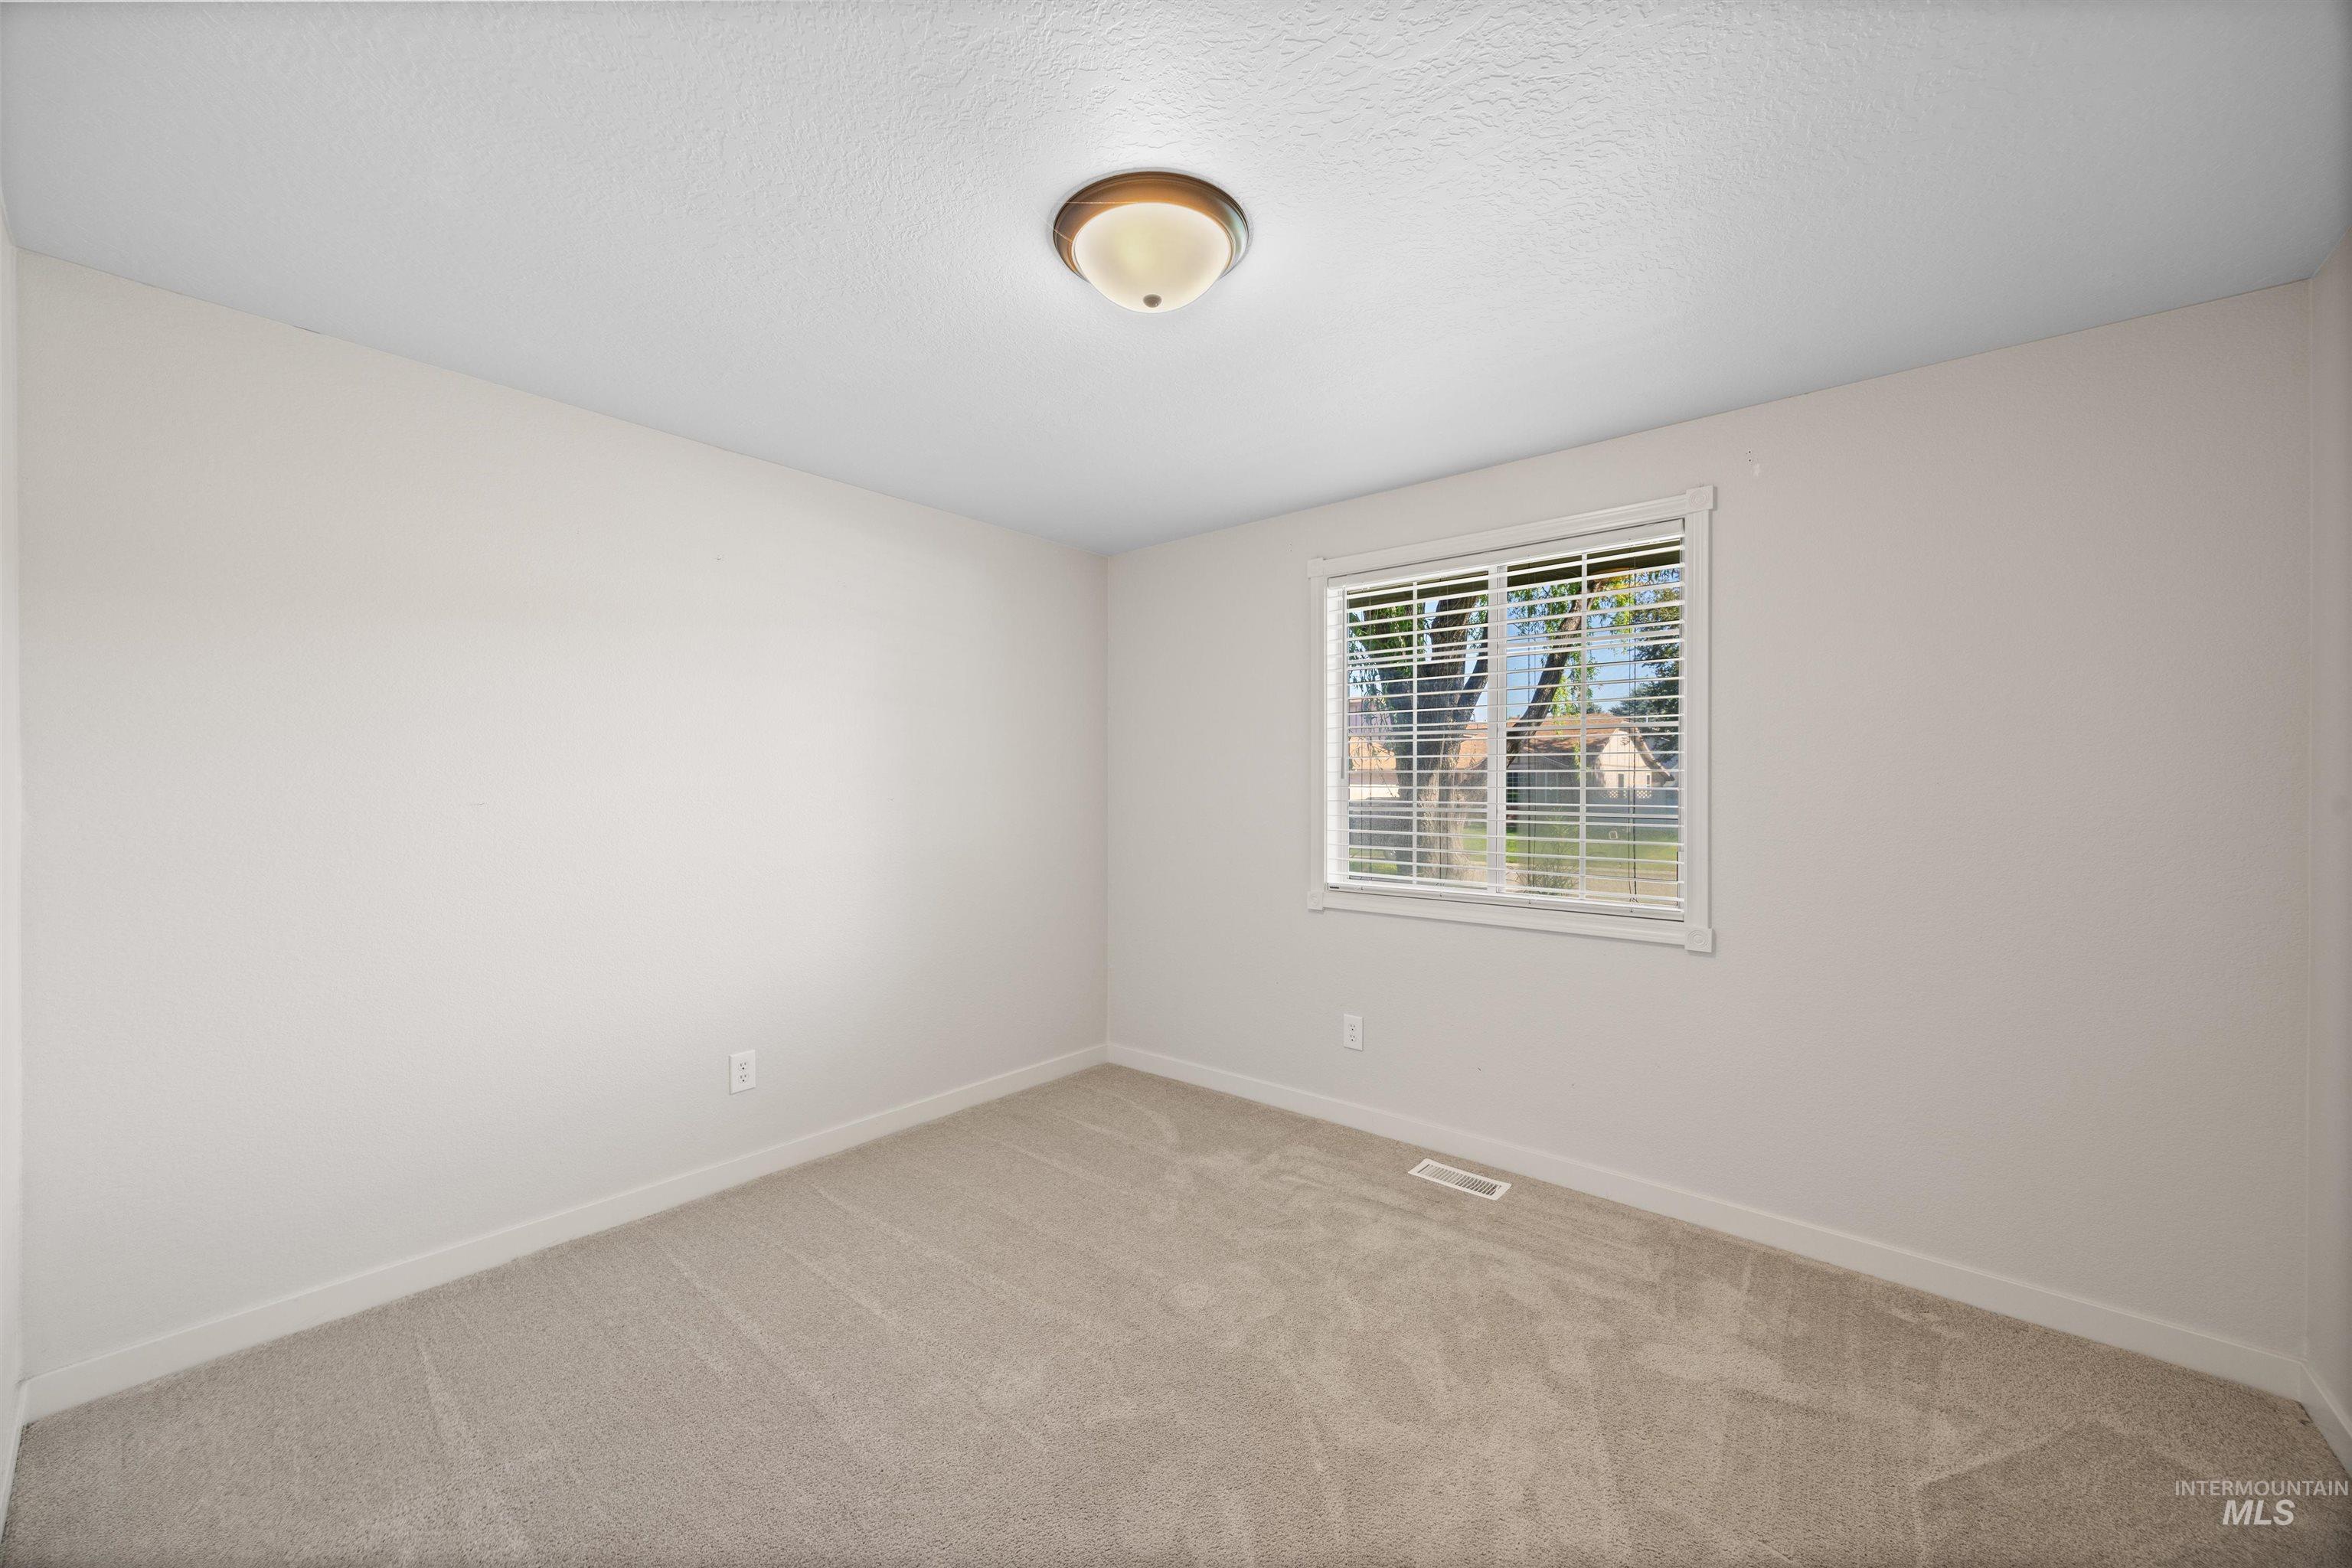
Neutral-toned wall finishes throughout
-
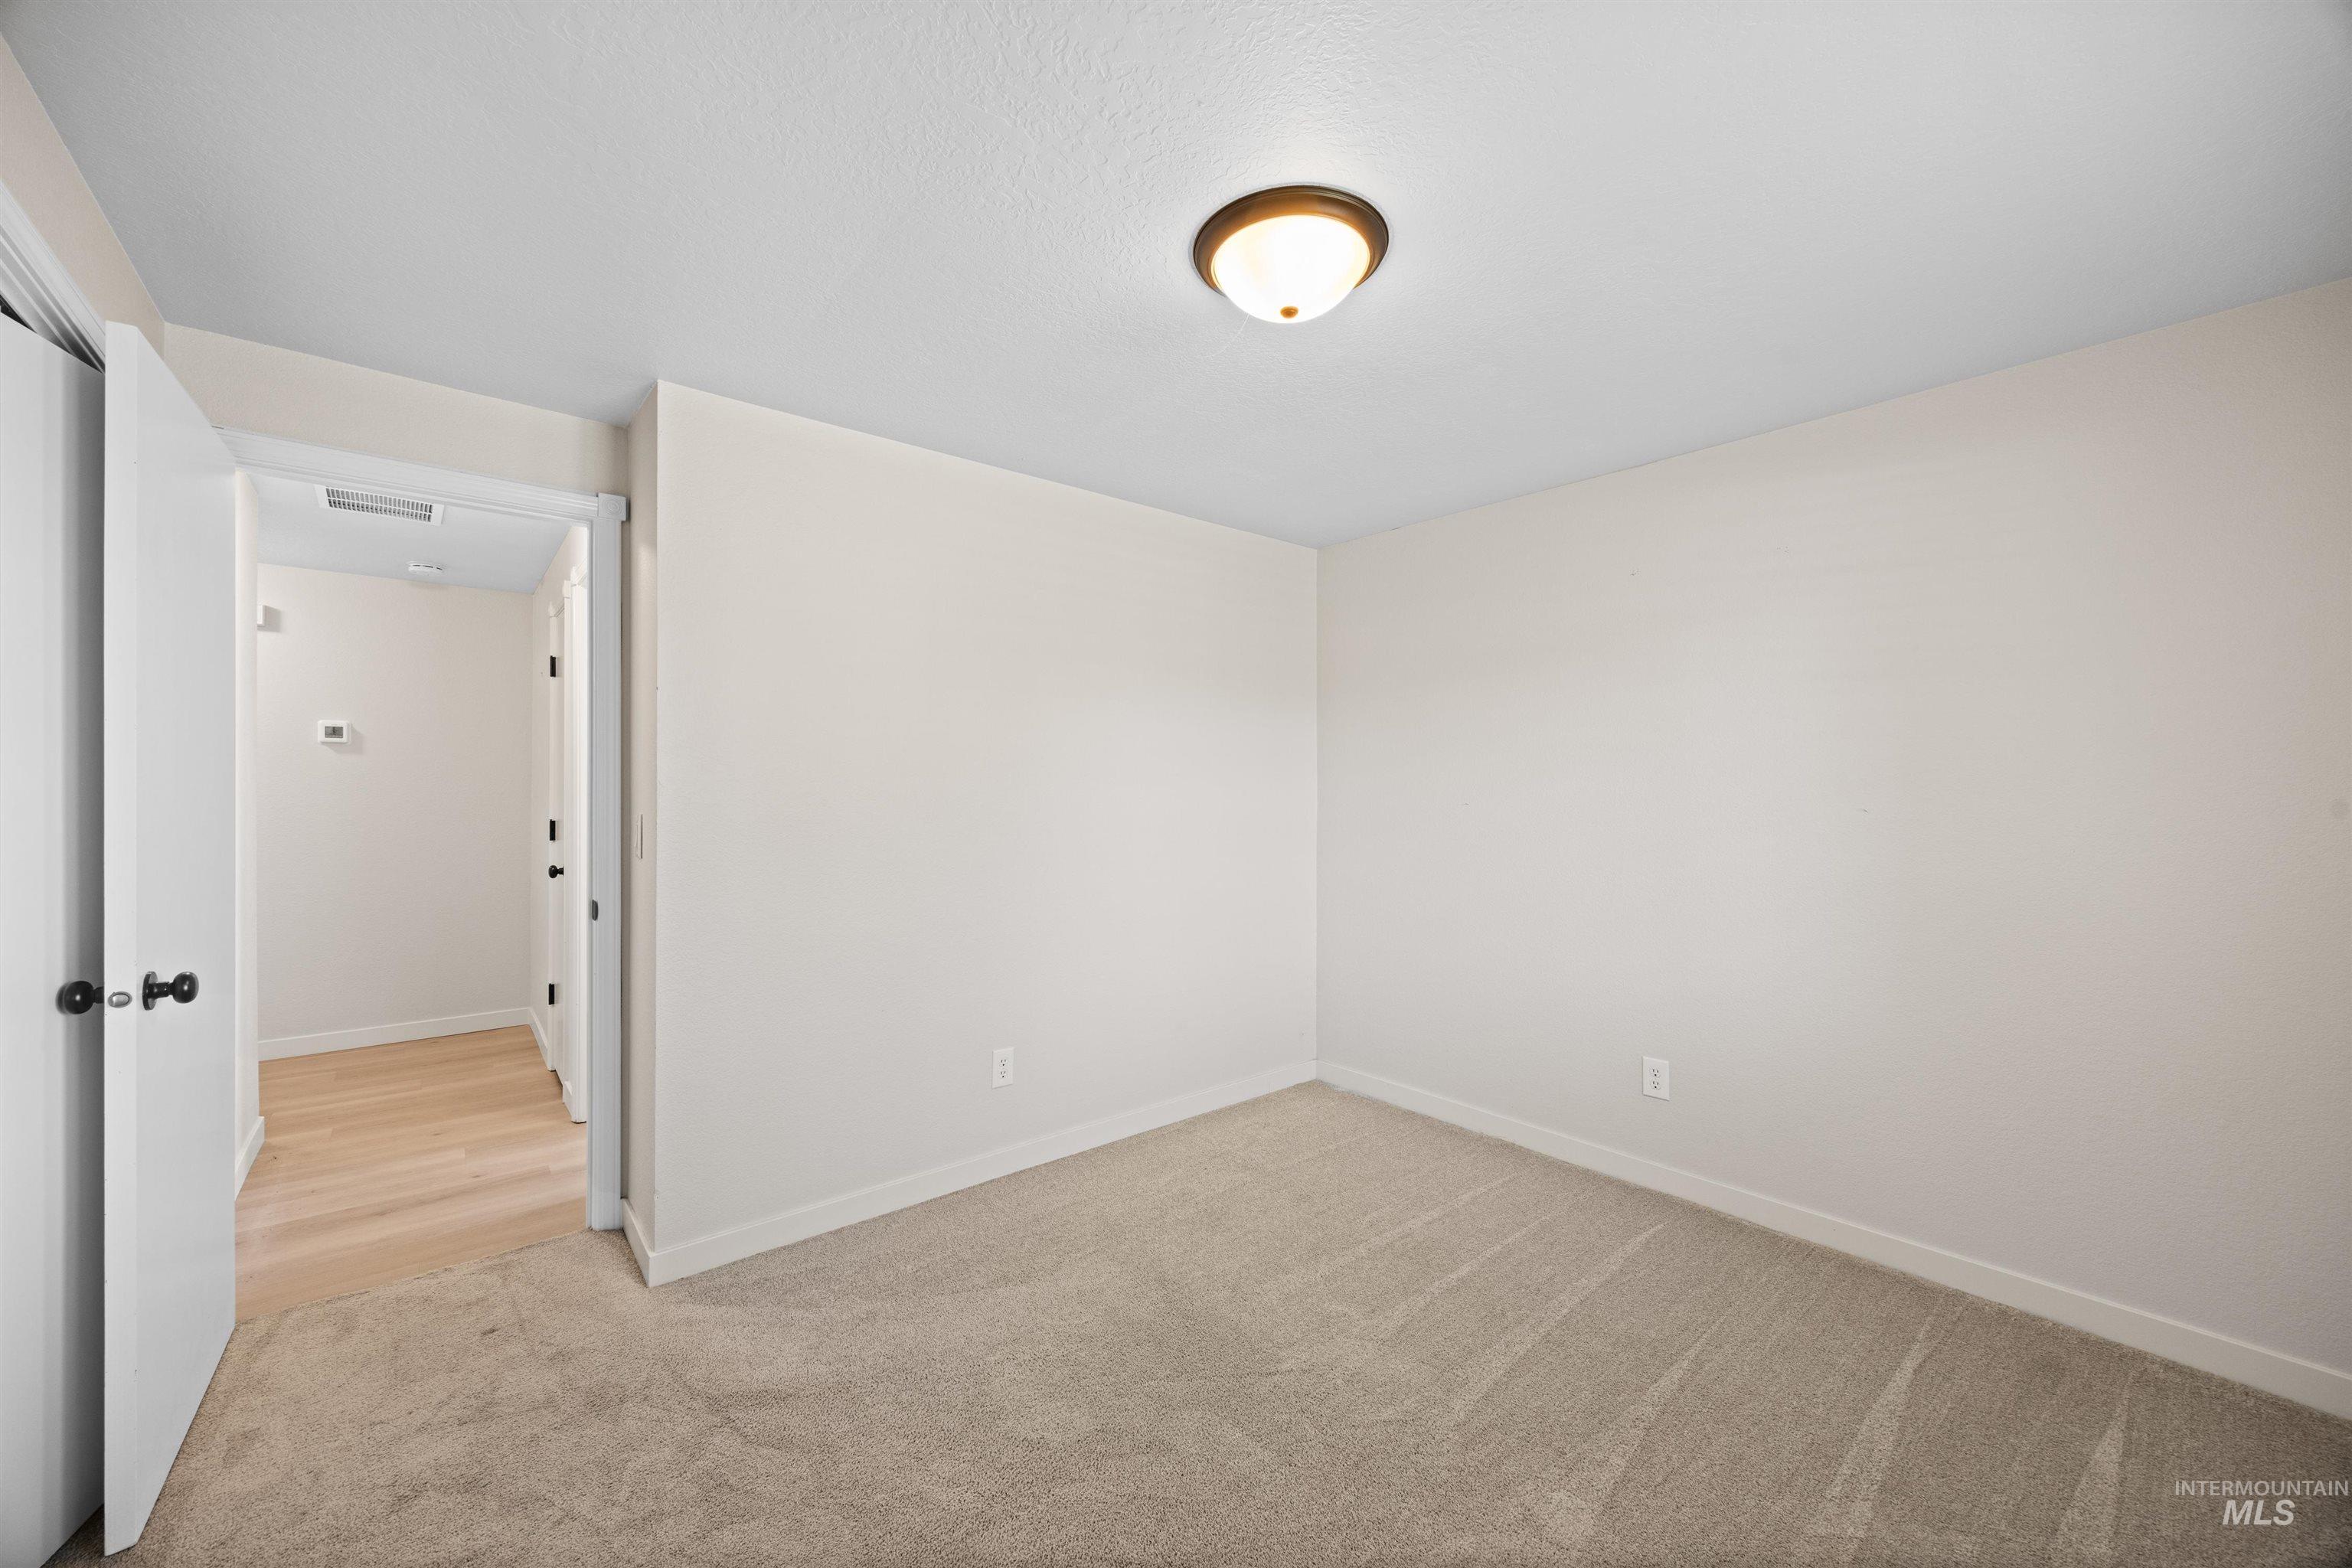
Neutral-toned room featuring light-colored carpeting, white baseboards, and a semi-flush mount ceiling light
-
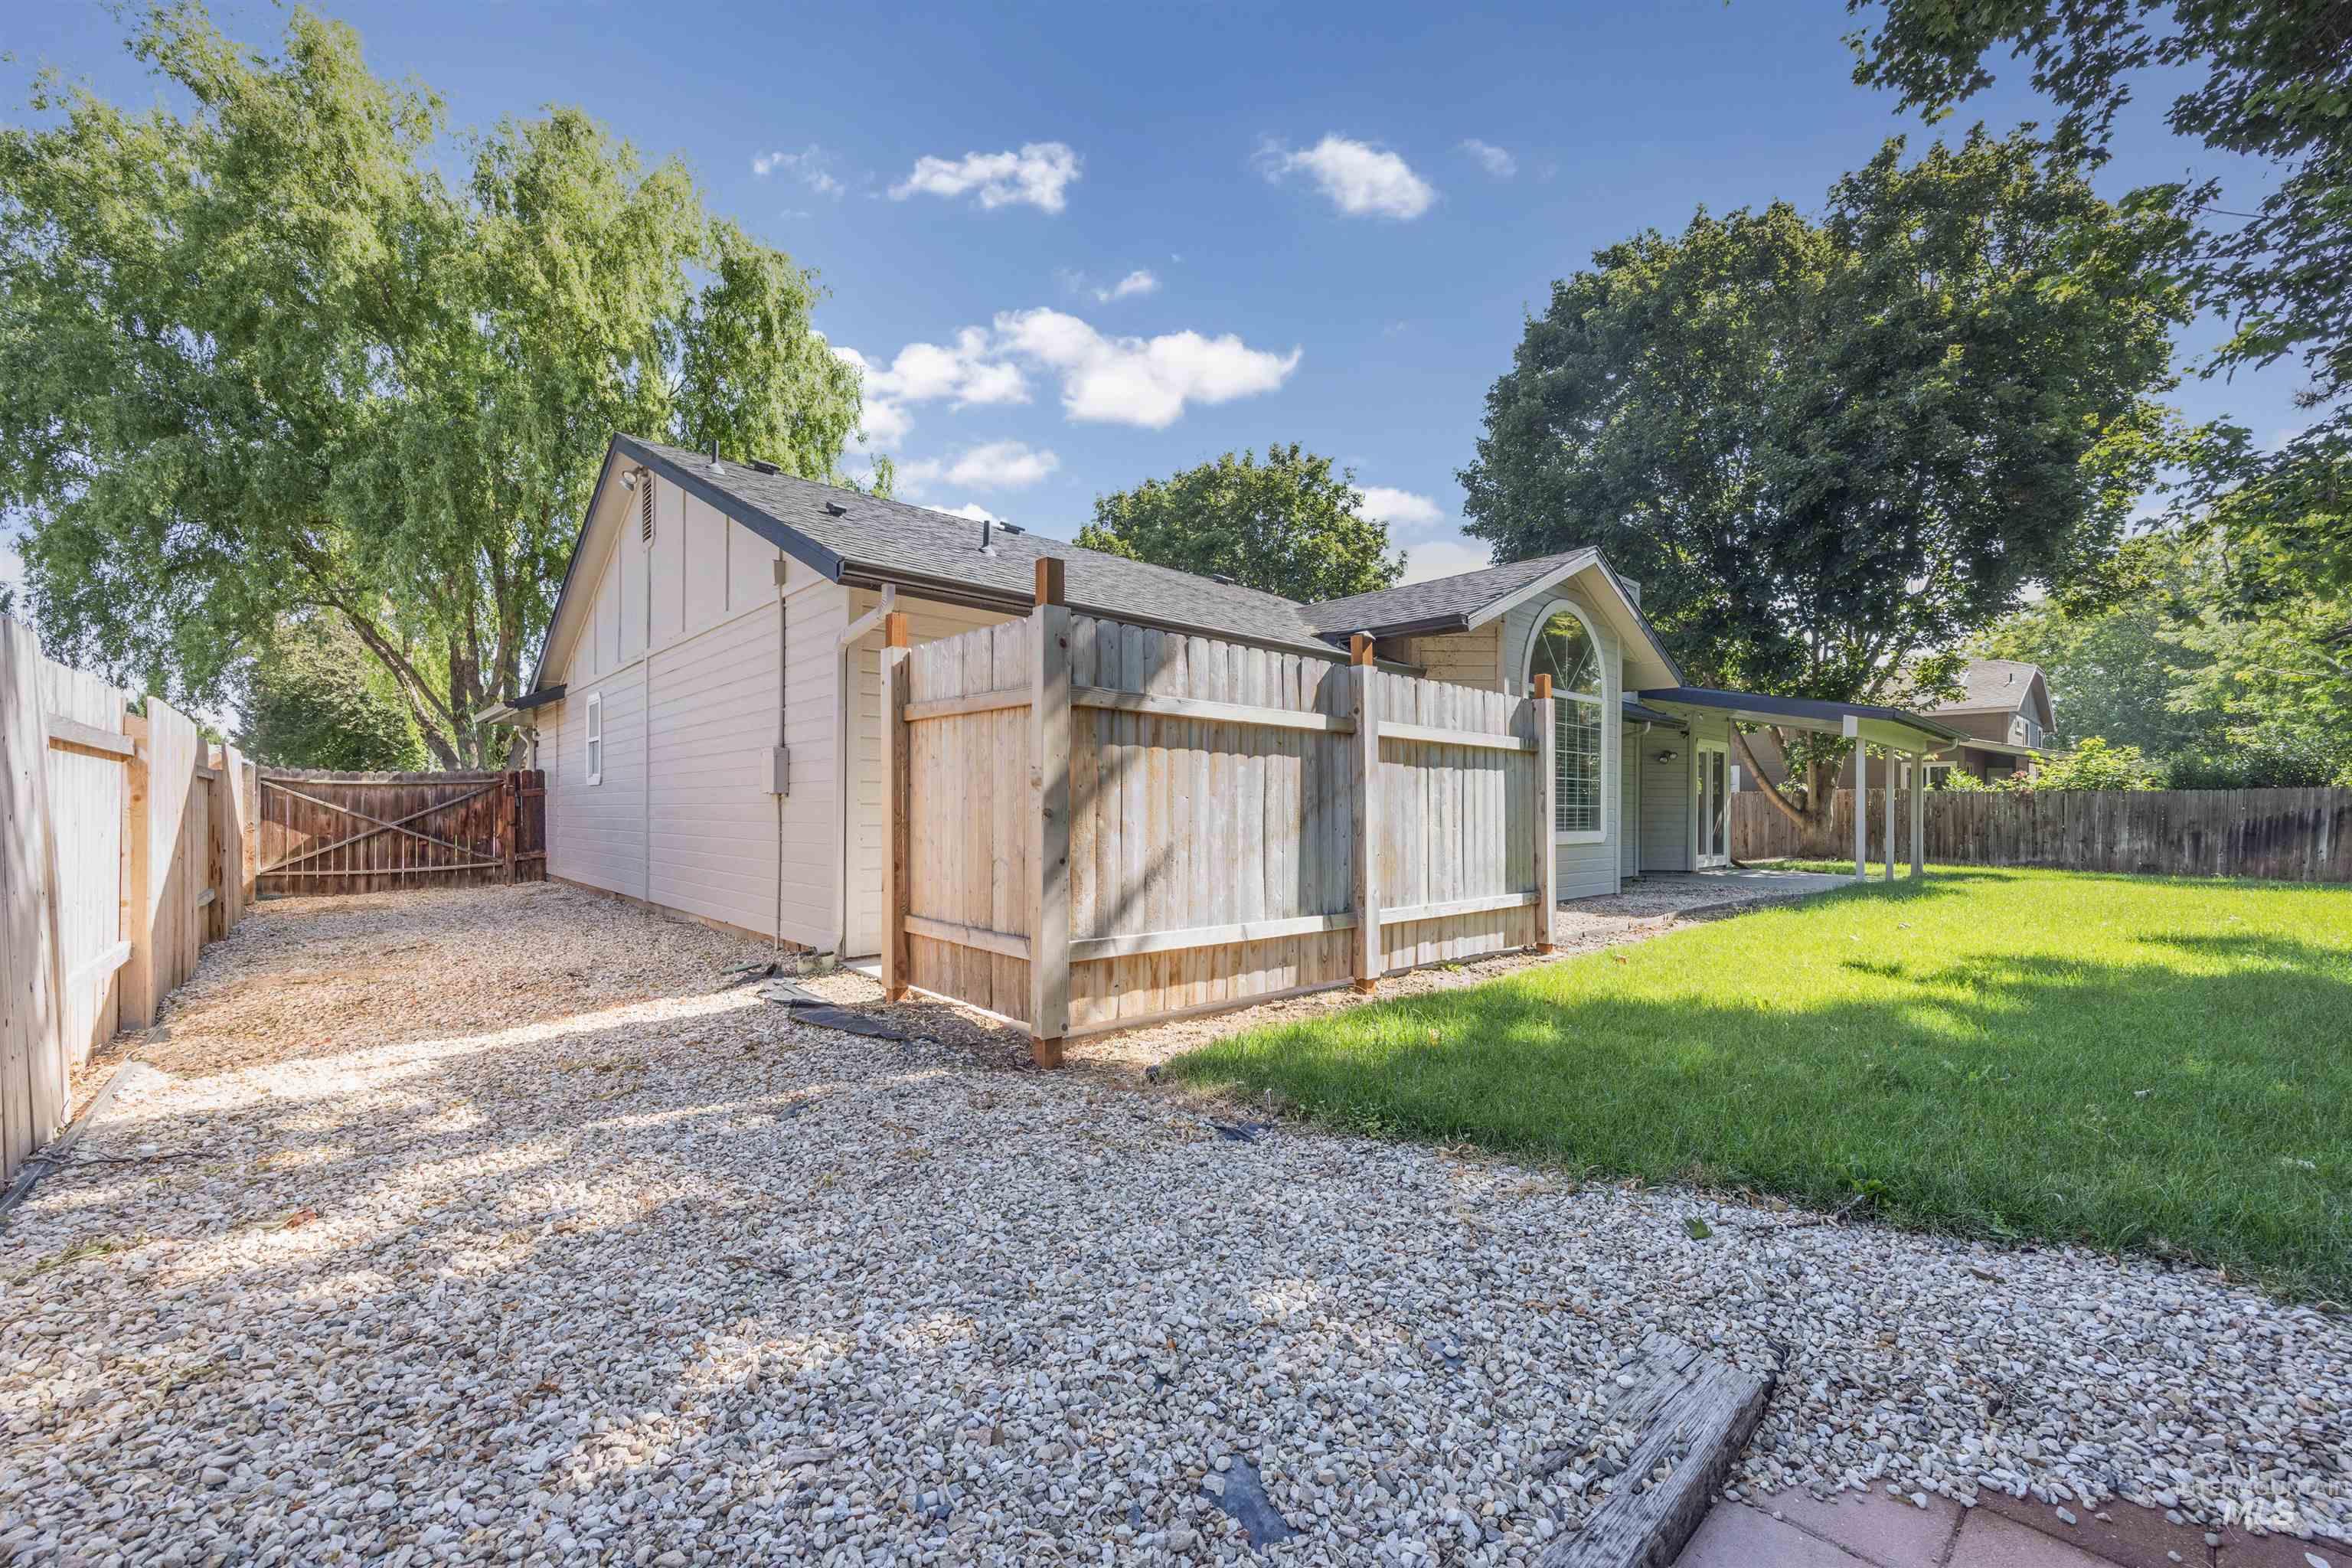
Expansive backyard featuring a manicured lawn, gravel driveway, wood fencing, and a covered patio area
-
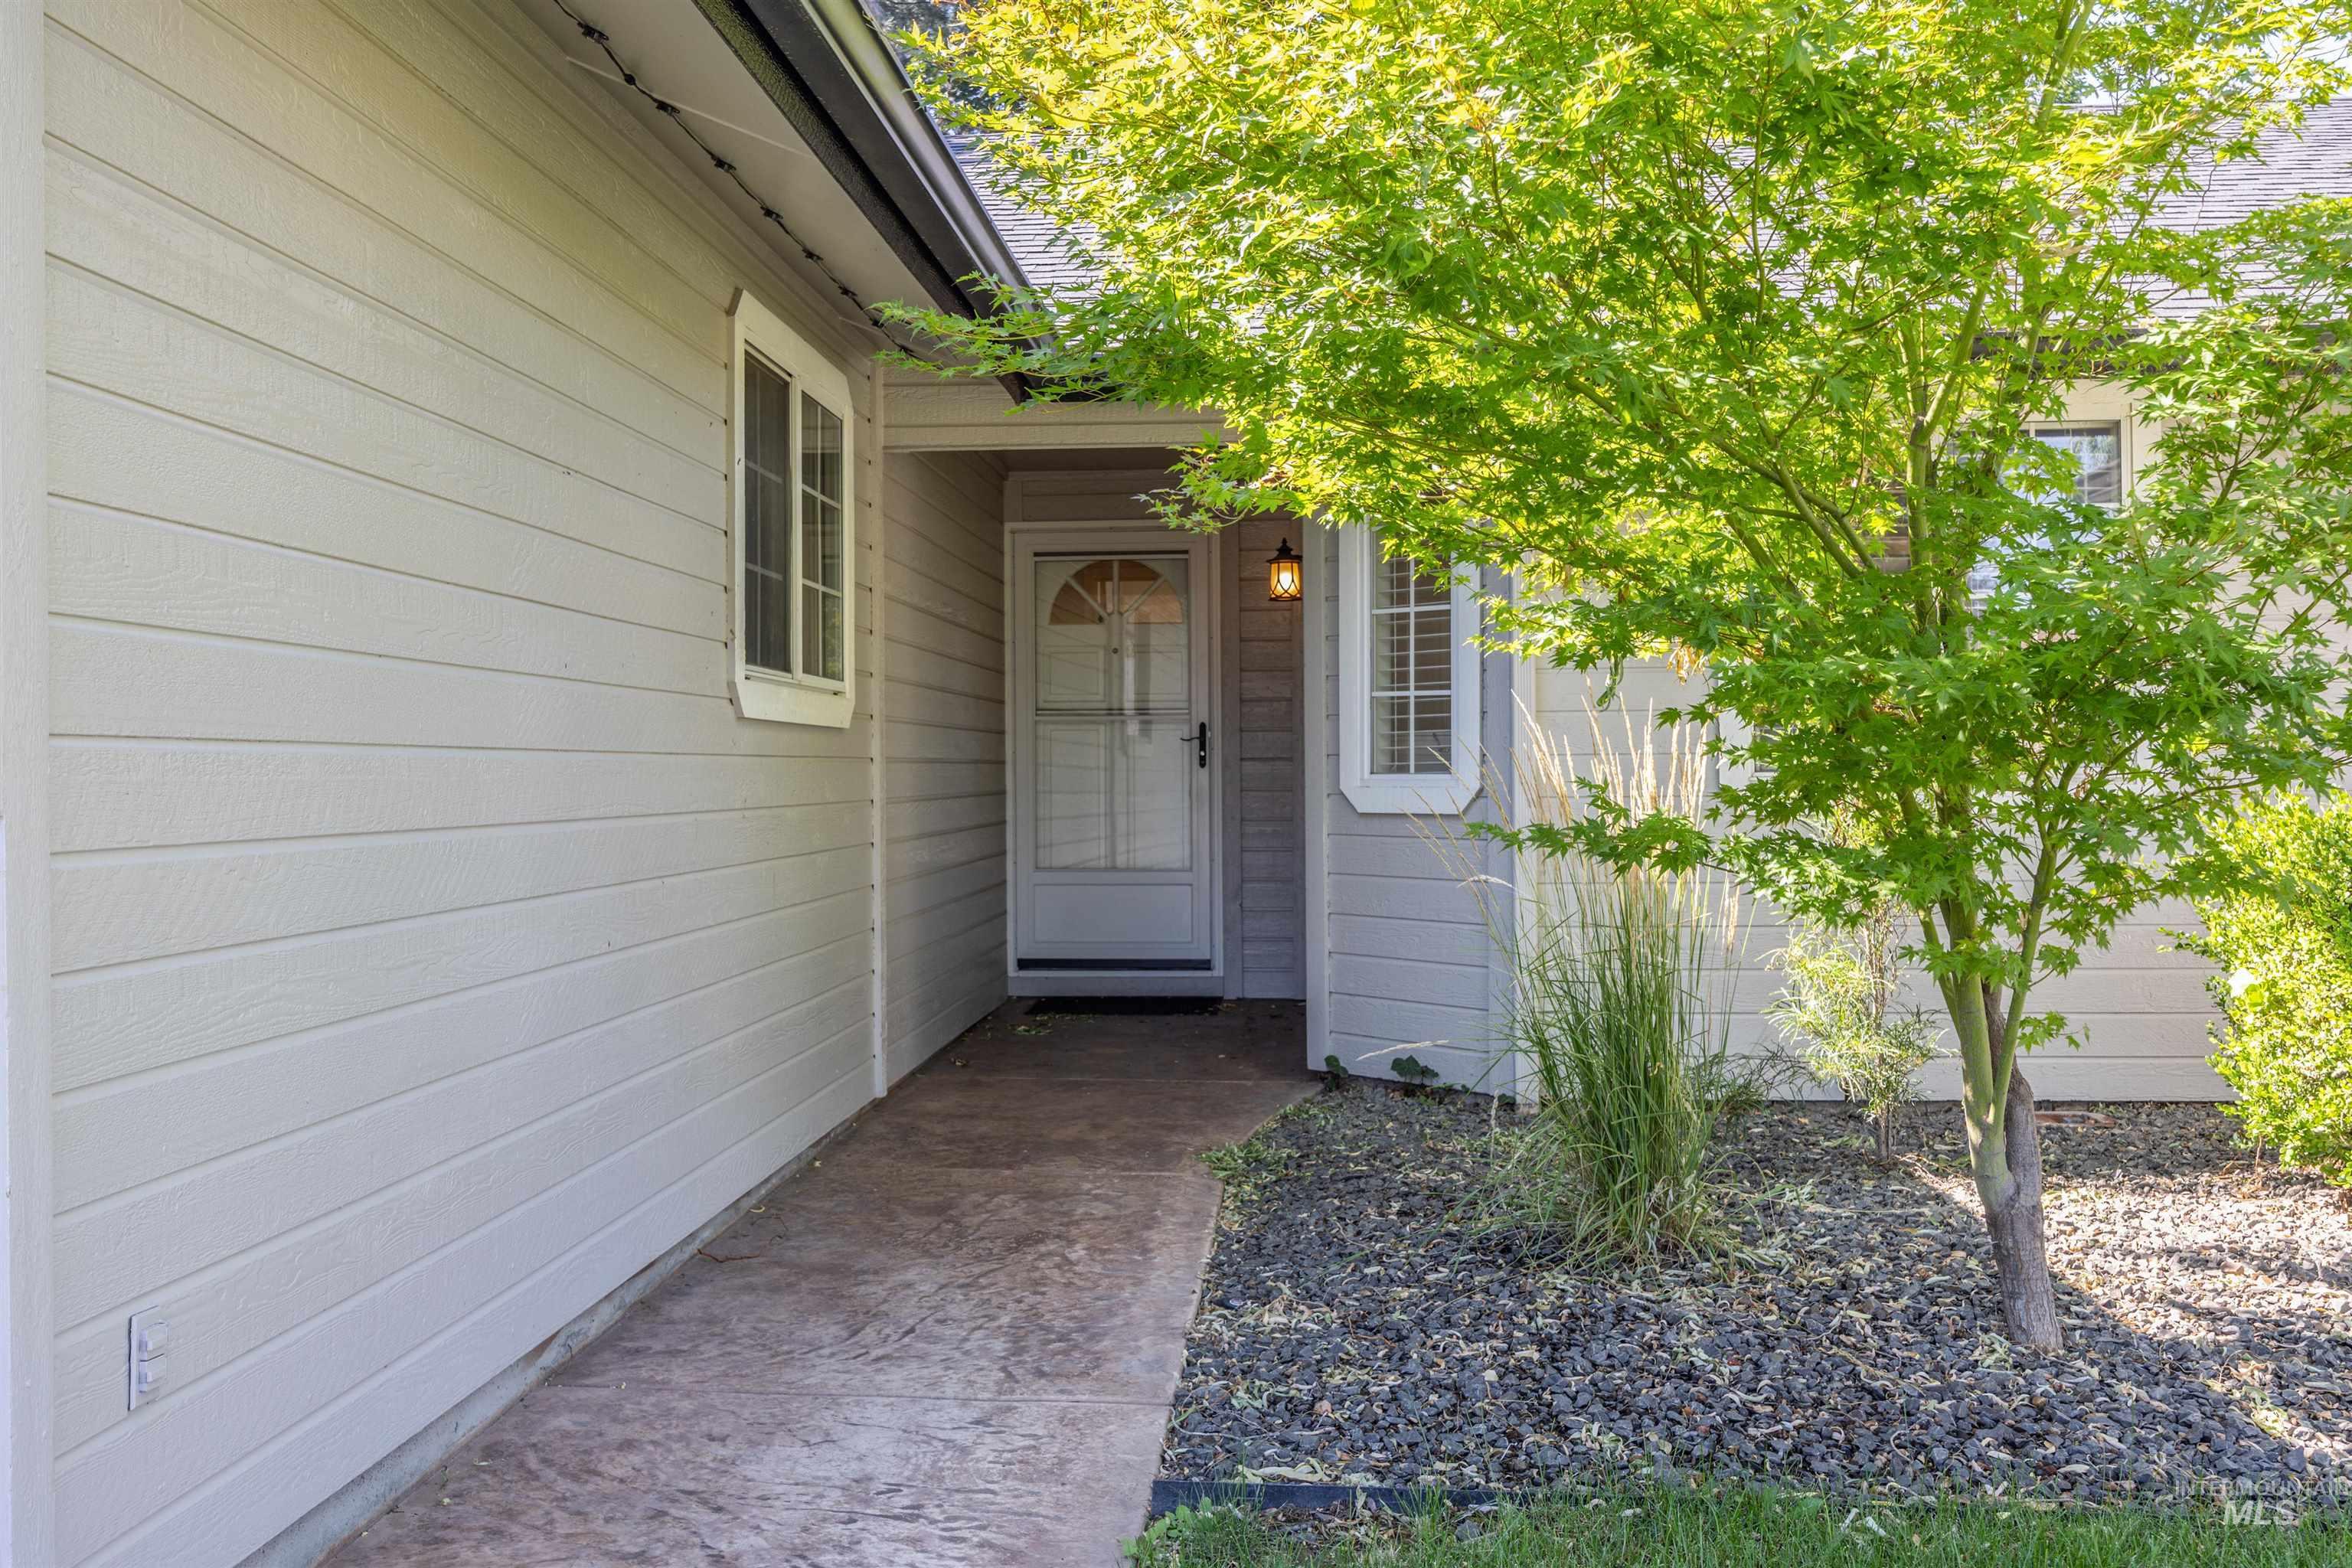
Inviting entry featuring a covered porch, light-toned horizontal siding, and decorative windows
-
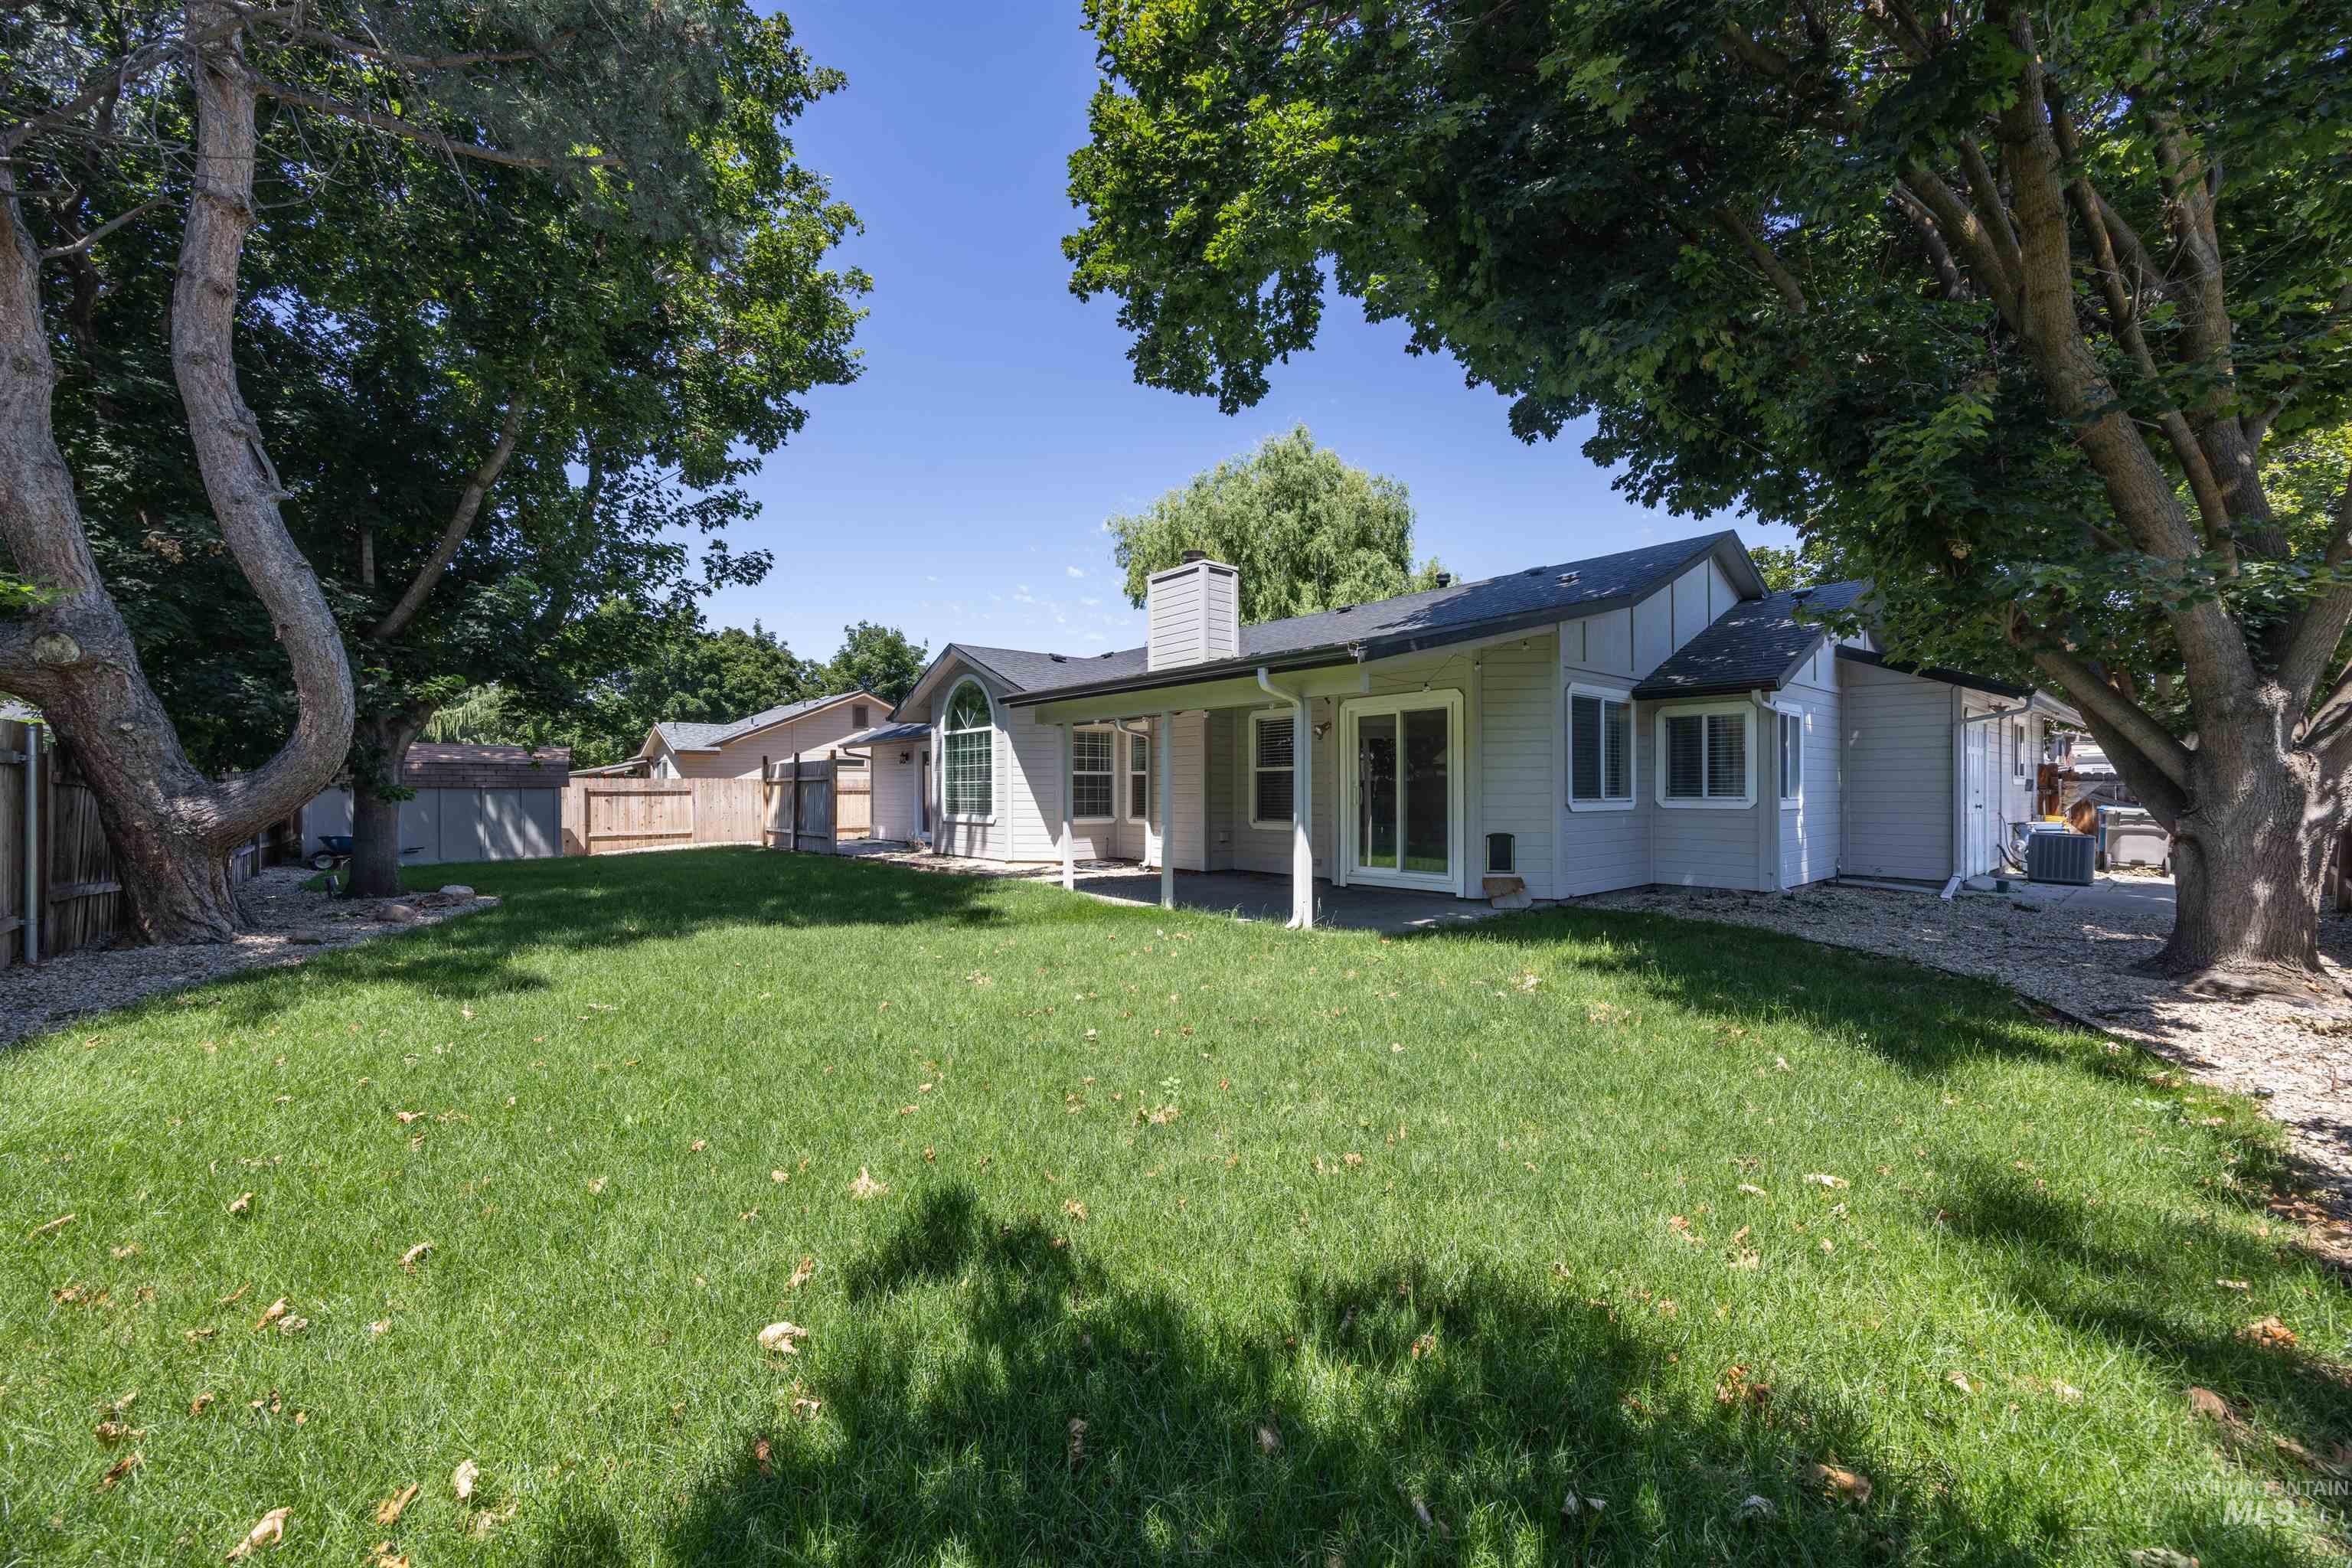
Expansive backyard featuring a manicured lawn framed by mature trees
-
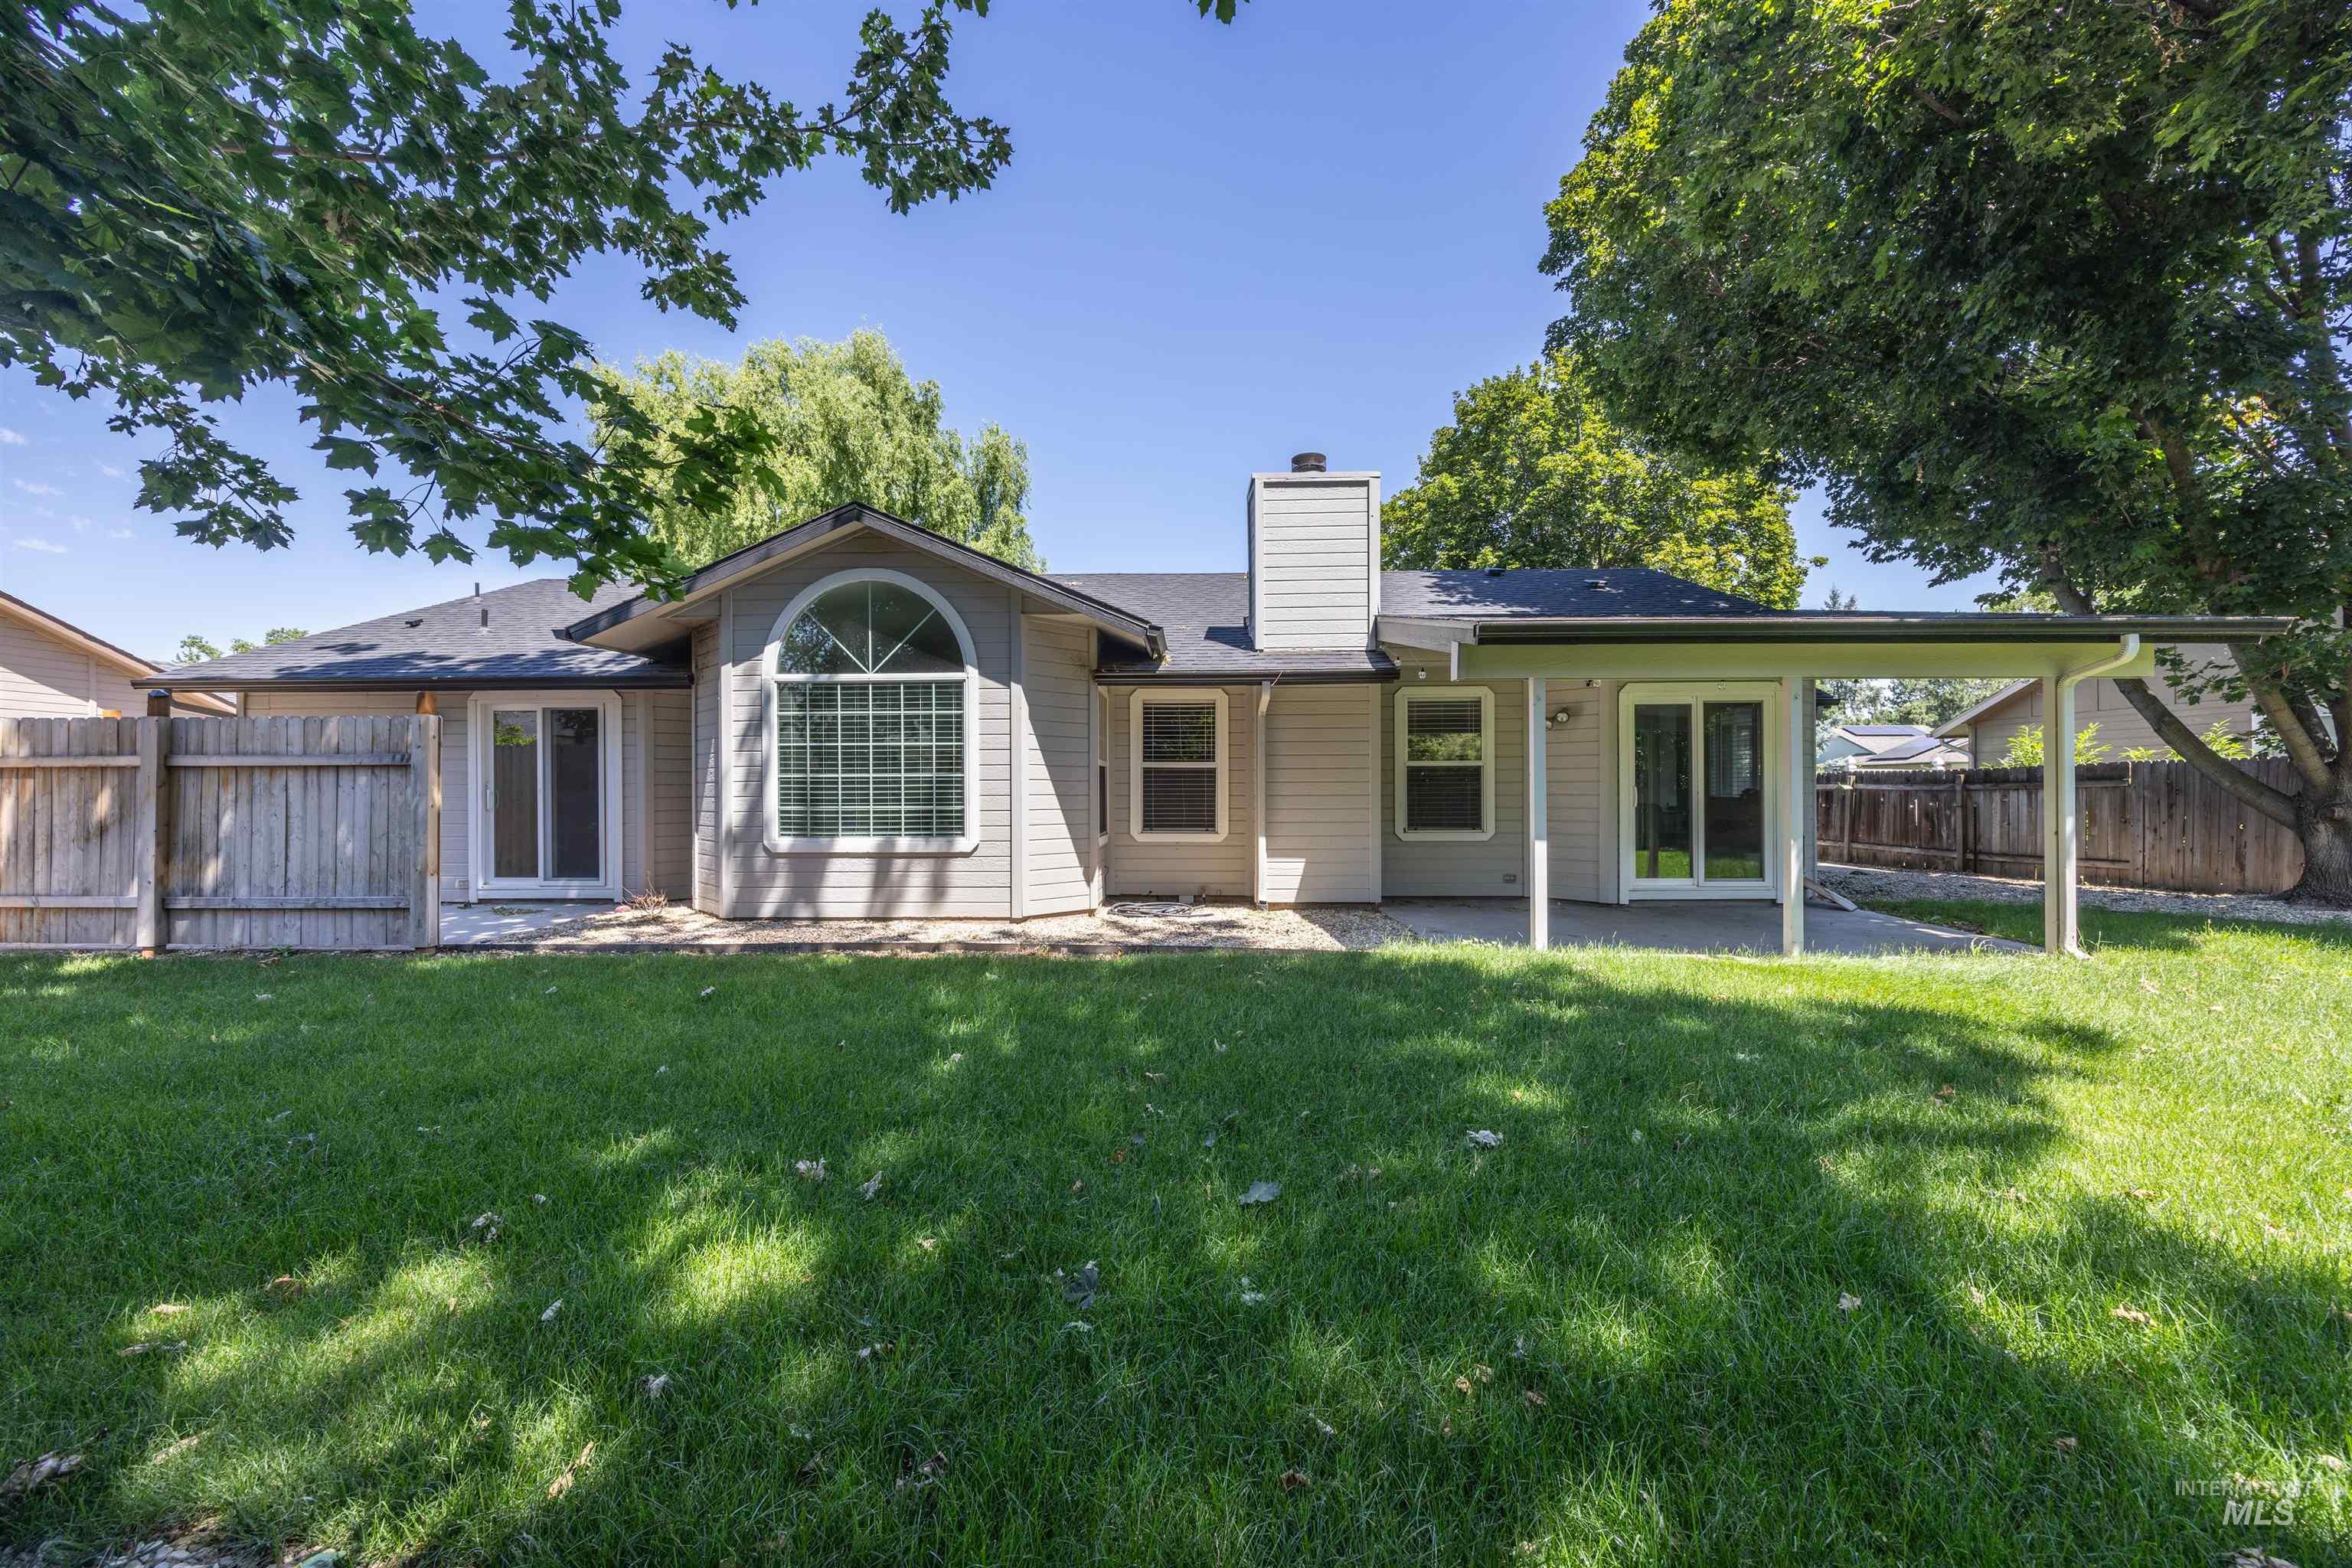
Expansive green lawn with a covered patio area
-
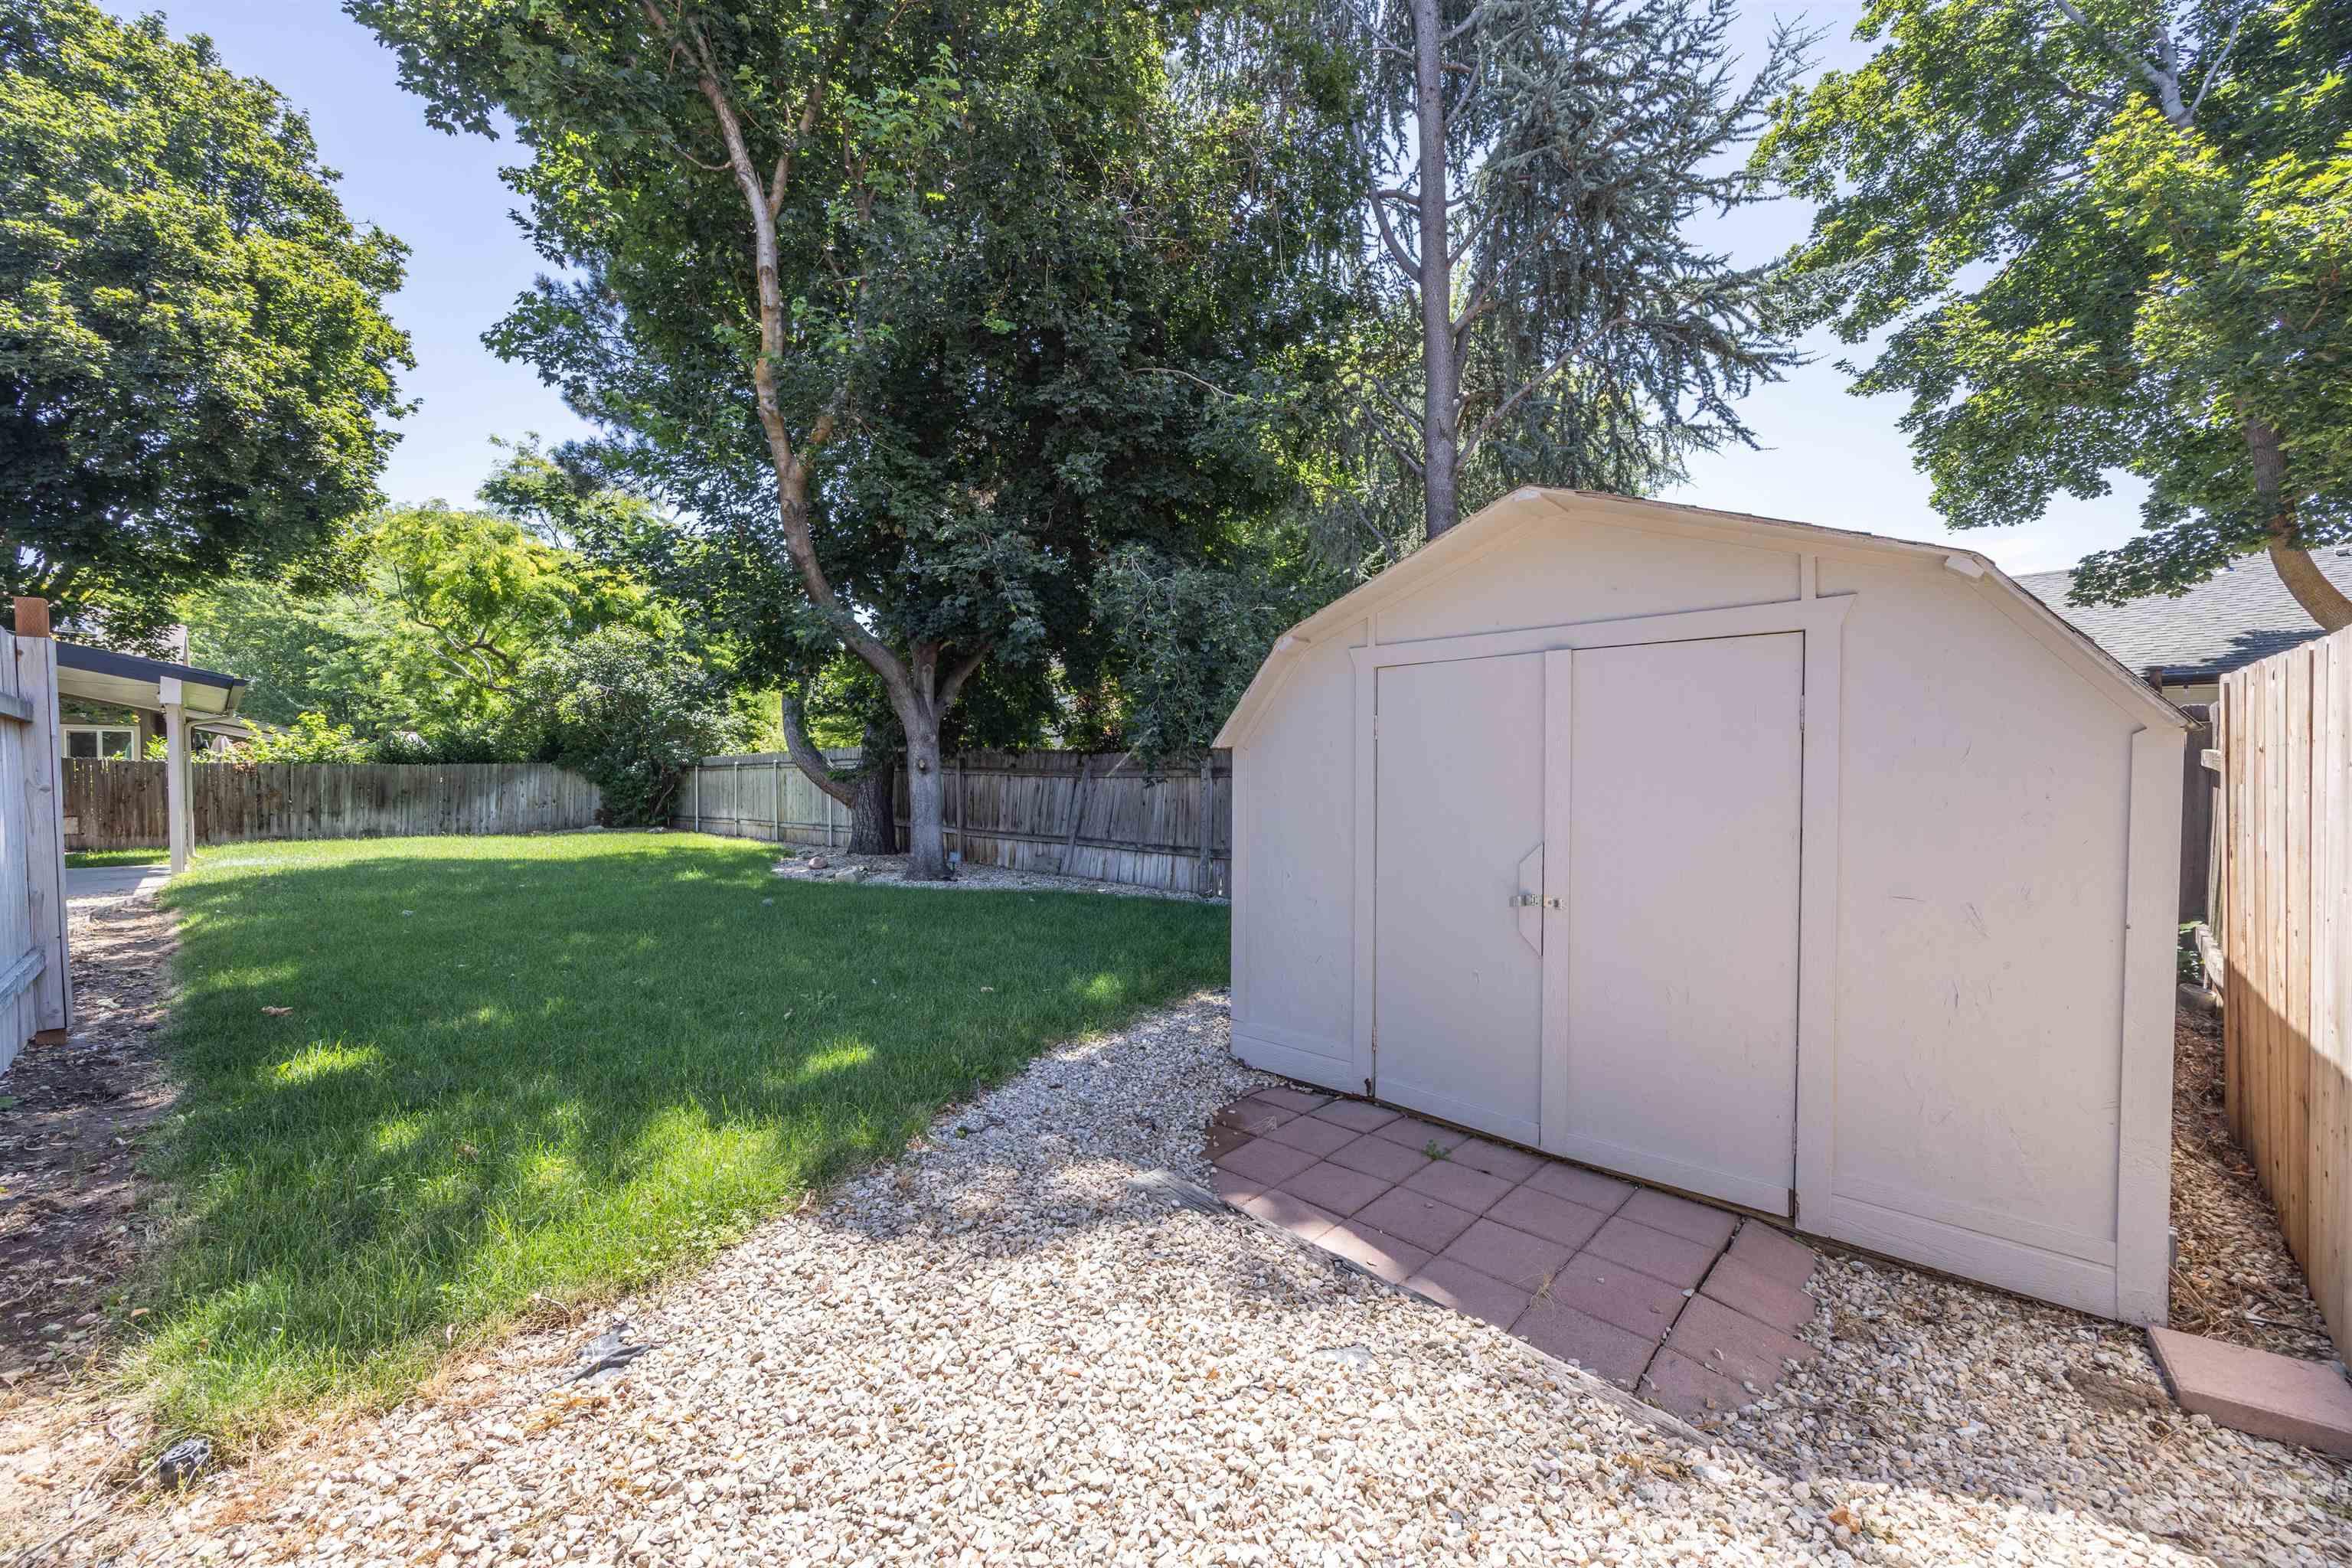
Storage shed with double doors and a curved roof, set on a paver base with gravel landscaping
-
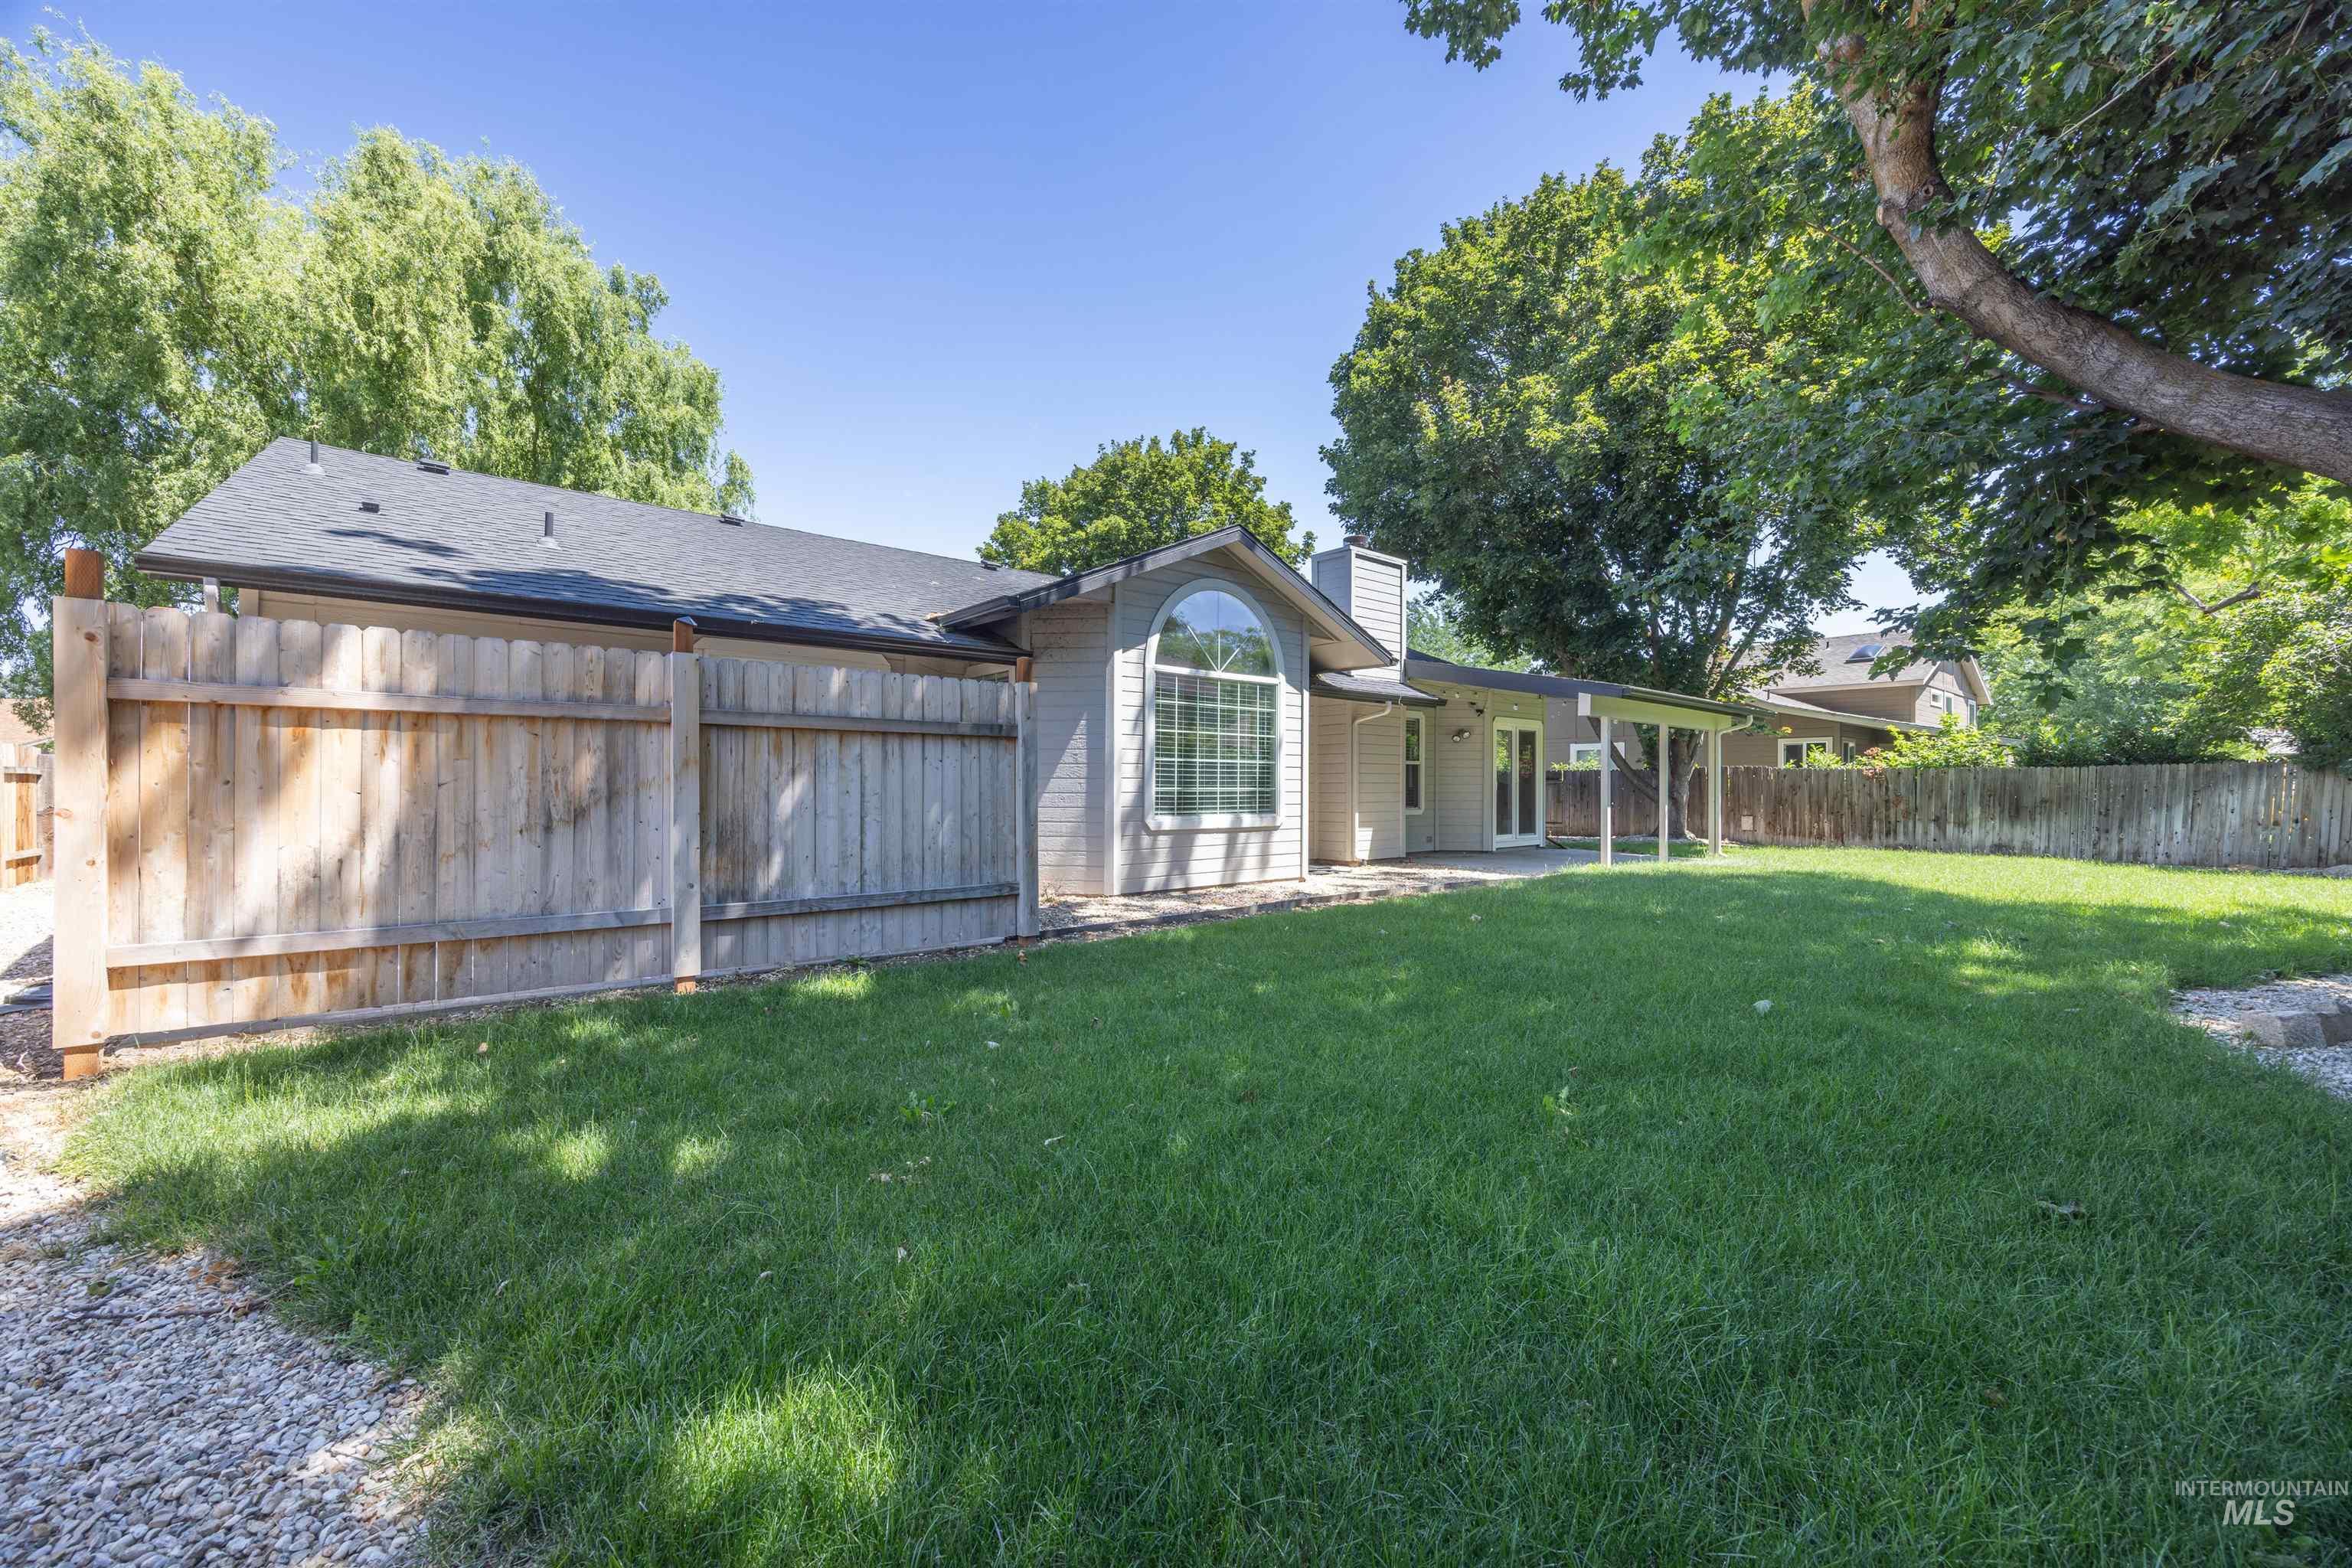
Expansive backyard featuring a manicured lawn, full privacy fencing, and a covered patio
-
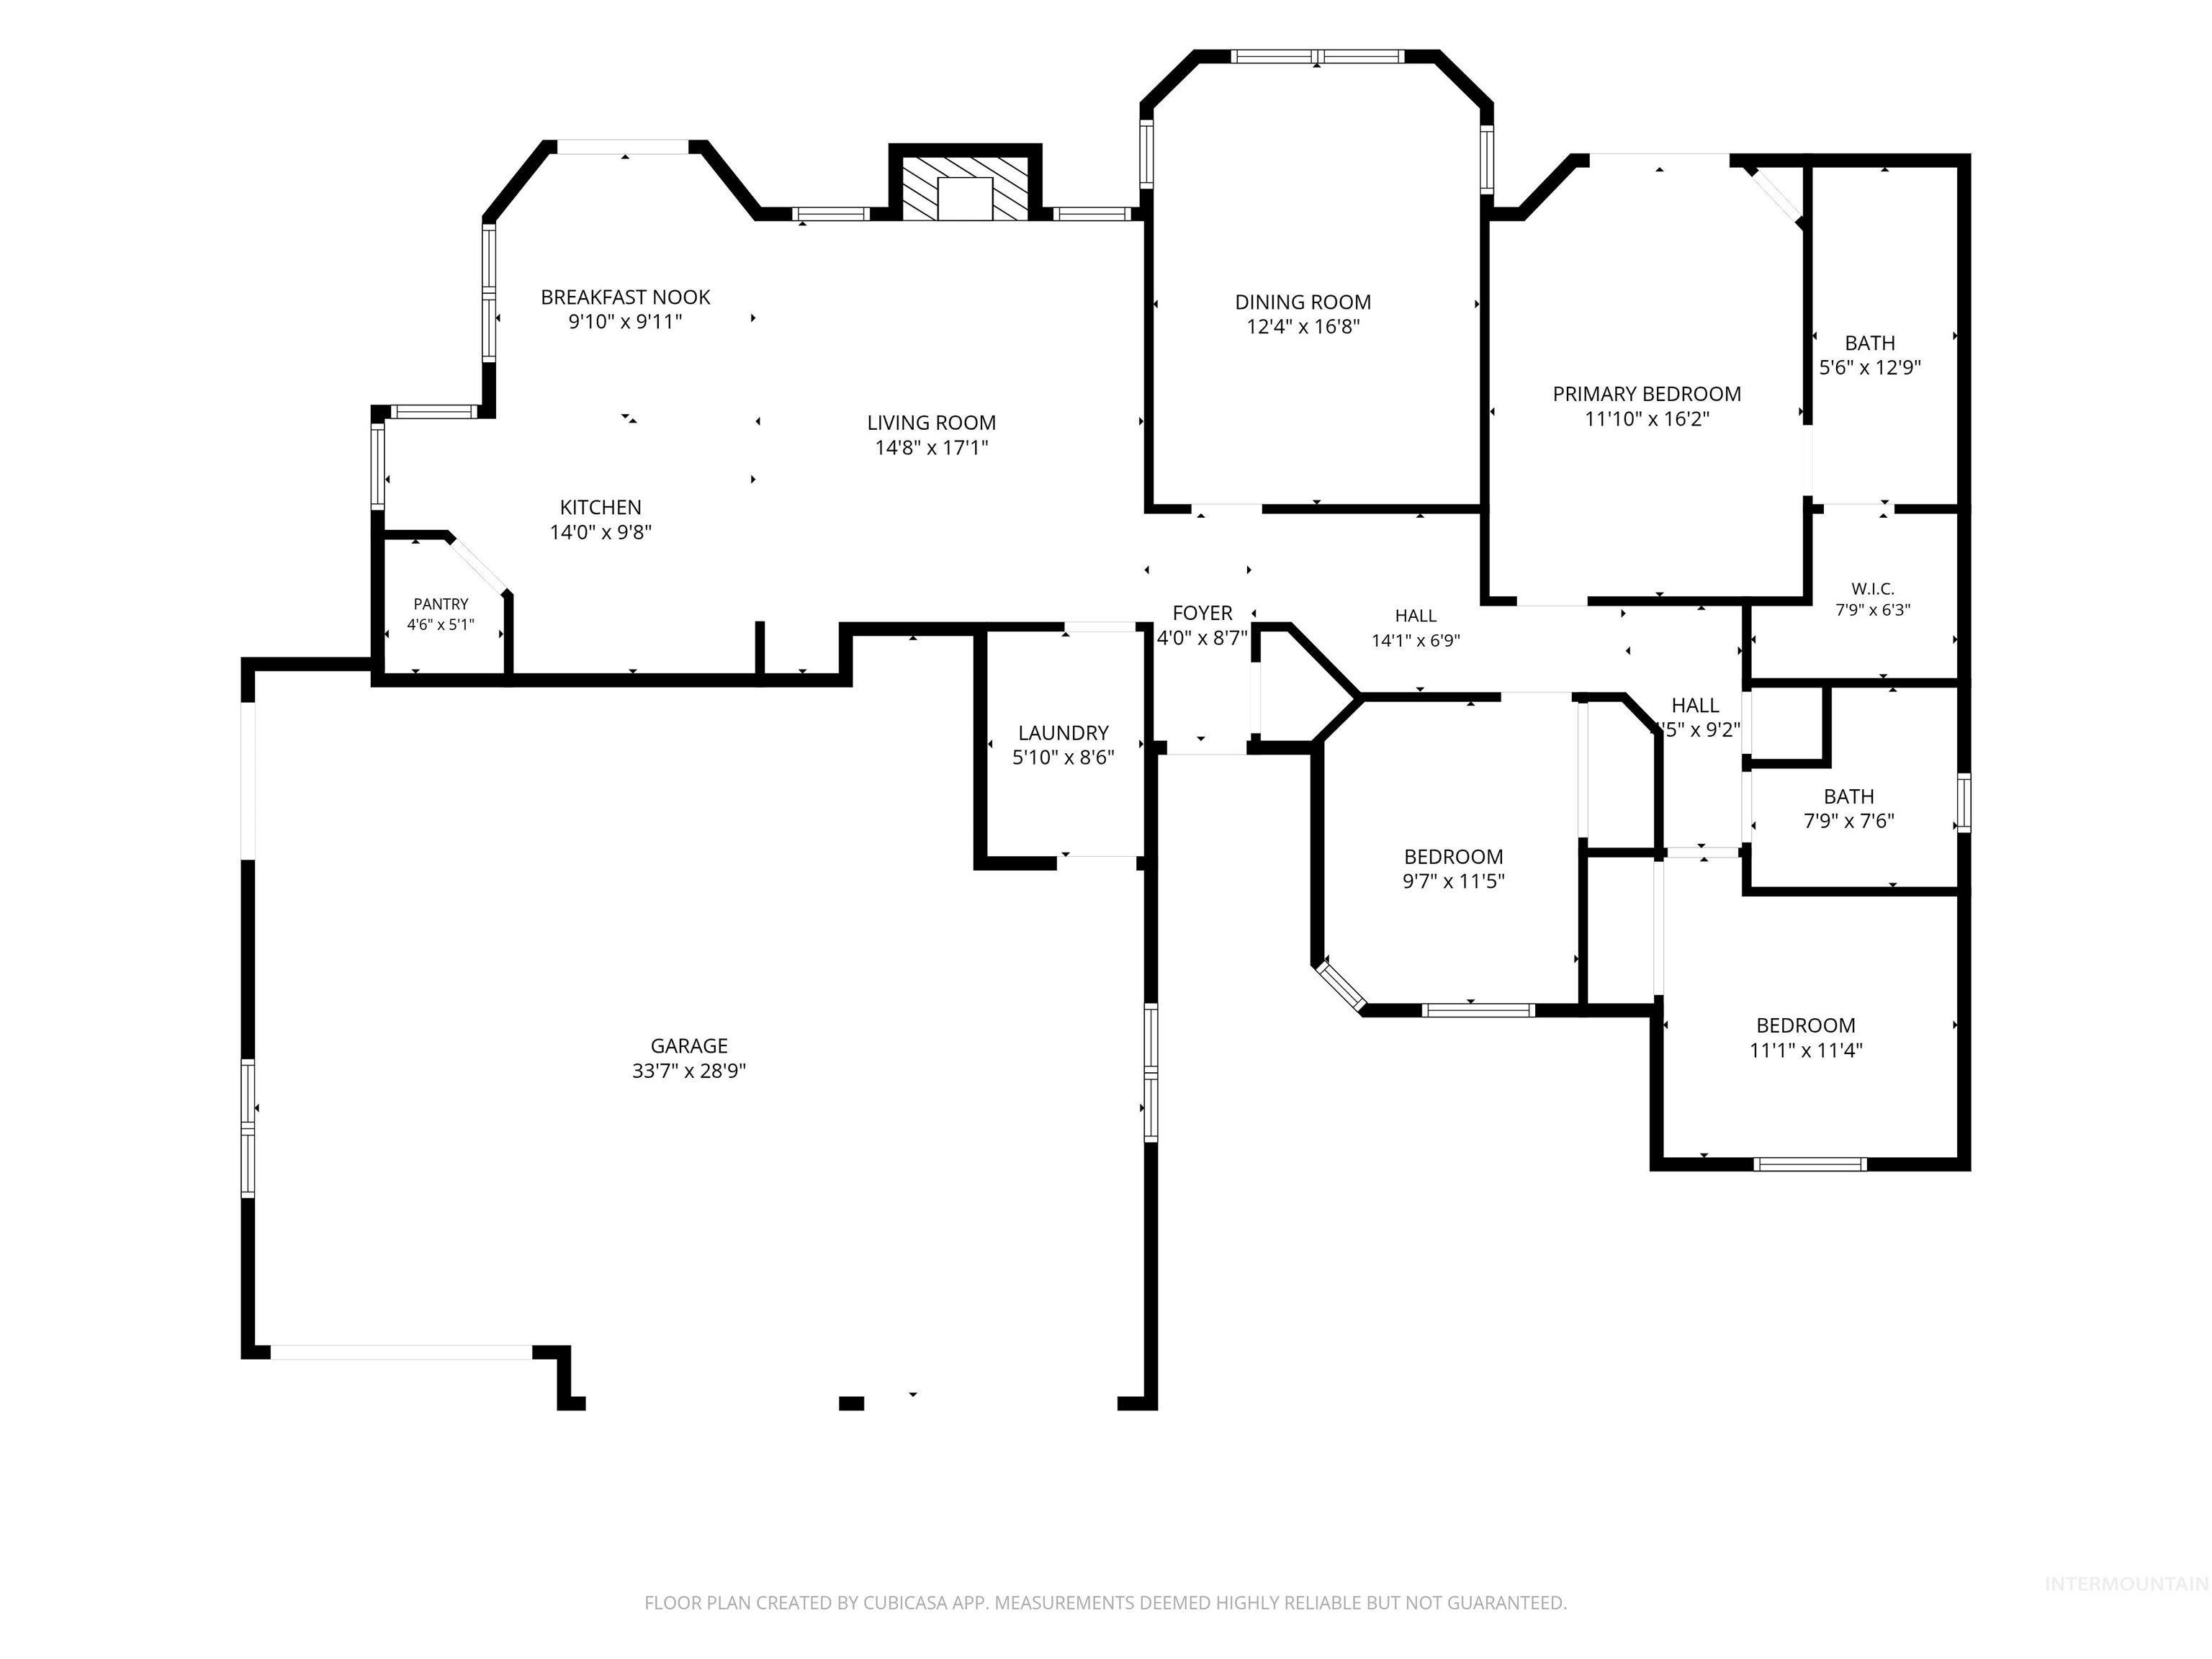
Floor plan
-
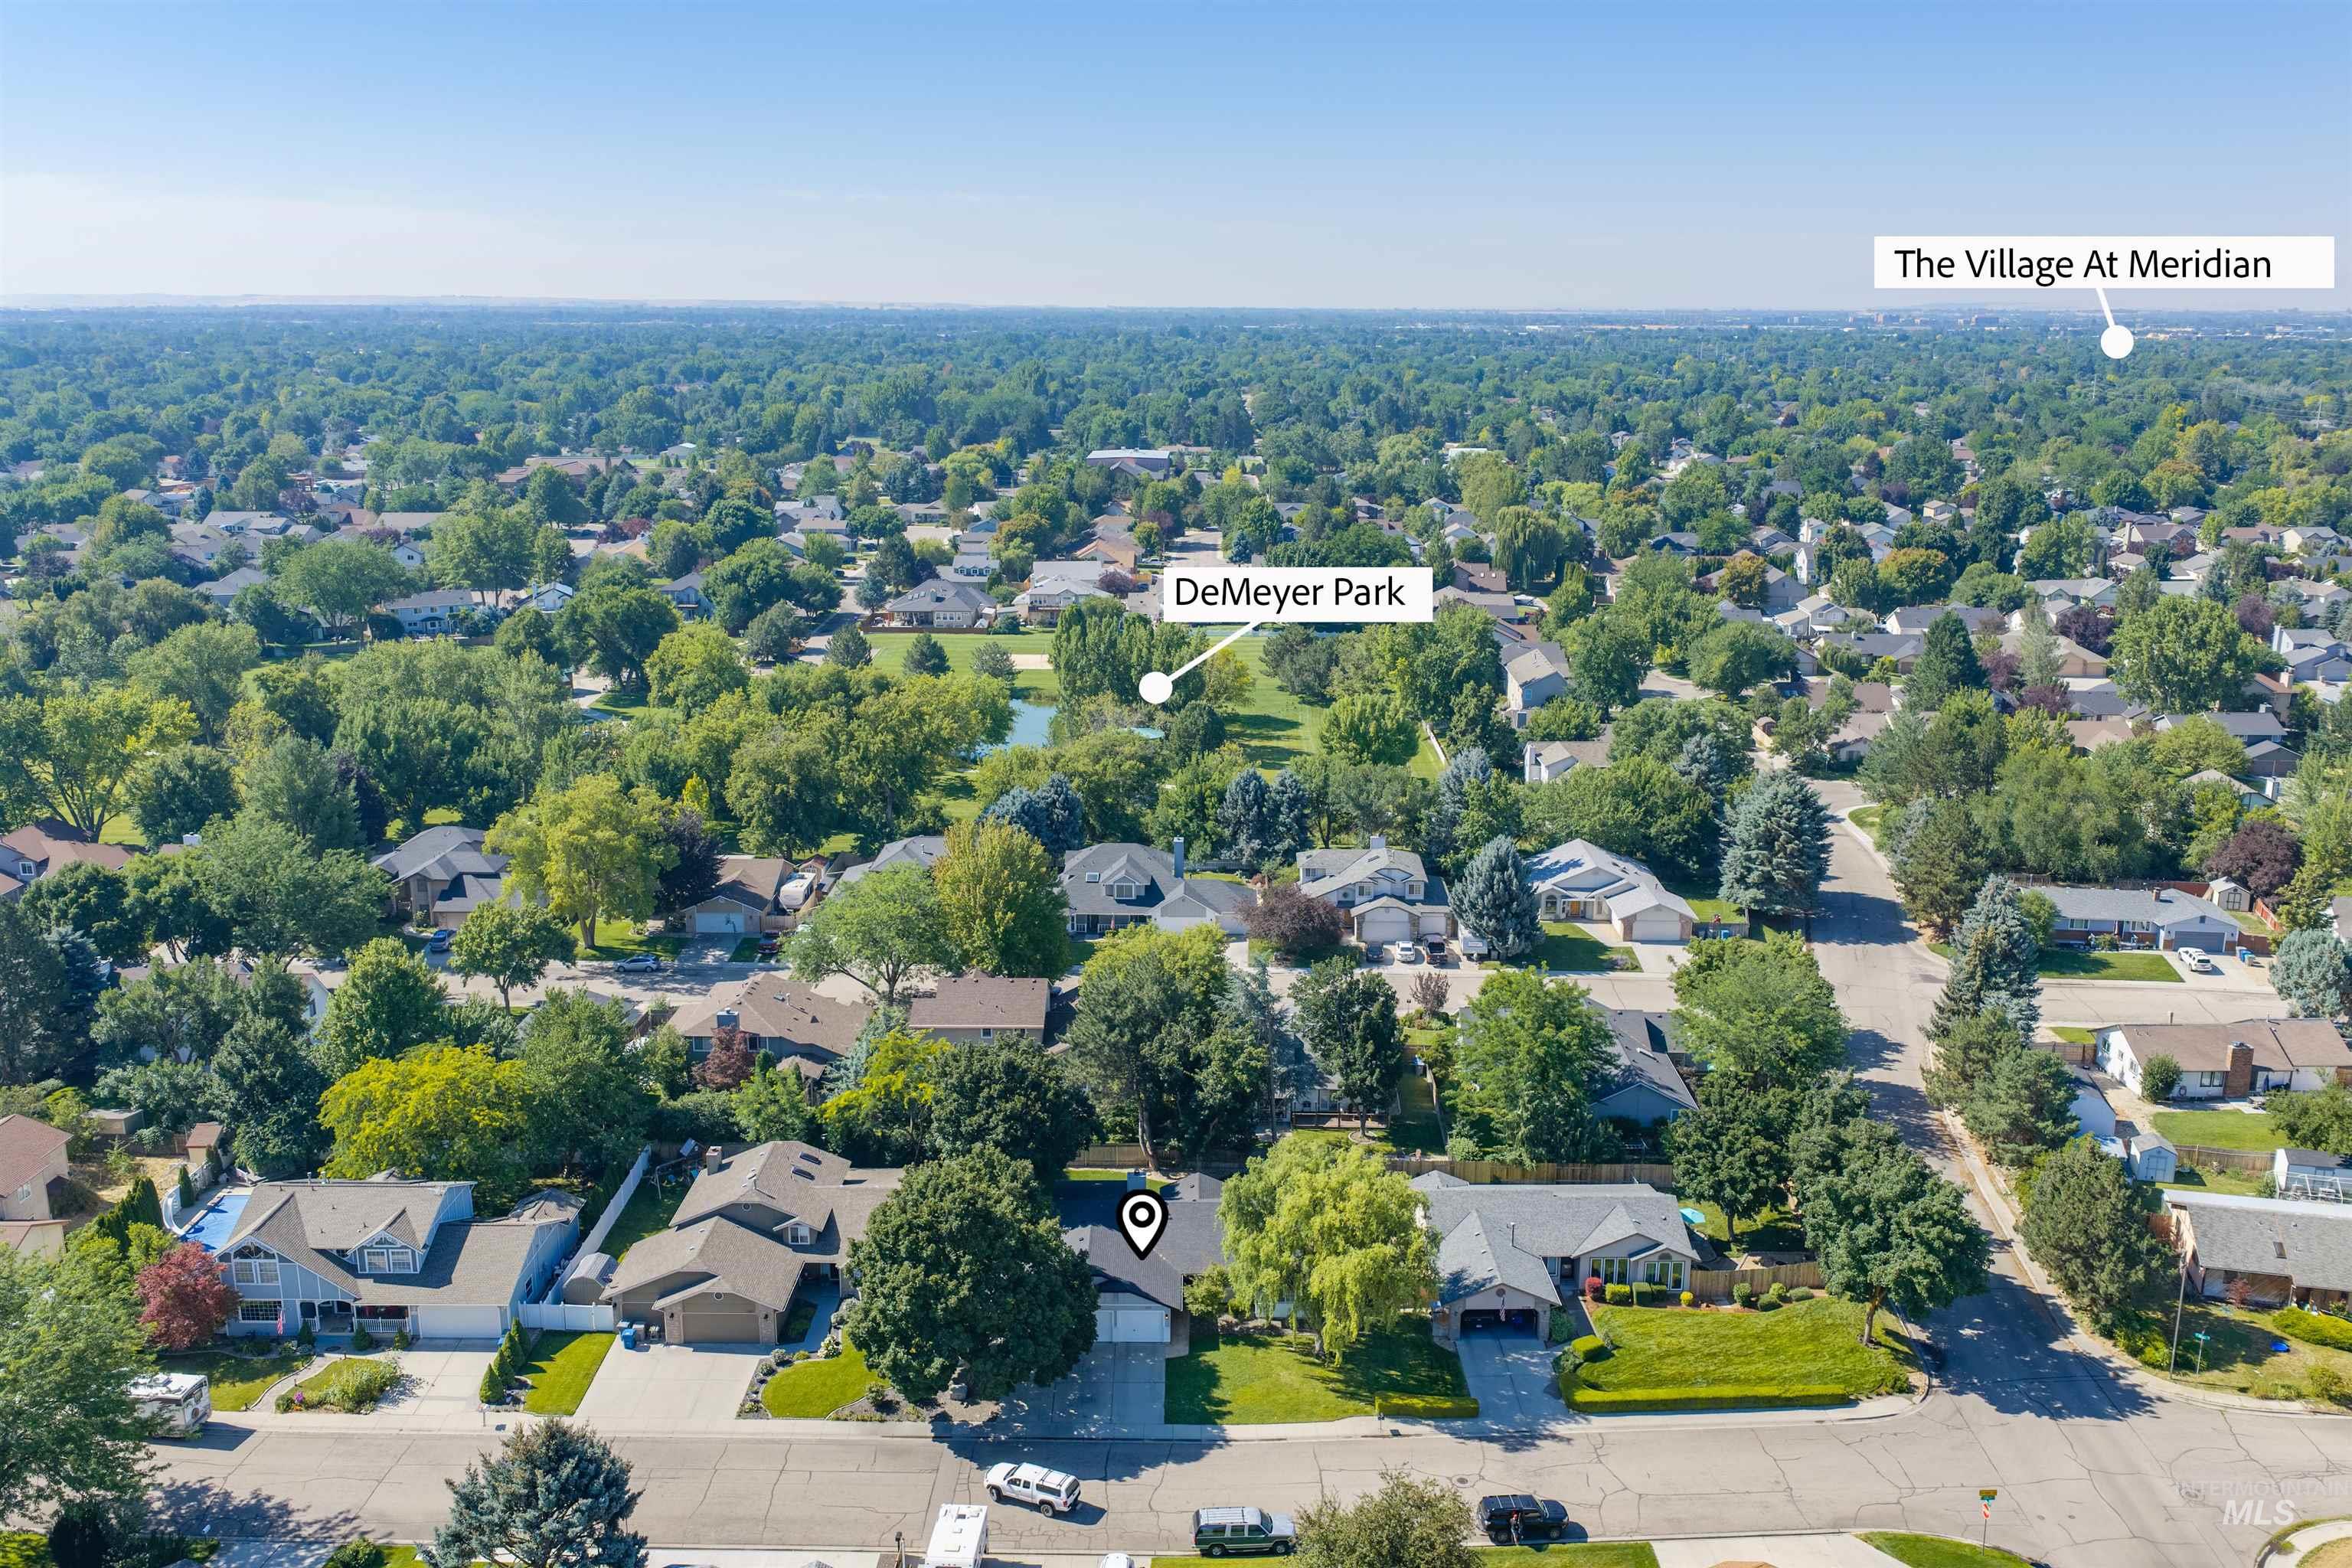
Aerial perspective showcasing a residential neighborhood with ample tree cover
-
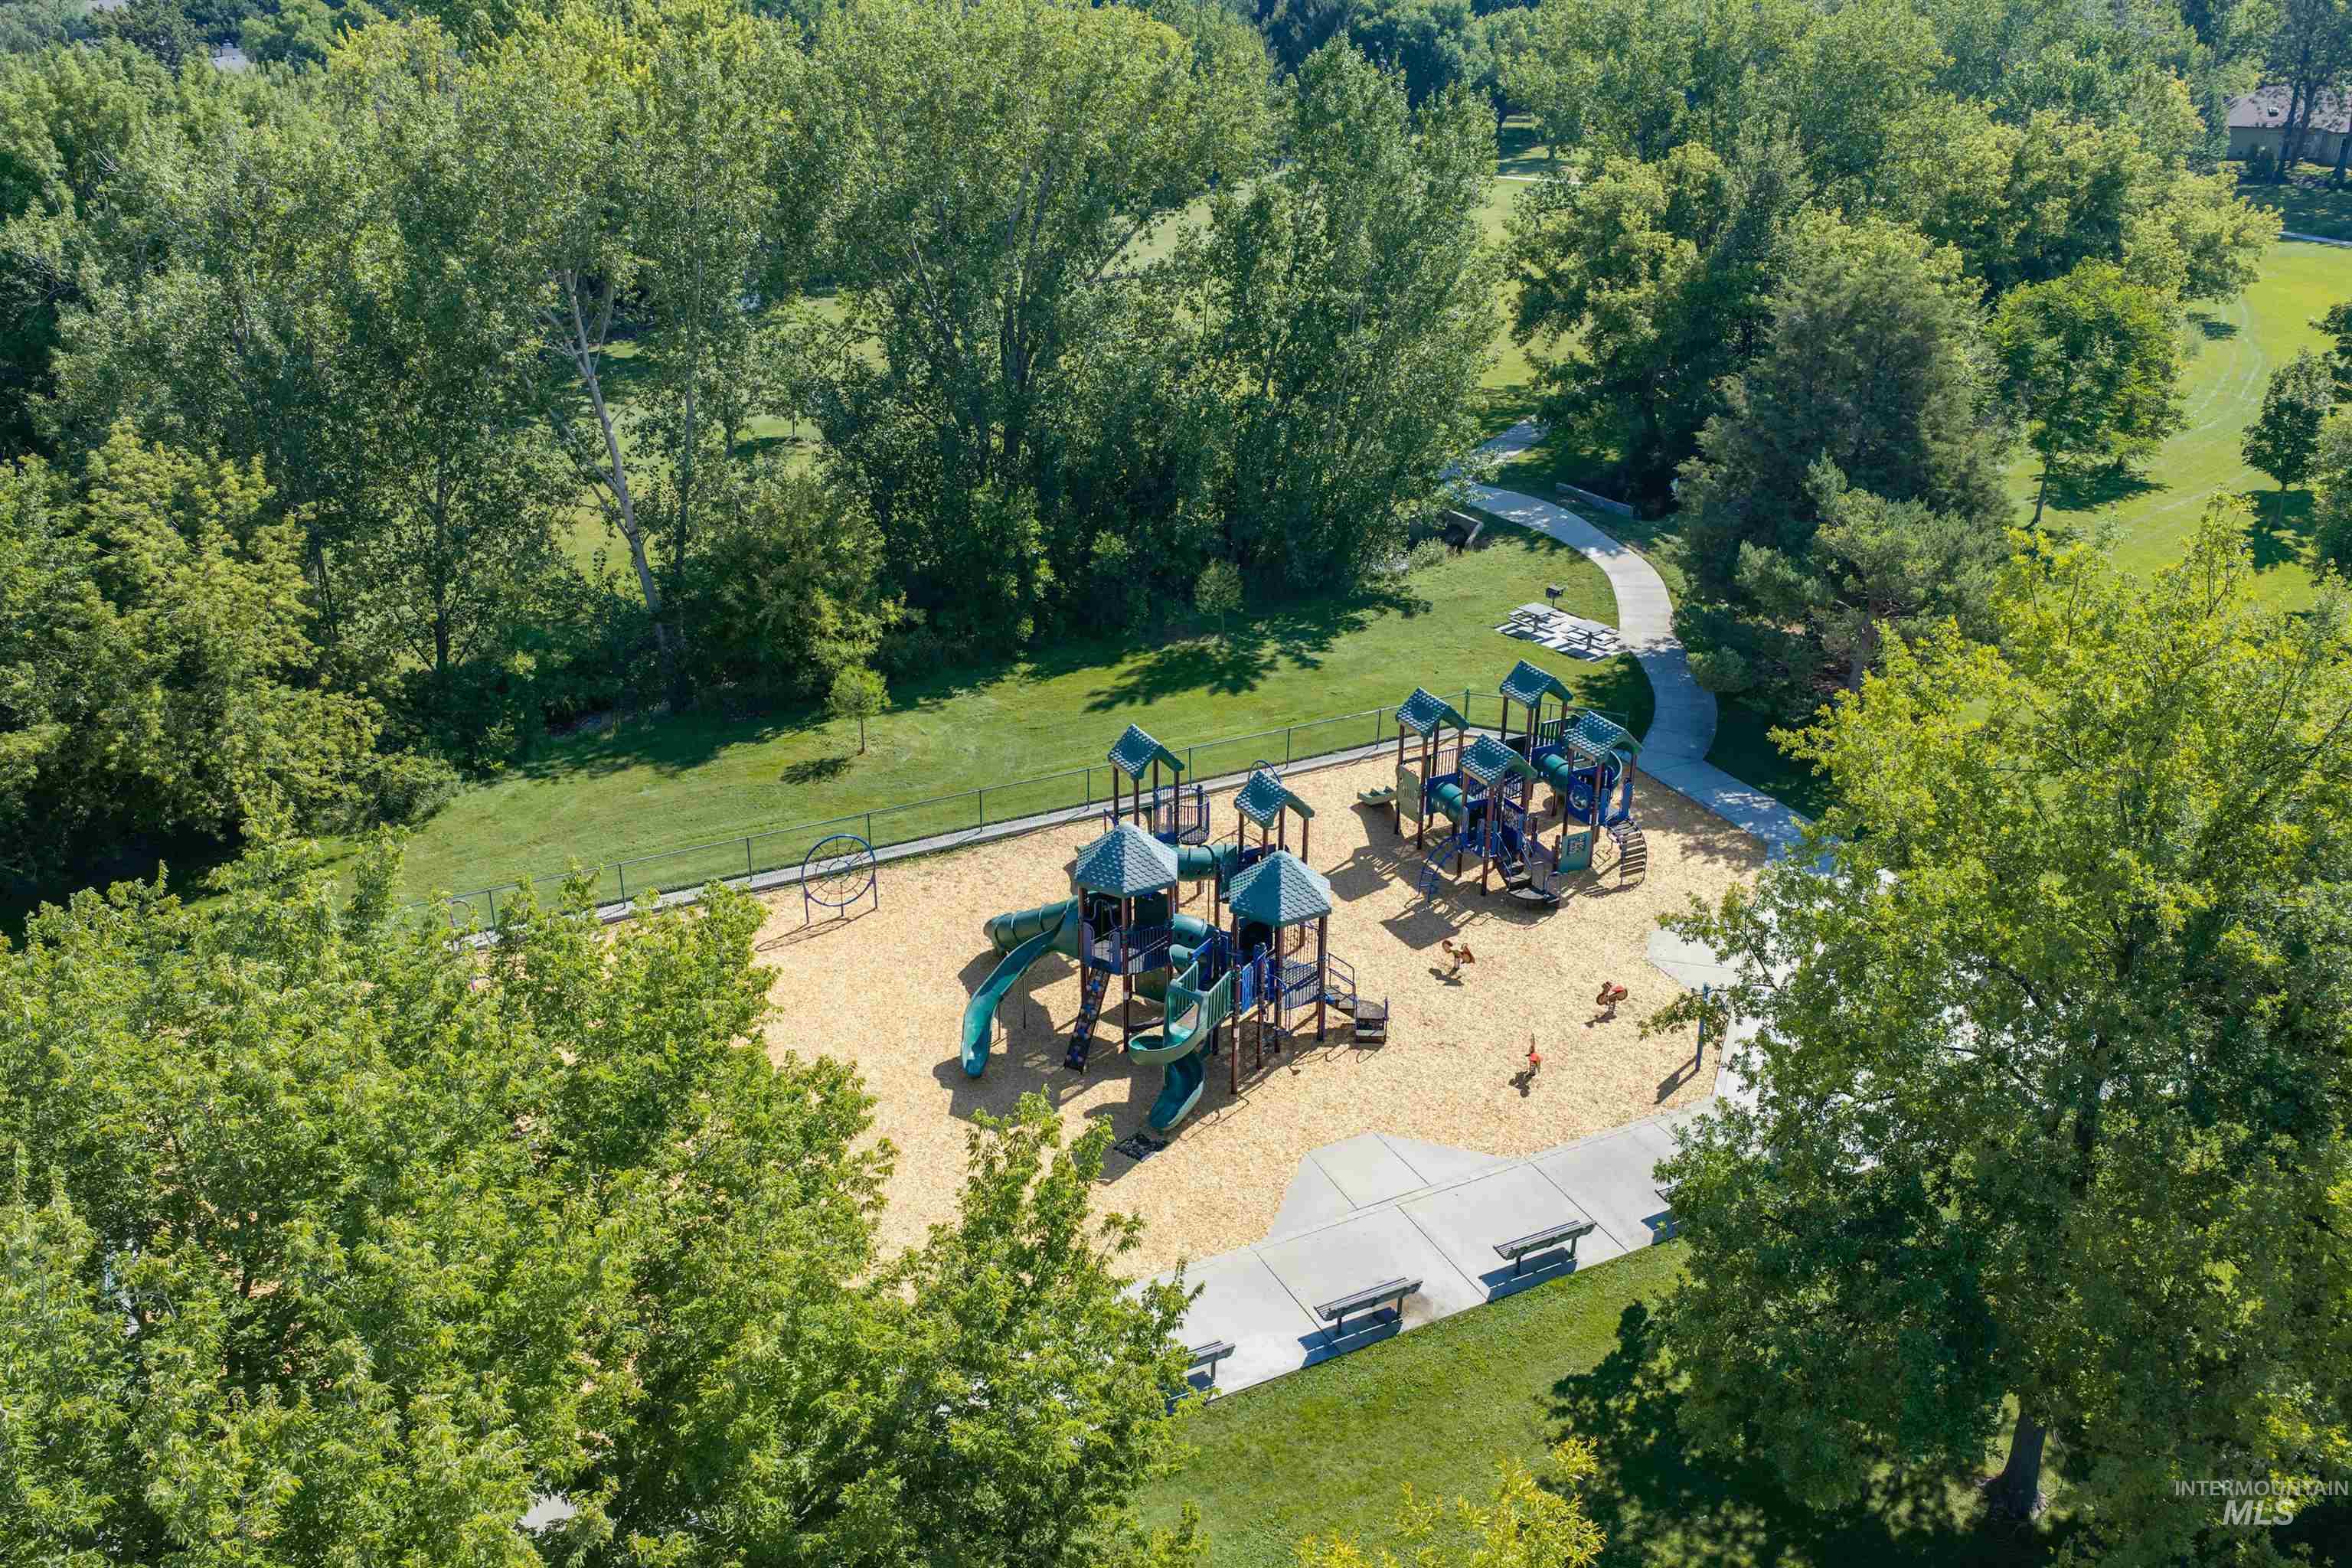
Community park featuring extensive playground structures, soft ground covering, multiple benches, and a paved walking path
-
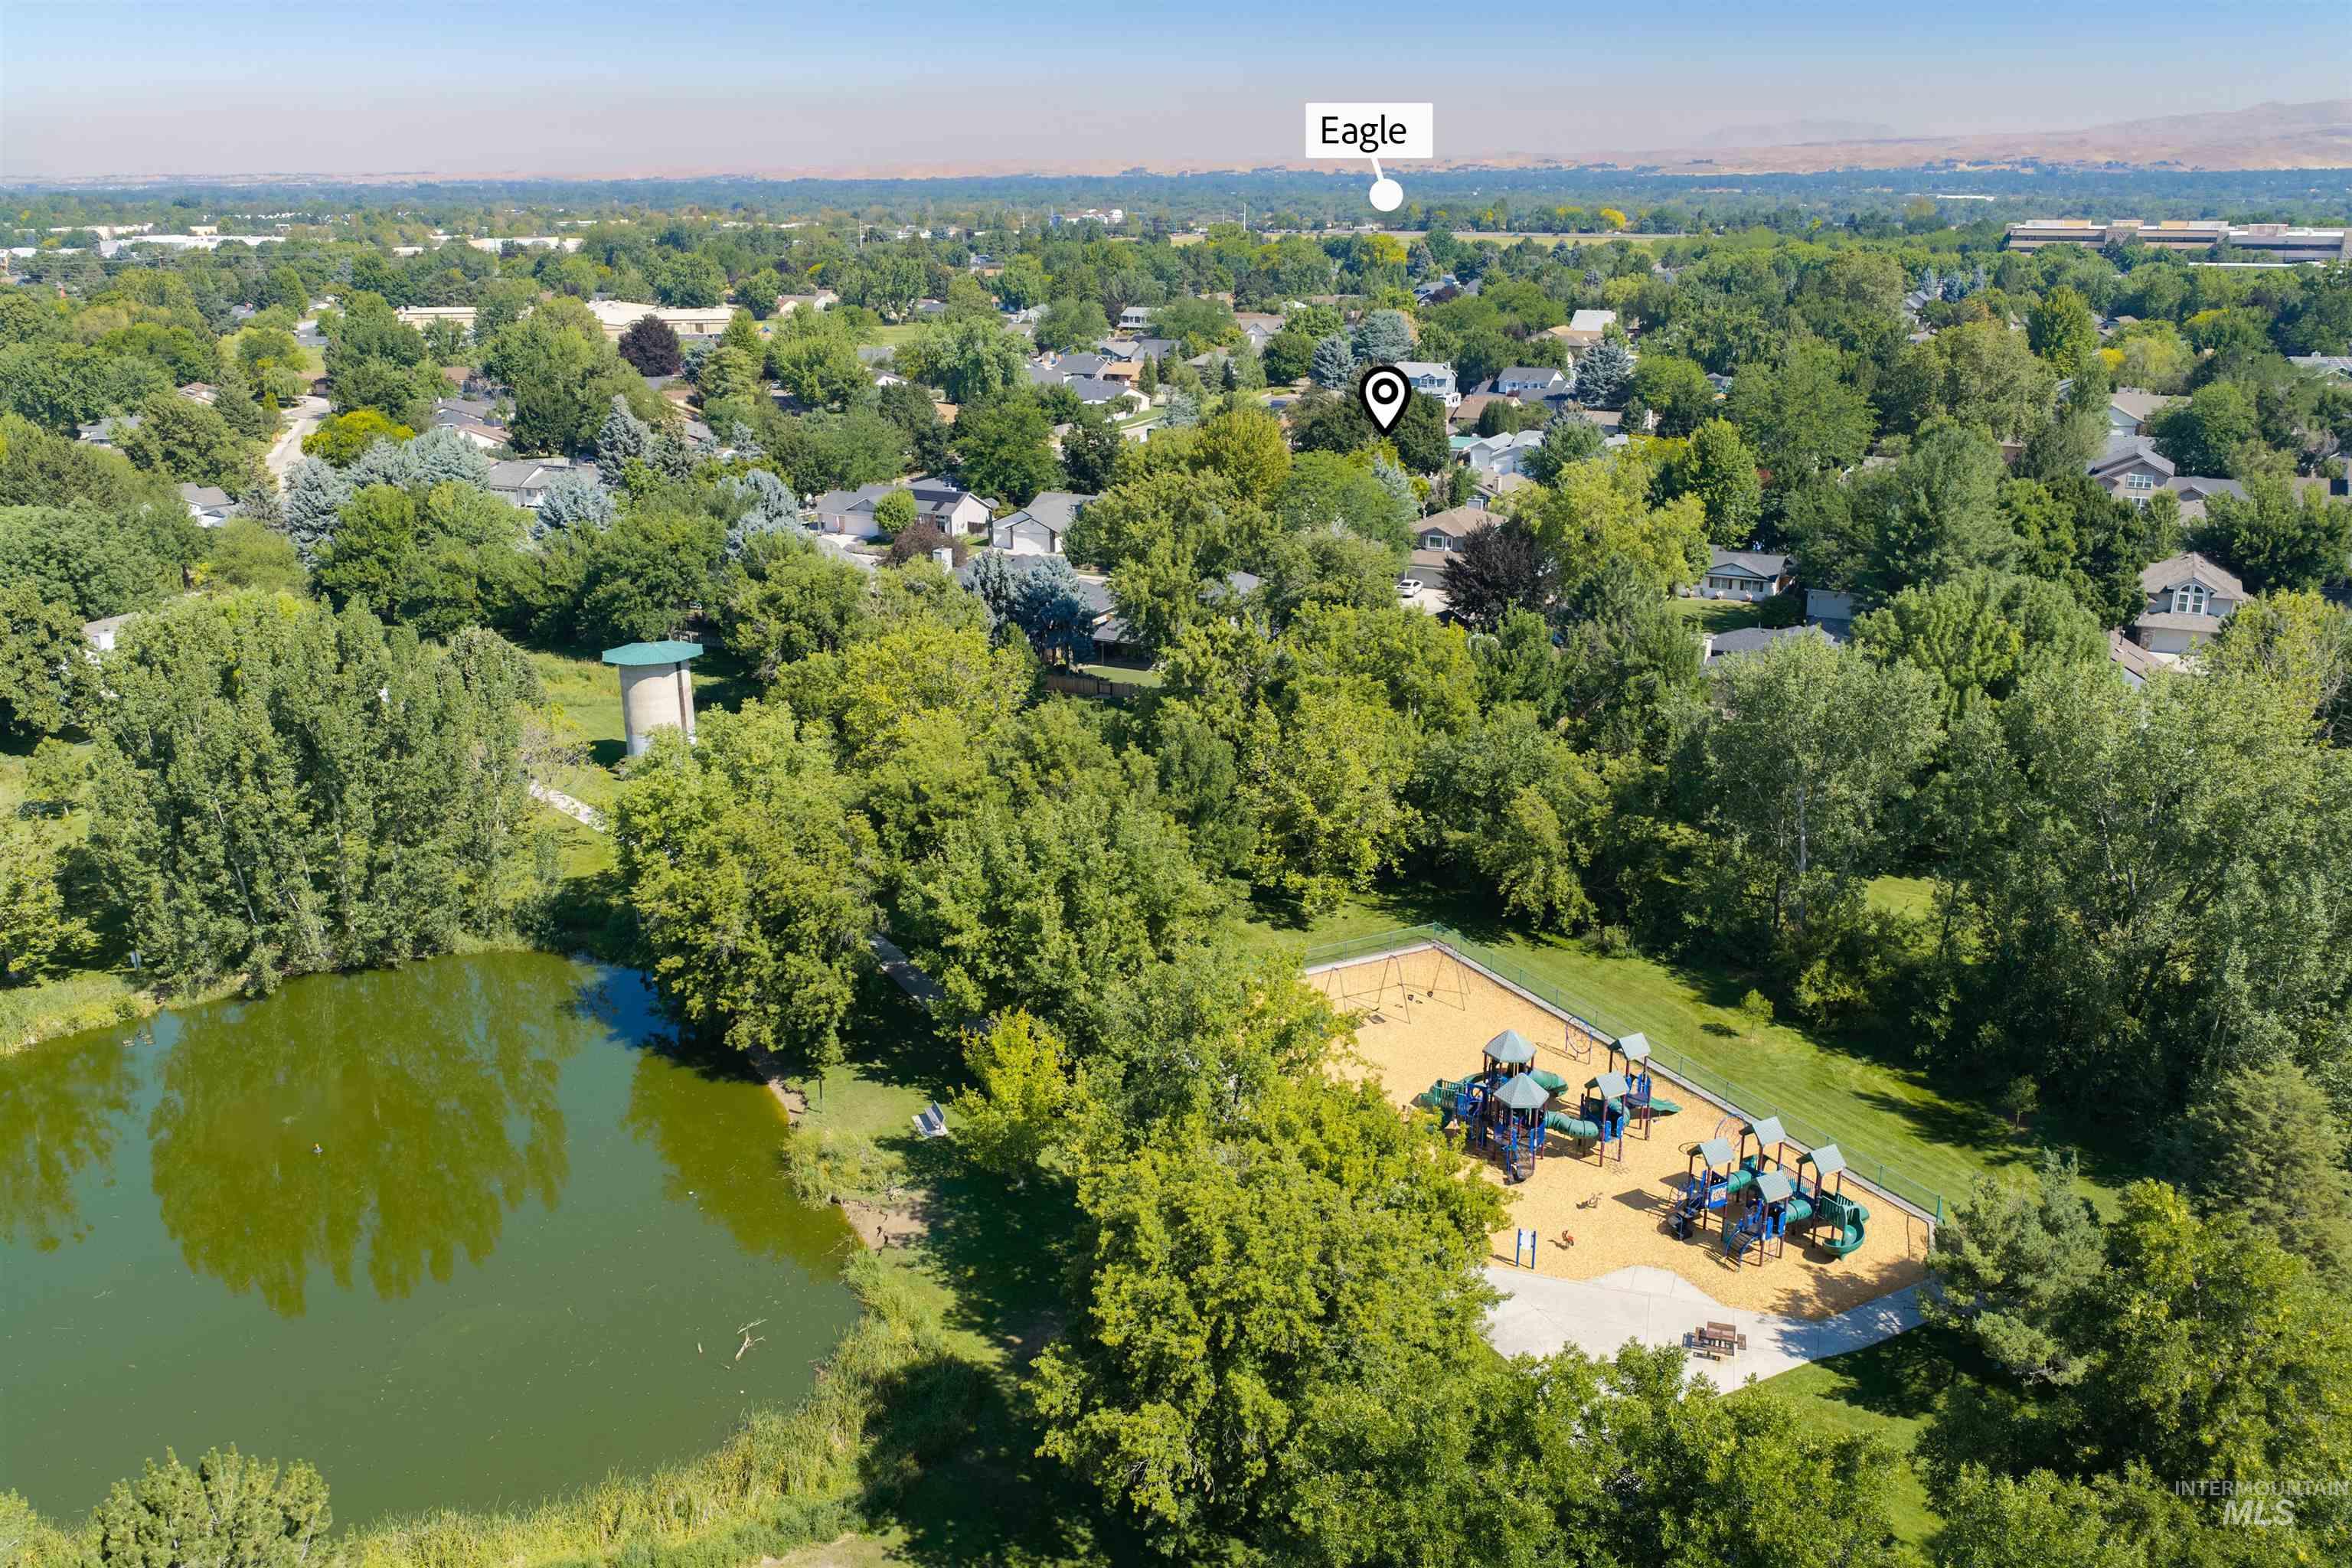
Expansive aerial perspective showcasing a neighborhood with extensive tree canopy, a large pond, a dedicated playground area, residential structures, and a distant mountain range
-
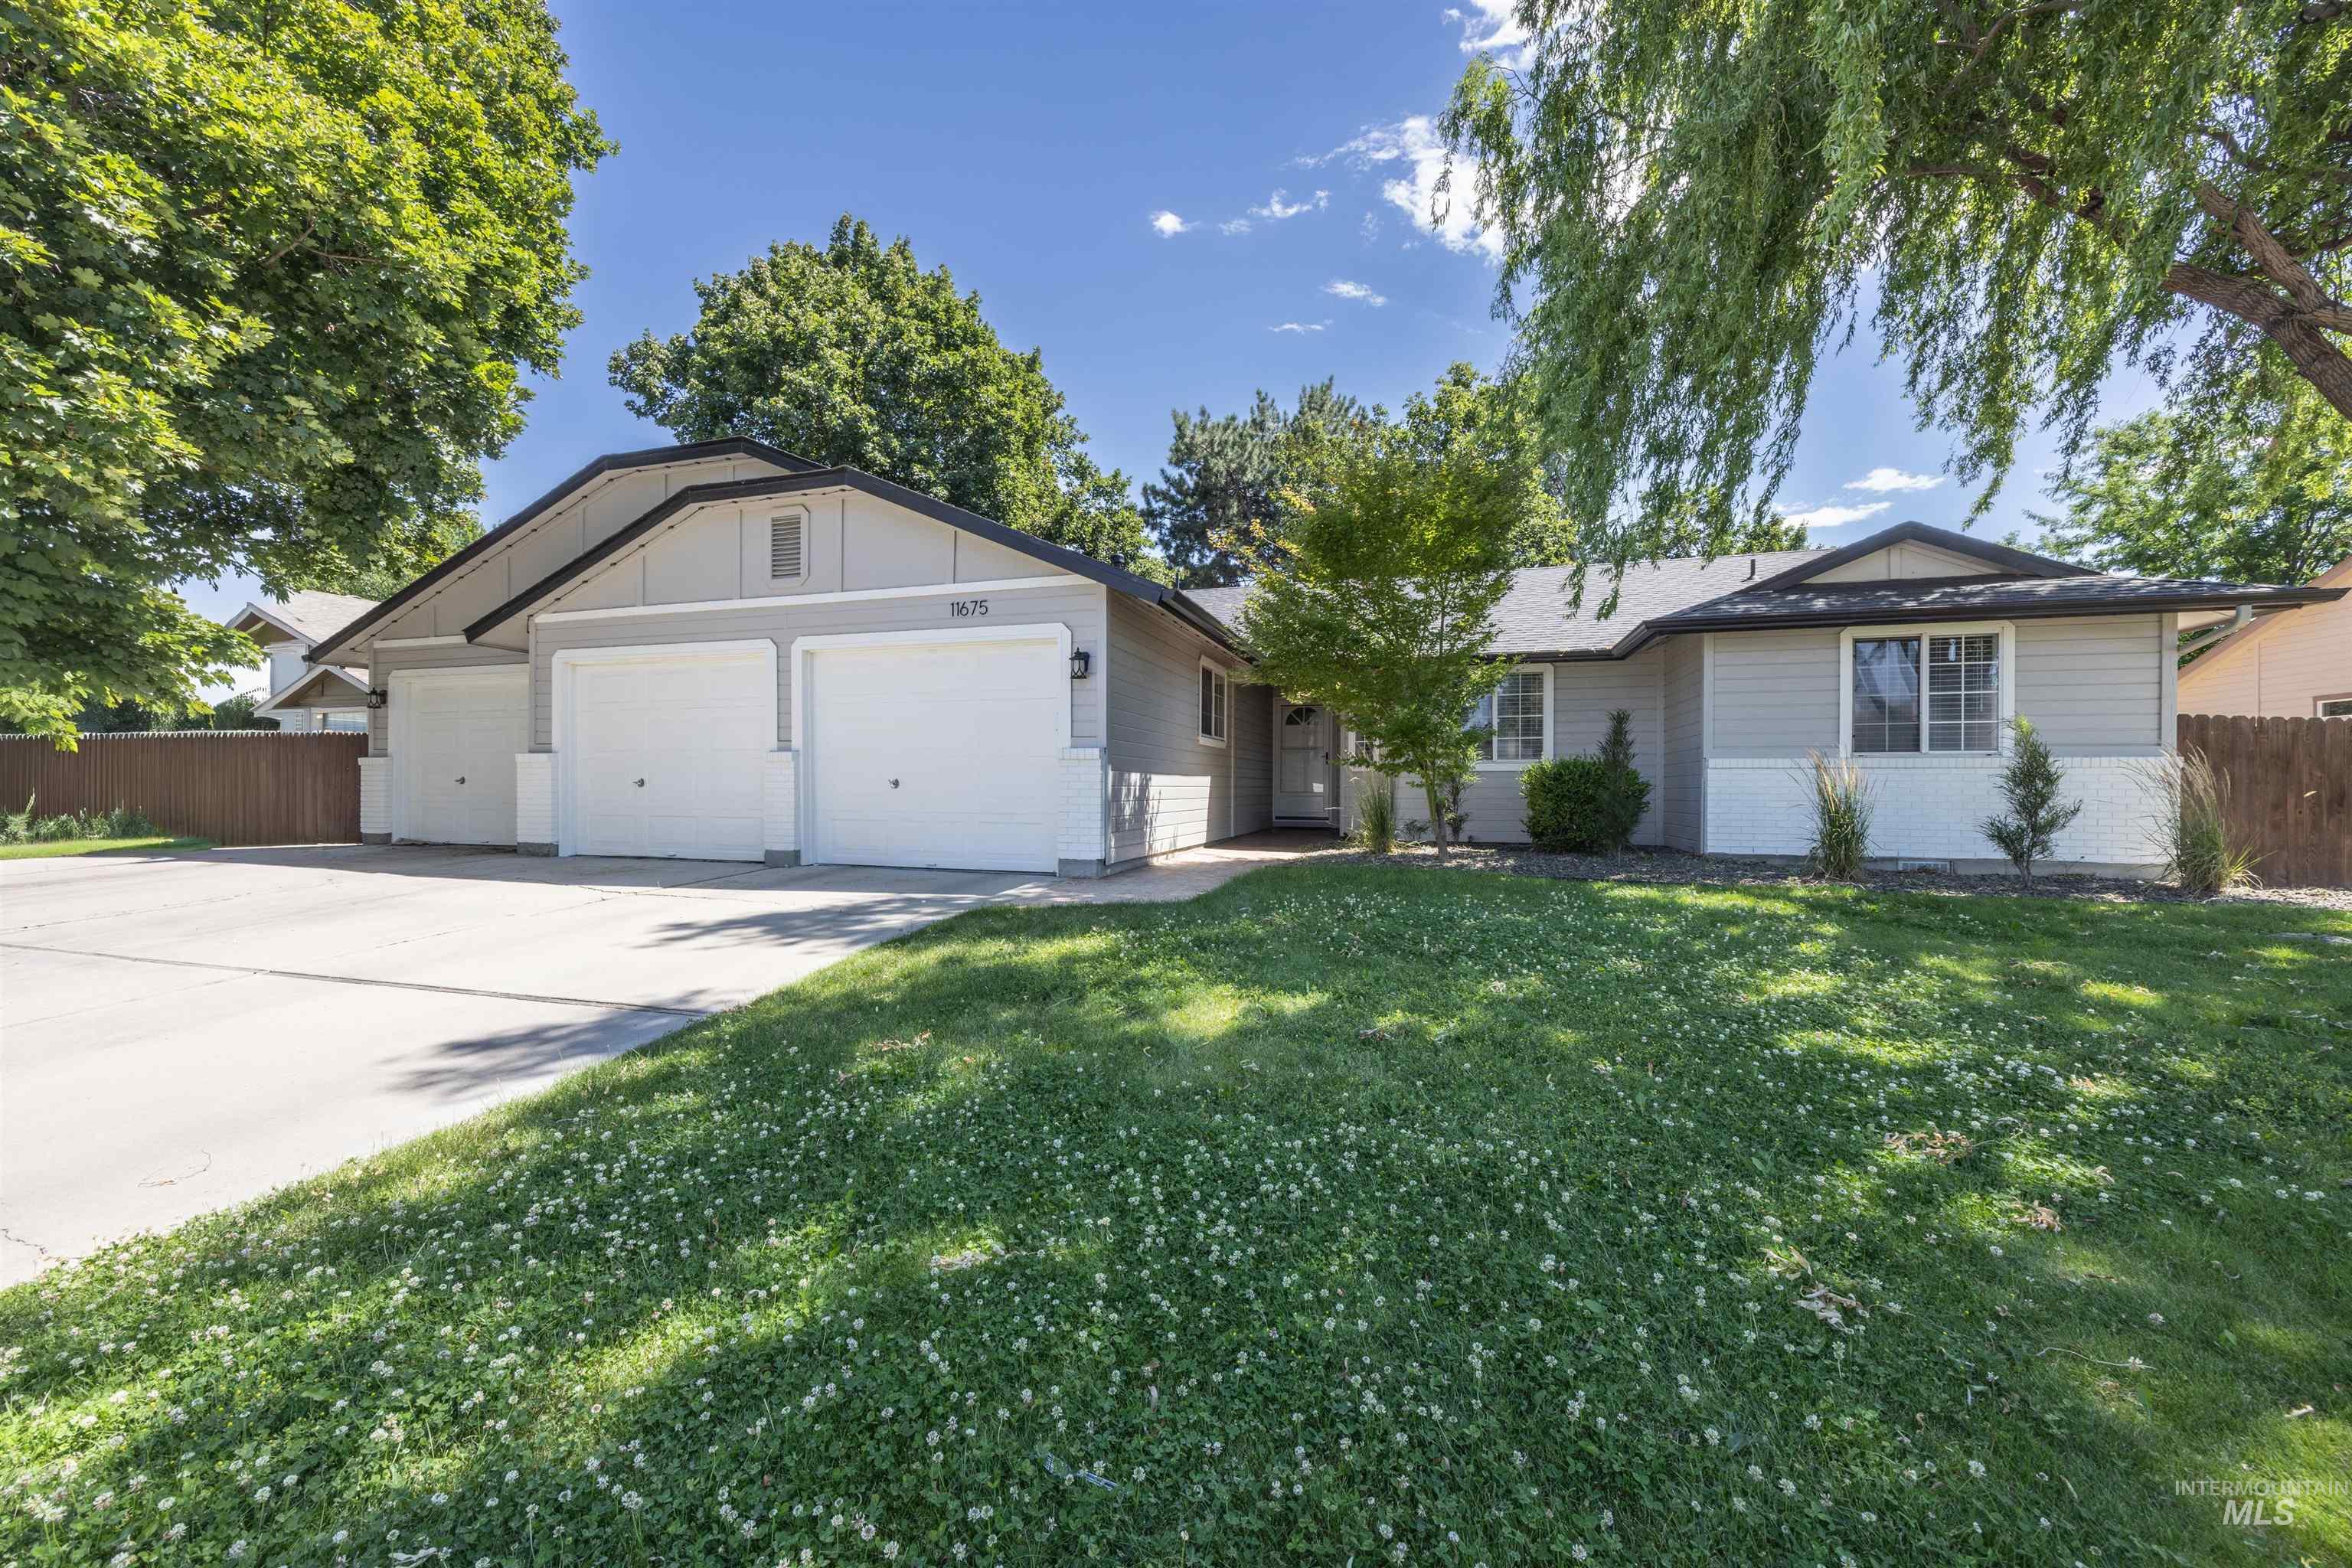
Ranch-style exterior with a light gray facade and contrasting white trim
-
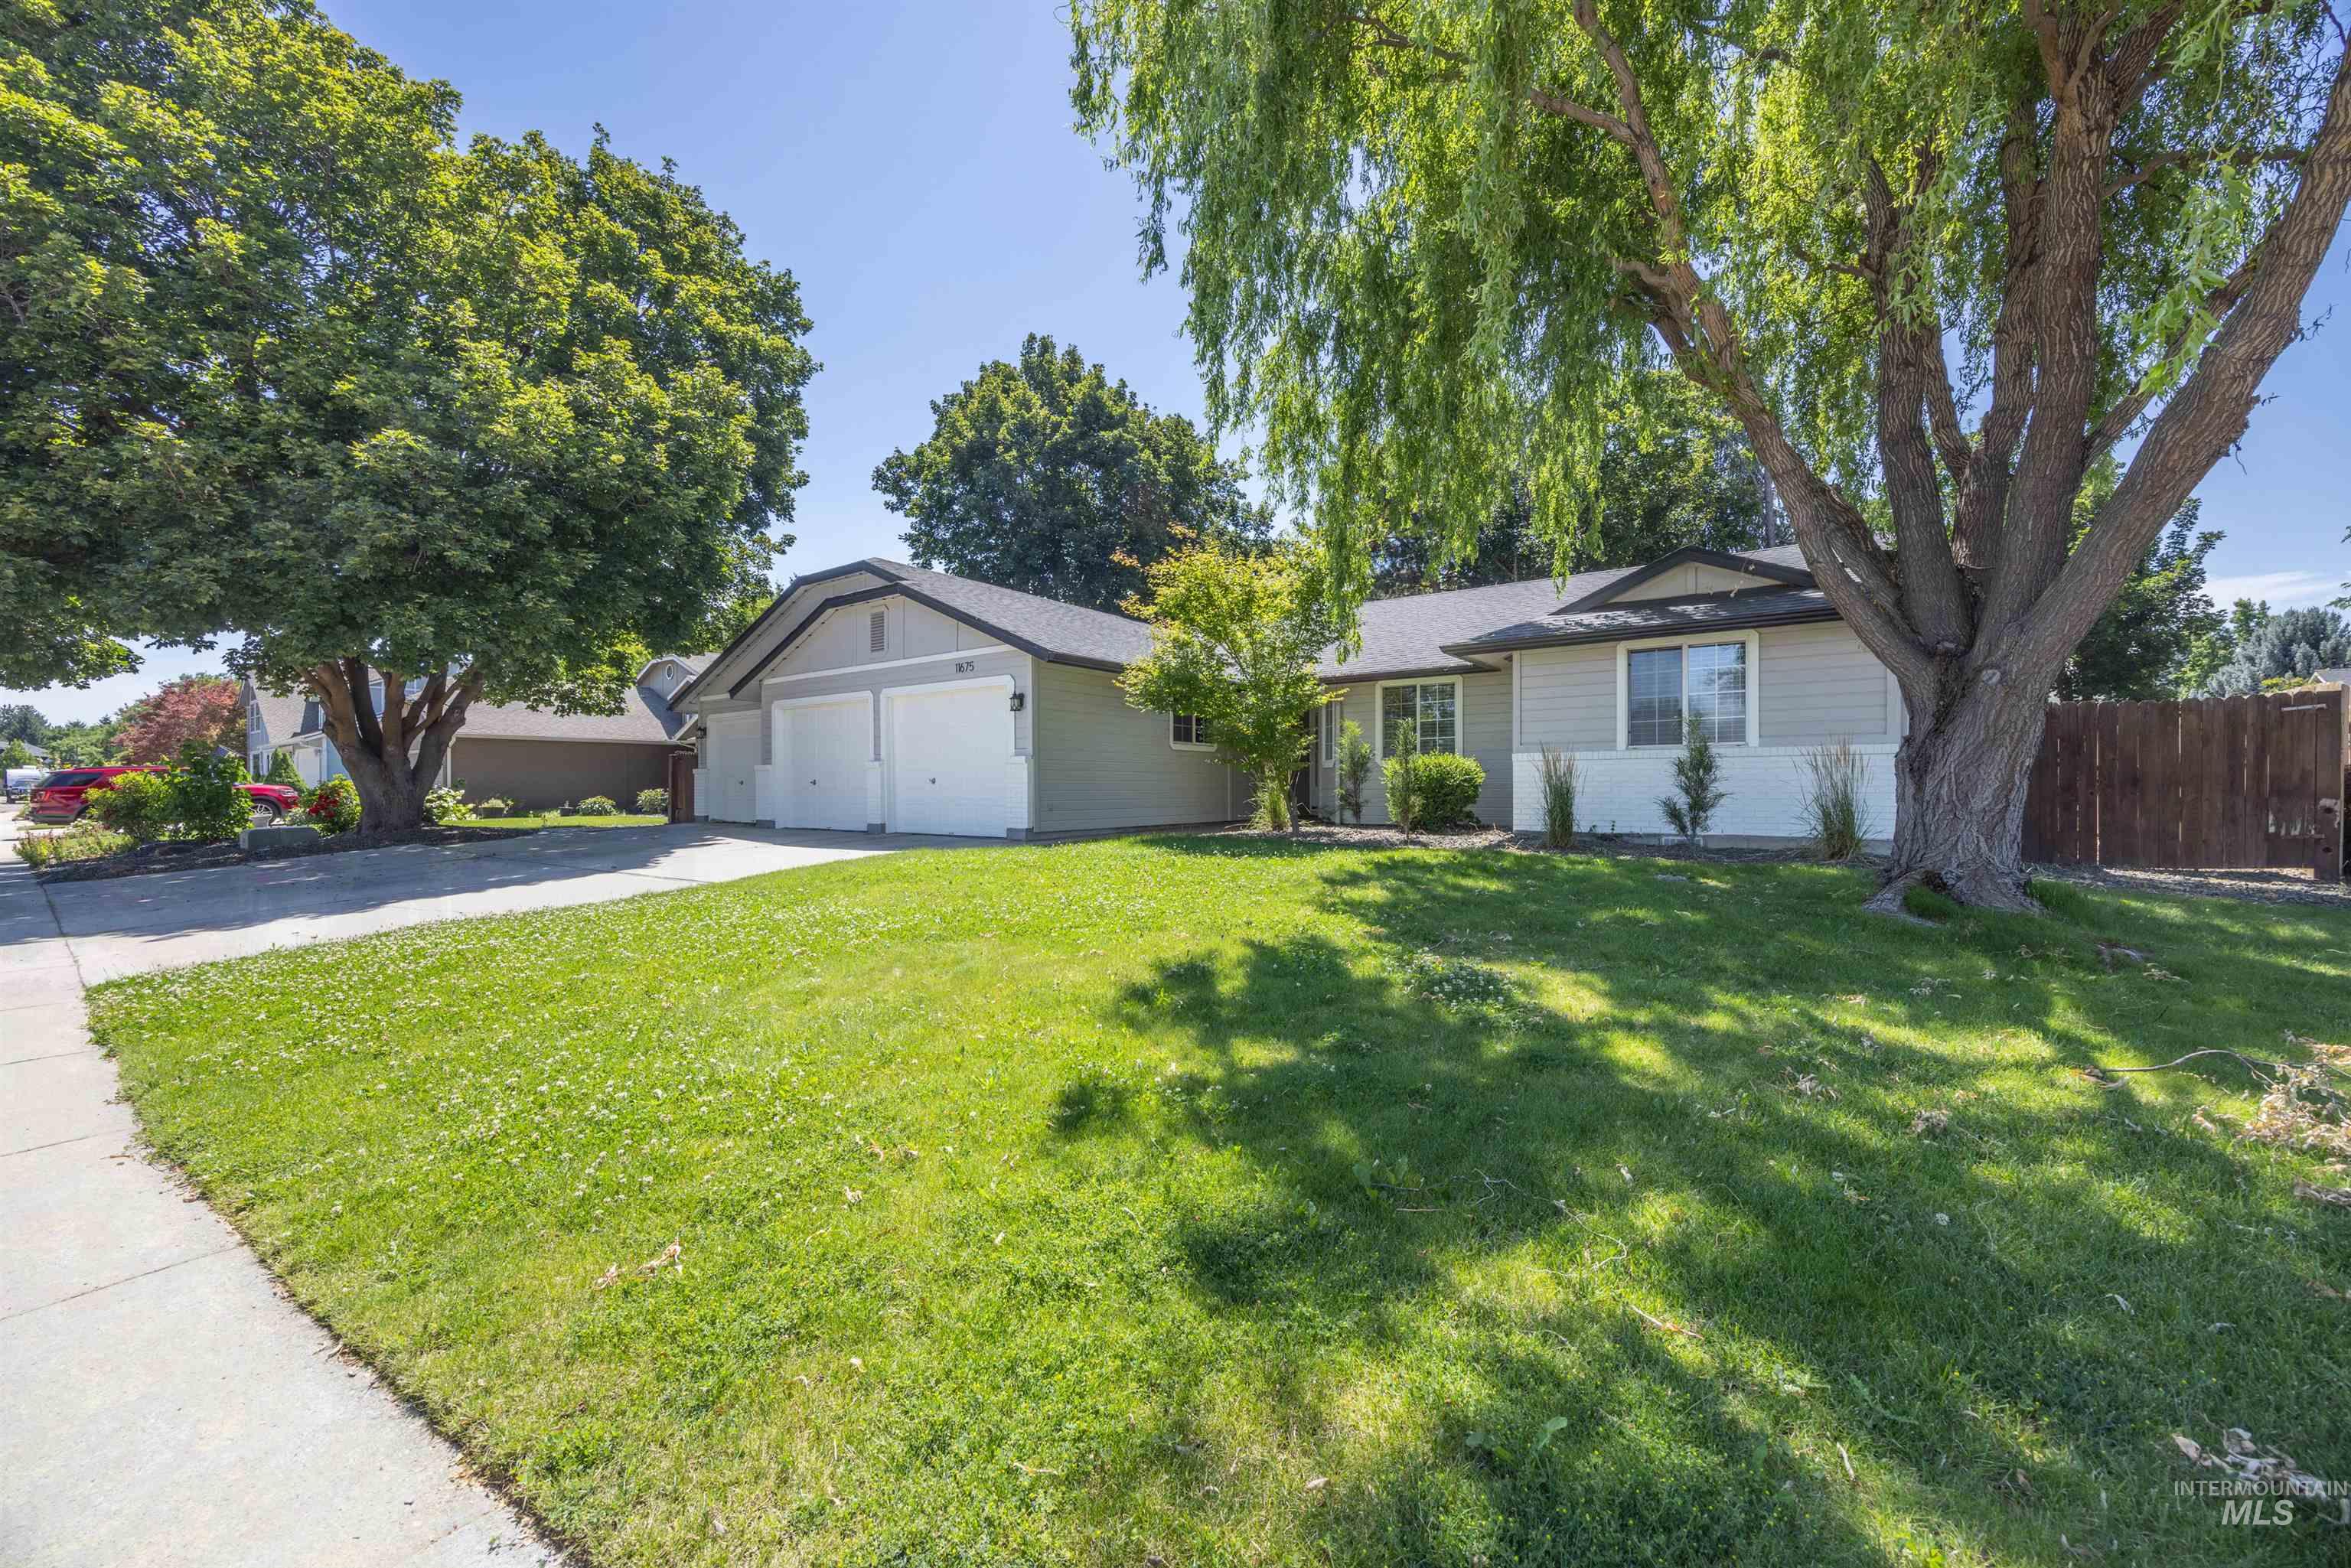
Exterior featuring a light-toned facade, a contrasting dark roof, a two-car garage with white doors, and a concrete driveway
-
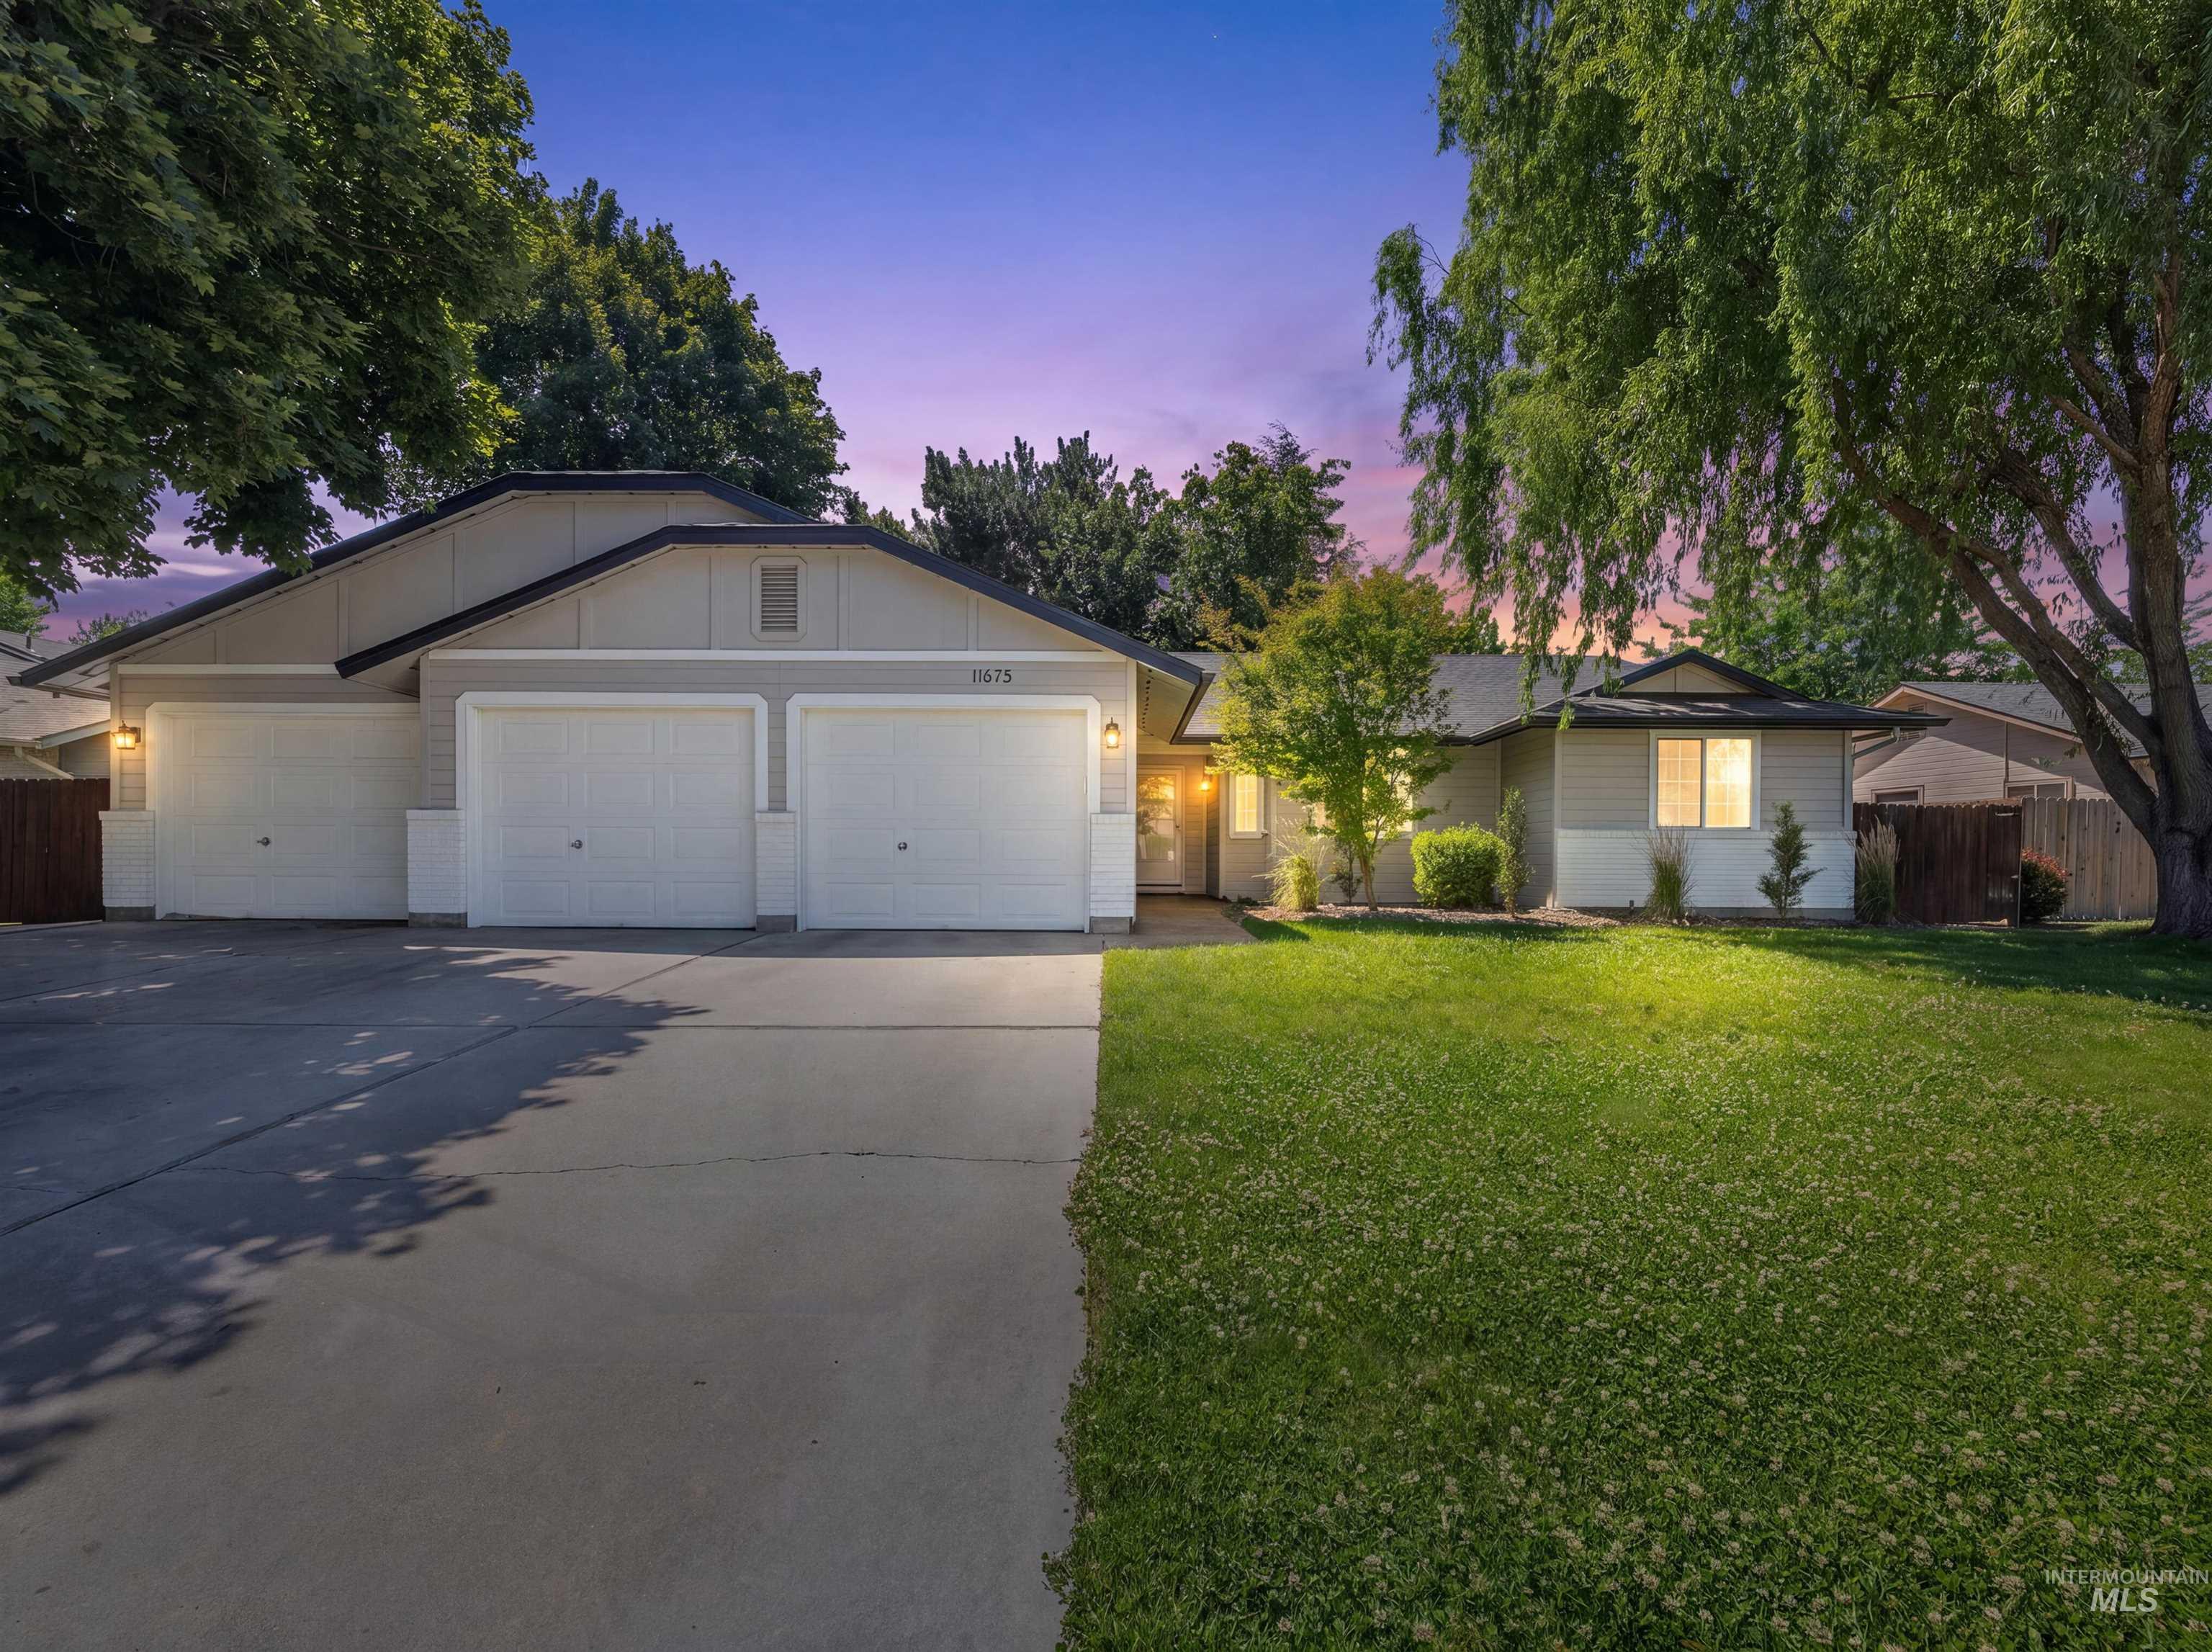
Exterior showcasing a three-car garage, concrete driveway, and established landscaping
This one is a must-see! Beautifully renovated Boise home close to Centennial High School in a mature and very well maintained neighborhood. Single level, open concept main living area with an entertainer’s kitchen, separate large office/den with an amazing bay window, 3 bed/2 bath, vaulted ceilings, all with no HOA! Large mature trees up front and throughout the back provide great shade and a feeling of tranquility while you relax on the covered patio. Along with trailer parking next to the house and the large paved driveway, the very oversized 3 car garage provides ample space to park your vehicles while still leaving plenty of room for storage and your weekend projects featuring plenty of shop lighting, a built-in air compressor, and a gas heater to keep the space warm all winter. The quiet dead-end street has its own direct trail access to nearby DeMeyer Park which has 12 acres of green space, a duck pond and a fun play area. Set the mood with the permanent under-eave lighting and enjoy this house for years to come! Located just minutes to The Village and less than 20 minutes to downtown Boise.
- Heating:
- Forced Air, Gas
- Cooling:
- Central air
- Fireplace:
- Gas, Two
- Garage Capacity:
- 3
- Country:
- US
- State:
- ID
- City:
- Boise
- Zipcode:
- 83713
- Street:
- 11675 W Violet Ct
- Longitude:
- W117° 40' 19.7''
- Latitude:
- N43° 39' 10.7''
- Master Bedroom Level:
- Main
- Master Bedroom Size:
- 12x16
- Bedroom 2 Level:
- Main
- Bedroom2 Size:
- 12x12
- Bedroom 3 Level:
- Main
- Bedroom3 Size:
- 10x12
- Kitchen Level:
- Main
- Kitchen Size:
- 18x10
- Living Room Level:
- Main
- Living Room Size:
- 16x16
- School District:
- West Ada School District
- Elementary School:
- Joplin
- Middle School:
- Lowell Scott Middle
- High School:
- Centennial
- Status:
- Active
- Type:
- Single Family
- Level:
- Single
- Tax Year:
- 2025
- Taxes:
- $1,882
- Potential Short Sale:
- No
- Age:
- 31 - 50 Years
- Auction:
- No
- Flood Ins Required:
- No
- HUD Owned:
- No
- In Foreclosure:
- No
- Land Size:
- Standard Lot 6000-9999 SF
- Home Owner Exempt:
- Yes
- HOA Frequency:
- Annual
- Inc Kitchen Features:
- Dishwasher, Disposal, Oven/range freestanding, Pantry, Refrigerator, Washer, Dryer, Island, Countertop-quartz
- Lot Features:
- Sidewalks, Garden space, Storage shed, Cul-de-sac, Chickens, Finished Driveway, Rv Parking
- Water:
- City service
- Land Use:
- Single
- Sprinkler System:
- Auto
Residential For Sale
11675 W Violet Ct, Boise, Idaho 83713
- Property Type :
- Residential
- Listing Type :
- For Sale
- Listing ID :
- 98993019
- Price :
- $509,500
- Bedrooms :
- 3
- Bathrooms :
- 2
- Apx SqFt :
- 1,701 SqFt
- Year Built :
- 1987
- Lot Area :
- 0.20 SqFt
- Days on Market :
- 1
- Subdivision :
- Demeyer Estates
- Update Date :
- 07/09/2026 04:50:43
- Status :
- Active

- JoeAnne Santy-Greene
- (208) 947-4609
- (208) 283-6313
- (208) 287-8500
-


