

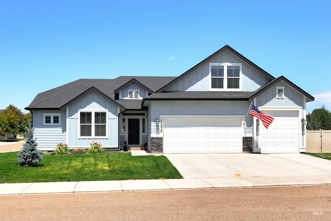
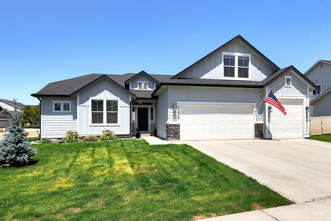
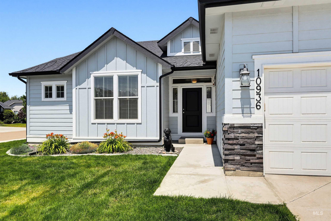
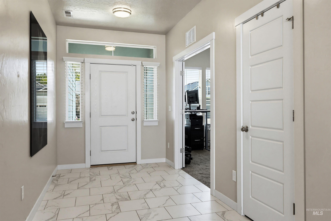
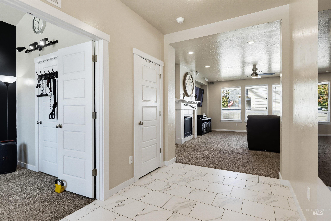
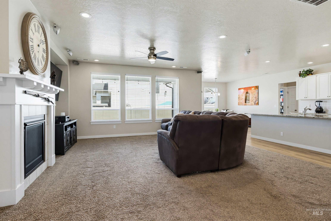
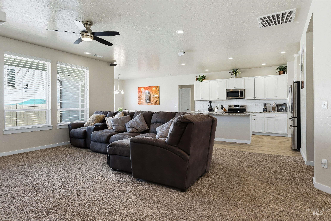
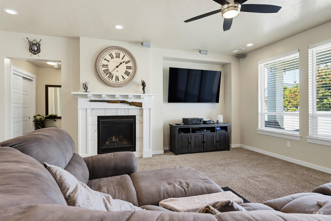
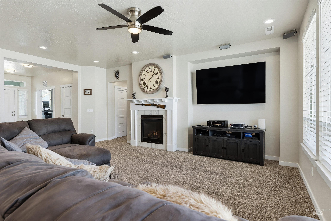
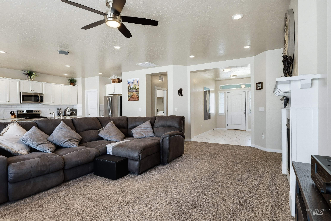
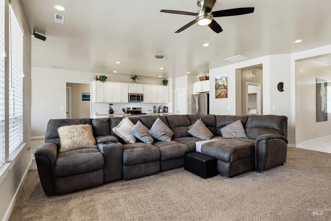
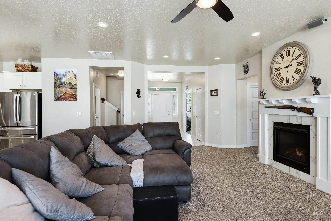
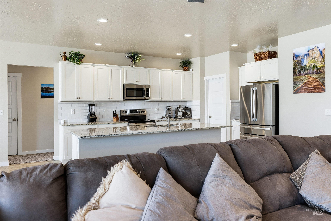
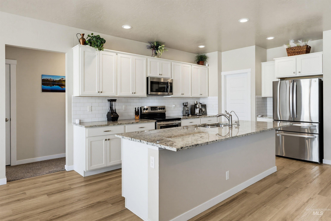
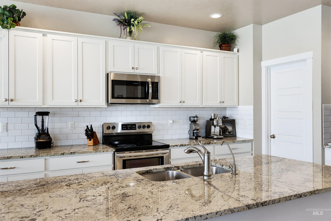
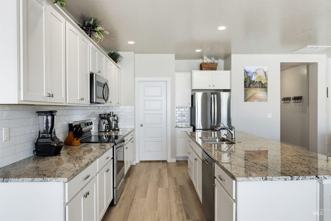
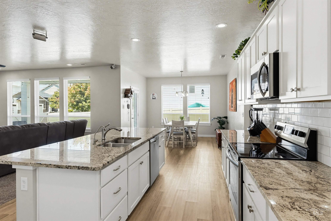
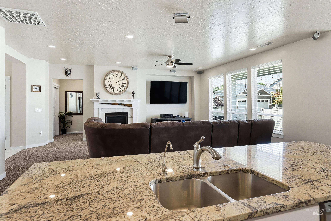
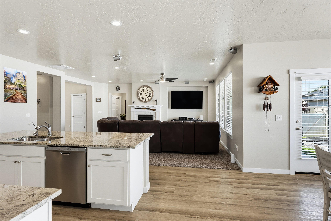
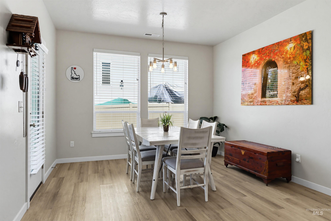
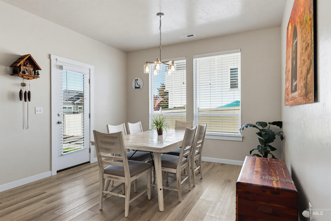
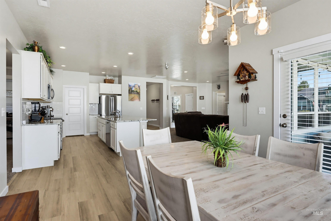
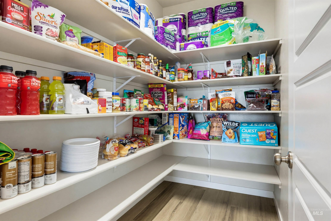
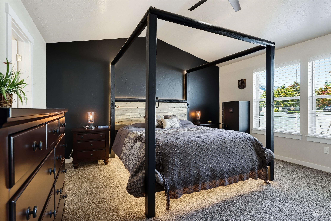
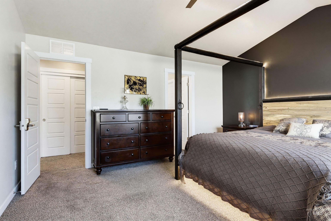
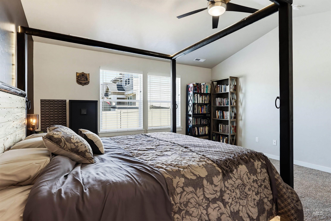
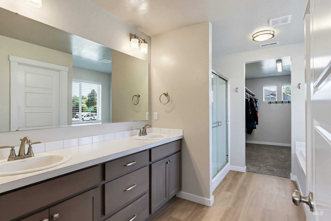
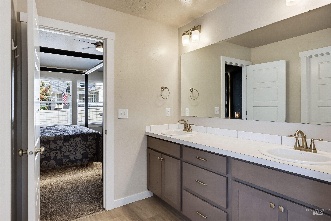
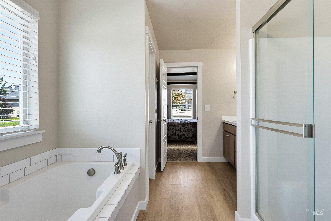
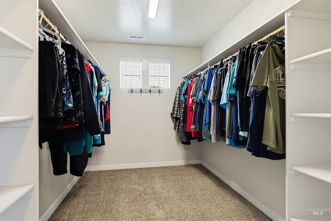
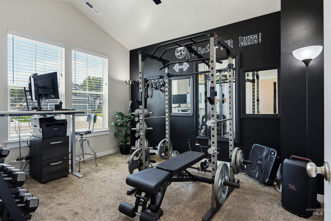
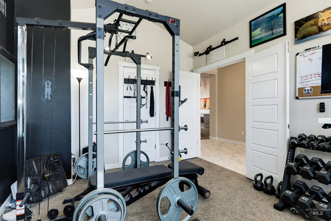
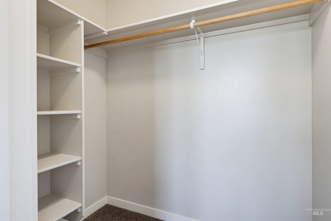
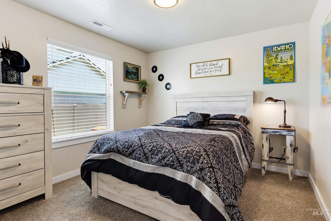
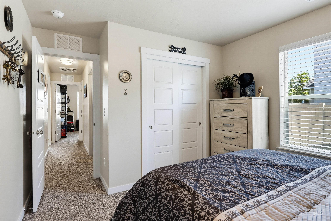
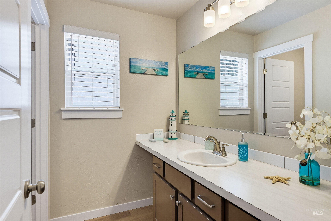
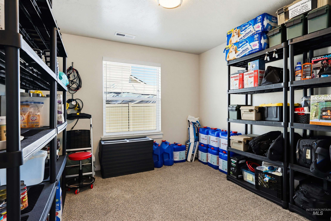
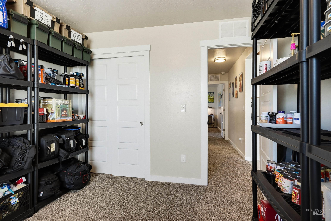
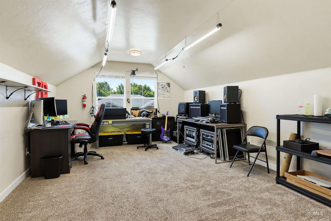
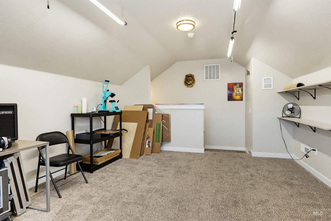
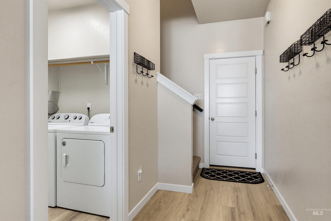
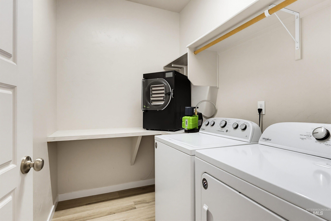
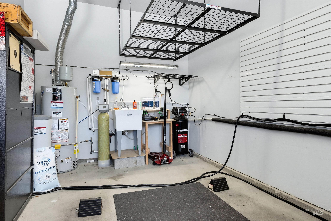
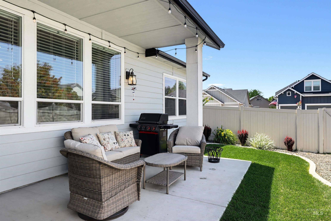
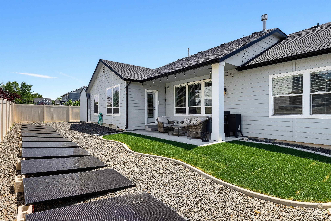
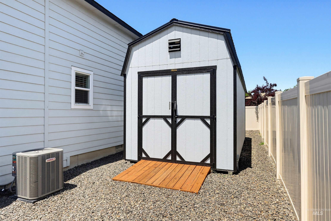
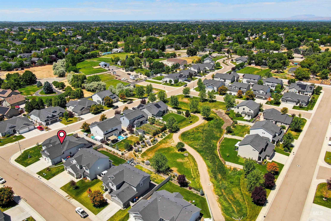
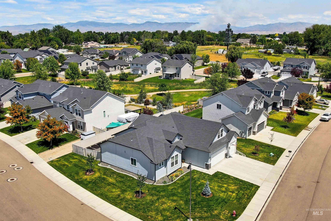
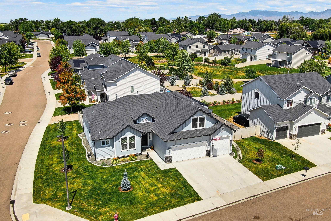
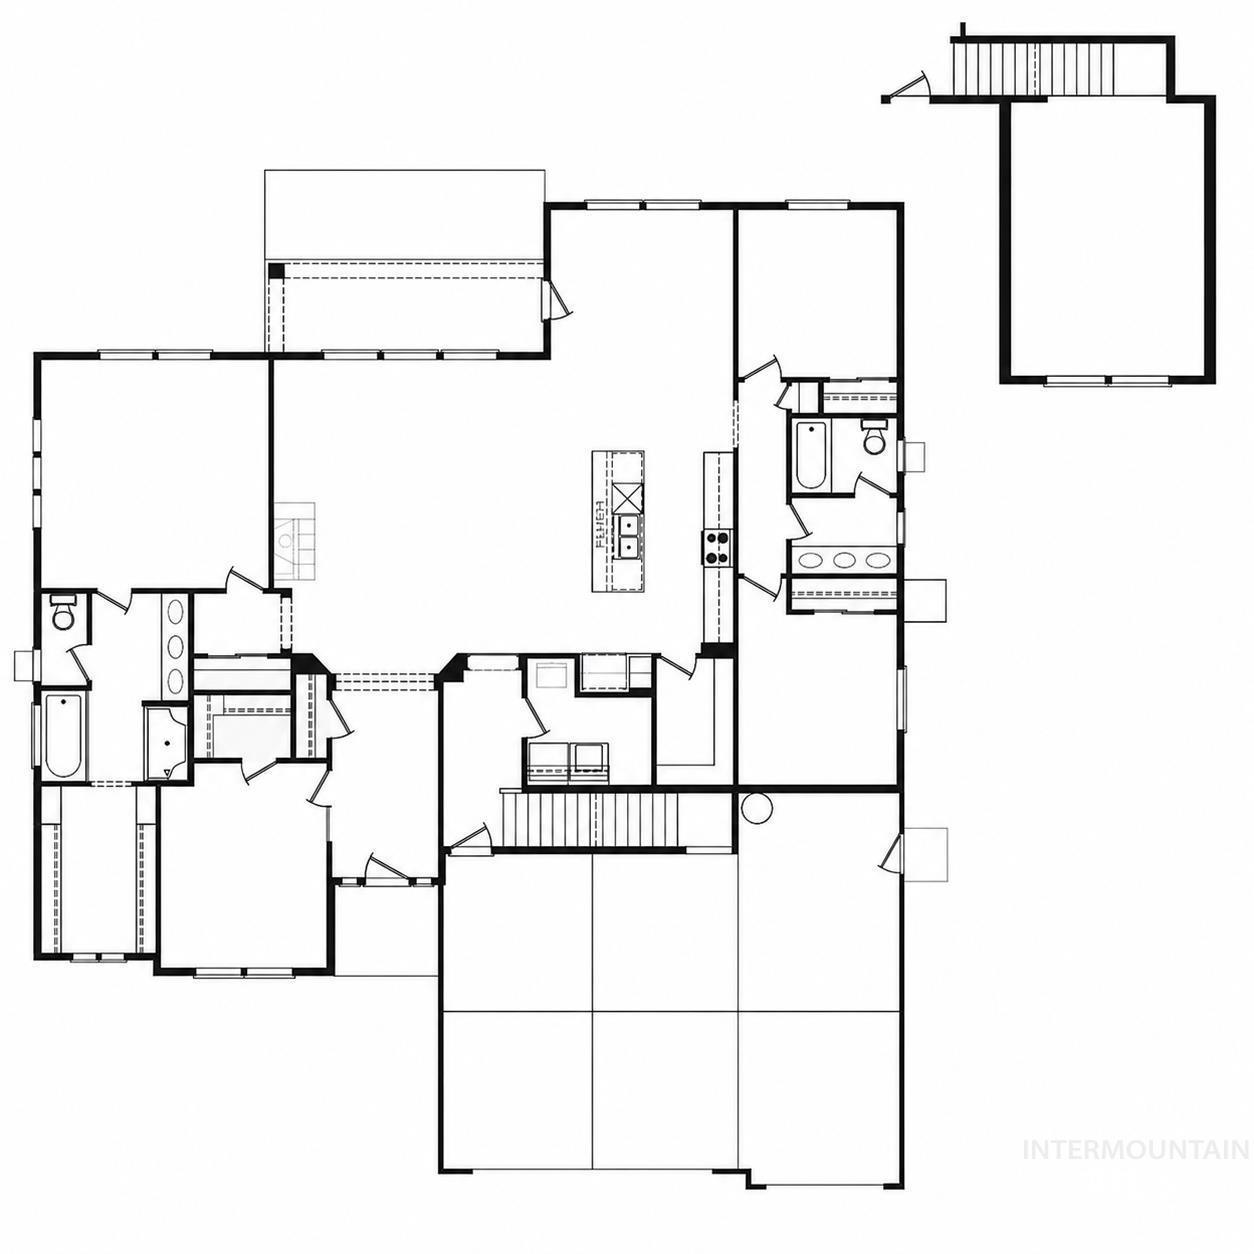
Thoughtful design and timeless comfort define this beautifully maintained one-owner 4-bedroom, 2-bath residence. From the inviting entry, you’ll appreciate soaring 9-foot ceilings, abundant natural light, and an open-concept floor plan. The spacious living area features a cozy fireplace, upgraded LED lighting, and surround sound speakers with custom blinds throughout. The beautifully appointed kitchen showcases an expansive island, granite countertops, a classic subway tile backsplash, and durable LVP flooring that flows through the main living areas. A desirable split-bedroom layout offers privacy, while the primary suite features a large walk-in closet, dual vanities, a relaxing soaking tub, with a separate walk-in shower. The generously sized guest bedroom also includes its own walk-in closet, and a flexible bonus room provides endless possibilities! The three-car garage features built-in storage/bike racks, a utility sink, and plumbing for a DIY car wash, and the third bay offers an extra-tall overhead door to accommodate larger vehicles or equipment. Wired for future solar panels, this home sits on a spacious corner lot with RV parking and a ventilated workshop complete with electricity, heating lamps, and built-in shelving—perfect for hobbies, or additional storage! Fresh sod installed July 1st.
- Heating:
- Forced Air, Gas
- Cooling:
- Central air
- Fireplace:
- Gas
- Garage Capacity:
- 3
- Country:
- US
- State:
- ID
- City:
- Boise
- Zipcode:
- 83709
- Street:
- 10936 W Sharpthorn Street
- Longitude:
- W117° 40' 53.4''
- Latitude:
- N43° 33' 29.3''
- Master Bedroom Level:
- Main
- Master Bedroom Size:
- 15x15
- Bedroom 2 Level:
- Main
- Bedroom2 Size:
- 11x13
- Bedroom 3 Level:
- Main
- Bedroom3 Size:
- 10x11
- Bedroom 4 Level:
- Main
- Bedroom4 Size:
- 10x11
- Kitchen Level:
- Main
- Kitchen Size:
- 12x12
- Bonus Room Size:
- 13x18
- School District:
- West Ada School District
- Elementary School:
- Lake Hazel
- Middle School:
- Lake Hazel
- High School:
- Mountain View
- Status:
- Active
- Type:
- Single Family
- Level:
- Single w/ upstairs bonus room
- Tax Year:
- 2025
- Taxes:
- $1,399
- Potential Short Sale:
- No
- Age:
- 6 - 10 Years
- Auction:
- No
- Flood Ins Required:
- No
- HUD Owned:
- No
- In Foreclosure:
- No
- Land Size:
- Standard Lot 6000-9999 SF
- Home Owner Exempt:
- Yes
- HOA Frequency:
- Annual
- HOA Fees:
- $650
- Inc Kitchen Features:
- Dishwasher, Disposal, Microwave, Oven/range freestanding, Pantry, Island, Water softener own, Countertop-granite
- Lot Features:
- Sidewalks, Public road, Storage shed, Irrigation available, Corner lot, Finished Driveway, Off Grid, Rv Parking
- Water:
- City service
- Land Use:
- Single
- Sprinkler System:
- Auto,Full
Residential For Sale
10936 W Sharpthorn Street, Boise, Idaho 83709
- Property Type :
- Residential
- Listing Type :
- For Sale
- Listing ID :
- 98992105
- Price :
- $558,000
- Bedrooms :
- 4
- Bathrooms :
- 2
- Apx SqFt :
- 2,584 SqFt
- Year Built :
- 2019
- Lot Area :
- 0.23 SqFt
- Days on Market :
- 3
- Subdivision :
- Caden Creek
- Update Date :
- 07/10/2026 06:01:19
- Status :
- Active

- JoeAnne Santy-Greene
- (208) 947-4609
- (208) 283-6313
- (208) 287-8500
-


