

-
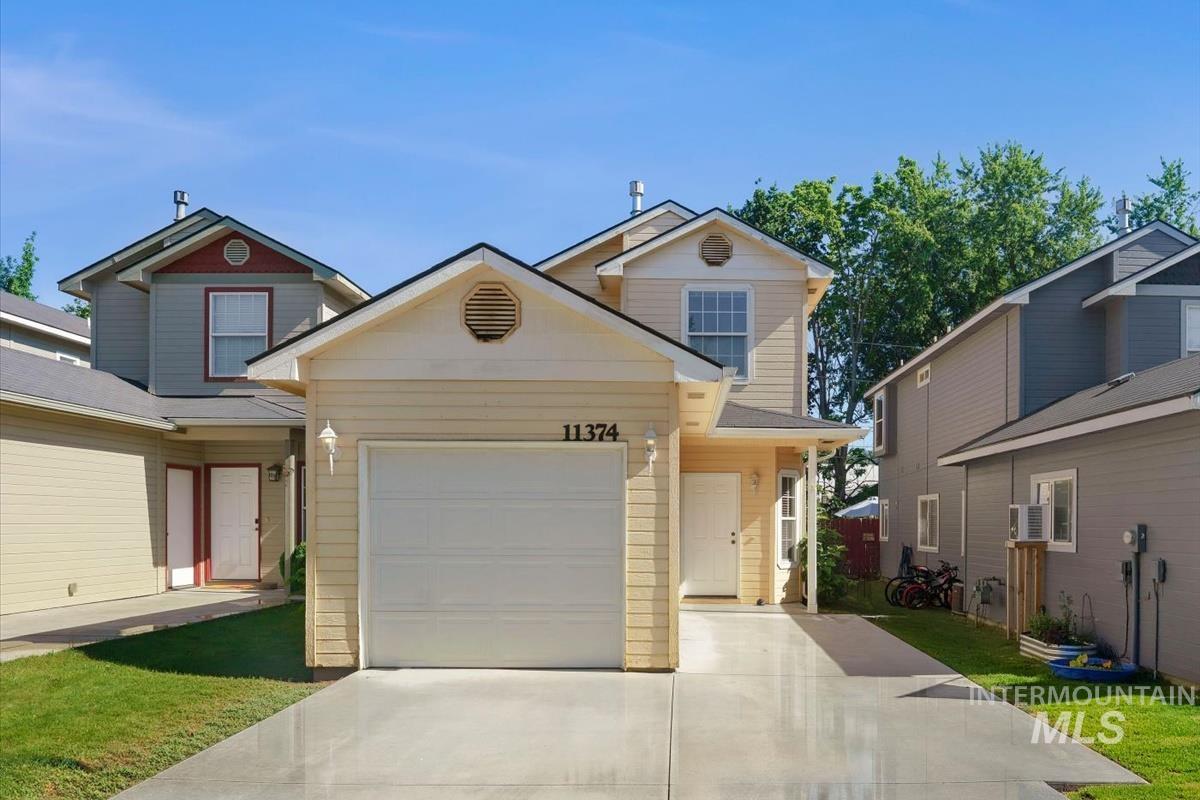
Multi-level exterior with light-colored siding, a single-car garage, and a paved driveway
-
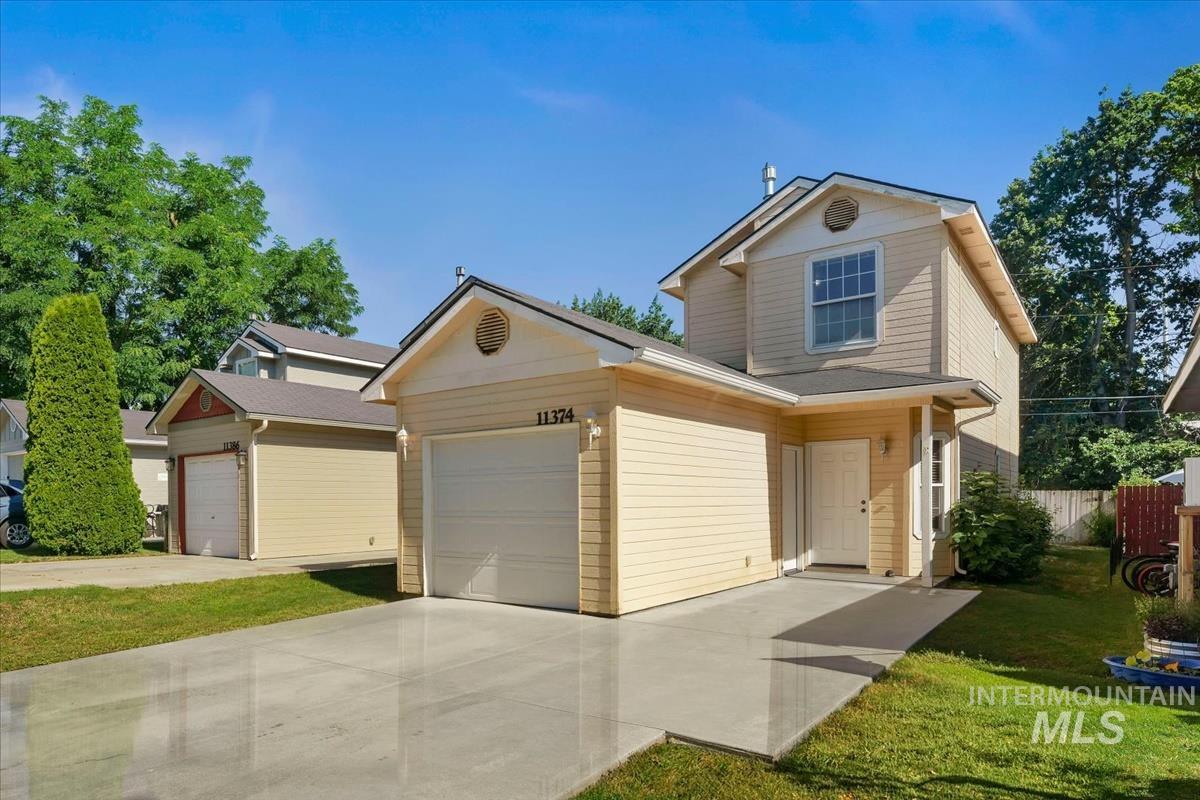
Two-story residential property featuring a light-toned siding exterior, an attached garage, and a concrete driveway
-
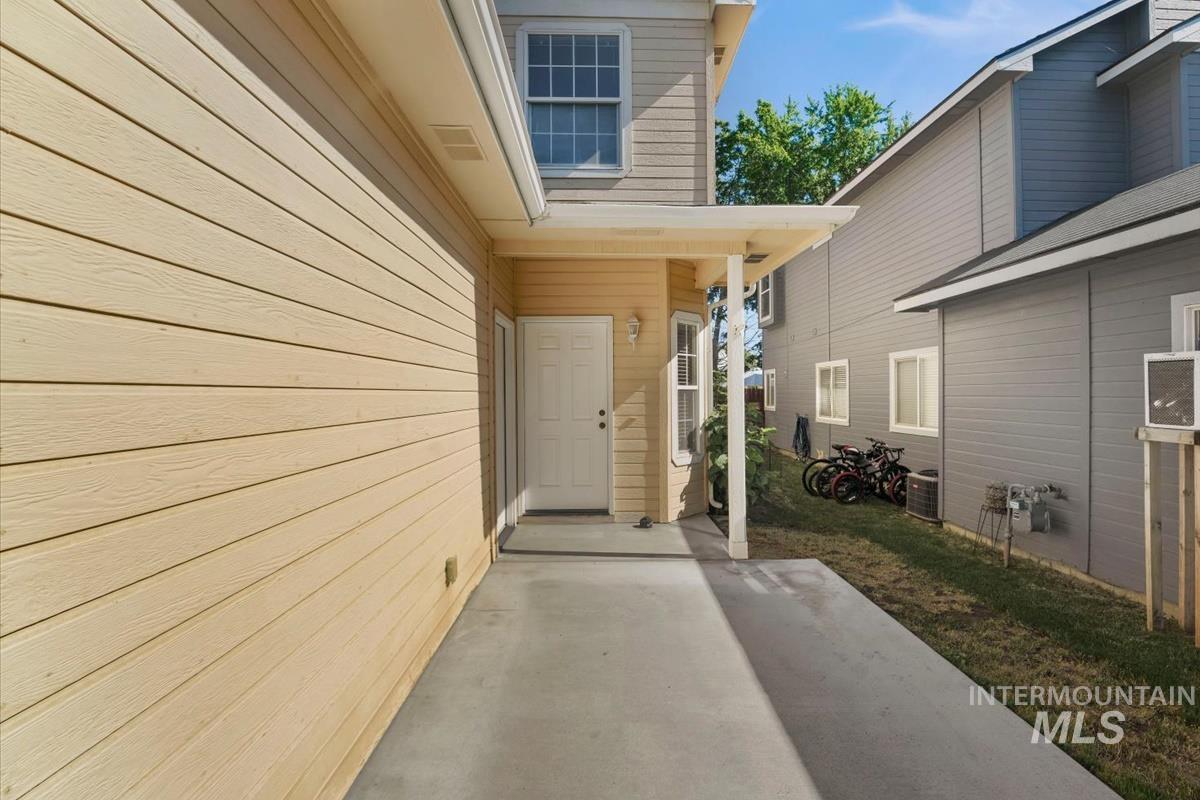
Concrete patio area with a covered entryway and light-colored siding
-
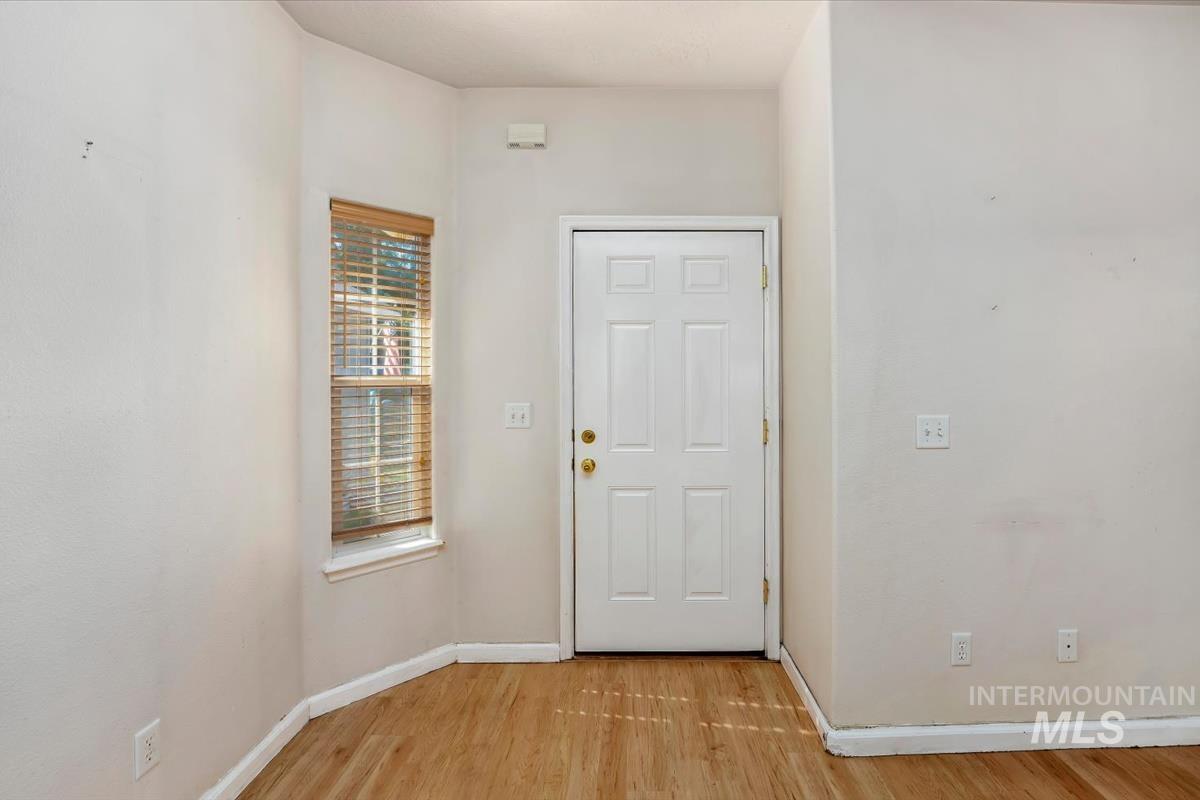
Entryway featuring wood-finish flooring and a multi-panel door with brass hardware
-
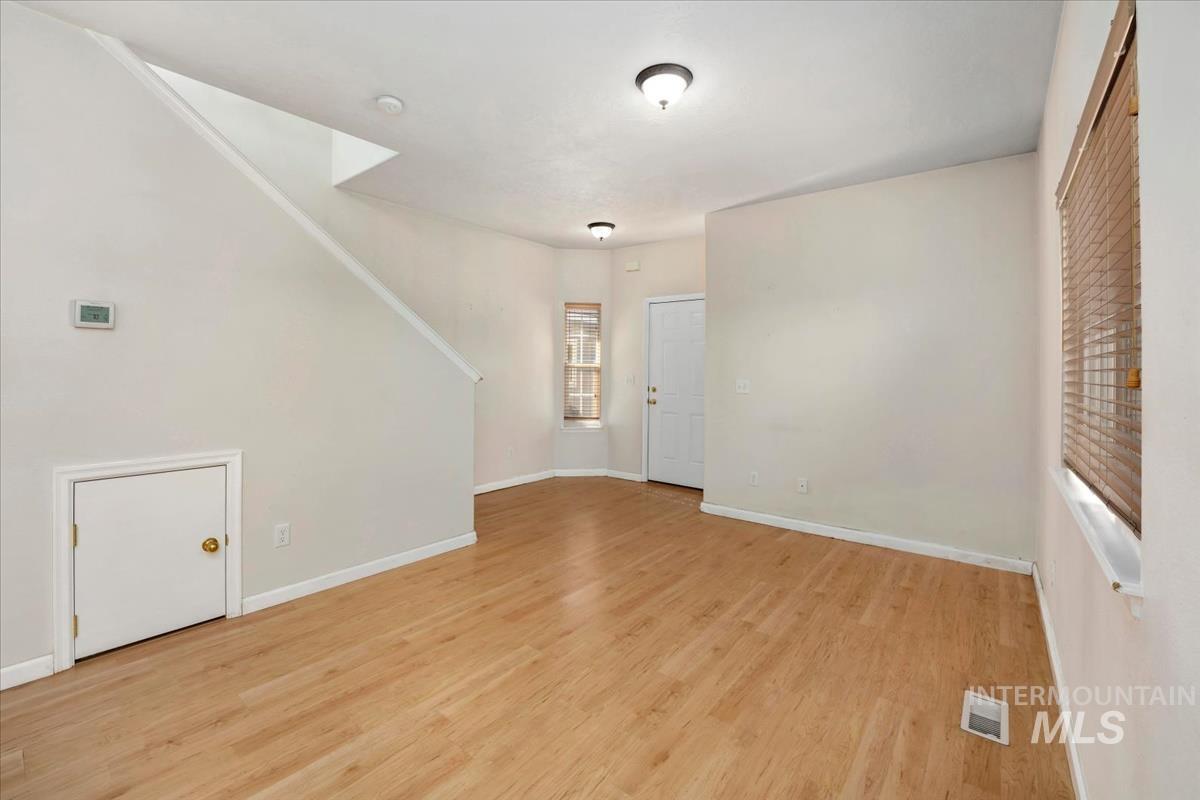
Open-concept living space featuring wood-finish flooring, a contemporary staircase, and a dedicated storage door
-
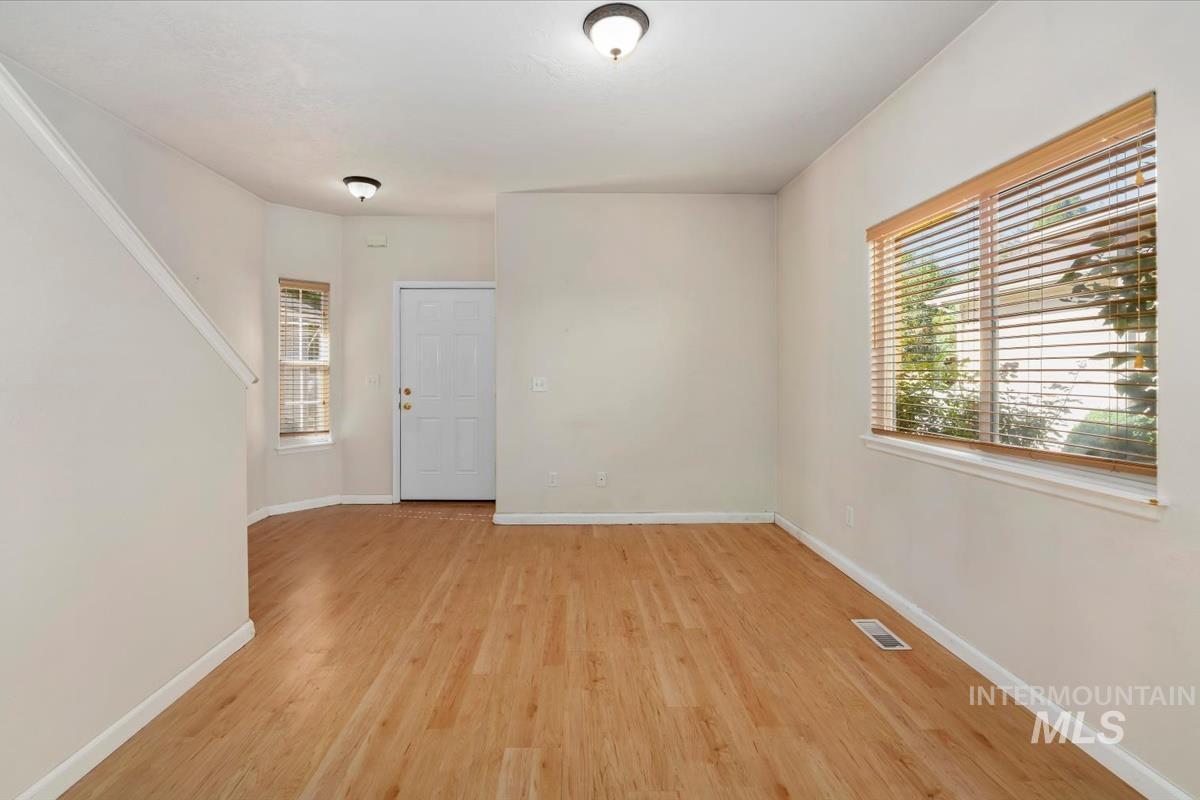
Light wood-finish flooring throughout the space
-
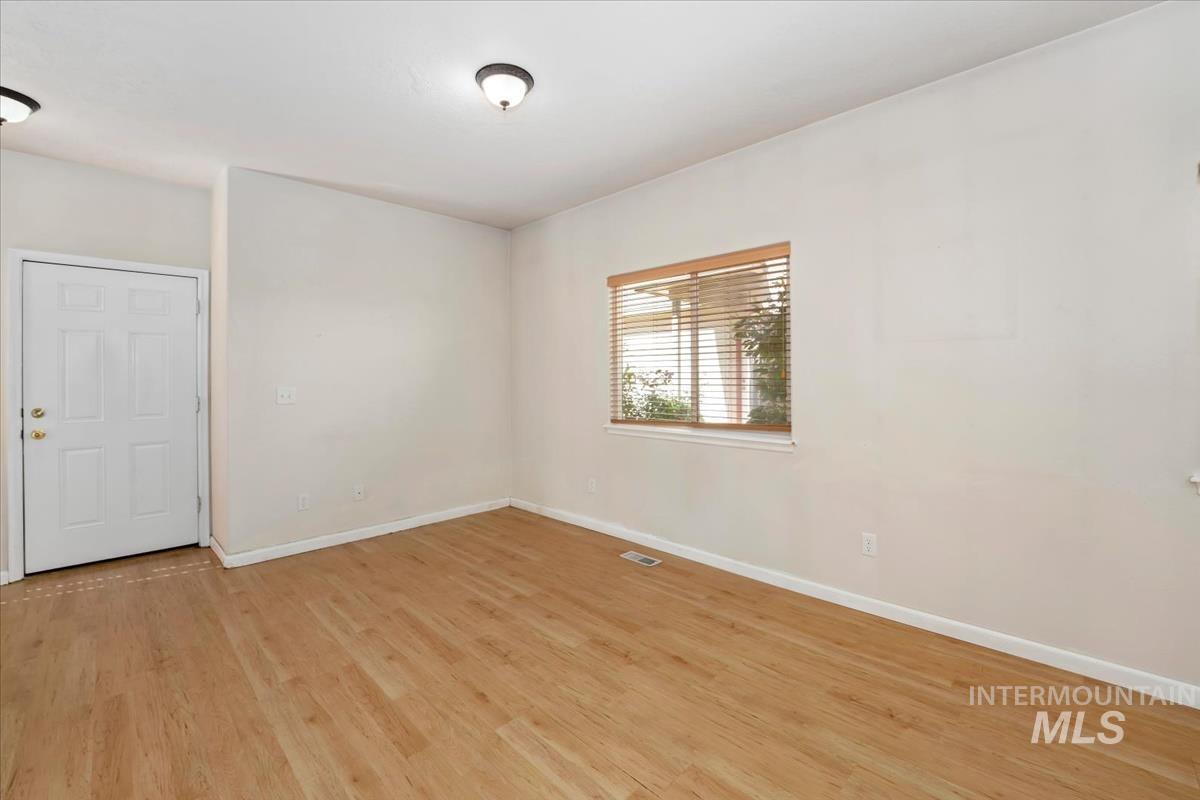
Spacious room featuring wood-finish flooring, white walls, and a multi-pane window with wood-tone blinds
-
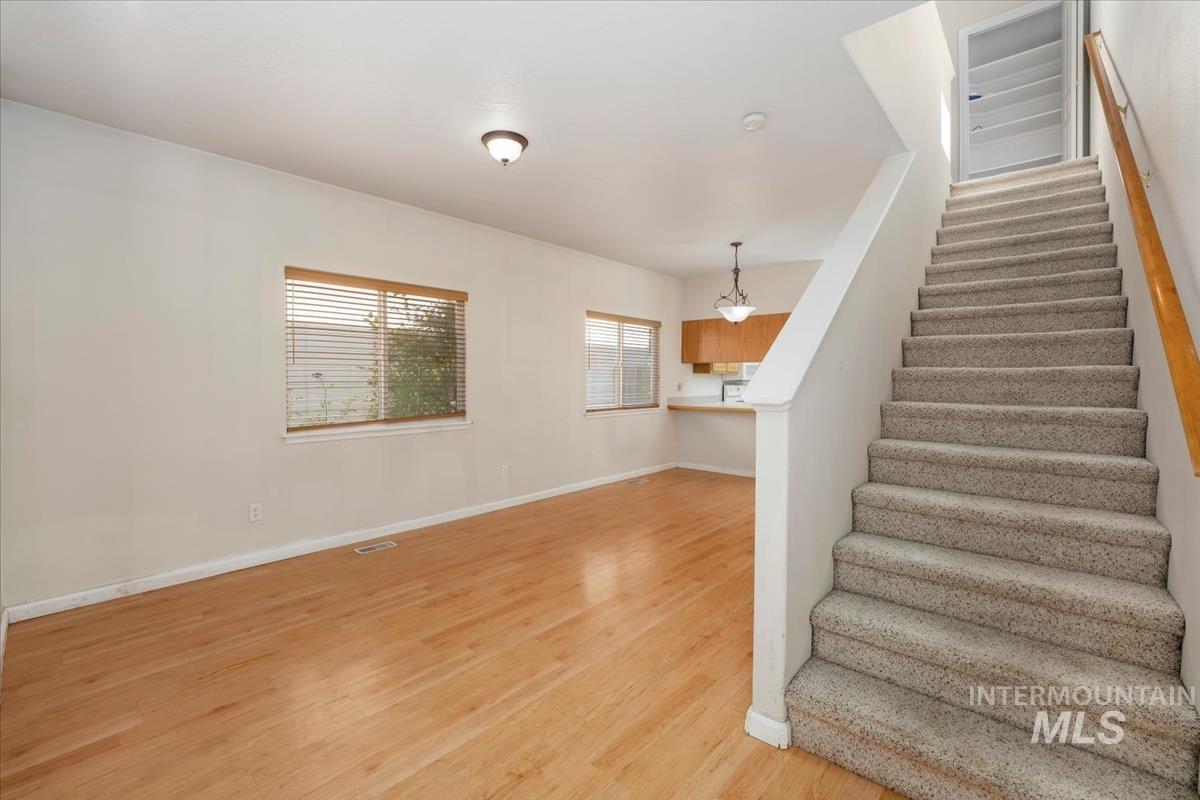
Carpeted staircase with wooden handrail
-
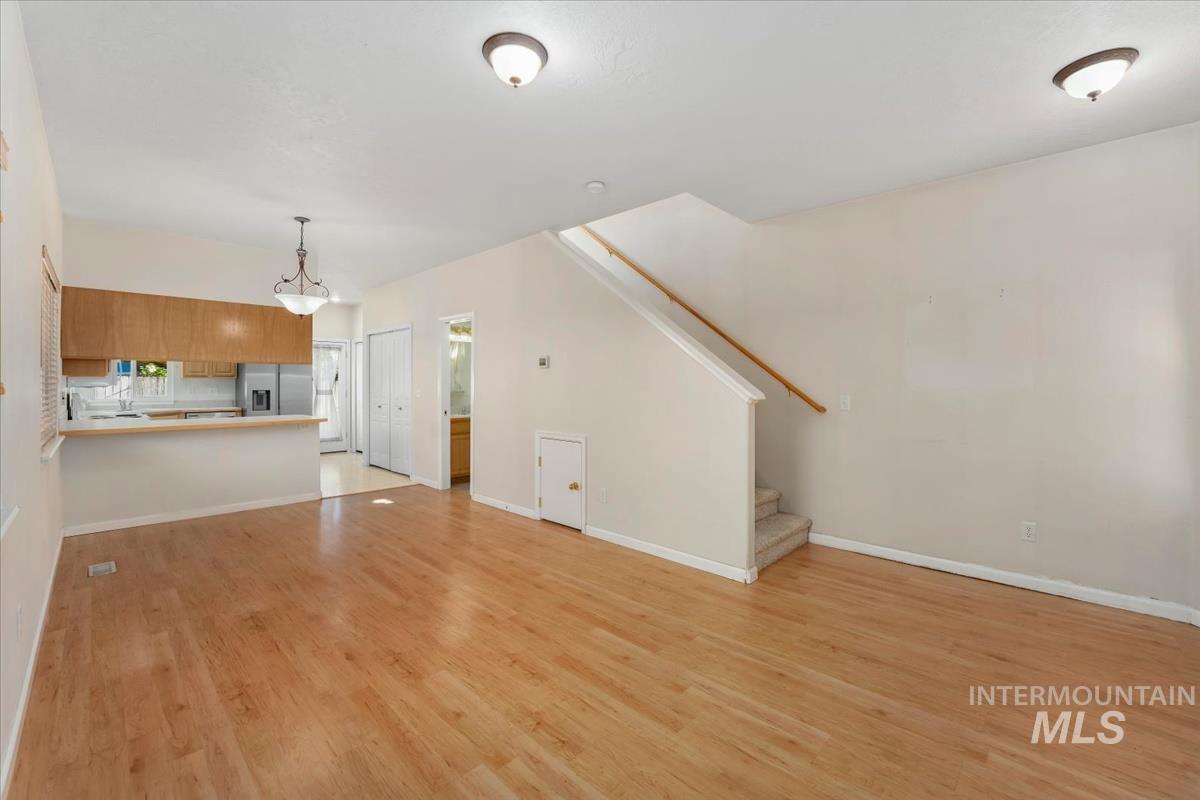
Open concept living area featuring wood-finish flooring, a kitchen pass-through with a breakfast bar, and a staircase with a wood handrail
-
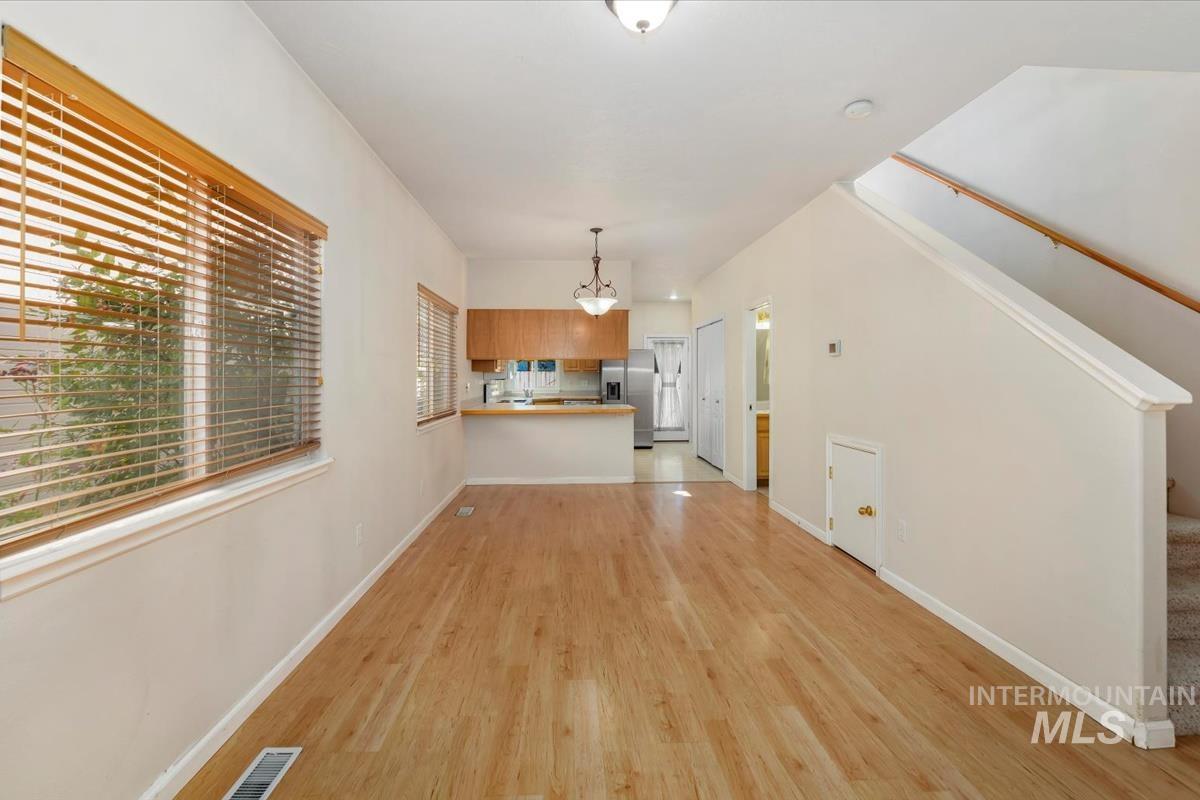
Open-concept living area featuring wood-finish flooring, multiple windows with blinds, a kitchen with wood cabinetry and a breakfast bar, and a staircase with a wood handrail
-
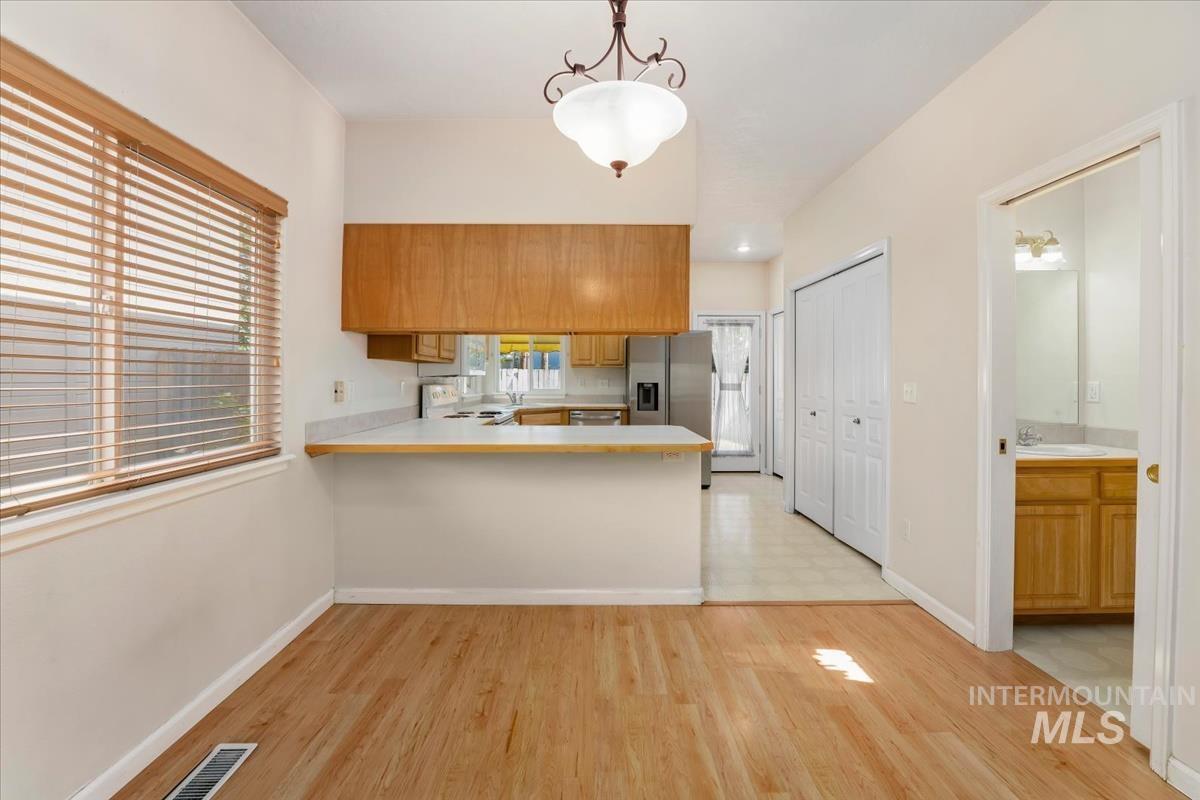
Dining area featuring wood-finish flooring, a contemporary chandelier, and a large window with horizontal blinds
-
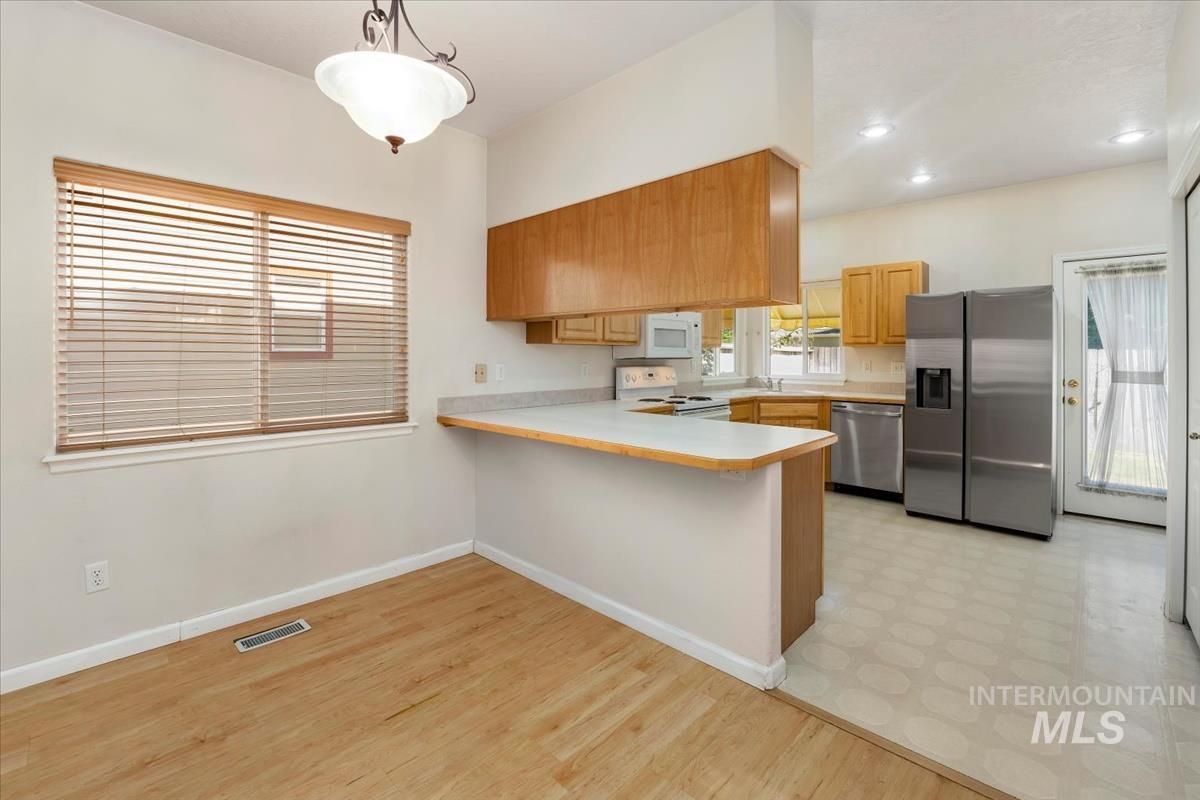
Kitchen area featuring light wood-finish cabinetry, stainless steel appliances, a breakfast bar, and a rear door with an exterior view
-
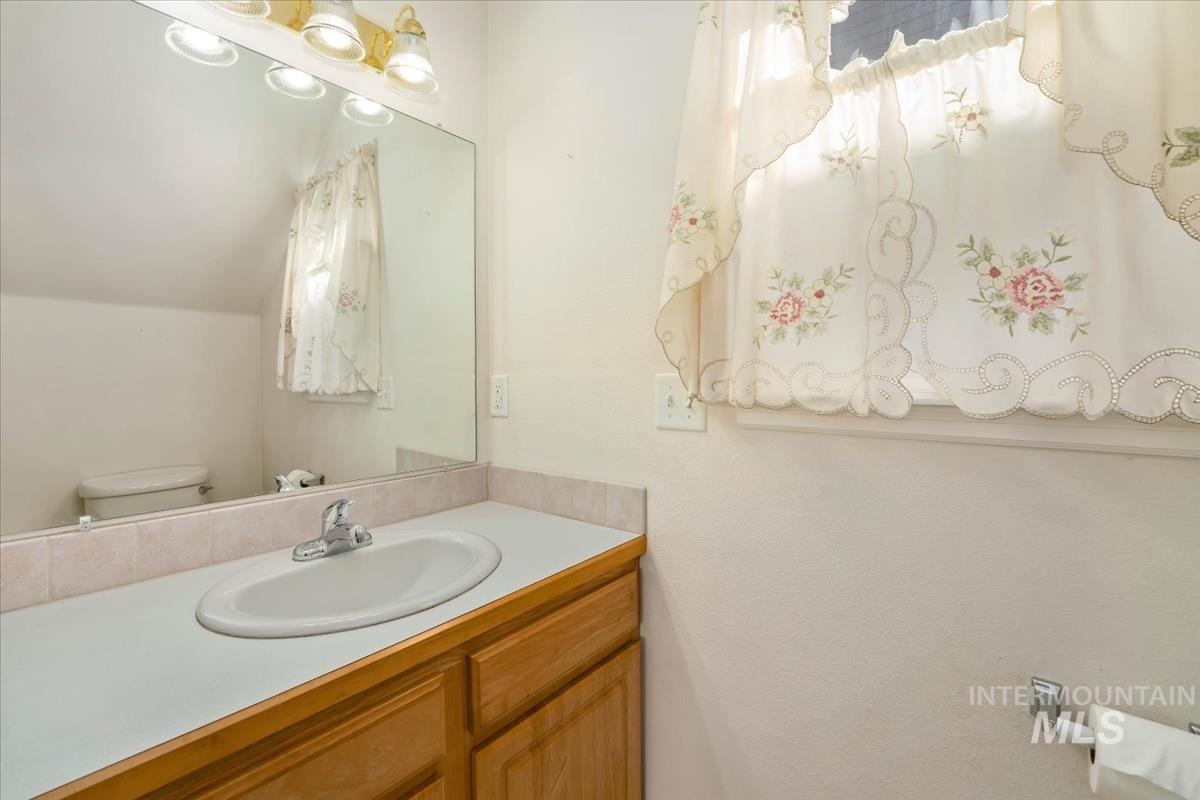
Bathroom vanity featuring an oval undermount sink, a chrome faucet, and a light-toned countertop
-
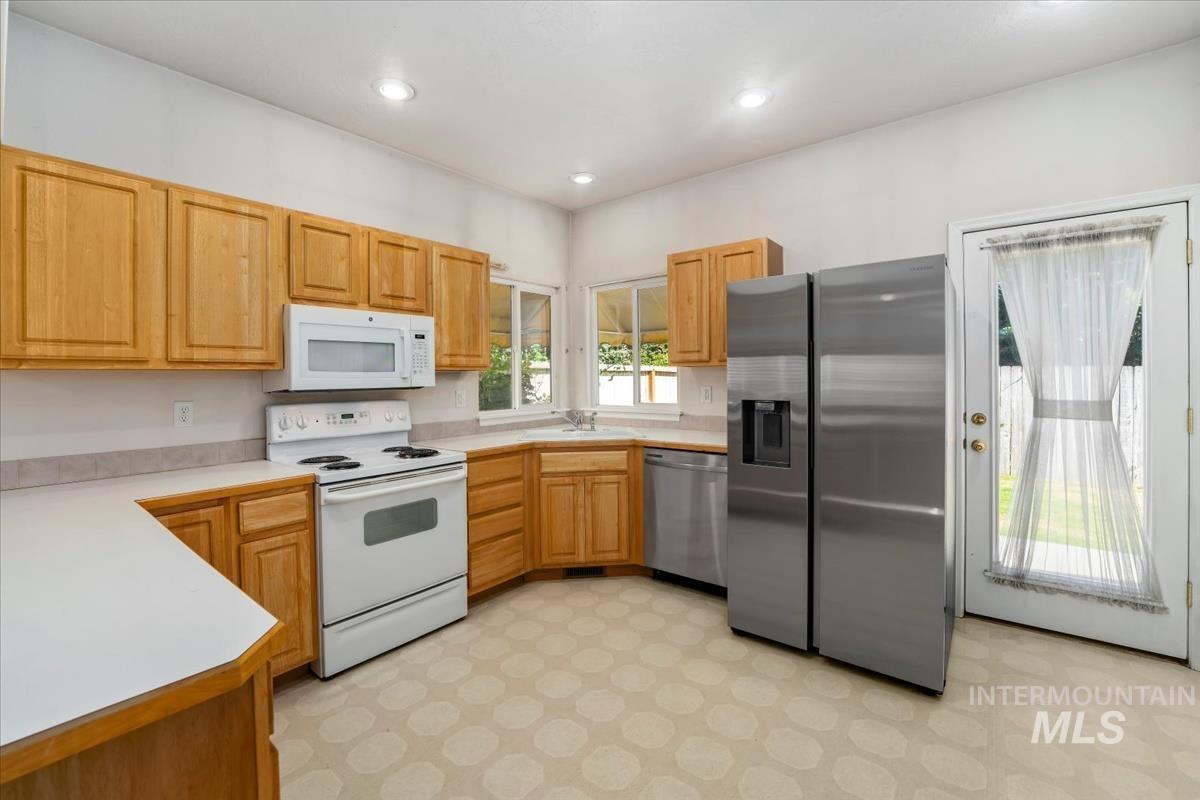
Kitchen featuring light wood cabinetry, white countertops, a white electric range, a white microwave, and a stainless steel side-by-side refrigerator
-
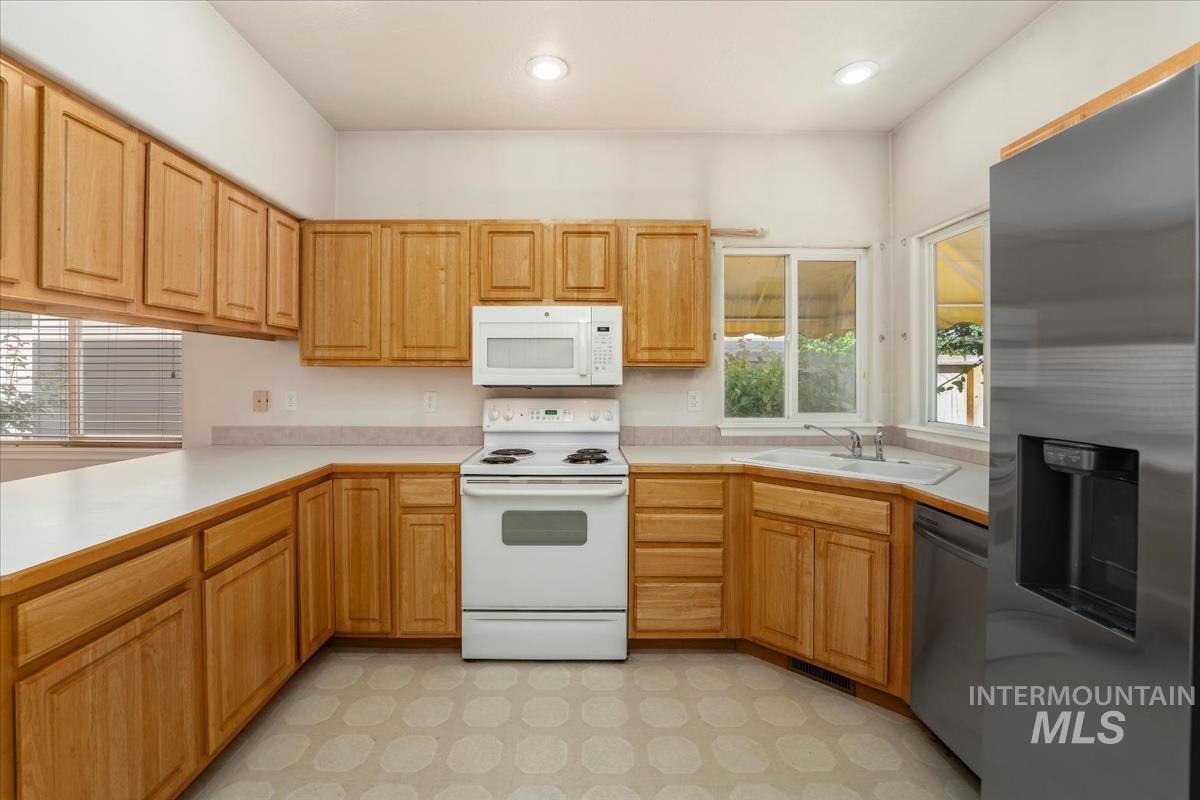
Kitchen featuring light wood cabinetry, white countertops, white electric range, stainless steel dishwasher, and stainless steel refrigerator
-
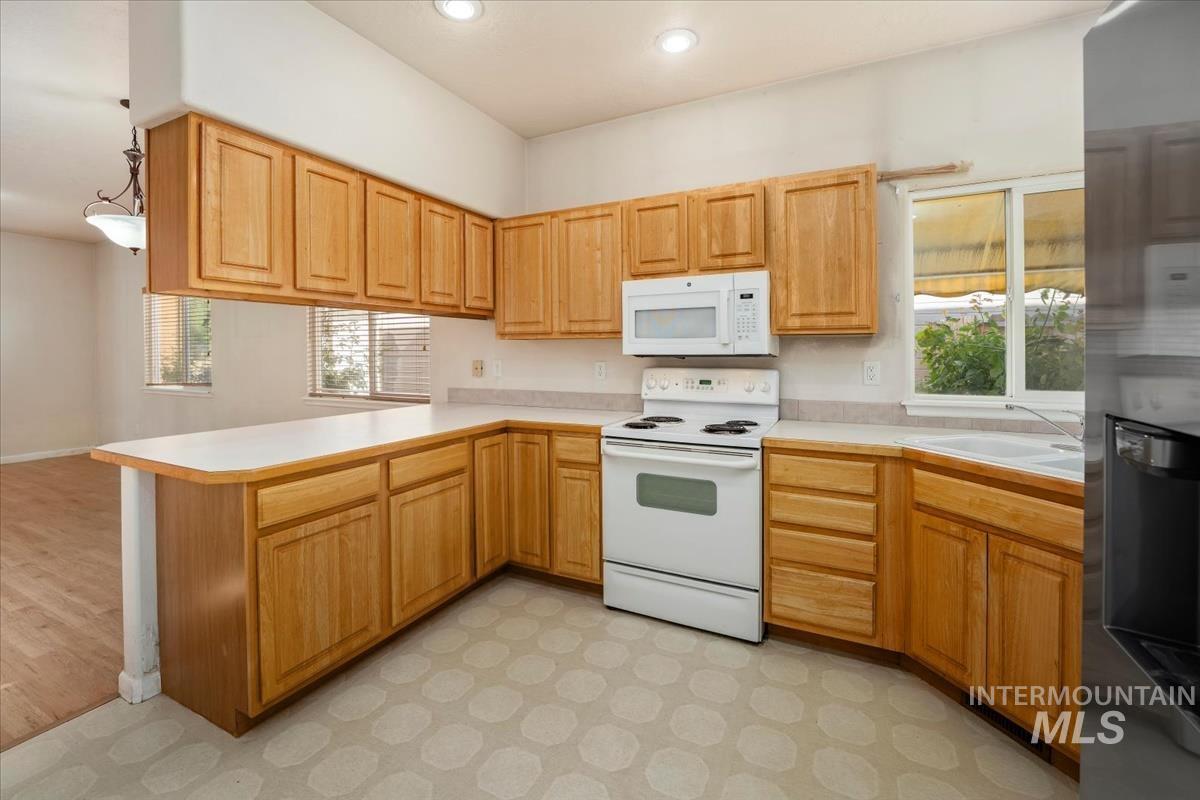
U-shaped kitchen featuring wood cabinetry, white countertops, white electric range, and an over-range microwave
-
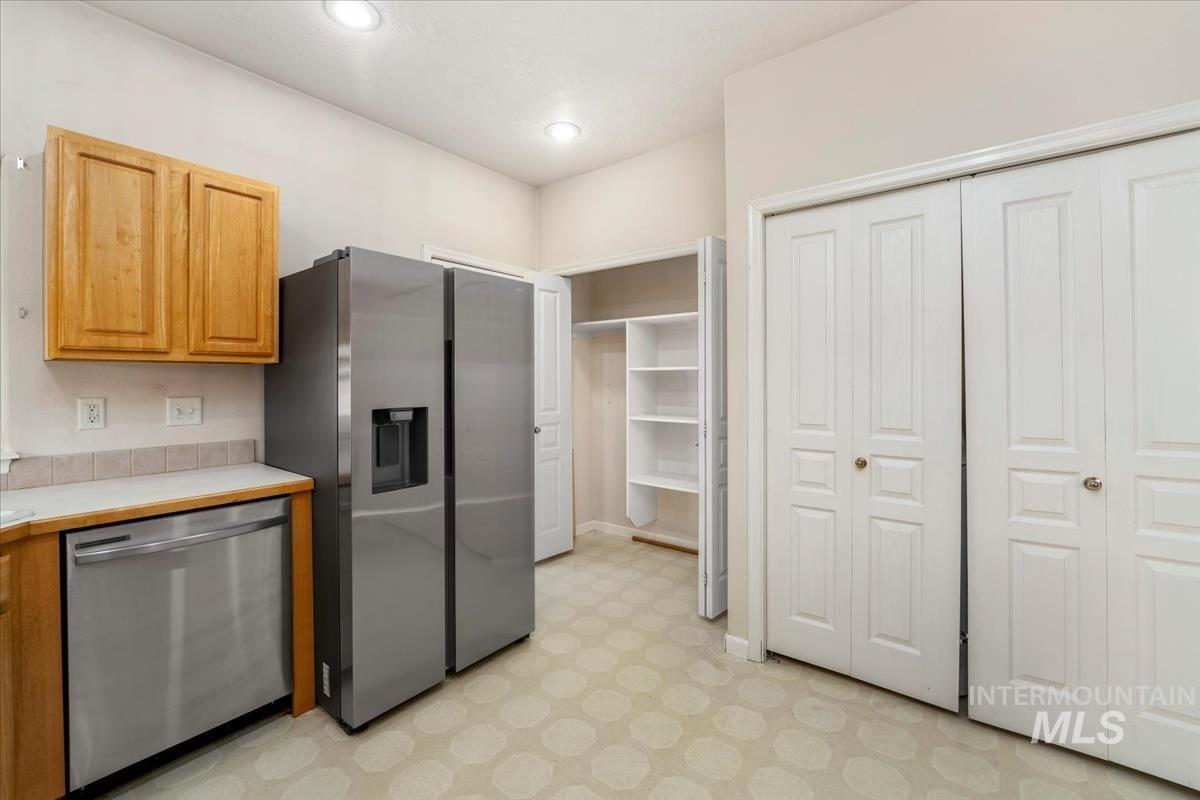
Kitchen area featuring stainless steel appliances including a refrigerator and dishwasher, light wood cabinetry, and a light-toned countertop with a tiled backsplash
-
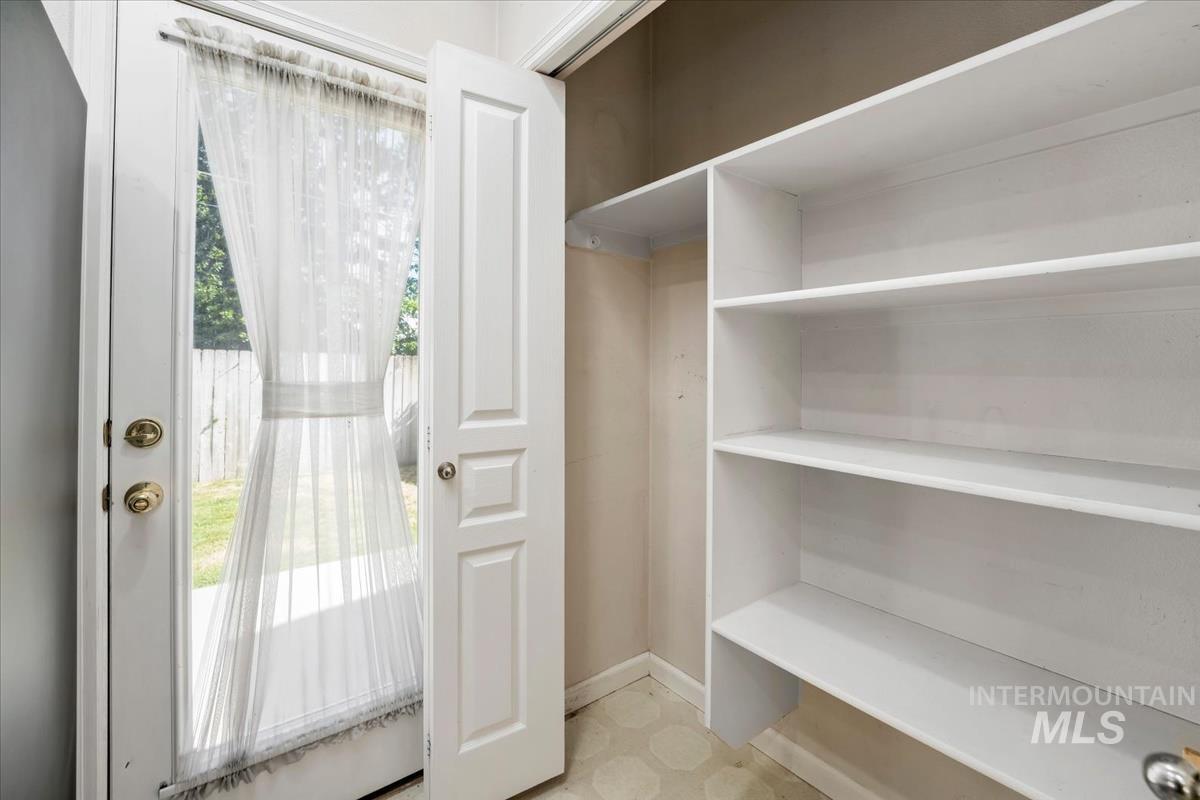
Built-in shelving unit providing storage, hexagonal floor tiles, and a white paneled door opening to an outdoor patio with a wooden privacy fence
-
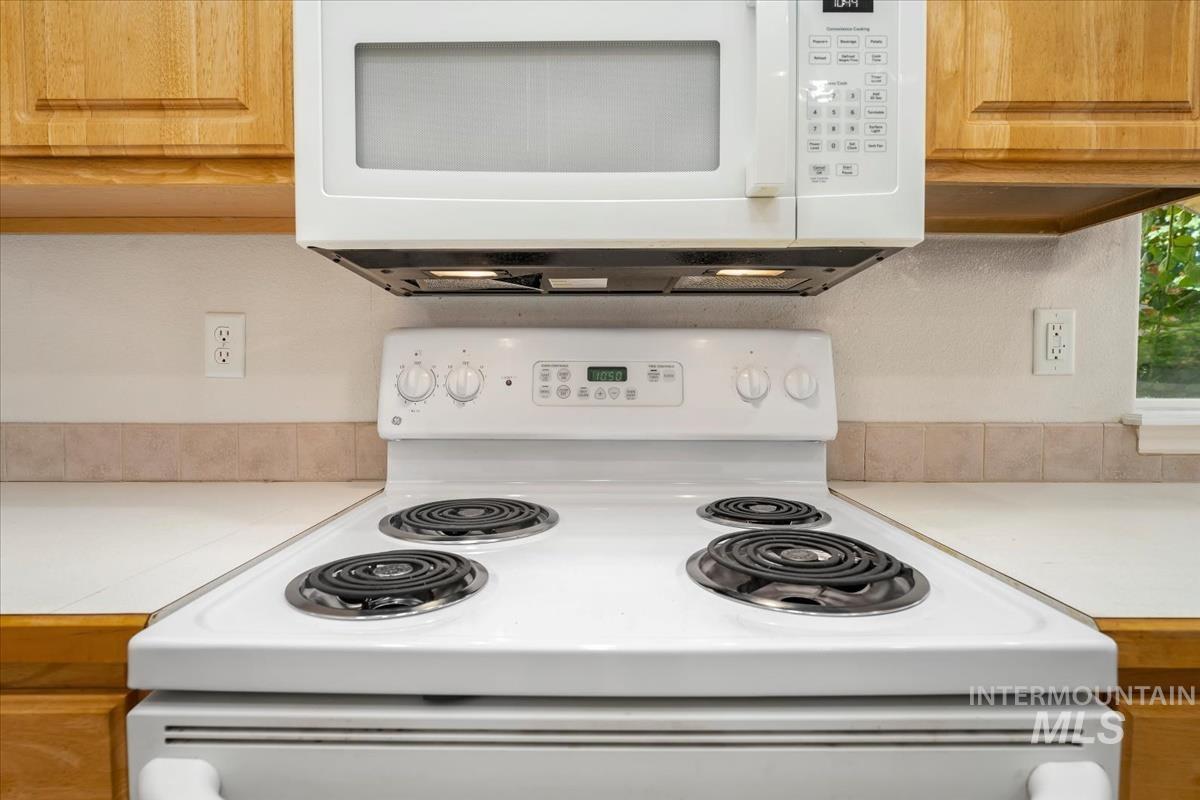
White electric range with four coil burners and an overhead microwave
-
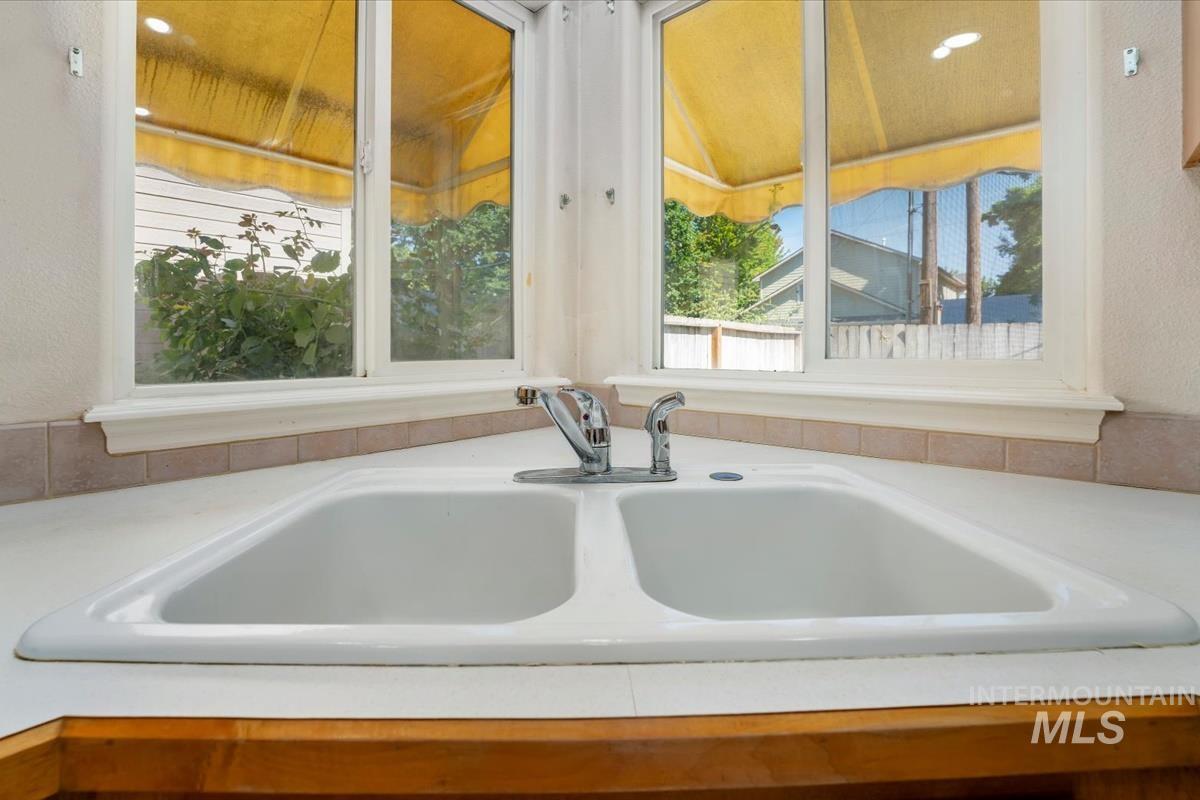
Corner kitchen sink with dual basins, chrome faucet, and white countertop
-
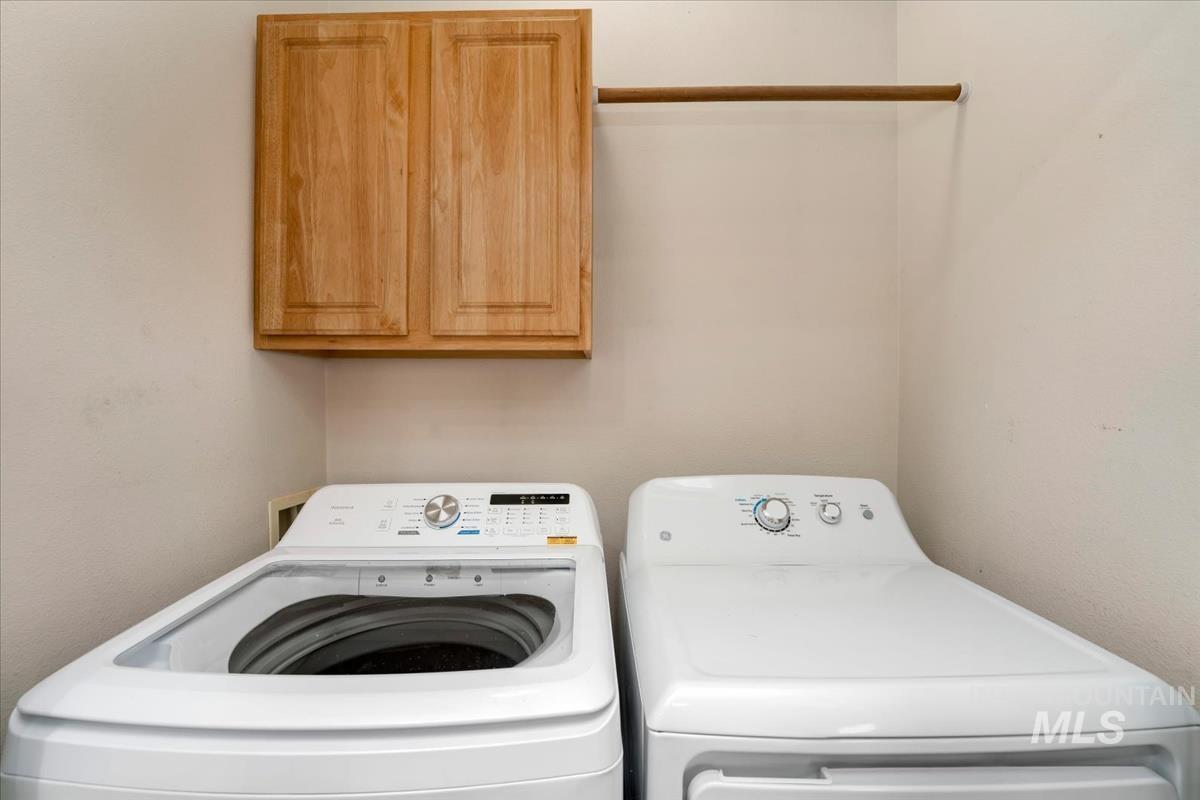
Laundry area featuring light-toned walls and wood-finish cabinetry
-
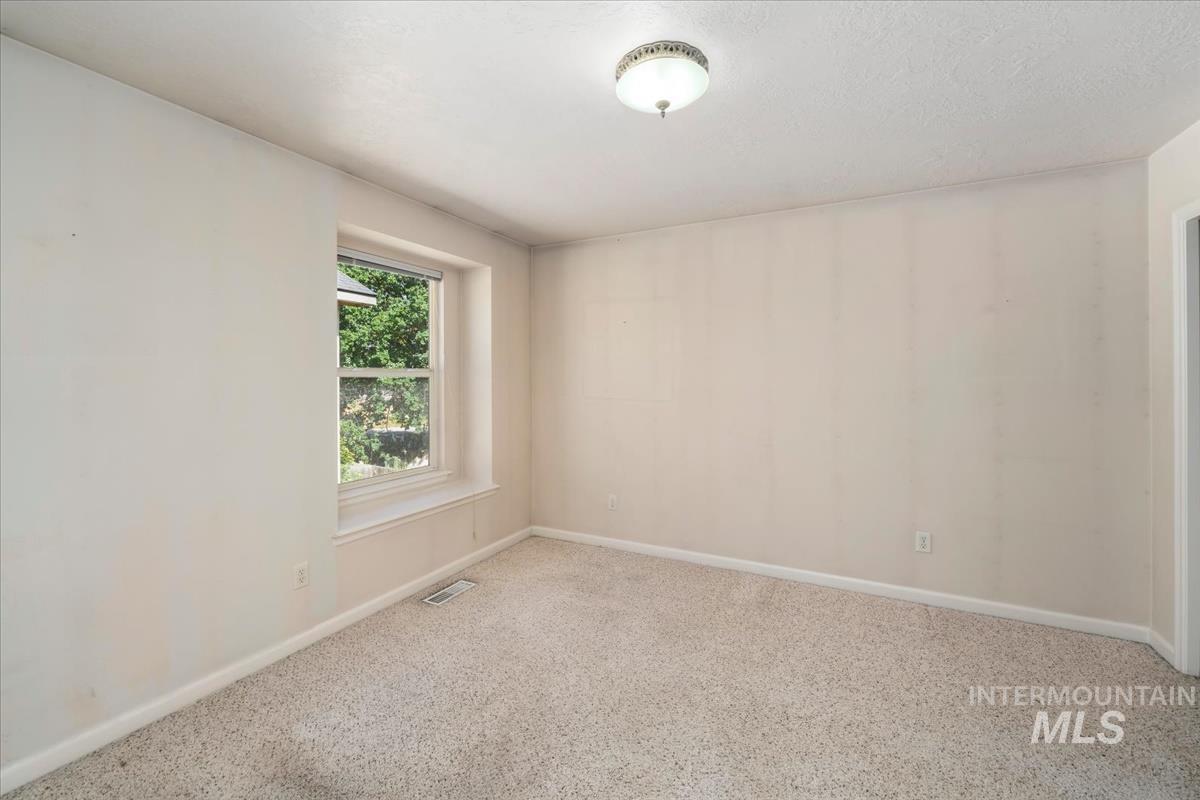
Carpeted room featuring light-colored walls and a single window with a white frame
-
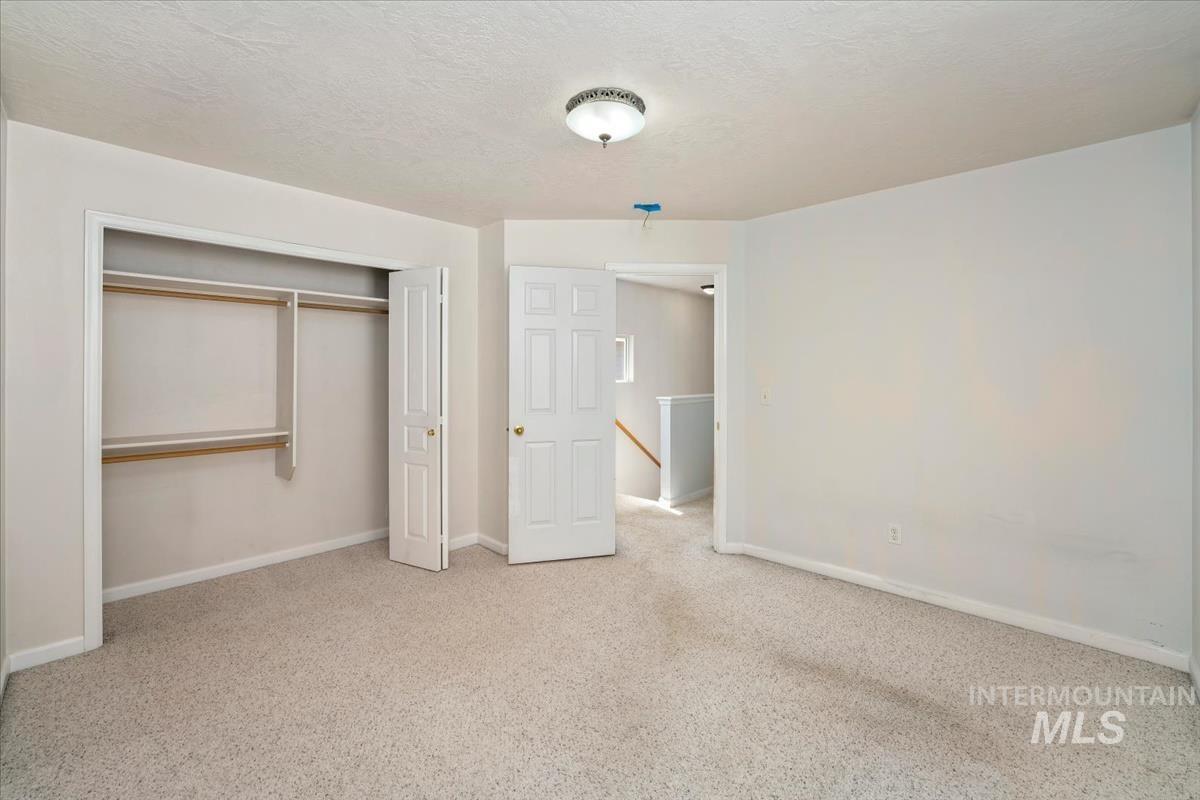
Carpeted room with a bi-fold closet, a paneled interior door, and a flush mount light fixture
-
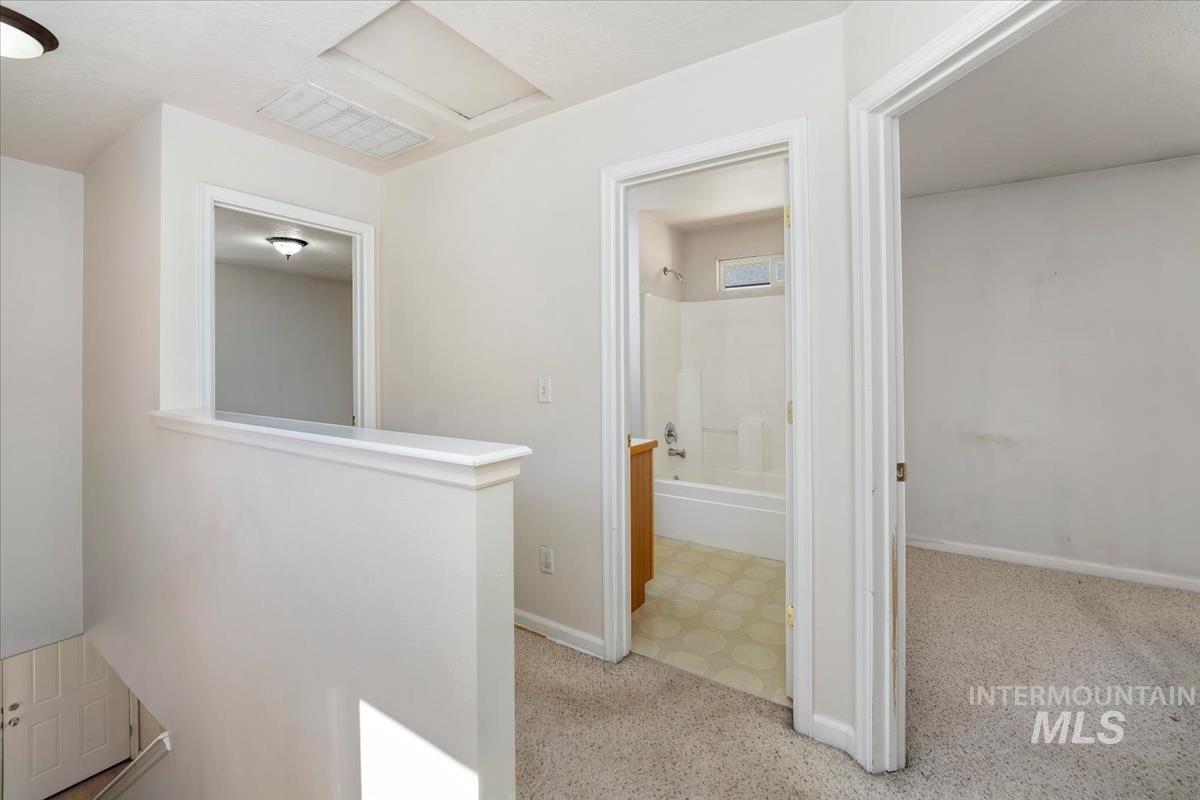
Upper-level landing featuring neutral carpeting, a partial wall with a pass-through opening, and access to a bathroom with a white tub-shower combination
-
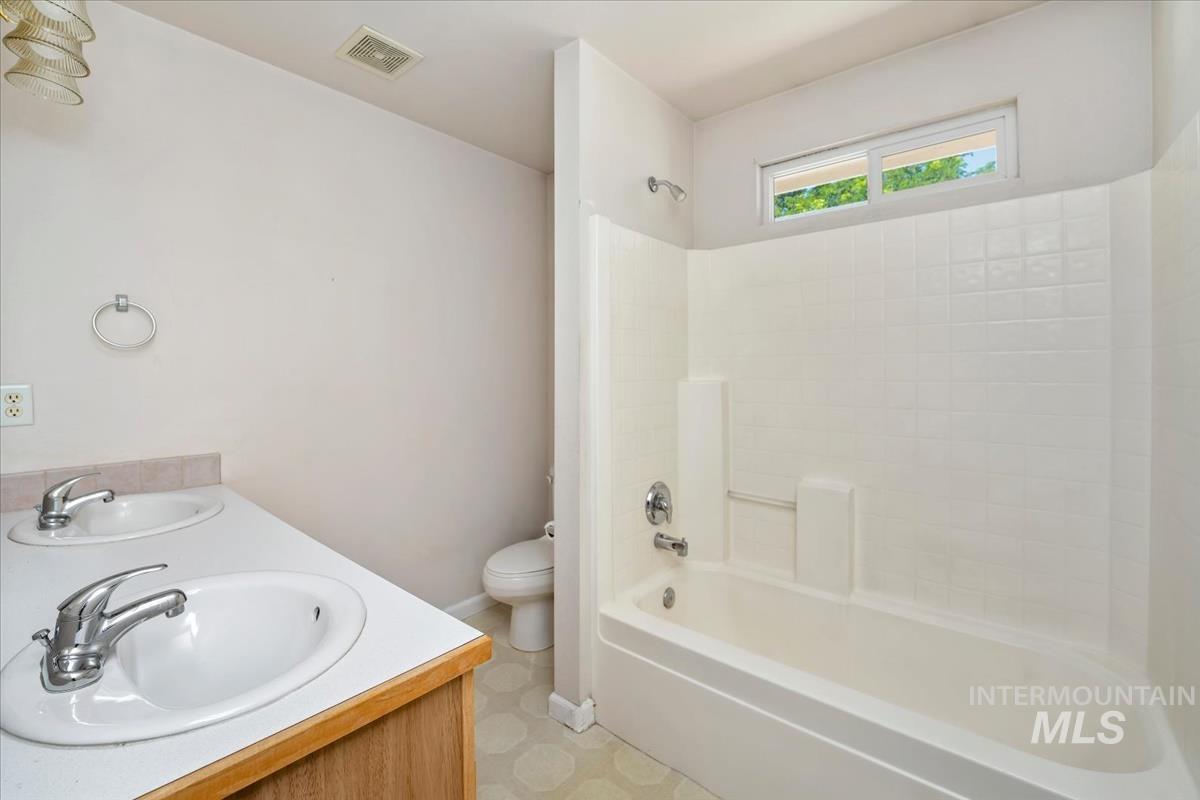
White bathroom featuring a dual vanity with undermount sinks, a bathtub with a tiled surround, and a clerestory window
-
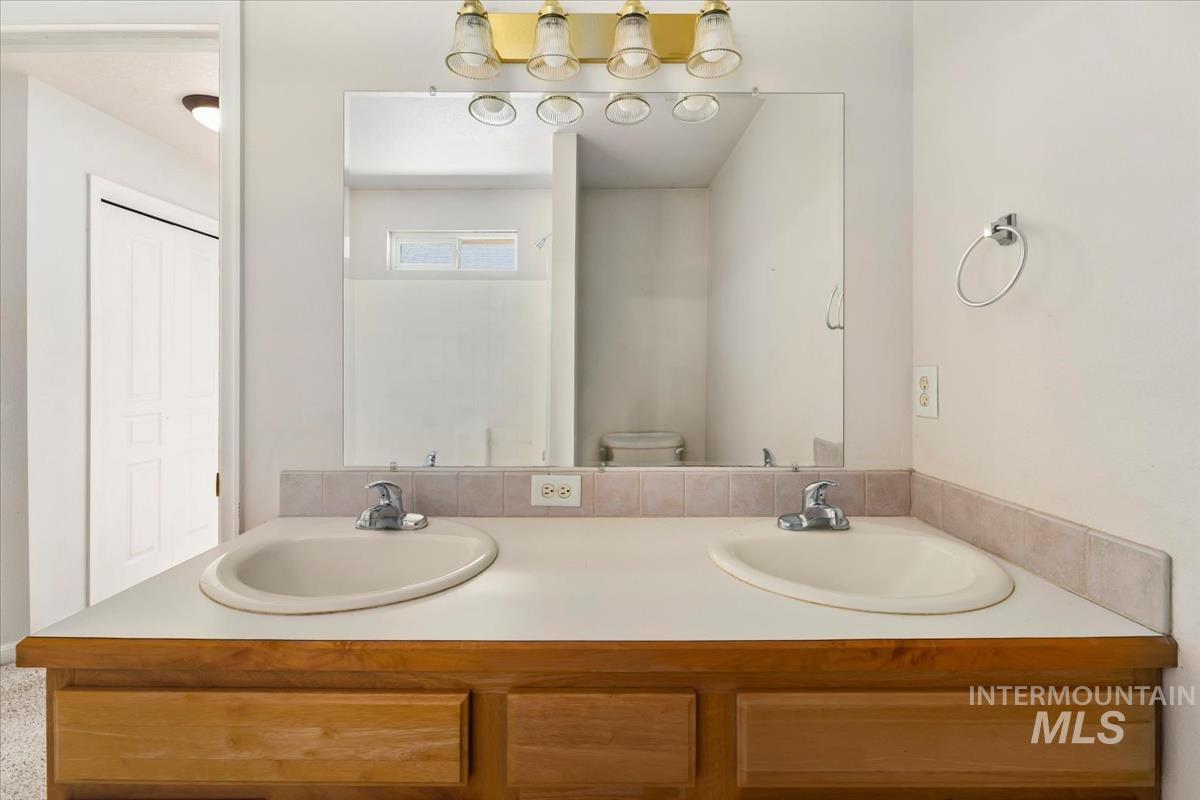
Dual vanity with laminate countertop, integrated sinks, wood-finish cabinetry, and a full-width mirror
-
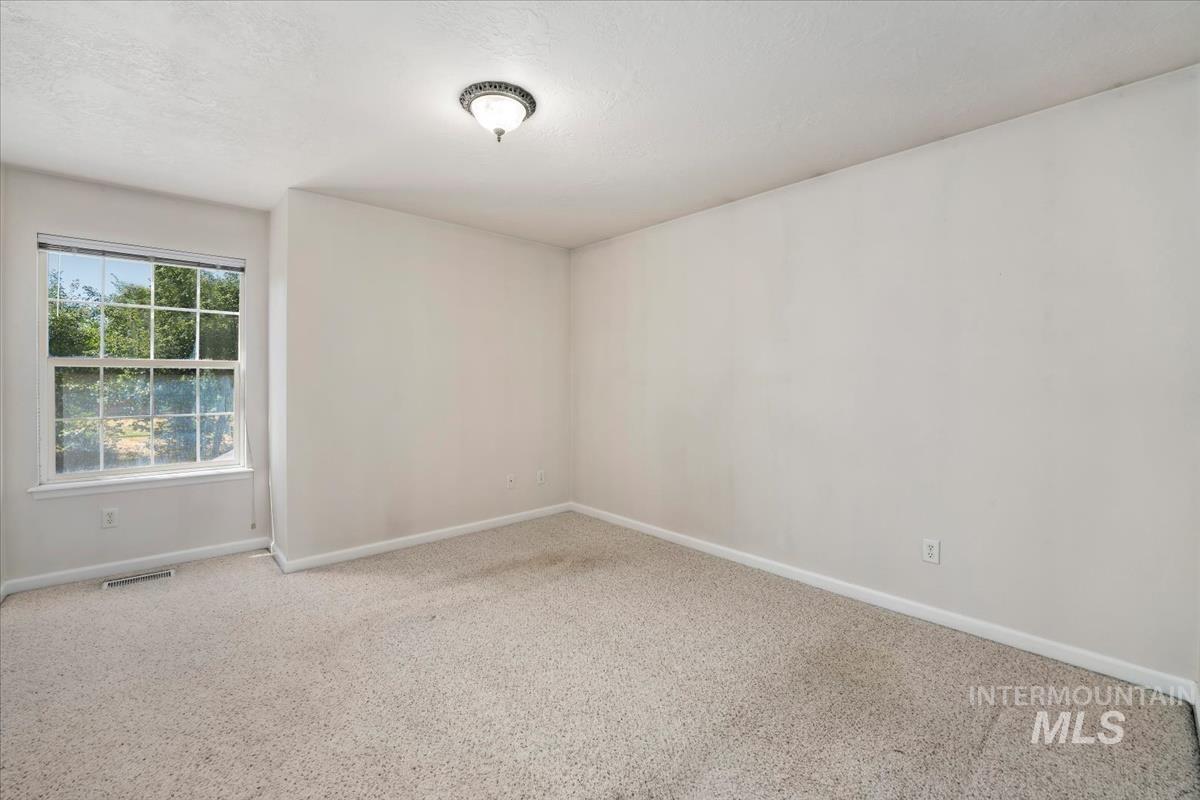
Carpeted room featuring a large window, neutral wall tones, white baseboards, and a ceiling-mounted light fixture
-
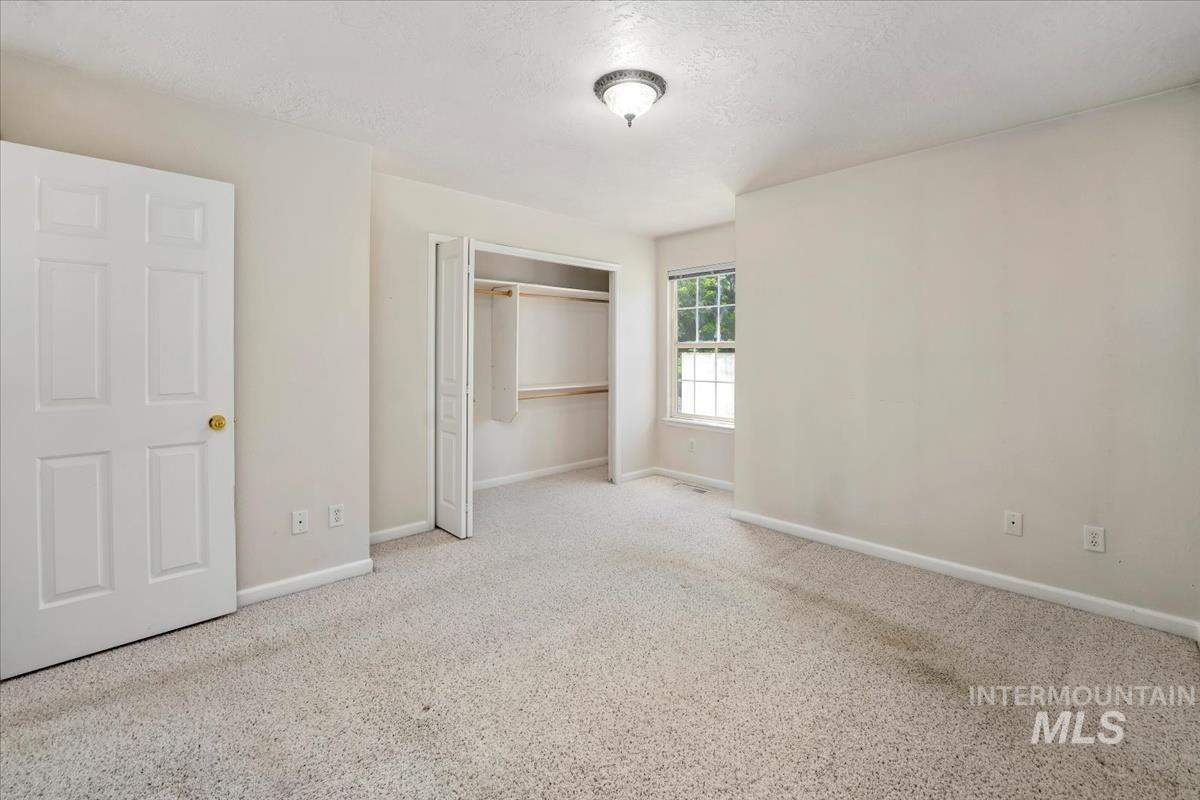
Neutral-toned wall finishes throughout
-
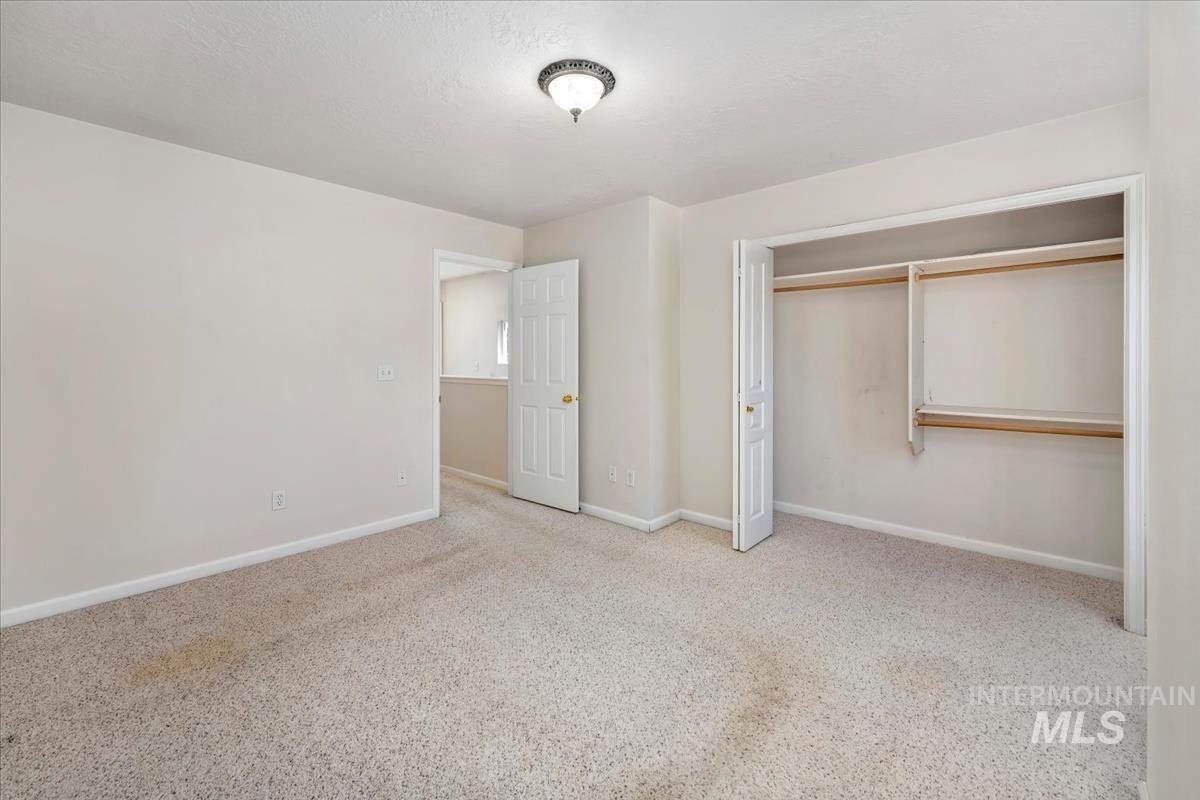
Carpeted room with a built-in closet featuring shelving and hanging rods
-
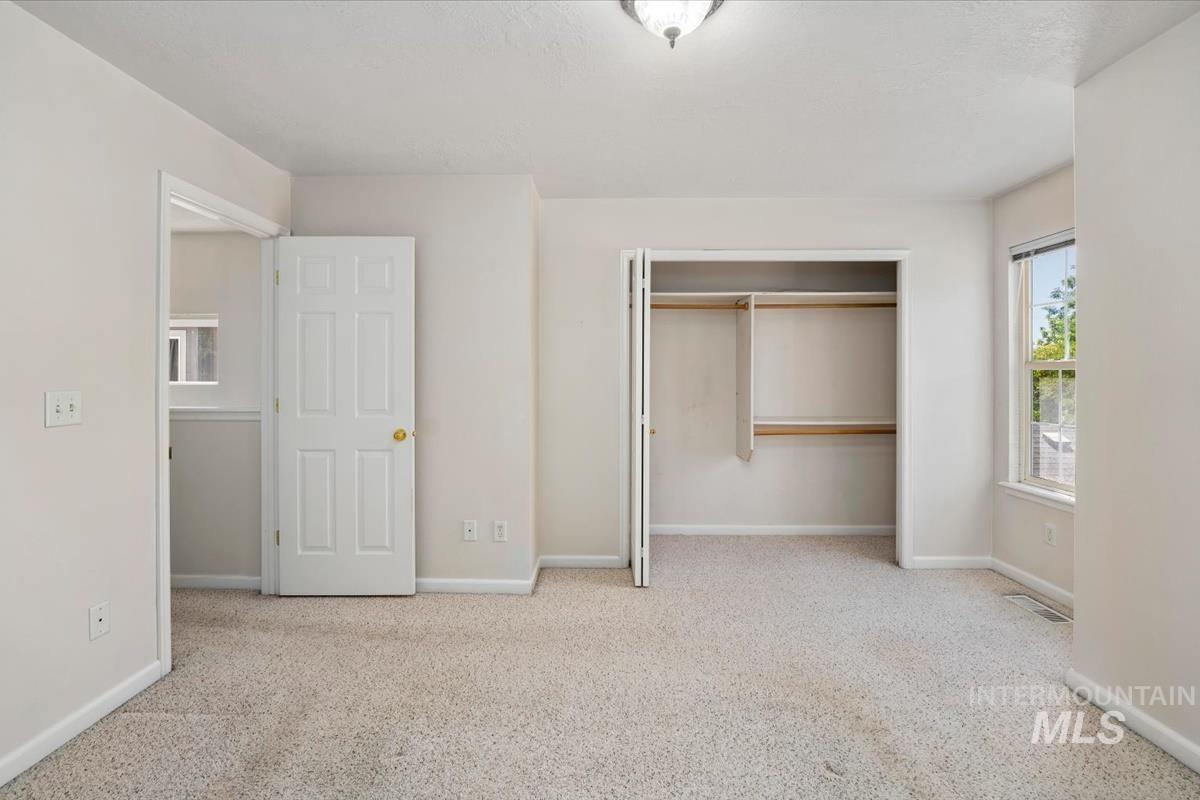
Carpeted room featuring a ceiling-mounted light fixture, a paneled door with a brass-tone knob, an open closet with shelving and hanging rods, and a window with blinds
-
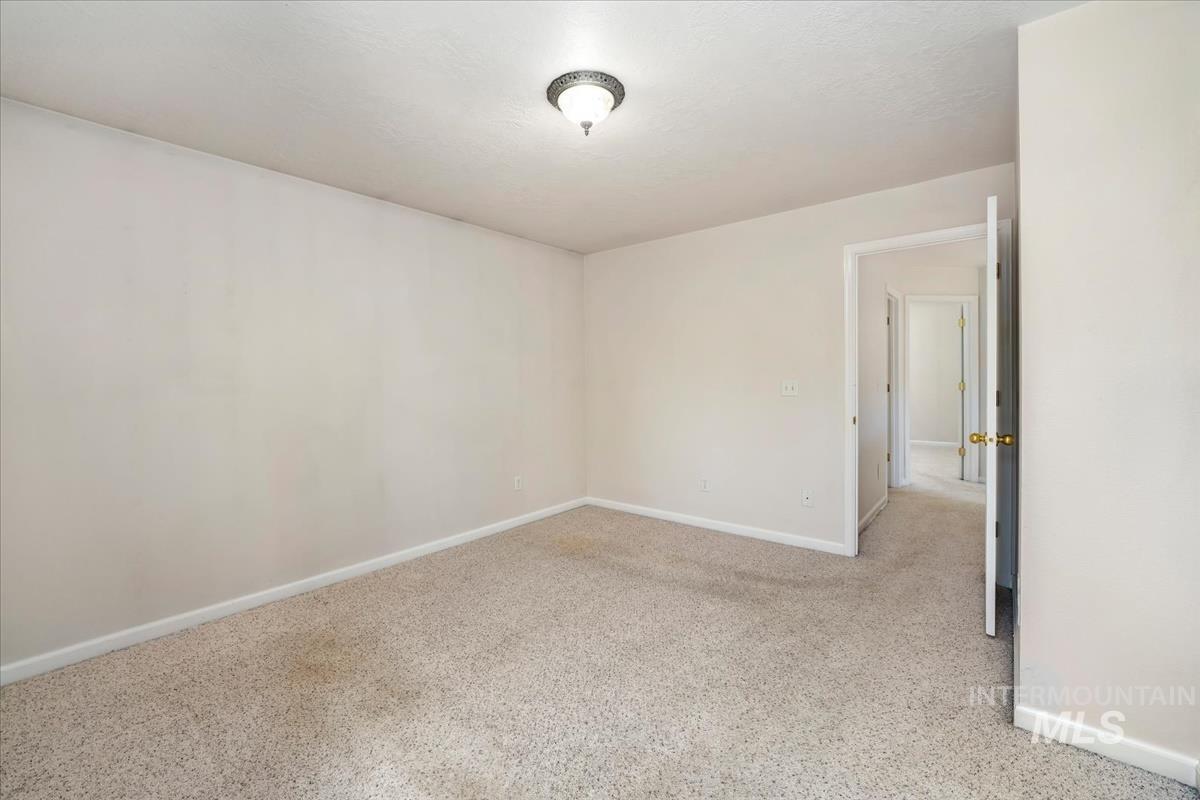
Neutral wall finishes, light-colored carpeting, white trim, and a ceiling-mounted light fixture
-
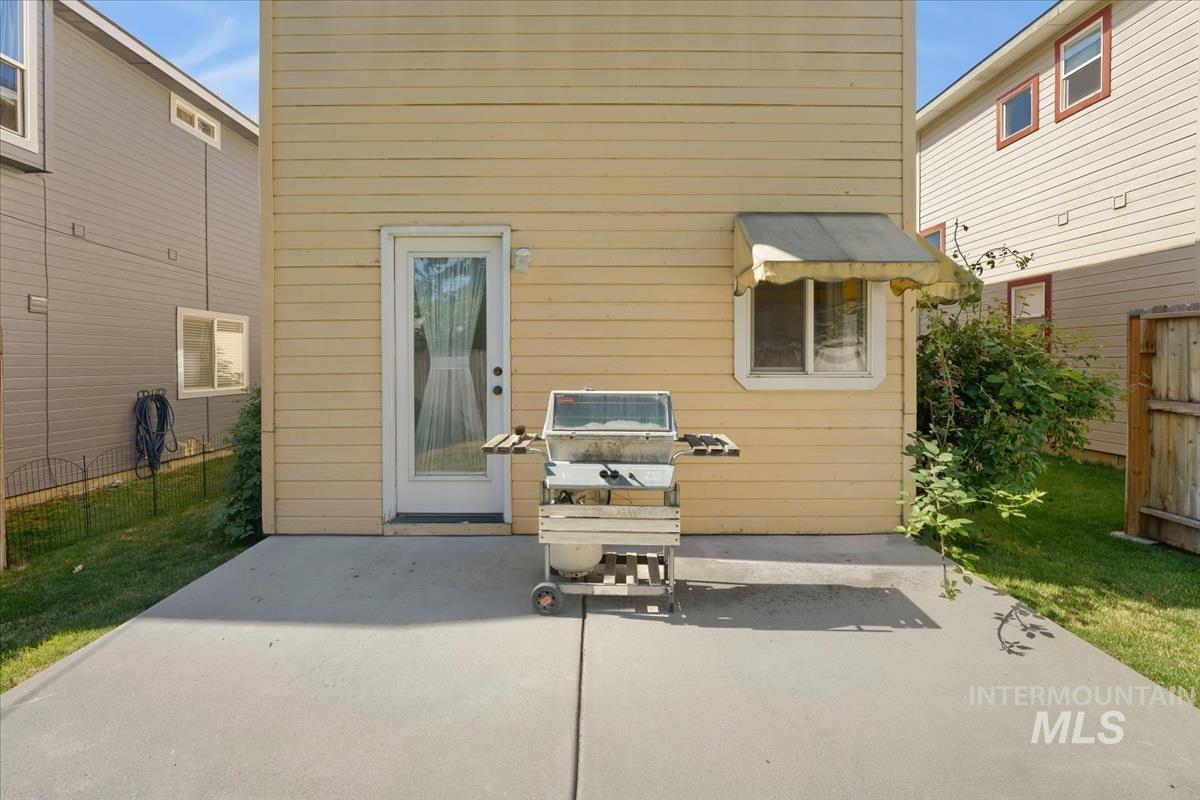
Rear exterior featuring light yellow siding, a white glass-paneled door, and a concrete patio
-
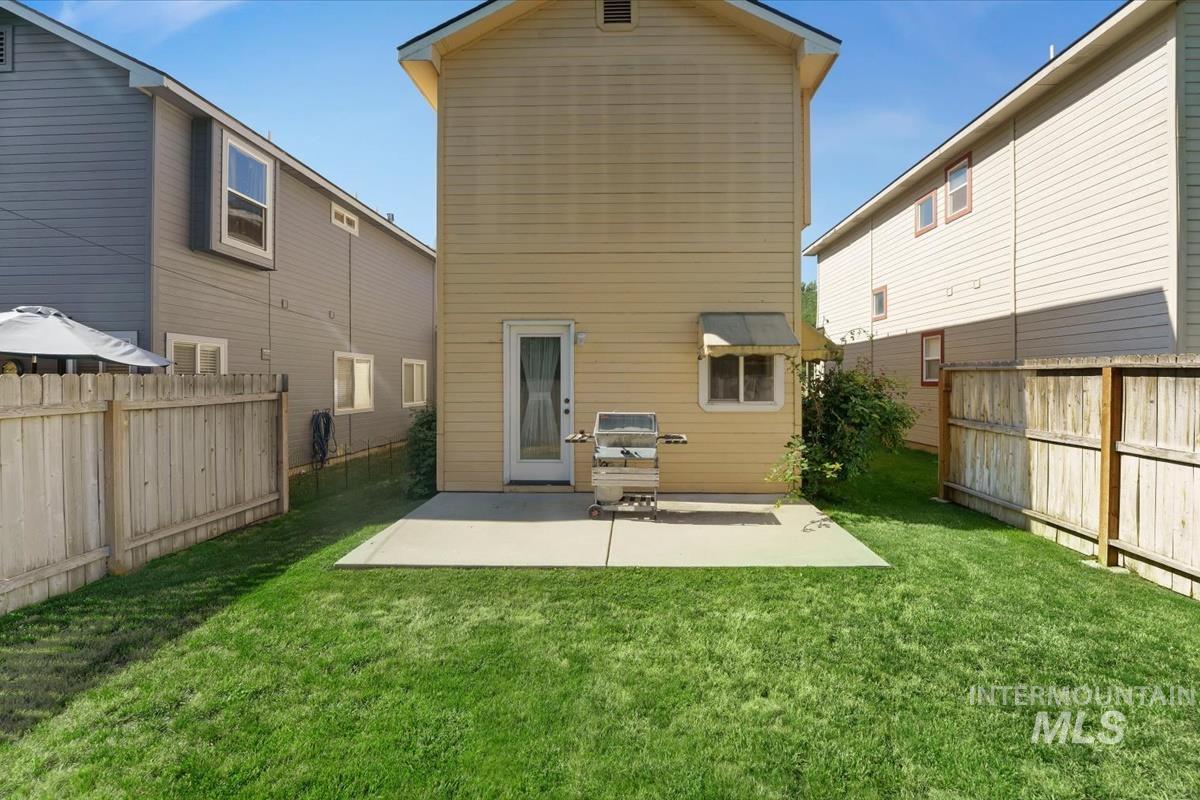
Expansive green lawn with a privacy fence
-
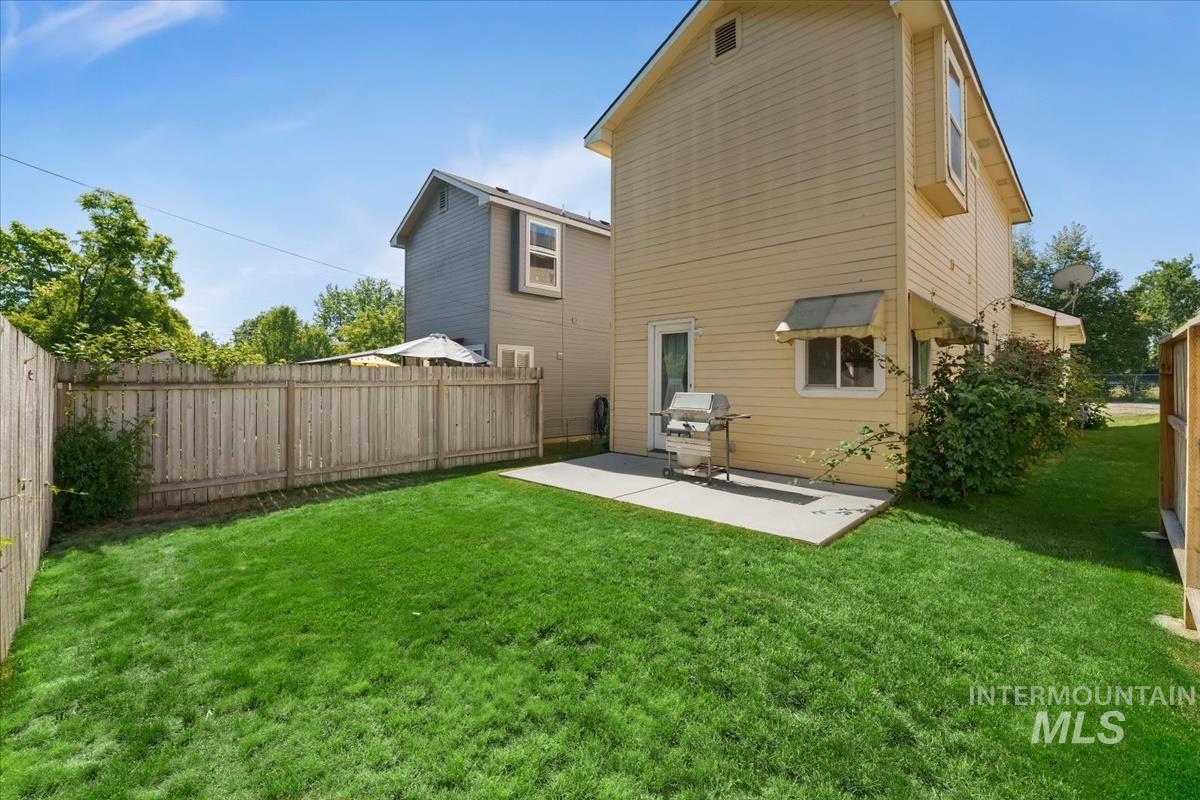
Expansive green lawn with a solid wood privacy fence
-
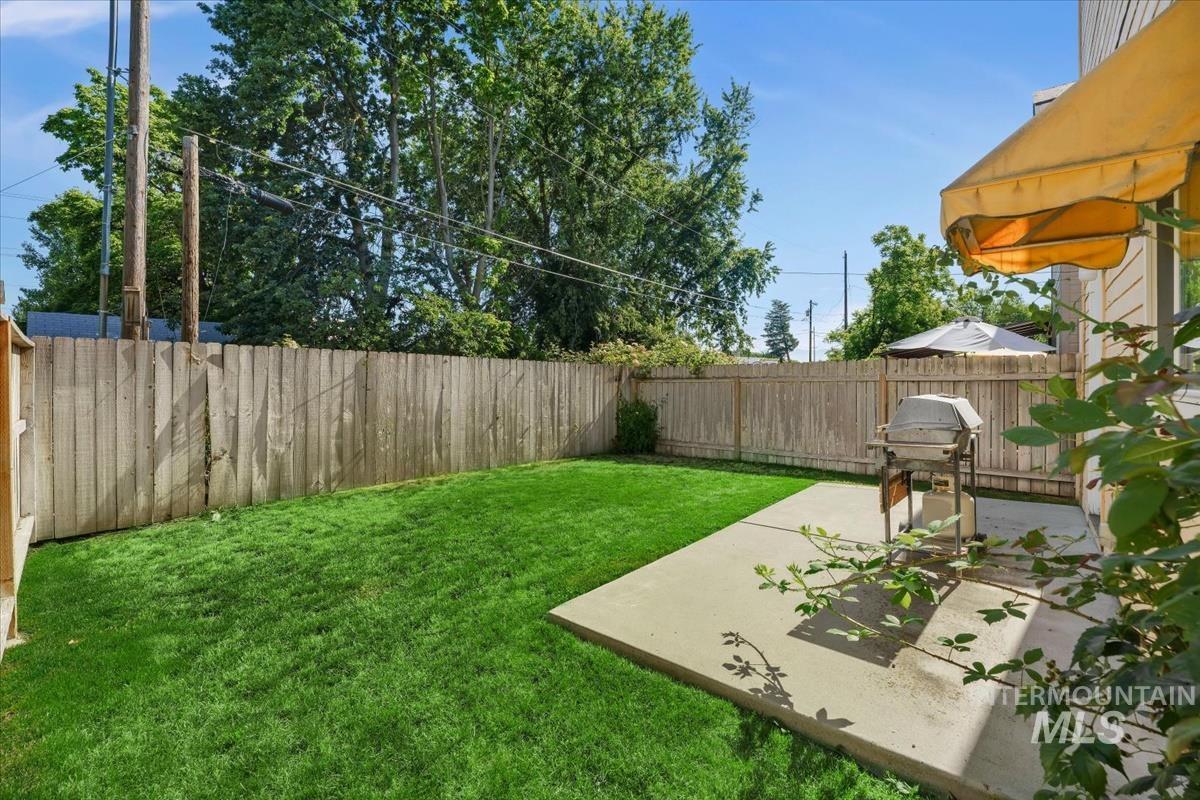
Private backyard featuring a concrete patio, lush green lawn, and wood privacy fencing
-
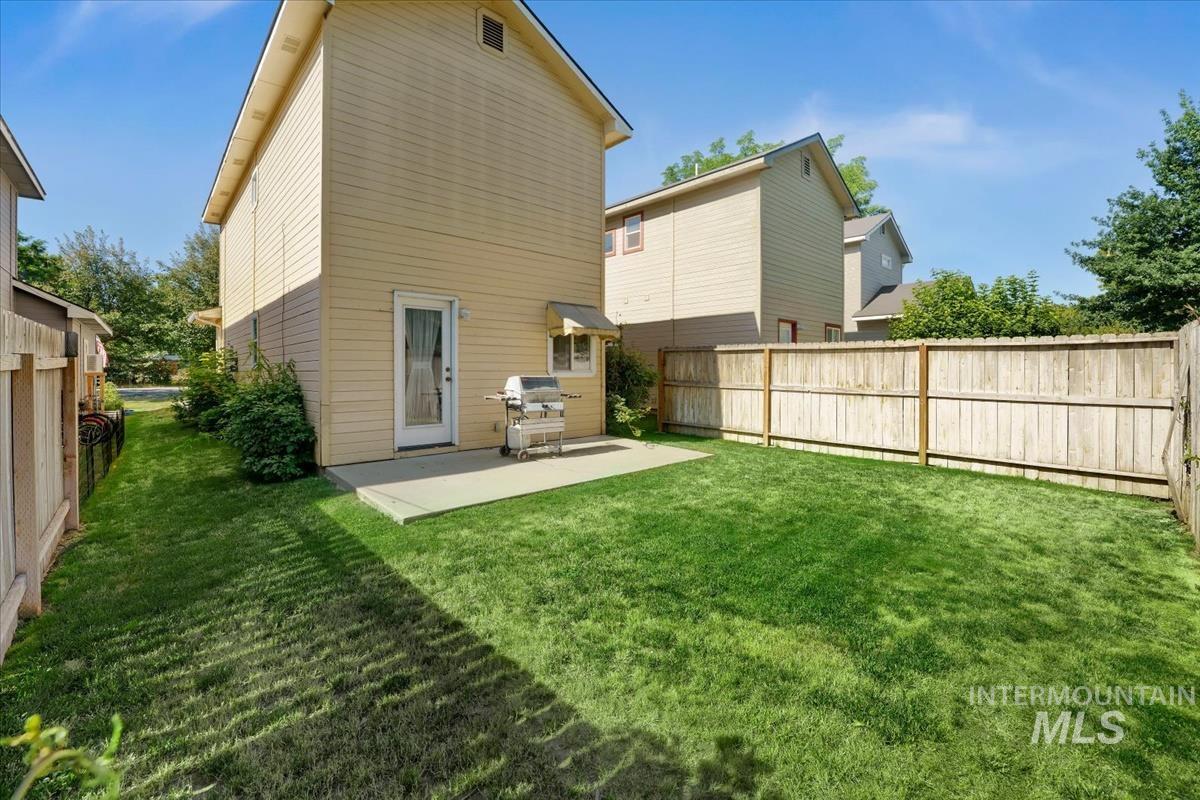
Expansive backyard featuring a lush lawn, concrete patio, and privacy fencing
-
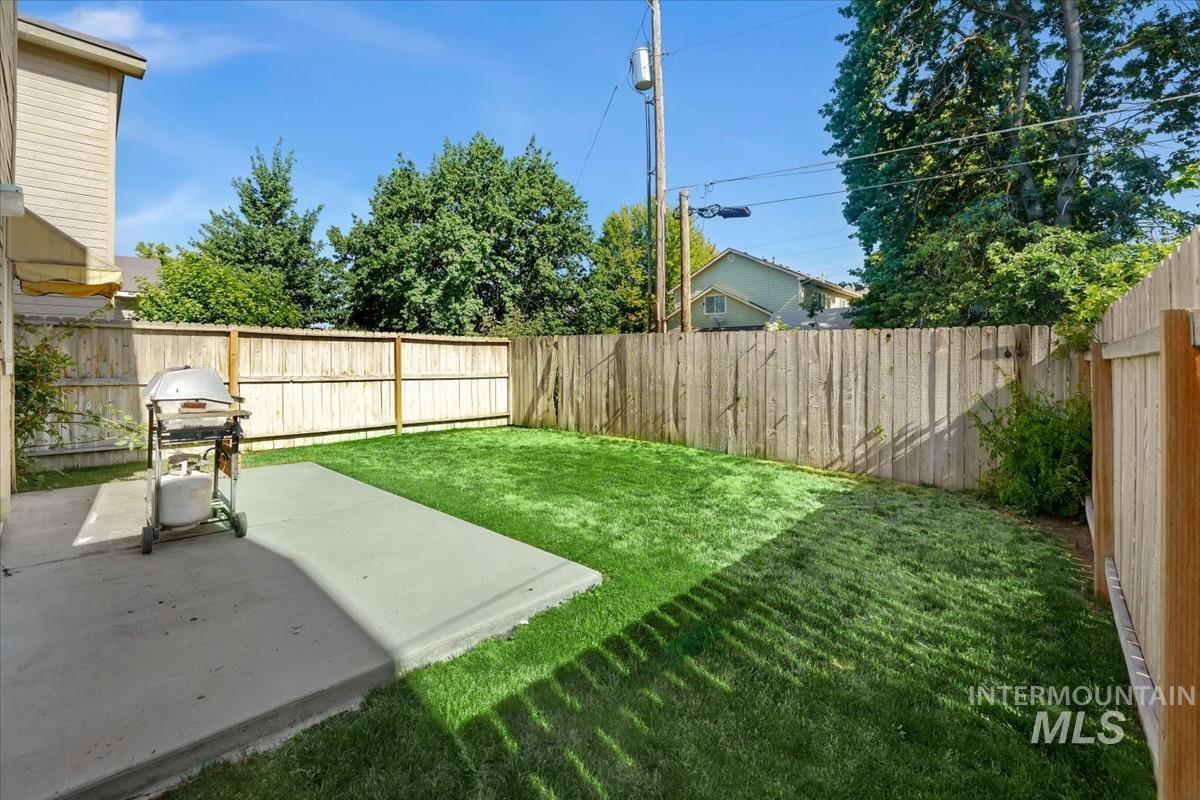
Fenced backyard featuring a manicured lawn and a concrete patio
Property Description
Welcome to 11374 W Arch St. This inviting row home is ready for you to make it your own, and has a ton of potential. The kitchen features a functional peninsula, ideal for meal preparation and casual dining. Two bed rooms upstairs with a full bath and additional half bath on the main level. Newer furnace and hot water heater. Enjoy a semi-private yard, an attached garage, and a welcoming patio. Bring your vision to create a special home!
Features
- Heating:
- Forced Air, Gas
- Cooling:
- Central air
- Garage Capacity:
- 1
Address Map
- Country:
- US
- State:
- ID
- City:
- Boise
- Zipcode:
- 83713
- Street:
- 11374 W Arch St
- Longitude:
- W117° 40' 33.6''
- Latitude:
- N43° 37' 59.2''
Rooms
- Master Bedroom Level:
- Main
- Bedroom 2 Level:
- Upper
Schools
- School District:
- West Ada School District
- Elementary School:
- Frontier
- Middle School:
- Lowell Scott Middle
- High School:
- Centennial
Additional Details
- Status:
- New
- Type:
- Single Family
- Level:
- Two Story
- Tax Year:
- 2025
- Taxes:
- $889
- Potential Short Sale:
- No
- Age:
- 21 - 30 Years
- Auction:
- No
- Flood Ins Required:
- No
- HUD Owned:
- No
- In Foreclosure:
- No
- Land Size:
- Sm Lot 5999 SF
- Home Owner Exempt:
- Yes
- HOA Frequency:
- Not Applicable
Residential For Sale
11374 W Arch St, Boise, Idaho 83713
2 Bedrooms
1.5 Bathrooms
1,052 SqFt
Visits : 4 in 1 days
$325,000
Listing ID #98992984
Basic Details
- Property Type :
- Residential
- Listing Type :
- For Sale
- Listing ID :
- 98992984
- Price :
- $325,000
- Bedrooms :
- 2
- Bathrooms :
- 1.5
- Apx SqFt :
- 1,052 SqFt
- Year Built :
- 2004
- Lot Area :
- 0.07 SqFt
- Days on Market :
- 1
- Subdivision :
- Ustick
- Update Date :
- 07/07/2026 22:43:04
- Status :
- Active
Agent info

- JoeAnne Santy-Greene
- (208) 947-4609
- (208) 283-6313
- (208) 287-8500
-

Contact Agent
Mortgage Calculator

