

-
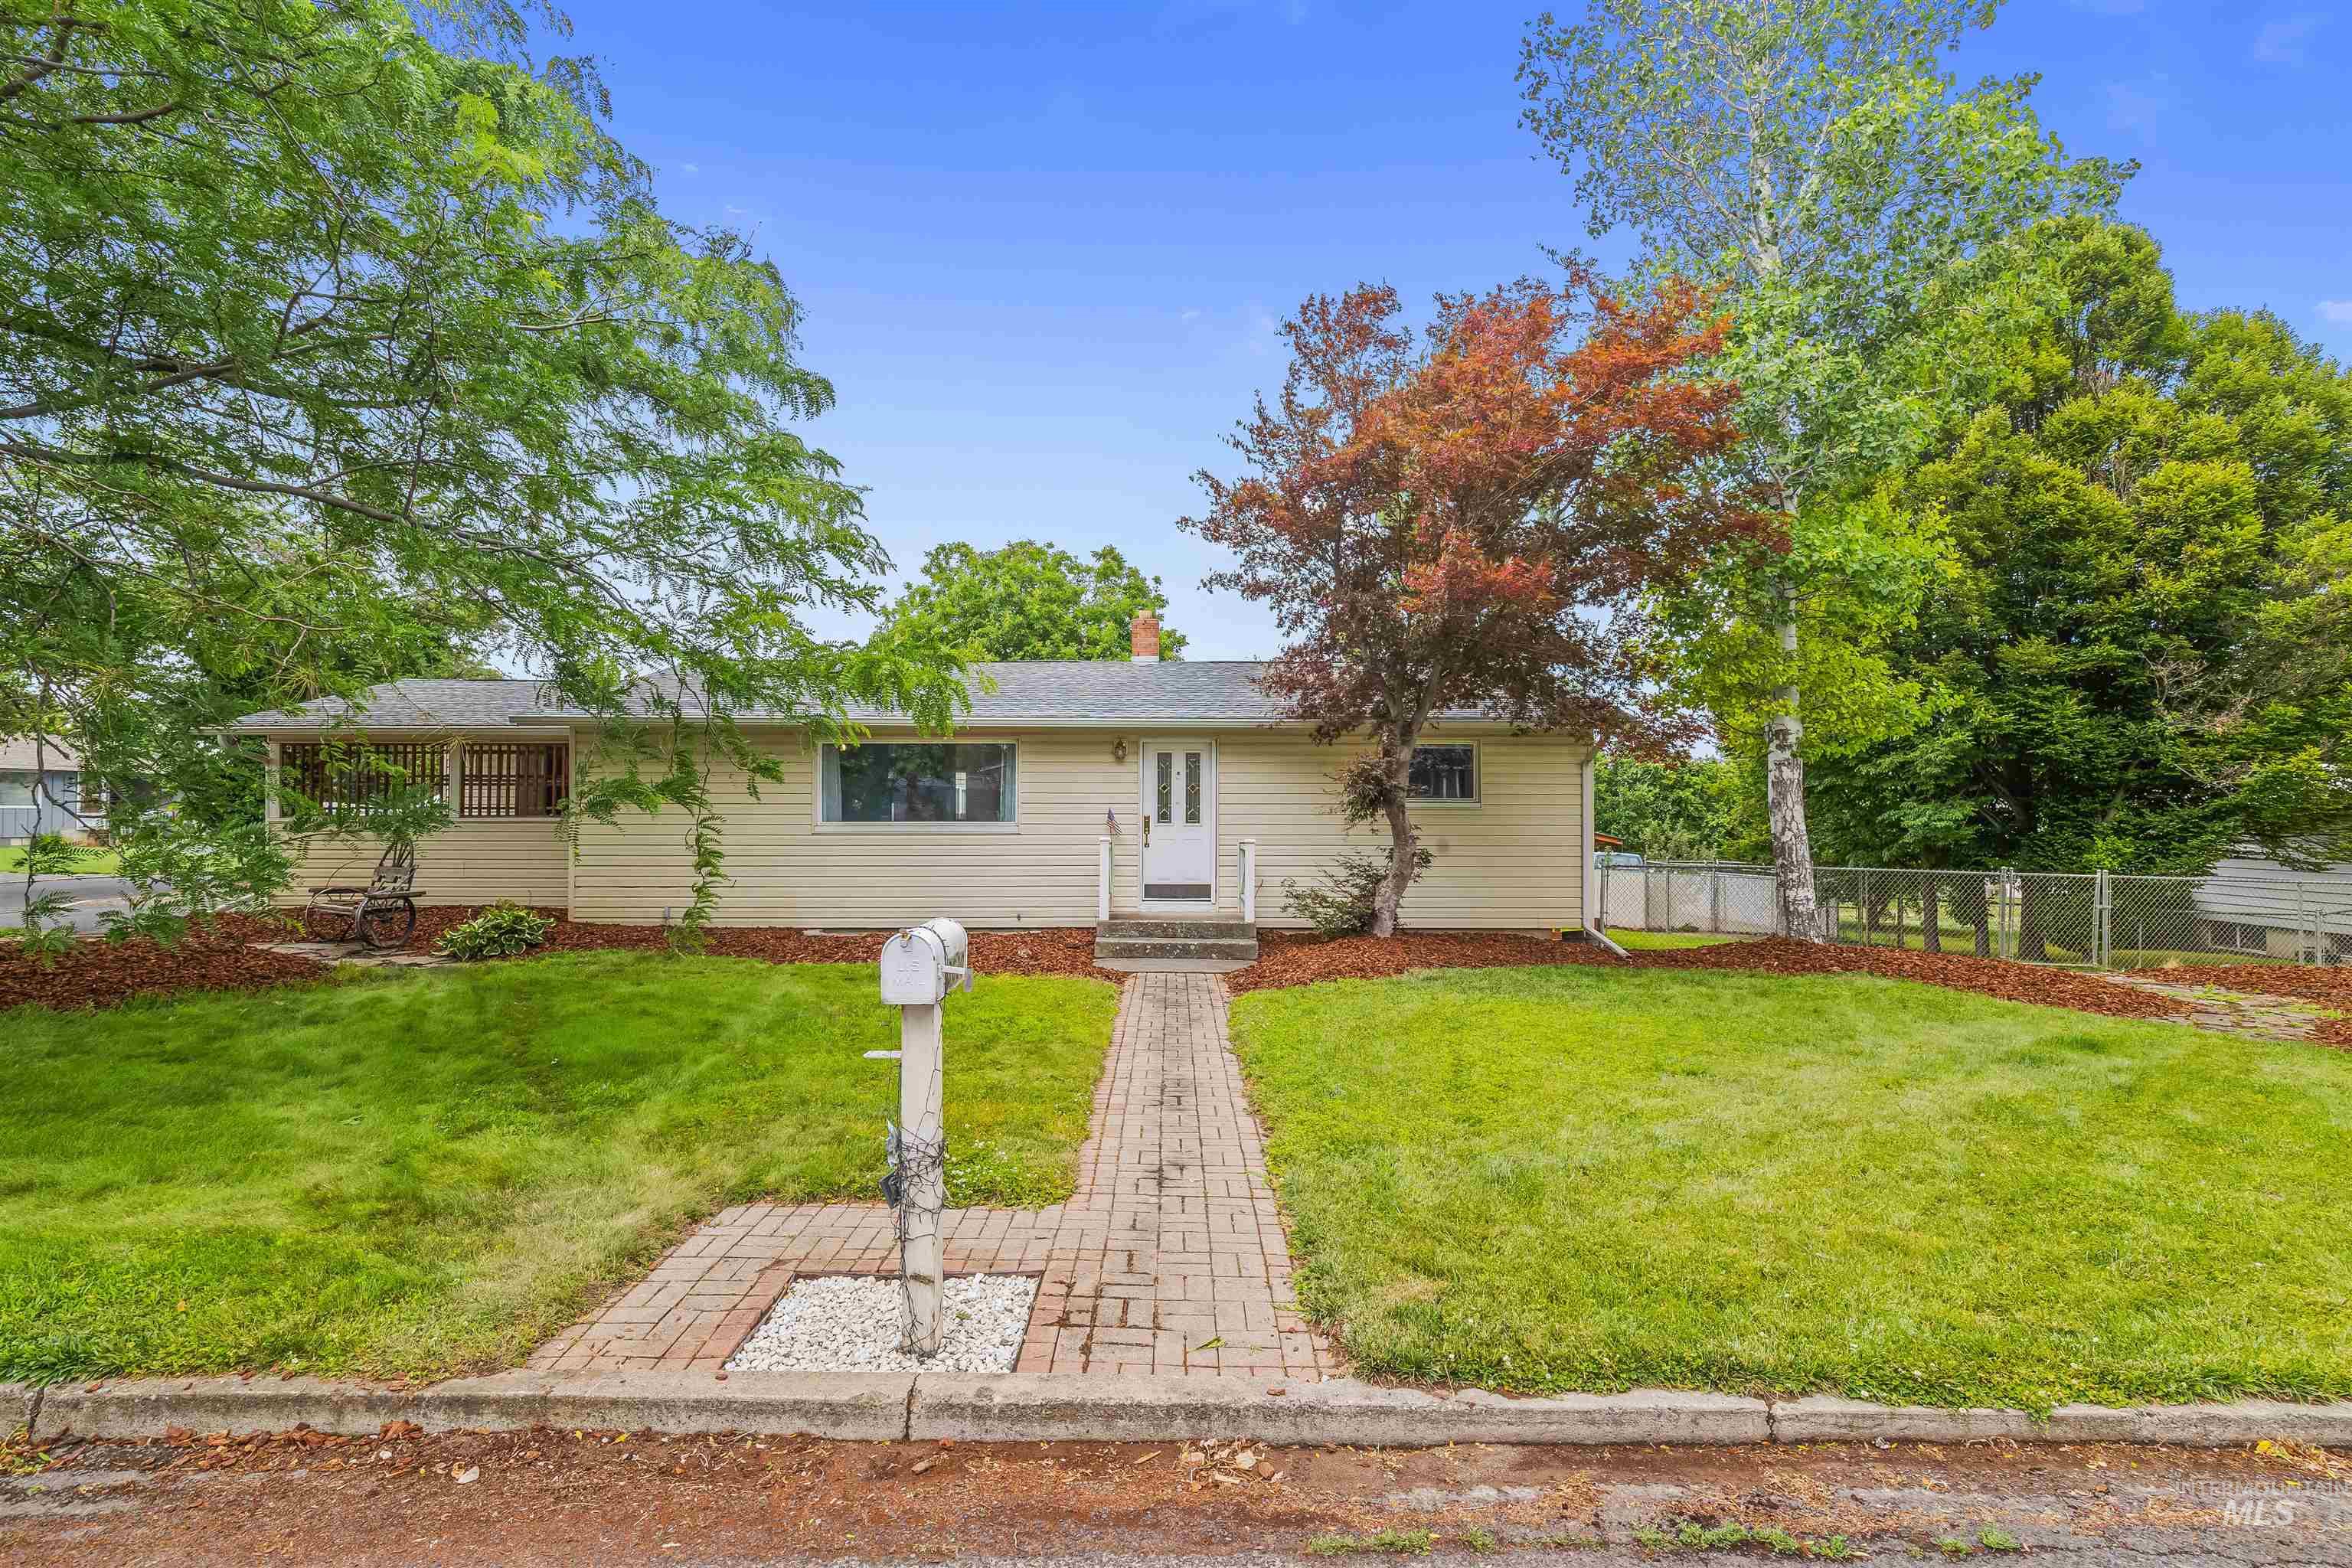
Ranch-style residence featuring light-colored siding, a covered porch, and a brick paver walkway
-
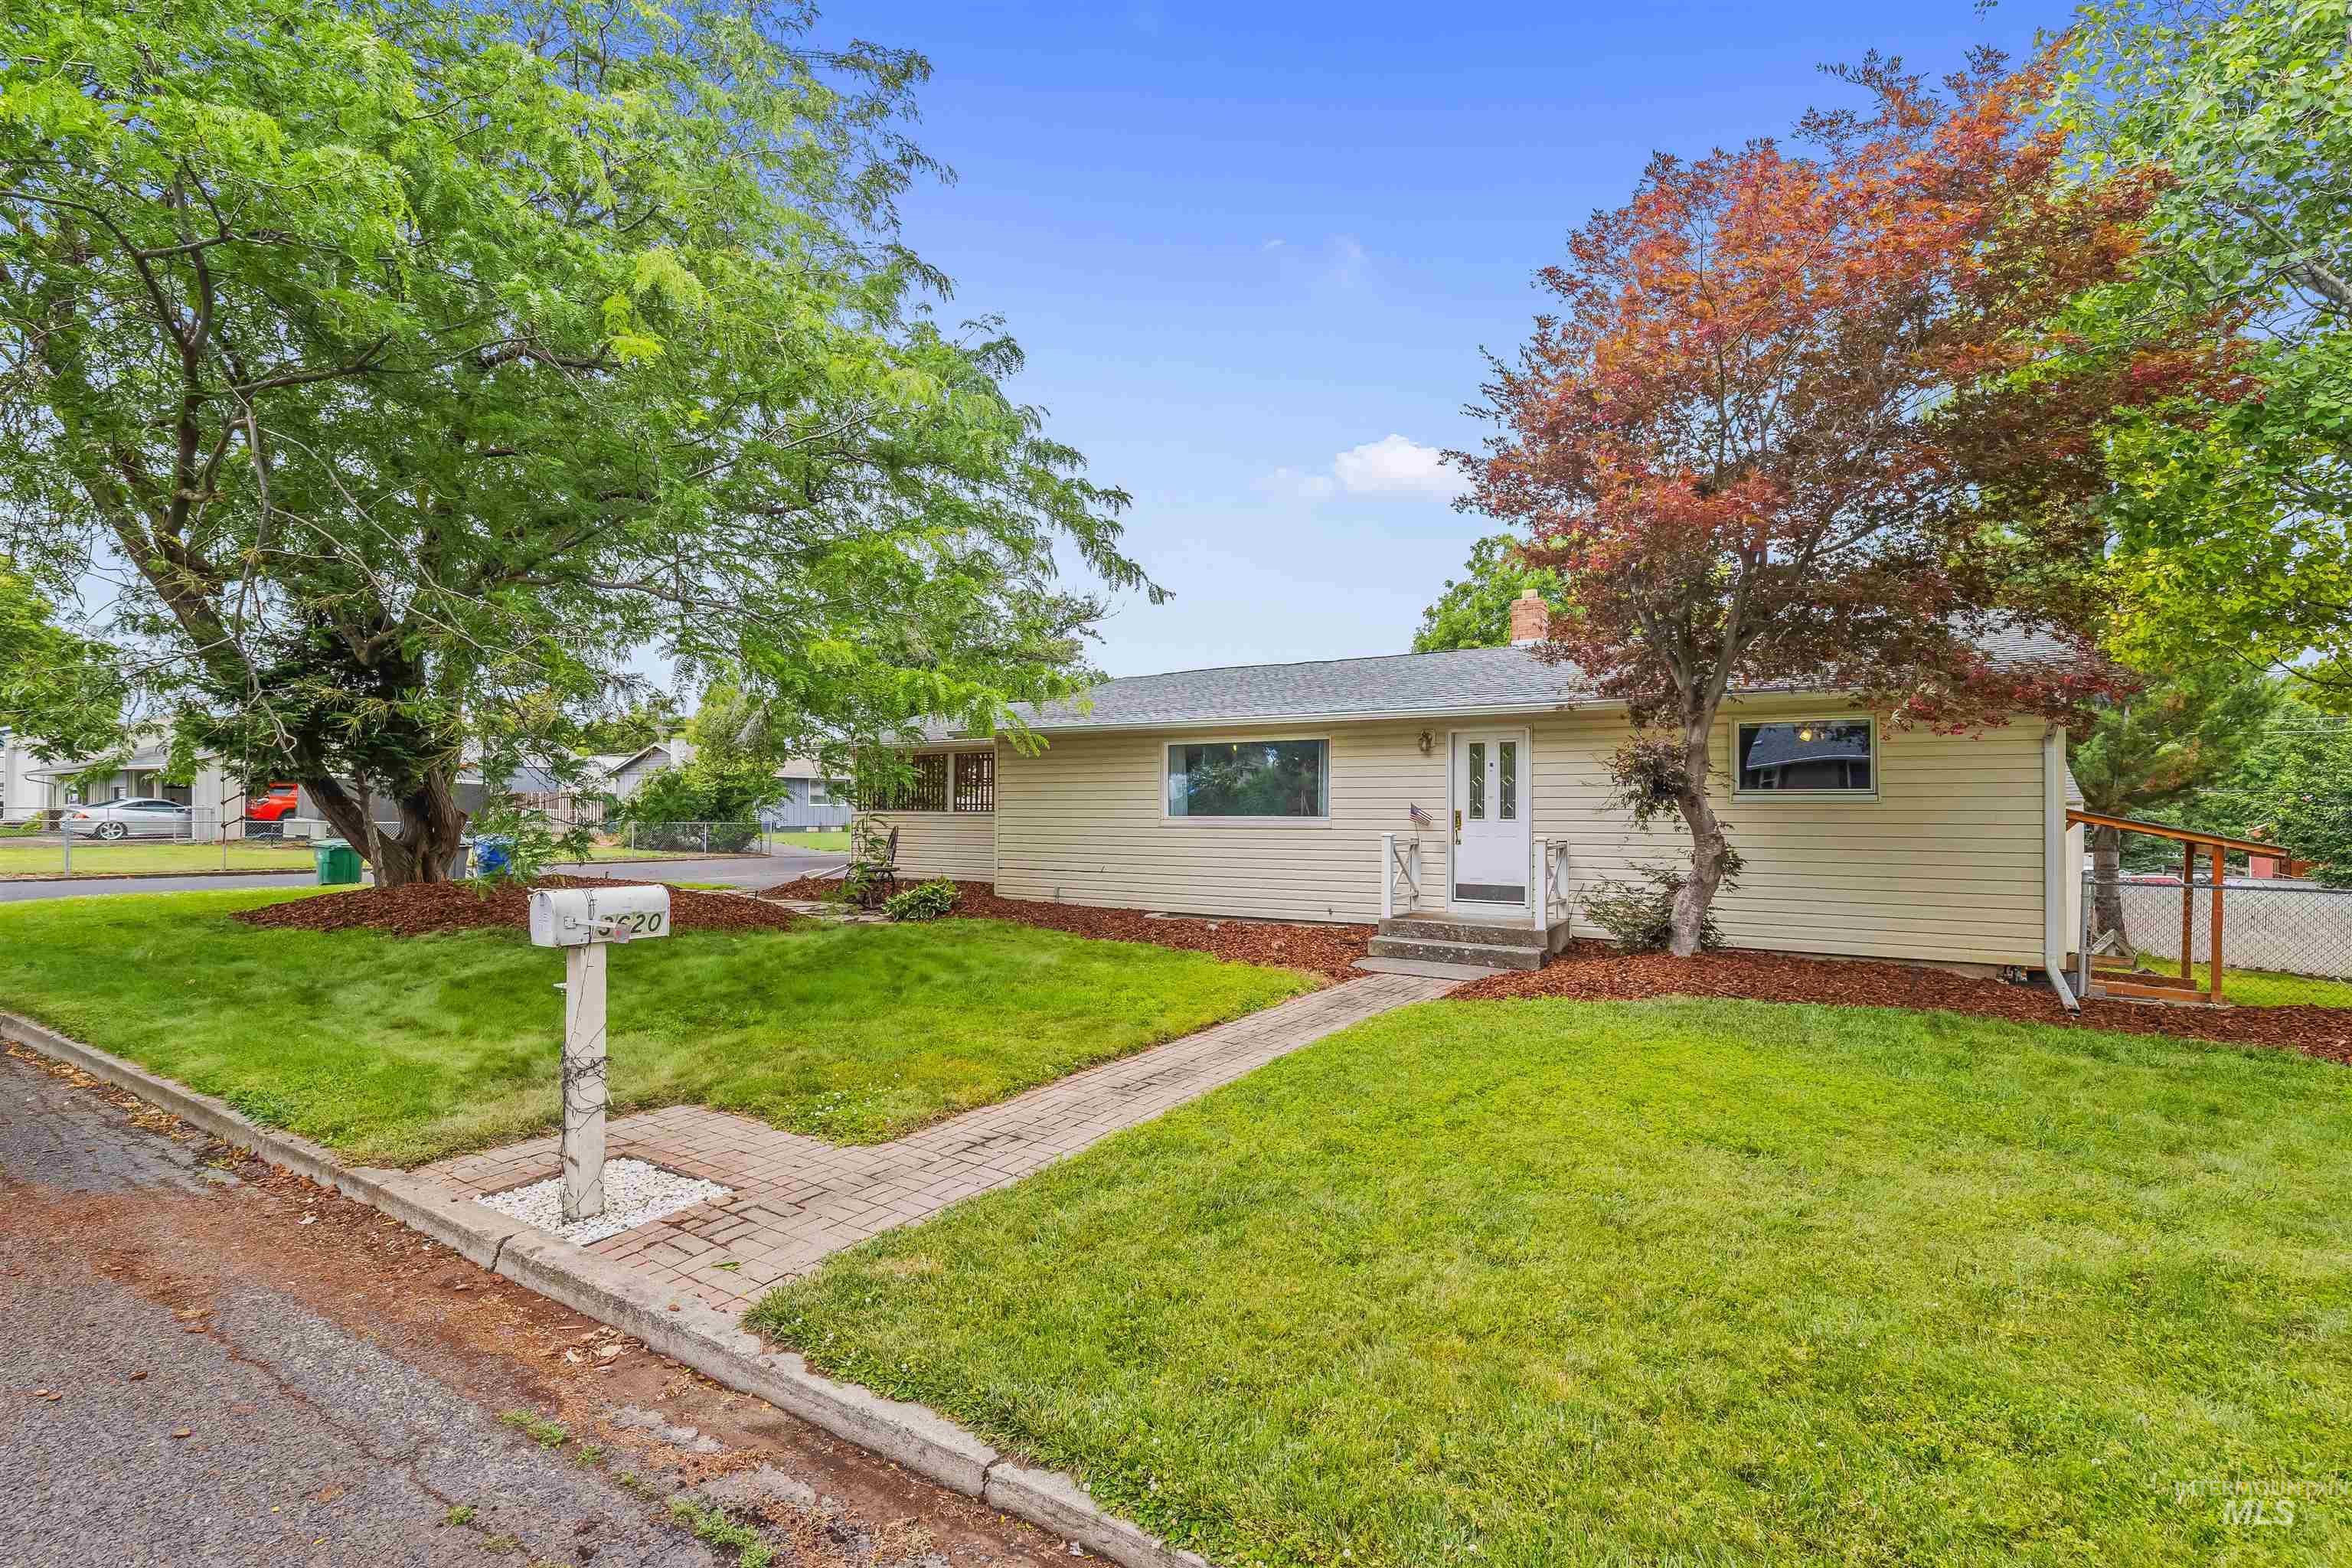
Ranch-style exterior with light-colored siding
-
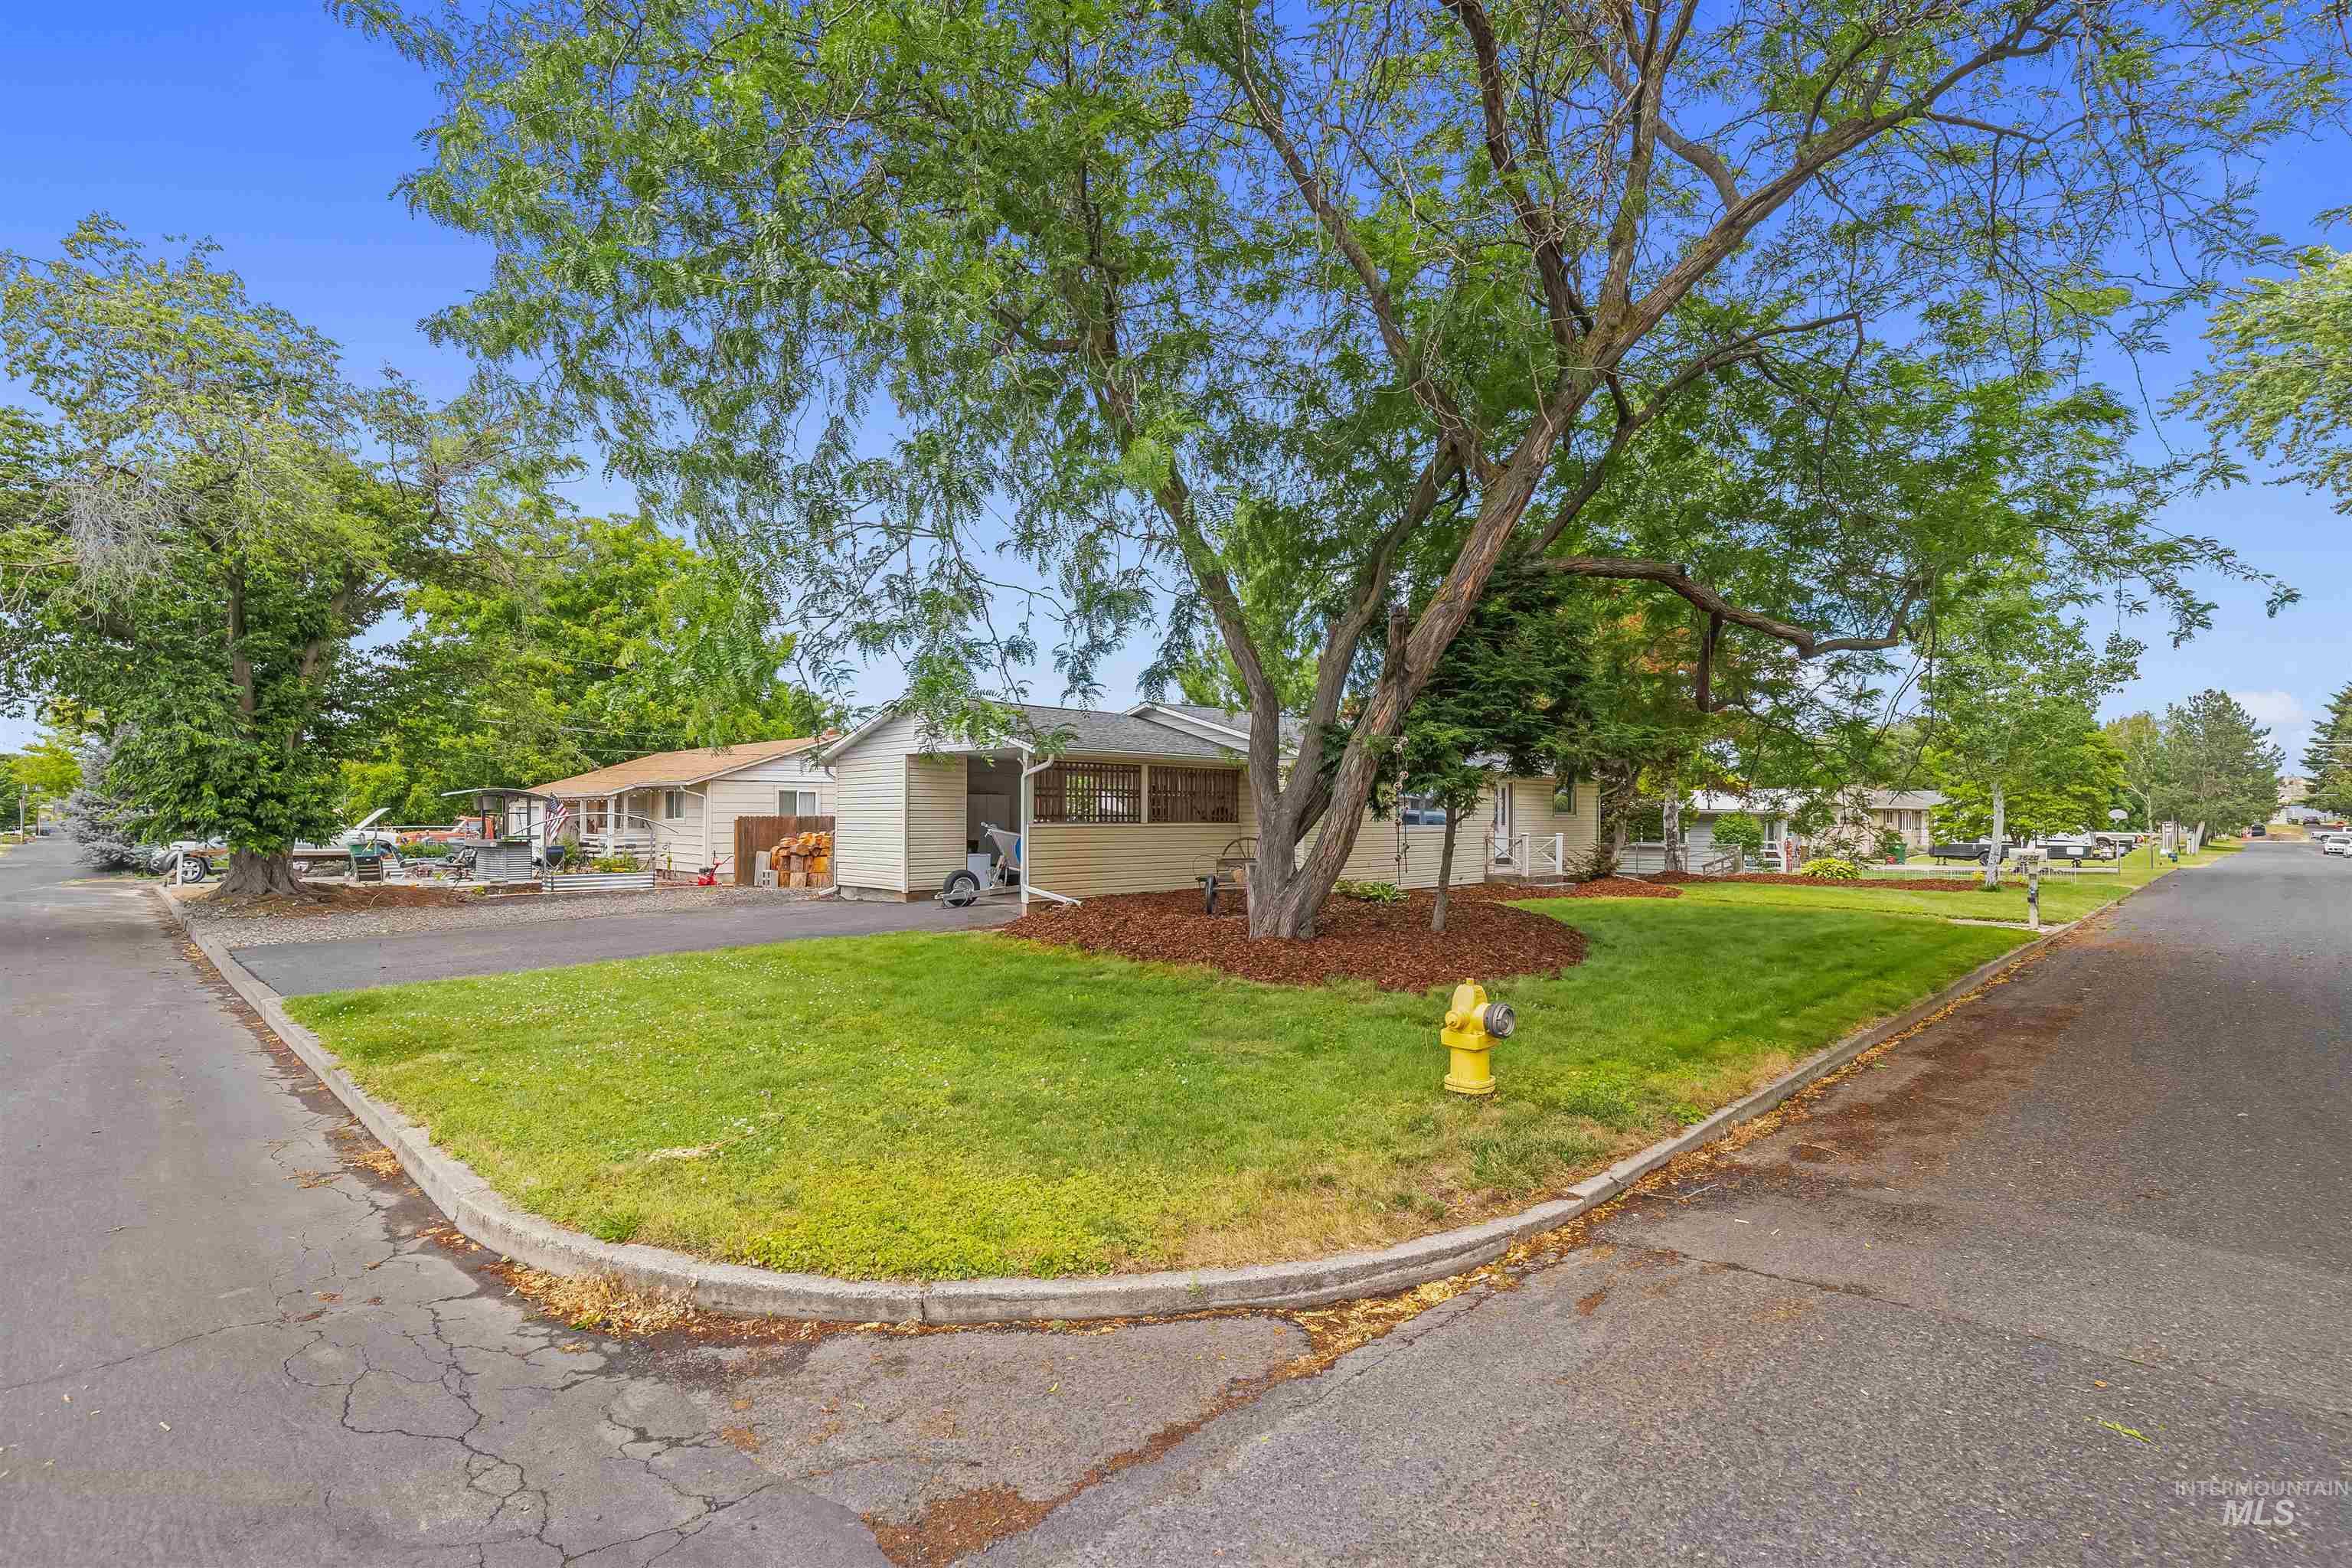
Corner lot featuring a mature tree, well-maintained lawn, and a paved driveway
-
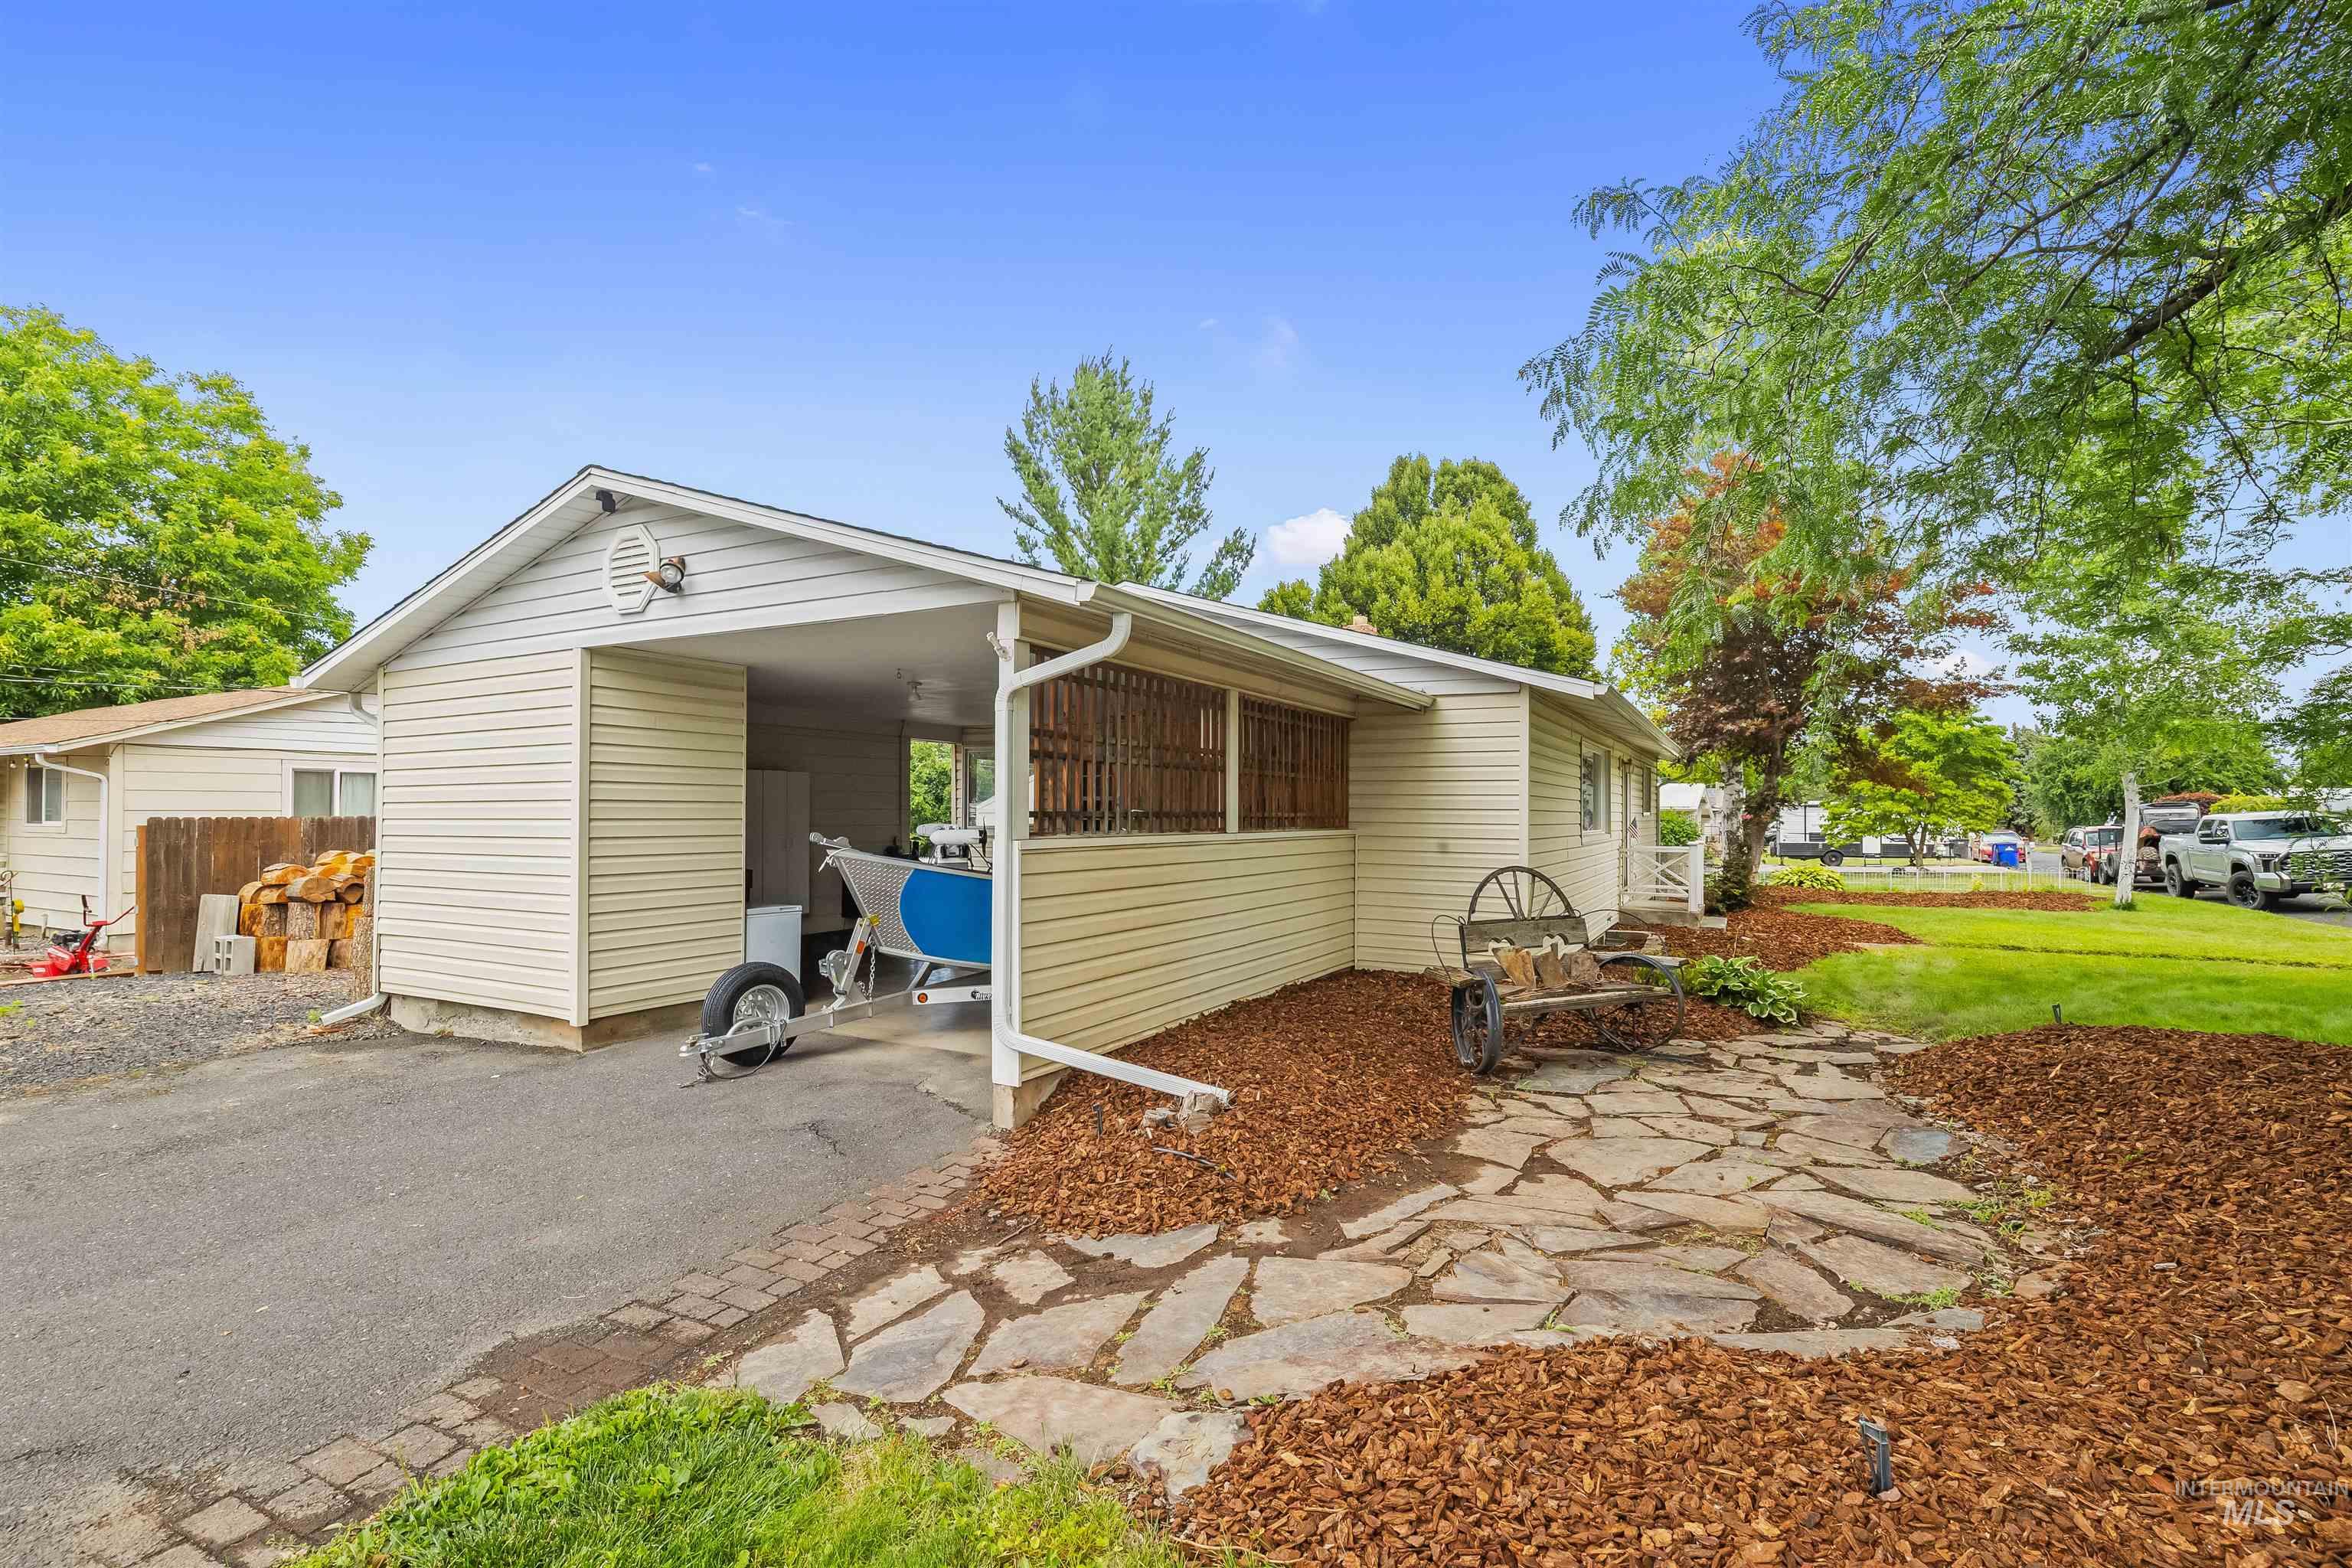
Covered carport parking with side entry
-
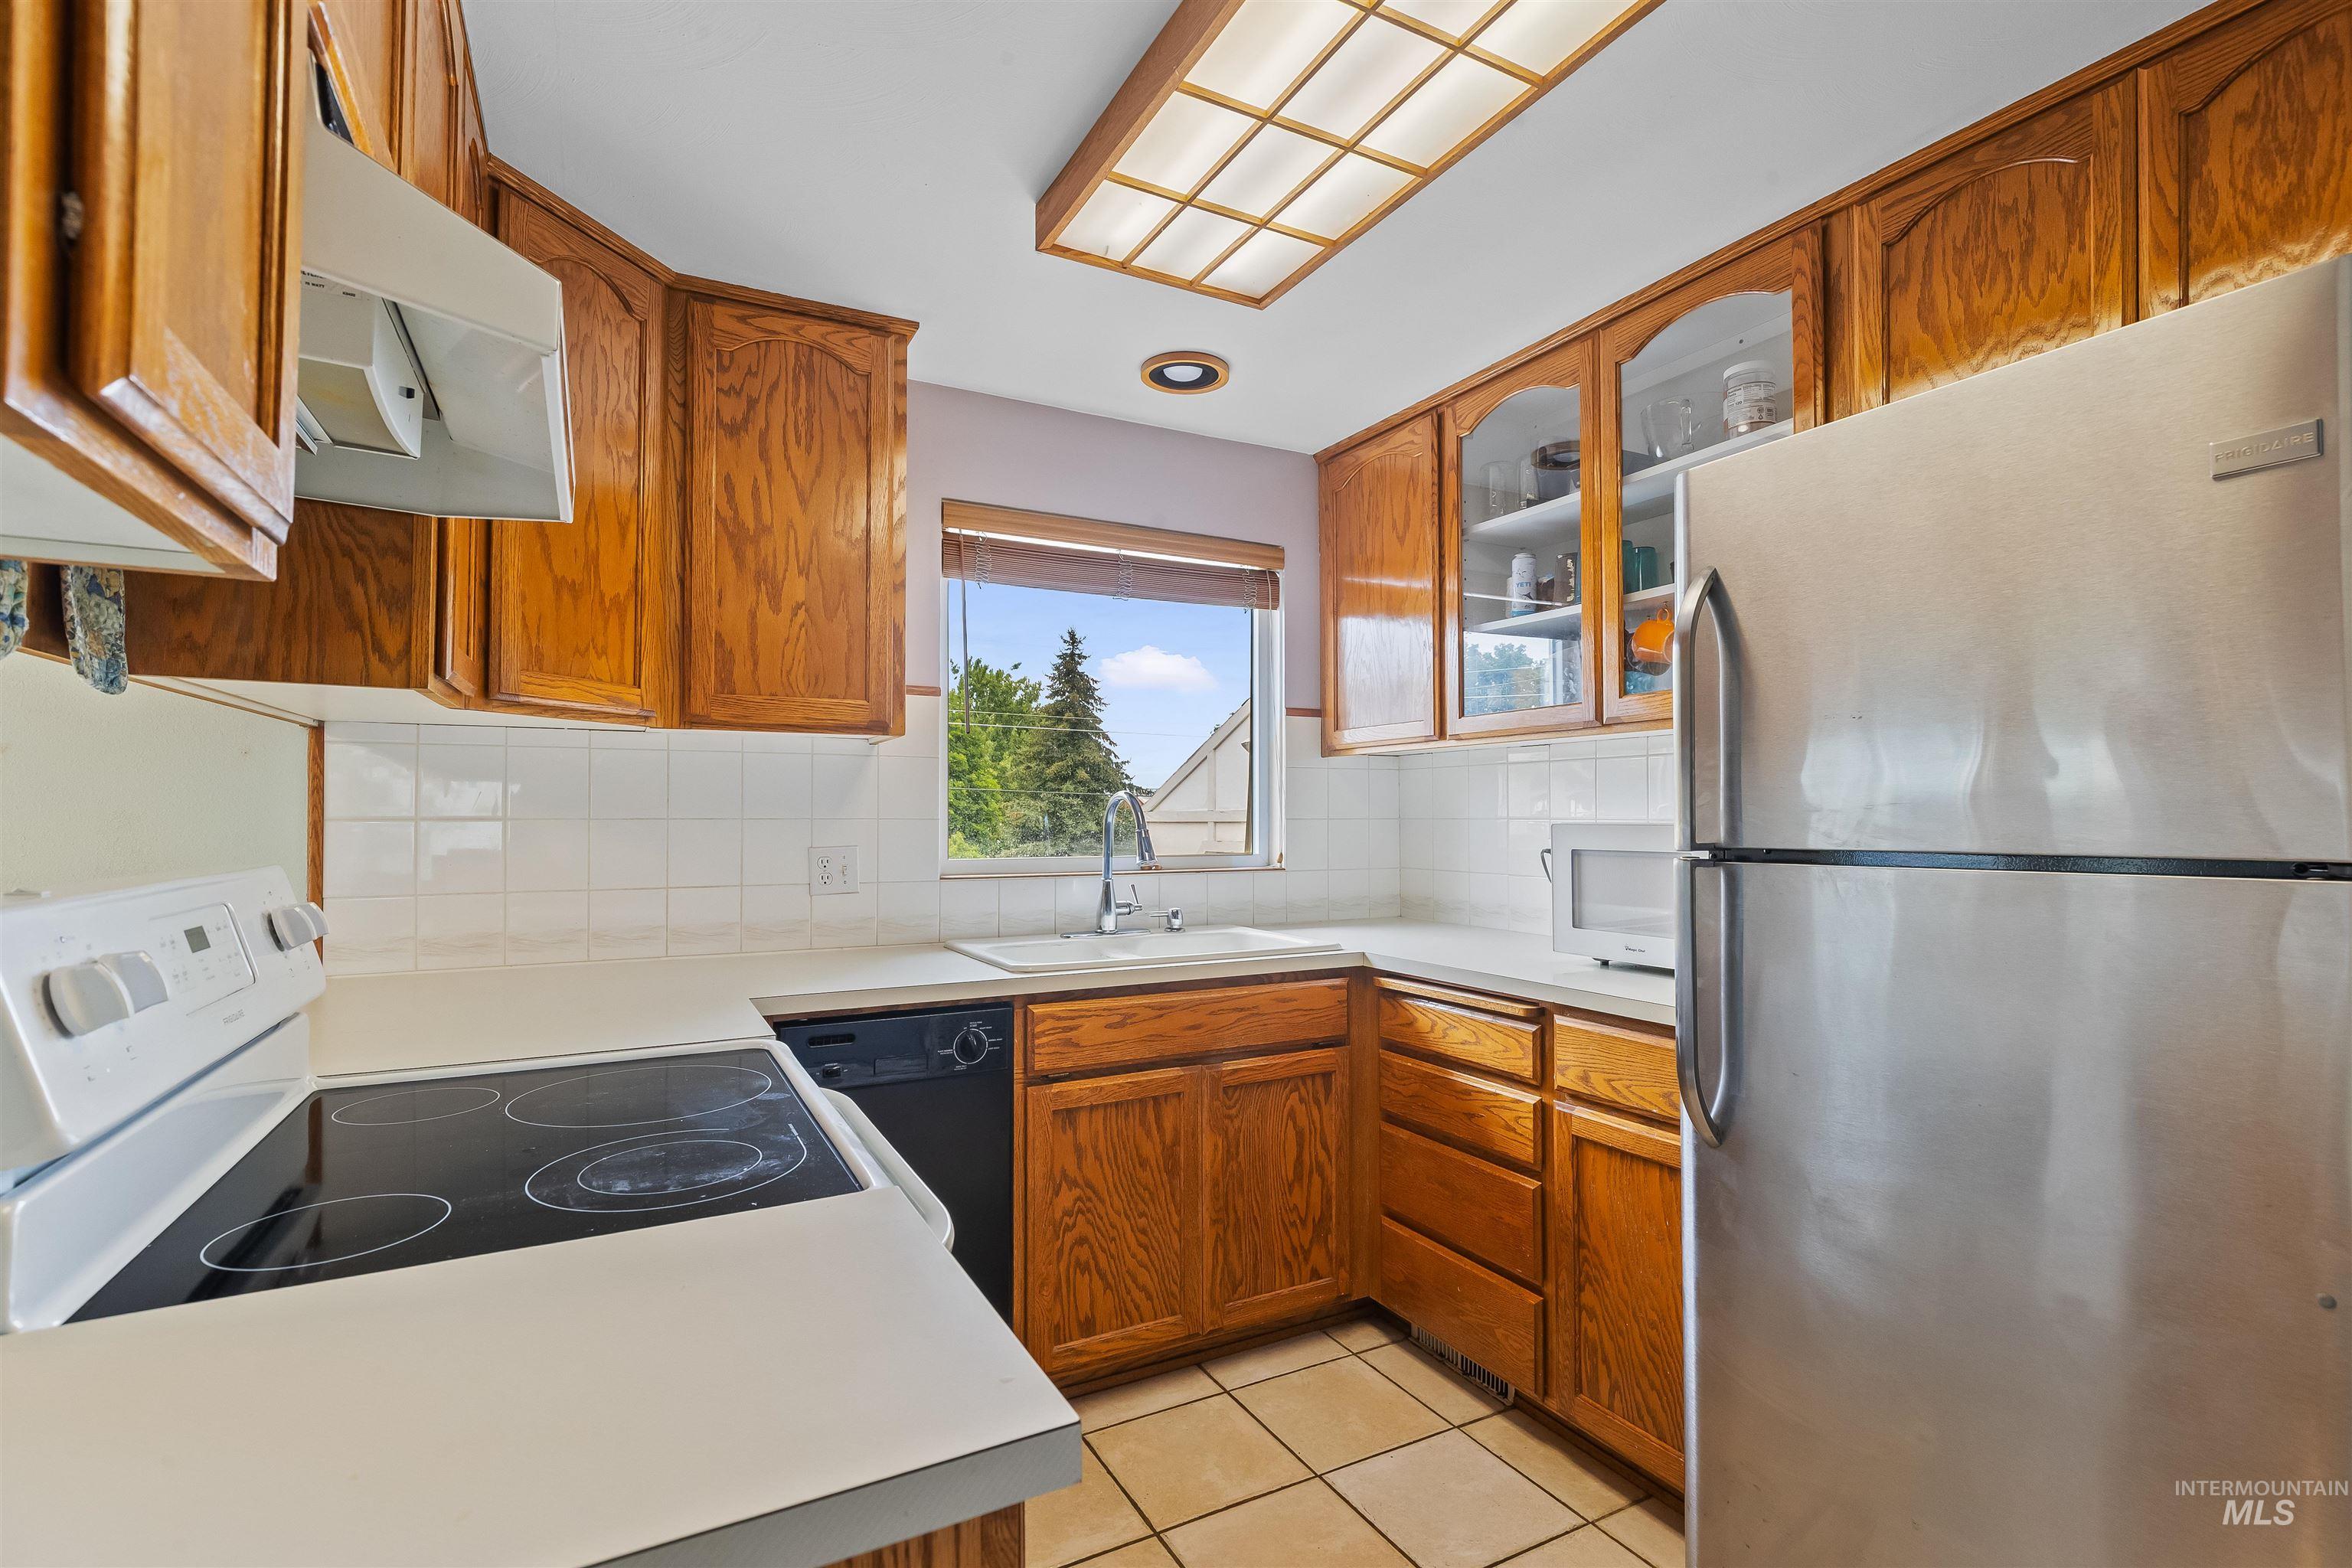
Kitchen featuring wood cabinetry, white tile backsplash, and a window above the sink
-
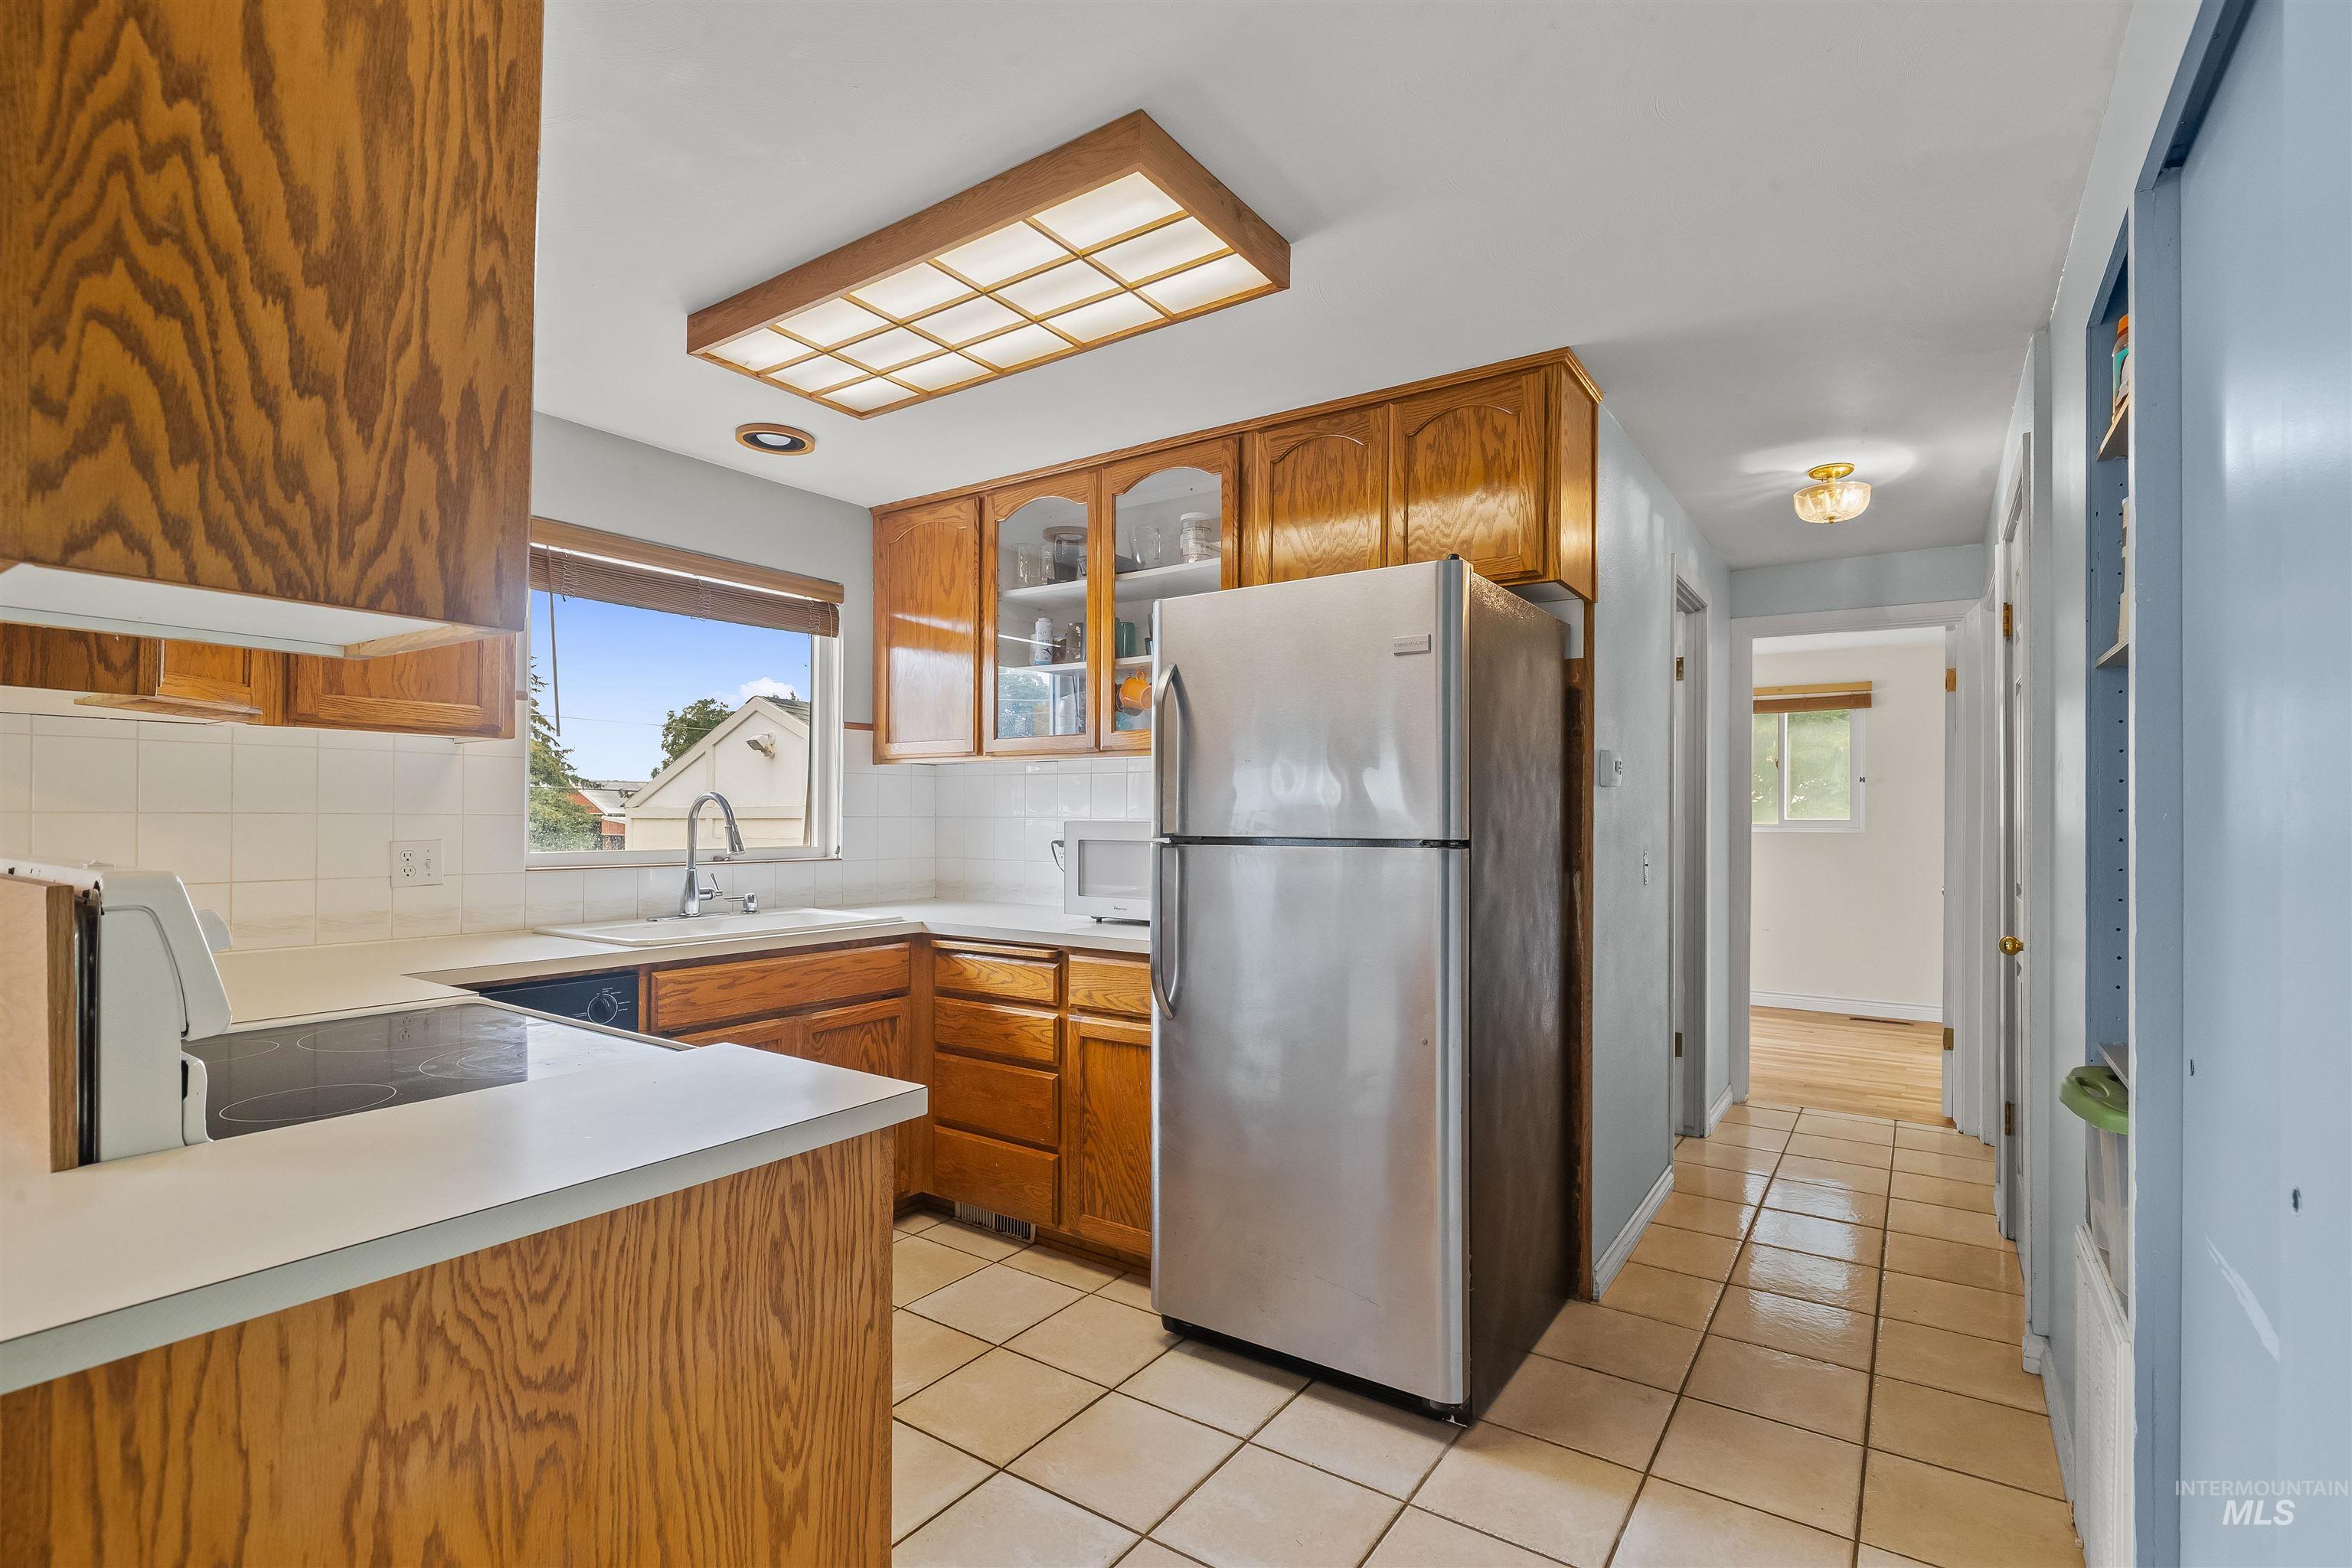
Kitchen featuring wood cabinetry, white countertops, a tiled backsplash, and ceramic tile flooring
-
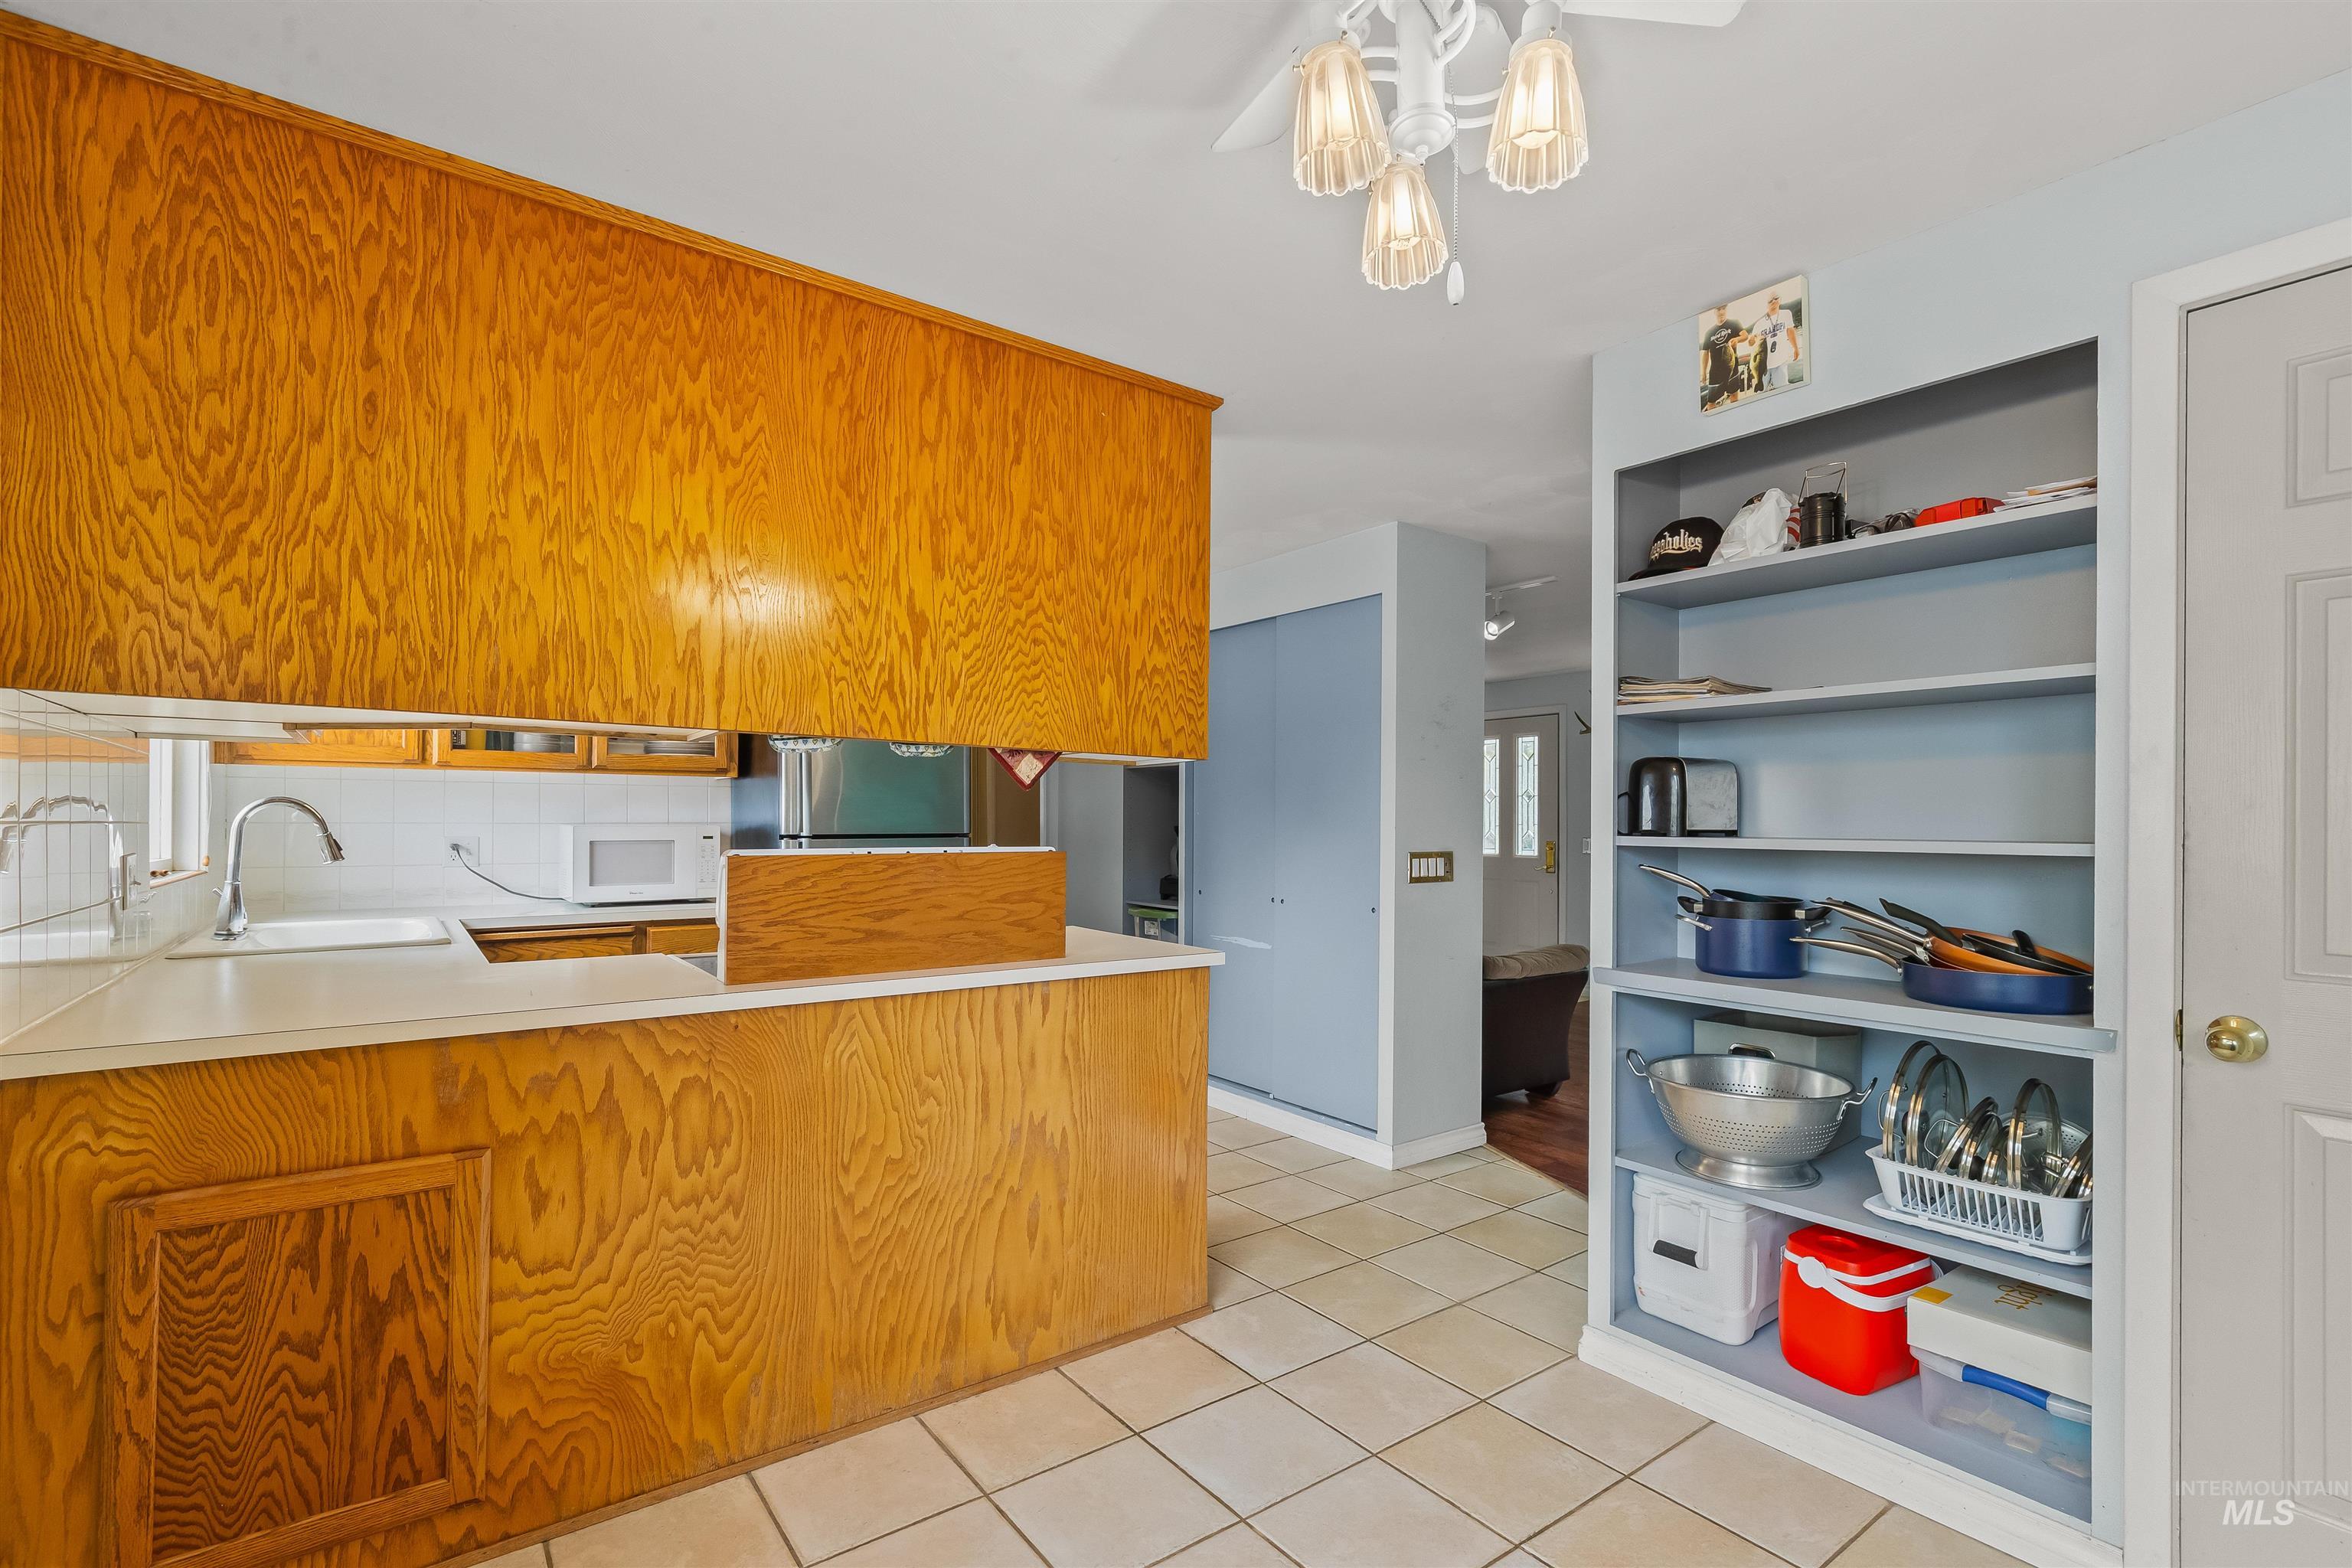
Kitchen featuring wood-finish cabinetry, solid surface countertops, a ceramic tile floor, and a drop-in sink with a gooseneck faucet
-
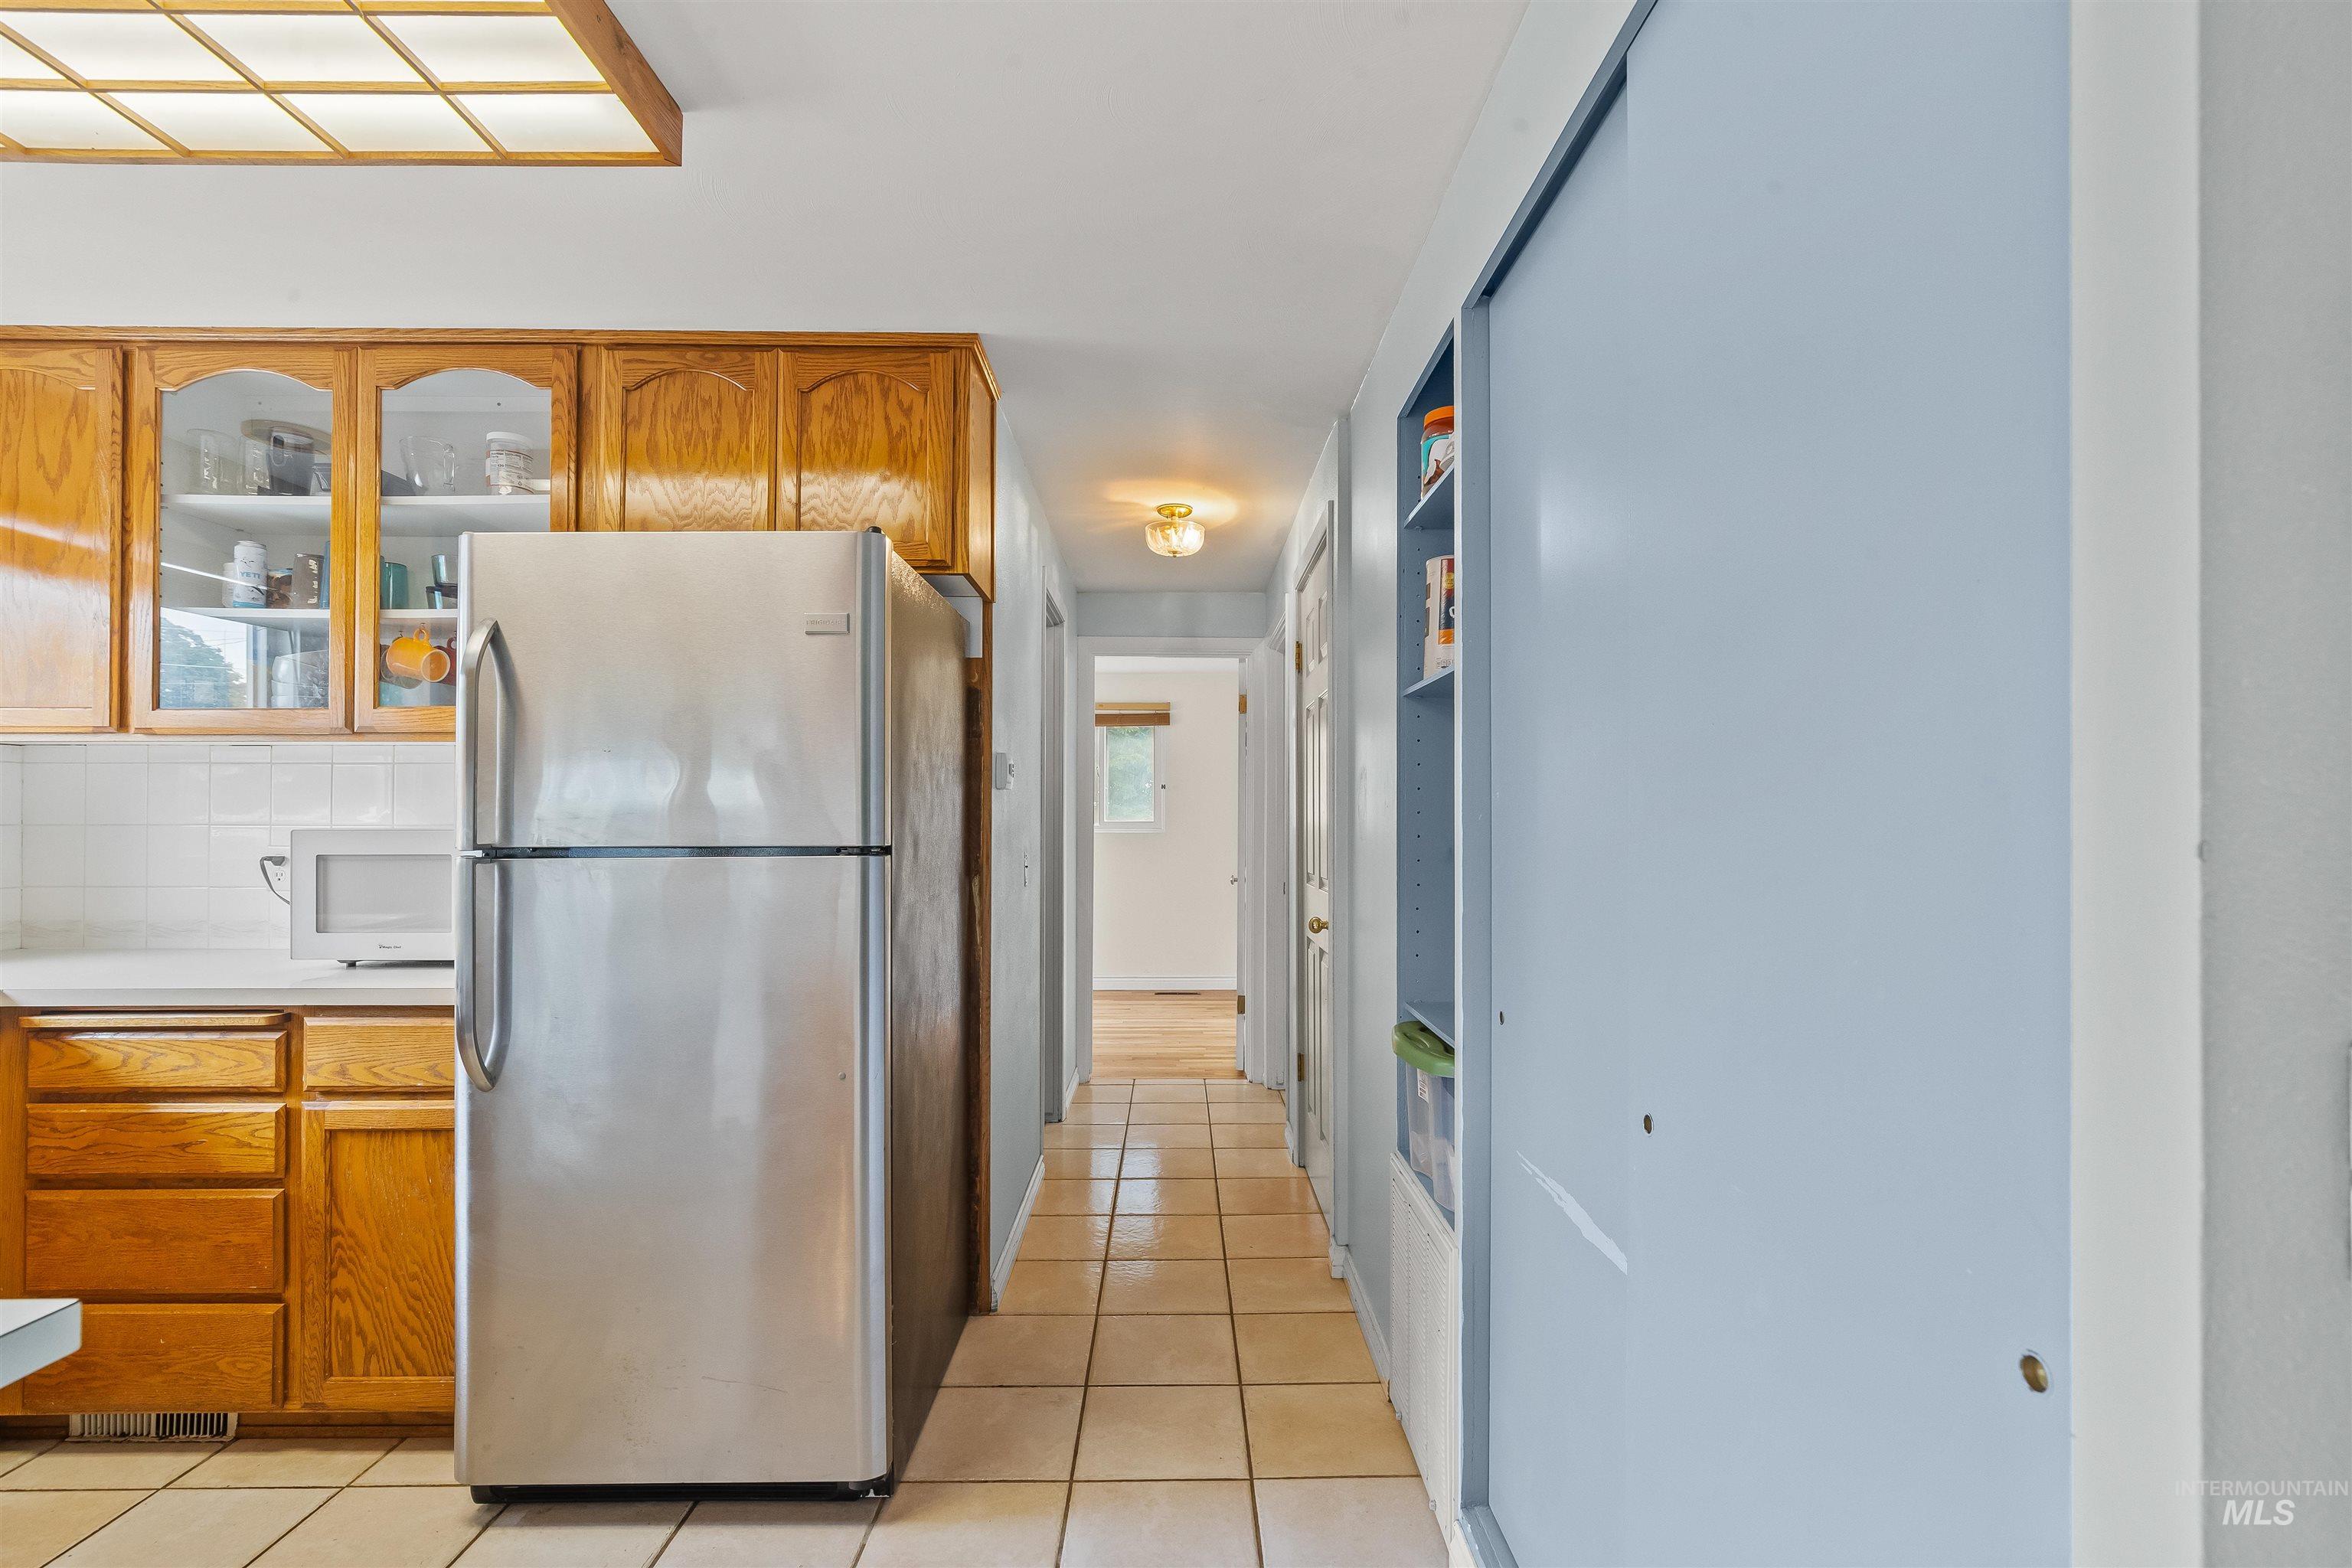
Kitchen area with wood-finish cabinetry, white tile backsplash, and a recessed ceiling light panel
-
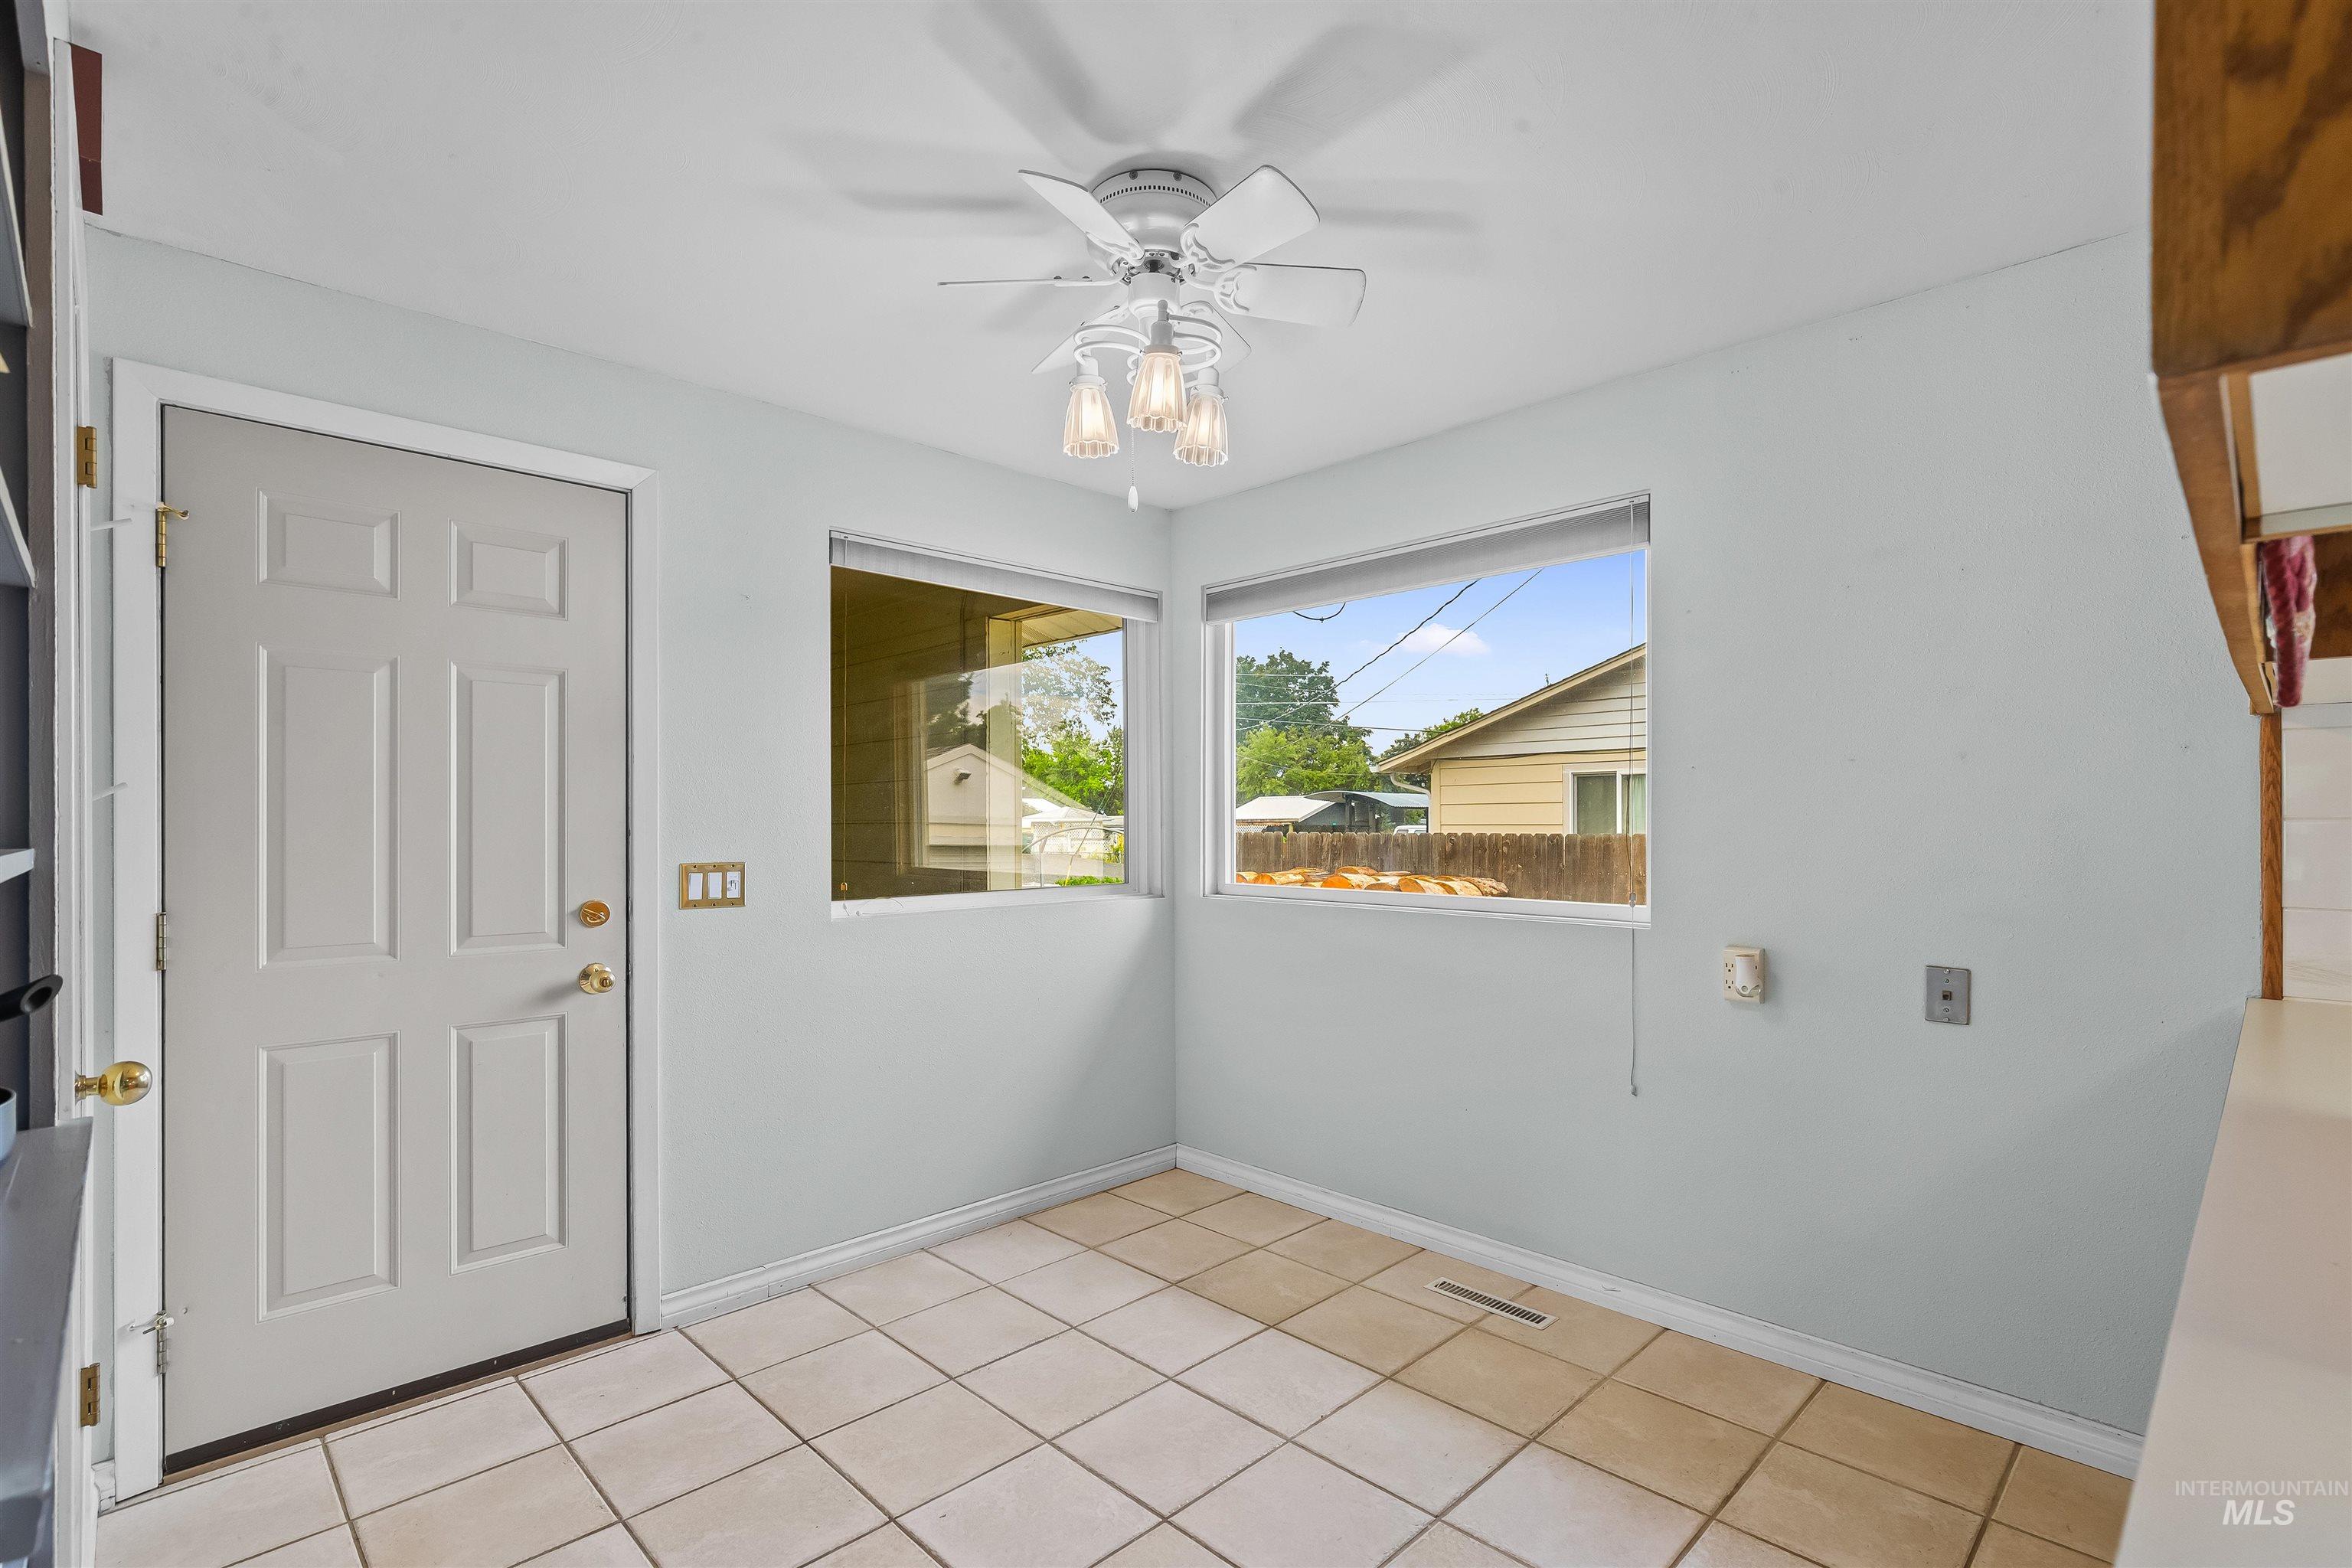
Bright interior space featuring a multi-paneled door, tile flooring, and multiple windows
-
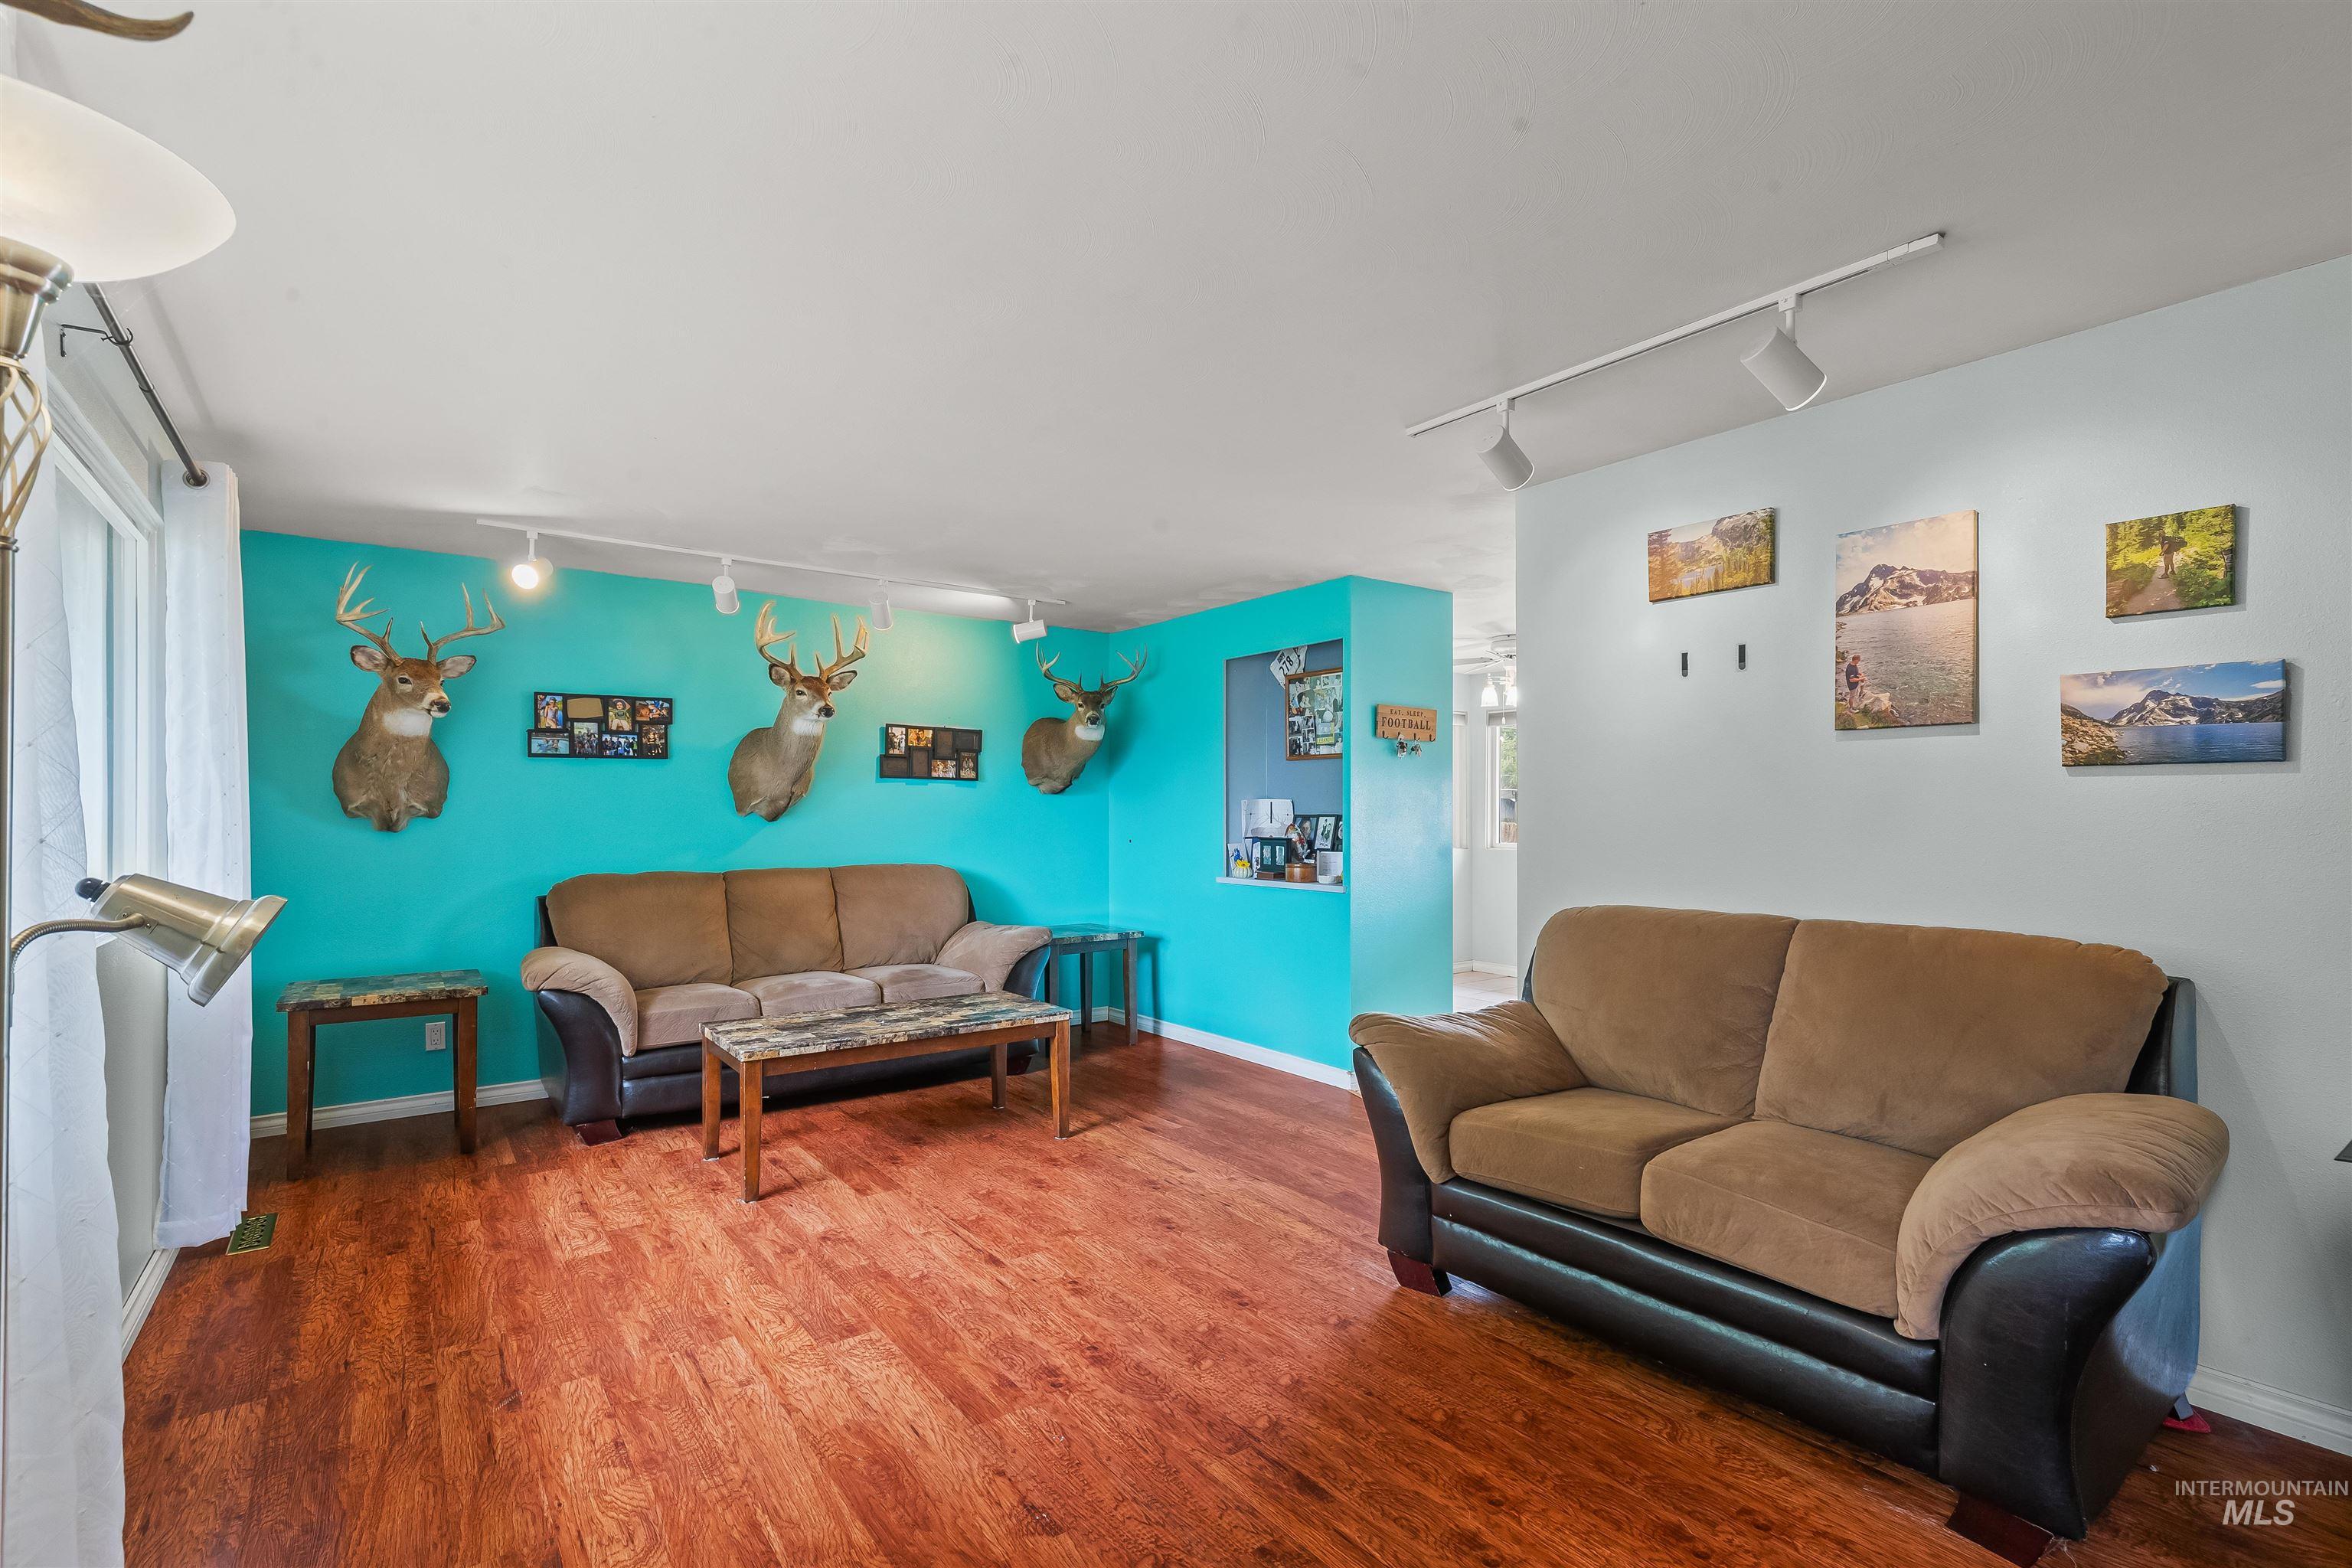
Spacious living area featuring wood-finish flooring and track lighting
-
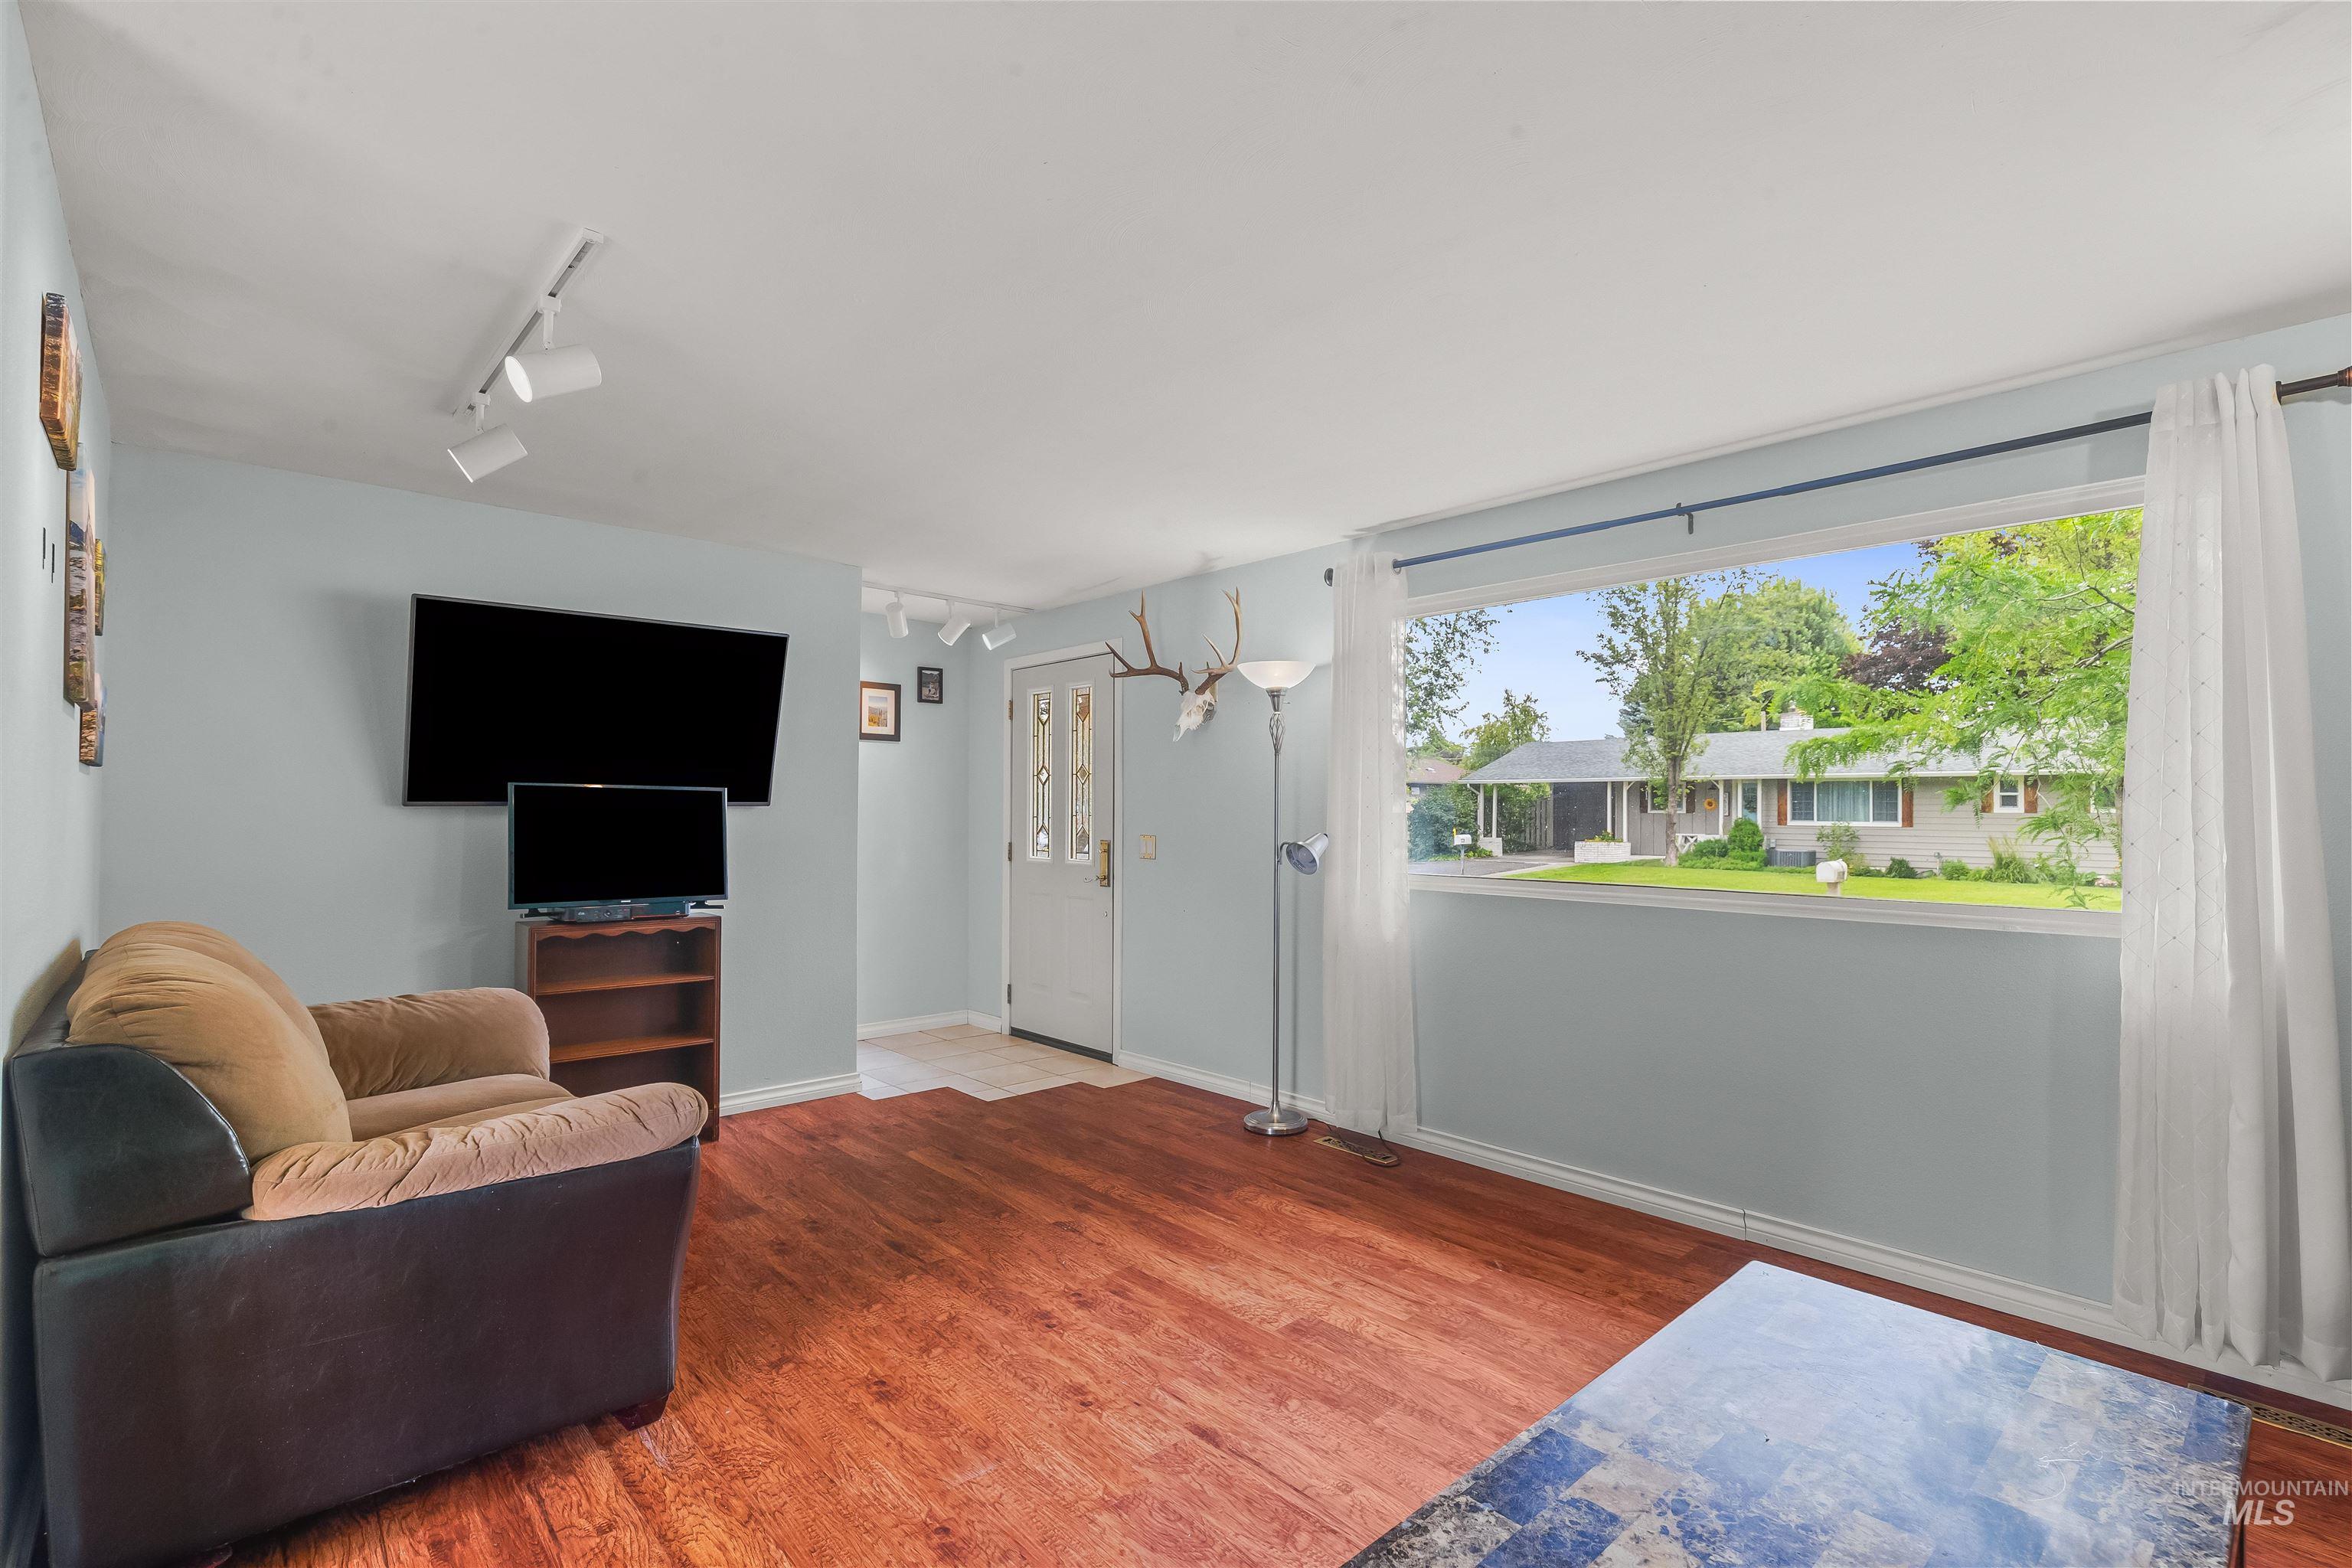
Living area featuring wood-finish flooring, light blue wall paint, and overhead track lighting
-
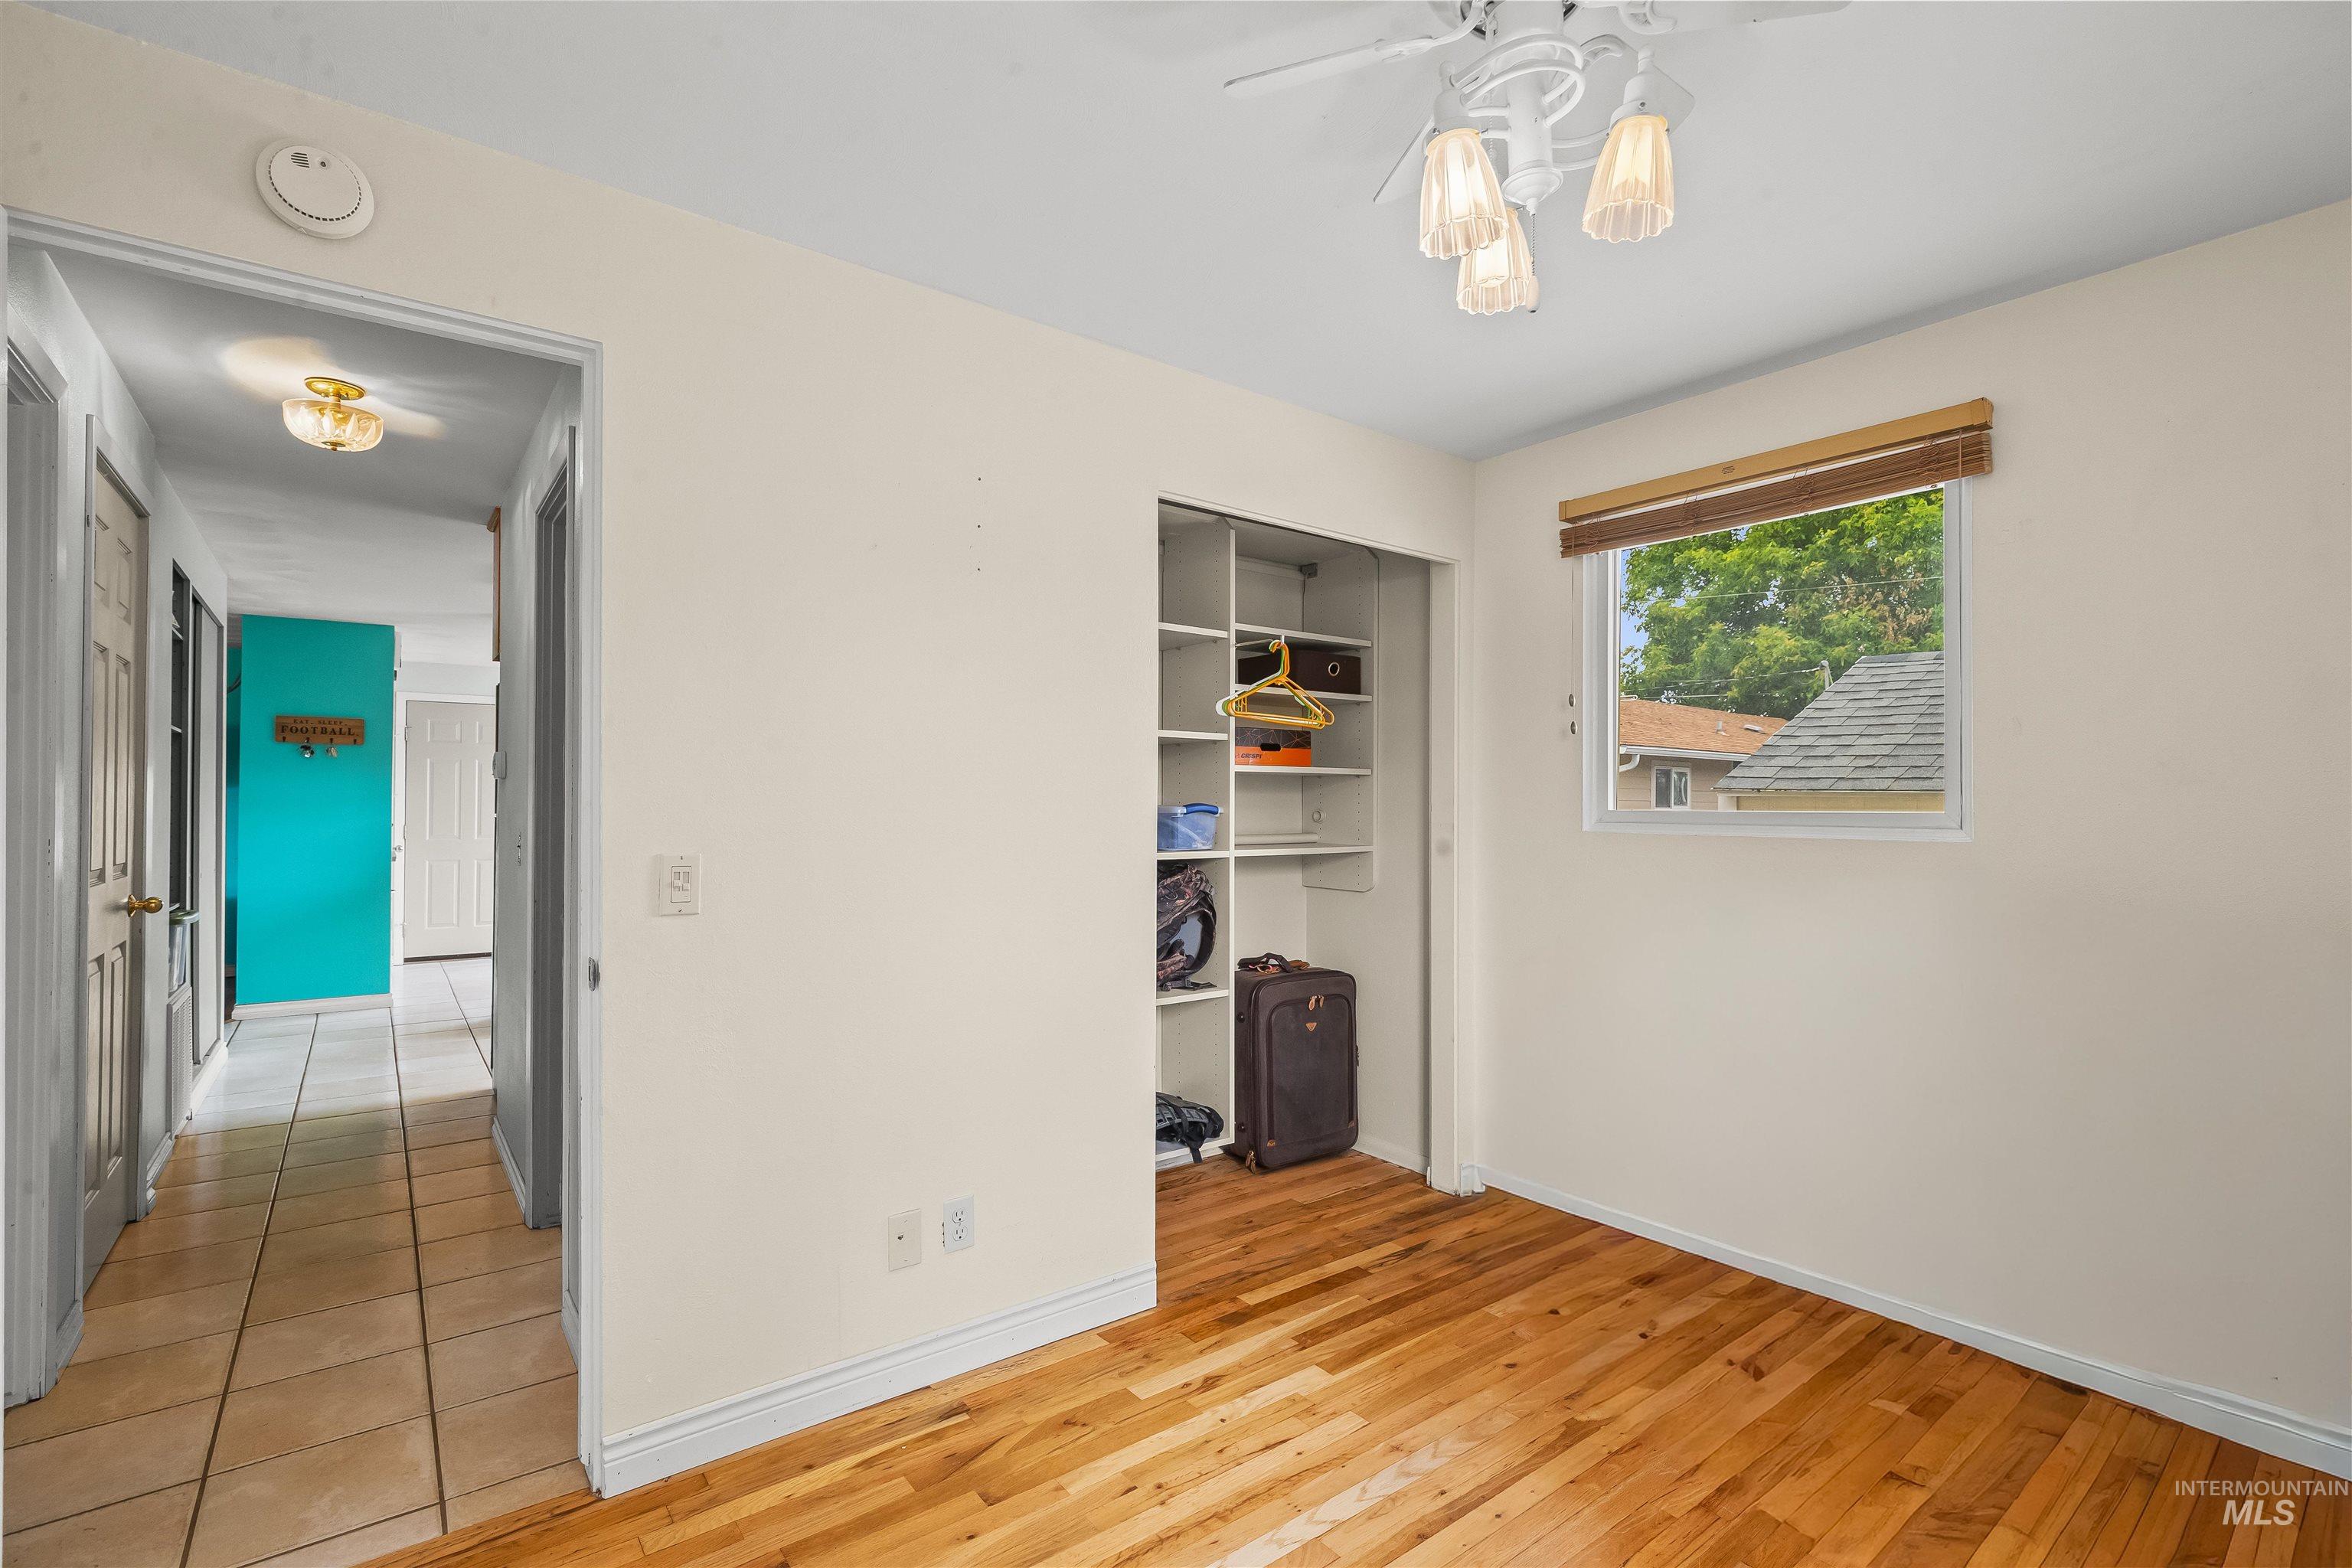
Room featuring wood-finish flooring, a window with a natural wood-tone blind, a ceiling fan with integrated lighting, and a built-in closet with shelving
-
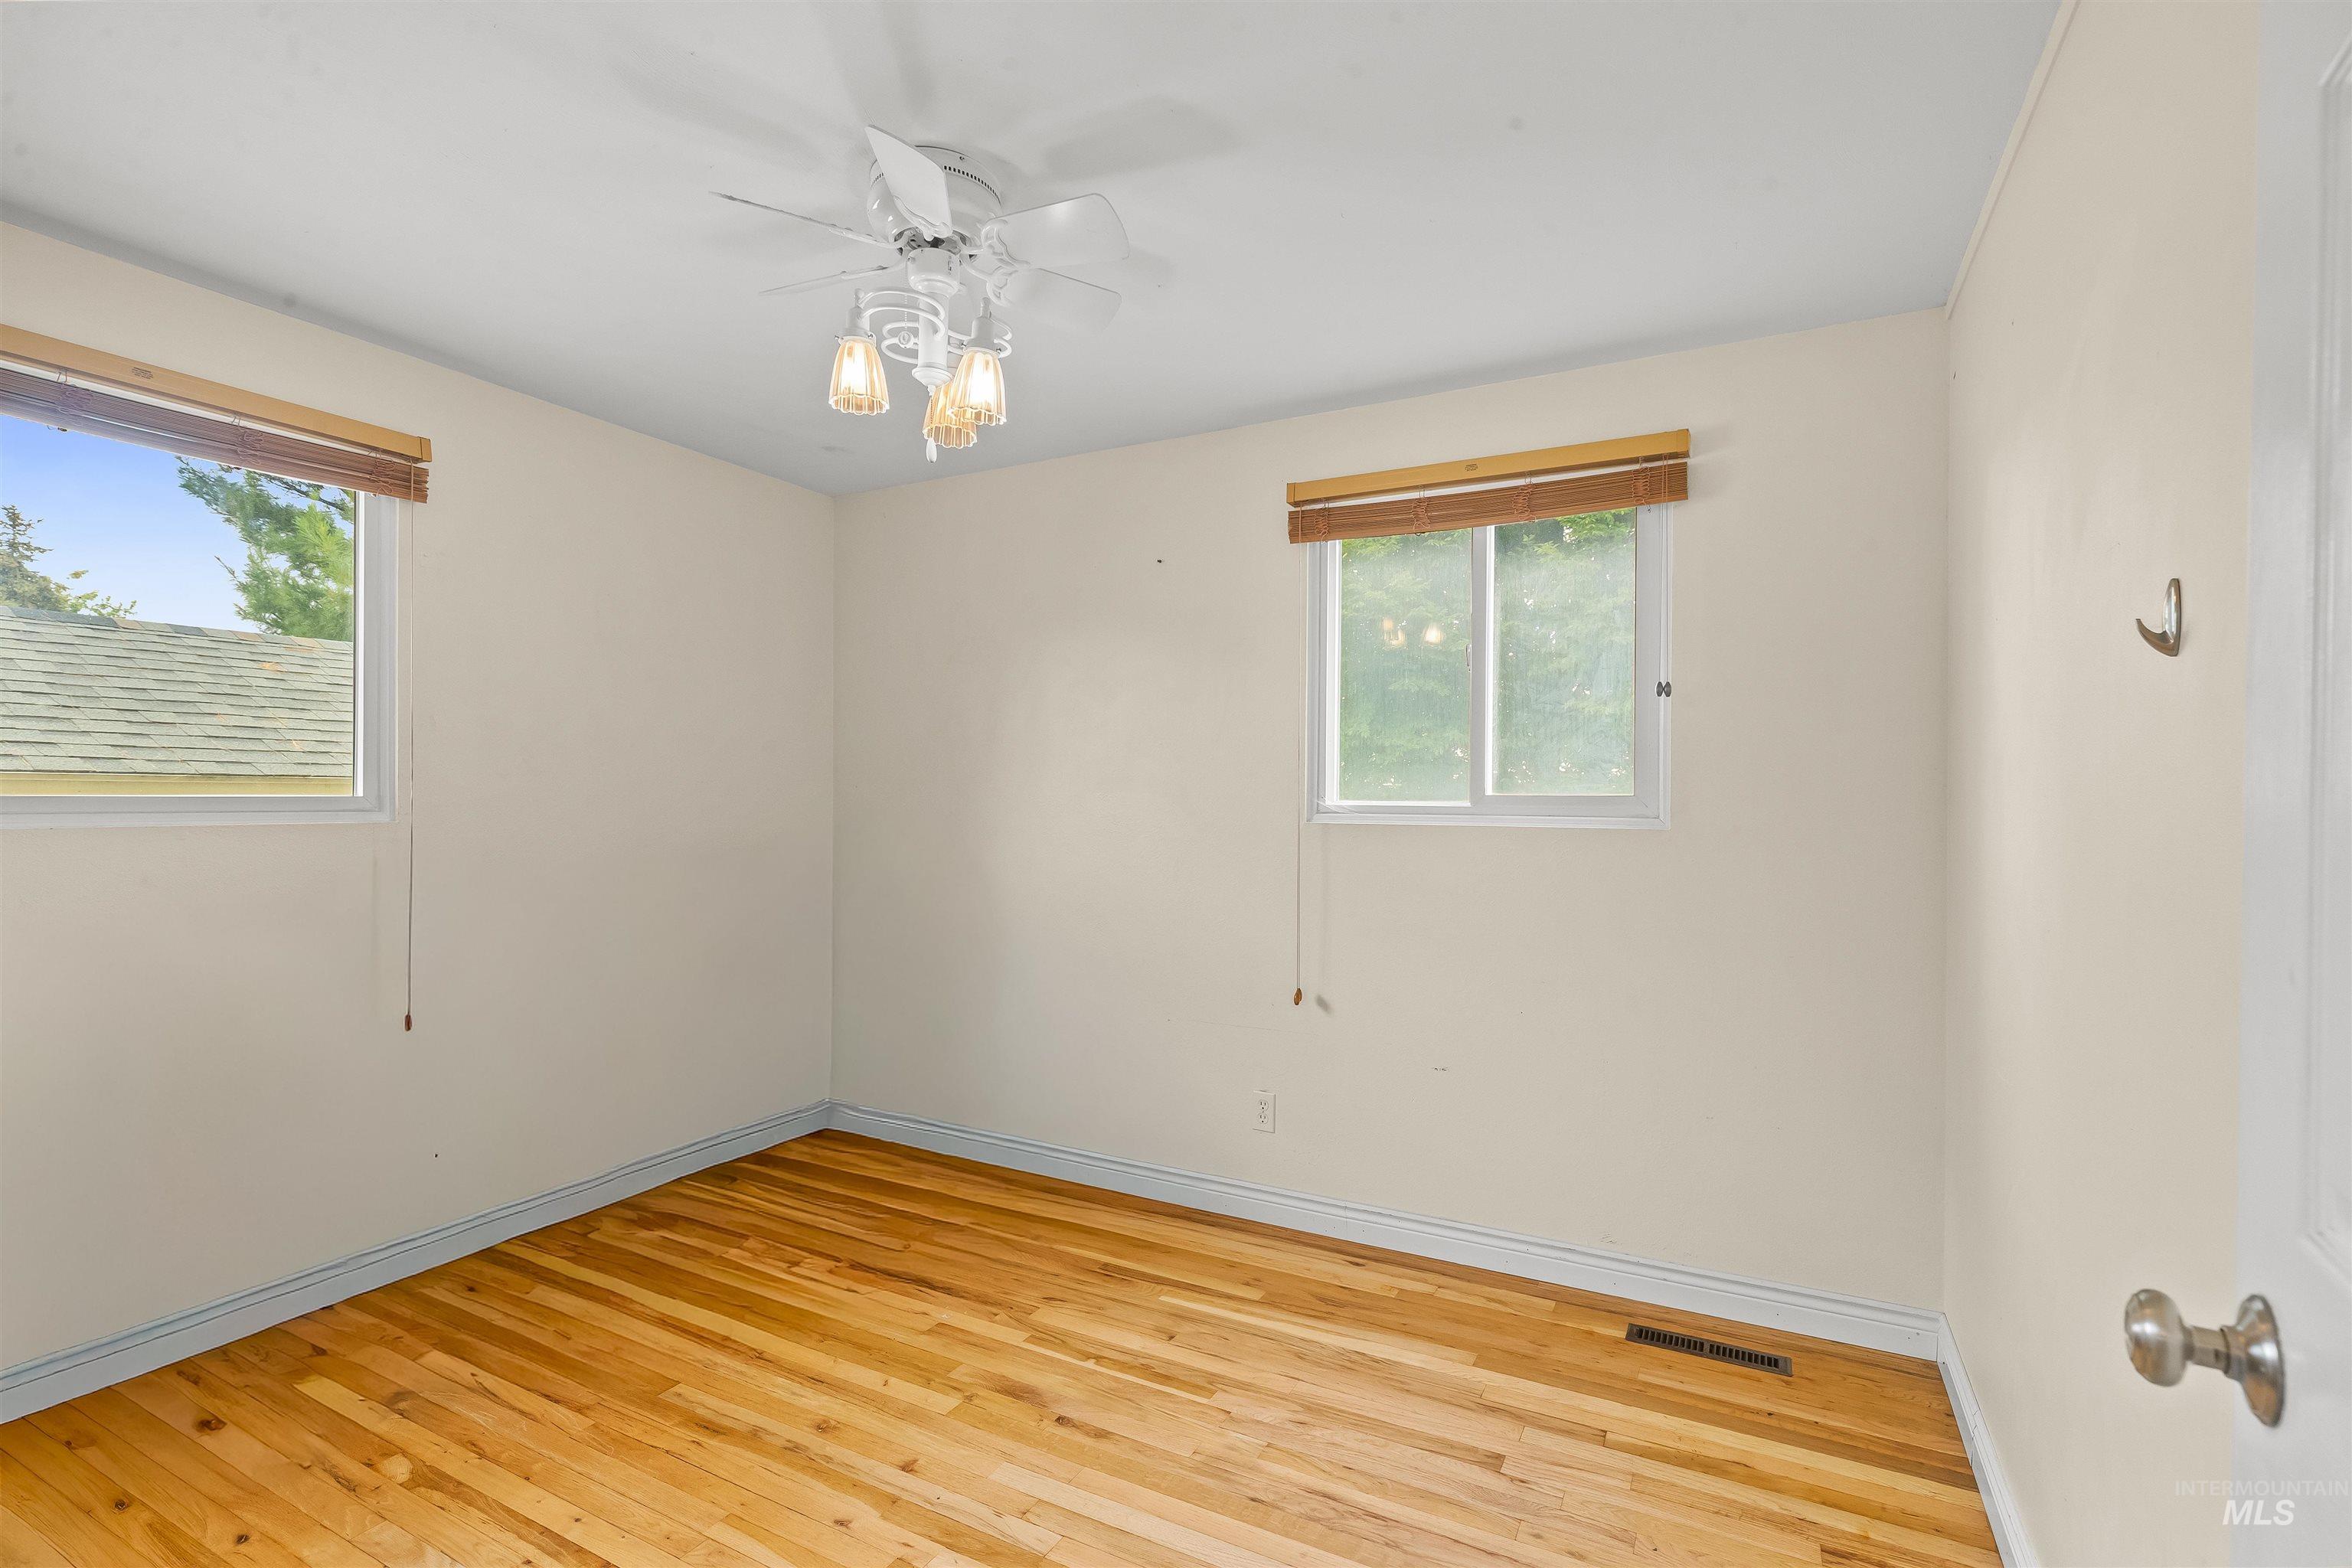
Interior space featuring wood-finish flooring, two windows with wood blinds, and a ceiling fan with integrated lighting
-
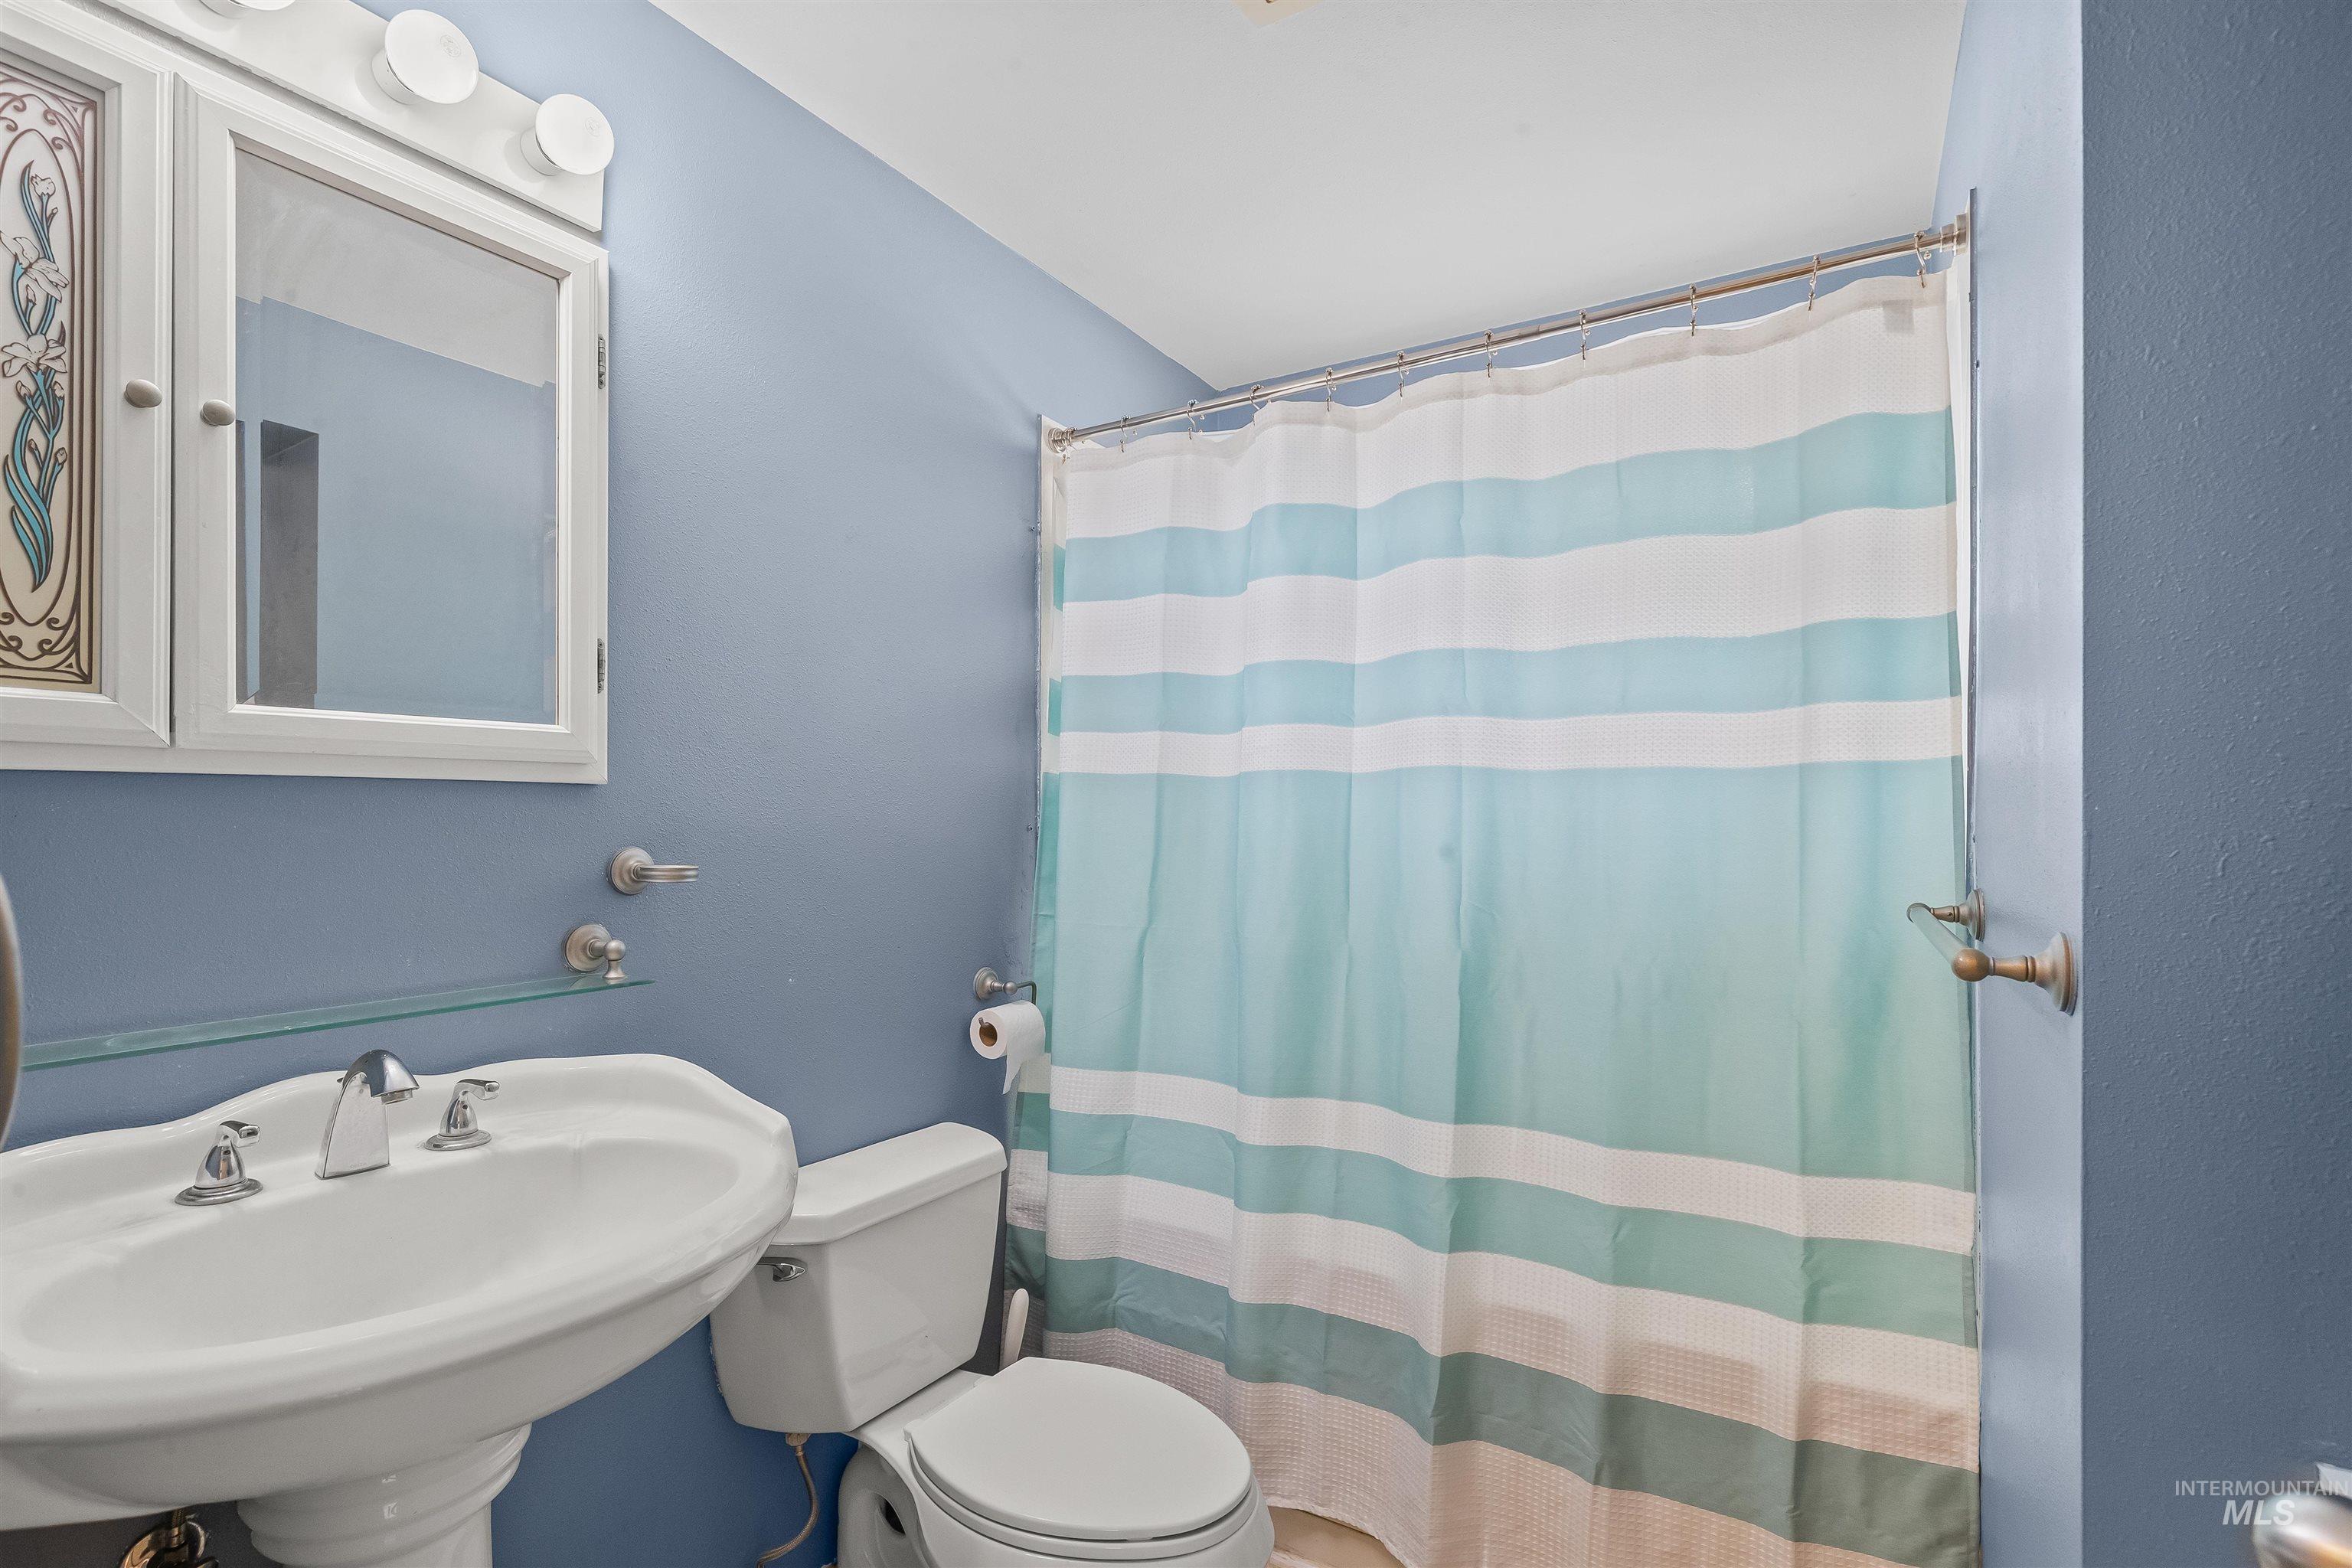
Bathroom featuring a pedestal sink with chrome faucet, a wall-mounted mirrored medicine cabinet, and overhead vanity lighting
-
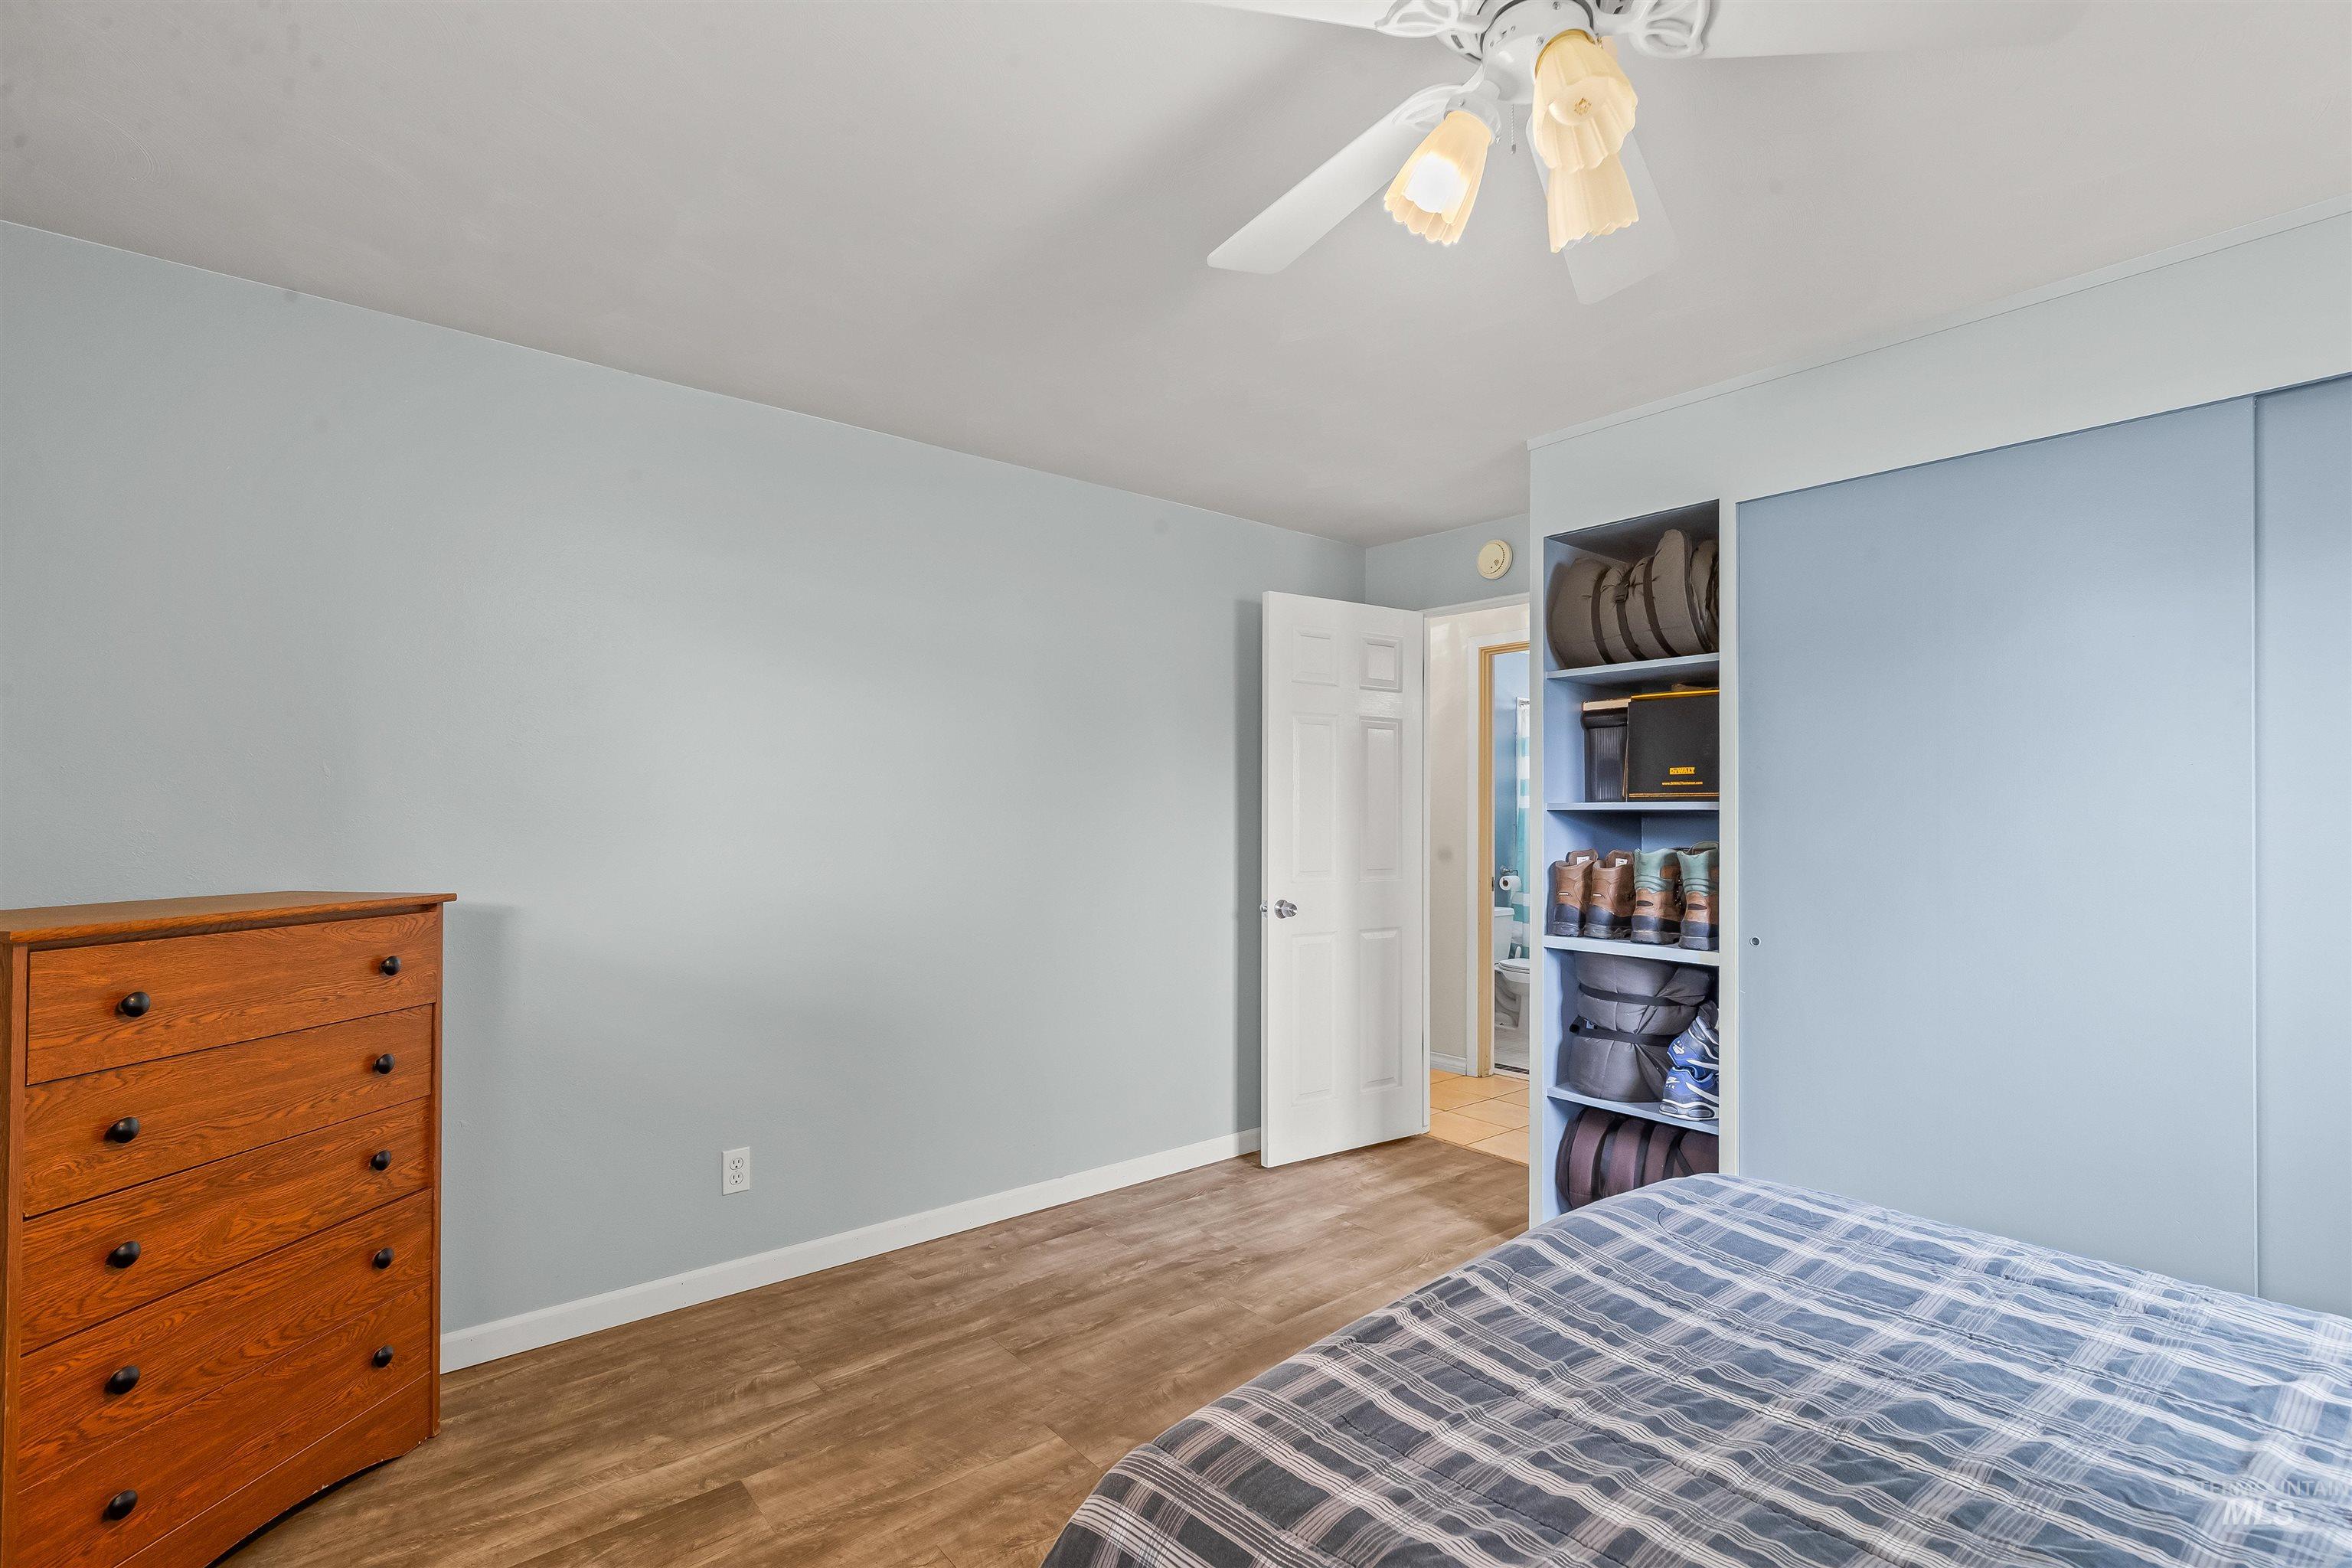
Bedroom featuring wood-finish flooring, a ceiling fan with integrated lighting, and a built-in closet with sliding doors and open shelving
-
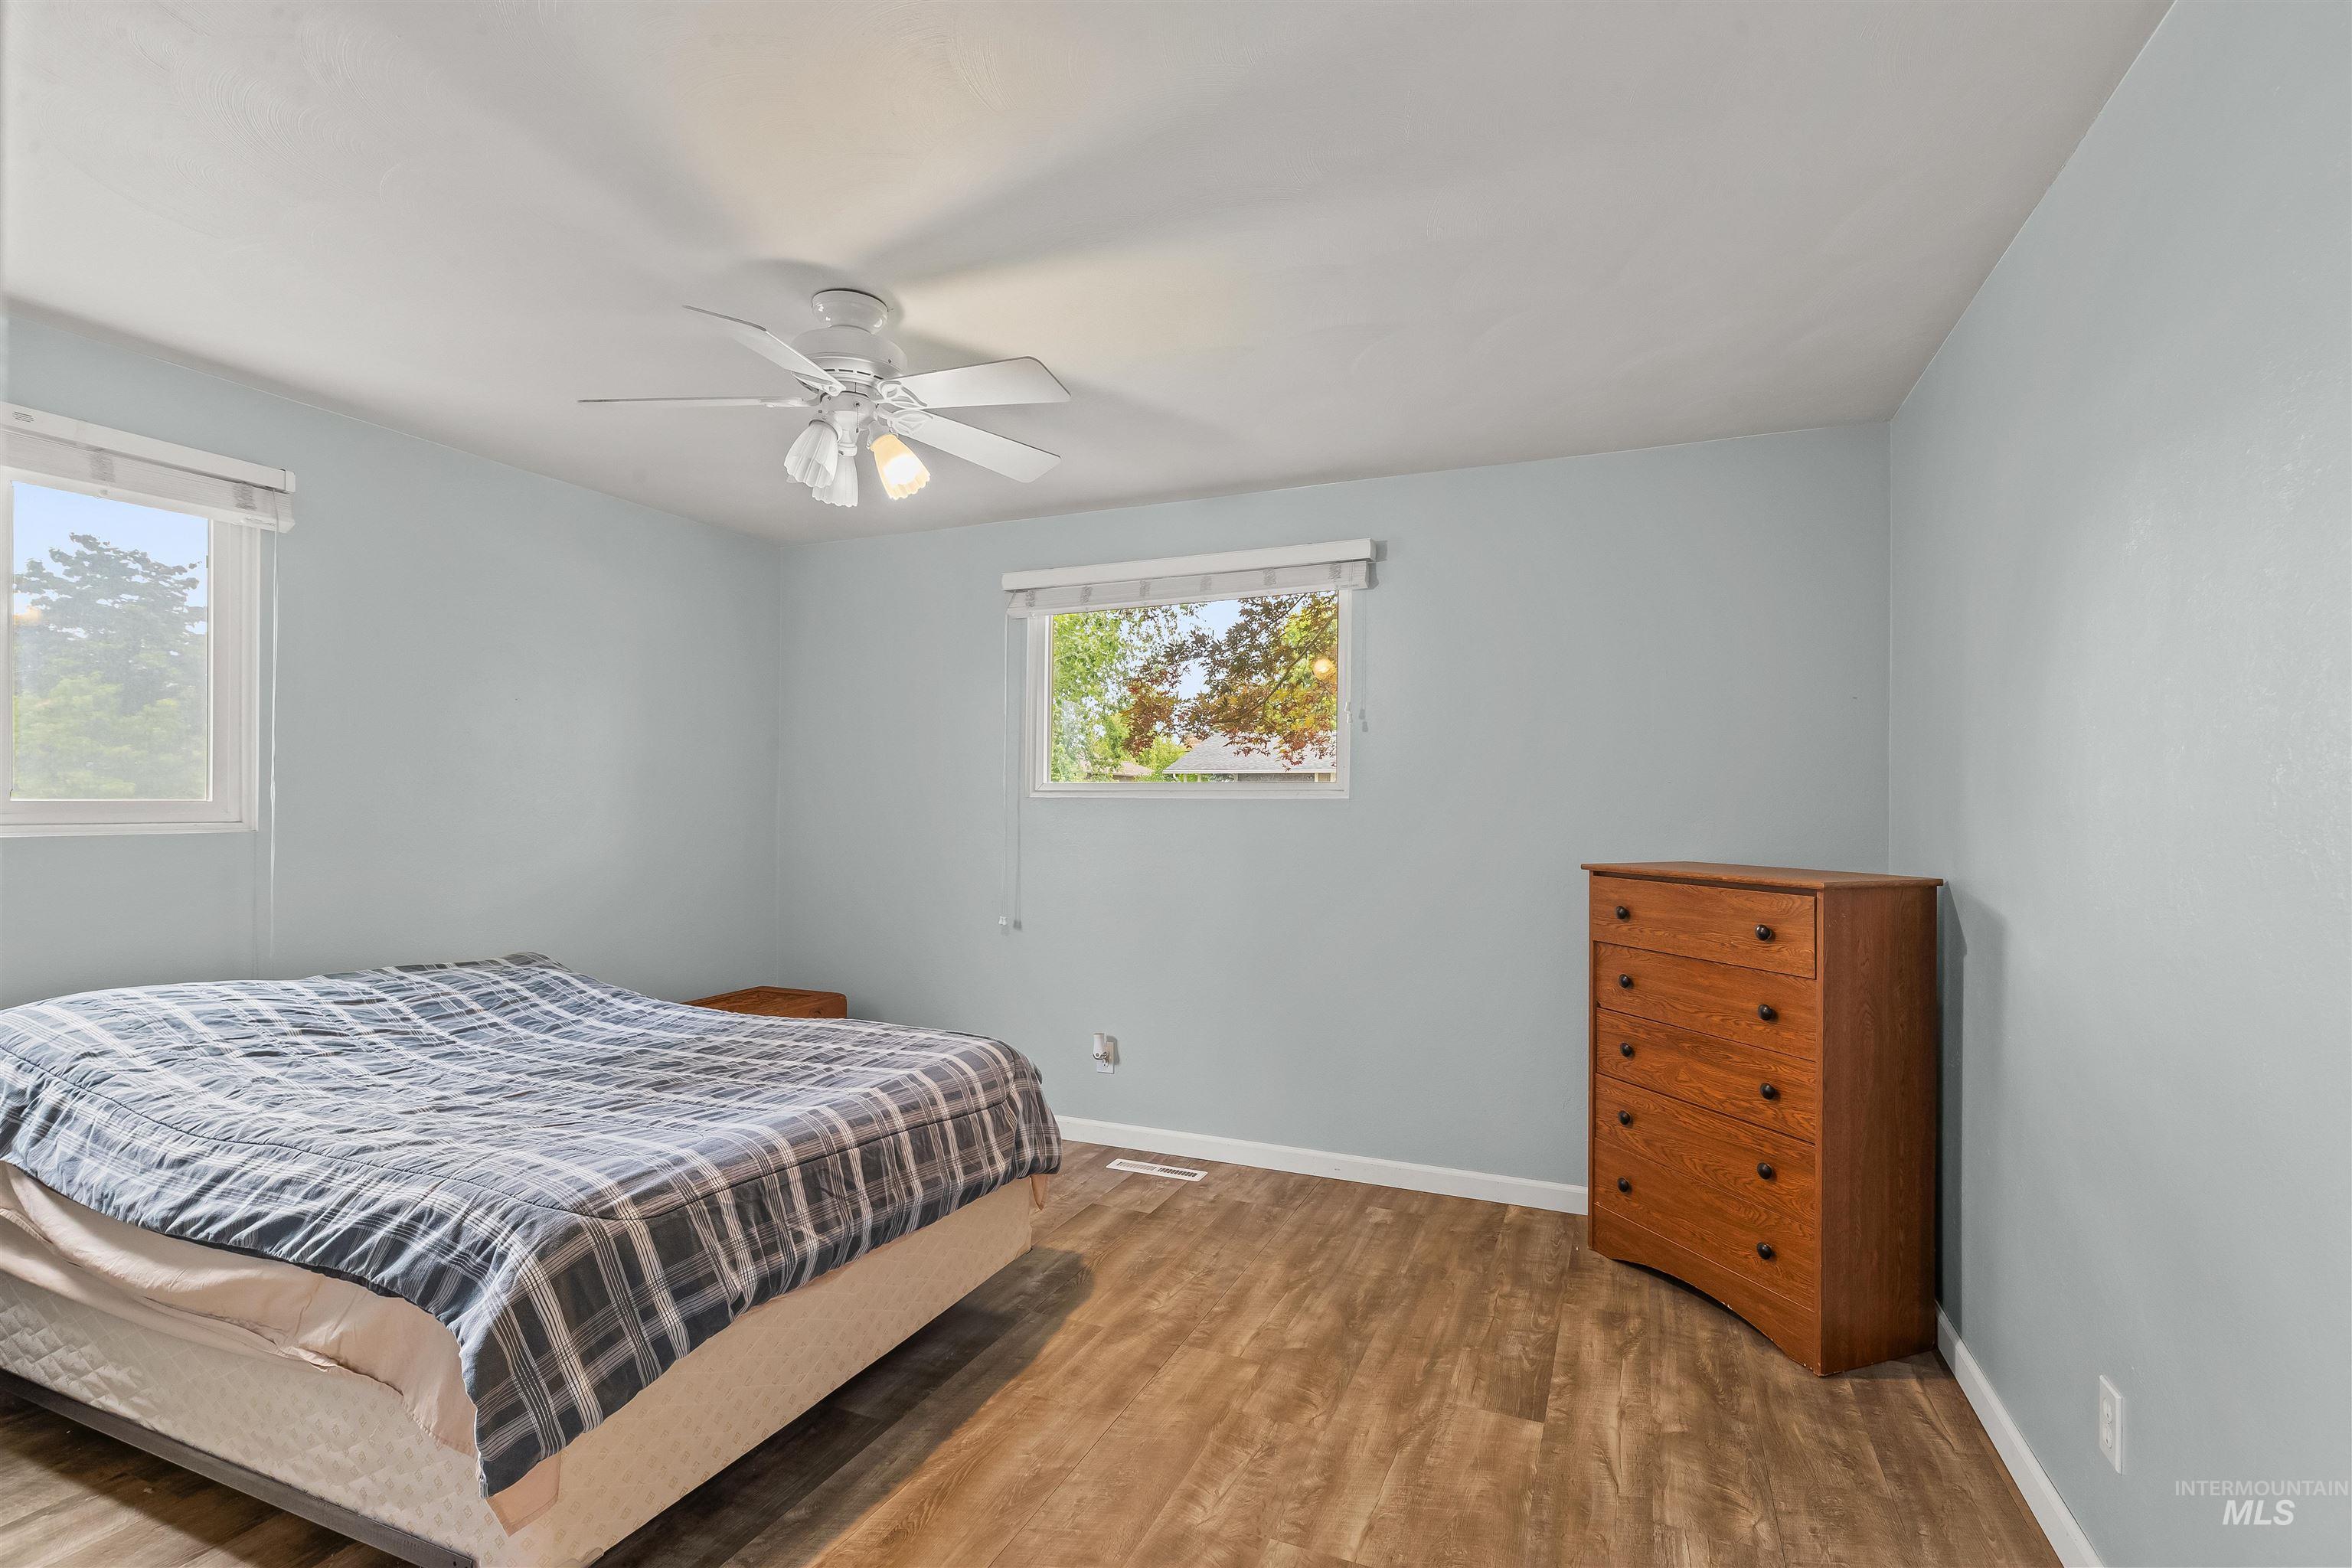
Spacious room featuring wood-finish flooring, two windows, and a ceiling fan with integrated lighting
-
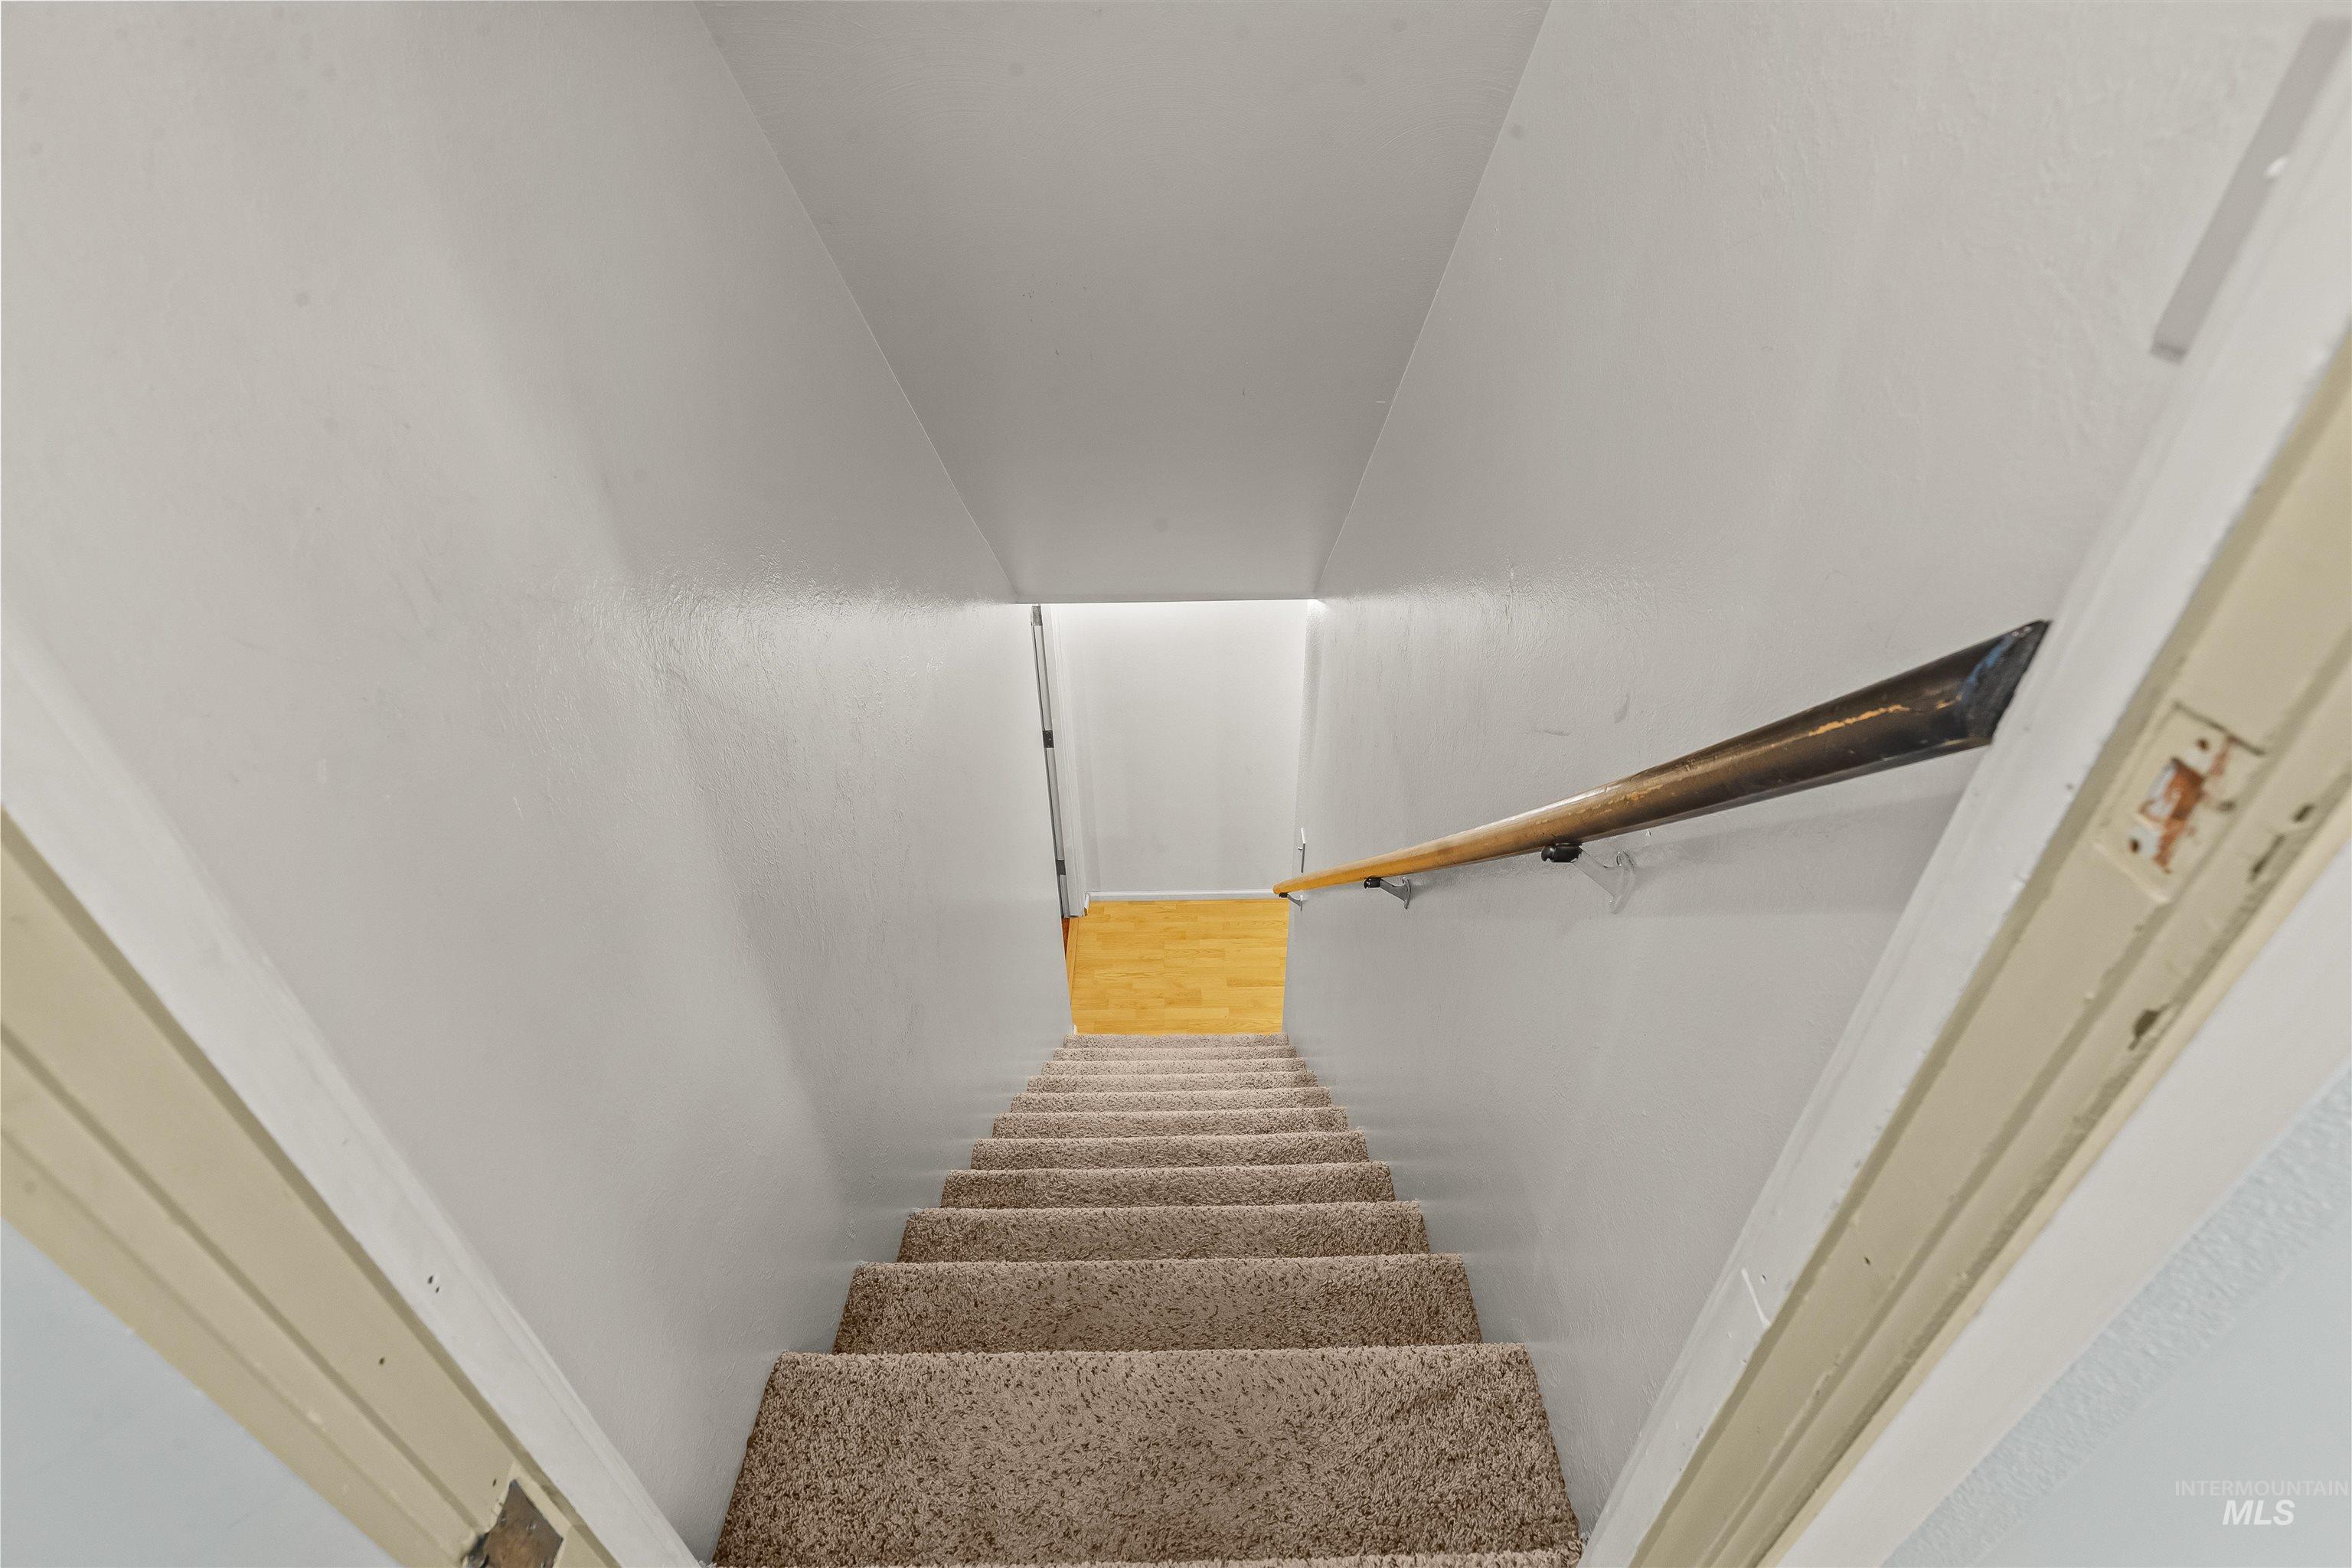
Image quality insufficient for description
-
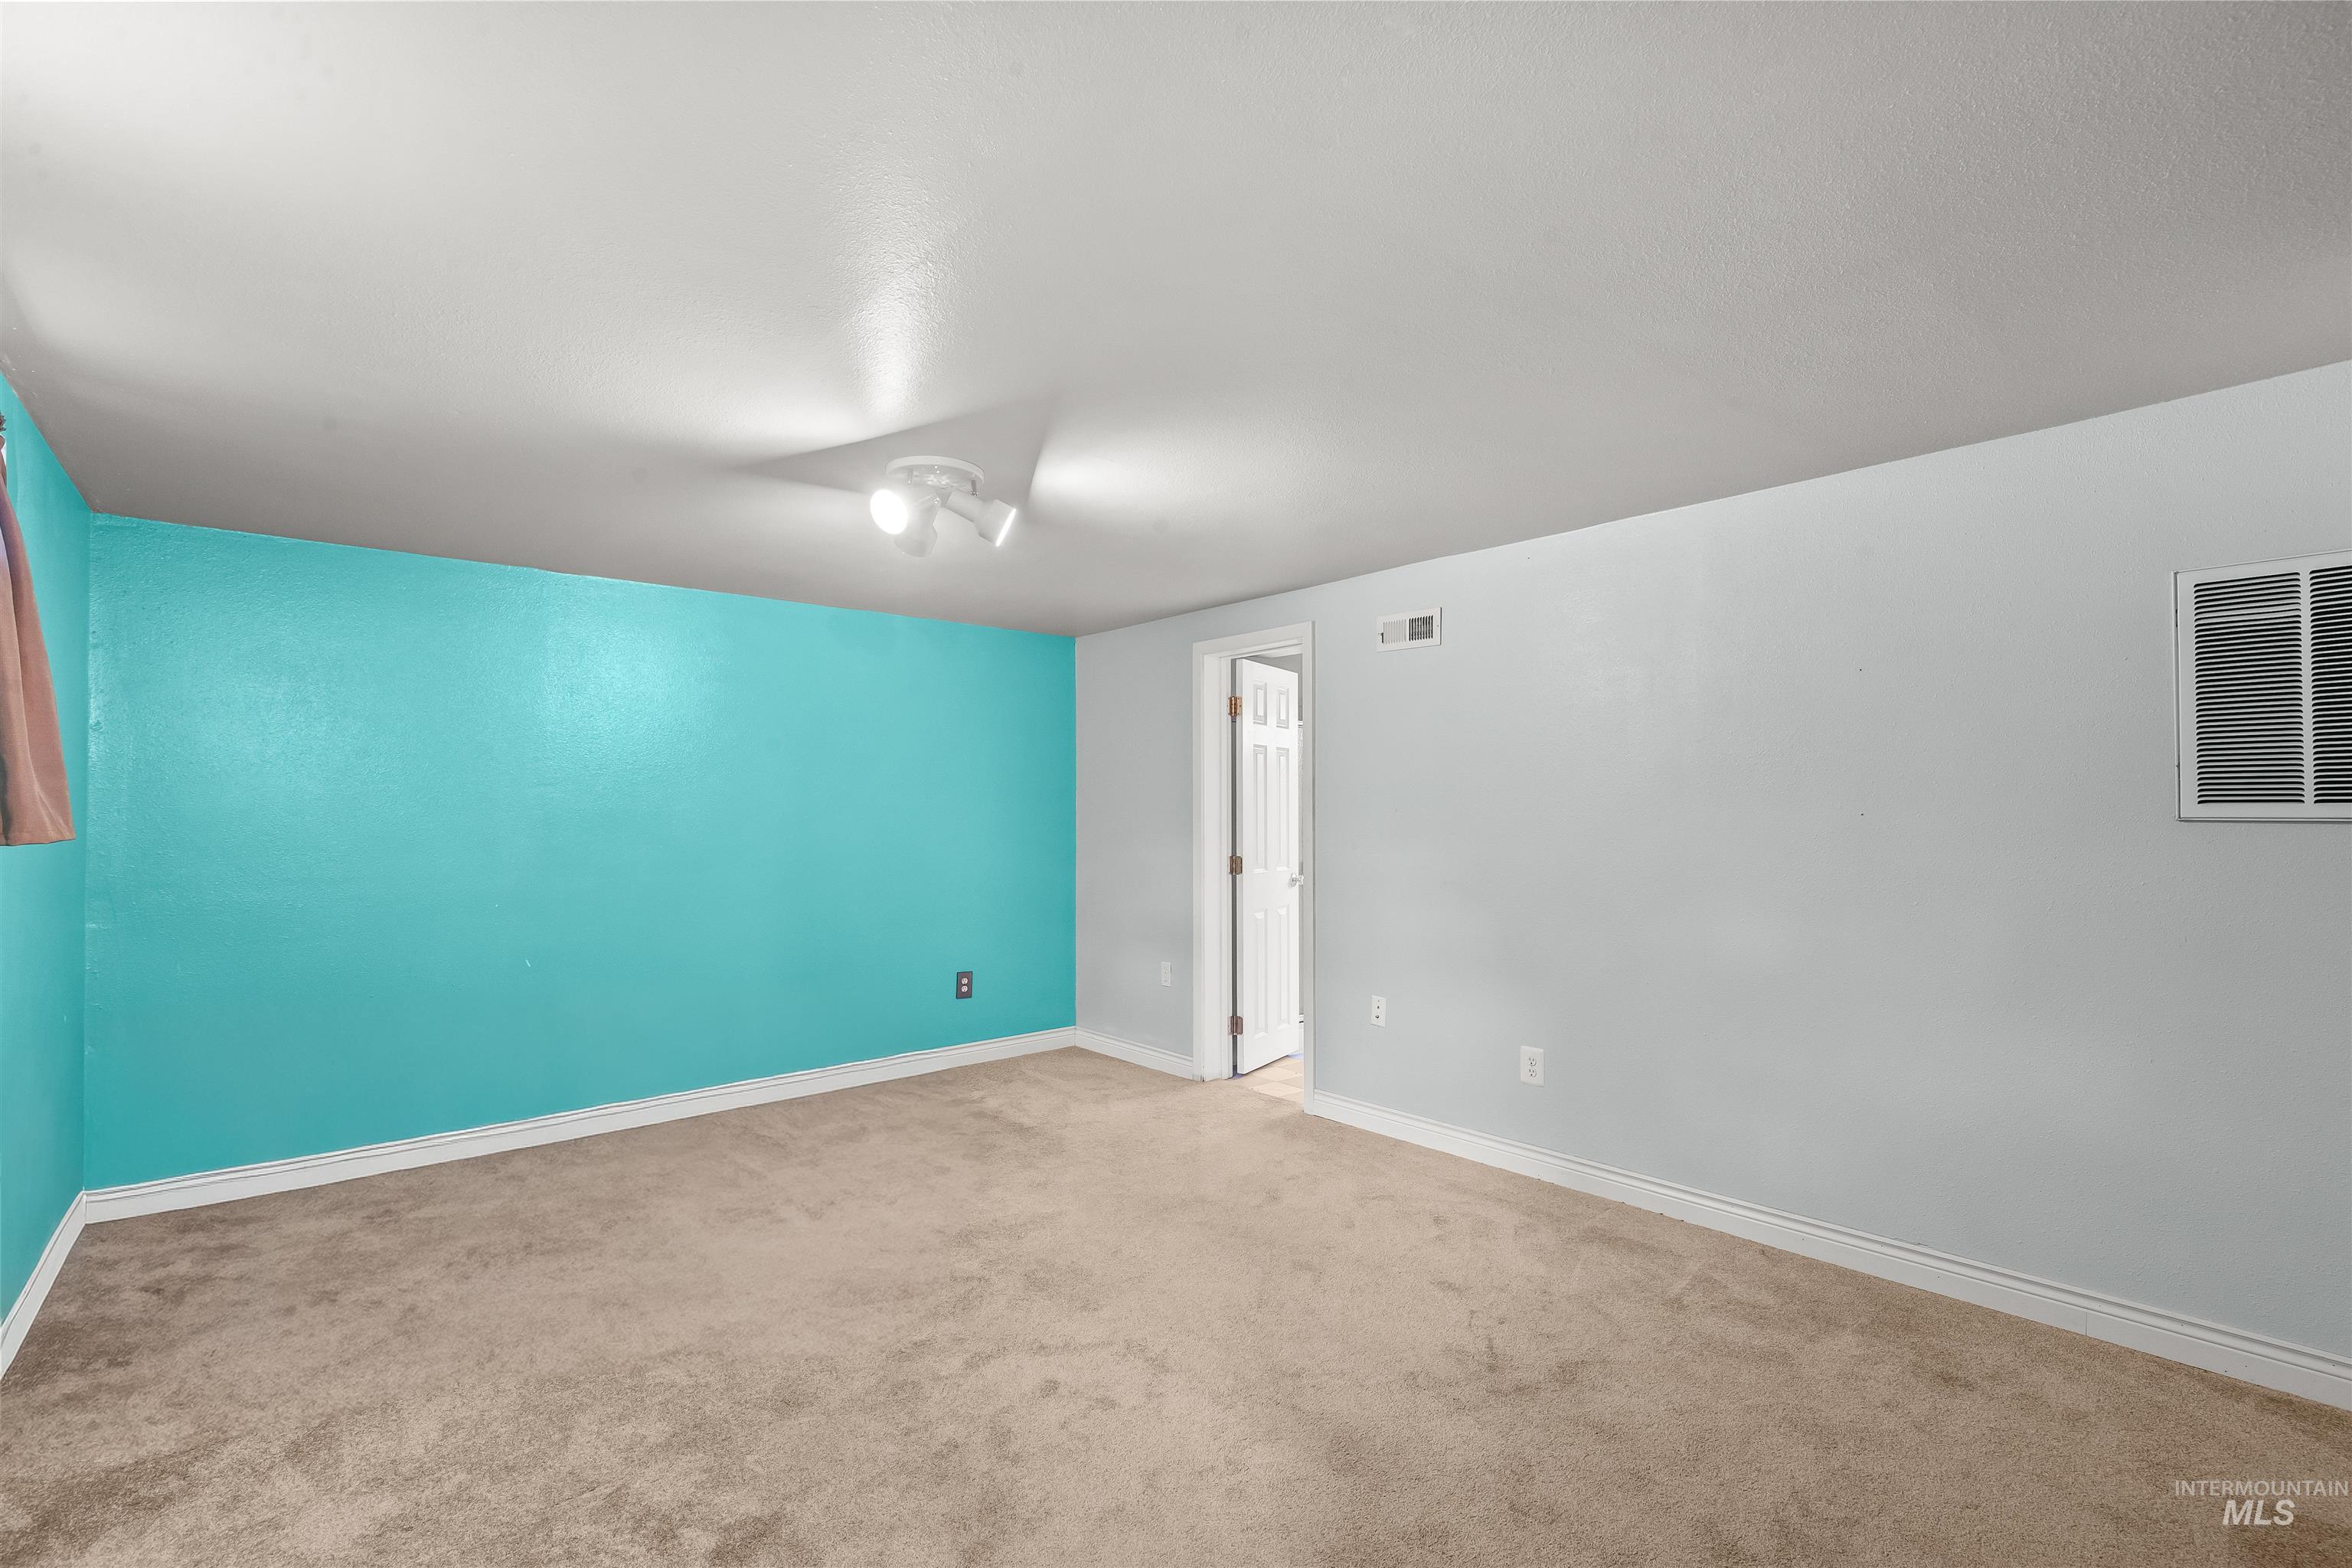
Spacious room featuring neutral carpet flooring, a vibrant accent wall, white trim, and a ceiling-mounted light fixture
-
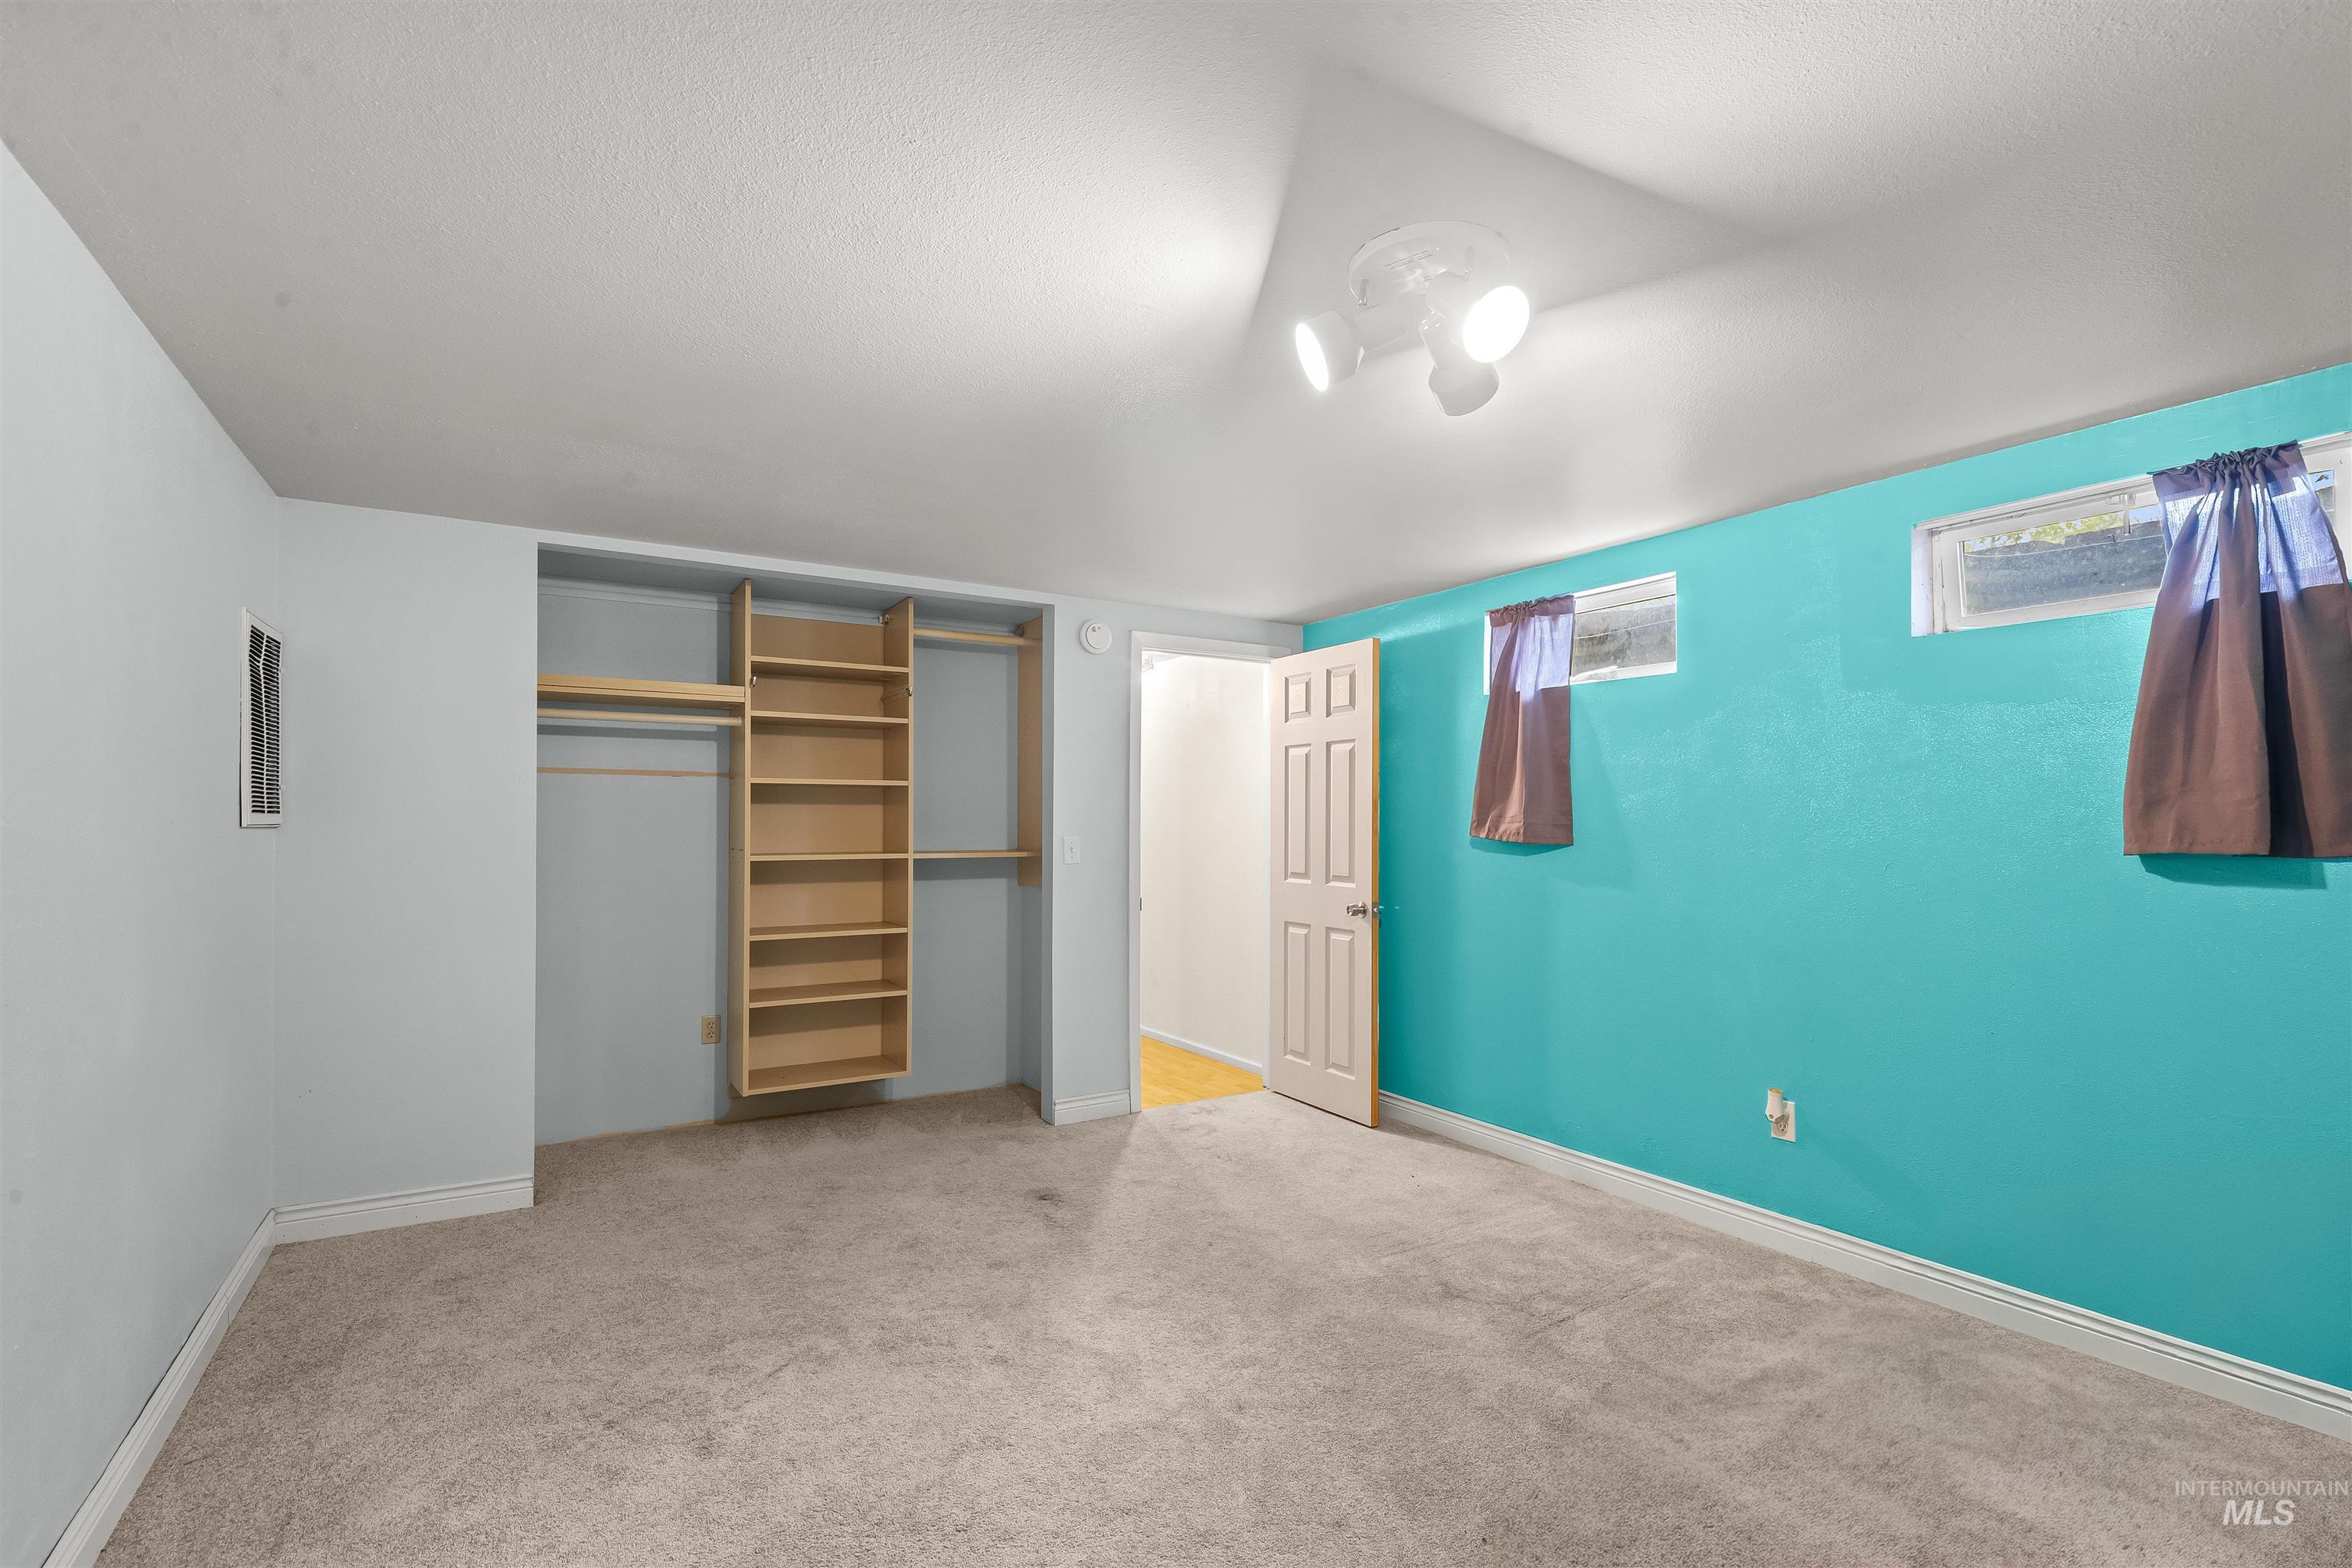
Carpeted room featuring a built-in closet system with shelving and hanging rods, recessed windows, a ceiling-mounted light fixture, and a solid interior door
-
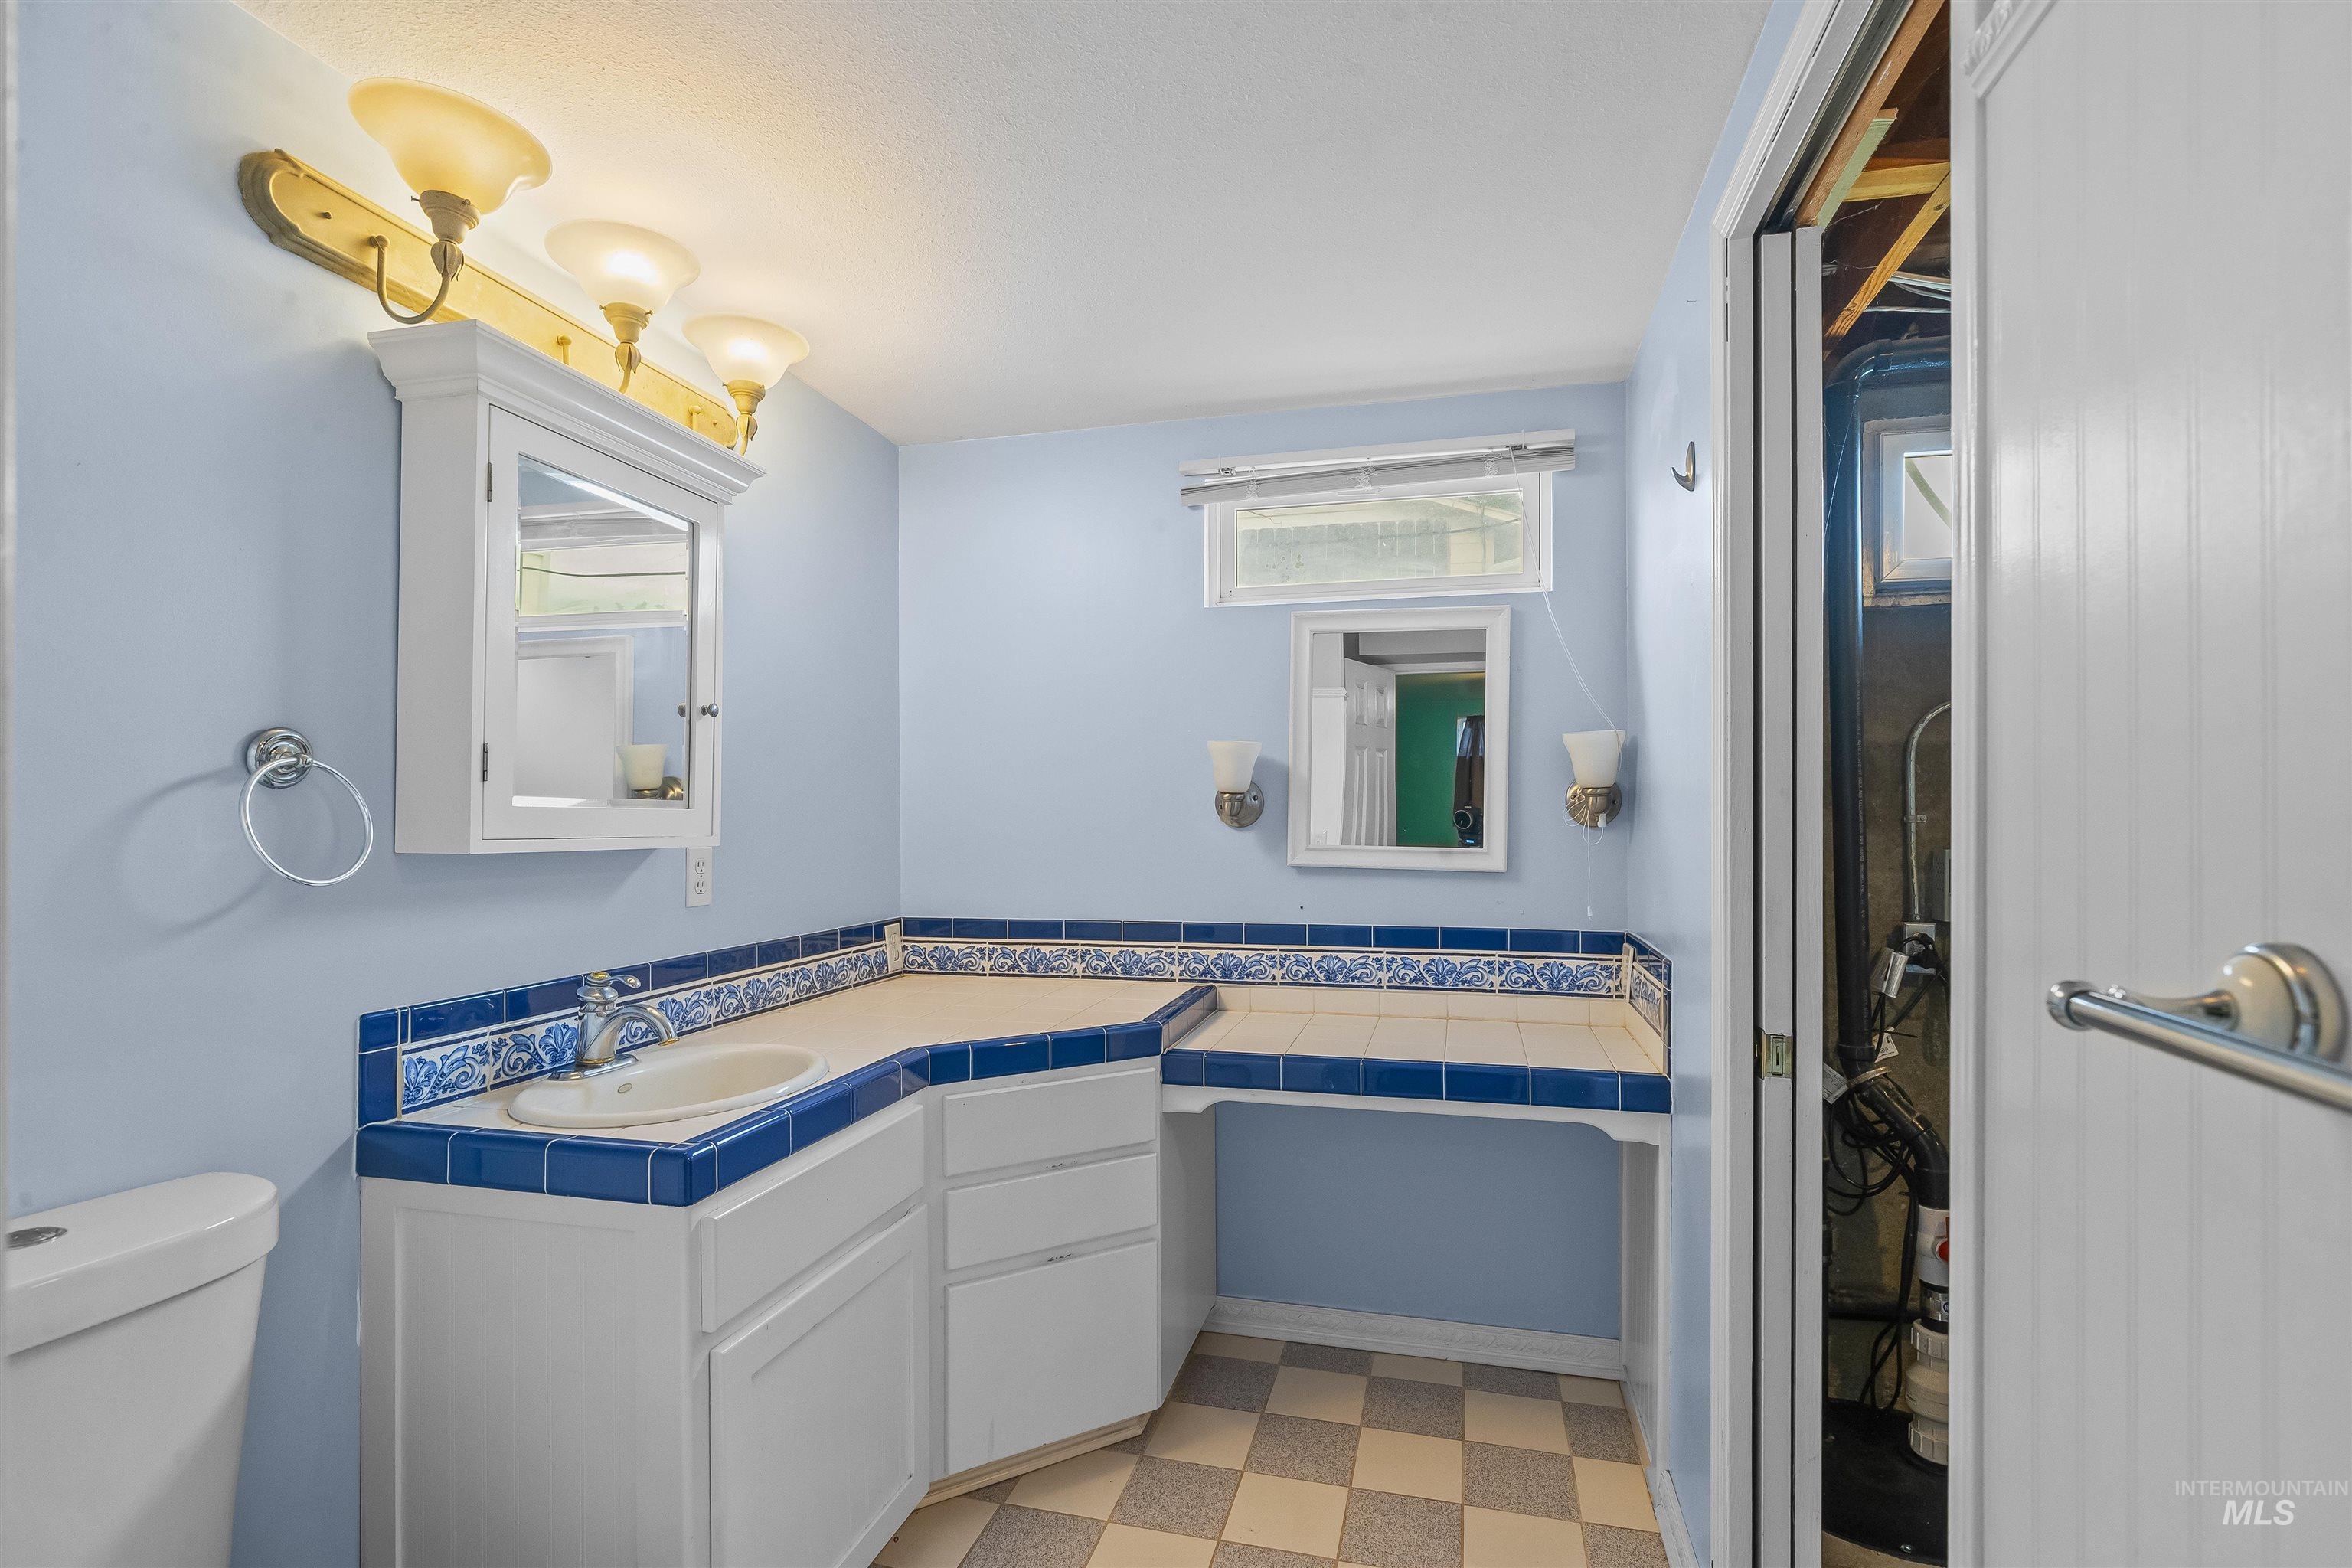
Bathroom vanity with integrated sink, tile countertop, and custom blue and white tiled backsplash
-
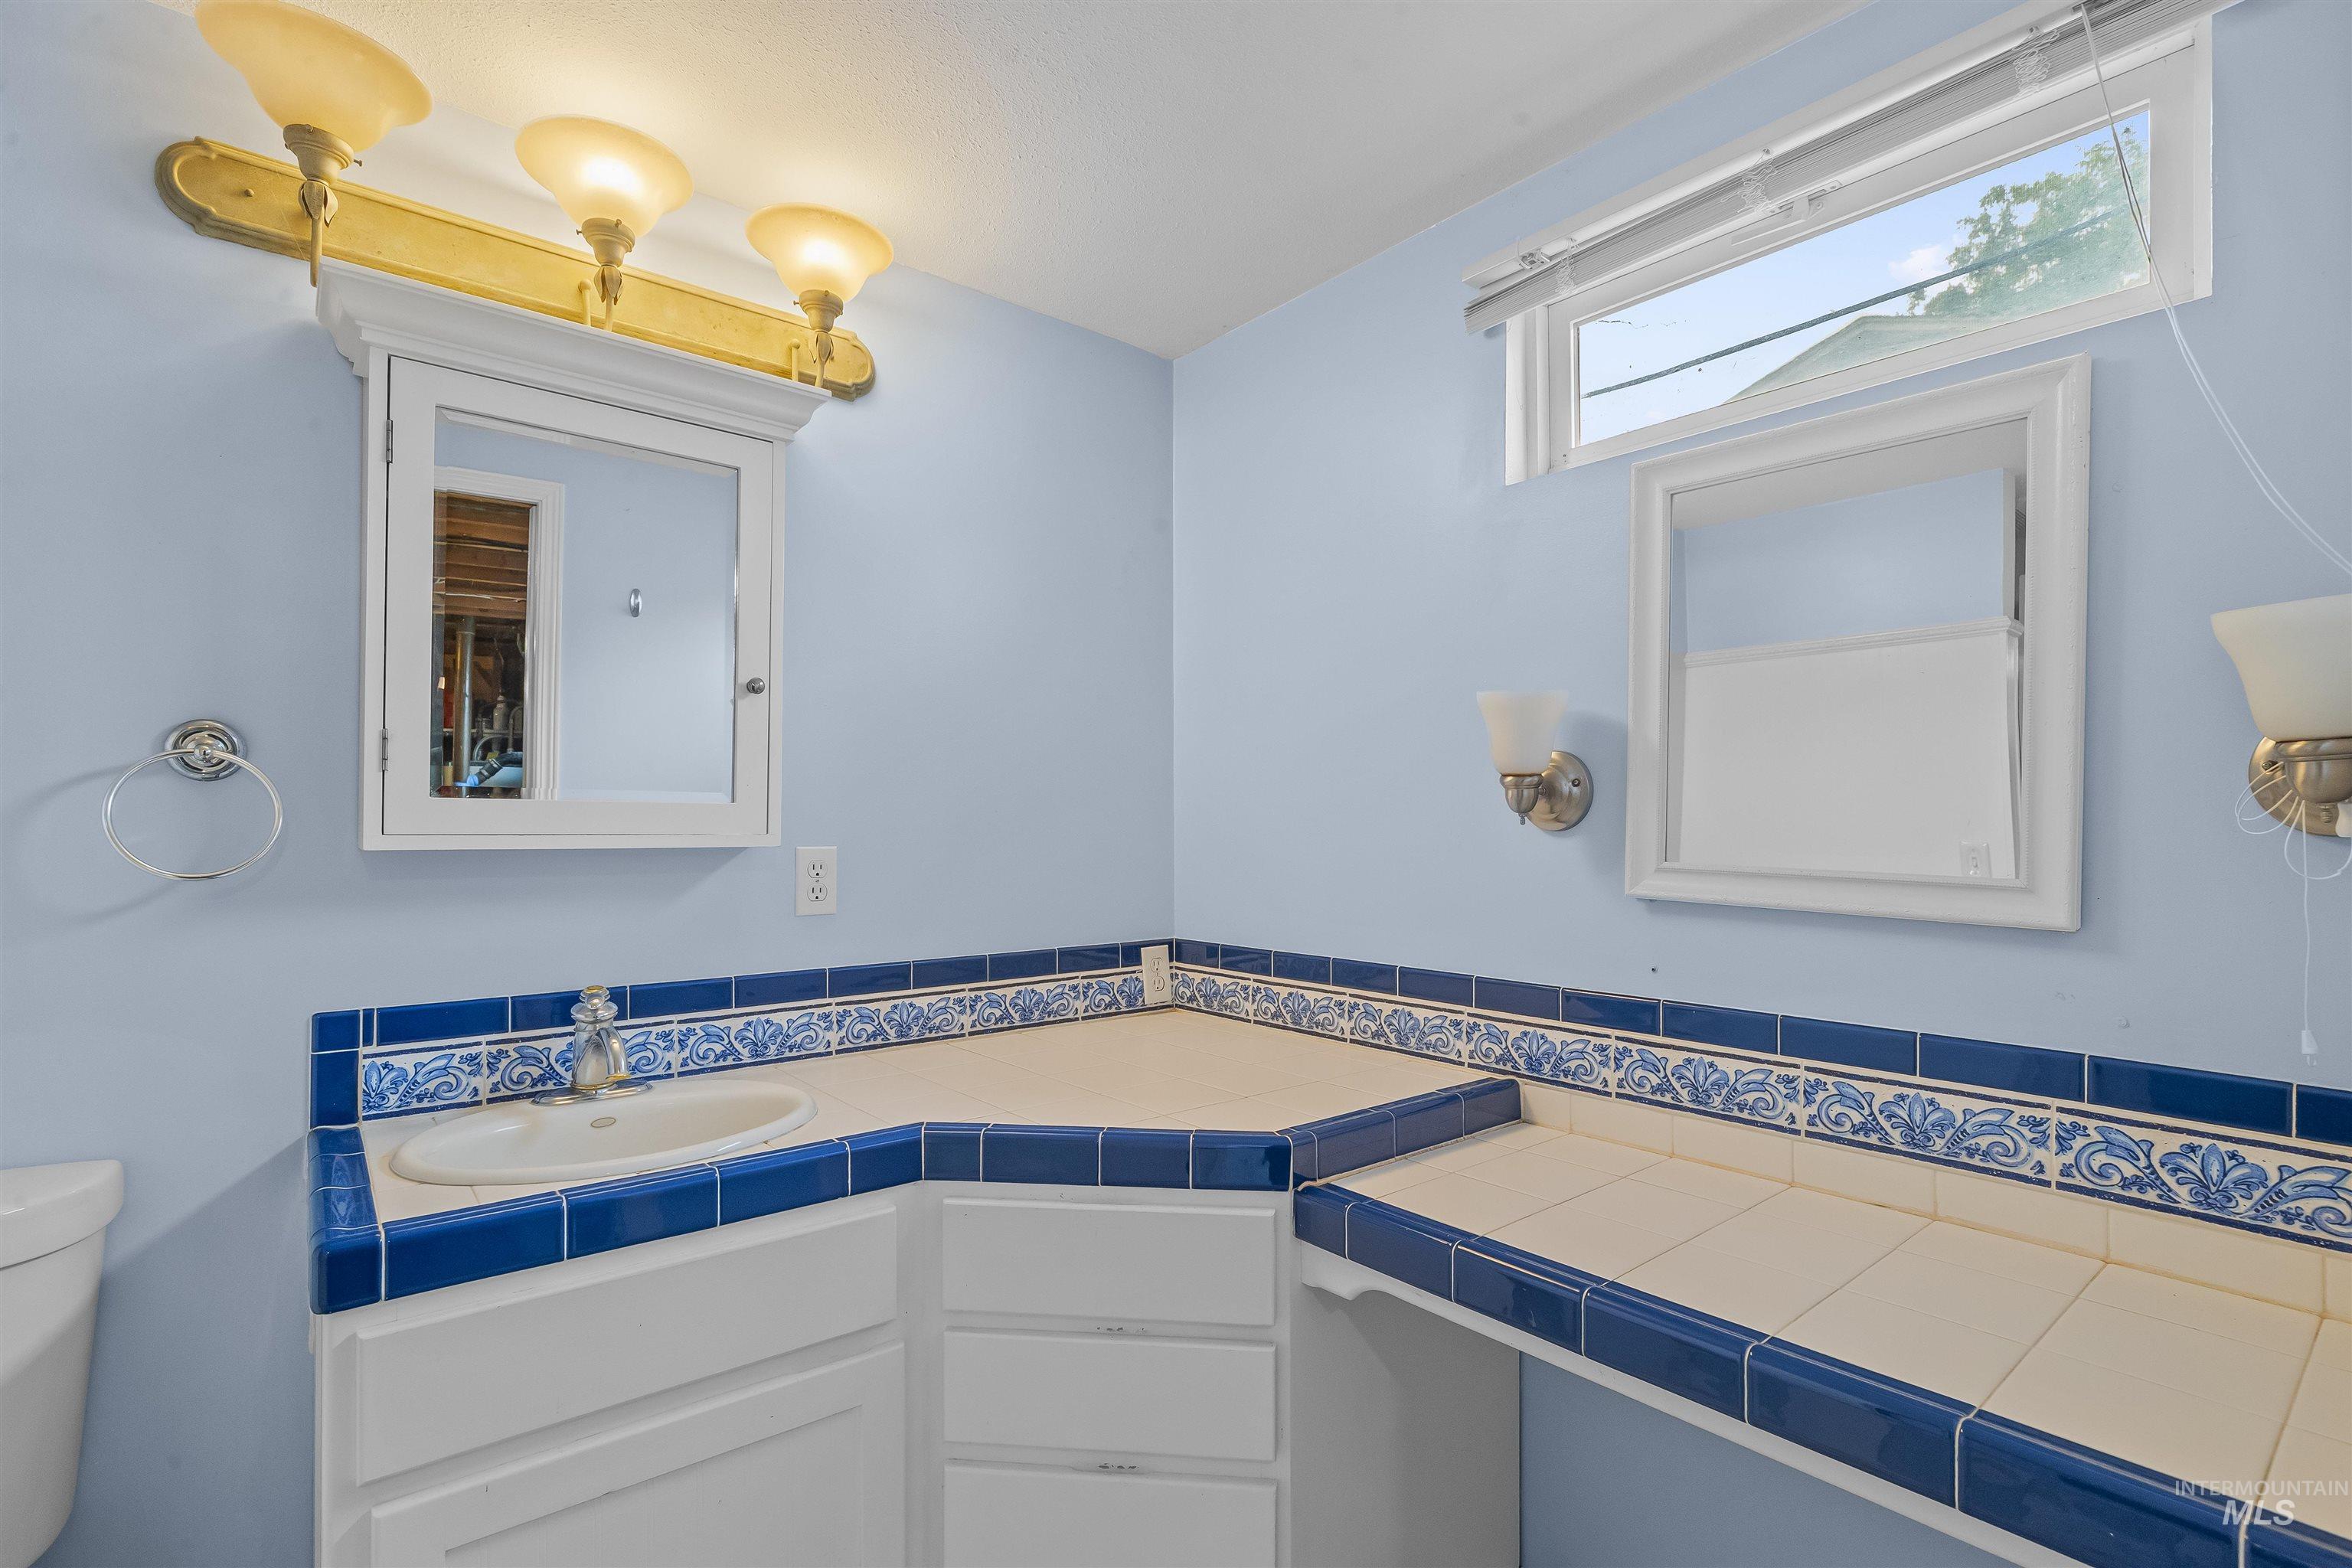
Bathroom featuring a corner vanity with a drop-in sink, blue and white tile countertops, and integrated cabinetry
-
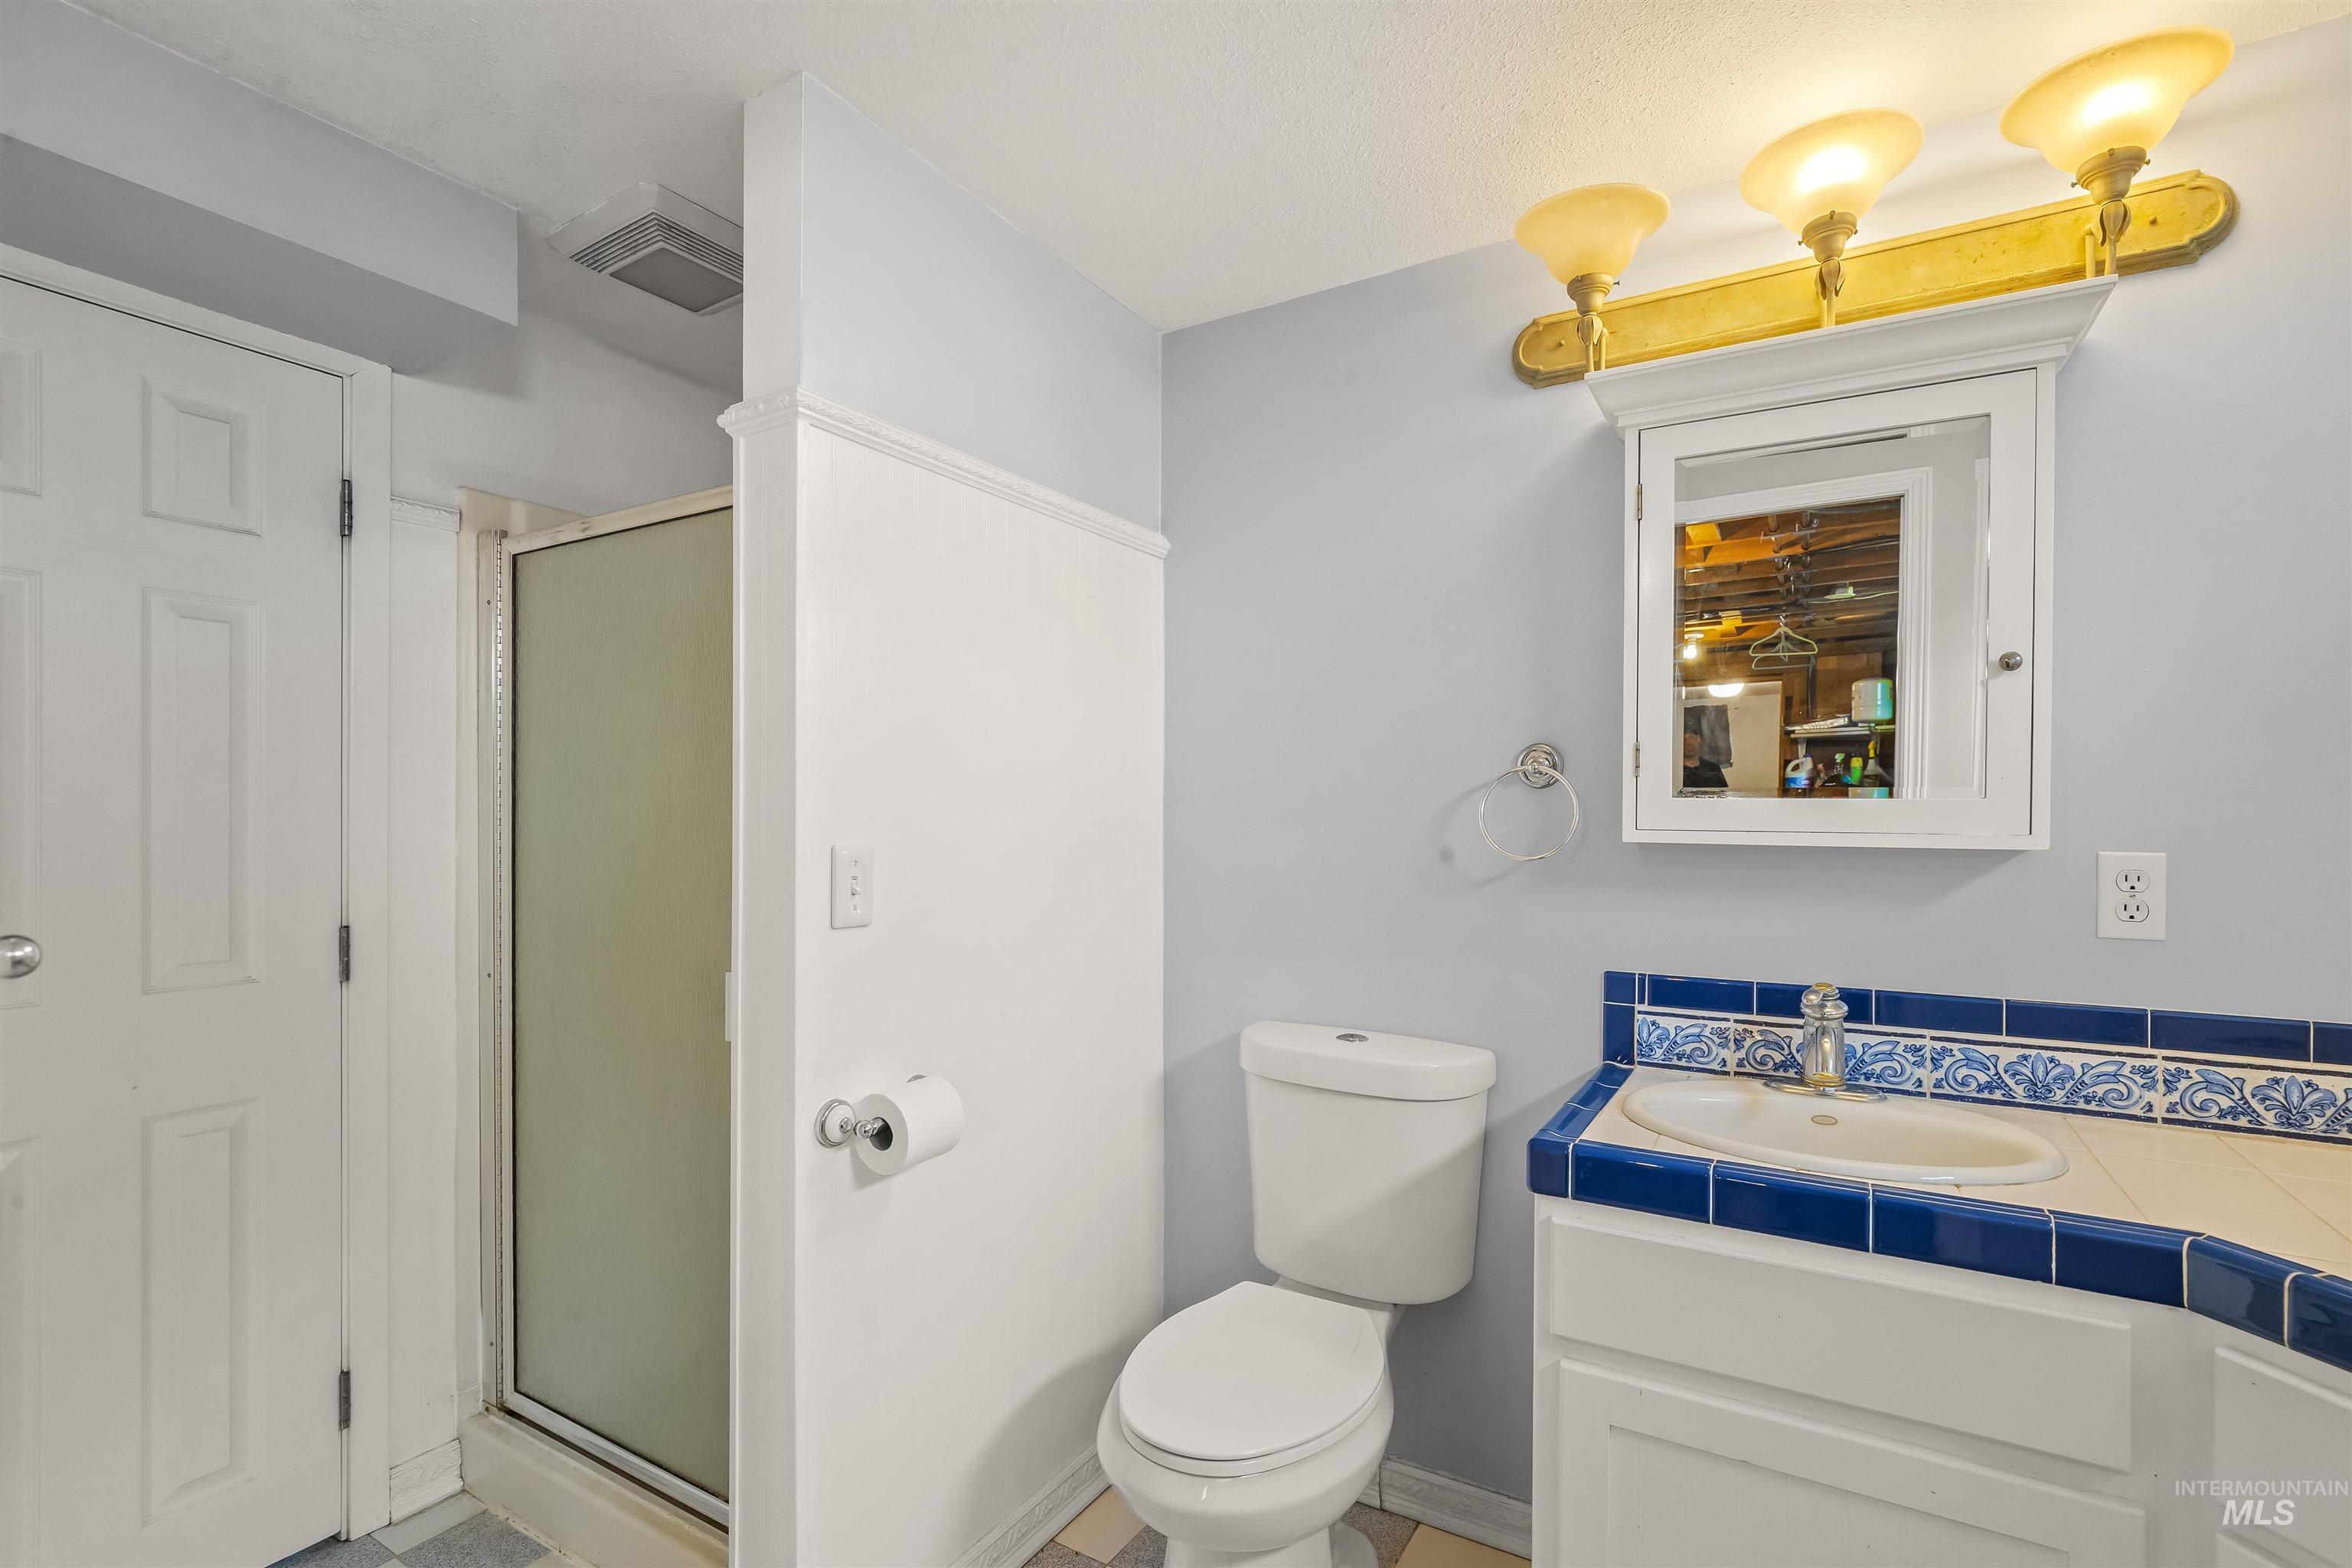
Bathroom featuring a shower enclosure with frosted glass, a vanity with a tiled countertop and integrated sink, a built-in medicine cabinet, and a three-light vanity fixture
-
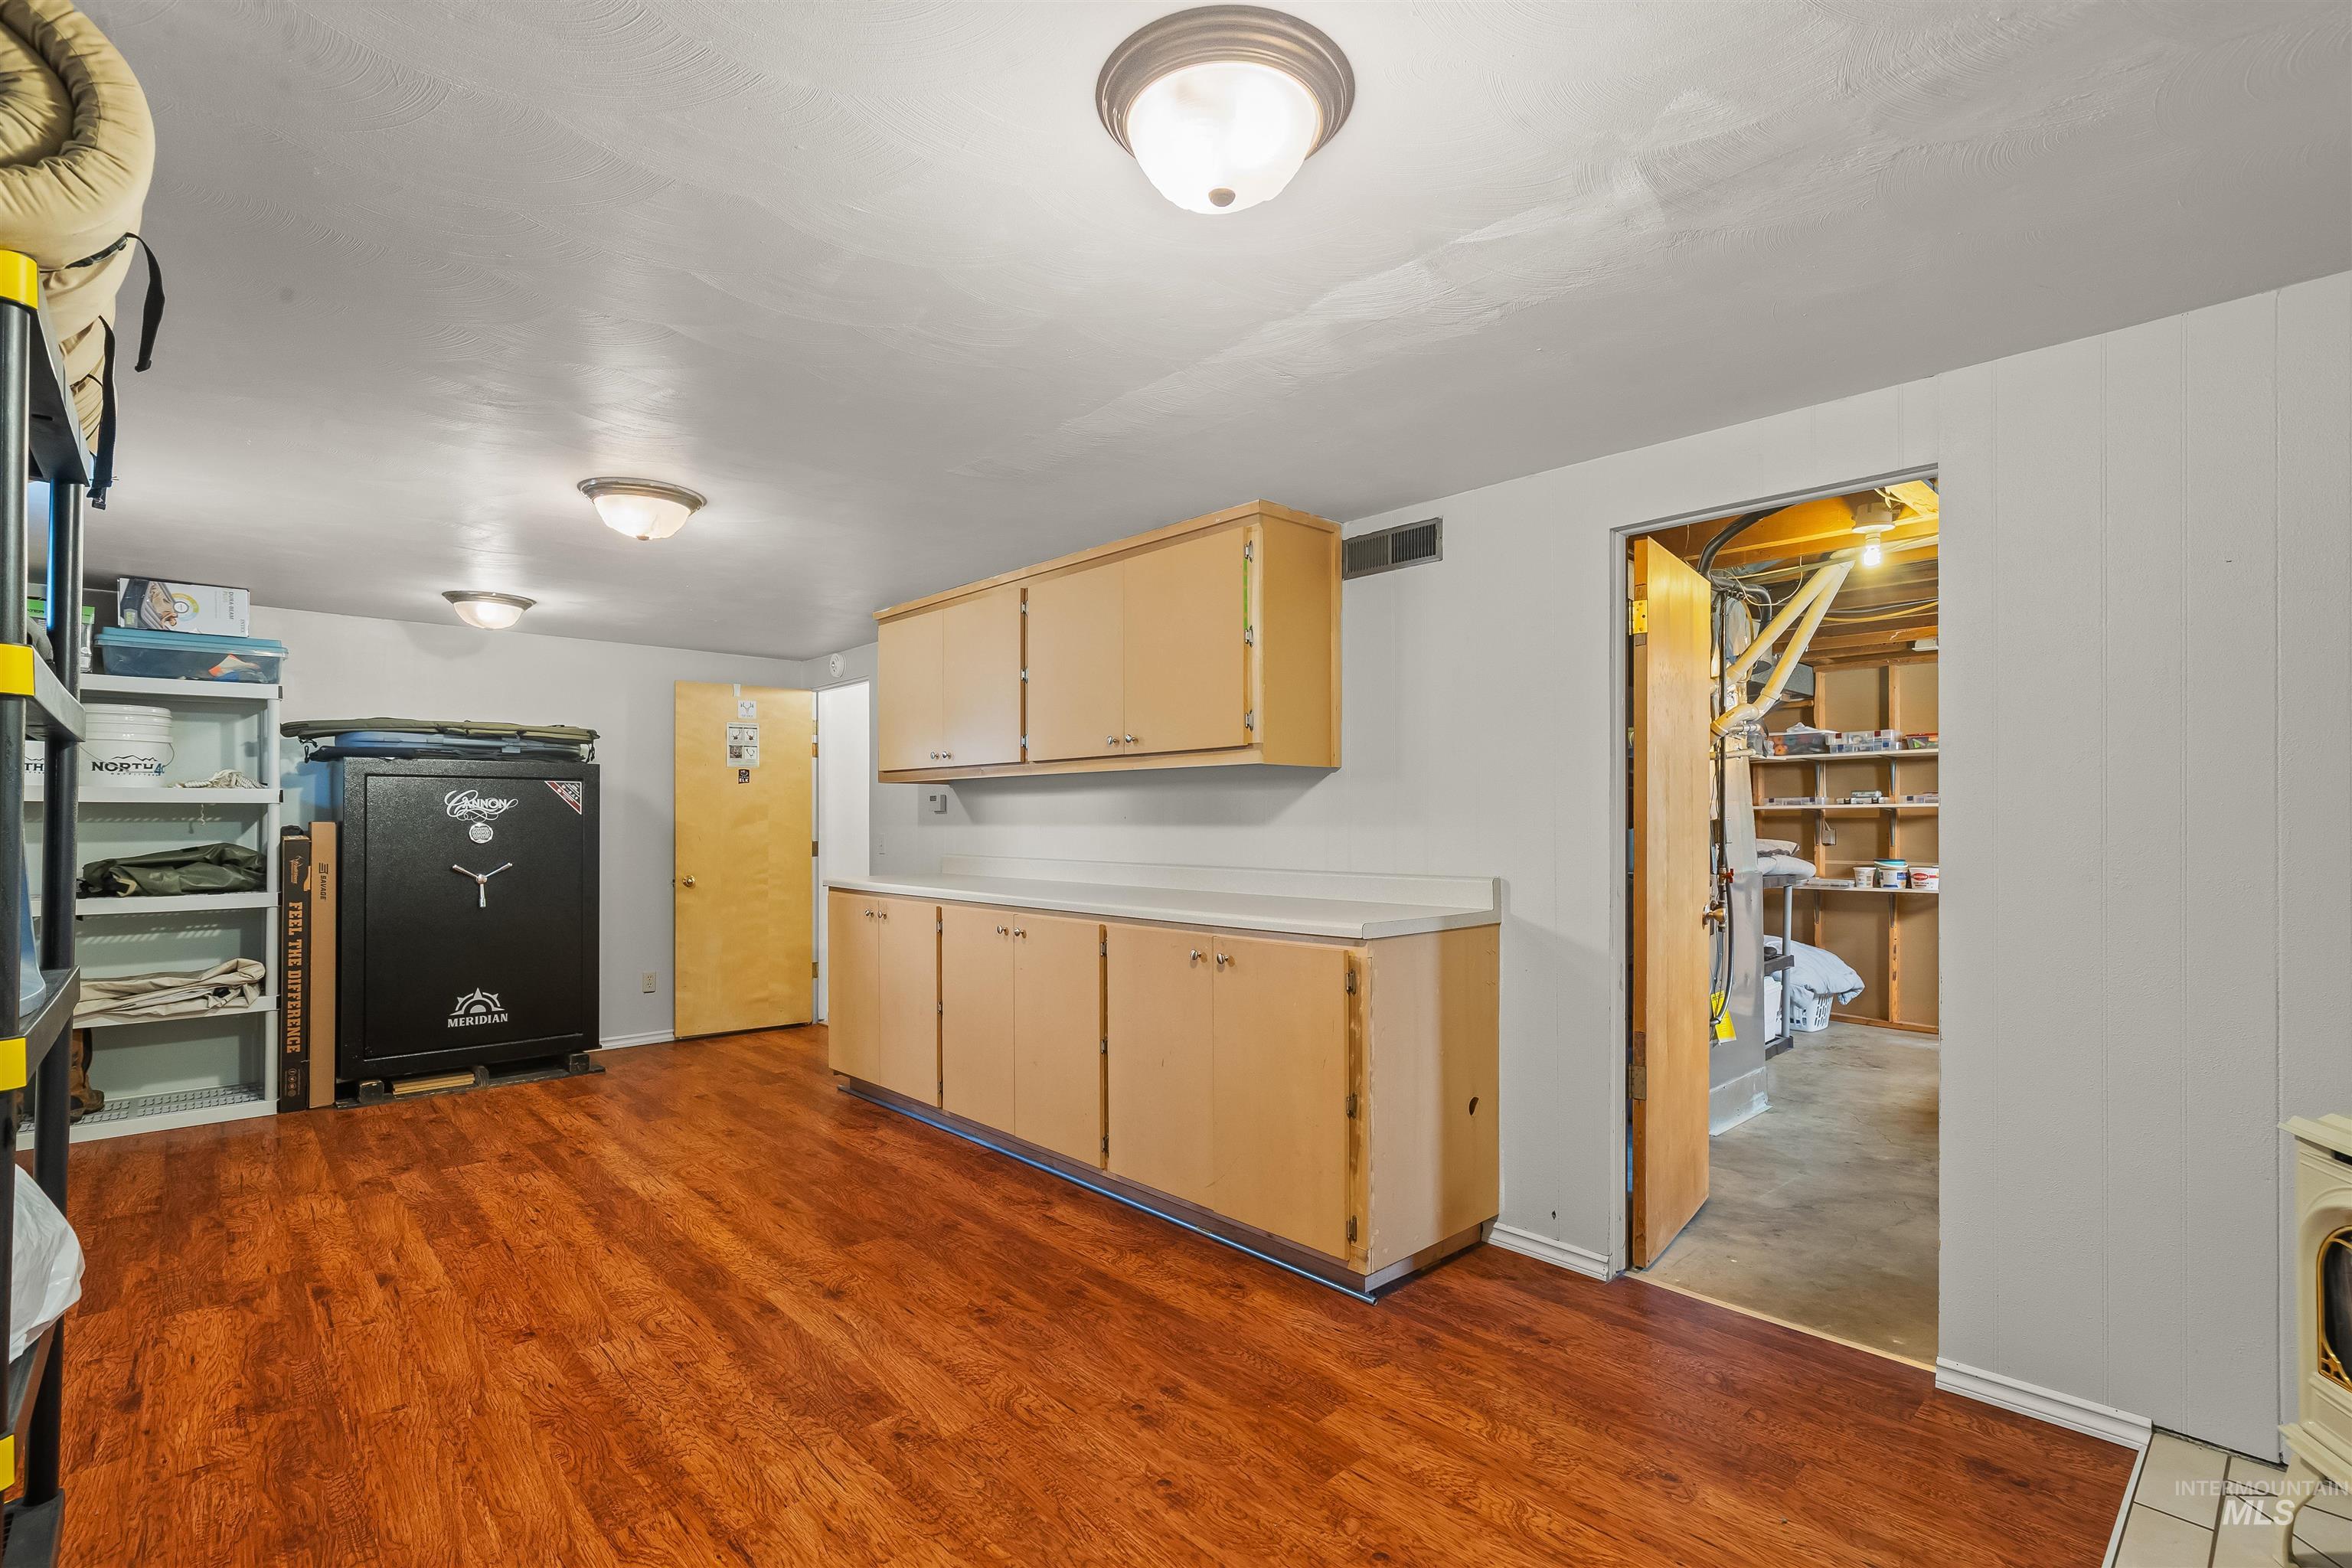
Utility space featuring wood-finish flooring, white panel walls, and multiple ceiling-mounted light fixtures
-
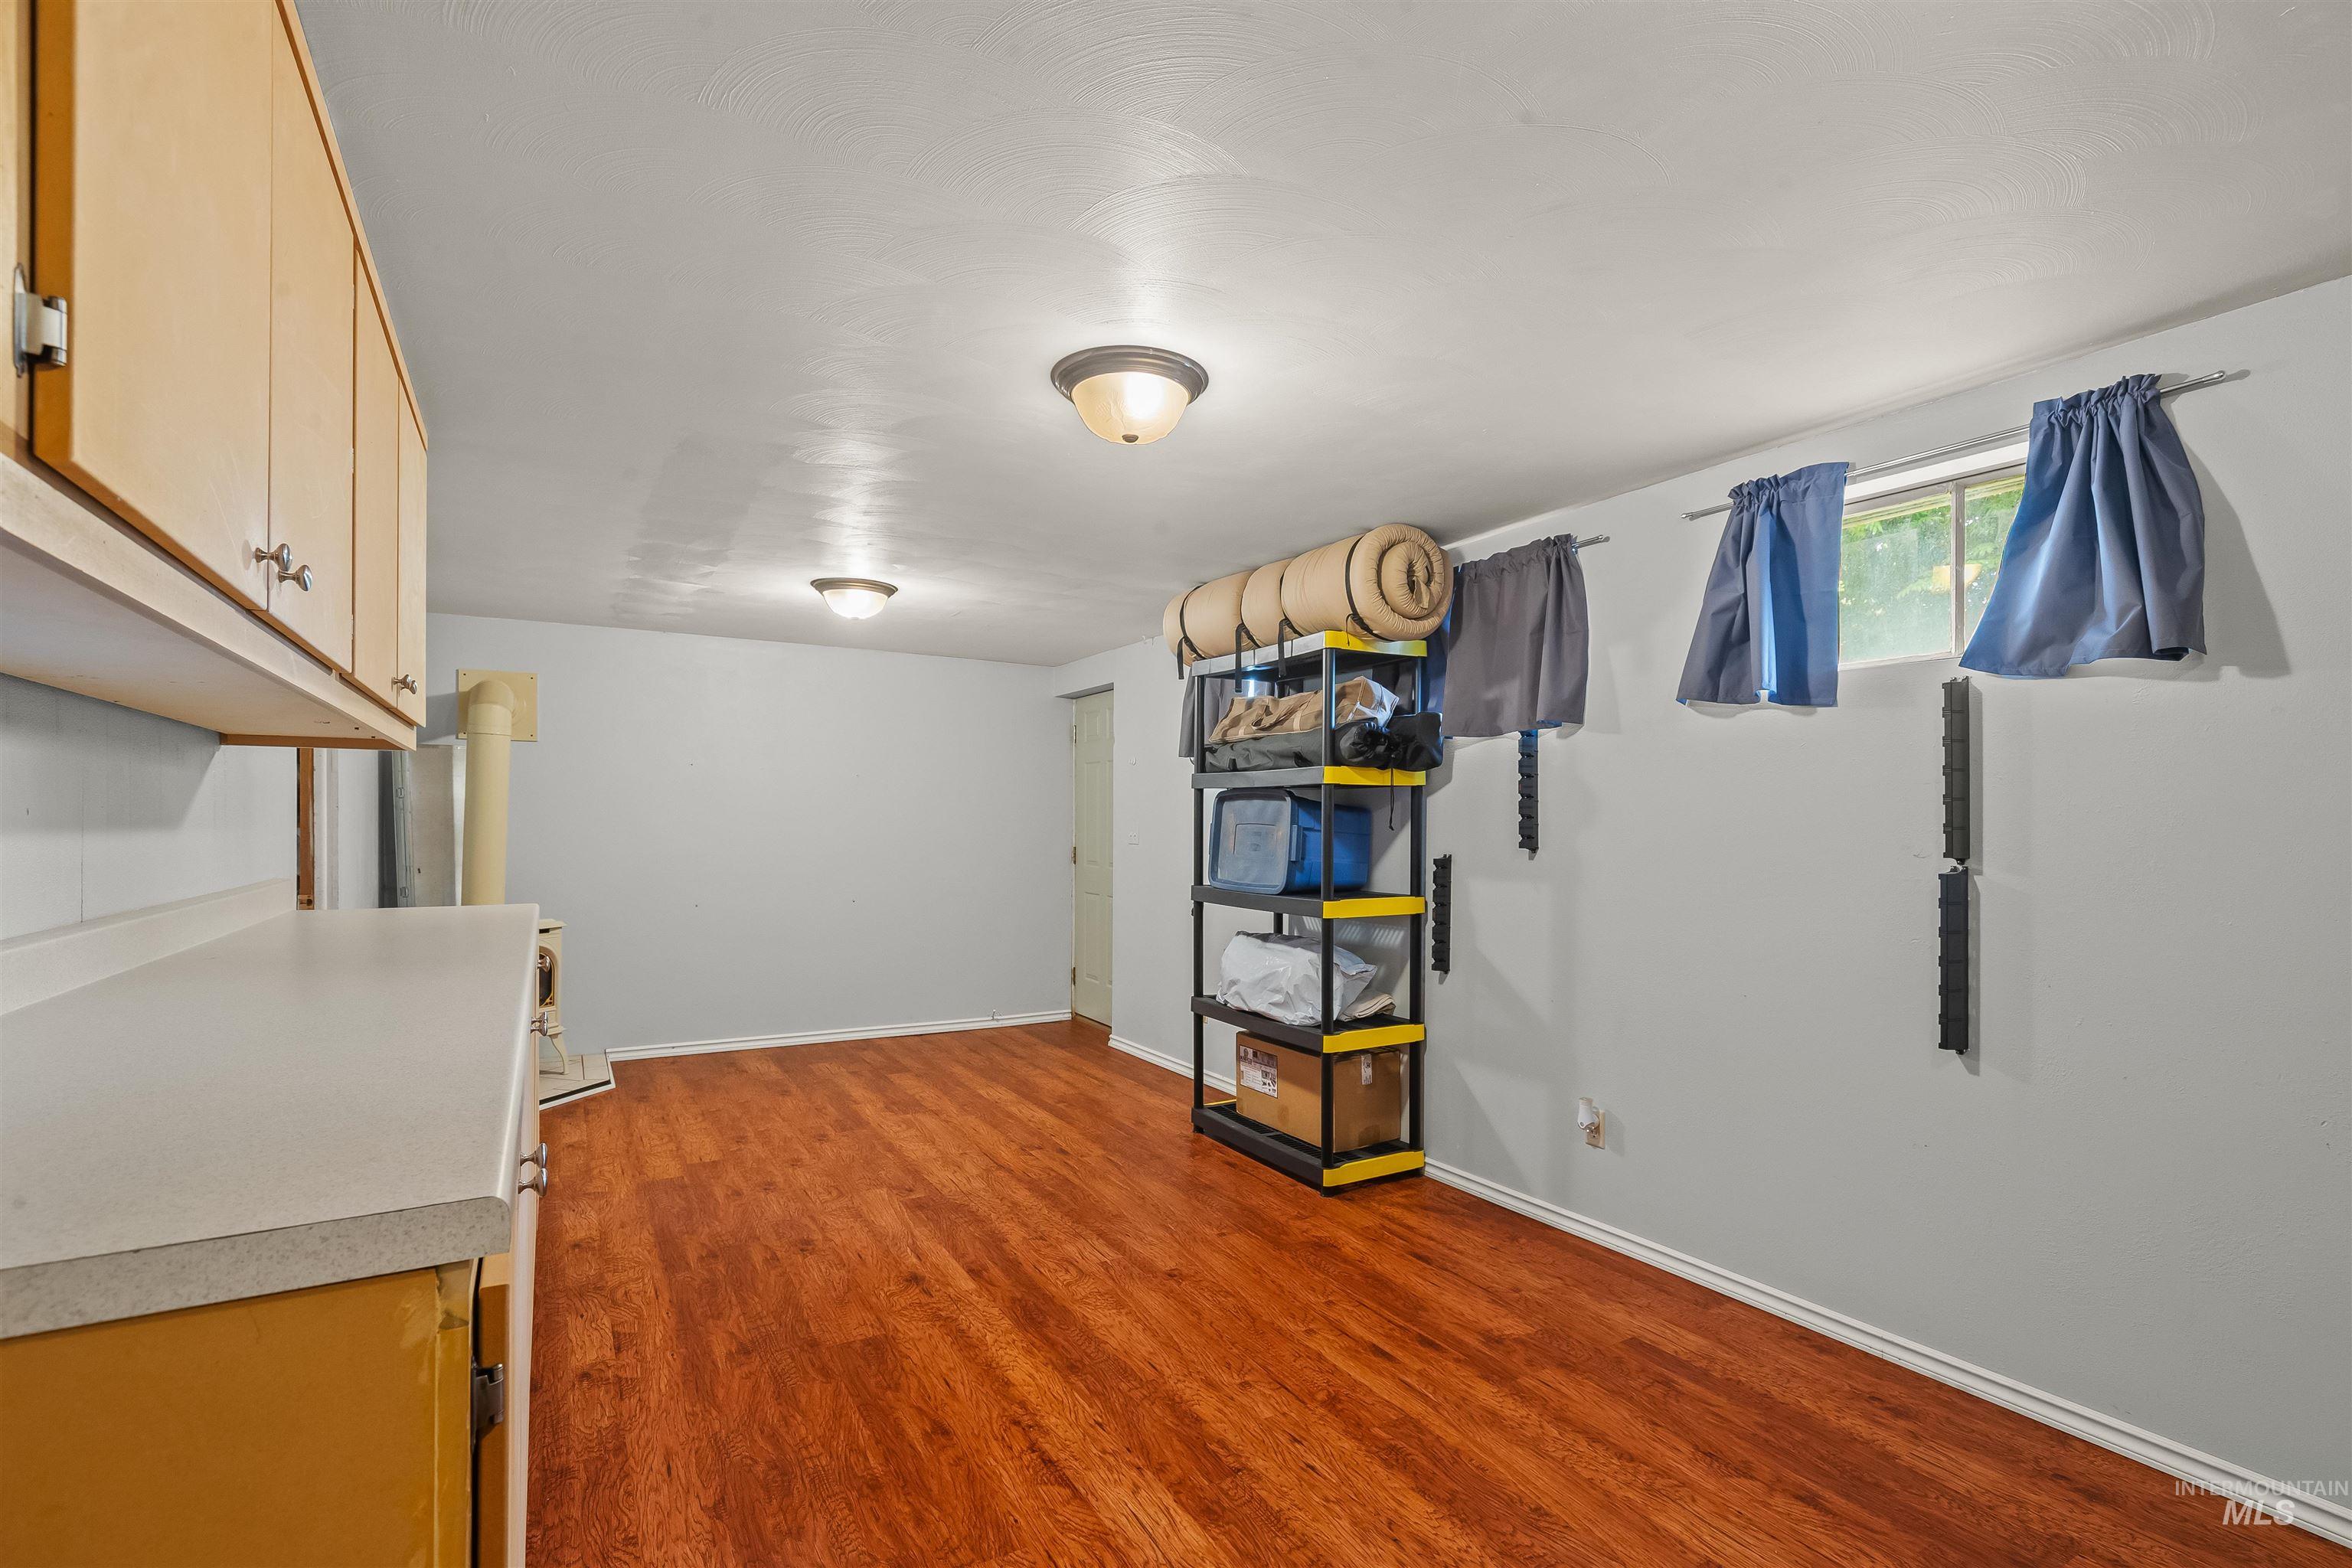
Finished room featuring wood-finish flooring, light grey walls, and a recessed window
-
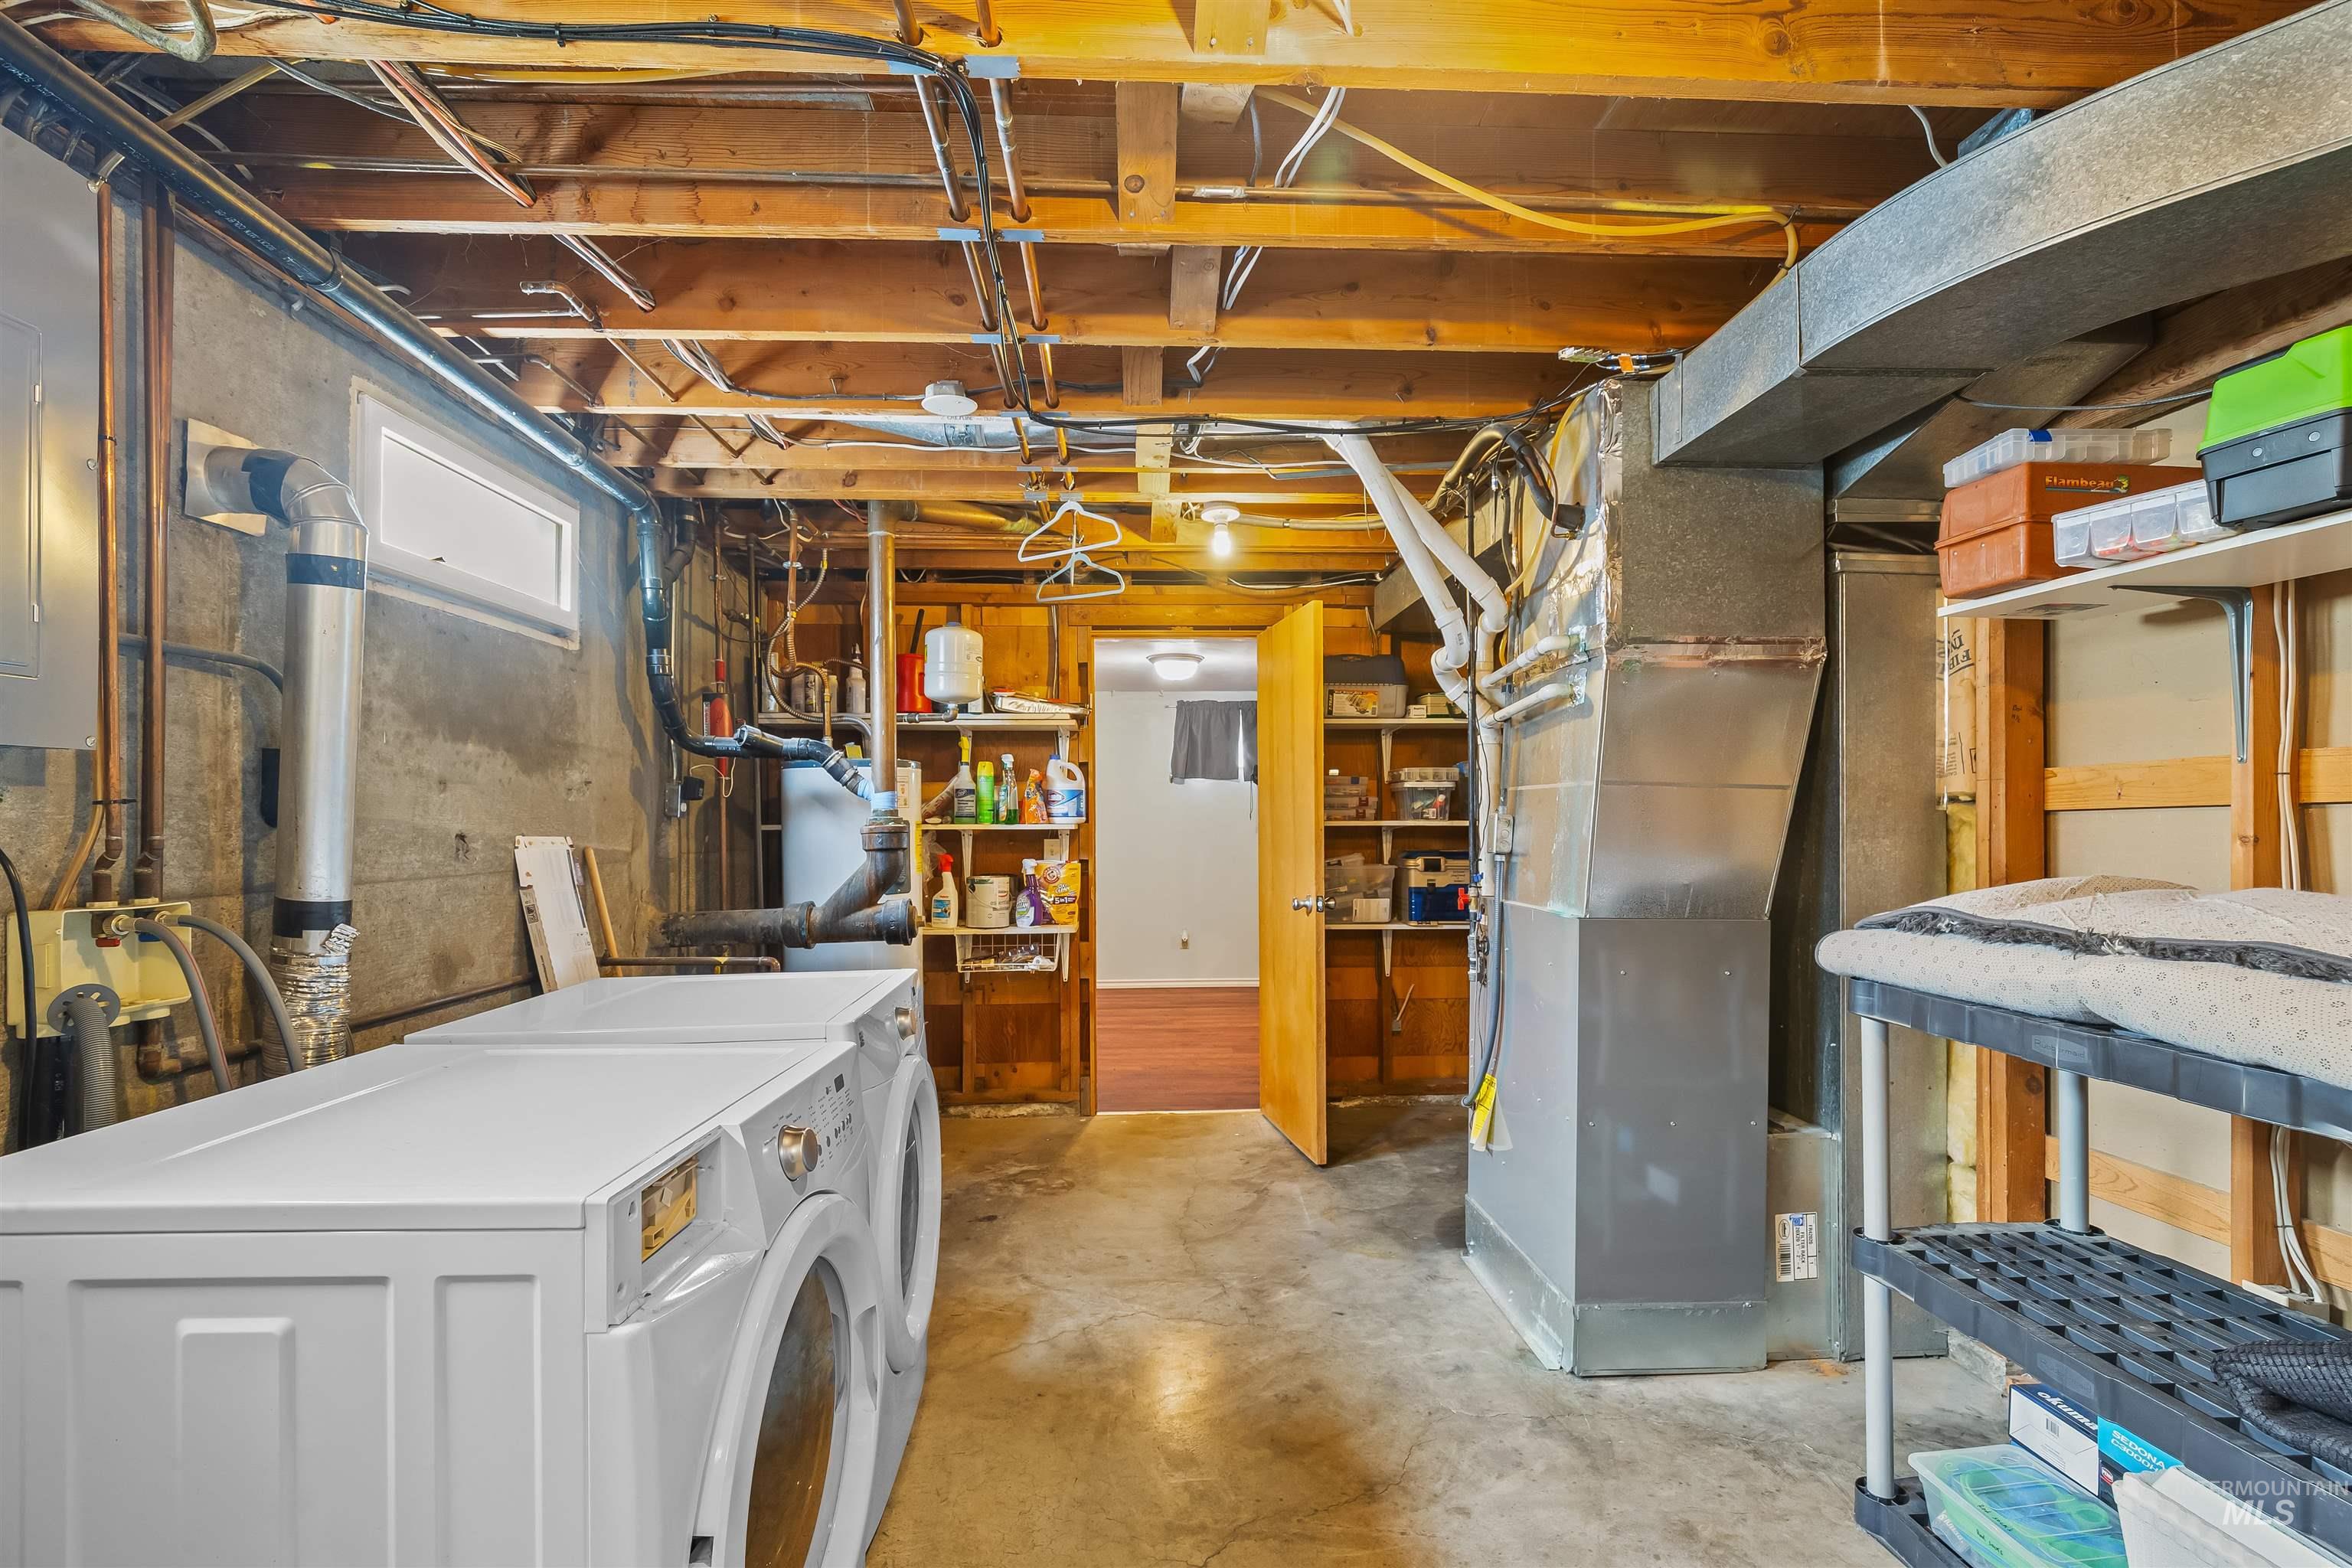
Utility area featuring exposed wood ceiling joists, concrete flooring, a wall-mounted water heater, and a small horizontal window
-
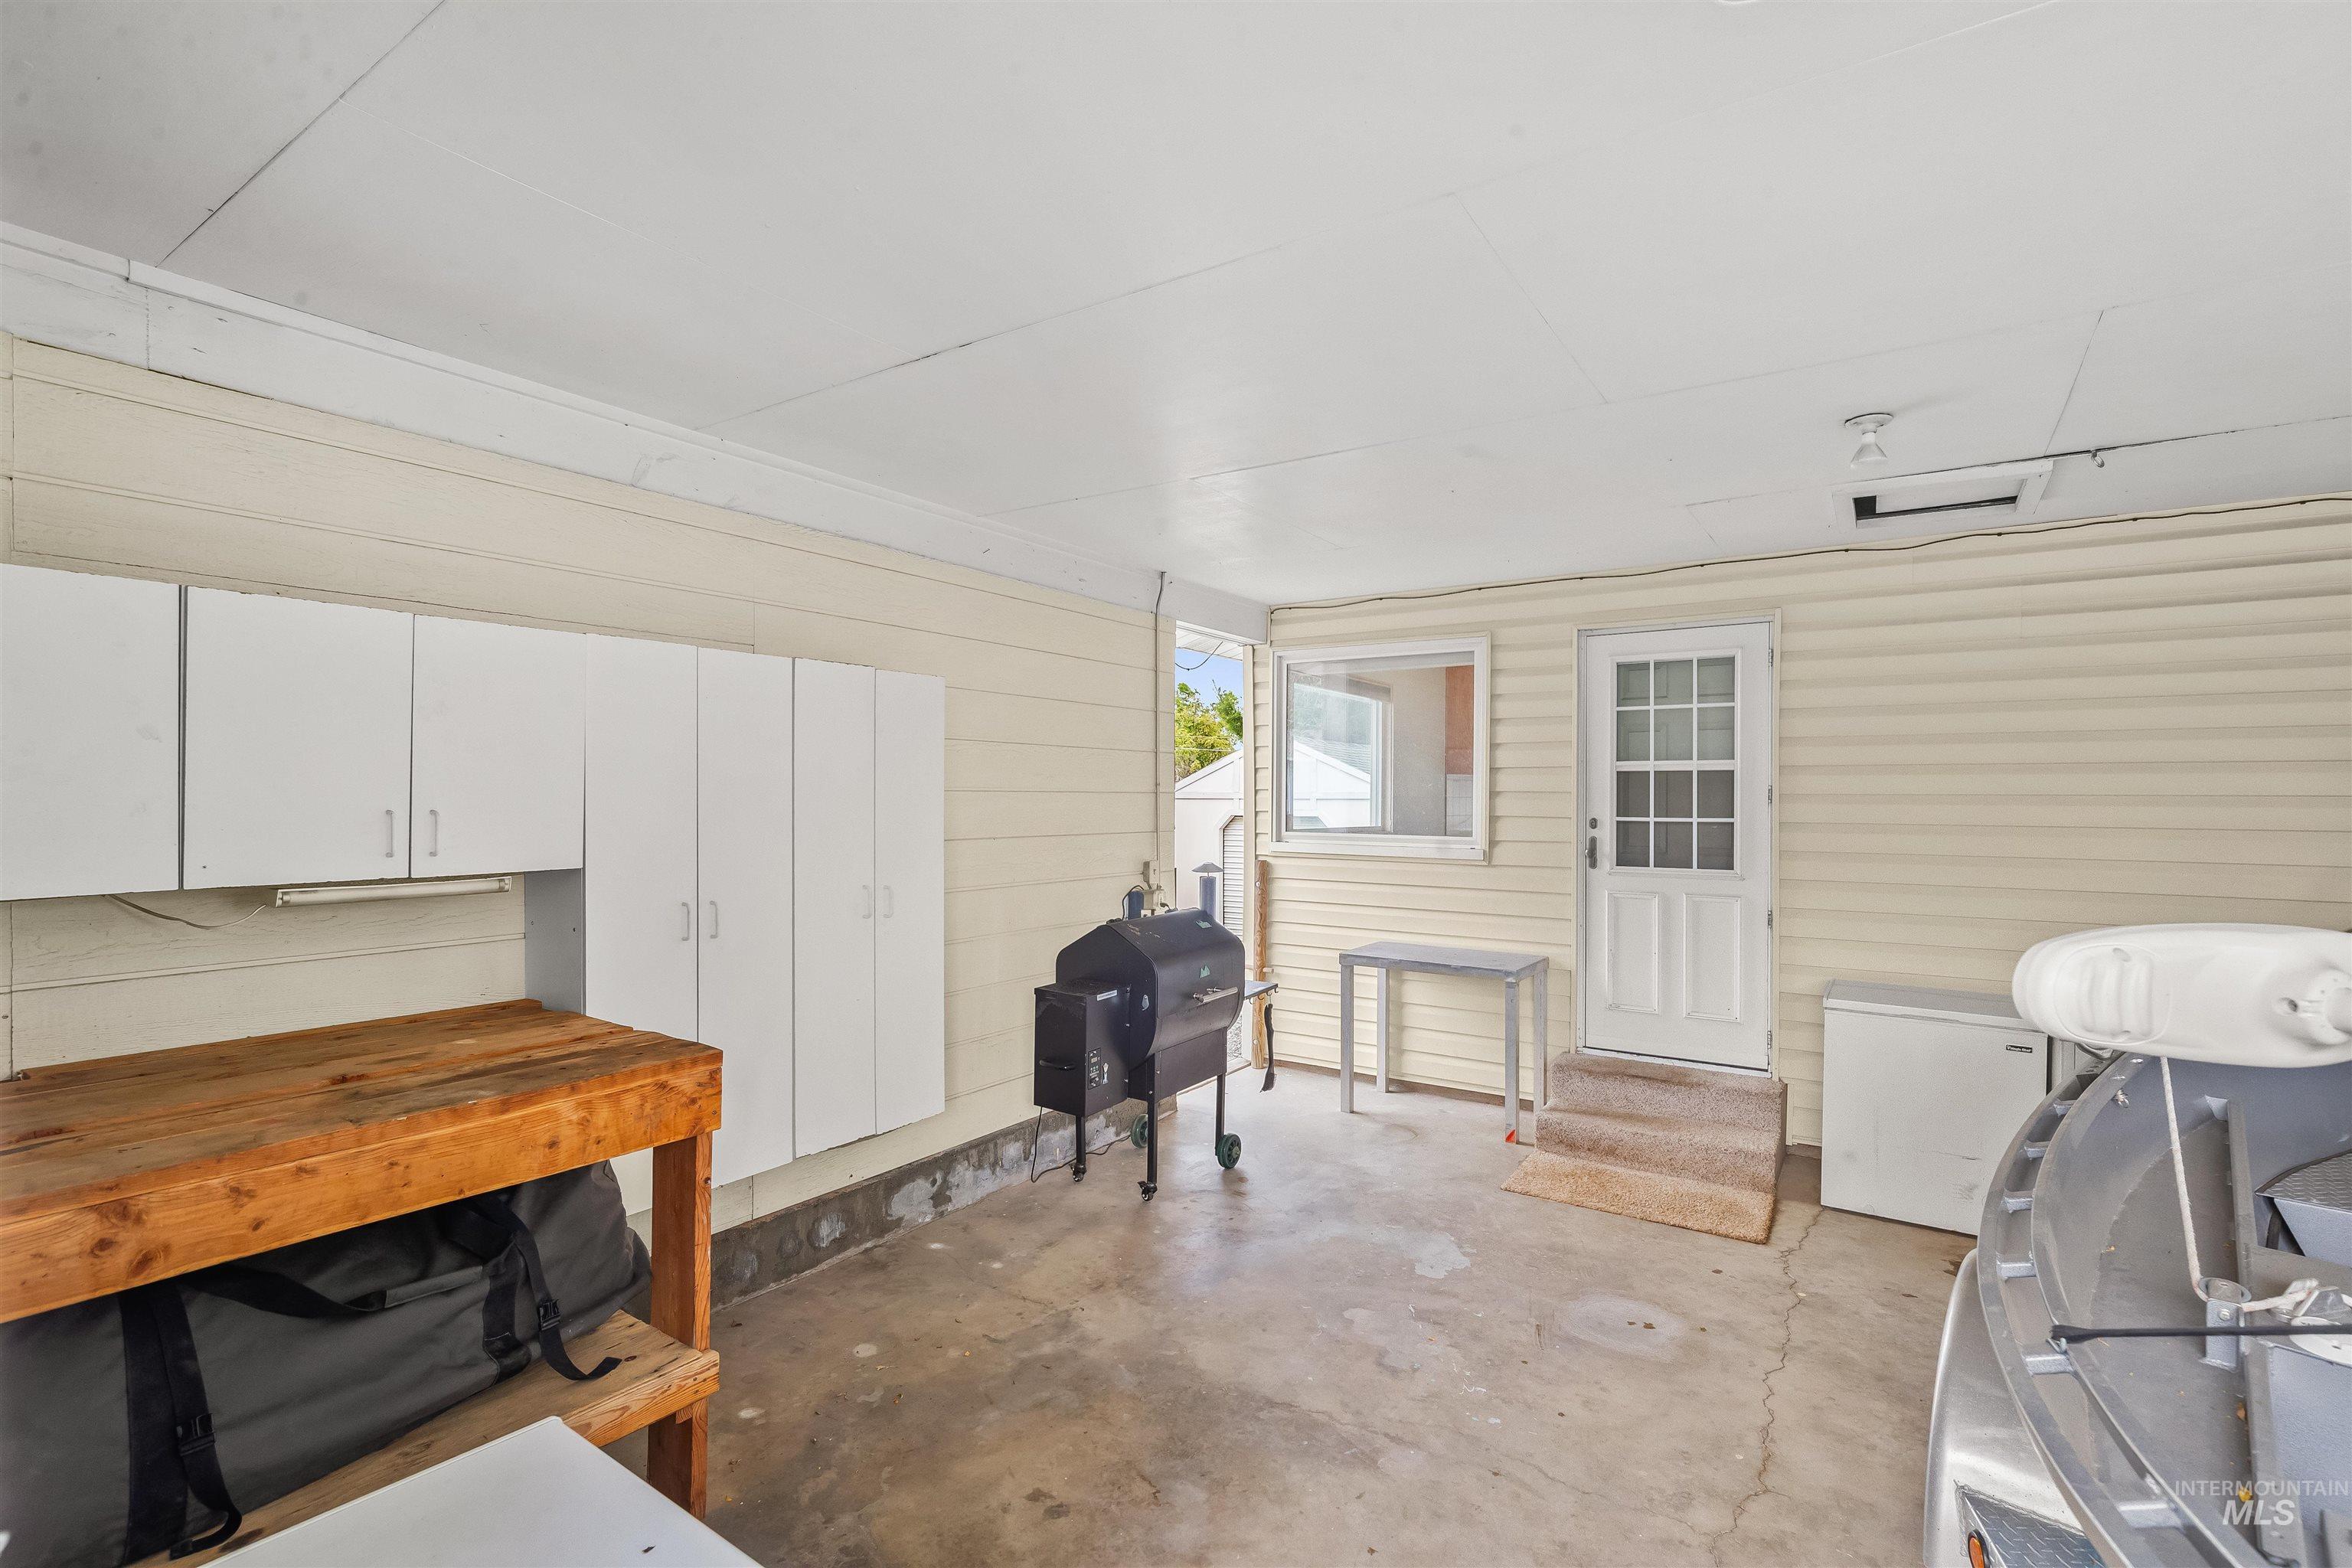
Covered patio with concrete flooring
-
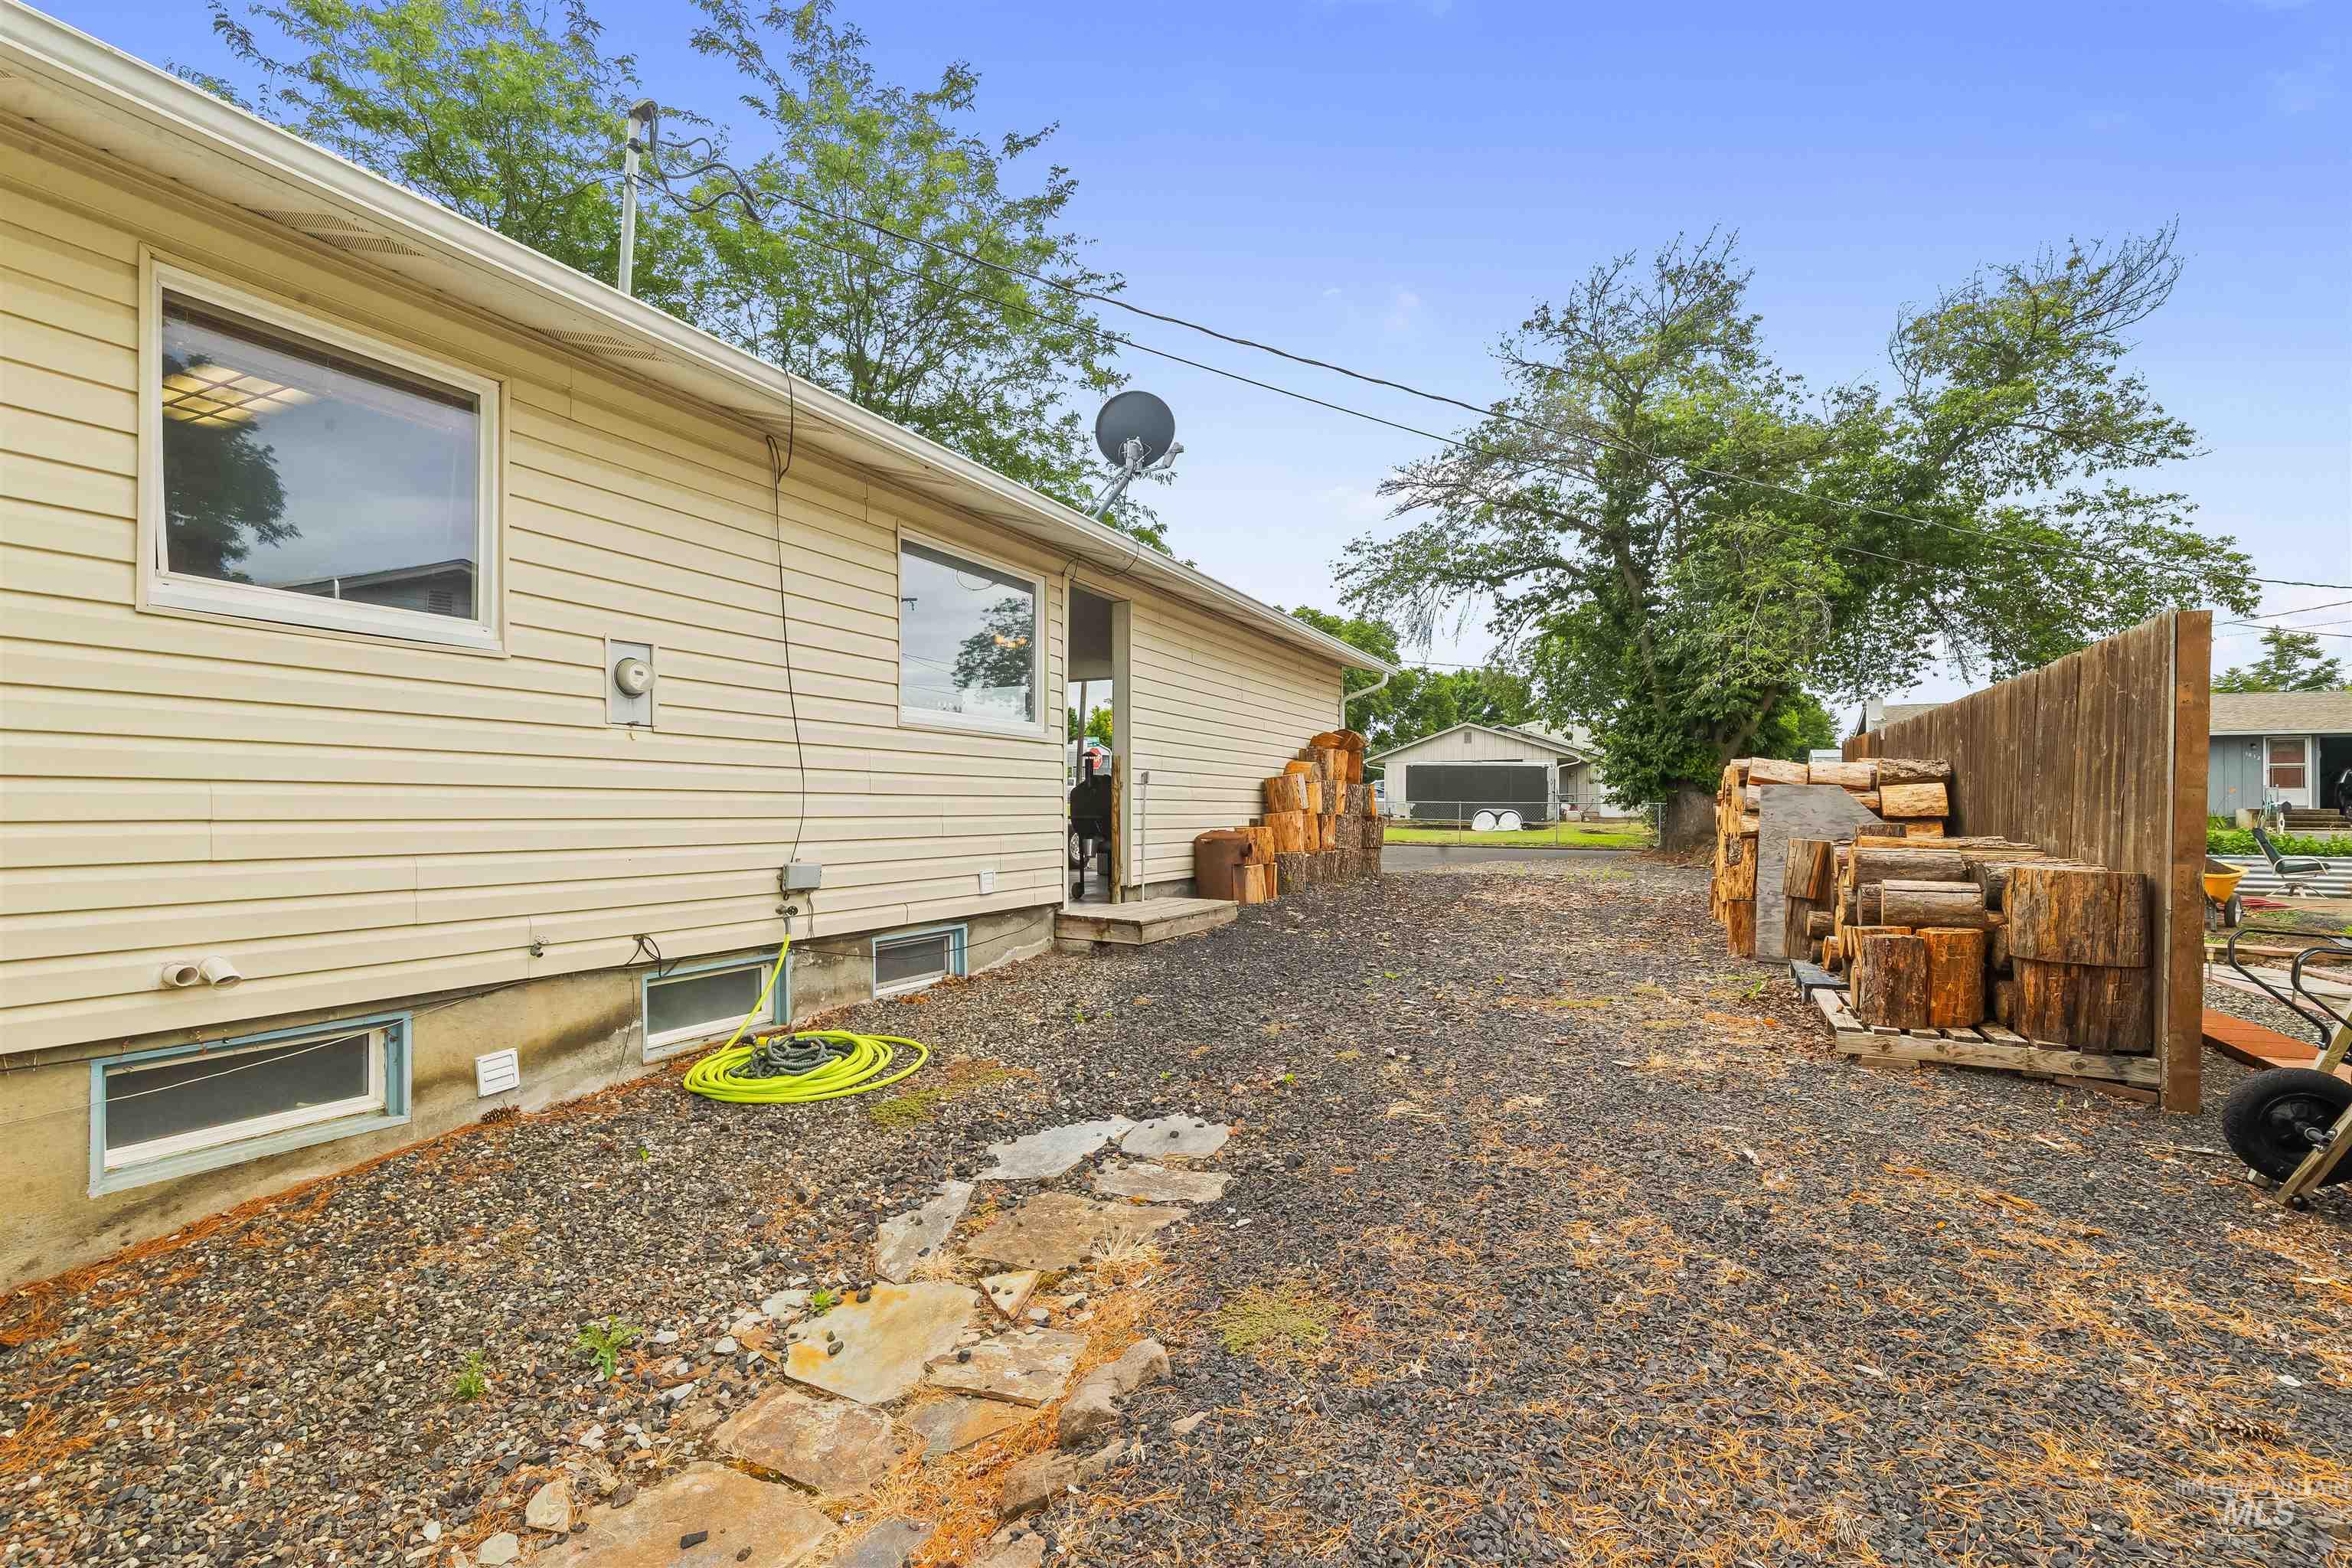
Exterior siding with multiple windows and a gravel ground cover
-
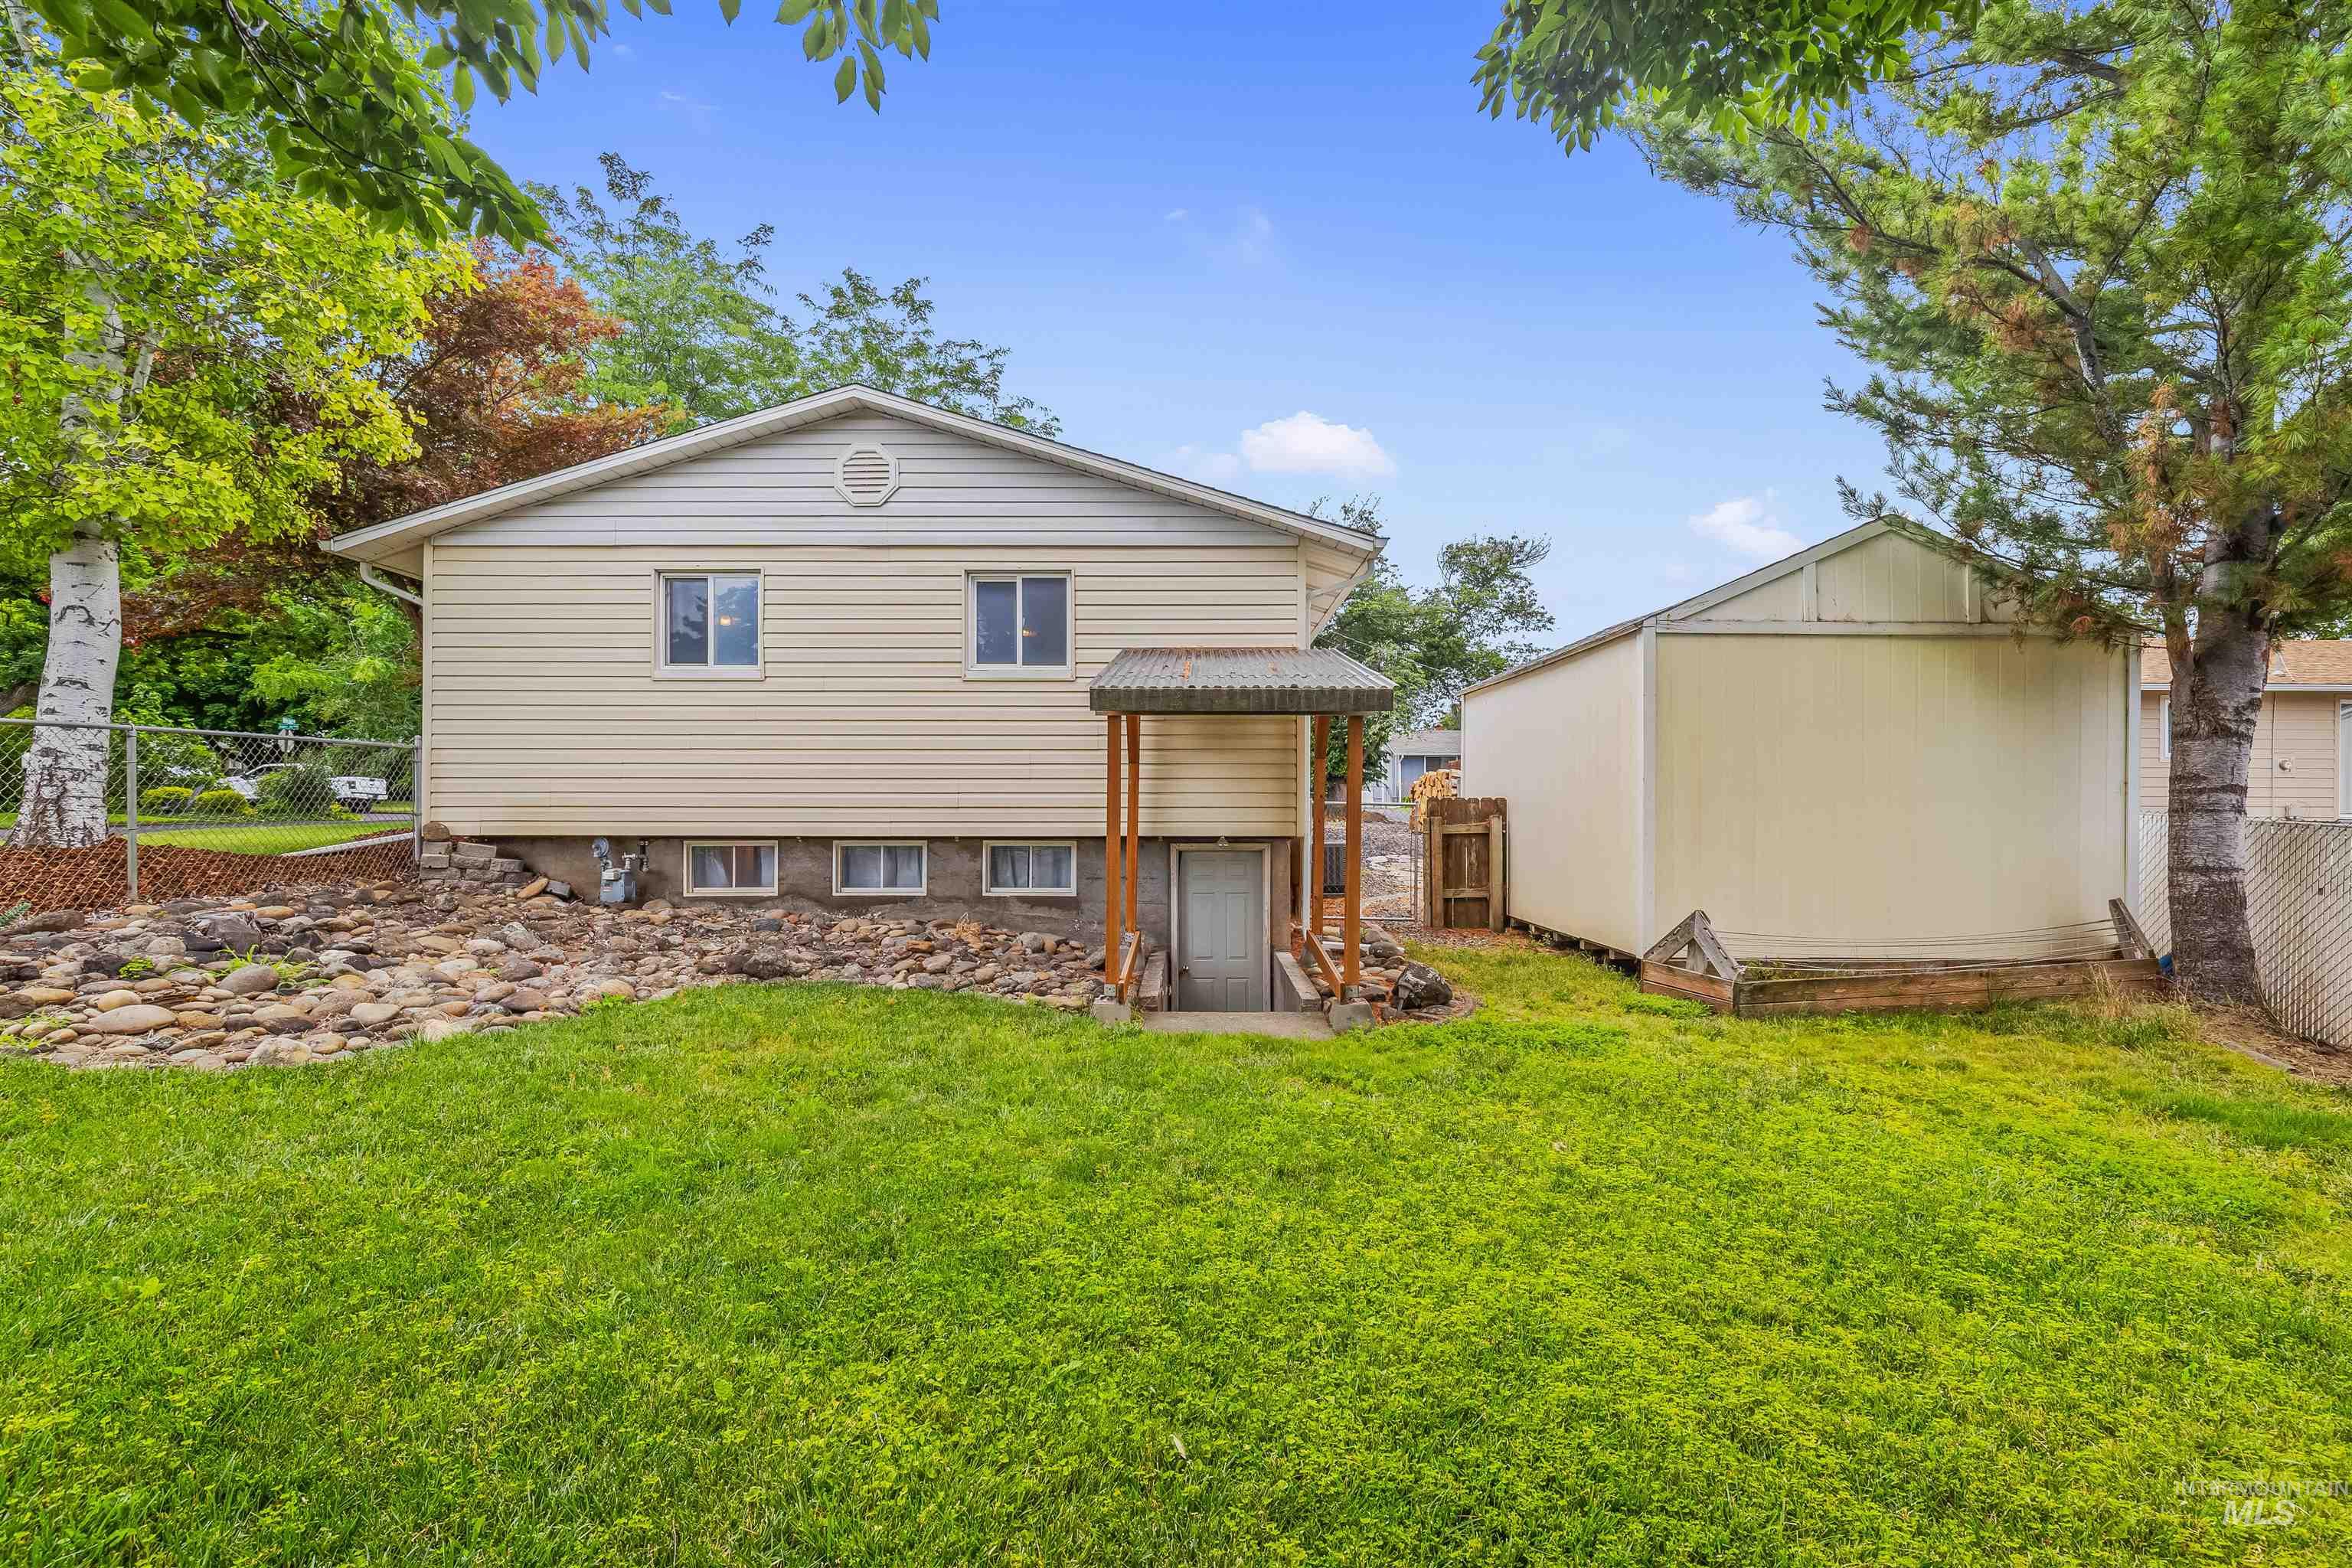
Spacious backyard featuring a substantial storage shed, a manicured lawn, a rock garden, and mature trees
-
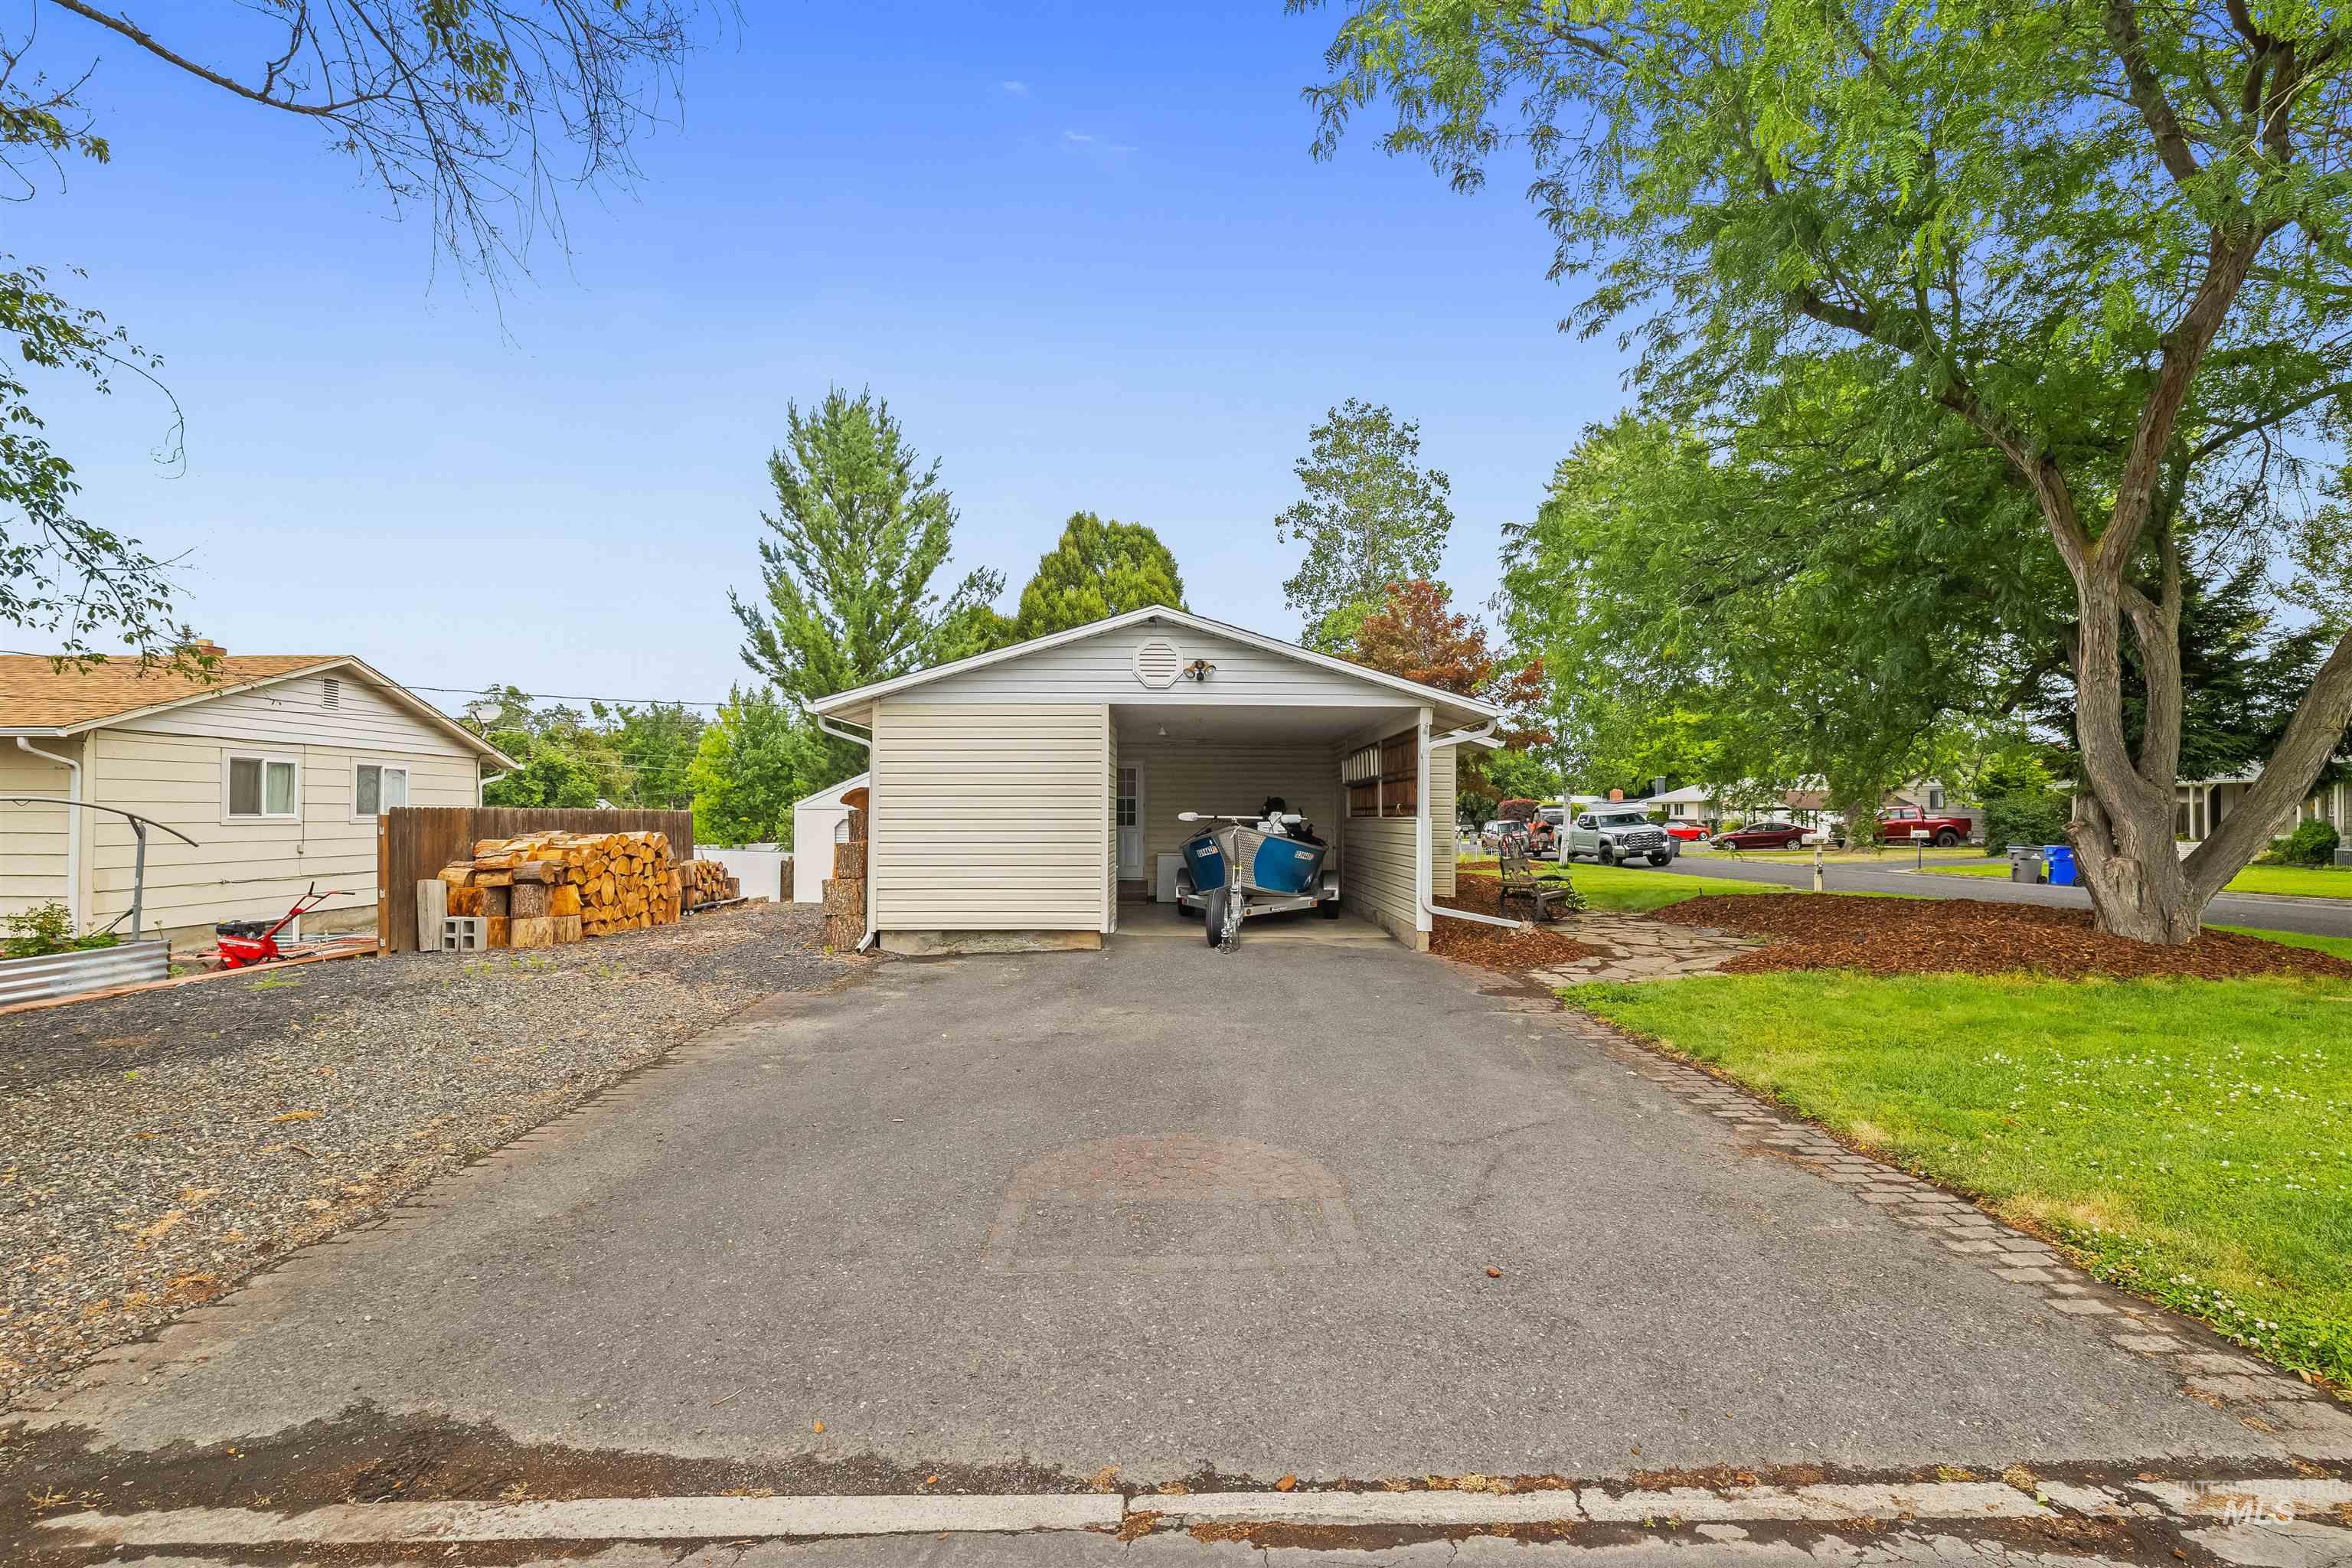
Carport structure featuring a pitched roof, vinyl siding, and ample covered parking
-
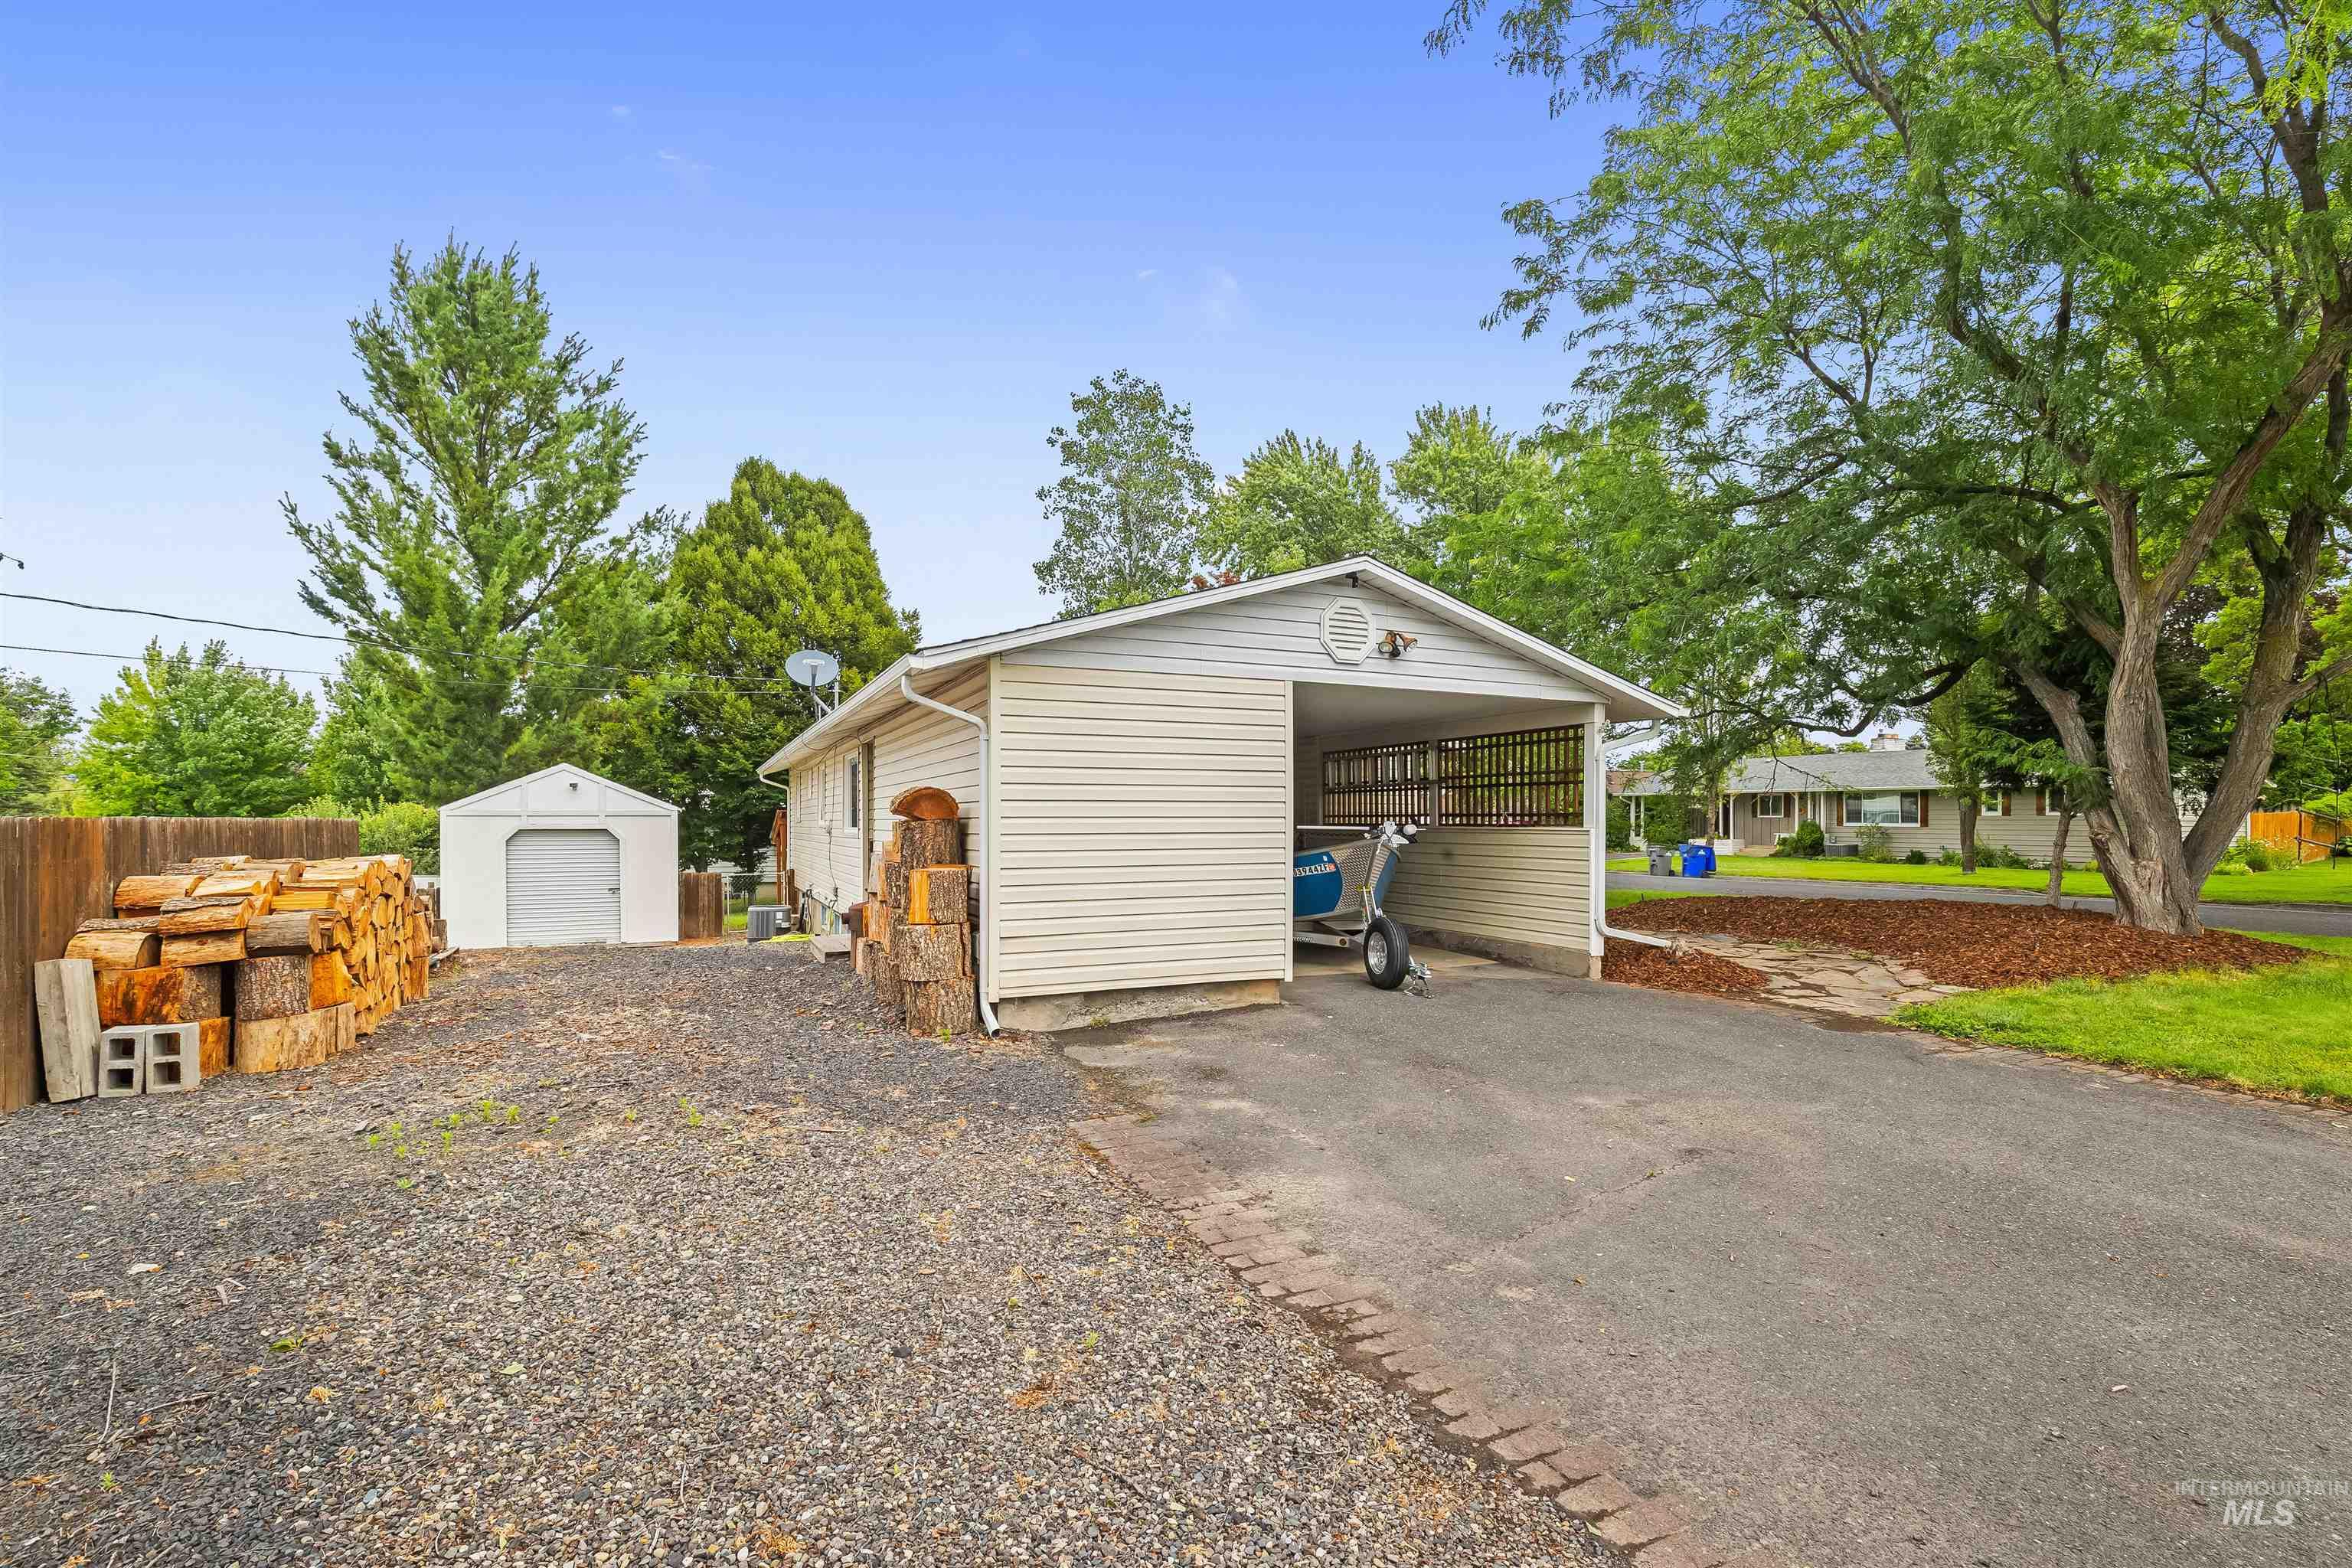
Exterior featuring a carport, detached shed, and gravel driveway
-
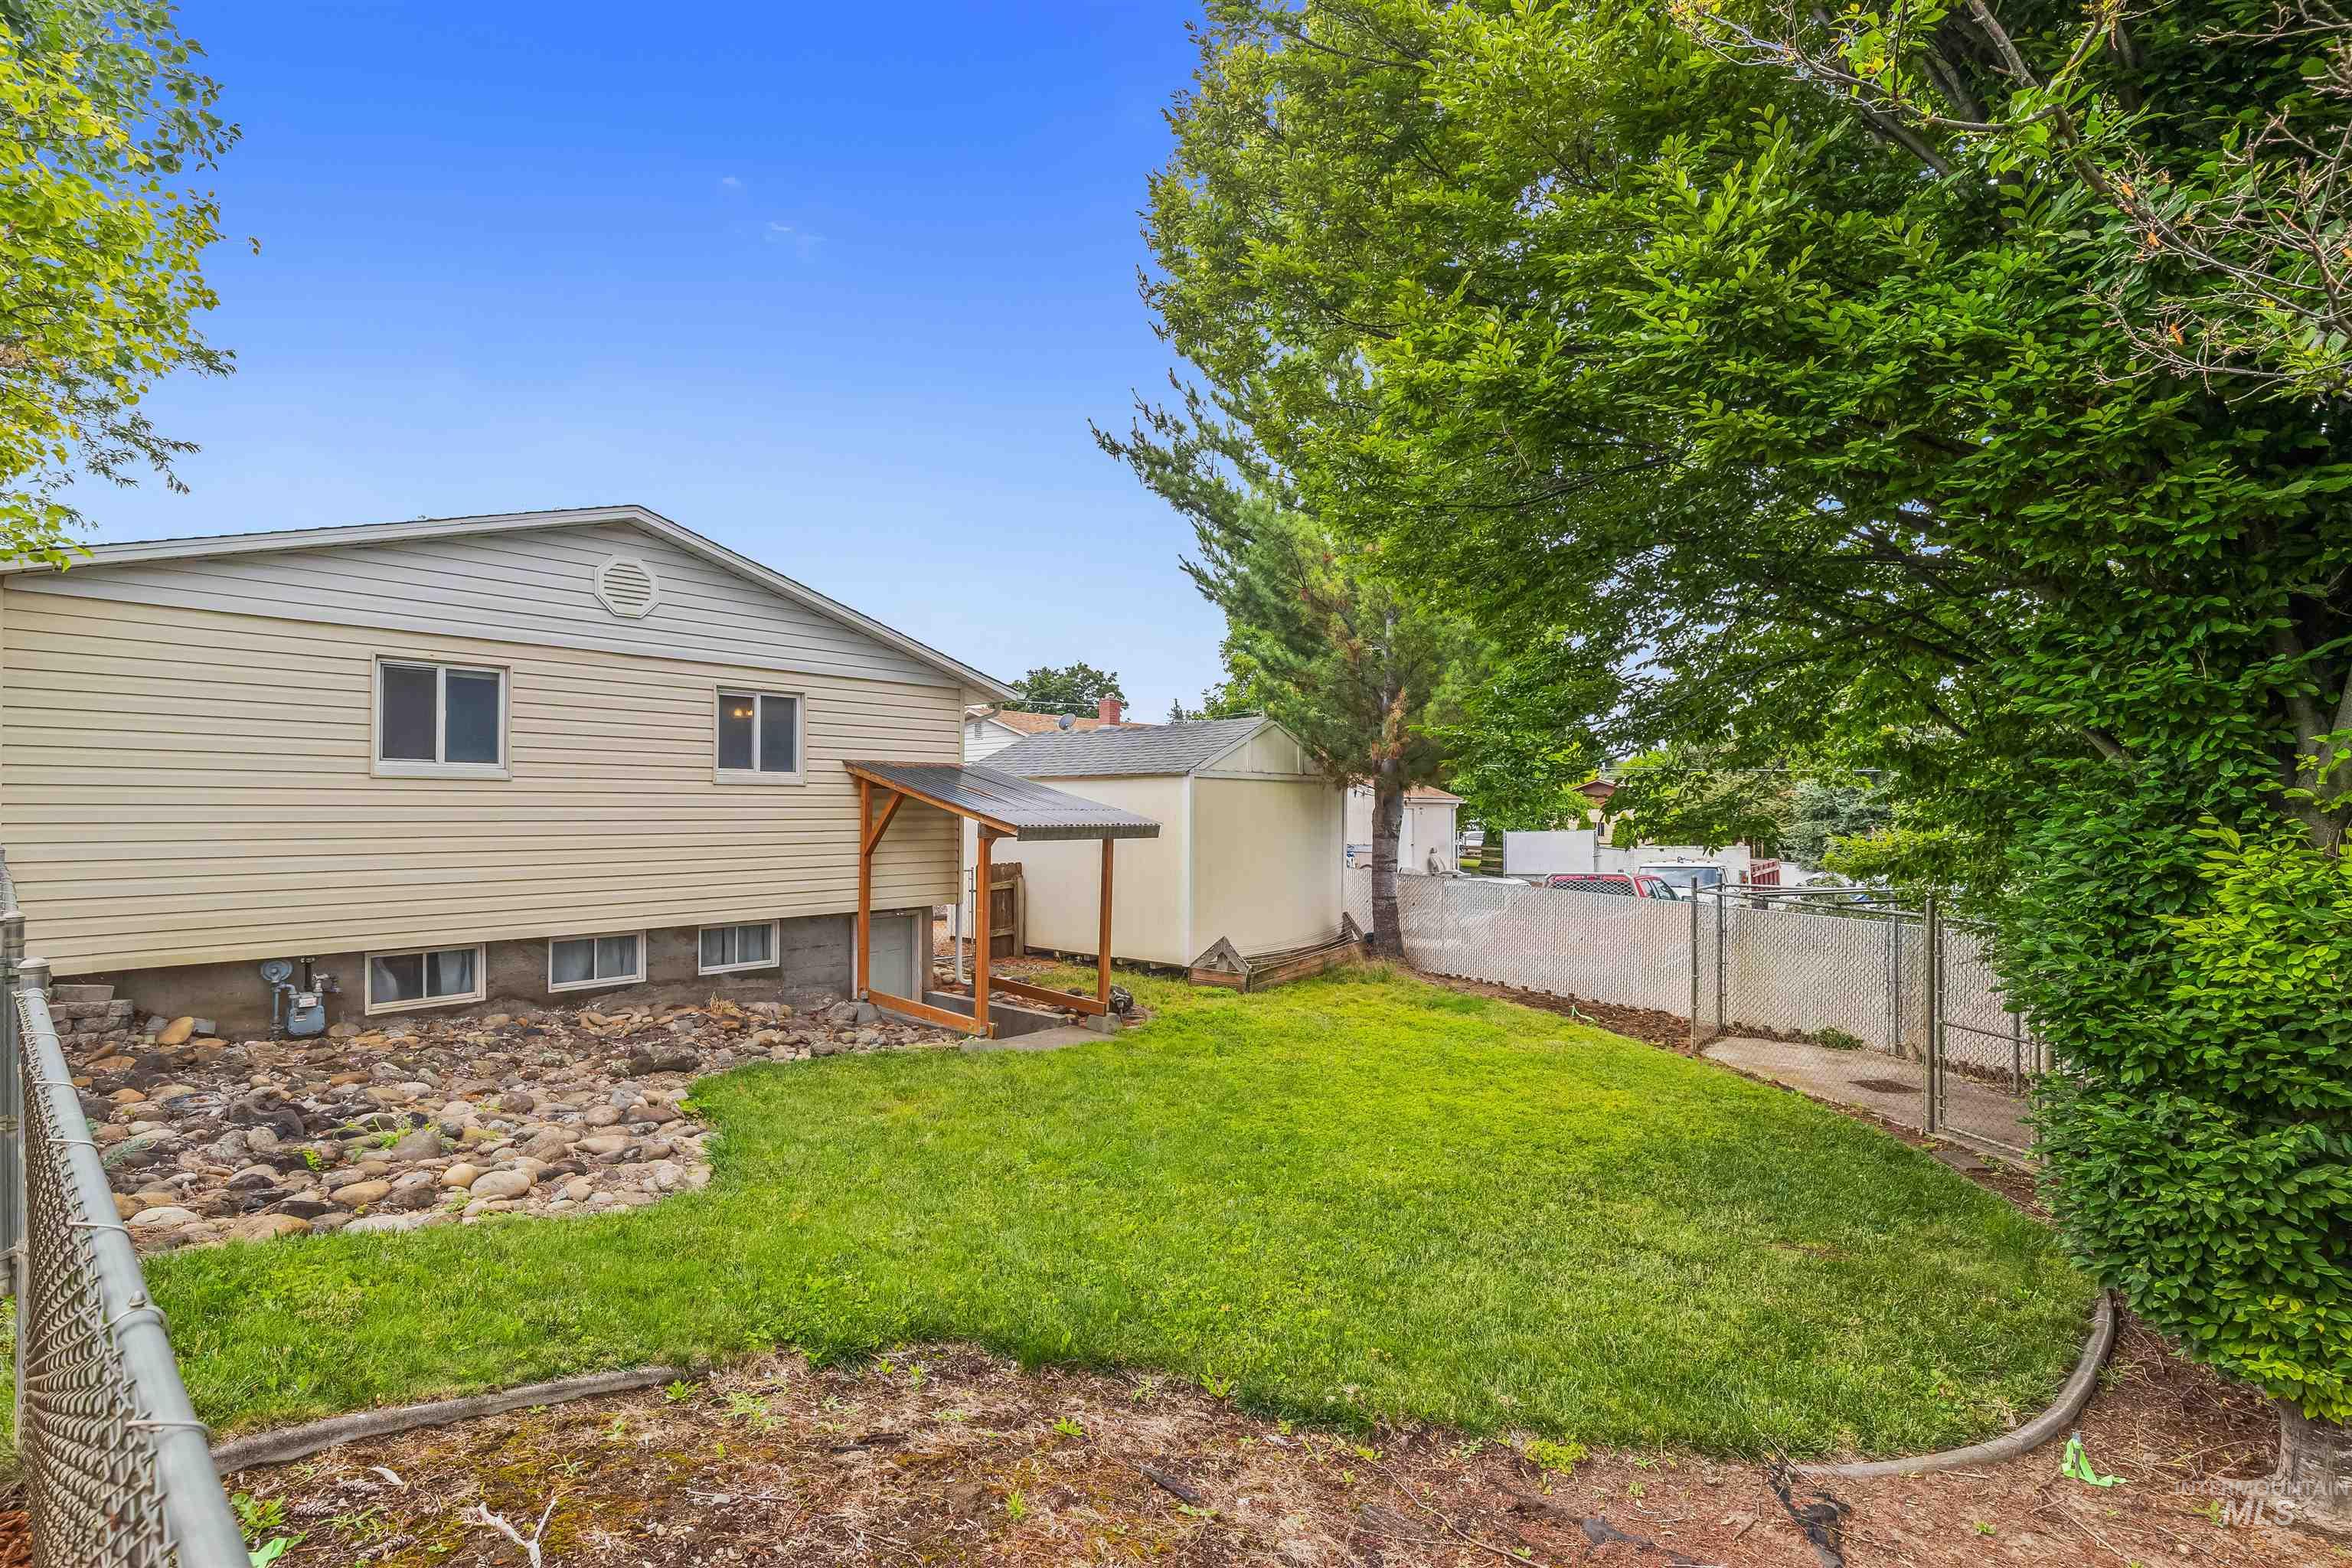
Expansive green lawn with mature trees and a chain-link fence
-
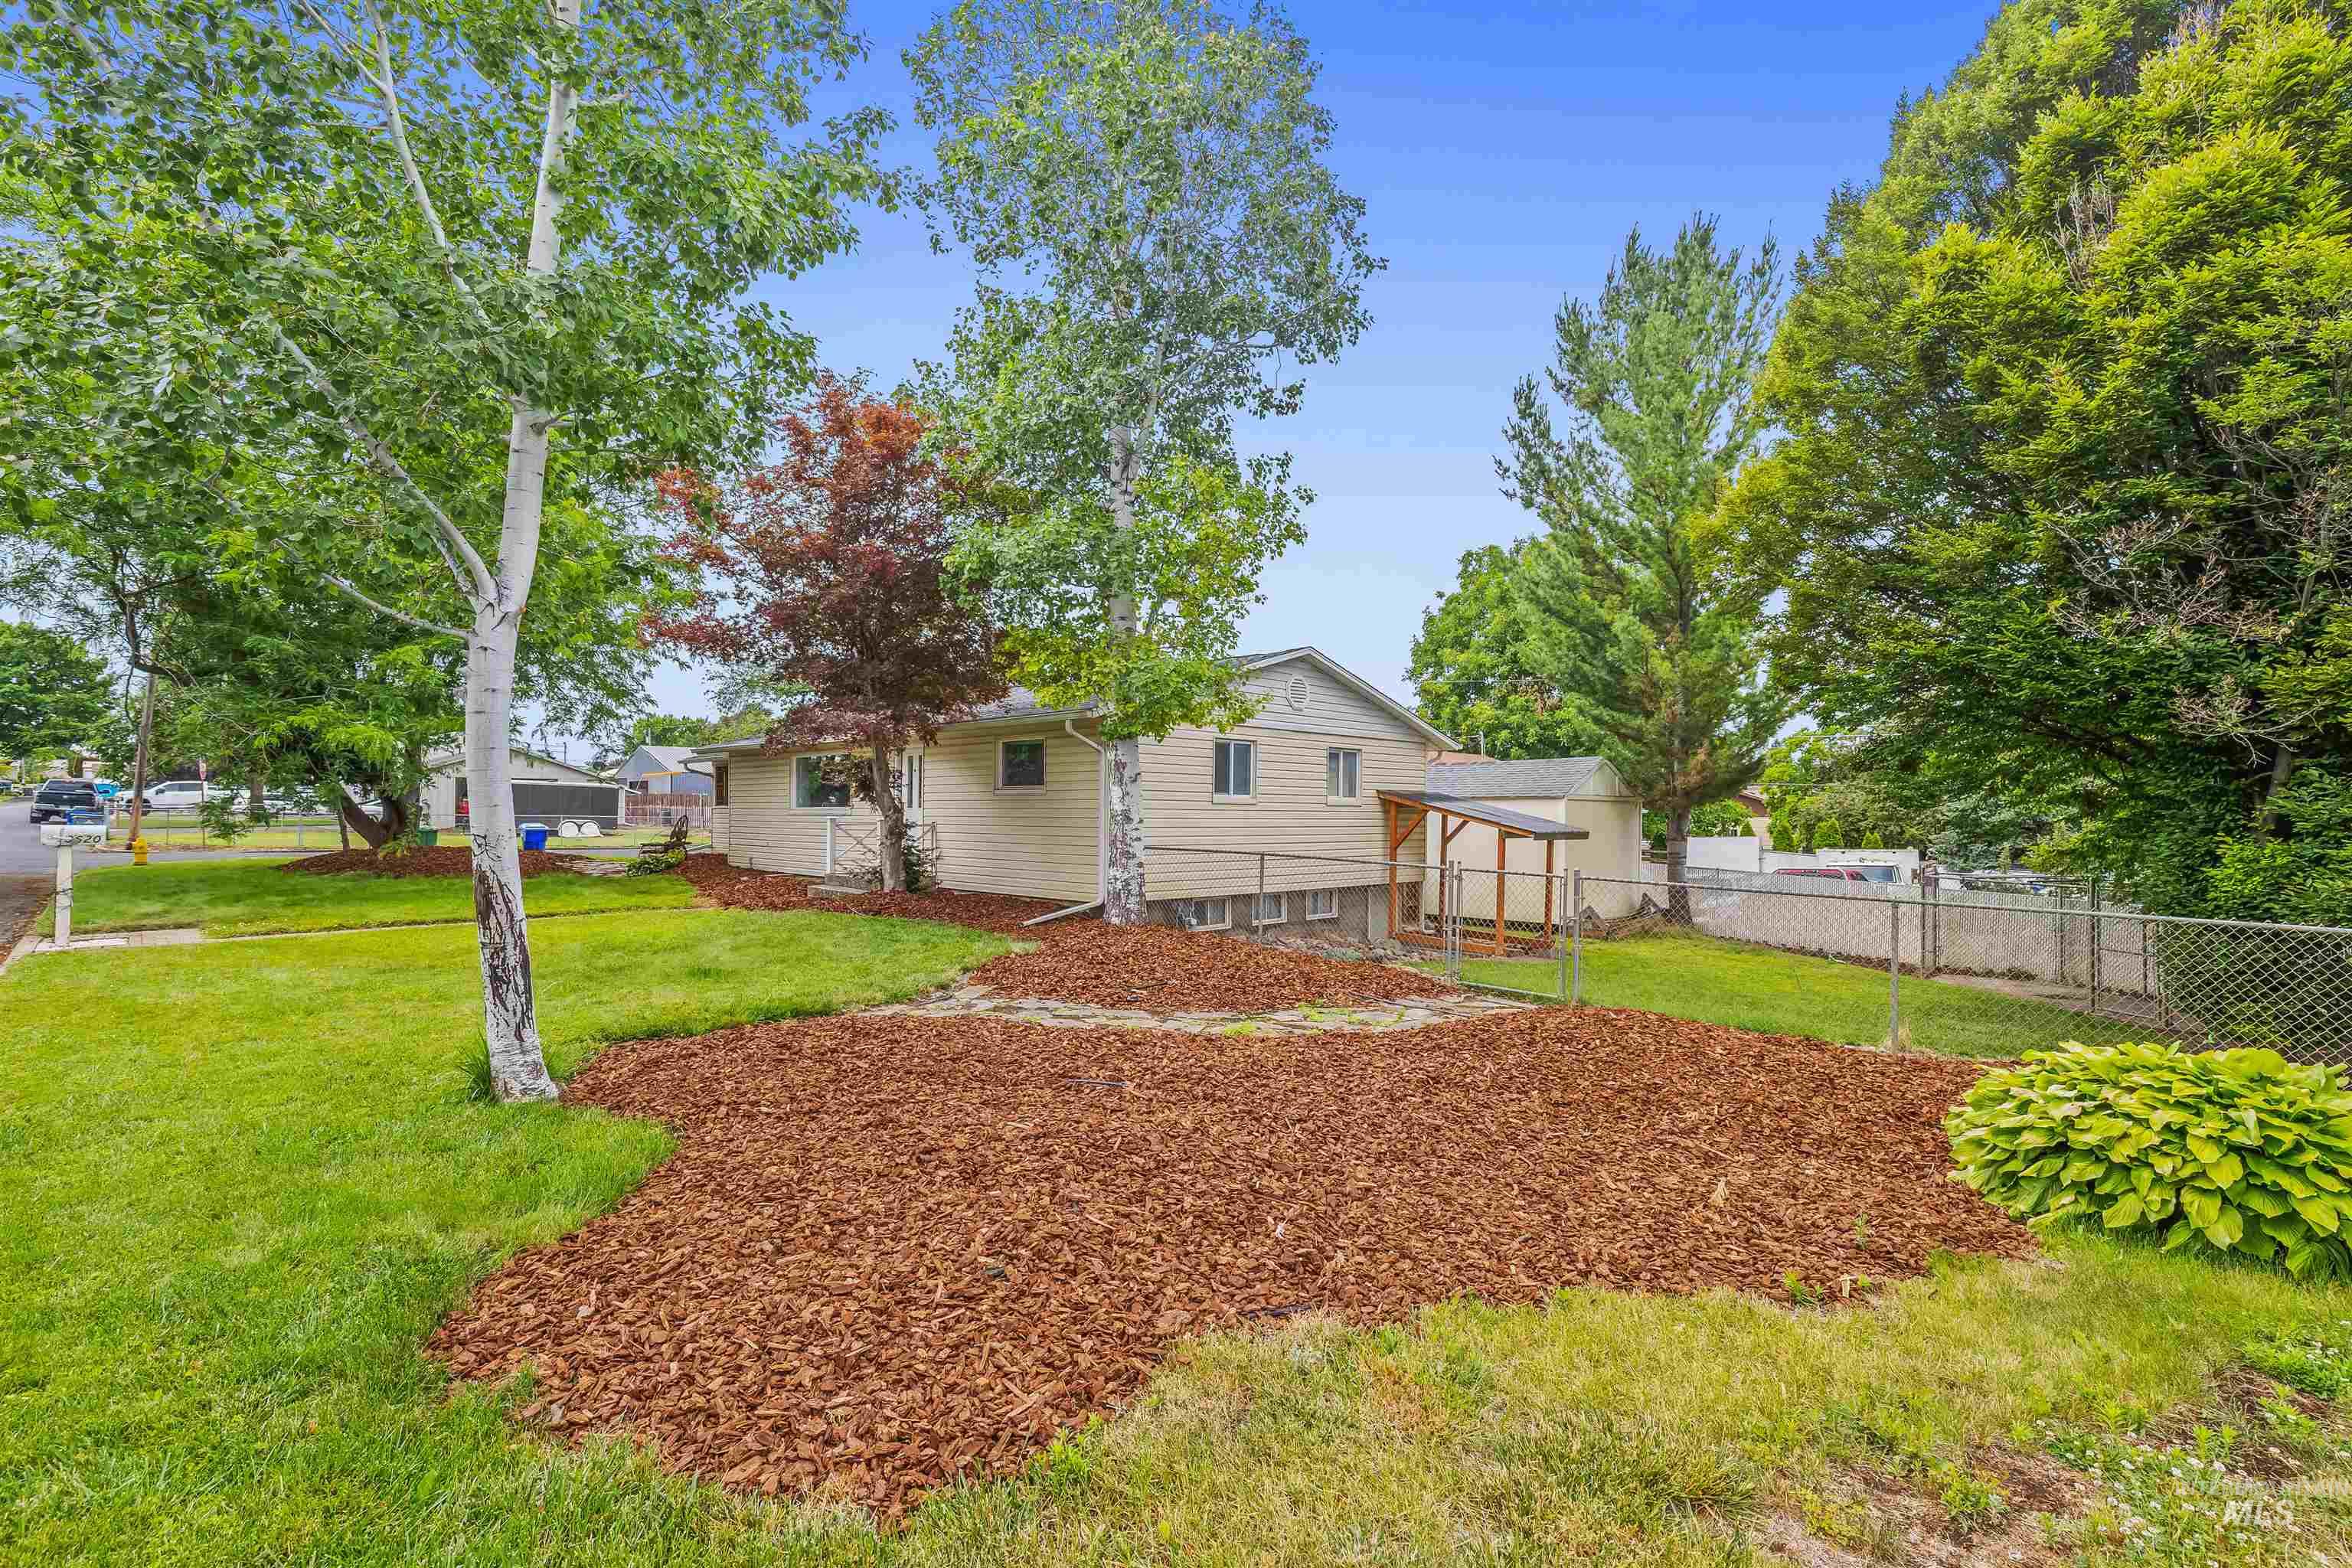
Landscaped front yard featuring mature trees and a mulched bed
Property Description
Want a quiet street, extra parking, and a home you can make your own? This corner-lot property offers the space, flexibility, and big-ticket updates buyers want, including a new roof and newer HVAC for added confidence. Inside, the home is ready for your personal touches, giving you the chance to create the style and feel that fits your life. Outside, enjoy a large carport, extra parking, and a nice shed for storage, hobbies, tools, or weekend projects. With a peaceful setting, practical updates, and room to add value, this is the kind of opportunity buyers wait for, but rarely find at the right moment. Act before someone else sees the potential first.
Features
- Heating:
- Gas
- Cooling:
- Central air
Address Map
- Country:
- US
- State:
- ID
- City:
- Lewiston
- Zipcode:
- 83501
- Street:
- 3620 18th Street C
- Longitude:
- W117° 3' 46.8''
- Latitude:
- N46° 22' 17.7''
Rooms
- Master Bedroom Level:
- Main
- Bedroom 2 Level:
- Main
- Bedroom 3 Level:
- Down
- Bedroom 4 Level:
- Down
- Kitchen Level:
- Main
- Living Room Level:
- Main
Schools
- School District:
- Lewiston Independent School Dist
- Elementary School:
- Camelot
- Middle School:
- Sacajawea
- High School:
- Lewiston
Additional Details
- Status:
- New
- Type:
- Single Family
- Level:
- Single with Below Grade
- Tax Year:
- 2025
- Taxes:
- $3,341
- Potential Short Sale:
- No
- Age:
- 51 - 80 Years
- Auction:
- No
- Flood Ins Required:
- No
- HUD Owned:
- No
- In Foreclosure:
- No
- Land Size:
- Standard Lot 6000-9999 SF
- Home Owner Exempt:
- Yes
- HOA Frequency:
- Not Applicable
- Irrigation District:
- LOID
- Inc Kitchen Features:
- Dishwasher, Oven/range freestanding, Refrigerator, Countertop-laminate
- Lot Features:
- Corner lot
- Water:
- City service
- Land Use:
- Single
- Sprinkler System:
- Auto
Residential For Sale
3620 18th Street C, Lewiston, Idaho 83501
3 Bedrooms
1.5 Bathrooms
1,876 SqFt
Visits : 4 in 1 days
$375,000
Listing ID #98992974
Basic Details
- Property Type :
- Residential
- Listing Type :
- For Sale
- Listing ID :
- 98992974
- Price :
- $375,000
- Bedrooms :
- 3
- Bathrooms :
- 1.5
- Apx SqFt :
- 1,876 SqFt
- Year Built :
- 1961
- Lot Area :
- 0.19 SqFt
- Days on Market :
- 1
- Subdivision :
- 0 Not Applicable
- Update Date :
- 07/07/2026 20:44:07
- Status :
- Active
Agent info

- JoeAnne Santy-Greene
- (208) 947-4609
- (208) 283-6313
- (208) 287-8500
-

Contact Agent
Mortgage Calculator

