

-
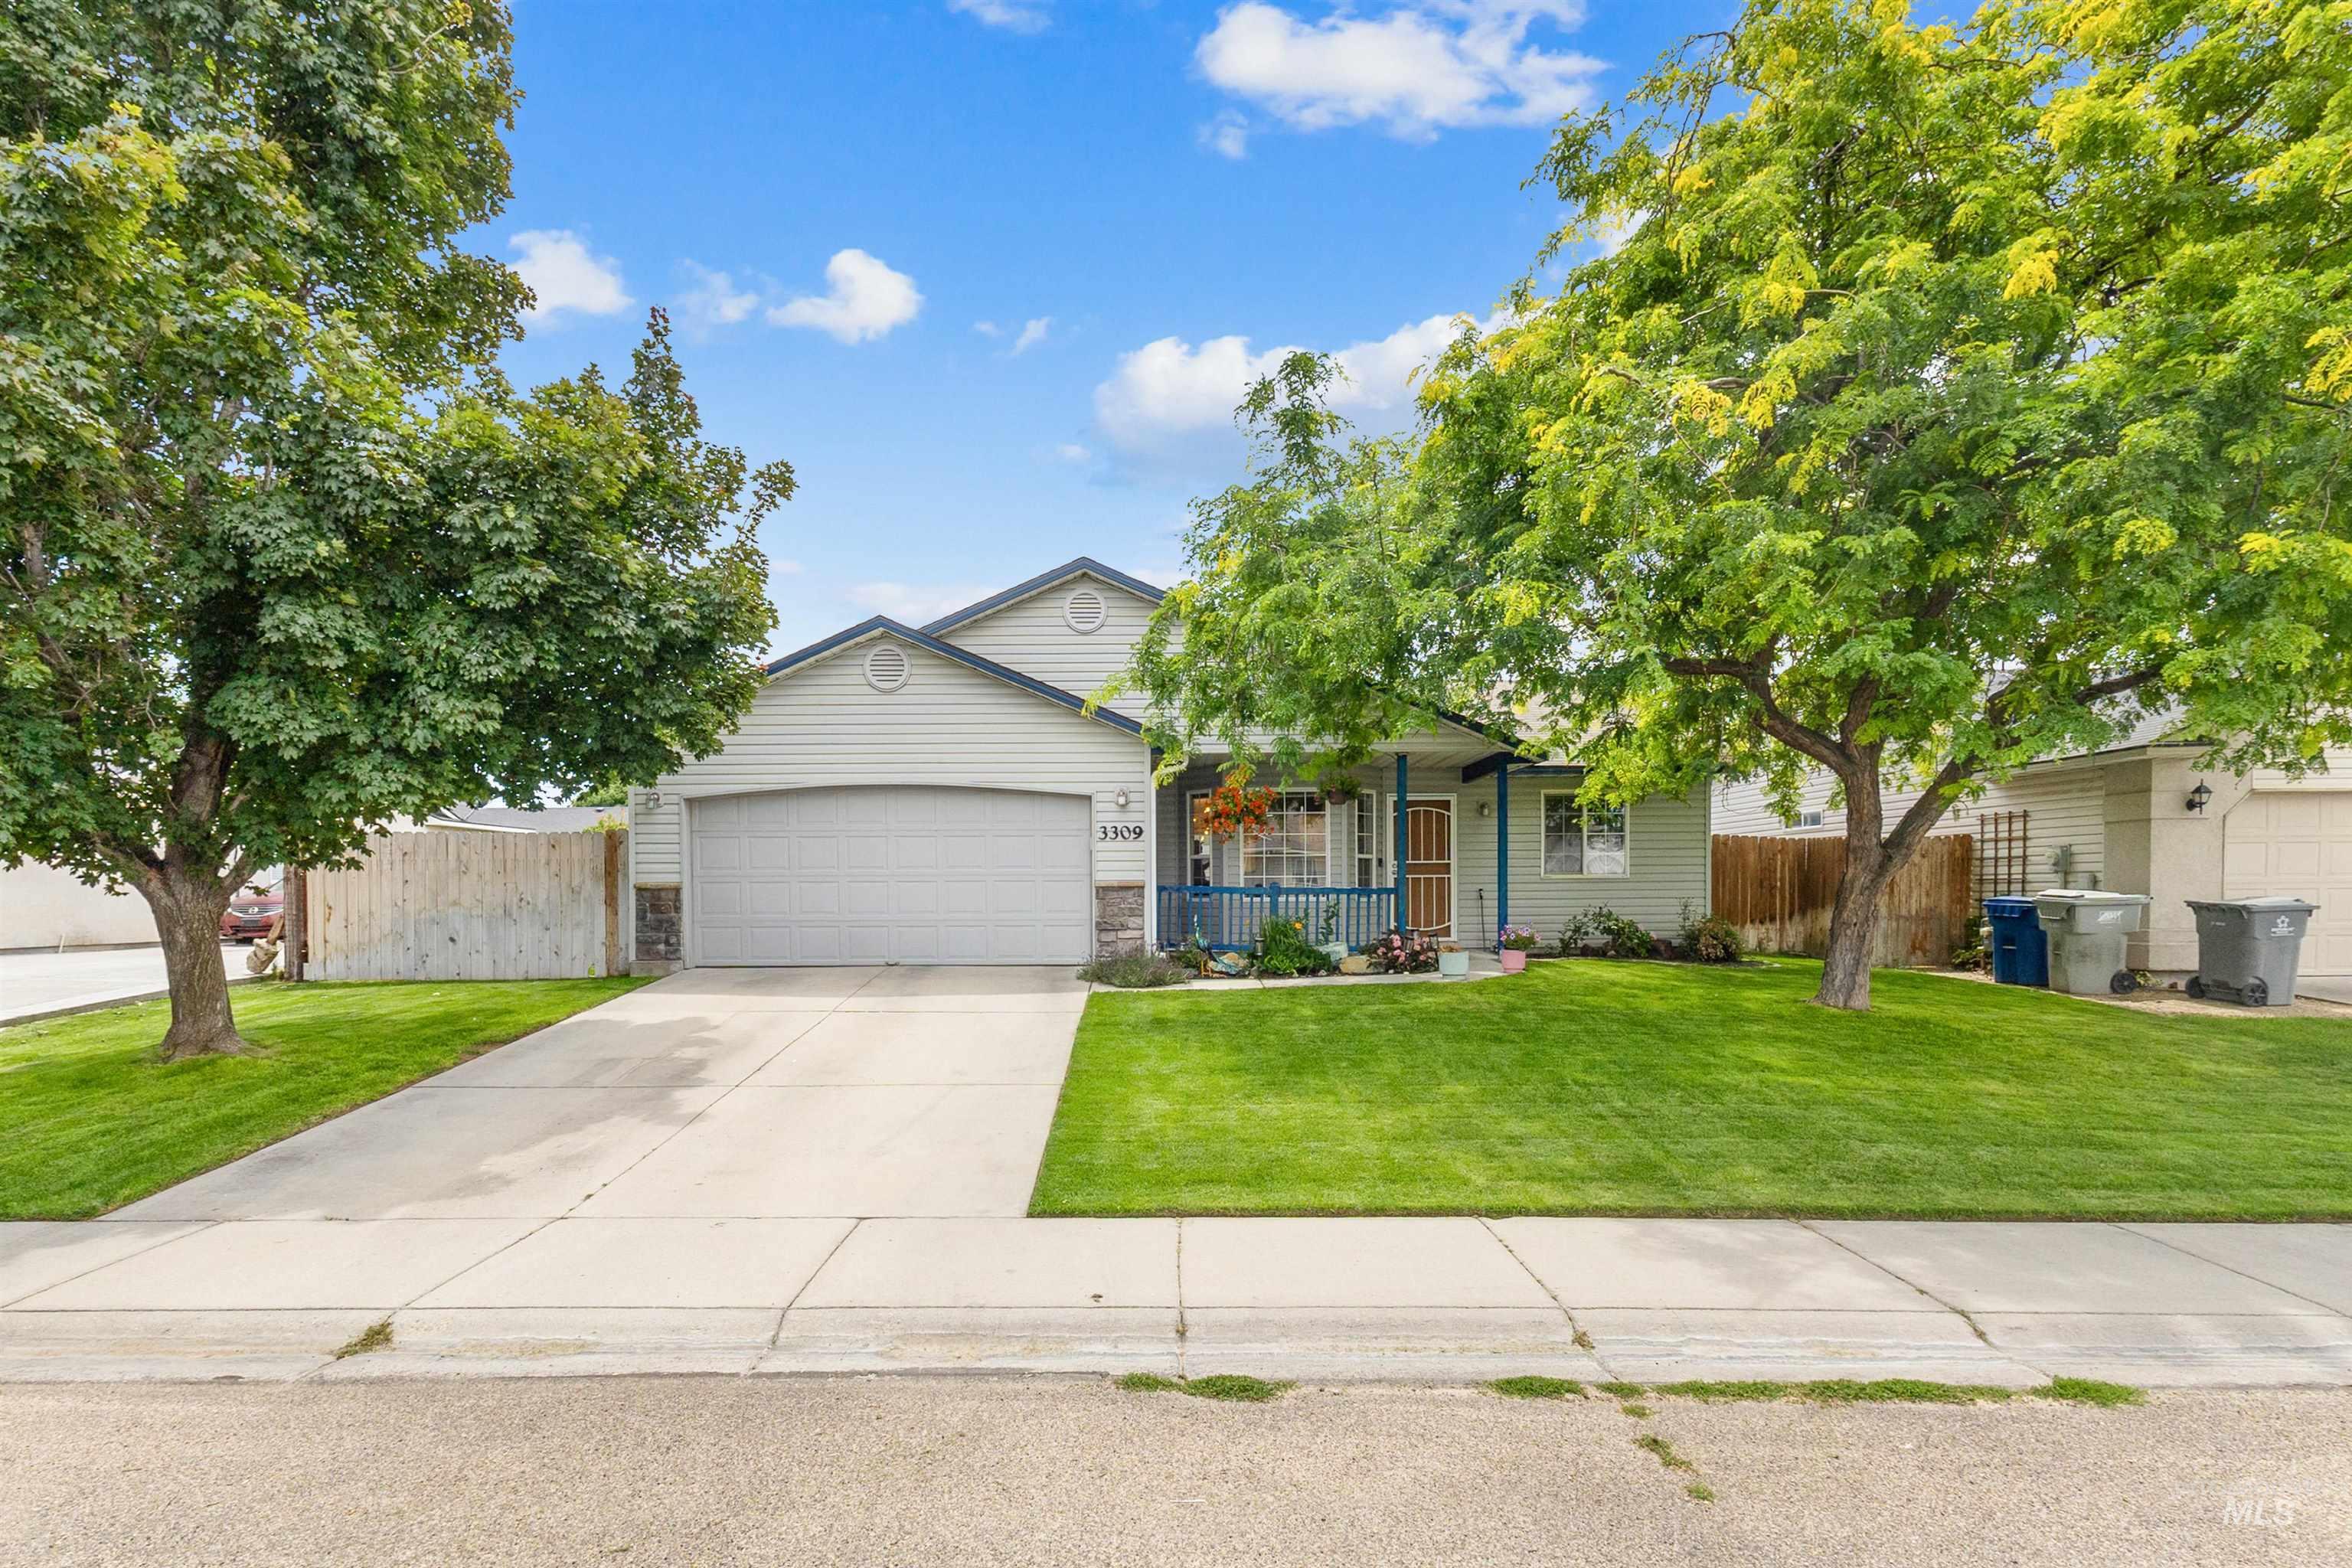
Single-story residence featuring a front lawn and mature trees
-
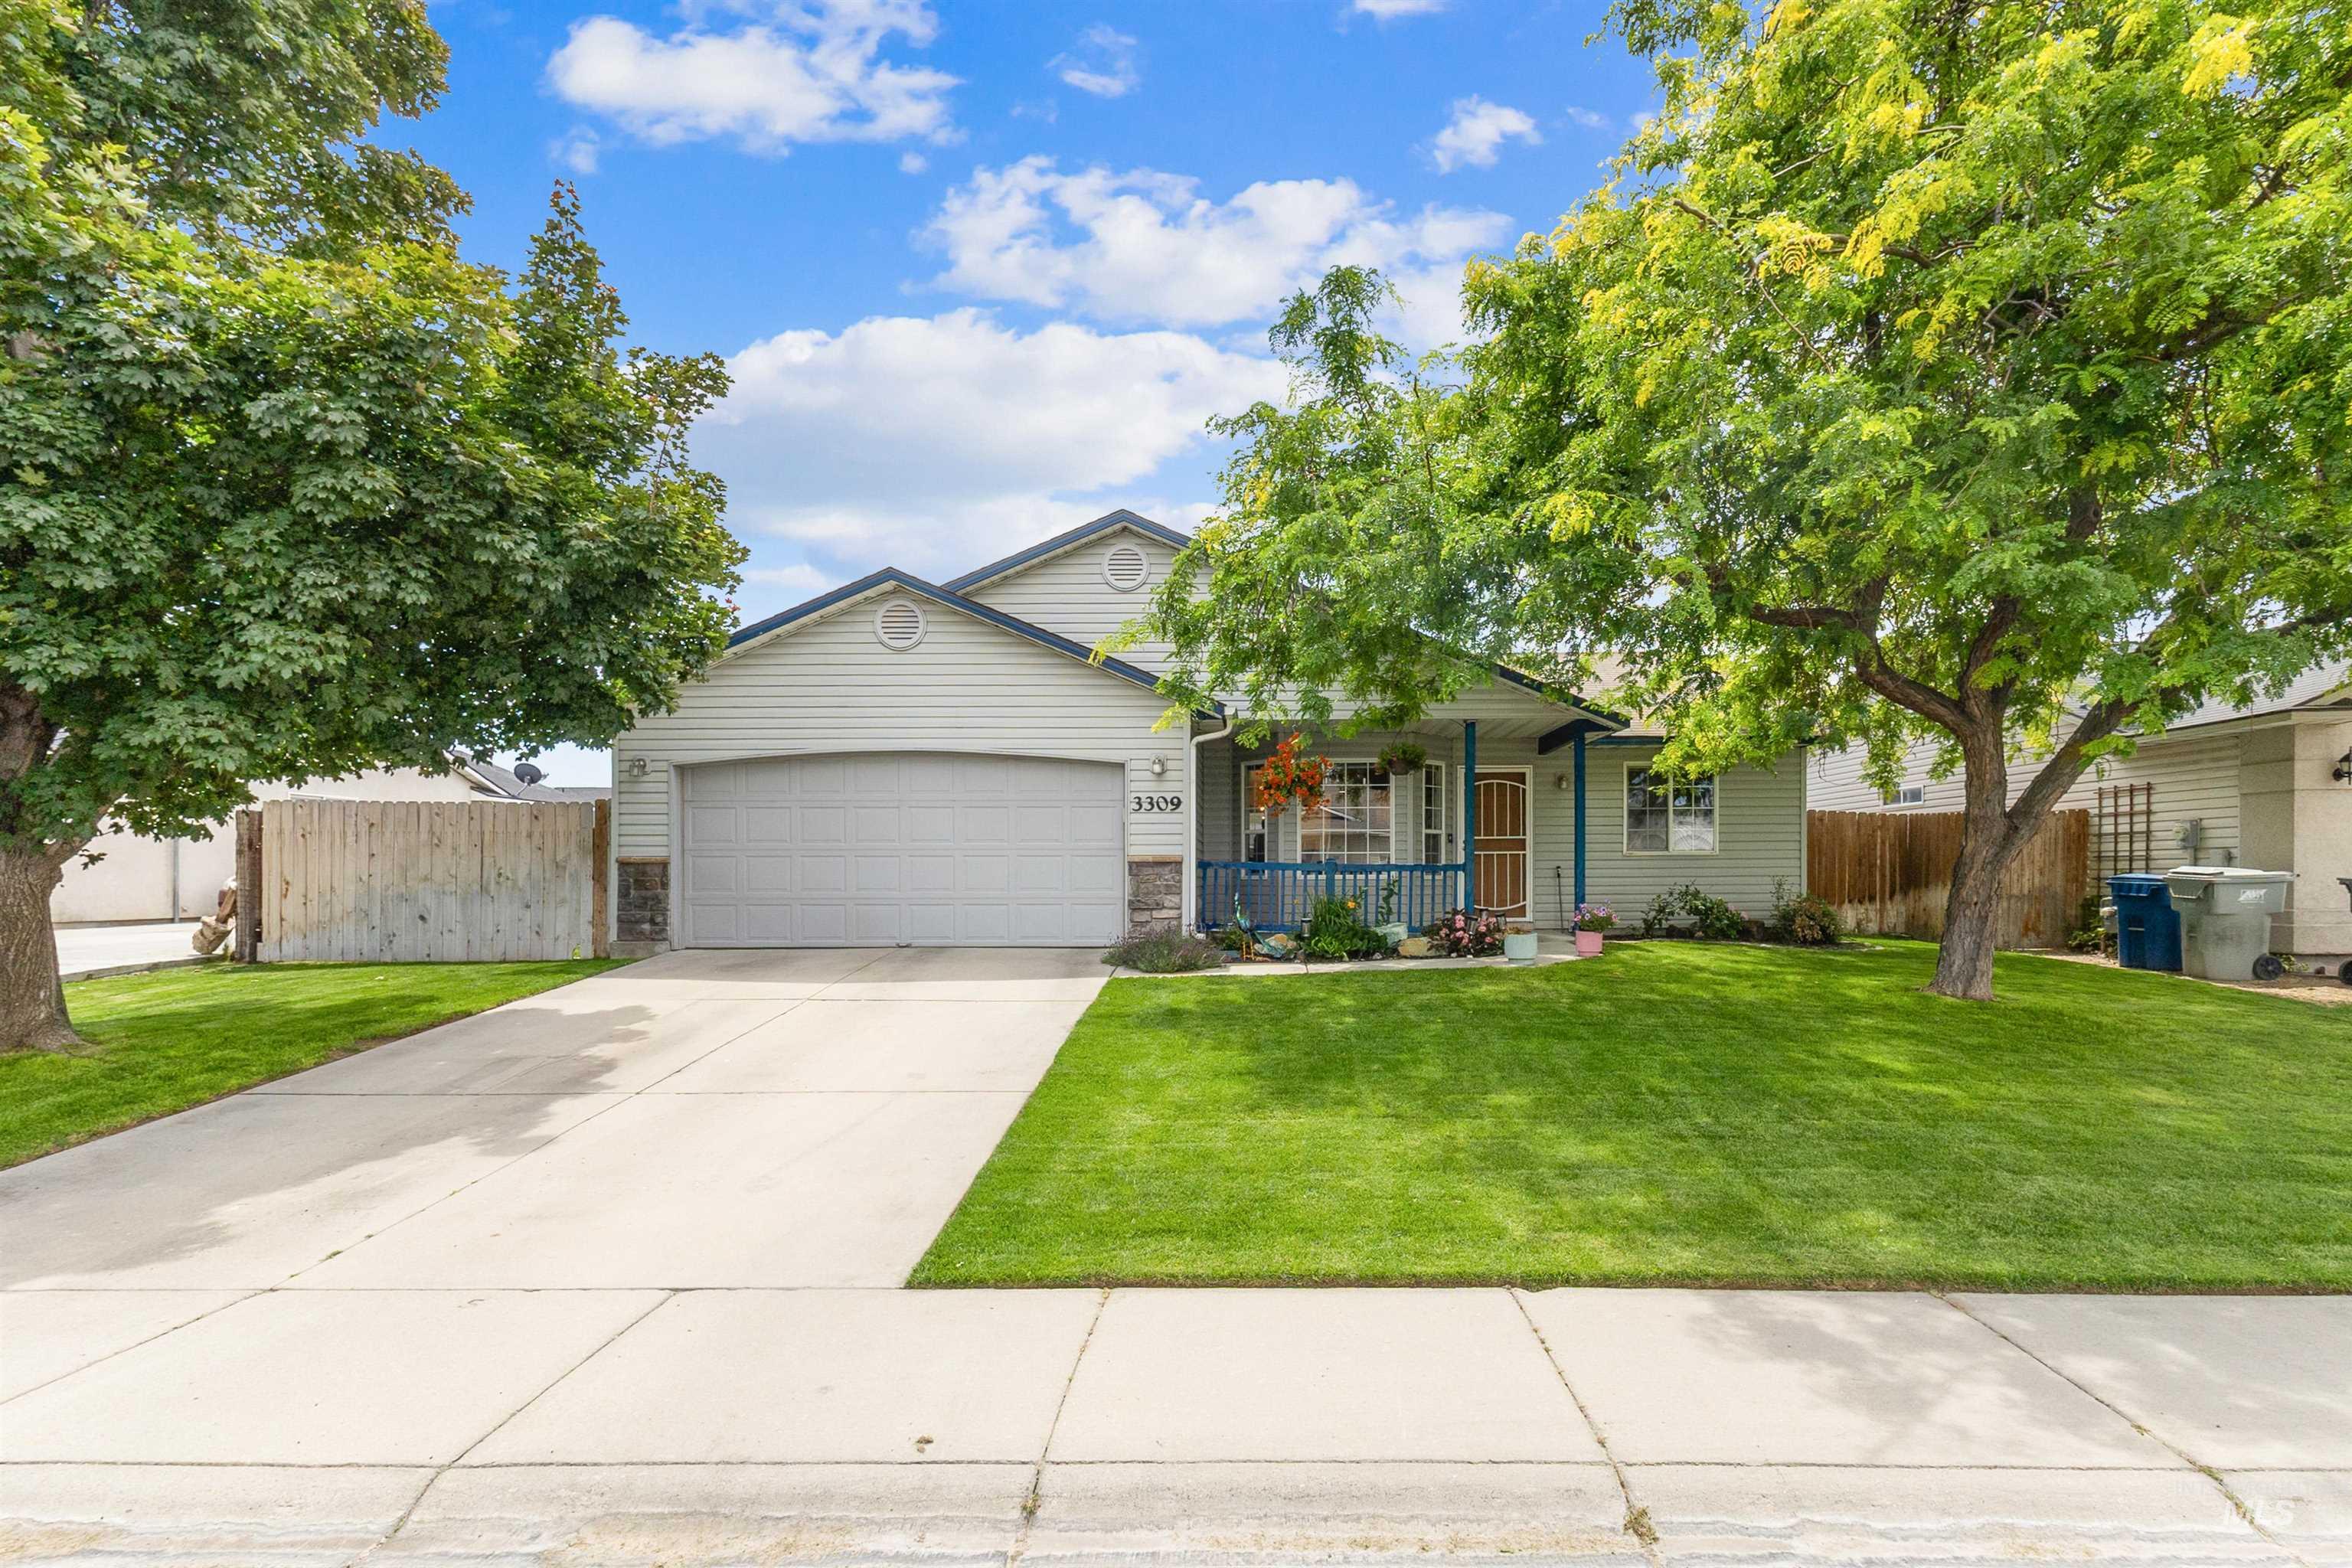
Light-colored siding exterior featuring a covered front porch, an attached garage, a concrete driveway, a manicured lawn, and mature trees
-
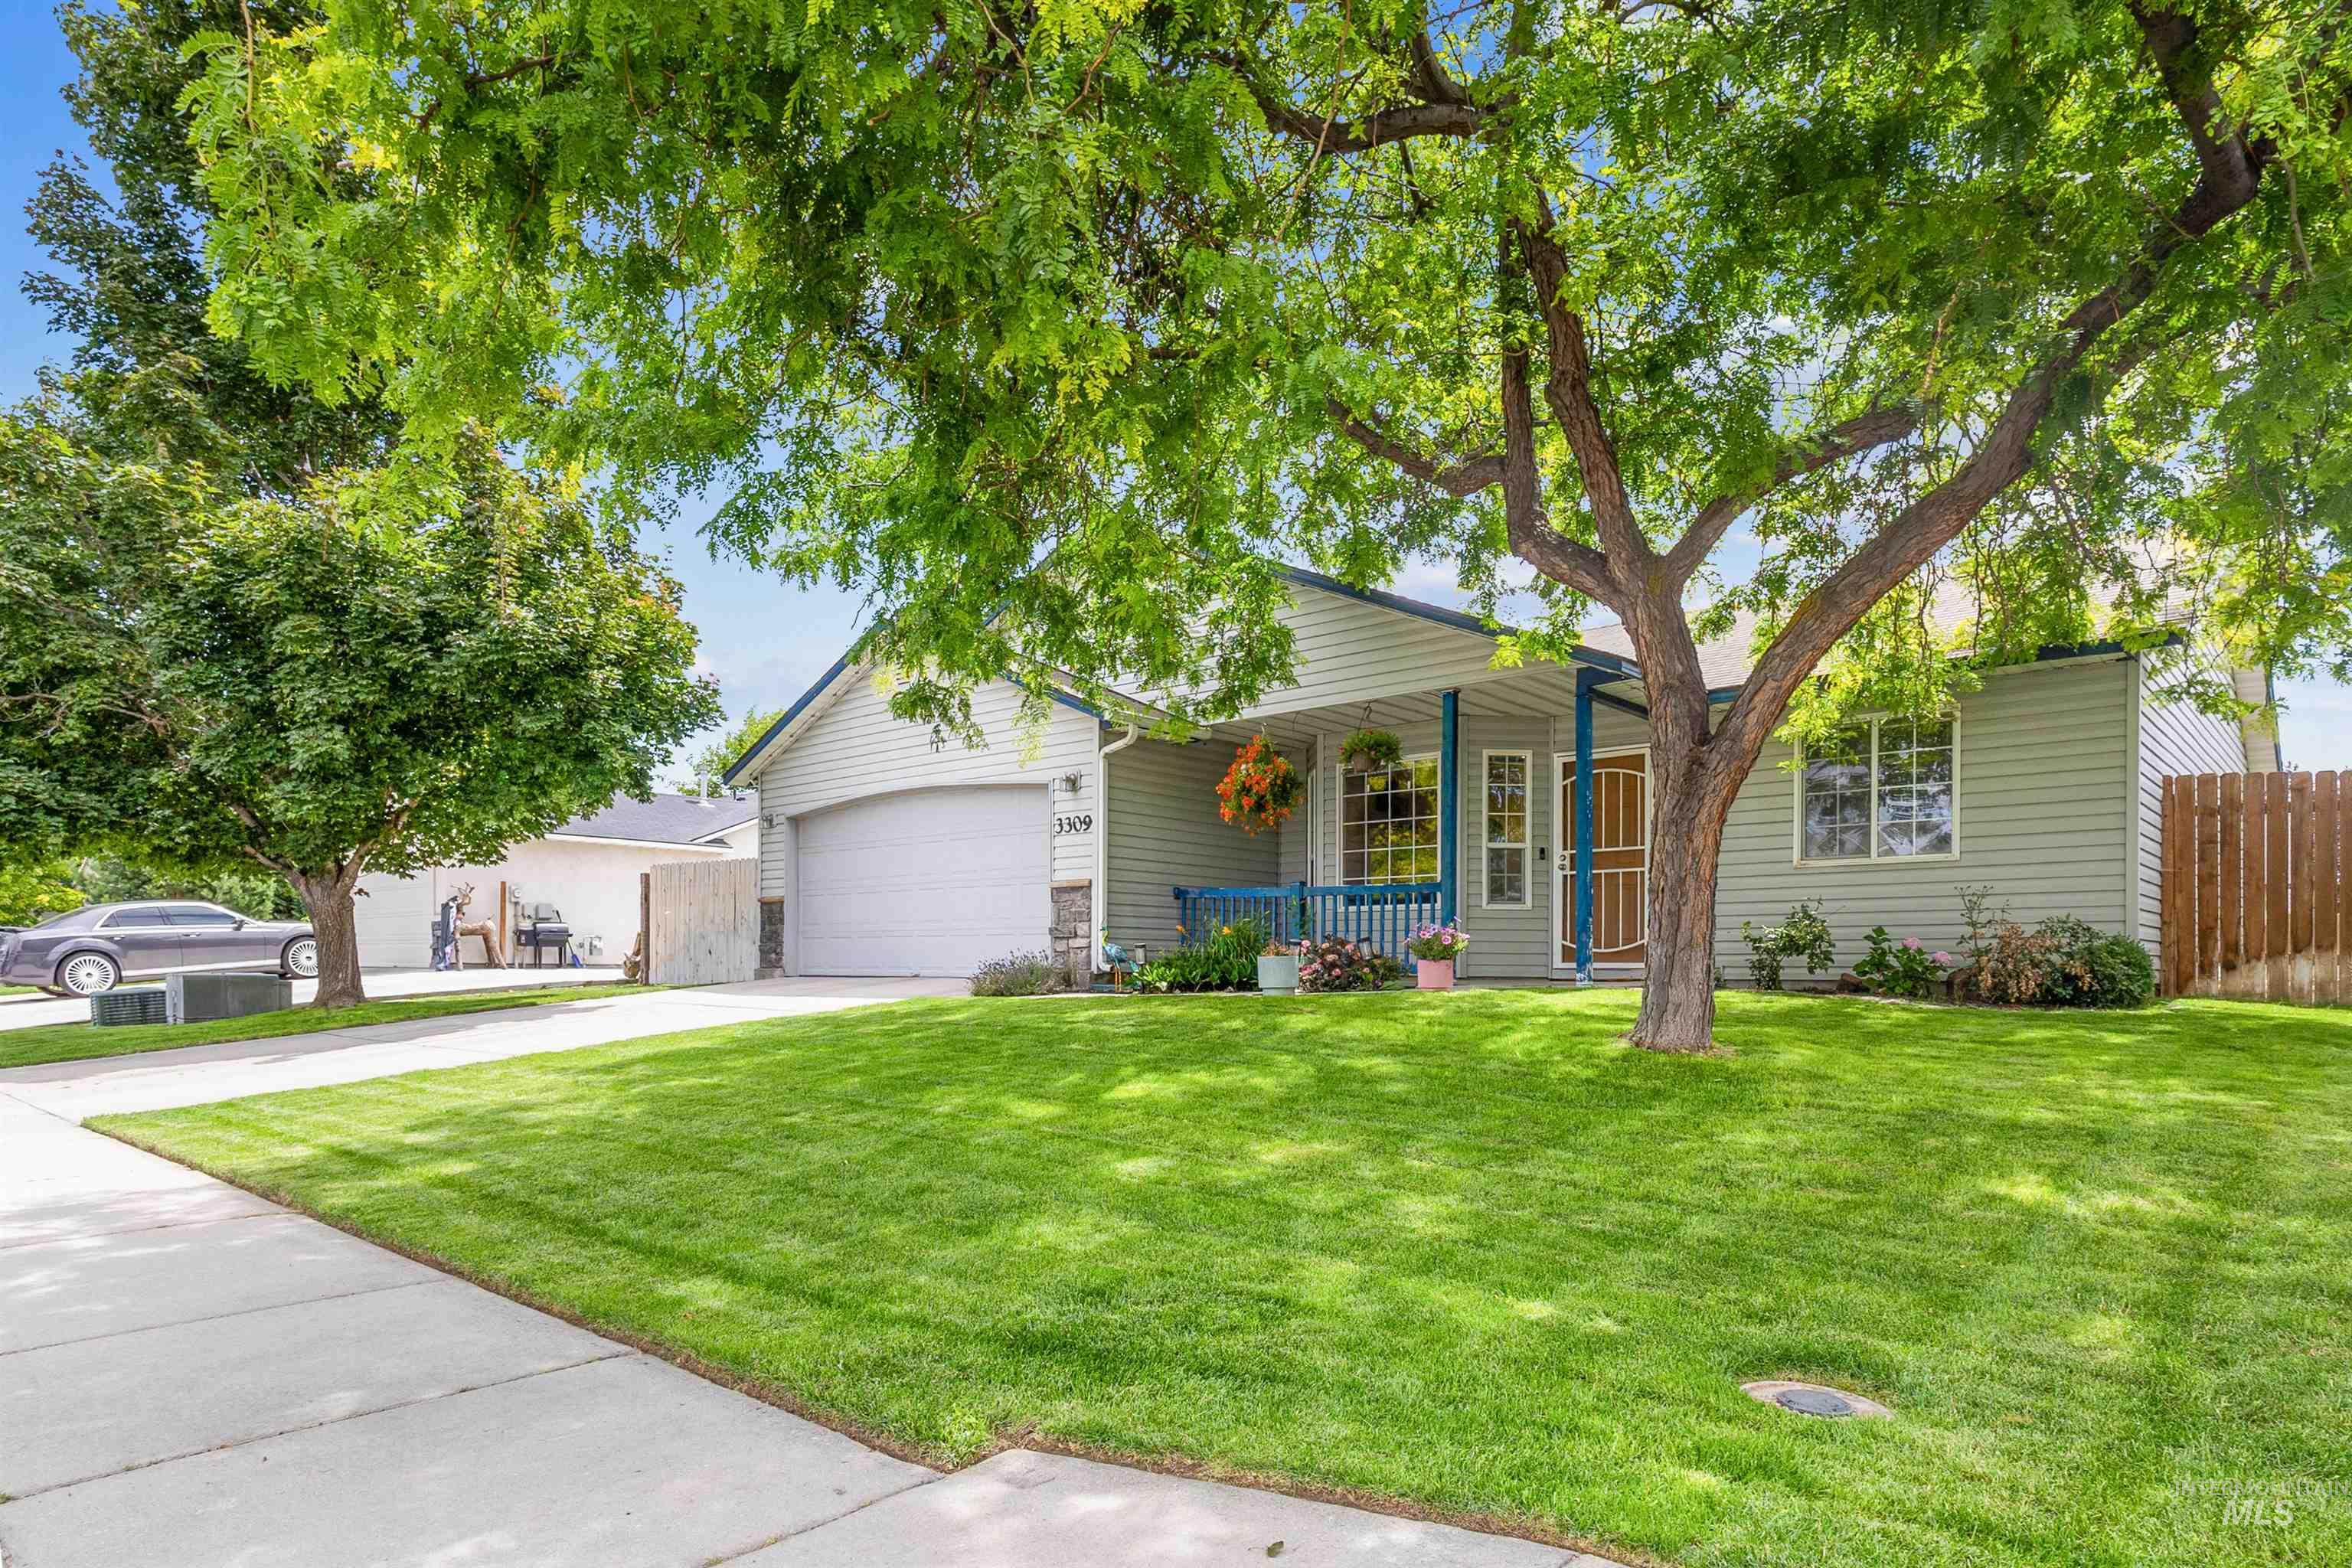
Exterior featuring light-colored siding, an attached garage, a covered front porch, and a large mature tree
-
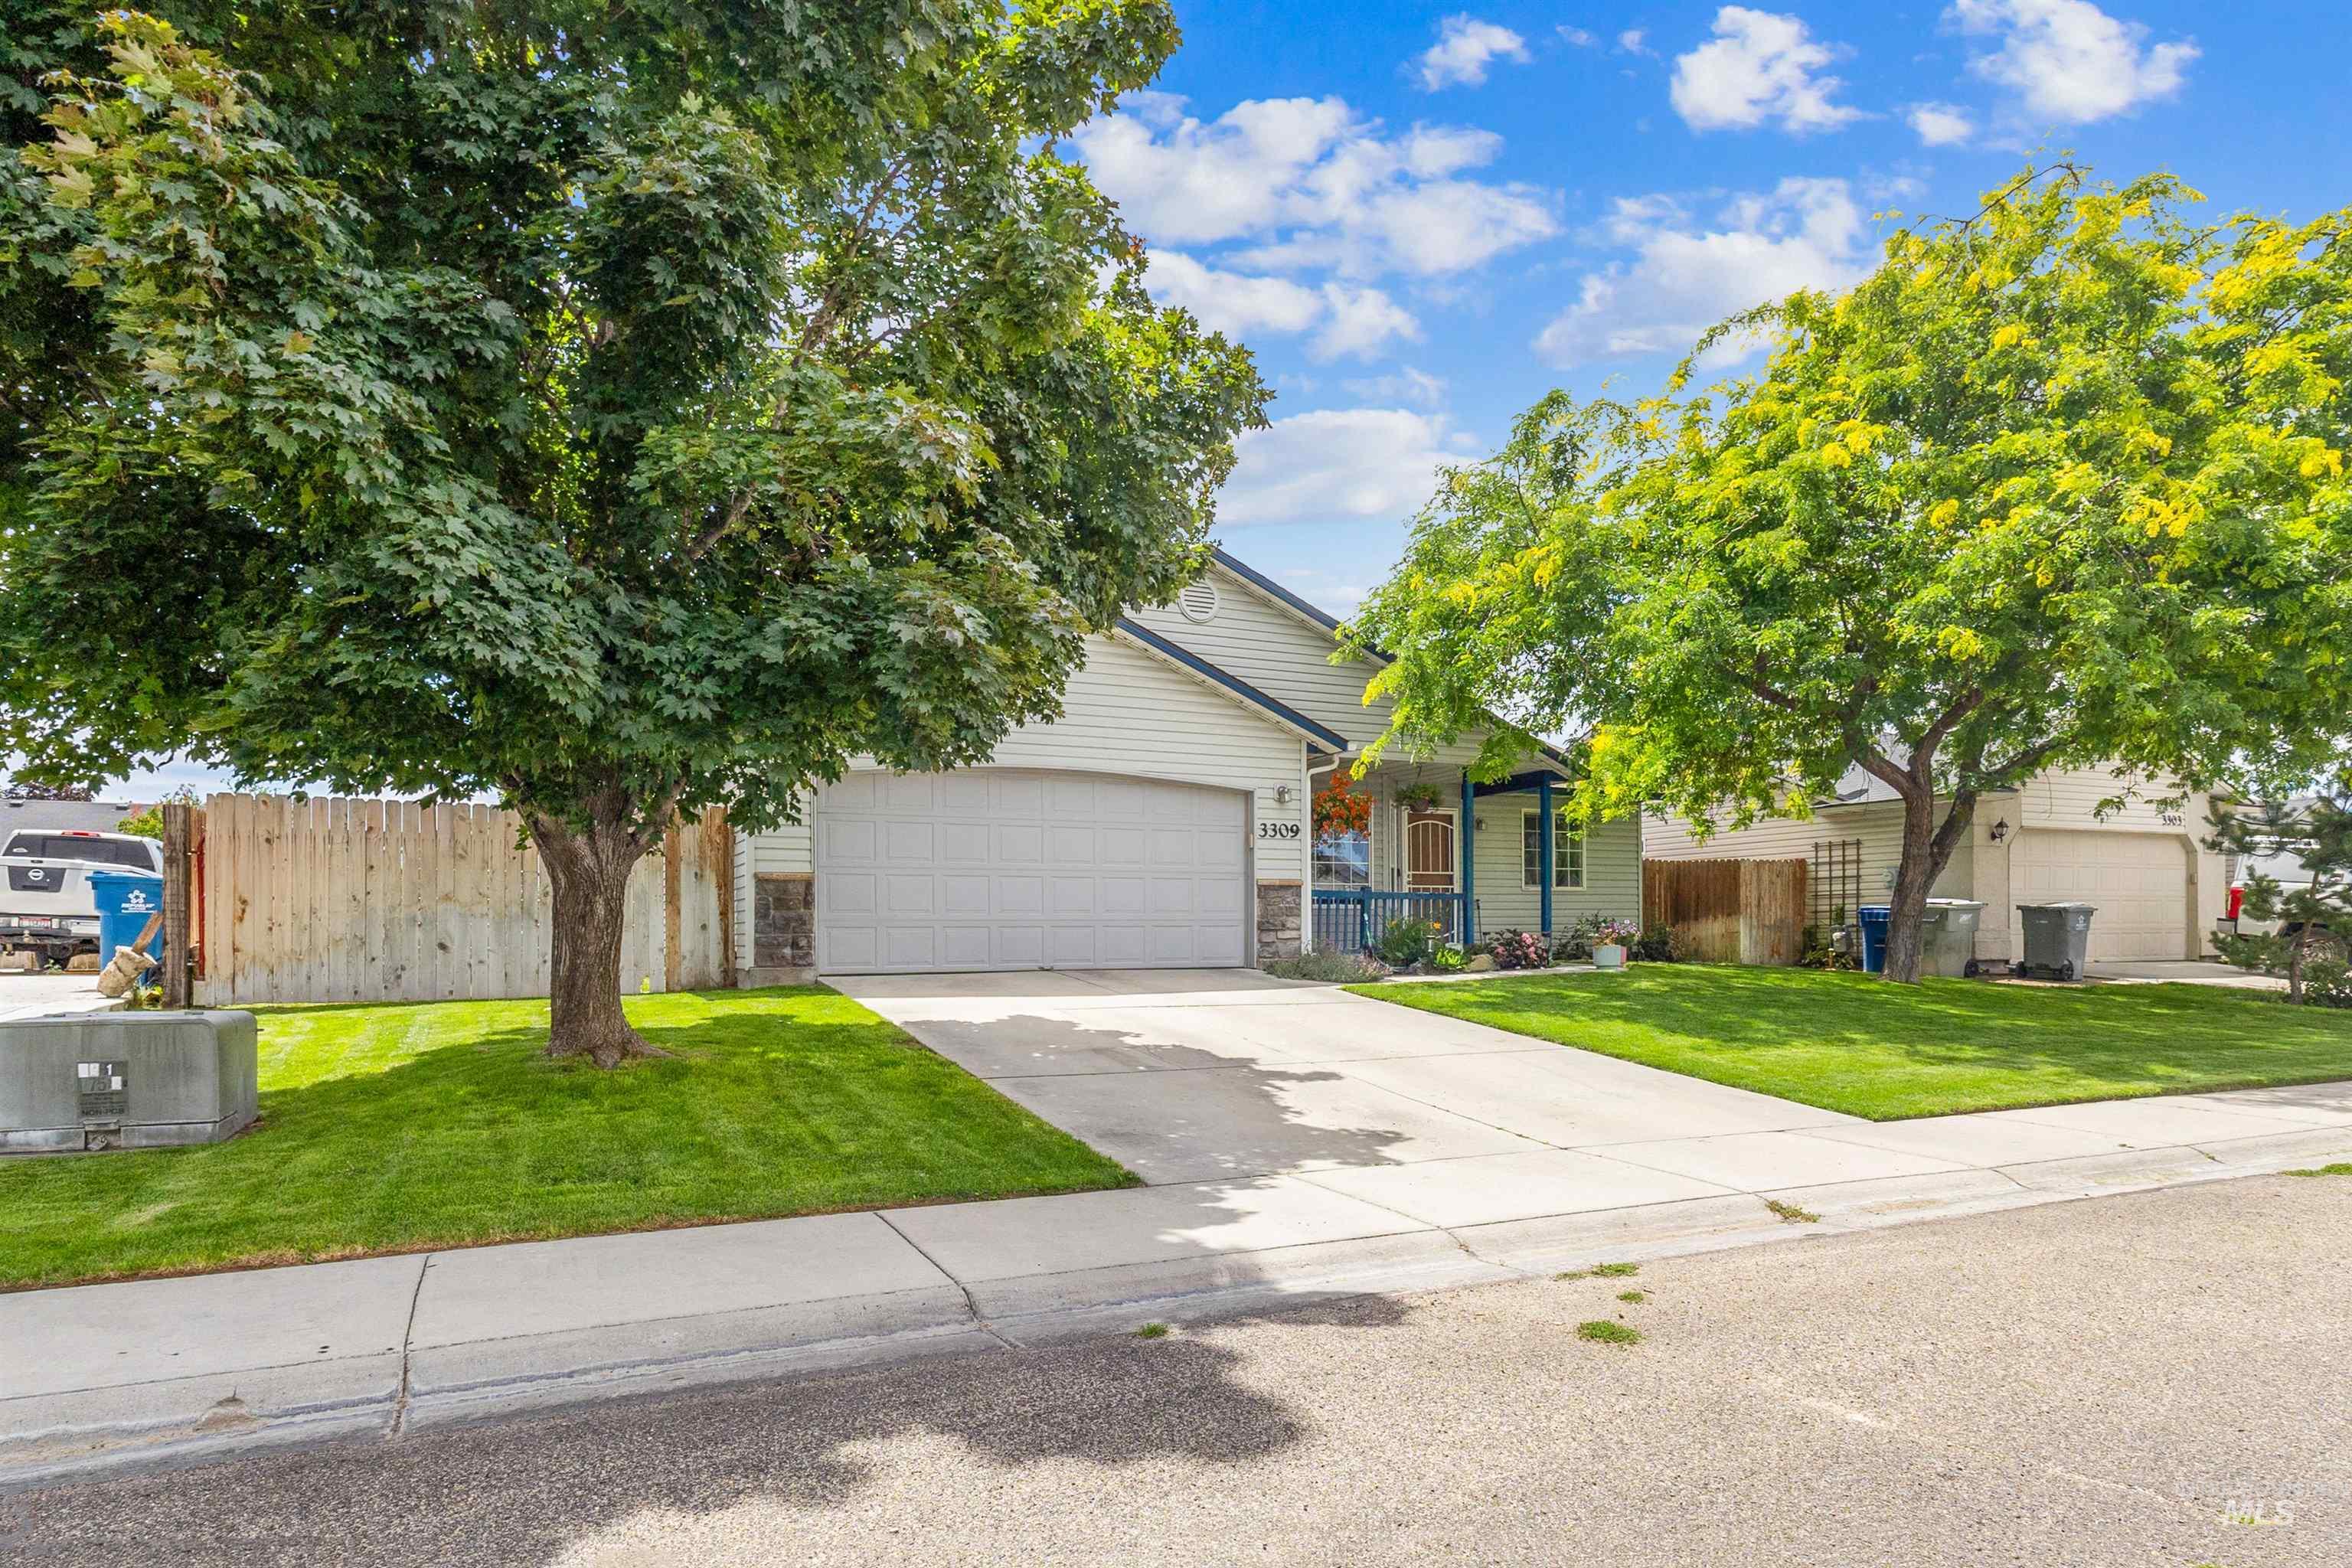
Single-story home featuring a two-car garage, light-colored siding, and a stone facade accent
-
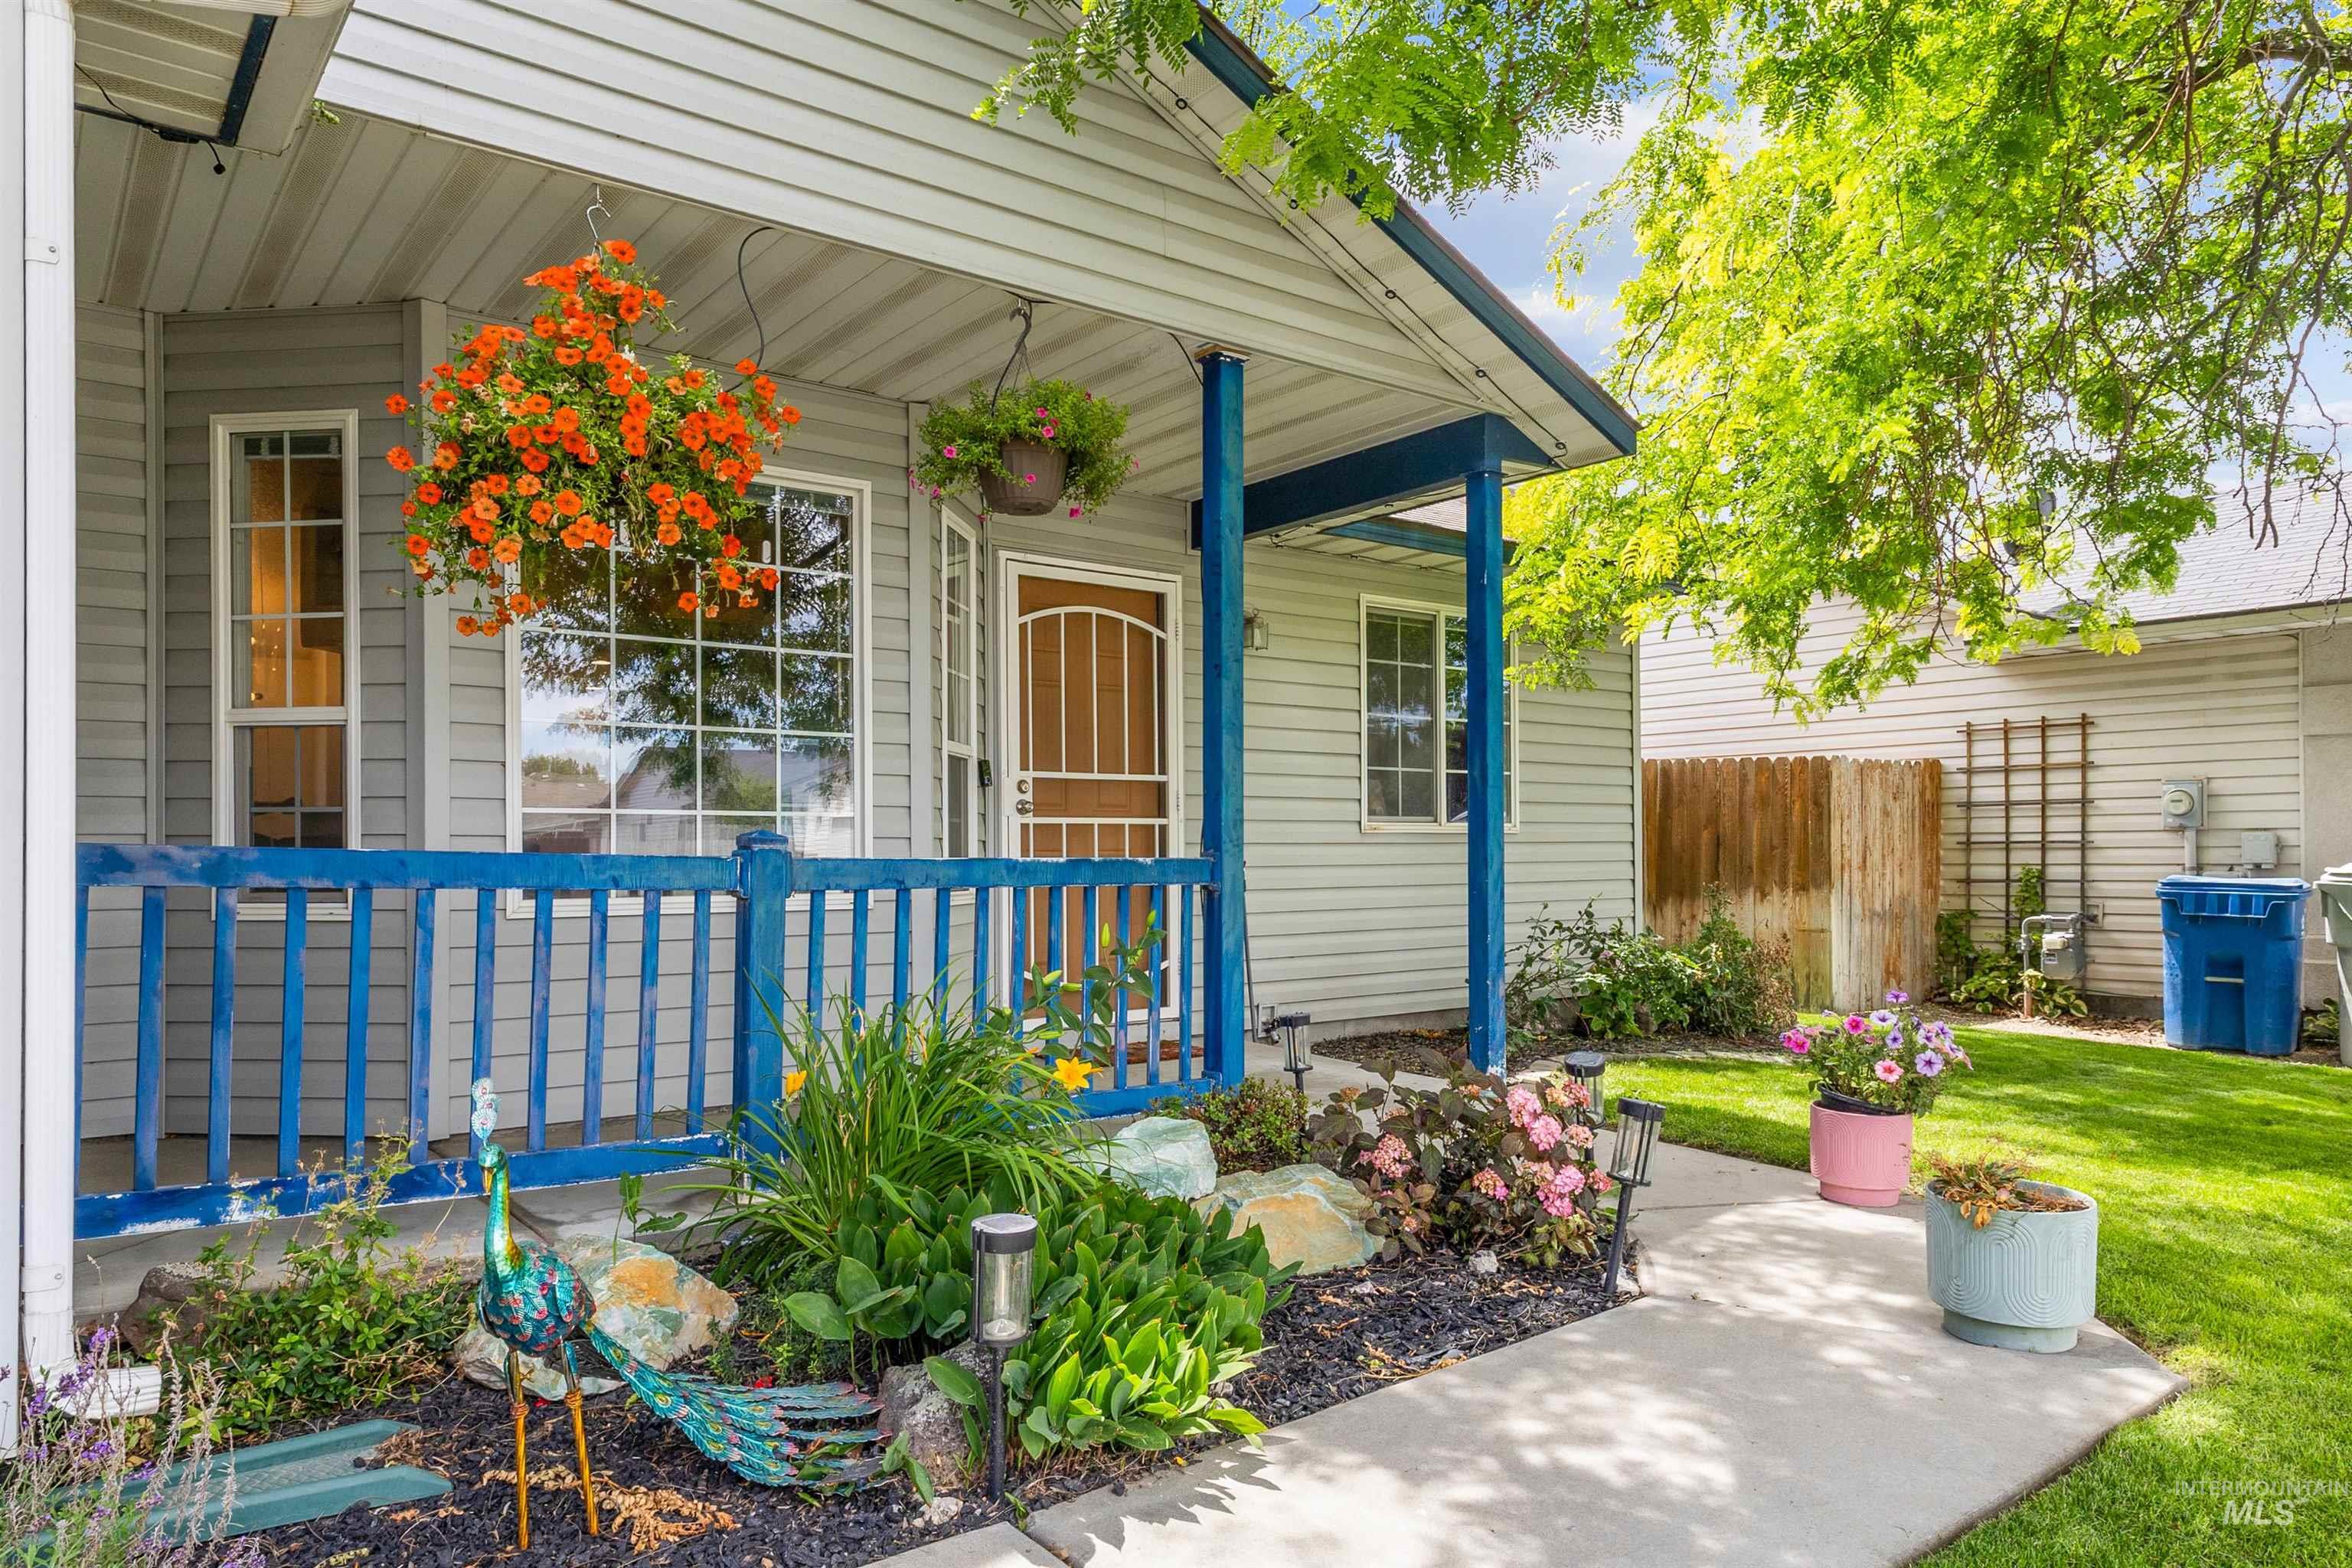
Front porch featuring a blue-painted railing, vinyl siding, mature landscaping, a concrete walkway, and a manicured lawn
-
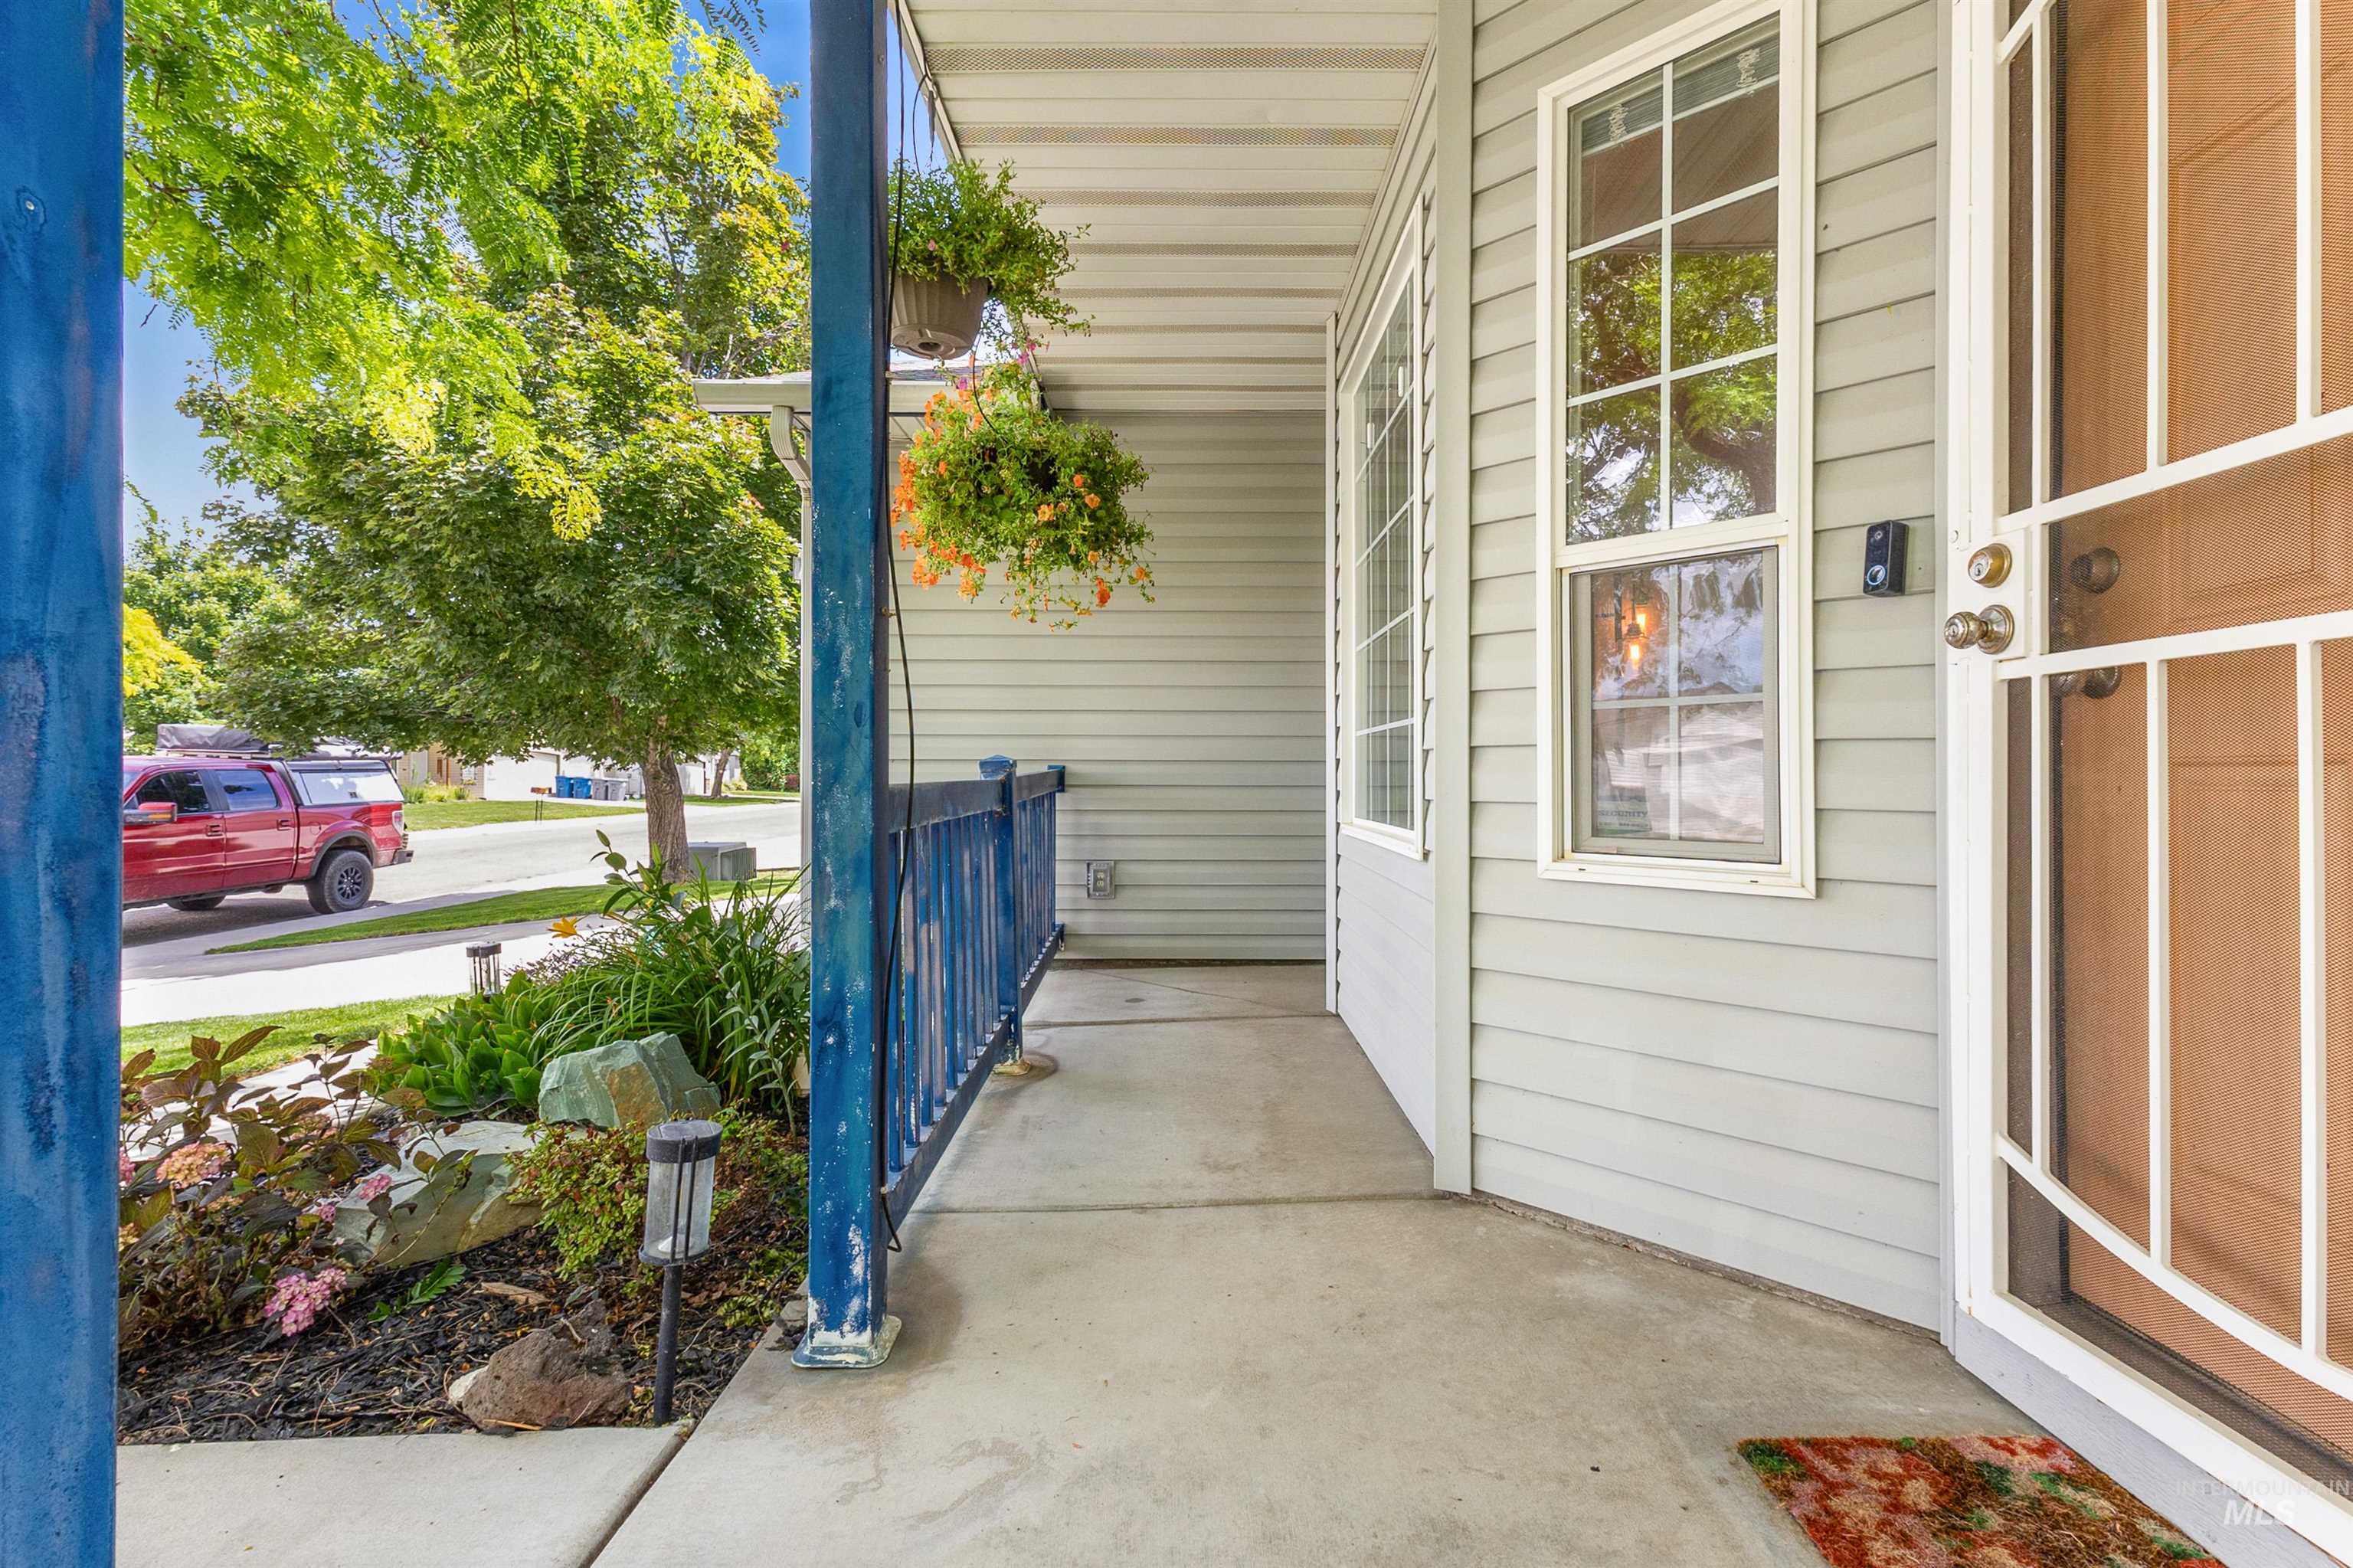
Inviting front porch featuring a concrete slab, vibrant blue railings, and light gray siding
-
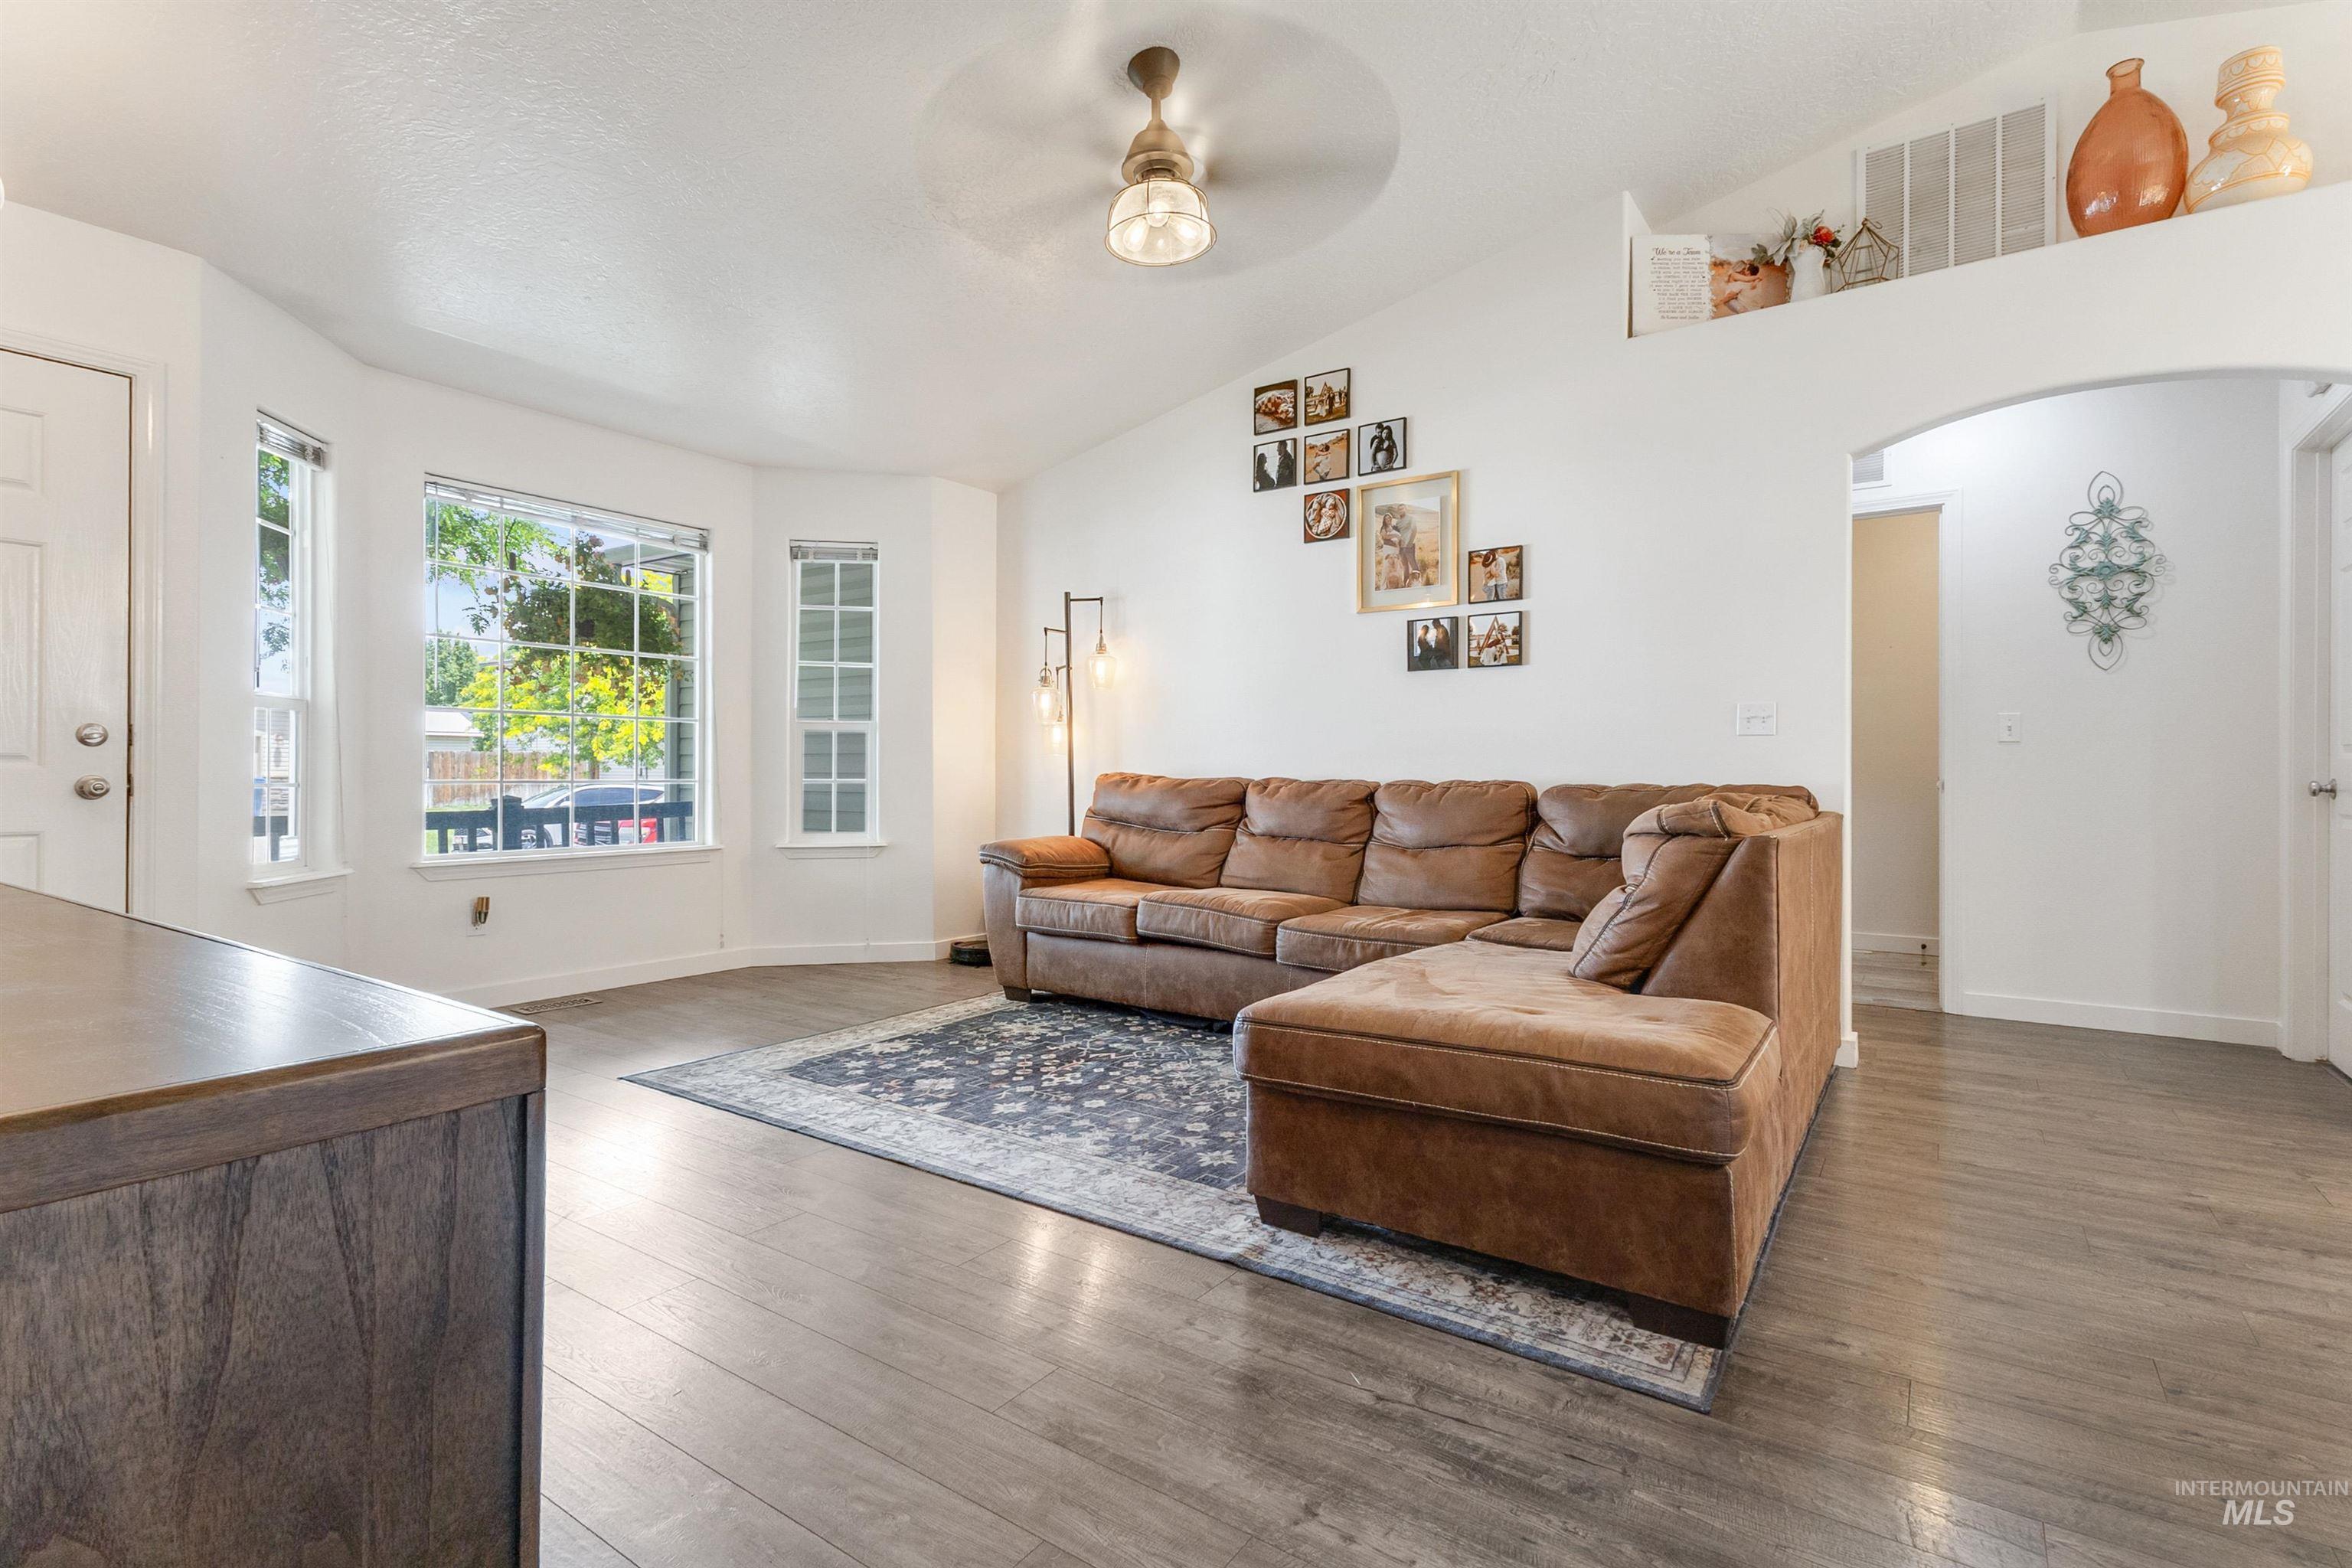
Spacious living area featuring vaulted ceilings, wood-finish flooring, a bay window with multiple panes, a built-in architectural shelf, and an arched doorway
-
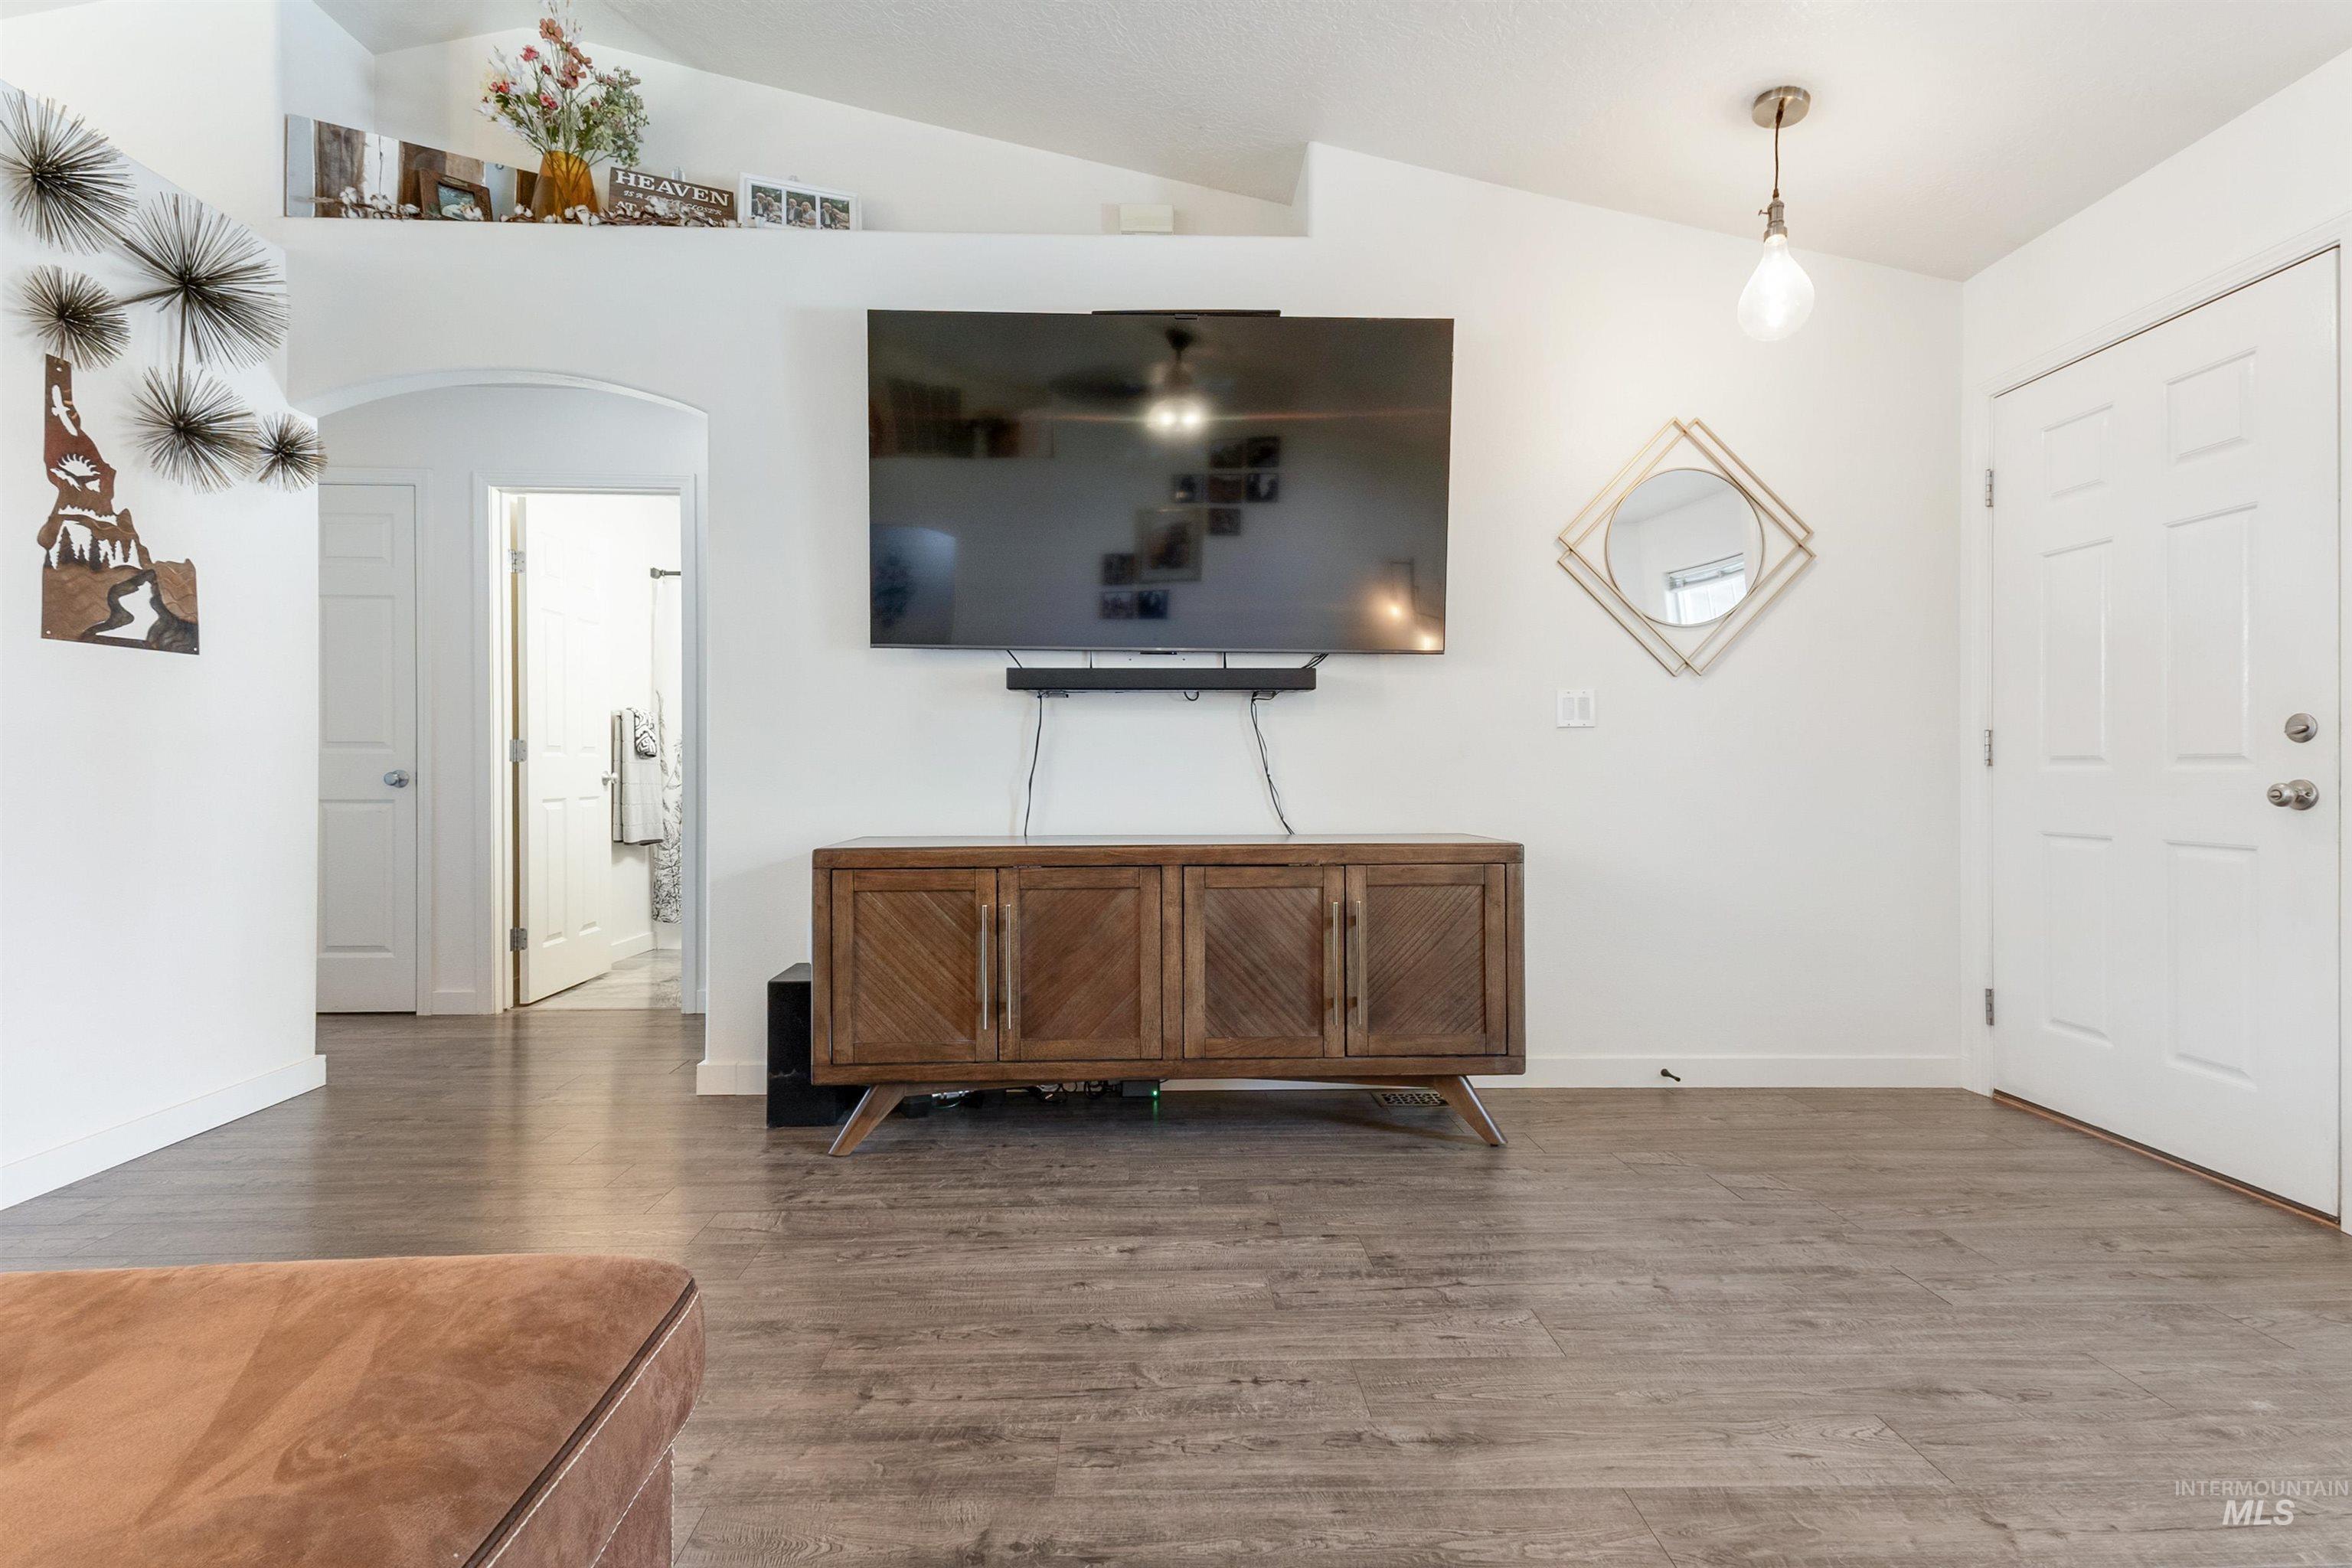
Spacious room featuring vaulted ceilings, wood-finish flooring, and white interior doors
-
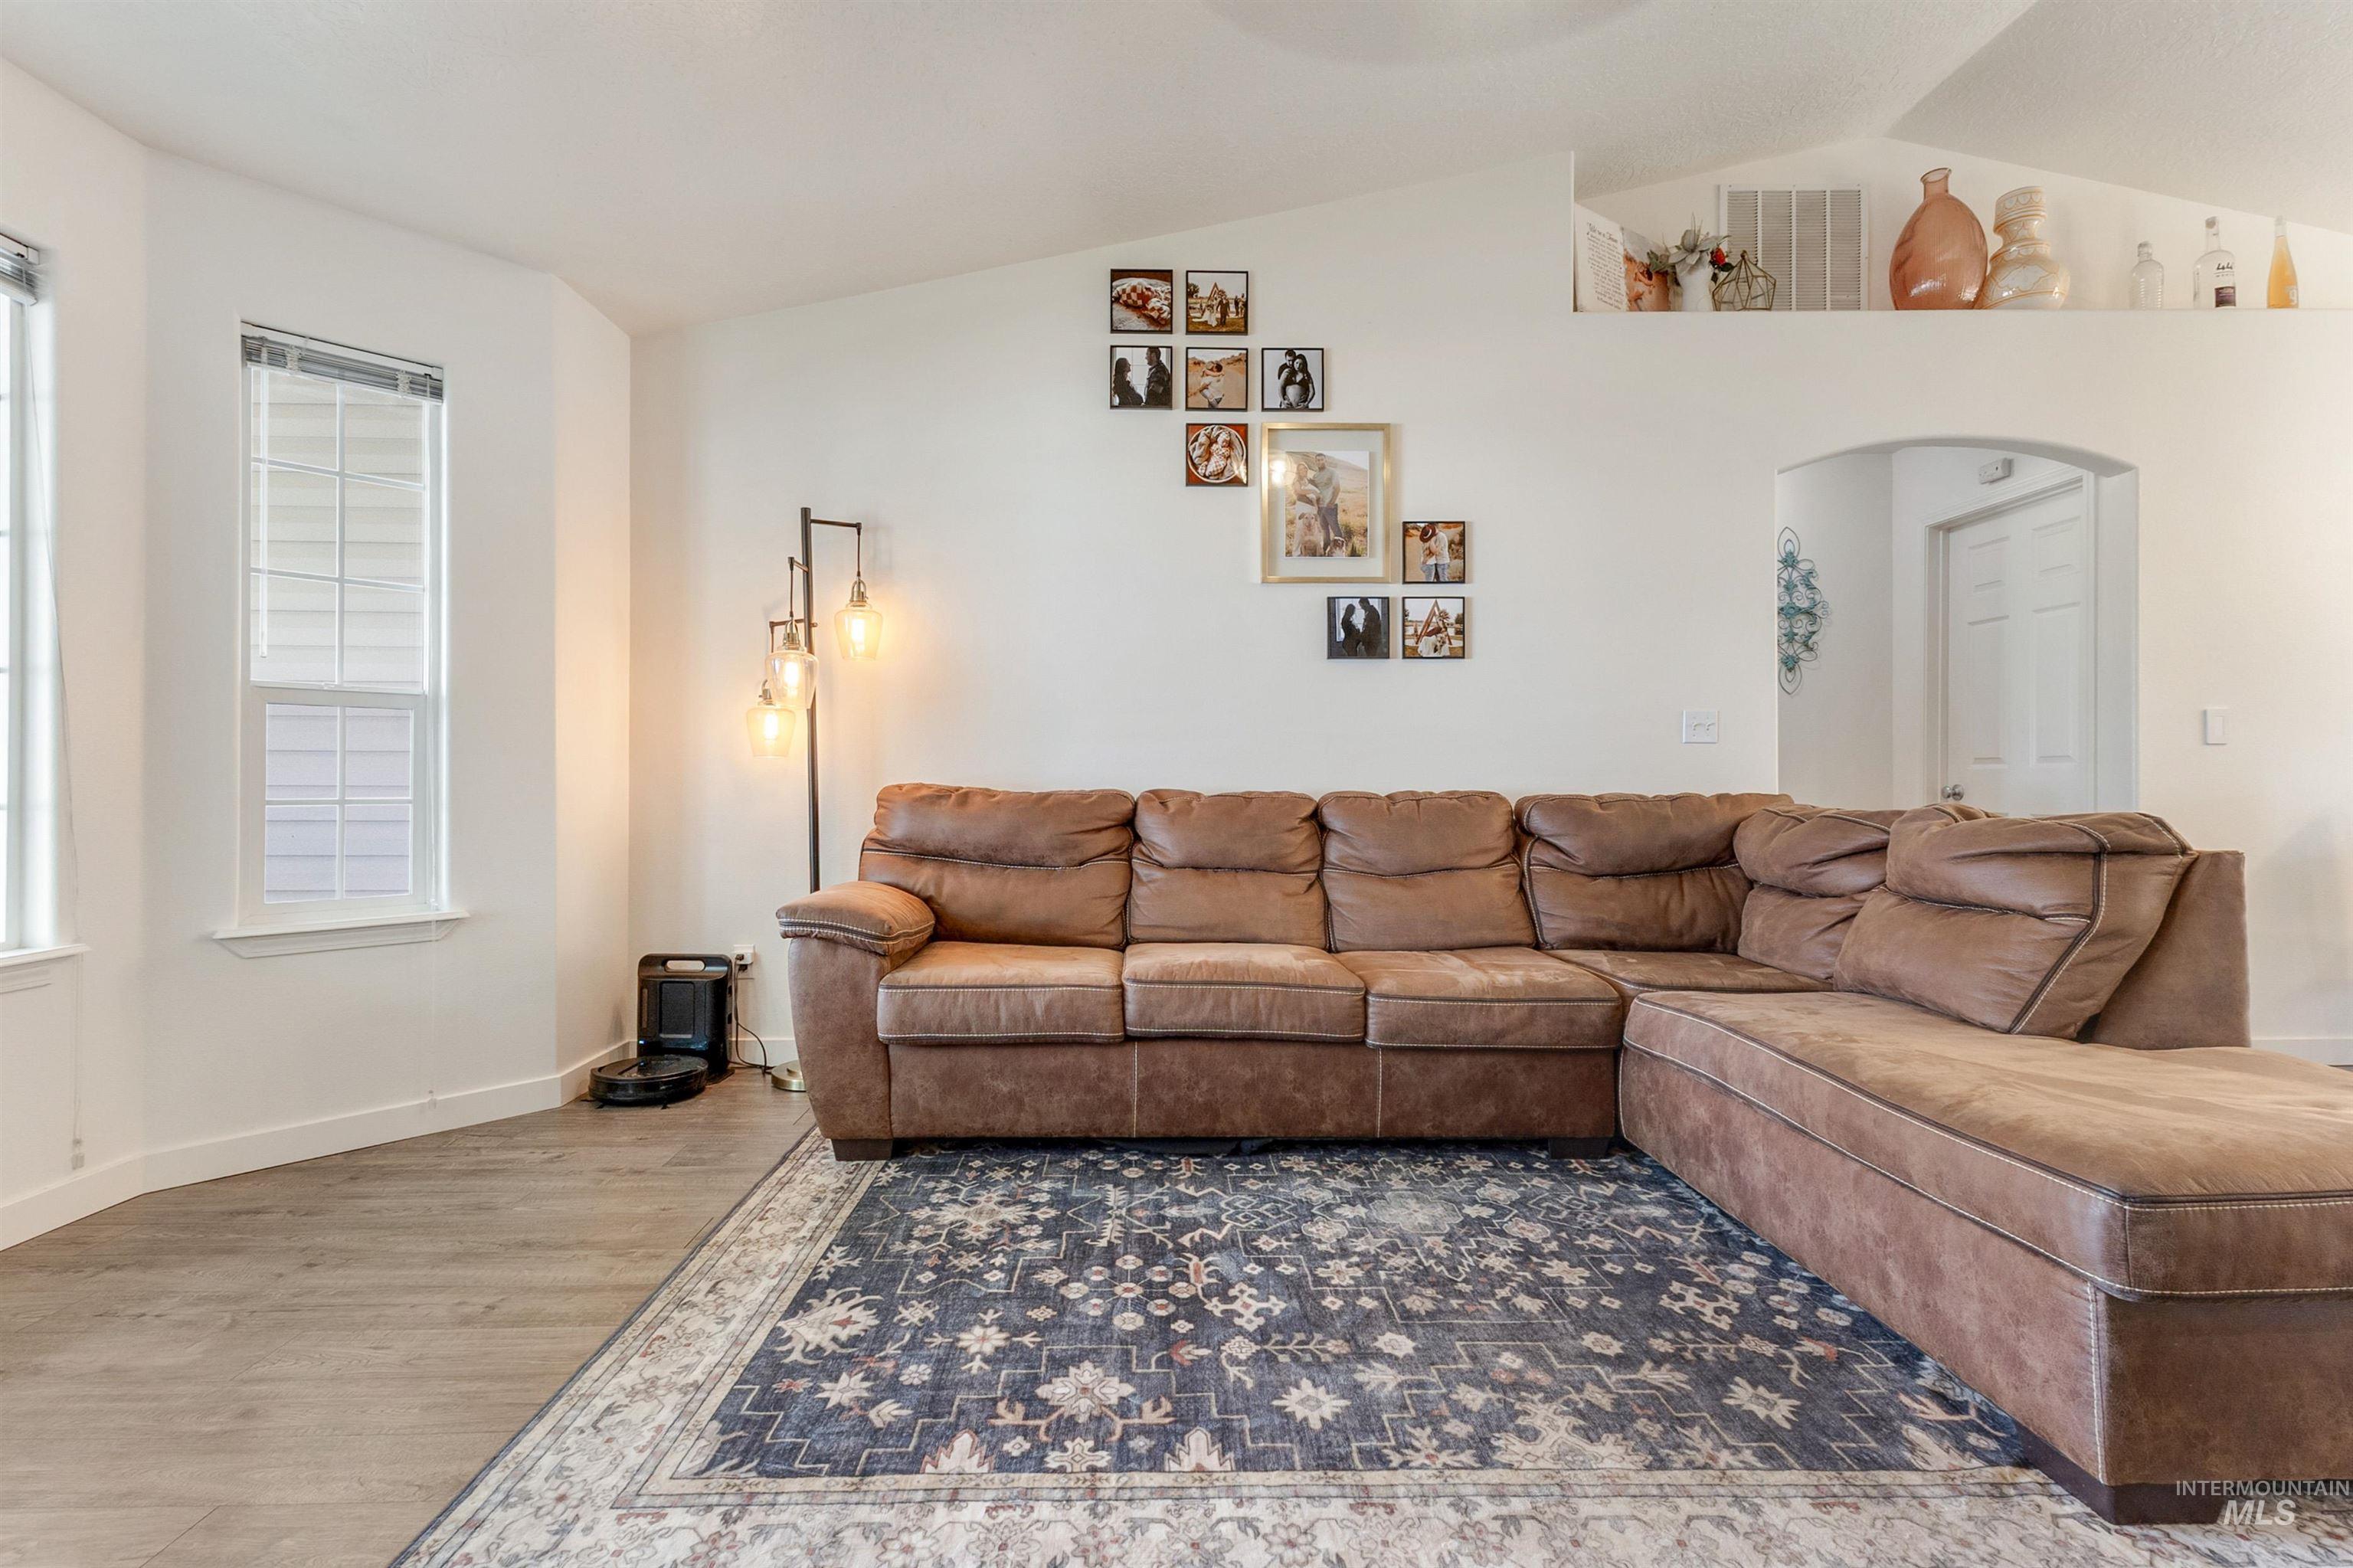
Spacious living area featuring vaulted ceilings, wood-finish flooring, and an arched doorway
-
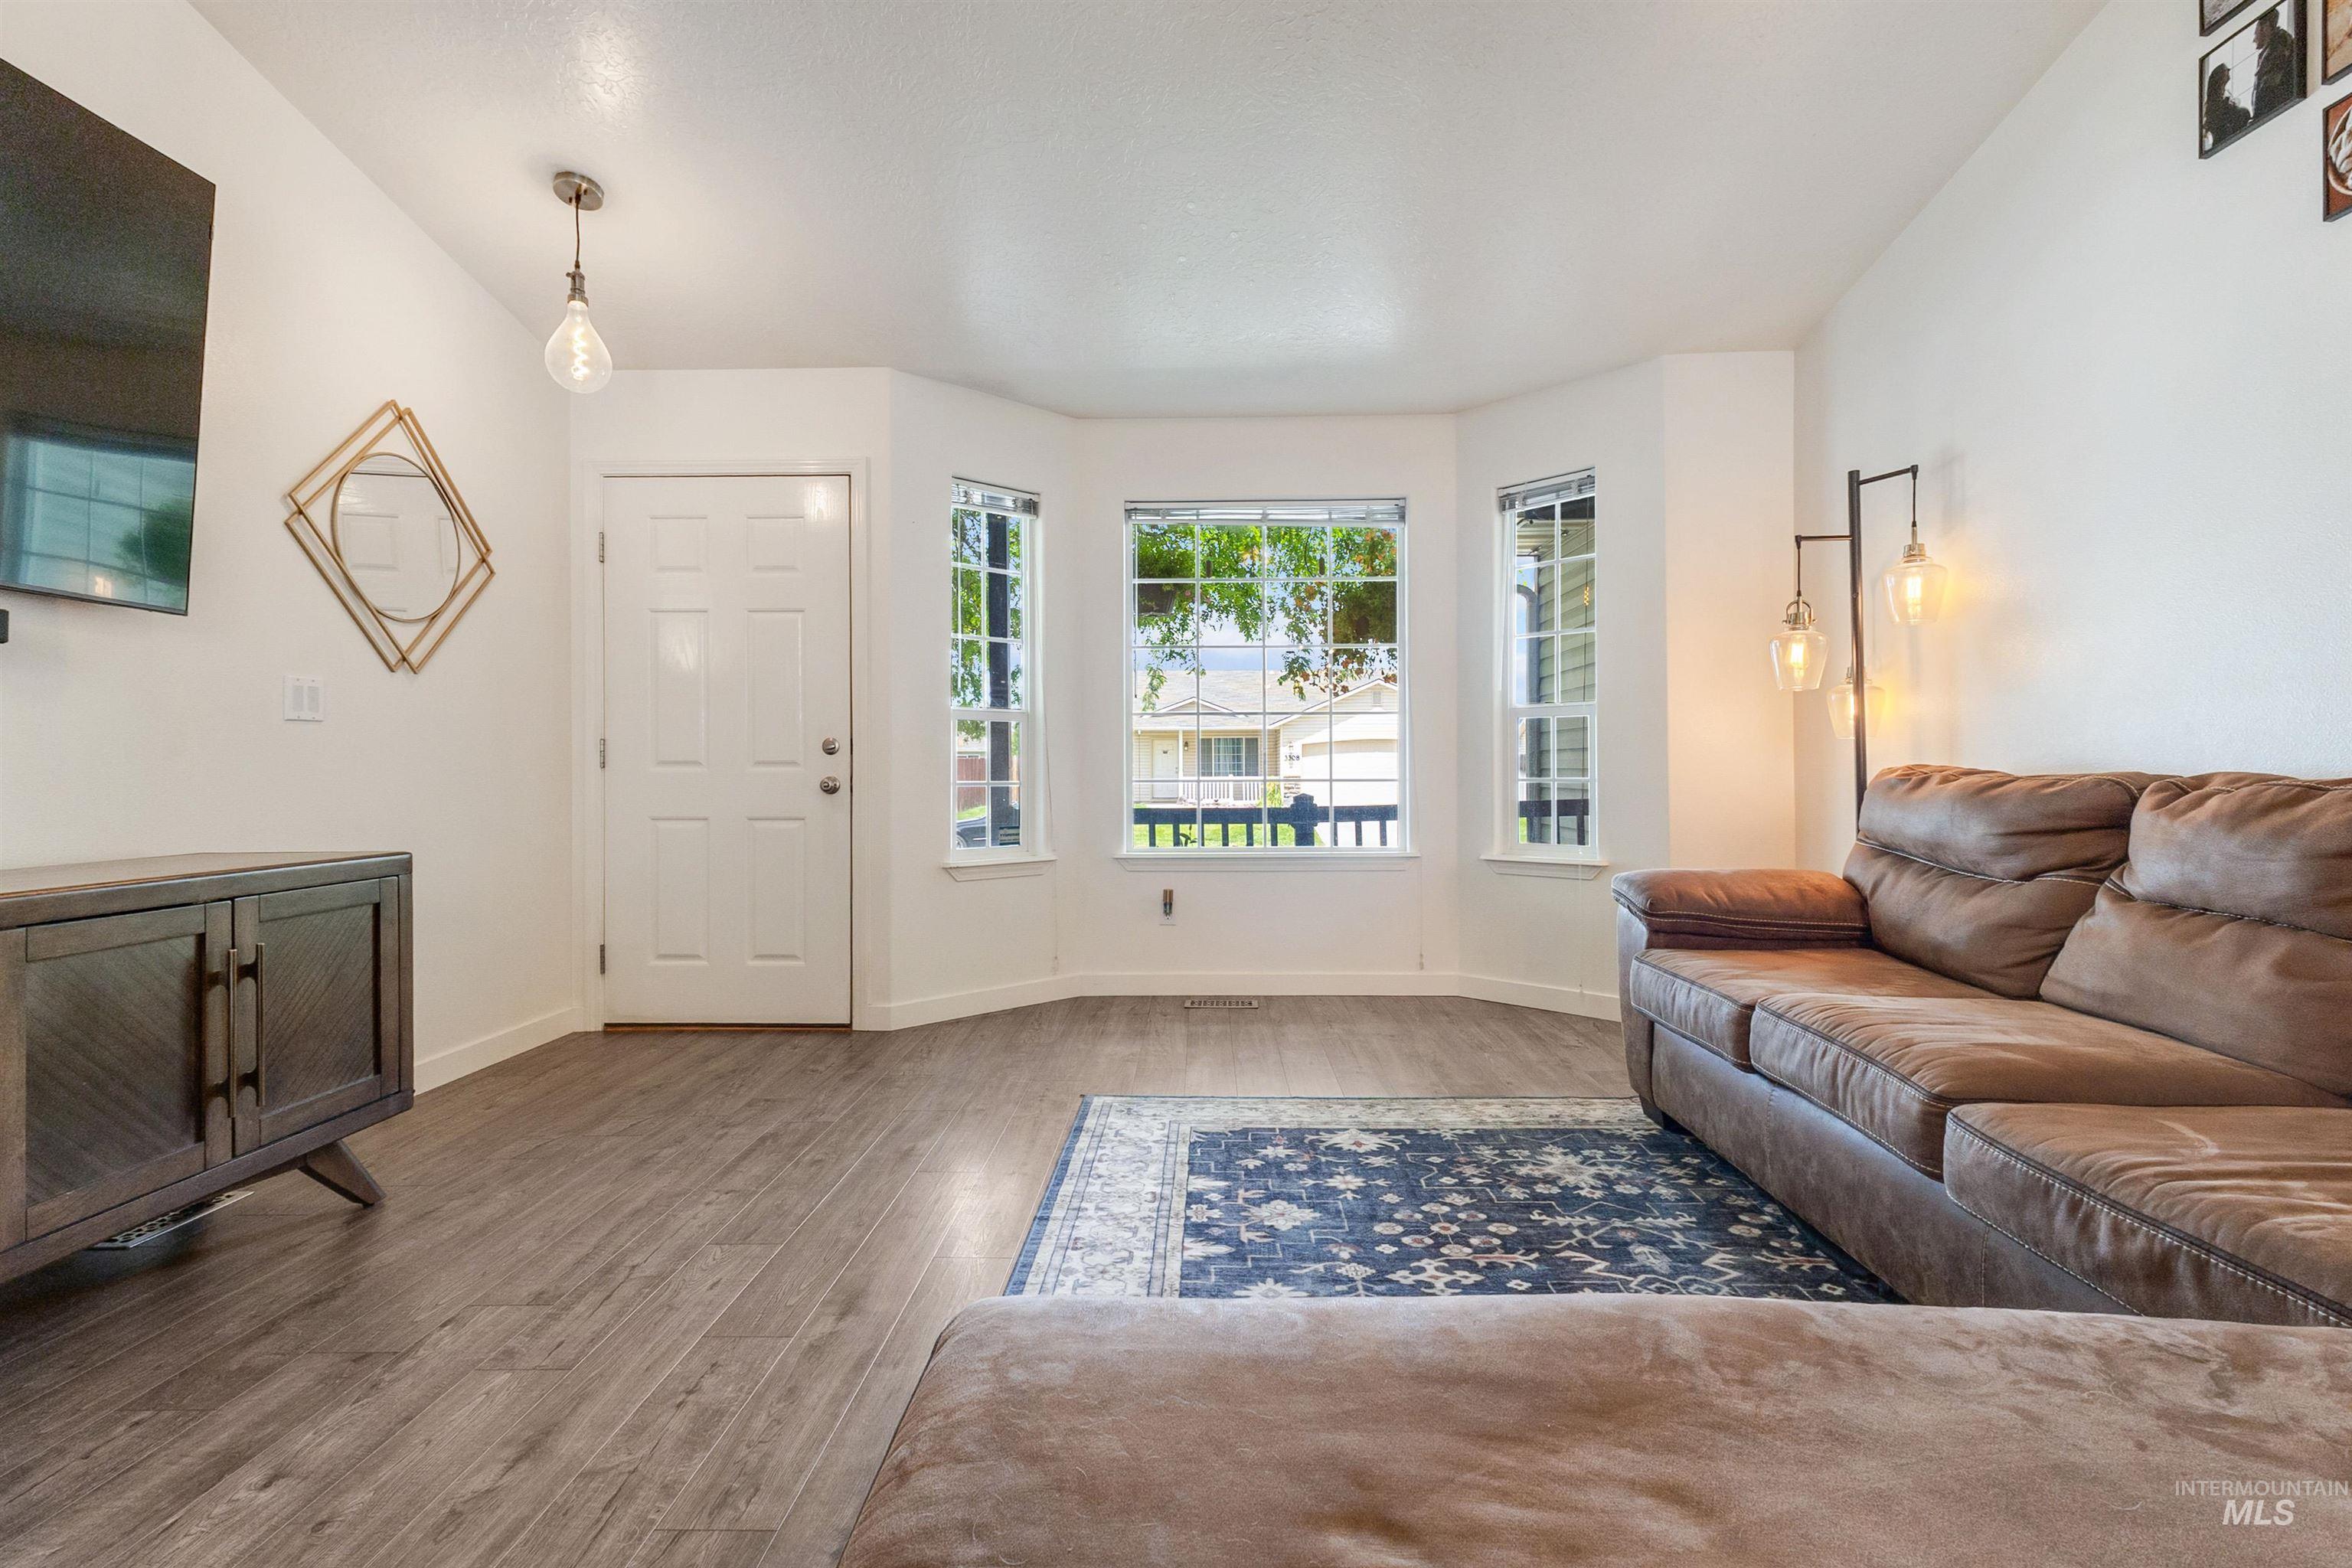
Spacious living area featuring wood-finish flooring, a bay window with multiple panes, and a white paneled entry door
-
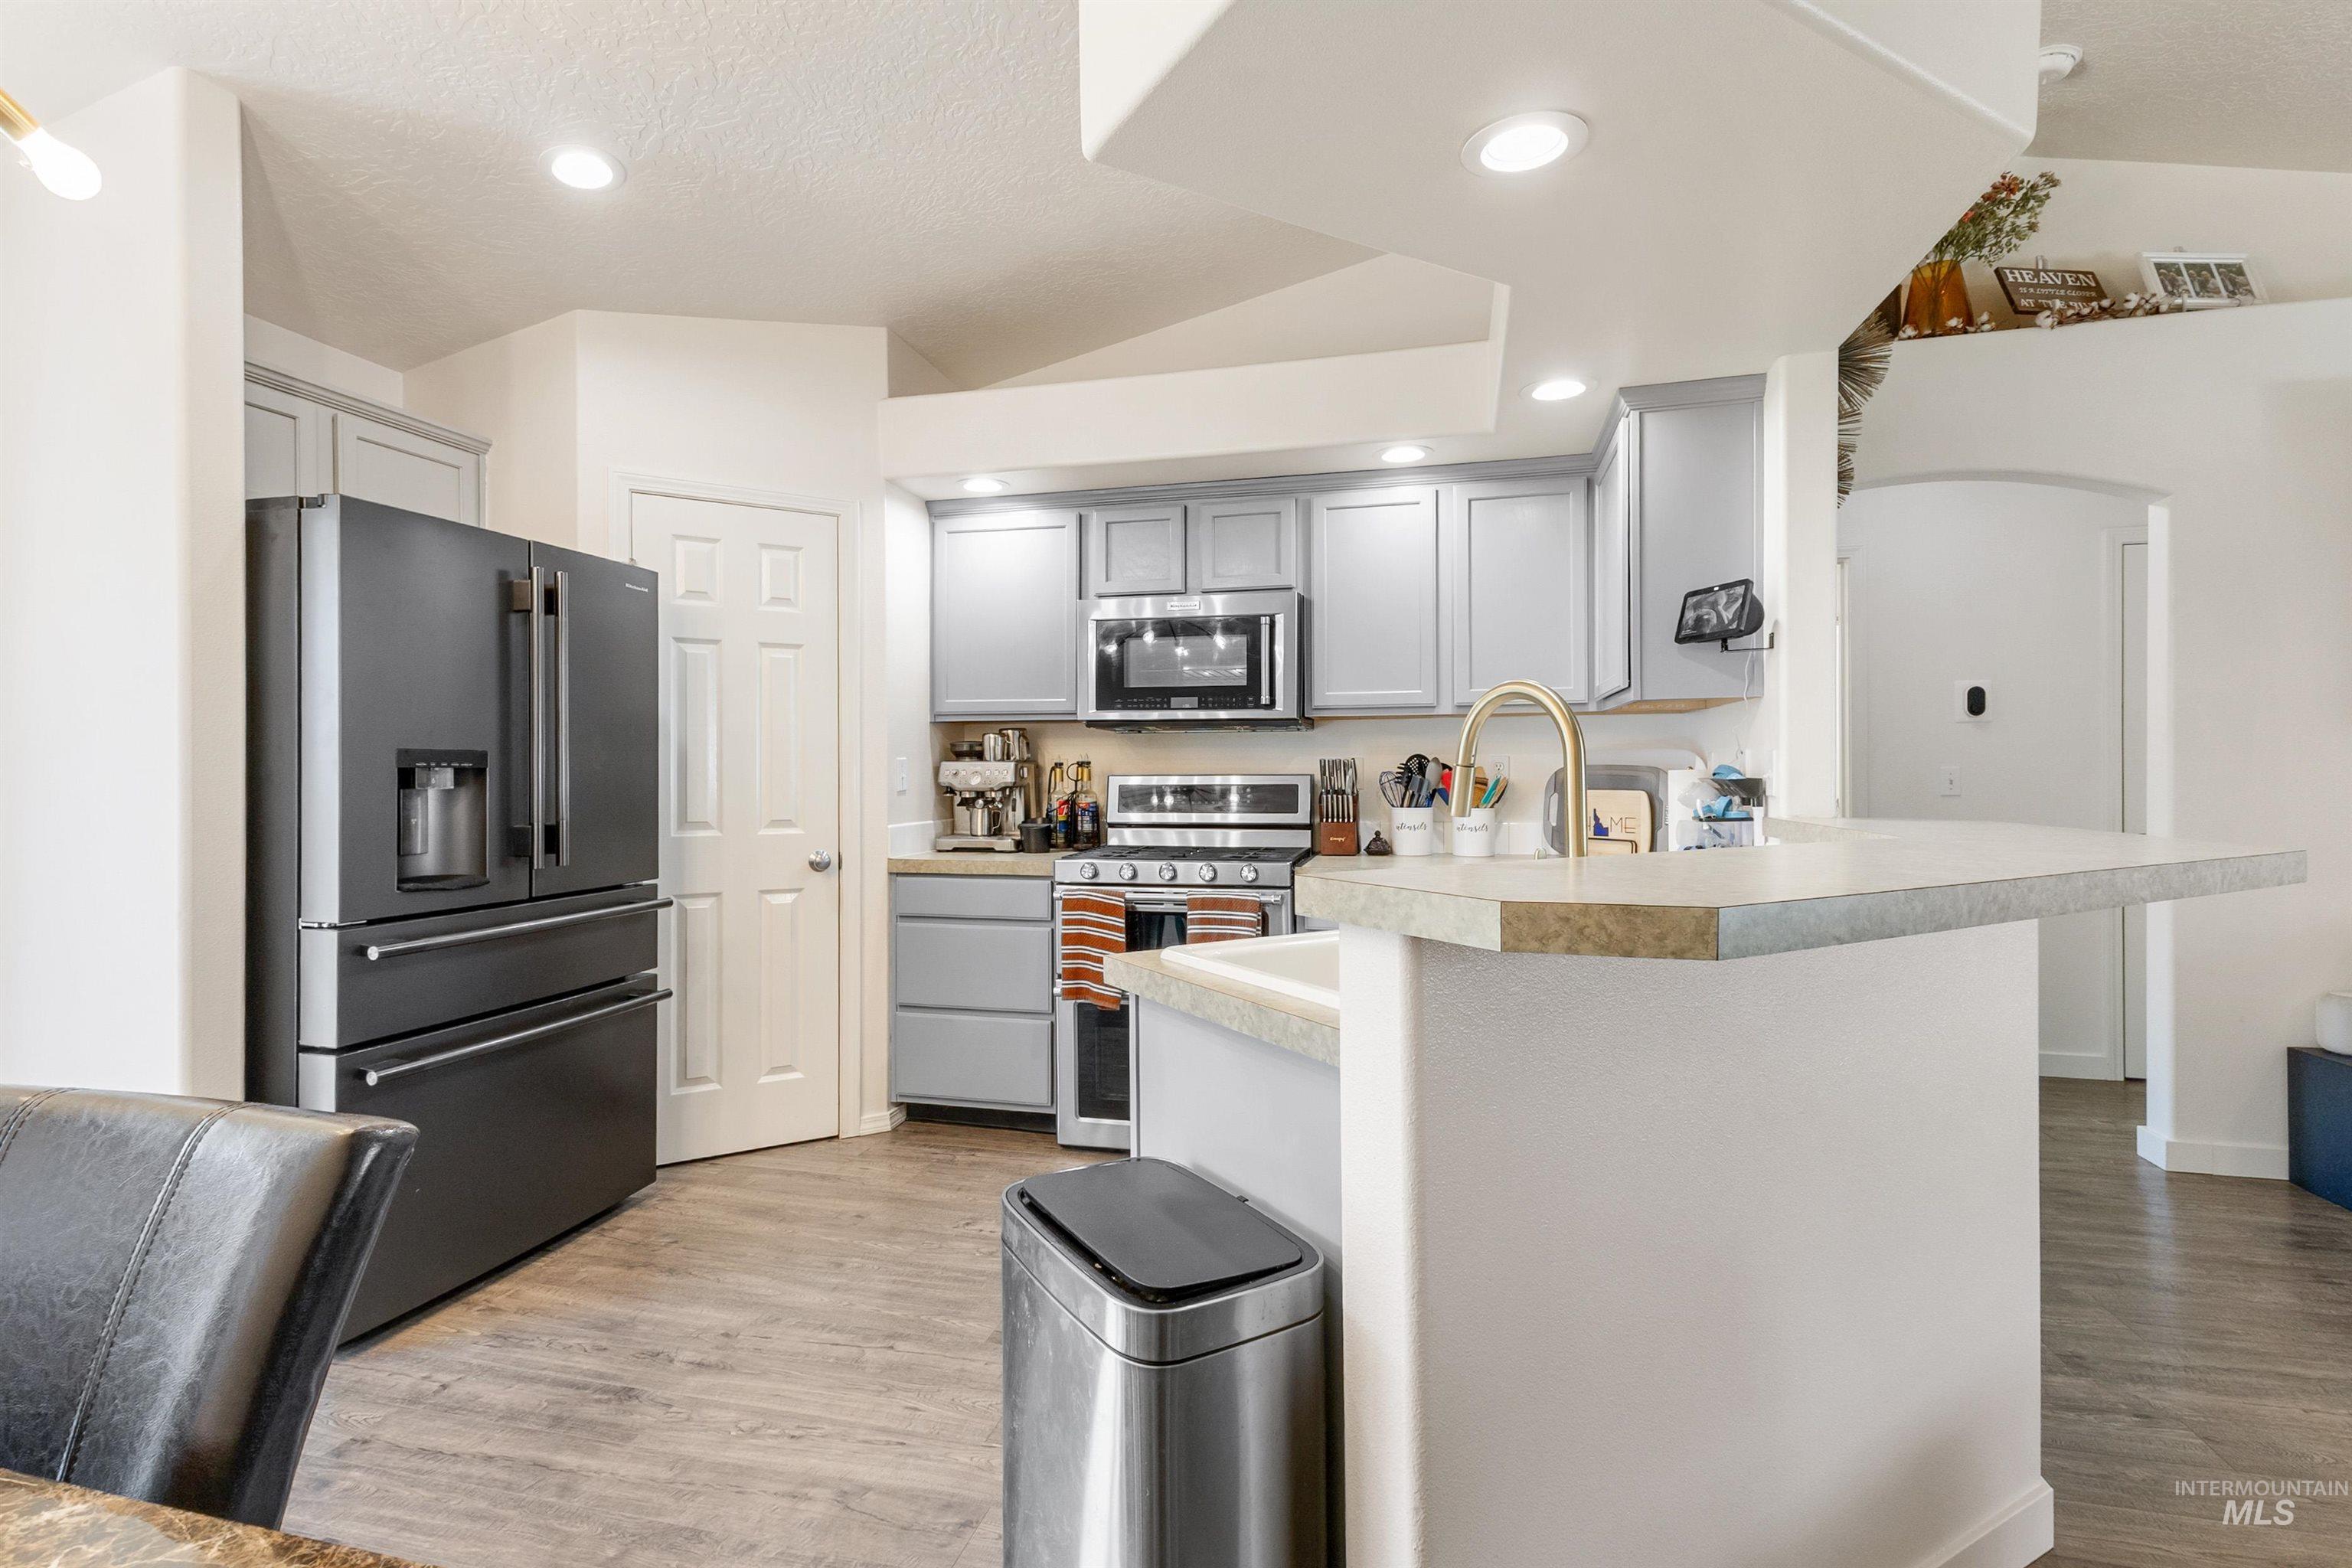
Contemporary kitchen with light grey cabinetry, gold-finish faucet, and coordinating countertops
-
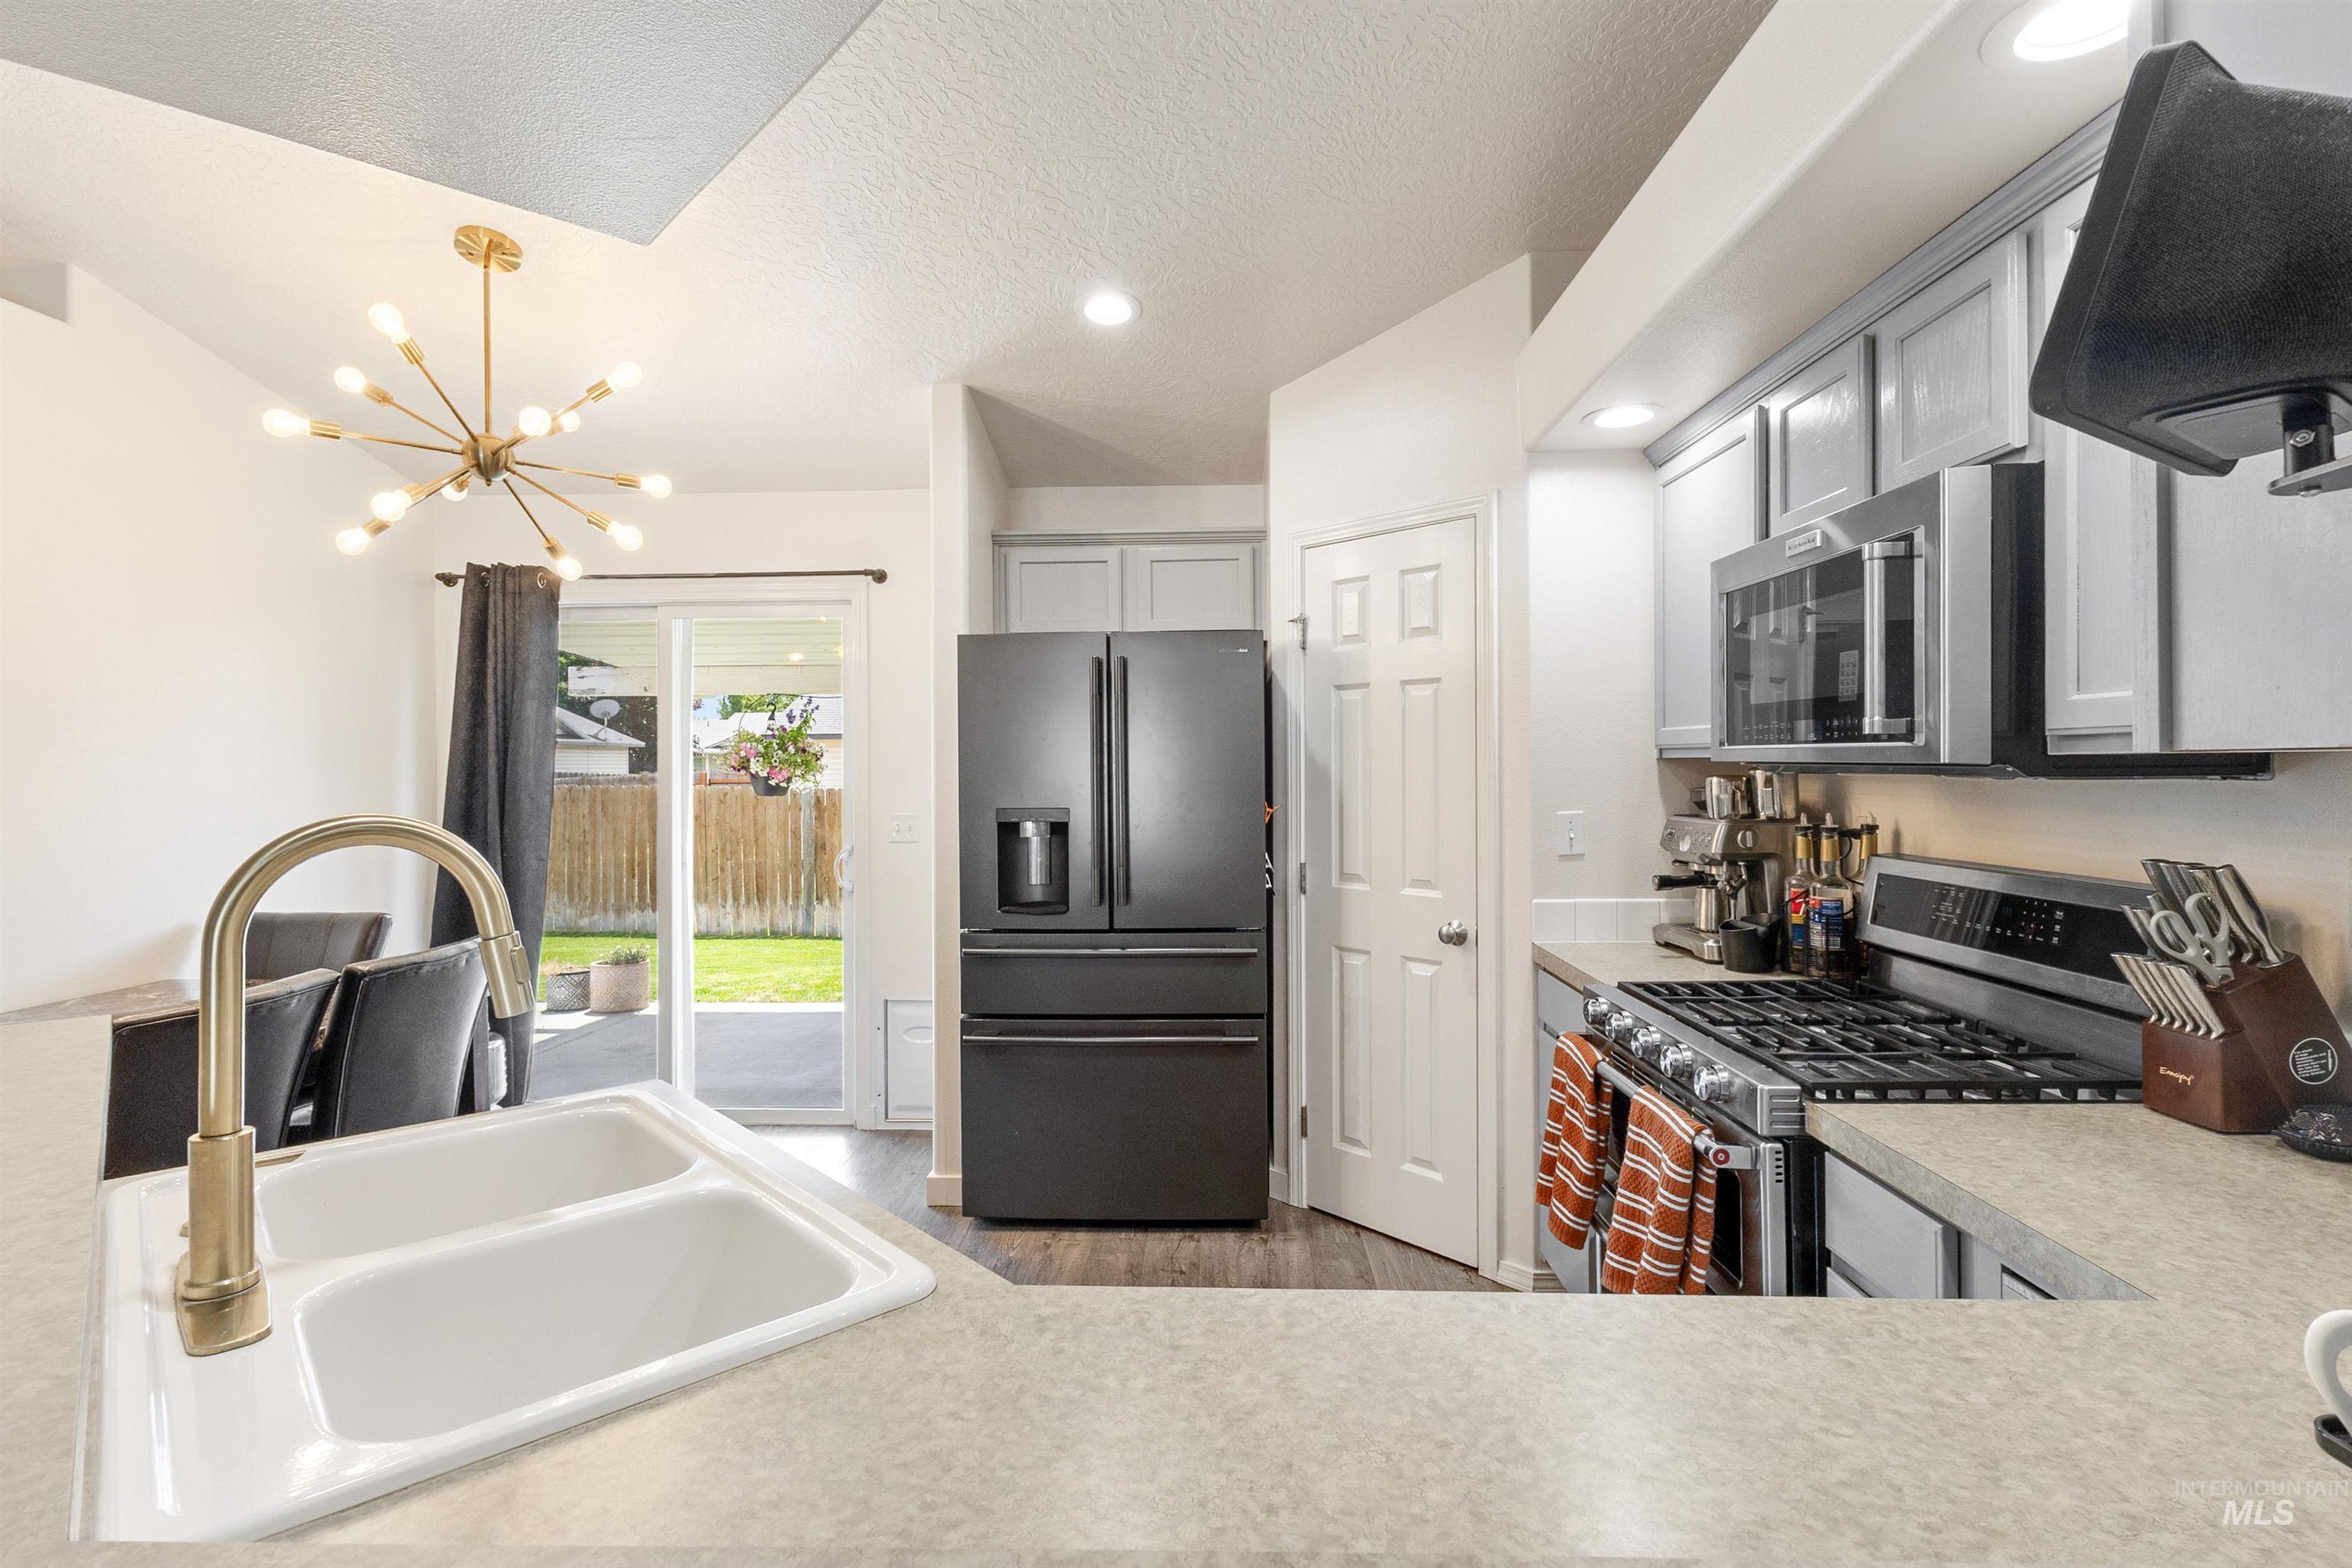
Modern kitchen featuring light gray cabinetry, stainless steel appliances, and a gold-finish gooseneck faucet
-
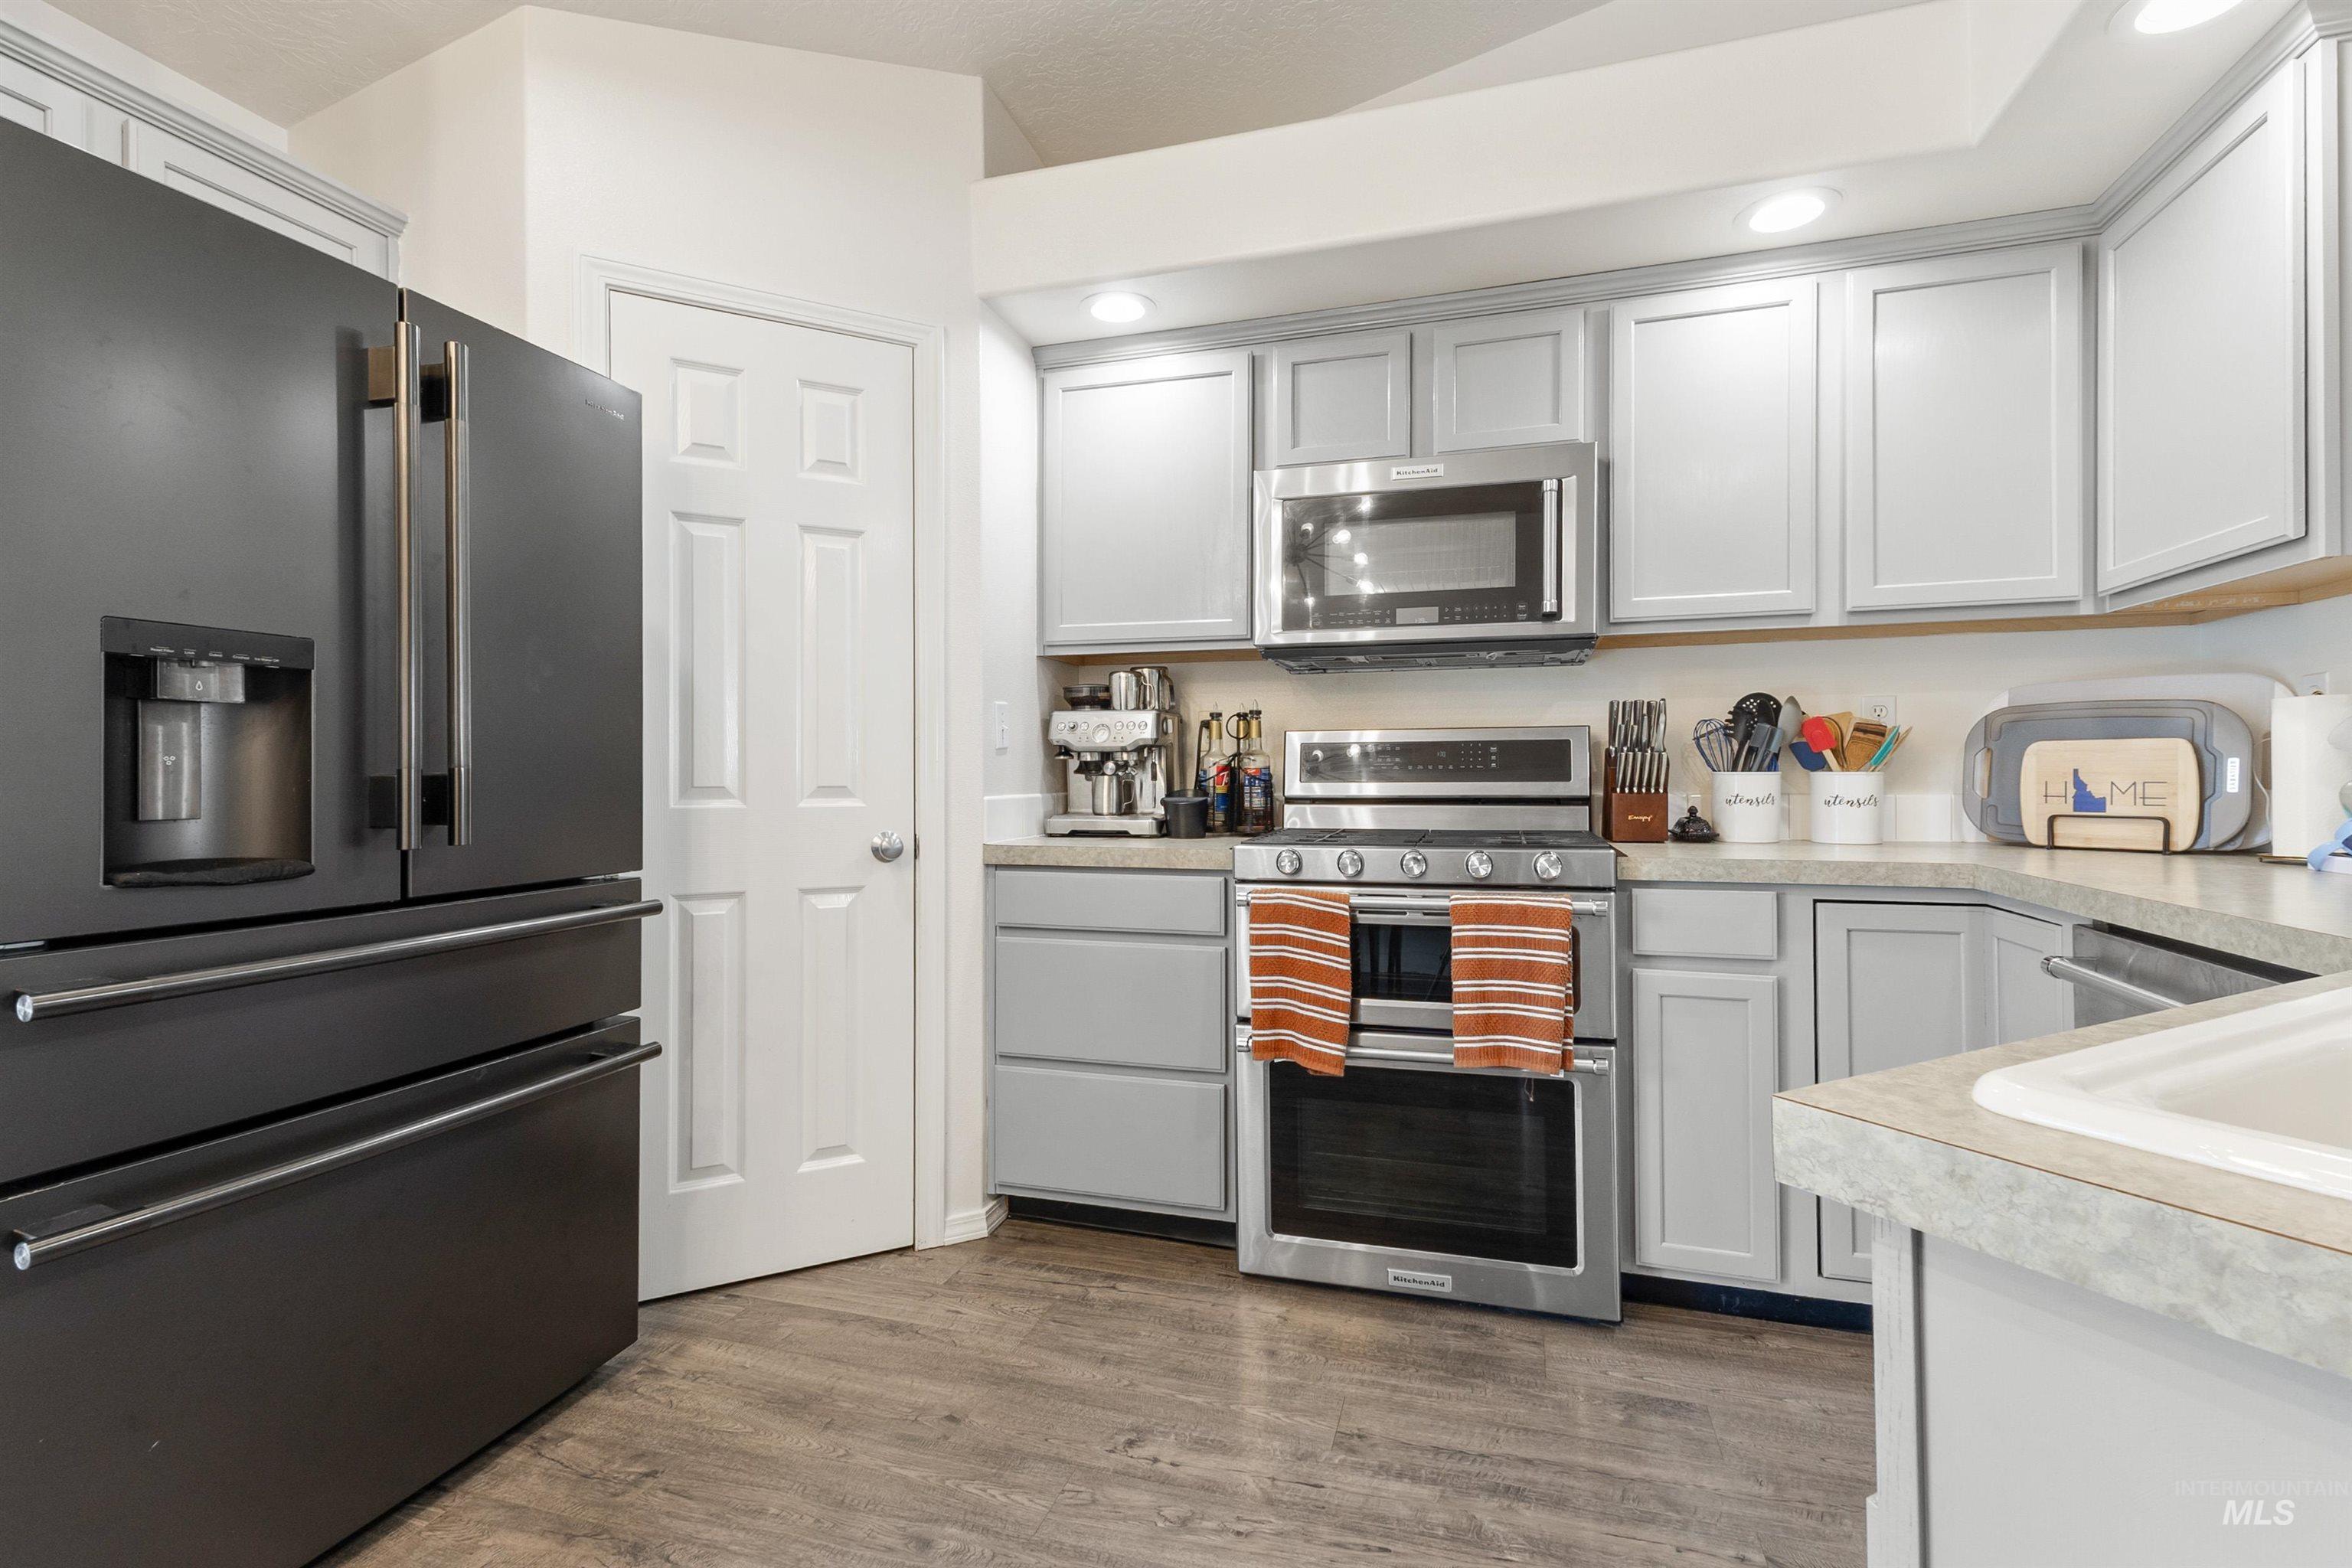
Kitchen with light gray cabinetry and wood-finish flooring
-
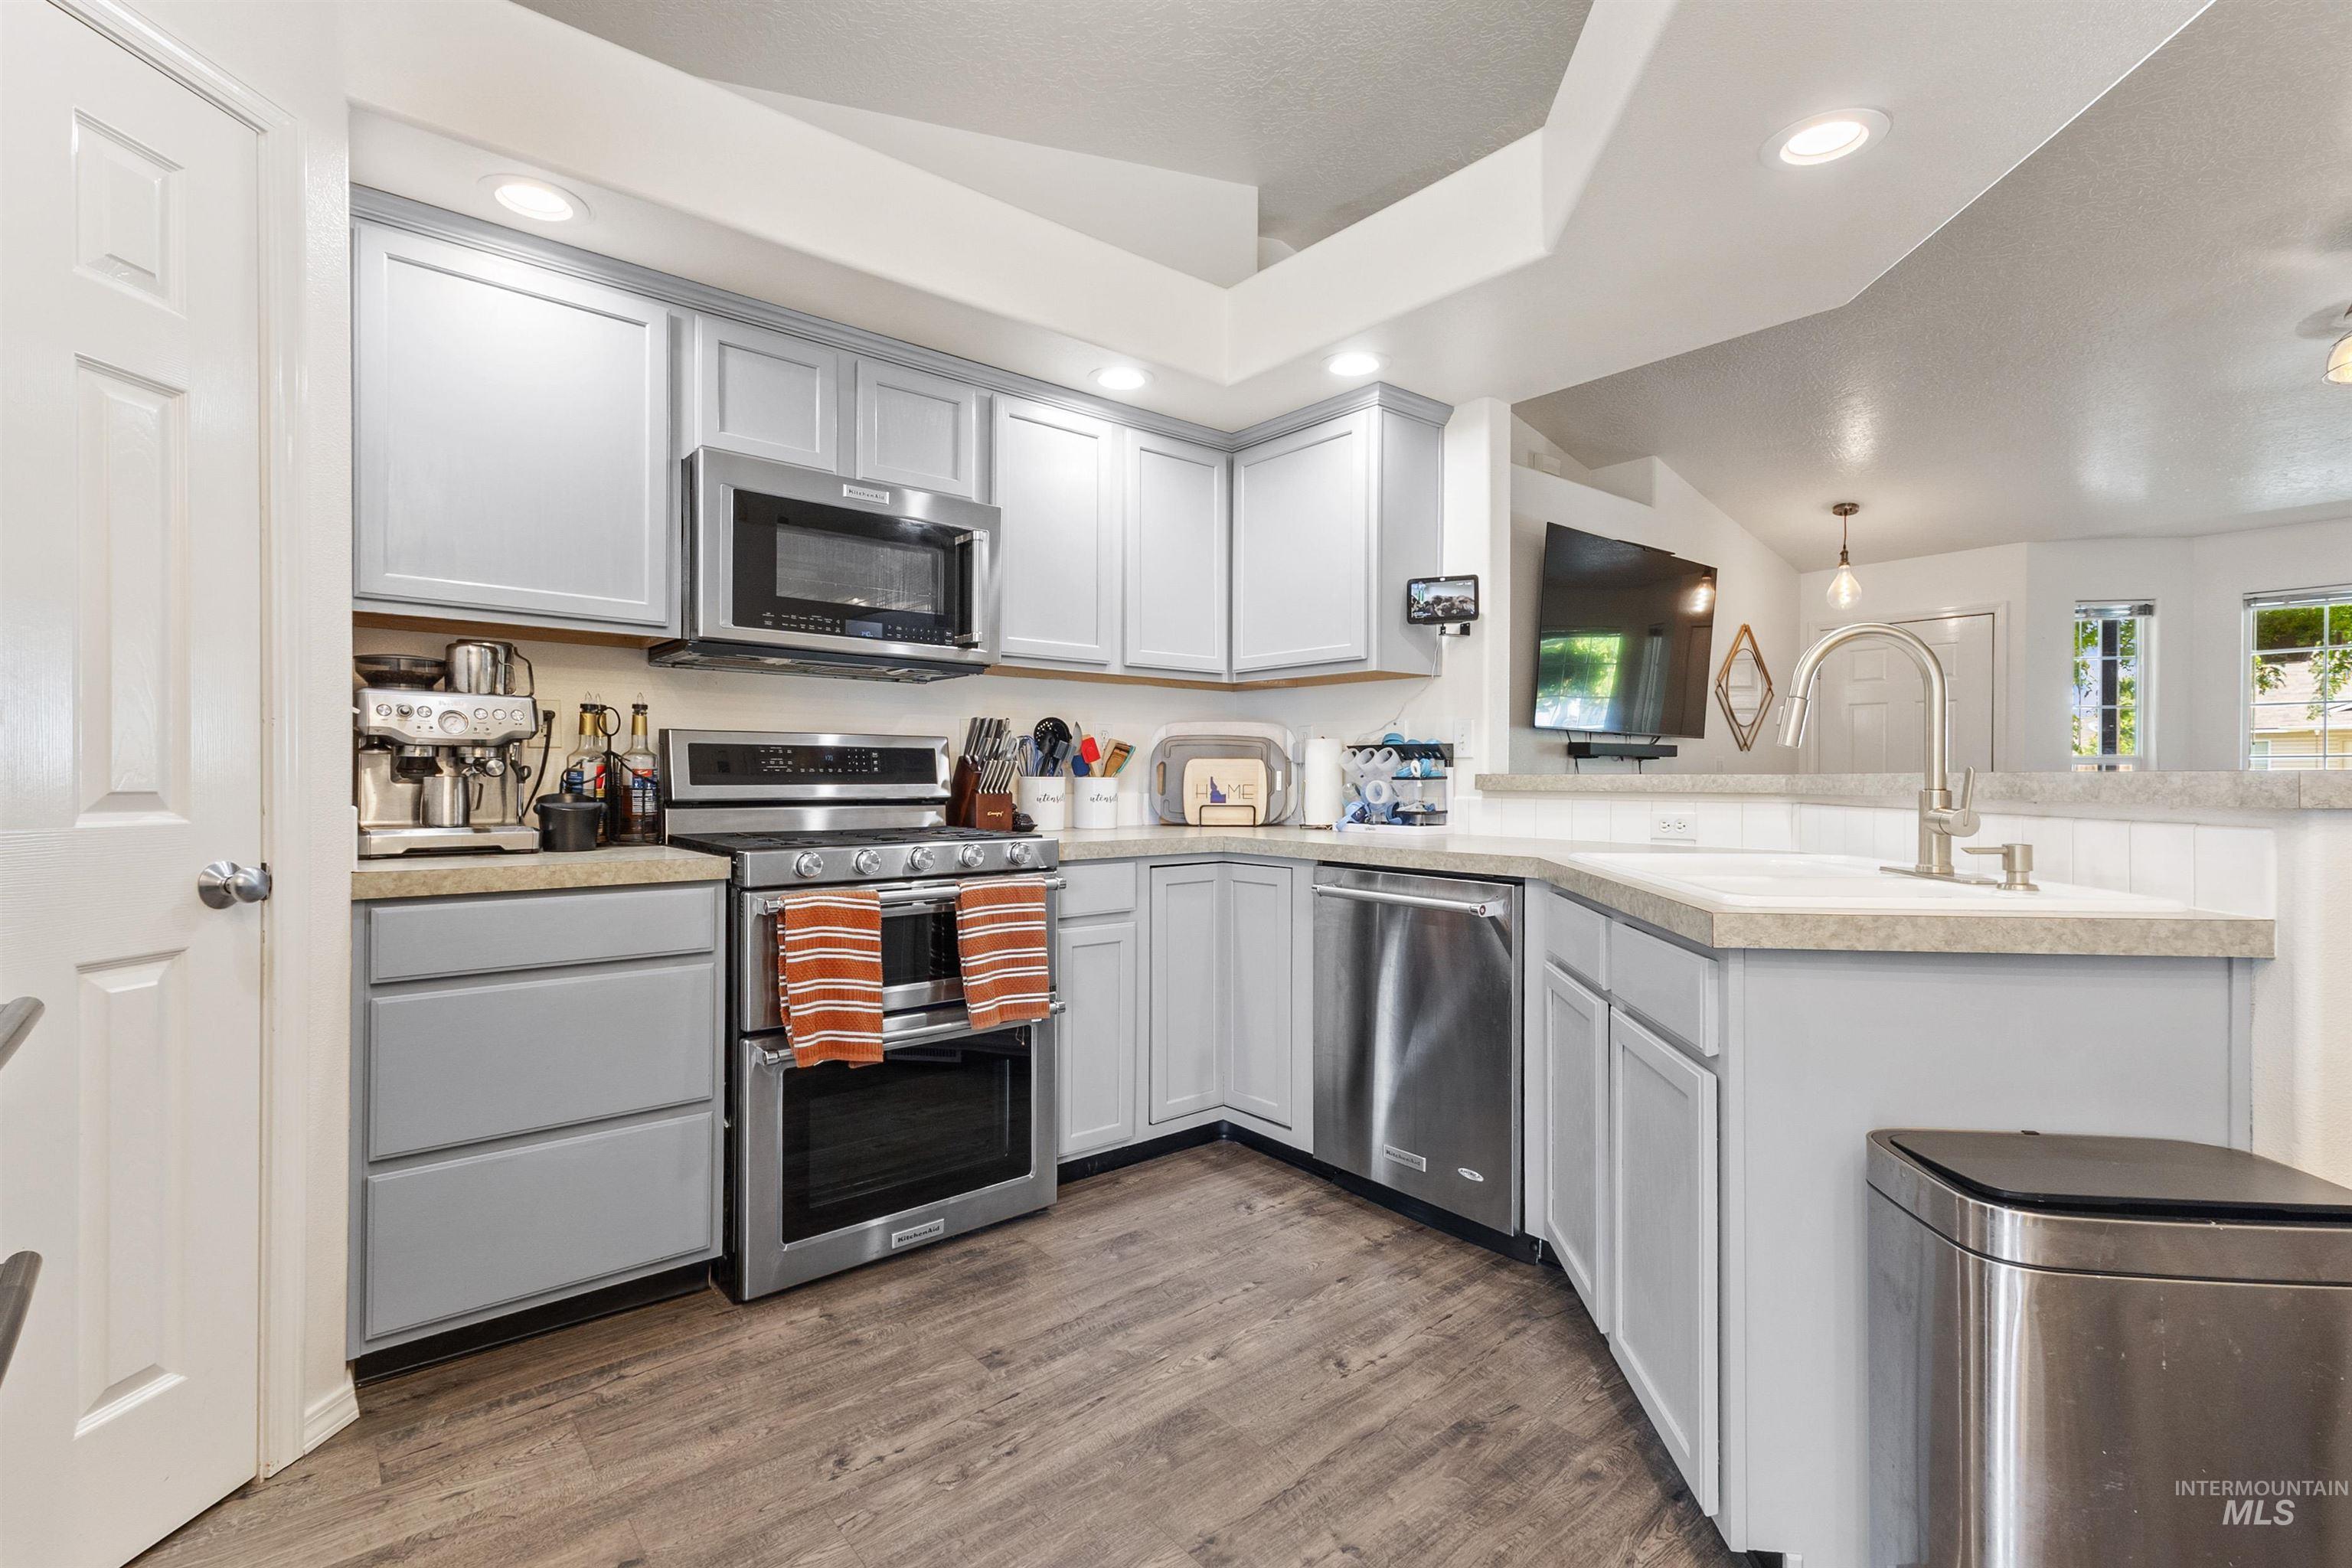
Kitchen featuring light gray cabinetry, stainless steel appliances, wood-finish flooring, recessed lighting, and a composite countertop with an integrated sink
-
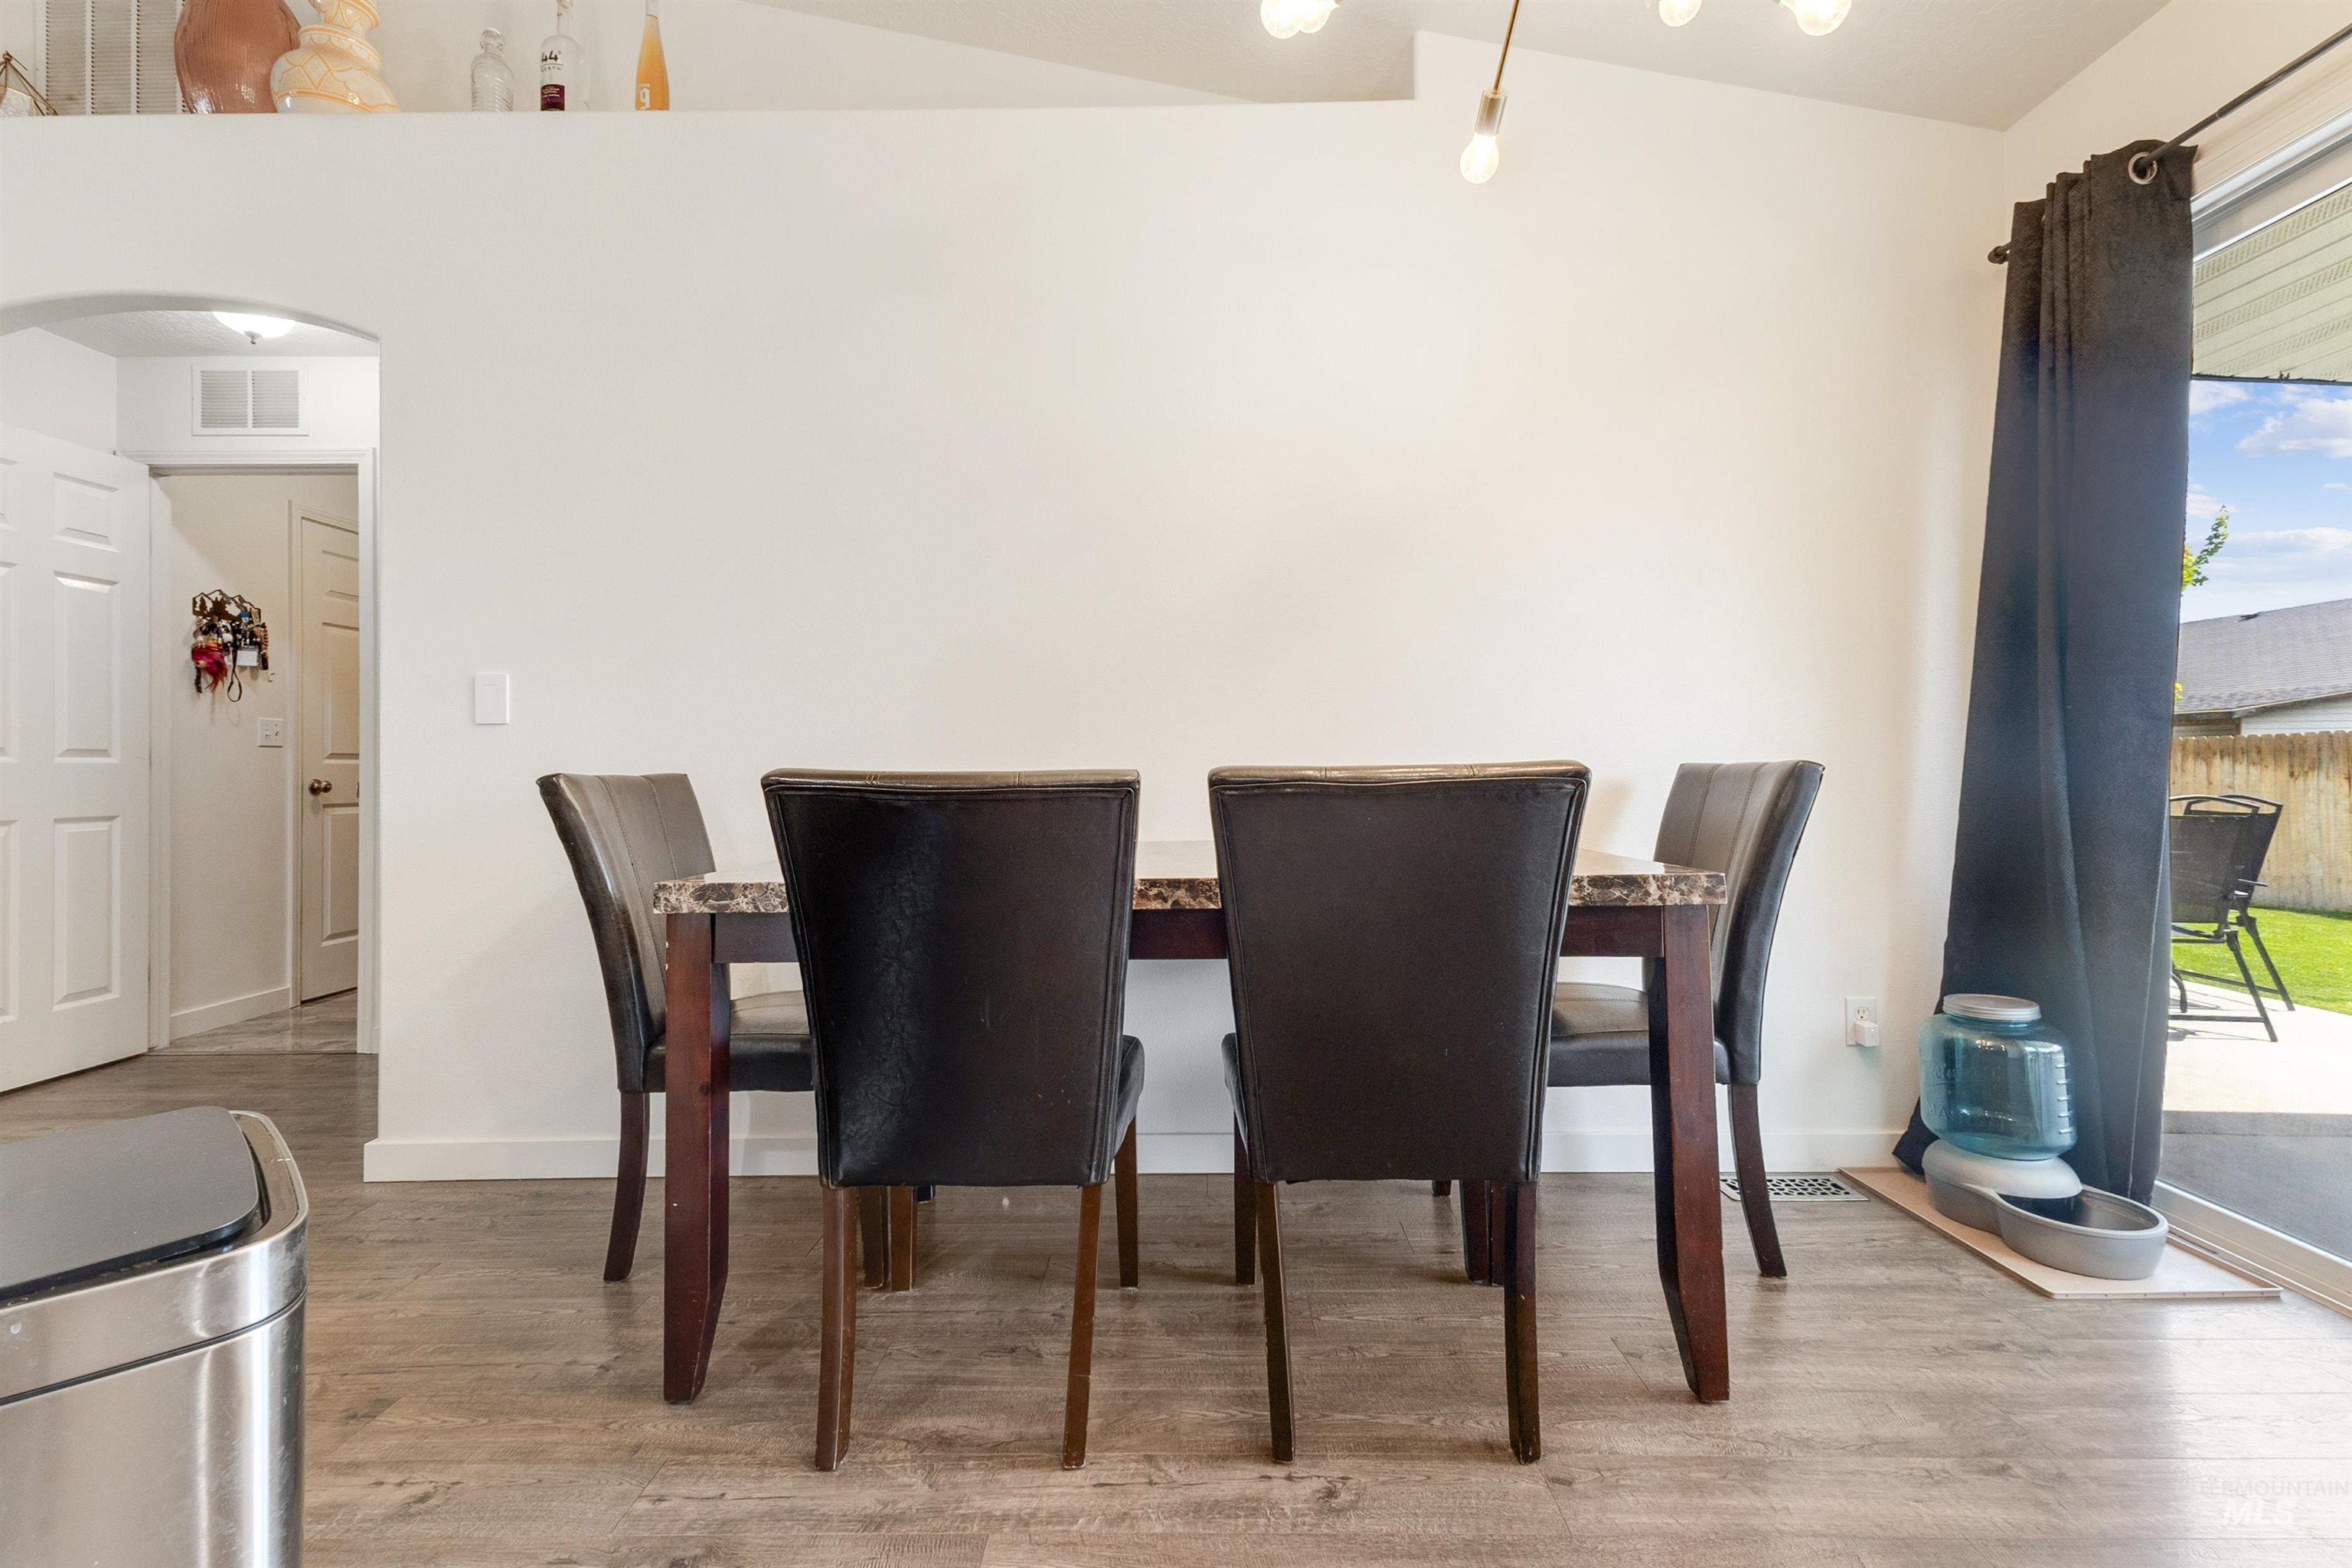
Dining area featuring wood-finish flooring and a sliding glass door to the exterior
-
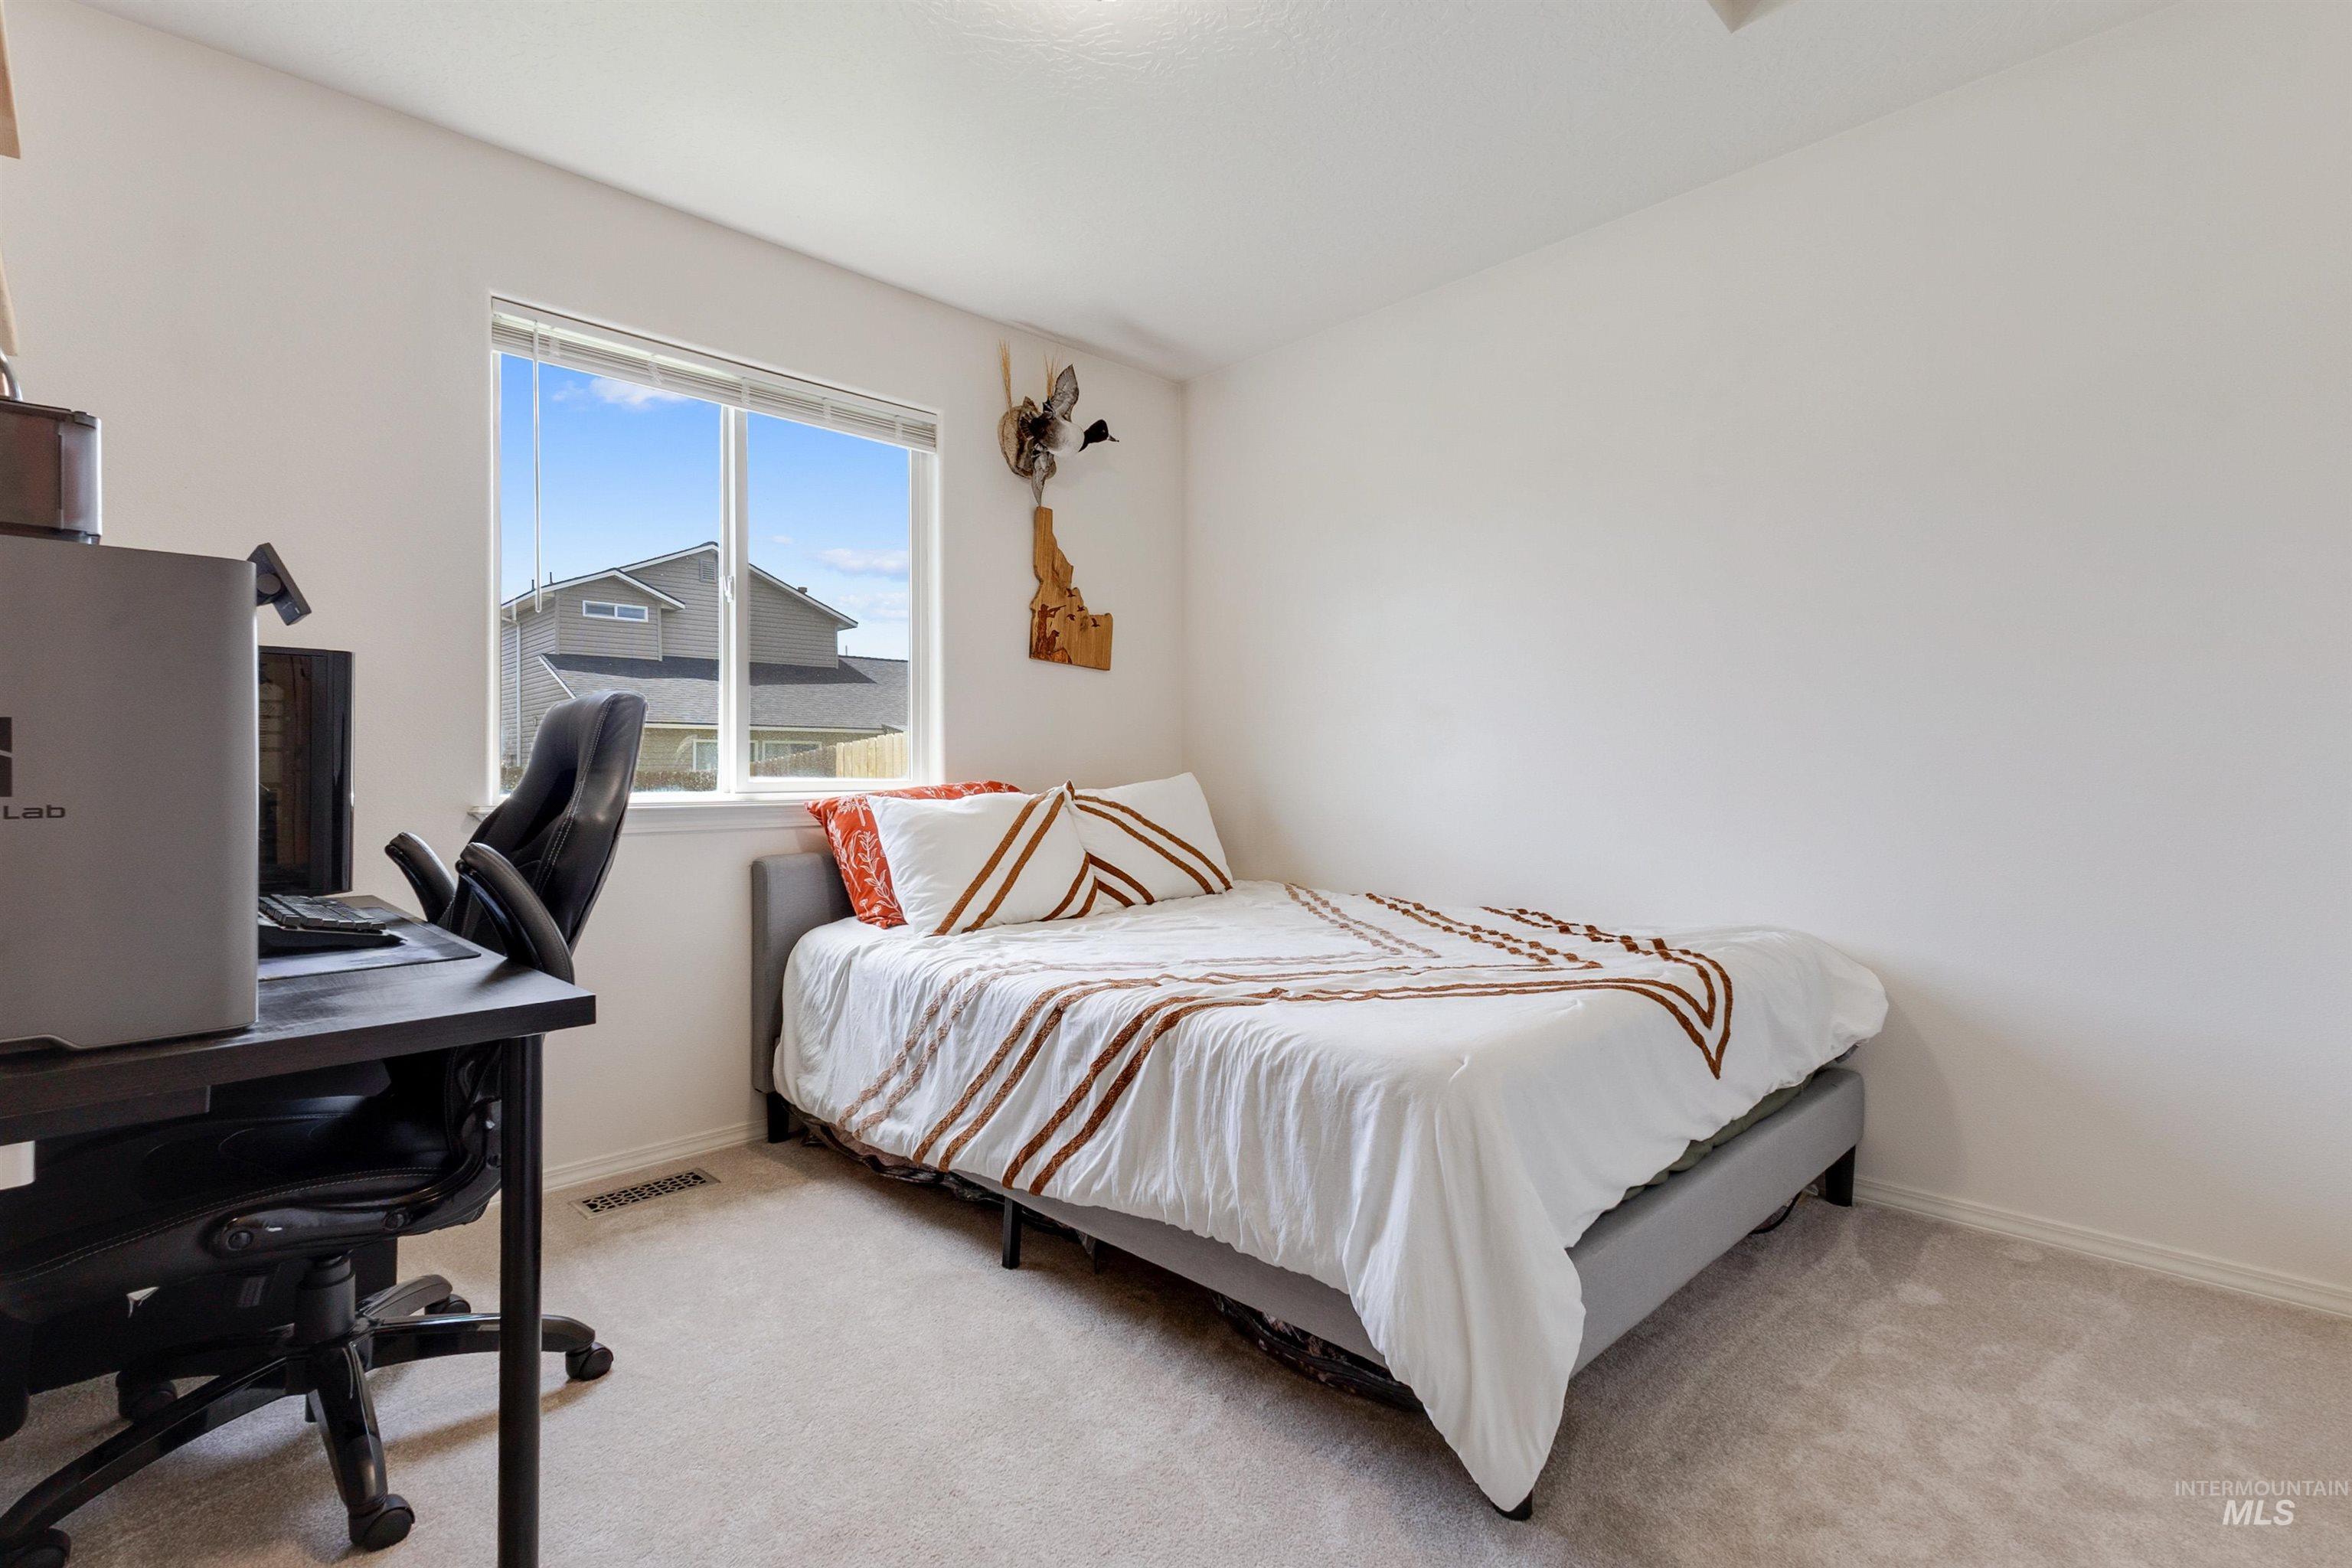
Bright room featuring light-colored carpet flooring and white painted walls
-
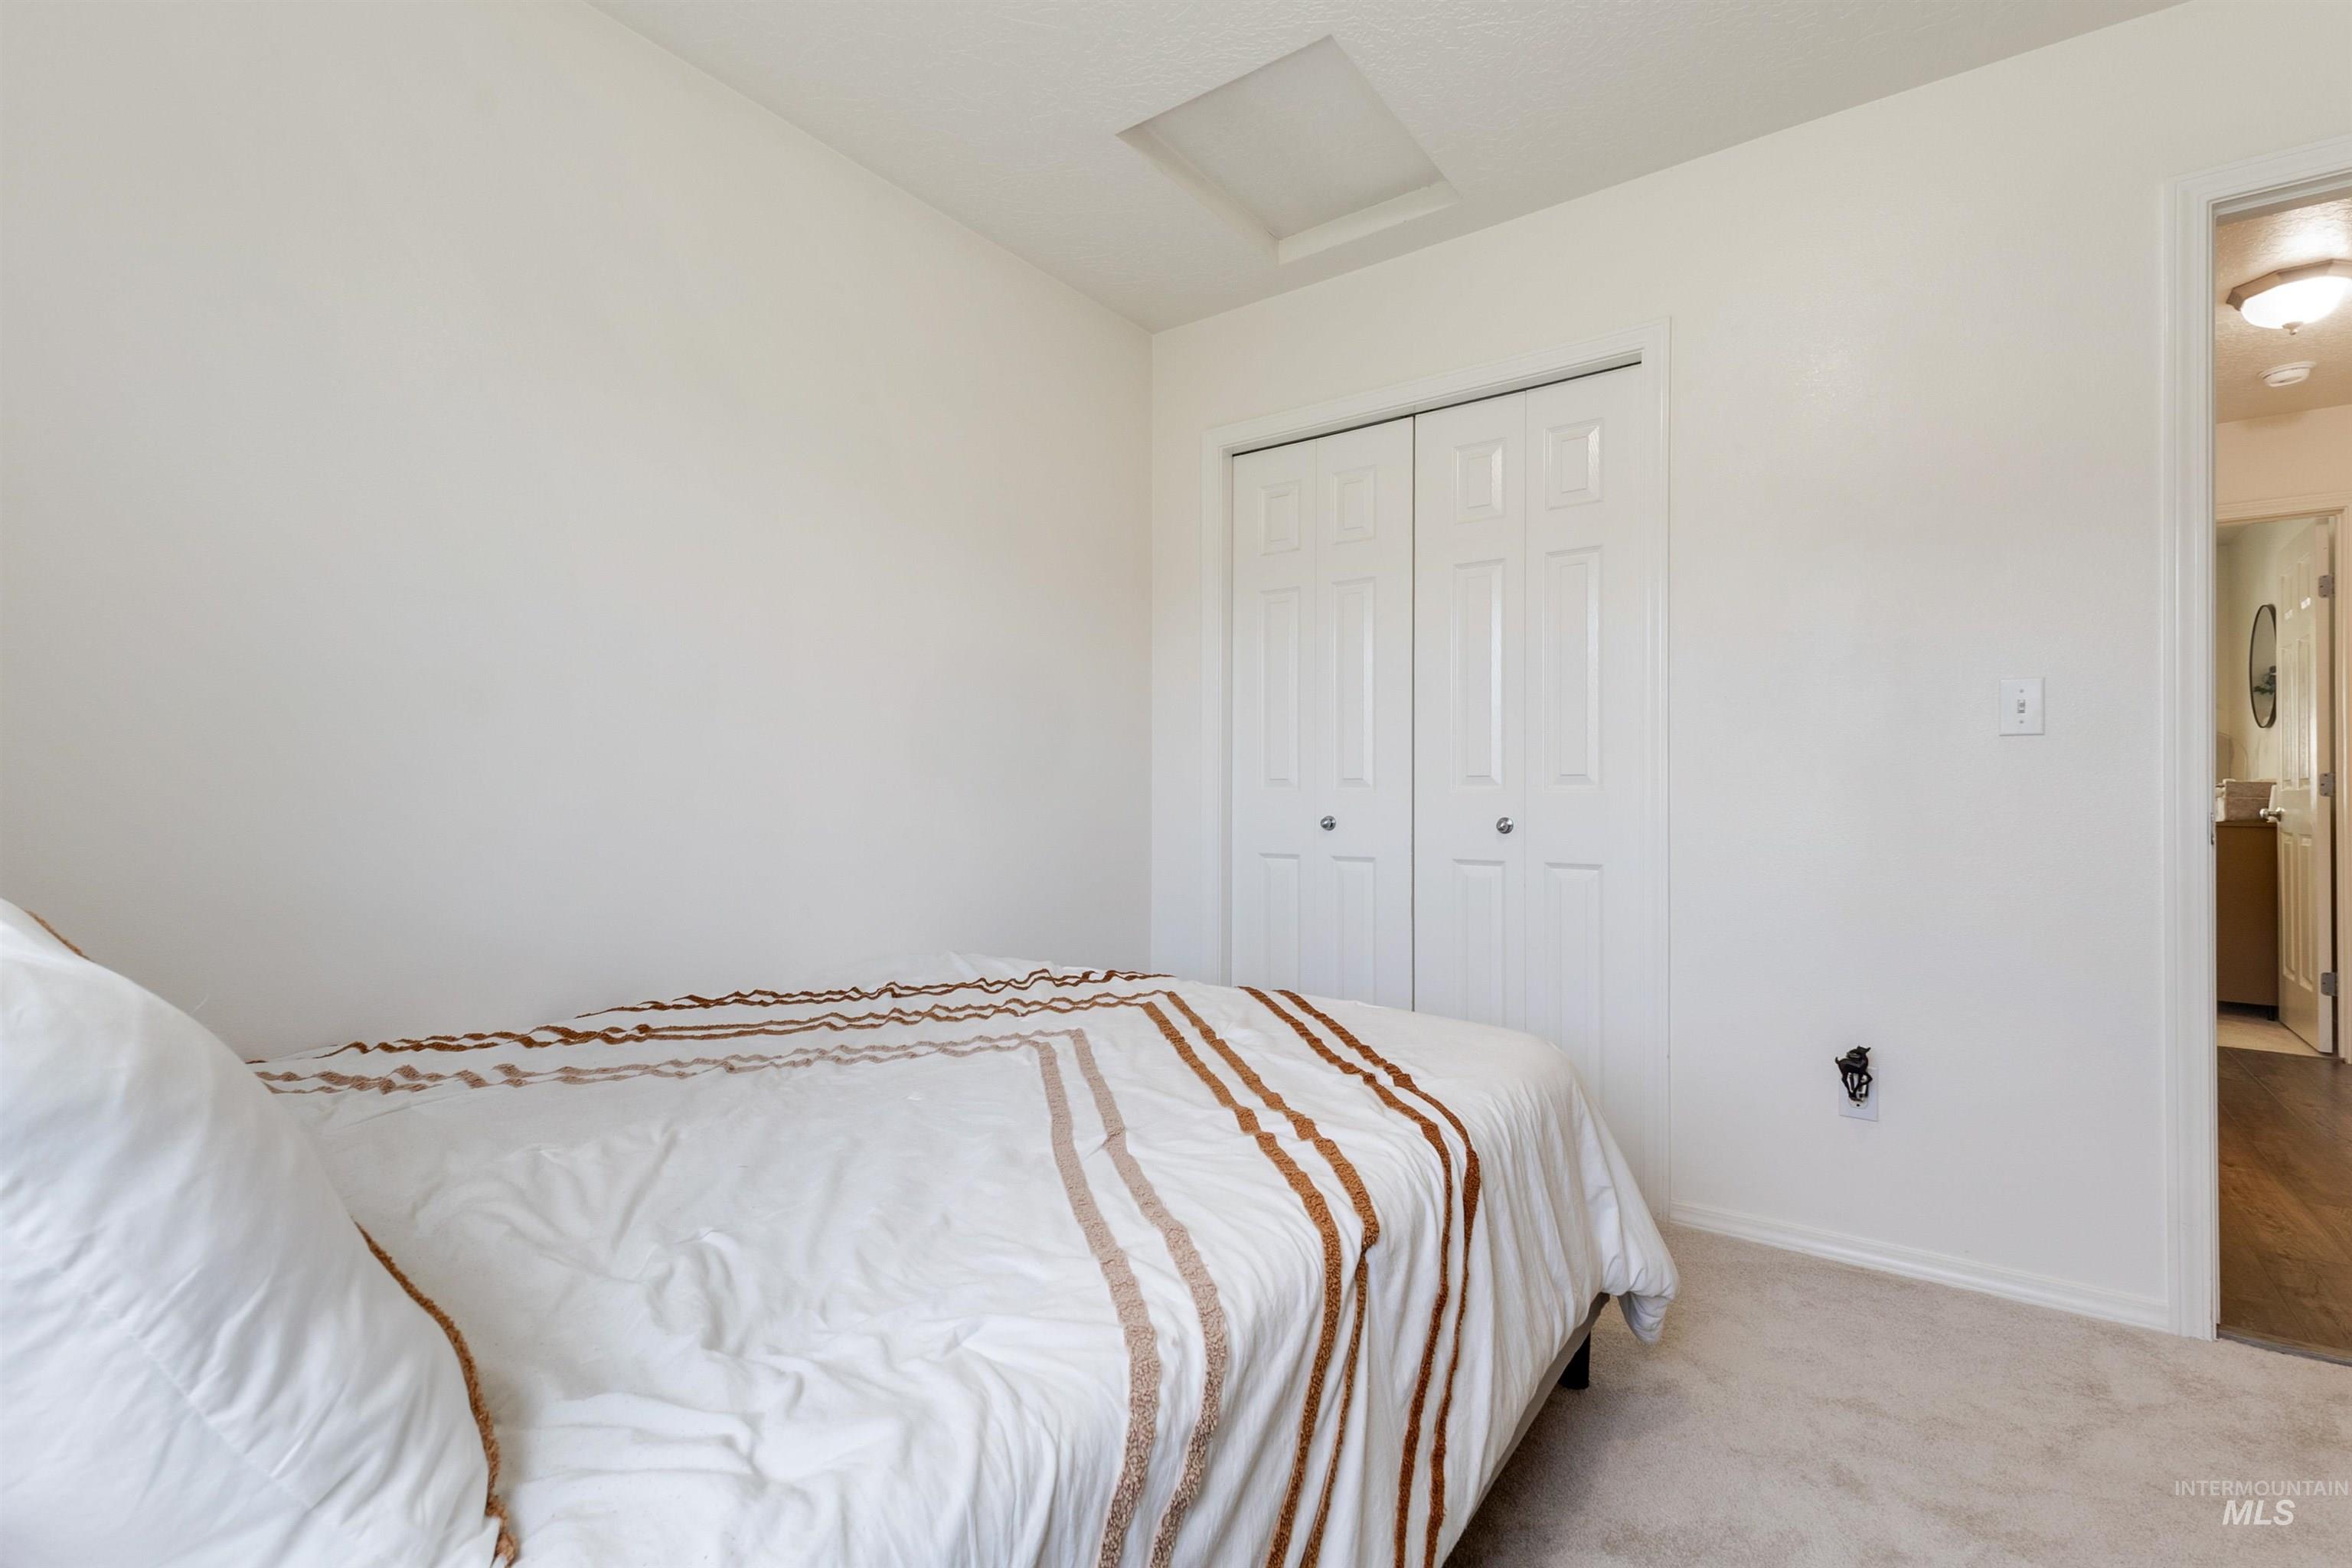
Light-filled room featuring neutral wall finishes and plush carpet flooring
-
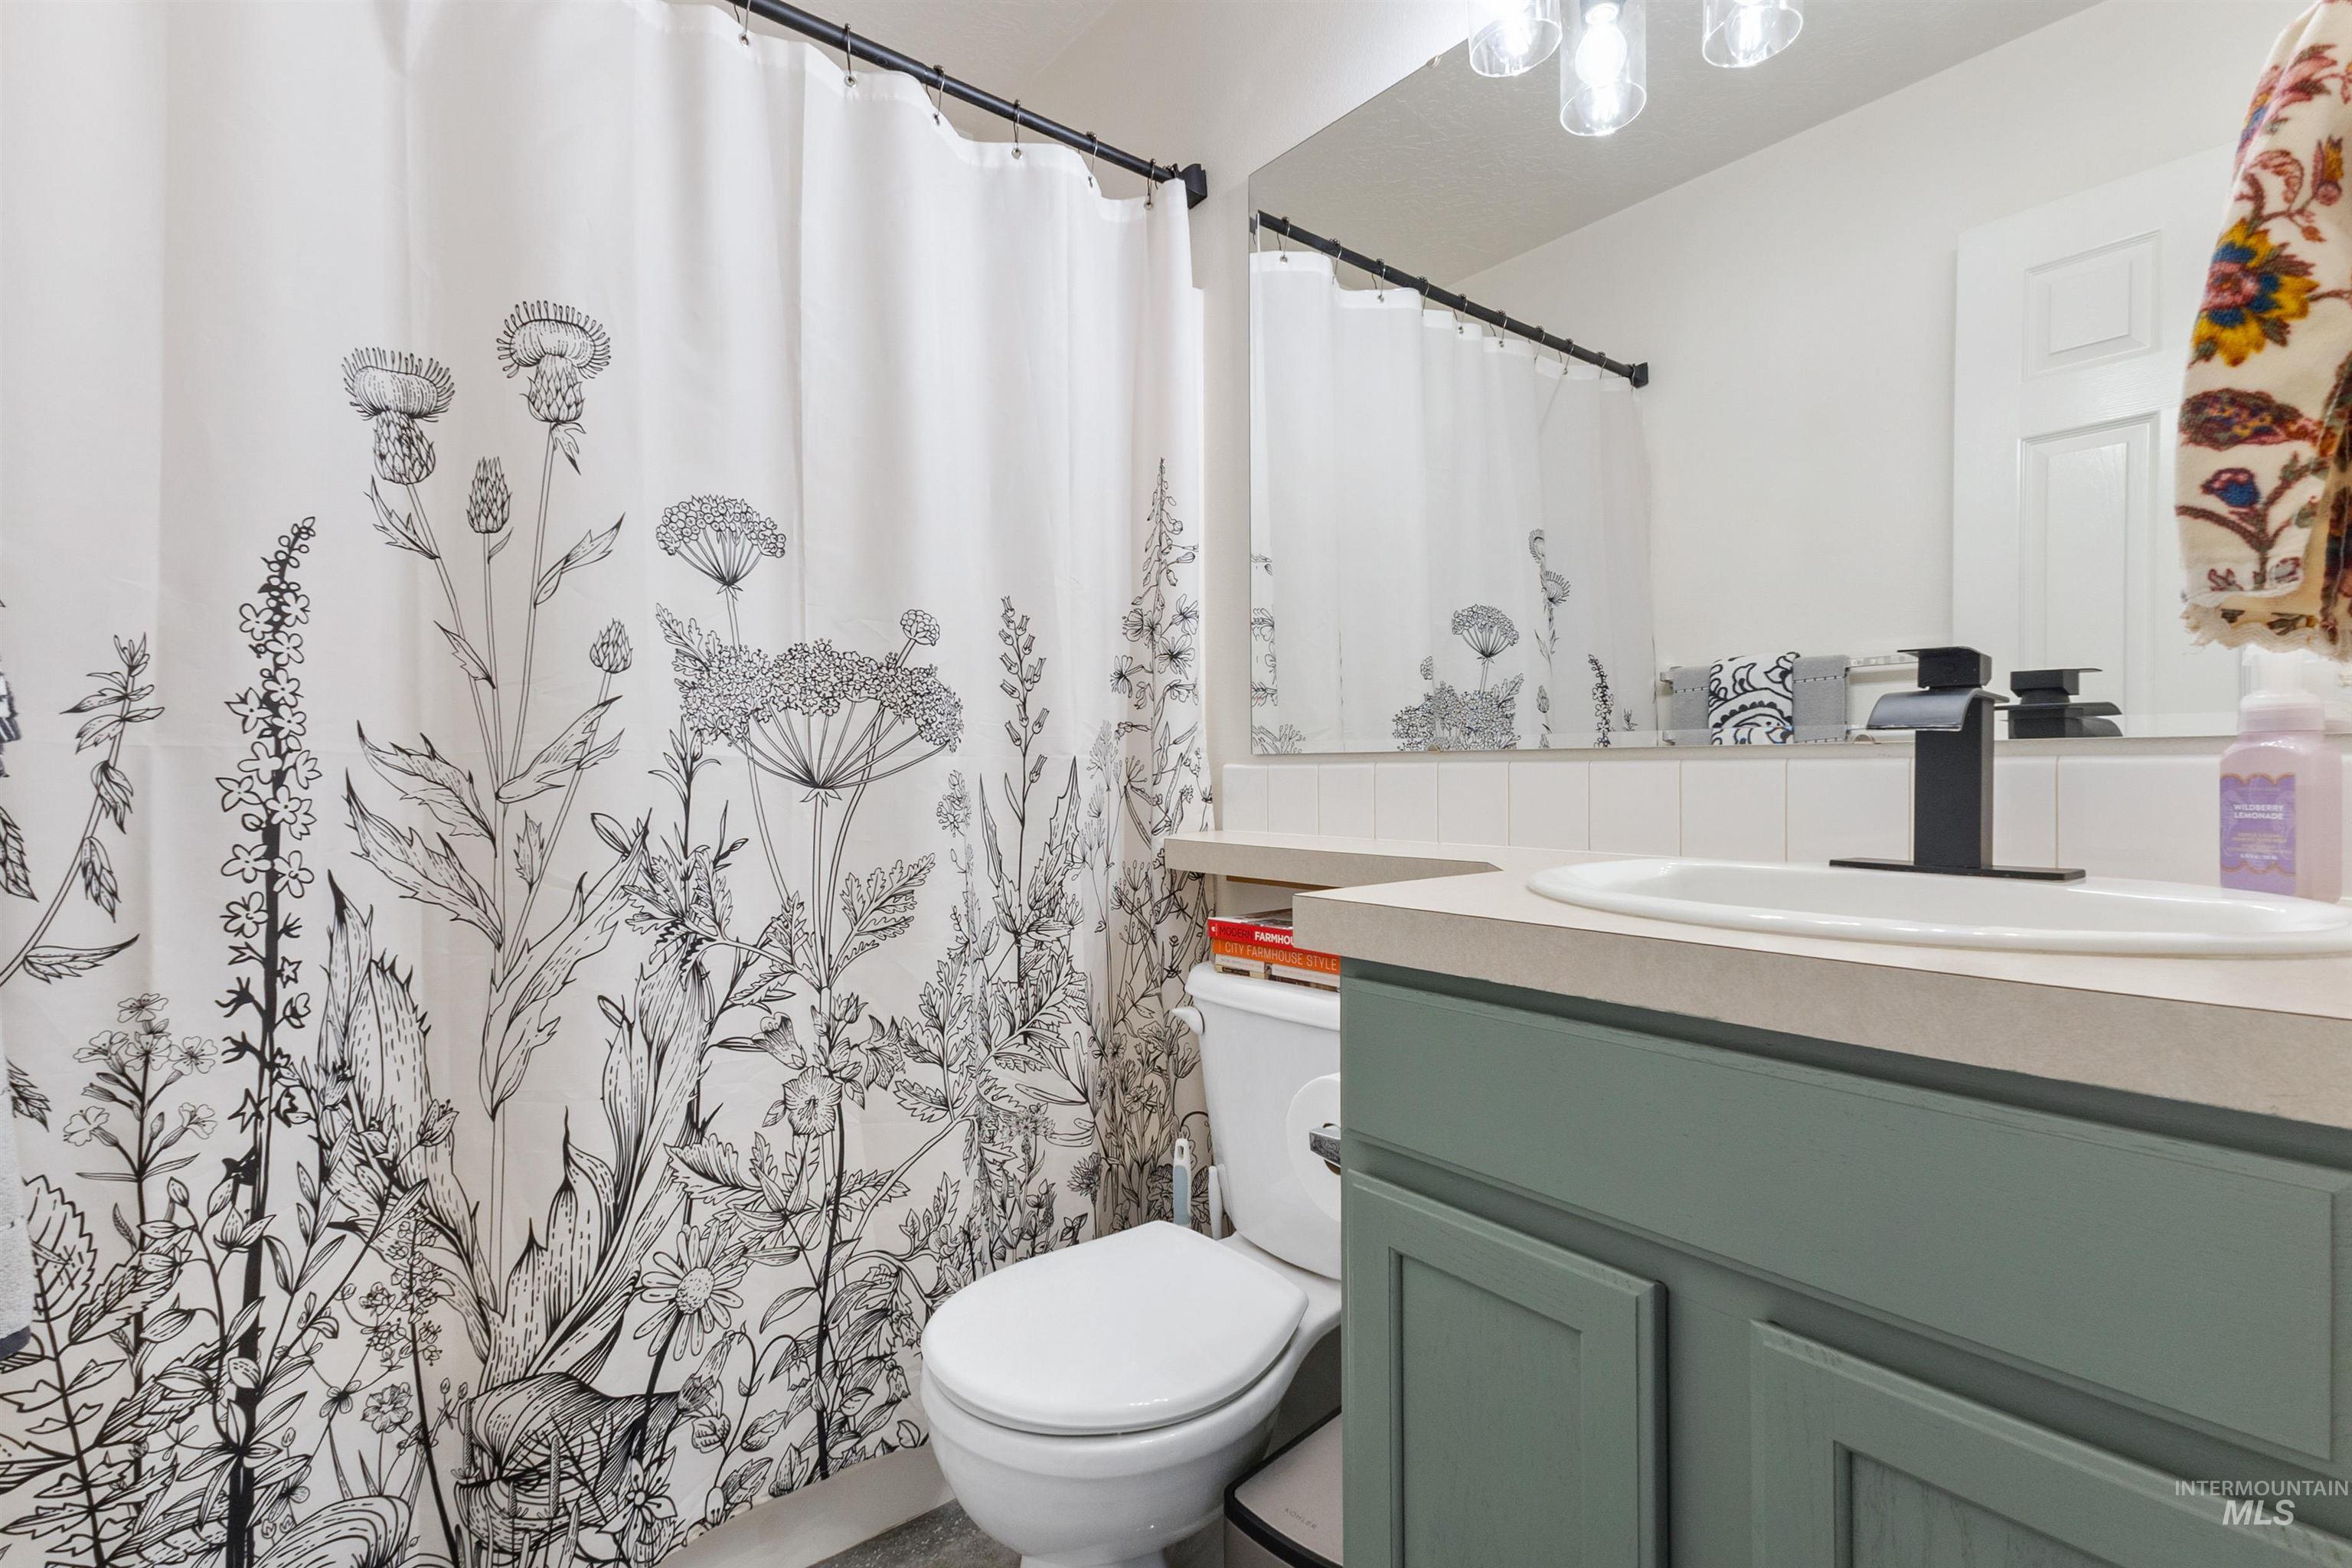
Bathroom featuring a contemporary vanity with a muted green finish, a drop-in sink, and a matte black faucet
-
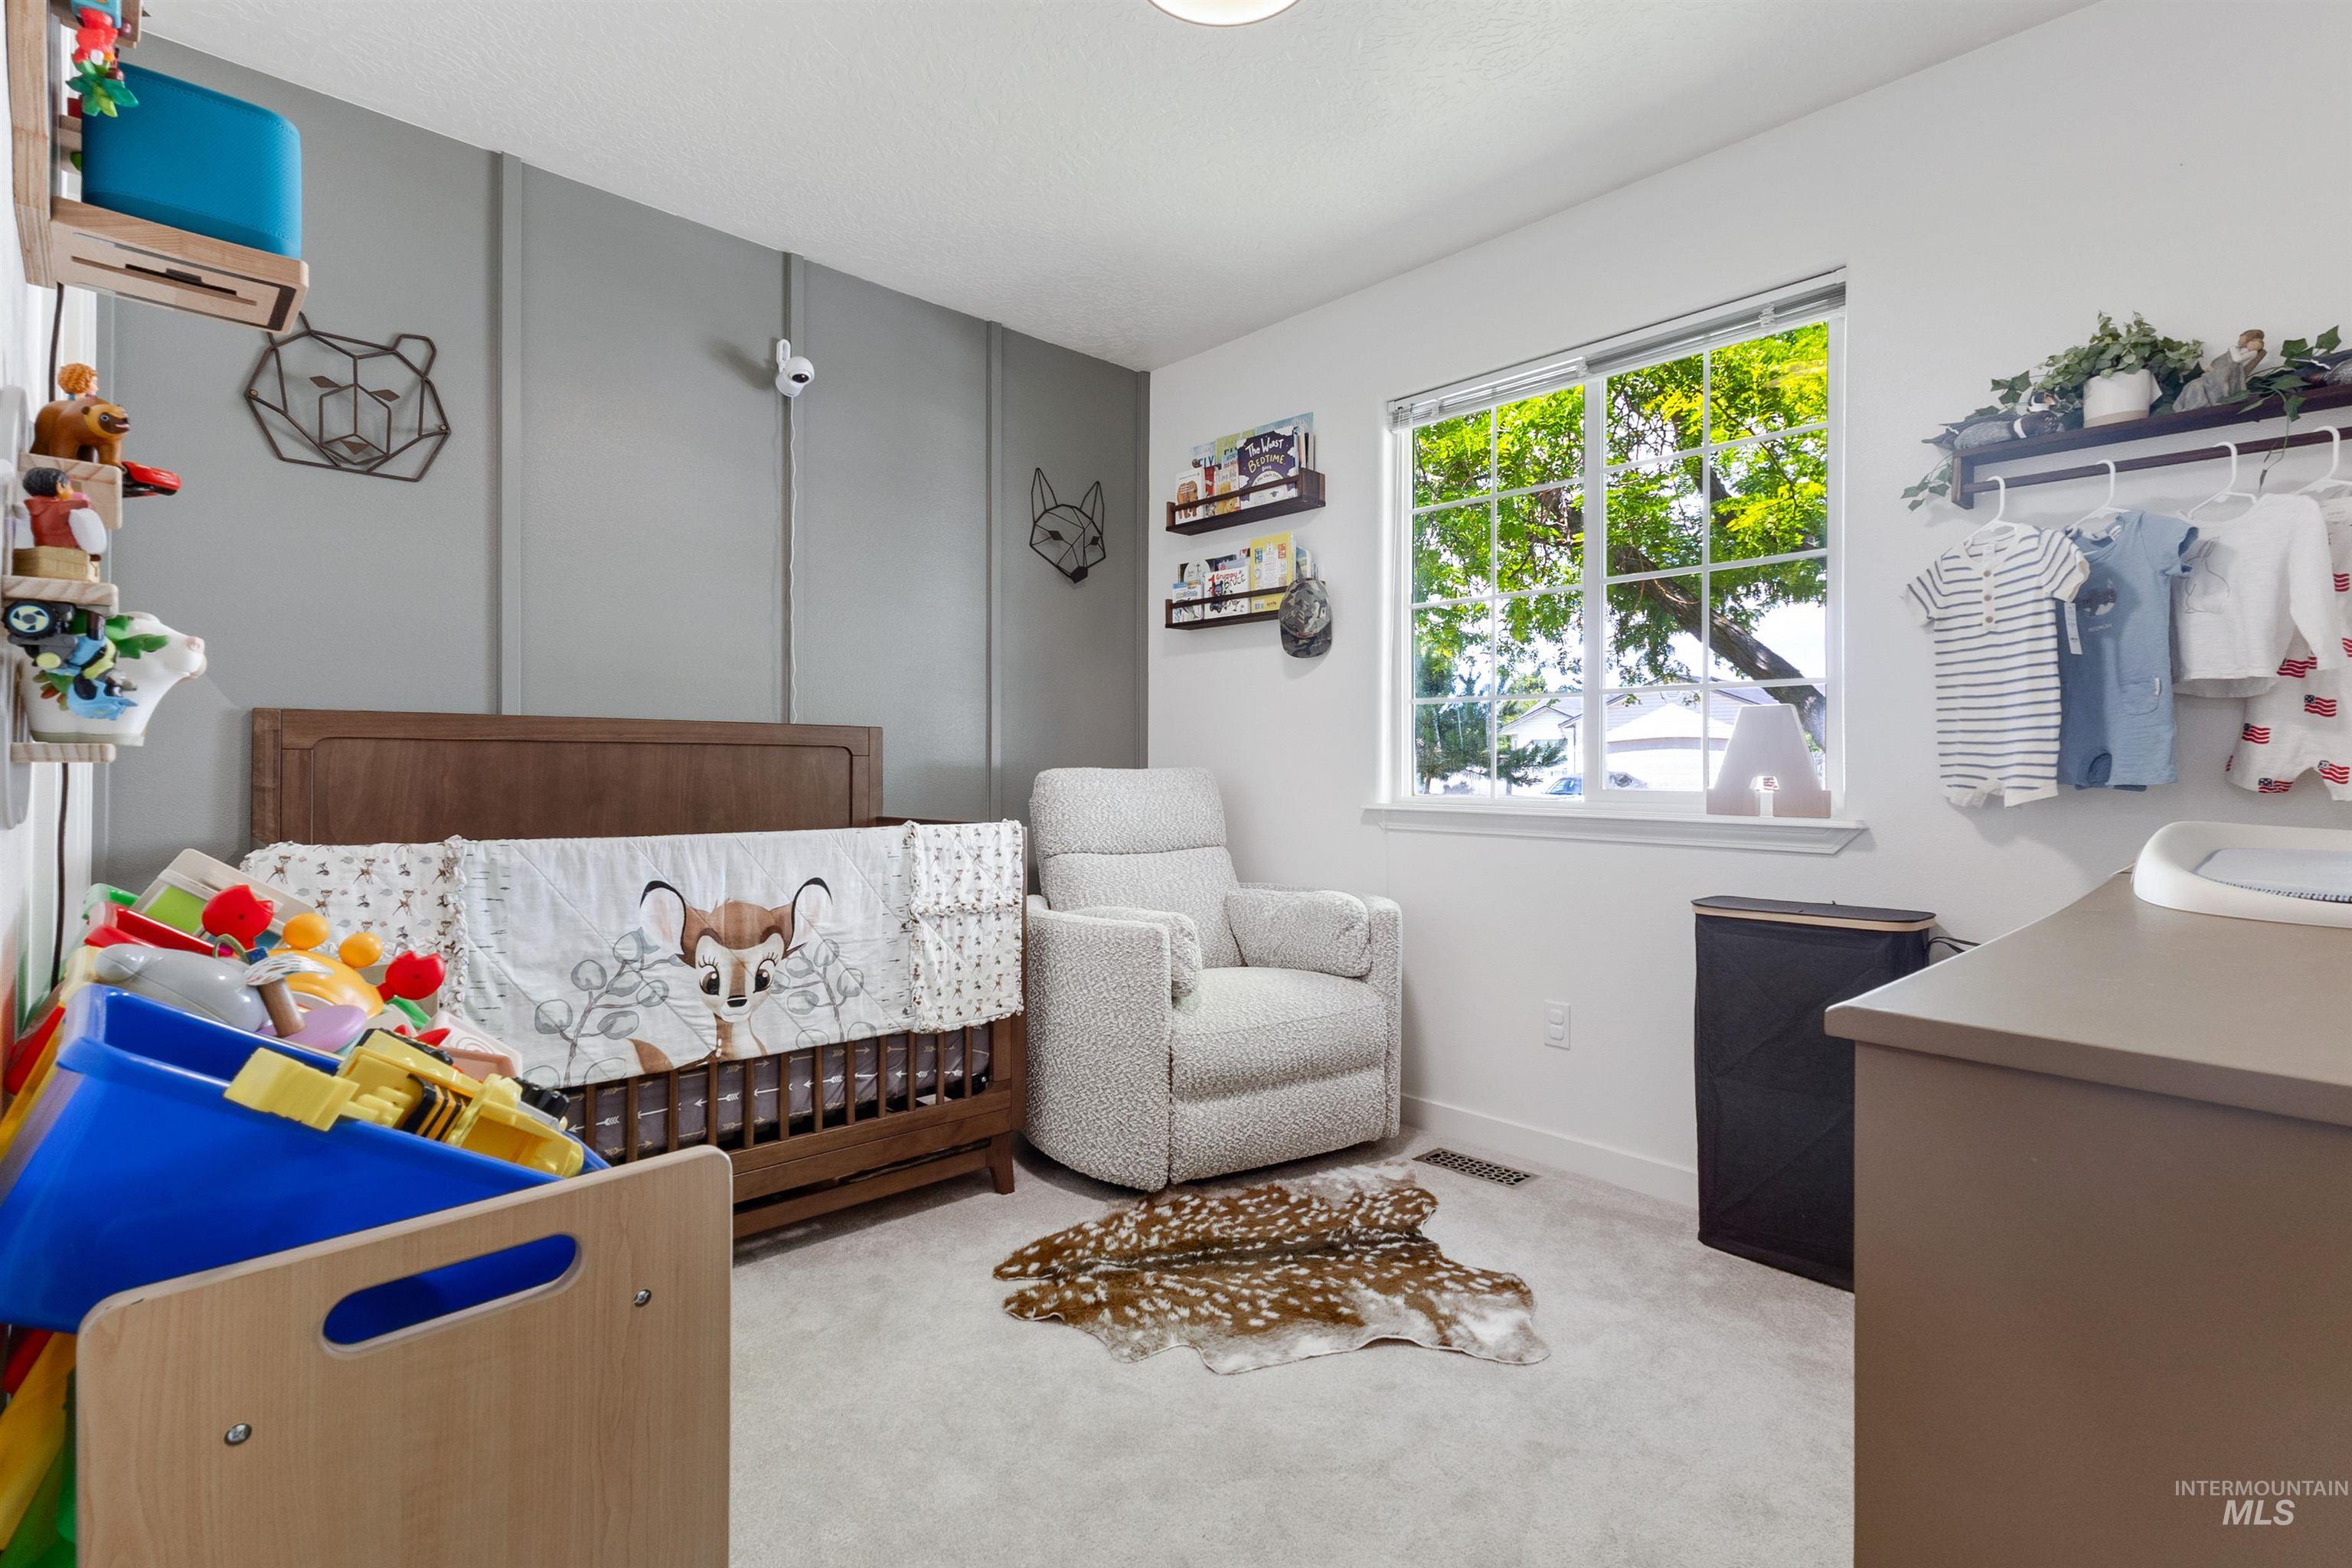
Spacious room featuring light-colored carpet flooring and white walls
-
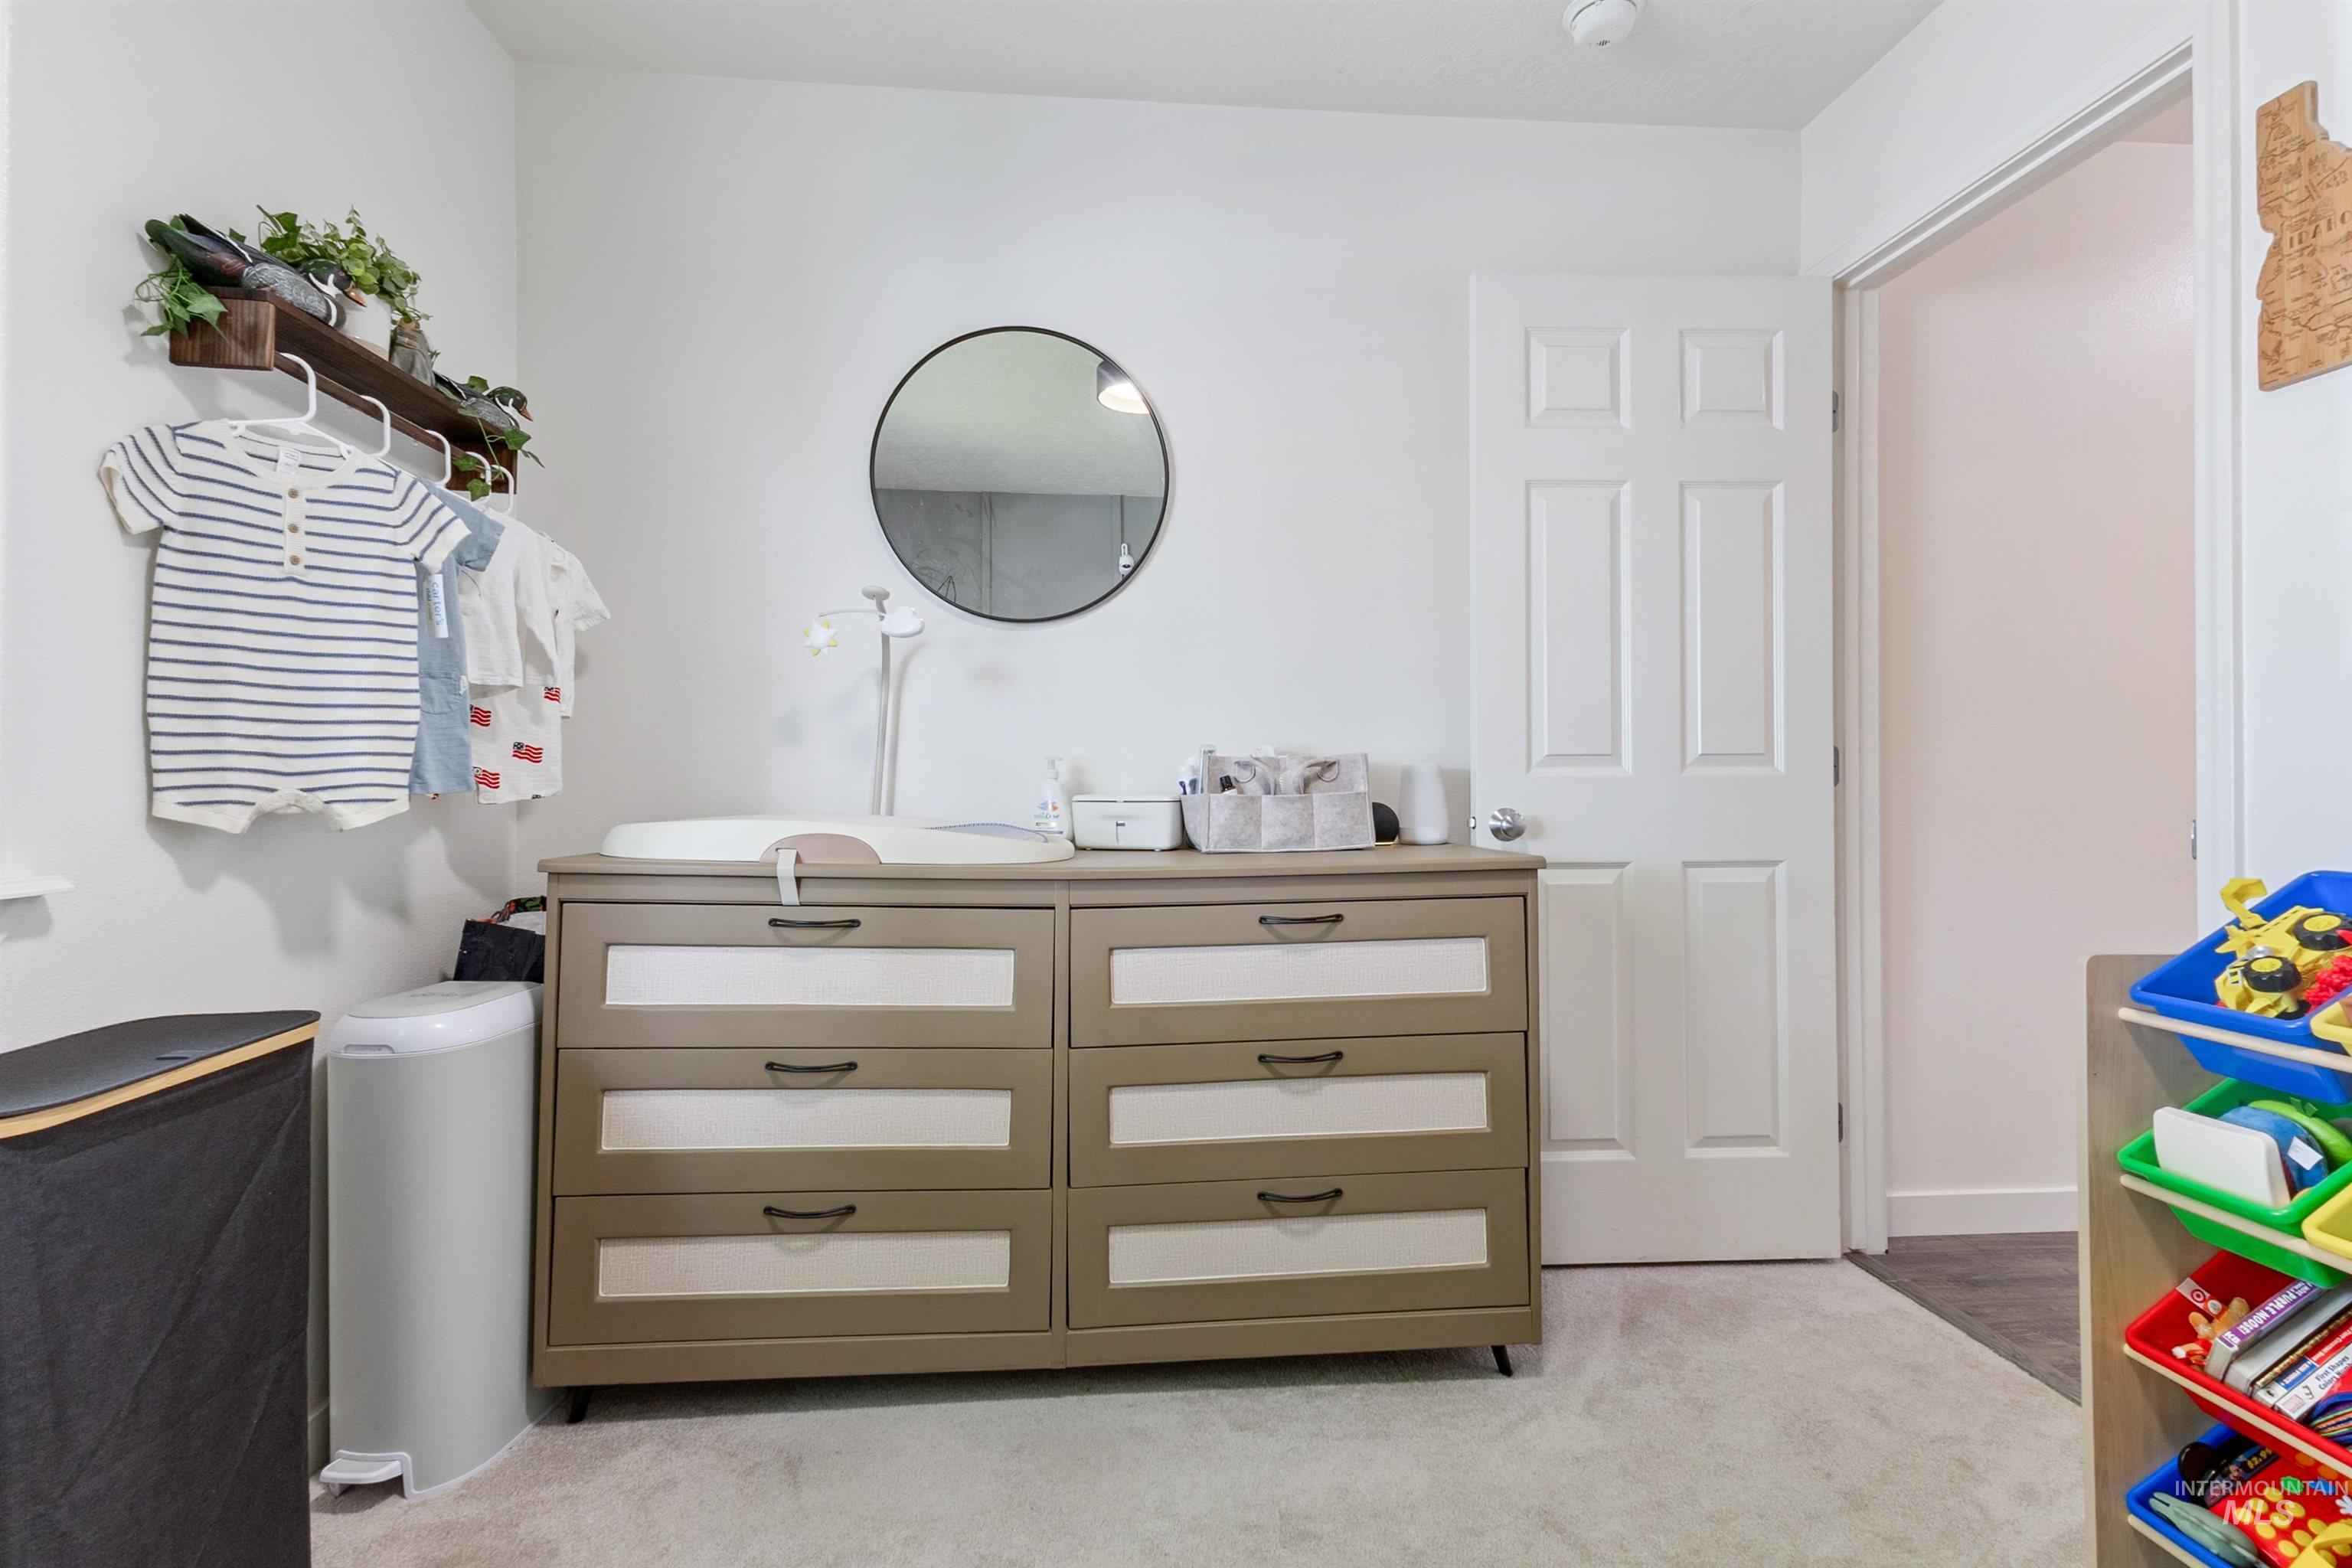
Neutral-toned dresser with six drawers featuring contrasting panel fronts and black hardware
-
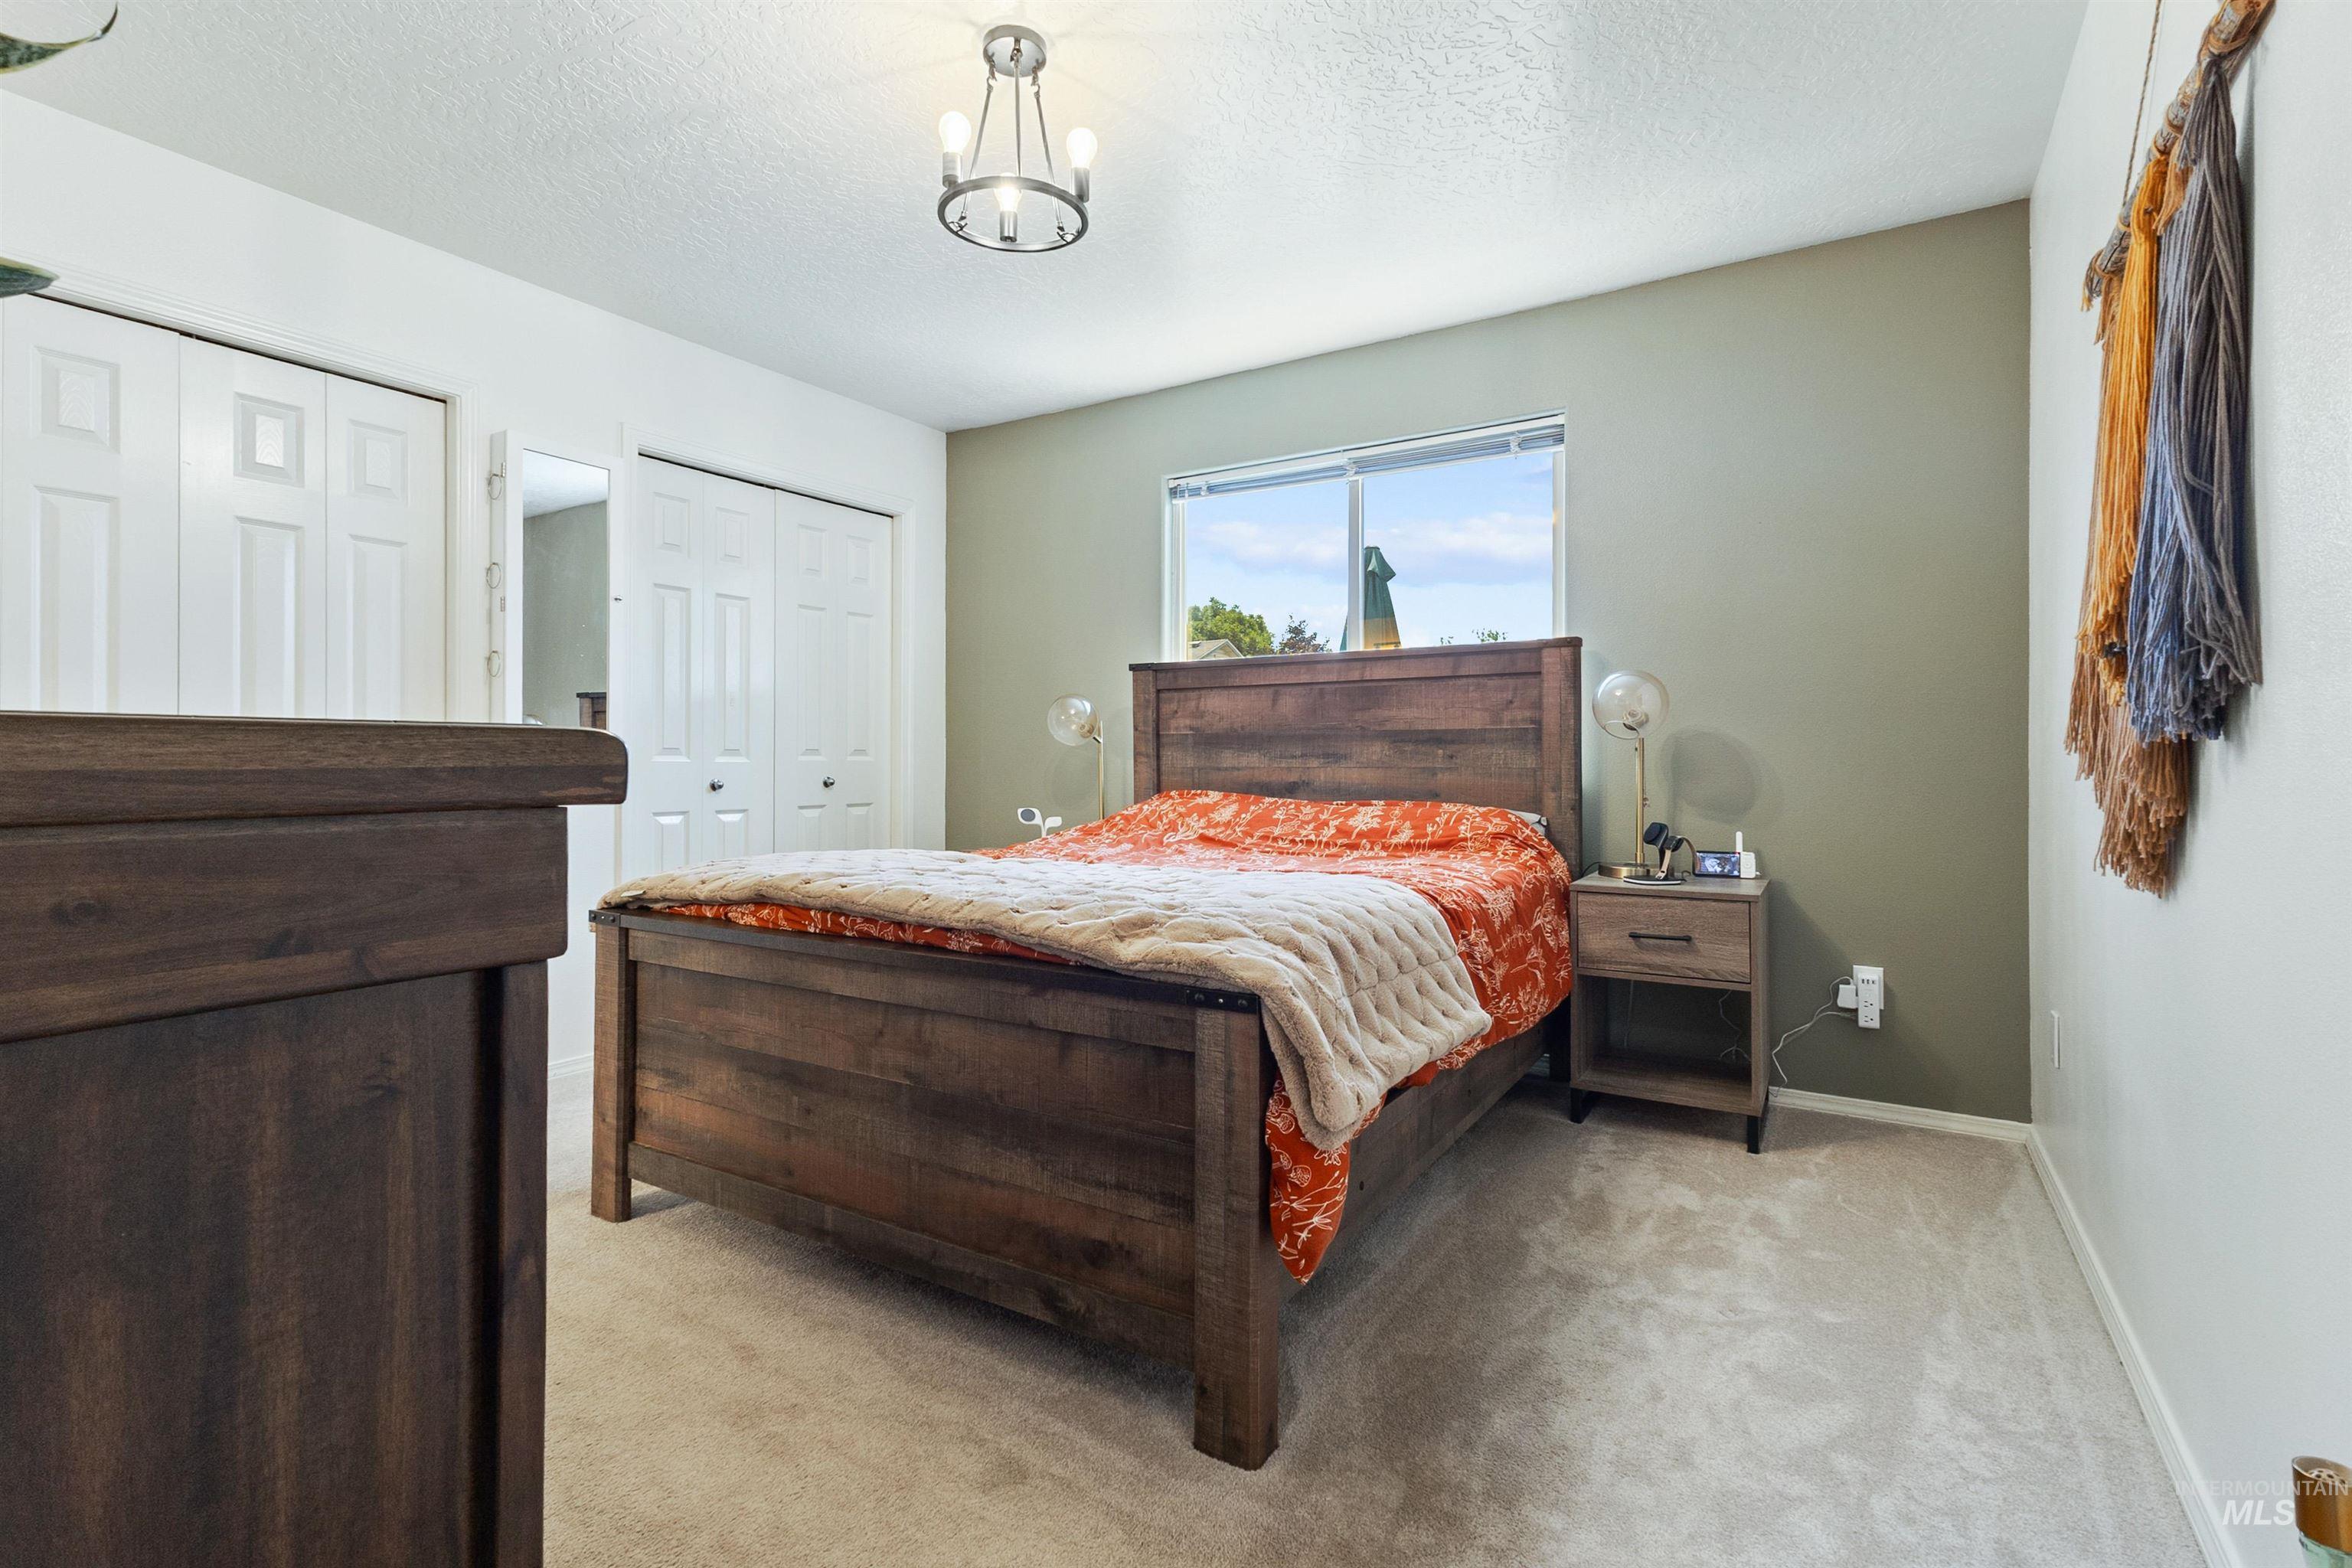
Carpeted bedroom featuring a window, light green accent wall, white walls, and a ceiling light fixture
-
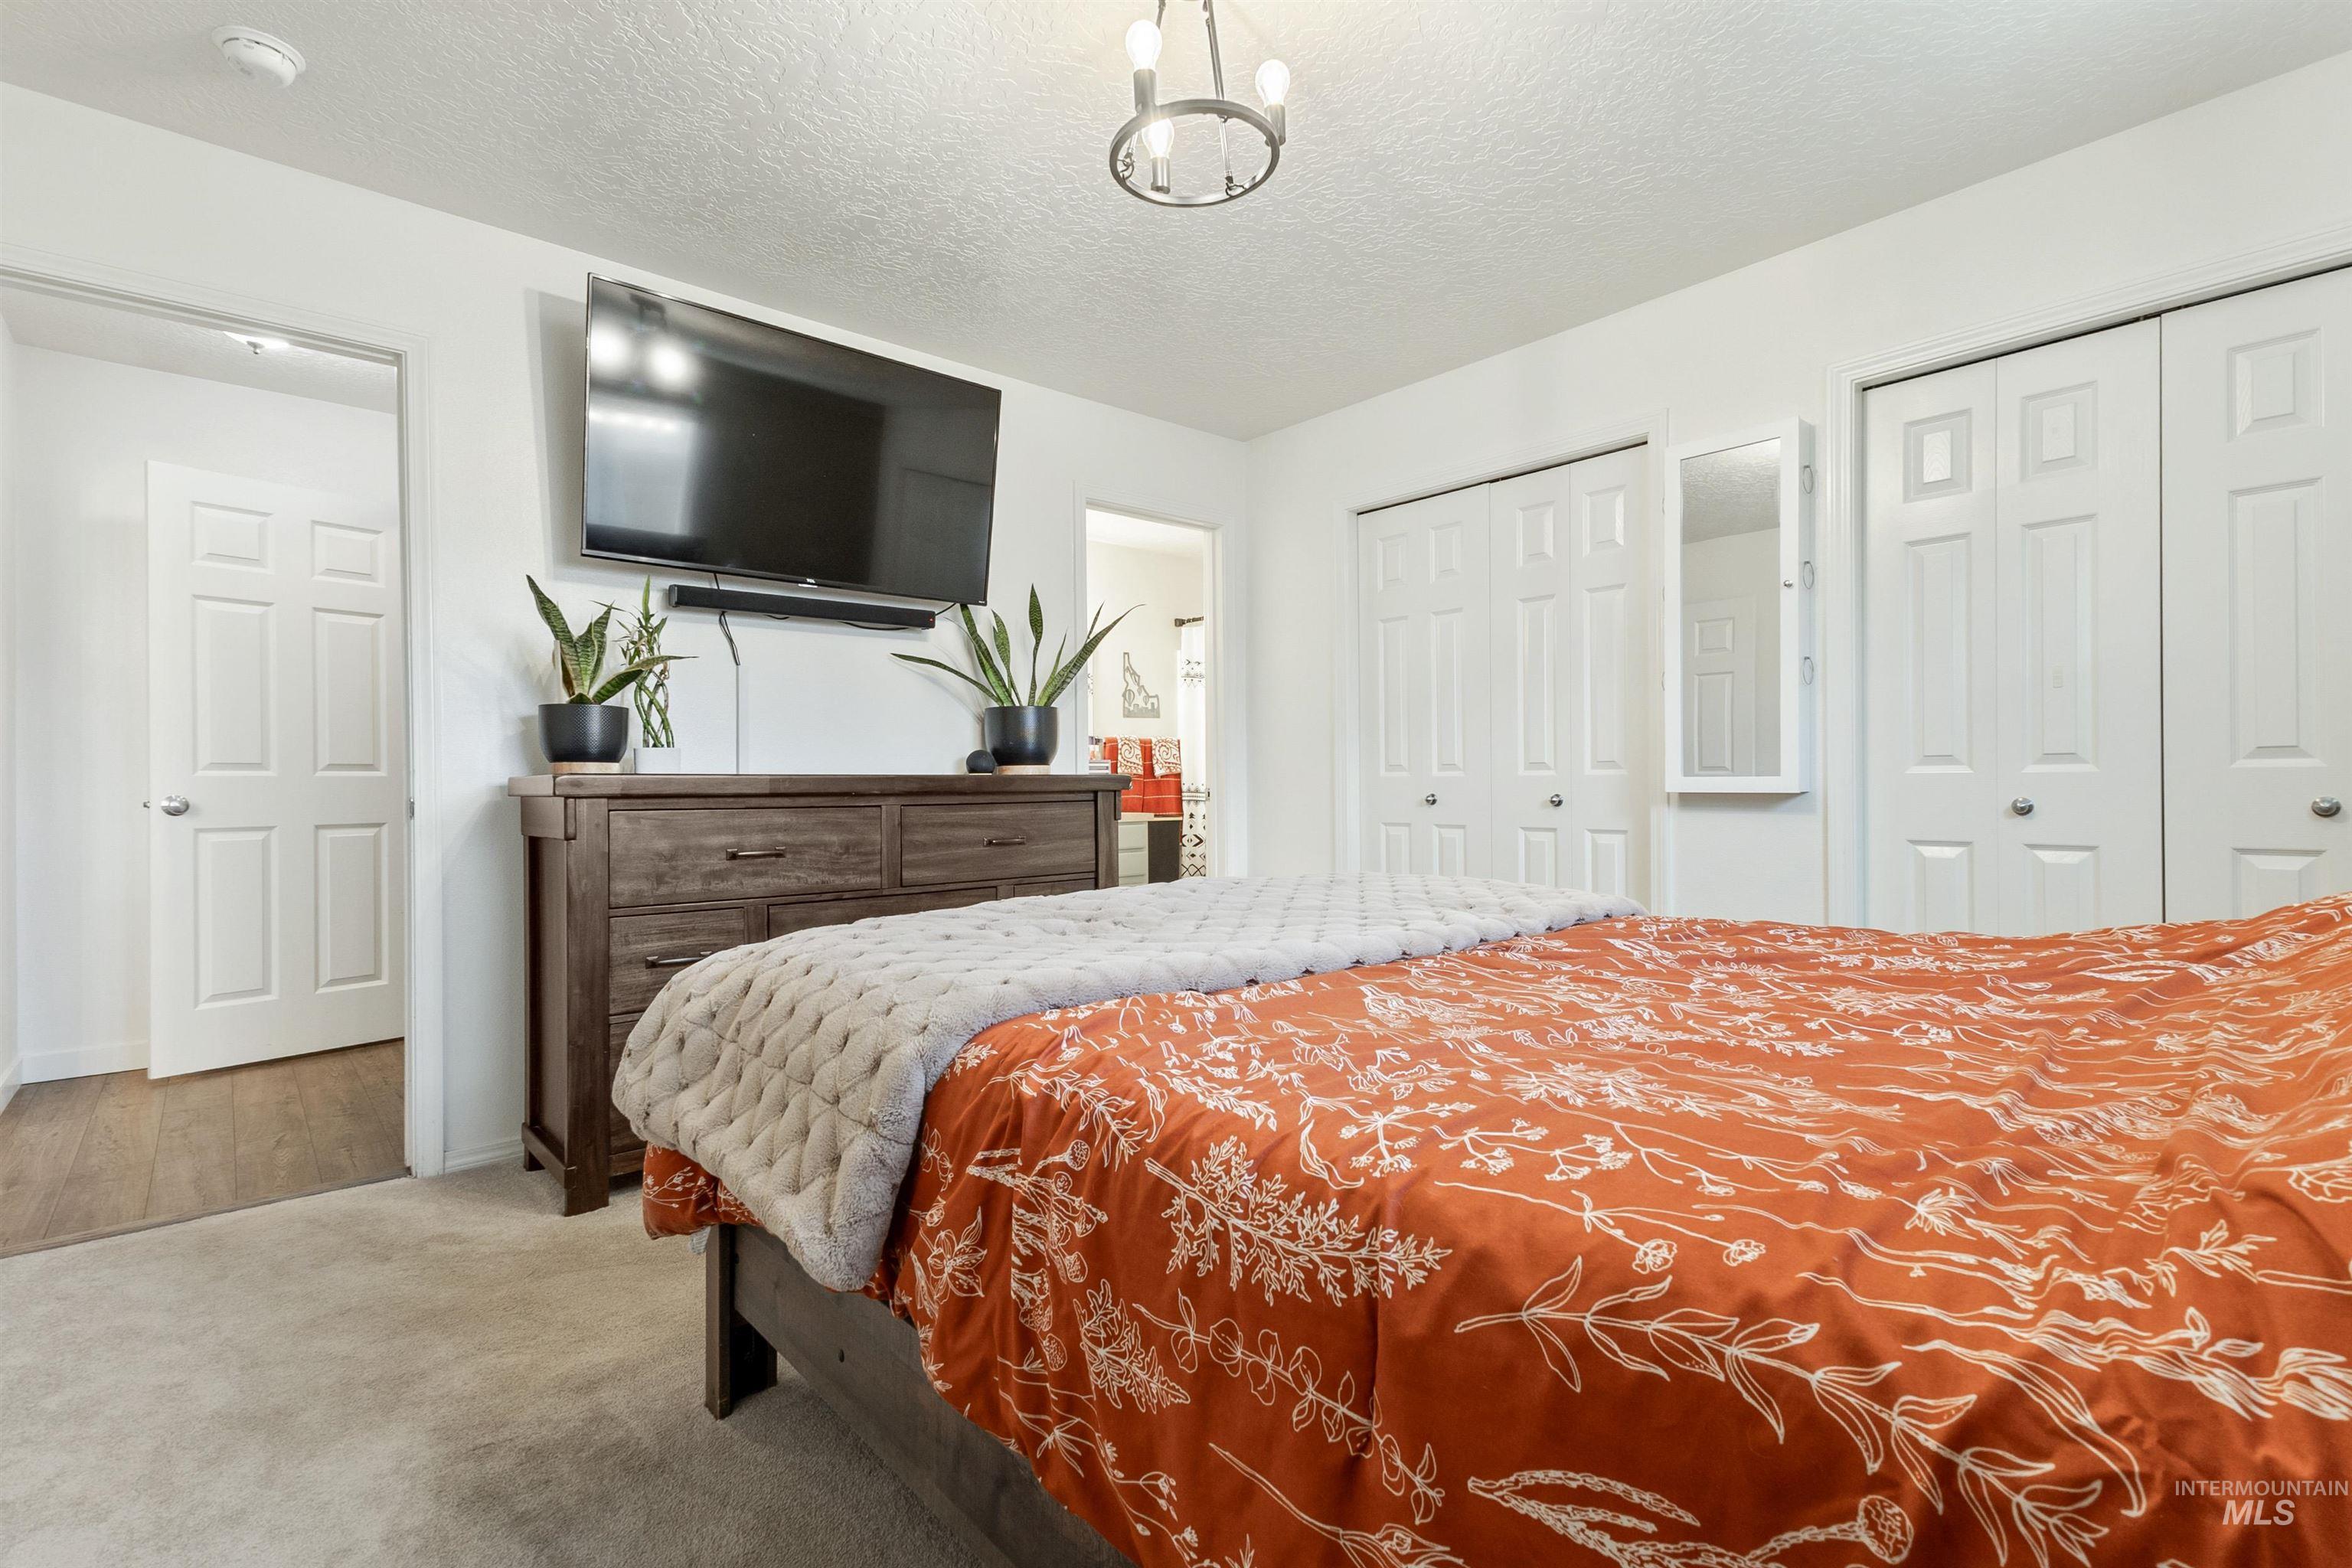
Bedroom featuring light neutral carpeting, a contemporary ceiling light fixture, and multiple white bi-fold closet doors
-
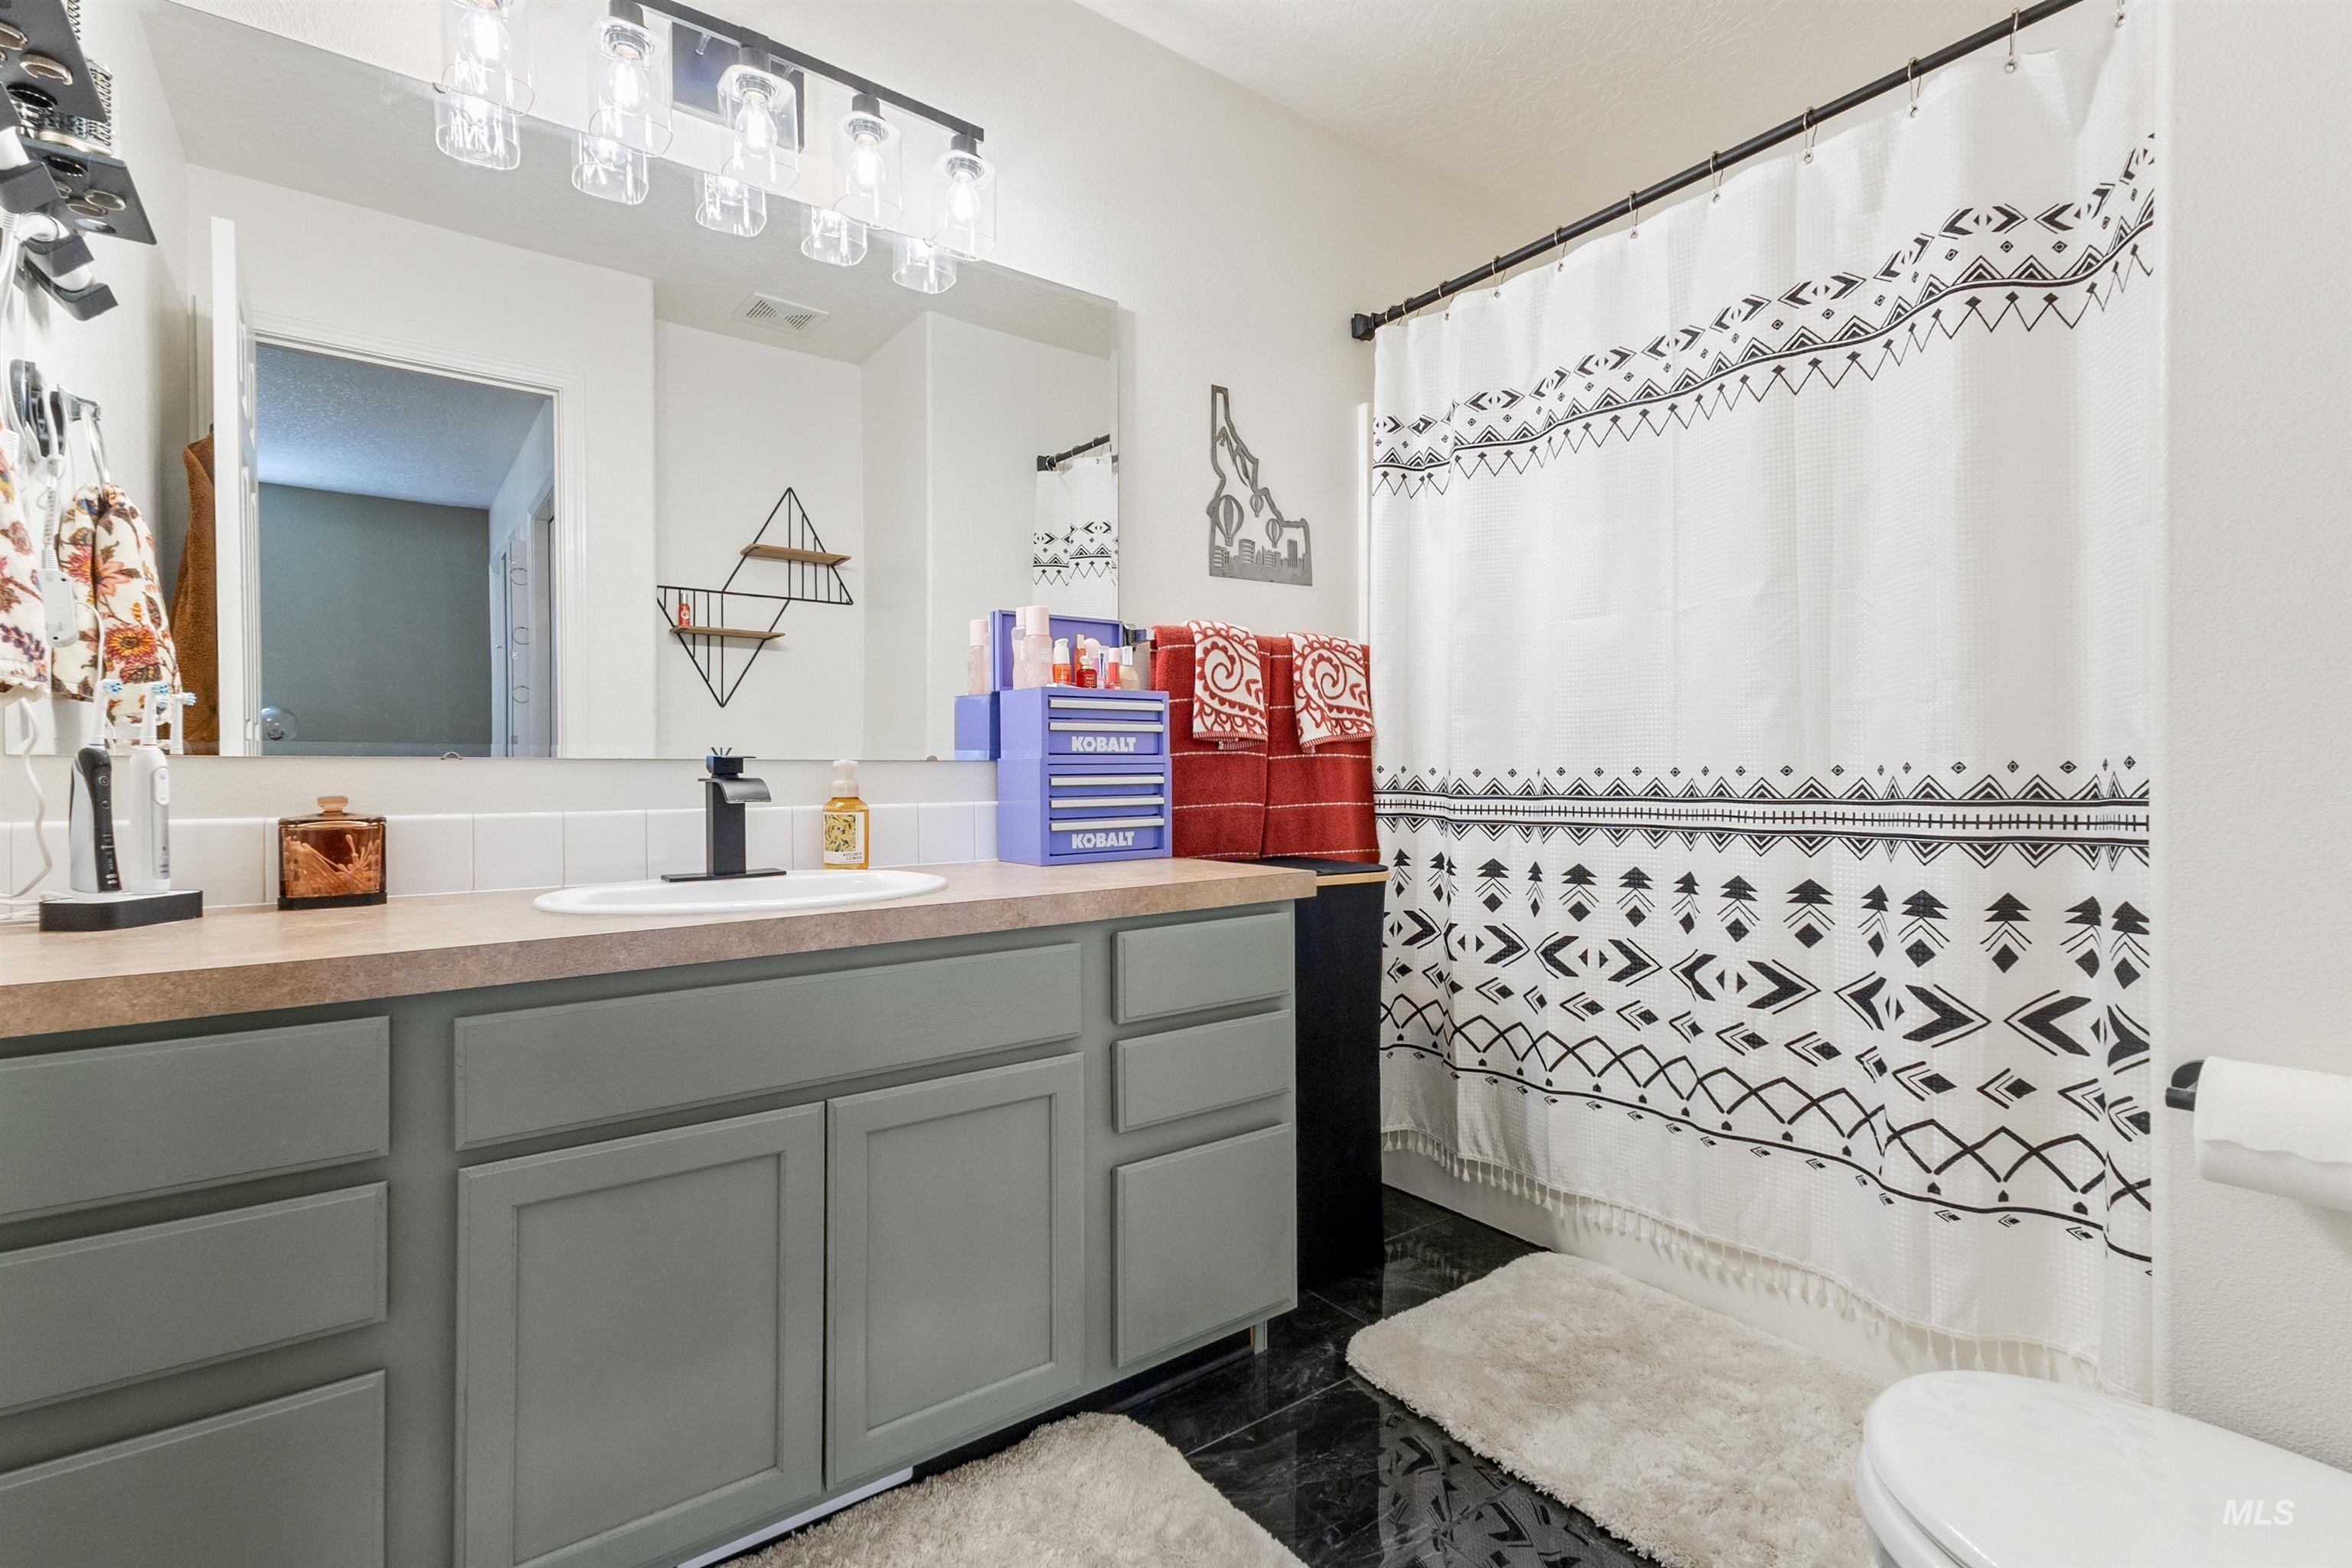
Bathroom featuring a light gray vanity with multiple storage drawers and cabinet doors, an undermount sink, a countertop with a light finish, a wall-mounted mirror, and overhead lighting
-
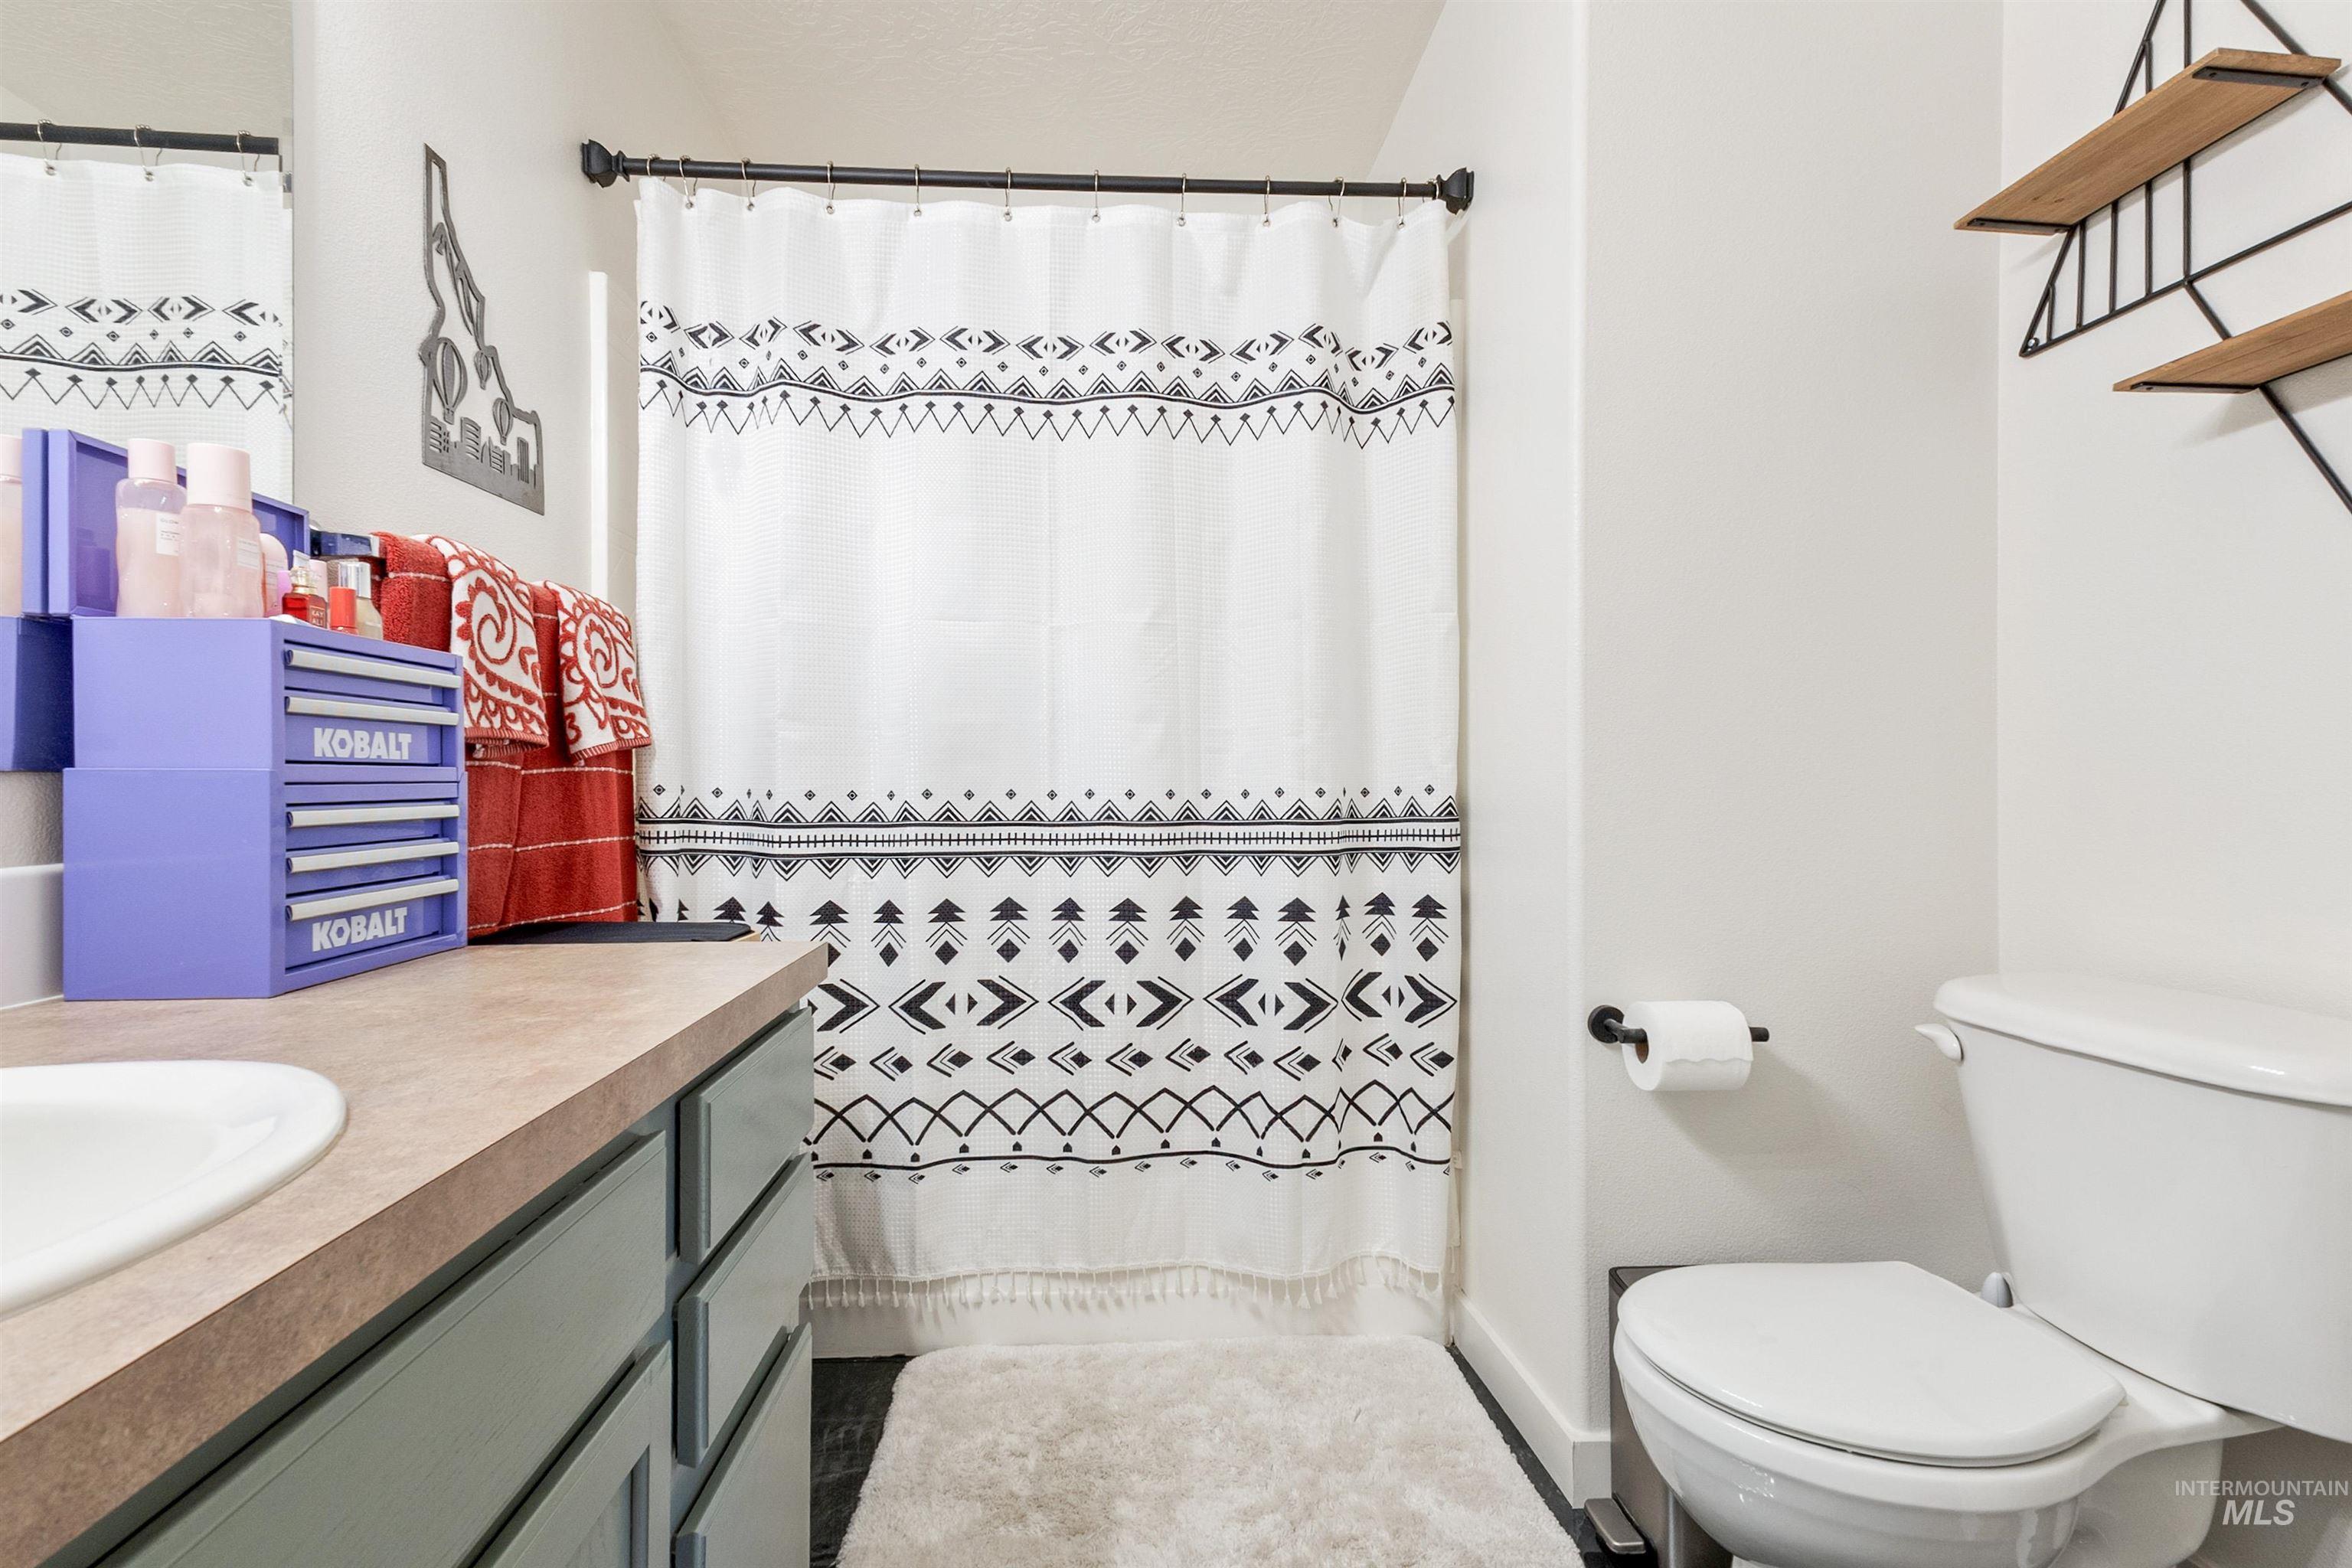
Bathroom featuring a white toilet, light-colored vanity countertop, and gray vanity cabinetry with brushed nickel pulls
-
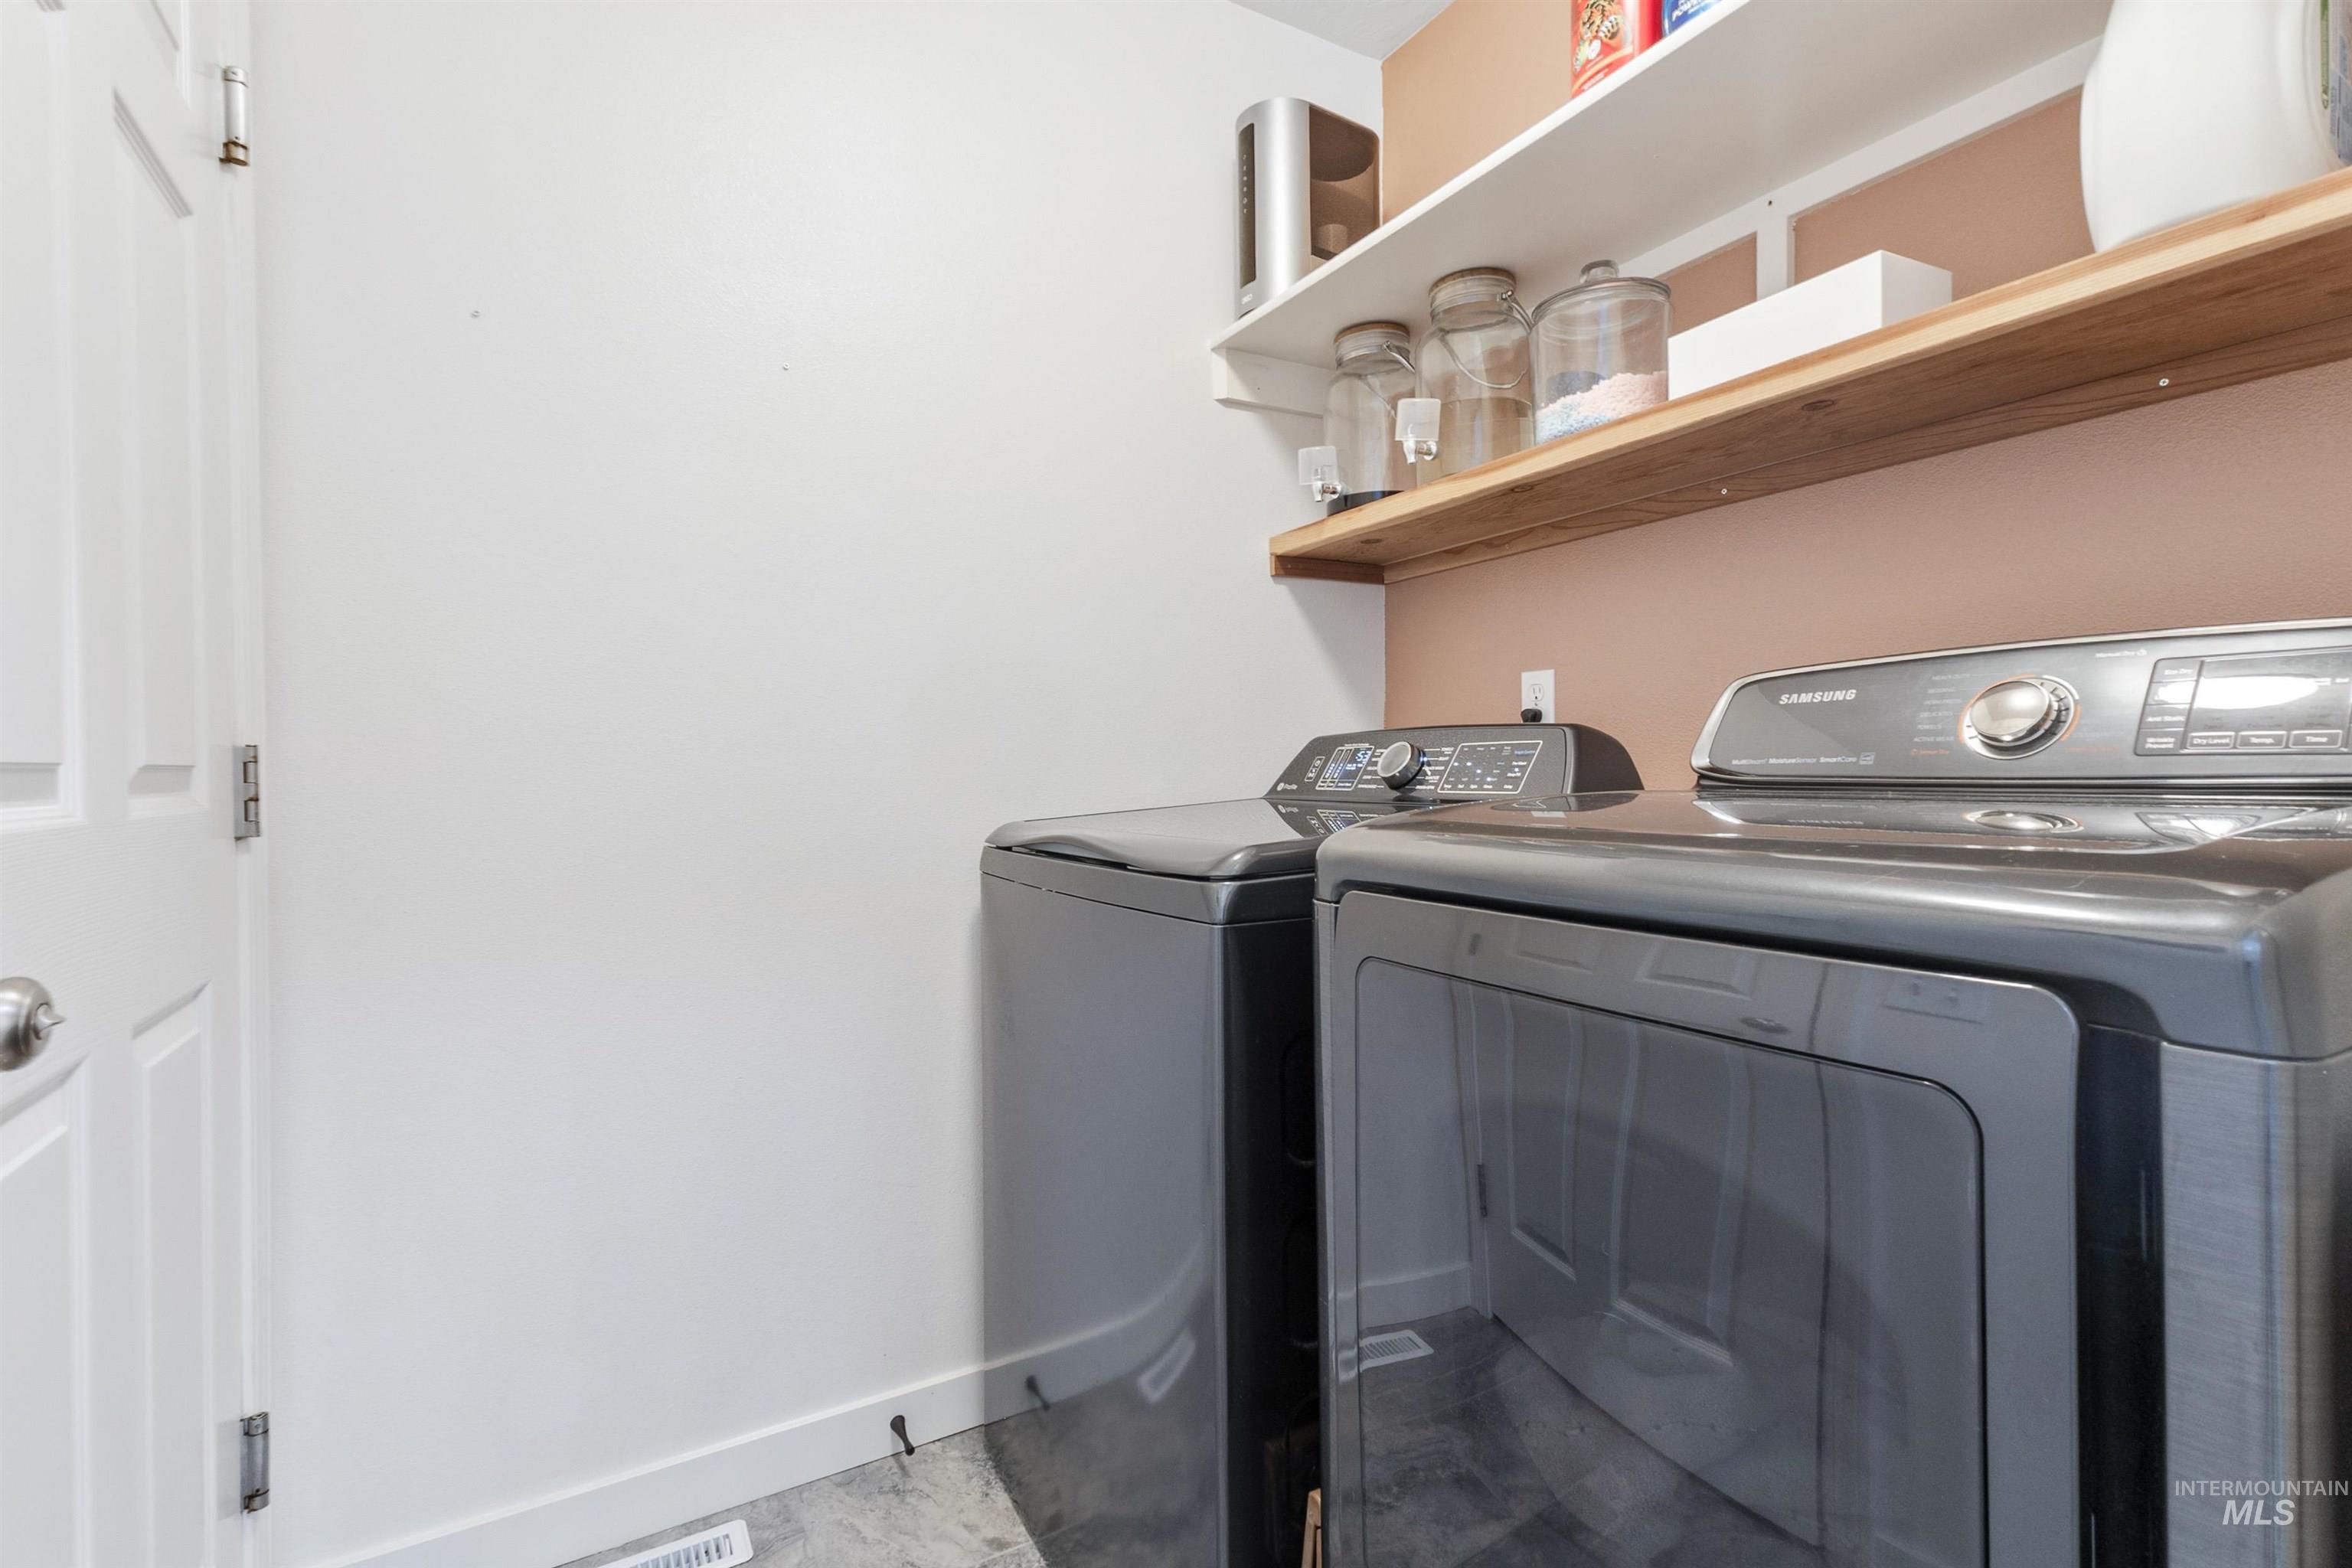
Dedicated laundry area featuring a white bi-fold door, a white wall, and a wood-finish floating shelf
-
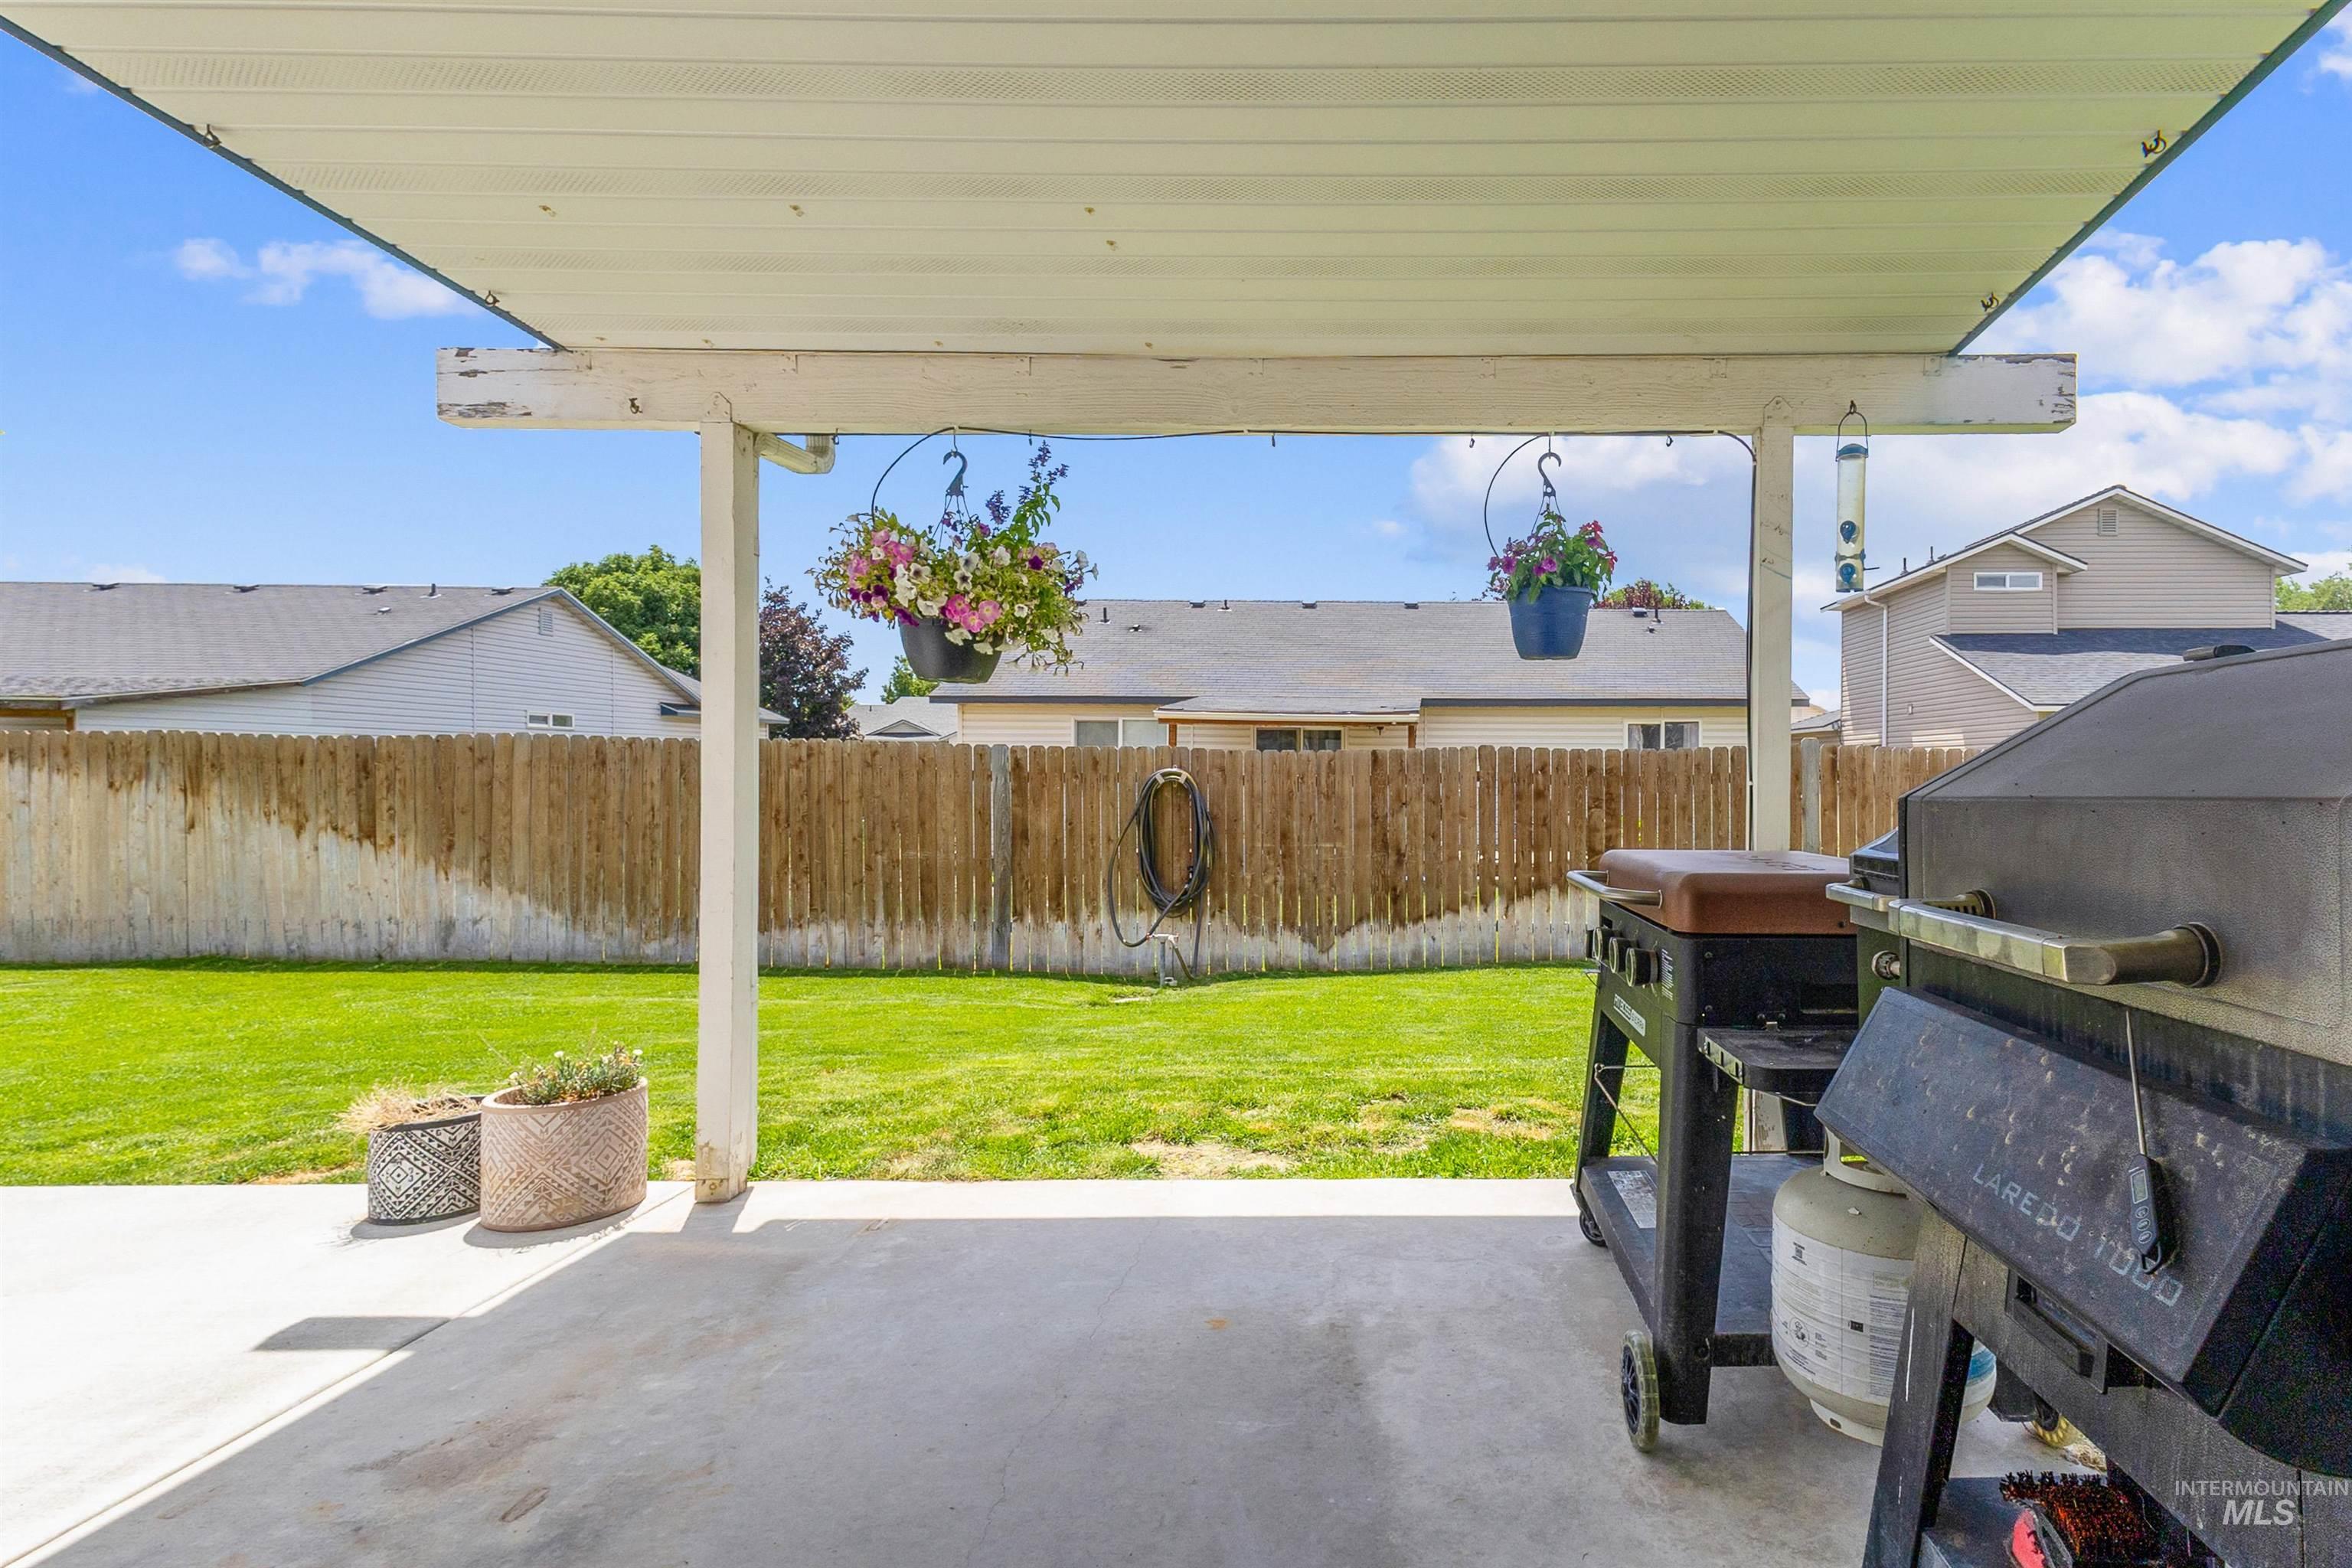
Covered patio with concrete flooring, extending to a grassy yard featuring a wood fence
-
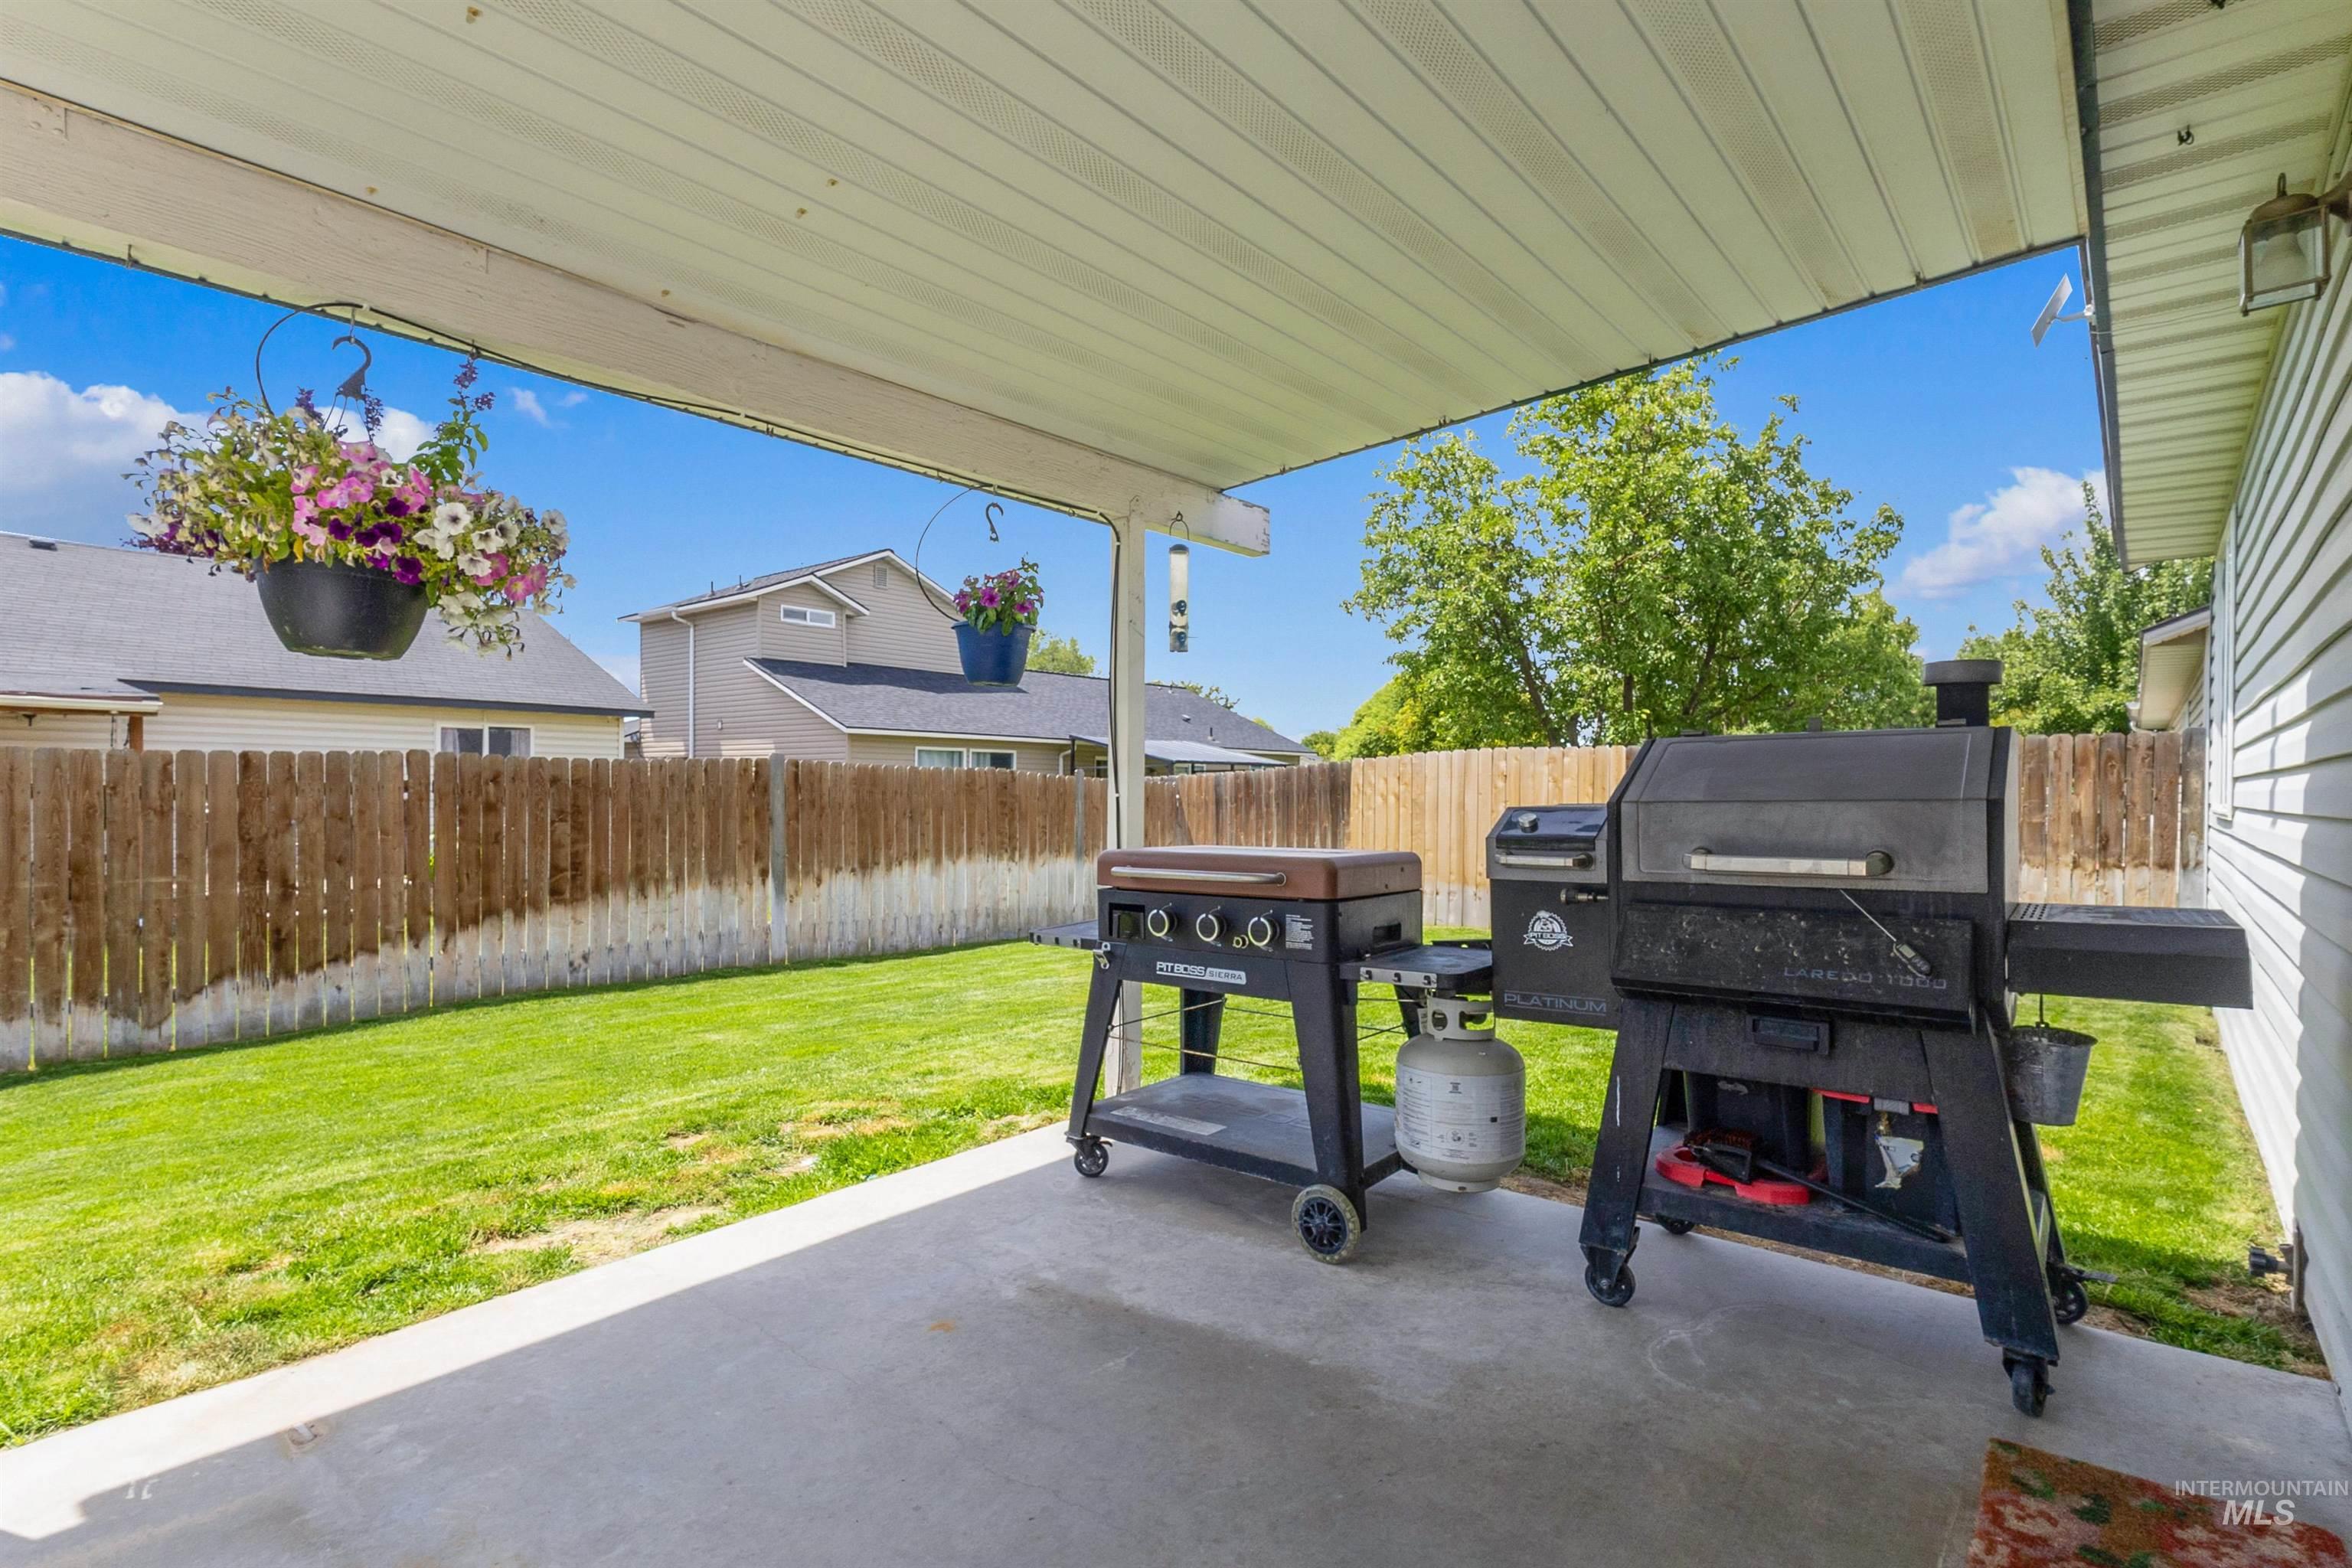
Covered patio featuring a concrete surface, overhead lighting, and a fenced backyard with a manicured lawn
-
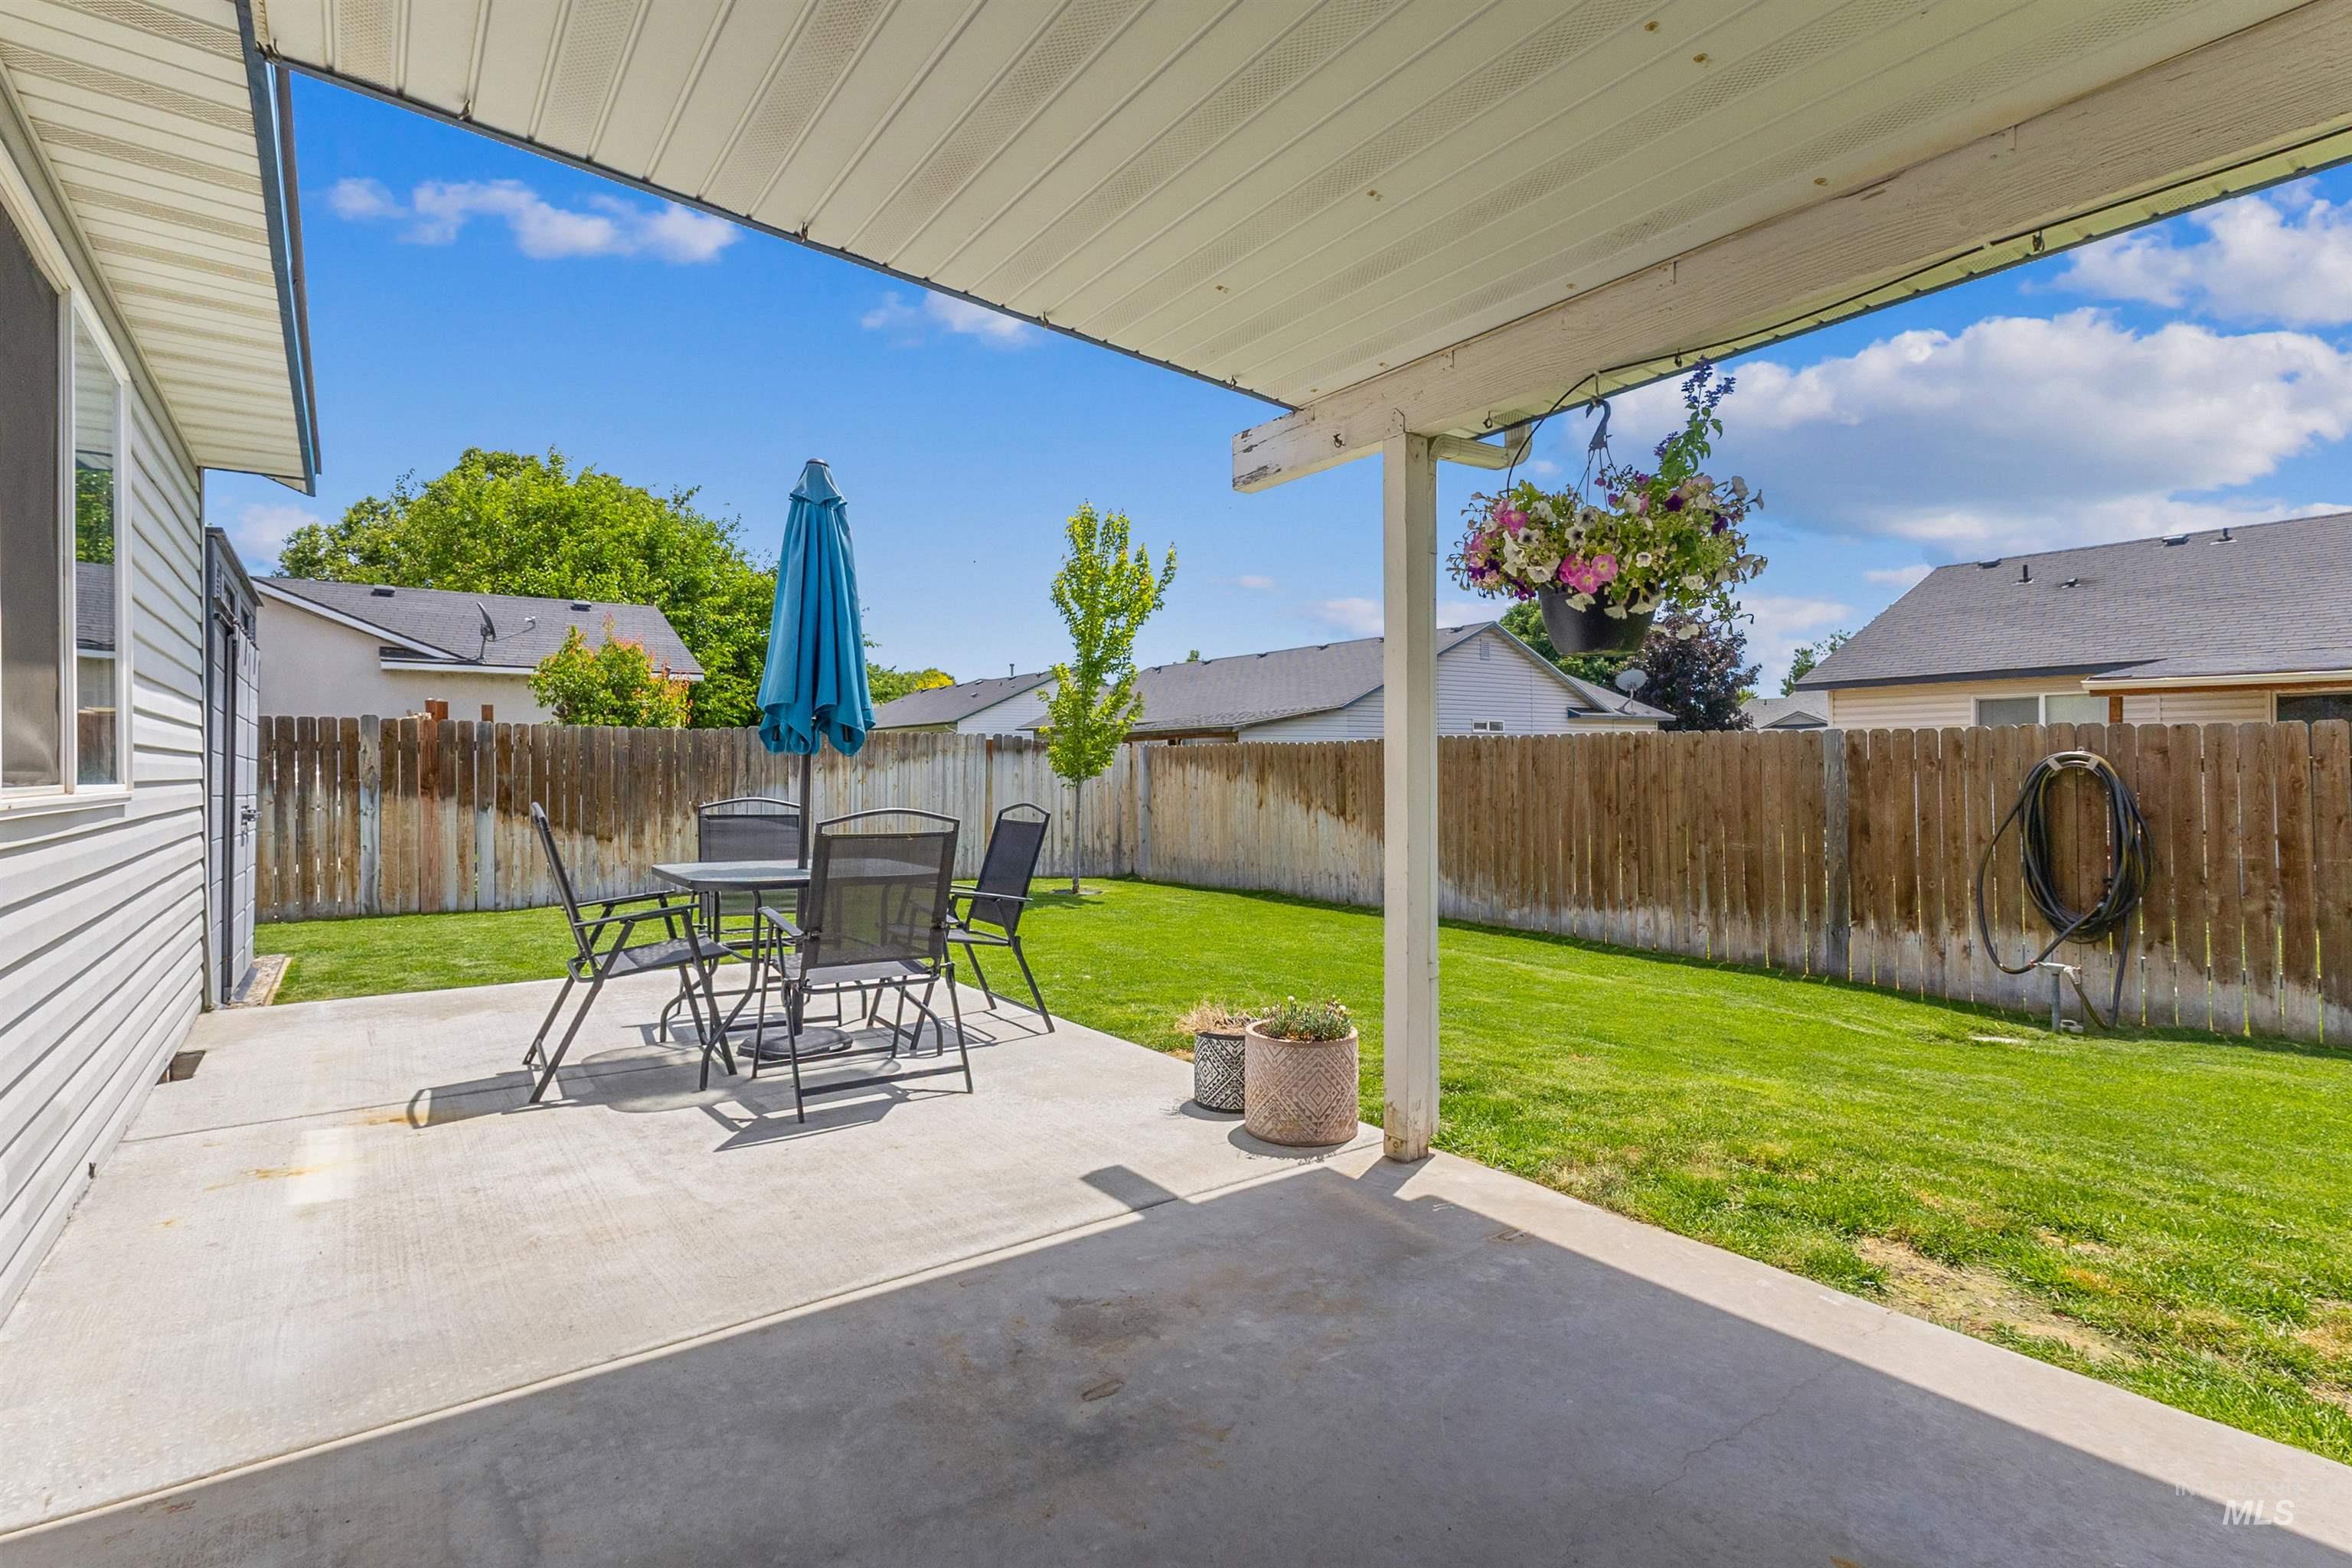
Covered patio area with a concrete surface, providing access to a fenced backyard with a grass lawn
-
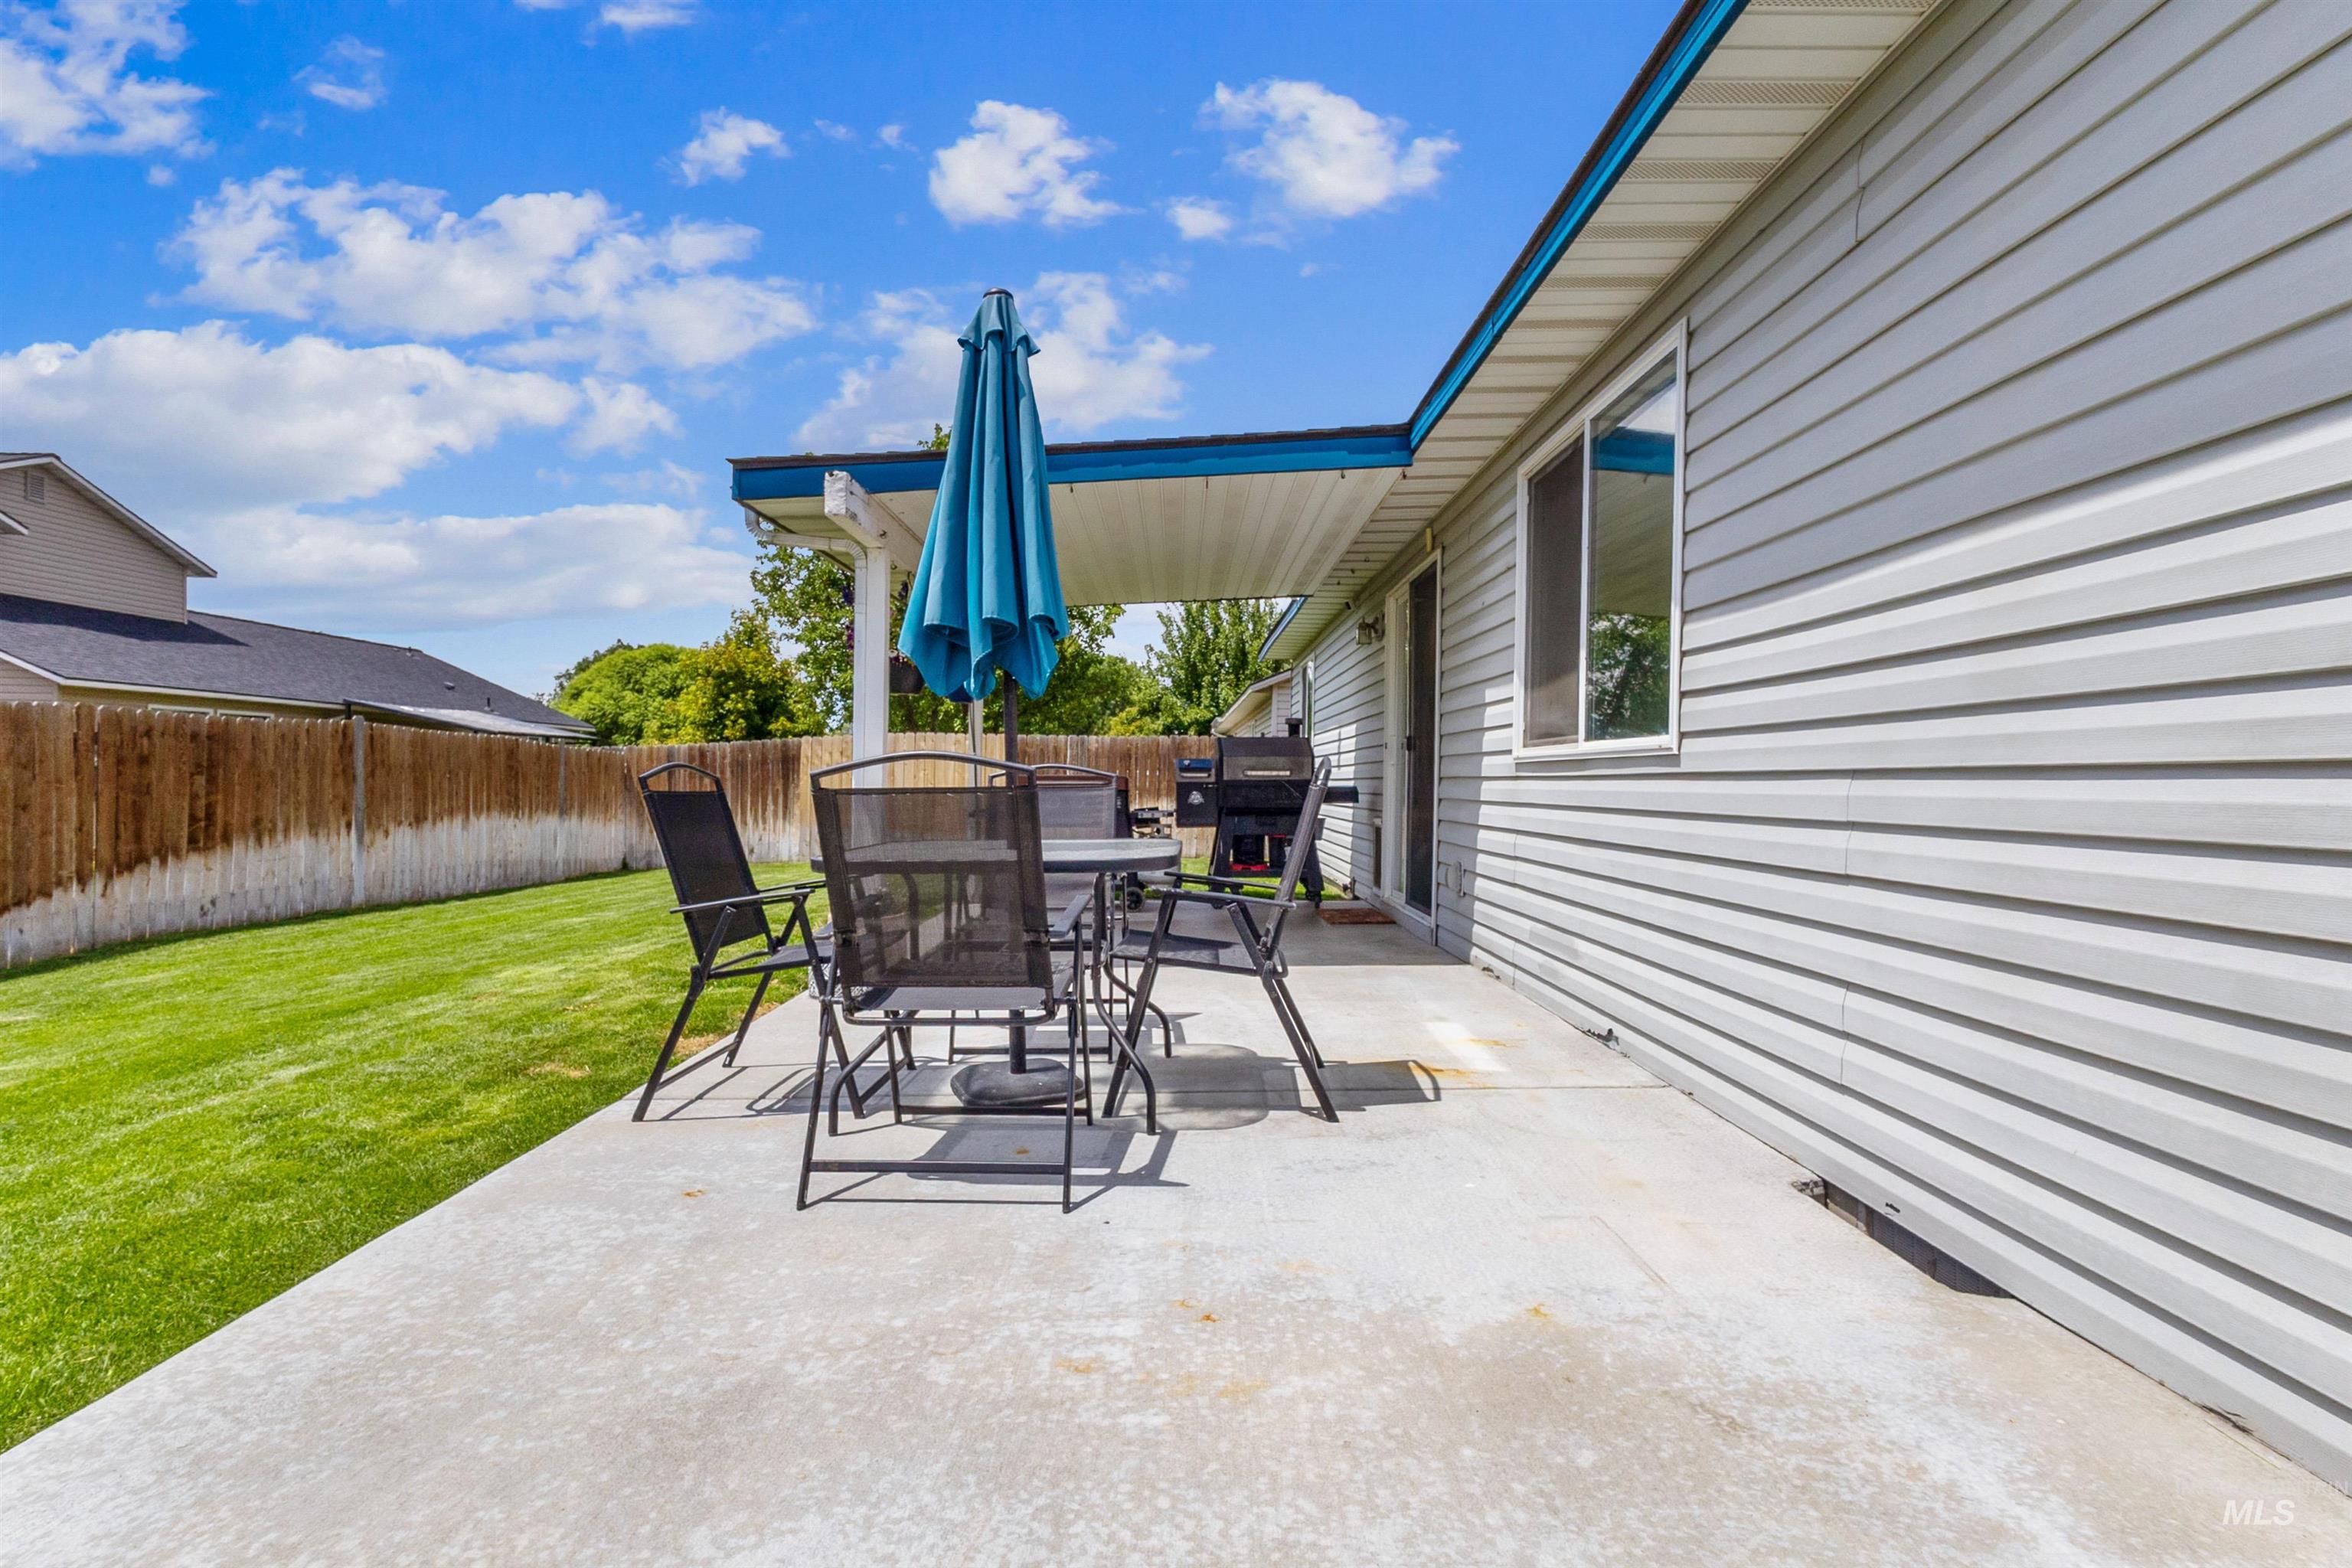
Concrete patio with a covered section, siding exterior, wood fence, and a grass lawn
-
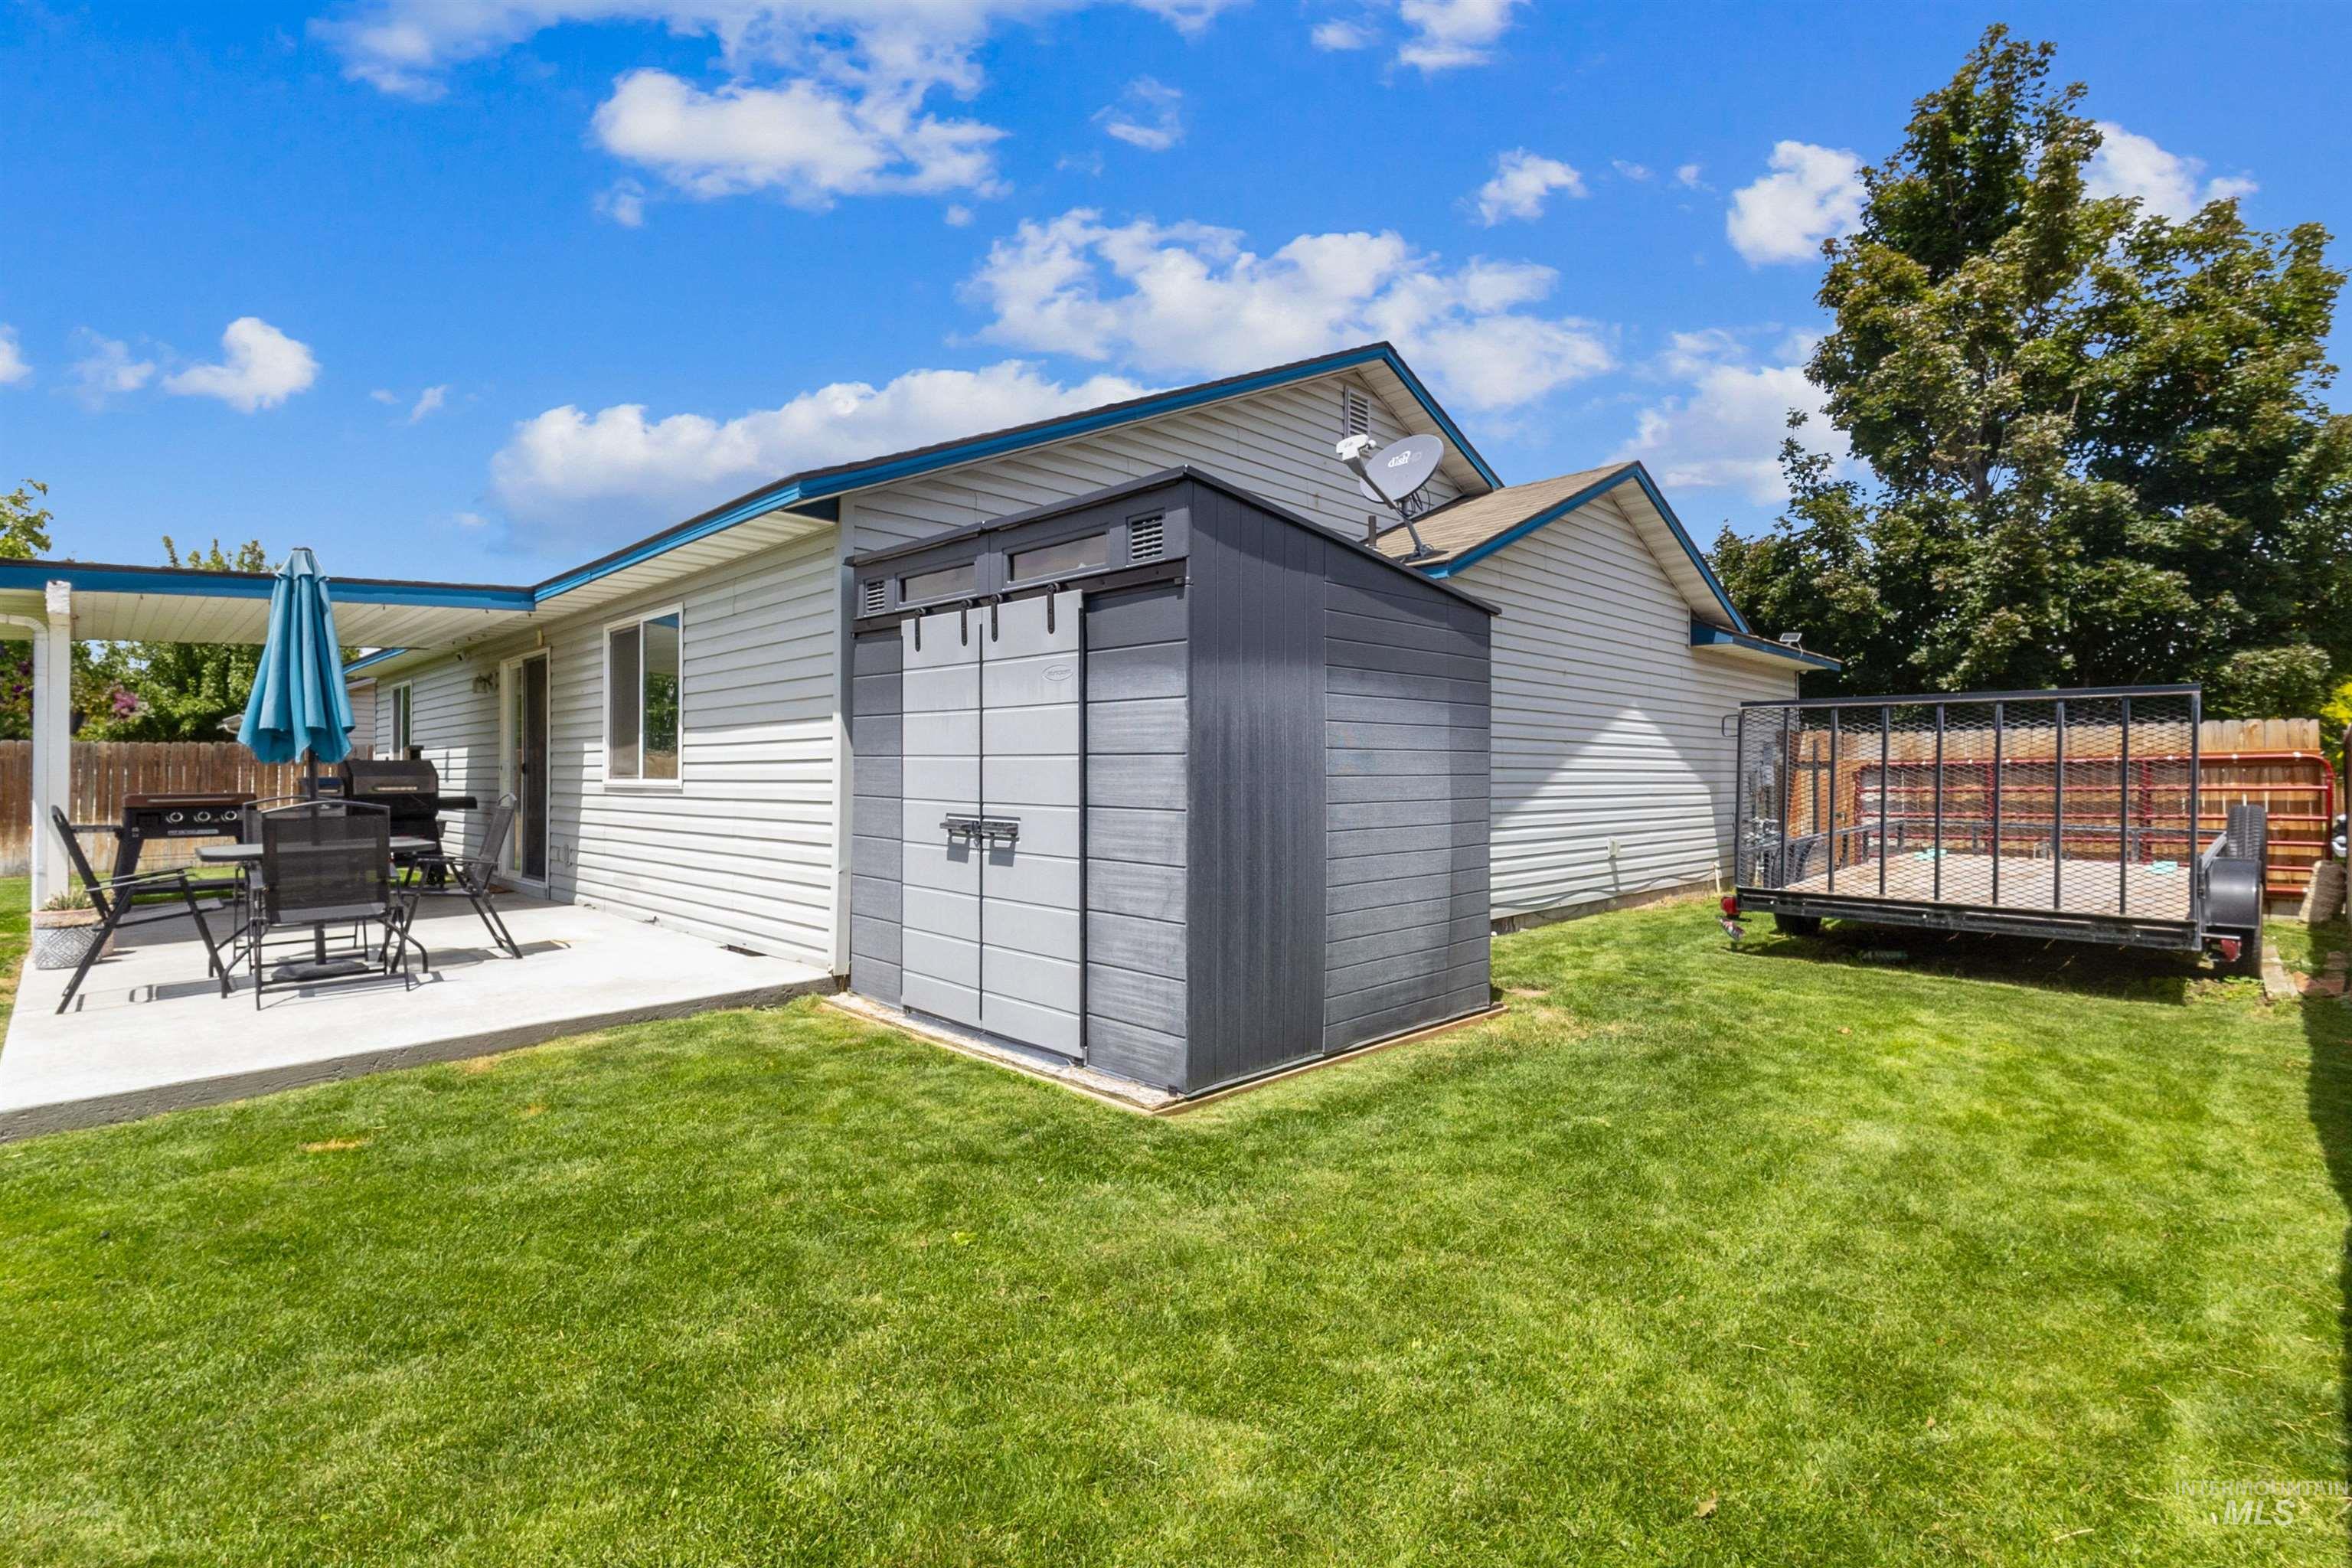
Expansive backyard featuring a concrete patio, vinyl siding, a storage shed, and a privacy fence
-
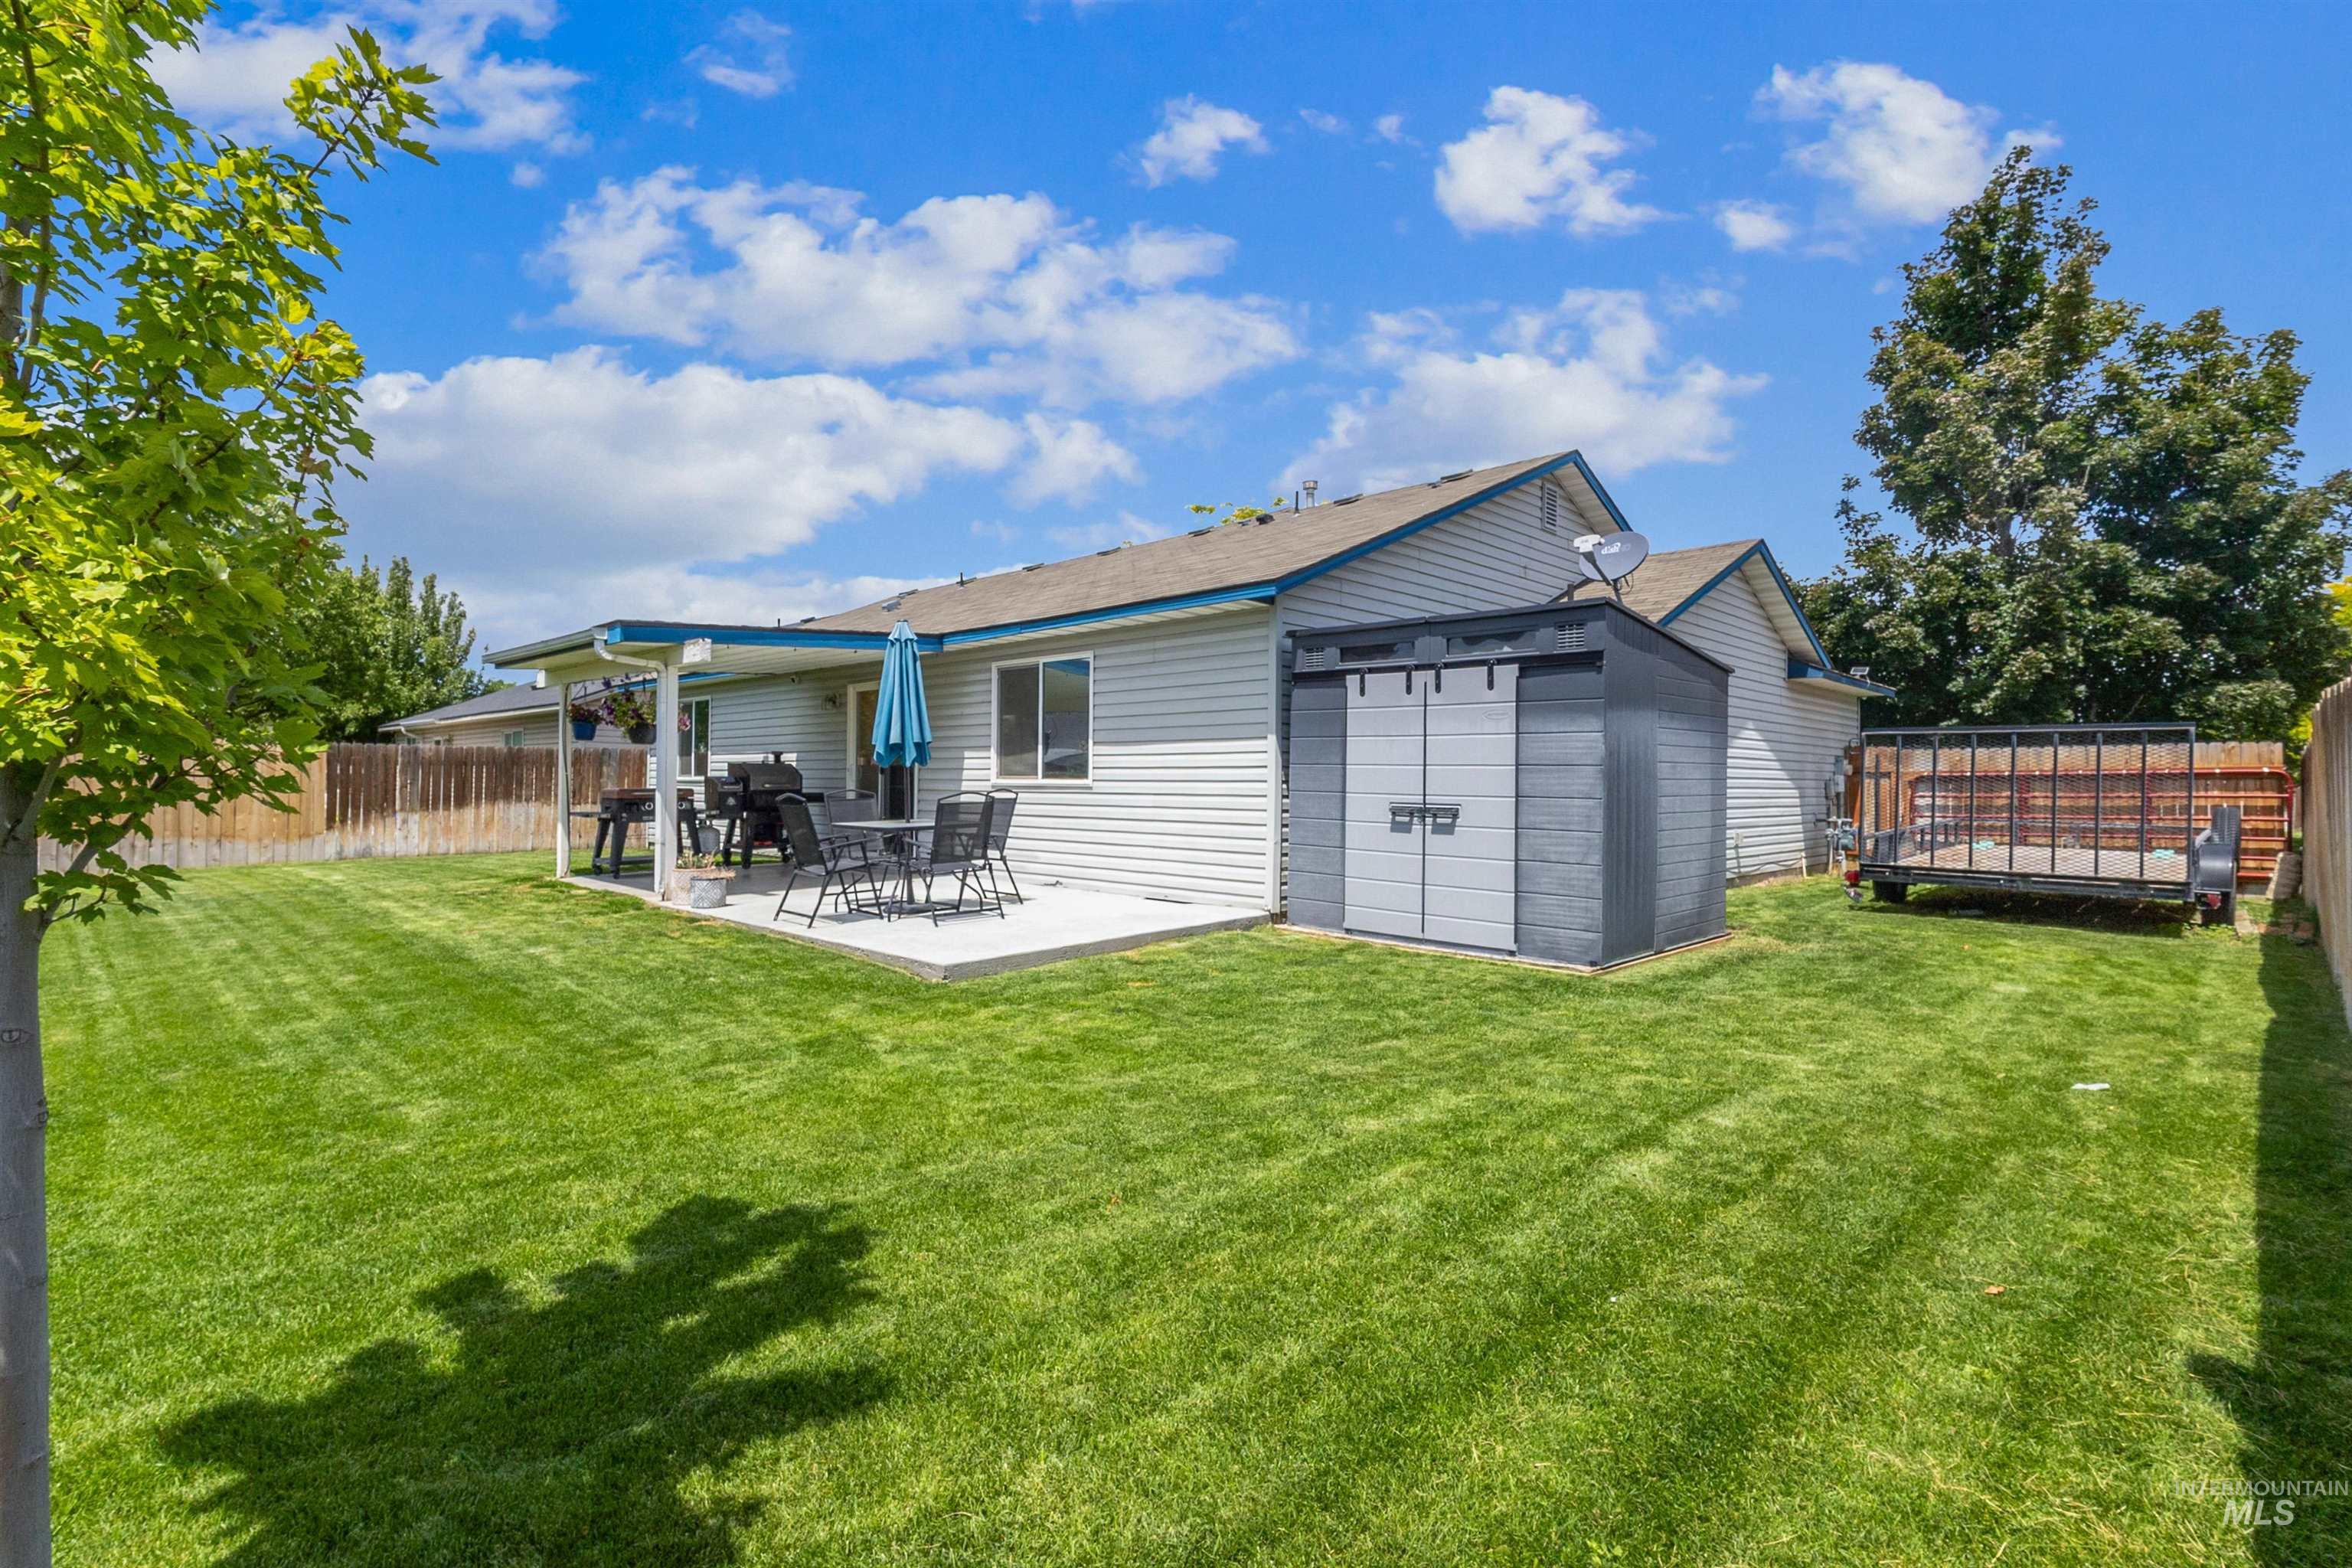
Expansive green lawn featuring a covered patio, concrete slab, vinyl siding exterior, and a storage shed
-
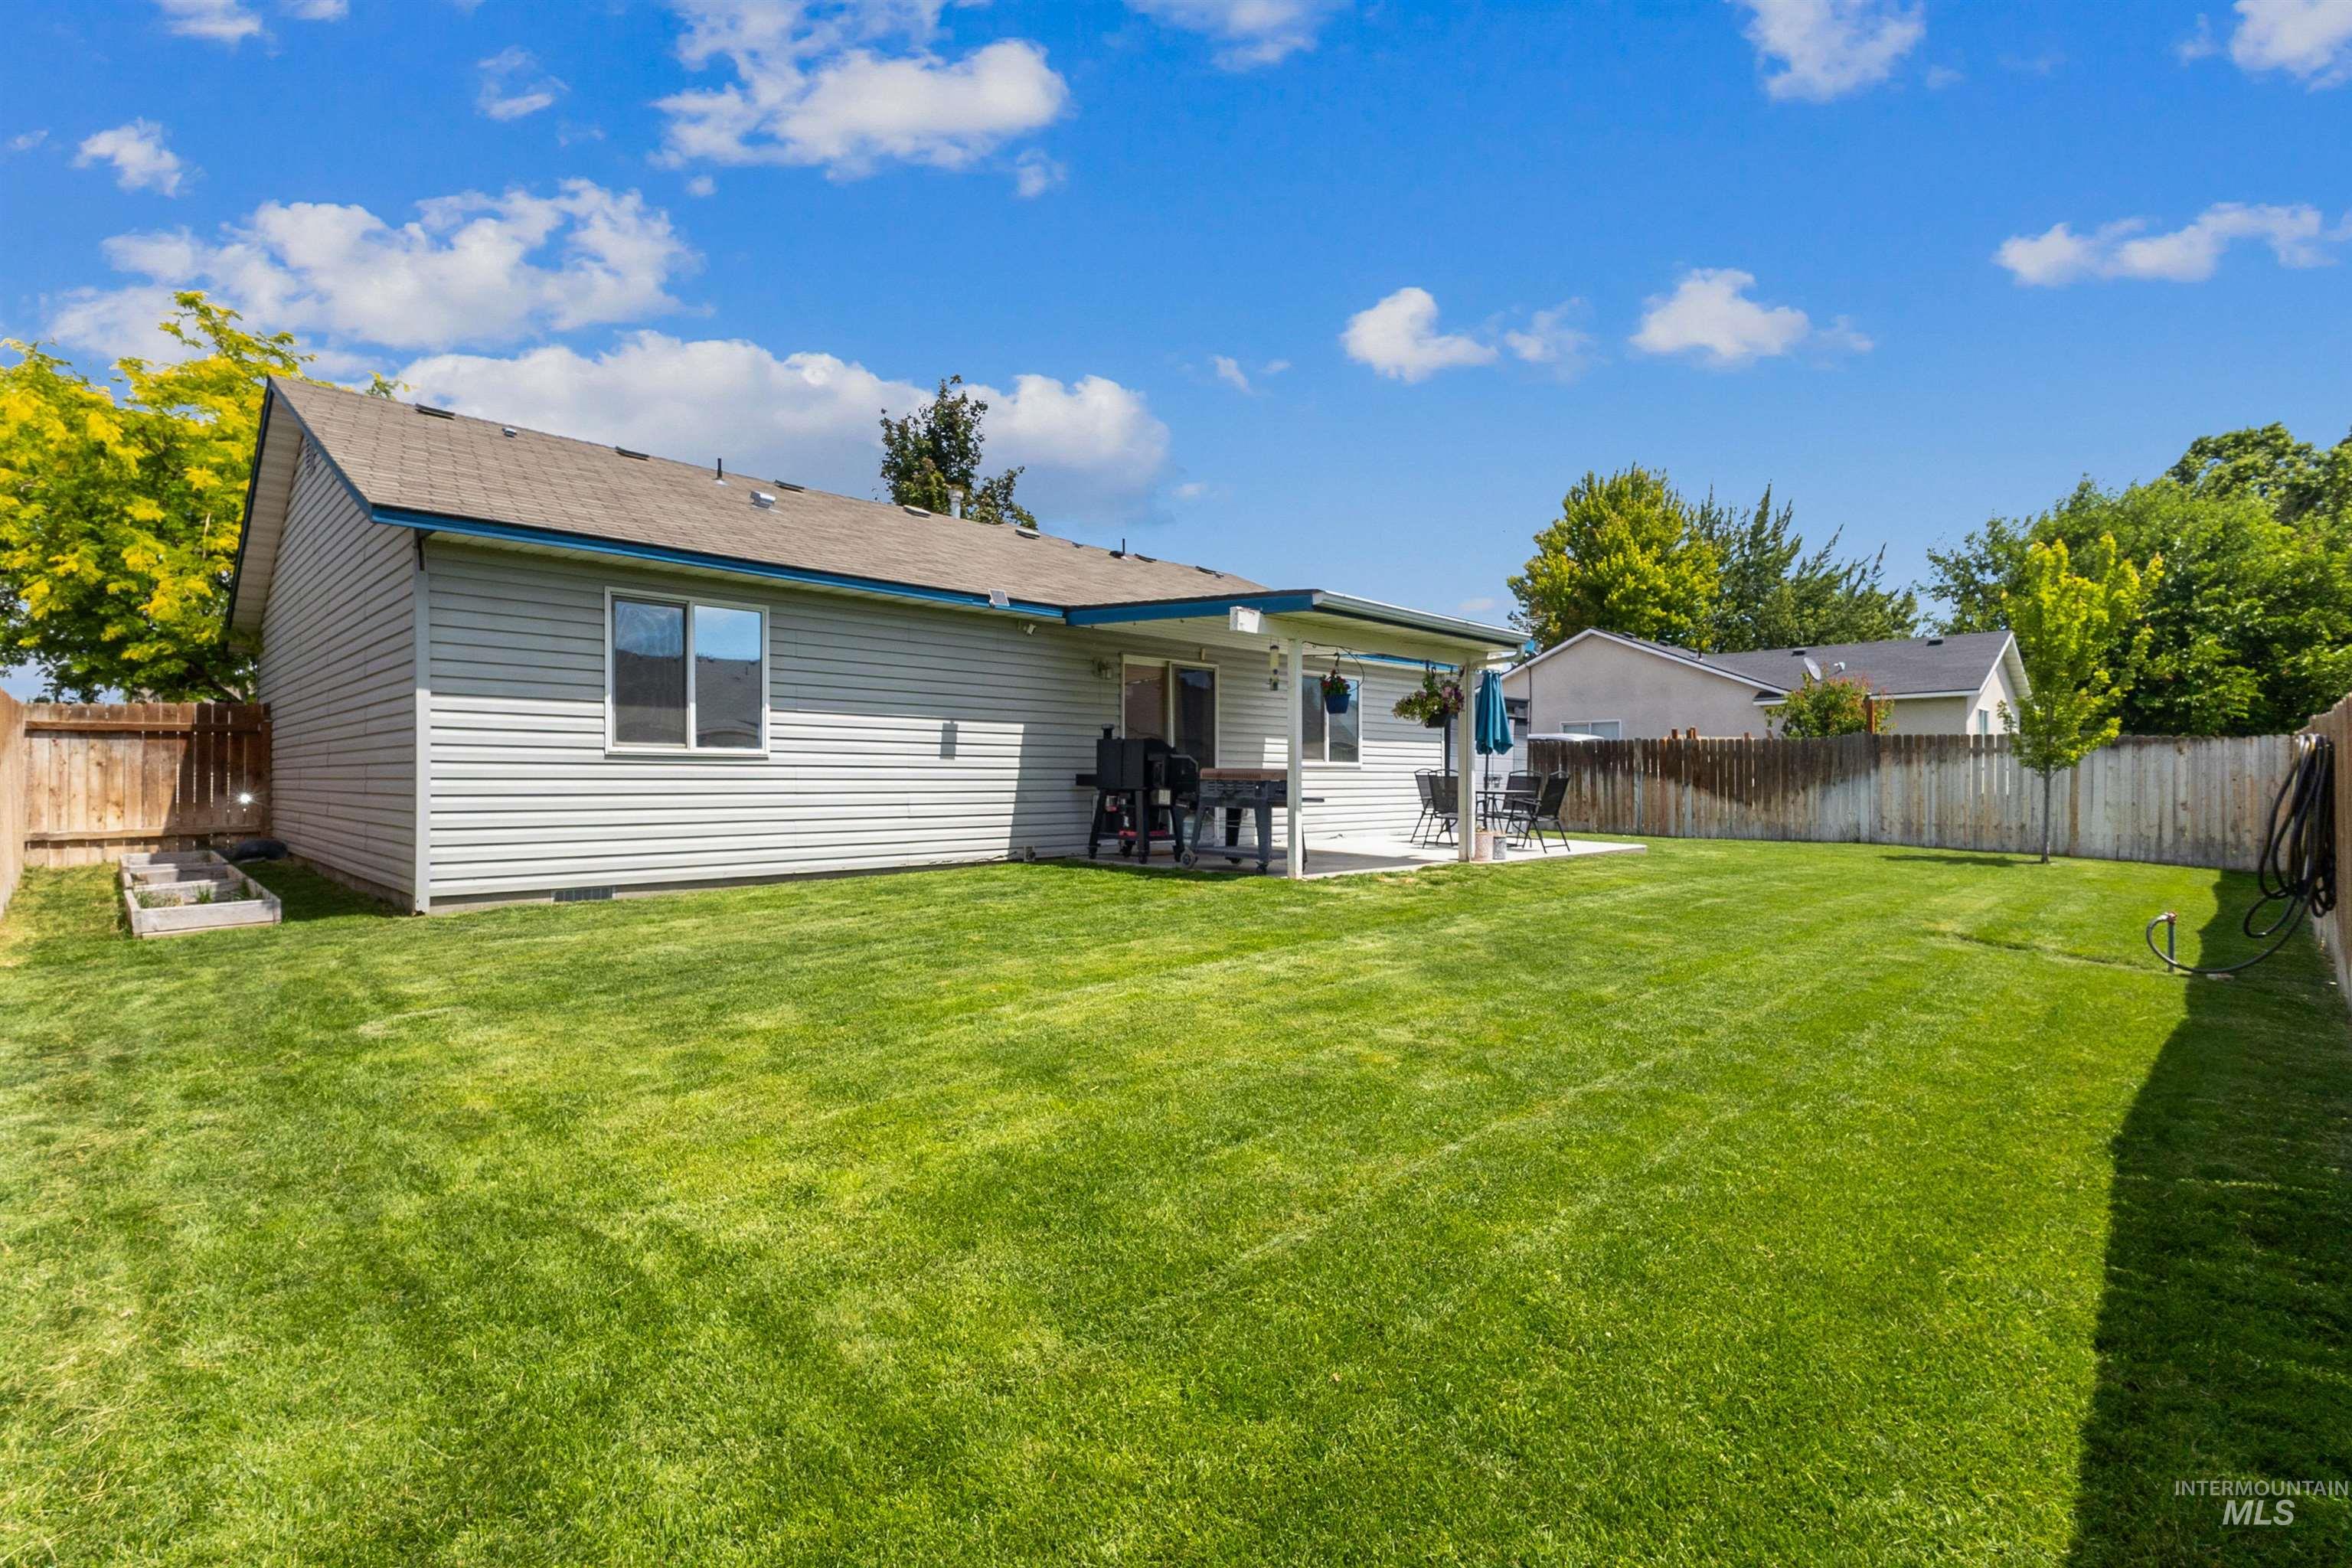
Expansive lawn with a covered patio, privacy fencing, and raised garden beds
-
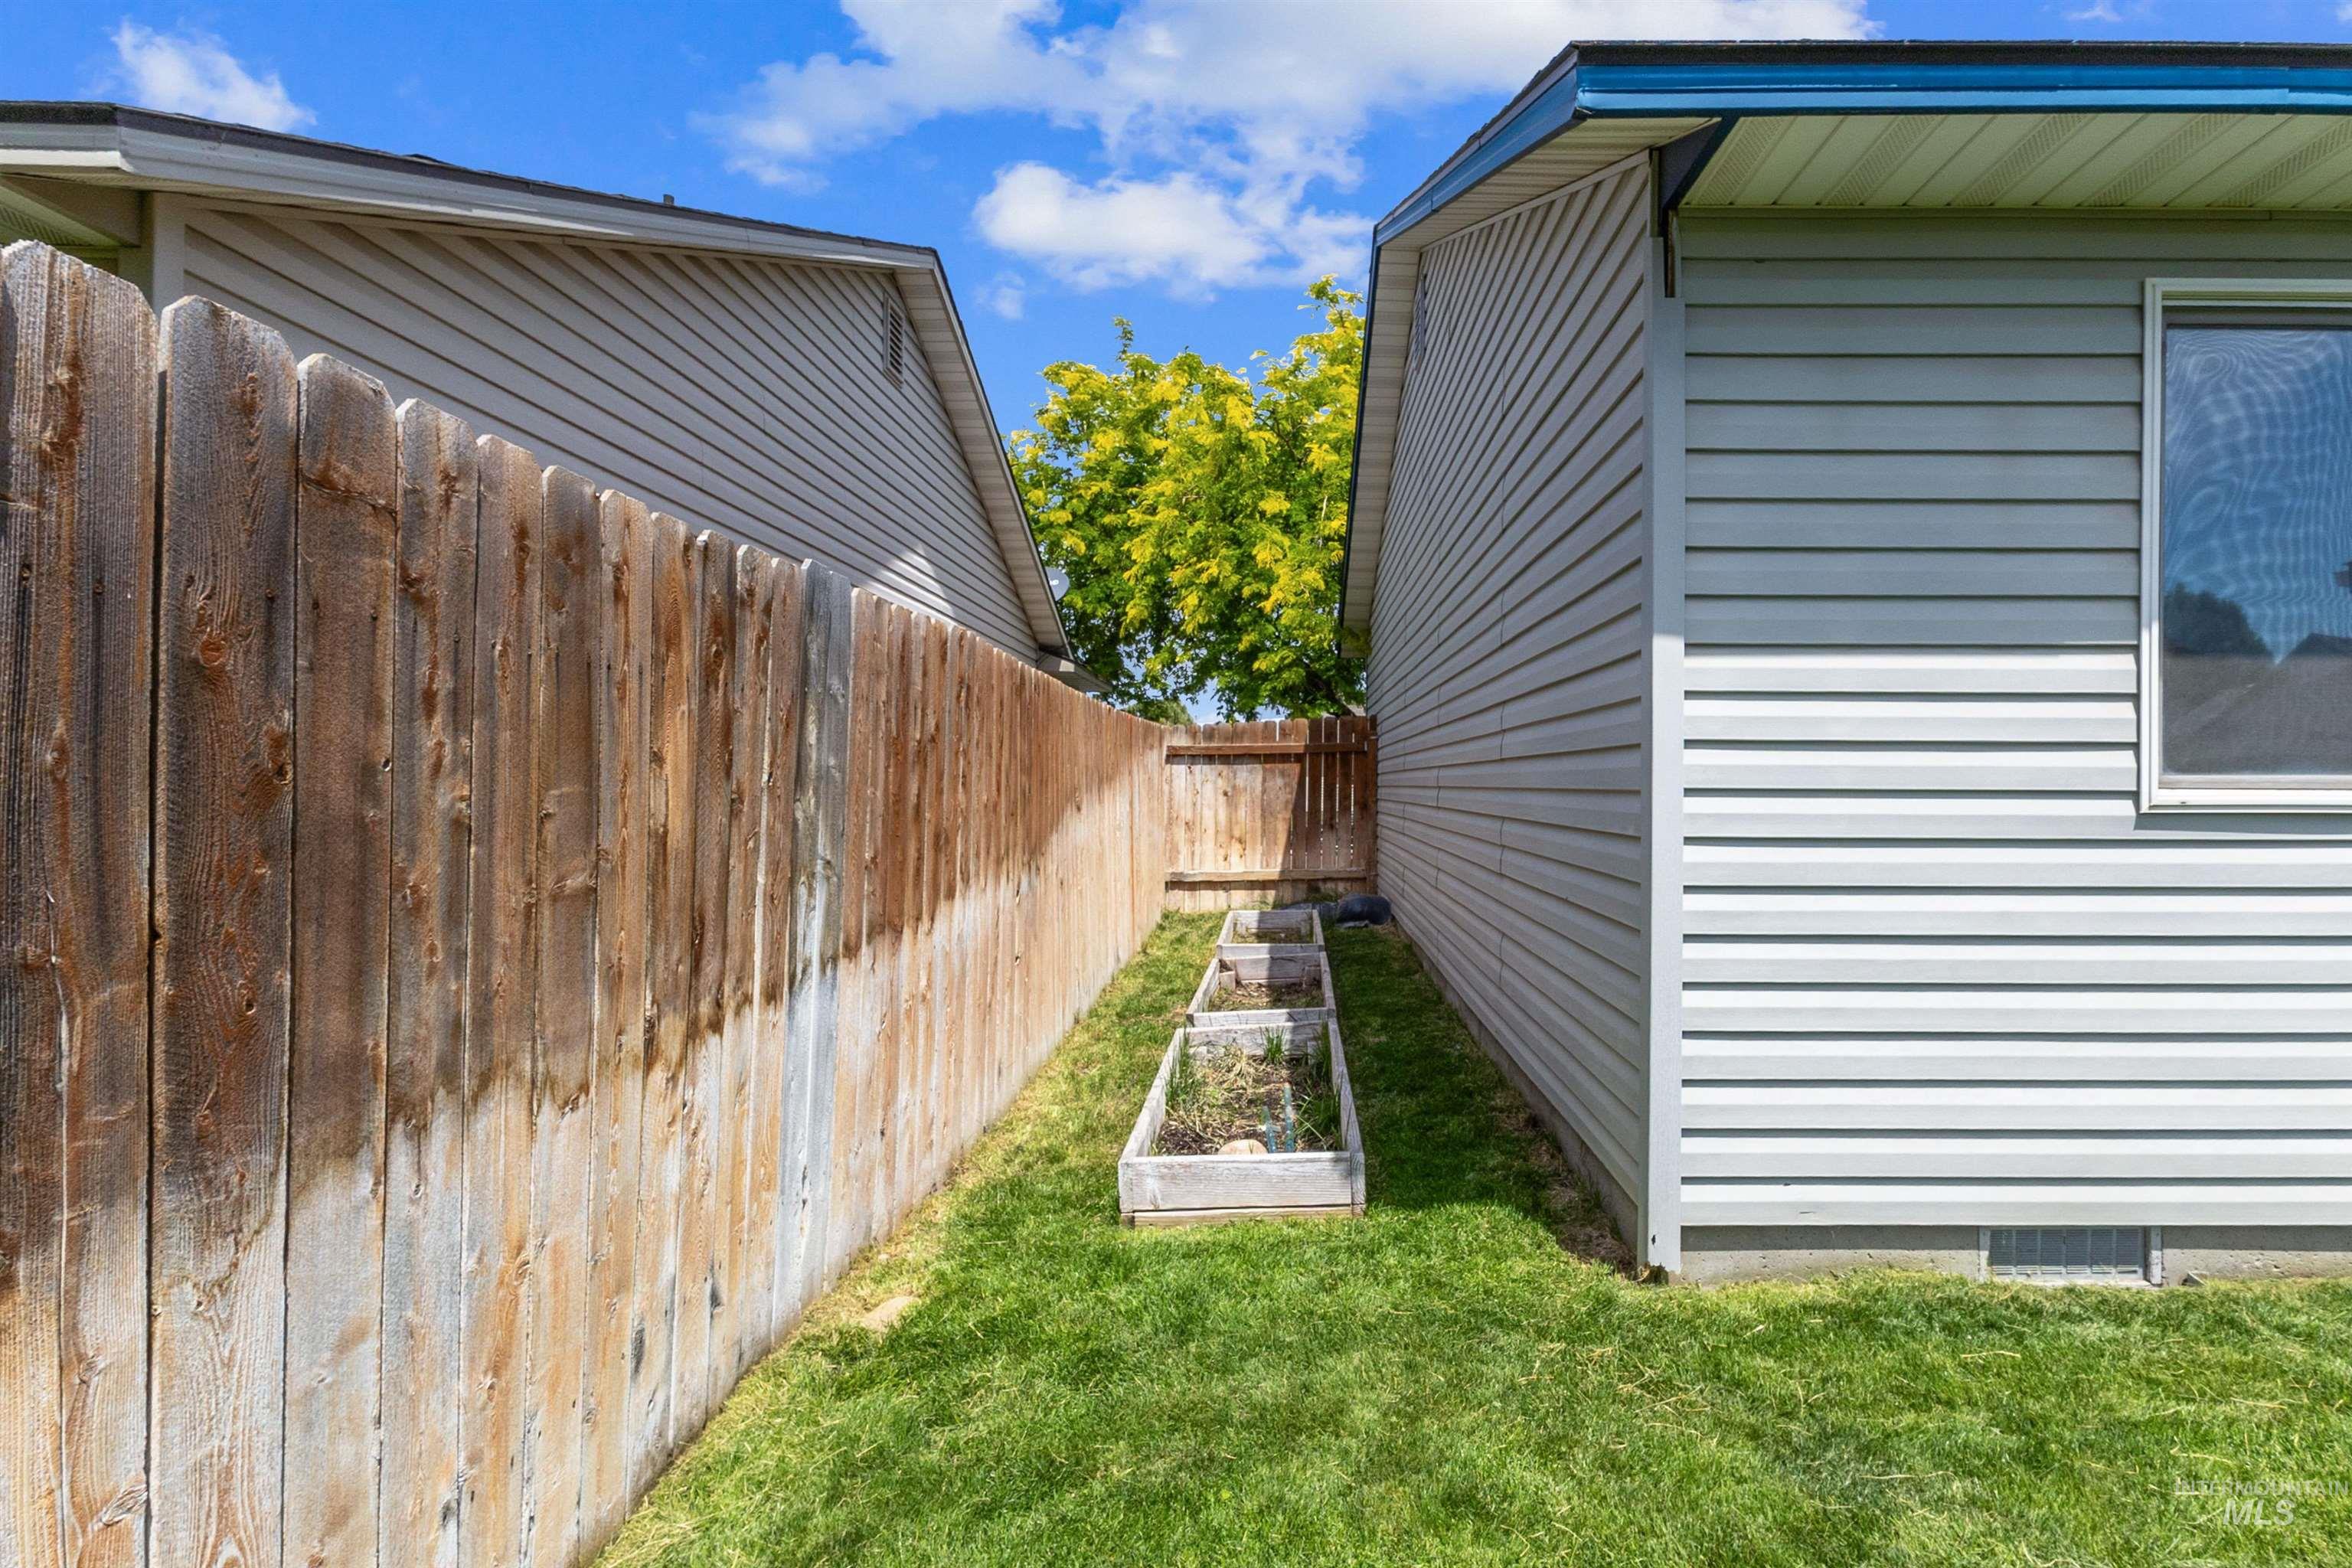
Manicured side yard featuring a wood privacy fence, raised garden beds, and light-colored siding
-
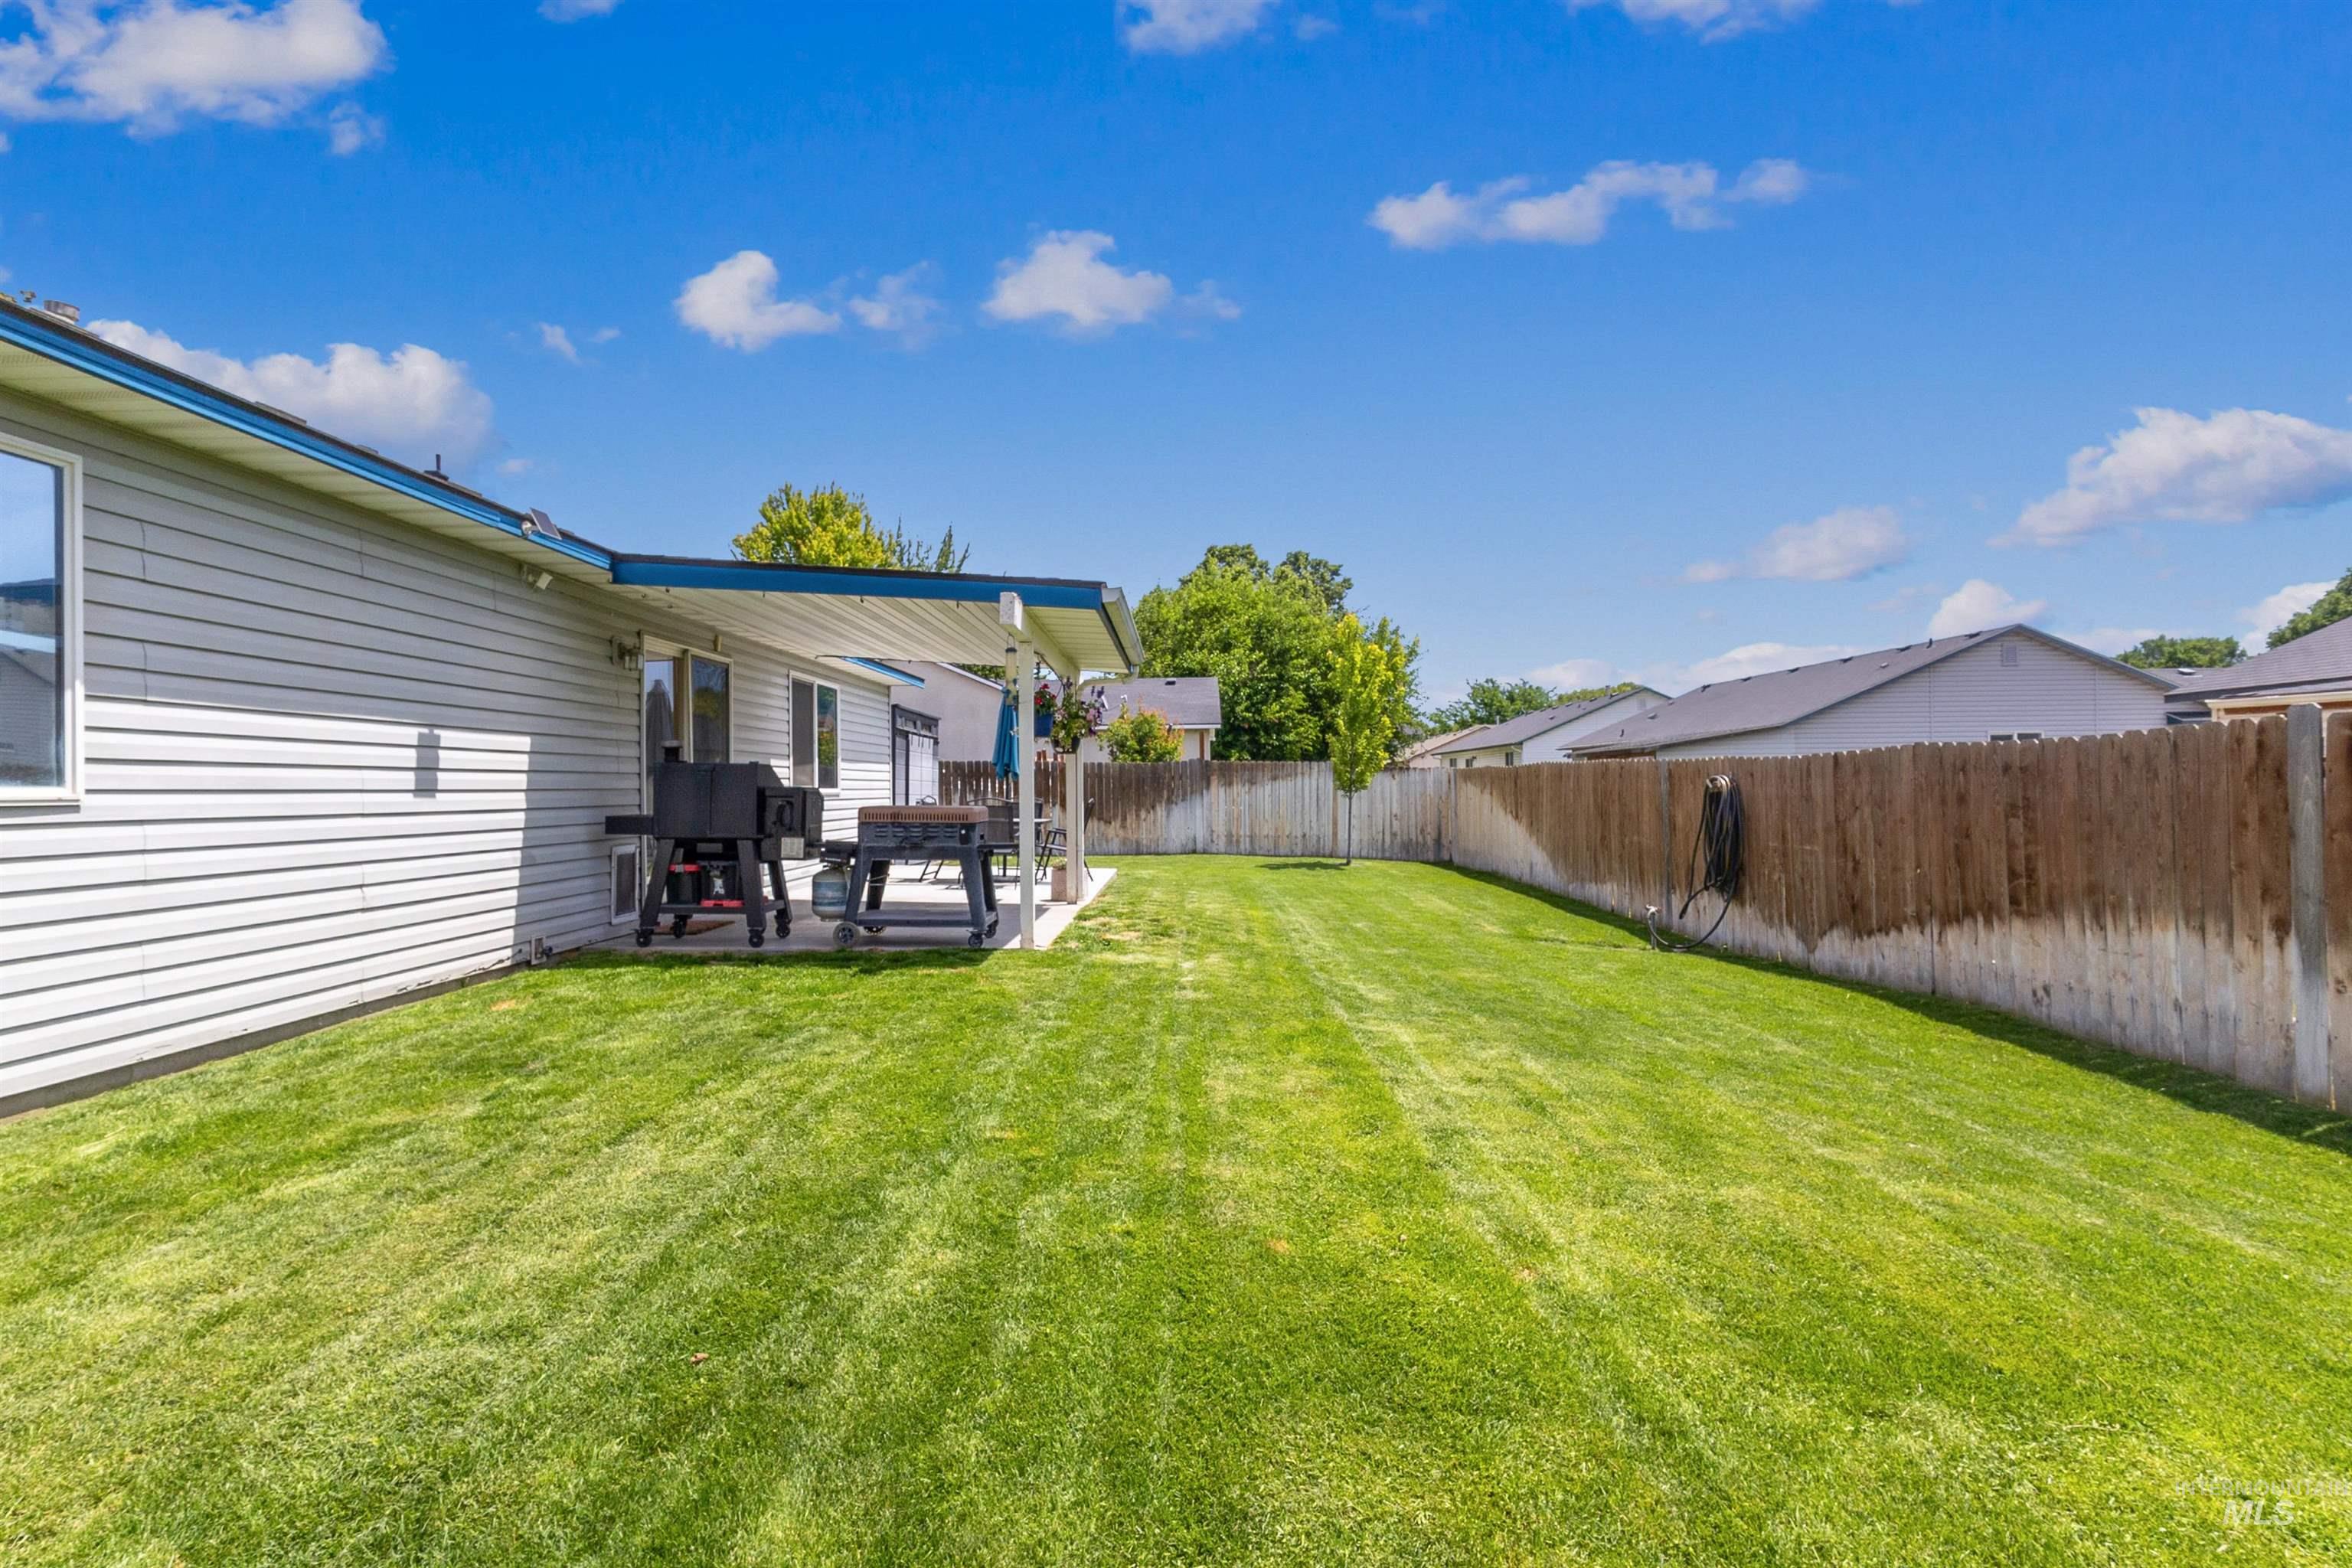
Expansive backyard featuring a manicured lawn, full wood fence, and covered patio area
Property Description
Welcome home to this cute, cozy, and well maintained gem that’s ready for it’s next owner! Thoughtfully updated and lovingly cared for, this inviting home features newer pet-friendly carpet, durable luxury vinyl plank flooring, and tile flooring in the bathrooms for both style and easy maintenance. The yard boasts a large extended covered patio perfect for entertaining! There is also space to store a small trailer or other outdoor toys. New hot water heater 11/25.
Features
- Heating:
- Forced Air
- Cooling:
- Central air
- Garage Capacity:
- 2
Address Map
- Country:
- US
- State:
- ID
- City:
- Nampa
- Zipcode:
- 83686-1346
- Street:
- 3309 E Princess Amy Ct
- Longitude:
- W117° 28' 11.8''
- Latitude:
- N43° 33' 51.3''
Rooms
- Master Bedroom Level:
- Main
- Bedroom 2 Level:
- Main
- Bedroom 3 Level:
- Main
Schools
- School District:
- Nampa School District #131
- Elementary School:
- Parkridge
- Middle School:
- East Valley Mid
- High School:
- Columbia
Additional Details
- Status:
- New
- Type:
- Single Family
- Level:
- Single
- Tax Year:
- 2025
- Taxes:
- $1,059
- Potential Short Sale:
- No
- Age:
- 21 - 30 Years
- Auction:
- No
- Flood Ins Required:
- Unknown
- HUD Owned:
- No
- In Foreclosure:
- No
- Land Size:
- Standard Lot 6000-9999 SF
- Home Owner Exempt:
- Yes
- HOA Frequency:
- Annual
- HOA Fees:
- $60
- Inc Kitchen Features:
- Dishwasher, Disposal, Microwave, Pantry, Countertop-laminate, Gas Range, Gas Oven
- Lot Features:
- Sidewalks, Irrigation available, Finished Driveway, Rv Parking
- Water:
- City service
- Sprinkler System:
- Pressurized Irrigation
Residential For Sale
3309 E Princess Amy Ct, Nampa, Idaho 83686-1346
3 Bedrooms
2 Bathrooms
1,128 SqFt
Visits : 3 in 1 days
$359,000
Listing ID #98992988
Basic Details
- Property Type :
- Residential
- Listing Type :
- For Sale
- Listing ID :
- 98992988
- Price :
- $359,000
- Bedrooms :
- 3
- Bathrooms :
- 2
- Apx SqFt :
- 1,128 SqFt
- Year Built :
- 2002
- Lot Area :
- 0.14 SqFt
- Days on Market :
- 1
- Subdivision :
- Kings Road Est
- Update Date :
- 07/08/2026 03:46:05
- Status :
- Active
Agent info

- JoeAnne Santy-Greene
- (208) 947-4609
- (208) 283-6313
- (208) 287-8500
-

Contact Agent
Mortgage Calculator

