

-
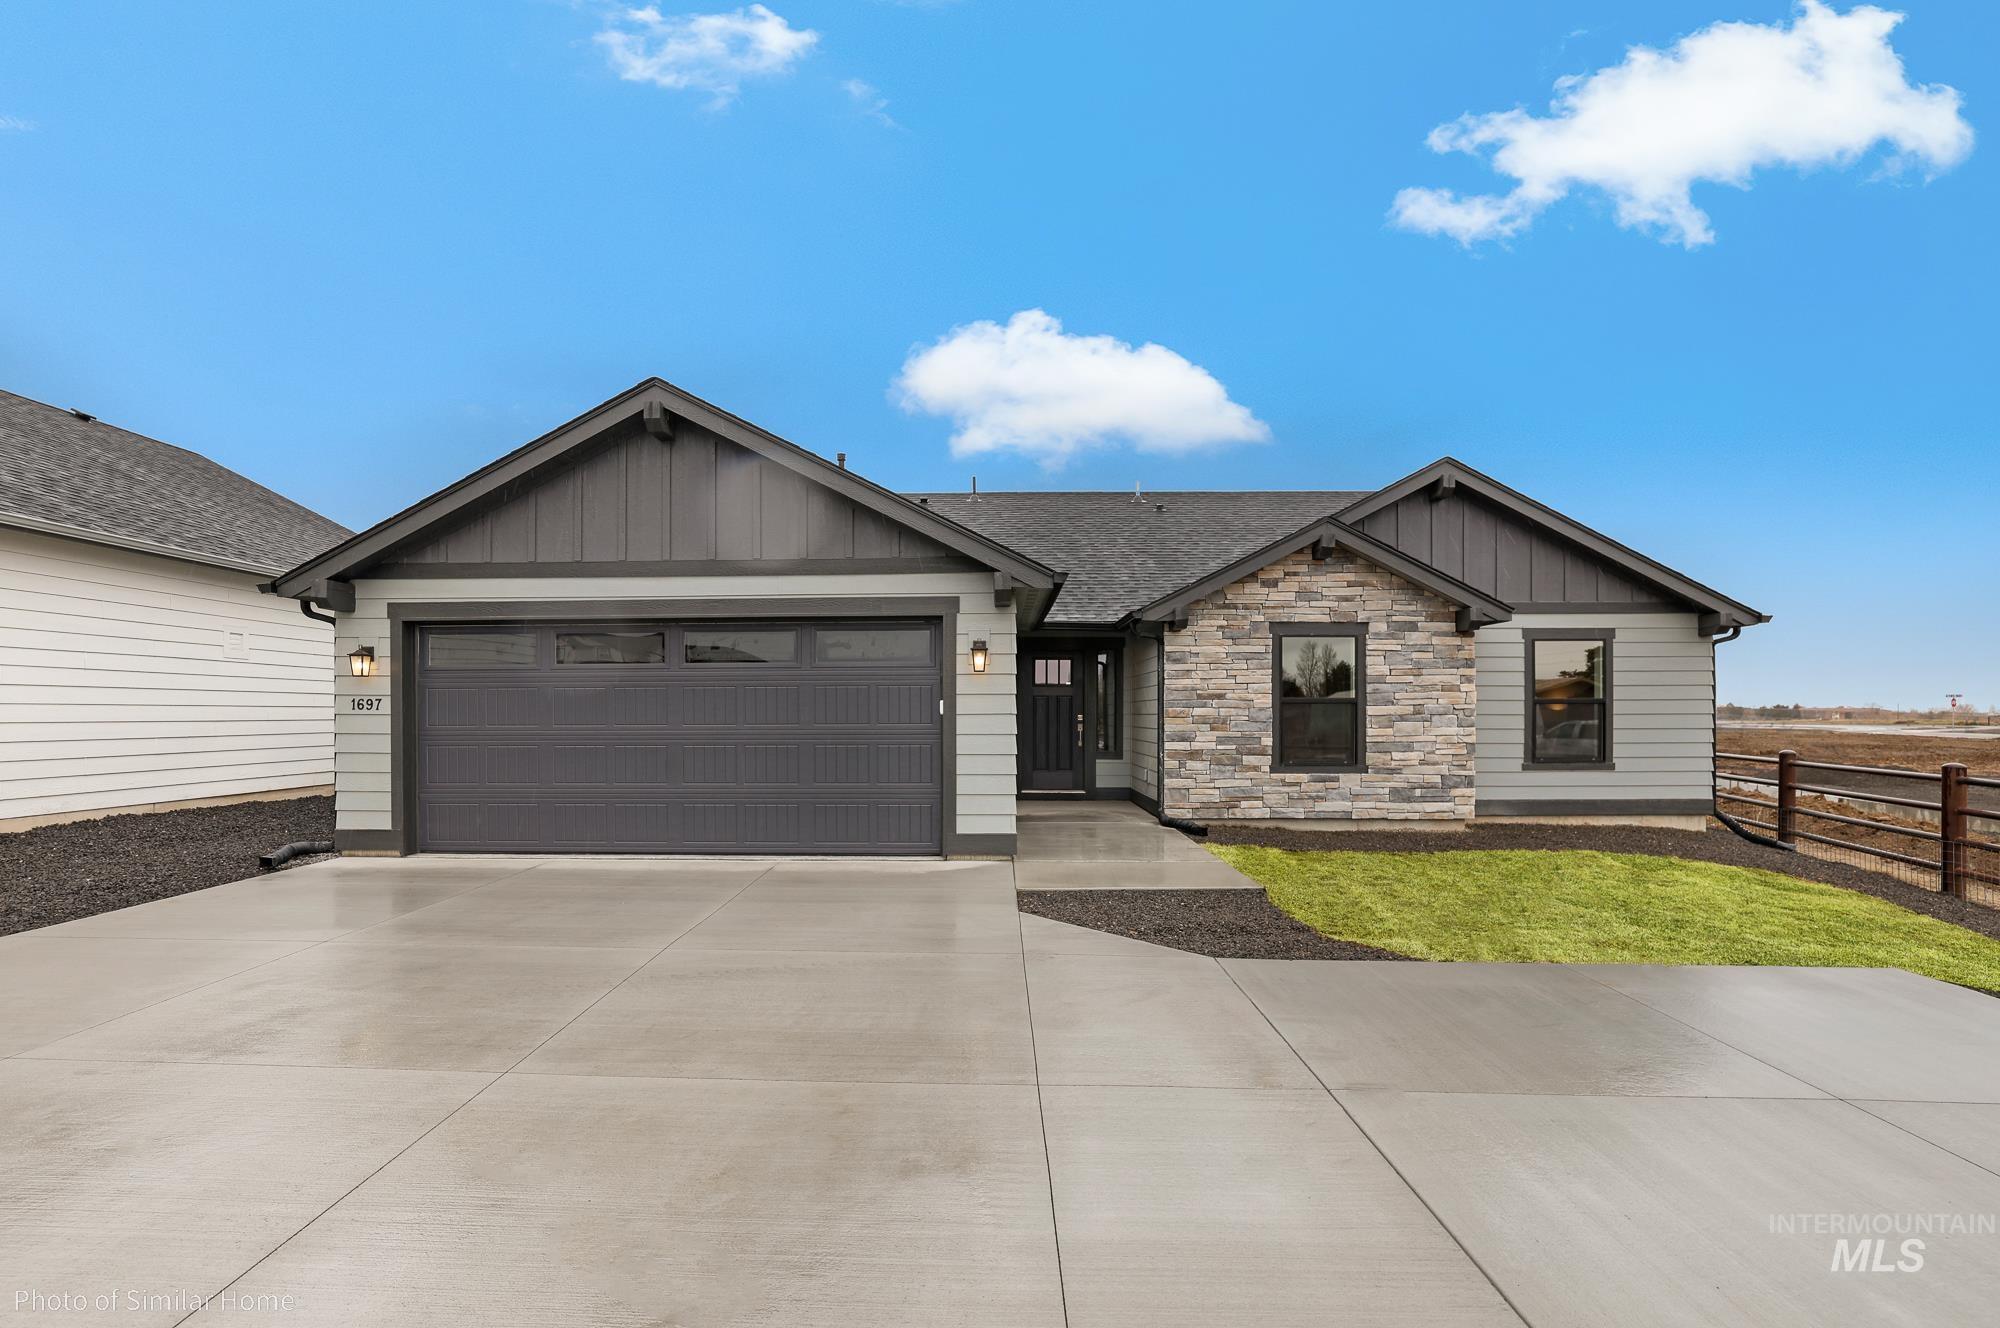
Contemporary single-story residence featuring a two-car garage with transom windows, a stone facade accent, light gray siding, and a dark asphalt shingle roof
-
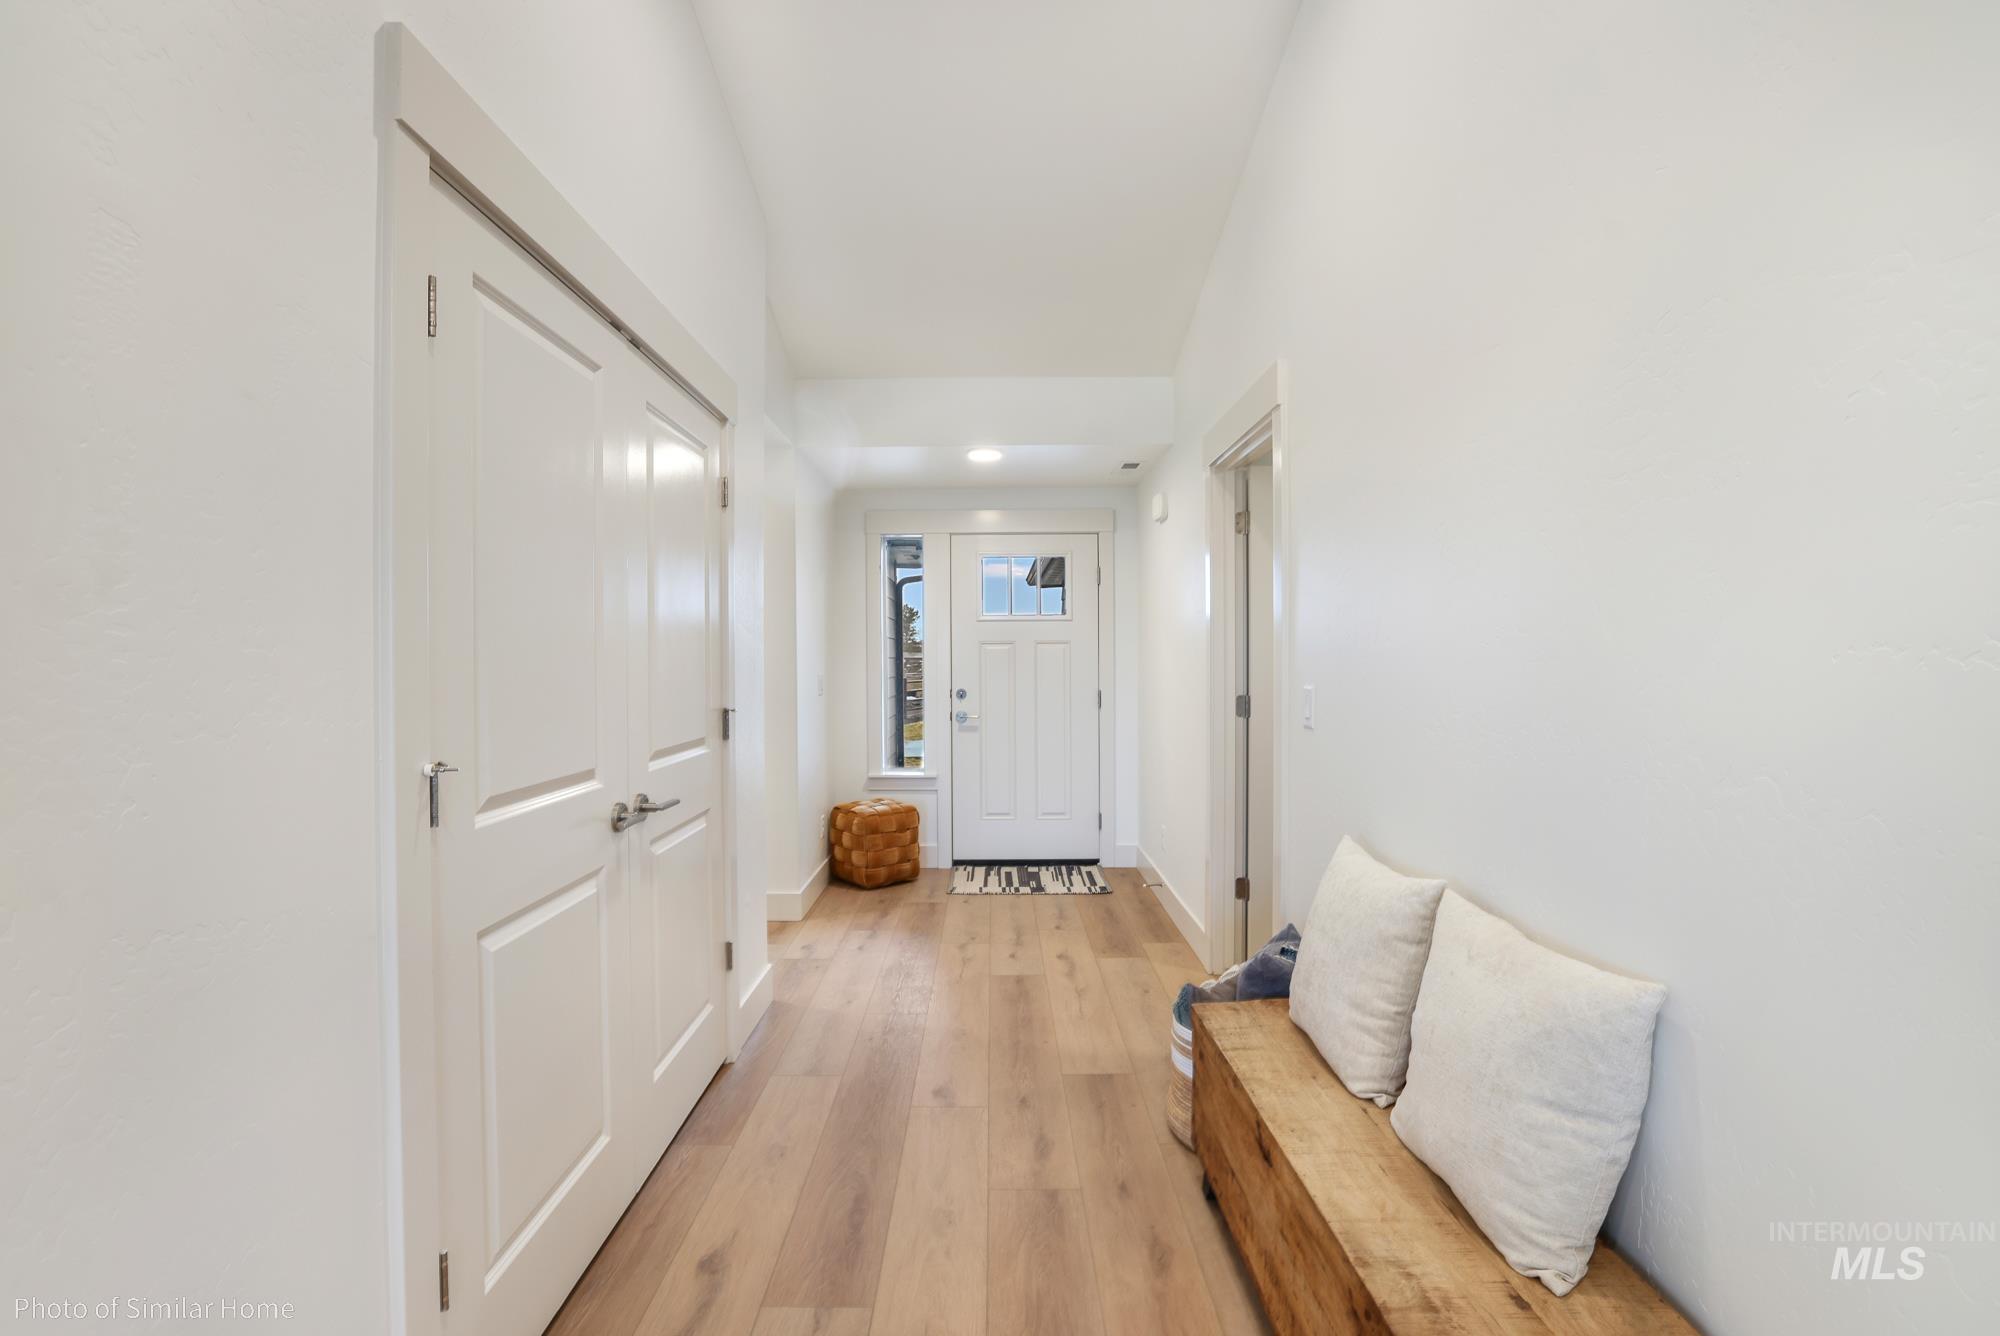
Entryway featuring wood-finish flooring, recessed lighting, white trim, and a paneled front door with sidelights
-
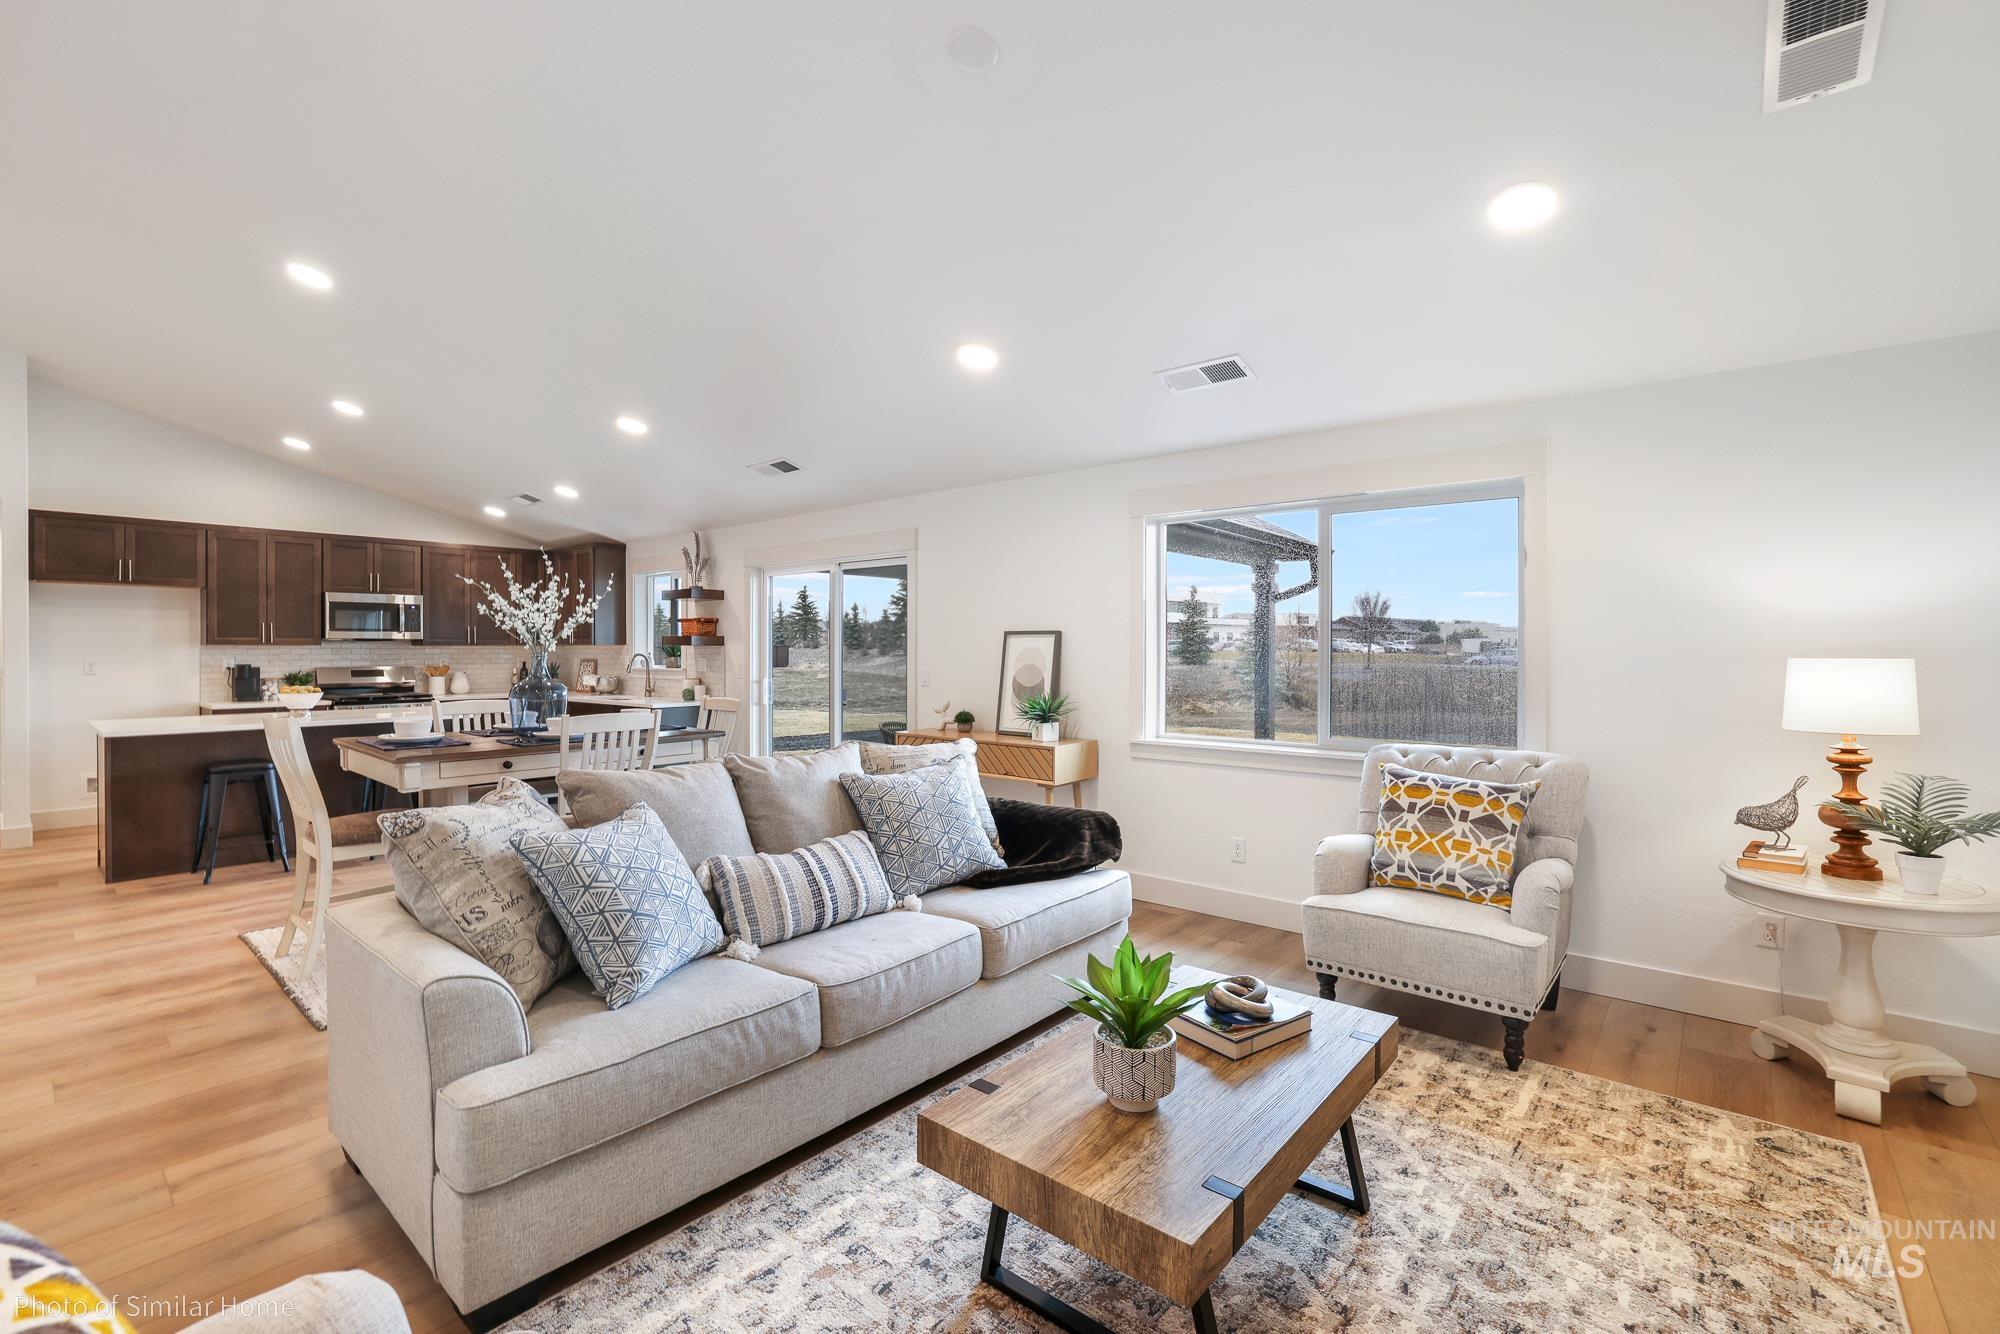
Open-concept living area featuring a vaulted ceiling with recessed lighting, wood-finish flooring, and a sliding glass door leading to the outdoor space
-
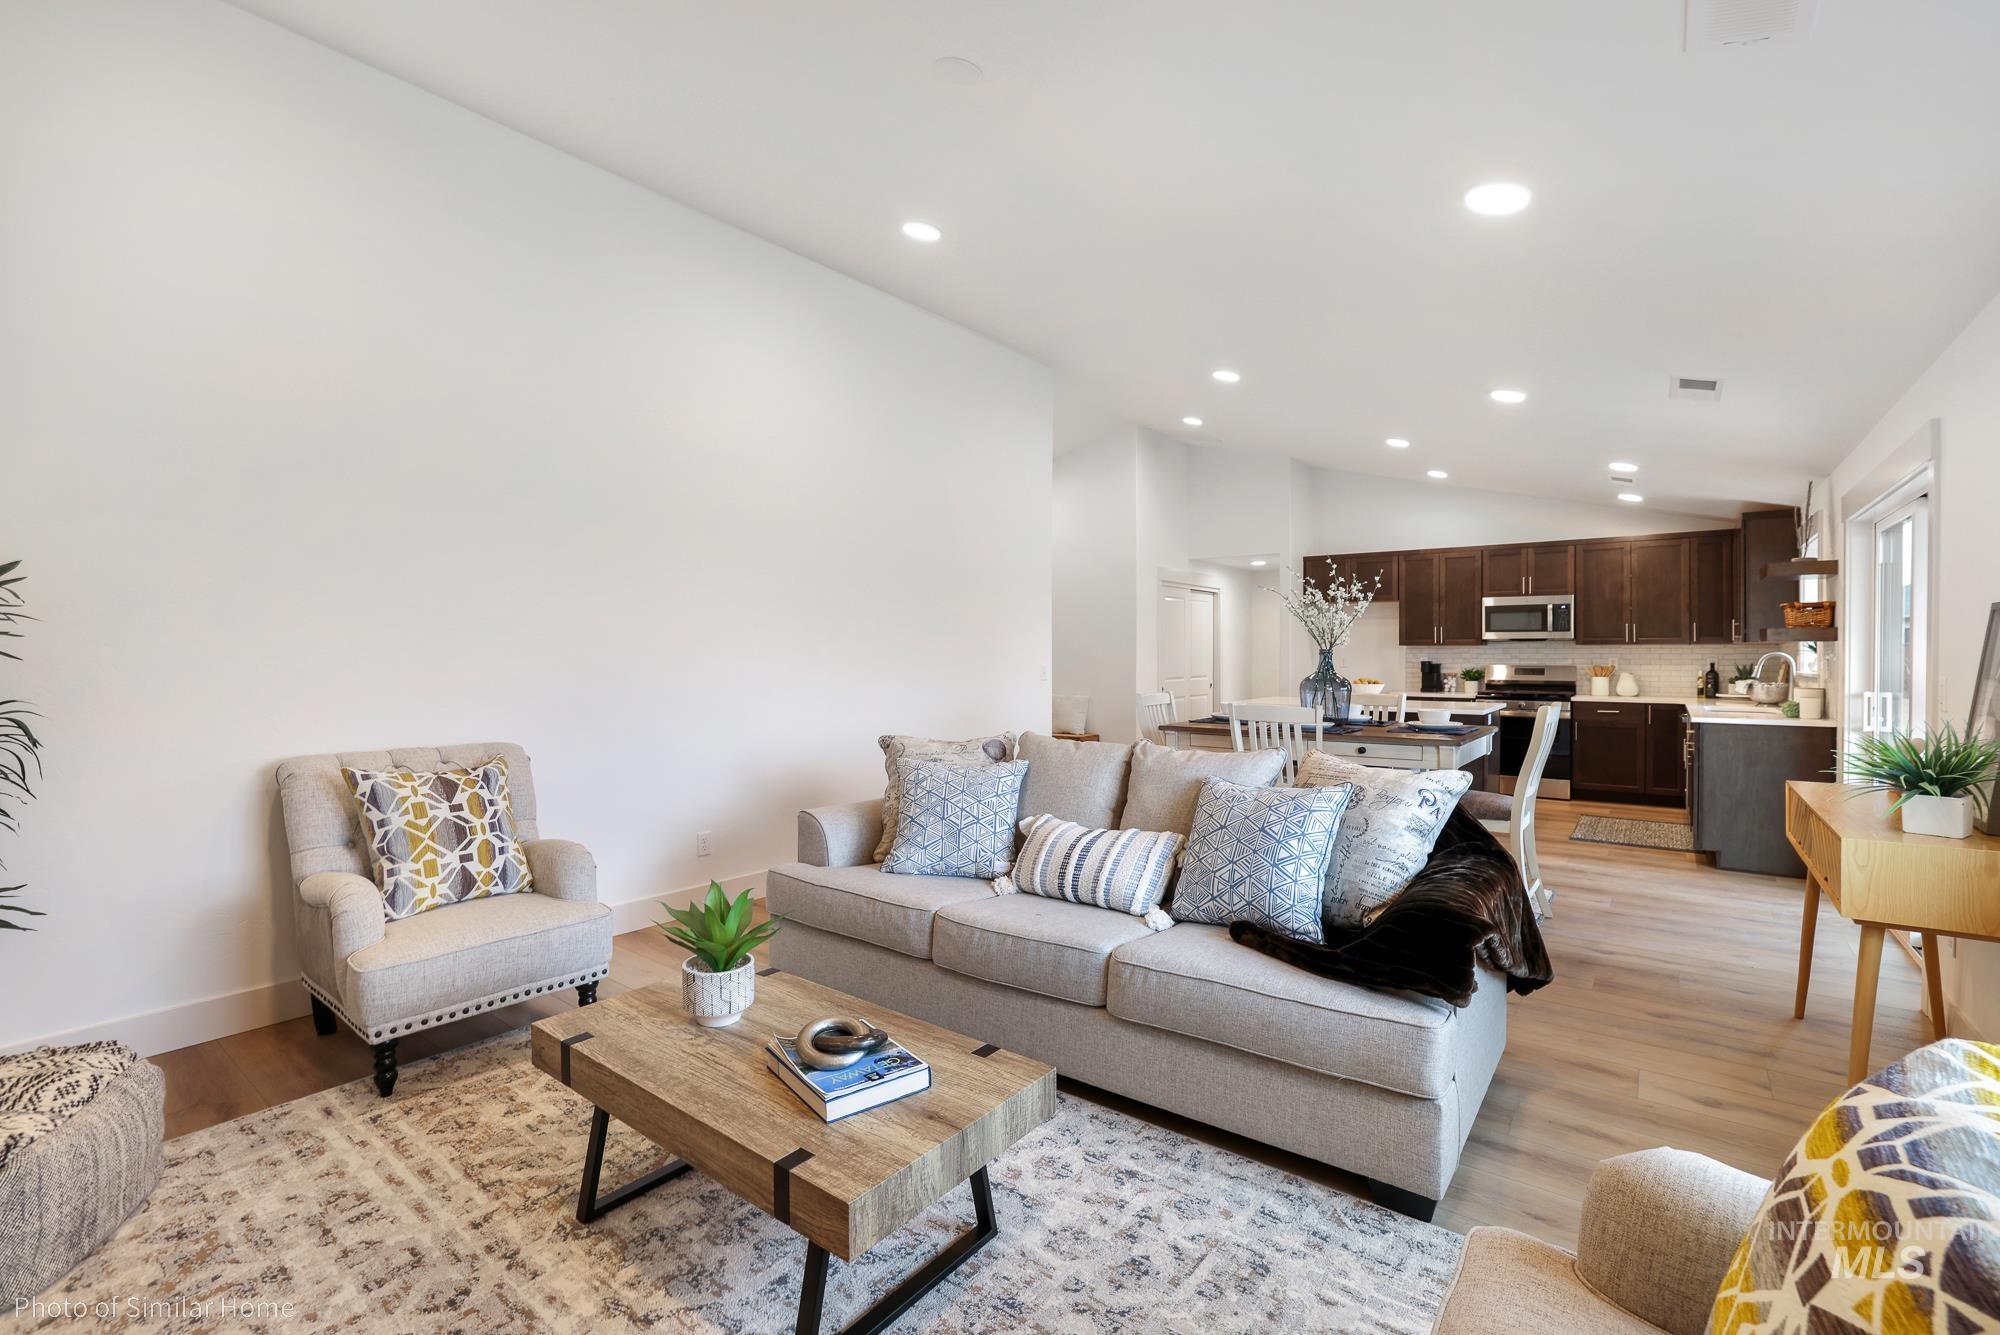
Open-concept living space featuring light wood-finish flooring, recessed lighting, and a vaulted ceiling
-
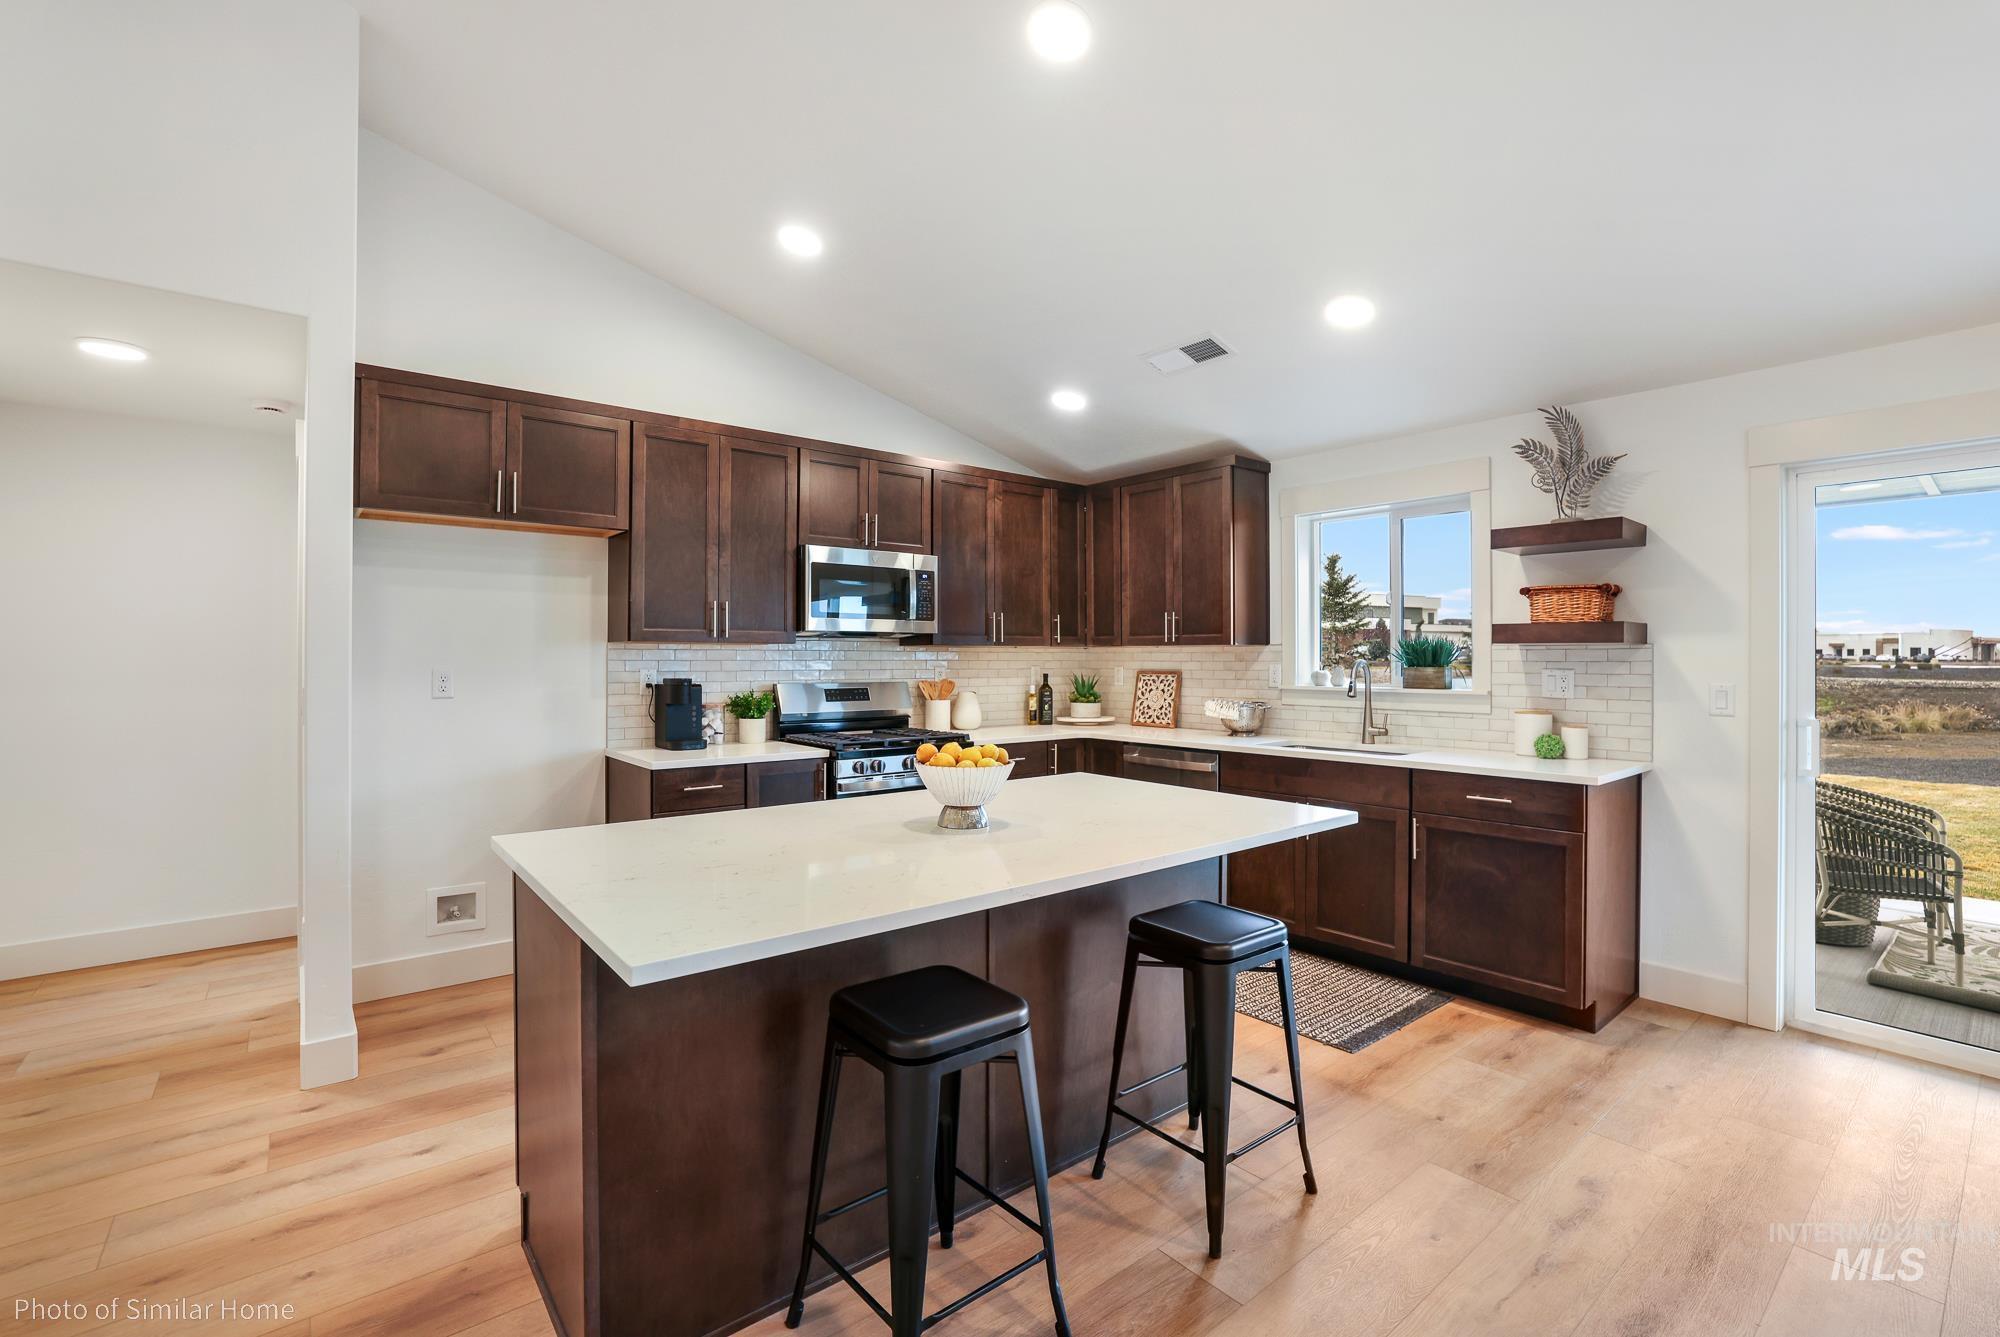
Modern kitchen featuring wood-finish flooring and a vaulted ceiling
-
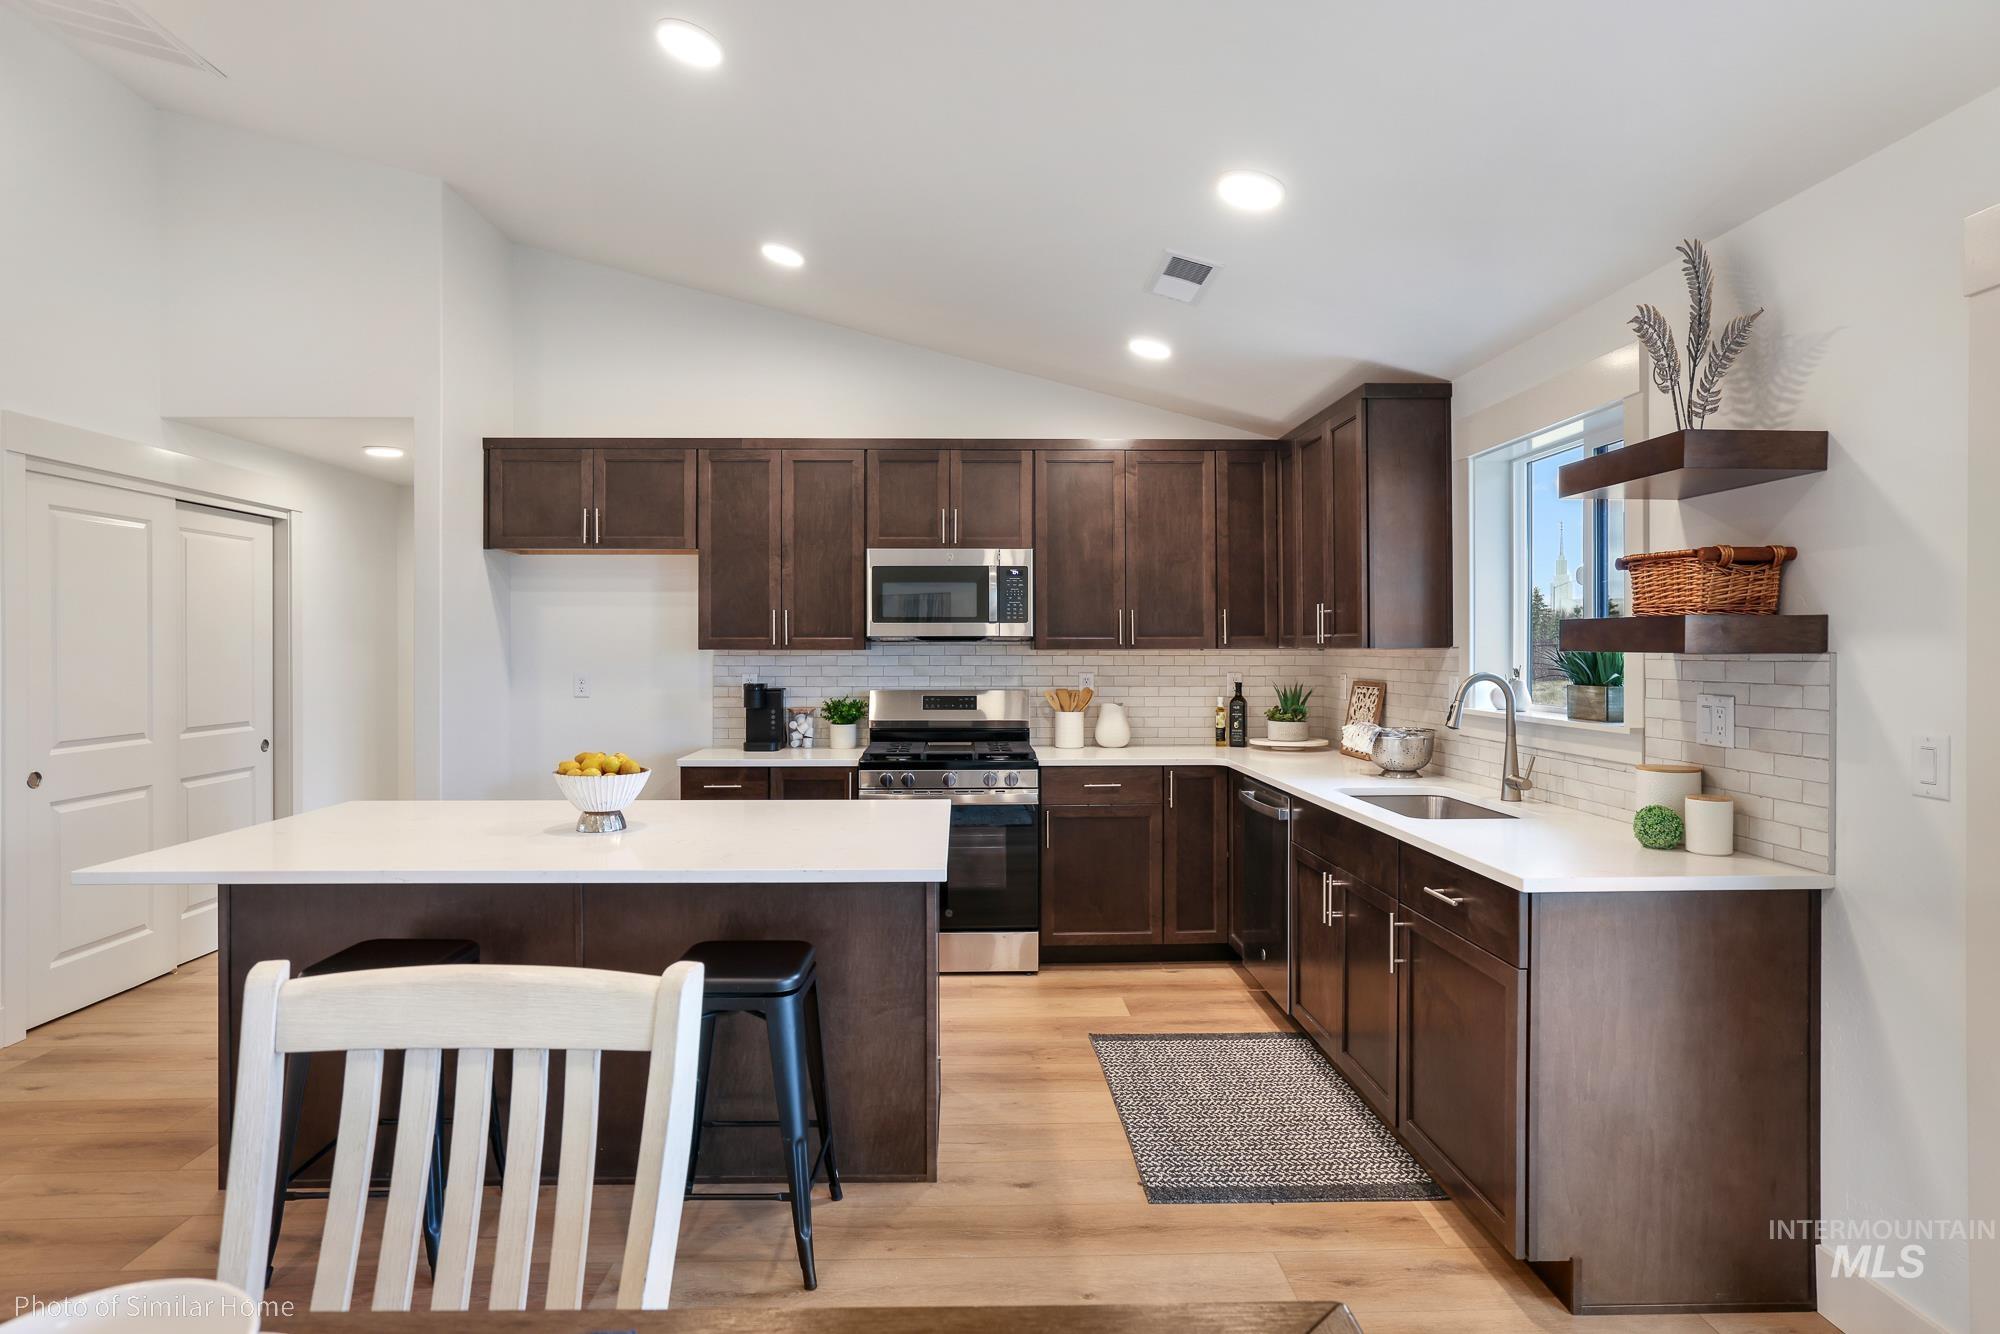
Modern kitchen featuring dark wood-finish cabinetry, stainless steel appliances, white subway tile backsplash, and a large island with white countertops
-
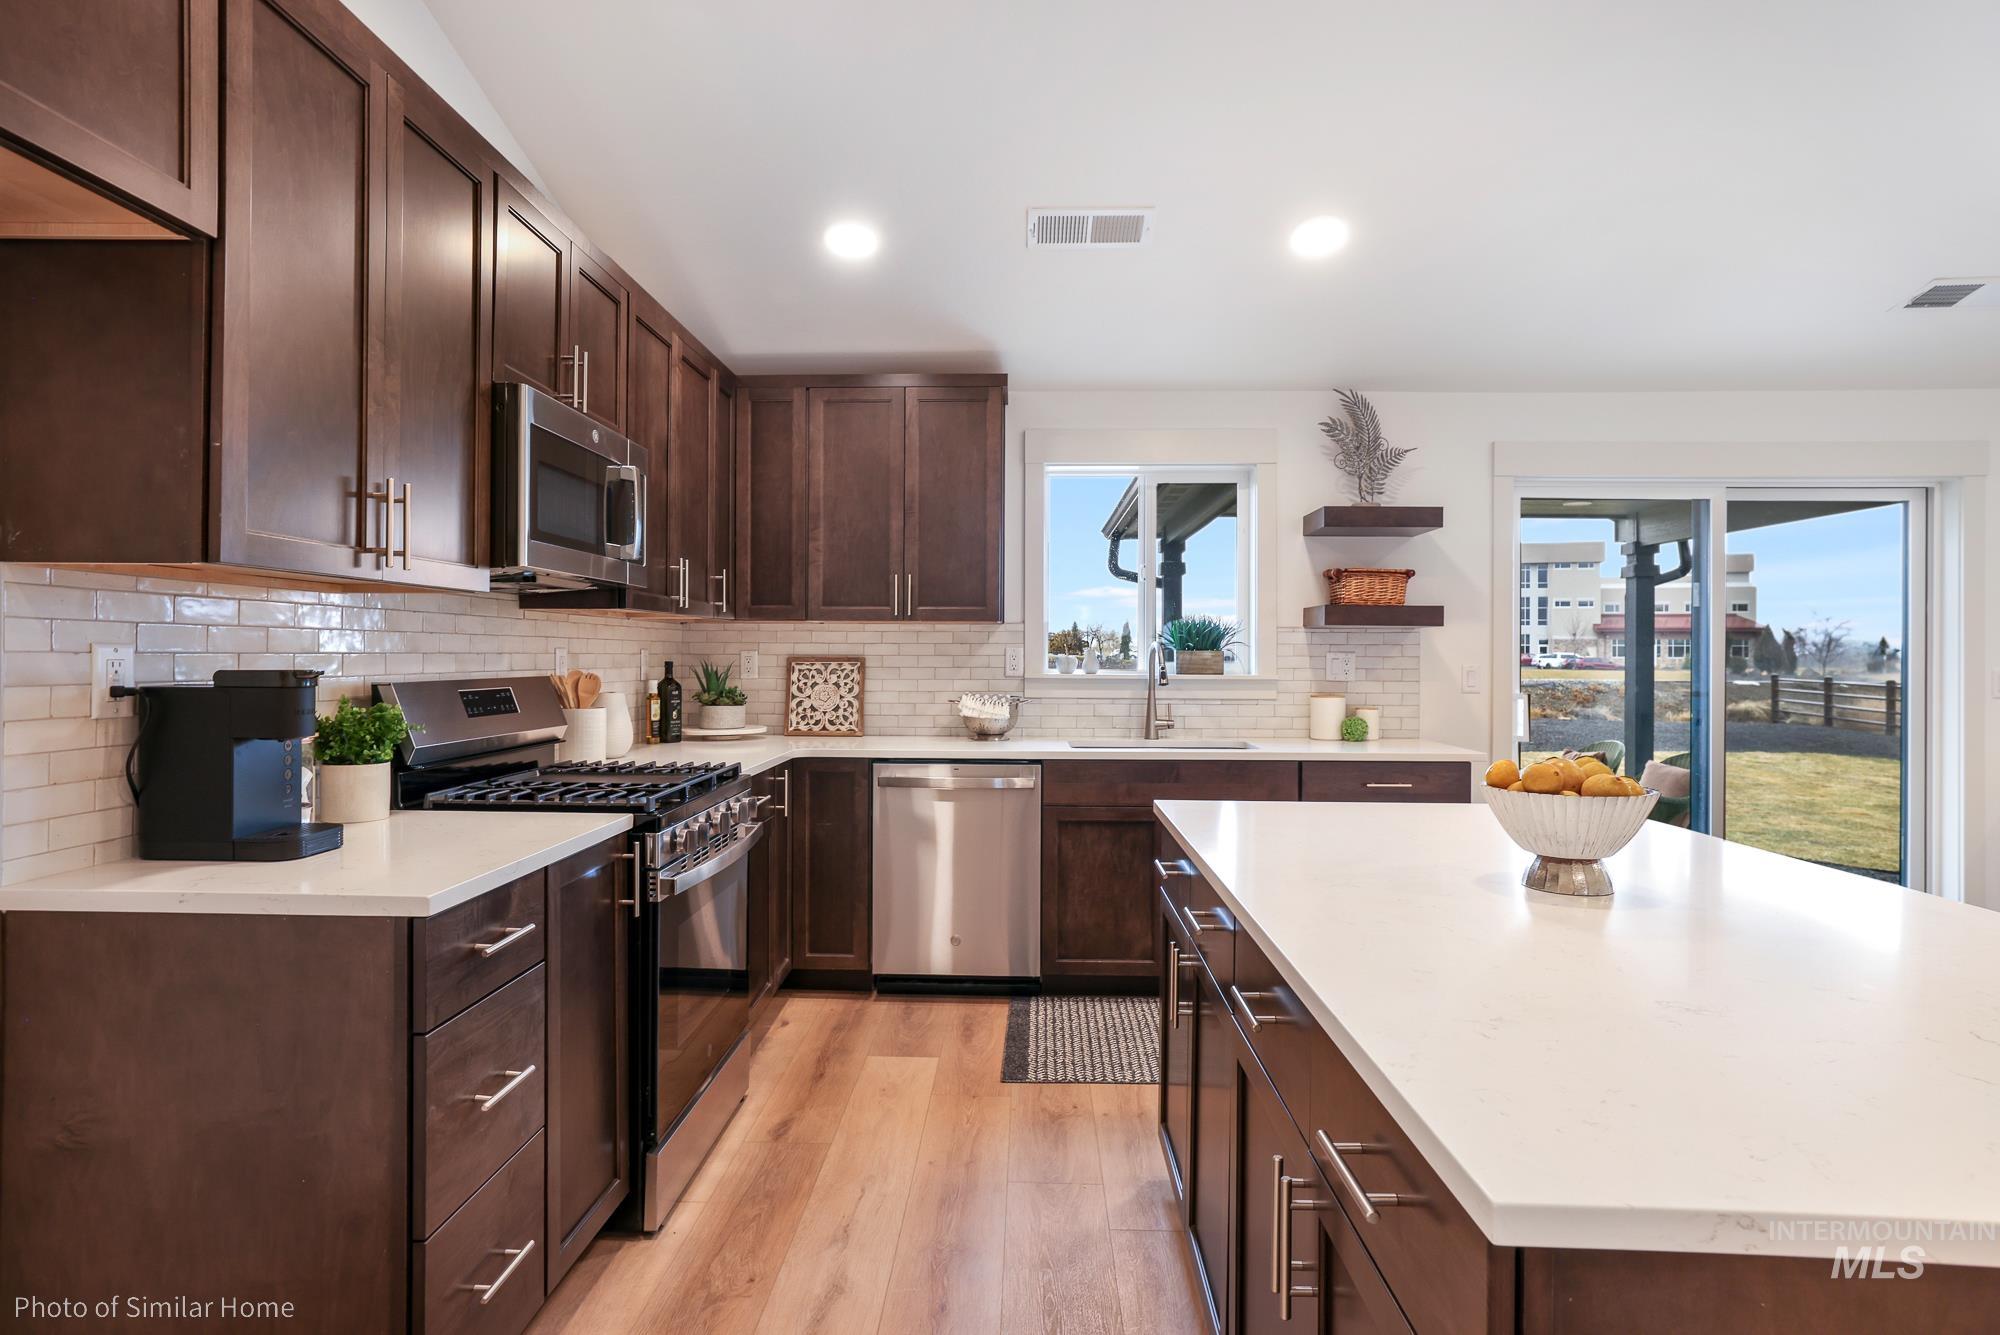
Kitchen featuring an expansive center island with white countertop, dark wood-finish cabinetry, stainless steel appliances, and wood-finish flooring
-
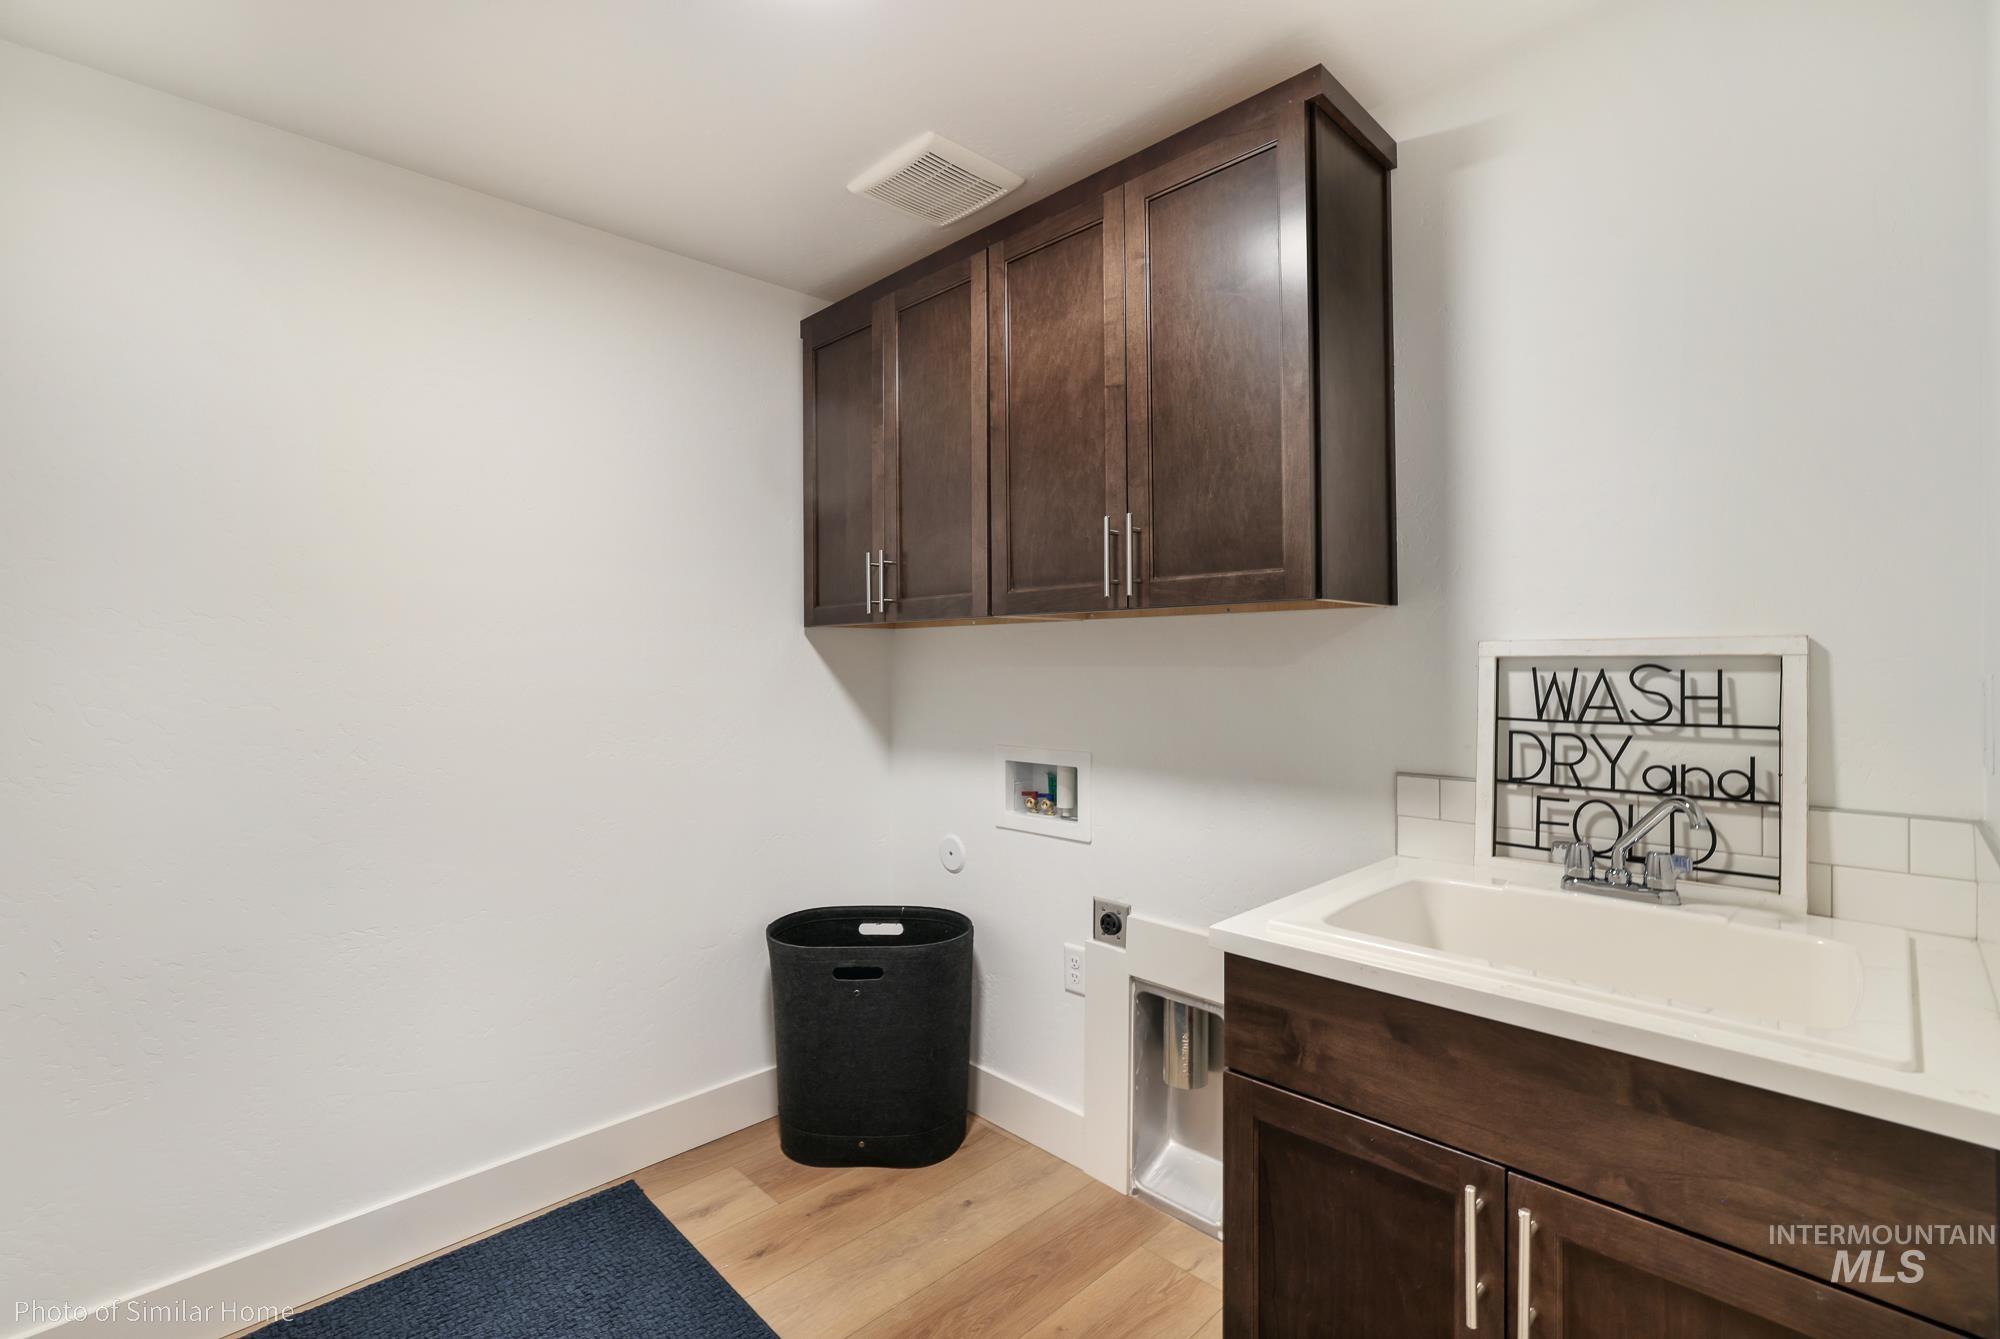
Laundry room featuring light wood-finish flooring, white walls, and dark wood cabinetry
-
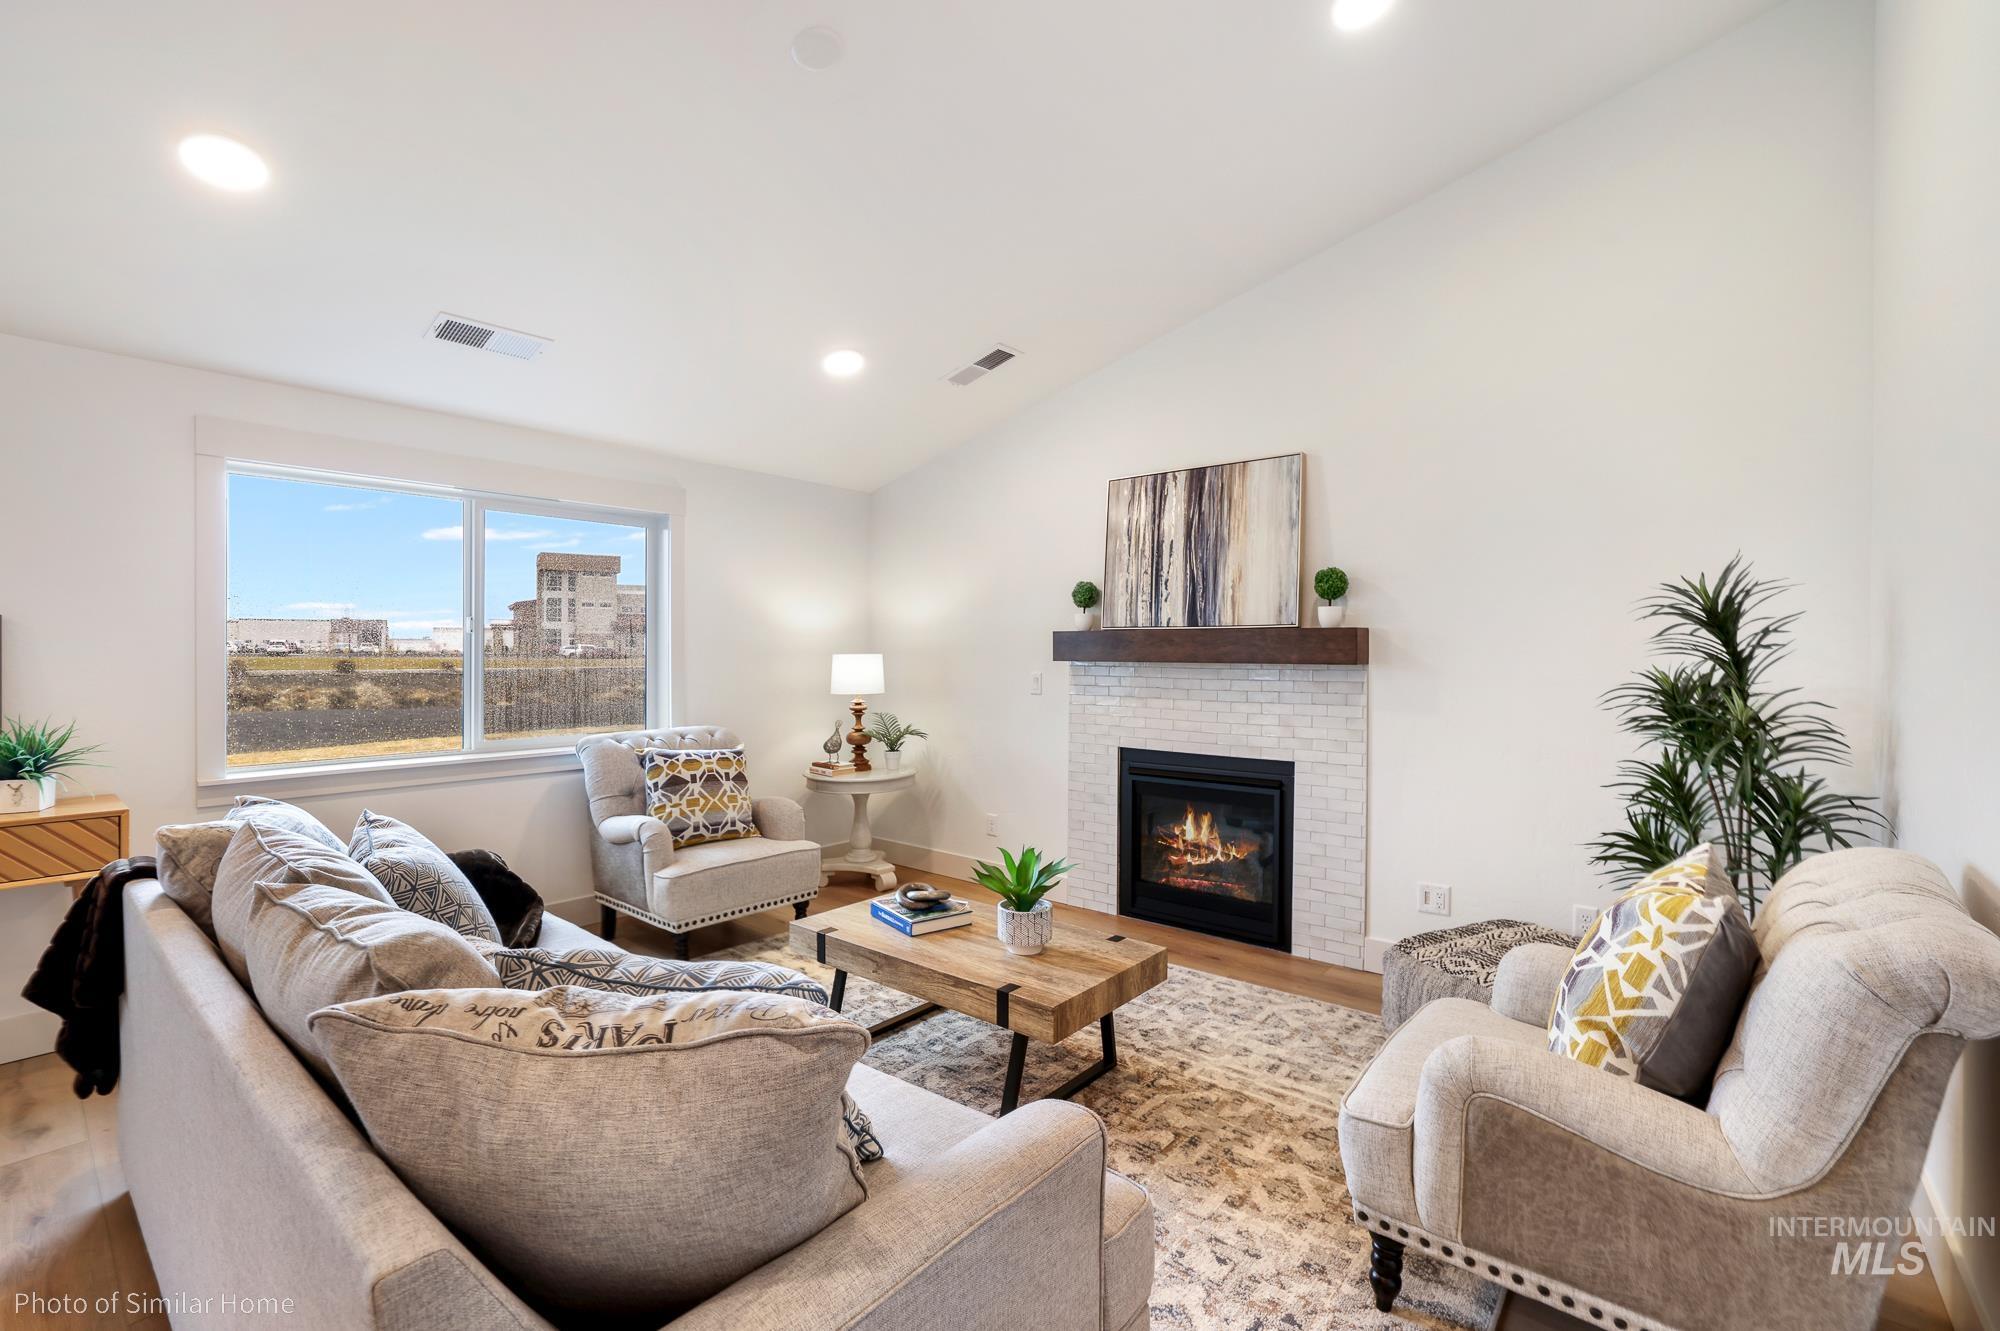
Bright living space featuring a white brick fireplace with a wood mantel, a large window, and wood-finish flooring
-
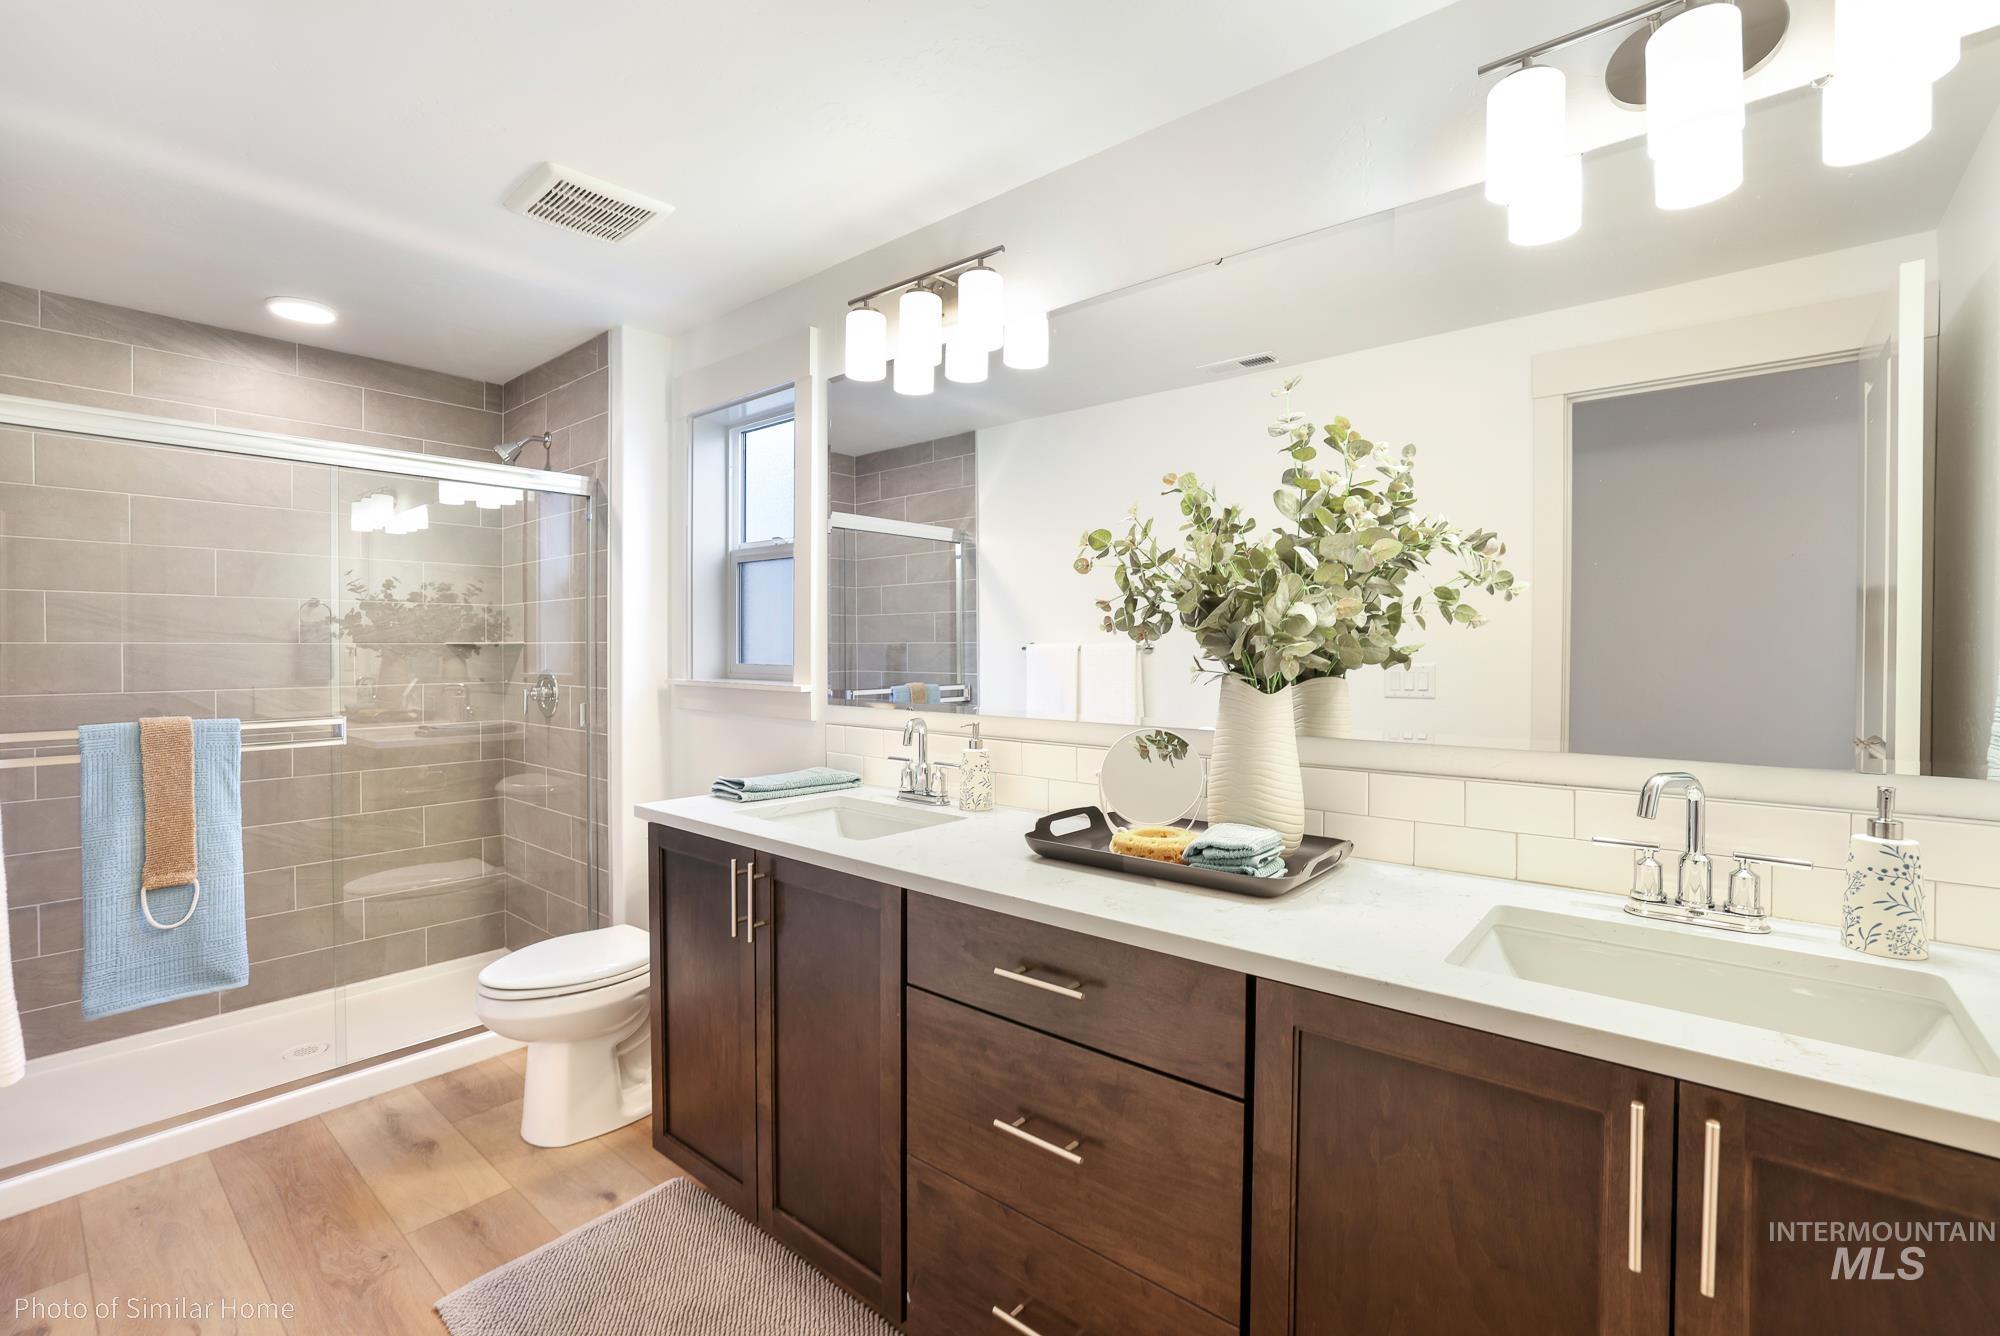
Dual vanity featuring a white countertop and wood-finish cabinetry
-
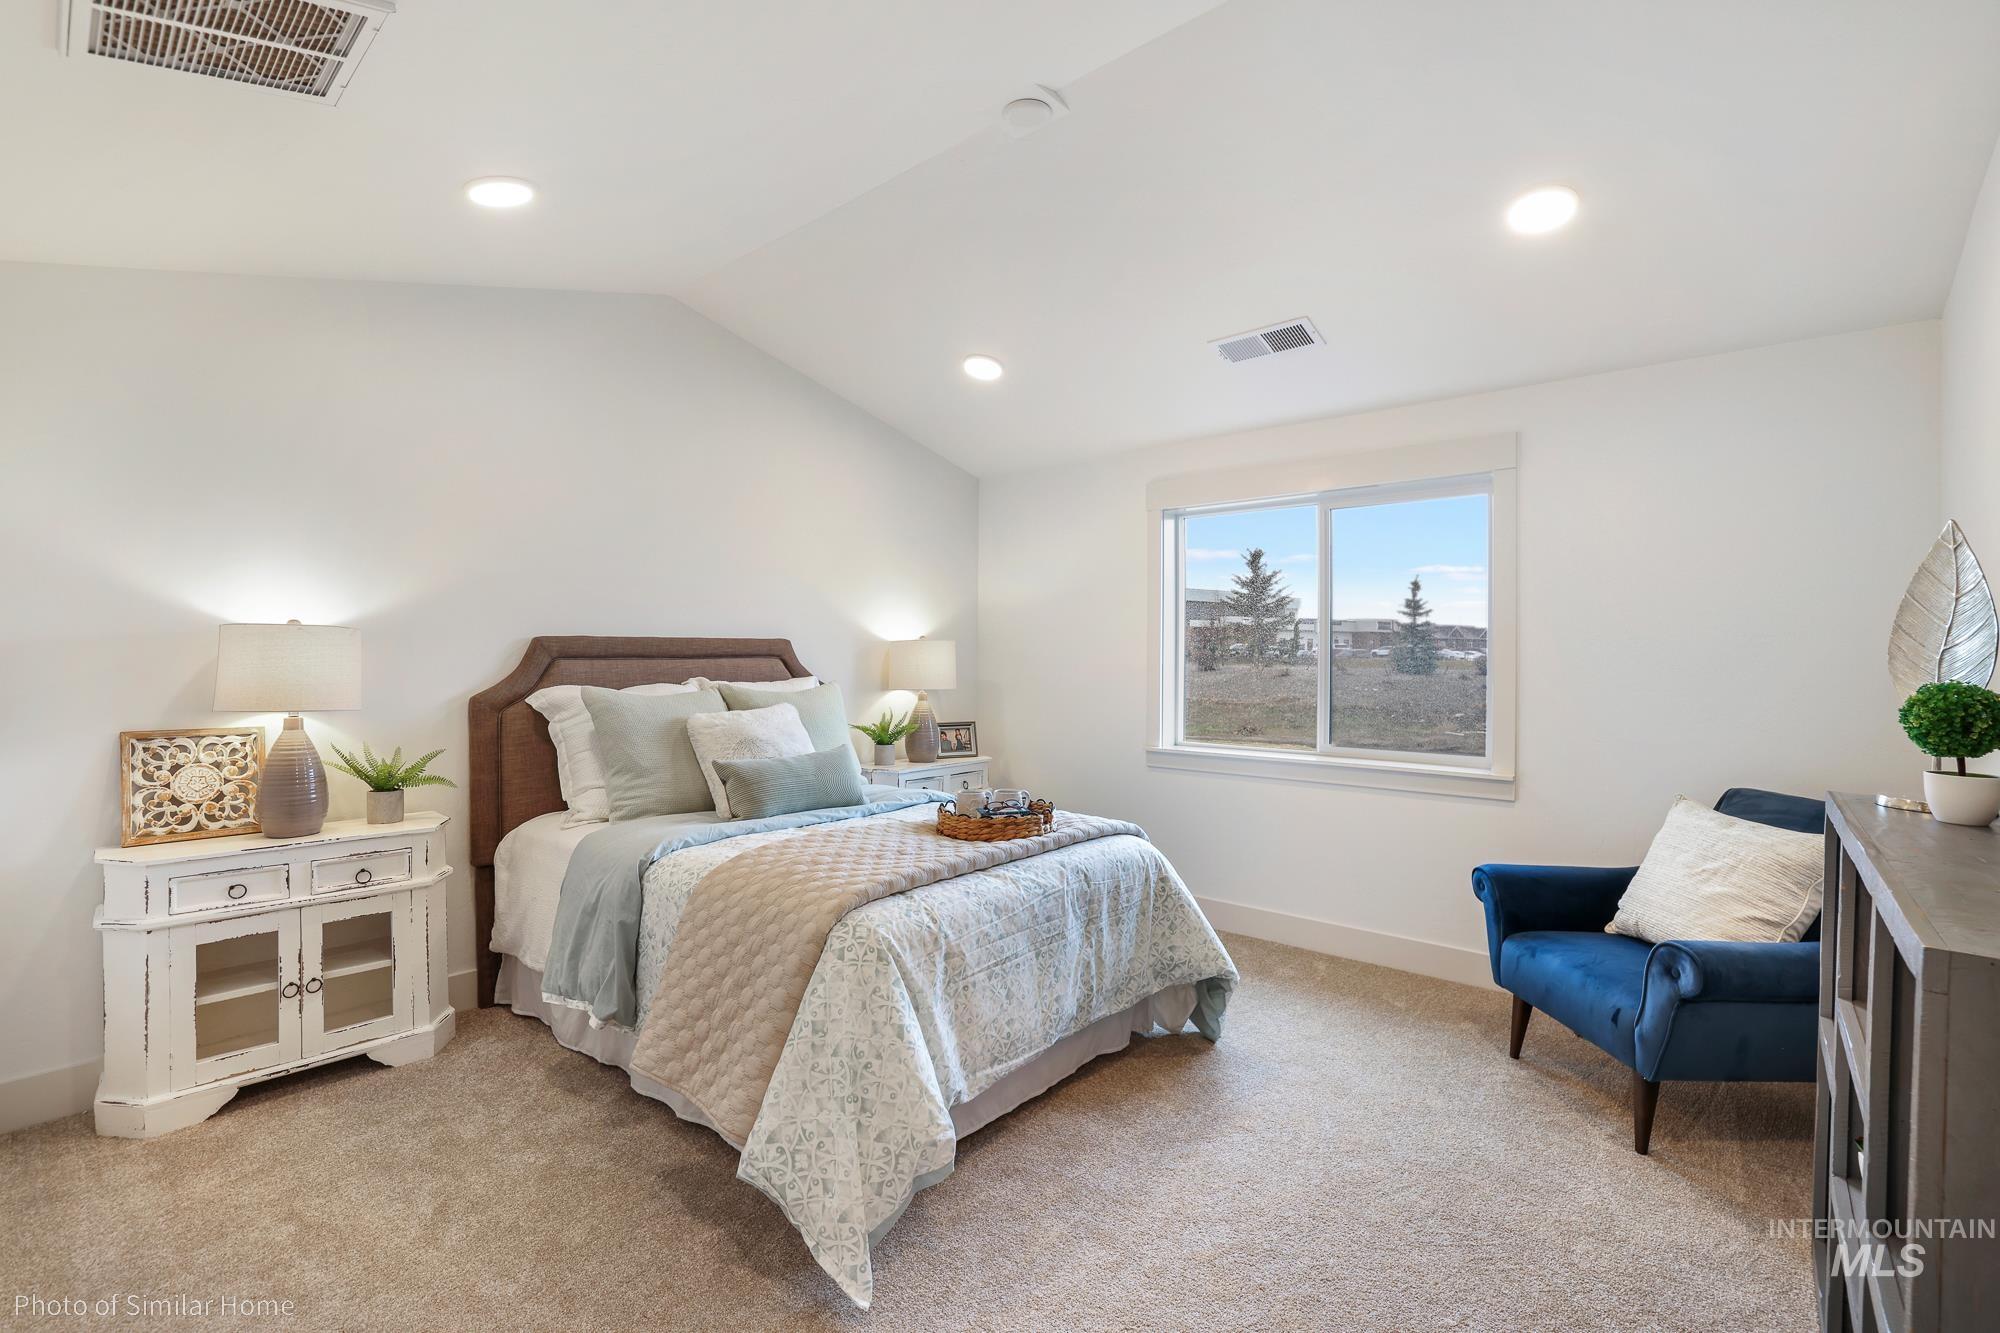
Carpeted room featuring a single window, recessed lighting, and a sloped ceiling
-
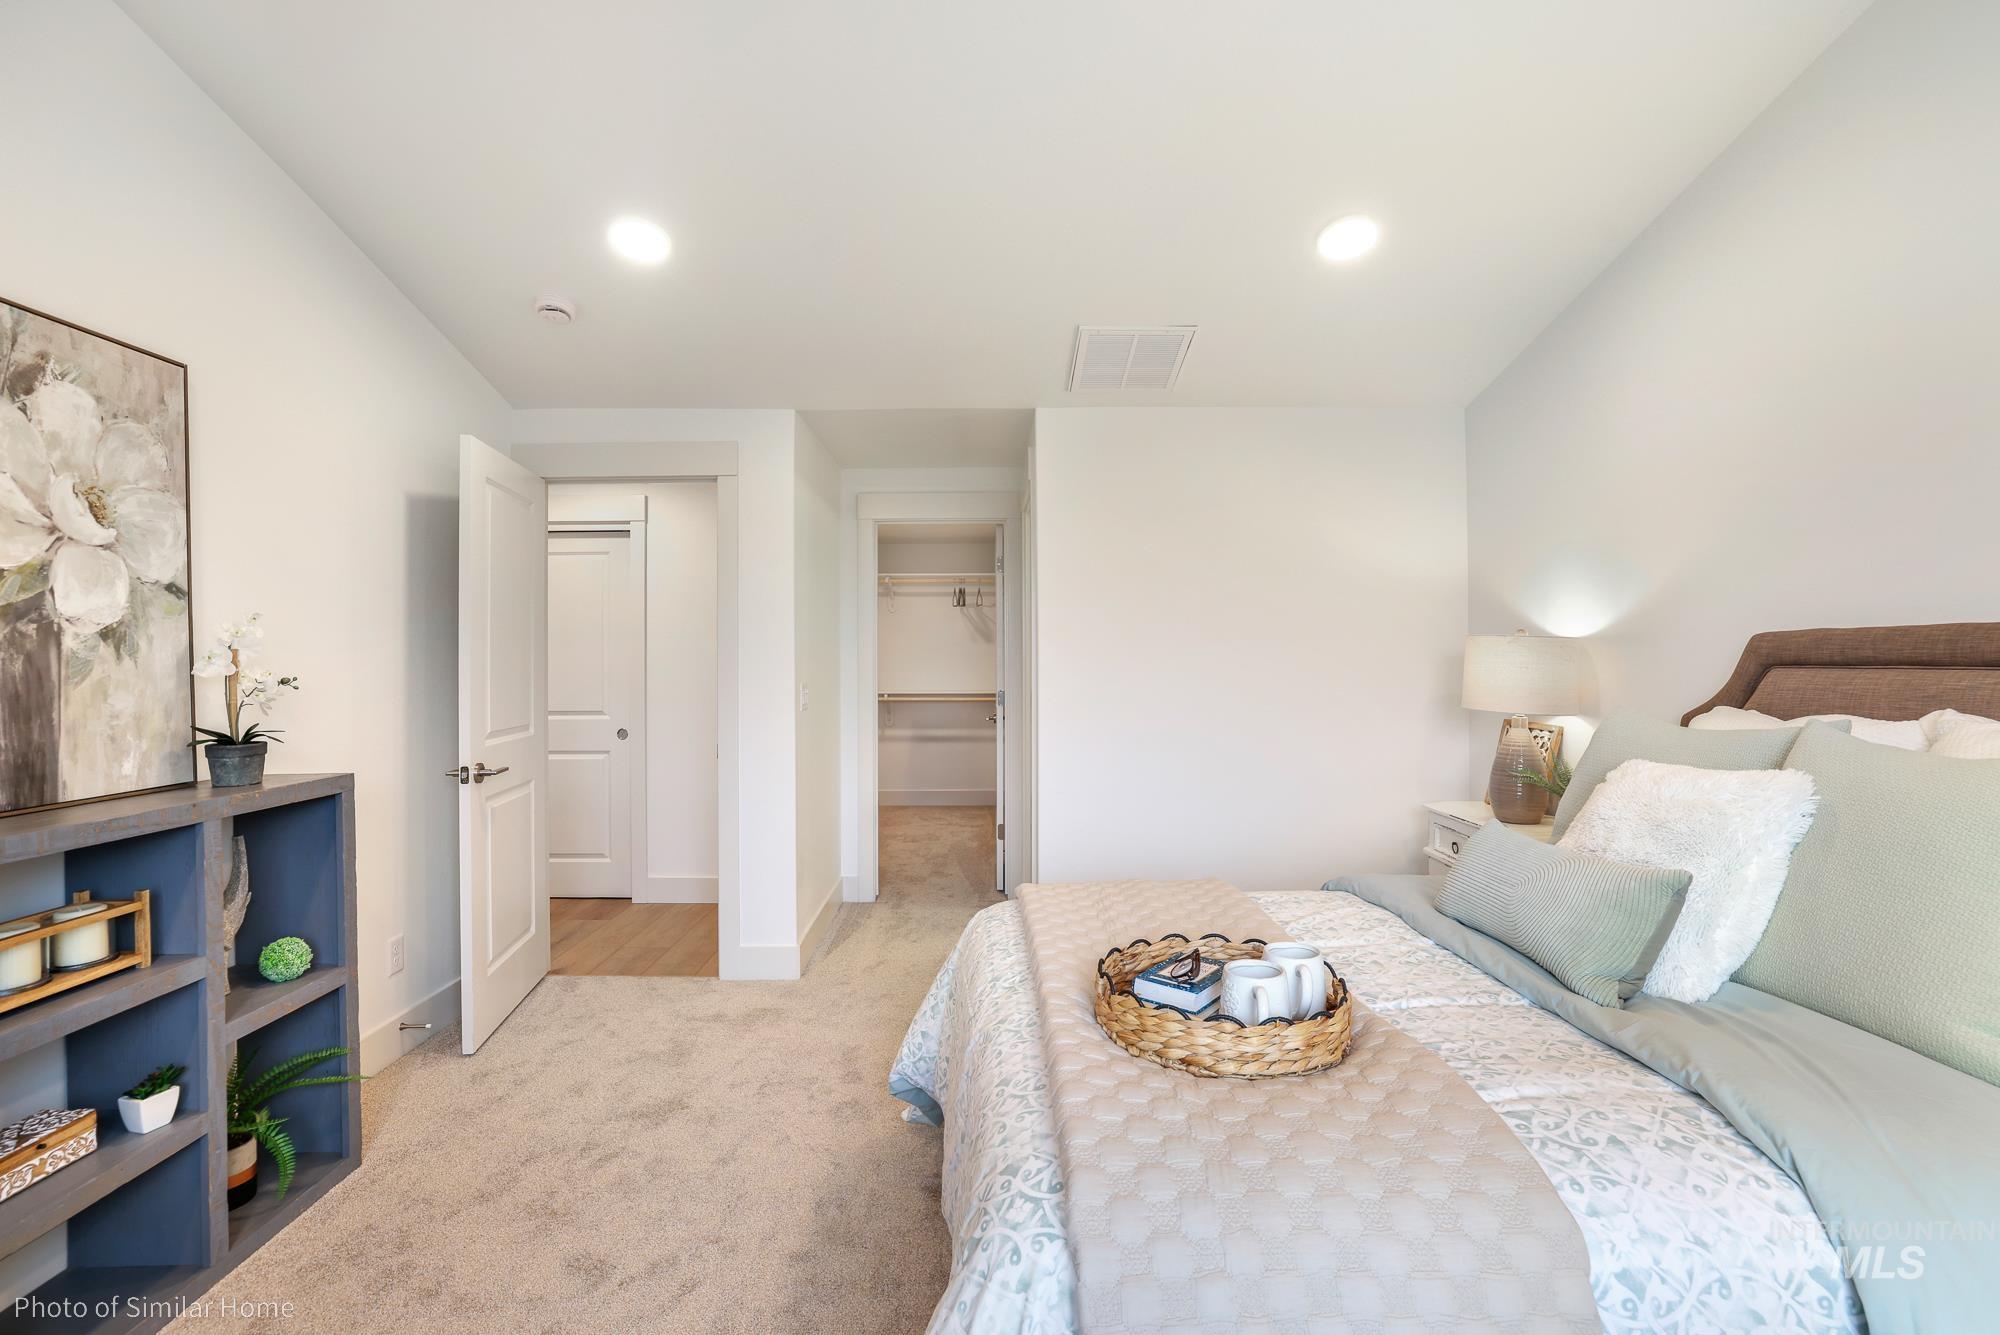
Carpeted bedroom featuring white walls, recessed lighting, and a white paneled door
-
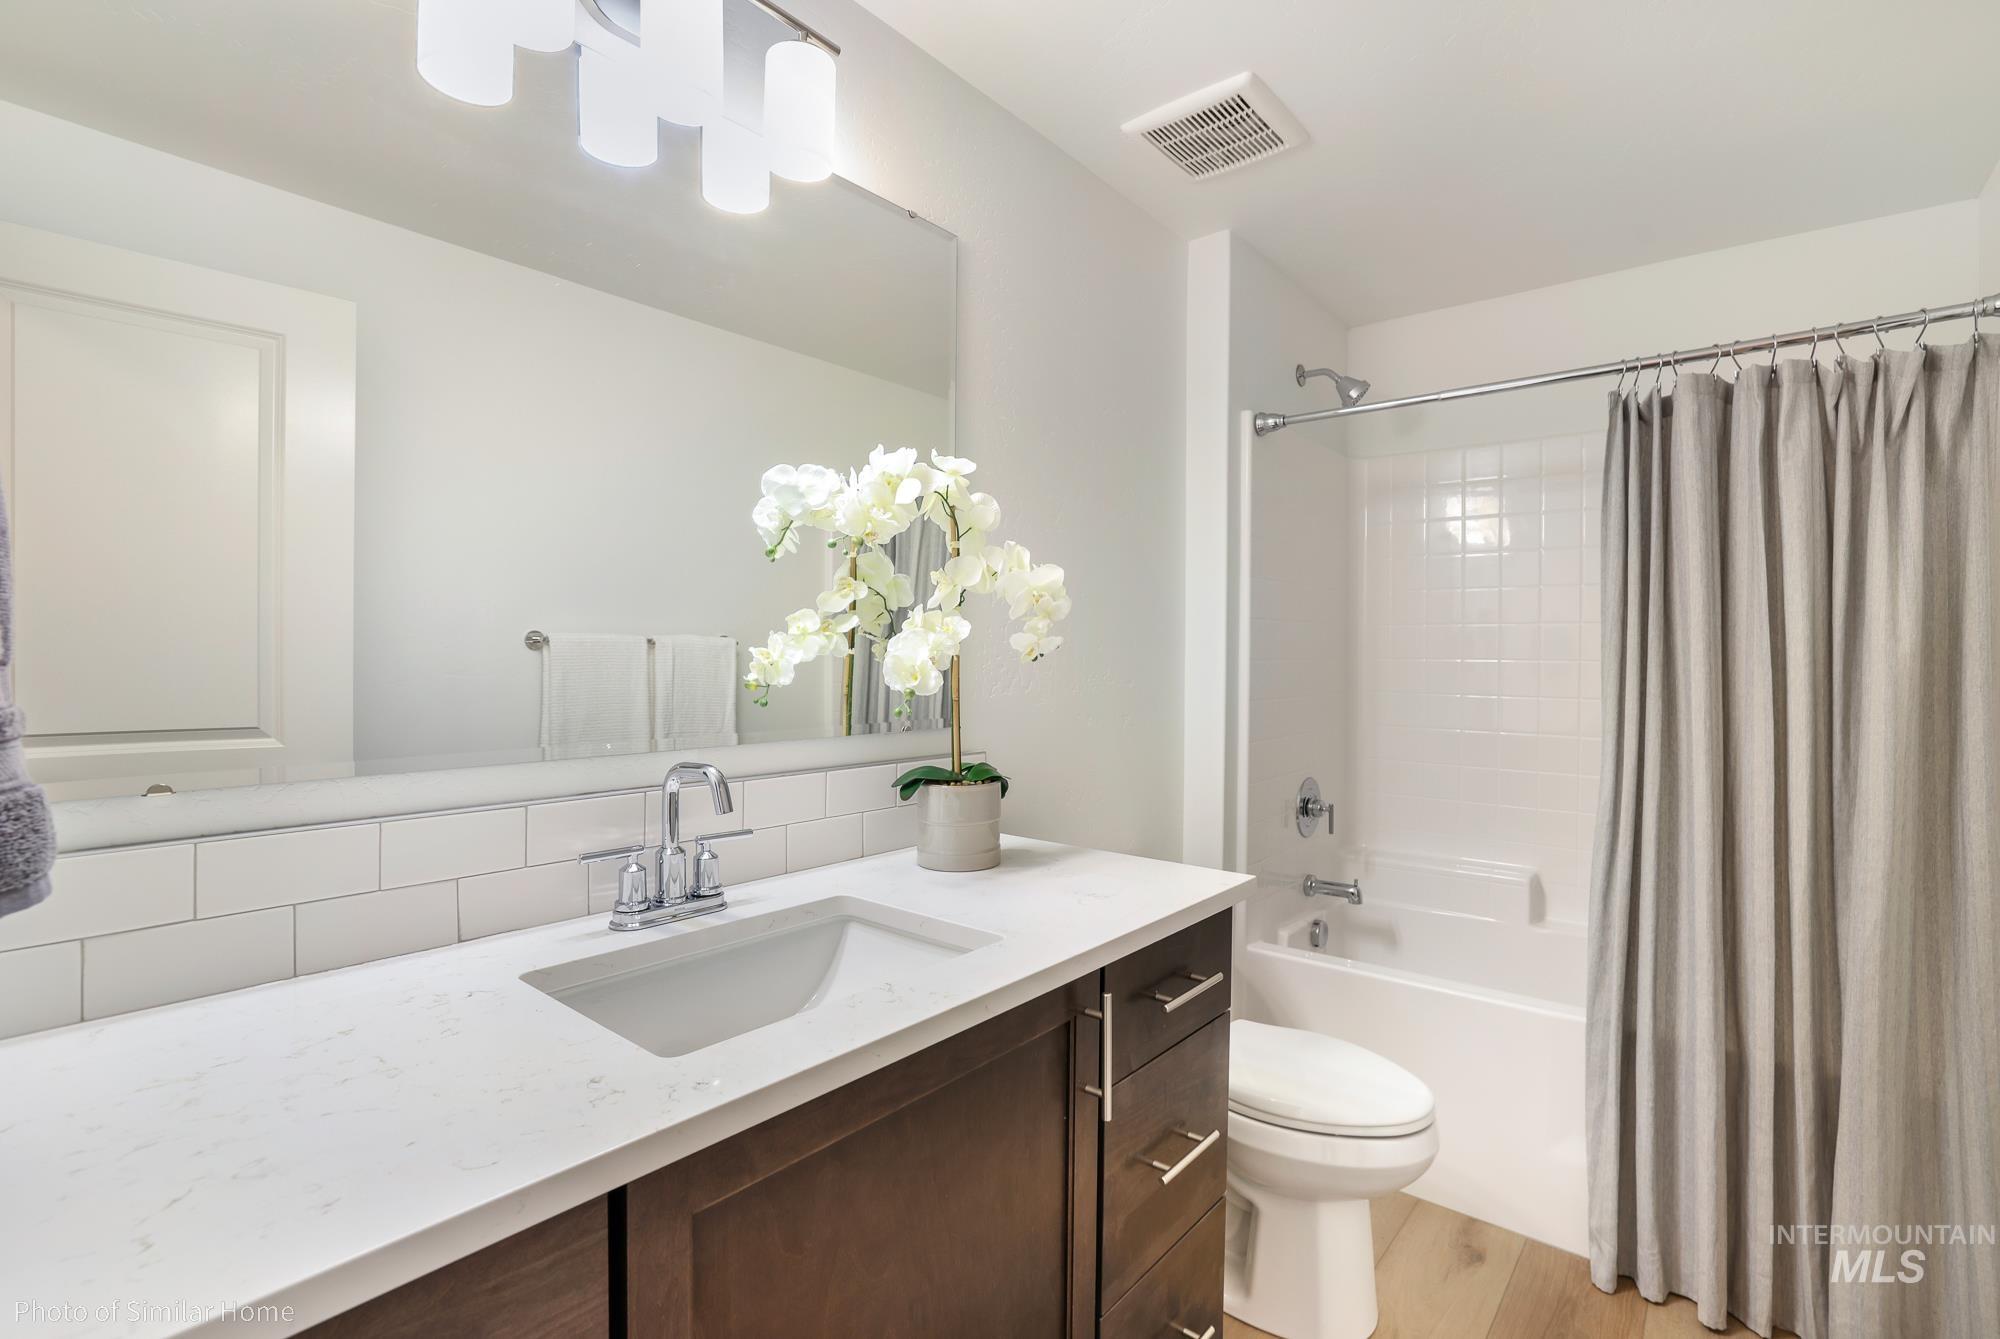
Bathroom featuring a white subway tile backsplash, dark wood-finish vanity with chrome hardware, an integrated white sink, and a white bathtub with tile surround
-
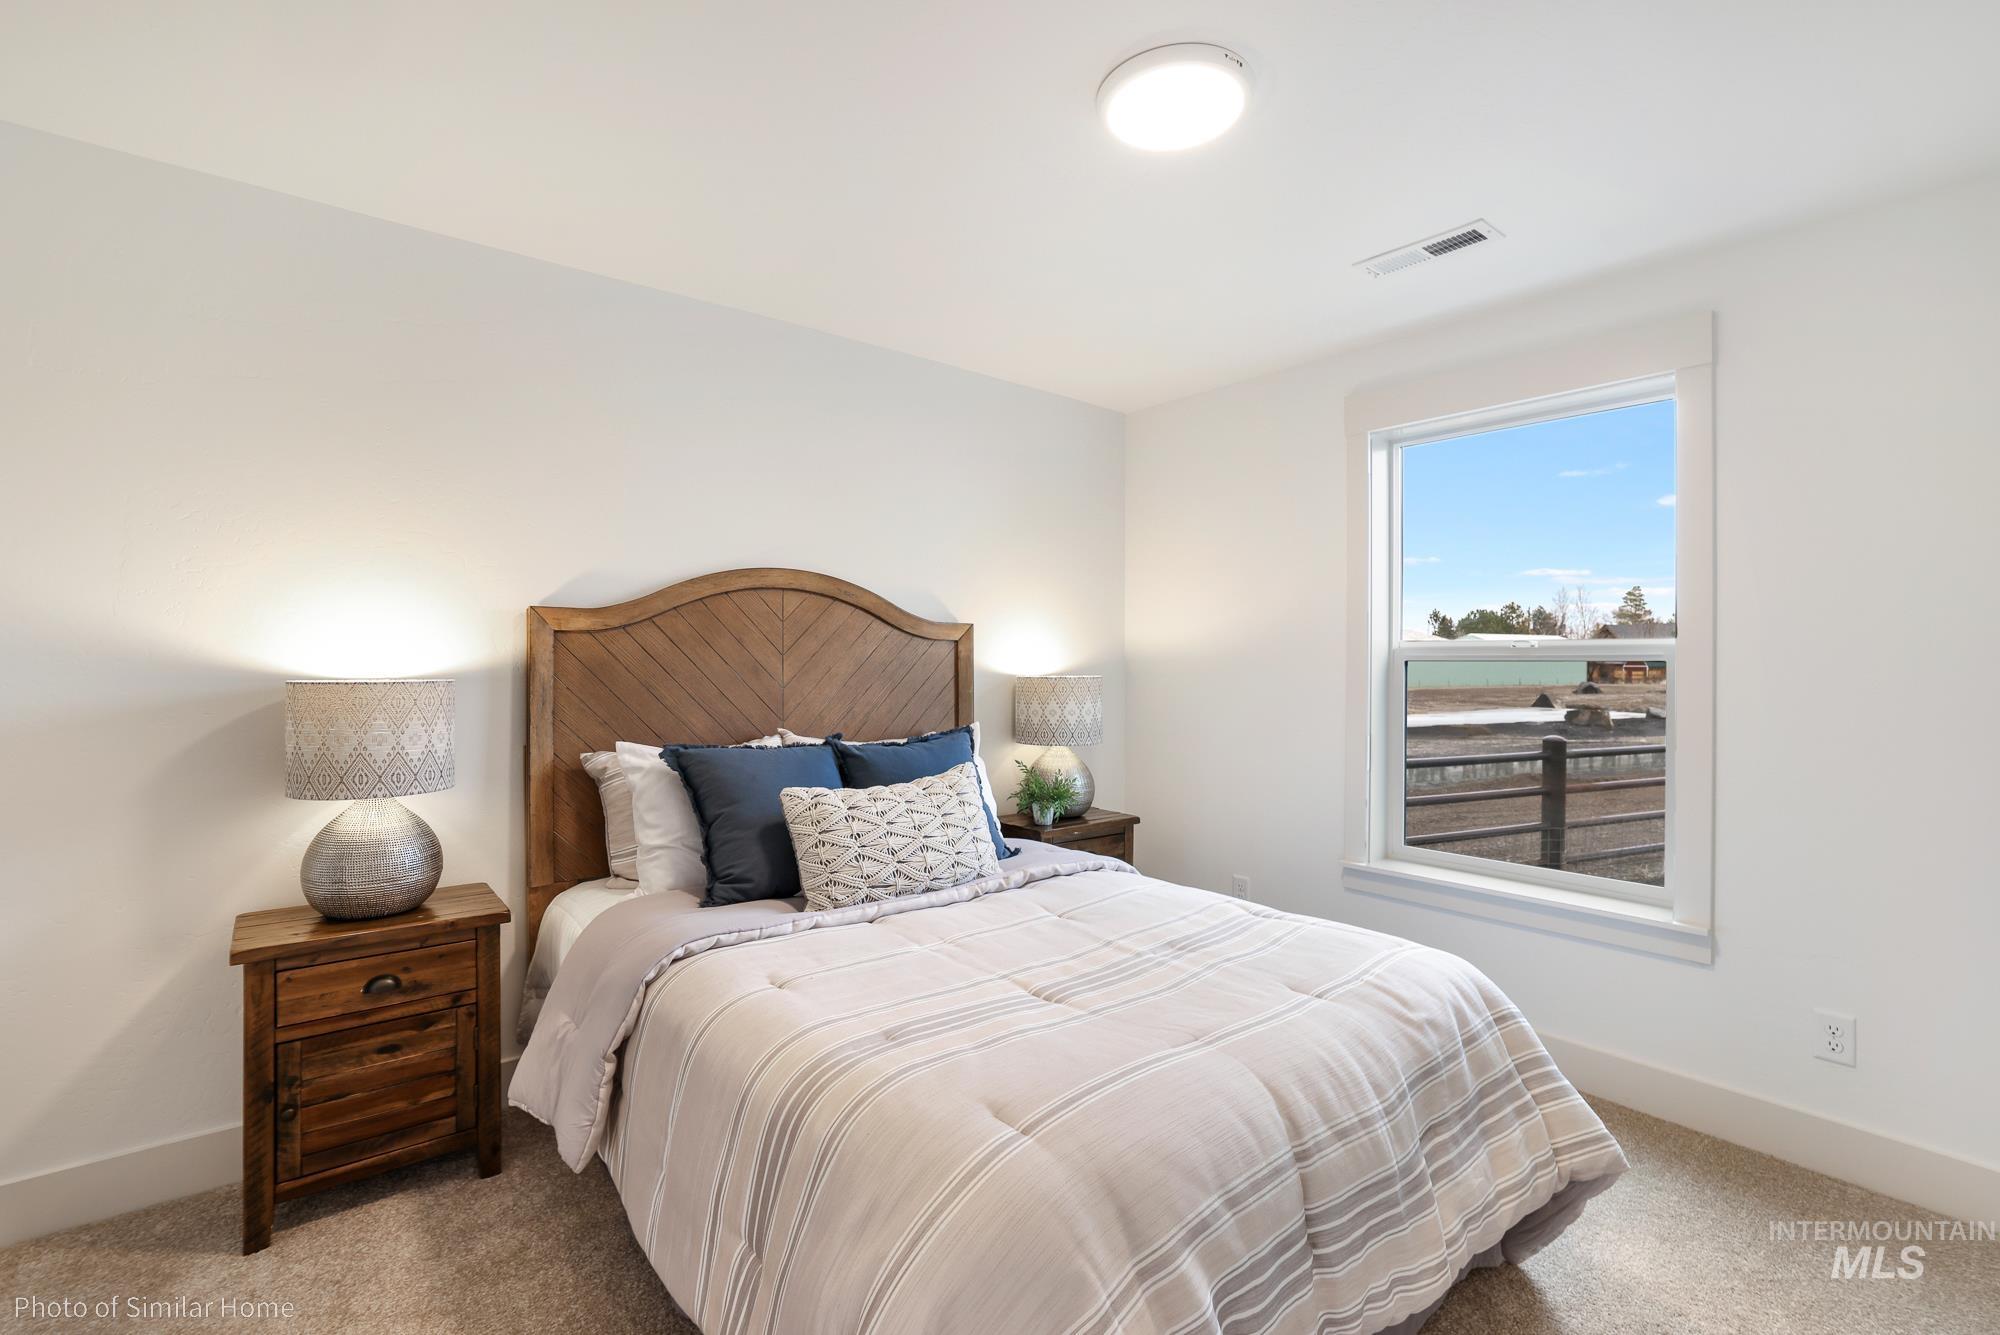
Bedroom featuring light-toned carpeting, a large window, white walls, and a ceiling-mounted light fixture
-
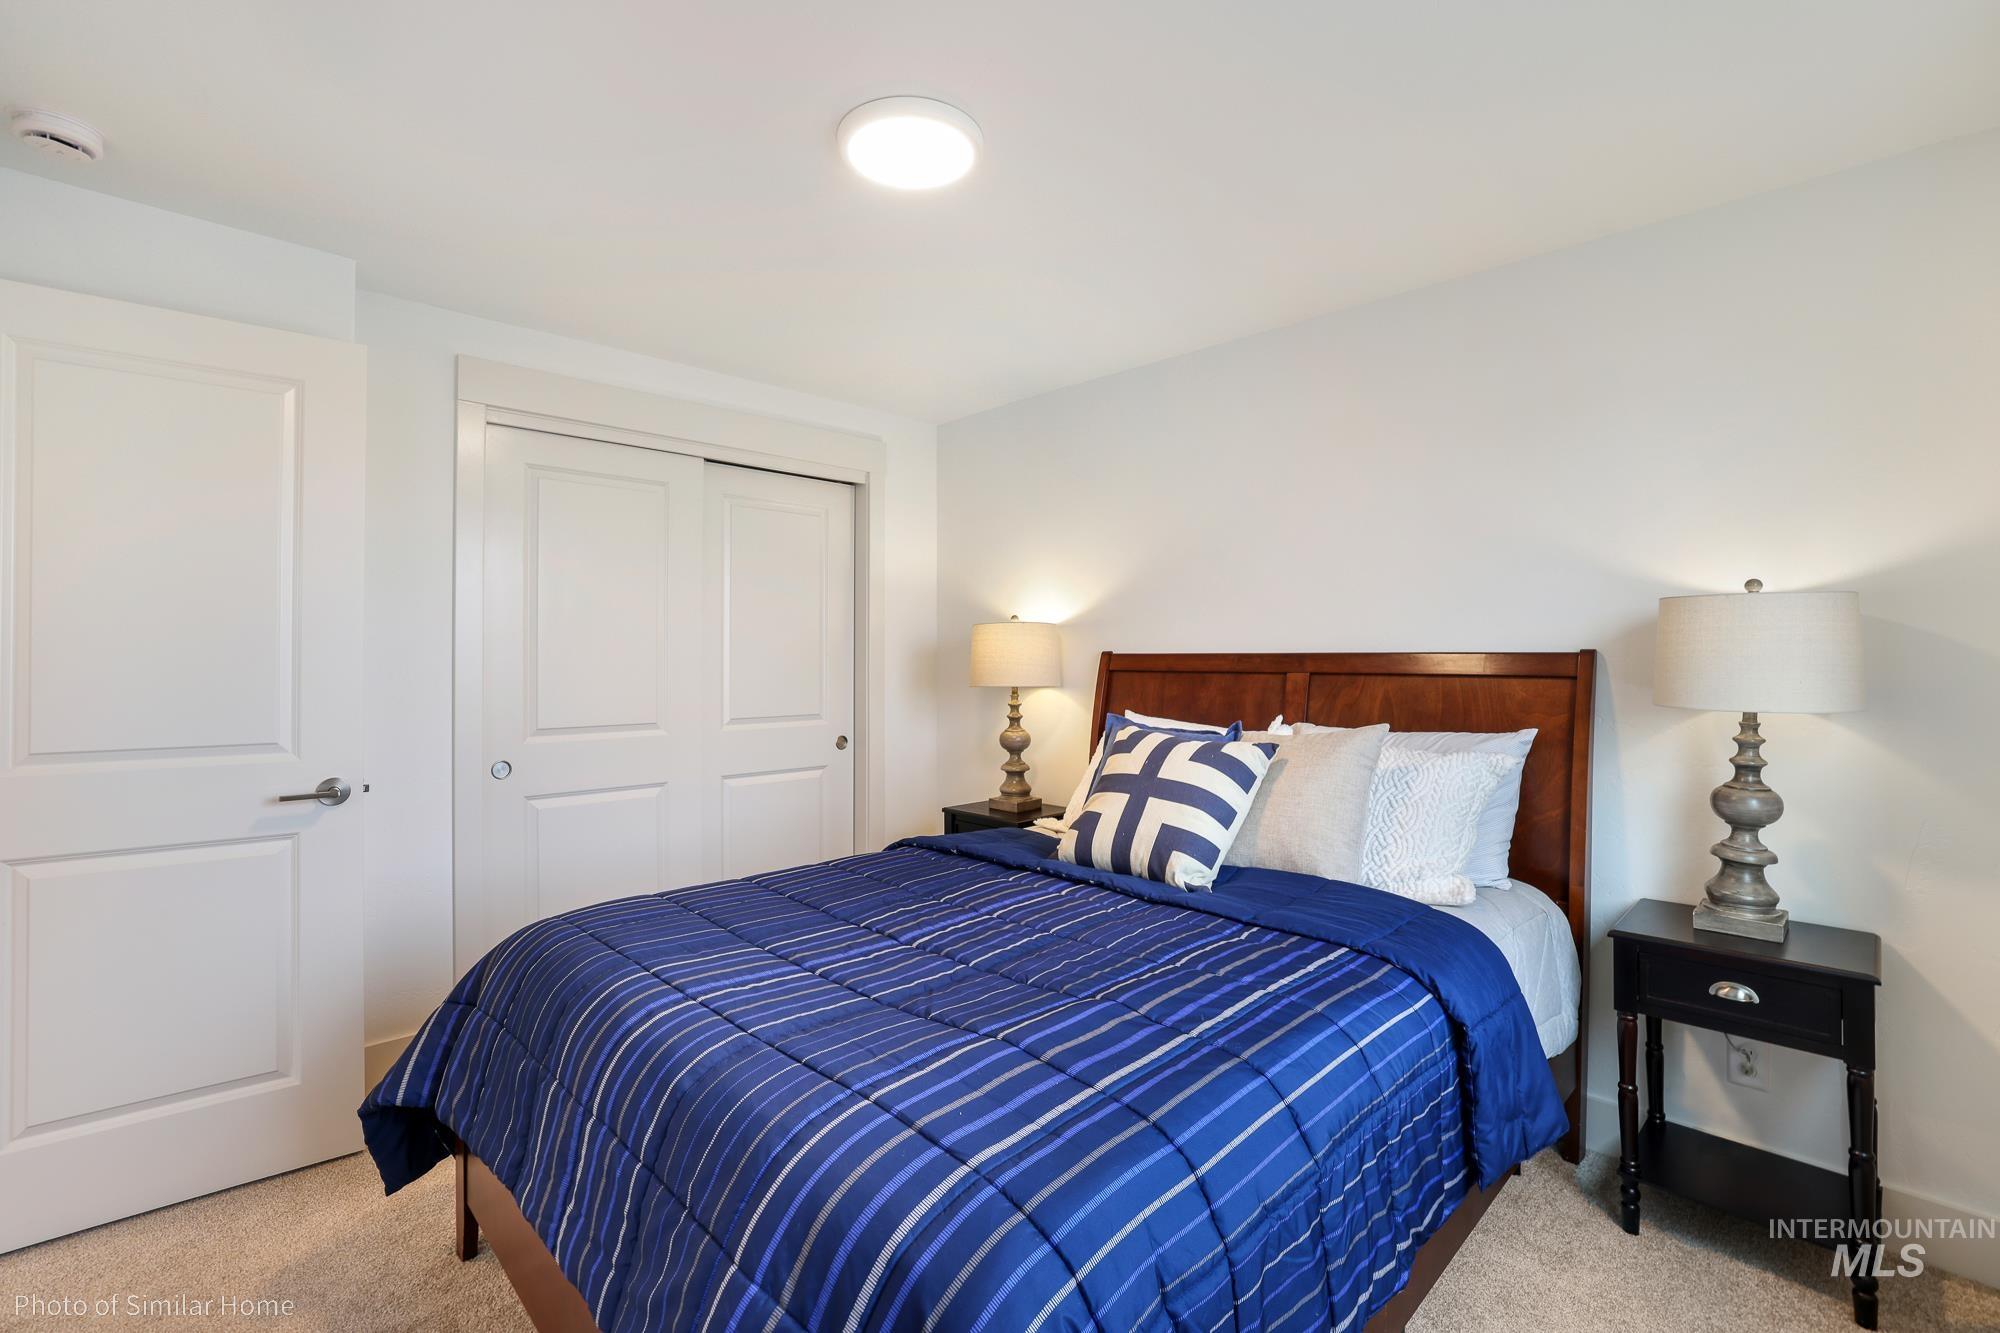
Bedroom featuring a wood headboard, white walls, and light carpet flooring
-
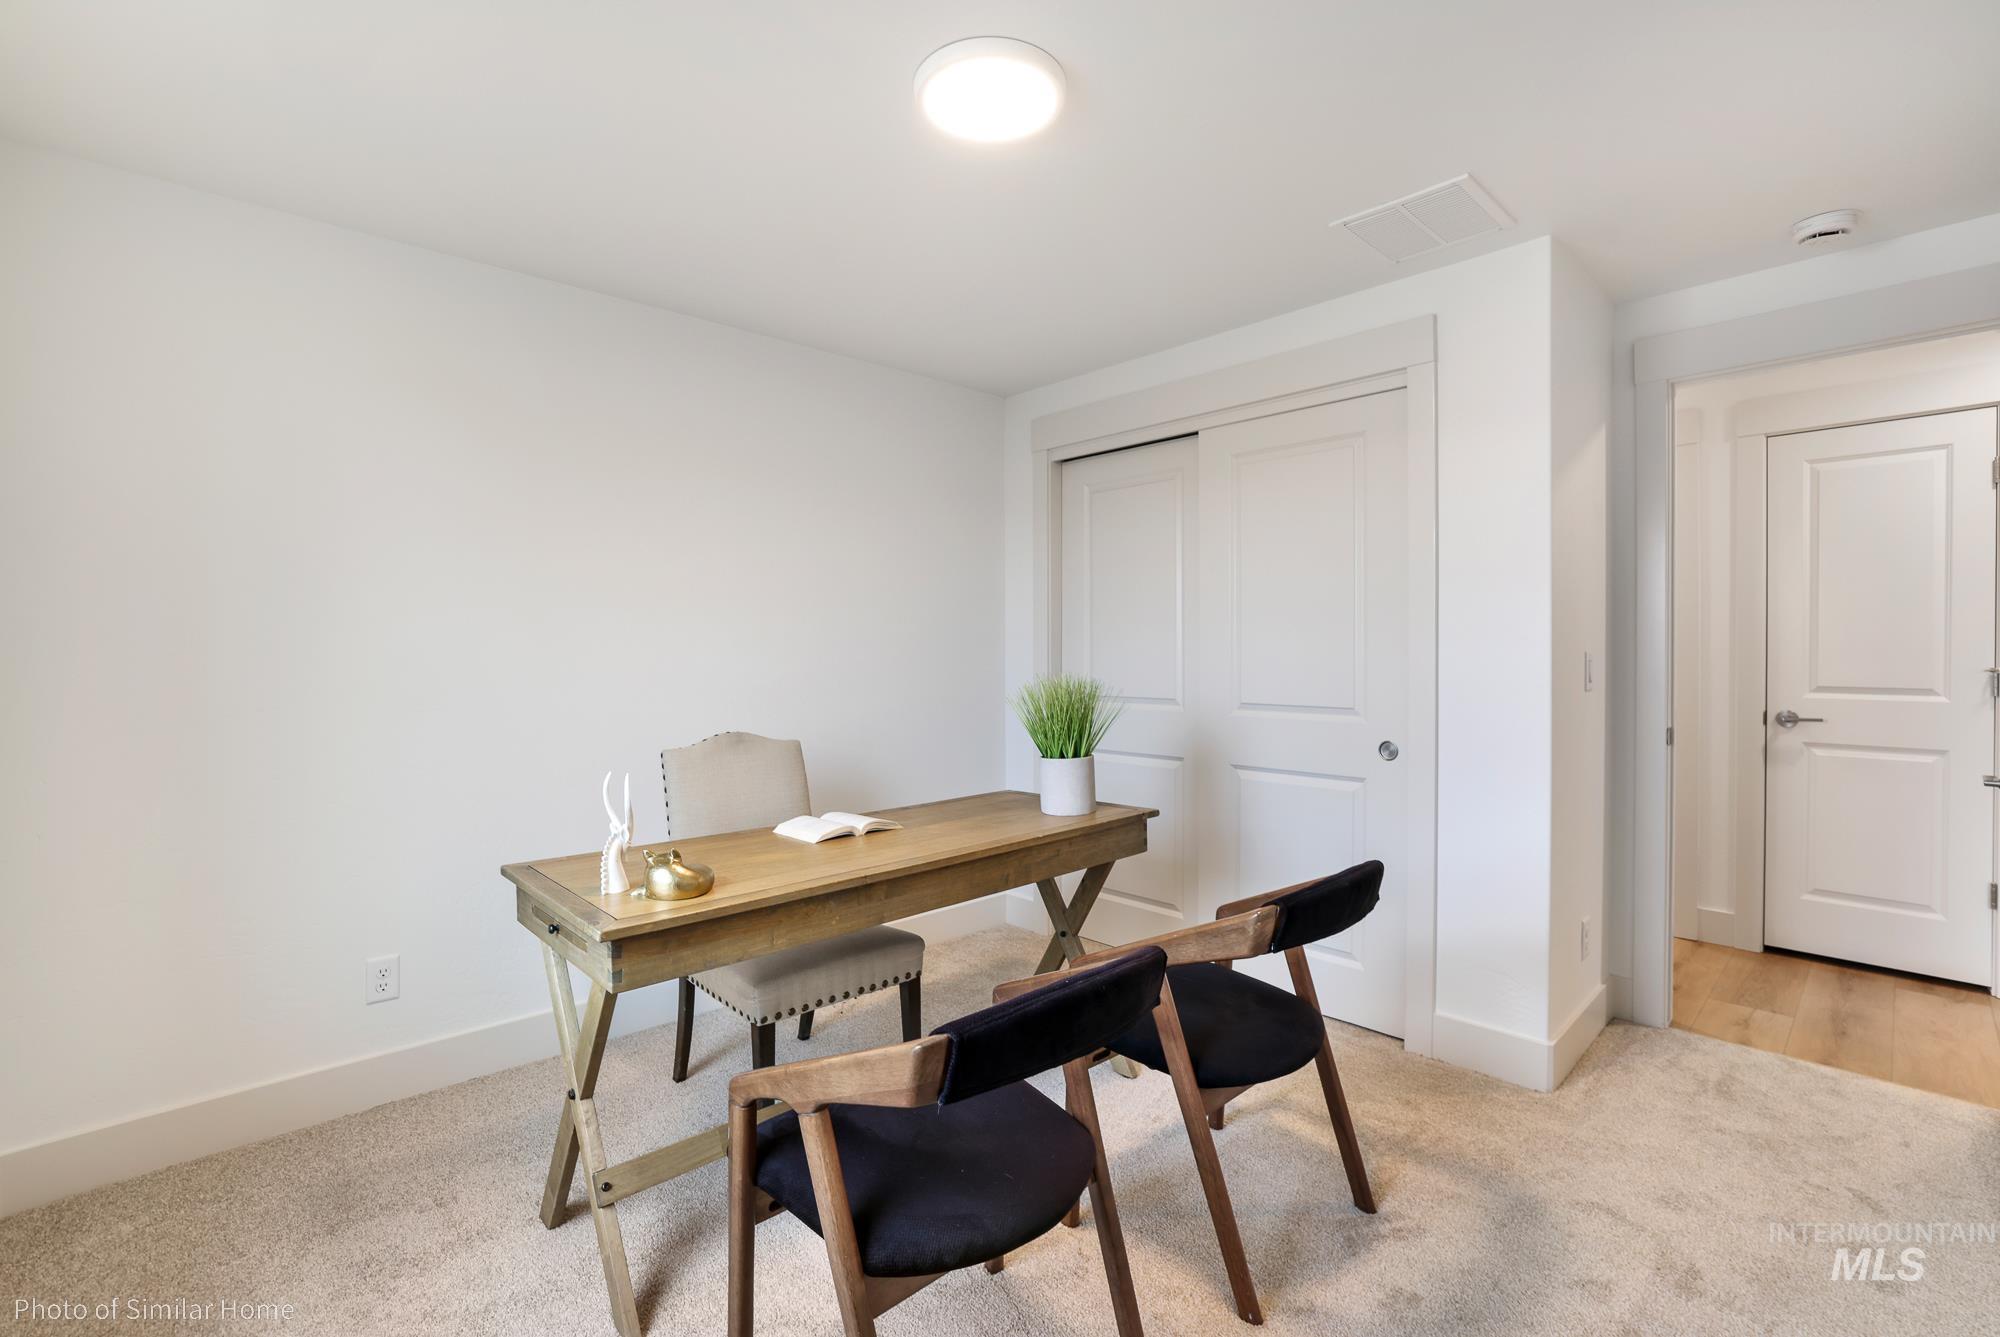
Bright room featuring neutral carpeting and white walls
Property Description
At 1692 square feet, The Keizer is a mid-size home that makes the most of its single-story layout. This thoughtfully designed space begins as you enter the home with a convenient coat closet off the entryway. From there, you’re welcomed into the main living space by stunning vaulted ceilings, where you’ll find the great room, dining room, and kitchen featuring an oversized island with seating and a large pantry. The vaulted ceiling continues into the private main suite, where you’ll find a dual vanity bathroom and spacious walk-in closet. On the other wing of the home lives the shared bathroom and three additional bedrooms. ** Limited Time Savings! – Get up to $25K on presale homes. Offer ends 7/31/26. Contact Kenna to learn more.**
Features
- Heating:
- Forced Air, Gas, Ceiling
- Cooling:
- Central air
- Garage Capacity:
- 2
Address Map
- Country:
- US
- State:
- ID
- City:
- Caldwell
- Zipcode:
- 83605
- Street:
- TBD Catalin Dr
- Longitude:
- W117° 22' 41.6''
- Latitude:
- N43° 39' 1.6''
Rooms
- Master Bedroom Level:
- Main
- Master Bedroom Size:
- 13x13
- Bedroom 2 Level:
- Main
- Bedroom2 Size:
- 11x10
- Bedroom 3 Level:
- Main
- Bedroom3 Size:
- 10x12
- Bedroom 4 Level:
- Main
- Bedroom4 Size:
- 10x10
- Kitchen Level:
- Main
Schools
- School District:
- Vallivue School District #139
- Elementary School:
- East Canyon
- Middle School:
- Summitvue
- High School:
- Ridgevue
Additional Details
- Status:
- New
- Type:
- Single Family
- Level:
- Single
- Unit #:
- Keizer - 4 Bed
- Tax Year:
- 2026
- Taxes:
- $1
- Potential Short Sale:
- No
- Age:
- To Be Built
- Auction:
- No
- Flood Ins Required:
- No
- HUD Owned:
- No
- In Foreclosure:
- No
- Land Size:
- Standard Lot 6000-9999 SF
- Home Owner Exempt:
- Yes
- HOA Frequency:
- Annual
- HOA Fees:
- $600
- Inc Kitchen Features:
- Dishwasher, Disposal, Microwave, Oven/range freestanding, Pantry, Island, Countertop-granite, Countertop-laminate
- Lot Features:
- Sidewalks, Public road, Irrigation available
- Water:
- City service
- Land Use:
- Single
- Sprinkler System:
- Auto,Partial,Pressurized Irrigation
Residential For Sale
TBD Catalin Dr, Caldwell, Idaho 83605
4 Bedrooms
2 Bathrooms
1,692 SqFt
Visits : 1 in 1 days
$412,990
Listing ID #98992952
Basic Details
- Property Type :
- Residential
- Listing Type :
- For Sale
- Listing ID :
- 98992952
- Price :
- $412,990
- Bedrooms :
- 4
- Bathrooms :
- 2
- Apx SqFt :
- 1,692 SqFt
- Year Built :
- 2026
- Lot Area :
- 0.19 SqFt
- Days on Market :
- 1
- Subdivision :
- Shadow Glen
- Builder Name :
- Hayden Homes
- Update Date :
- 07/07/2026 19:06:01
- Status :
- Active
Agent info

- JoeAnne Santy-Greene
- (208) 947-4609
- (208) 283-6313
- (208) 287-8500
-

Contact Agent
Mortgage Calculator

