

-
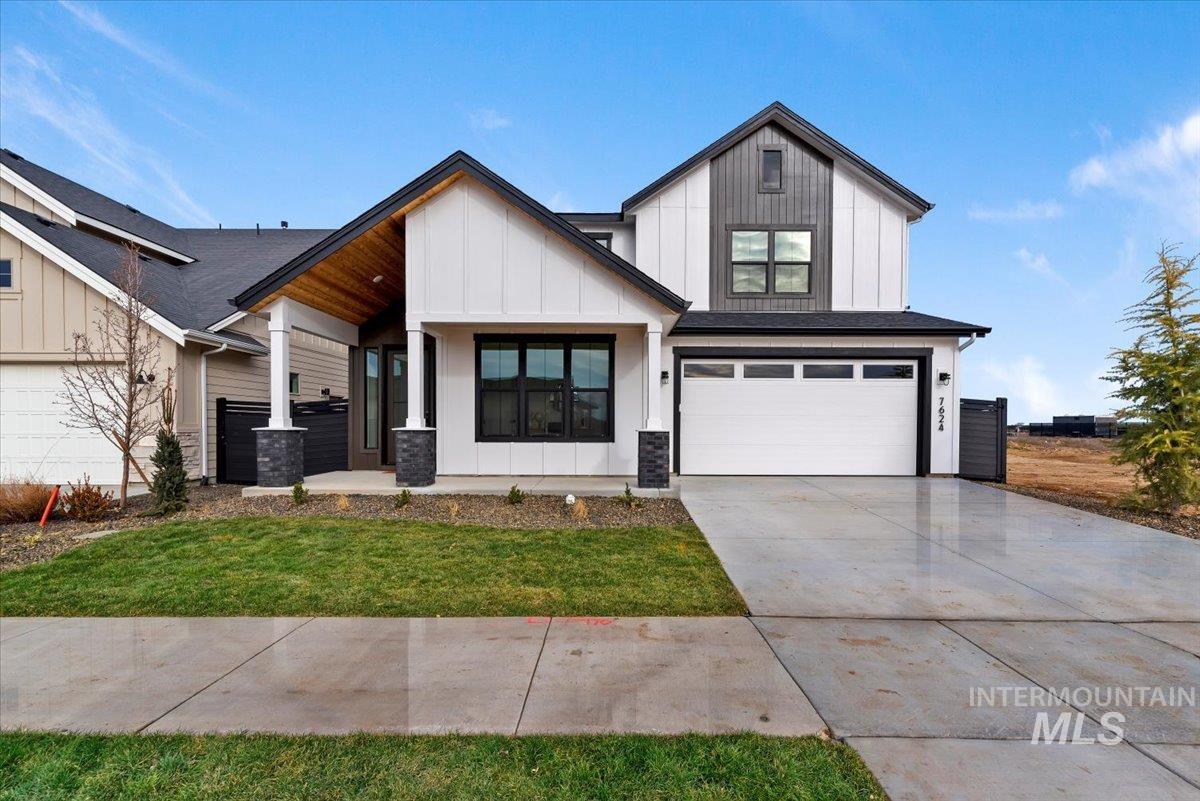
Modern farmhouse with board and batten siding, an attached garage, concrete driveway, covered porch, and a front yard
-
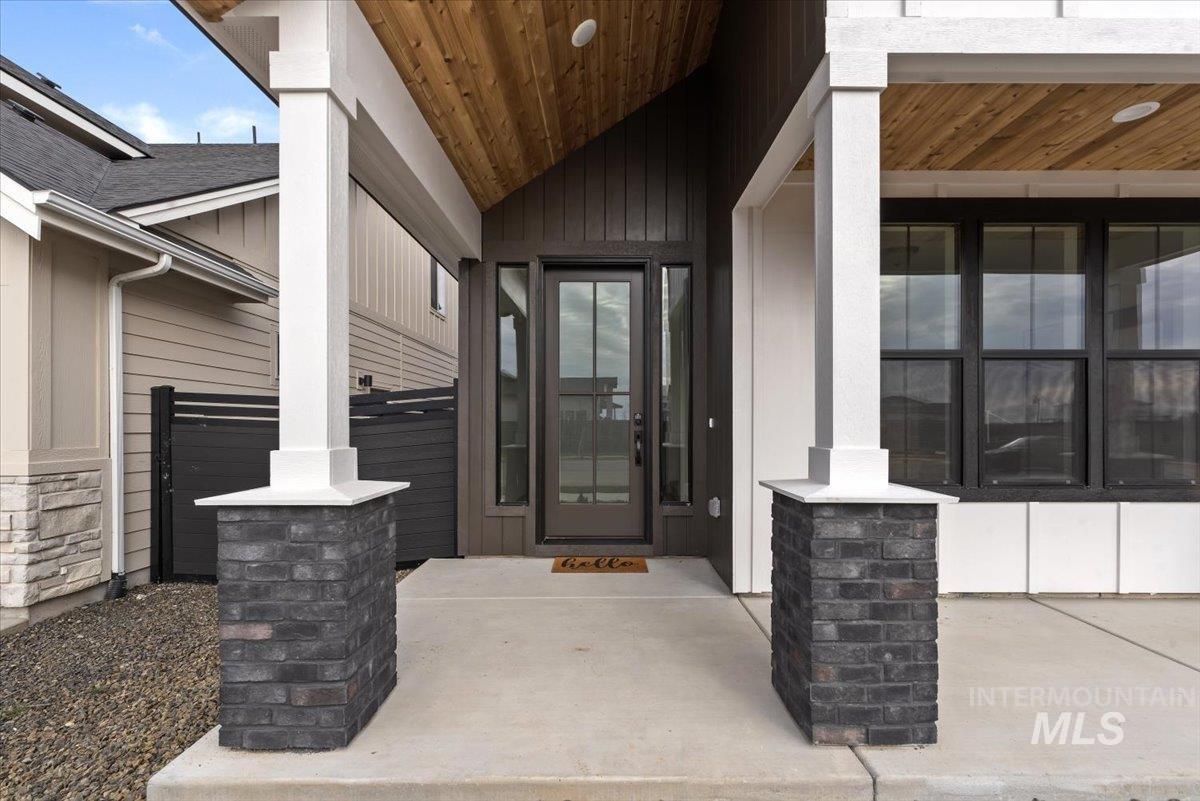
Doorway to property with stone siding, a porch, and board and batten siding
-
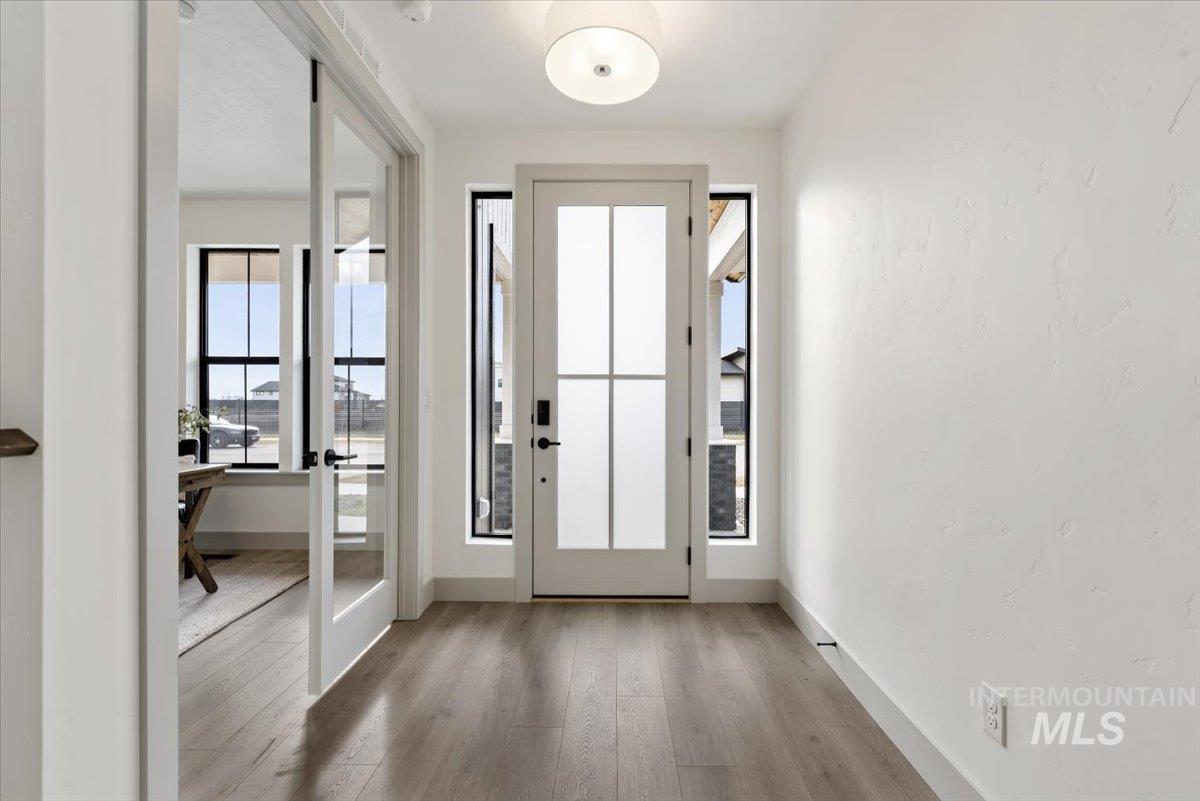
Foyer entrance with light wood-style flooring and baseboards
-

Kitchen featuring light stone countertops, pendant lighting, open floor plan, open shelves, and light wood finished floors
-
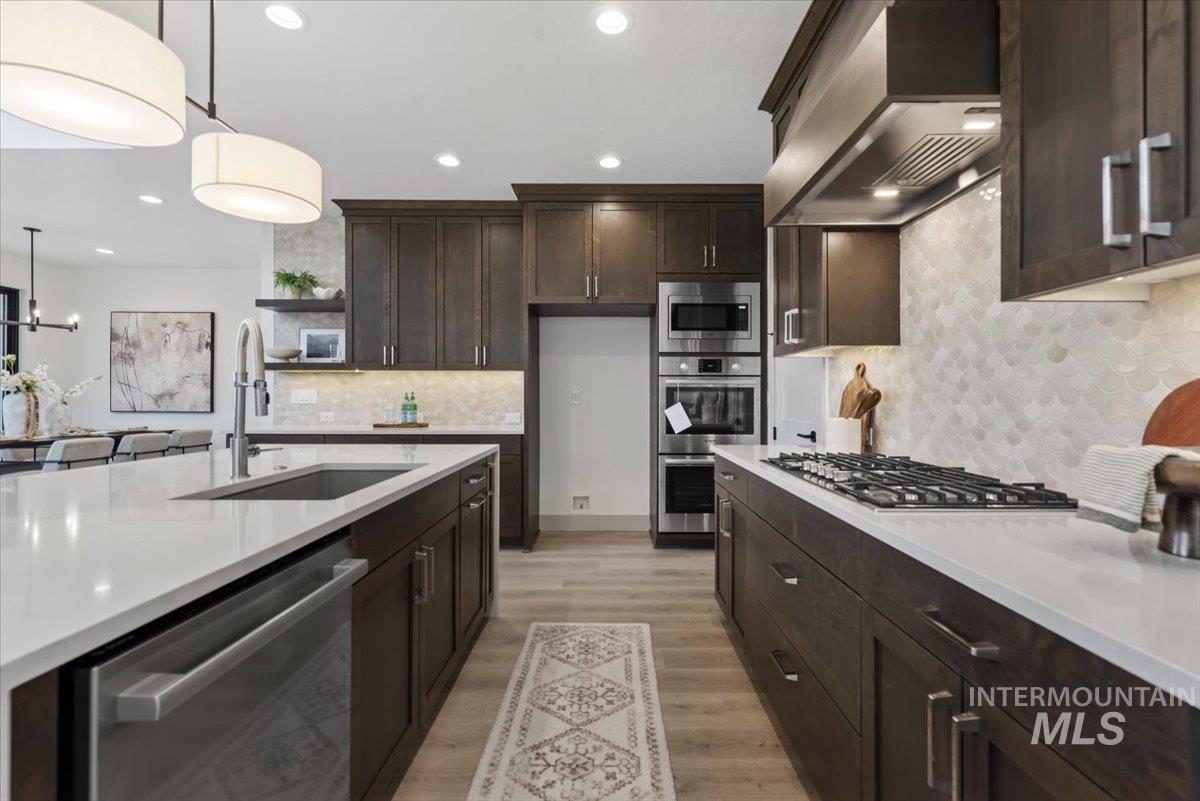
Kitchen featuring dark wood finish cabinetry, stainless steel appliances, light stone counters, light wood finished floors, and open shelves
-

Kitchen featuring dark wood finish cabinets, open floor plan, open shelves, a fireplace, and a high ceiling
-
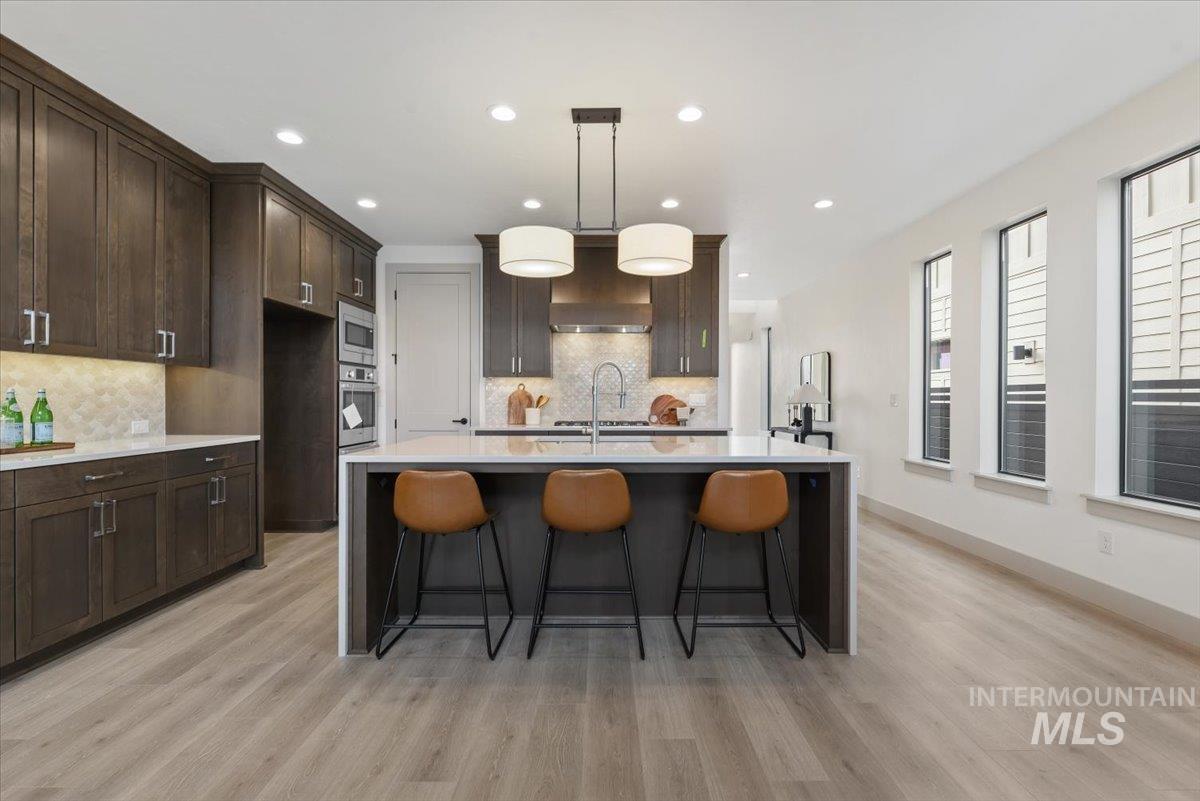
Kitchen featuring a breakfast bar area, light stone countertops, decorative light fixtures, dark wood finish cabinets, and a center island with sink
-
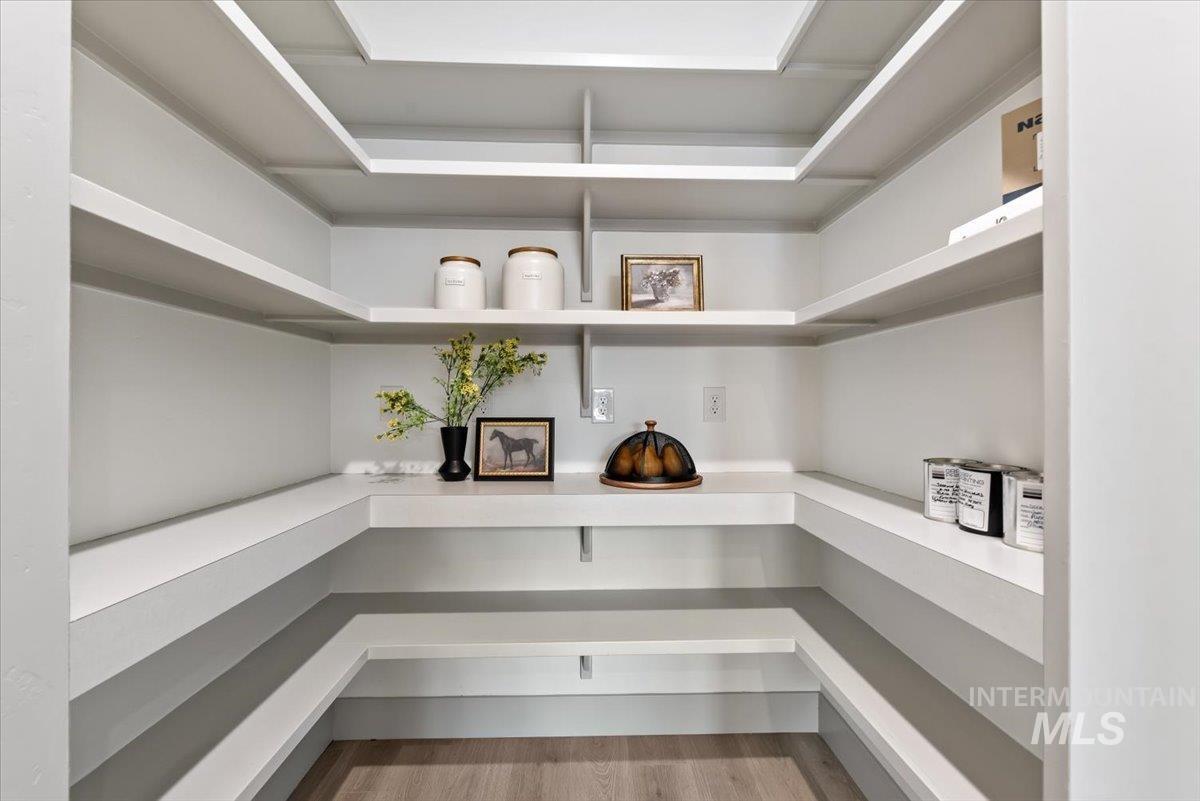
View of storage area
-
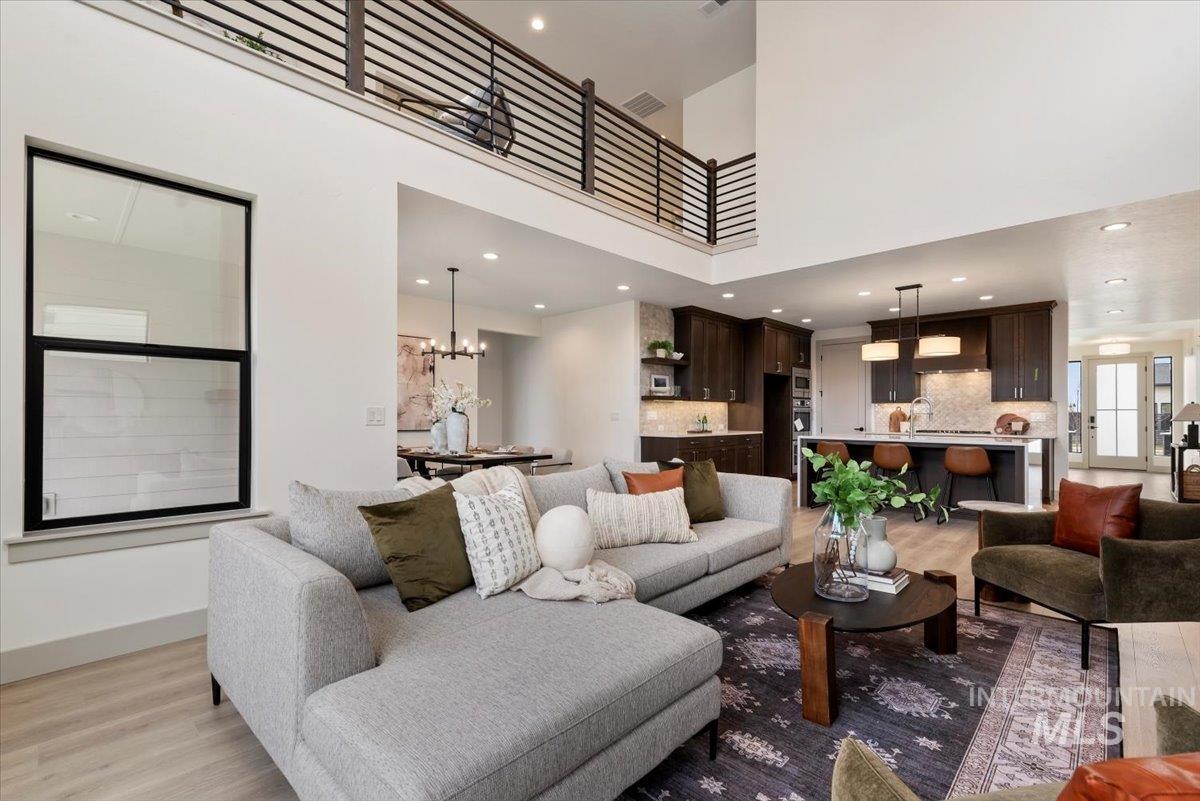
Great room featuring a high ceiling, wood finished floors, and suspended lighting
-
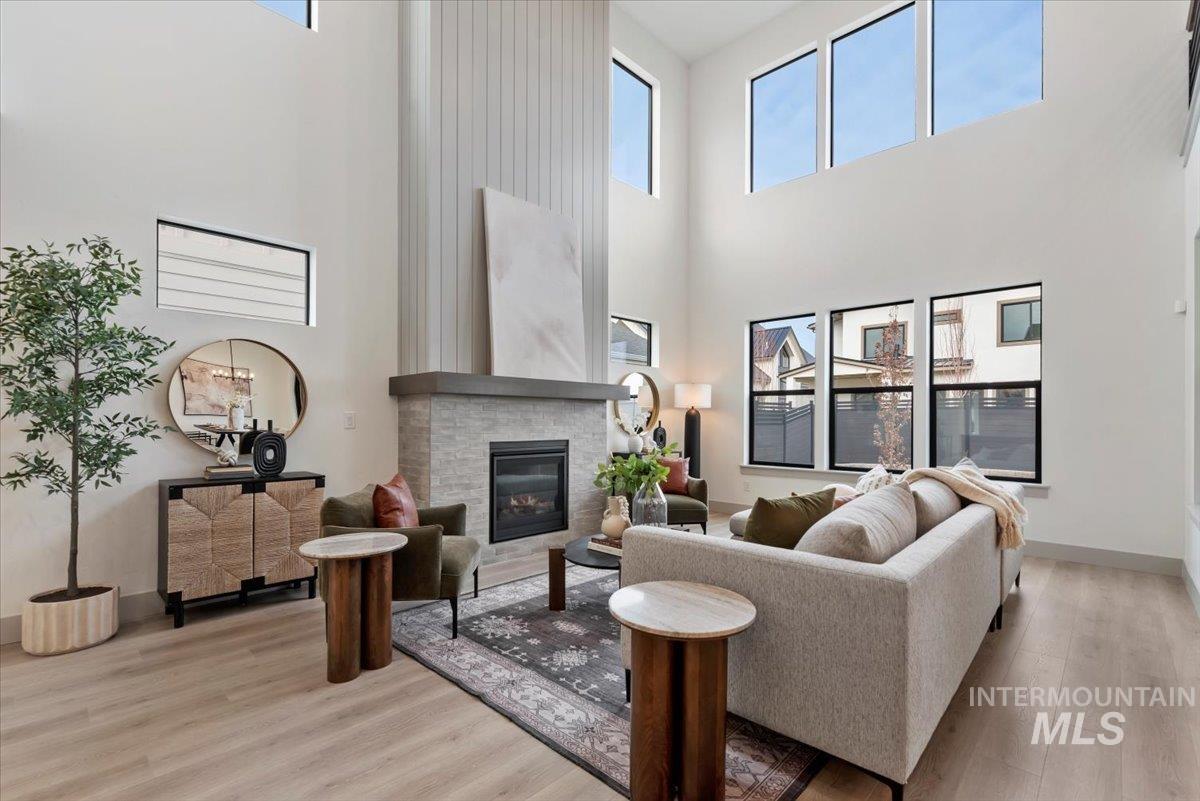
Great Room area with light wood finished floors, a glass covered fireplace, plenty of natural light, and a high ceiling
-
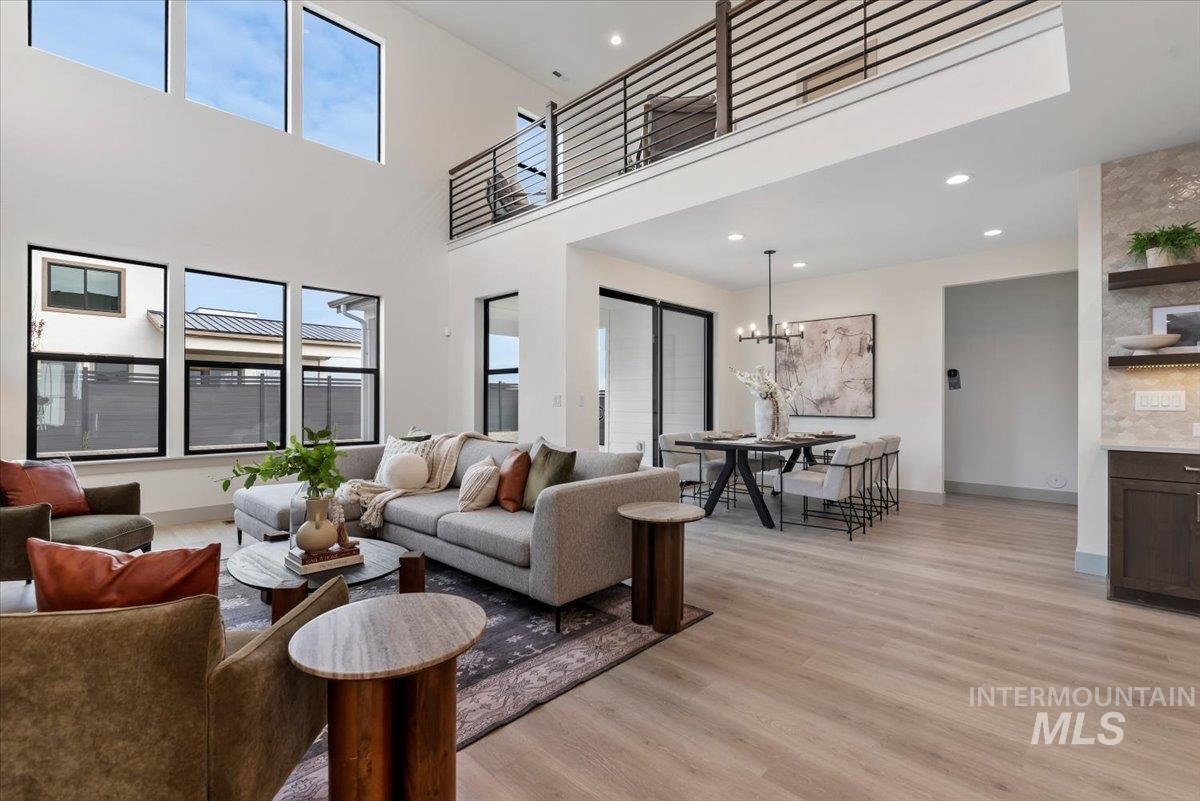
Great Room area featuring light wood finished floors, a high ceiling, and hanging lights
-

Great Room featuring light wood finished floors, a brick fireplace, a high ceiling, and recessed lighting
-
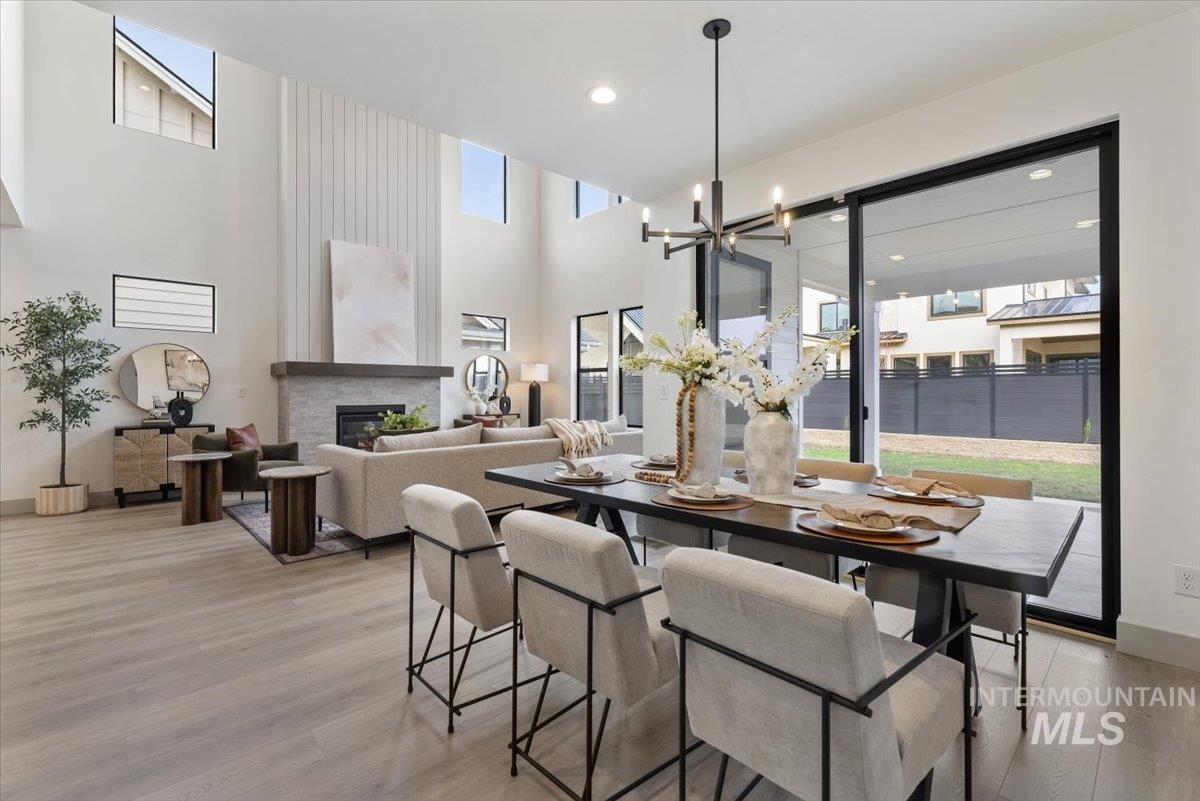
Dining area with light wood-style flooring, a glass covered fireplace, a high ceiling, and suspended lighting
-
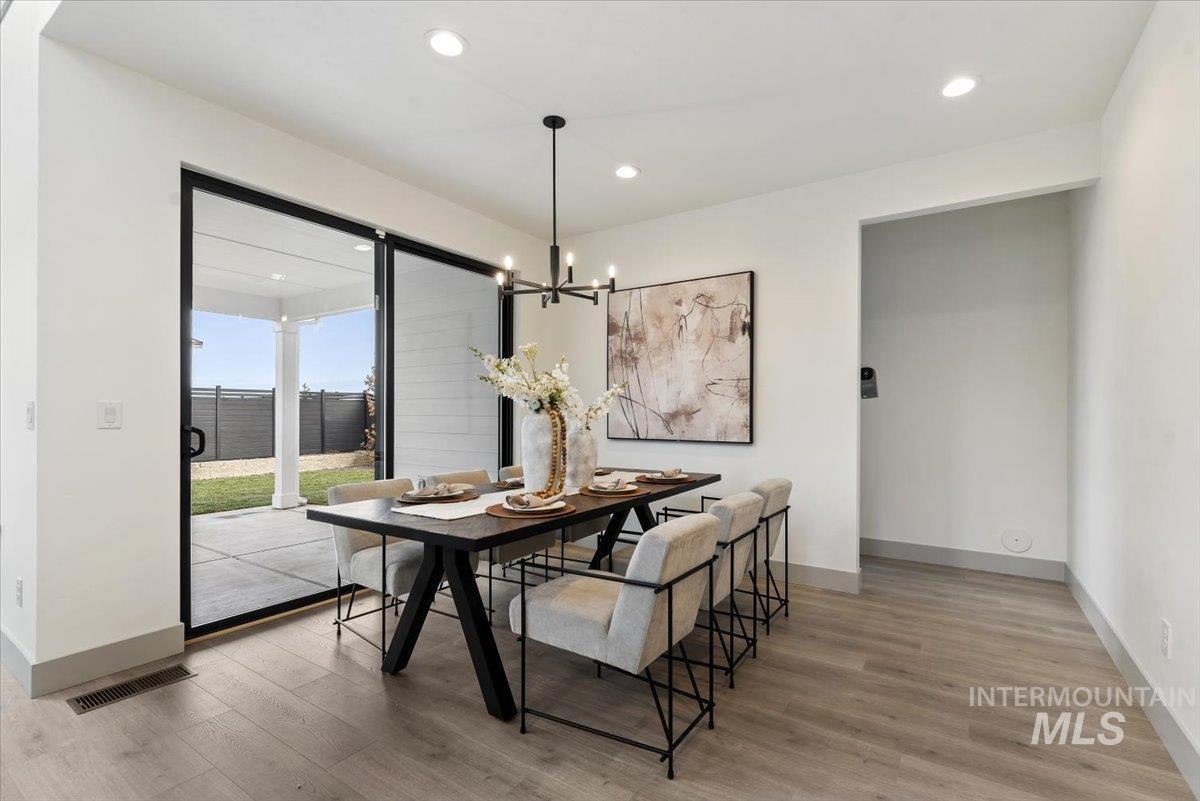
Dining space featuring light wood-style flooring and hanging lights
-
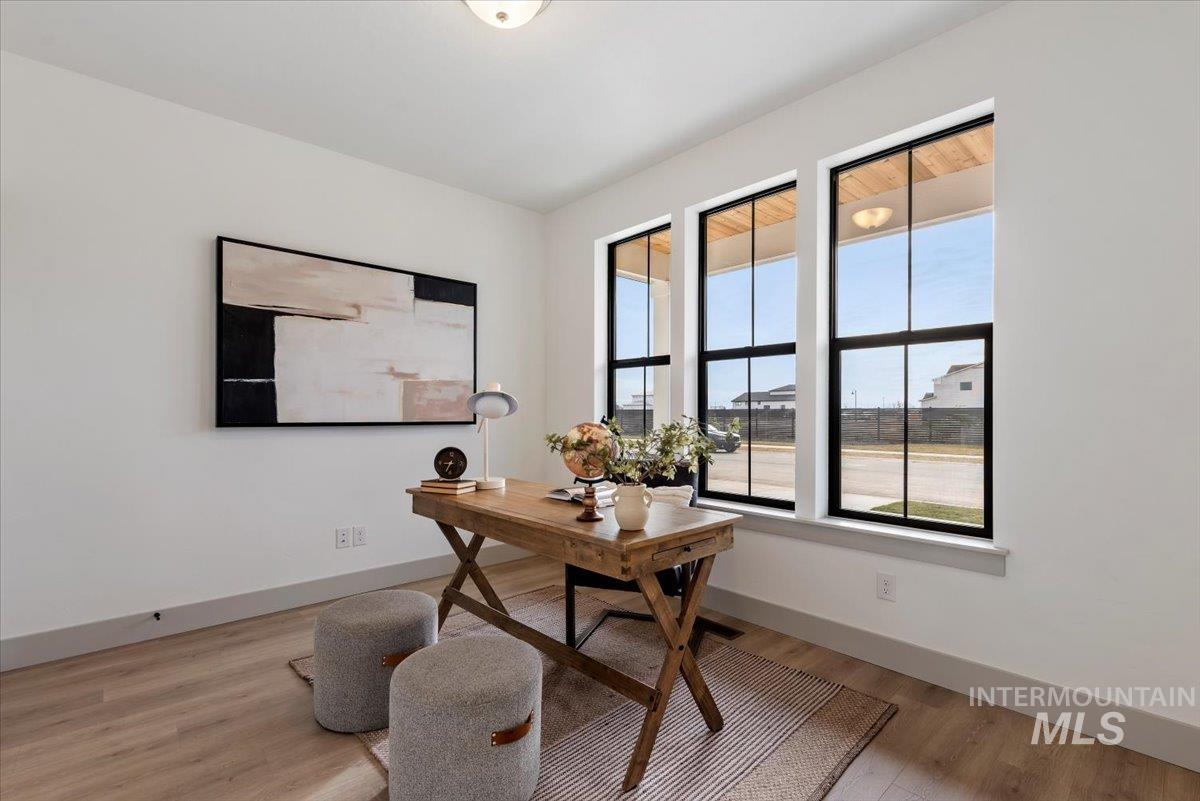
Office with light wood-type flooring and baseboards
-

Bathroom featuring tile walls and toilet
-

Living area with an upstairs landing, light colored carpet, and hanging lights
-
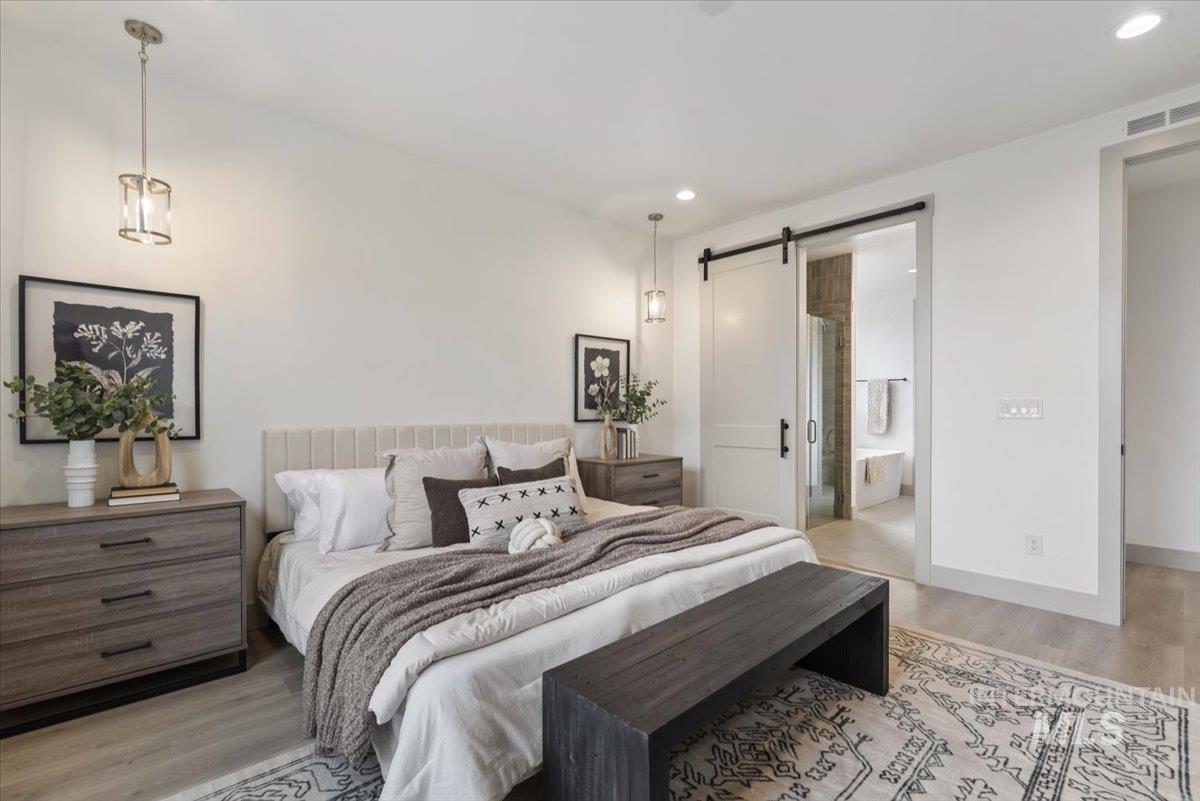
Bedroom with a barn door, light wood-type flooring, recessed lighting, and ensuite bathroom
-
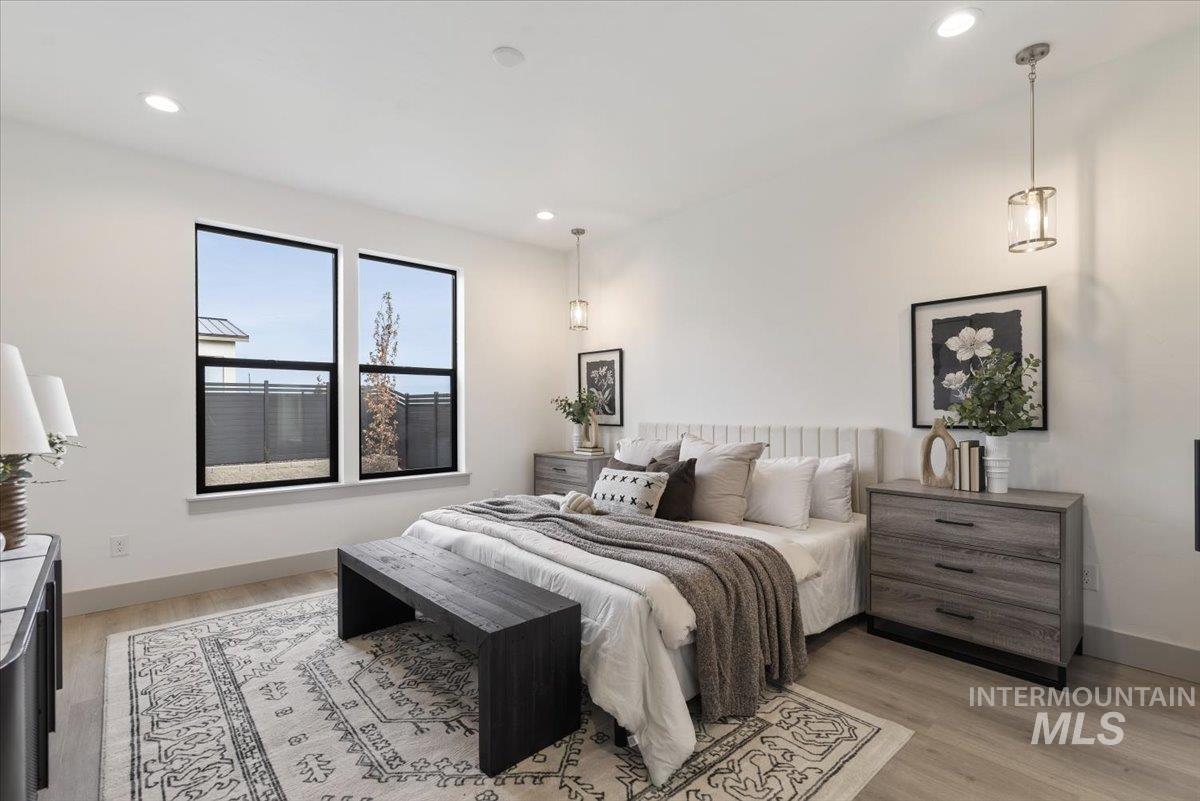
Bedroom featuring light wood-type flooring and recessed lighting
-

Full bathroom featuring a soaking tub and a stall shower
-
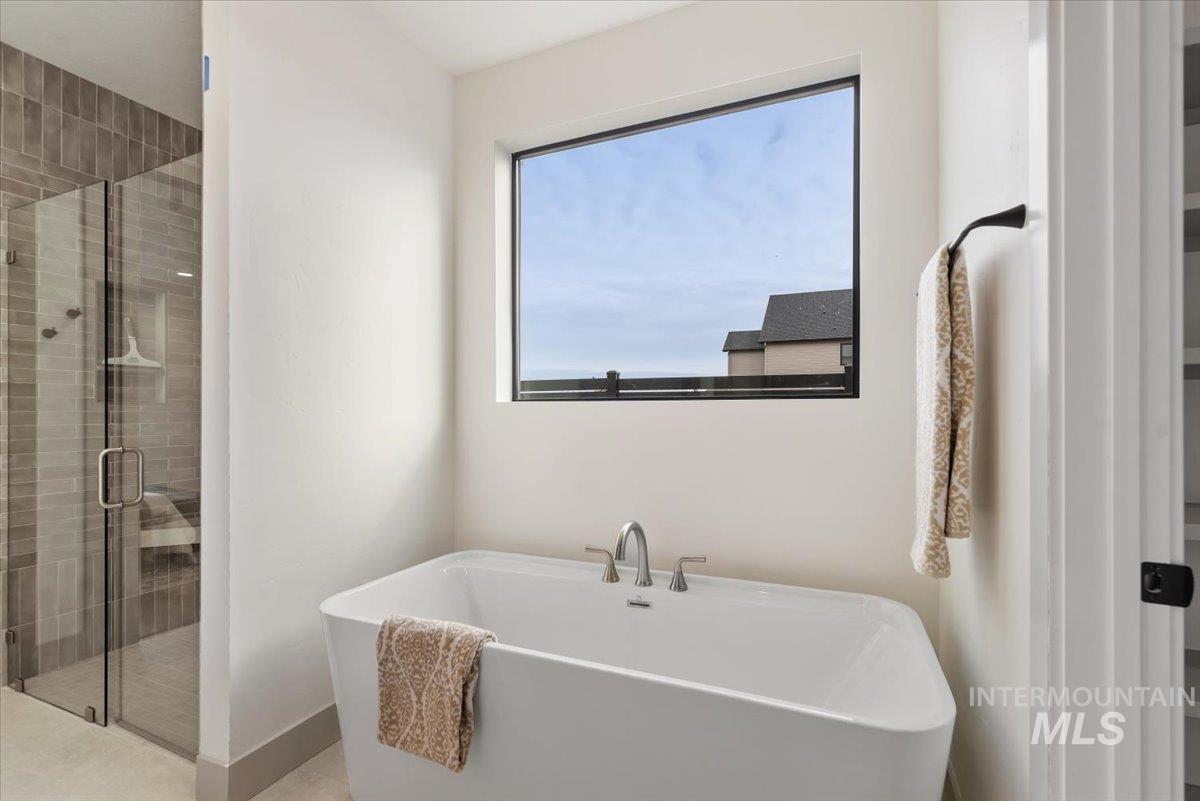
Full bathroom with a stall shower and a freestanding bath
-
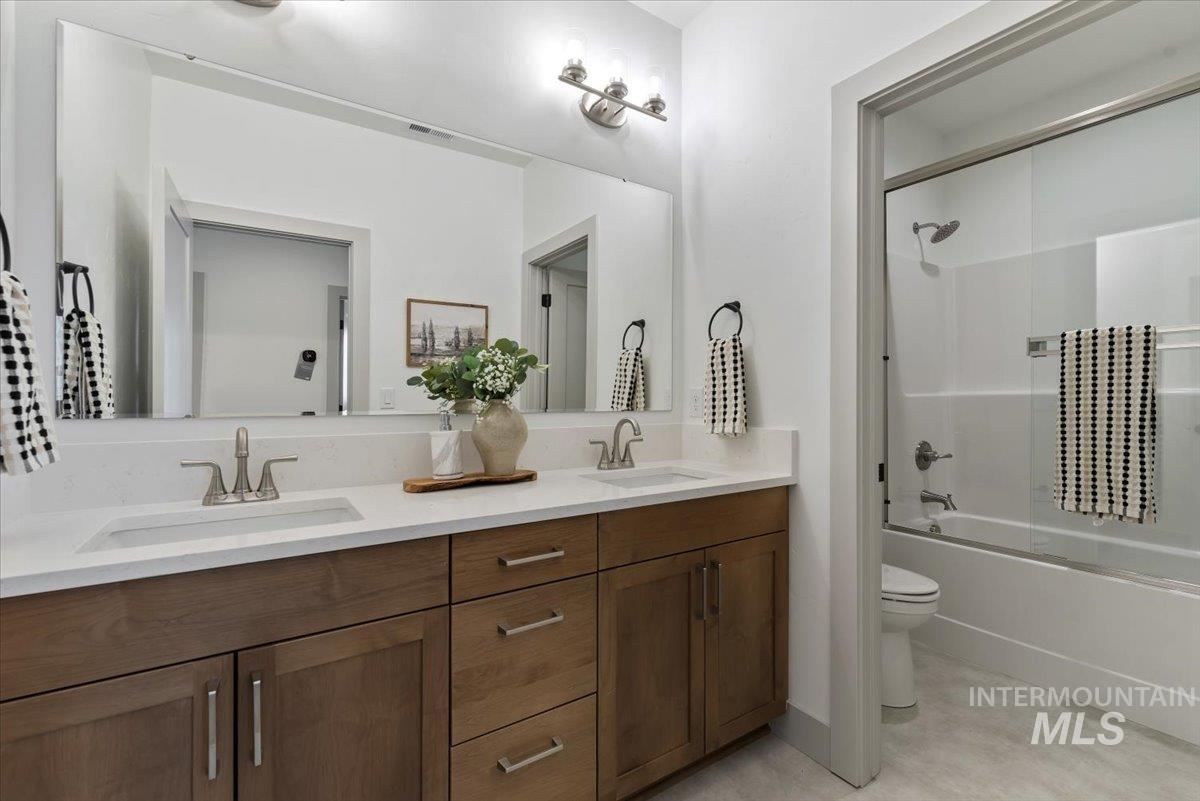
Full bath featuring shower / bath combination with glass door and double vanity
-
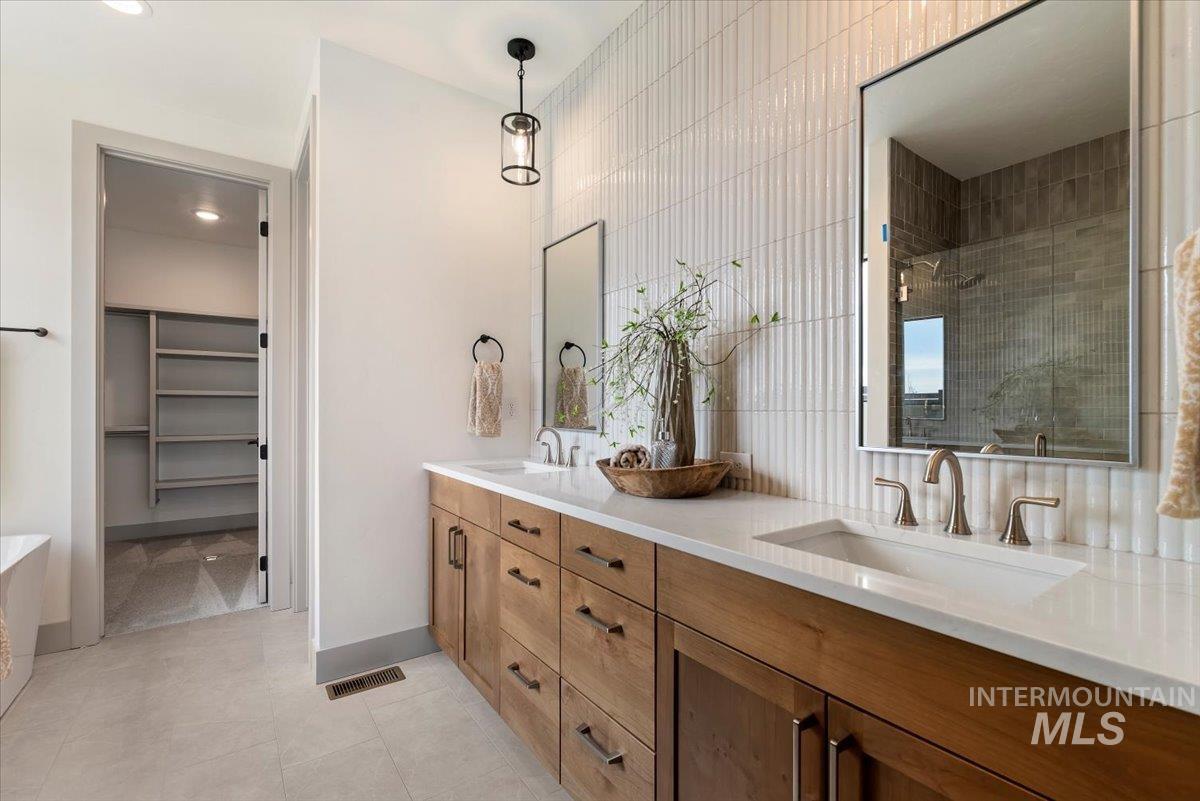
Bathroom featuring a stall shower, a spacious closet, double vanity, a freestanding tub, and light tile patterned floors
-
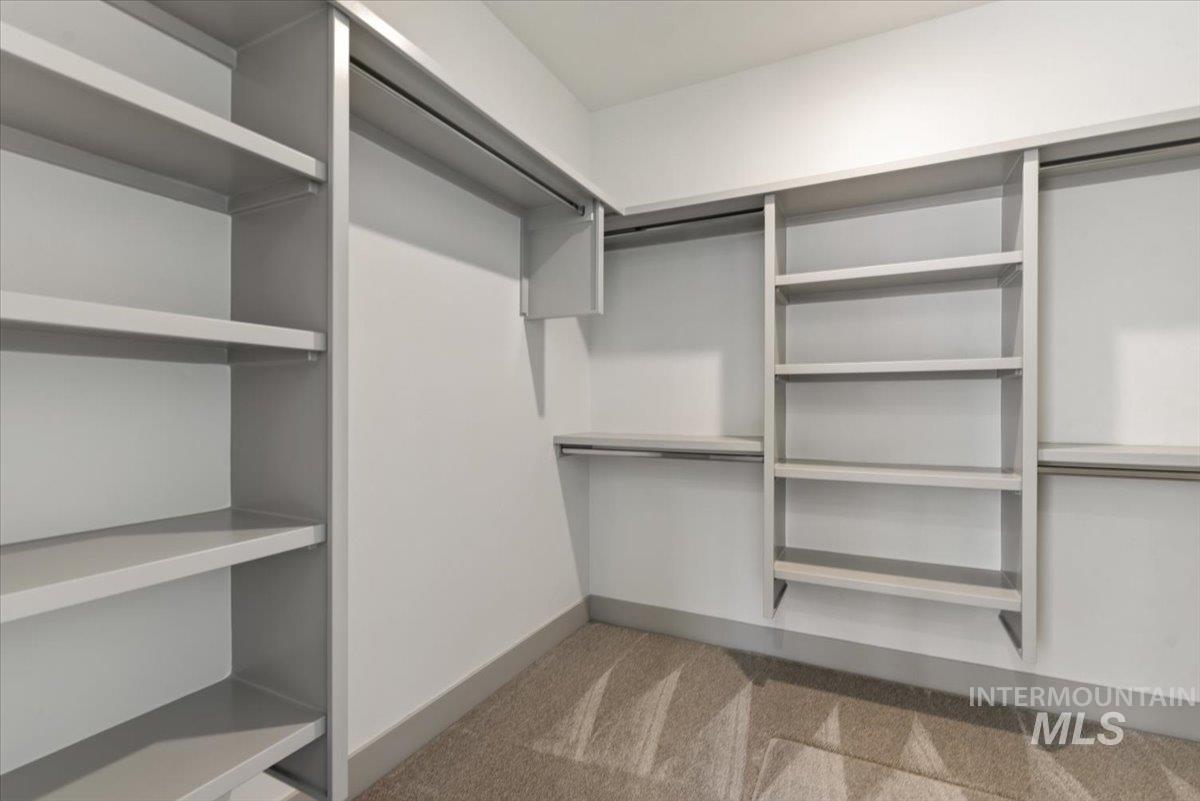
Walk in closet with light colored carpet
-
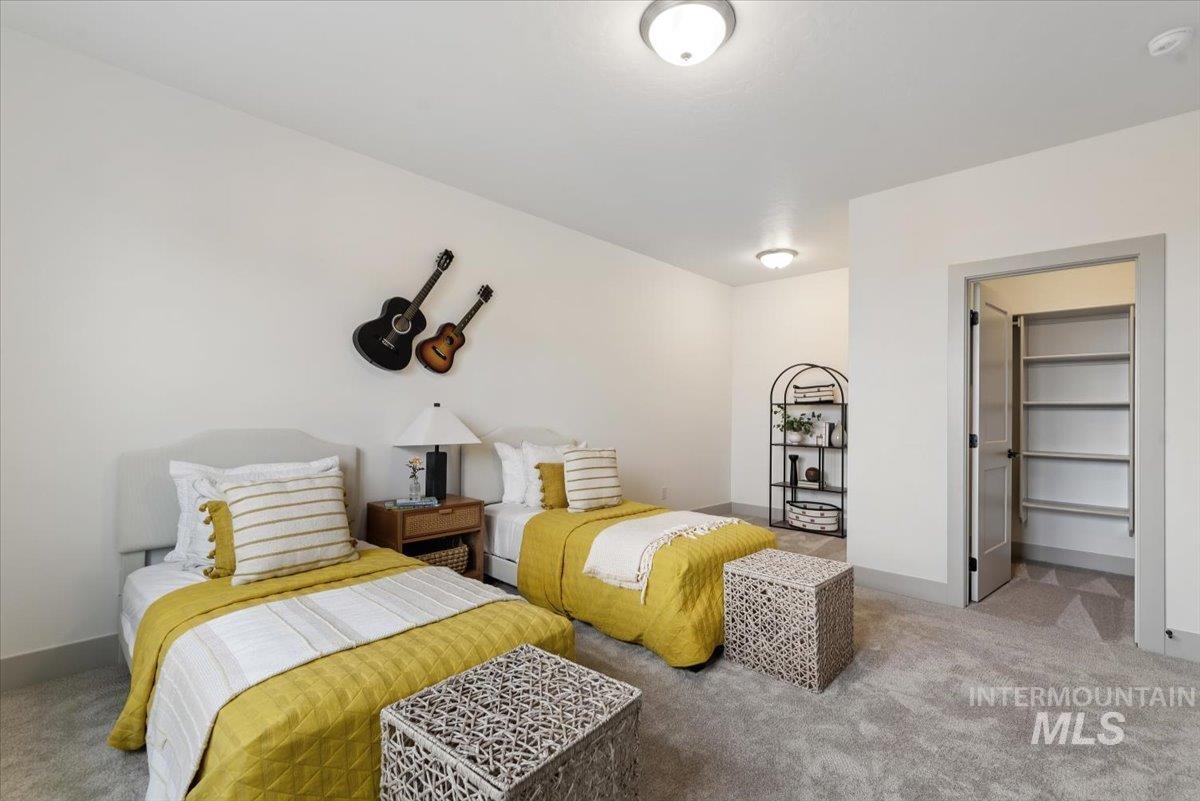
Bedroom with carpet floors and a spacious closet
-
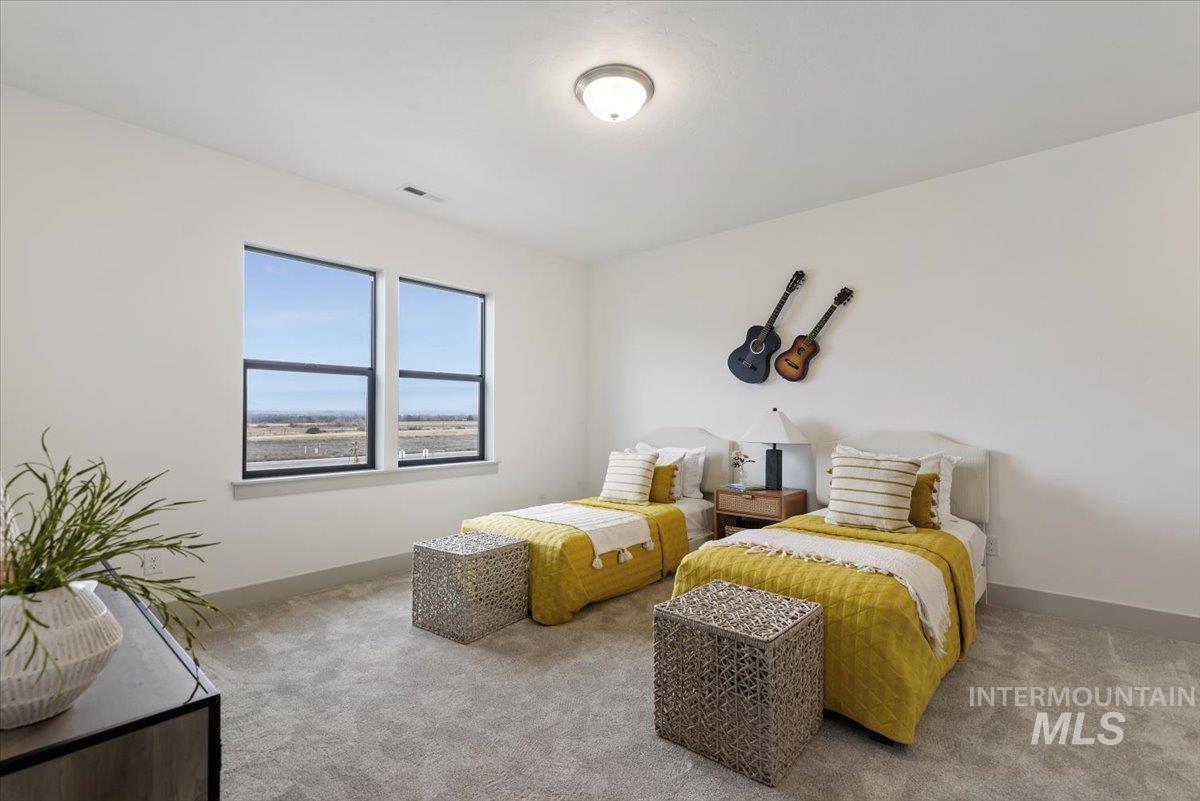
Carpeted bedroom with baseboards
-

Carpeted bedroom featuring baseboards
-

Bedroom with light colored carpet and baseboards
-
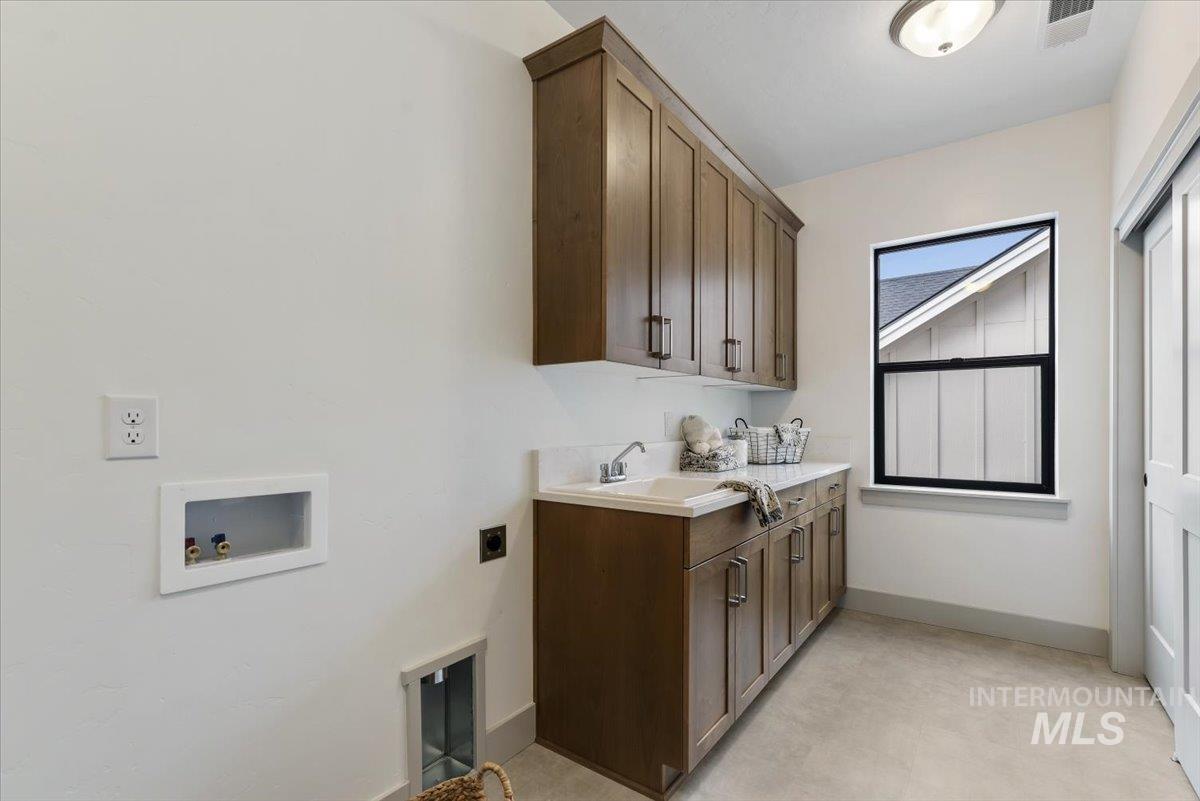
Laundry room featuring cabinet space, washer hookup, and hookup for an electric dryer
-
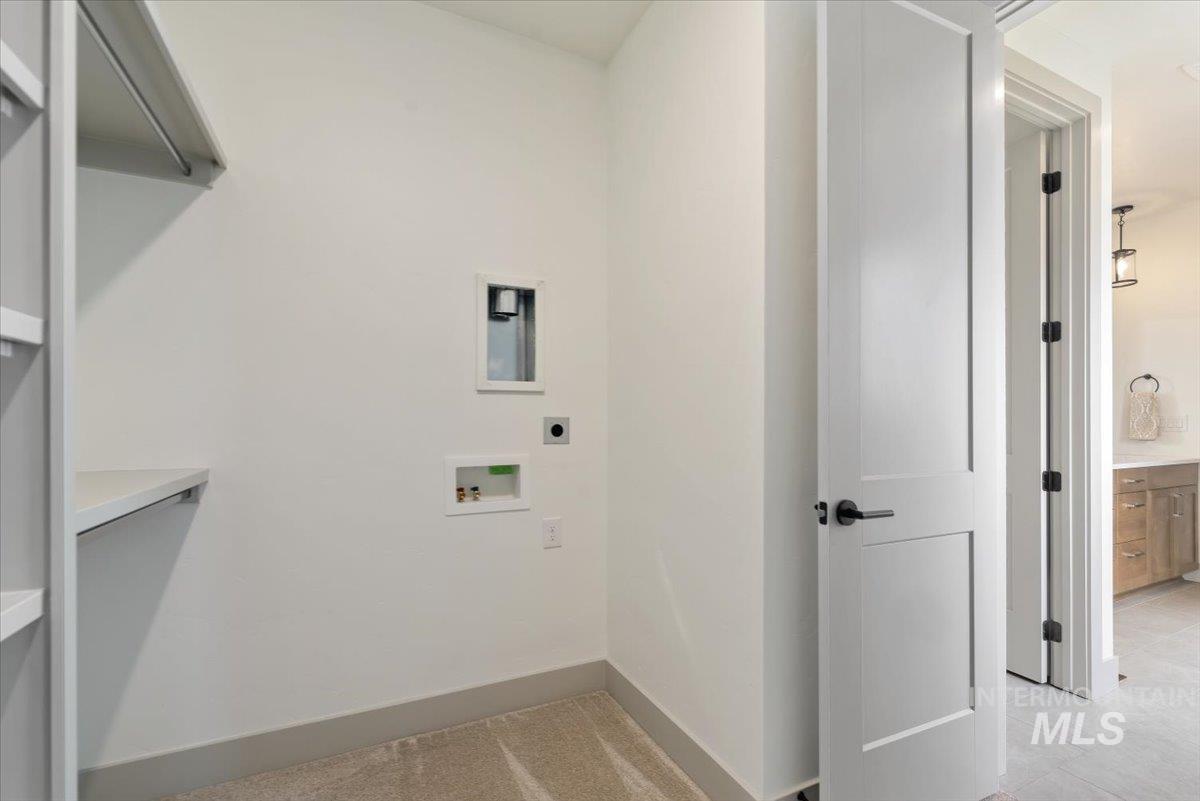
Laundry room with washer hookup and baseboards
-
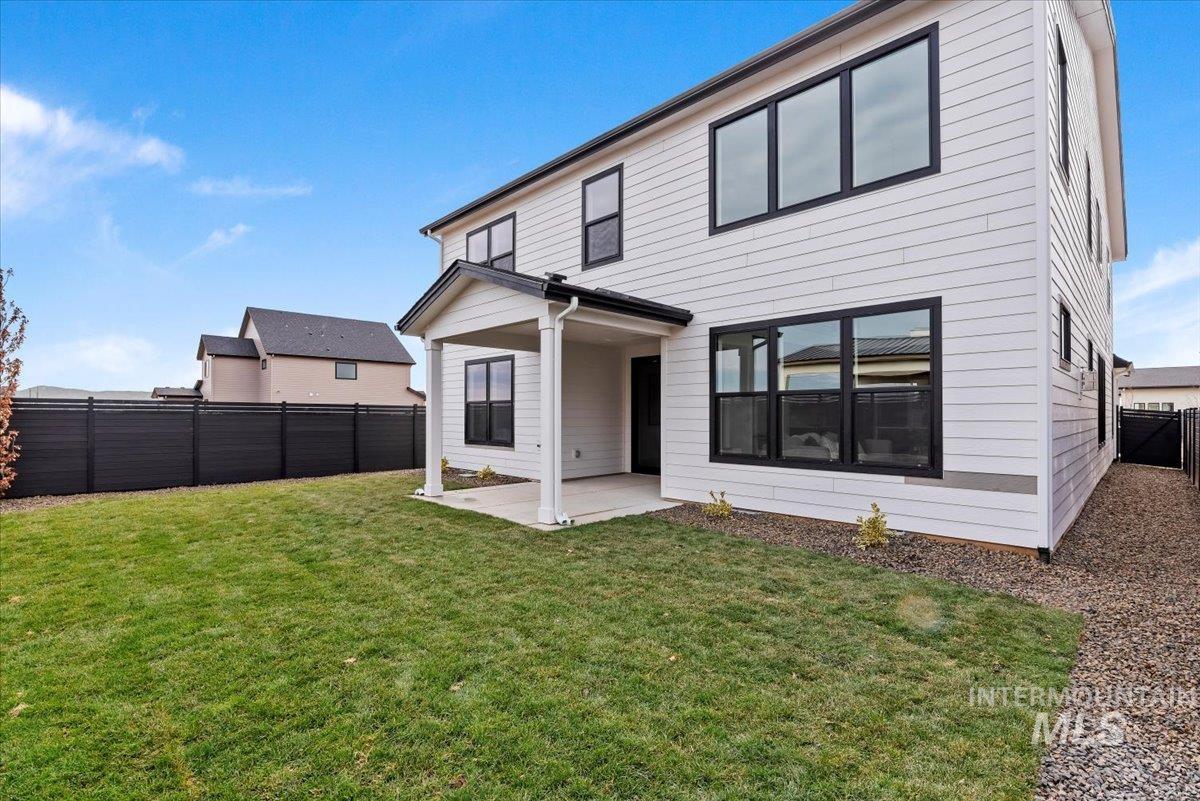
Back of house featuring a patio area and a fenced backyard
-

Rear view of property featuring a patio area and a fenced backyard
-
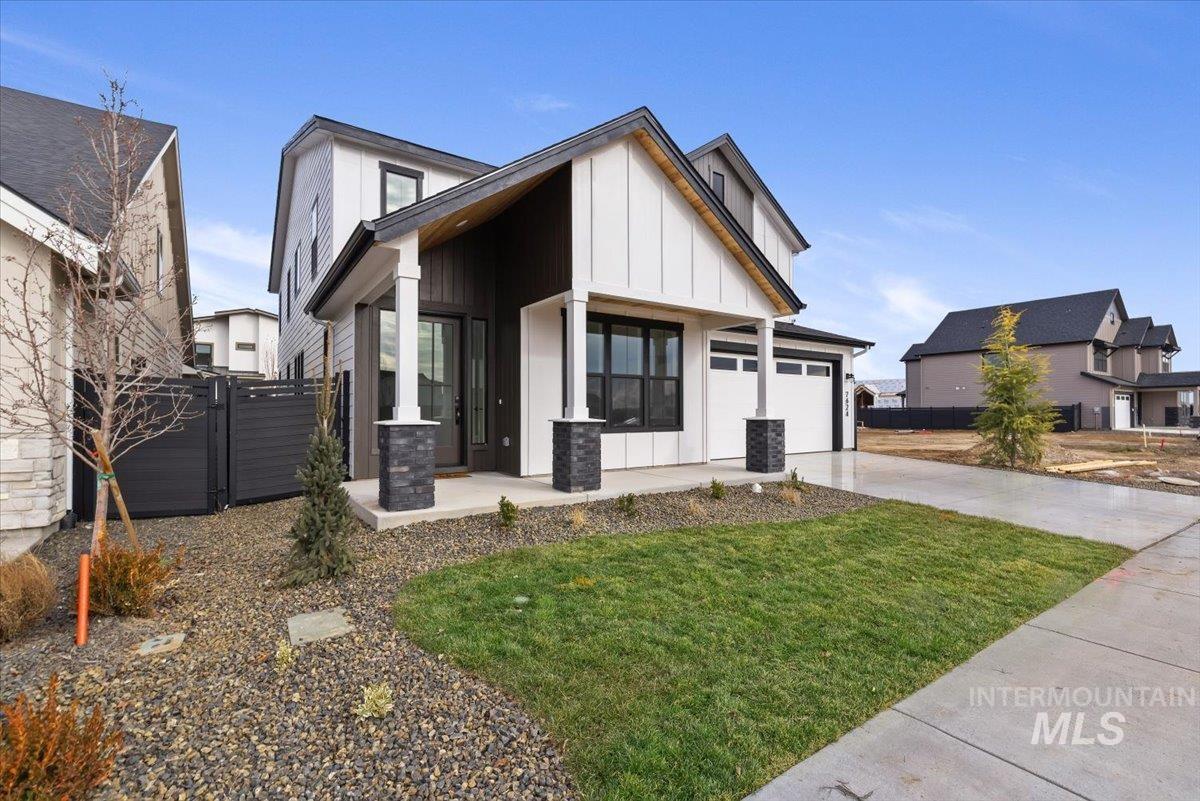
View of front of house with board and batten siding, concrete driveway, a gate, covered porch, and a garage
-

Modern farmhouse style home featuring an attached garage, board and batten siding, concrete driveway, a porch, and a residential view
-
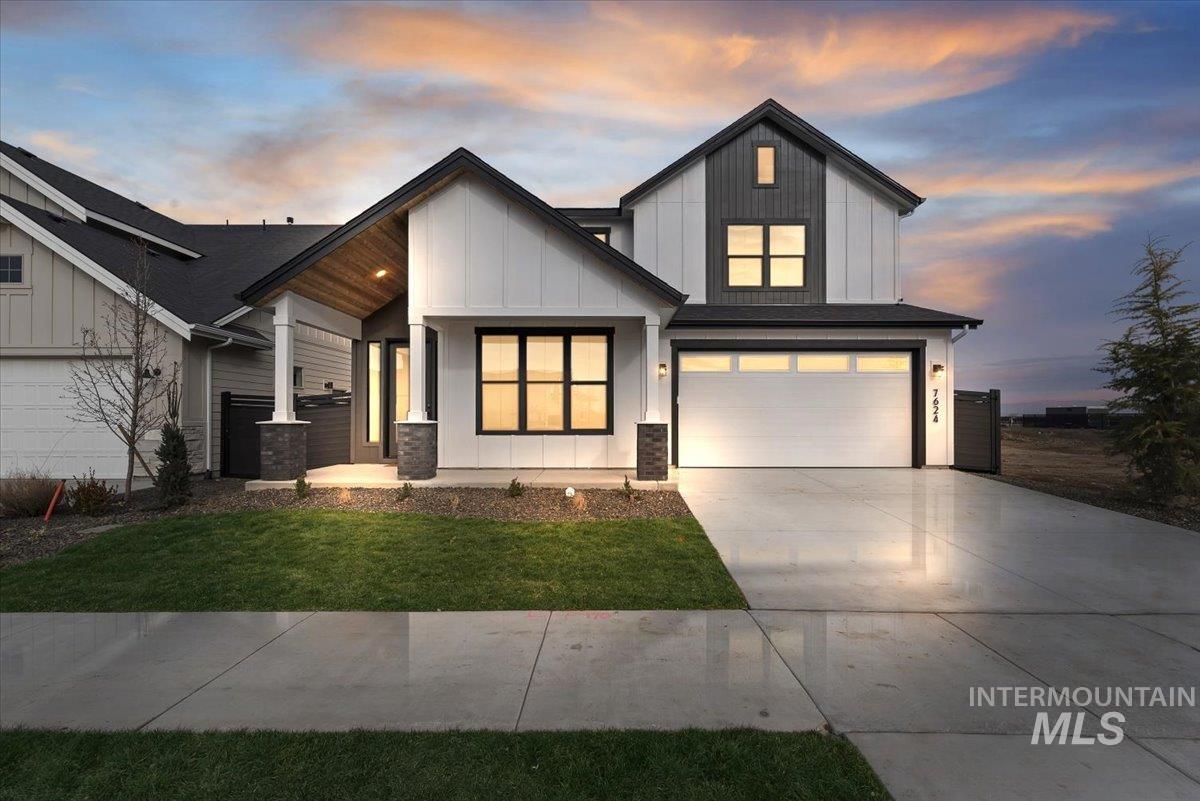
View of front of house with board and batten siding, a garage, a porch, driveway, and a front lawn
-

Bird's eye view of mountains
-

View of property location with a mountain backdrop
-
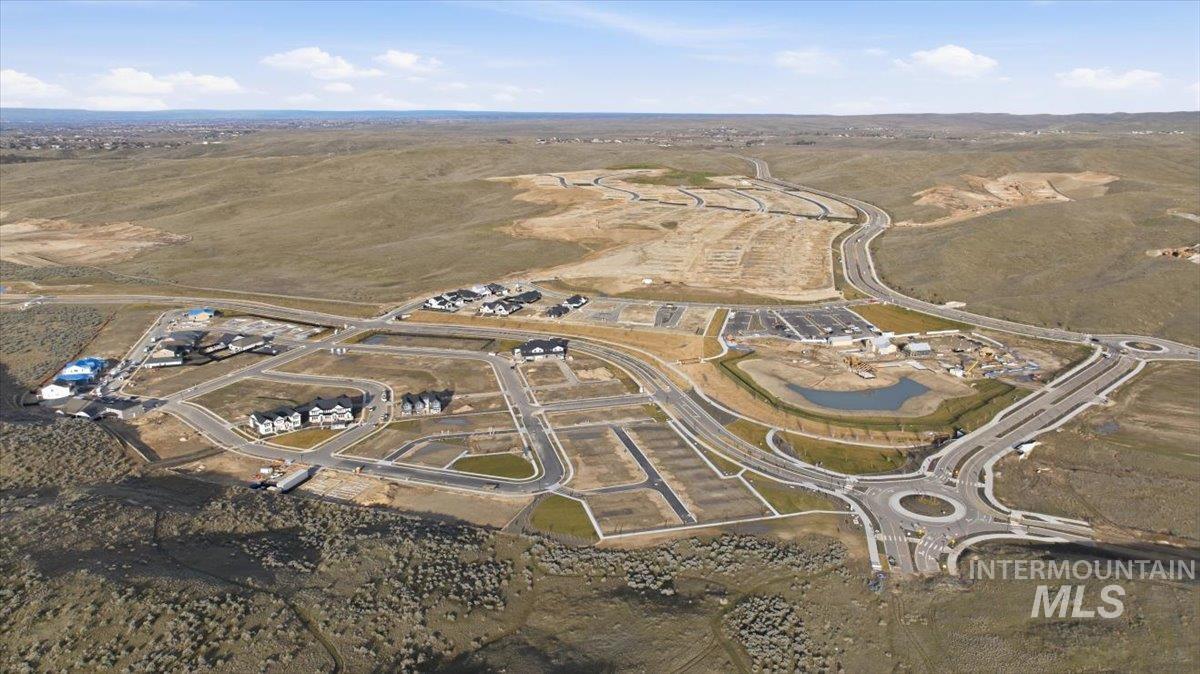
View of property location featuring rural landscape
-
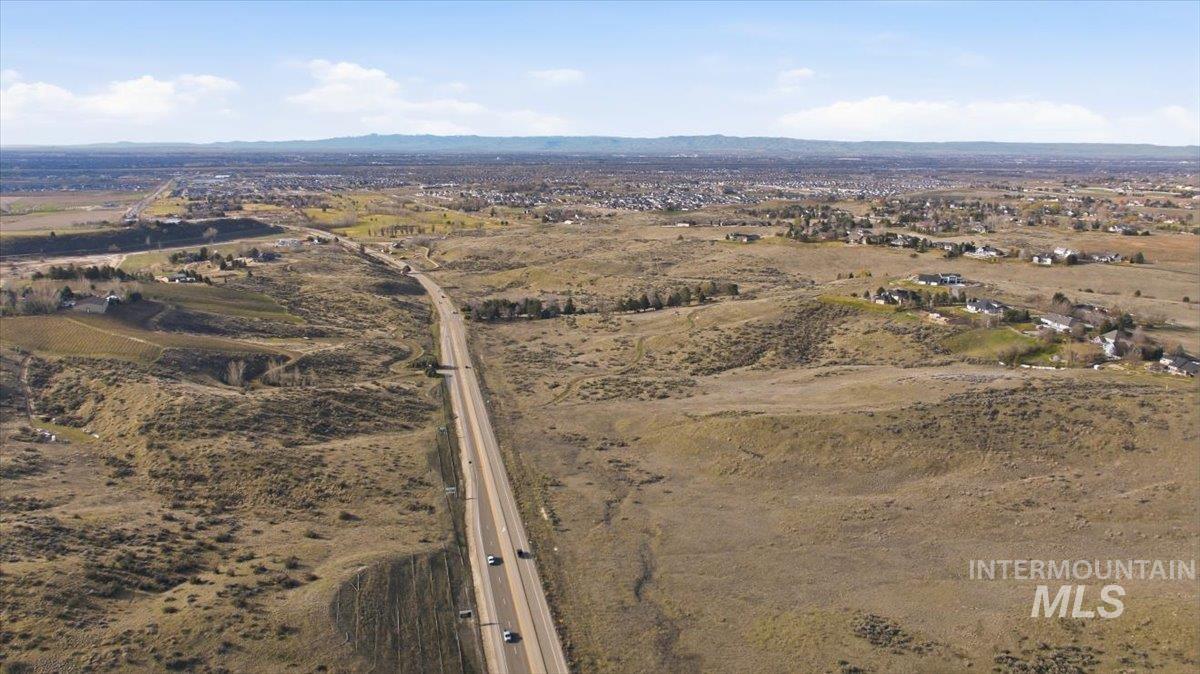
Overview of rural landscape with a mountain backdrop
-
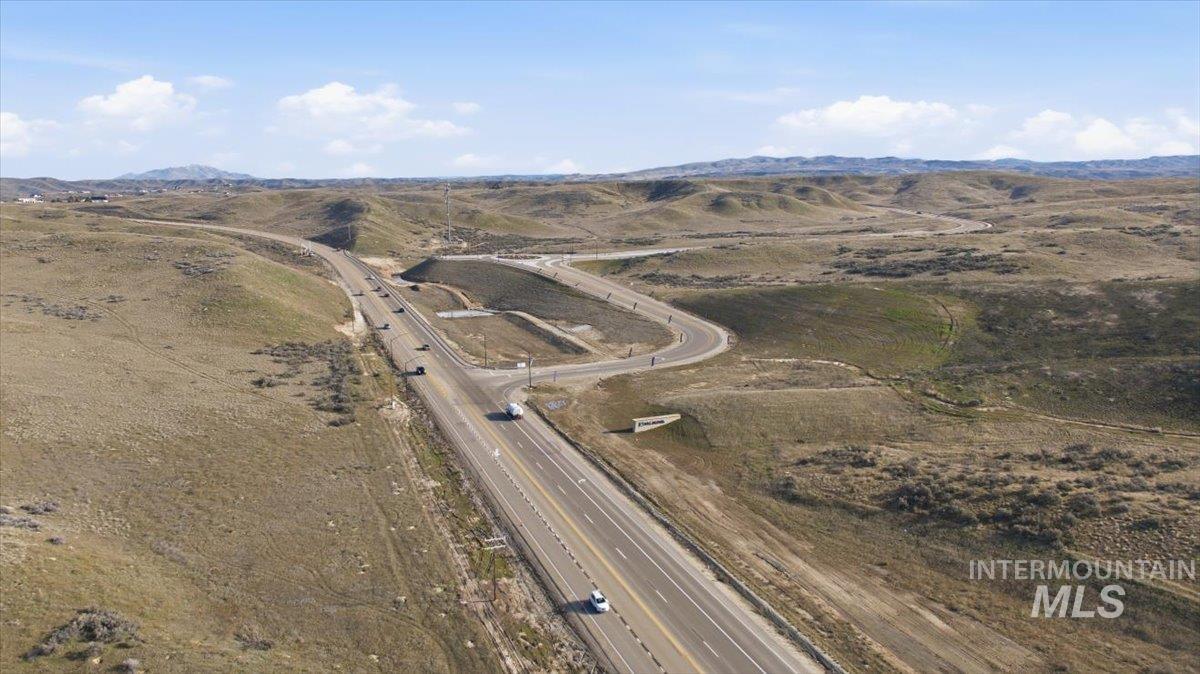
Aerial view of sparsely populated area with a mountain backdrop
-
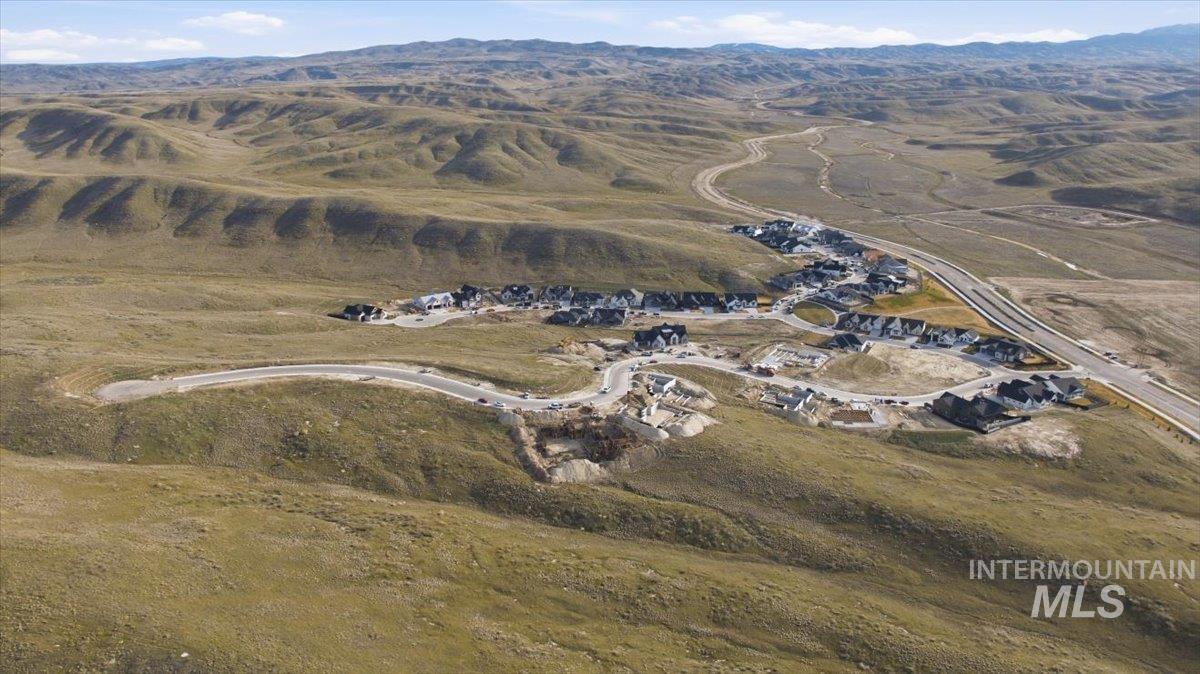
Drone / aerial view of a mountainous background
-
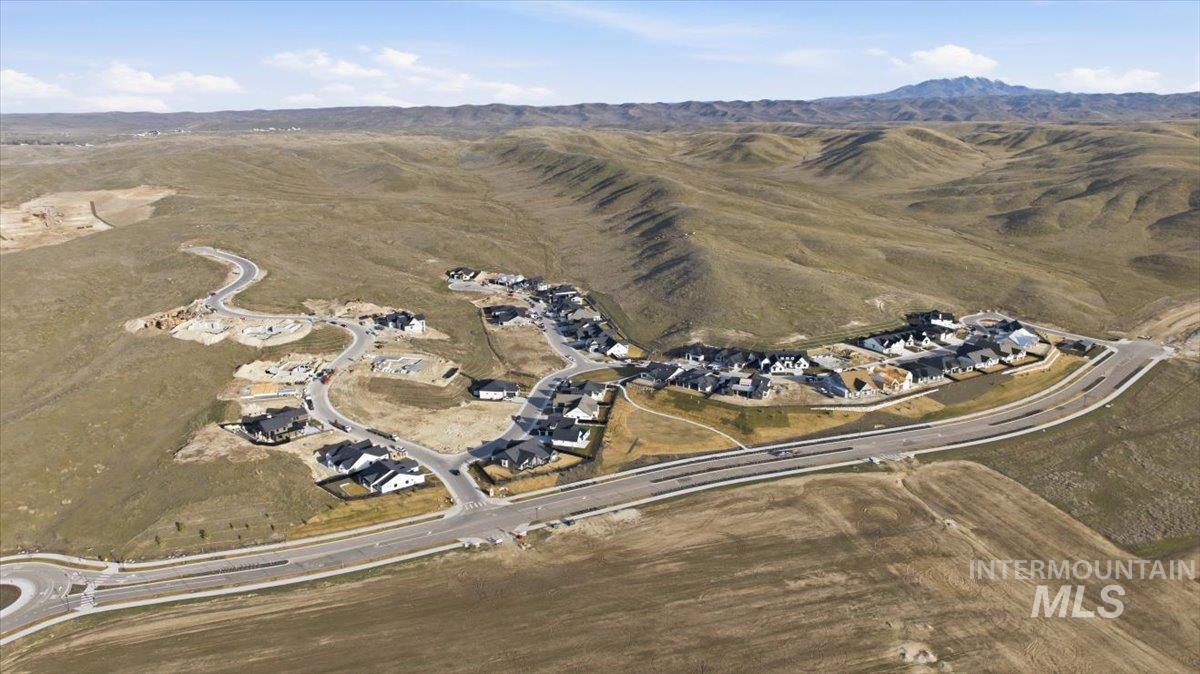
View of property location featuring mountains
-
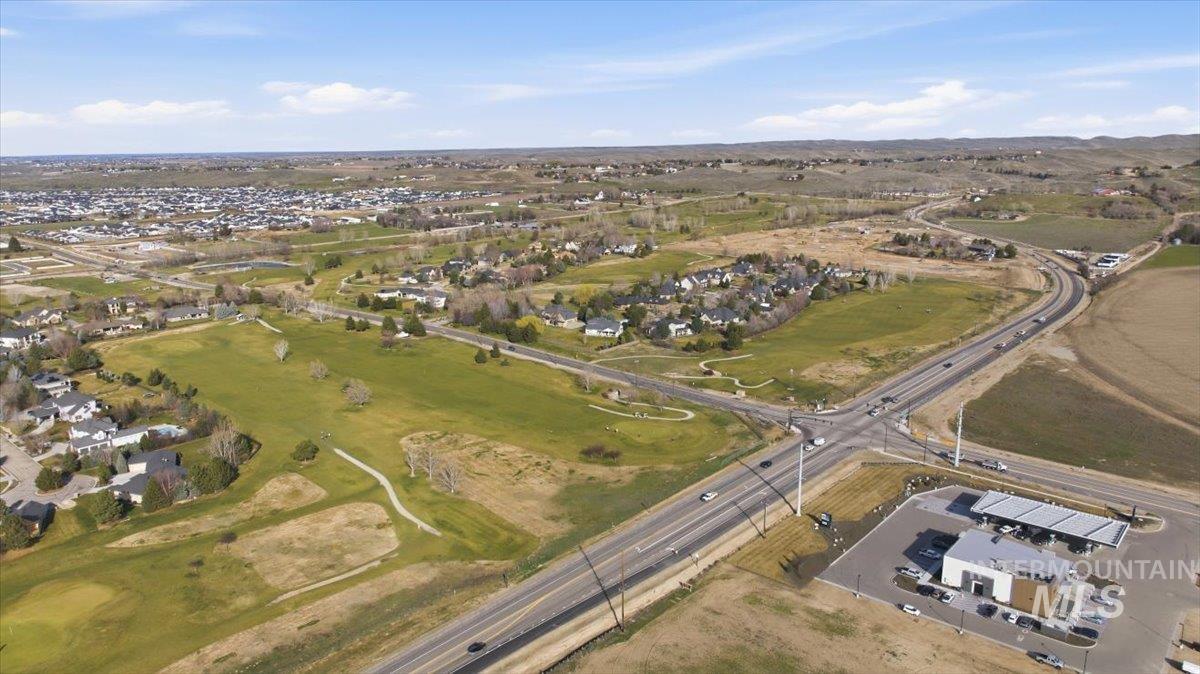
Aerial overview of property's location featuring nearby suburban area
-
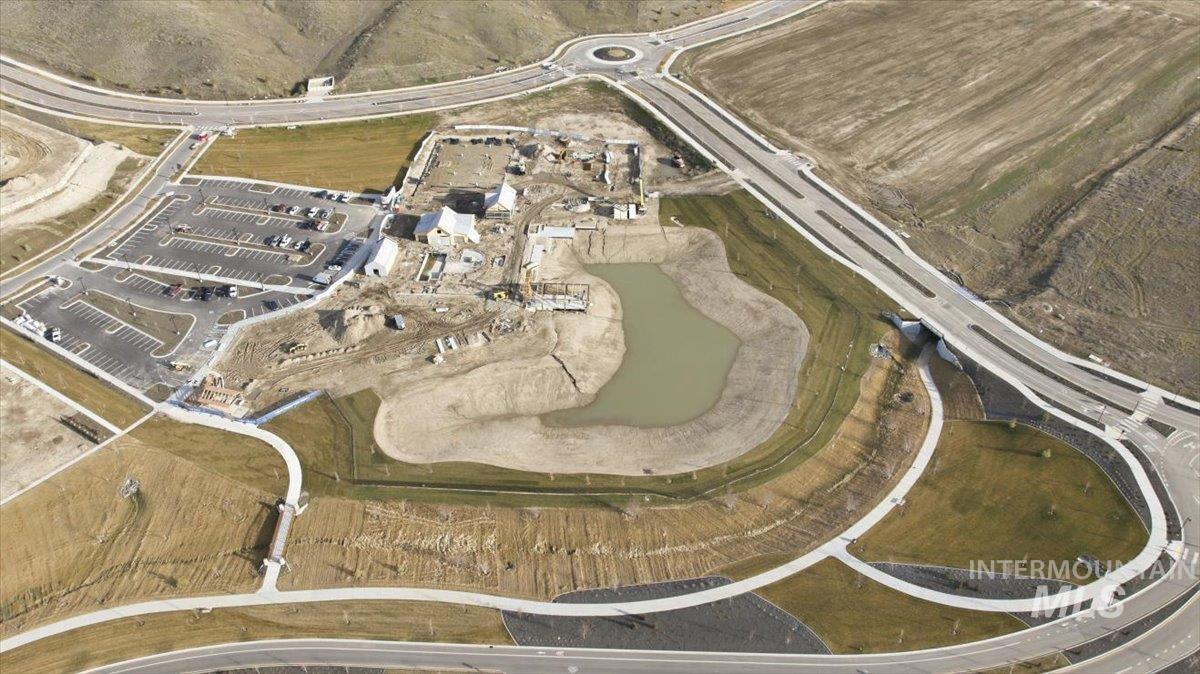
Aerial overview of property's location
-
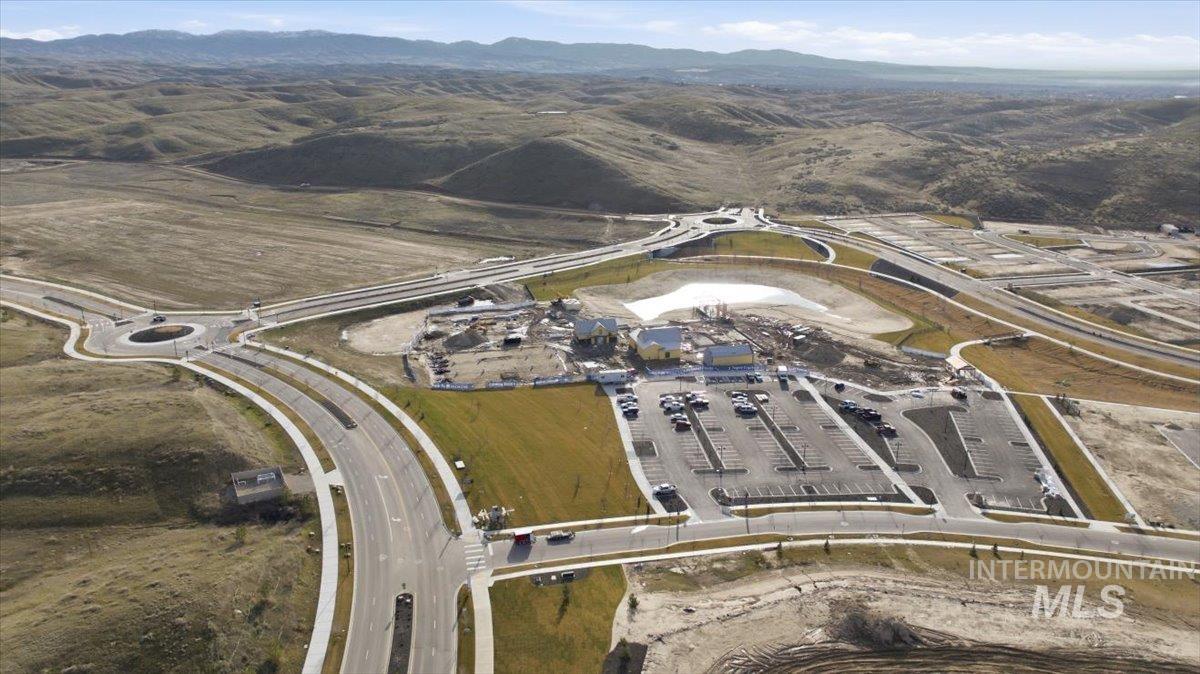
Aerial view of property and surrounding area featuring a mountainous background
-
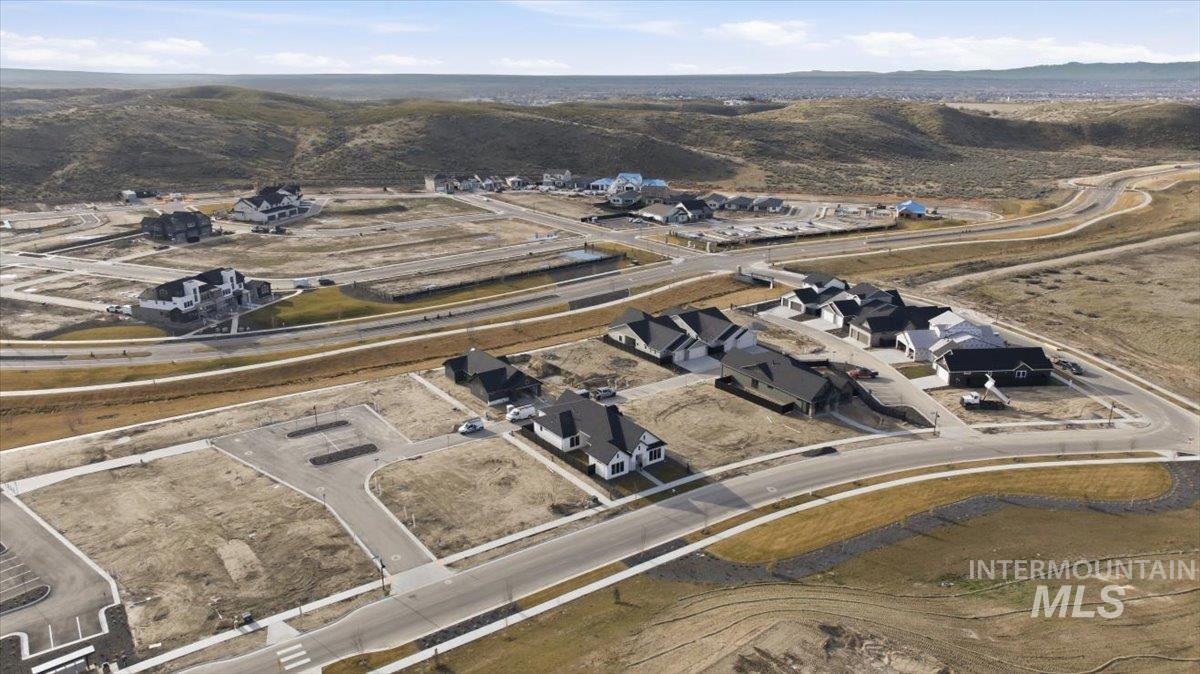
View of property location
-
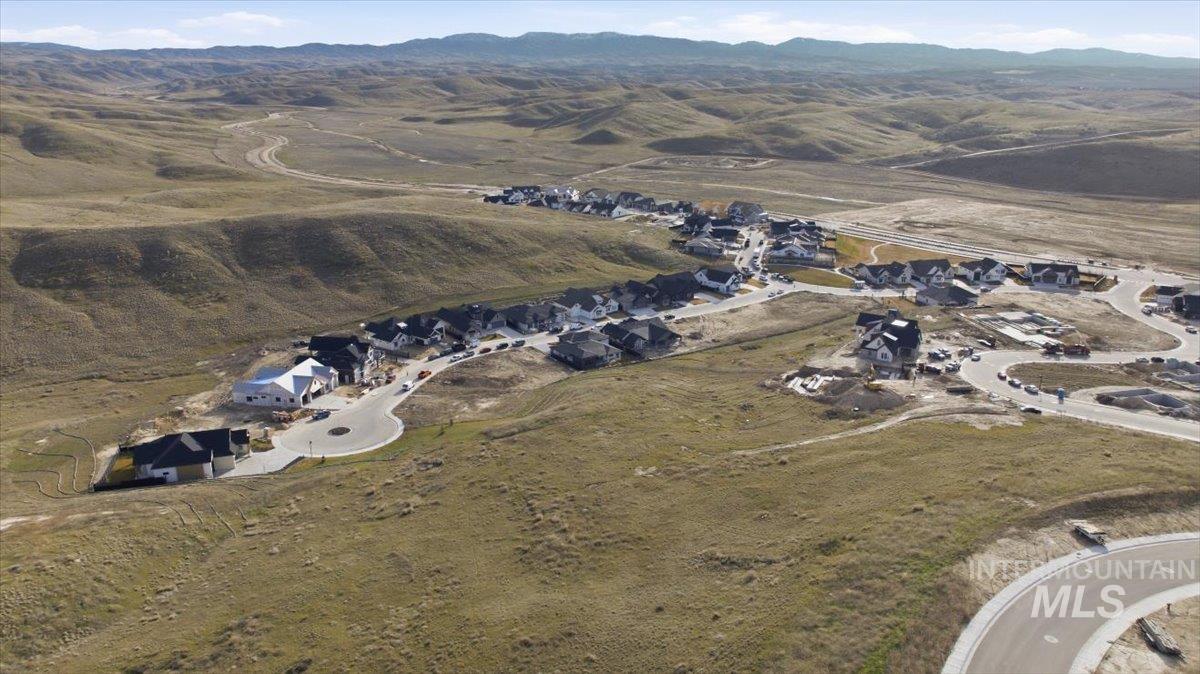
Aerial view of property's location with a mountainous background
-
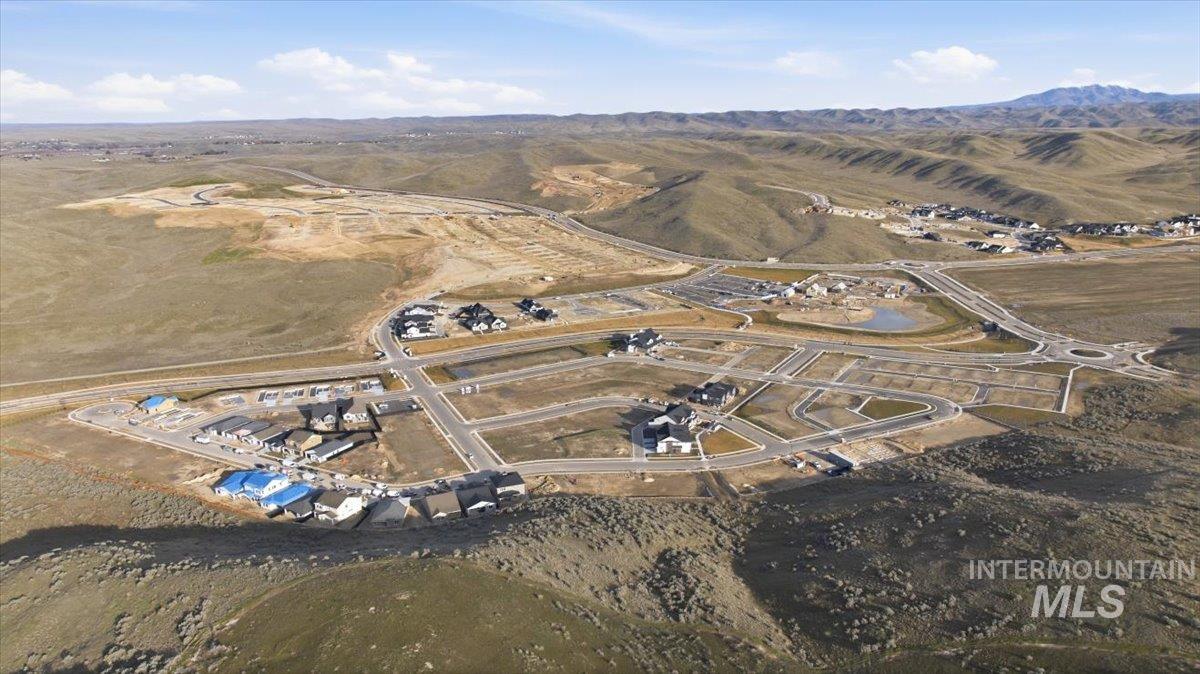
Aerial view of property's location featuring mountains
-

View of rural area featuring a mountainous background
-
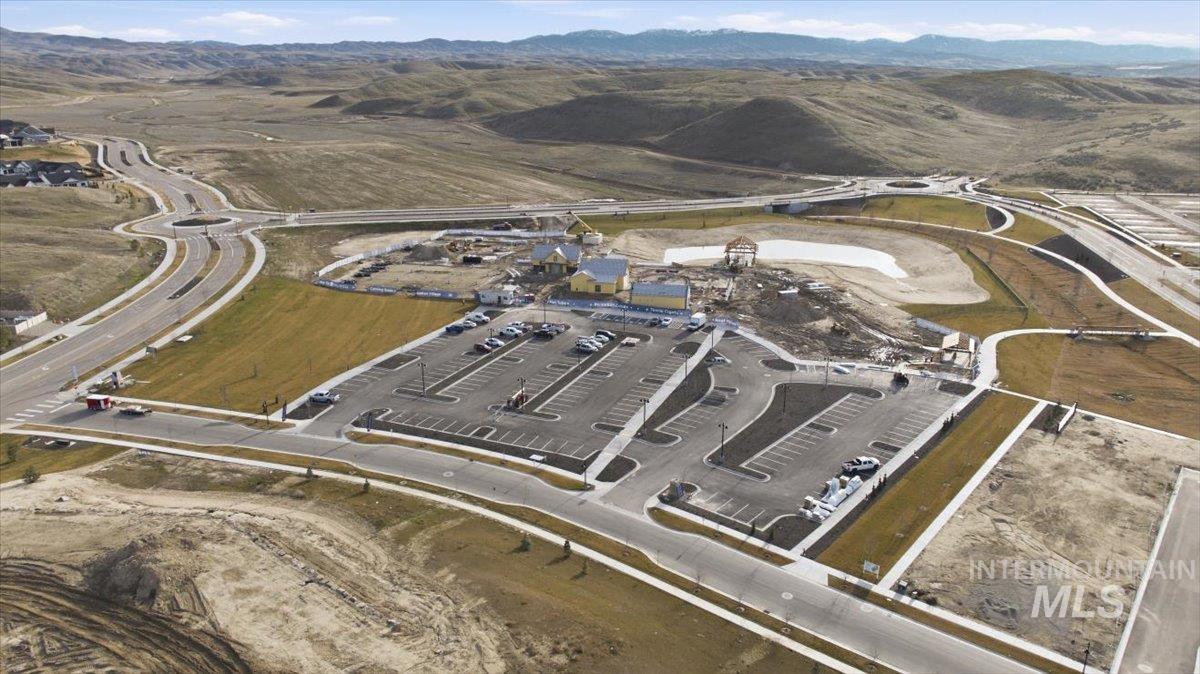
Aerial overview of property's location featuring a mountain backdrop
Designed for the way real life is lived, the Fremont by Pacific Lifestyle Homes combines spacious gathering areas, a dedicated home office, and private retreats that provide the flexibility today’s buyers are looking for at every stage of life. At the heart of the home, an expansive quartz island, Bosch appliances, a generous walk-in pantry, and a seamless connection to the great room and dining area create a space where everyday living and entertaining come naturally. Extend your living outdoors beneath the covered patio, perfect for relaxing or hosting family and friends. The main-level primary suite offers a peaceful retreat featuring a freestanding soaking tub, oversized frameless tile shower with dual shower heads and corner bench, and an impressive walk-in closet. Upstairs, four additional bedrooms are thoughtfully arranged alongside a convenient laundry room and a split bath layout with dual vanities, allowing multiple people to get ready at the same time while maintaining privacy. Designer-selected upgrades include black exterior windows, a tankless water heater, an insulated and finished garage, extended covered patio, holiday lighting package, and full front and rear landscaping with fencing. Located in Valnova, one of Eagle’s premier lifestyle communities. Photos are similar & may depict featuers not included in current list price.
- Heating:
- Forced Air, Gas
- Cooling:
- Central air
- Fireplace:
- One, Insert, Gas
- Garage Capacity:
- 3
- Country:
- US
- State:
- ID
- City:
- Eagle
- Zipcode:
- 83616
- Street:
- 6360 W Largo Dr
- Longitude:
- W117° 34' 2.6''
- Latitude:
- N43° 45' 23.6''
- Master Bedroom Level:
- Main
- Bedroom 2 Level:
- Upper
- Bedroom 3 Level:
- Upper
- Bedroom 4 Level:
- Upper
- Bedroom 5 Level:
- Upper
- Kitchen Level:
- Main
- School District:
- West Ada School District
- Elementary School:
- Star
- Middle School:
- Star
- High School:
- Eagle
- Status:
- Active
- Type:
- Single Family
- Level:
- Two Story
- Unit #:
- Fremont - In Design for Interior Selections
- Tax Year:
- 2026
- Potential Short Sale:
- No
- Age:
- Under Construction
- Auction:
- No
- Flood Ins Required:
- No
- HUD Owned:
- No
- In Foreclosure:
- No
- Land Size:
- Standard Lot 6000-9999 SF
- Home Owner Exempt:
- No
- HOA Frequency:
- Monthly
- HOA Fees:
- $240
- Virtual Tour:
- https://www.pacificlifestylehomes.com/new-homes/id/meridian/inspirado/fremont/7624-w-old-school-st/
- Inc Kitchen Features:
- Dishwasher, Disposal, Microwave, Pantry, Island, Double oven, Oven/range built-in, Countertop-quartz, Gas Range
- Lot Features:
- Sidewalks, Public road, Irrigation available, Finished Driveway
- Water:
- City service
- Land Use:
- Single
- Sprinkler System:
- Auto,Drip,Full
Residential For Sale
6360 W Largo Dr, Eagle, Idaho 83616
- Property Type :
- Residential
- Listing Type :
- For Sale
- Listing ID :
- 98992730
- Price :
- $894,800
- Bedrooms :
- 5
- Bathrooms :
- 3.5
- Apx SqFt :
- 3,226 SqFt
- Year Built :
- 2026
- Lot Area :
- 0.17 SqFt
- Days on Market :
- 17
- Subdivision :
- Valnova Estates Subdivision
- Builder Name :
- Pacific Lifestyle Homes
- Update Date :
- 07/19/2026 22:11:10
- Status :
- Active

- JoeAnne Santy-Greene
- (208) 947-4609
- (208) 283-6313
- (208) 287-8500
-


