

-
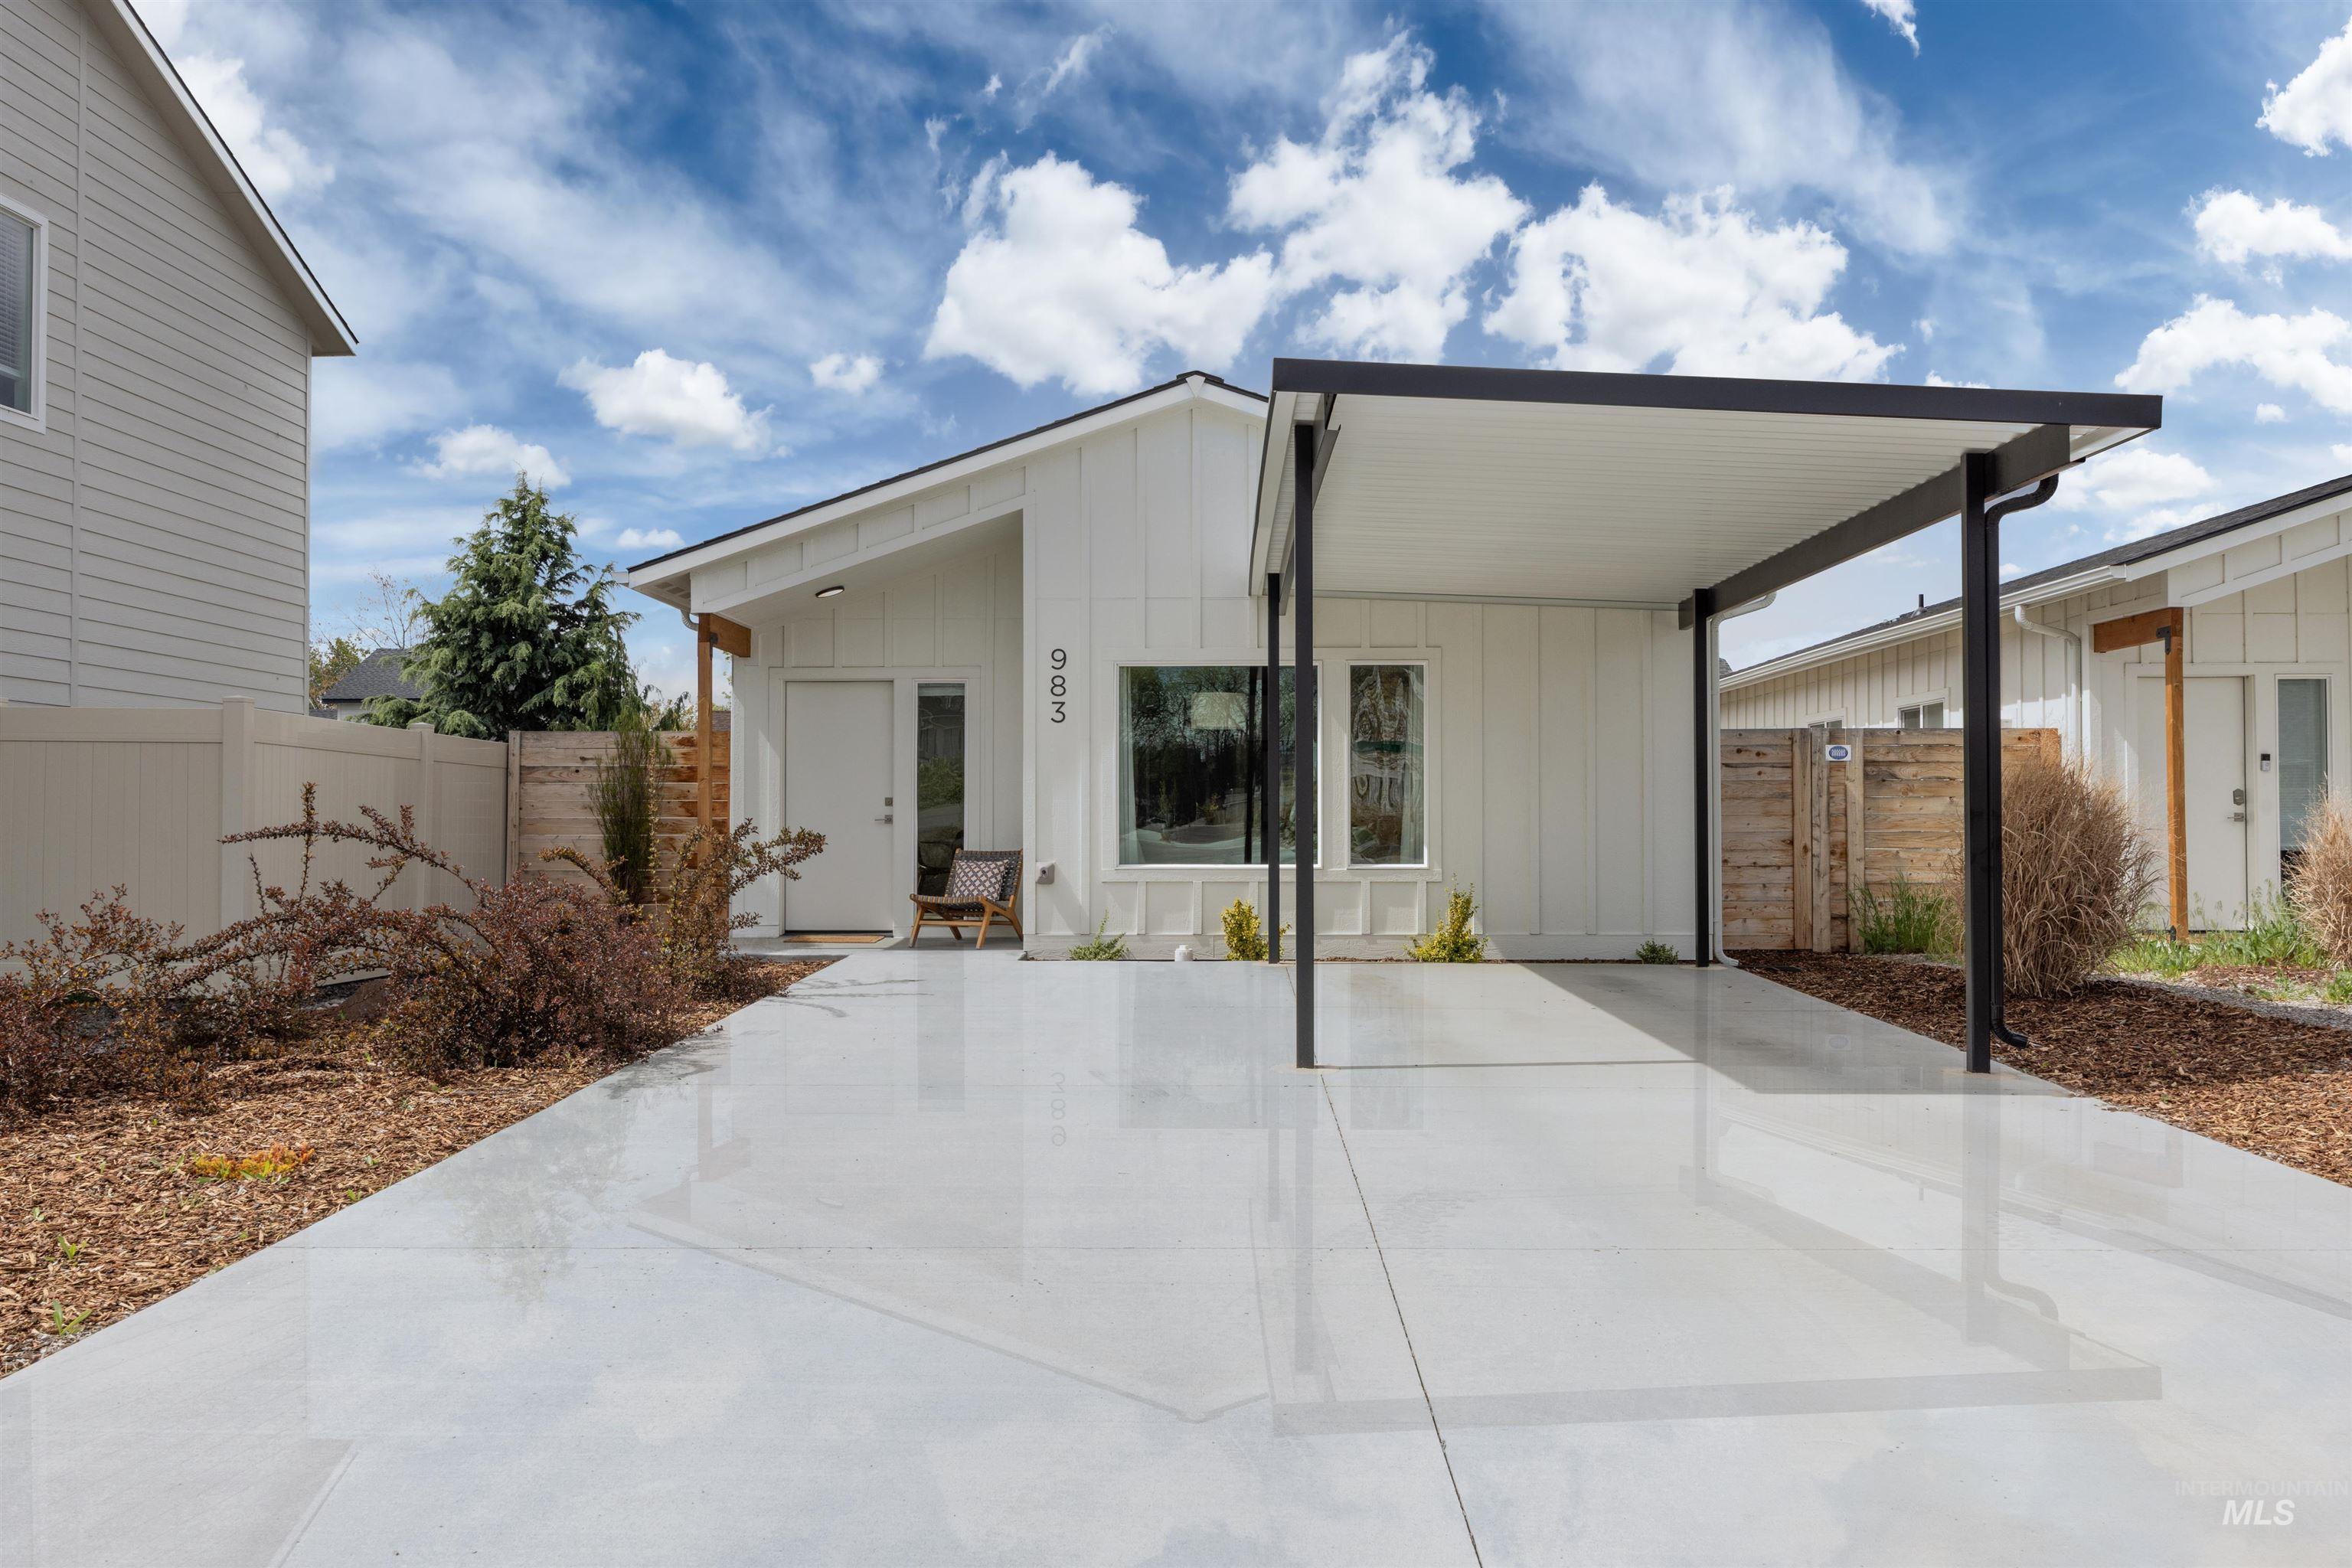
View of front of property featuring board and batten siding, a gate, and an attached carport
-
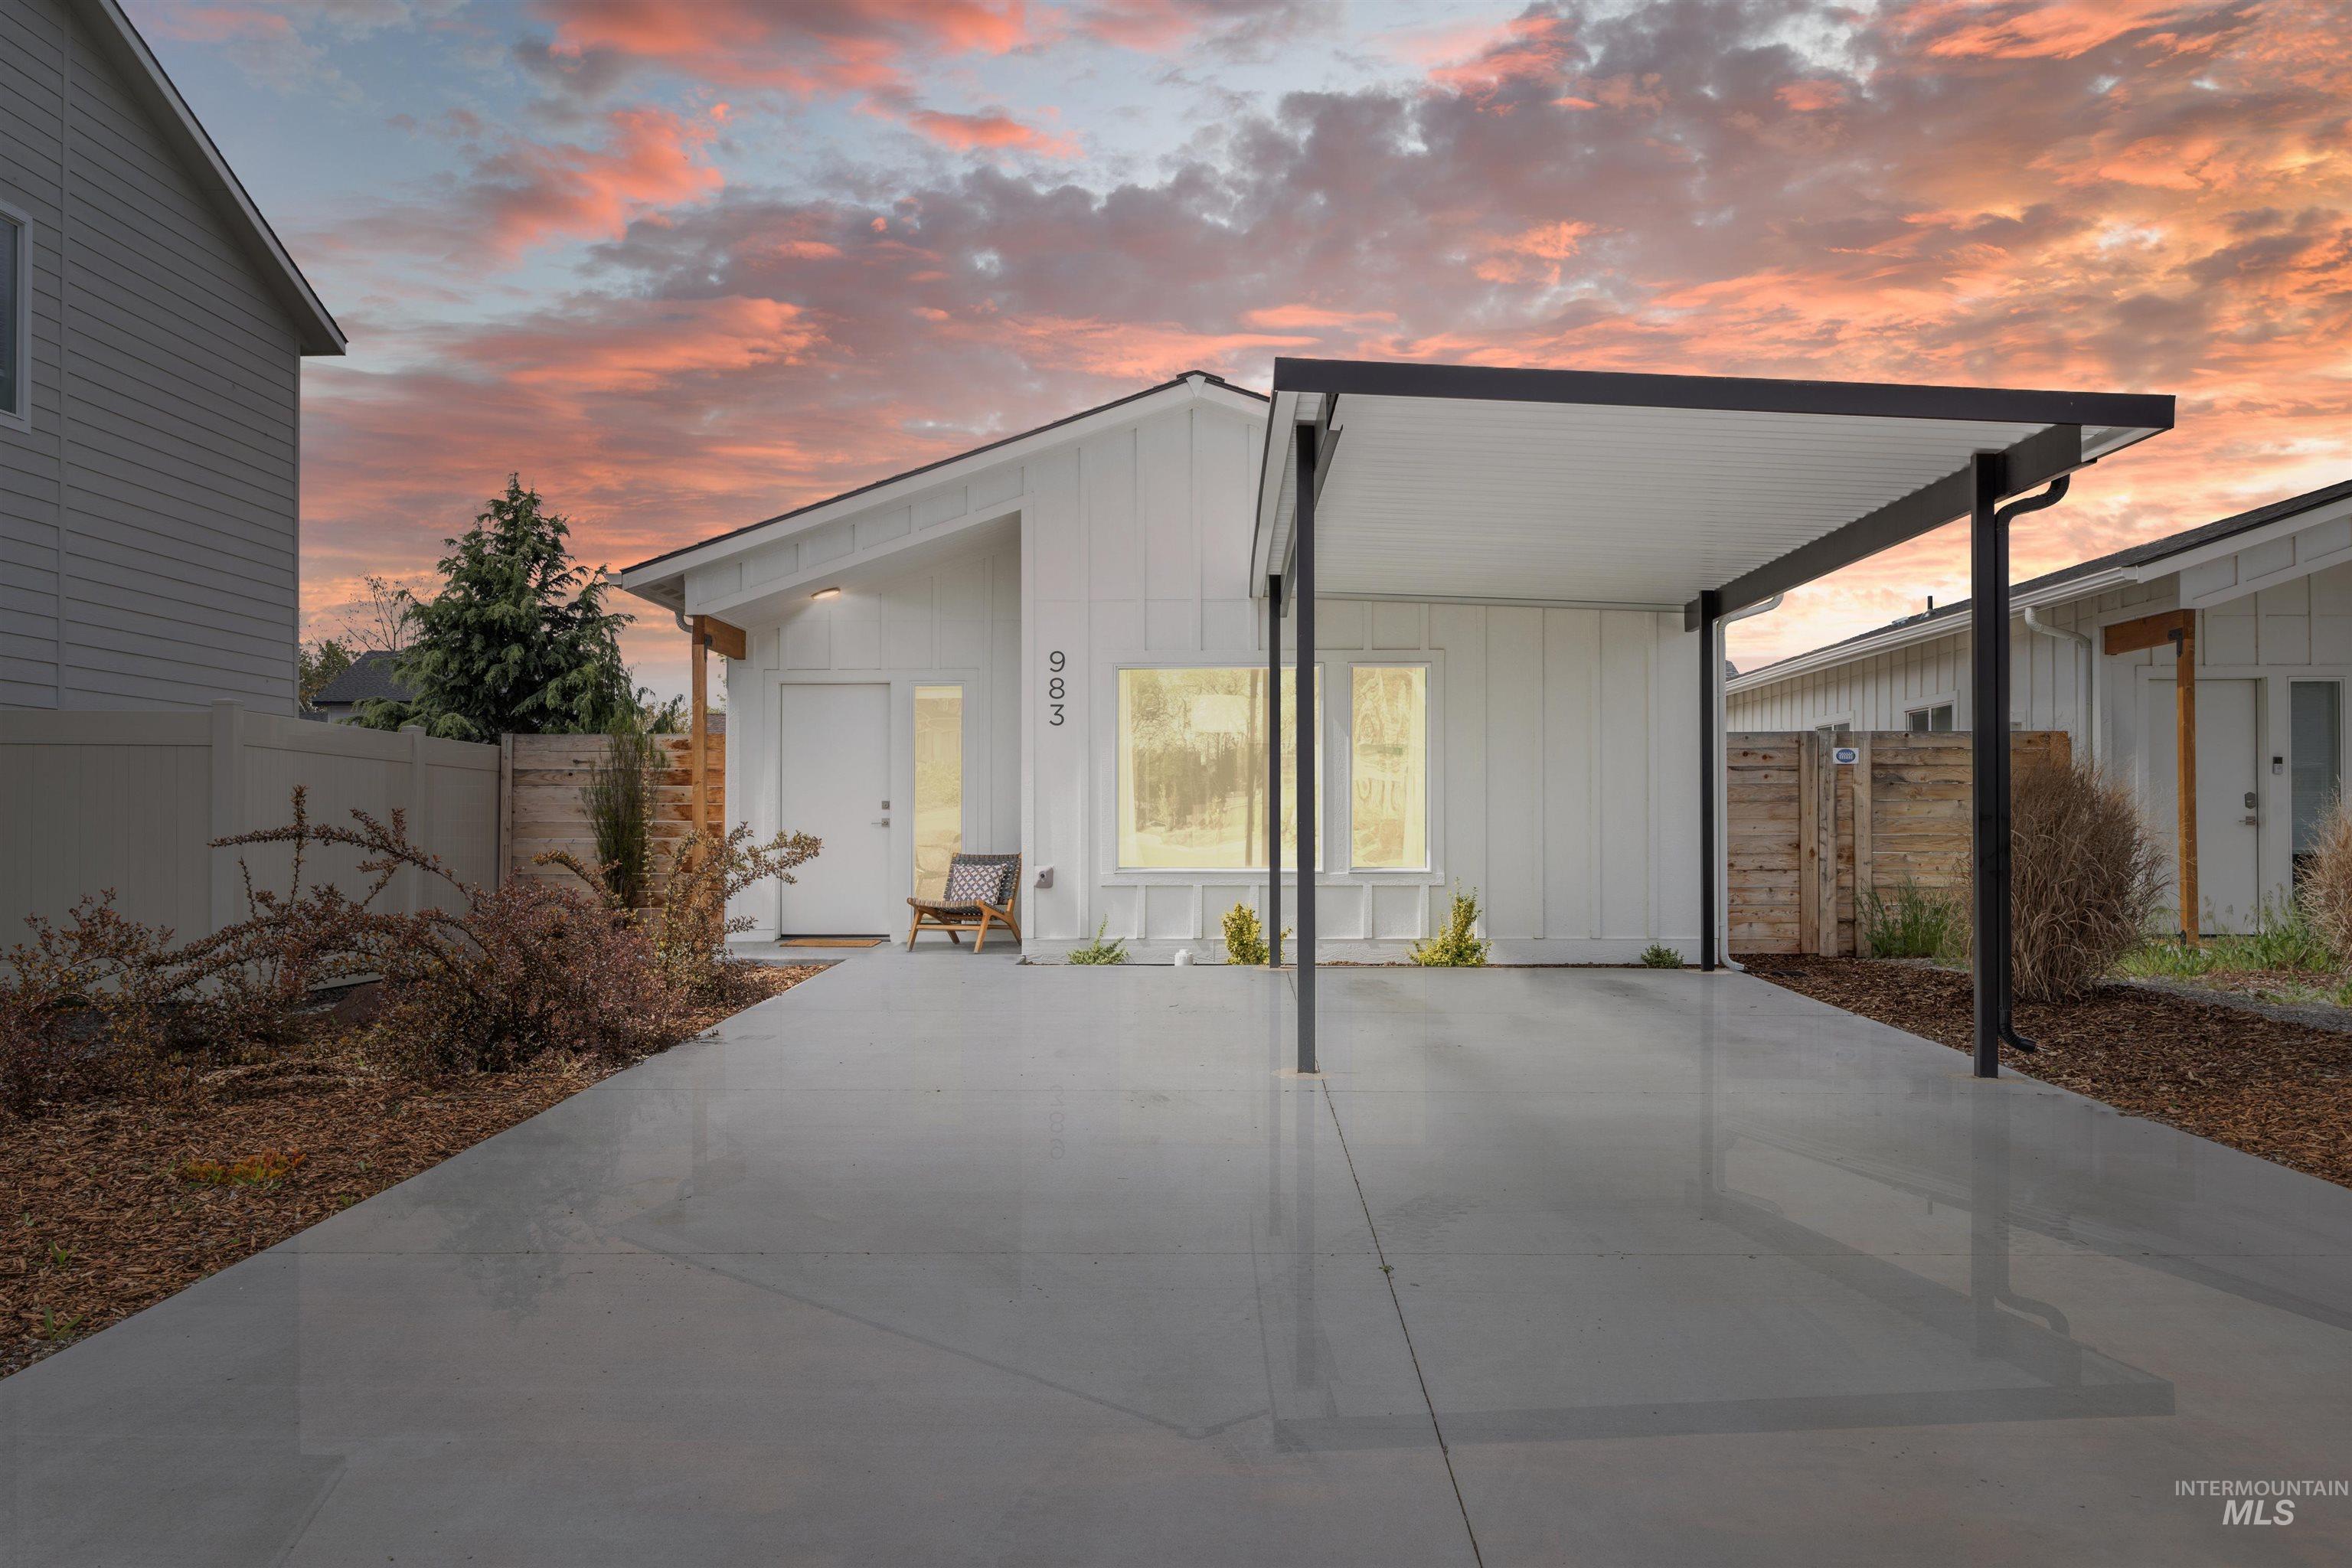
View of front facade featuring board and batten siding and a gate
-
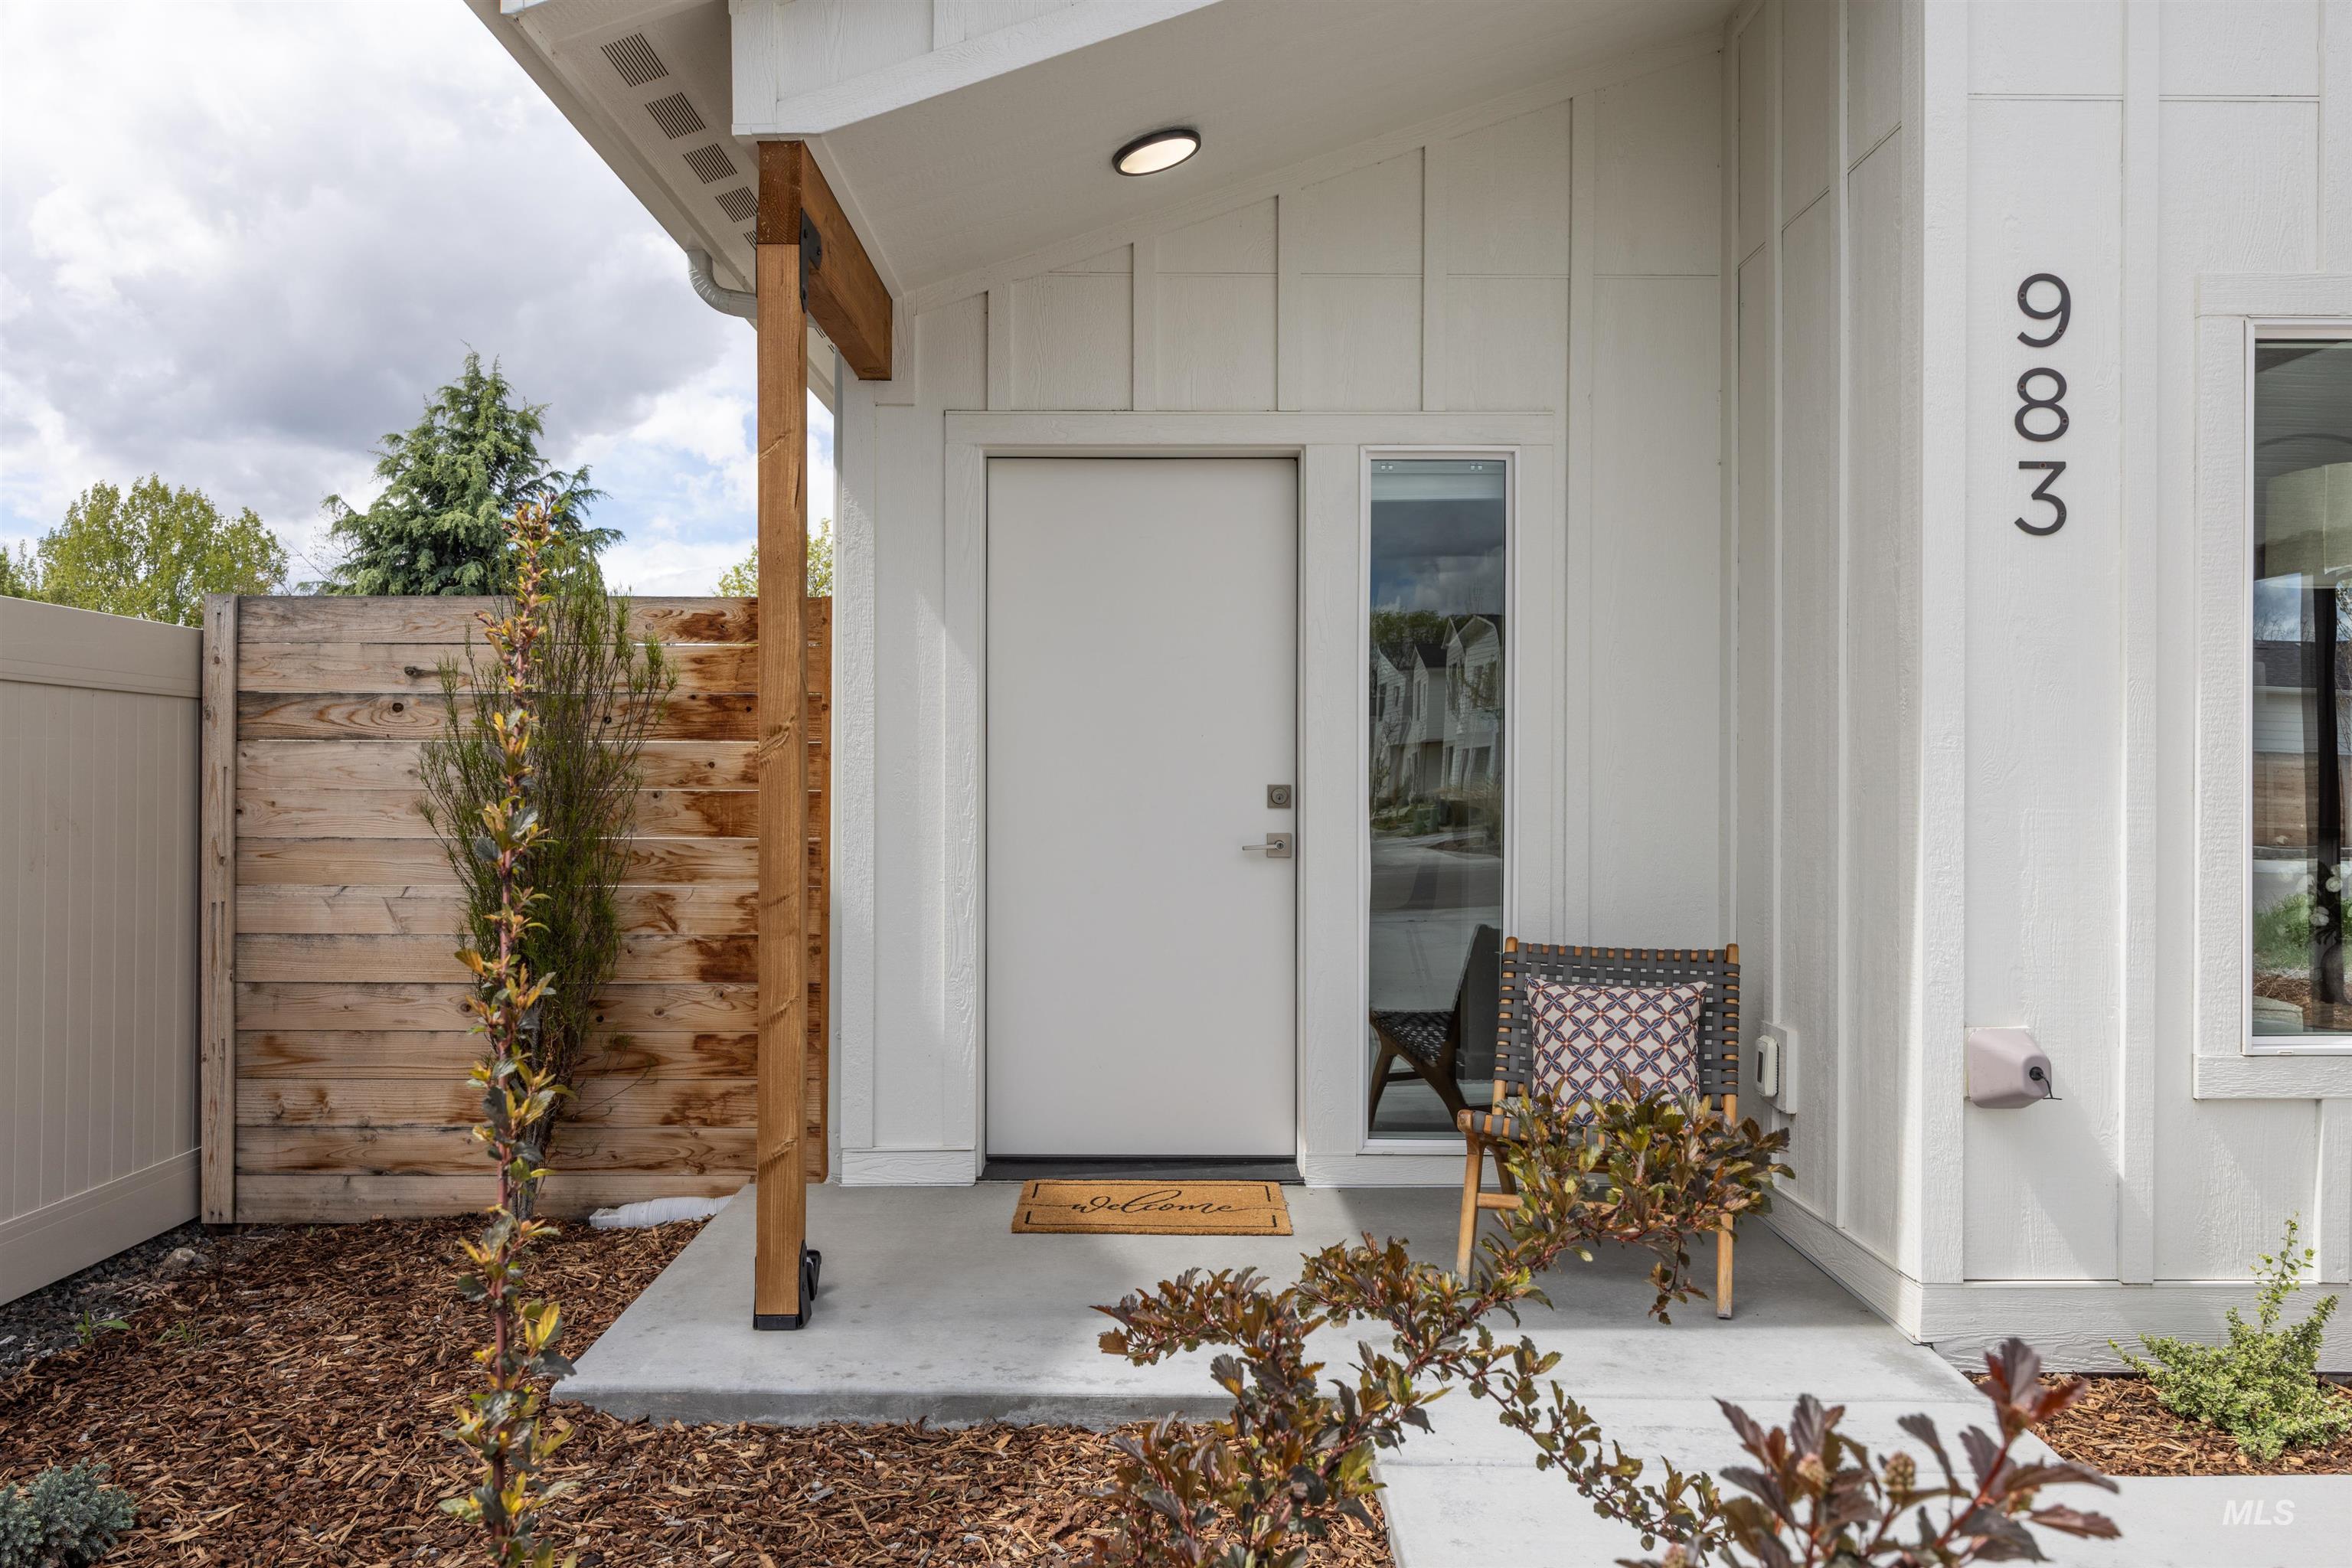
Doorway to property featuring board and batten siding
-
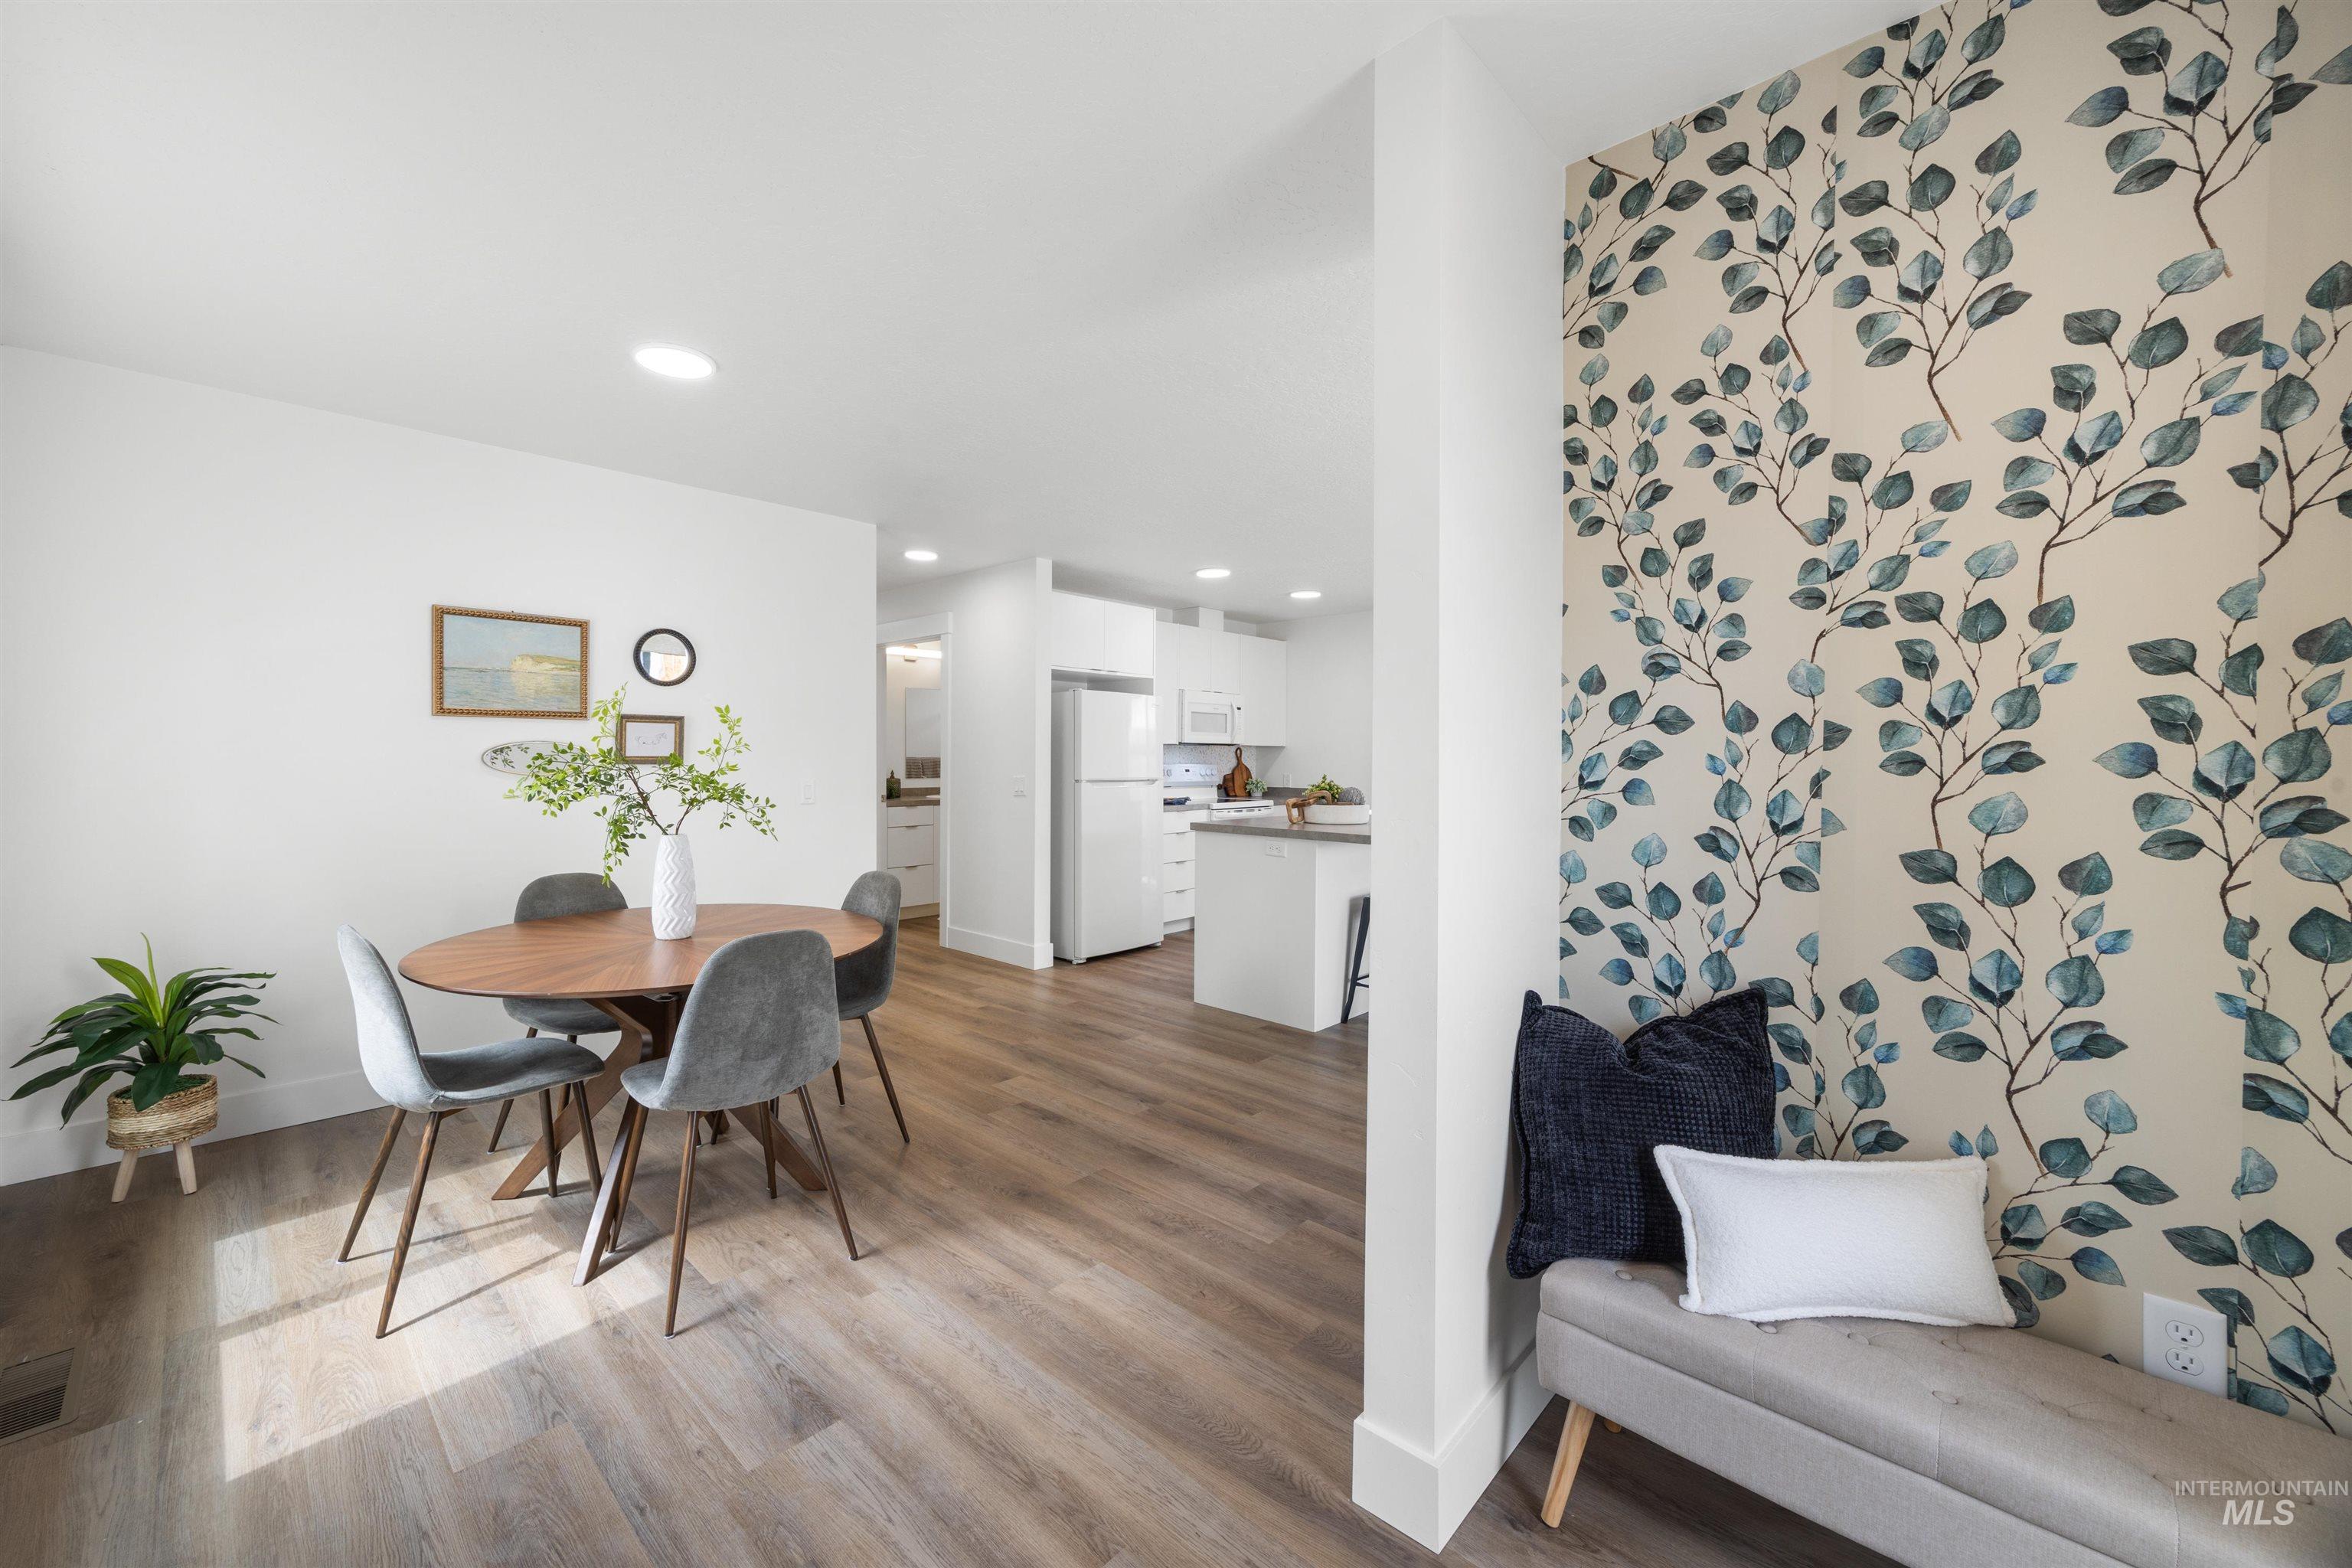
Dining area featuring wood-finish flooring, recessed lighting, and a decorative botanical accent wall
-
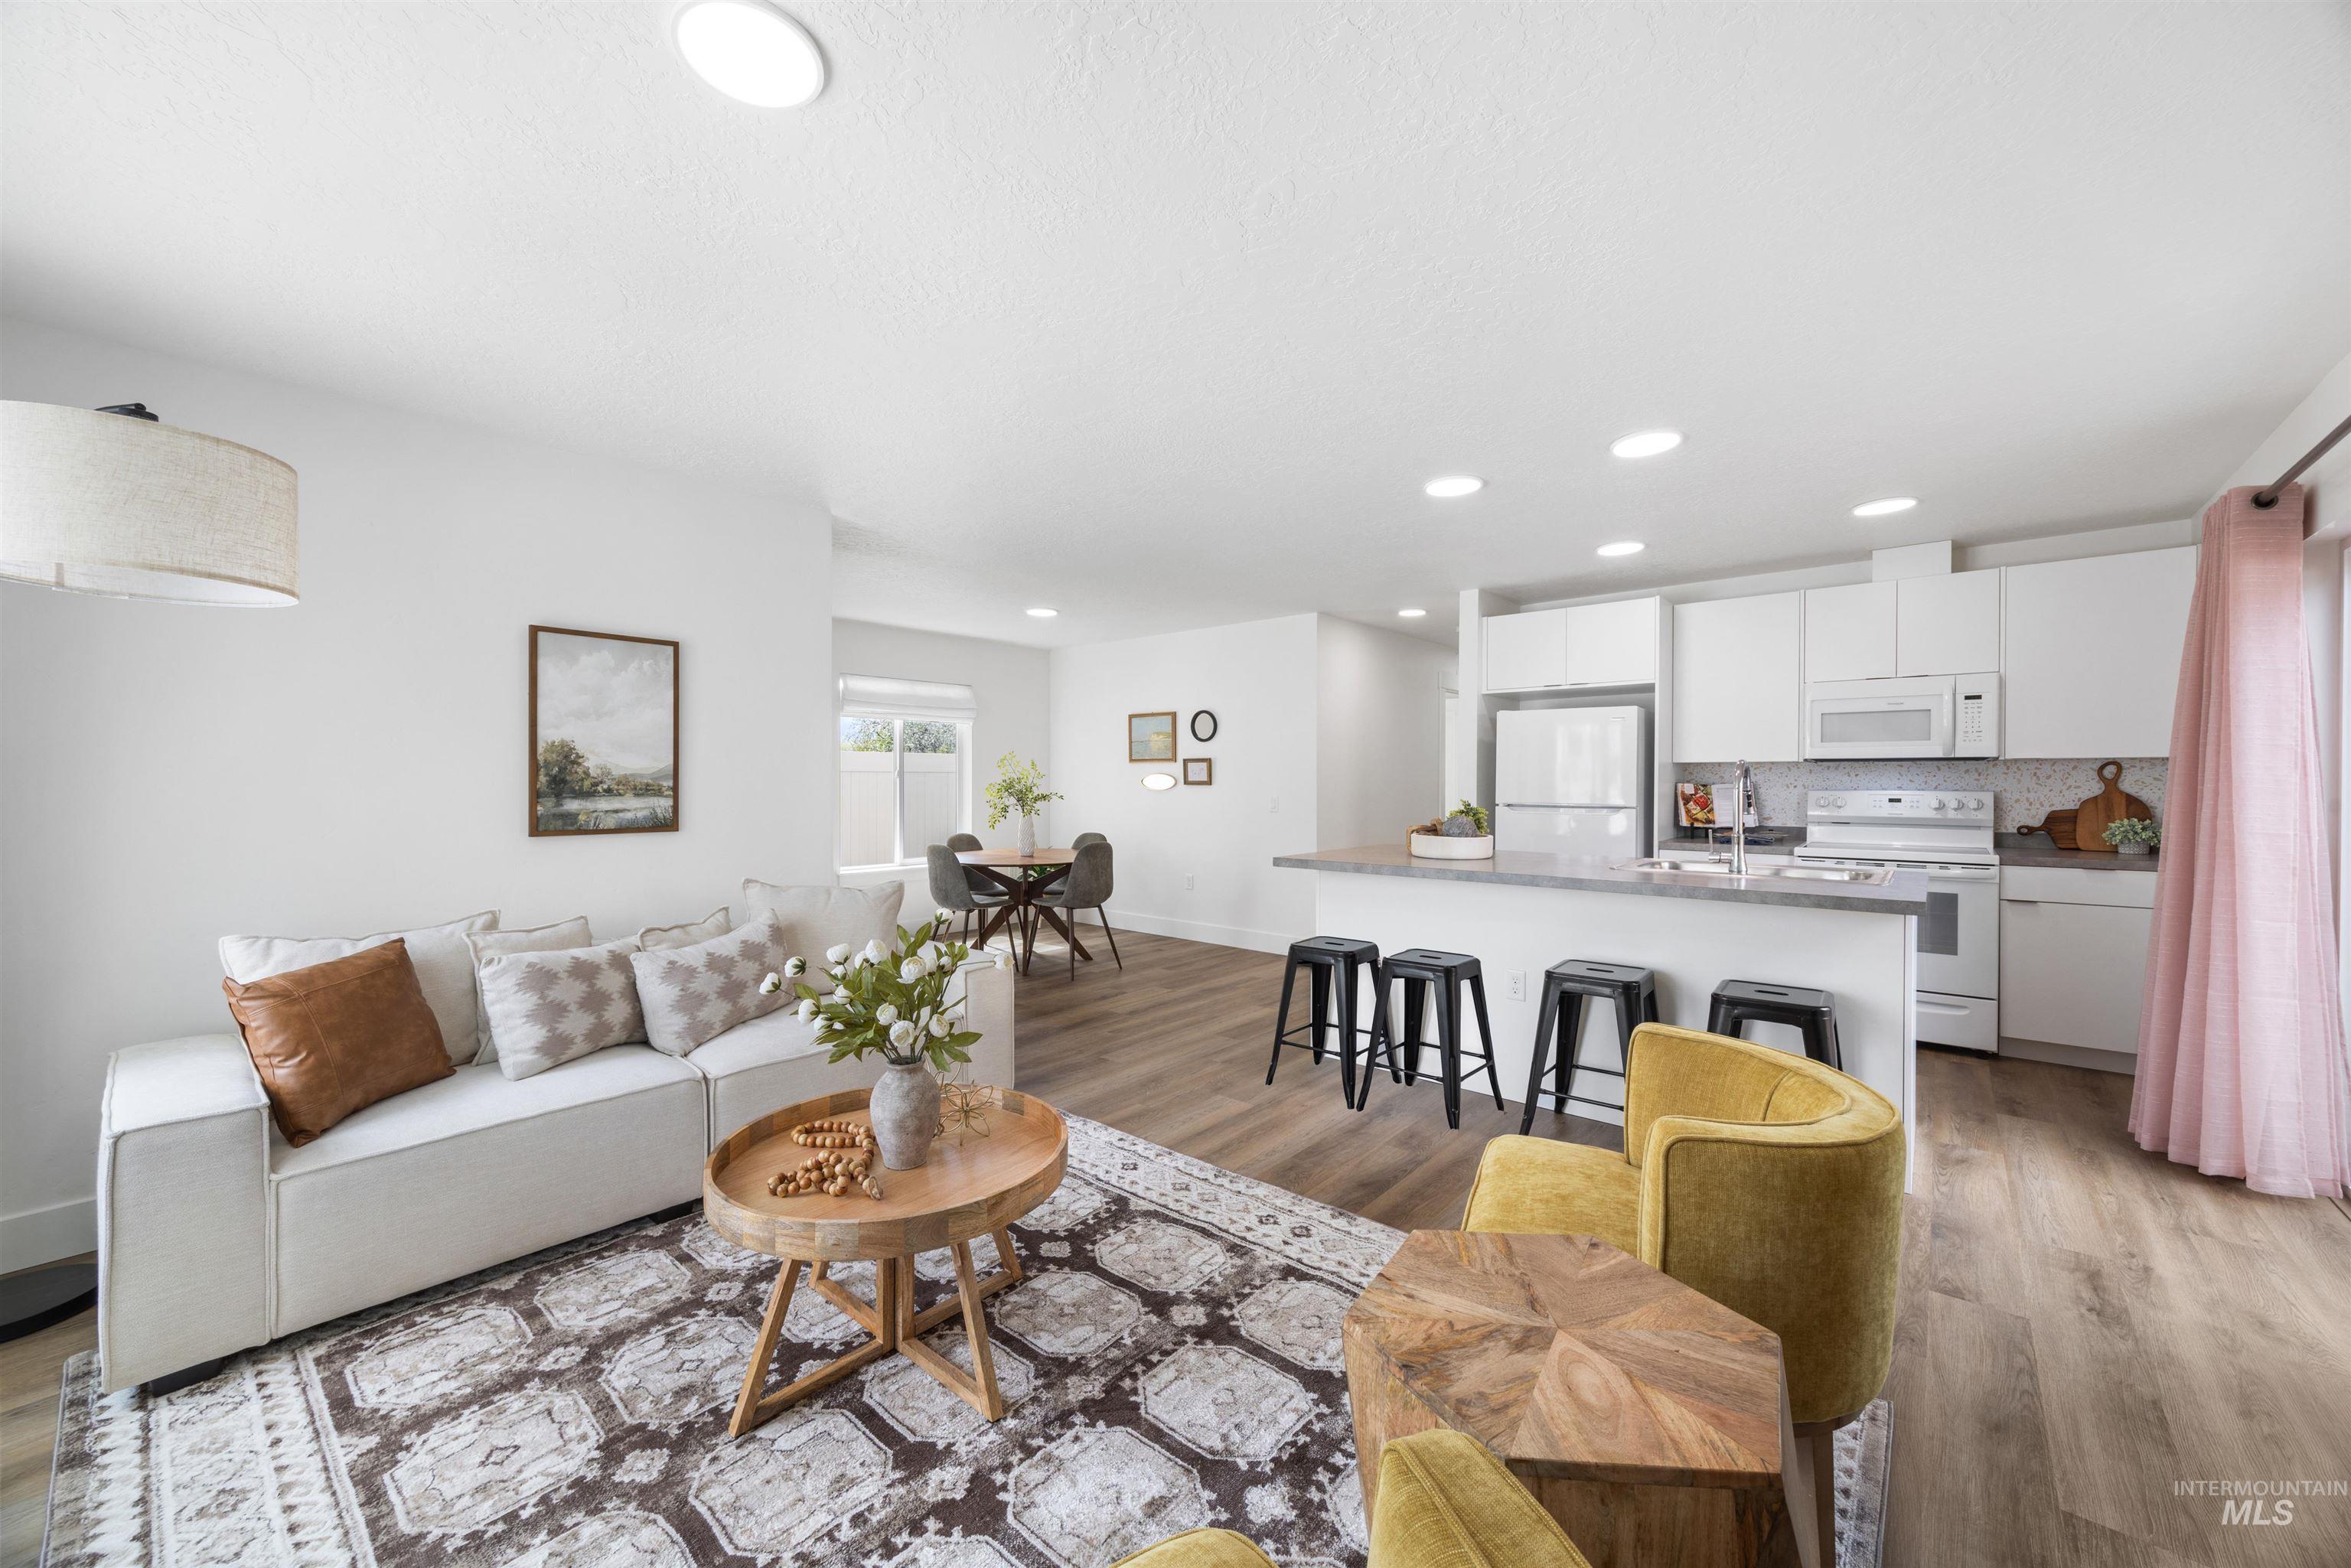
Open-concept living space featuring wood-finish flooring, recessed lighting, a kitchen island with seating, white shaker-style cabinetry, and a subway tile backsplash
-
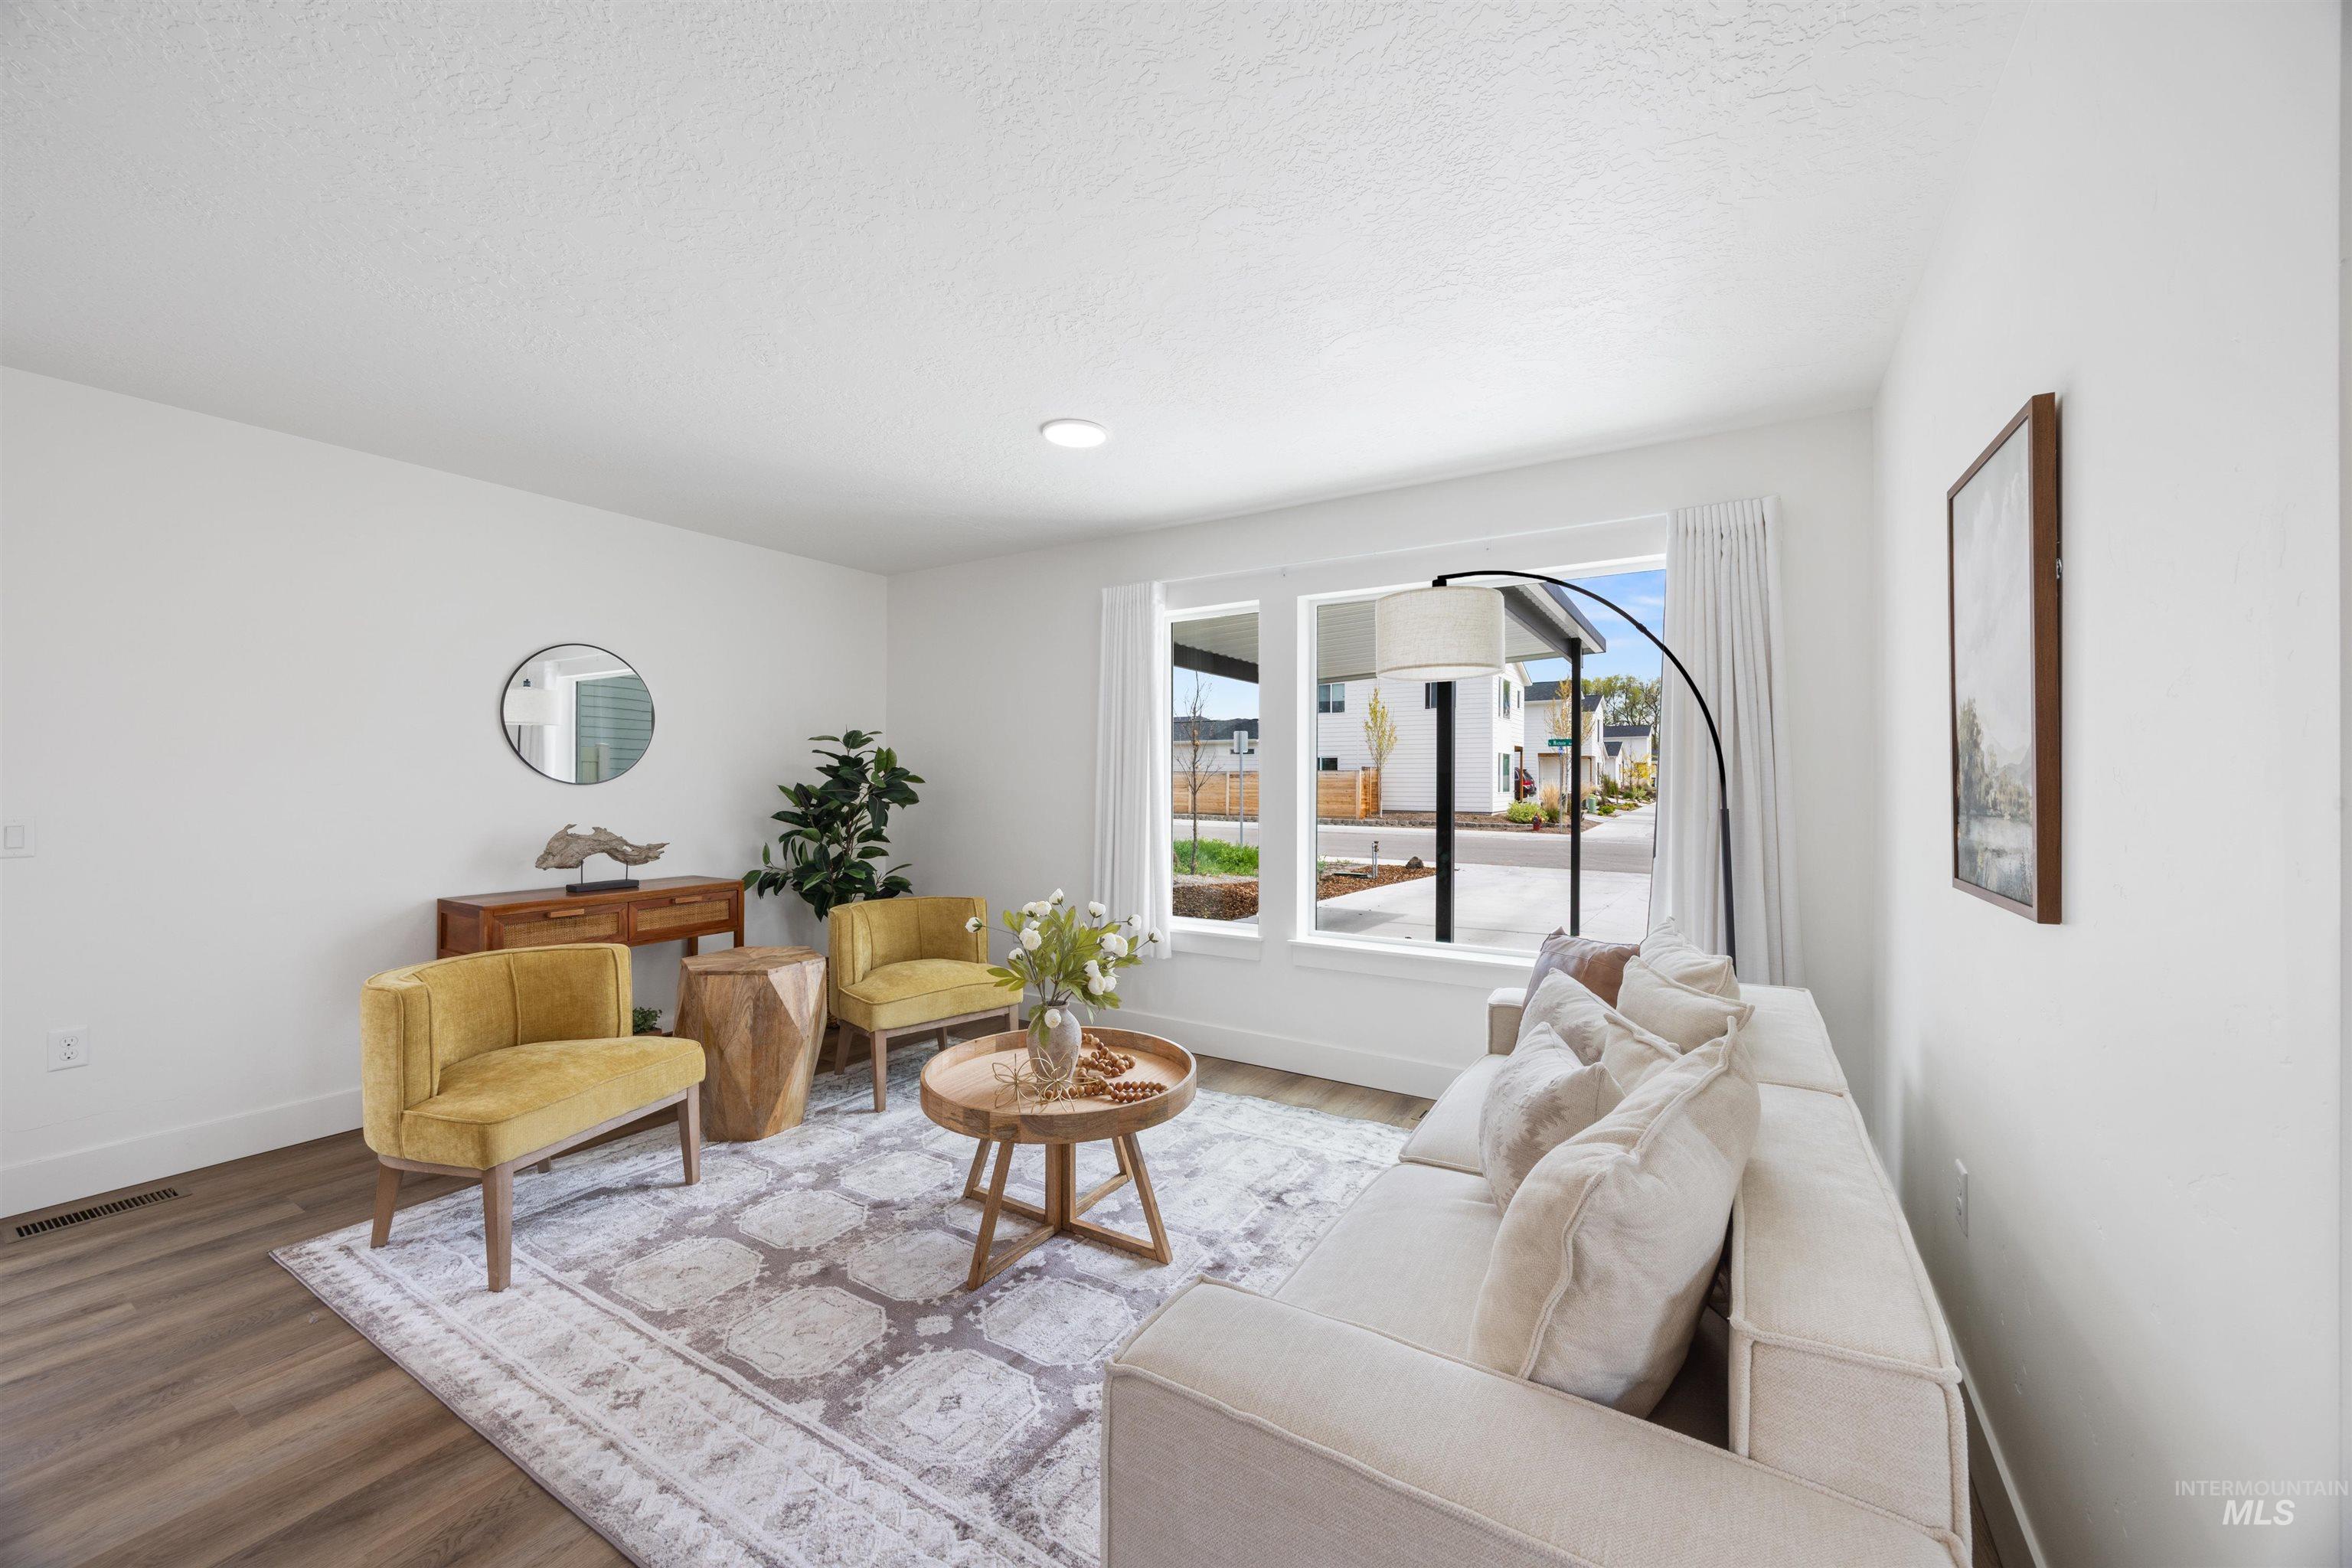
Living room with wood finished floors and baseboards
-
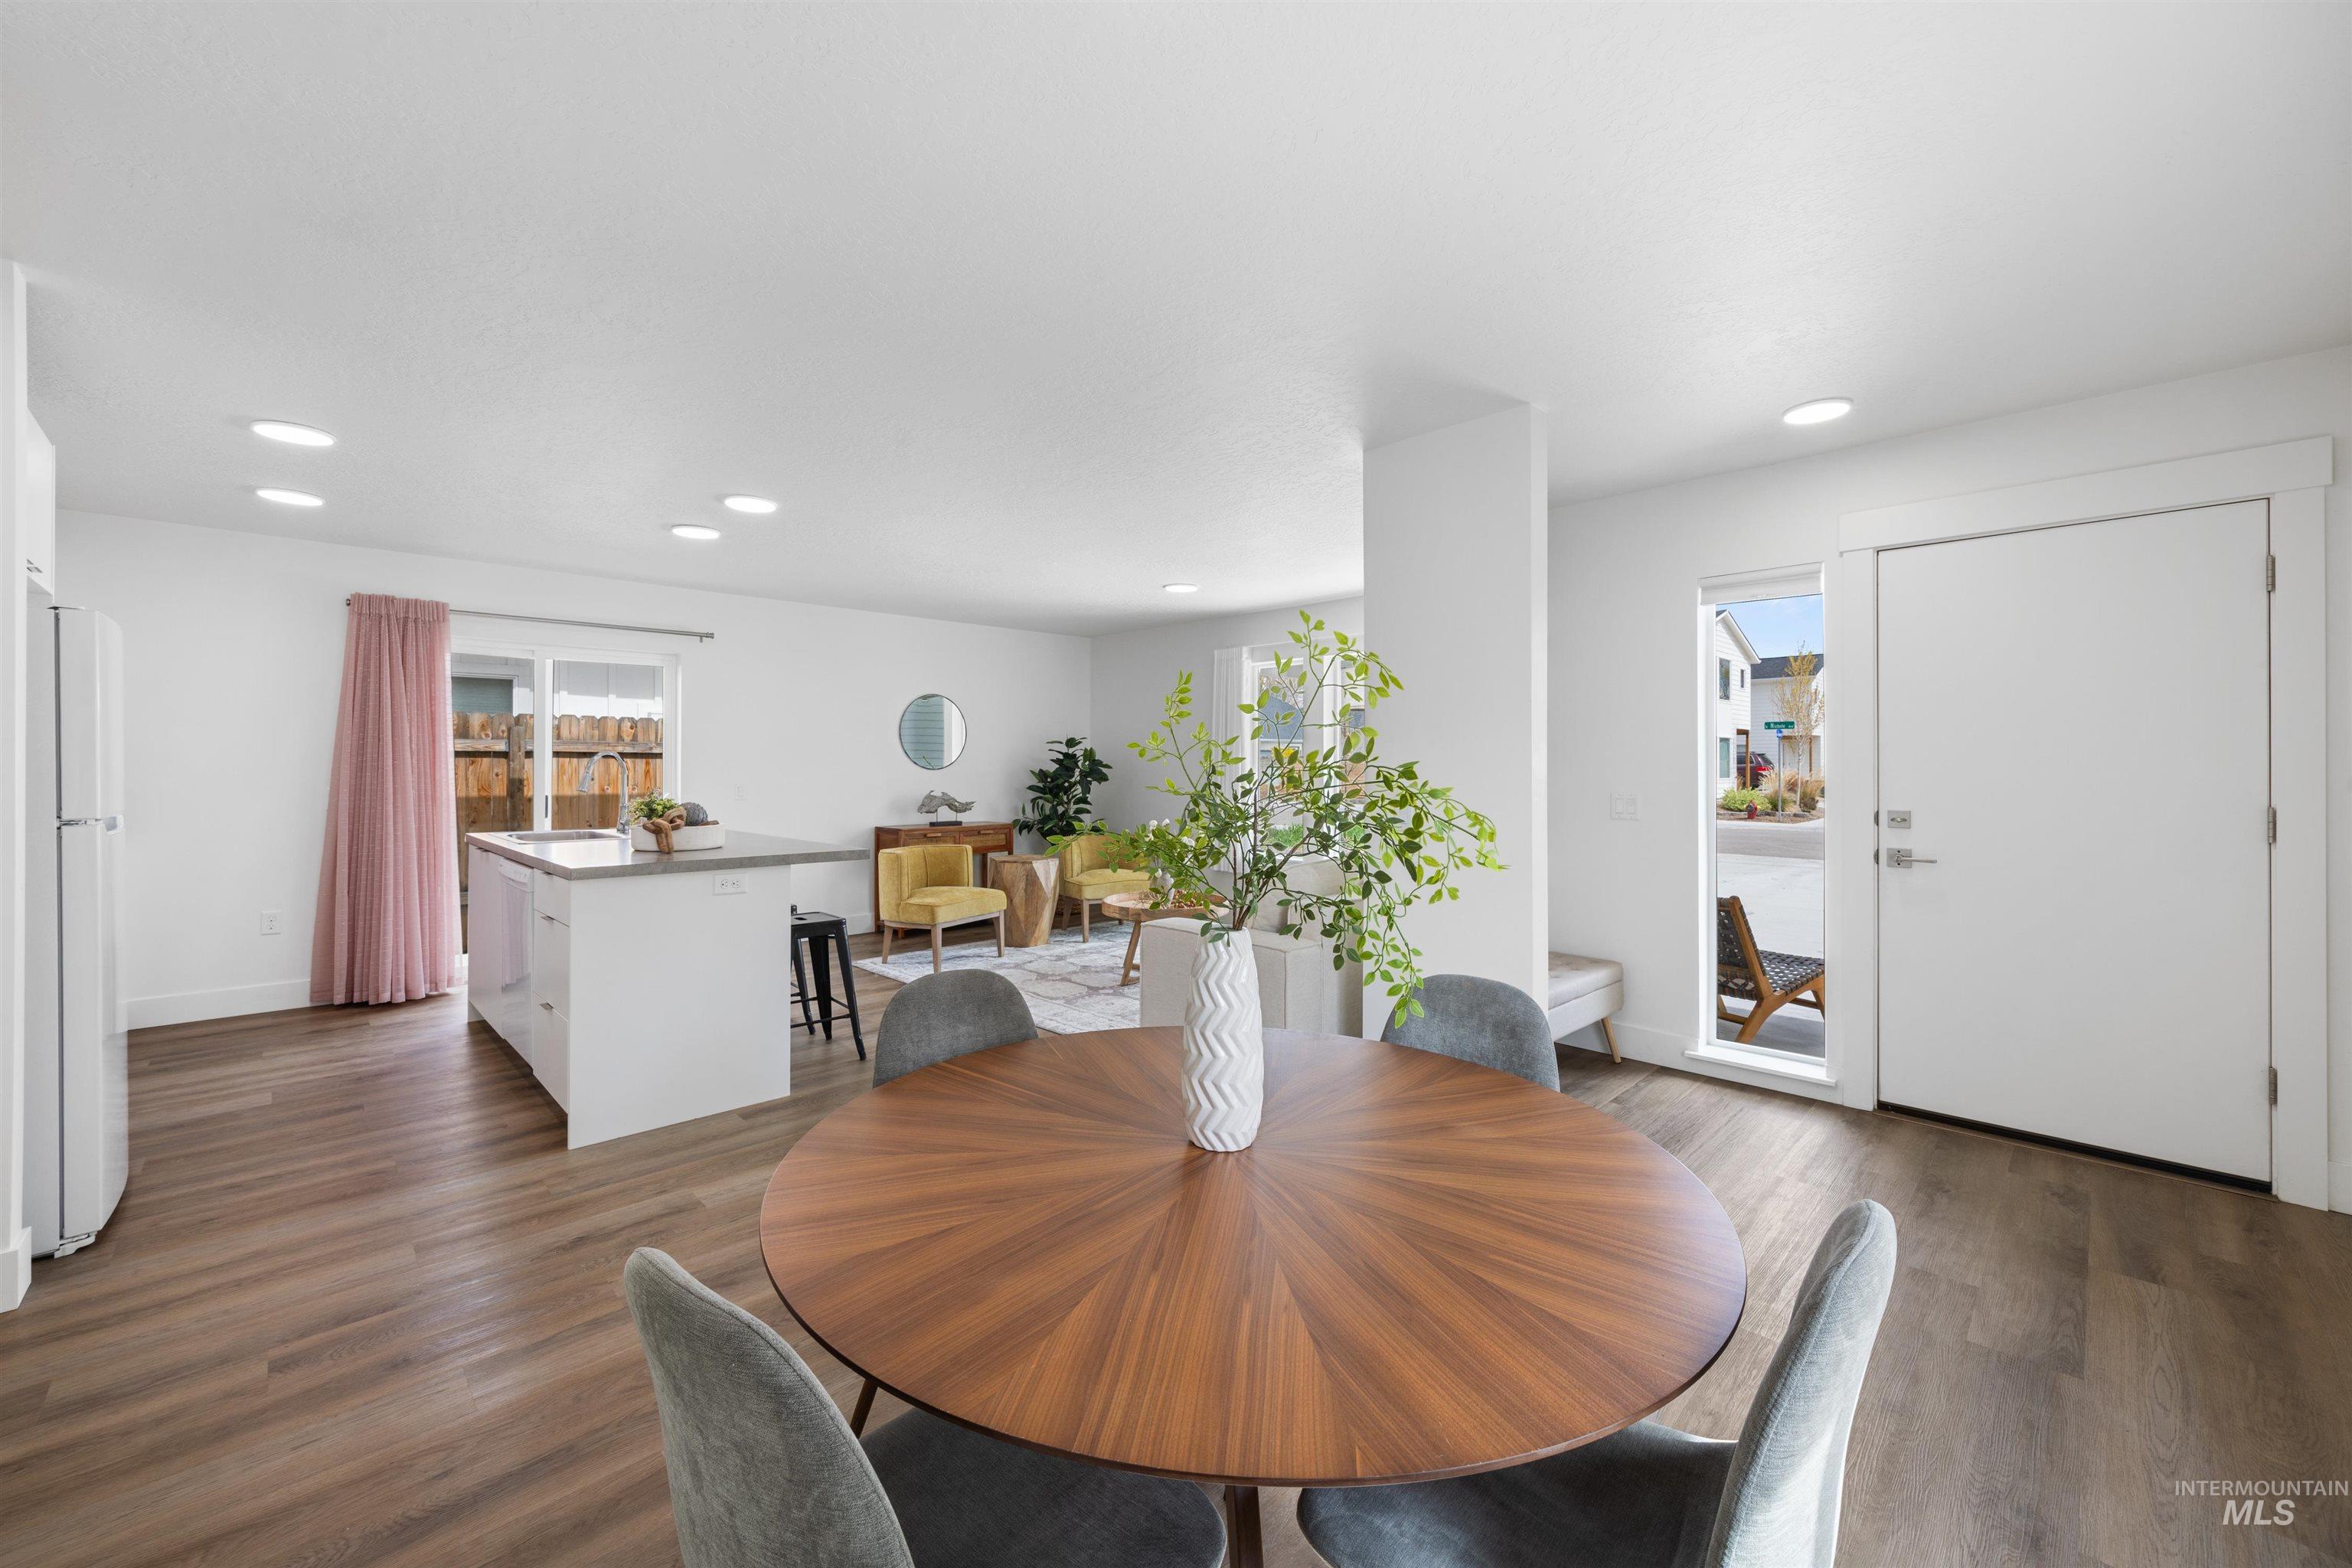
Open-concept living space with wood-finish flooring, recessed lighting, and a white kitchen island
-
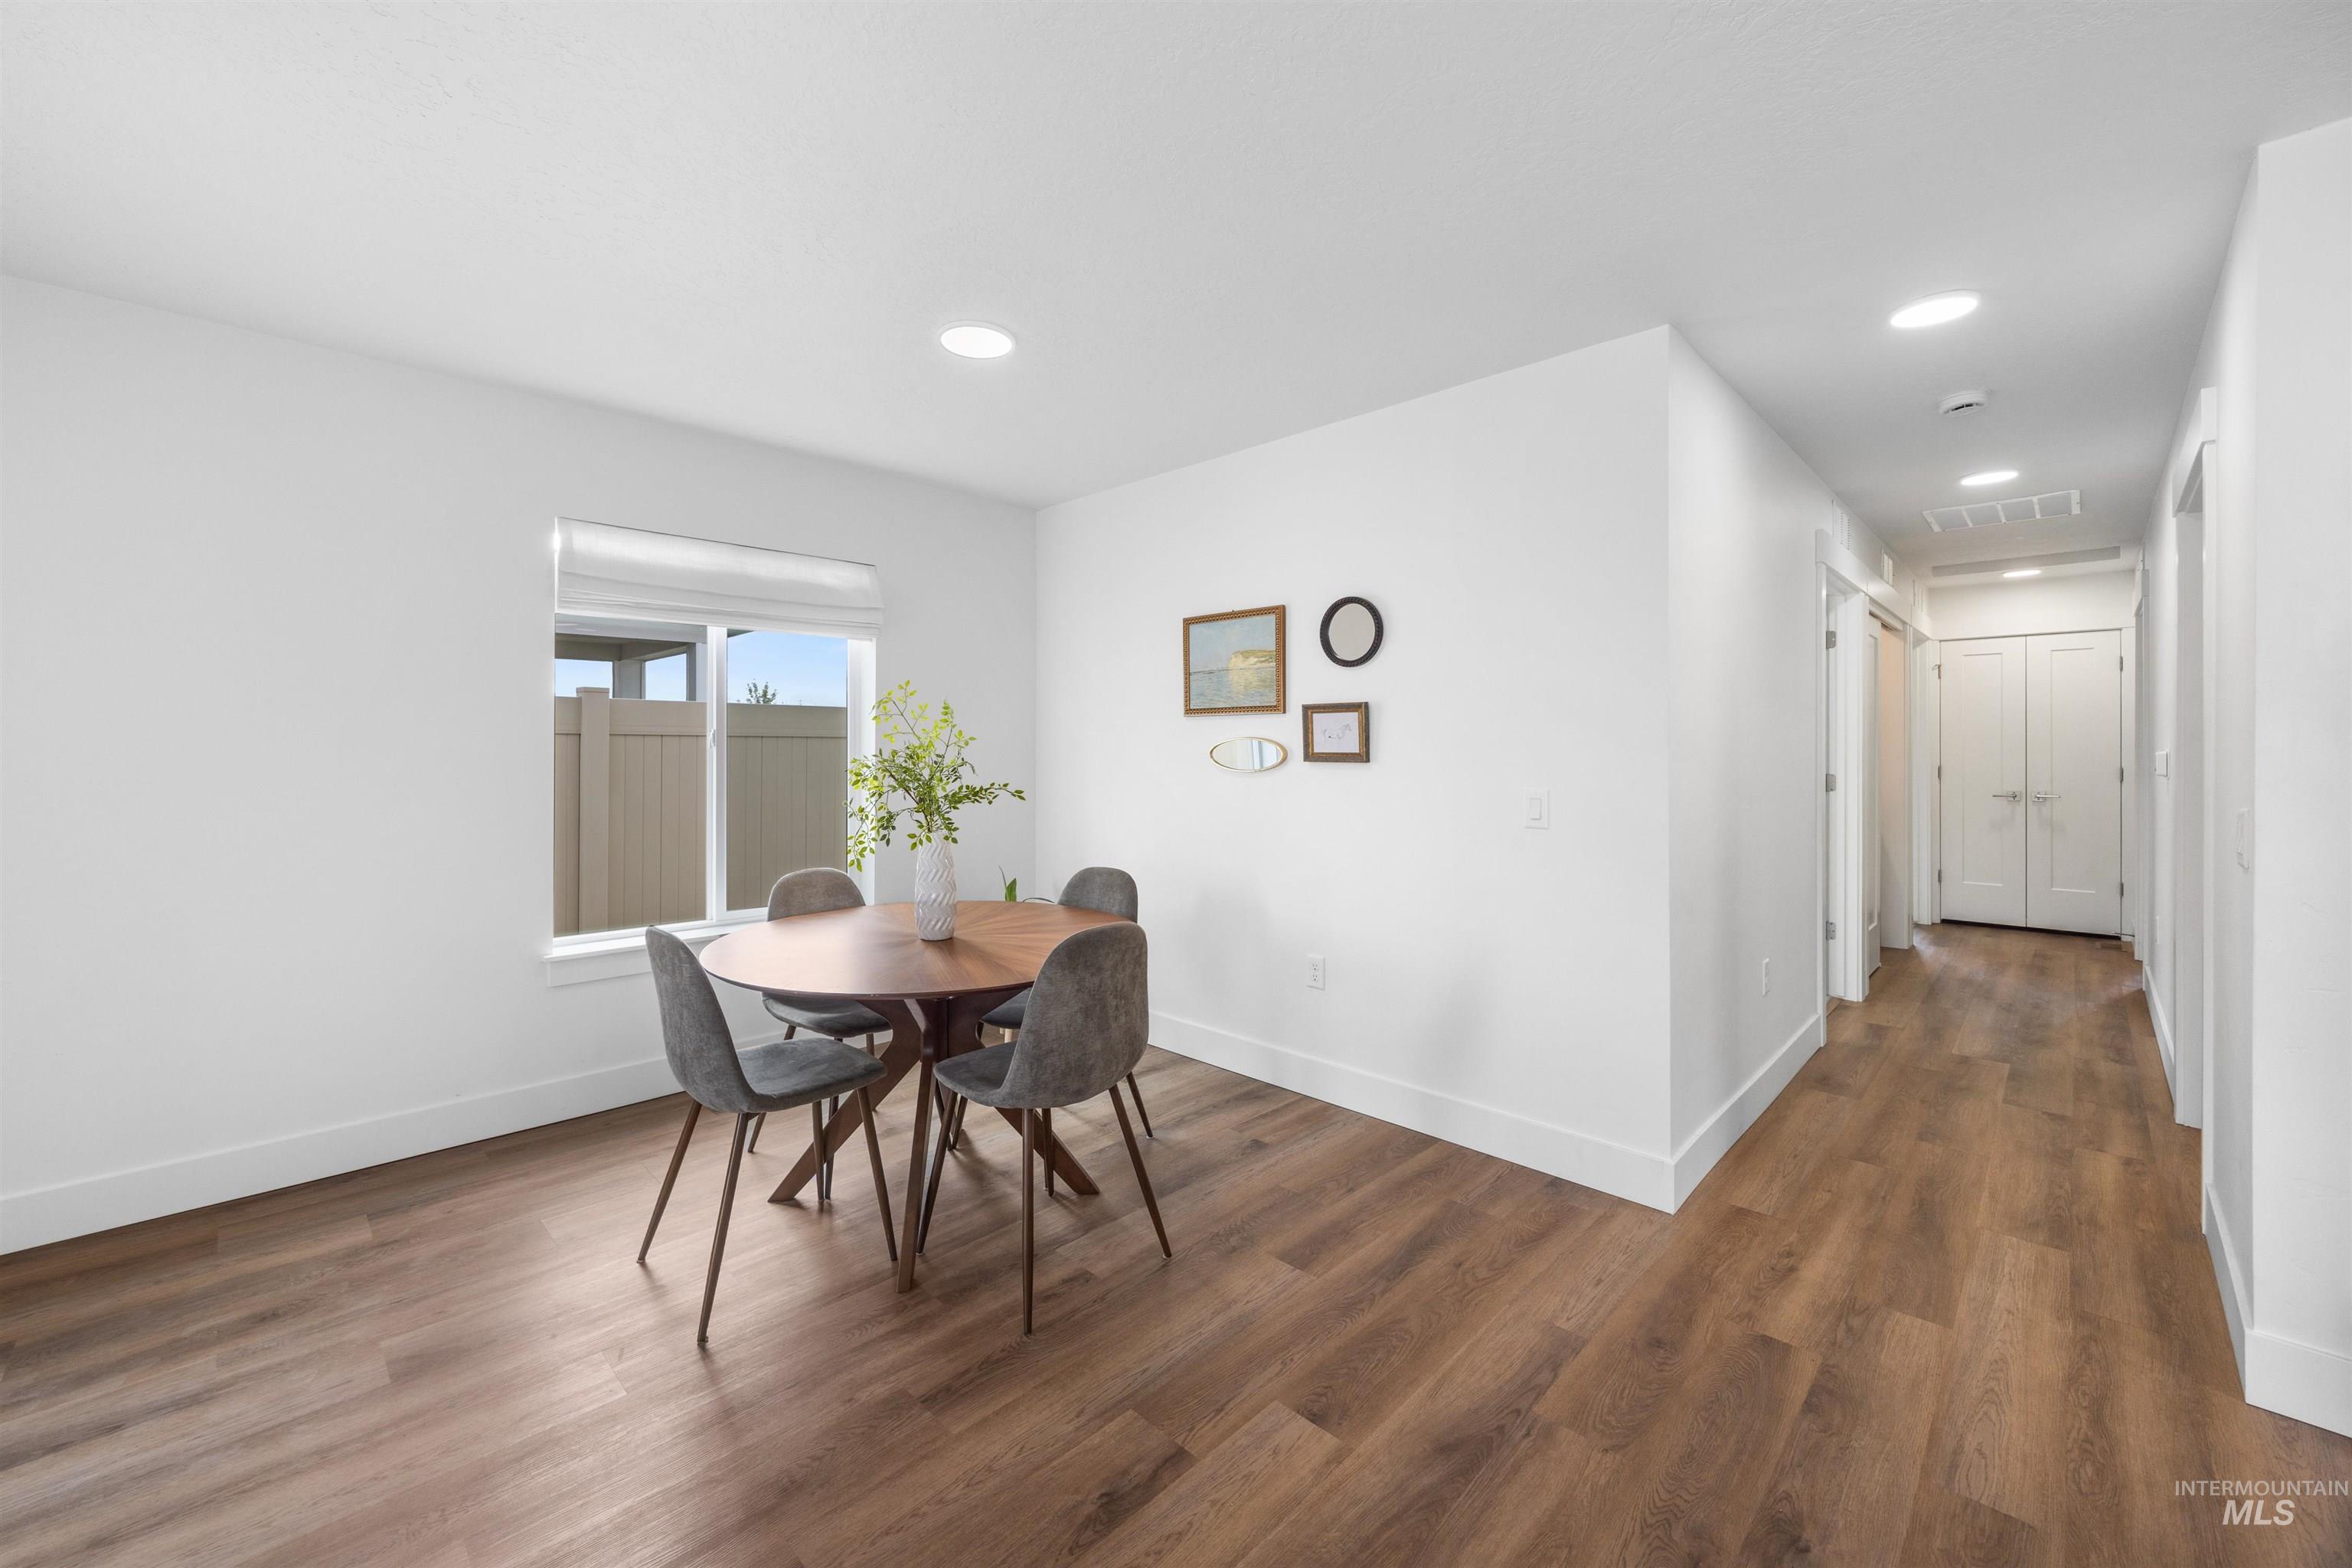
Bright dining area featuring wood-finish flooring, recessed lighting, and a large window with privacy blinds
-
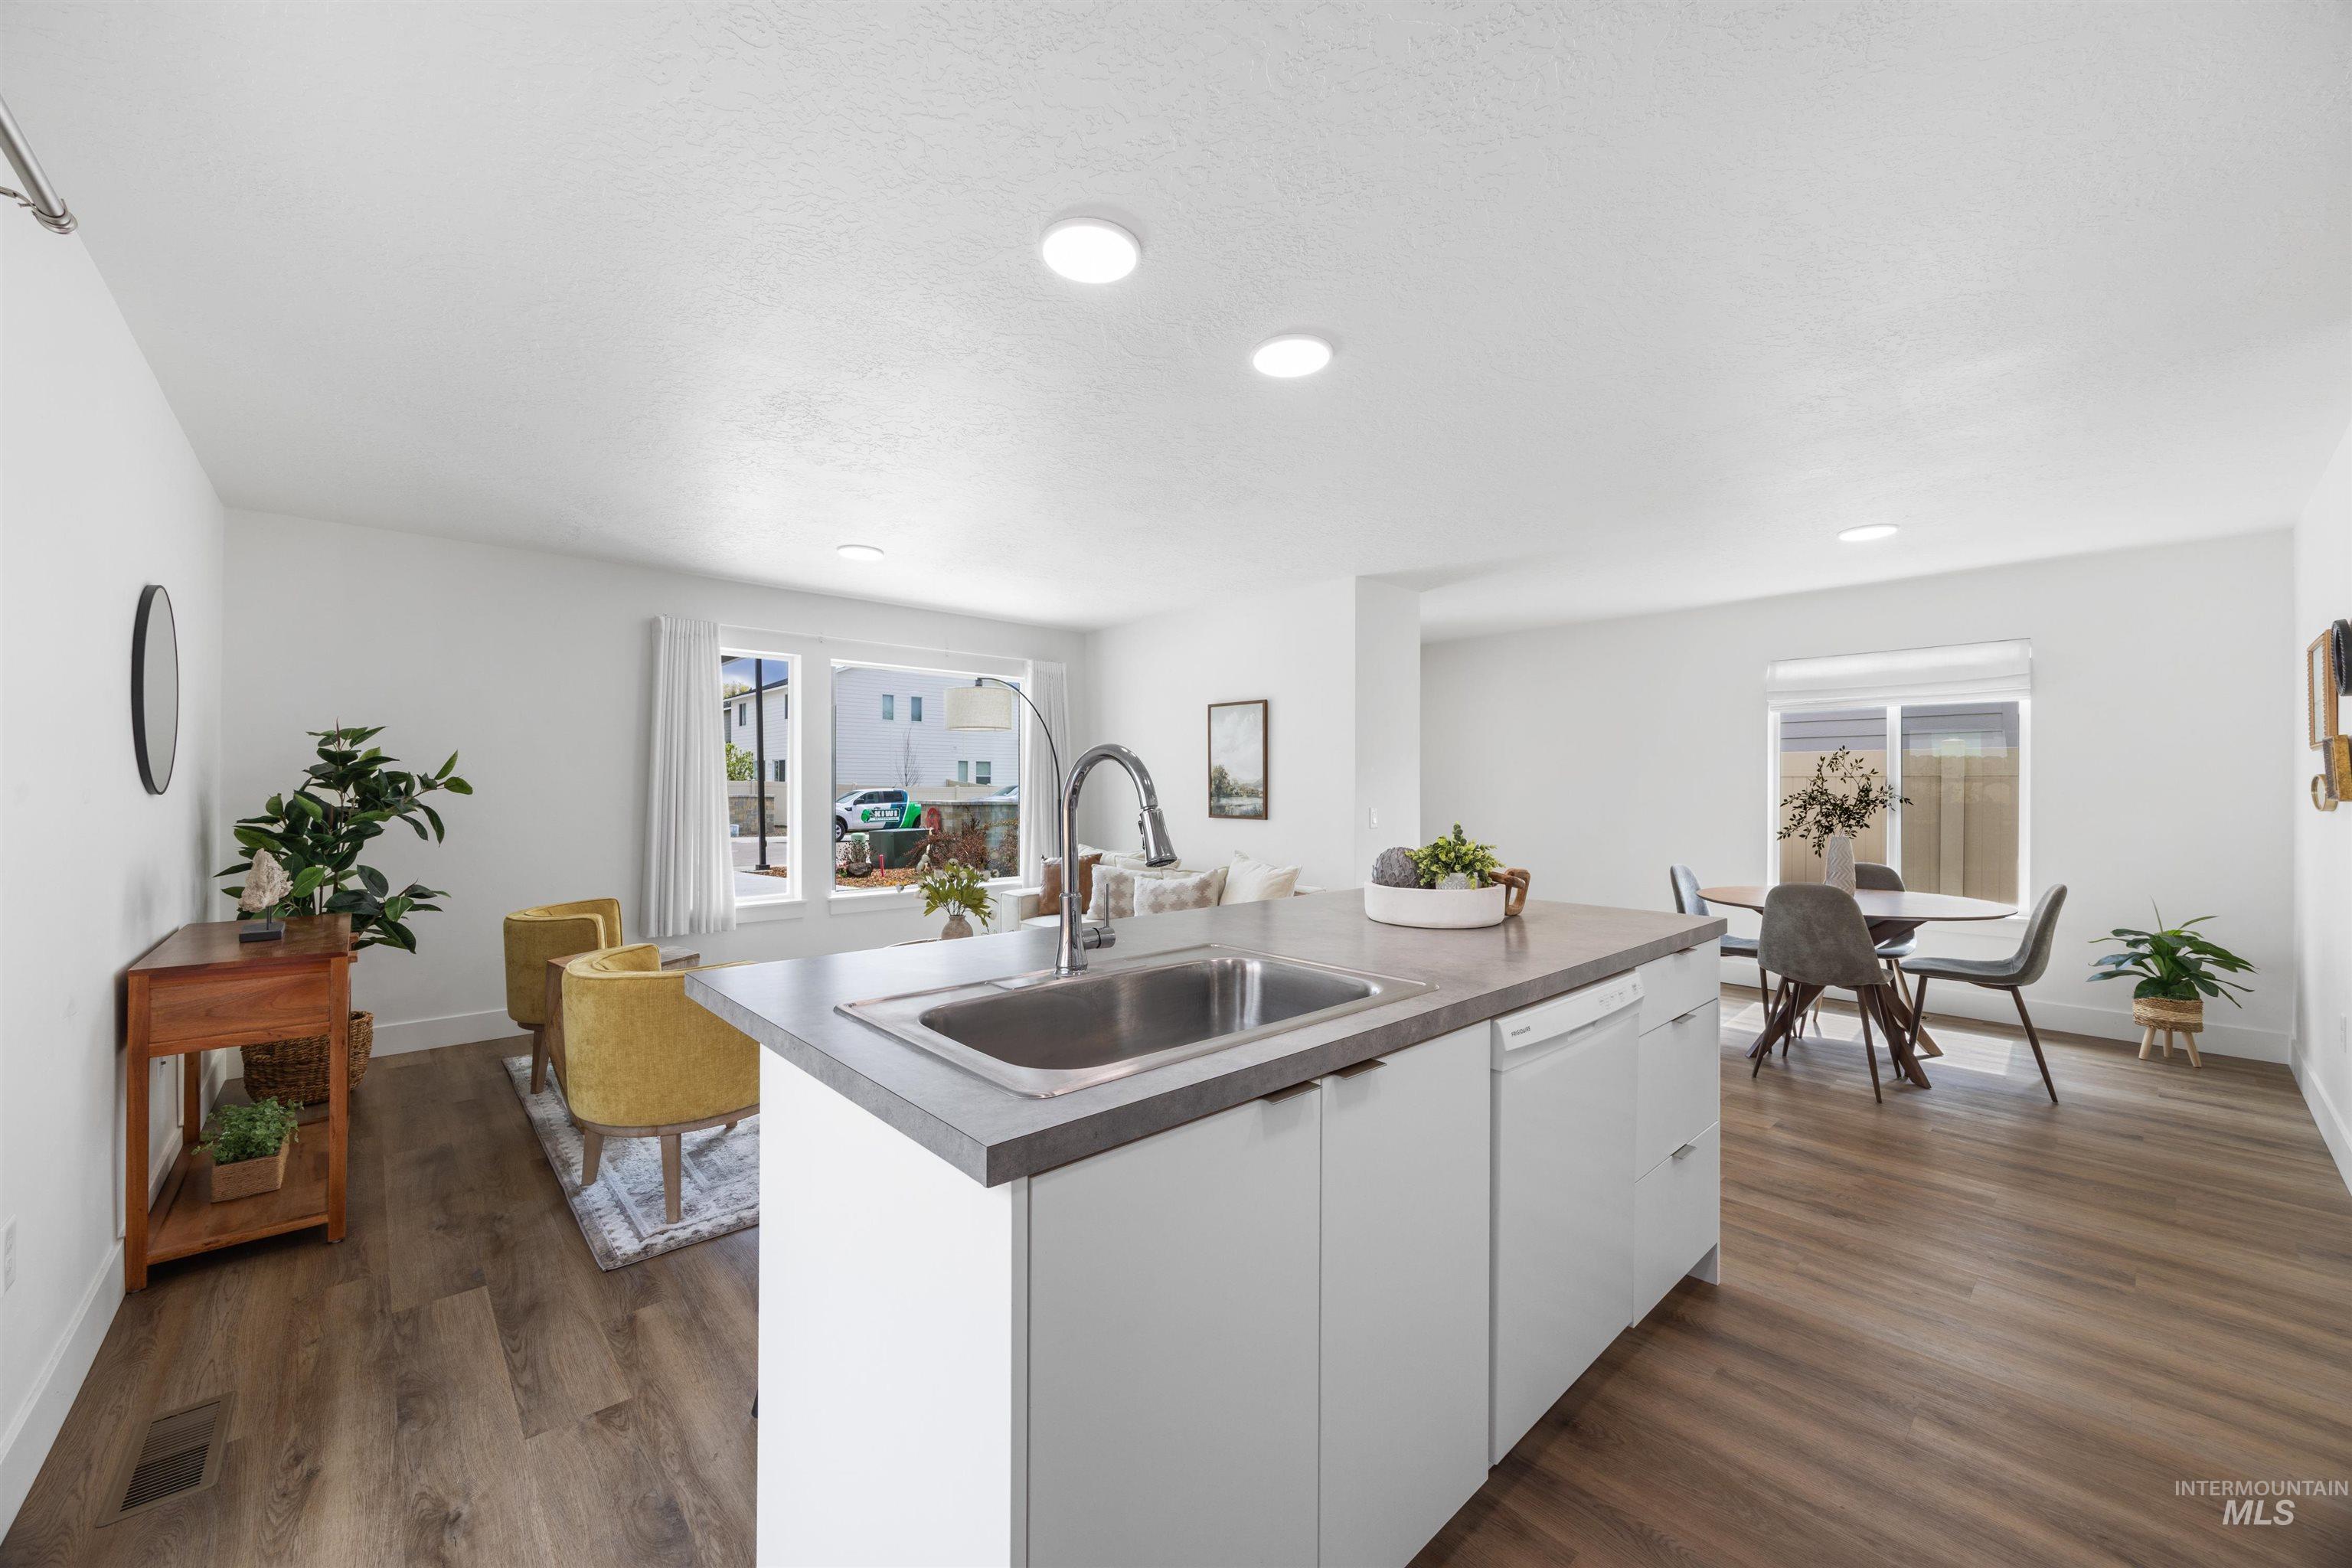
Kitchen island with an undermount sink and integrated dishwasher, surrounded by light wood-finish flooring
-
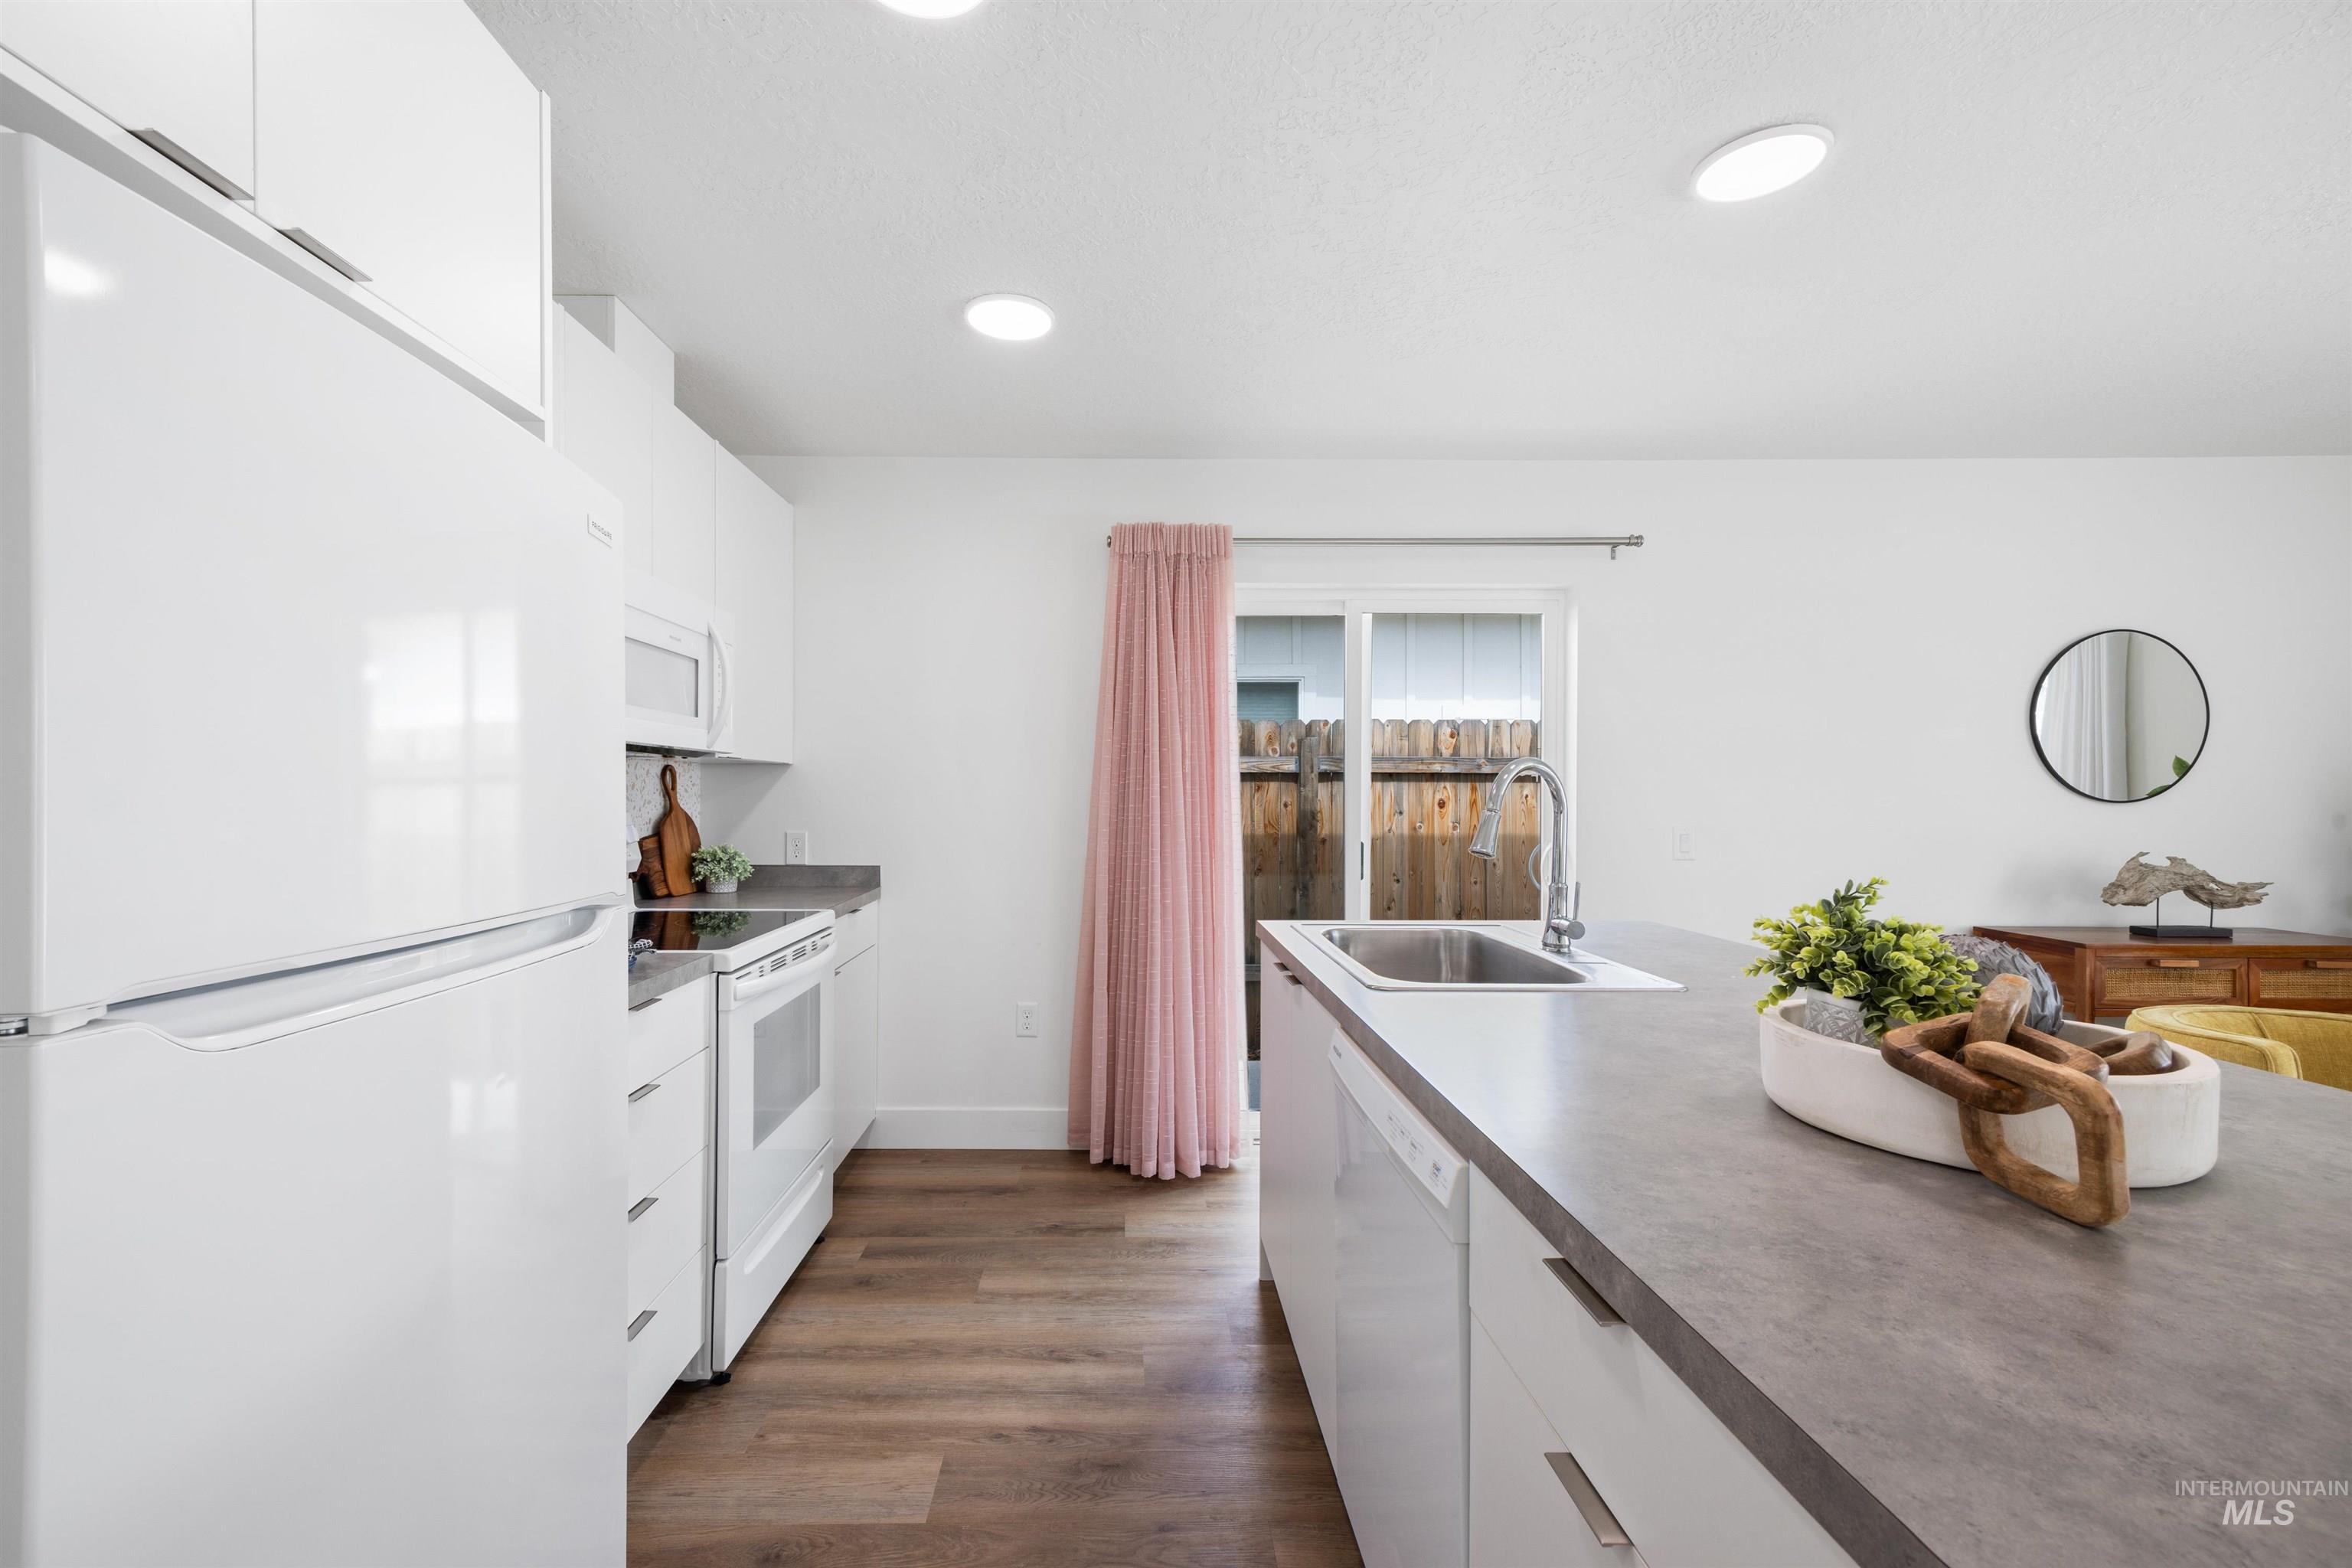
Kitchen with white cabinets, white appliances, dark wood-type flooring, recessed lighting, and dark countertops
-
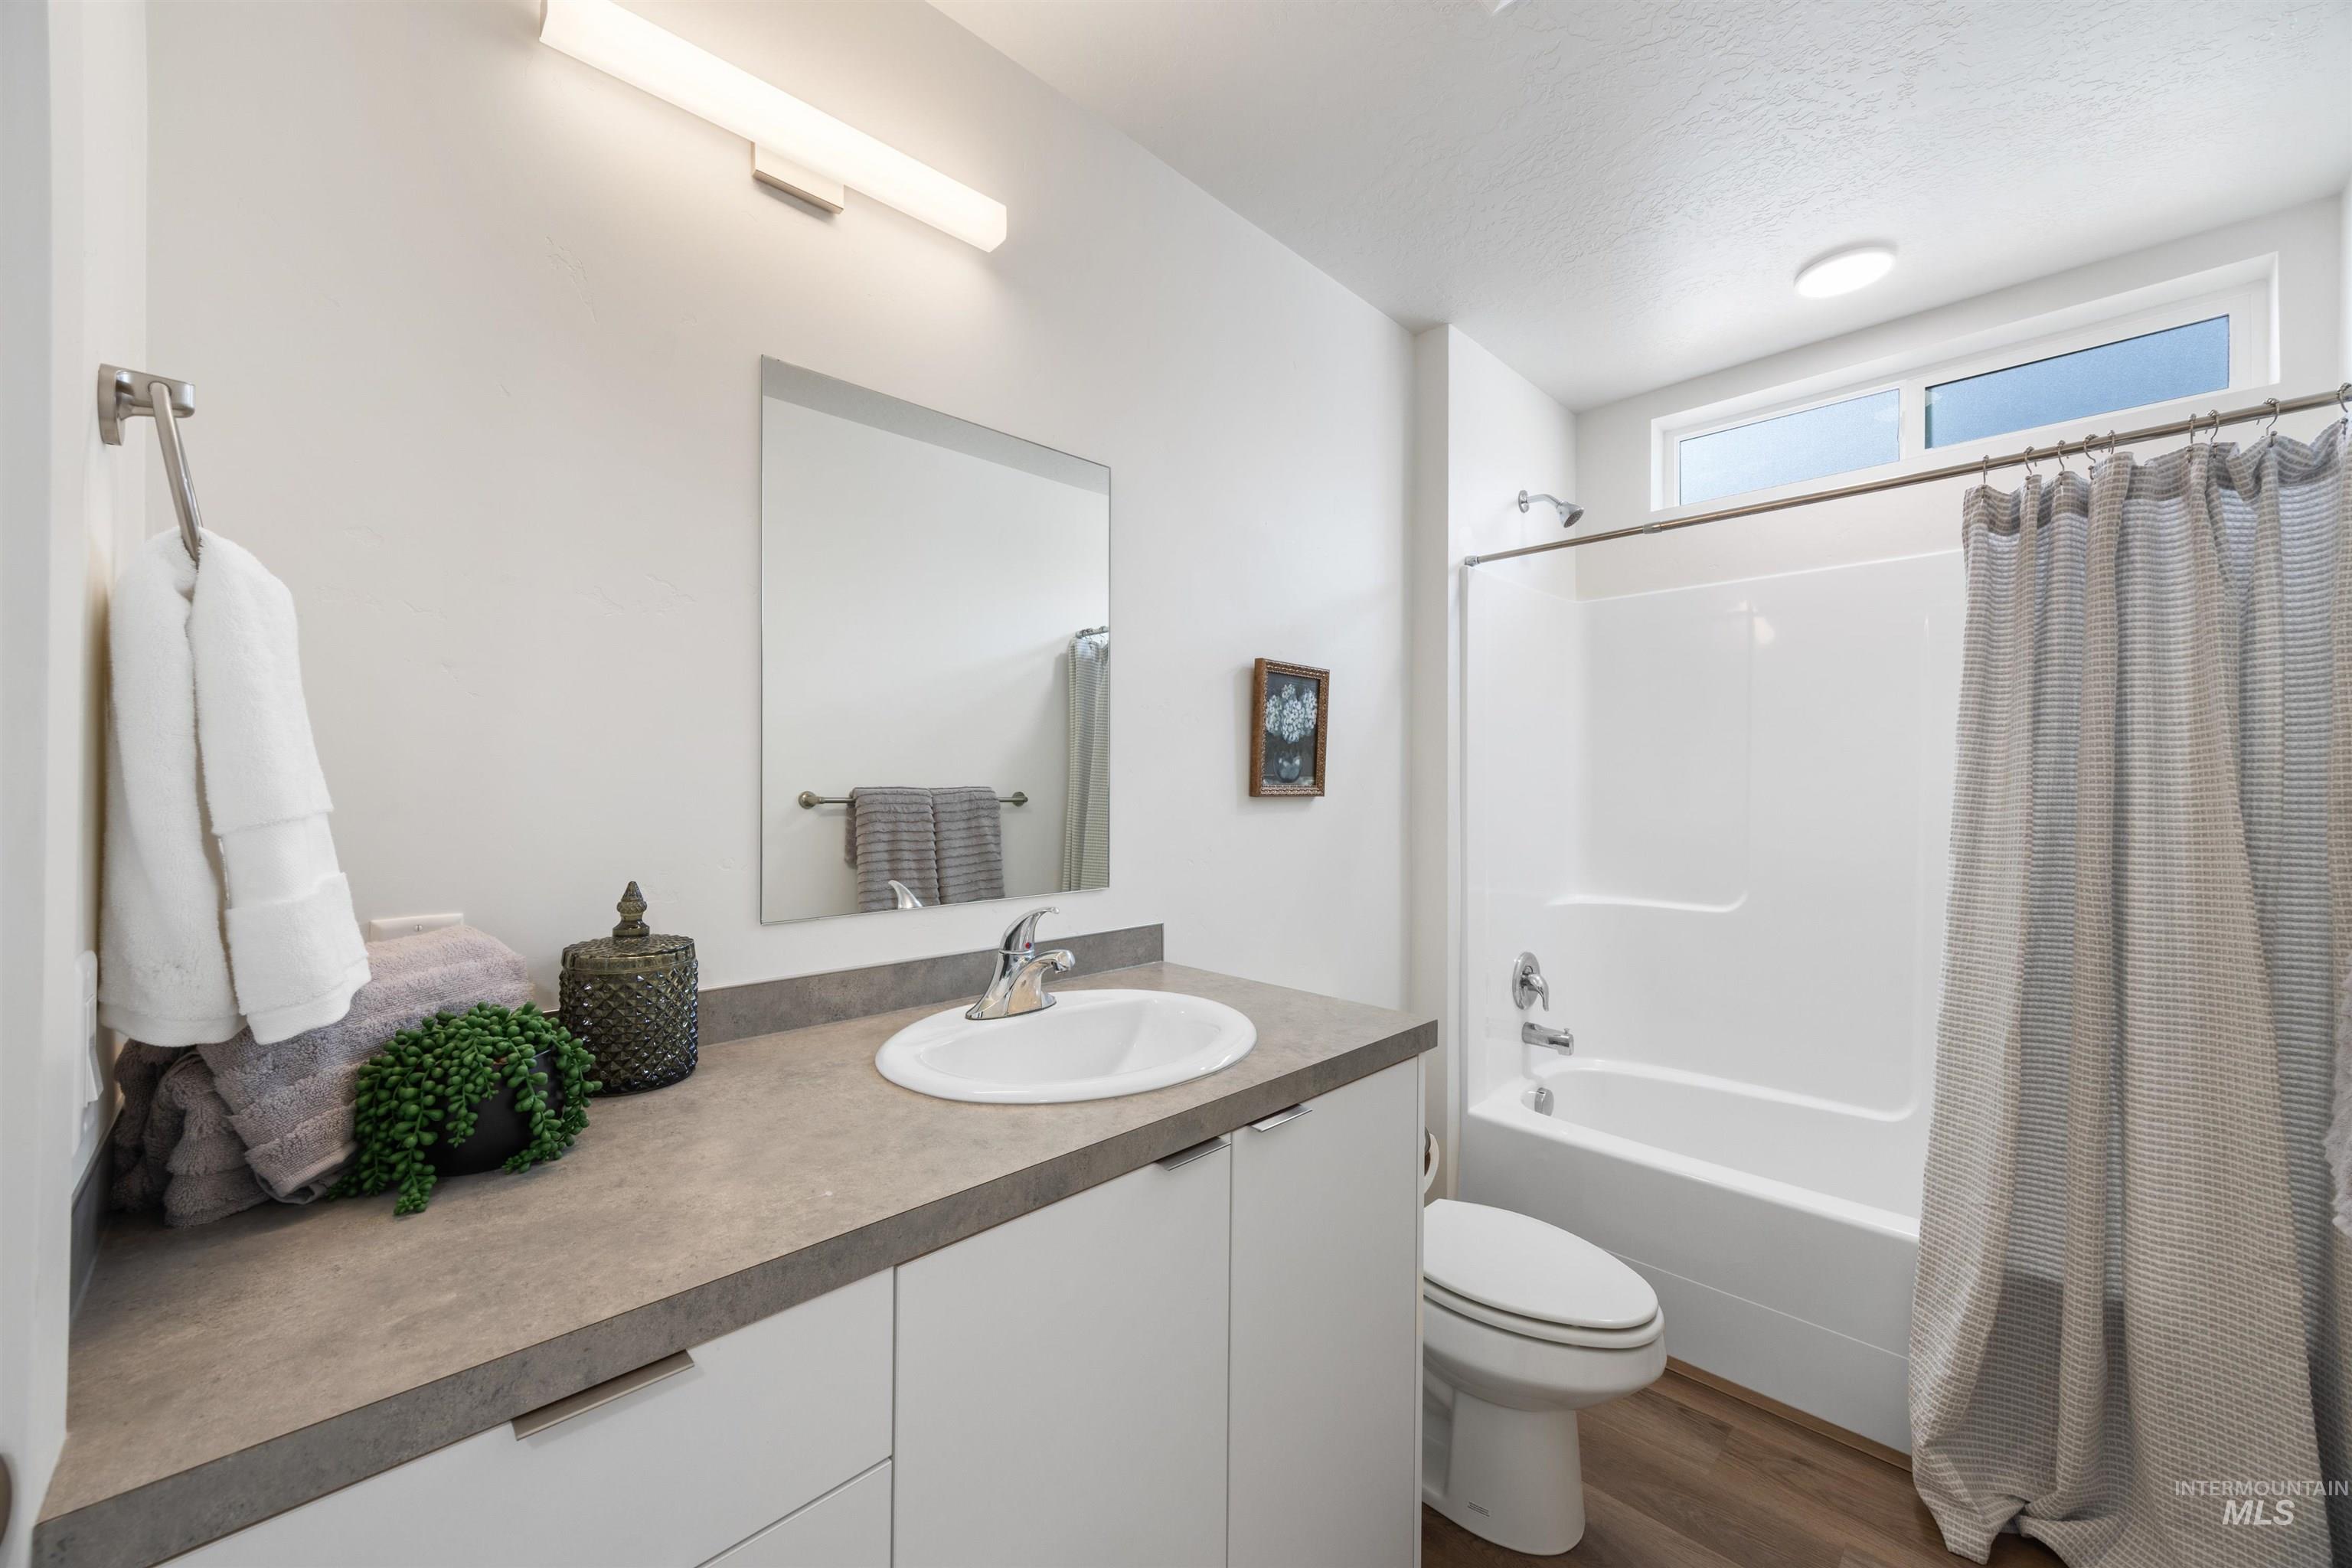
Bathroom featuring a white vanity with flat-panel cabinetry and a gray countertop
-
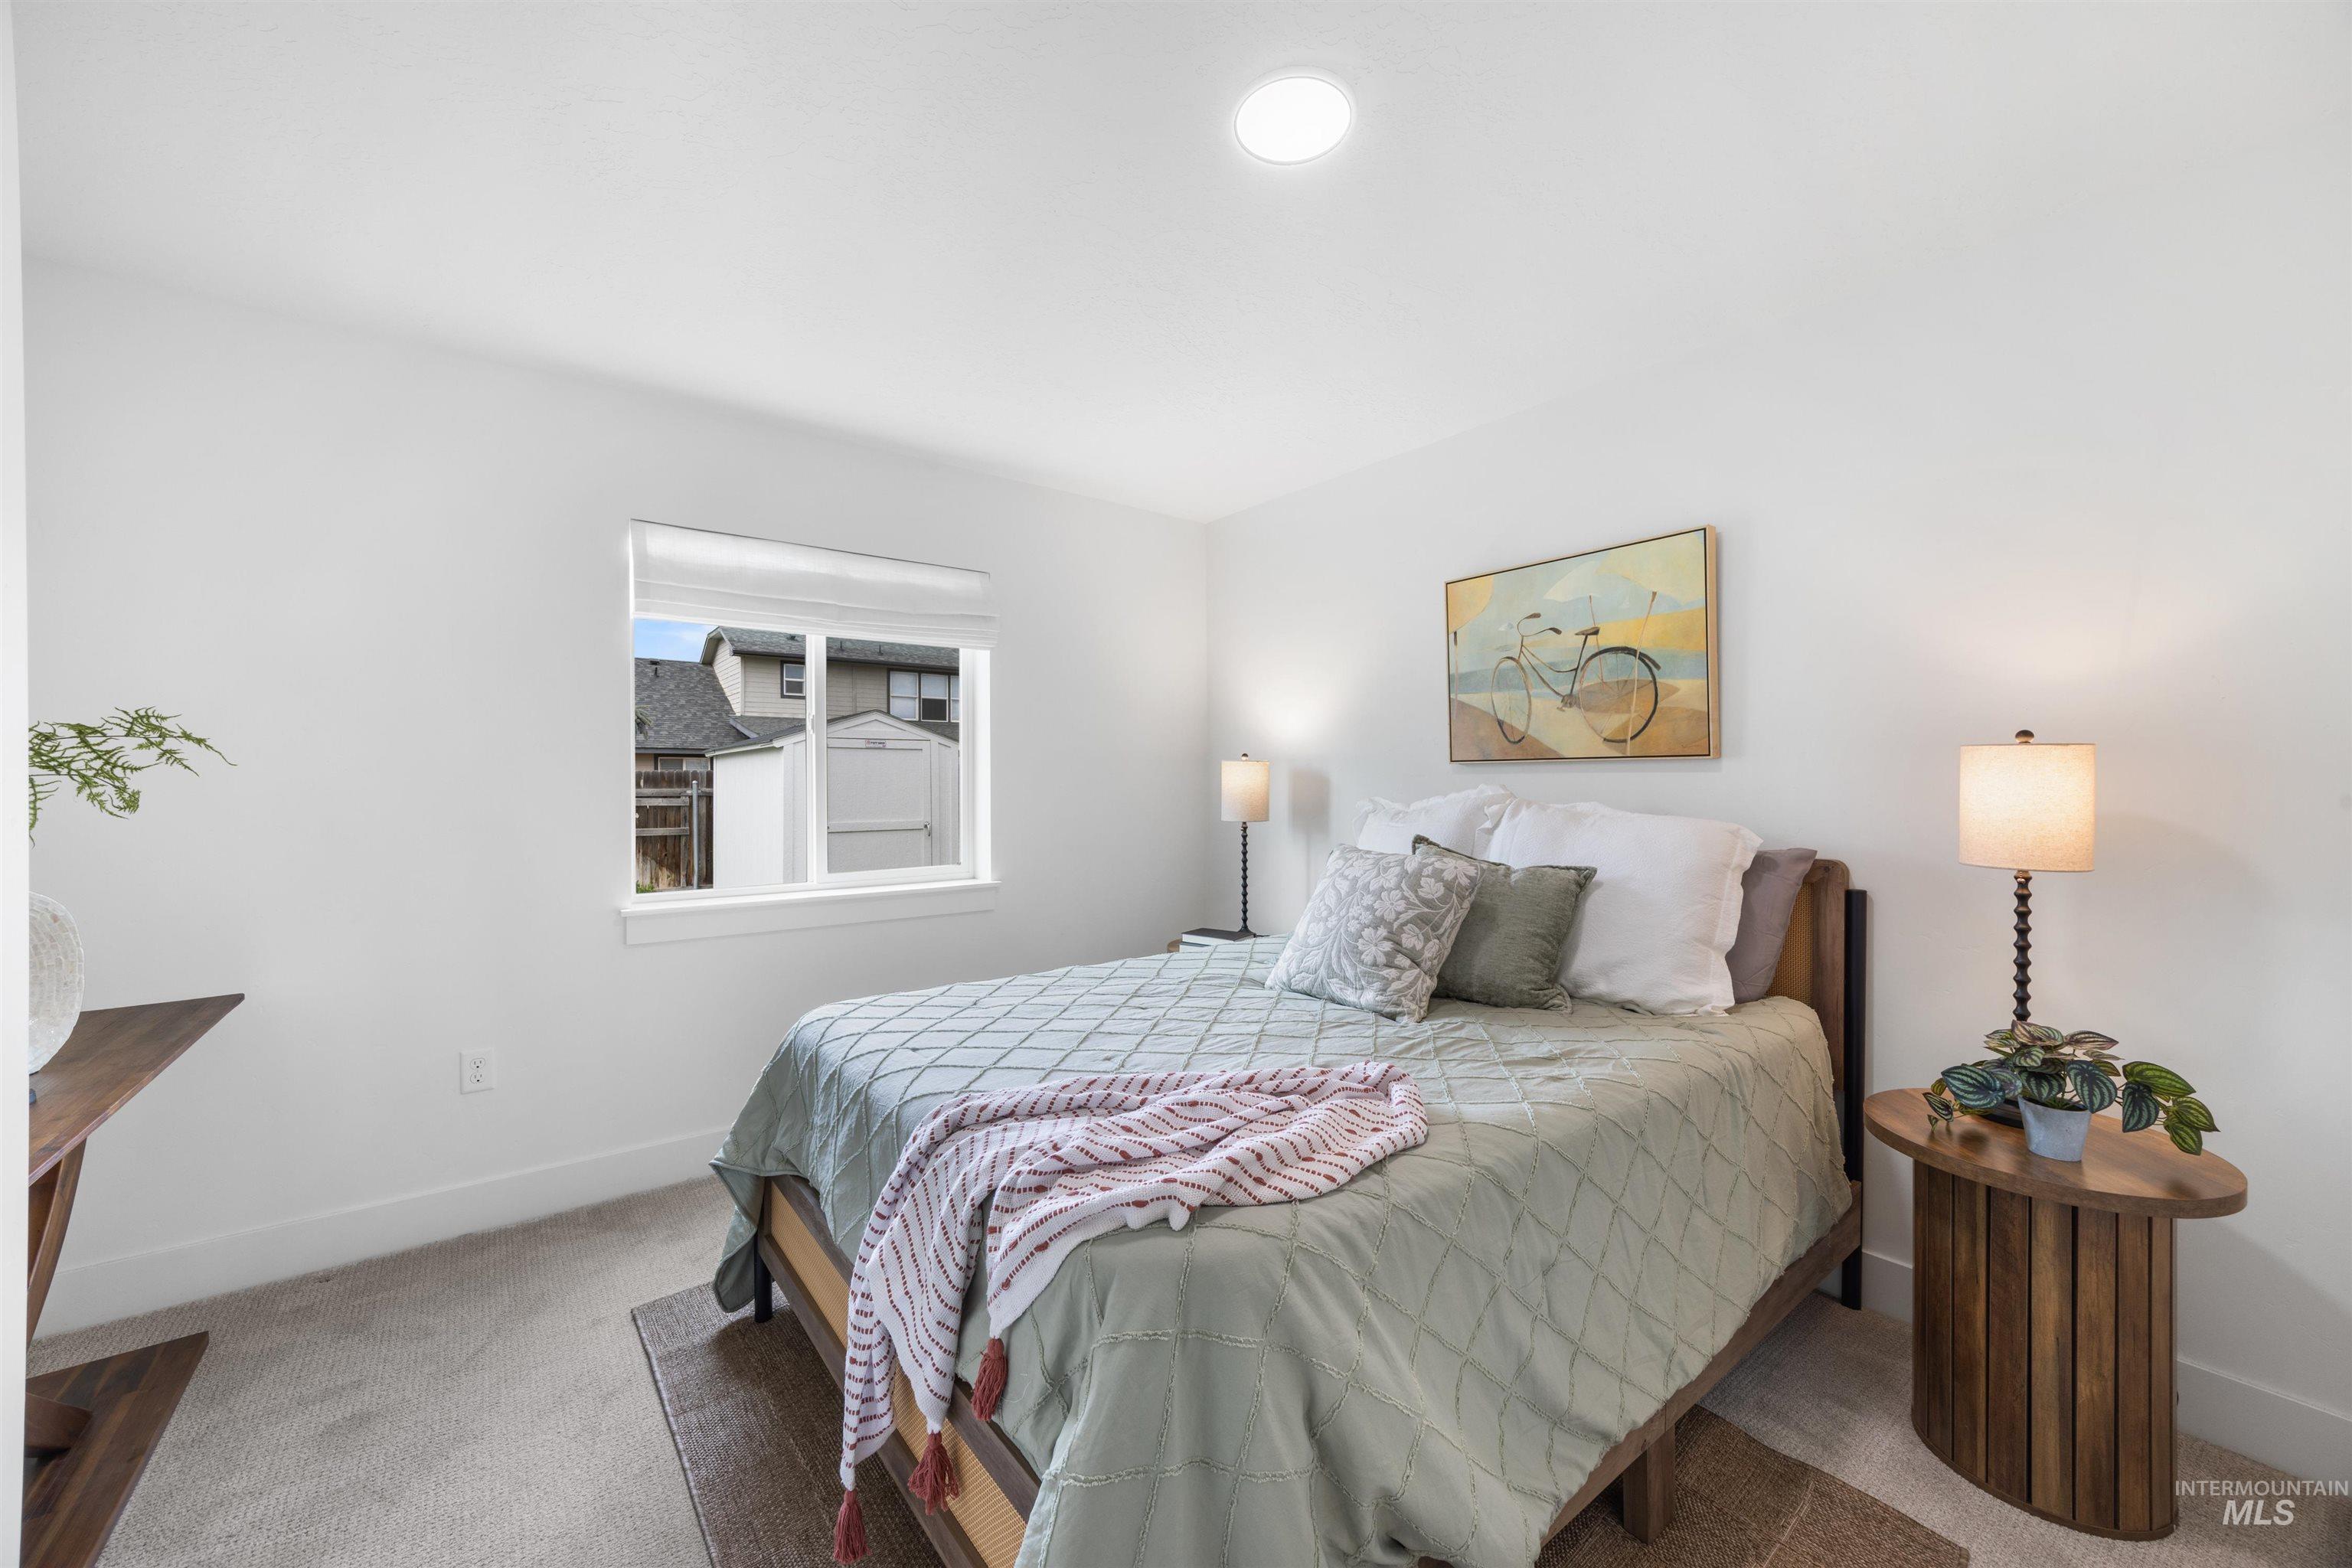
Bedroom featuring a single window with white trim, recessed ceiling lighting, and light-toned carpeting
-
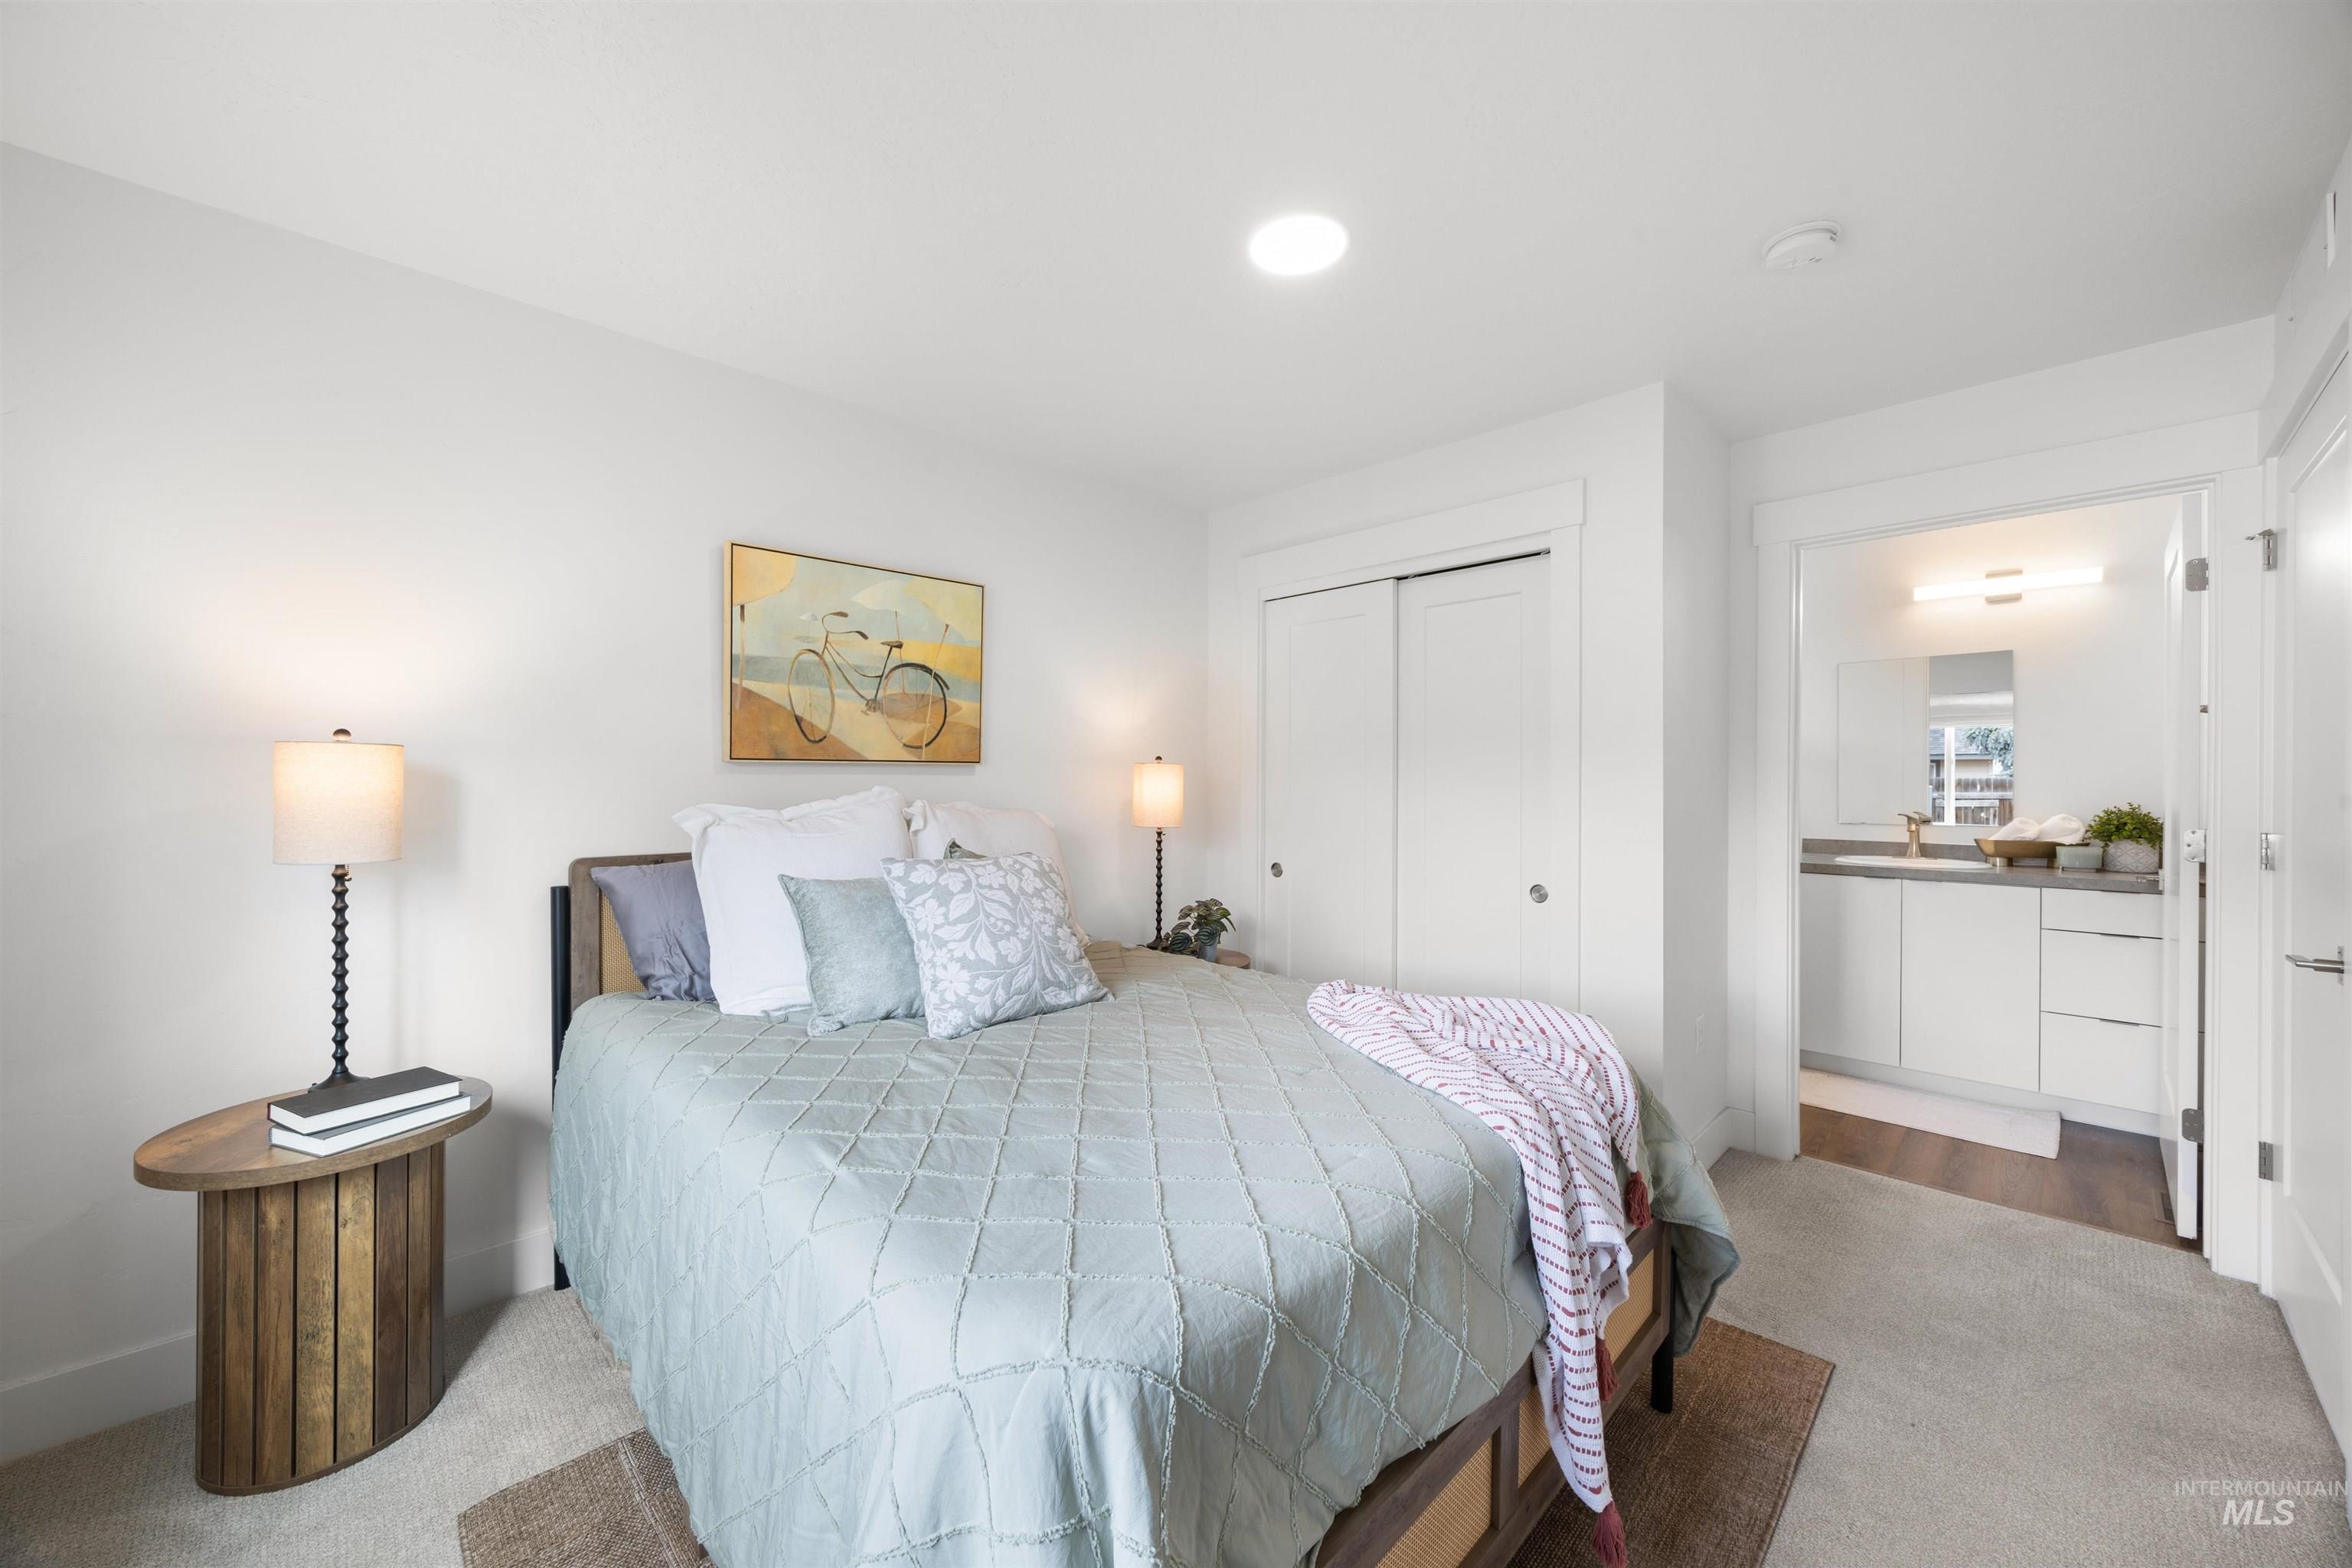
Carpeted sleeping area with recessed ceiling lighting, a built-in closet with sliding doors, and direct access to a private bathroom
-
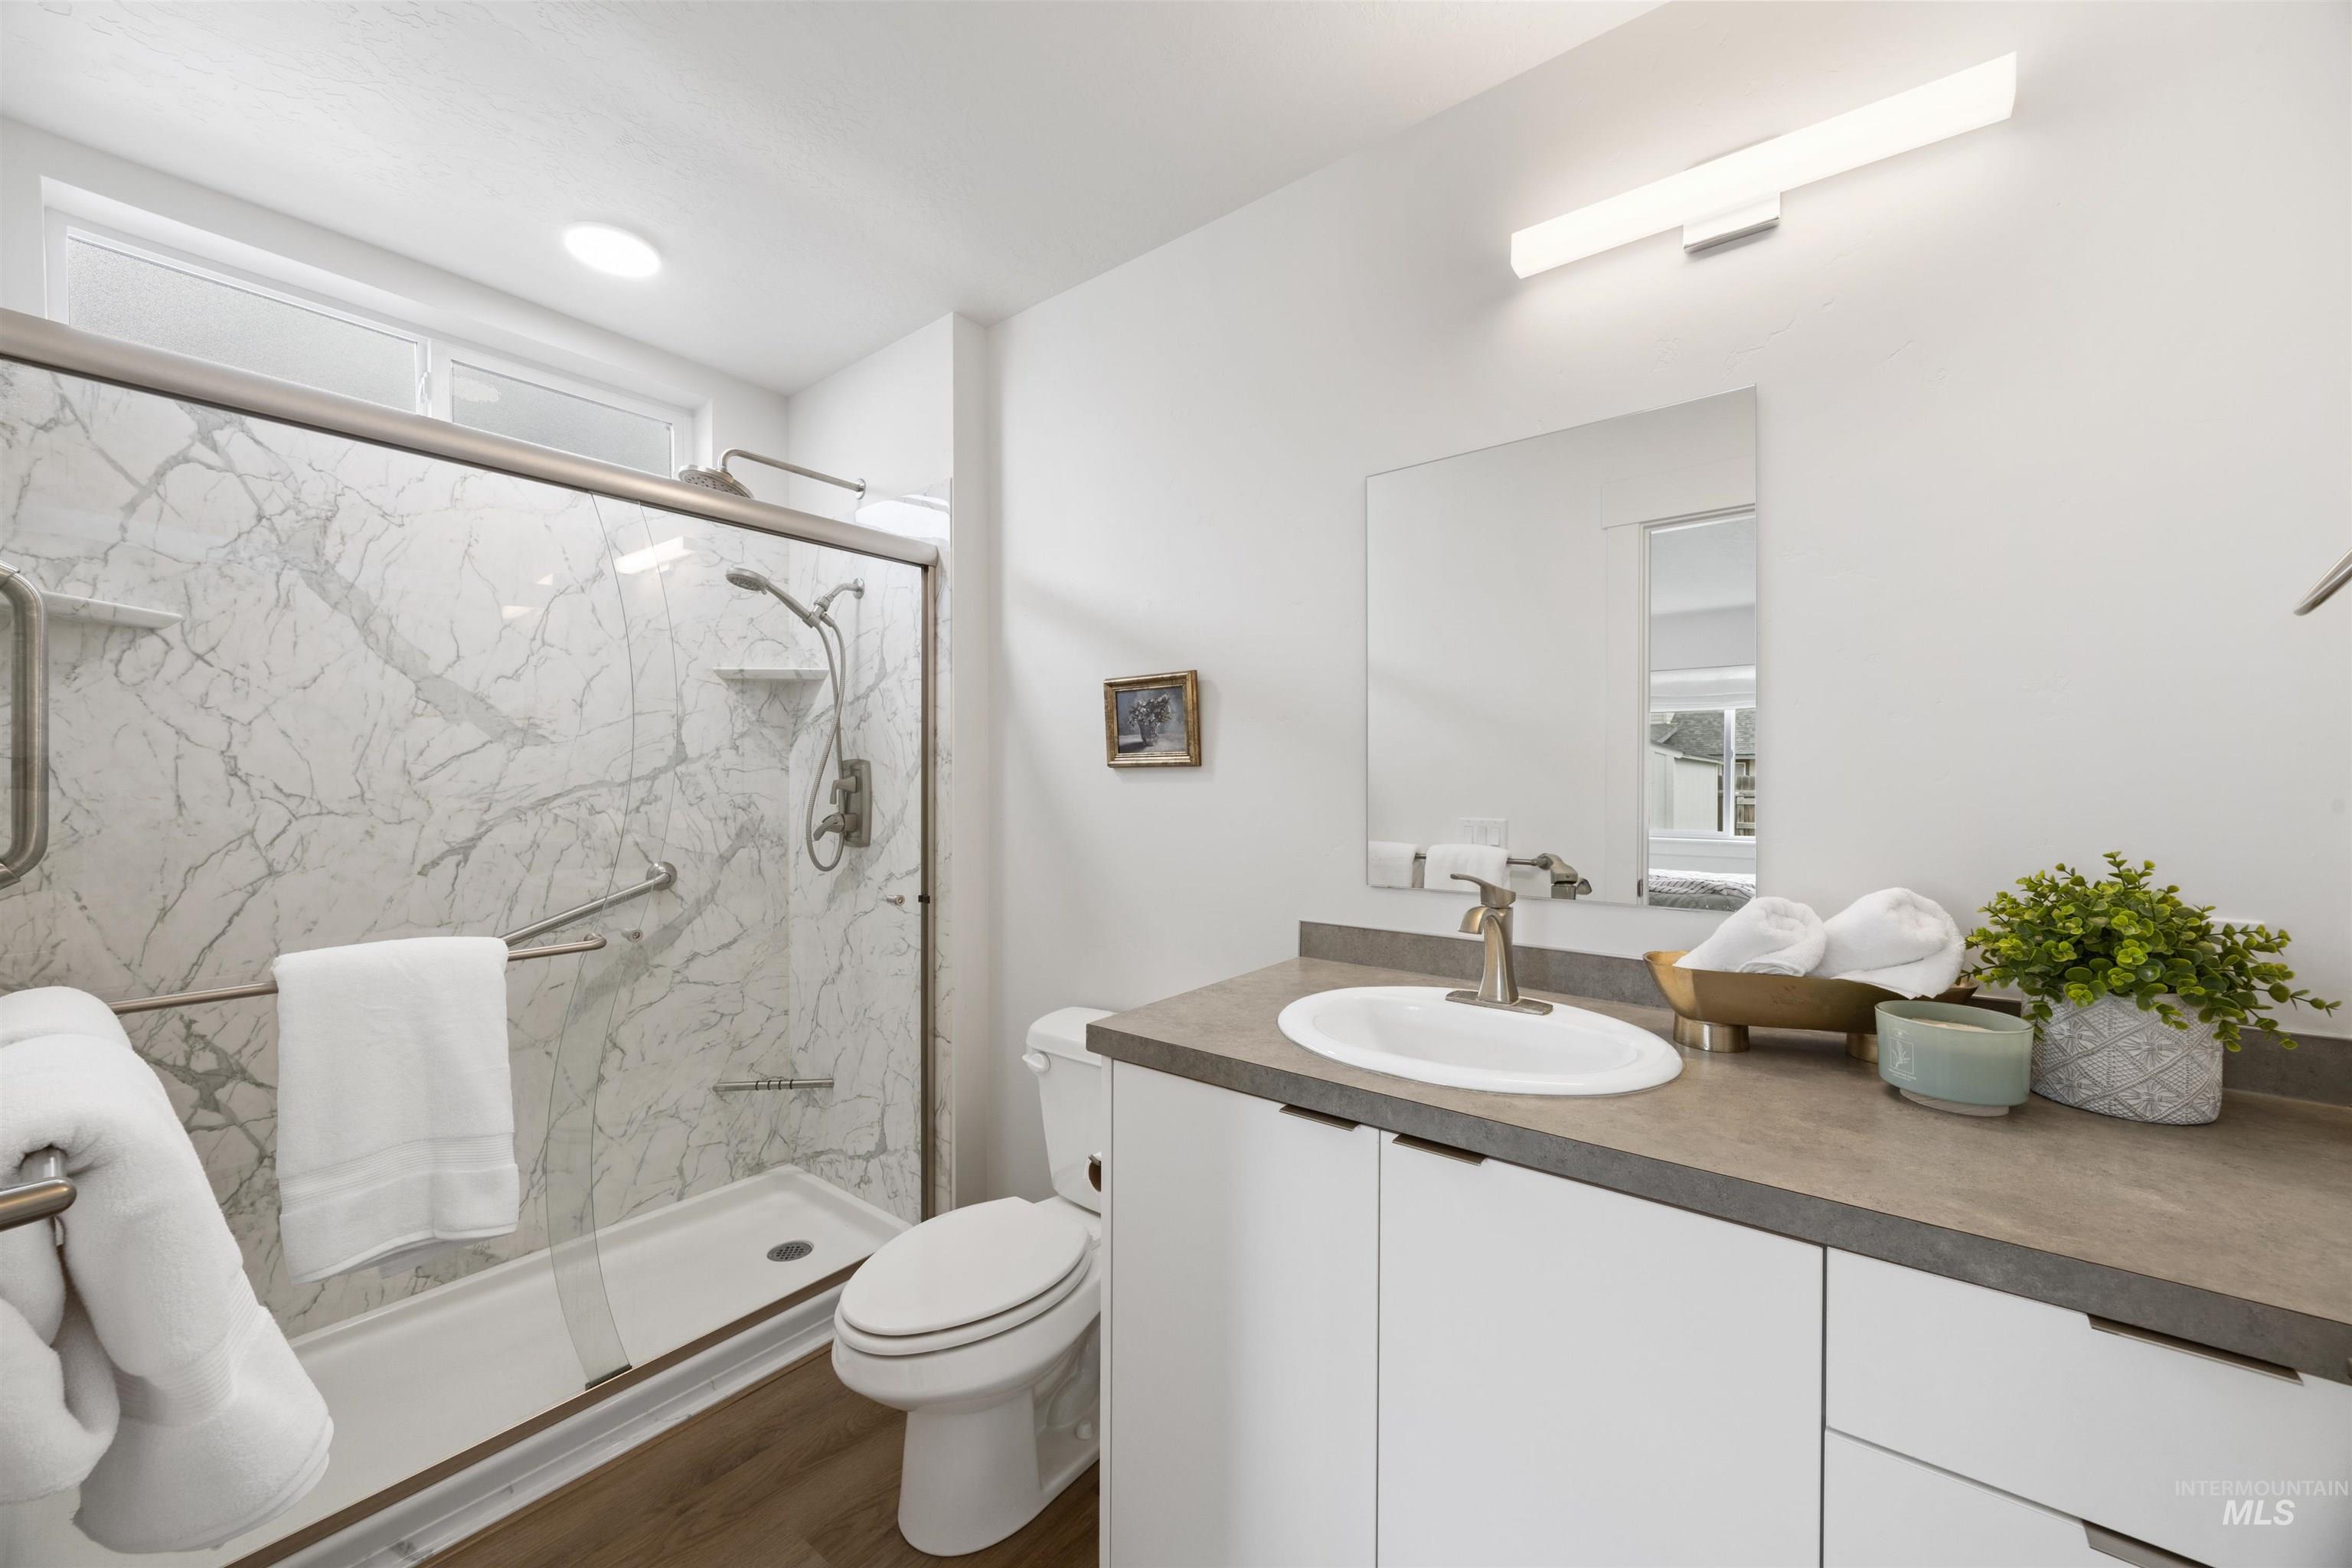
Bathroom featuring a shower with a sliding glass door and marble-look wall panels
-
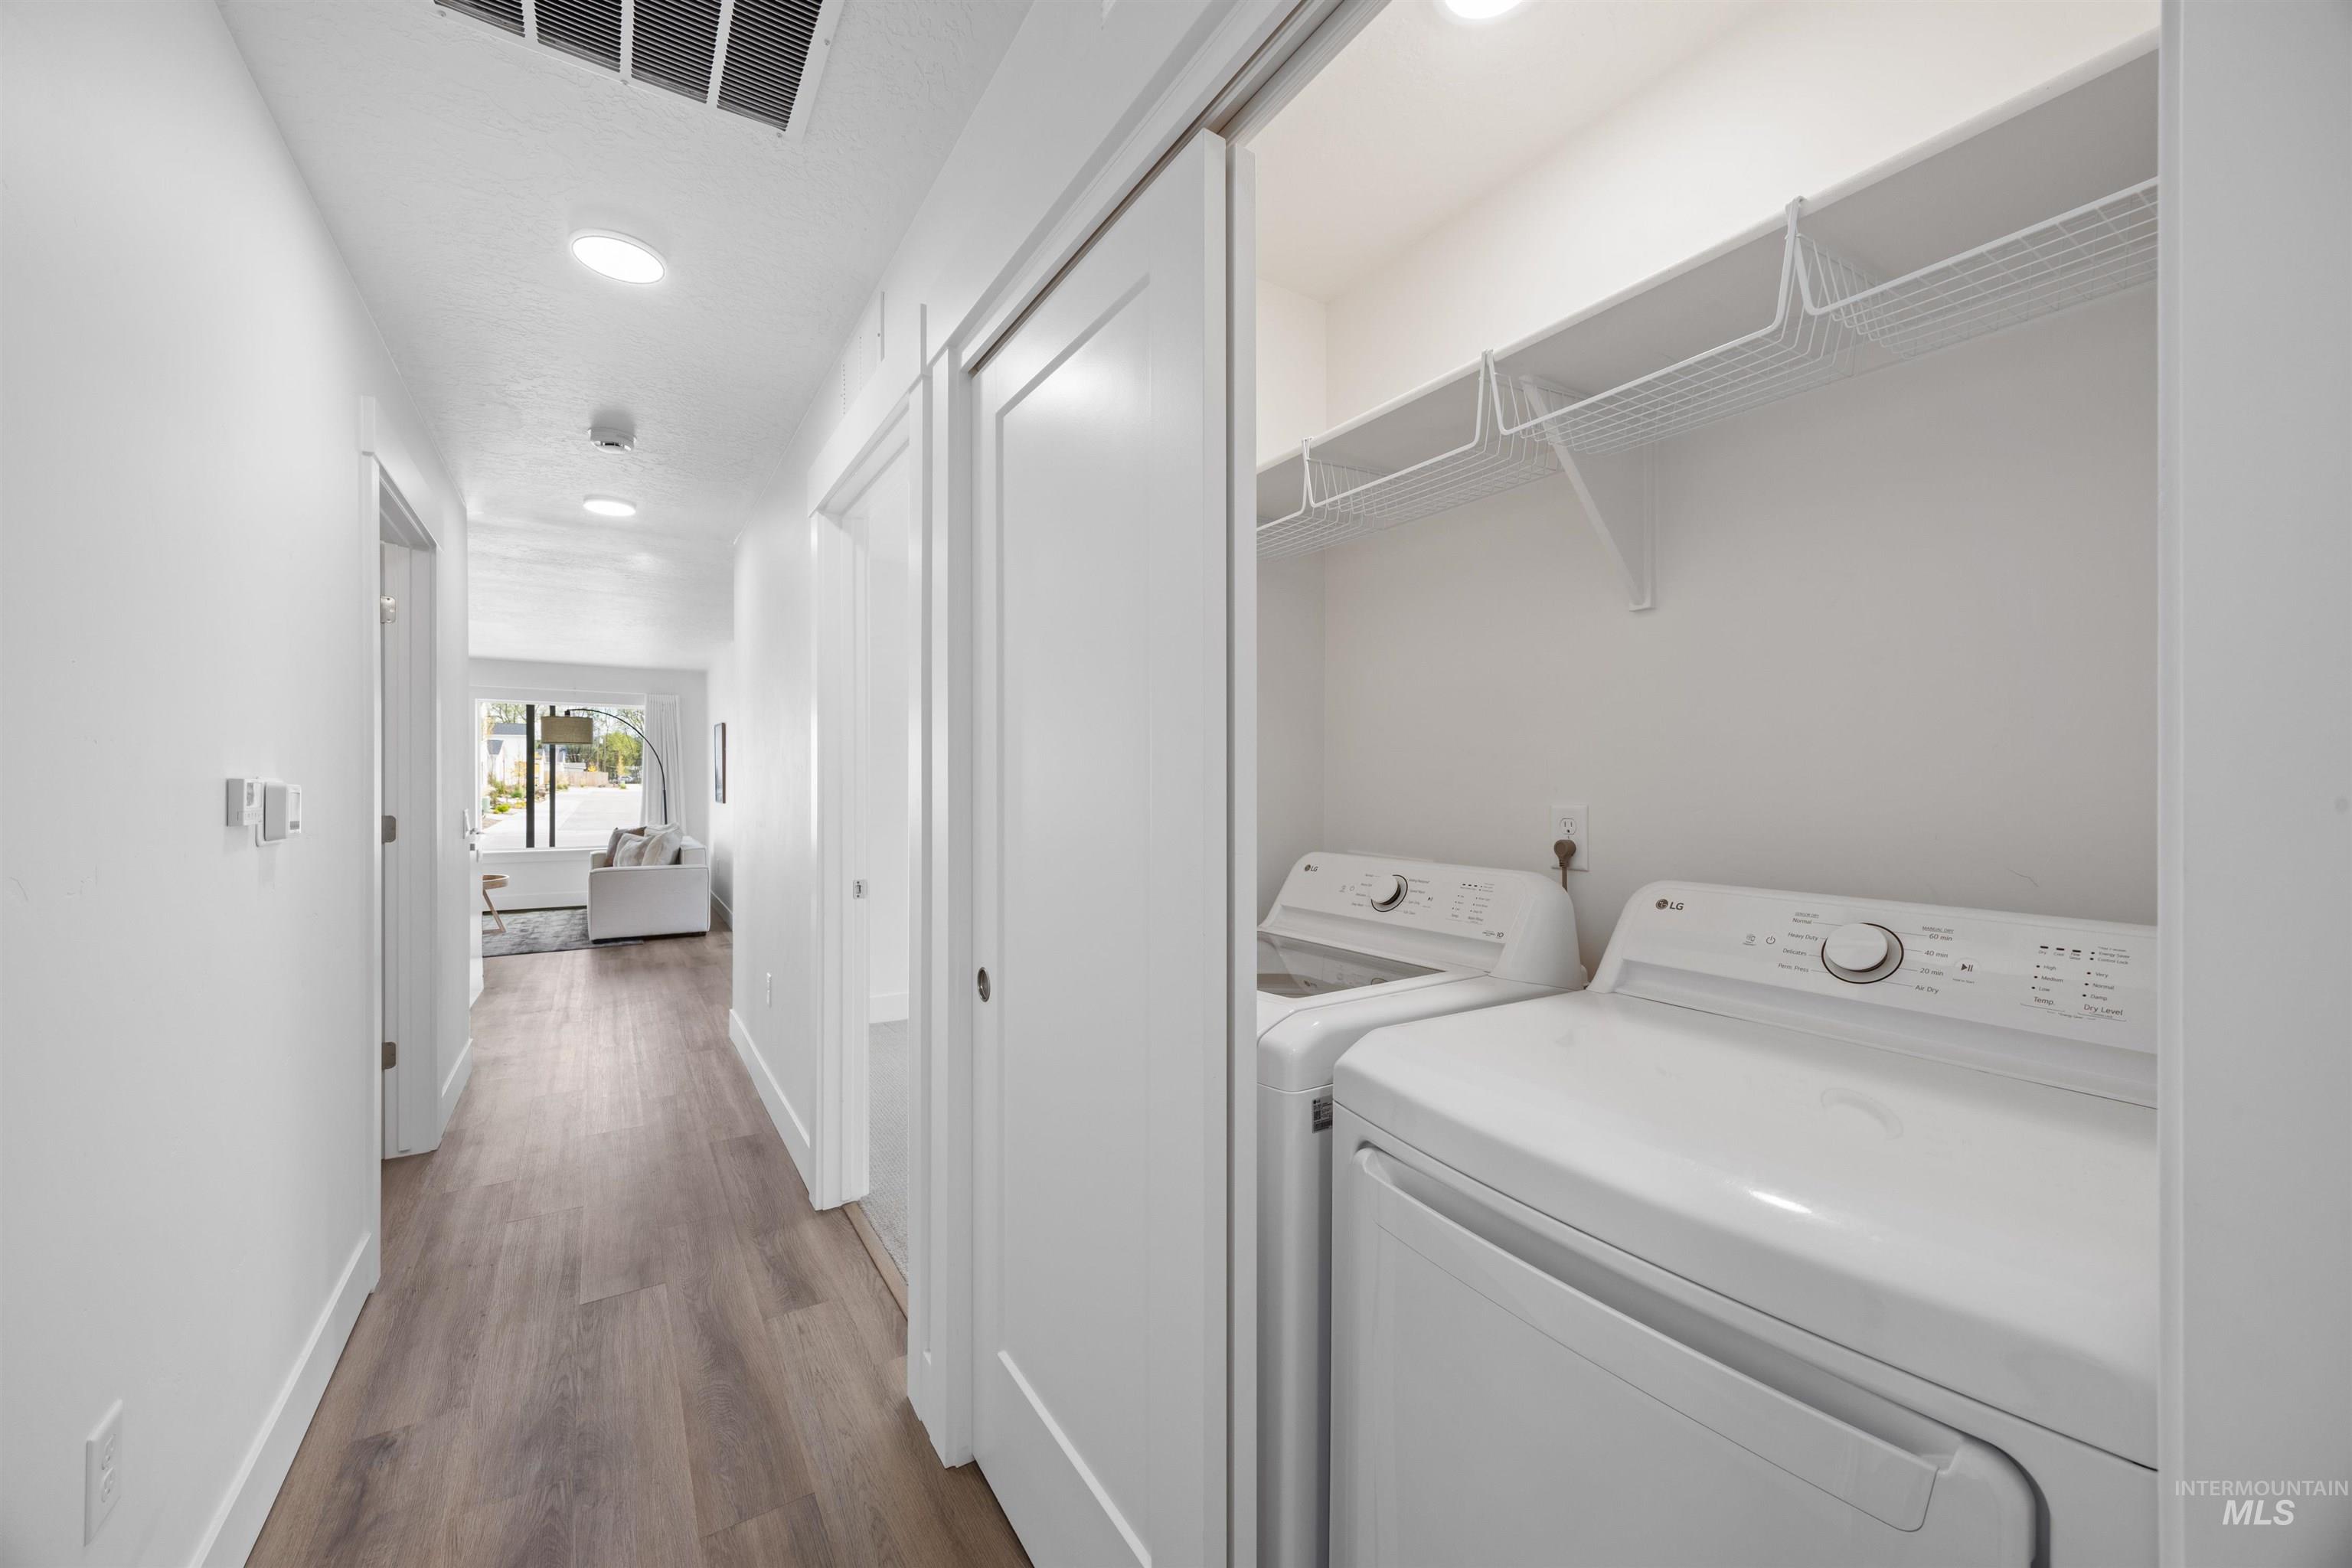
Dedicated laundry closet with wire shelving
-
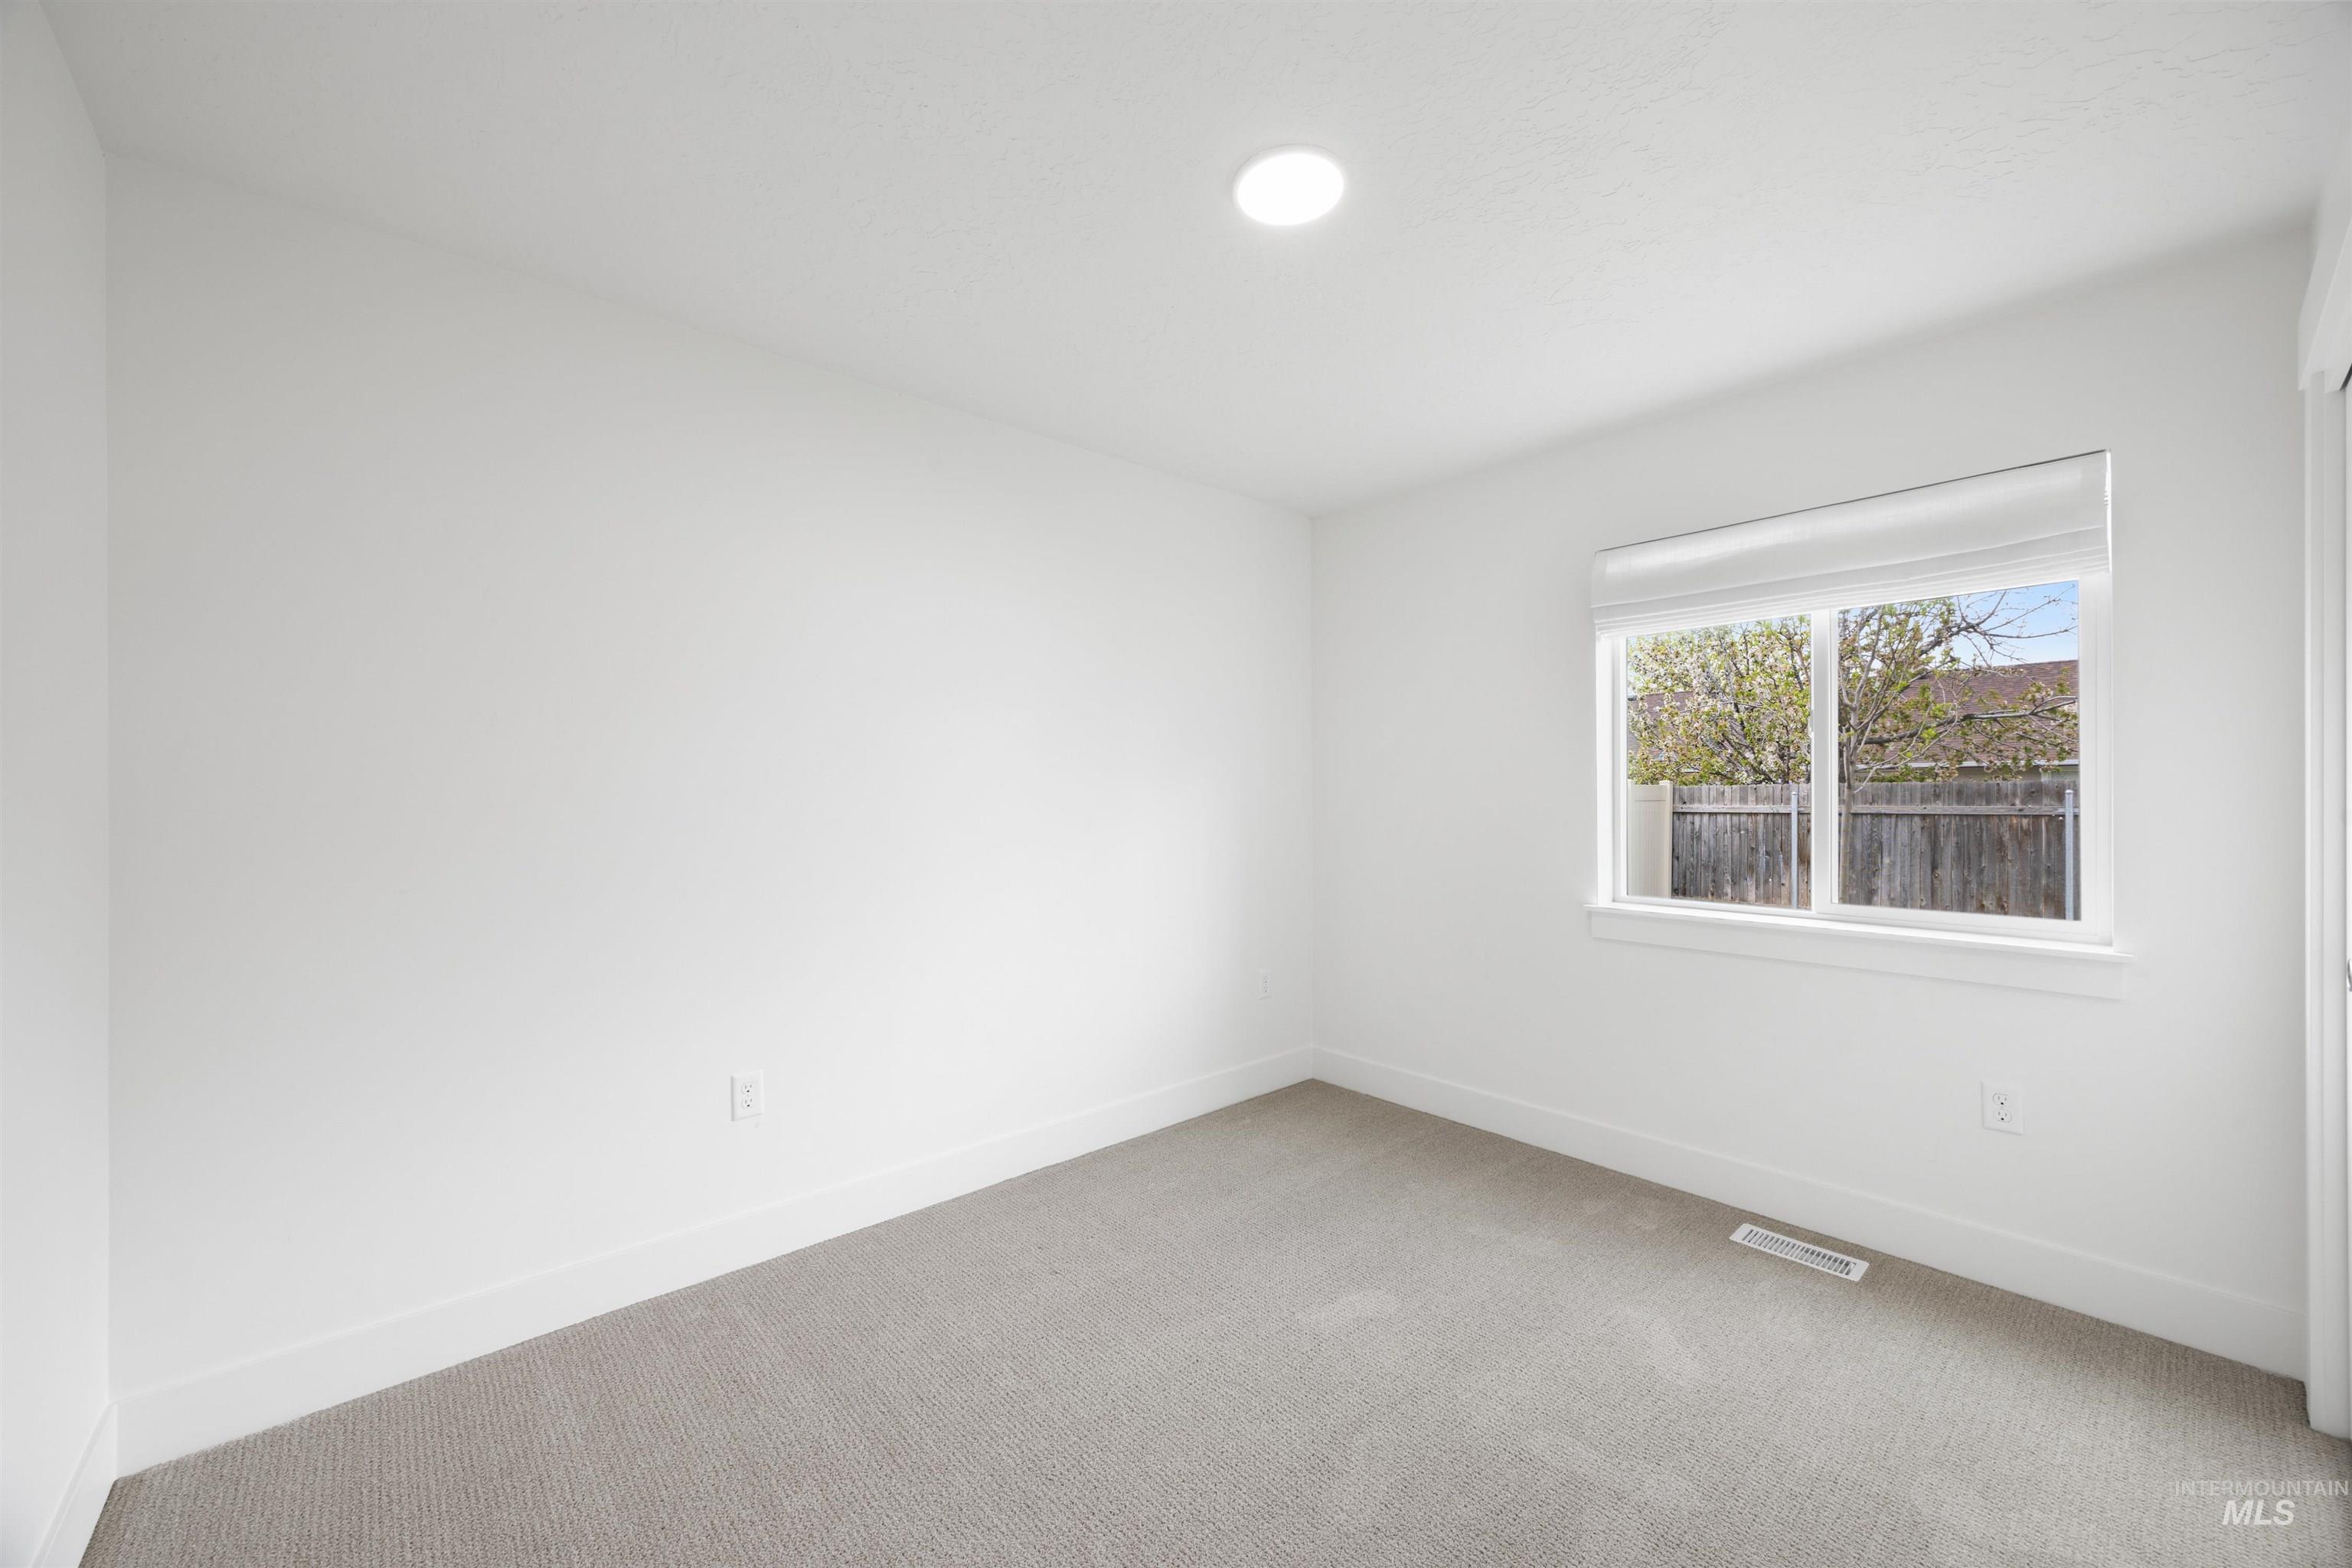
Room featuring light-colored carpeting, white walls, and a single window with a roller shade
-
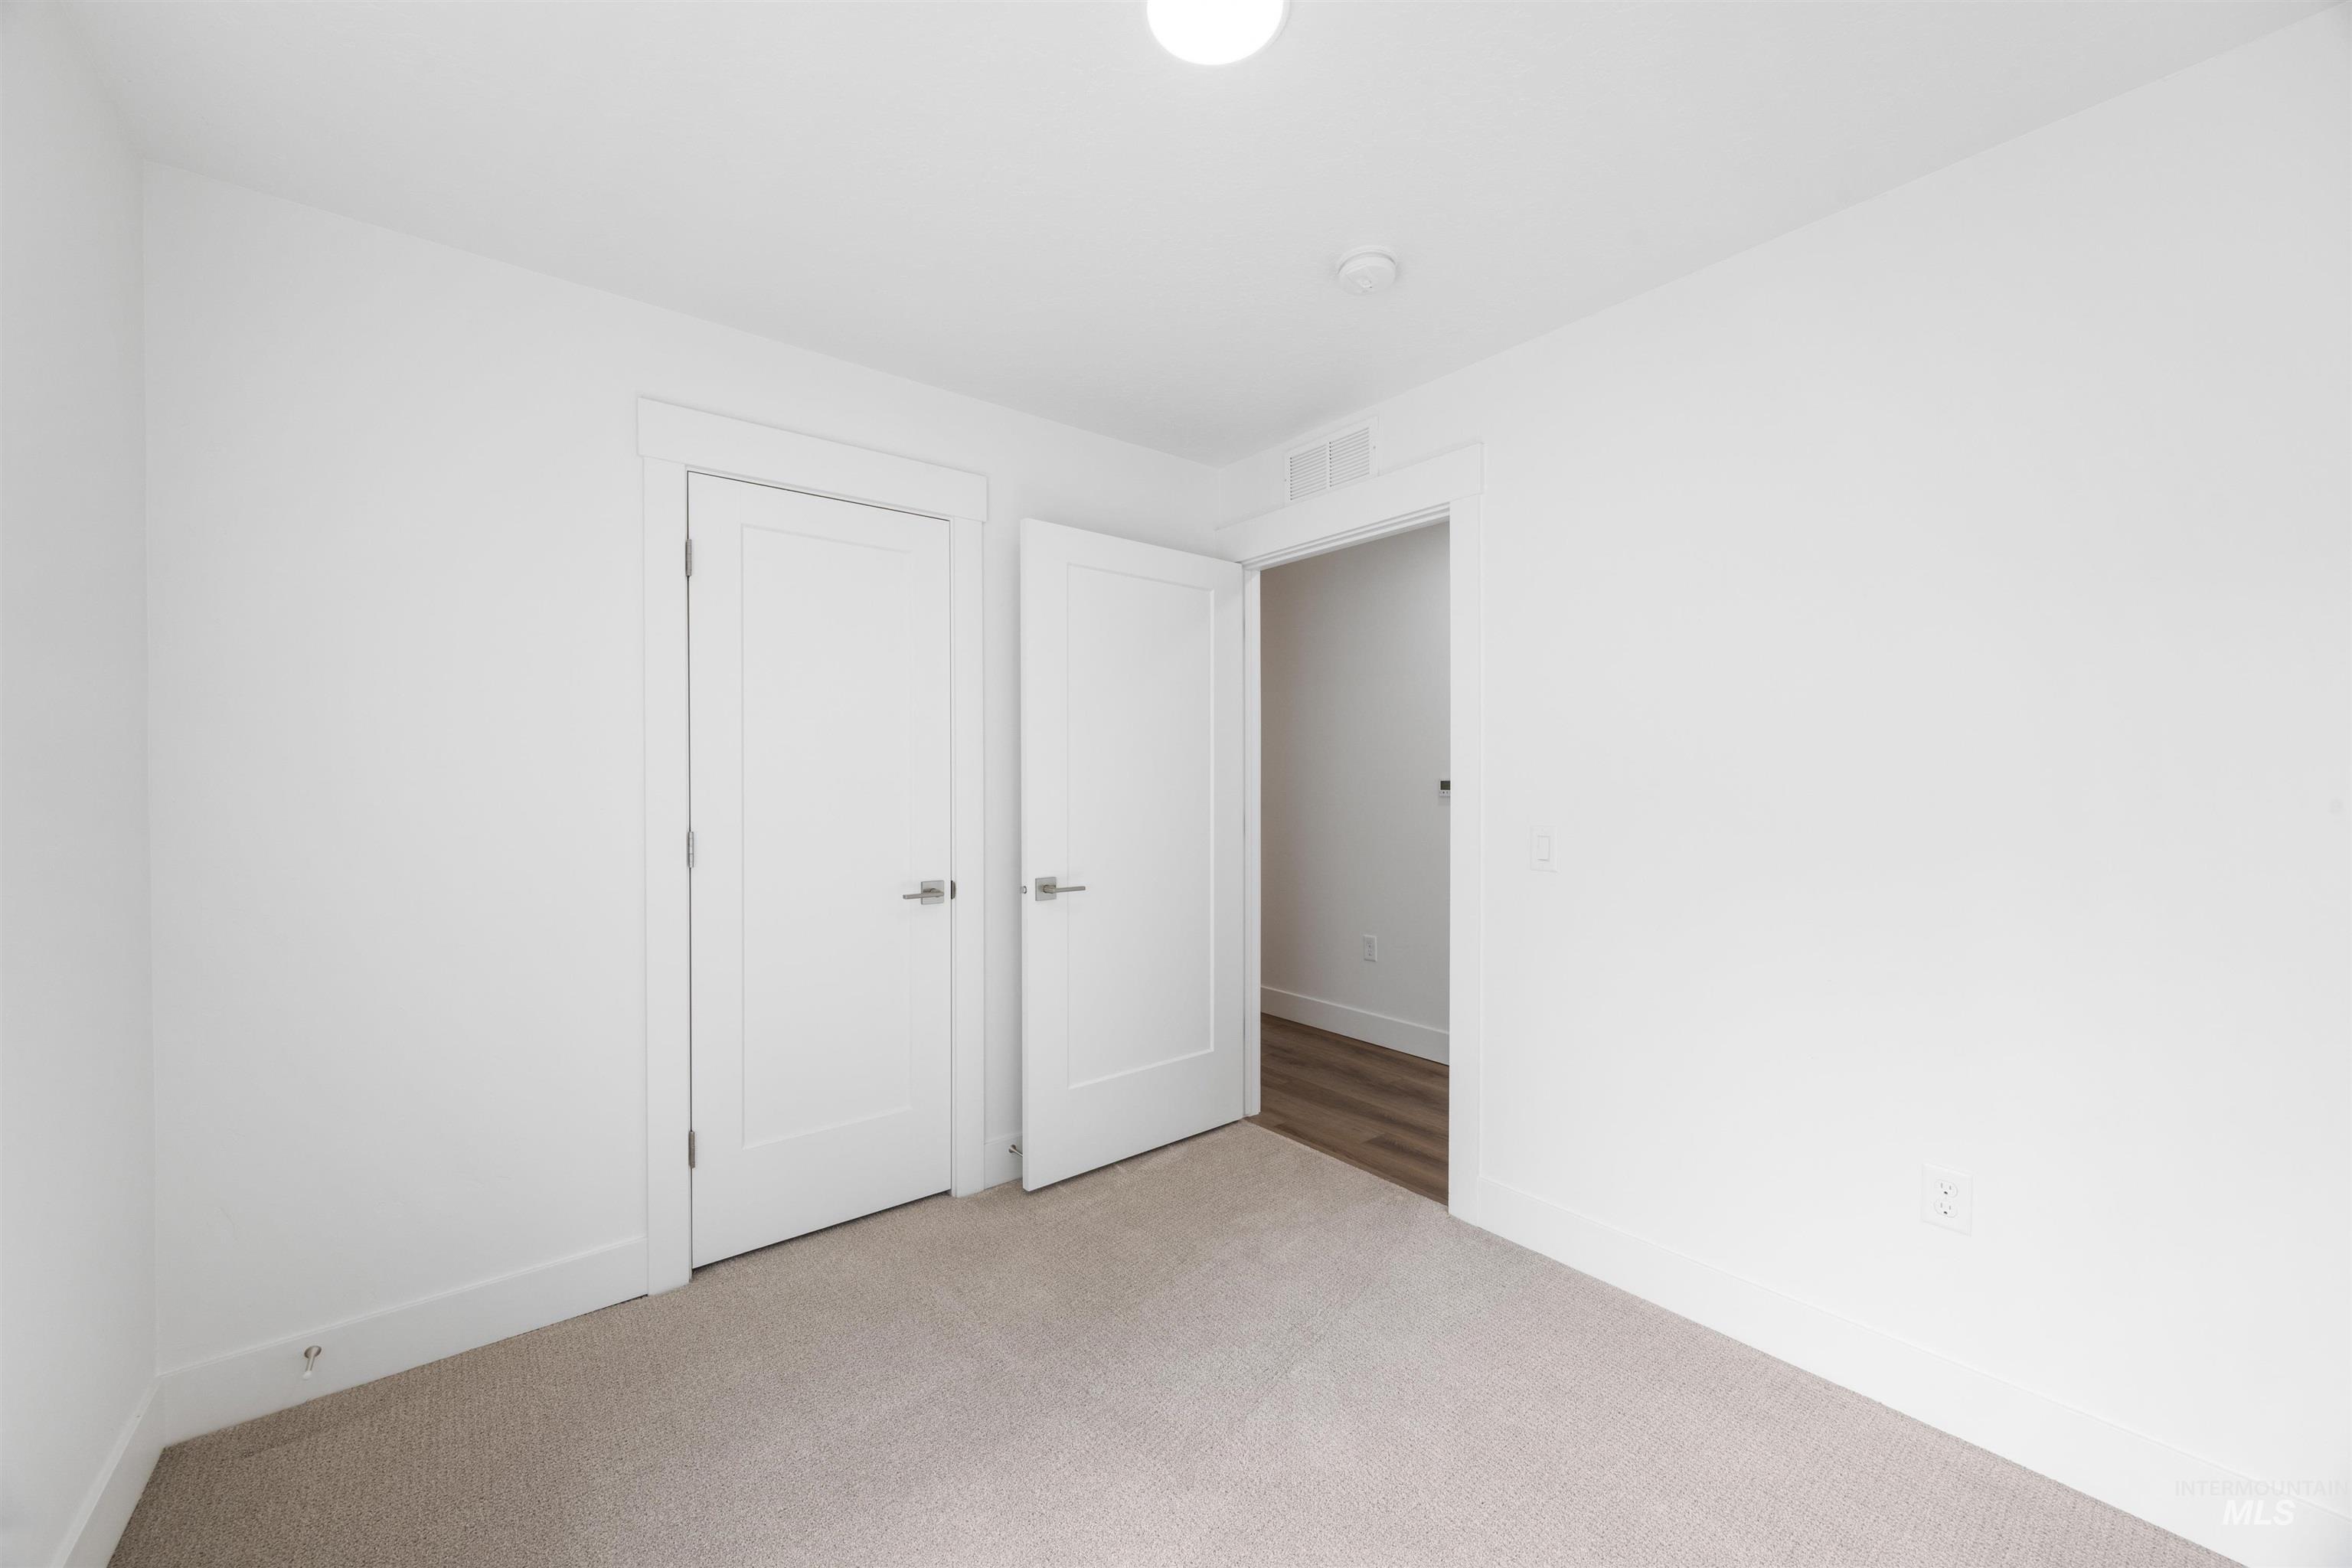
Neutral-toned carpet flooring and white painted walls with matching baseboards
-
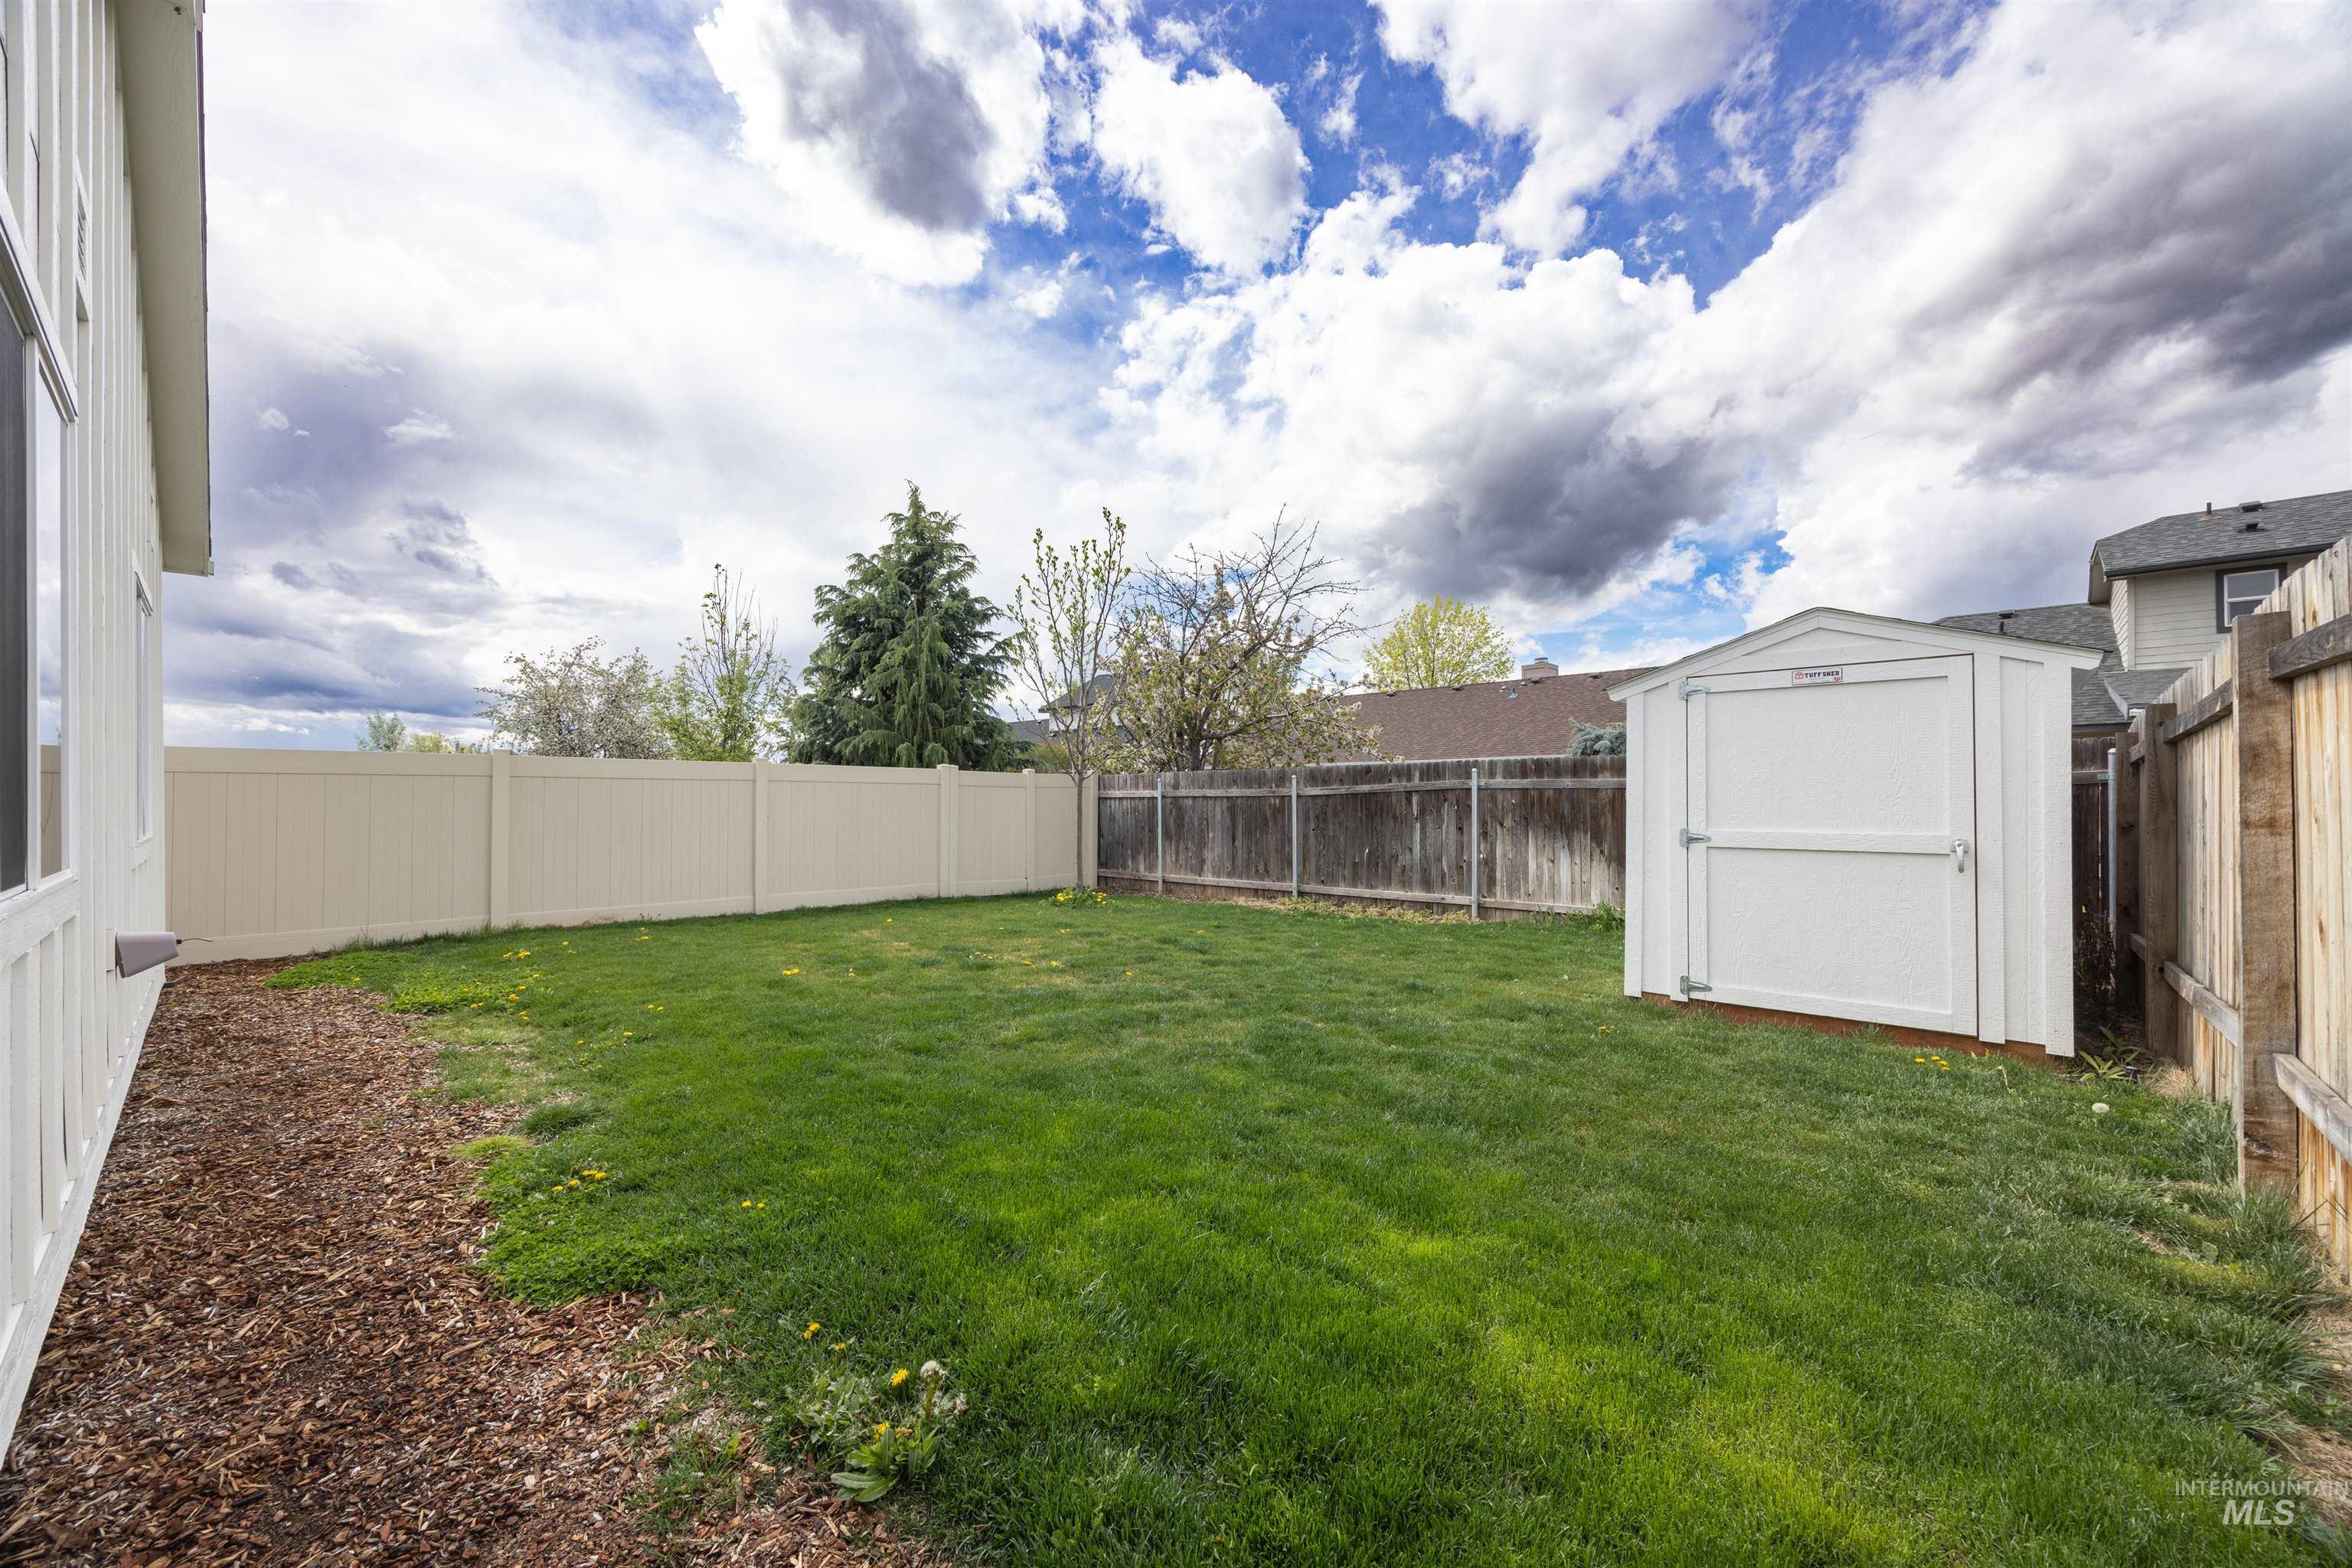
Expansive backyard featuring a lush lawn, white vinyl privacy fencing, and a dedicated storage shed
-
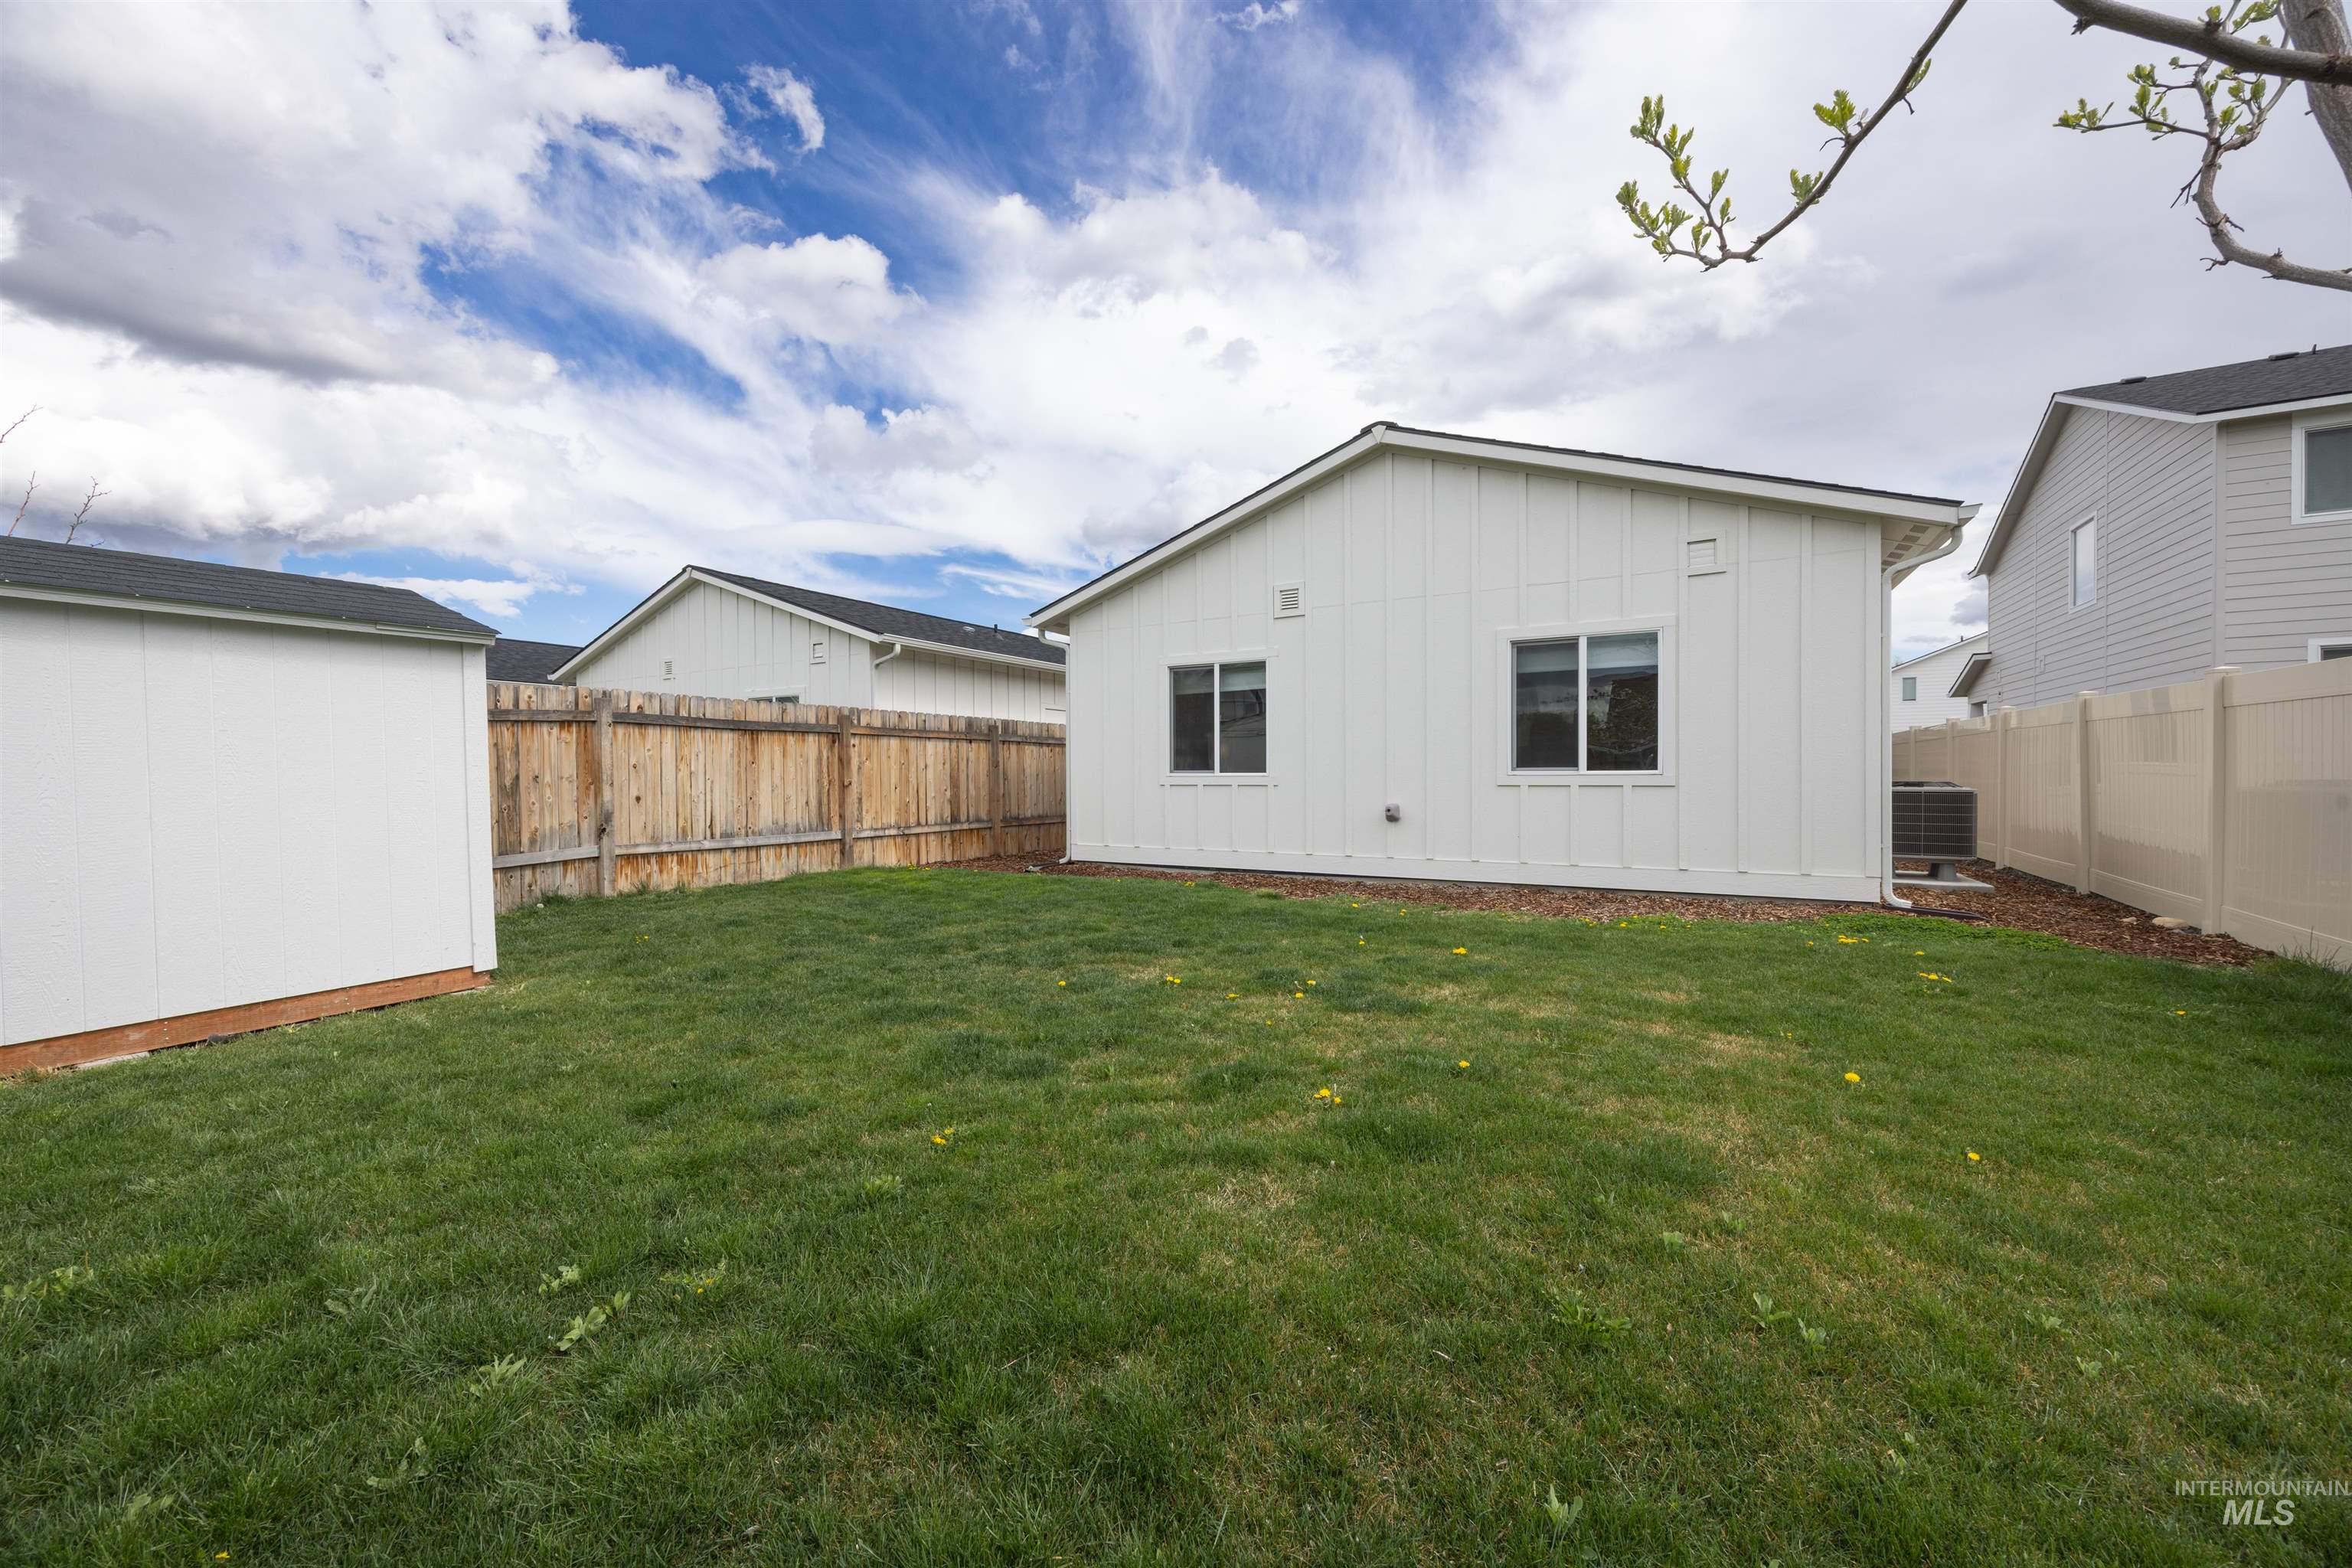
Expansive green lawn with a wooden privacy fence bordering the property
-
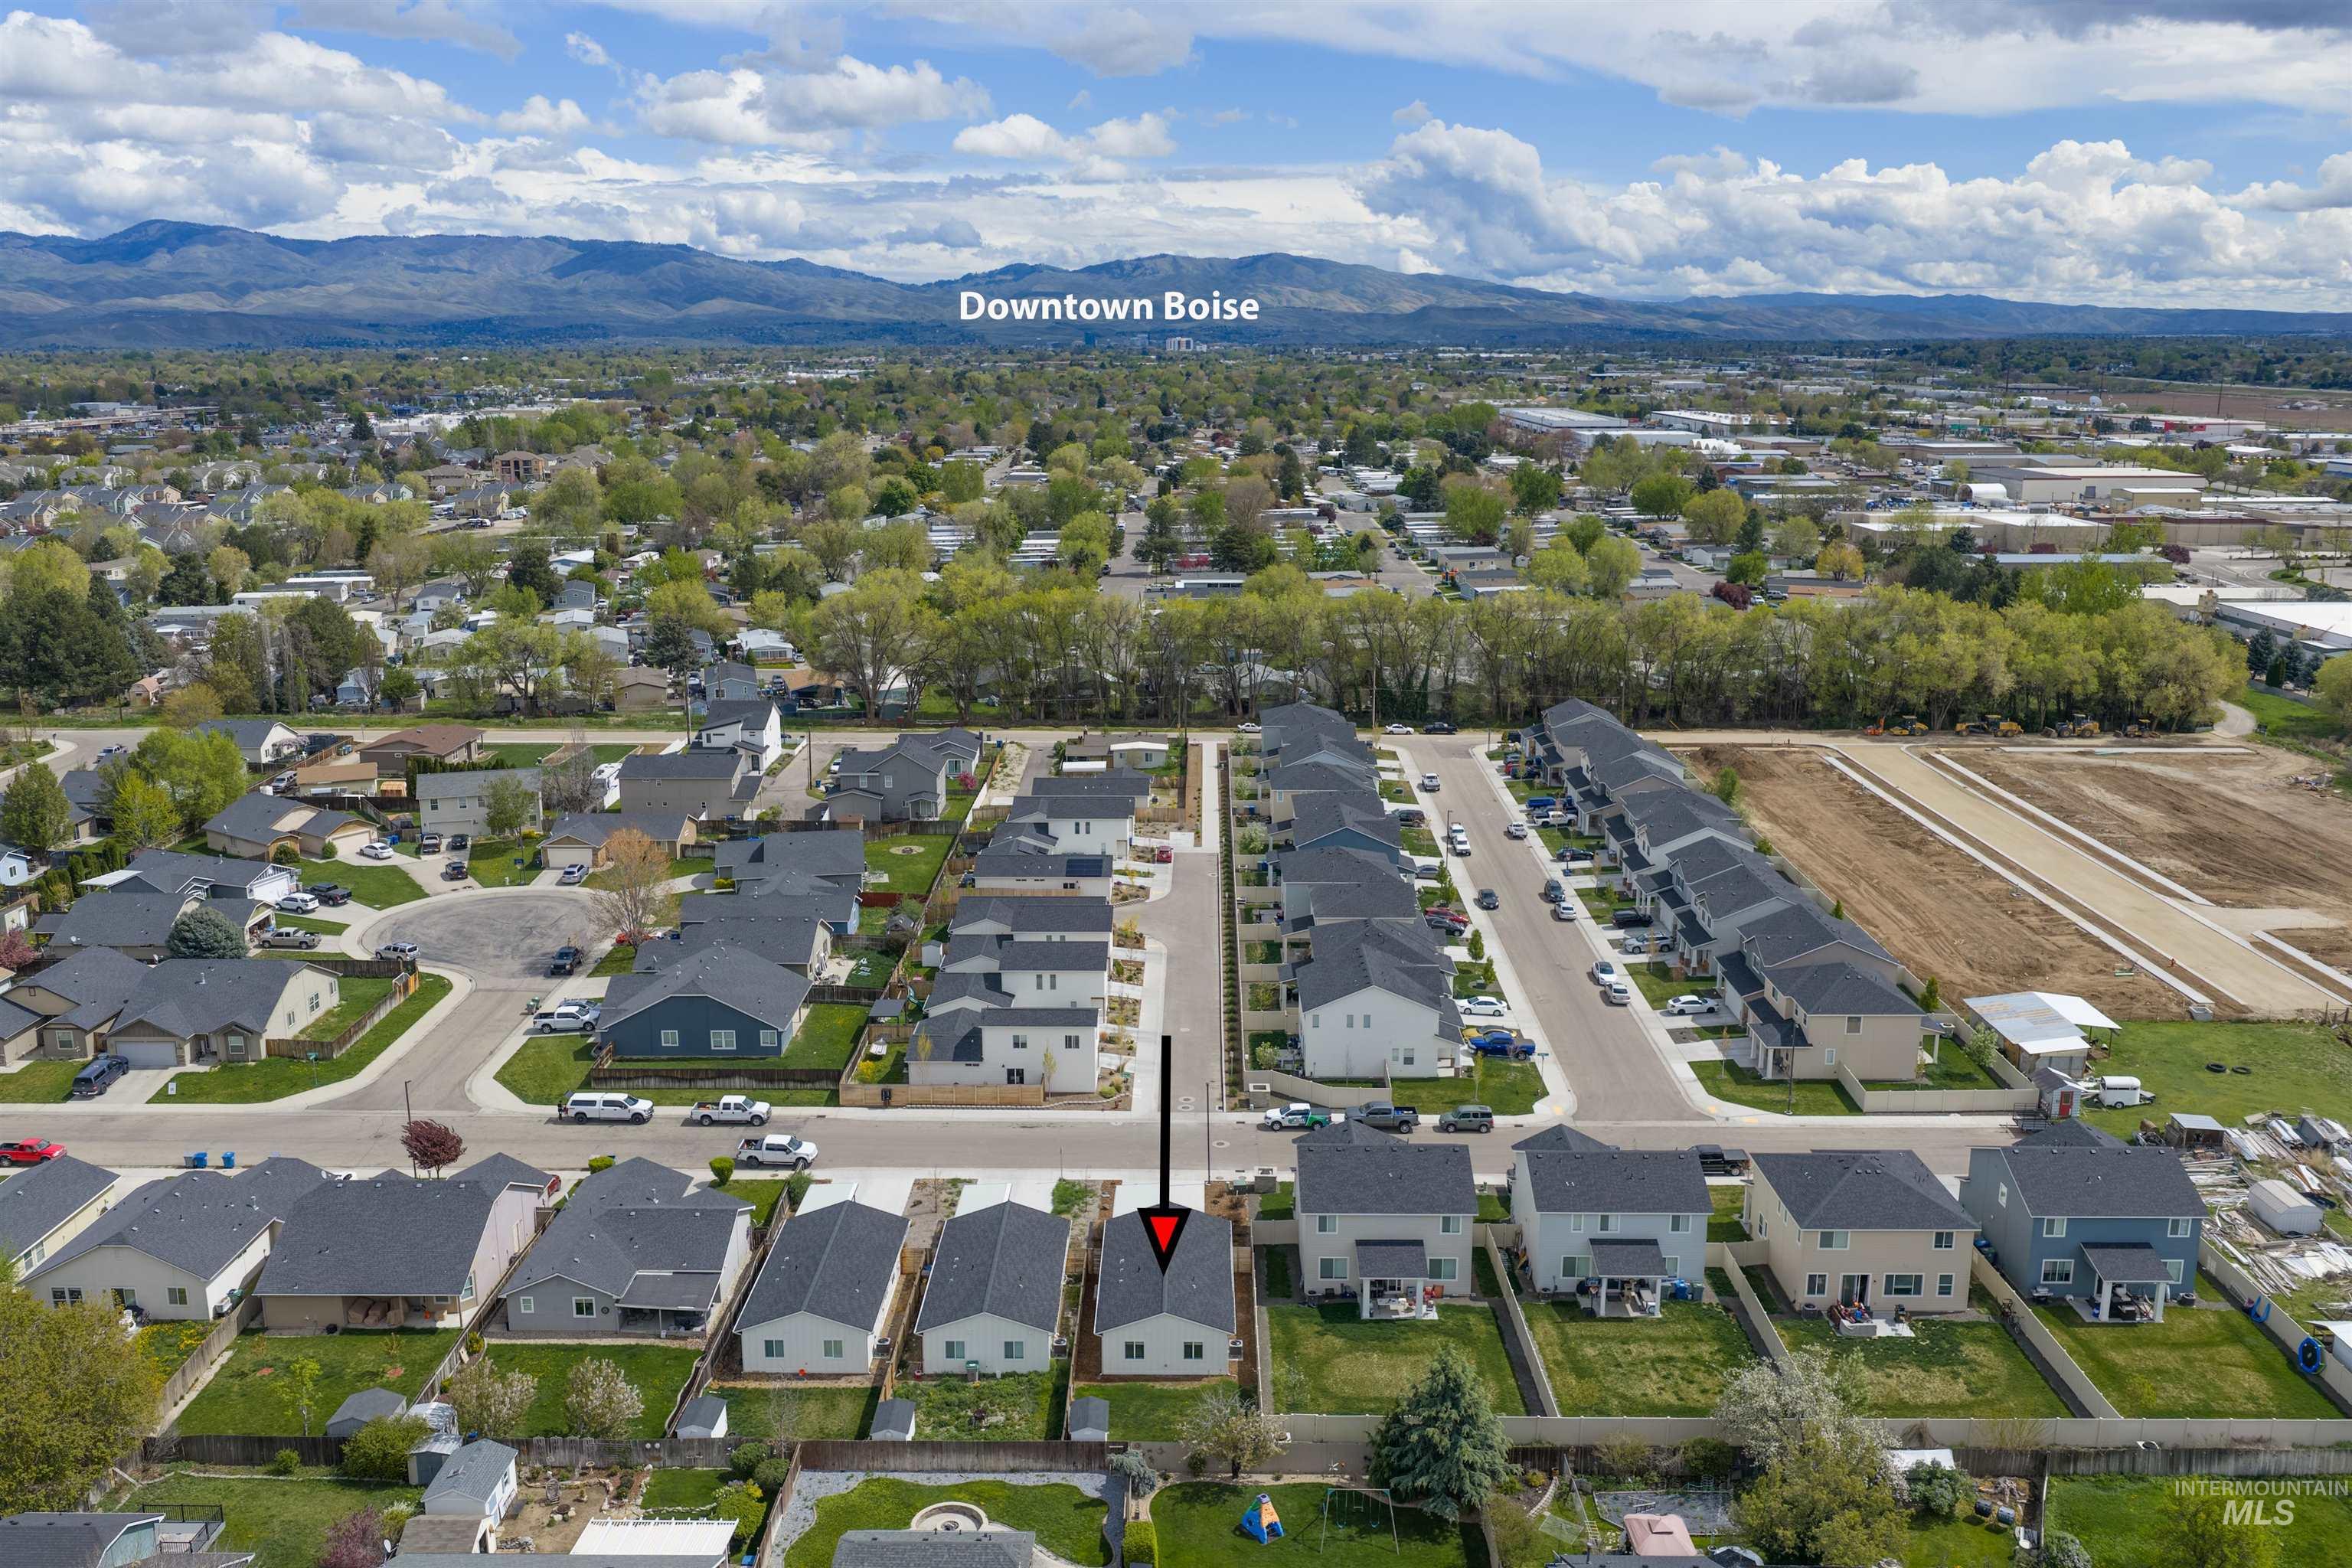
Image quality insufficient for description
-
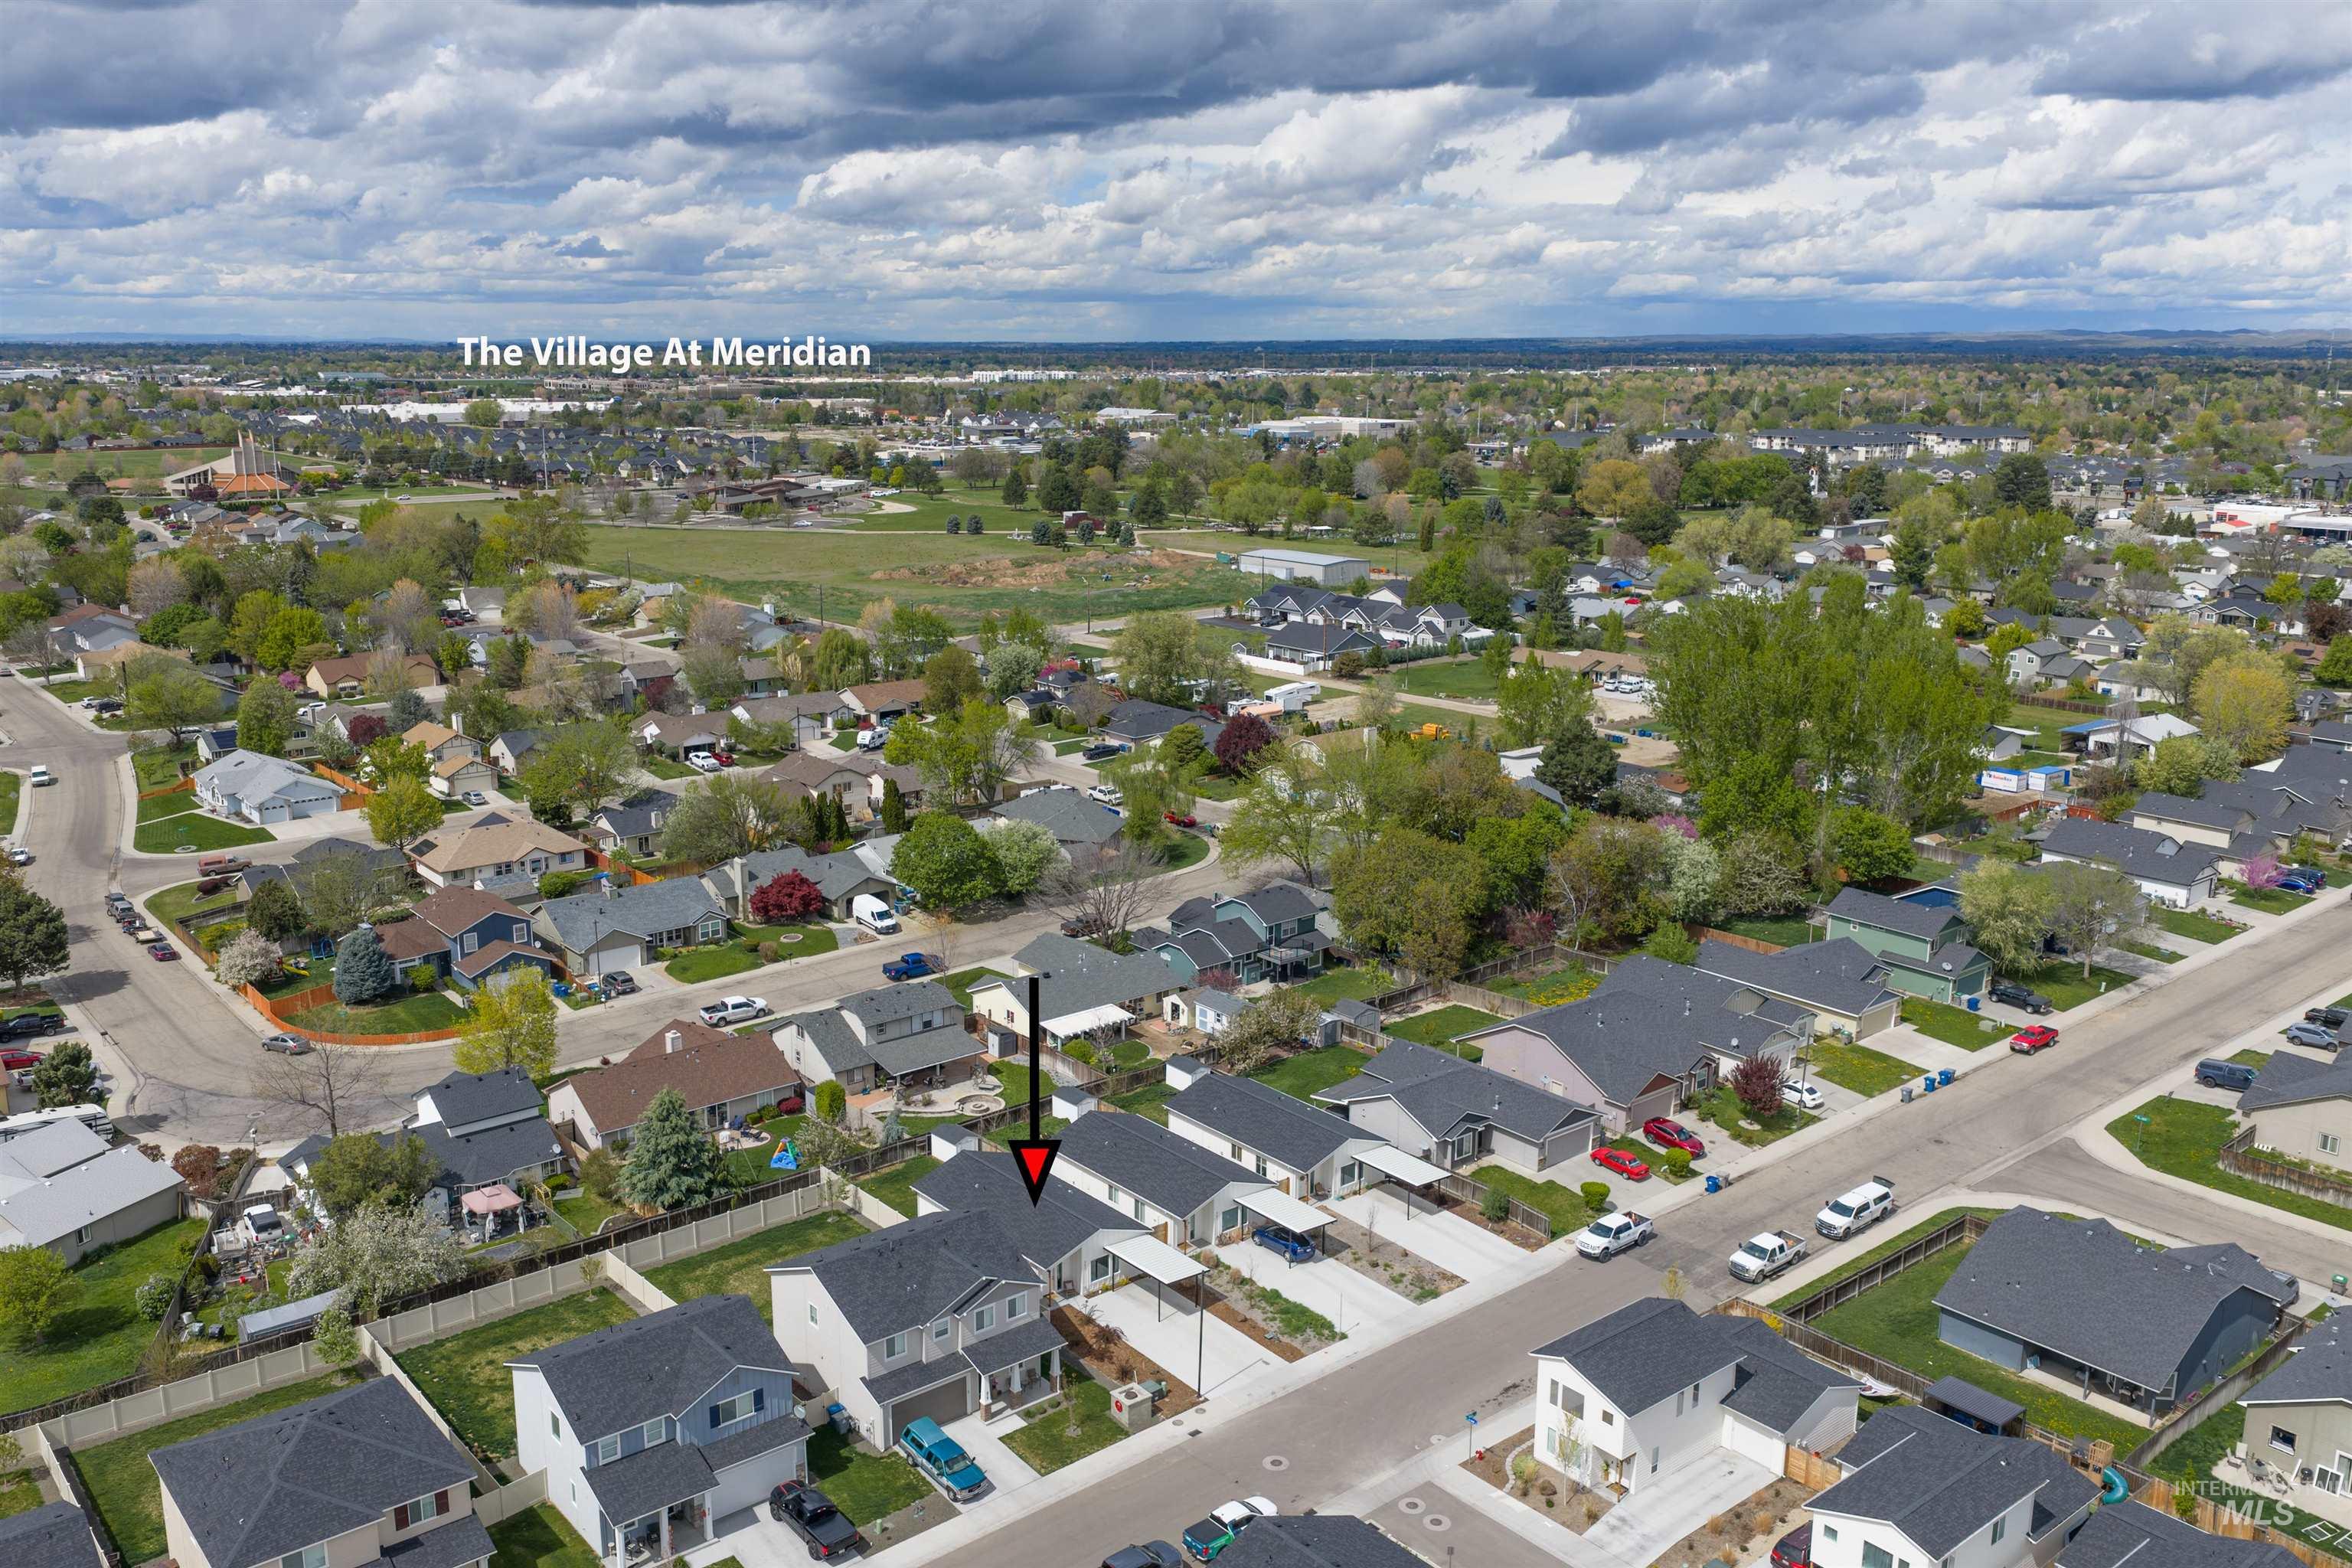
Aerial perspective of a neighborhood featuring residential properties with dark-shingled roofs, green lawns, and mature trees
Property Description
BOM due to buyers financing. This home is ready for it’s new owner! This 2023-built home offers an approachable path to homeownership in Boise with modern finishes, an open layout, and all appliances included. Enjoy a fully fenced yard and low-maintenance living in an income-restricted community designed to preserve affordability for buyers now and in the future. Buyers must qualify at or below 80% AMI. Listing agent is familiar with the program and happy to help guide buyers and agents through the process.
Features
- Heating:
- Forced Air, Electric
- Cooling:
- Central air
Address Map
- Country:
- US
- State:
- ID
- City:
- Boise
- Zipcode:
- 83713
- Street:
- 983 N Nichole Ave
- Longitude:
- W117° 39' 58''
- Latitude:
- N43° 38' 20''
Rooms
- Master Bedroom Level:
- Main
- Master Bedroom Size:
- 10x11
- Bedroom 2 Level:
- Main
- Bedroom2 Size:
- 9x11
- Bedroom 3 Level:
- Main
- Bedroom3 Size:
- 9x10
- Kitchen Level:
- Main
- Kitchen Size:
- 10x10
- Living Room Level:
- Main
- Living Room Size:
- 15x12
Schools
- School District:
- West Ada School District
- Elementary School:
- Ustick
- Middle School:
- Lewis and Clark
- High School:
- Centennial
Additional Details
- Status:
- Active
- Type:
- Single Family
- Level:
- Single
- Tax Year:
- 2026
- Taxes:
- $1,175
- Potential Short Sale:
- No
- Age:
- 1 -5 Years
- Auction:
- No
- Flood Ins Required:
- Unknown
- HUD Owned:
- No
- In Foreclosure:
- No
- Land Size:
- Sm Lot 5999 SF
- Land Lease:
- Yes
- Home Owner Exempt:
- No
- HOA Frequency:
- Not Applicable
- Inc Kitchen Features:
- Breakfast bar, Dishwasher, Disposal, Microwave, Refrigerator, Island, Oven/range built-in
- Lot Features:
- Sidewalks, Storage shed, Irrigation available, Finished Driveway
- Water:
- City service
- Land Use:
- Single
- Sprinkler System:
- Auto,Pressurized Irrigation
Residential For Sale
983 N Nichole Ave, Boise, Idaho 83713
3 Bedrooms
2 Bathrooms
1,120 SqFt
Visits : 9 in 93 days
$325,920
Listing ID #98982082
Basic Details
- Property Type :
- Residential
- Listing Type :
- For Sale
- Listing ID :
- 98982082
- Price :
- $325,920
- Bedrooms :
- 3
- Bathrooms :
- 2
- Apx SqFt :
- 1,120 SqFt
- Year Built :
- 2023
- Lot Area :
- 0.10 SqFt
- Days on Market :
- 35
- Subdivision :
- 0 Not Applicable
- Builder Name :
- Flynner Construction
- Update Date :
- 07/06/2026 17:12:42
- Status :
- Active
Agent info

- JoeAnne Santy-Greene
- (208) 947-4609
- (208) 283-6313
- (208) 287-8500
-

Contact Agent
Mortgage Calculator

