

-
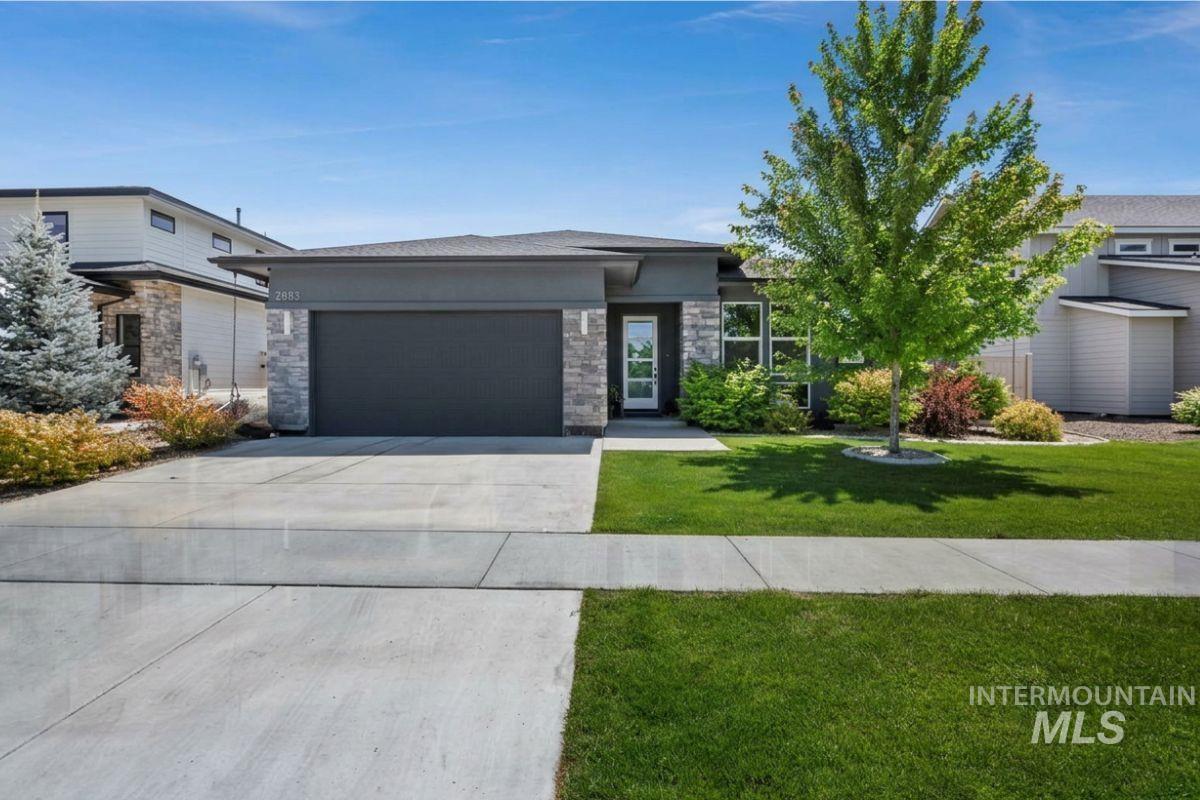
Contemporary single-story exterior featuring a dark gray facade with stone accents, a two-car garage, and a concrete driveway
-

Contemporary single-story residence with a two-car garage
-

Expansive backyard featuring a manicured lawn, gravel perimeter, and mature trees
-

Entryway featuring a white door with multiple glass panes, stone veneer accents, stucco siding, concrete porch, and established shrubbery
-

Bright room featuring a large window array, neutral wall color, and gray carpeting
-

Room featuring multiple windows, light gray walls, and gray carpeting
-

Bright room featuring a large window, light gray carpeting, and crisp white walls
-

Dual vanity with granite countertop and undermount sinks
-

Laundry area featuring a stacked washer and dryer, wood-finish flooring, a built-in folding counter, and a garment rod
-

Powder room featuring a pedestal sink, framed mirror, and two-light vanity fixture
-

Walk-in pantry featuring extensive built-in shelving, durable wood-finish flooring, and a paneled door with a glass knob
-

Spacious living area featuring wood-finish flooring, a fireplace with a dark surround, recessed lighting, and expansive windows
-

Kitchen featuring an oversized island with countertop seating, stone countertops, wood-finish flooring, stainless steel appliances, and suspended pendant lighting
-

Kitchen featuring a large island with seating, a stainless steel appliance suite including double ovens and a built-in microwave, wood-finish flooring, full-height cabinetry with dark hardware, and a textured white tile backsplash
-

Stainless steel gas cooktop set within a granite countertop
-

Gourmet kitchen island with an undermount sink and pendant lighting, featuring wood-finish flooring throughout
-

Open-concept kitchen and dining area featuring wood-finish flooring
-

Spacious room featuring abundant natural light from multiple windows, wood-finish flooring, a contemporary chandelier, and high ceilings
-

Open-concept living area featuring wood-finish flooring, recessed lighting, and a ceiling fan
-

Open-concept living space featuring wood-finish flooring, recessed lighting, and a ceiling fan
-

Spacious bathroom featuring an integrated soaking tub, dual vanity with granite-style countertops, and tile flooring
-

Vanity with a granite-style countertop, undermount sink, and dark wood-finish cabinetry
-

Tiled shower with a vertical mosaic accent strip, built-in niche, and square shower head
-

Walk-in closet featuring extensive built-in shelving, multiple hanging rods, and neutral carpet flooring
-

Bathroom featuring a built-in soaking tub, dual vanity with granite countertops, integrated sinks, and tiled flooring
-

Built-in soaking tub with chrome fixtures and surrounding tilework
-

Carpeted room featuring a ceiling fan, a wall-mounted heating unit, and multiple windows
-

Carpeted bedroom with a ceiling fan, recessed lighting, and multiple windows
-

Covered patio featuring an outdoor ceiling fan, recessed lighting, concrete flooring, and a built-in spa
-

Expansive backyard with a manicured lawn, covered patio, and gravel hardscaping
-

Enclosed side yard featuring a light wood-finish shed, gravel ground cover, and a privacy fence
-

Expansive backyard featuring a manicured lawn, covered patio, outdoor ceiling fan, and a hardscaped area with a built-in hot tub
-

Spacious backyard featuring a manicured lawn, a covered patio, and established landscaping
-

Wood-paneled sauna featuring a built-in heater with visible stones, integrated wood benches, and a wall-mounted light fixture
-

Spacious kitchen island featuring a granite countertop with an undermount sink and a gooseneck faucet
-

Spacious garage featuring a durable epoxy-coated floor, overhead door, and ceiling-mounted garage door opener
Open House Sat 7/25, 11am-2pm. Best priced home currently on market in Sky Mesa! Thoughtfully designed with comfort and functionality in mind, this single-level home features an open-concept layout with 10-foot ceilings that create a bright, spacious feel. The kitchen is equipped with granite countertops, Bosch appliances, a 5-burner gas range, a large island, and a butler’s pantry, making it ideal for everyday living and entertaining. The spacious primary suite includes a large walk-in closet, while the beautifully landscaped yard provides a peaceful outdoor retreat. The three-car tandem garage offers plenty of space for vehicles, storage, and hobbies–and has epoxy flooring as an added upgrade. Enjoy being within walking distance of neighborhood walking paths and the community’s infinity-edge pool, with convenient freeway access for an easy commute. The private sauna is included with acceptable offer (jacuzzi negotiable). This one is worth seeing!
- Heating:
- Forced Air, Gas
- Cooling:
- Central air
- Fireplace:
- One, Gas
- Garage Capacity:
- 3
- Country:
- US
- State:
- ID
- City:
- Meridian
- Zipcode:
- 83642
- Street:
- 2883 E Mores Trail Dr.
- Longitude:
- W117° 38' 30.2''
- Latitude:
- N43° 33' 14.7''
- Master Bedroom Level:
- Main
- Master Bedroom Size:
- 16x13
- Bedroom 2 Level:
- Main
- Bedroom2 Size:
- 12x13
- Bedroom 3 Level:
- Main
- Bedroom3 Size:
- 11x14
- Bedroom 4 Level:
- Main
- Bedroom4 Size:
- 11x13
- Kitchen Level:
- Main
- Living Room Level:
- Main
- Living Room Size:
- 20x20
- School District:
- West Ada School District
- Elementary School:
- Hillsdale
- Middle School:
- Victory
- High School:
- Mountain View
- Status:
- Active
- Type:
- Single Family
- Level:
- Single
- Tax Year:
- 2025
- Taxes:
- $2,430
- Potential Short Sale:
- No
- Age:
- 6 - 10 Years
- Auction:
- No
- Flood Ins Required:
- No
- HUD Owned:
- No
- In Foreclosure:
- No
- Land Size:
- Standard Lot 6000-9999 SF
- Land Lease:
- No
- Home Owner Exempt:
- Yes
- HOA Frequency:
- Annual
- HOA Fees:
- $1,000
- Irrigation District:
- Nampa Meridian
- Inc Kitchen Features:
- Breakfast bar, Dishwasher, Disposal, Microwave, Pantry, Refrigerator, Island, Oven/range built-in, Countertop-granite
- Water:
- City service
- Land Use:
- Single
Residential For Sale
2883 E Mores Trail Dr., Meridian, Idaho 83642
- Property Type :
- Residential
- Listing Type :
- For Sale
- Listing ID :
- 98992628
- Price :
- $779,000
- Bedrooms :
- 4
- Bathrooms :
- 2.5
- Apx SqFt :
- 2,600 SqFt
- Year Built :
- 2020
- Lot Area :
- 0.19 SqFt
- Days on Market :
- 20
- Subdivision :
- Sky Mesa
- Update Date :
- 07/21/2026 23:34:24
- Status :
- Active

- JoeAnne Santy-Greene
- (208) 947-4609
- (208) 283-6313
- (208) 287-8500
-


