

-
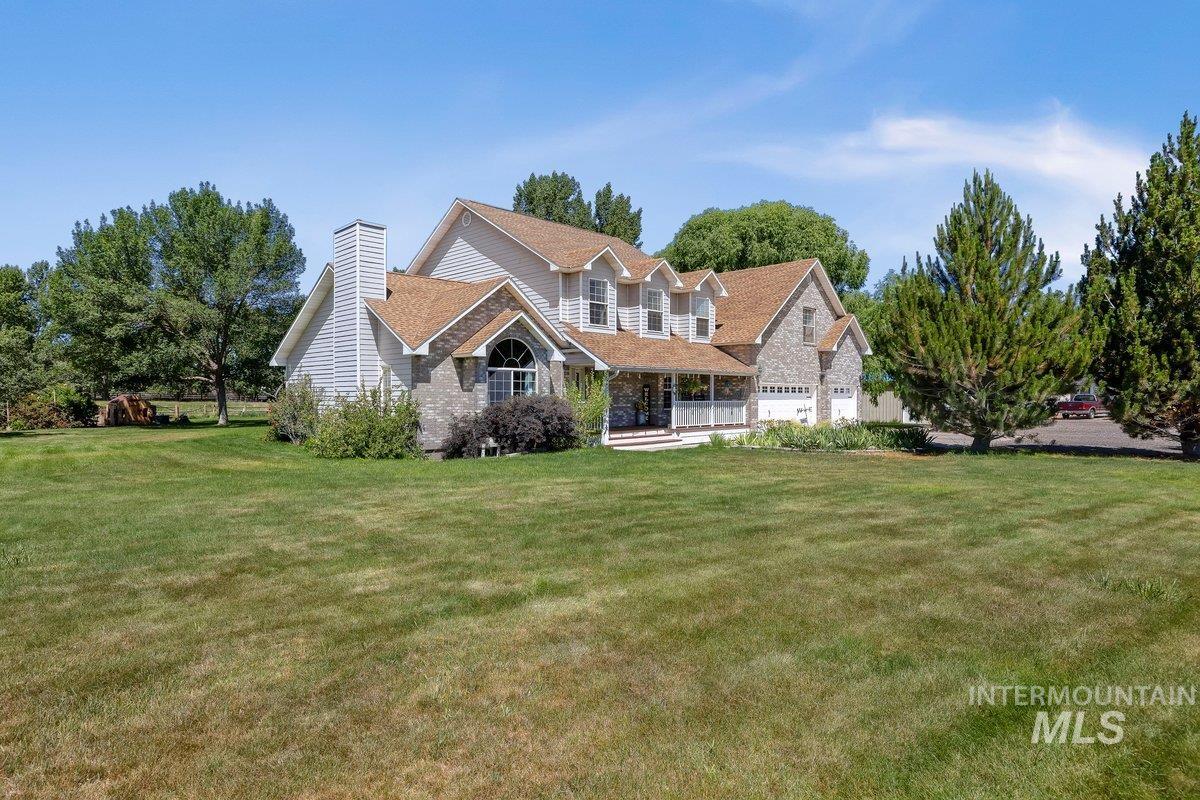
Expansive lawn framing a two-story residence with a covered porch, multiple dormer windows, stone accent siding, and a two-car garage
-
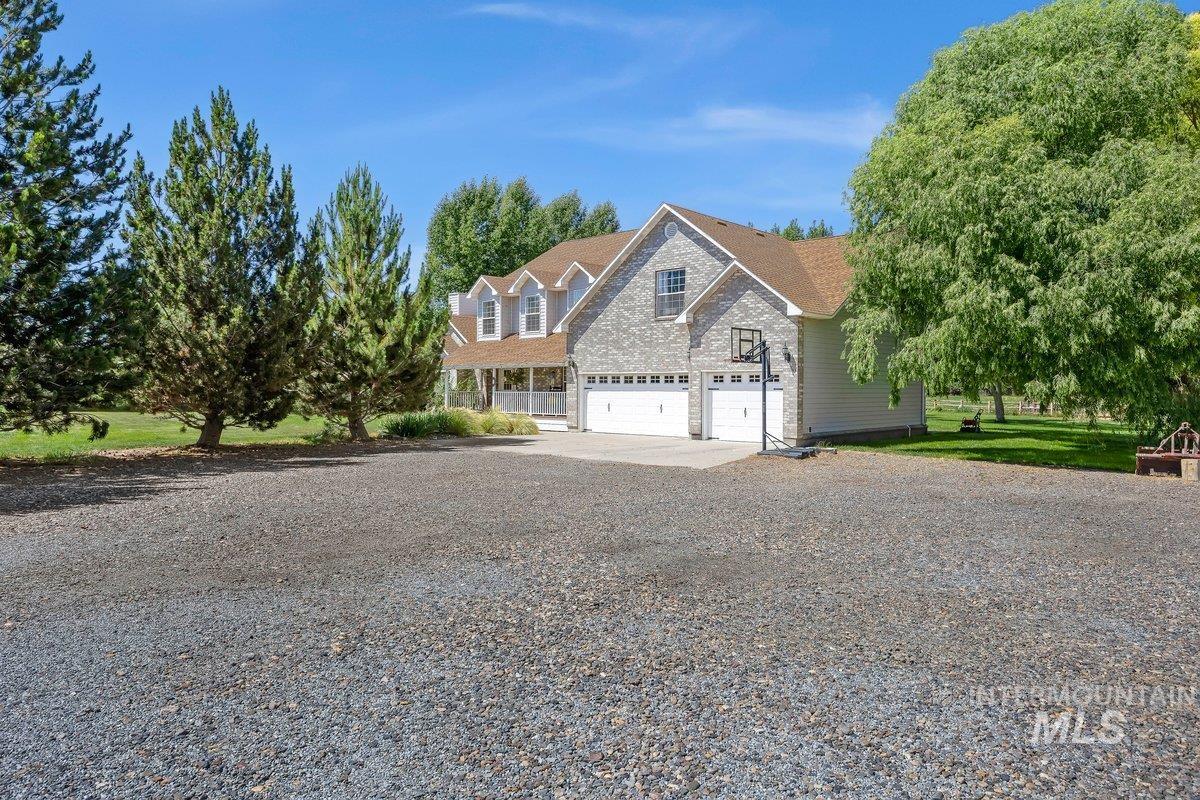
Two-story residence featuring light gray brick and siding exterior with a contrasting brown shingle roof
-
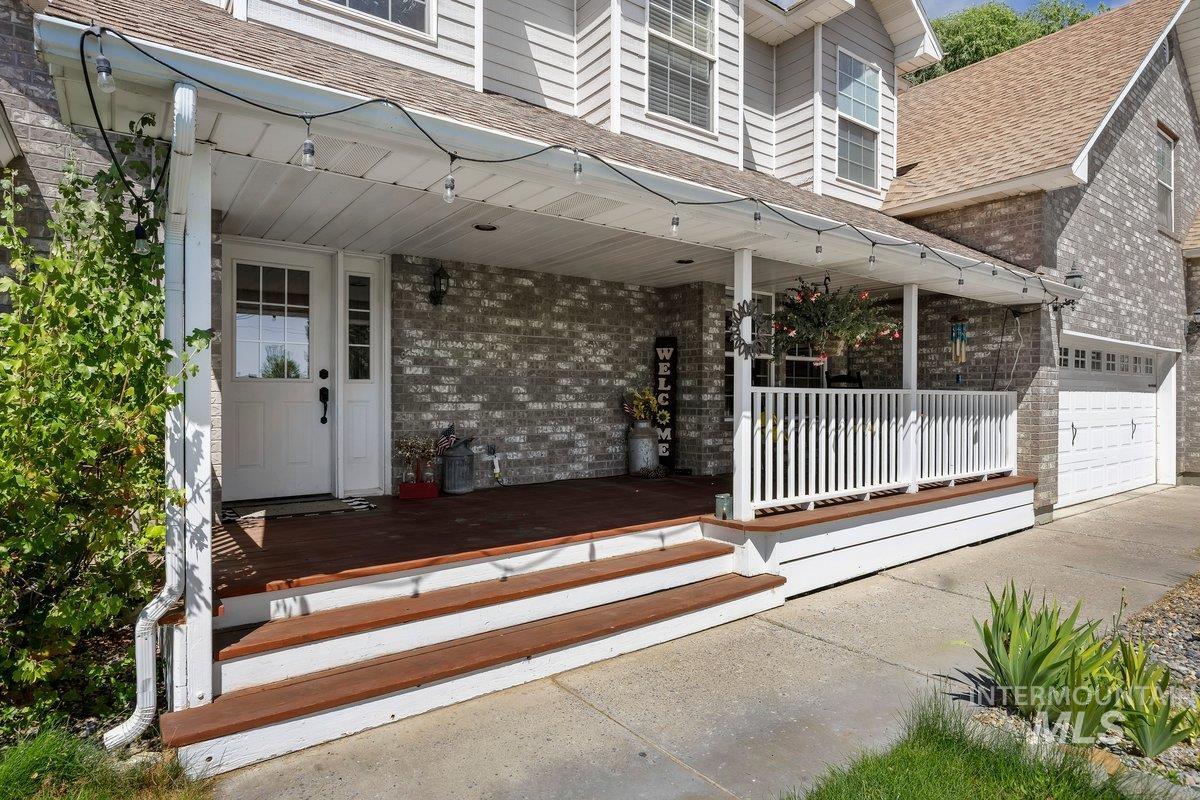
Covered front porch with wood-finish decking and white railing system
-
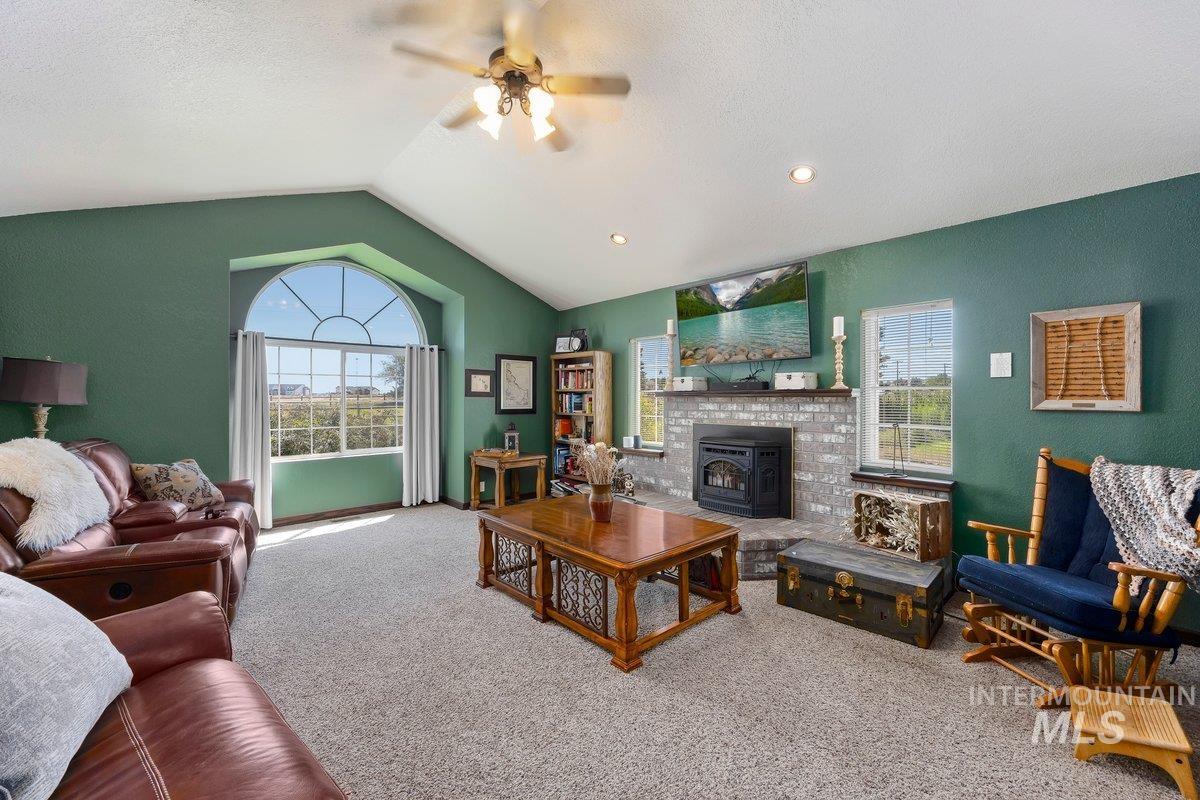
Vaulted ceilings highlight this living space, featuring a large arched window, a ceiling fan with integrated lighting, recessed lighting, and a brick fireplace with a hearth
-
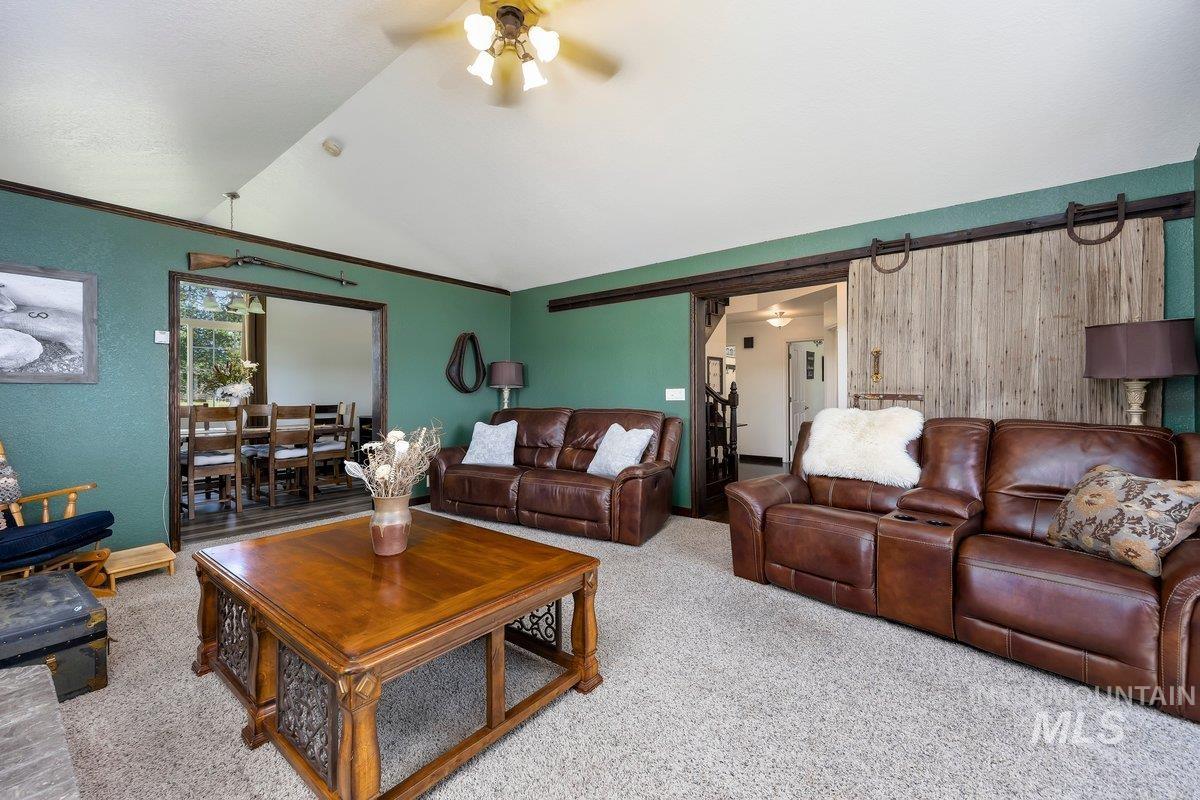
Living area featuring vaulted ceilings, a ceiling fan, and green textured walls
-
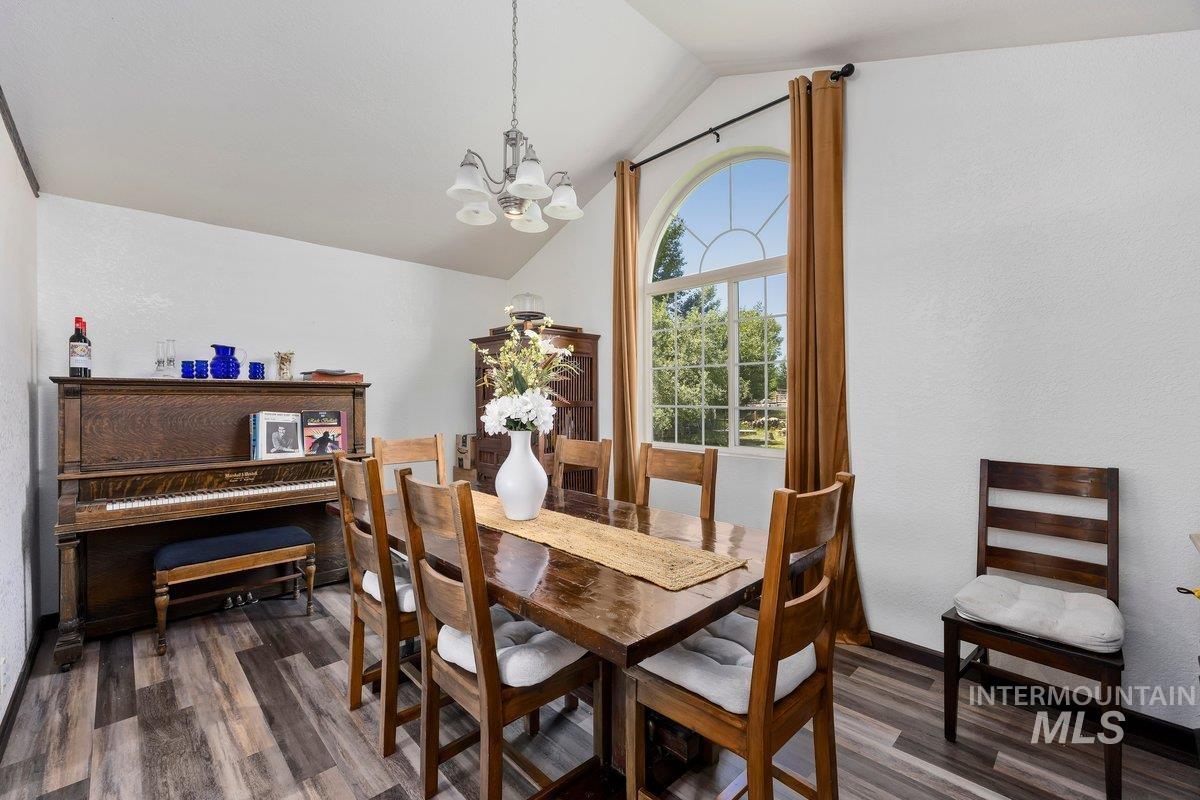
Vaulted ceilings complement the arched window, creating an airy atmosphere
-
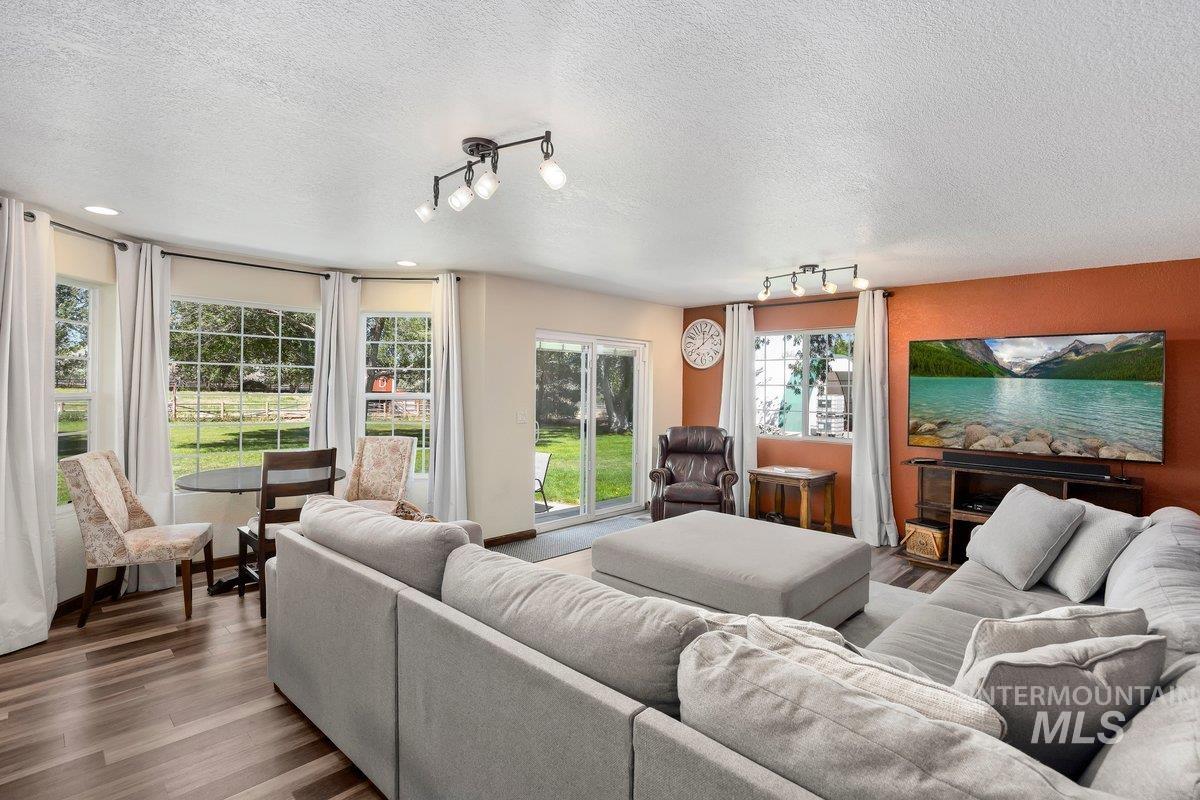
Spacious living area featuring wood-finish flooring, ample natural light from multiple windows, and track lighting
-
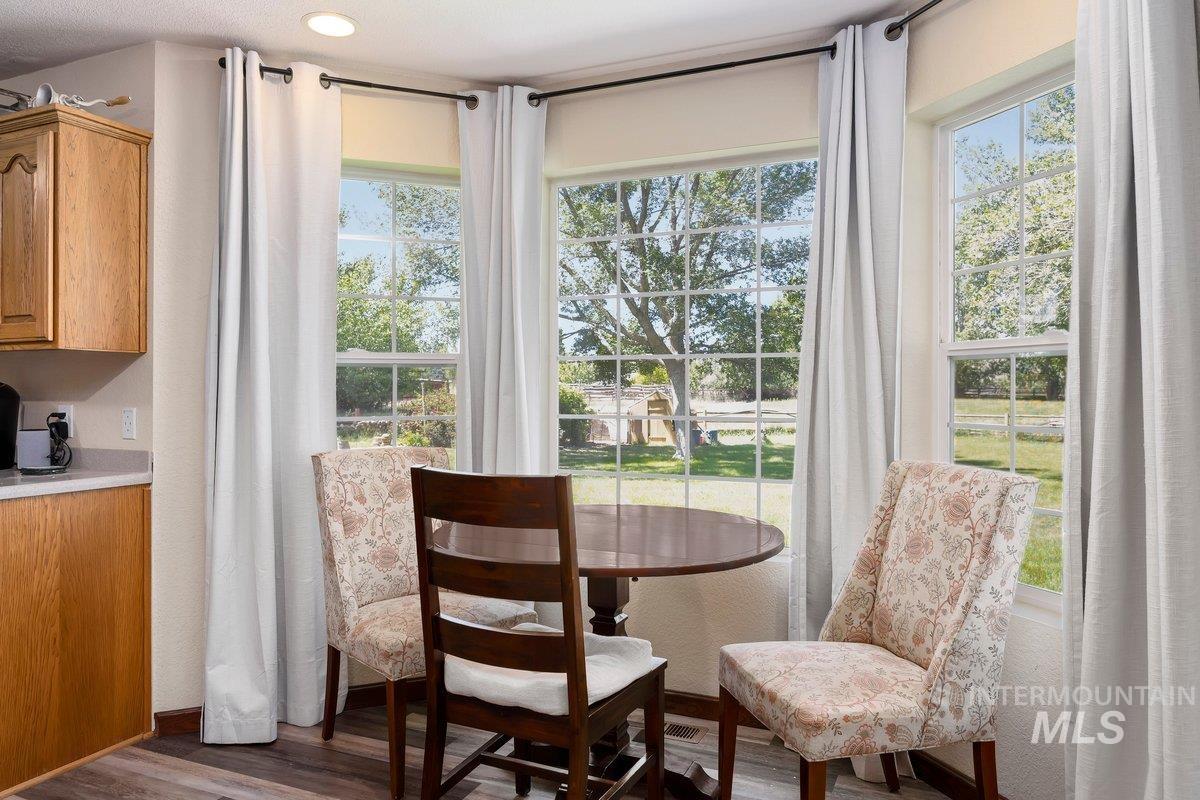
Bay window with multiple paneled windows, wood-finish flooring, and recessed lighting
-
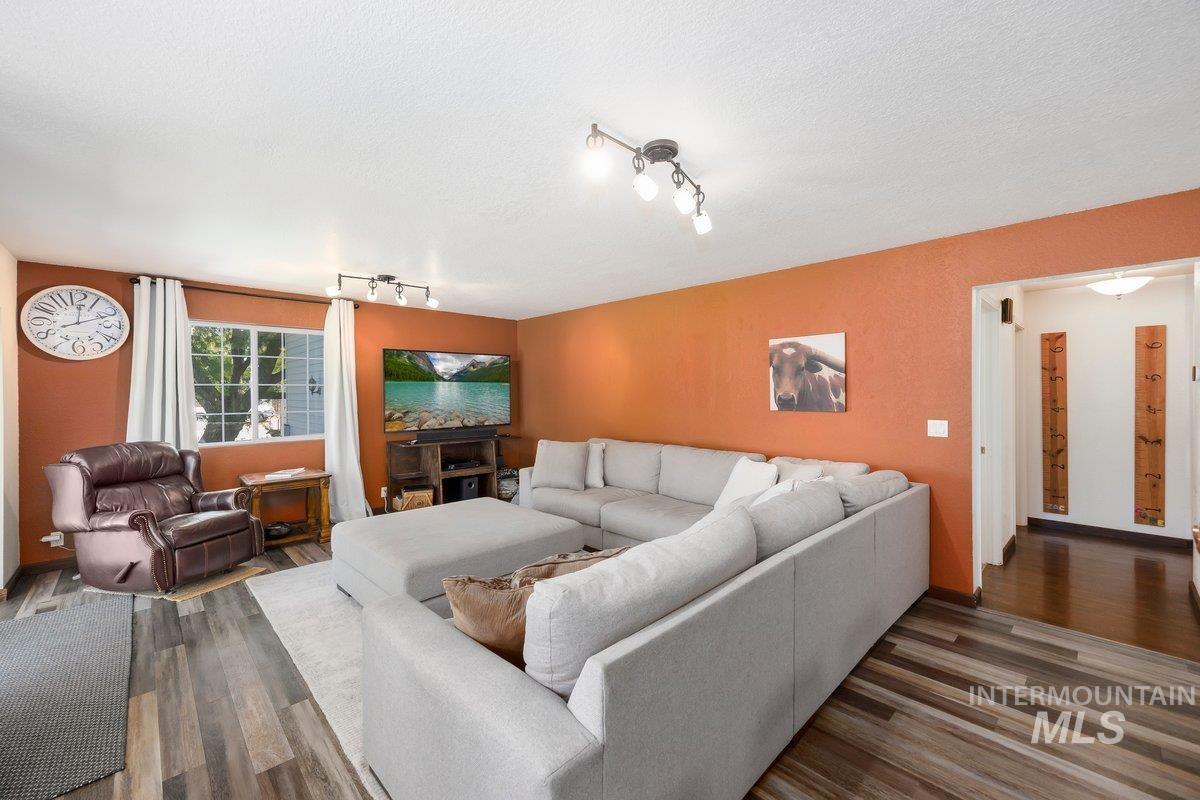
Spacious living area featuring wood-finish flooring, a large window, and recessed track lighting
-
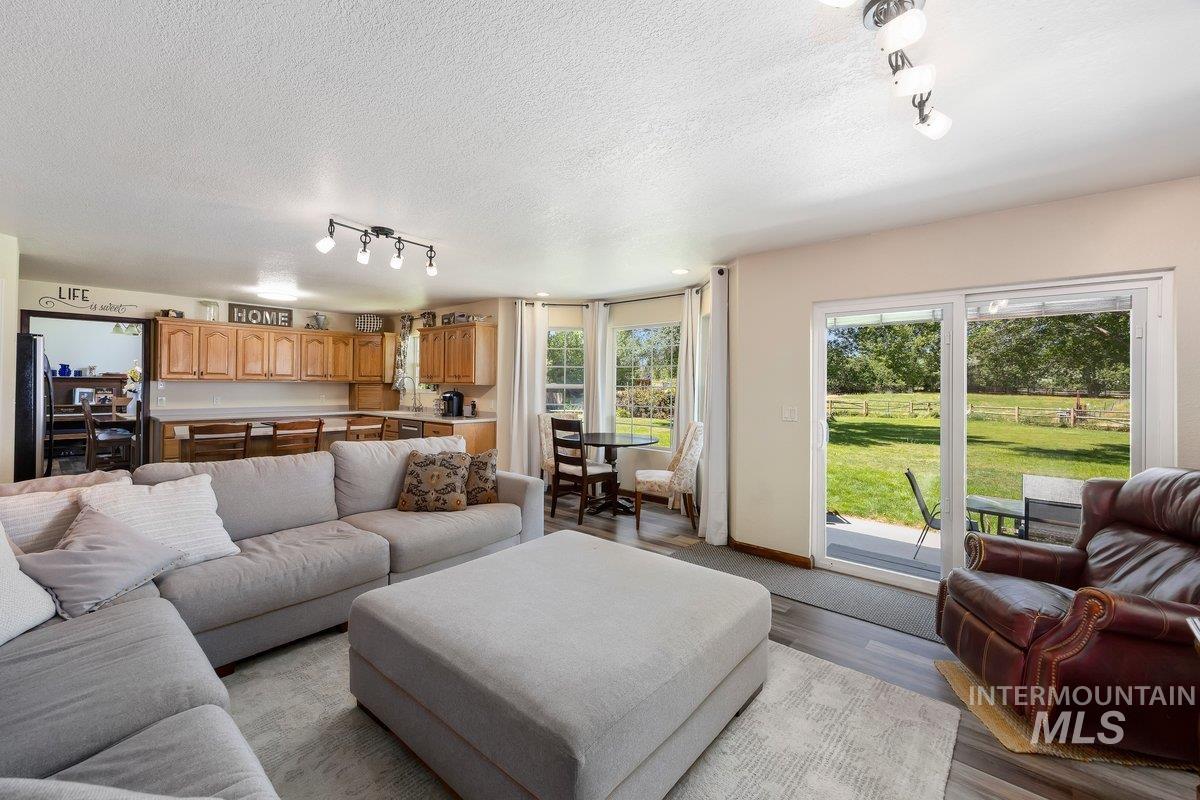
Spacious living area with wood-finish flooring, a kitchen featuring wood cabinetry, a dining area with ample natural light, and sliding glass doors opening to a lush green outdoor space
-
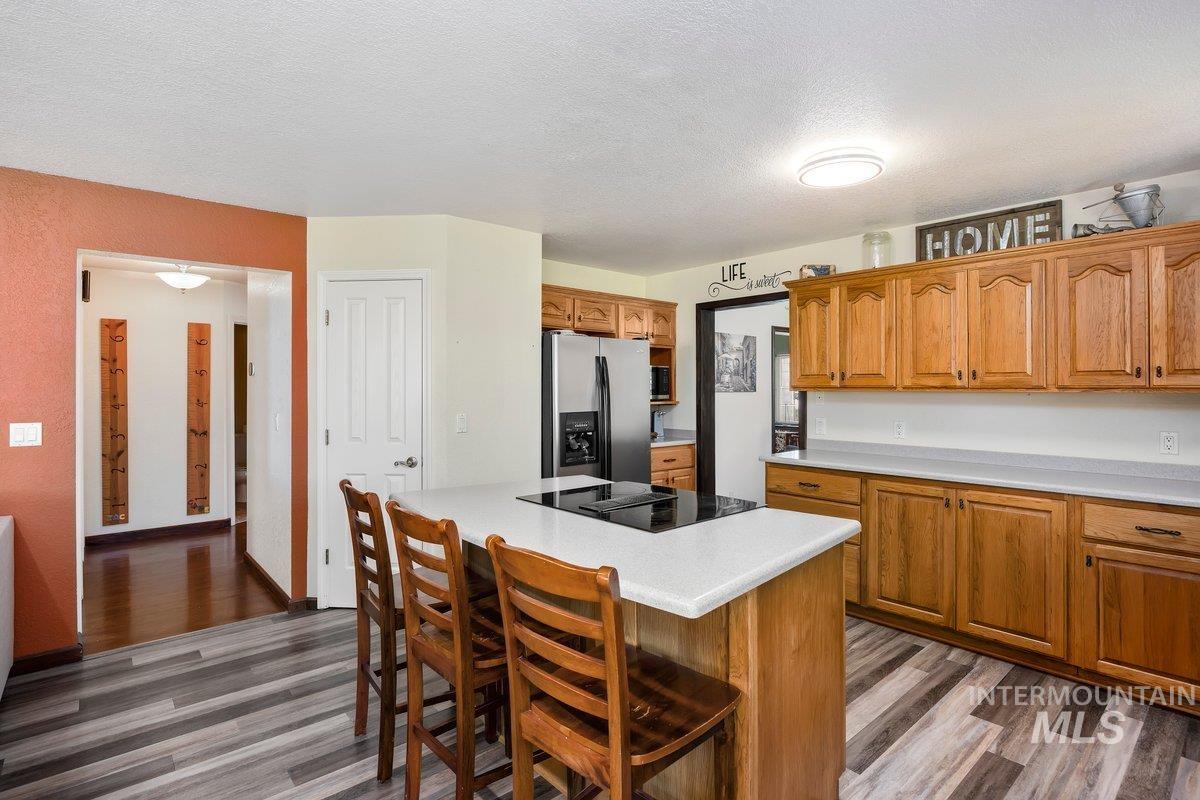
Kitchen featuring an island with integrated cooktop, light-toned countertops, wood-finish cabinetry, stainless steel refrigerator, and multi-toned wood-finish flooring
-
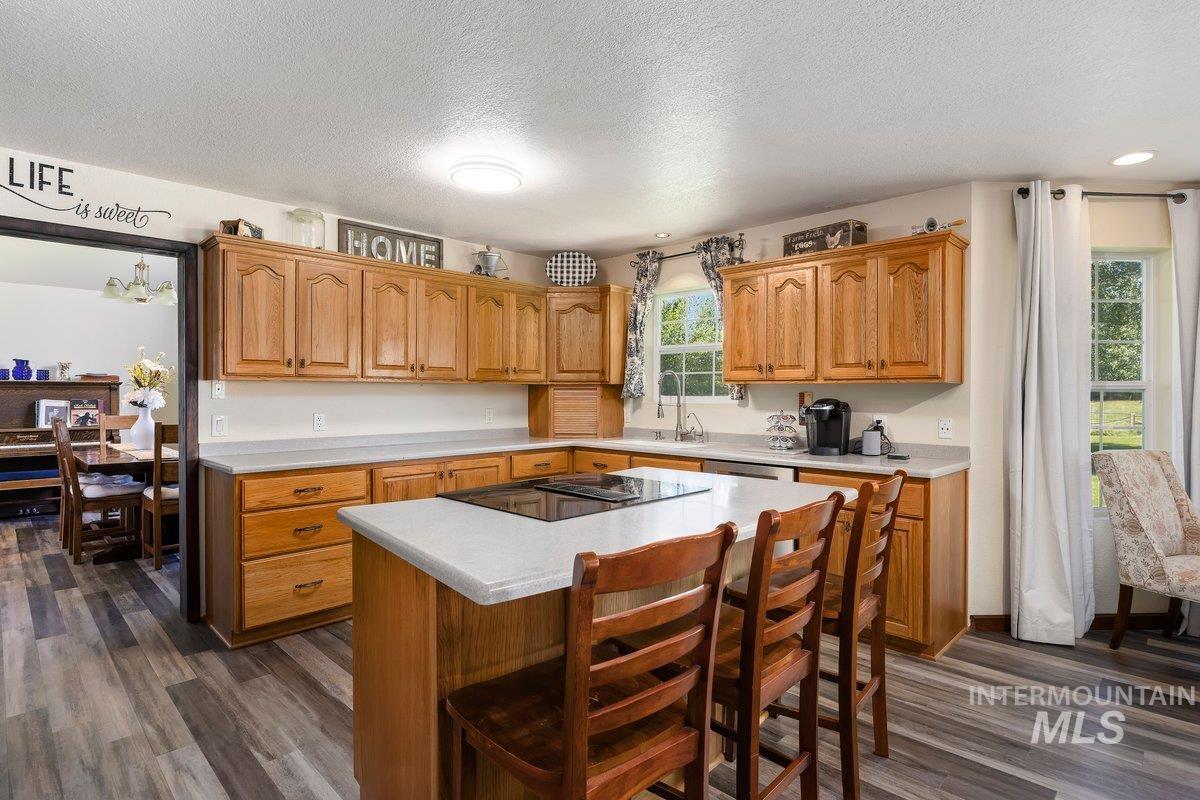
Kitchen featuring wood-finish flooring, light wood cabinetry, light countertops, and a center island with an integrated cooktop
-
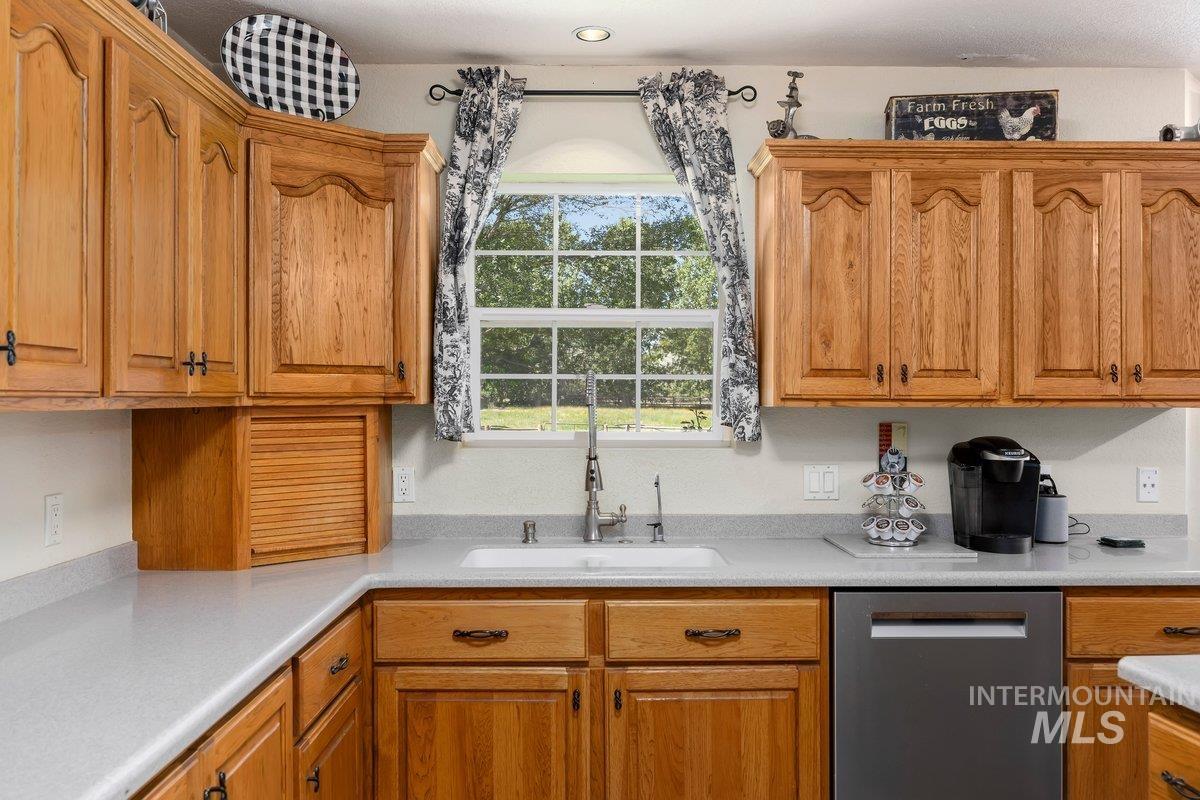
Kitchen featuring wood-finish cabinetry, light-toned countertops, an undermount sink with a gooseneck faucet, and a built-in stainless steel dishwasher
-
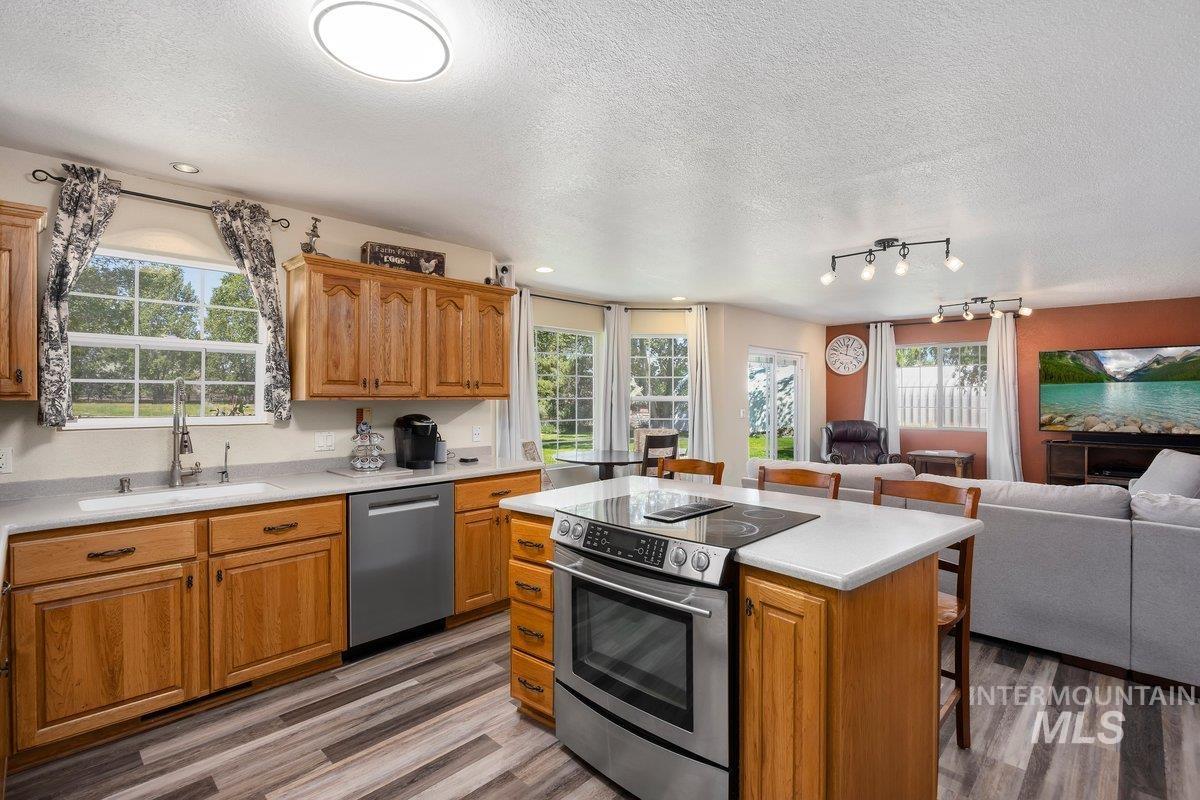
Open-concept kitchen and living area featuring wood-finish flooring, recessed lighting, and ample natural light
-
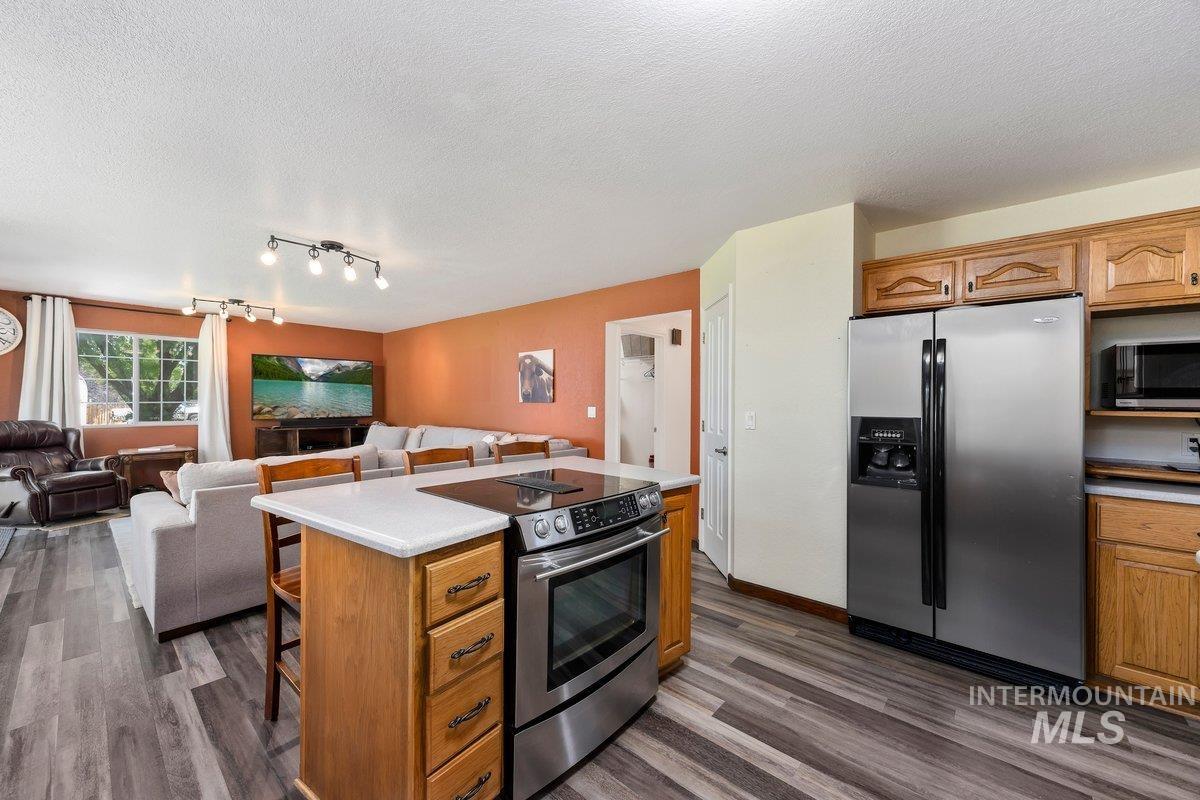
Open-concept living space featuring wood-finish flooring, a kitchen island with integrated range, stainless steel appliances, light-toned countertops, and track lighting
-
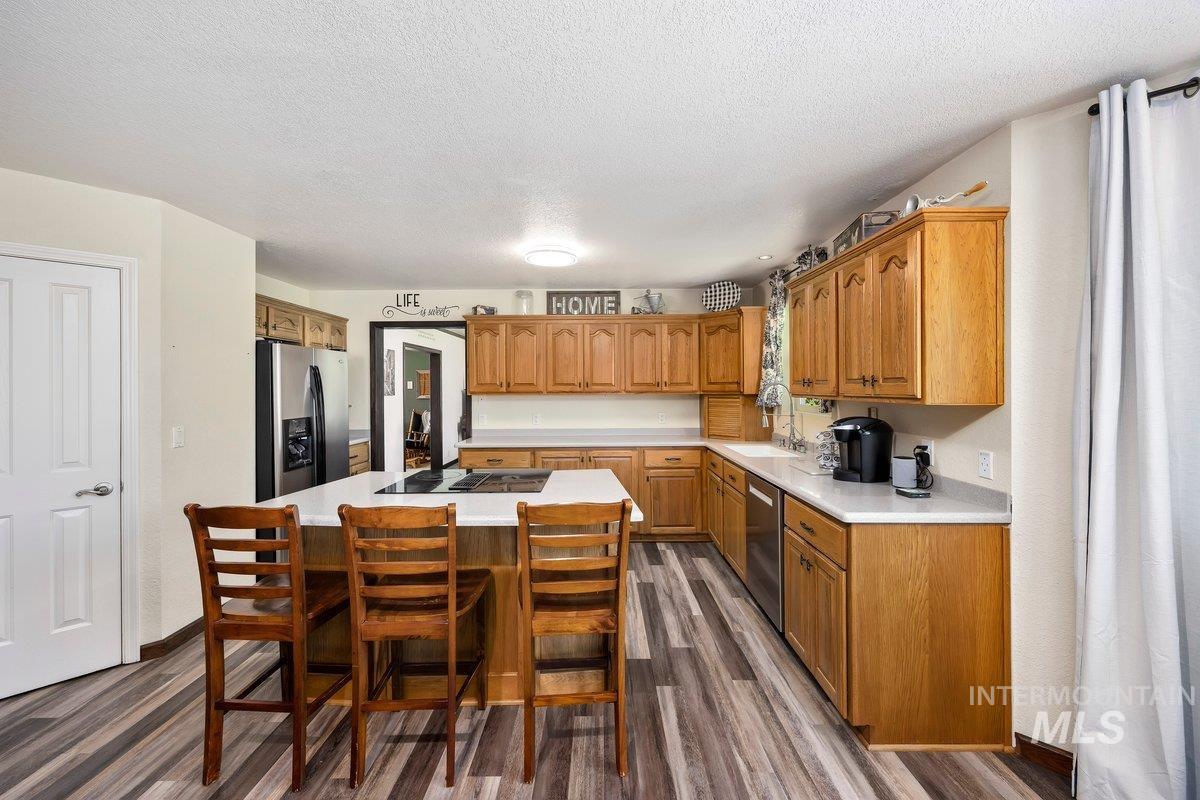
Kitchen featuring wood-finish flooring, wood cabinetry, white countertops, and a center island with an integrated cooktop
-
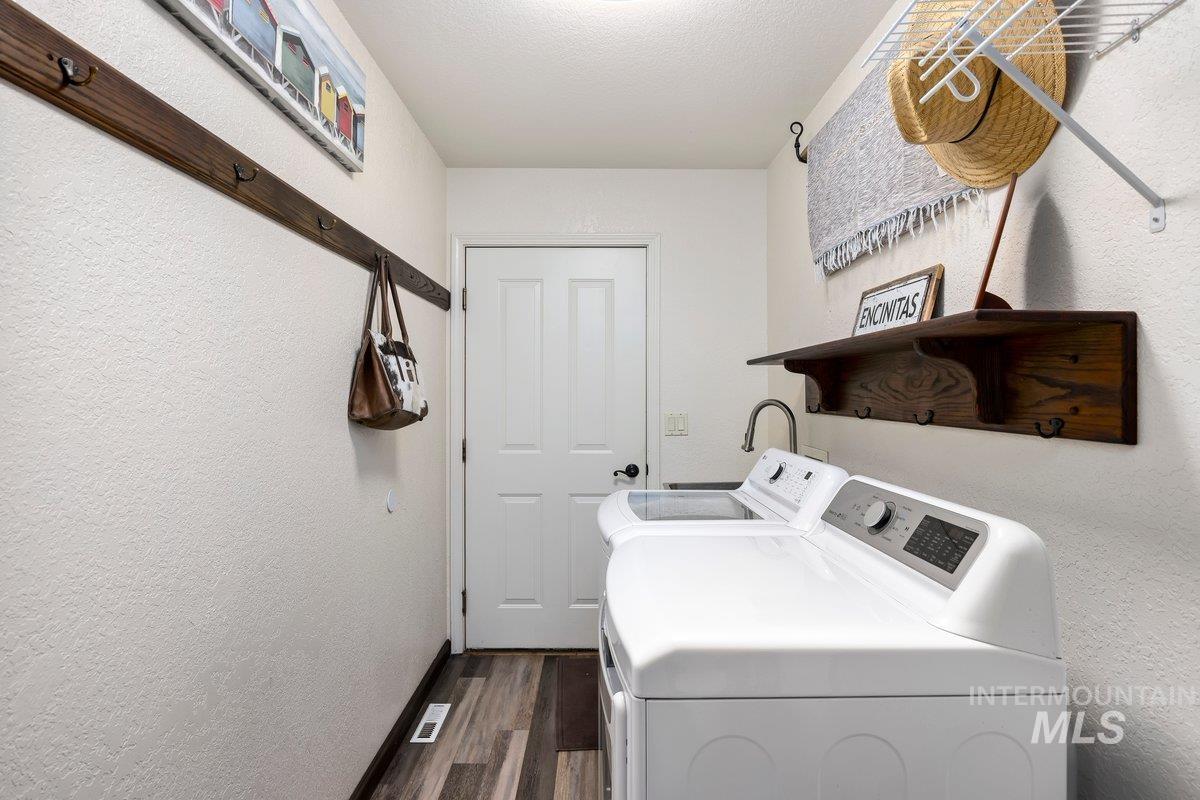
Functional utility area featuring wood-finish flooring and light-toned walls
-
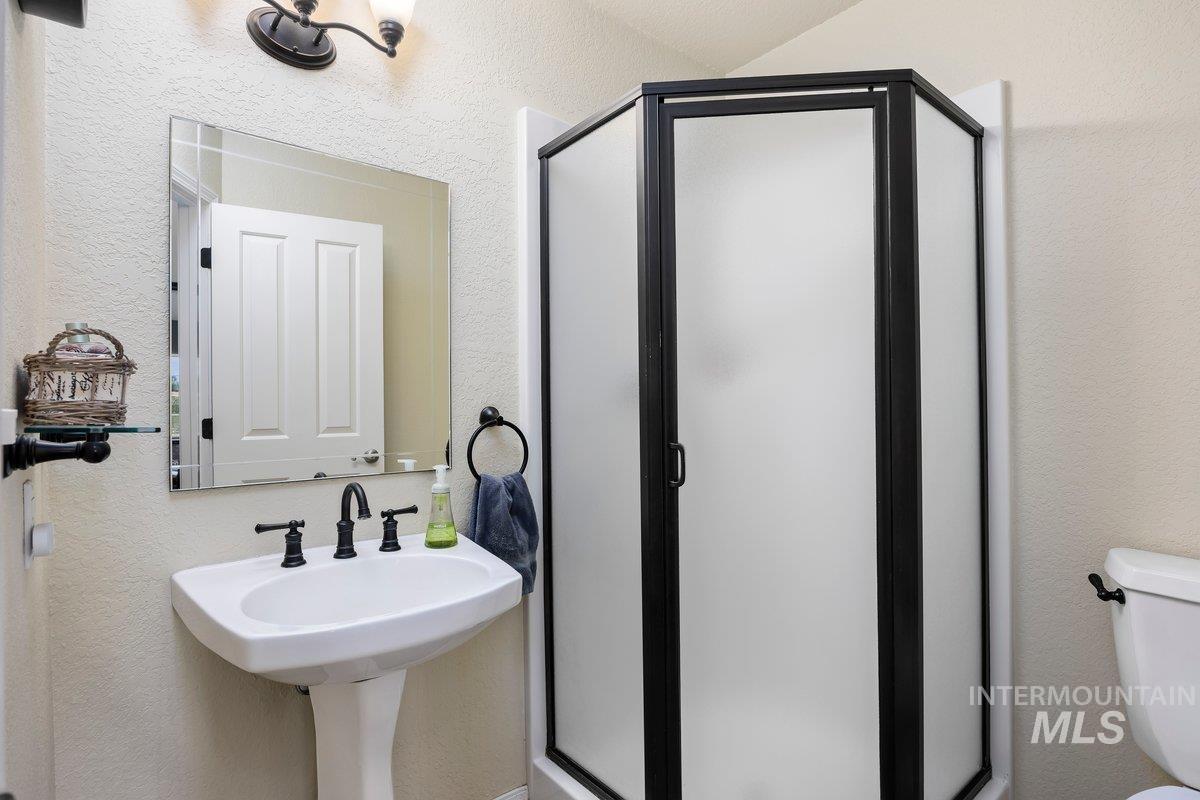
Bathroom featuring a corner shower with frosted glass and black framing, a pedestal sink with black fixtures, and a beveled mirror
-
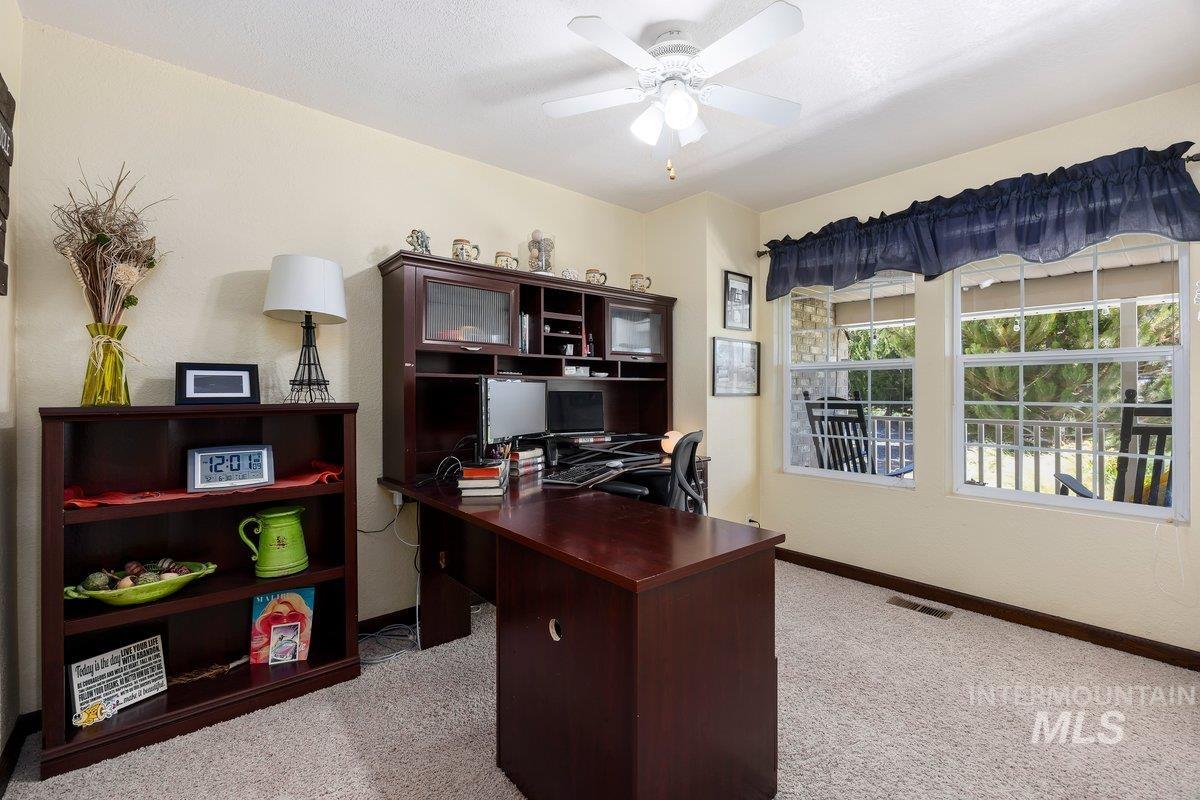
Carpeted interior room featuring a built-in wood-finish desk and hutch, a coordinating wood-finish bookshelf, two windows with white trim, and a ceiling fan with integrated lighting
-
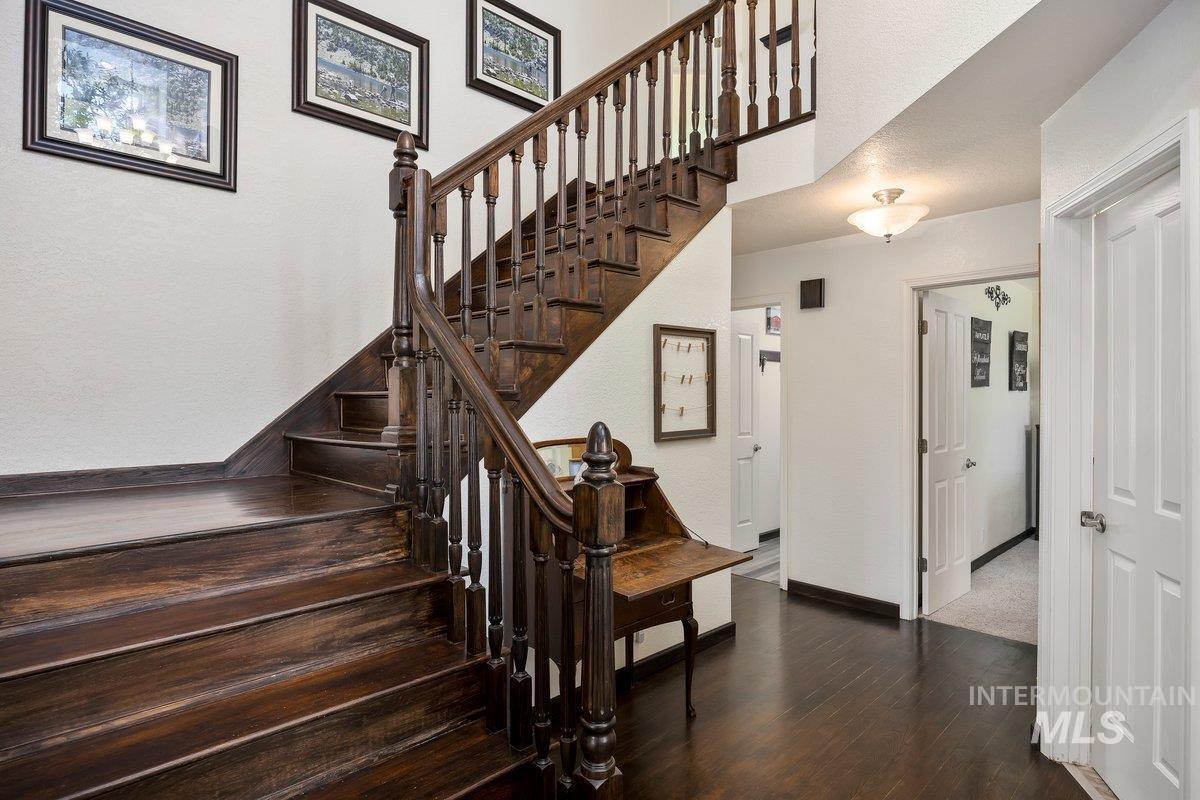
Grand staircase featuring dark wood-finish treads, balusters, and handrails
-
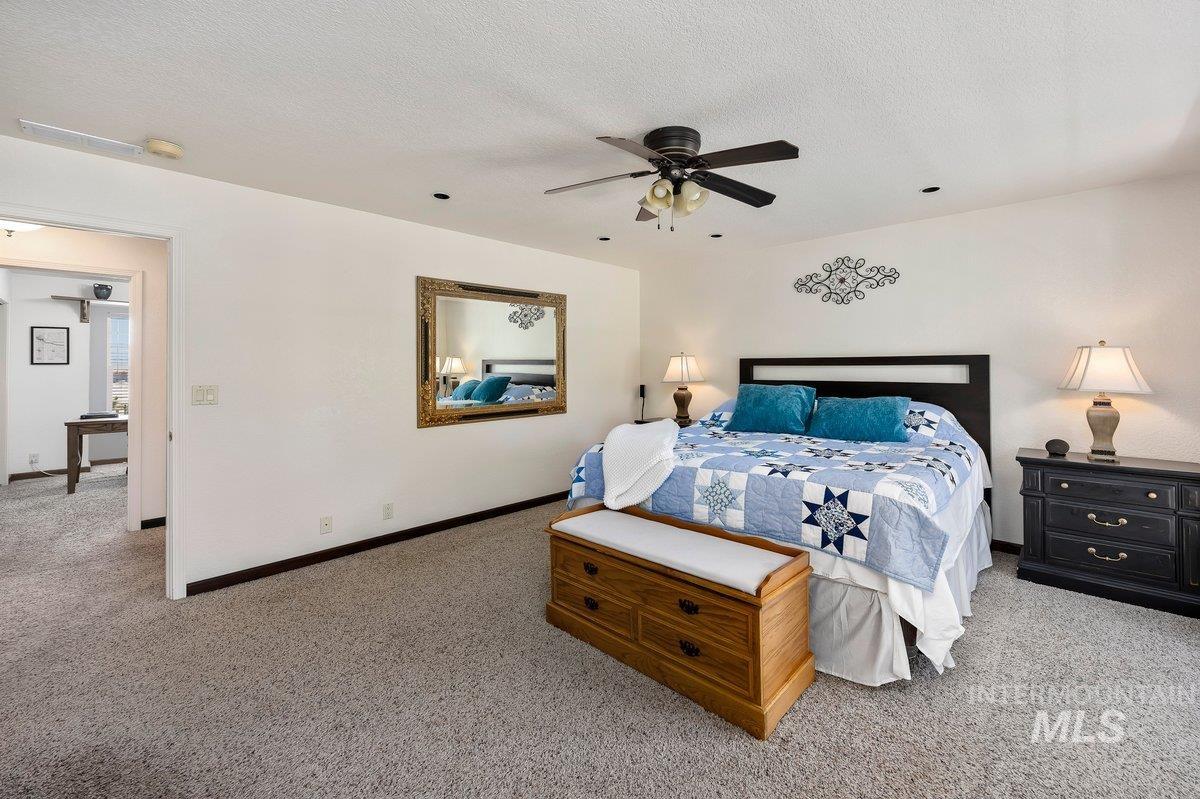
Spacious carpeted room featuring a ceiling fan, recessed lighting, and a doorway opening to an additional interior space
-
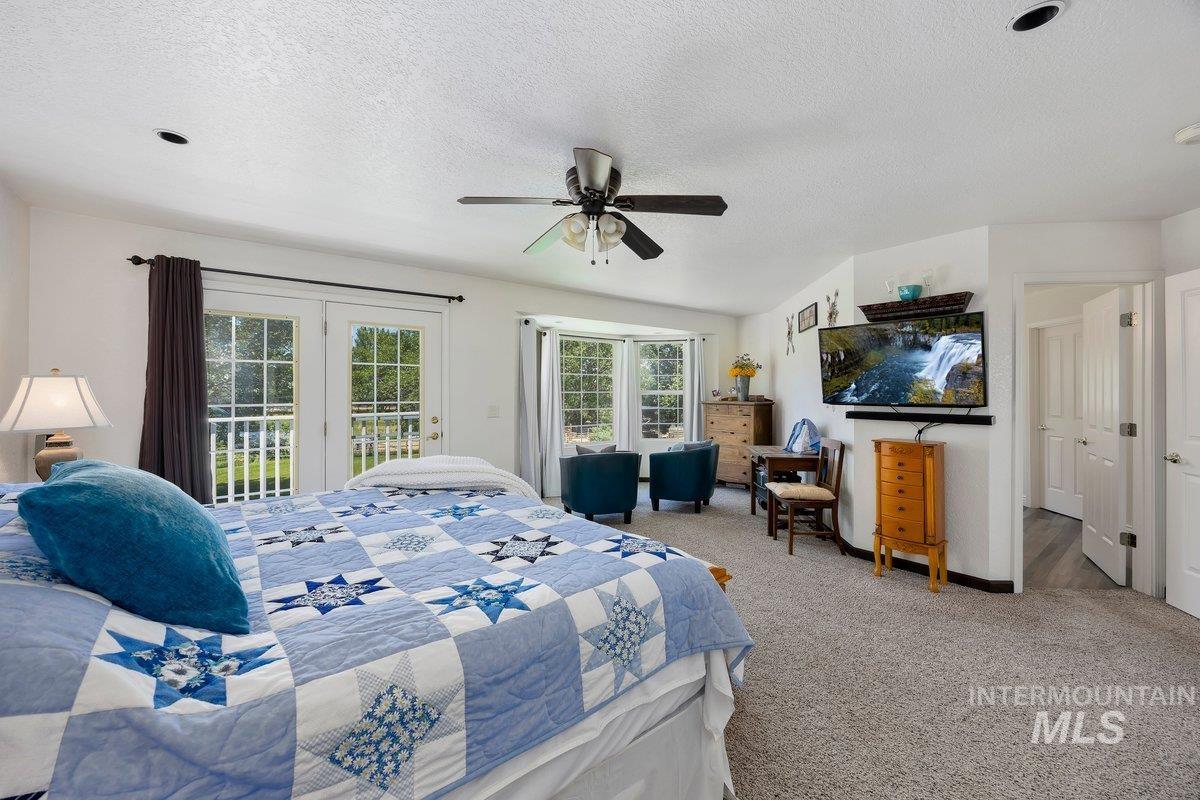
Carpeted room featuring white walls, a ceiling fan, recessed lighting, French doors opening to an outdoor area with white railings, and a bay window with multiple panes
-
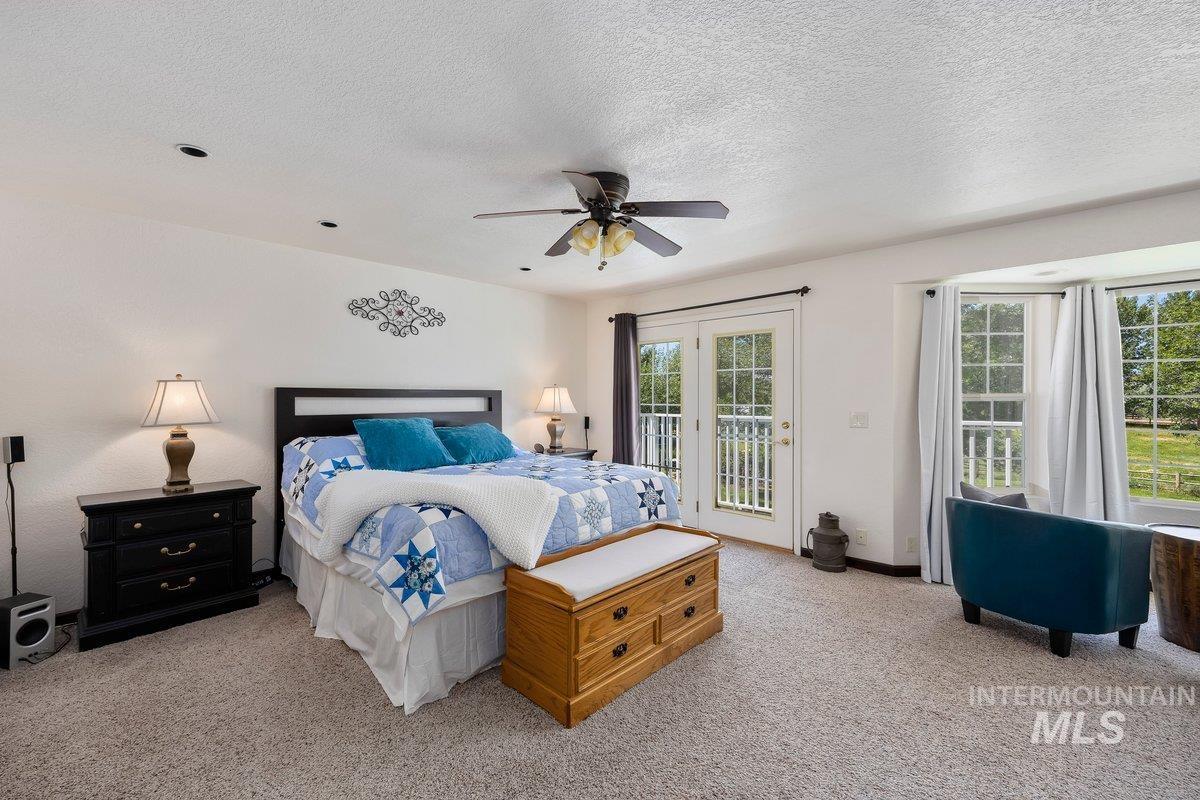
Carpeted room featuring a ceiling fan, recessed lighting, and French doors opening to a balcony
-
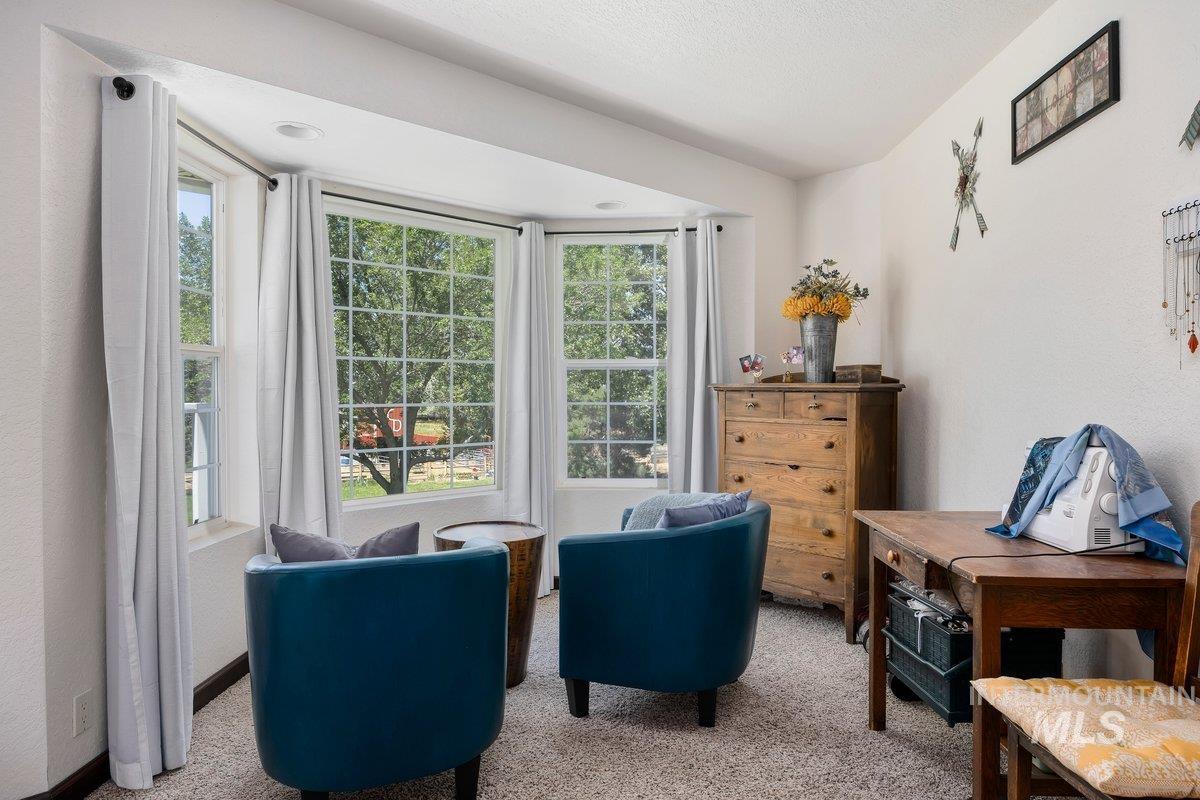
Bay window featuring multiple large pane windows and recessed lighting
-
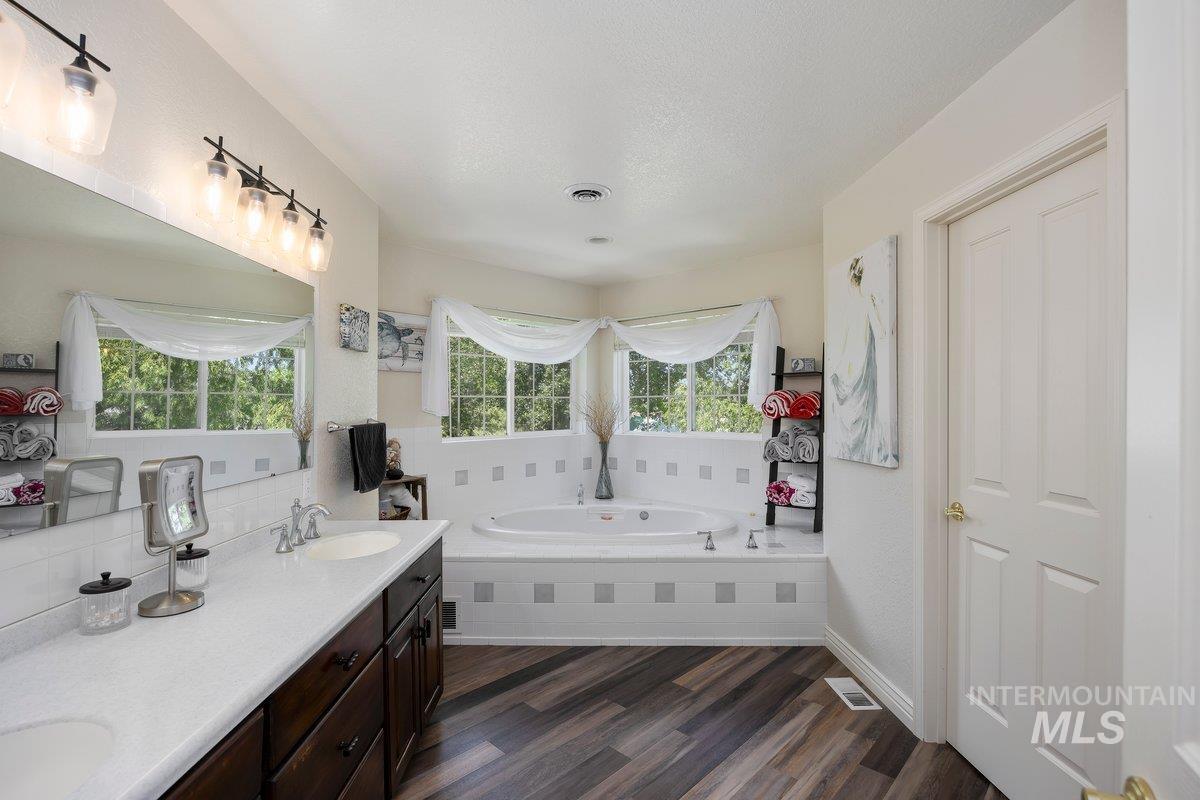
Spacious bathroom featuring a dual vanity with dark wood cabinetry and white countertops
-
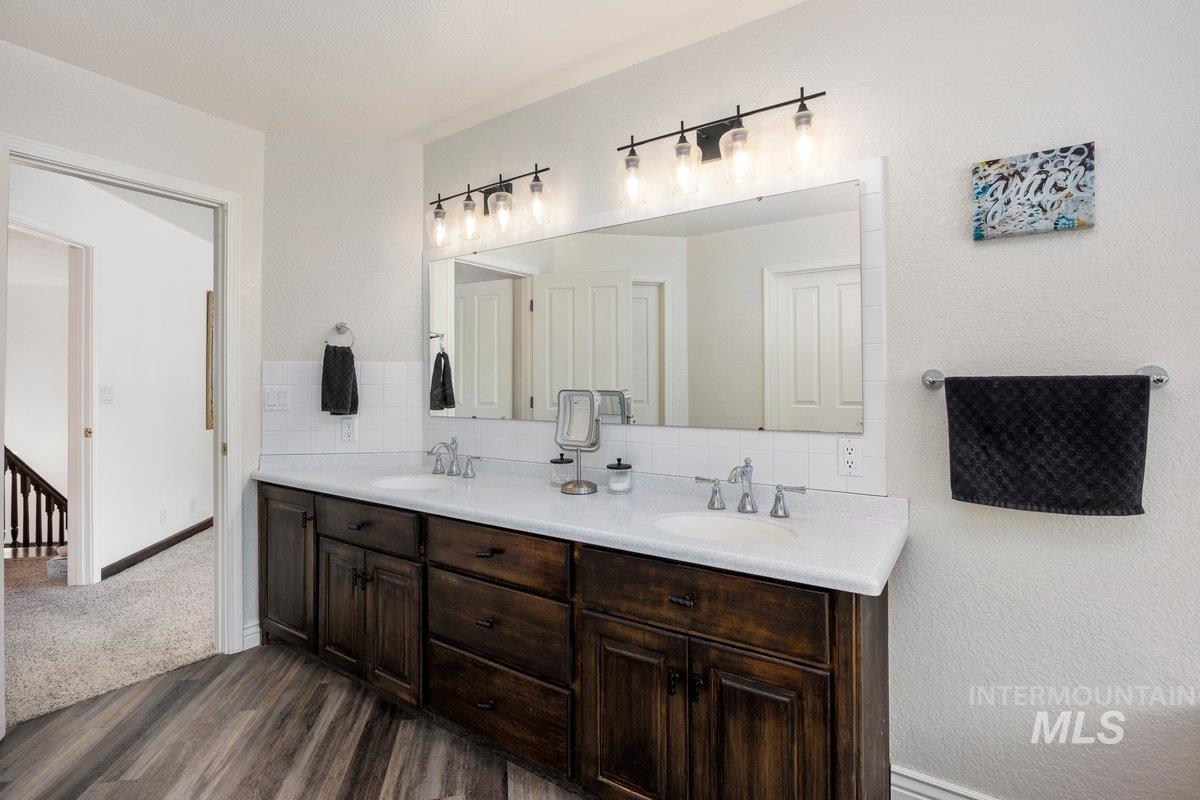
Dual-sink vanity featuring a white countertop, dark wood-finish cabinetry, and a large framed mirror
-
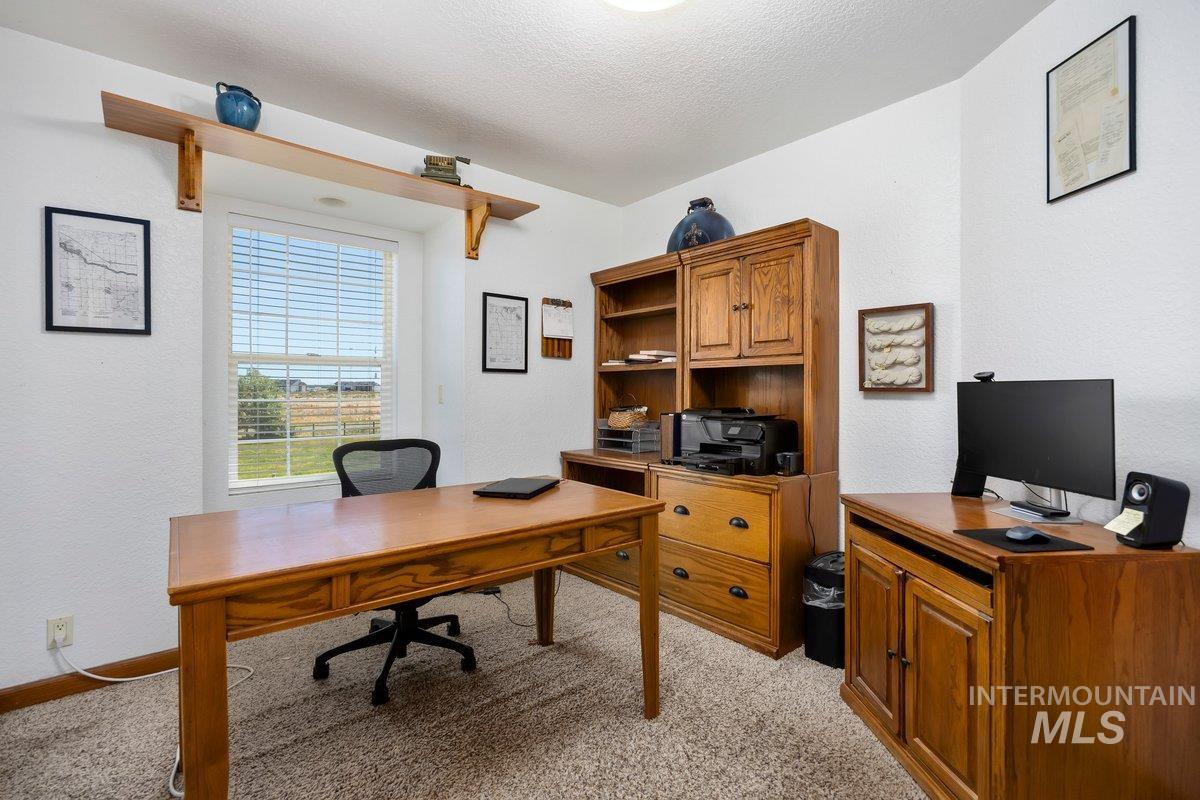
Well-lit room with textured white walls, a large window, light brown carpeting, and a built-in wood shelf
-
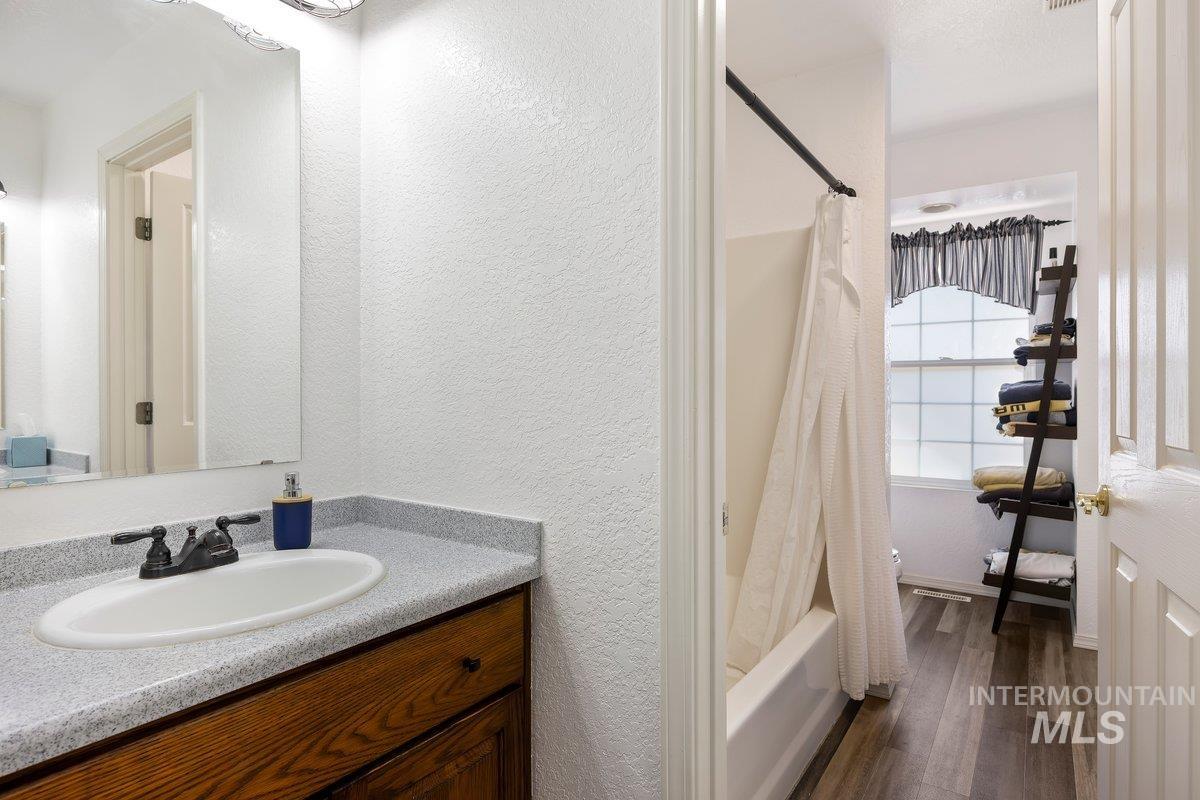
Bathroom vanity with a light gray speckled countertop, white oval sink, and dark bronze-finish faucet
-
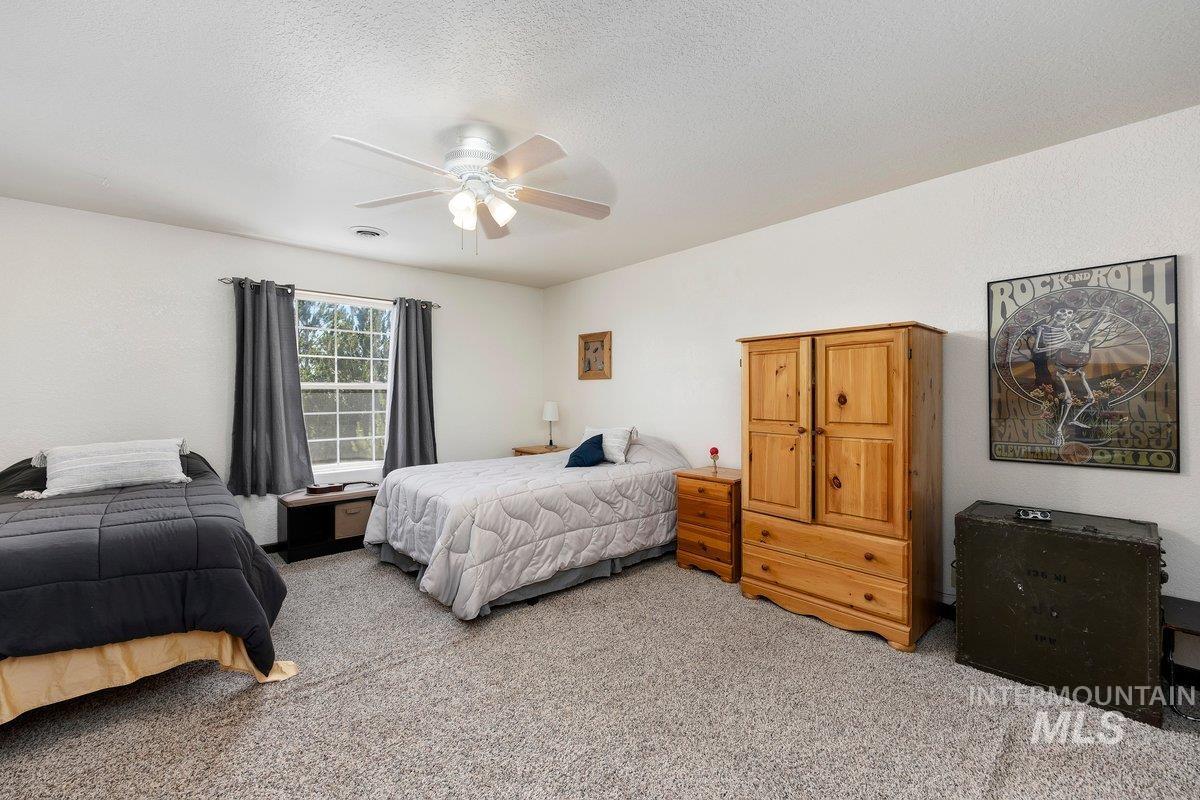
Spacious room featuring neutral carpeting and white walls
-
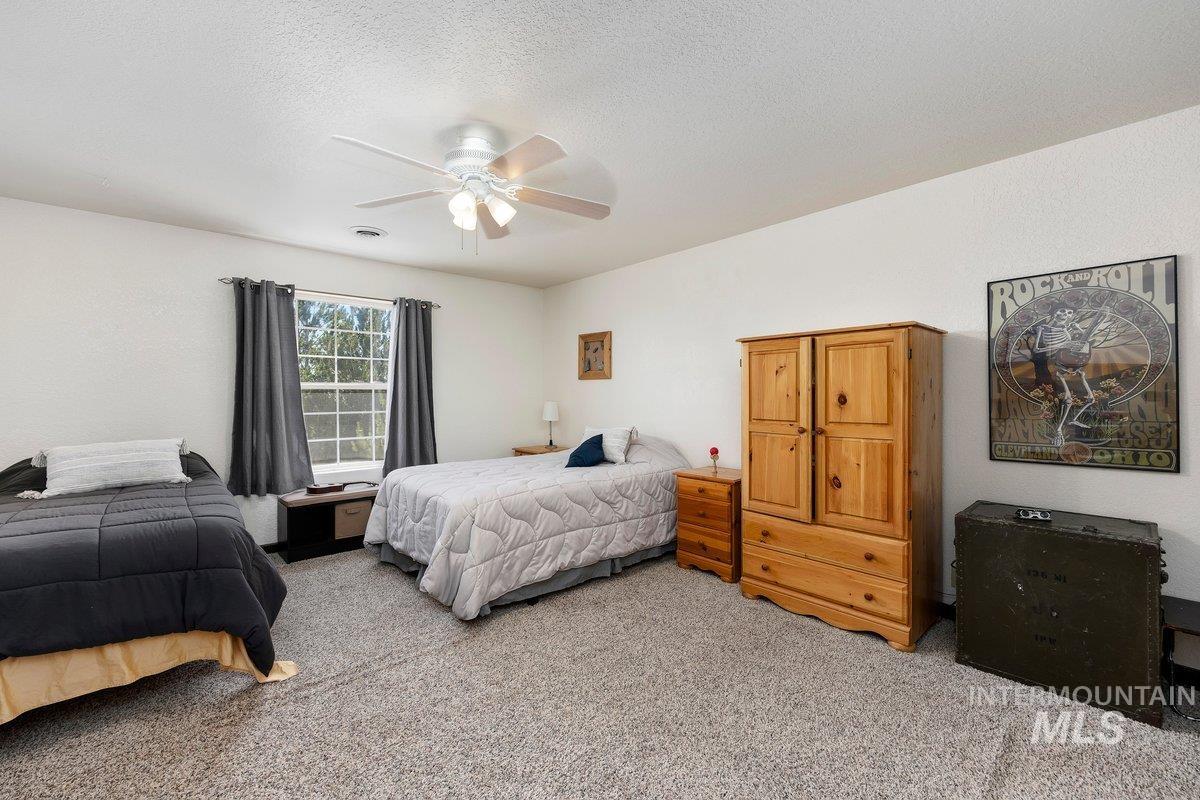
Carpeted bedroom featuring a ceiling fan with light fixture, a window with horizontal muntins, and white painted walls
-
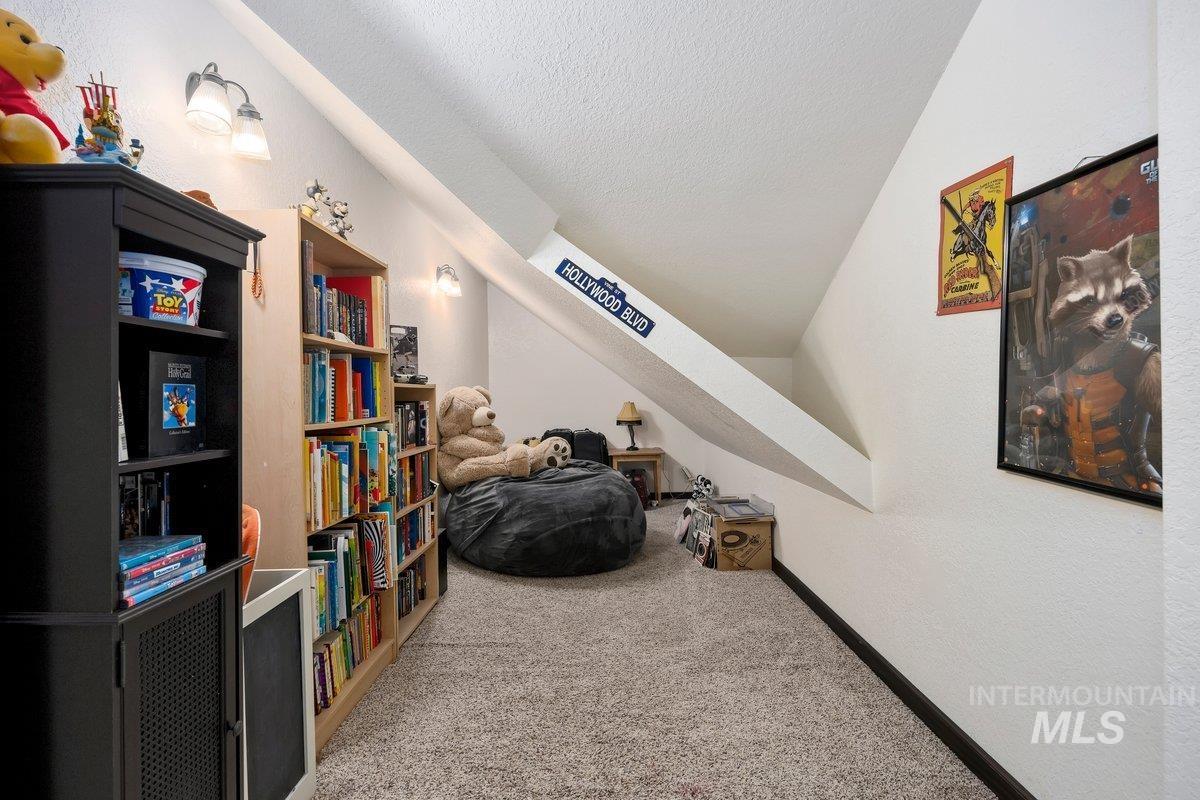
Attic space featuring sloped ceilings, textured white walls, and wall-mounted sconce lighting
-
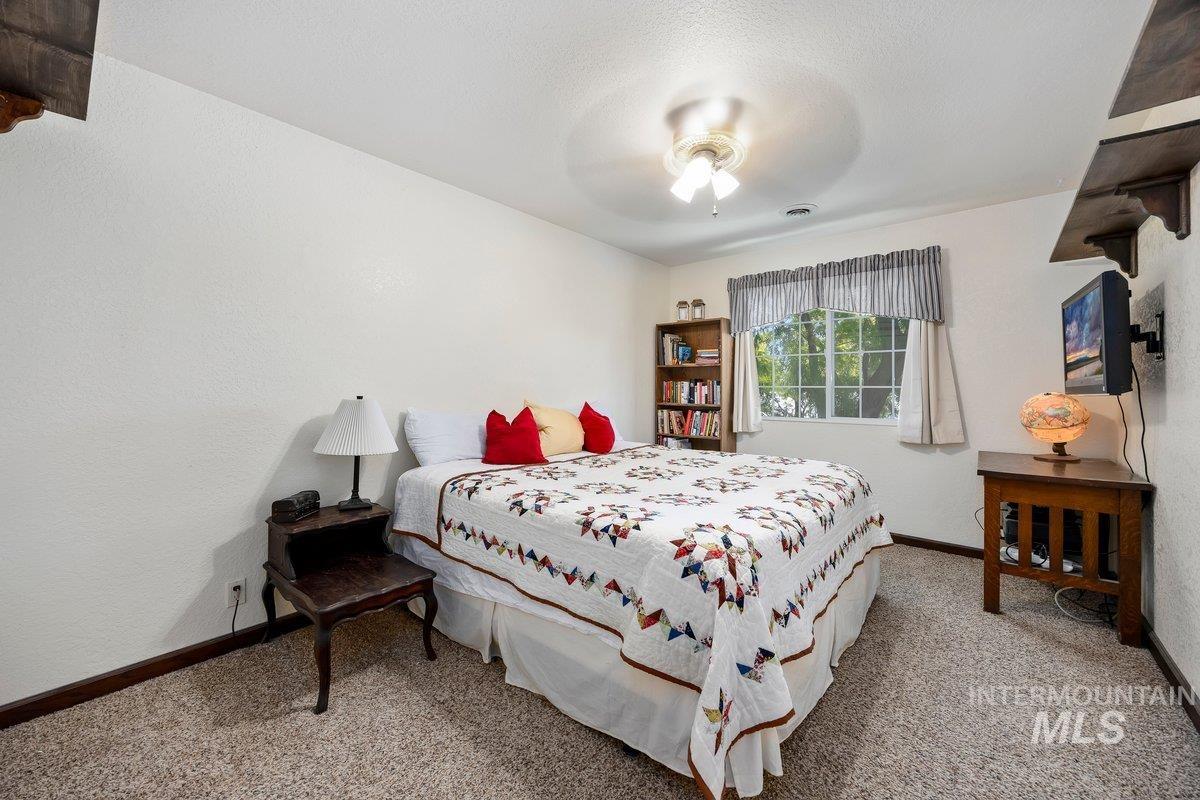
Bright room featuring textured walls, a ceiling fan, and a window with a valance and drapes
-
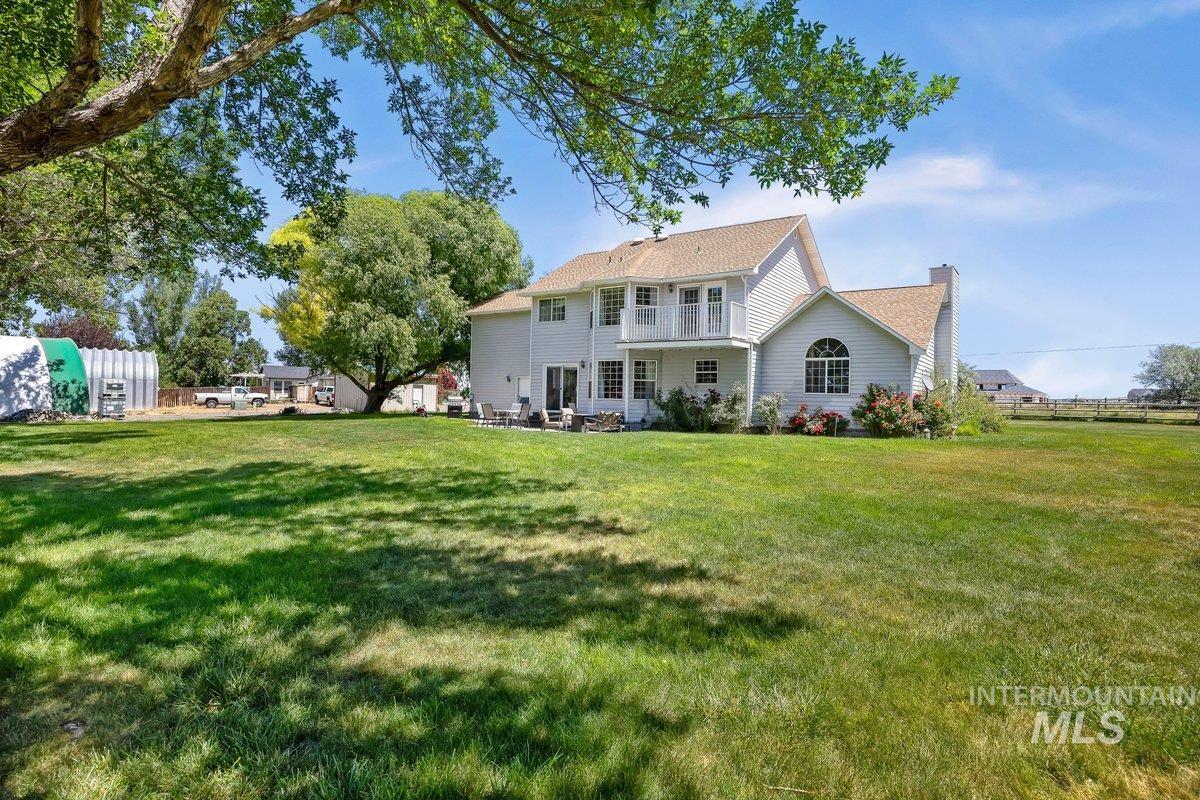
Expansive grass lawn surrounding the residence, featuring a ground-level patio with ample space
-
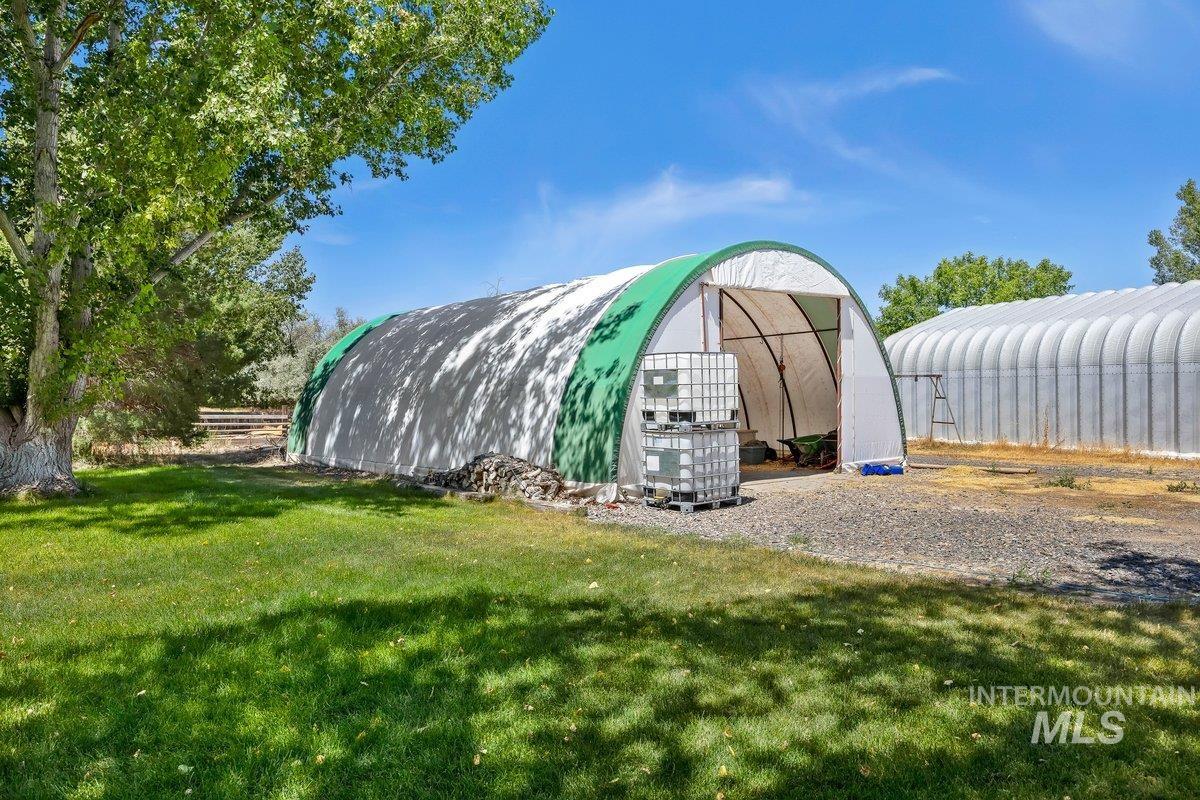
Two large Quonset-style structures featuring white and green canvas siding with open-ended access
-
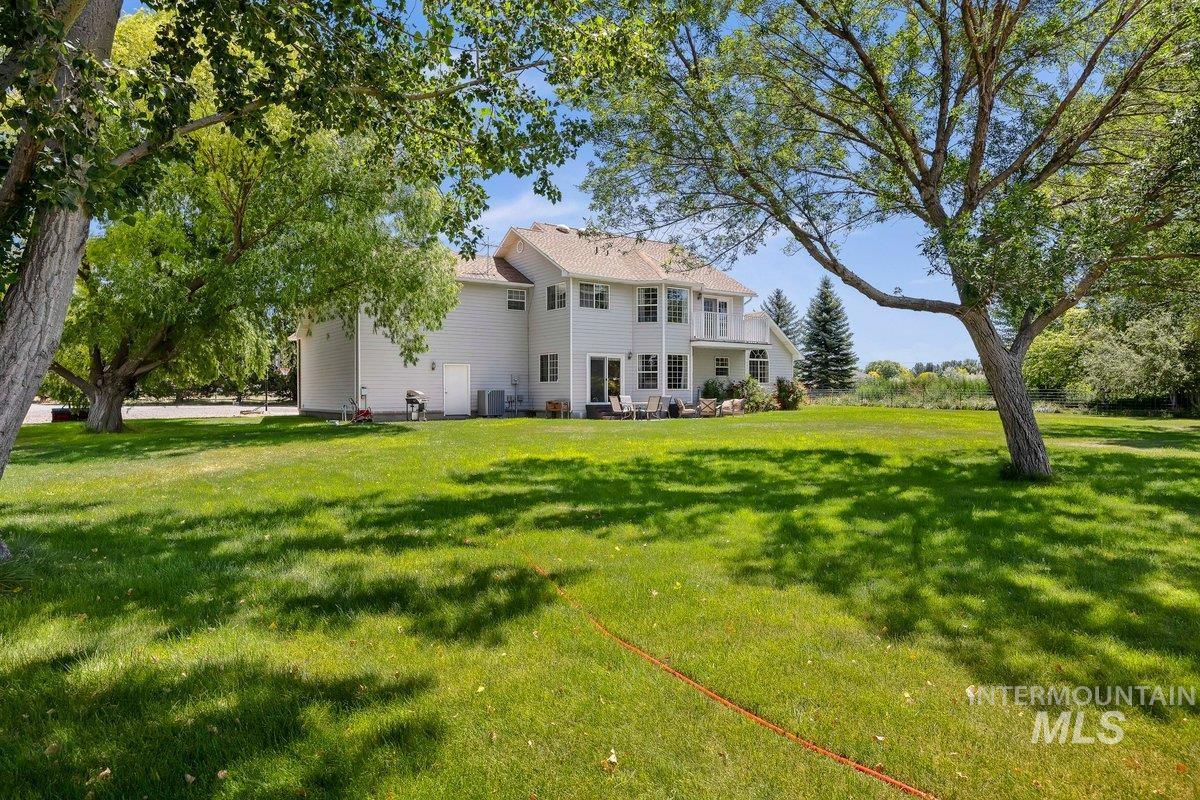
Expansive rear lawn framed by mature trees, featuring a two-story residence with a second-level balcony and a ground-level patio area
-
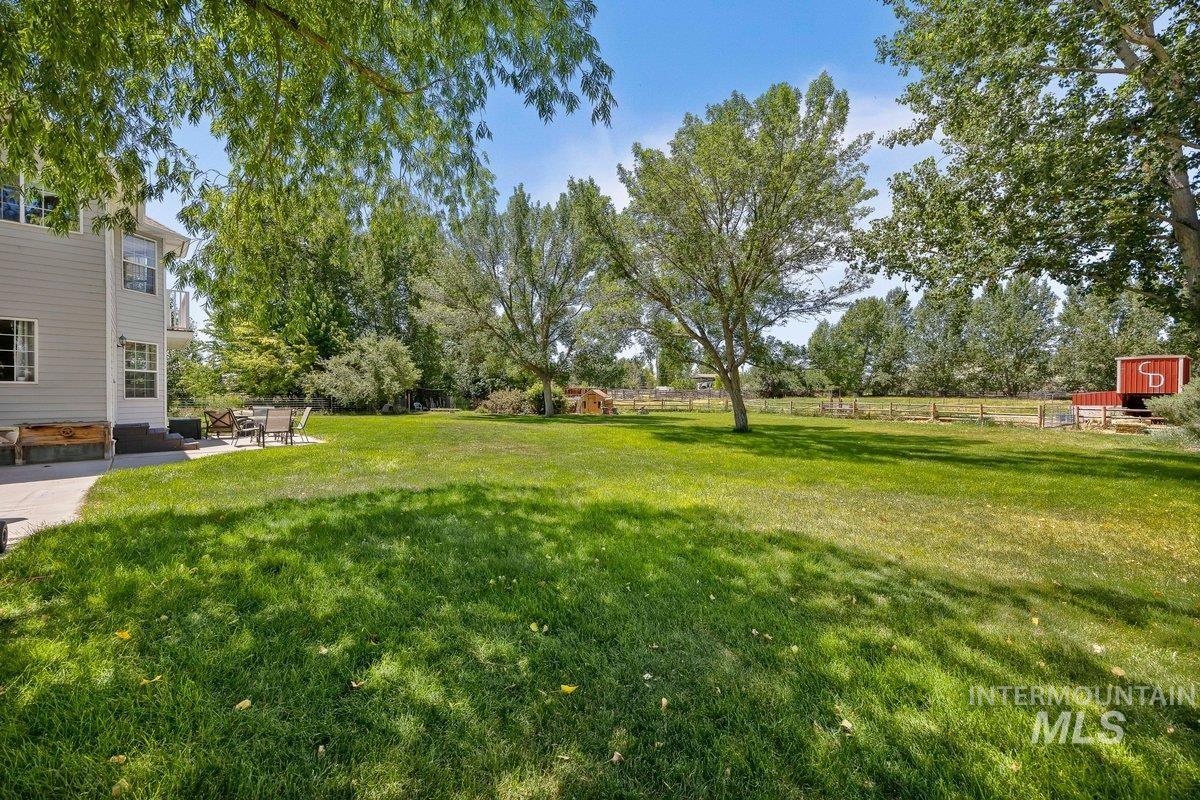
Expansive lawn featuring mature trees and a paved patio area
-
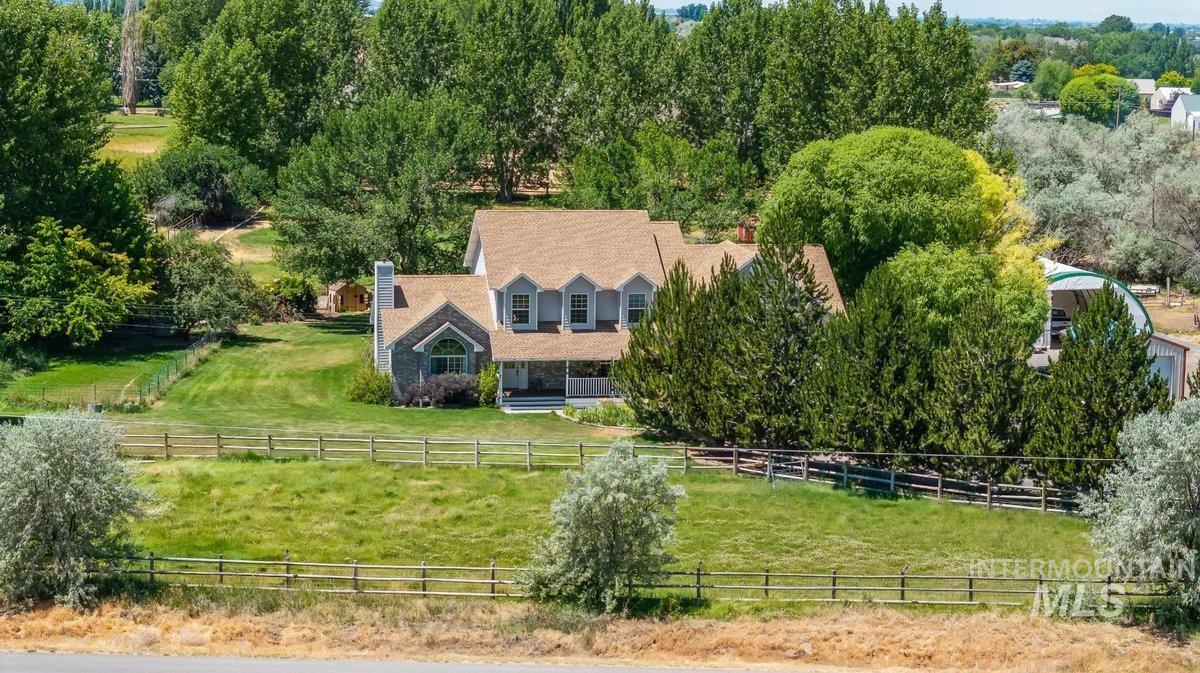
Gabled residence featuring a covered front porch, dormer windows, and a prominent chimney
-
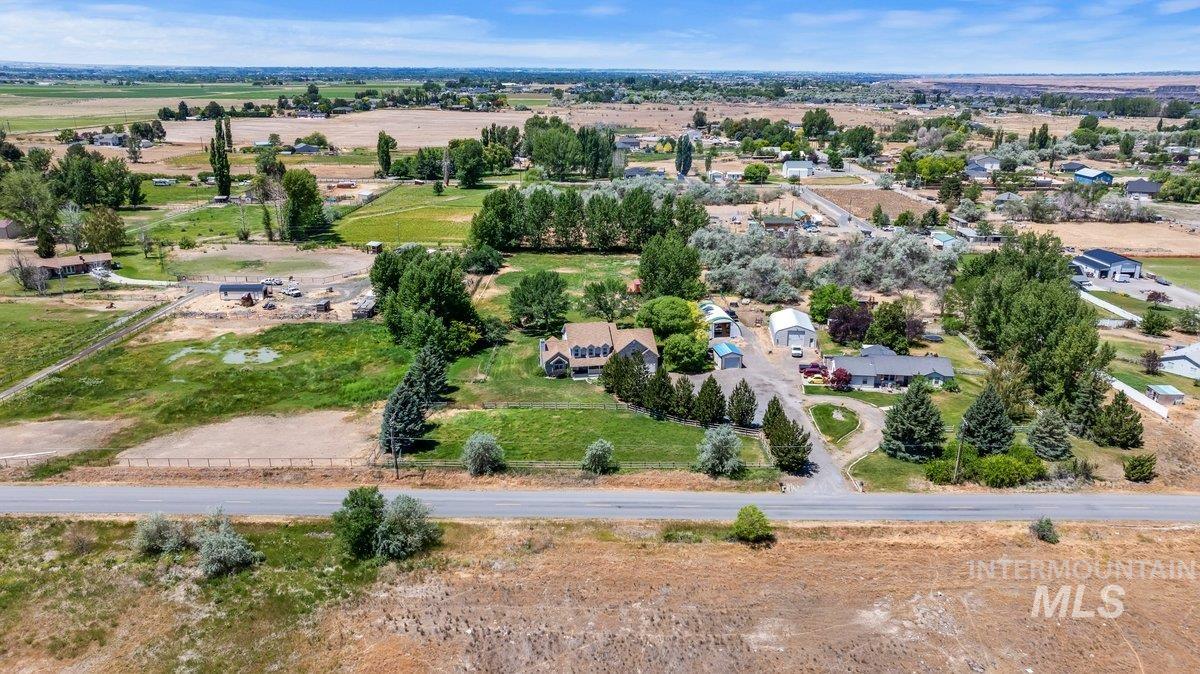
Expansive property featuring multiple residential structures and outbuildings
-
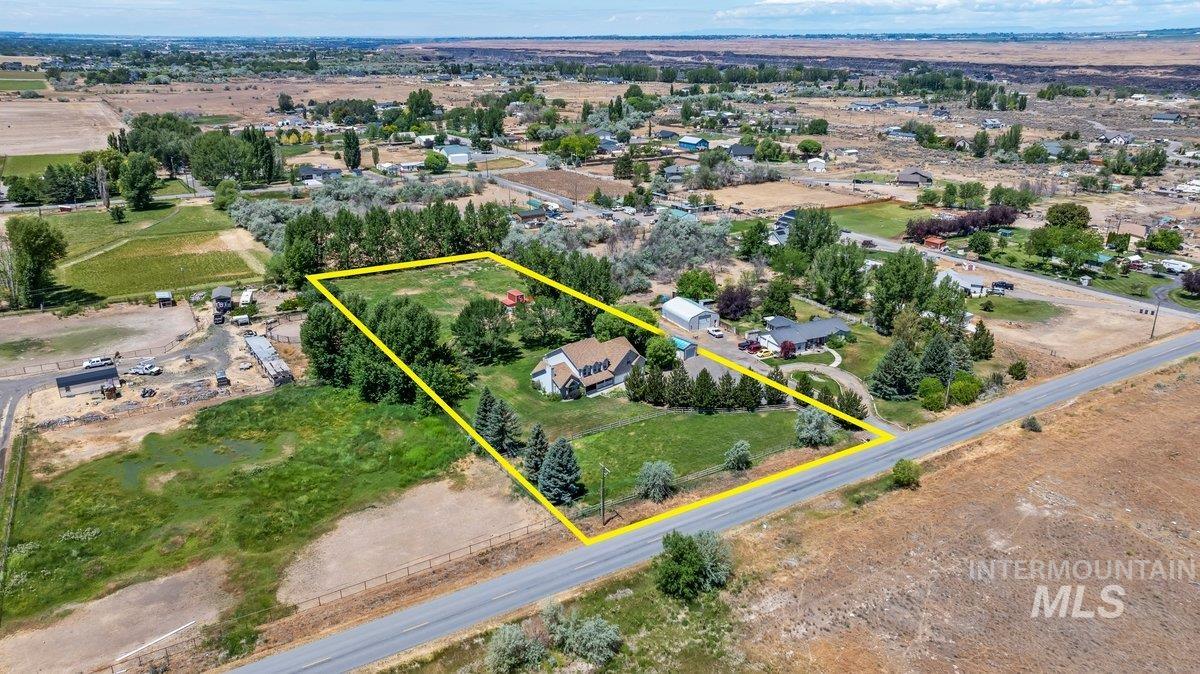
Expansive parcel with clear boundary lines featuring a residential structure, mature landscaping, and surrounding open land
-
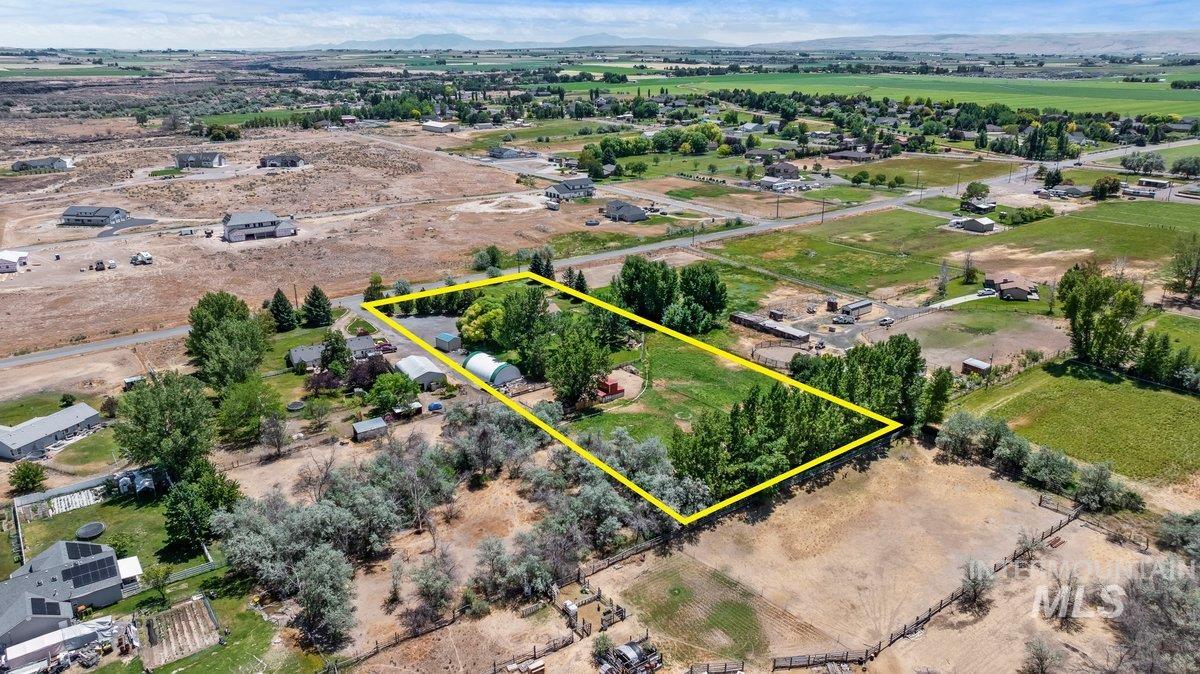
Expansive rural property featuring a primary residence, multiple outbuildings, mature trees, and open land
-

Extensive rural property featuring multiple outbuildings, mature trees, and open land
-
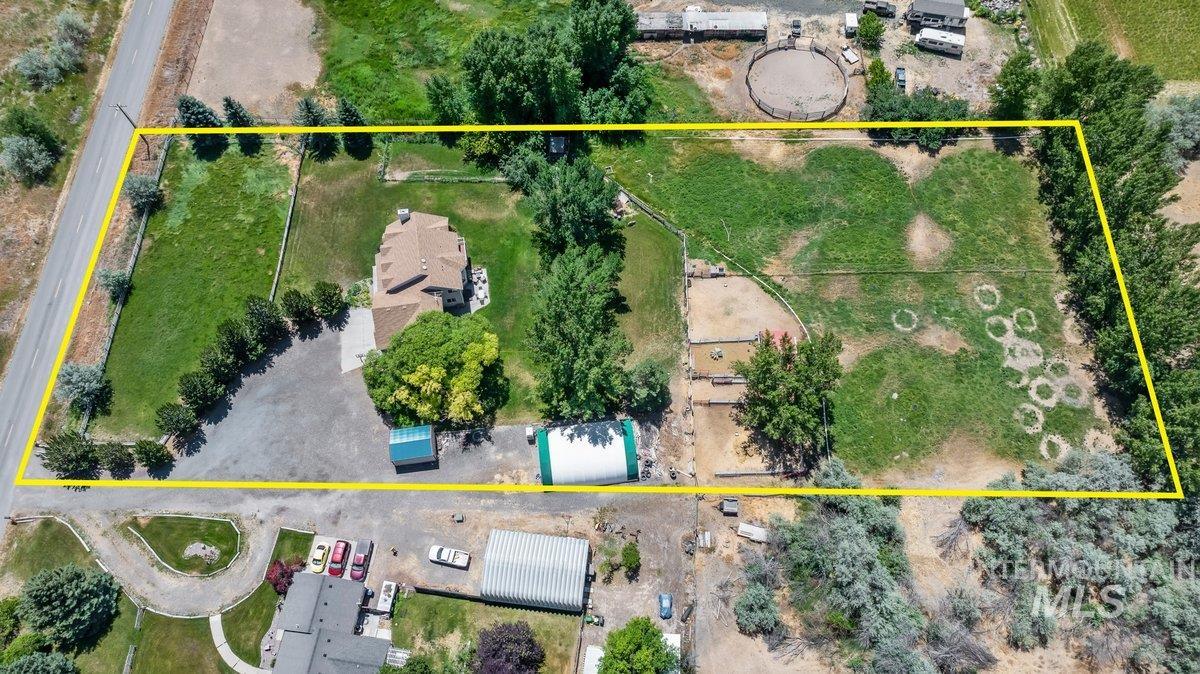
Extensive property featuring a multi-story residence with a gabled roof, large grassed areas, mature trees, and multiple outbuildings
-
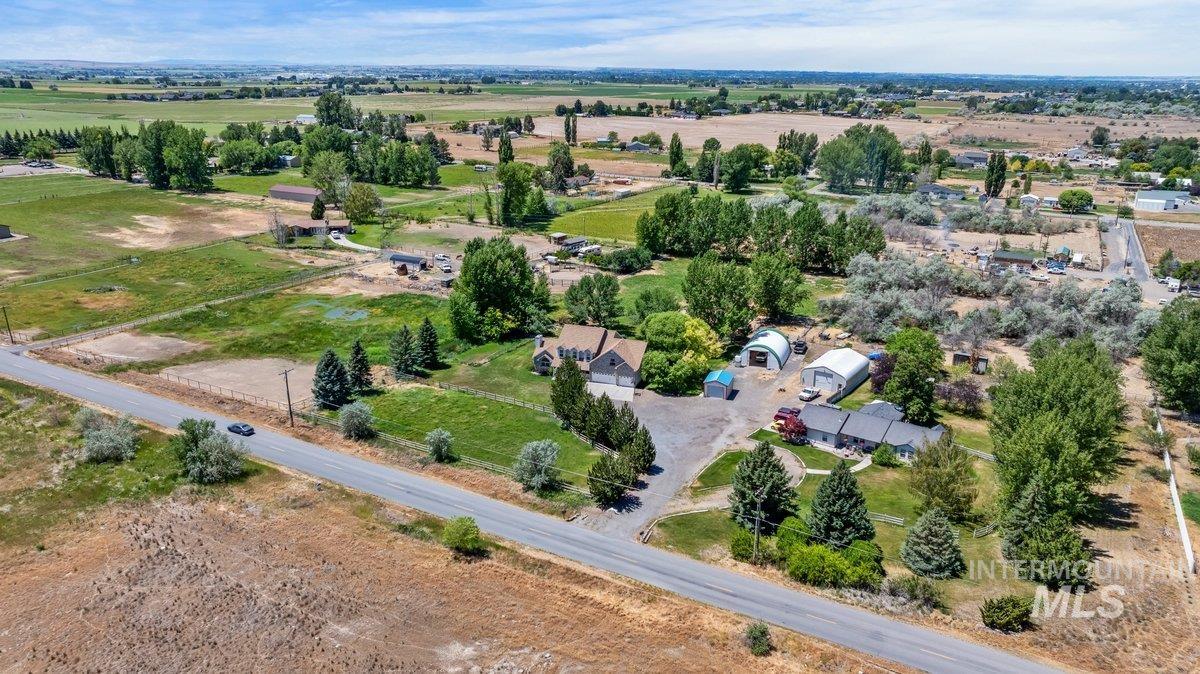
Expansive property featuring a central residence, multiple accessory structures, significant tree coverage, and large open fields
-
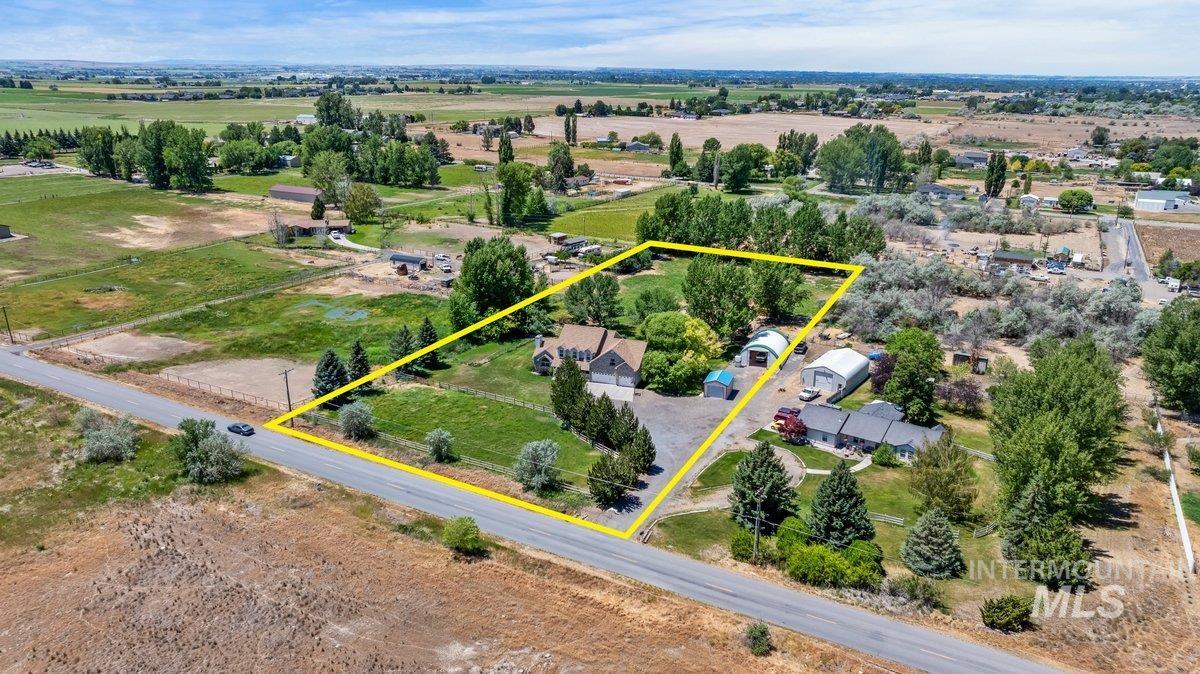
Aerial property view featuring a central residence, extensive paved driveway, mature trees, and a detached outbuilding
-
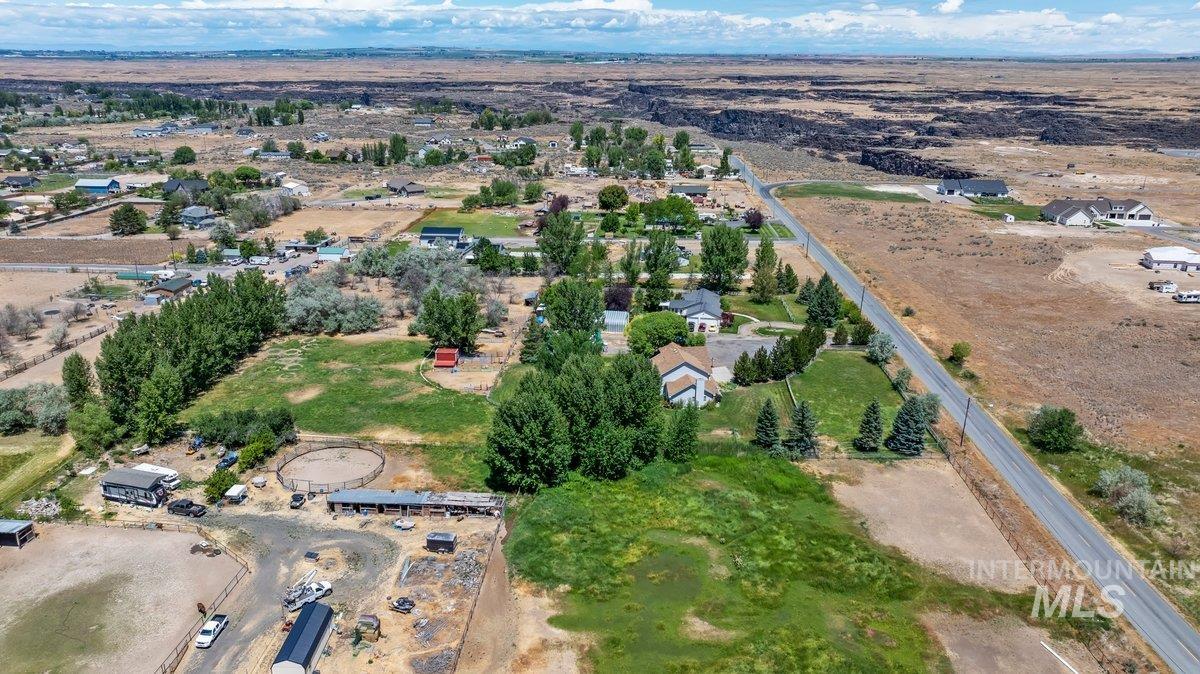
Expansive rural property featuring a large open field, several mature trees, and a circular fenced area
-
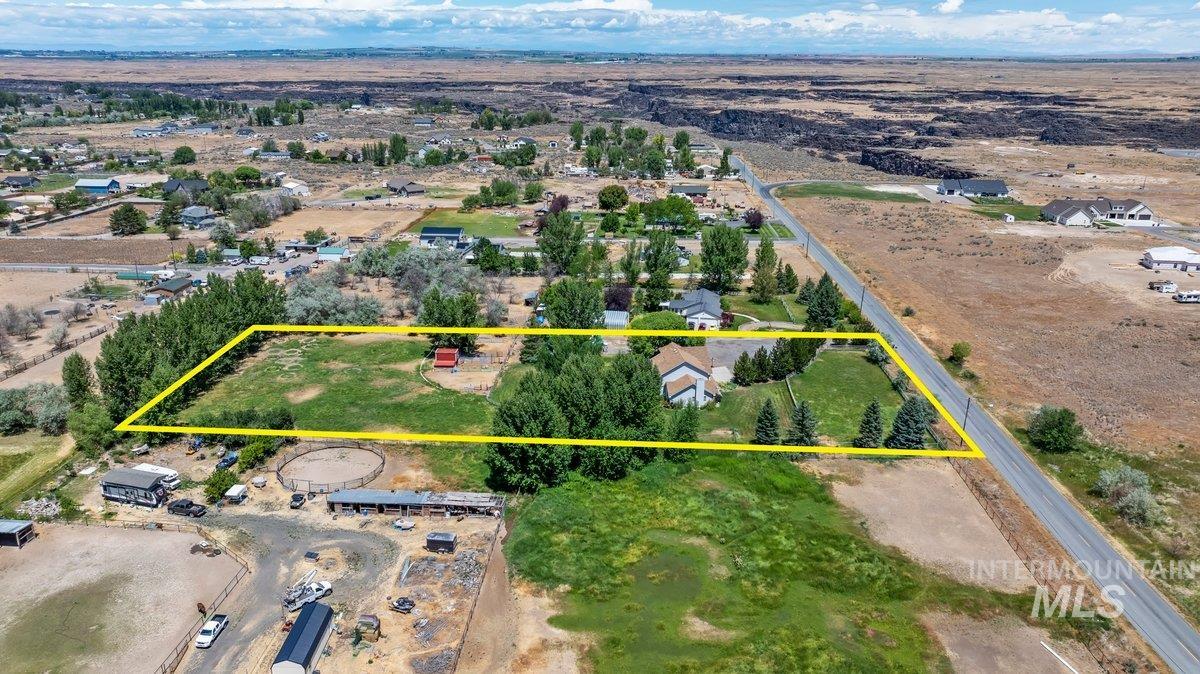
Expansive land parcel featuring a residential structure with a light-colored exterior, an attached garage, and a lush green lawn
-
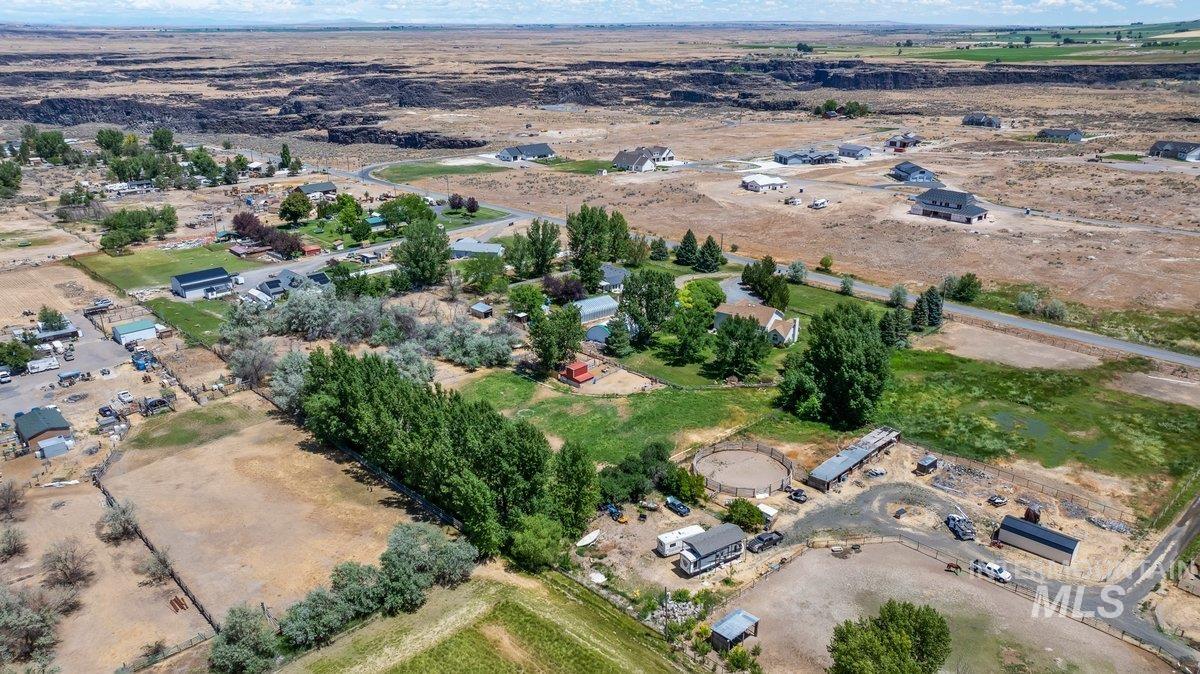
Expansive property featuring multiple structures, mature trees, open land, and a circular drive
-
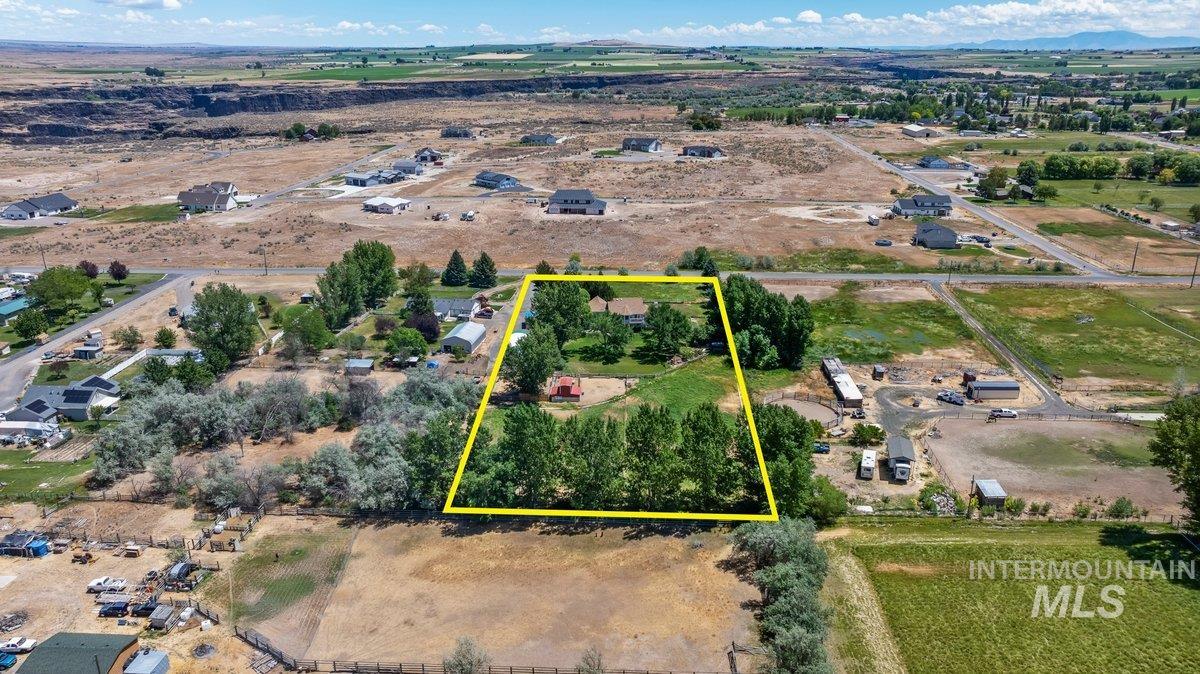
Aerial perspective highlighting a residential property with established trees and expansive green spaces
-
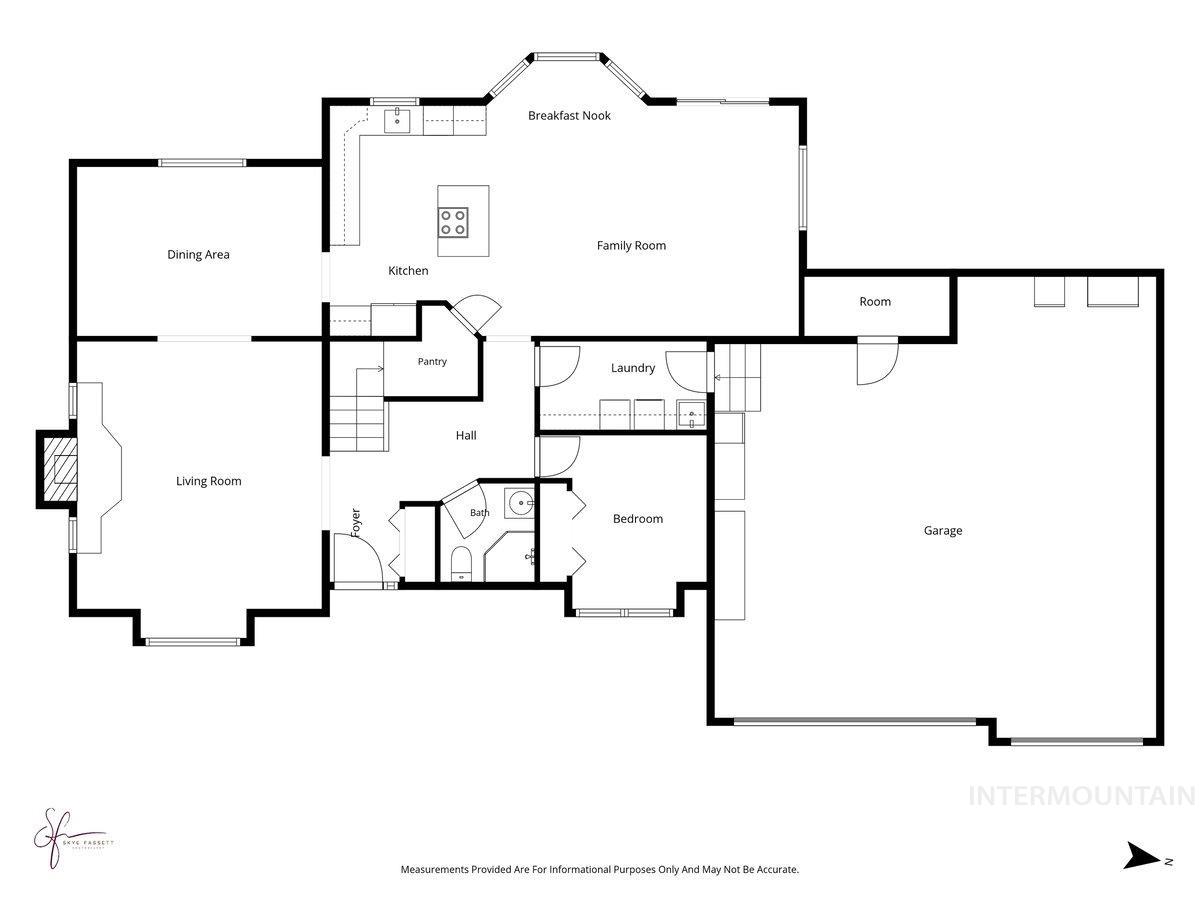
Floor plan
-
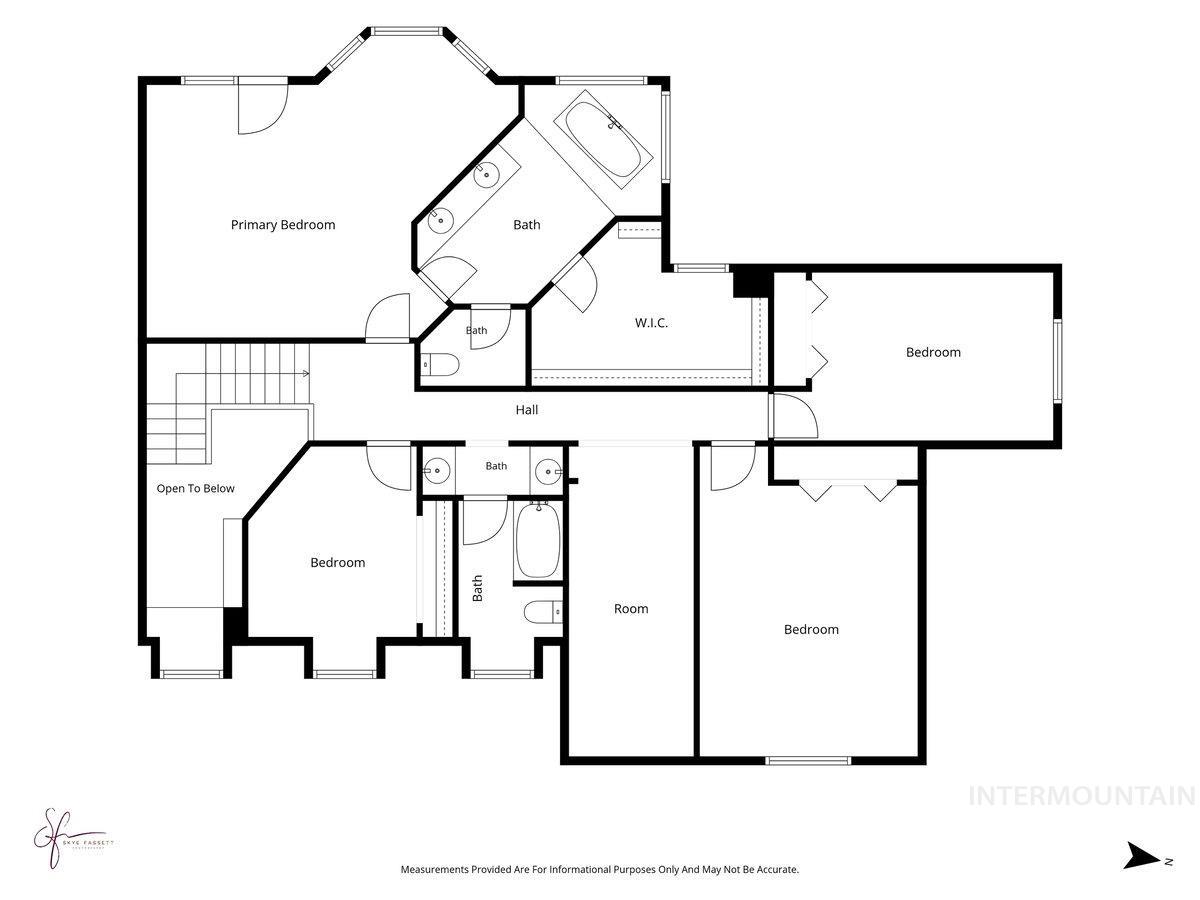
Floor plan
Enjoy the peace and privacy of country living on this exceptional 2.62-acre Rural Residential property. This solidly built 5-bedroom, 3-bathroom home offers generous living space, versatile outbuildings, and a picturesque park-like setting that’s perfect for those seeking room to grow, work, and play. The spacious primary suite features its own private deck overlooking the stunning backyard—an ideal place to enjoy your morning coffee or unwind at the end of the day. The inviting living room is centered around a cozy fireplace, while the formal dining room provides an elegant space for family gatherings and entertaining. The large, well-appointed kitchen includes all appliances, abundant cabinetry, and a pantry, opening seamlessly to the family room to create a warm and functional heart of the home. Outside, you’ll find everything you need for hobbies, storage, or a rural lifestyle. Outbuildings include: Quonset Hut: 45′ x 30′ Shop: 20′ x 14′ Barn: 14′ x 8′ With plenty of room for animals, chickens, gardens, recreational activities, or future projects, this property offers the freedom to enjoy country living at its best. Whether you’re looking for a hobby farm, space for equipment and toys, or simply a peaceful place to call home, this exceptional property has it all. Experience the tranquility, space, and endless opportunities this beautiful acreage has to Offer
- Heating:
- Heat Pump, Forced Air
- Cooling:
- Central air
- Fireplace:
- Pellet, One
- Garage Capacity:
- 4
- Country:
- US
- State:
- ID
- City:
- Kimberly
- Zipcode:
- 83341
- Street:
- 4027 N 3500 E
- Longitude:
- W115° 38' 4.2''
- Latitude:
- N42° 34' 52.1''
- Master Bedroom Level:
- Upper
- Bedroom 2 Level:
- Down
- Bedroom 3 Level:
- Upper
- Bedroom 4 Level:
- Upper
- Bedroom 5 Level:
- Upper
- Kitchen Level:
- Main
- Living Room Level:
- Main
- School District:
- Kimberly School District #414
- Elementary School:
- Kimberly
- Middle School:
- Kimberly
- High School:
- Kimberly
- Status:
- Active
- Type:
- Single Family w/ Acreage
- Level:
- Two Story
- Tax Year:
- 2025
- Taxes:
- $3,726
- Potential Short Sale:
- No
- Age:
- 31 - 50 Years
- Auction:
- No
- Flood Ins Required:
- No
- HUD Owned:
- No
- In Foreclosure:
- No
- Land Size:
- 1 - 4.99 AC
- Home Owner Exempt:
- Yes
- HOA Frequency:
- Not Applicable
- Irrigation District:
- TFCC
- Virtual Tour:
- https://visithome.ai/5gi9QVcP2erJ87hzWq9Lxu?mu=ft
- Inc Kitchen Features:
- Breakfast bar, Dishwasher, Microwave, Pantry, Refrigerator, Washer, Island, Oven/range built-in, Countertop-quartz
- Lot Features:
- Garden space, Horses, Barn, Dog run, Canyon rim, Storage shed, Irrigation available, Chickens, Finished Driveway, Rv Parking
- Water:
- Shared well
- Land Use:
- Single
- Sprinkler System:
- Auto,Irrigation
Residential For Sale
4027 N 3500 E, Kimberly, Idaho 83341
- Property Type :
- Residential
- Listing Type :
- For Sale
- Listing ID :
- 98992413
- Price :
- $714,975
- Bedrooms :
- 5
- Bathrooms :
- 3
- Apx SqFt :
- 3,387 SqFt
- Year Built :
- 1995
- Lot Area :
- 2.62 SqFt
- Days on Market :
- 4
- Subdivision :
- Kimberly Carter Mini Ranches
- Update Date :
- 07/05/2026 06:01:01
- Status :
- Active

- JoeAnne Santy-Greene
- (208) 947-4609
- (208) 283-6313
- (208) 287-8500
-


