

-
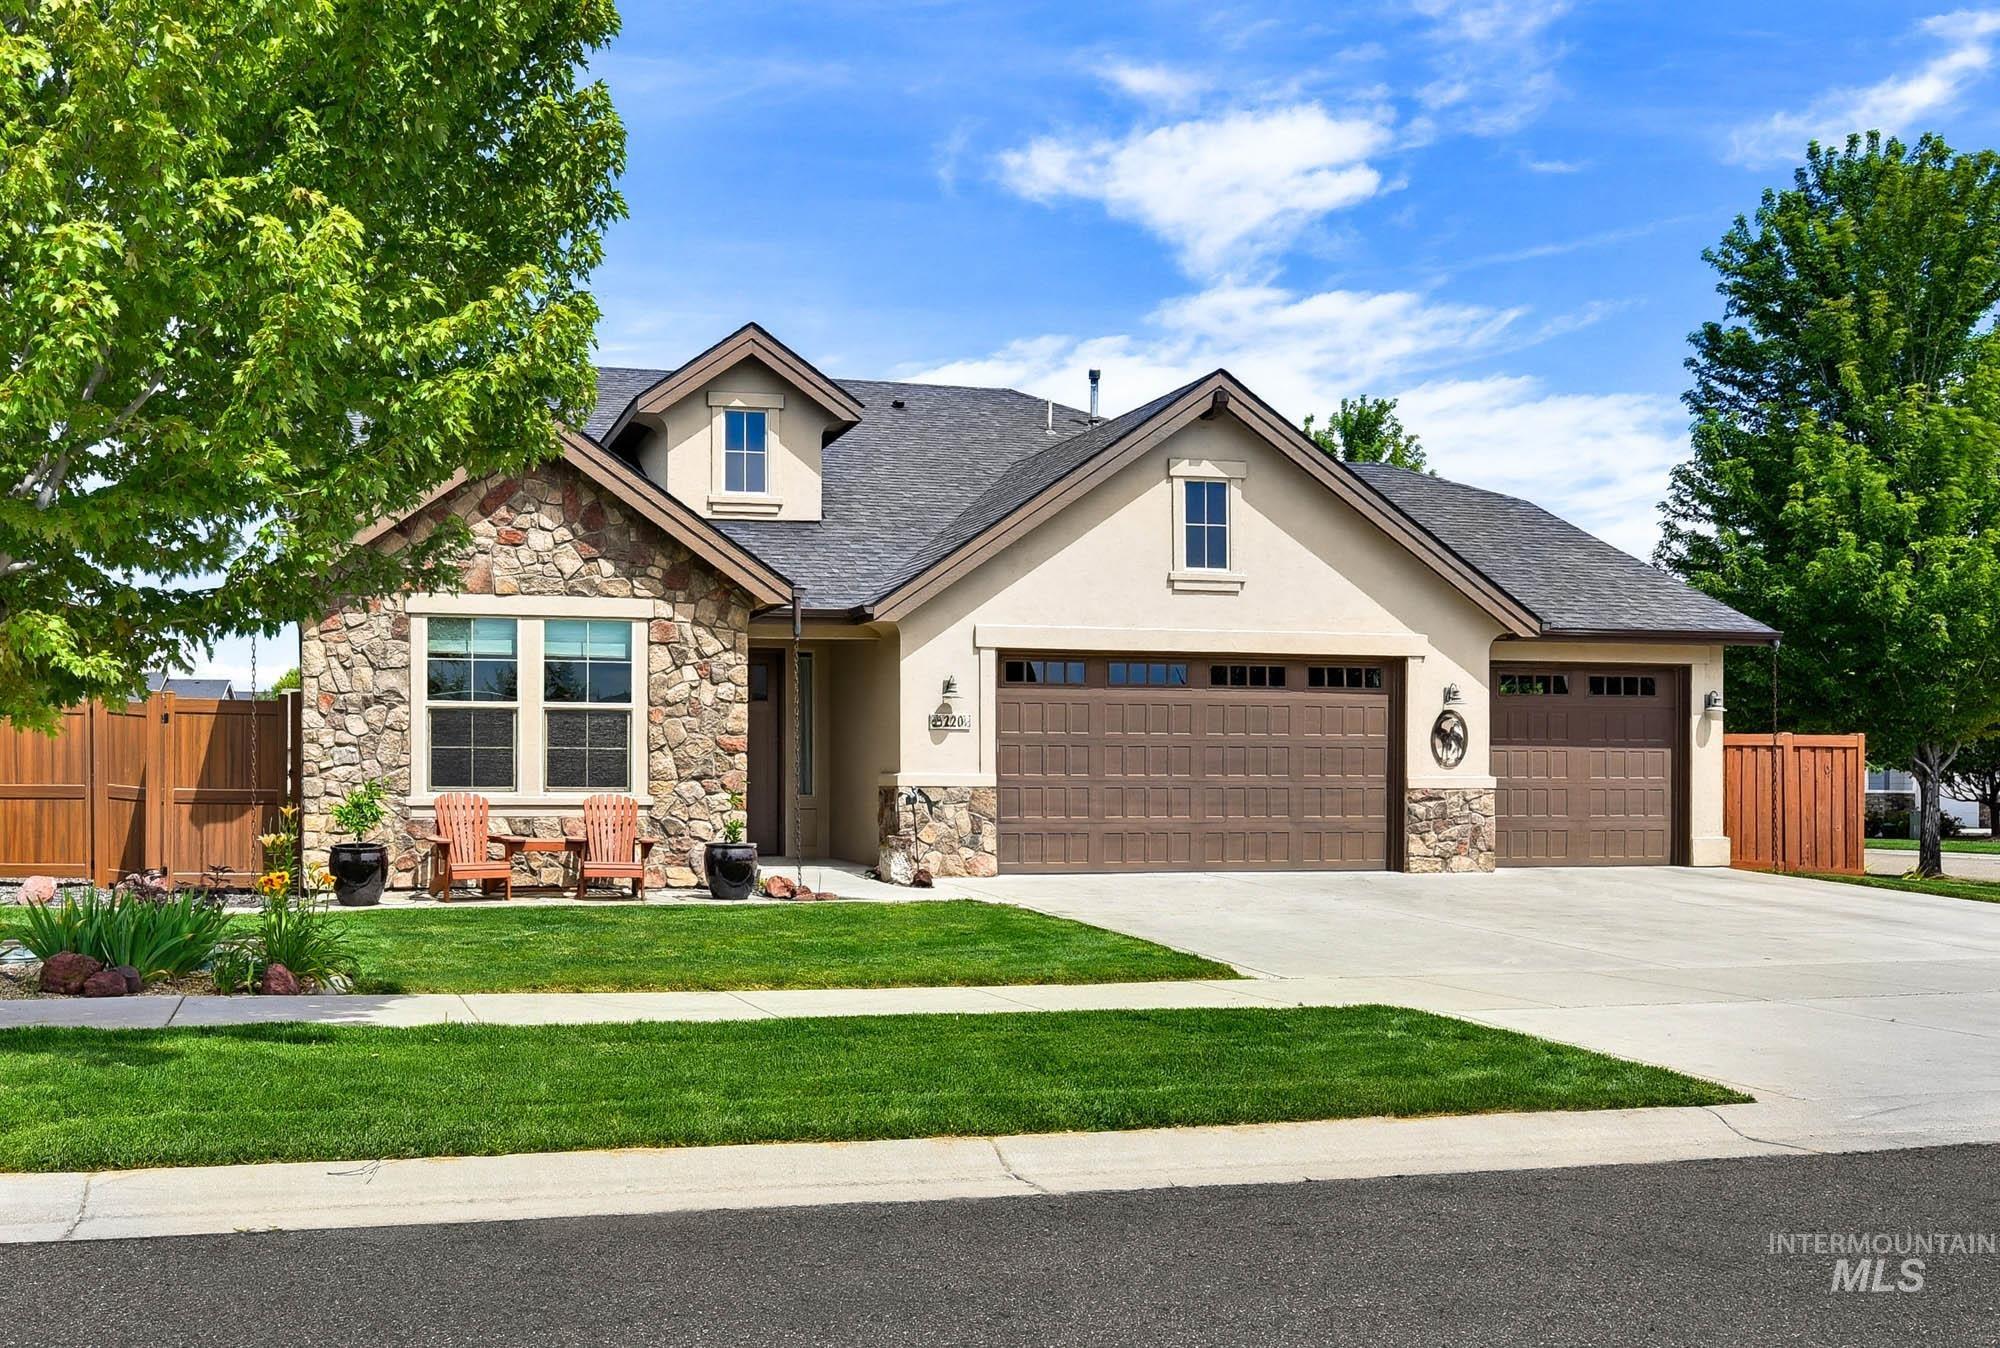
Stone and stucco exterior featuring a four-car garage, dormer window, and a concrete driveway
-
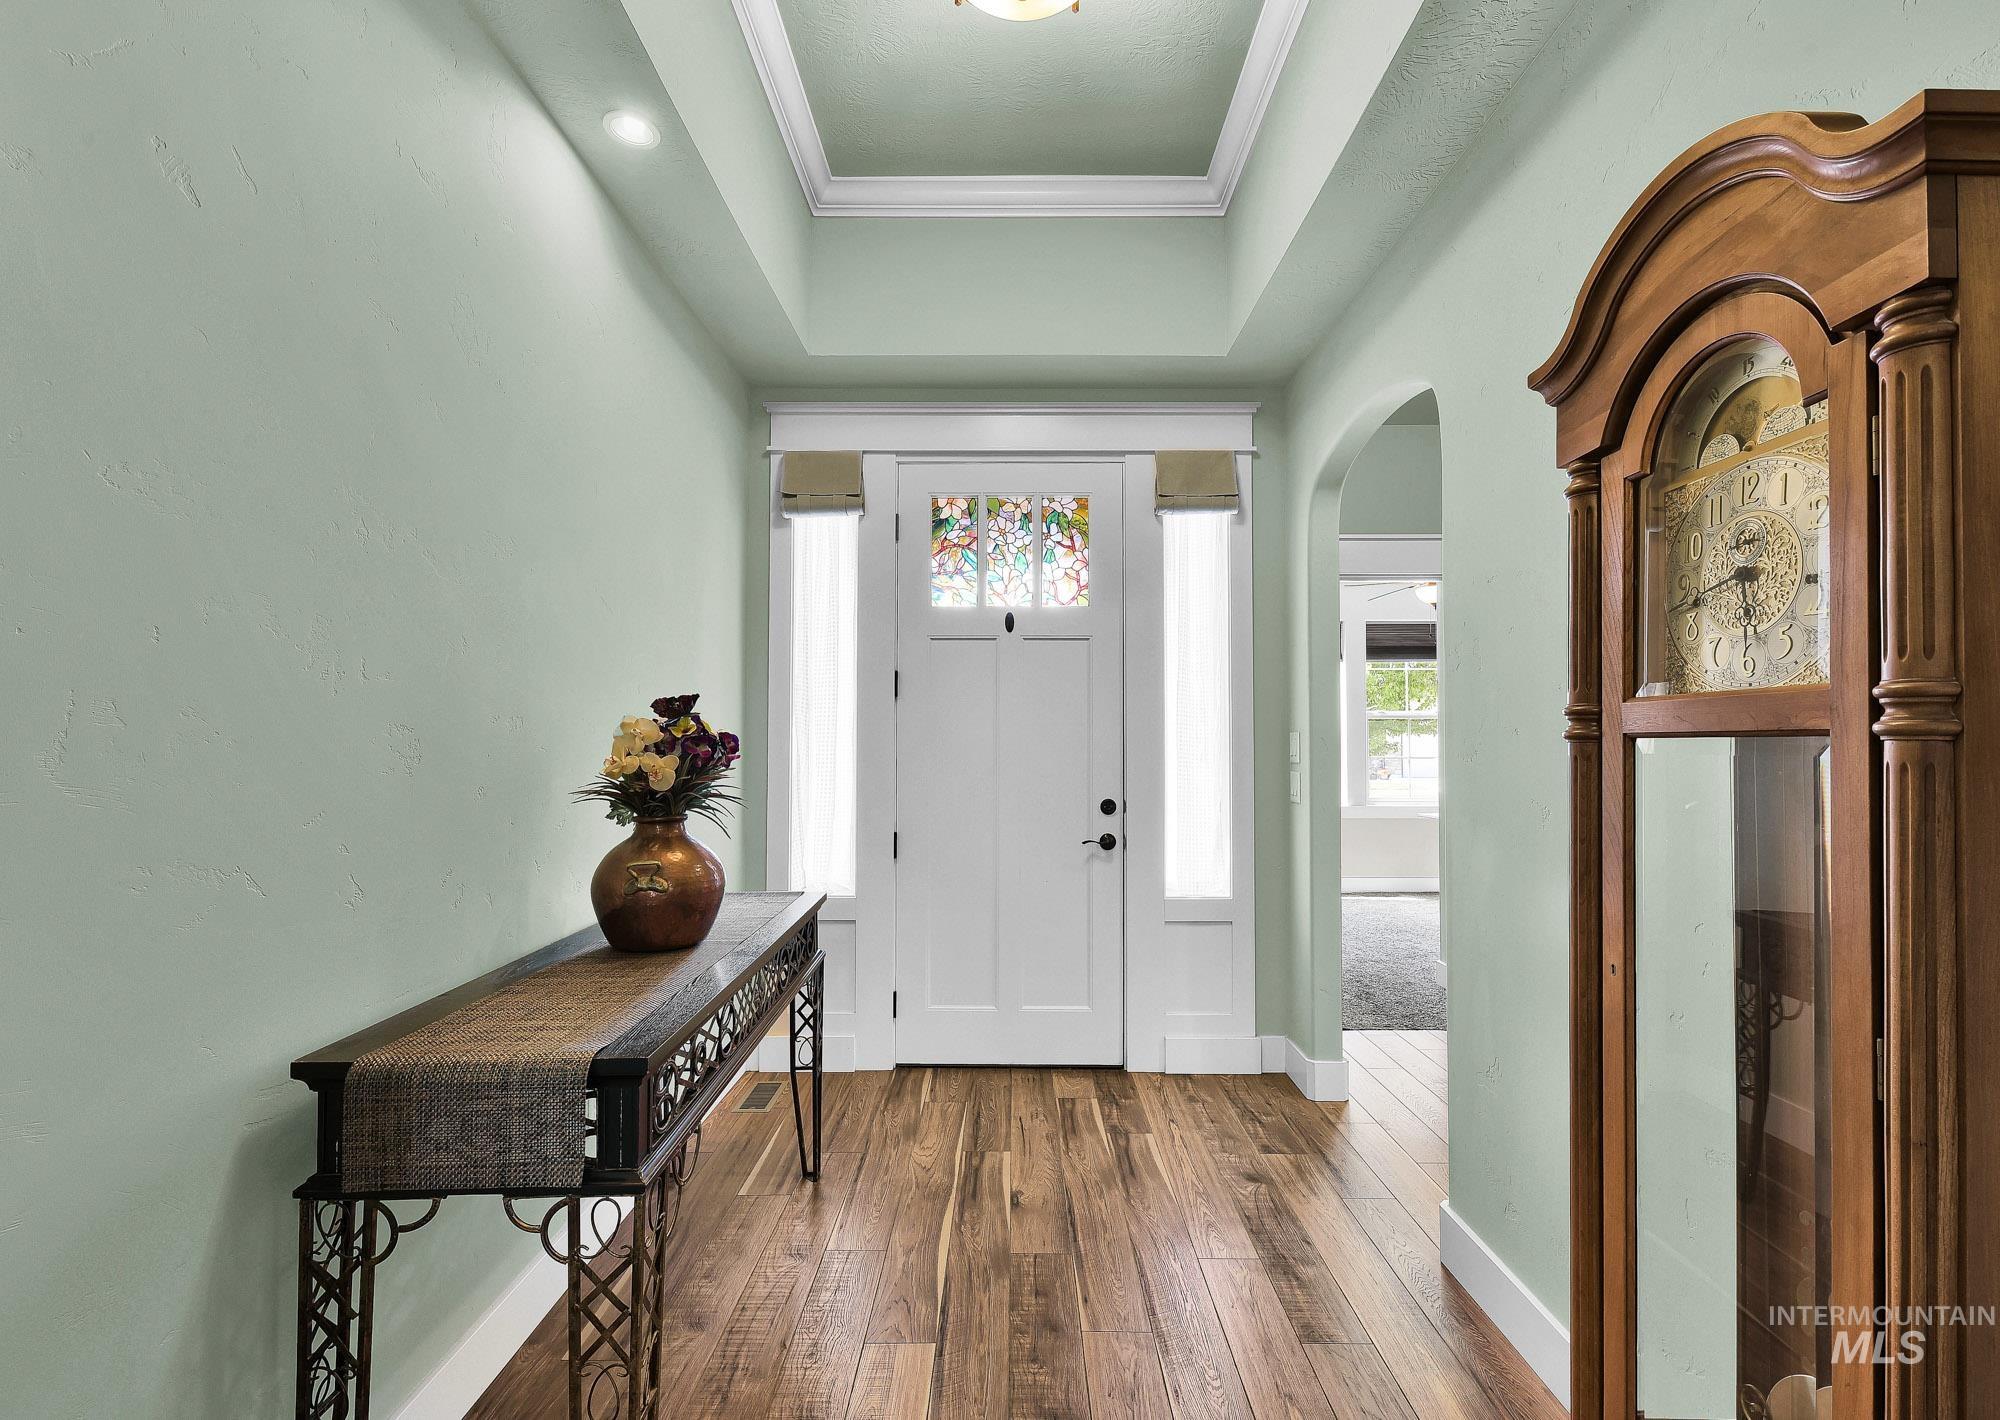
Entryway featuring wood-finish flooring, a white paneled door with decorative glass, and a tray ceiling with crown molding
-
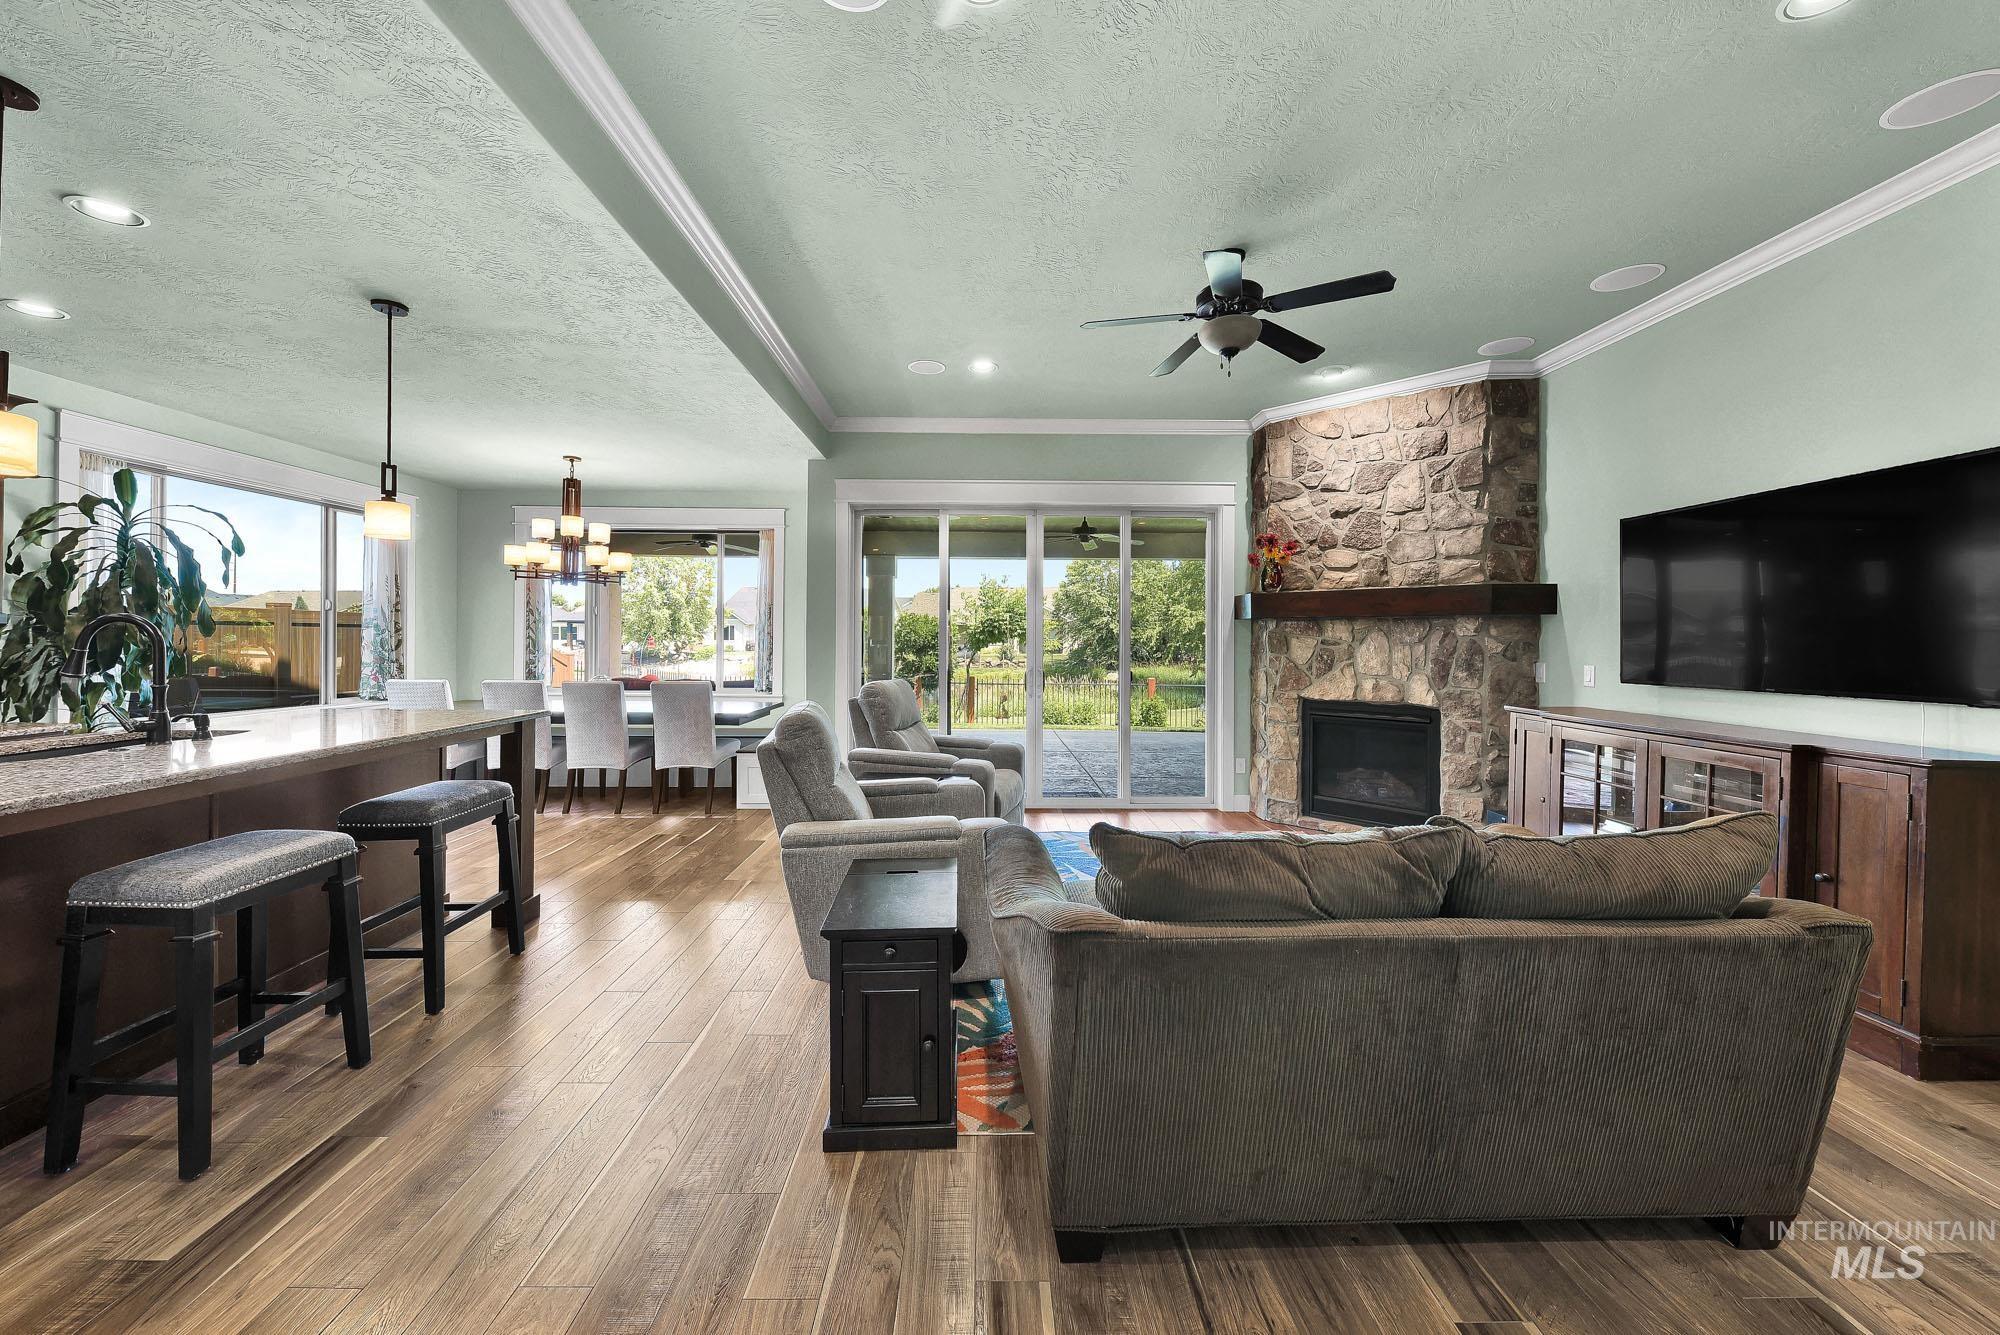
Open-concept living area featuring wood flooring, a stone fireplace with a wood mantle, and sliding glass doors
-
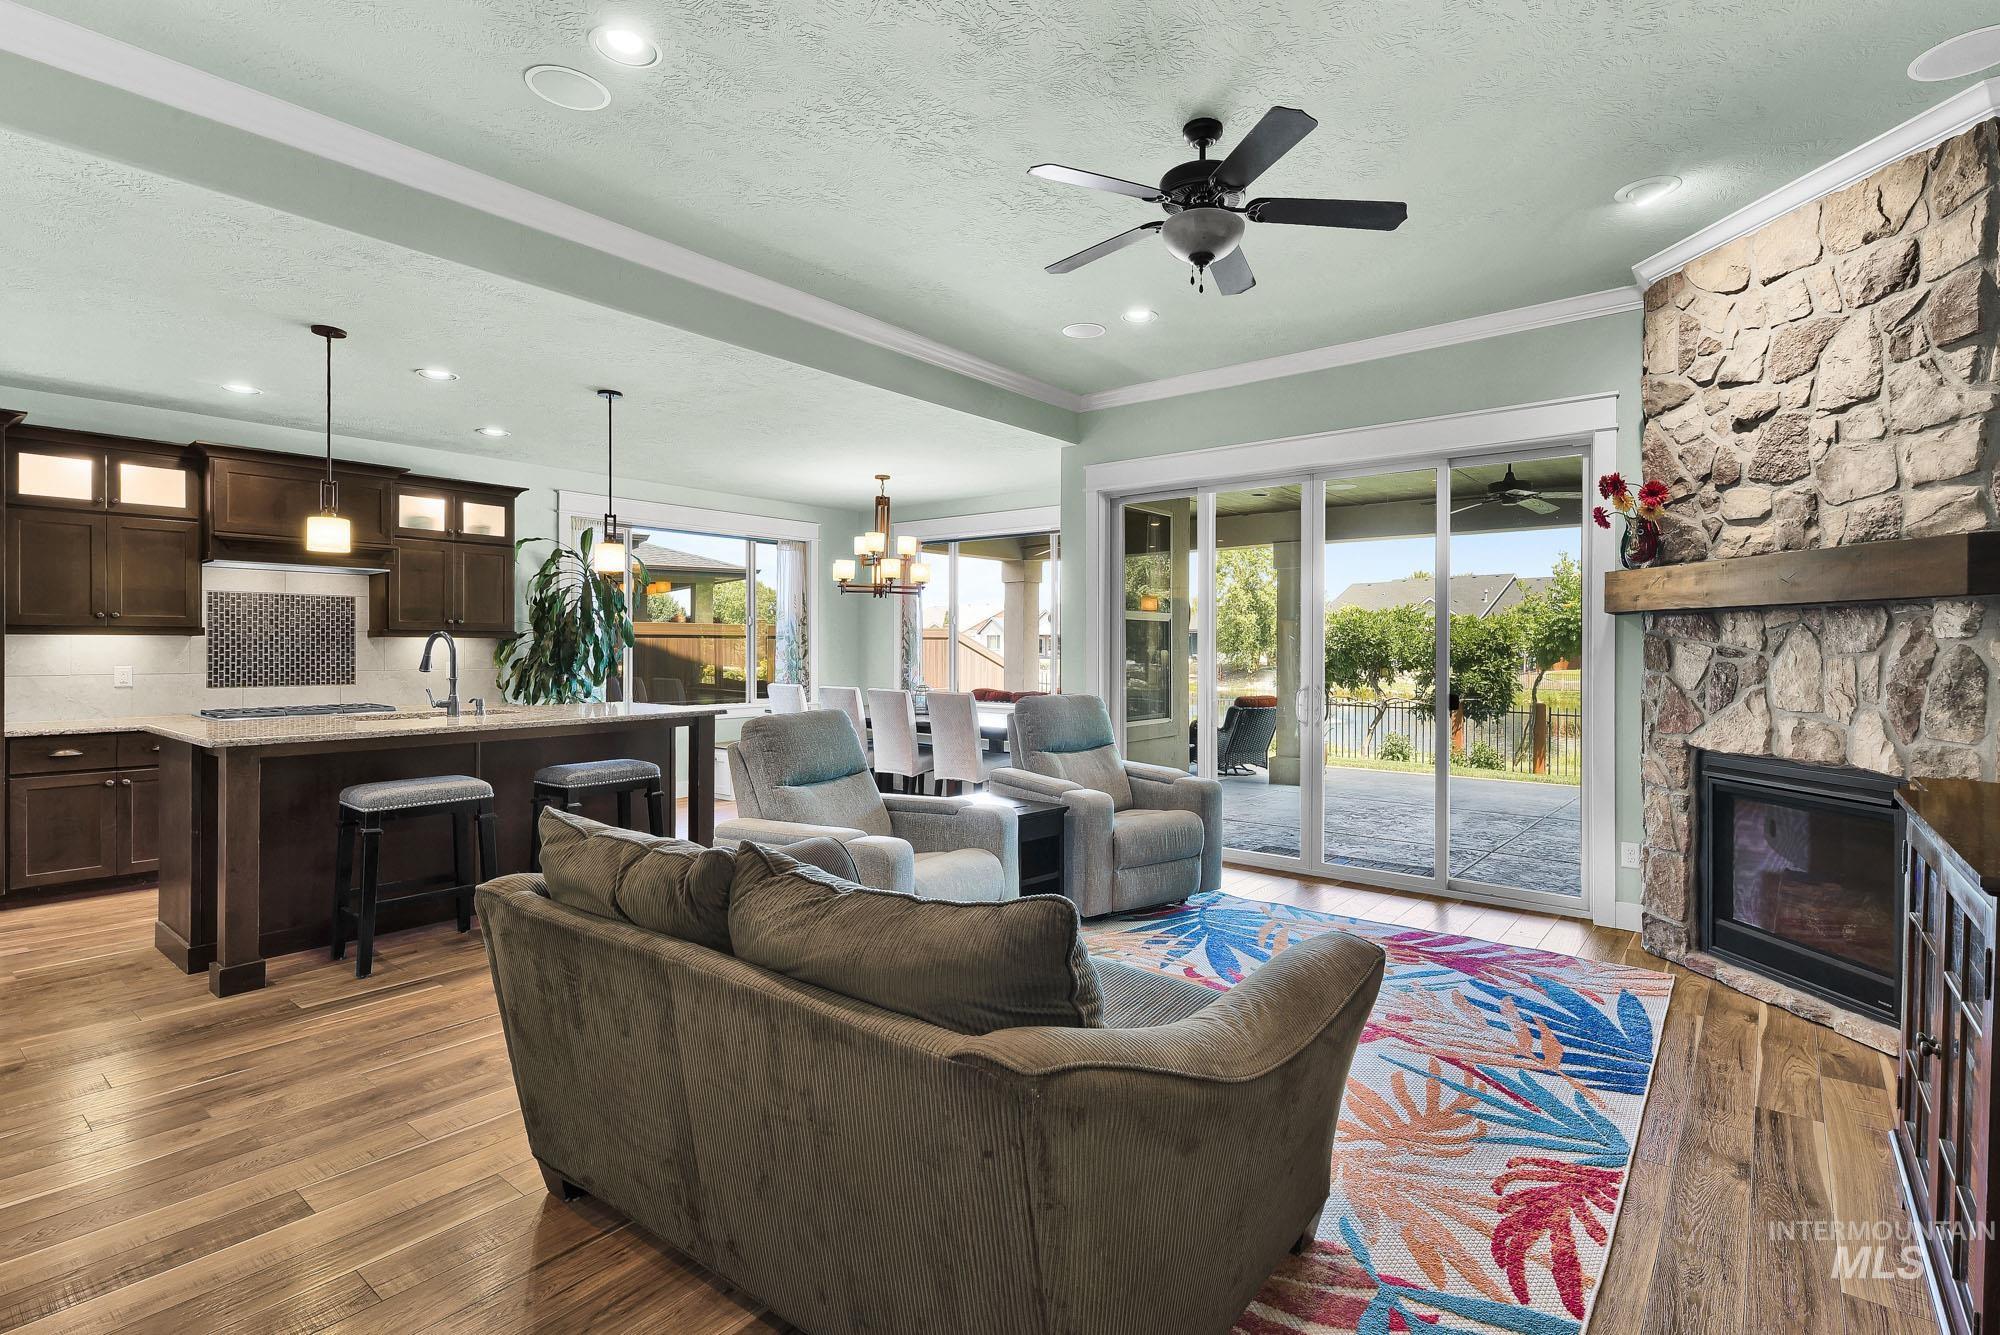
Inviting living space featuring wood-finish flooring, a stone-clad fireplace with wood mantle, and sliding glass doors to the exterior
-
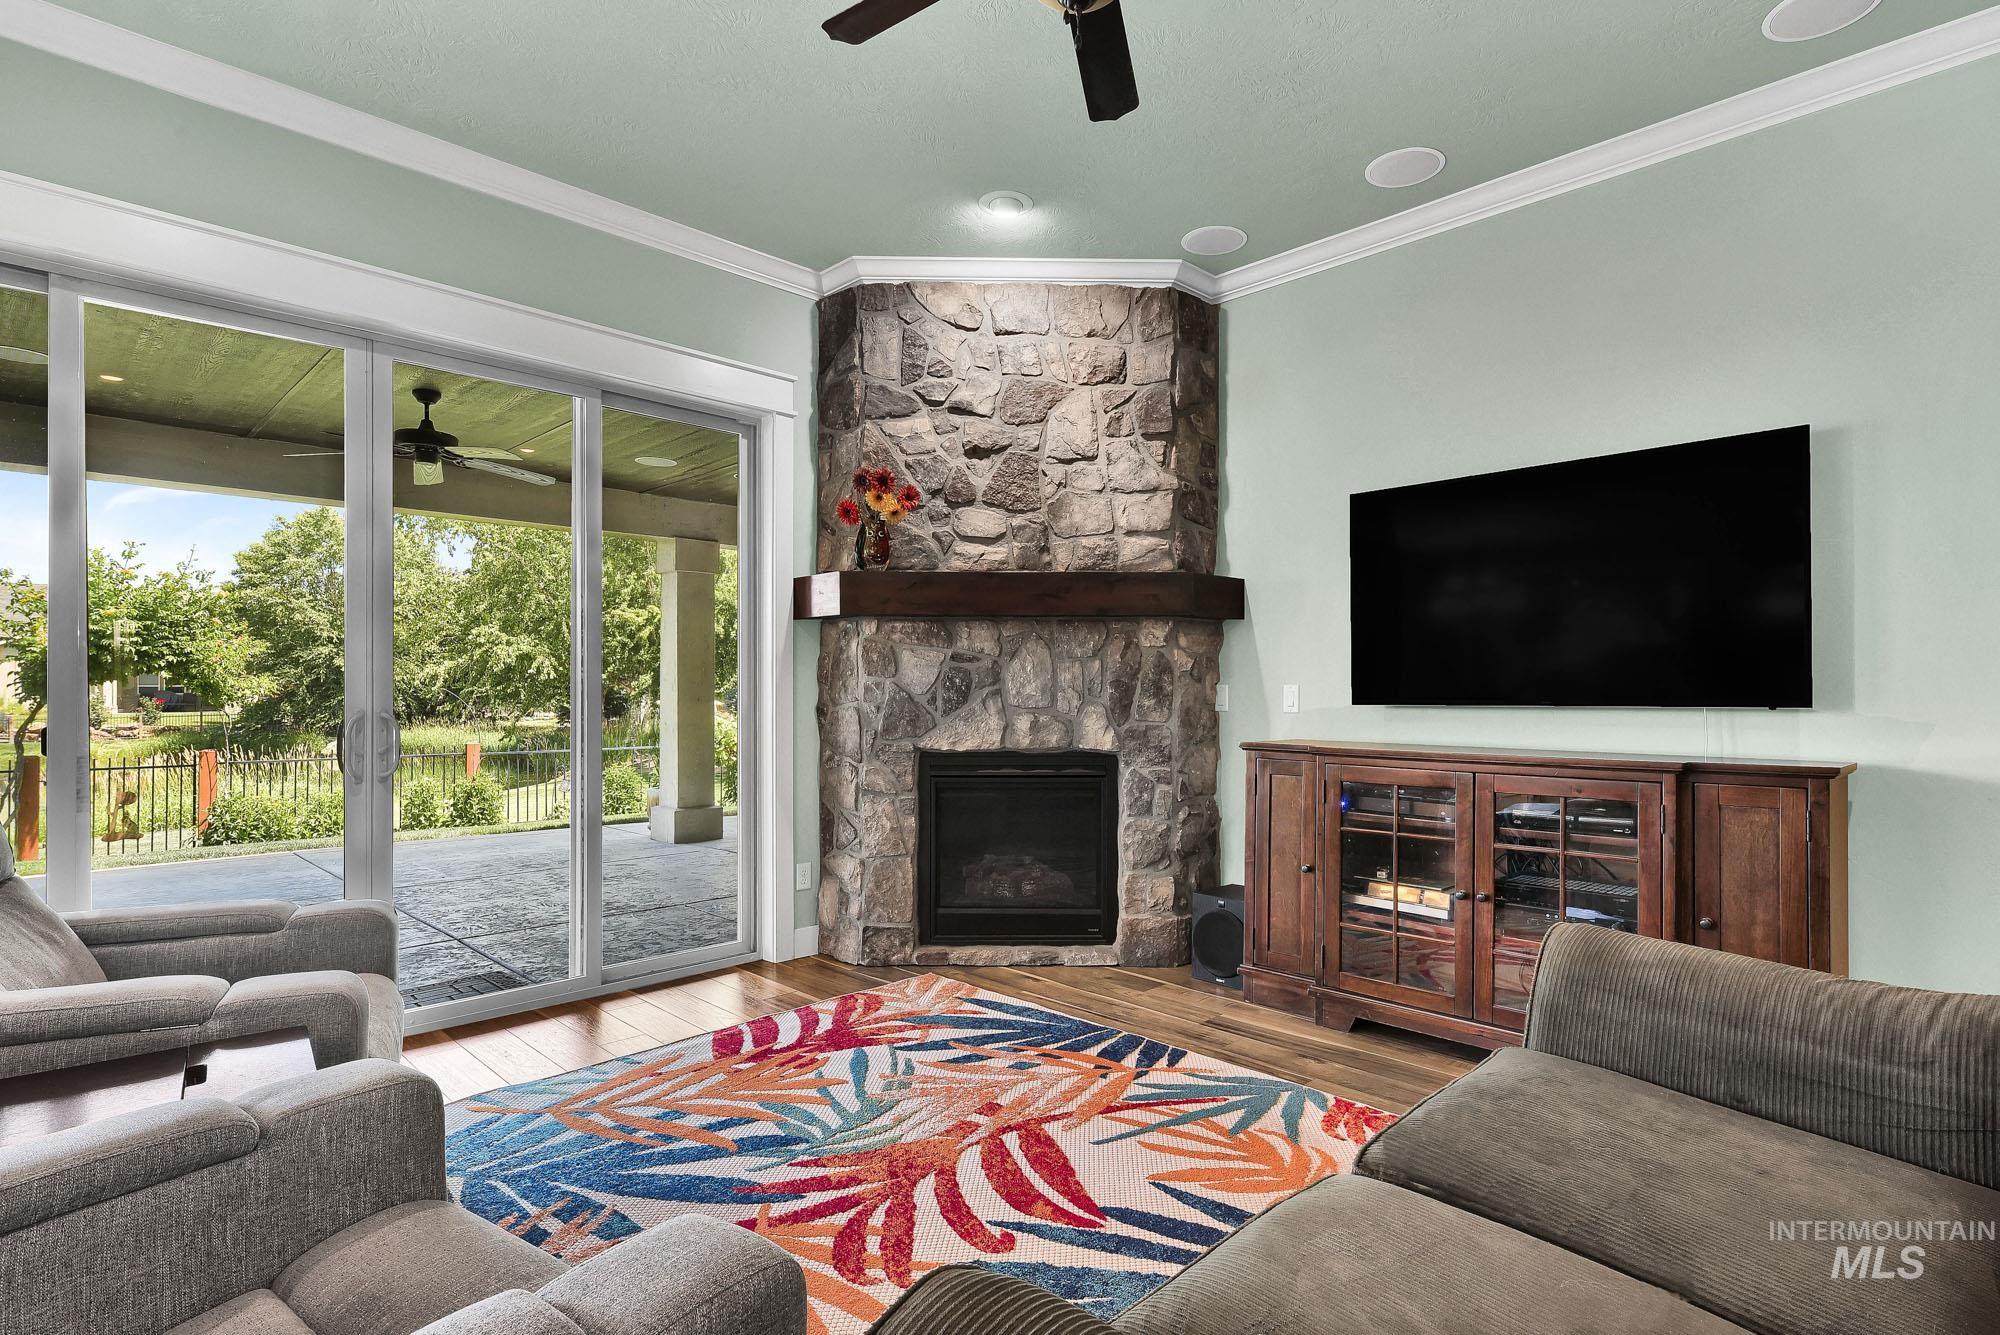
Corner stone fireplace with wood mantel, hardwood flooring, and crown molding
-
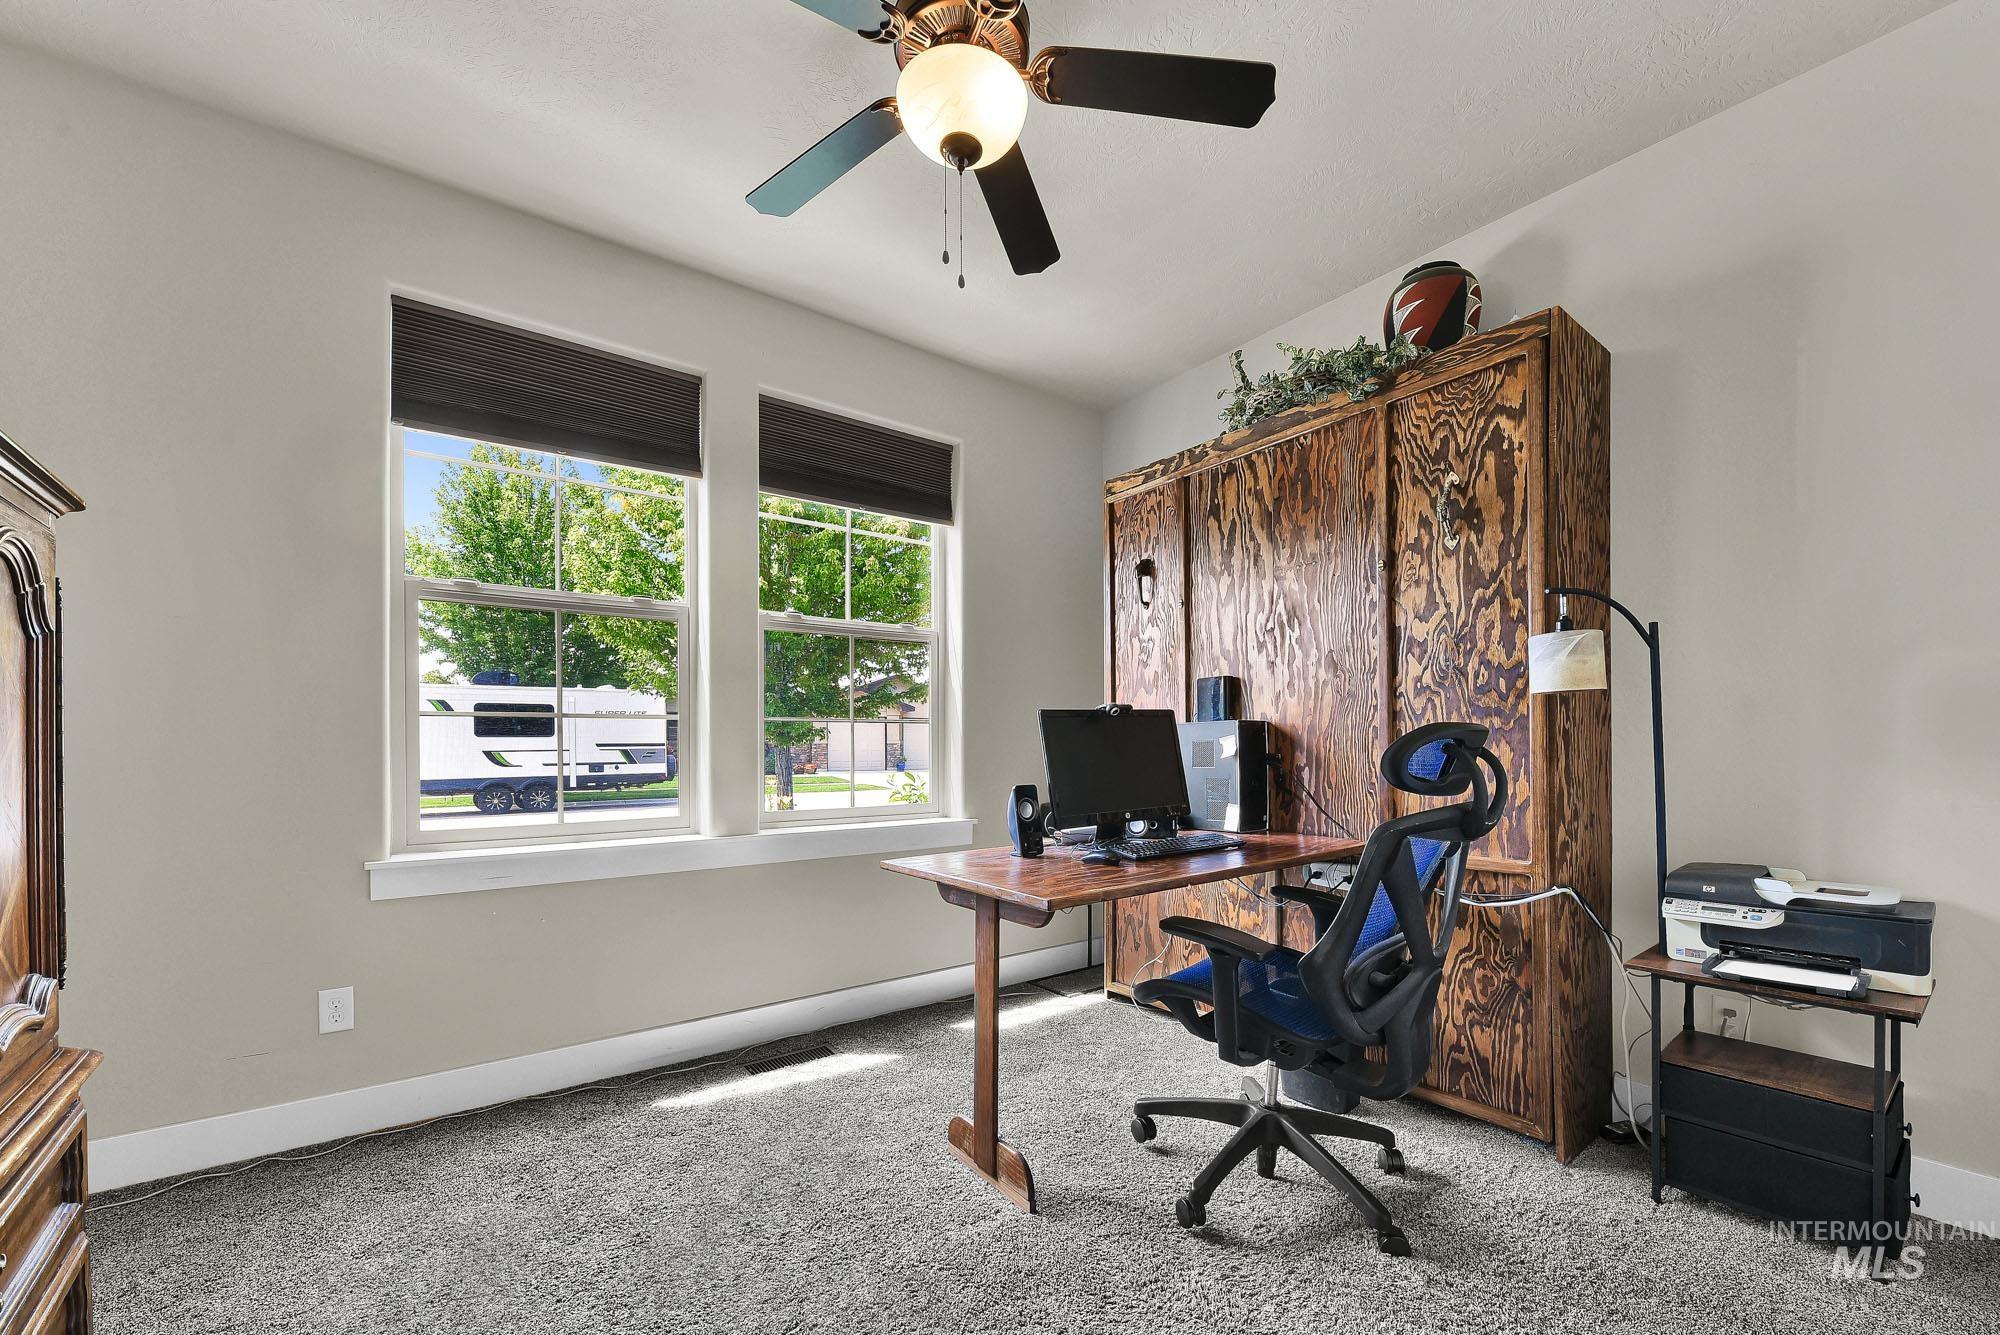
Carpeted room featuring two double-hung windows with dark window treatments, light grey painted walls, and a ceiling fan with integrated lighting
-
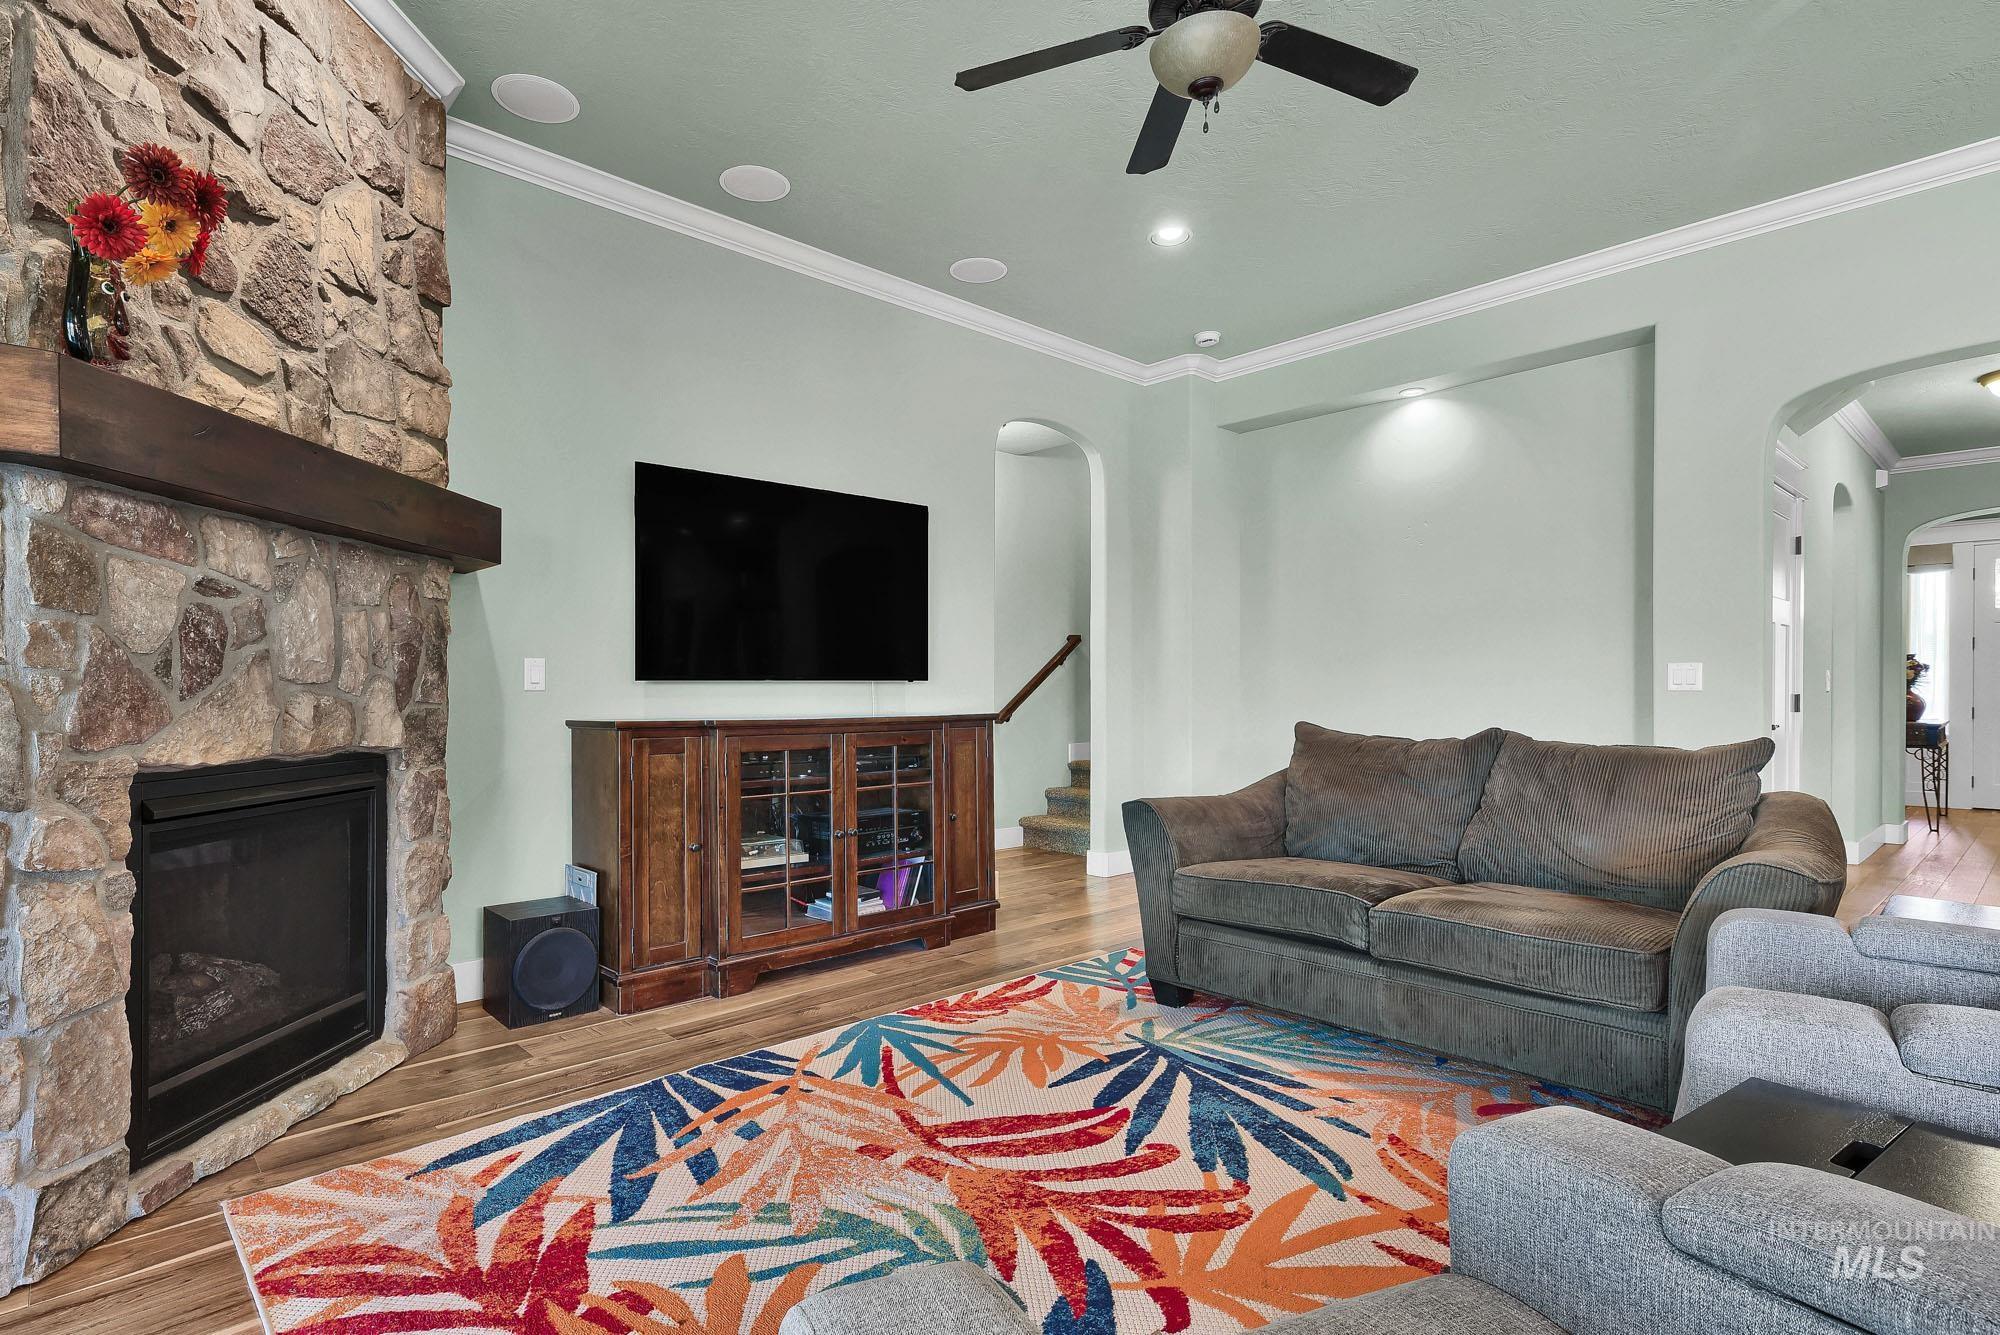
Stone-clad fireplace with a dark wood mantel and a built-in firebox
-
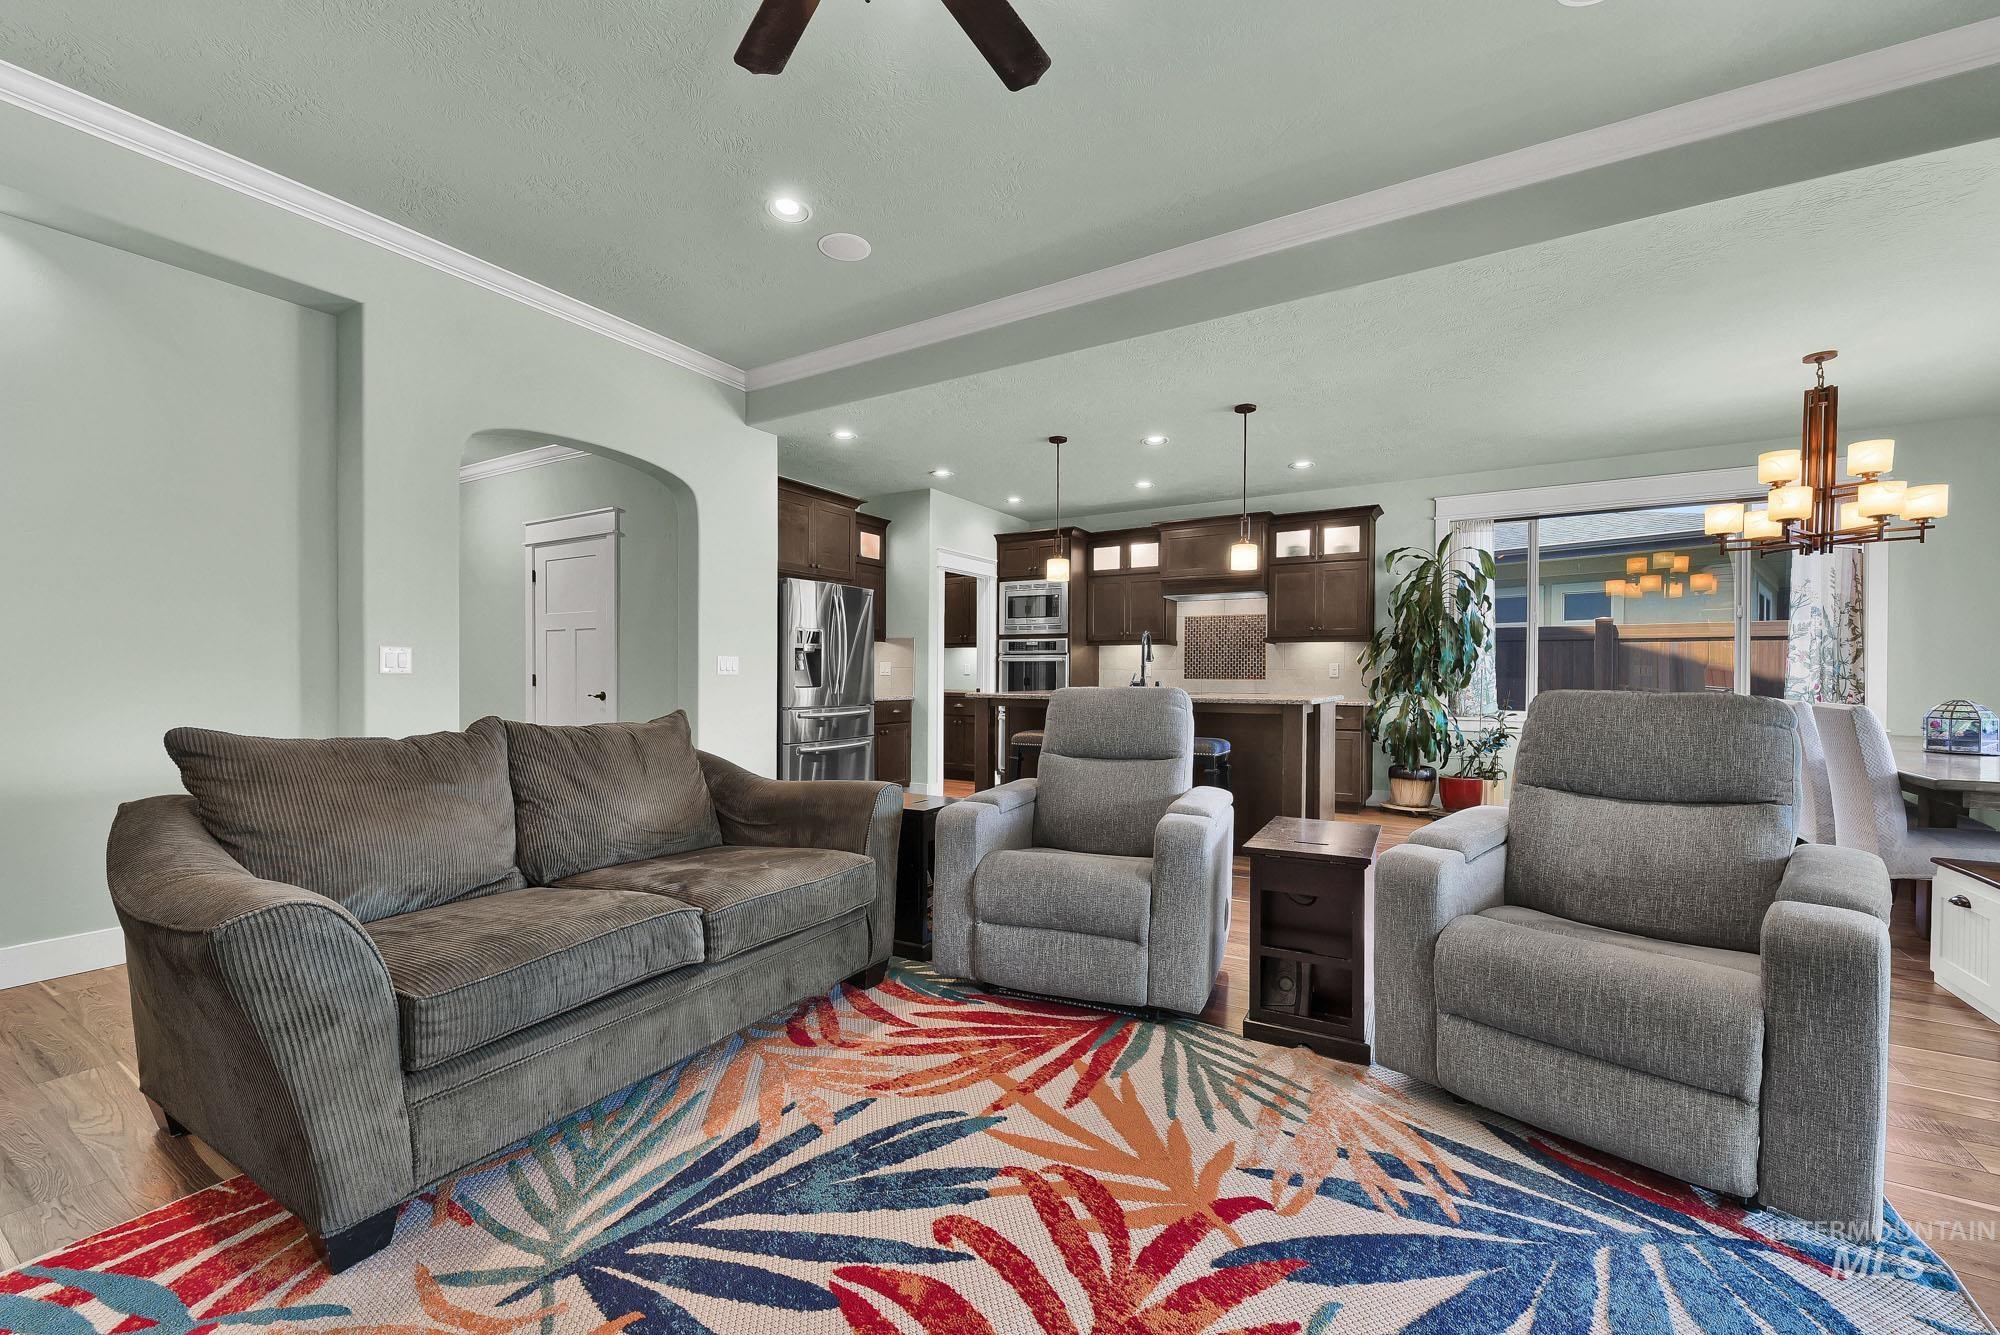
Open-concept living area featuring wood-finish flooring and recessed ceiling lighting
-
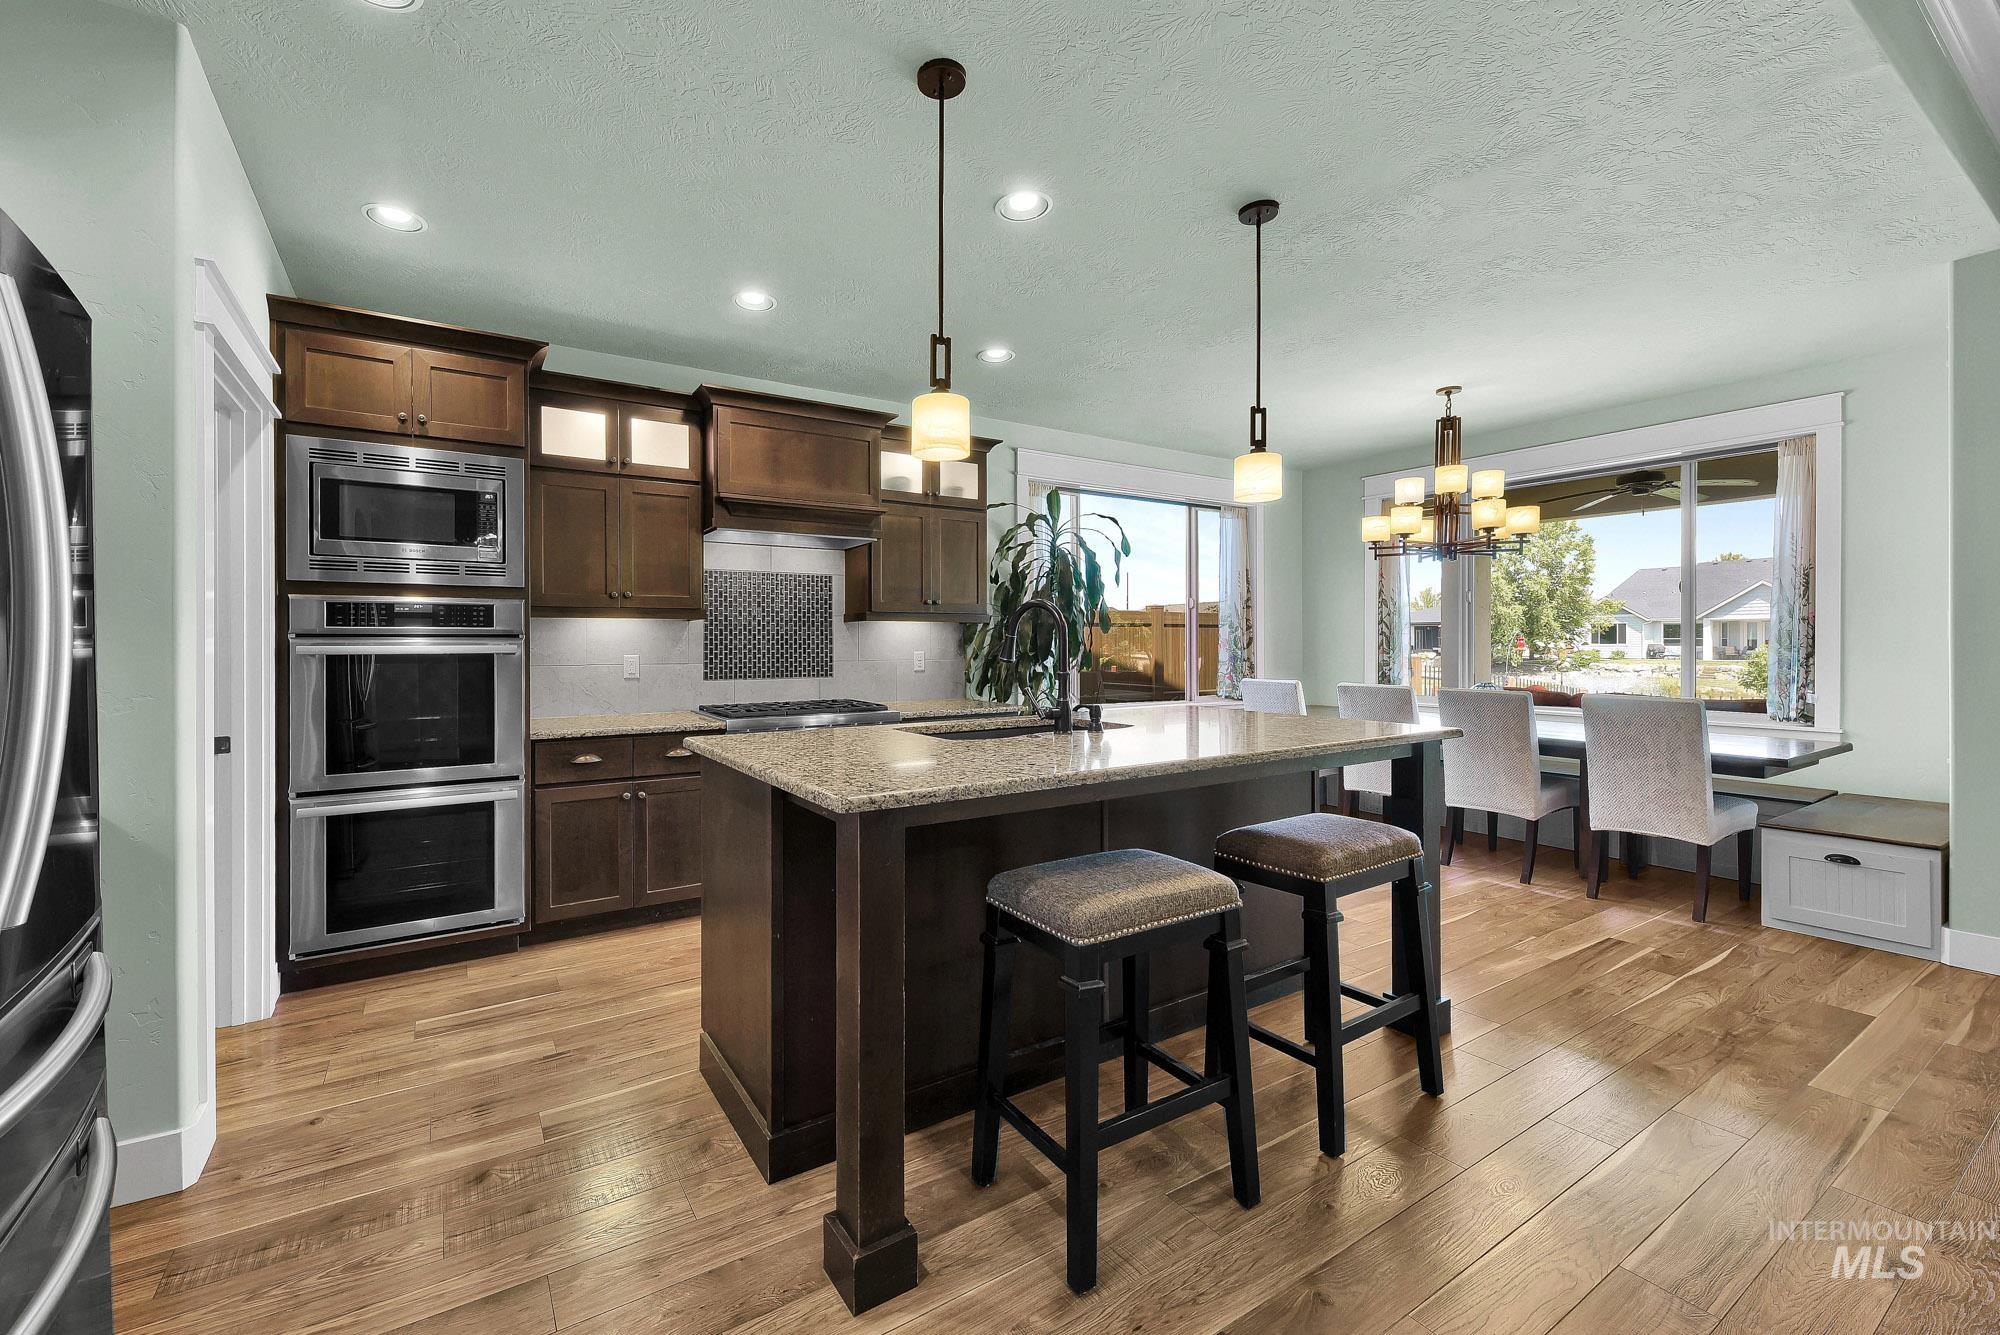
Kitchen with wood flooring, dark wood cabinetry, stainless steel double ovens, and a center island with a stone countertop
-
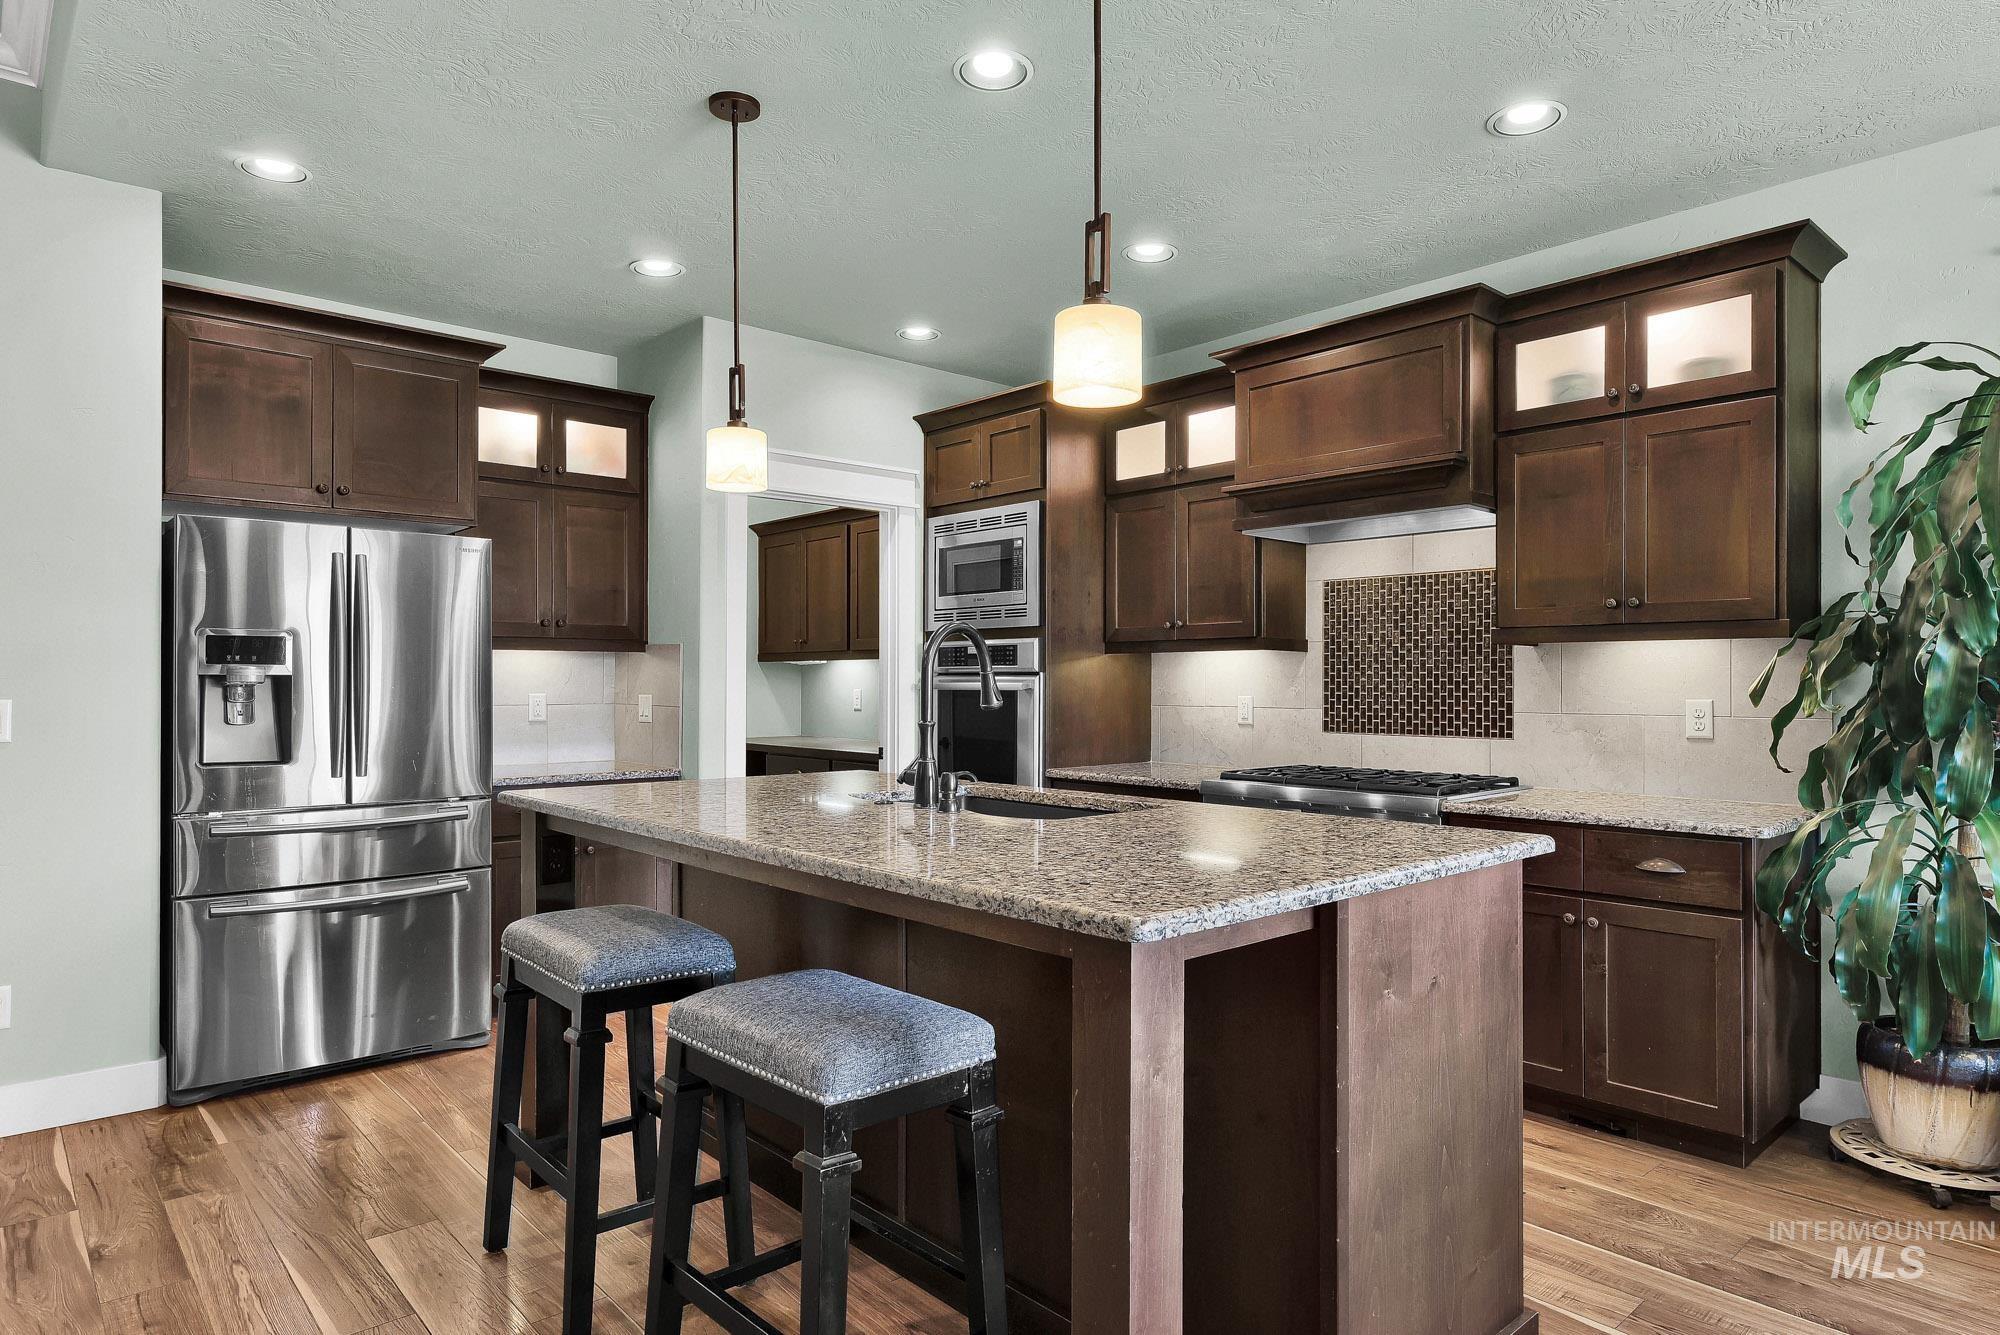
Kitchen featuring a central island with a granite countertop, wood flooring, dark wood cabinetry, stainless steel appliances, and recessed lighting
-
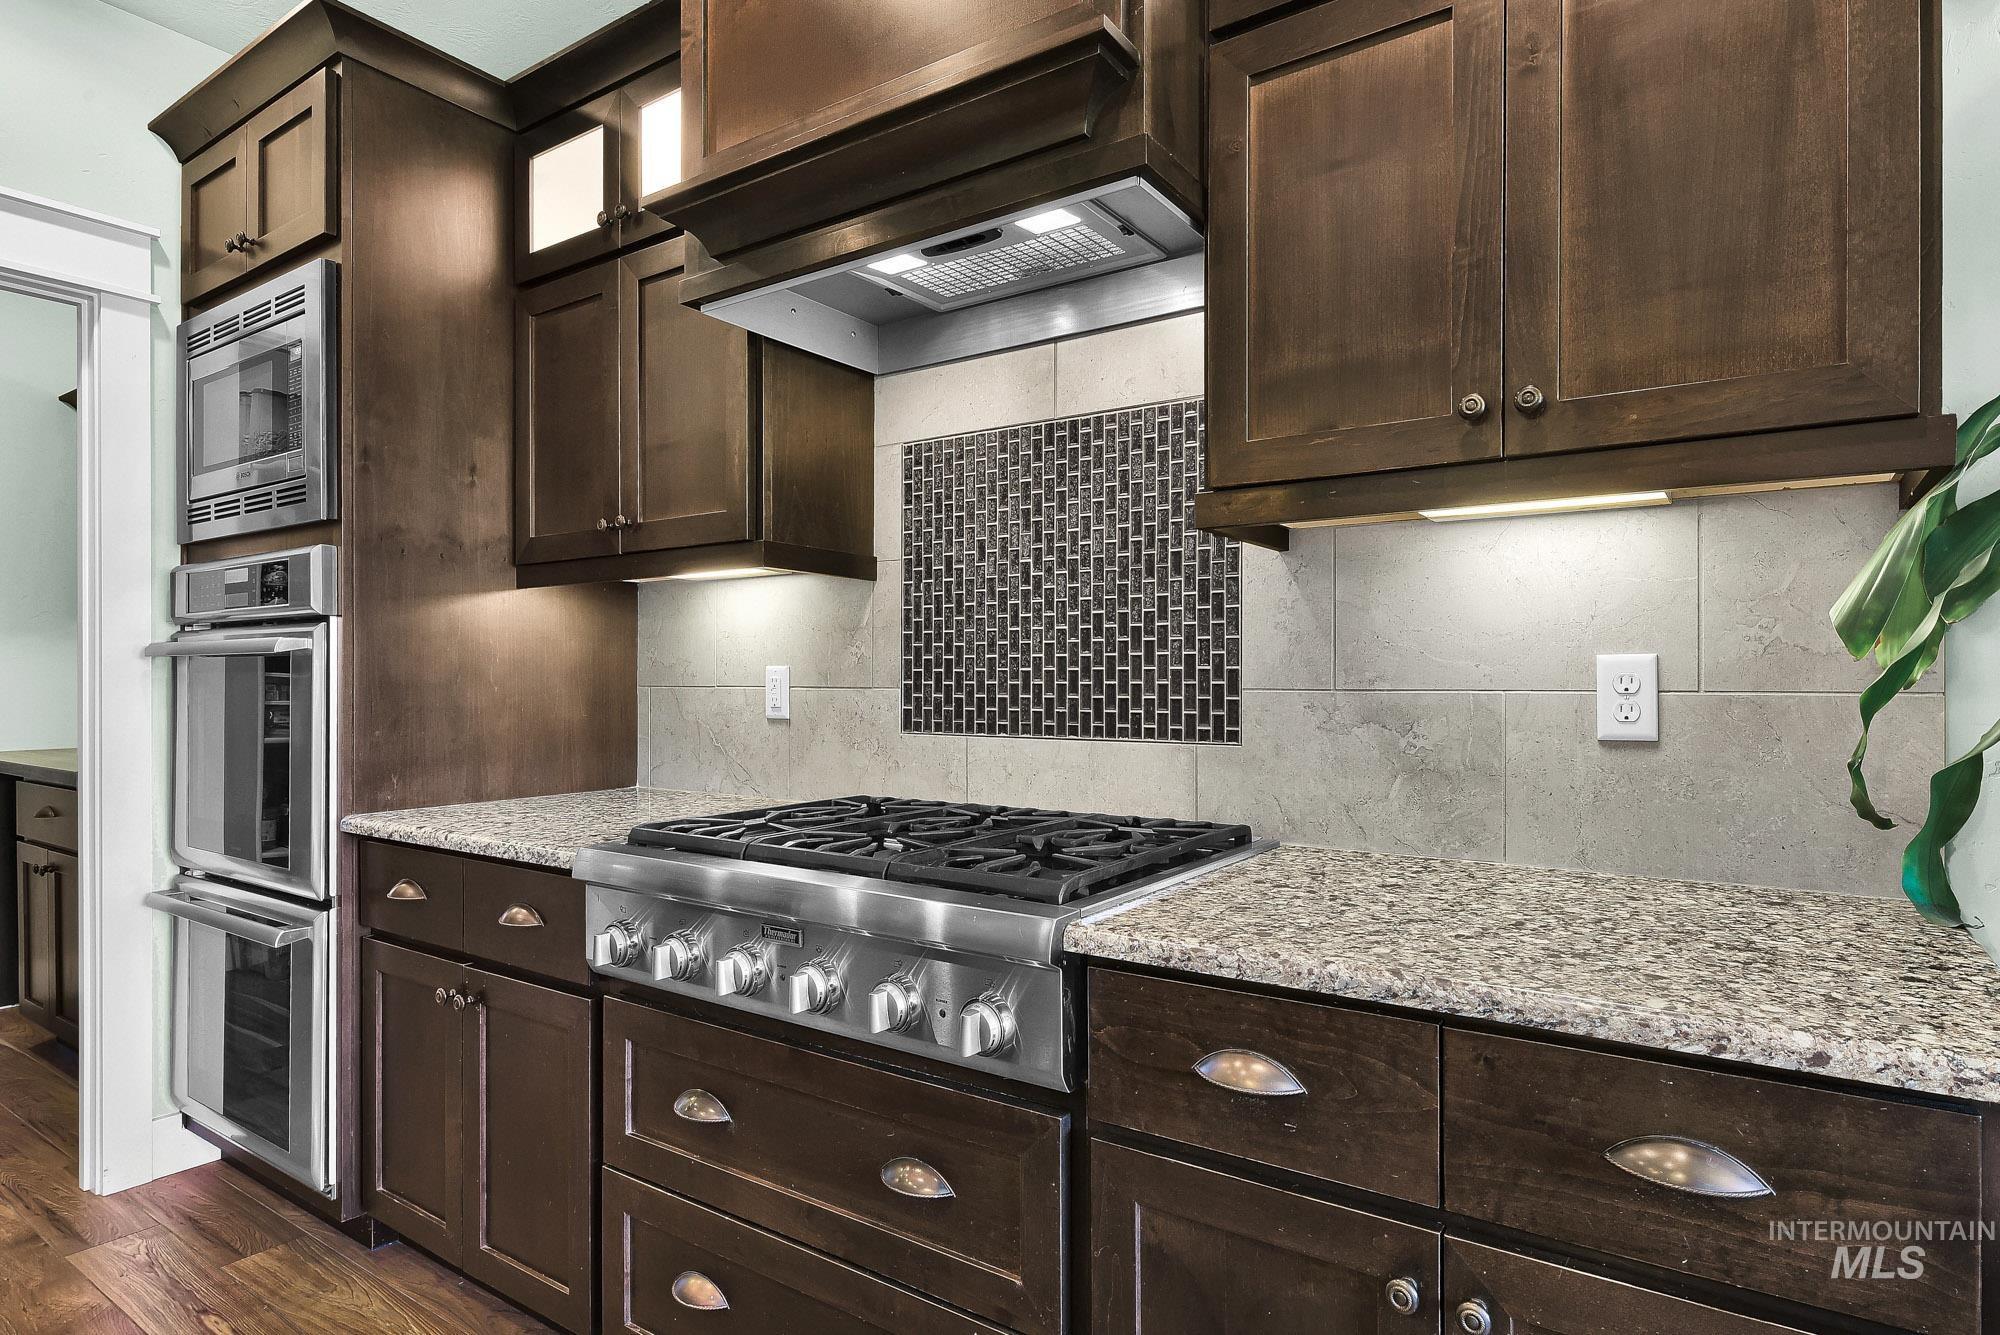
Kitchen featuring stainless steel appliances, dark wood cabinetry, and granite countertops
-
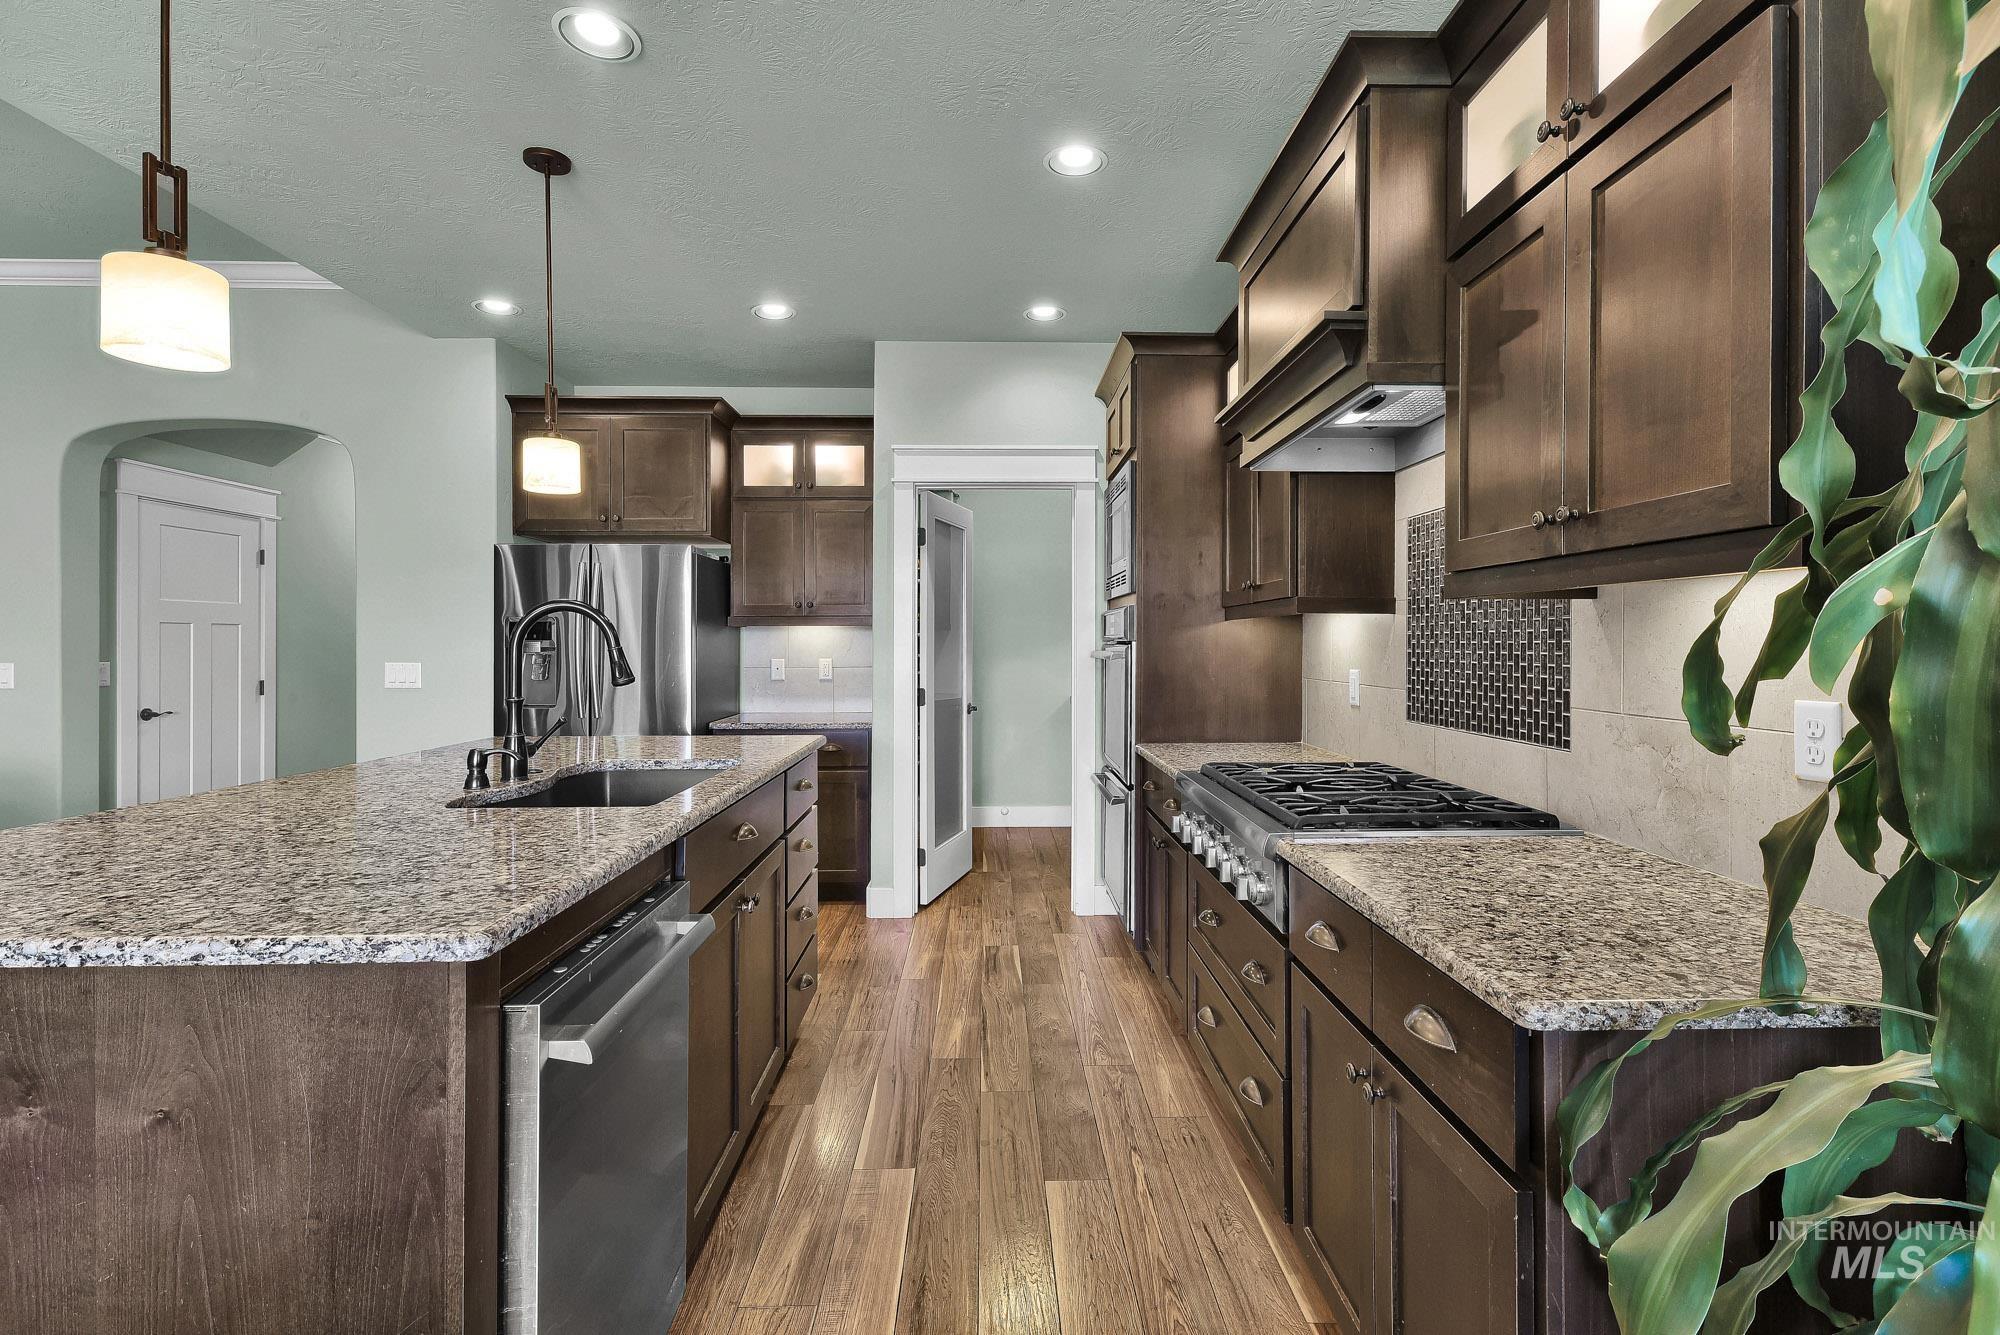
Kitchen featuring a large island with an undermount sink, granite countertops, wood flooring, dark wood cabinetry, and stainless steel appliances
-
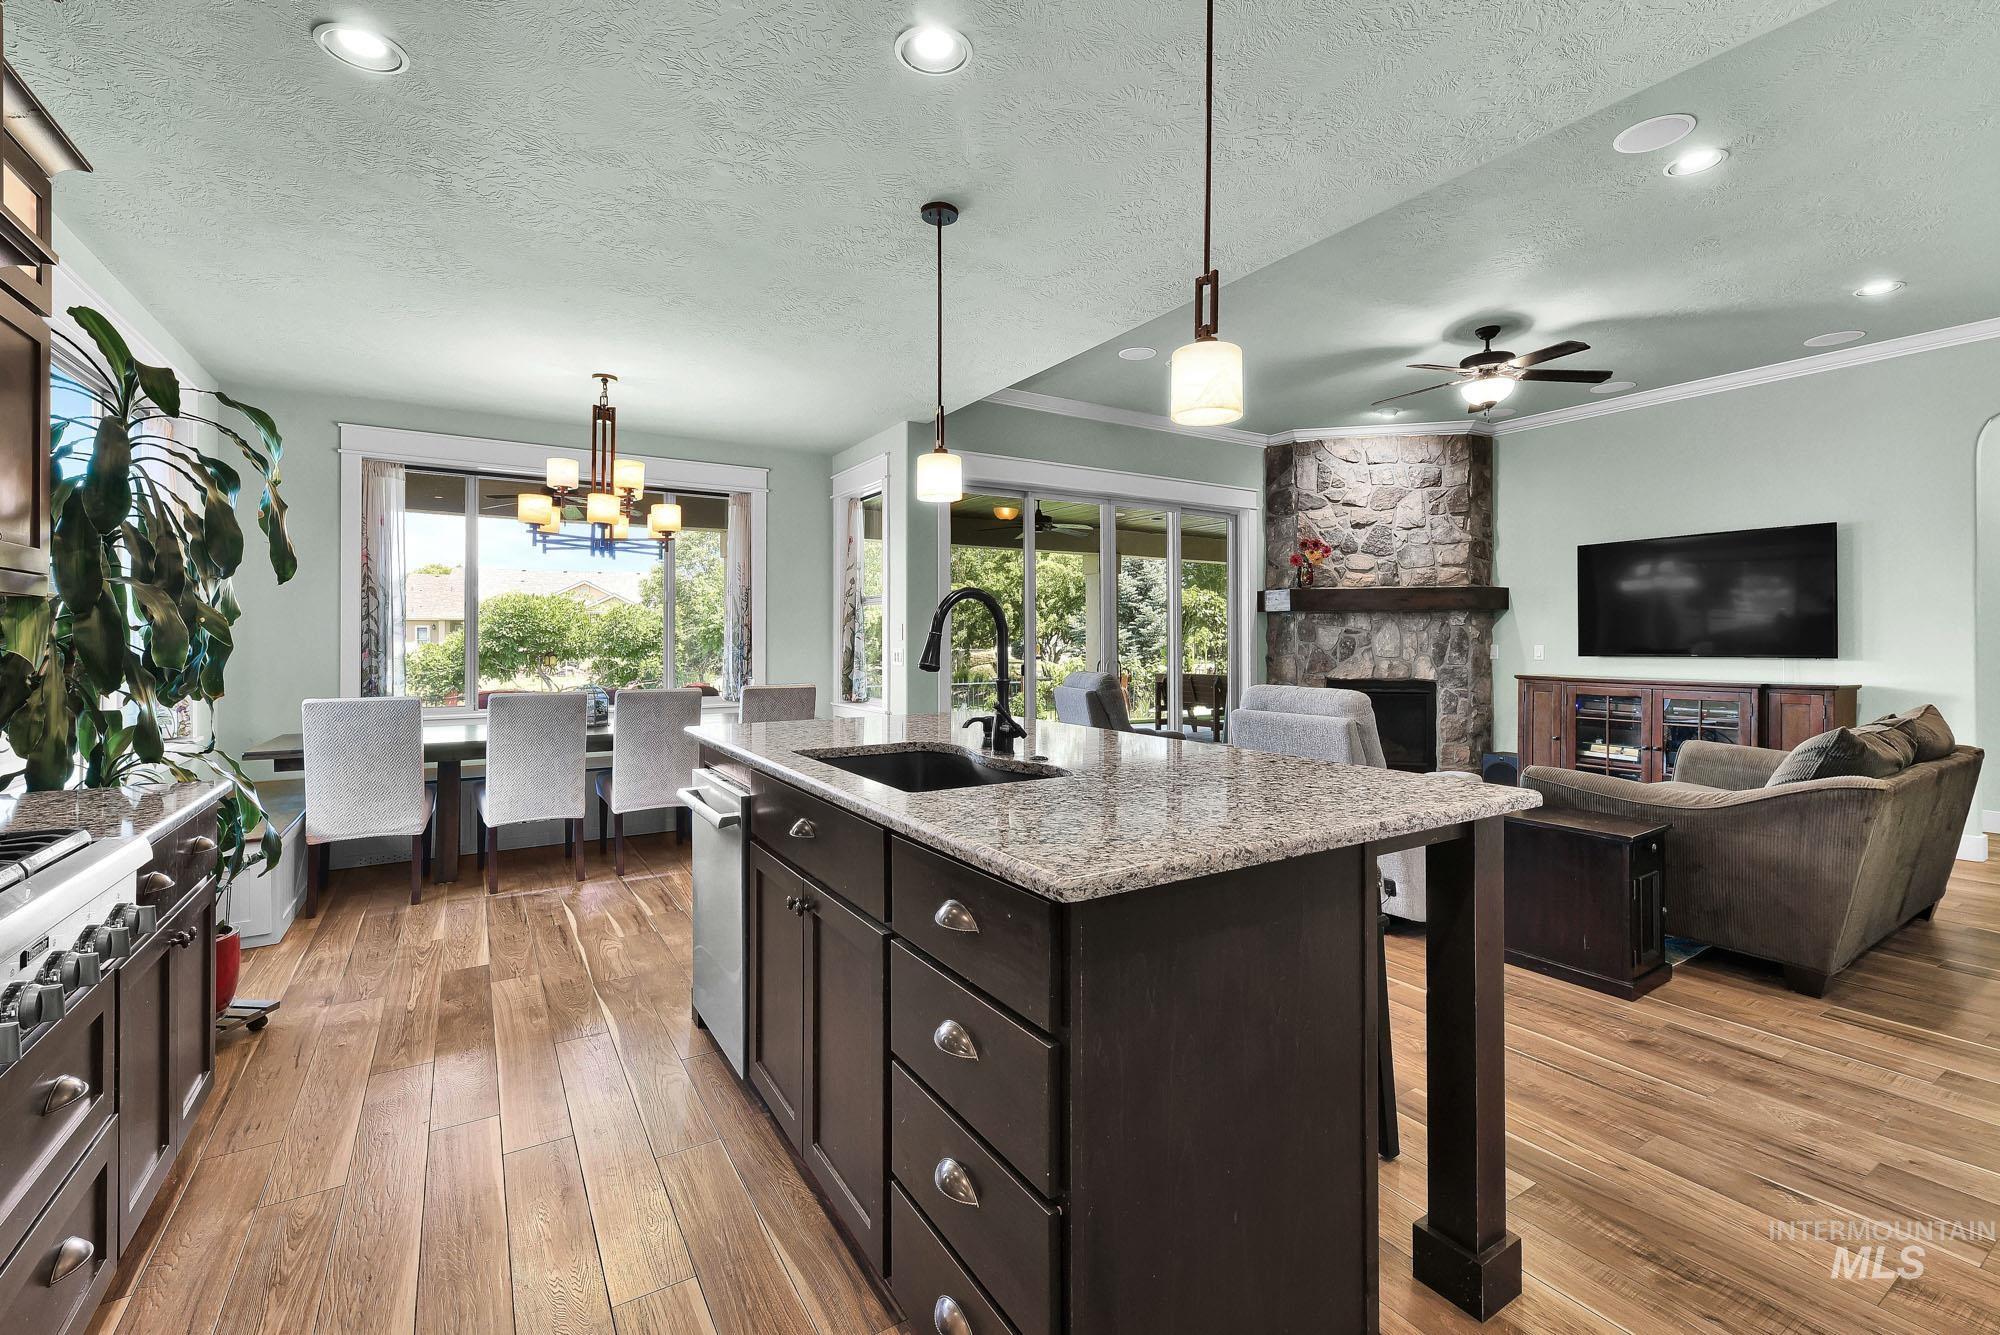
Kitchen island with granite countertop, dark cabinetry, and integrated sink
-
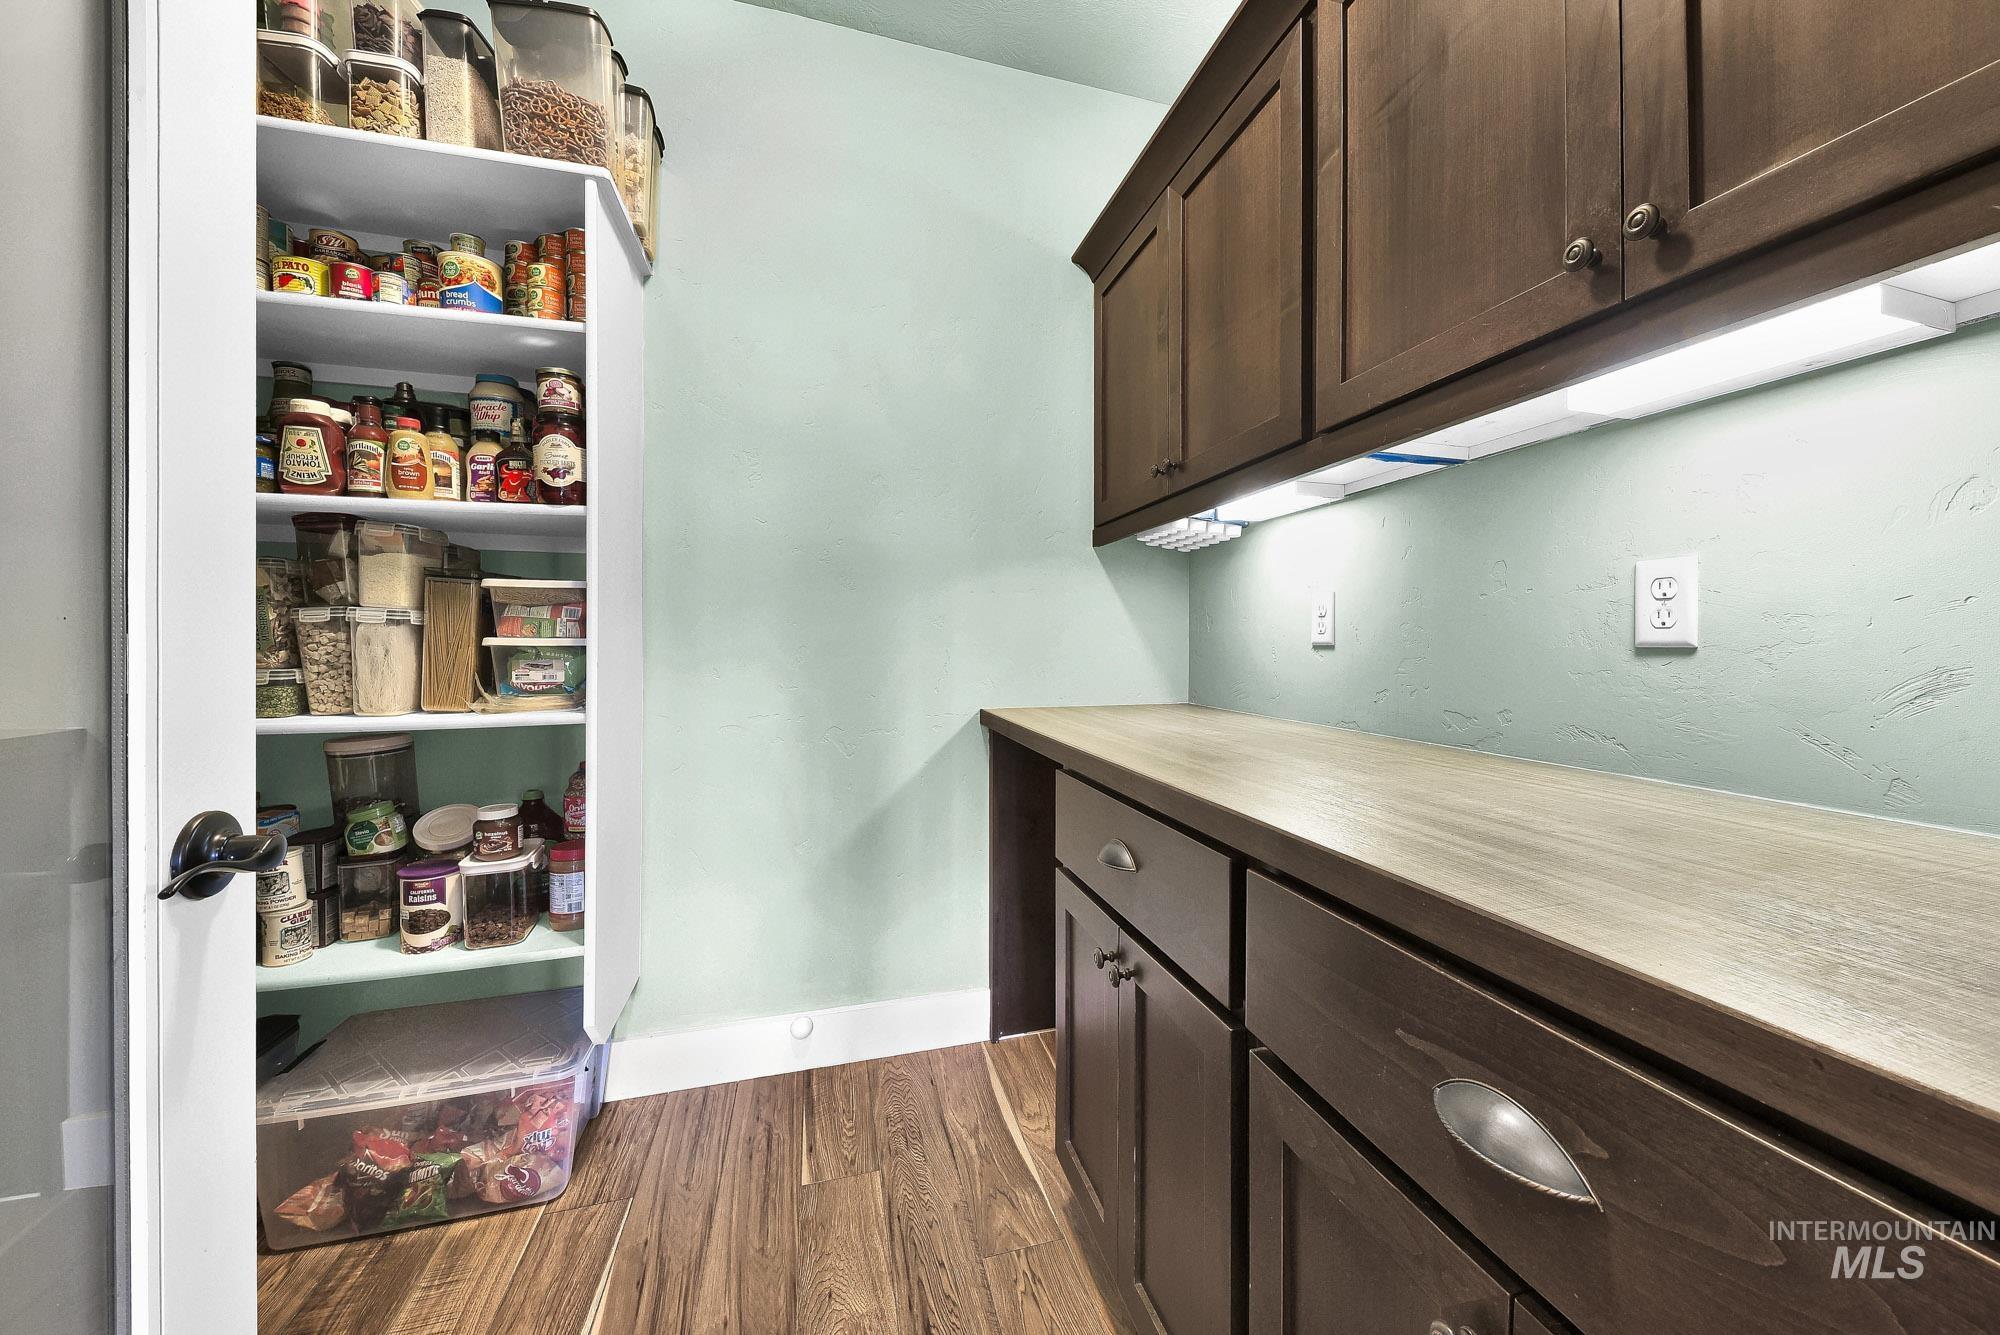
Spacious pantry featuring wood-finish flooring and a built-in shelving unit
-
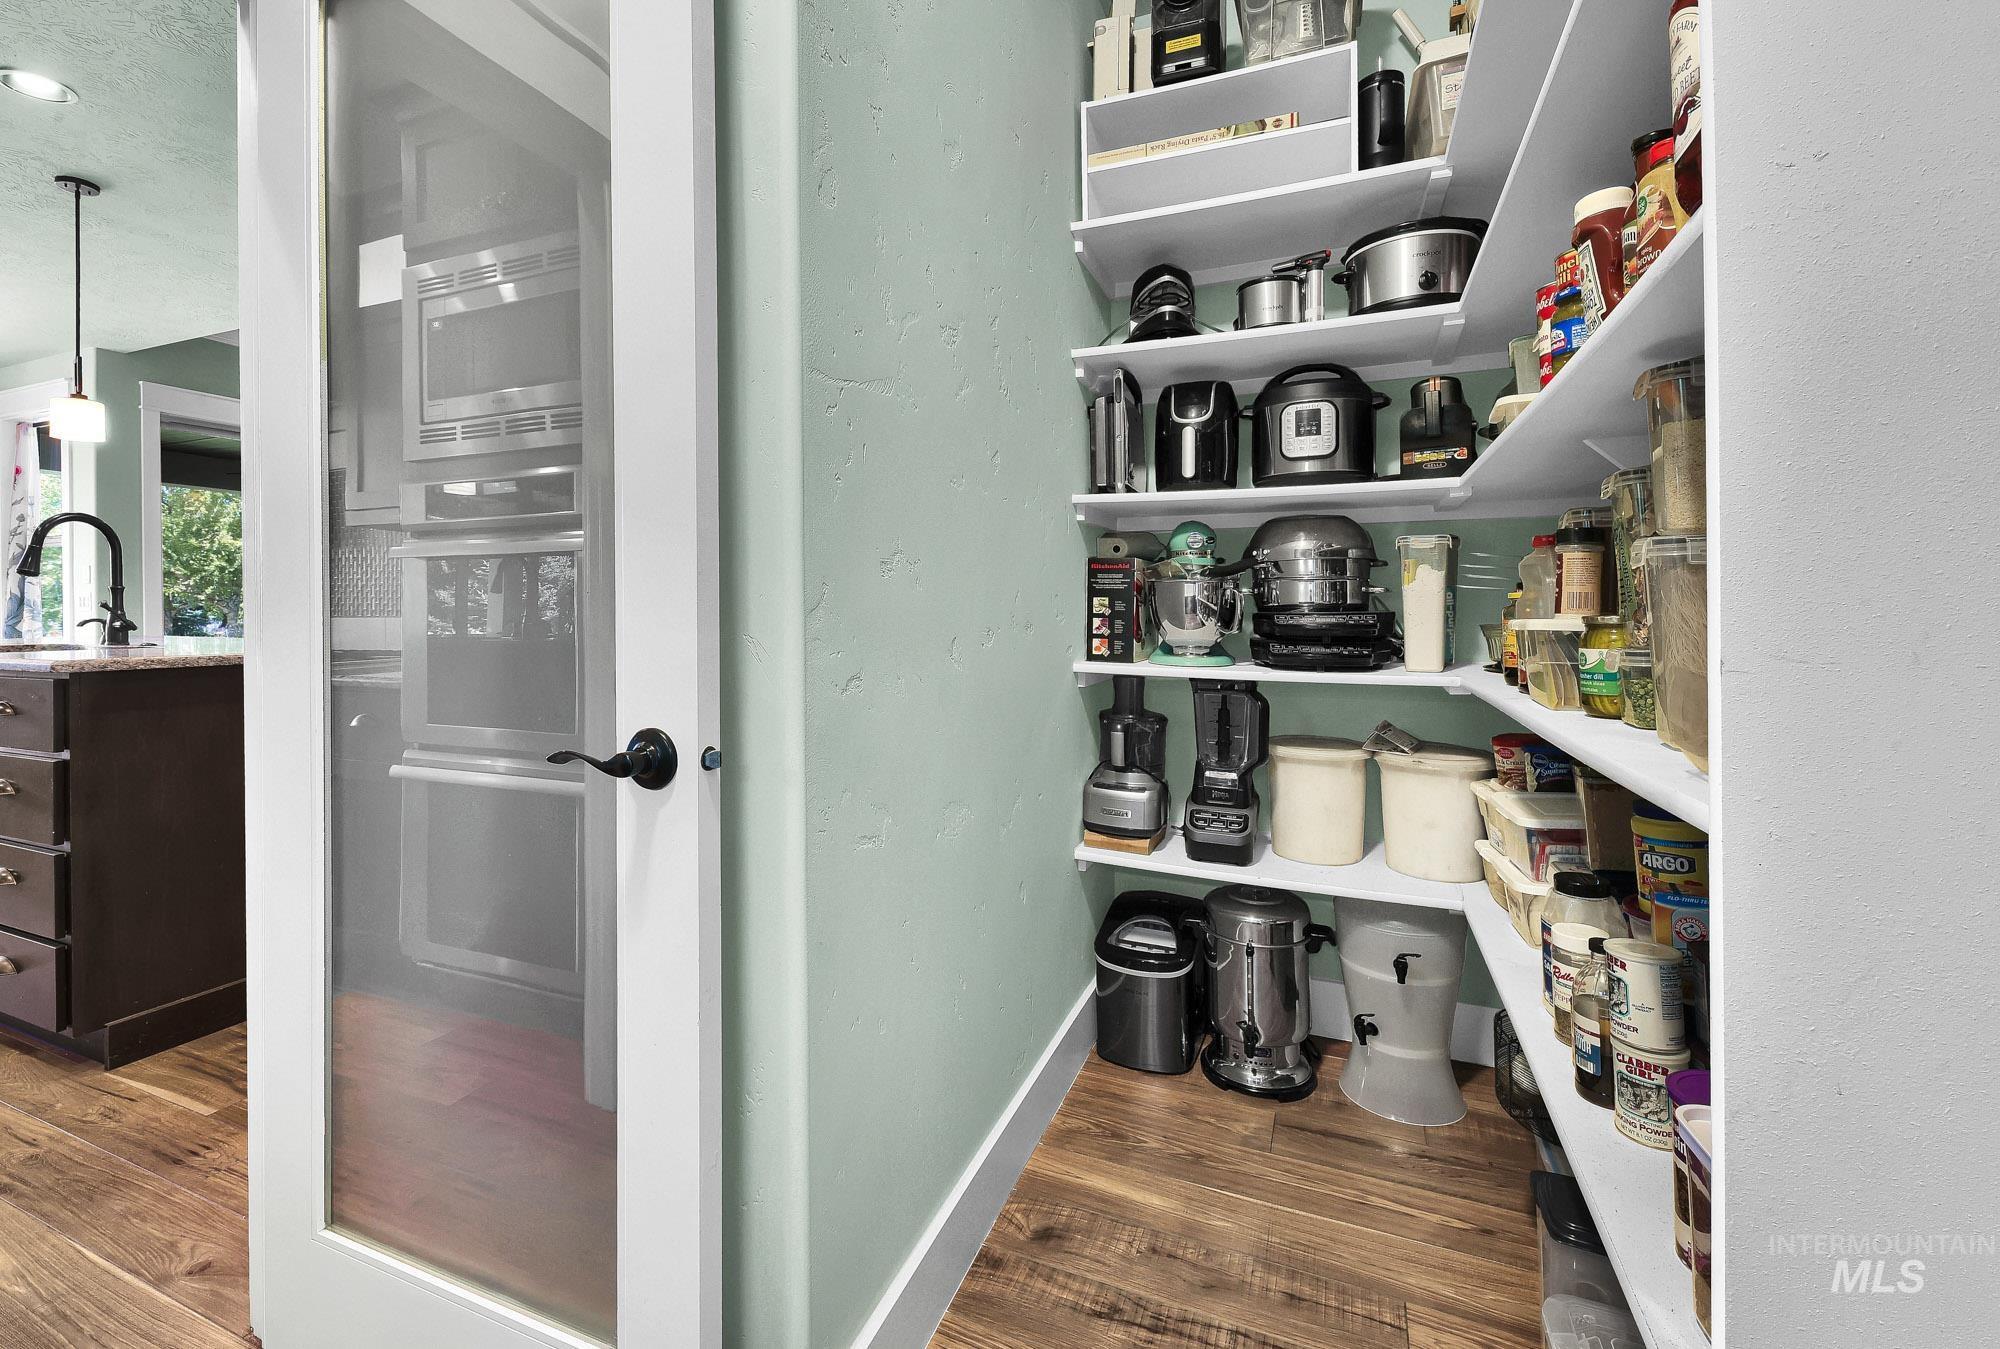
Kitchen pantry with wood-finish flooring, ample white shelving, and a frosted glass door with a matte black handle
-
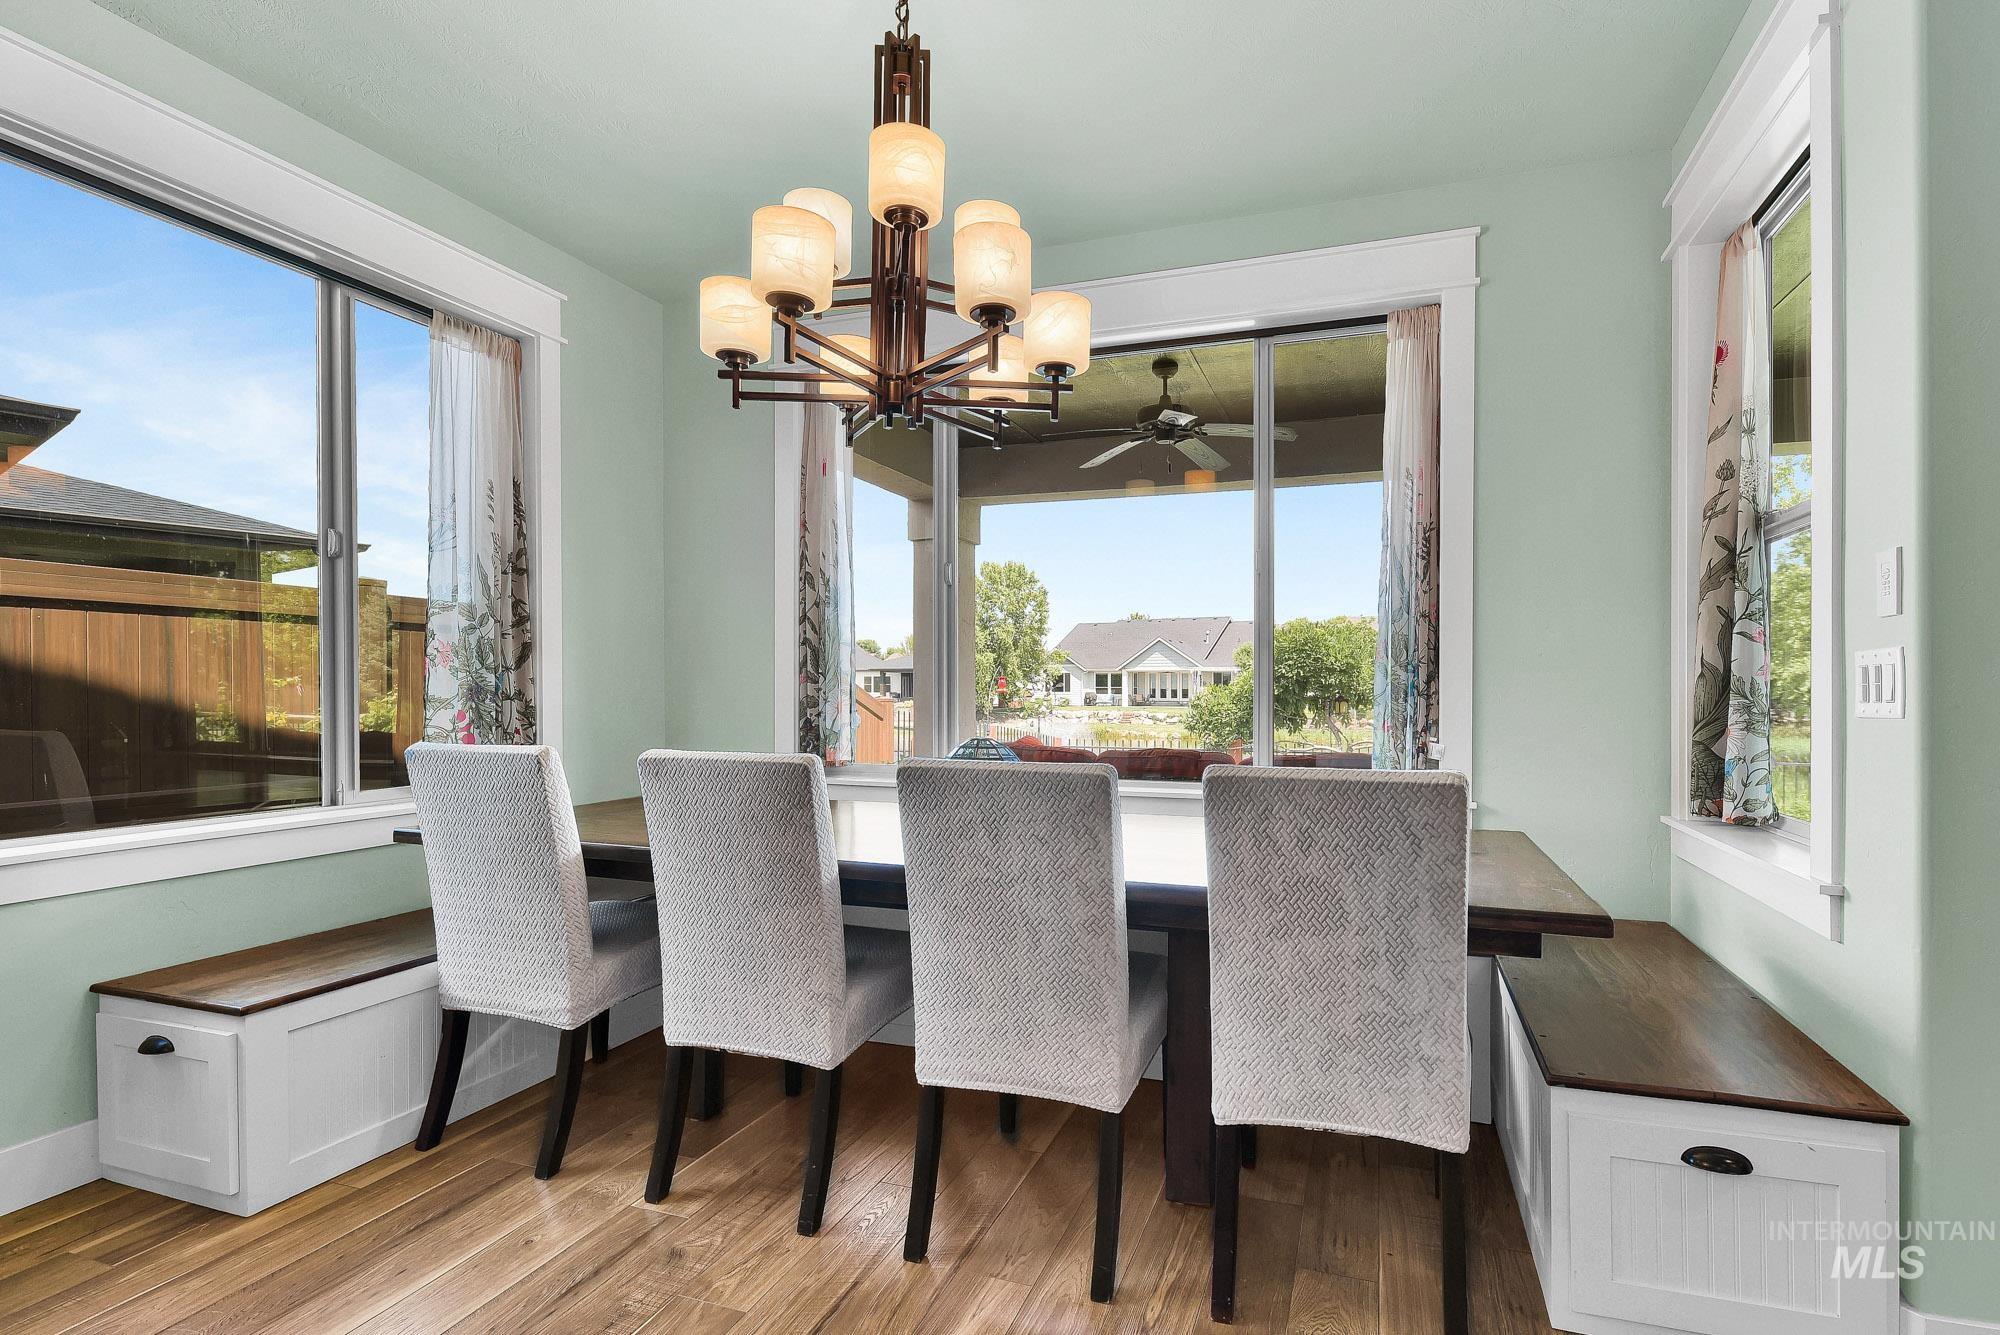
Dining area featuring a bronze chandelier with frosted glass shades, wood-finish flooring, and light green walls
-
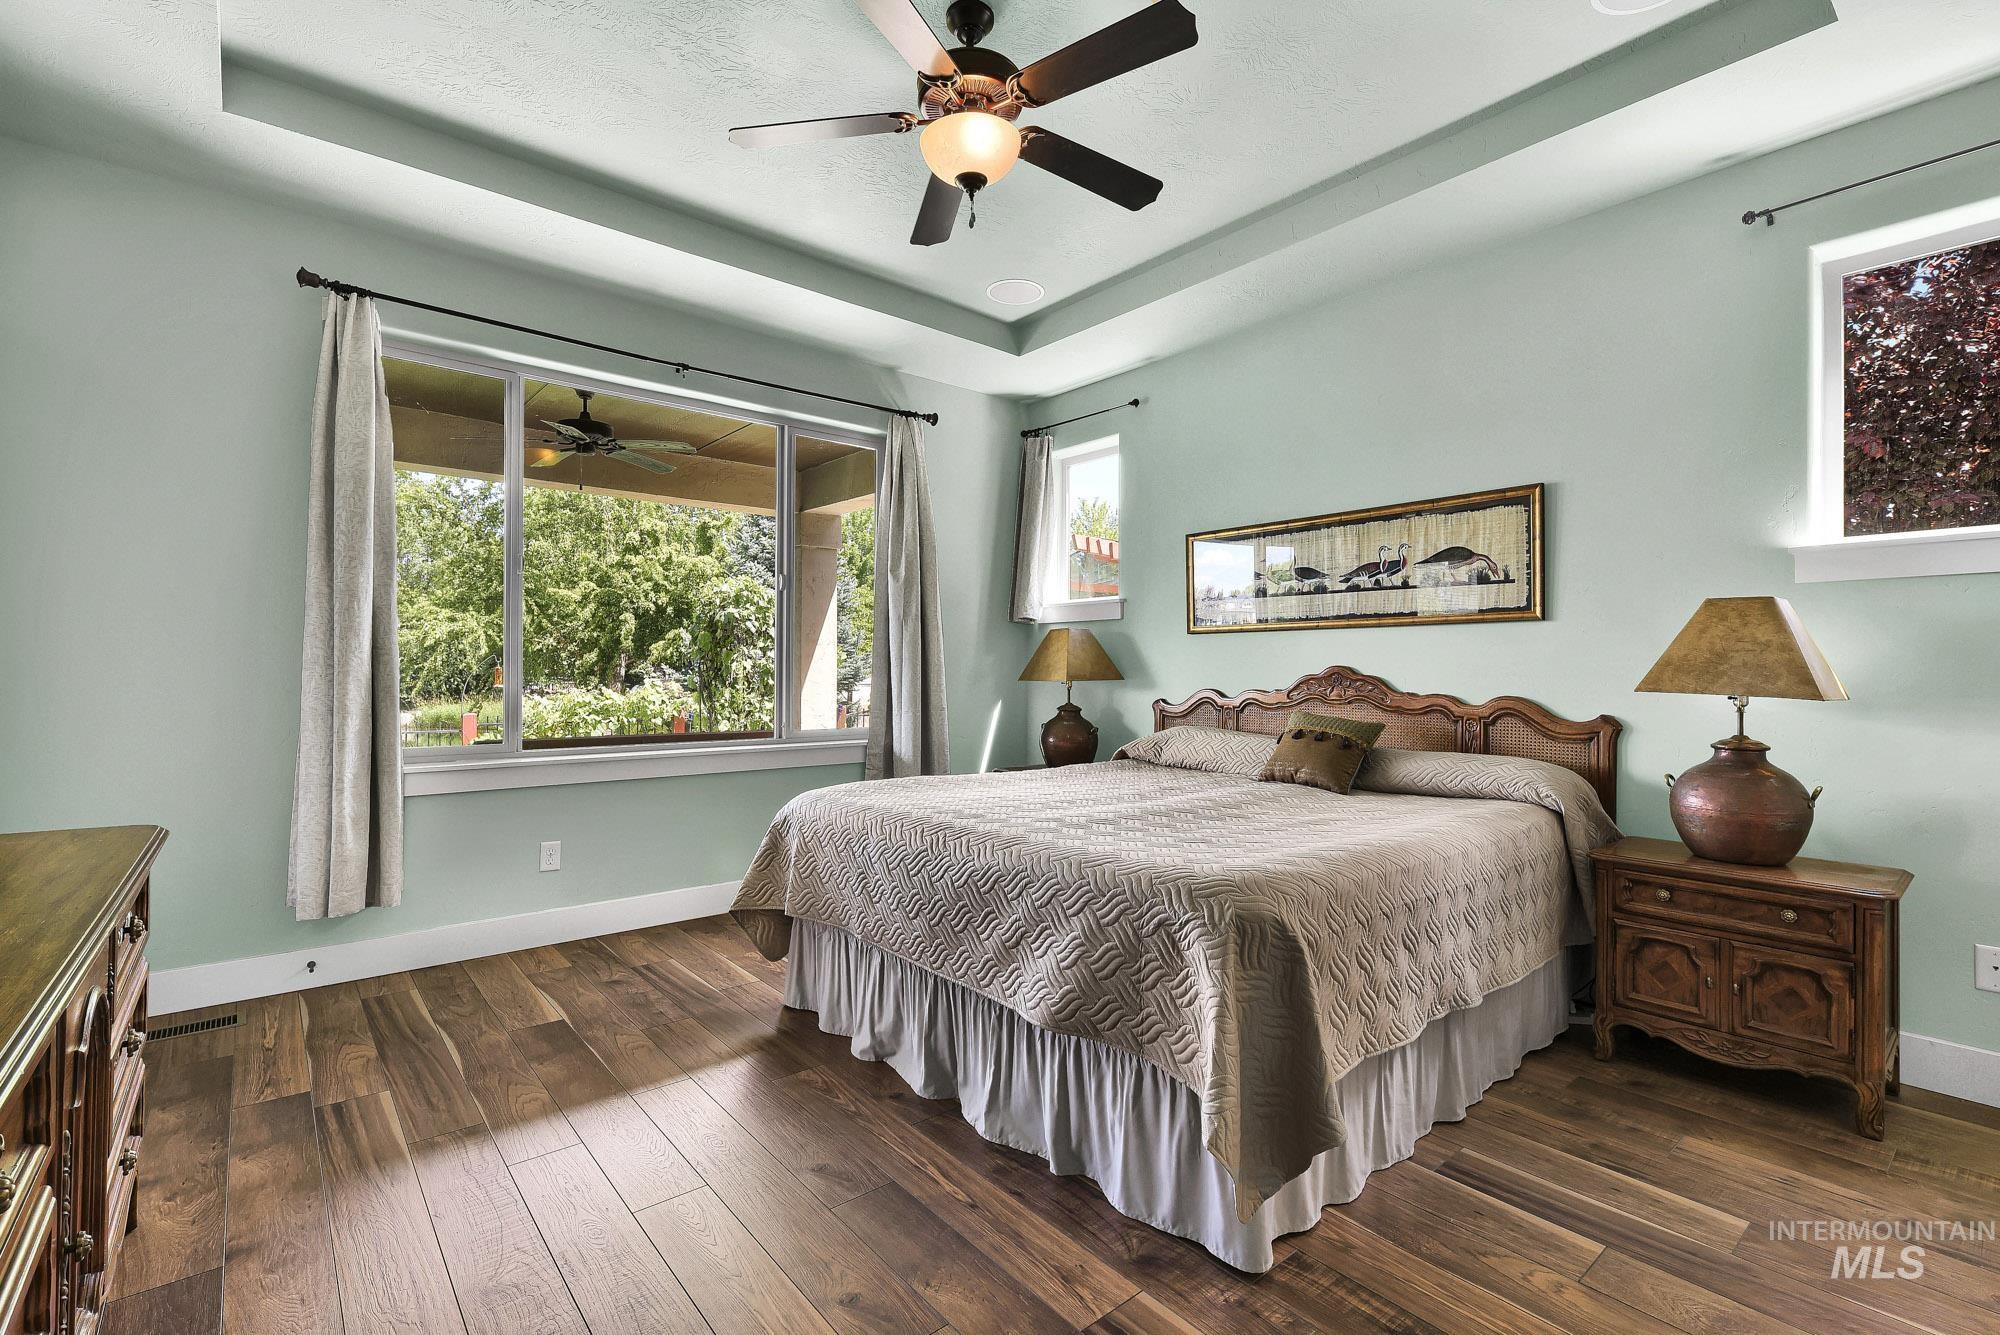
Spacious room featuring wood-finish flooring, a tray ceiling with a built-in ceiling fan, and light-toned wall finishes
-
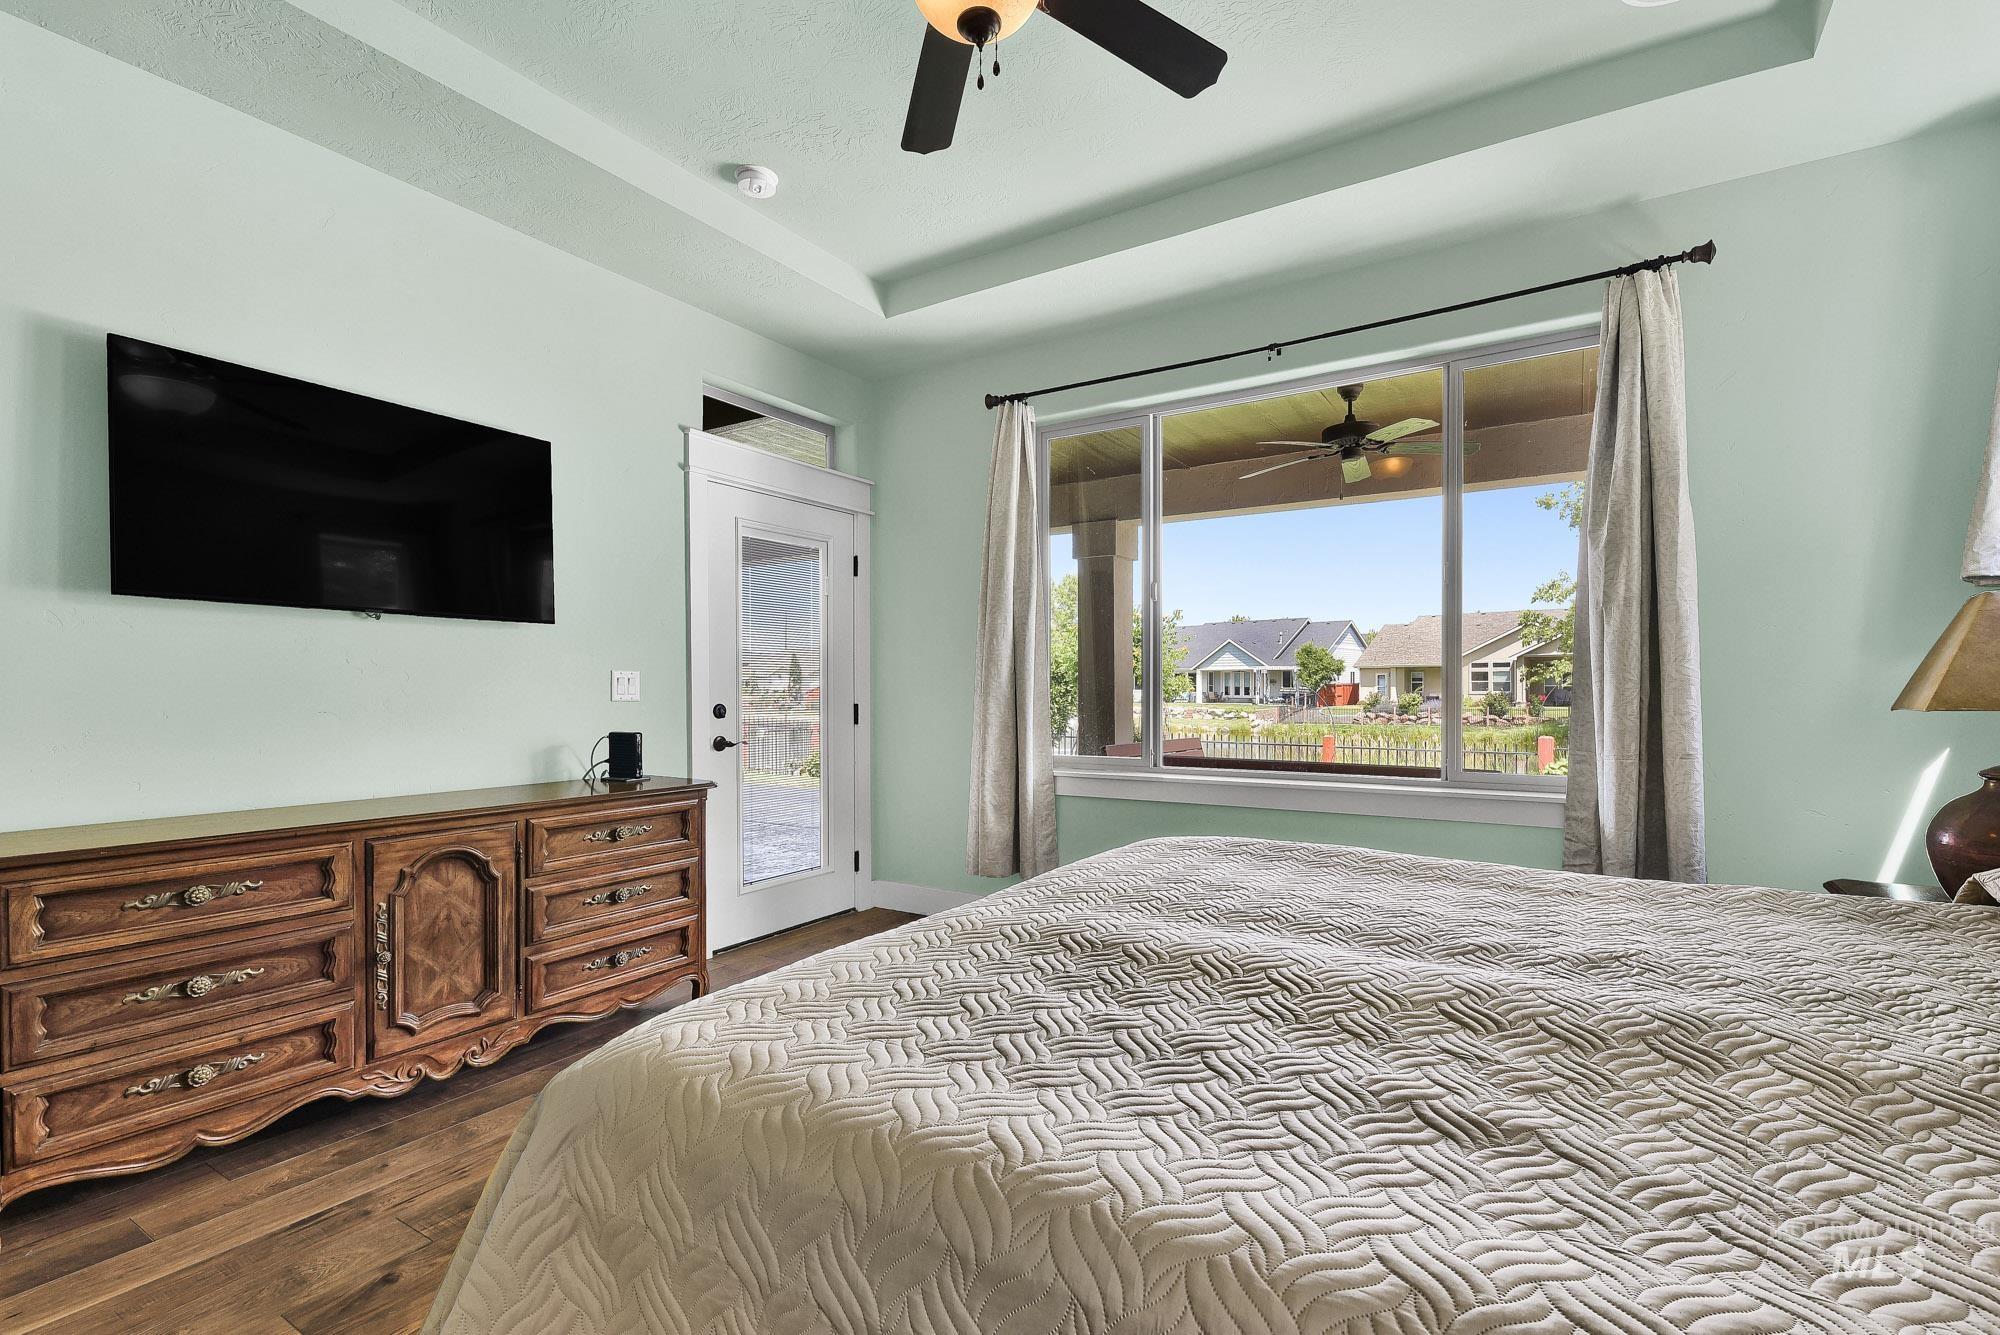
Spacious room featuring wood-finish flooring, a tray ceiling with a ceiling fan, and large windows with privacy drapes
-
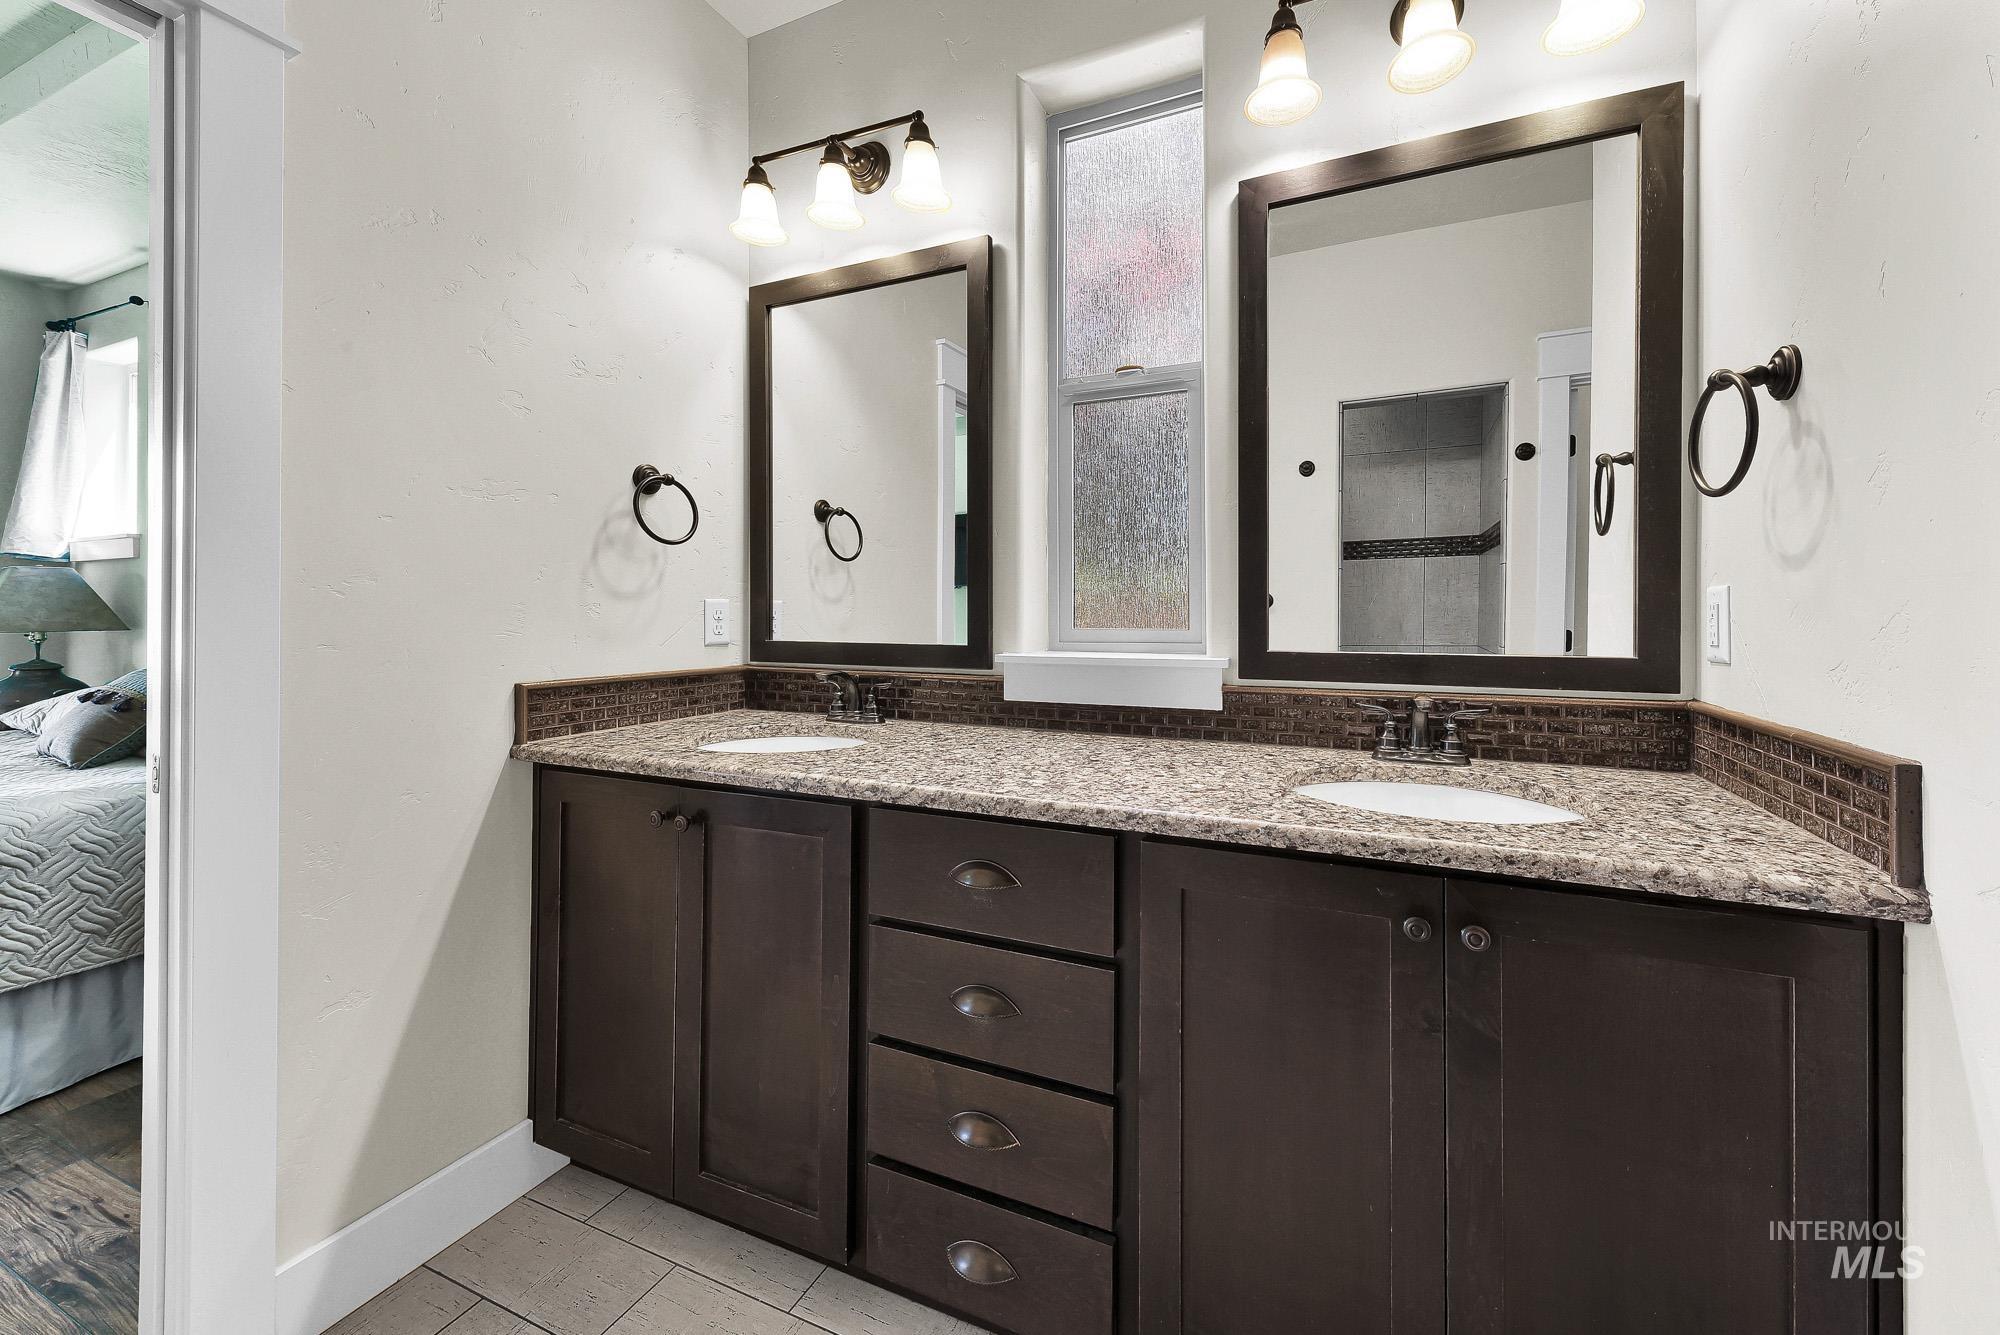
Double vanity featuring dark wood cabinetry and granite countertops
-
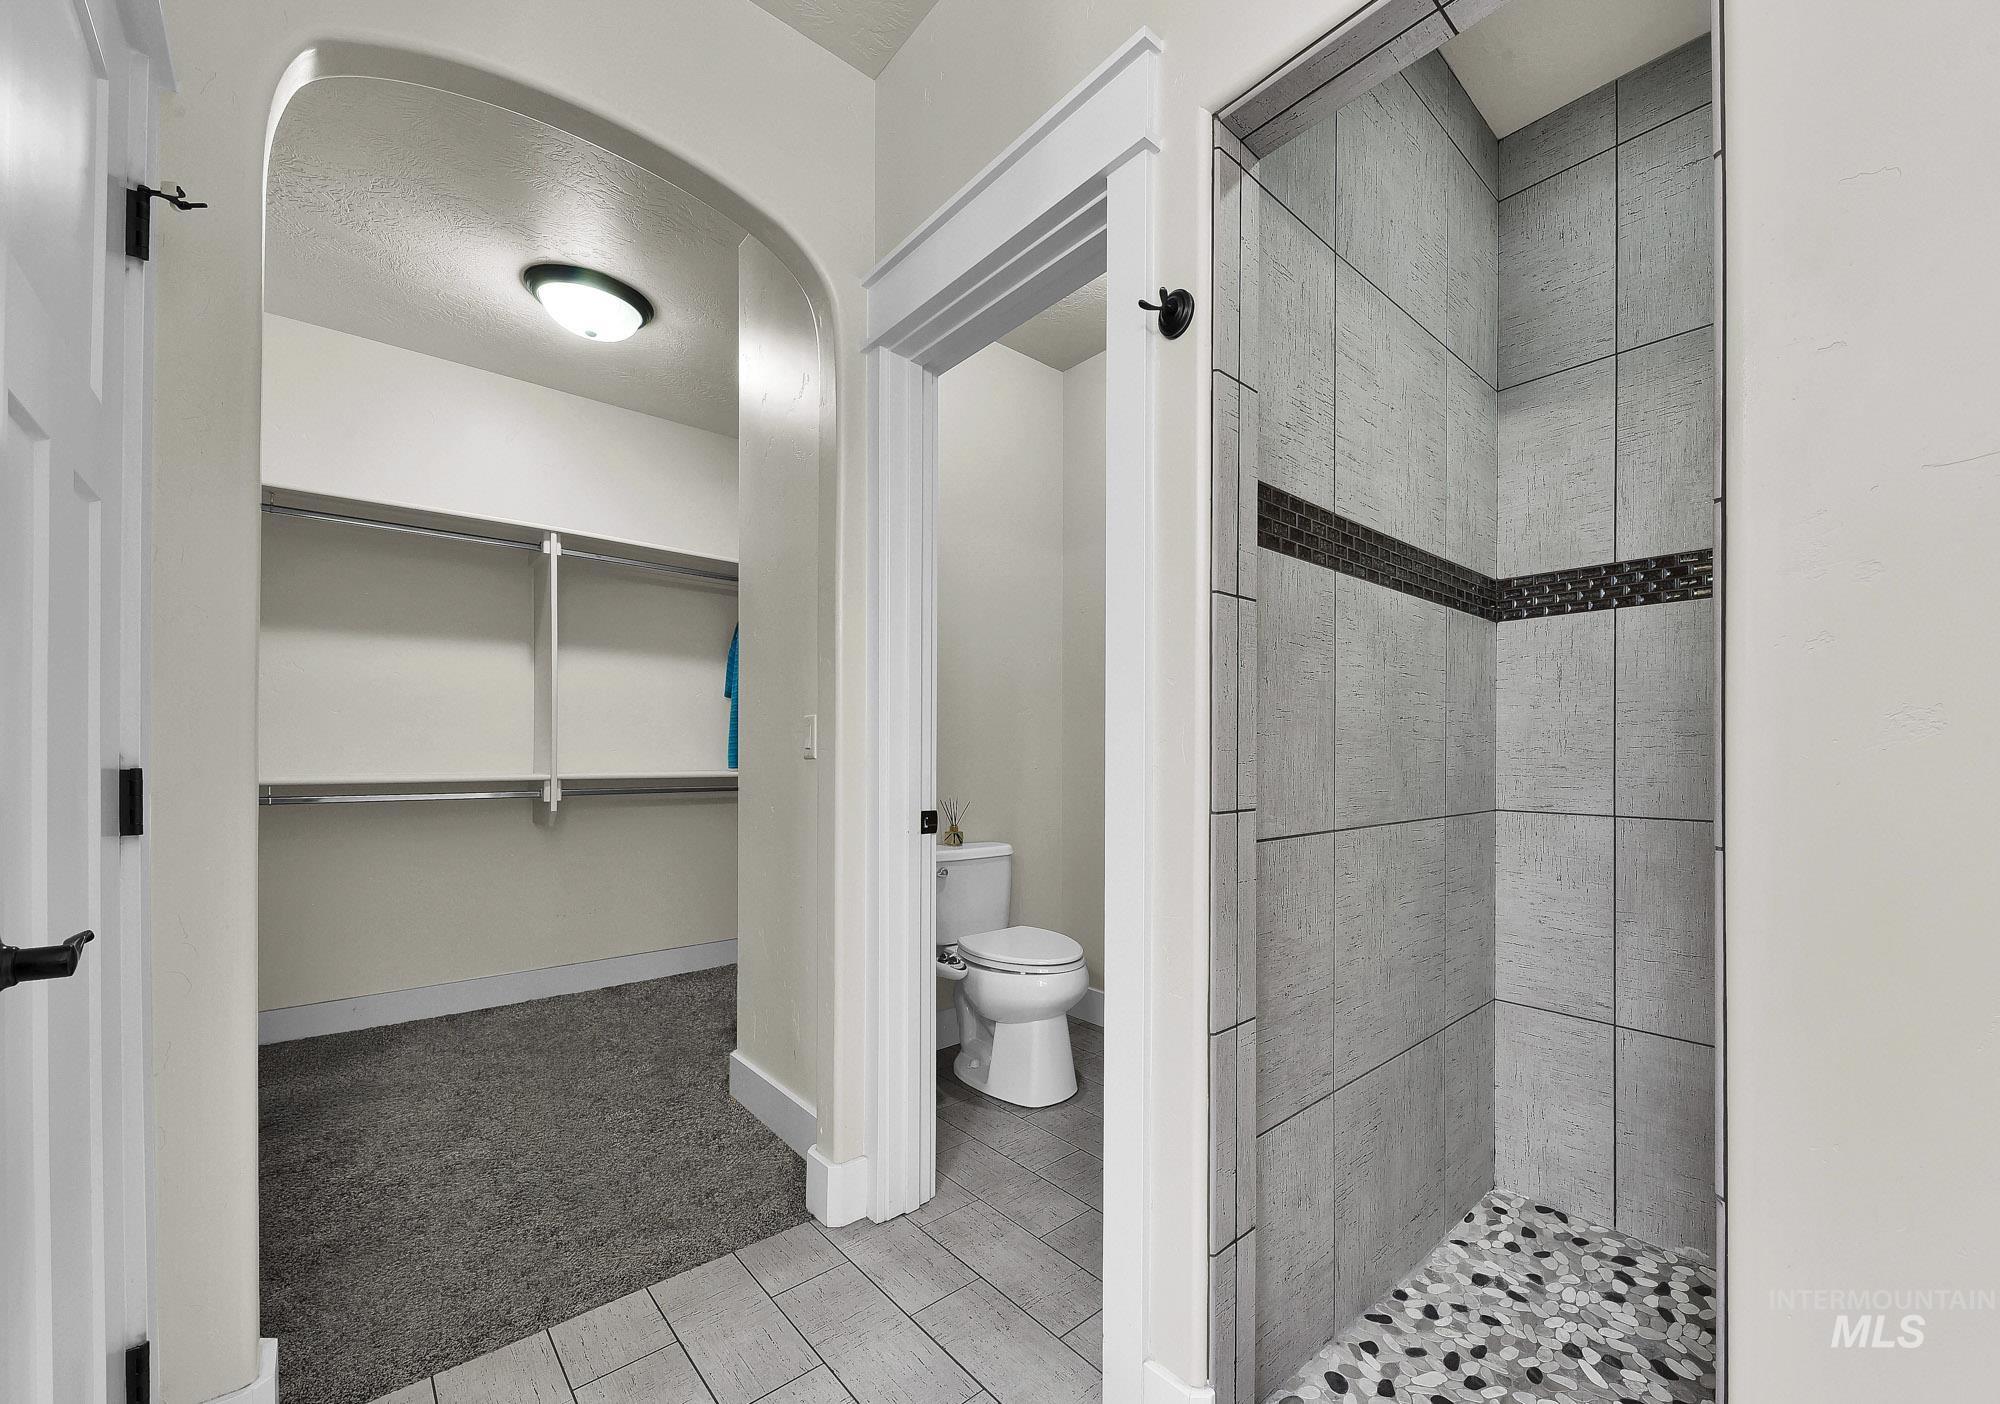
Walk-in shower with gray subway tile surround and pebble flooring
-
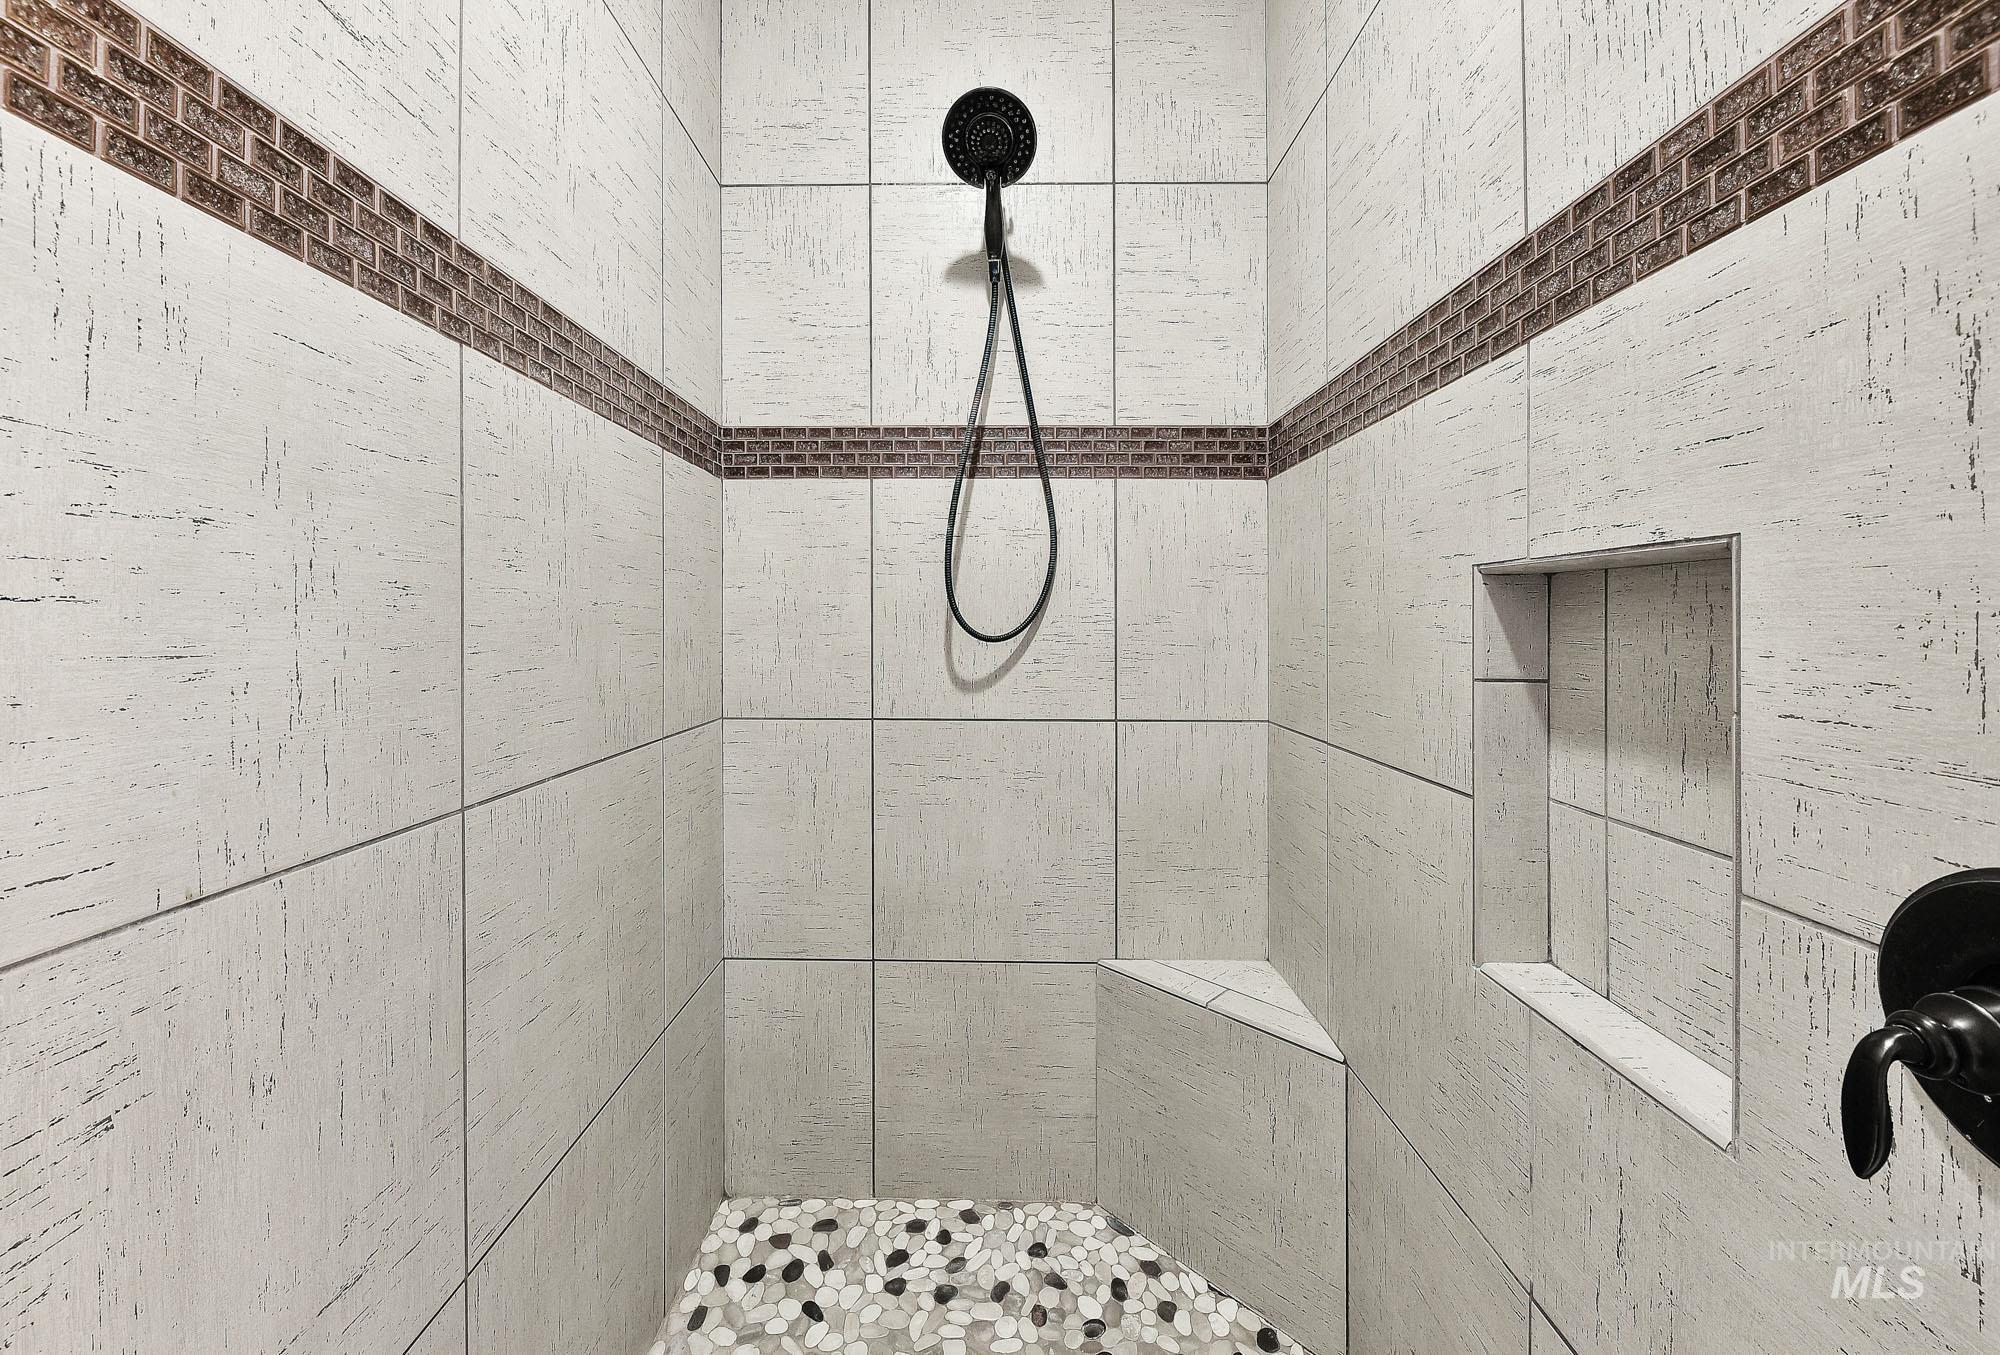
Tiled shower enclosure featuring light-toned large format wall tiles with a textured finish, a dark mosaic accent band, a built-in shower niche, a corner bench, and a pebble-tiled floor
-
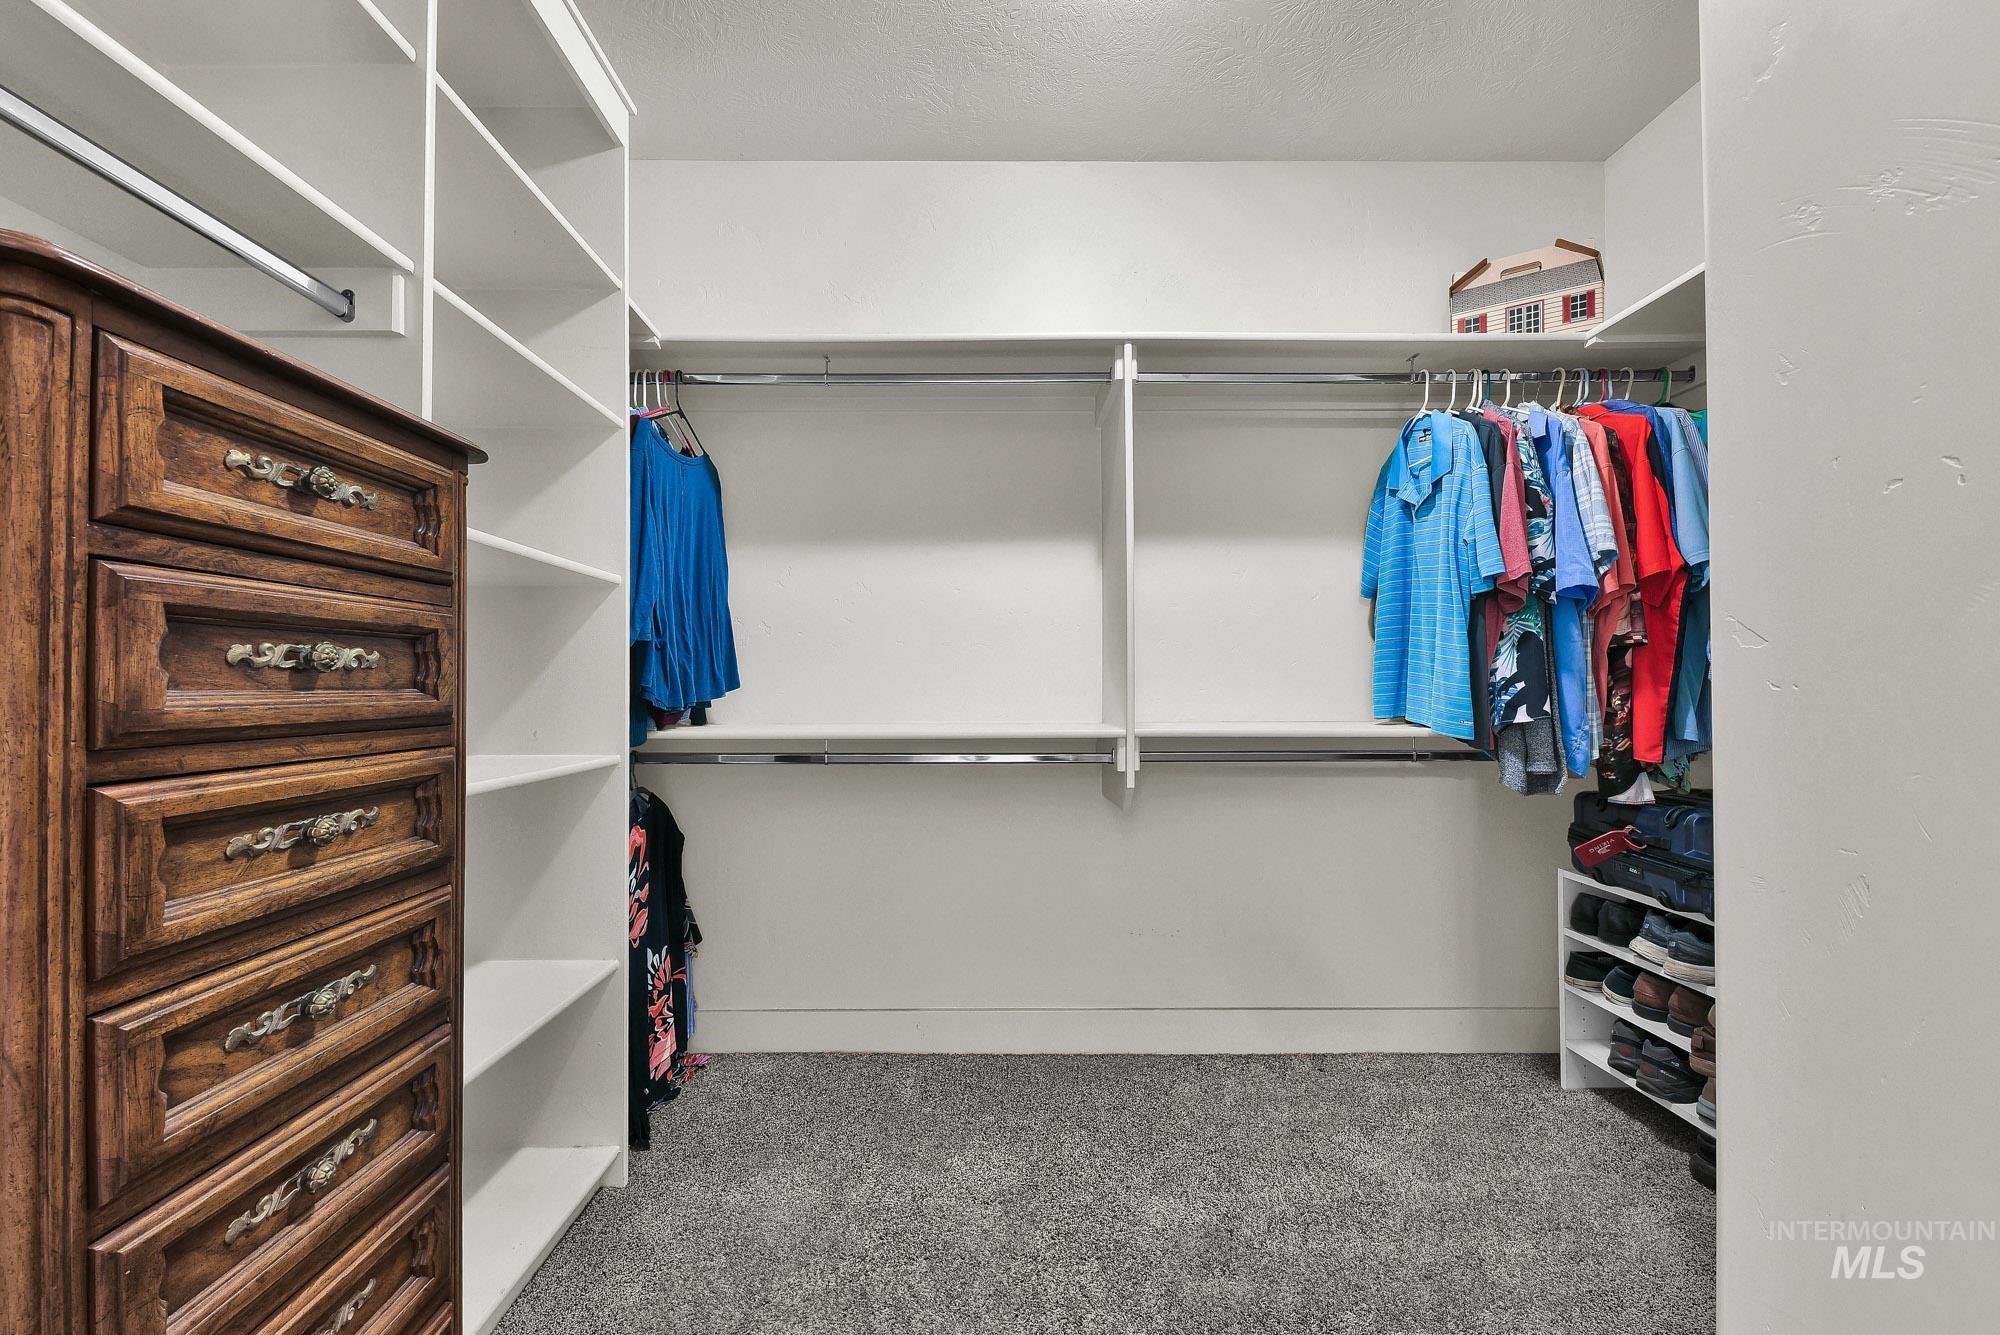
Walk-in closet featuring extensive built-in shelving, multiple hanging rods, and plush gray carpeting
-
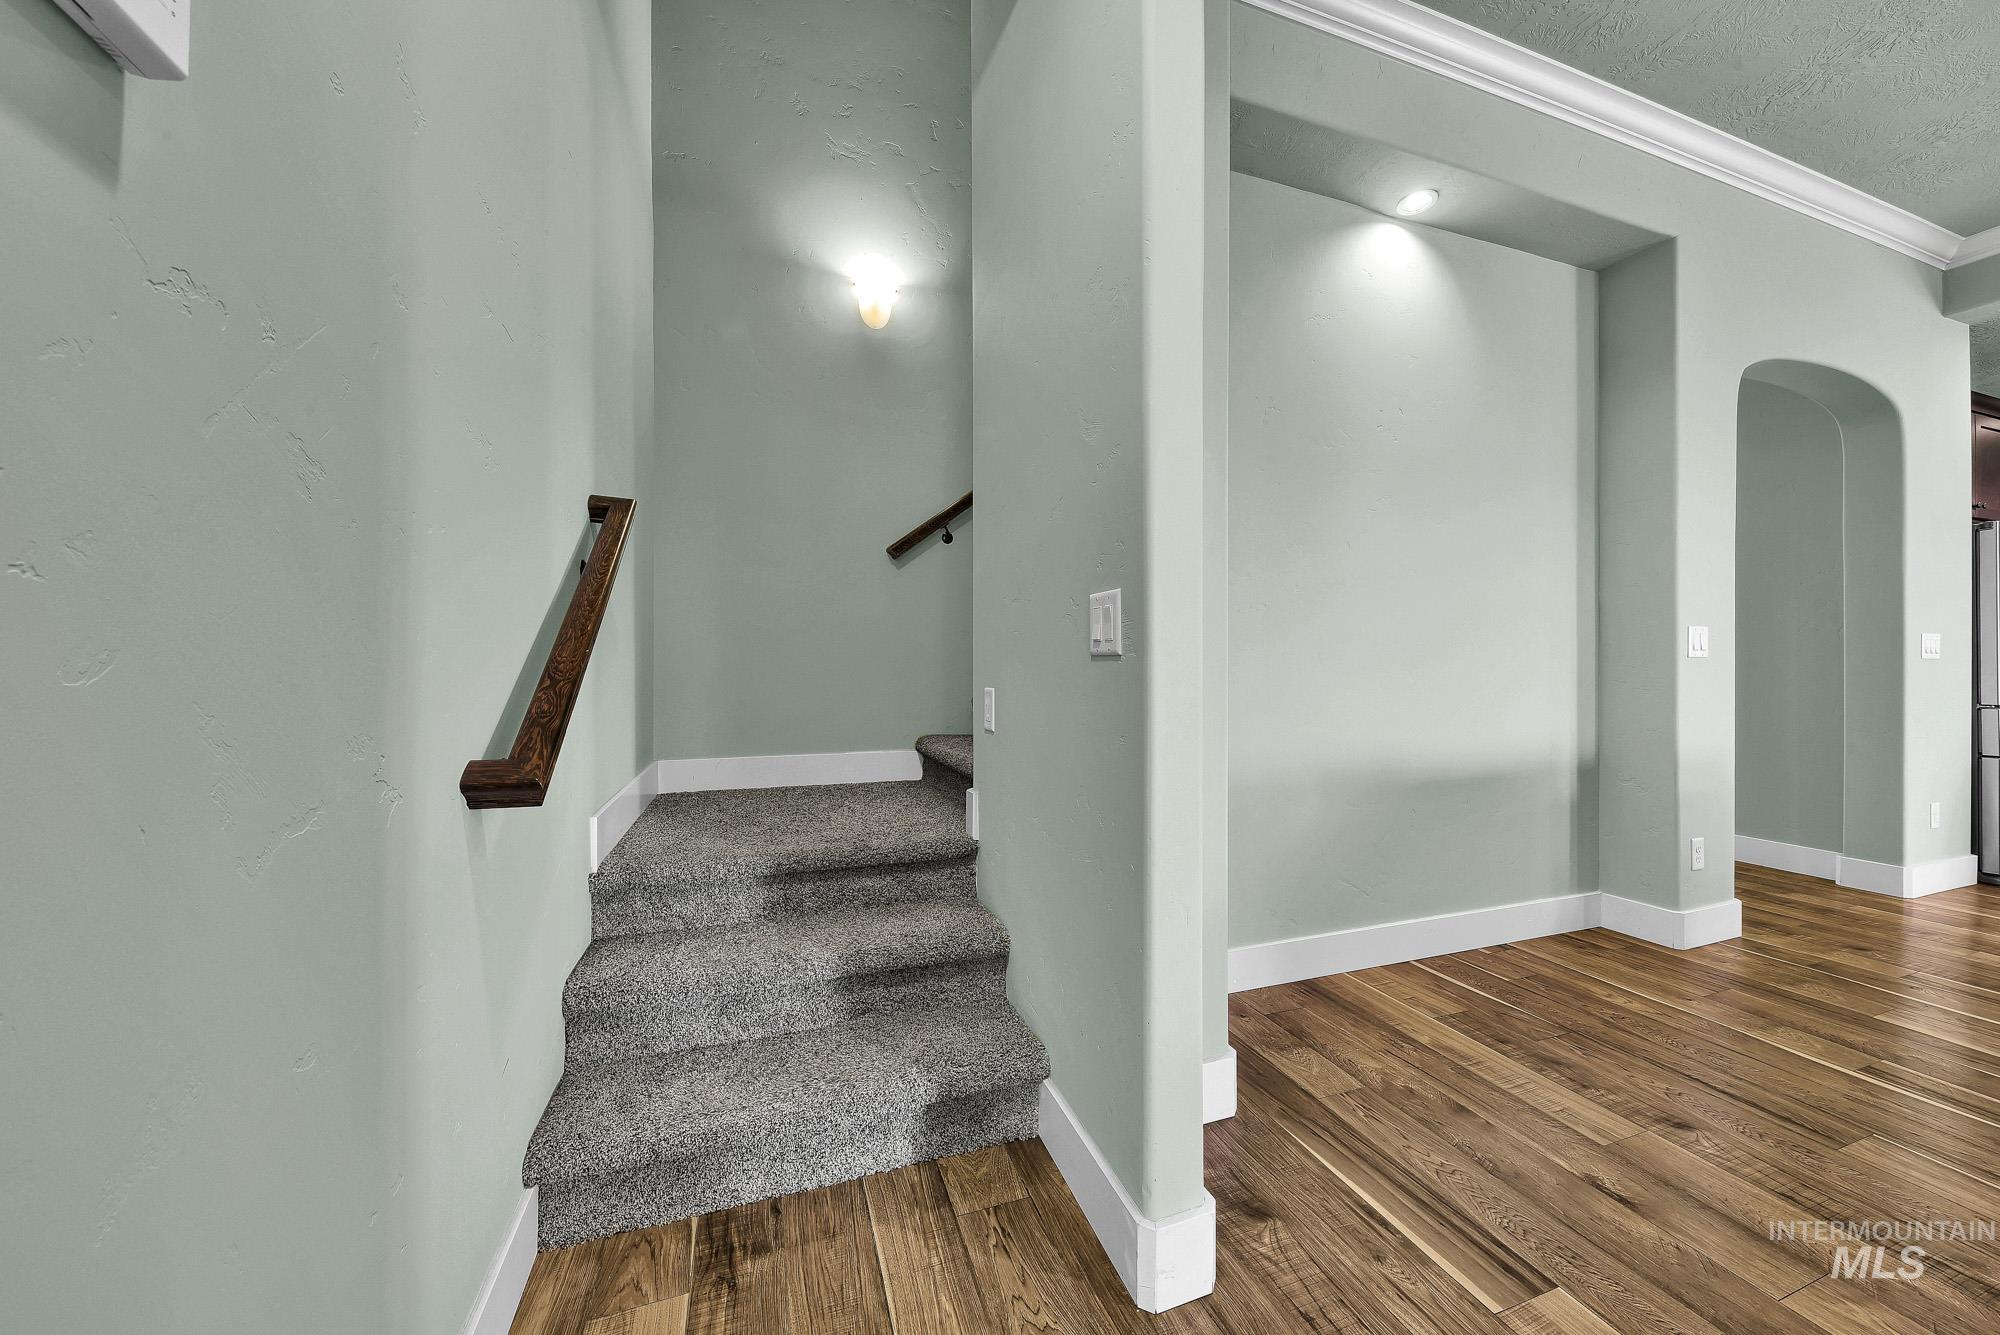
Carpeted staircase with dark wood handrail, contrasted by wood-finish flooring in the adjacent area
-
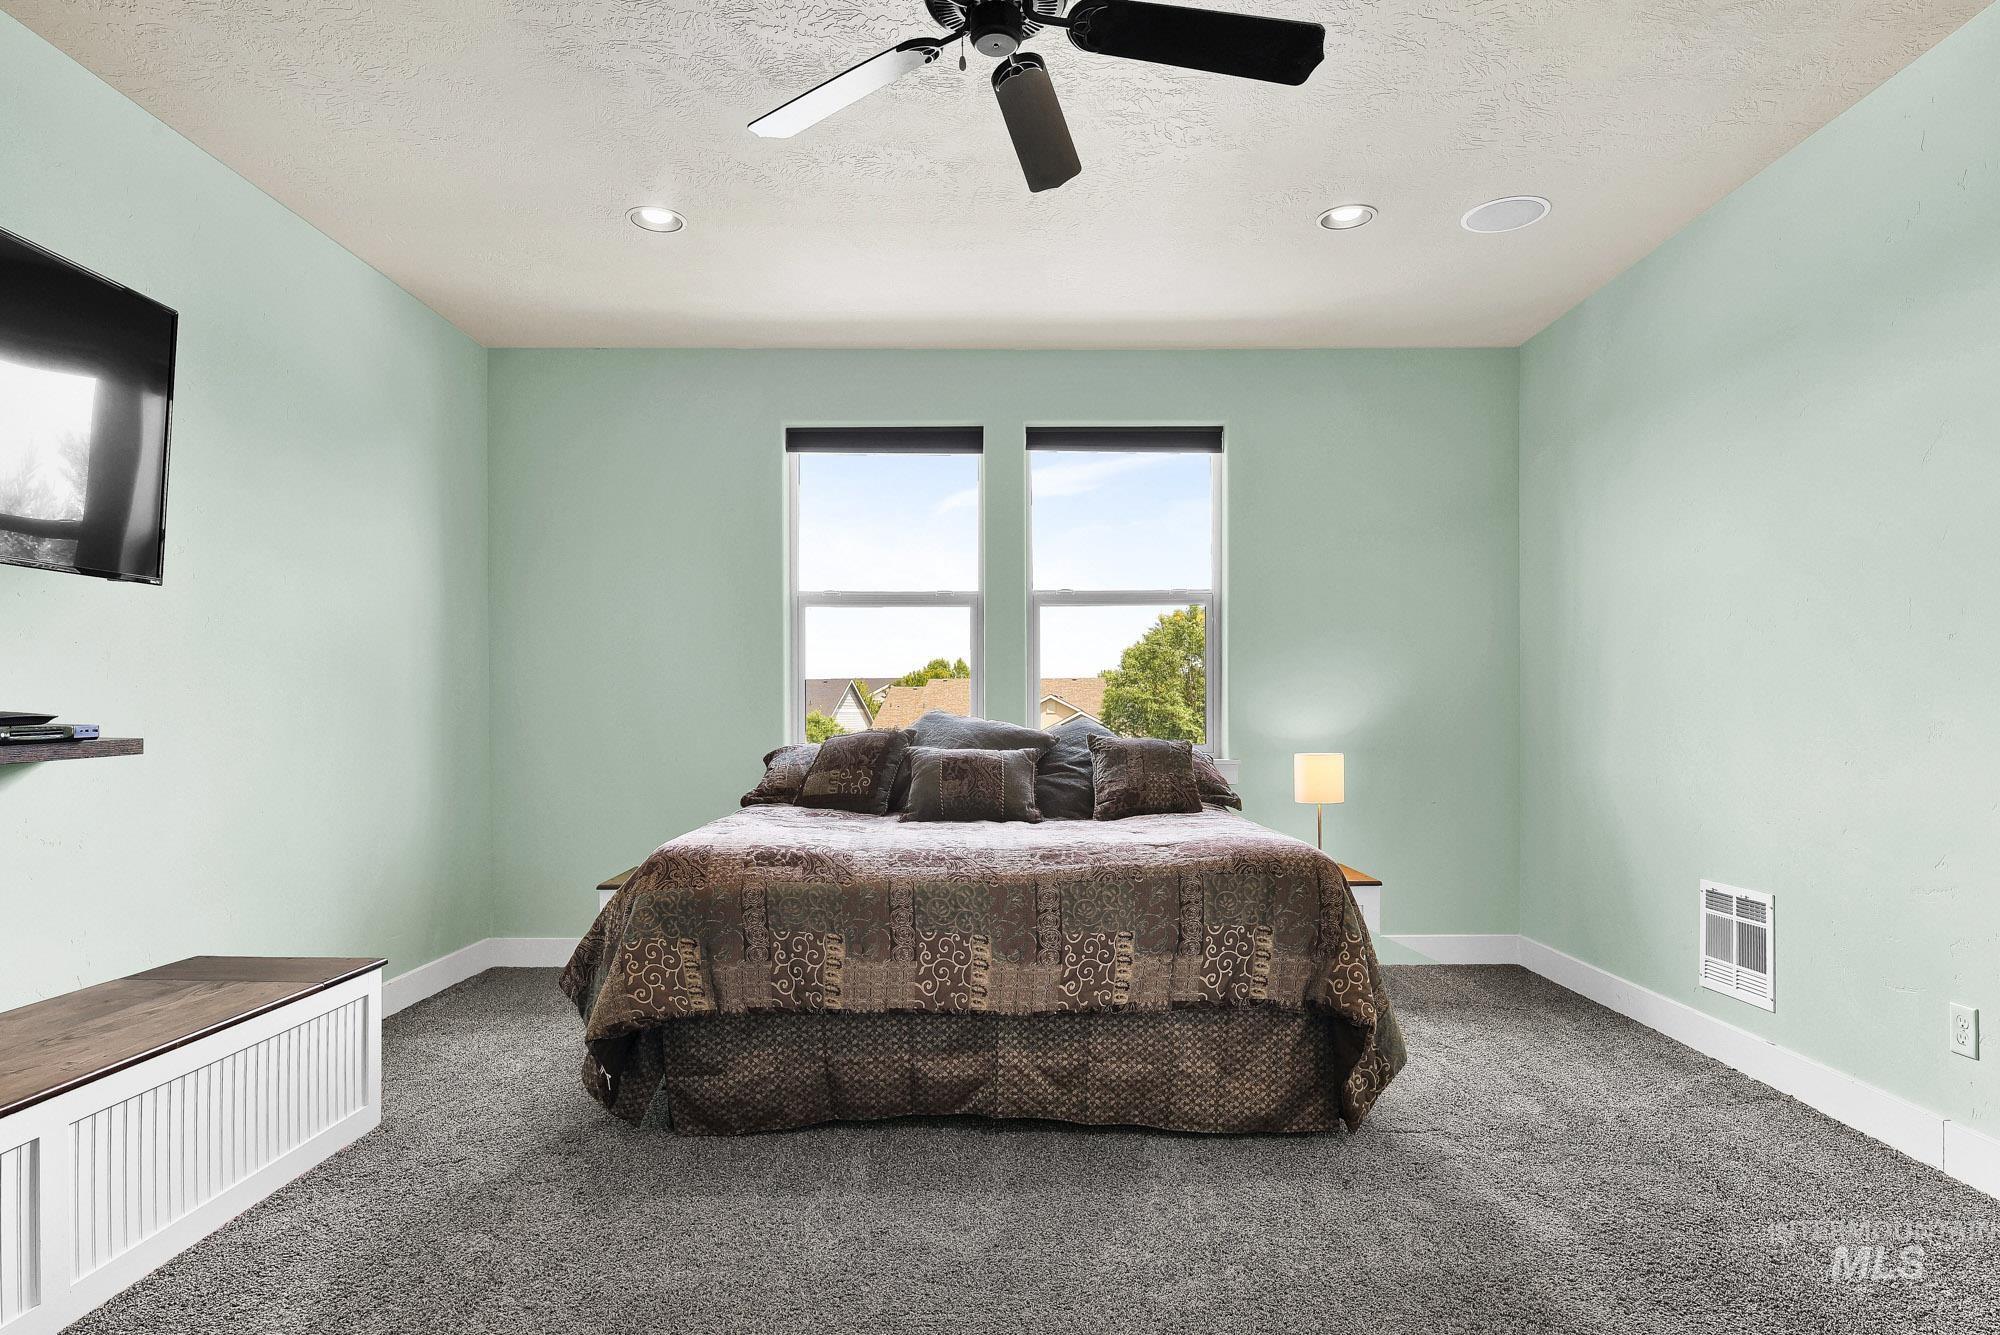
Carpeted room featuring two windows with dark roller shades, a ceiling fan with integrated lighting, and recessed ceiling lights
-
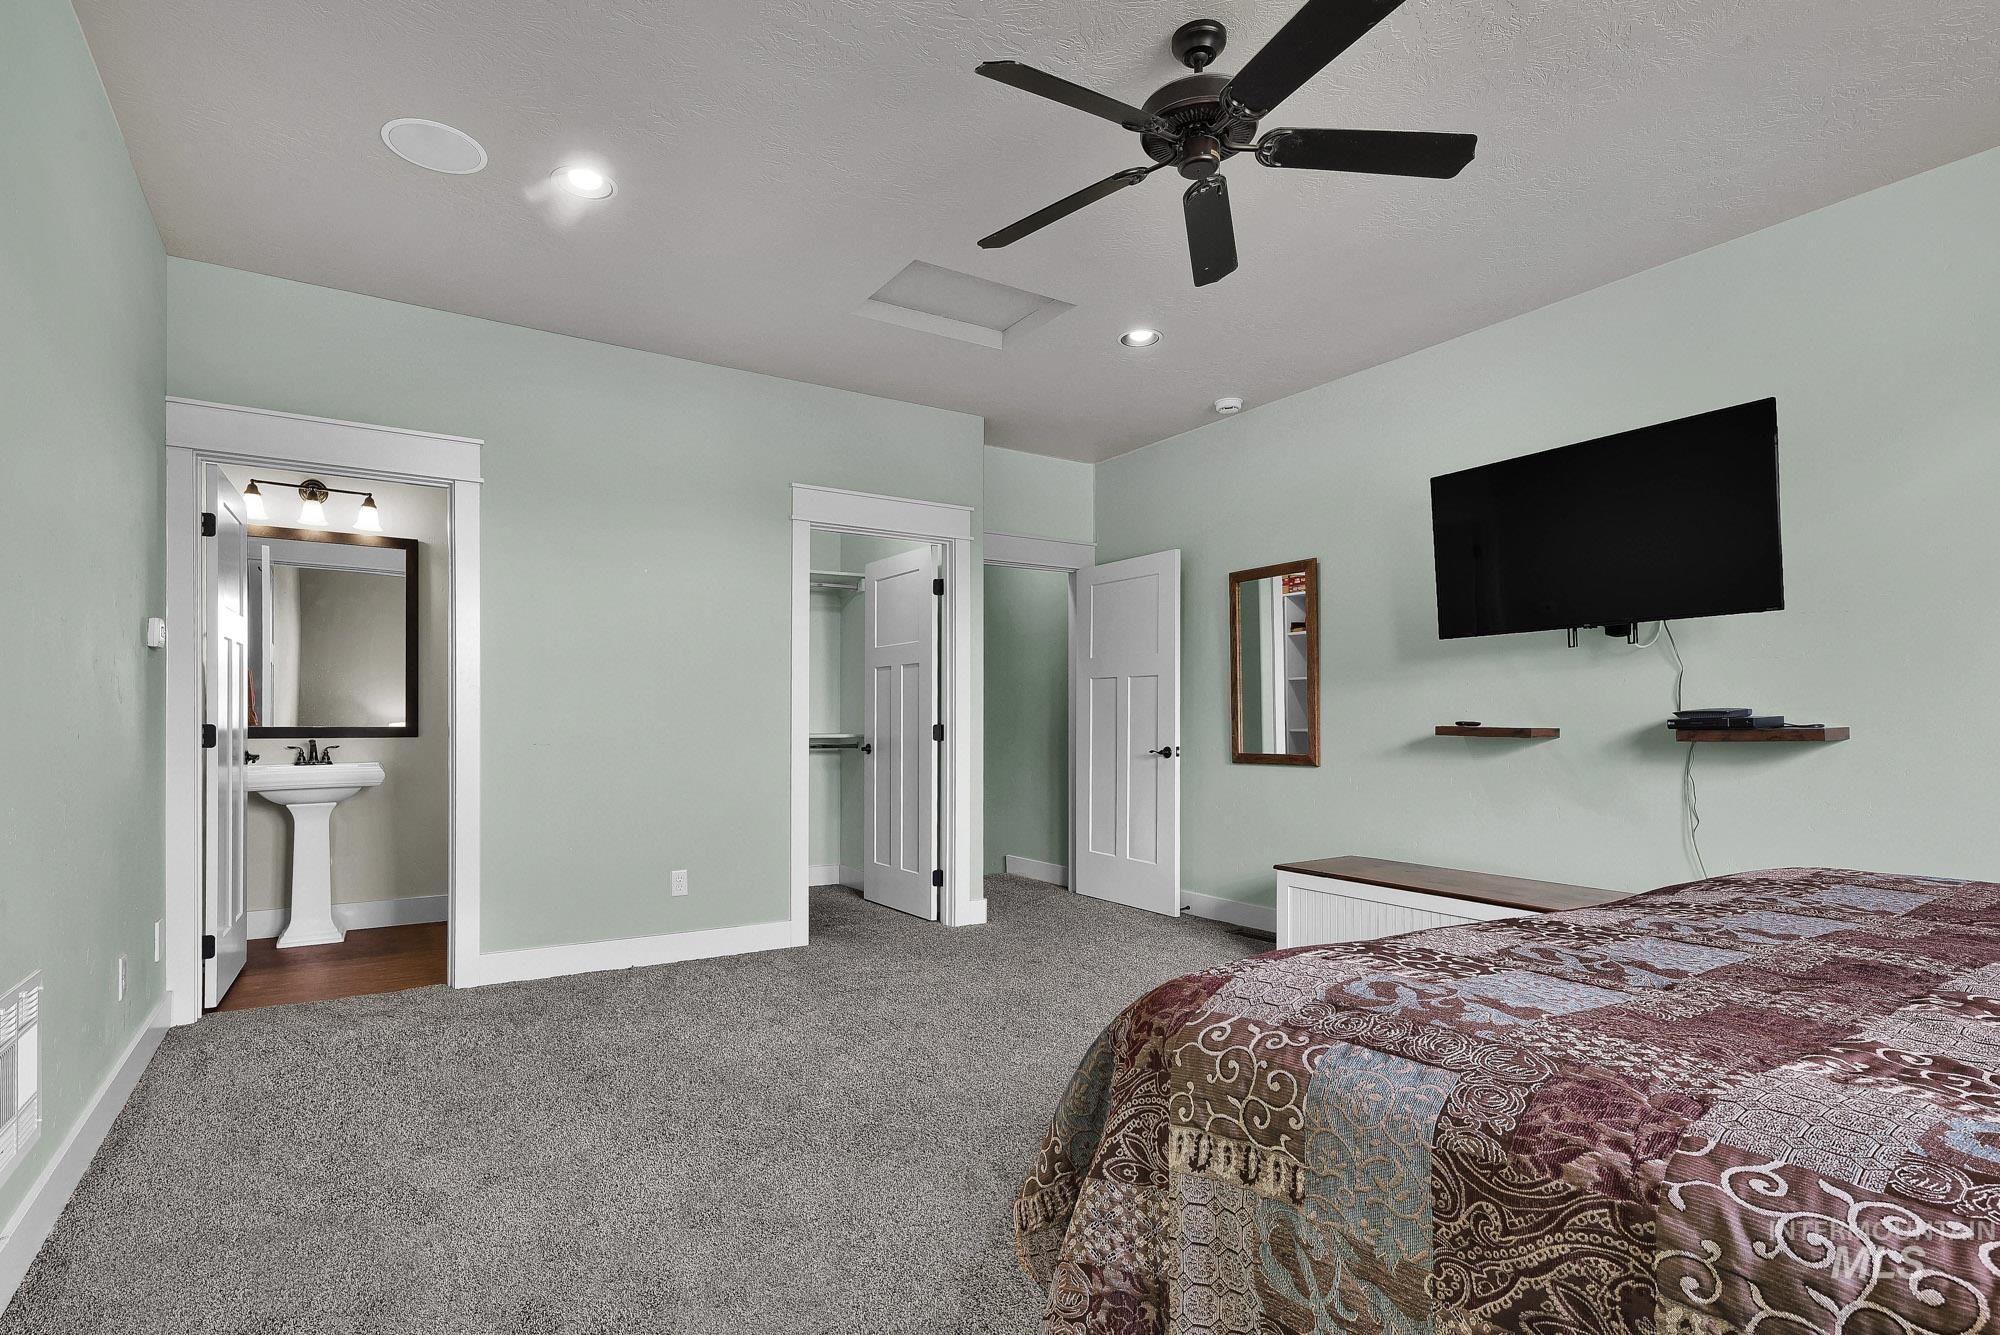
Spacious room featuring plush gray carpeting, recessed lighting, and a ceiling fan
-
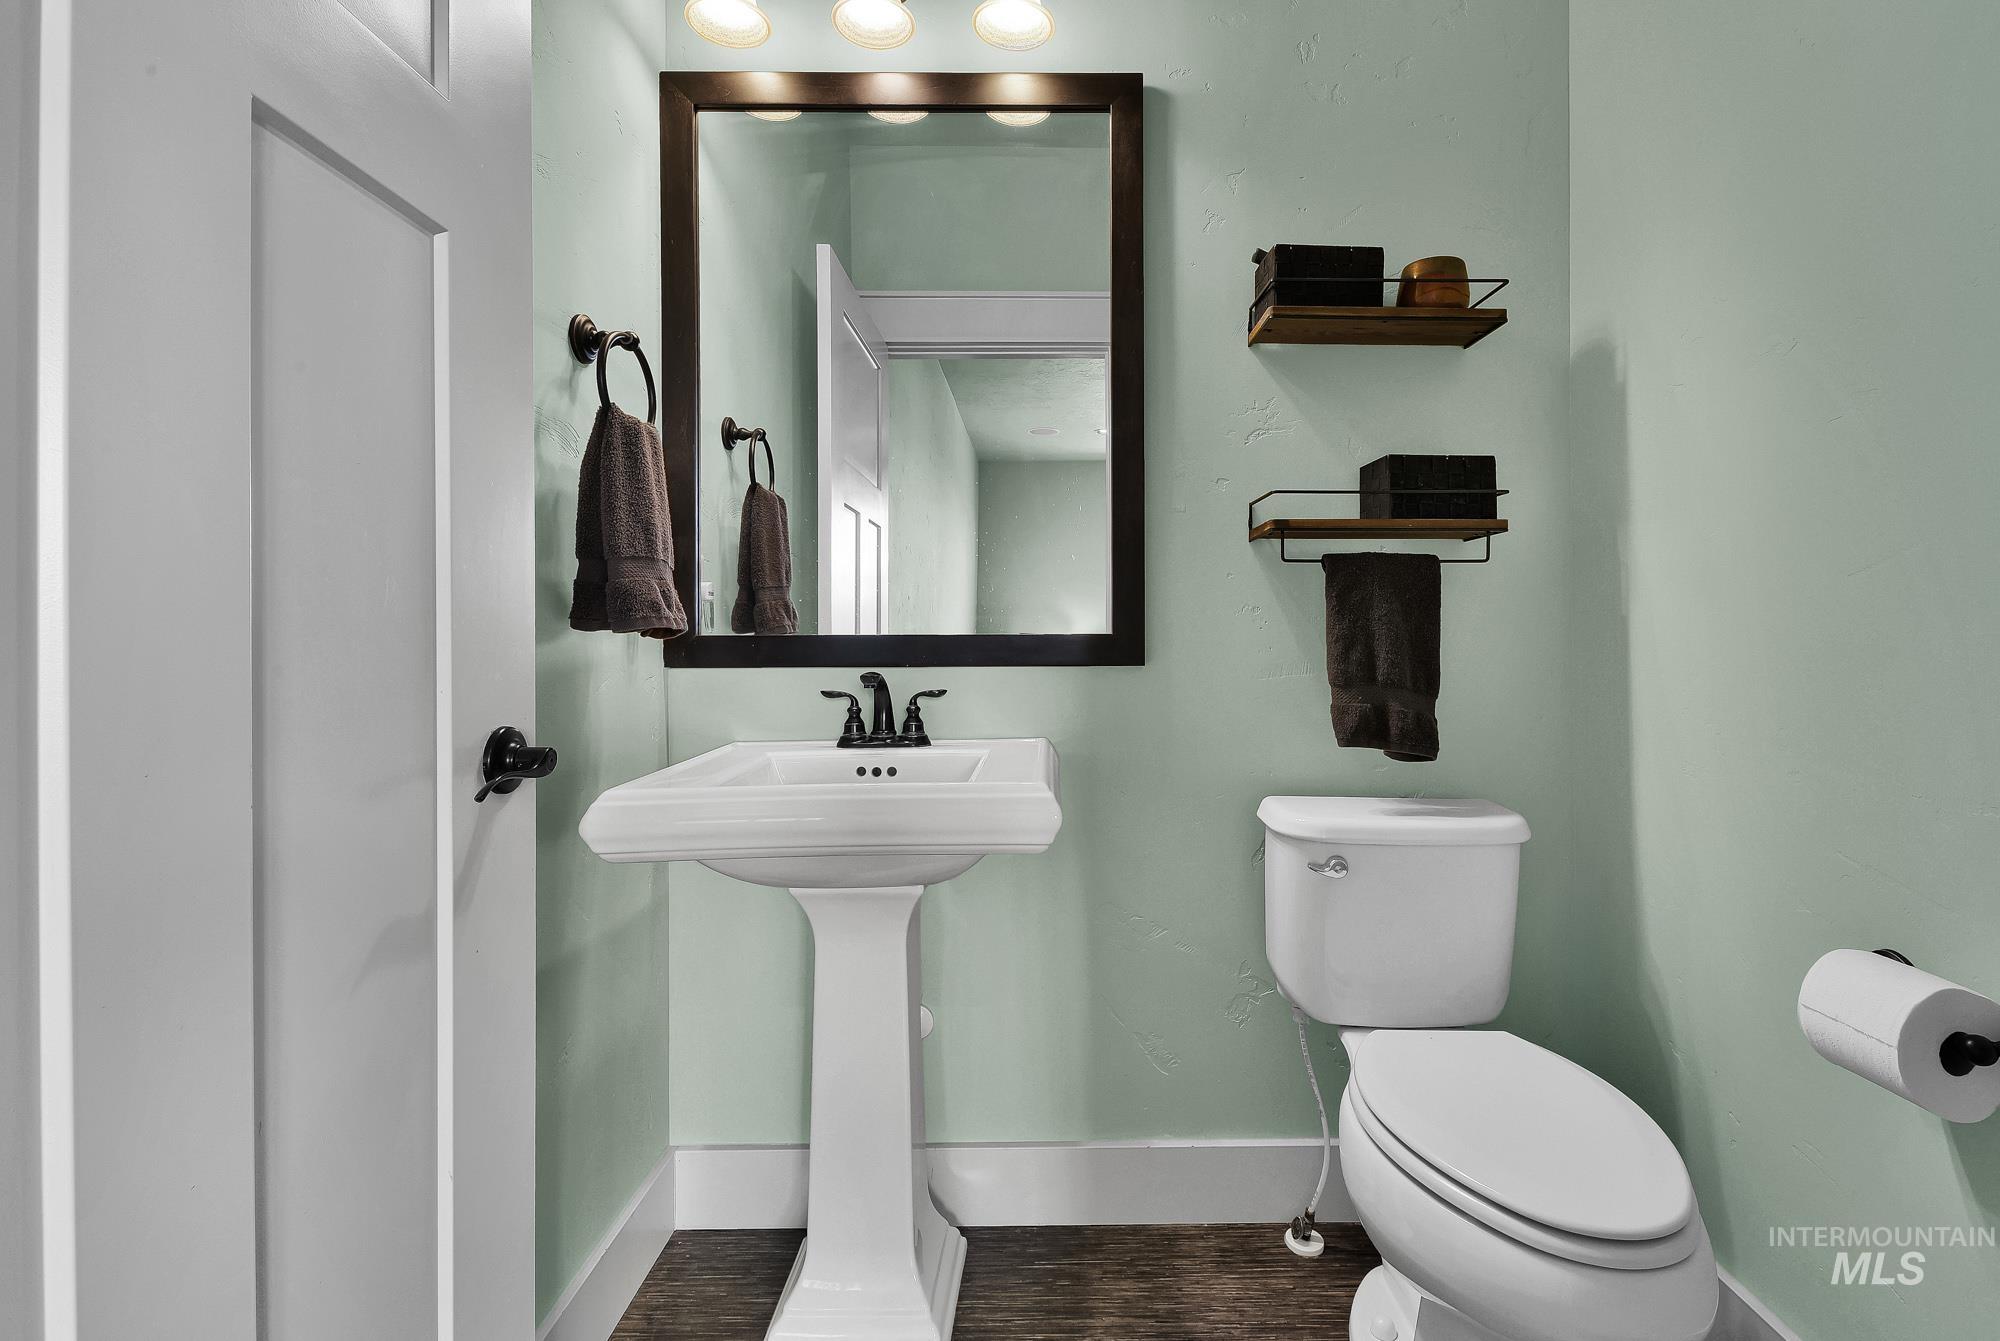
Pedestal sink vanity with a framed mirror and three-light fixture
-
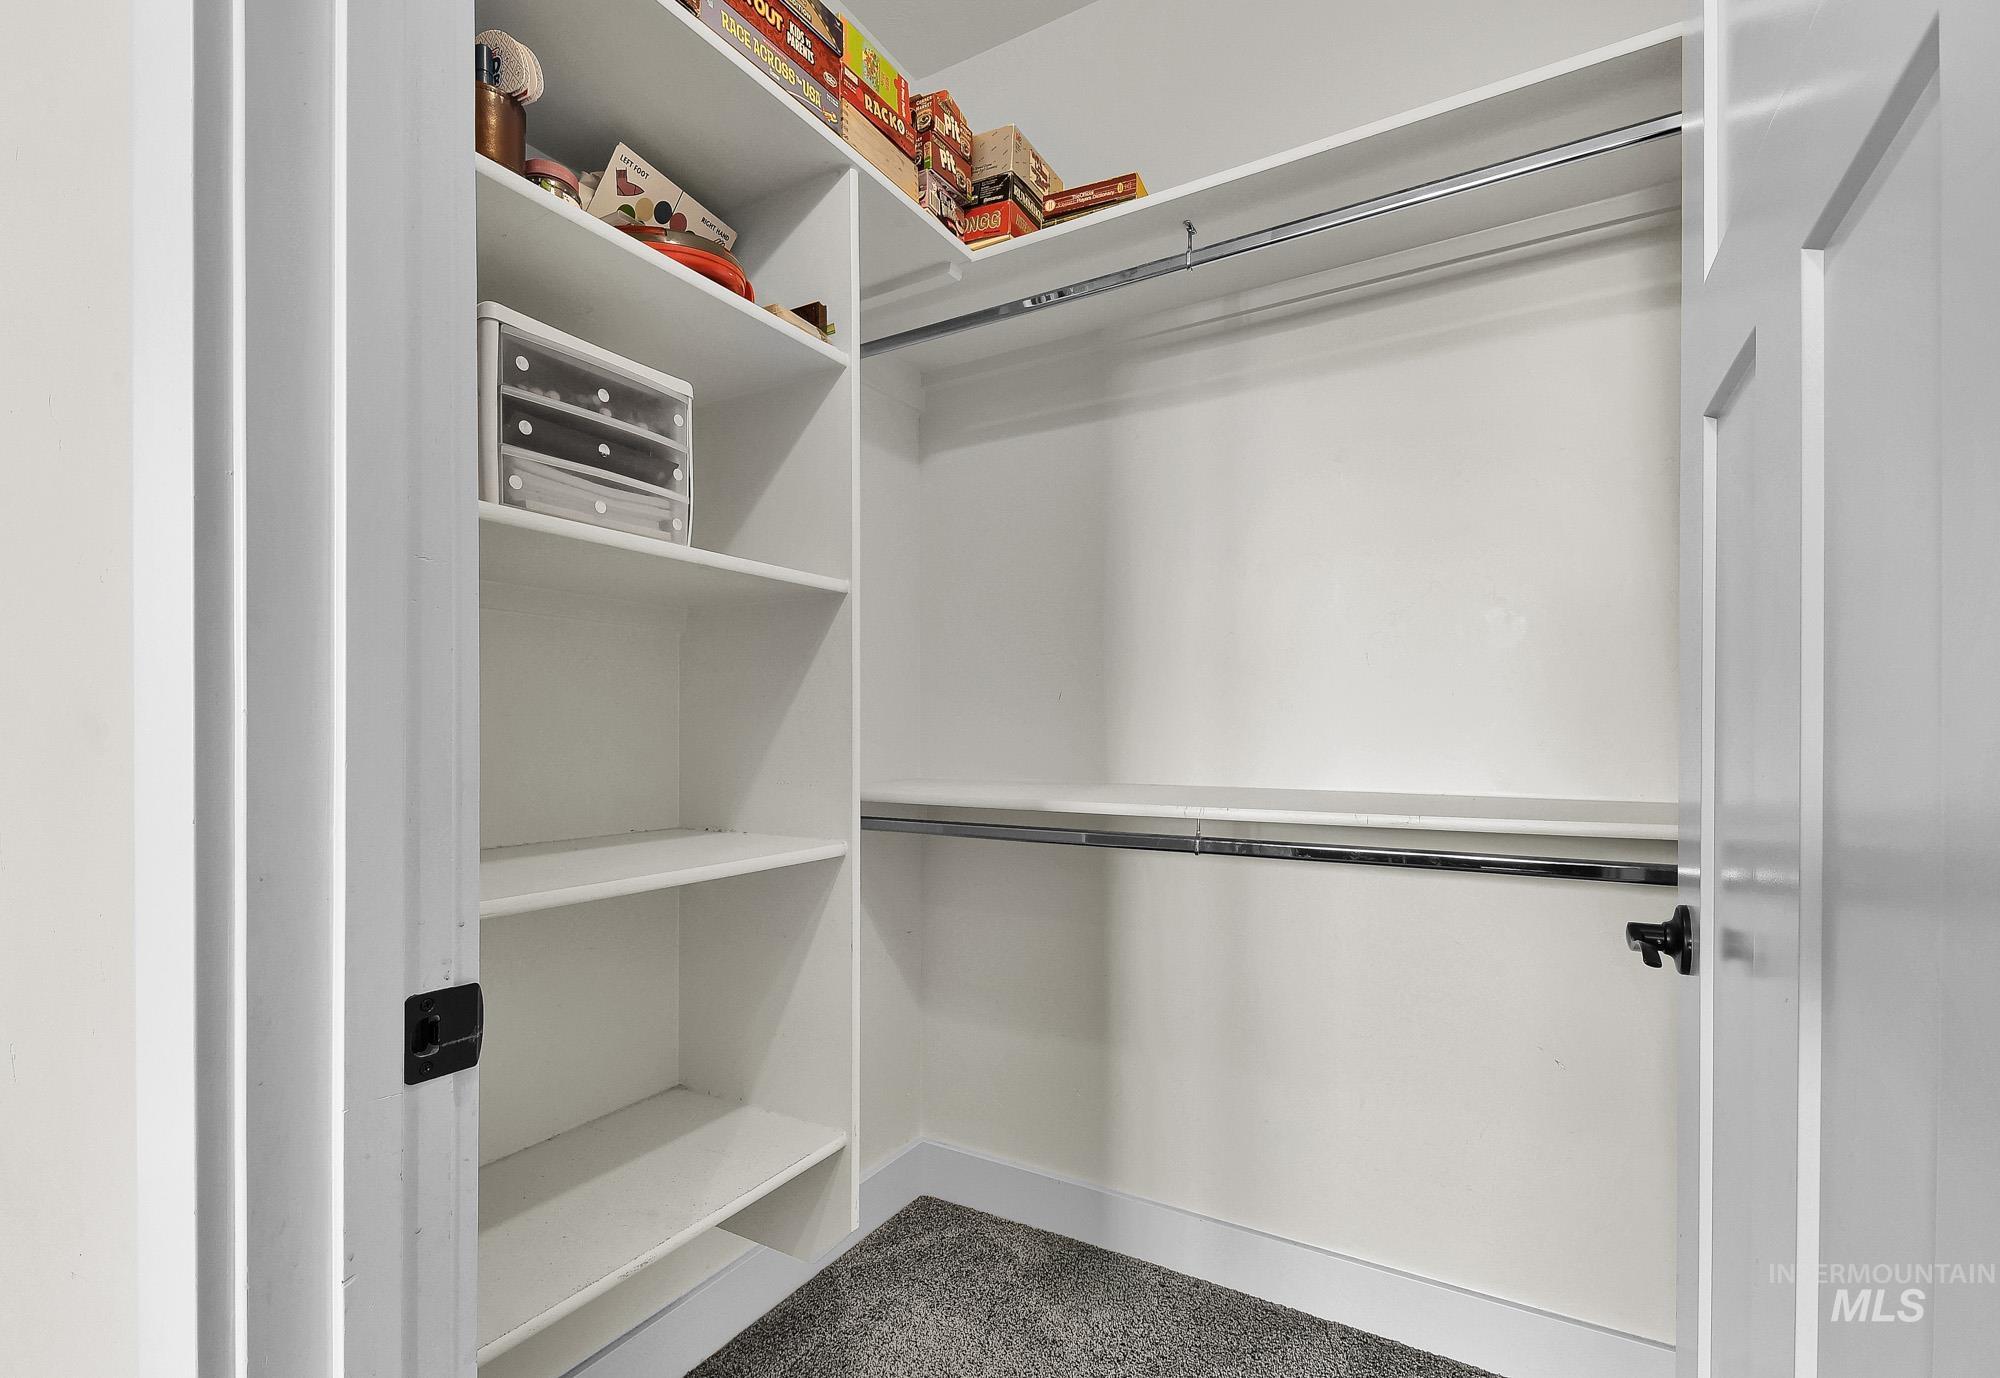
Reach-in closet featuring white built-in shelving, two chrome hanging rods, and a gray carpeted floor
-
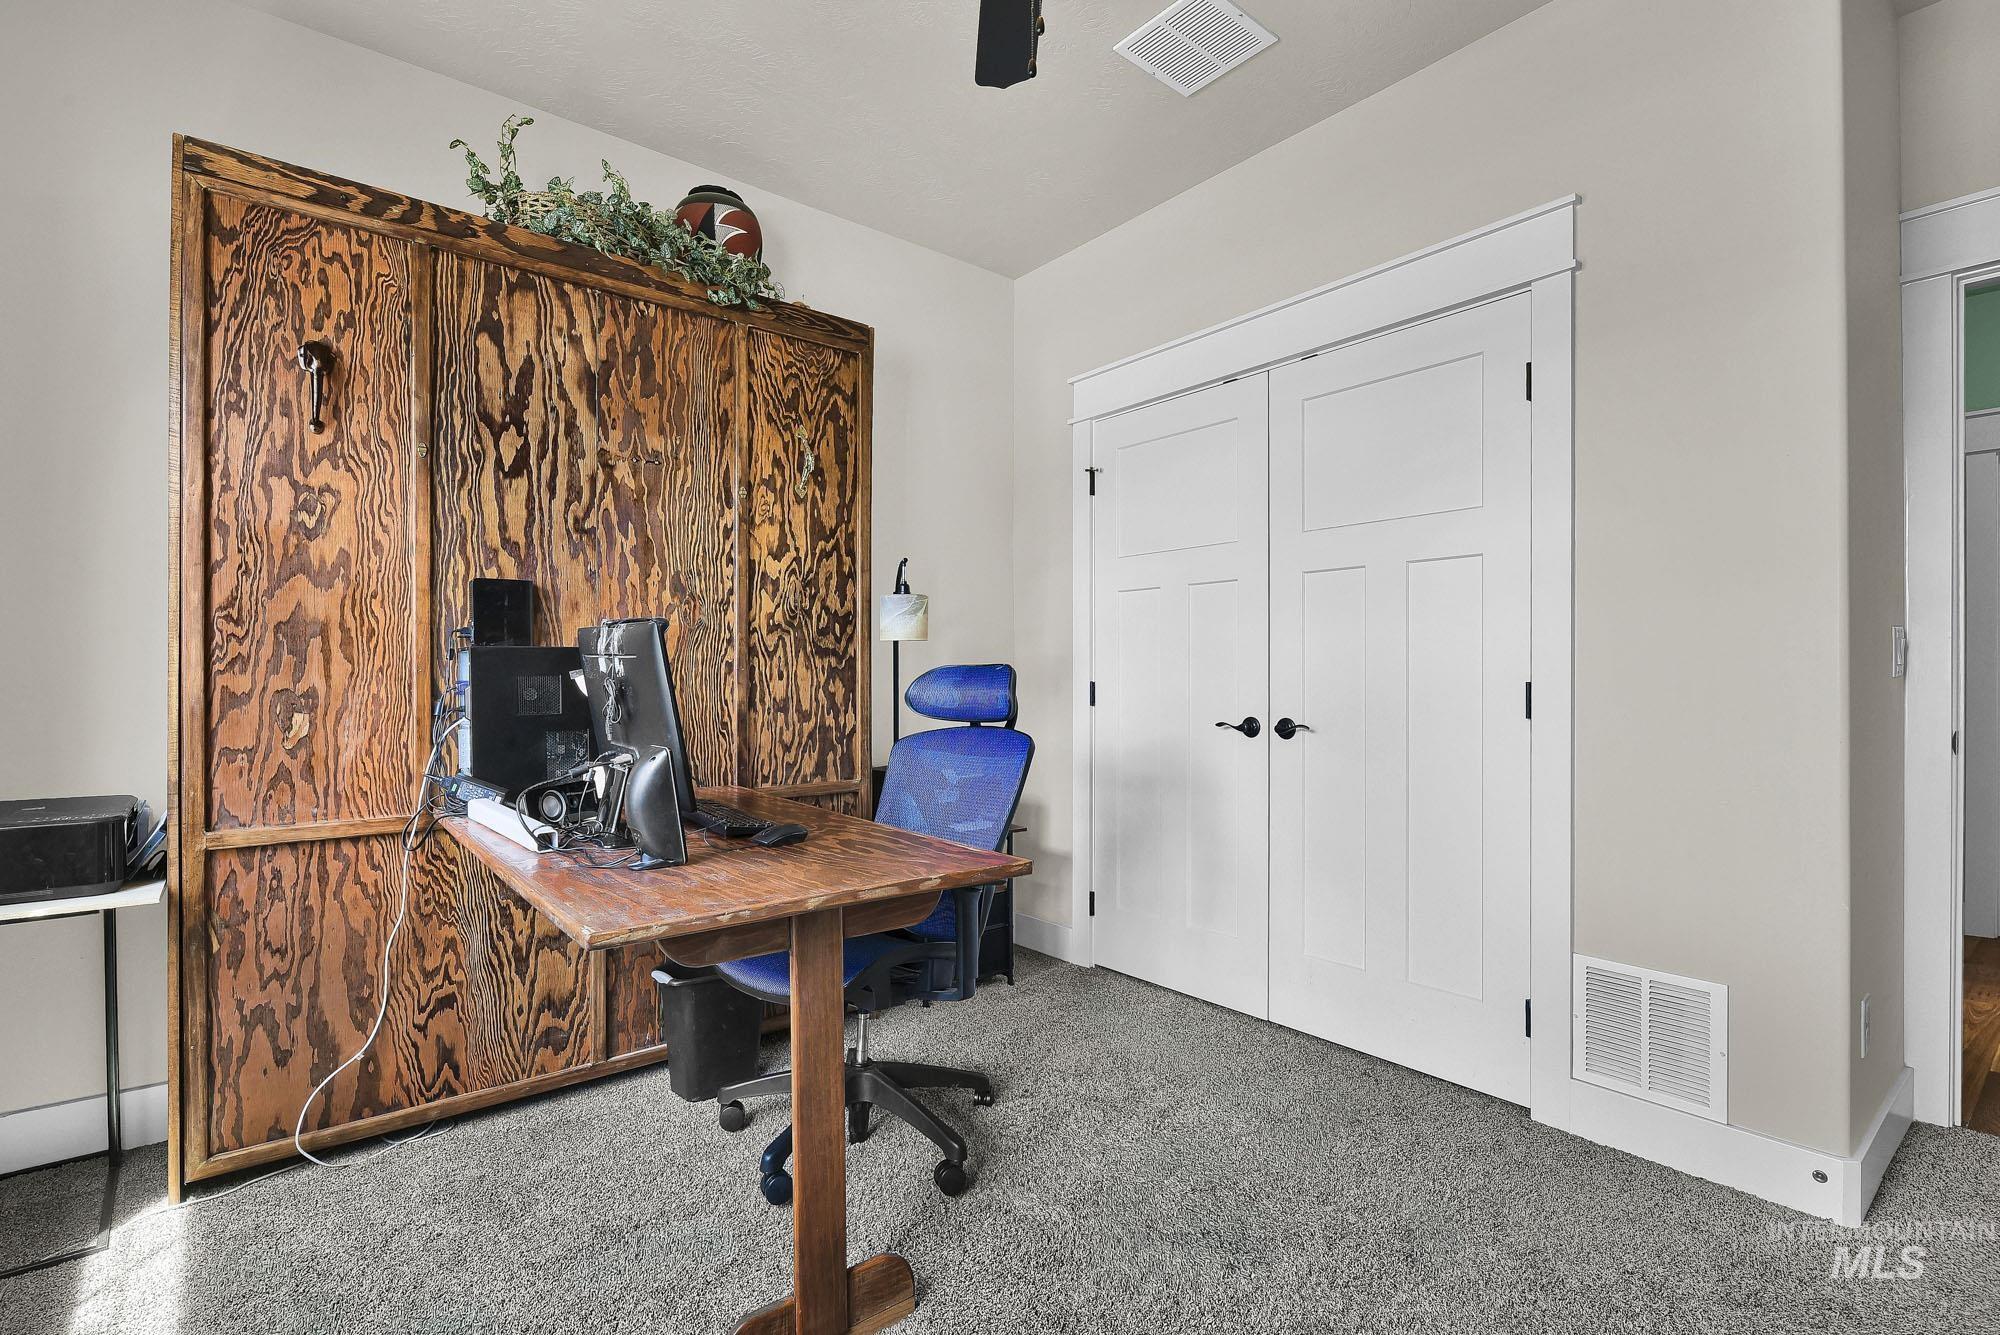
Built-in wood-finish cabinetry featuring a folding desk
-
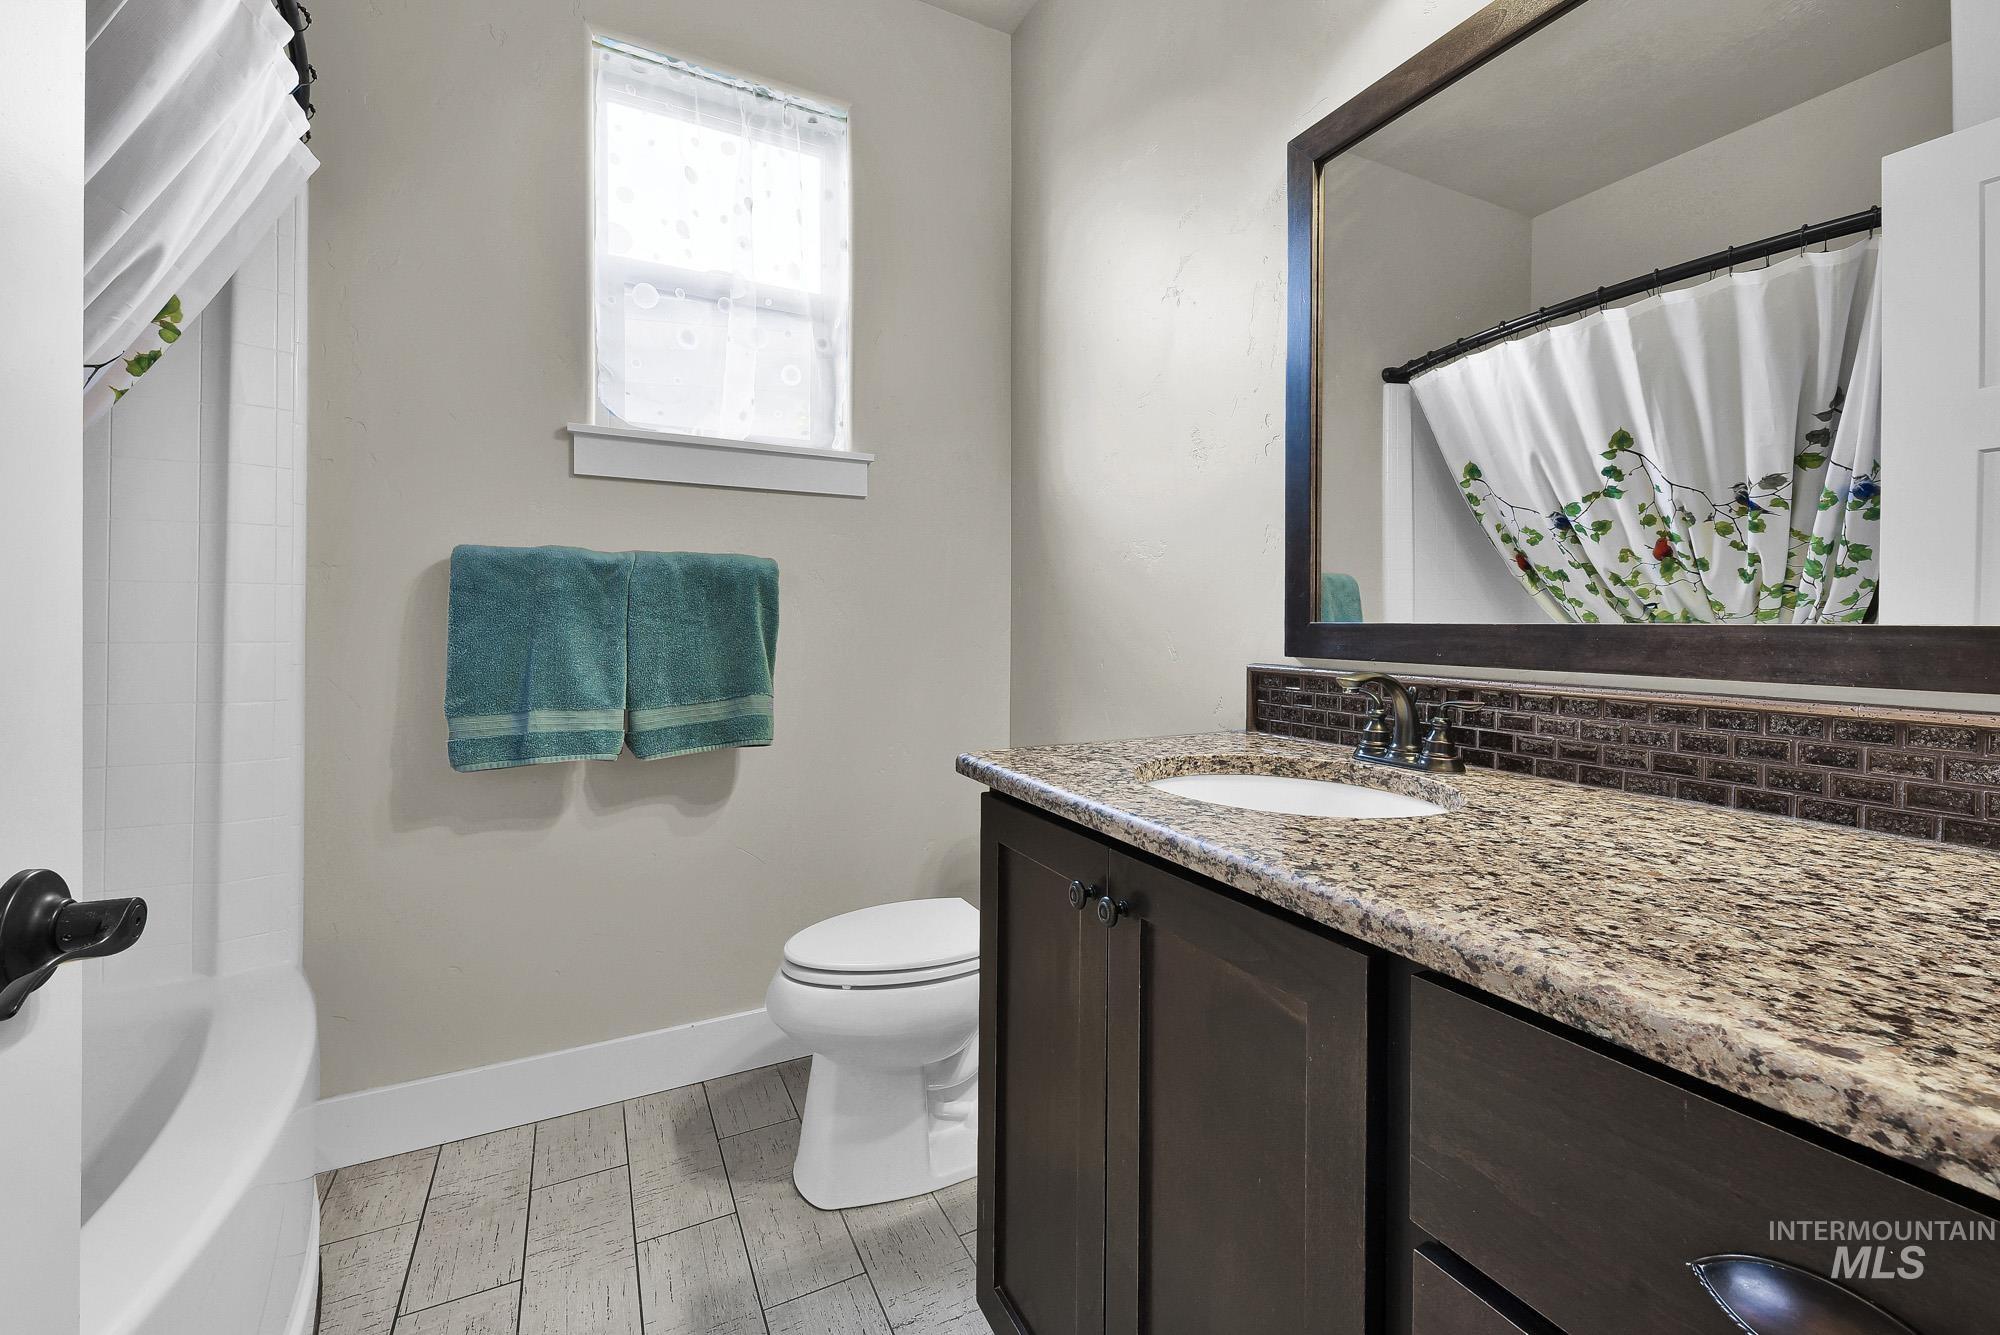
Bathroom featuring a dark wood-finish vanity with an integrated sink, granite countertop, and a brick-patterned tile backsplash
-
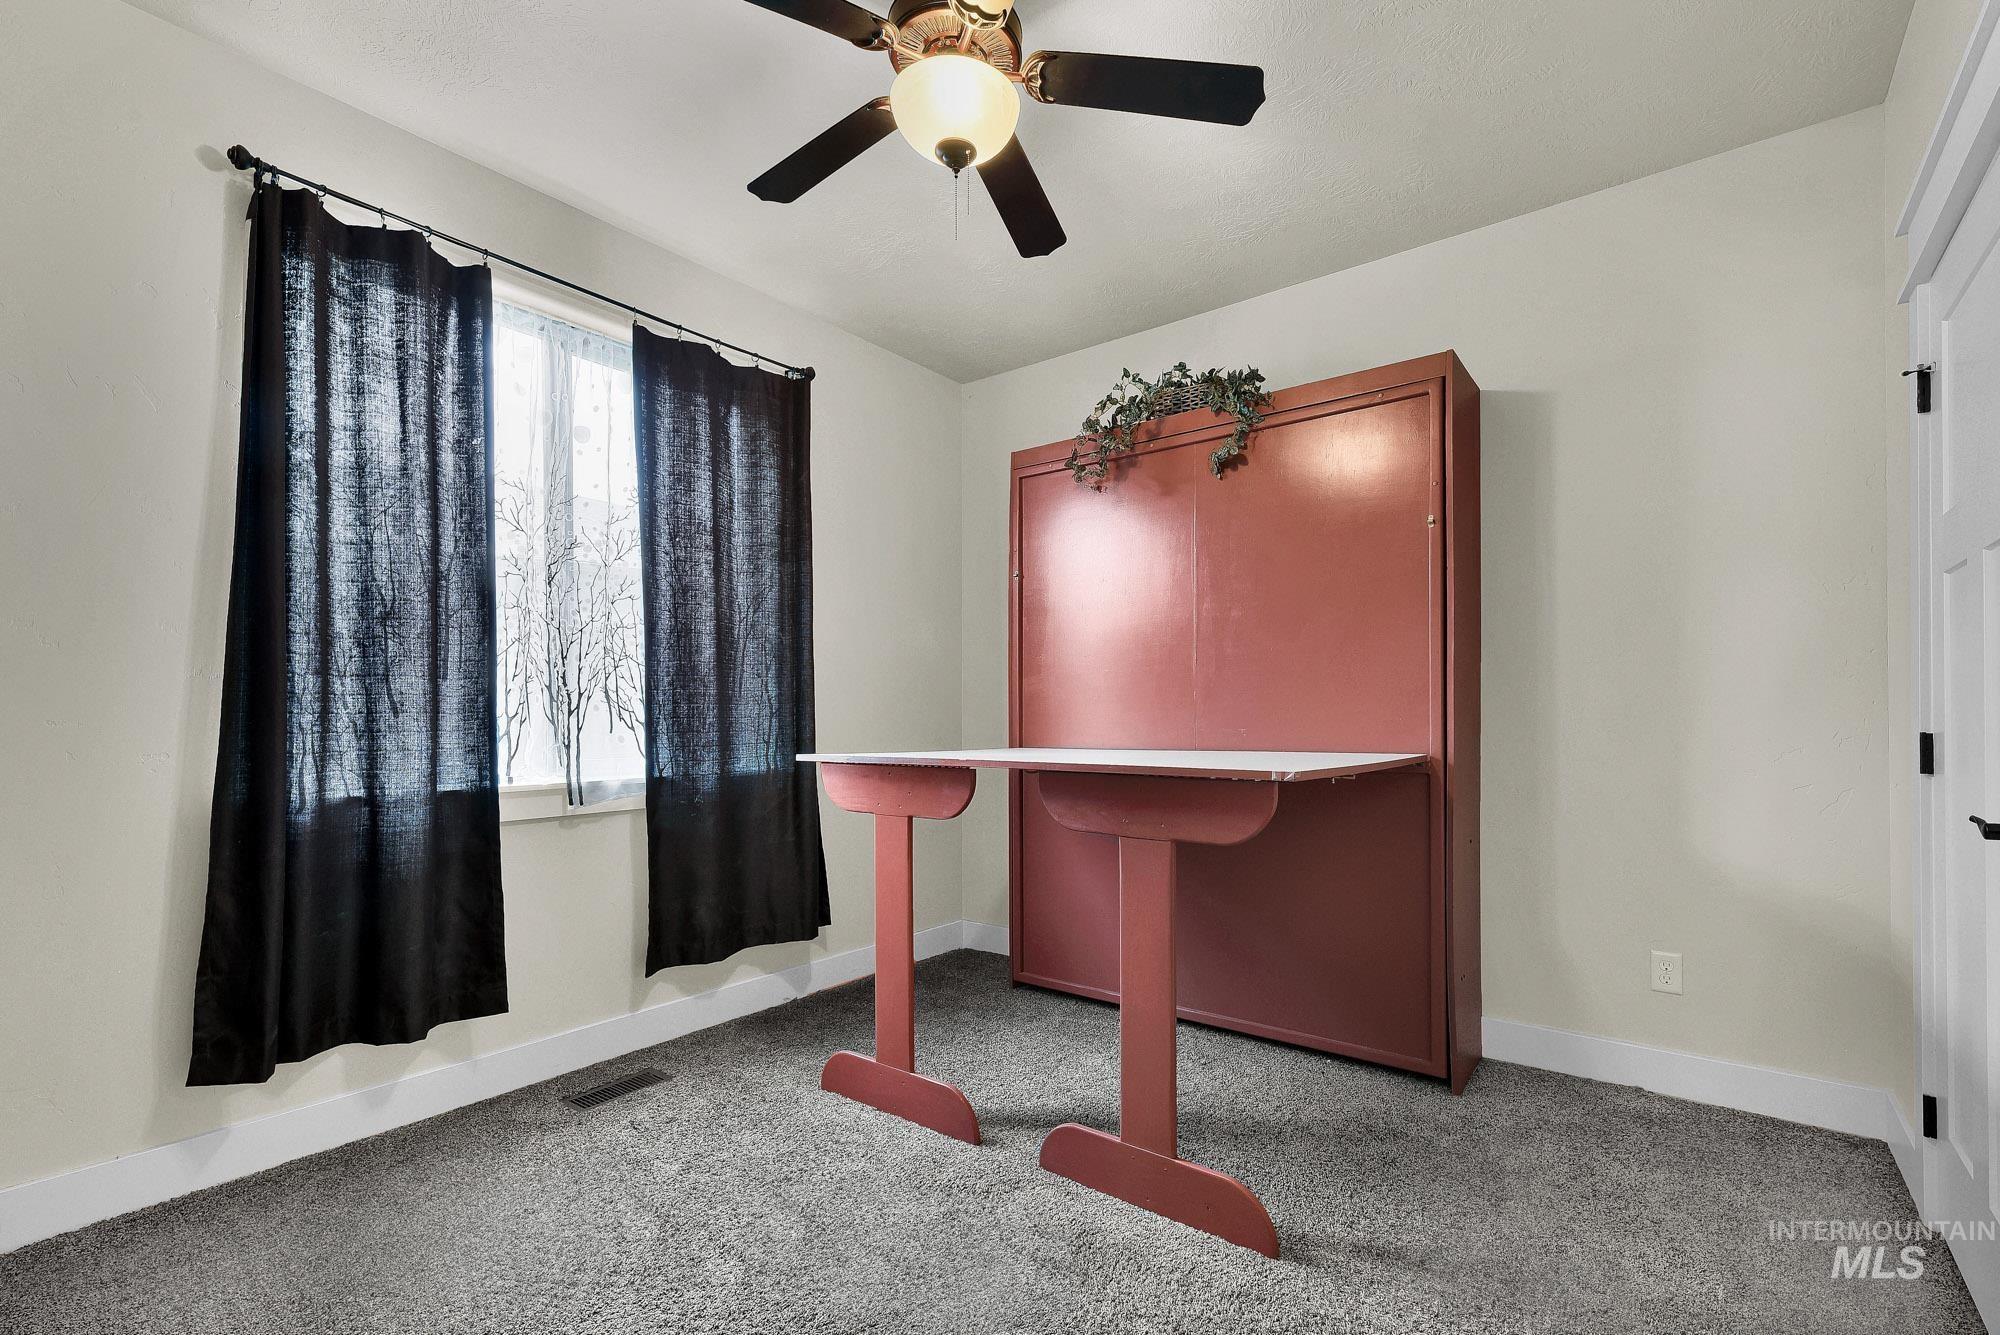
Room featuring a built-in wall bed with an integrated desk, a ceiling fan with light fixture, a window with white trim, and light gray wall-to-wall carpeting
-
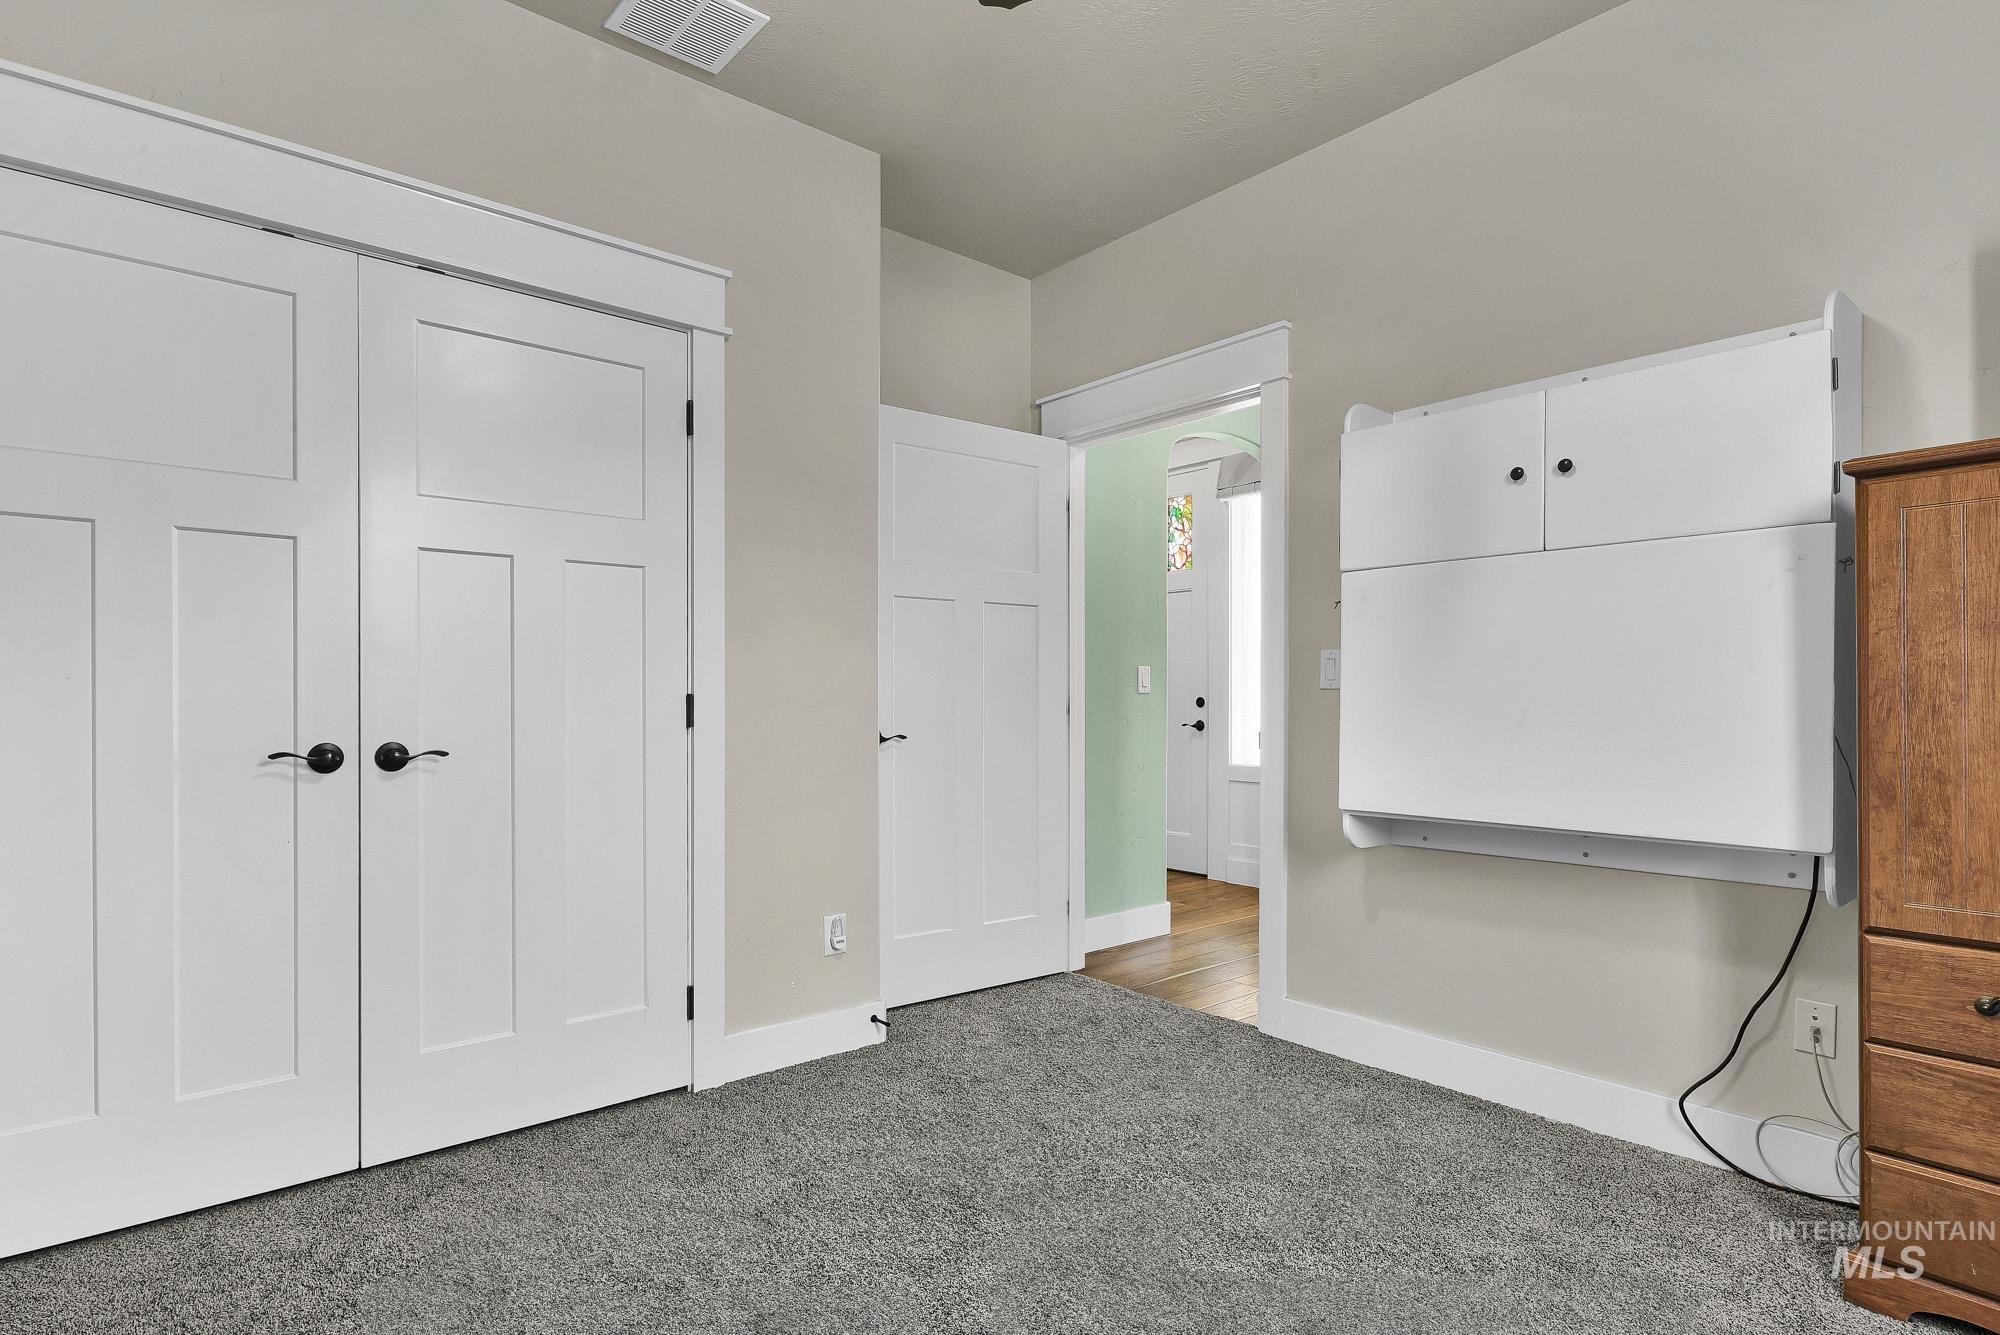
Room featuring a neutral wall color, gray carpet, and white trim
-
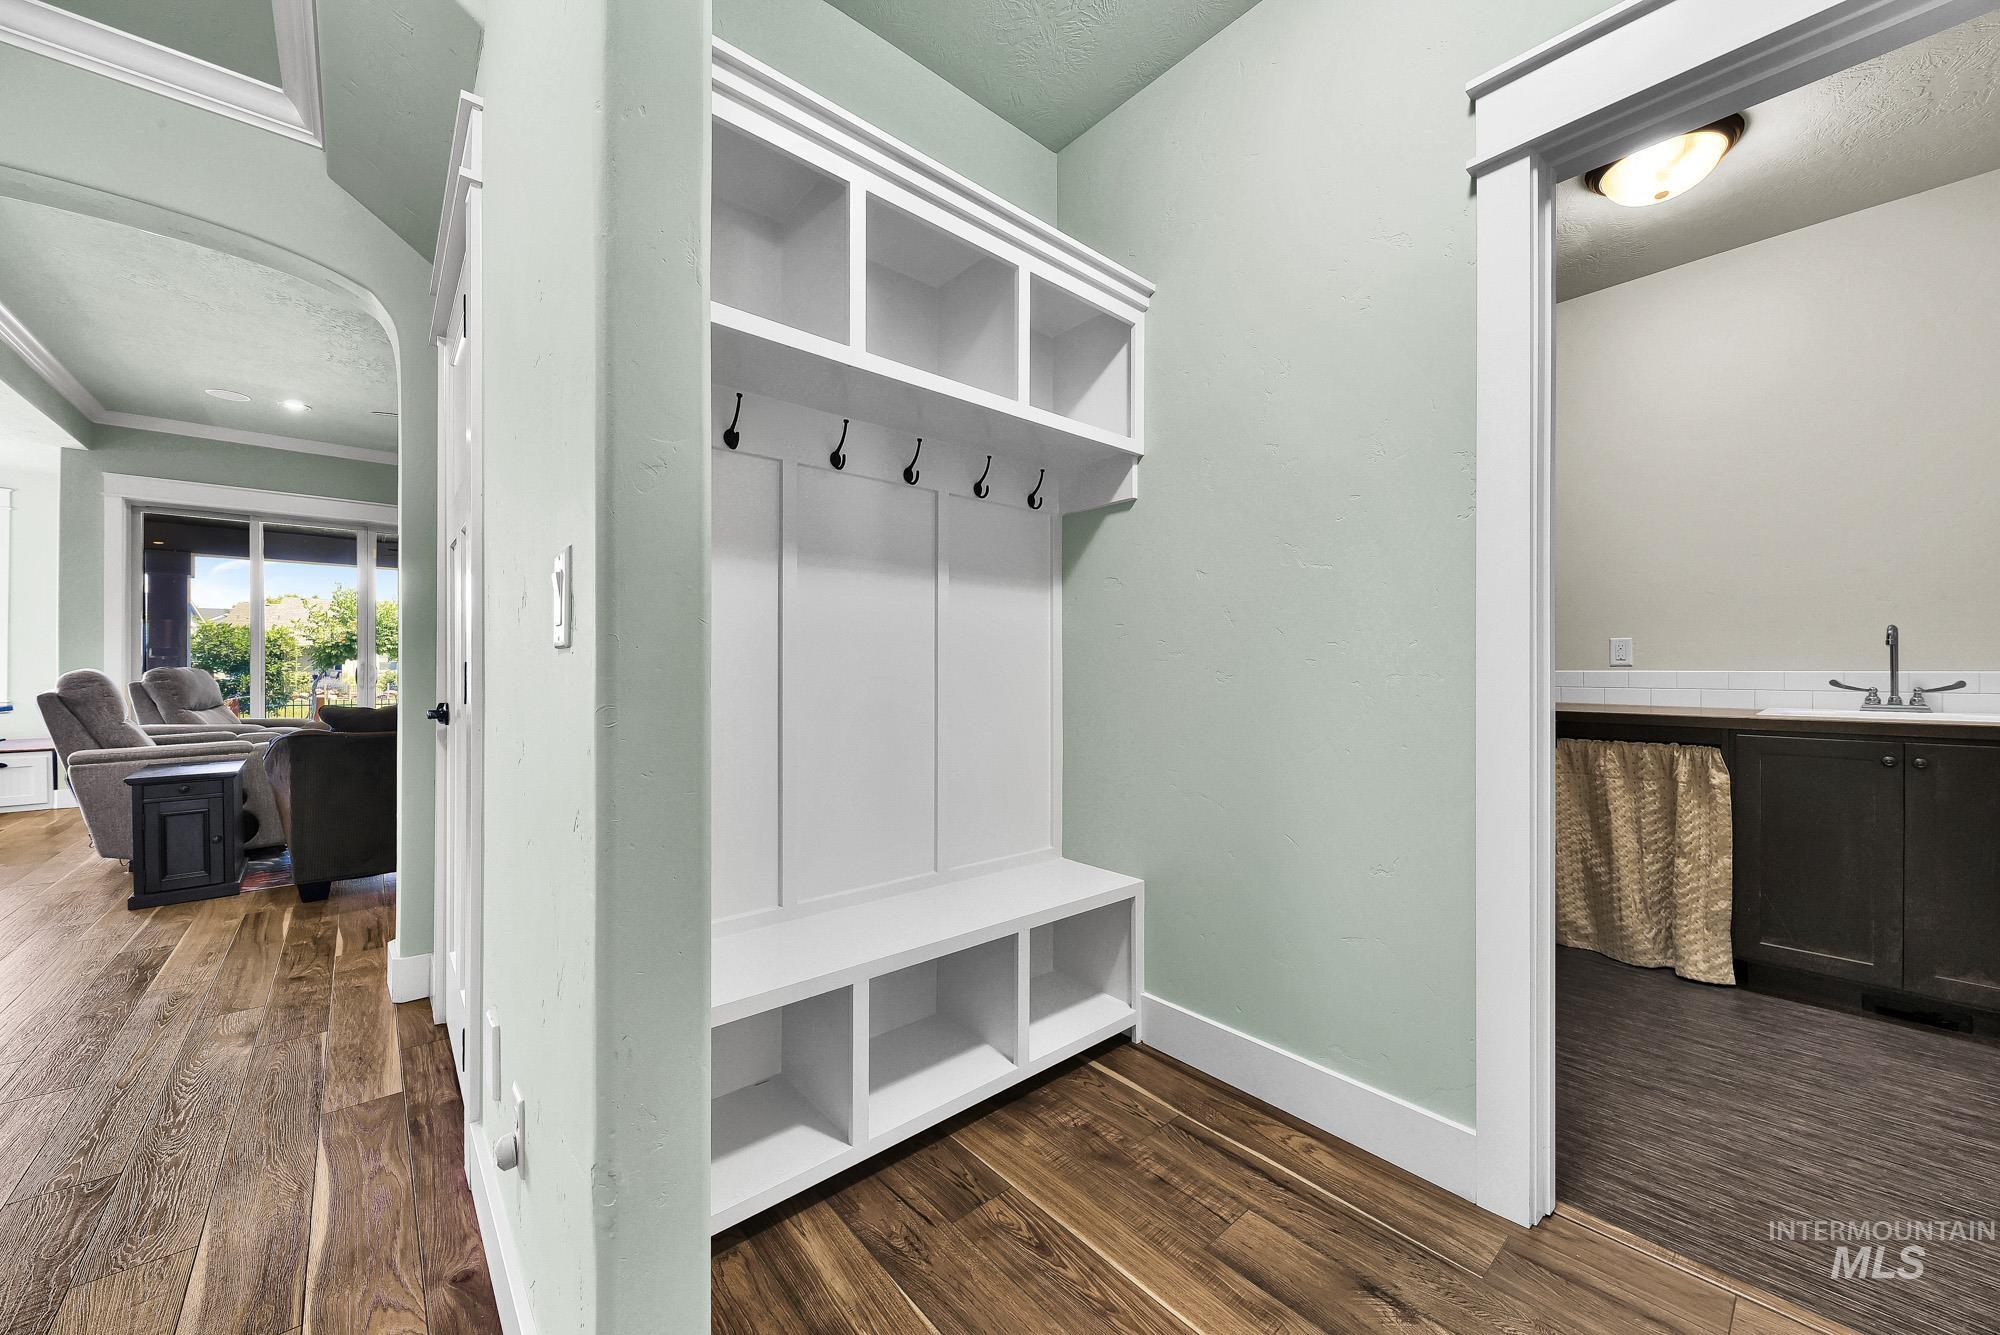
Built-in mudroom bench with storage cubbies and coat hooks, set against a light green wall
-
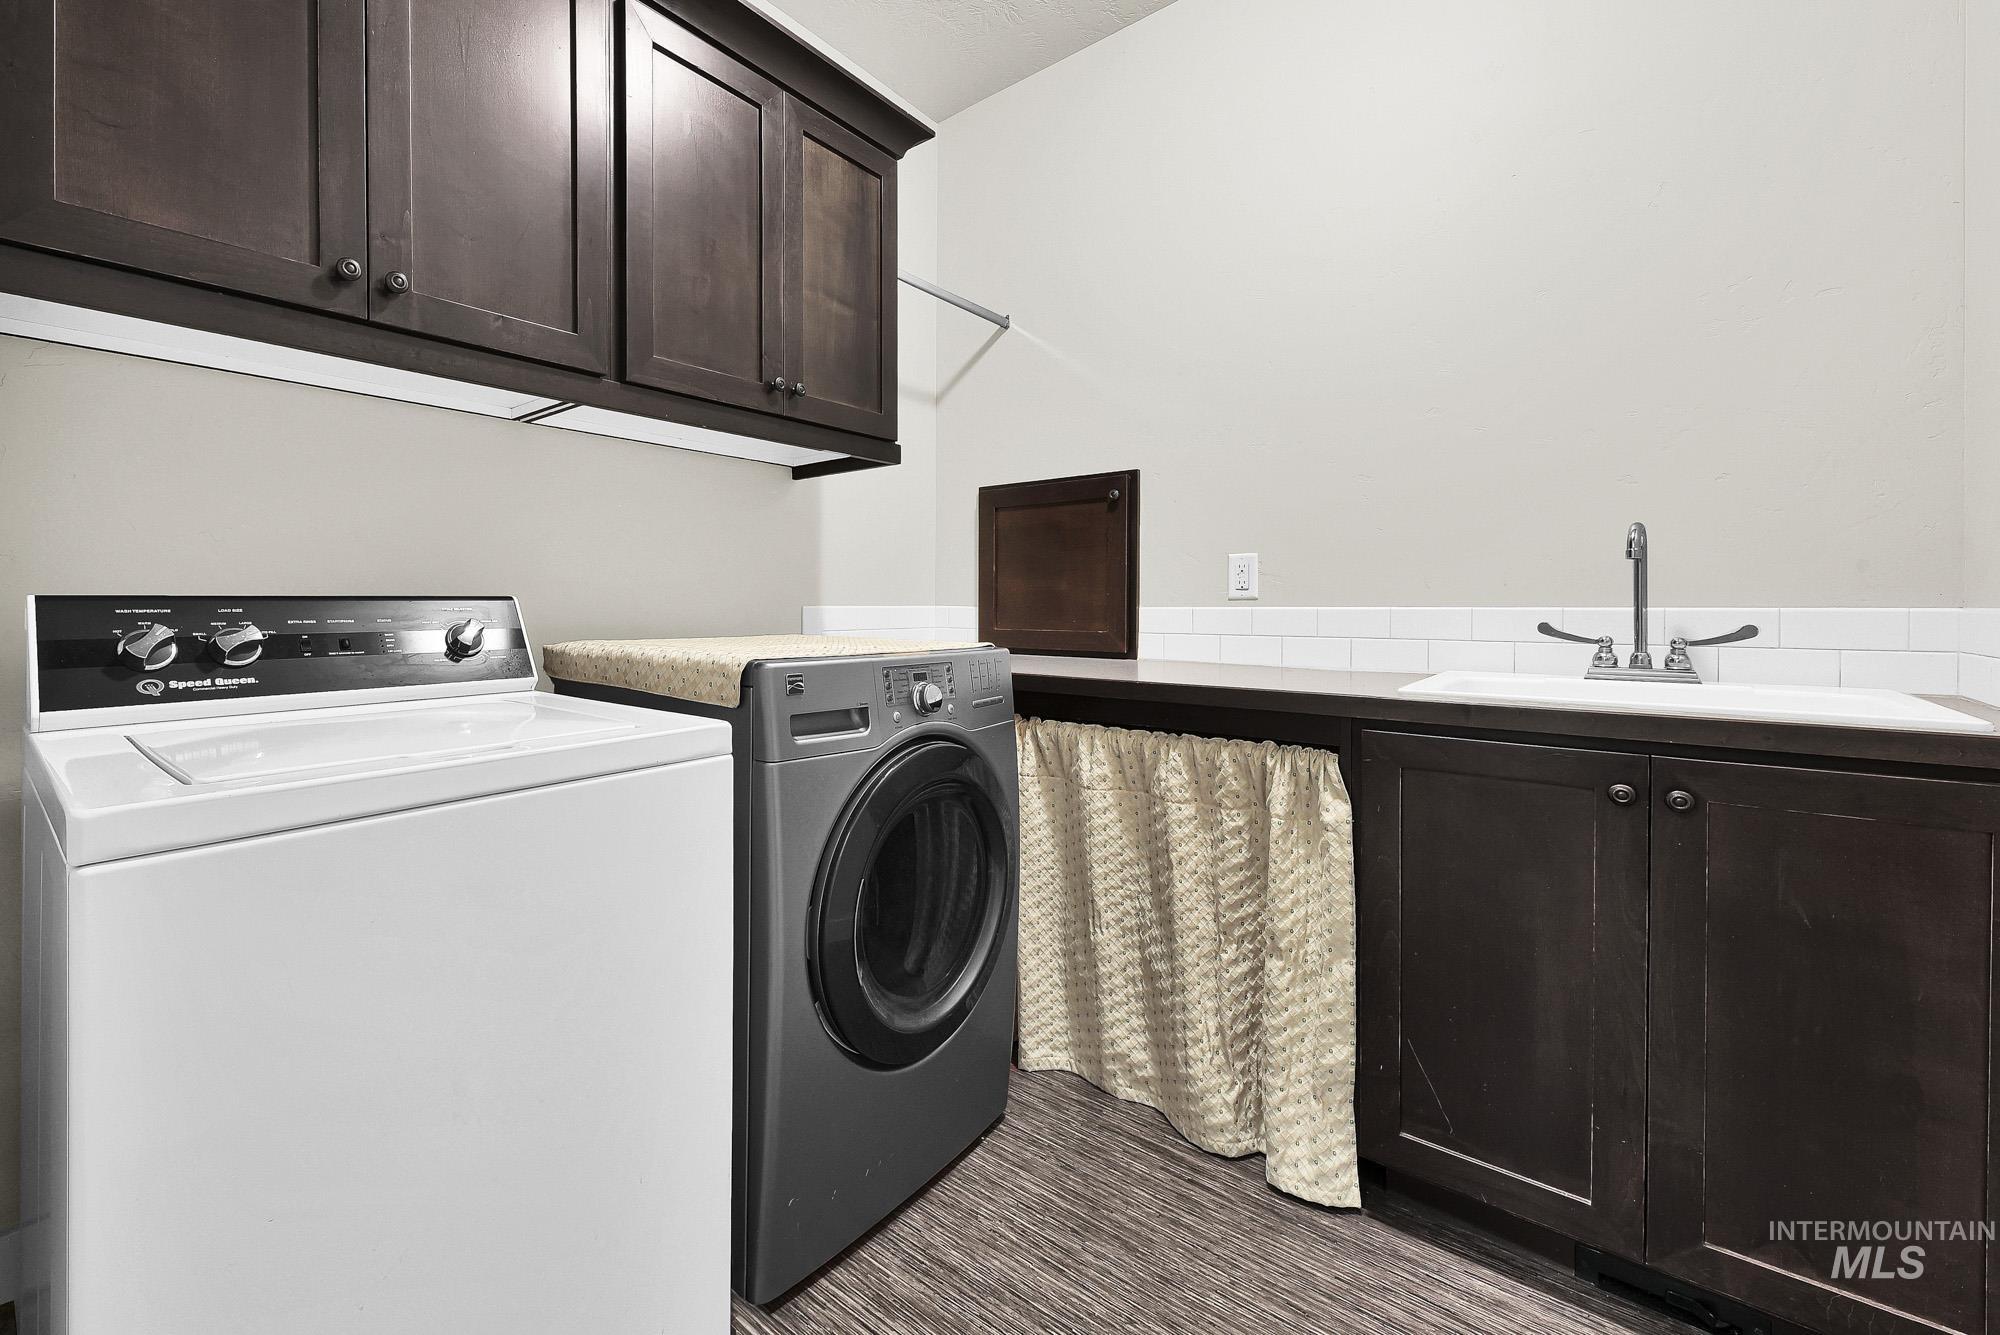
Utility room featuring dark wood-finish cabinetry, an integrated sink, white subway tile backsplash, and wood-finish flooring
-
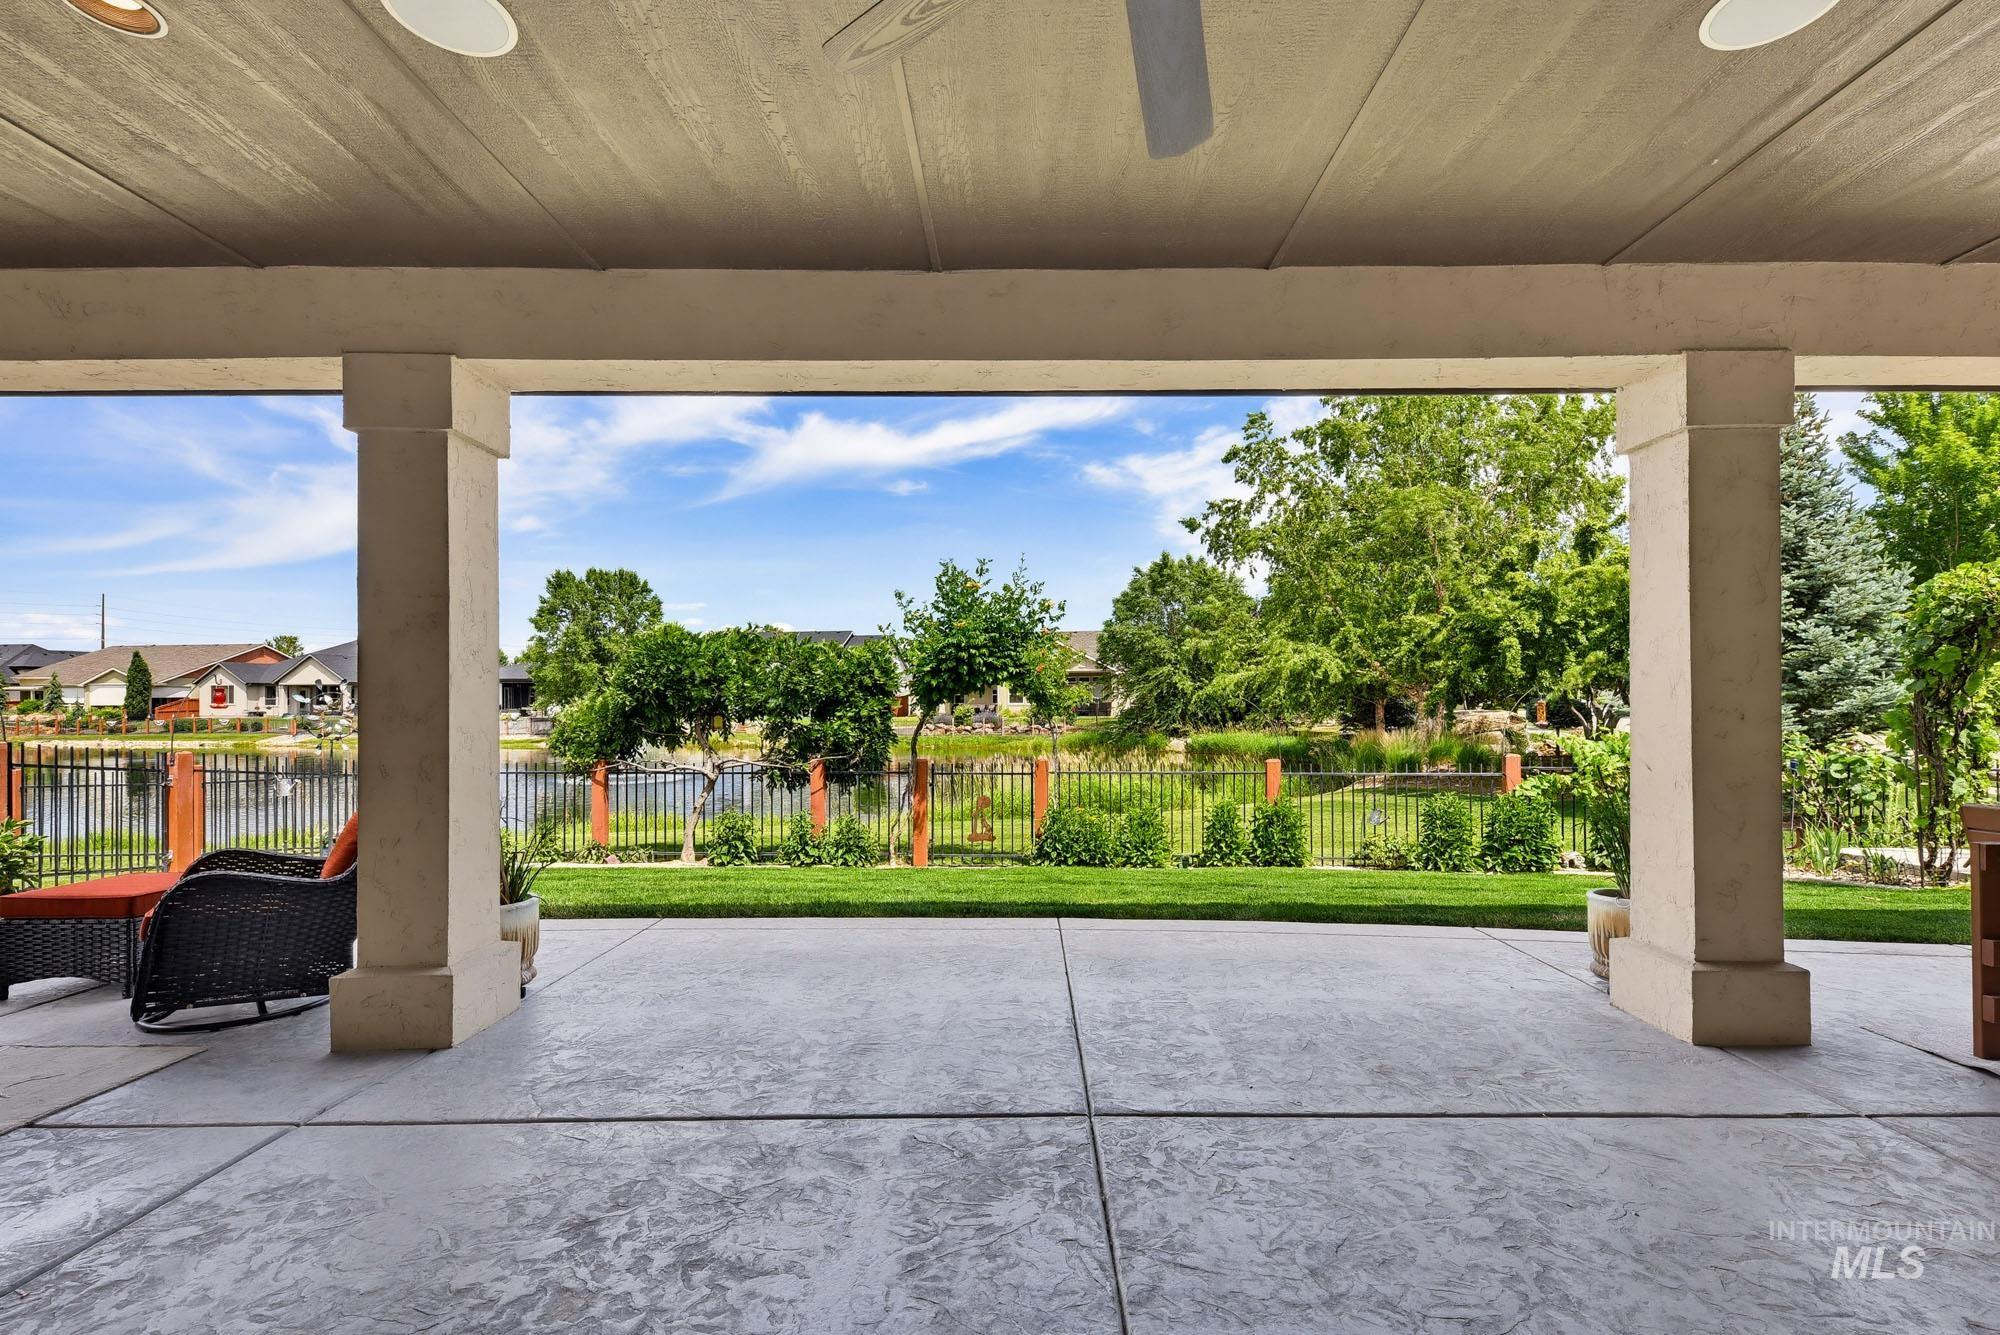
Covered patio featuring a stamped concrete surface and recessed lighting
-
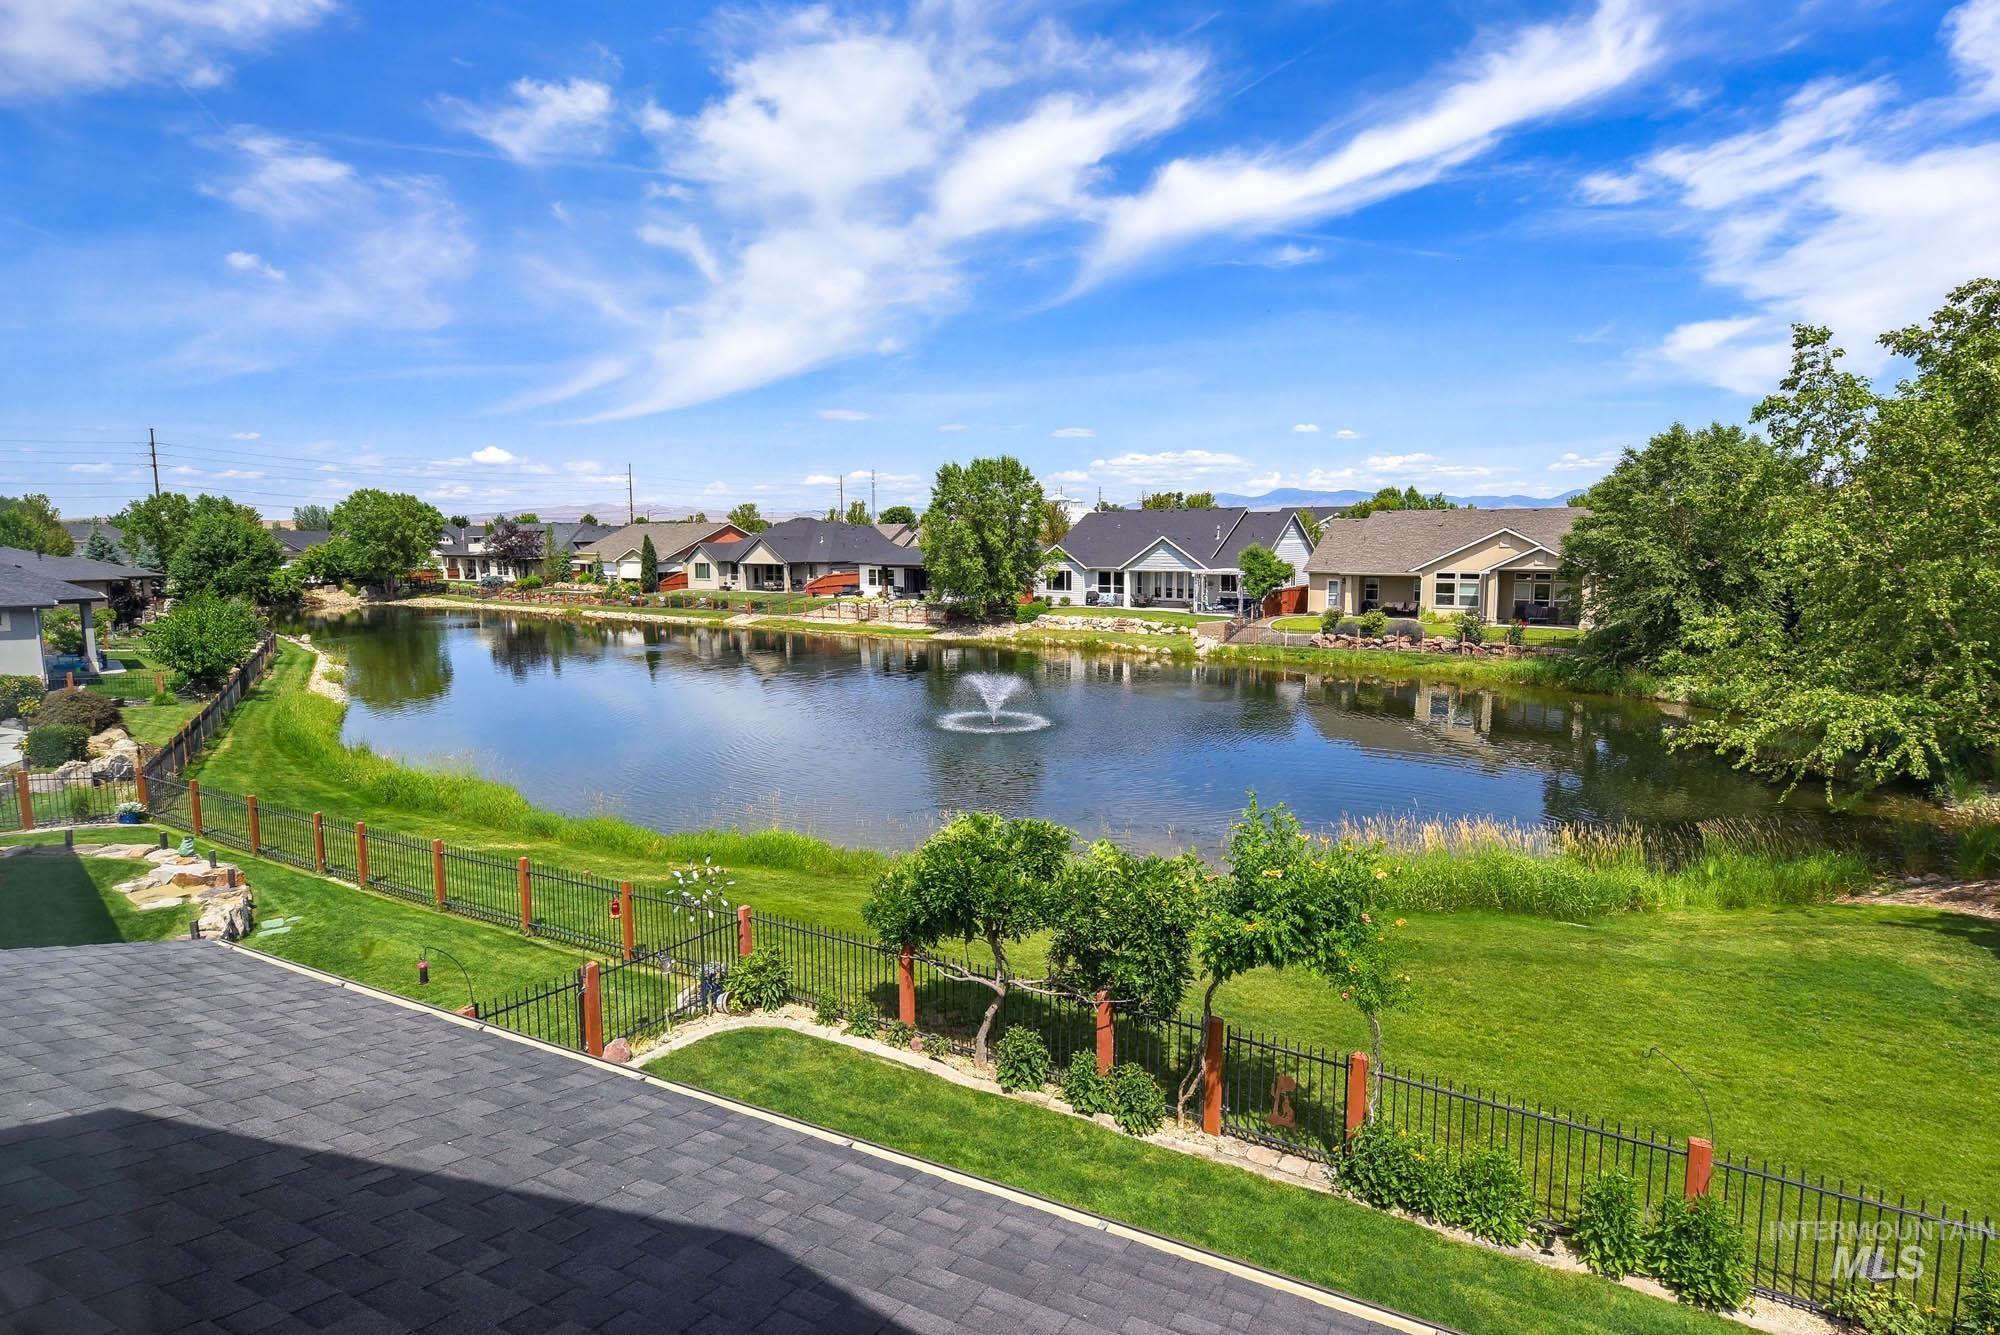
Expansive property featuring a tranquil community pond with a central fountain
-
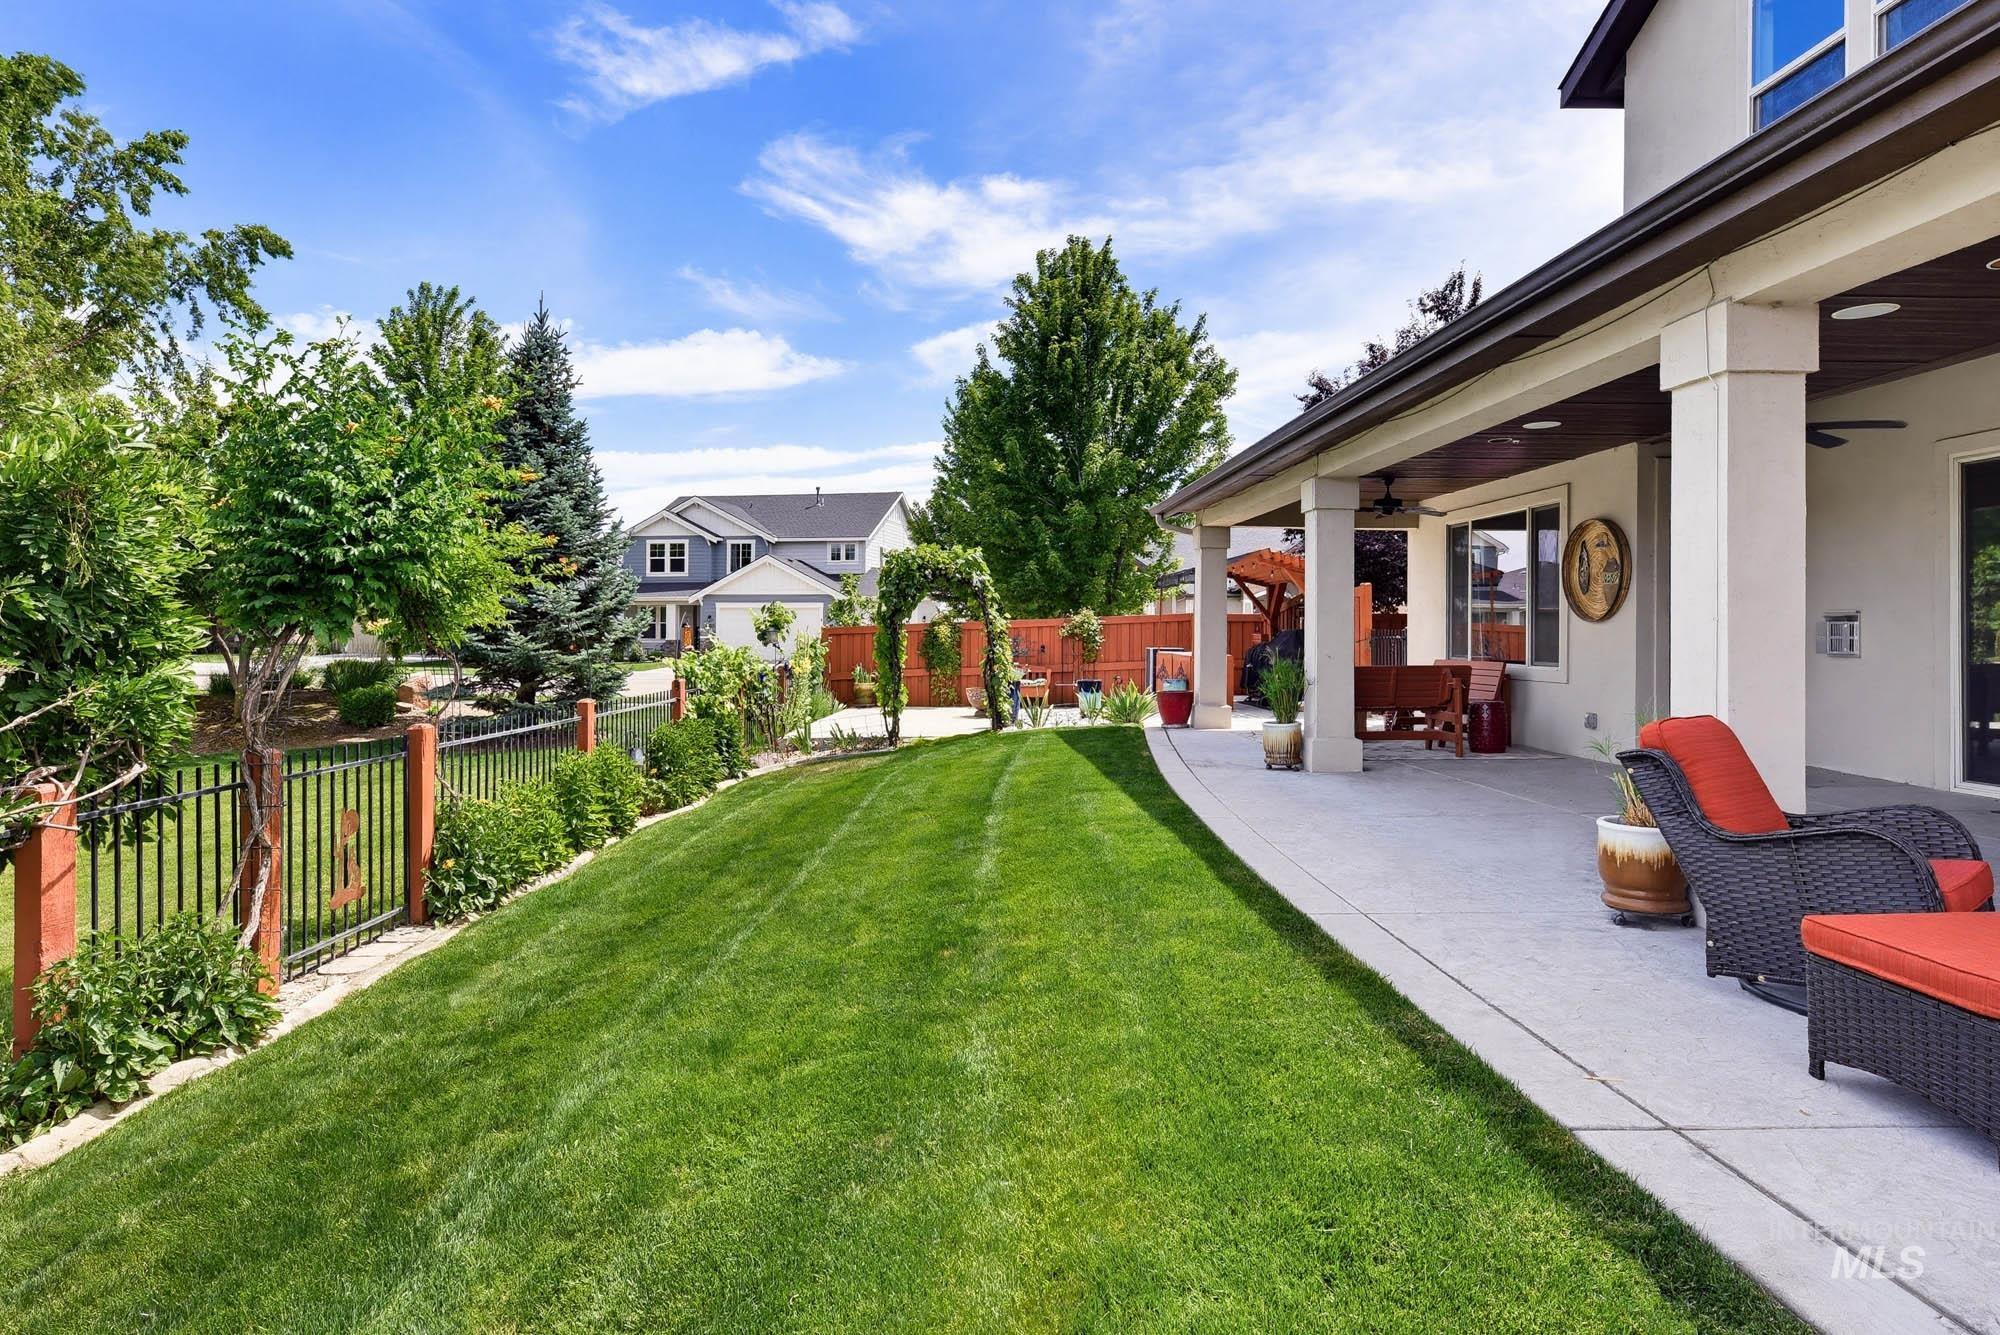
Expansive green lawn bordering a concrete patio with a covered outdoor living area
-
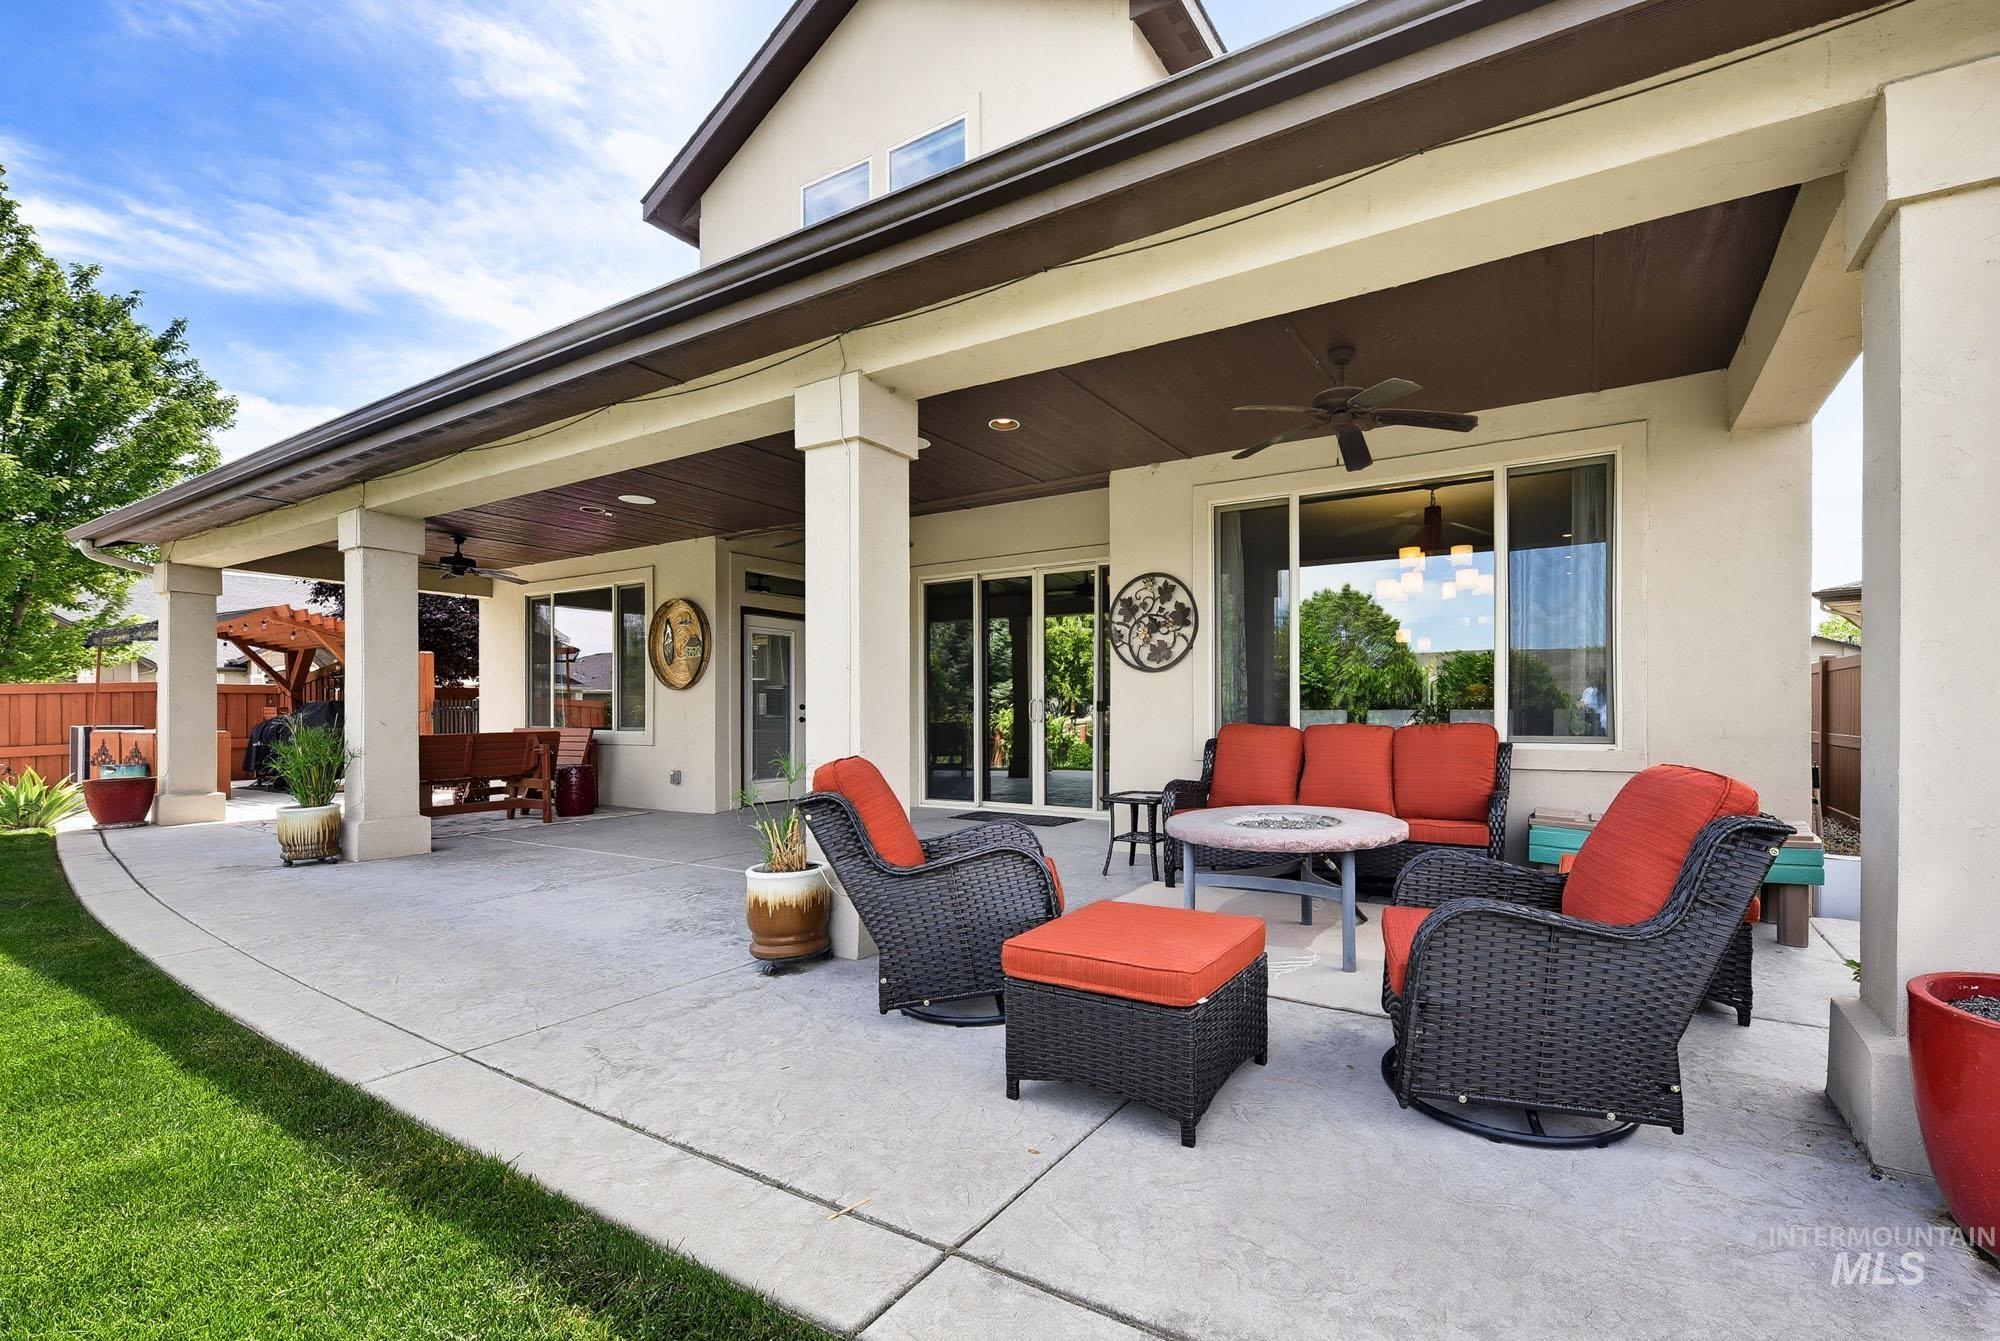
Spacious covered patio with a textured concrete surface and multiple ceiling fans
-
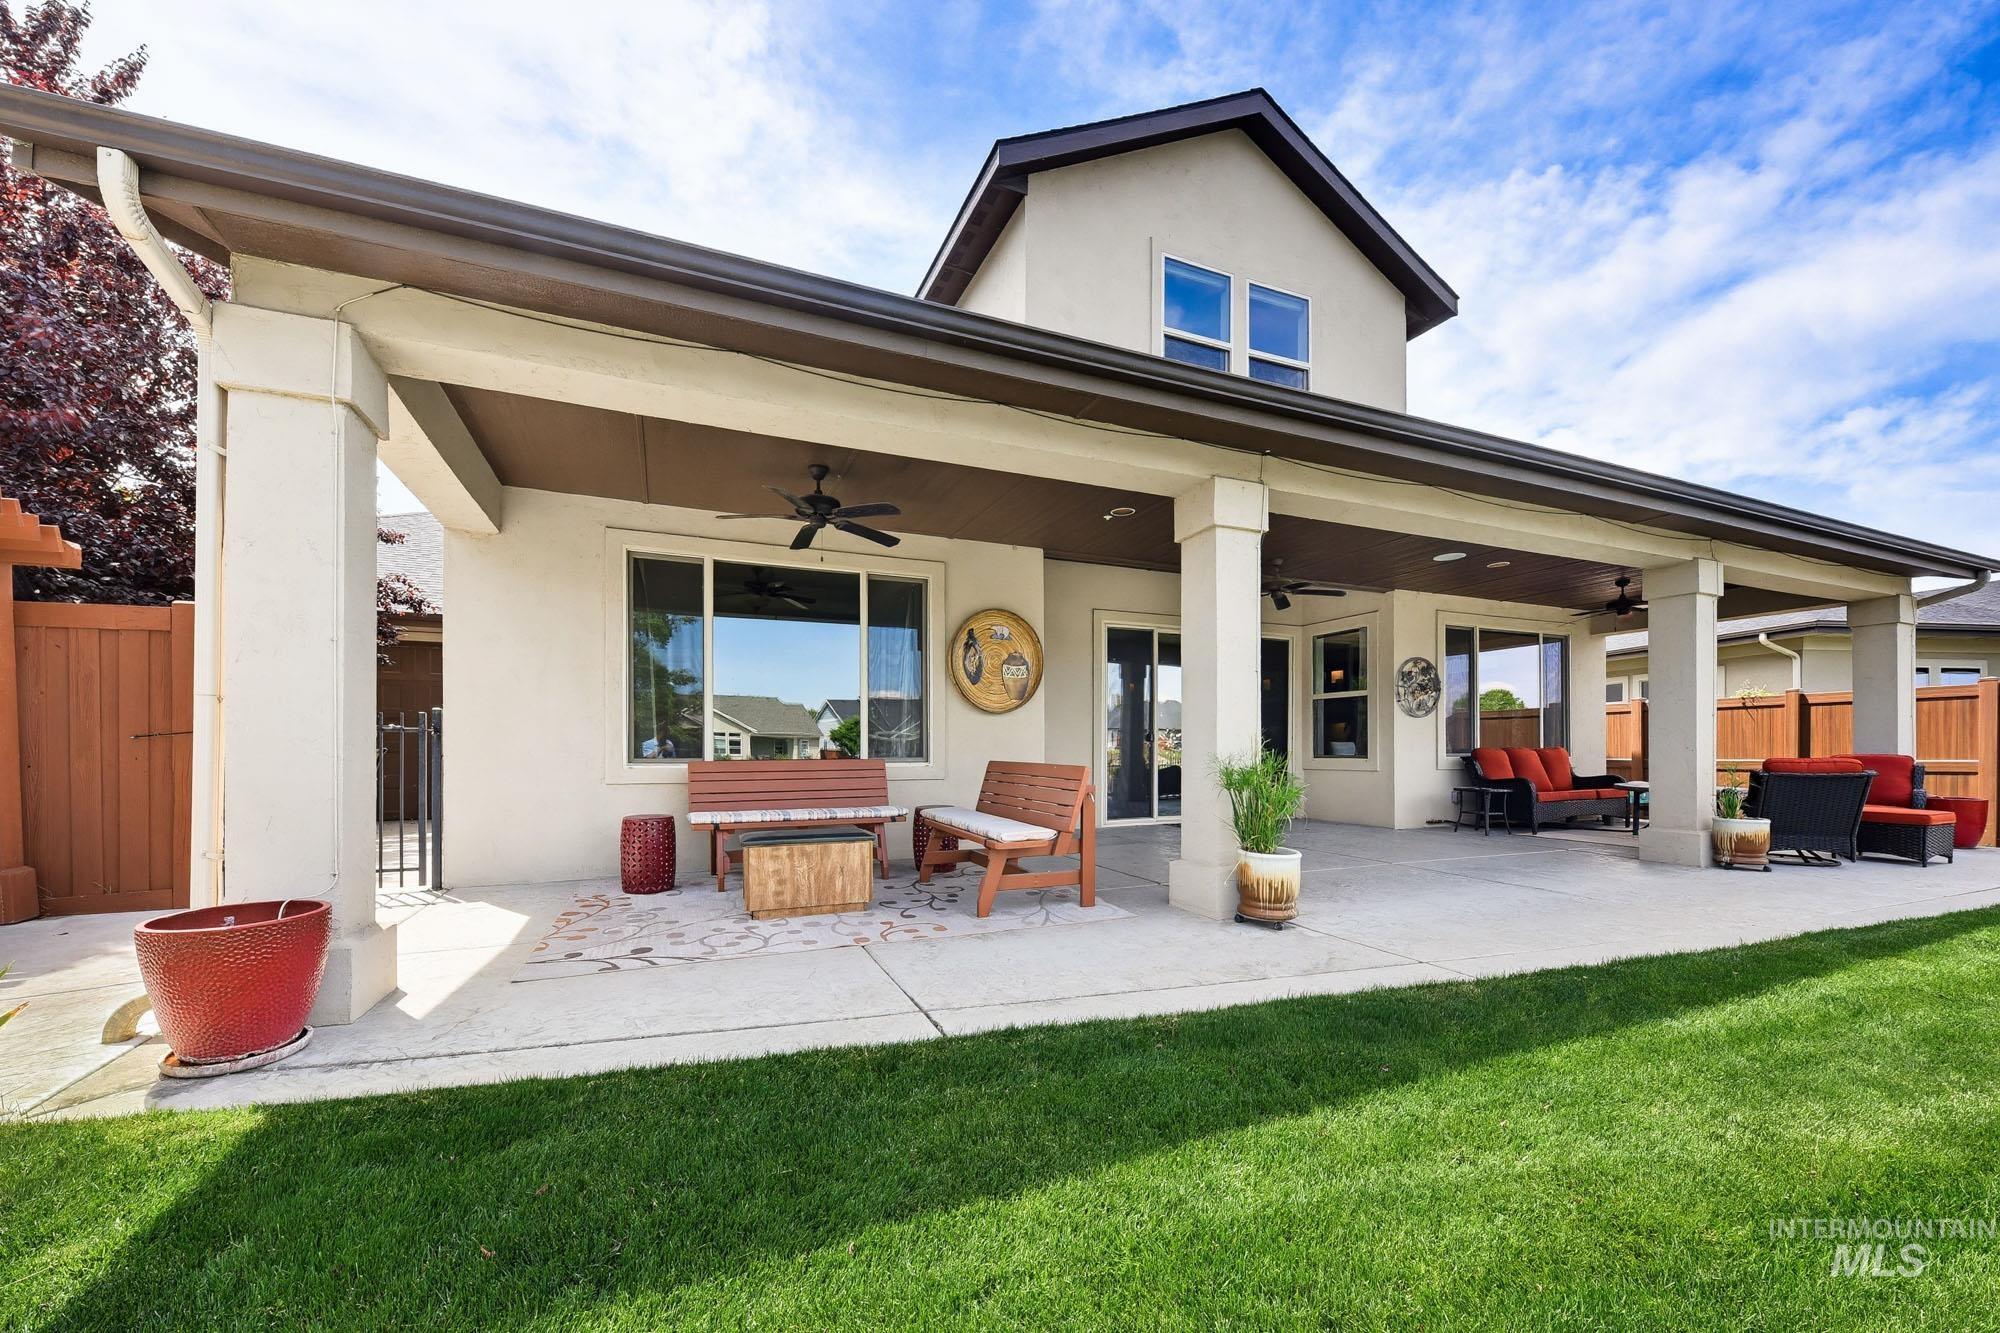
Expansive covered patio featuring multiple ceiling fans and recessed lighting, with access to interior spaces through large windows and sliding glass doors
-
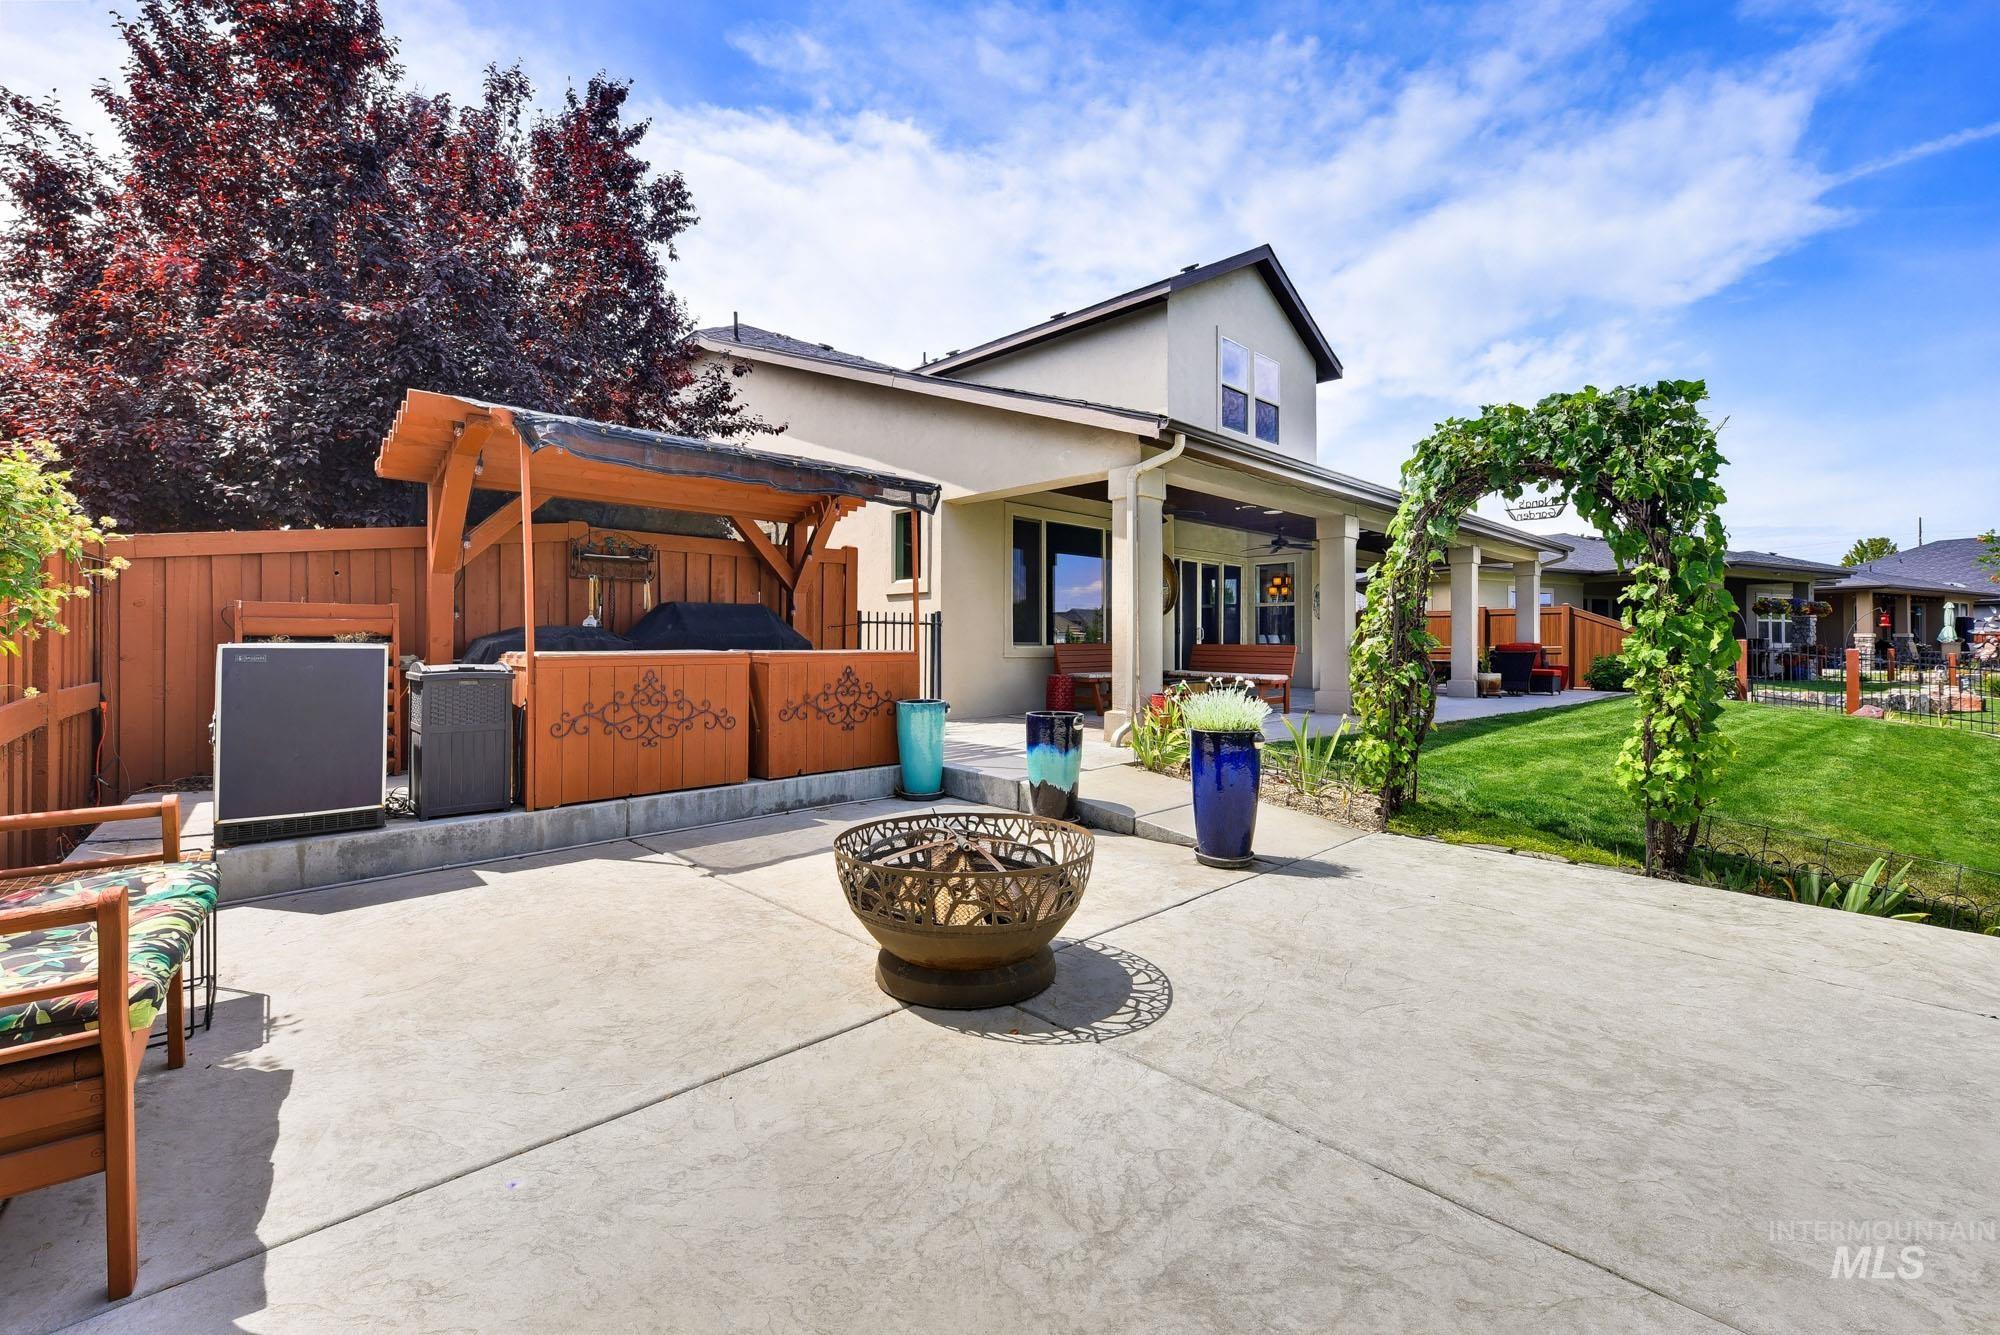
Expansive concrete patio featuring a decorative metal fire pit
-
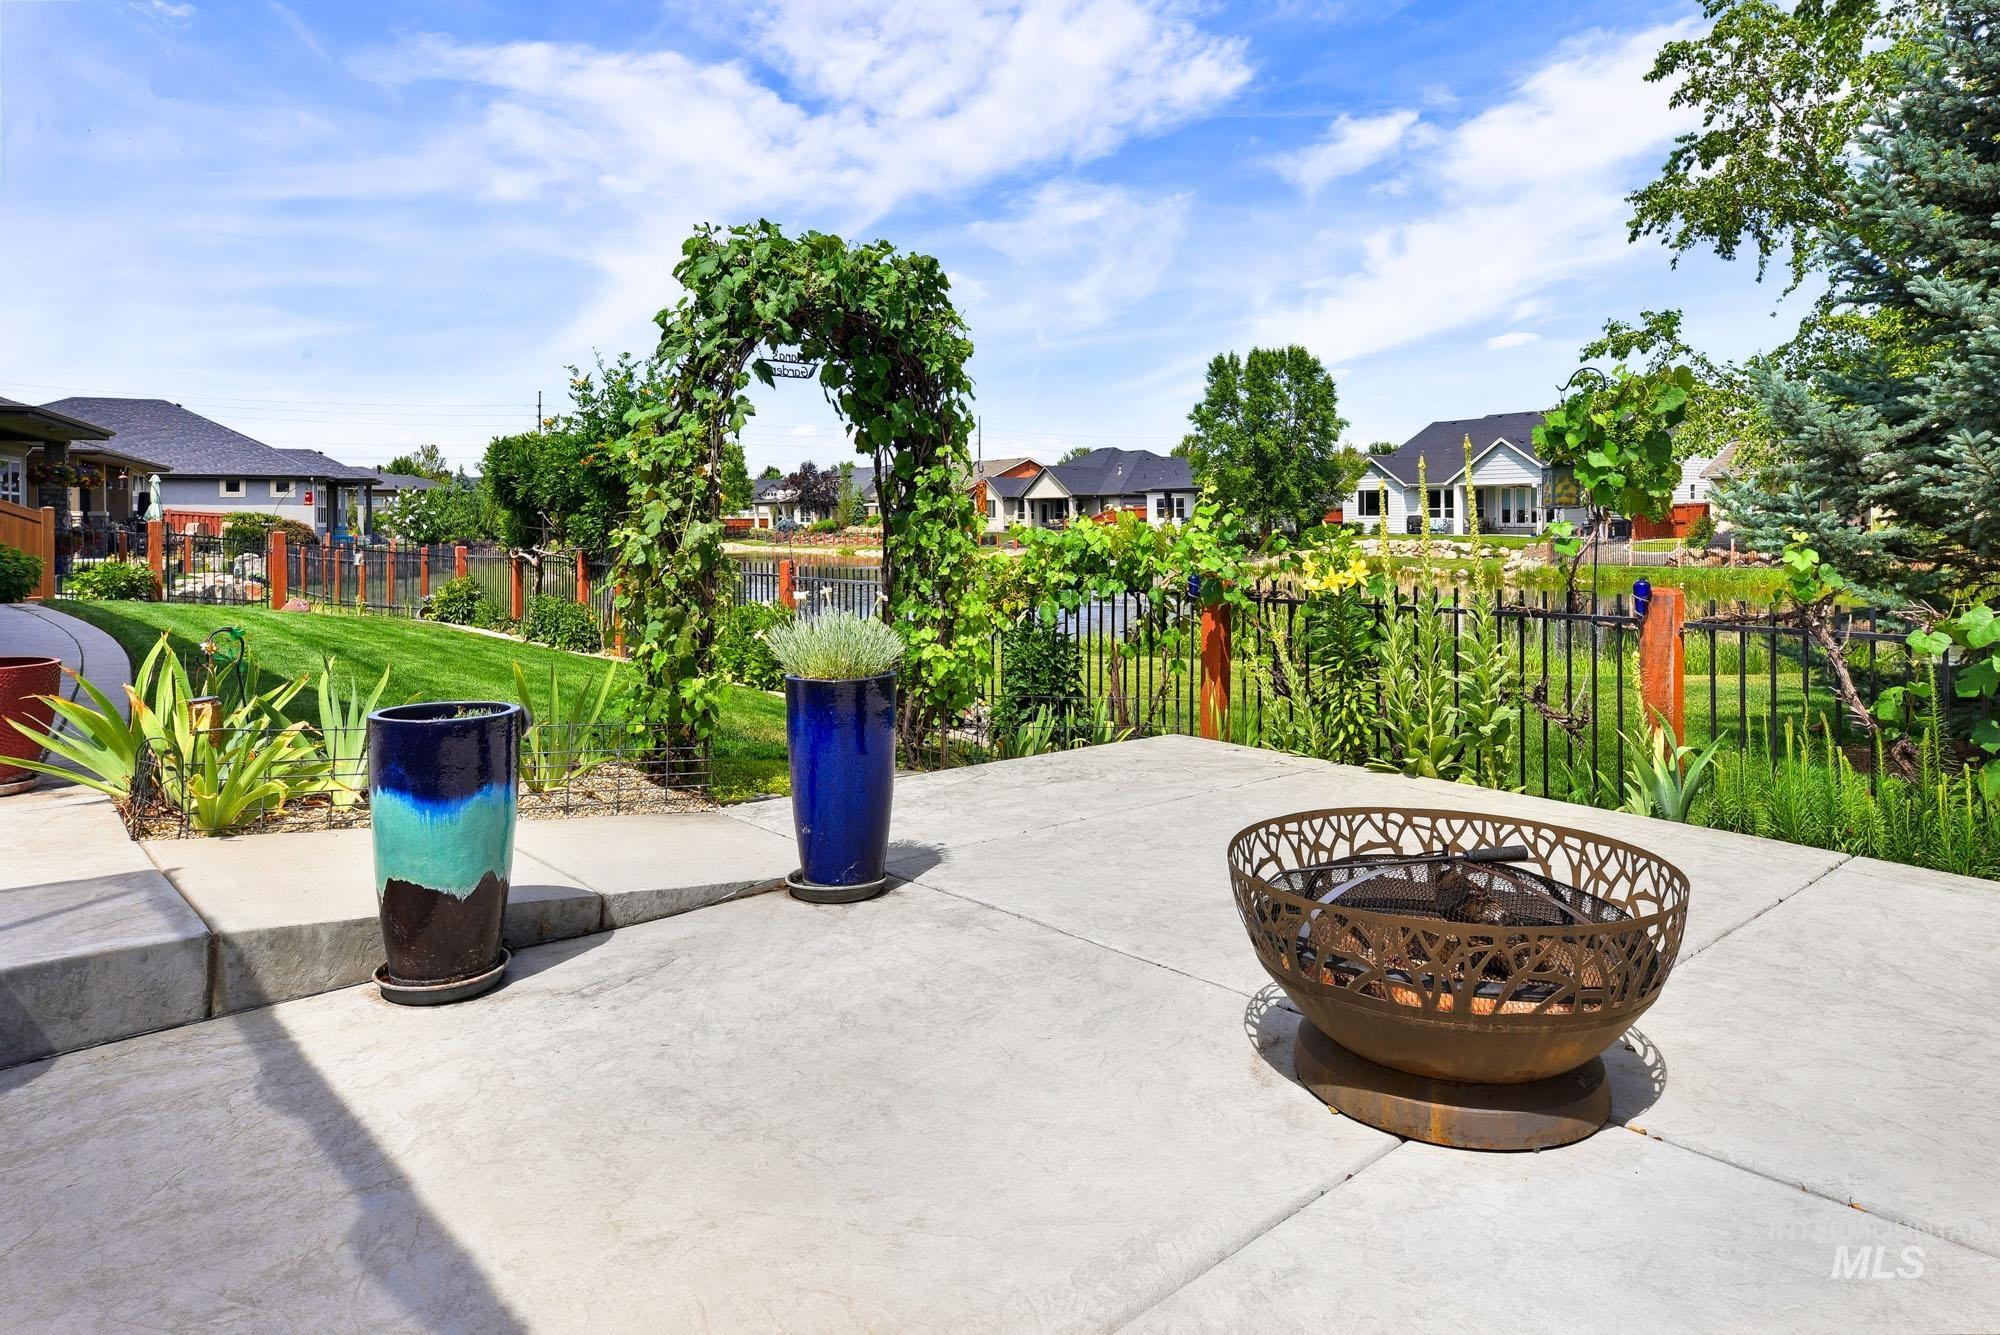
Expansive concrete patio area featuring a decorative fire pit and a lush, green lawn
-
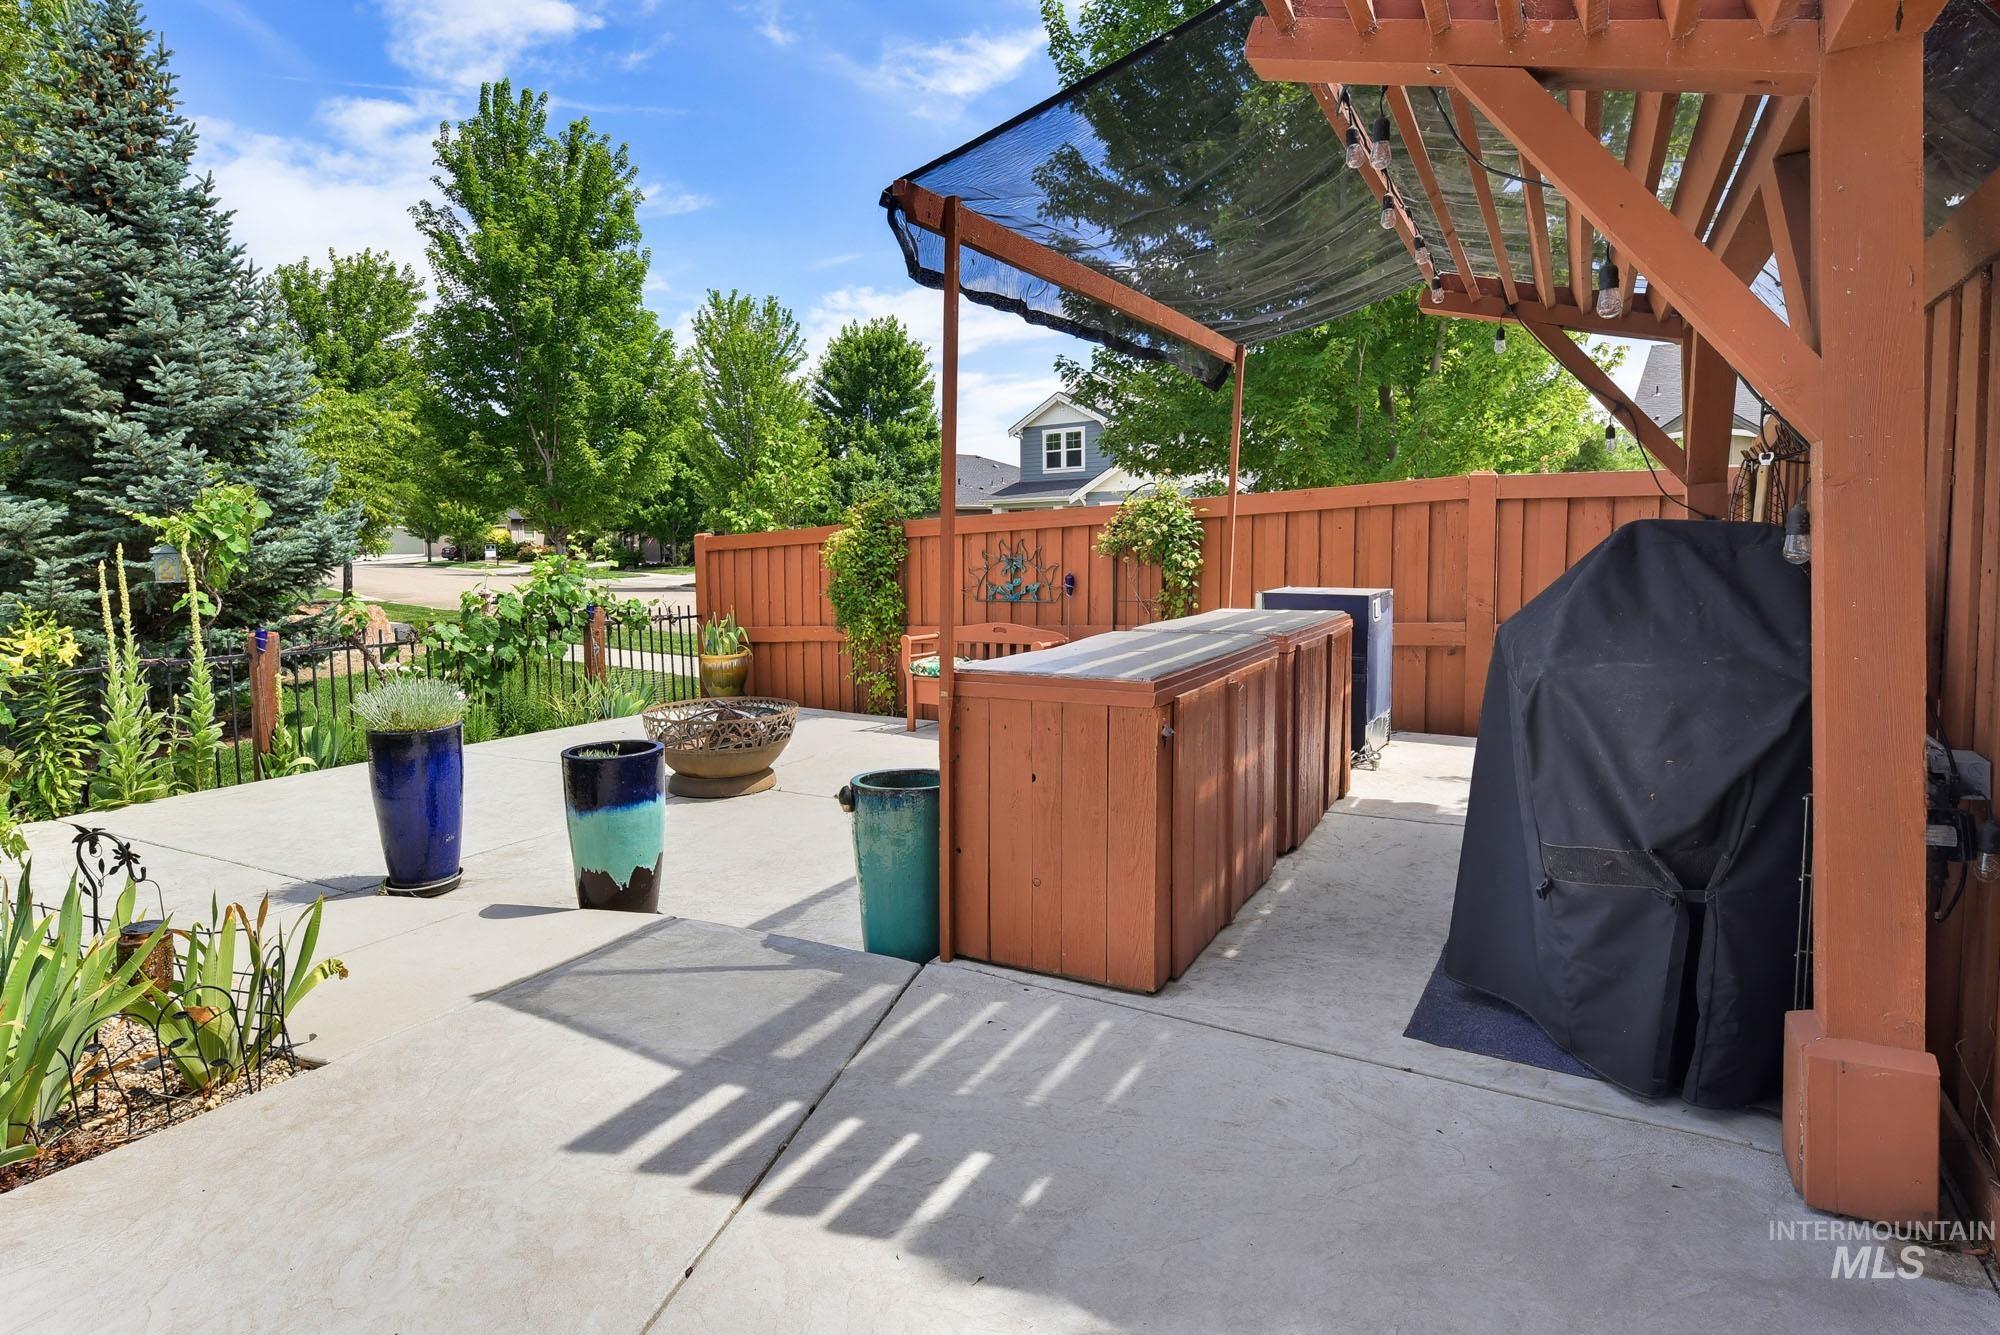
Expansive concrete patio featuring a wood pergola with a shade cover, wood privacy fencing, and mature landscaping
-
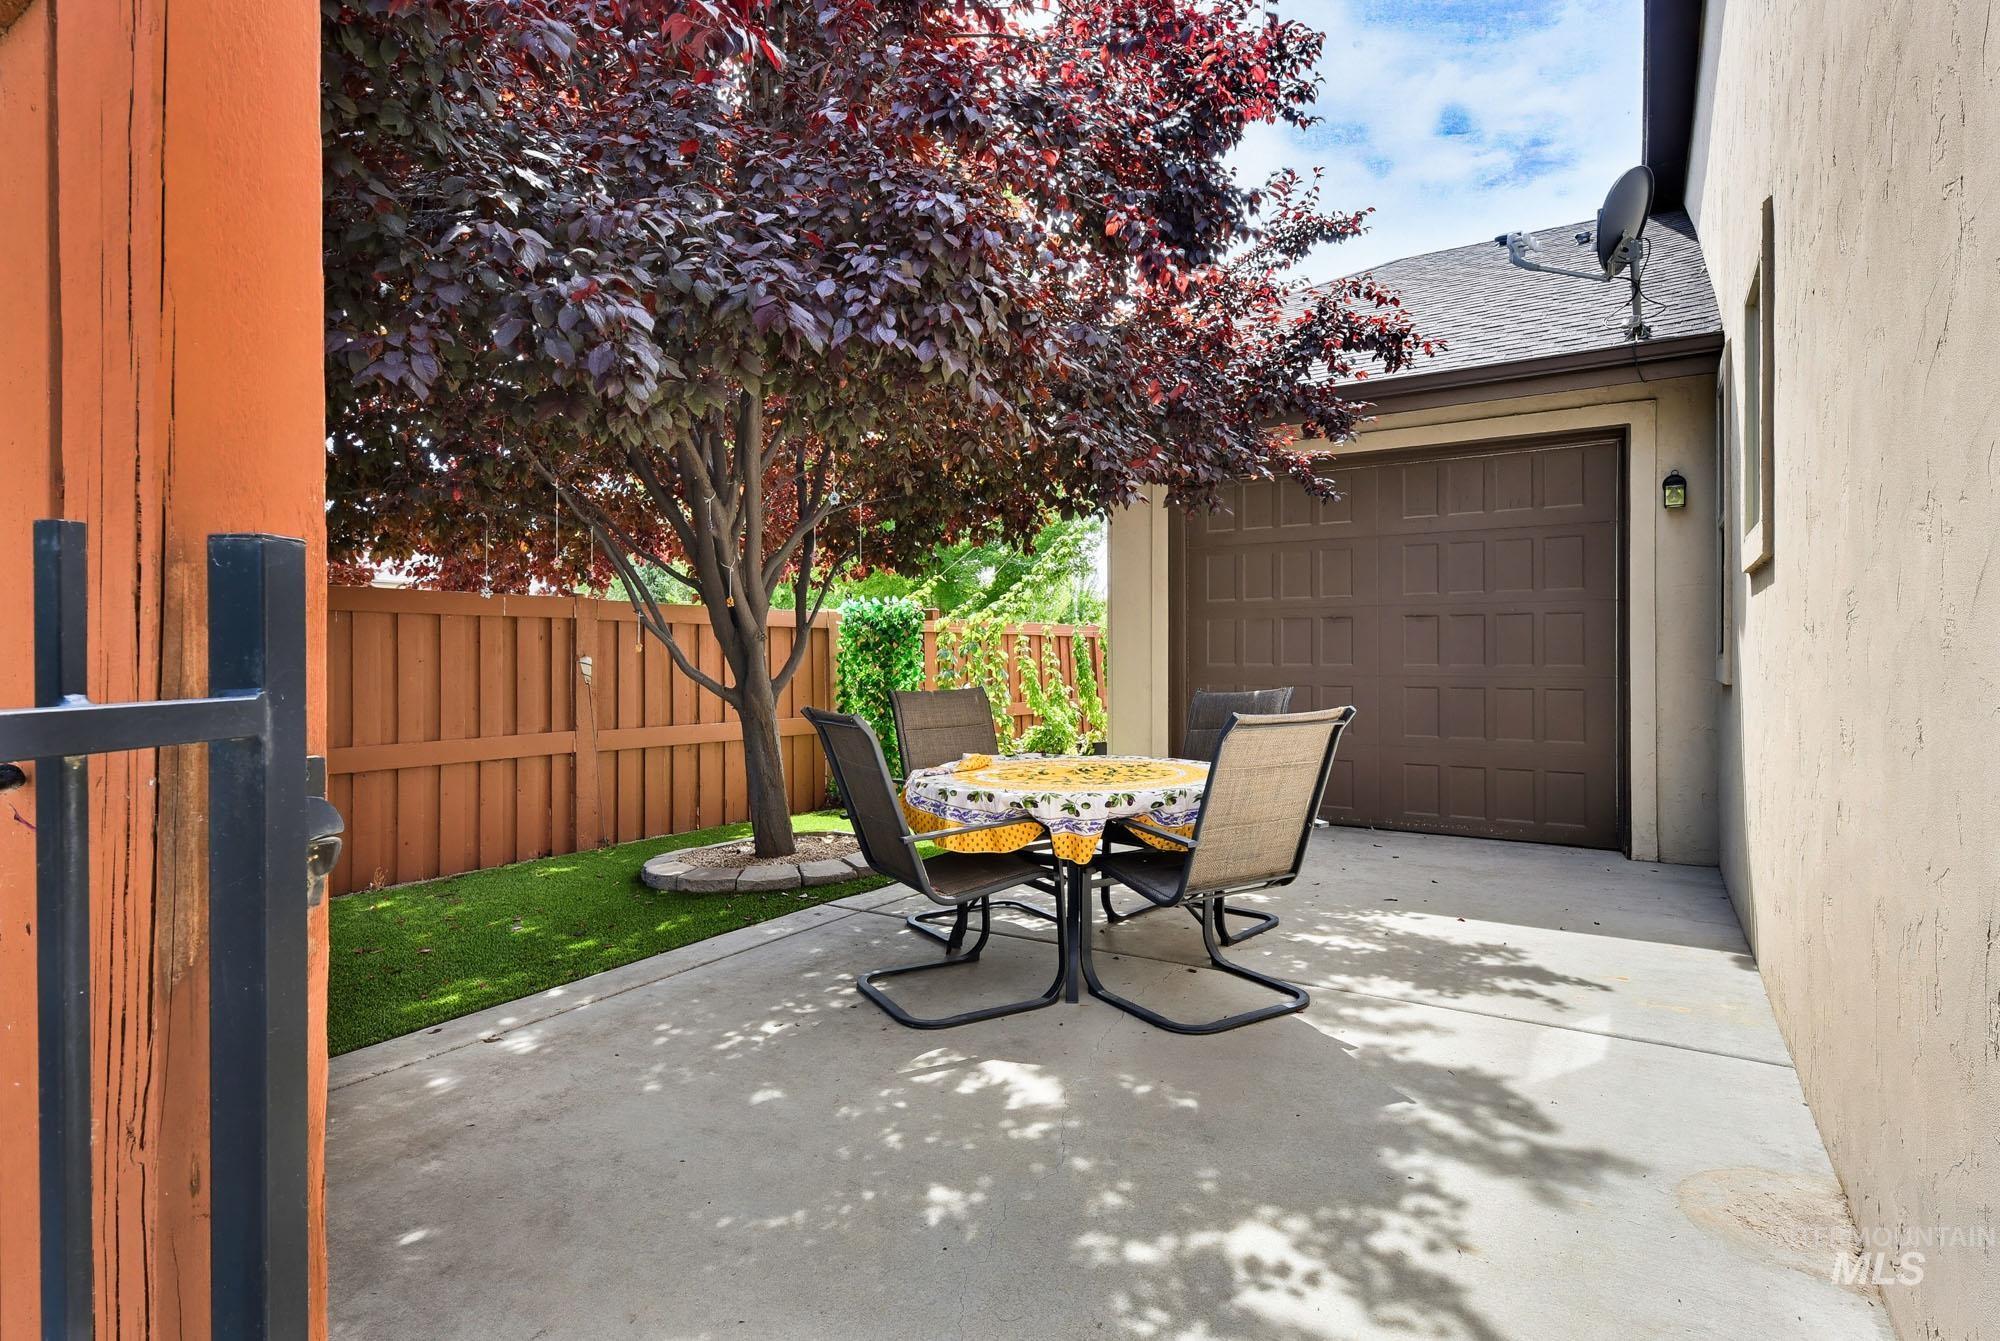
Paved patio area featuring a mature tree with red foliage, a brown panel garage door, a stucco exterior wall, and a wooden fence
-
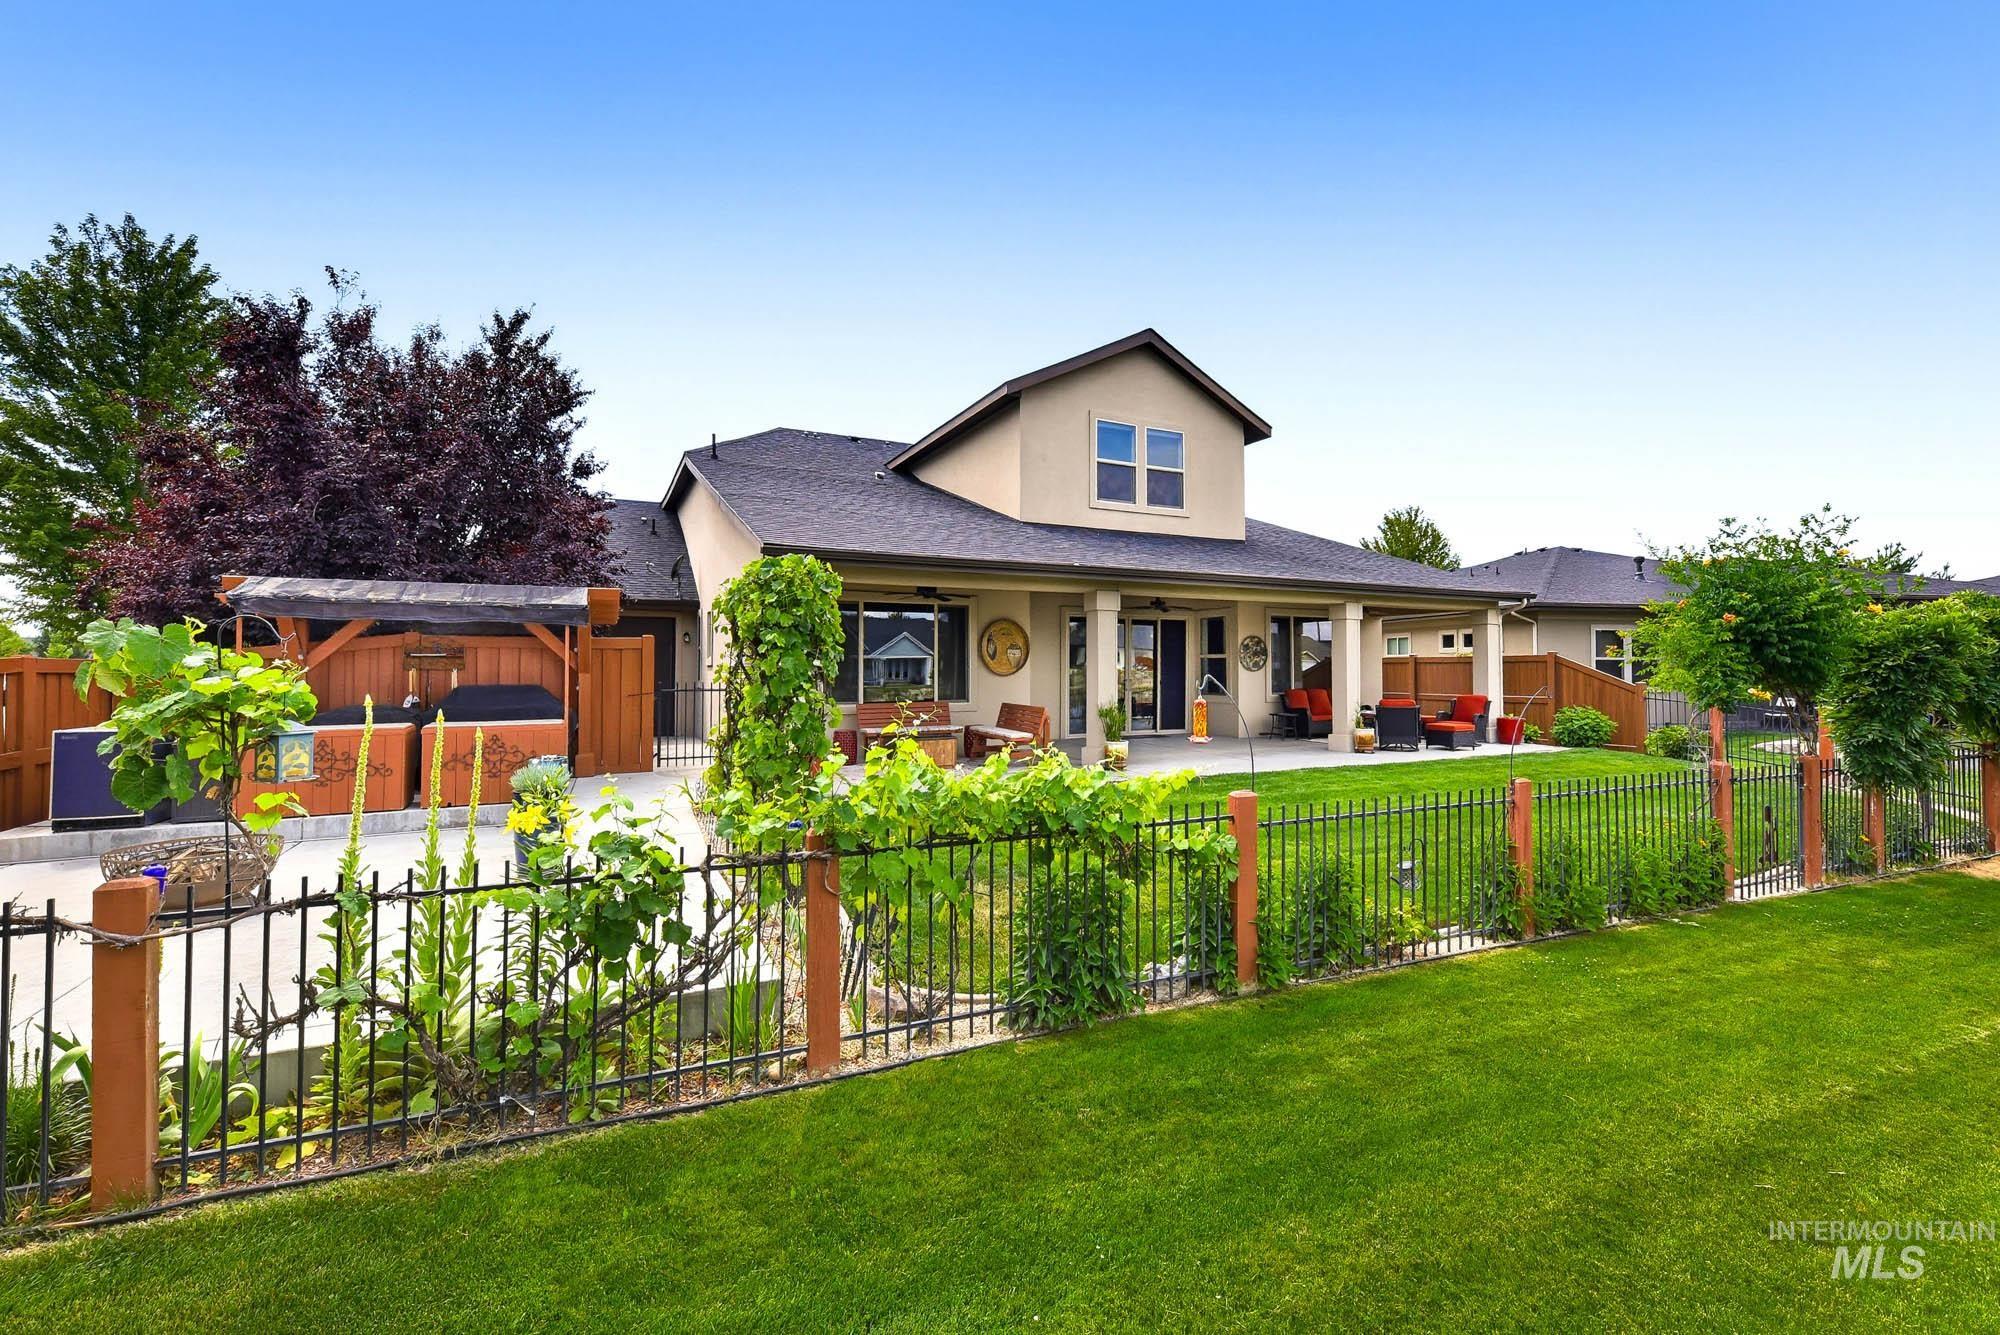
Expansive backyard featuring a lush lawn, black metal fencing with wood posts, and a covered patio
-
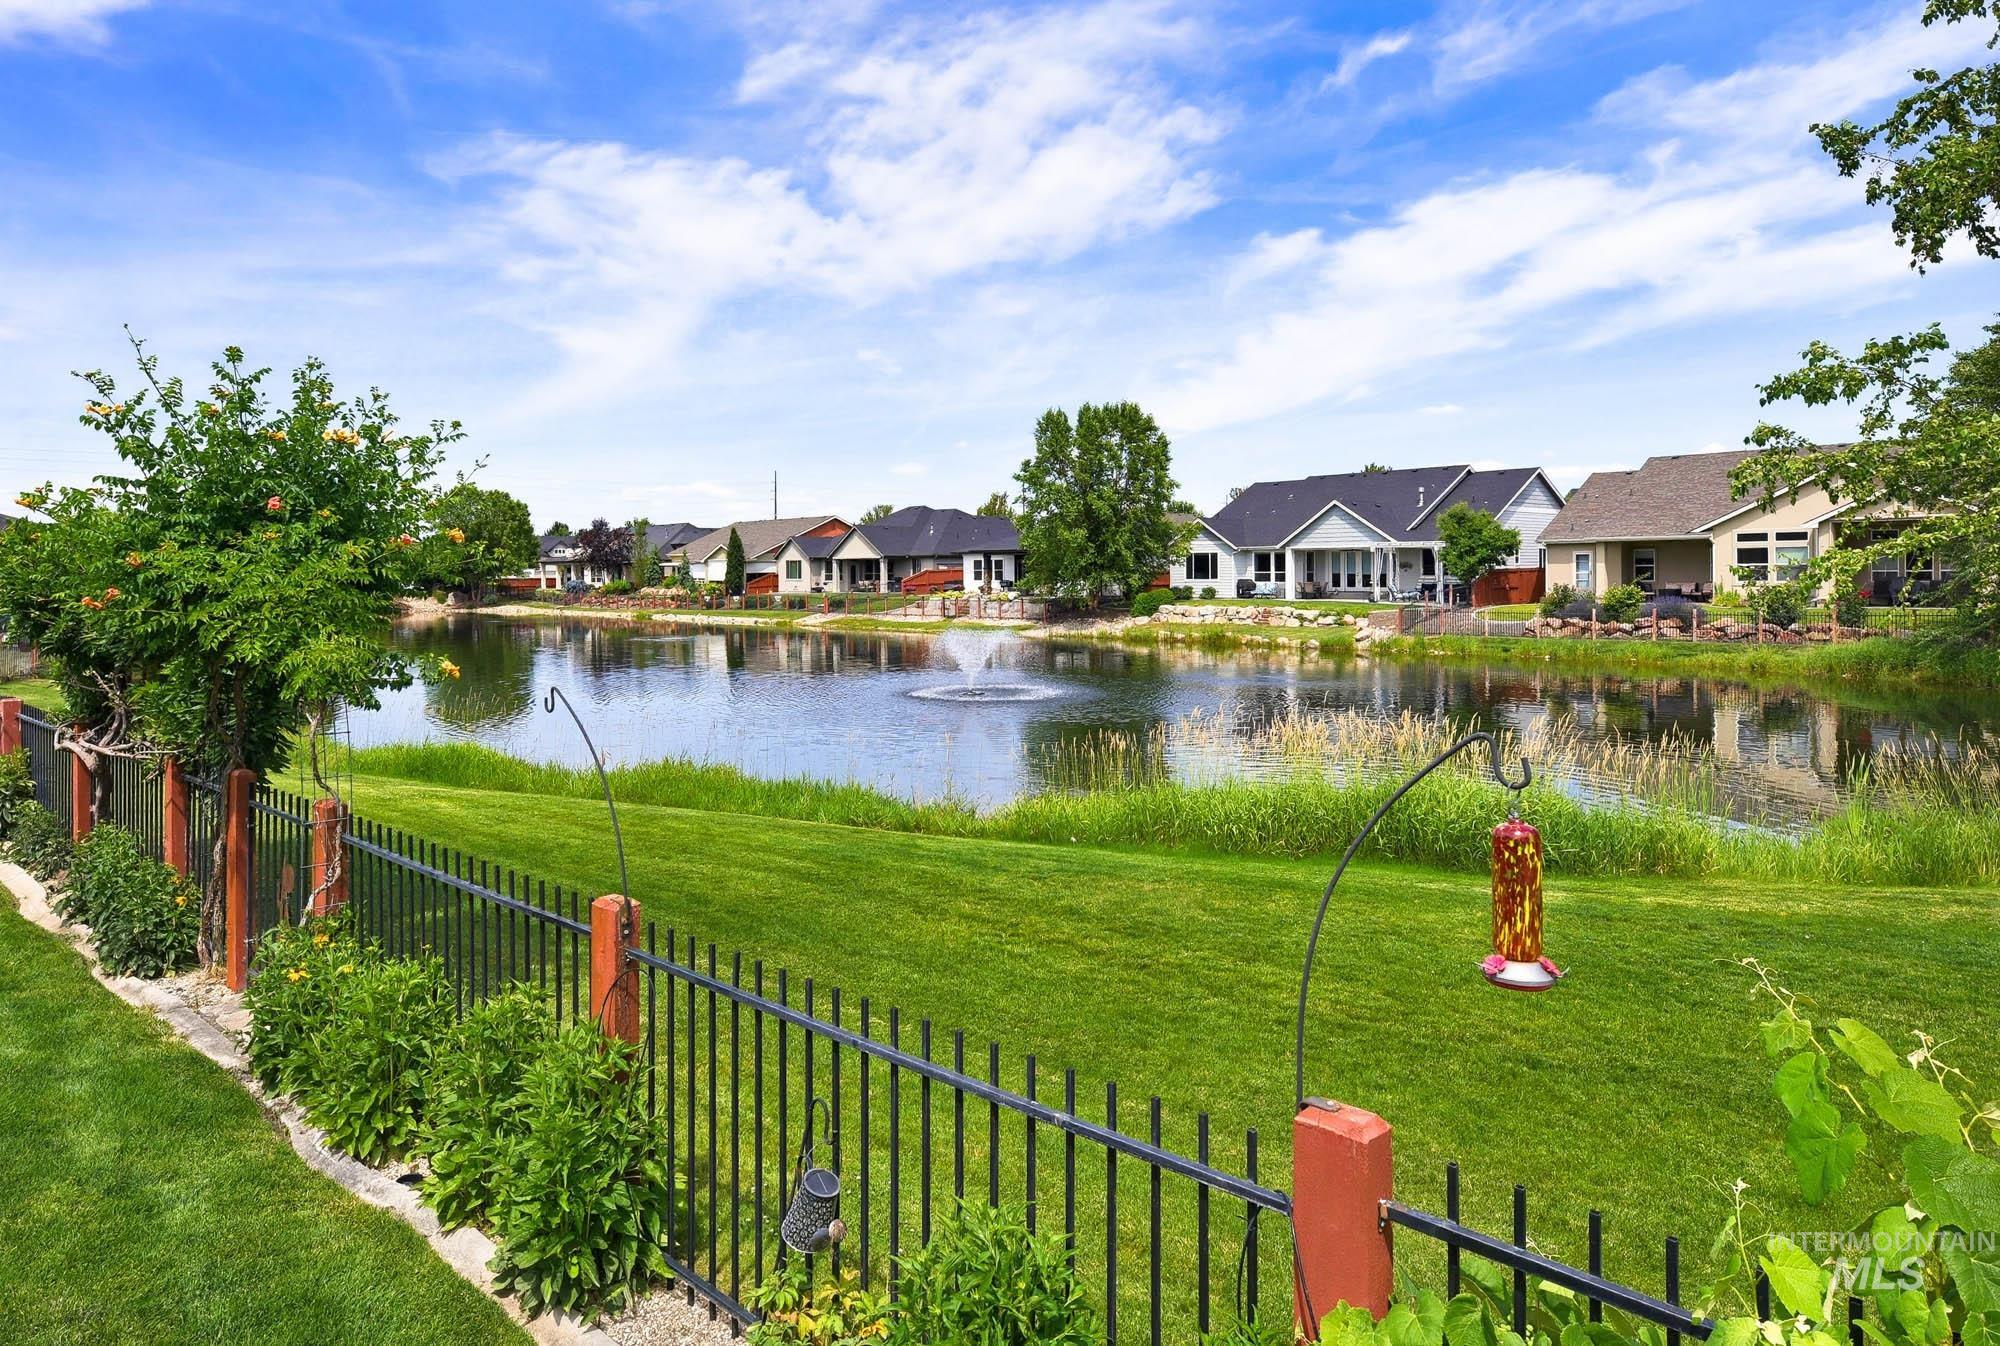
Expansive green lawn bordering a black metal fence with wood posts
-
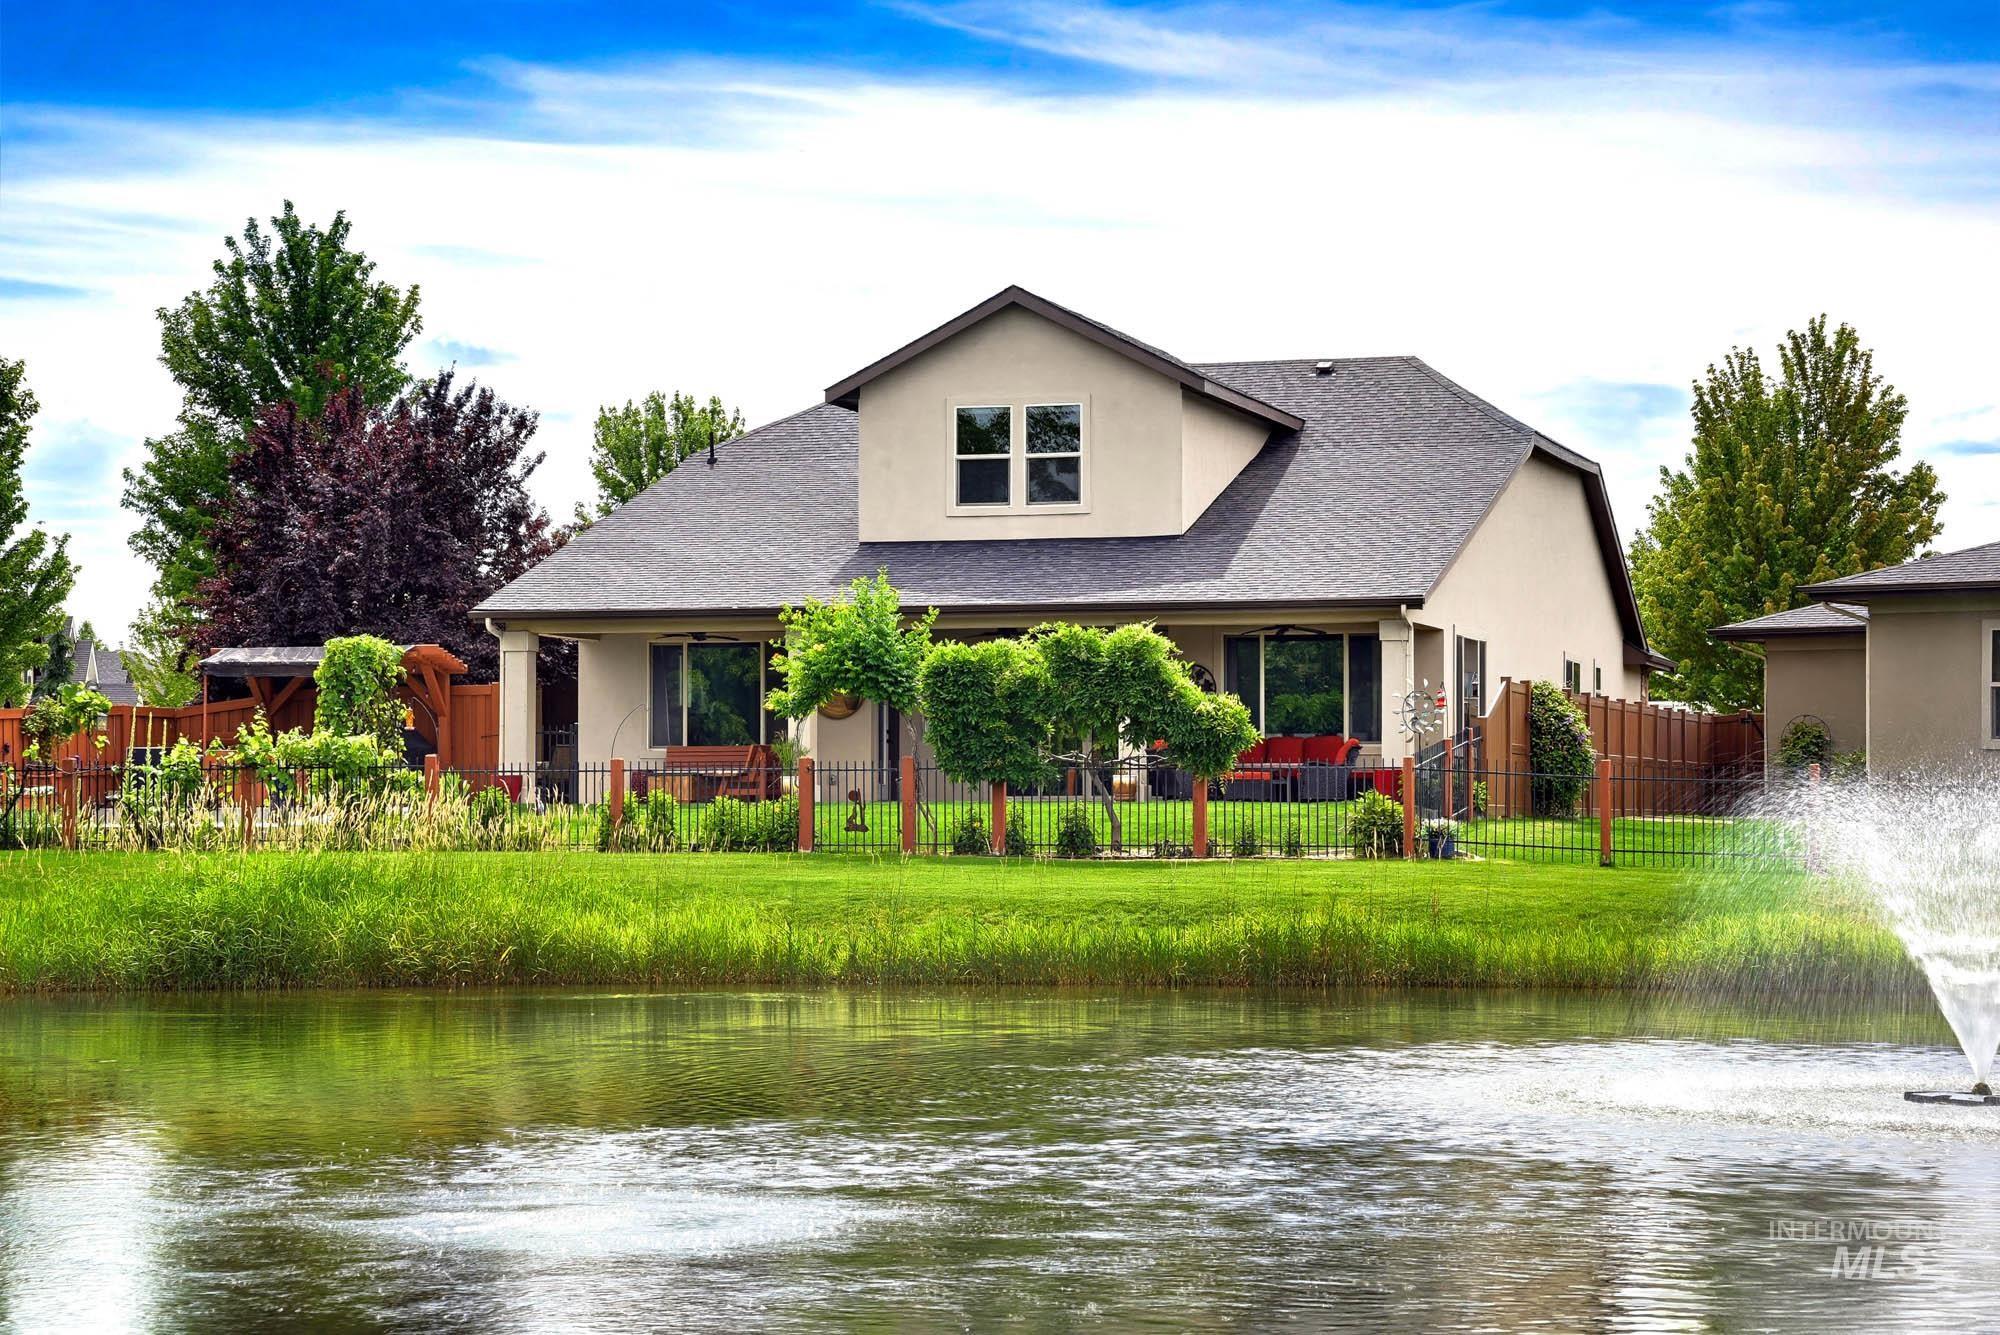
Rear exterior featuring a covered patio, manicured lawn, and a black wrought iron fence
-
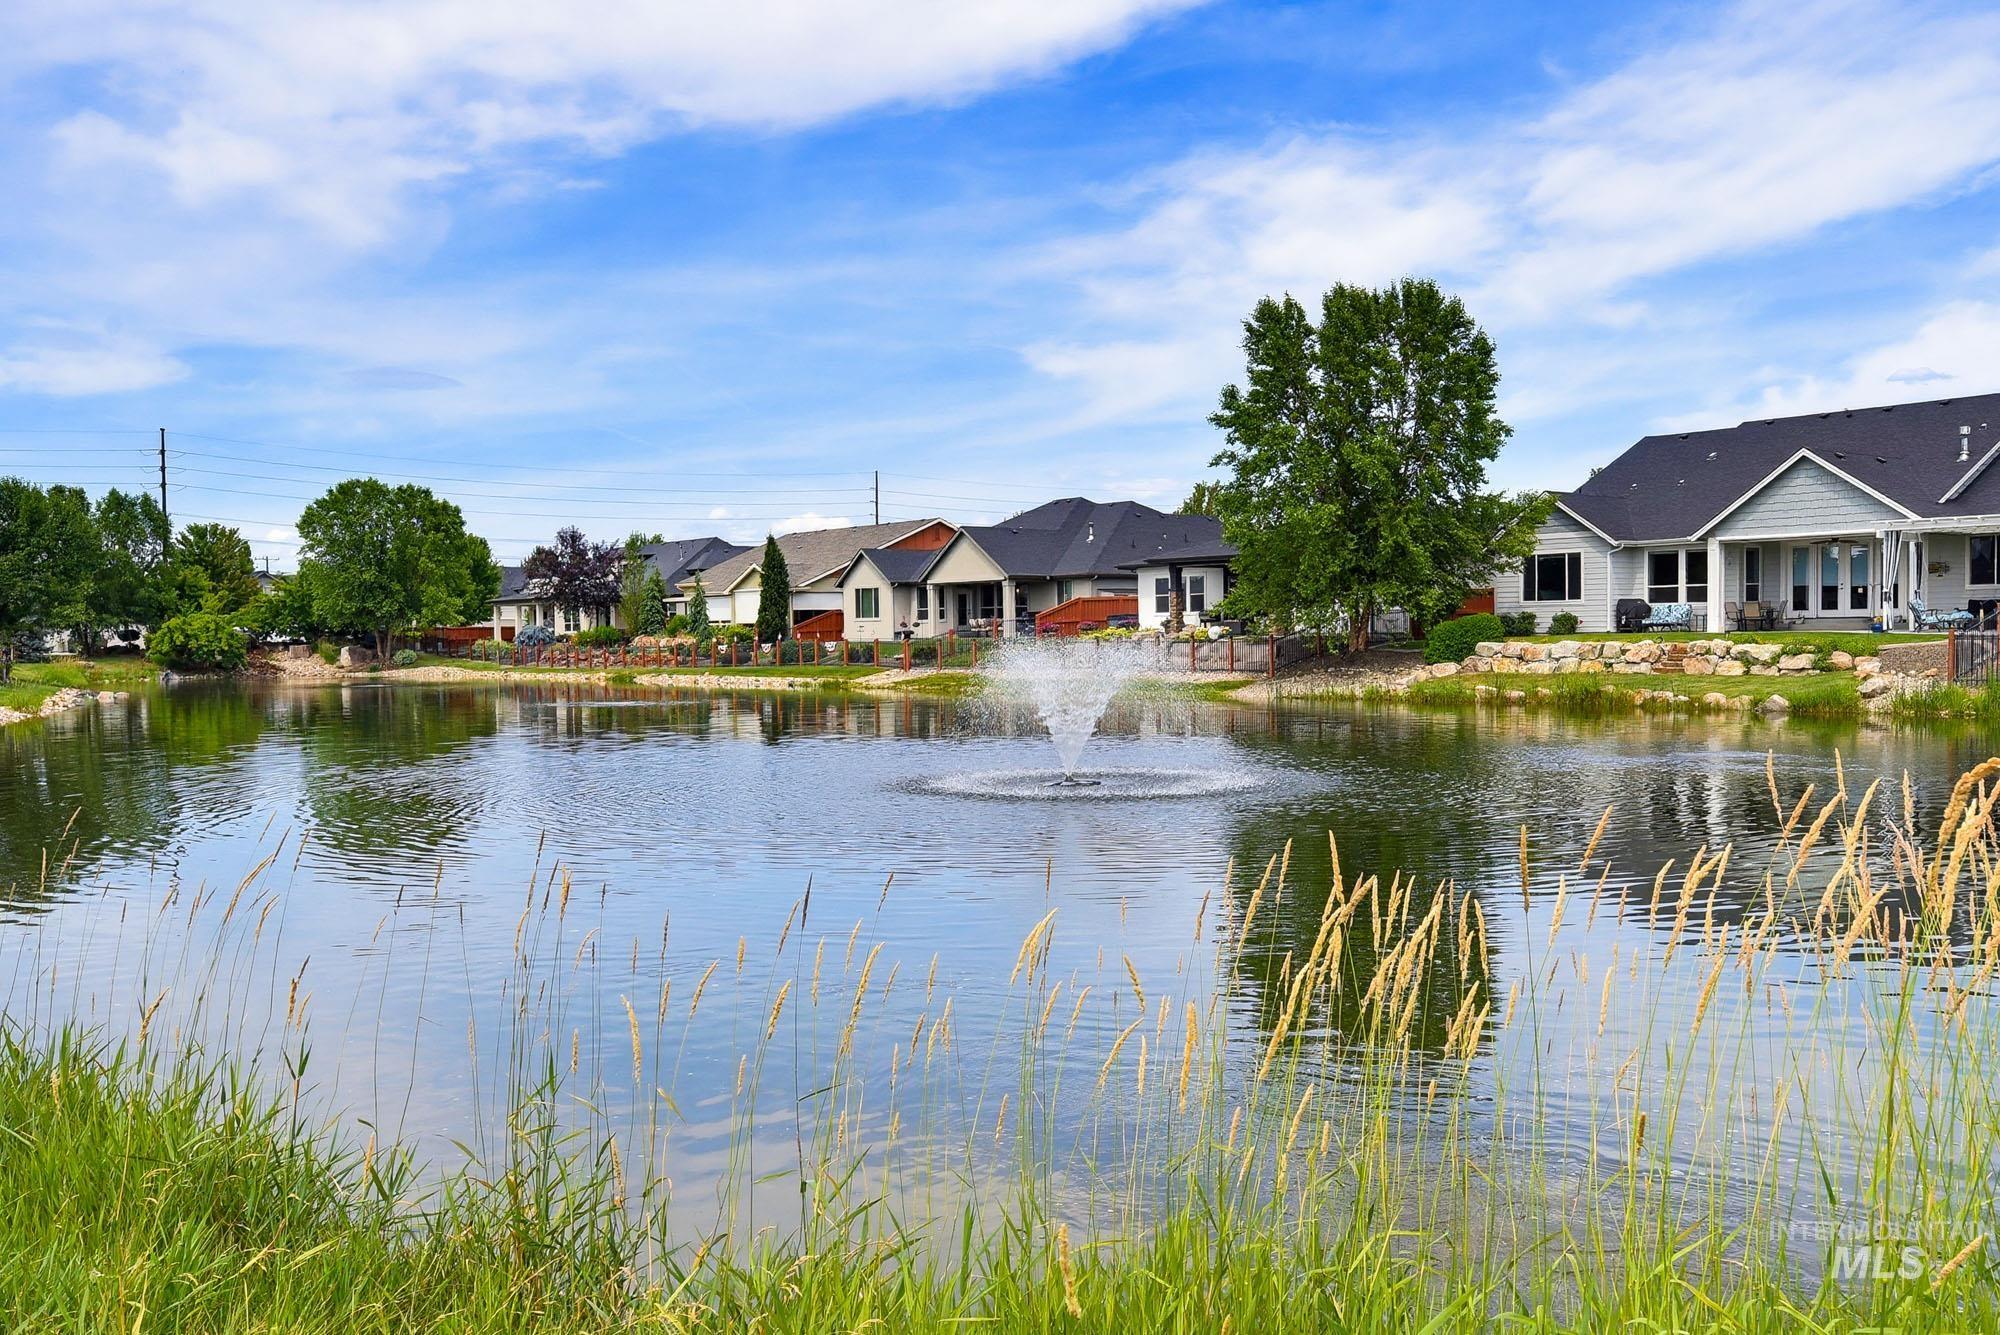
Water feature with an active fountain
-
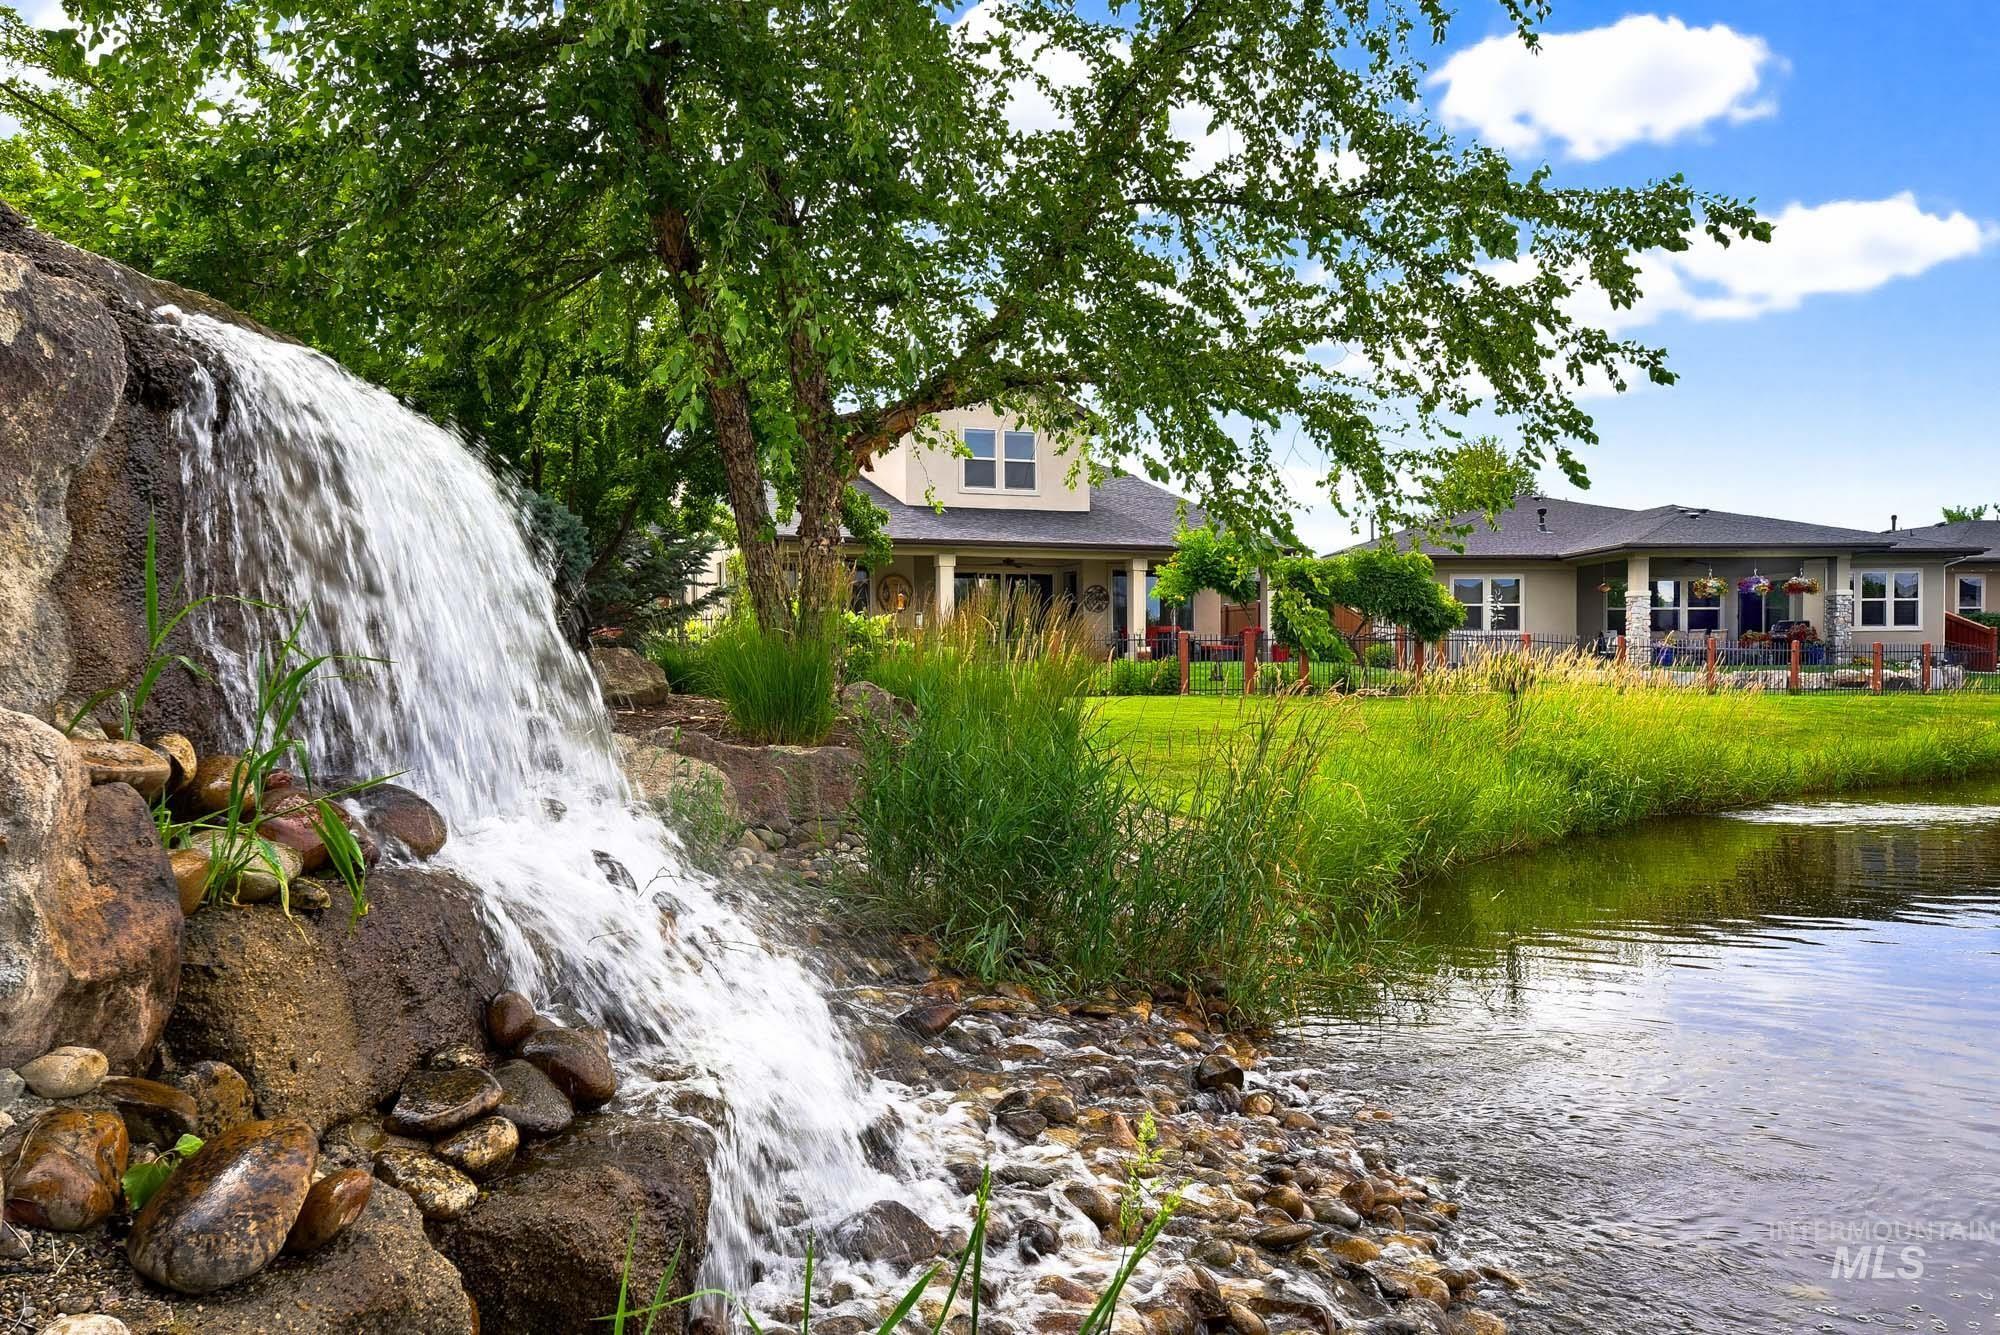
Rock waterfall feature with surrounding vegetation and a large pond
-
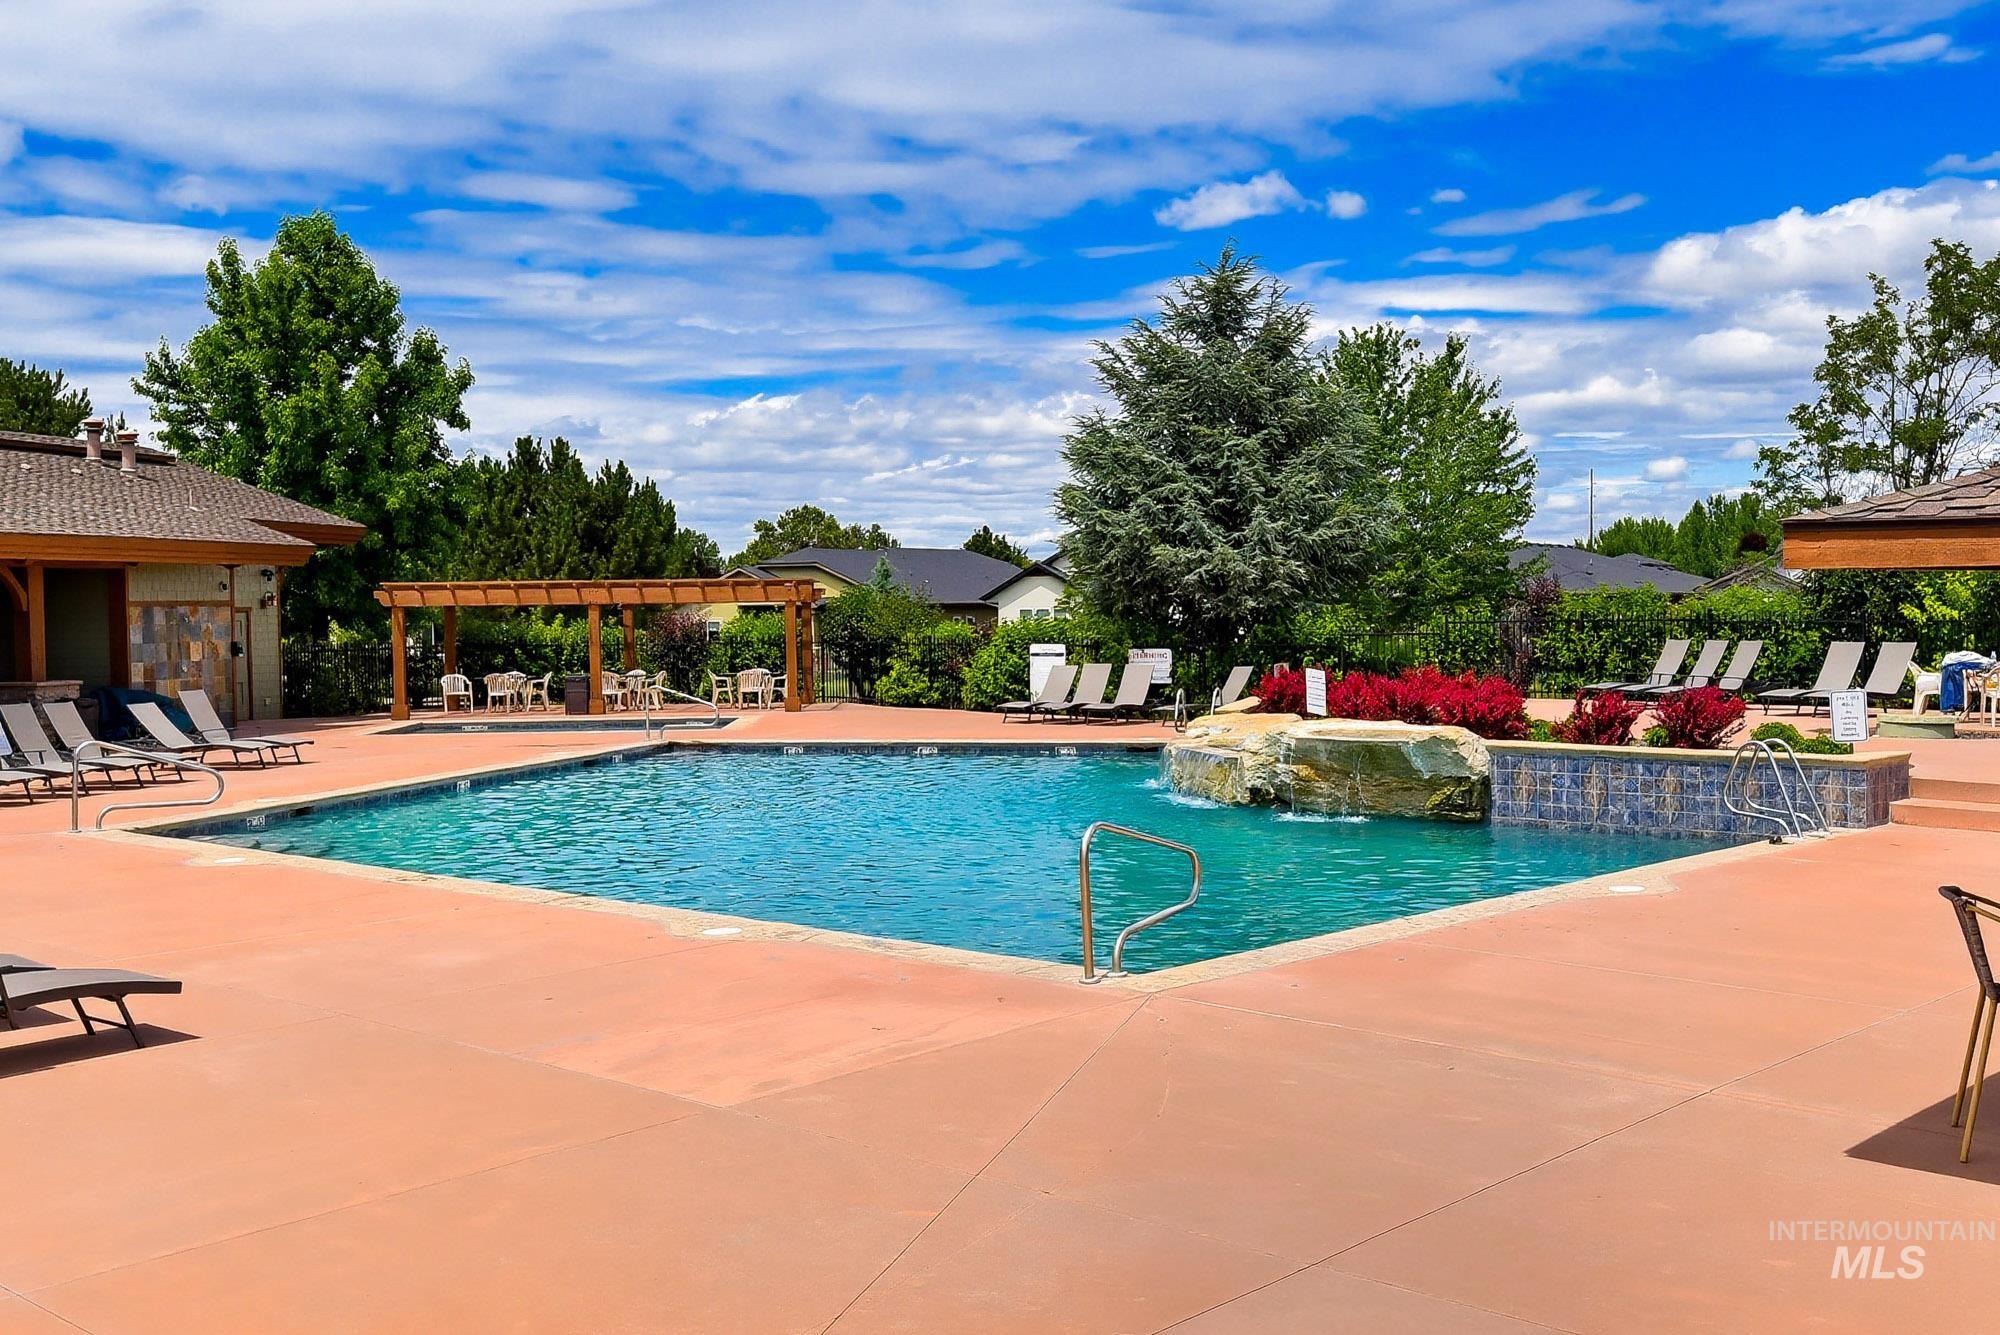
Outdoor swimming pool featuring a waterfall, surrounding patio with lounge seating, and an adjacent pergola with outdoor dining
-
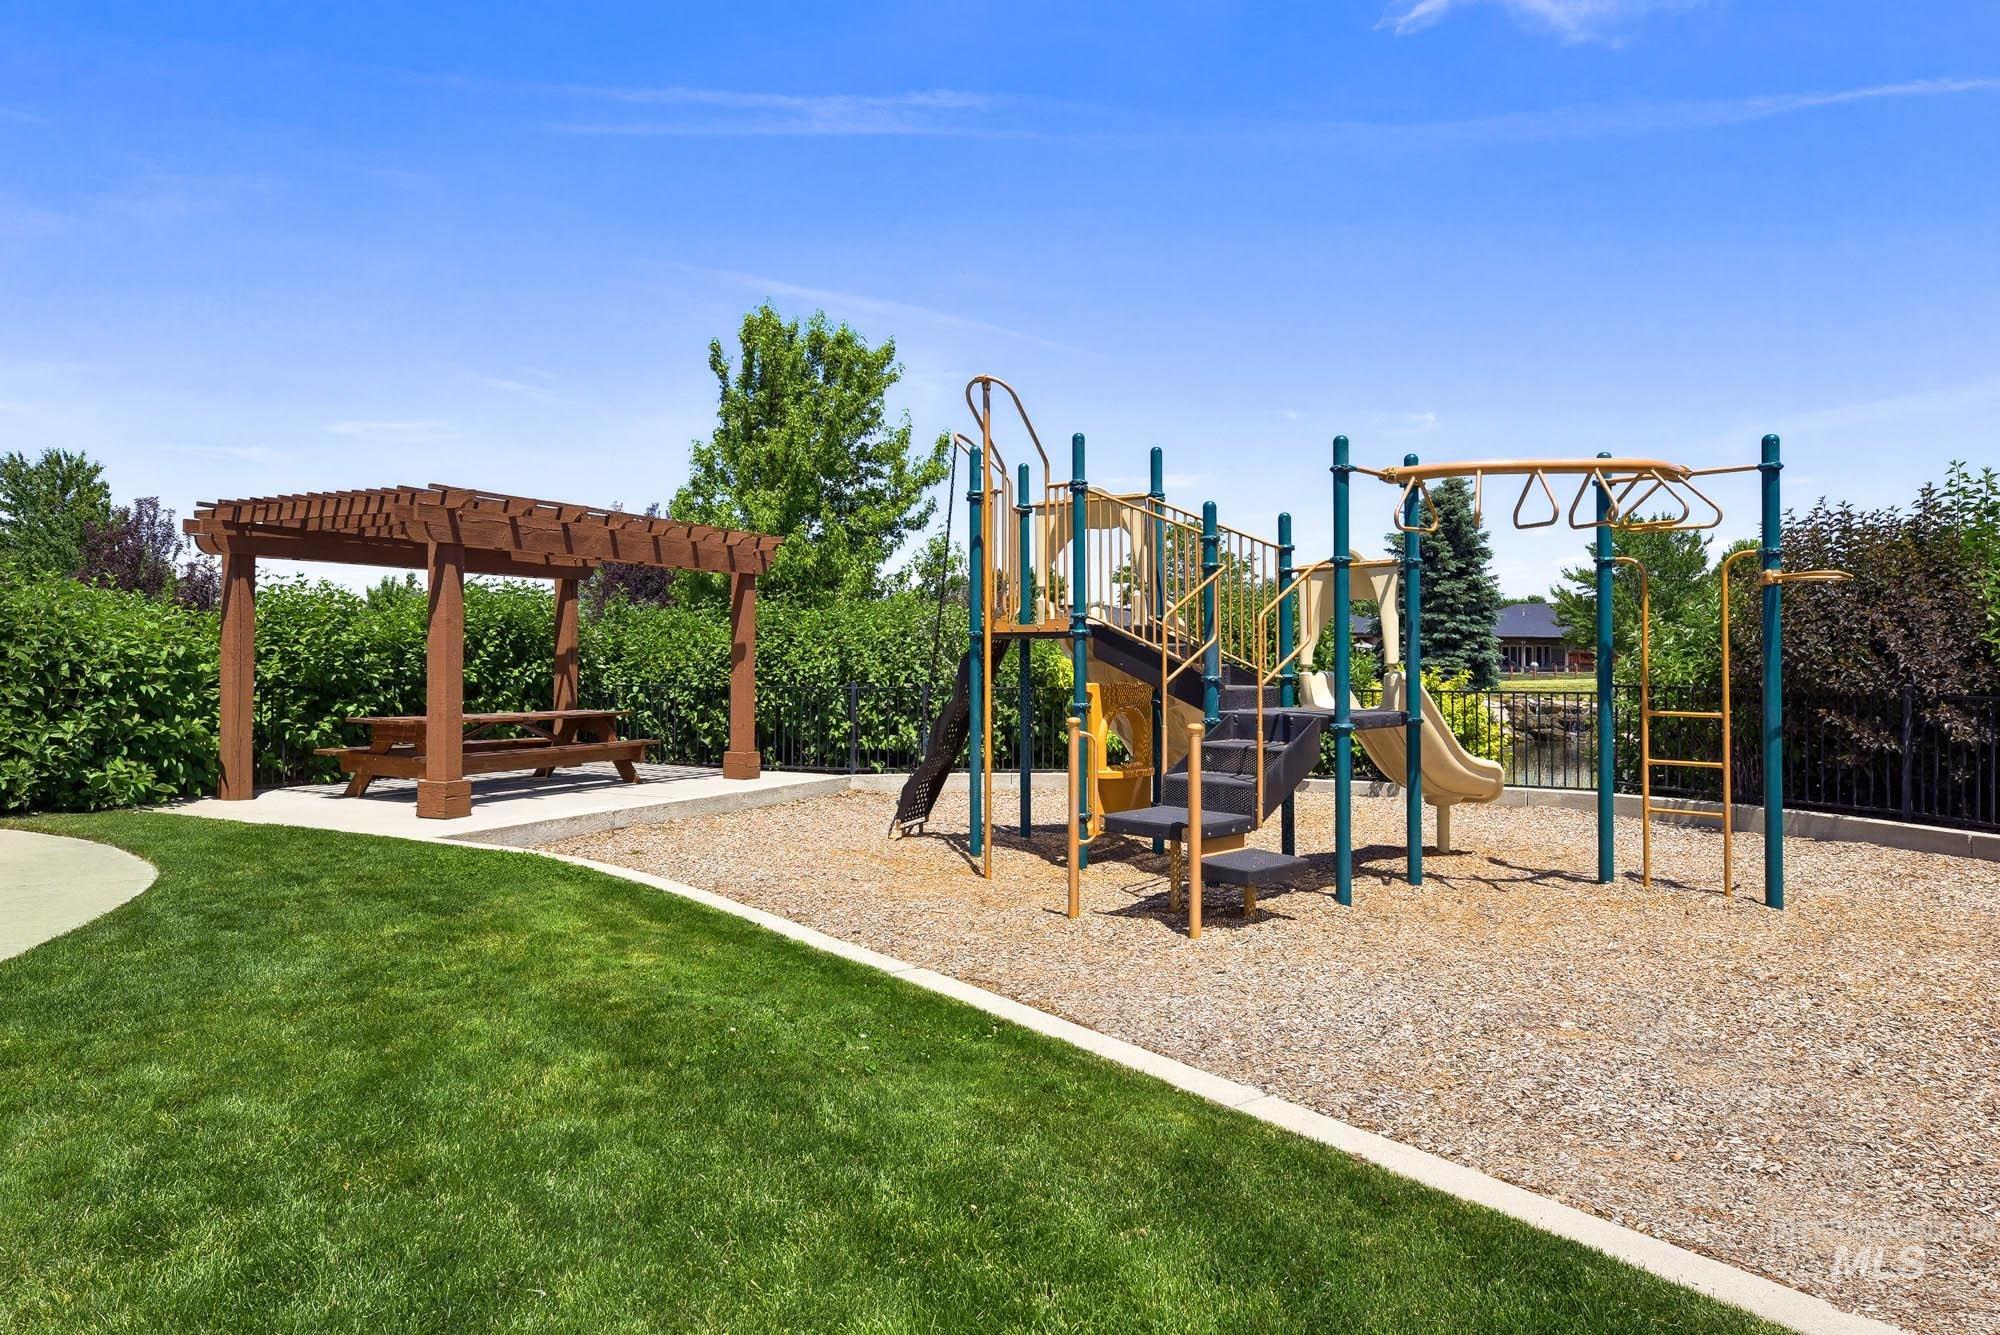
Outdoor recreation area featuring a multi-level playground structure with slides and monkey bars, a wood pergola, and a picnic table
-
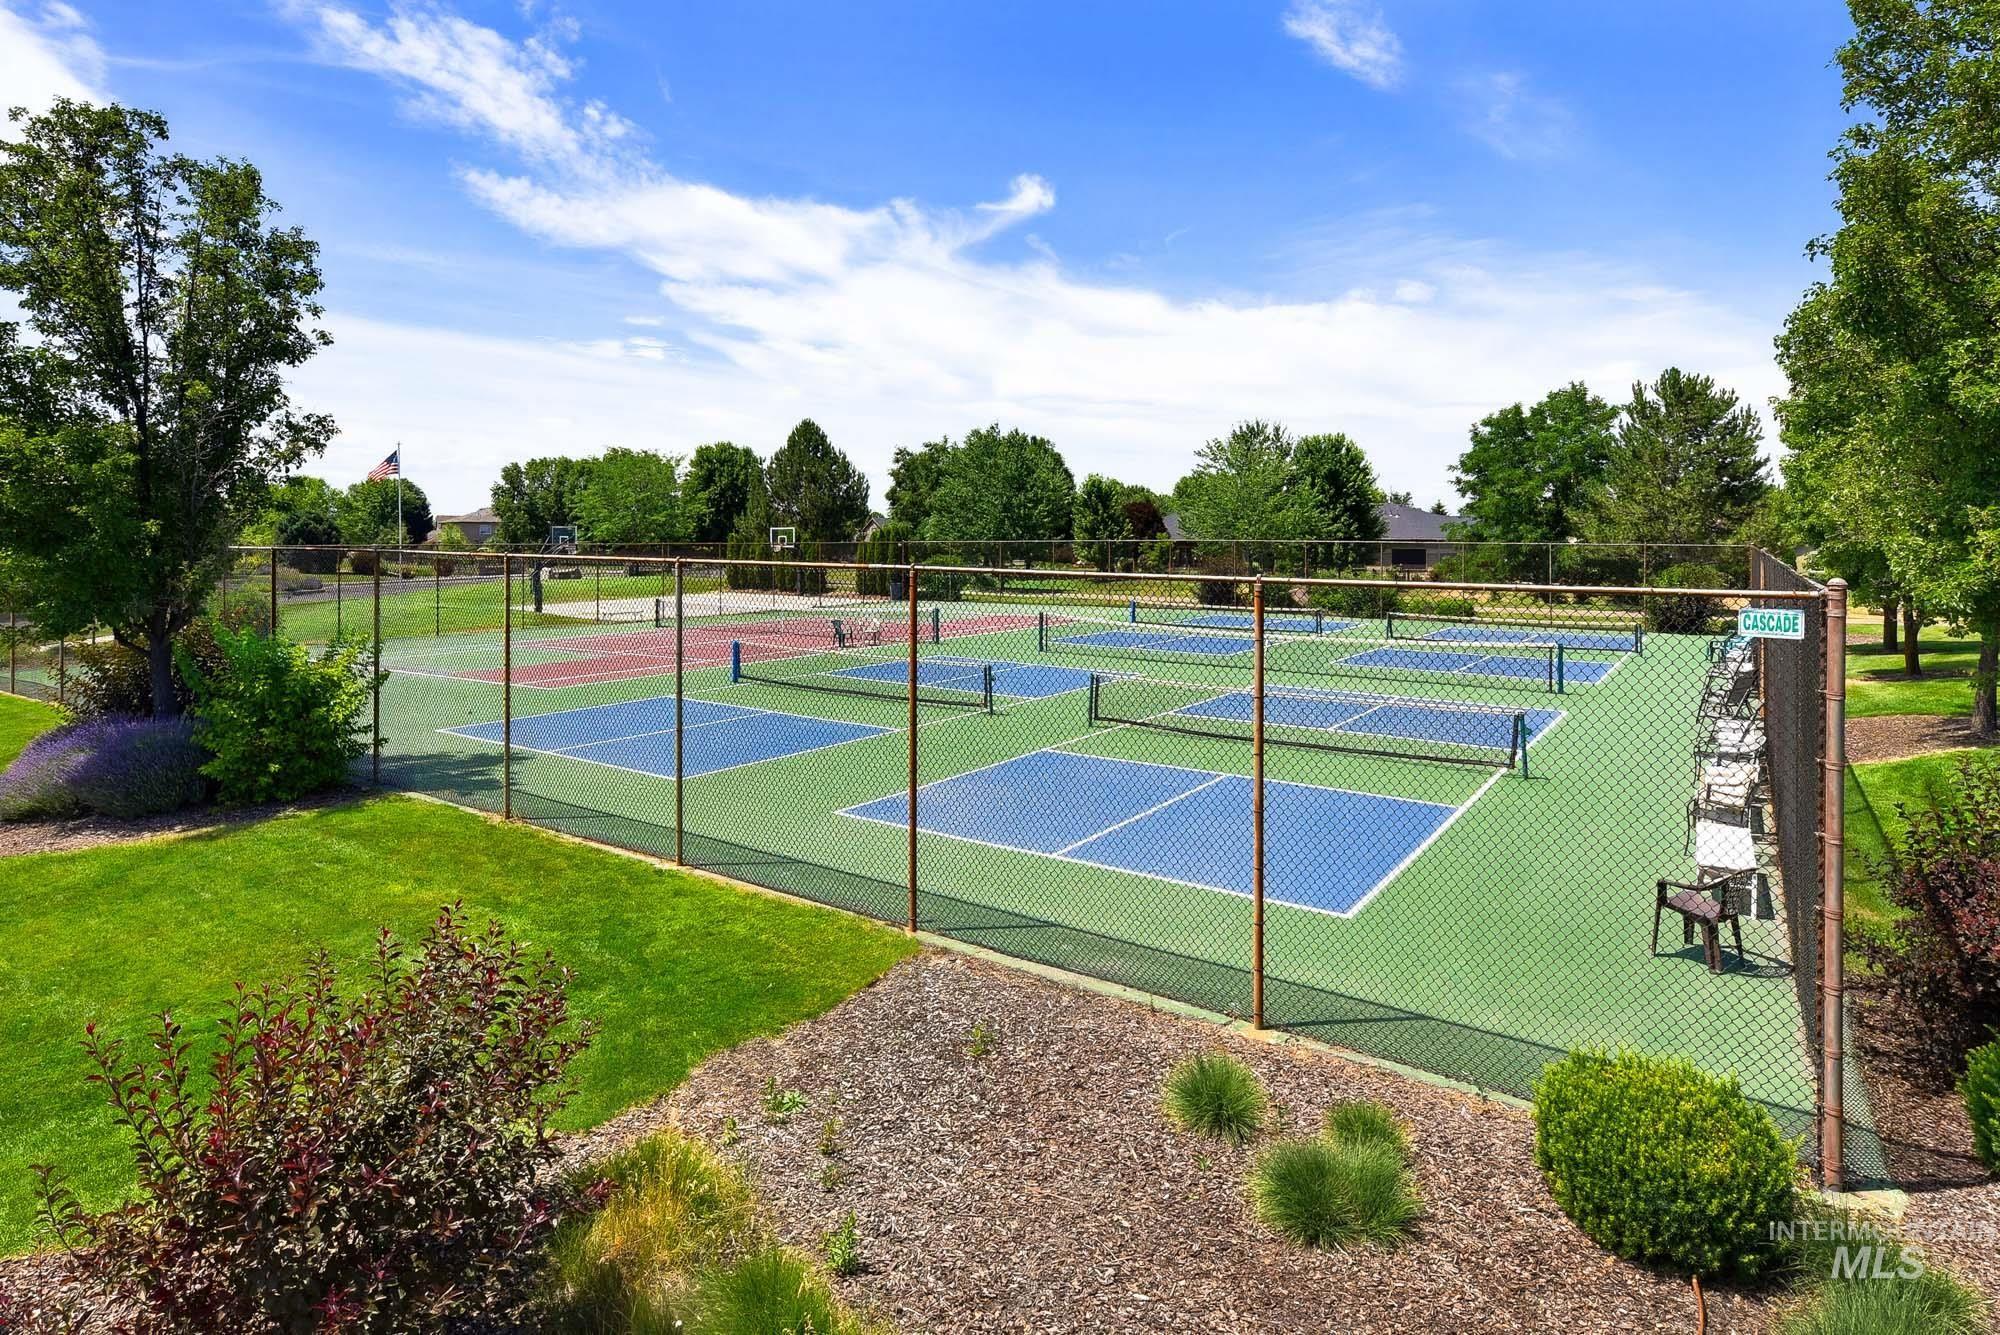
Multiple fenced pickleball courts with blue and green surfacing
Star’s most desirable neighborhood with clubhouse, swimming pool, racquet courts and walking paths. This home is particularly amazing with it’s east facing backyard over looking a pond. Covered patio with extensive concrete, outdoor kitchen area with 3 gas lines, it gives options for different living/dining areas outside. The concept is a split bedroom with open living area. Chef’s kitchen with butler pantry, double oven, 6 burner cooktop with 2 burners designed for extreme low/high heat. Pullout shelves on lower level, quartz island. Built in speakers in LR, Primary, patio, garage and bonus room. Oversized walk-in shower, dual vanity and enclosed toilet. A wall of windows for great views on east side of home. Bonus room upstairs. Walkable to grocery and restaurants!
- Heating:
- Forced Air, Gas
- Cooling:
- Central air
- Fireplace:
- One, Gas
- Garage Capacity:
- 4
- Country:
- US
- State:
- ID
- City:
- Star
- Zipcode:
- 83669
- Street:
- 220 S Wildgrass
- Longitude:
- W117° 31' 46.9''
- Latitude:
- N43° 41' 23.1''
- Master Bedroom Level:
- Main
- Master Bedroom Size:
- 15x14
- Bedroom 2 Level:
- Main
- Bedroom2 Size:
- 13x11
- Bedroom 3 Level:
- Main
- Bedroom3 Size:
- 12x11
- Kitchen Level:
- Main
- Kitchen Size:
- 15x13
- Bonus Room Size:
- 24x16
- School District:
- West Ada School District
- Elementary School:
- Star
- Middle School:
- Star
- High School:
- Owyhee
- Status:
- New
- Type:
- Single Family
- Level:
- Single w/ upstairs bonus room
- Tax Year:
- 2025
- Taxes:
- $2,589
- Potential Short Sale:
- No
- Age:
- 11 - 20 Years
- Auction:
- No
- Flood Ins Required:
- No
- HUD Owned:
- No
- In Foreclosure:
- No
- Land Size:
- Standard Lot 6000-9999 SF
- Home Owner Exempt:
- Yes
- HOA Frequency:
- Quarterly
- HOA Fees:
- $495
- Inc Kitchen Features:
- Breakfast bar, Dishwasher, Disposal, Microwave, Pantry, Dryer, Island, Double oven, Water softener own, Oven/range built-in, Countertop-quartz, Gas Range, Gas Oven, Gas Dryer Hookup
- Lot Features:
- Sidewalks, Public road, Waterfront, View, Corner lot, Tennis court, Finished Driveway, Pond Community
- Water:
- City service
- Land Use:
- Single
- Sprinkler System:
- Auto,Drip,Full,Pressurized Irrigation
Residential For Sale
220 S Wildgrass, Star, Idaho 83669
- Property Type :
- Residential
- Listing Type :
- For Sale
- Listing ID :
- 98993029
- Price :
- $824,980
- Bedrooms :
- 3
- Bathrooms :
- 2.5
- Apx SqFt :
- 2,373 SqFt
- Year Built :
- 2013
- Lot Area :
- 0.22 SqFt
- Subdivision :
- Heron River
- Builder Name :
- Berkely
- Update Date :
- 07/08/2026 13:18:54
- Status :
- Active

- JoeAnne Santy-Greene
- (208) 947-4609
- (208) 283-6313
- (208) 287-8500
-


