

-
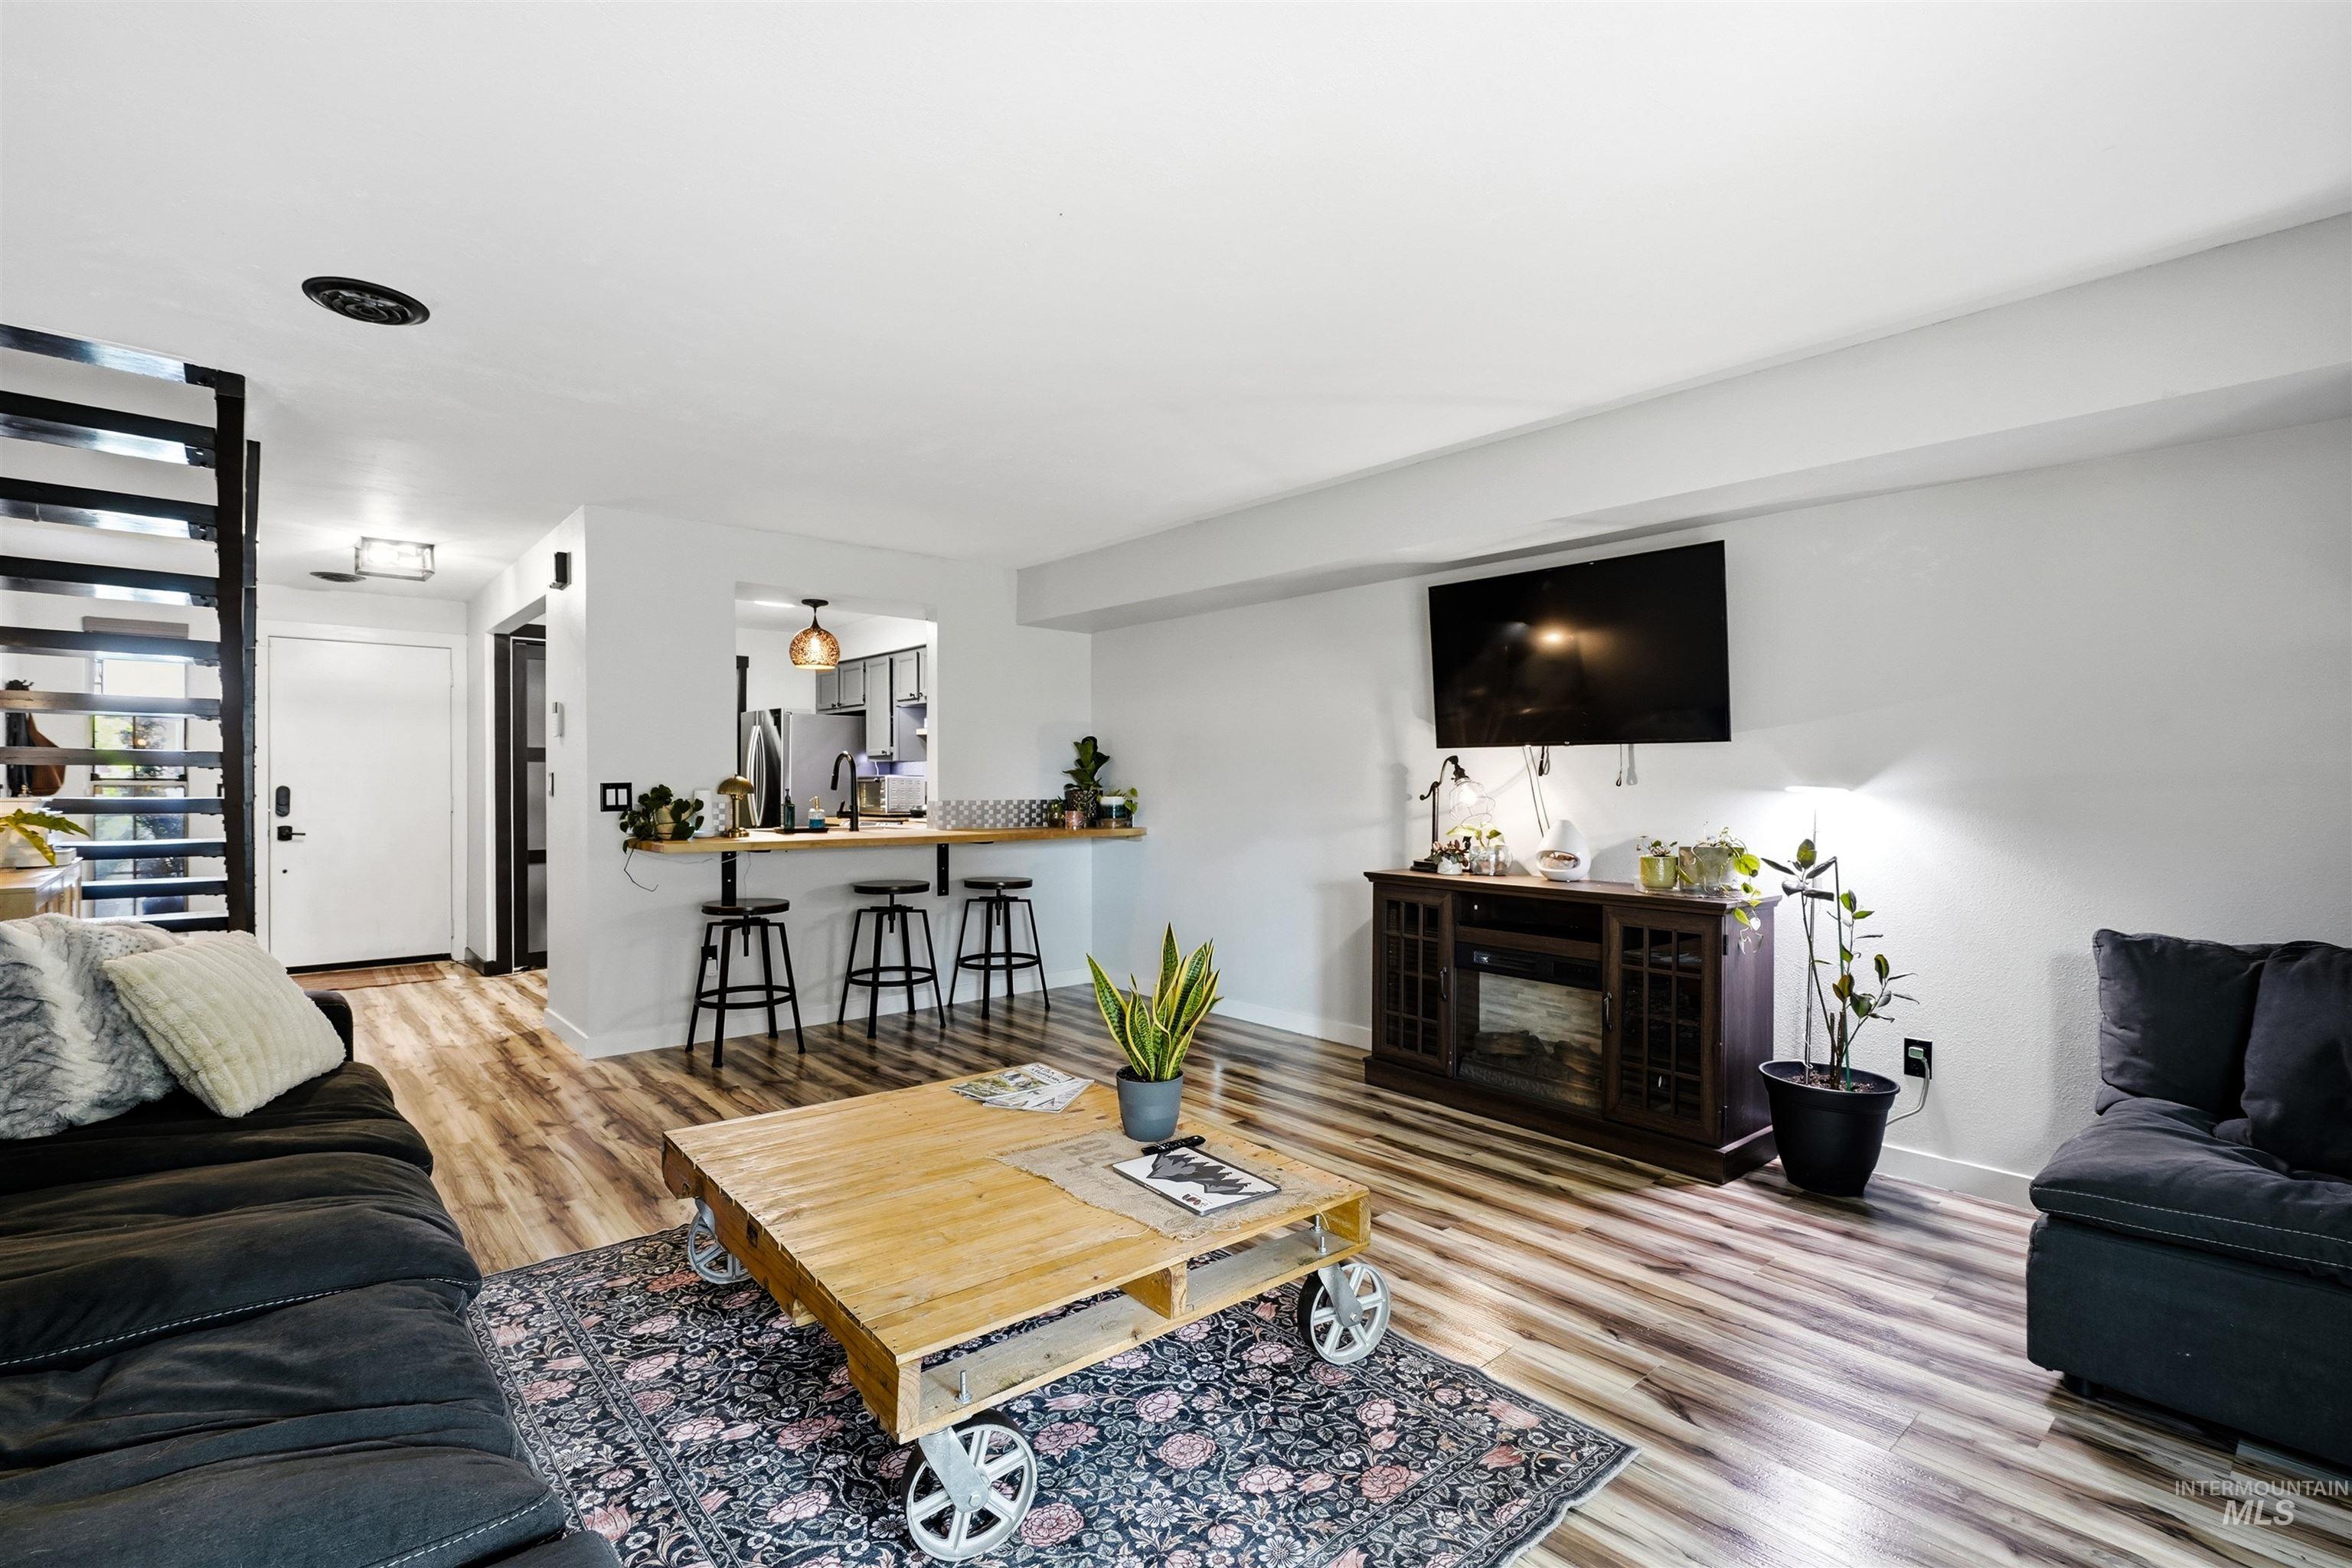
Wood-finish flooring throughout, white walls, and a built-in media console with an electric fireplace
-
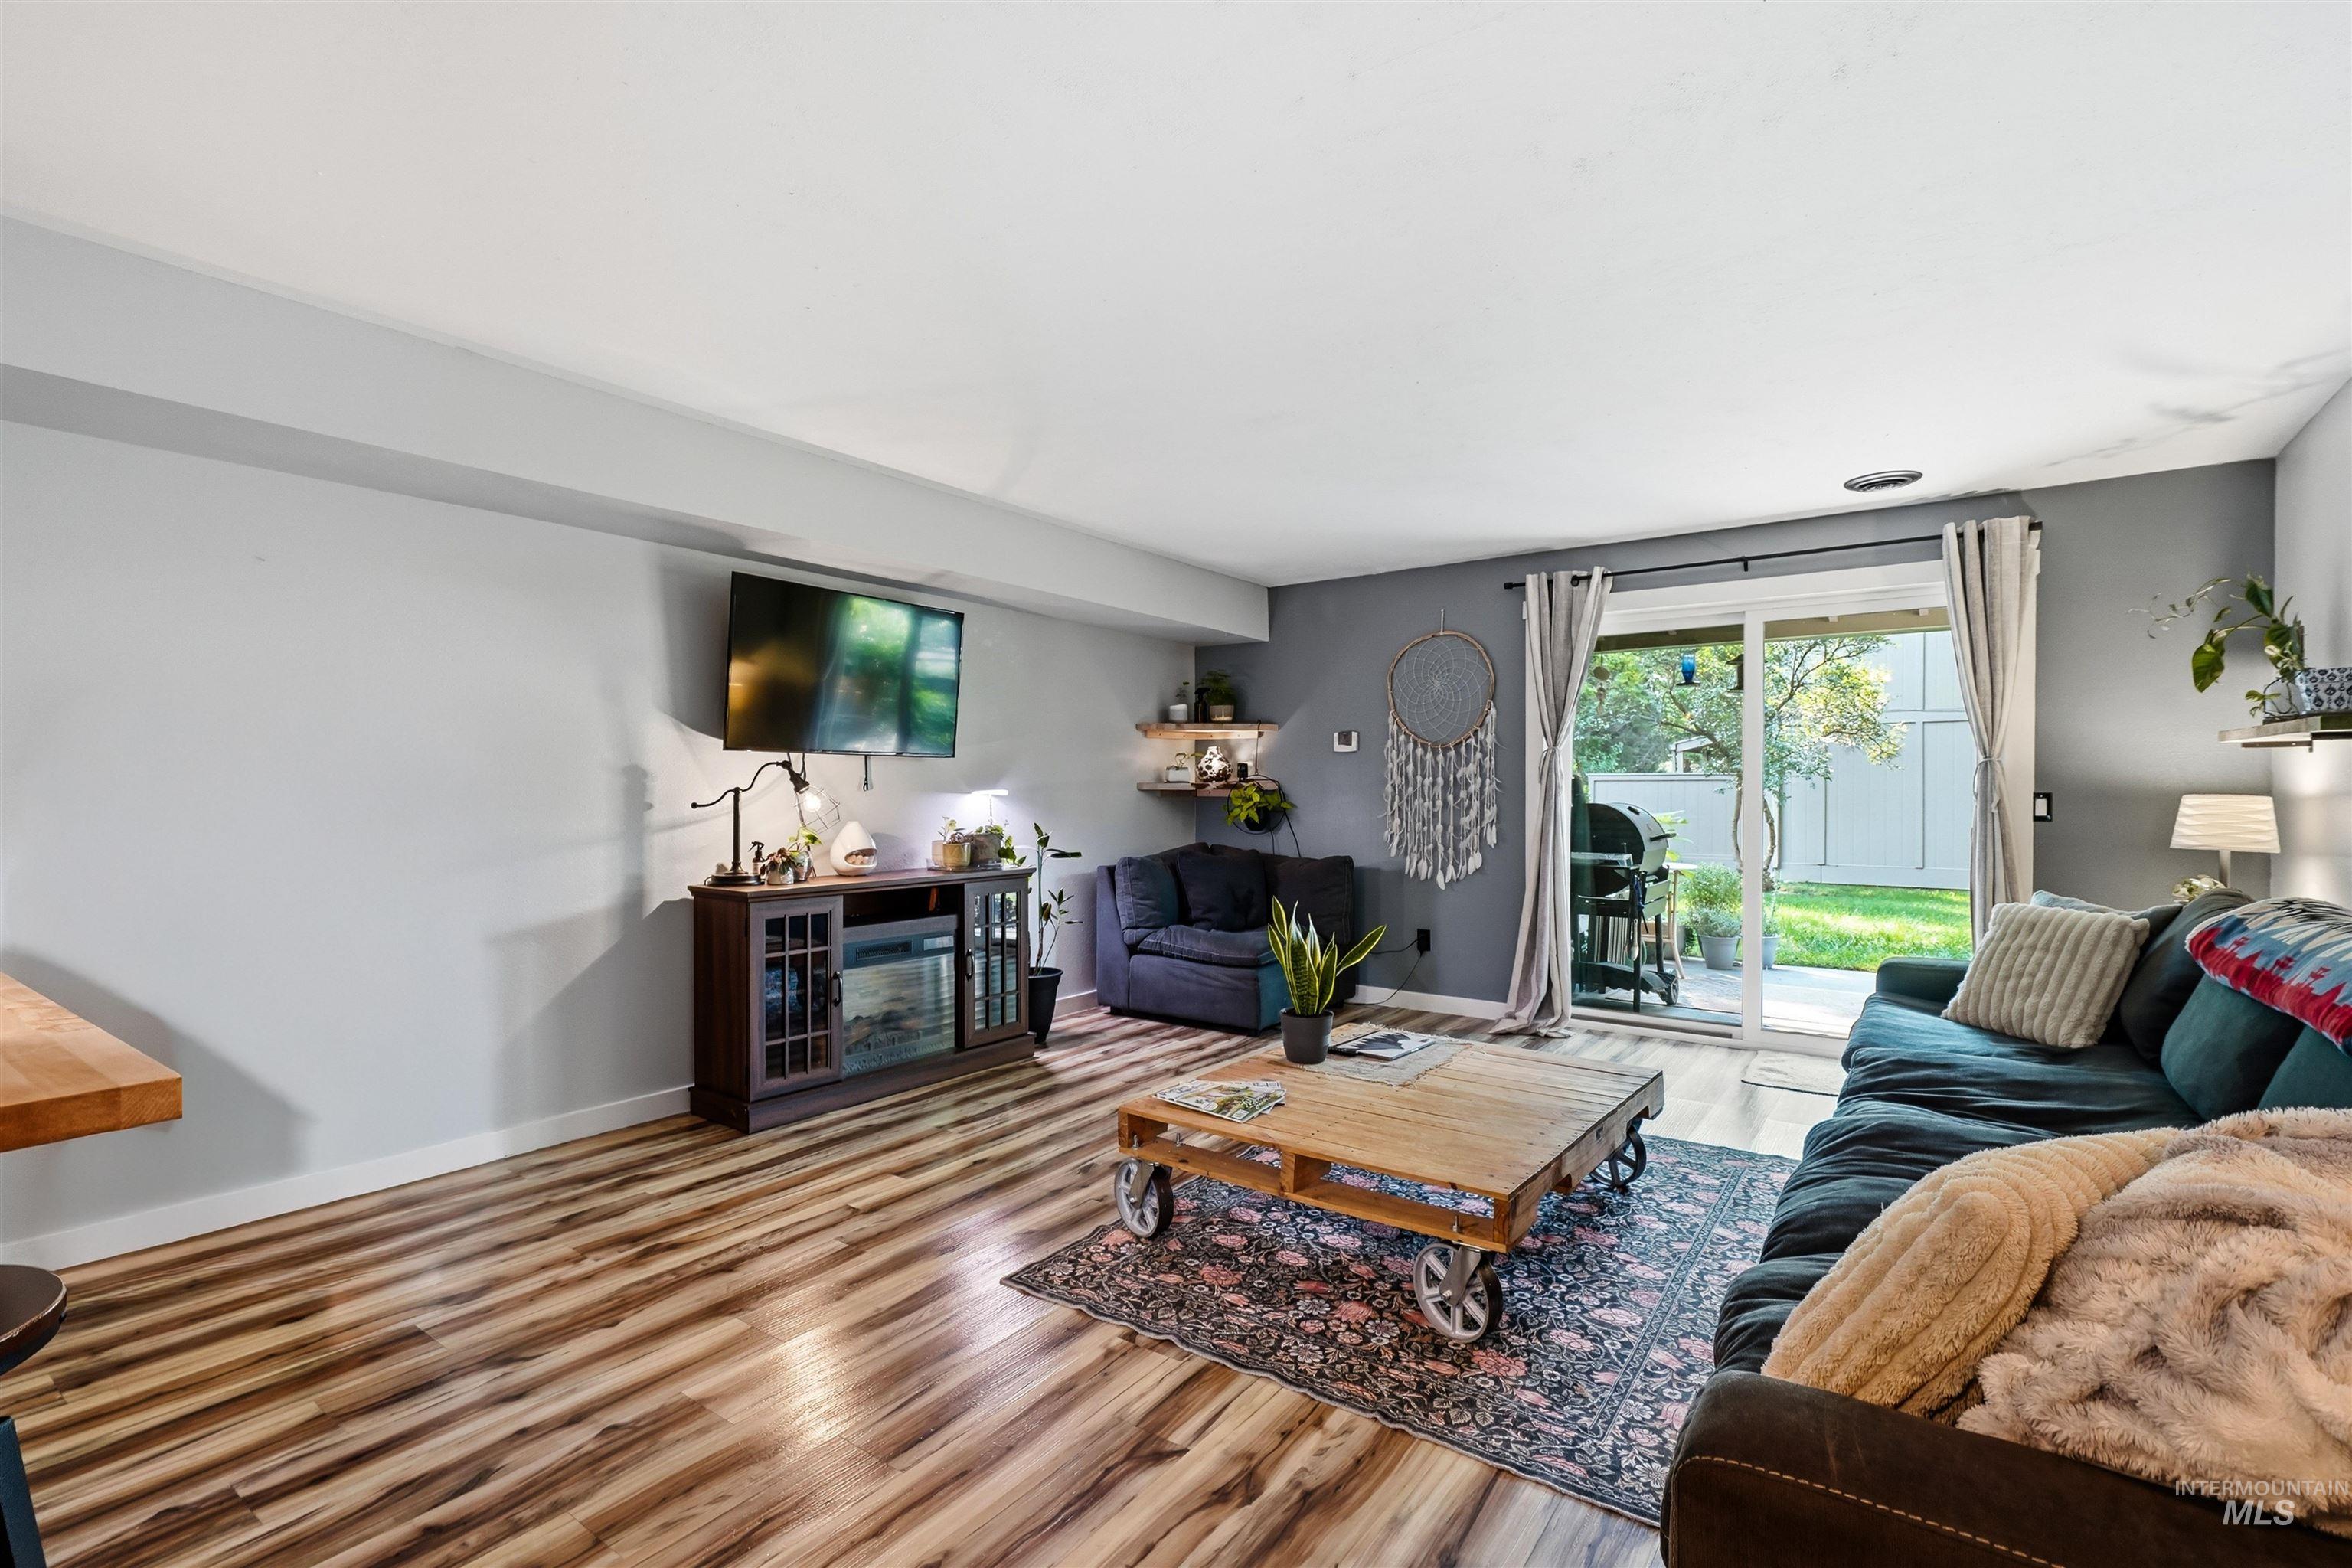
Spacious living room featuring wood-finish flooring, a wall-mounted flat-screen television with built-in shelving, large glass sliding doors with natural light, a decorative area rug, and a wood-frame coffee table with metal accents
-
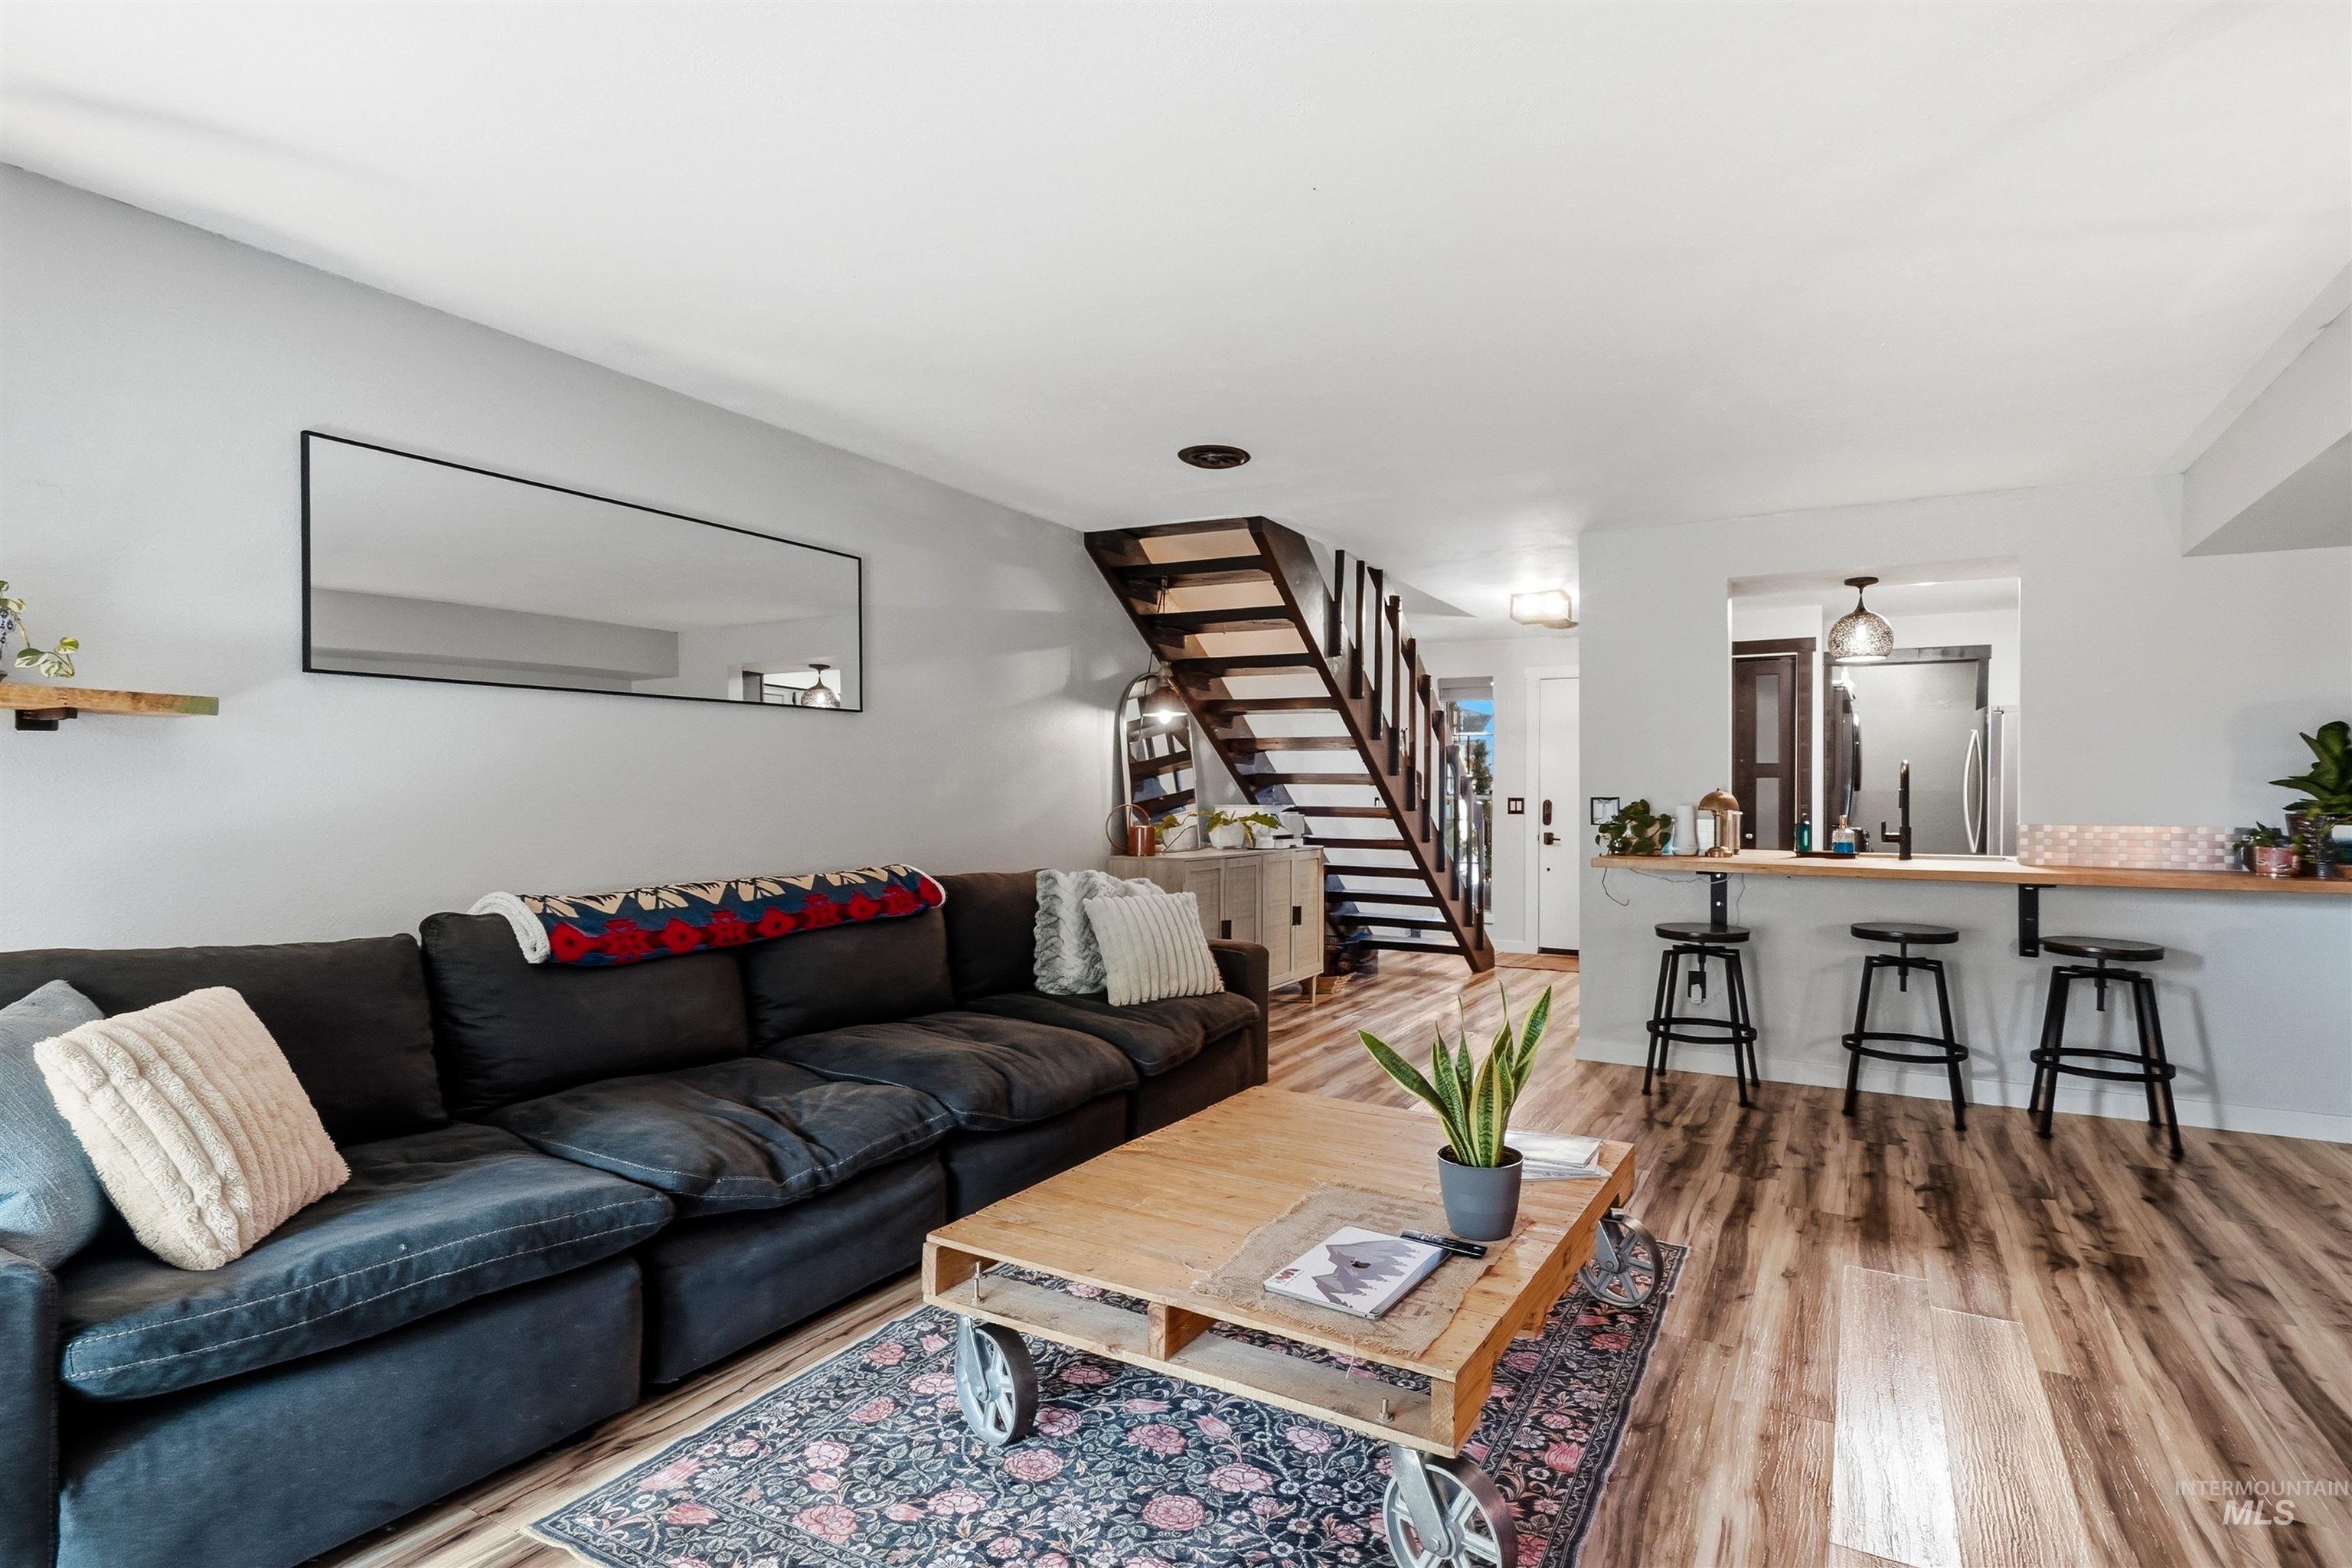
Open-concept living area featuring a wood-finish plank floor, black upholstered sofa with decorative pillows, geometric area rug, wooden coffee table with casters, and a framed horizontal wall mirror
-
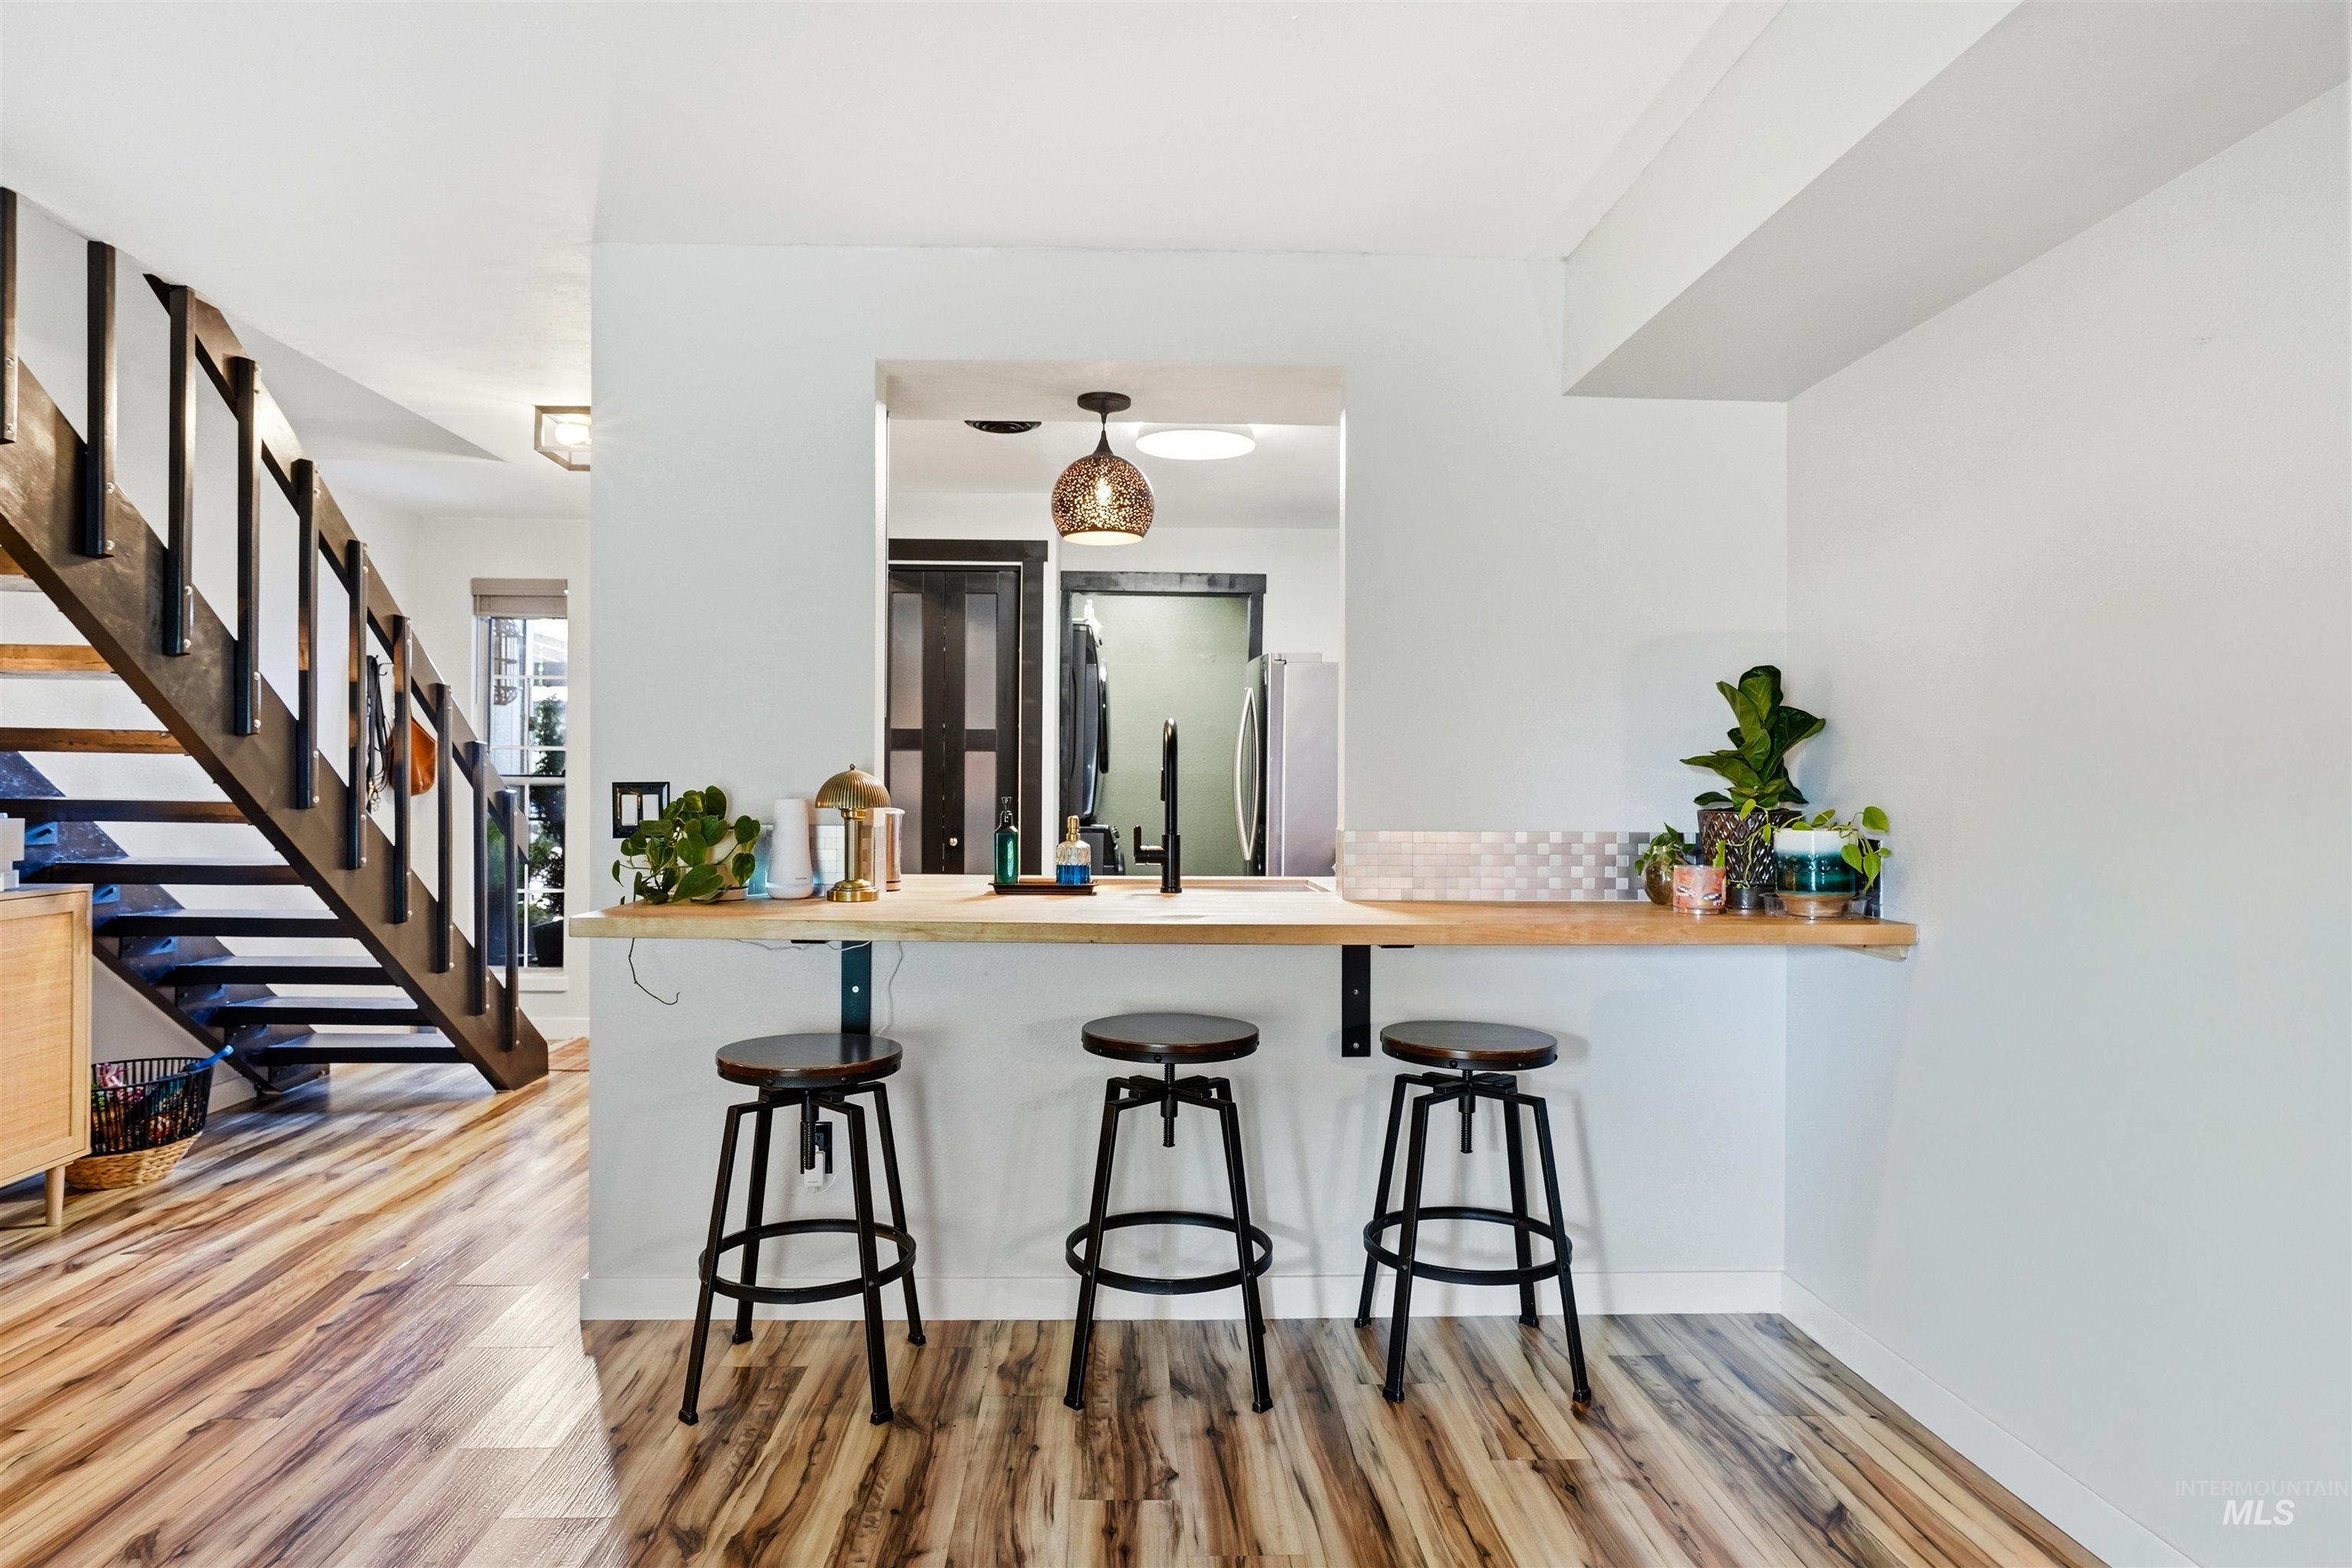
Wood-finish flooring throughout, with a wood-finish breakfast bar featuring a pass-through window
-
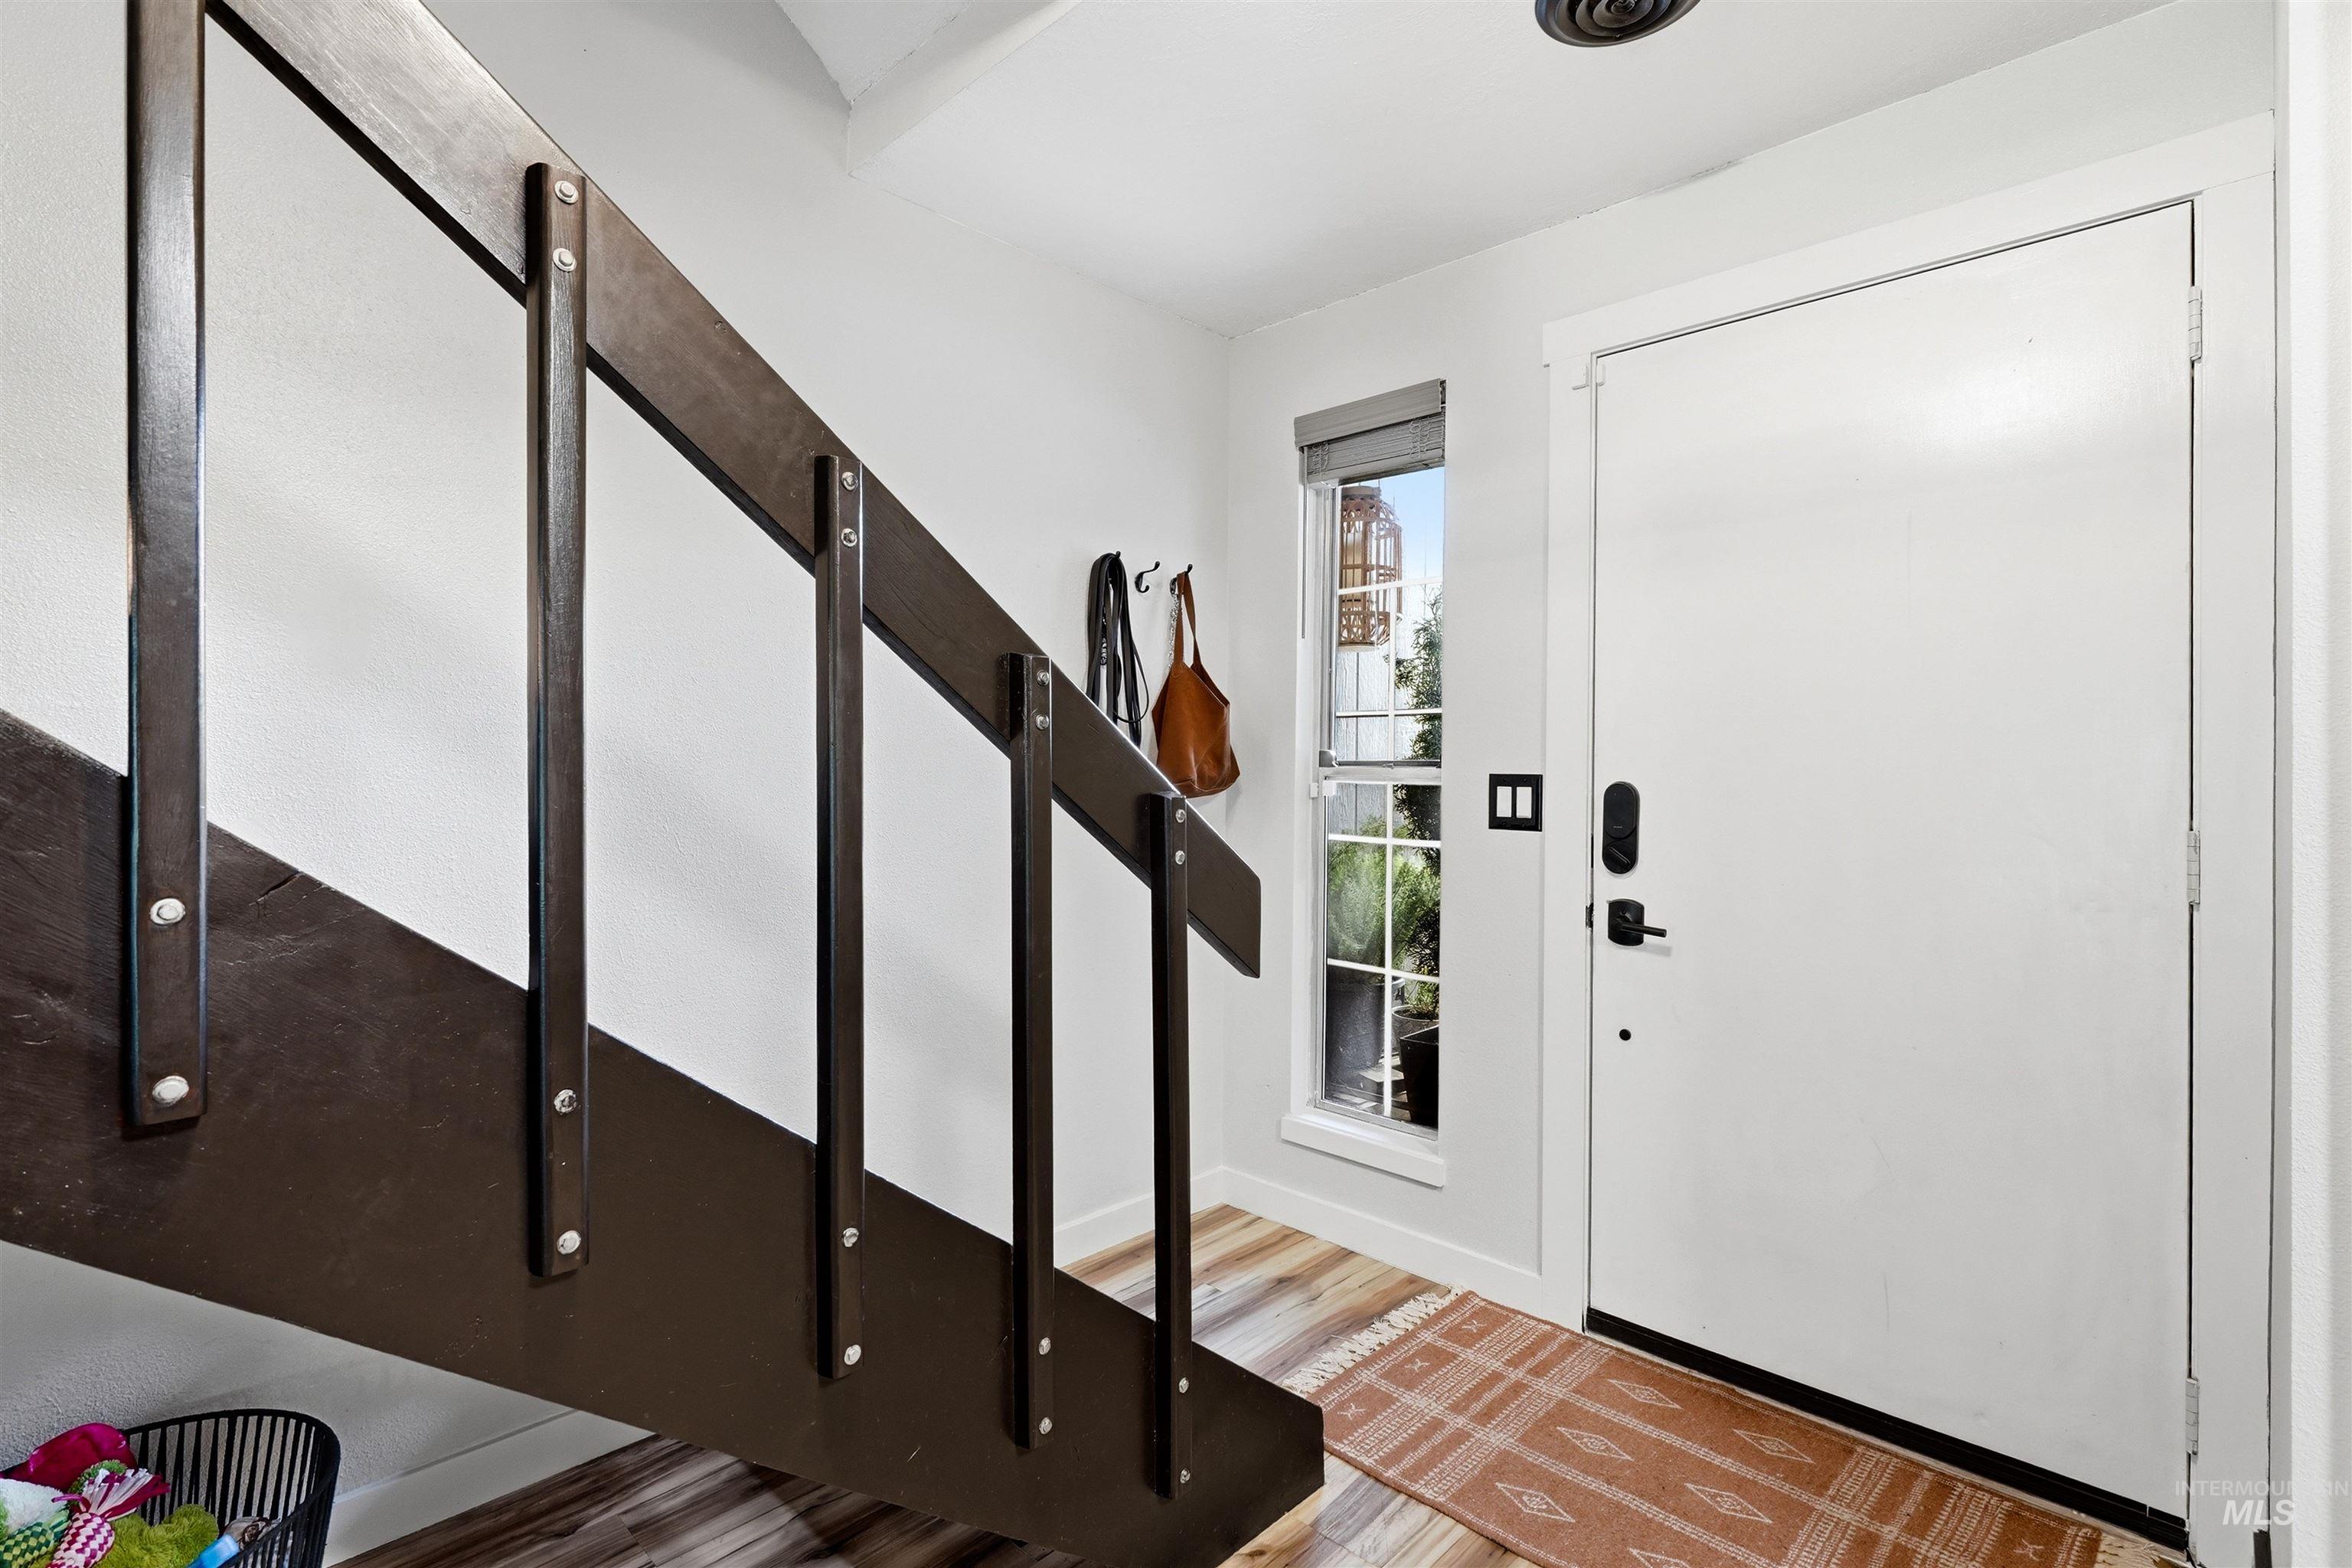
Entryway with a white door, large window, and wood-finish flooring
-
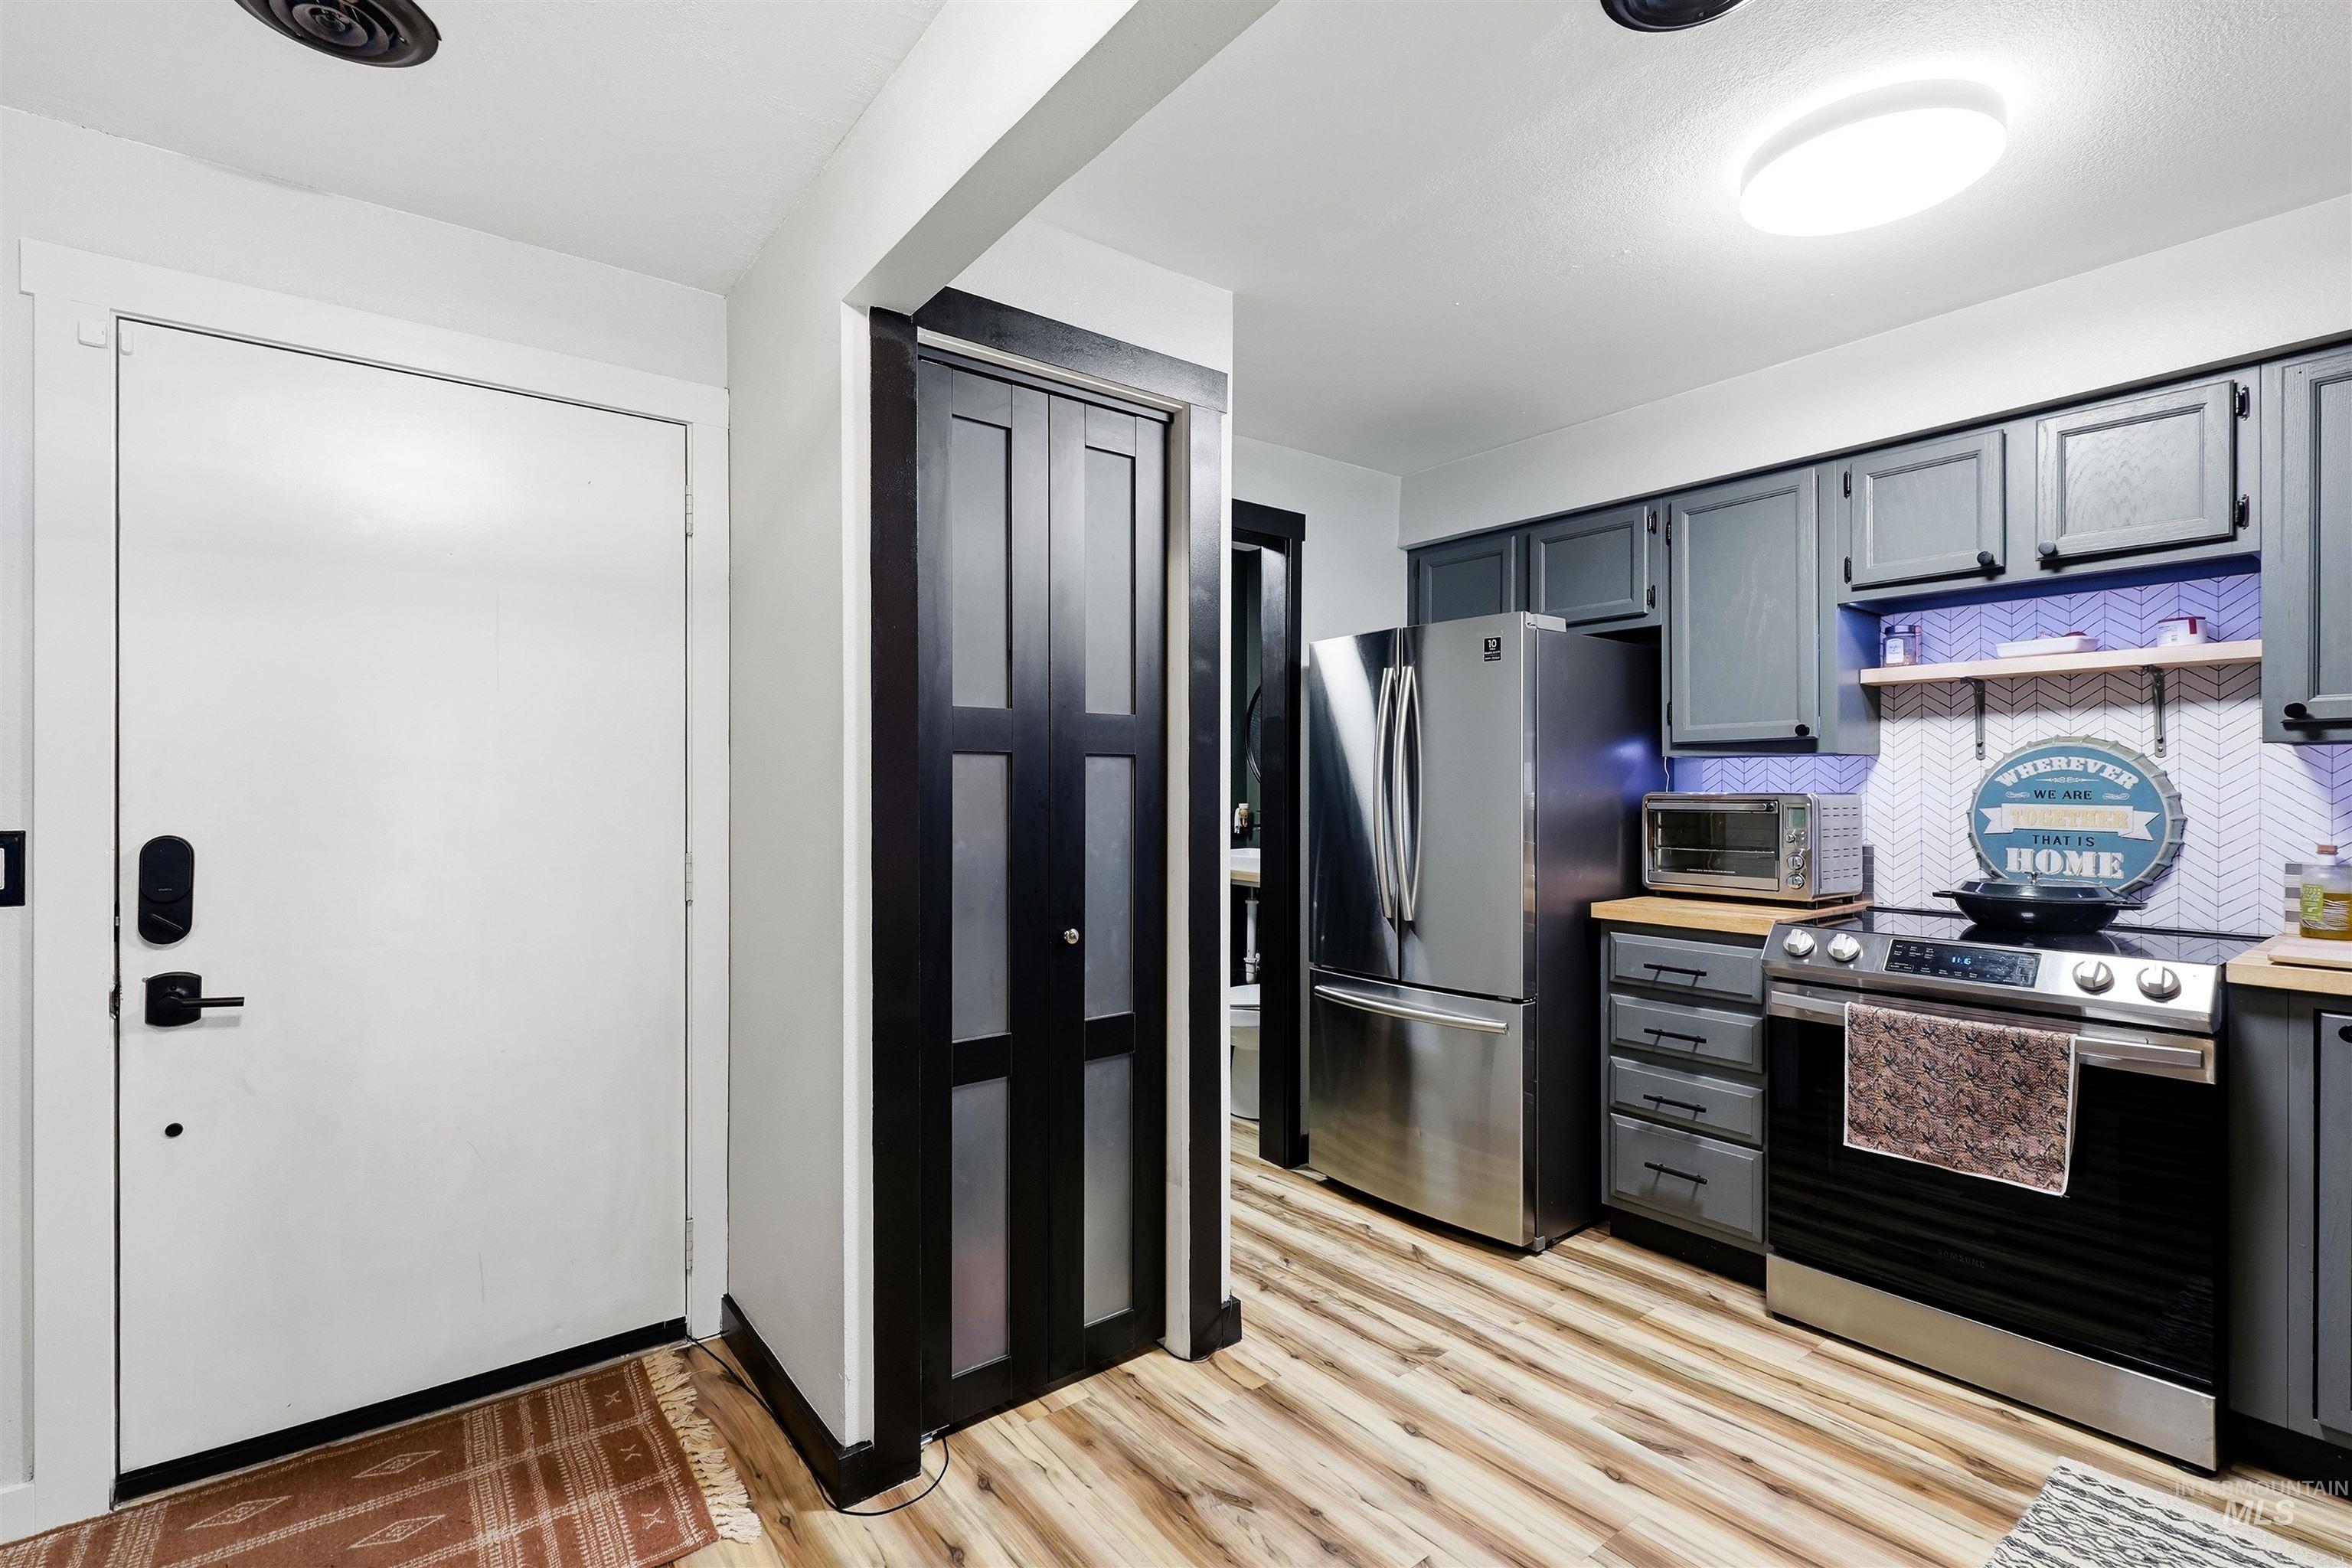
Modern kitchen featuring stainless steel appliances, gray cabinetry with blue accent lighting, wood-finish flooring, and a black six-panel pantry door
-
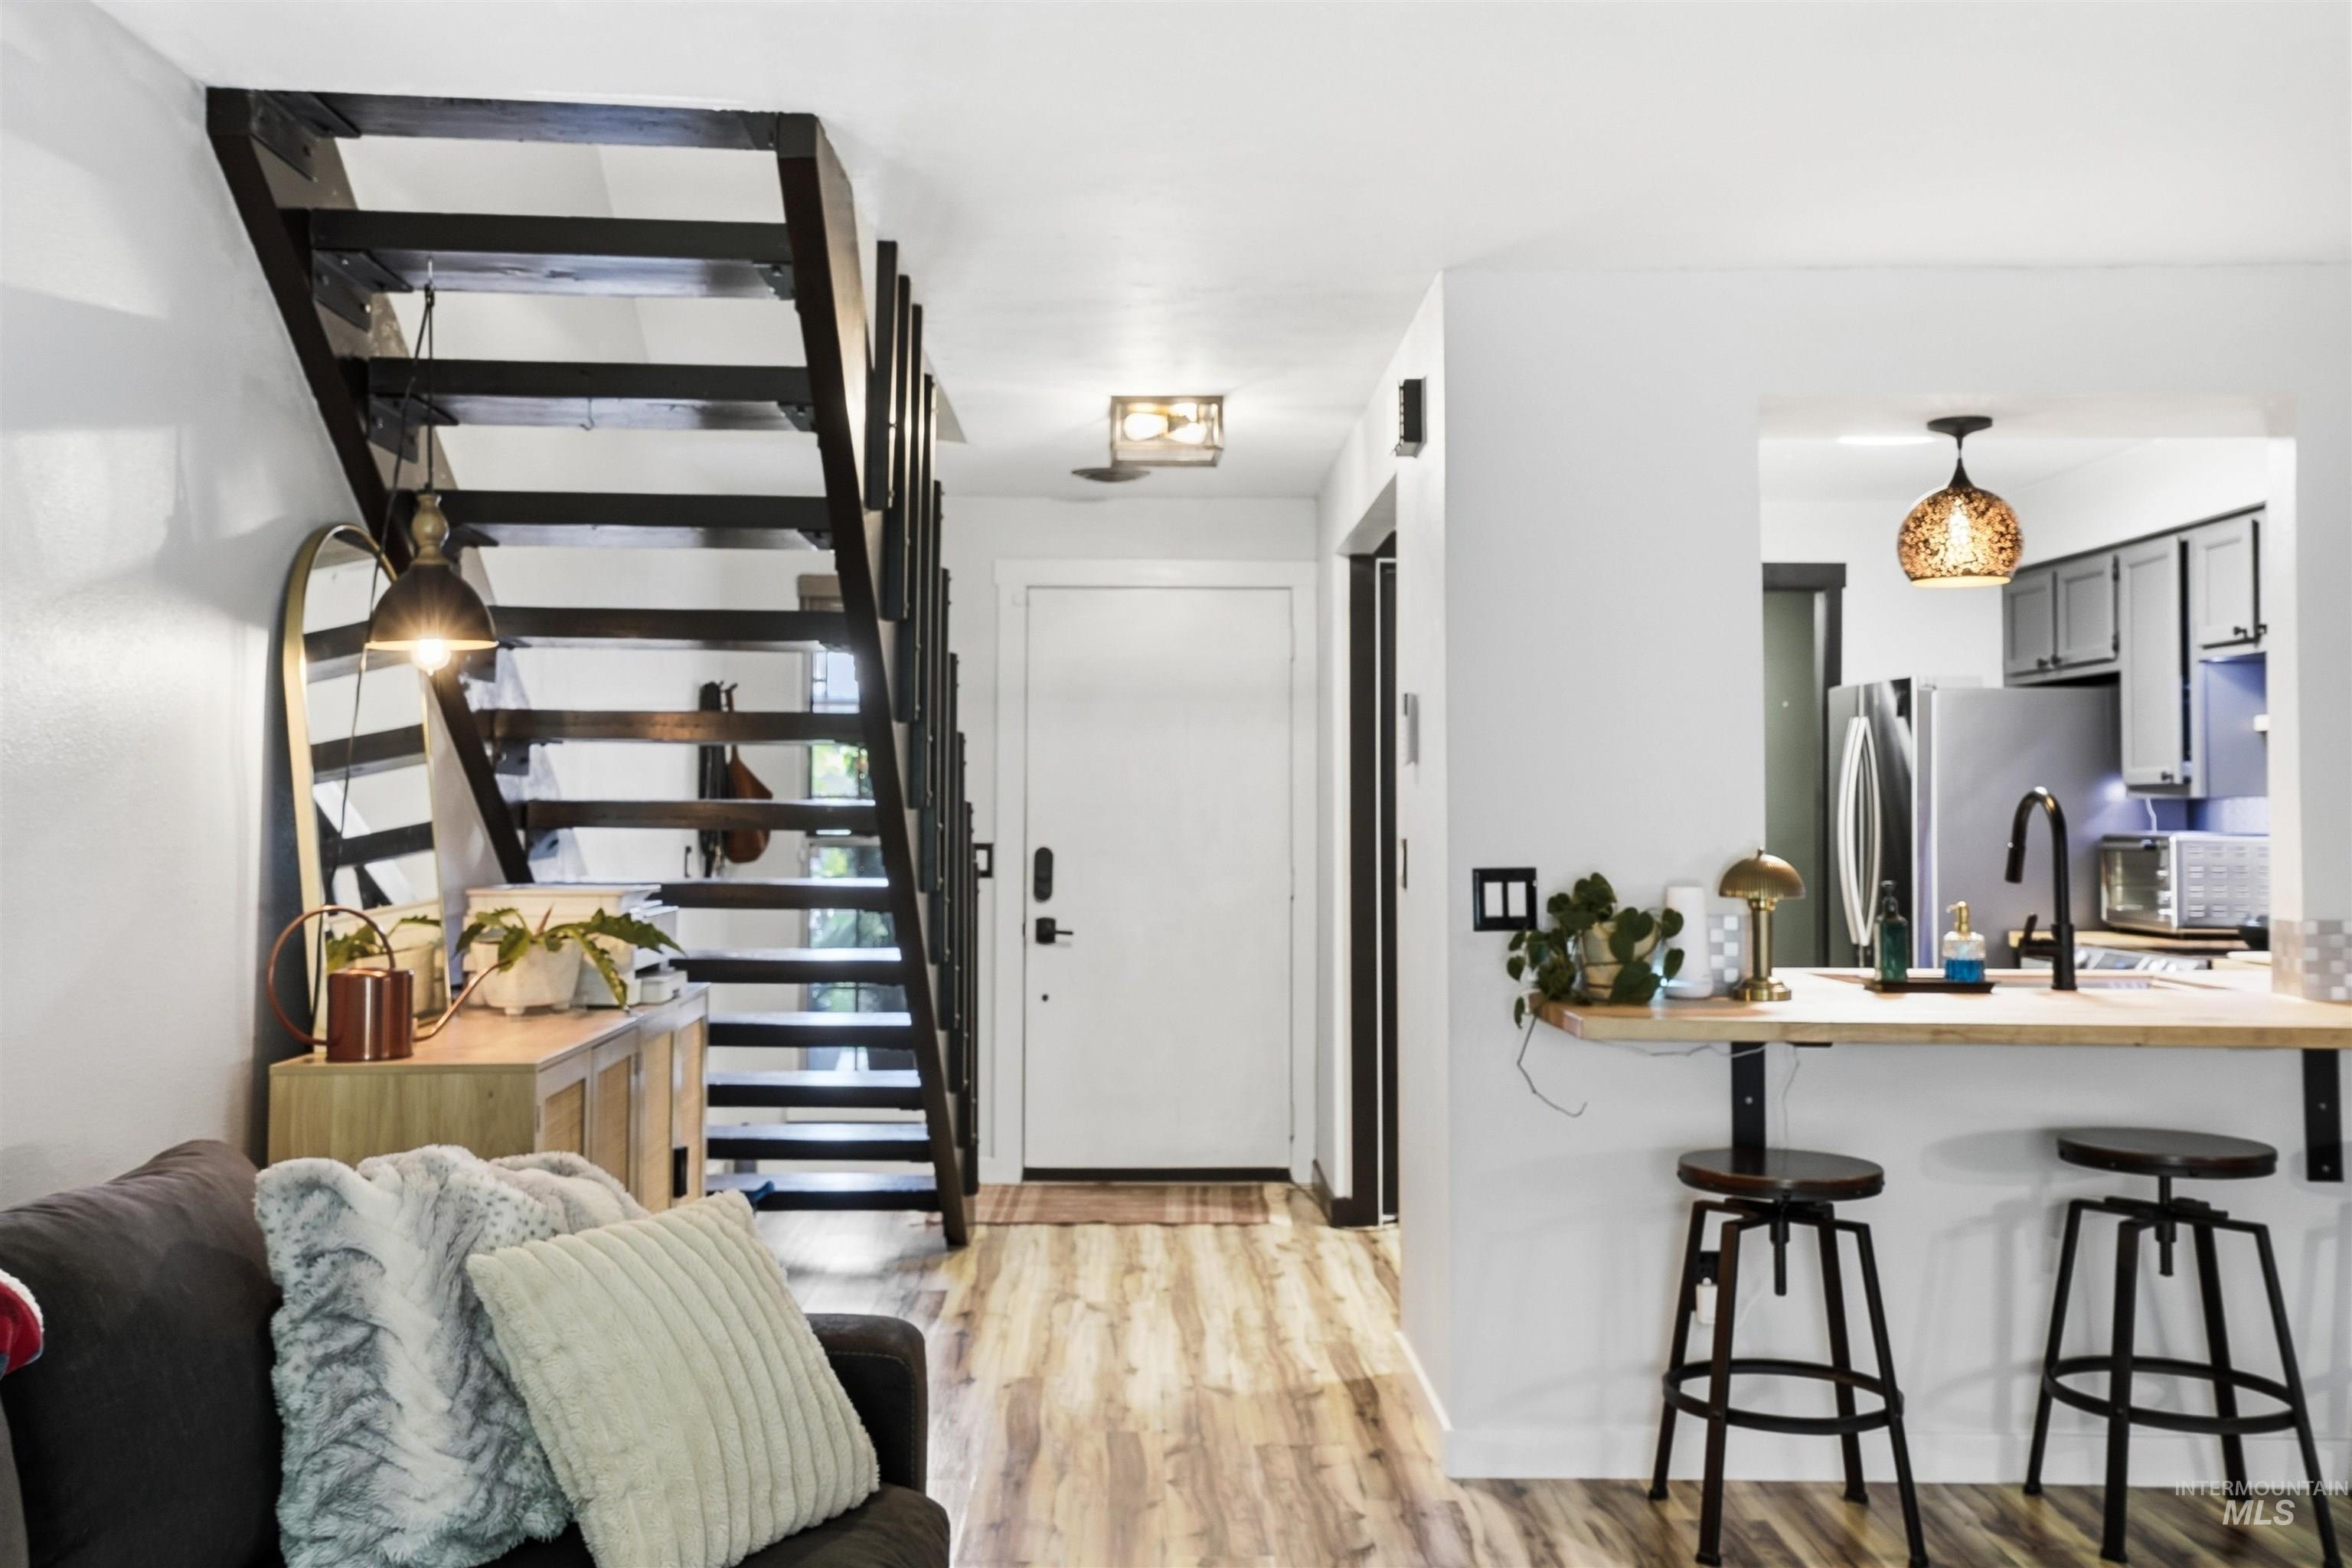
Open-concept living area featuring wood-finish flooring, a black steel staircase with open treads, white shiplap walls, and a kitchen island with seating for two
-
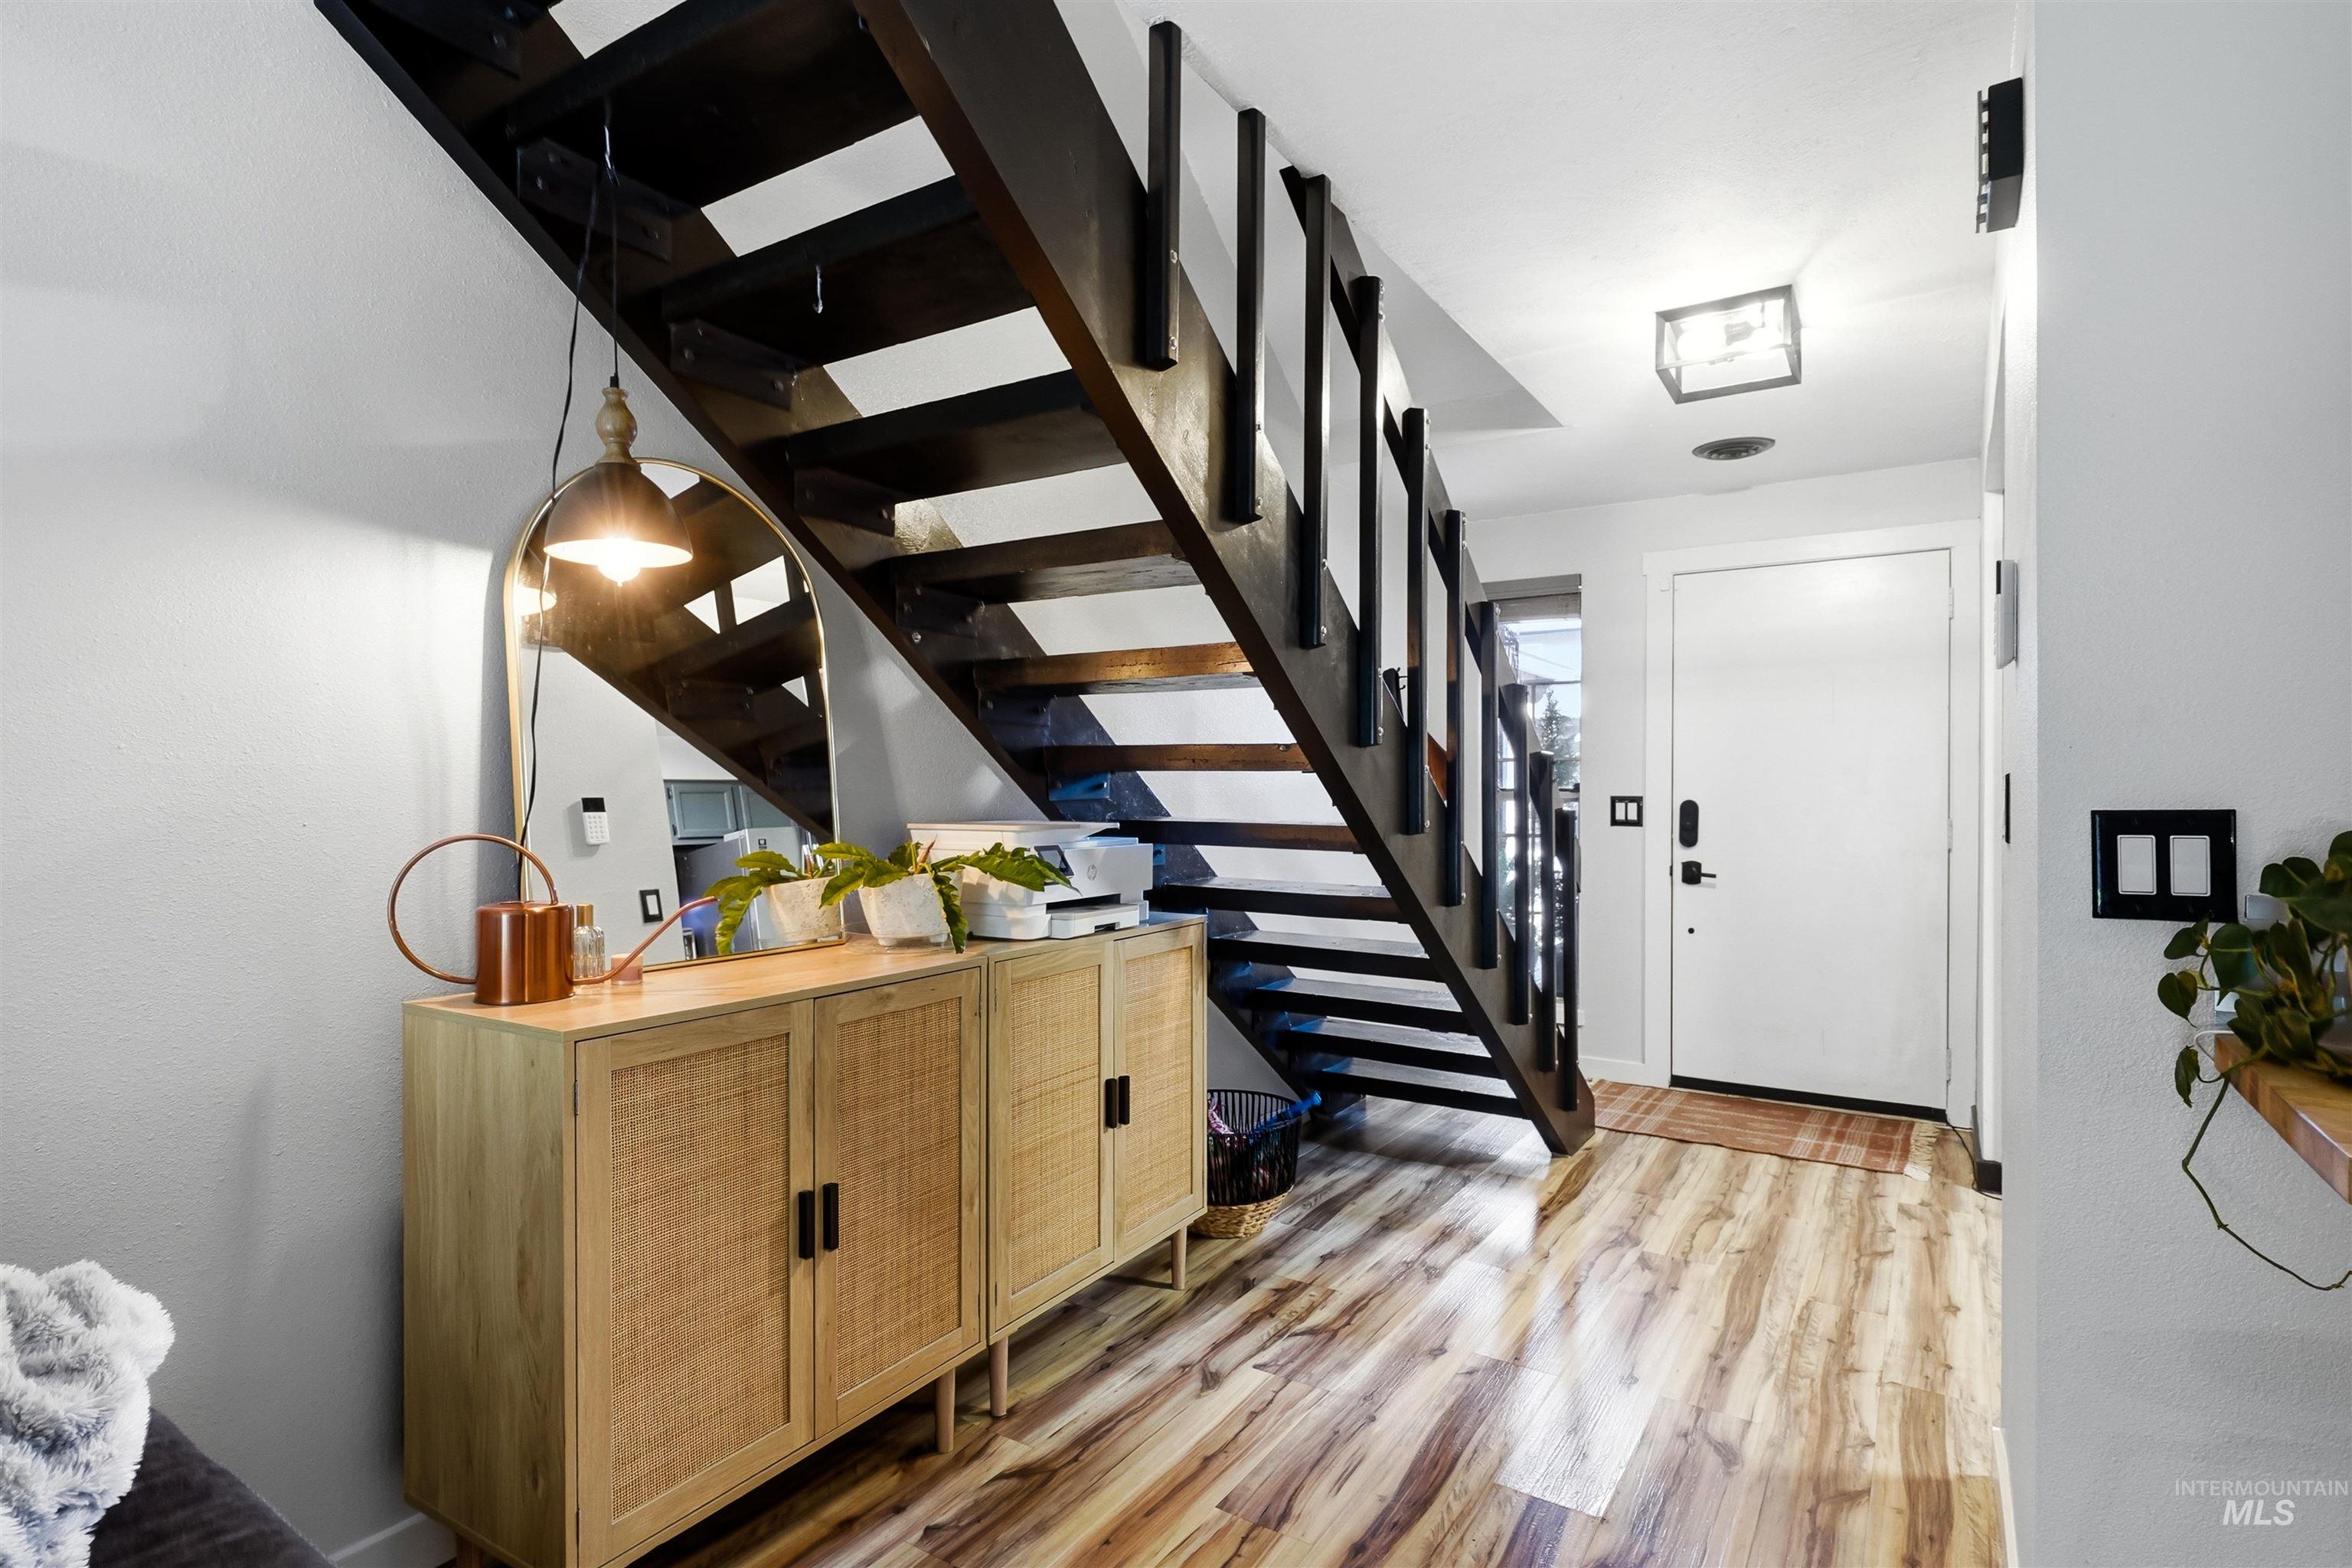
Open-tread staircase with dark wood-finish risers, wood-finish flooring, and a white entry door
-
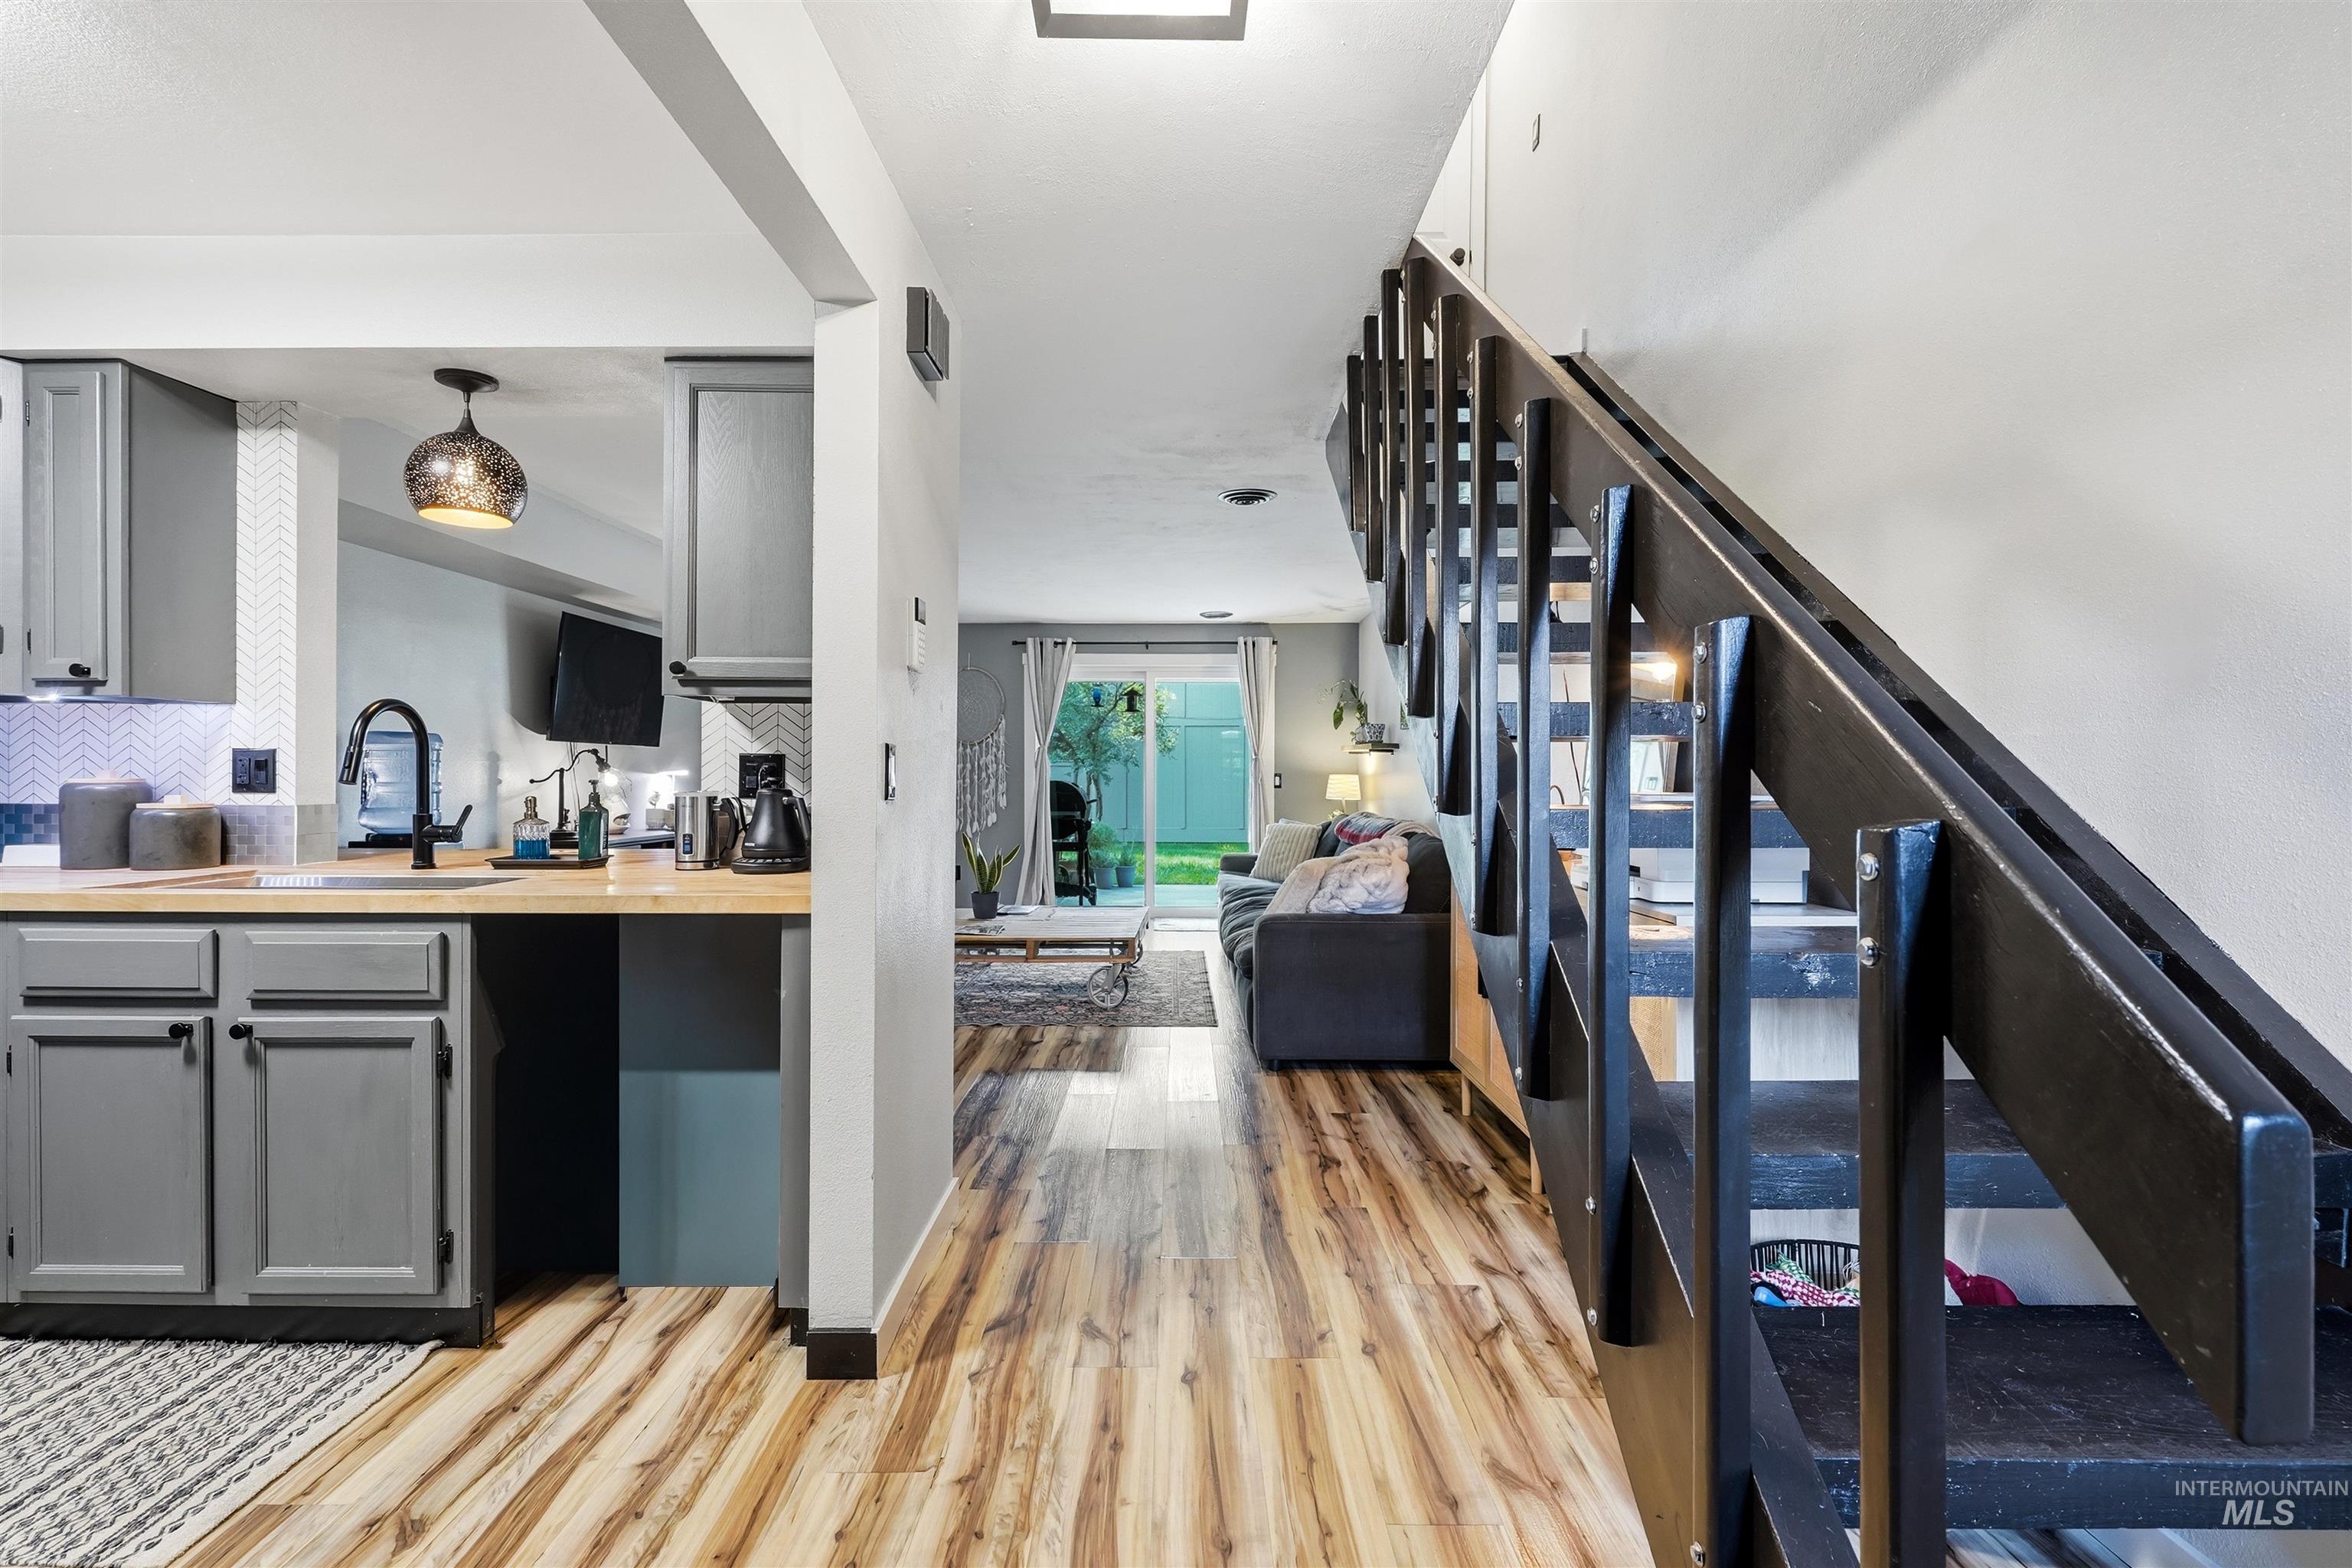
Open-concept kitchen and living area featuring wood-finish flooring throughout, gray cabinetry with hardware accents, pendant lighting, and a staircase with dark metal railings leading to the upper level
-
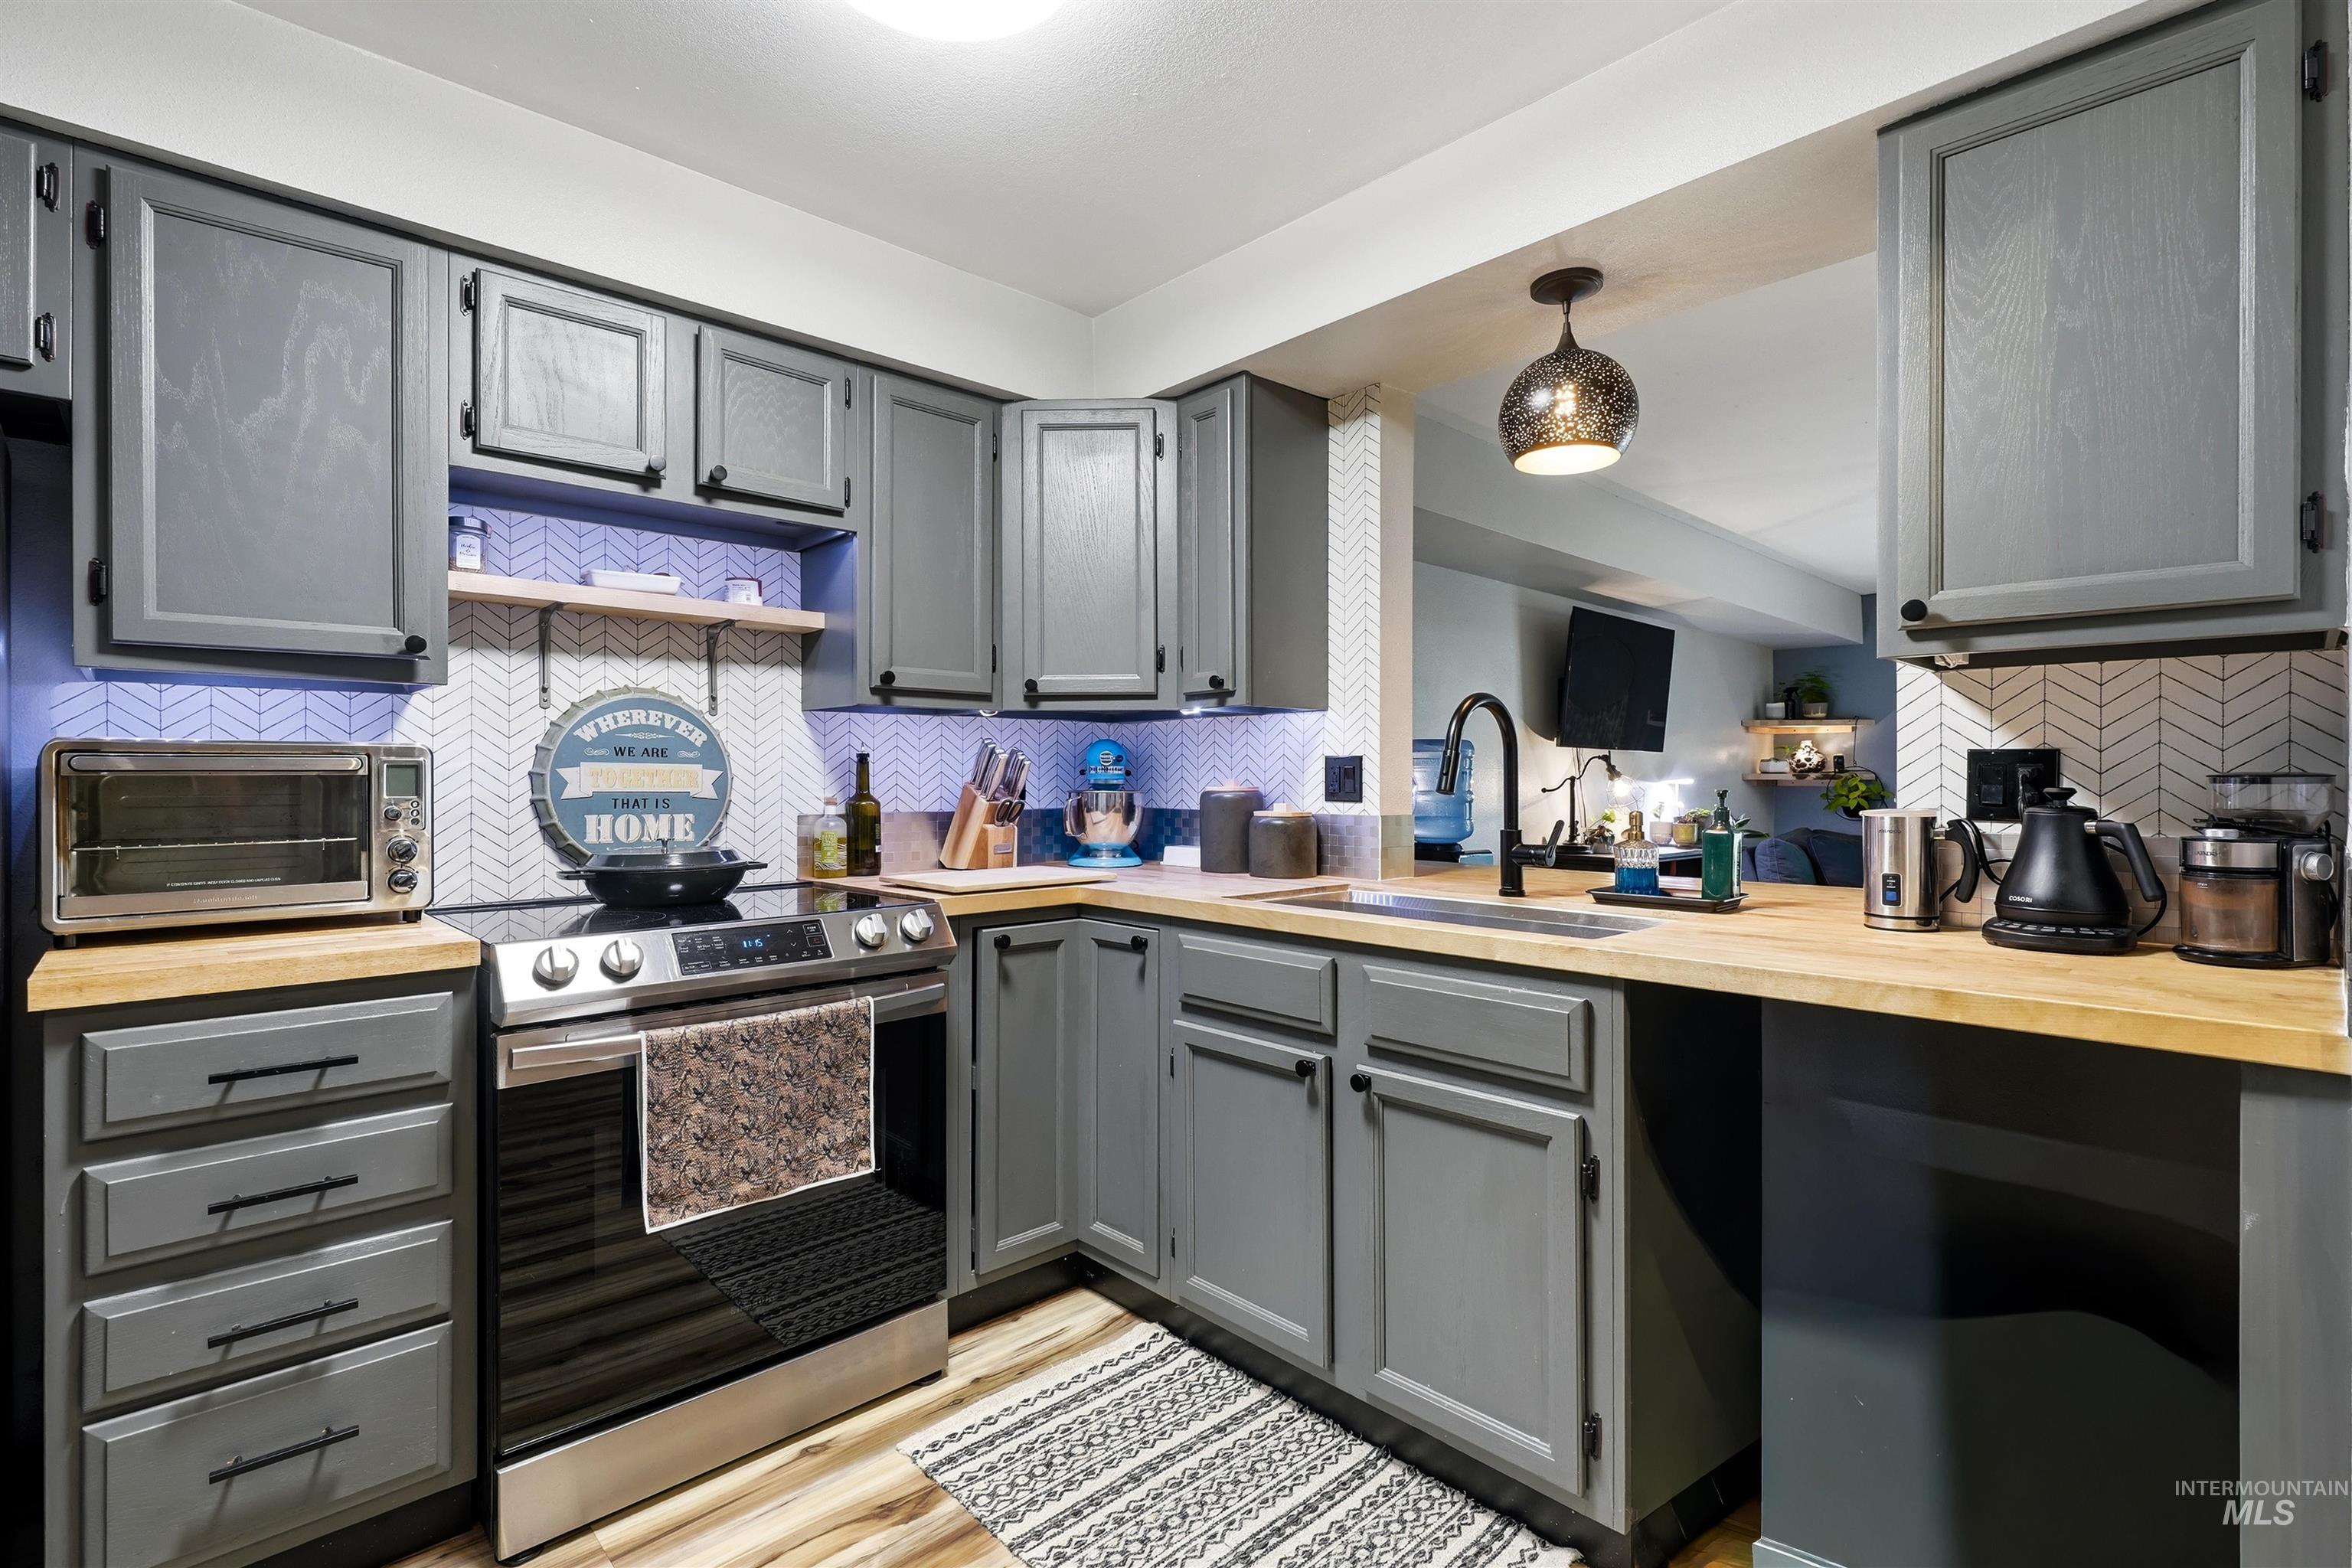
Thoughtfully designed kitchen featuring gray cabinetry with soft-close doors, wood-finish countertops, and stainless steel appliances including a gas range and built-in microwave
-
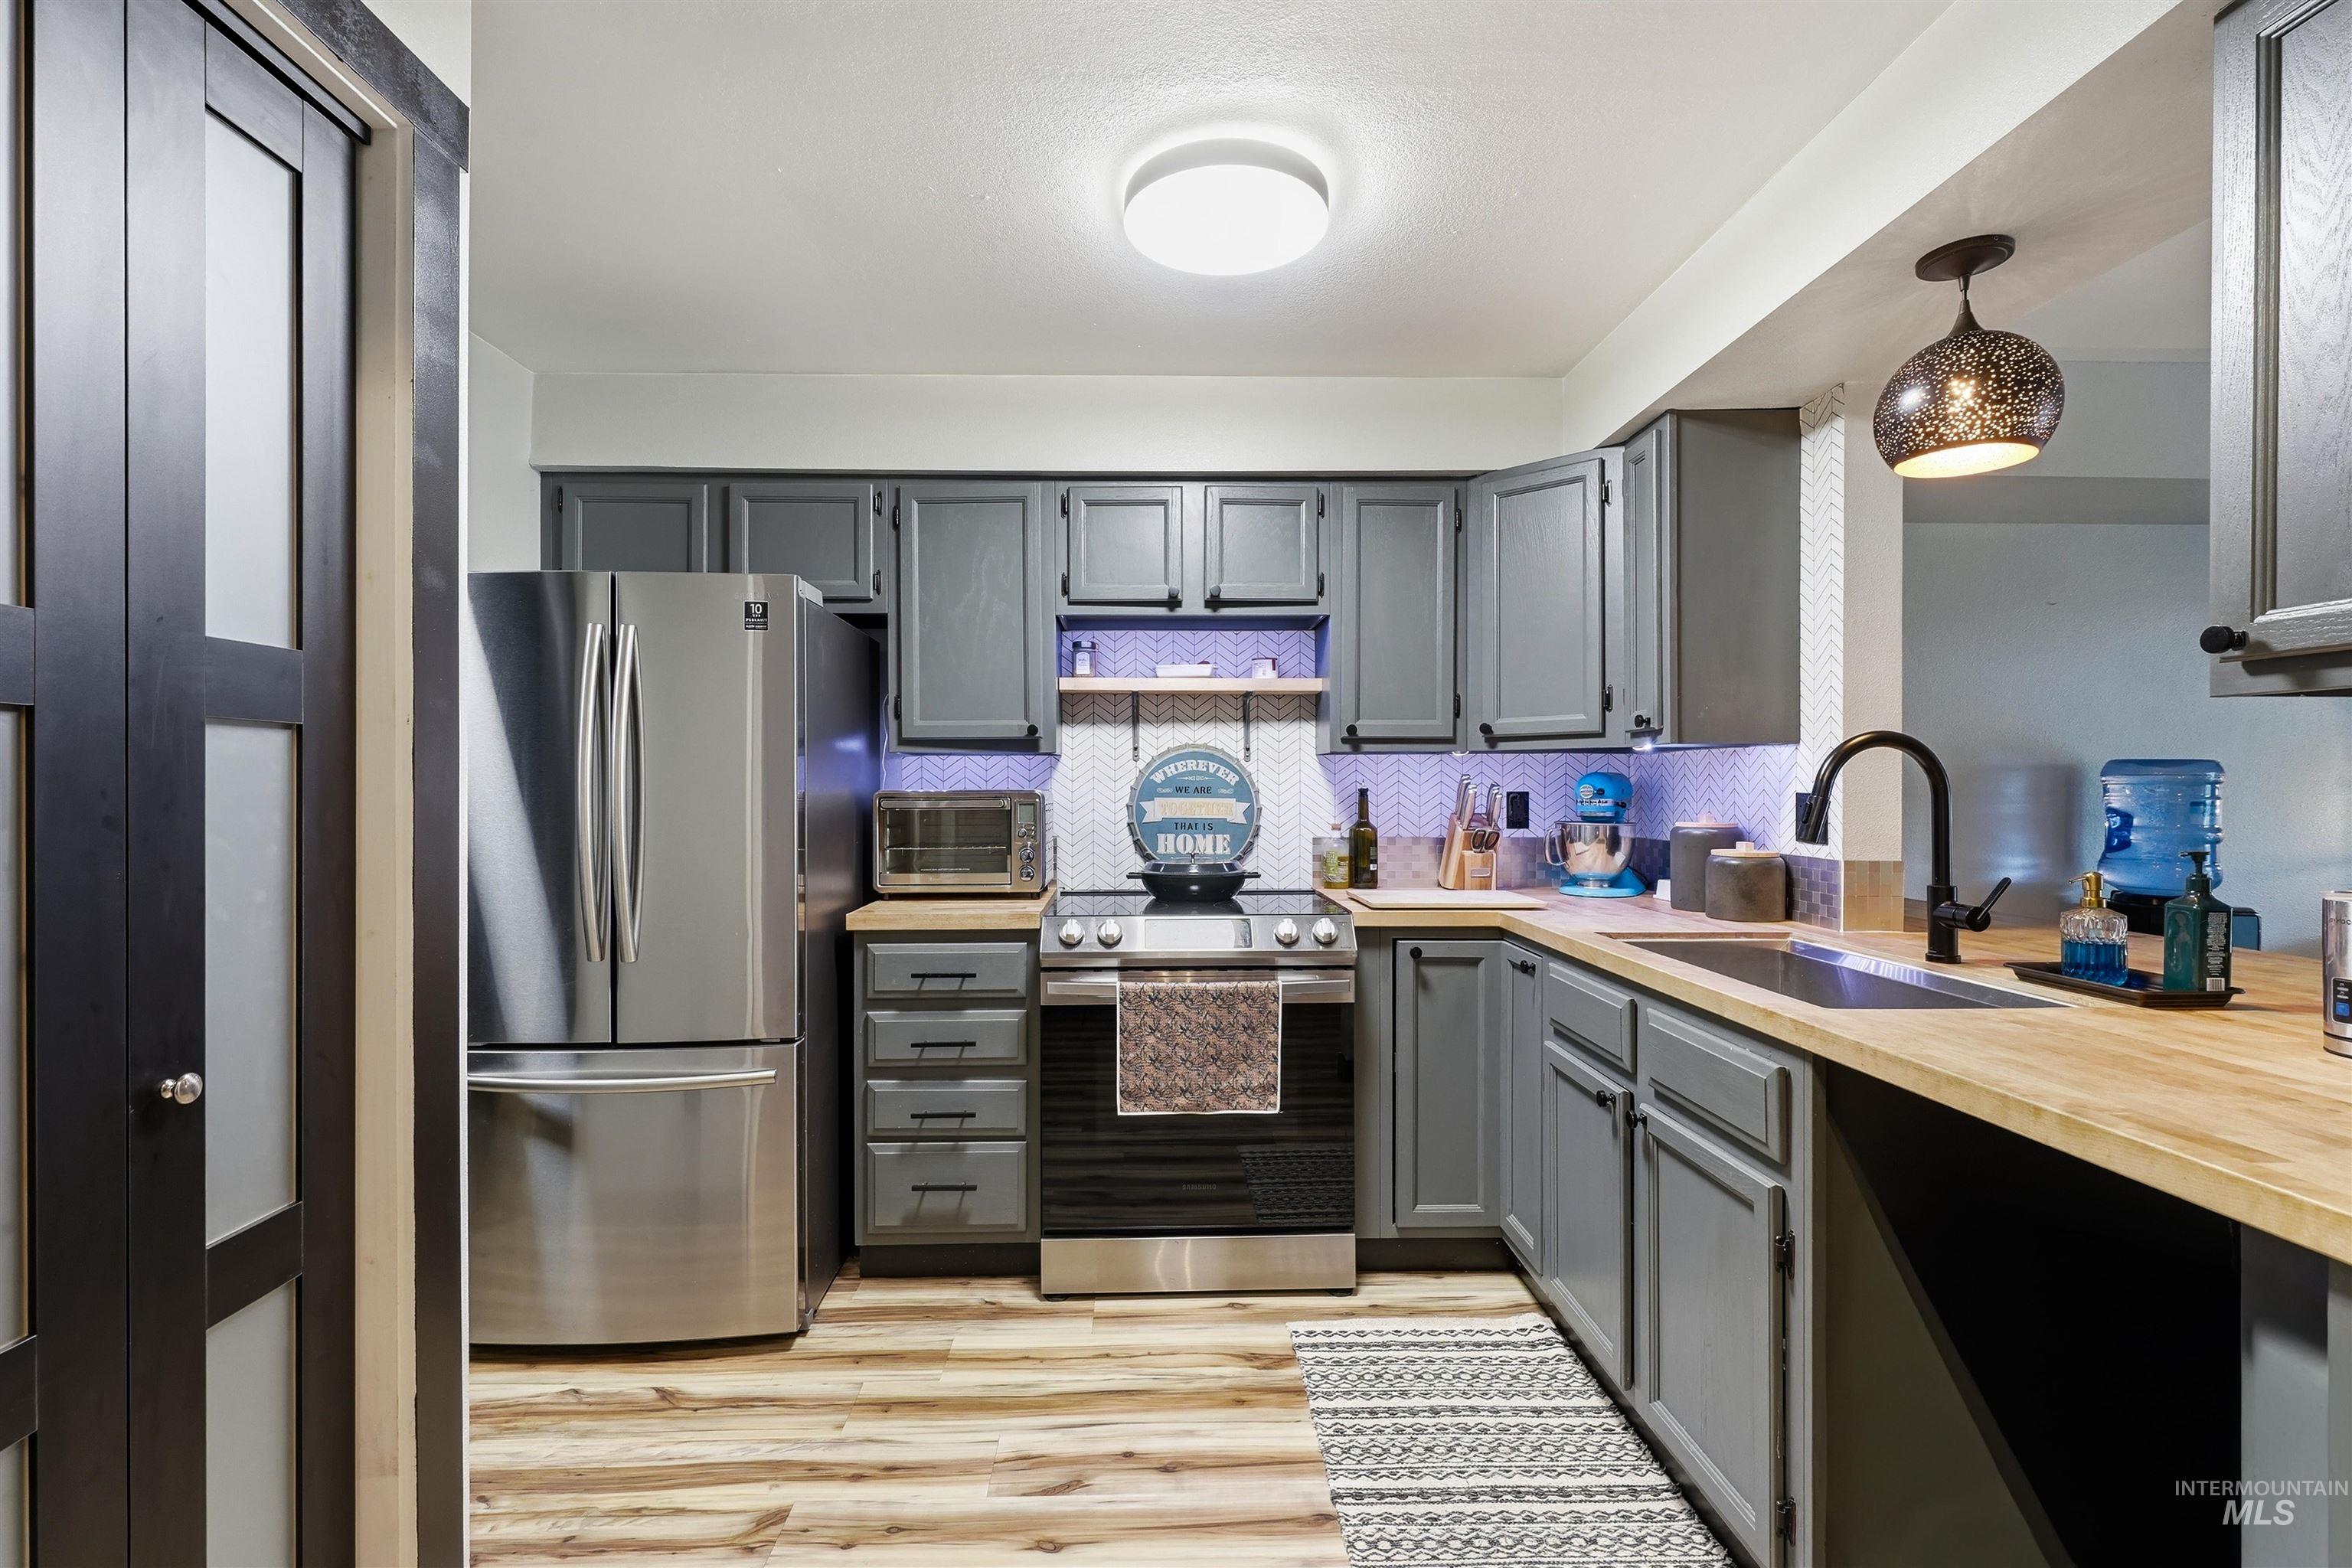
Modern kitchen featuring stainless steel appliances, gray cabinetry with ample storage, wood-finish countertops, recessed ceiling lighting, and pendant lighting over the island
-
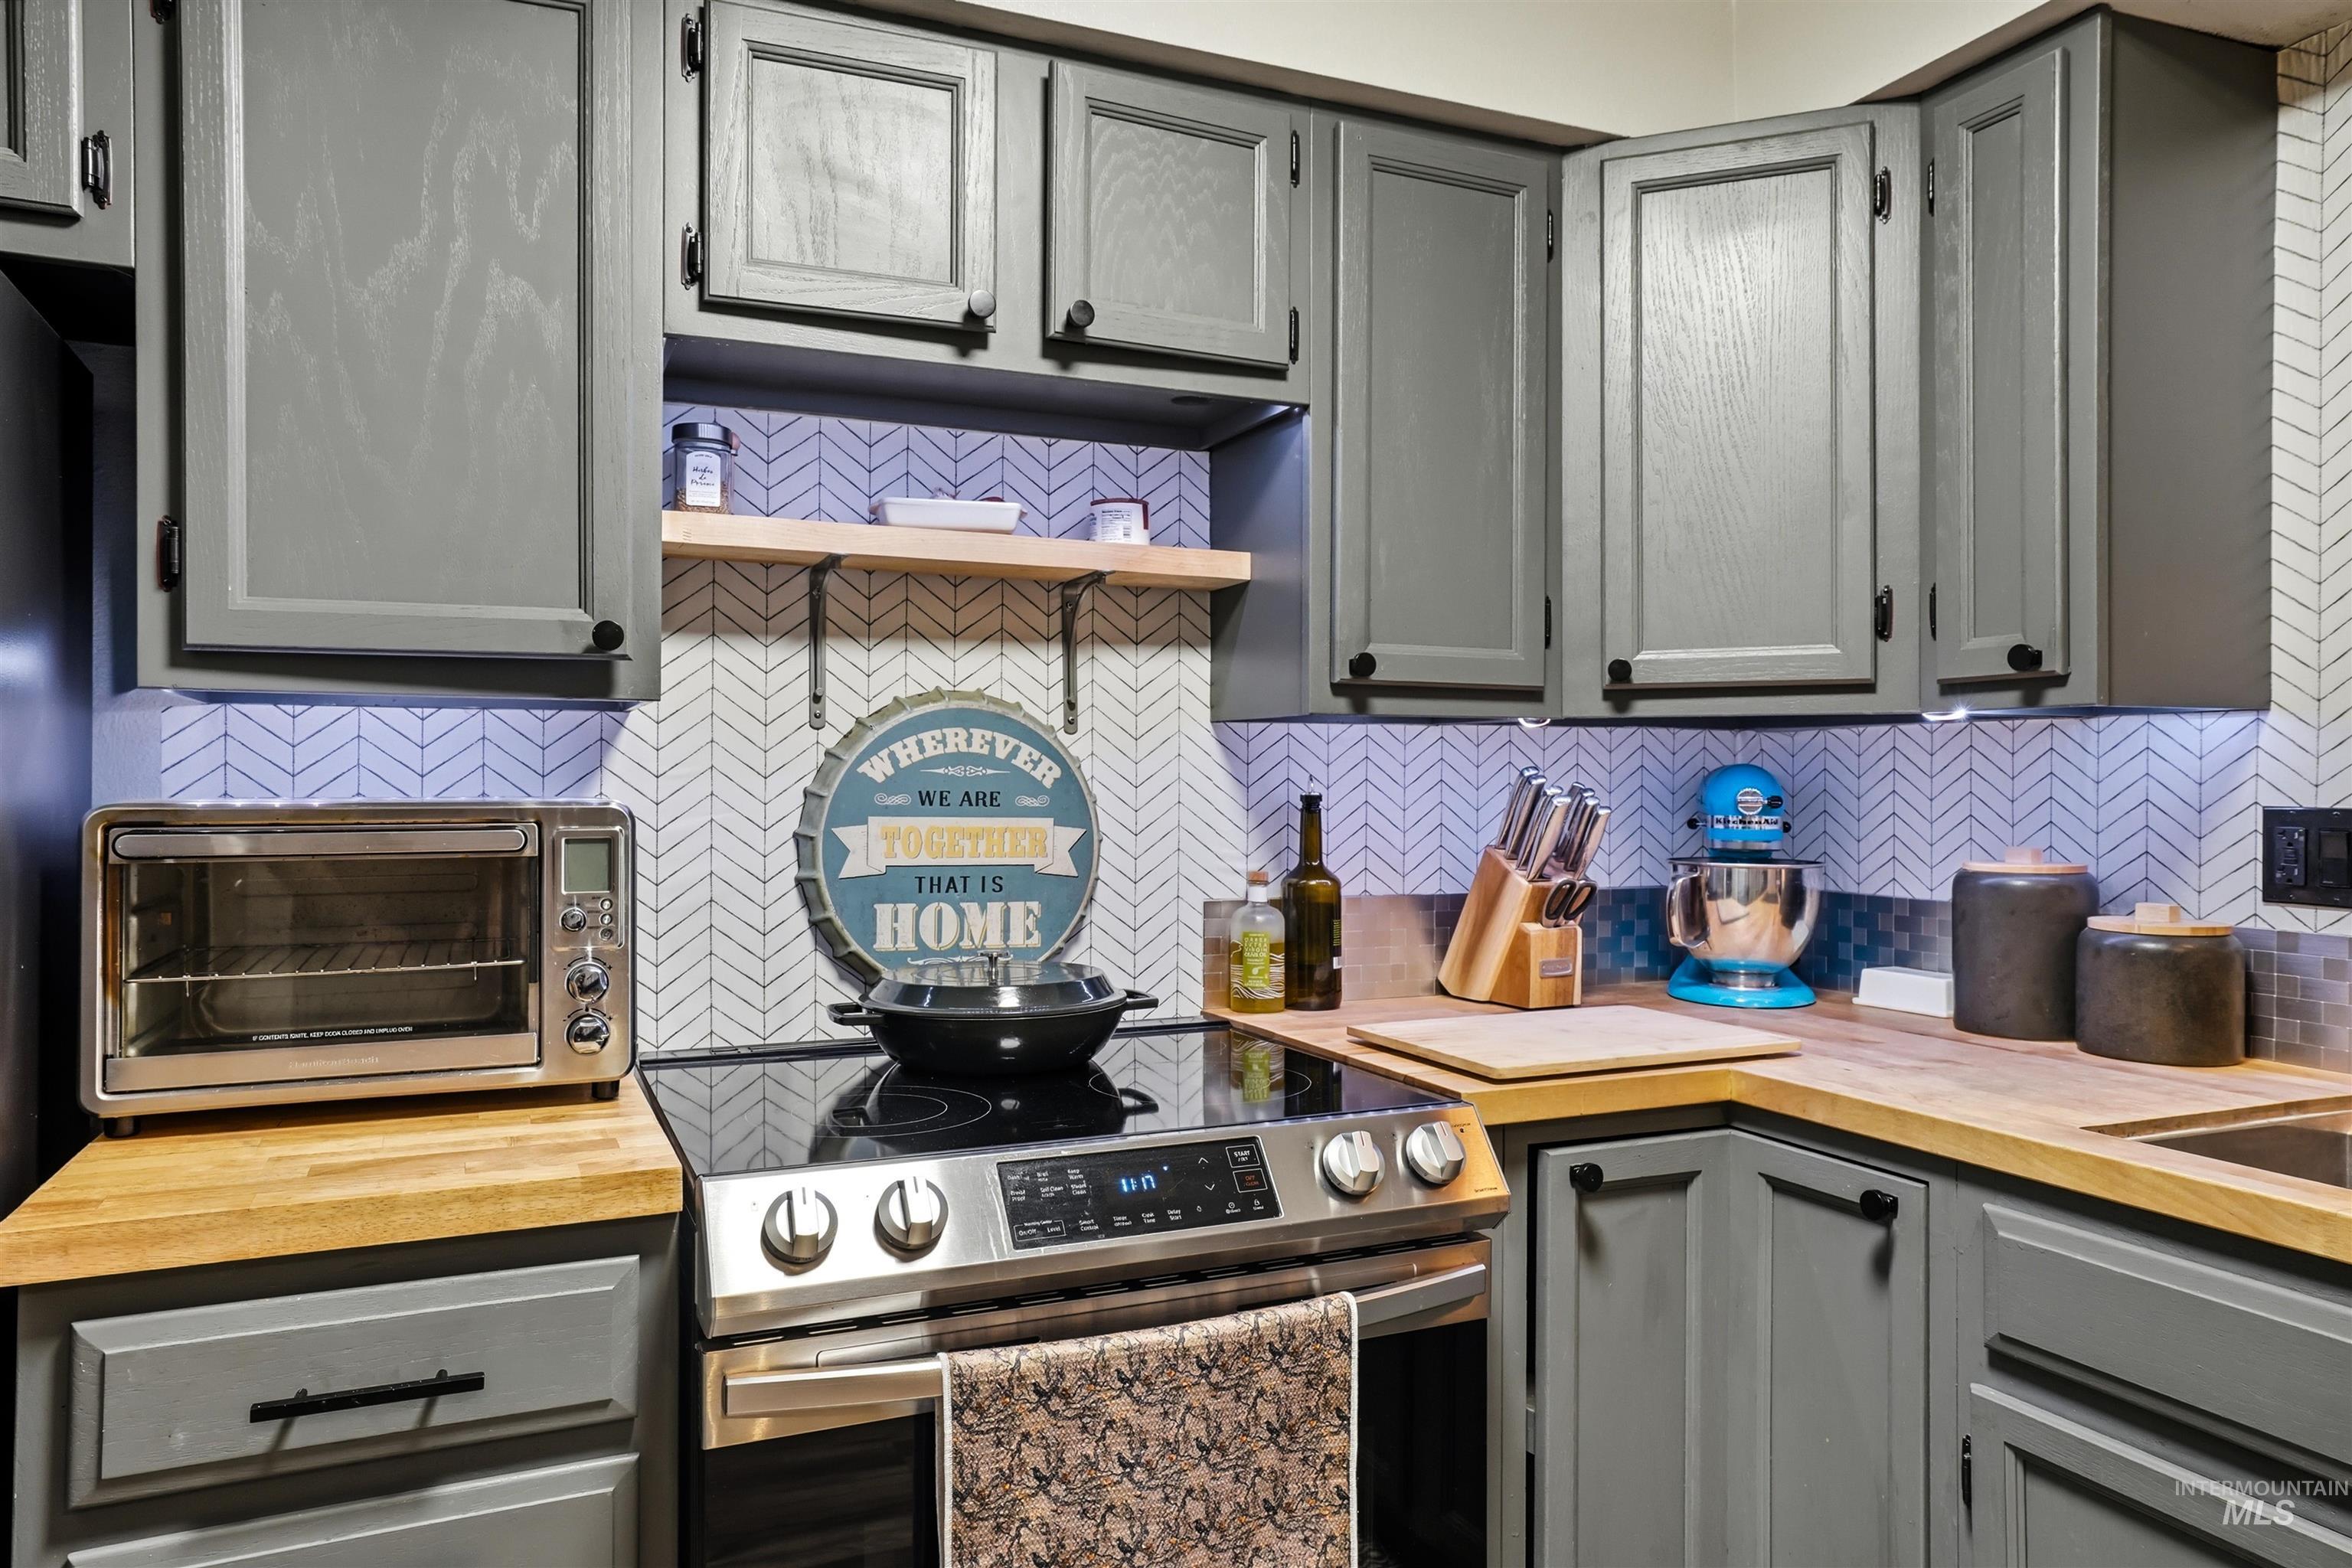
Gray cabinetry with black hardware, herringbone pattern tile backsplash, wood-finish countertops, built-in electric cooktop, and open shelving
-
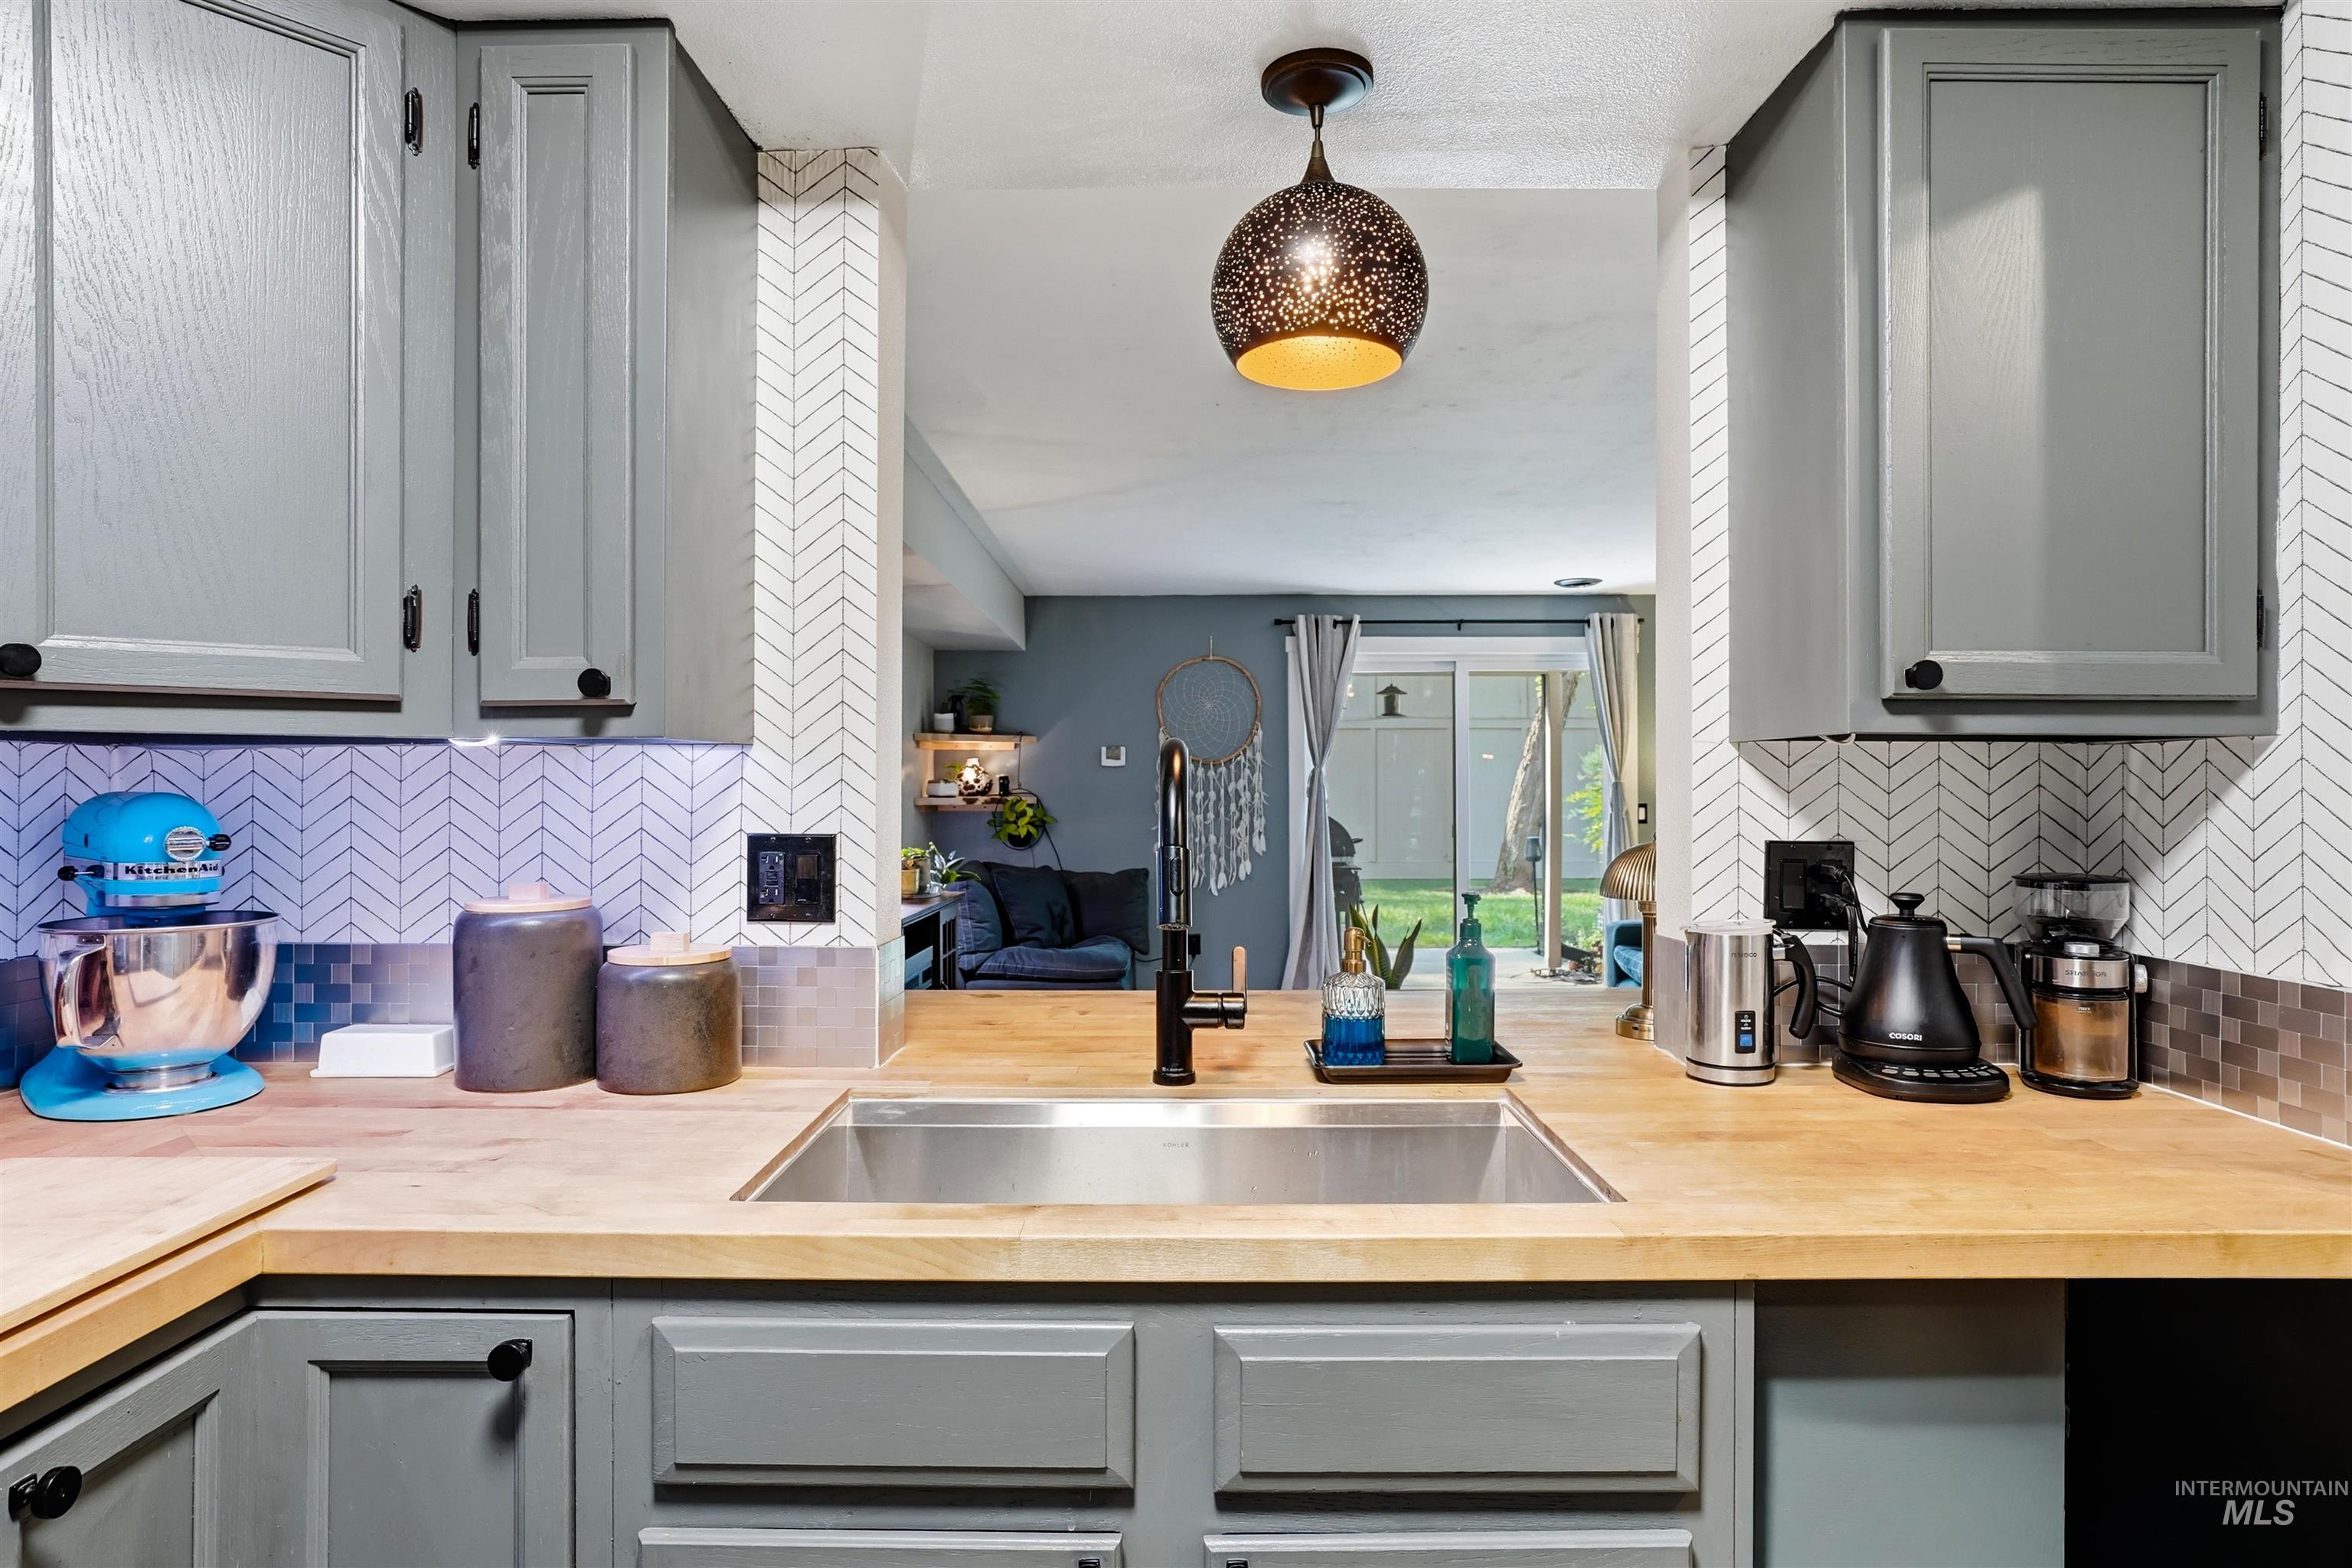
Gray shaker-style cabinetry with dark hardware, butcher block countertops, stainless steel undermount sink with a black gooseneck faucet, and a chevron pattern tile backsplash
-
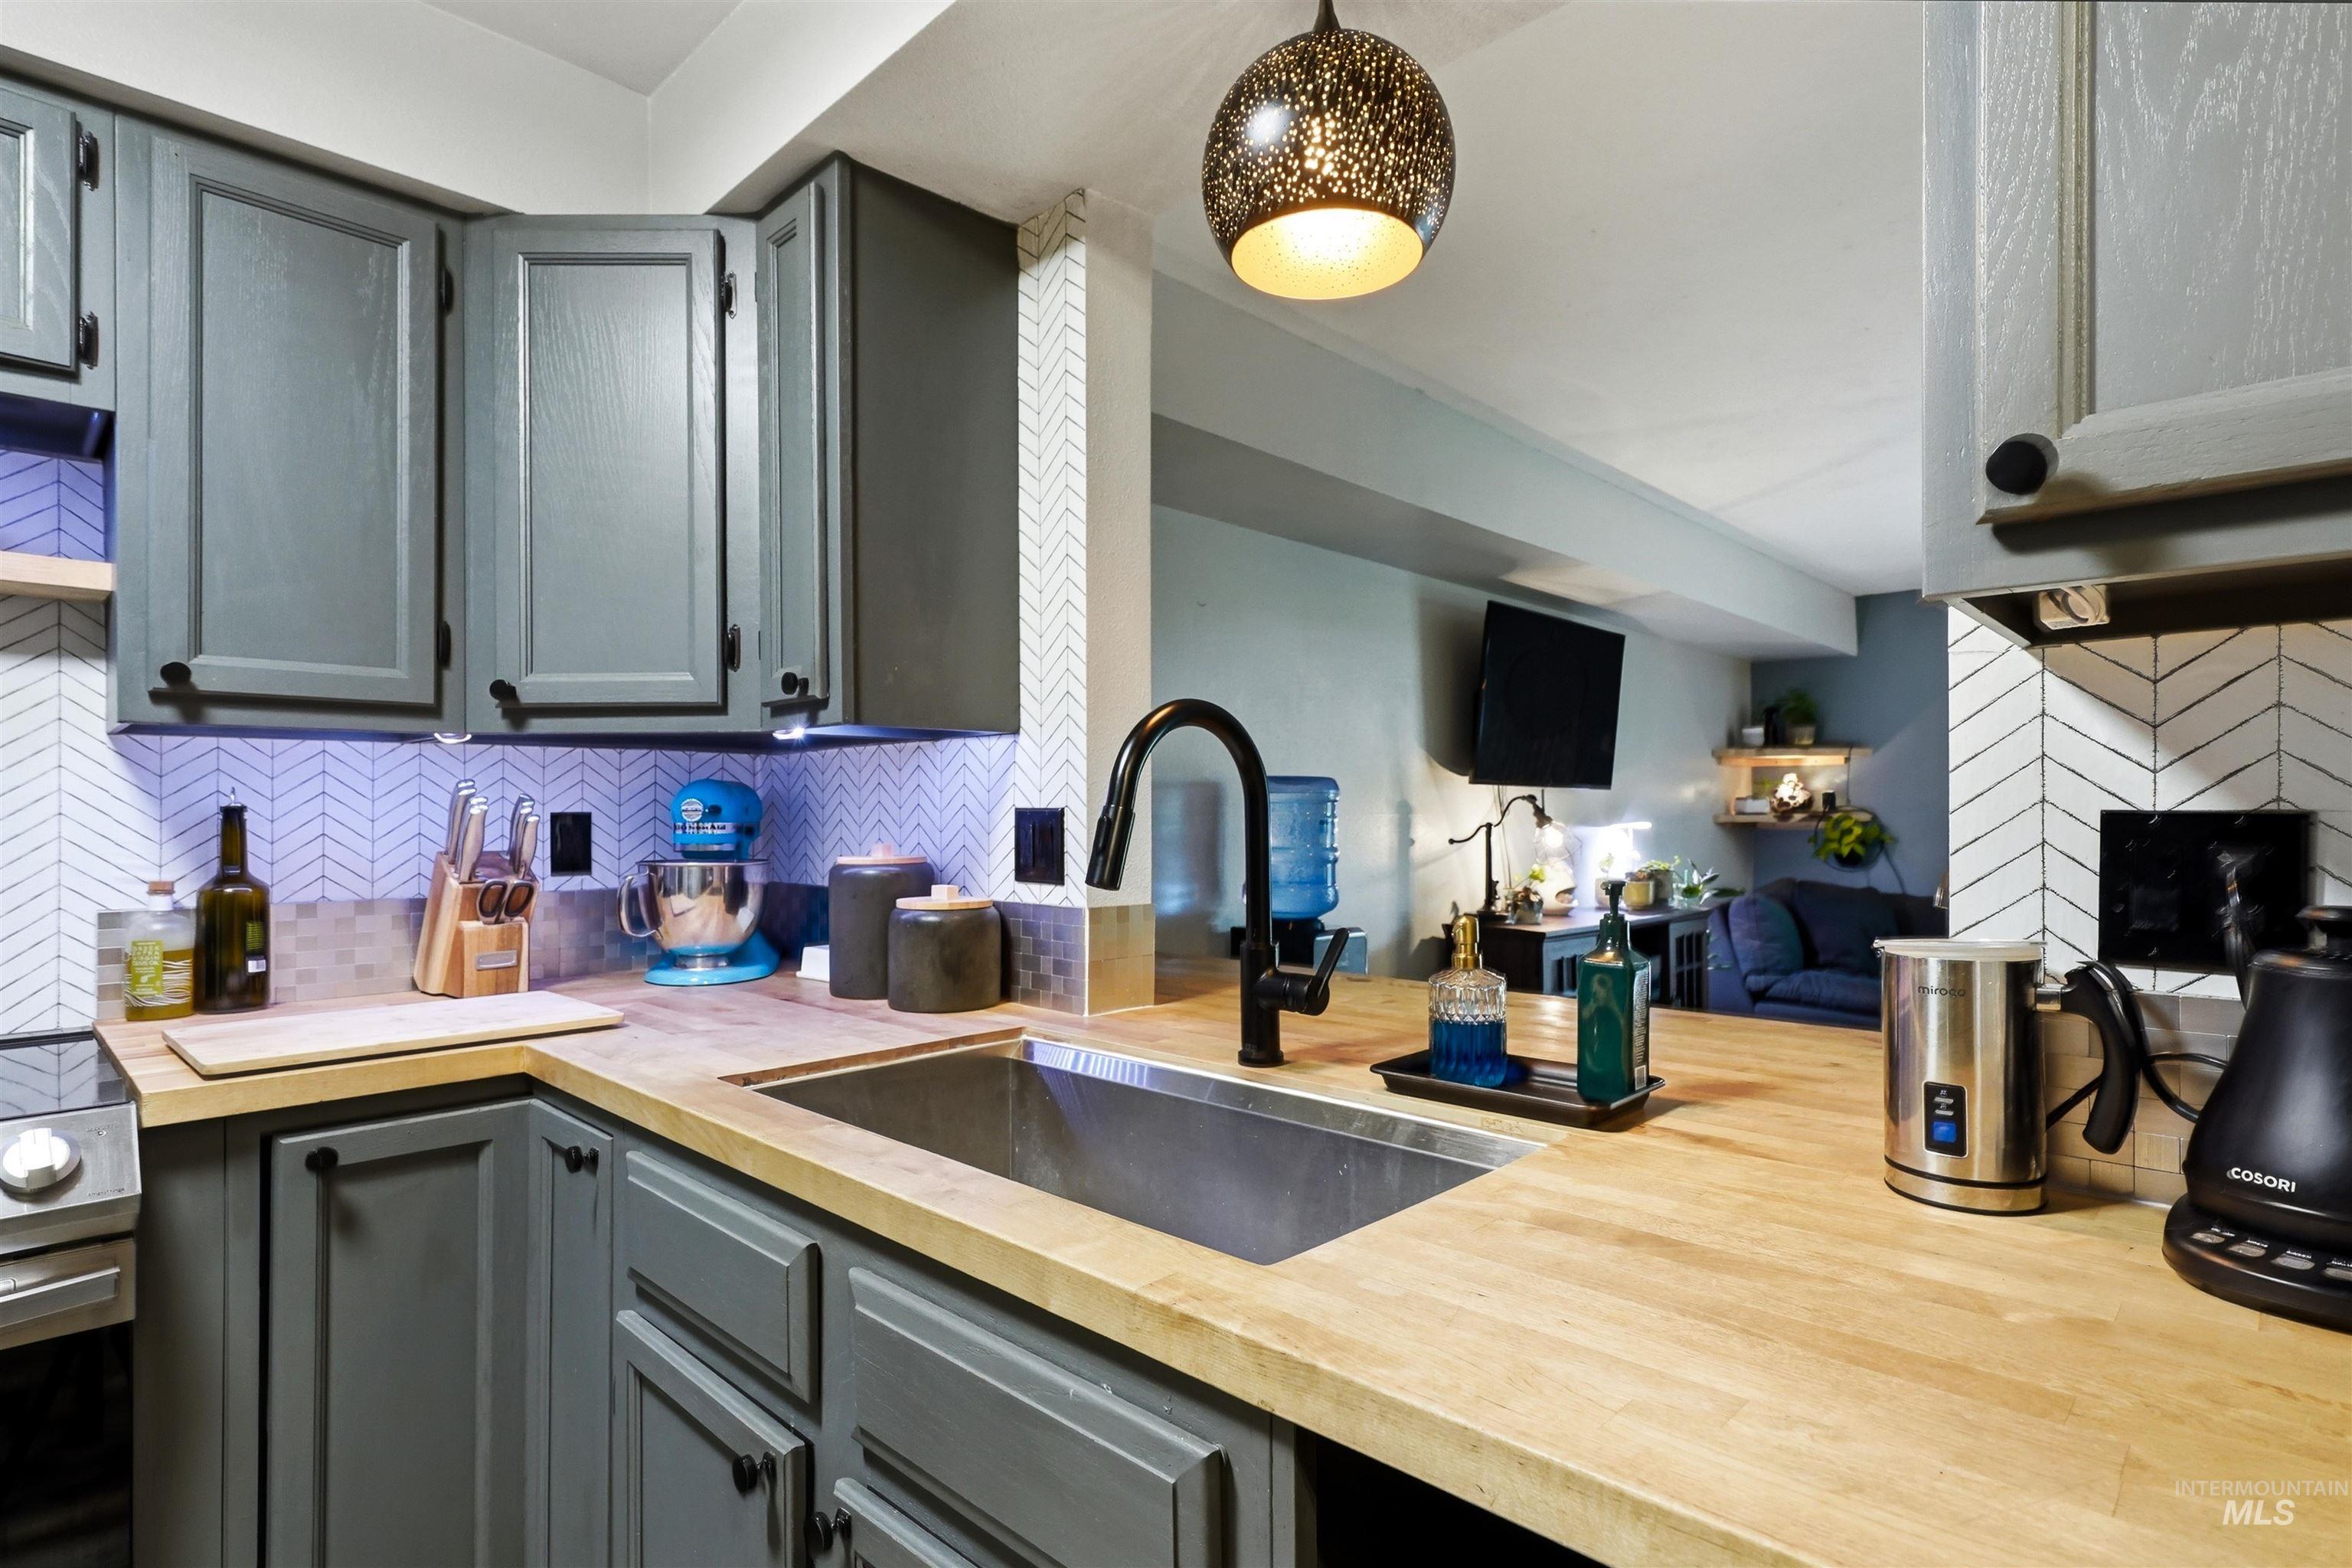
Wood-finish countertops, stainless steel sink with a matte black faucet, gray cabinetry with black hardware, and a white herringbone-patterned tile backsplash
-
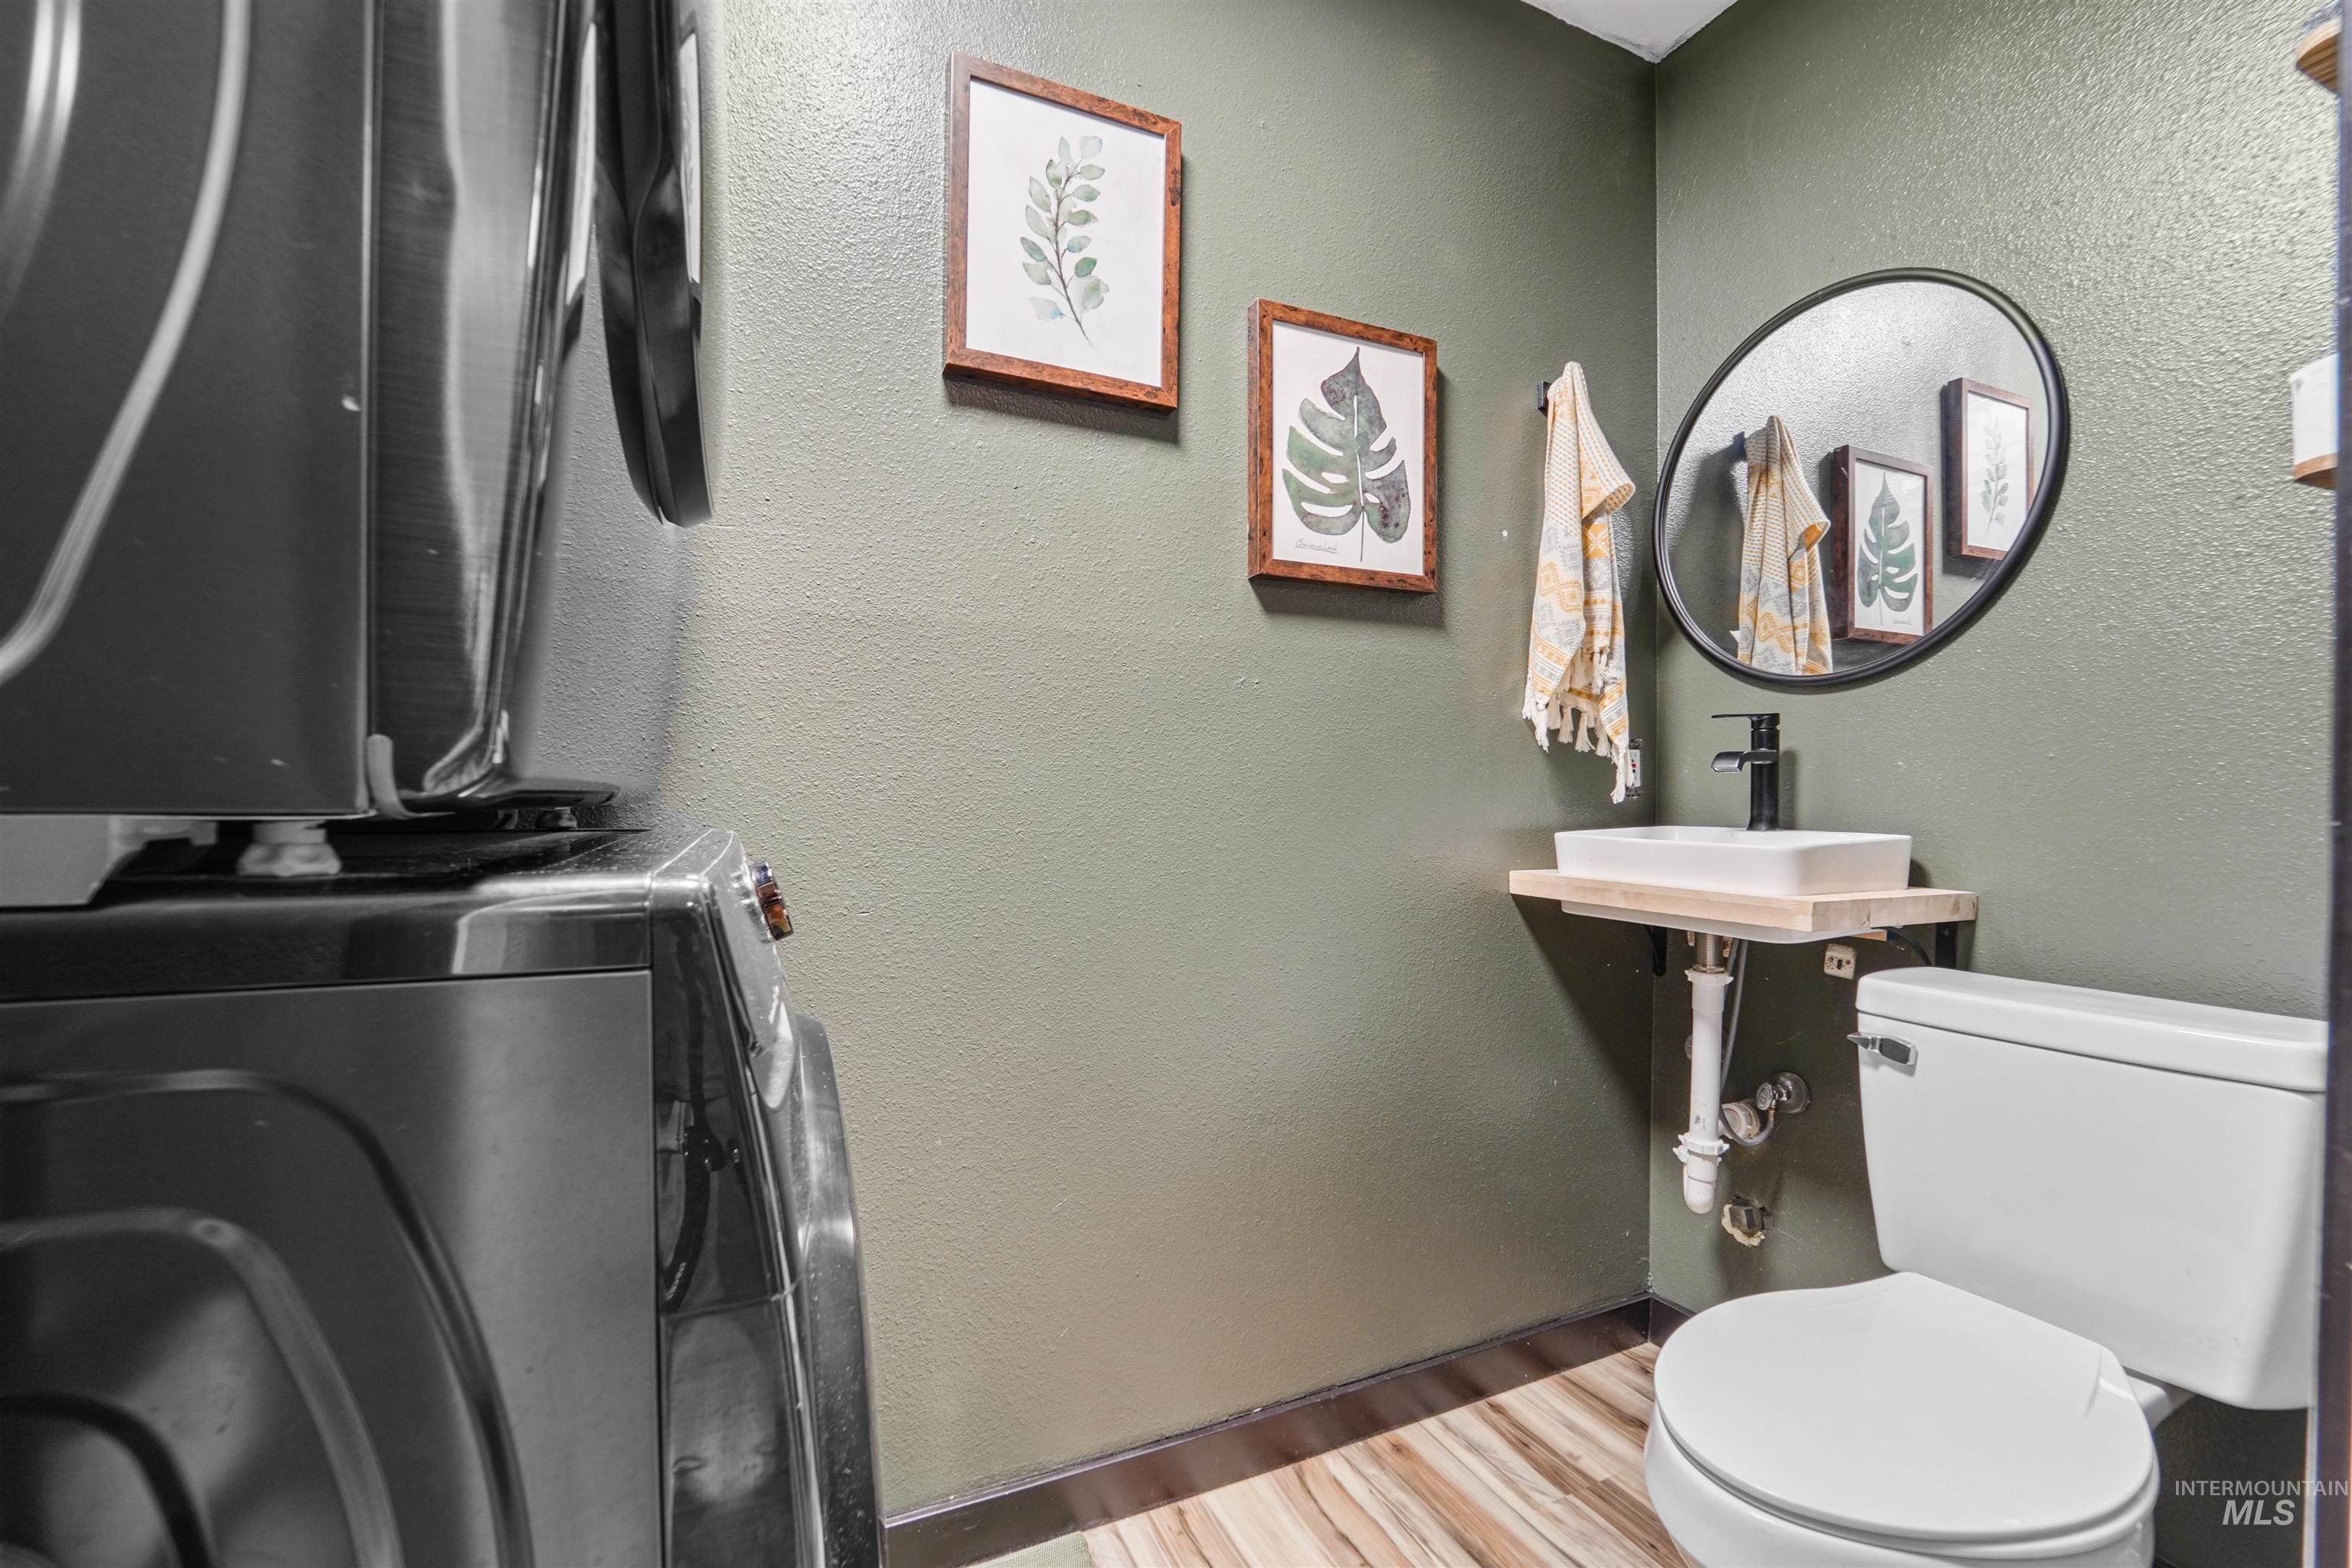
Half bathroom with wood finished floors and washer / dryer
-
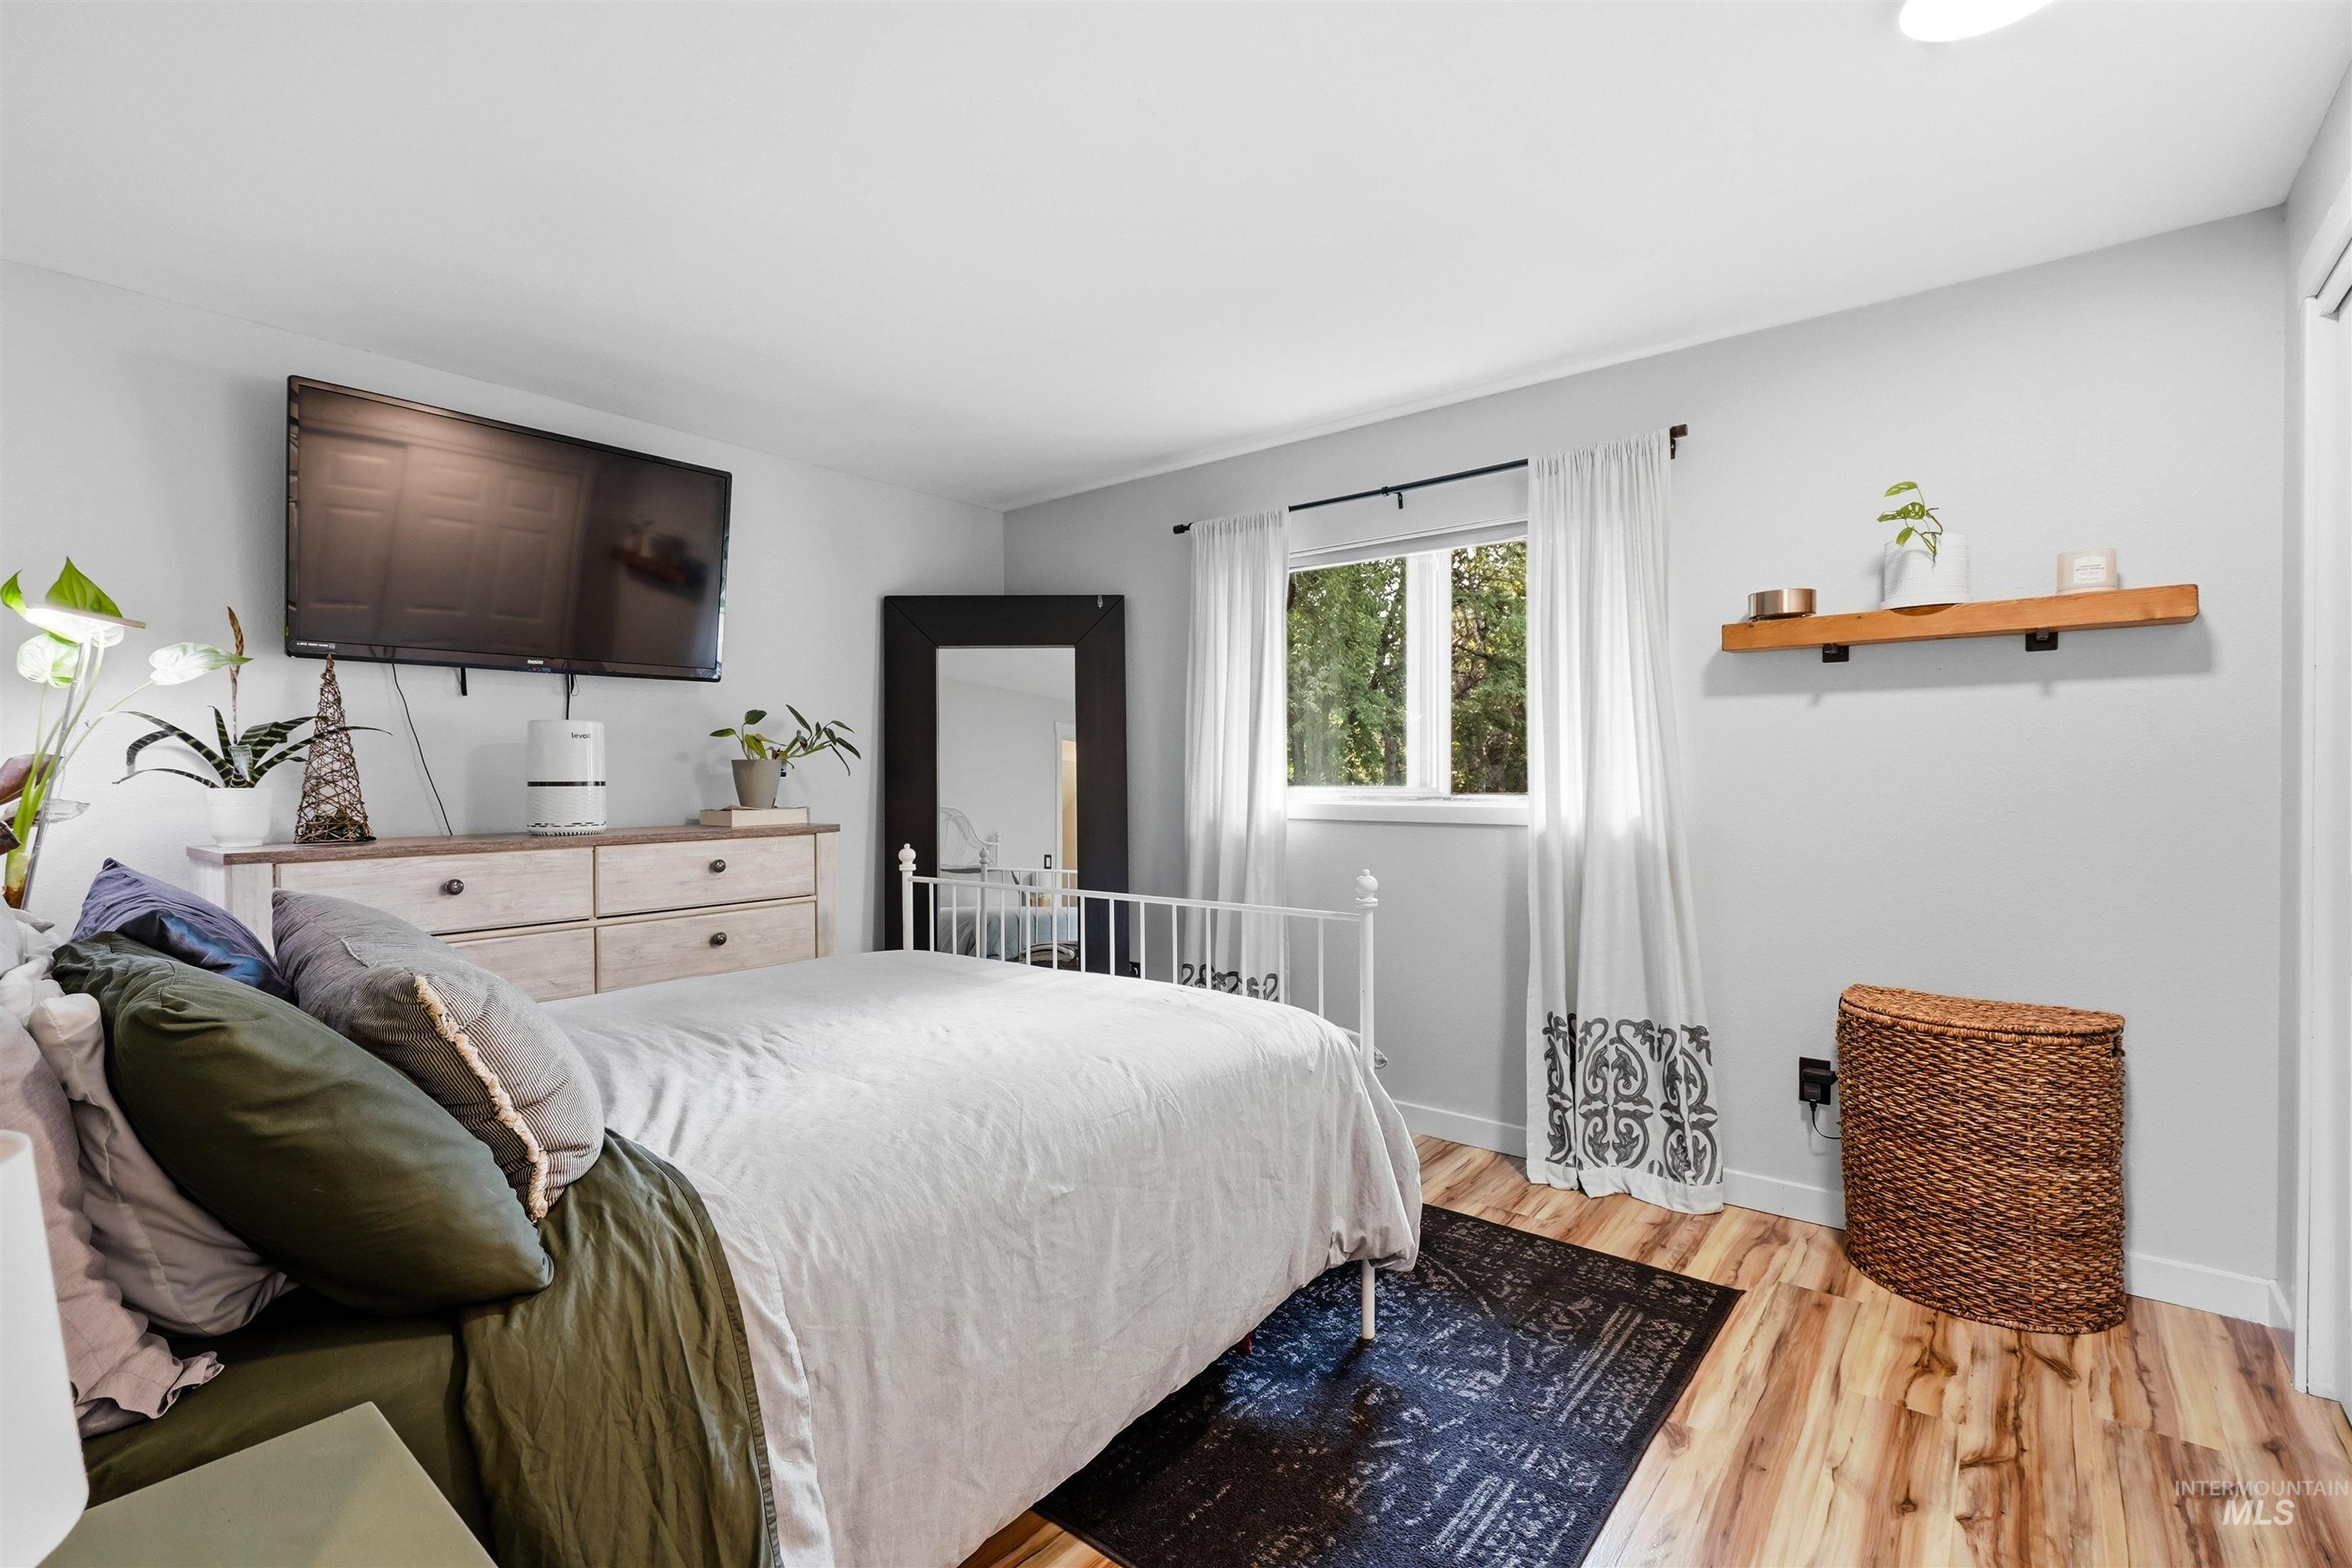
Bright bedroom showcasing wood-finish flooring, a full bed with upholstered headboard, natural light from dual windows with white curtain panels, wall-mounted flat-screen television, and built-in wooden dresser with ample storage
-
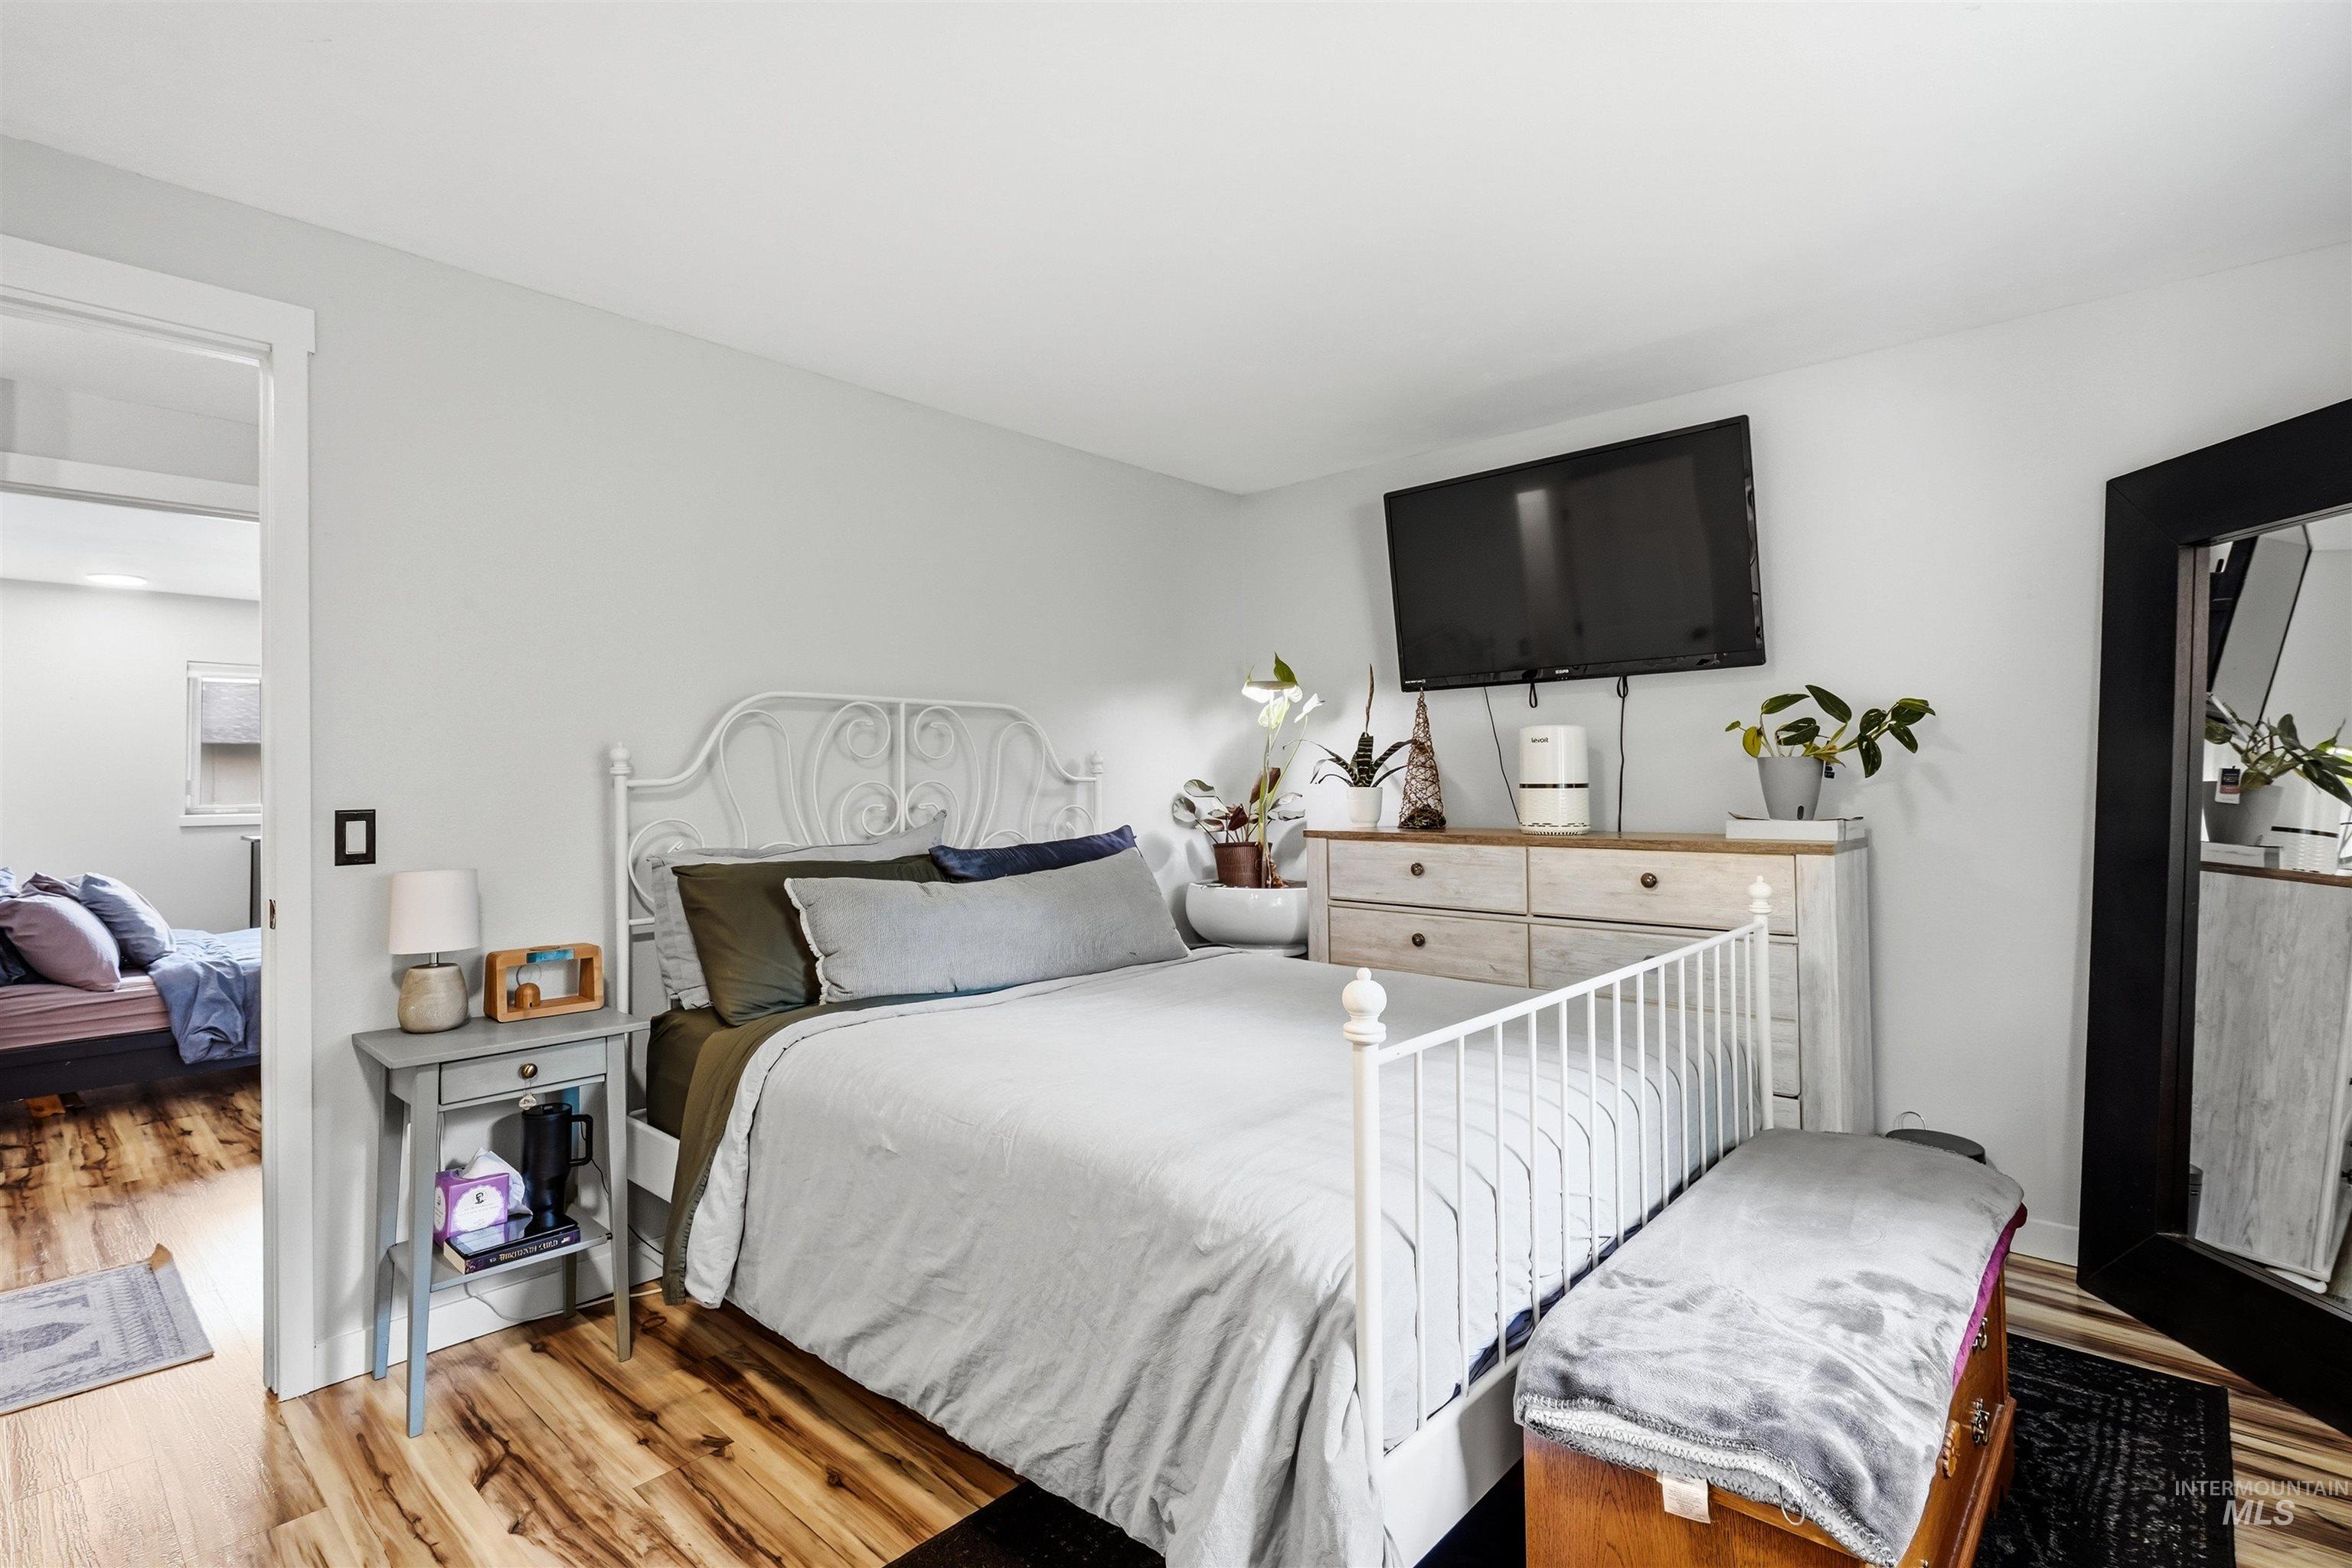
Bright secondary bedroom showcasing a white metal bed frame, wood-finish flooring, and ample natural light
-
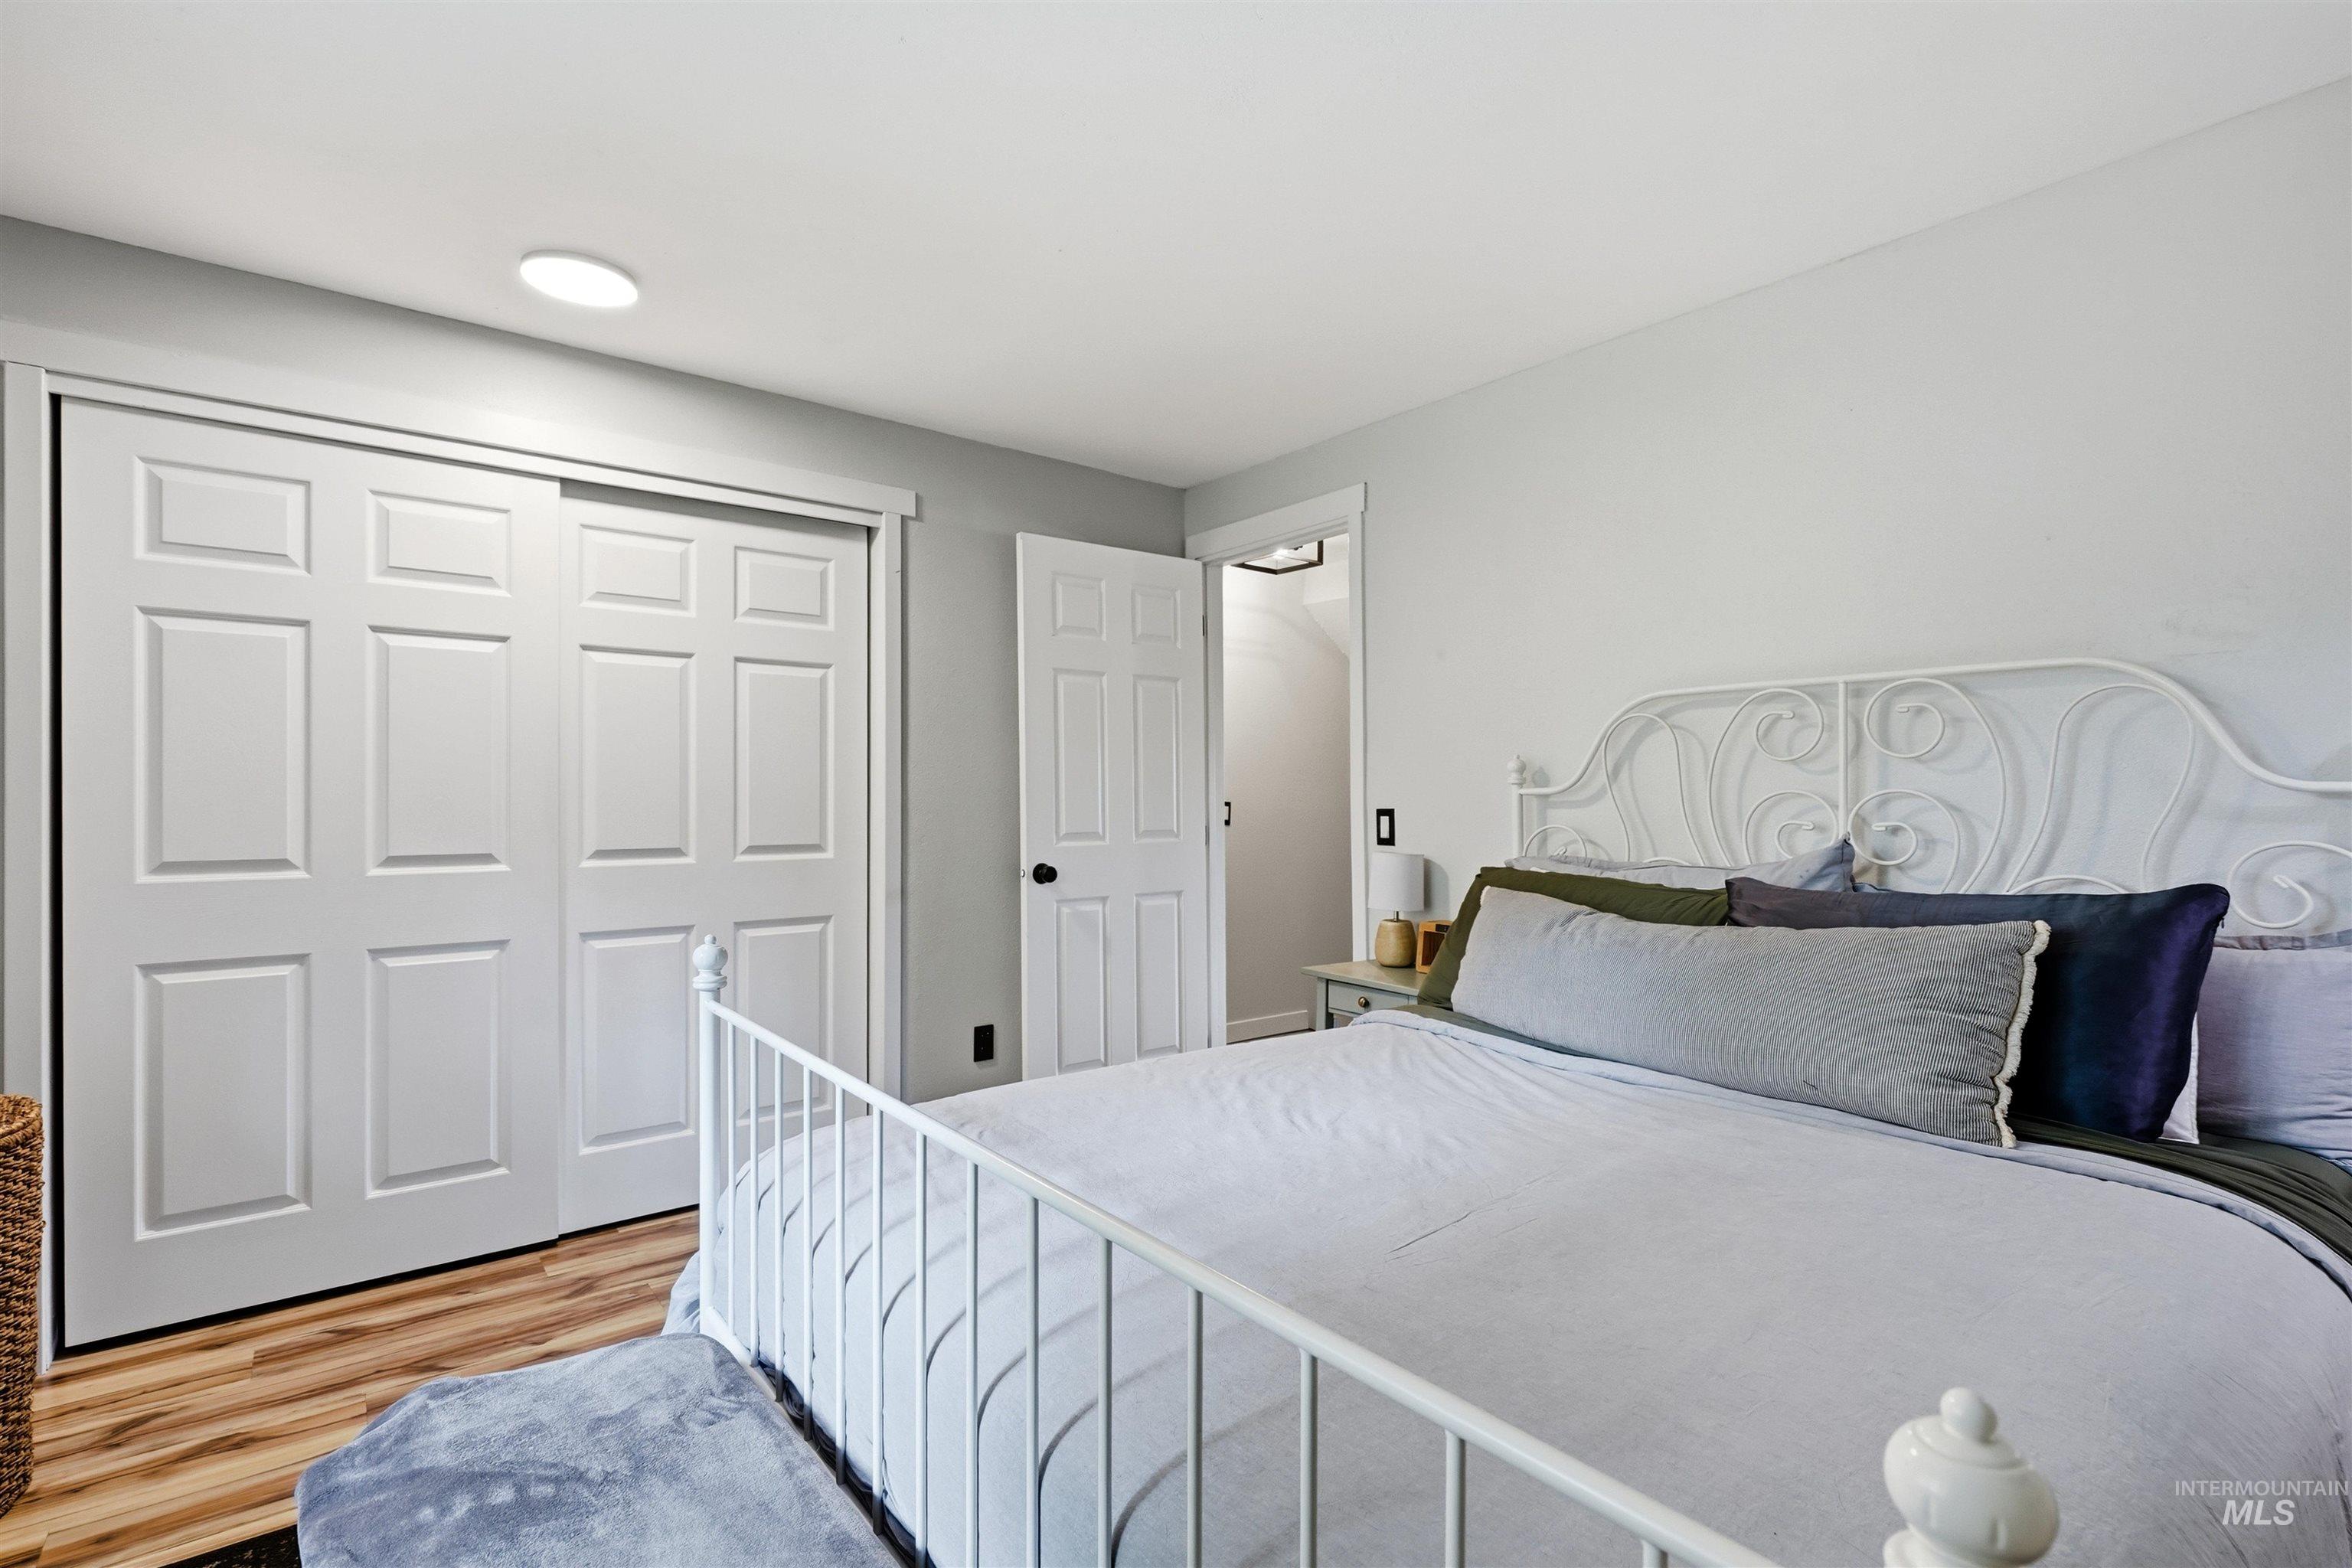
Recessed ceiling lighting, wood-finish flooring, paneled bifold closet doors, light gray wall color, and white trim
-
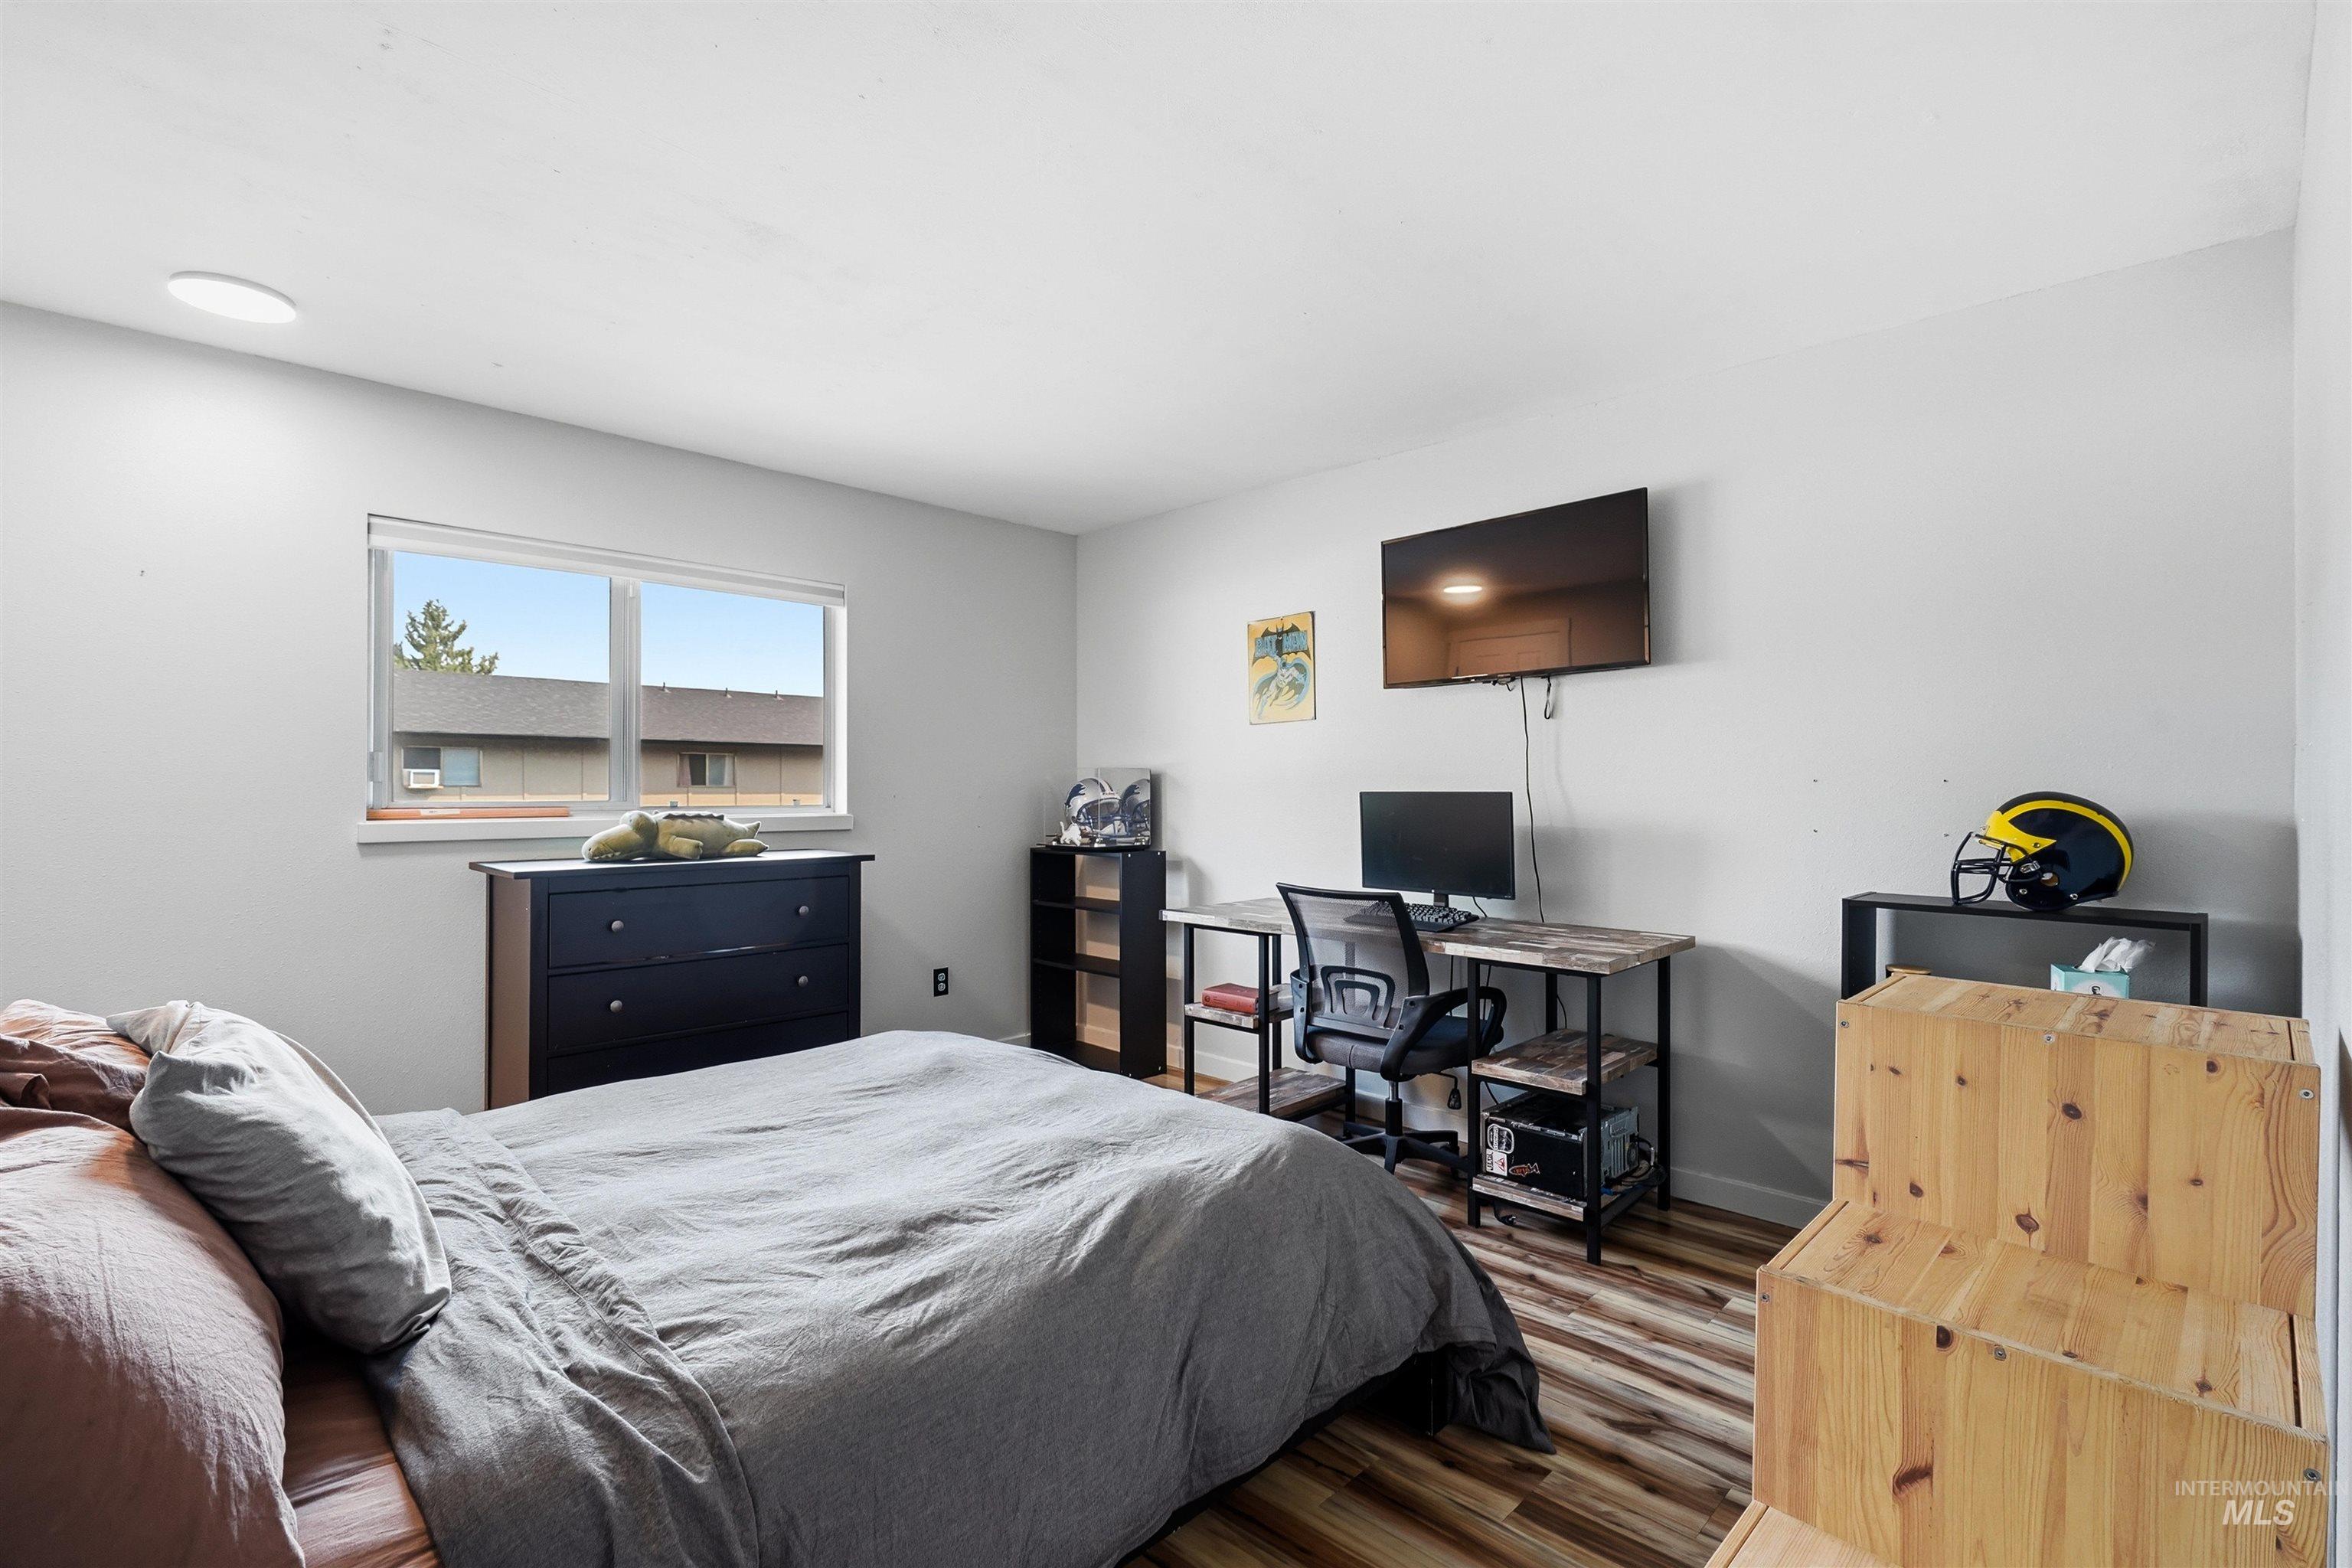
Recessed ceiling lighting, wood-finish flooring, and a large window
-
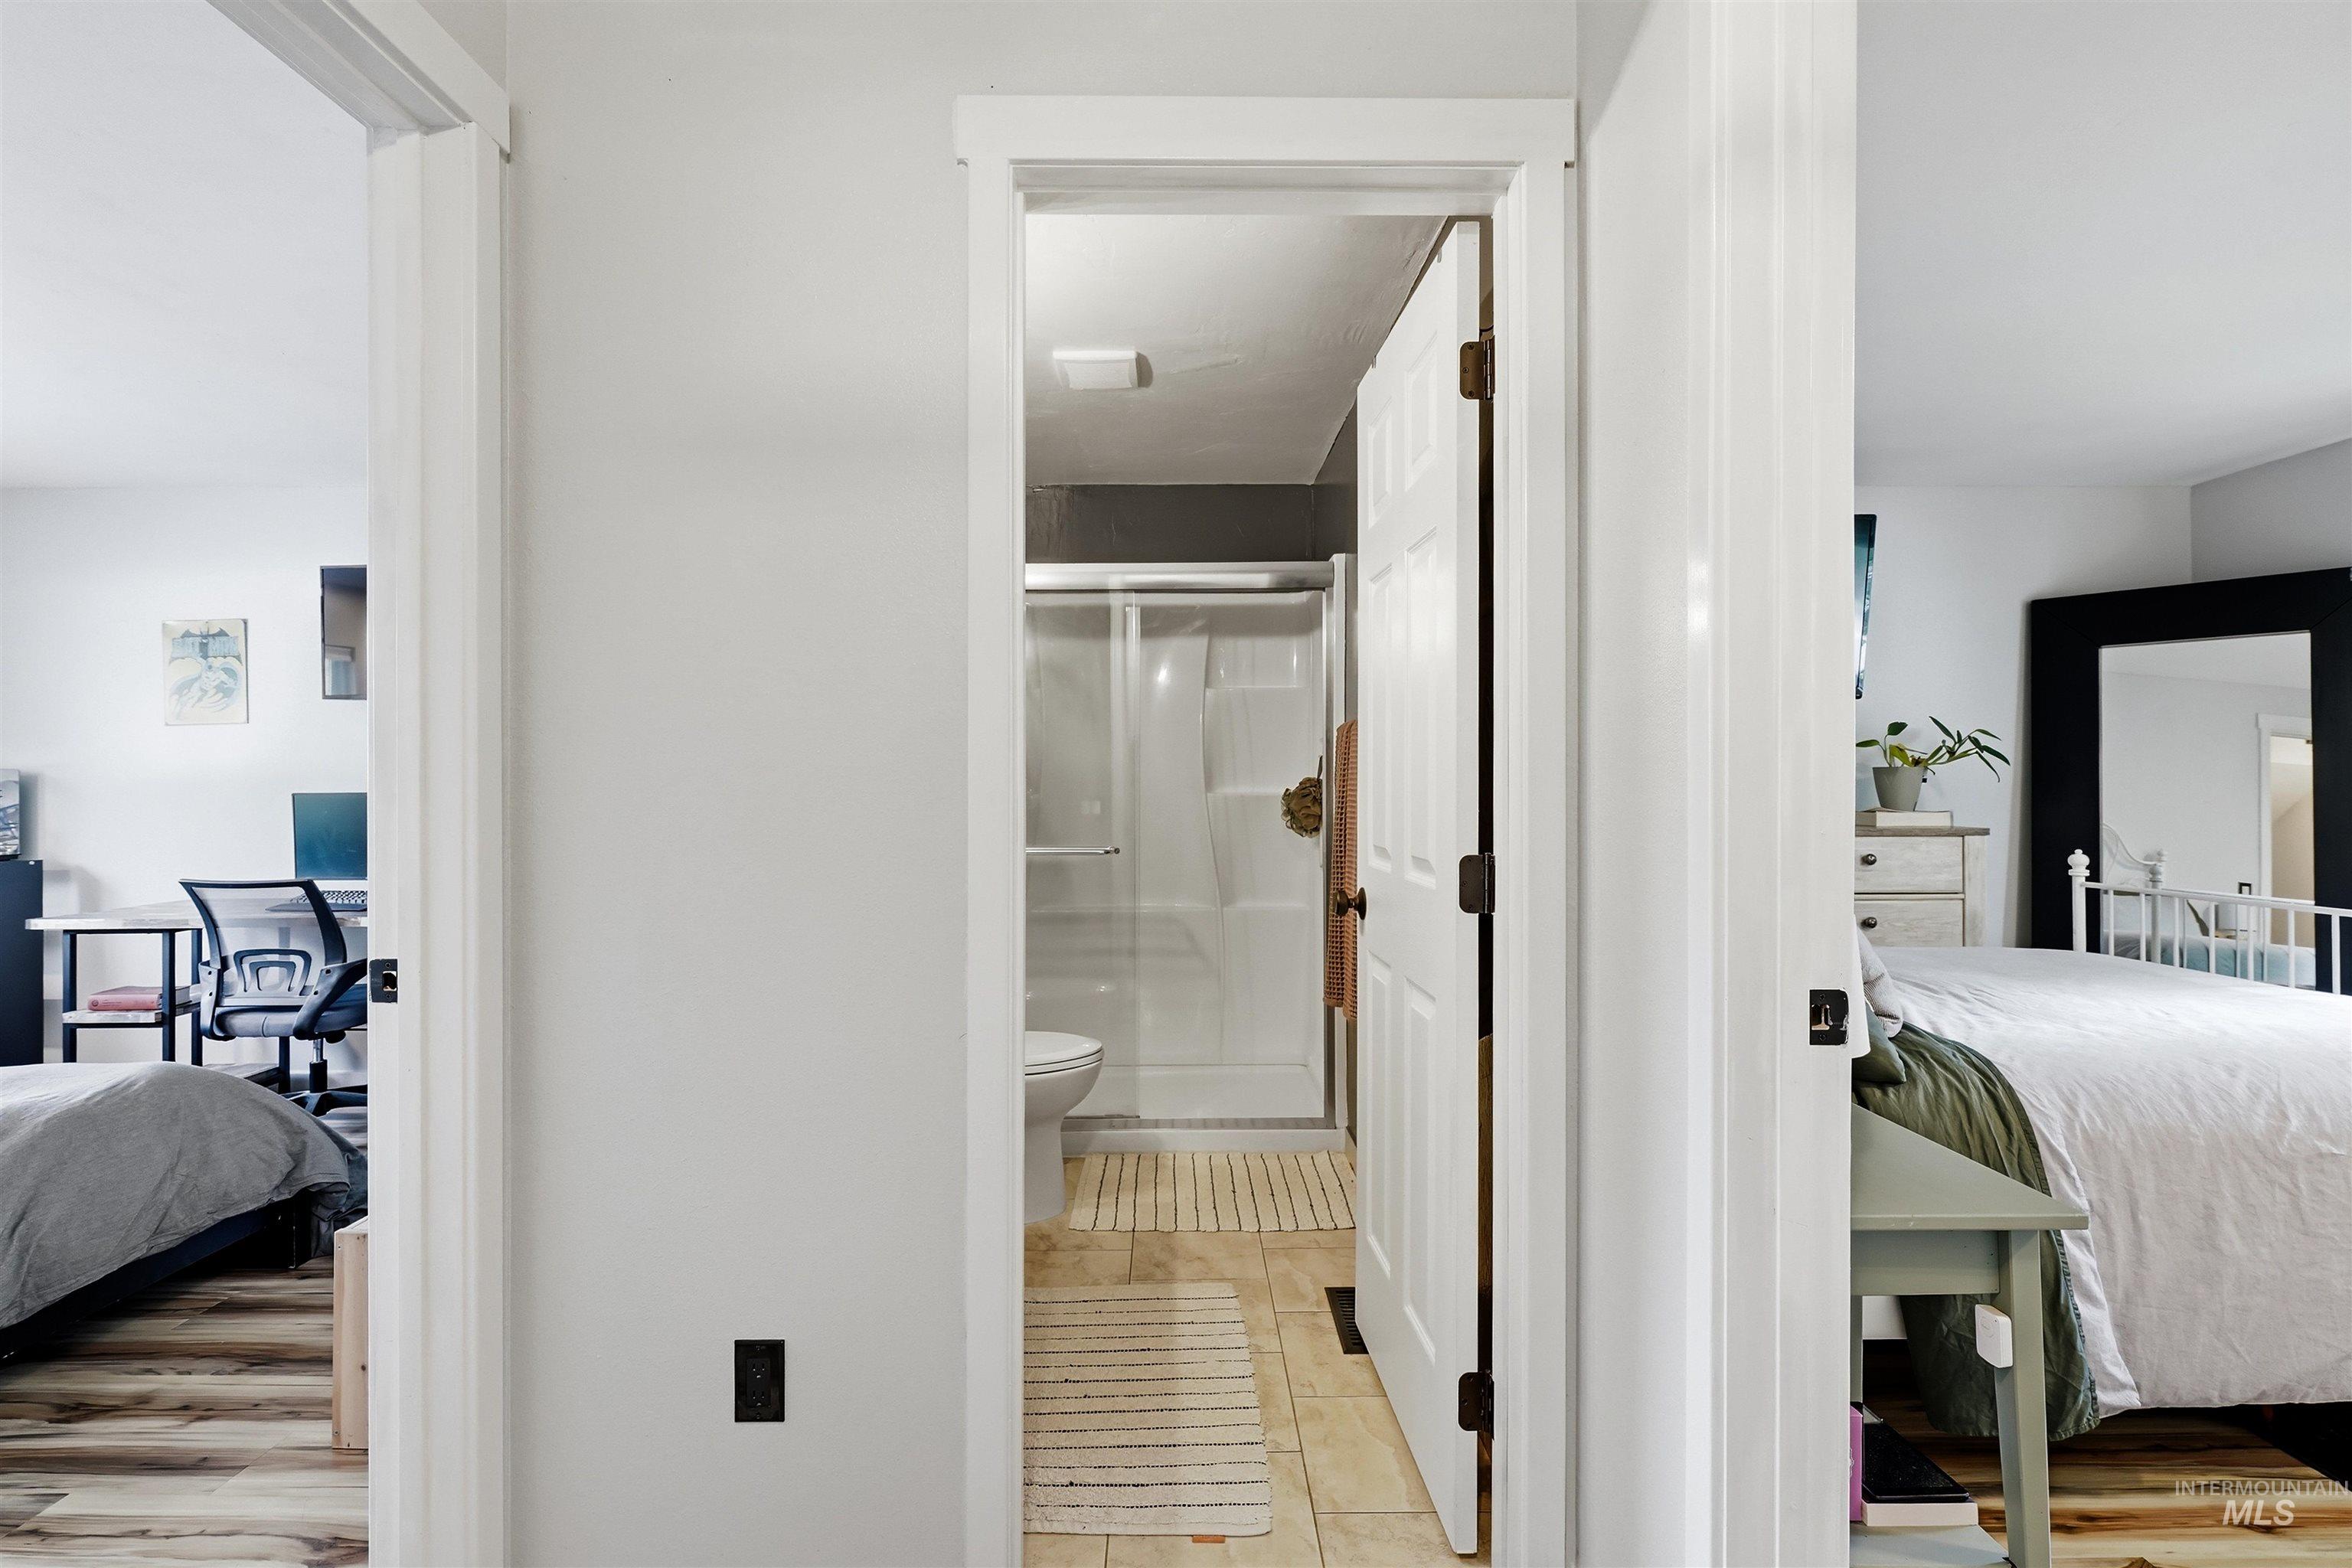
Hallway featuring light-toned walls, wood-finish flooring, and white trim
-
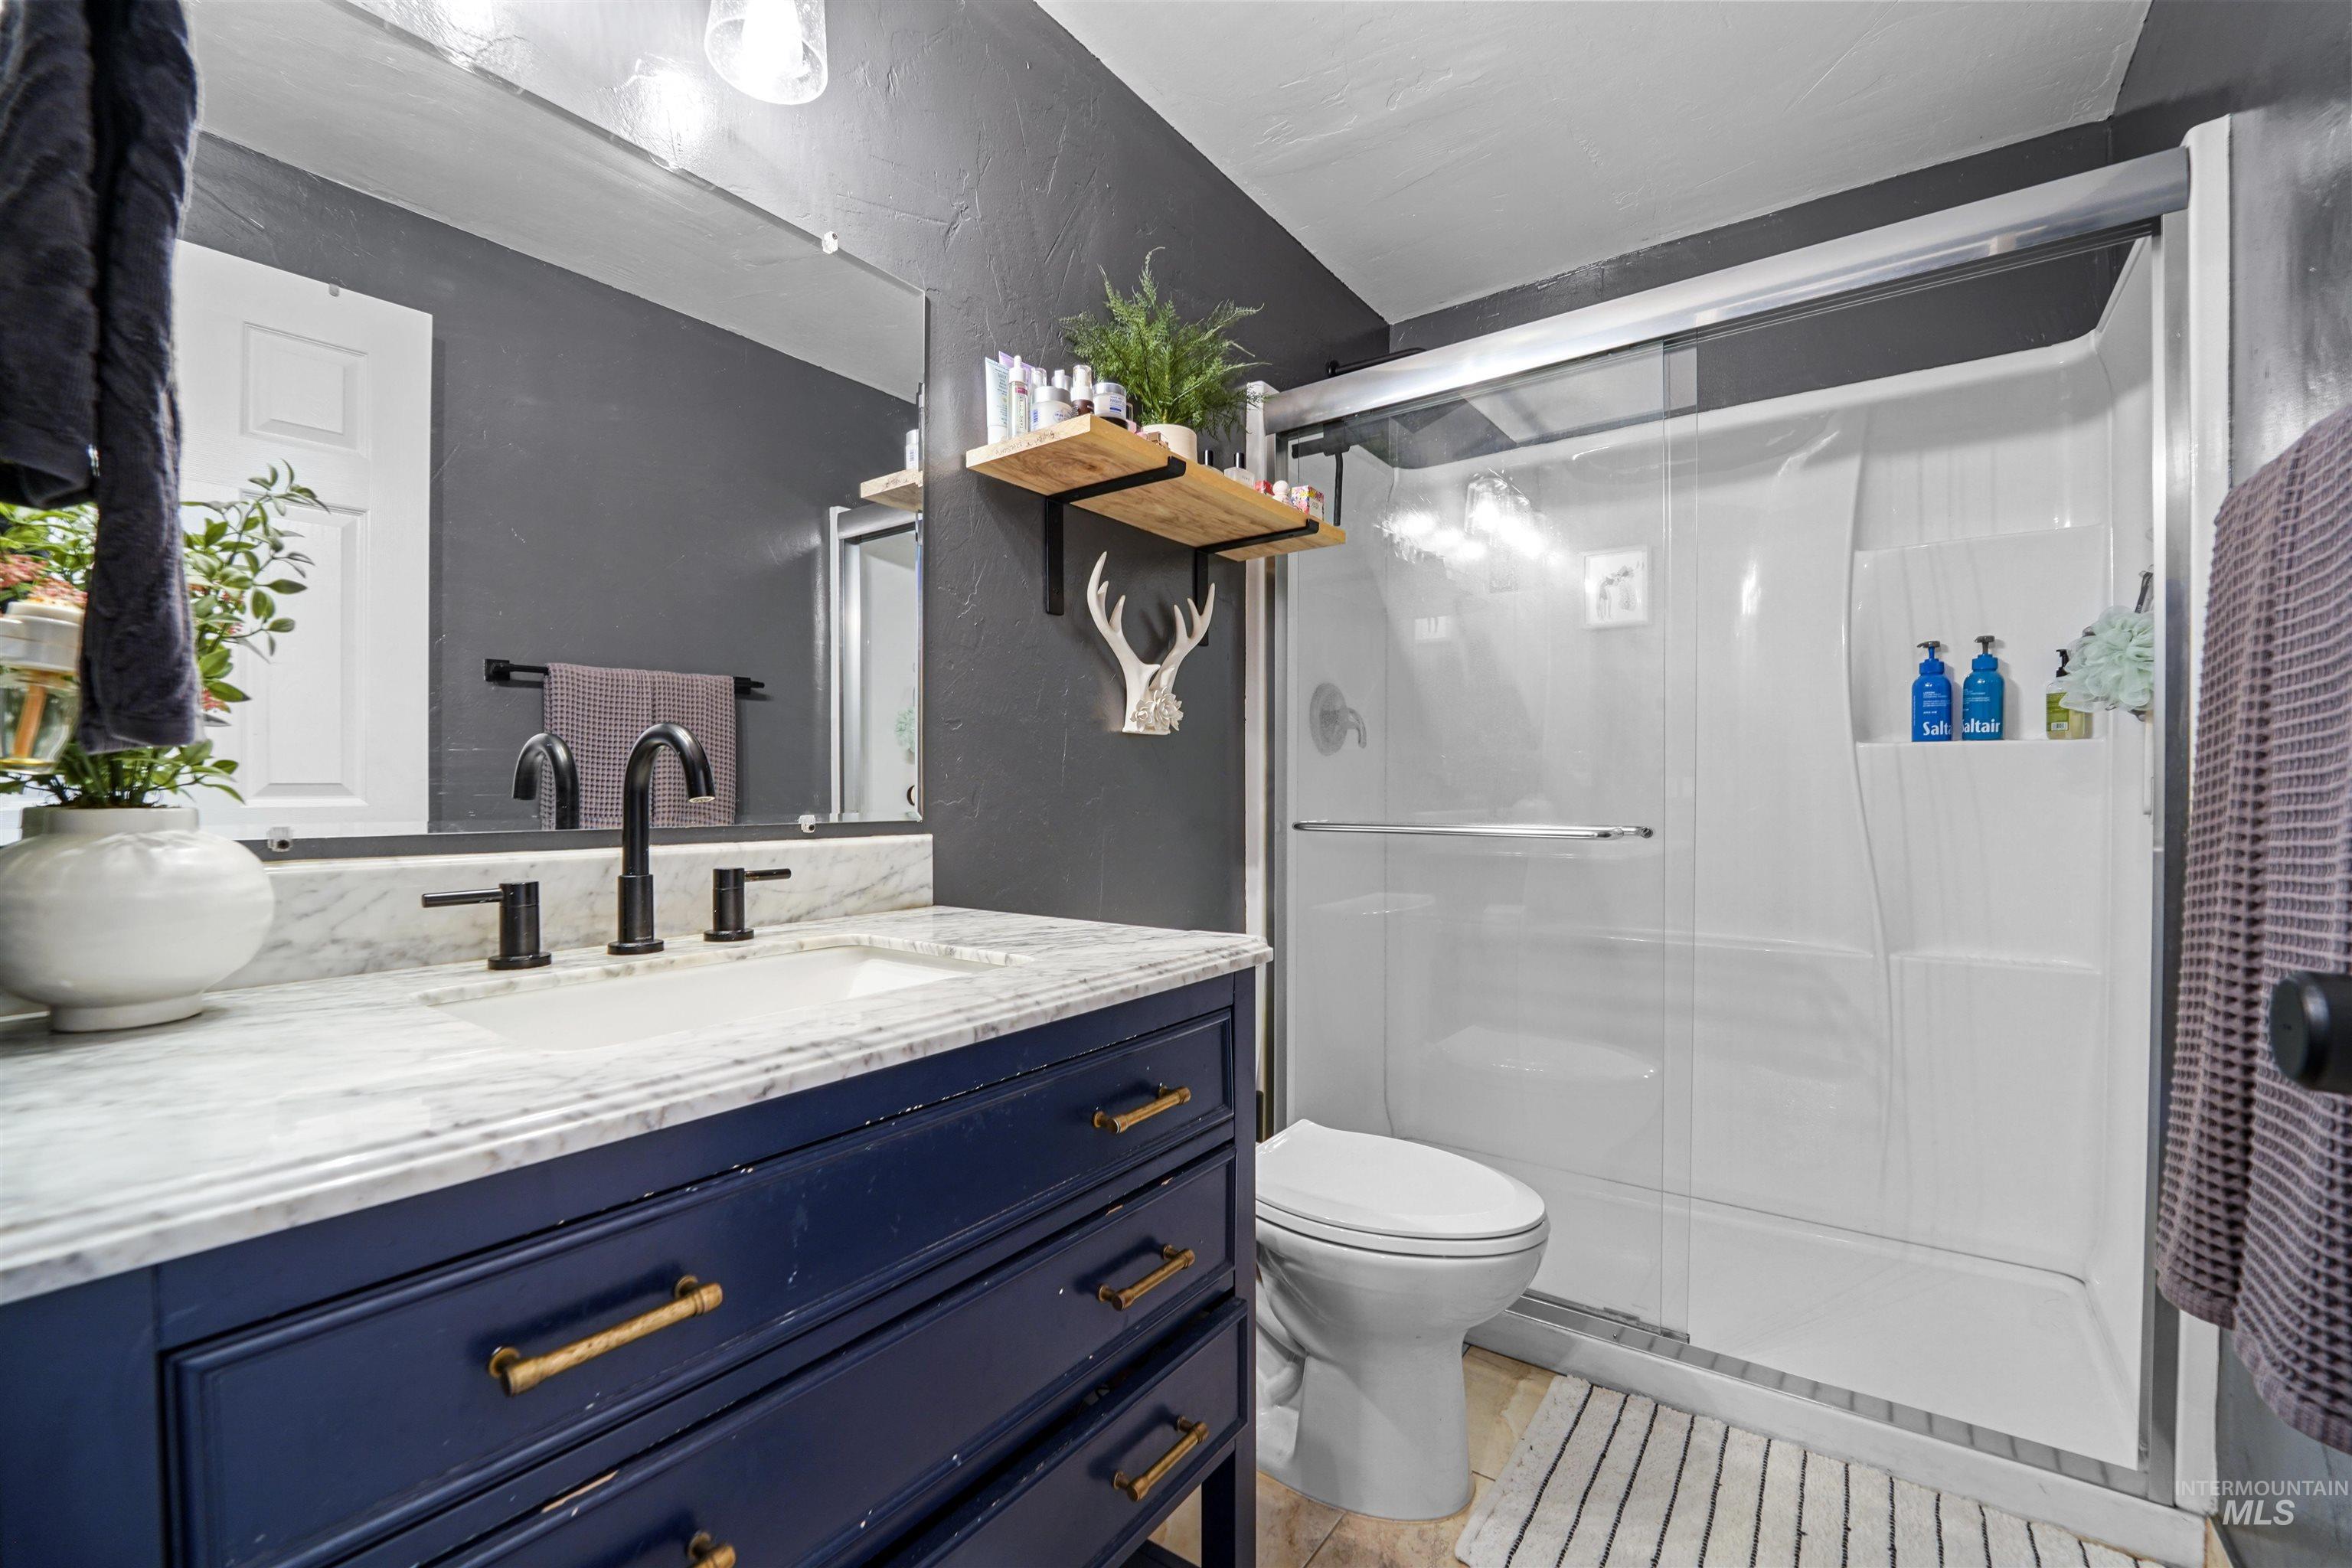
Full bathroom with vanity, a stall shower, and tile patterned floors
-
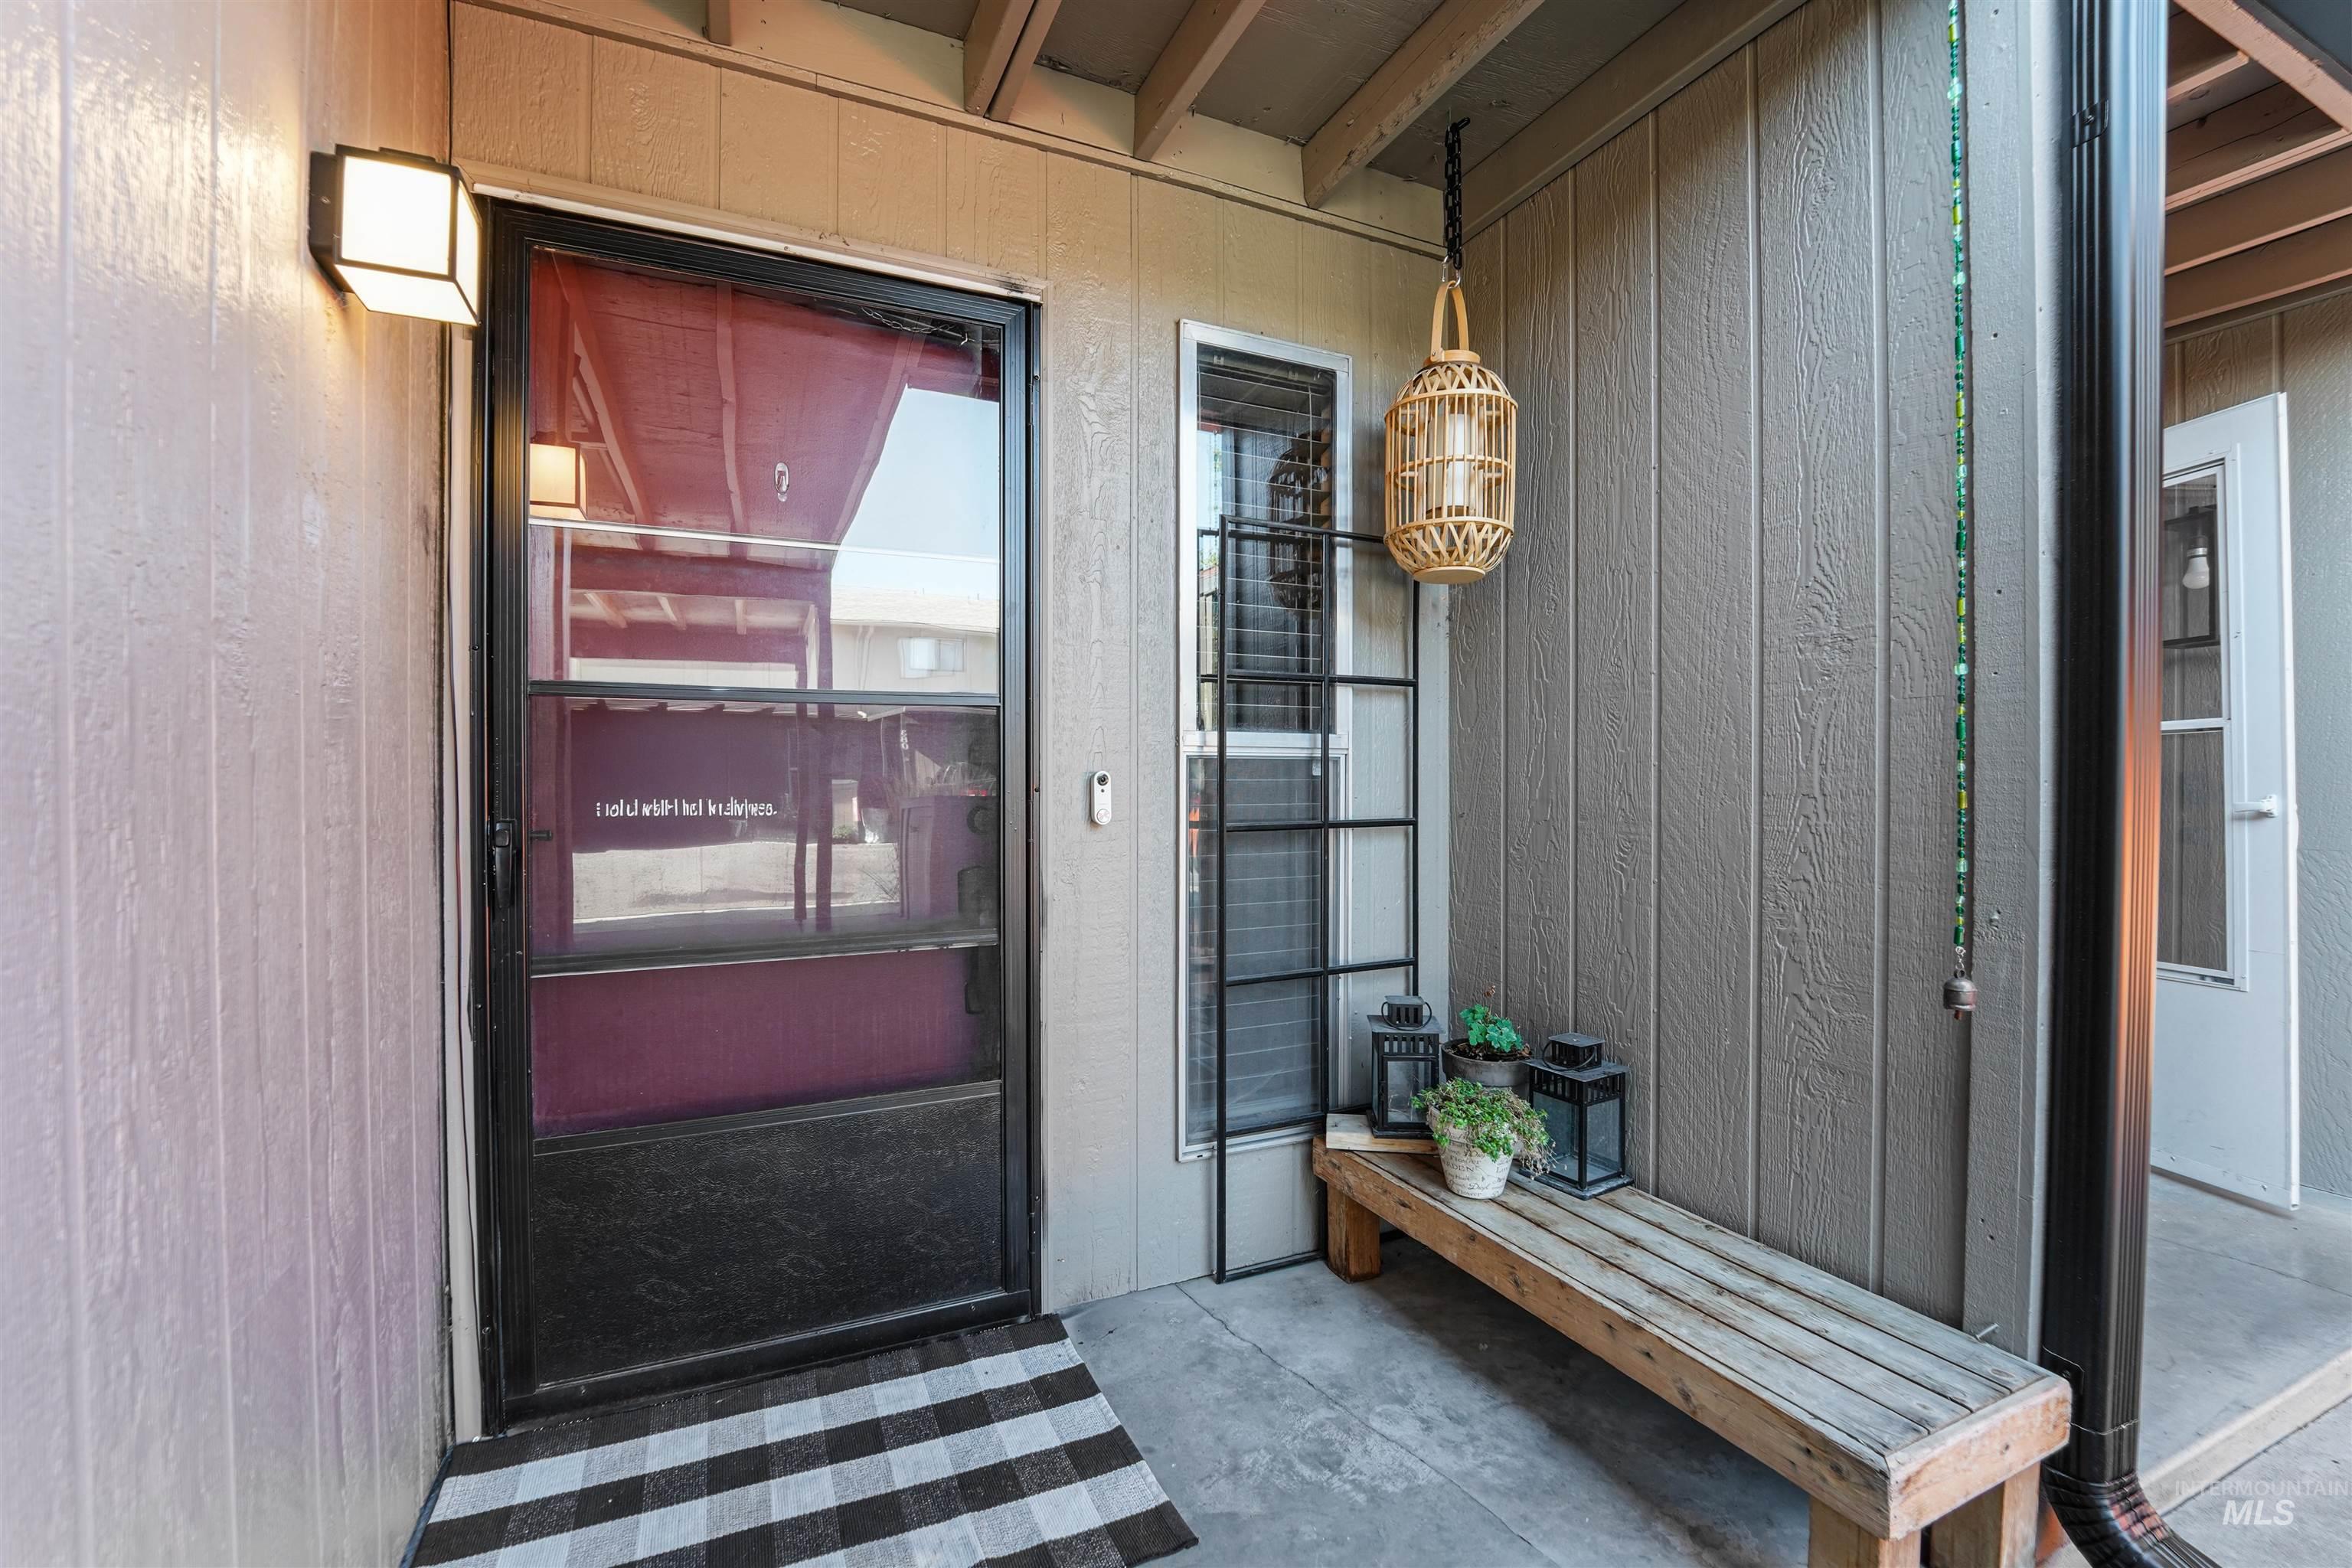
Entrance to property
-
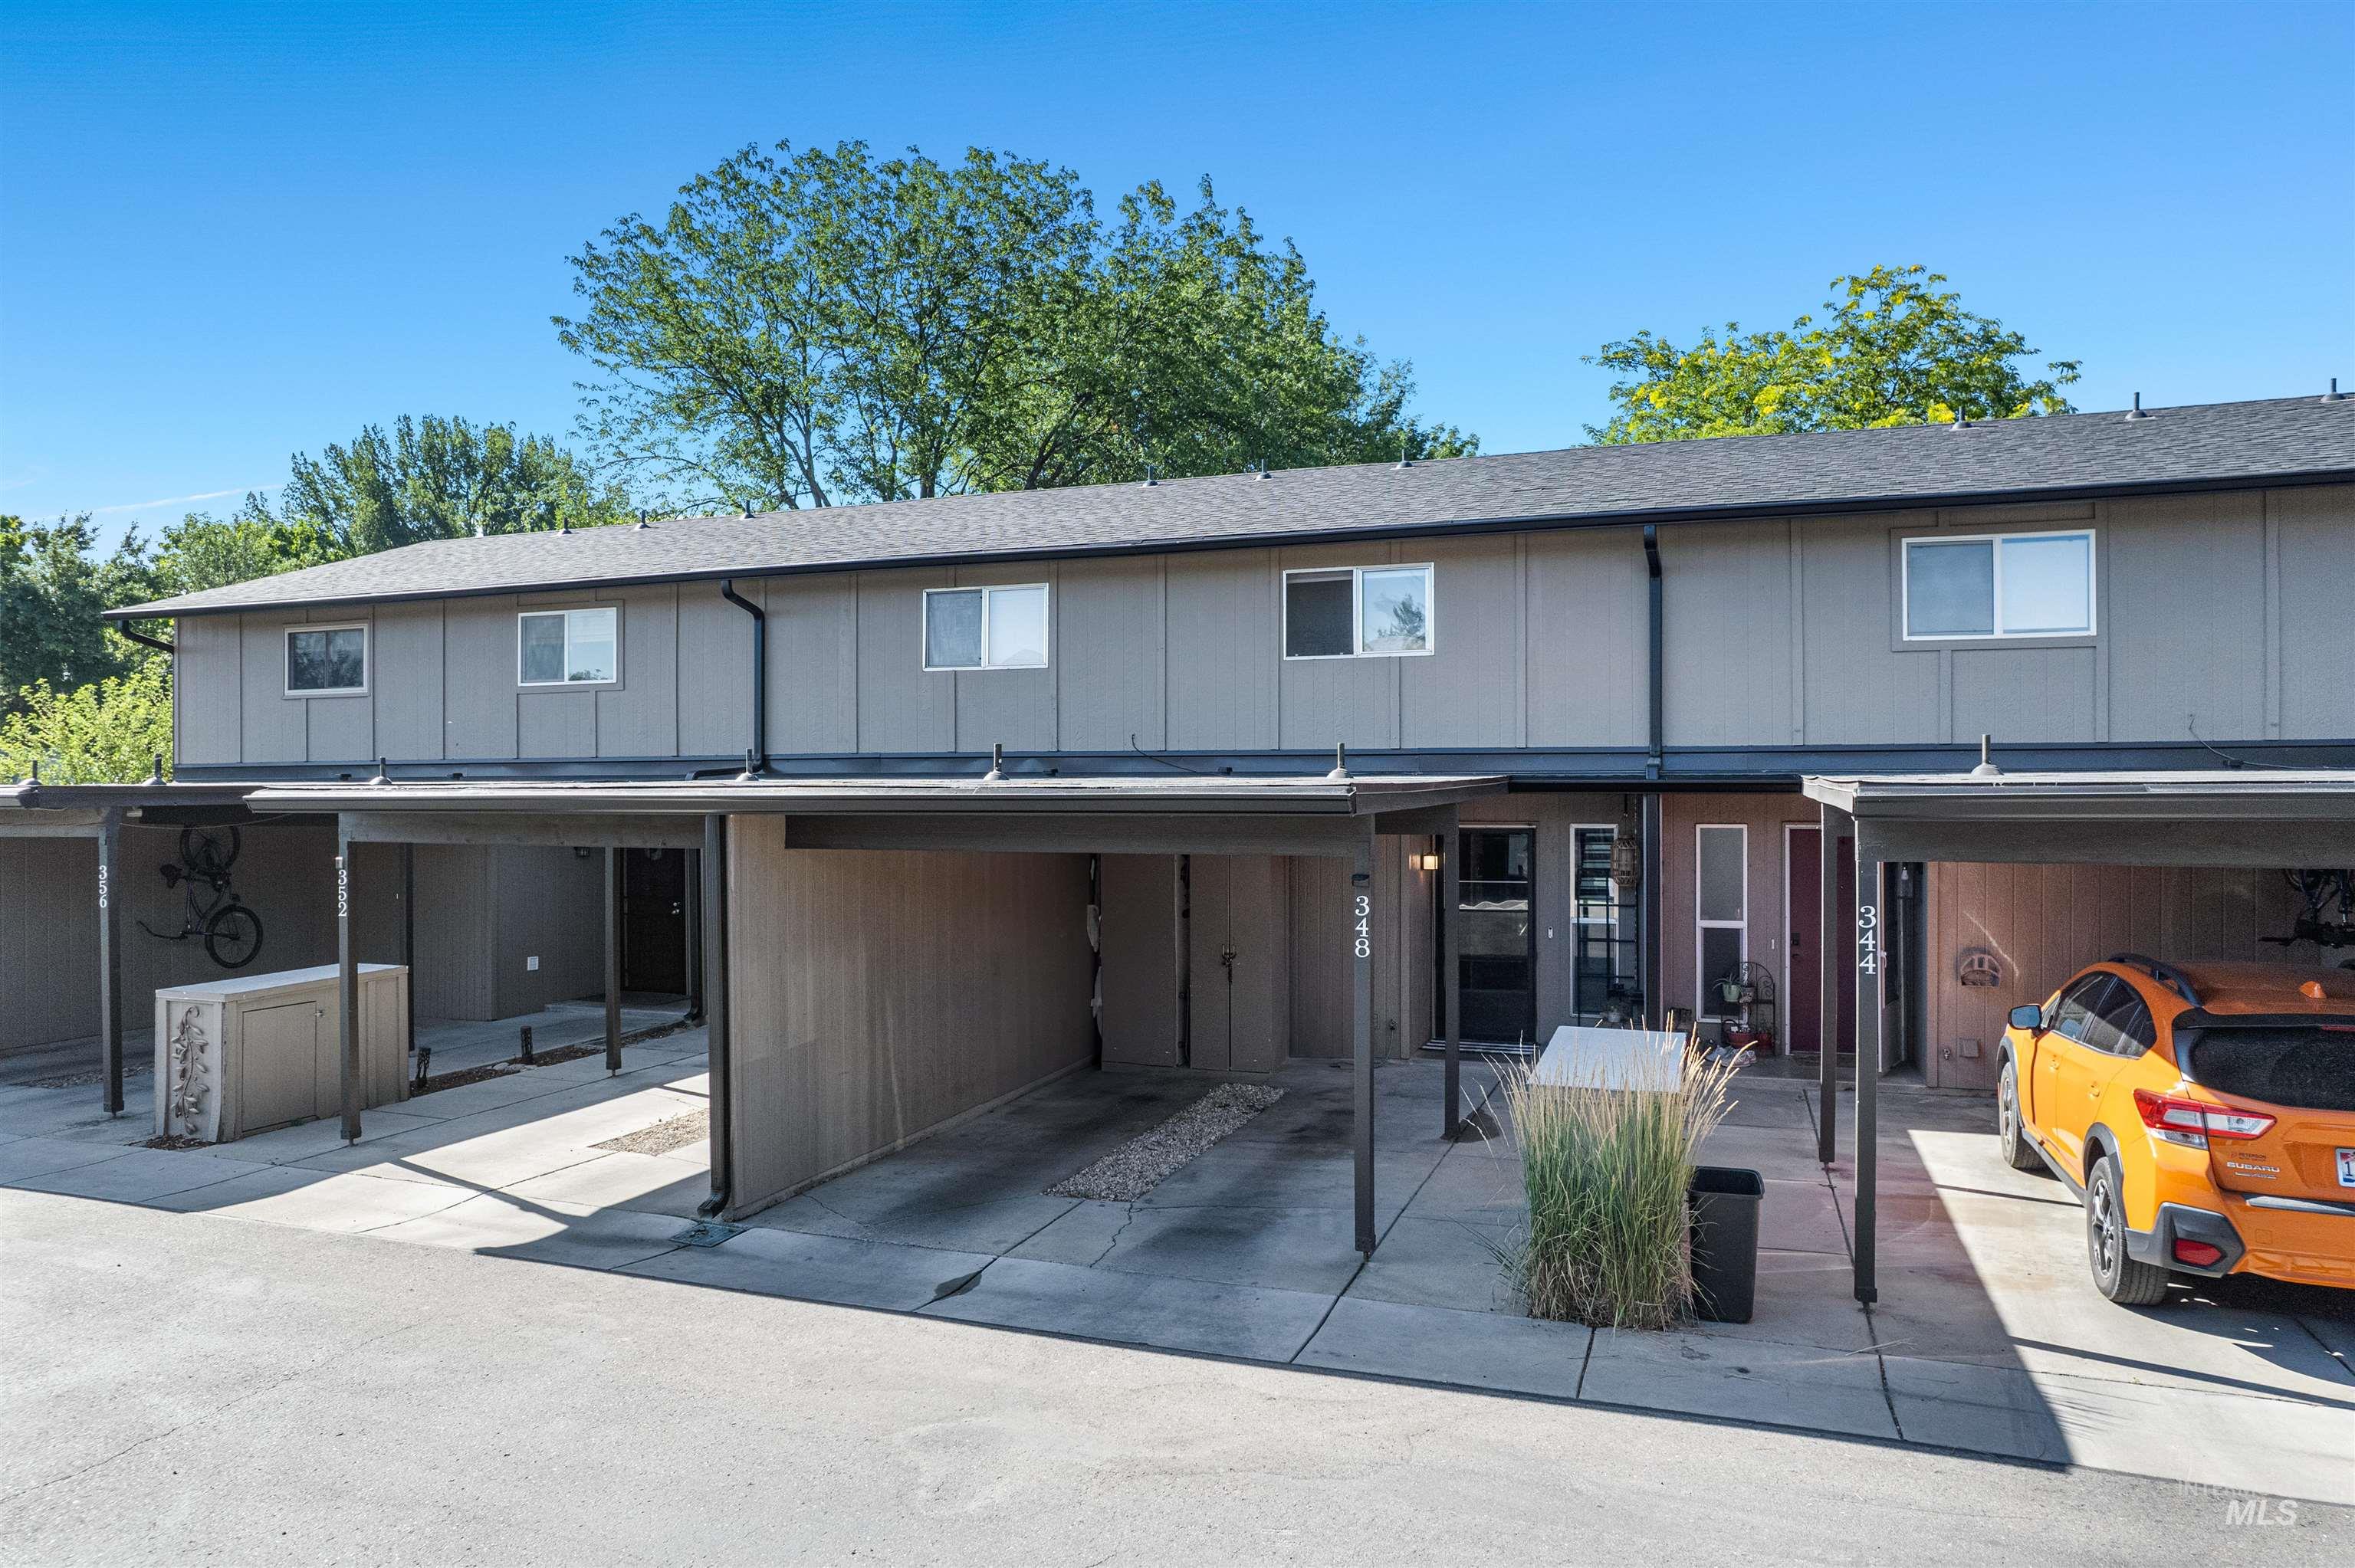
View of front of property with roof with shingles
-
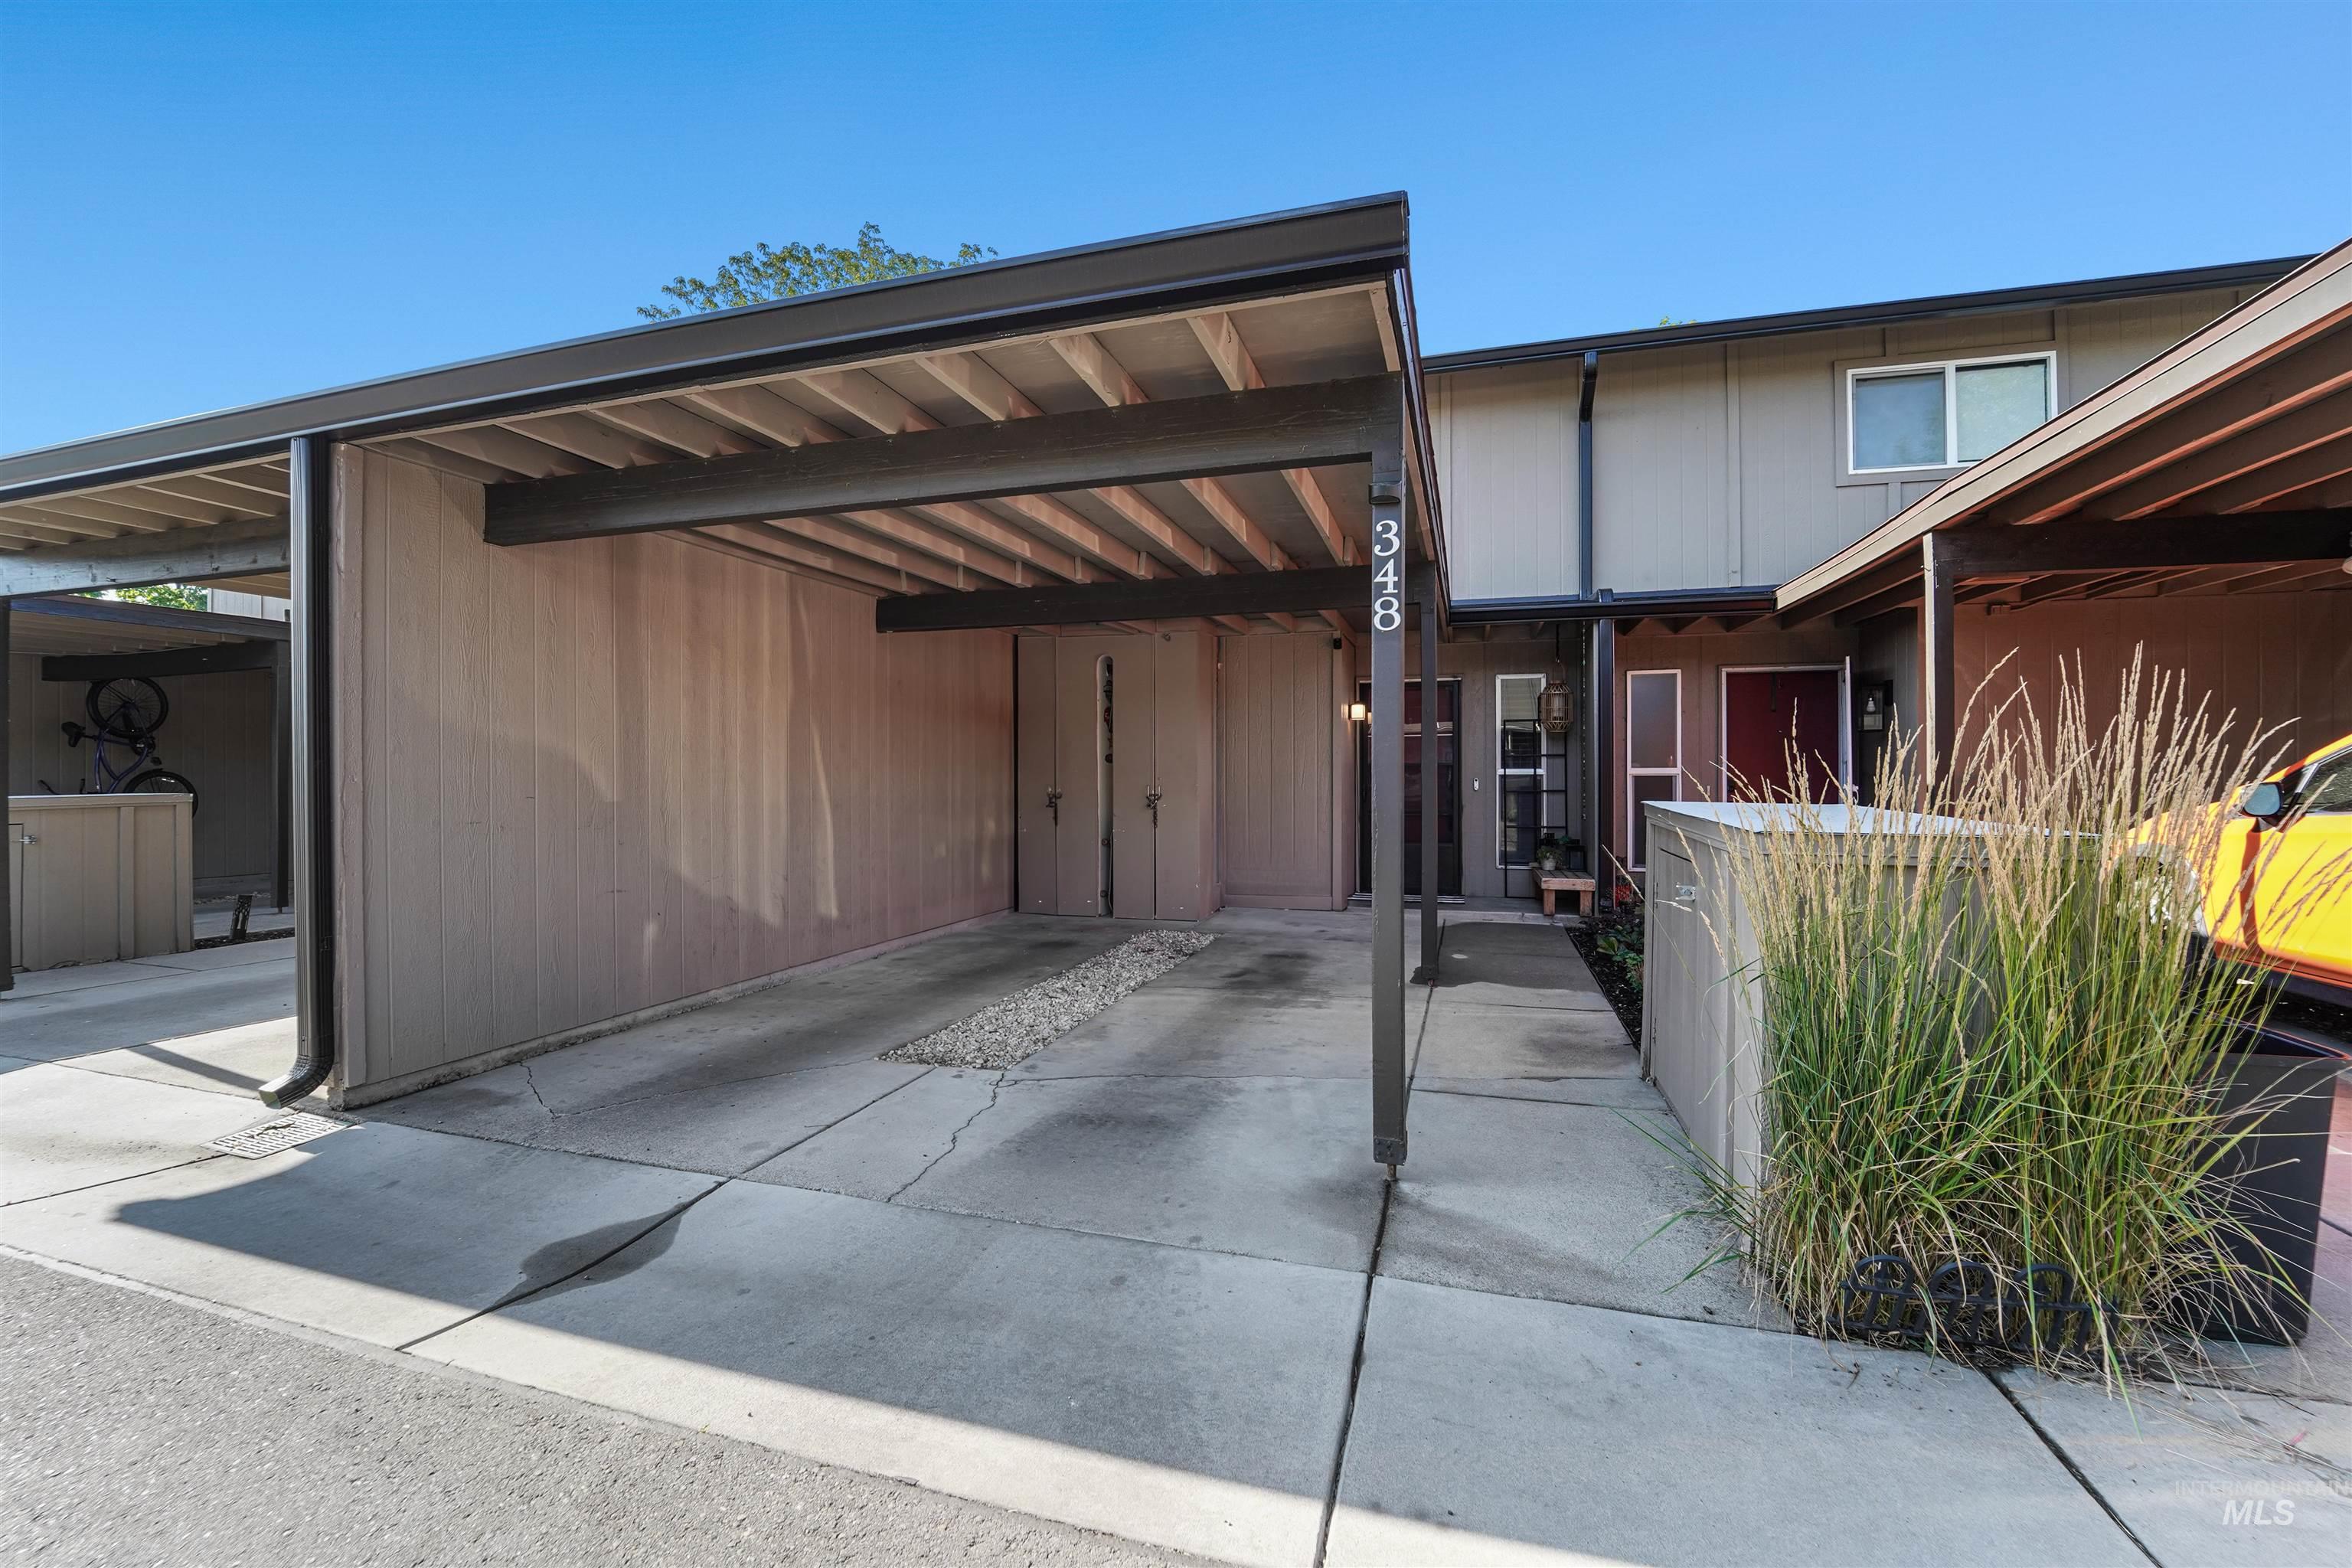
View of front of property with an attached carport
-
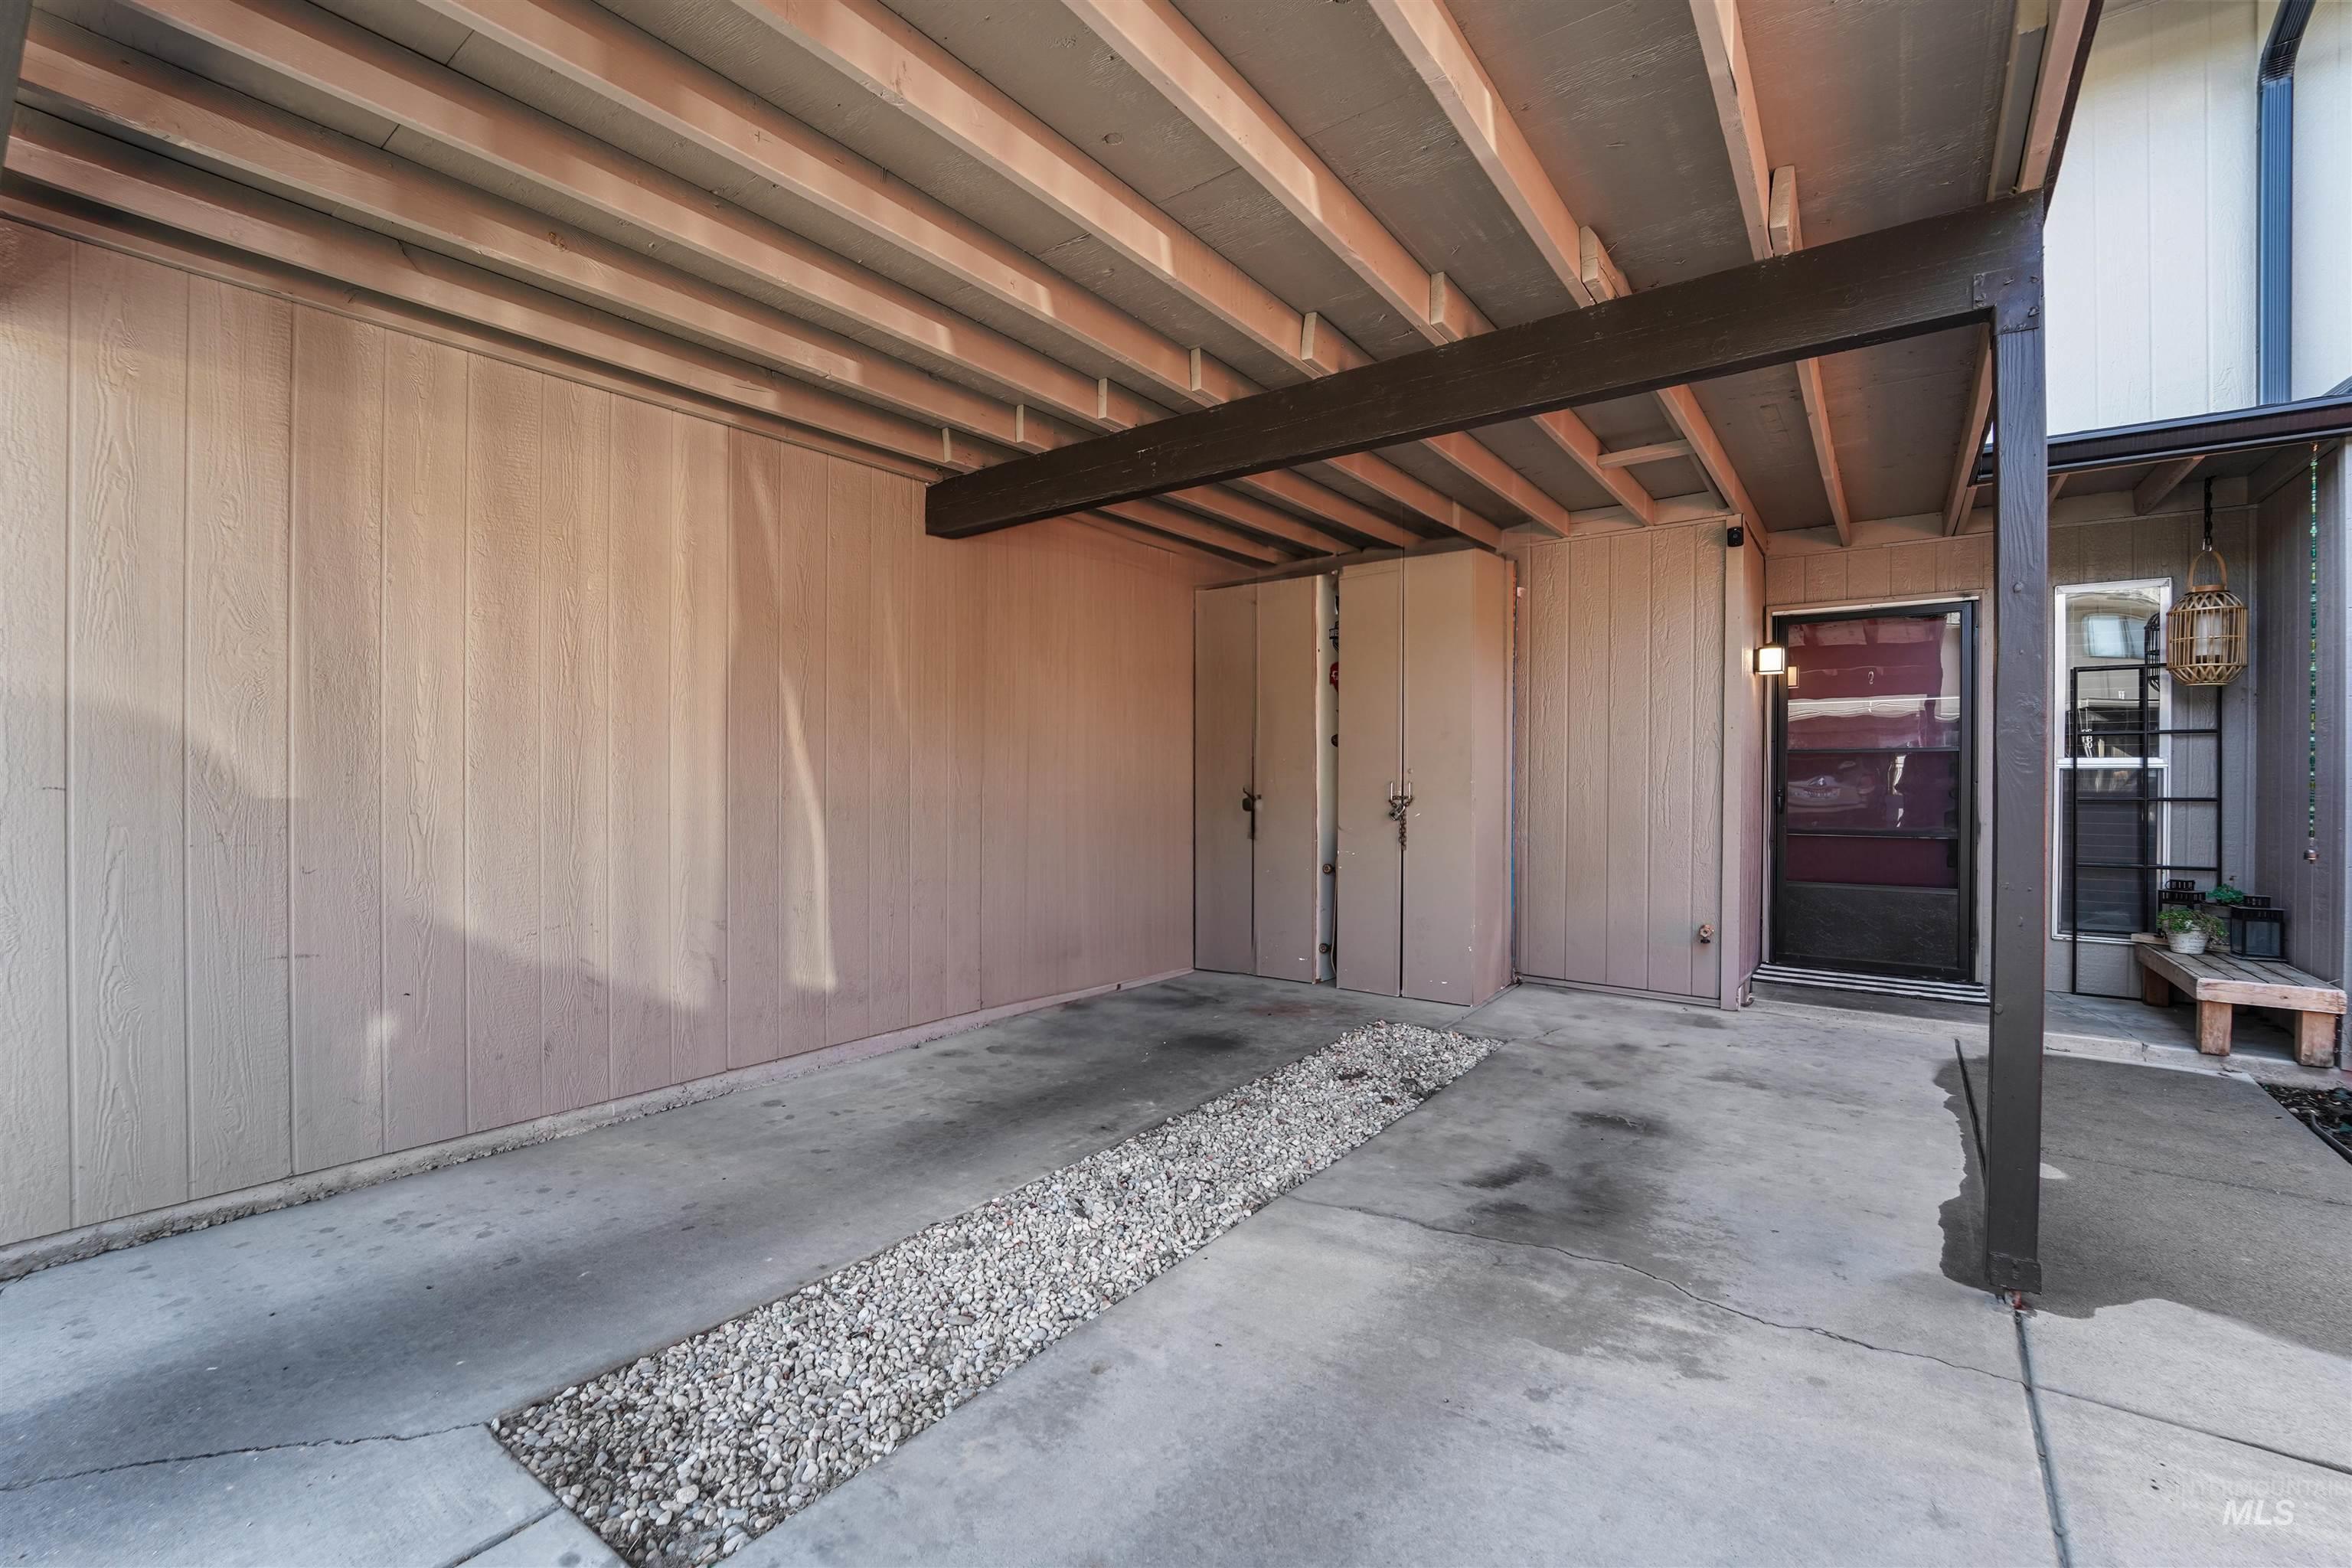
Garage featuring wooden walls
-
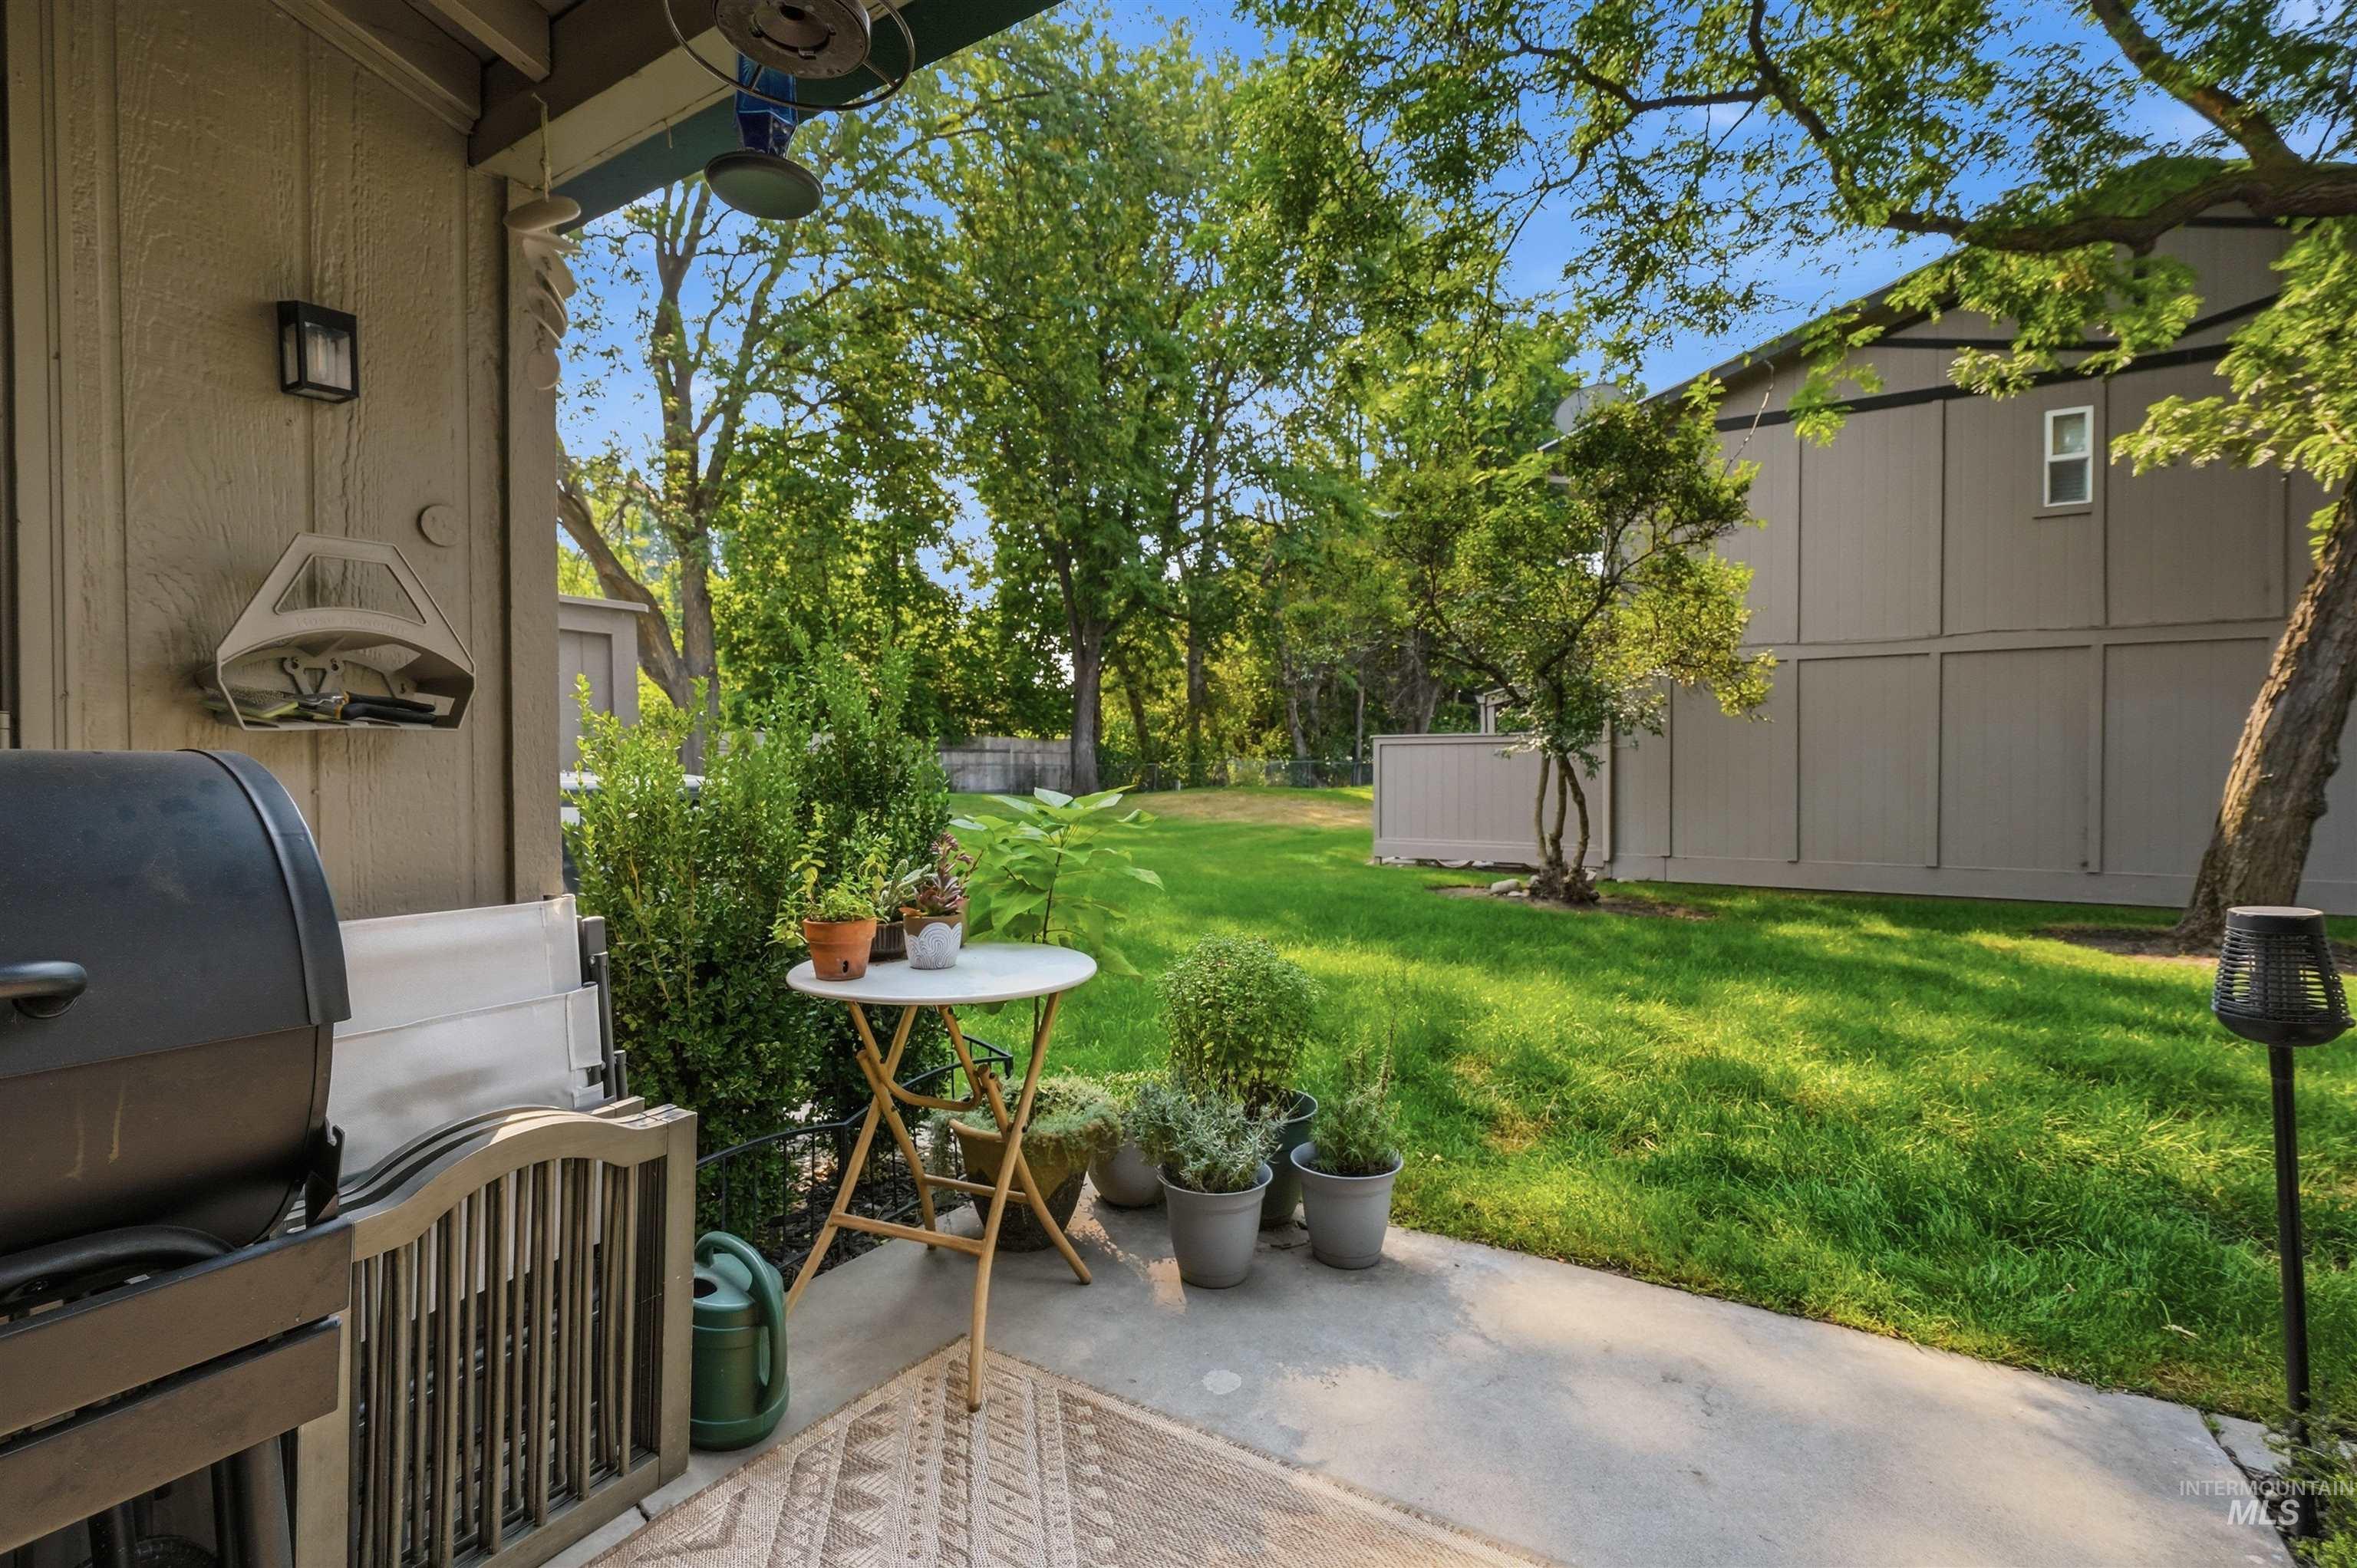
Paved patio surface with an attached outdoor wall light
-
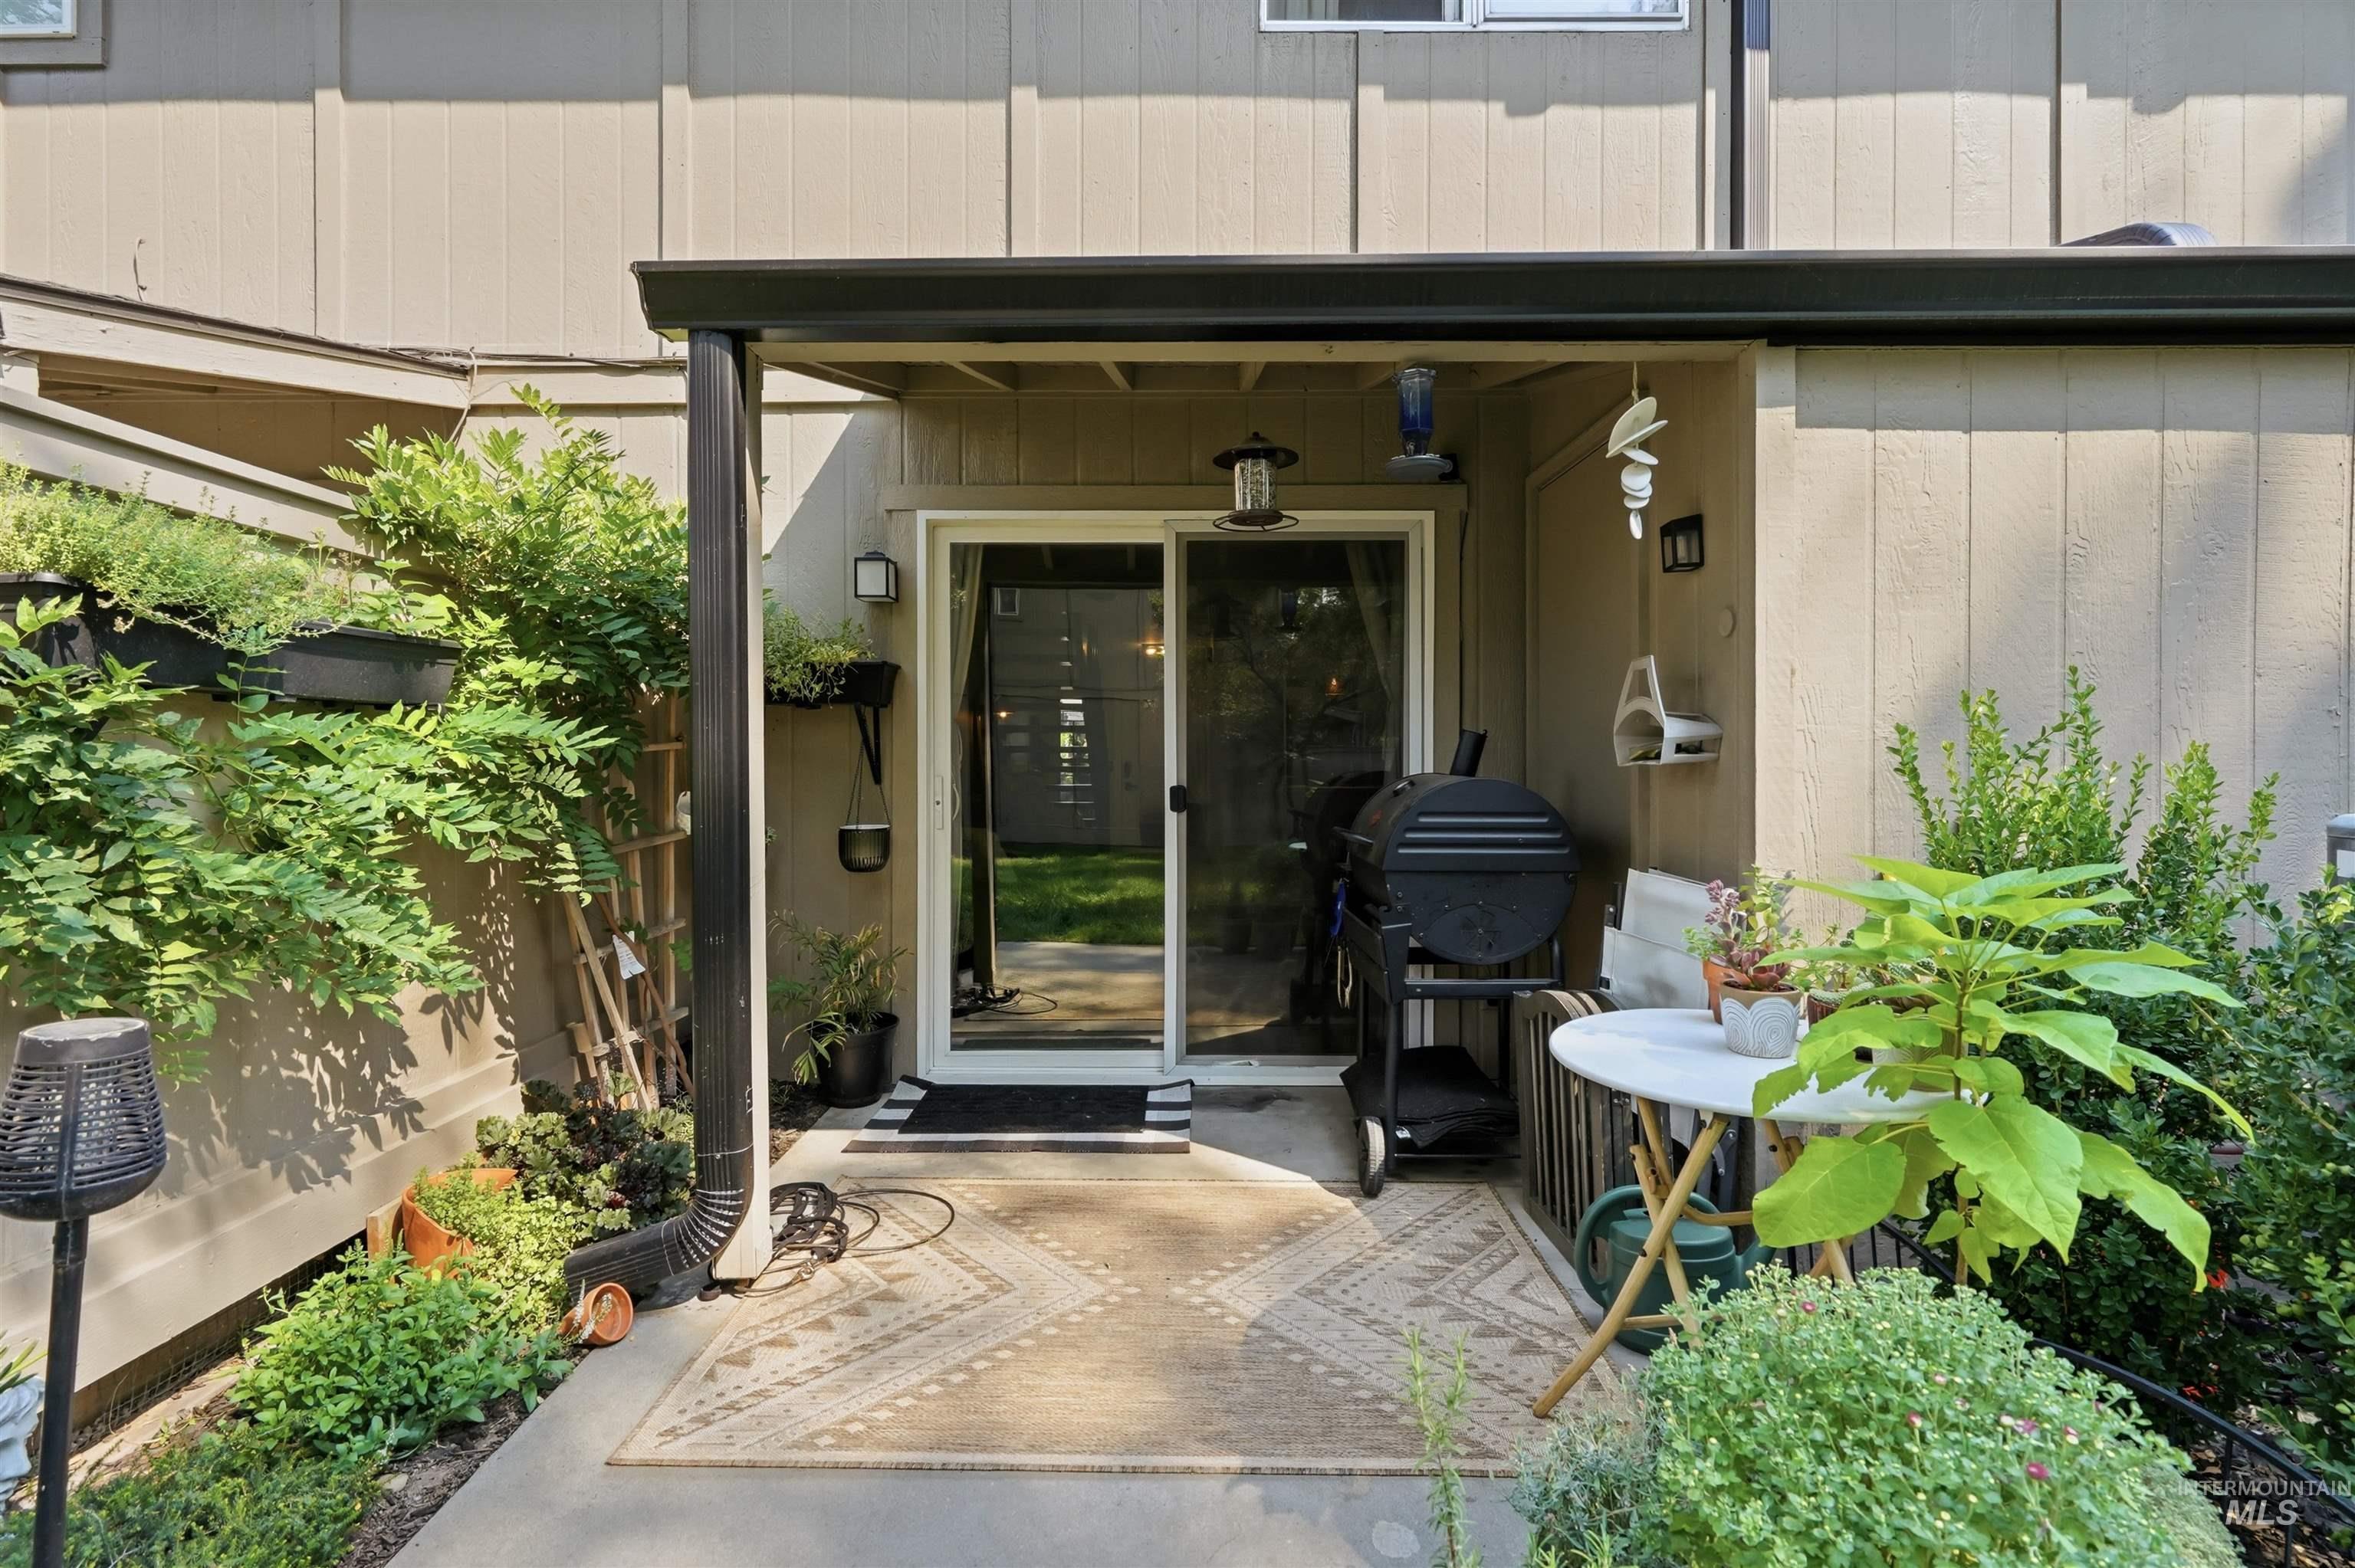
Covered patio with a concrete surface, sliding glass door, and exterior sconce lighting
-
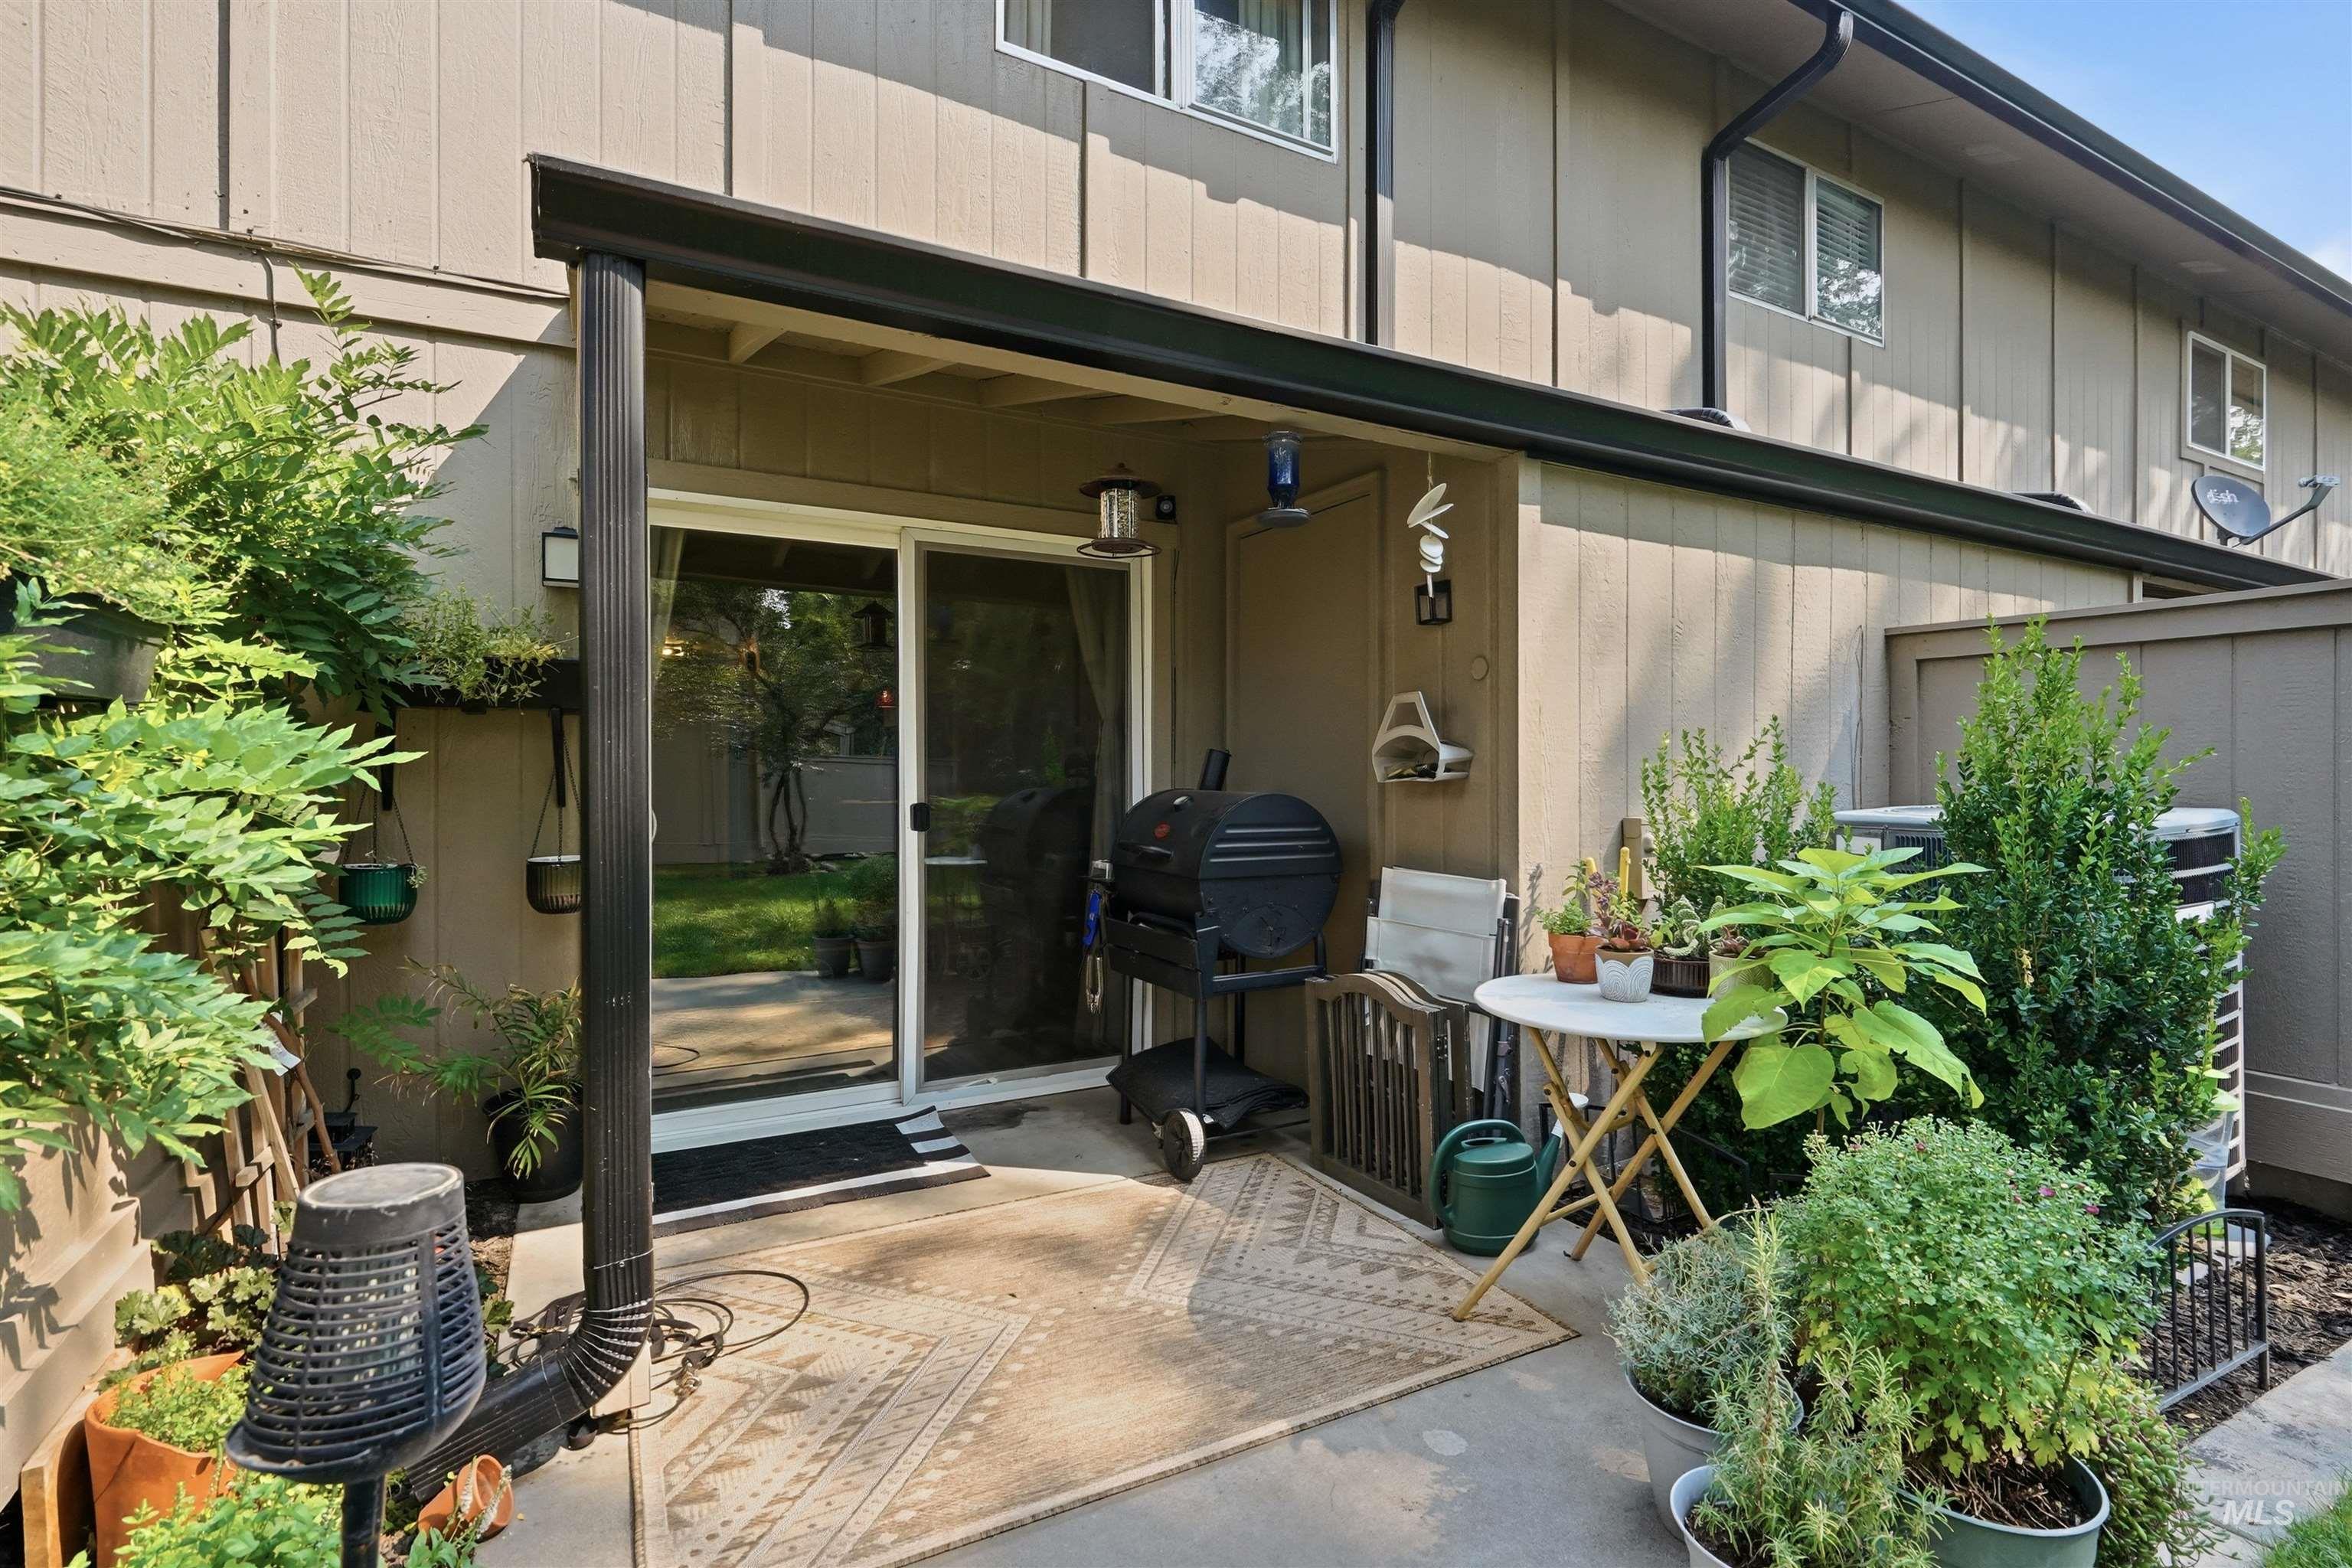
Concrete patio with partial overhead coverage and sliding glass door access
-
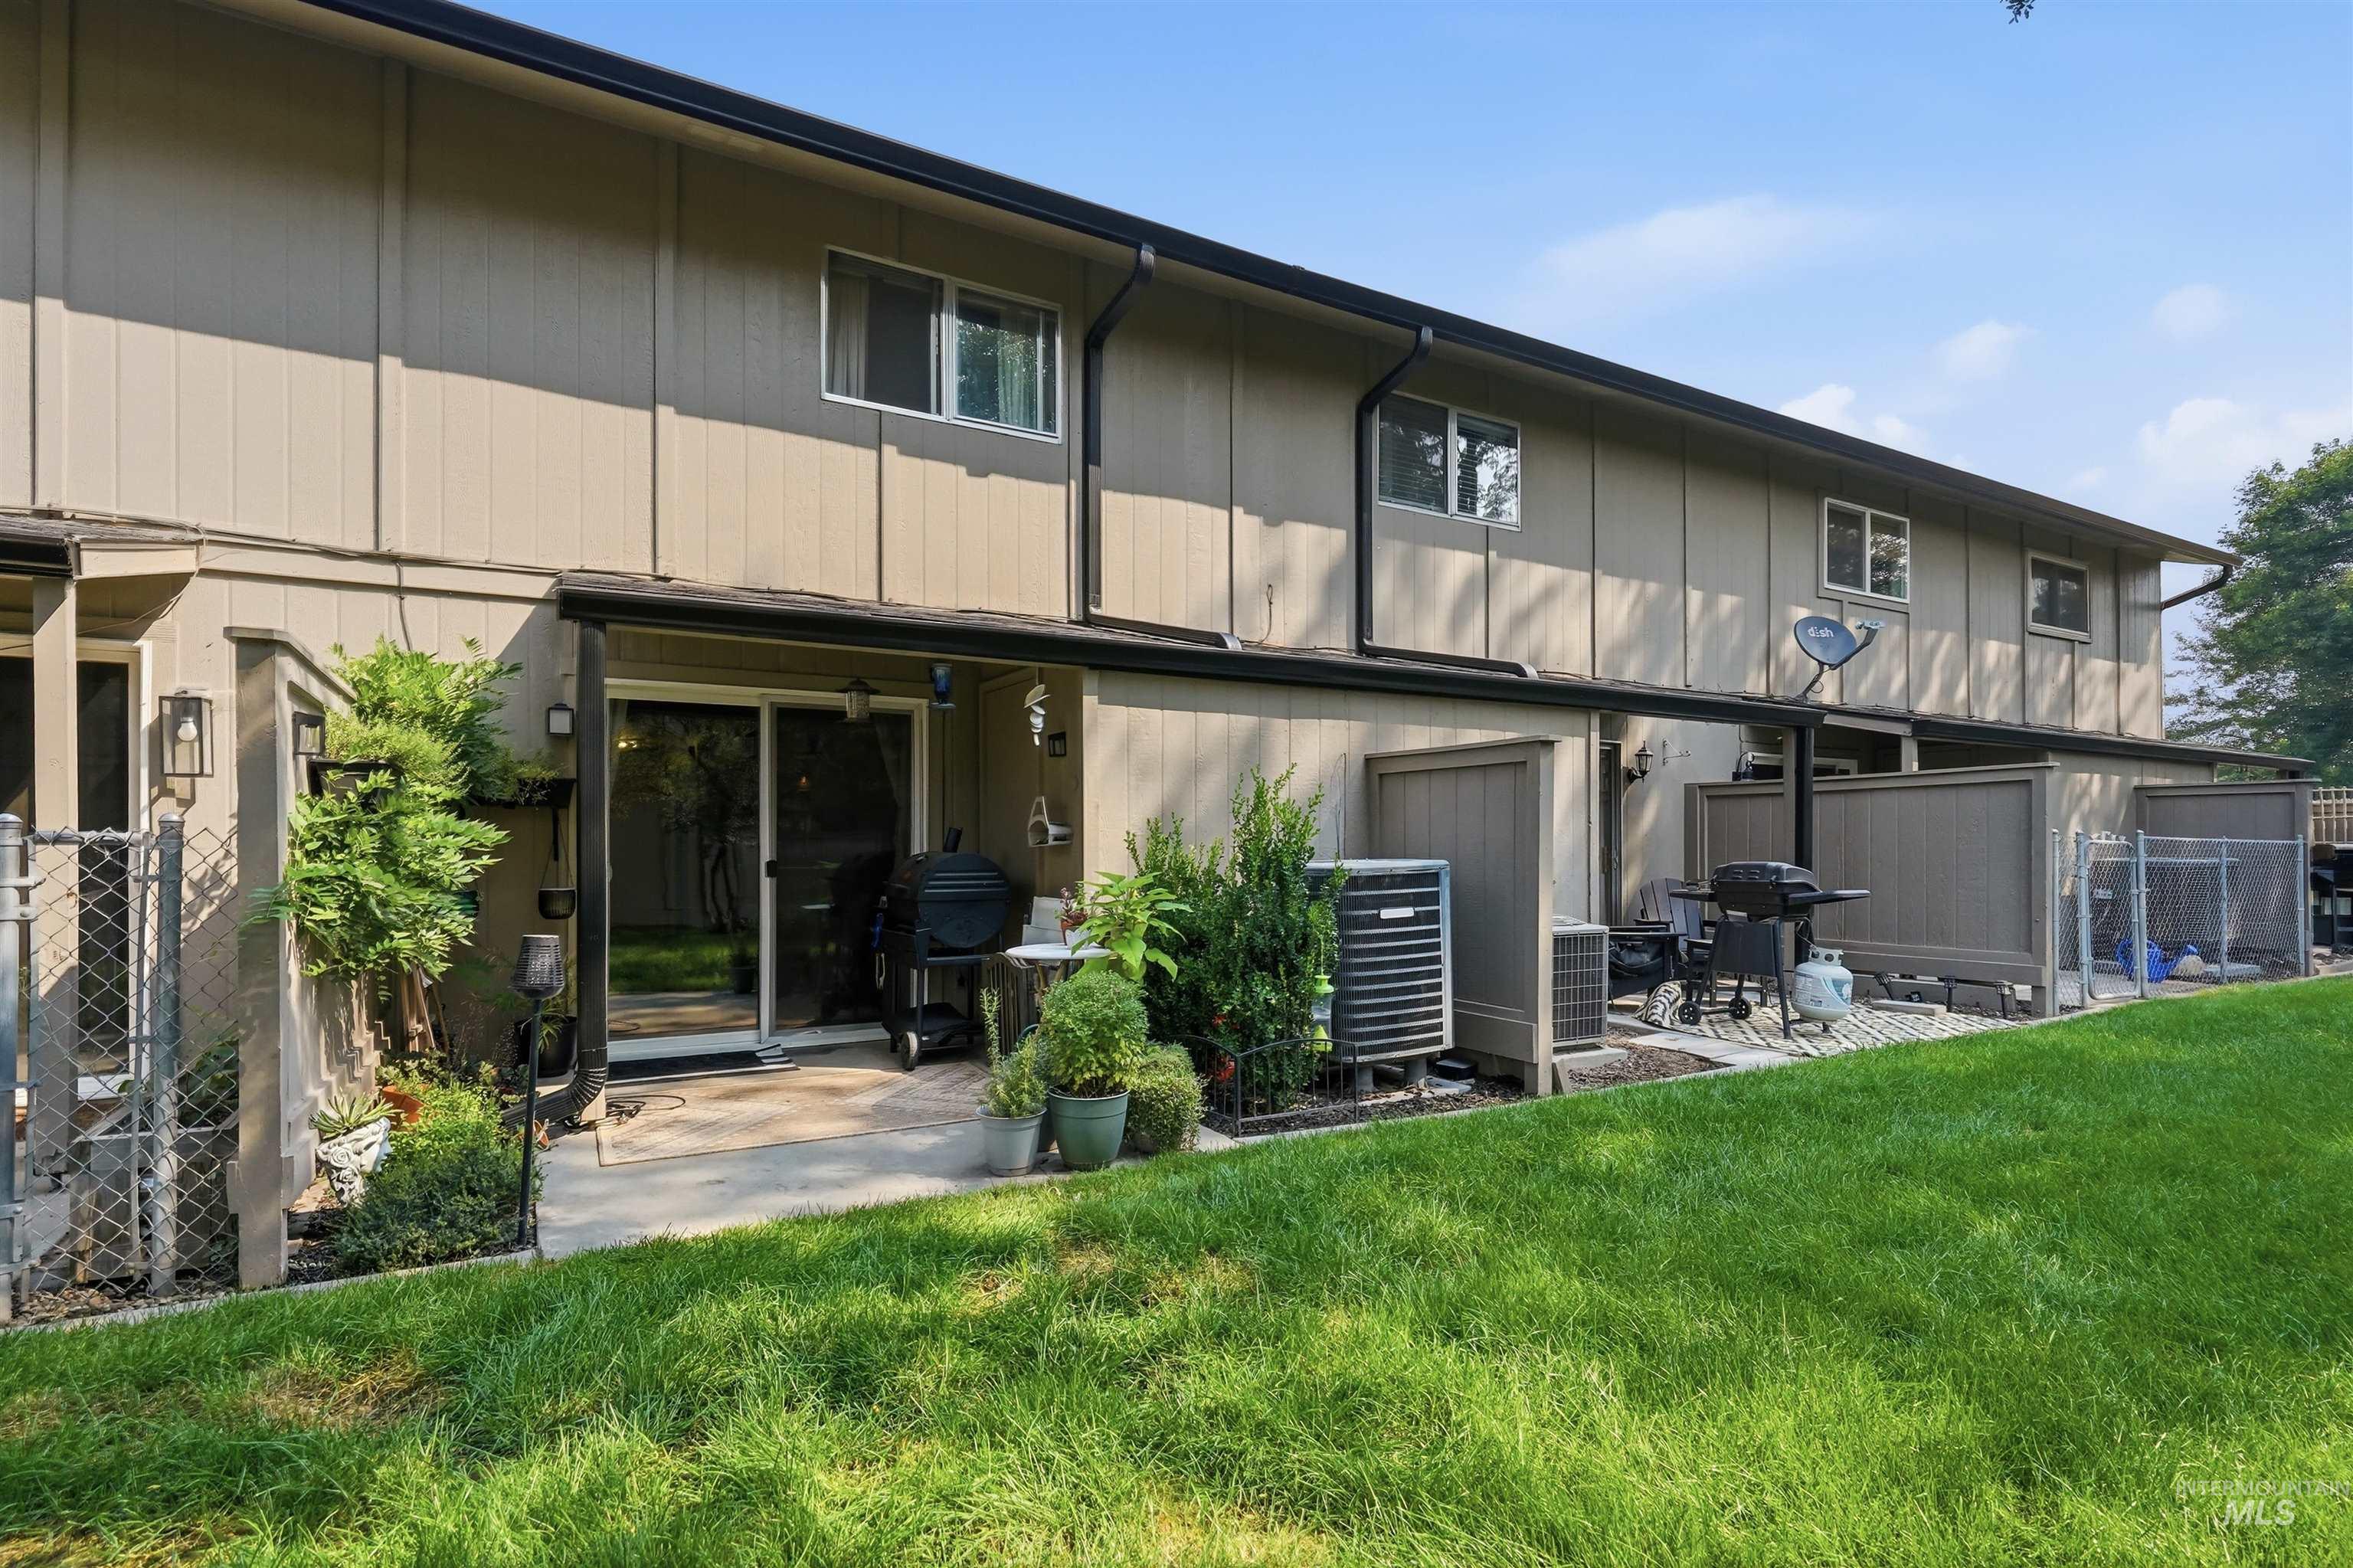
Modern home with a spacious rear patio featuring composite decking, integrated outdoor seating areas, and direct access from the main living spaces
-
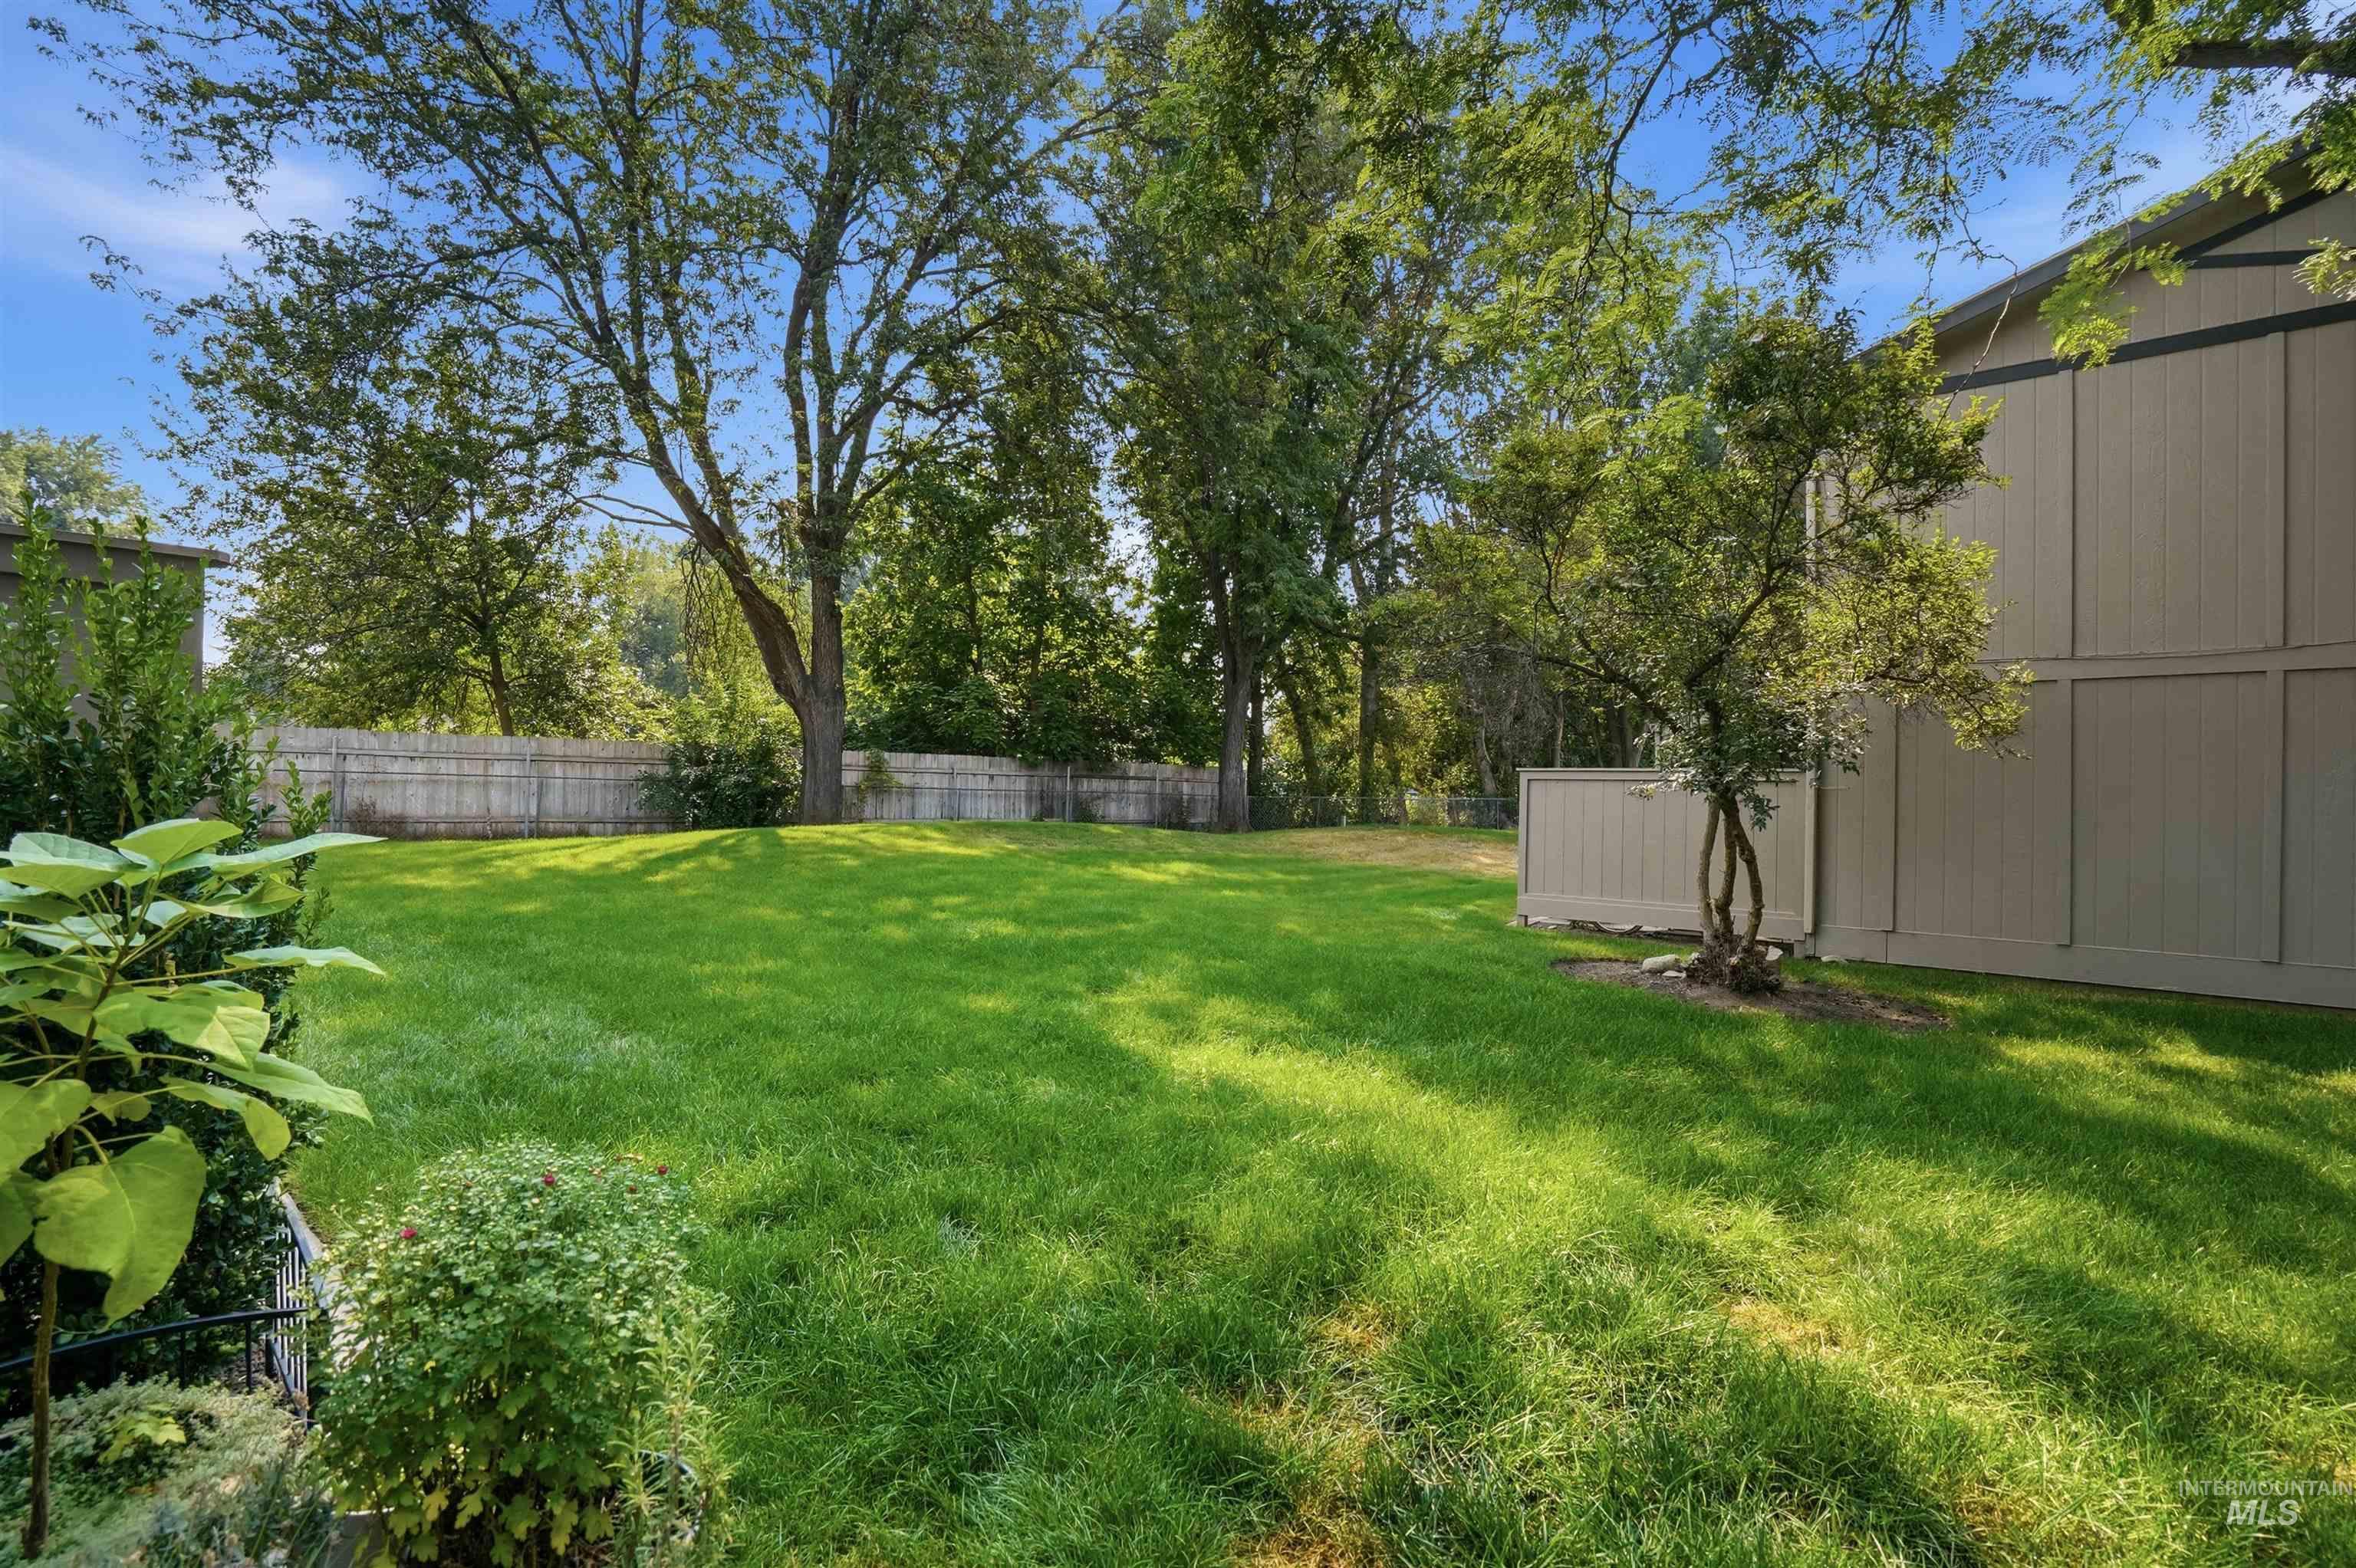
Expansive grassy backyard featuring a wood fence, mature trees, and landscaping
-
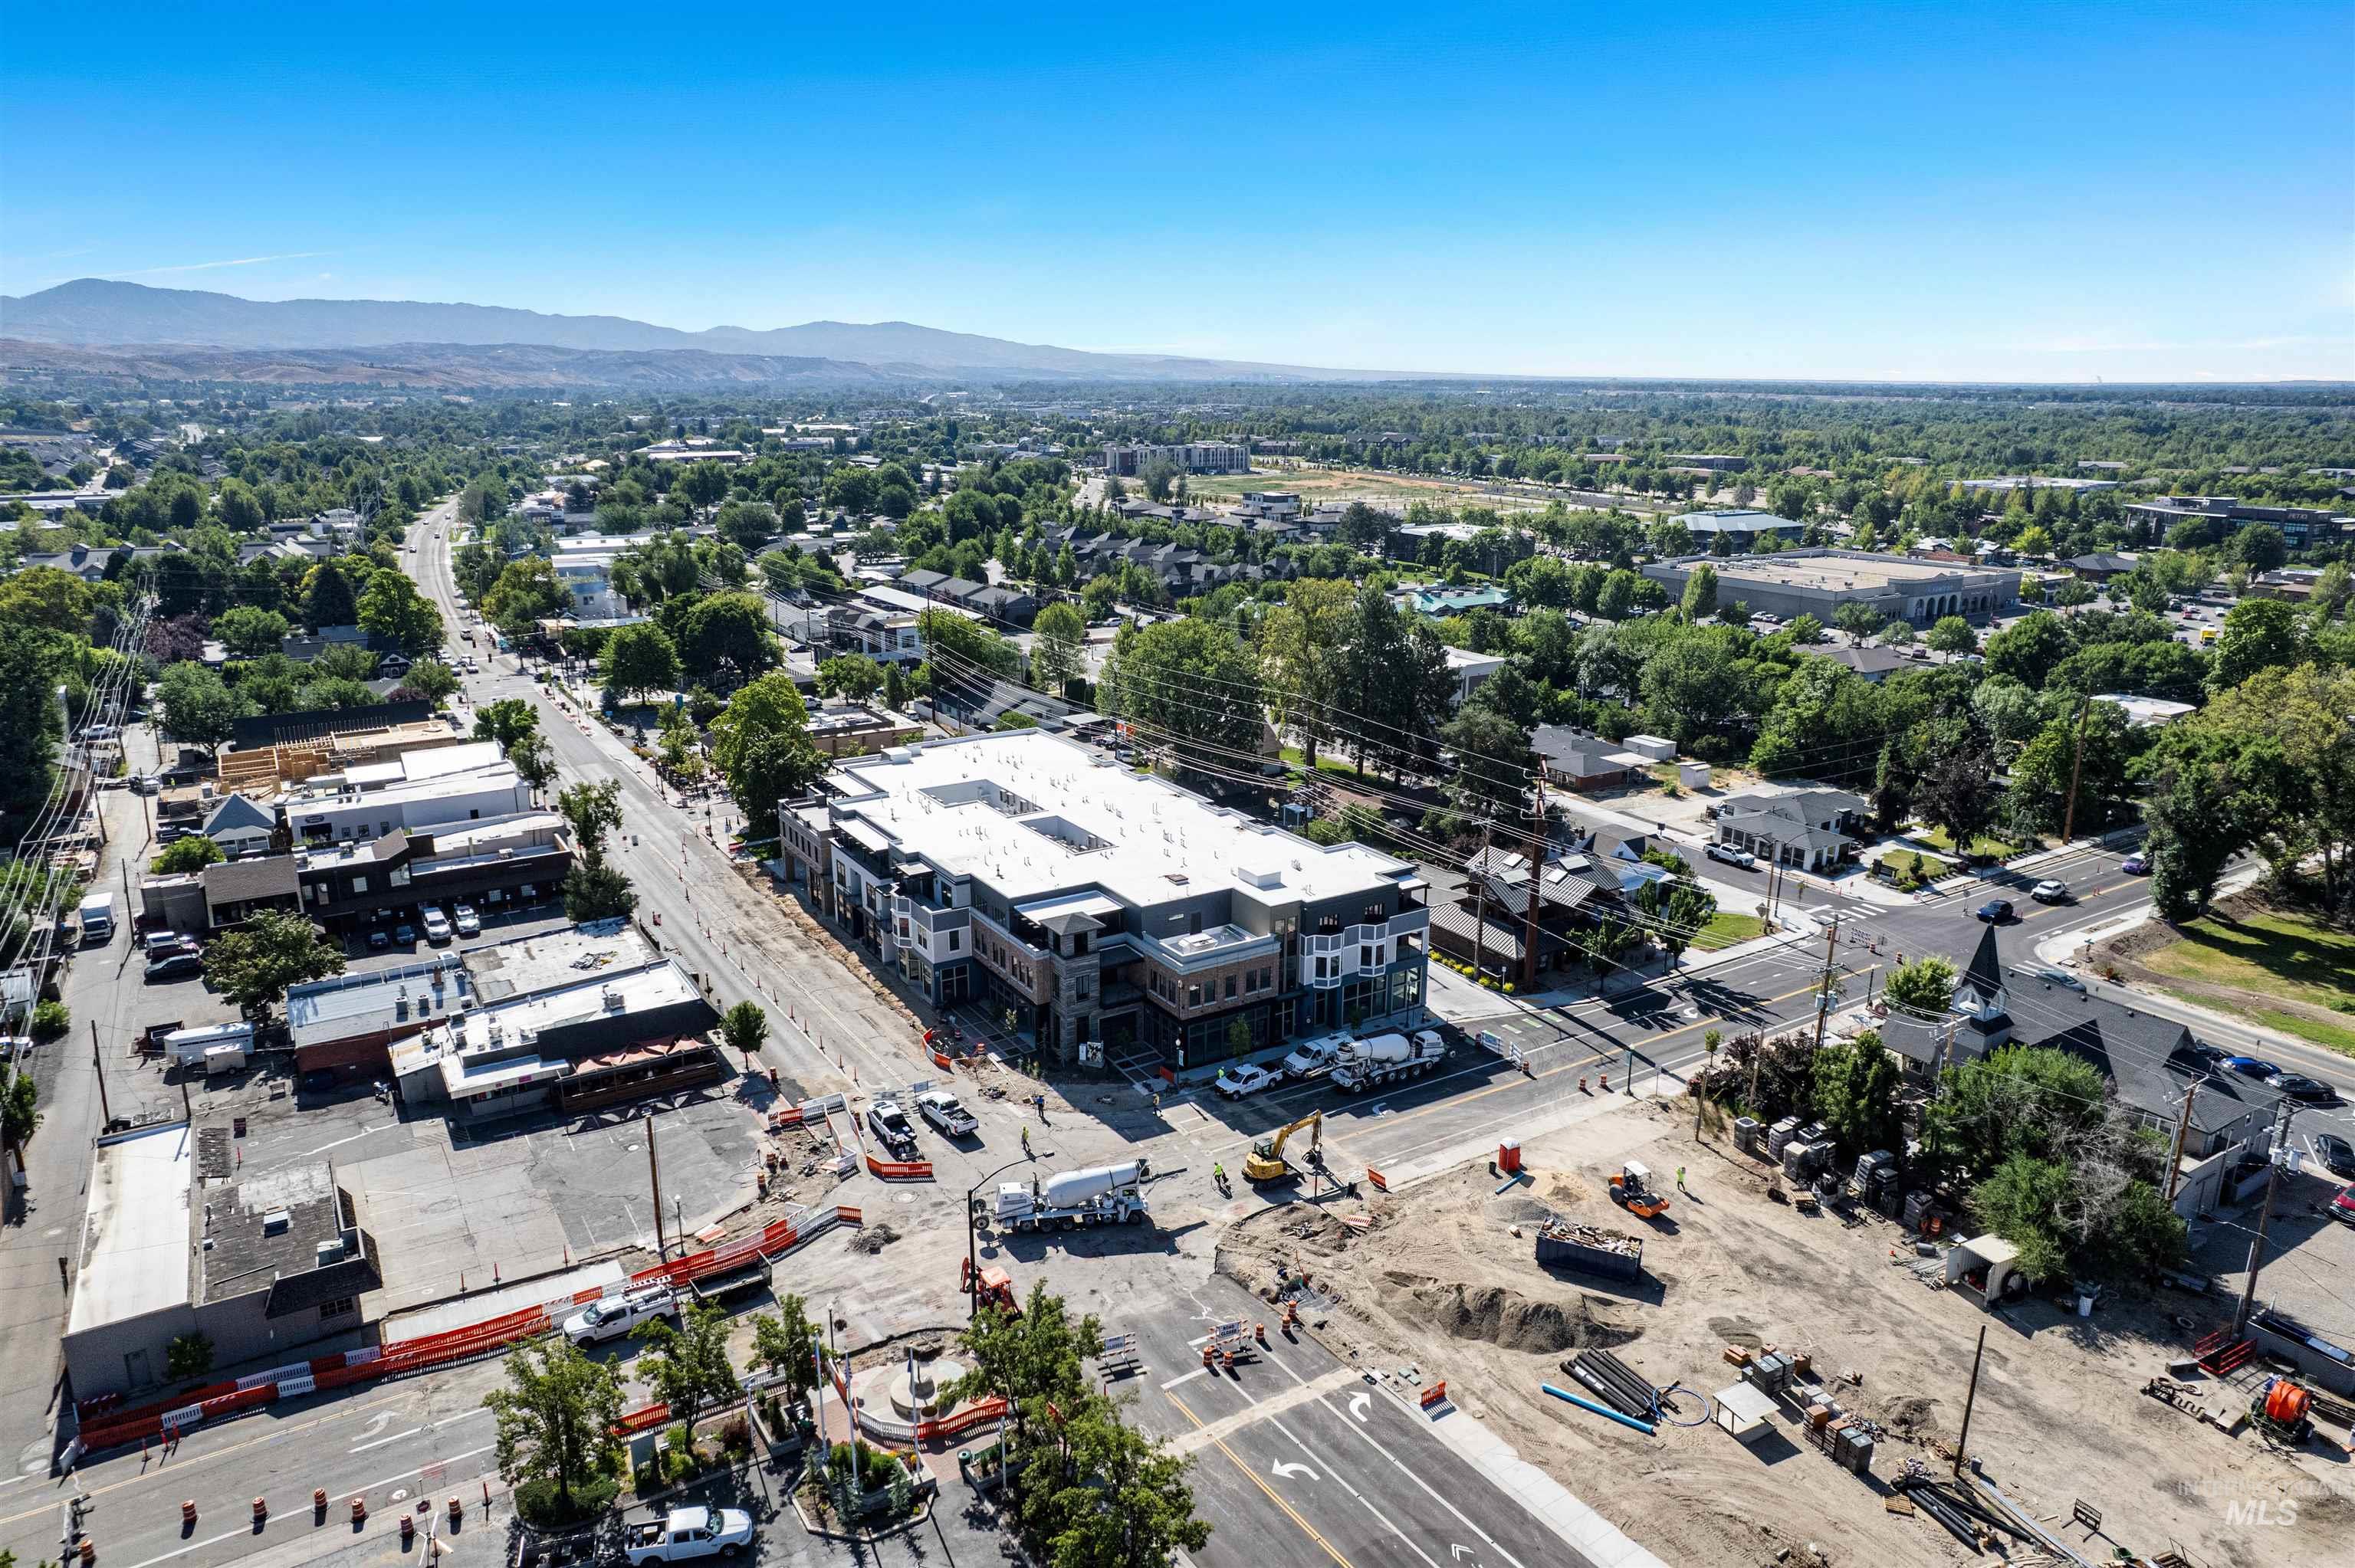
Bird's eye view of a mountainous background
-
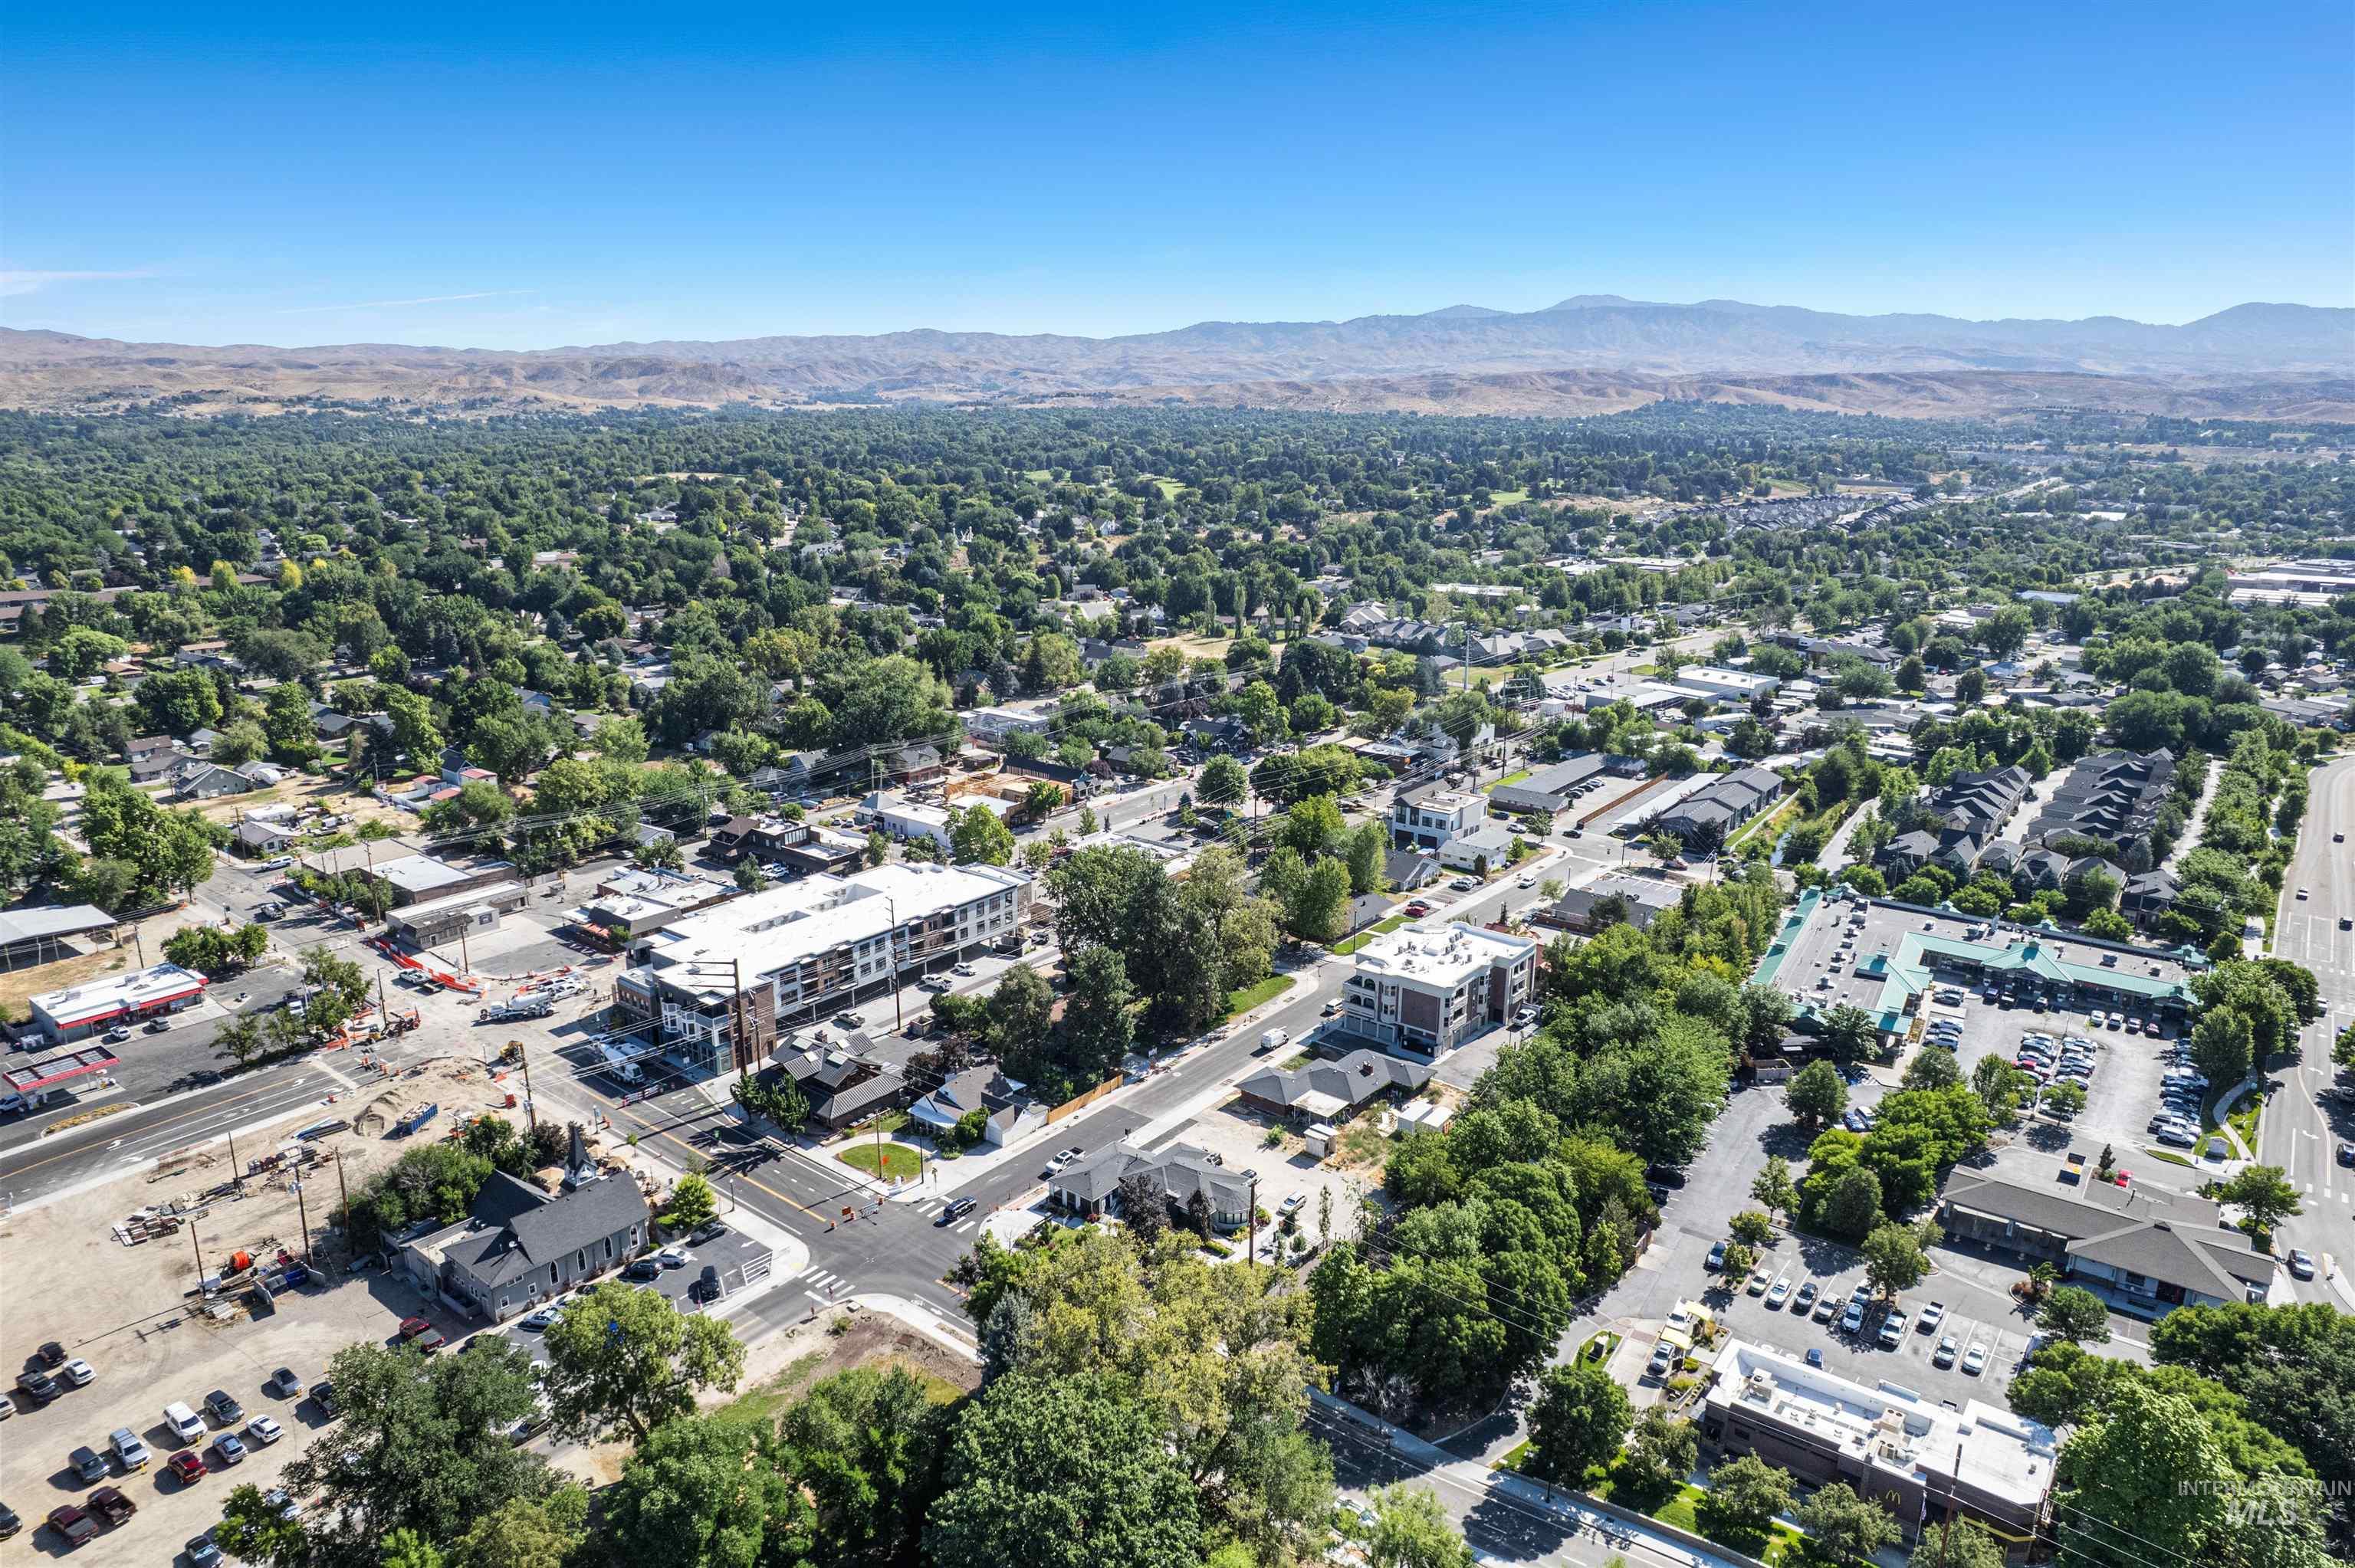
Drone / aerial view of a mountainous background
-
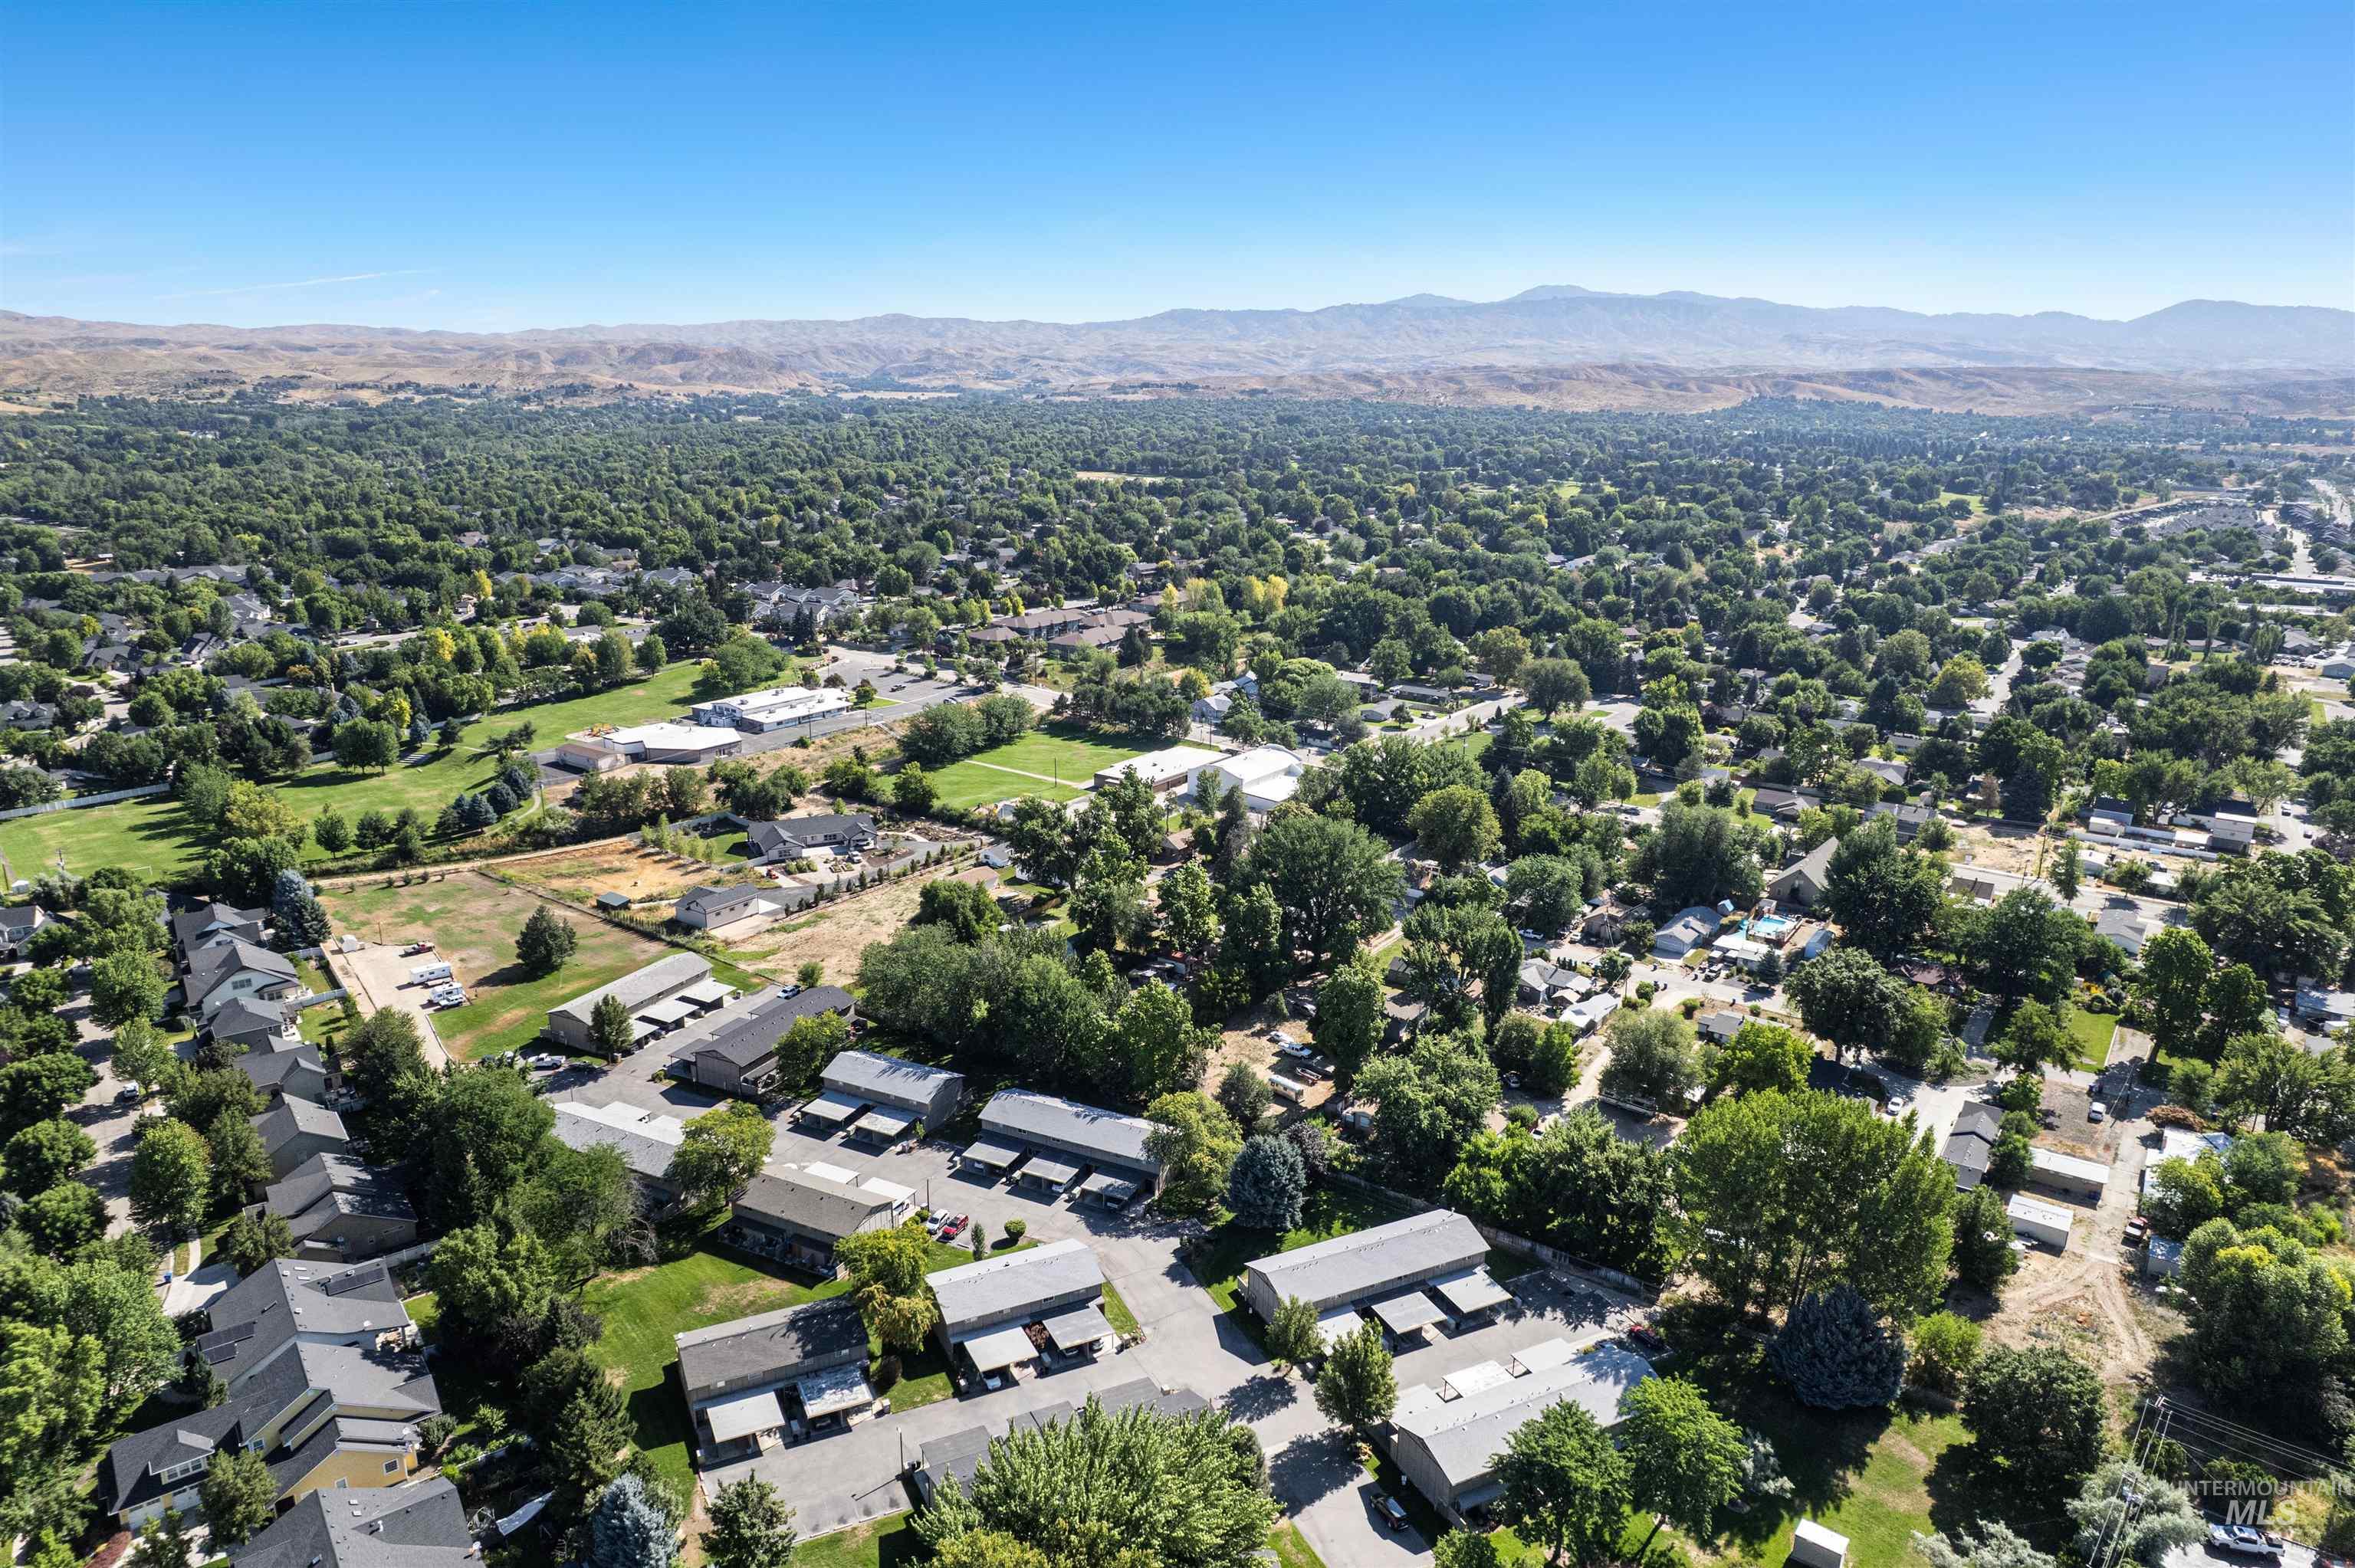
Aerial perspective of suburban area featuring a mountain backdrop
-
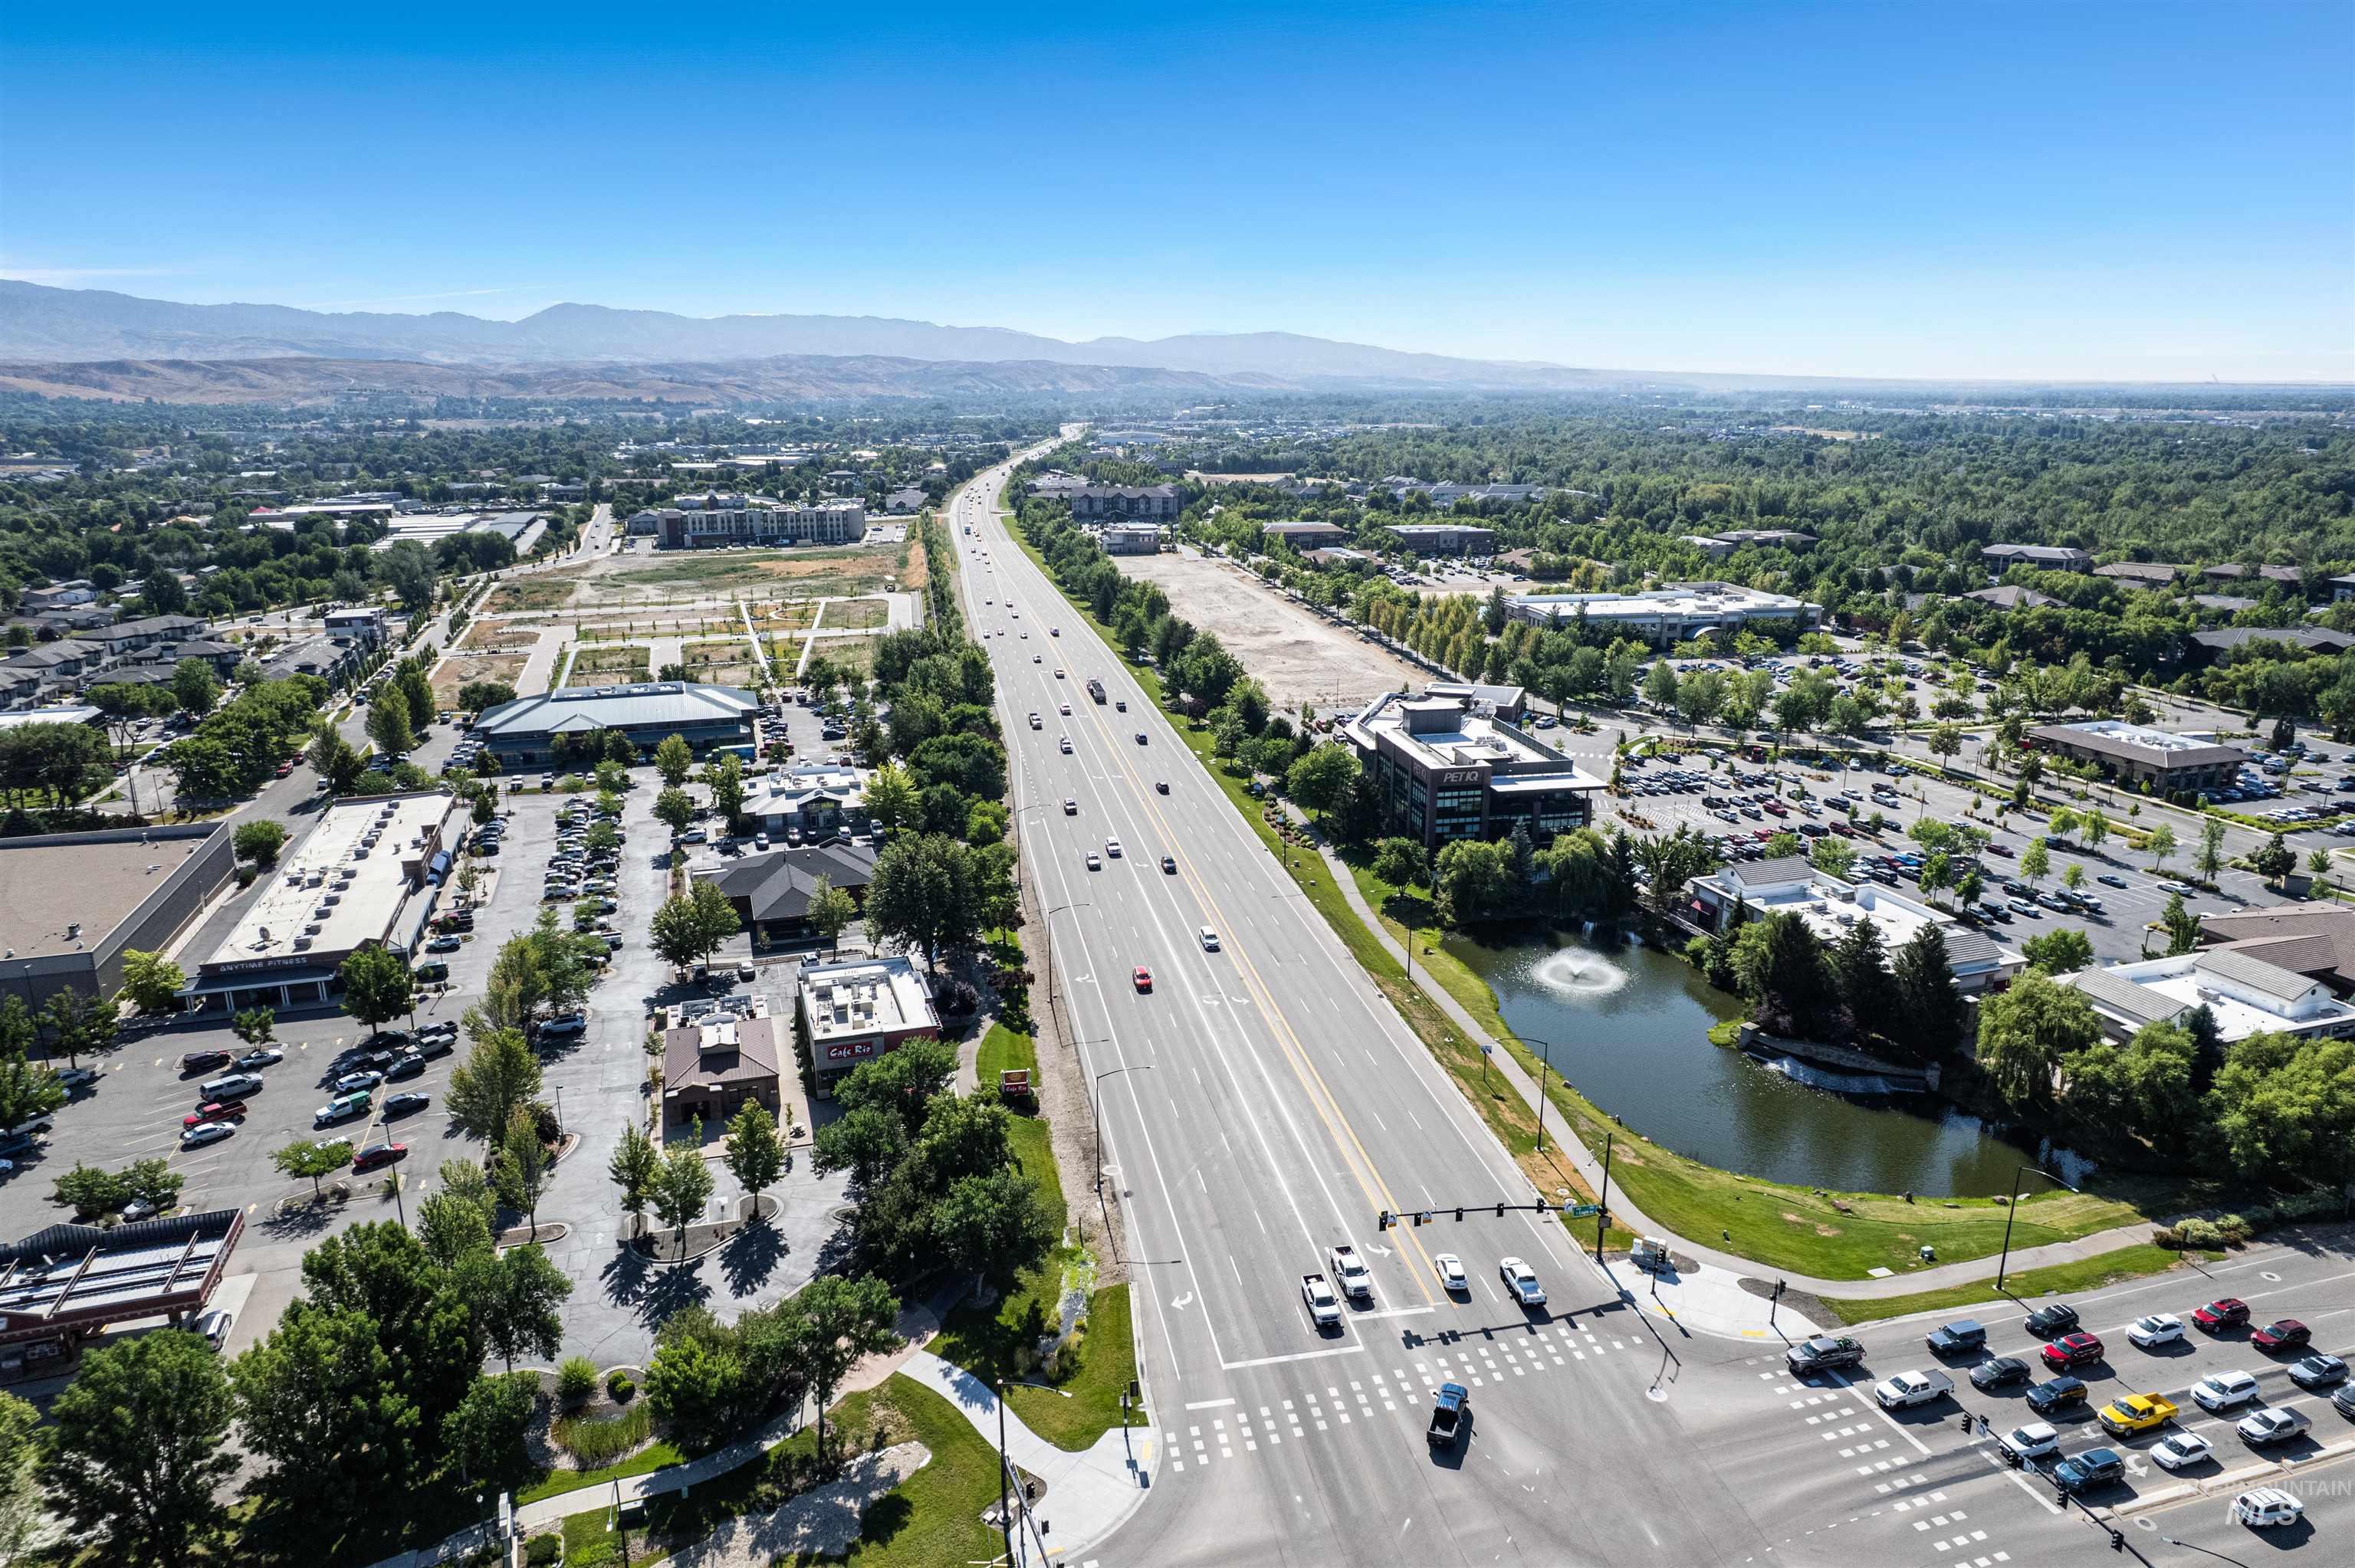
Drone / aerial view of a highway and a water and mountain view
-
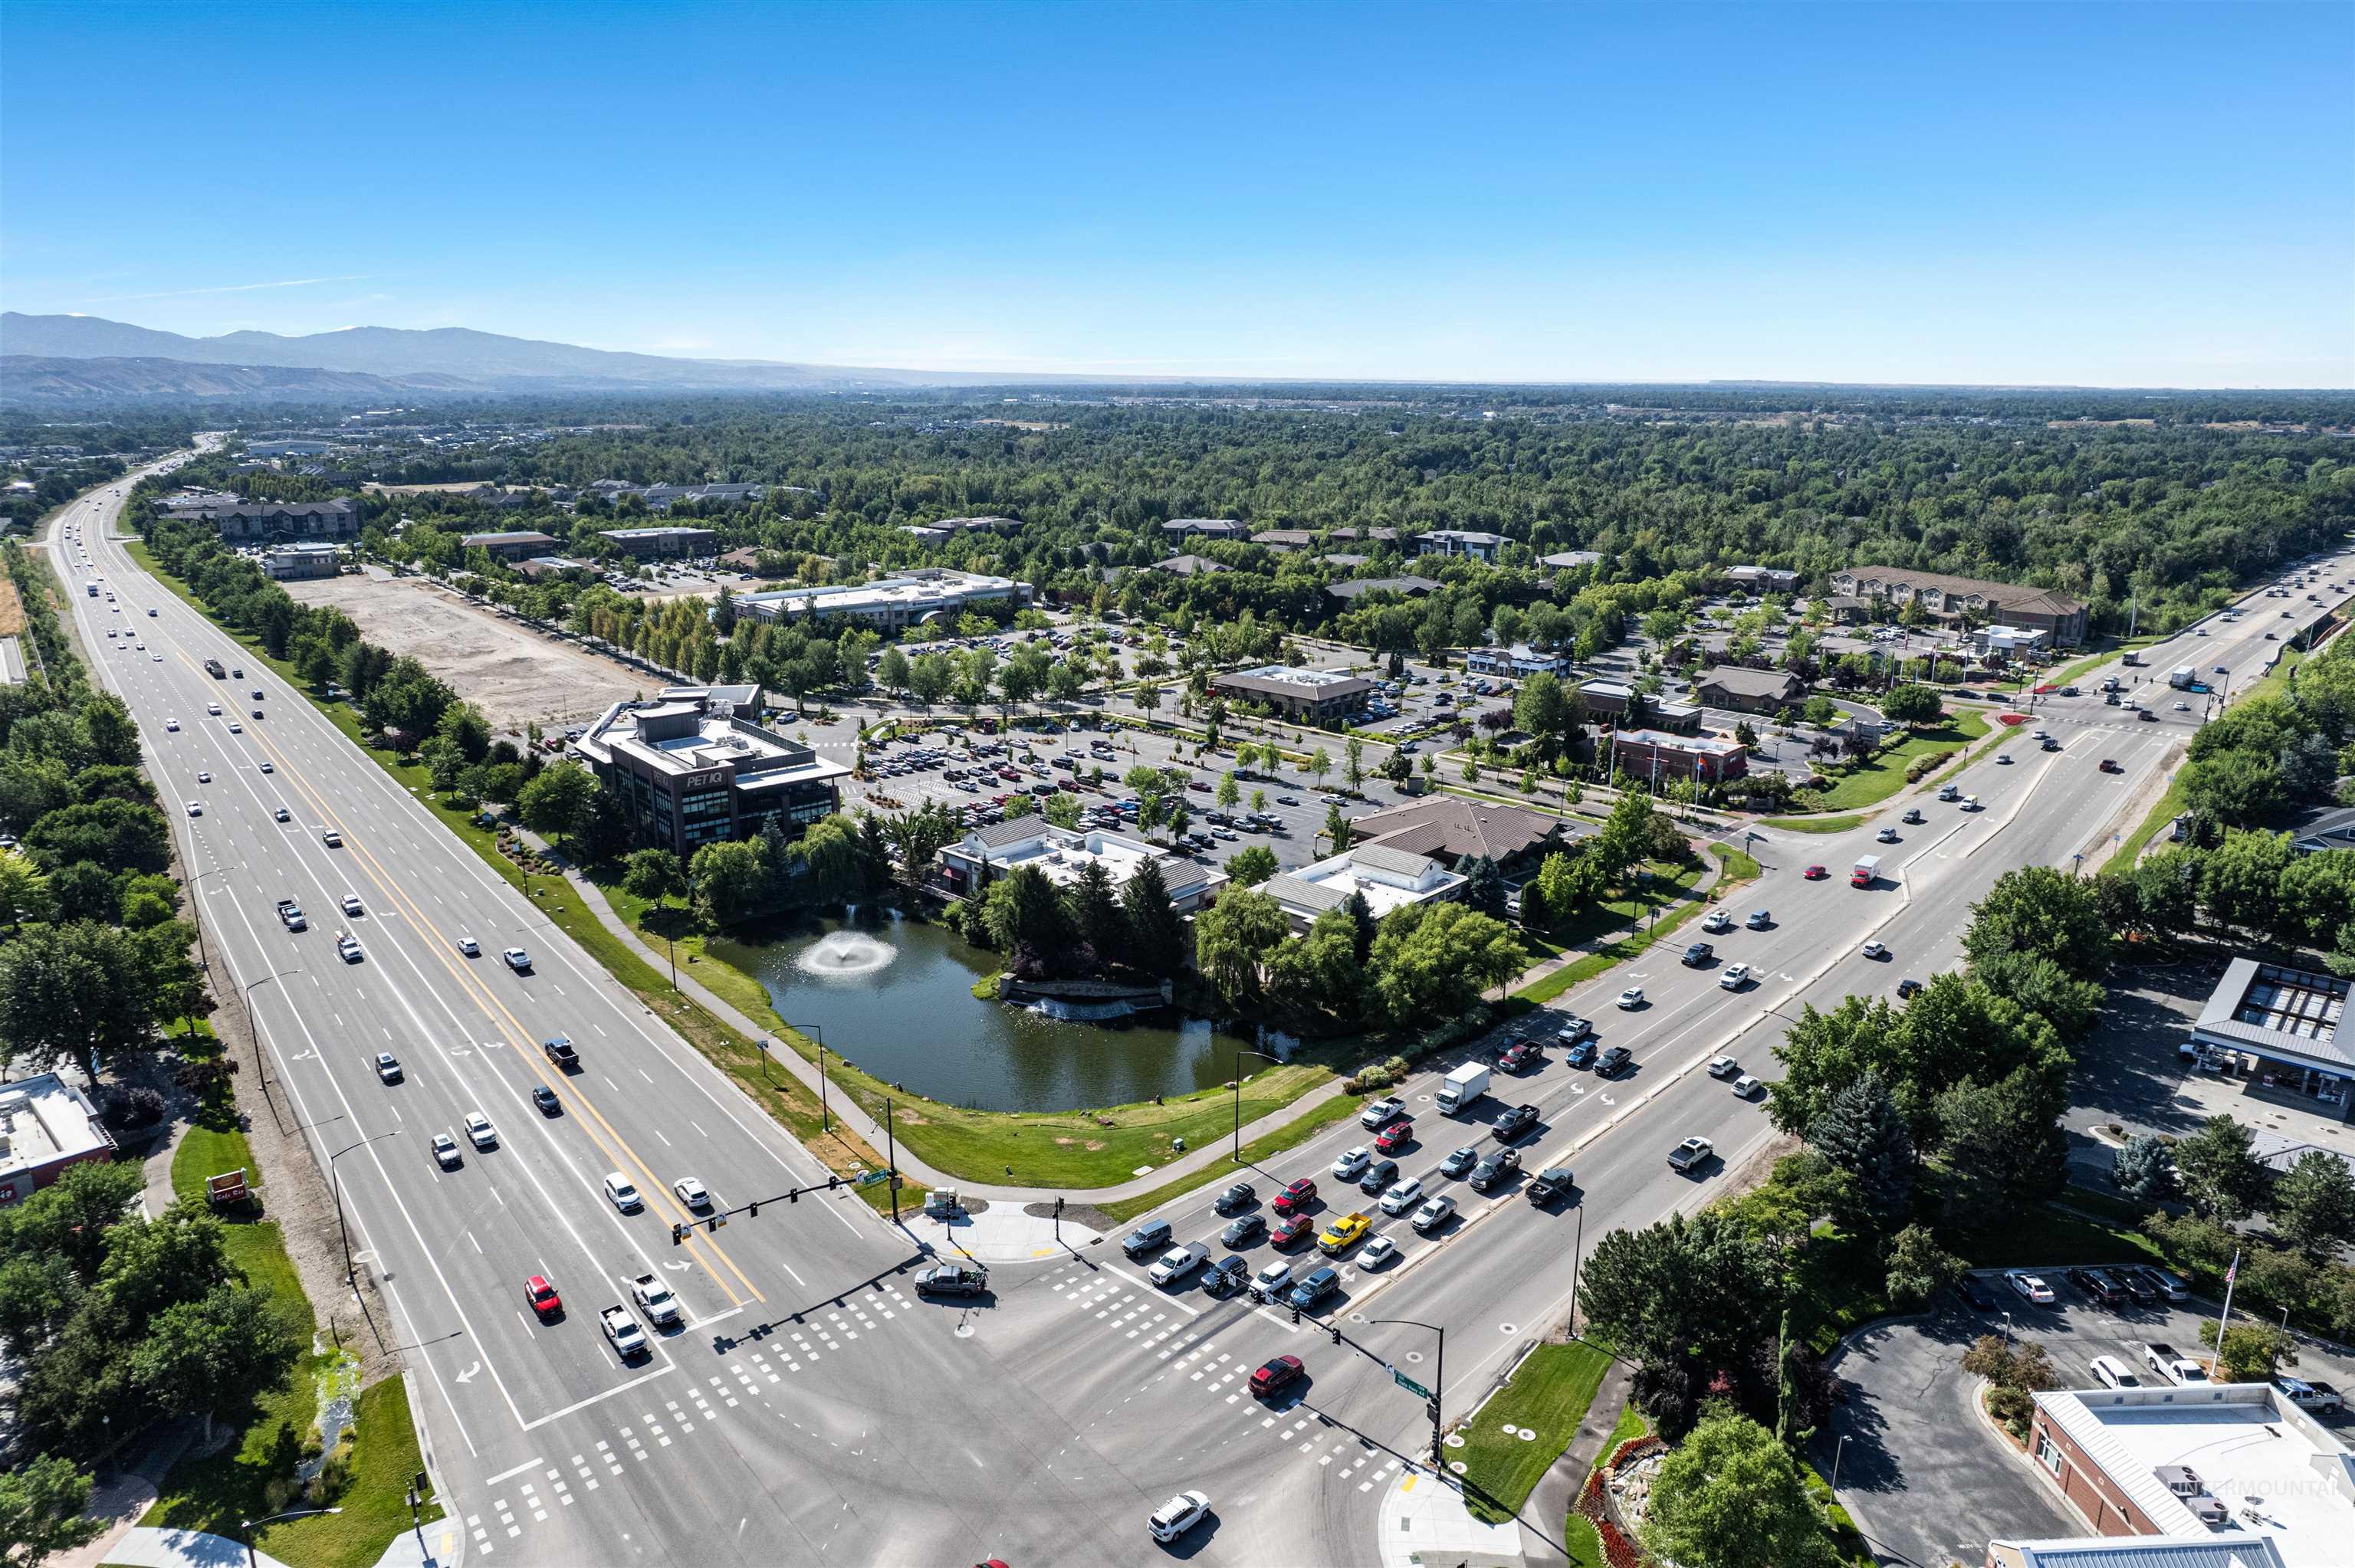
Drone / aerial view of a major roadway and a water and mountain view
See docs tab for a lender offer. Welcome home to this adorable 2 bed, 1.5 bath, two story townhome in beautiful Eagle, ID. You cannot beat this location with restaurants, shopping, fun activities, the greenbelt, the river and downtown Eagle just minutes away. Newly remodeled with a new roof and gutters in November, newer flooring and paint throughout. Updated bath upstairs. The kitchen offers new butcher block countertops, a new sink and faucet. You have a gorgeous view of the green space and trees from the primary suit. A super cute covered back patio to relax and enjoy the quiet. HOA dues cover water, sewer, trash, roofing, road maintenance, snow removal, exterior building maintenance, lawn care, repair fees for the property, buildings and the shared well. NEW asphalt through parking area. You don’t want to miss this opportunity to live in a highly sought after area like Eagle at this price!
- Heating:
- Electric
- Cooling:
- Central air
- Country:
- US
- State:
- ID
- City:
- Eagle
- Zipcode:
- 83616
- Street:
- 348 N EAGLE GLEN
- Longitude:
- W117° 38' 35.3''
- Latitude:
- N43° 41' 53.3''
- Master Bedroom Level:
- Upper
- Master Bedroom Size:
- 13x11
- Bedroom 2 Level:
- Upper
- Bedroom2 Size:
- 12x11
- Kitchen Level:
- Main
- Living Room Level:
- Main
- School District:
- West Ada School District
- Elementary School:
- Eagle Hills
- Middle School:
- Eagle Middle
- High School:
- Eagle
- Status:
- Price Change
- Type:
- Townhouse
- Level:
- Two Story
- Tax Year:
- 2024
- Taxes:
- $571
- Potential Short Sale:
- No
- Age:
- 31 - 50 Years
- Auction:
- No
- Flood Ins Required:
- No
- HUD Owned:
- No
- In Foreclosure:
- No
- Land Size:
- Sm Lot 5999 SF
- Land Lease:
- No
- Home Owner Exempt:
- Yes
- HOA Frequency:
- Monthly
- HOA Fees:
- $230
- Virtual Tour:
- https://www.zillow.com/homedetails/348-N-Eagle-Glen-Ln-Eagle-ID-83616/79653275_zpid/?view=public
- Inc Kitchen Features:
- Breakfast bar, Disposal, Oven/range freestanding, Pantry, Counter-wood/butcher Blk
- Lot Features:
- Finished Driveway, Rv Parking
- Water:
- Shared well
- Land Use:
- Condo/townhouse
- Sprinkler System:
- Full
Residential For Sale
348 N EAGLE GLEN, Eagle, Idaho 83616
- Property Type :
- Residential
- Listing Type :
- For Sale
- Listing ID :
- 98986379
- Price :
- $318,000
- Bedrooms :
- 2
- Bathrooms :
- 1.5
- Apx SqFt :
- 960 SqFt
- Year Built :
- 1978
- Lot Area :
- 0.02 SqFt
- Days on Market :
- 73
- Subdivision :
- Eagle Glen Twnh
- Update Date :
- 08/11/2026 17:17:54
- Status :
- Active

- JoeAnne Santy-Greene
- (208) 947-4609
- (208) 283-6313
- (208) 287-8500
-


