

-
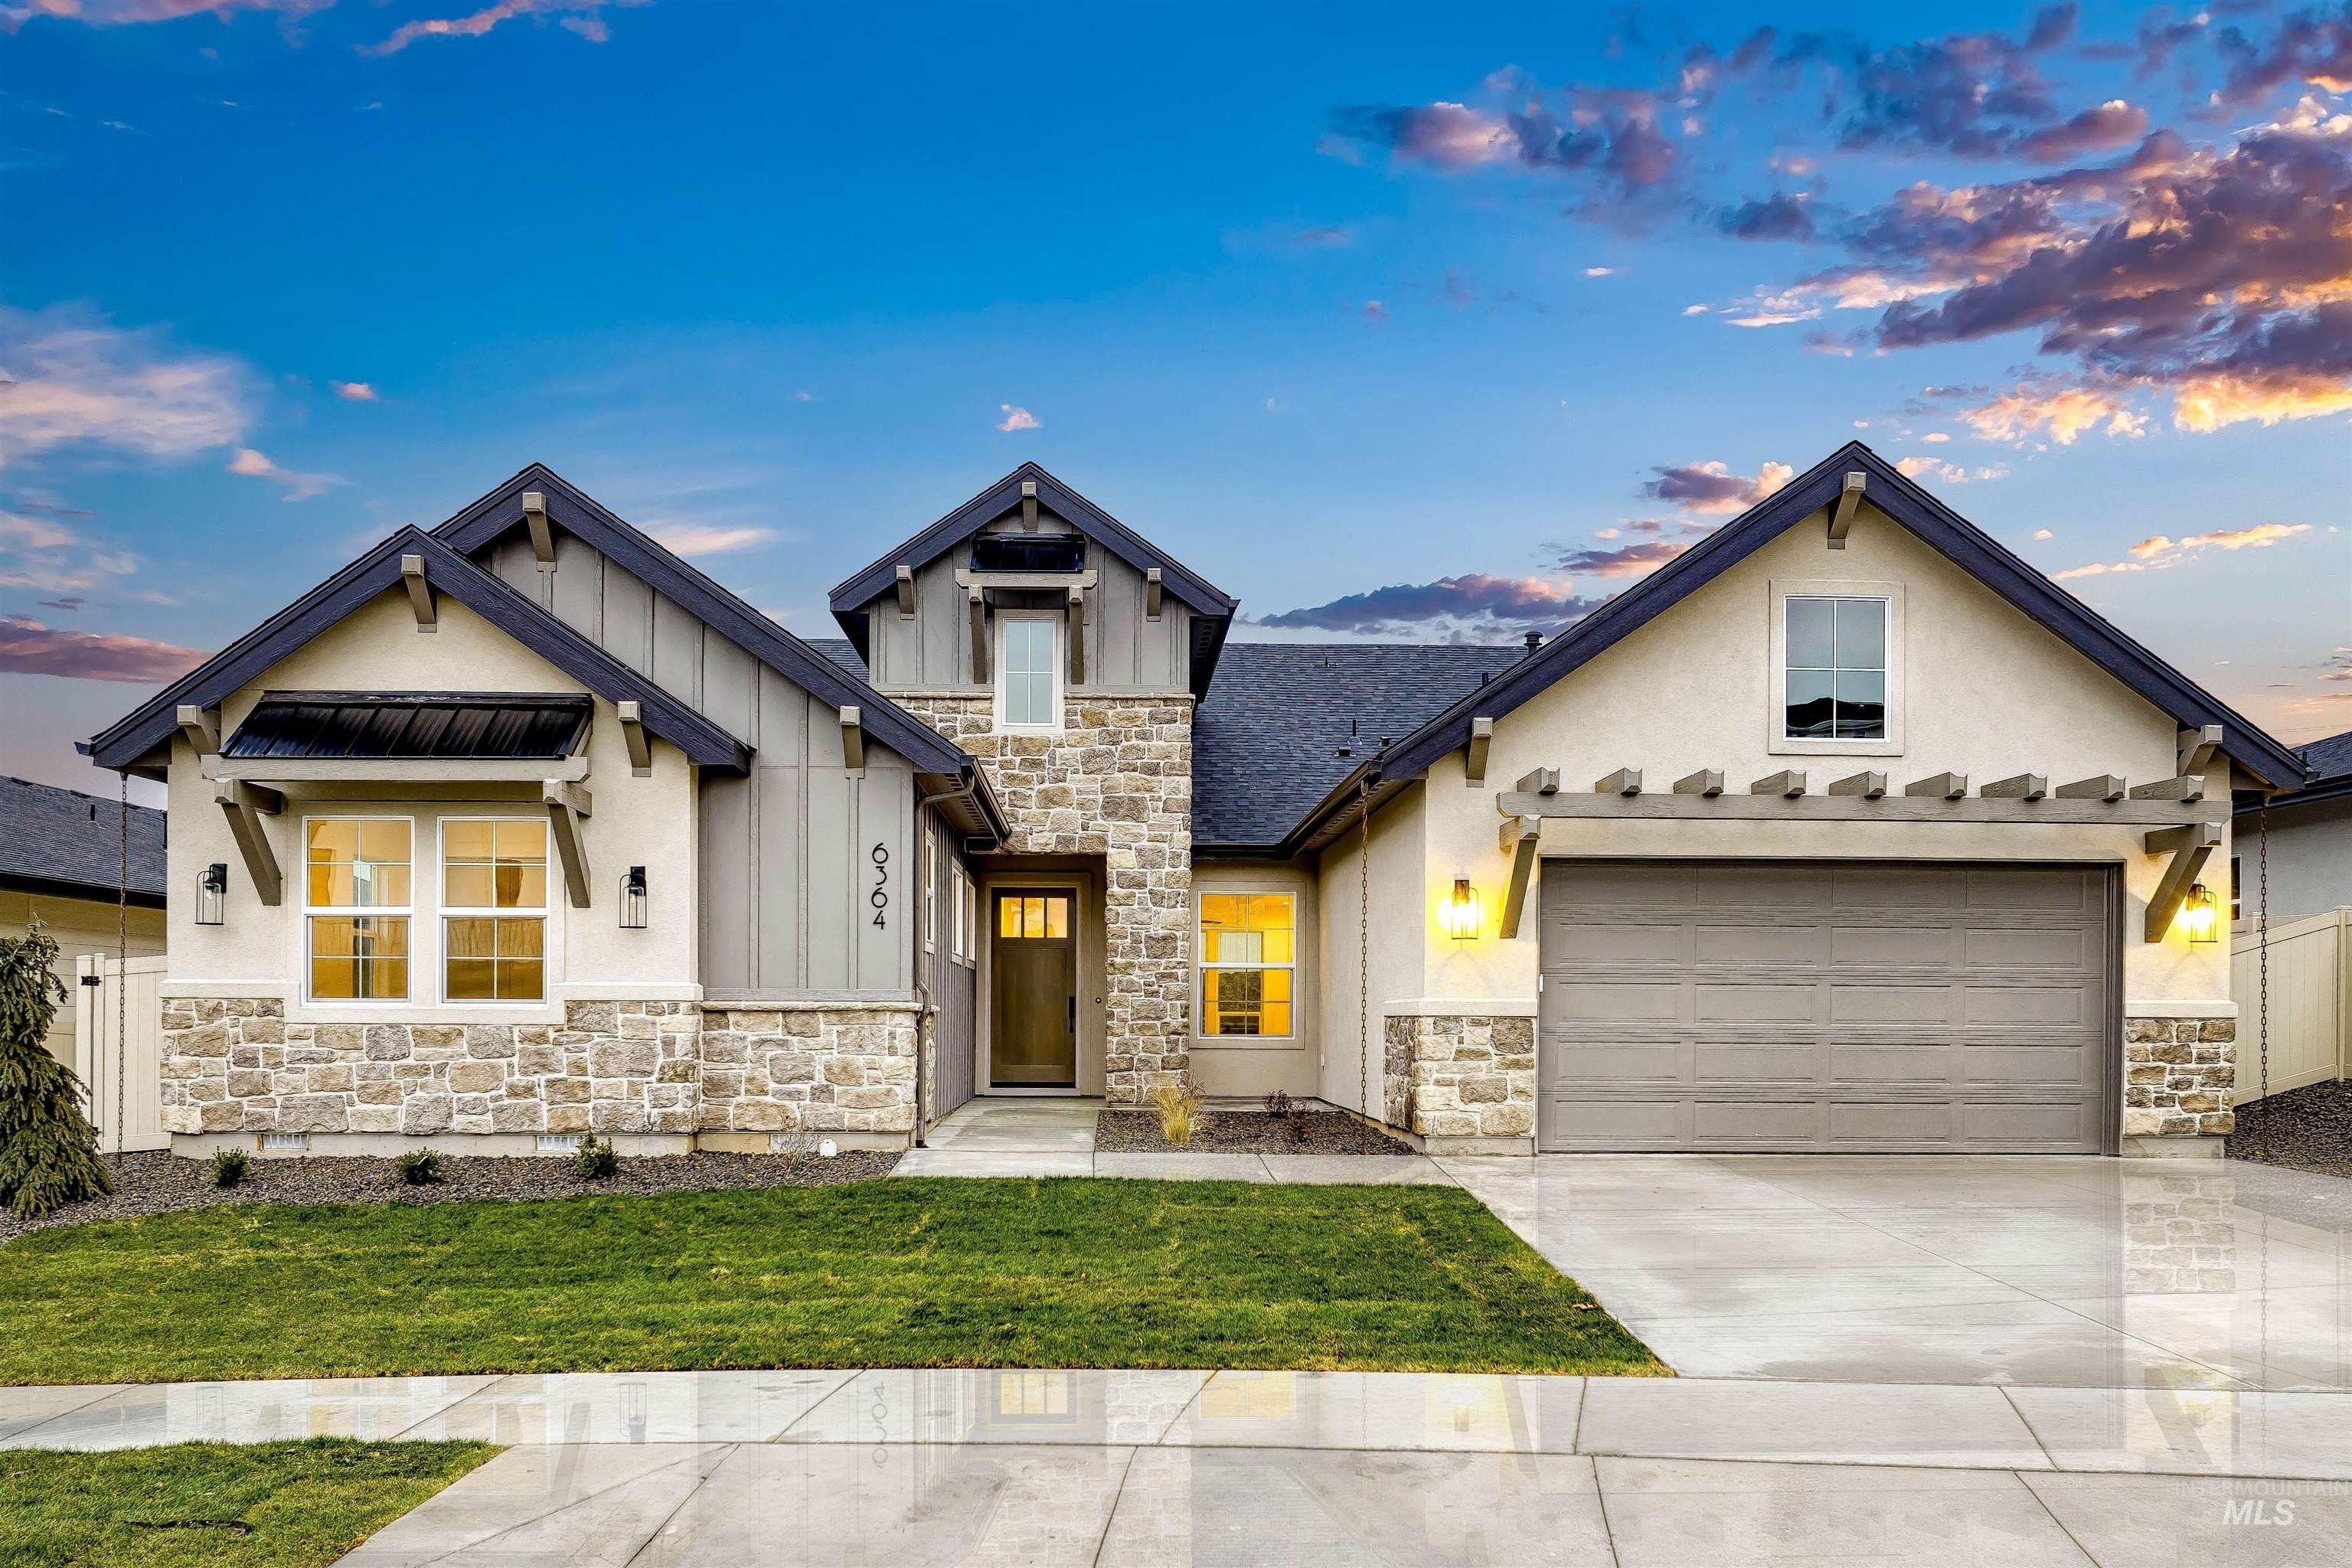
Contemporary exterior design featuring a stone and stucco facade, a dark shingle roof, an attached garage with a decorative pergola accent, board and batten siding, and a manicured lawn
-
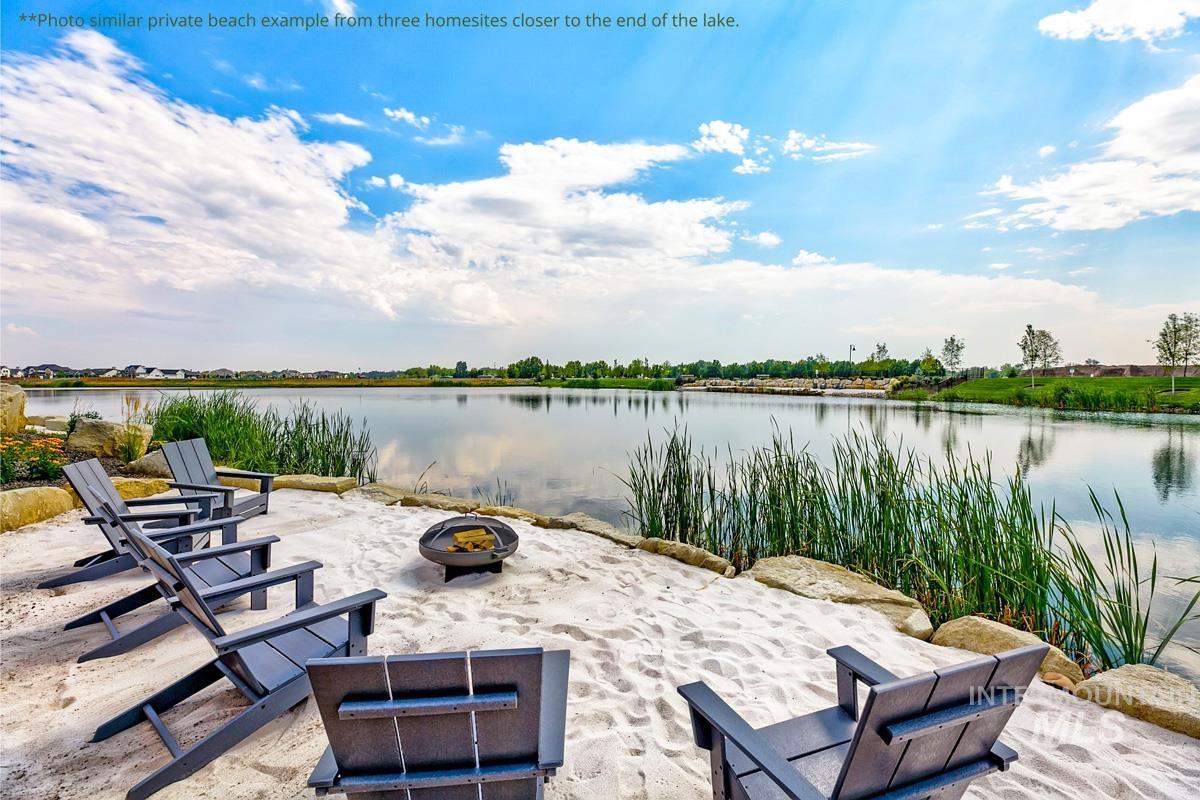
Private sandy beach area featuring Adirondack-style chairs and a fire pit
-
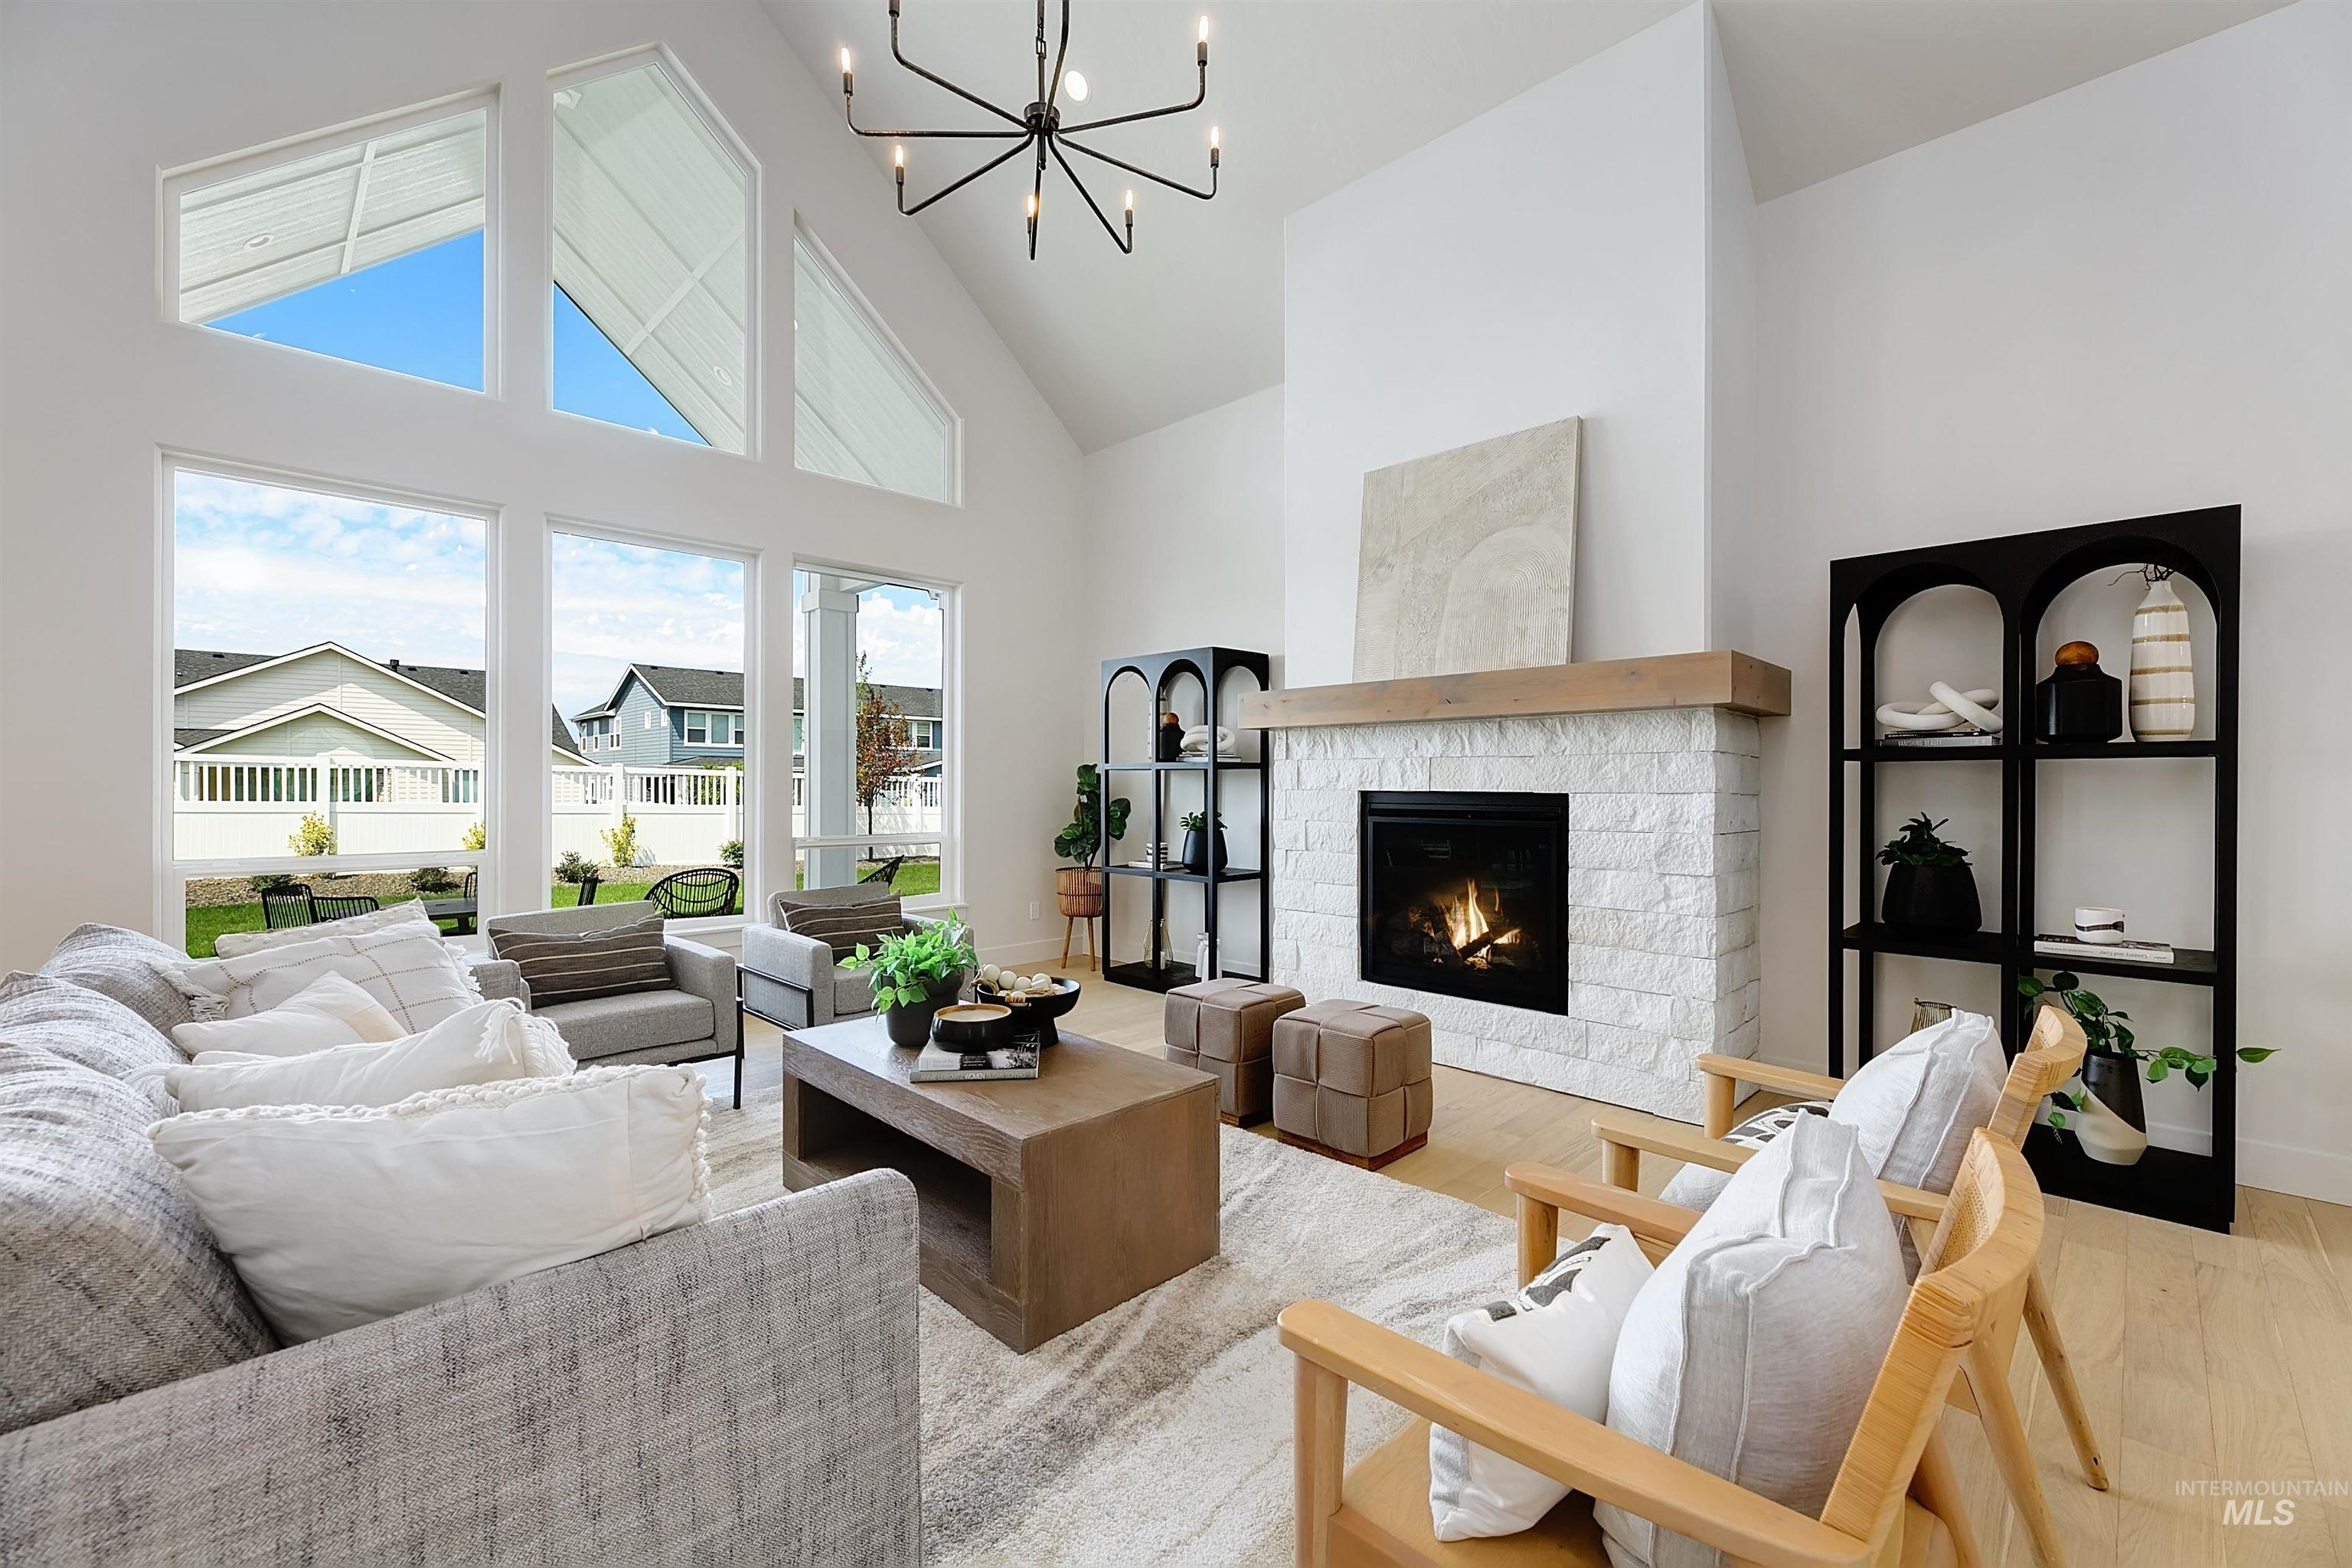
Spacious living area featuring a vaulted ceiling and an expansive window wall
-
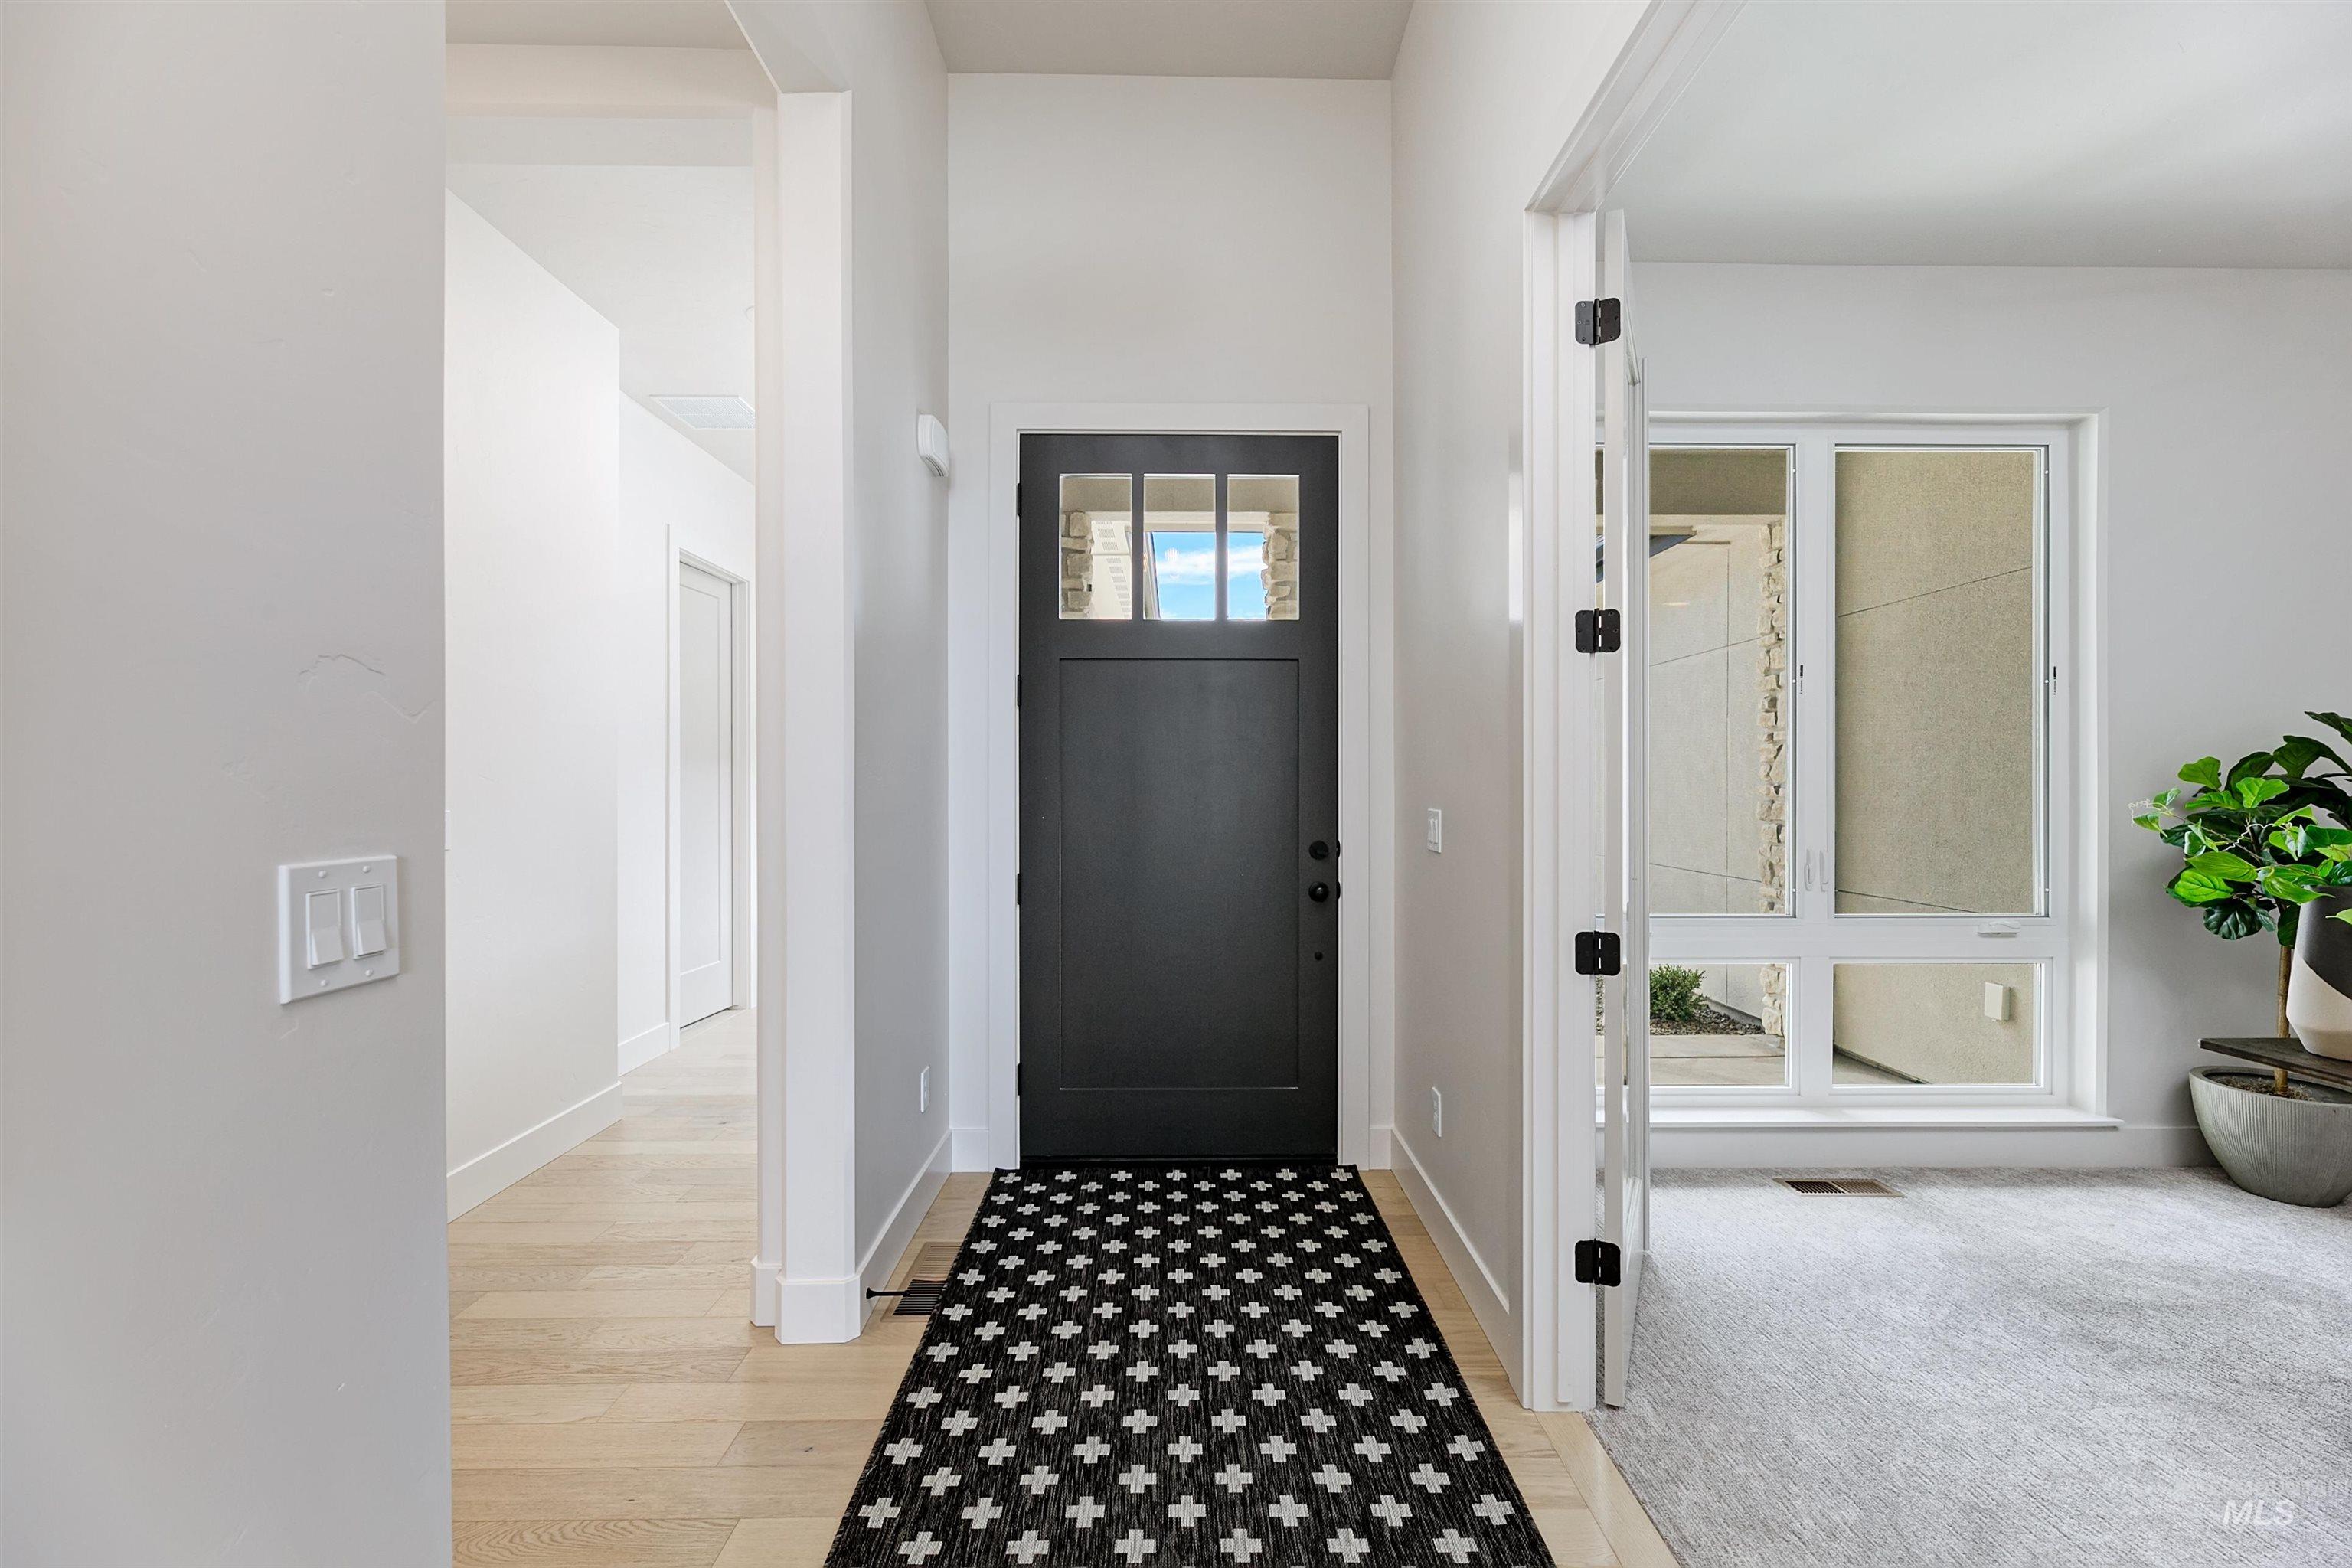
Entryway featuring a dark paneled door with glass inserts, light wood-finish flooring, white trim, and a bright window
-
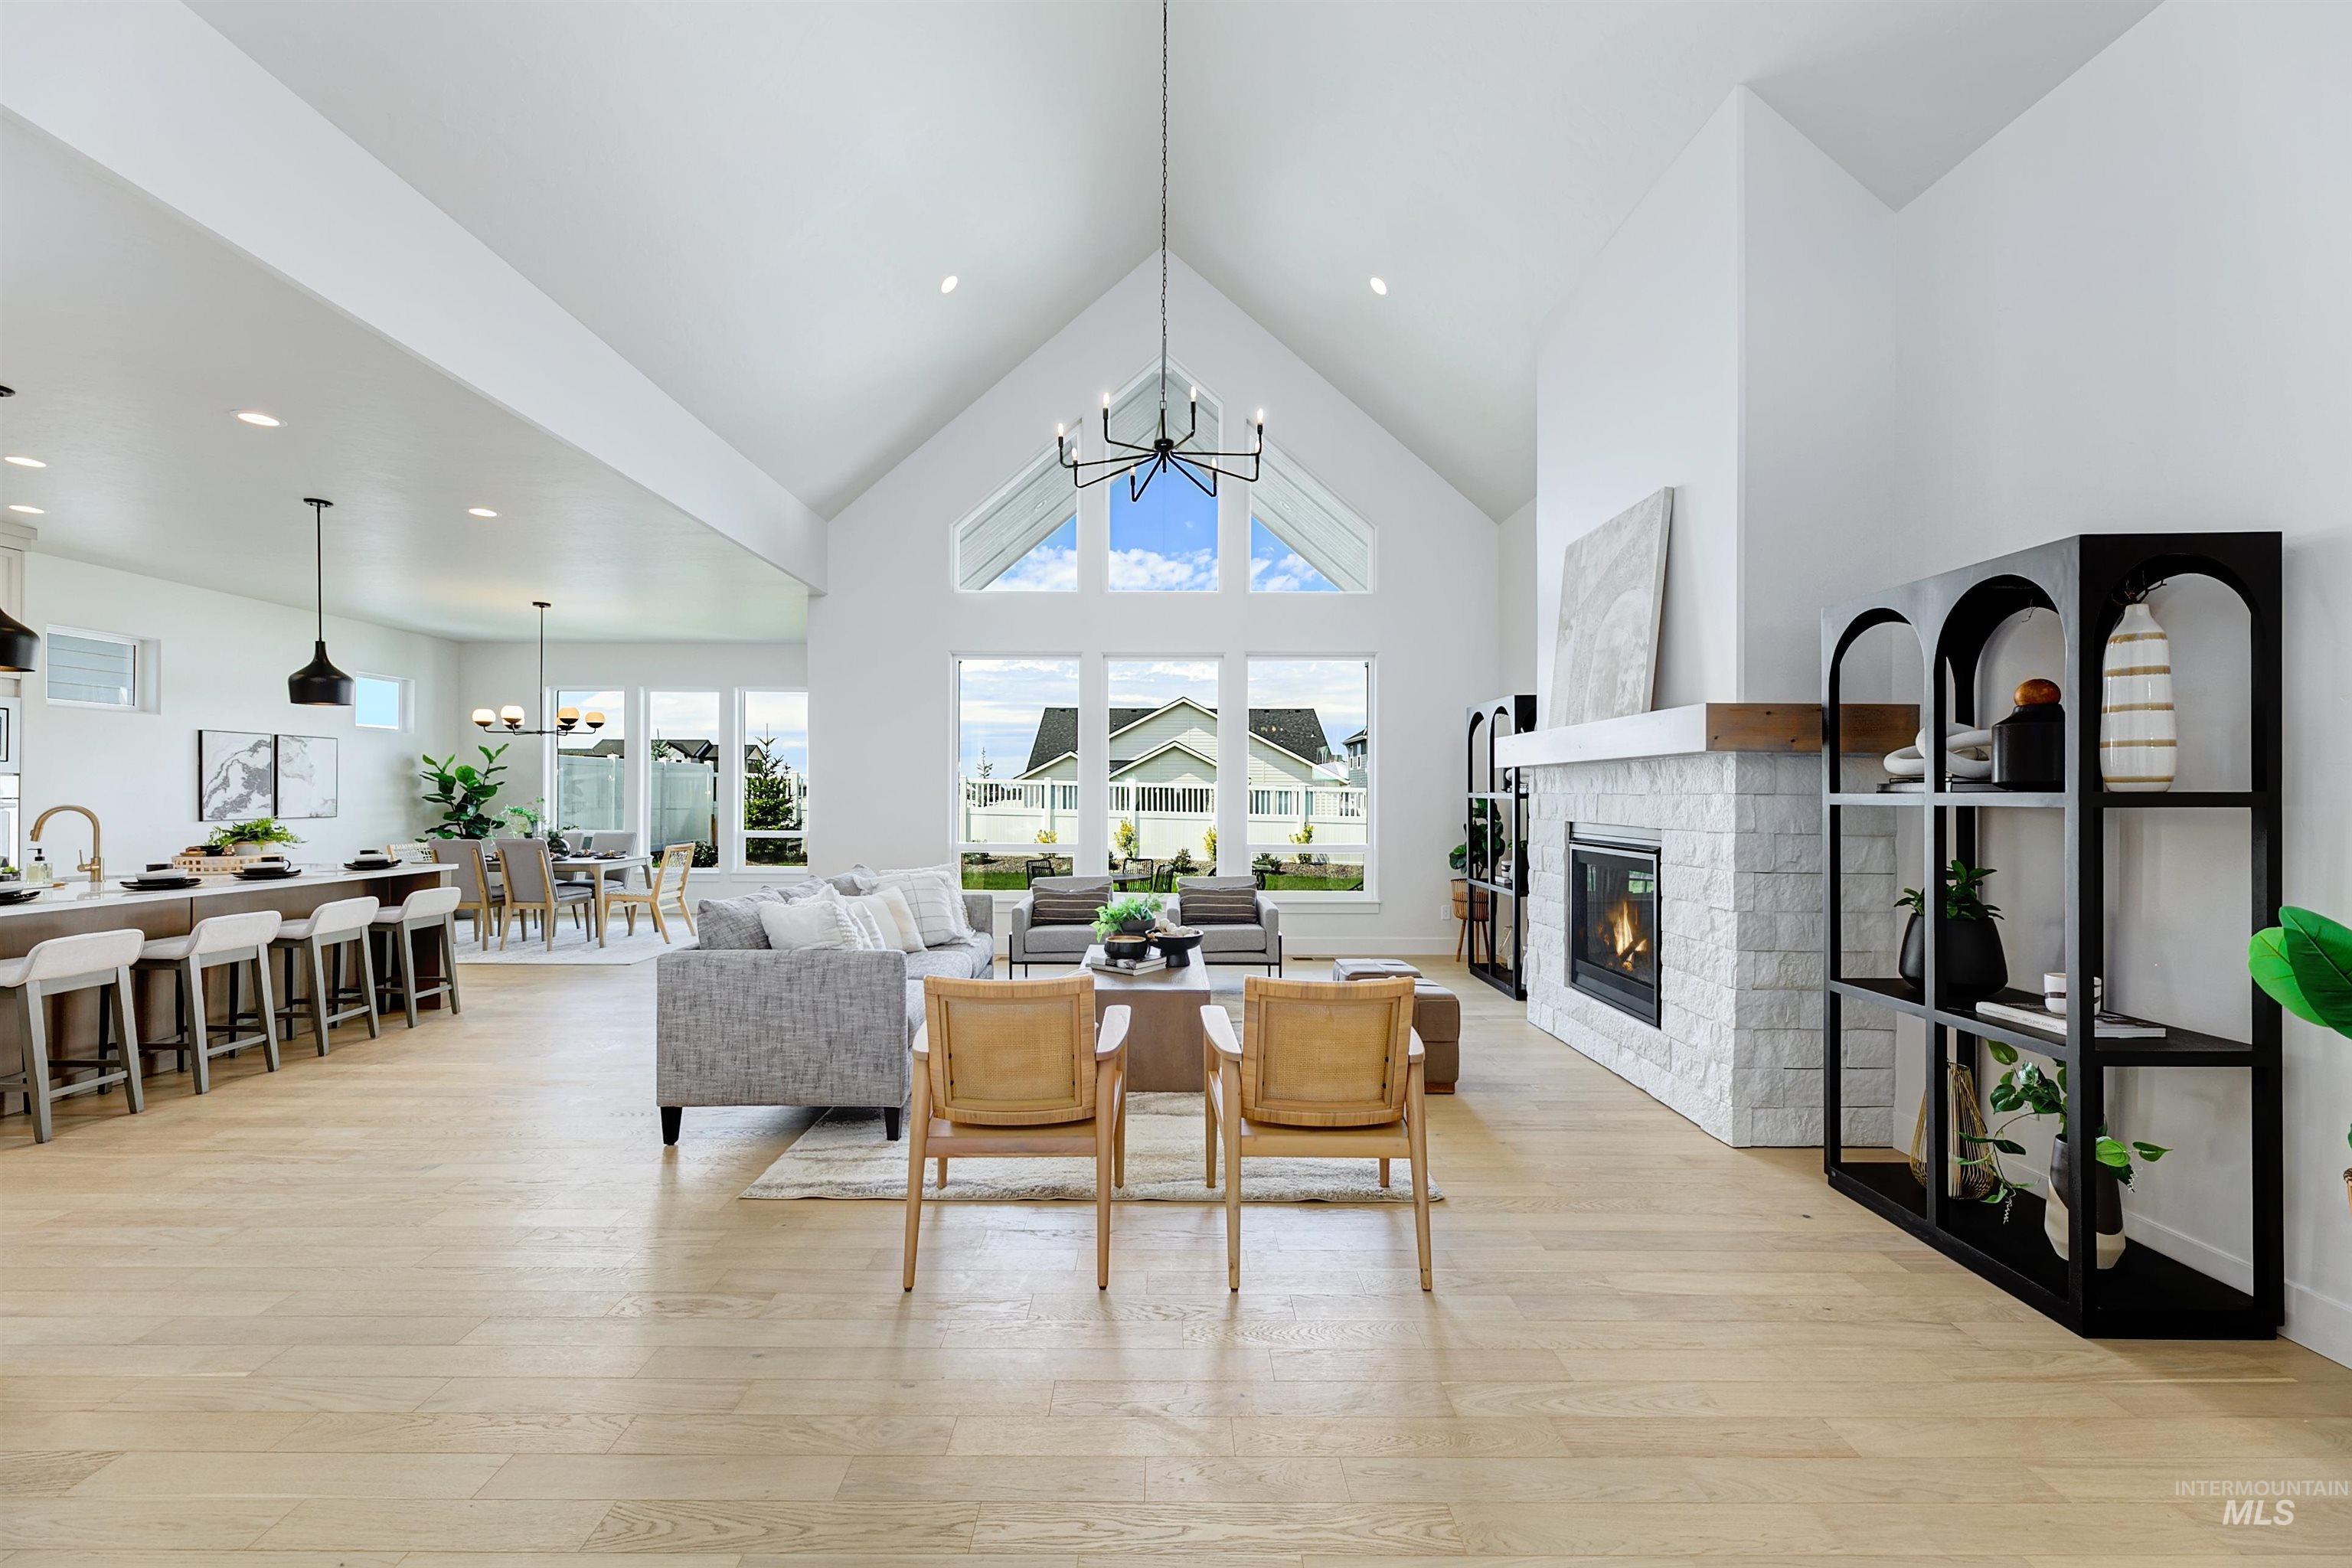
Great room with vaulted ceilings and abundant natural light
-
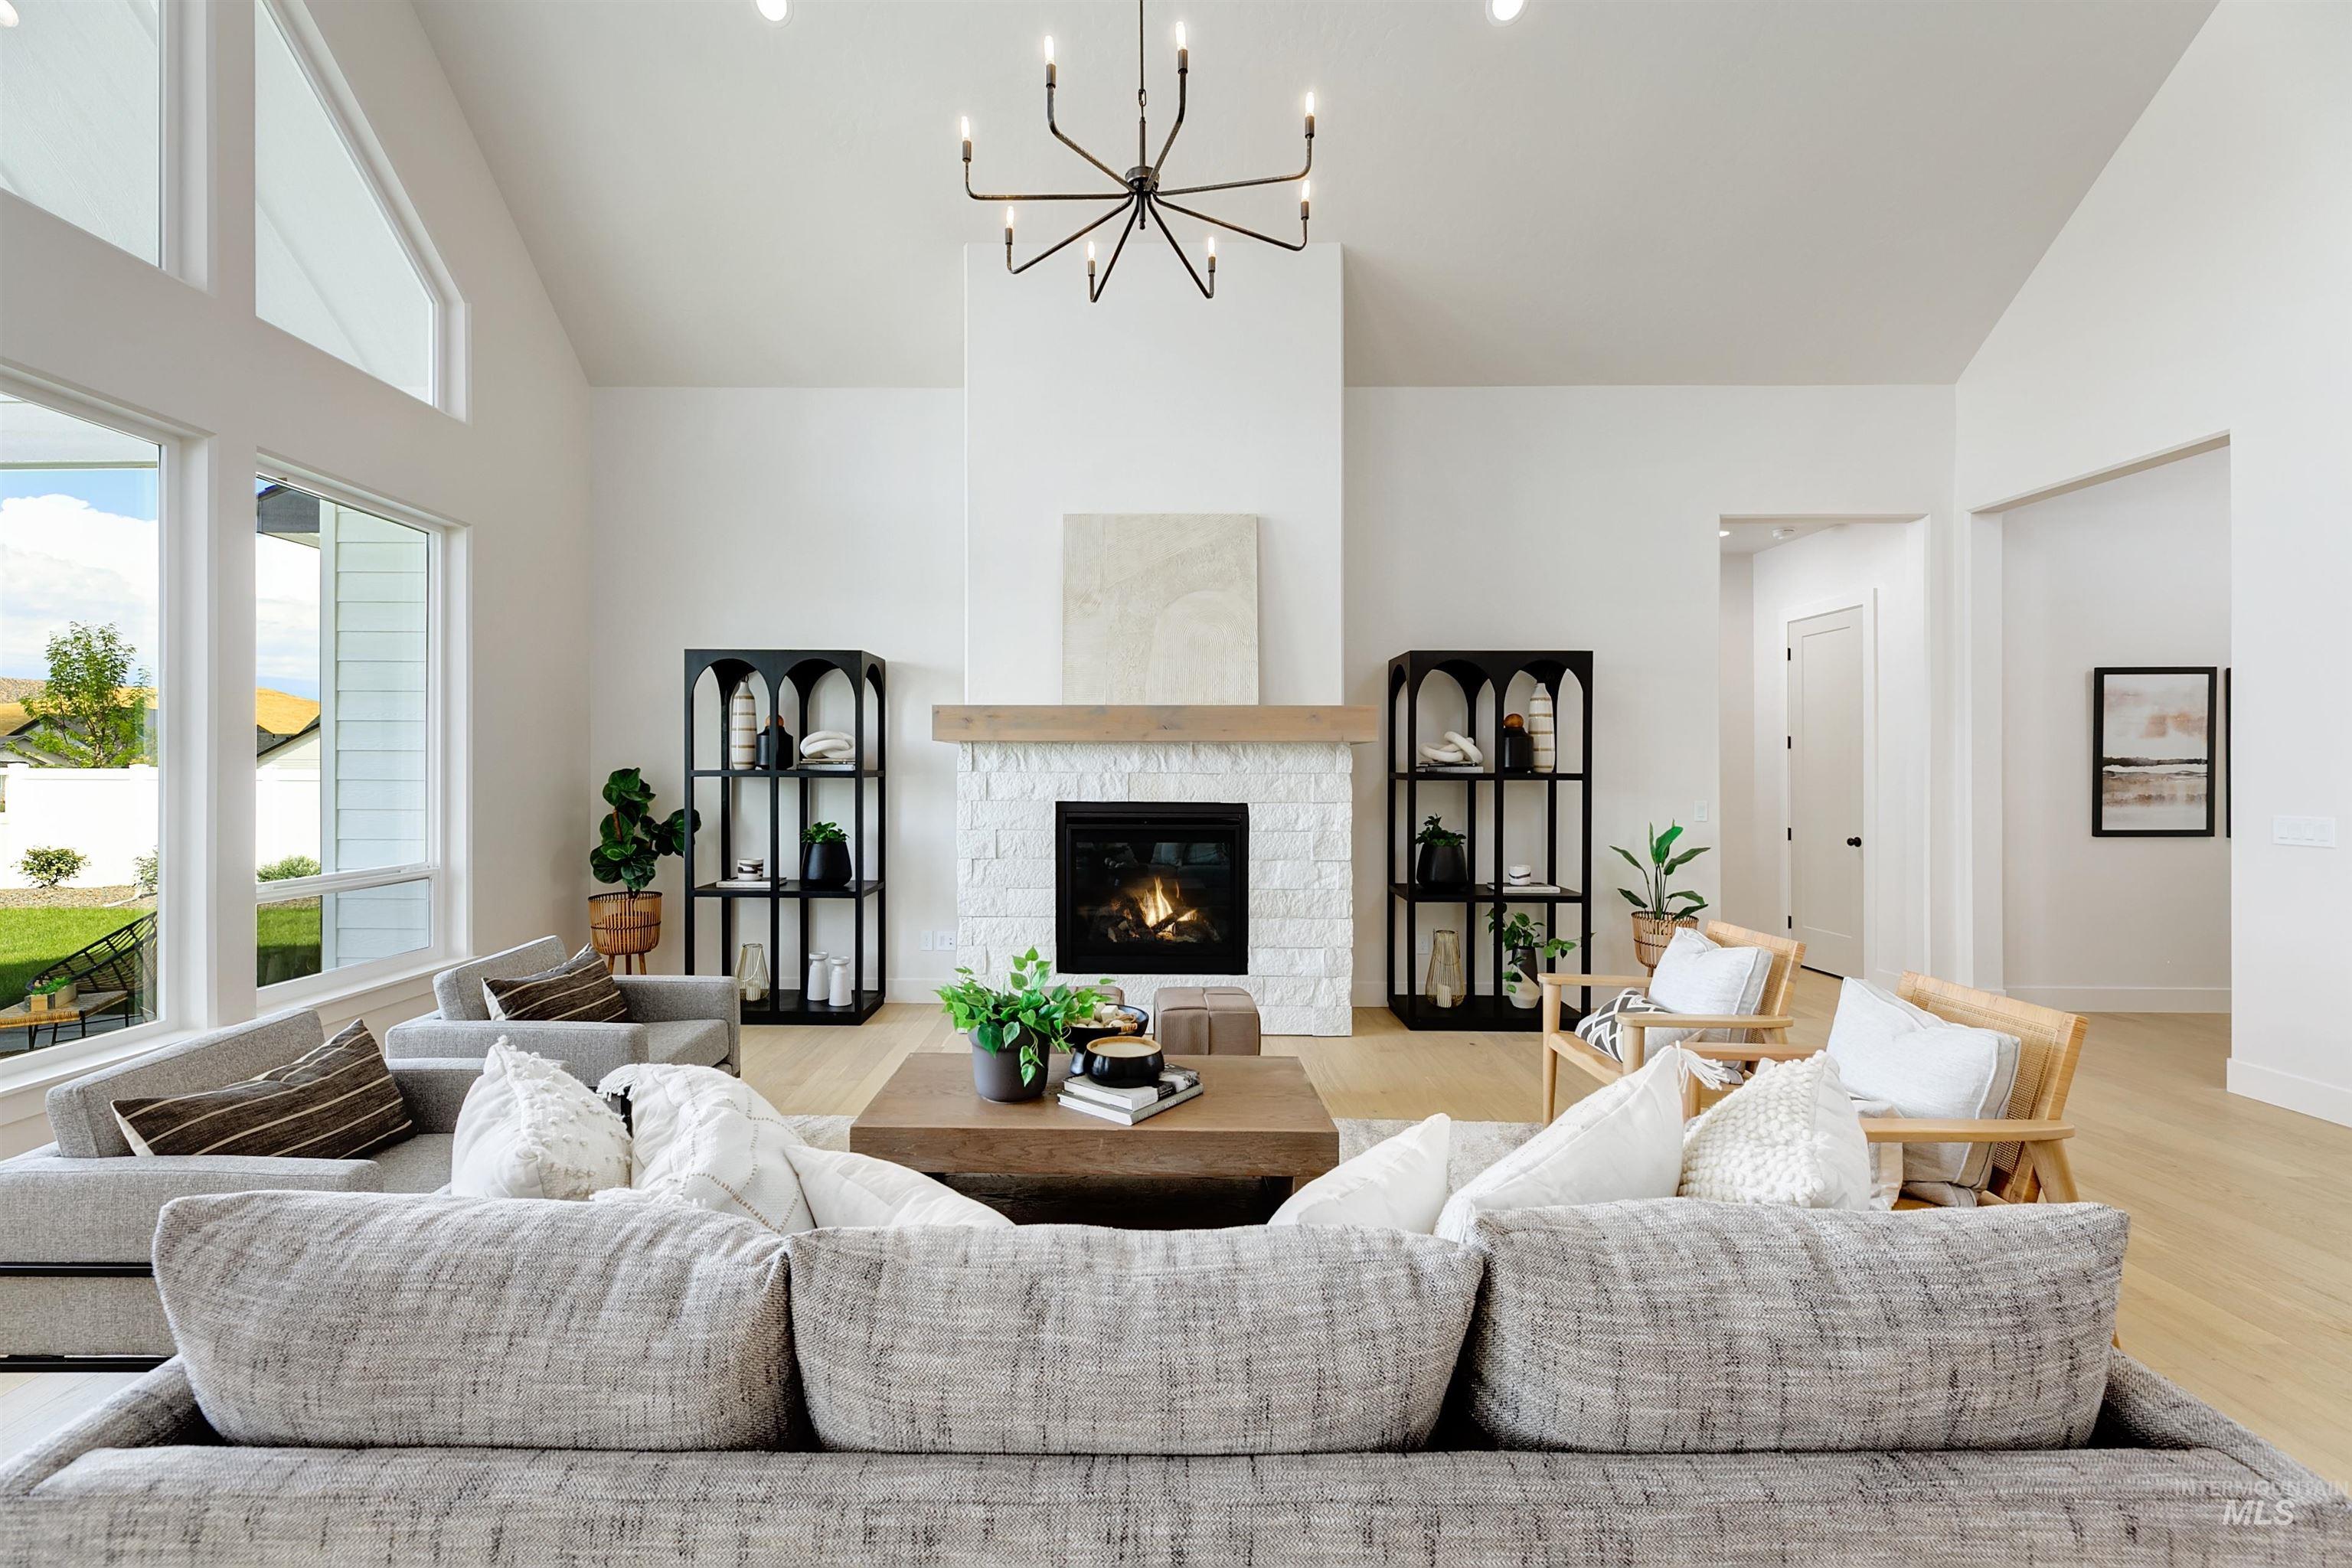
Spacious living area featuring a vaulted ceiling and an abundance of natural light
-
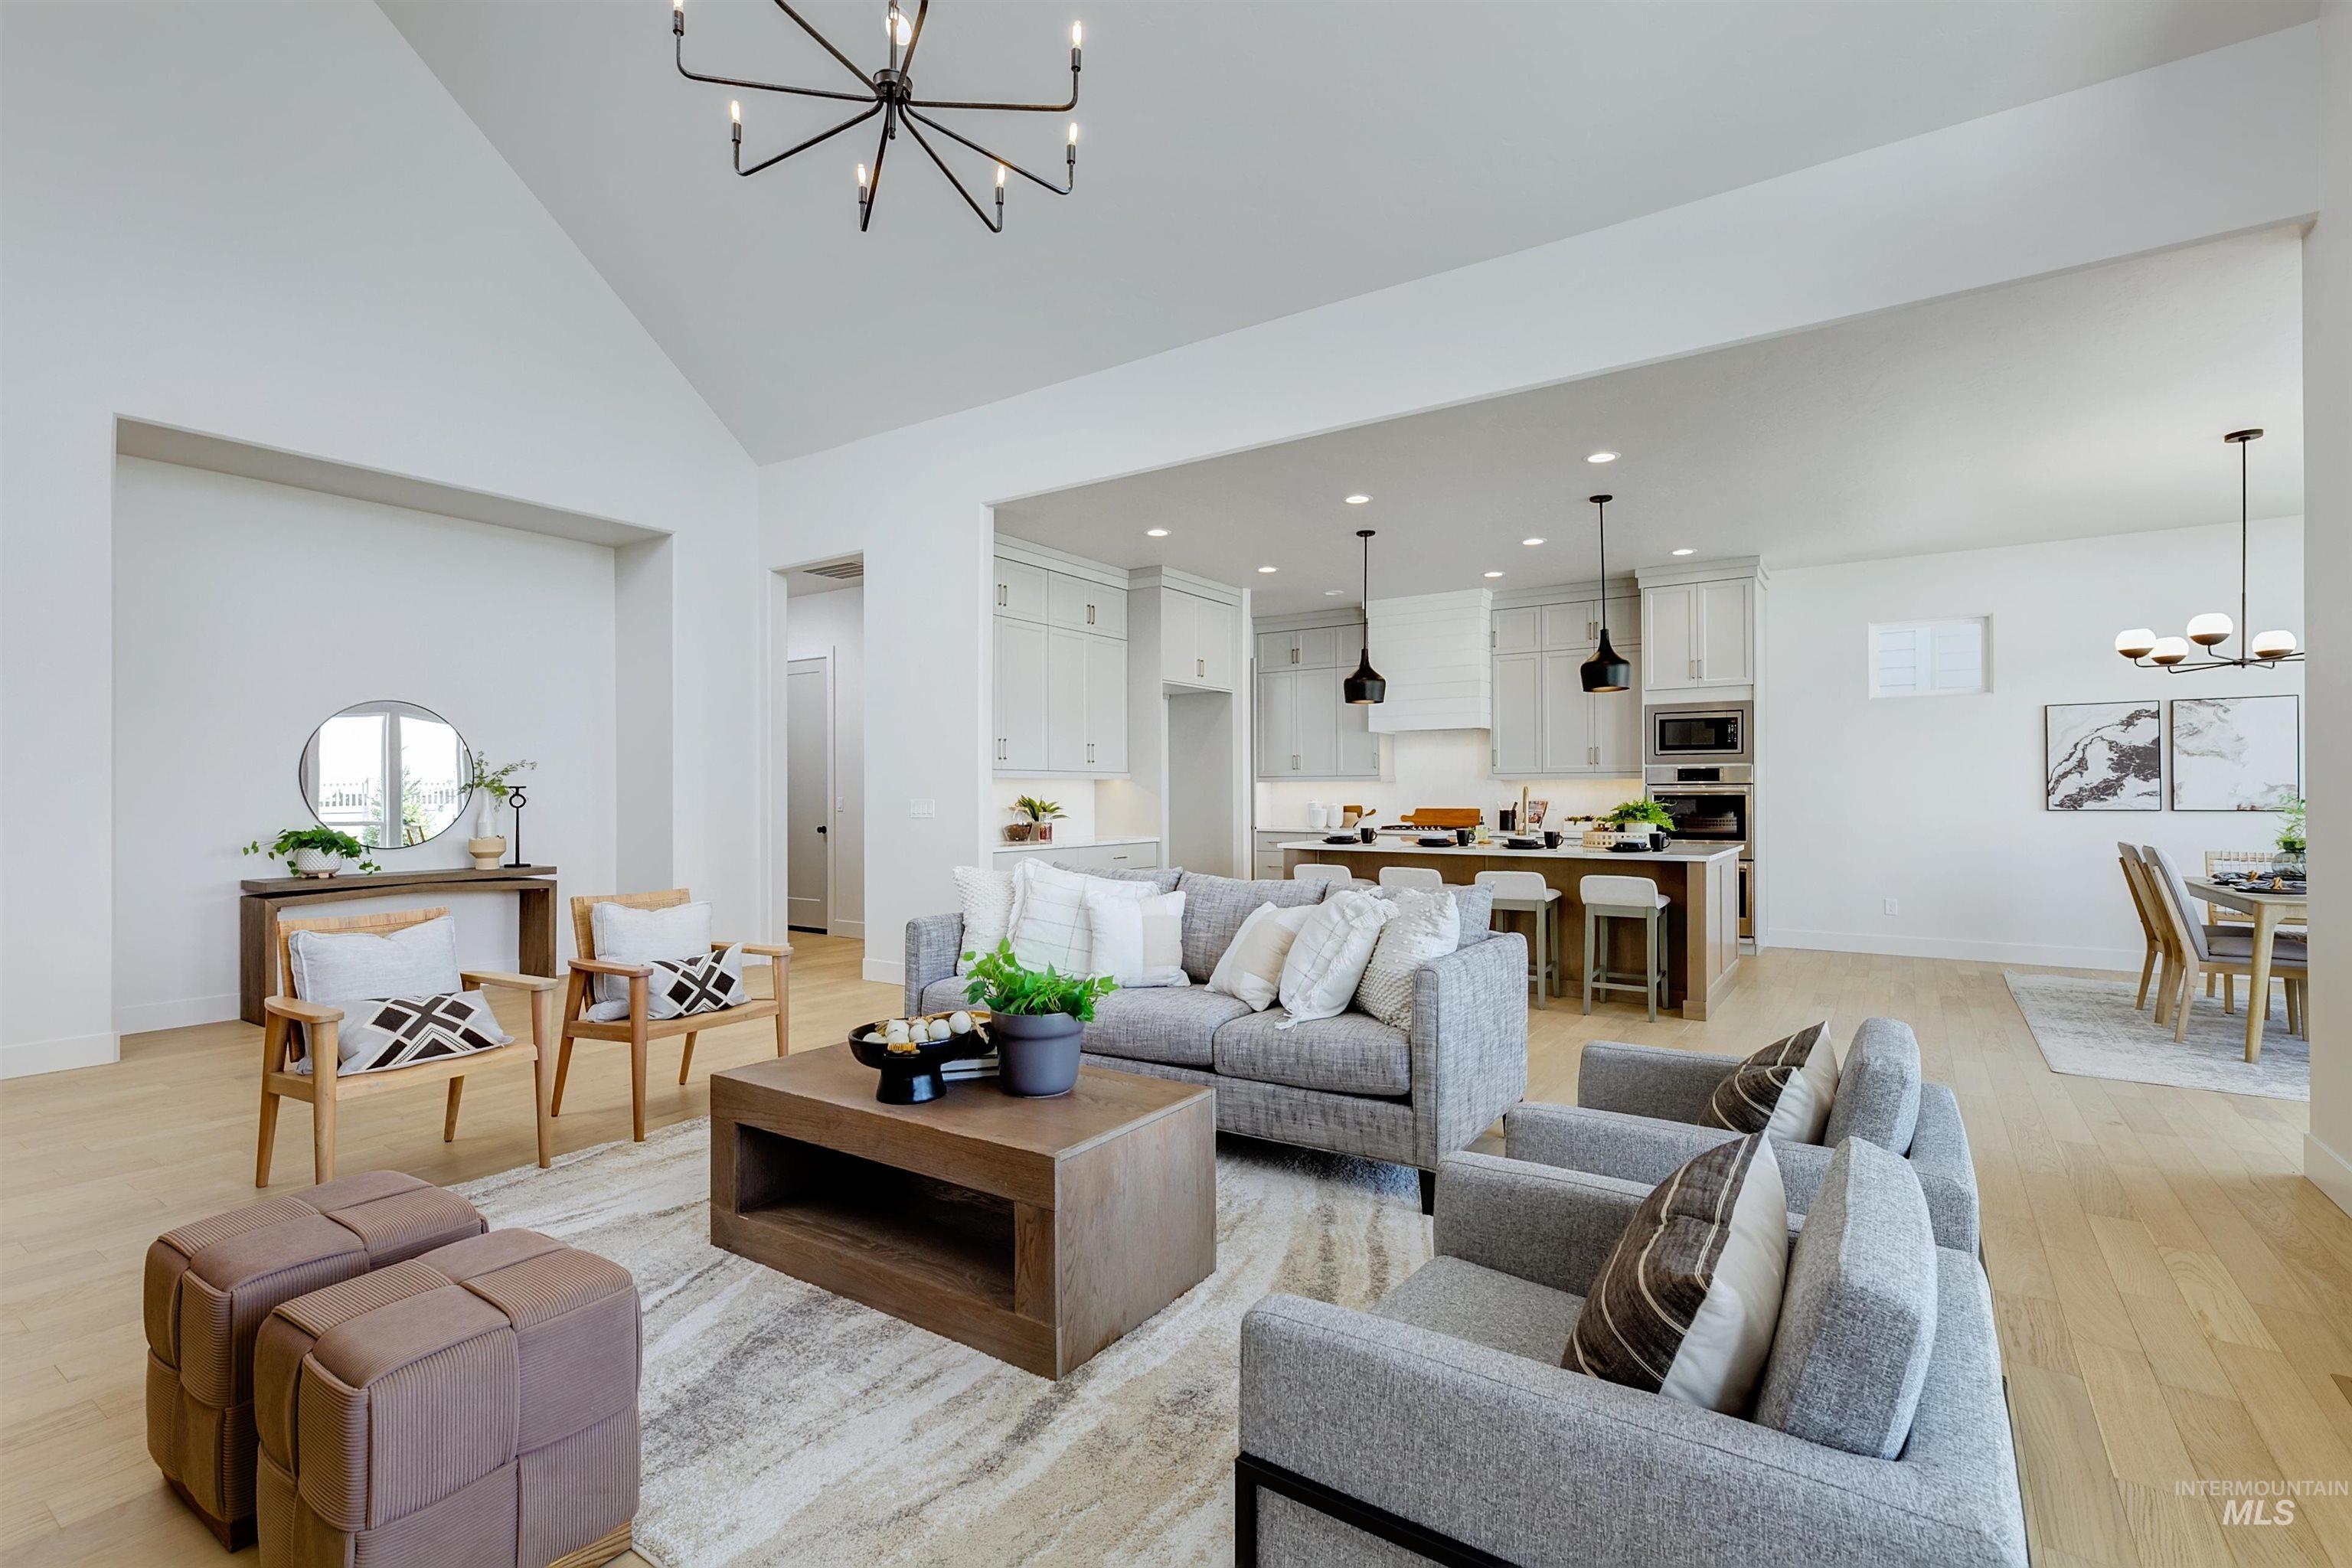
Spacious living area with high vaulted ceilings, light wood-finish flooring, and a modern chandelier
-
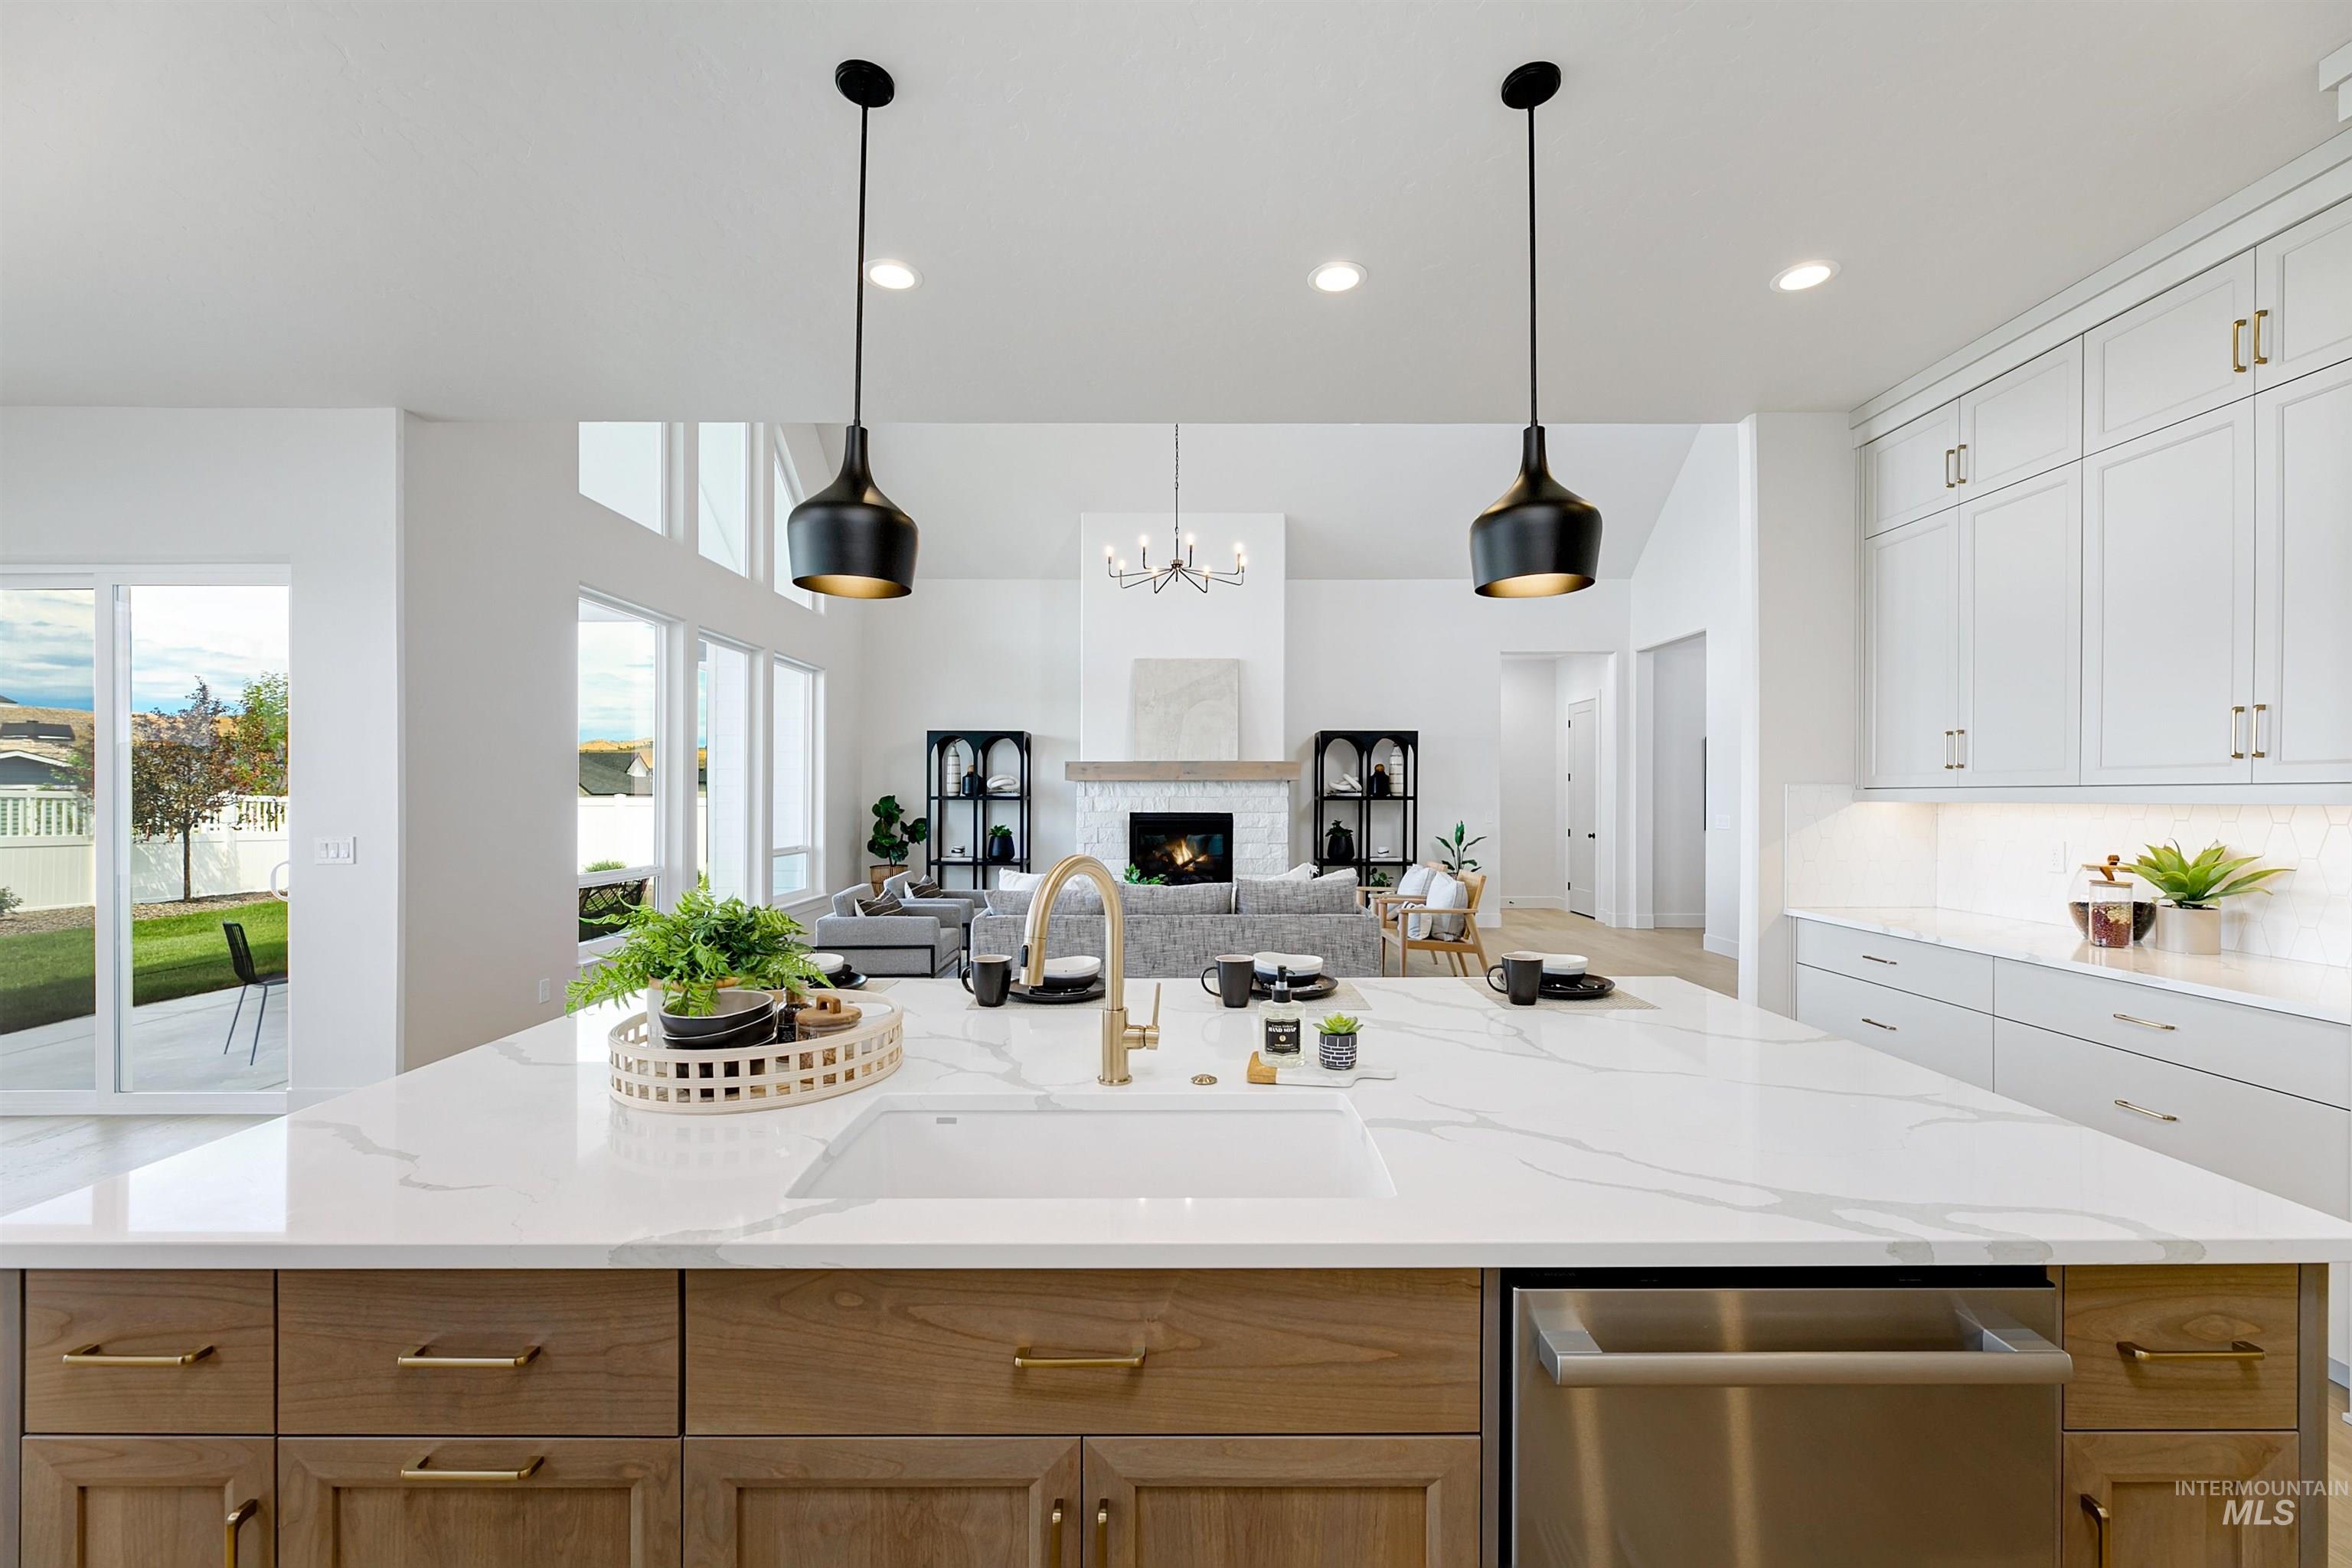
Kitchen island featuring a white countertop with integrated sink, gold-tone faucet, and stainless steel dishwasher
-
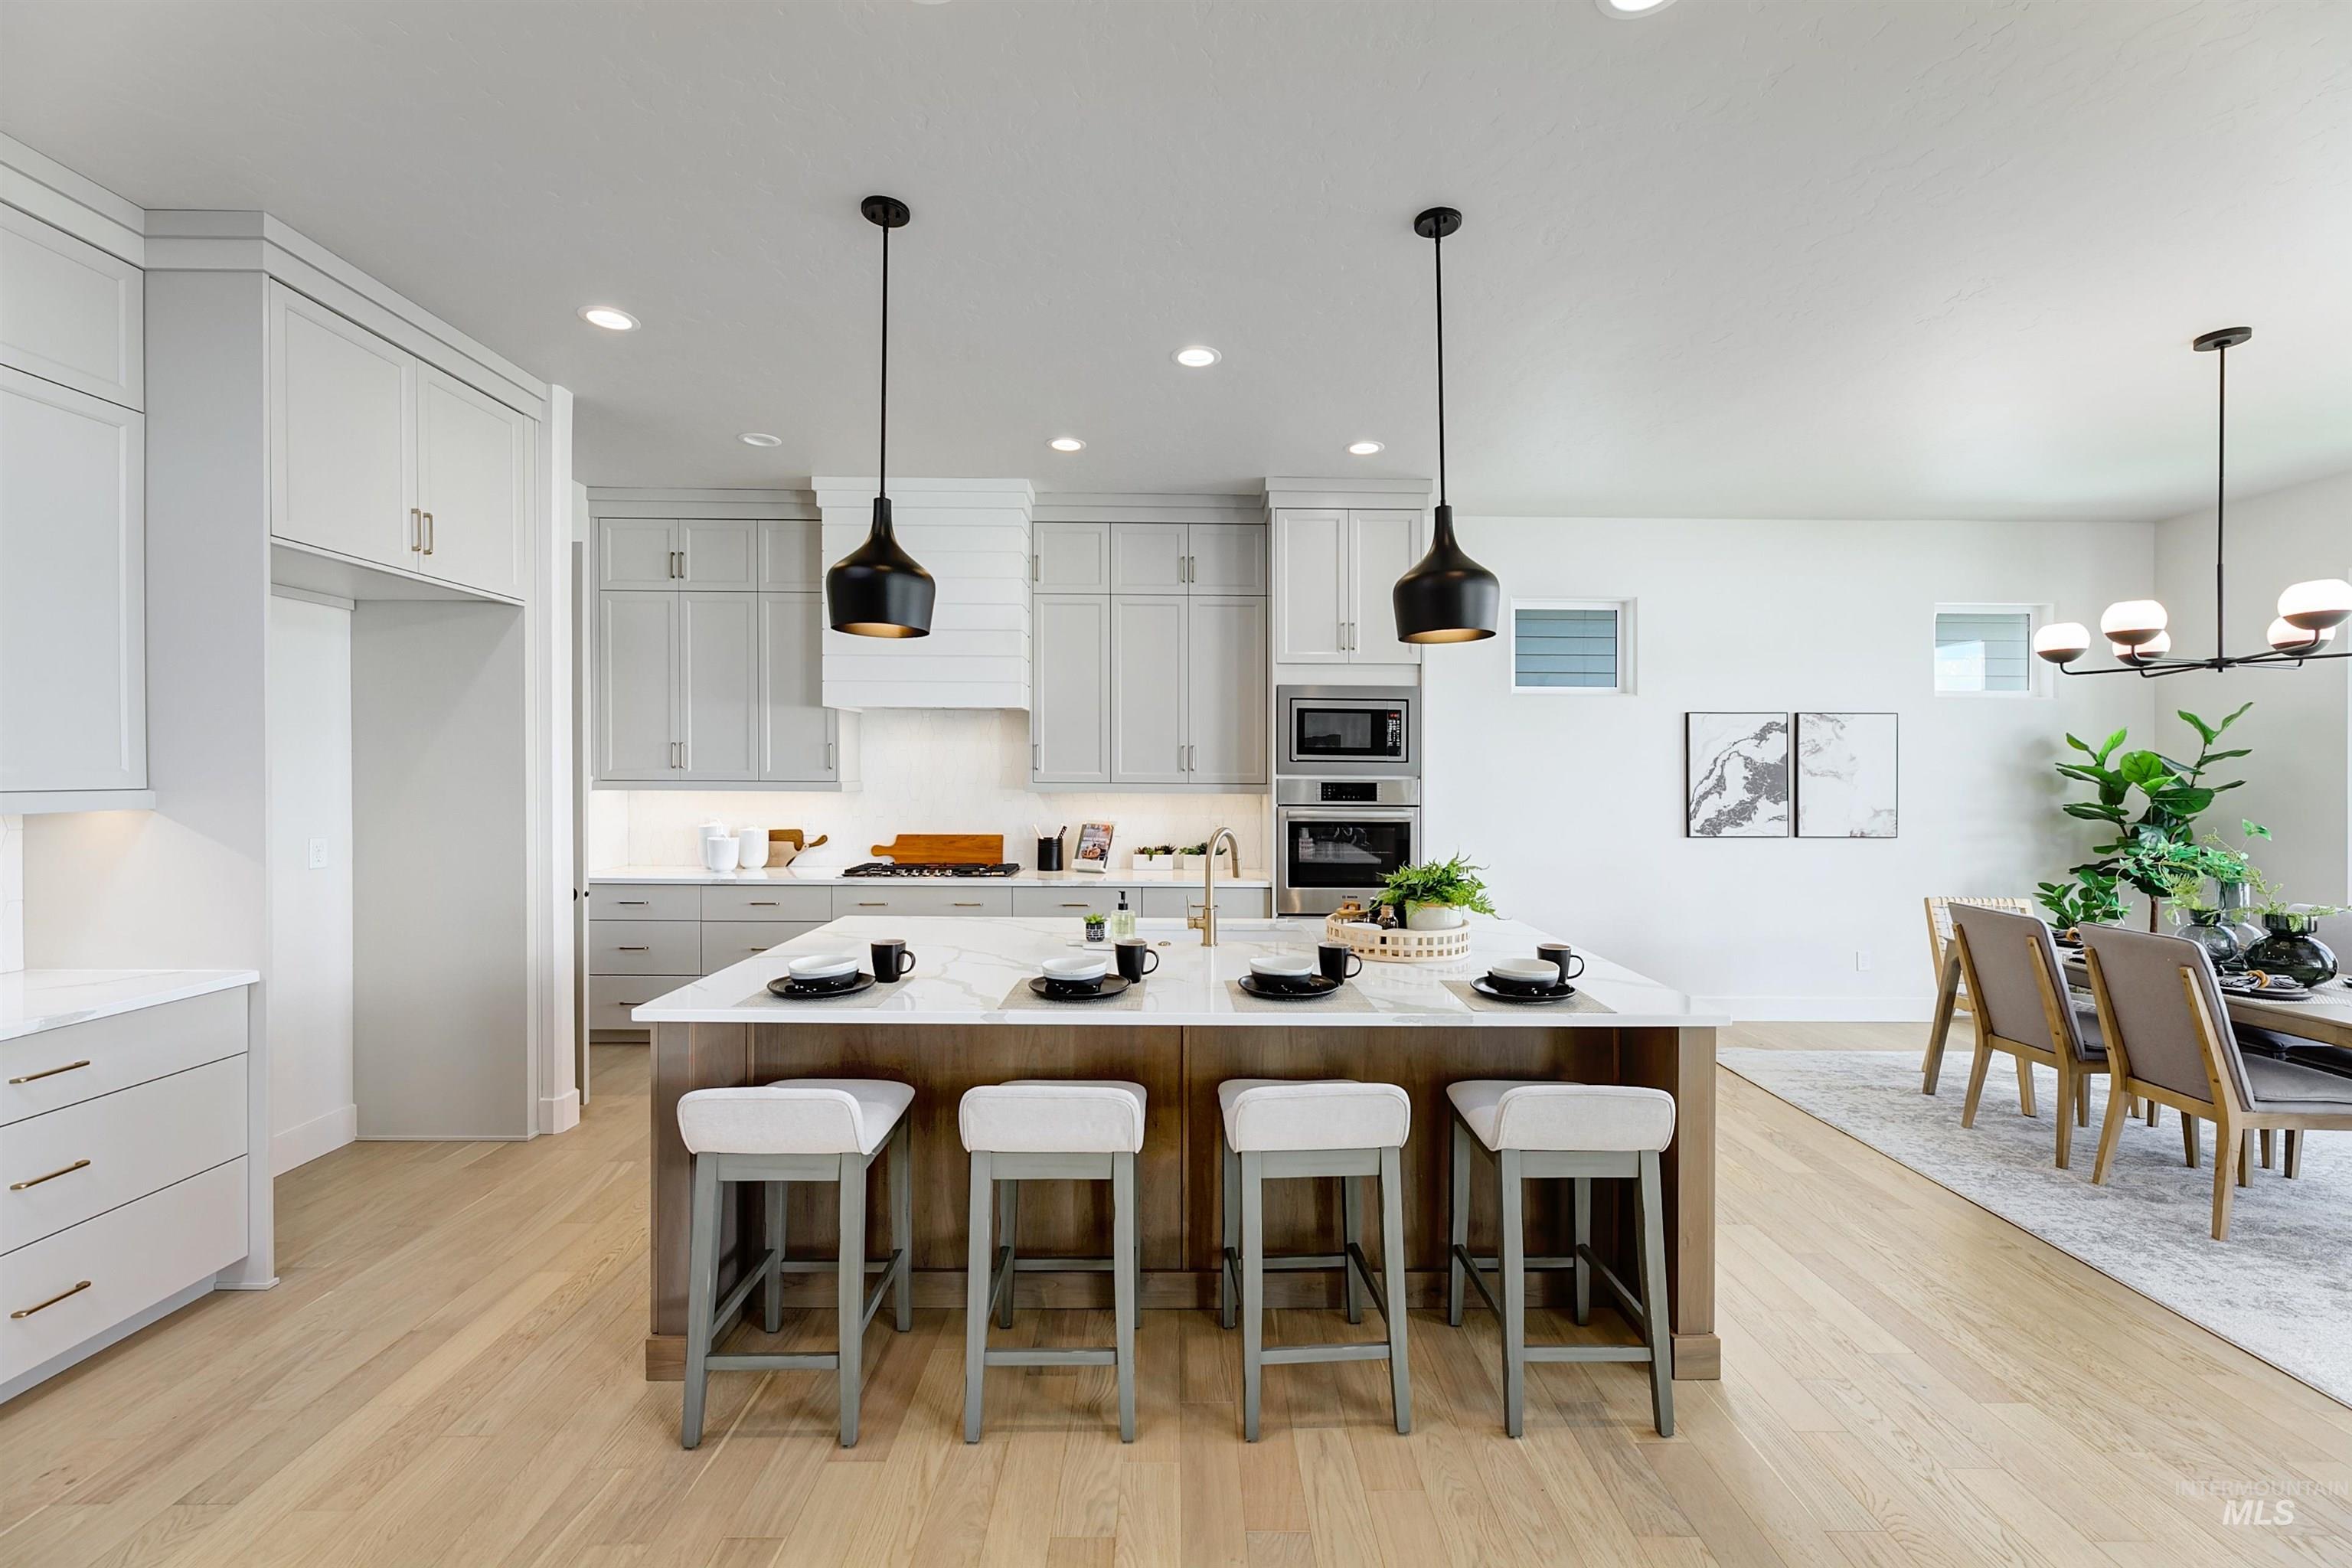
Contemporary kitchen featuring a large central island with seating, light wood-finish flooring, light gray cabinetry, built-in stainless steel appliances, and two pendant light fixtures
-
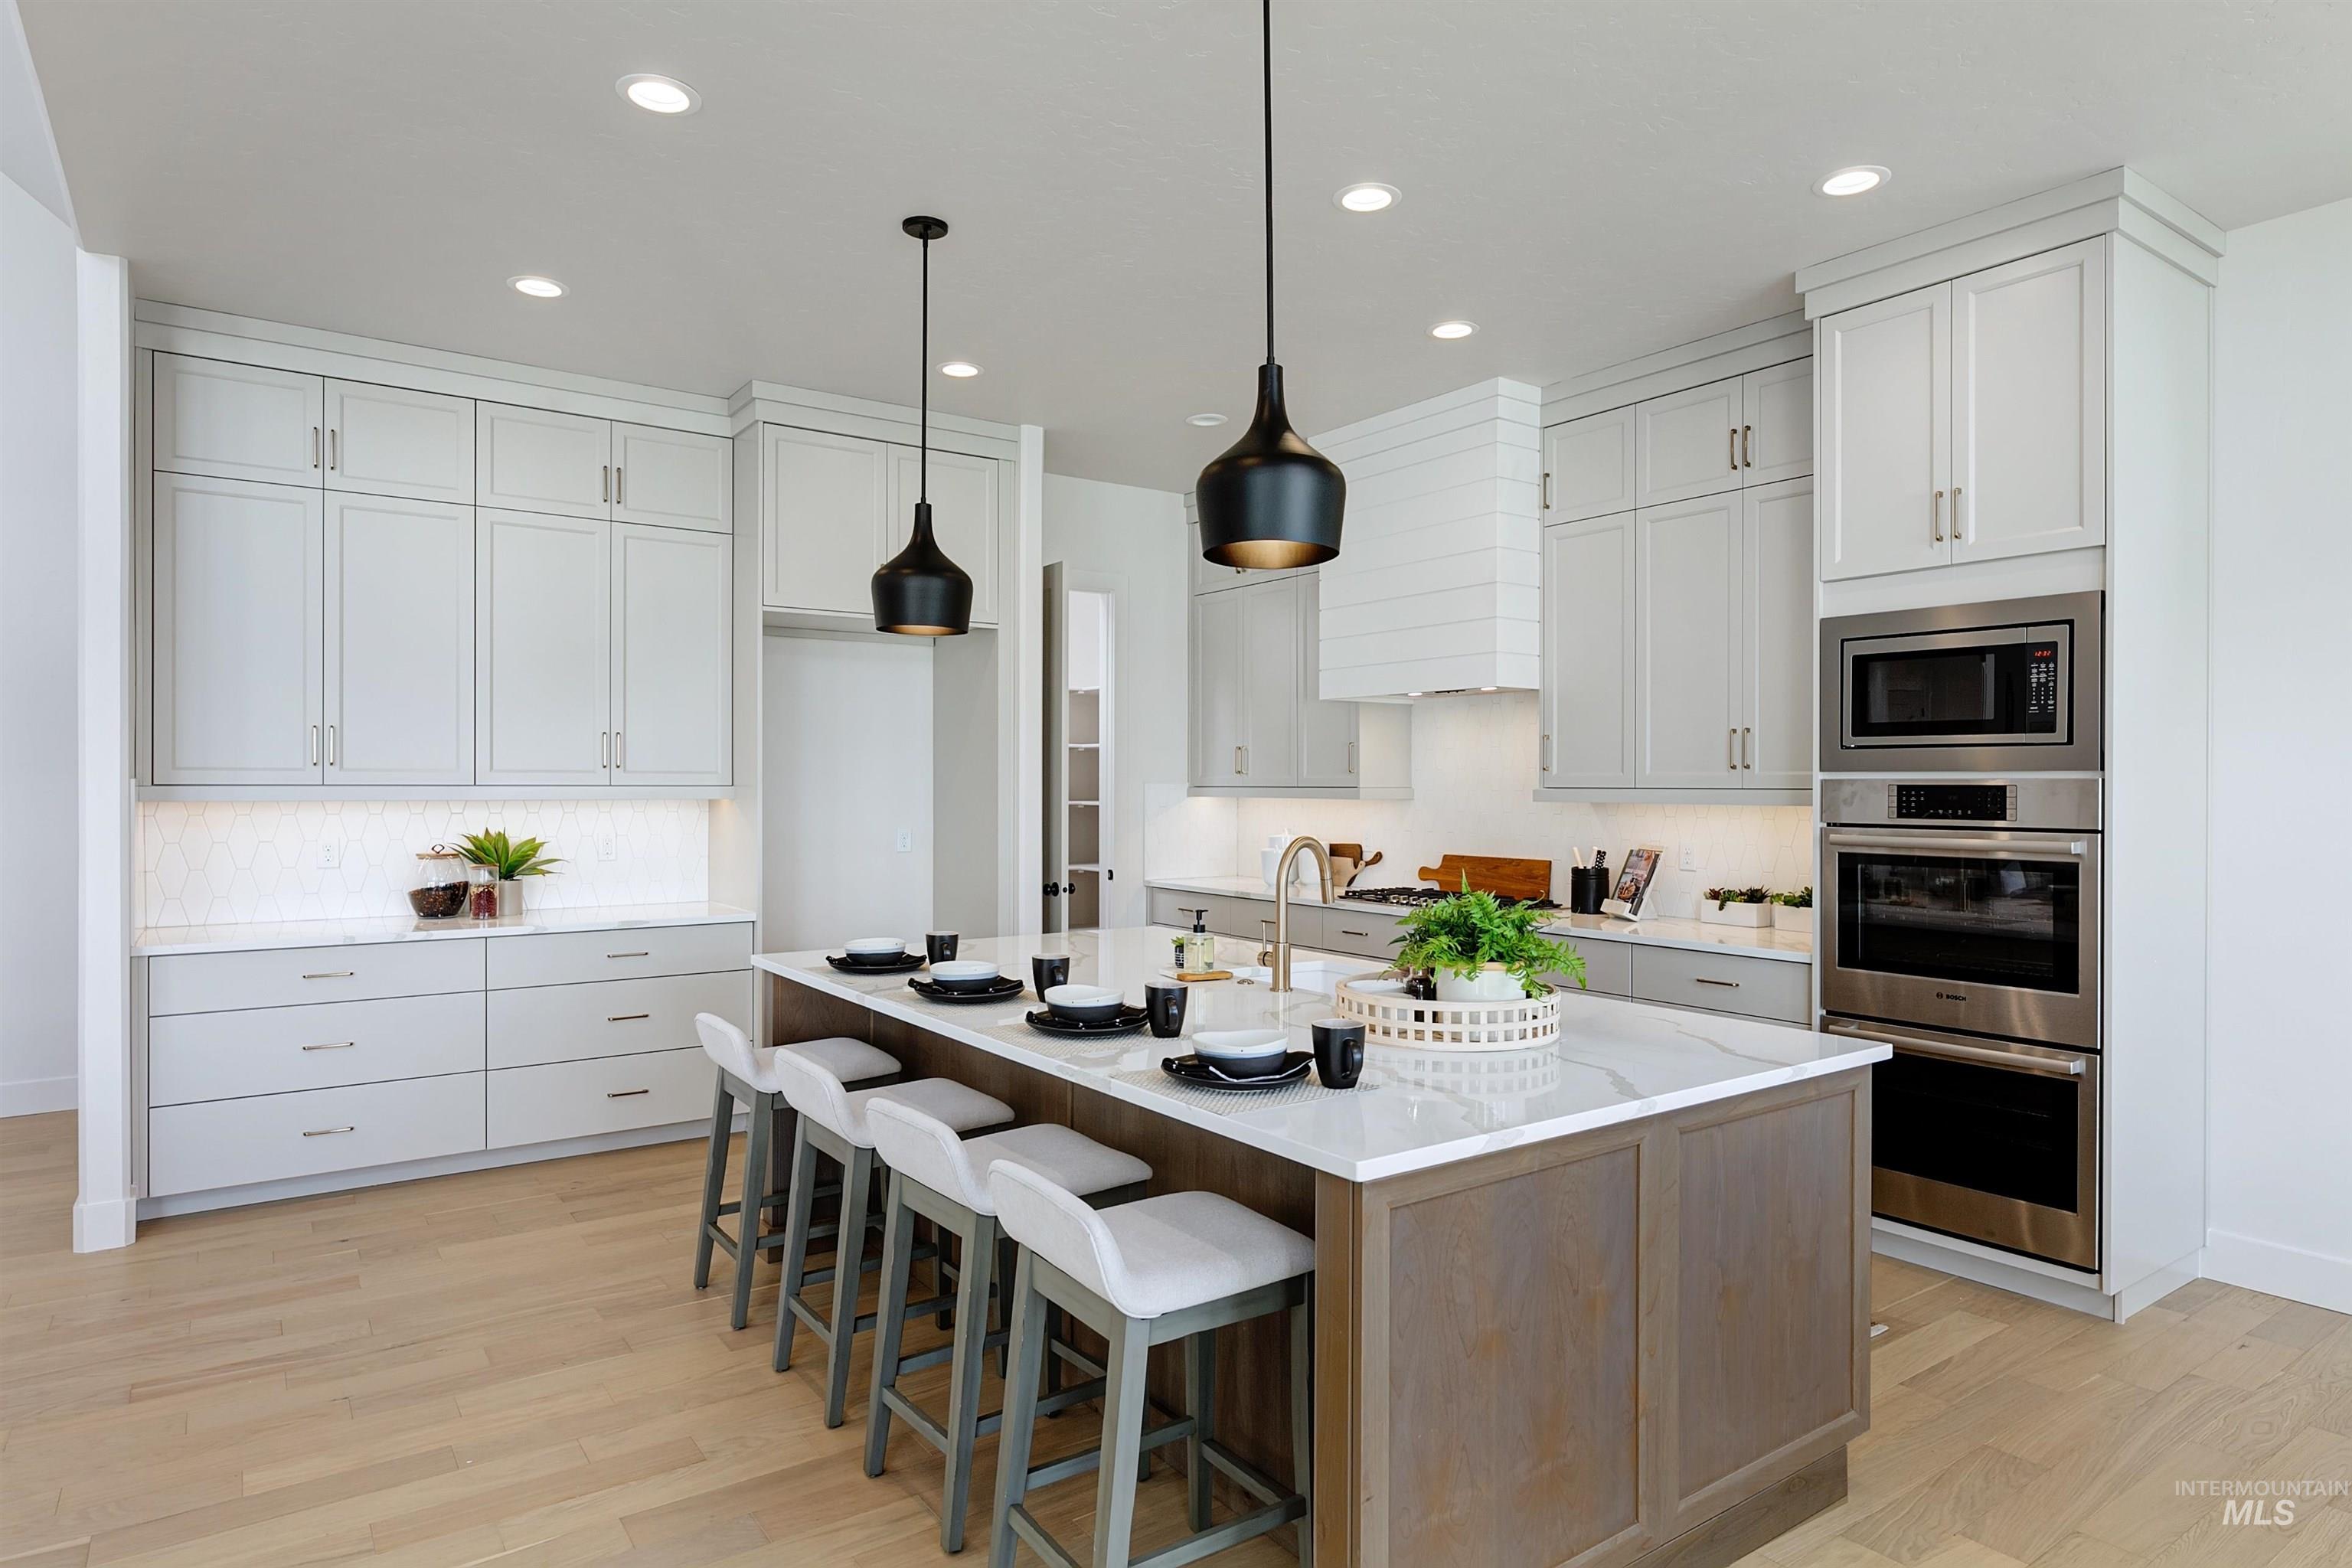
Kitchen featuring a large island with seating, pendant lighting, stainless steel appliances including a built-in microwave and double ovens, light wood-finish flooring, and light-toned cabinetry with contrasting hardware
-
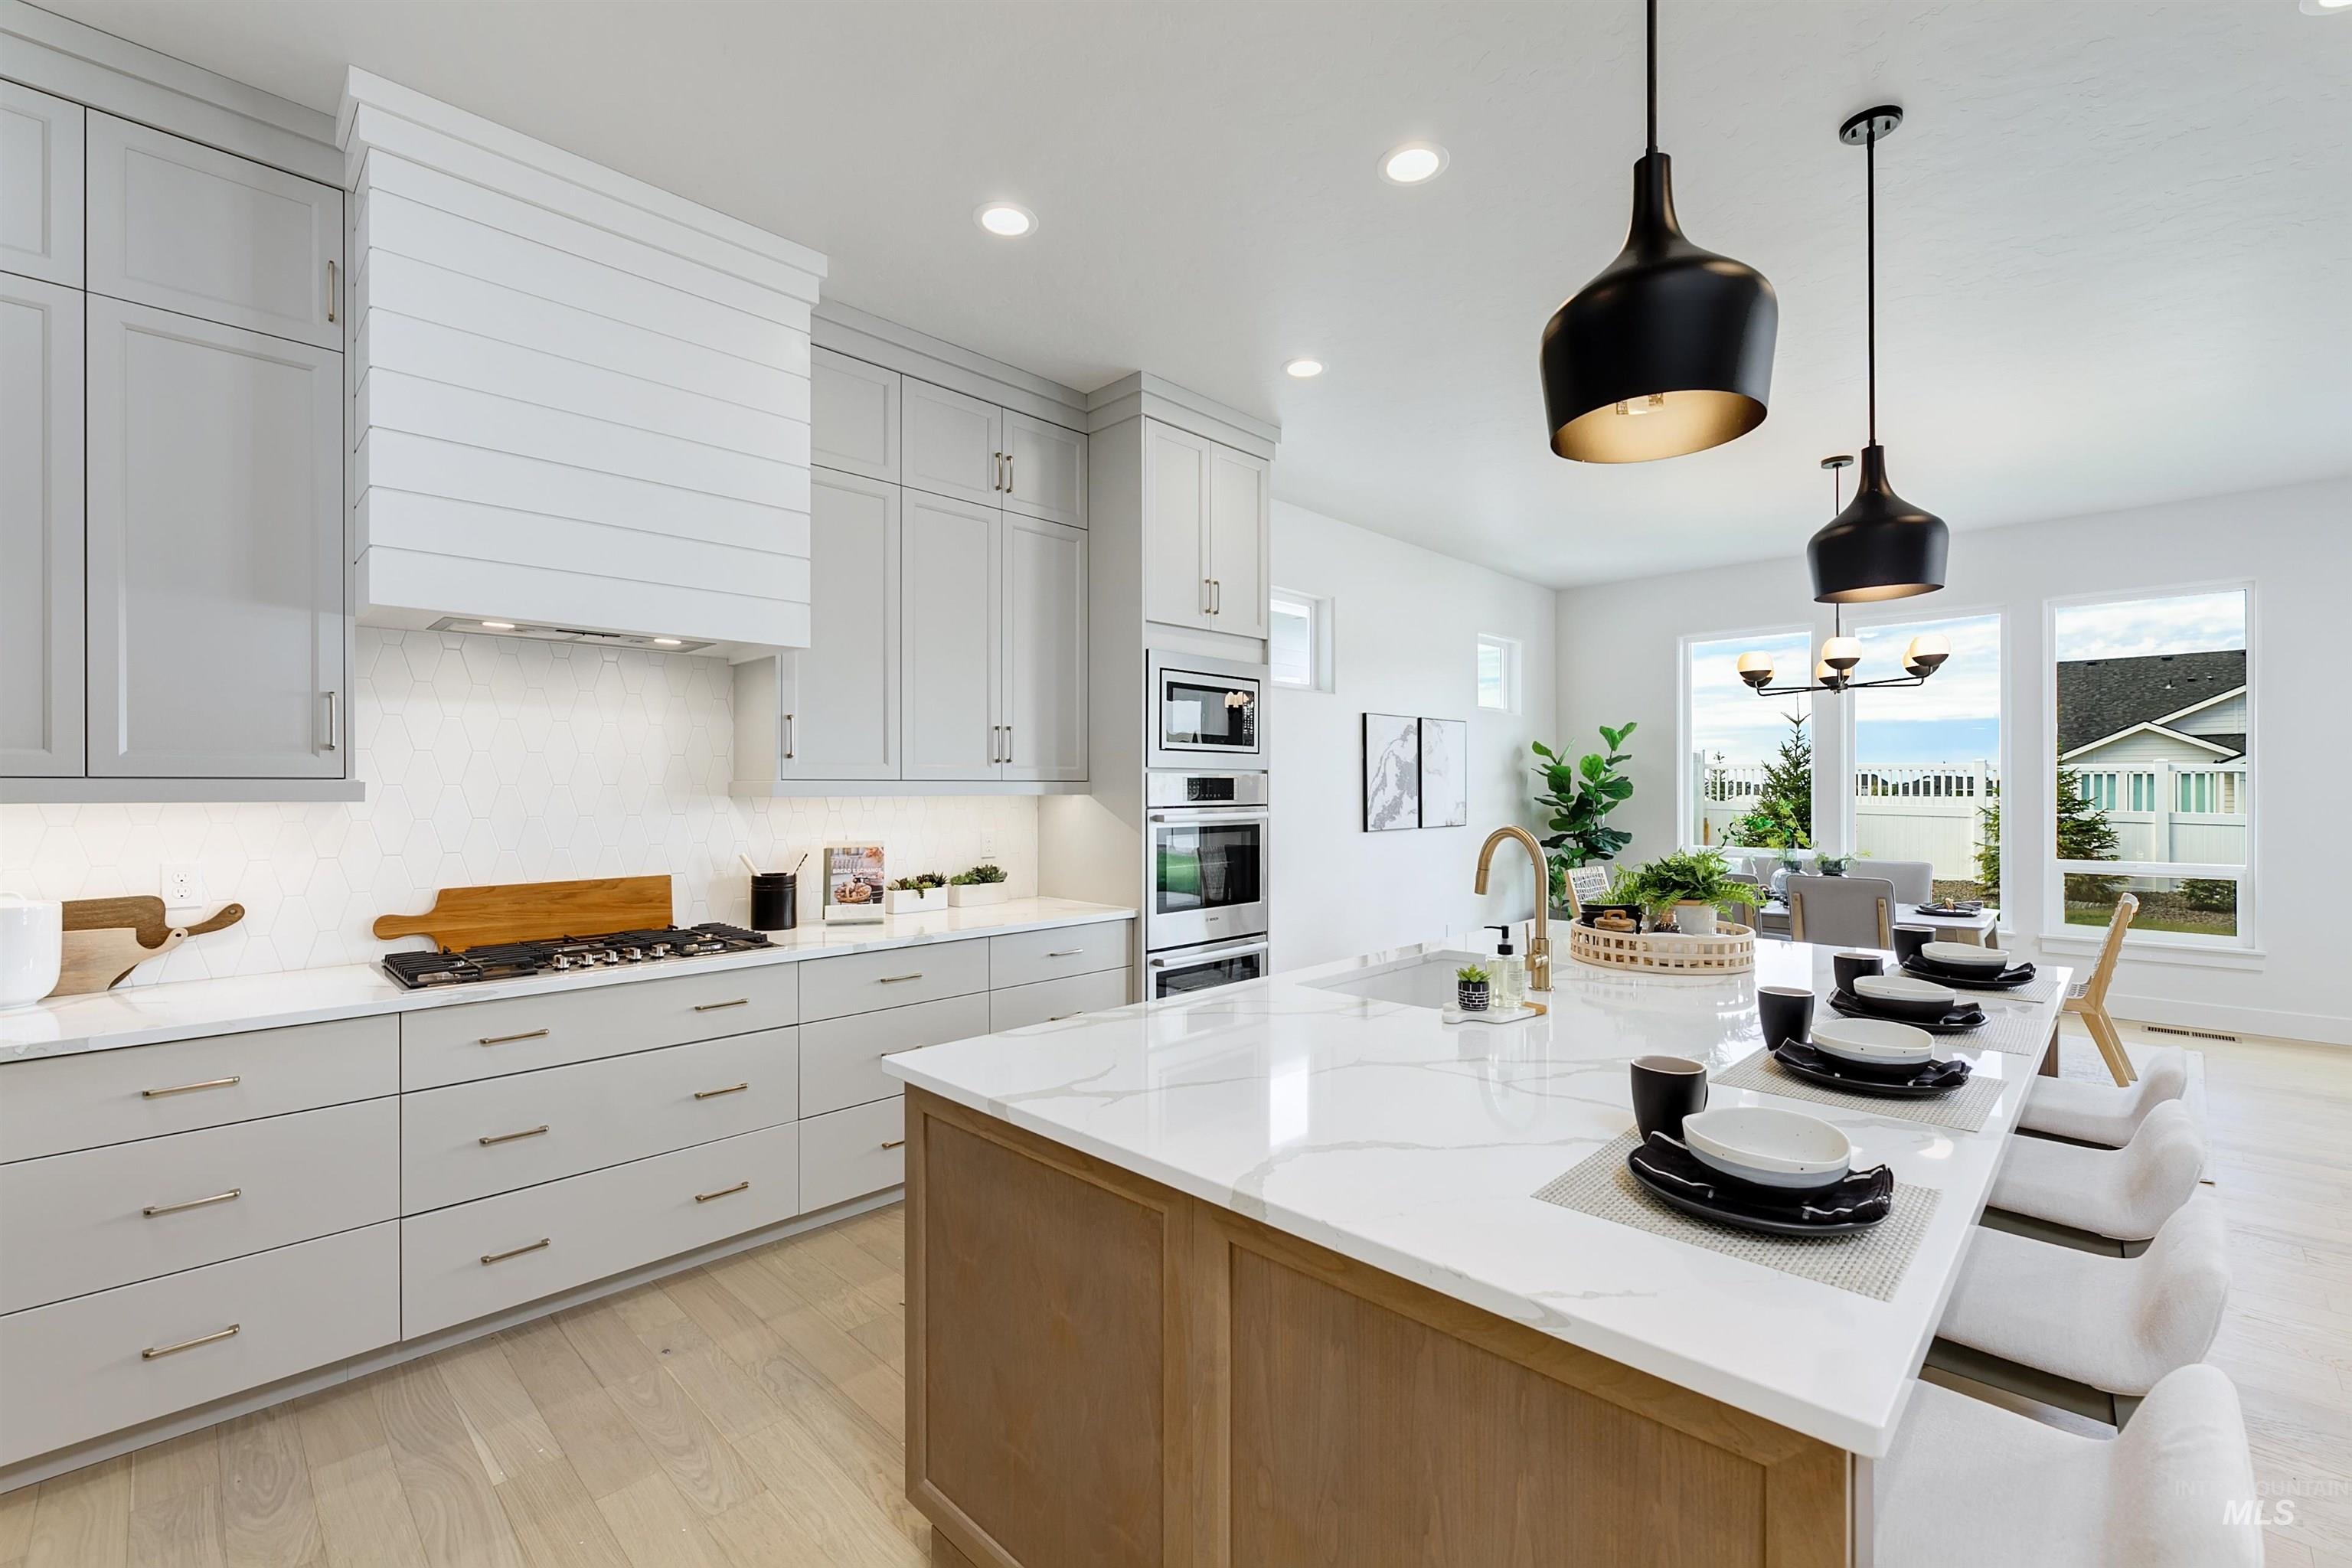
Gourmet kitchen featuring a large central island with seating, a gas cooktop, built-in double ovens, light wood-finish flooring, and ample cabinetry
-
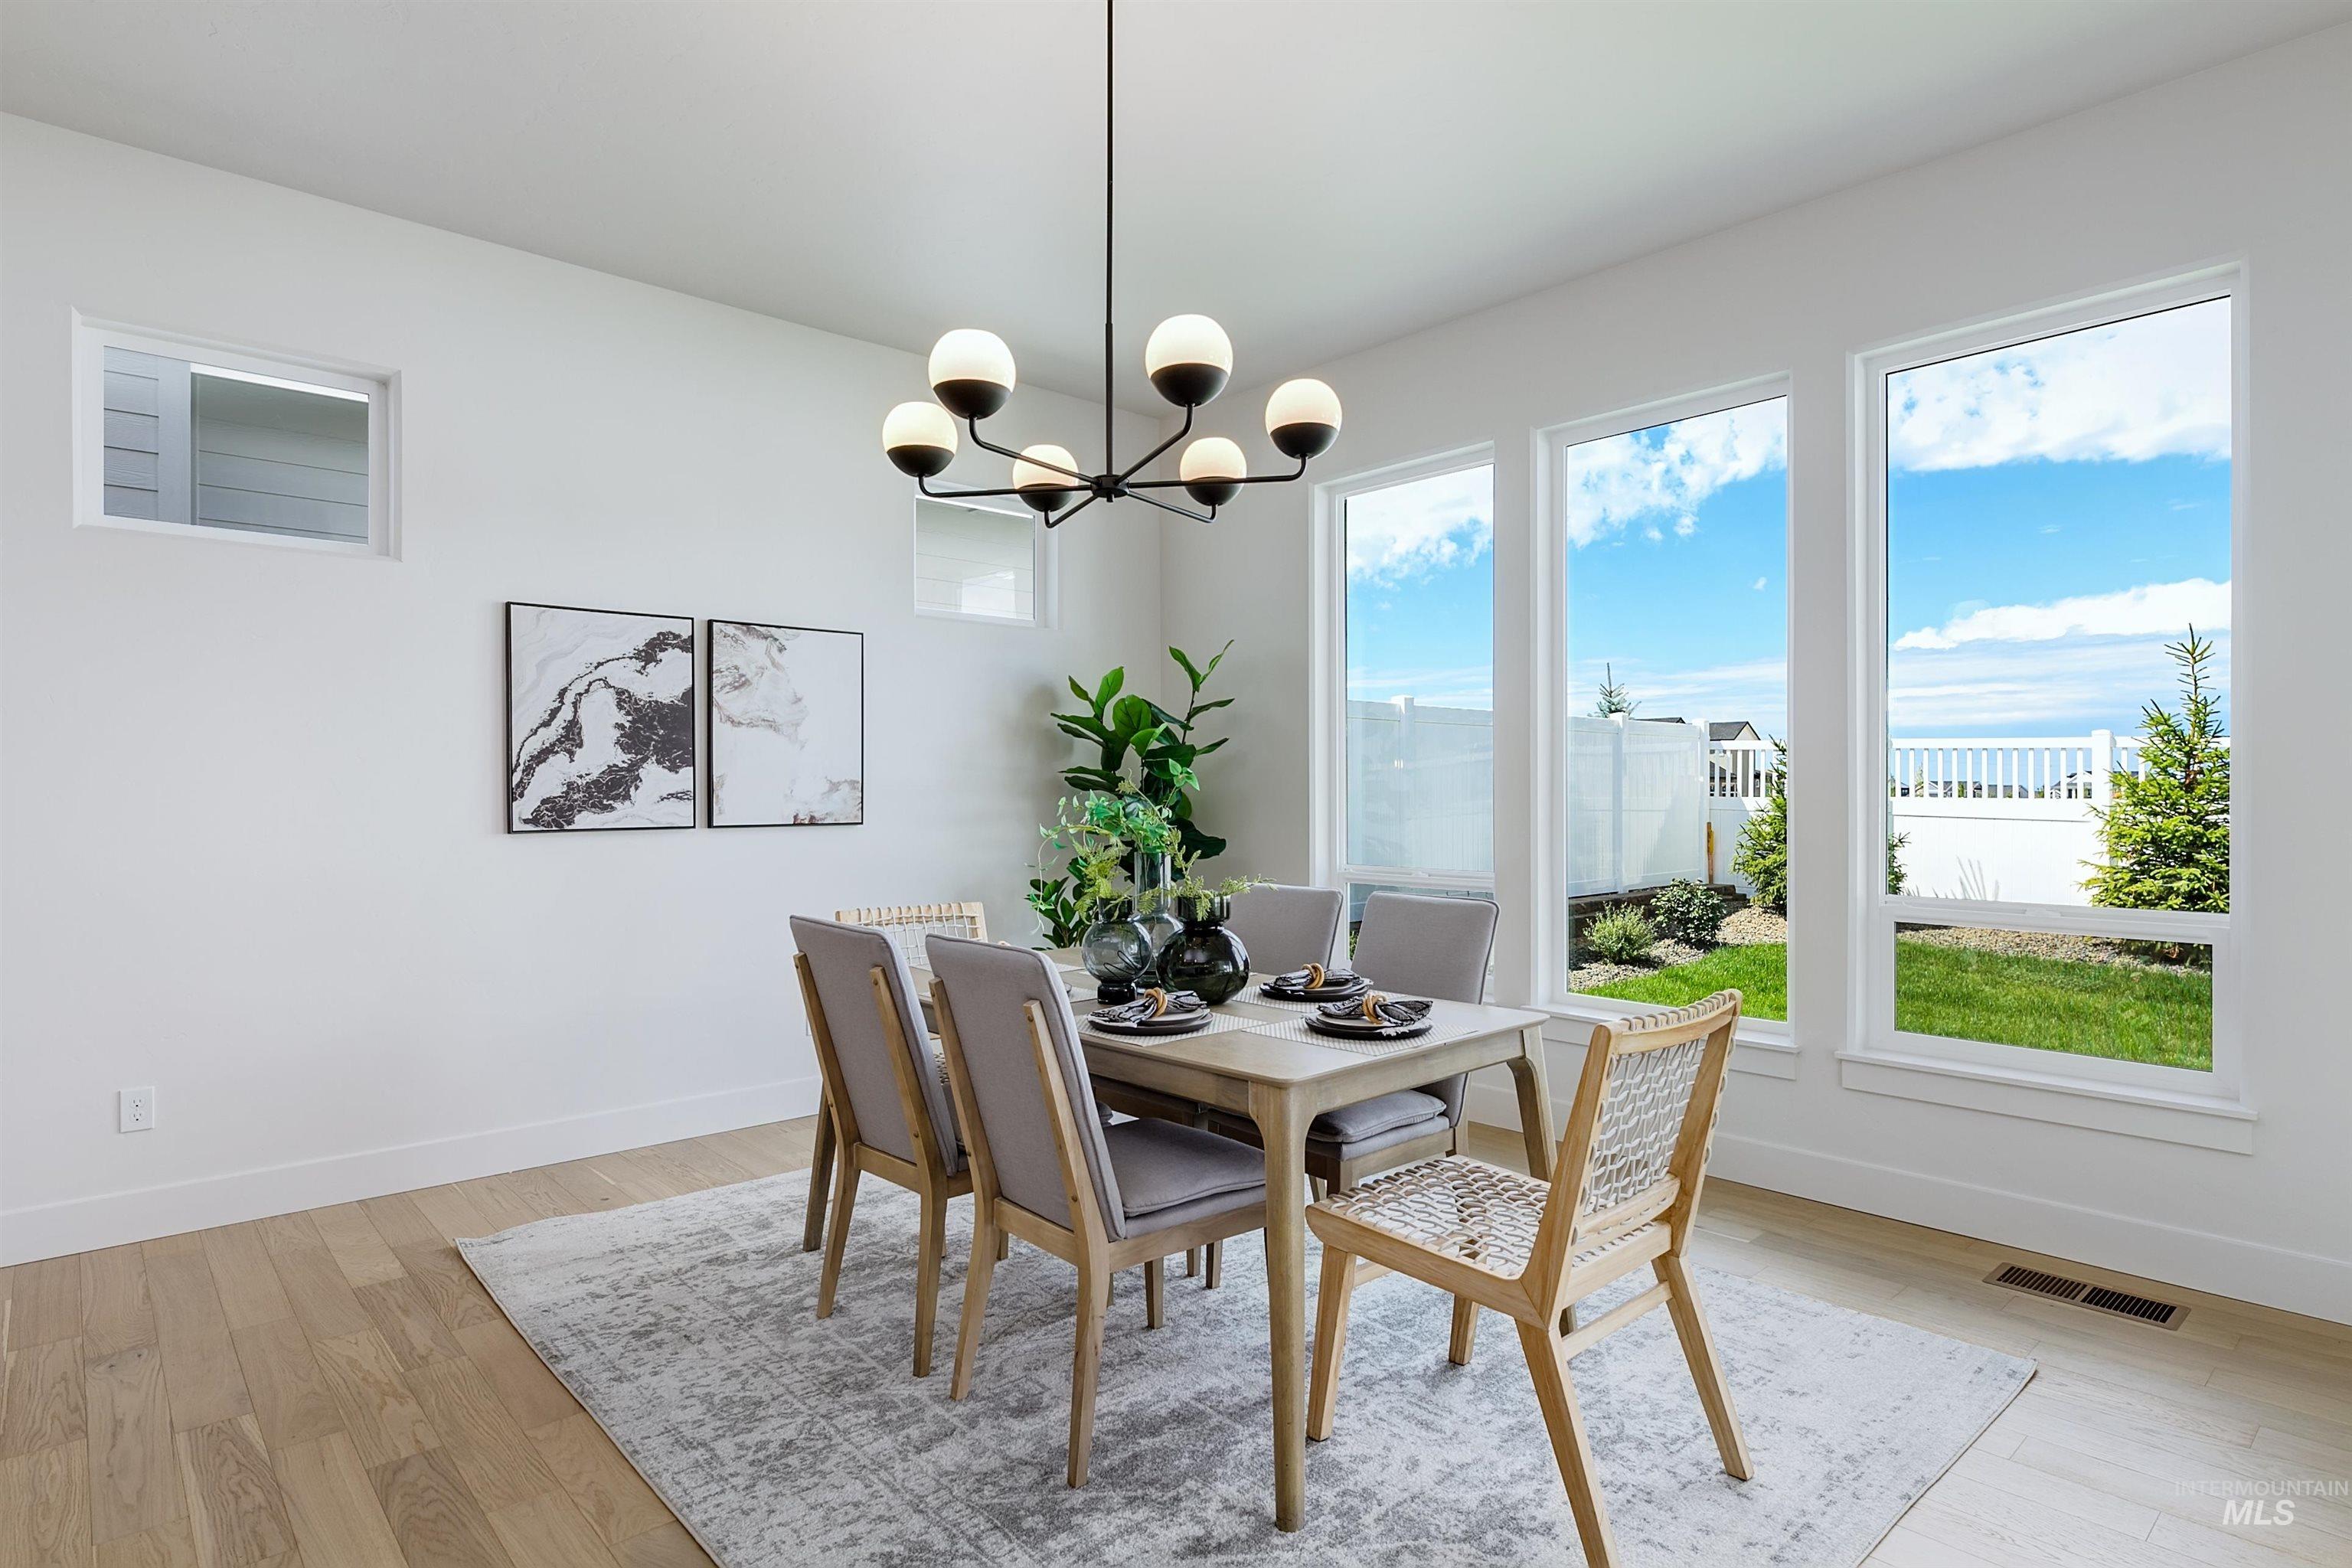
Bright dining space featuring multiple tall windows and light wood-finish flooring
-
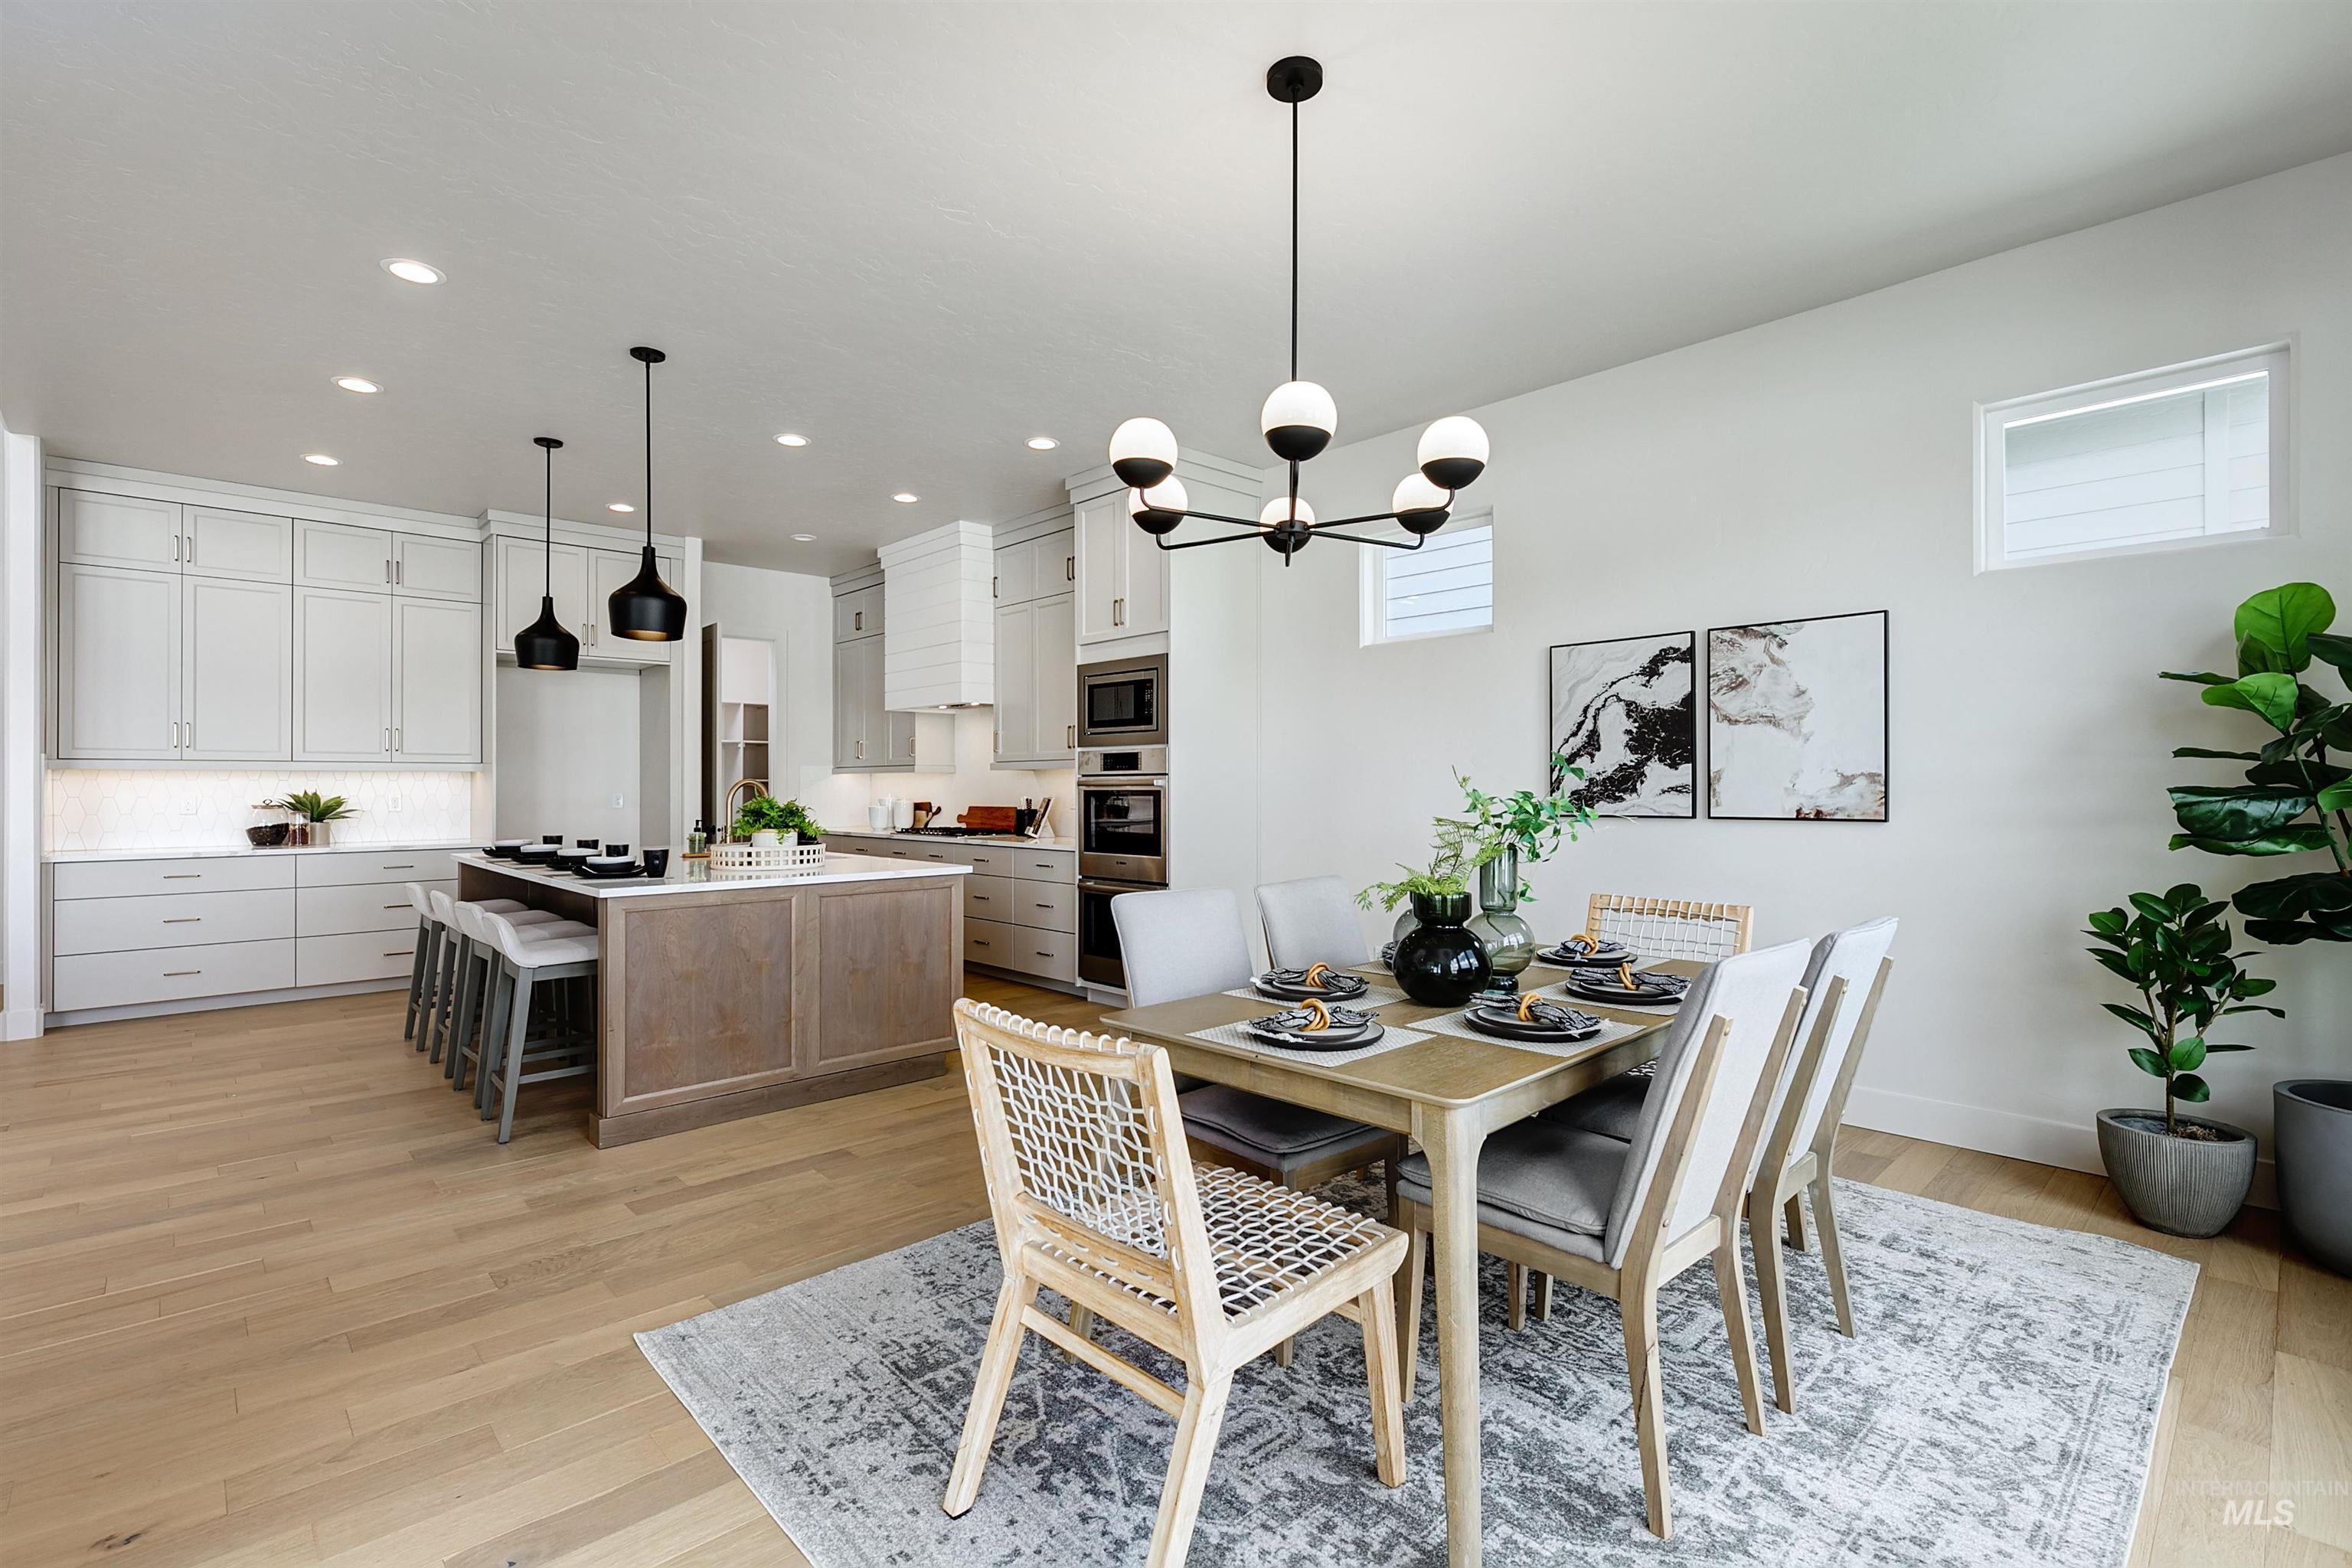
Open-concept dining area with wood-finish flooring, a modern chandelier, and light gray cabinetry
-
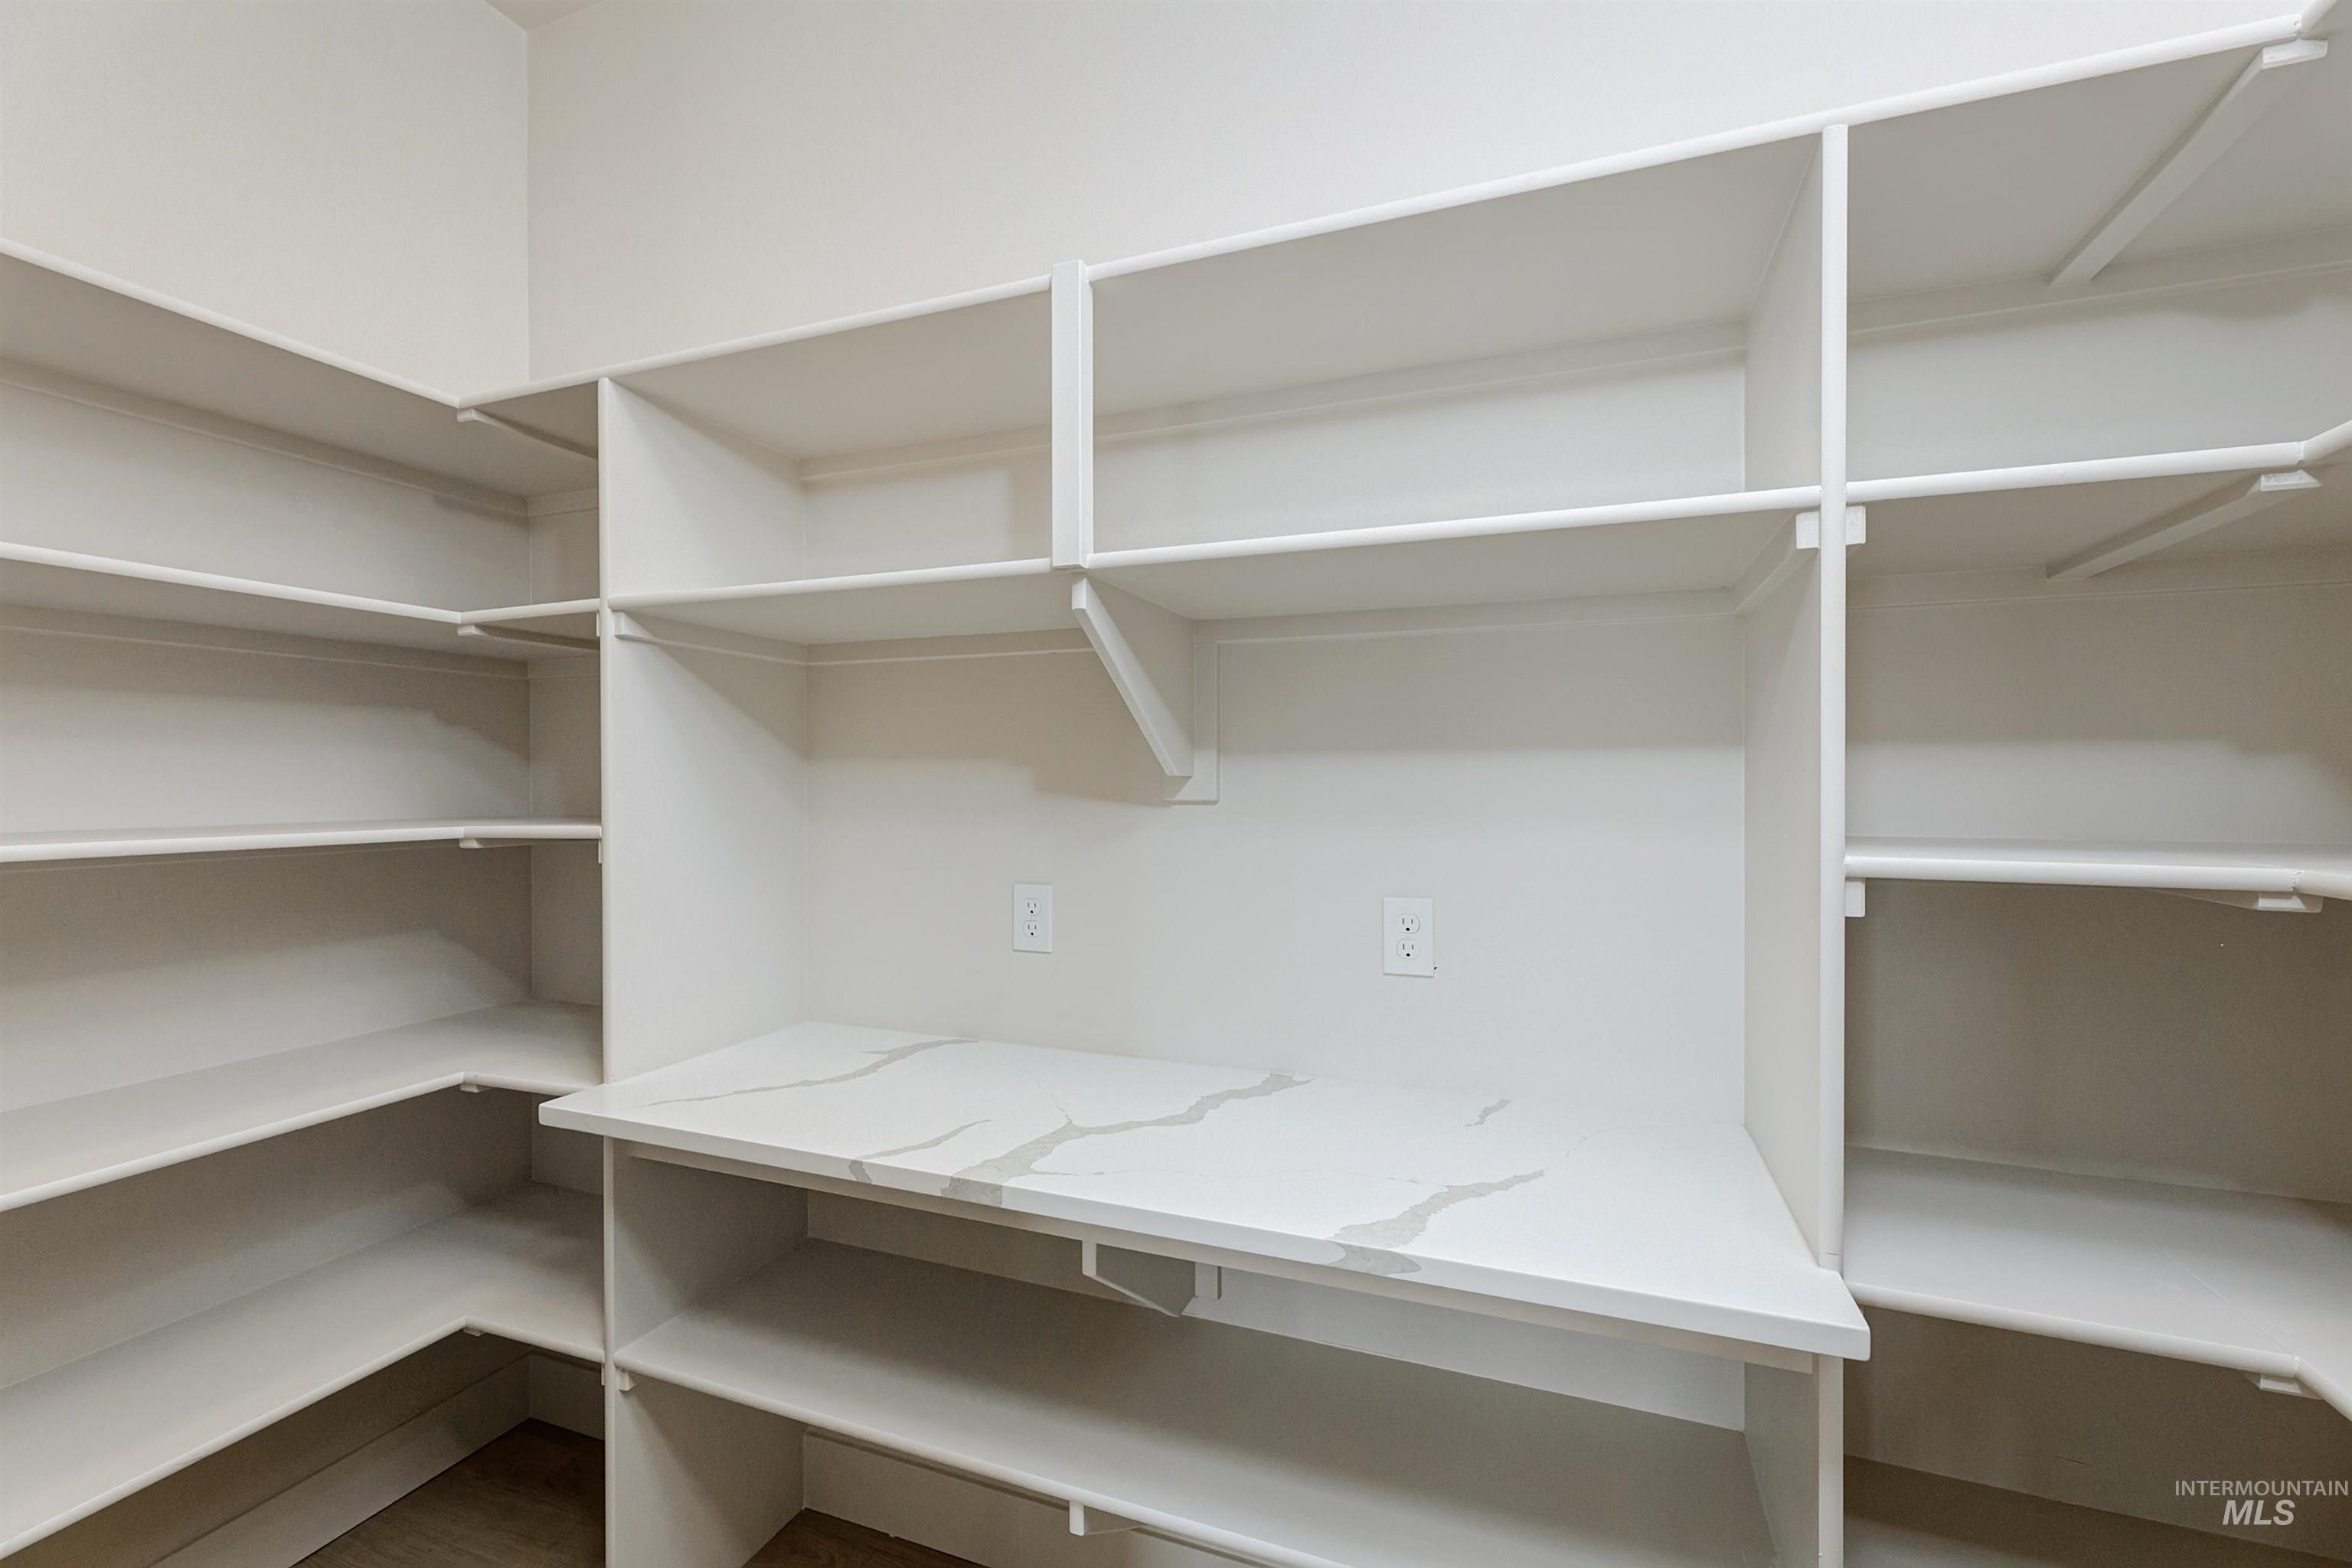
Spacious built-in pantry with extensive shelving, a quartz-finish countertop, and integrated electrical outlets
-
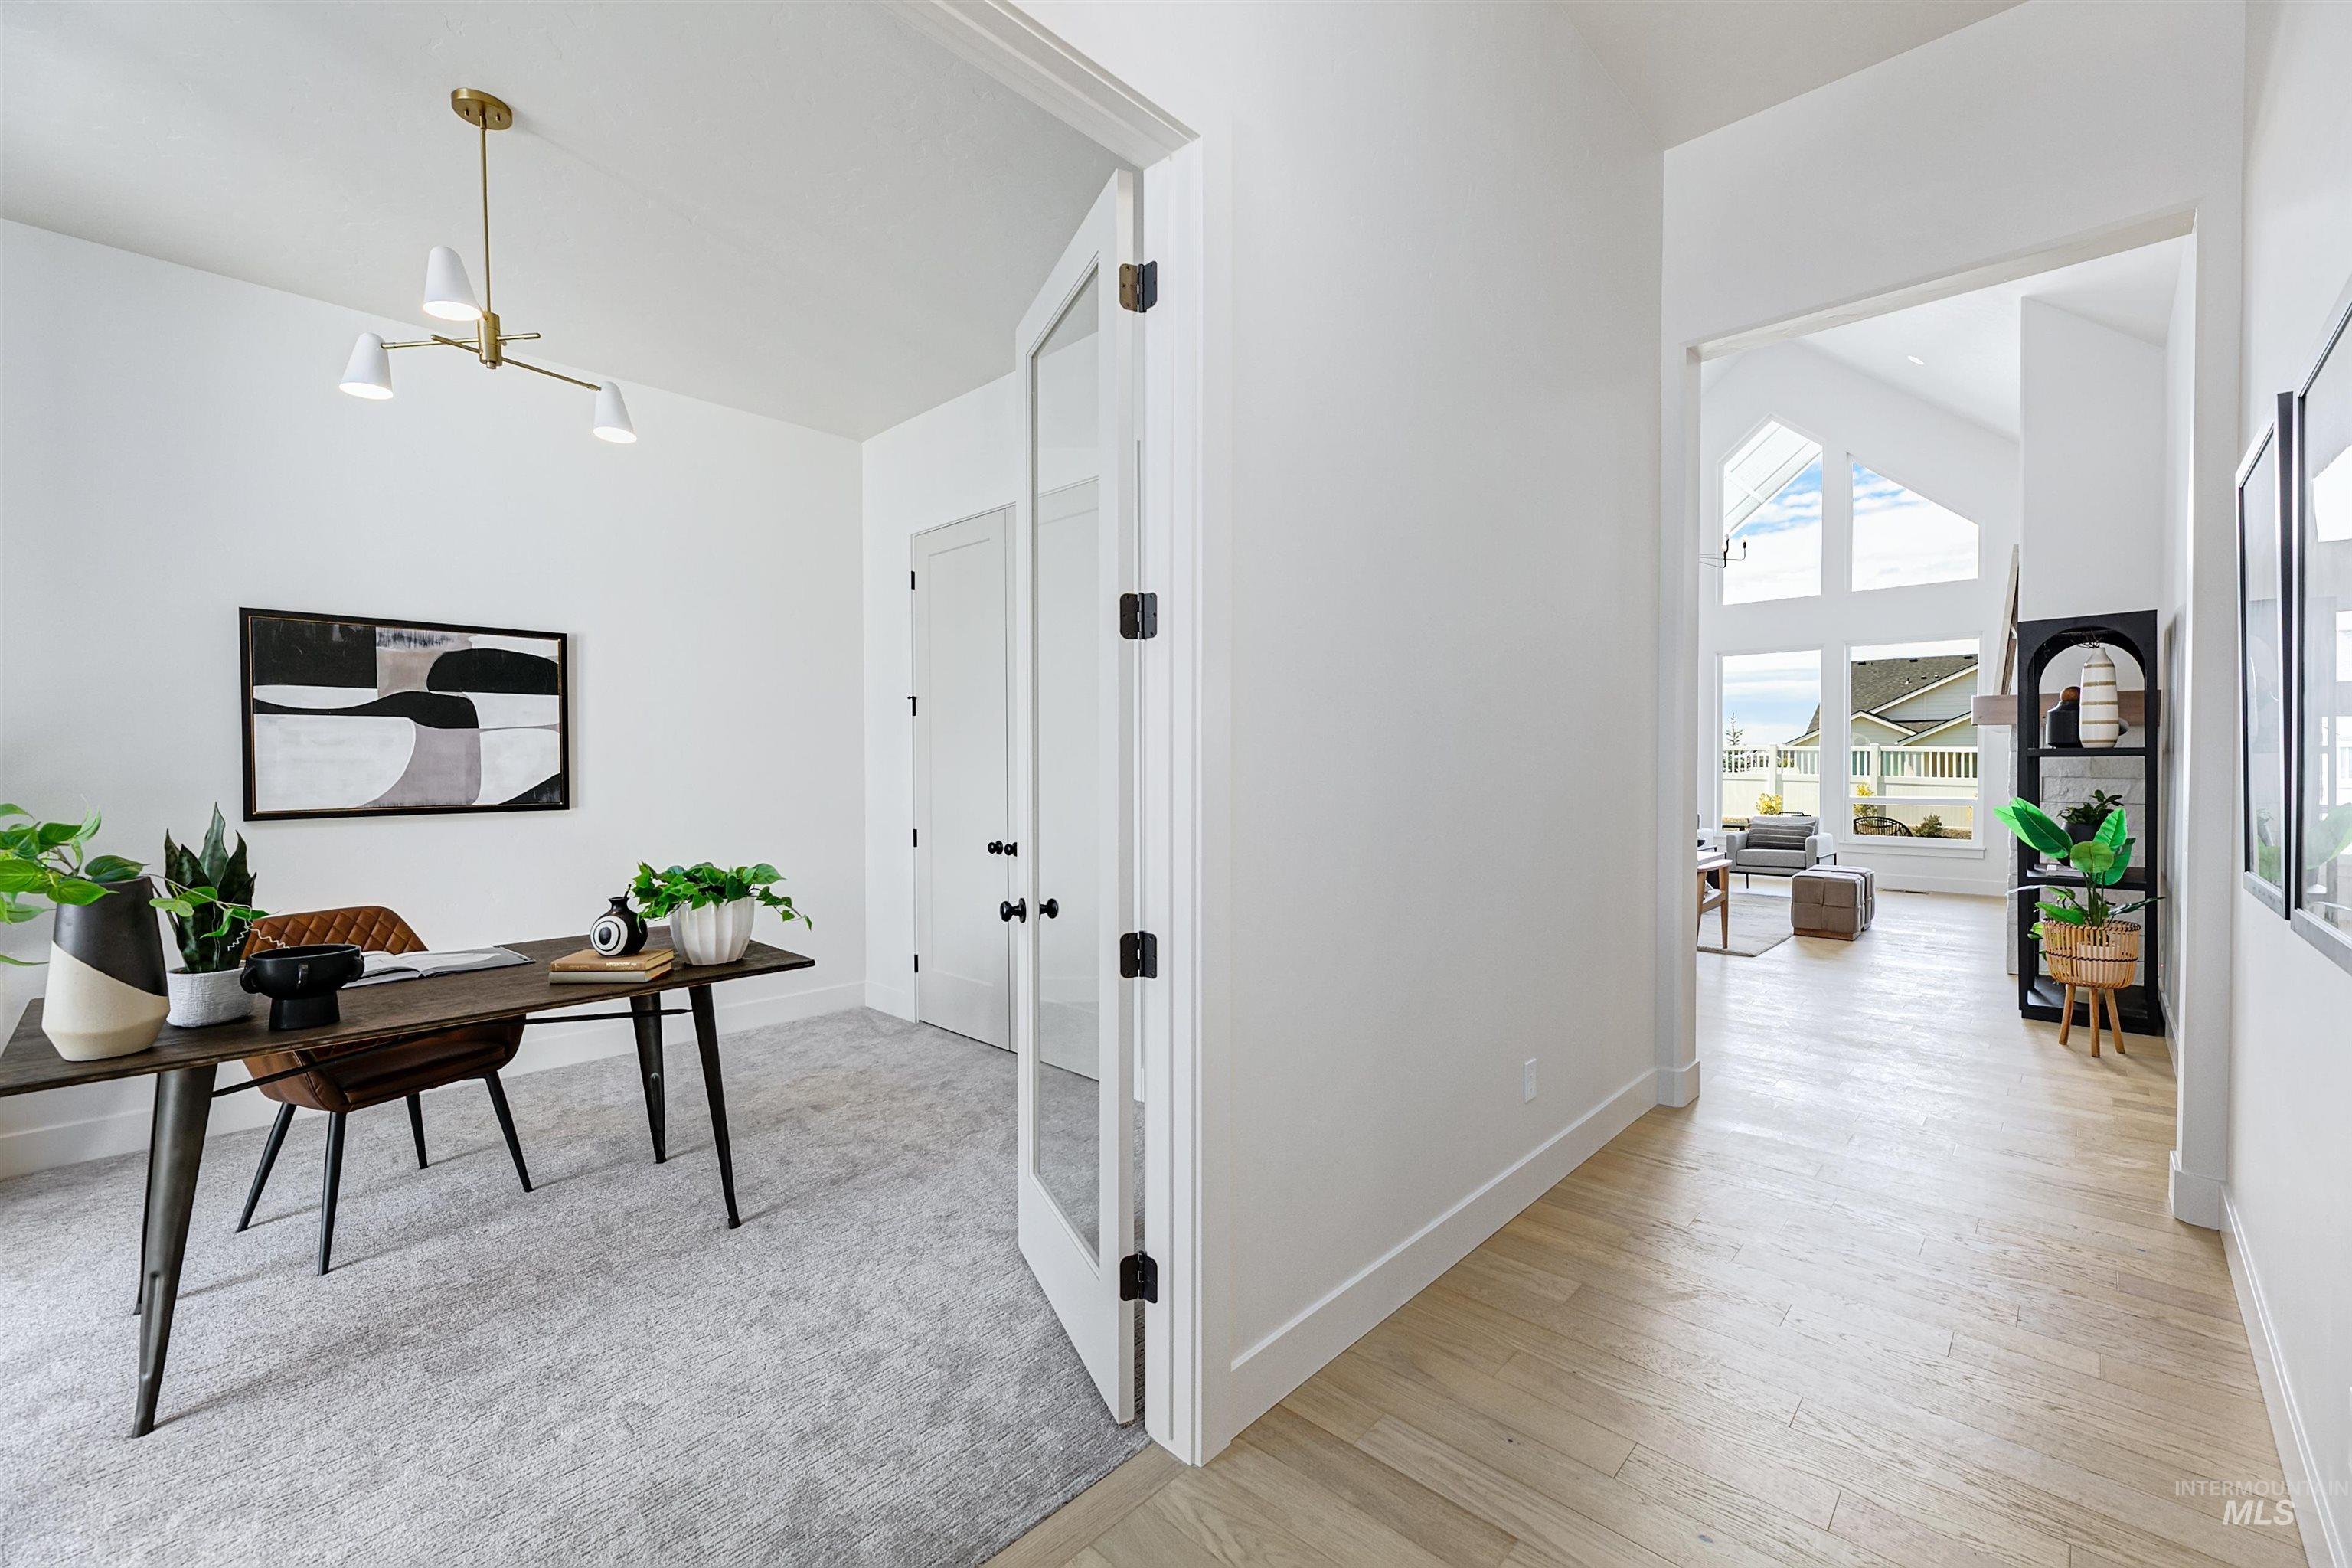
French doors open to a dedicated room with light gray carpeting and a modern brass chandelier
-
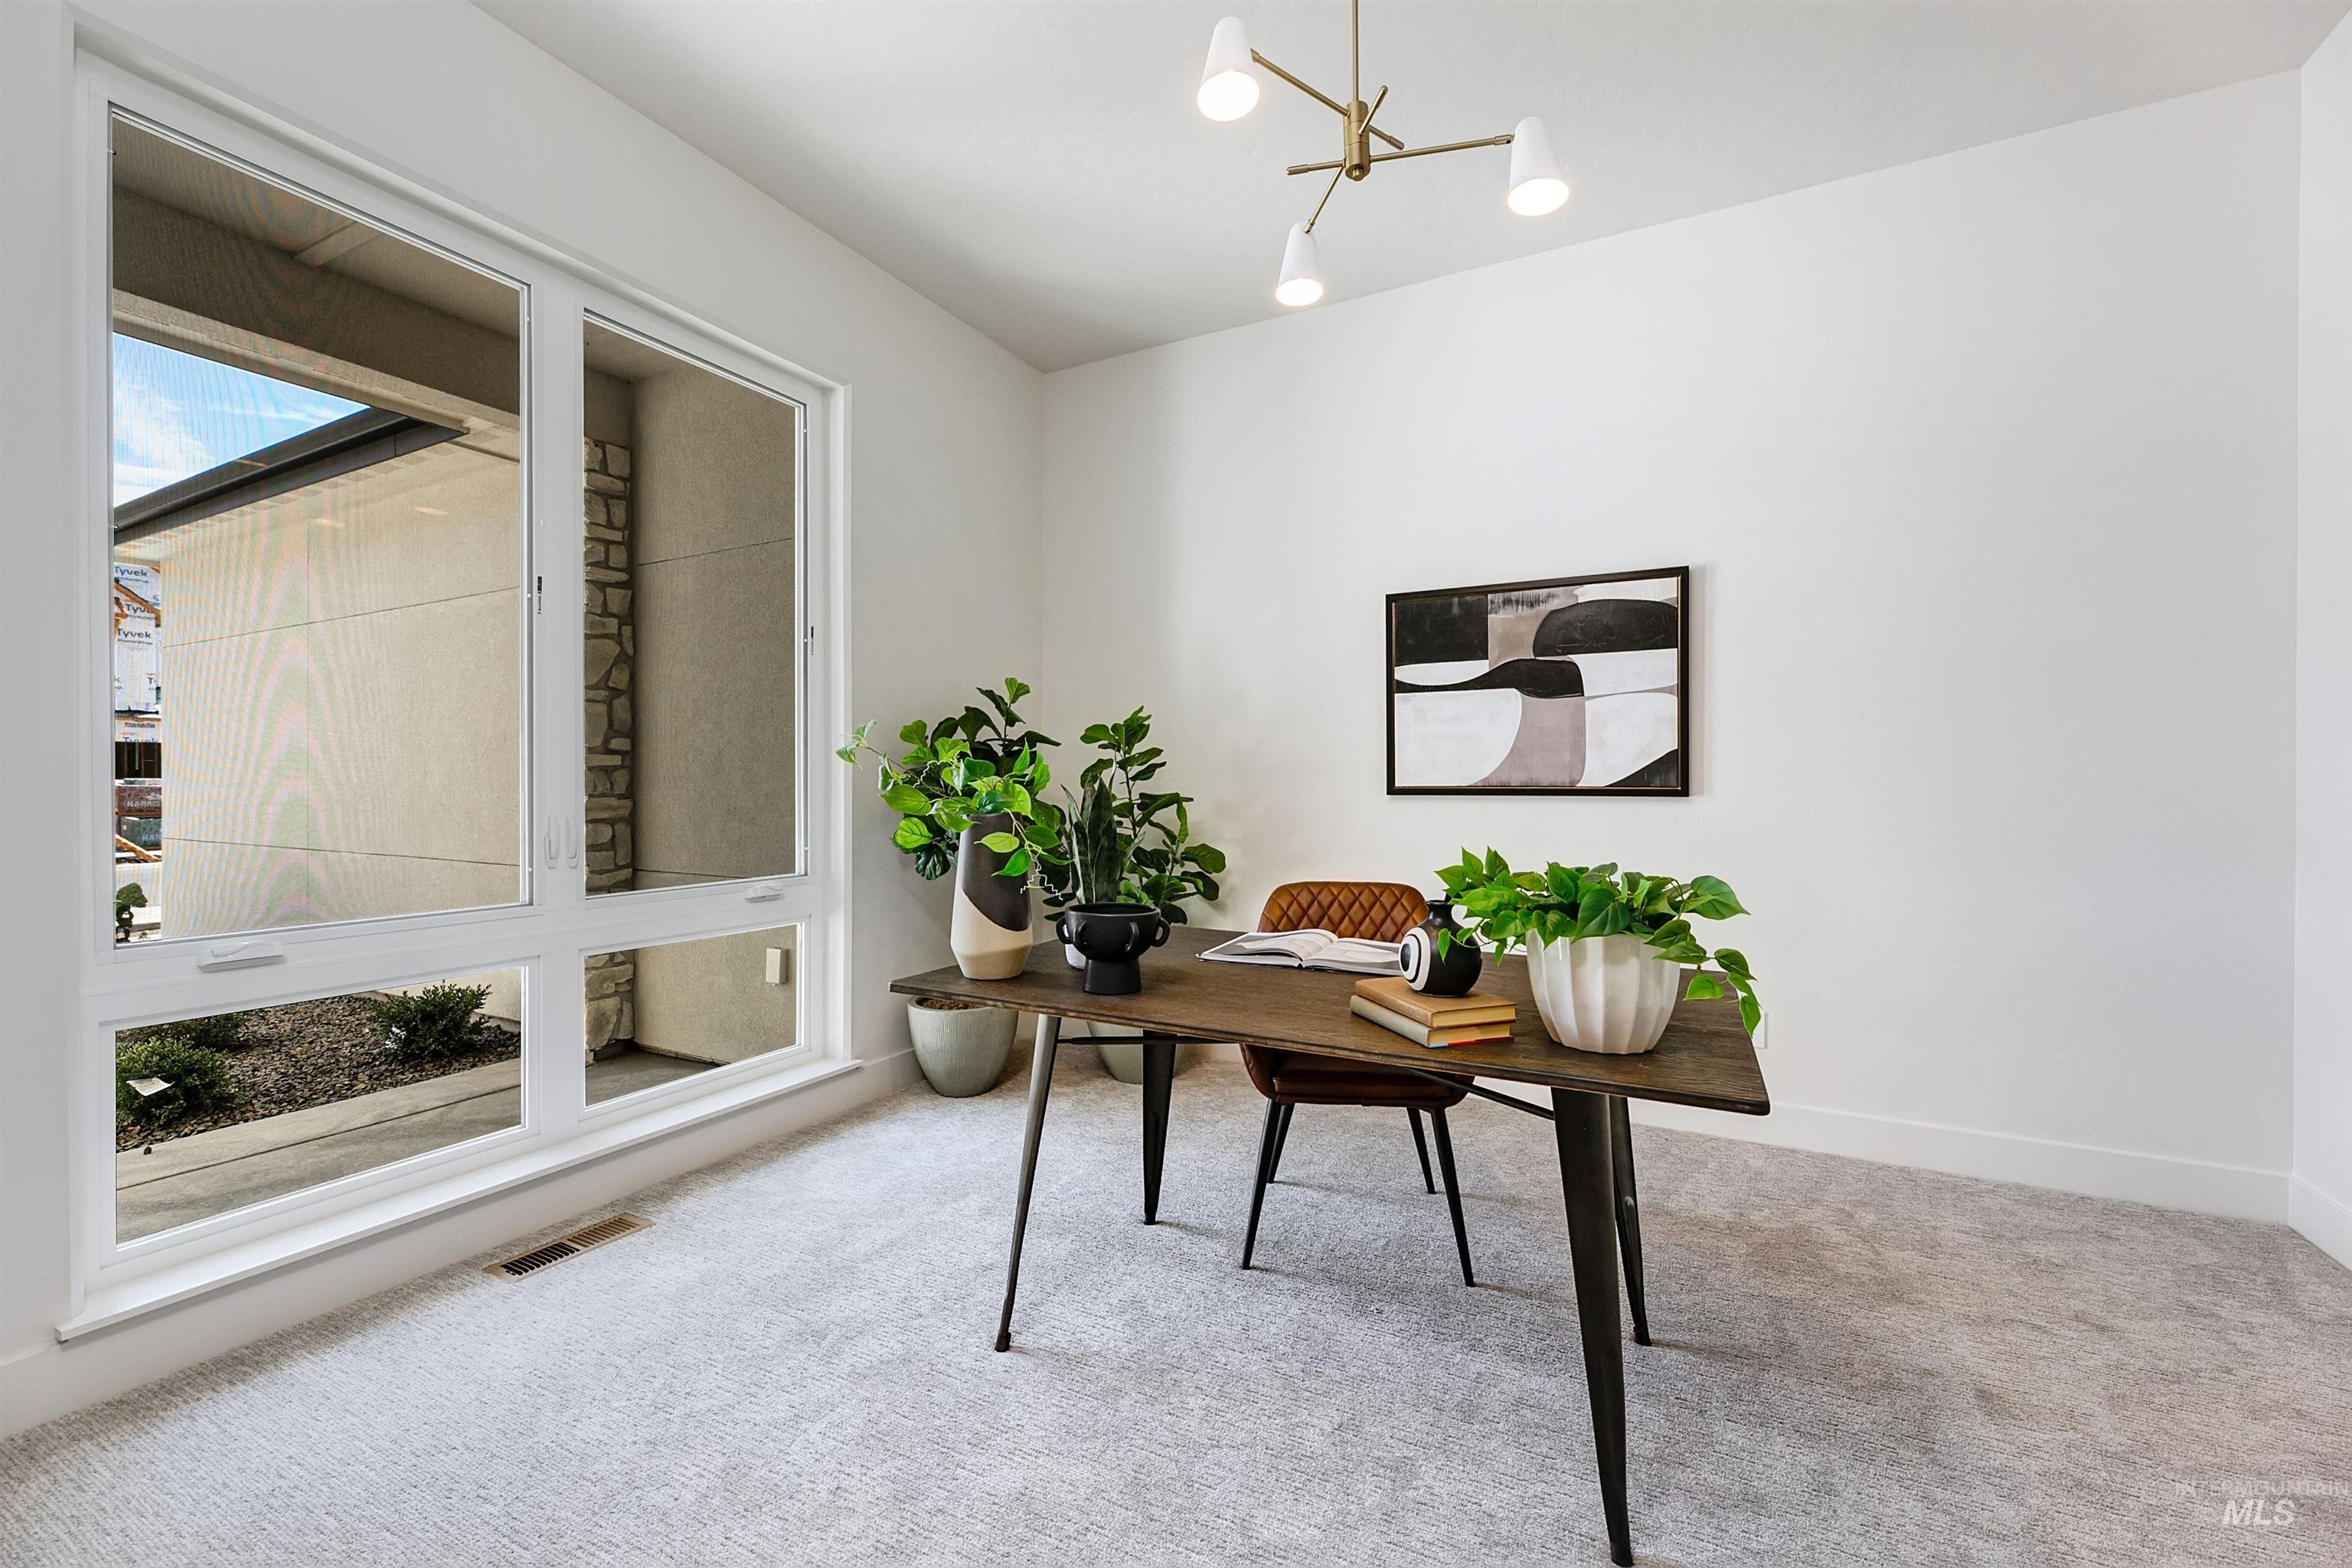
Light gray carpeting and white walls complement a prominent window feature
-
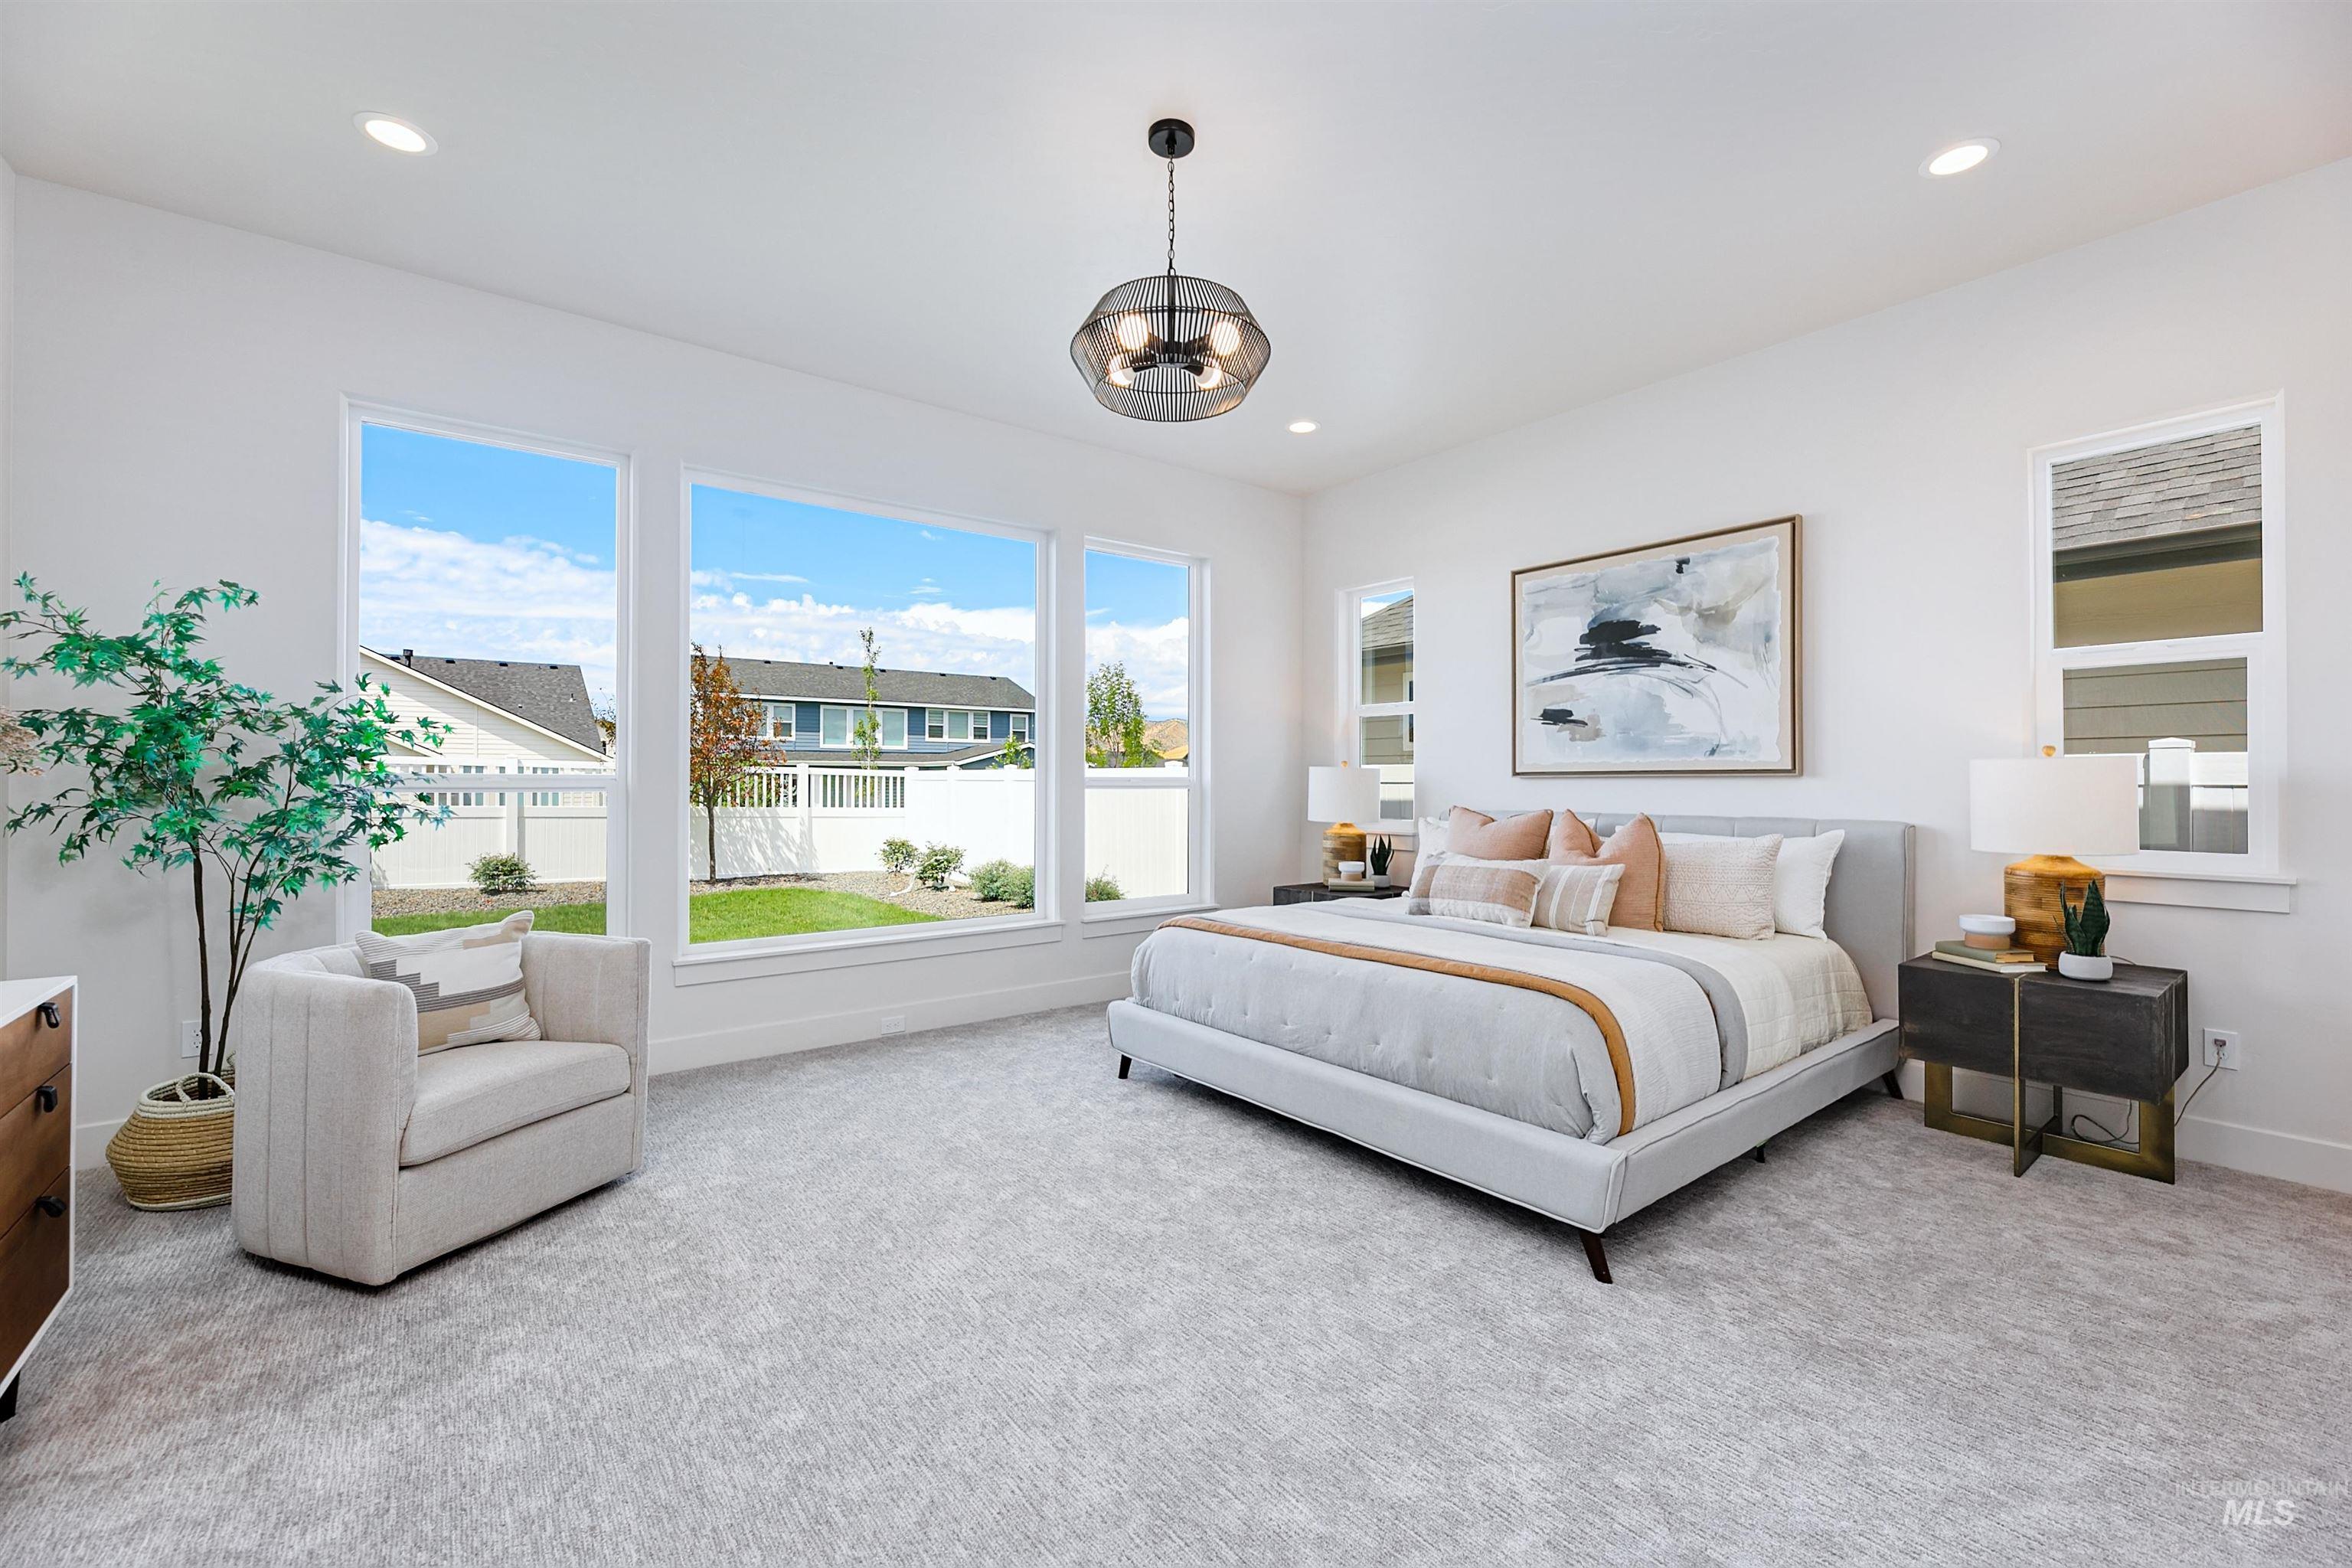
Spacious bedroom featuring light-colored carpeting, three large windows, recessed ceiling lighting, a contemporary chandelier, and a built-in upholstered bed frame
-
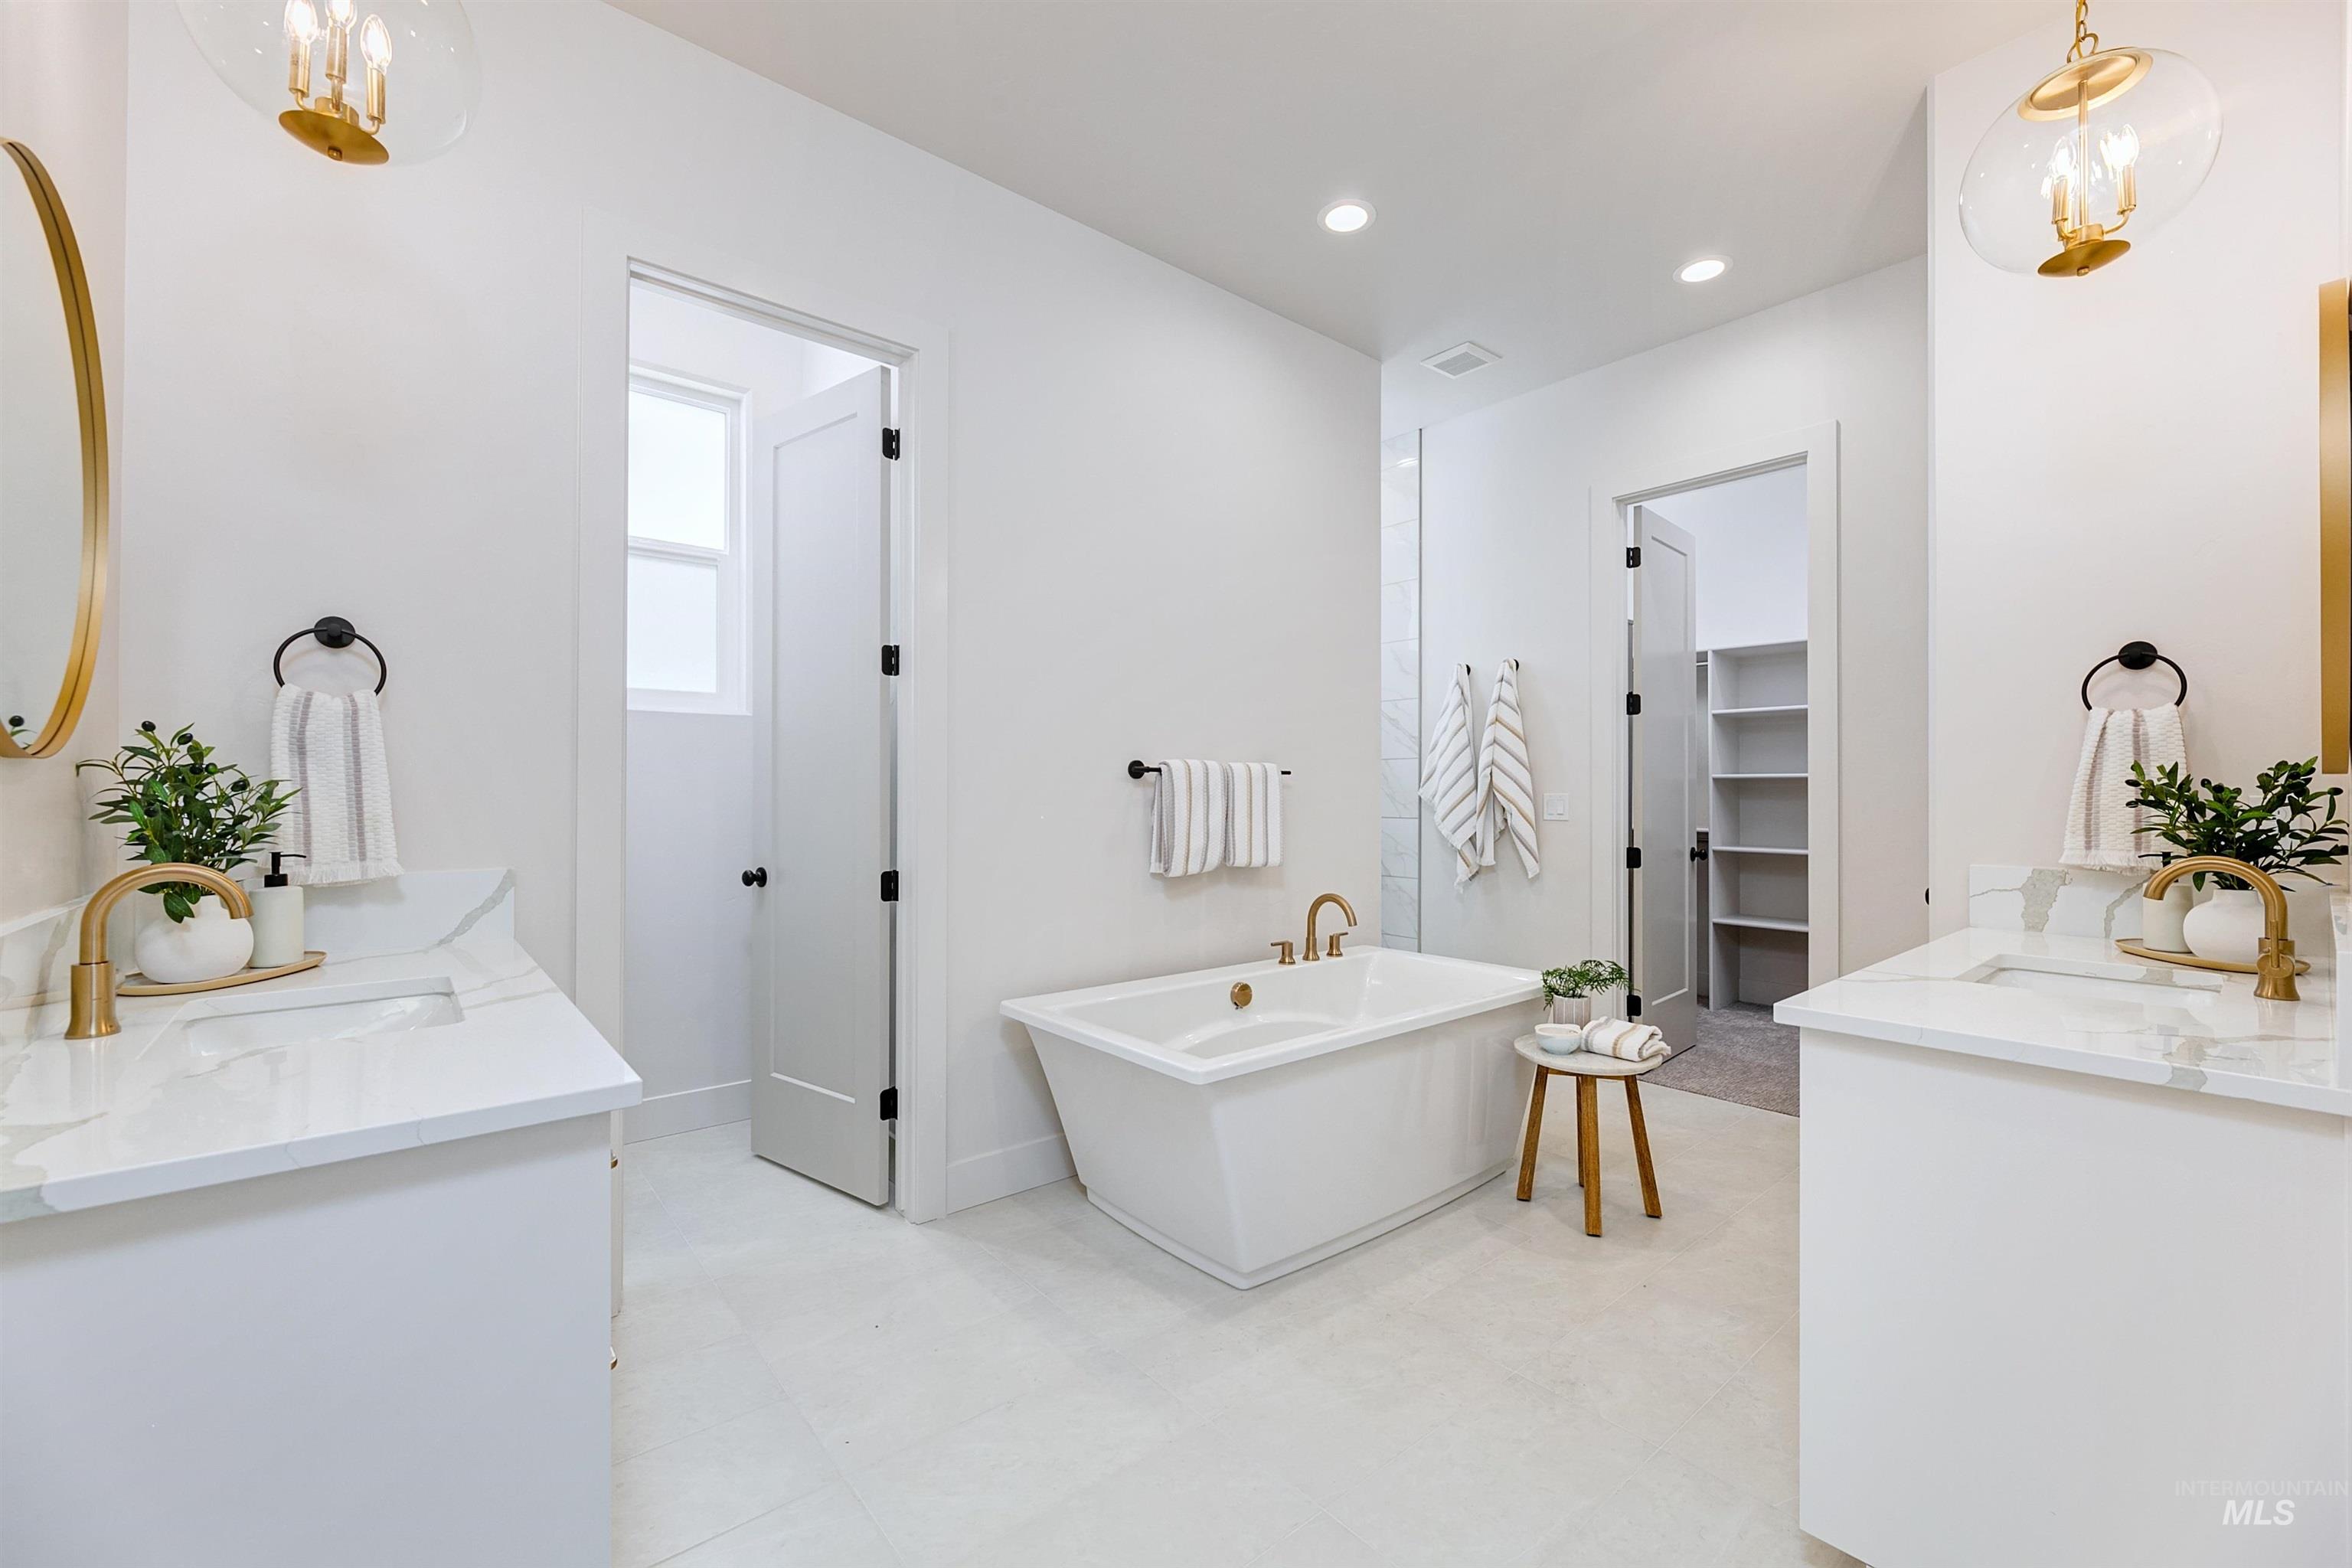
Dual vanities with white cabinetry and quartz-finish countertops frame a freestanding soaking tub
-
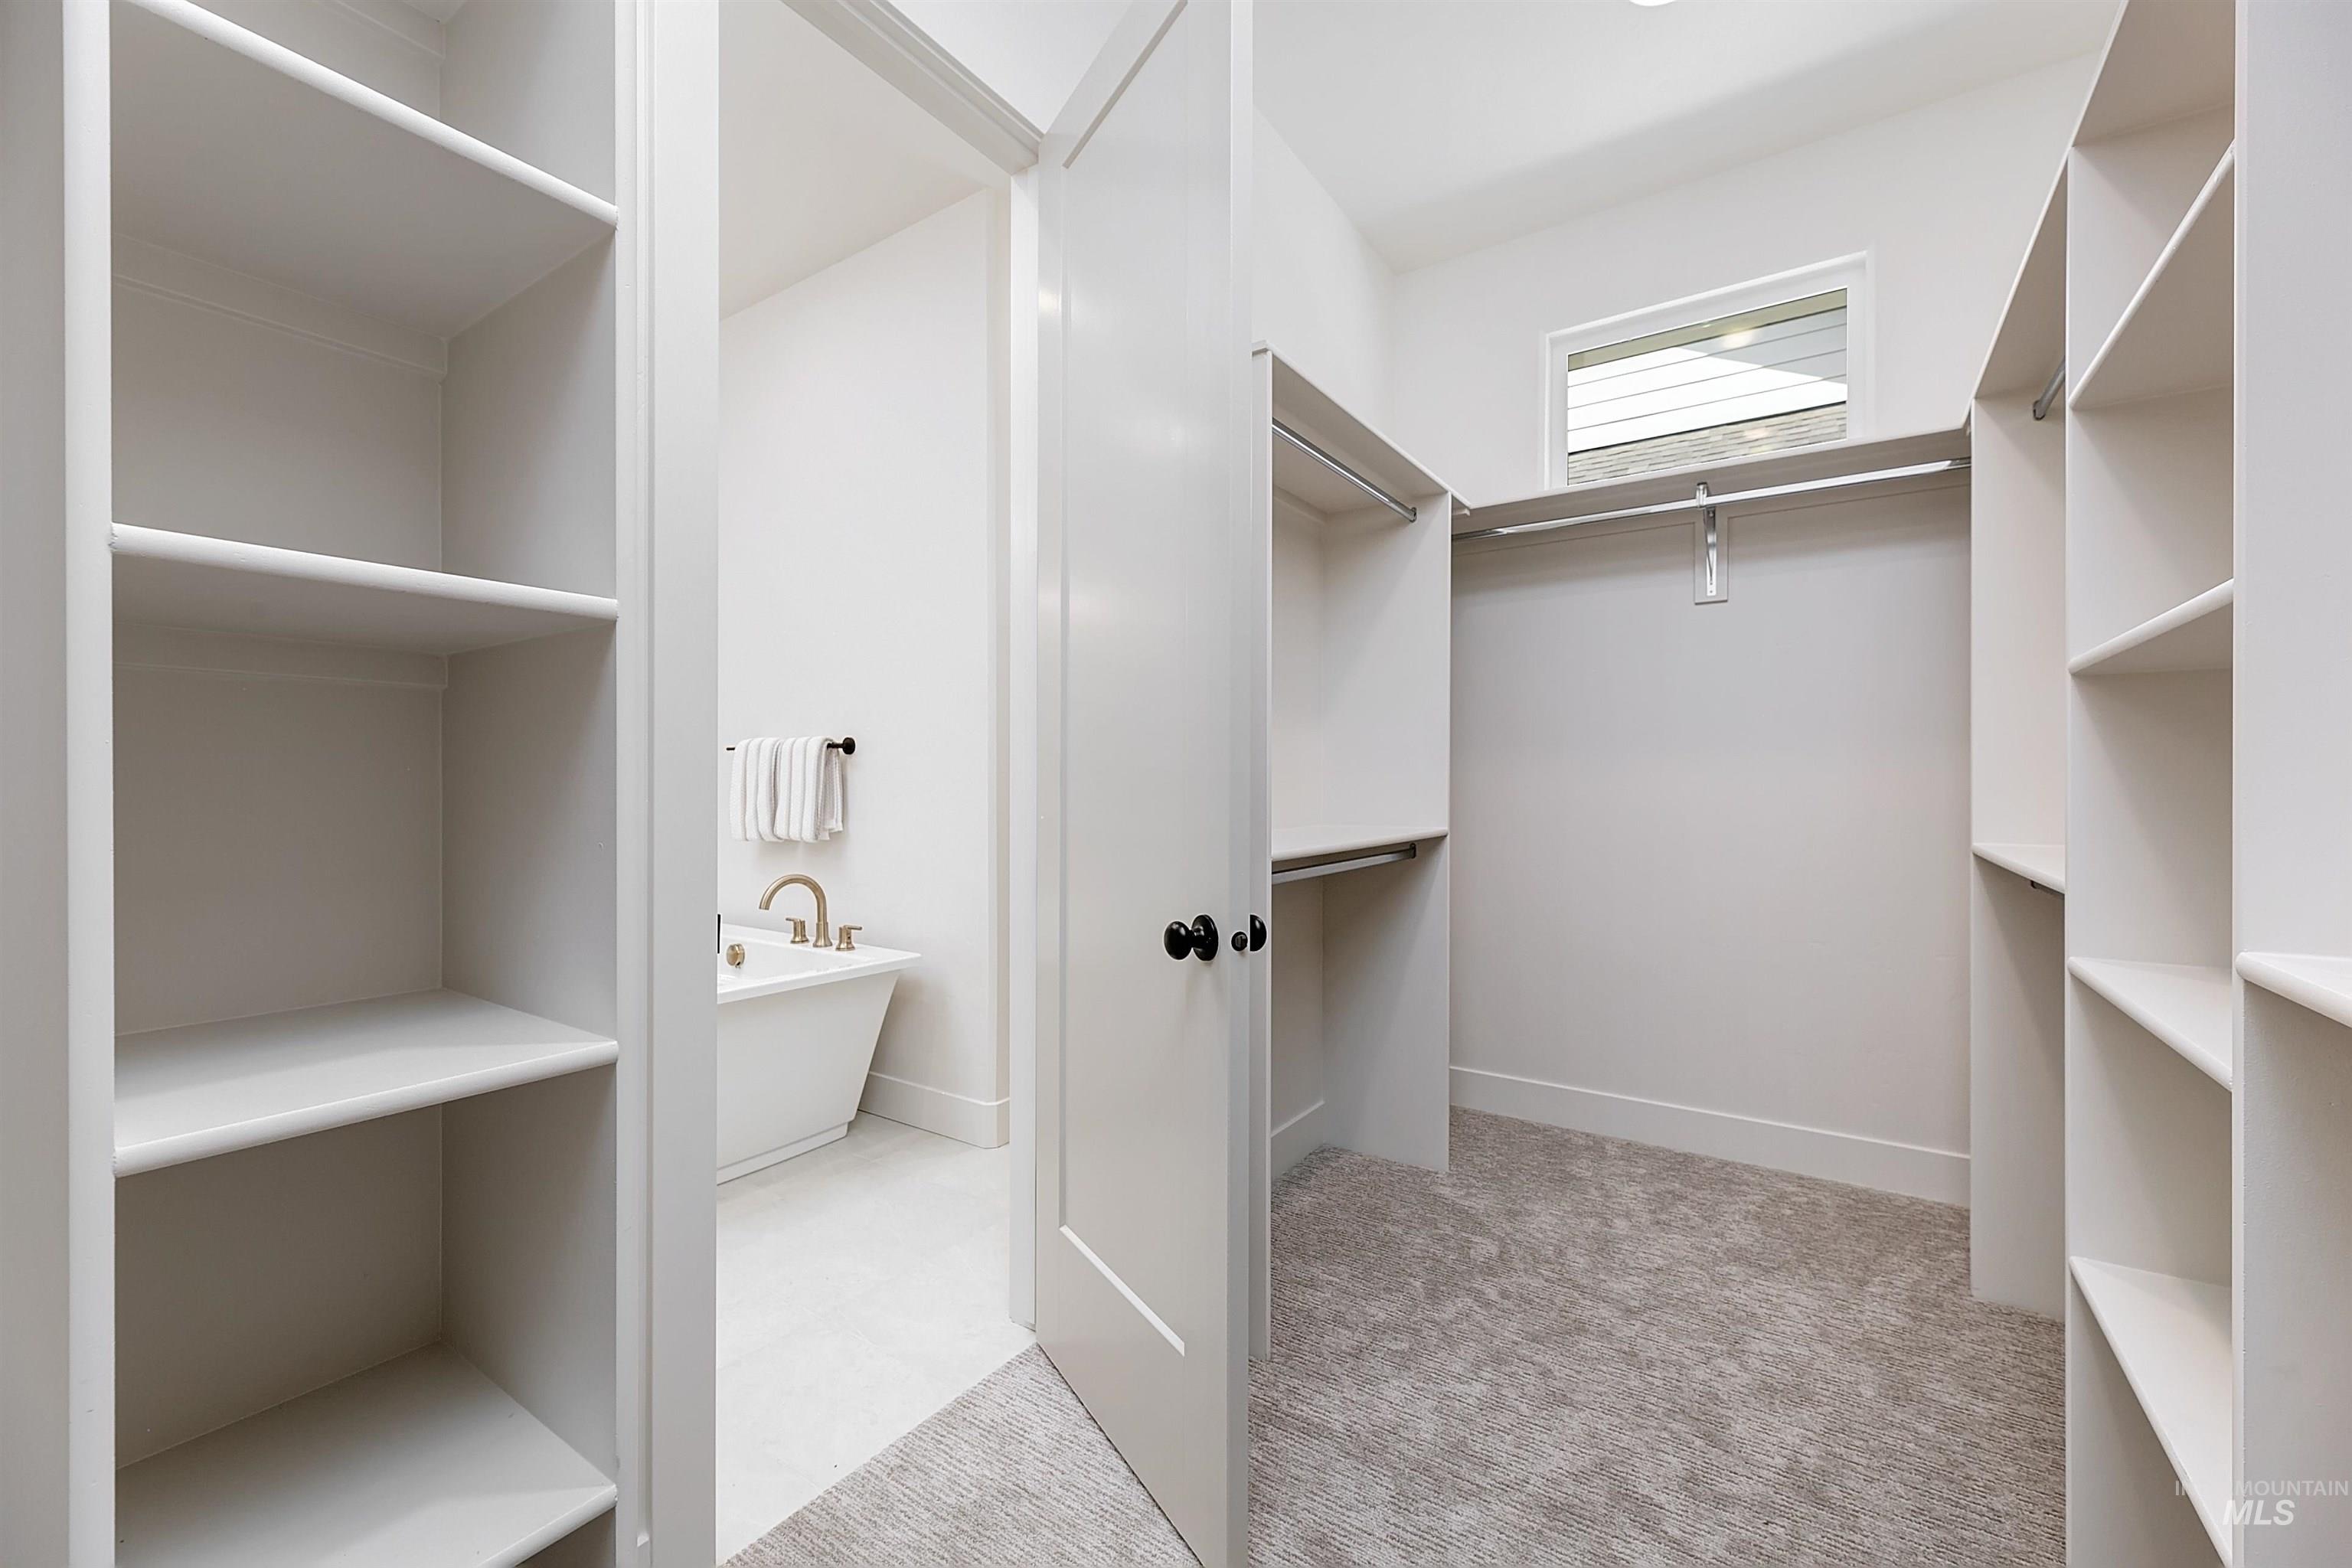
Walk-in closet featuring built-in shelving, hanging rods, an upper window, and carpet flooring
-
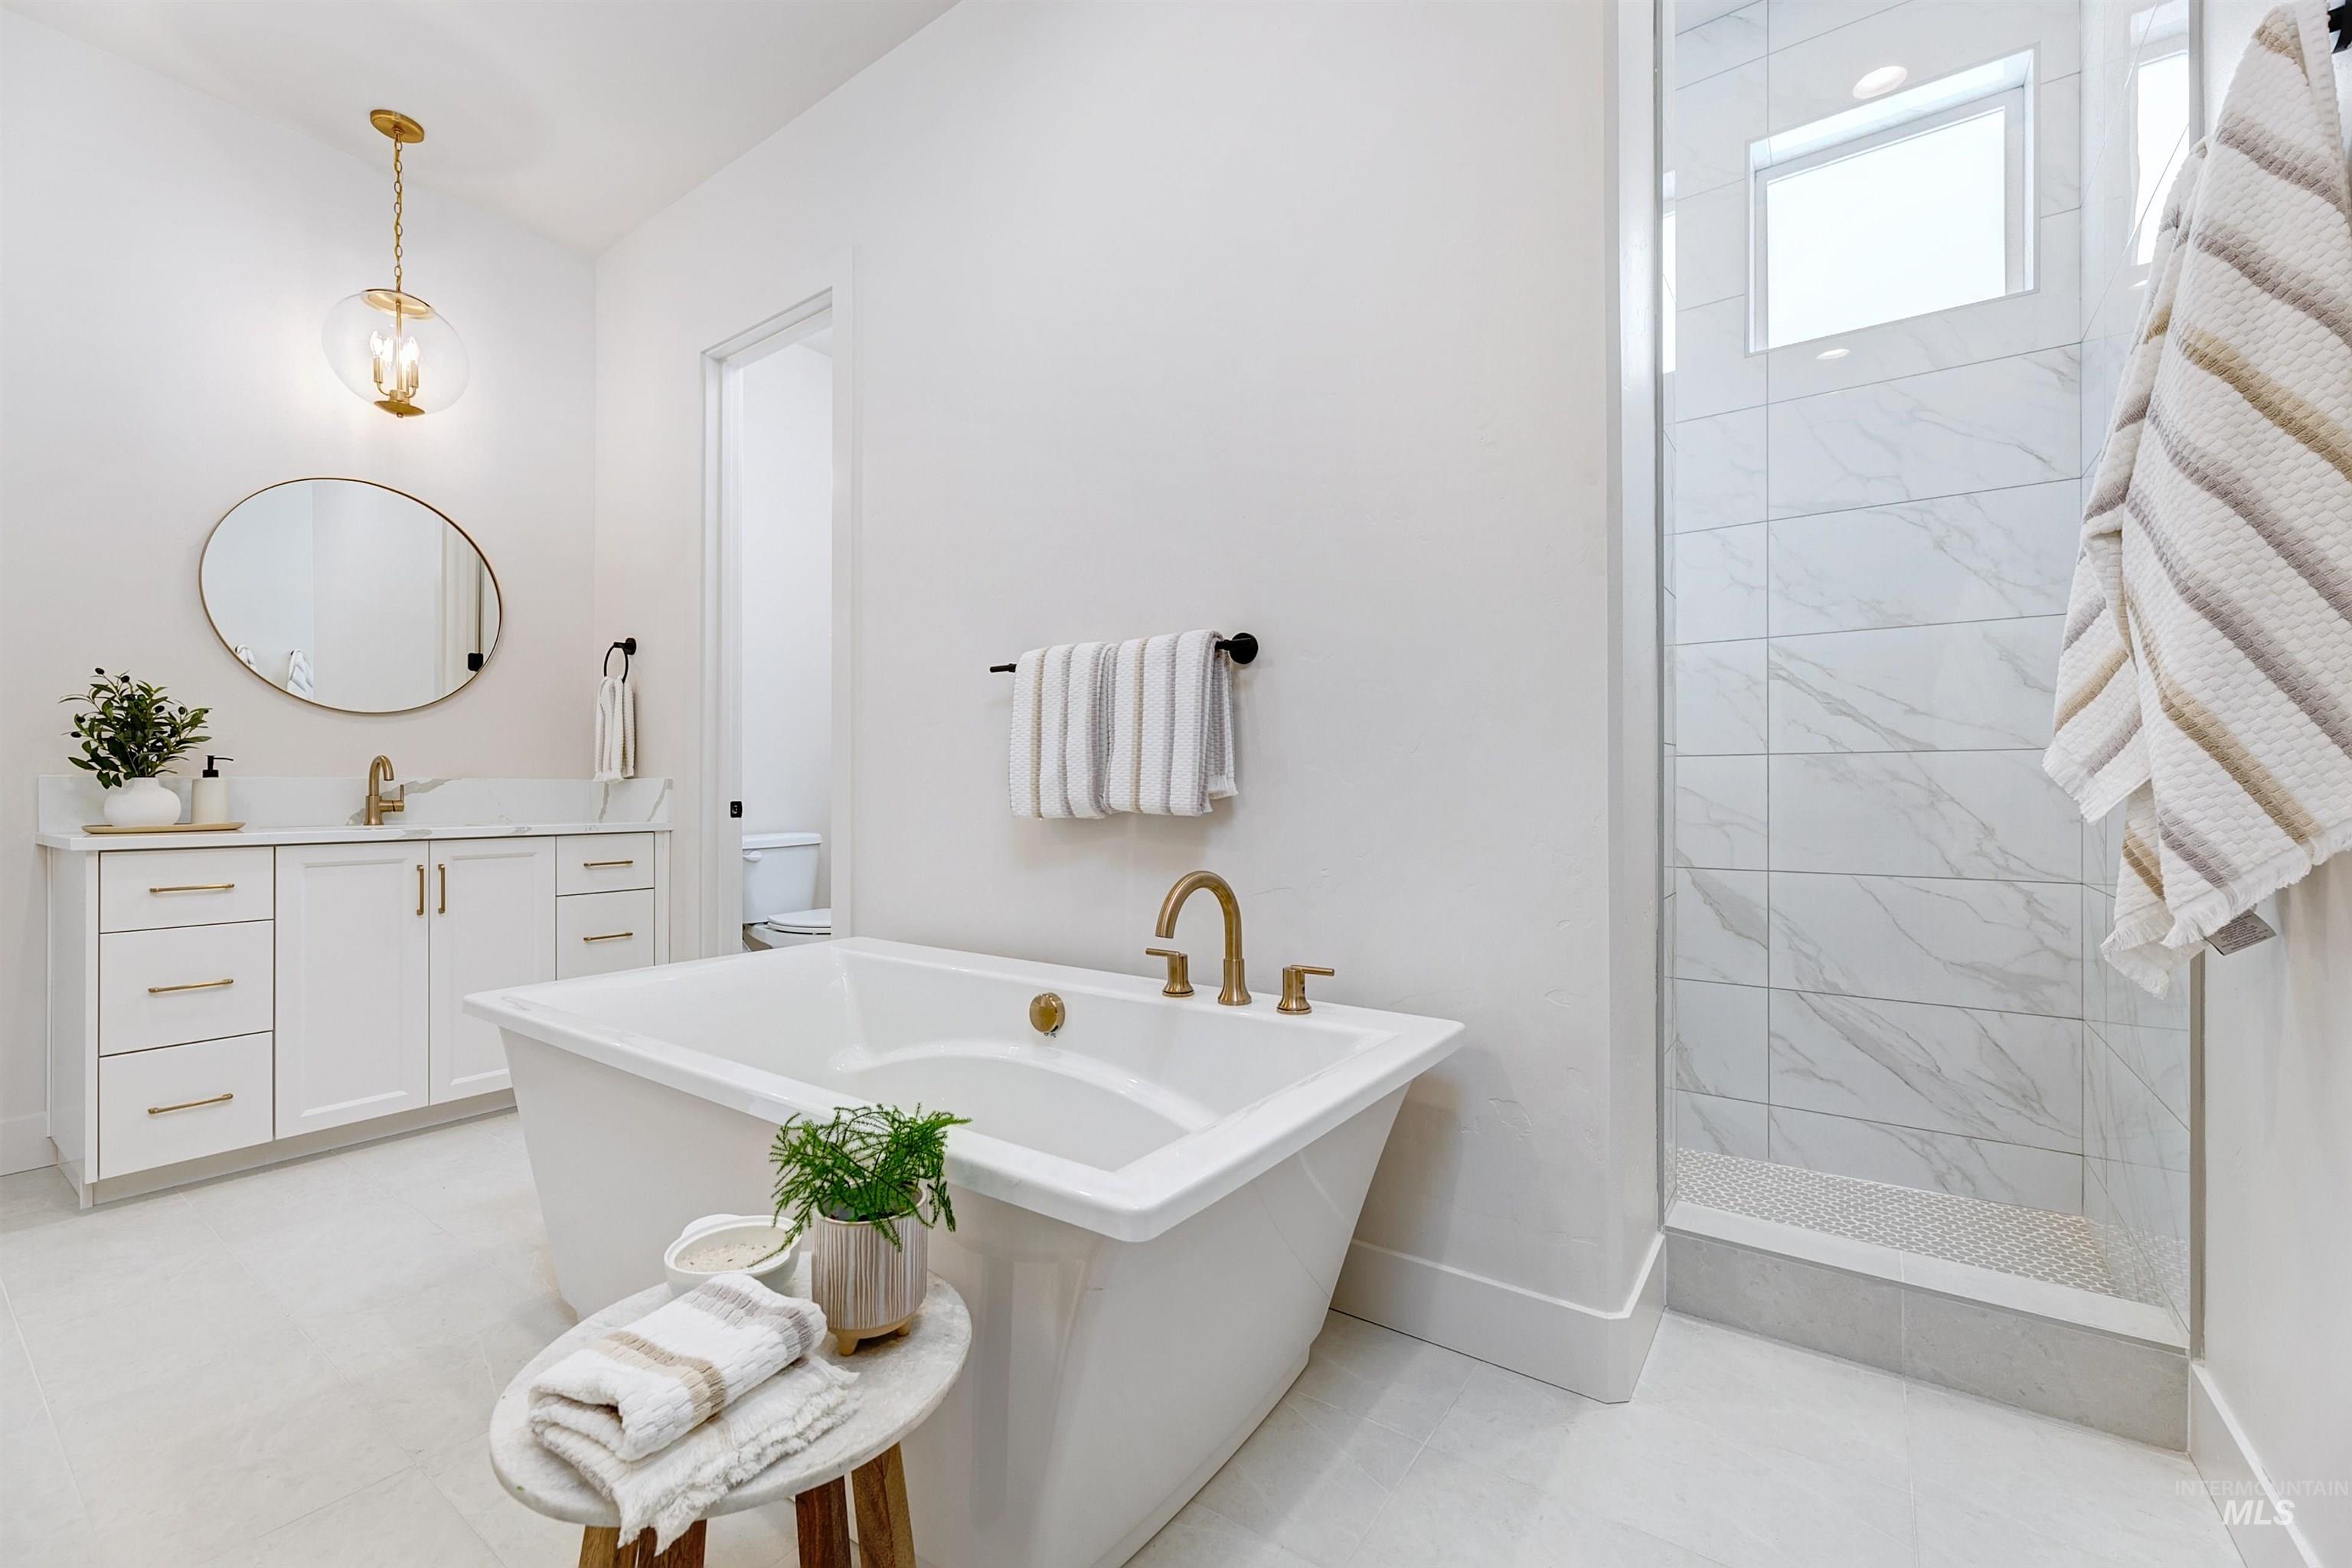
Freestanding soaking tub with brass fixtures, glass-enclosed shower with tiled walls and mosaic floor, double vanity with white cabinetry and gold-toned hardware, quartz countertop, and an oval mirror with a gold-toned frame
-
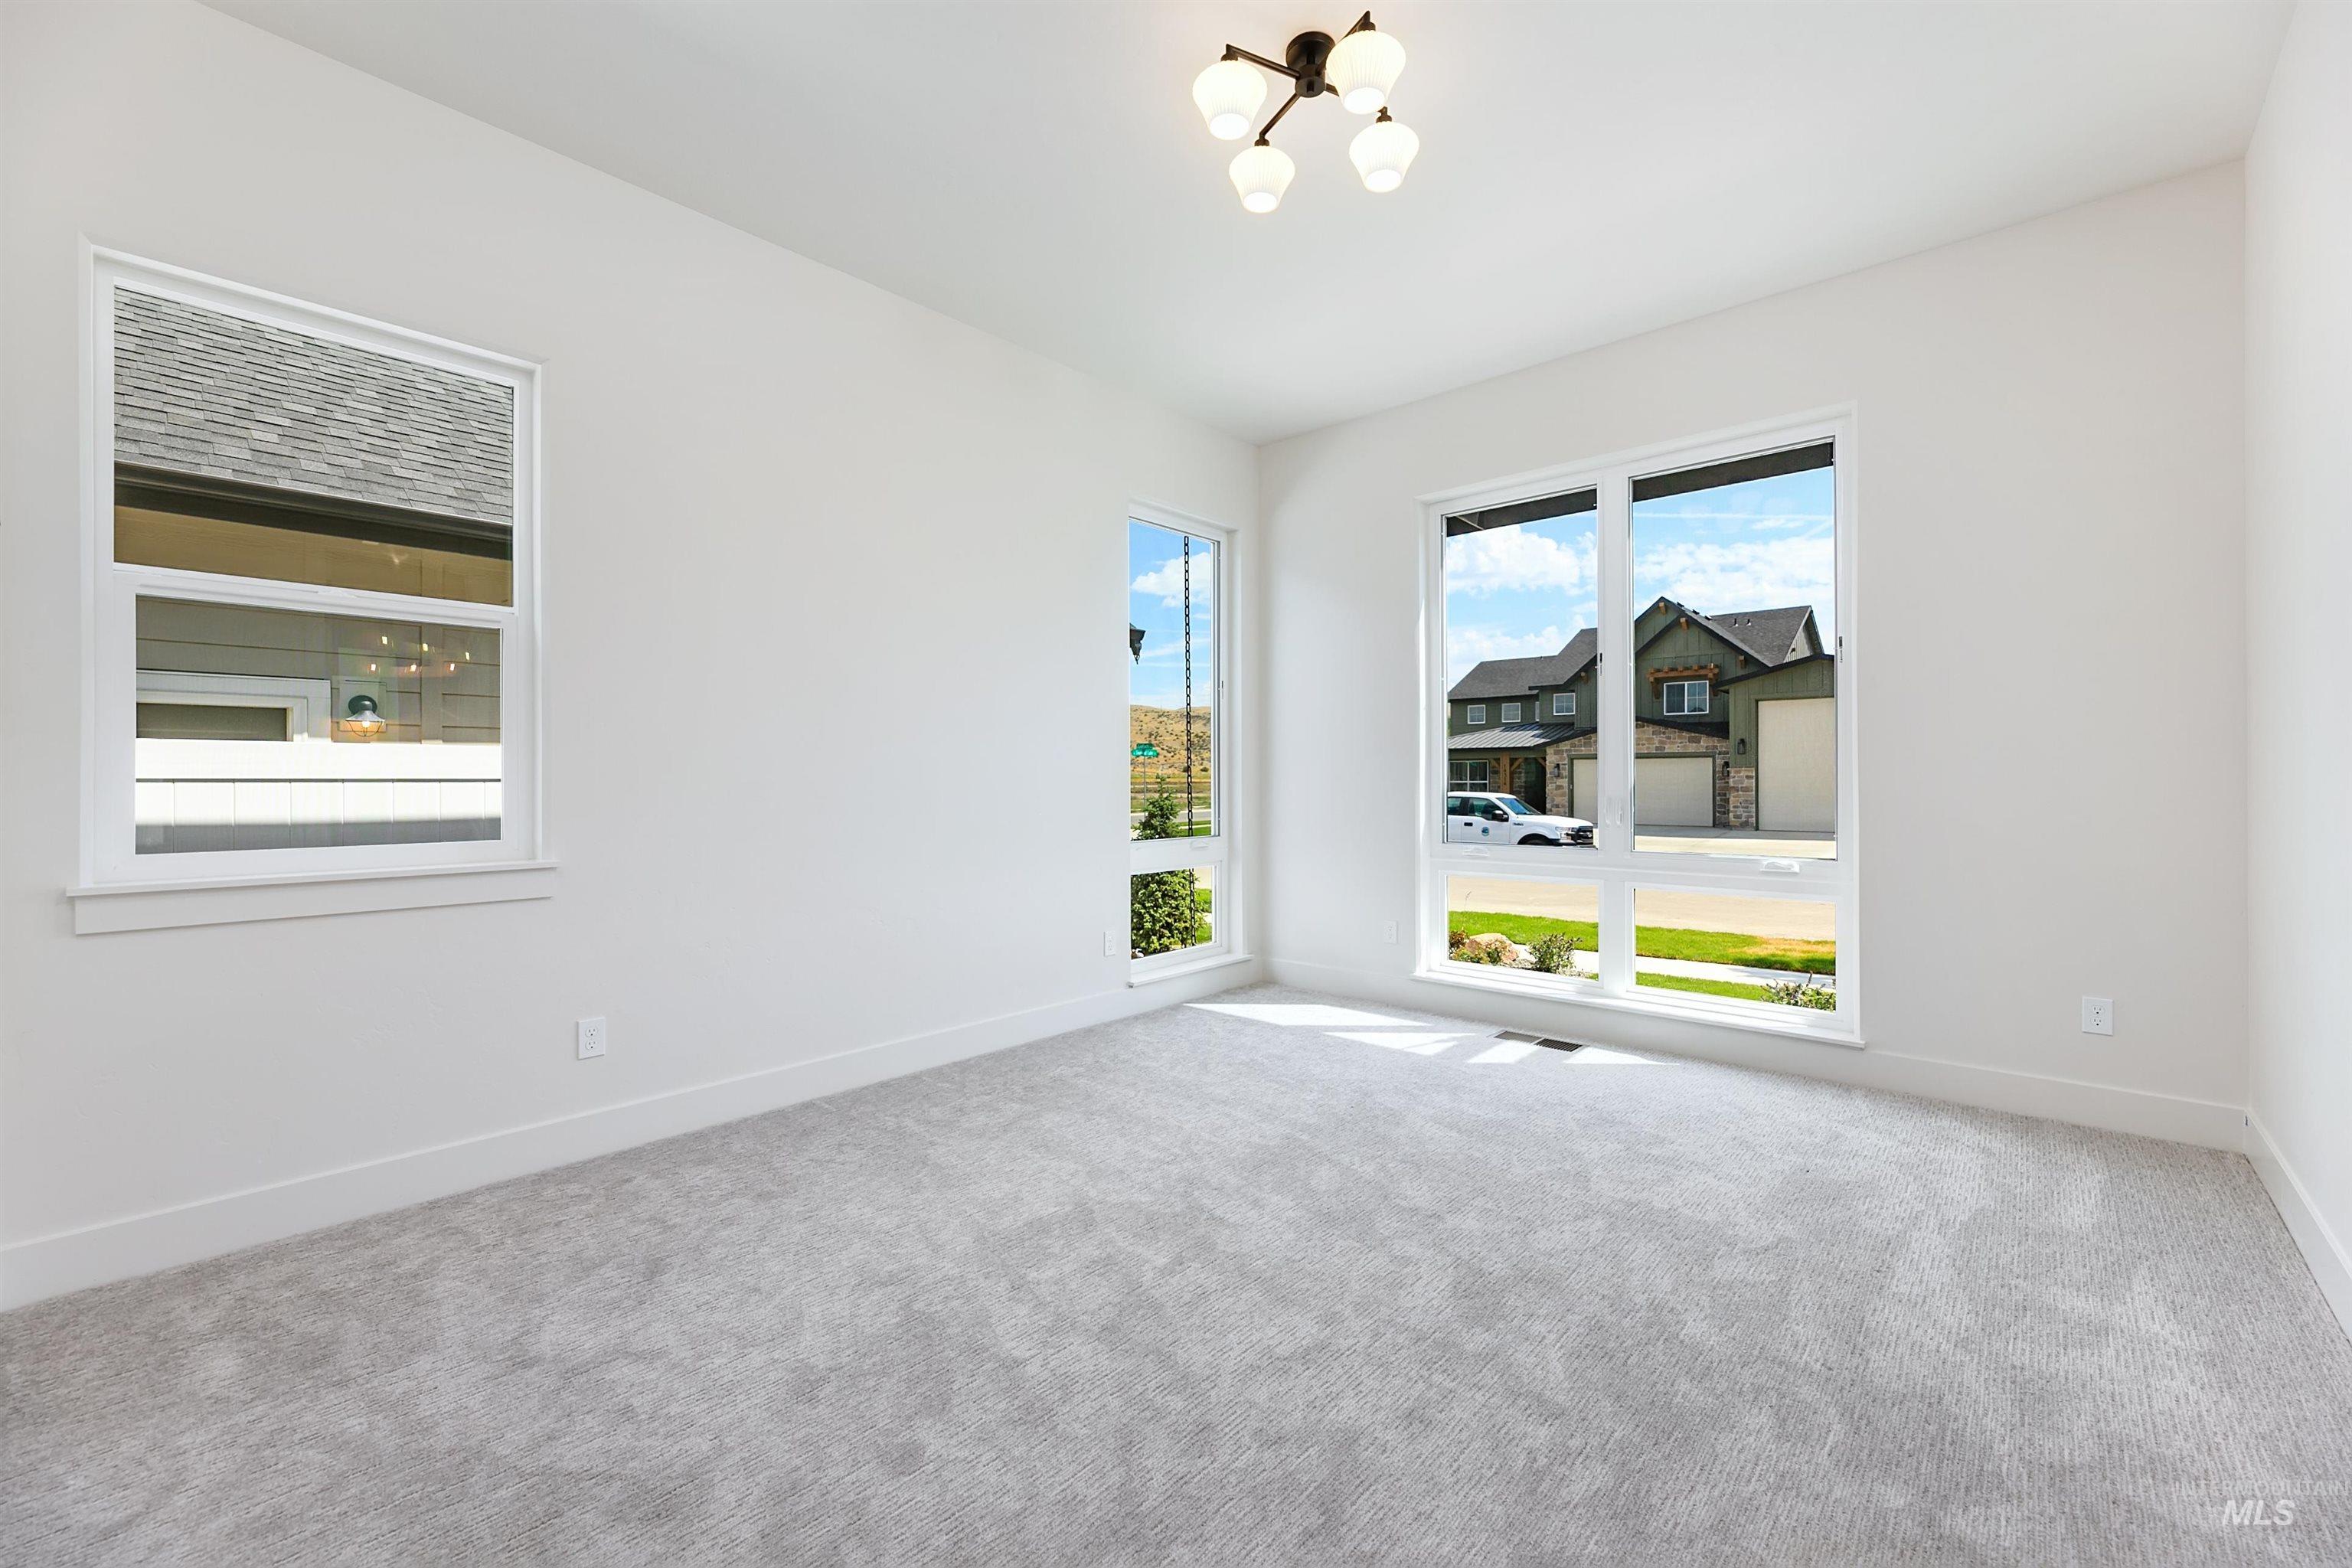
Light gray carpeting with white walls, multiple windows, and a modern ceiling light fixture
-
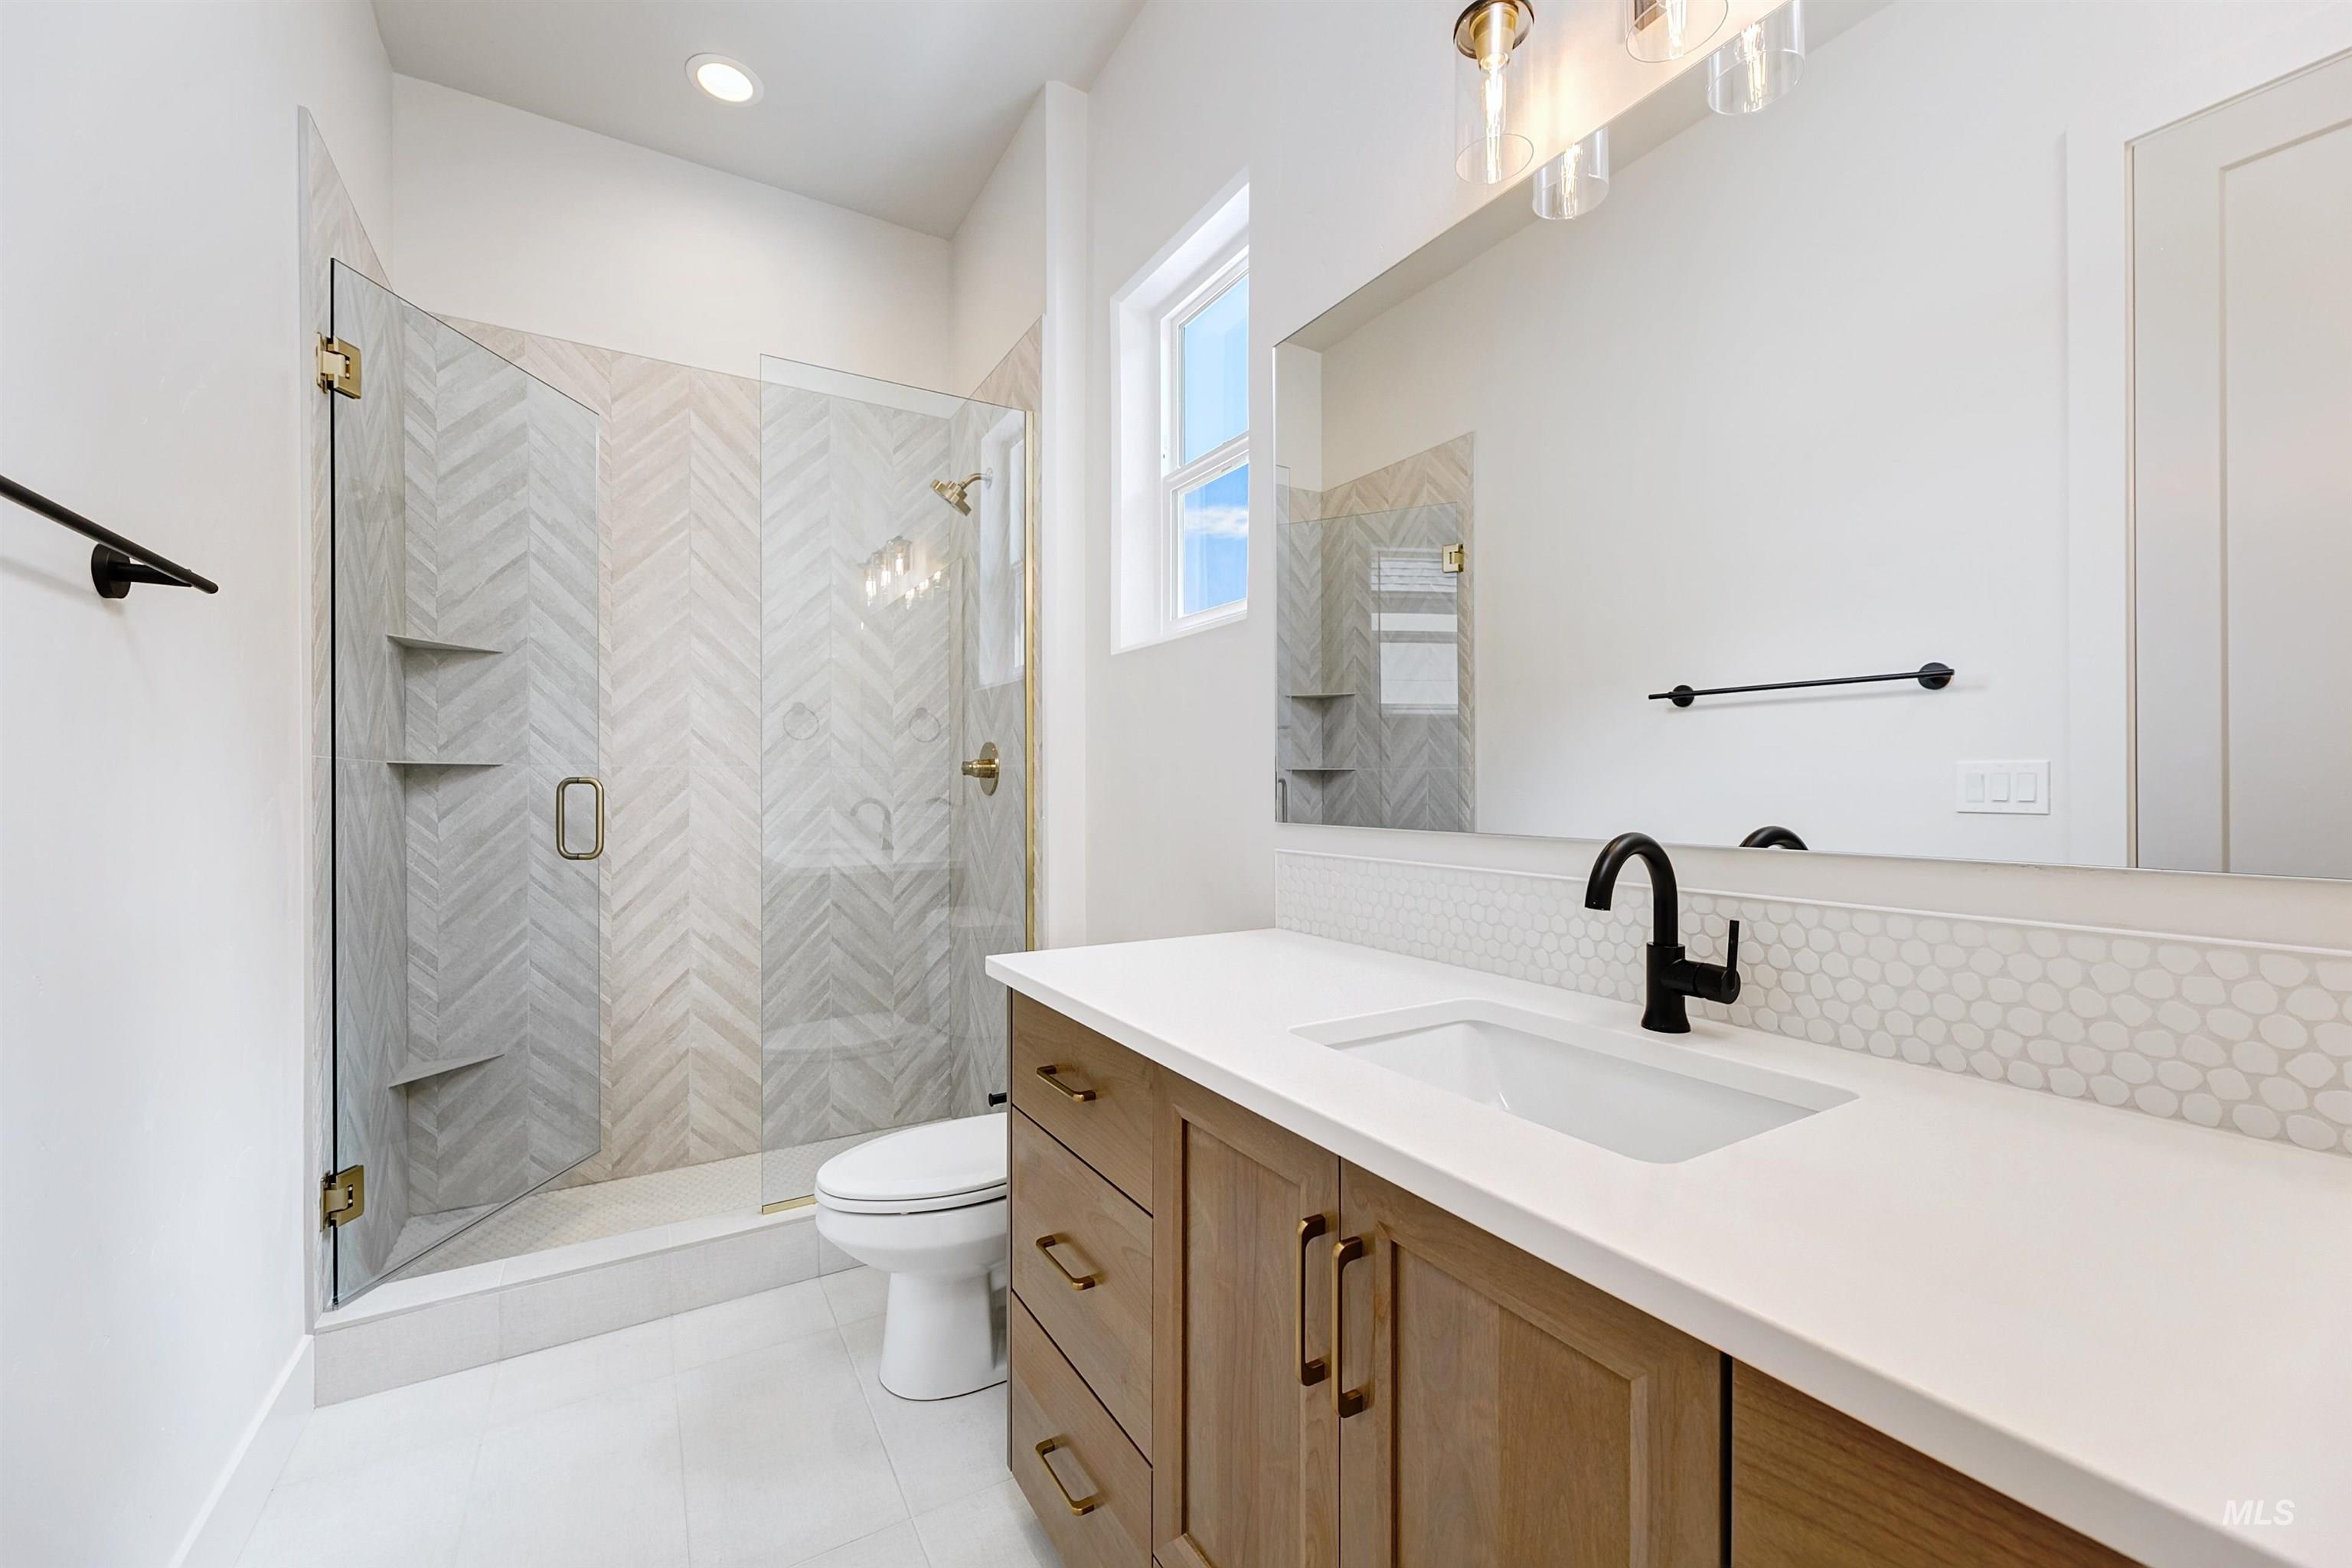
Modern bathroom featuring a glass-enclosed shower with herringbone tile, a built-in shower niche, a wood-finish vanity with an integrated sink, a large mirror, and contemporary fixtures
-
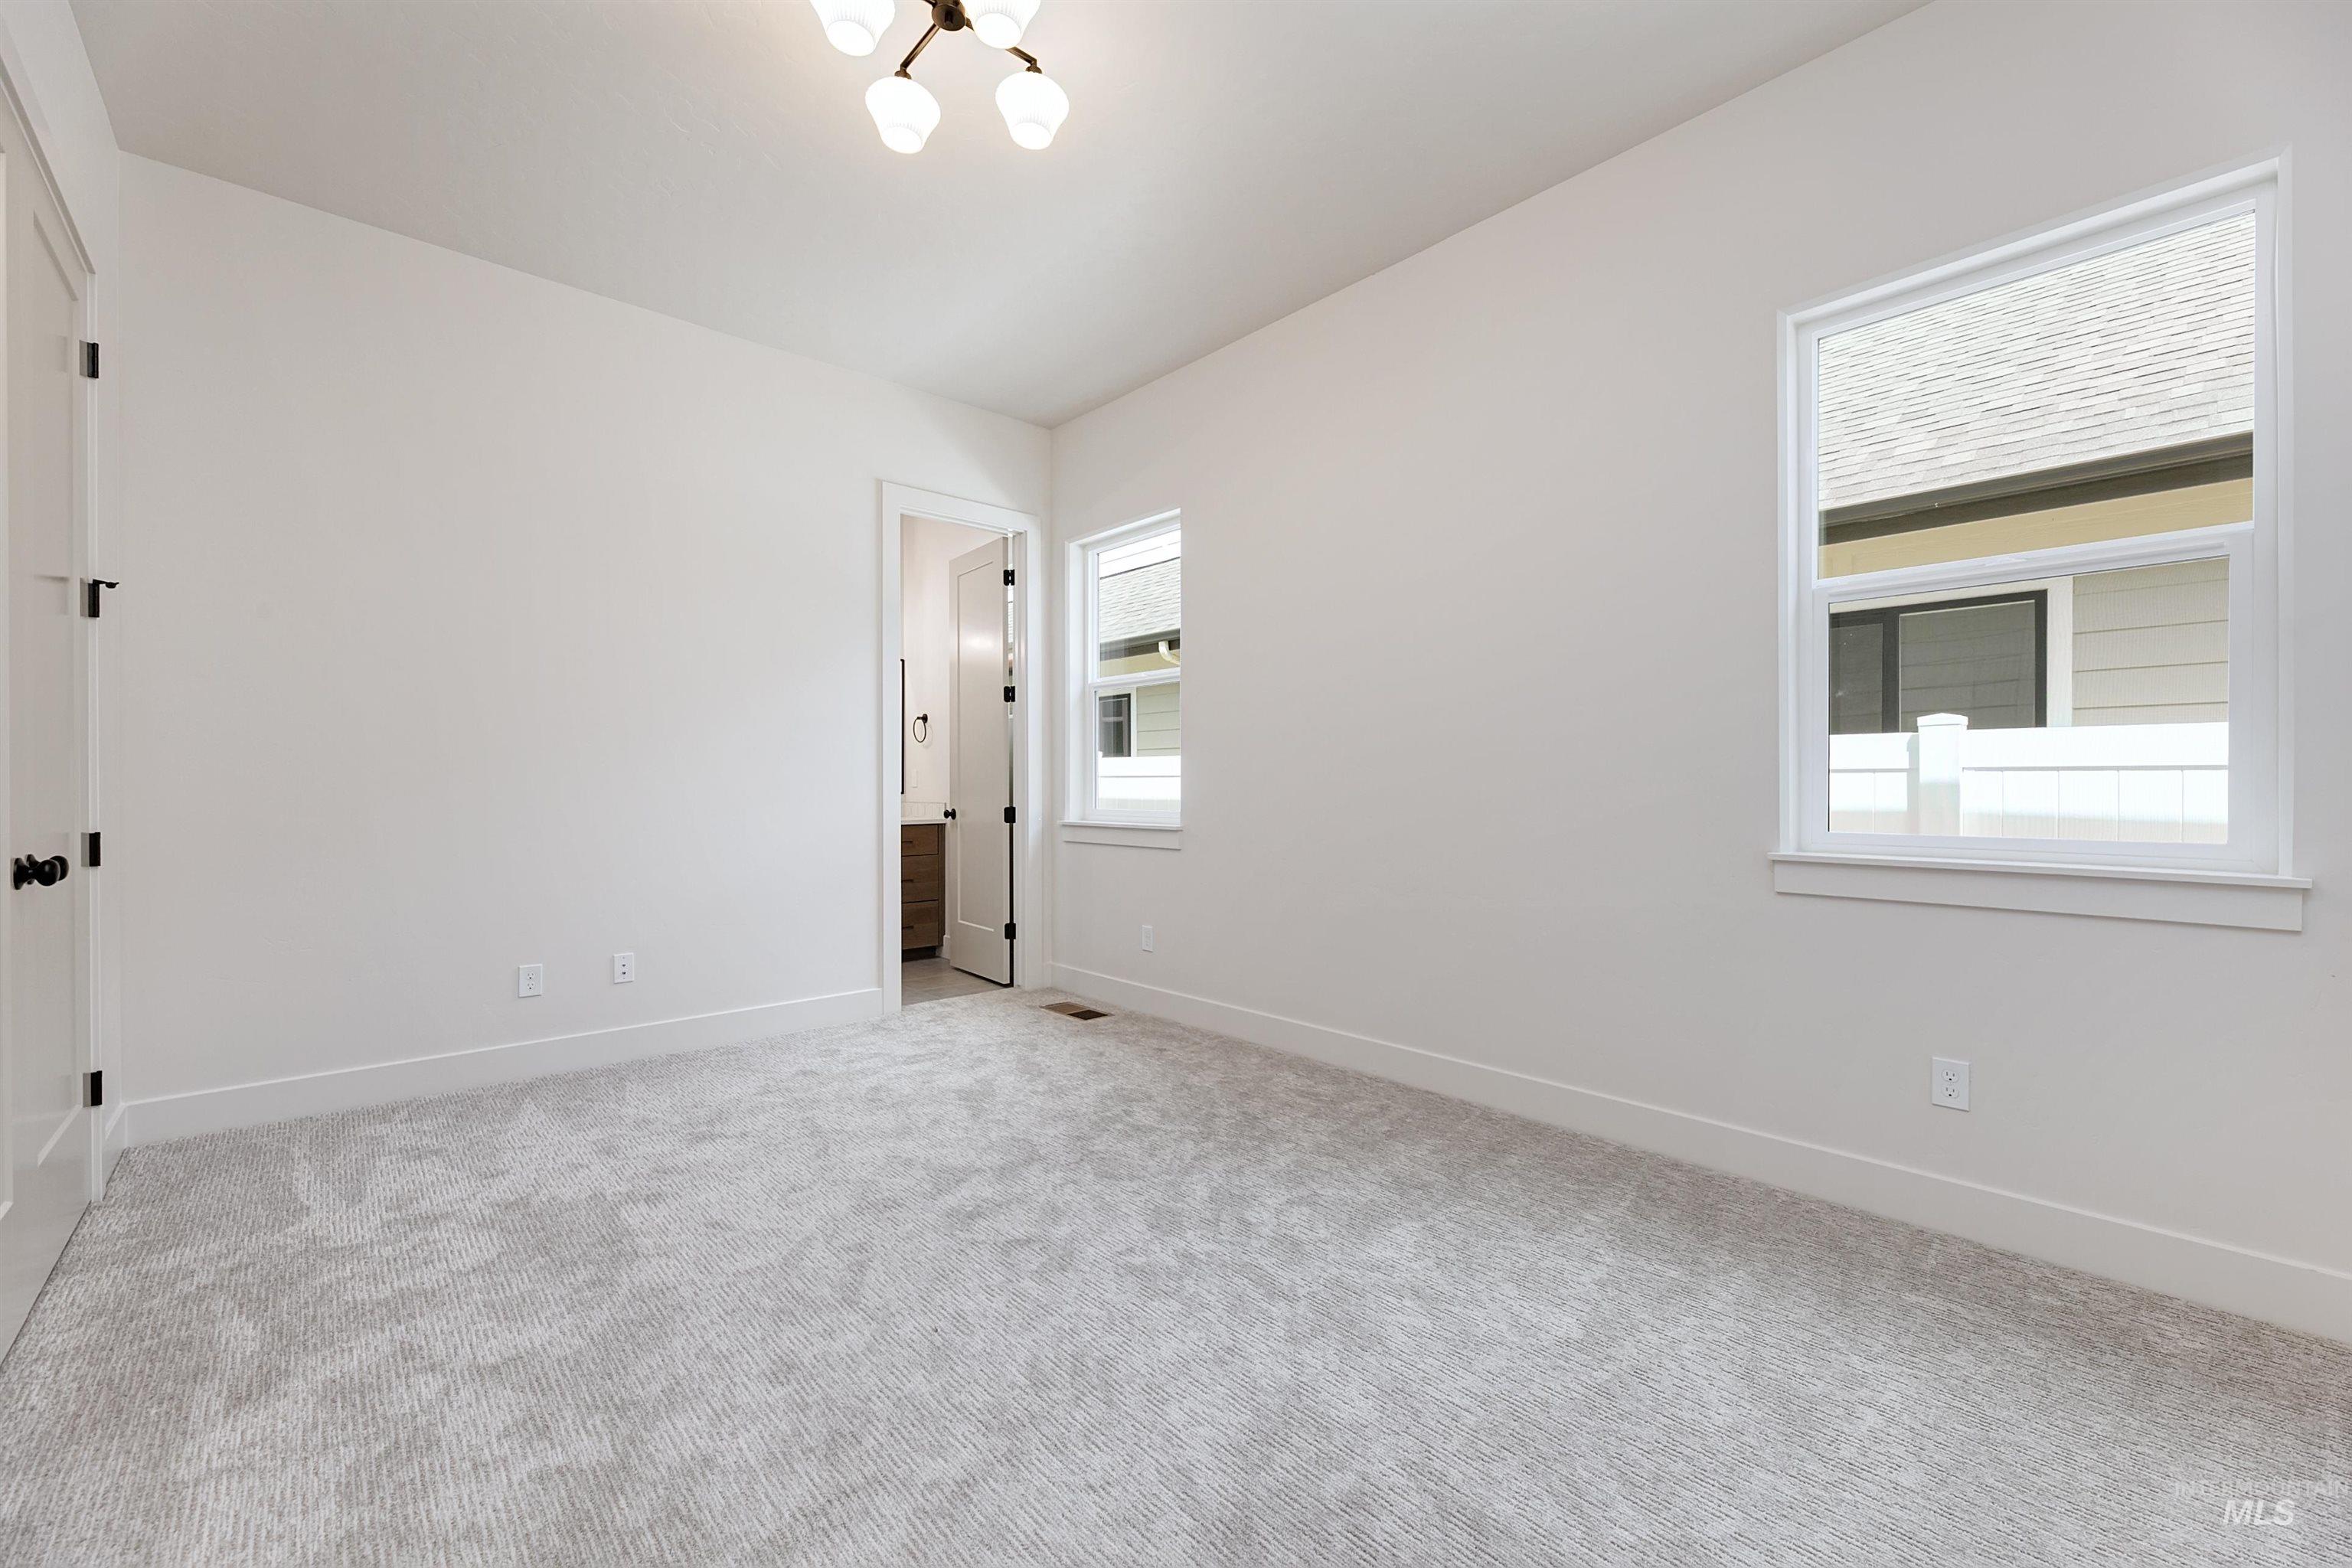
Spacious room with light gray carpeting, crisp white walls, and a contemporary ceiling light fixture
-
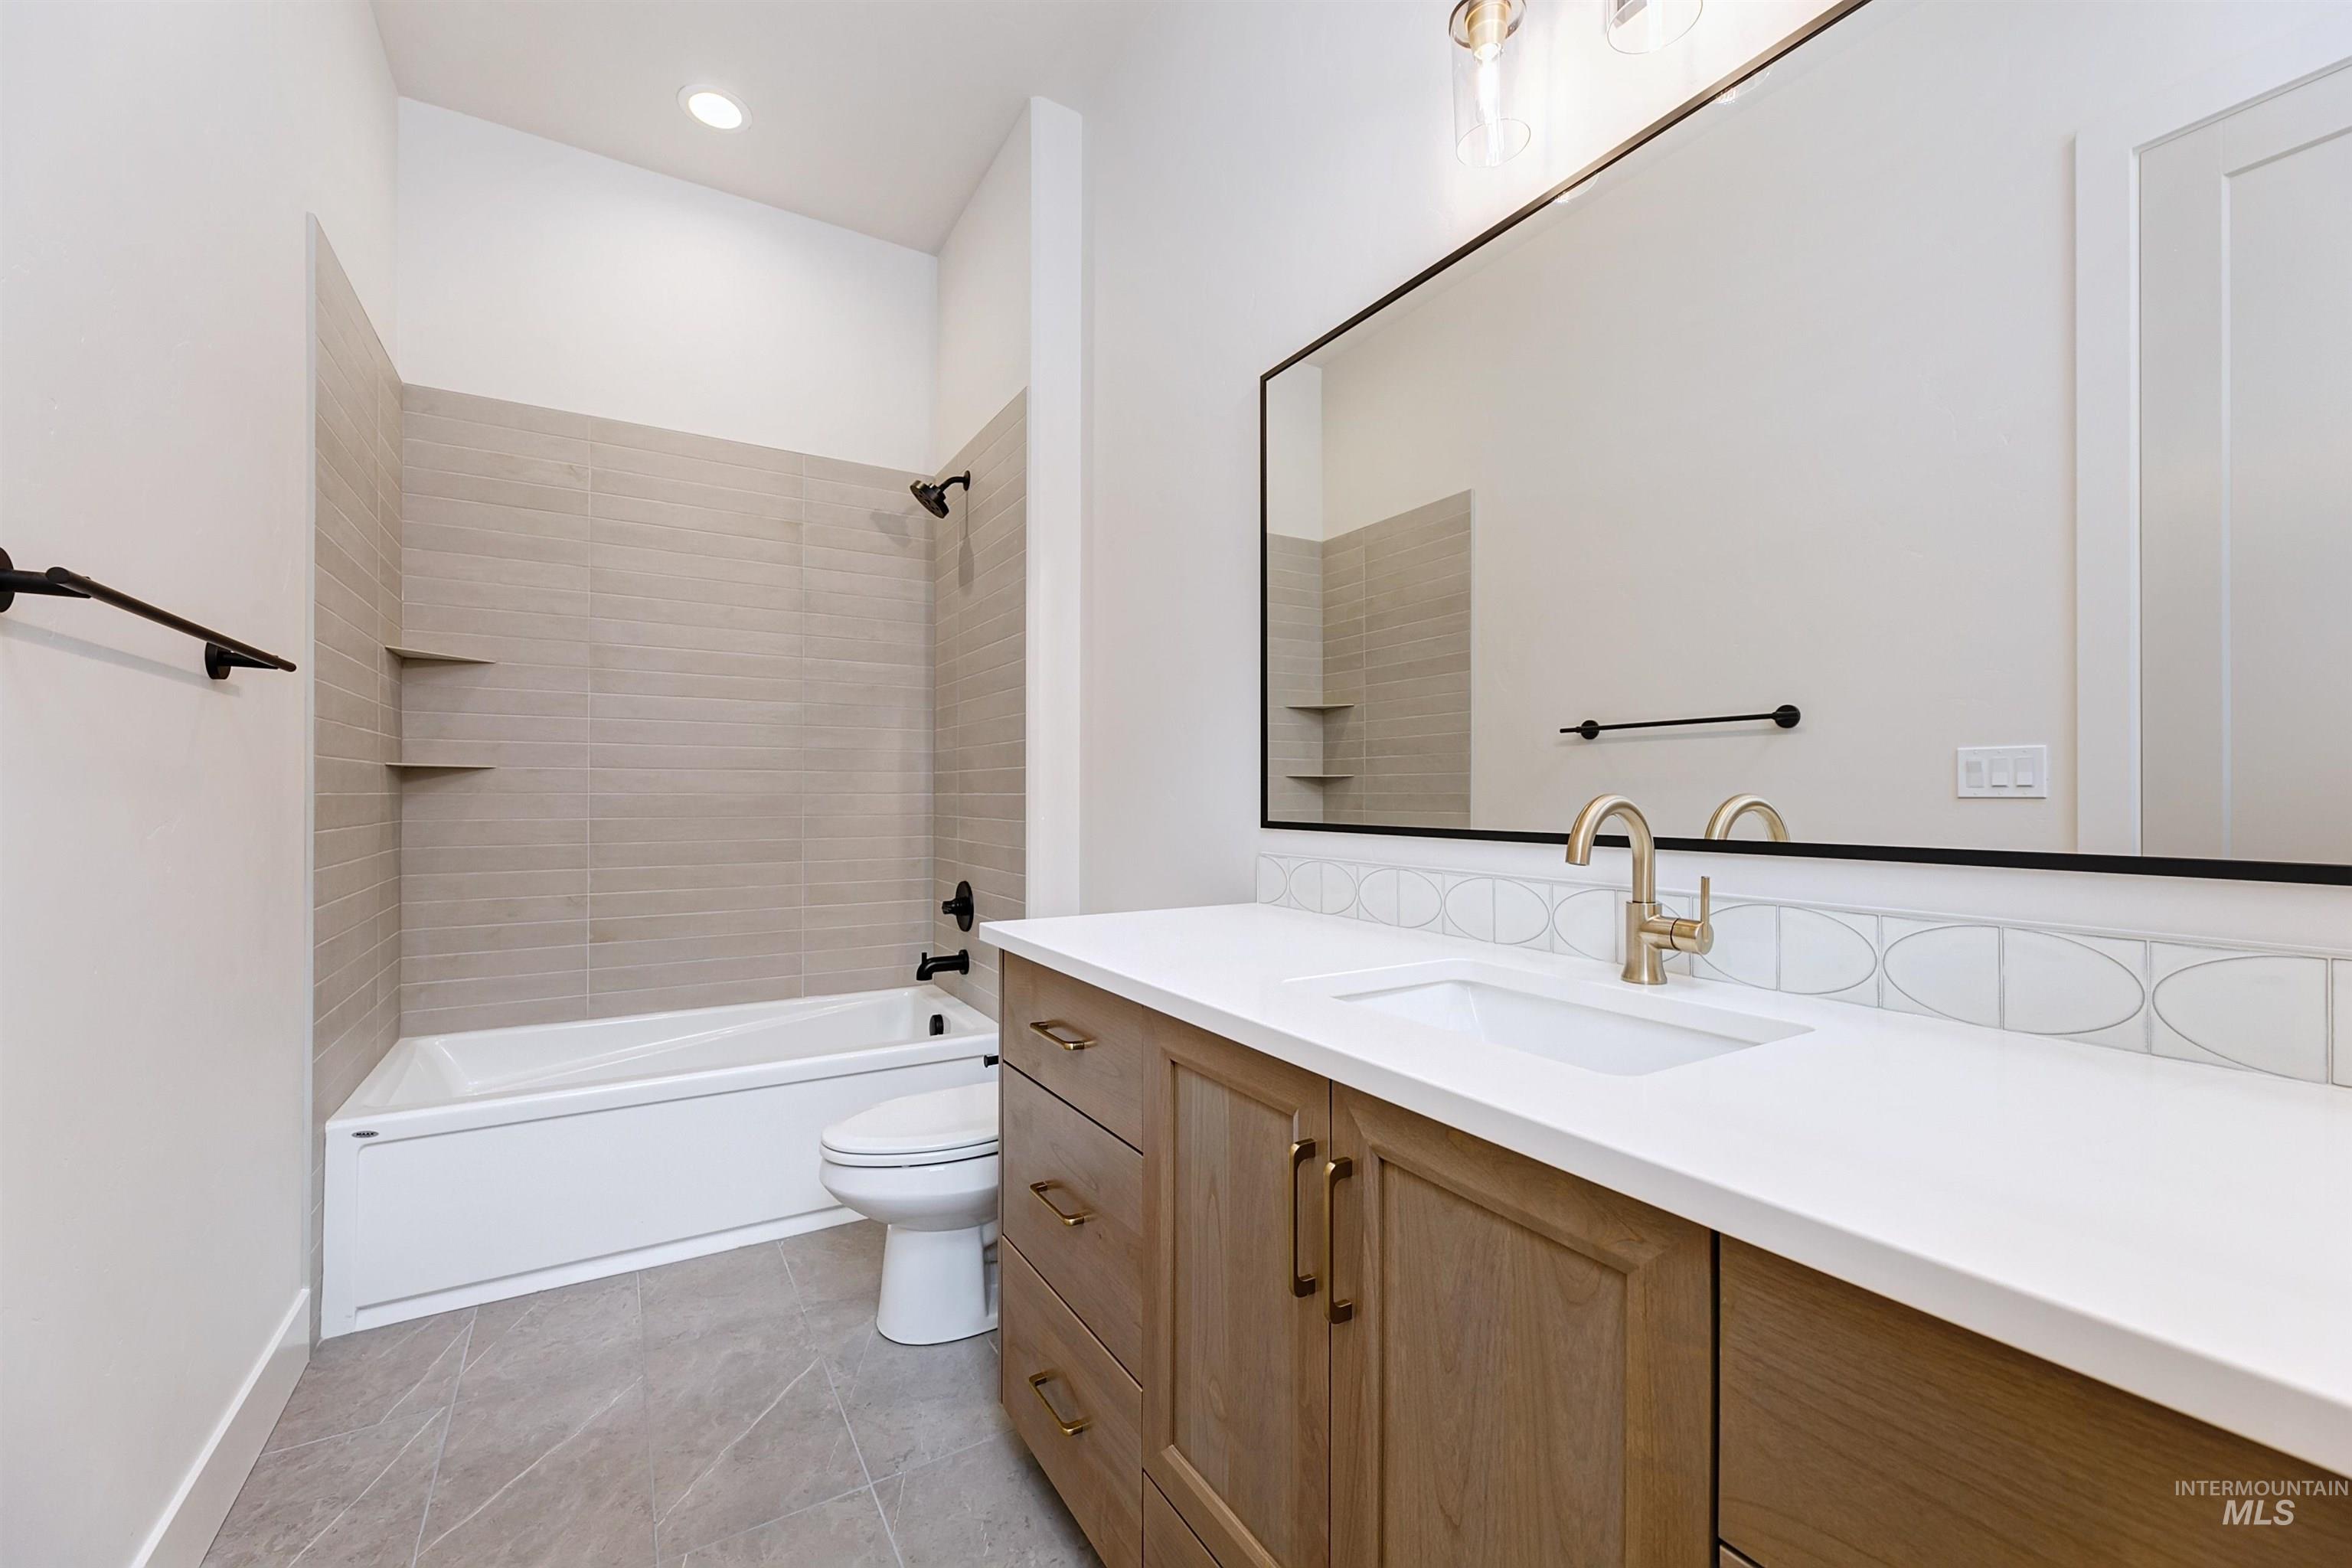
Bathroom featuring a wood-finish vanity with a white countertop and integrated sink, a rectangular mirror with a black frame, and a bathtub with subway tile surround and integrated shelving
-
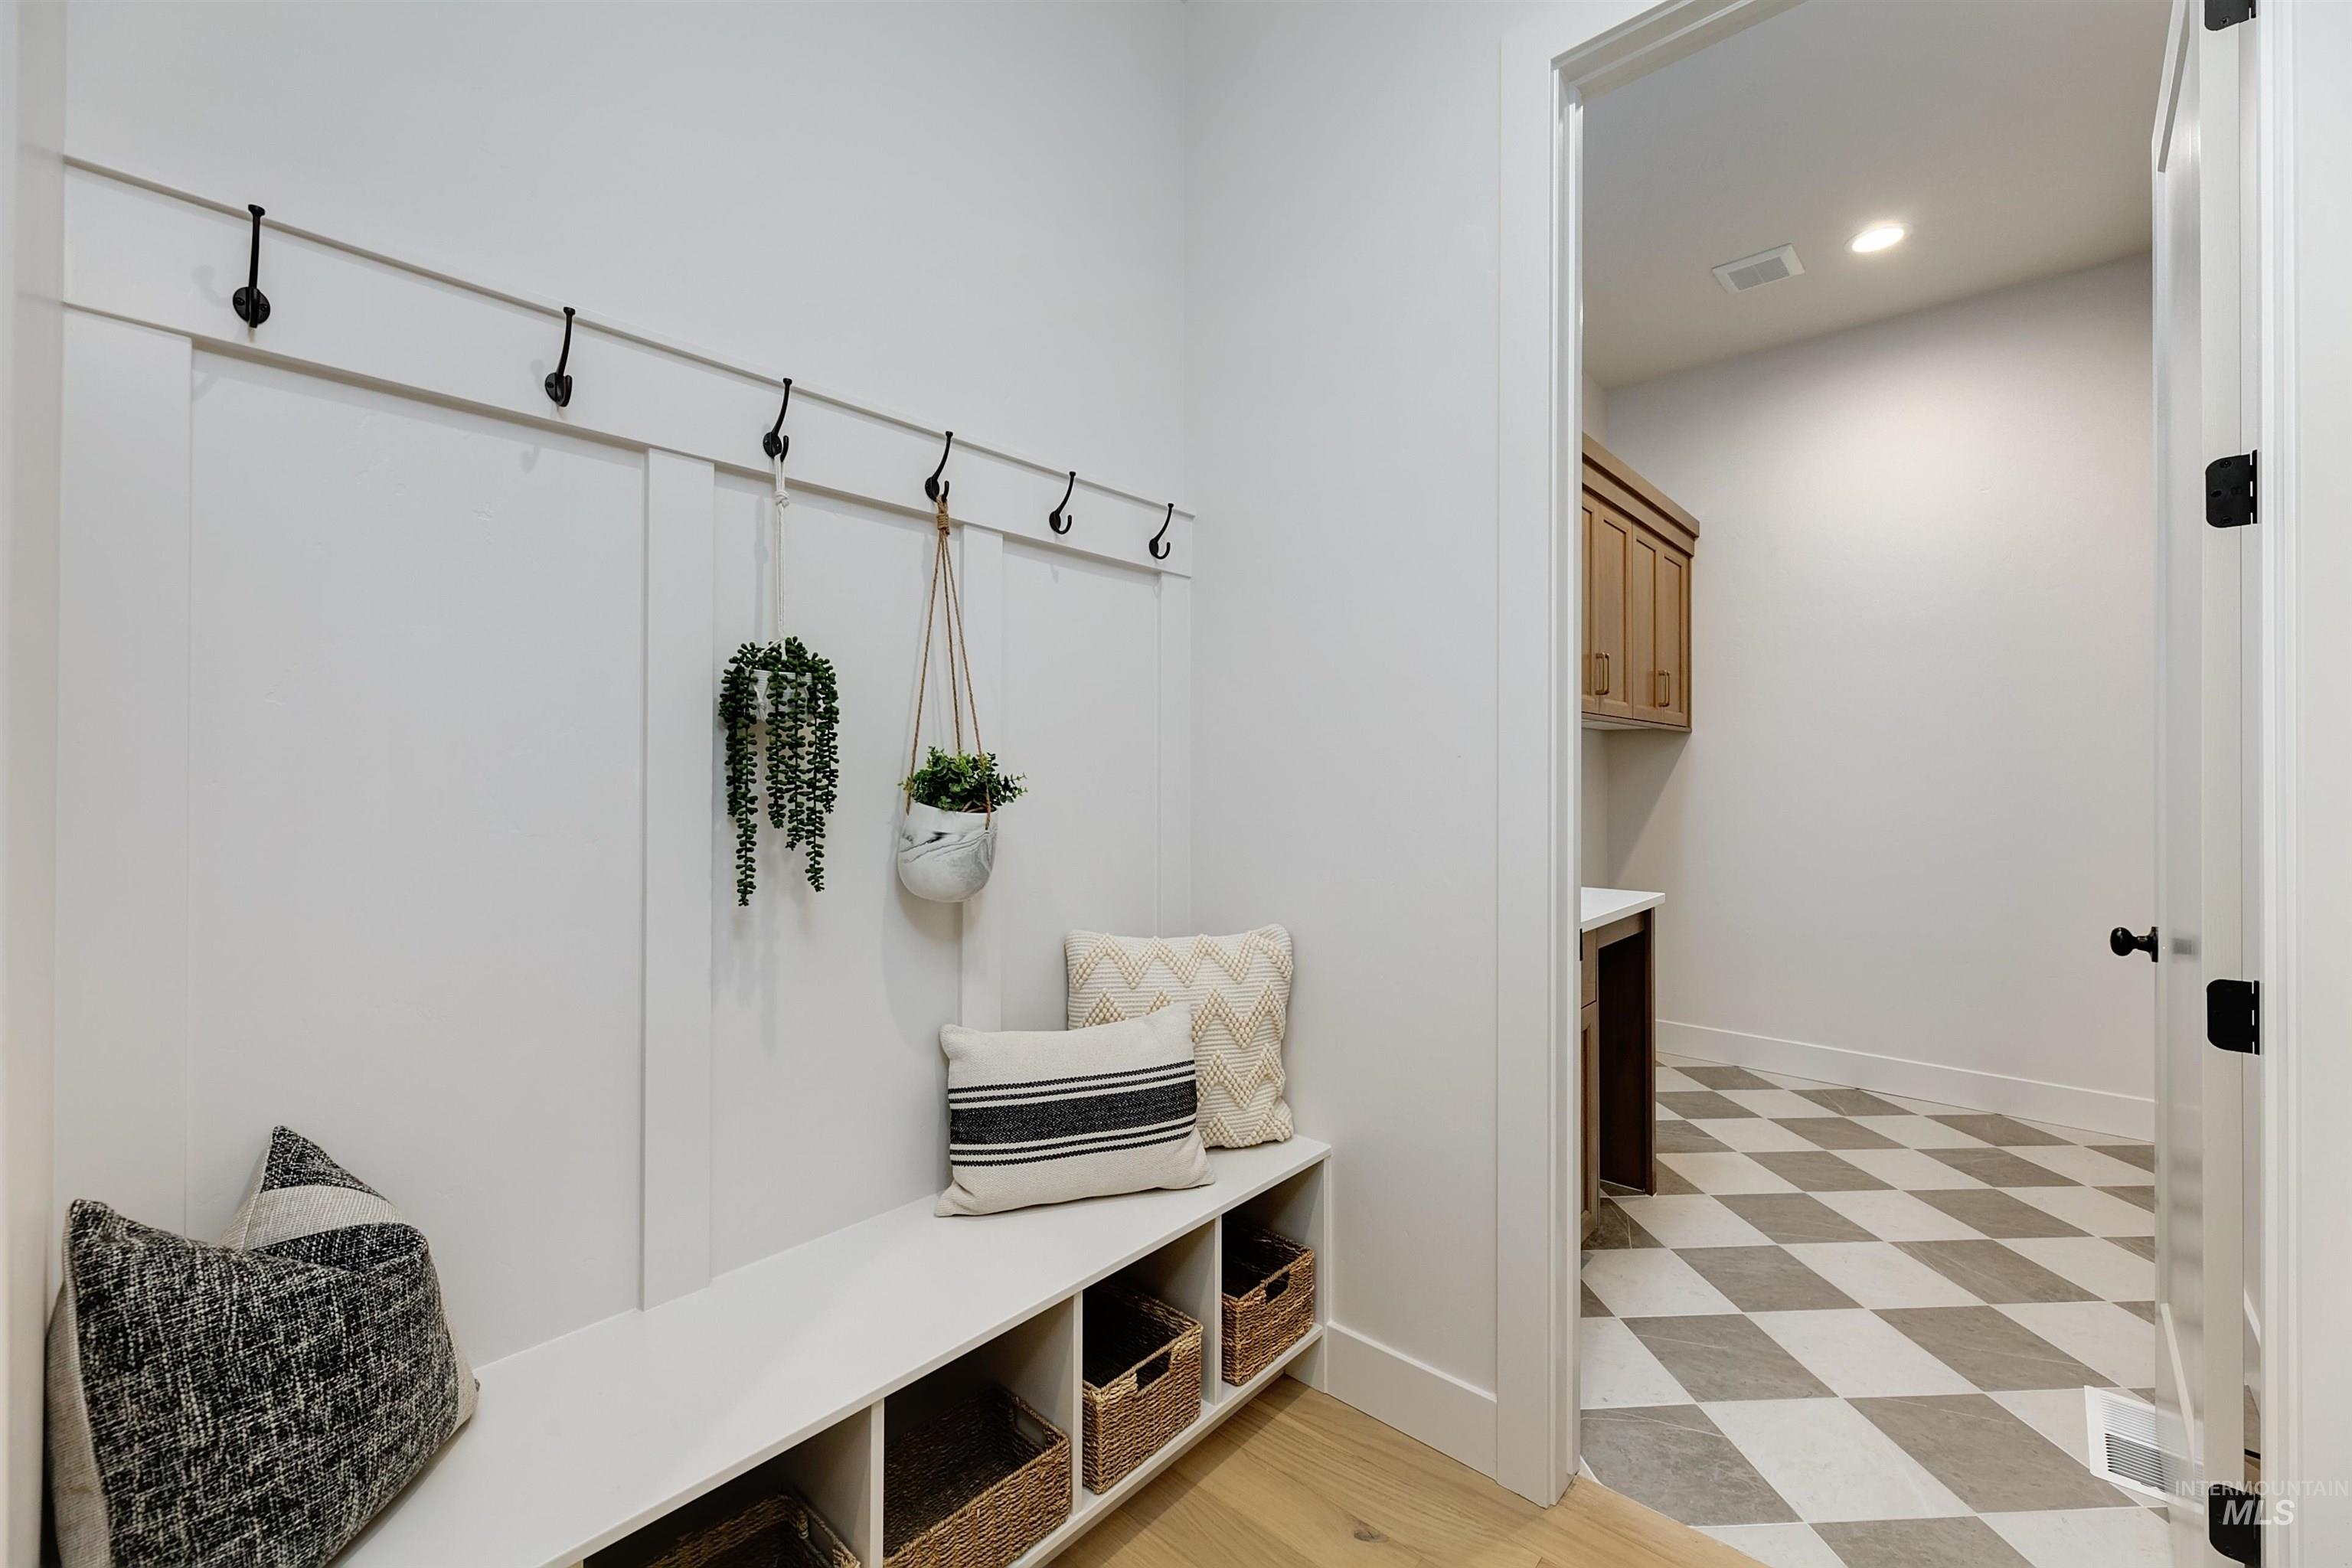
Entryway mudroom featuring a built-in bench with storage cubbies, white shiplap-style wall paneling, and black wall-mounted coat hooks
-
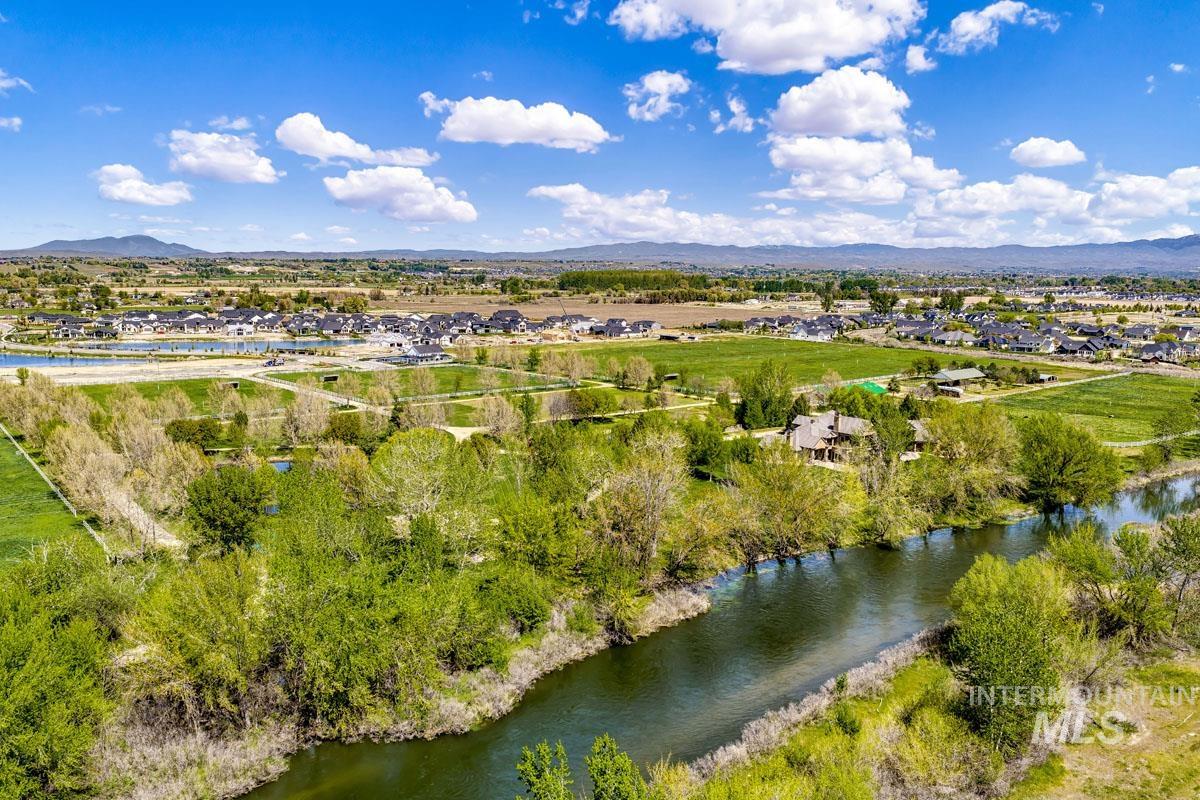
Expansive property featuring a winding river, mature trees, green fields, and distant mountain ranges
-
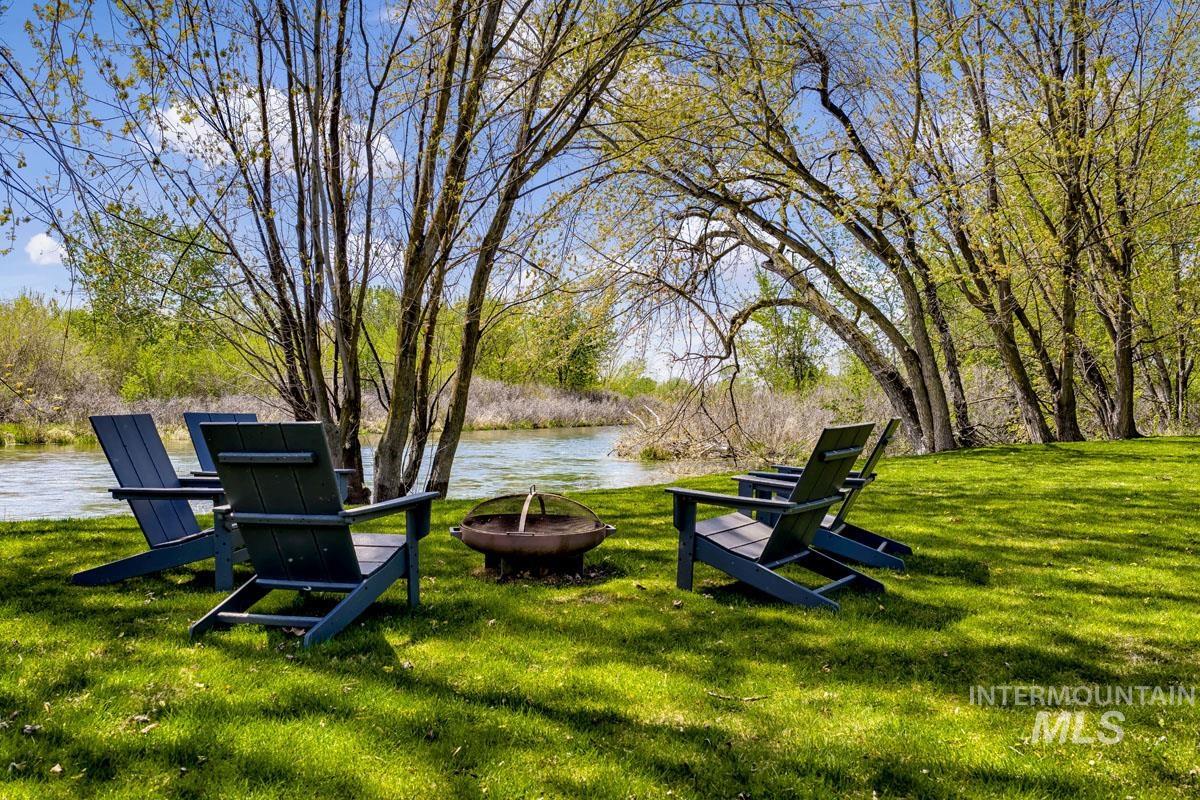
Grassed riverfront setting featuring a fire pit
-

Image quality insufficient for description
-
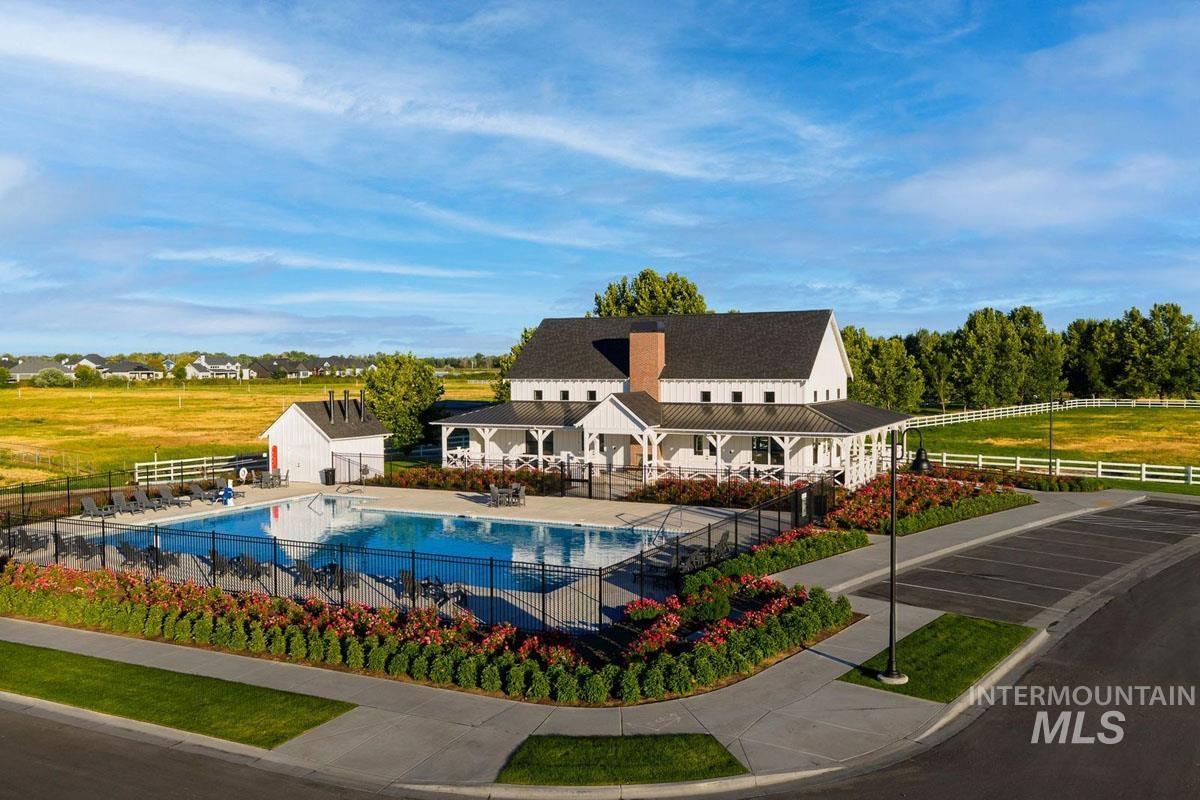
Community swimming pool with black fencing and surrounding concrete patio
-

Image quality insufficient for description
-
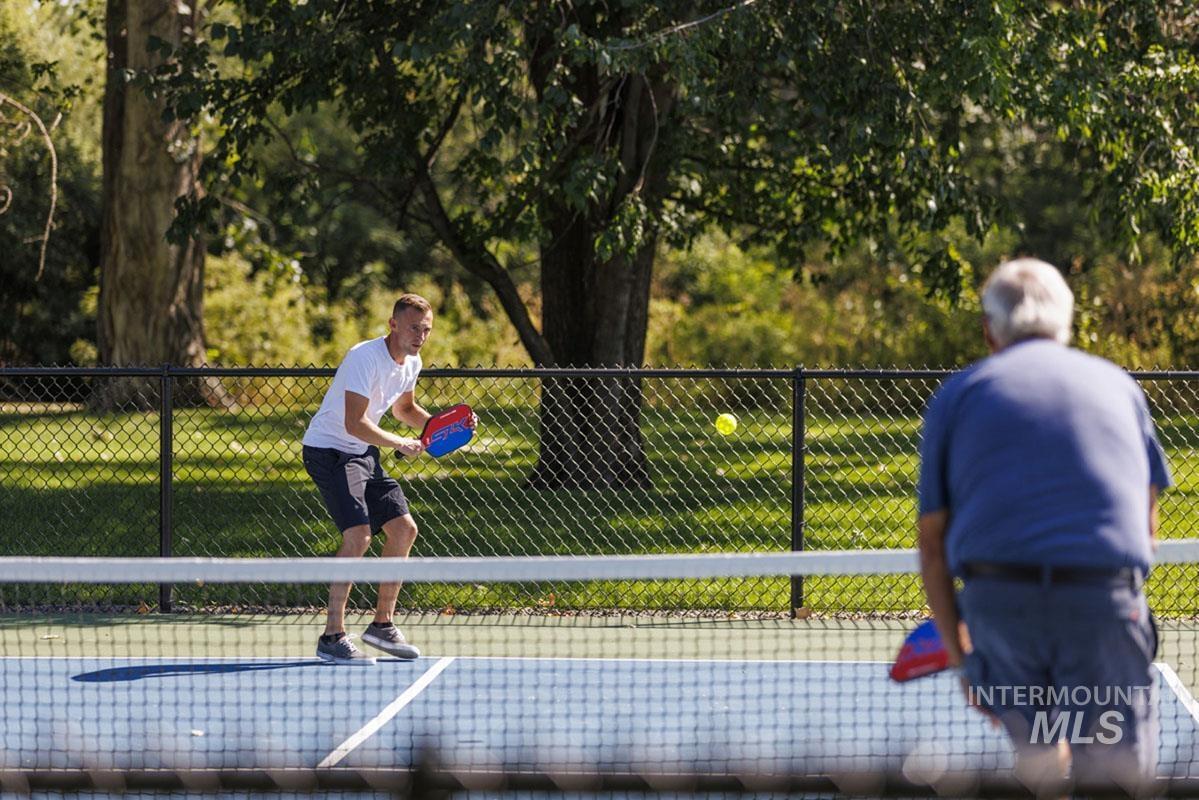
Image quality insufficient for description
-
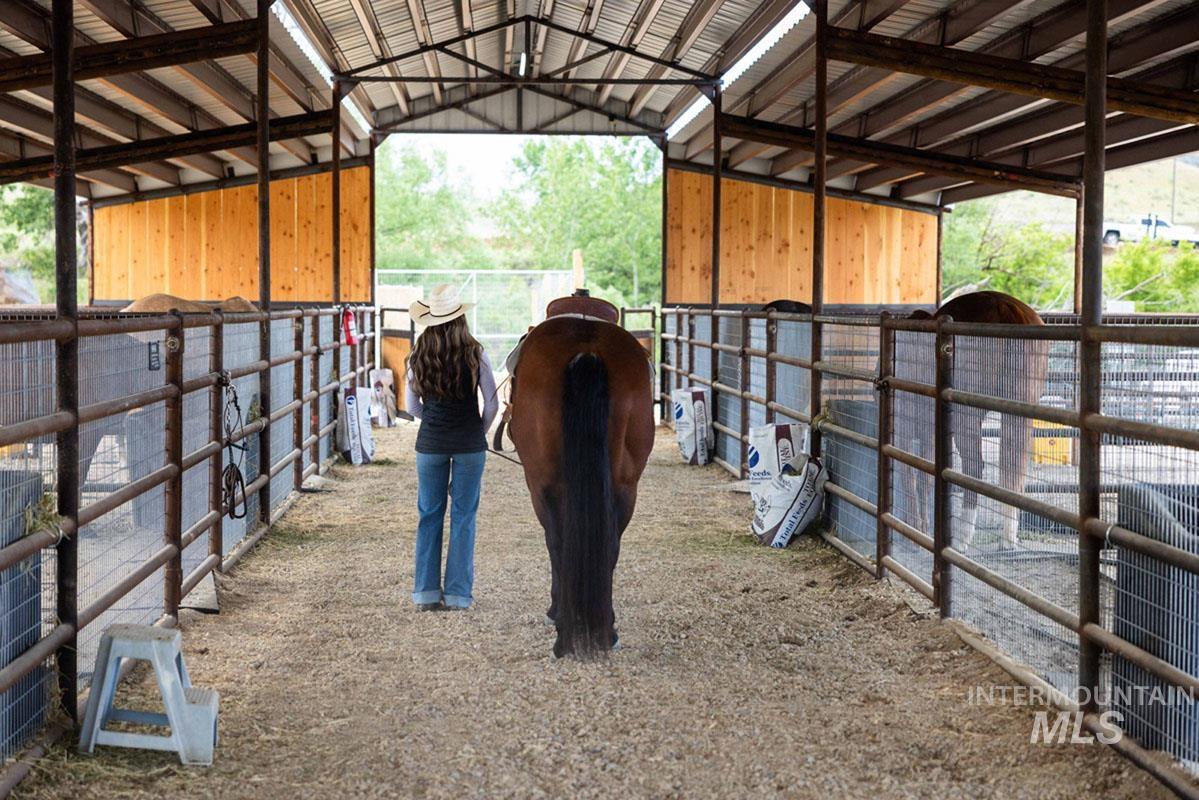
Covered equestrian stalls featuring metal framework and corrugated metal roofing
-
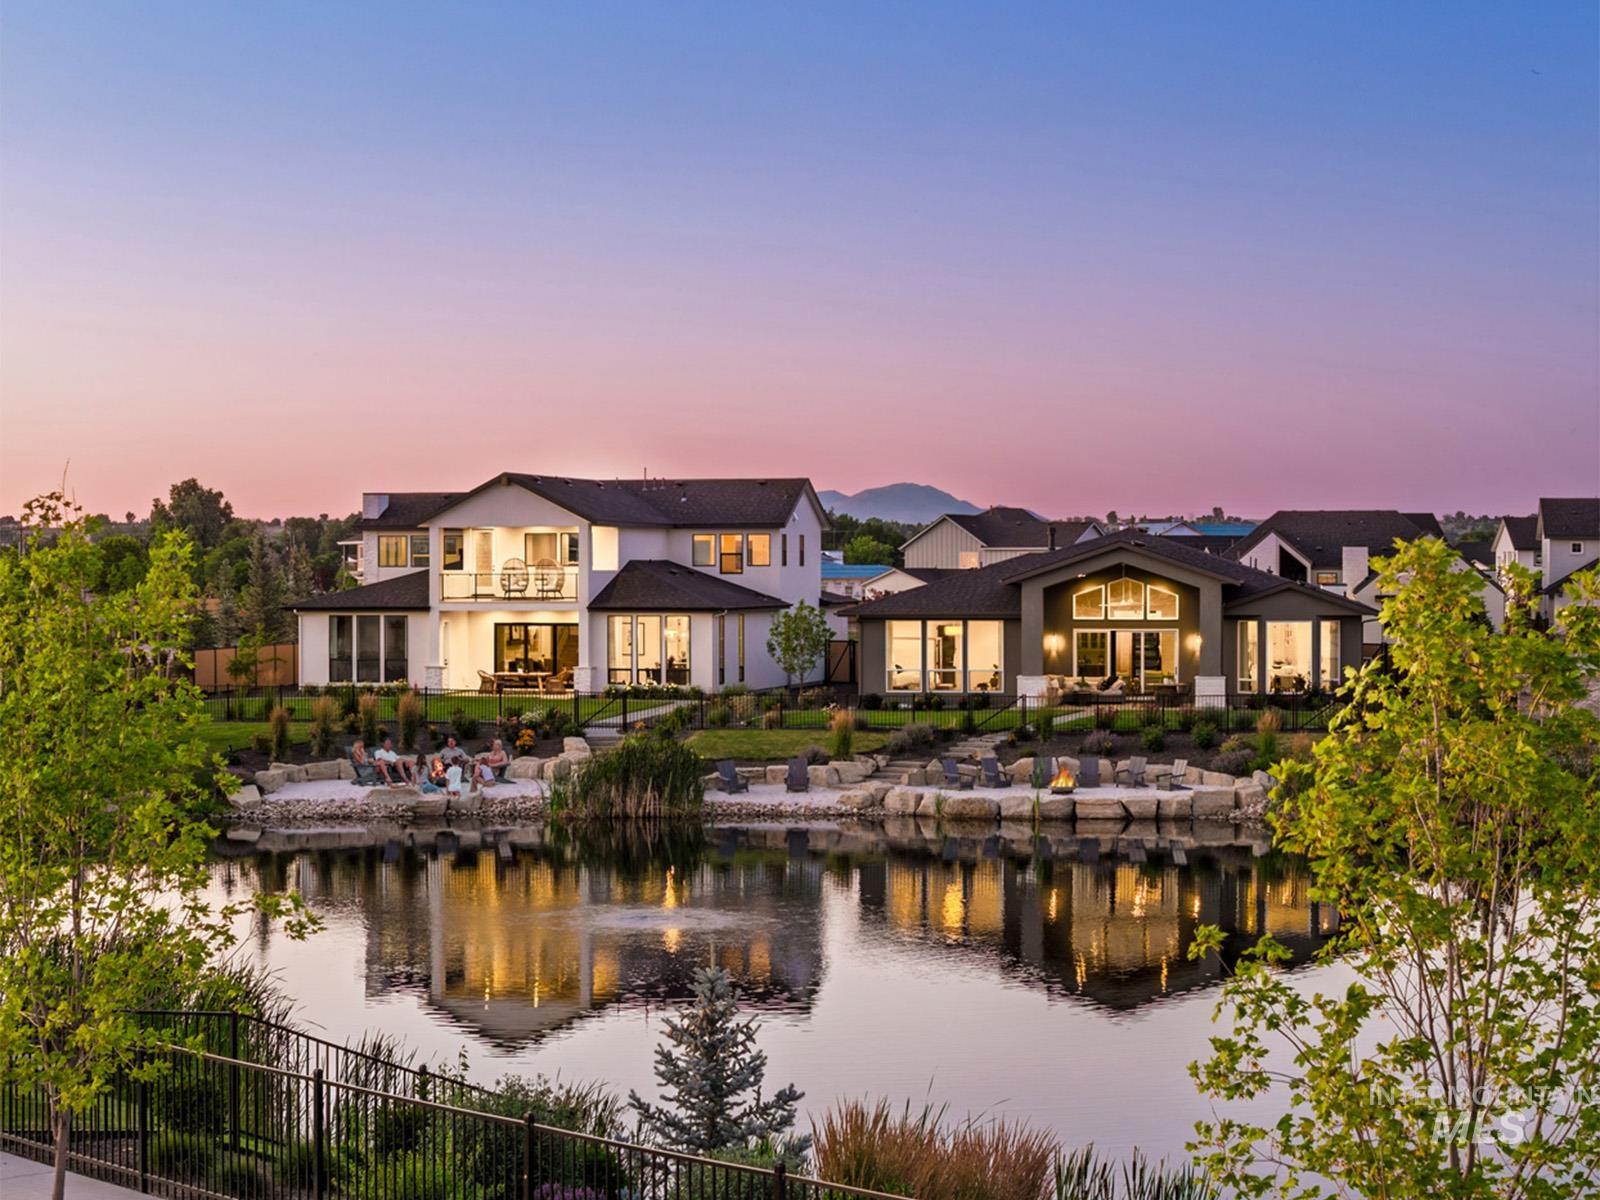
Lakeside homes featuring expansive windows, balconies, and patios overlooking a water feature with a fountain
-
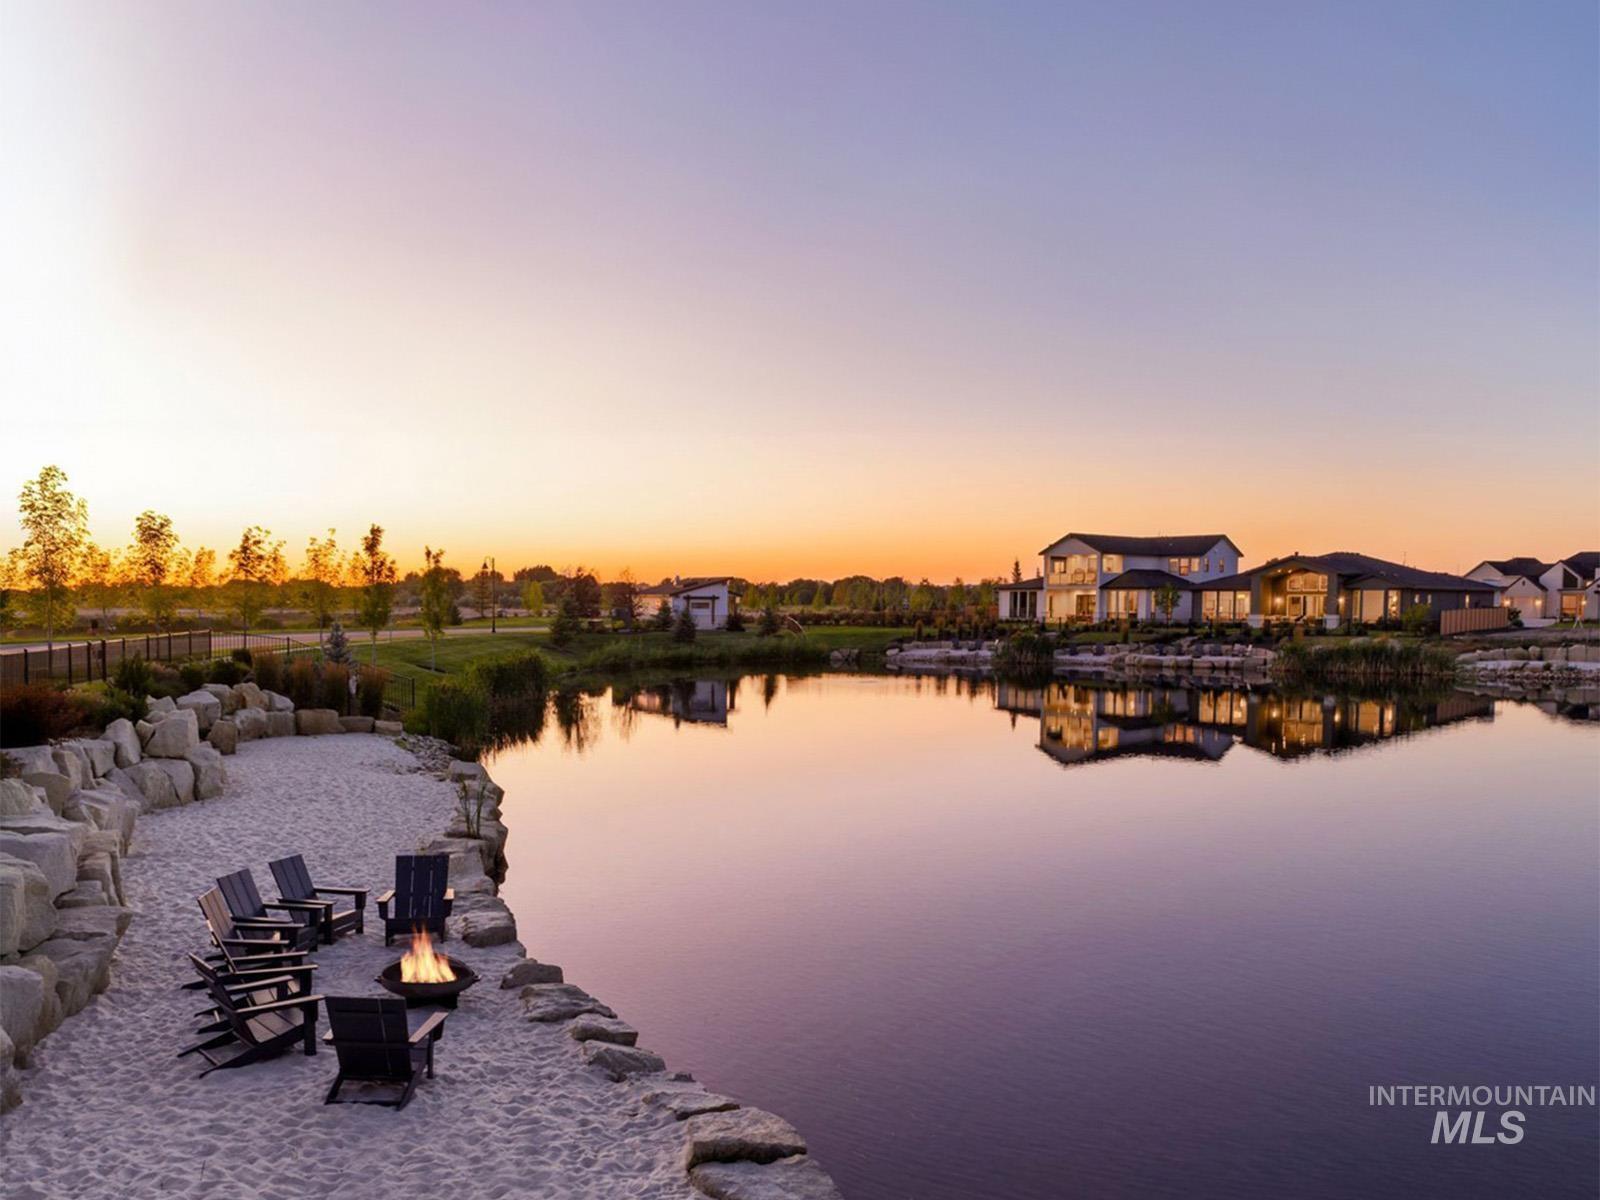
Lakeside fire pit with sand seating area, surrounded by decorative rock landscaping
-
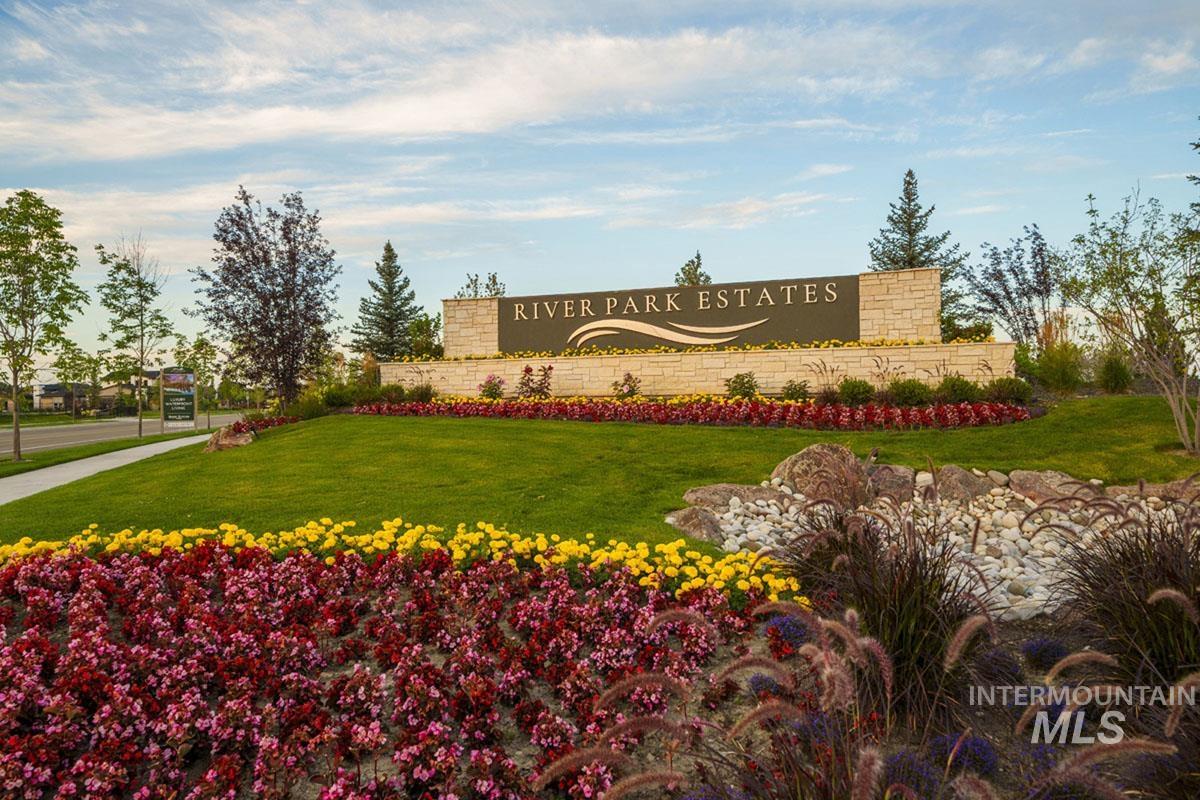
"River Park Estates" monument sign featuring stone construction and integrated landscaping
Get a 5.5% 30-year fixed rate on this home! Experience lakefront living and coveted community access to the Boise River in River Park Estates. This Sagewood home offers a luxurious and highly functional single-story layout on the water with its own private beach. Step inside and see the vaulted great room, anchored by a gorgeous 42″ platform fireplace and expansive windows that flood the space with natural light. Nearby, you’ll find an extended covered patio with vaulted ceilings and direct access to your private beach. The kitchen is equipped with handsome cabinetry and a large island—ideal for everyday living and entertaining. The primary suite is the perfect place to relax and unwind with a tiled shower, soaking tub, and spacious walk-in closet. Additional highlights include several expanded rooms and a beautiful office with storage space. The River Park Estates Clubhouse offers endless opportunities for activity and relaxation presented in a beautiful lakeshore aesthetic. Enjoy community access to the Boise River, lakes stocked for fishing, pickleball, swimming, lounge areas, and communal beaches. Home is under construction with a December 2026 completion date. Photos similar.
- Heating:
- Forced Air, Gas
- Cooling:
- Central air
- Fireplace:
- Gas
- Garage Capacity:
- 3
- Country:
- US
- State:
- ID
- City:
- Star
- Zipcode:
- 83669
- Street:
- 6997 Saddle Bred Way
- Longitude:
- W117° 28' 4.2''
- Latitude:
- N43° 41' 22.6''
- Master Bedroom Level:
- Main
- Bedroom 2 Level:
- Main
- Bedroom 3 Level:
- Main
- Kitchen Level:
- Main
- School District:
- Middleton School District #134
- Elementary School:
- Mill Creek
- Middle School:
- Middleton Jr
- High School:
- Middleton
- Status:
- Active
- Type:
- Single Family
- Level:
- Single
- Tax Year:
- 2026
- Potential Short Sale:
- No
- Age:
- Under Construction
- Auction:
- No
- Flood Ins Required:
- No
- HUD Owned:
- No
- In Foreclosure:
- No
- Land Size:
- 10000 SF - .49 AC
- Home Owner Exempt:
- No
- HOA Frequency:
- Annual
- HOA Fees:
- $2,640
- Inc Kitchen Features:
- Dishwasher, Disposal, Microwave, Pantry, Island, Double oven, Oven/range built-in, Countertop-quartz, Gas Range
- Lot Features:
- Waterfront, Lake
- Water:
- City service
- Land Use:
- Single
- Sprinkler System:
- Auto,Full,Pressurized Irrigation
Residential For Sale
6997 Saddle Bred Way, Star, Idaho 83669
- Property Type :
- Residential
- Listing Type :
- For Sale
- Listing ID :
- 98992097
- Price :
- $1,558,446
- Bedrooms :
- 3
- Bathrooms :
- 3.5
- Apx SqFt :
- 3,076 SqFt
- Year Built :
- 2026
- Lot Area :
- 0.23 SqFt
- Days on Market :
- 75
- Subdivision :
- River Park Estates
- Builder Name :
- Boise Hunter Homes
- Update Date :
- 09/11/2026 15:59:47
- Status :
- Active

- JoeAnne Santy-Greene
- (208) 947-4609
- (208) 283-6313
- (208) 287-8500
-


