

-
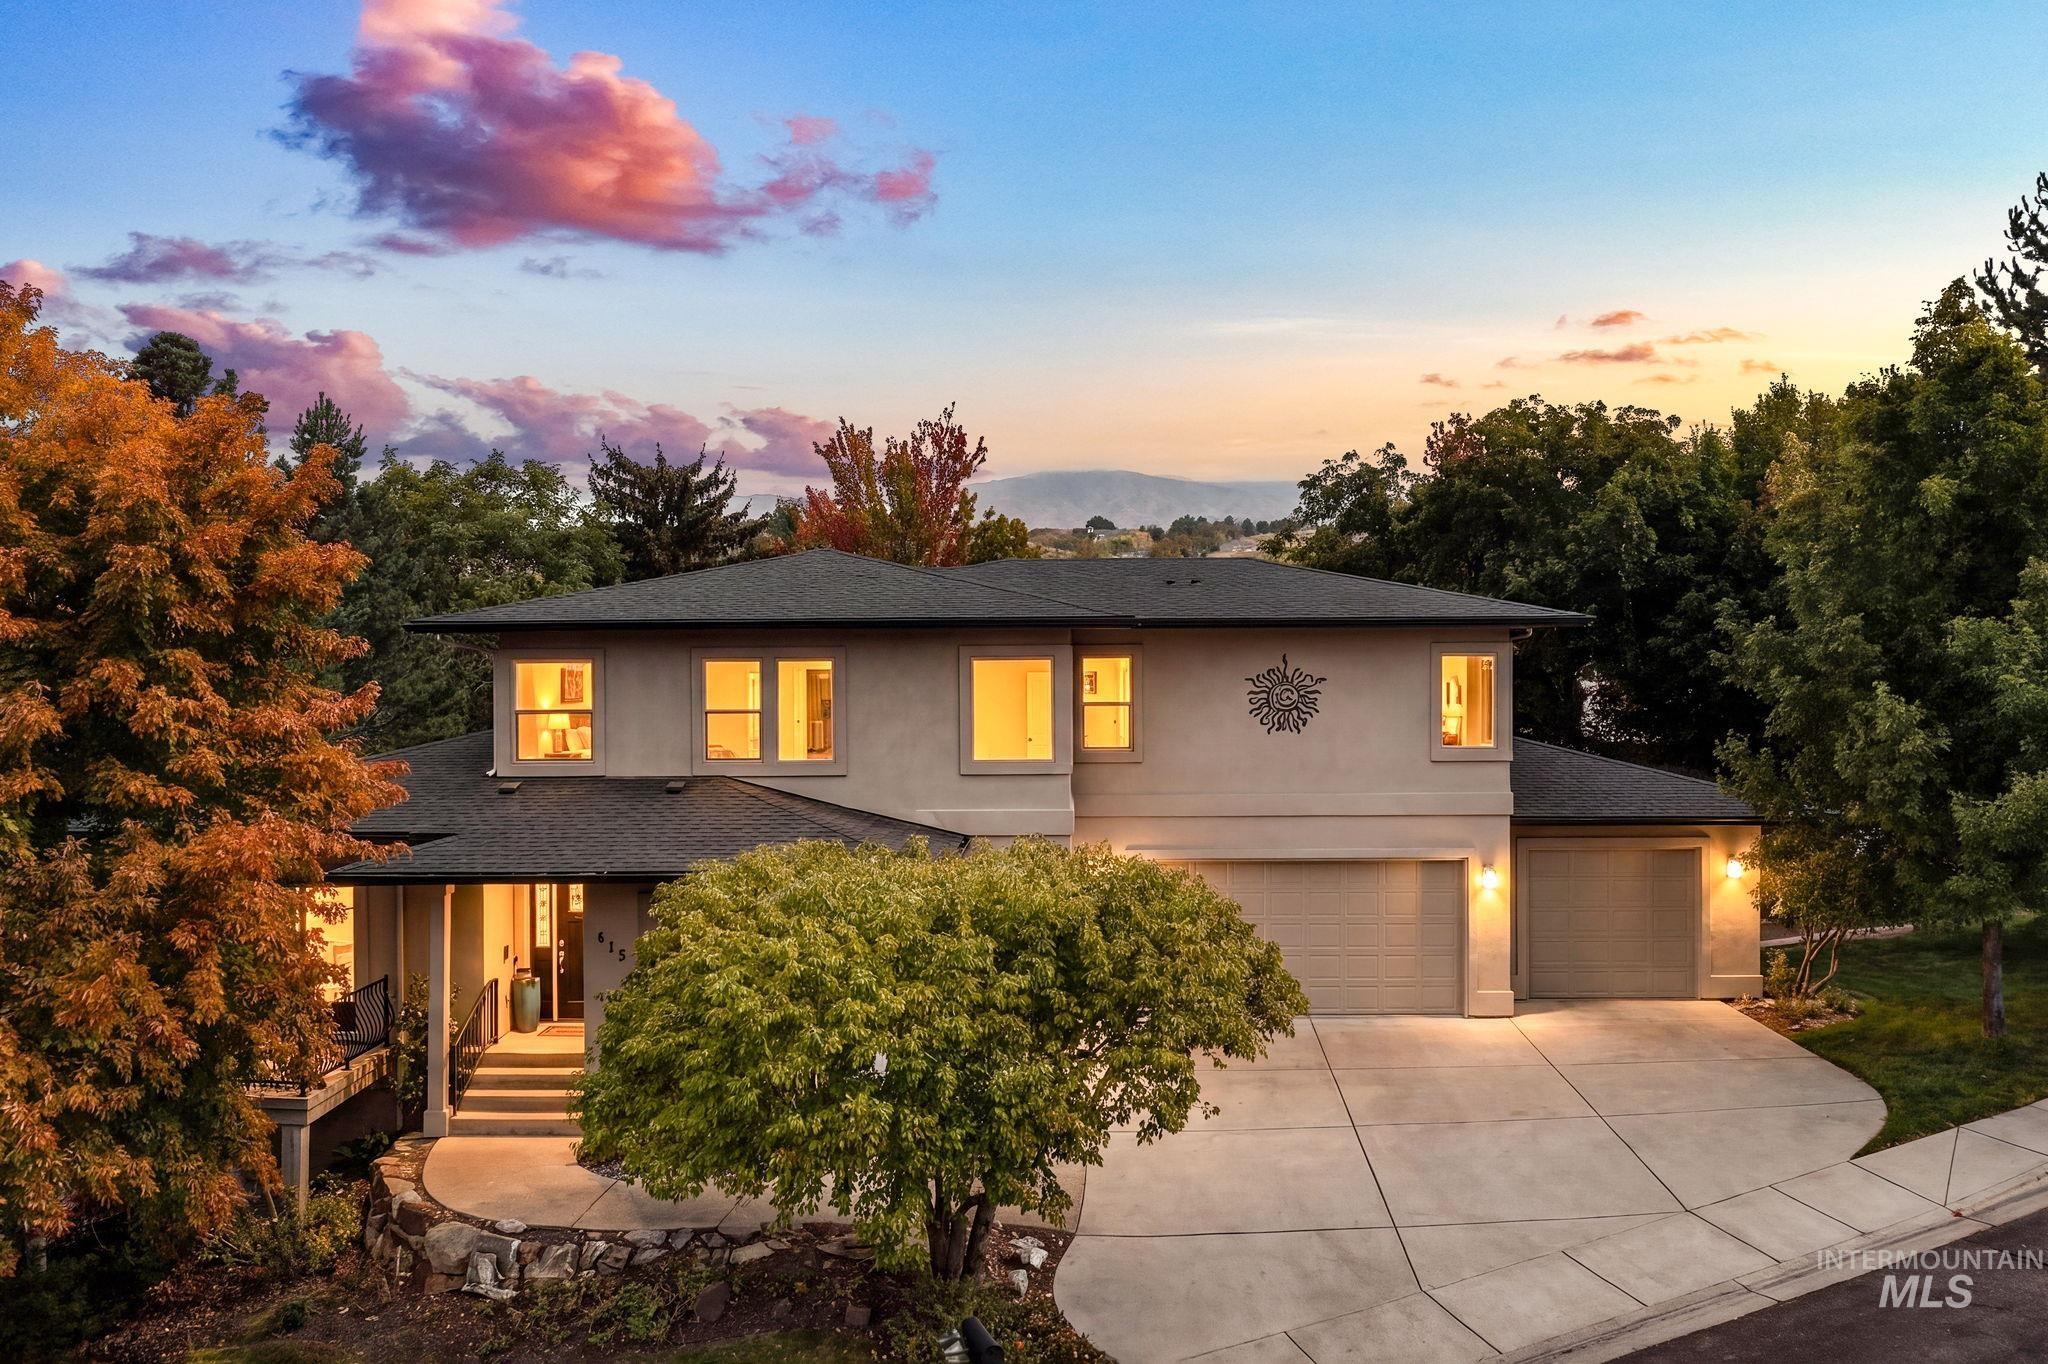
Stucco exterior with multiple windows, a multi-car garage, and a concrete driveway
-
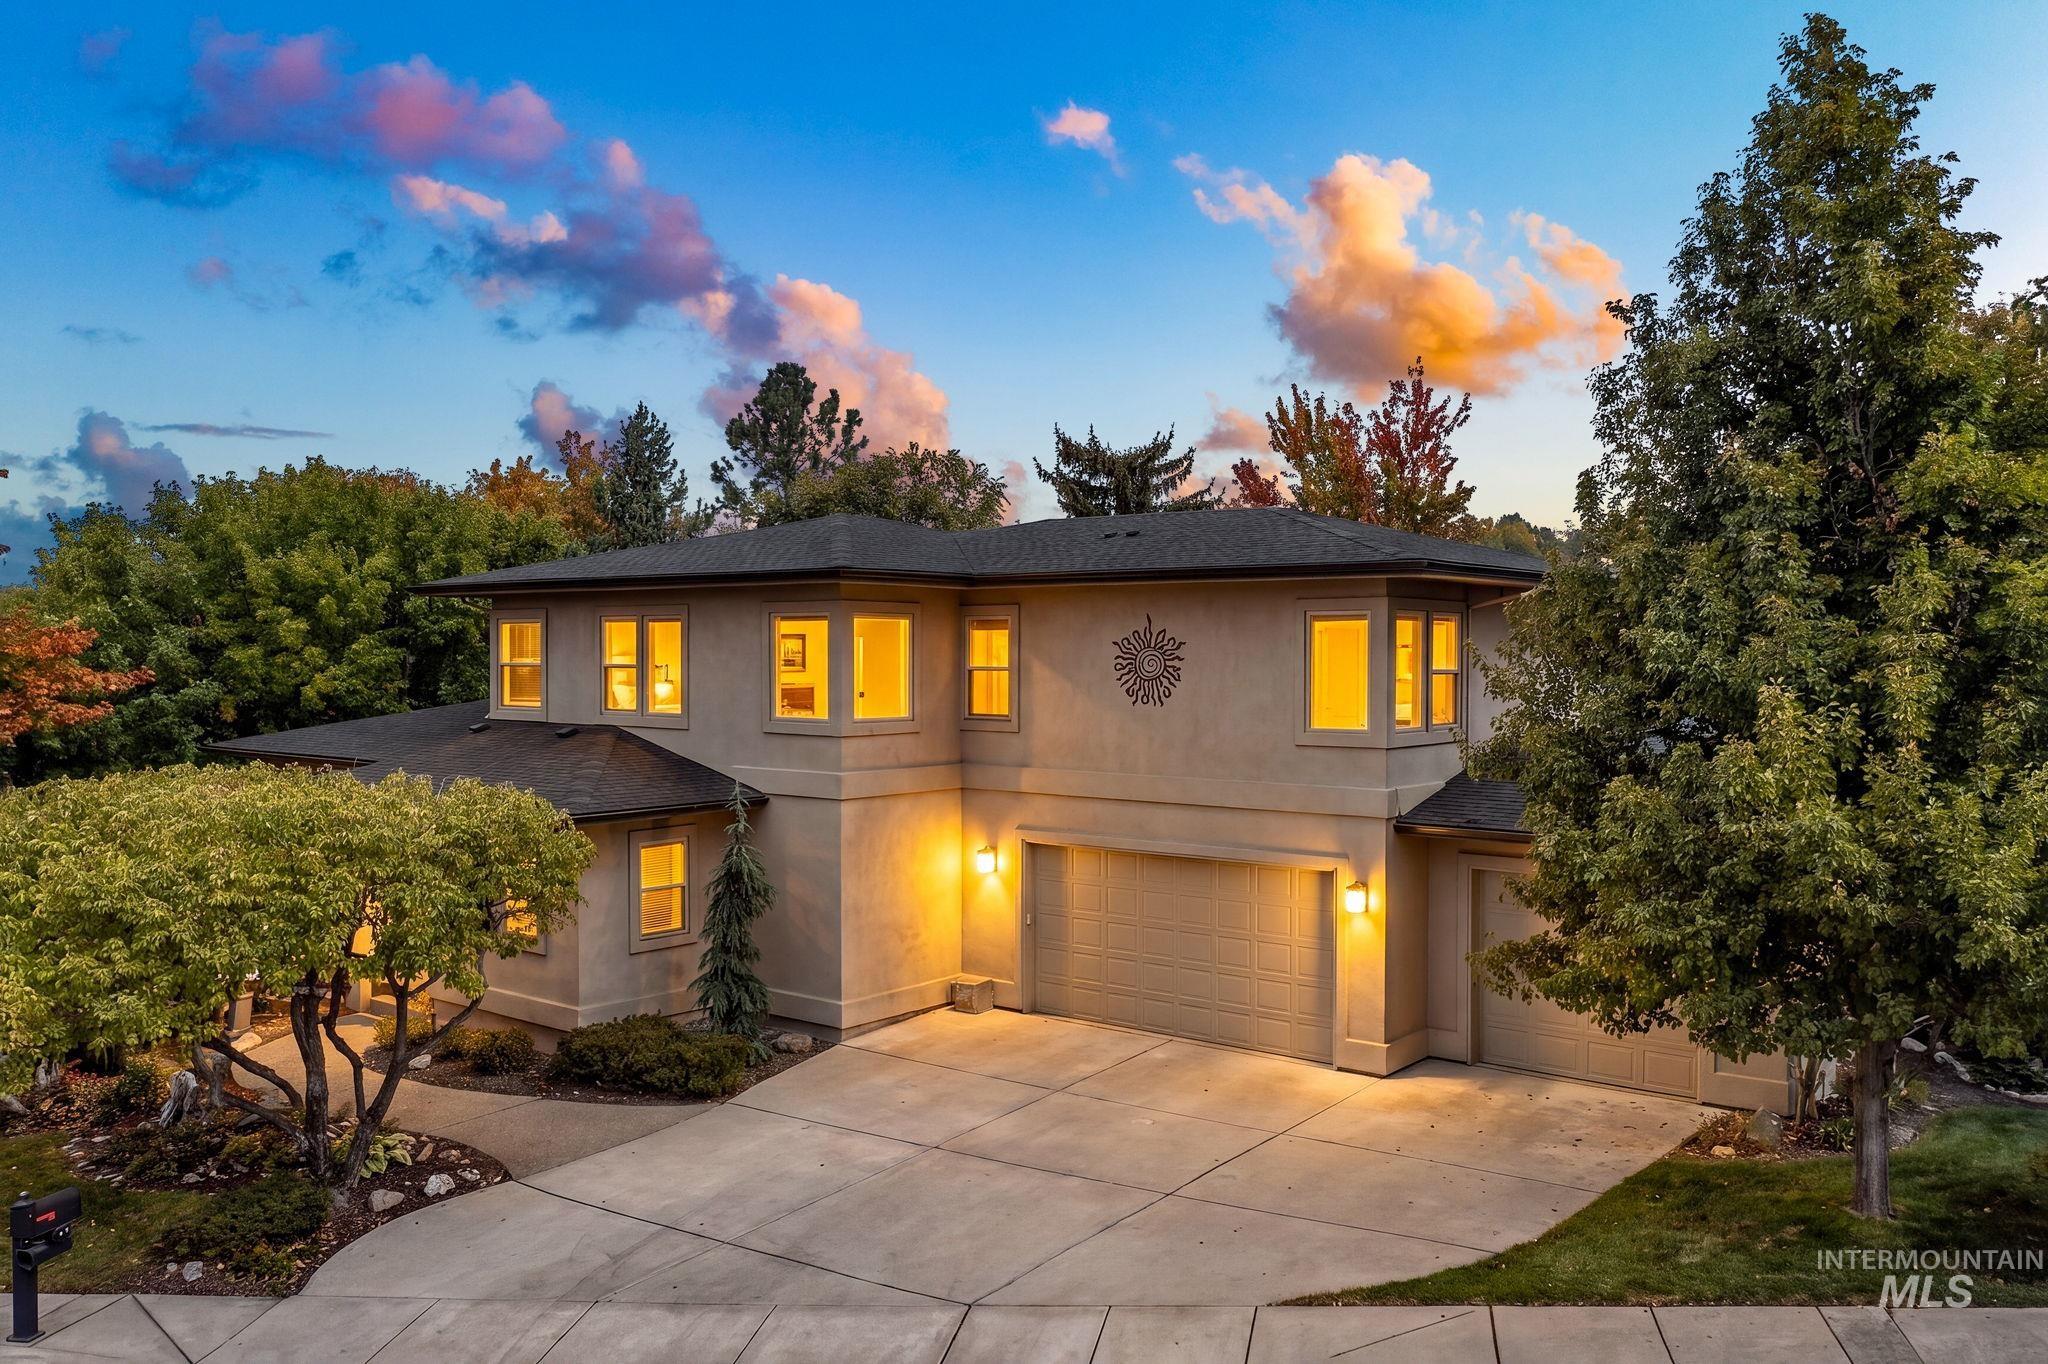
Stucco exterior residence featuring a multi-car driveway, attached garage, and mature landscaping
-
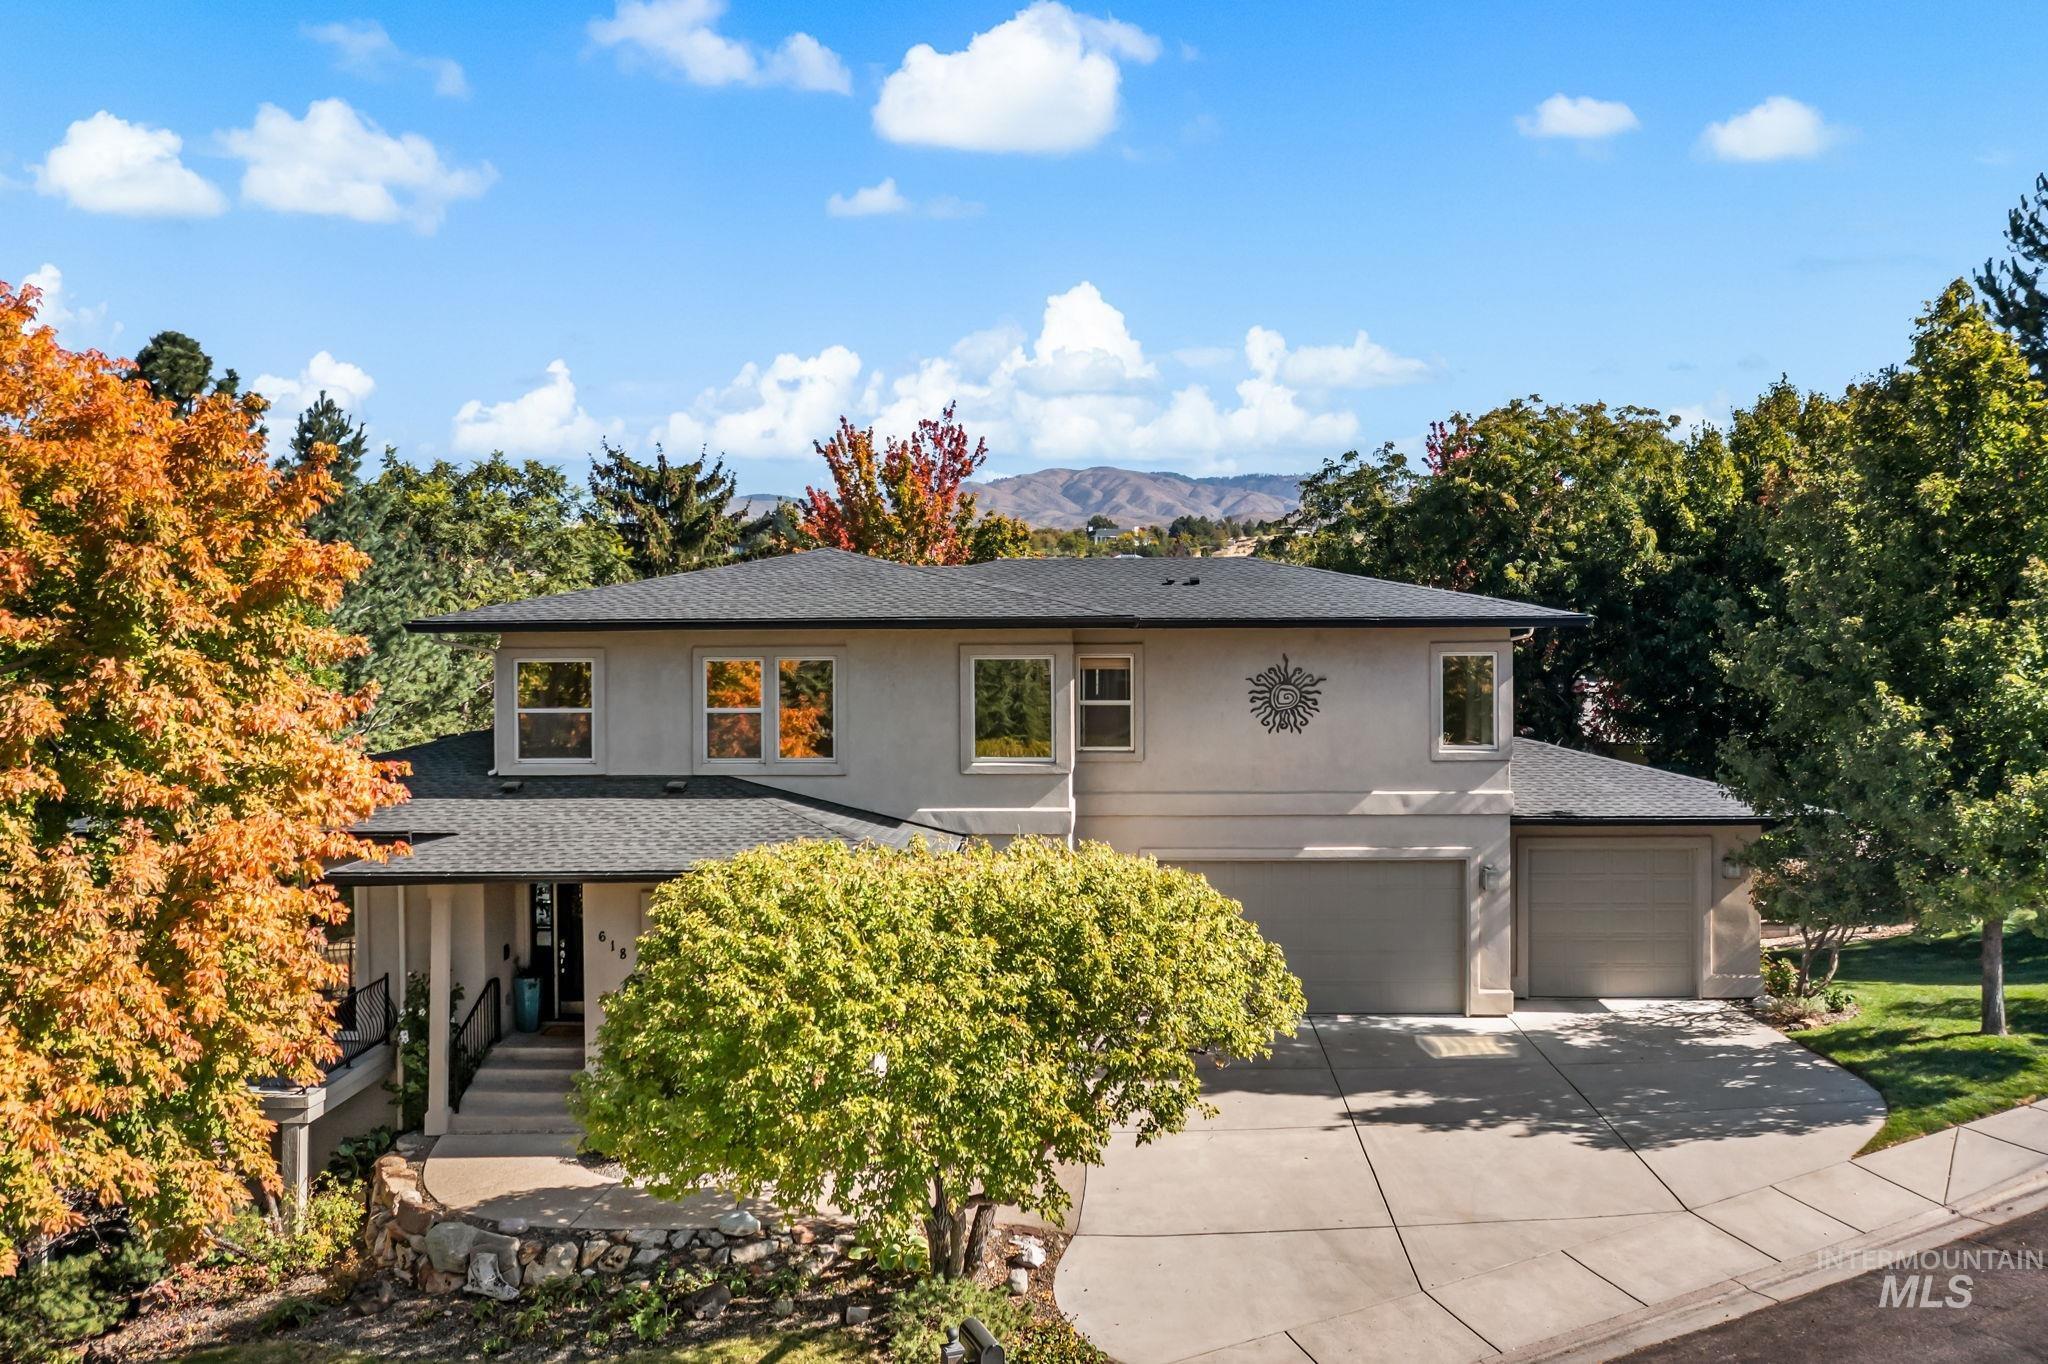
Two-story residence featuring a covered entry, attached multi-car garage, and a concrete driveway
-
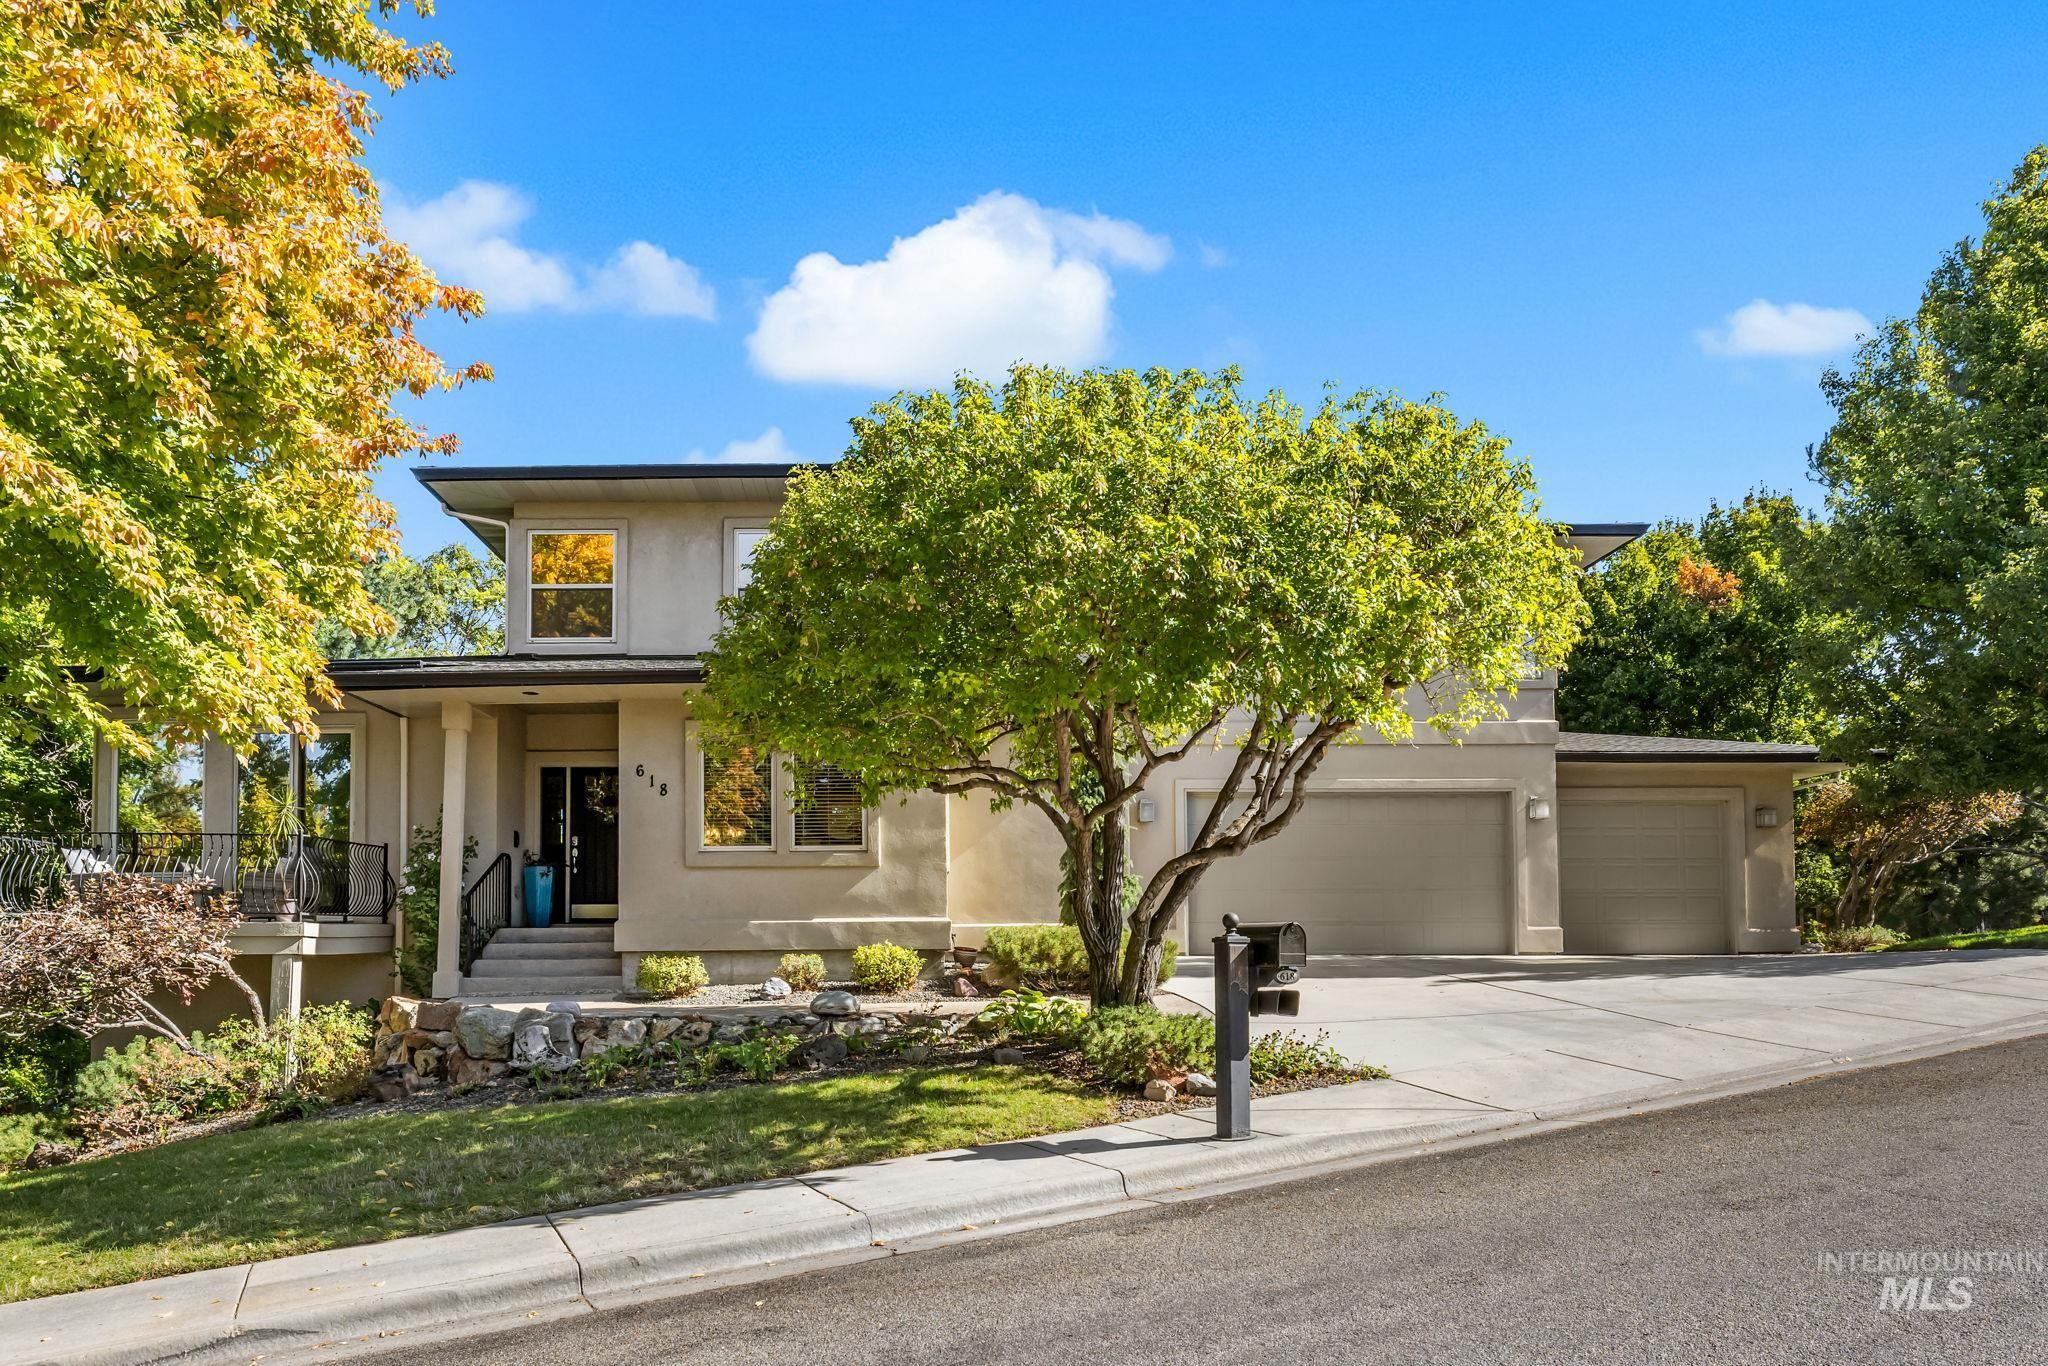
Stucco exterior with multiple windows, an attached two-car garage, and a covered front entry
-
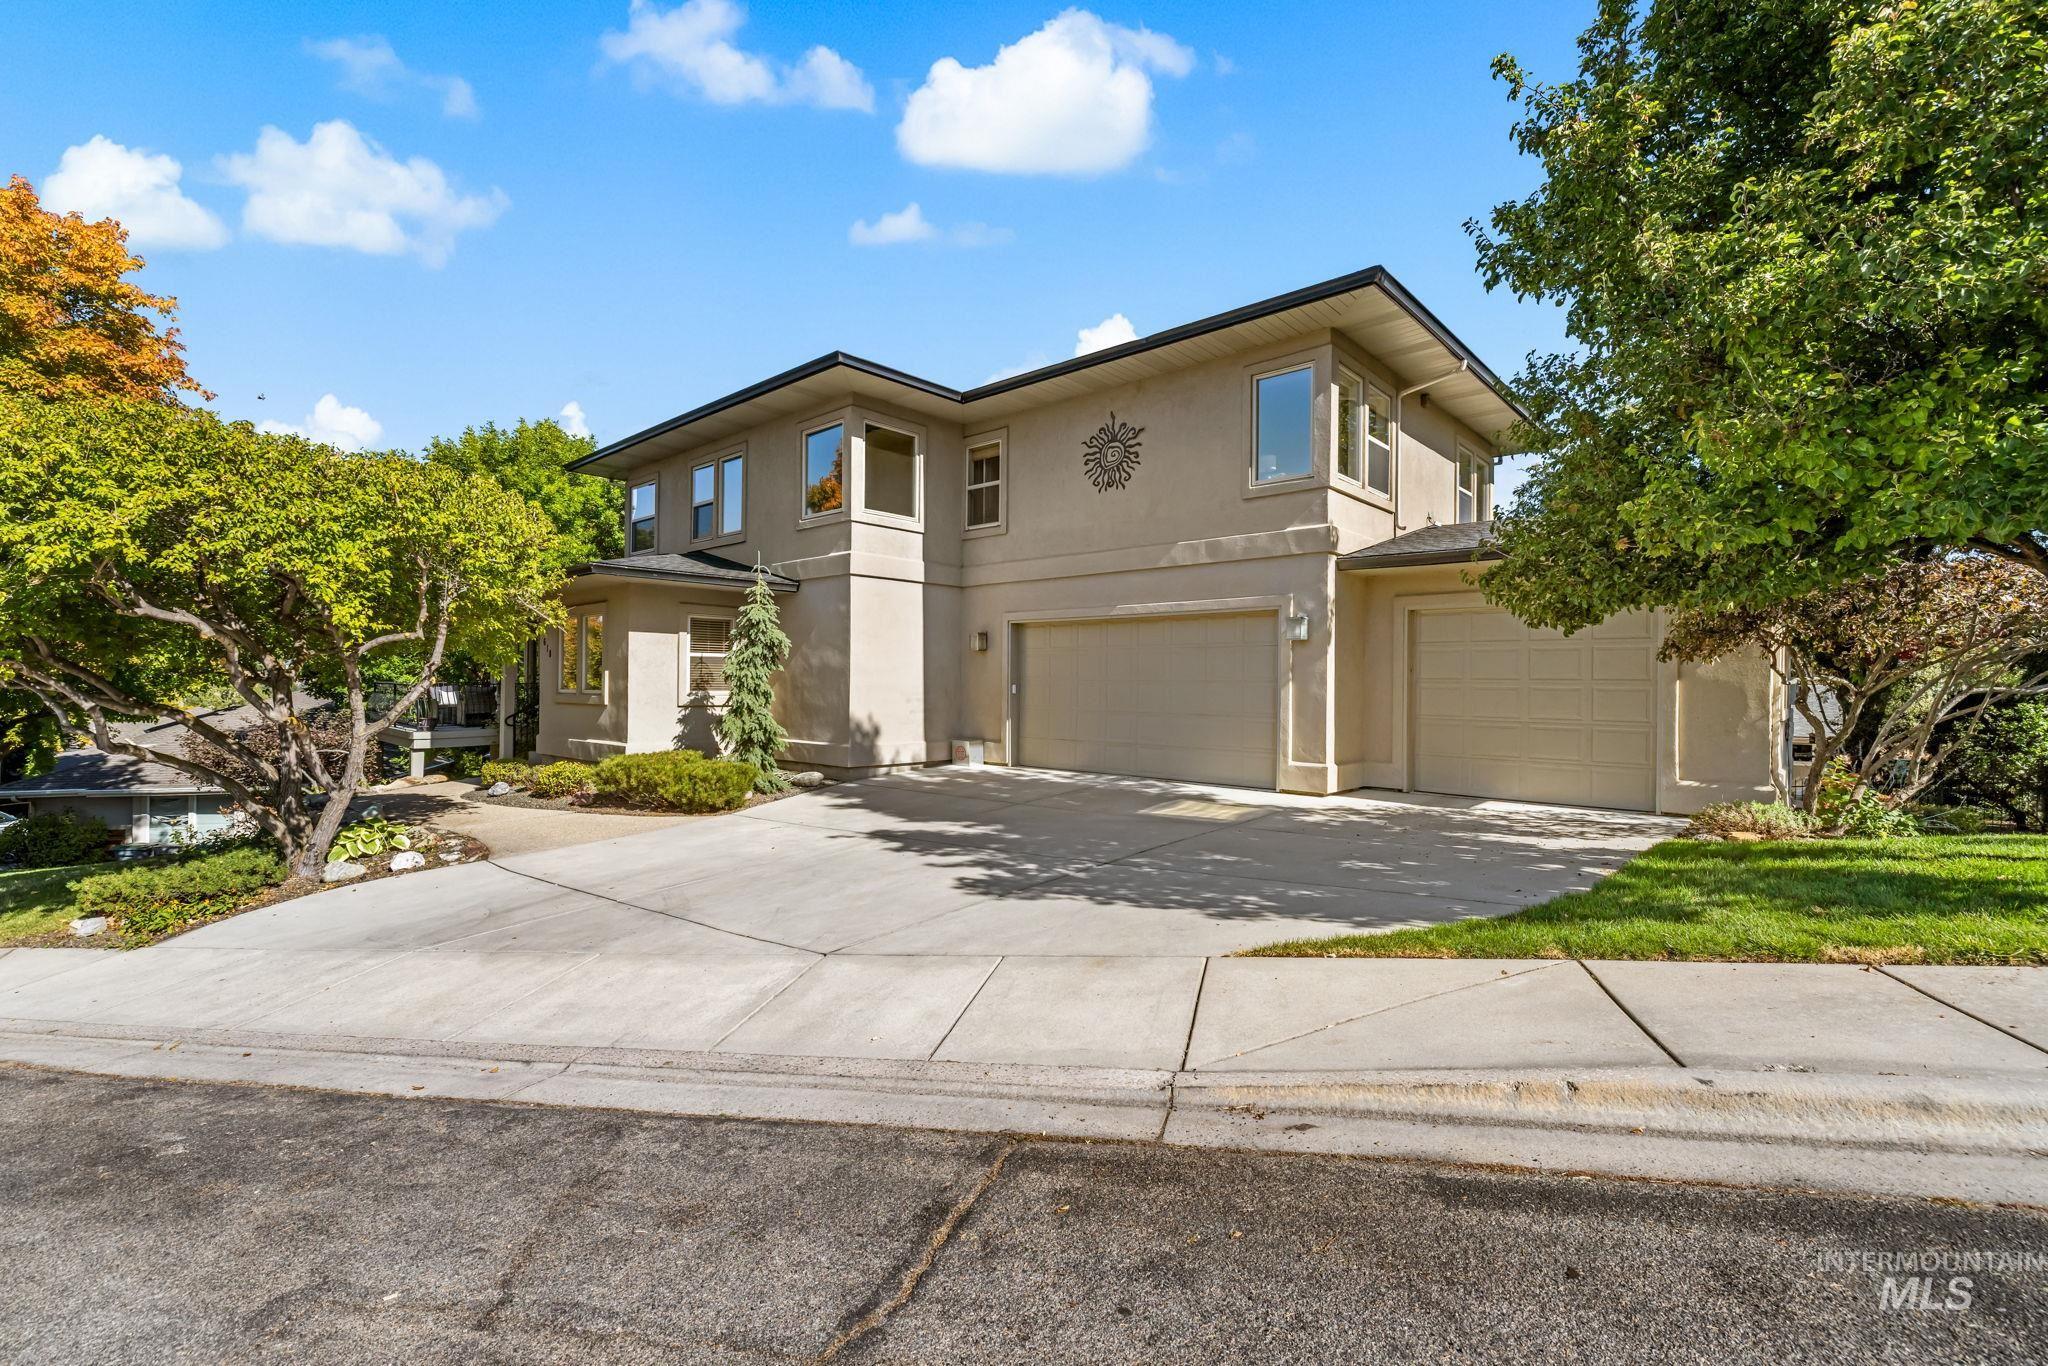
Stucco exterior with multiple windows, an attached two-car garage, and mature landscaping
-
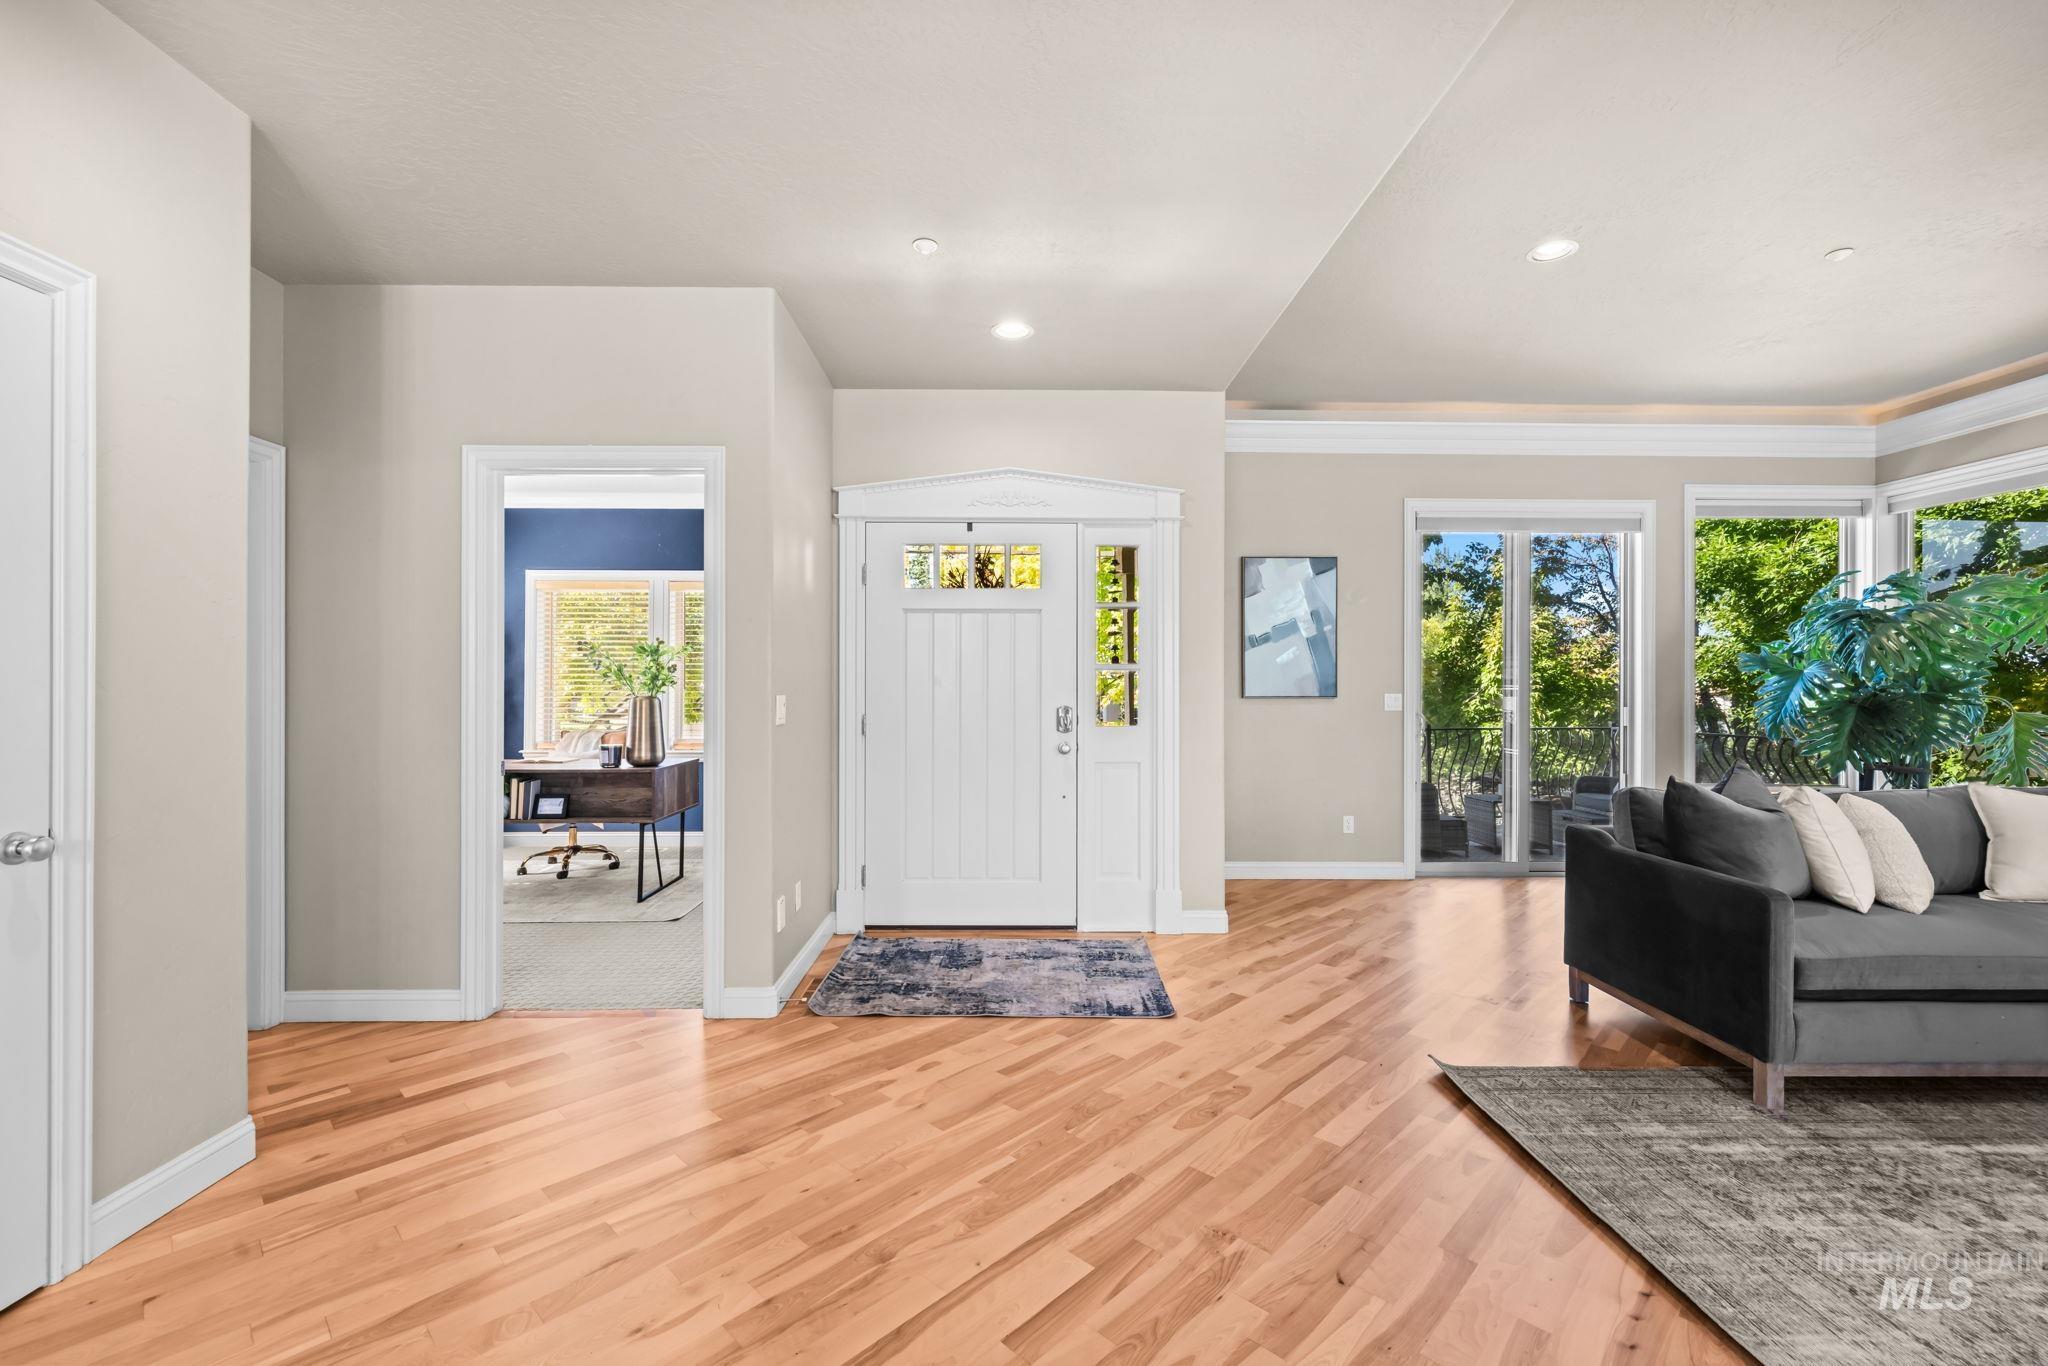
Hardwood flooring extending throughout, recessed lighting, and a white paneled entry door with sidelights
-
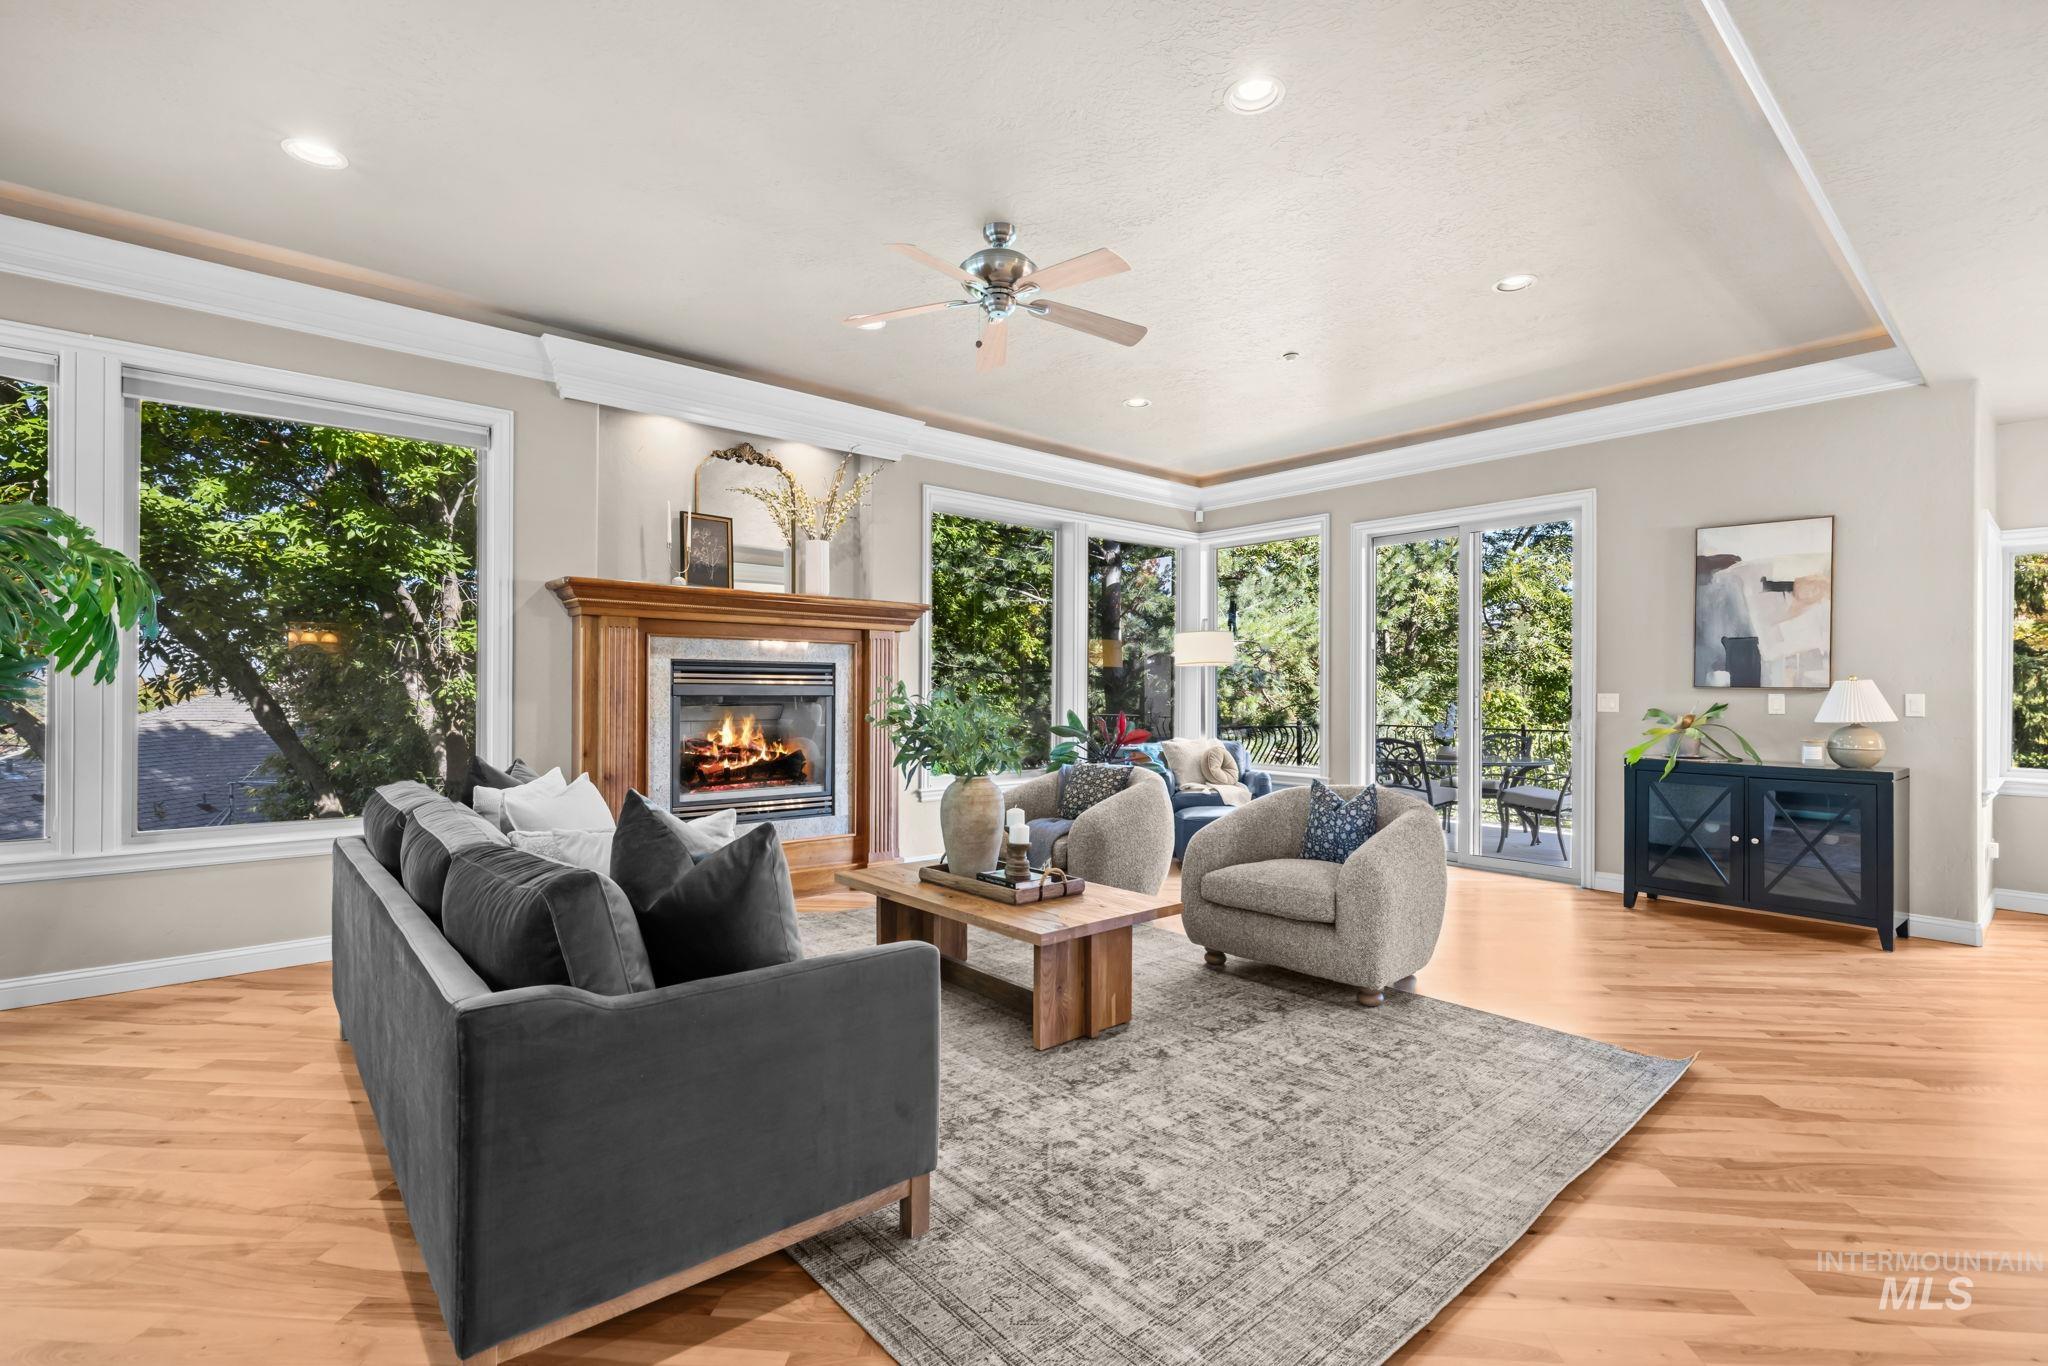
Hardwood-finish flooring, recessed lighting, and a wood-mantle fireplace with a stone surround
-
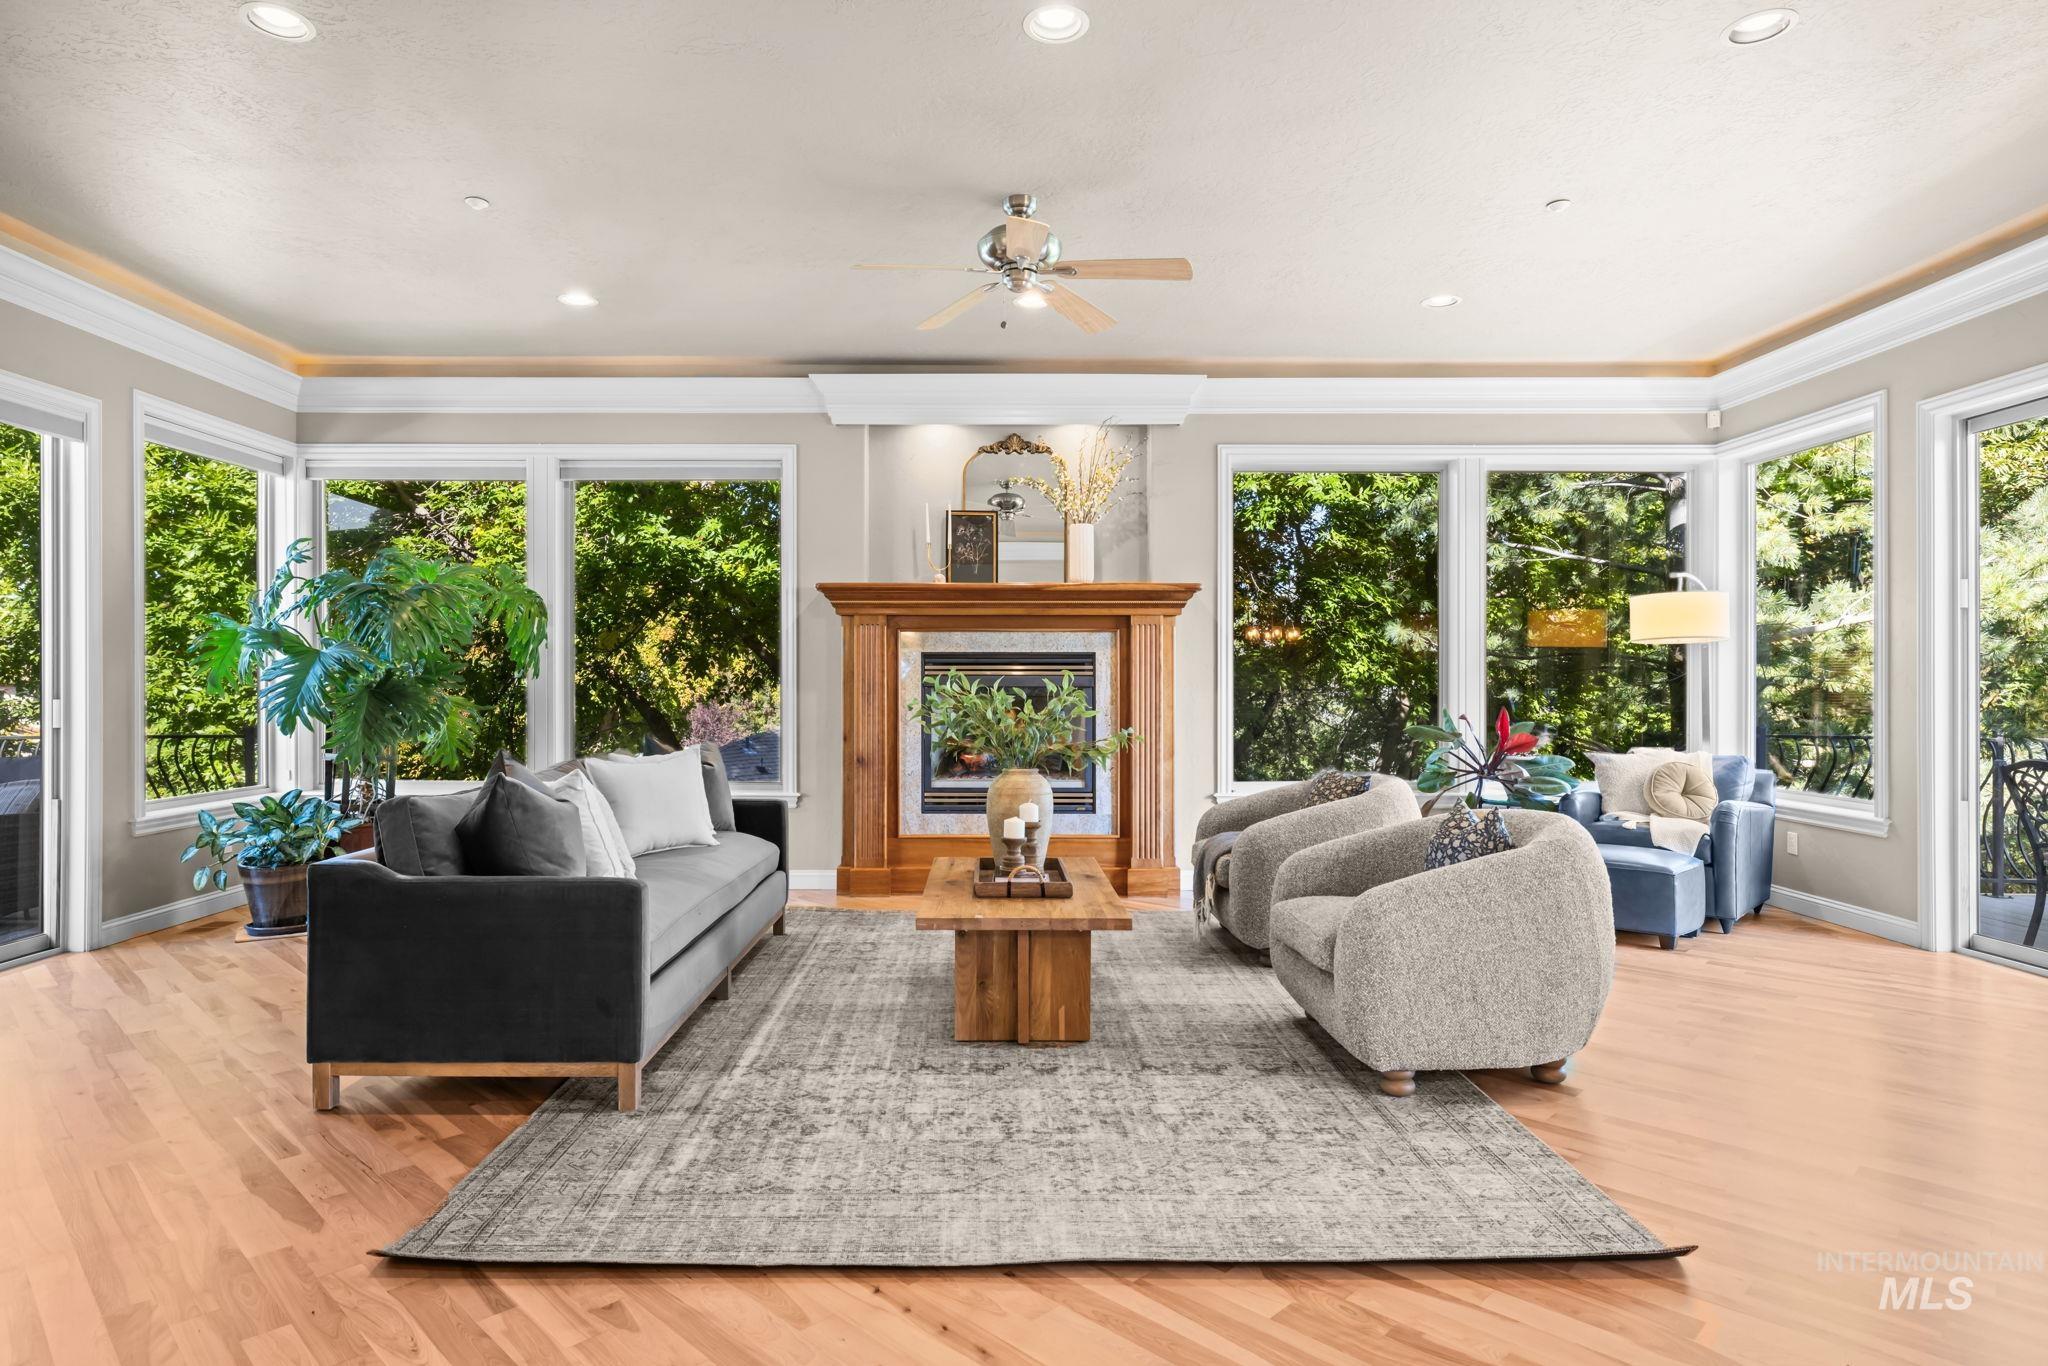
Living area featuring a fireplace with a wood surround, light wood-finish flooring, recessed lighting, and multiple large windows
-
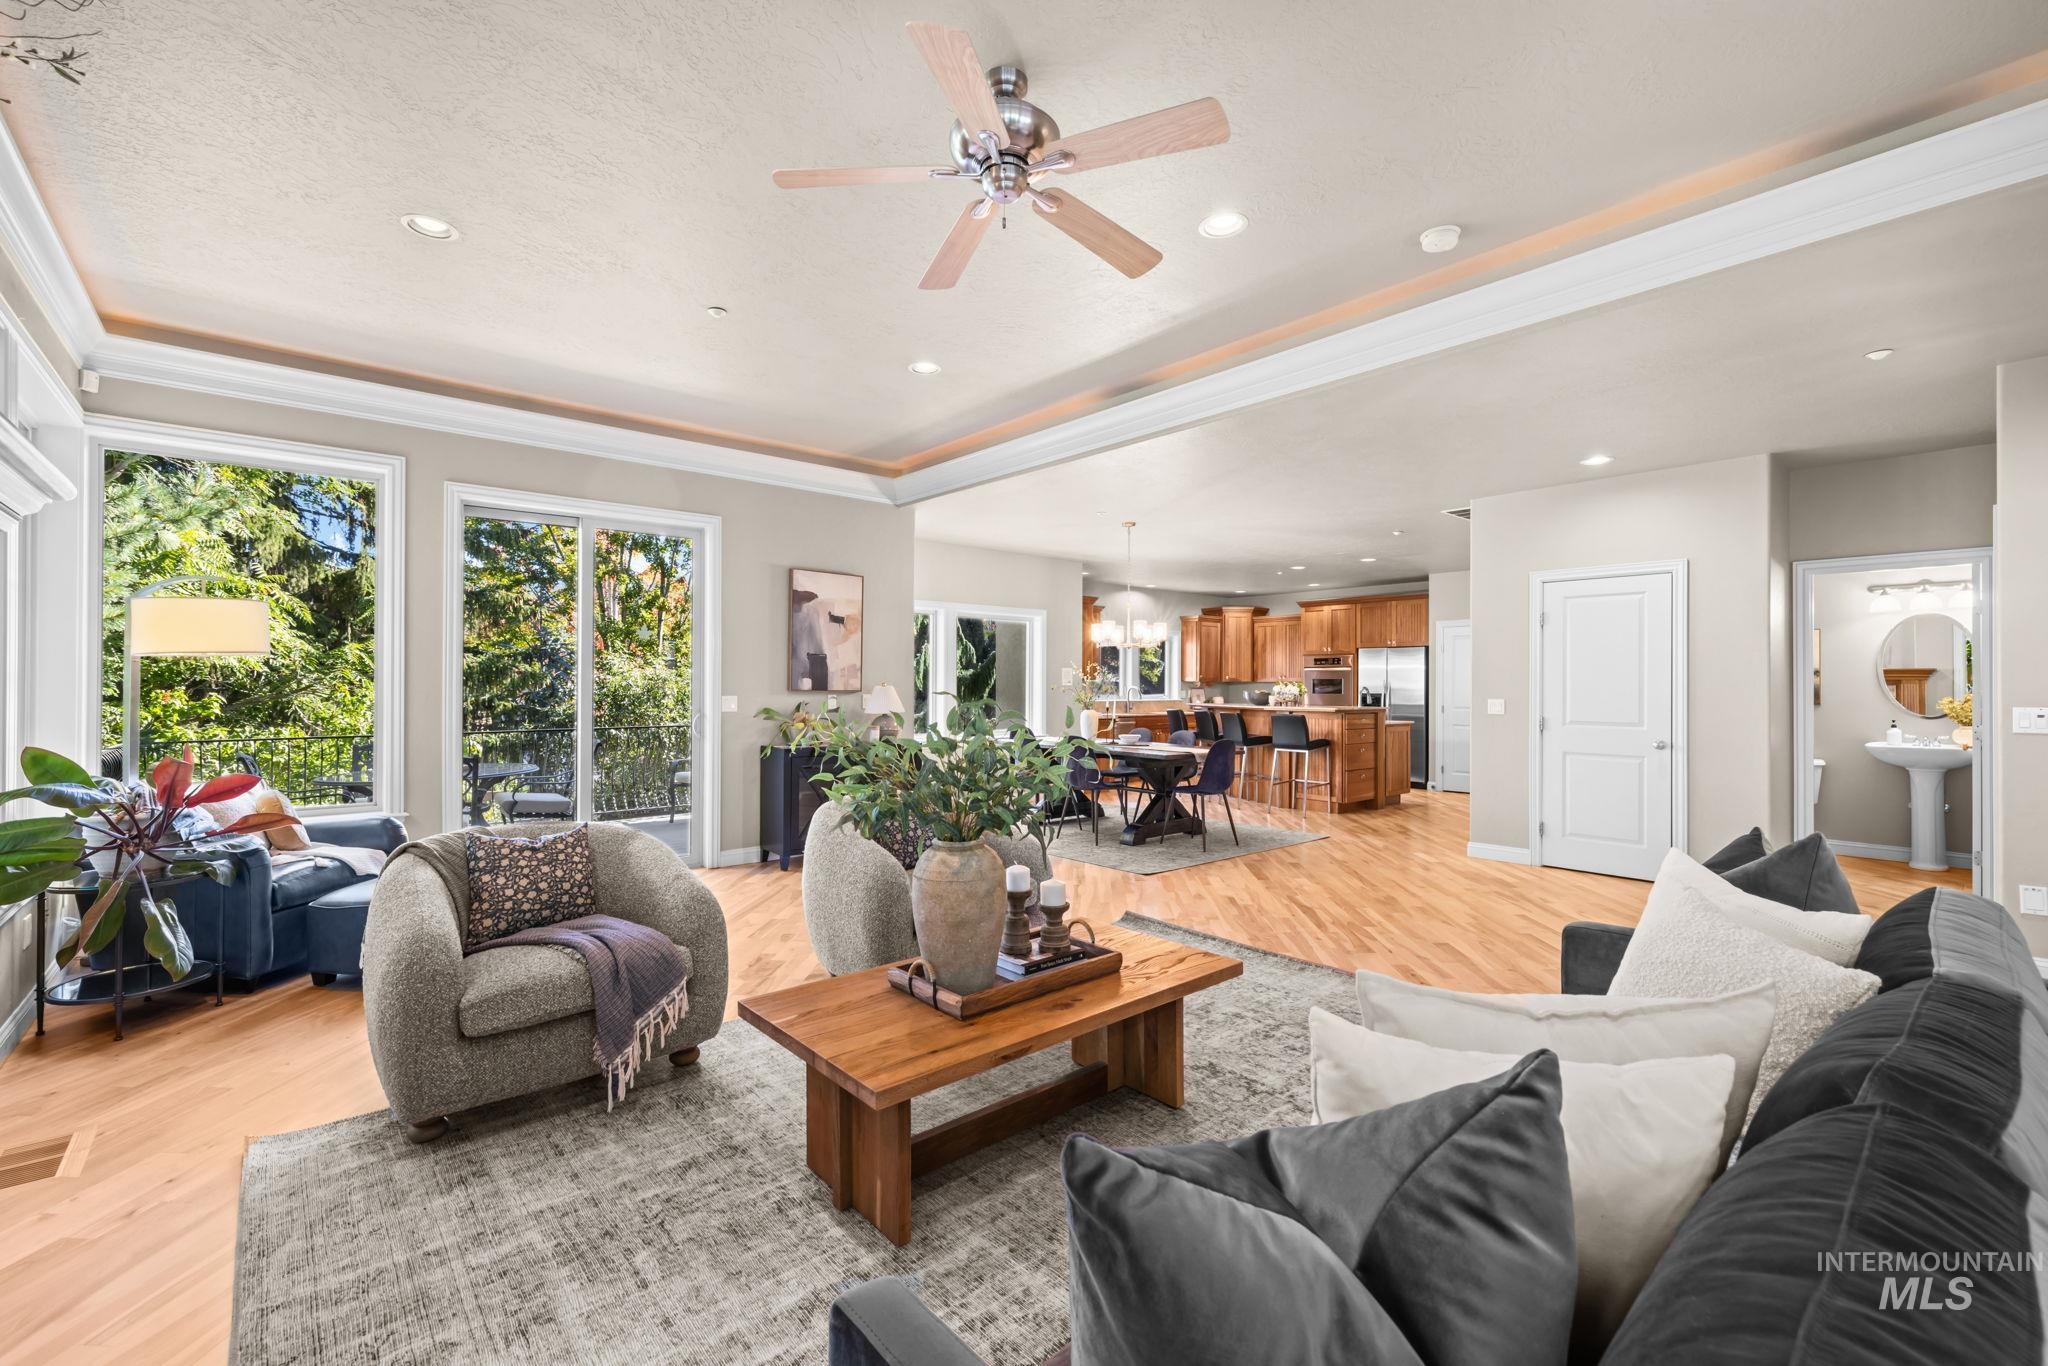
Recessed lighting, crown molding, wood-finish flooring, ceiling fan, and a pedestal sink in a powder room
-
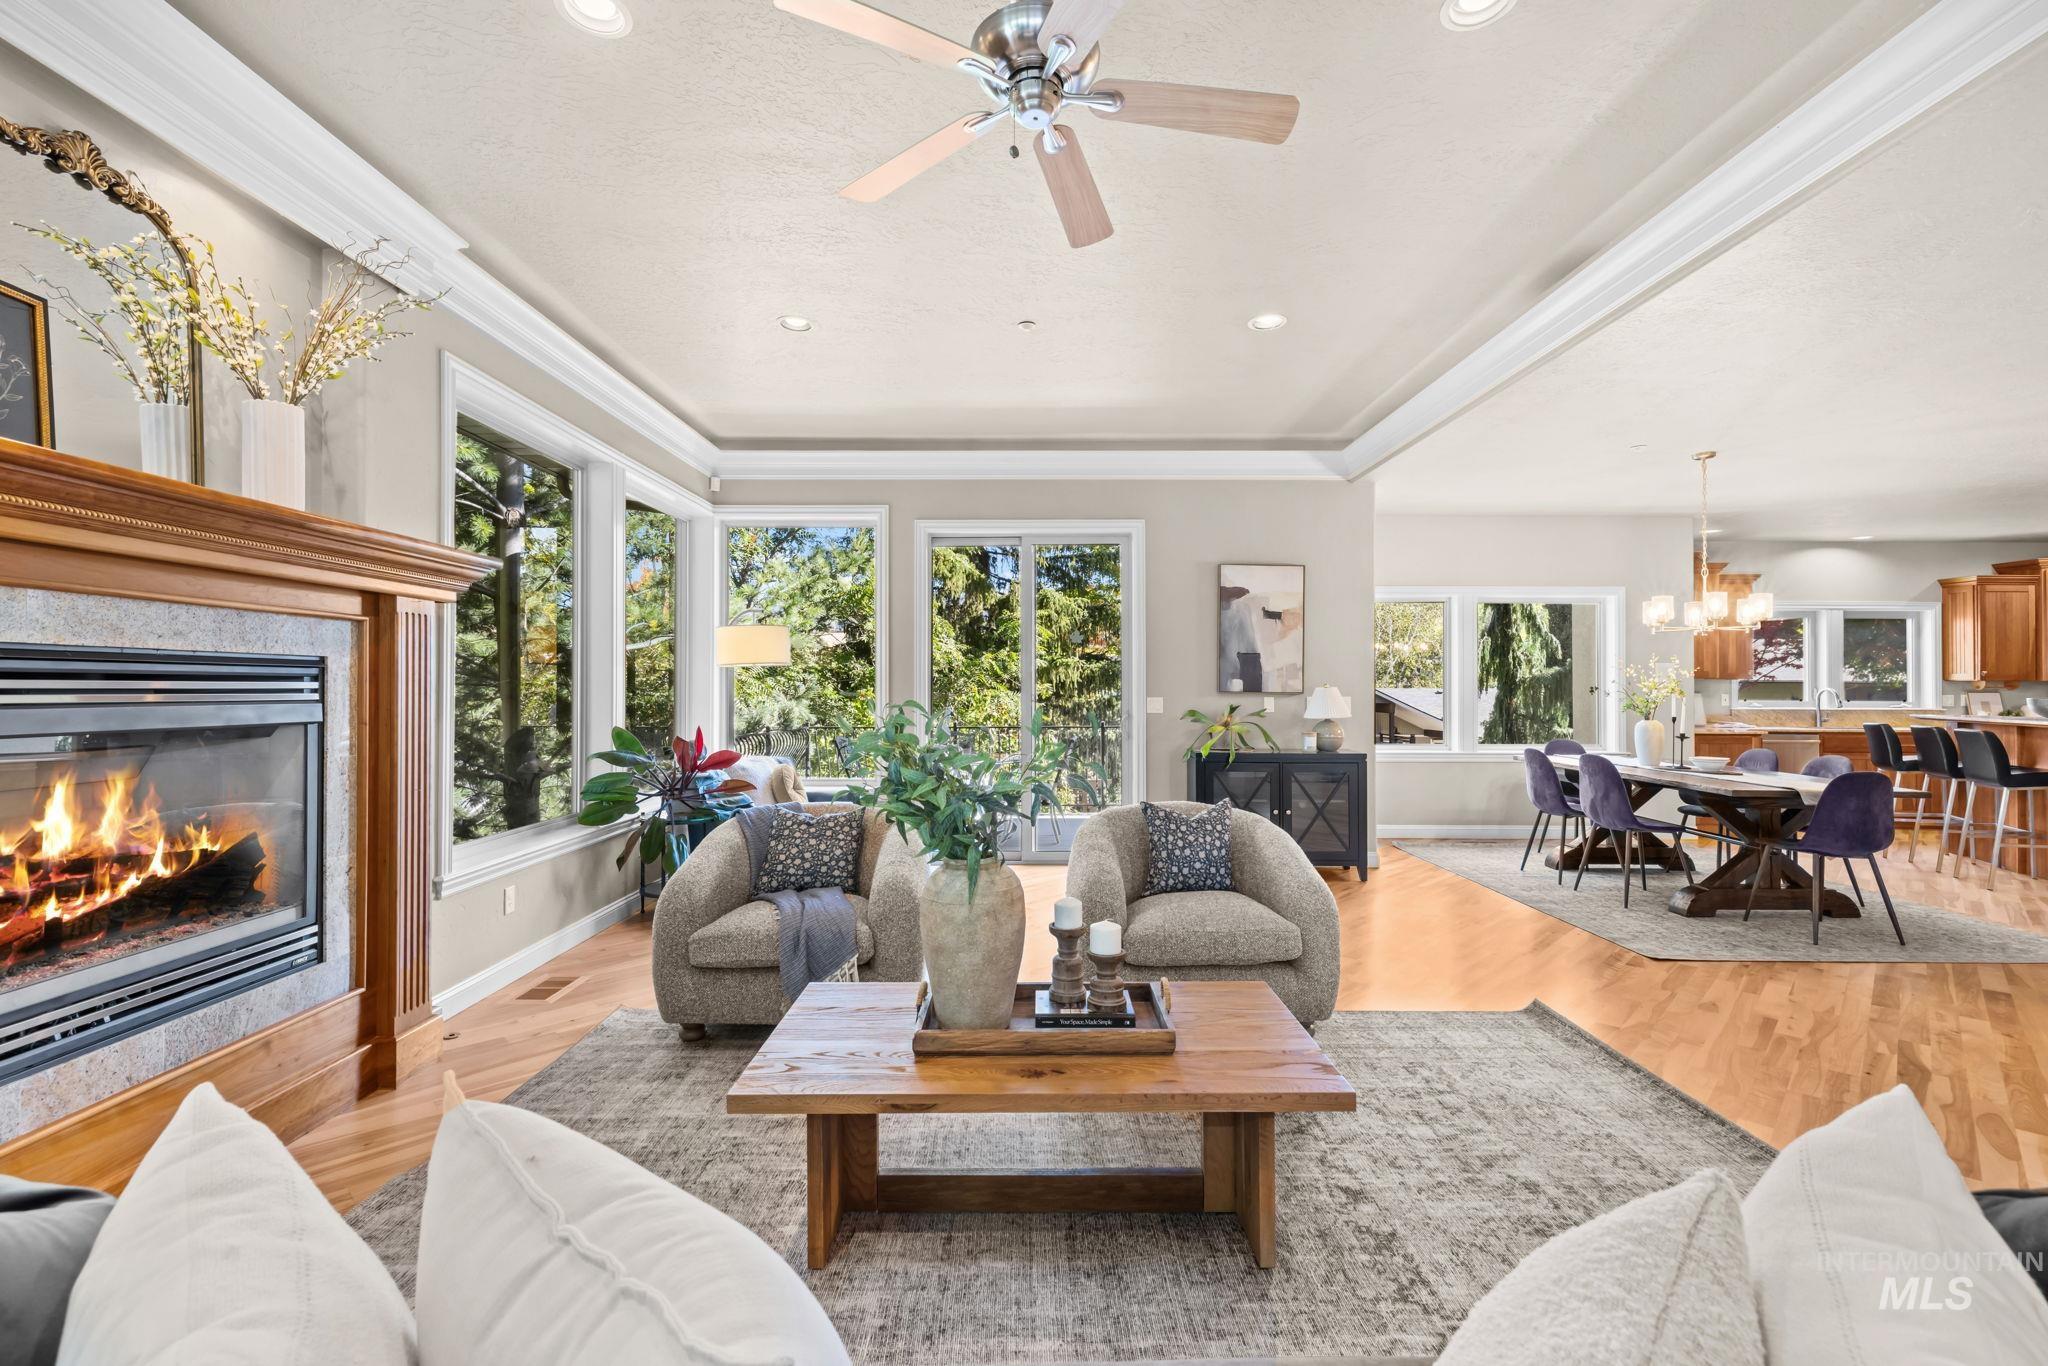
Hardwood flooring, recessed lighting, and a tray ceiling with a ceiling fan
-
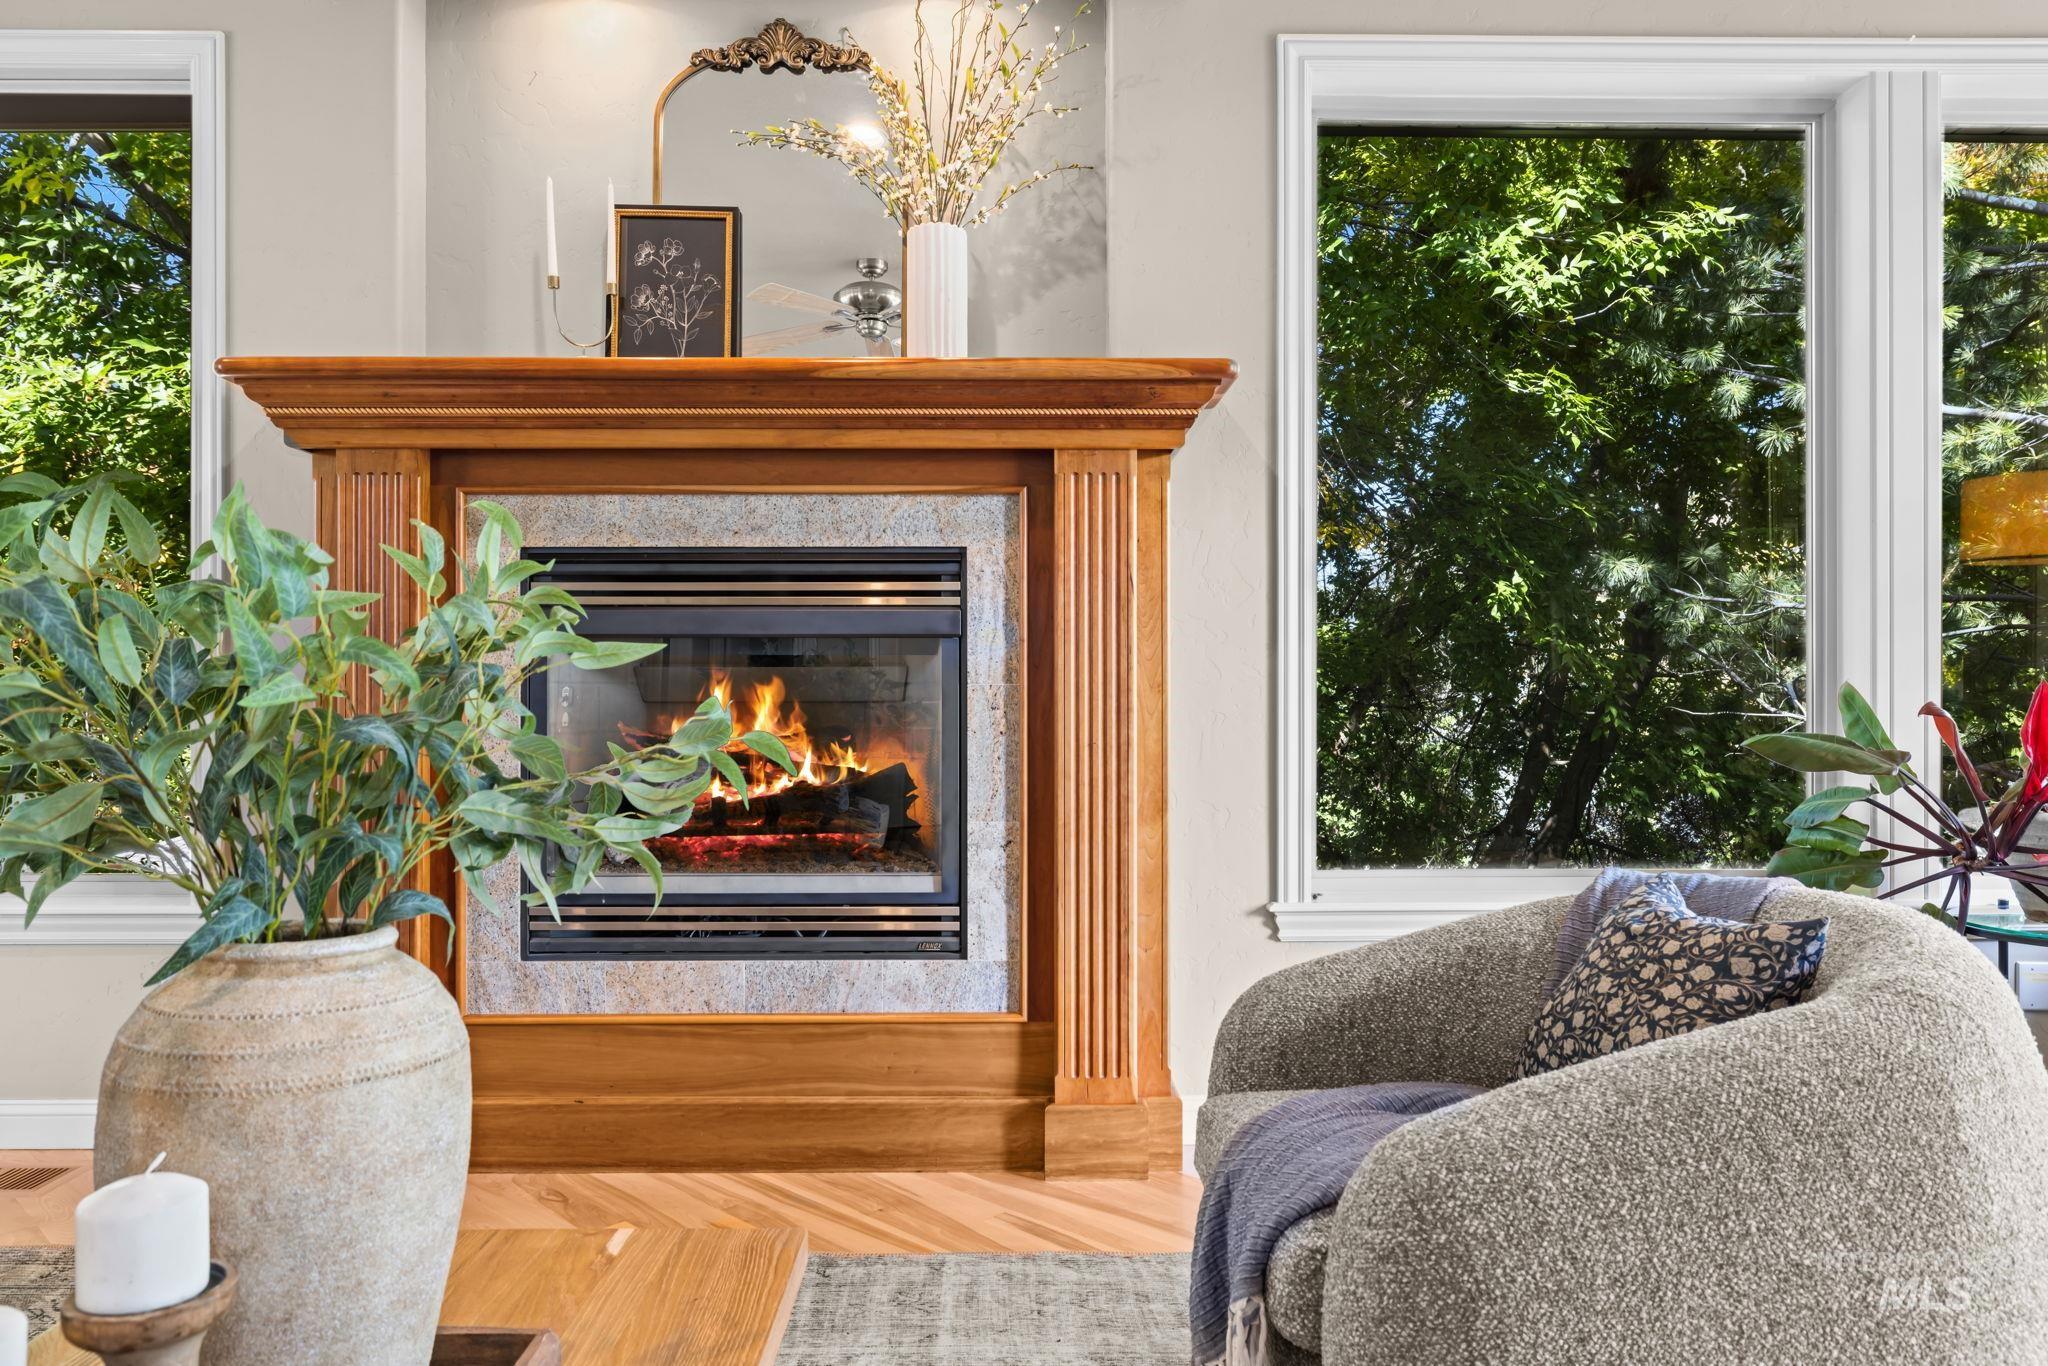
Wood-finish fireplace with a tiled surround
-
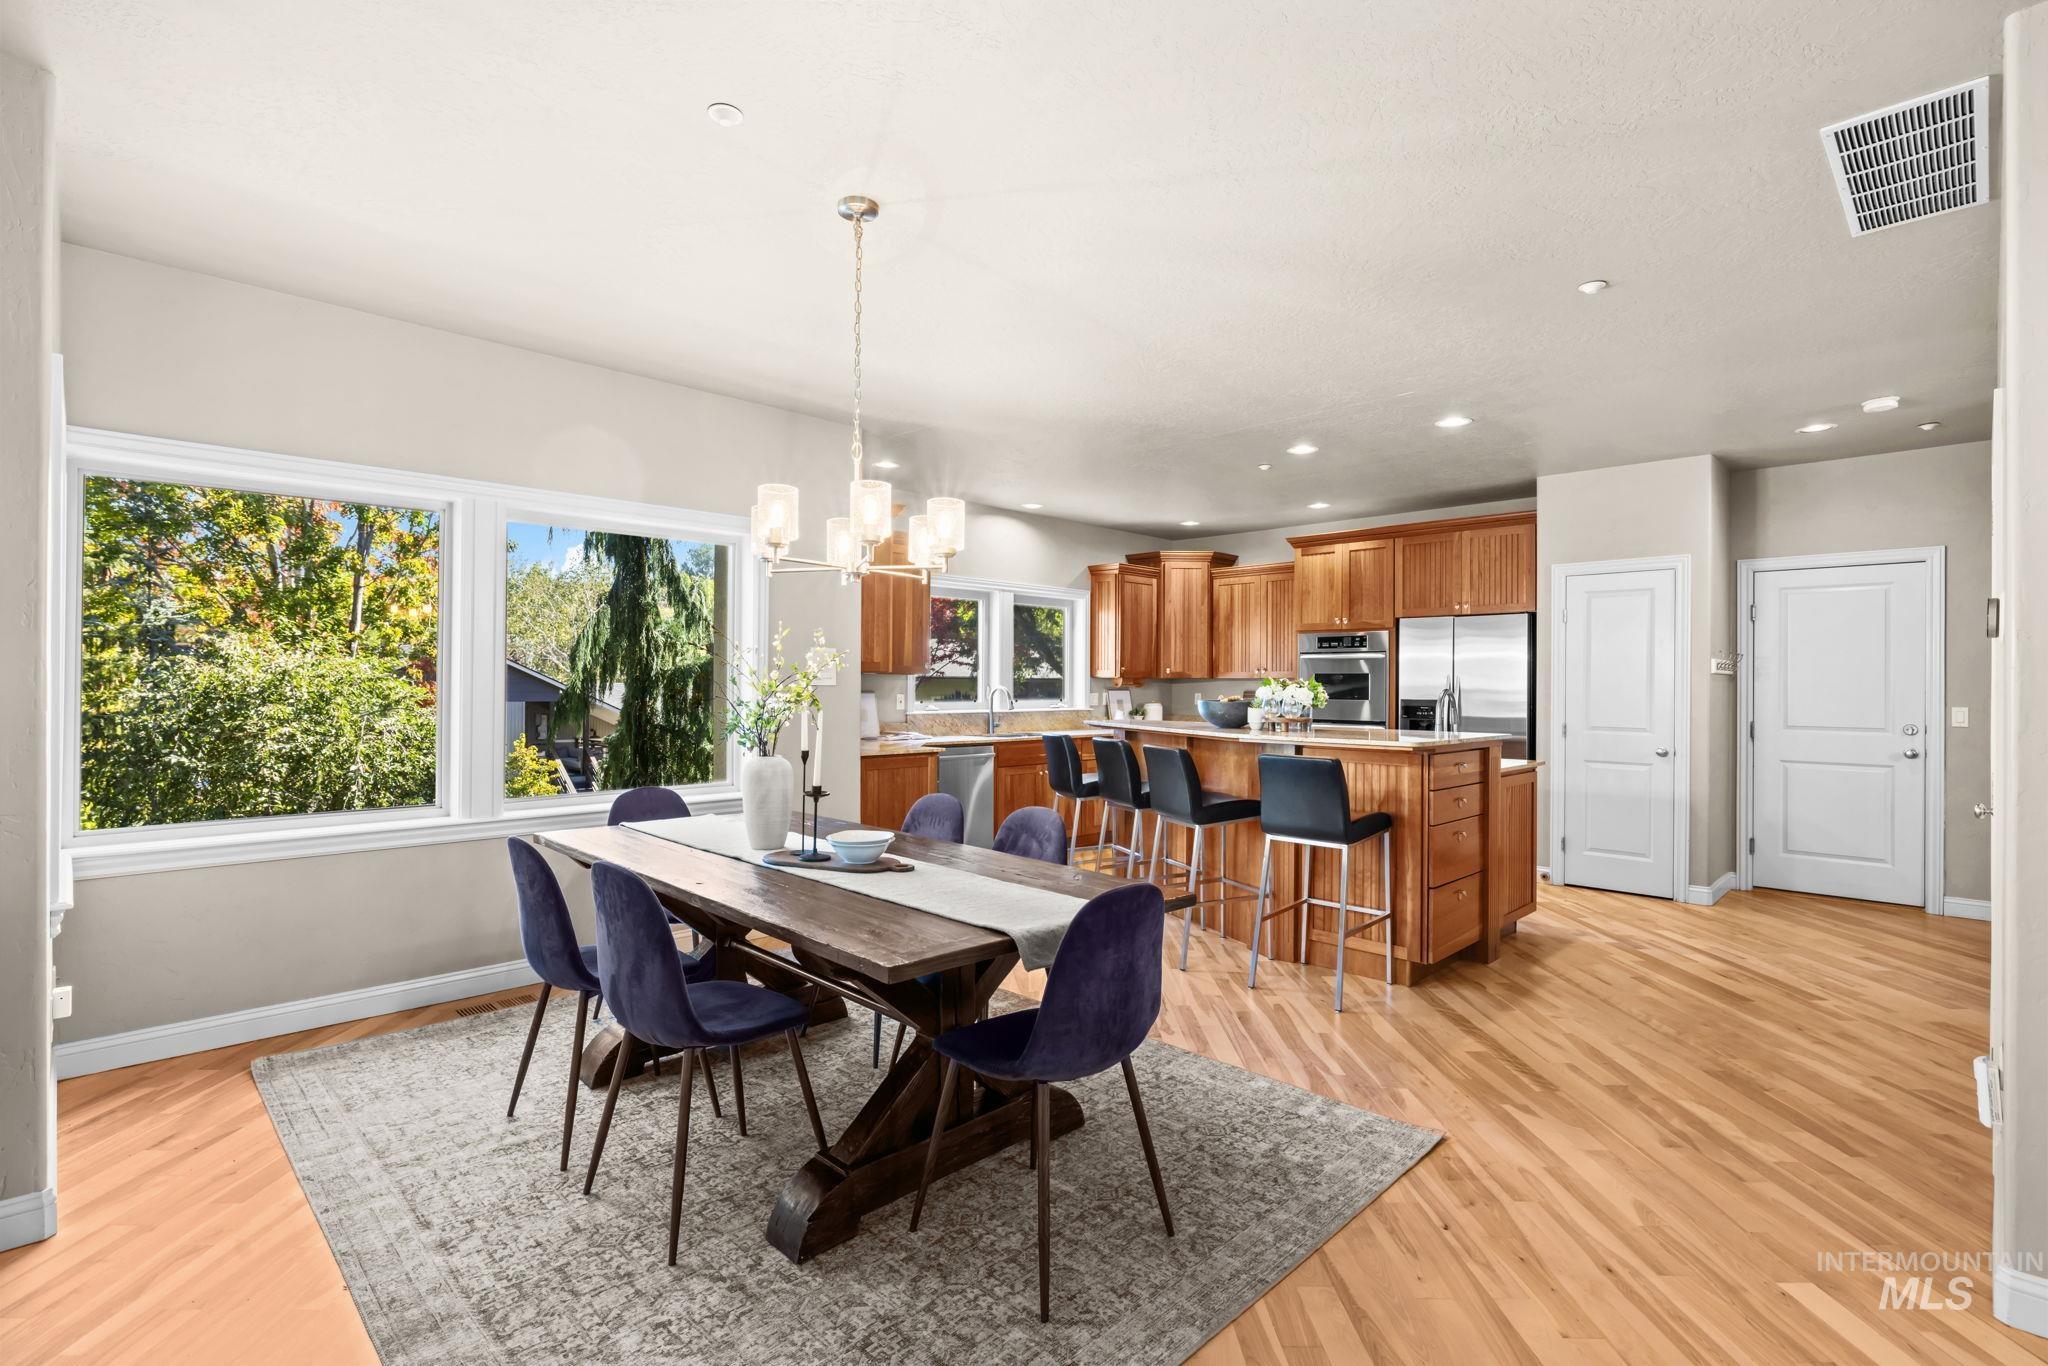
Open-concept living space featuring wood-finish flooring, a kitchen with wood cabinetry and stainless steel appliances, a central island with bar seating, and a dining area with ample natural light
-
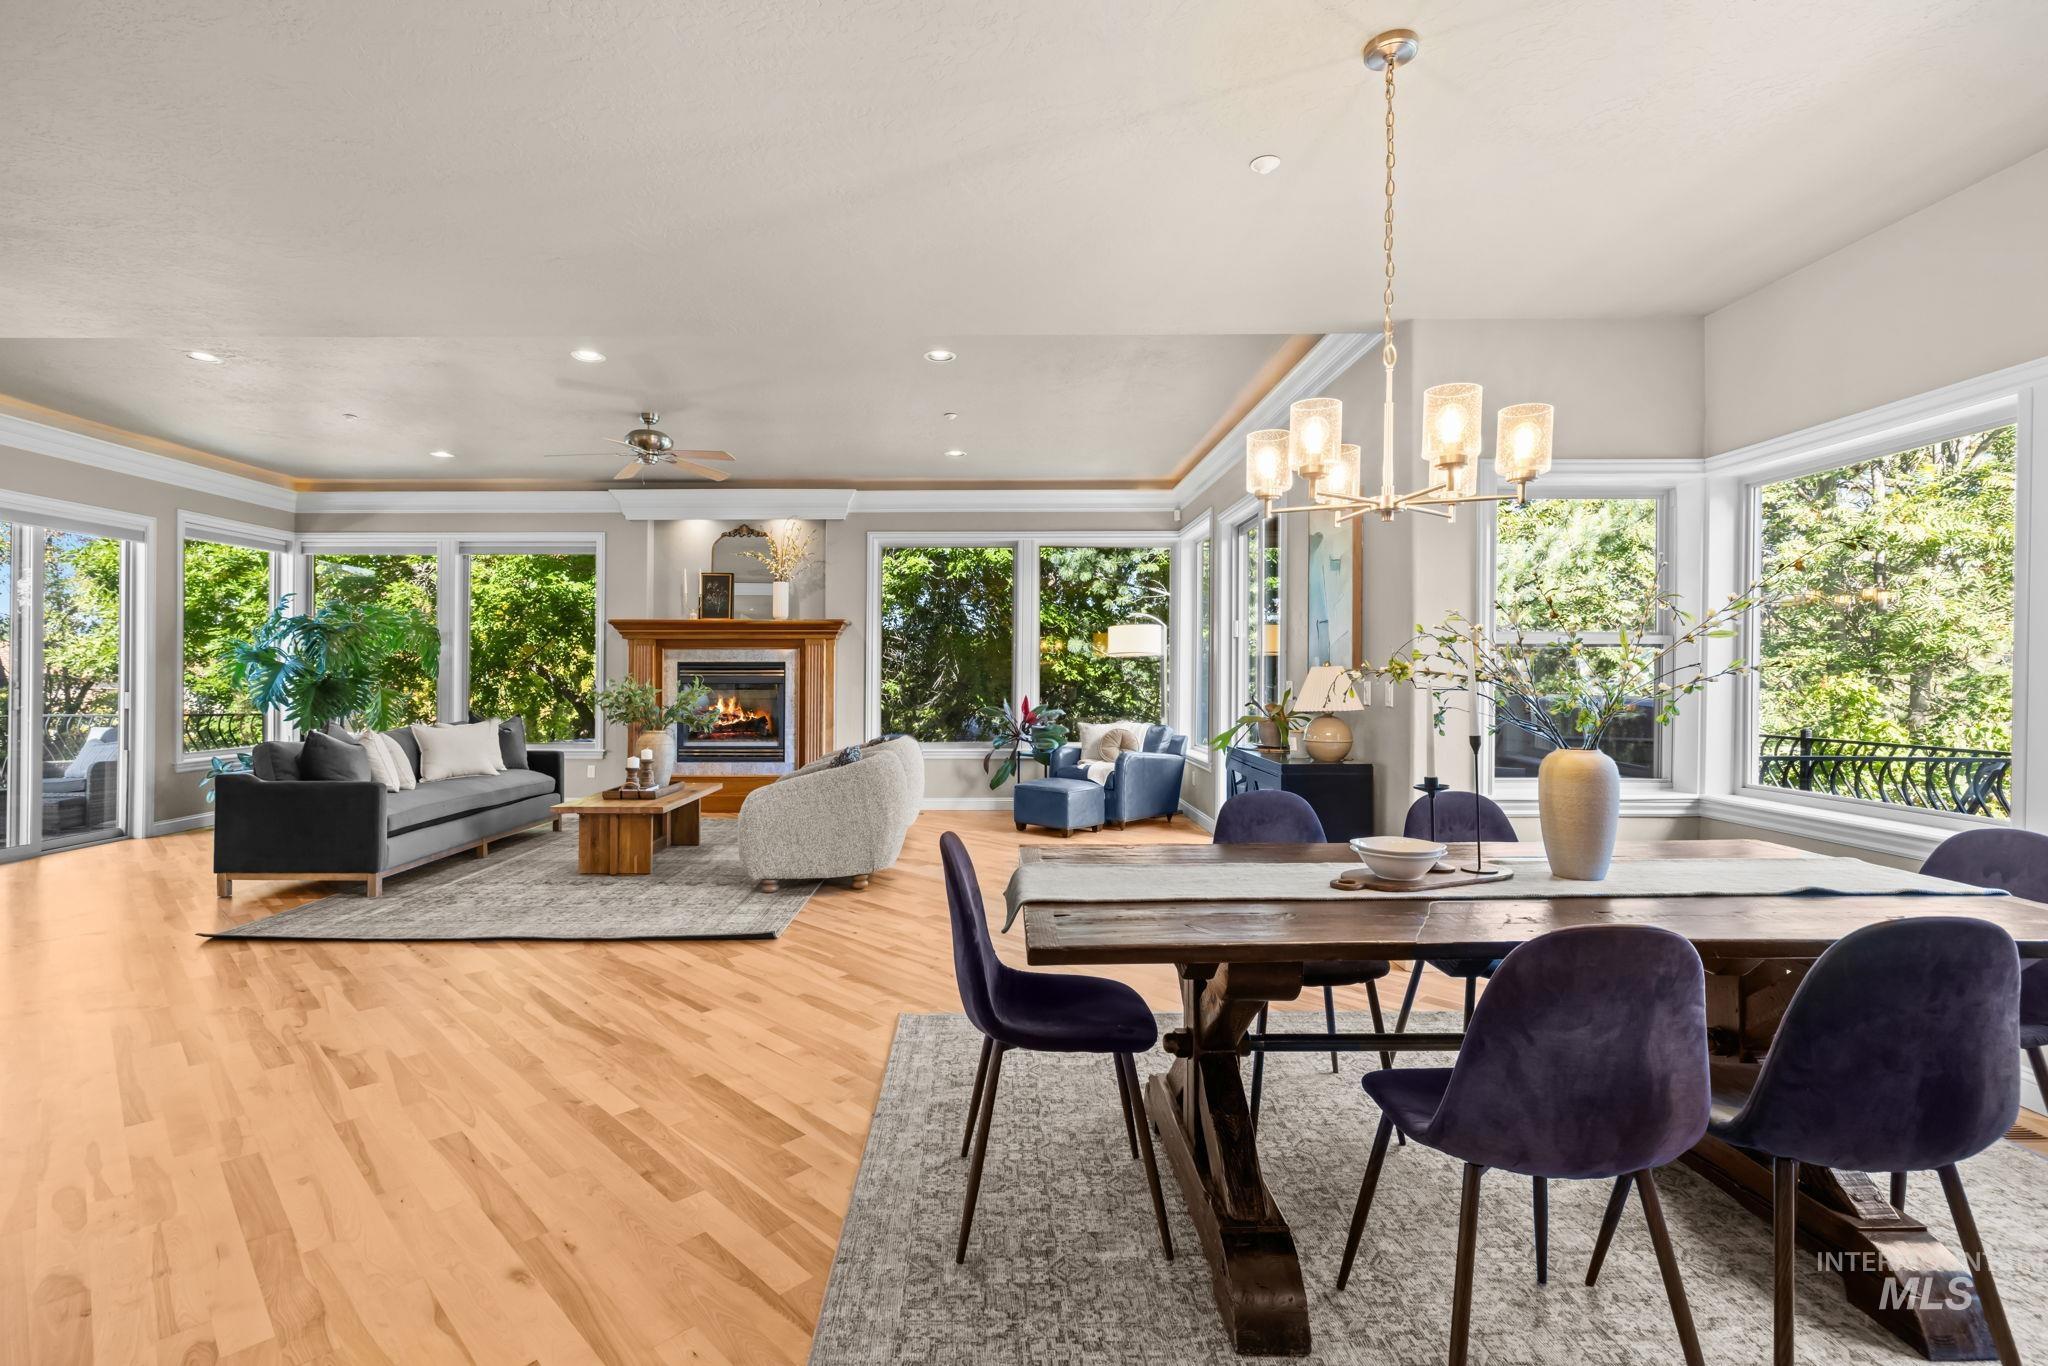
Open concept living space with wood-finish flooring, a fireplace with a wood mantle, and extensive windows
-
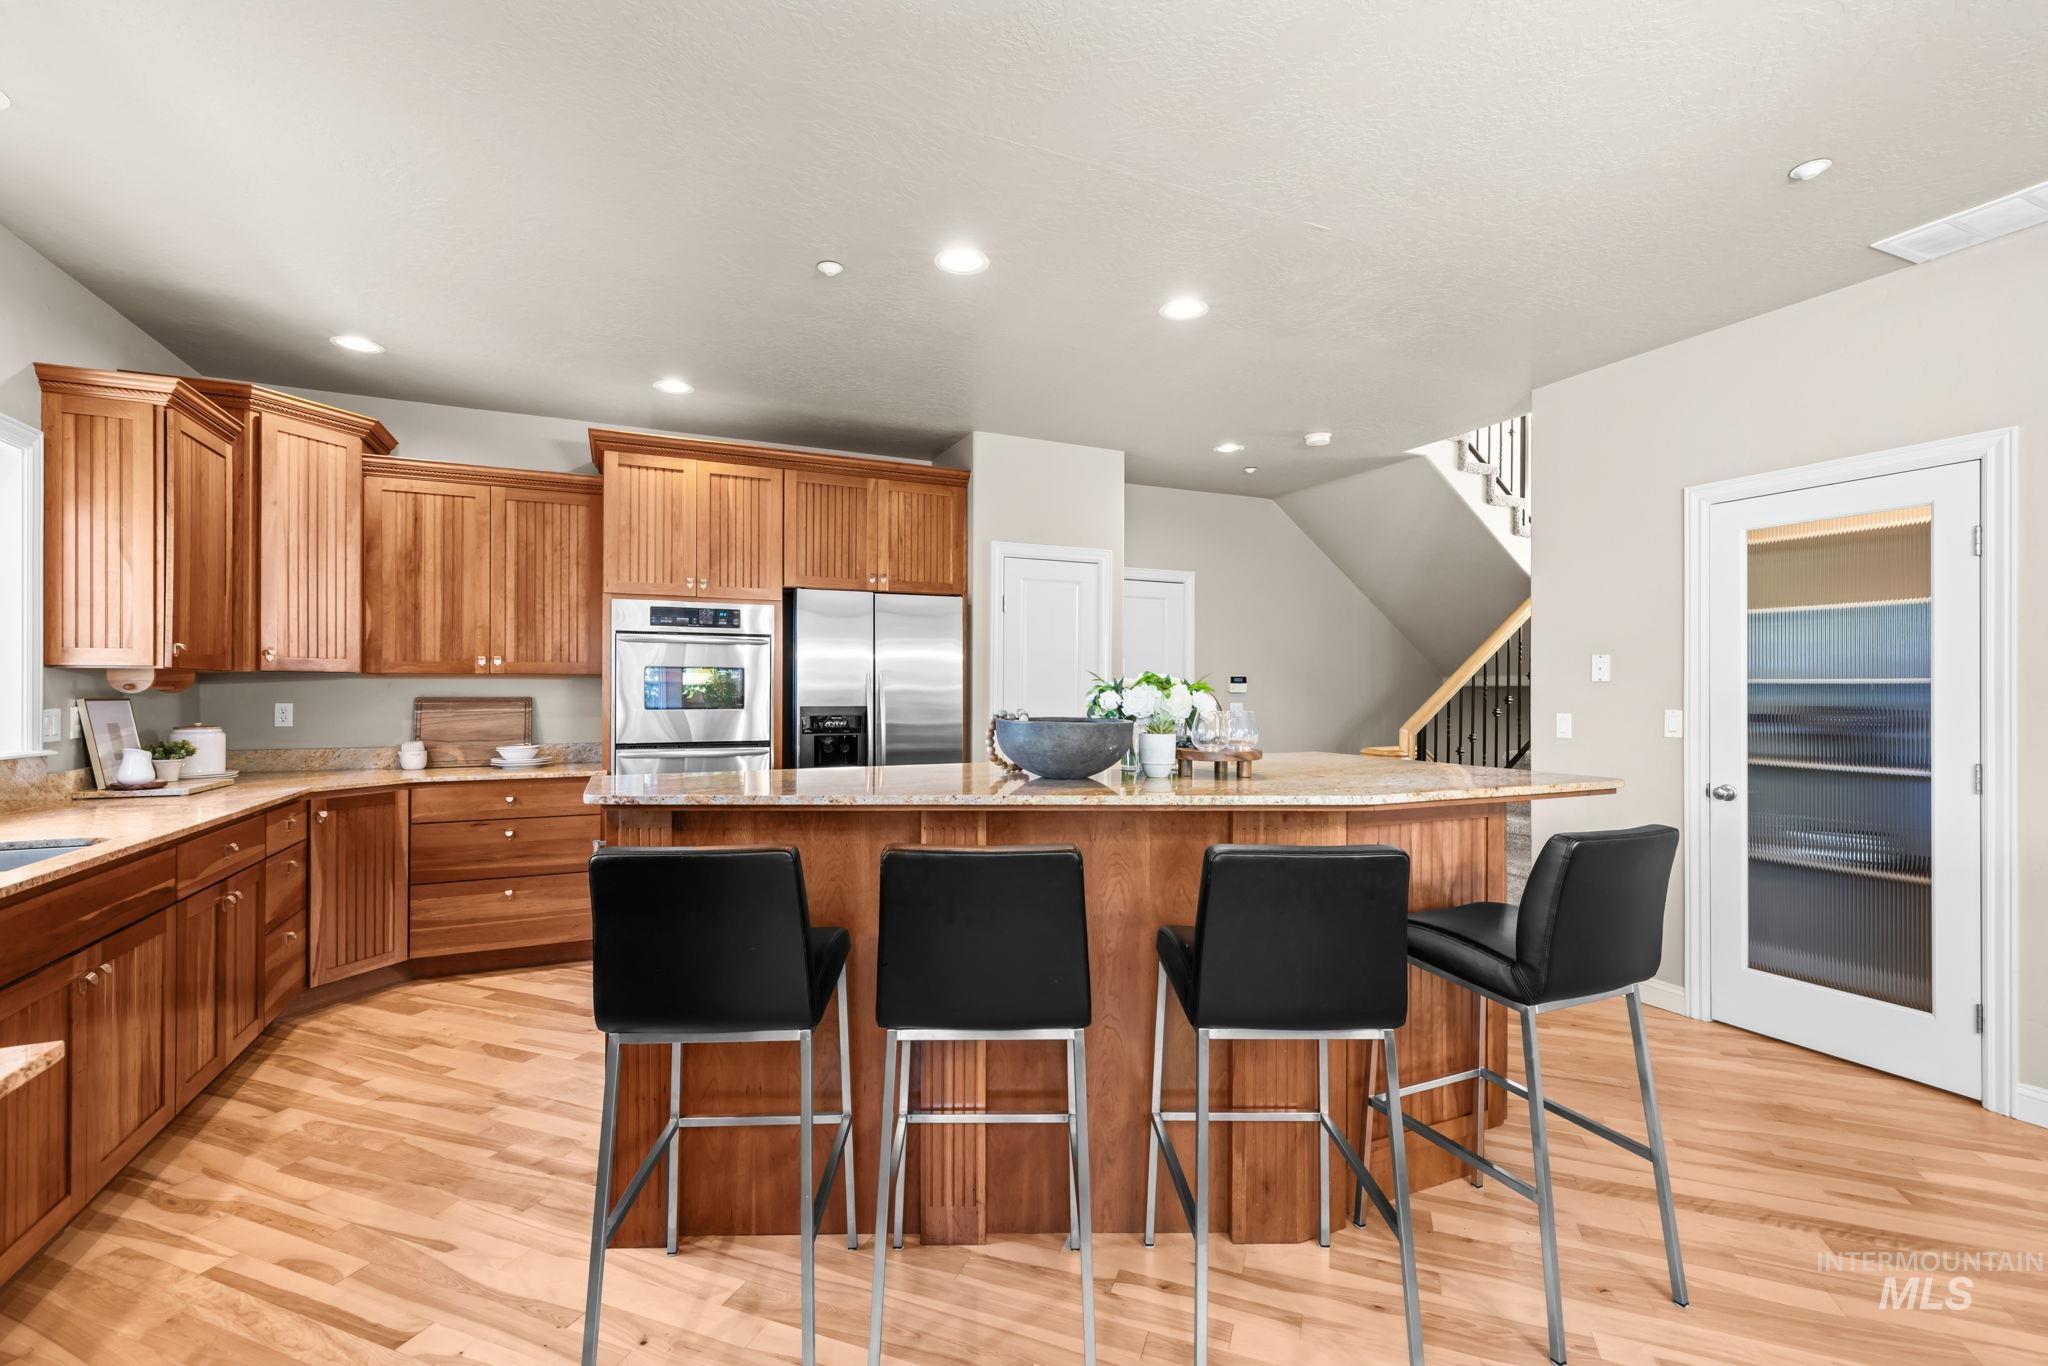
Kitchen featuring wood-finish flooring, abundant wood cabinetry, stainless steel appliances, a center island, and recessed lighting
-
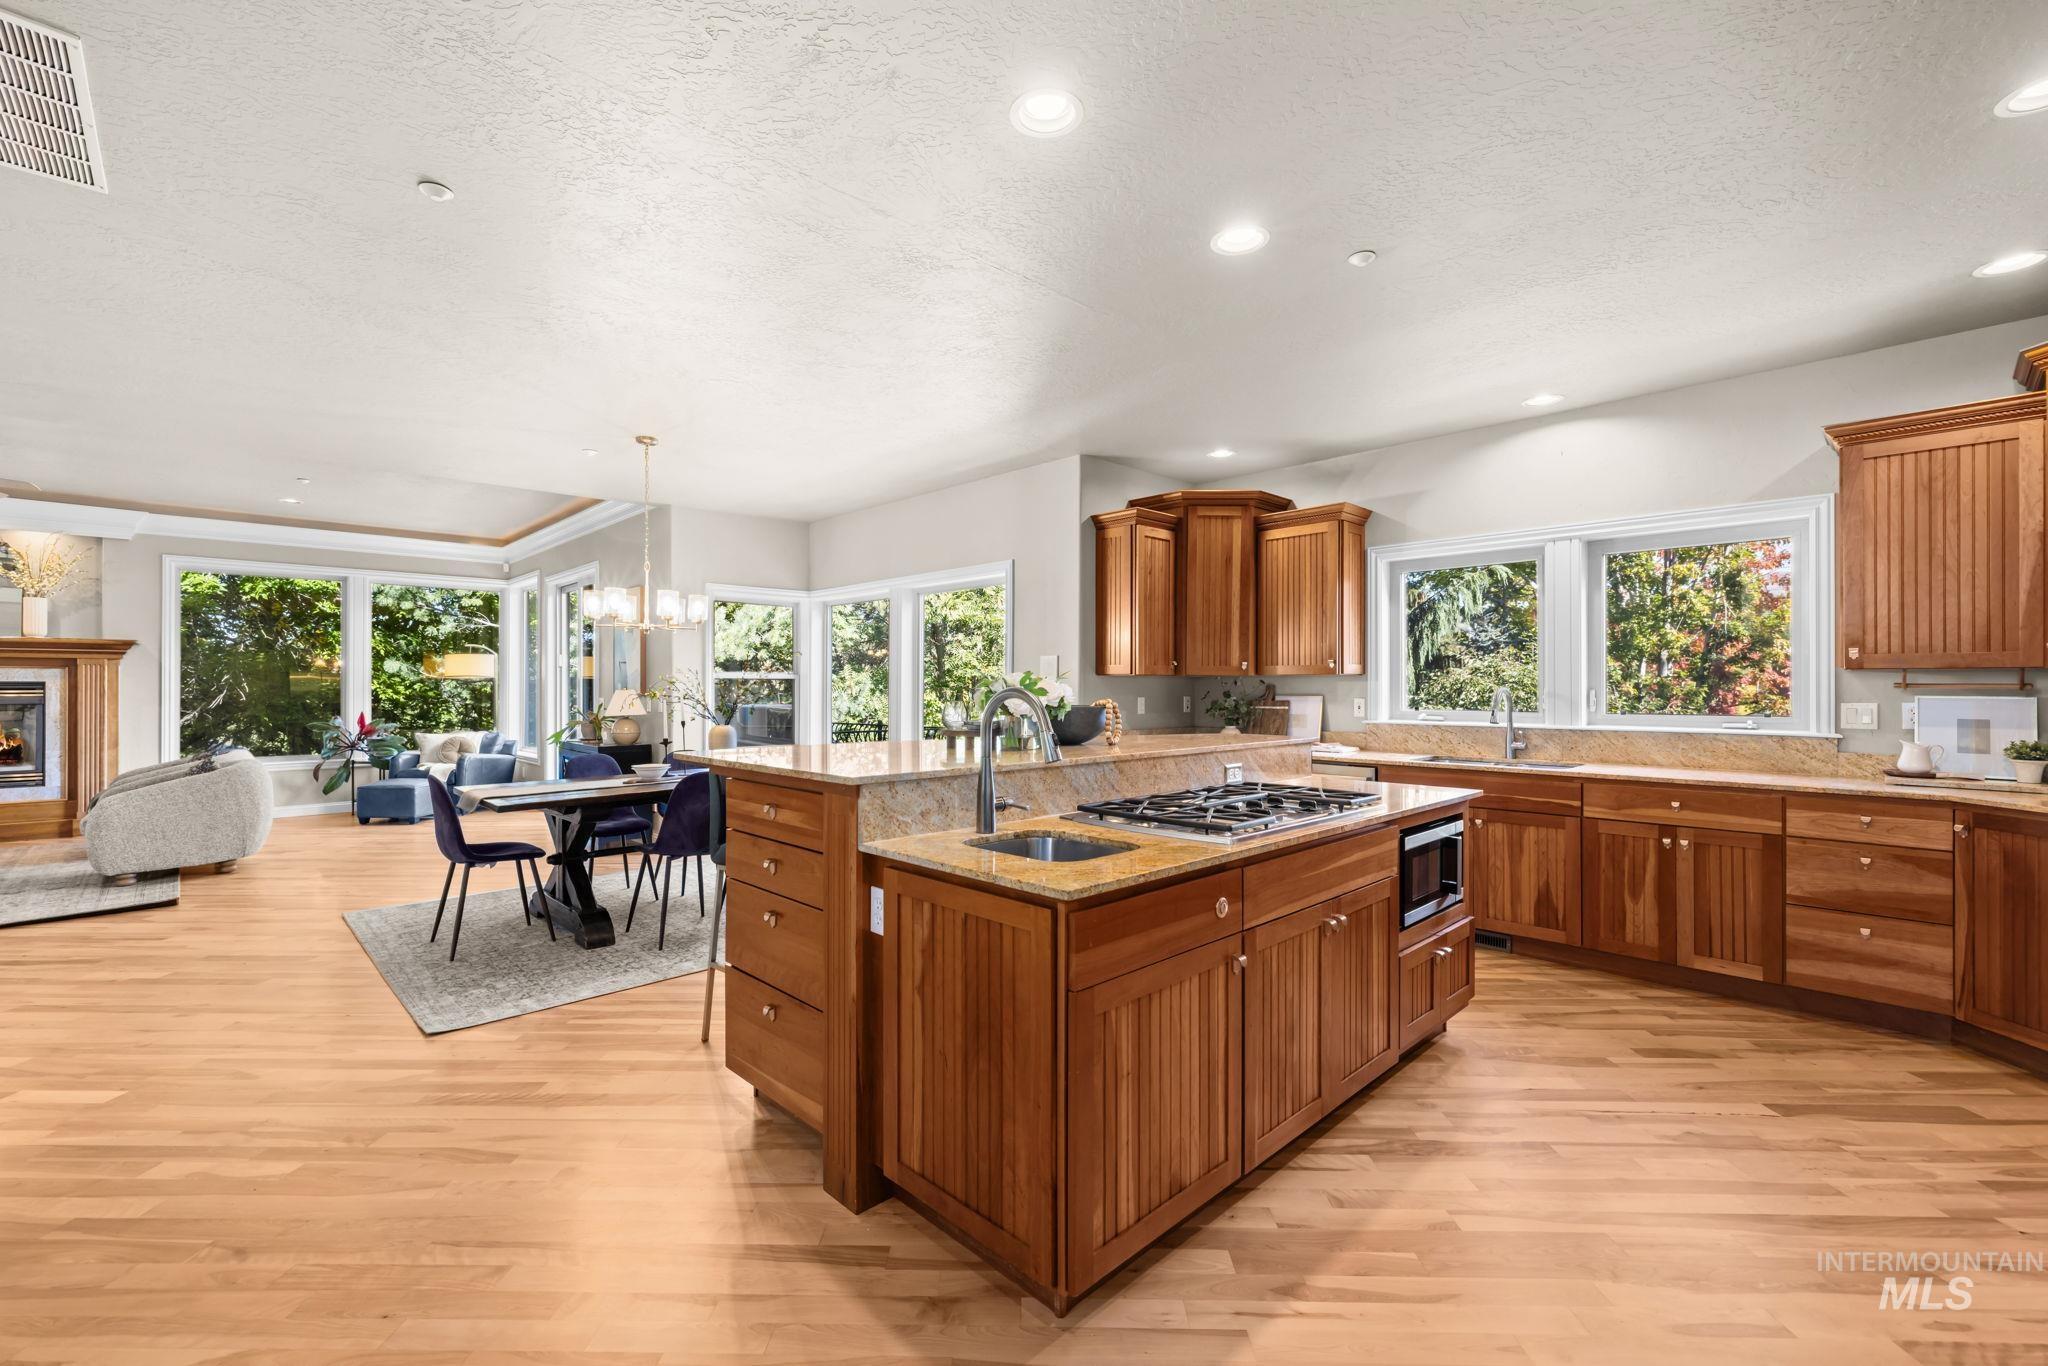
Gourmet kitchen with wood cabinetry, integrated appliances, an expansive island featuring a gas cooktop, and light-toned countertops
-
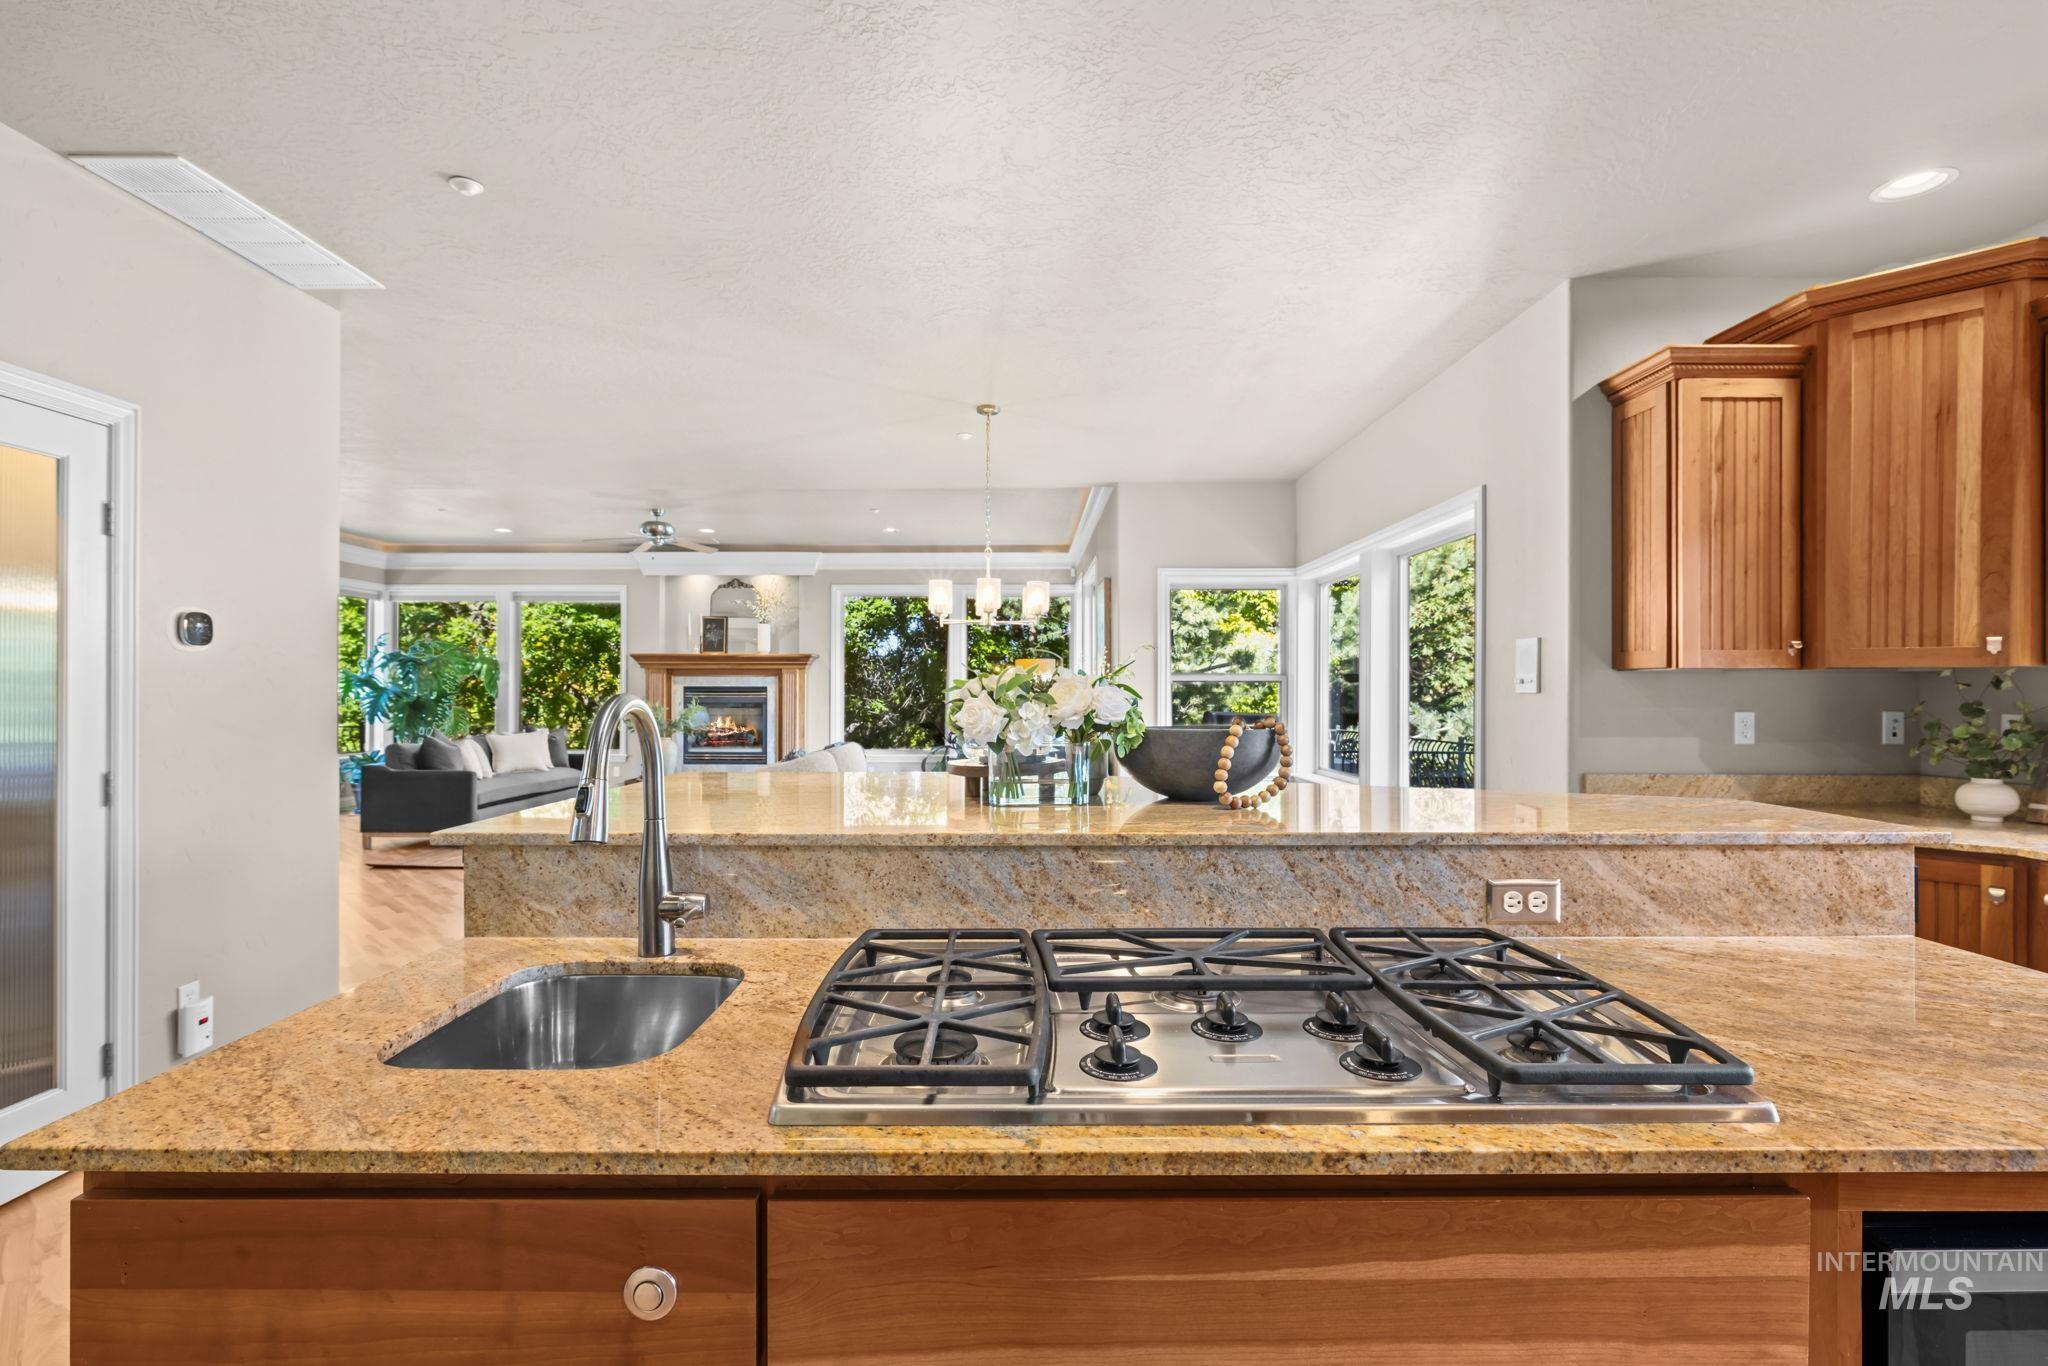
Kitchen island with integrated gas cooktop and sink, wood-finish cabinetry, and light-toned countertops
-
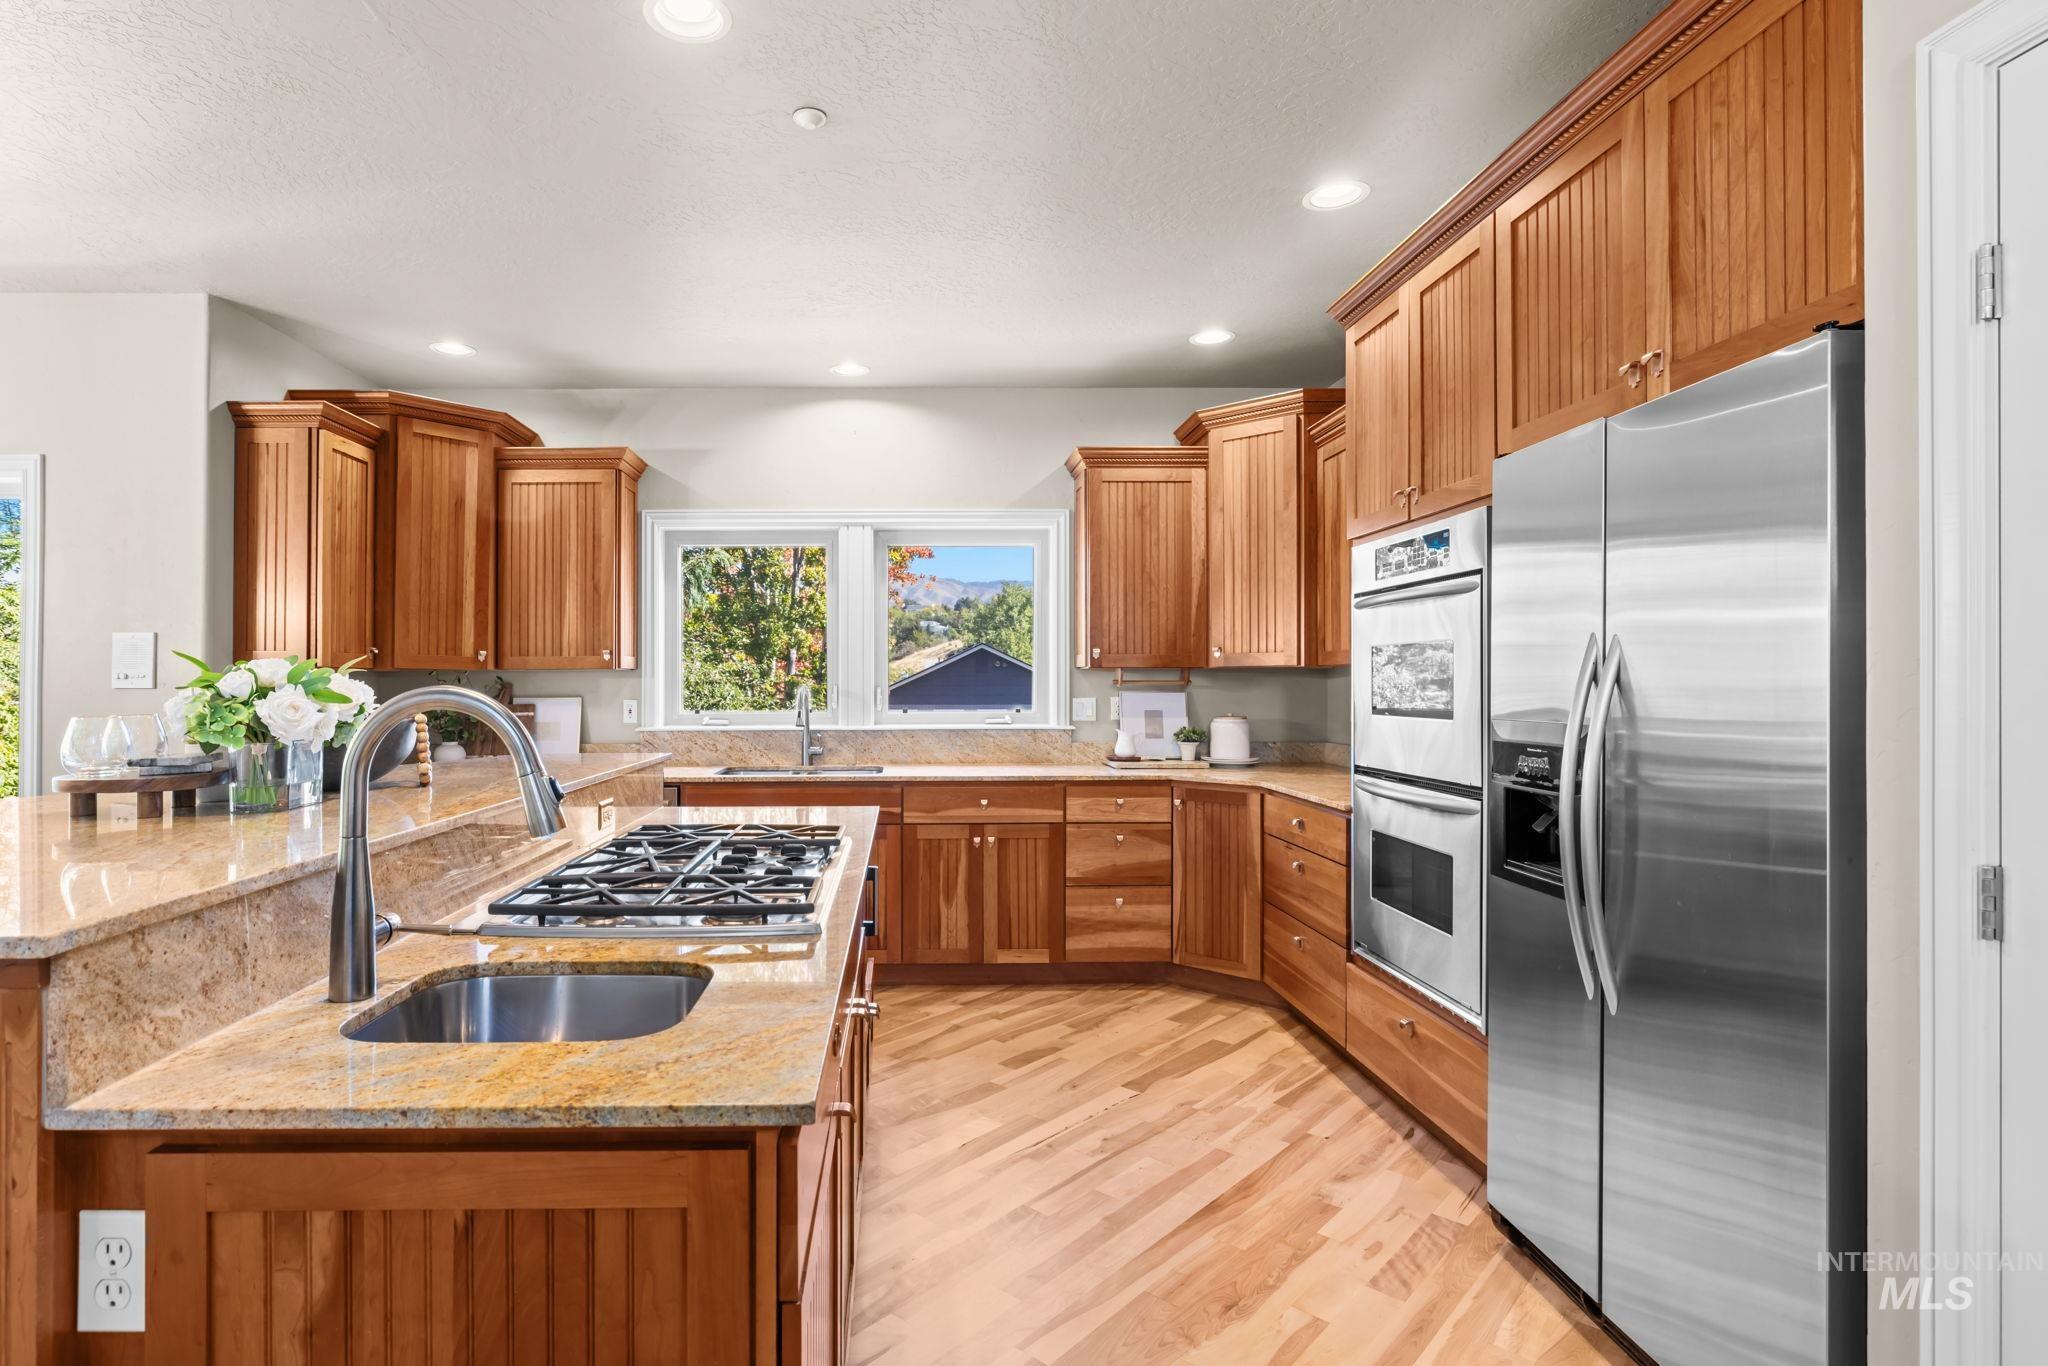
Kitchen featuring light wood cabinetry, natural stone countertops, stainless steel appliances, a built-in gas cooktop, and wood-finish flooring
-
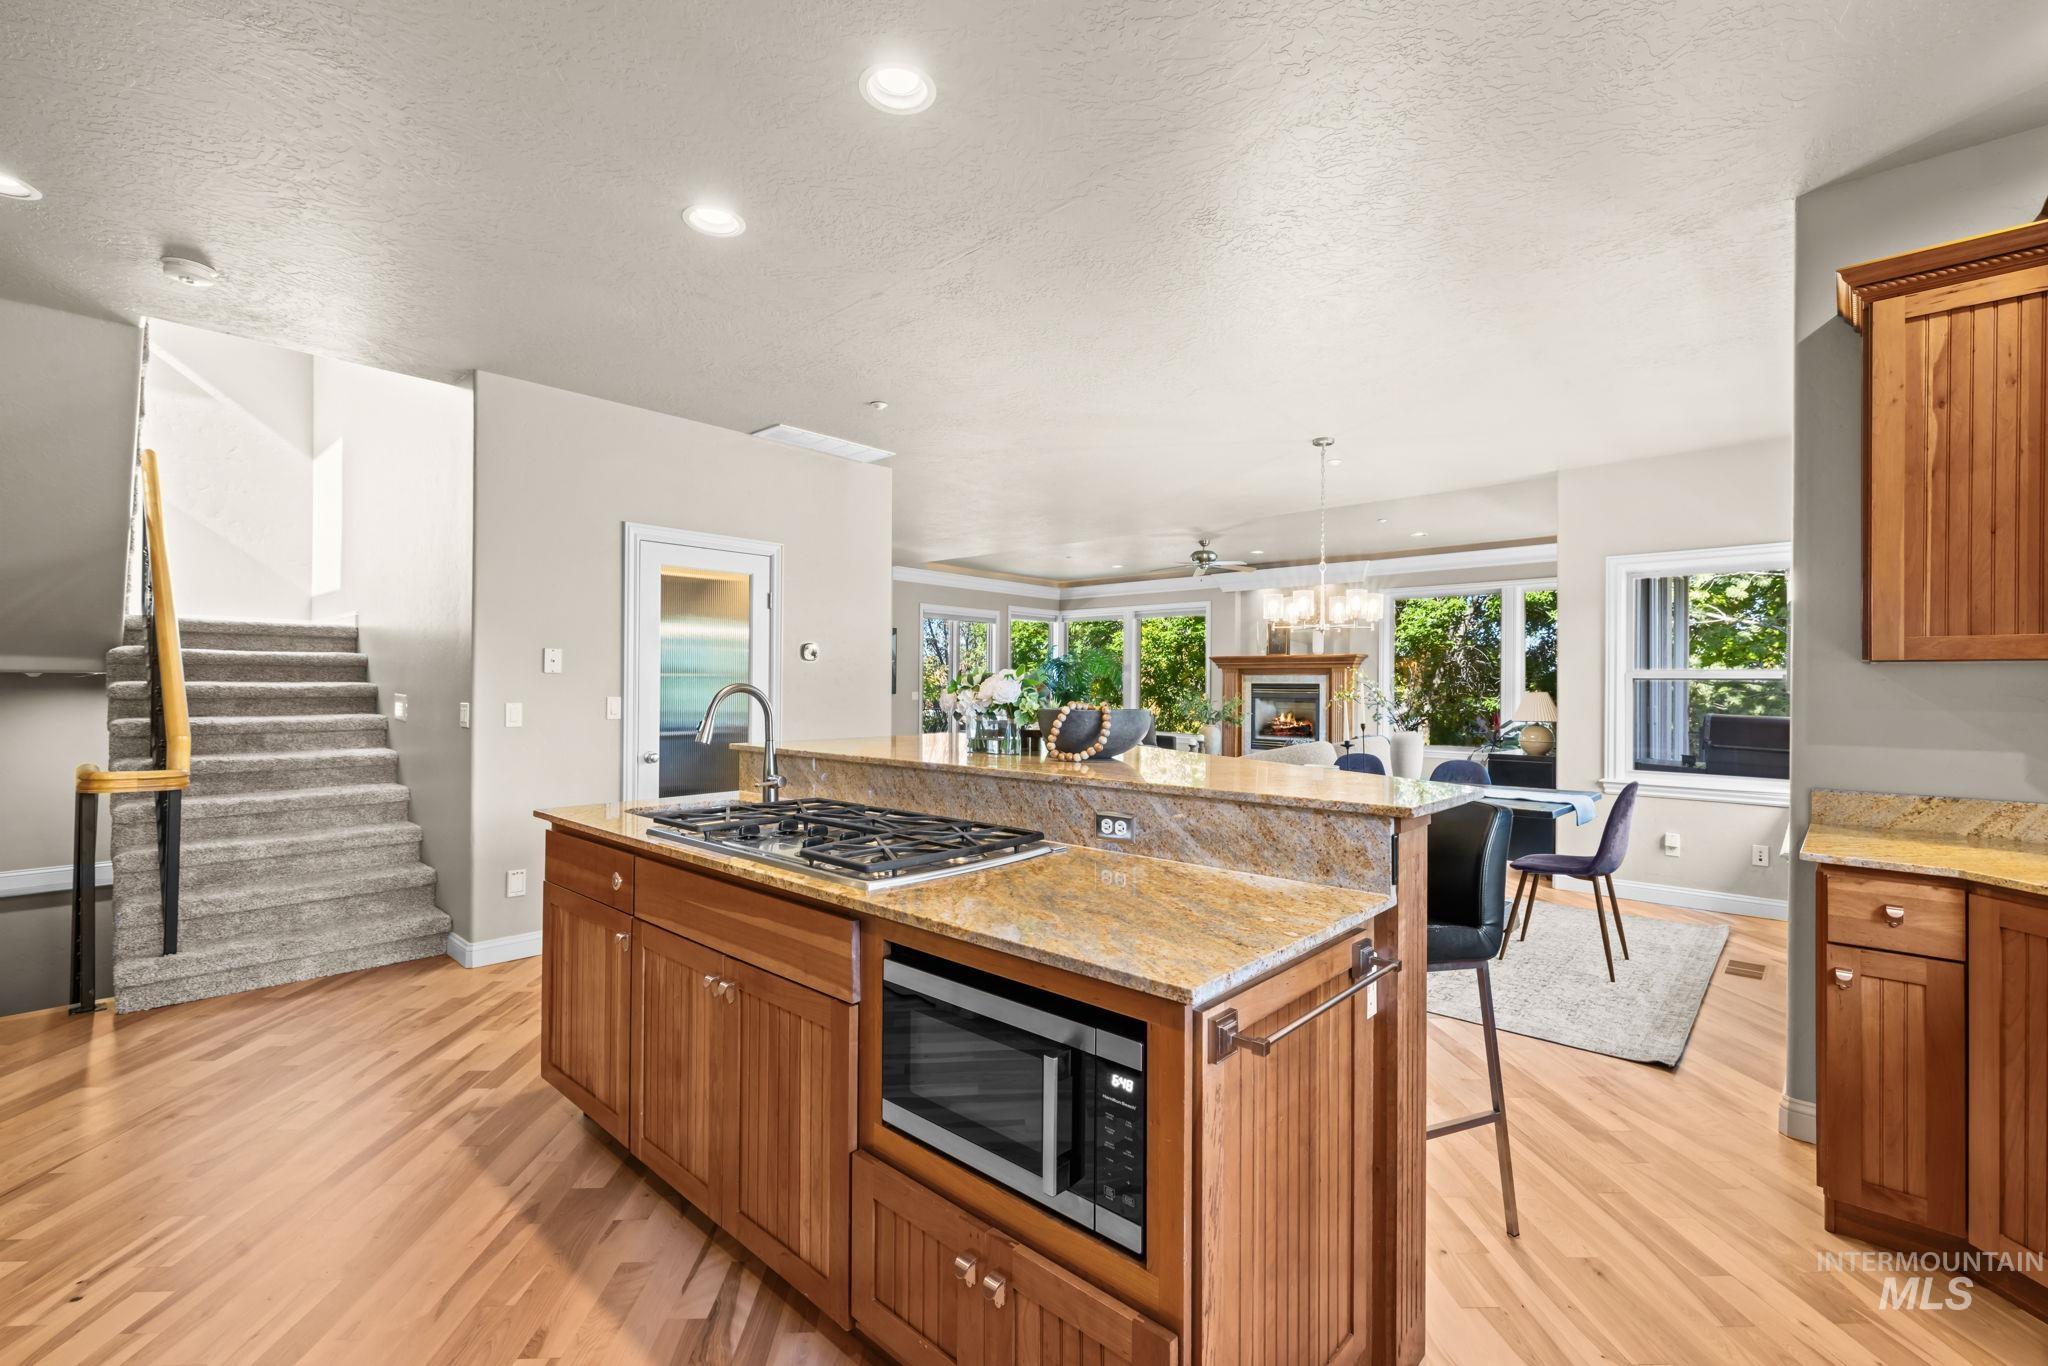
Open-concept living space featuring wood-finish flooring, a kitchen island with built-in microwave, and stone countertops
-
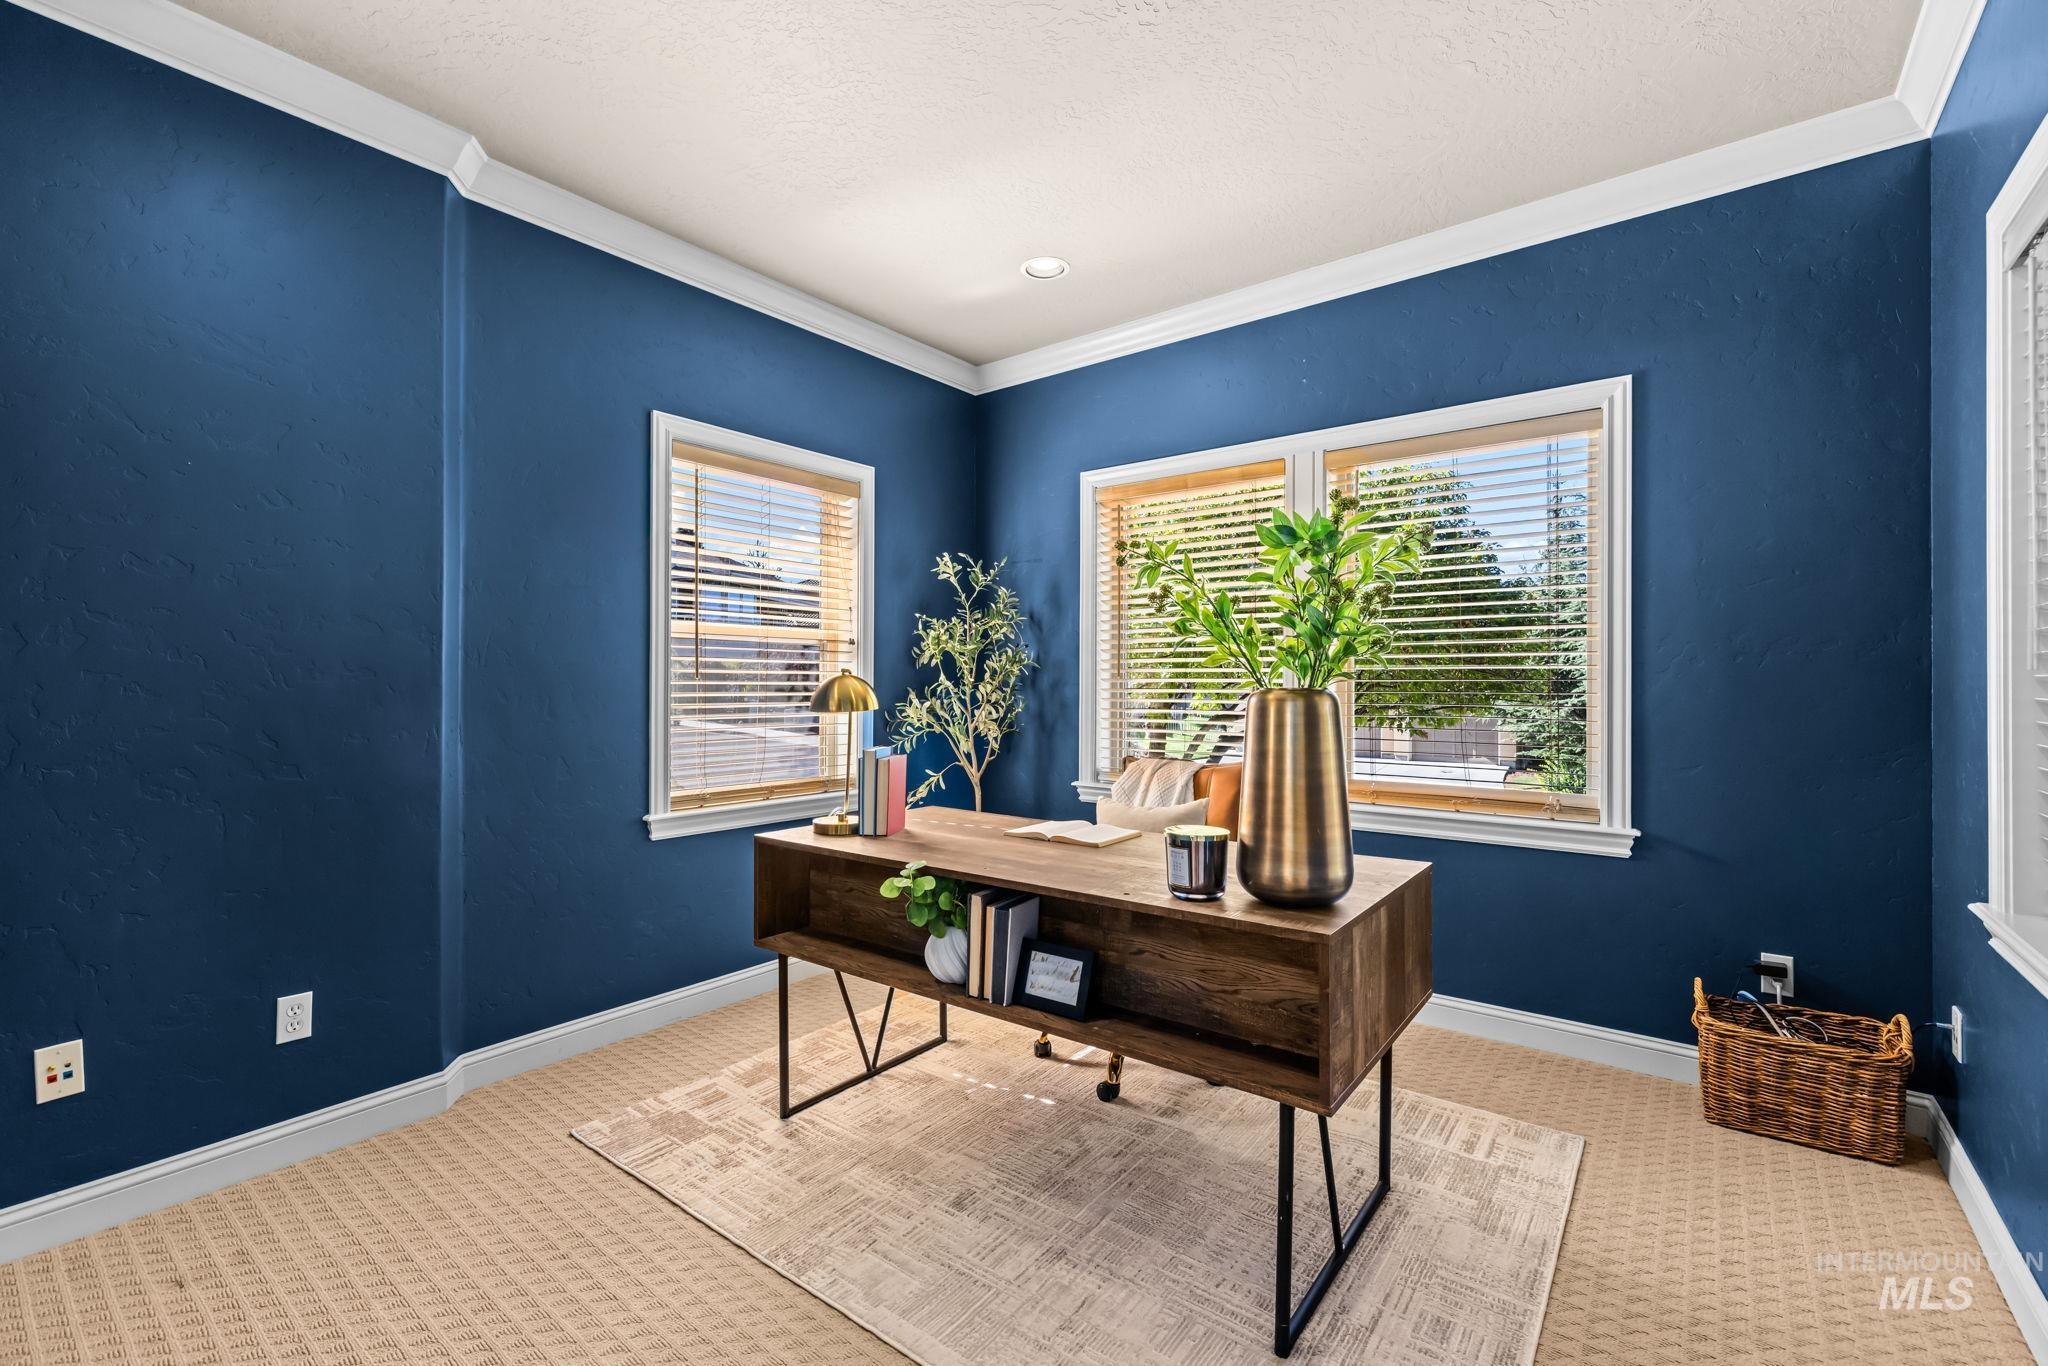
Textured blue walls with white crown molding
-
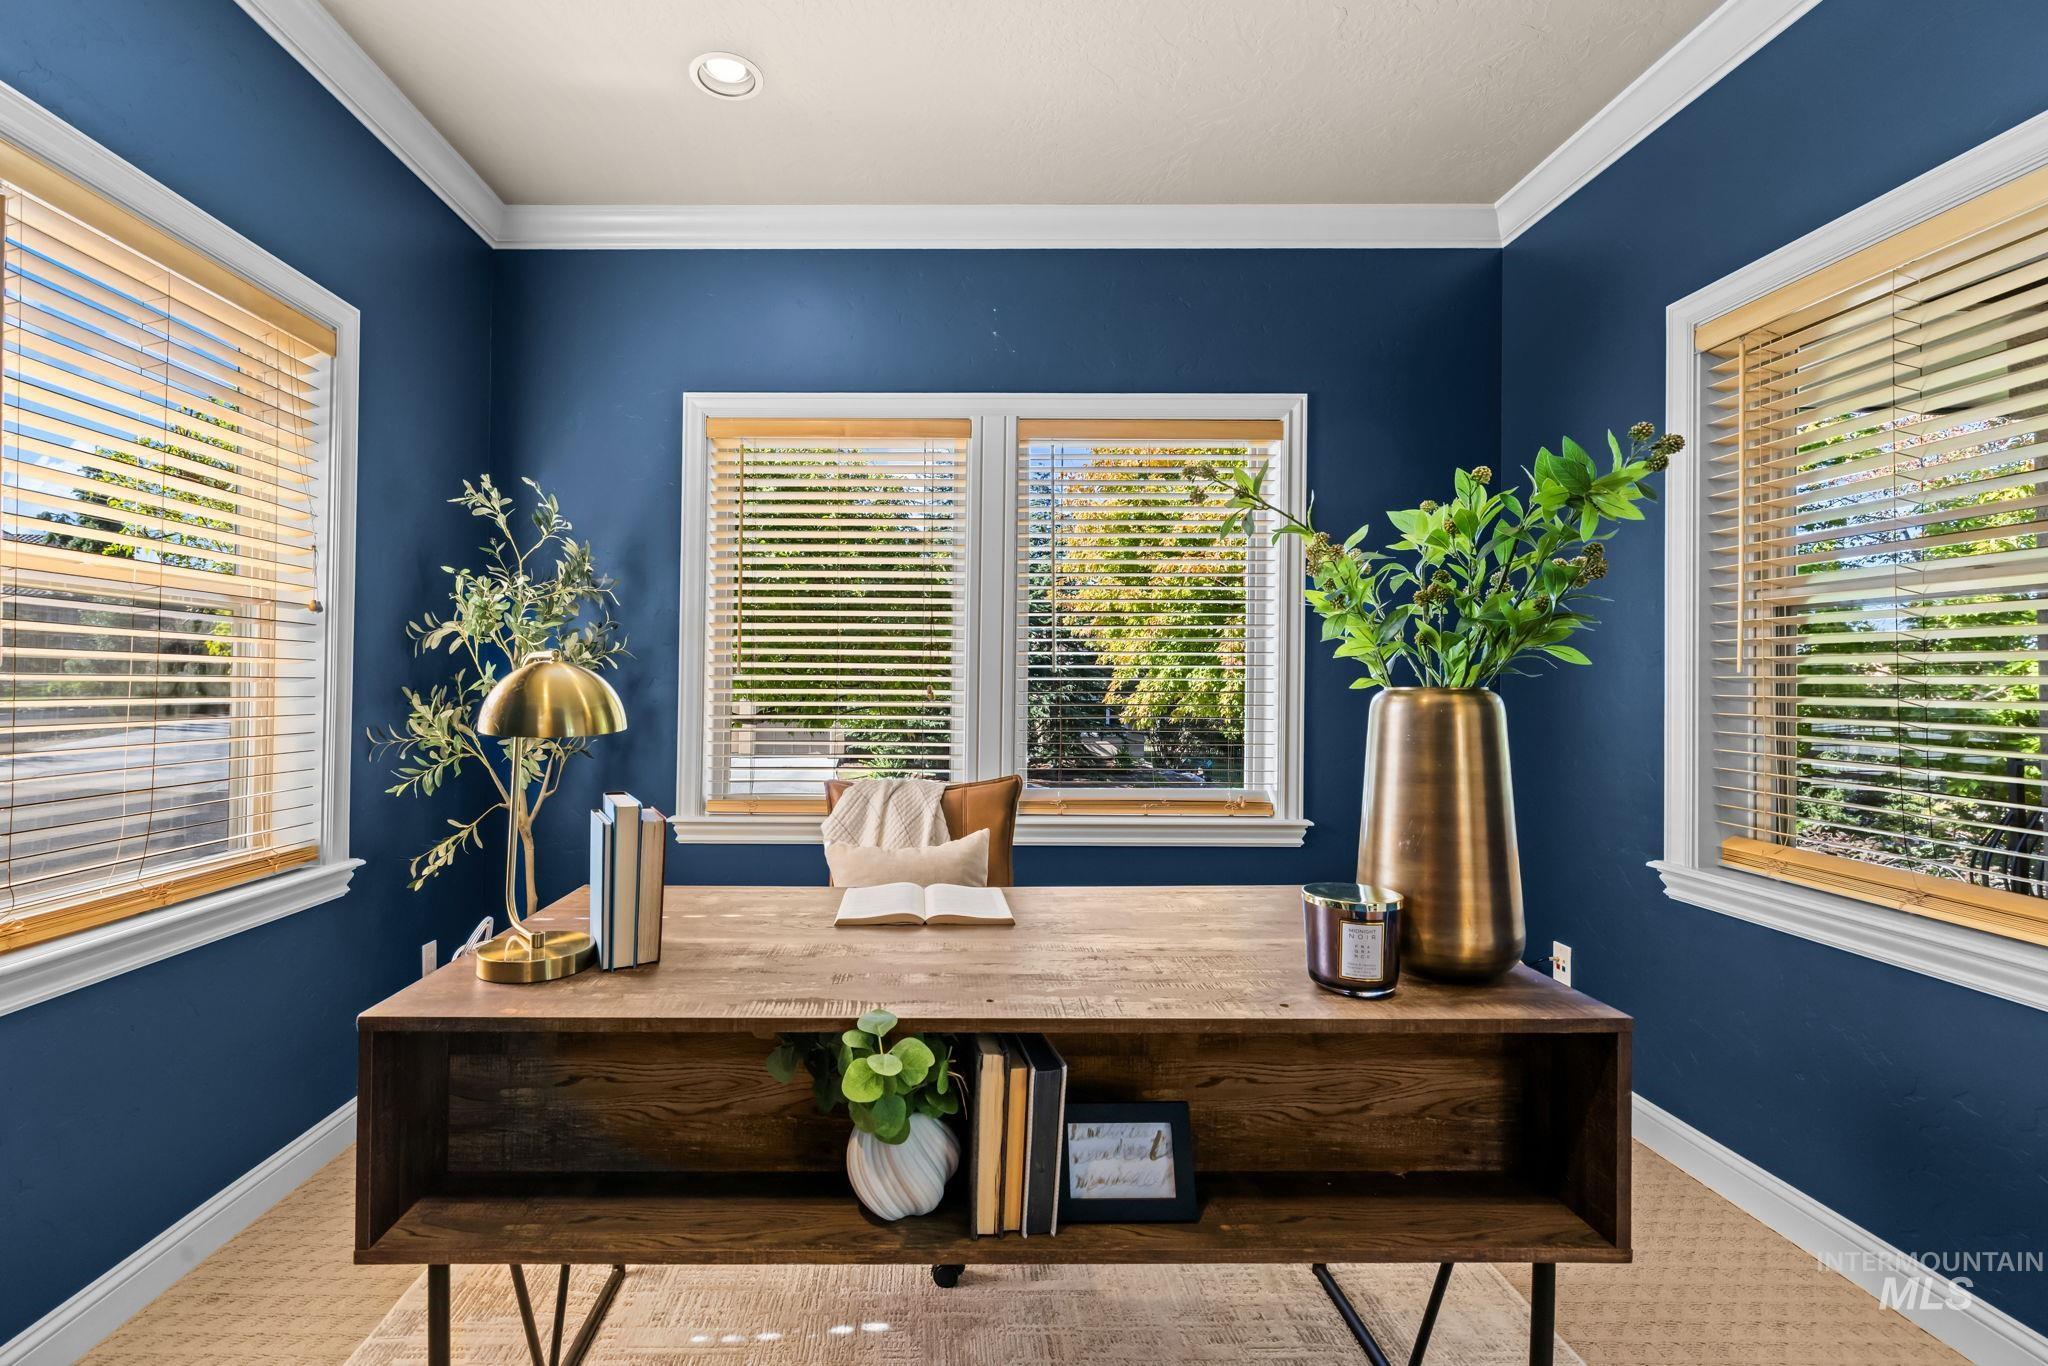
Recessed lighting, crown molding, multiple windows with blinds, and white trim accents
-
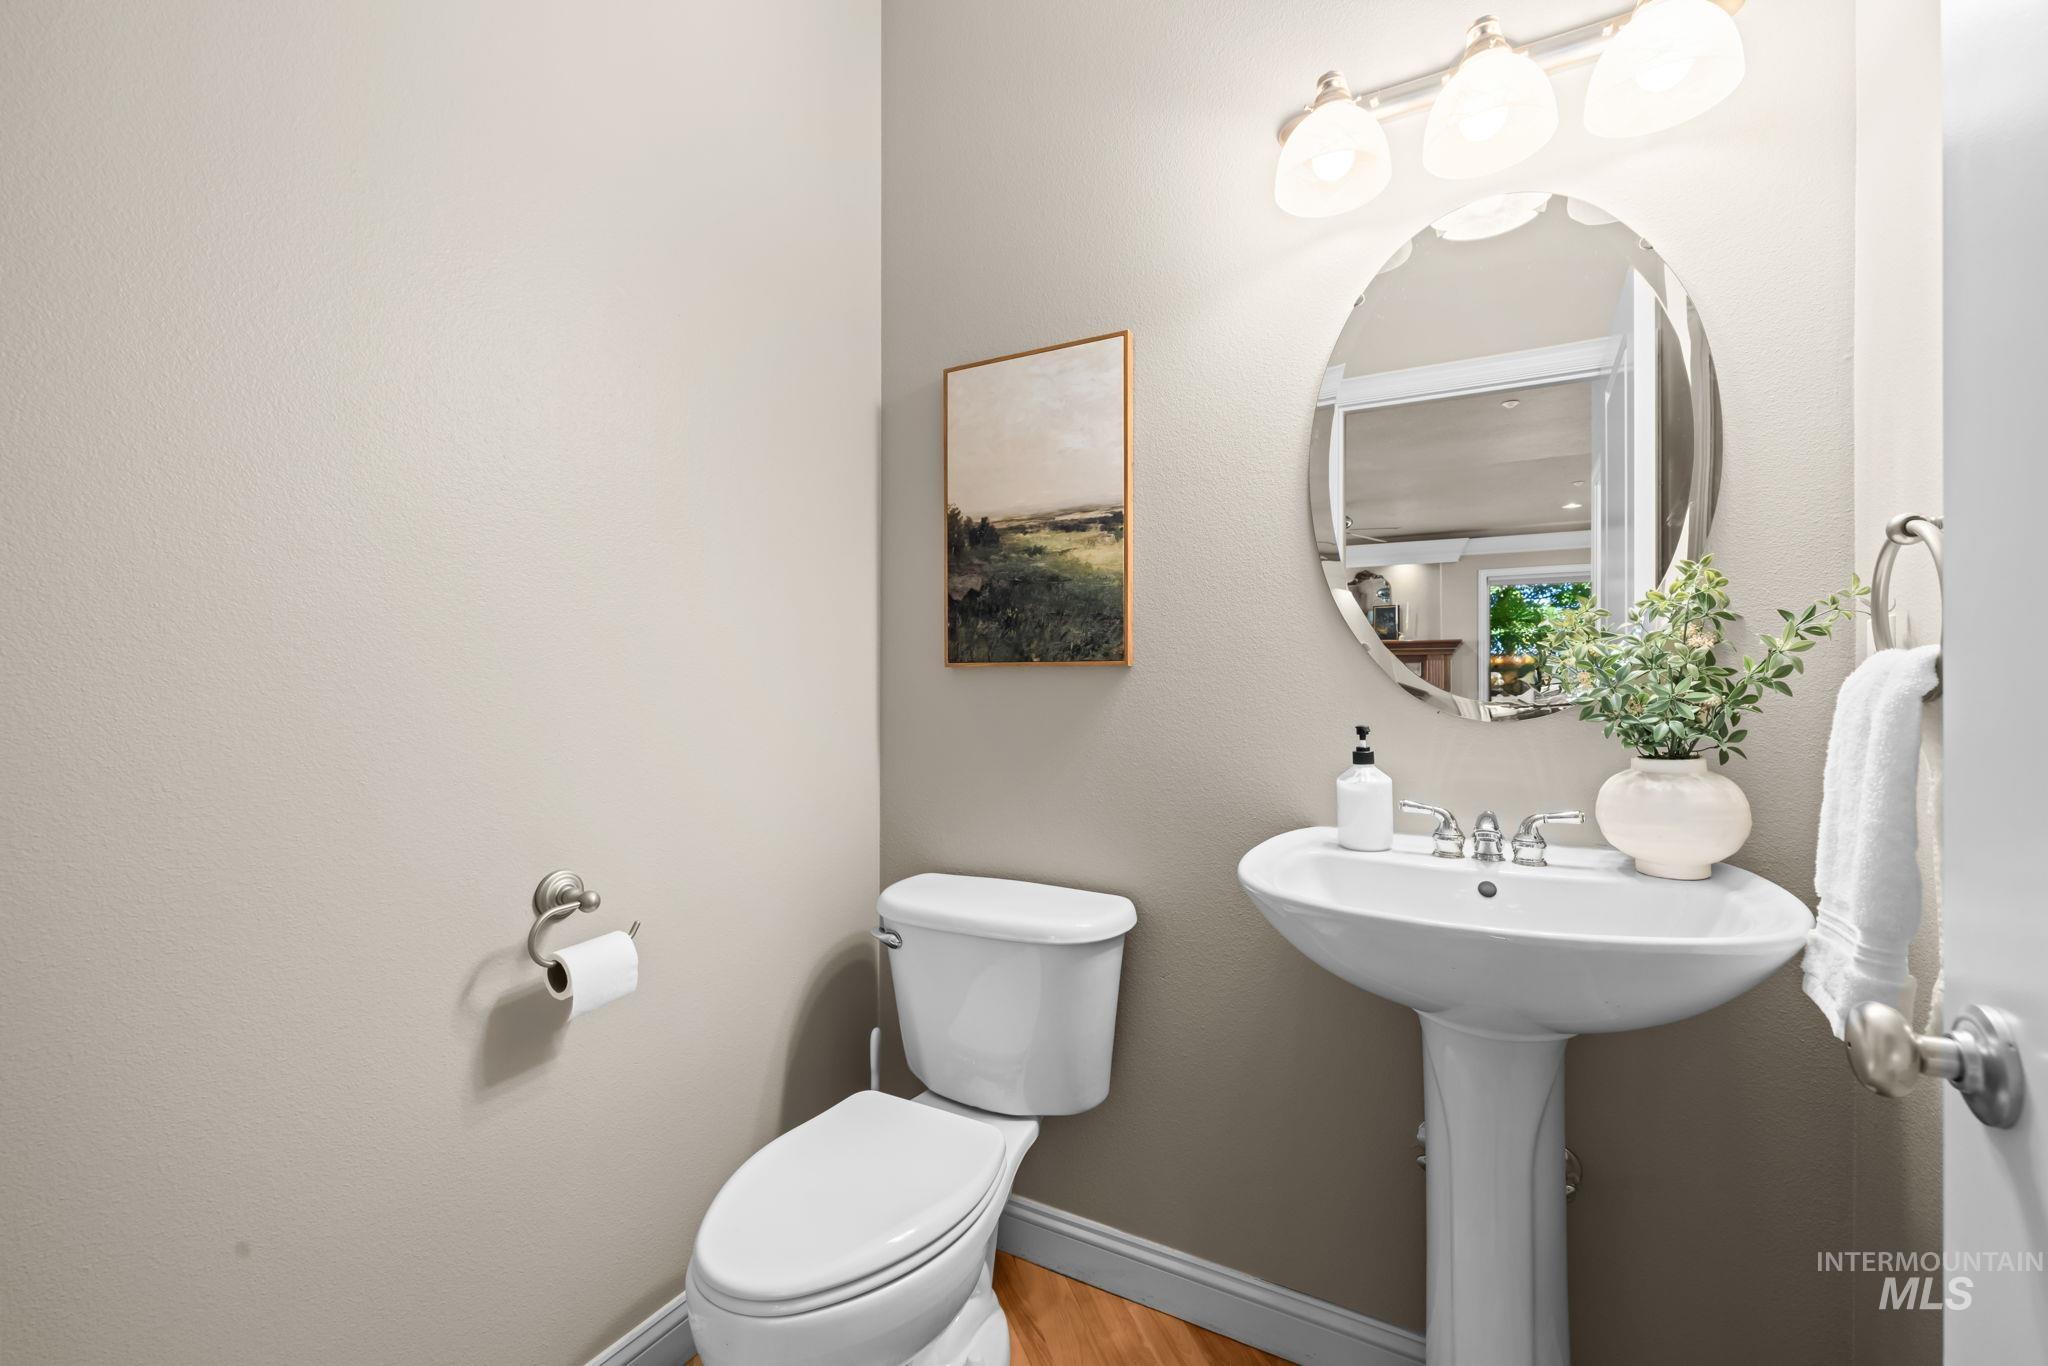
Pedestal sink with chrome faucet, oval mirror, and three-light vanity fixture
-
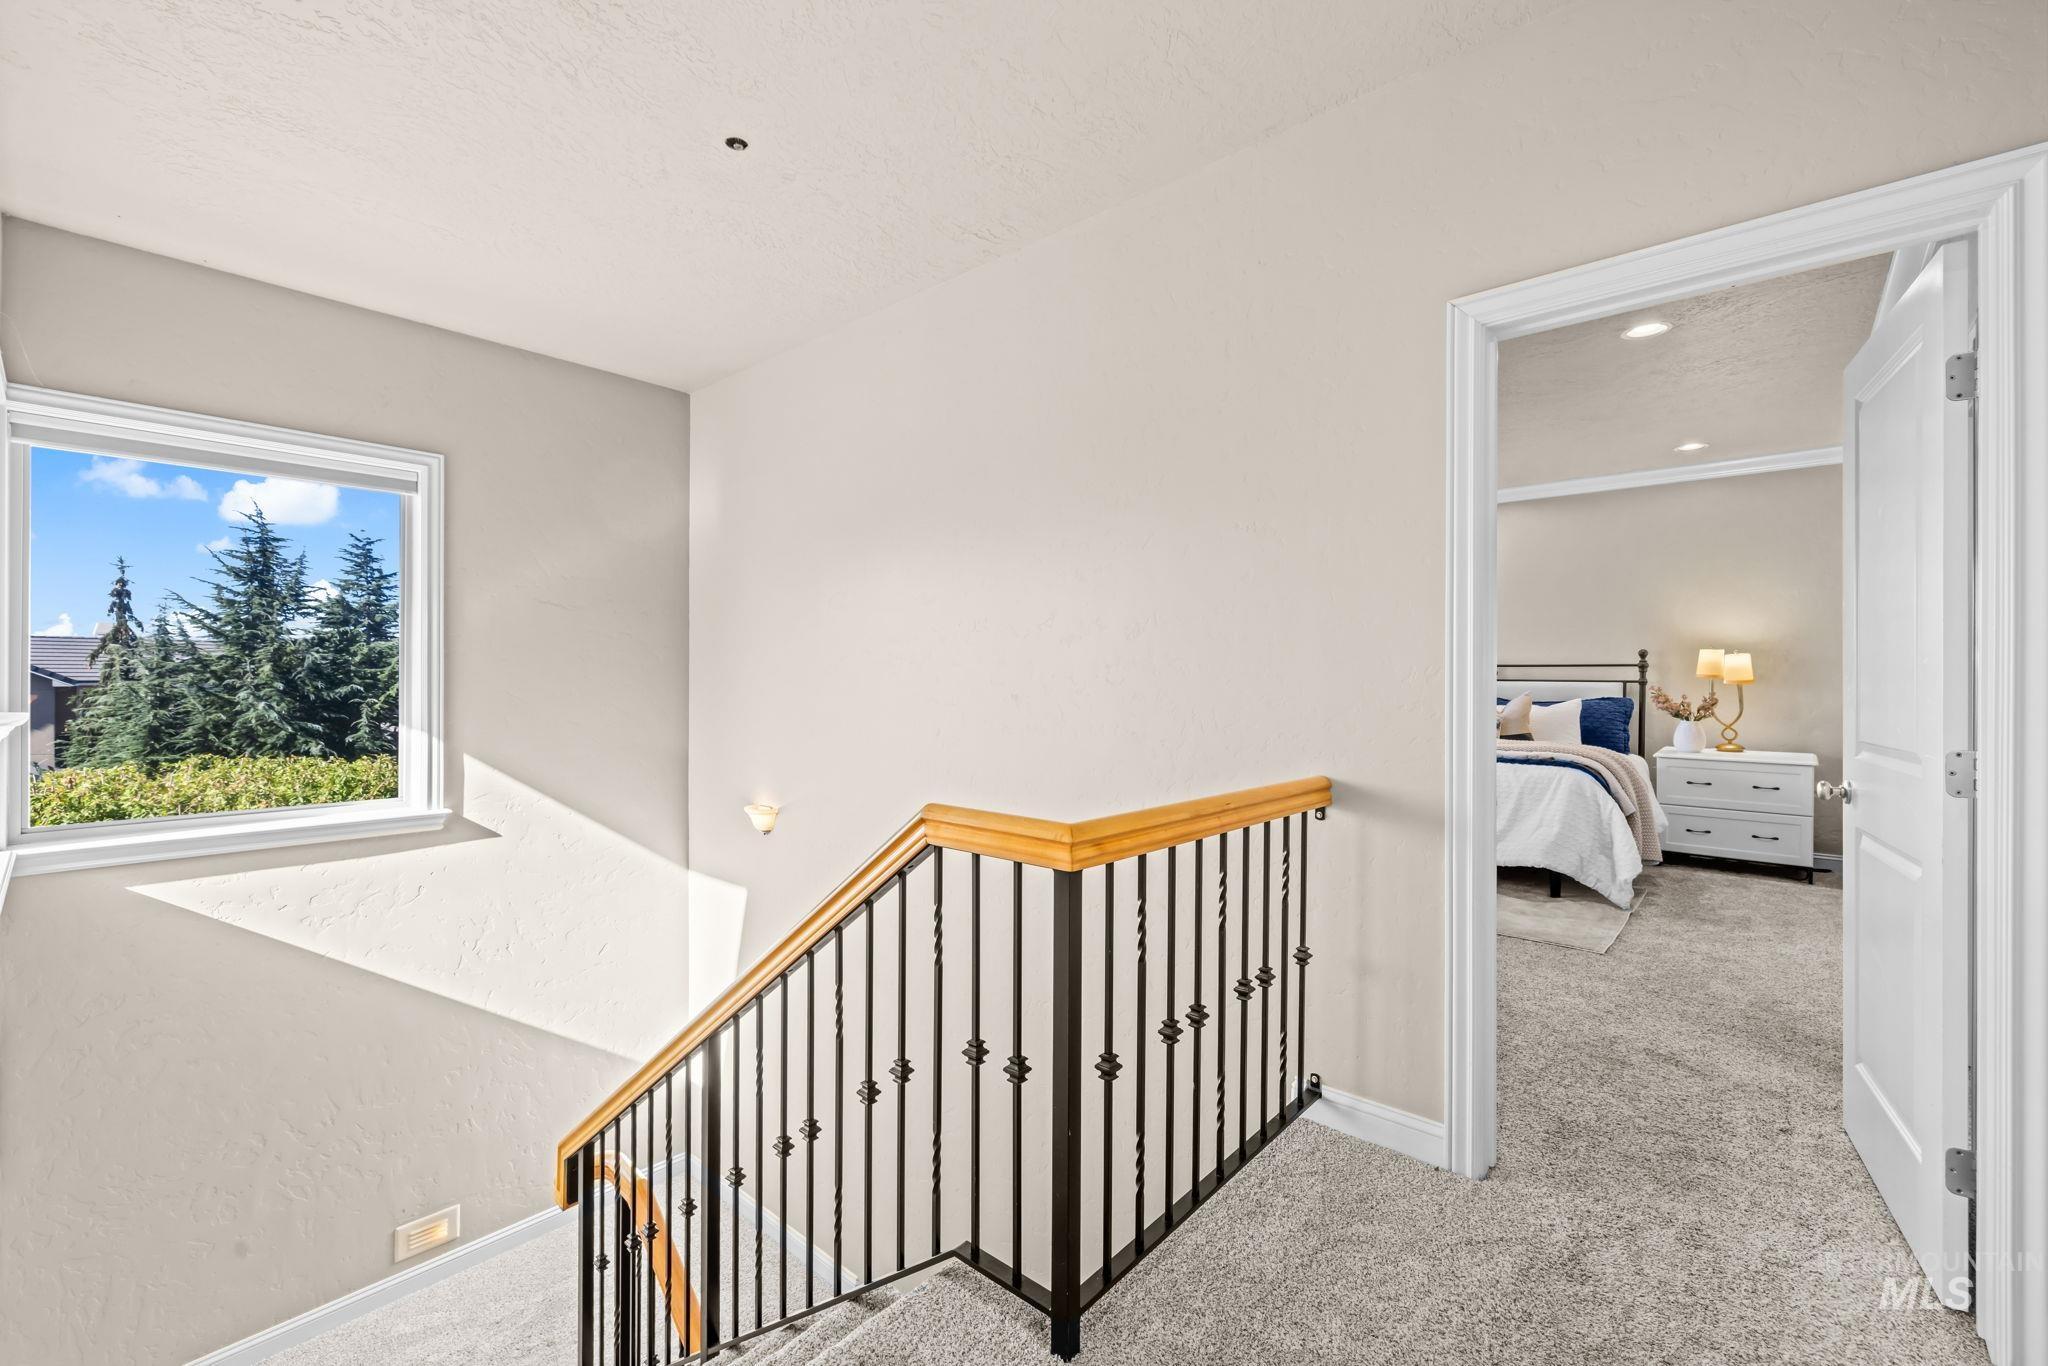
Staircase with wrought iron balusters and a wood-finish handrail
-
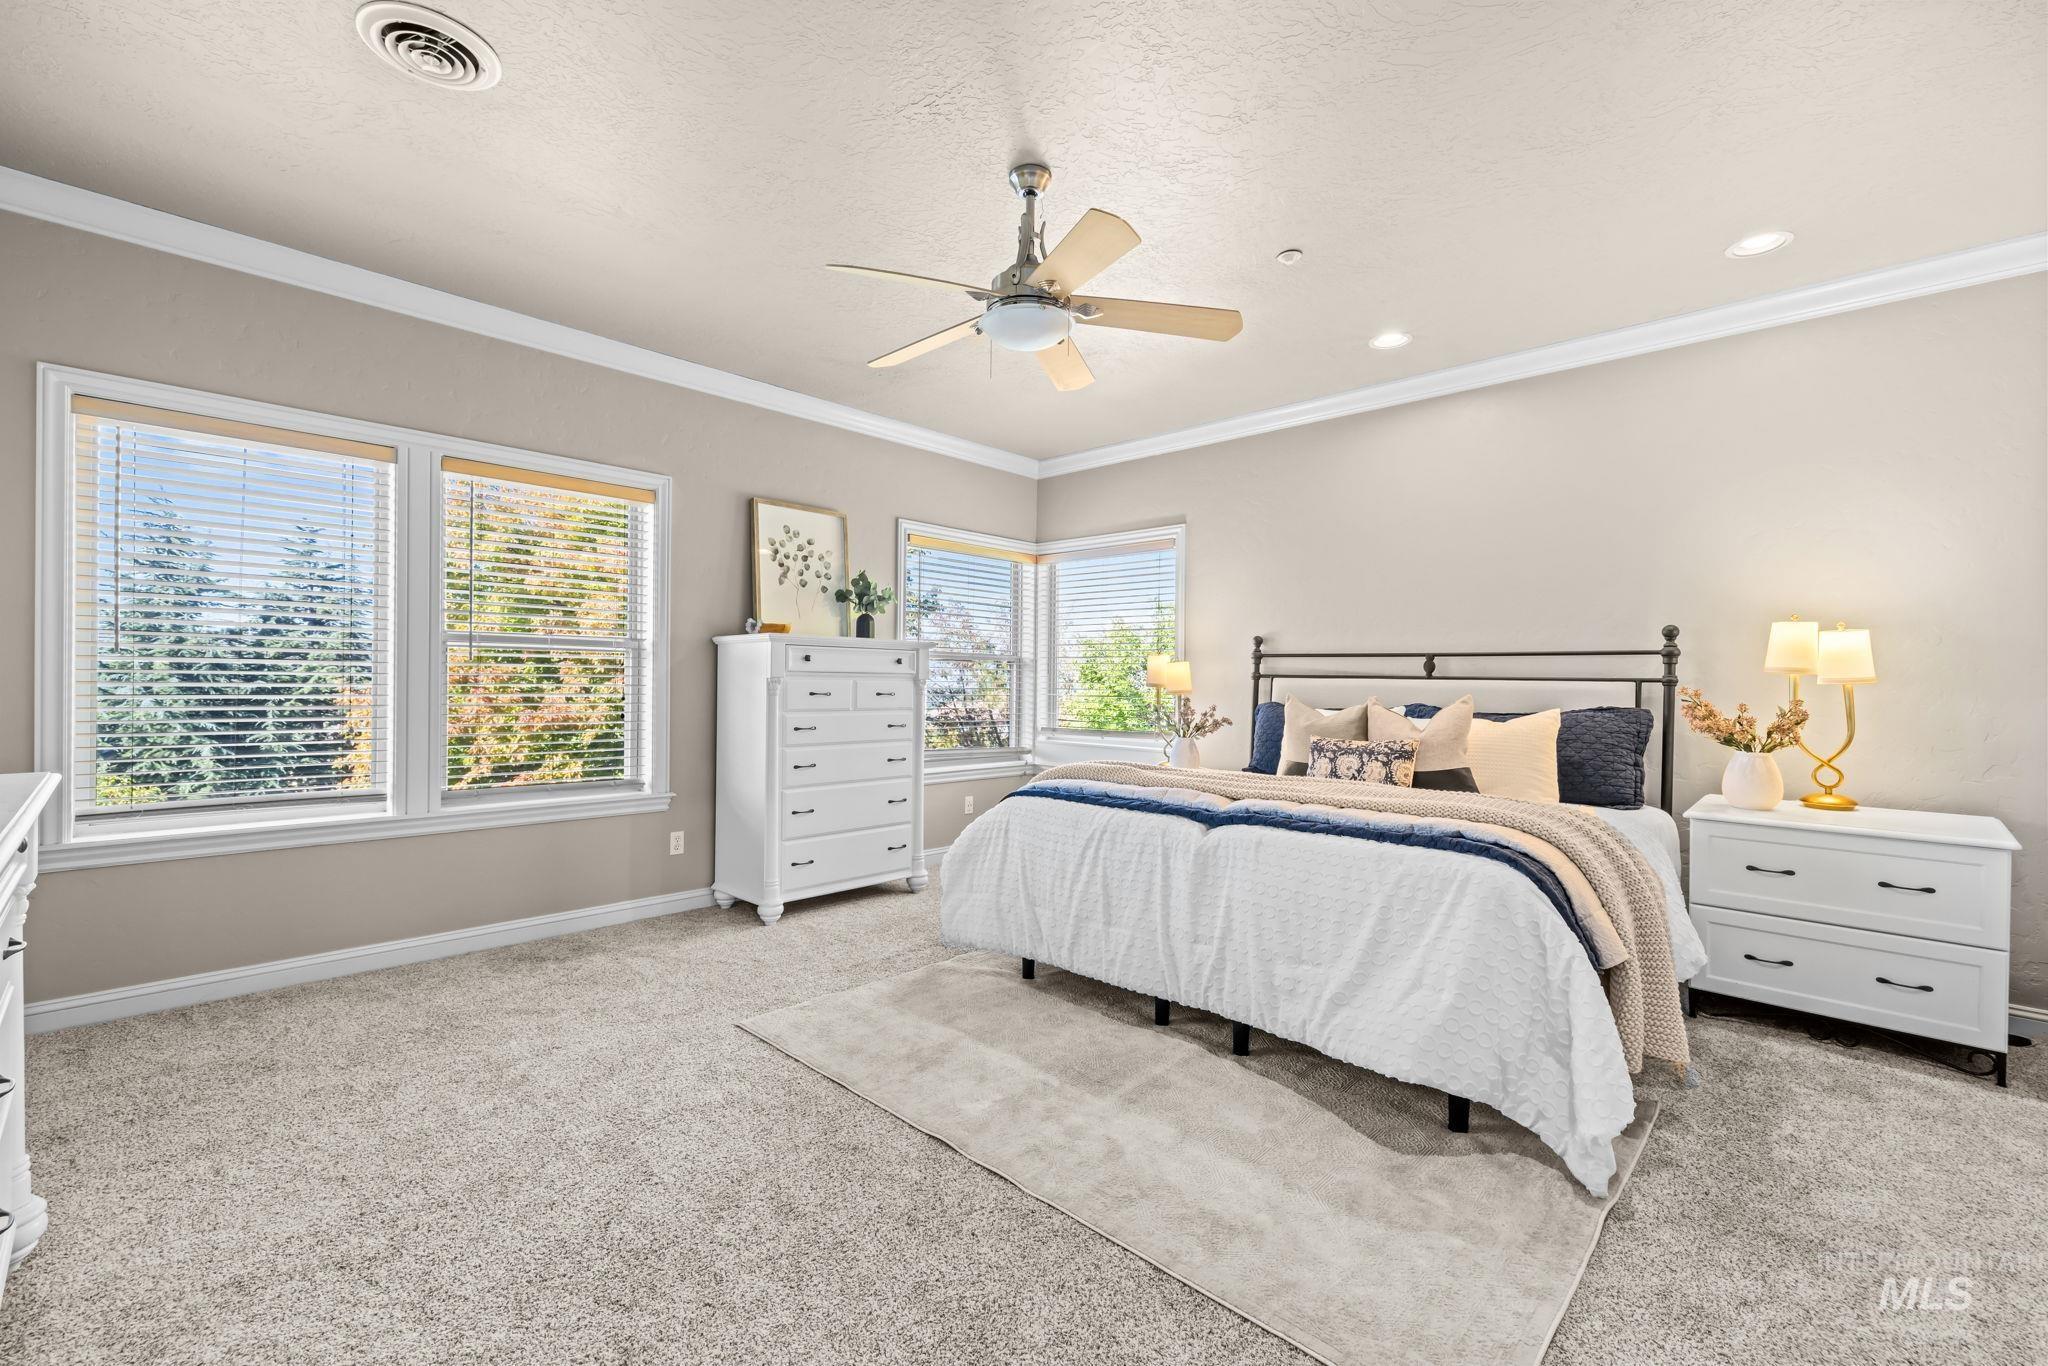
Recessed lighting and ceiling fan, multiple windows with blinds, crown molding, and neutral carpet flooring
-
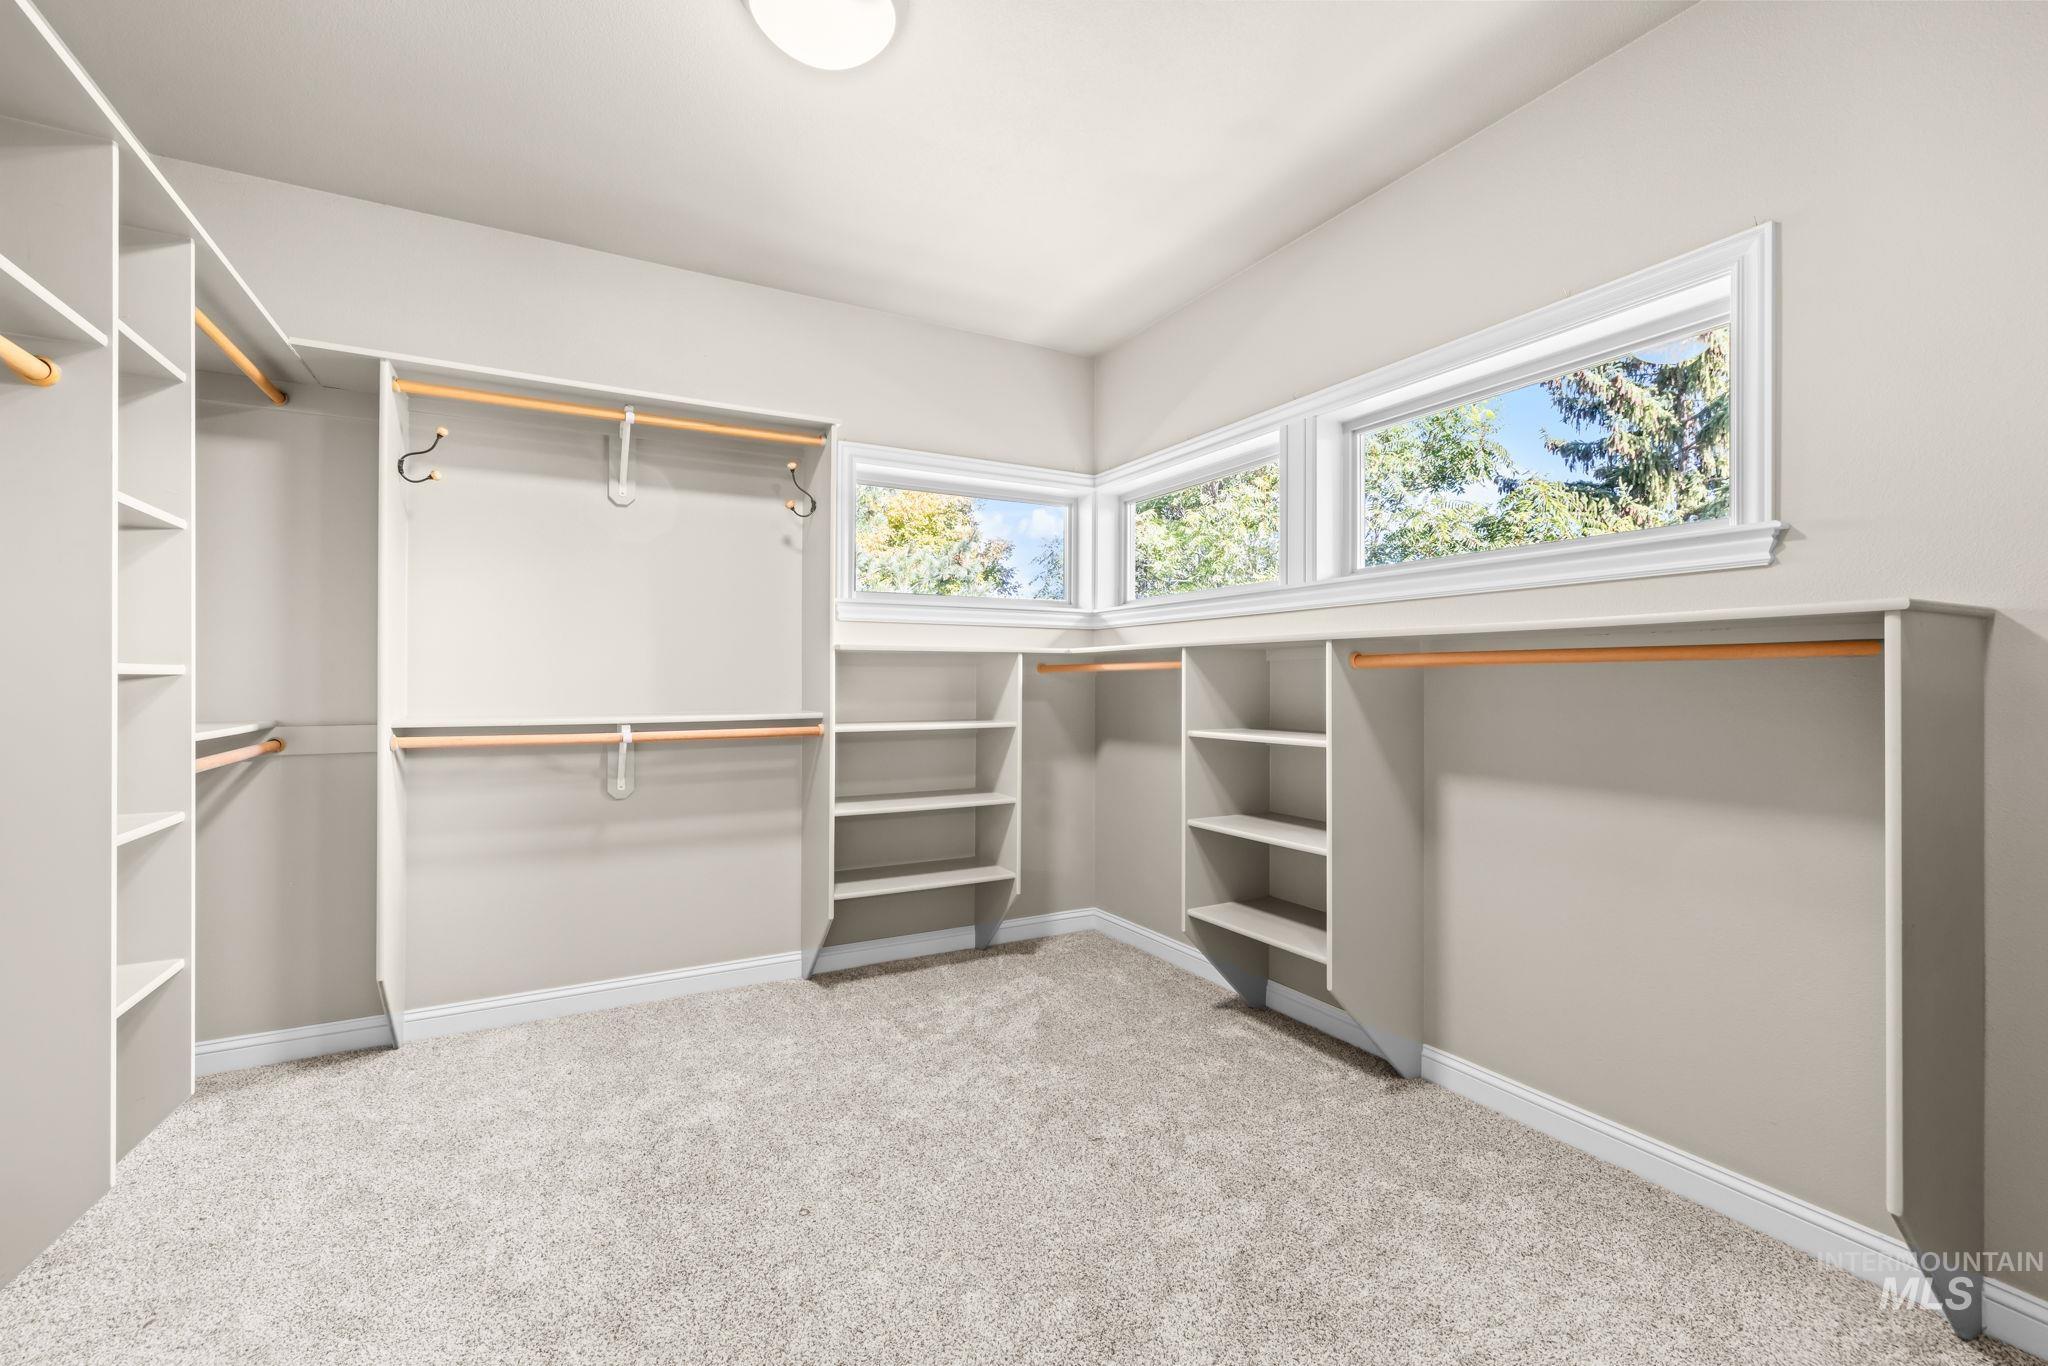
Custom closet system with extensive shelving, multiple hanging rods, corner shelving units, and high transom windows
-
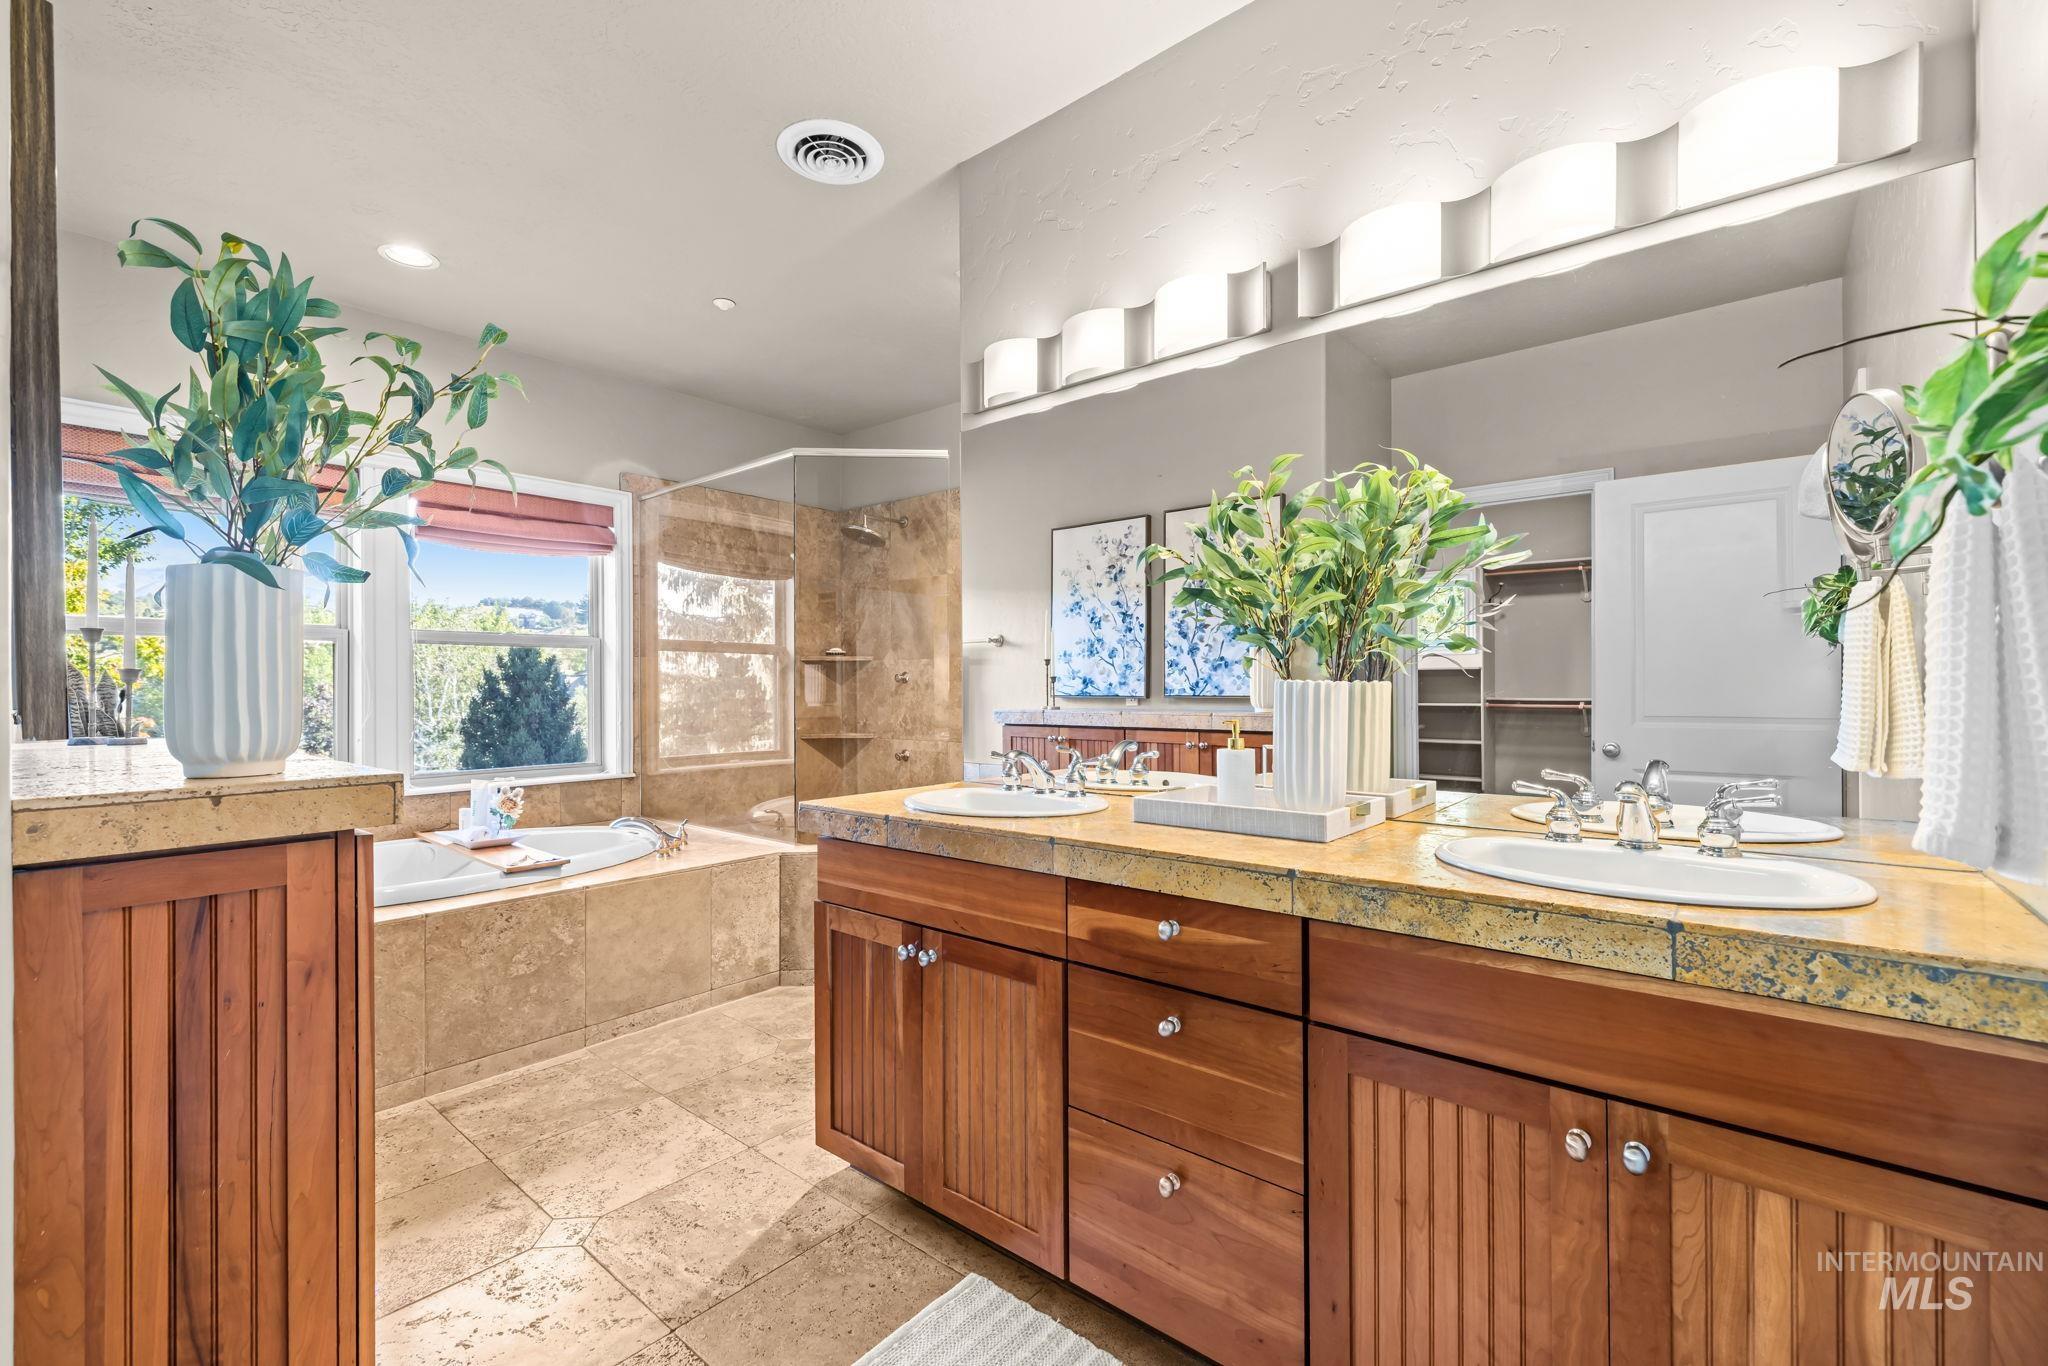
Dual vanity with integrated sinks, a built-in soaking tub, a glass-enclosed shower, wood-finish cabinetry, and stone tile flooring
-
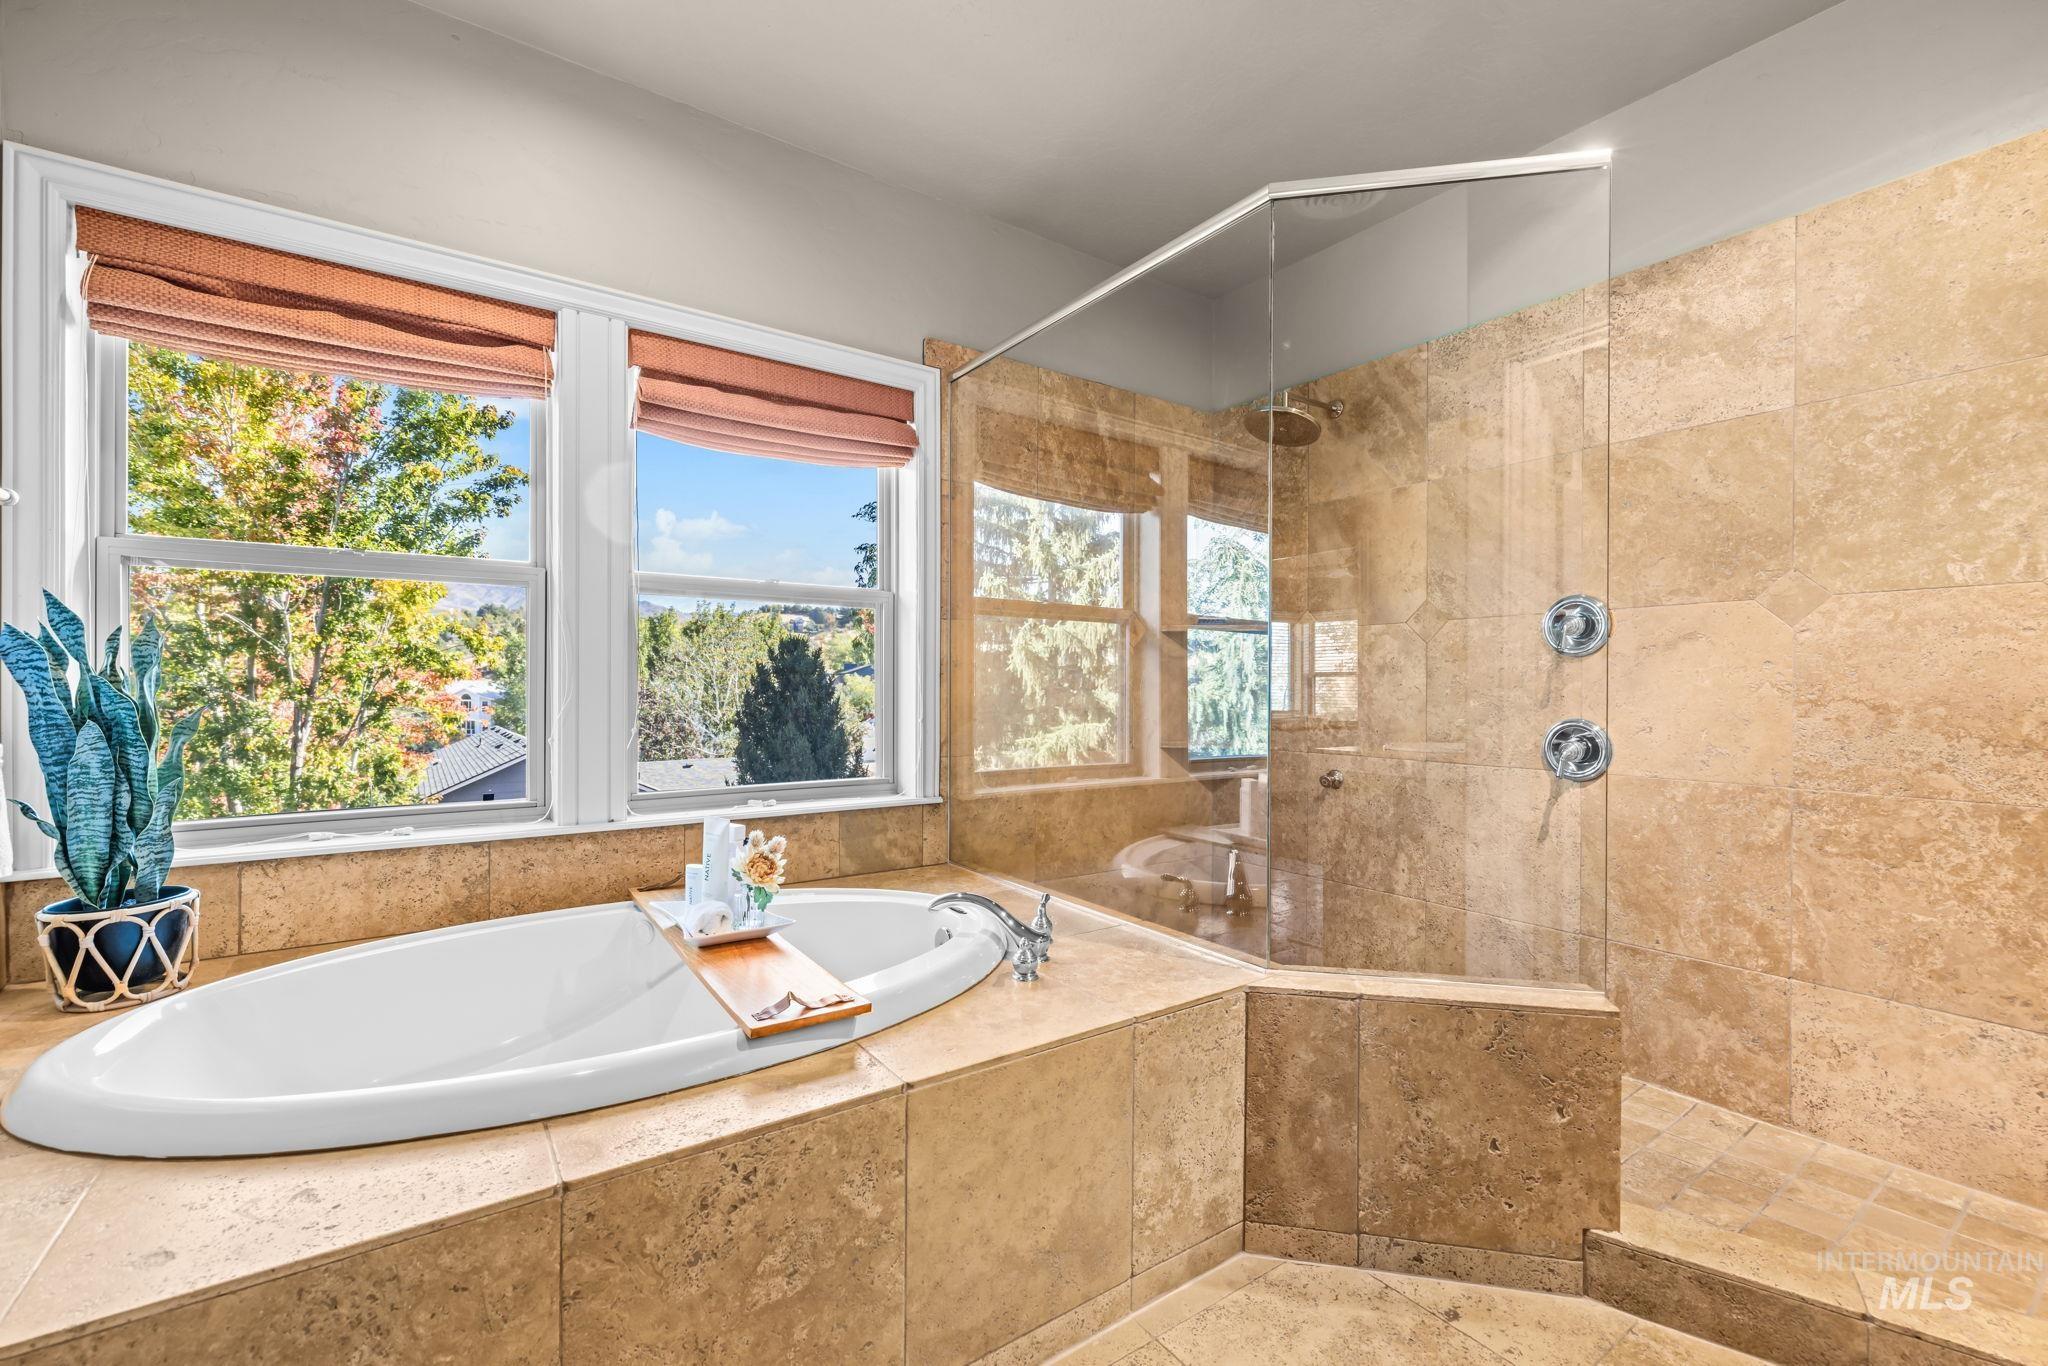
Spa-inspired bath featuring a deep soaking tub, separate glass-enclosed shower, stone tile surround, and multiple large windows
-
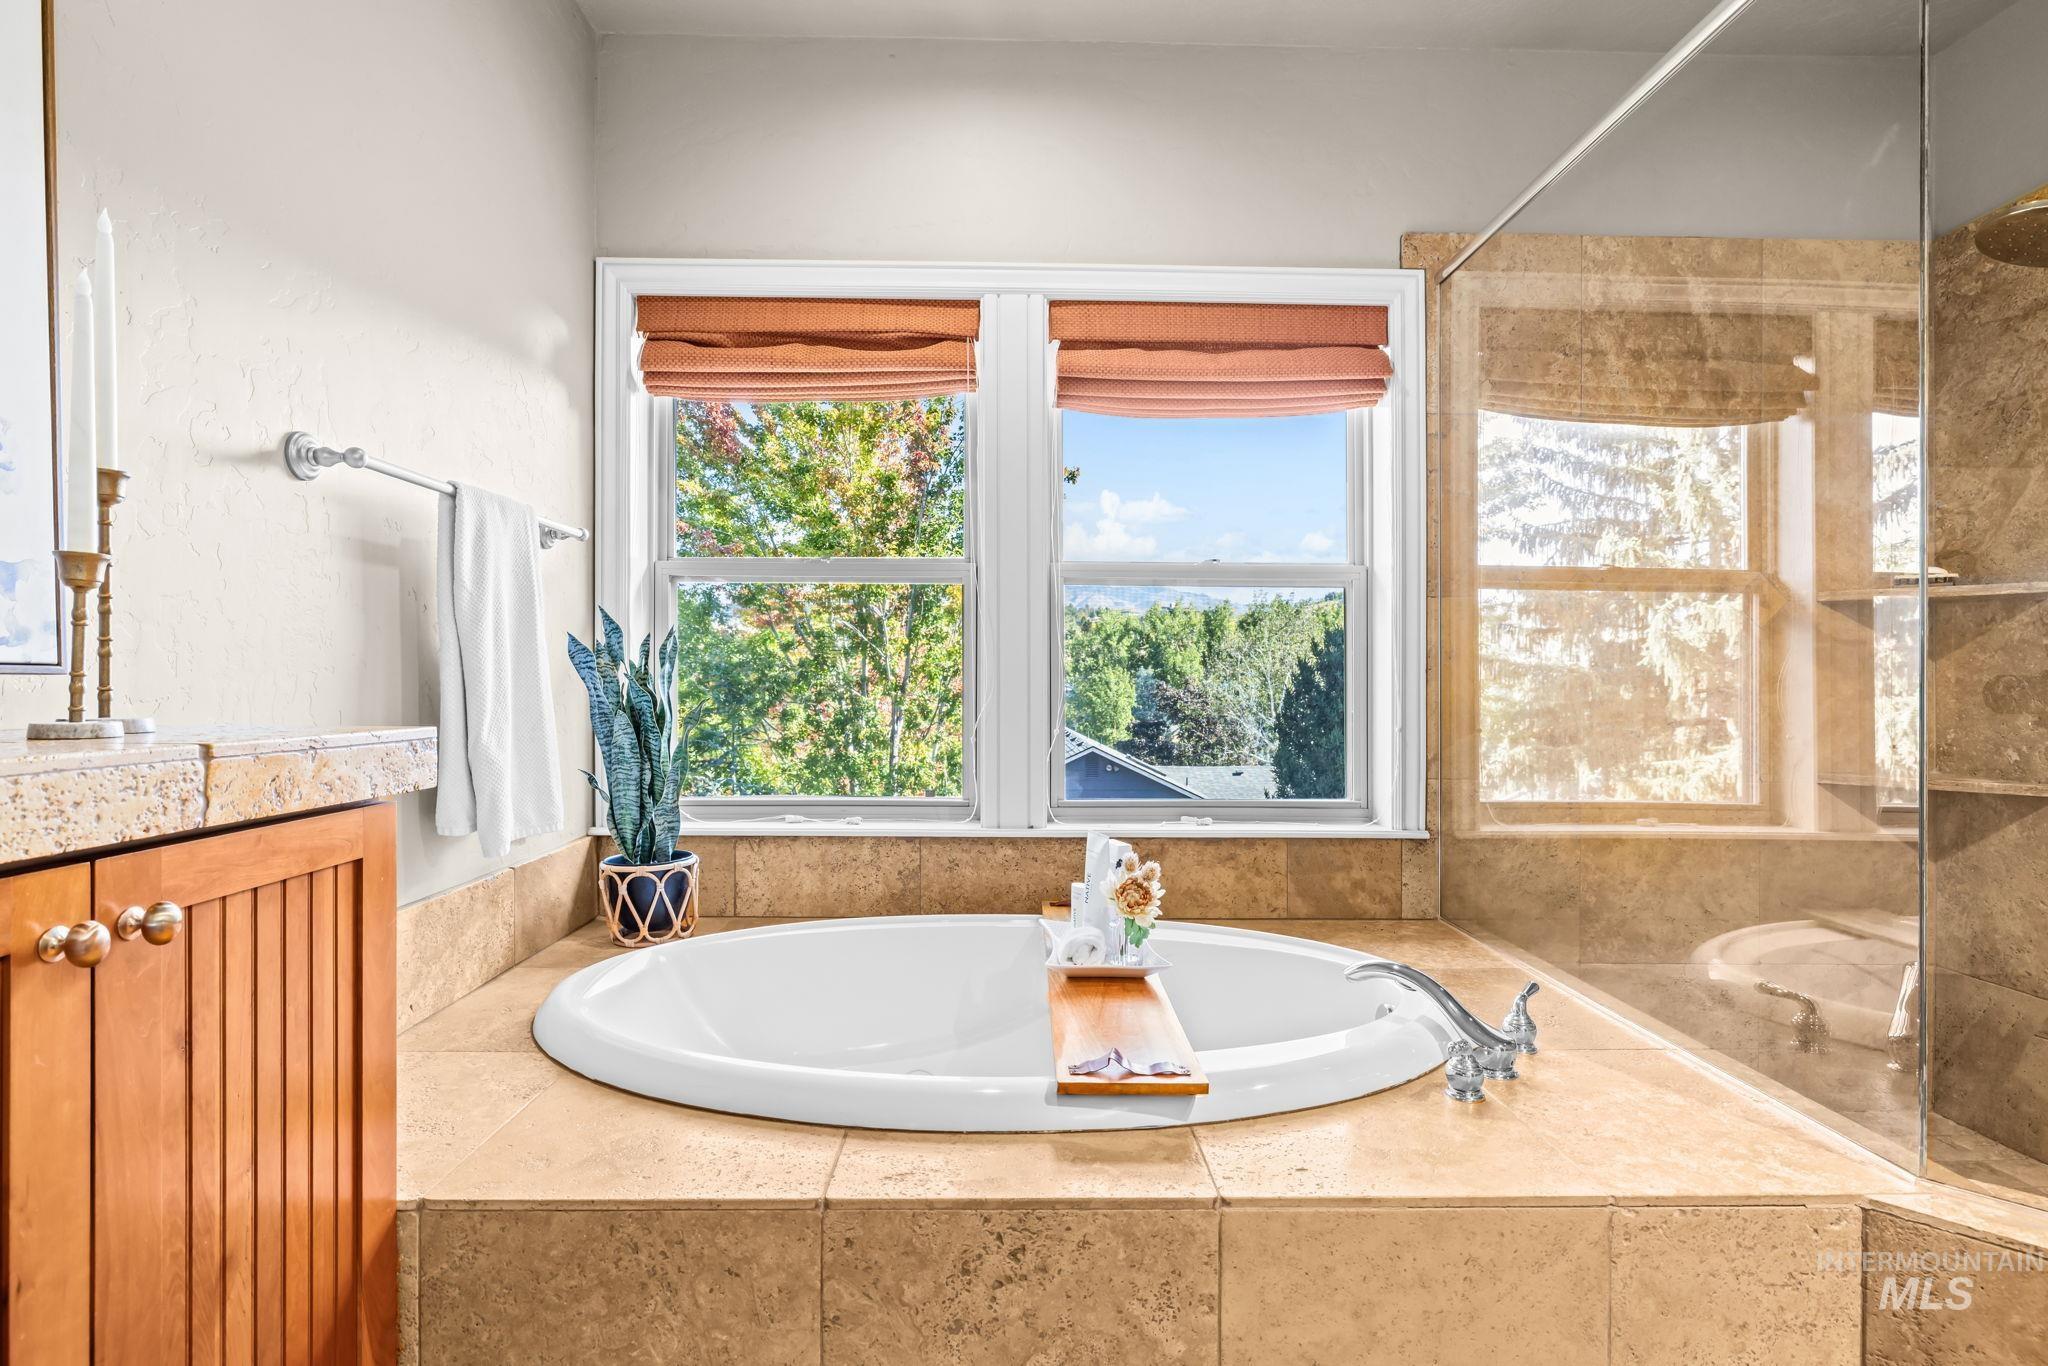
Recessed soaking tub with surrounding tile, wood-finish cabinetry, and a walk-in shower with clear glass enclosure
-
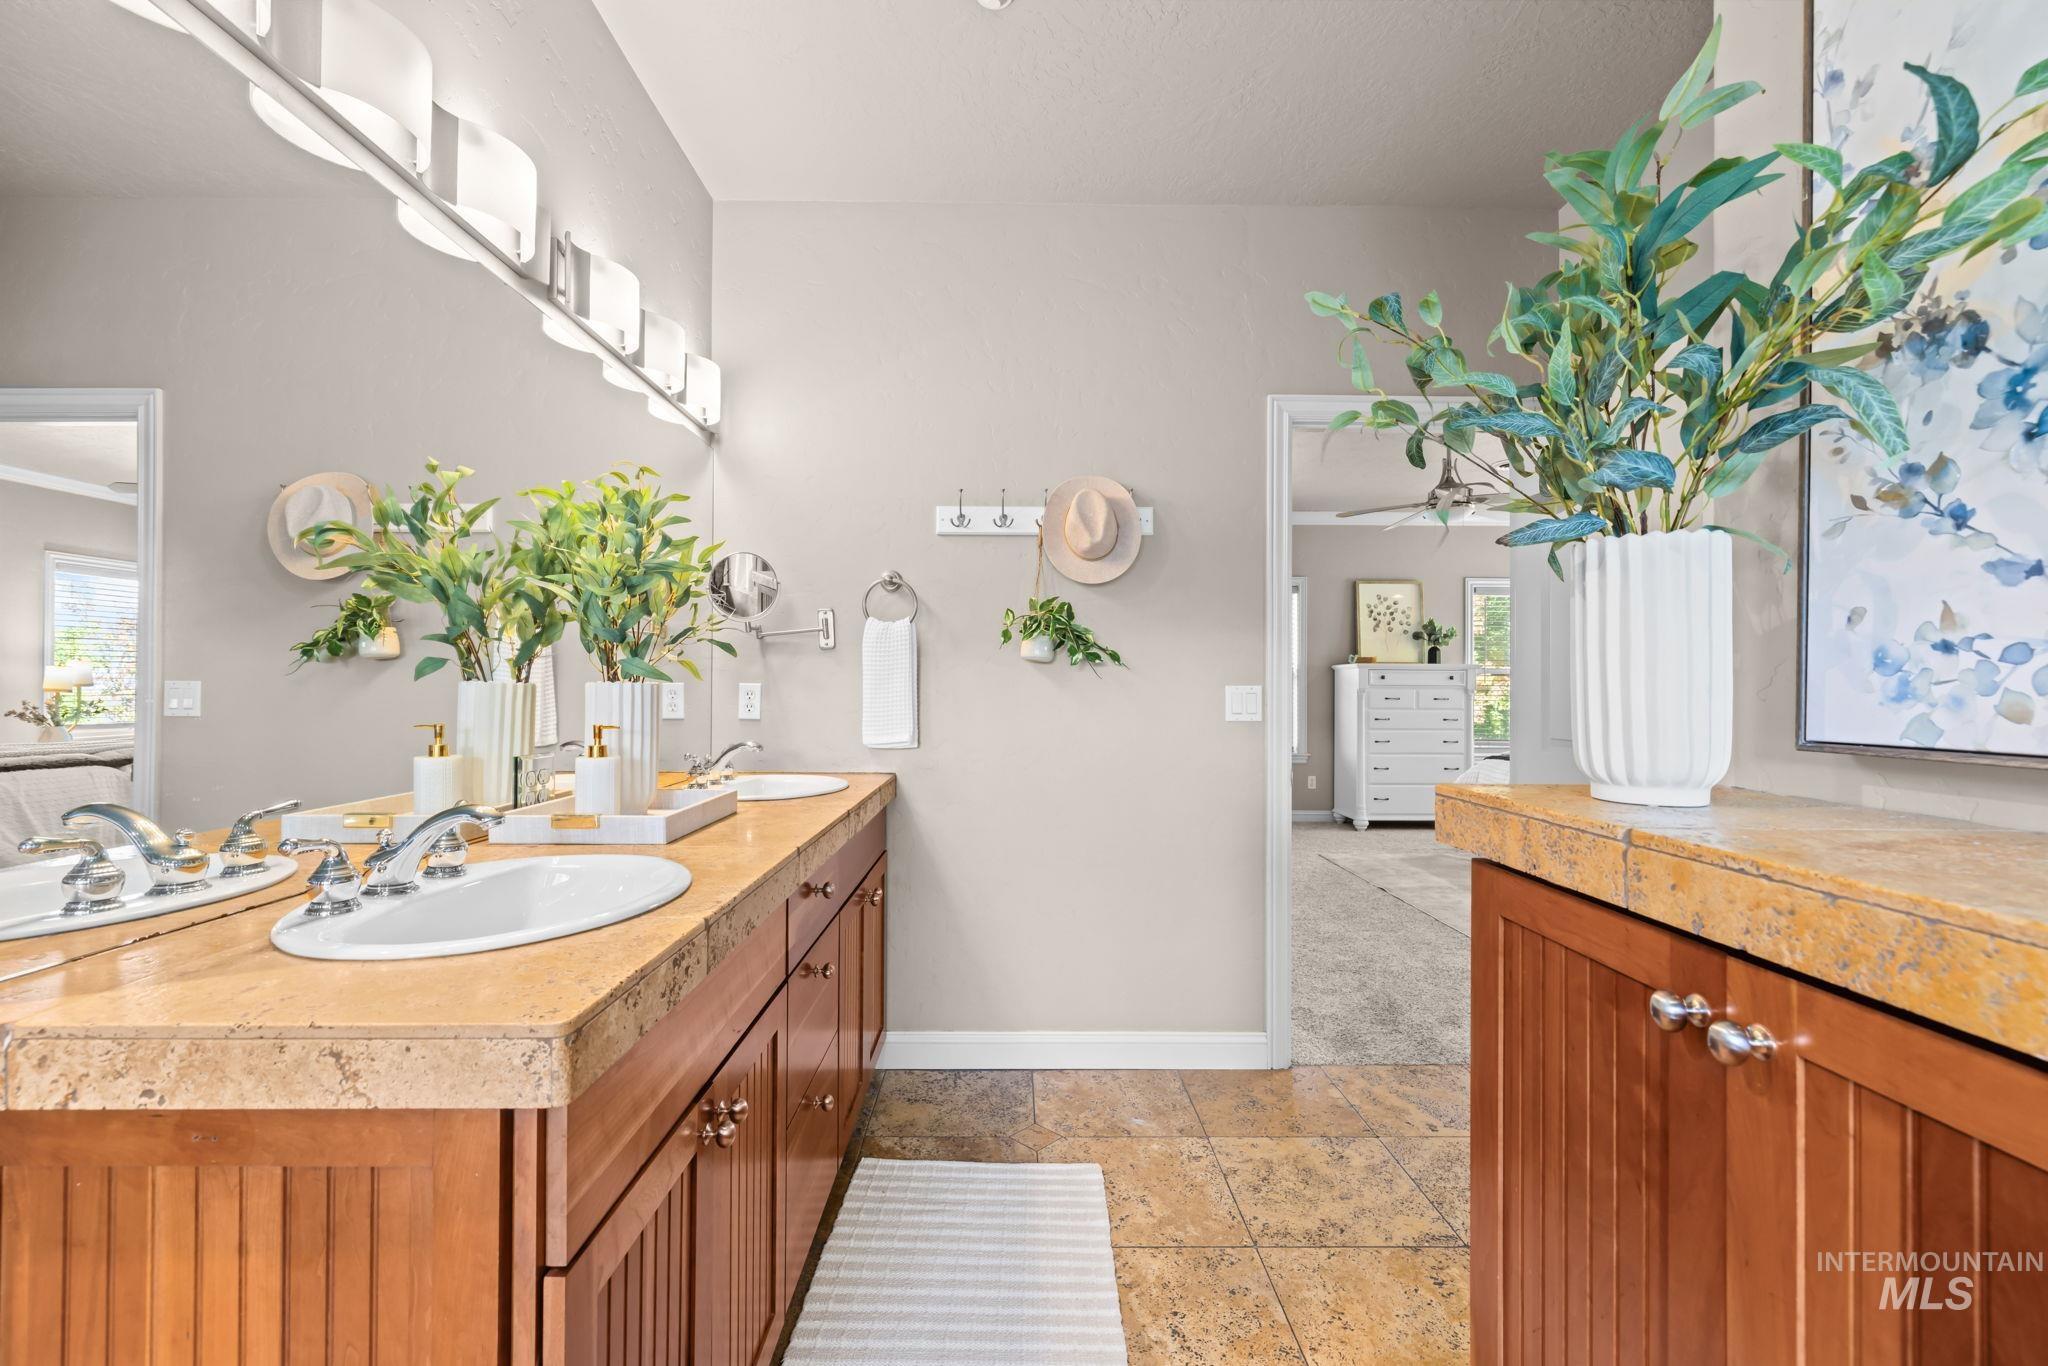
Dual vanity with integrated white sinks, warm wood-finish cabinetry, and stone countertop
-
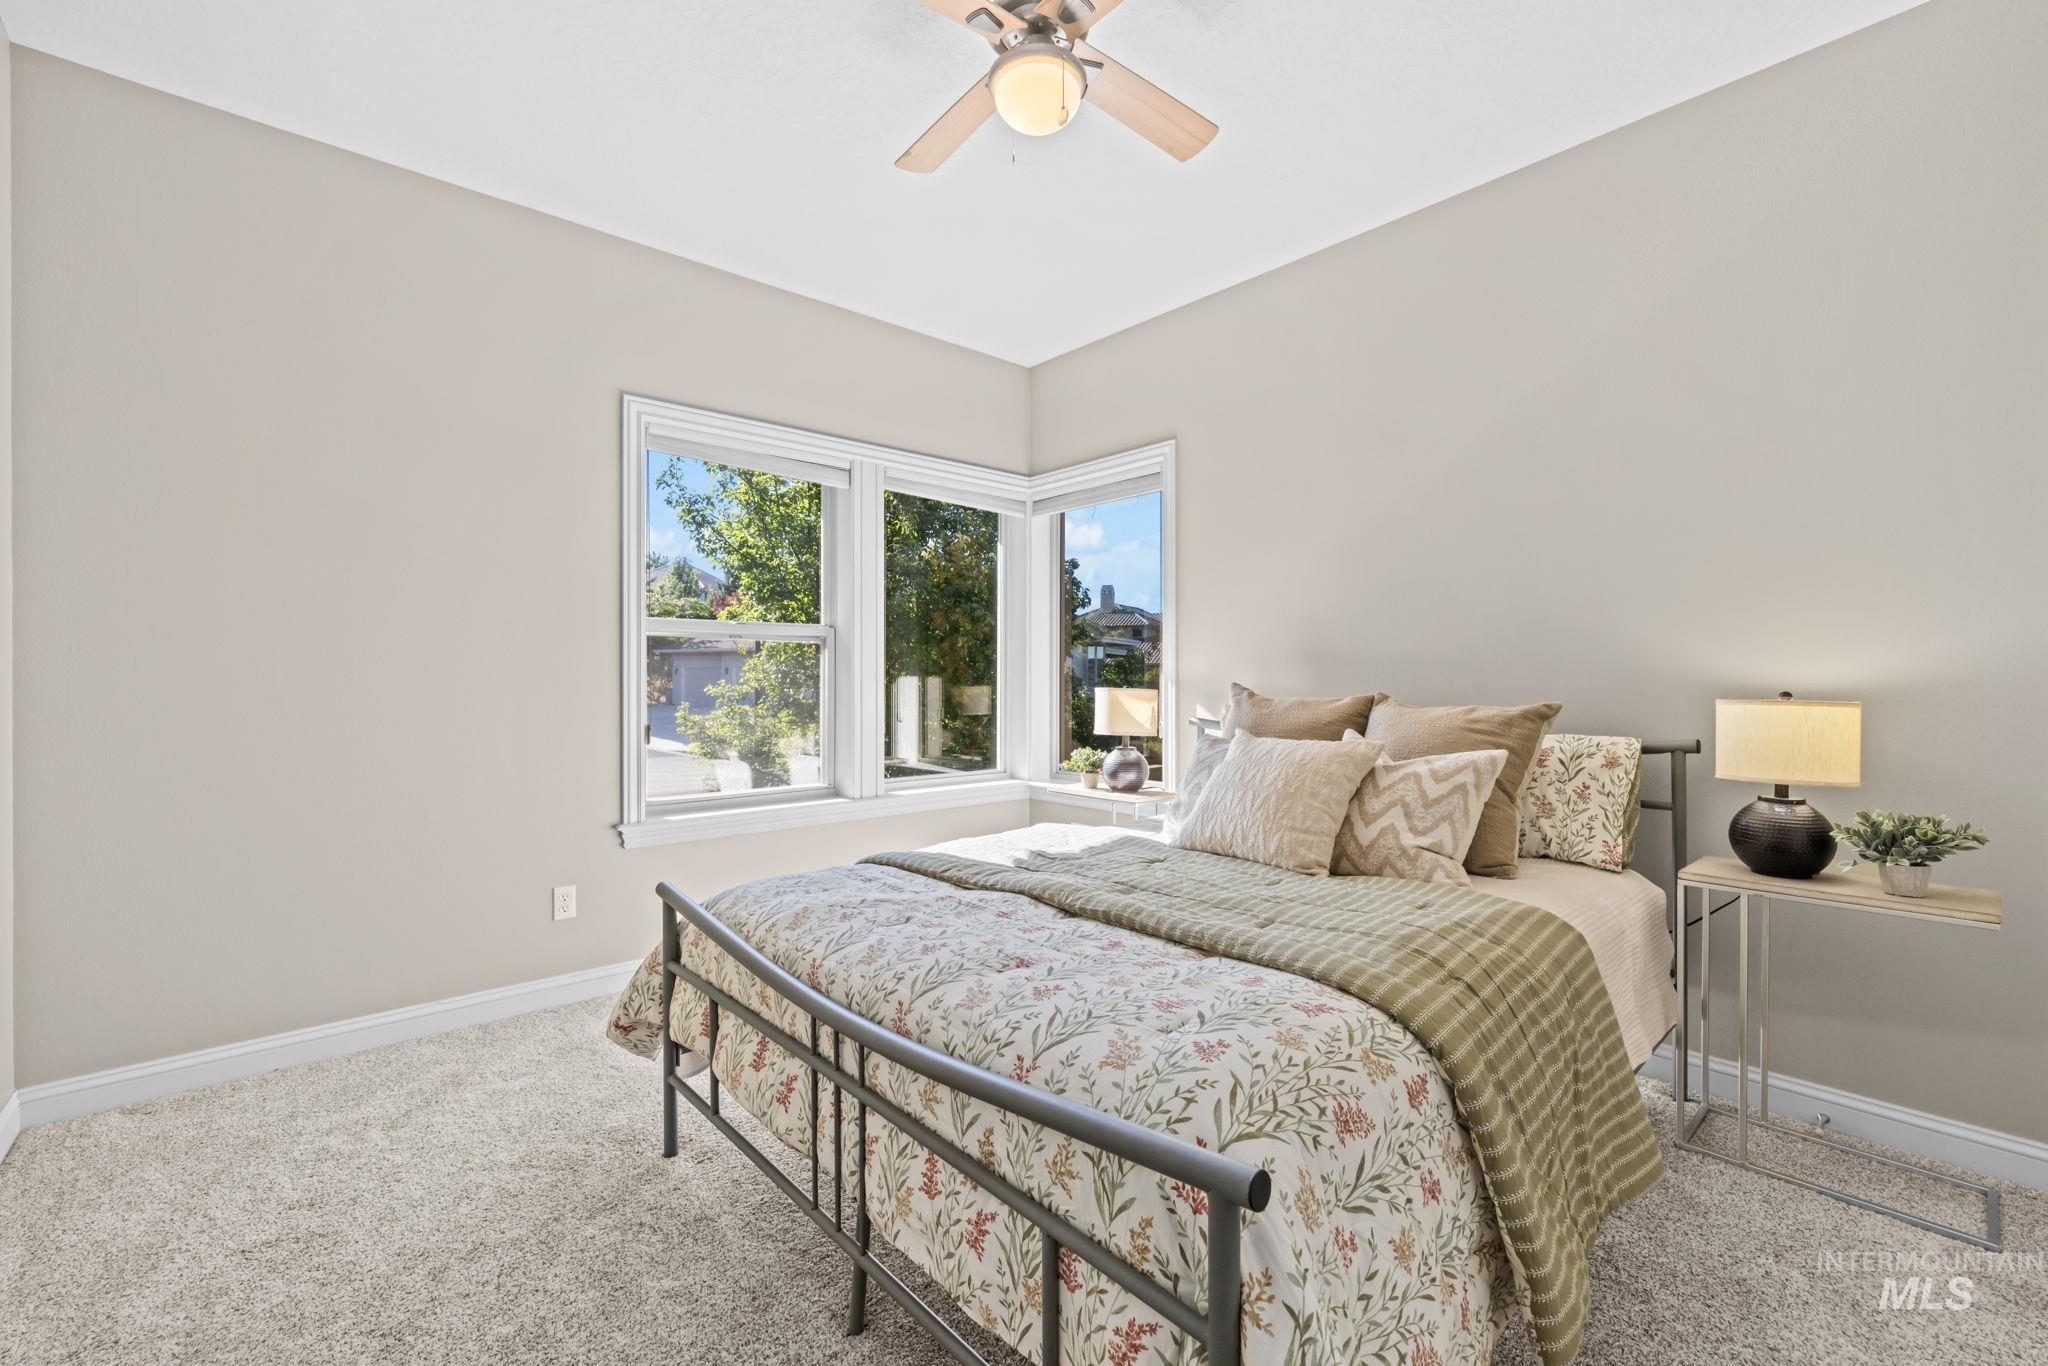
Corner window configuration with three individual panes, plush carpet flooring, light-toned wall paint, and a ceiling fan with integrated lighting
-
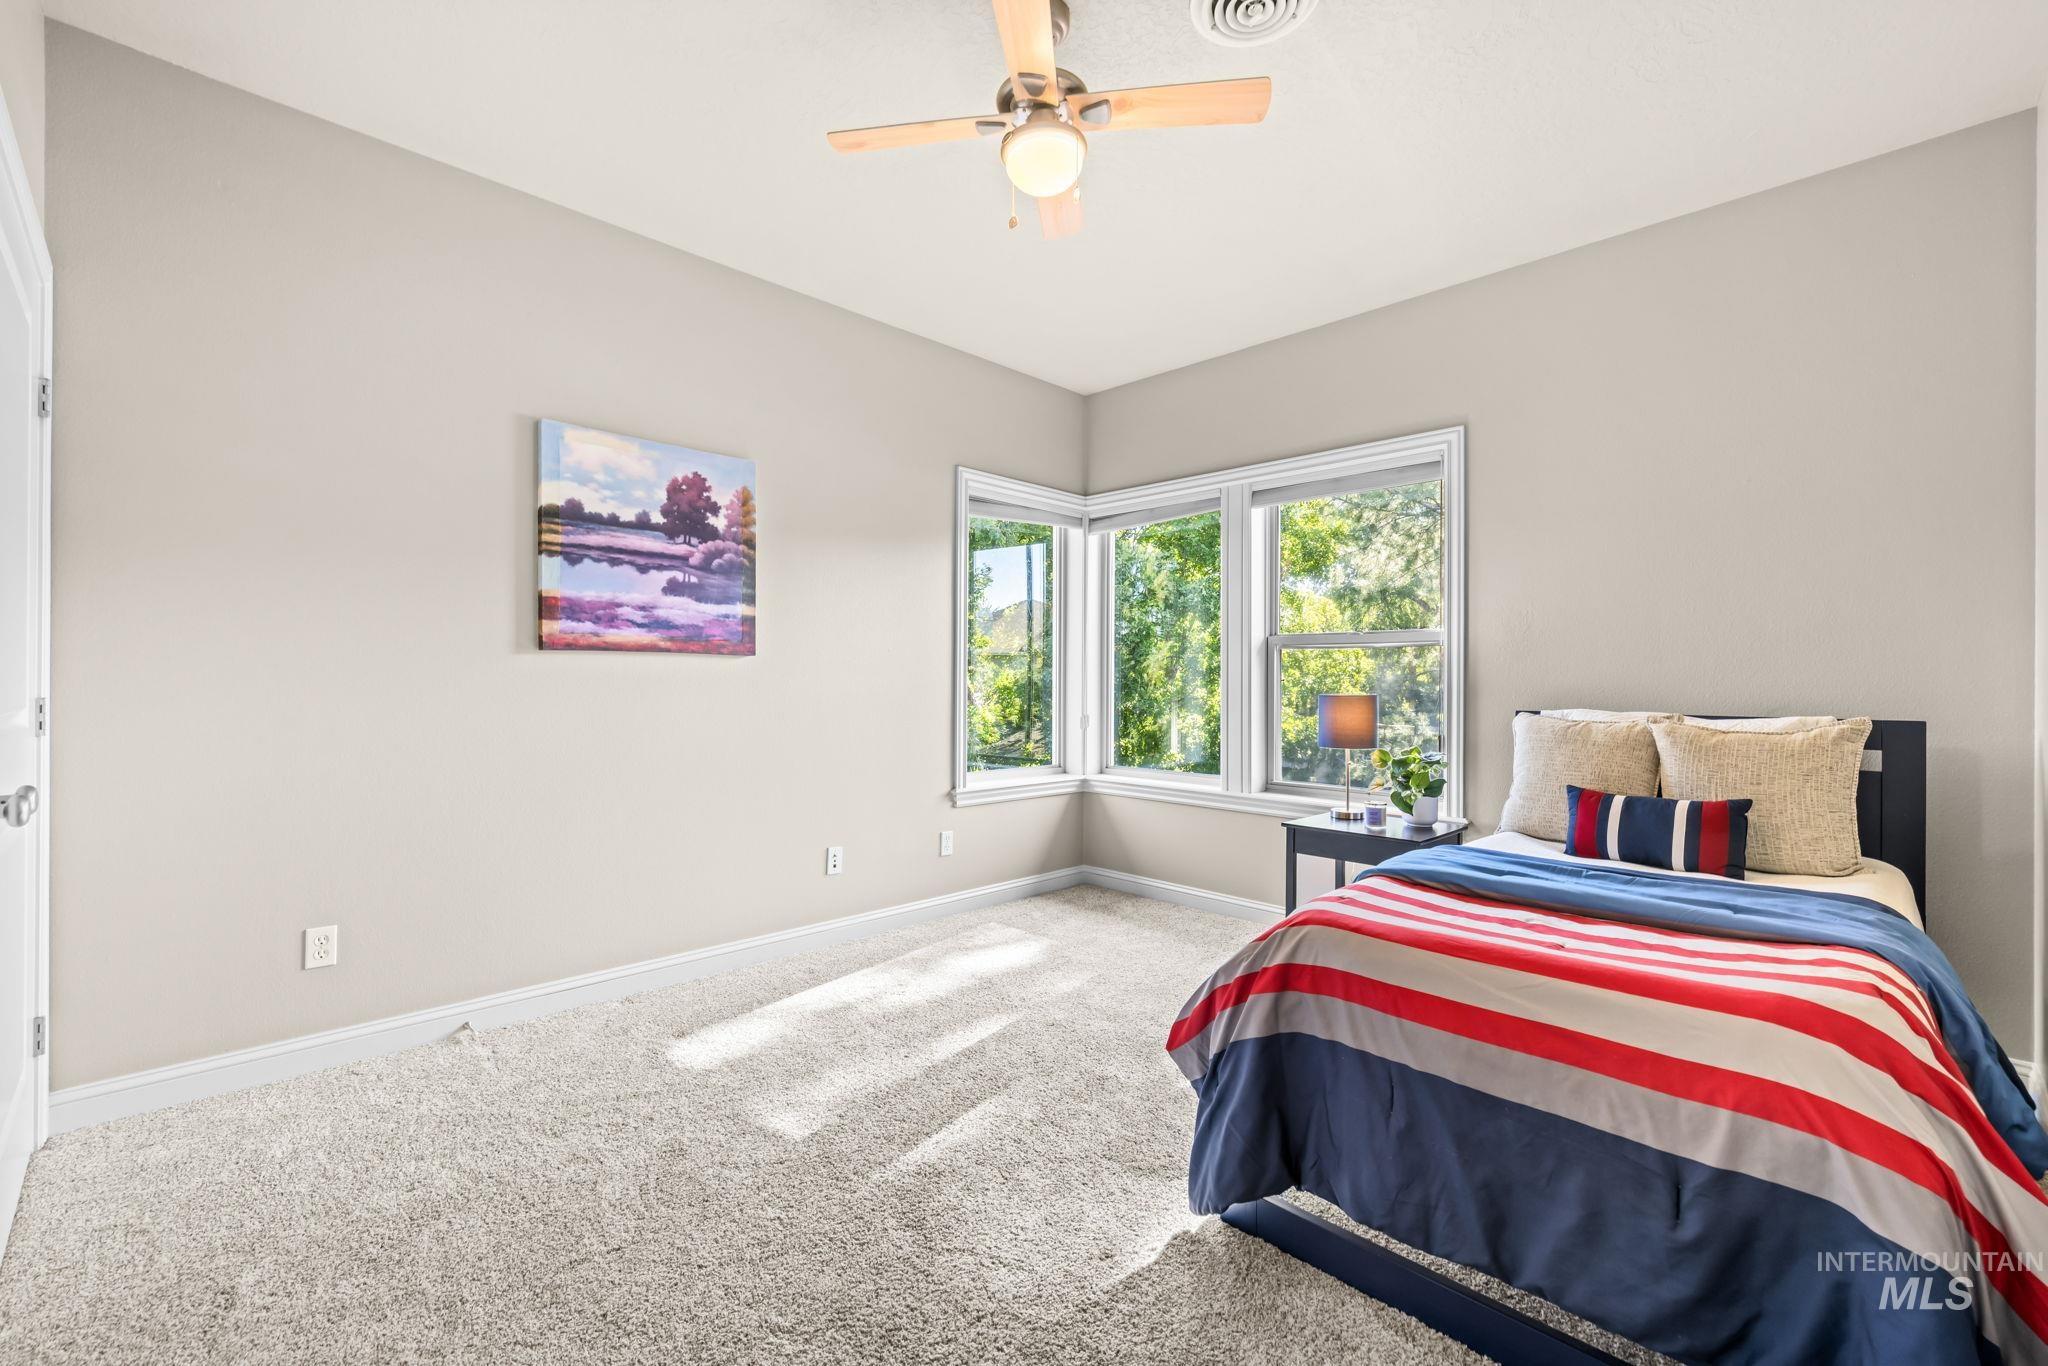
Corner window configuration, ceiling fan, white trim, light-colored walls, and neutral carpet
-
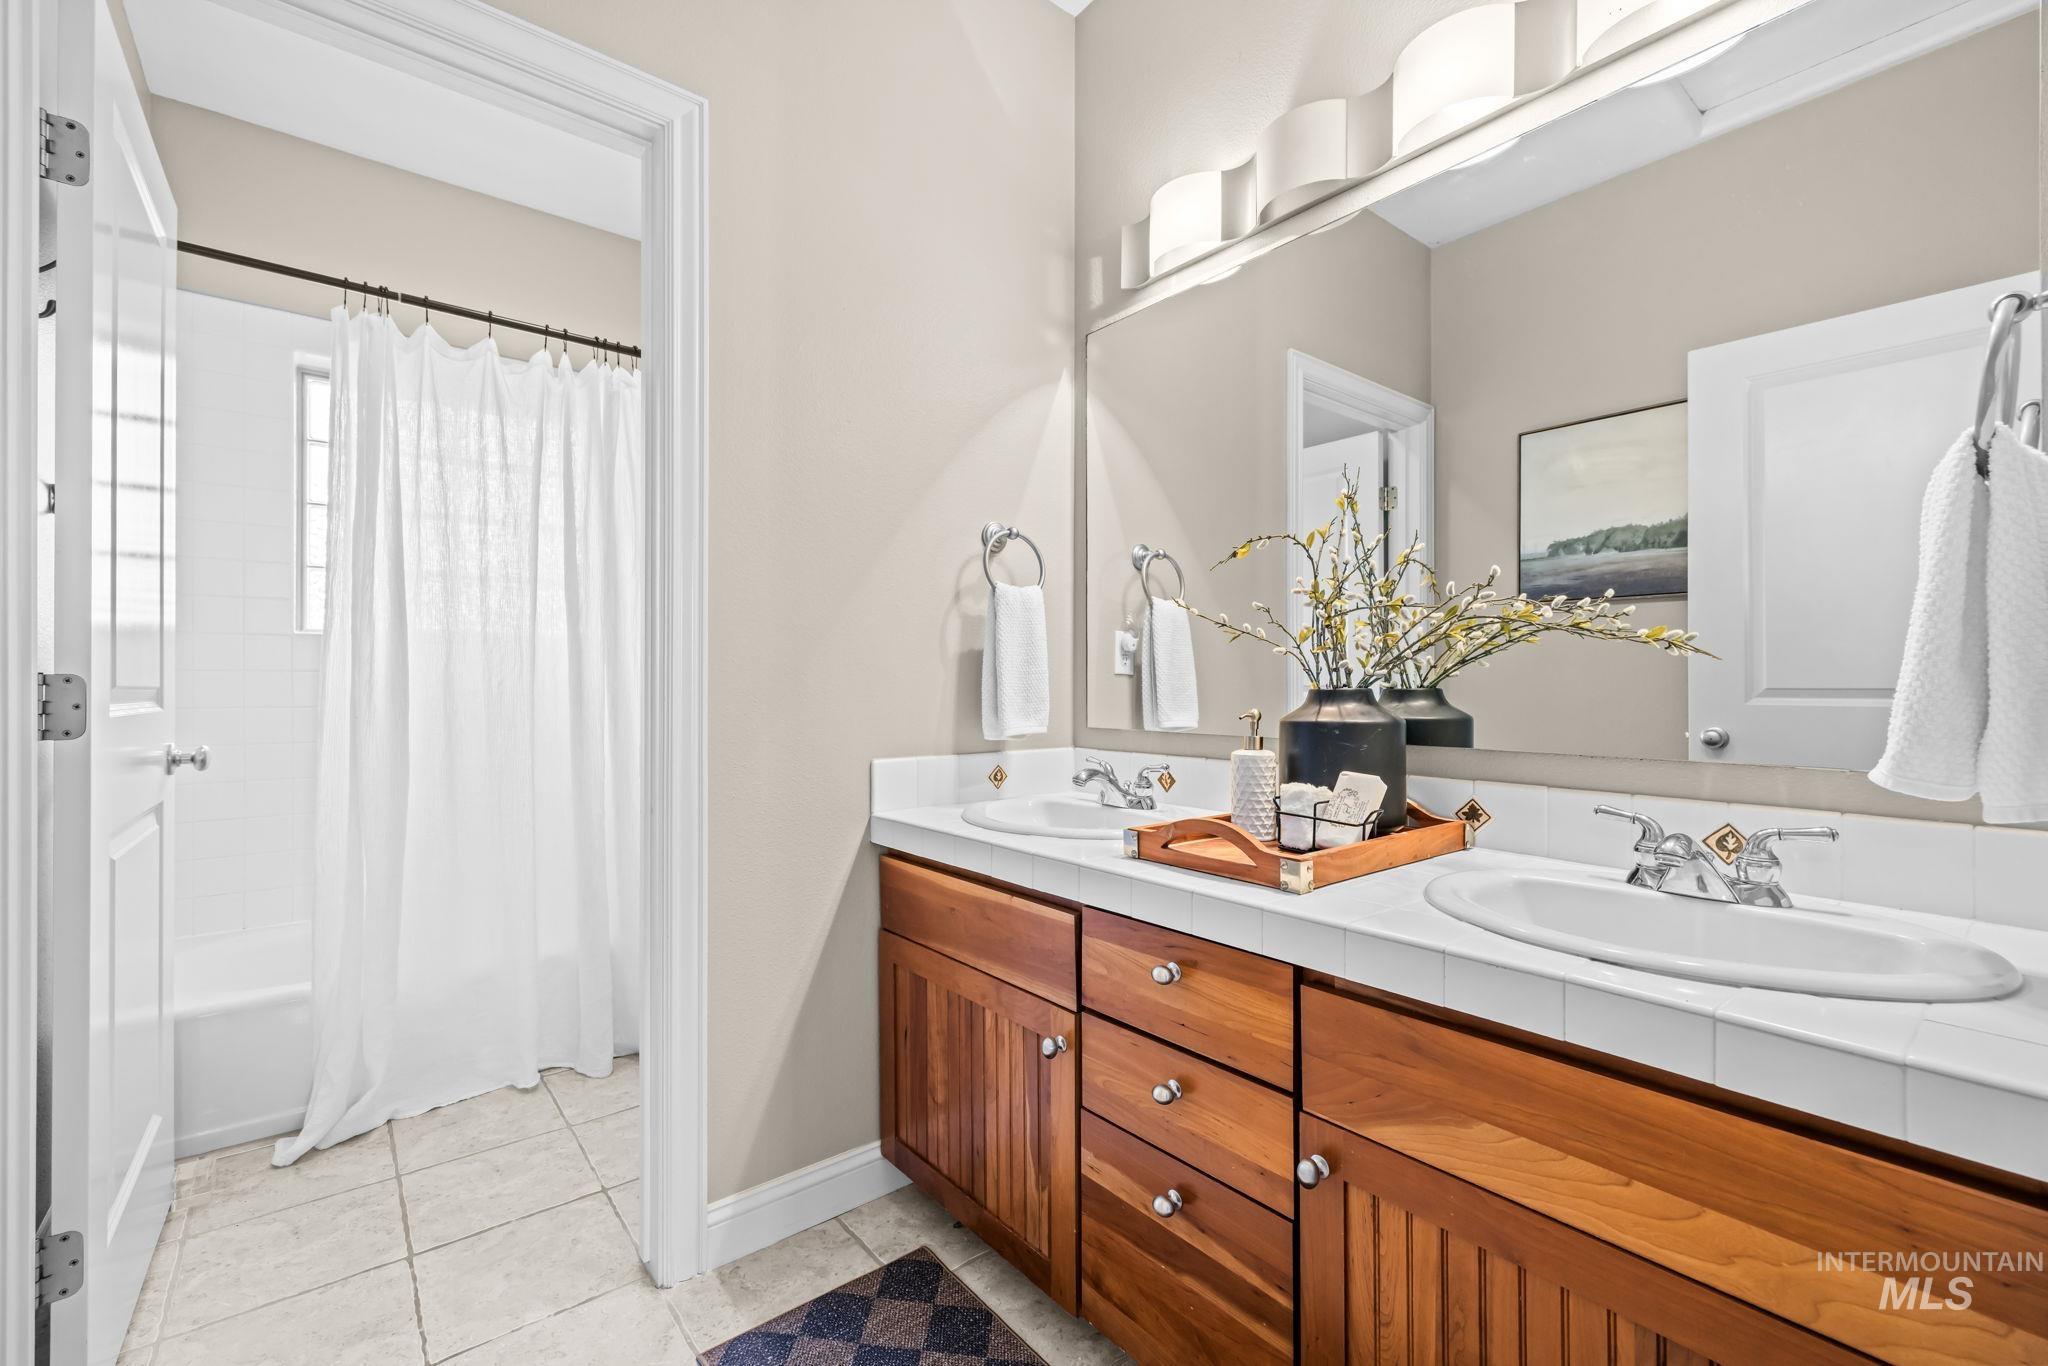
Wood-finish double vanity with dual undermount sinks, tile countertop, and chrome fixtures
-
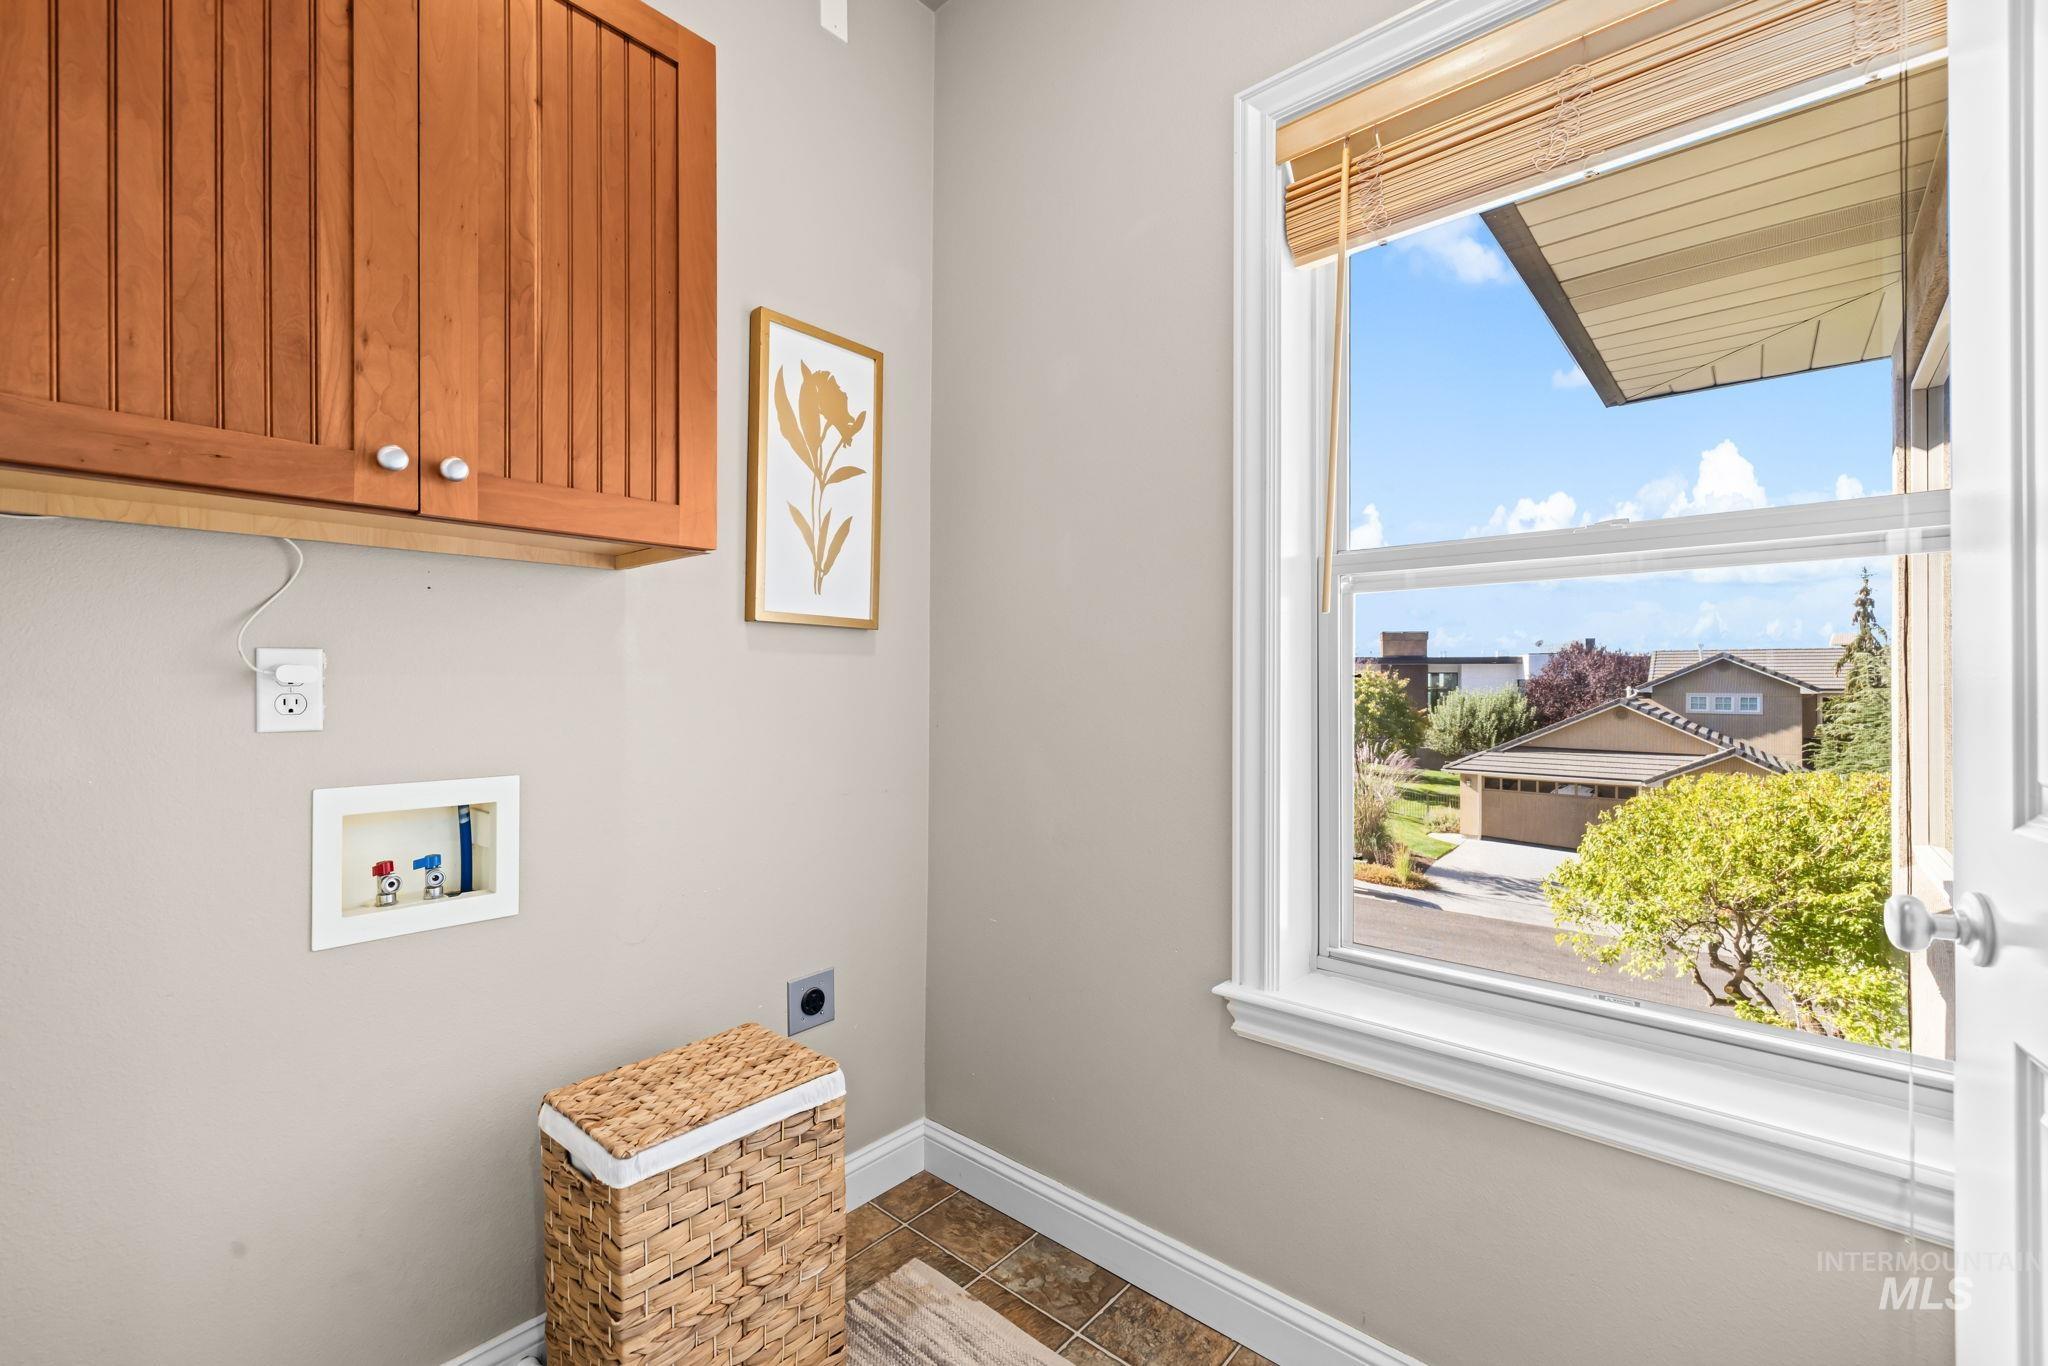
Built-in wooden cabinetry, window with wood blinds, and wall-mounted plumbing hookups
-
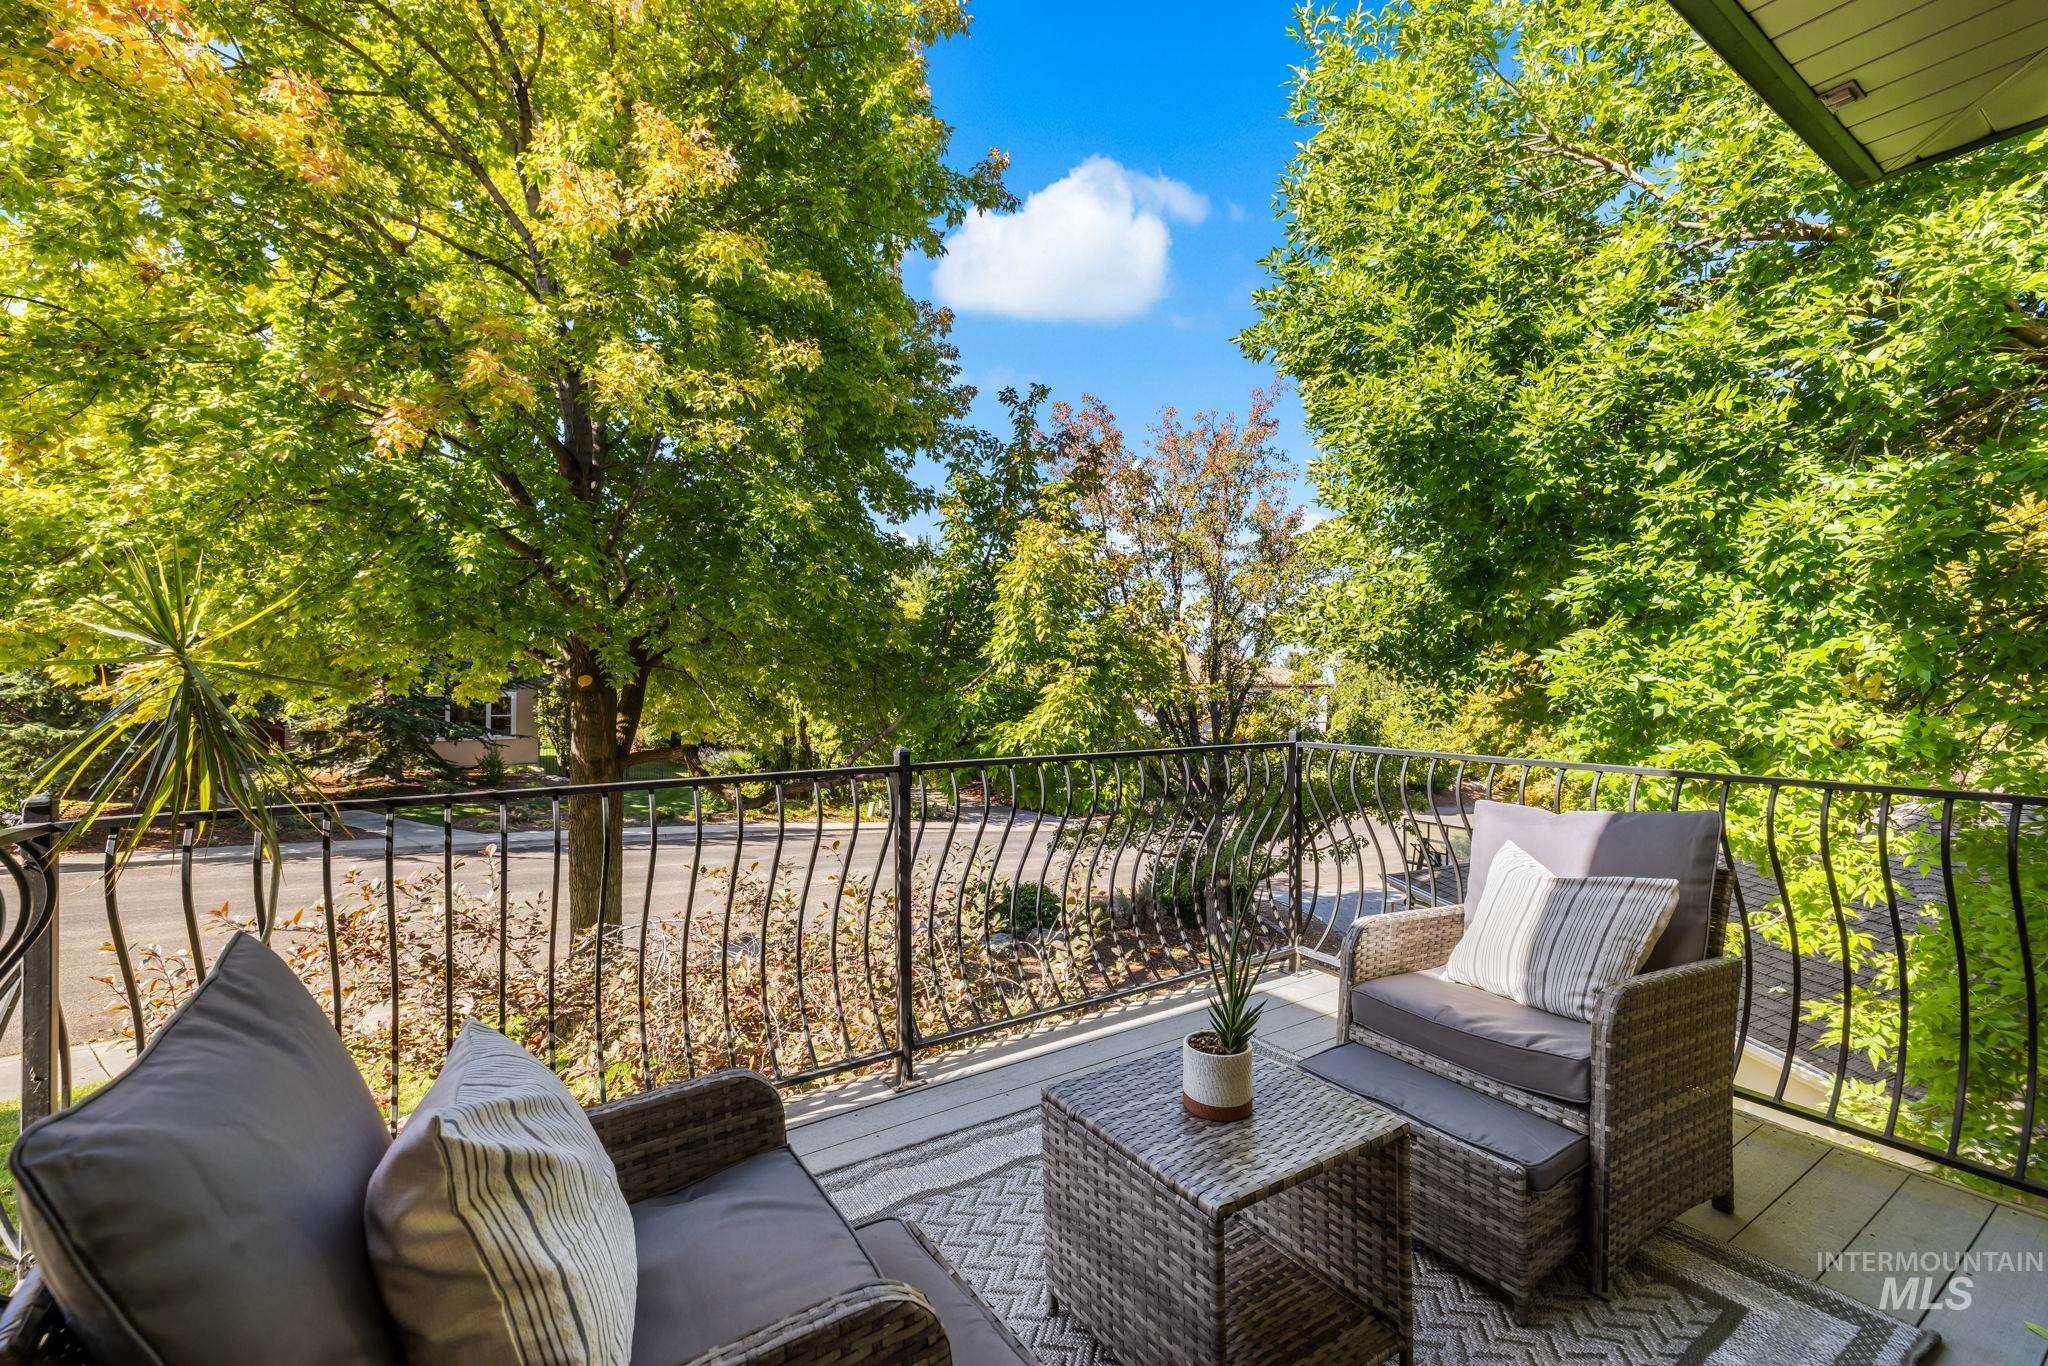
Balcony with black wrought iron railing, composite decking, and mature trees
-
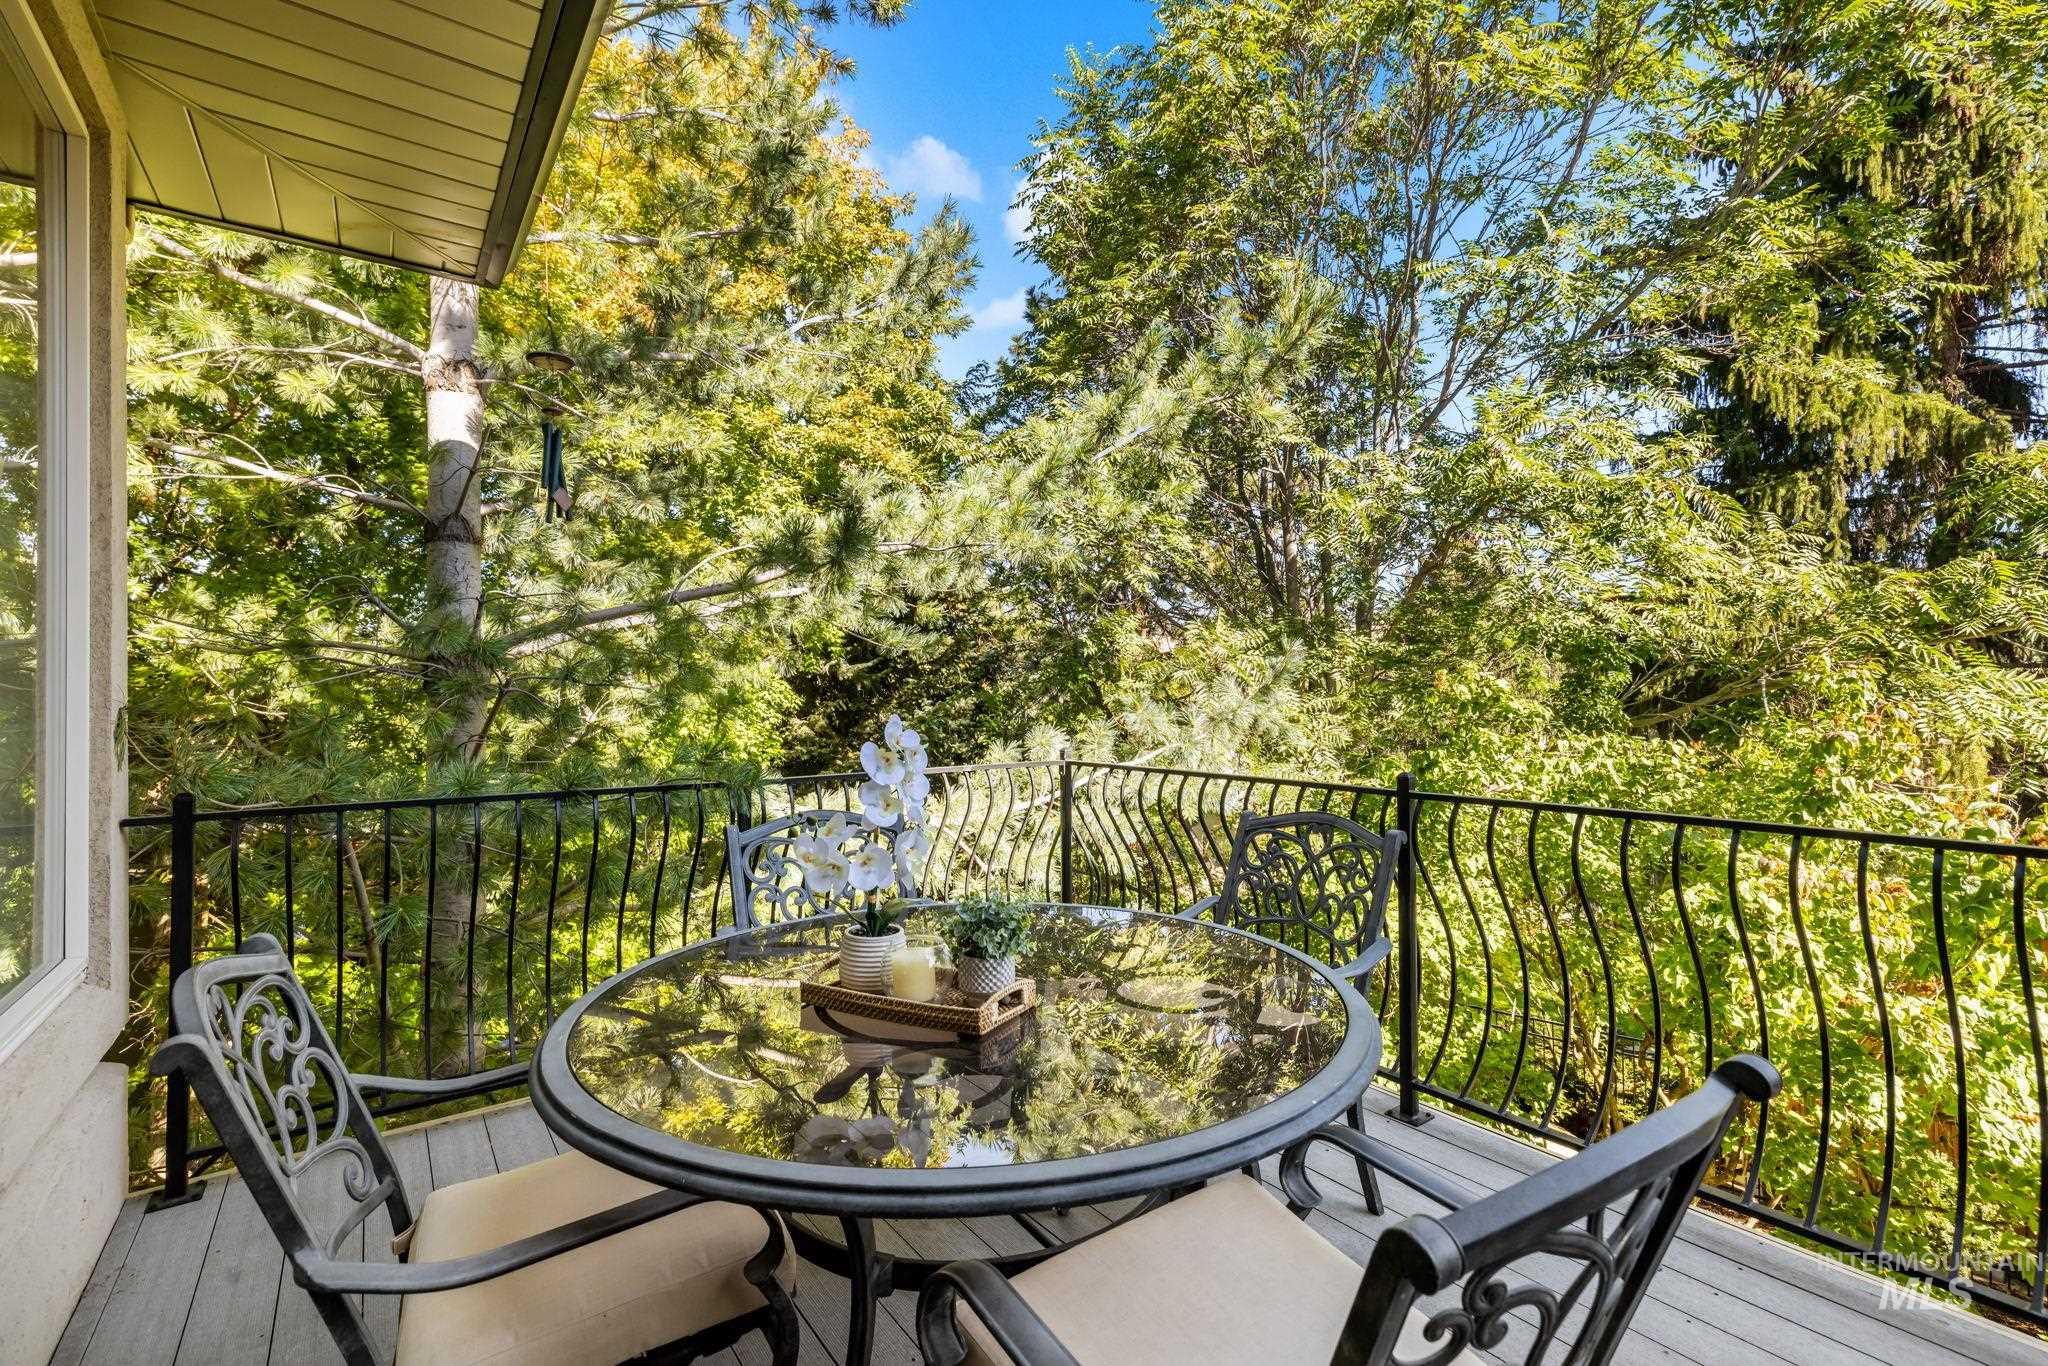
Deck with dark grey composite flooring, ornate black metal railing, and mature tree scenery
-
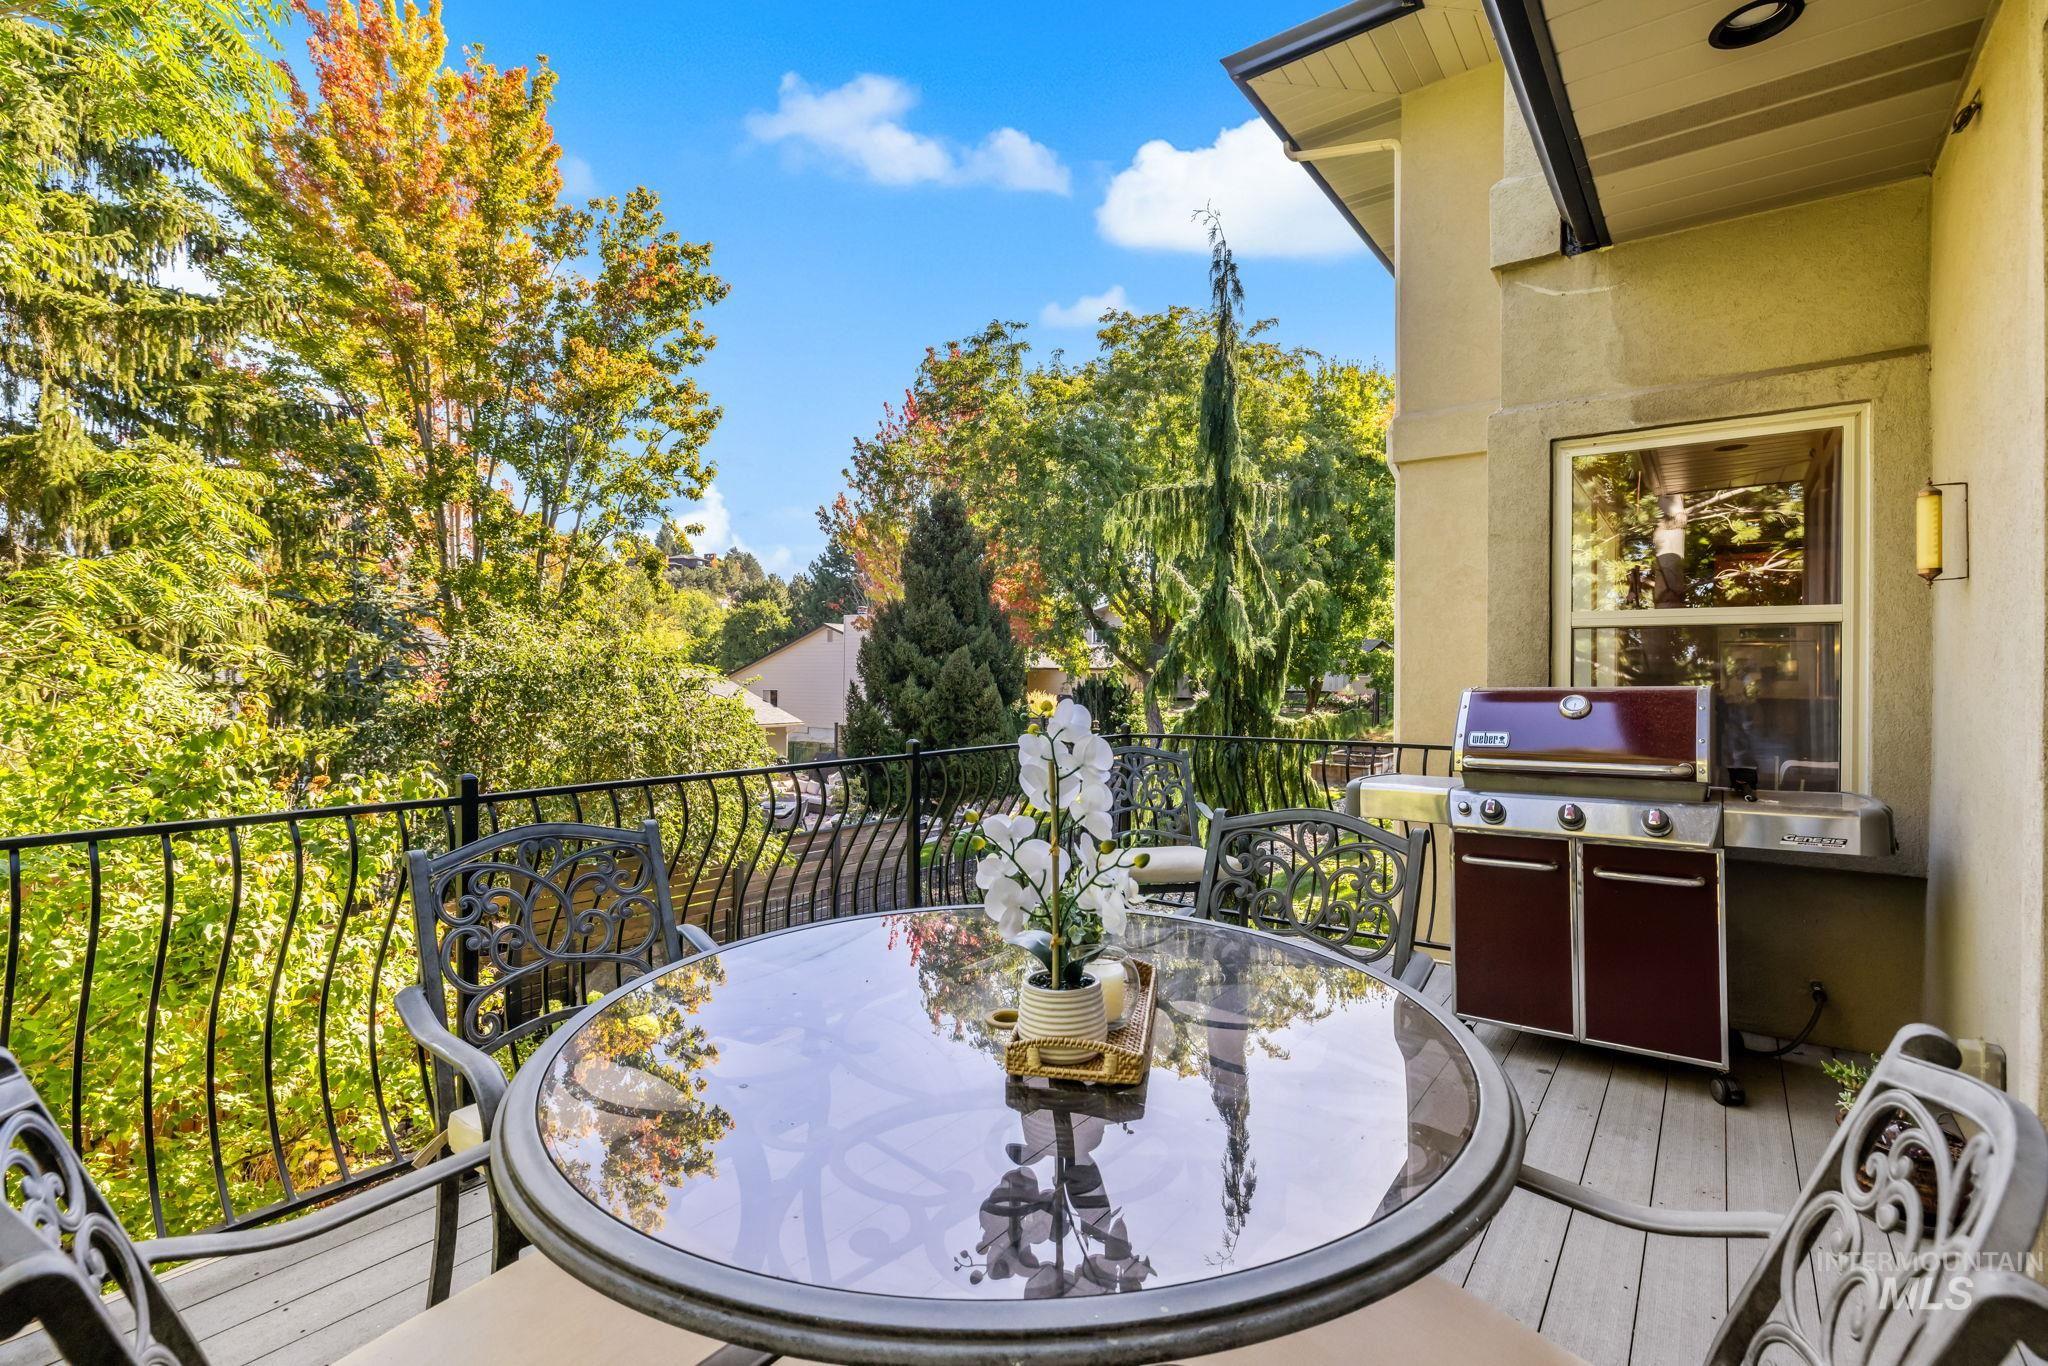
Balcony featuring a decorative metal railing, exterior wall sconce, and recessed soffit lighting
-
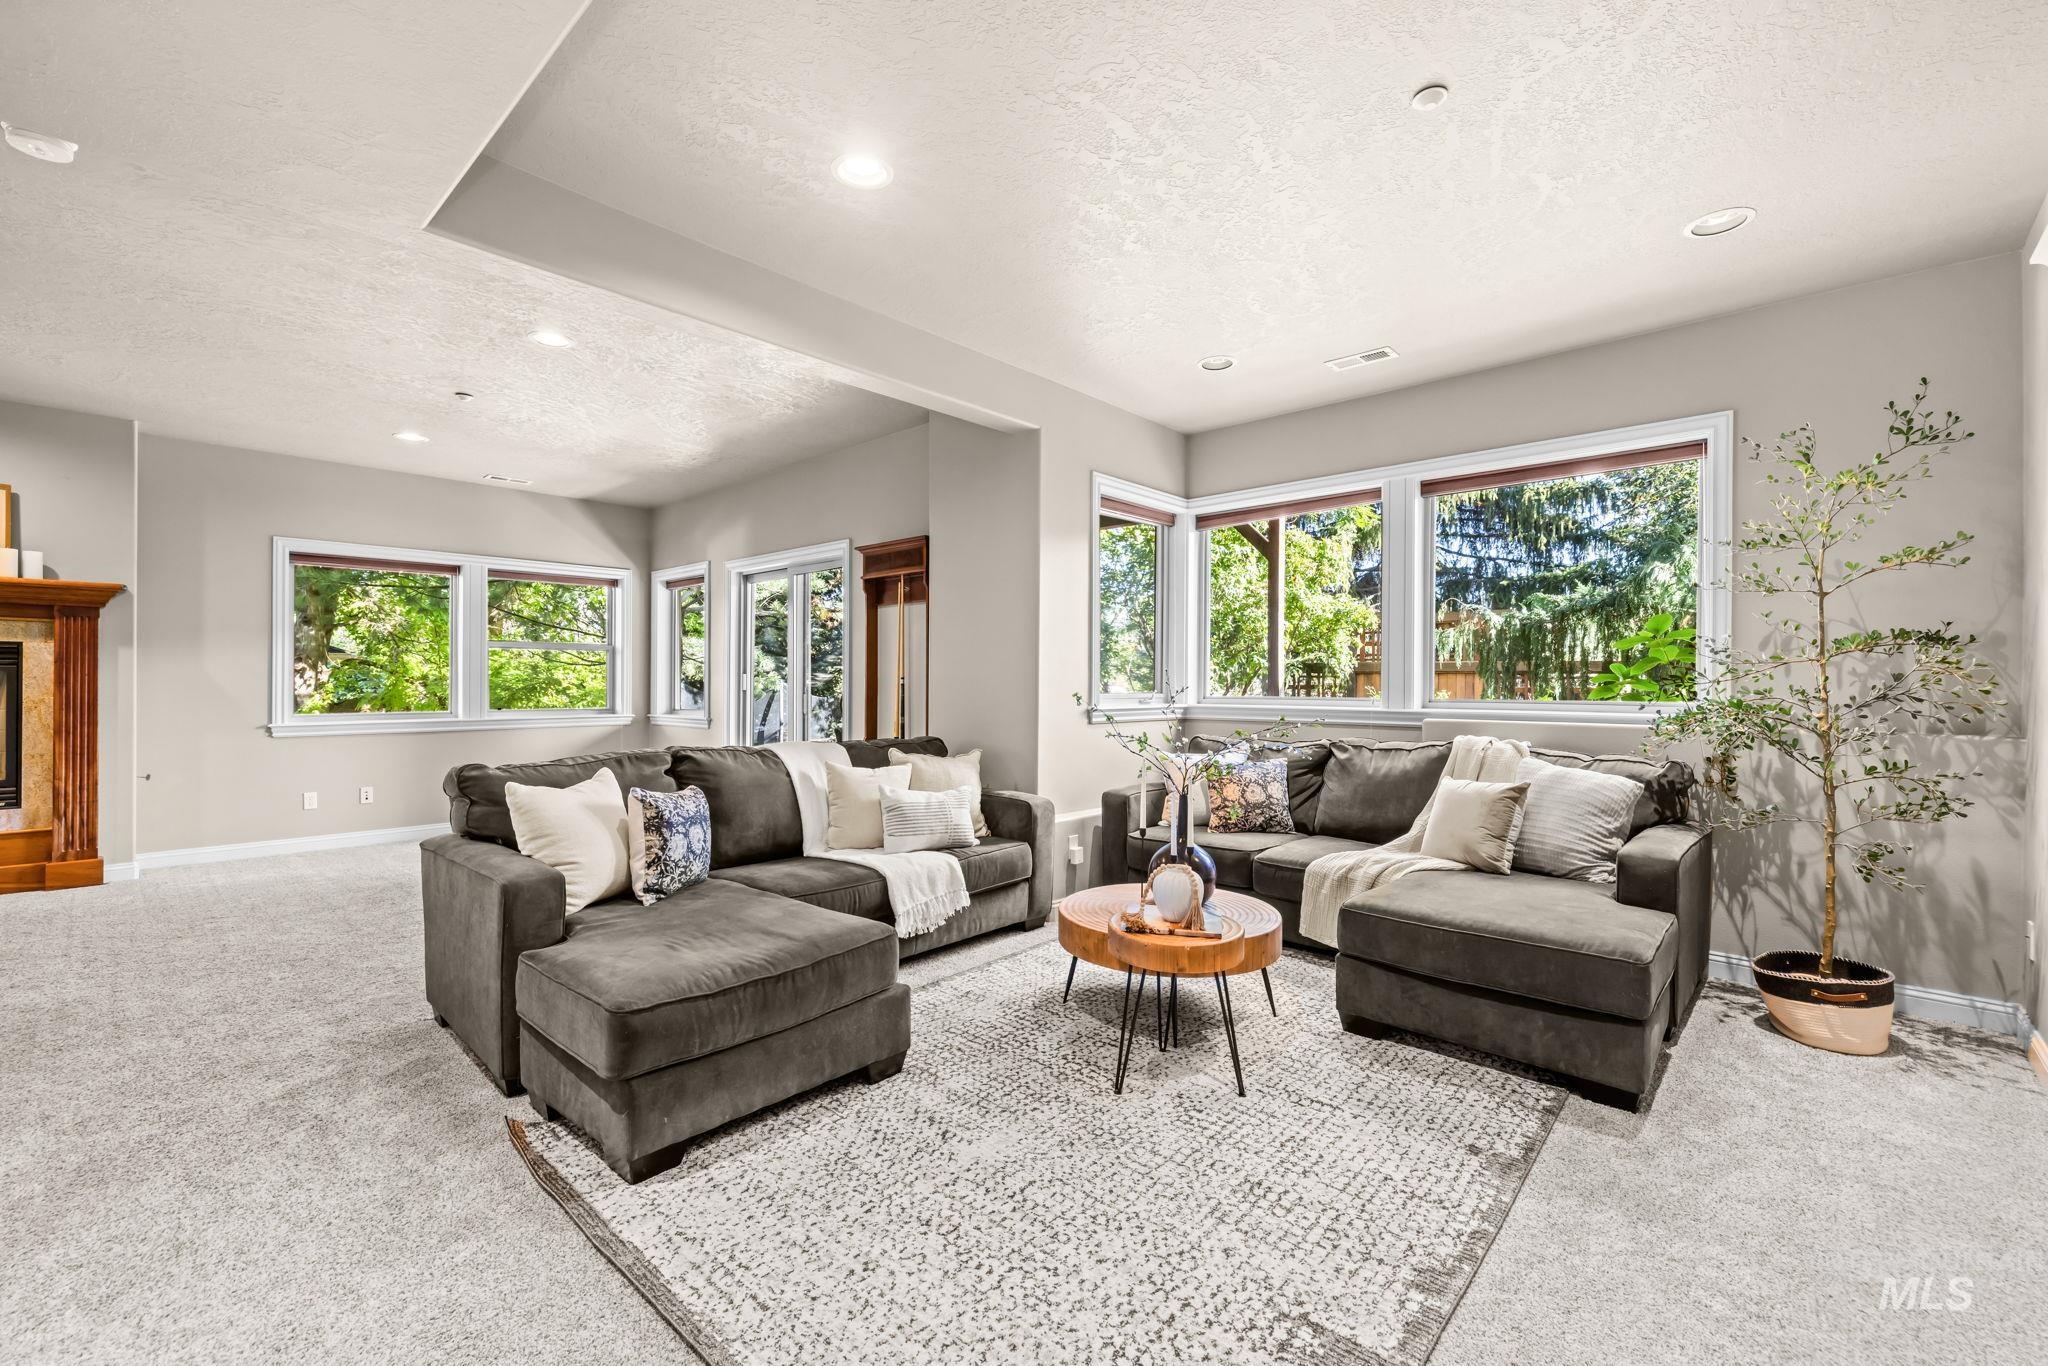
Expansive living area with recessed lighting, multiple windows, light neutral wall tones, and plush carpeting
-
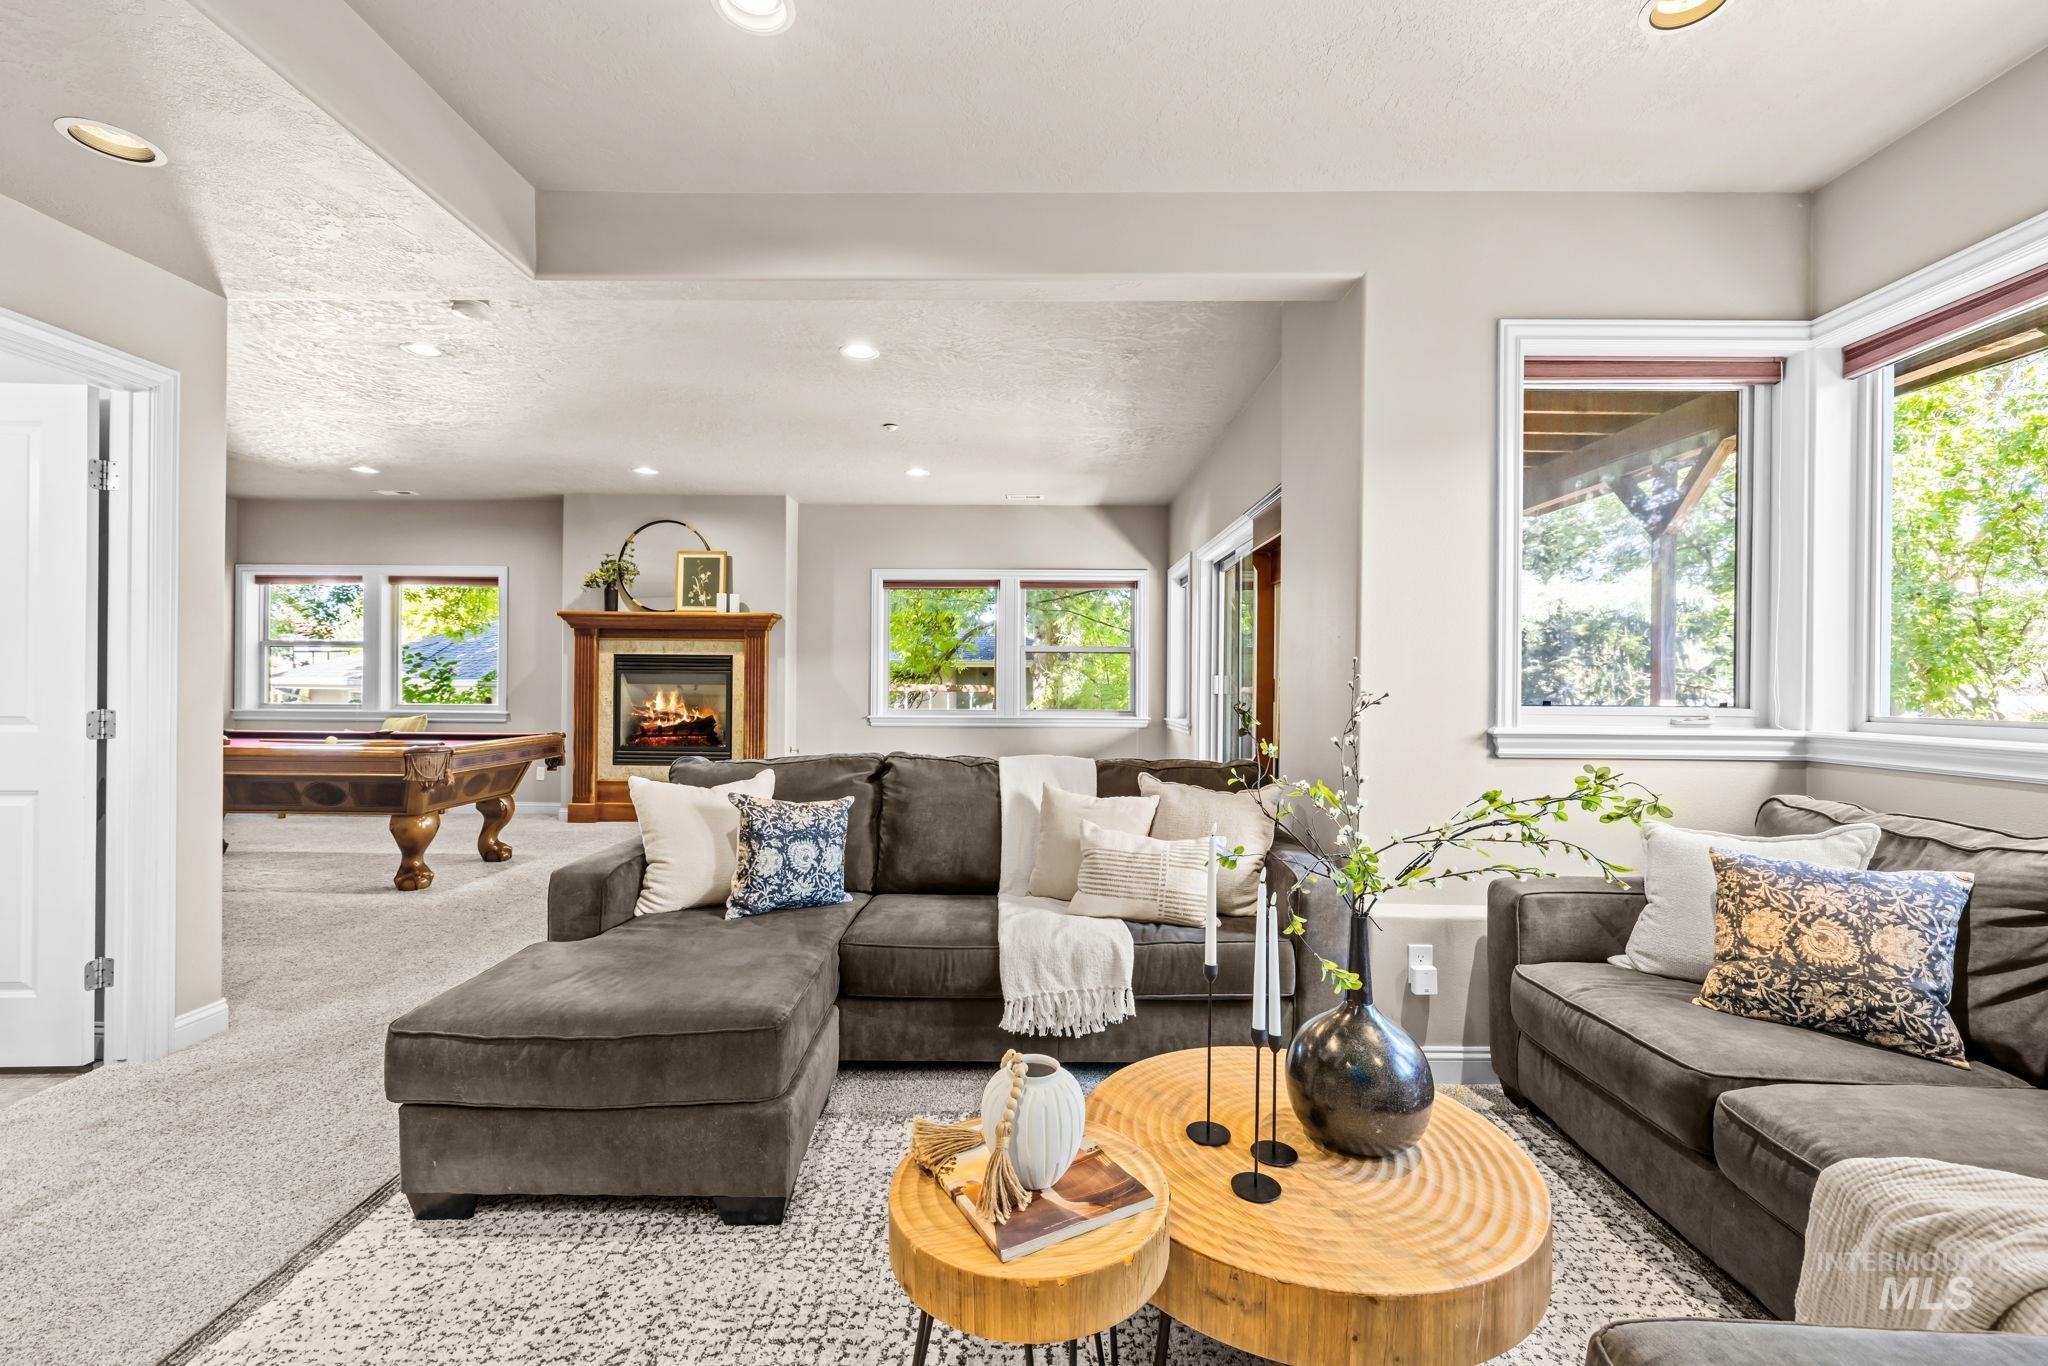
Recessed lighting throughout, multiple windows providing natural light, a wood-surround fireplace, and light-toned carpeting
-
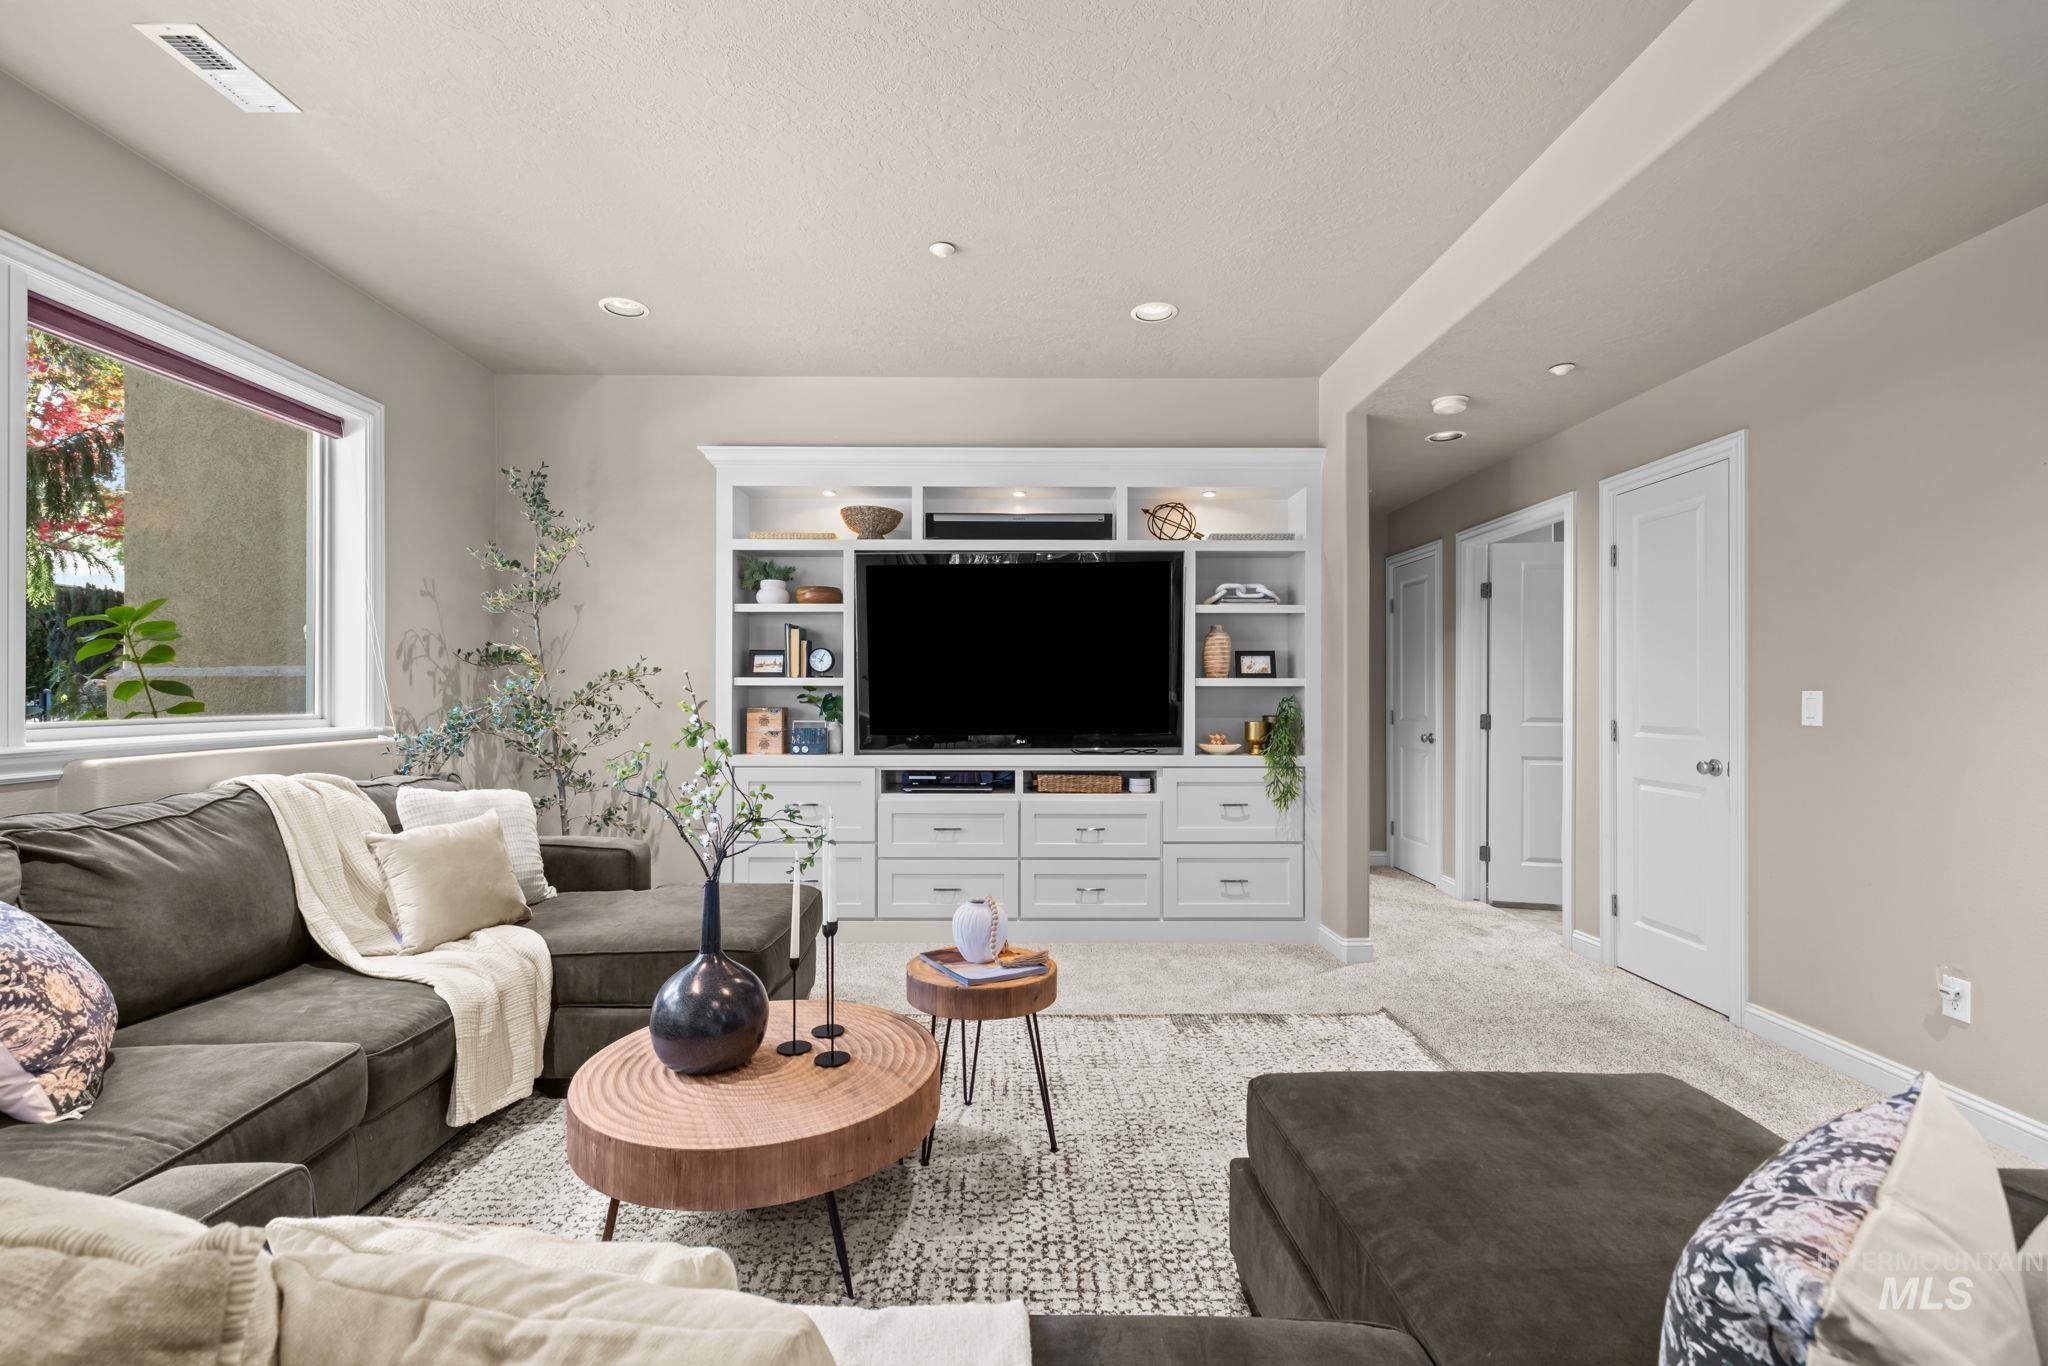
Built-in entertainment center with integrated shelving and cabinetry
-
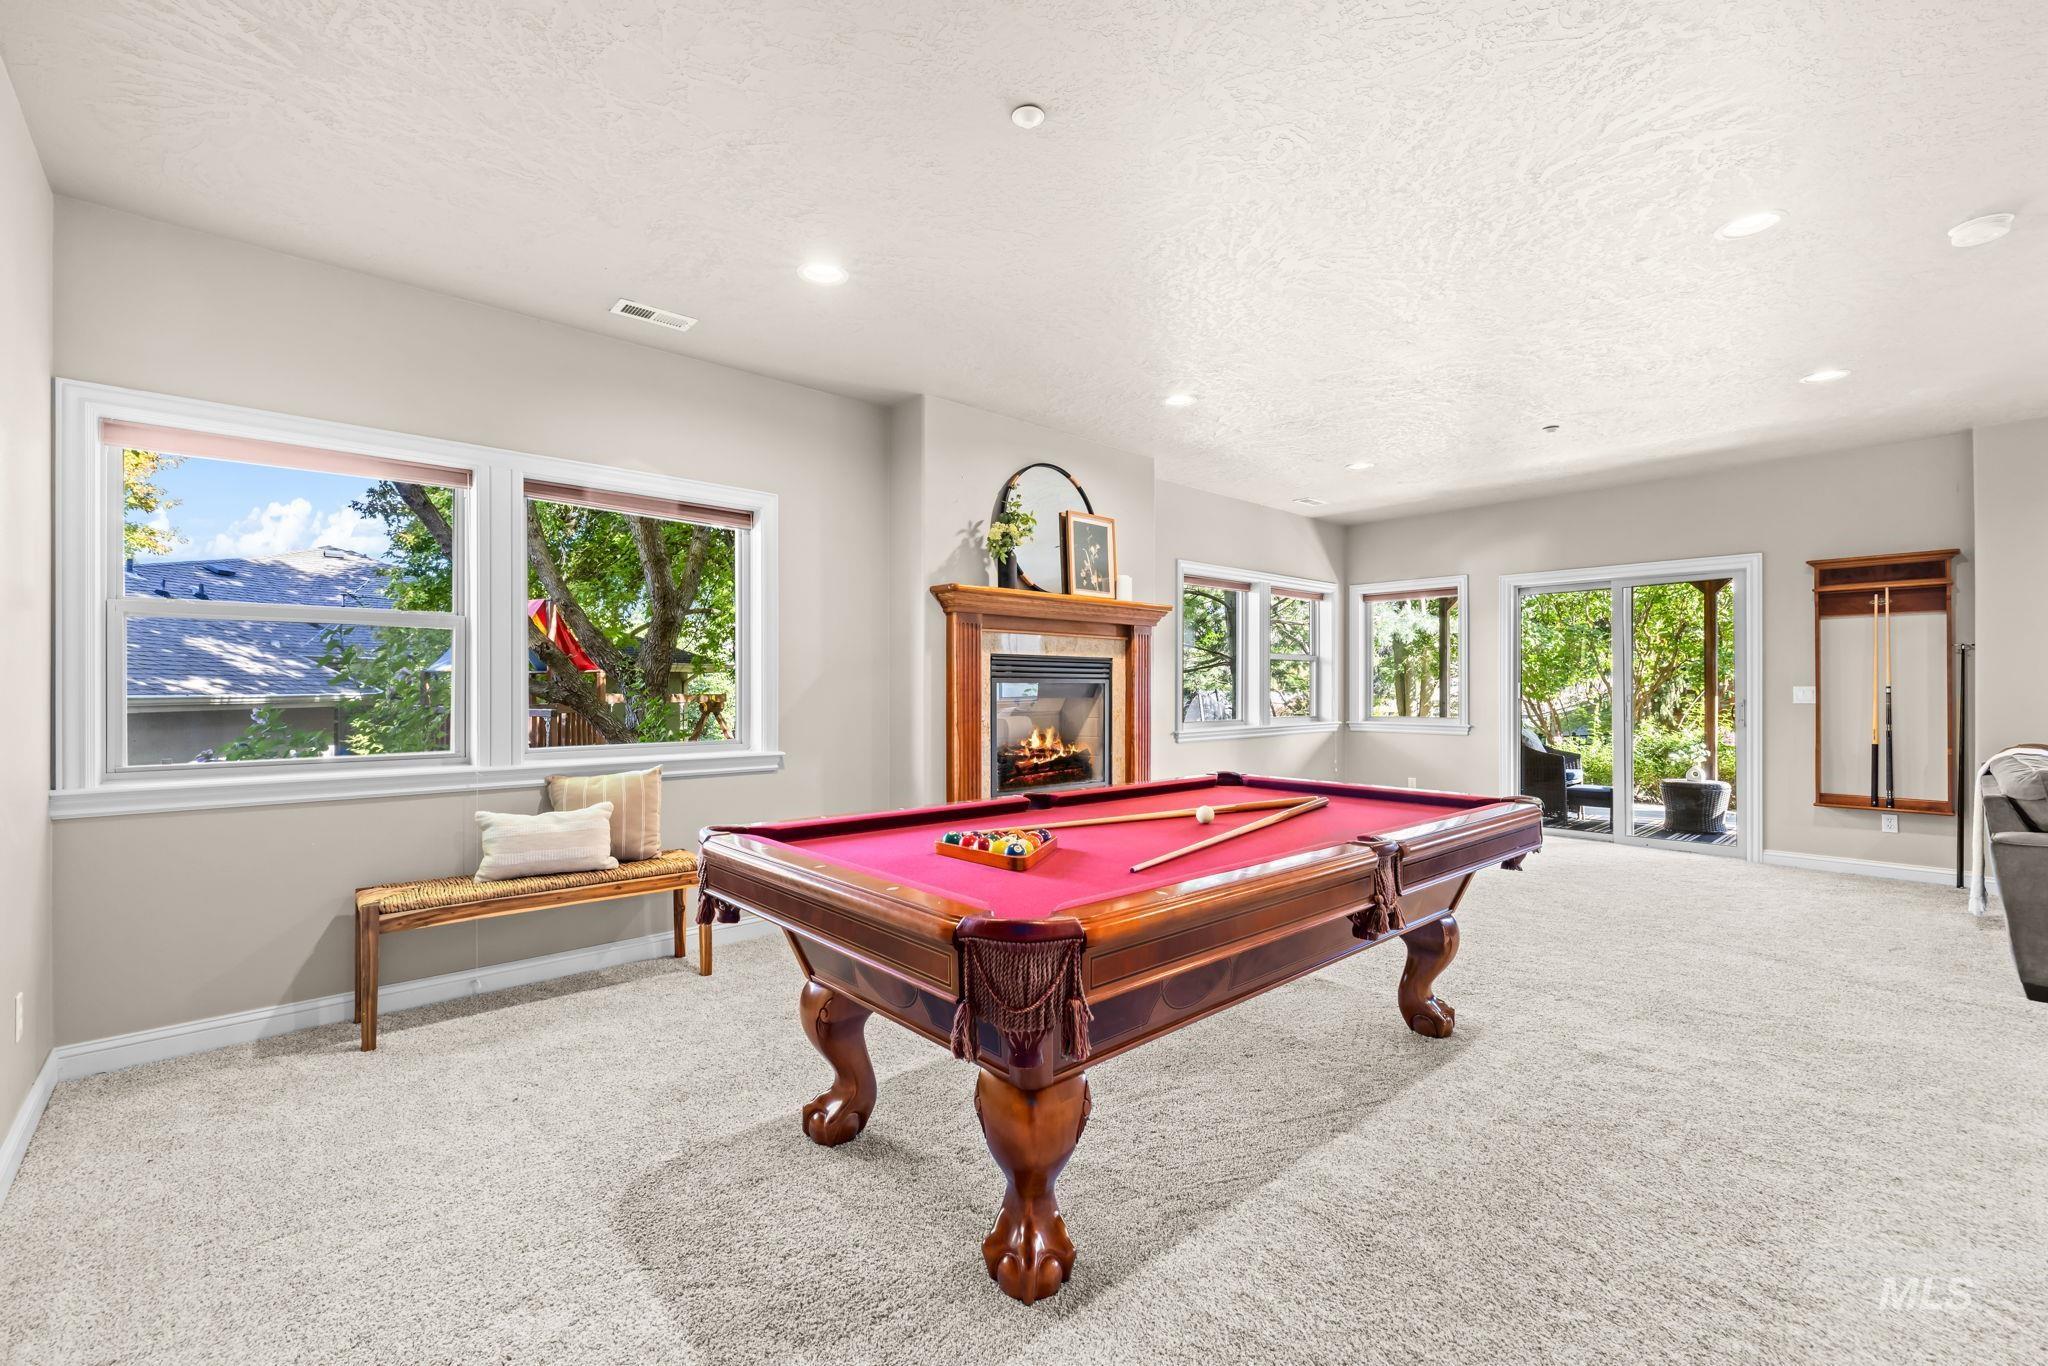
Recessed lighting, wood-finish fireplace with hearth, multiple windows, sliding glass door, and wall-mounted cue rack
-
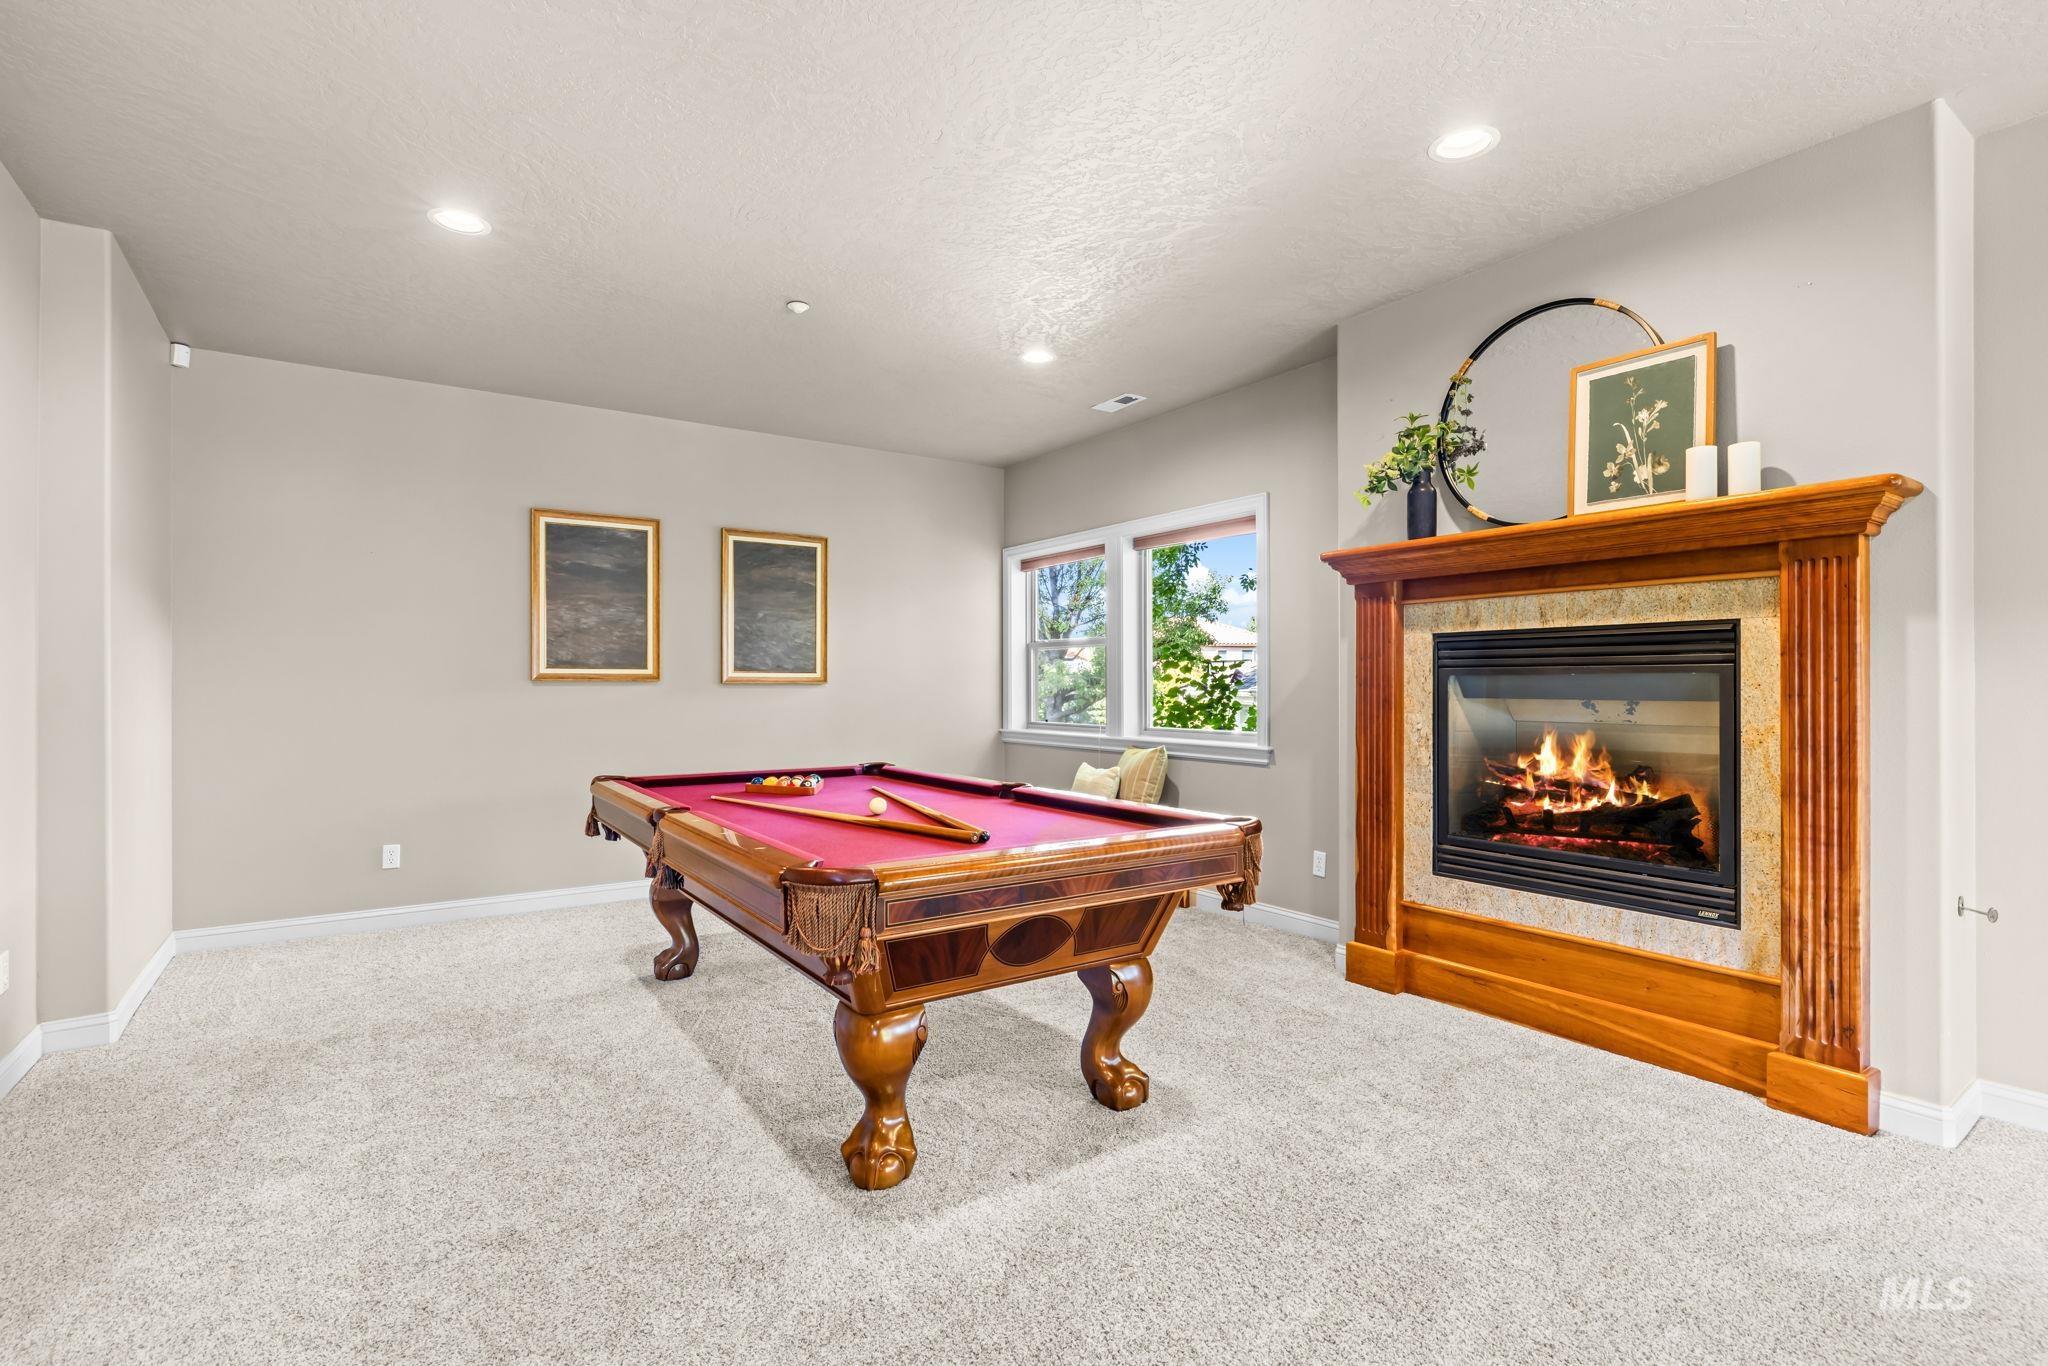
Gas fireplace with a wood surround, recessed lighting, carpet flooring, and windows providing natural light
-
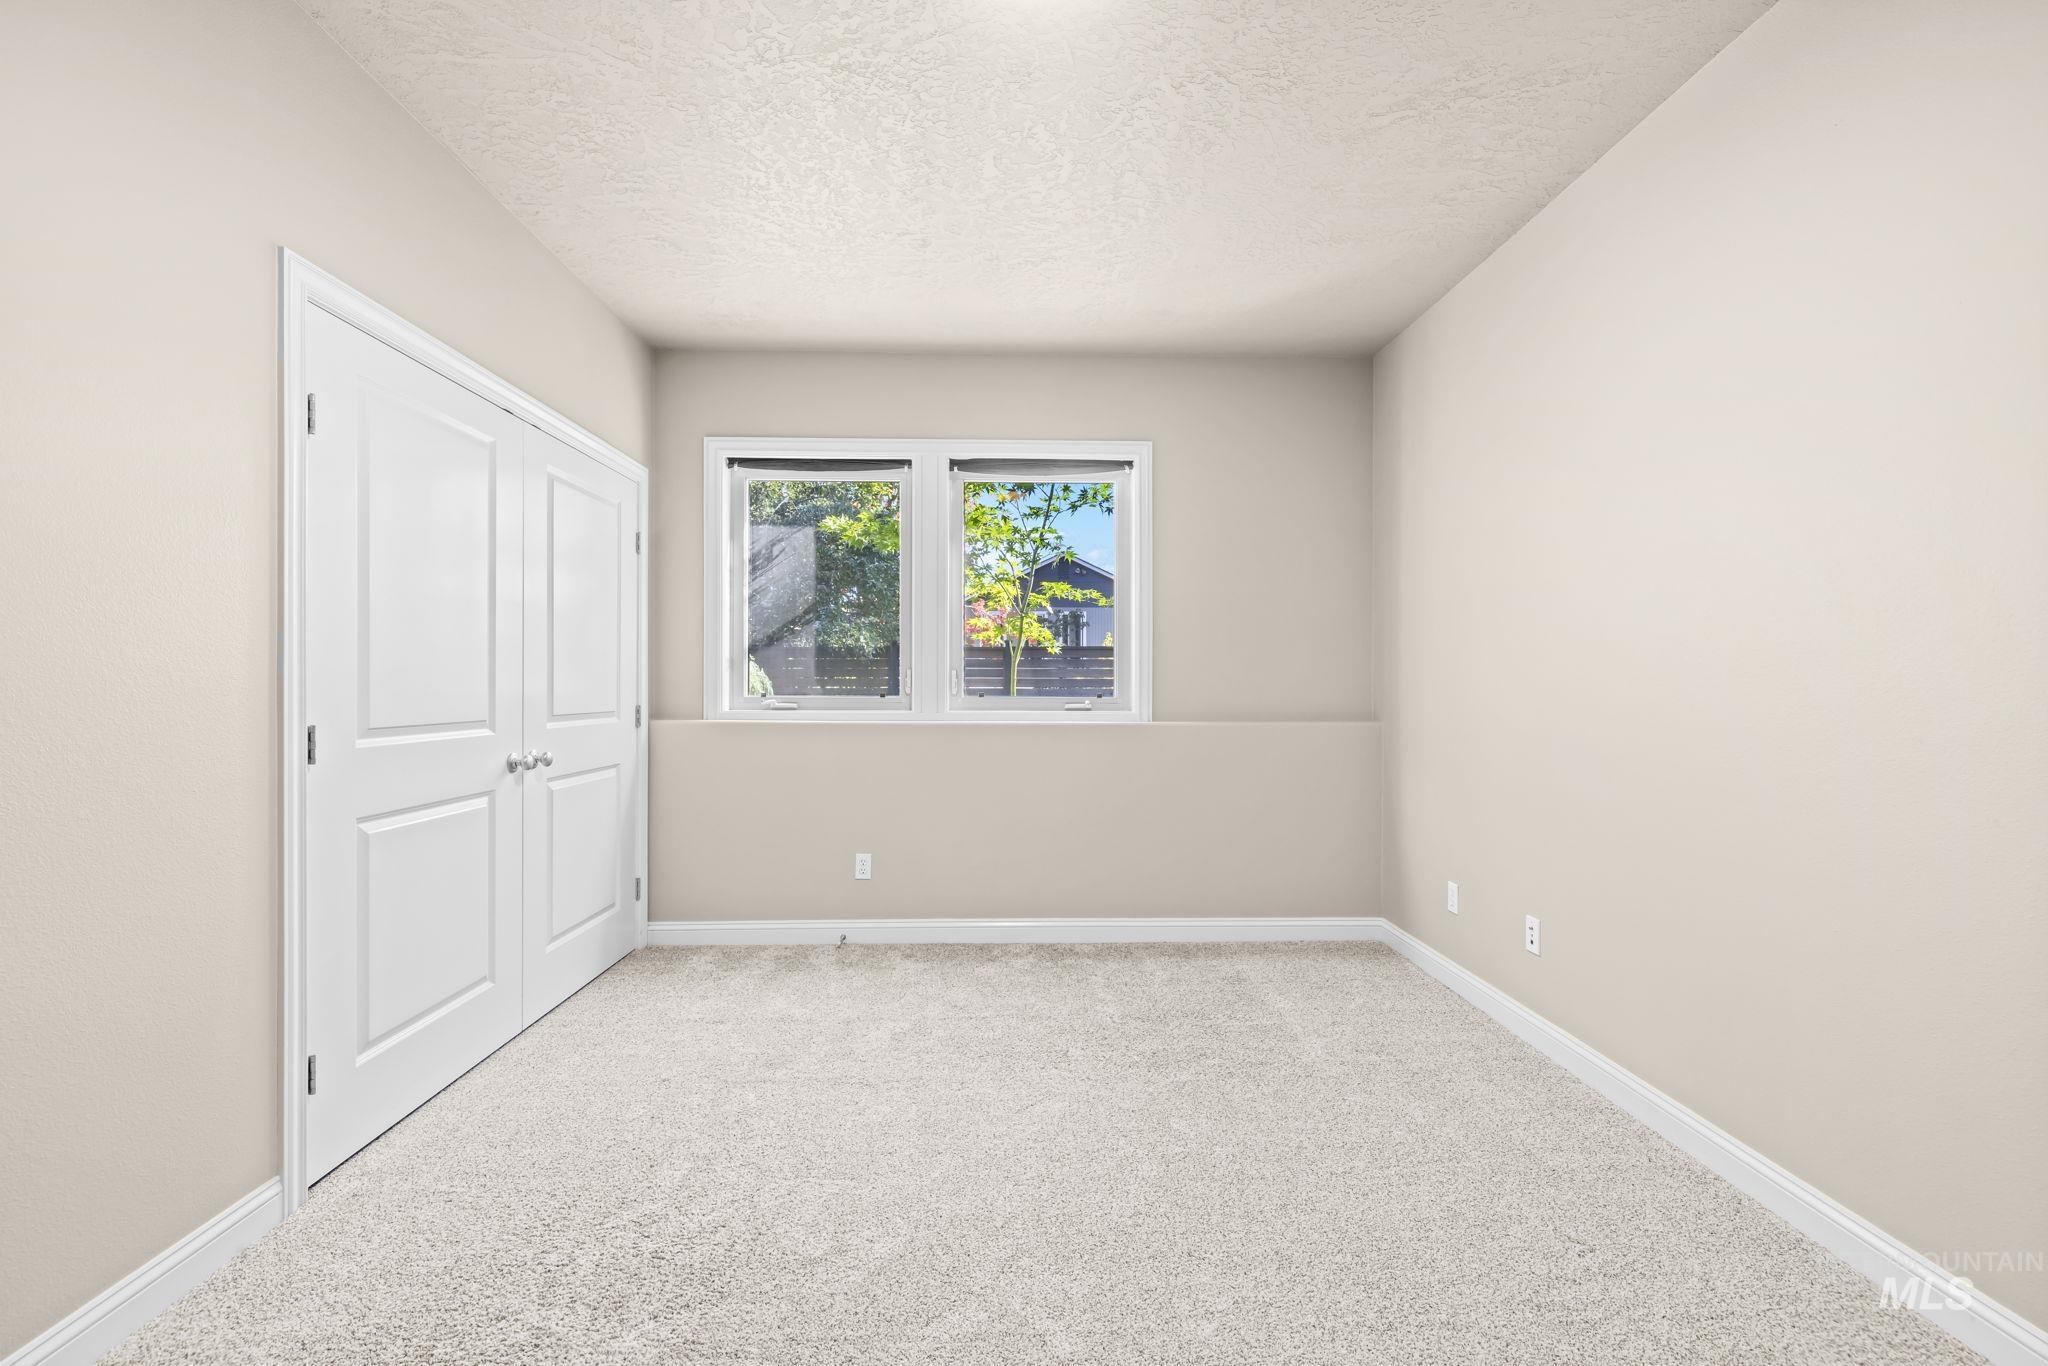
Neutral-toned walls, light-colored carpeting, white trim, and a double-door closet
-
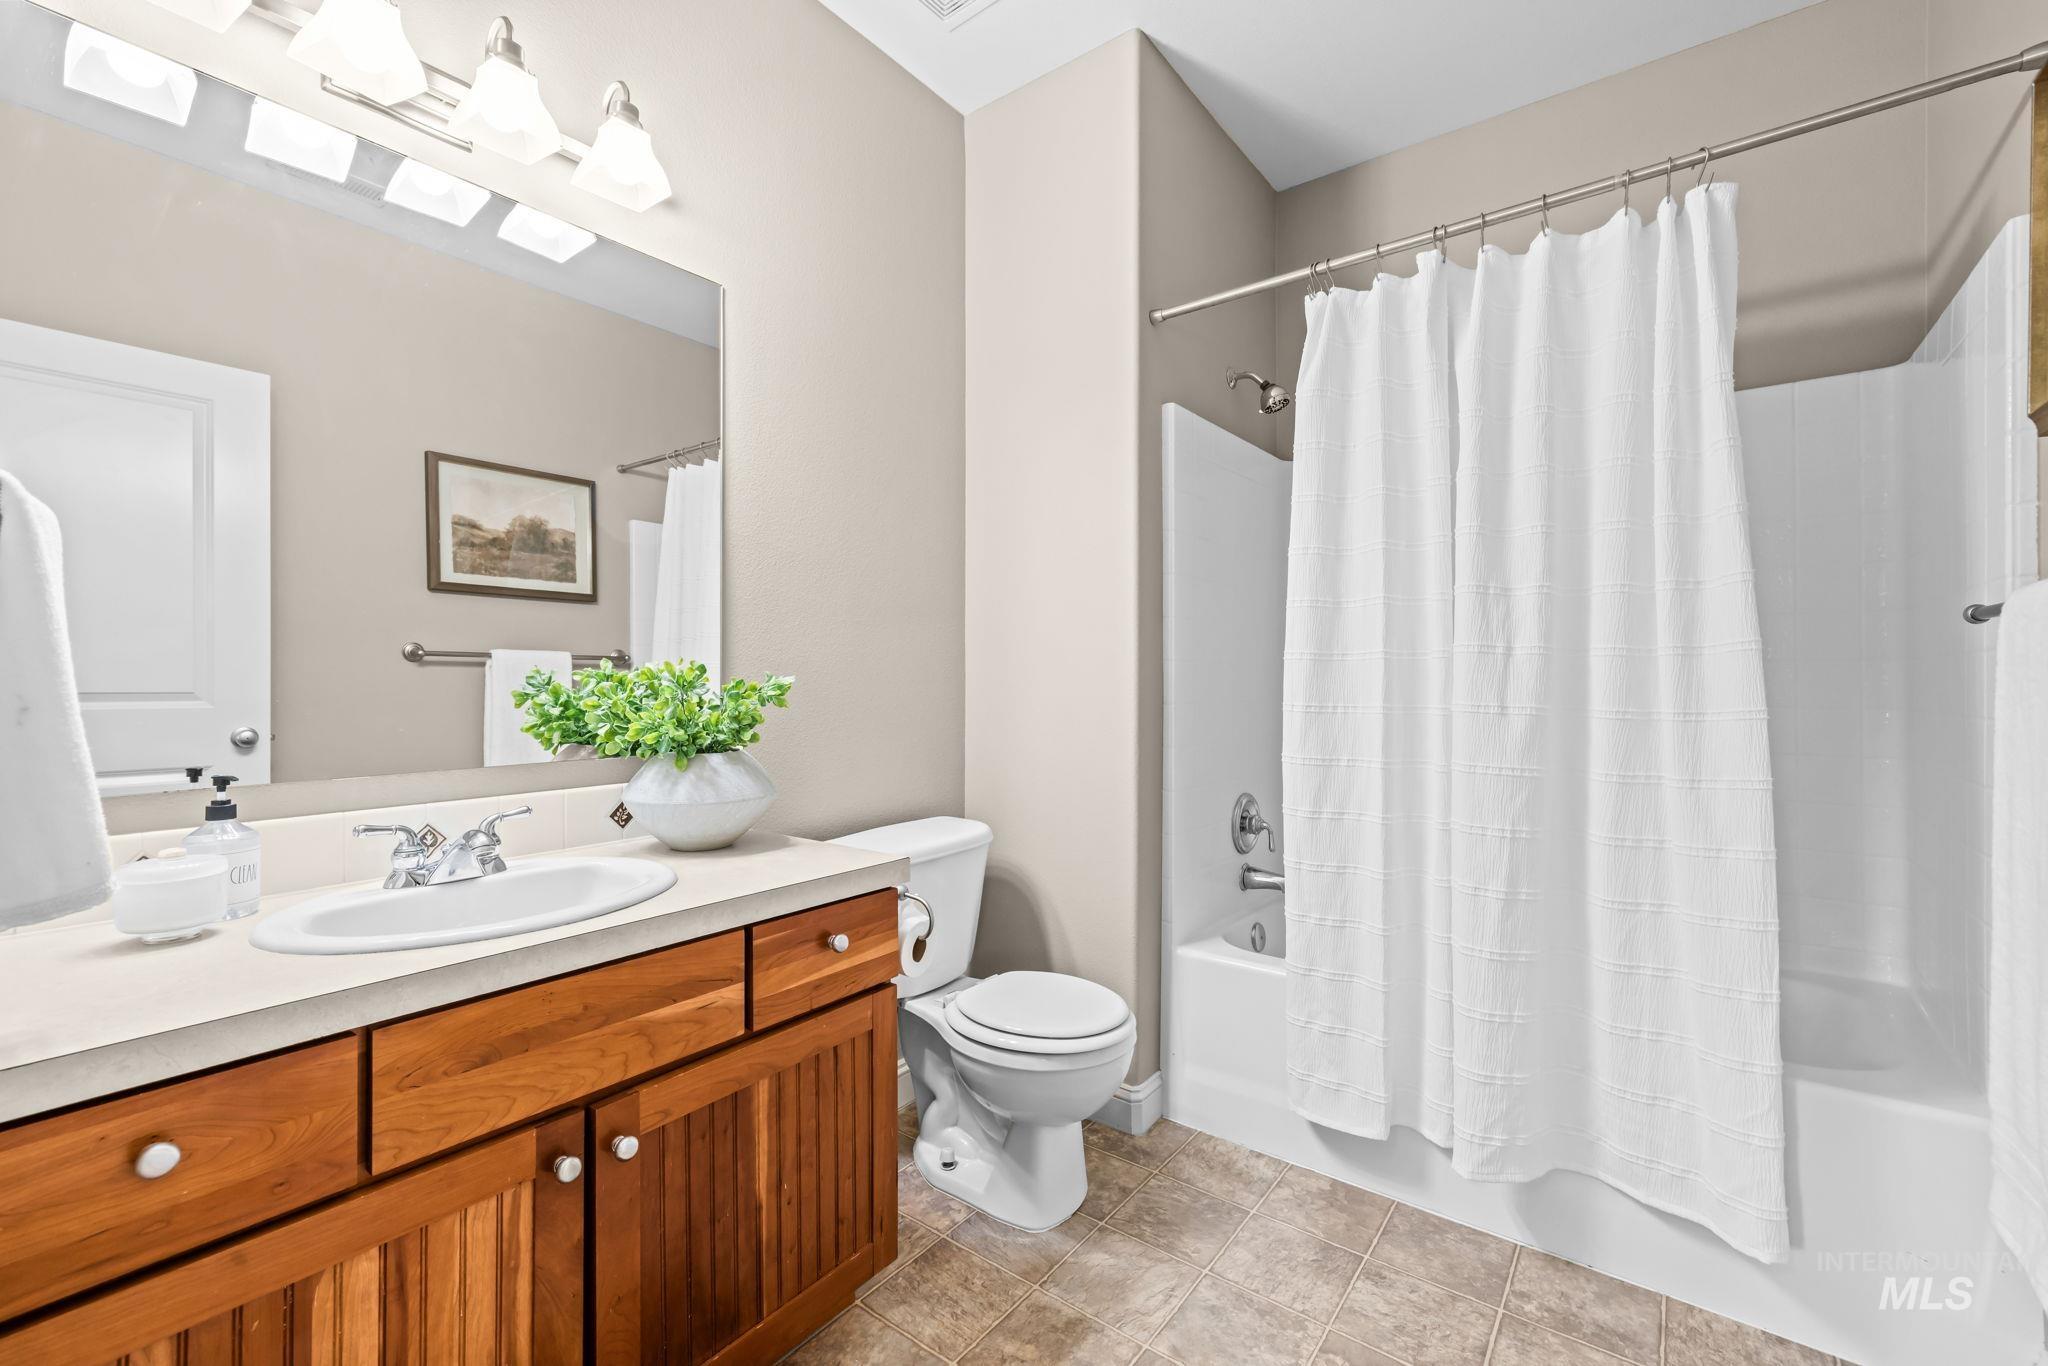
Vanity with wood-finish cabinetry, integrated sink, and light-toned countertop
-
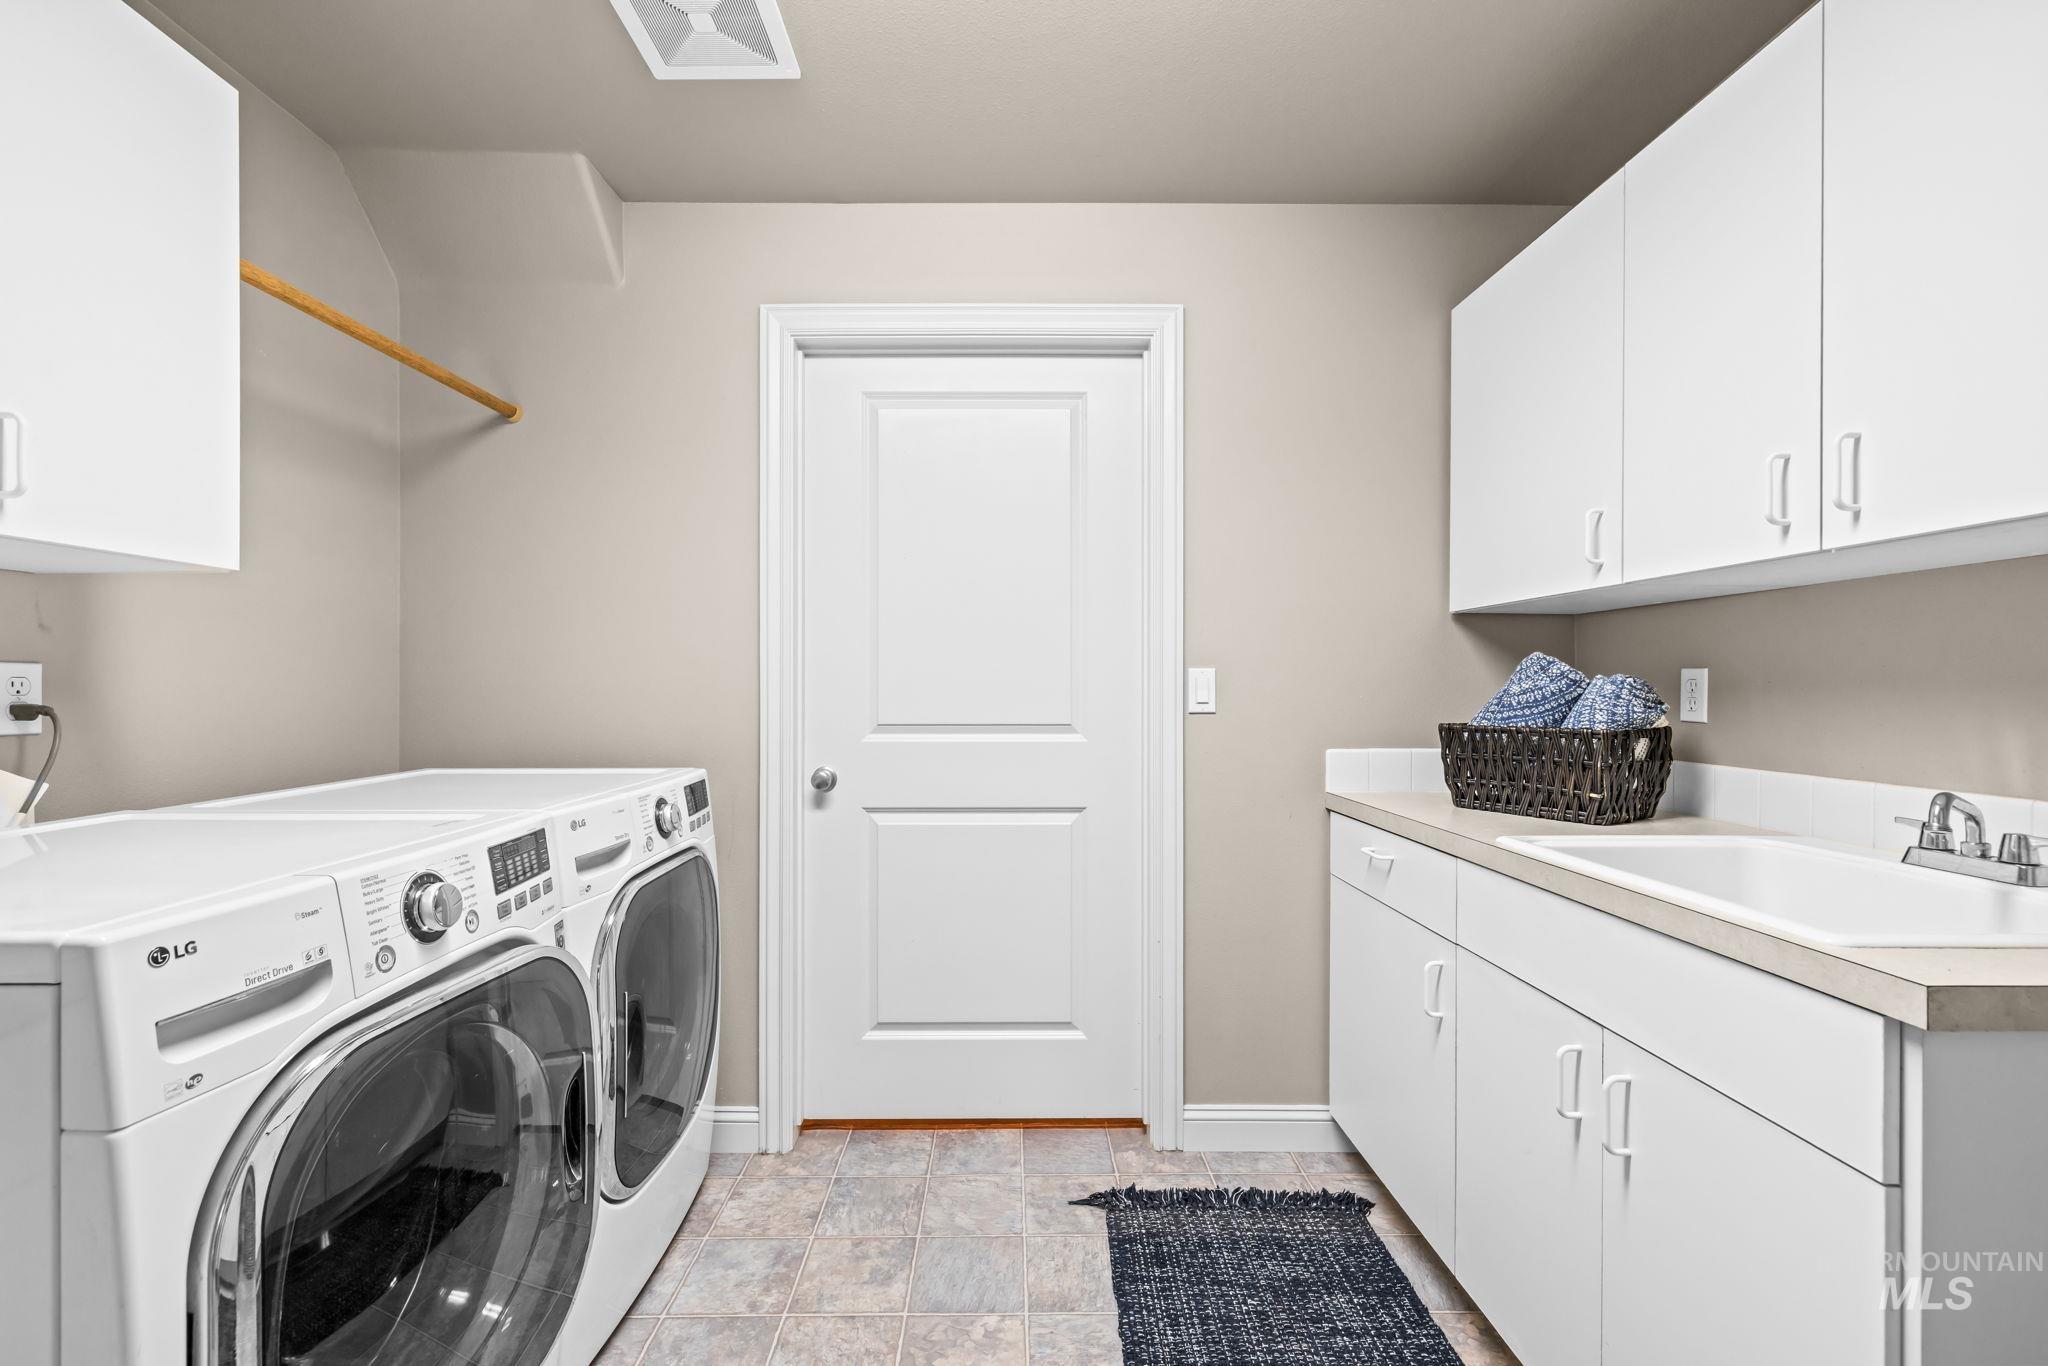
Laundry room featuring a utility sink, white cabinetry, a wood drying rod, and patterned tile flooring
-
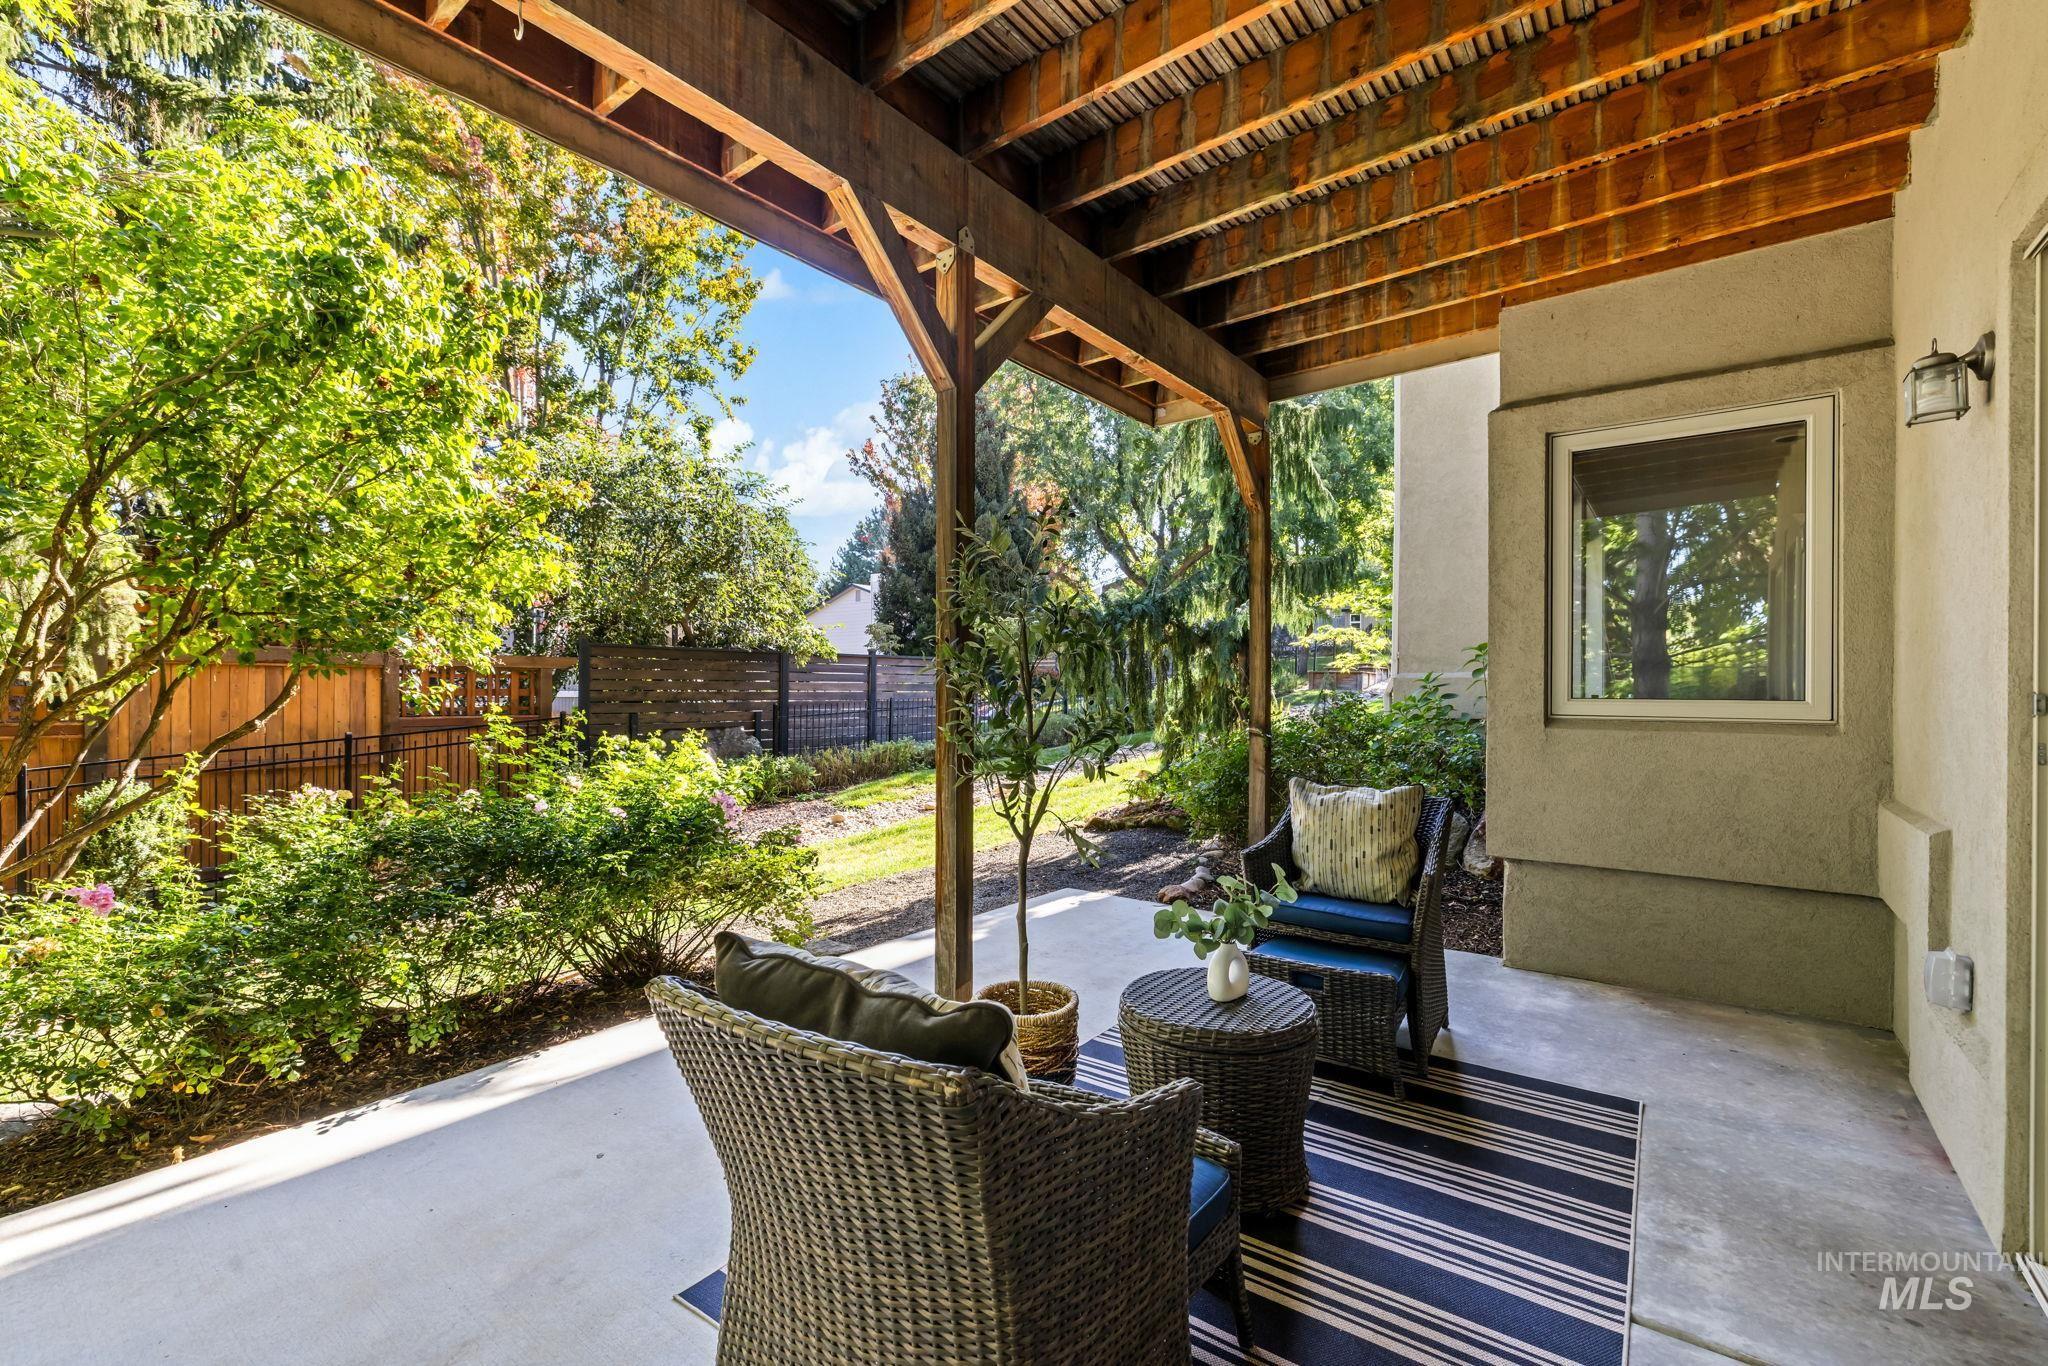
Covered patio with exposed wood ceiling beams, concrete flooring, and a perimeter of mature landscaping
-
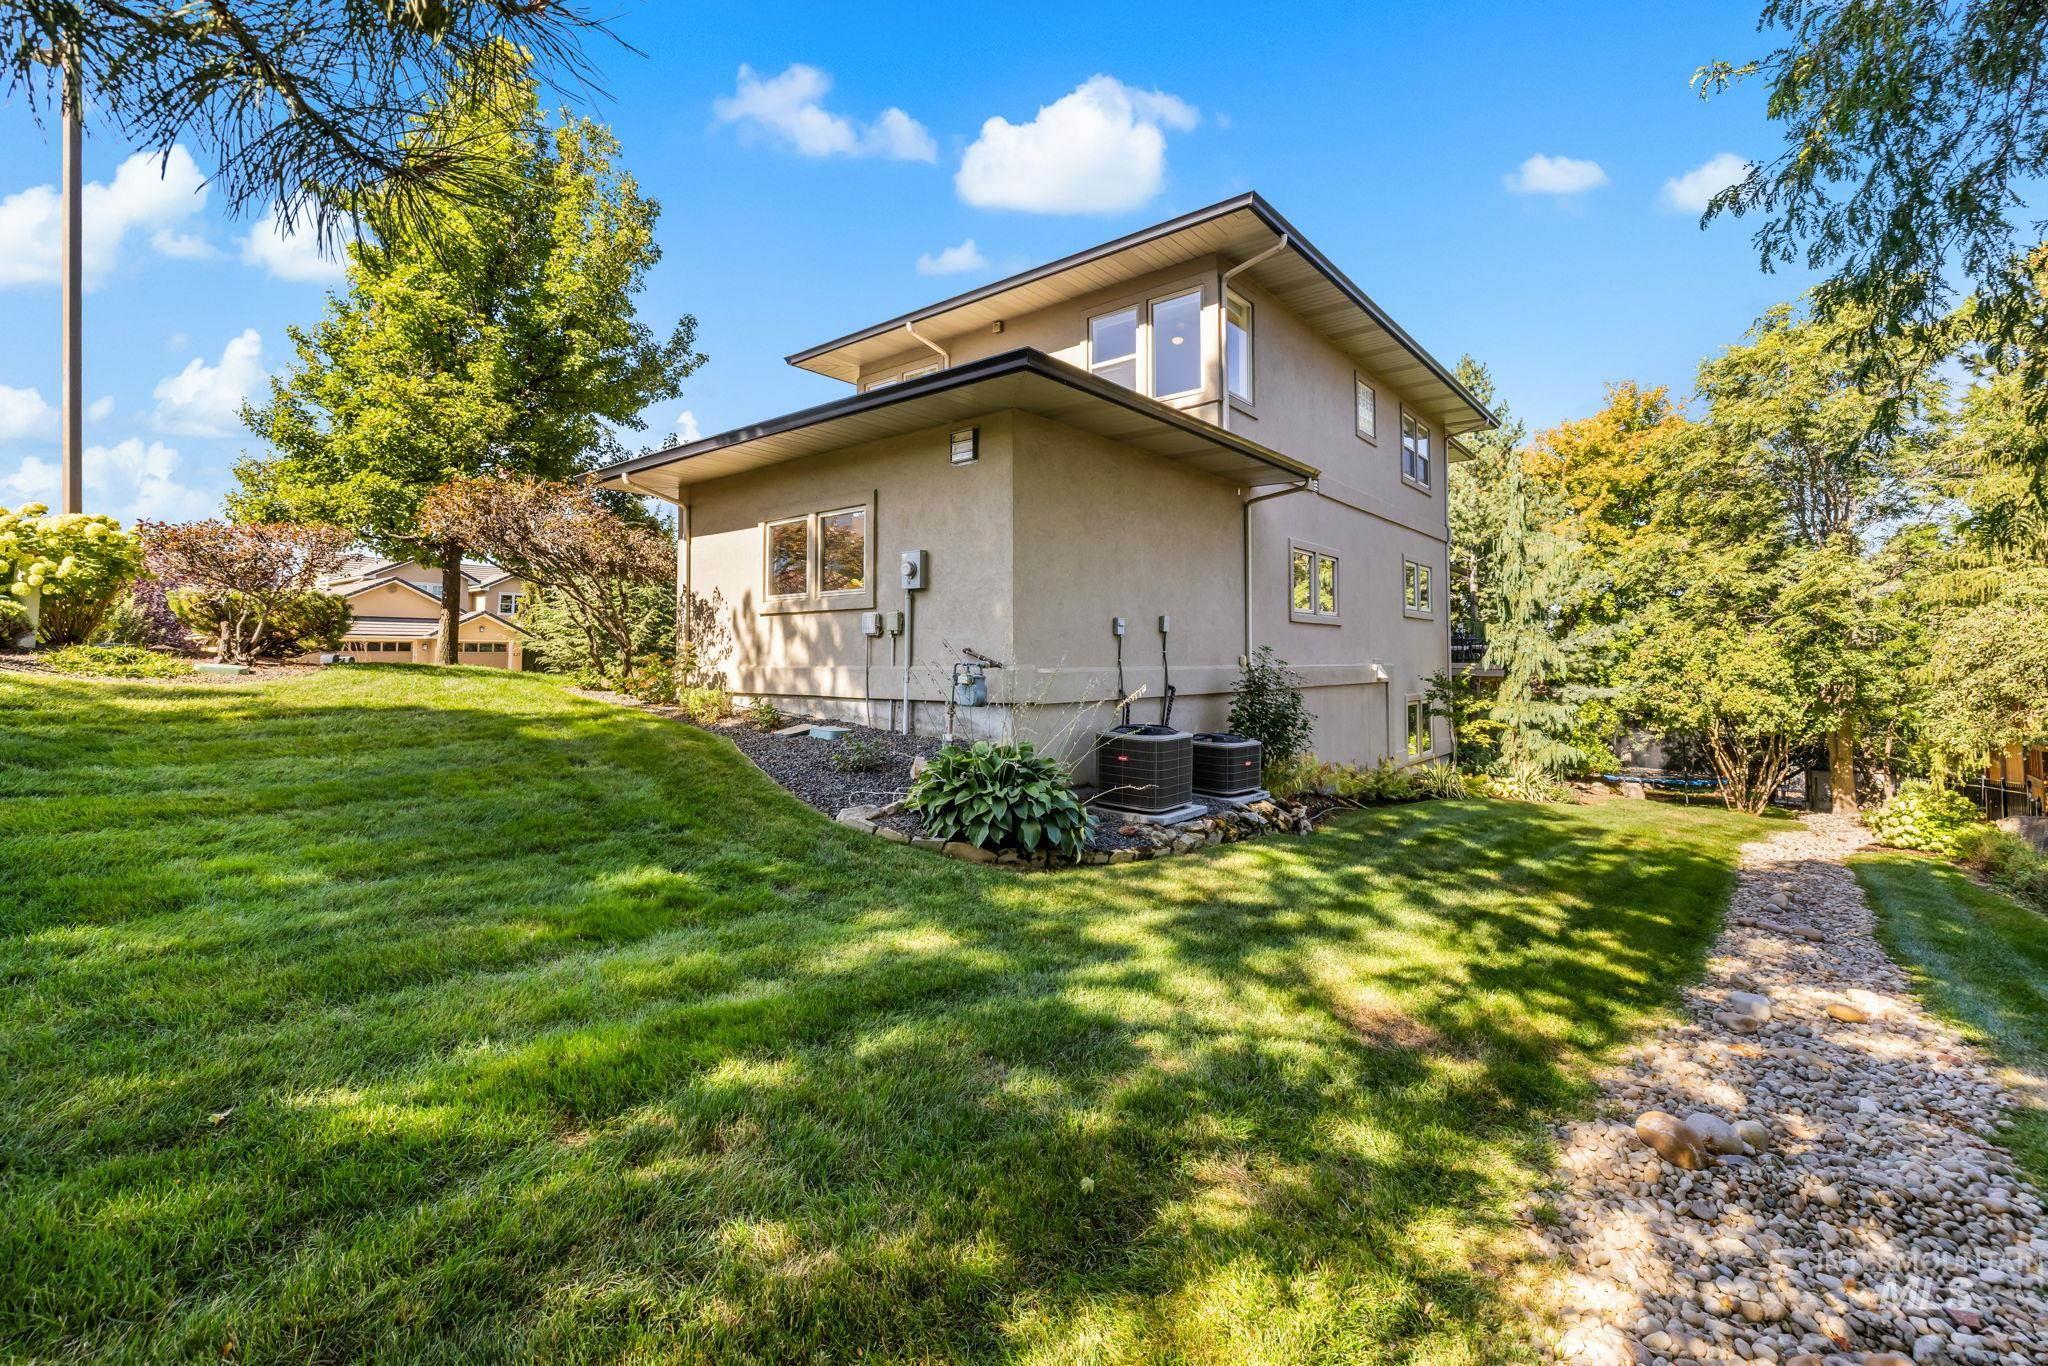
Expansive green lawn with mature trees and a gravel pathway
-
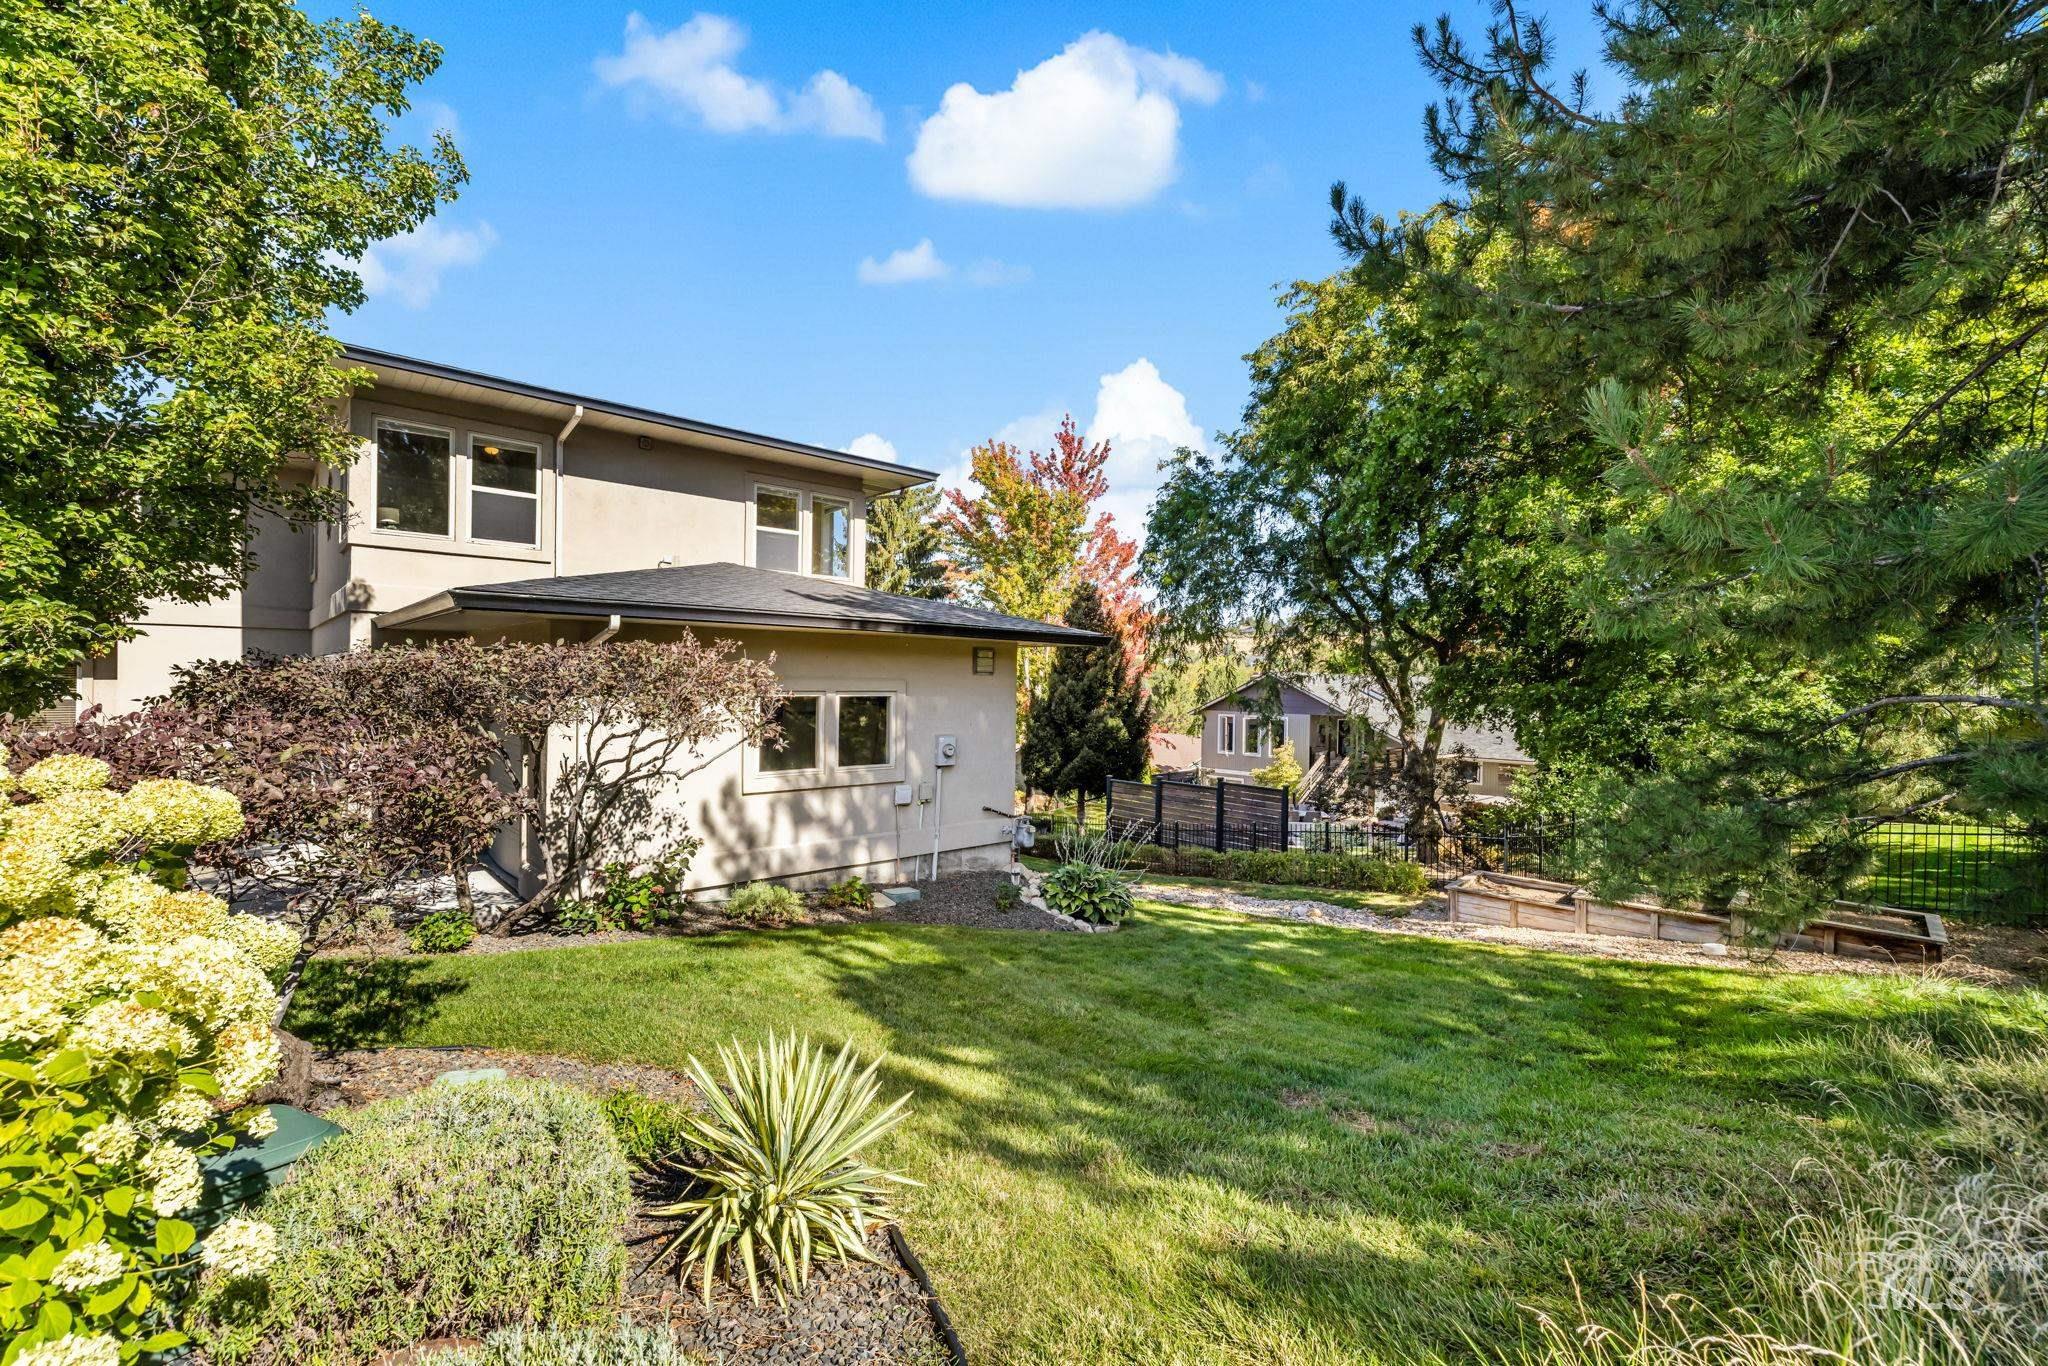
Expansive backyard featuring a manicured lawn, established trees, and tiered landscaping
-
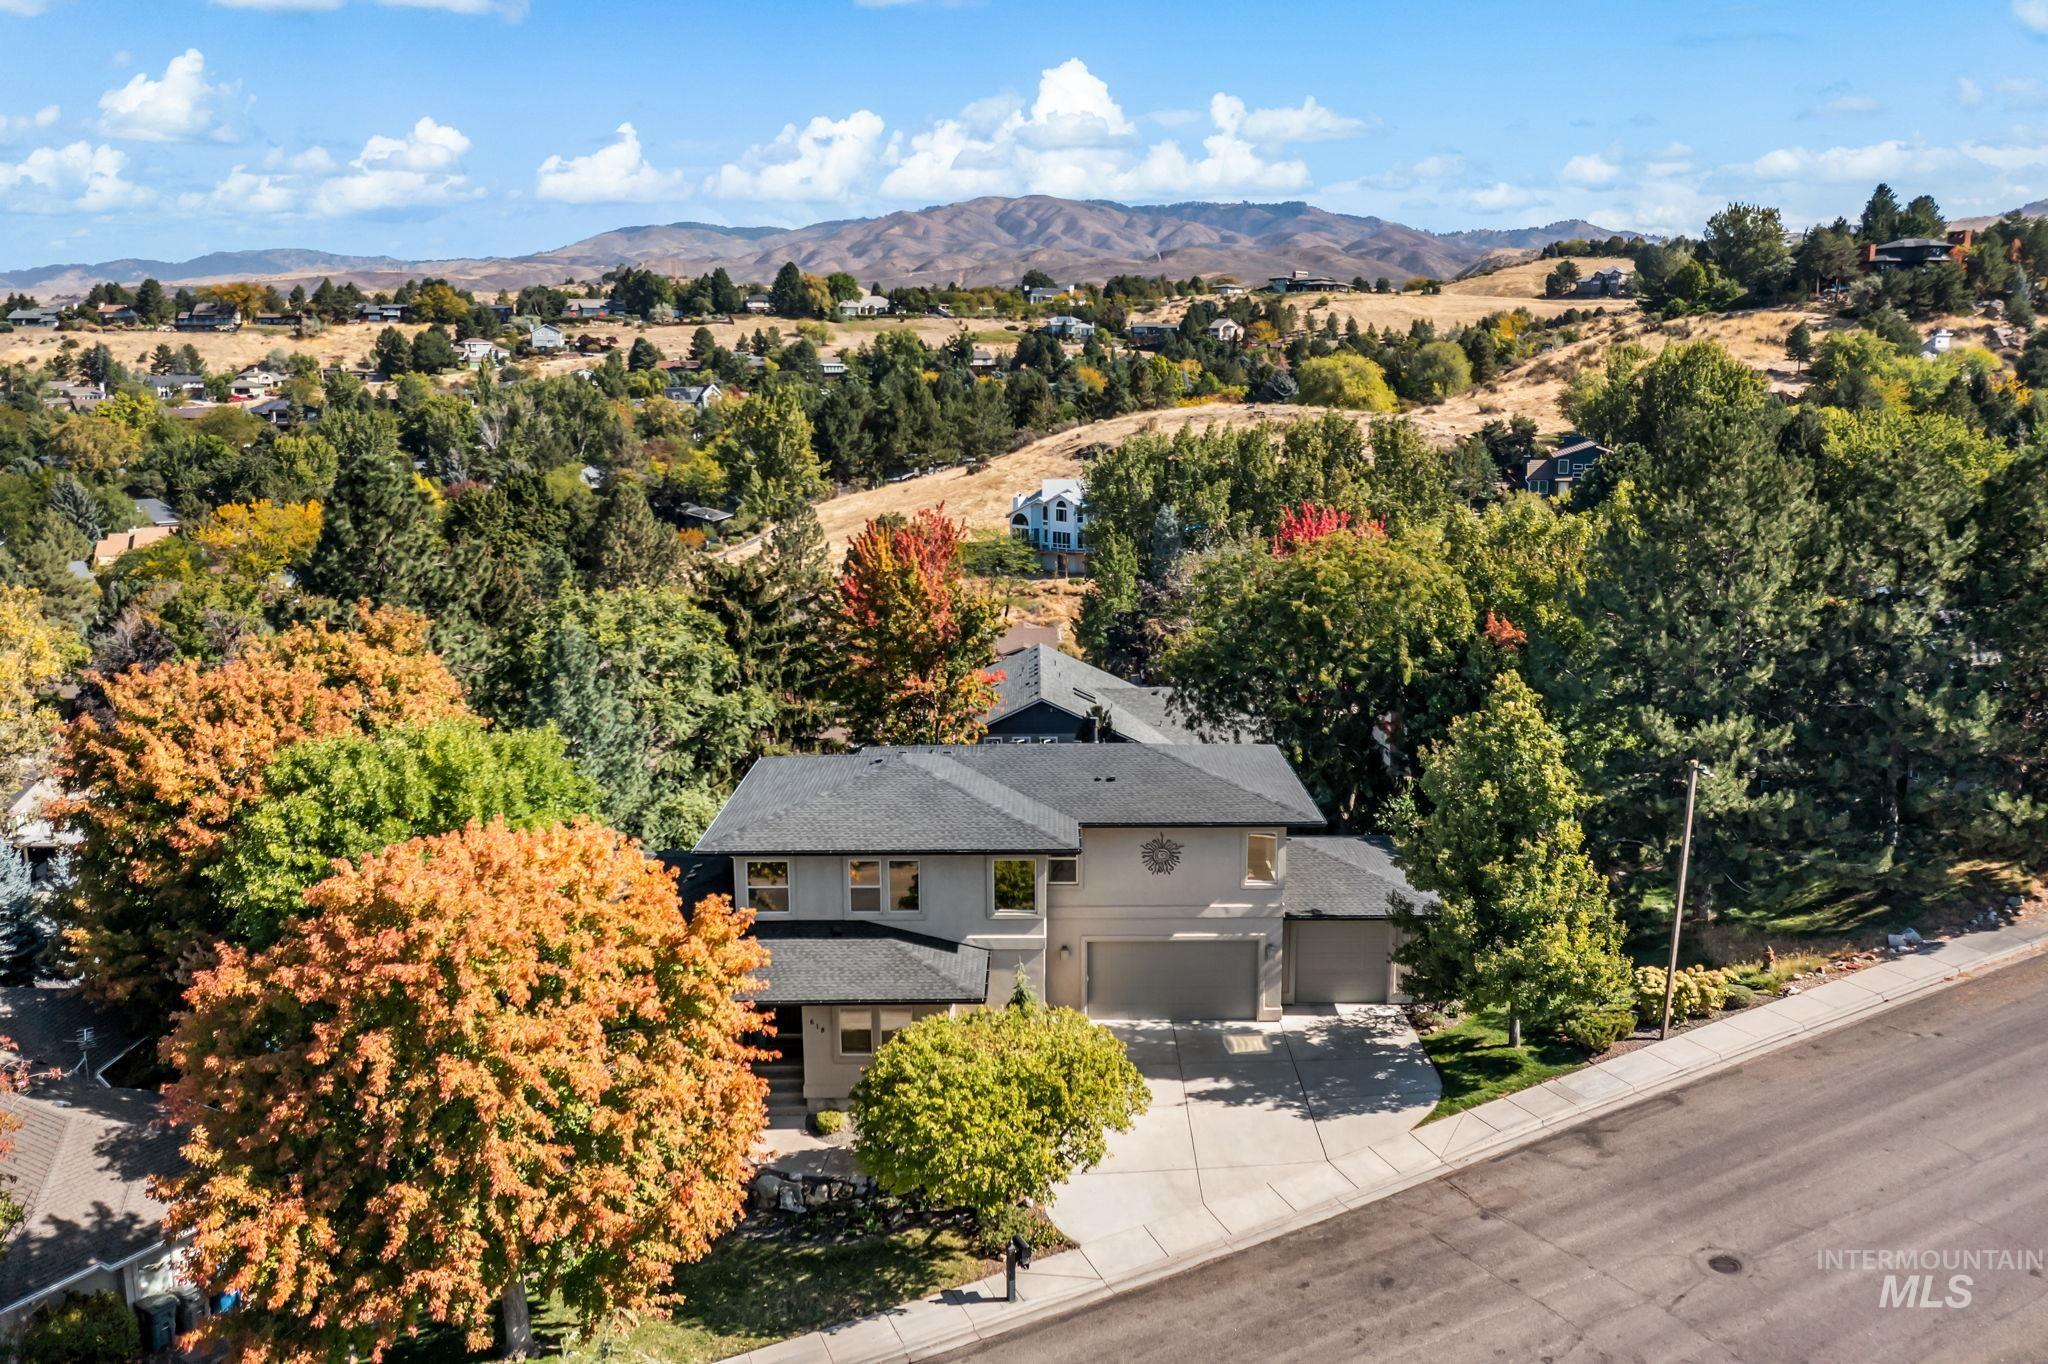
Two-story residence featuring a multi-car garage, gray exterior siding, and a dark shingle roof
-
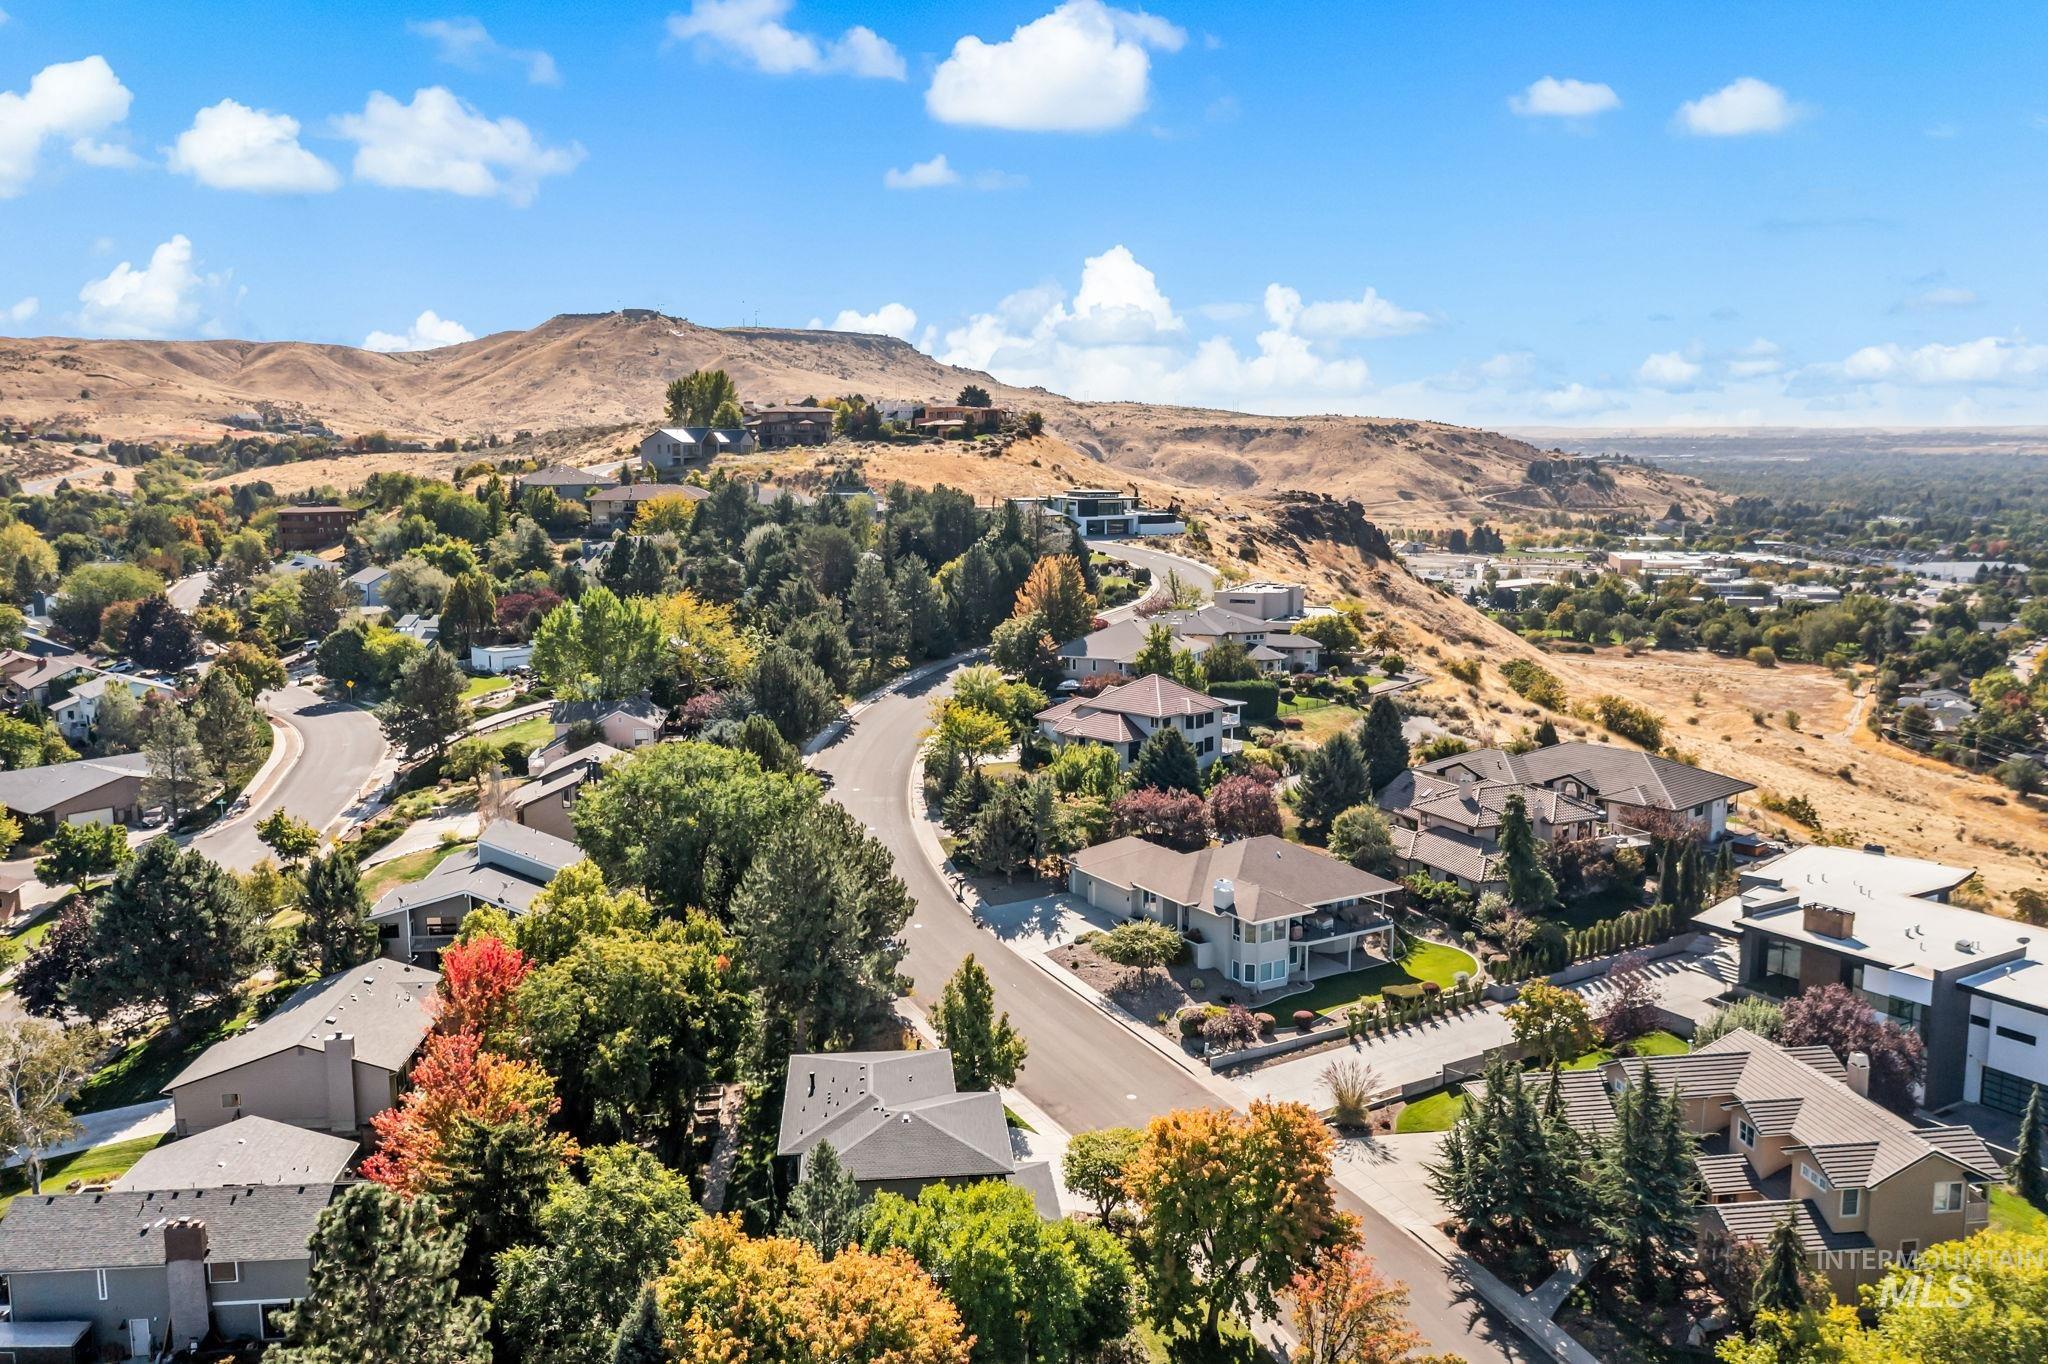
Residential properties situated on a sloped terrain with mature trees and paved roads, featuring distant rolling hills
-
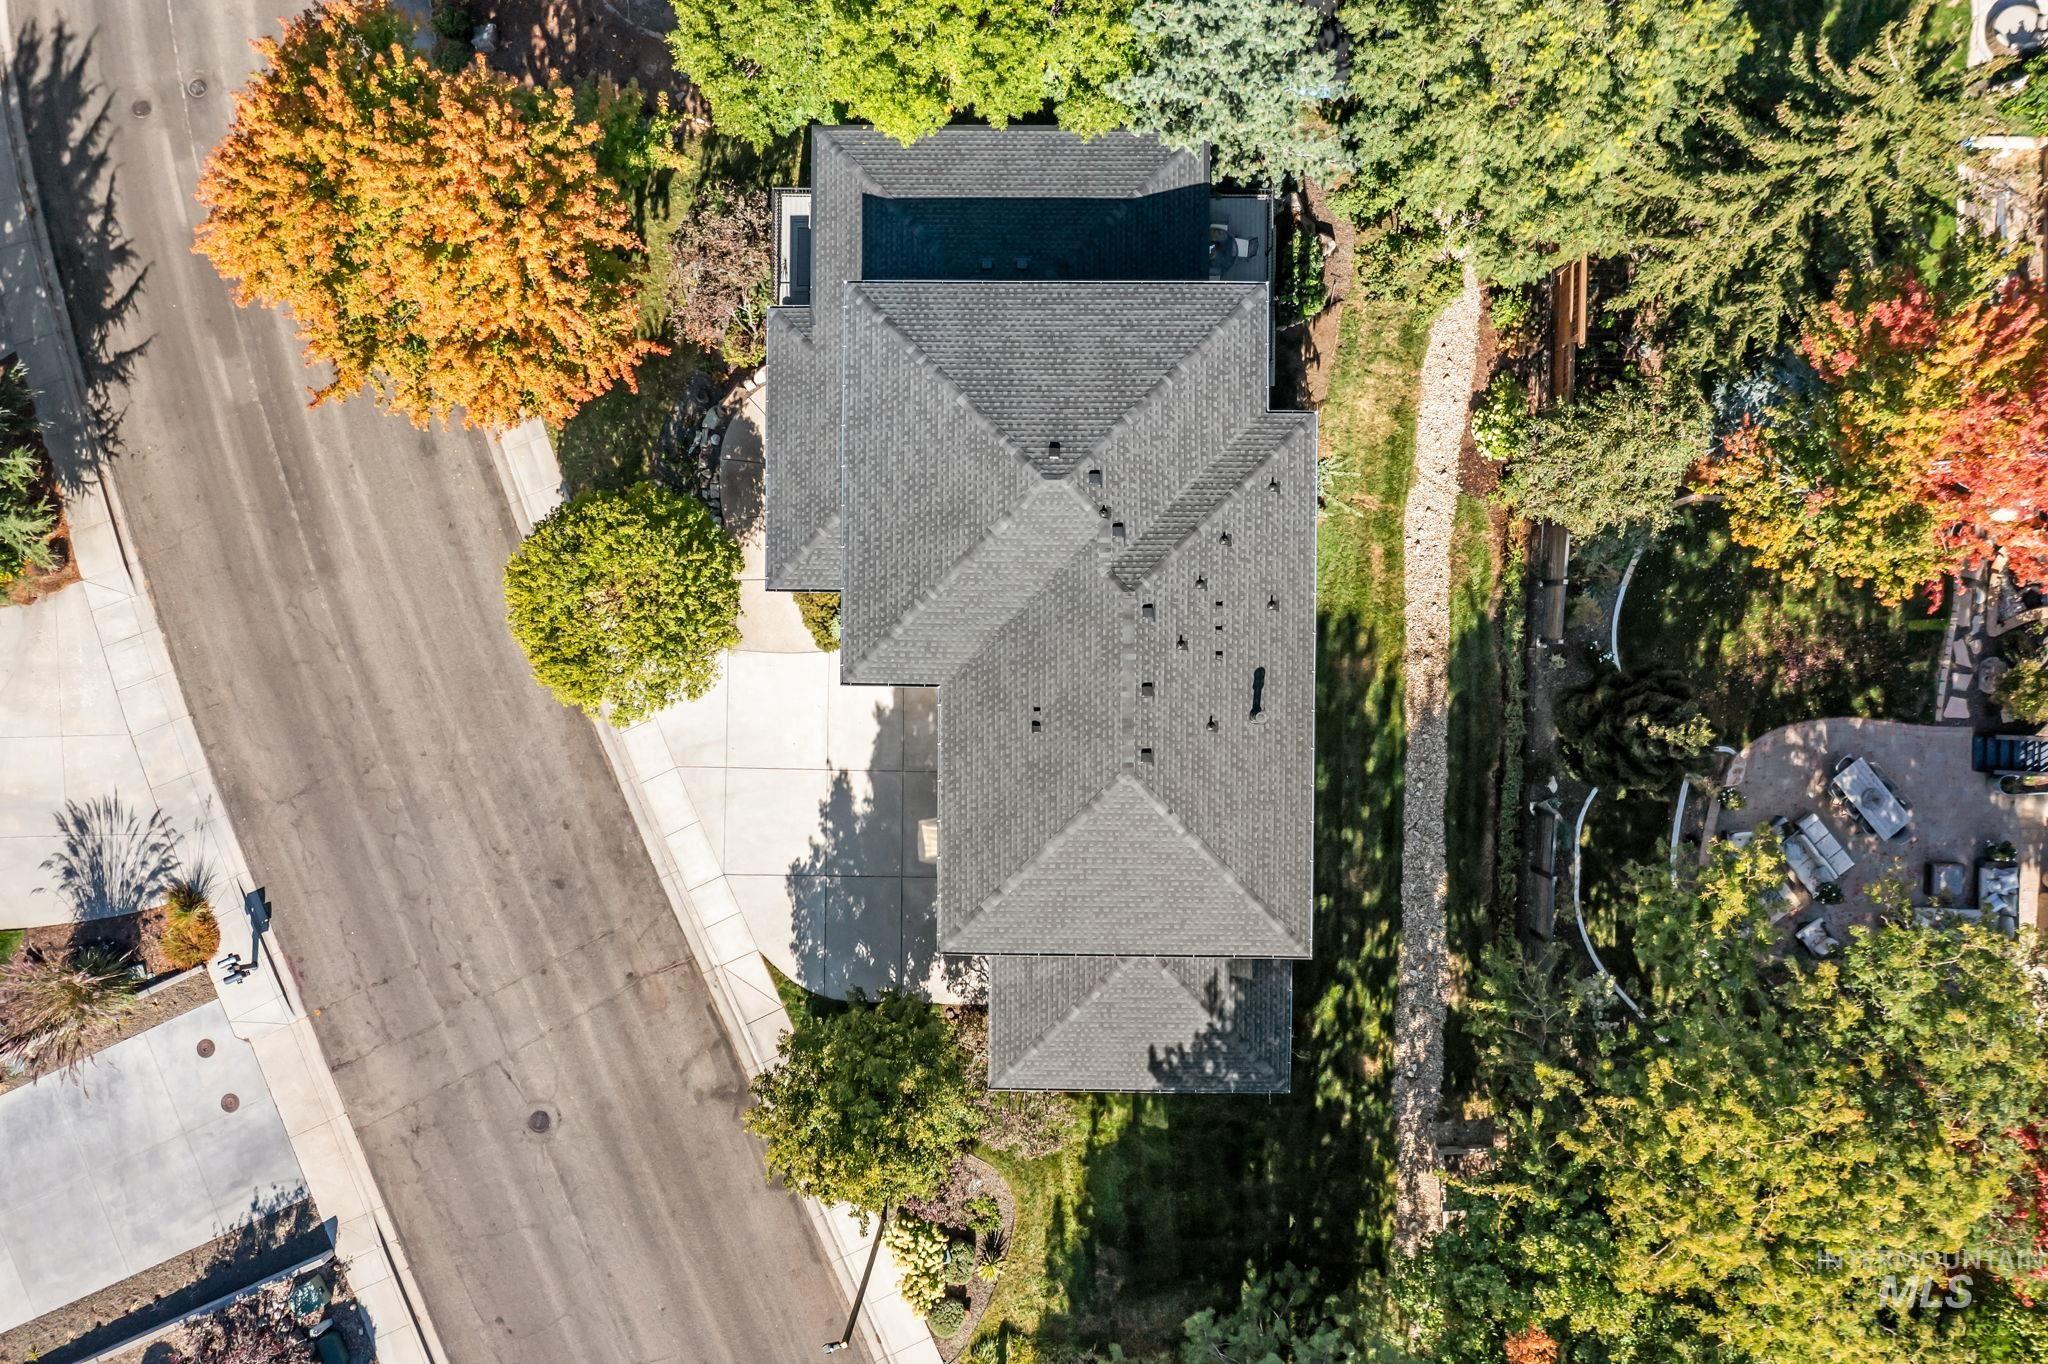
Gabled roofline, concrete driveway, mature trees, landscaped rear yard, stone retaining wall
Nestled in one of Boise’s most sought-after foothills communities, this exceptional residence offers a rare blend of elegance, privacy, and modern convenience. Thoughtfully designed across three levels, the home features an open-concept main level with spacious living and dining areas, a dedicated office, two fireplaces, two laundry rooms, and three patios that extend the living space outdoors. Upstairs are three bedrooms, including a generous primary suite with a large bathroom and extra-large walk-in closet. The lower level offers an oversized recreation room, guest bedroom, private laundry, and bath—ideal for multi-generational living, extended guests, or a flexible secondary living space. Recent updates include a new roof, refinished hardwood floors, and fresh paint. The 3-car garage features epoxy flooring plus built-in shelves and cabinets for ample storage. Located in a highly regarded school district, with Table Rock trails, the Boise River Greenbelt, Warm Springs Golf Course, Barber Park, Bown Crossing, and Downtown Boise all just minutes away. Enjoy the best of Boise in a beautifully appointed home offering space, sophistication, flexibility, and an exceptional foothills lifestyle.
- Heating:
- Forced Air, Gas
- Cooling:
- Central air
- Fireplace:
- Gas, Two
- Garage Capacity:
- 3
- Country:
- US
- State:
- ID
- City:
- Boise
- Zipcode:
- 83712
- Street:
- 618 N Morningside Way
- Longitude:
- W117° 49' 49''
- Latitude:
- N43° 36' 37.1''
- Master Bedroom Level:
- Upper
- Master Bedroom Size:
- 17x16
- Bedroom 2 Level:
- Upper
- Bedroom2 Size:
- 14x11
- Bedroom 3 Level:
- Upper
- Bedroom3 Size:
- 13x11
- Bedroom 4 Level:
- Down
- Bedroom4 Size:
- 13x11
- Kitchen Level:
- Main
- Kitchen Size:
- 15x14
- School District:
- Boise School District #1
- Elementary School:
- Roosevelt
- Middle School:
- North Jr
- High School:
- Boise
- Status:
- New
- Type:
- Single Family
- Level:
- Two Story w/ Below Grade
- Tax Year:
- 2025
- Taxes:
- $8,280
- Potential Short Sale:
- No
- Age:
- 21 - 30 Years
- Auction:
- No
- Flood Ins Required:
- No
- HUD Owned:
- No
- In Foreclosure:
- No
- Land Size:
- 10000 SF - .49 AC
- Home Owner Exempt:
- Yes
- HOA Frequency:
- Quarterly
- HOA Fees:
- $115
- Inc Kitchen Features:
- Breakfast bar, Dishwasher, Disposal, Refrigerator
- Water:
- City service
- Land Use:
- Single
- Sprinkler System:
- Auto,Full
Residential For Sale
618 N Morningside Way, Boise, Idaho 83712
- Property Type :
- Residential
- Listing Type :
- For Sale
- Listing ID :
- 99001286
- Price :
- $1,350,000
- Bedrooms :
- 4
- Bathrooms :
- 3.5
- Apx SqFt :
- 4,010 SqFt
- Year Built :
- 2003
- Lot Area :
- 0.24 SqFt
- Days on Market :
- 1
- Subdivision :
- Morningside Heights
- Update Date :
- 09/19/2026 02:31:07
- Status :
- Active

- JoeAnne Santy-Greene
- (208) 947-4609
- (208) 283-6313
- (208) 287-8500
-


