

-

Two-story residence featuring a gray exterior with white trim windows and a vibrant blue front door
-
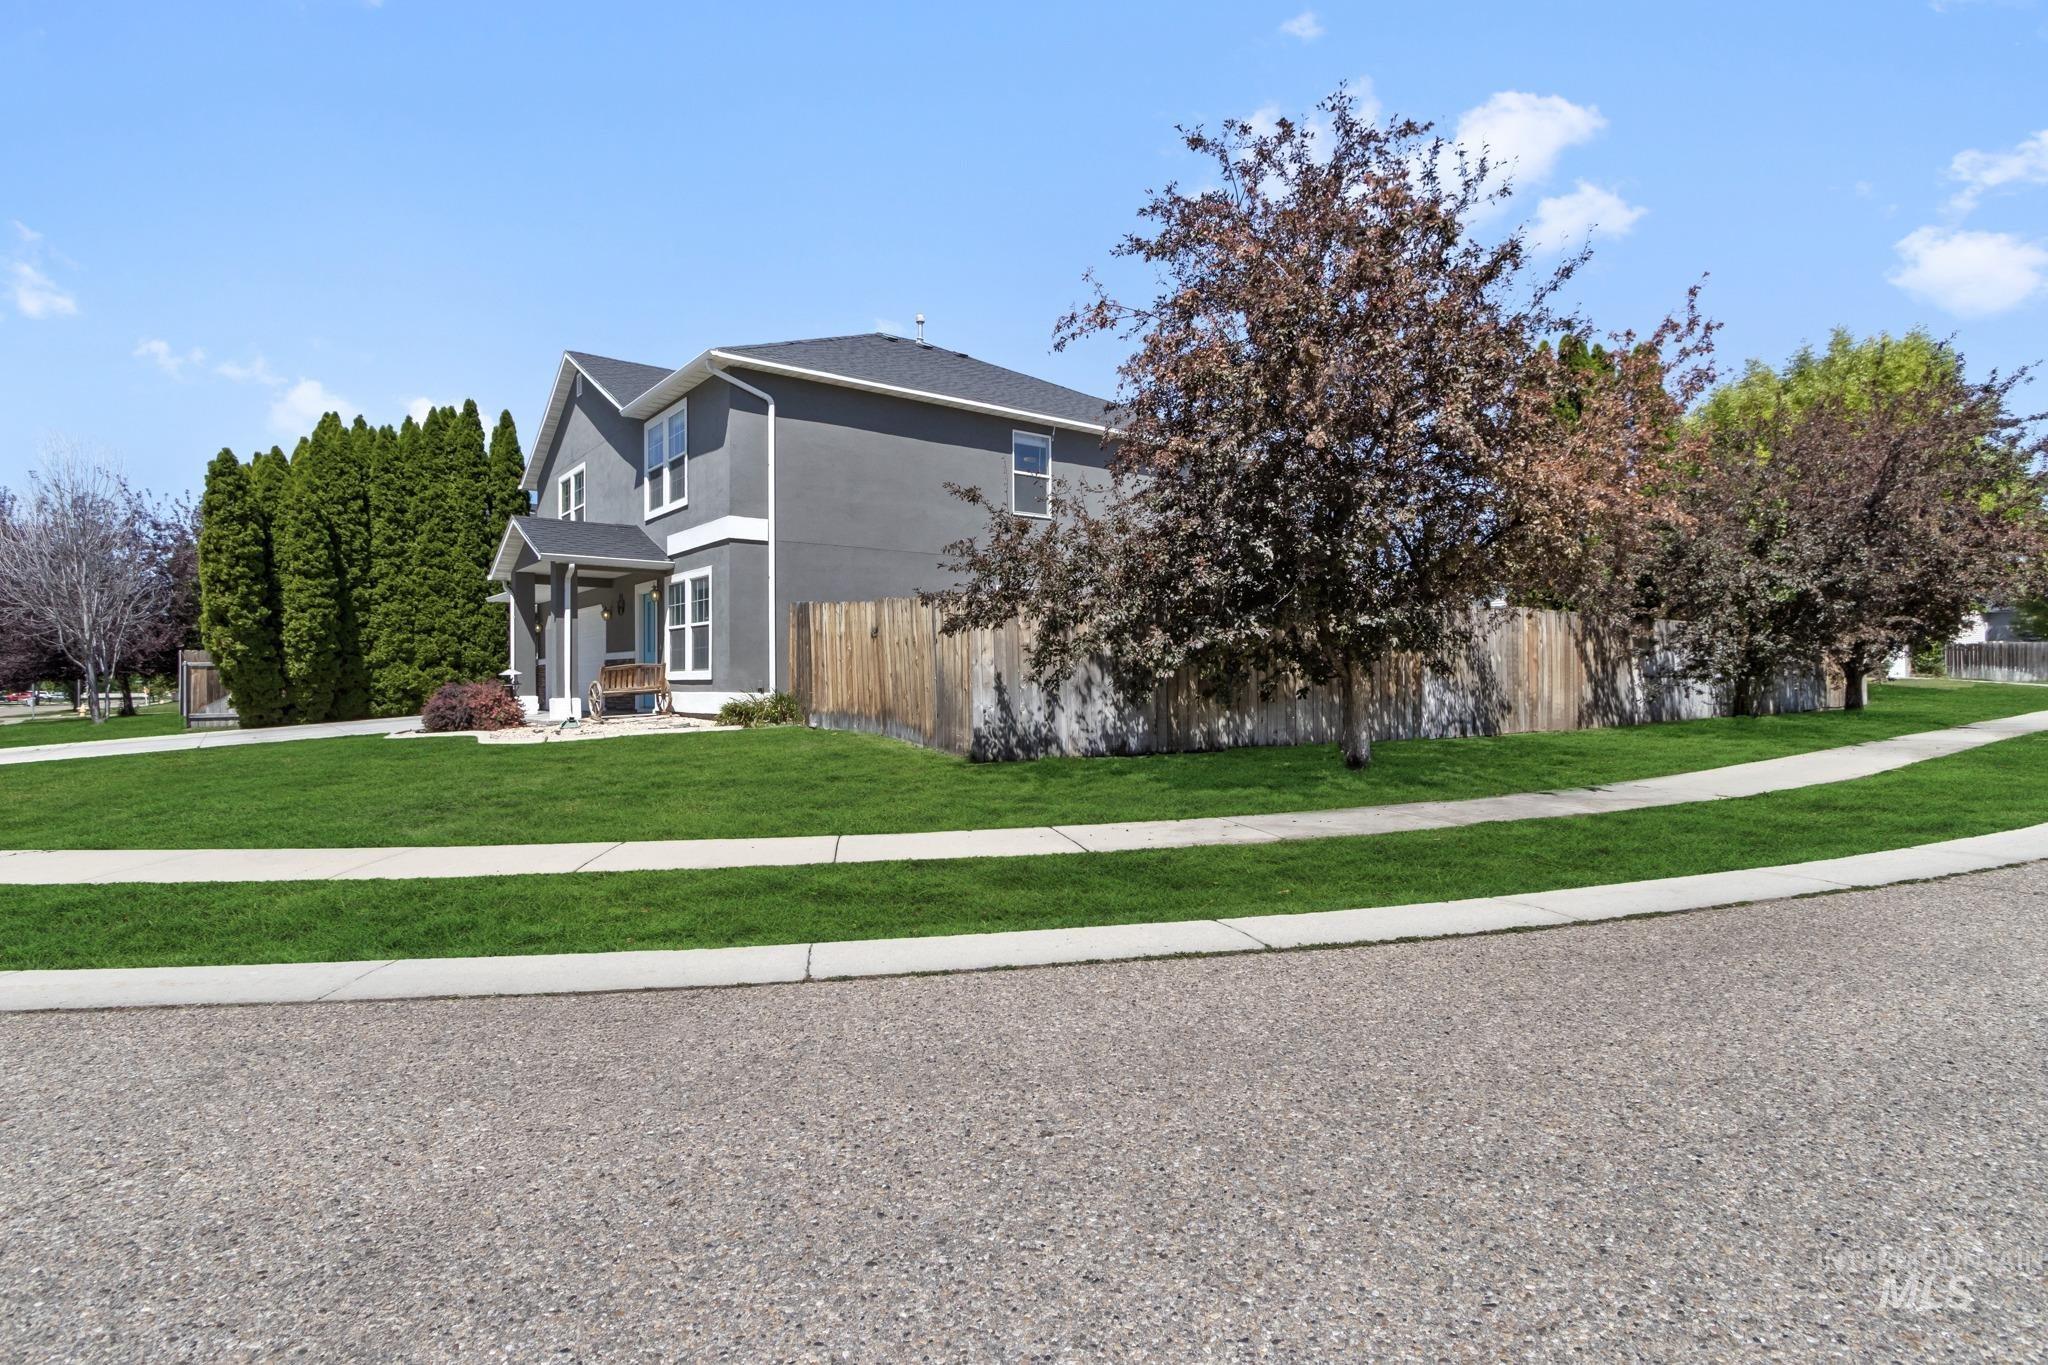
Contemporary two-story residence featuring a gray exterior with white trim, a covered porch entry, and a dark shingled roof
-
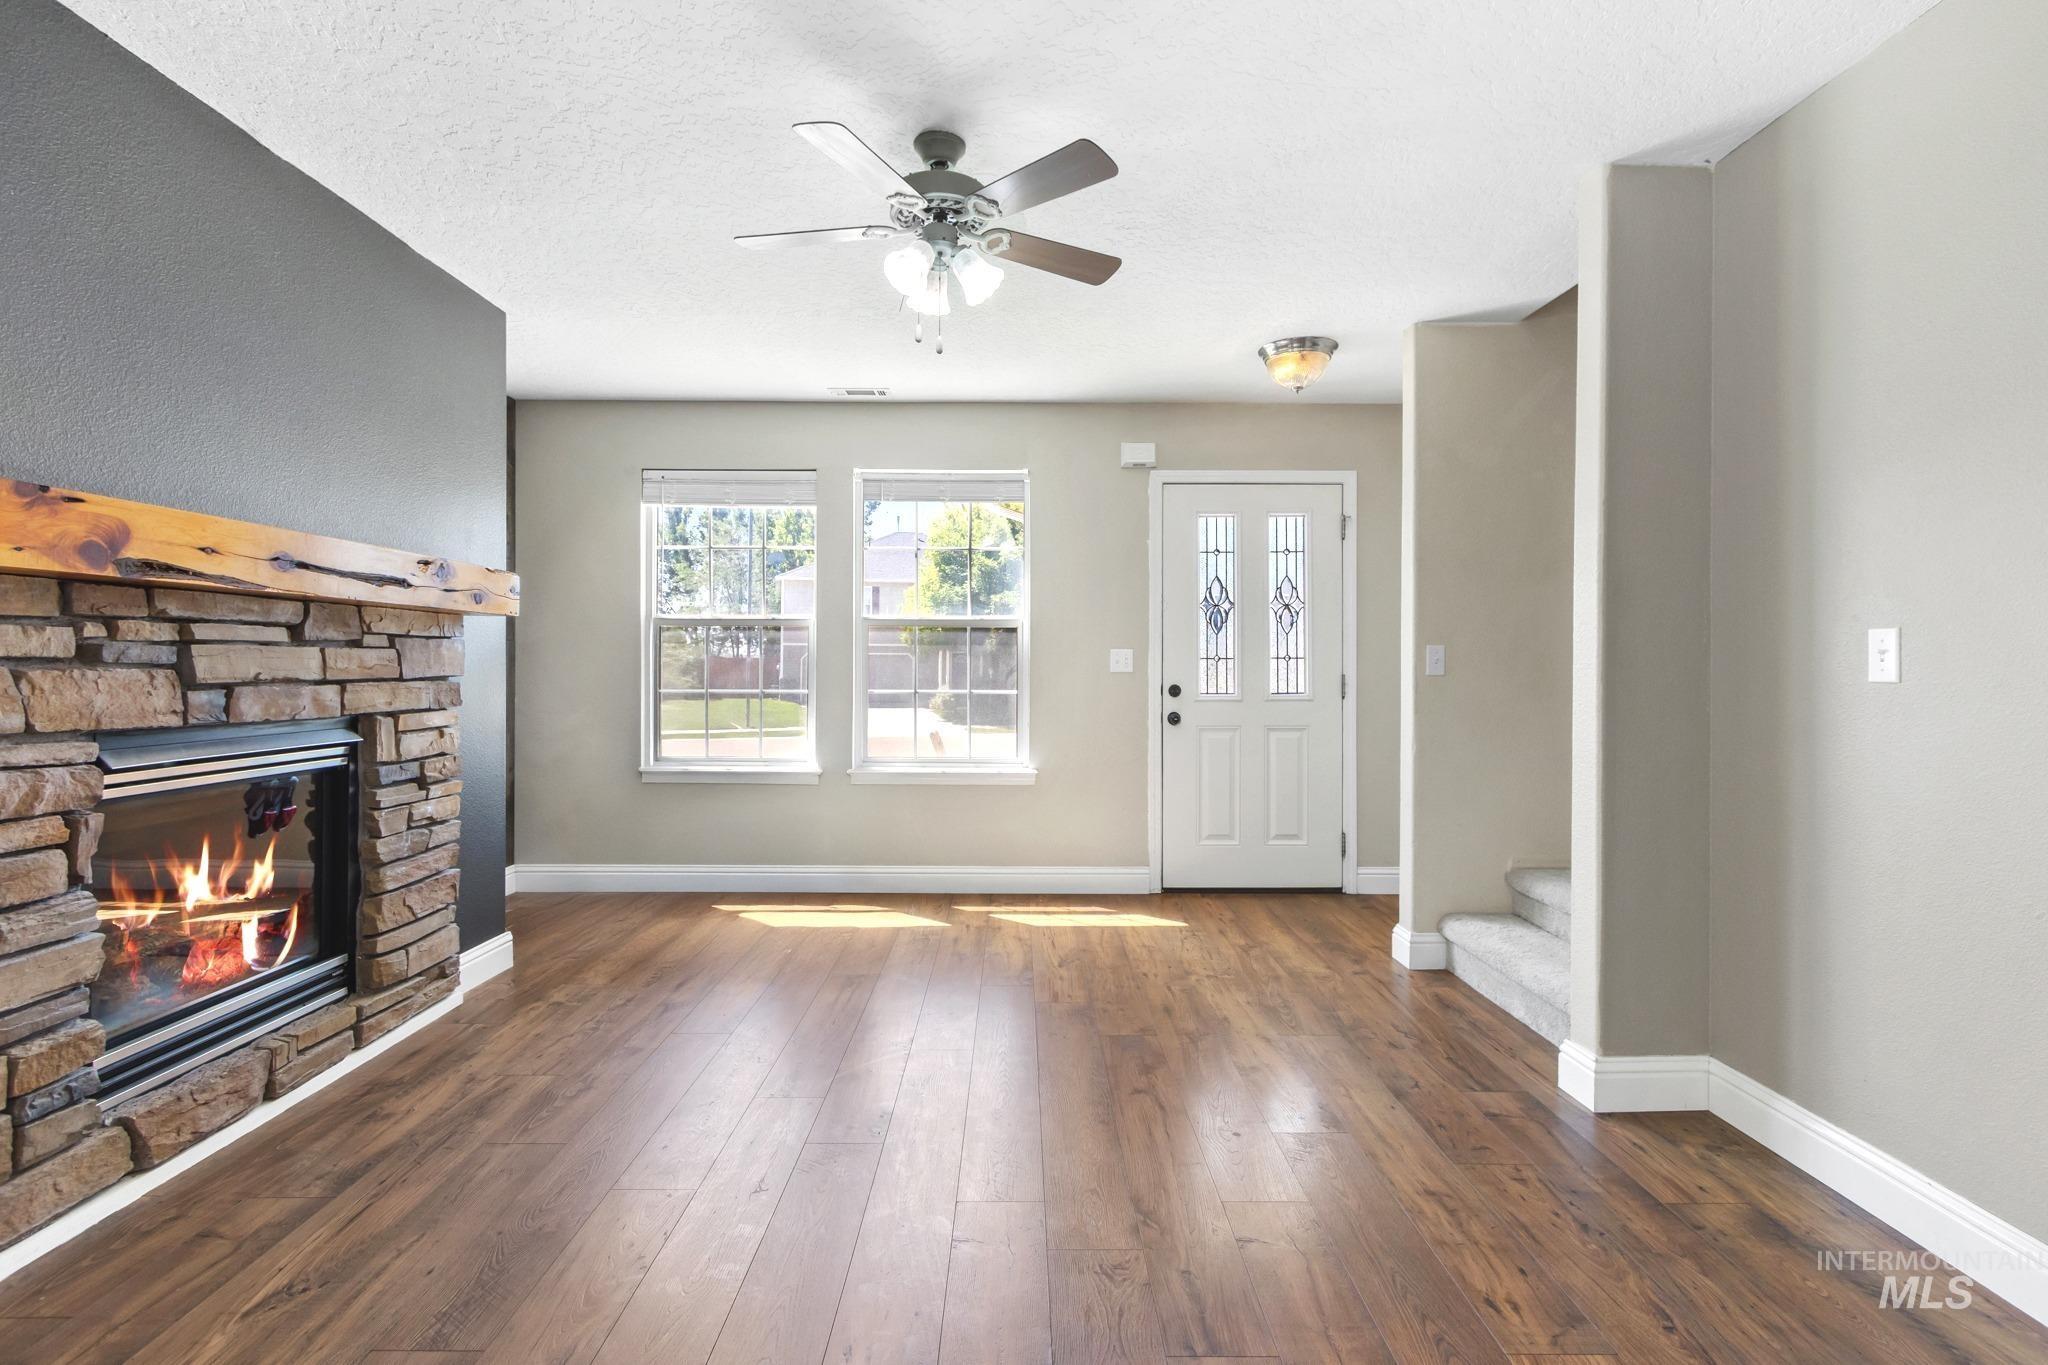
Living area featuring wood-finish flooring, a stone-faced fireplace with a wooden mantel, multiple windows, a ceiling fan with integrated lighting, and a white entry door with decorative glass inserts
-
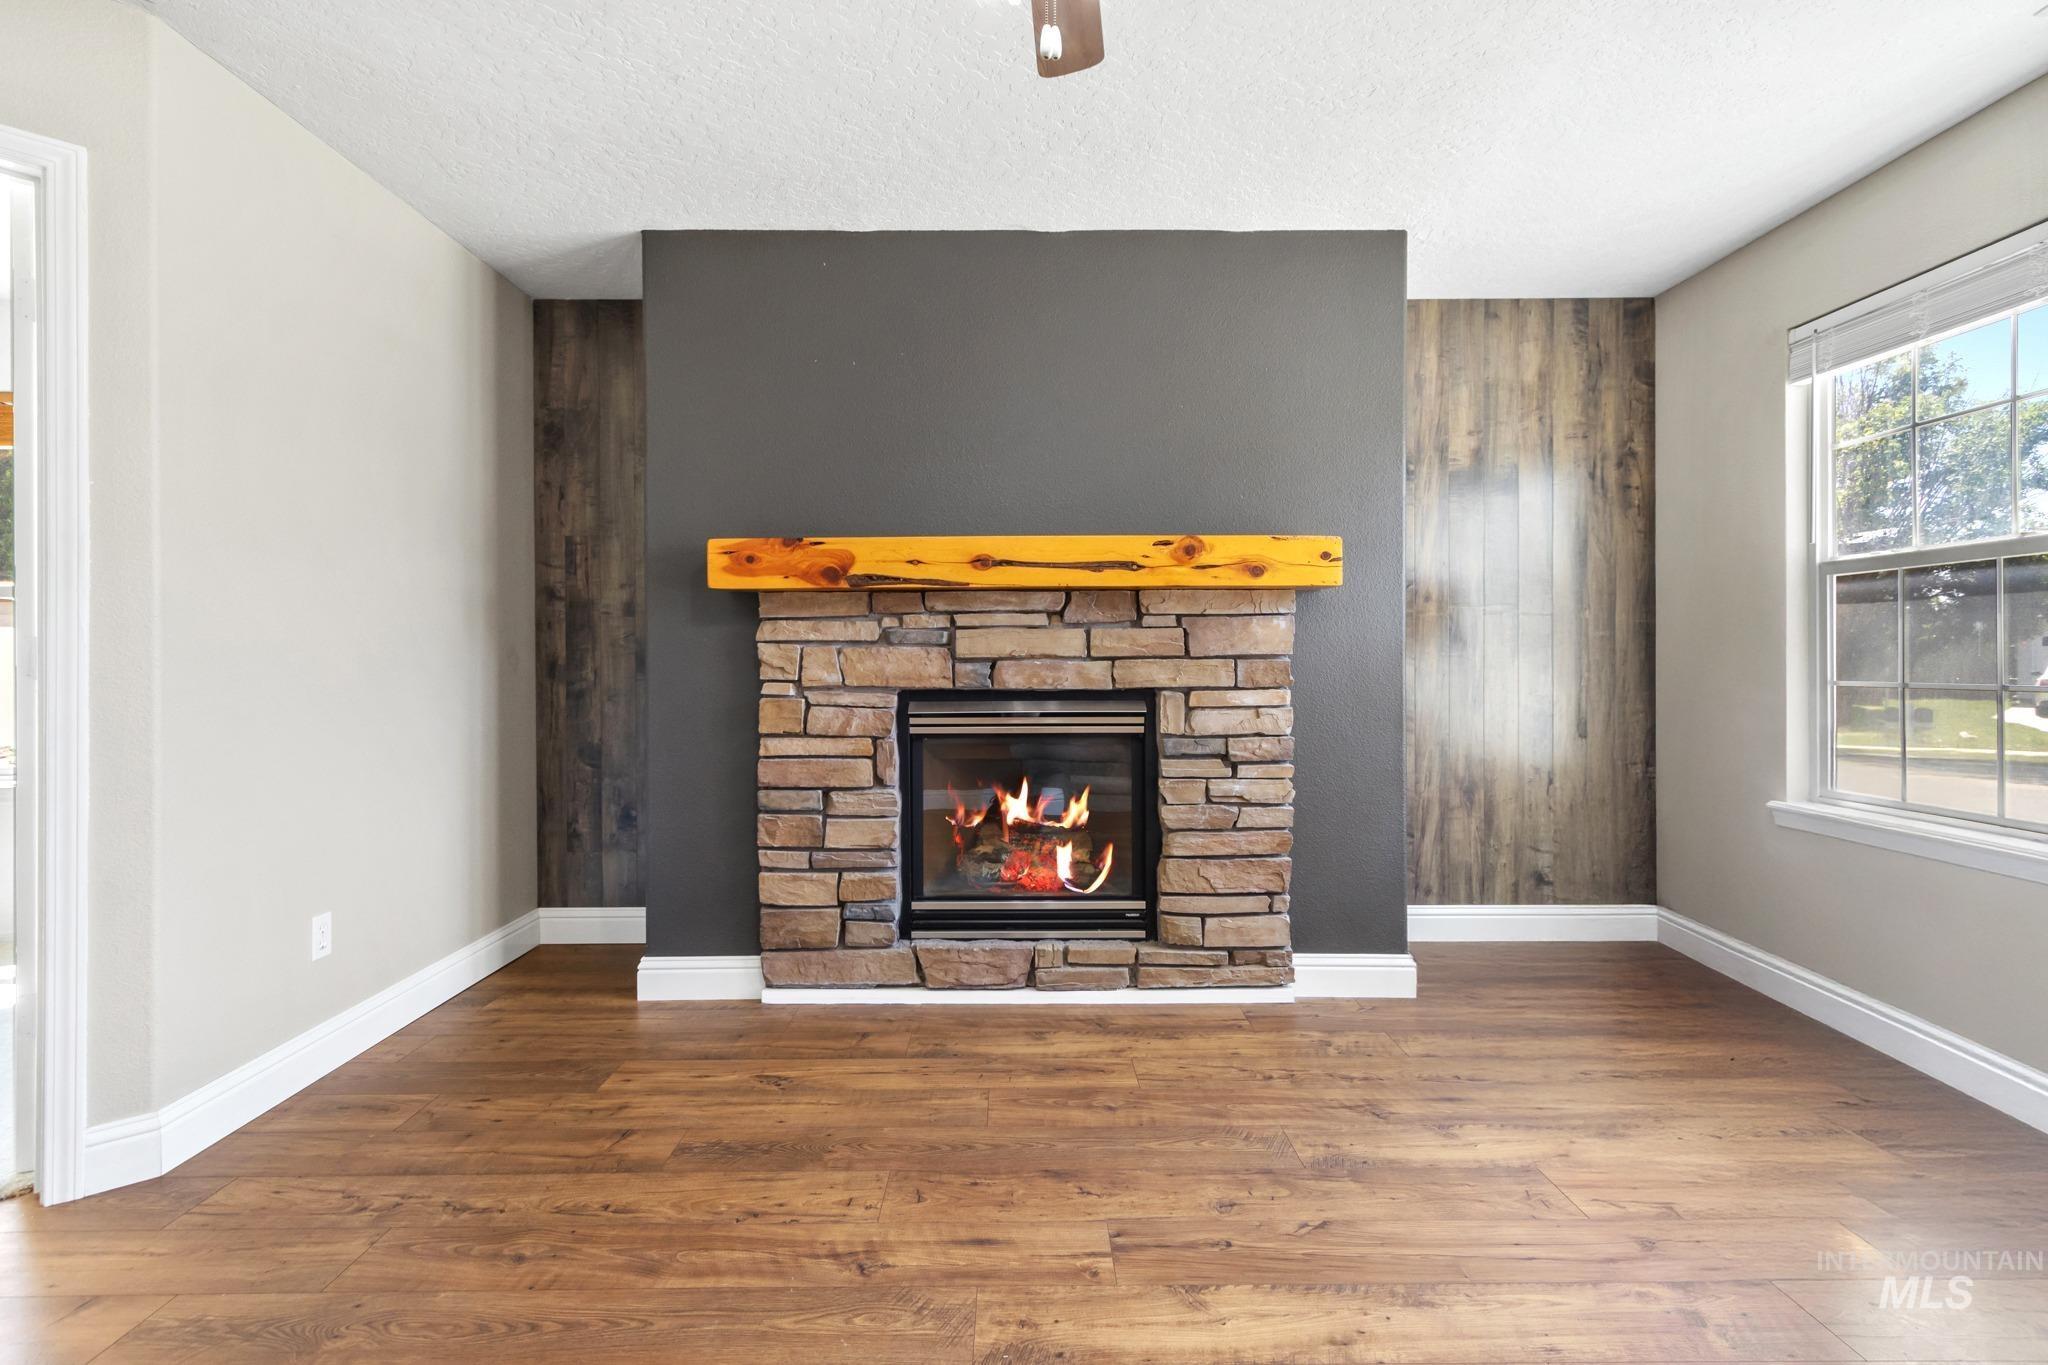
Stone-faced fireplace with a substantial timber mantel
-
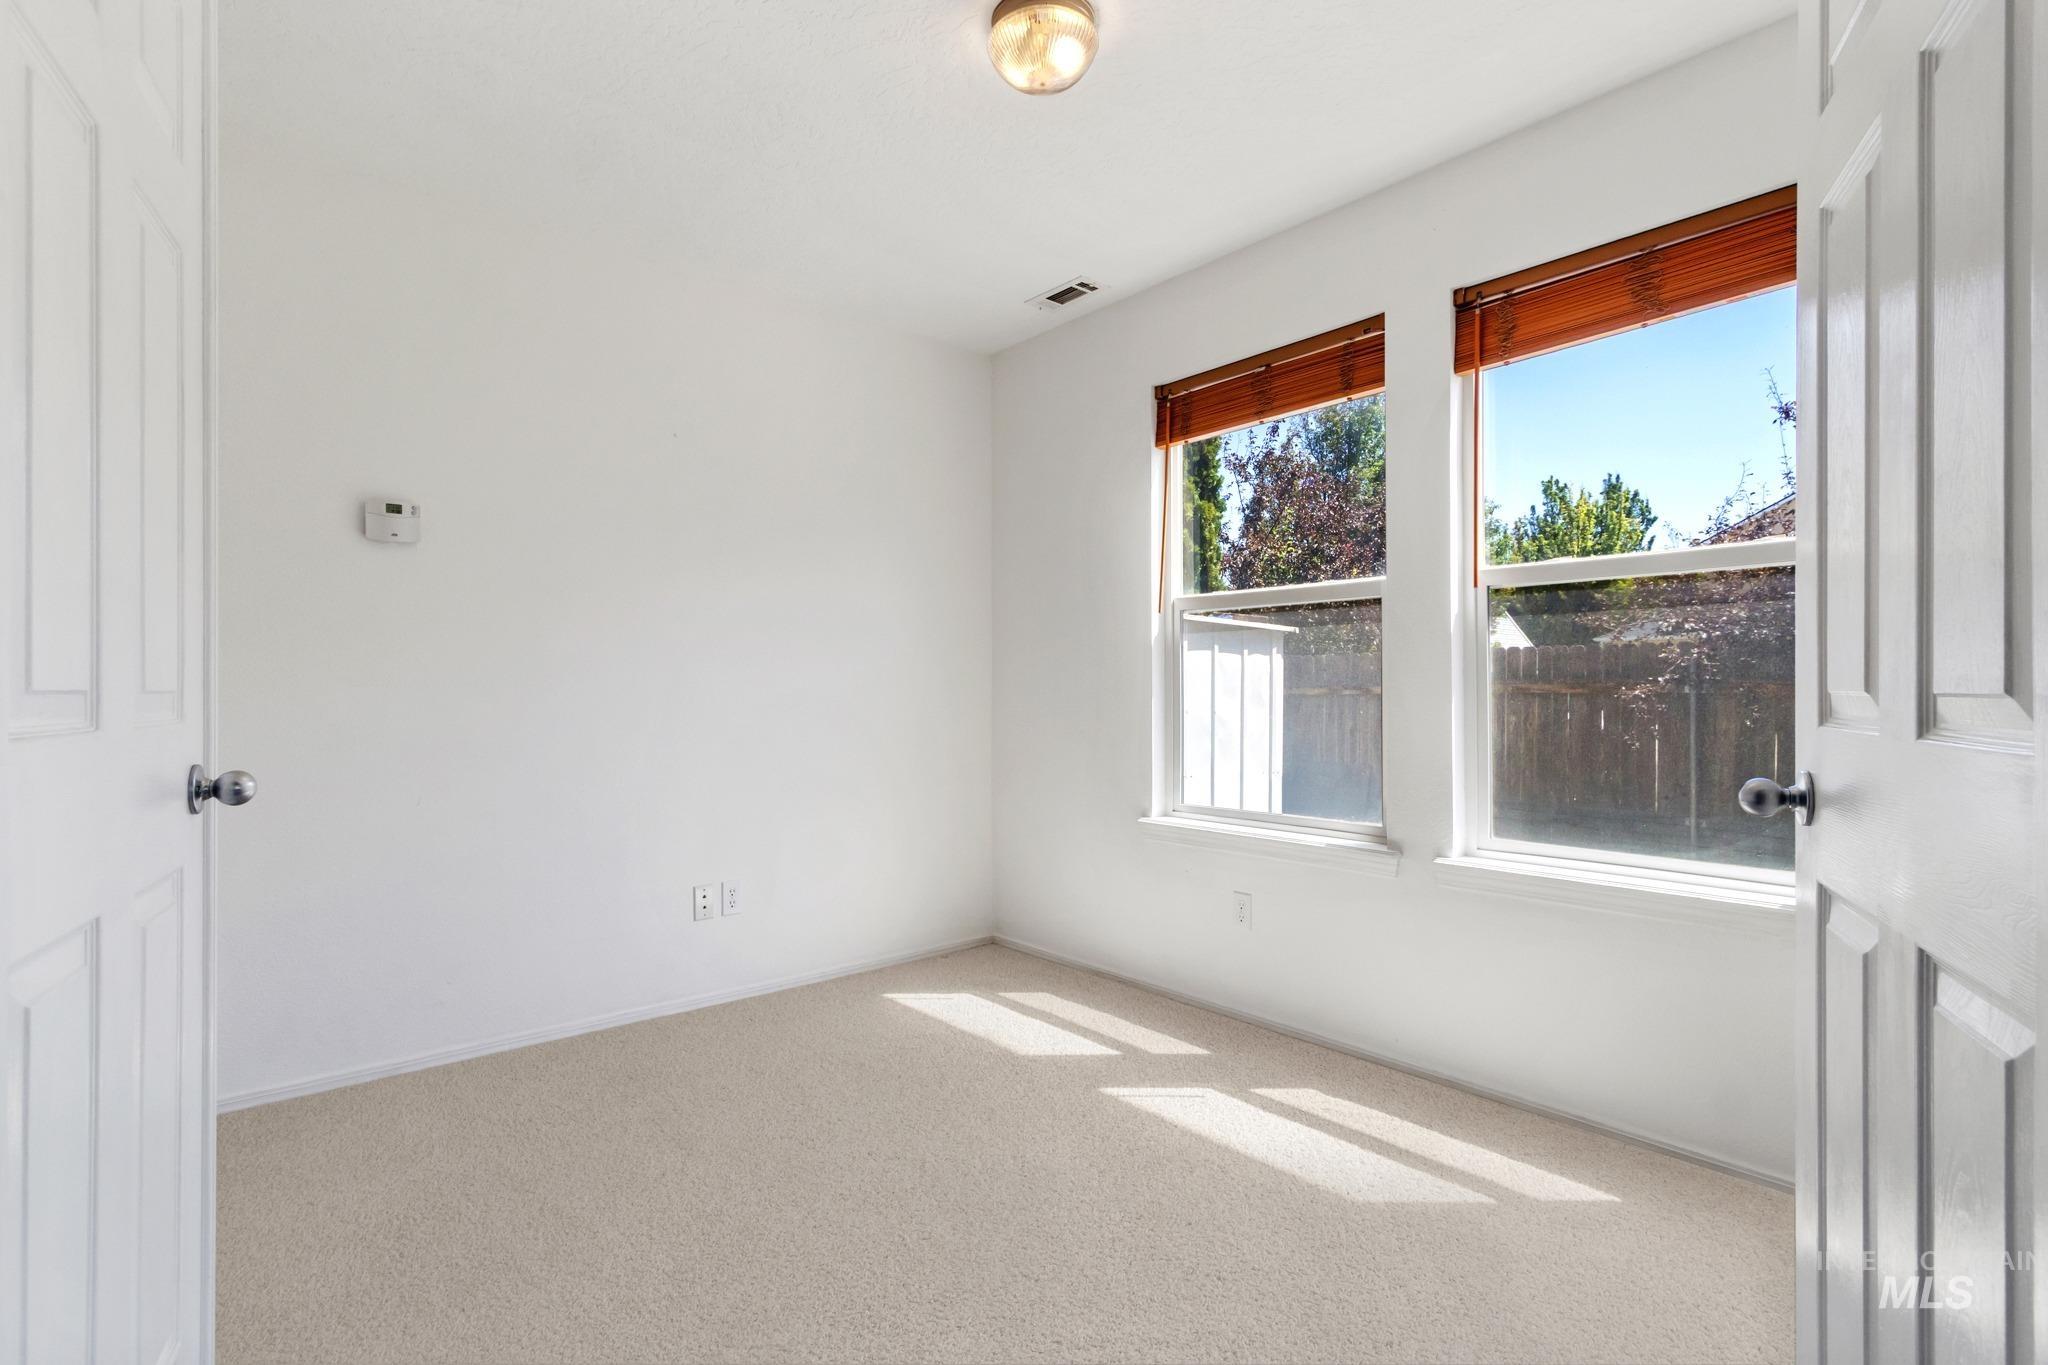
Room with twin windows featuring wood-tone blinds
-
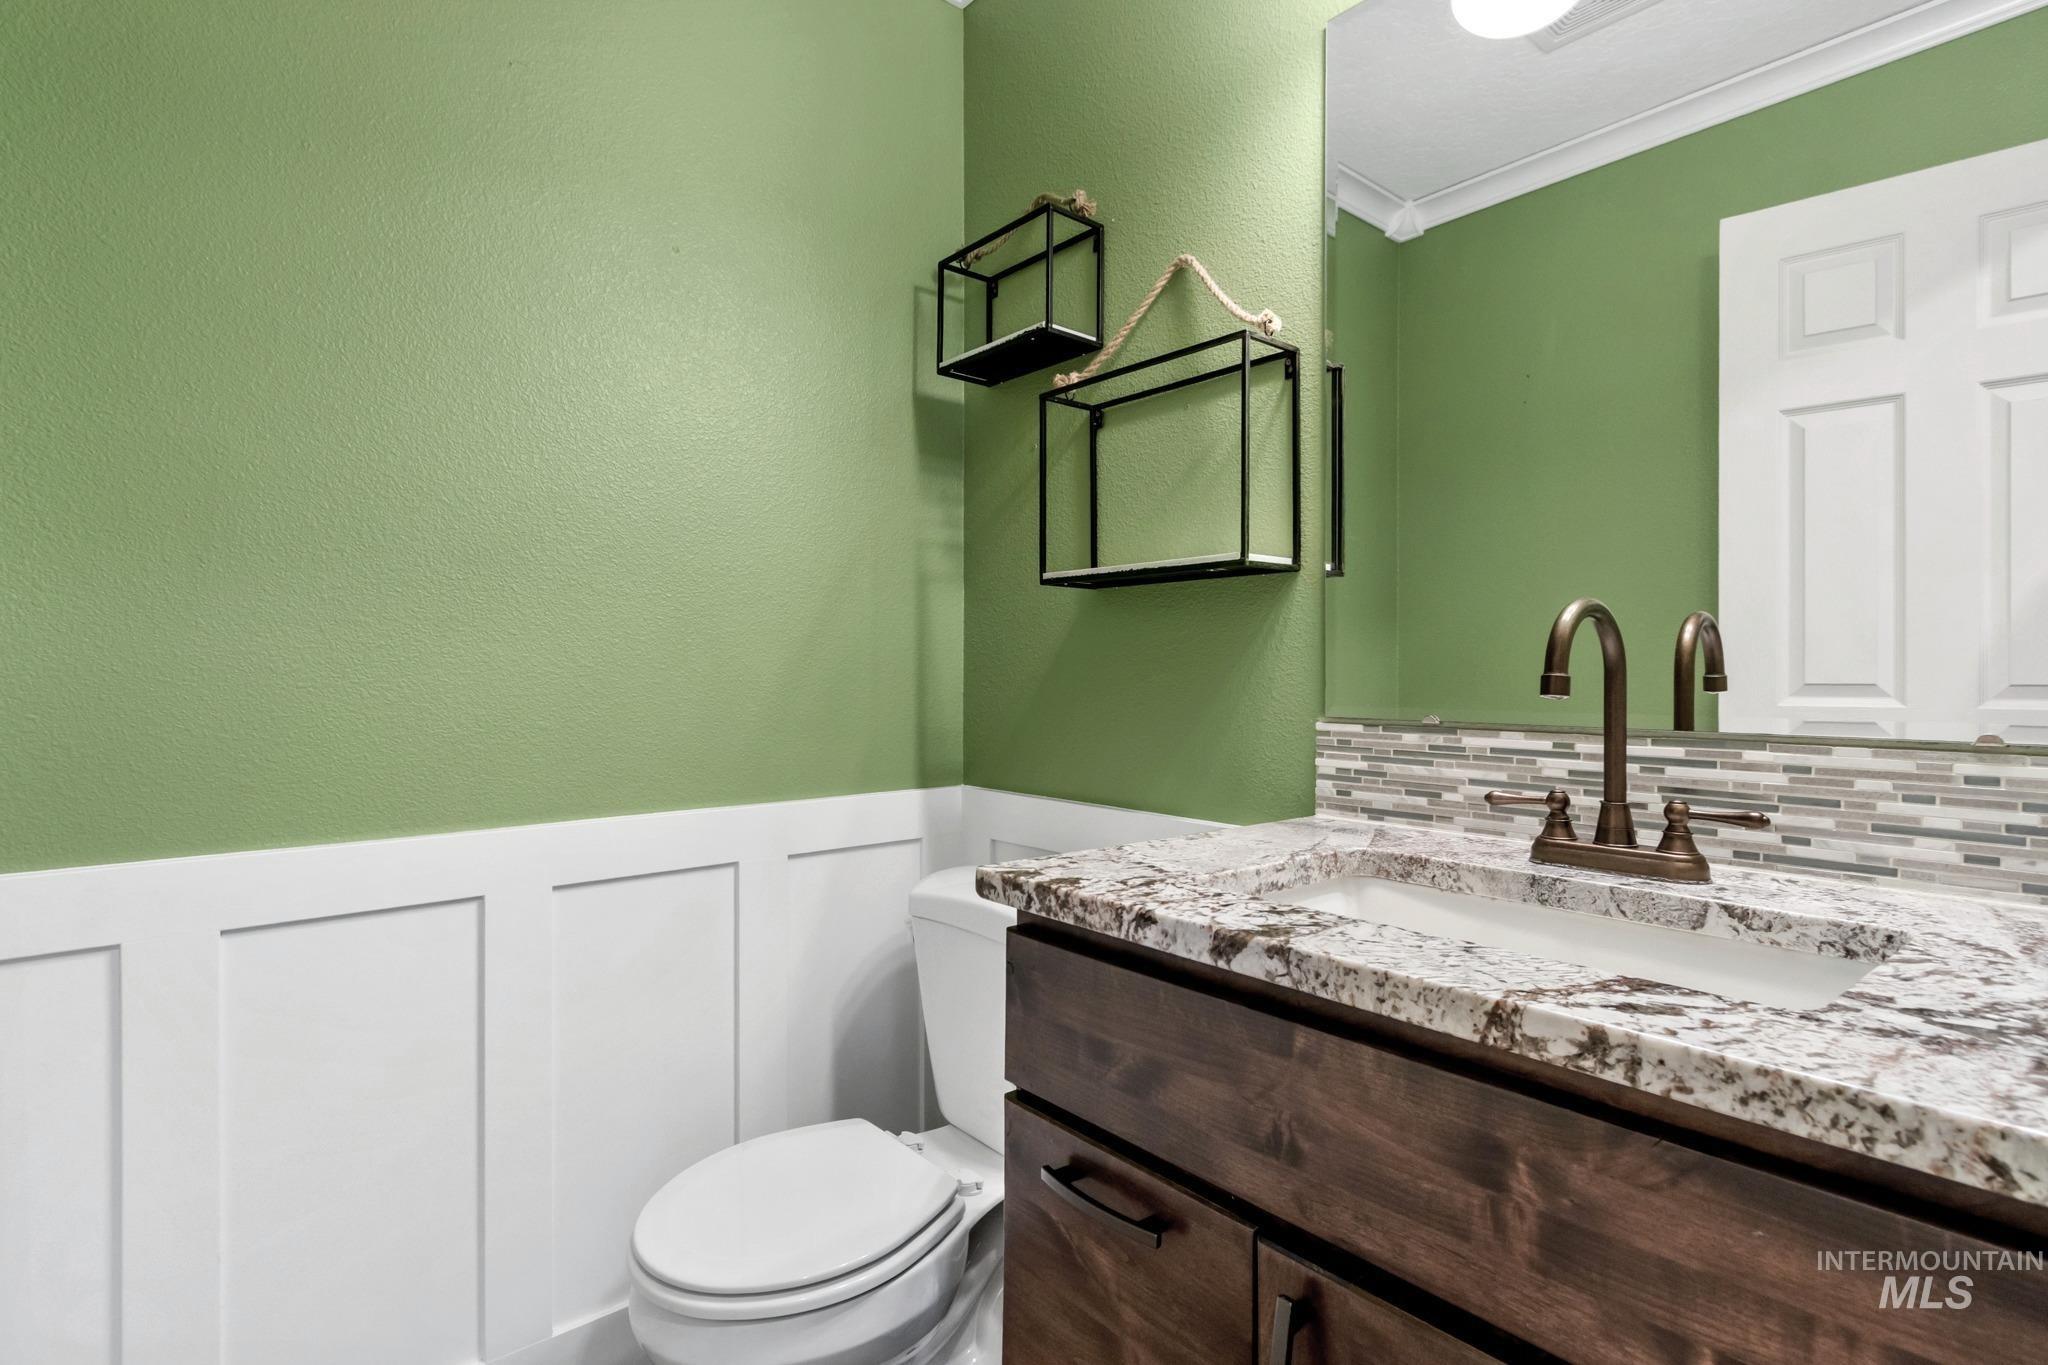
Bathroom vanity featuring a speckled countertop and integrated sink
-
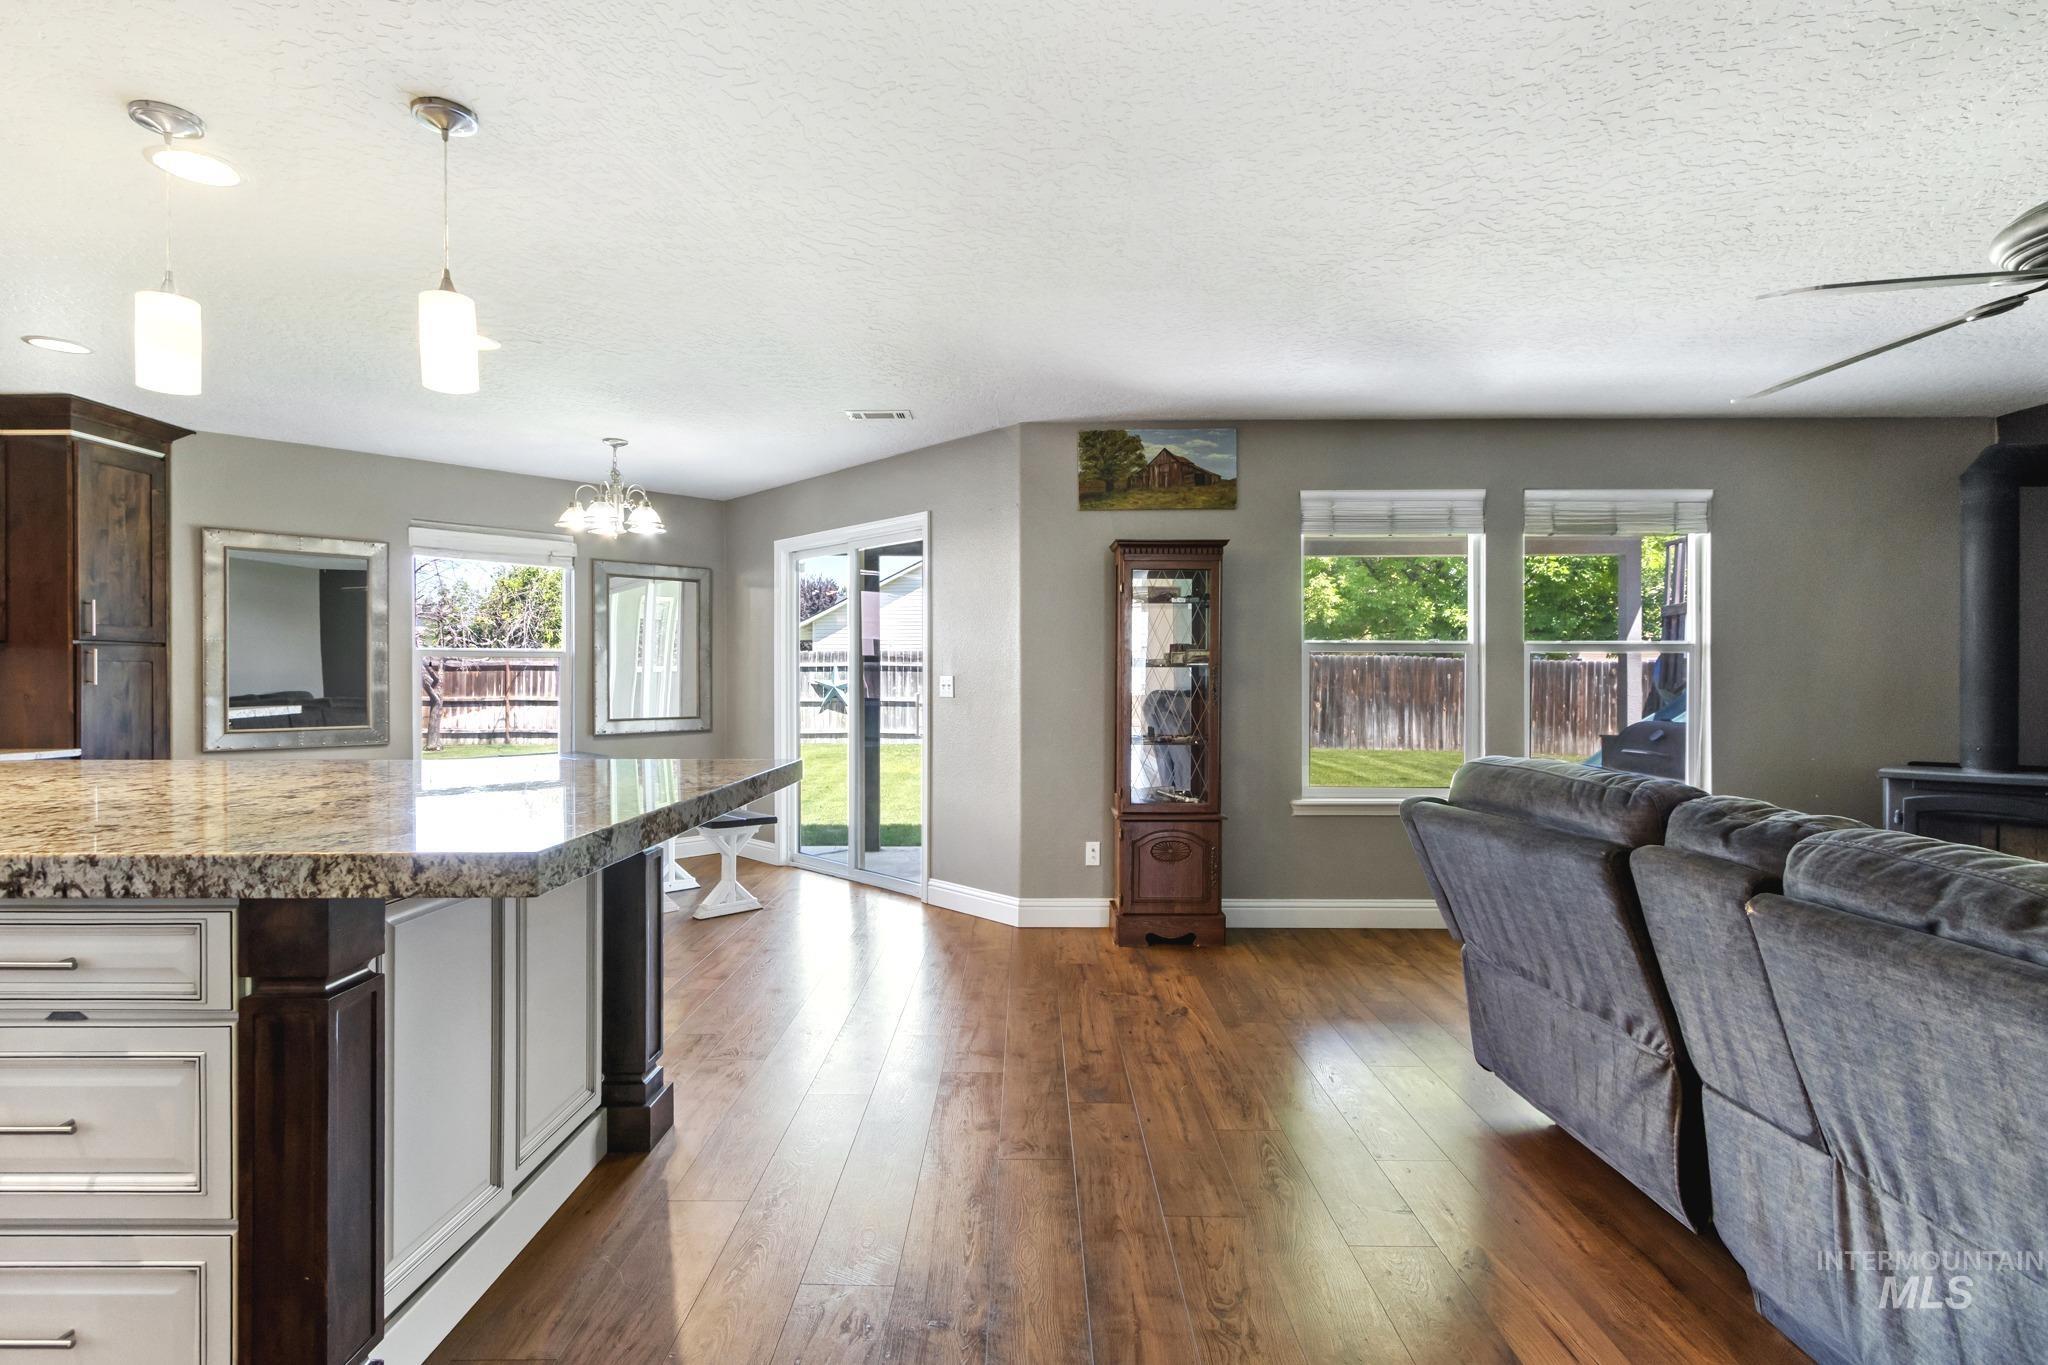
Open-concept living space featuring wood-finish flooring, a kitchen island with stone countertop, pendant lighting, and a sliding glass door to the exterior
-
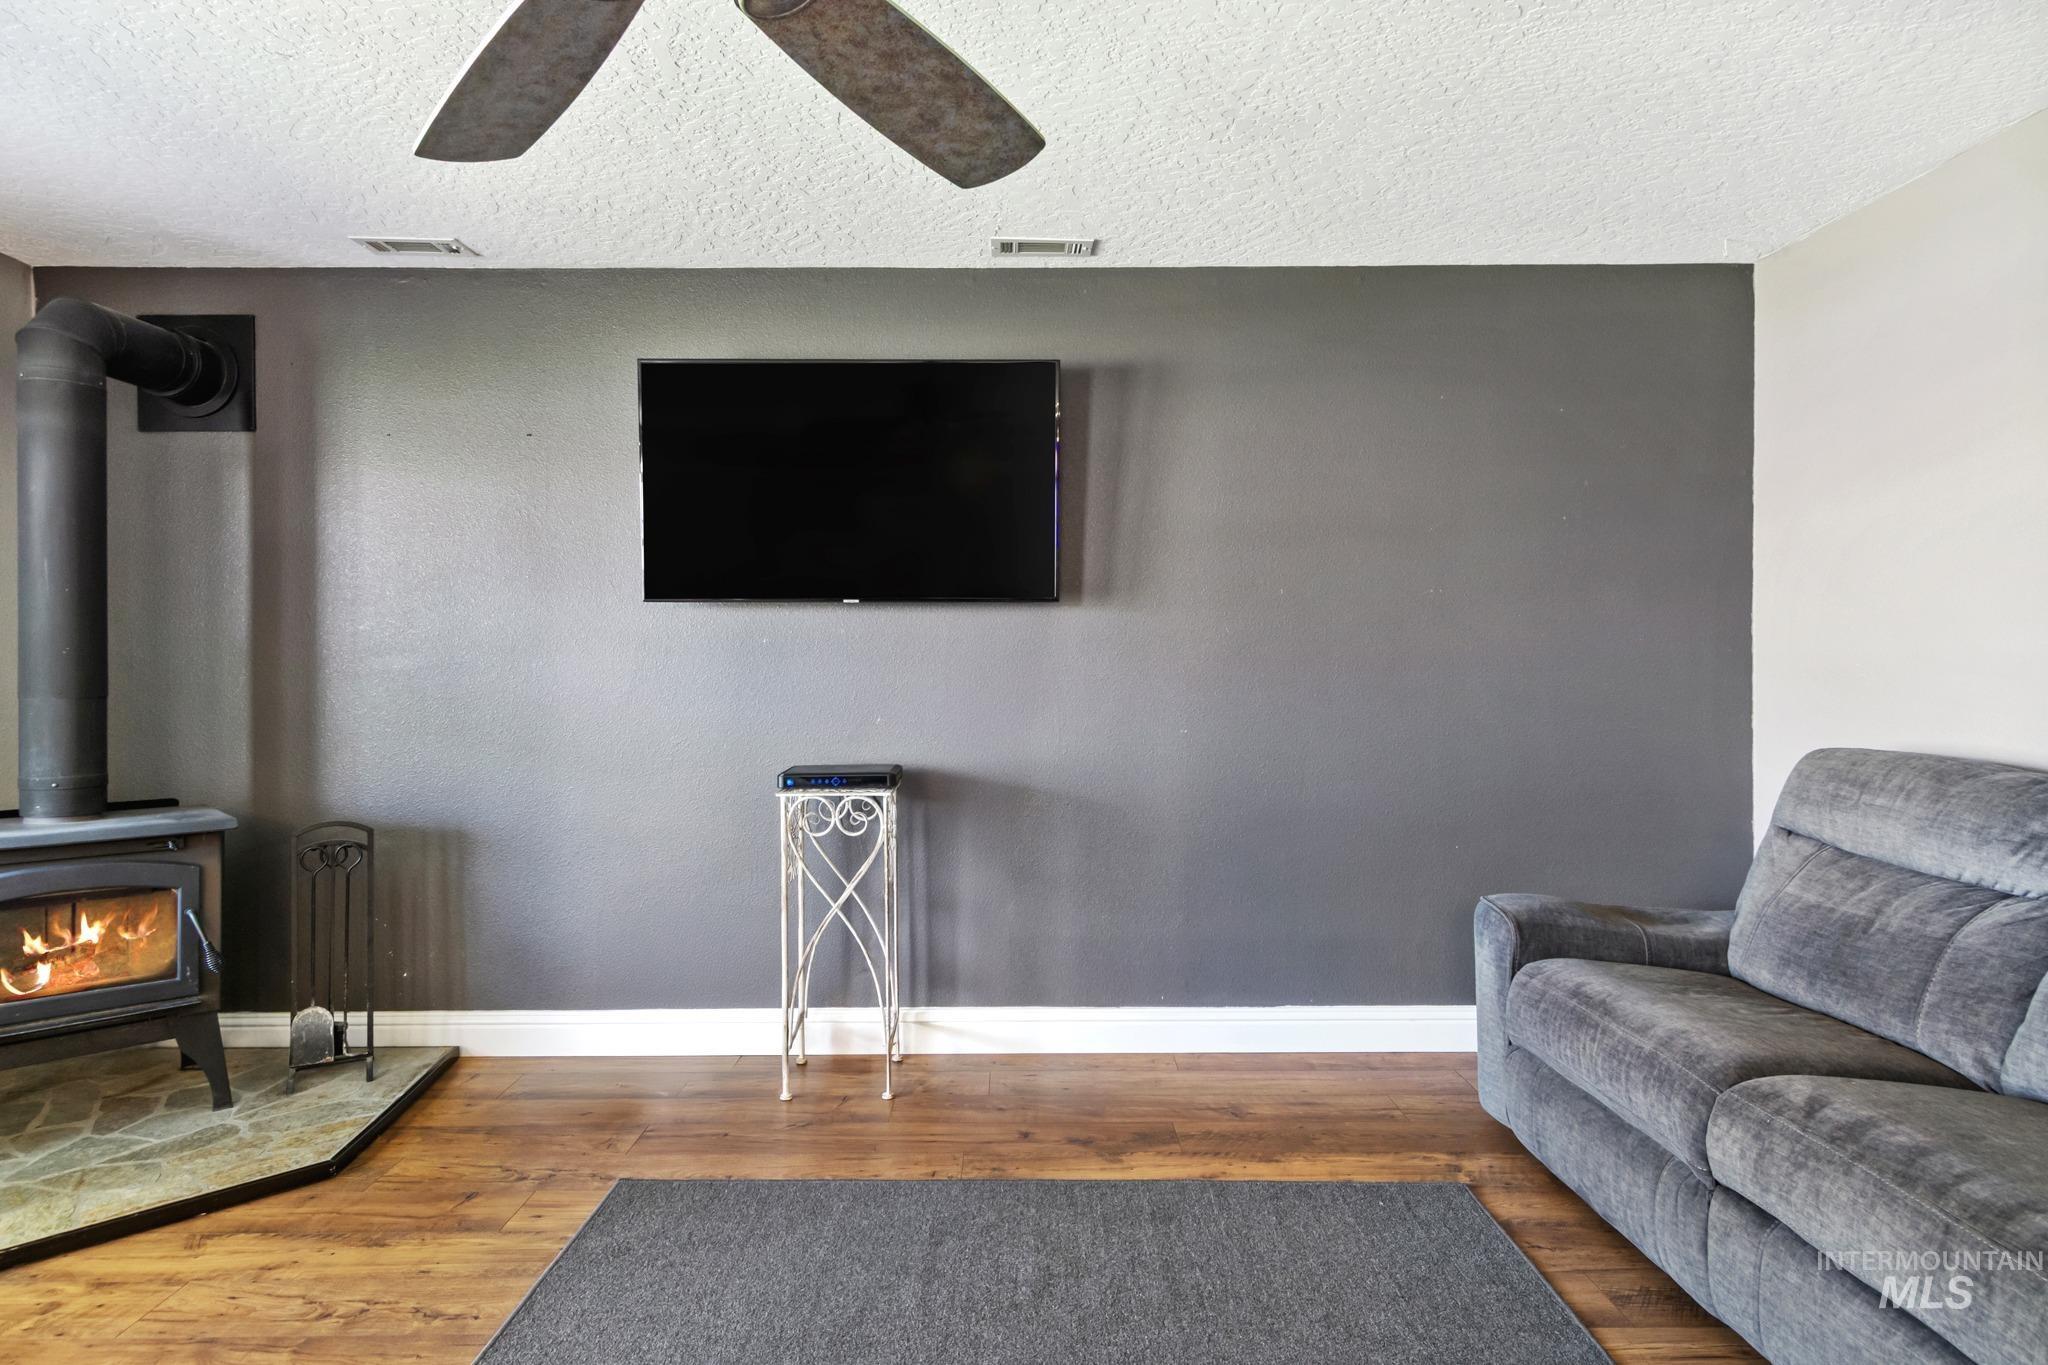
Living area with wood-finish flooring, a ceiling fan, and a wood-burning stove with a stone surround
-
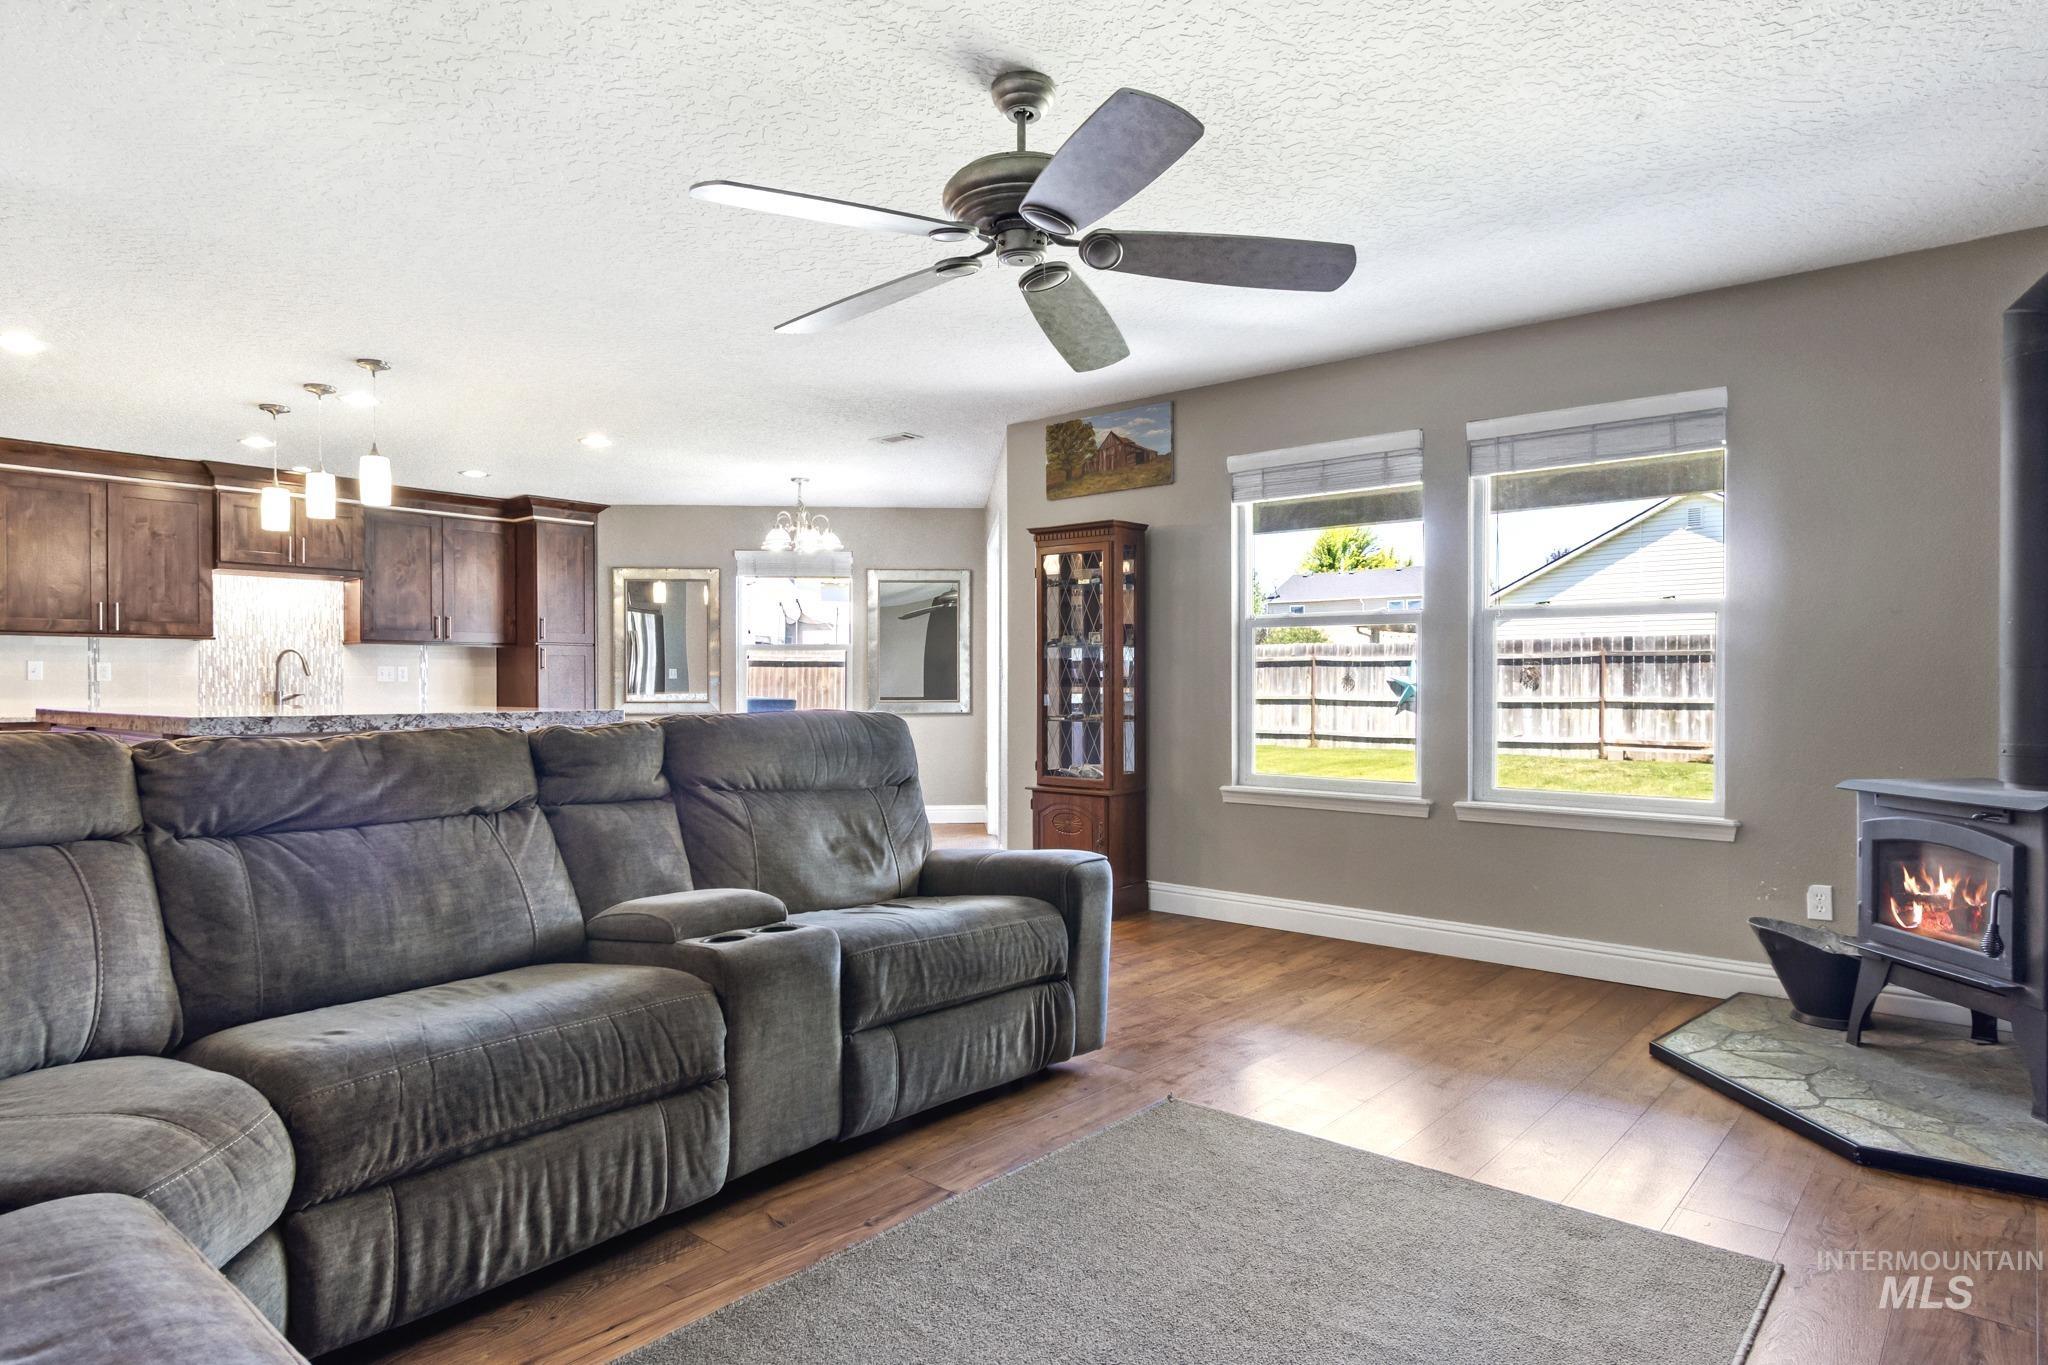
Open-concept living space featuring wood-finish flooring, a ceiling fan with light, and a built-in wood-burning stove with a stone hearth
-
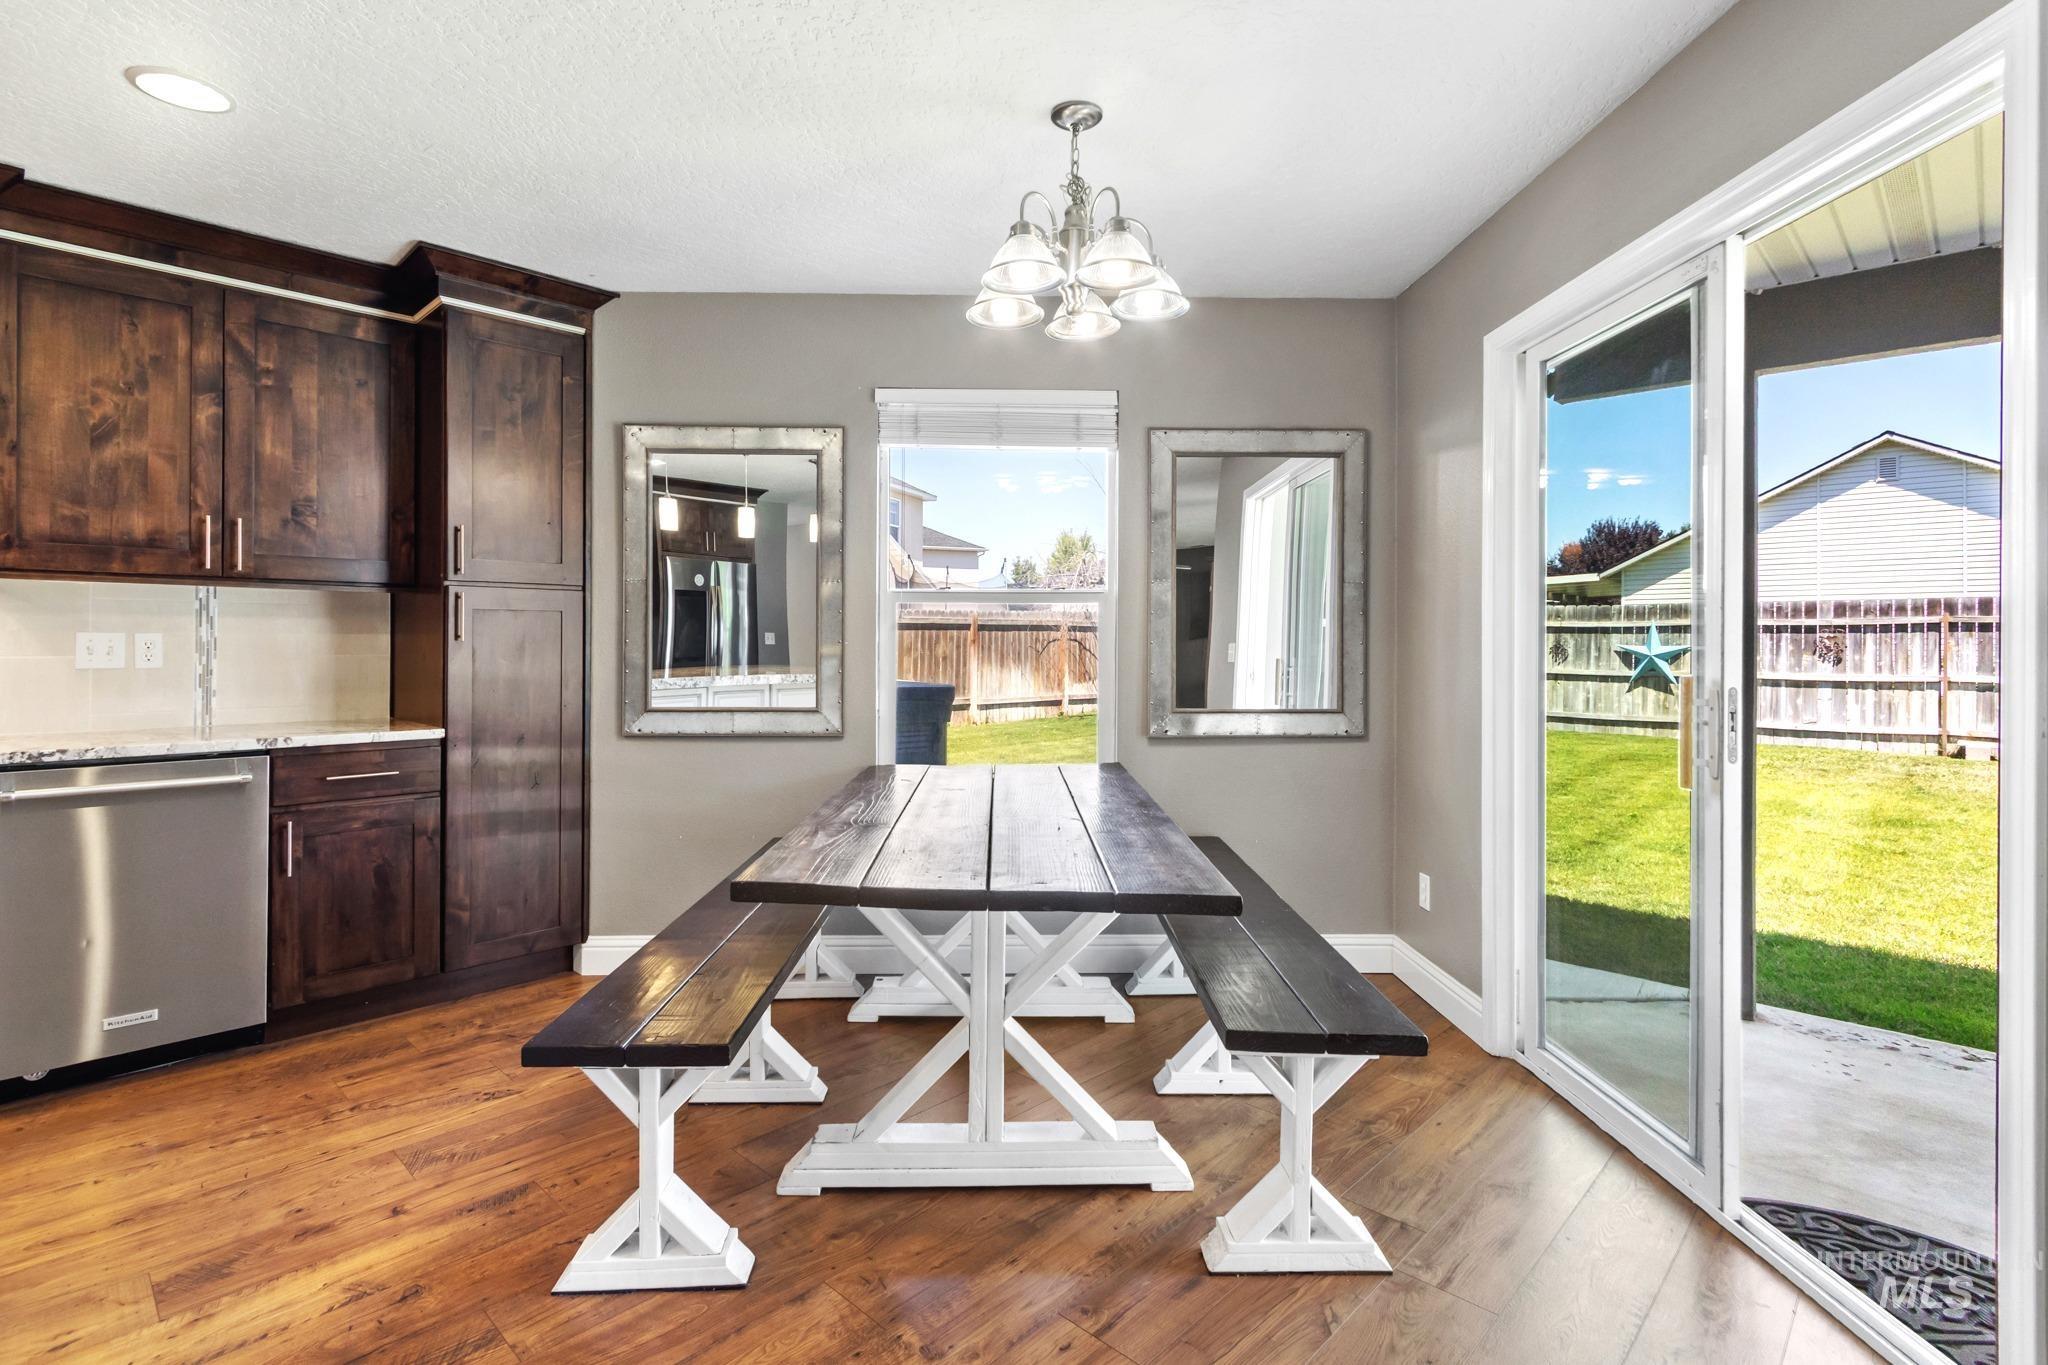
Kitchen dining area featuring wood-finish flooring, dark wood cabinetry, white stone countertops, and a full-height glass sliding door
-
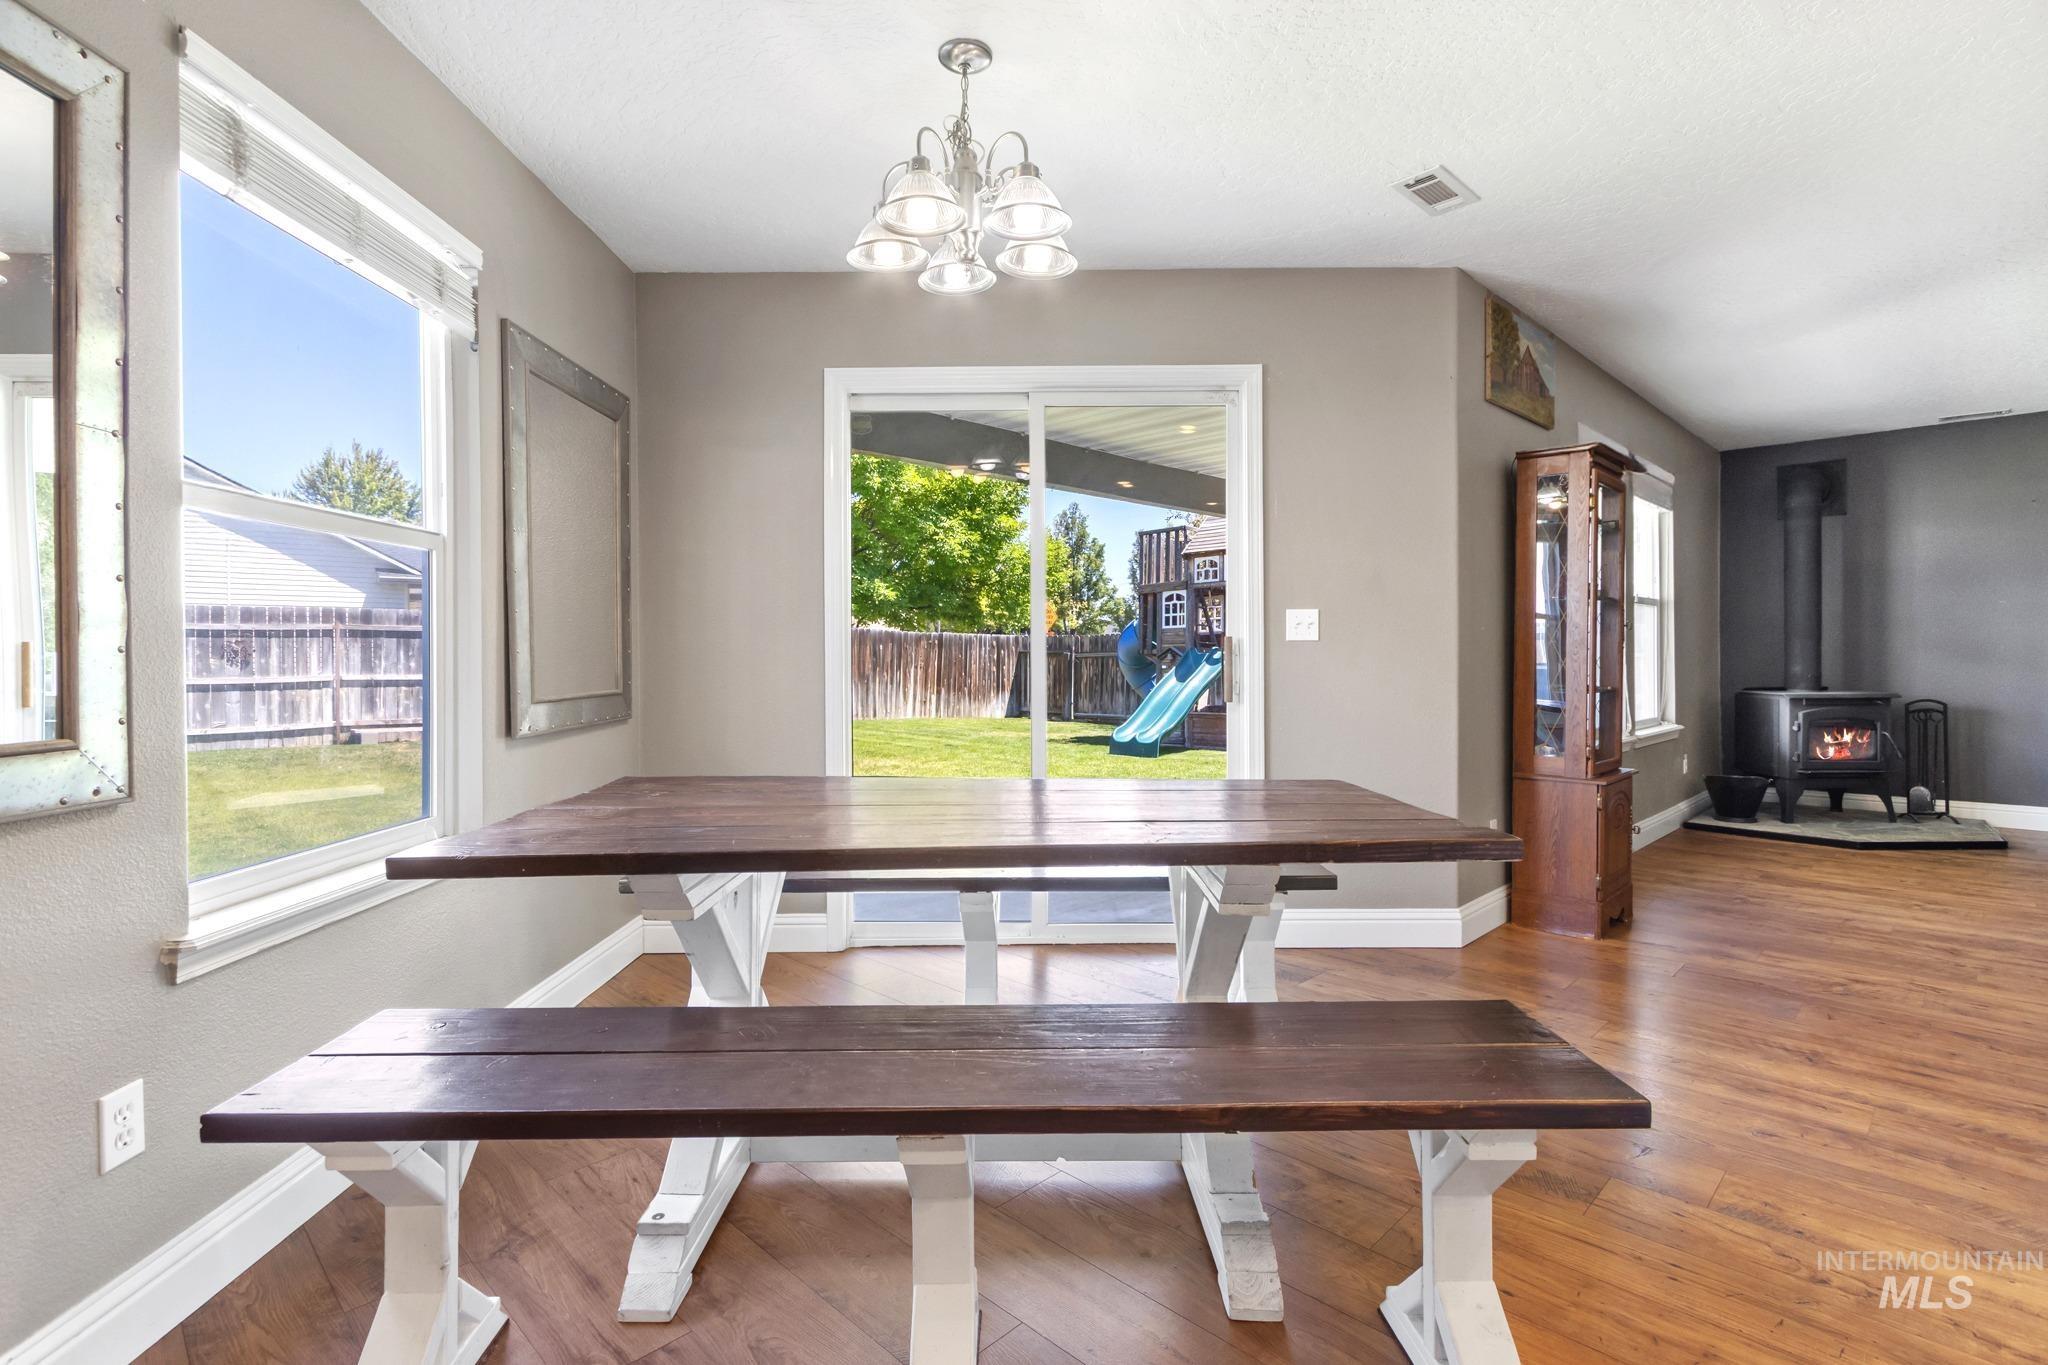
Dining area featuring wood-finish flooring, two large windows, and a sliding glass door providing access to the fenced backyard
-
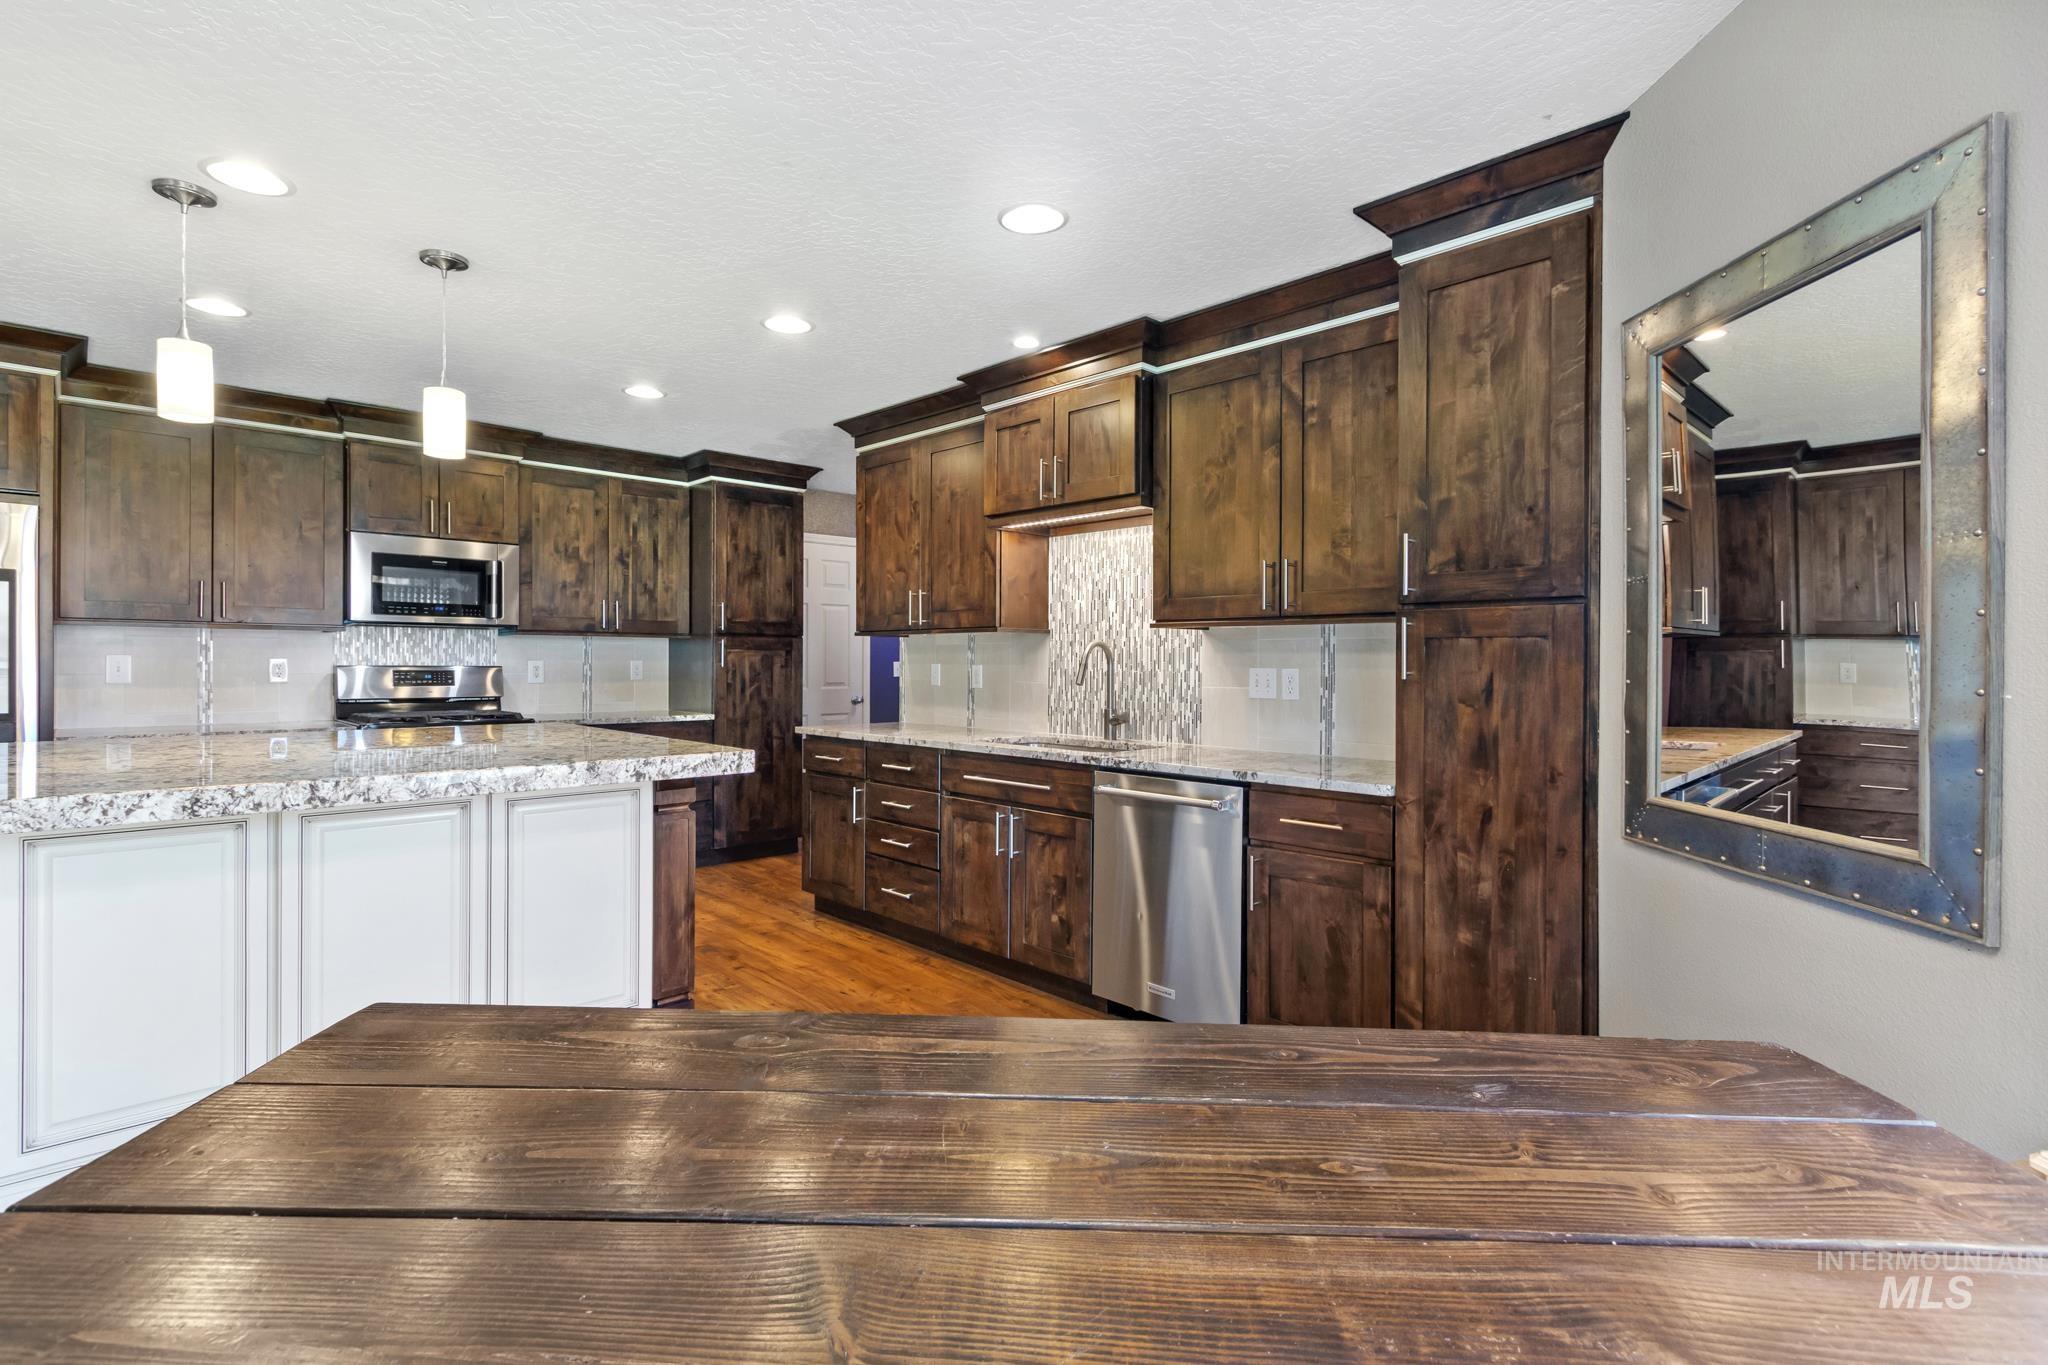
Gourmet kitchen featuring dark wood cabinetry, light-toned countertops, and stainless steel appliances
-
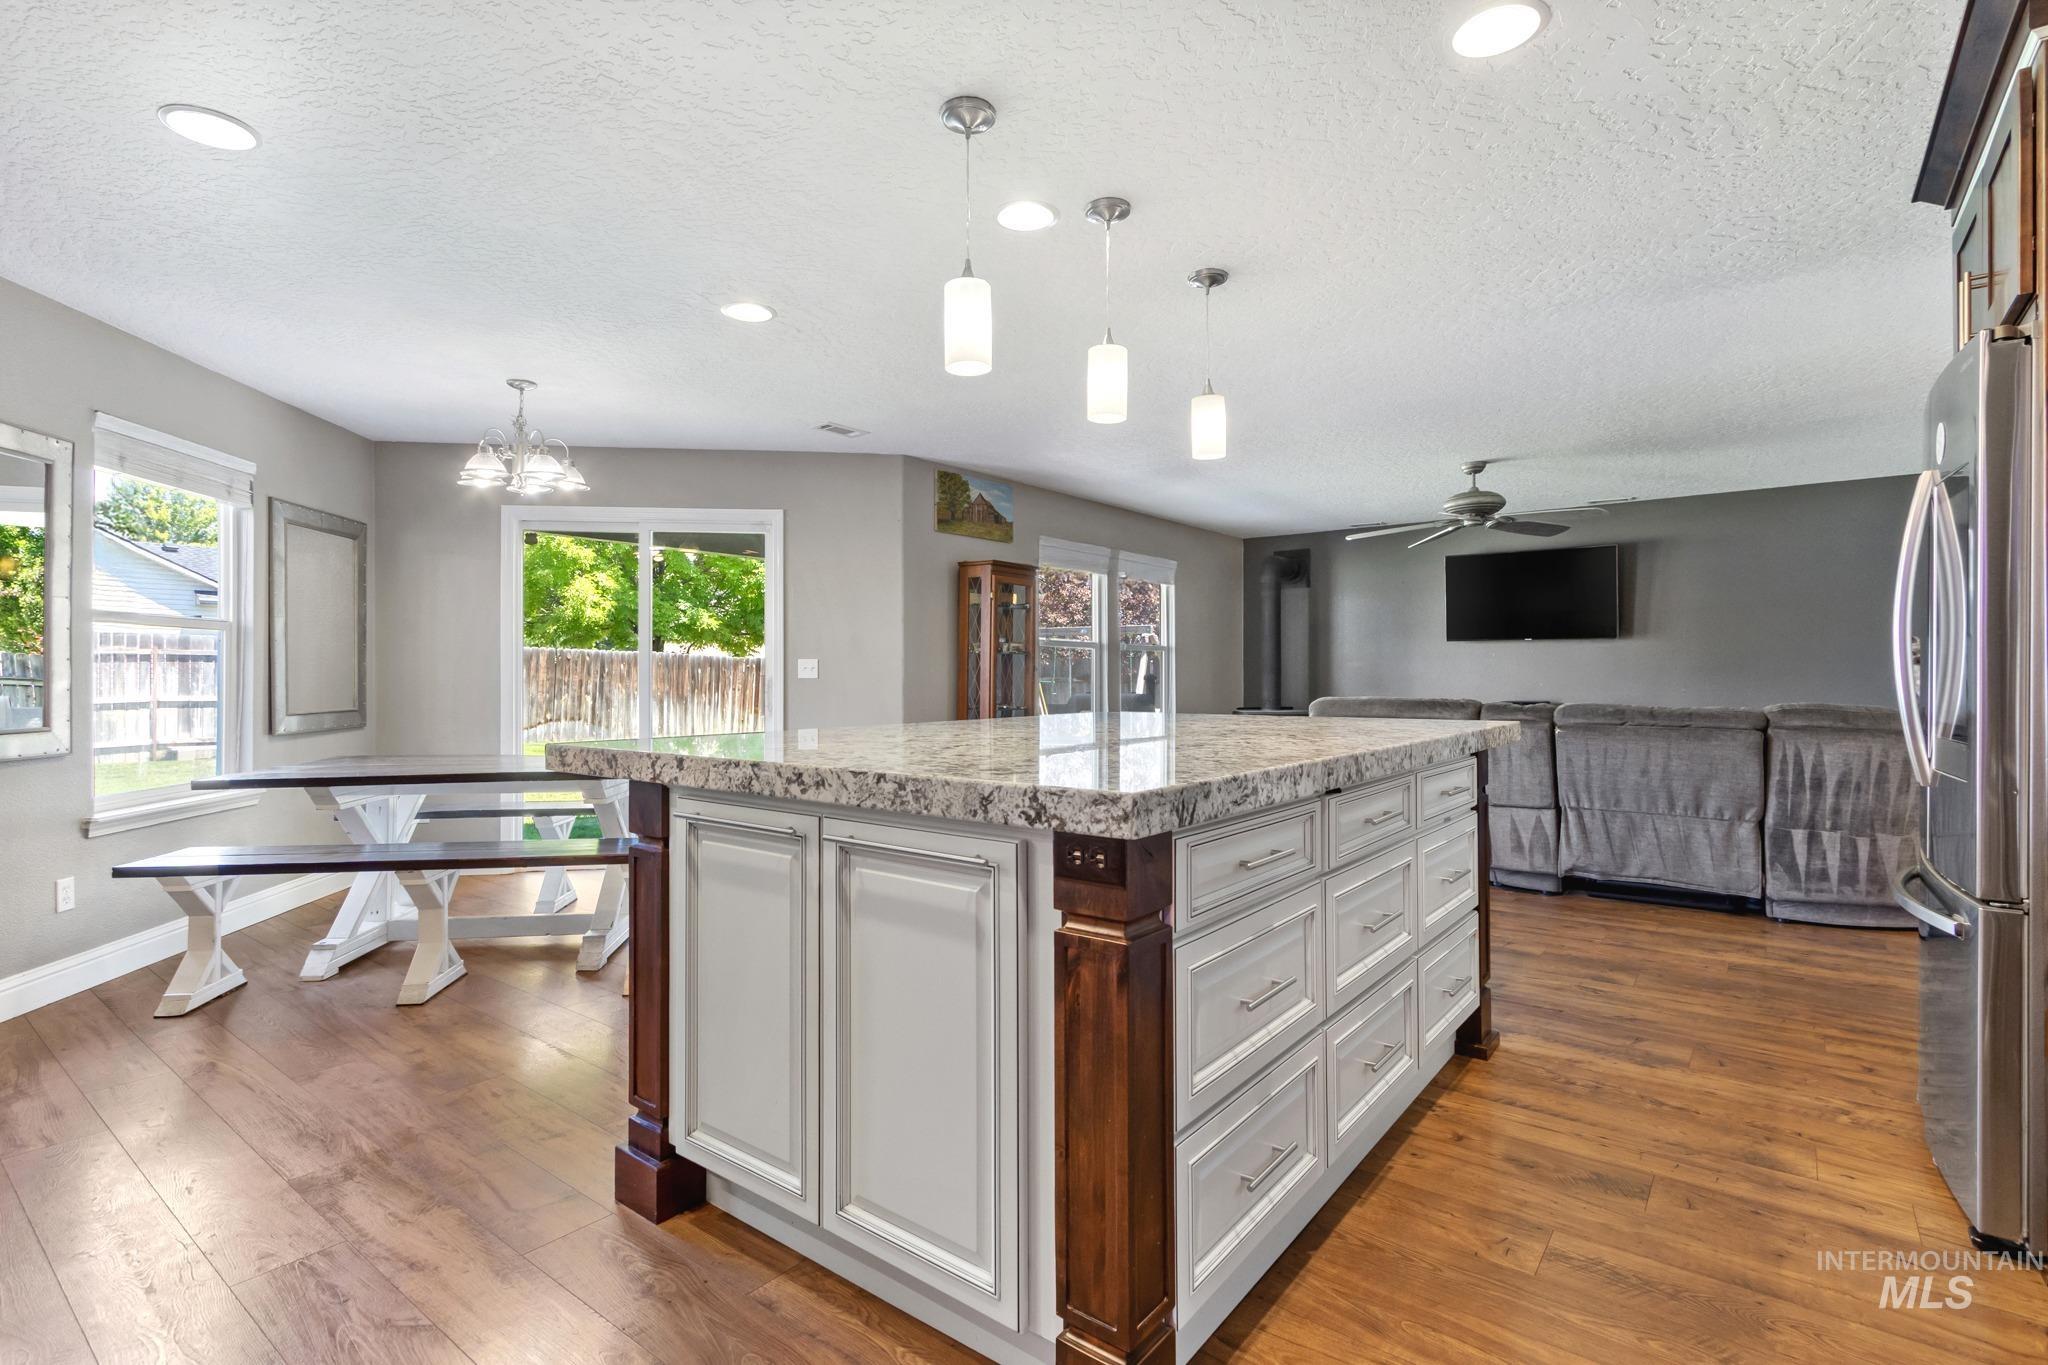
Spacious kitchen island with a light-colored countertop, white cabinetry, and dark wood accents
-
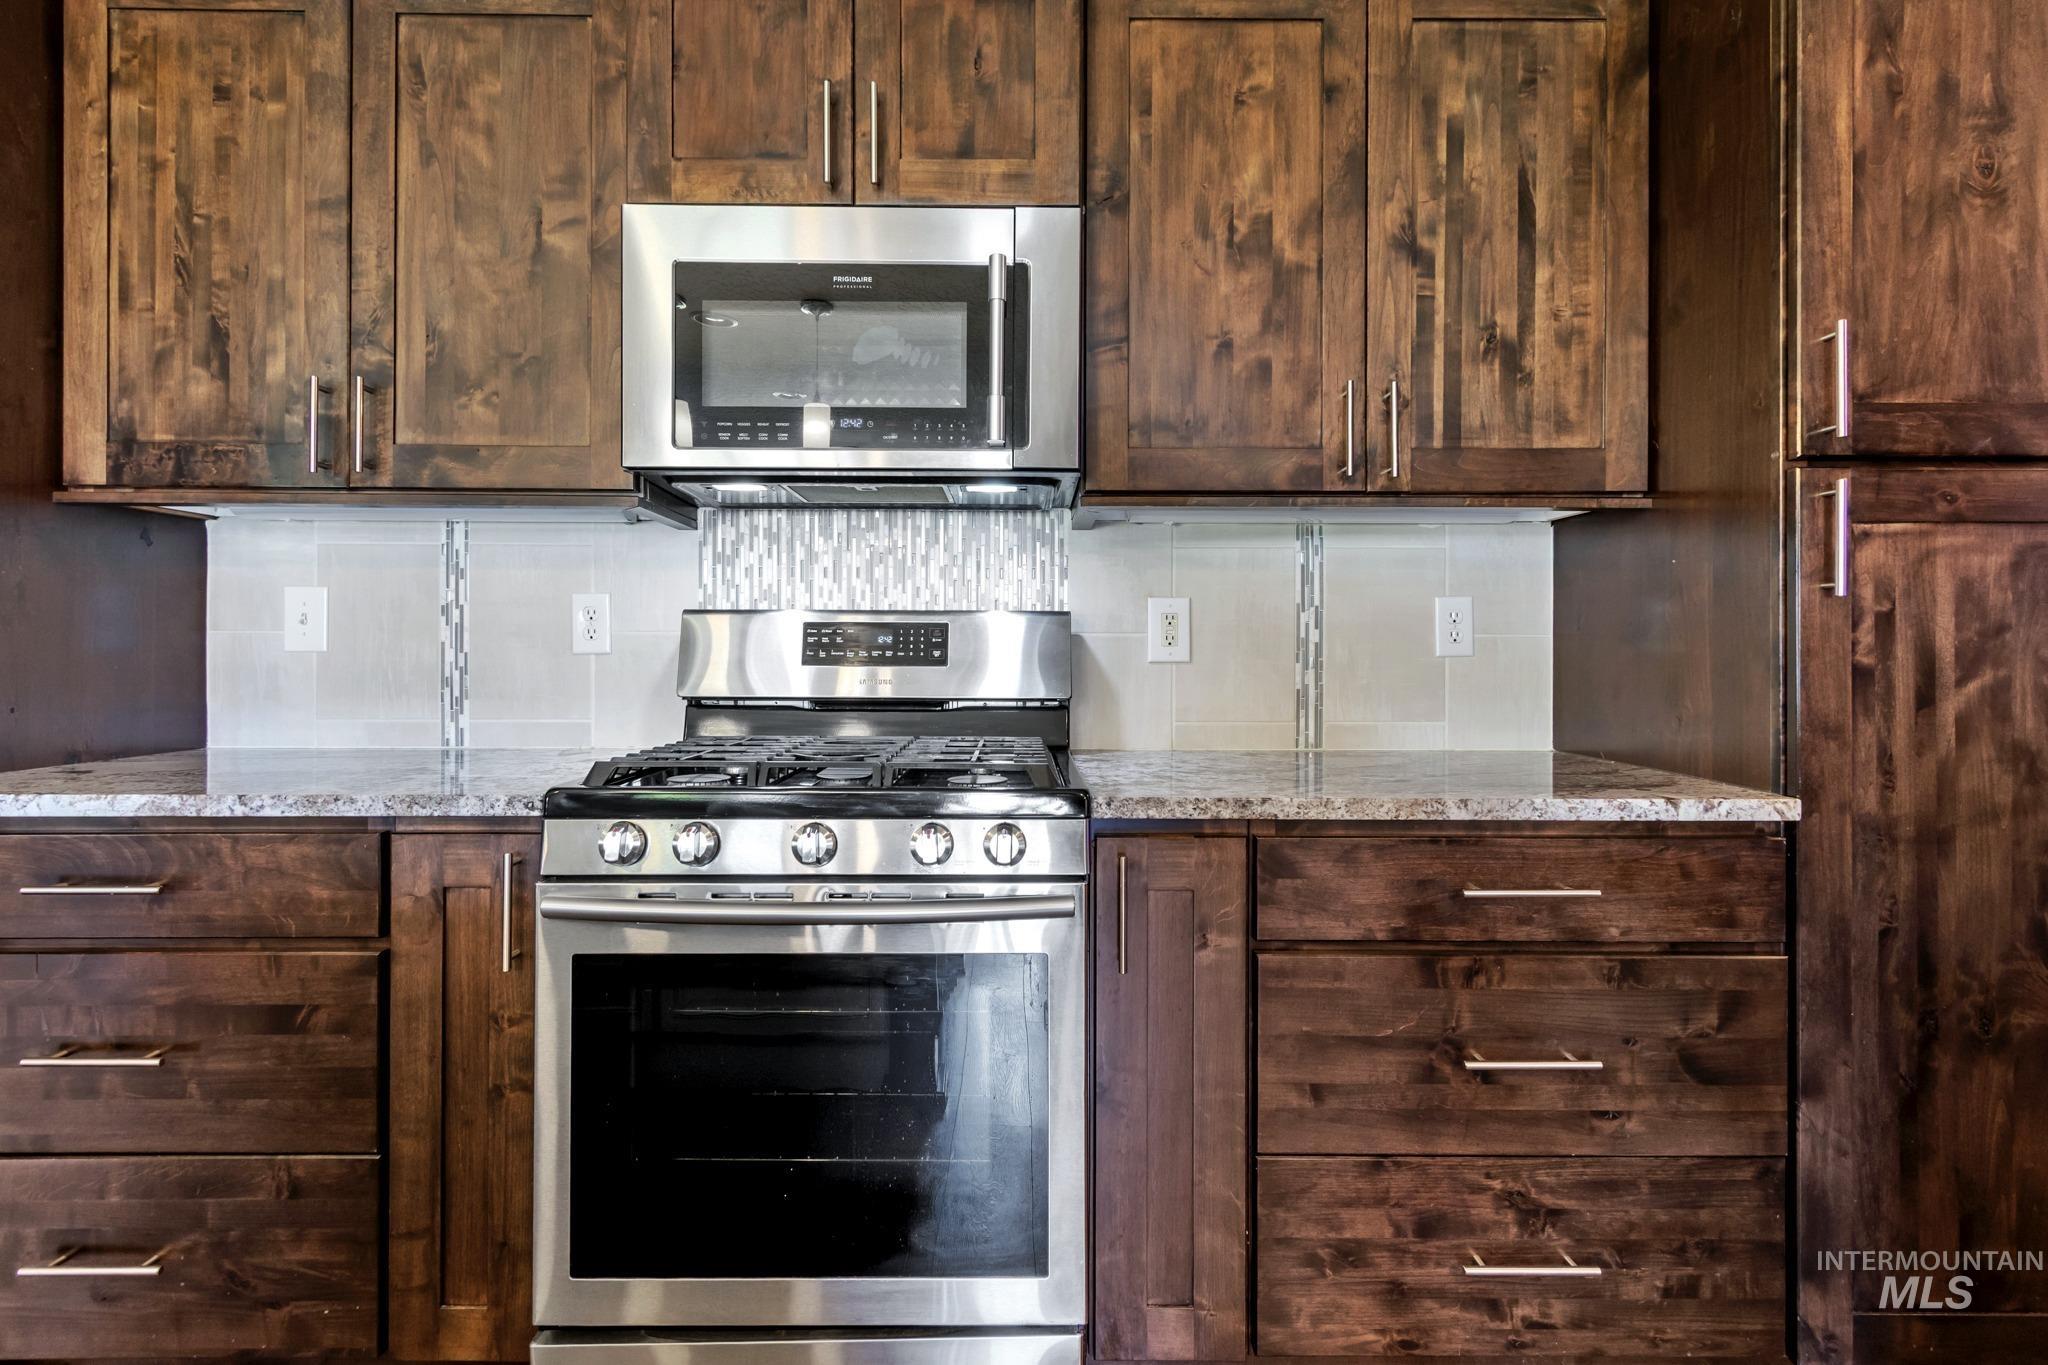
Kitchen featuring a stainless steel range with overhead microwave, dark wood cabinetry, light-toned countertop, and a tiled backsplash
-
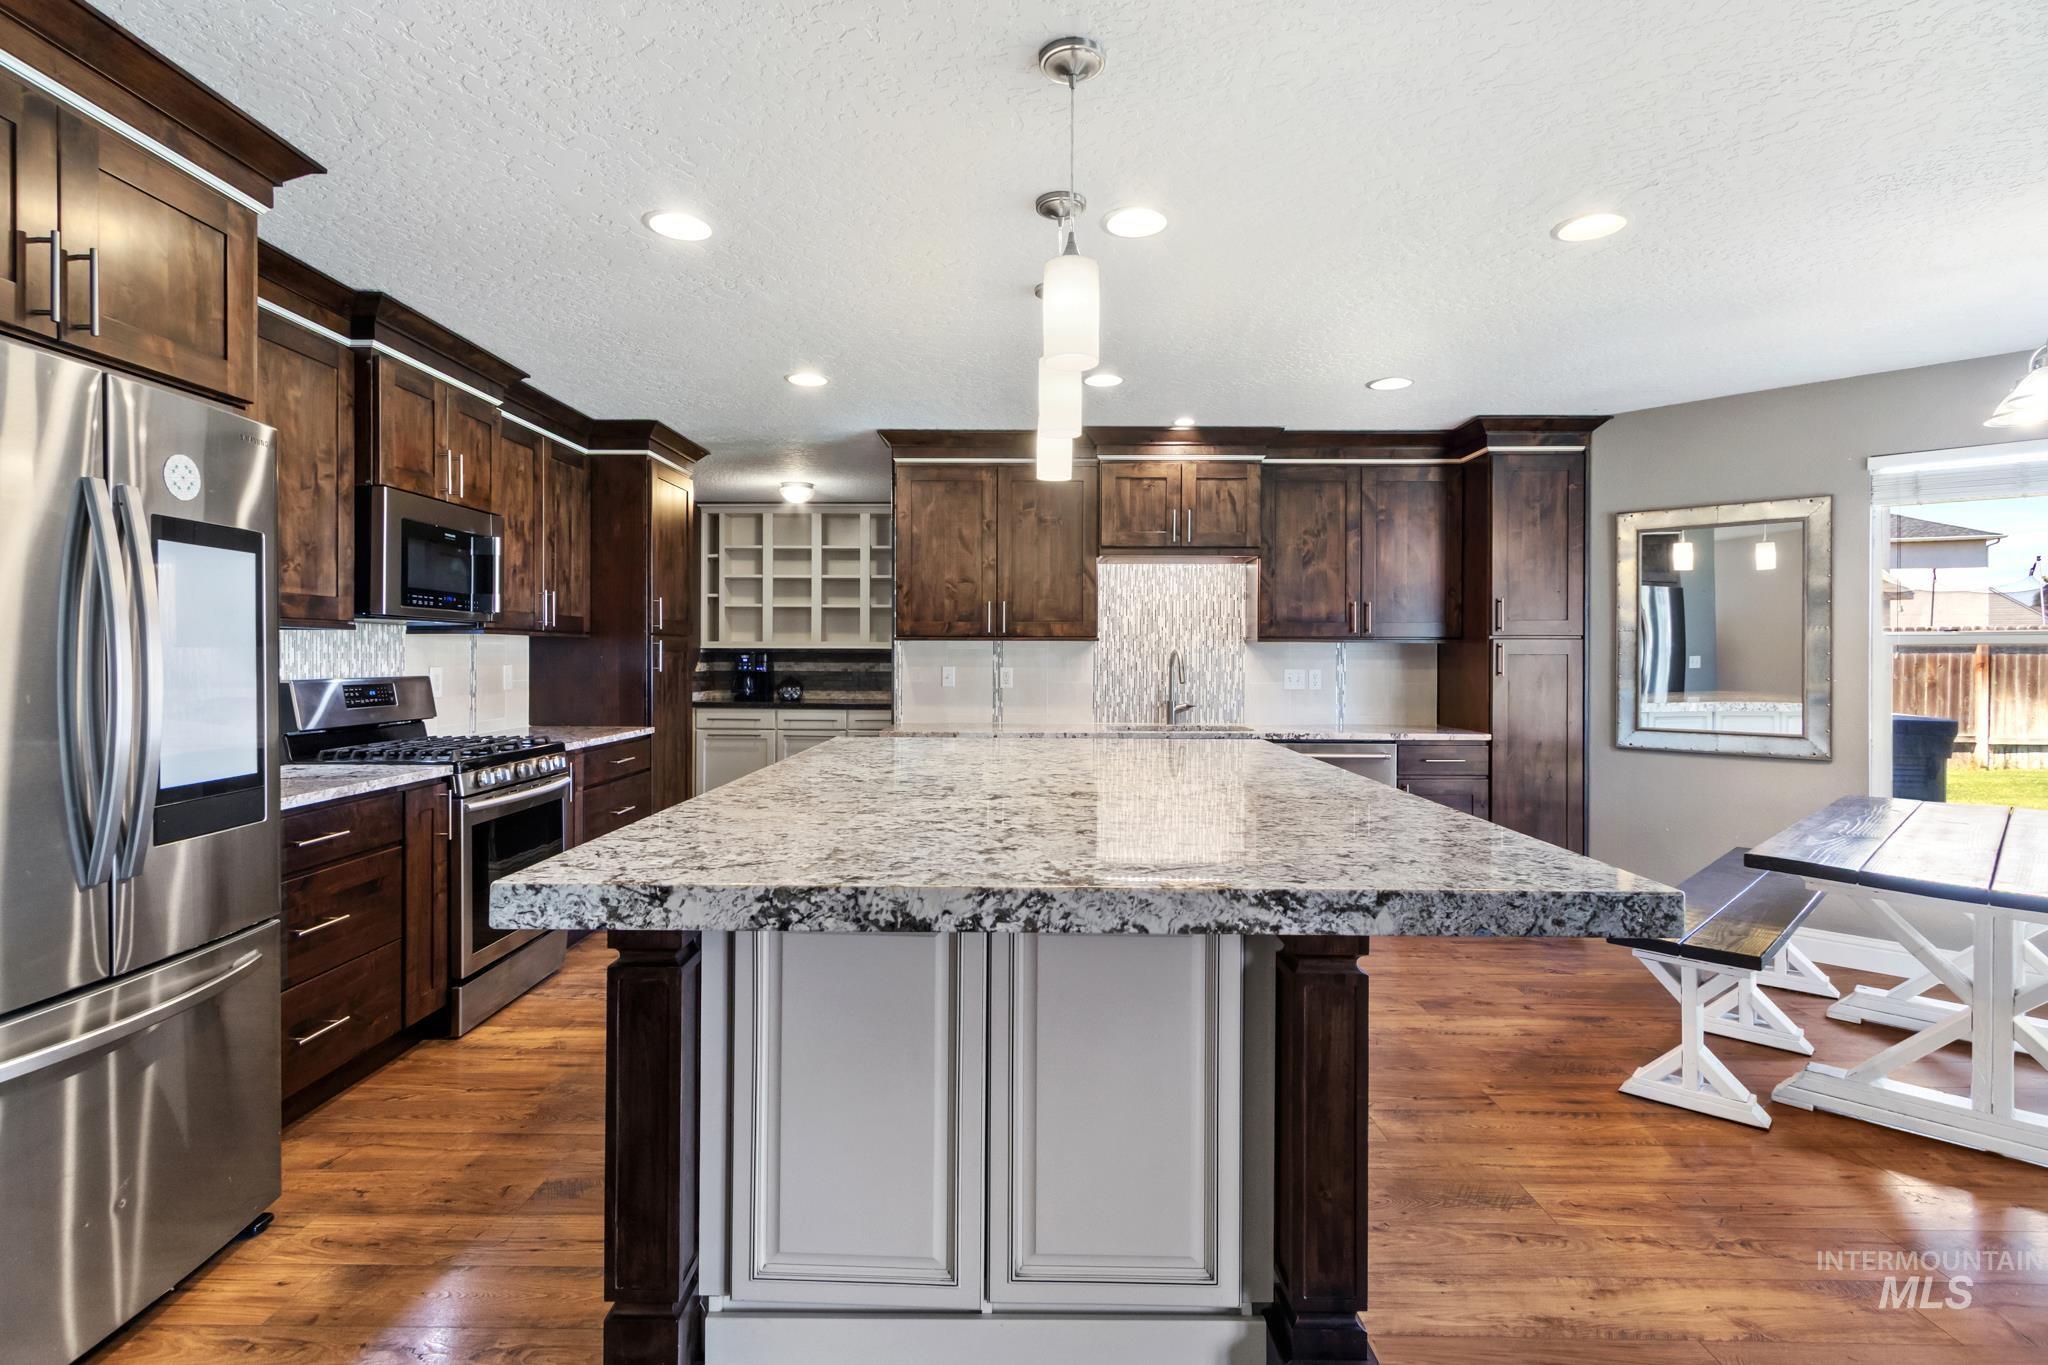
Spacious kitchen featuring an expansive island with a light-toned countertop, wood-finish flooring, dark wood cabinetry, stainless steel appliances, and recessed lighting
-
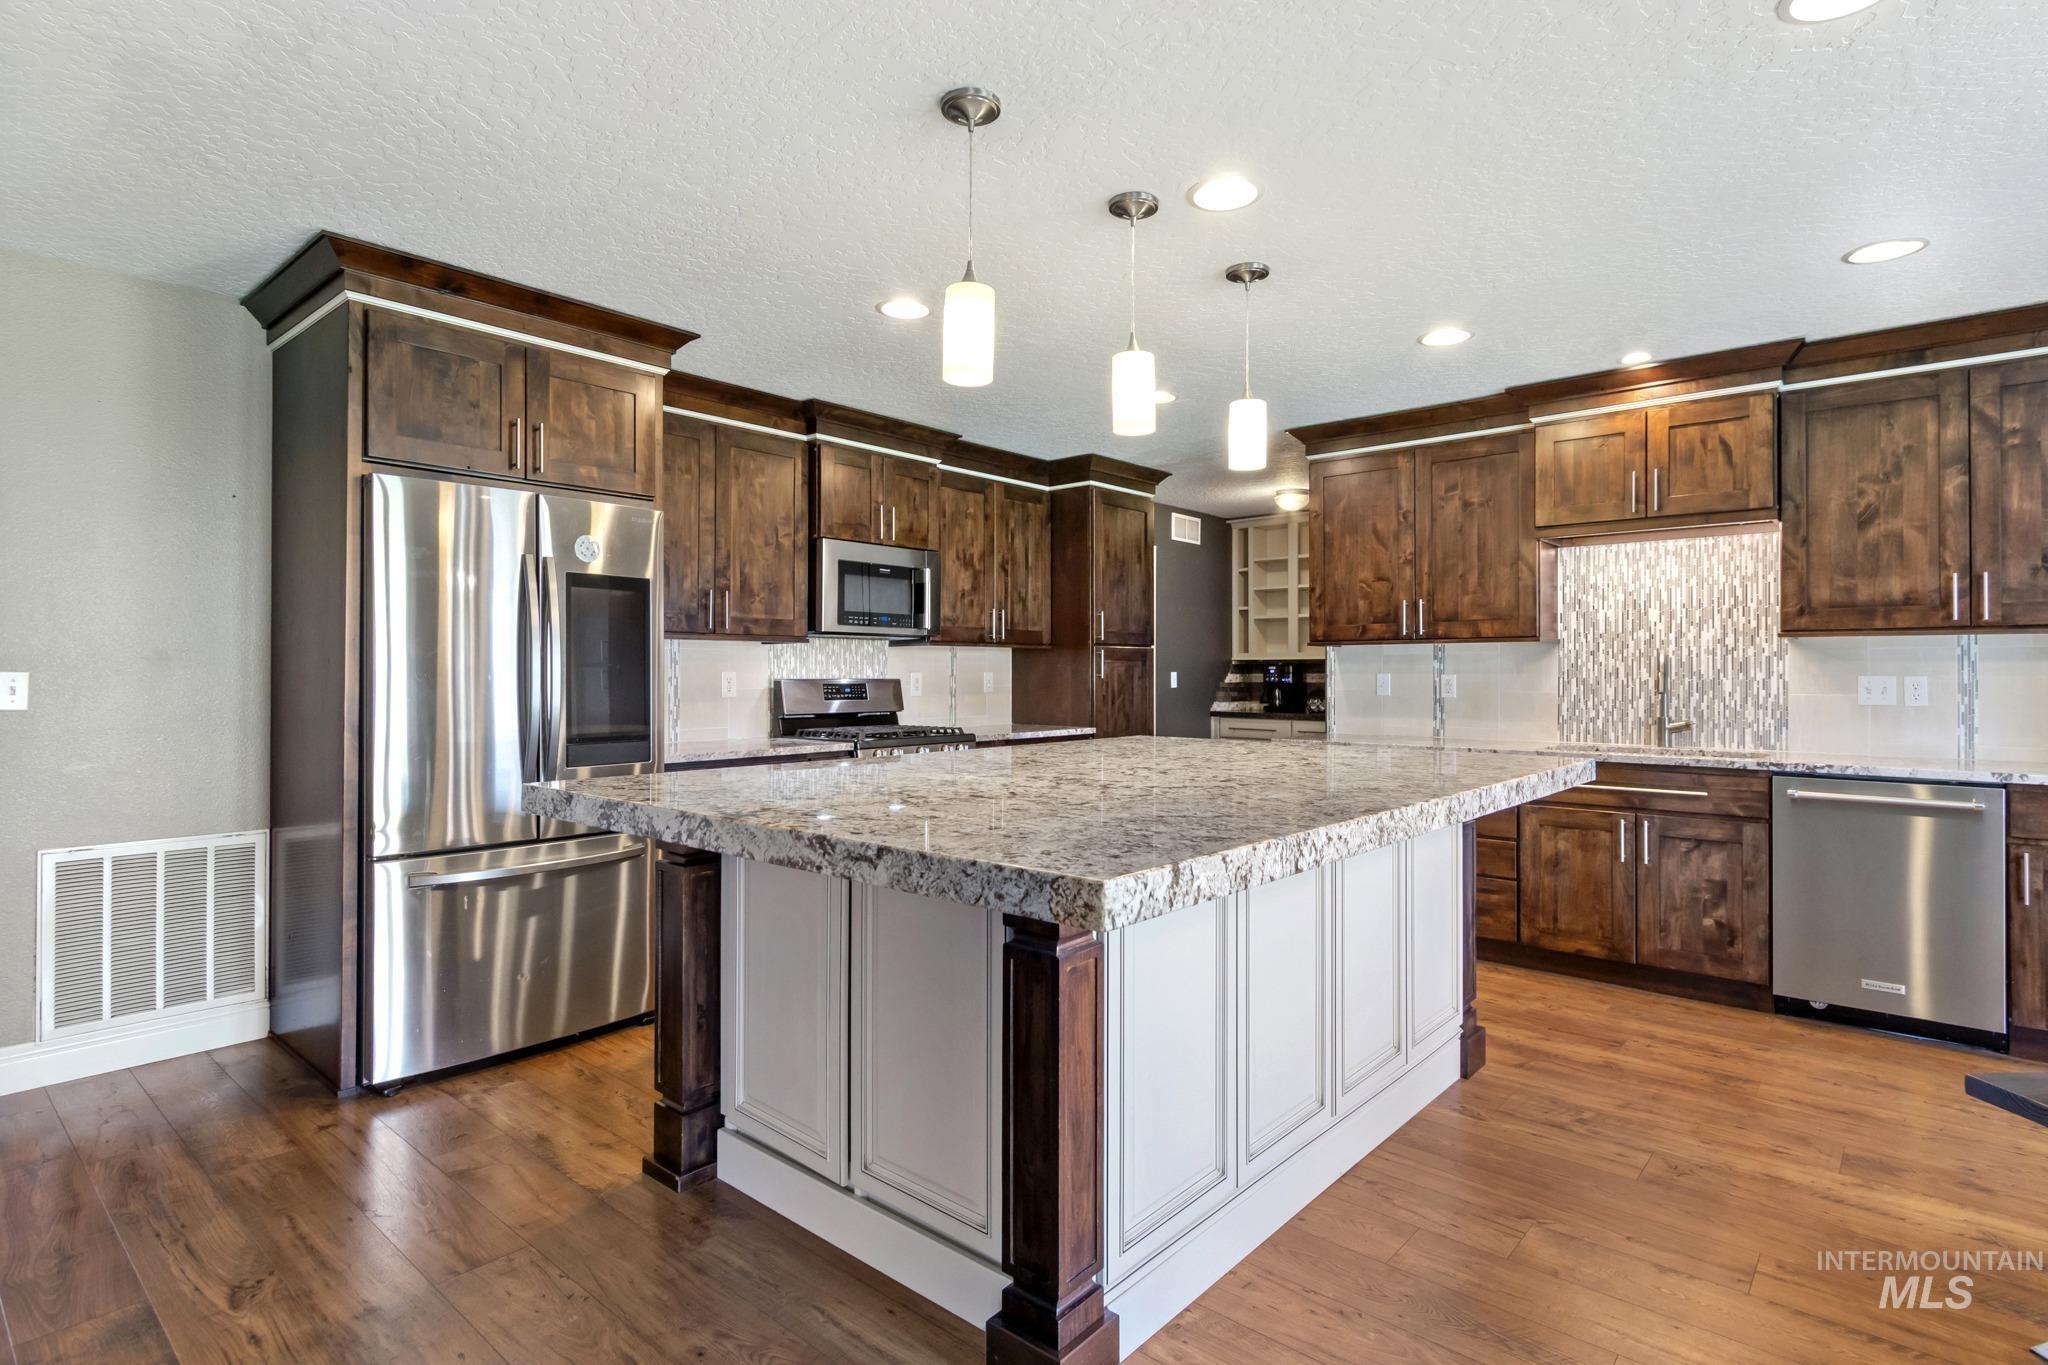
Spacious kitchen featuring a large central island with a light-toned countertop, extensive dark wood cabinetry, stainless steel appliances, wood-finish flooring, and recessed lighting
-
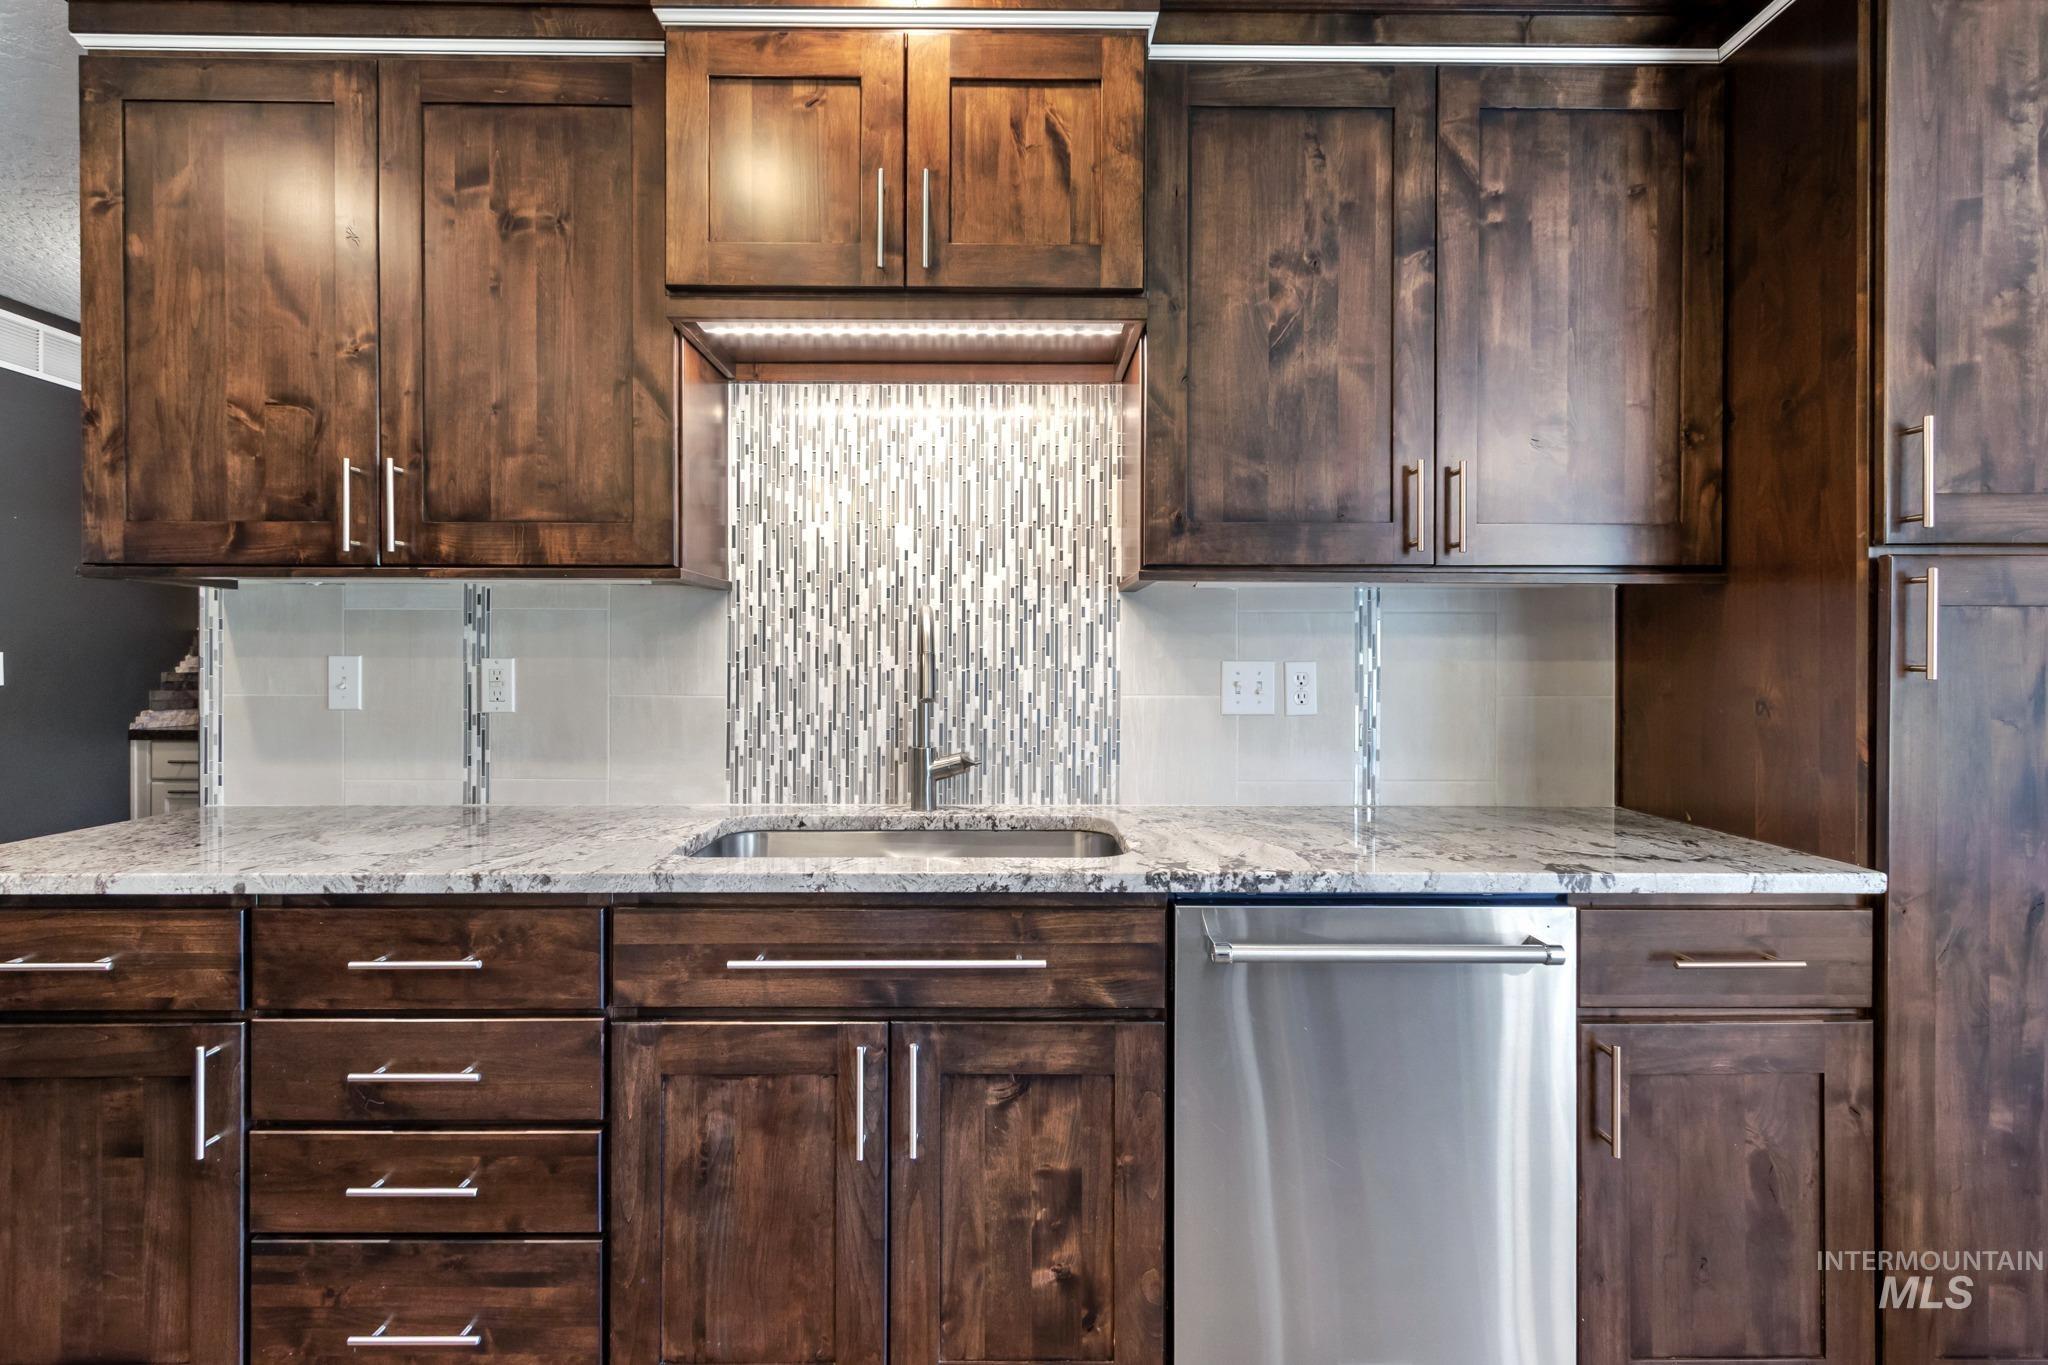
Kitchen workstation featuring dark wood cabinetry, light-colored stone countertops, and a stainless steel undermount sink
-
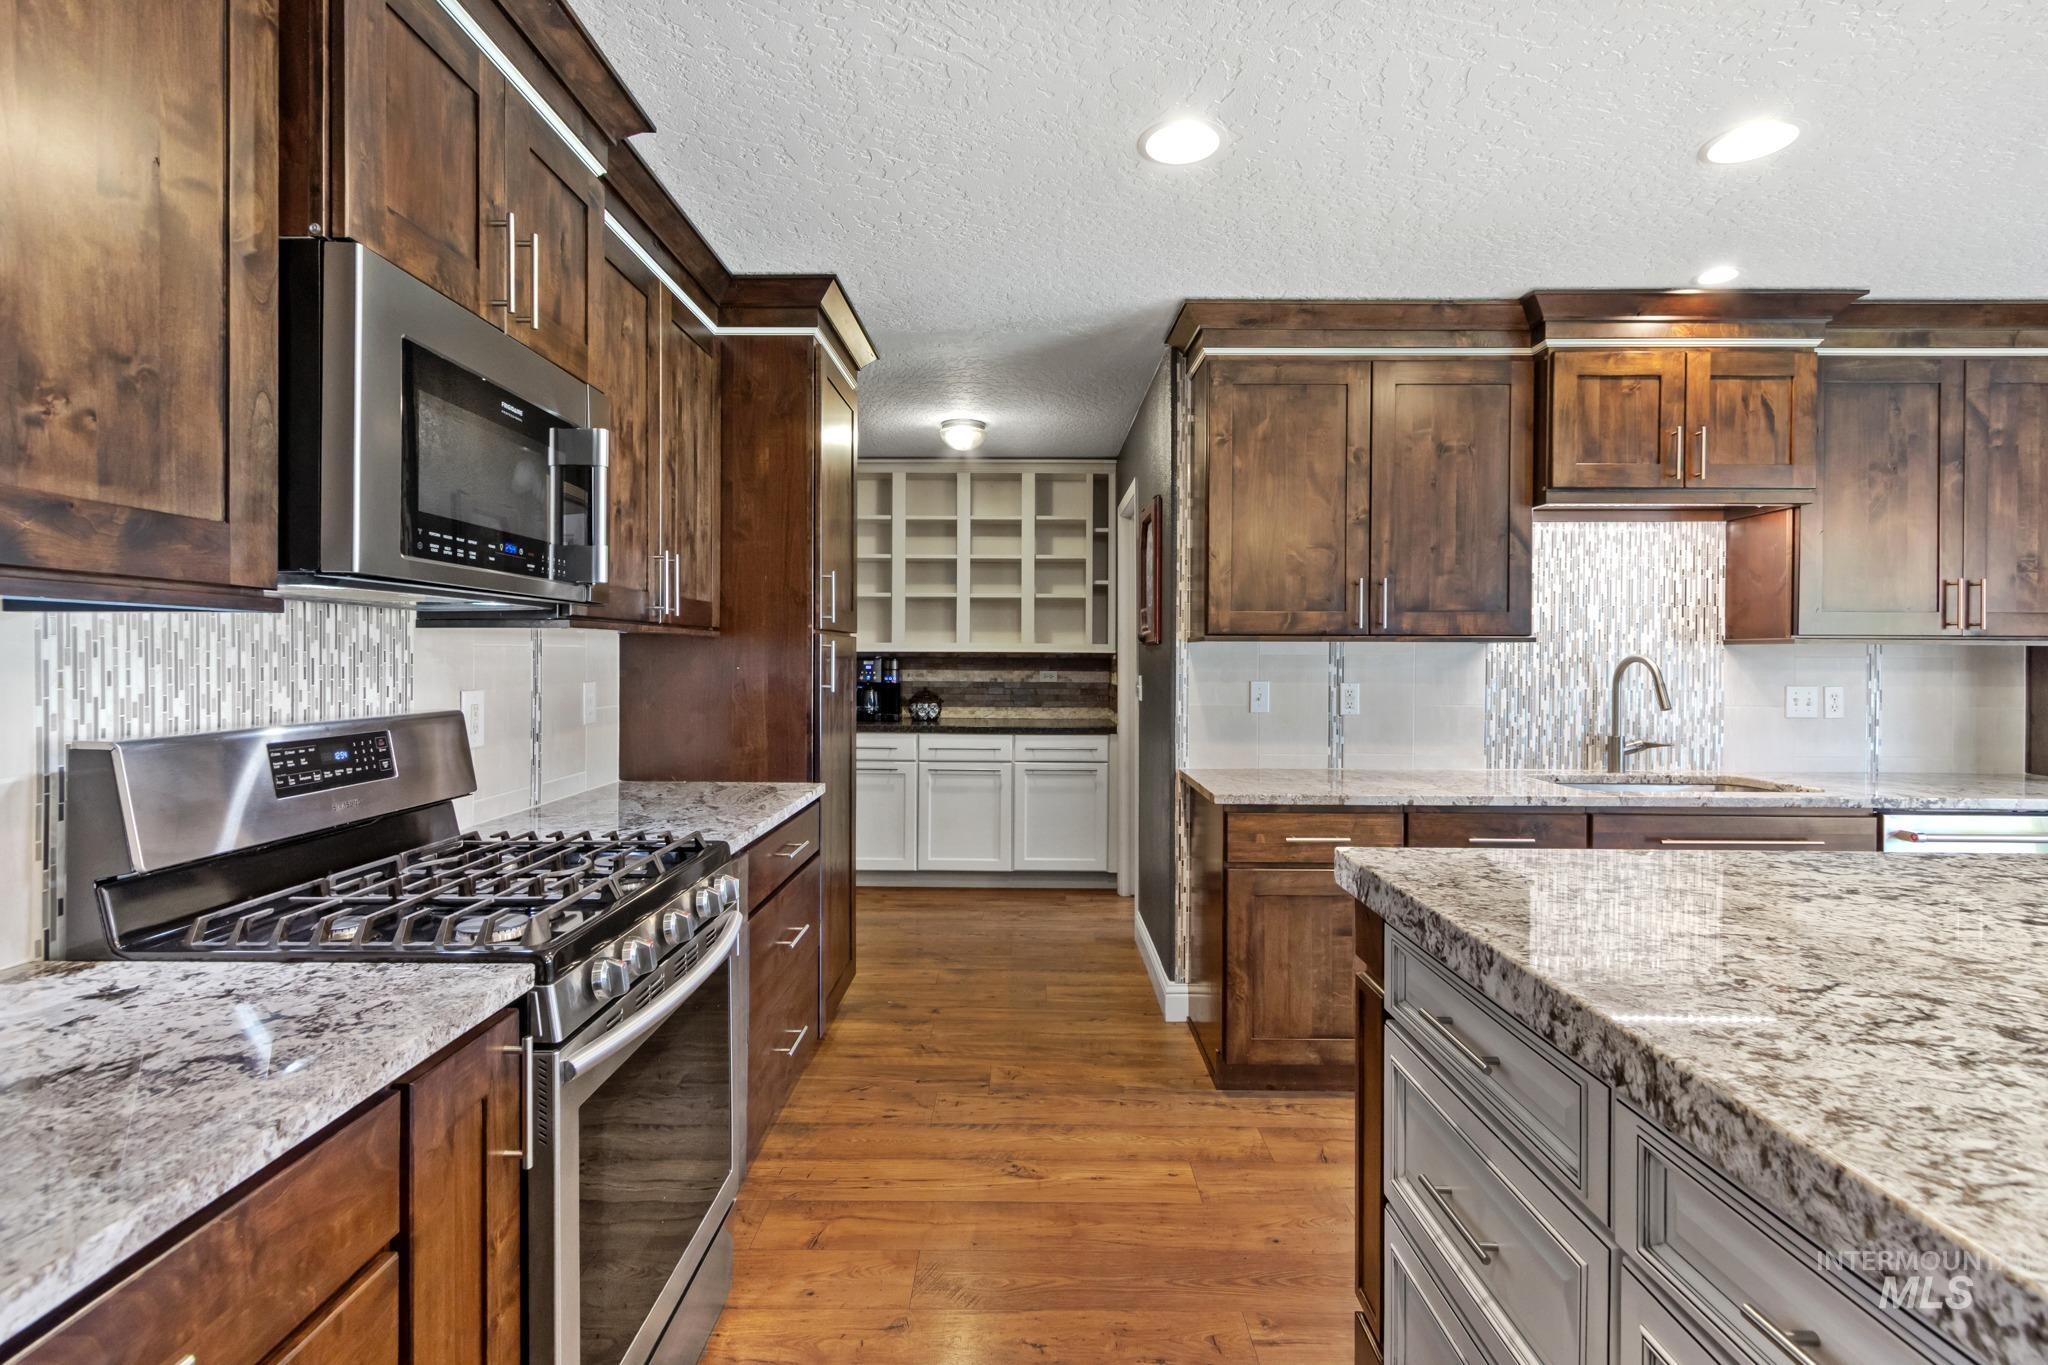
Kitchen featuring wood-finish flooring, granite countertops, and dark wood cabinetry
-
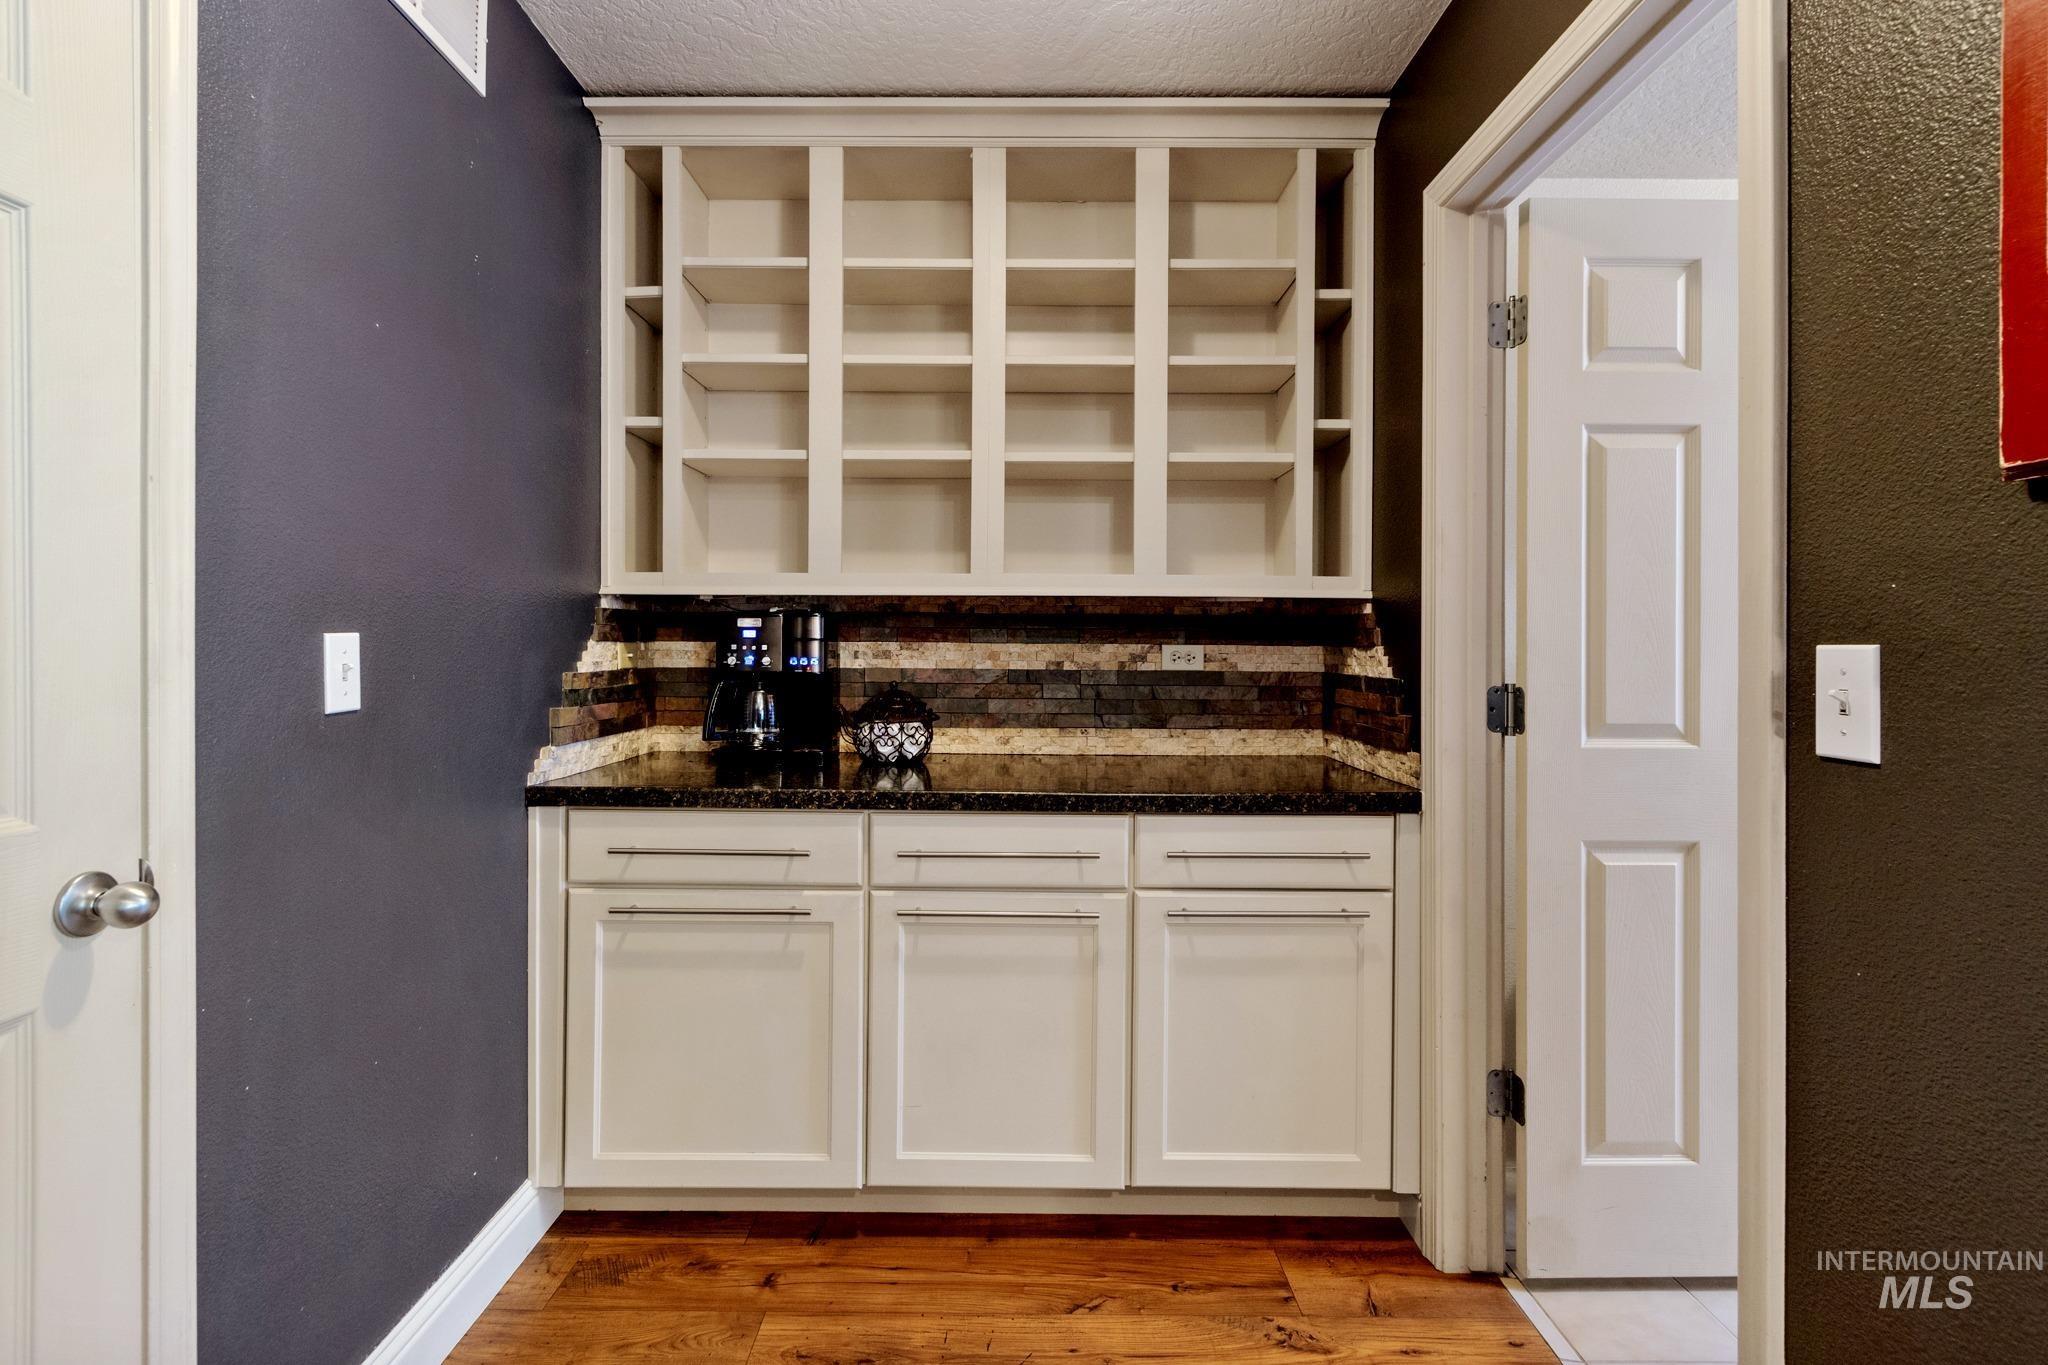
Built-in cabinetry featuring open shelving and lower storage
-
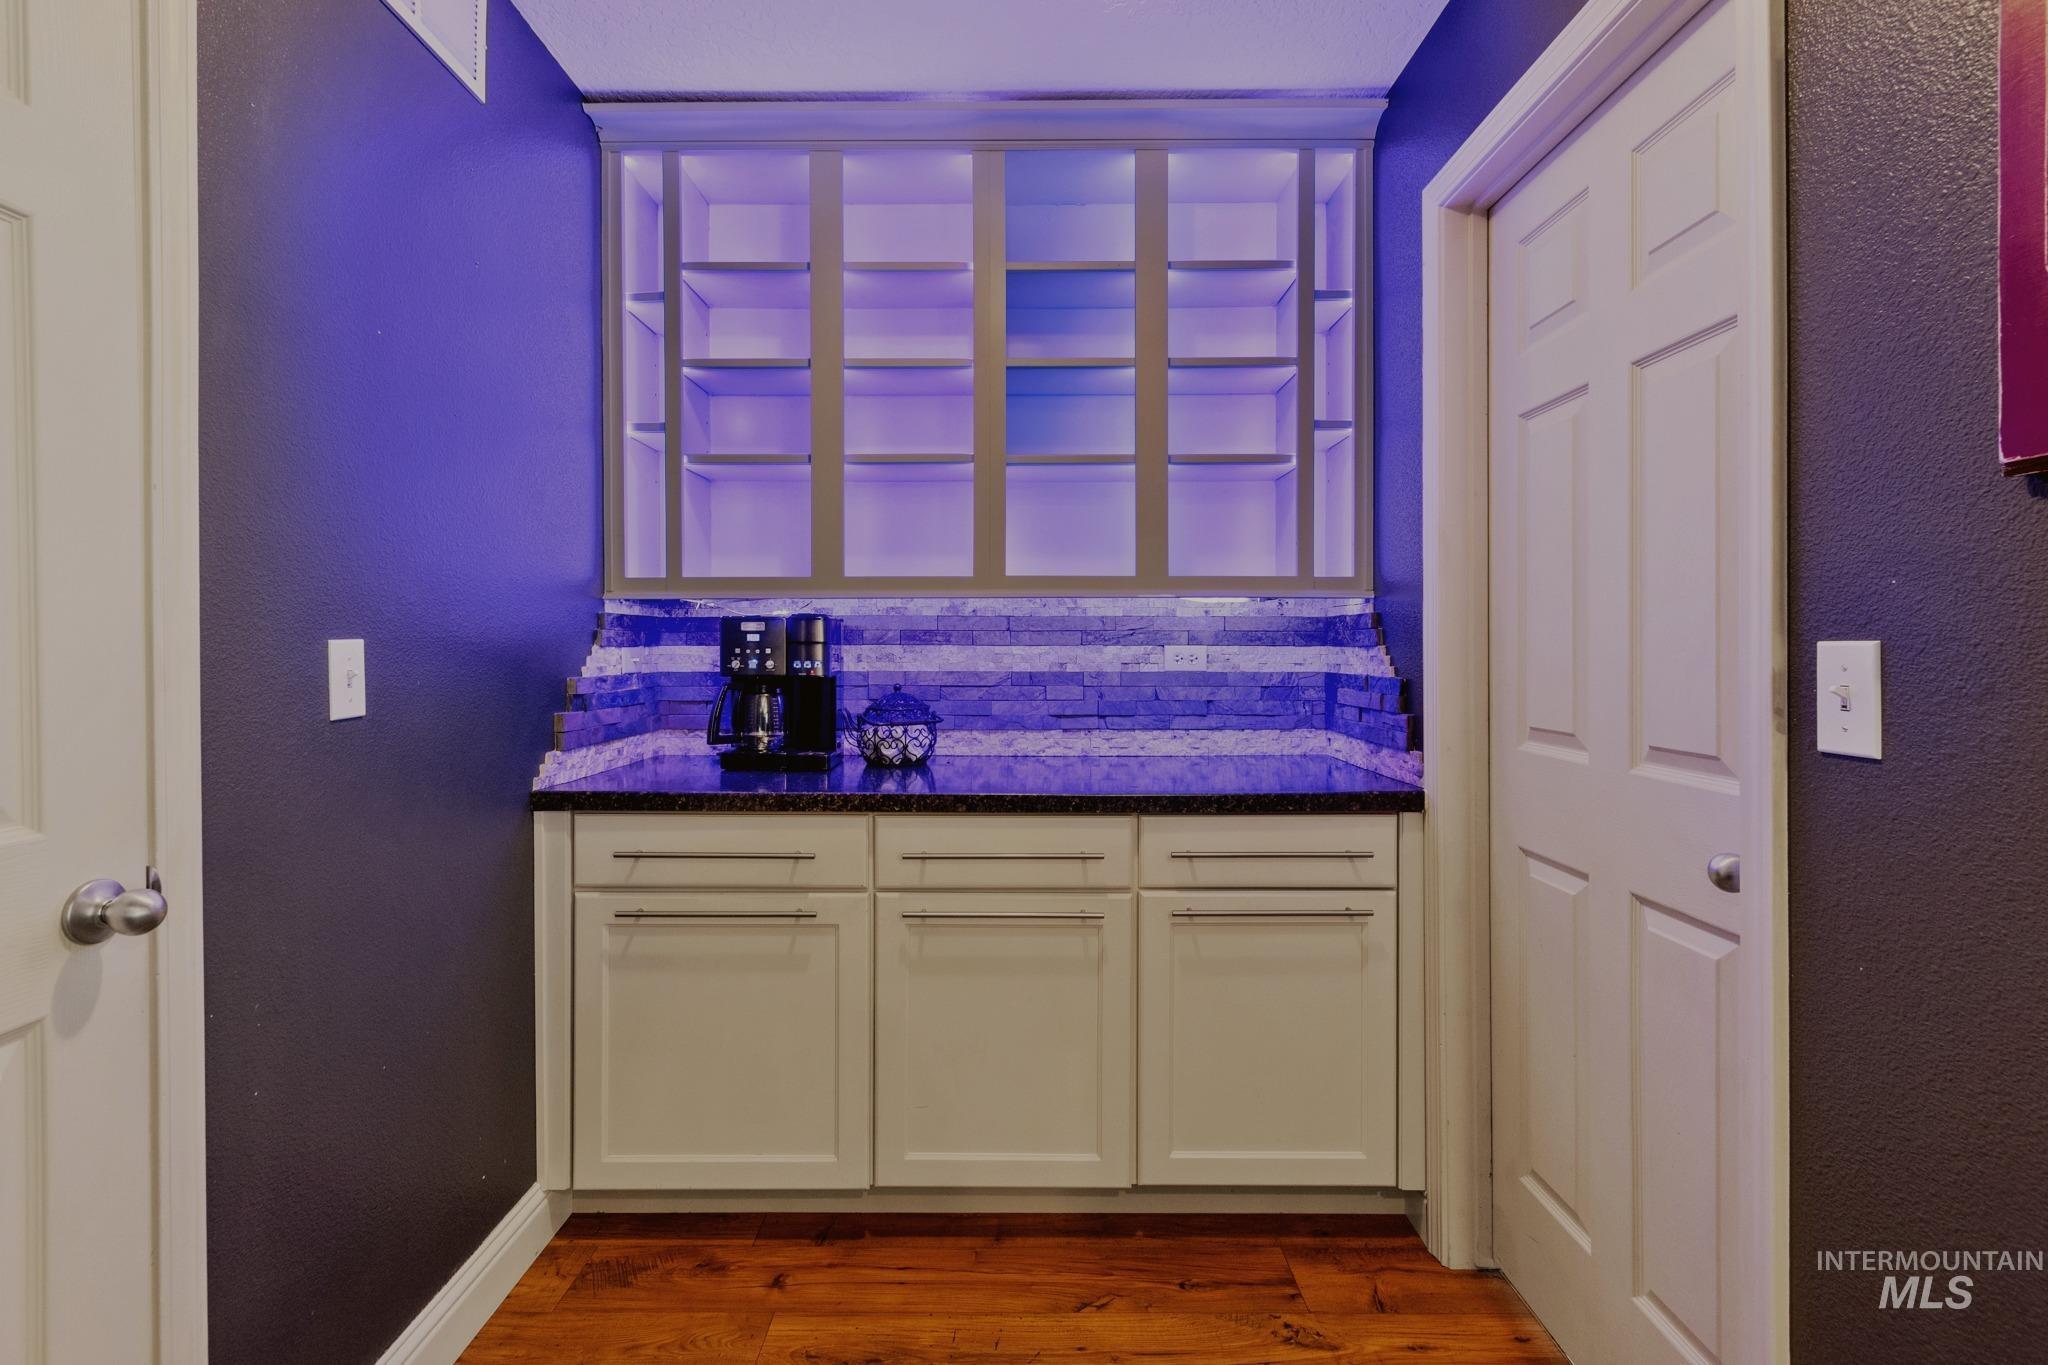
Built-in cabinetry with under-cabinet lighting, a polished stone countertop, and a mosaic tile backsplash
-
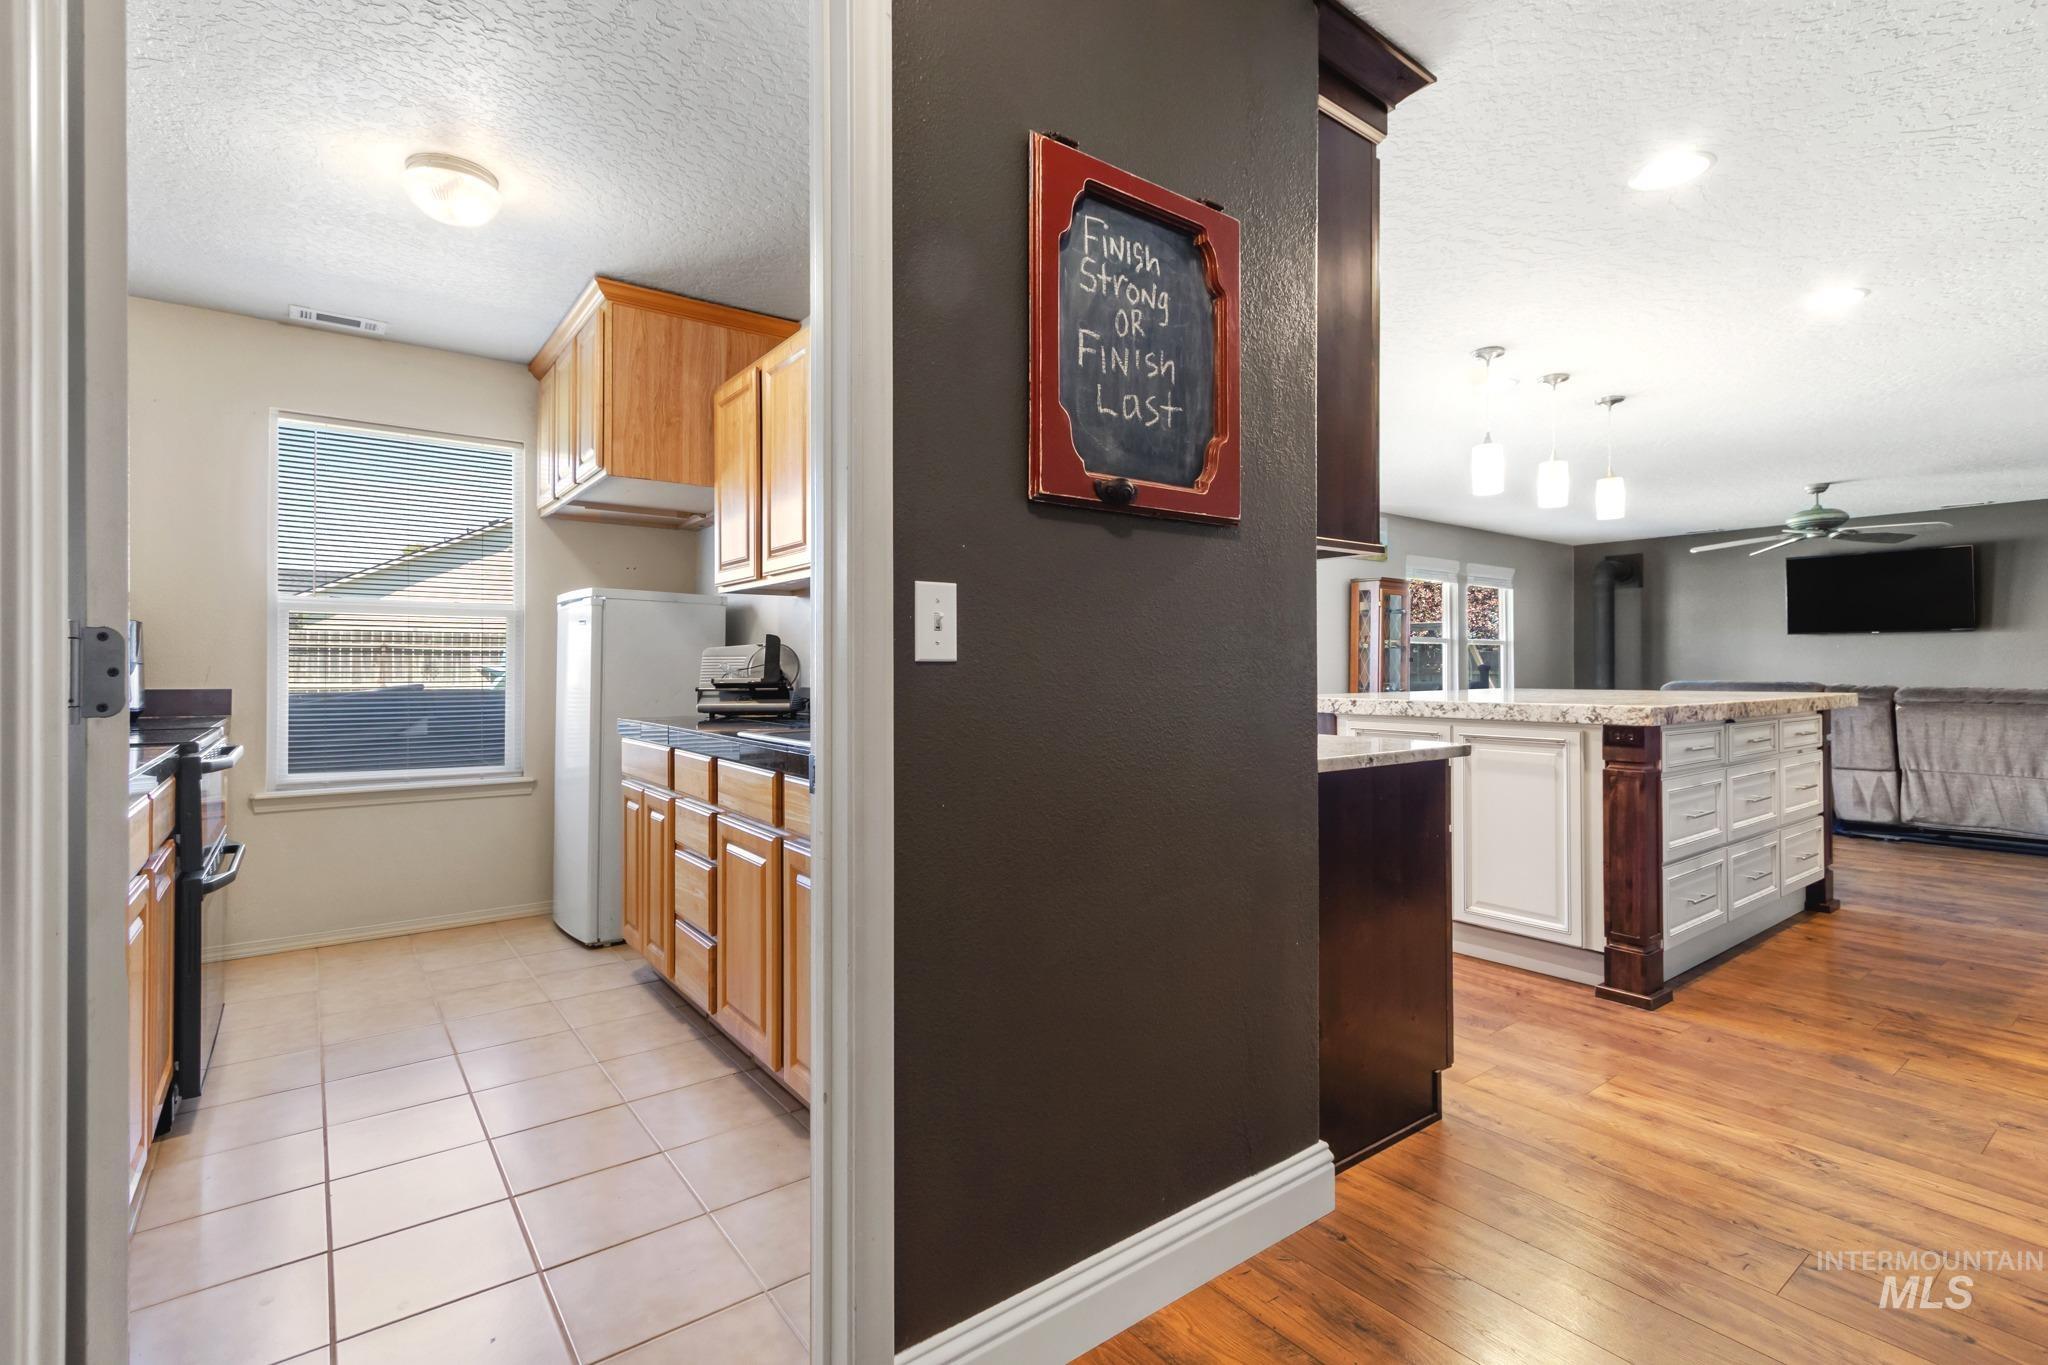
Galley kitchen featuring wood-finish cabinetry, tile flooring, and a window for natural light
-
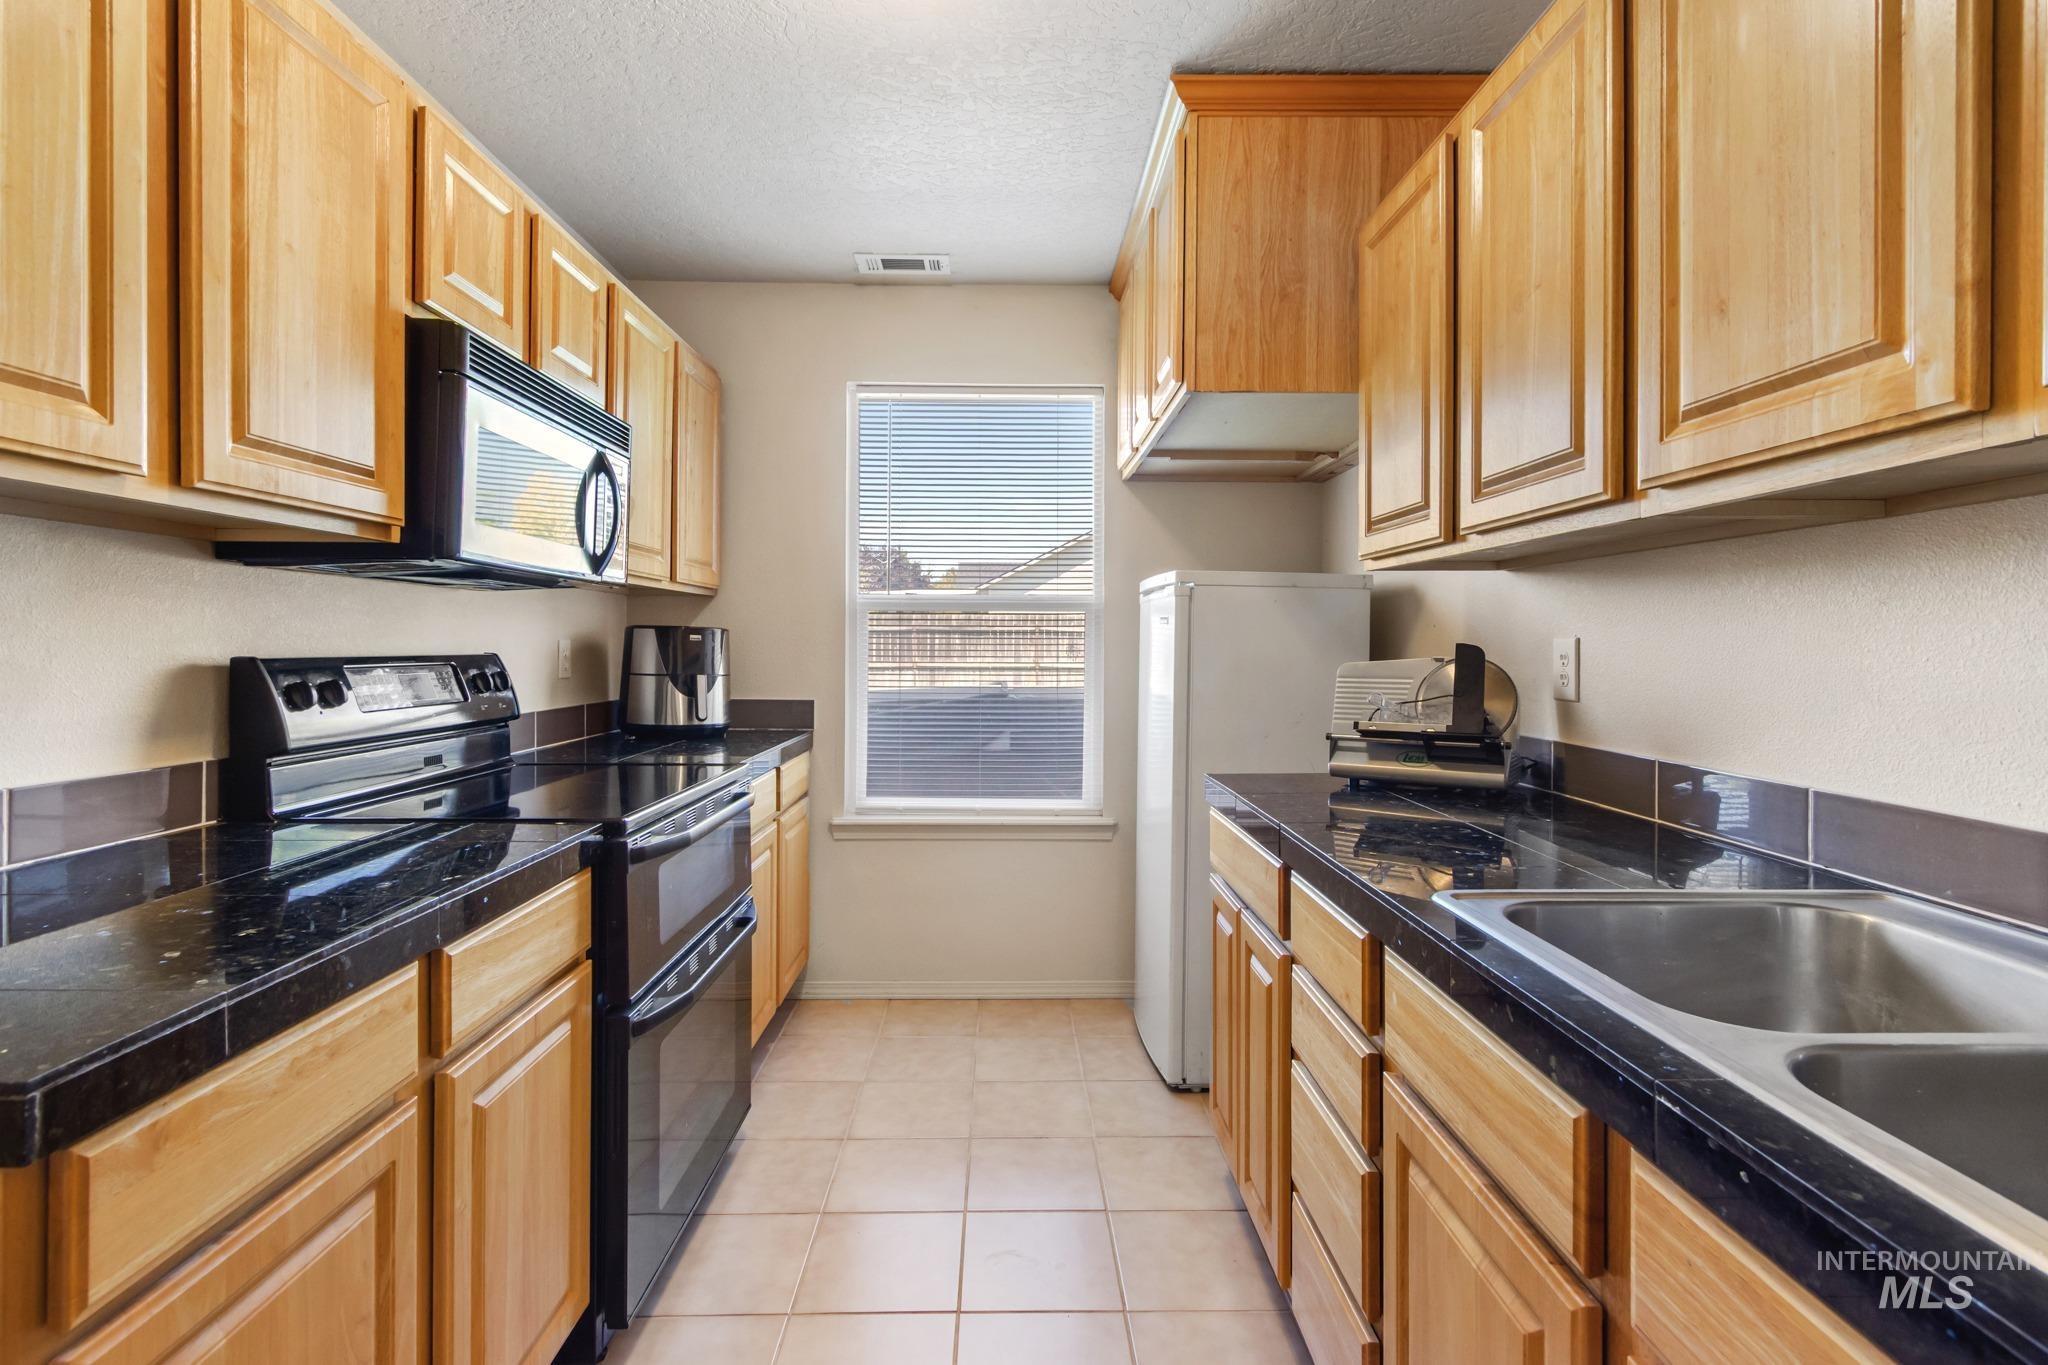
Galley kitchen featuring natural wood cabinetry and dark countertops
-
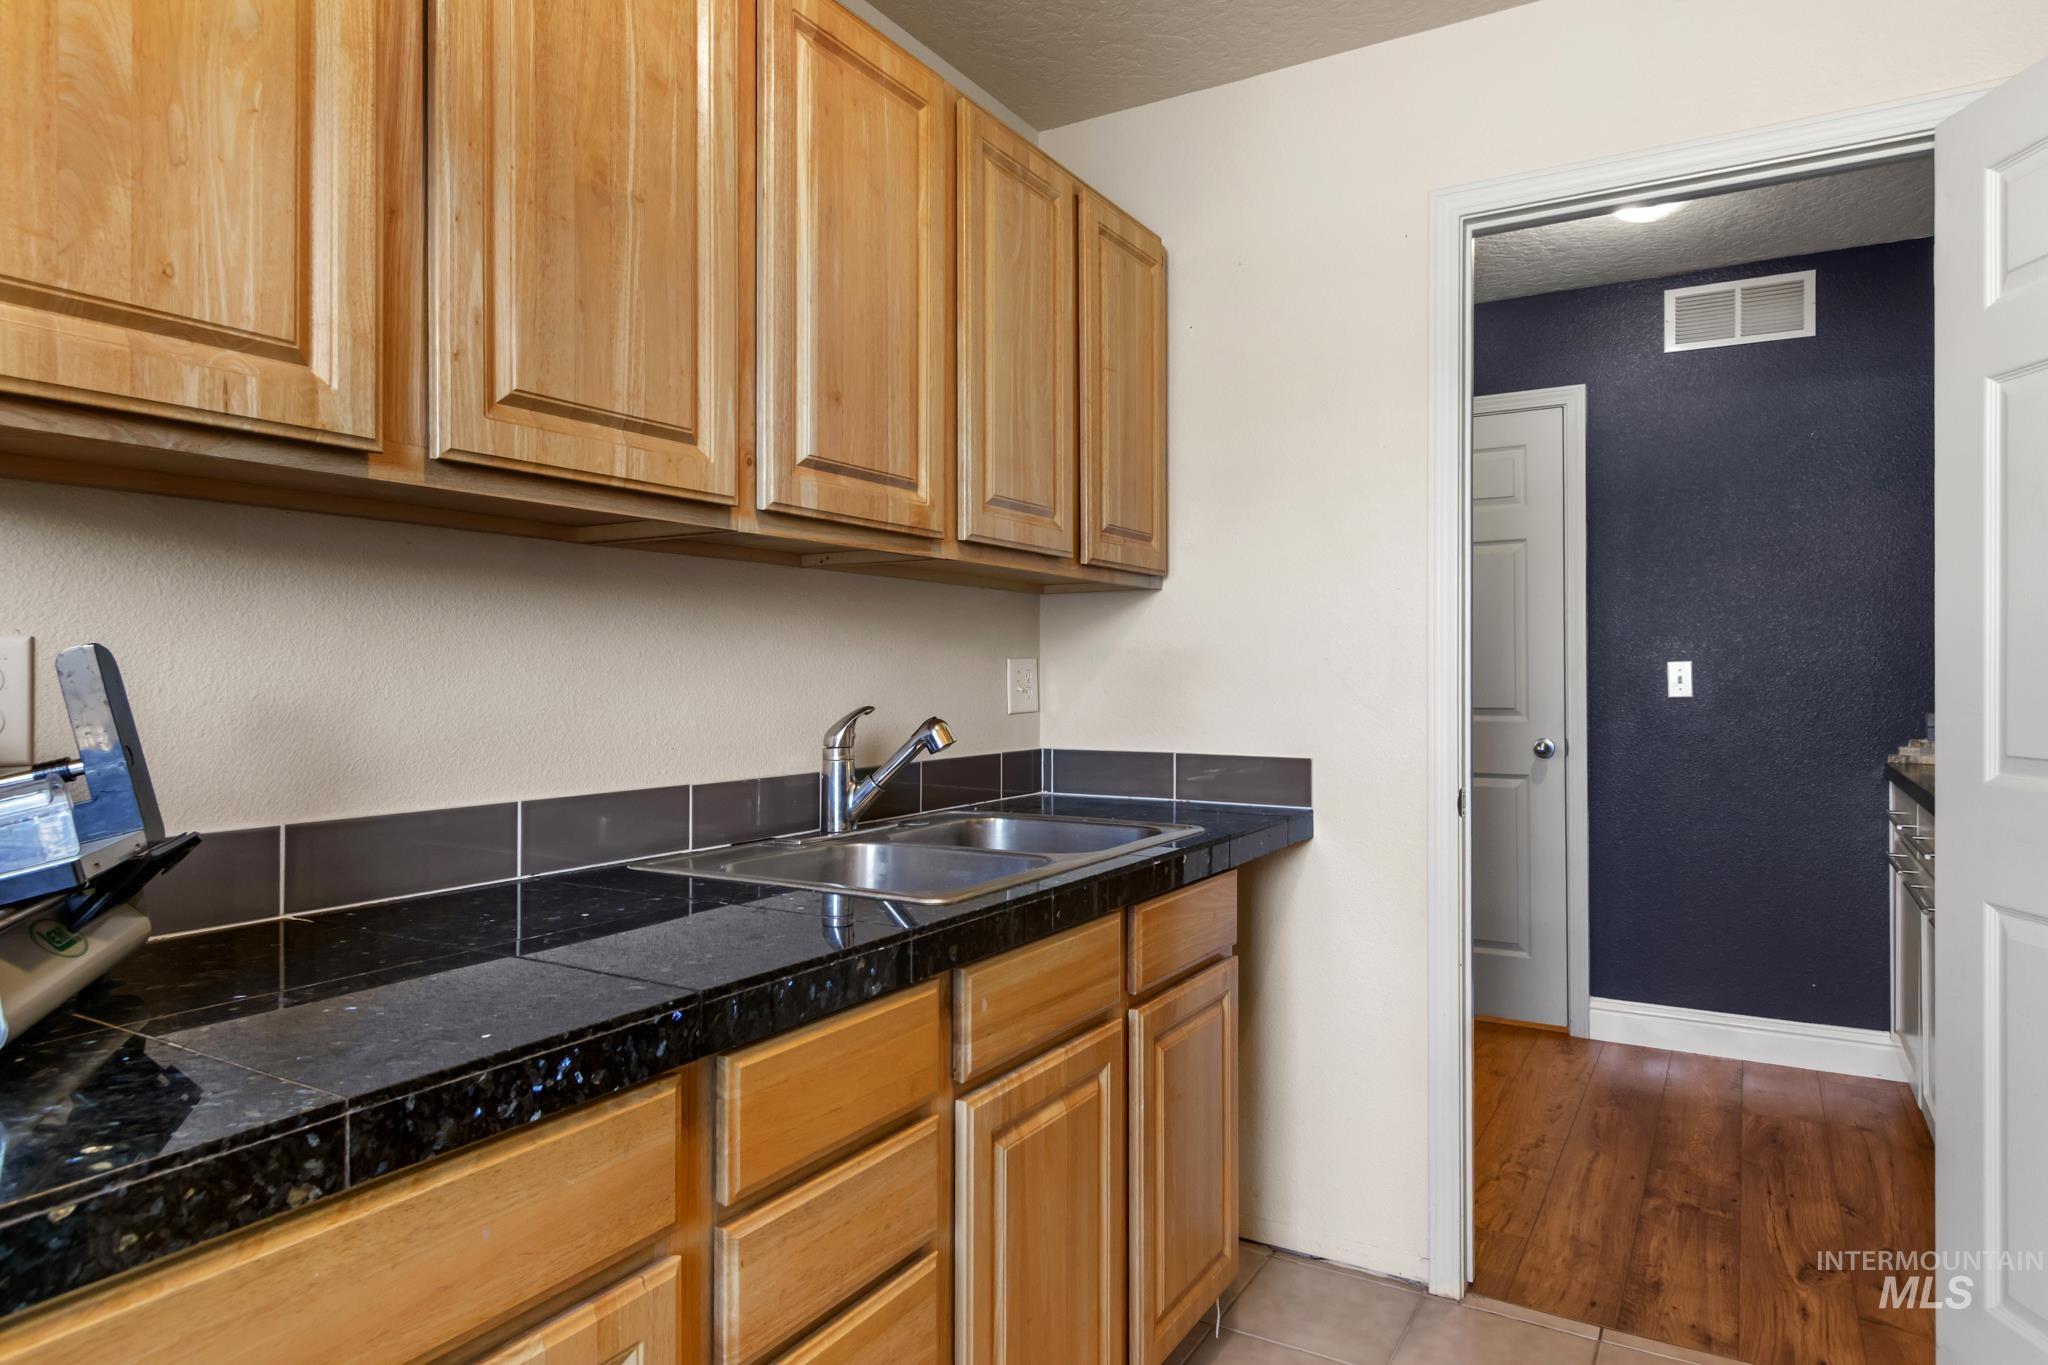
Kitchenette featuring wood-finish cabinetry, black stone-finish countertops, stainless steel double basin sink, and a dark tile backsplash
-
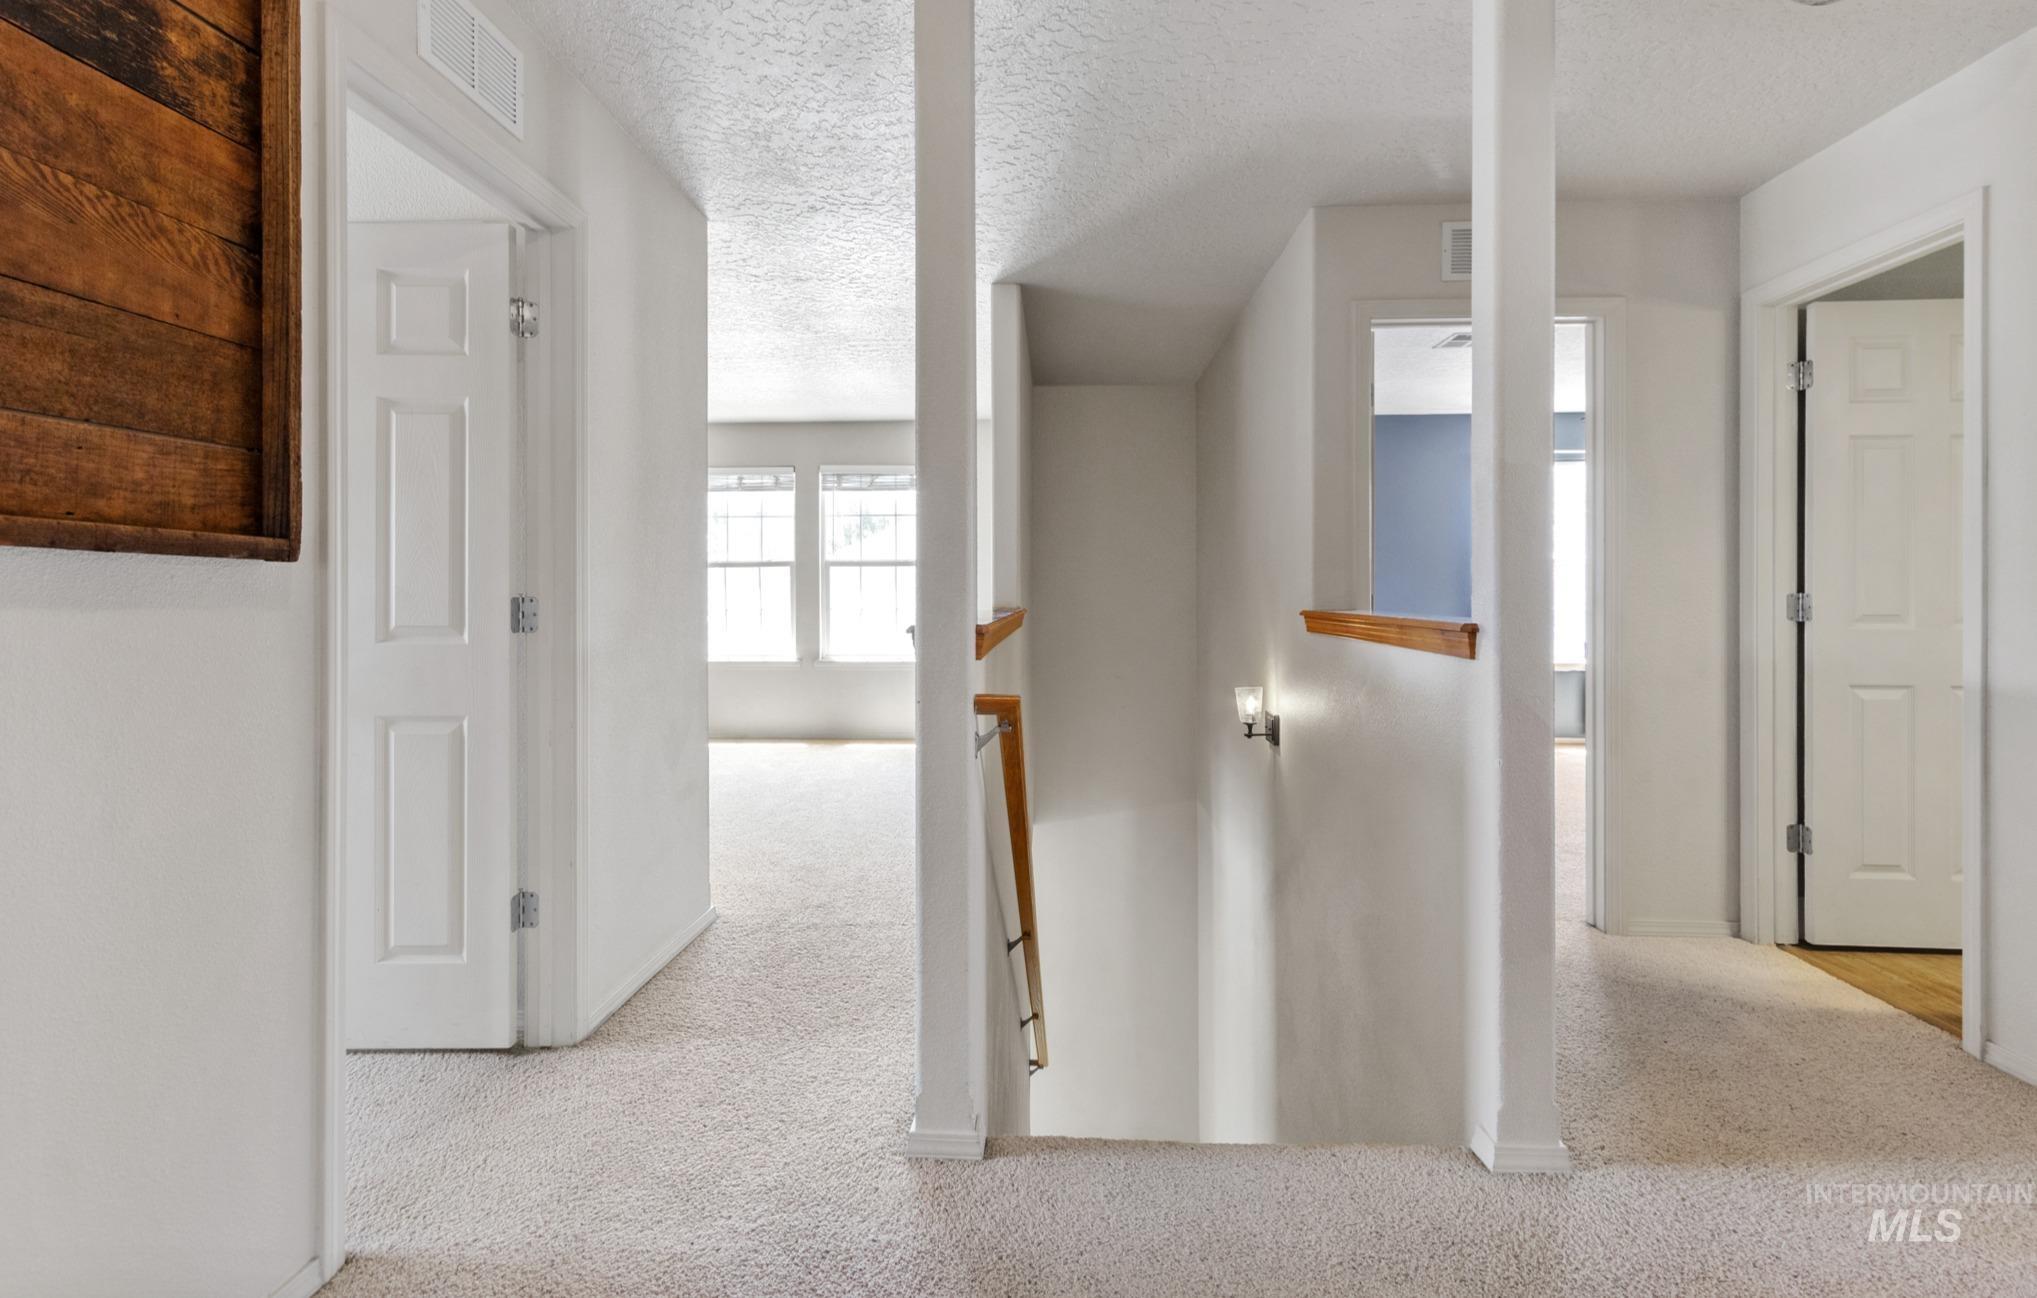
Carpeted hallway featuring white paneled doors, light wall paint, and a wood handrail
-
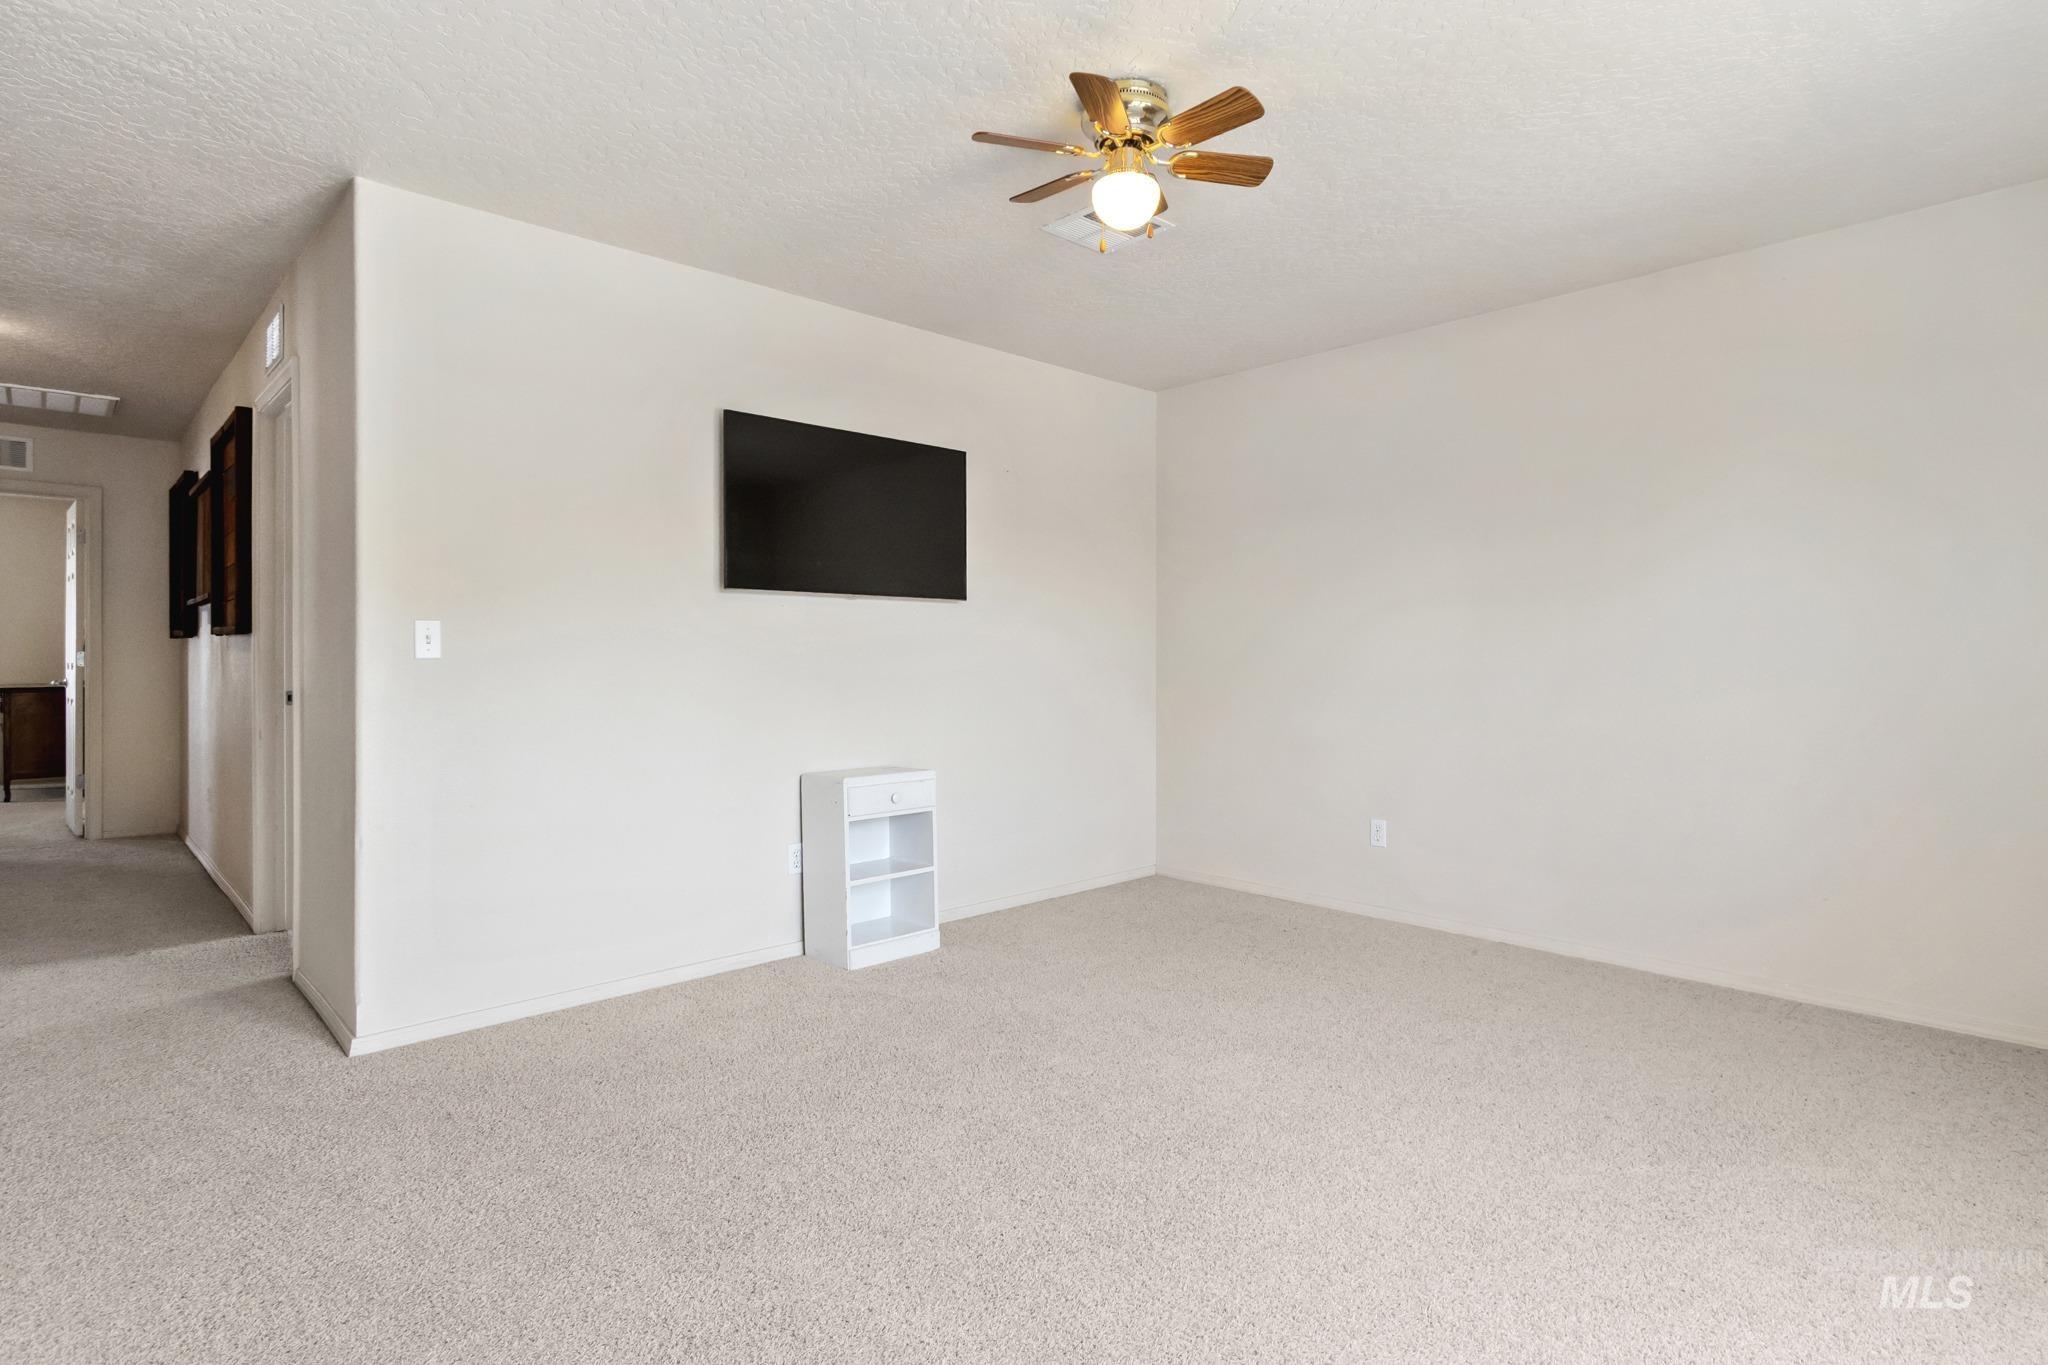
Spacious interior room featuring light-colored carpeting and neutral wall paint
-
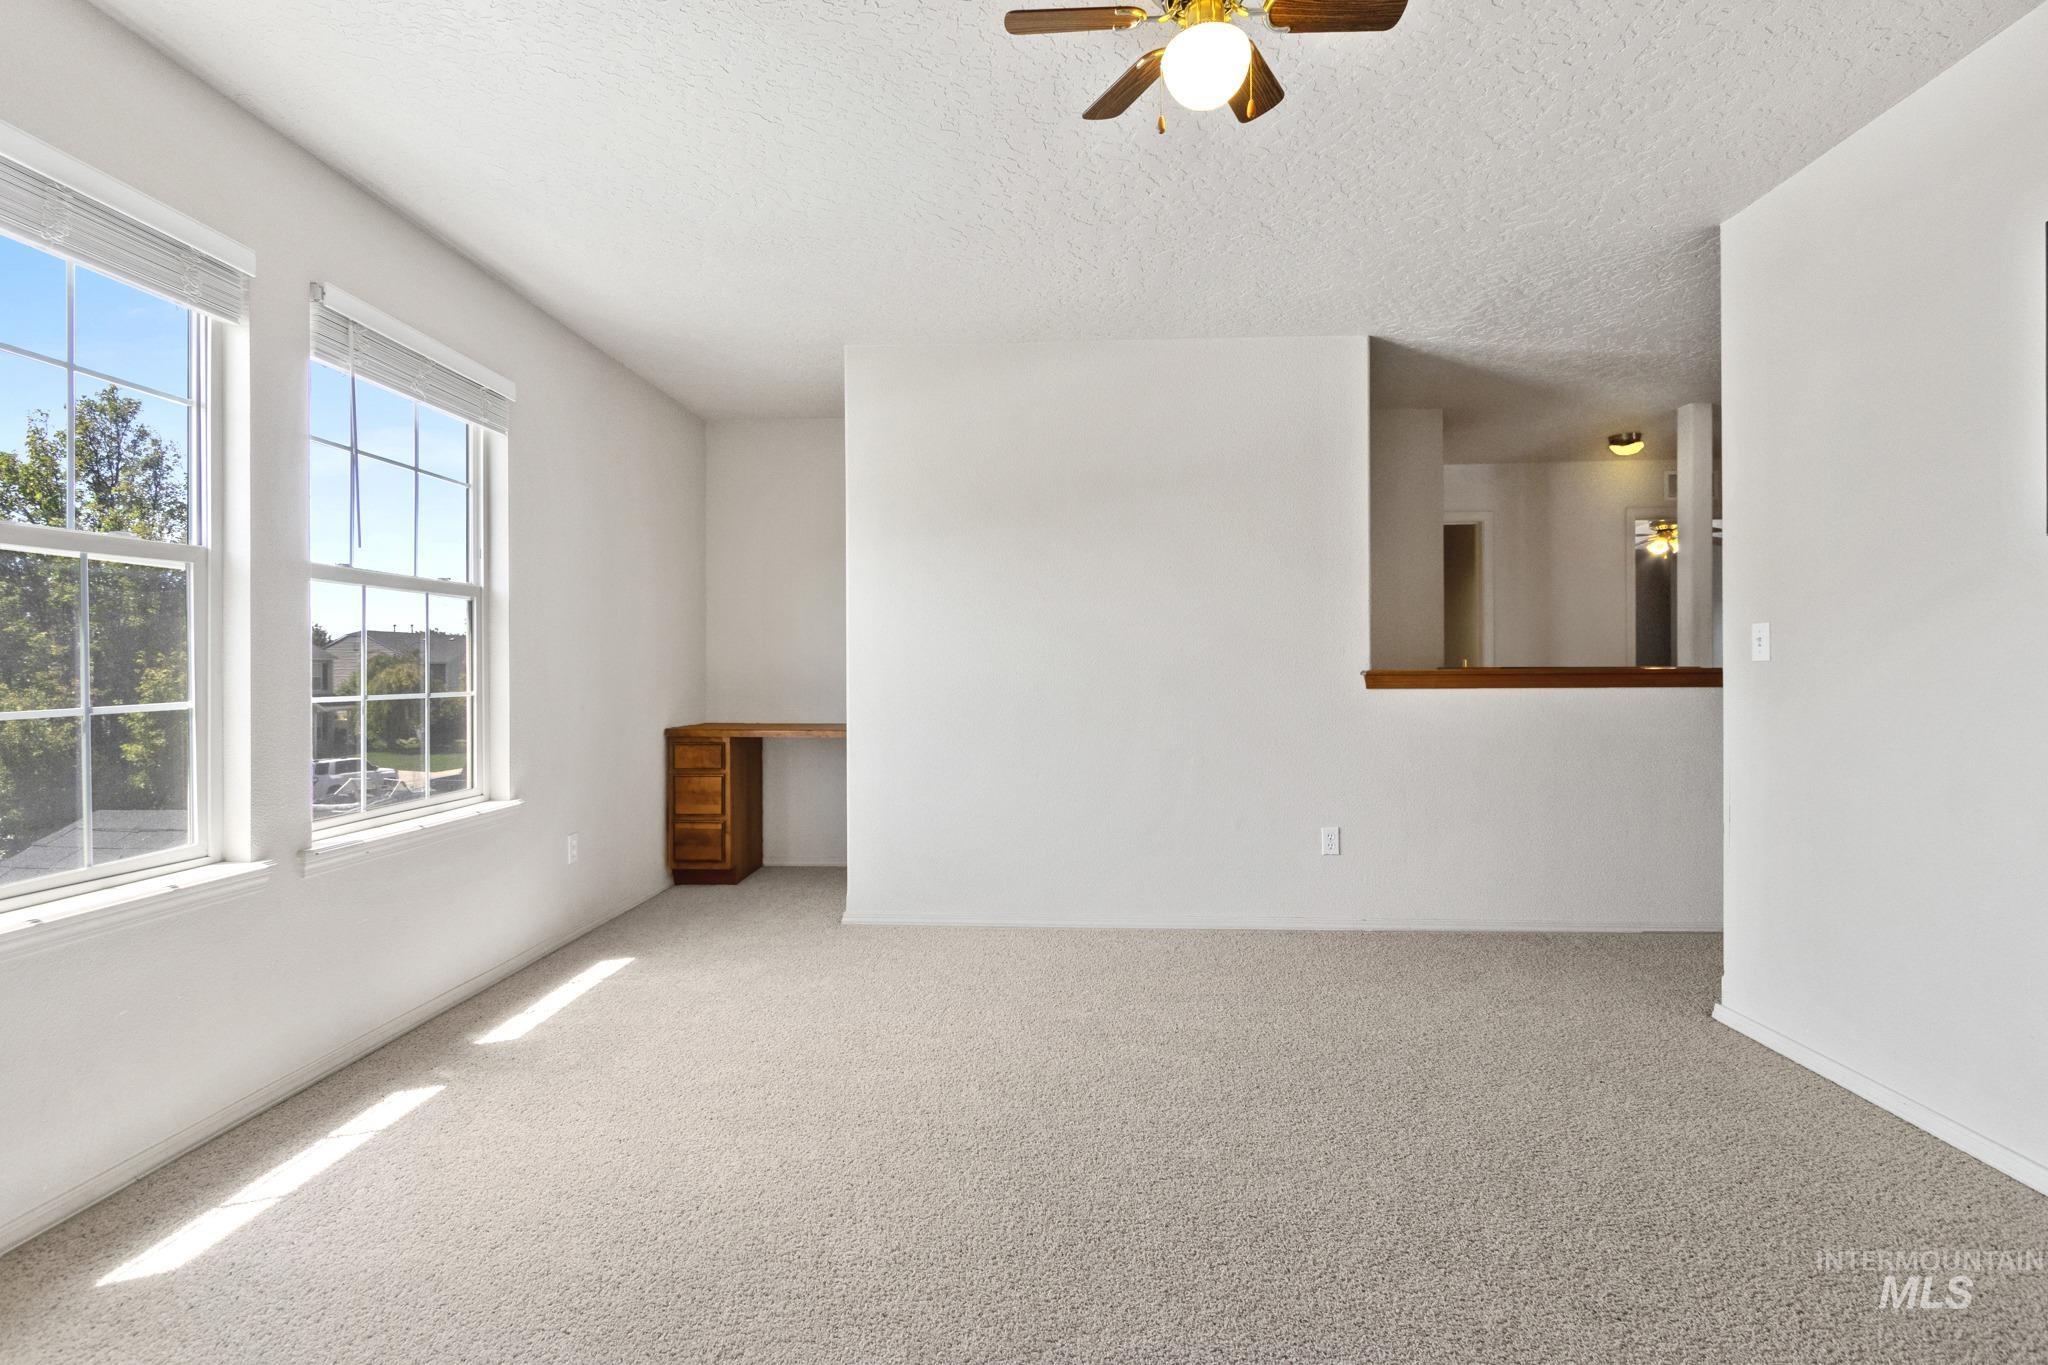
Carpeted room with multiple windows, a built-in wood-finish desk, and a ceiling fan
-
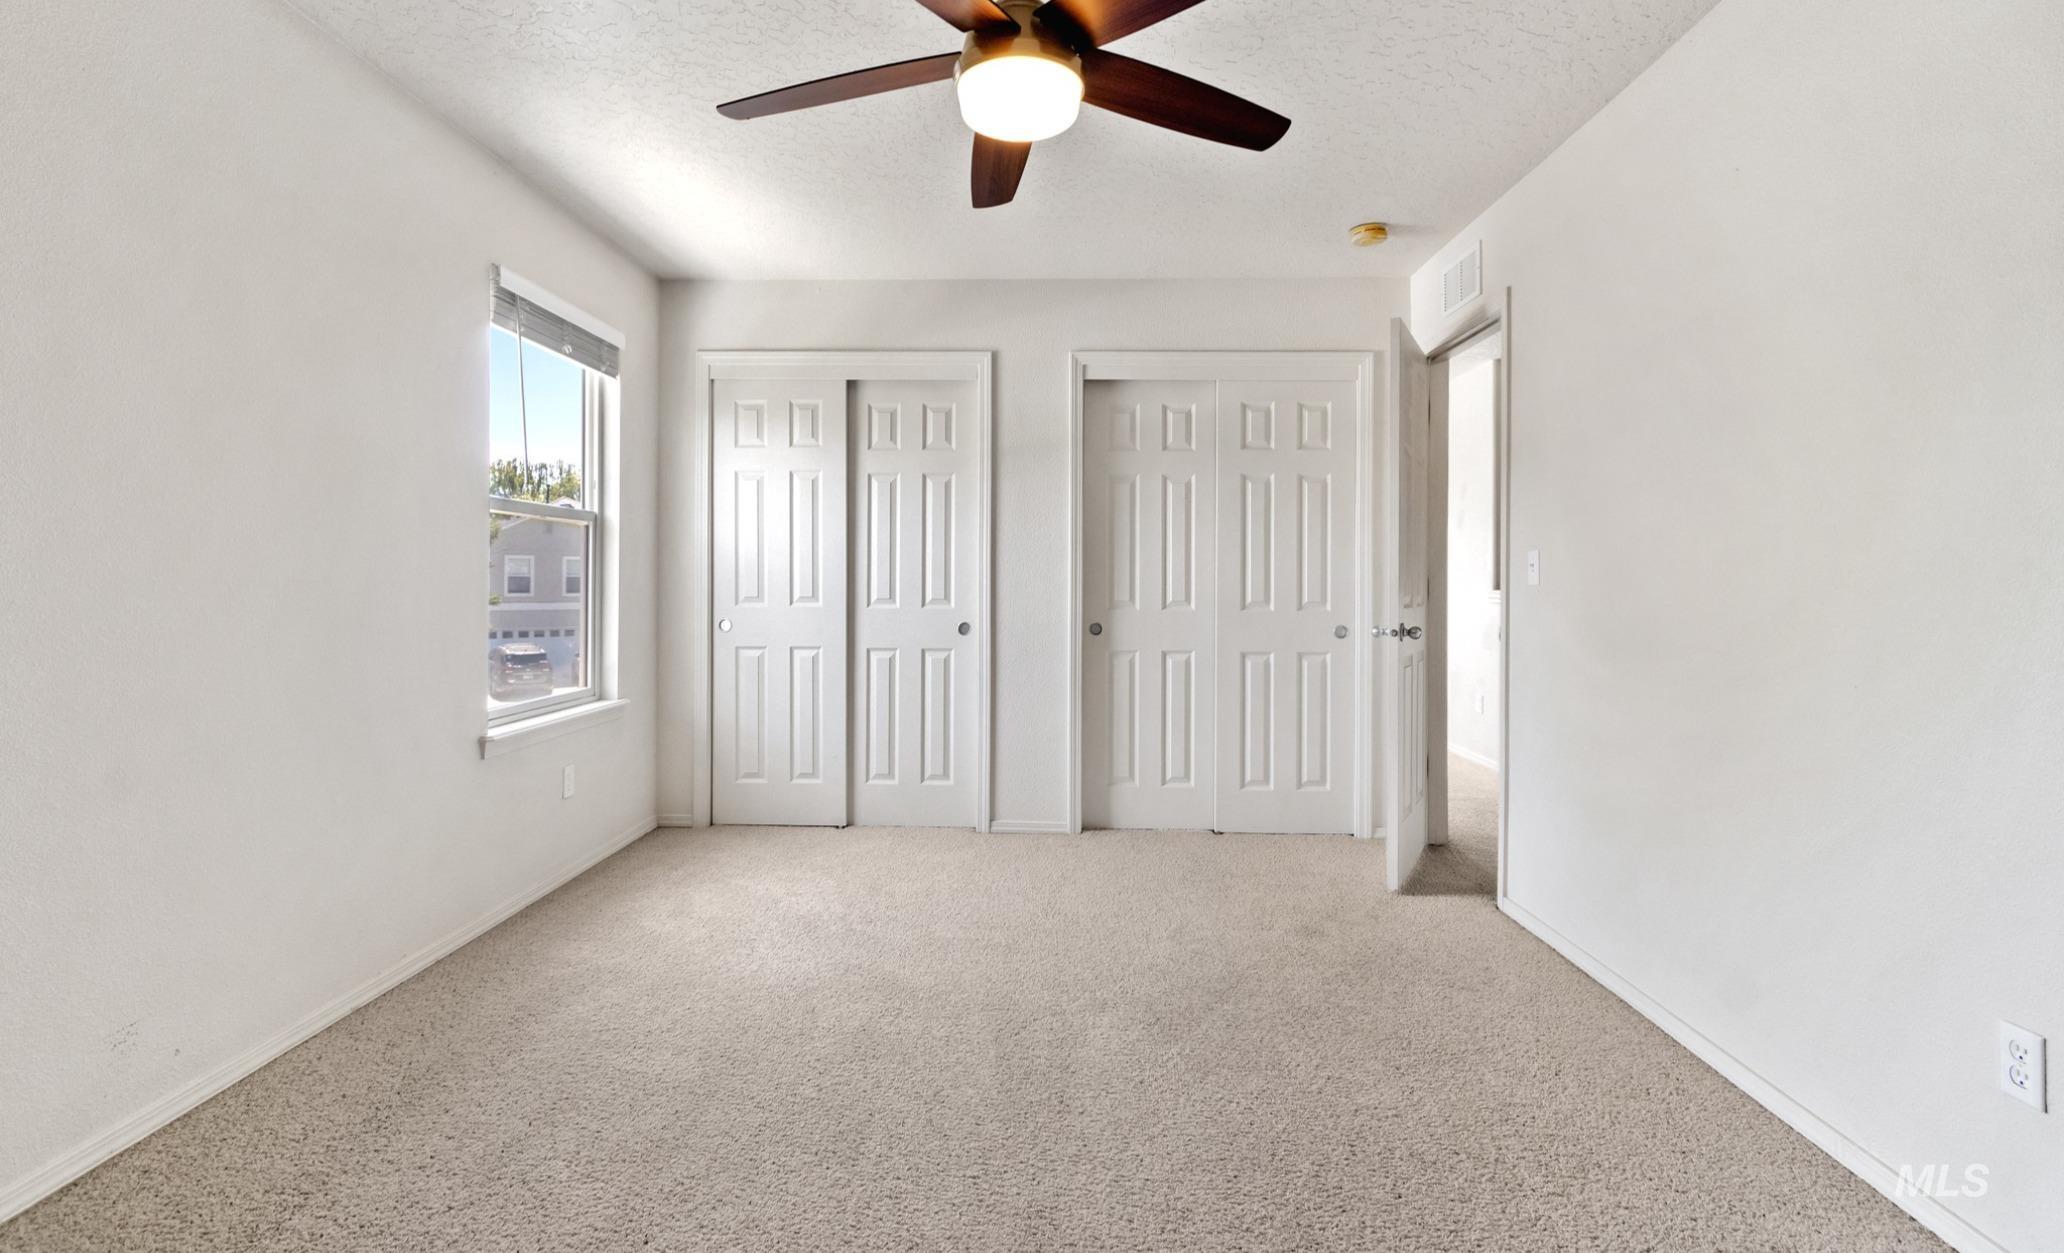
Carpeted room featuring a ceiling fan, a window, and two sets of bi-fold closet doors with paneling
-
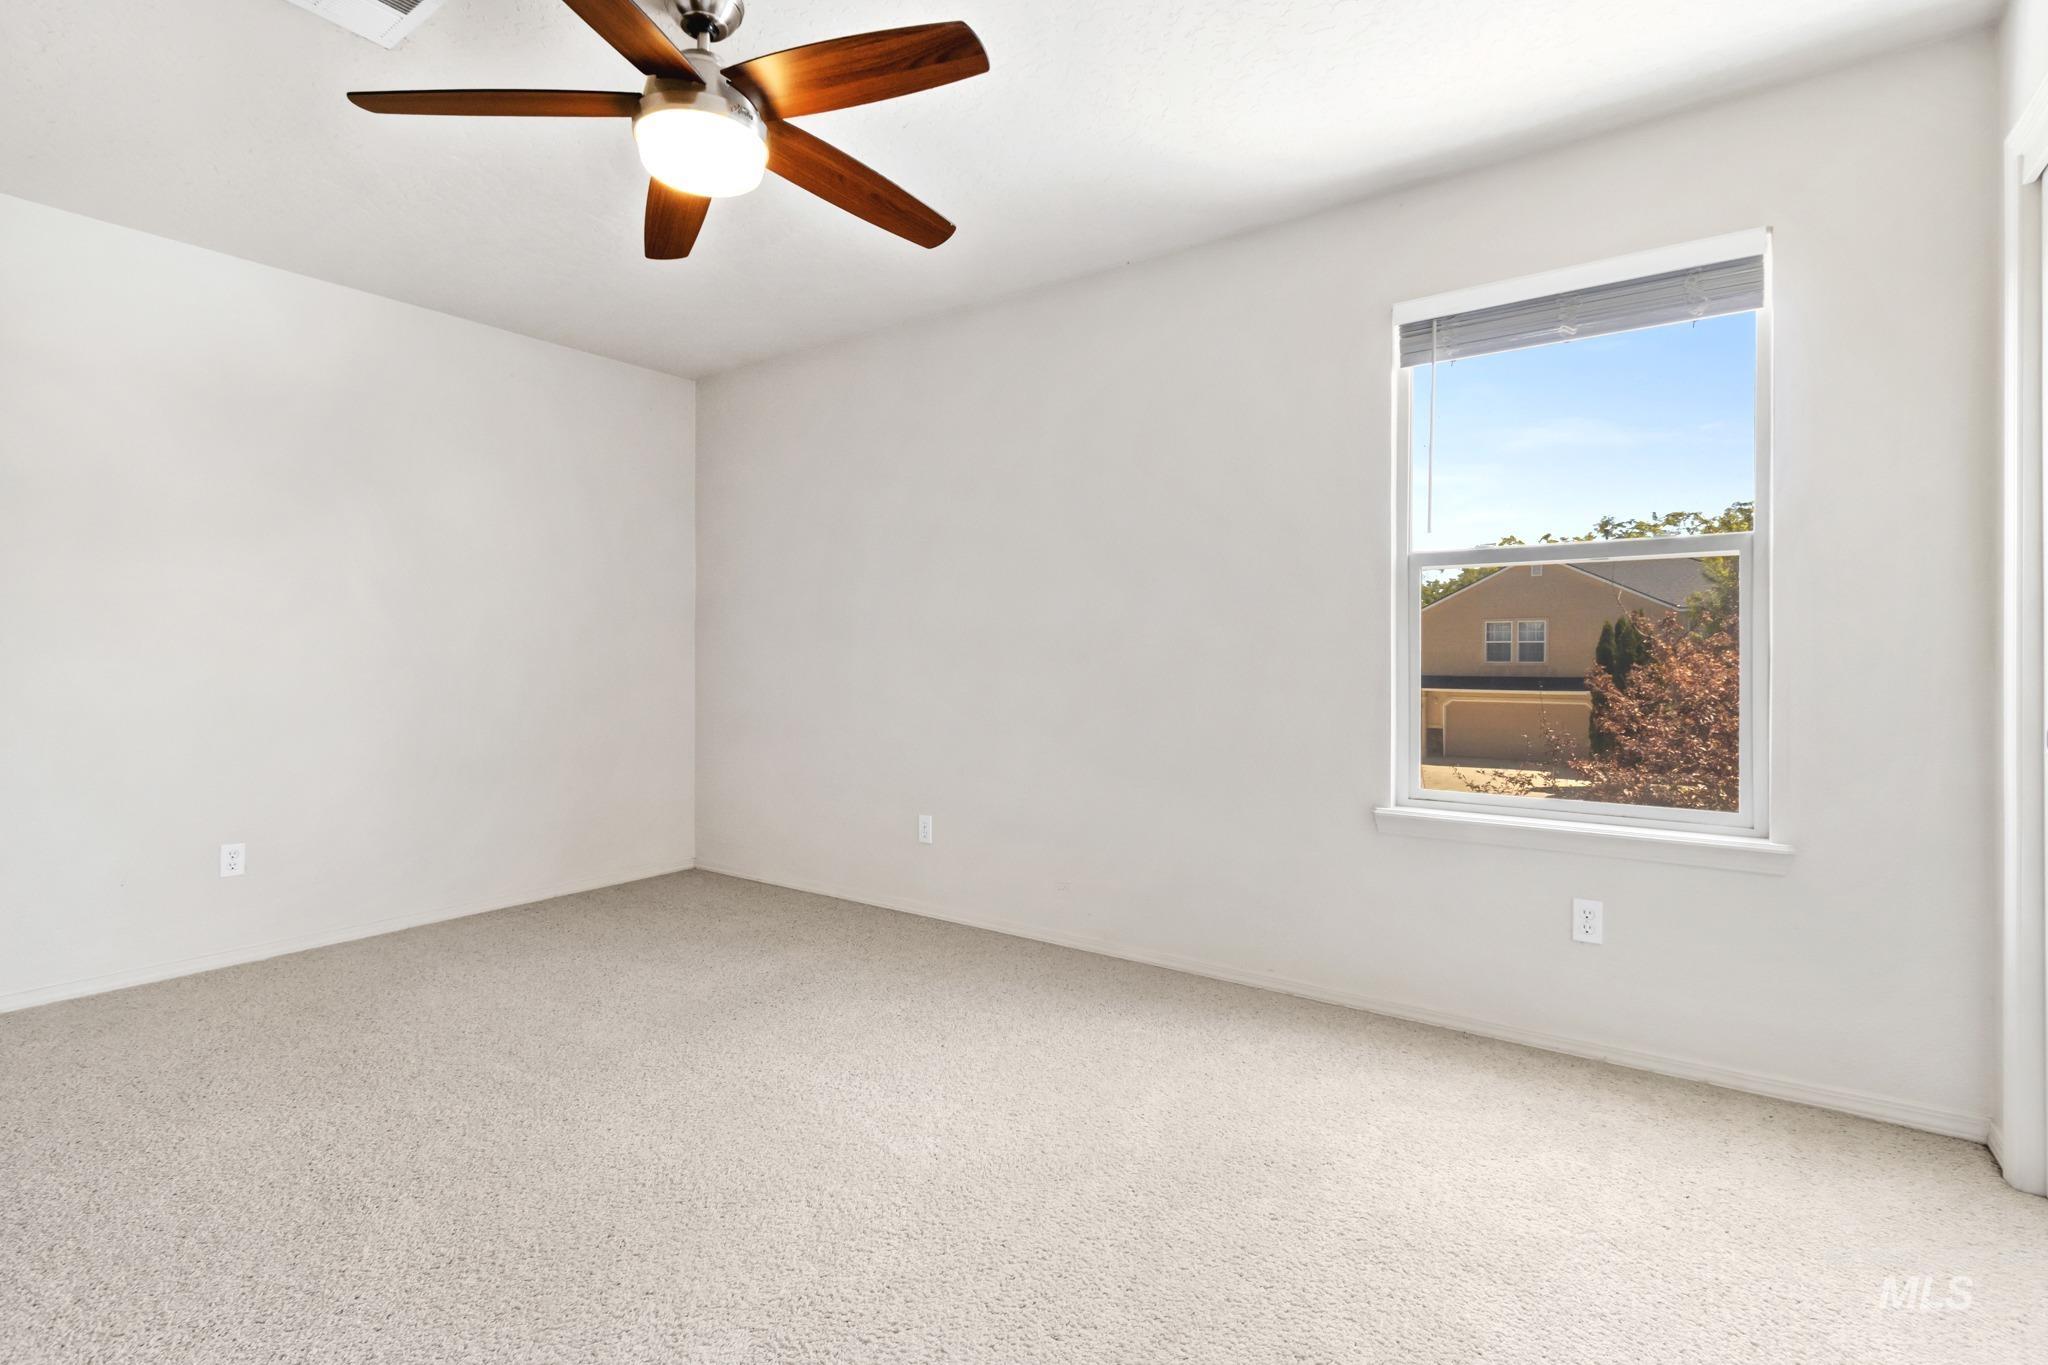
Neutral-toned room featuring a single window with blinds, light-colored carpeting, a ceiling fan with integrated lighting, and white walls
-
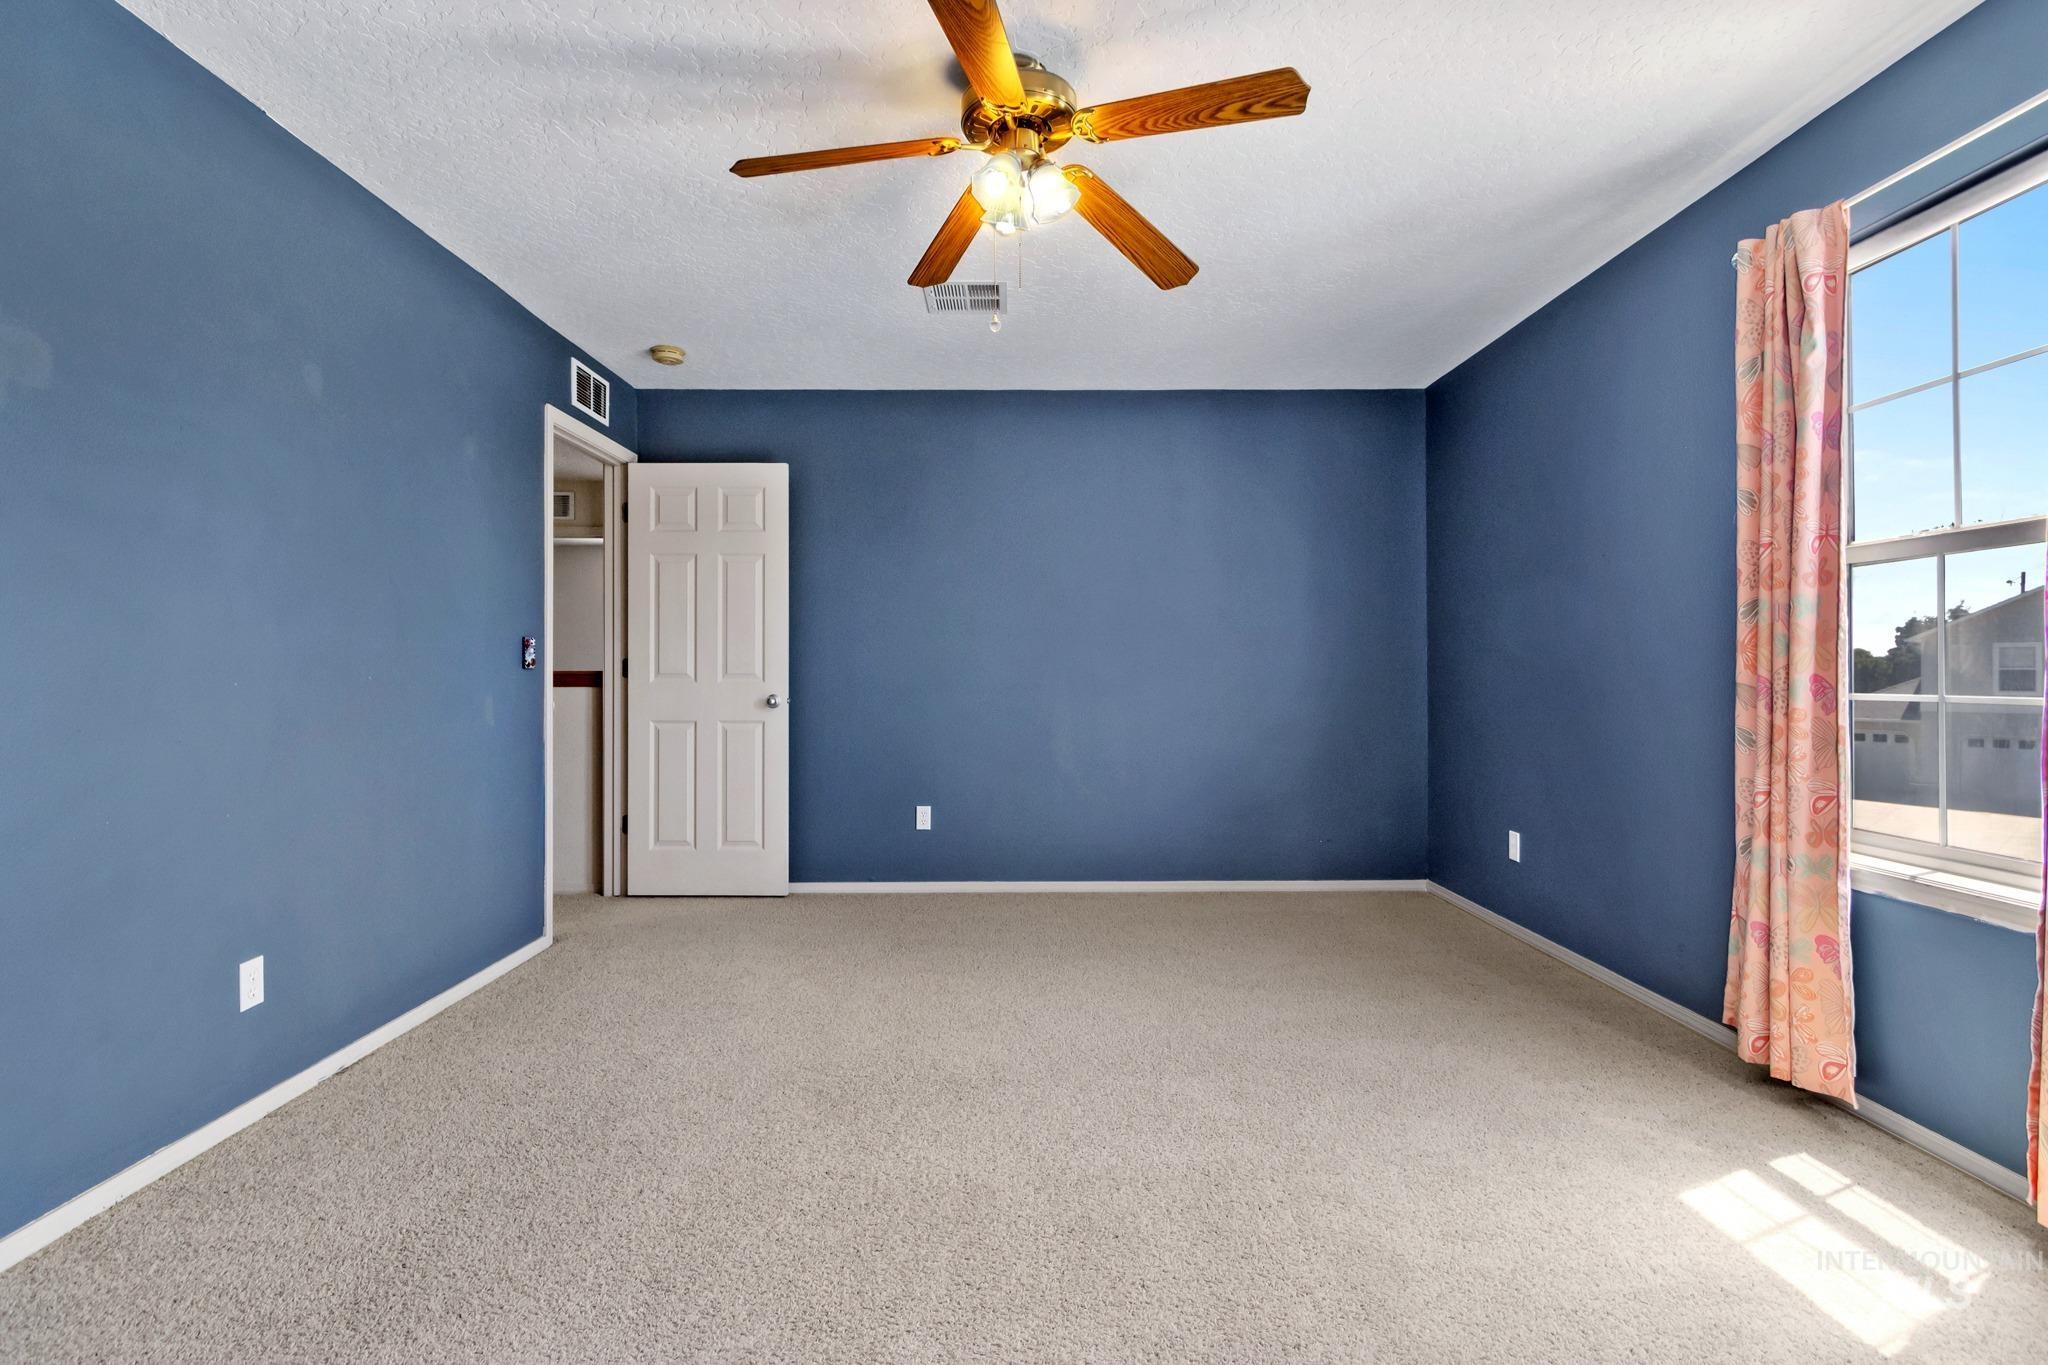
Carpeted interior space with blue painted walls and white baseboards
-
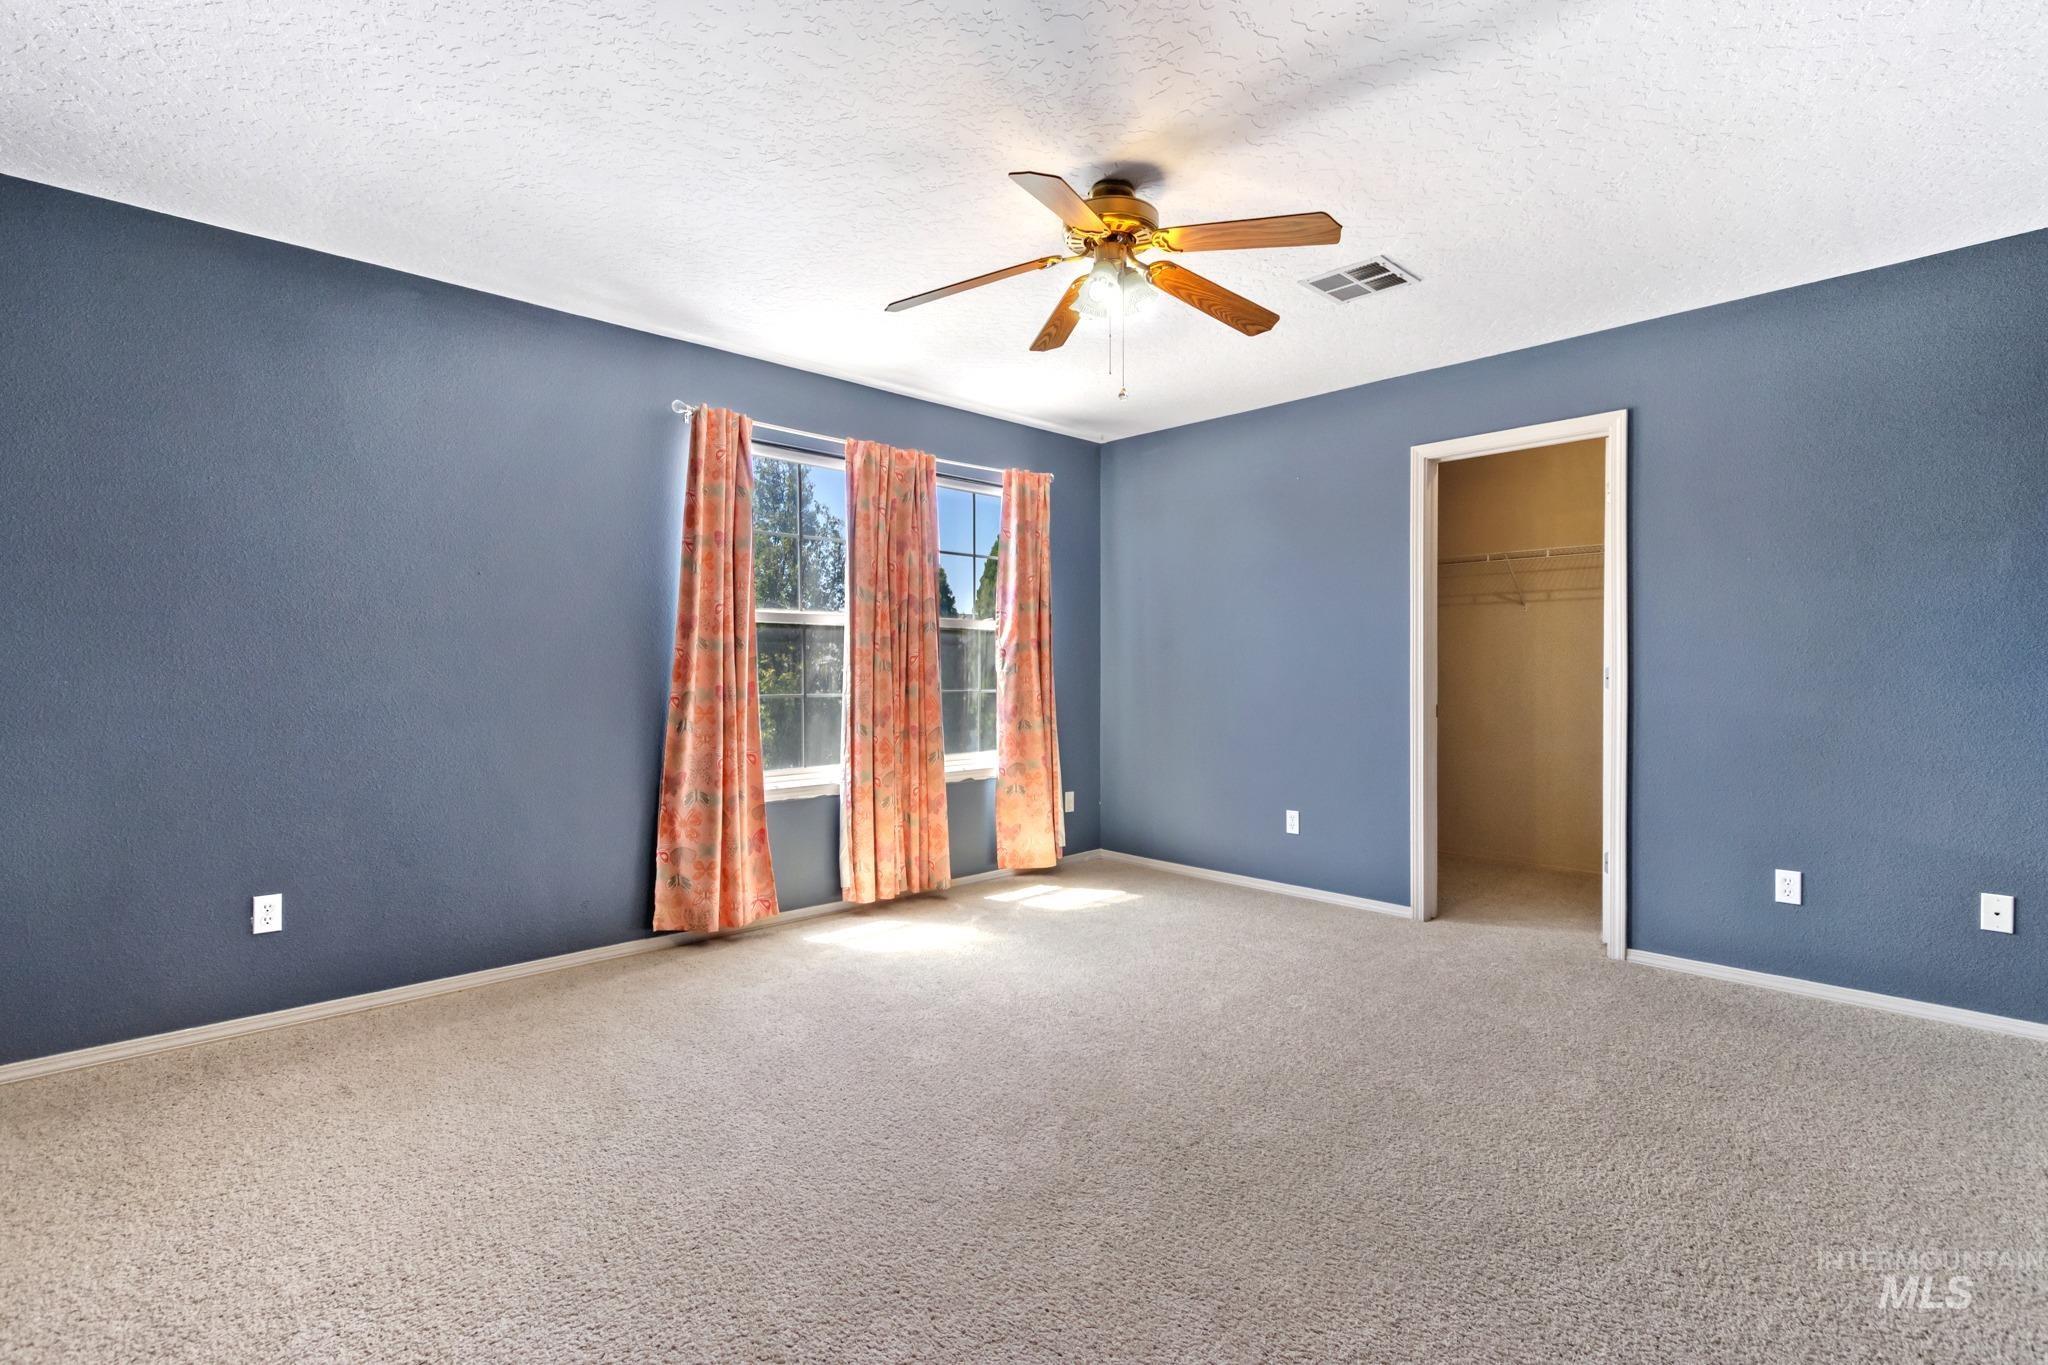
Spacious interior room with light-toned carpet flooring and a ceiling fan with integrated lighting
-
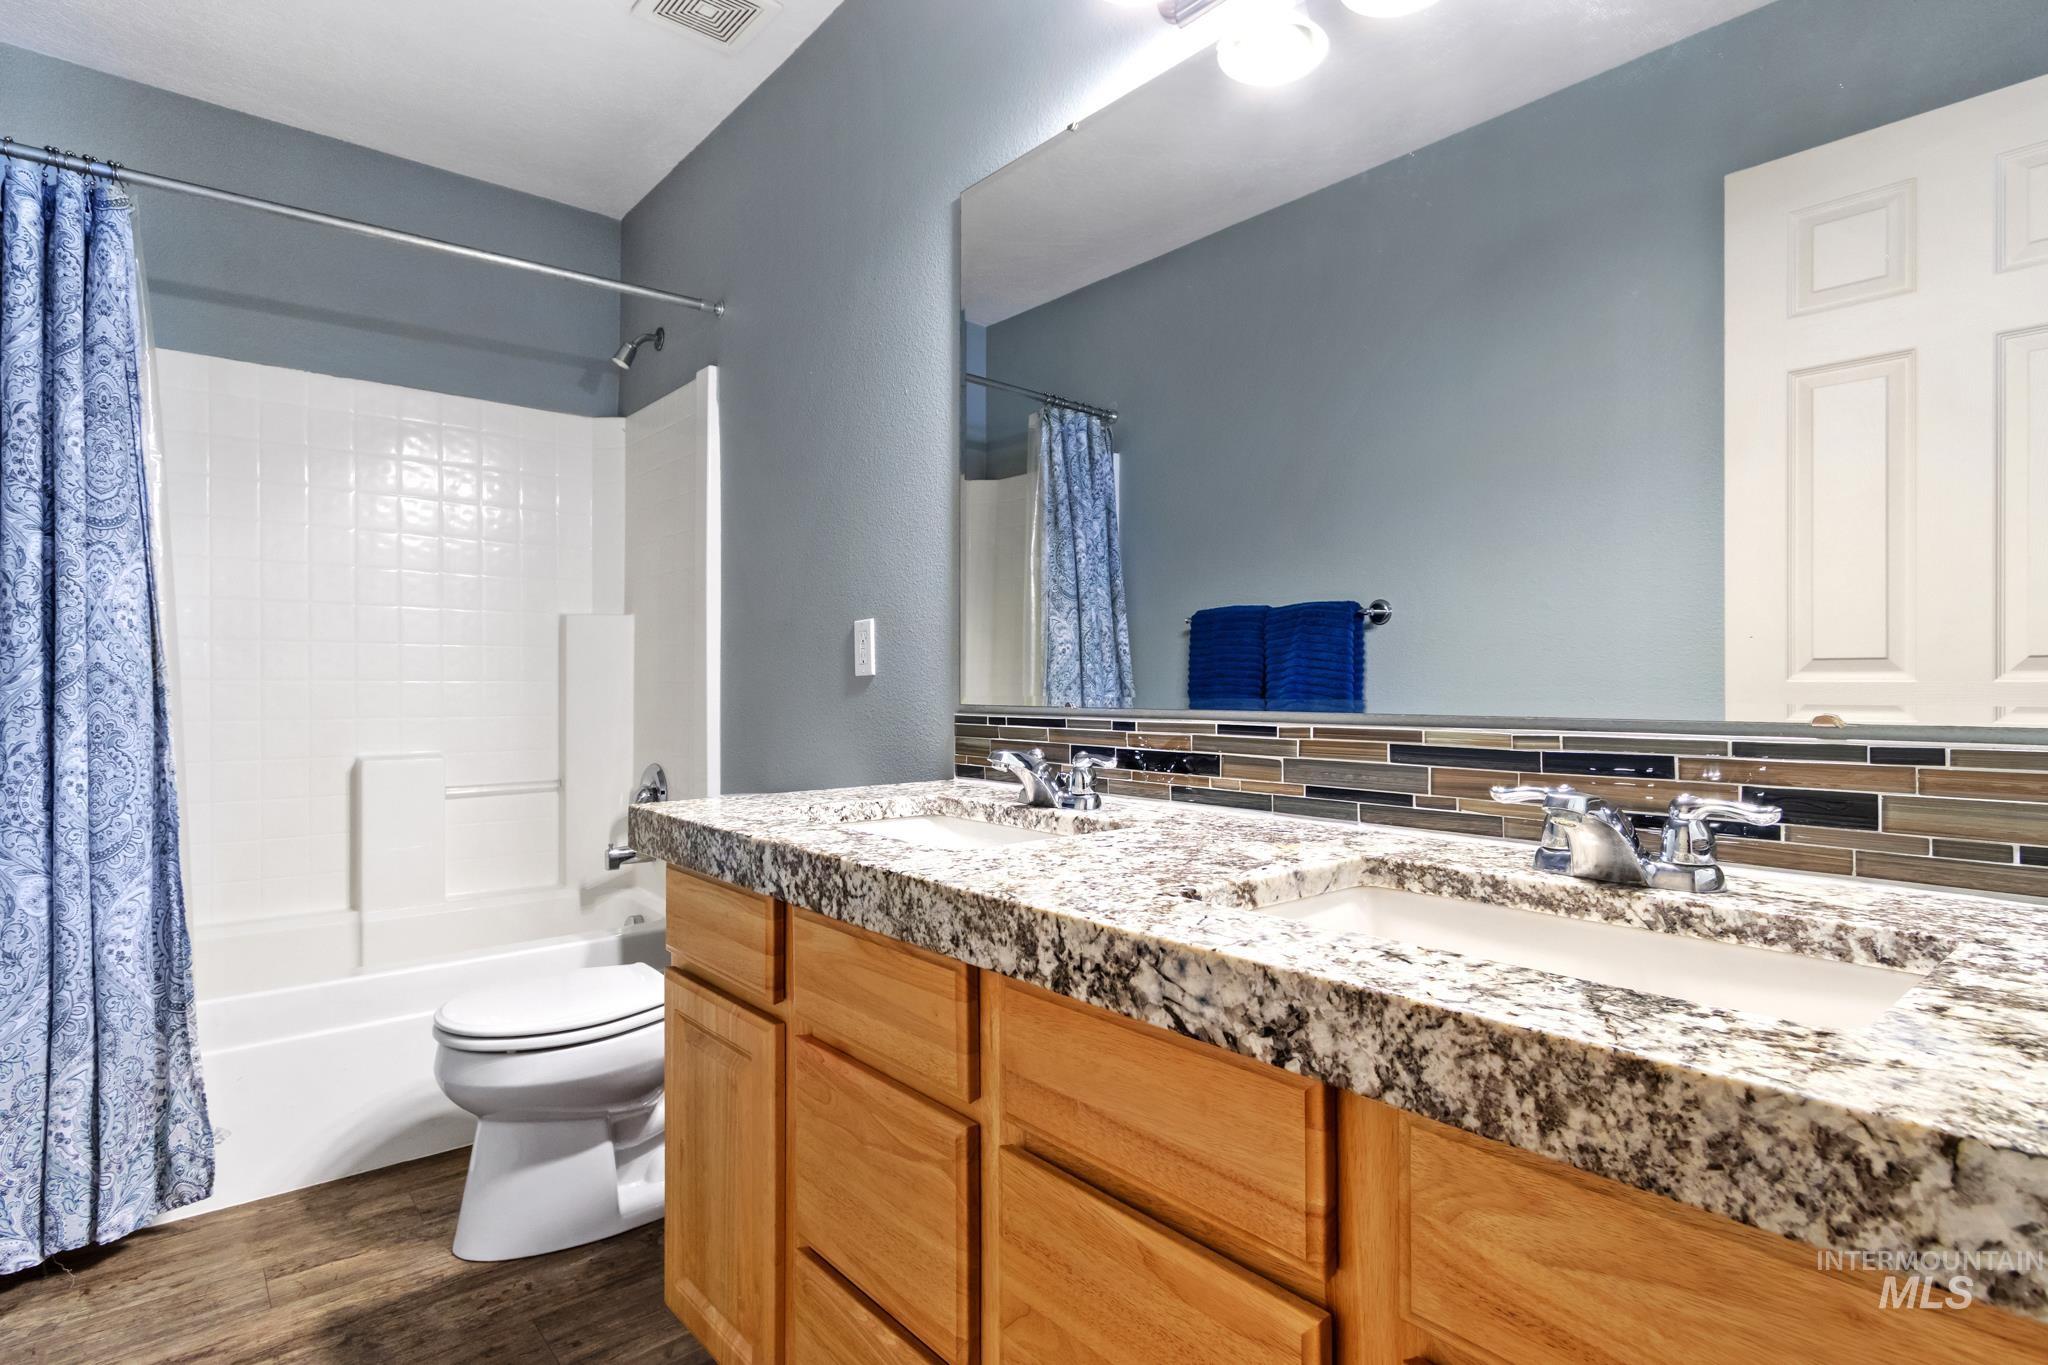
Bathroom featuring a dual vanity with light-colored granite-style countertops, wood cabinetry, and a mosaic tile backsplash
-
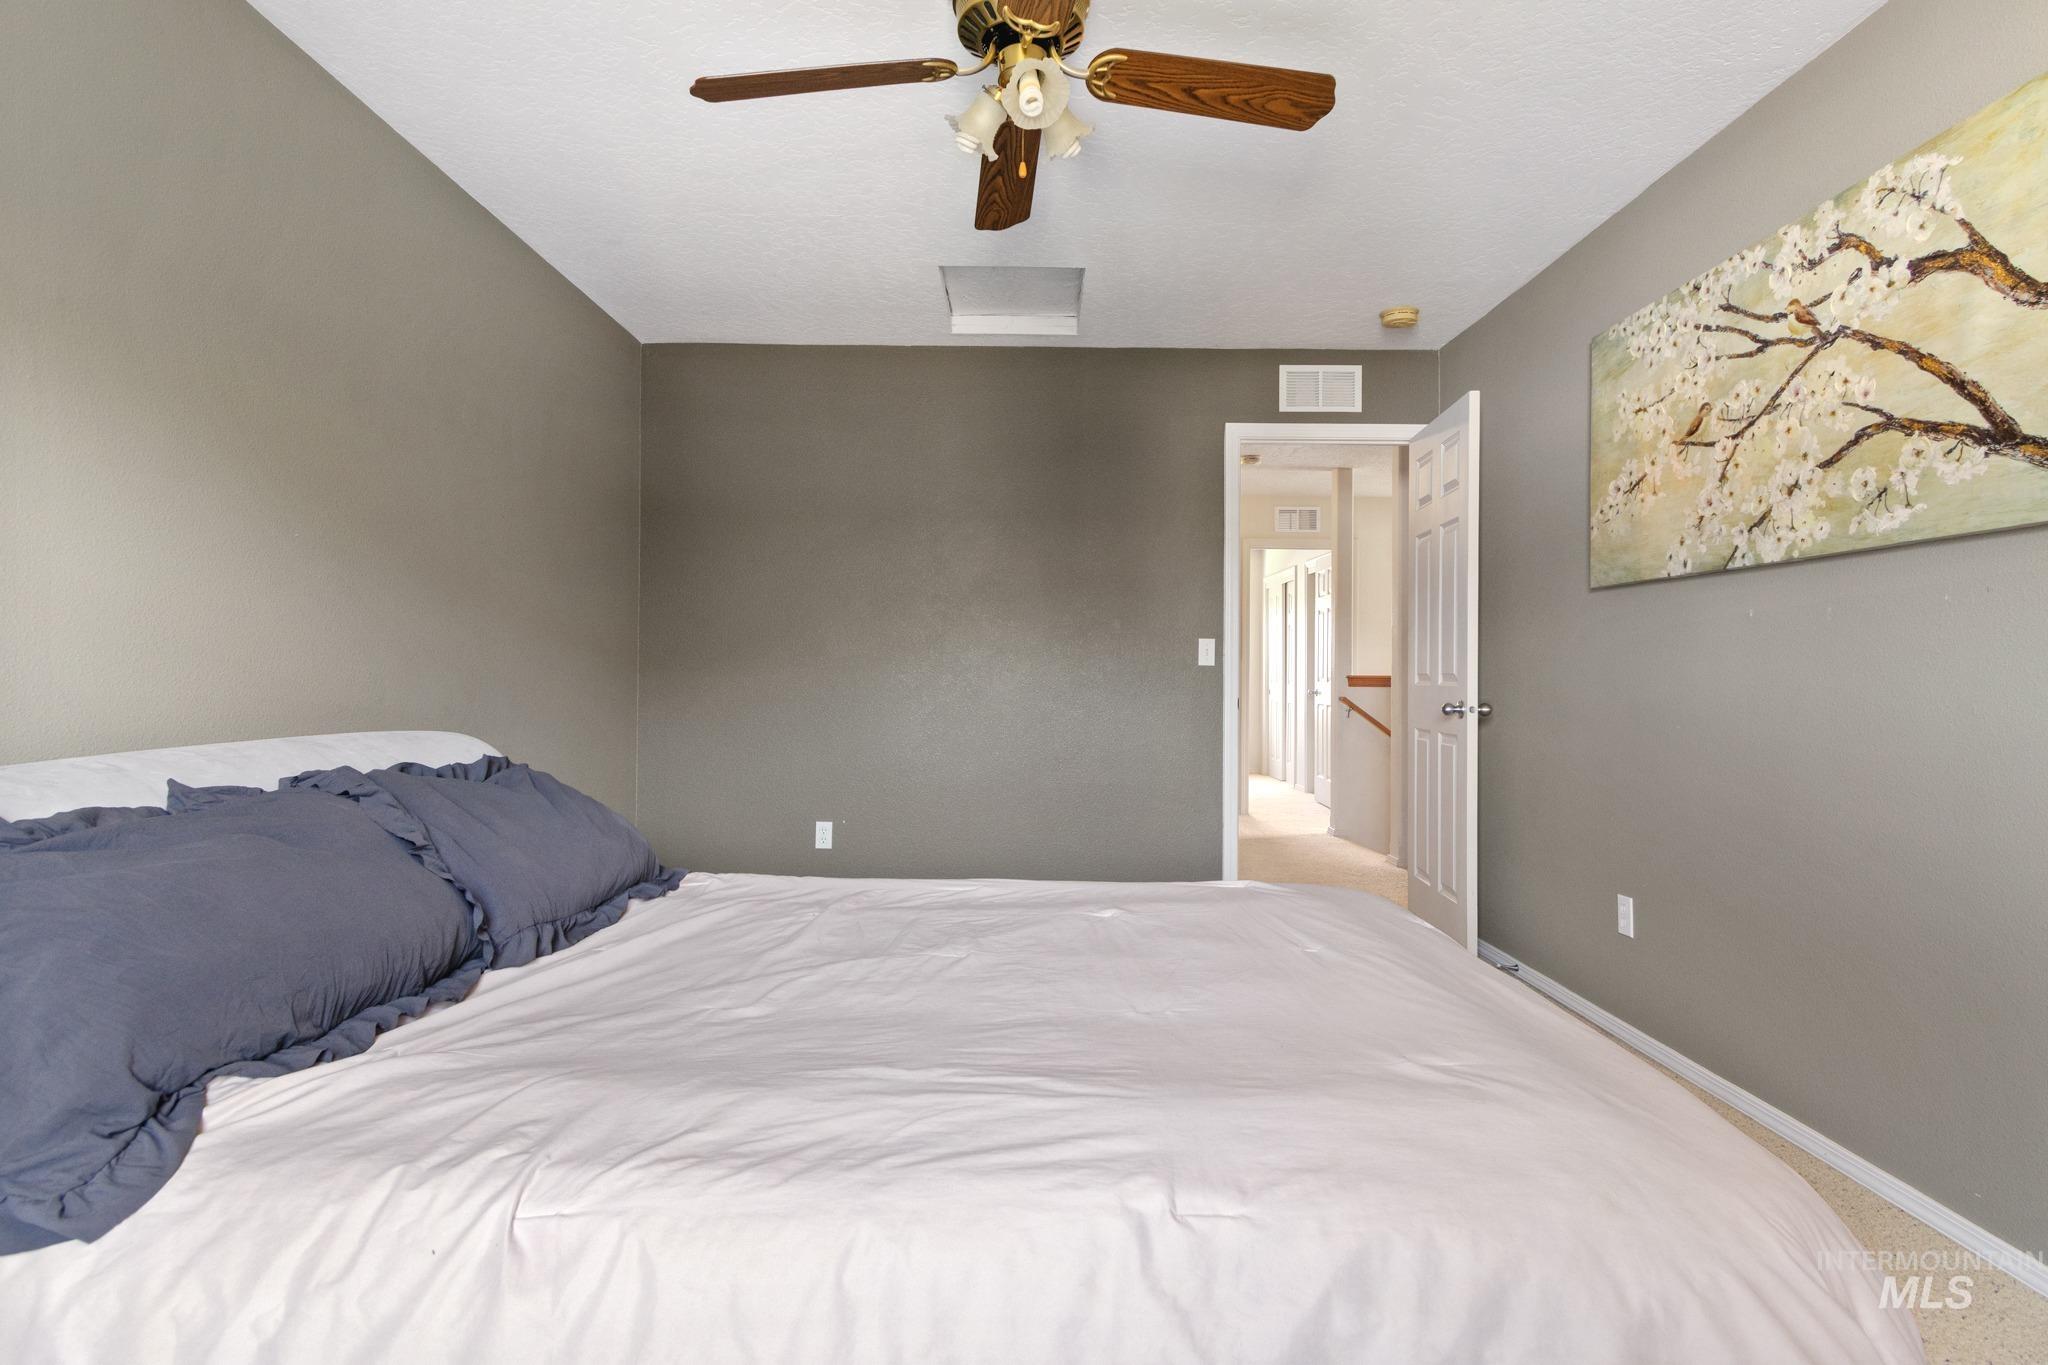
Carpeted room featuring a ceiling fan with wood-finish blades, a white paneled door, and a wall vent
-
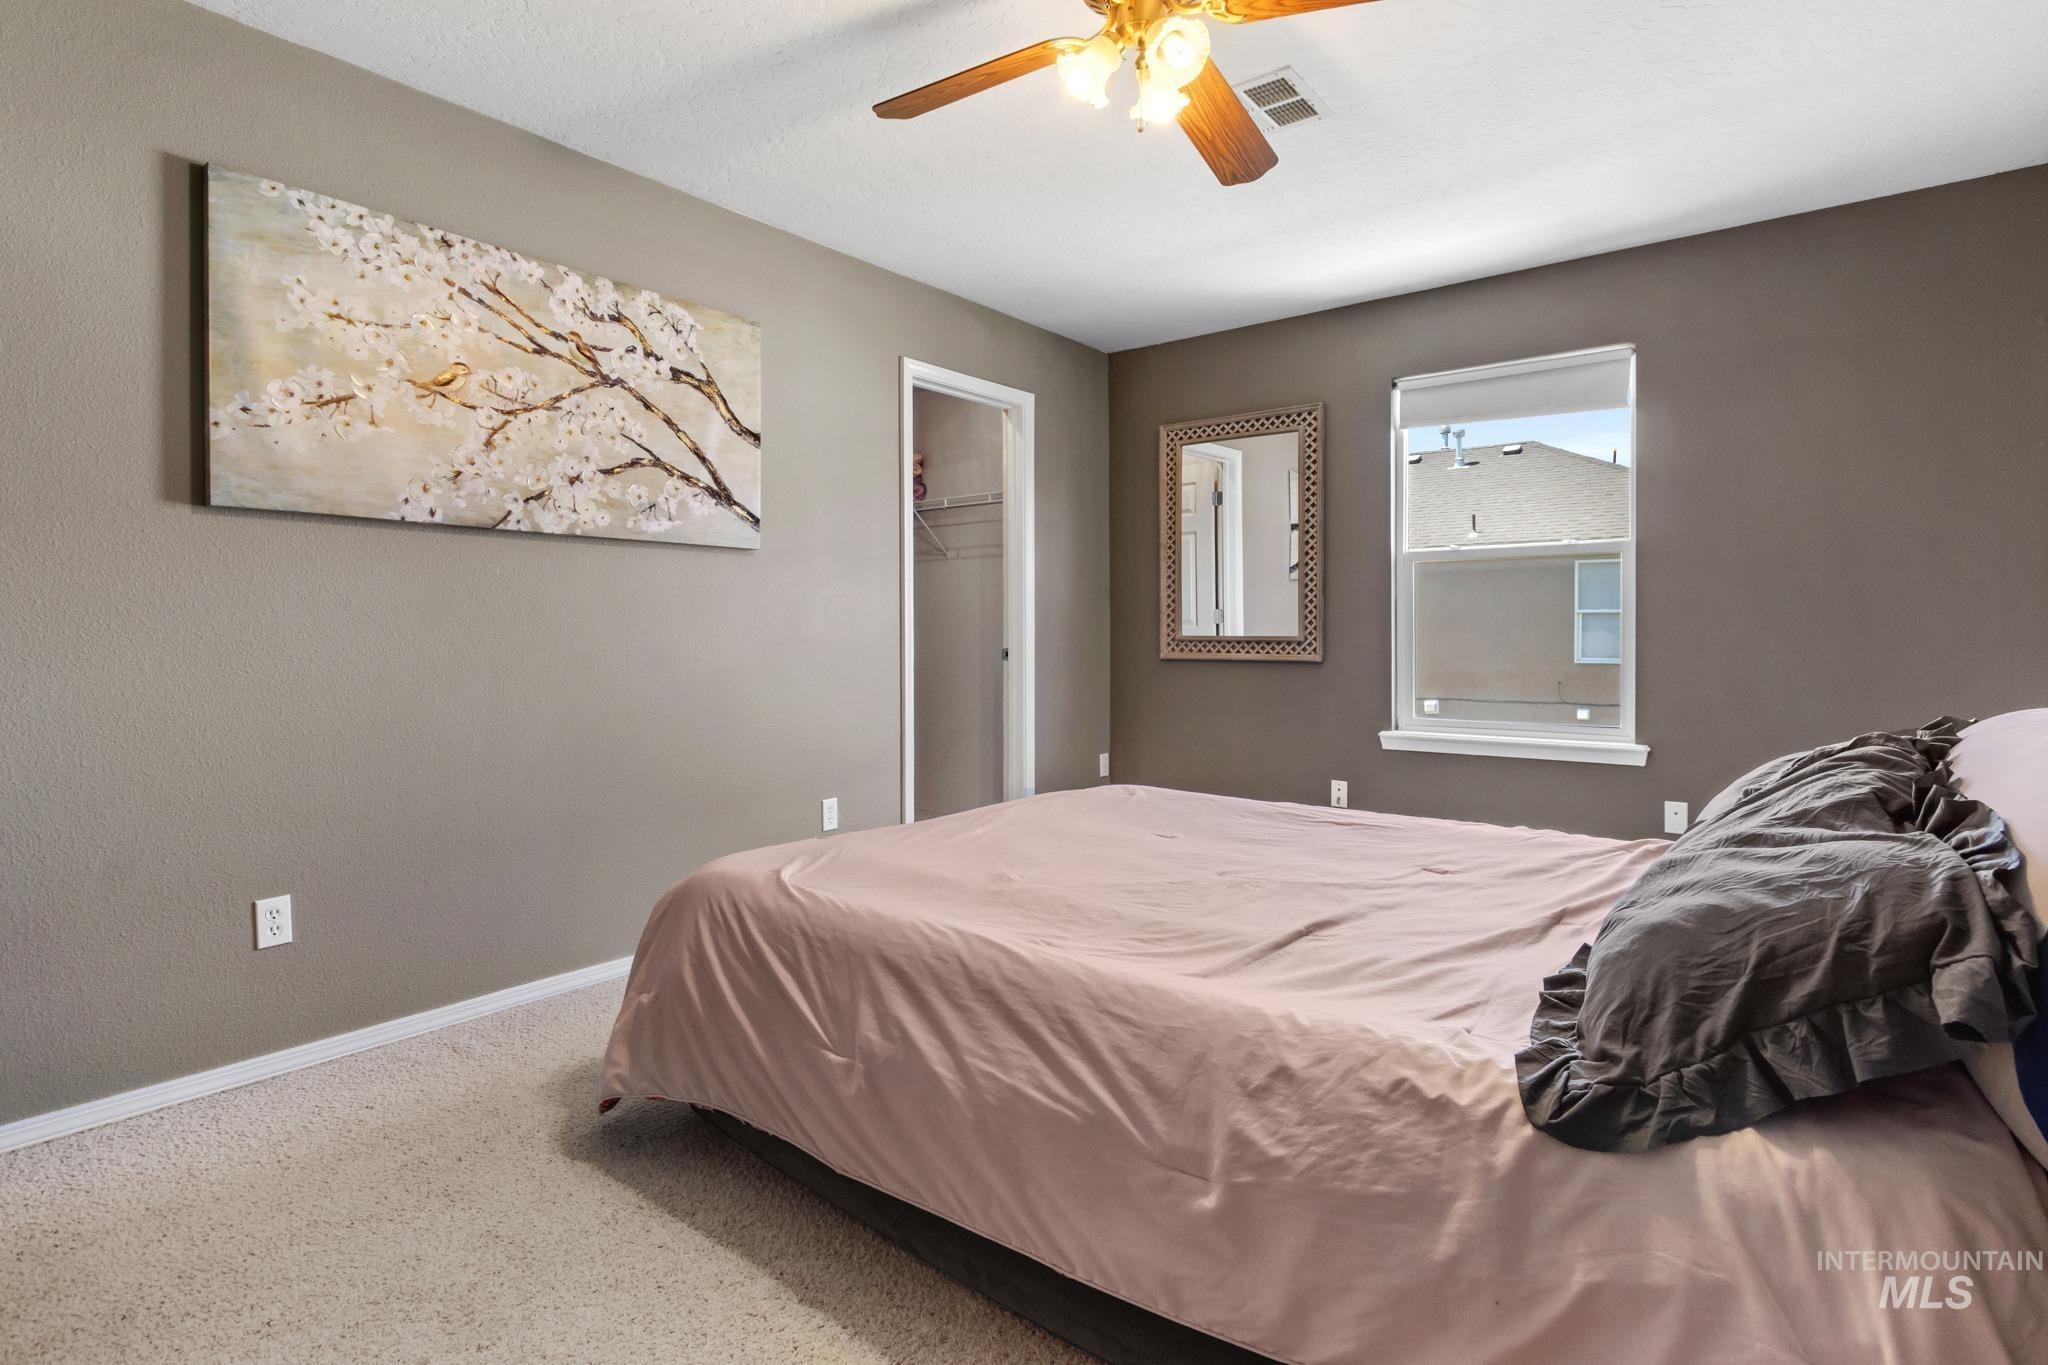
Carpeted room featuring a ceiling fan with light fixture, a window with white trim, and a closet with a bi-fold door
-
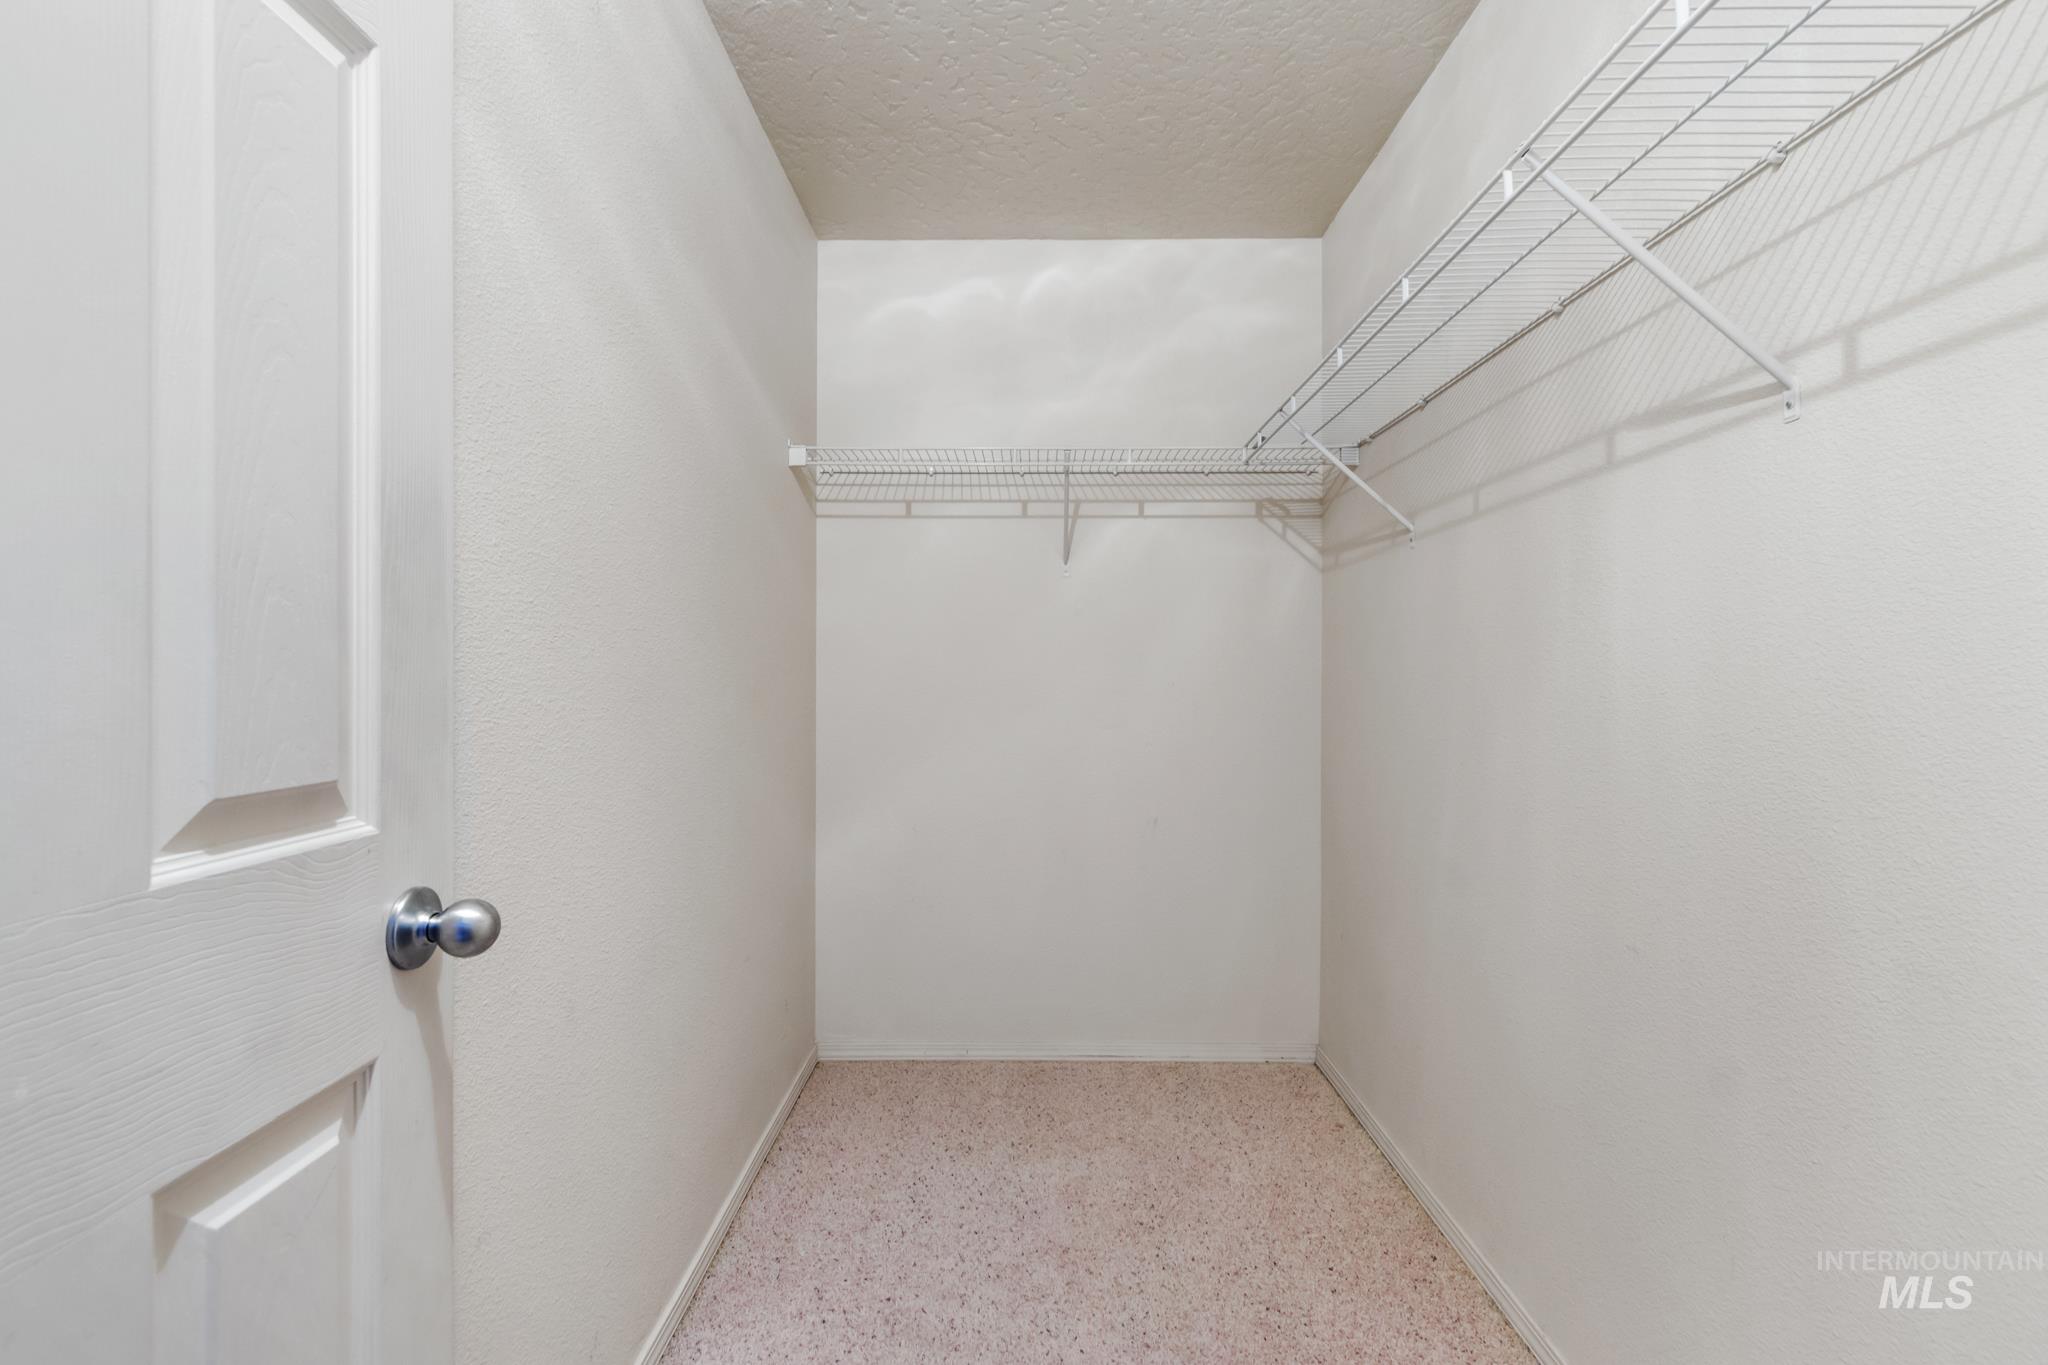
Walk-in closet featuring light-colored walls, textured ceiling, light-toned carpet, and integrated wire shelving
-
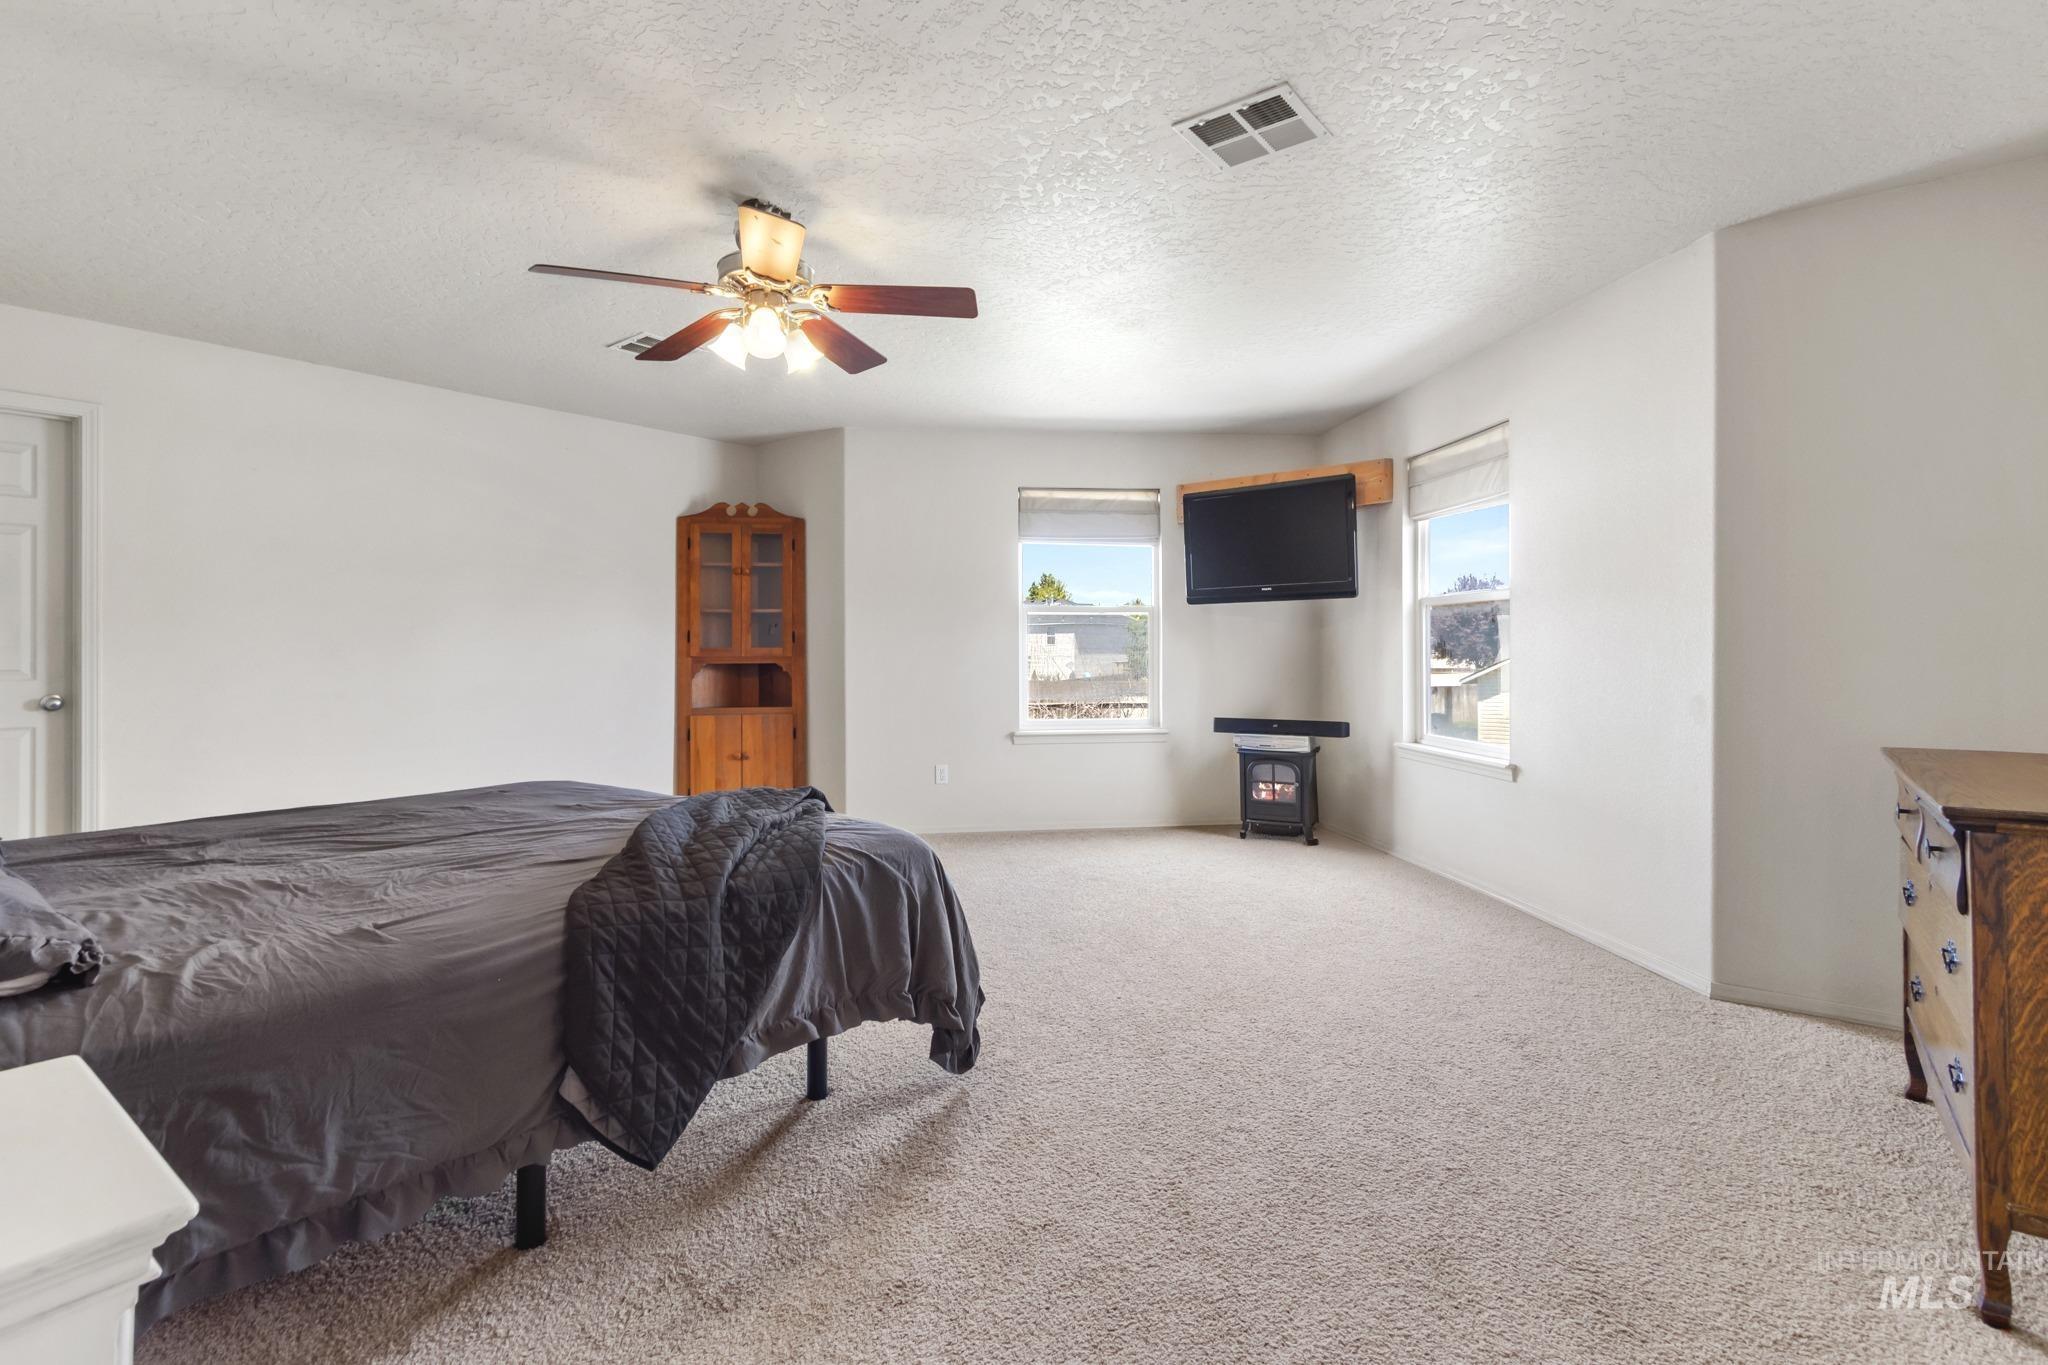
Spacious room featuring neutral carpet flooring and white painted walls
-
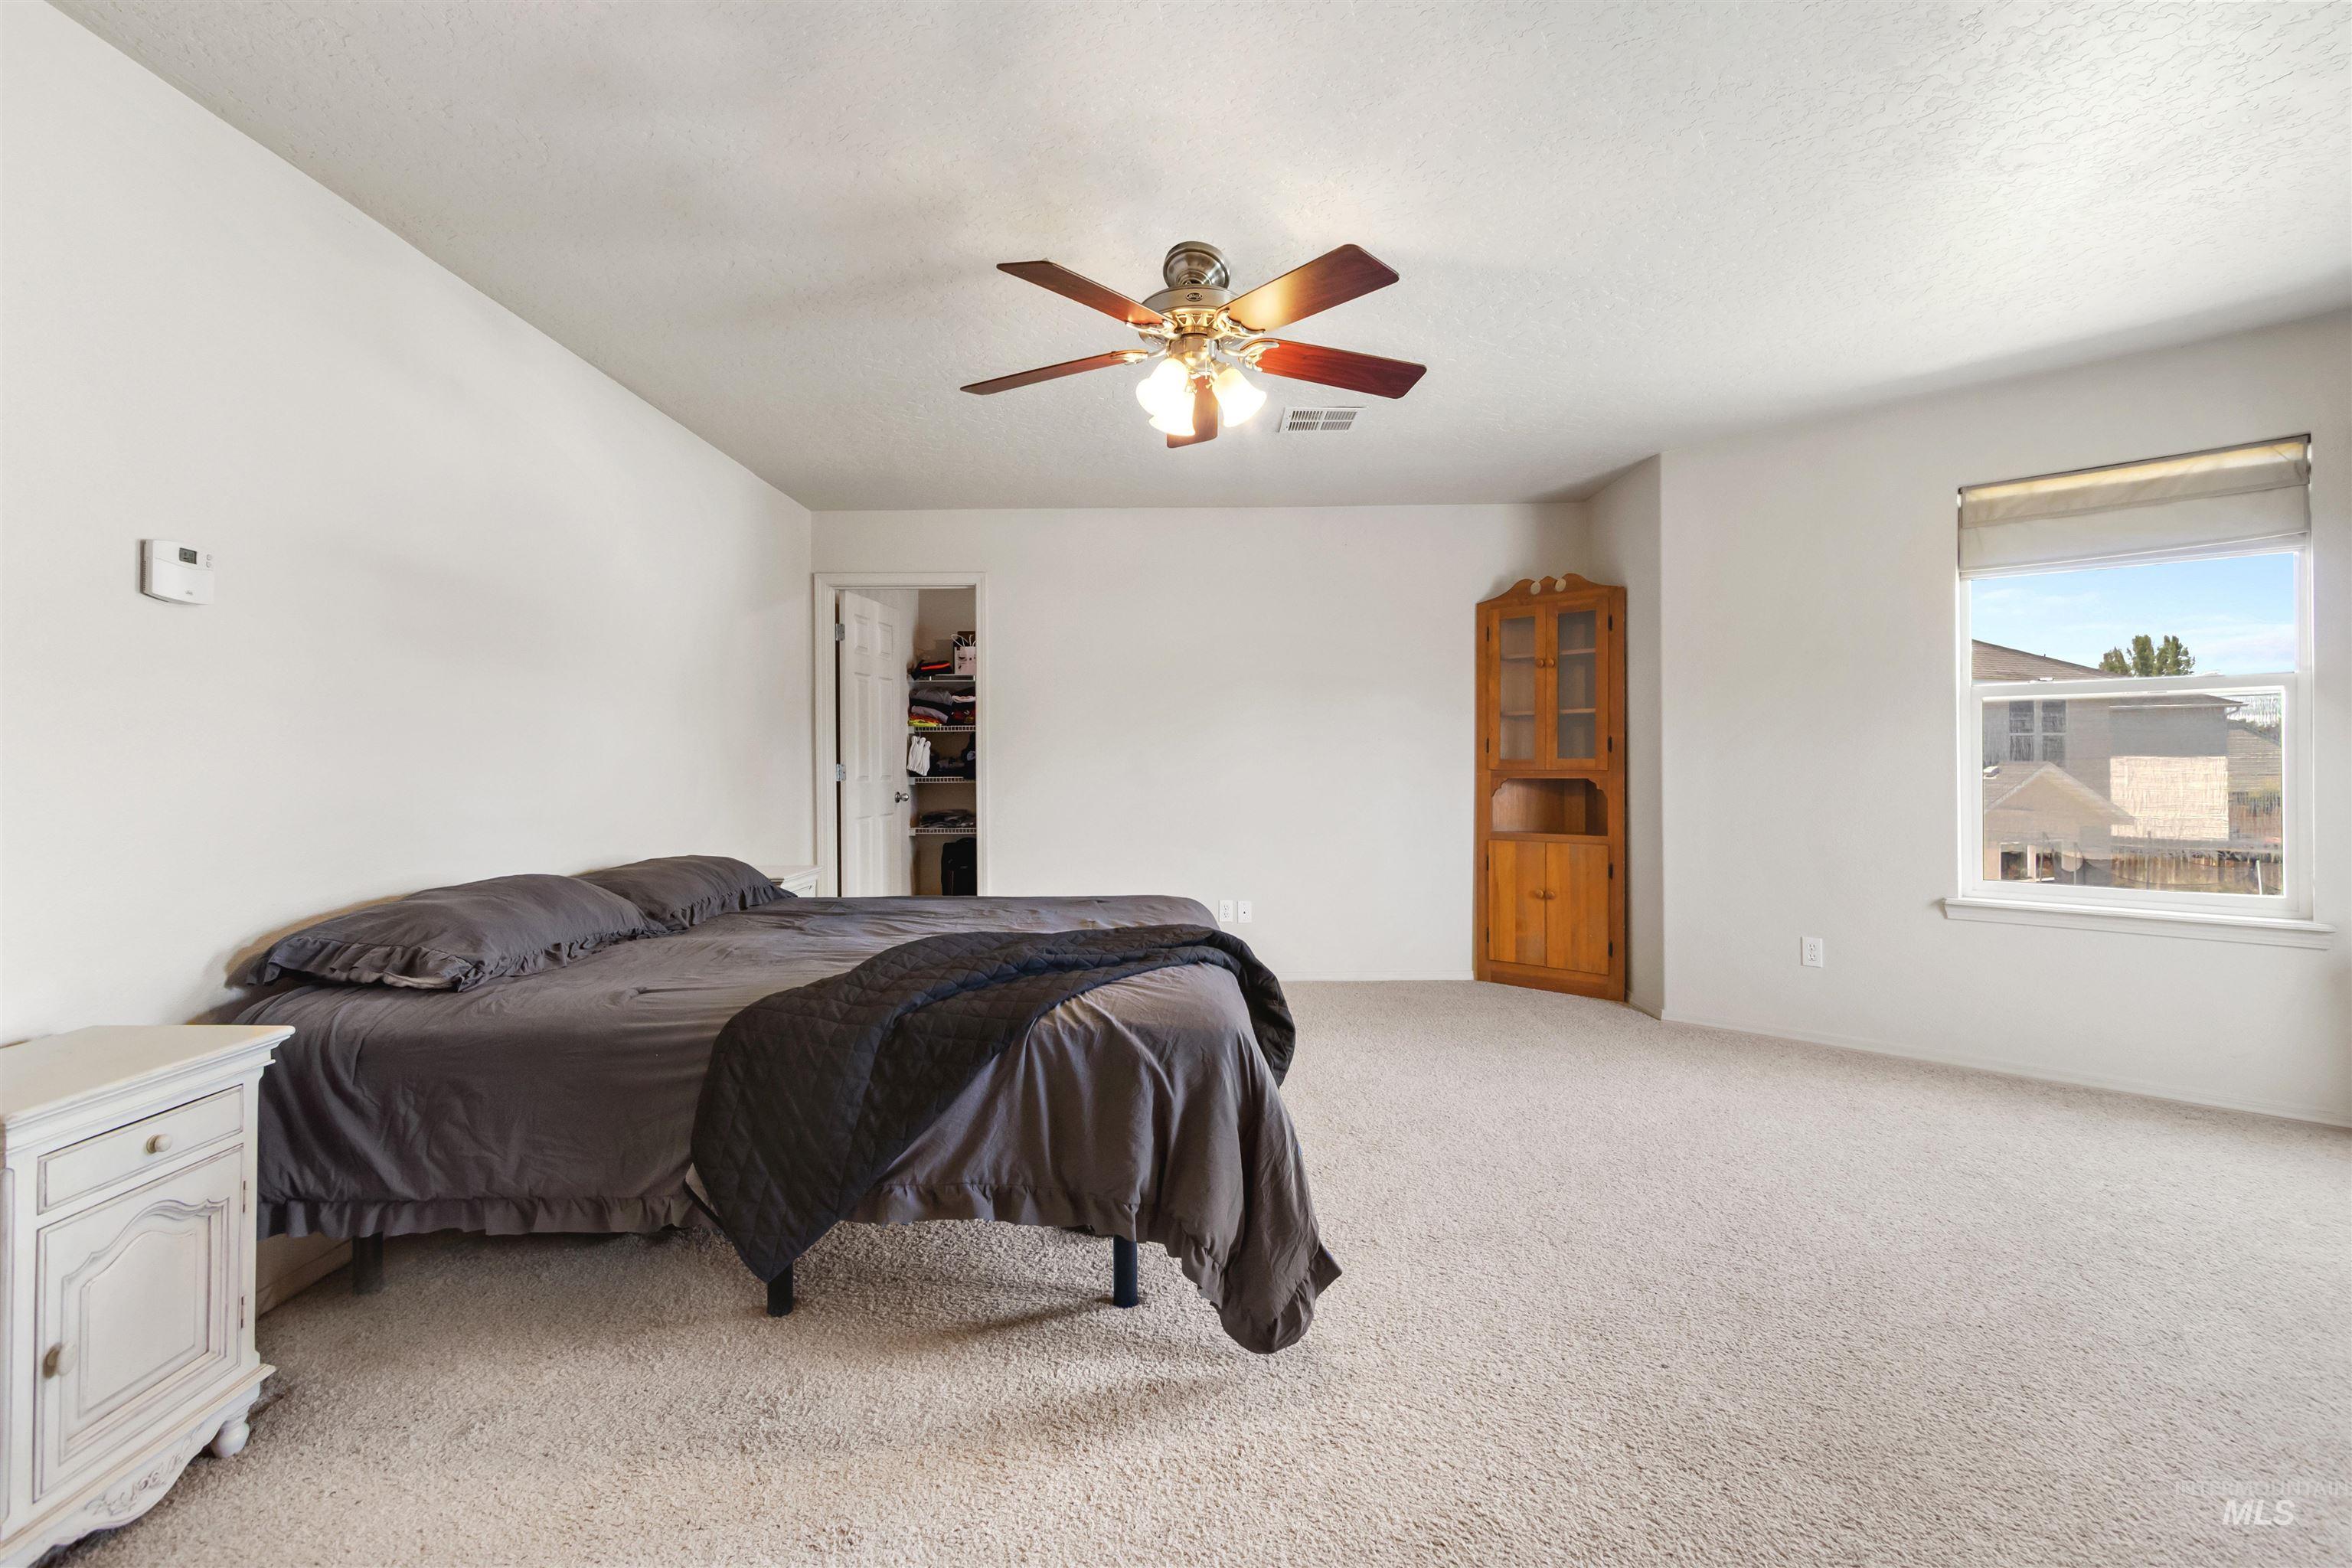
Spacious room with light-colored carpeting and white walls
-
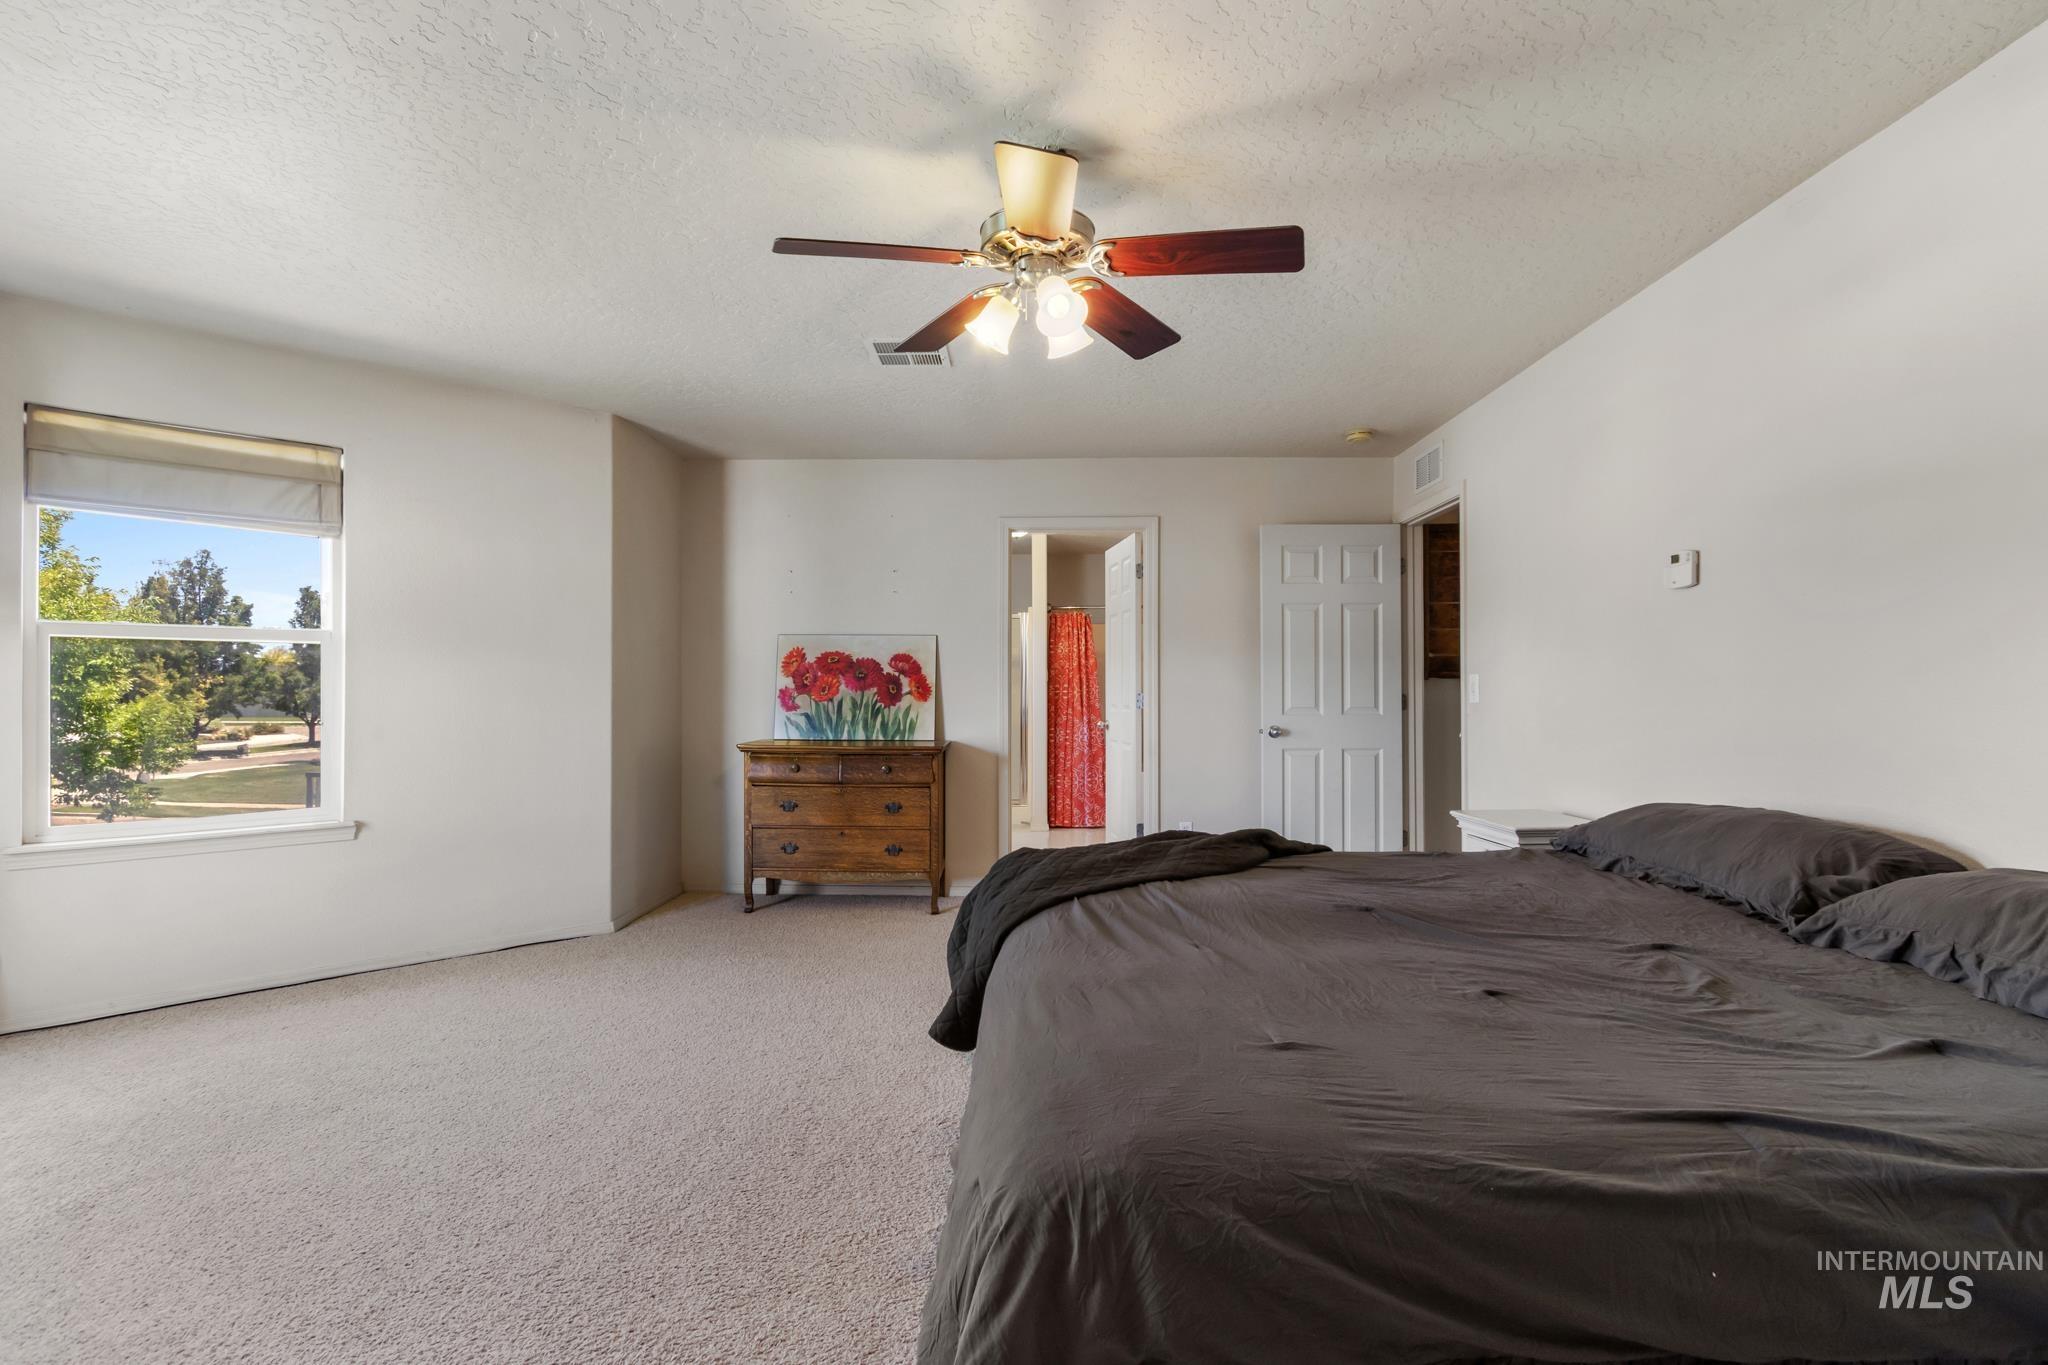
Carpeted interior space featuring a double window with a roller shade, a ceiling fan with integrated lighting, and a white paneled door
-
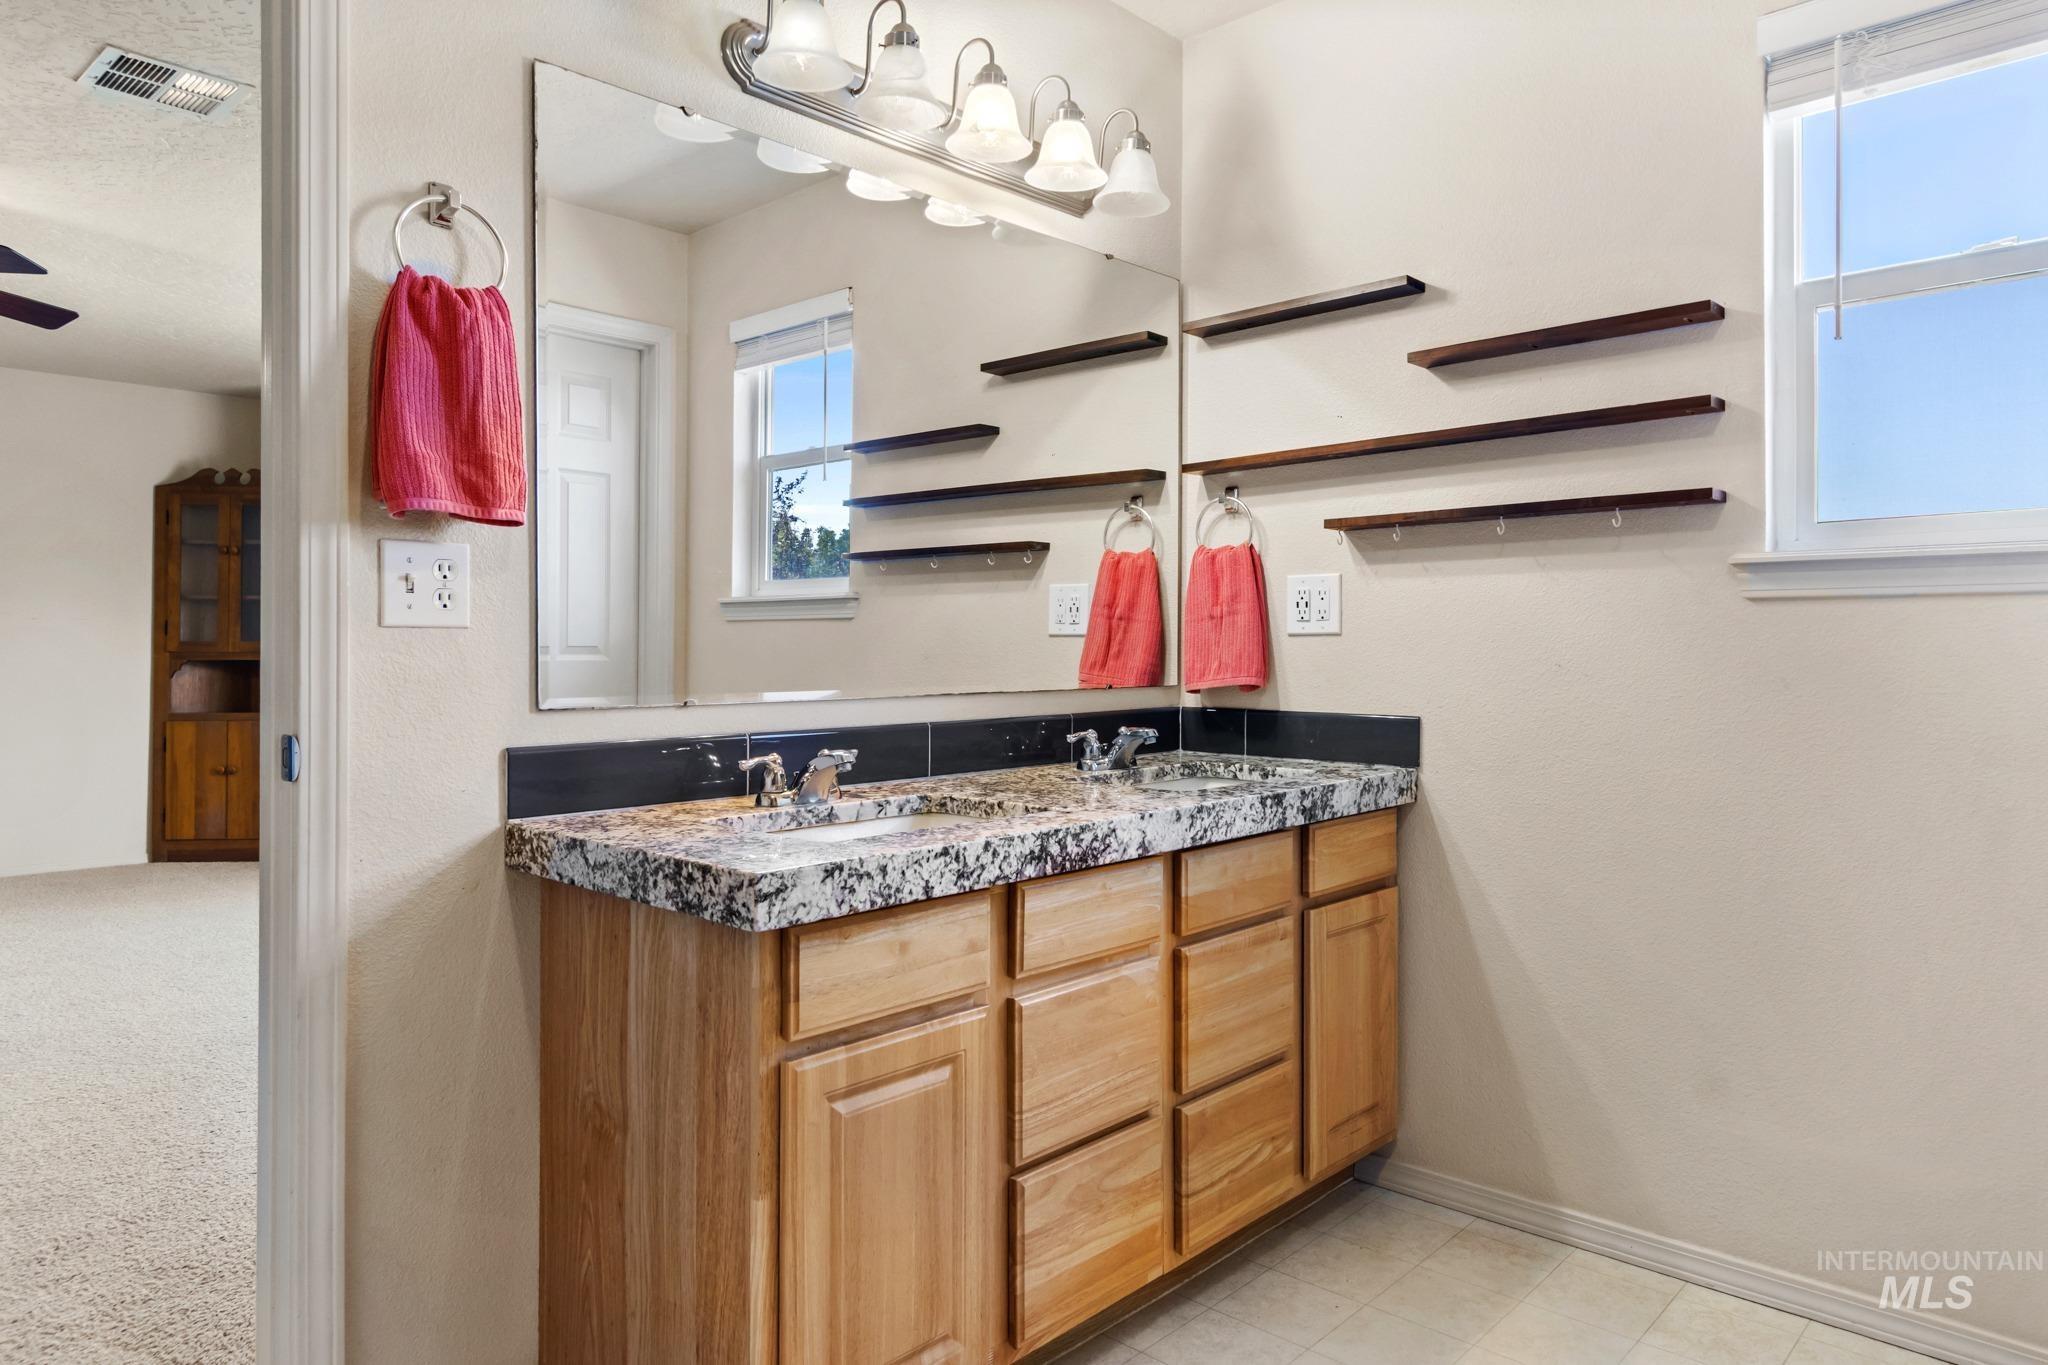
Dual vanity with granite-style countertop and integrated sinks
-
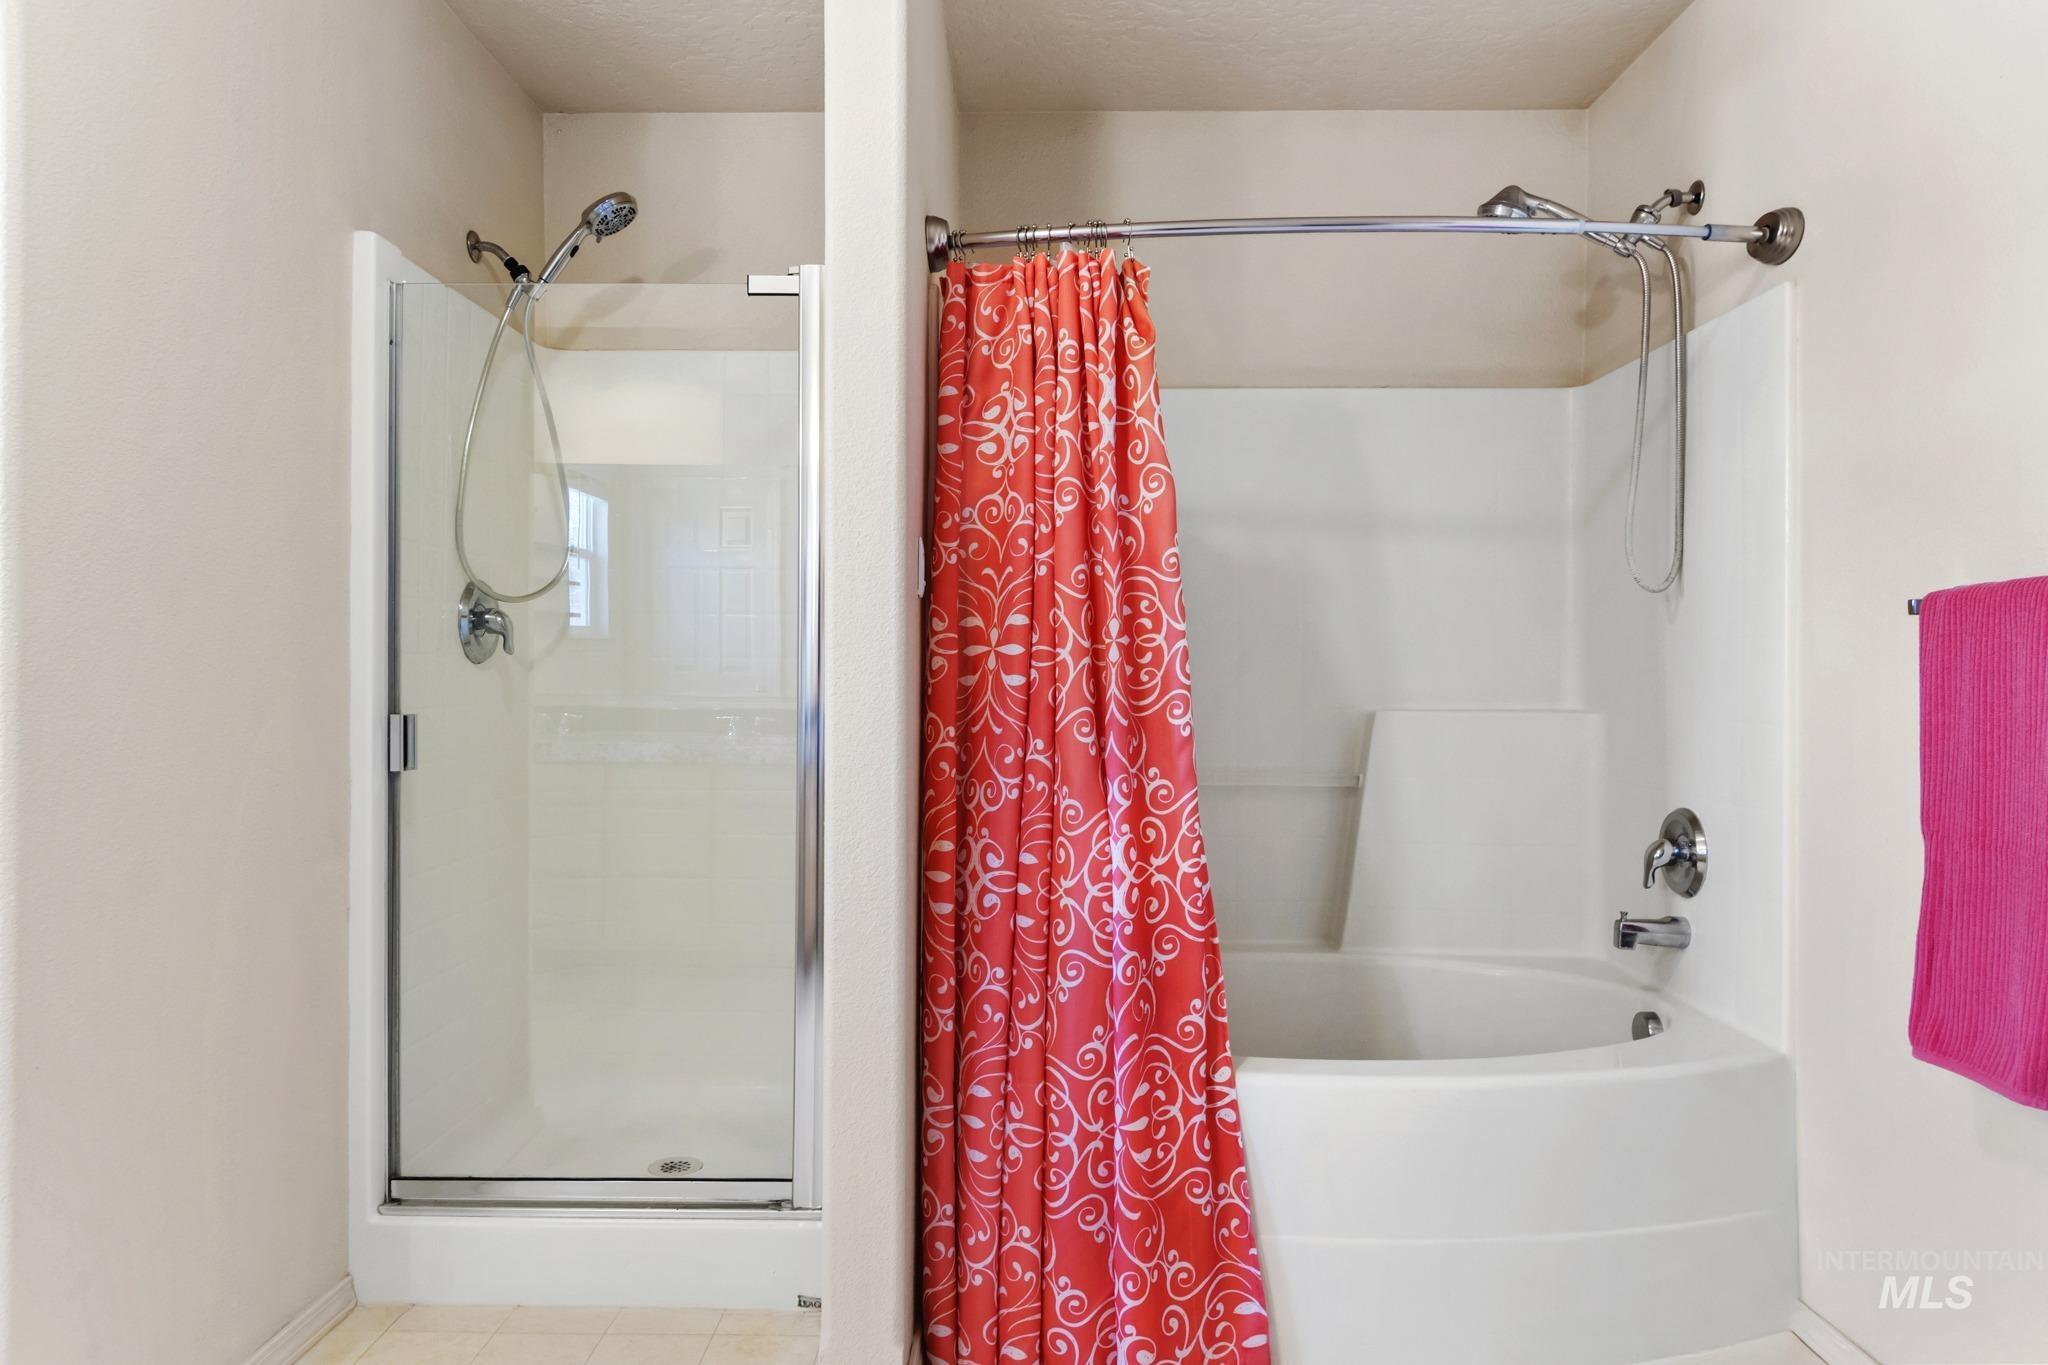
Bathroom featuring a glass-enclosed shower and a separate shower/tub combination
-
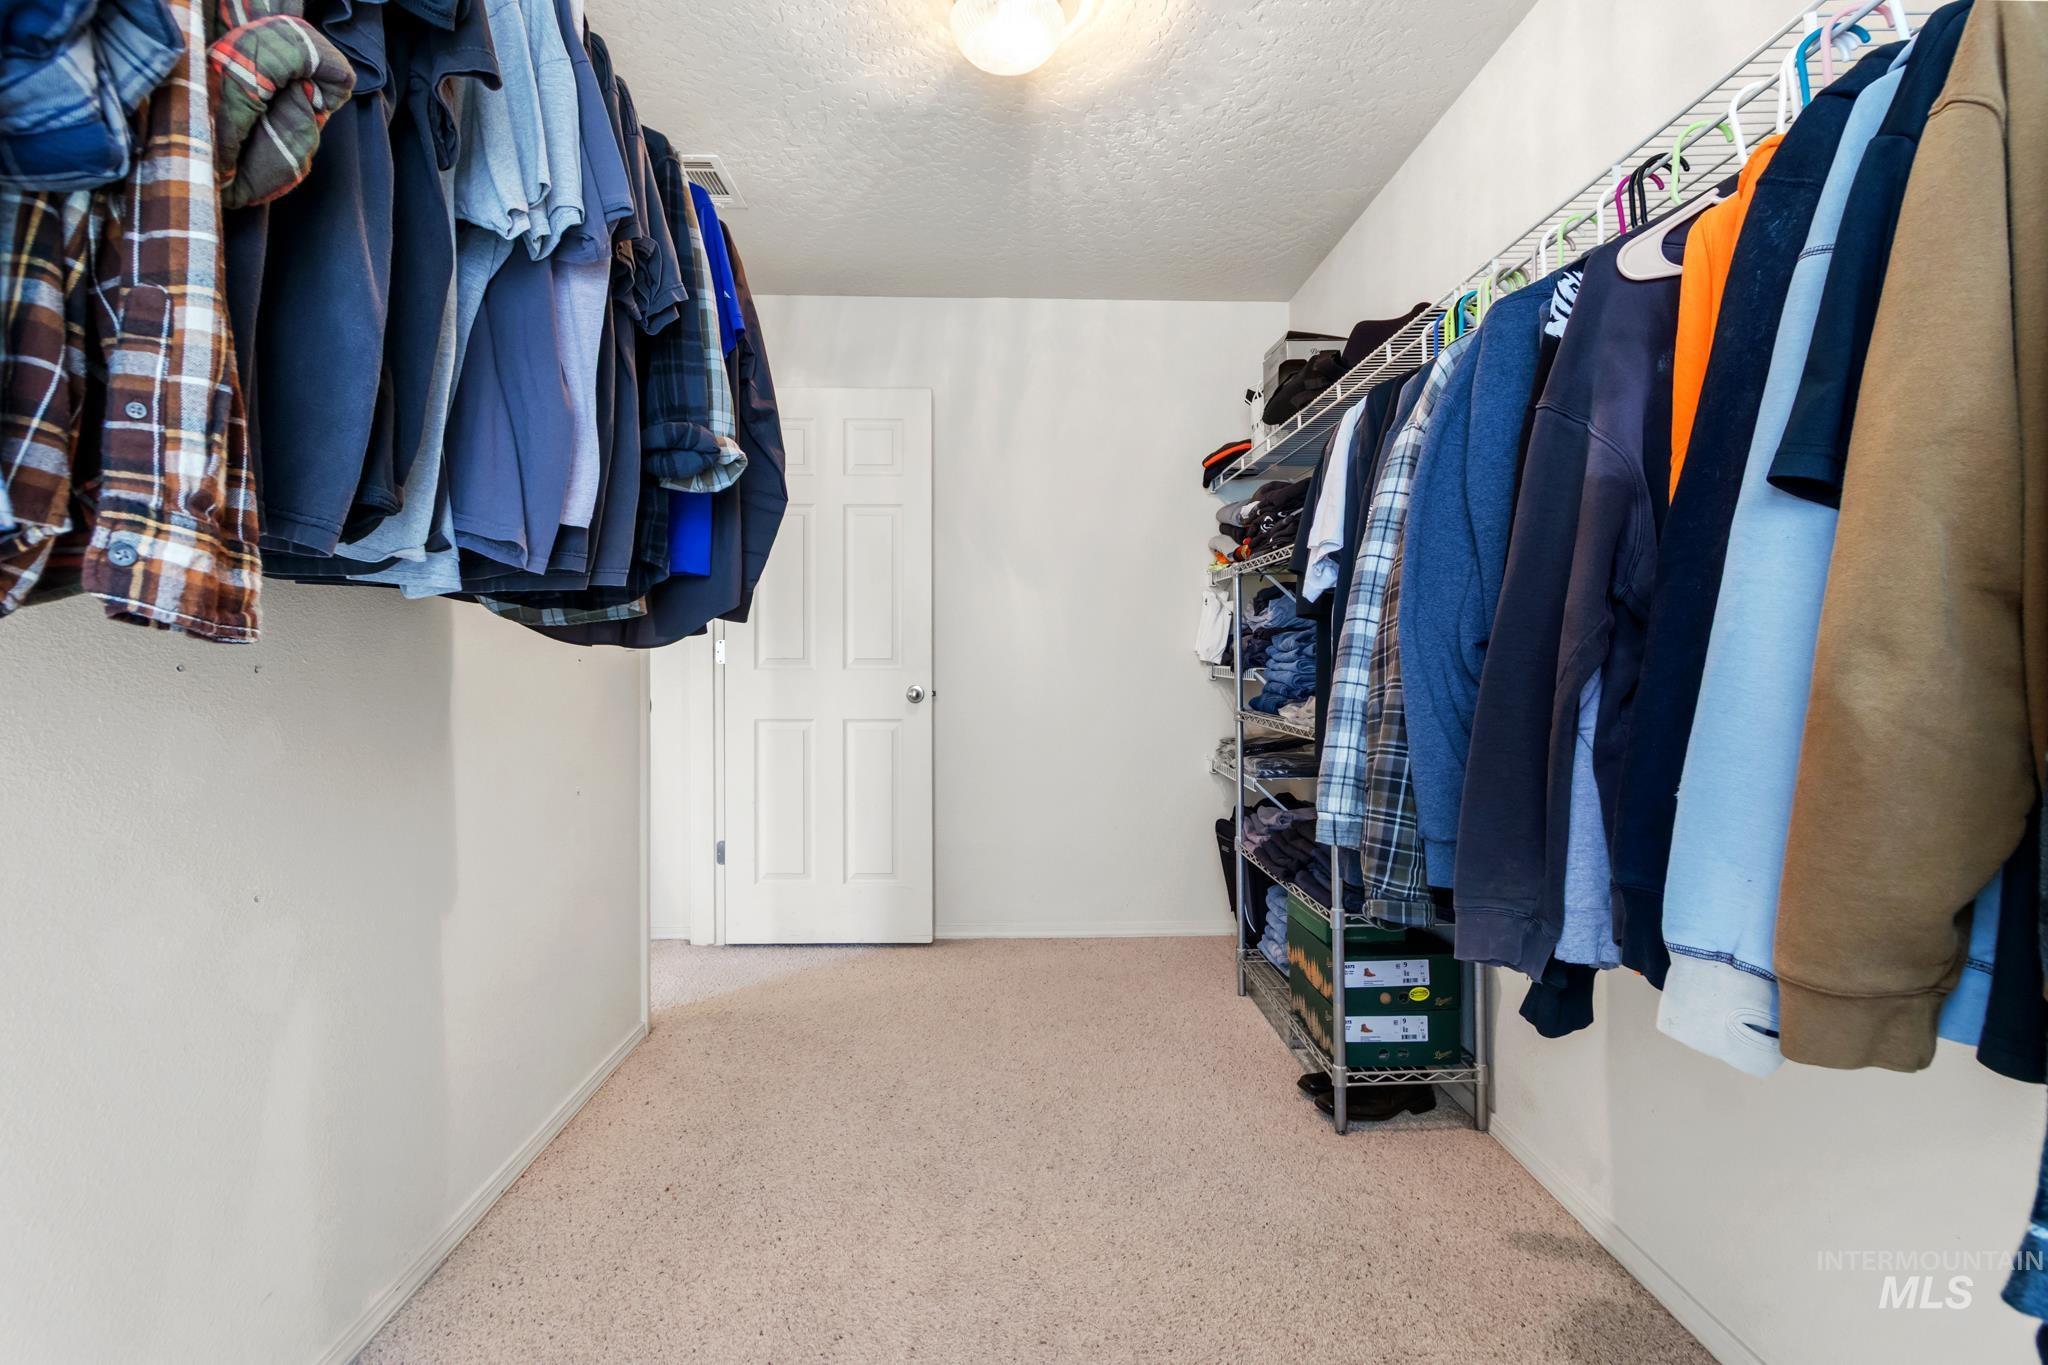
Walk-in closet featuring light-toned carpeting and white walls
-
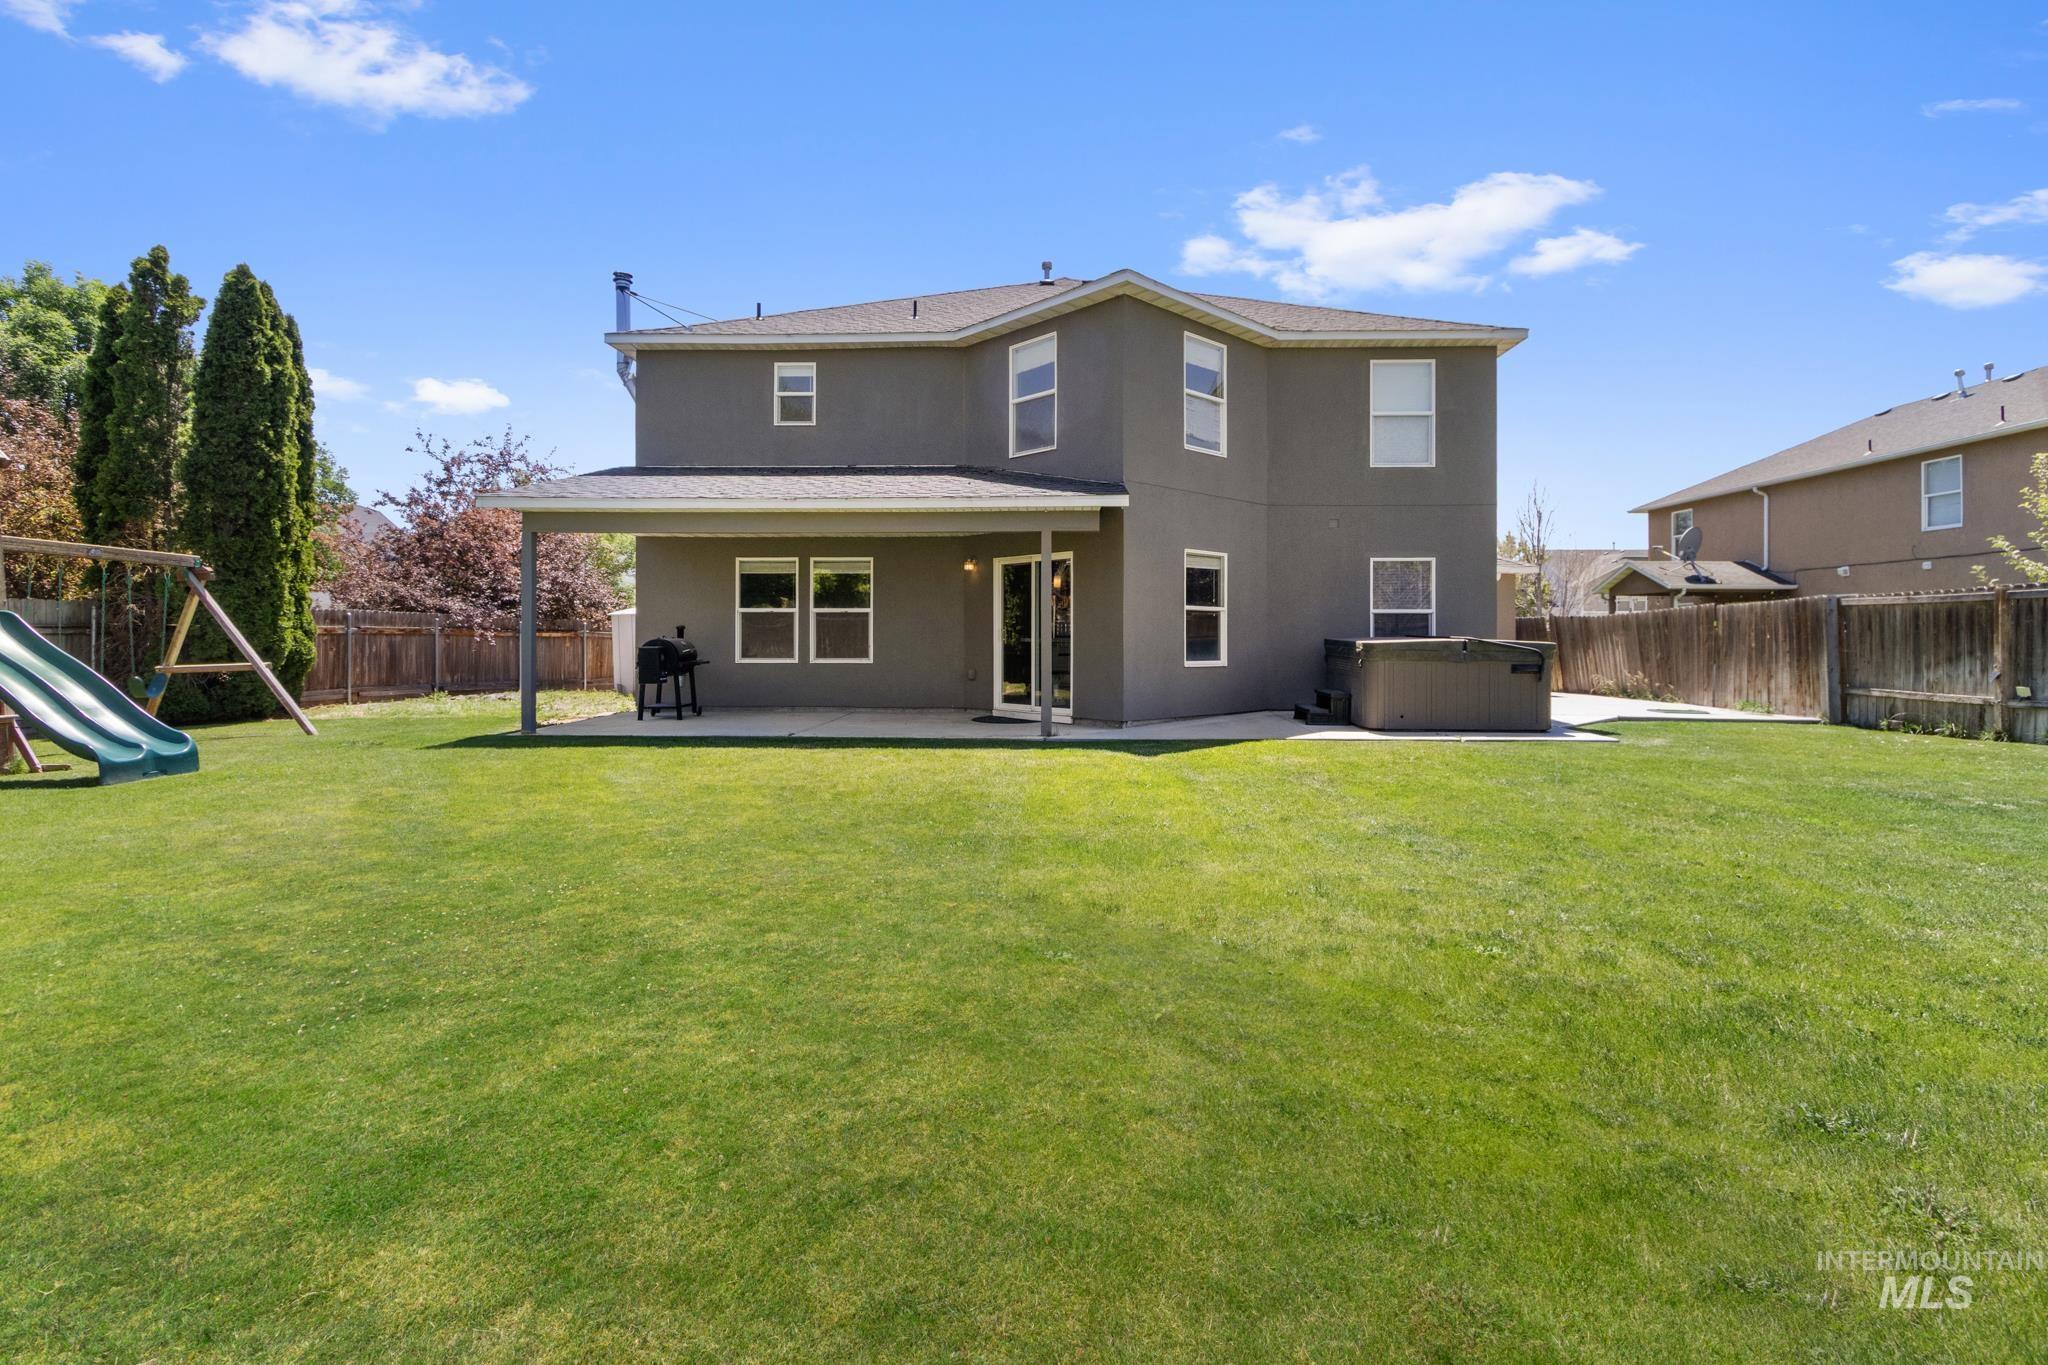
Spacious rear yard with a covered patio, extensive lawn, and perimeter fencing
-
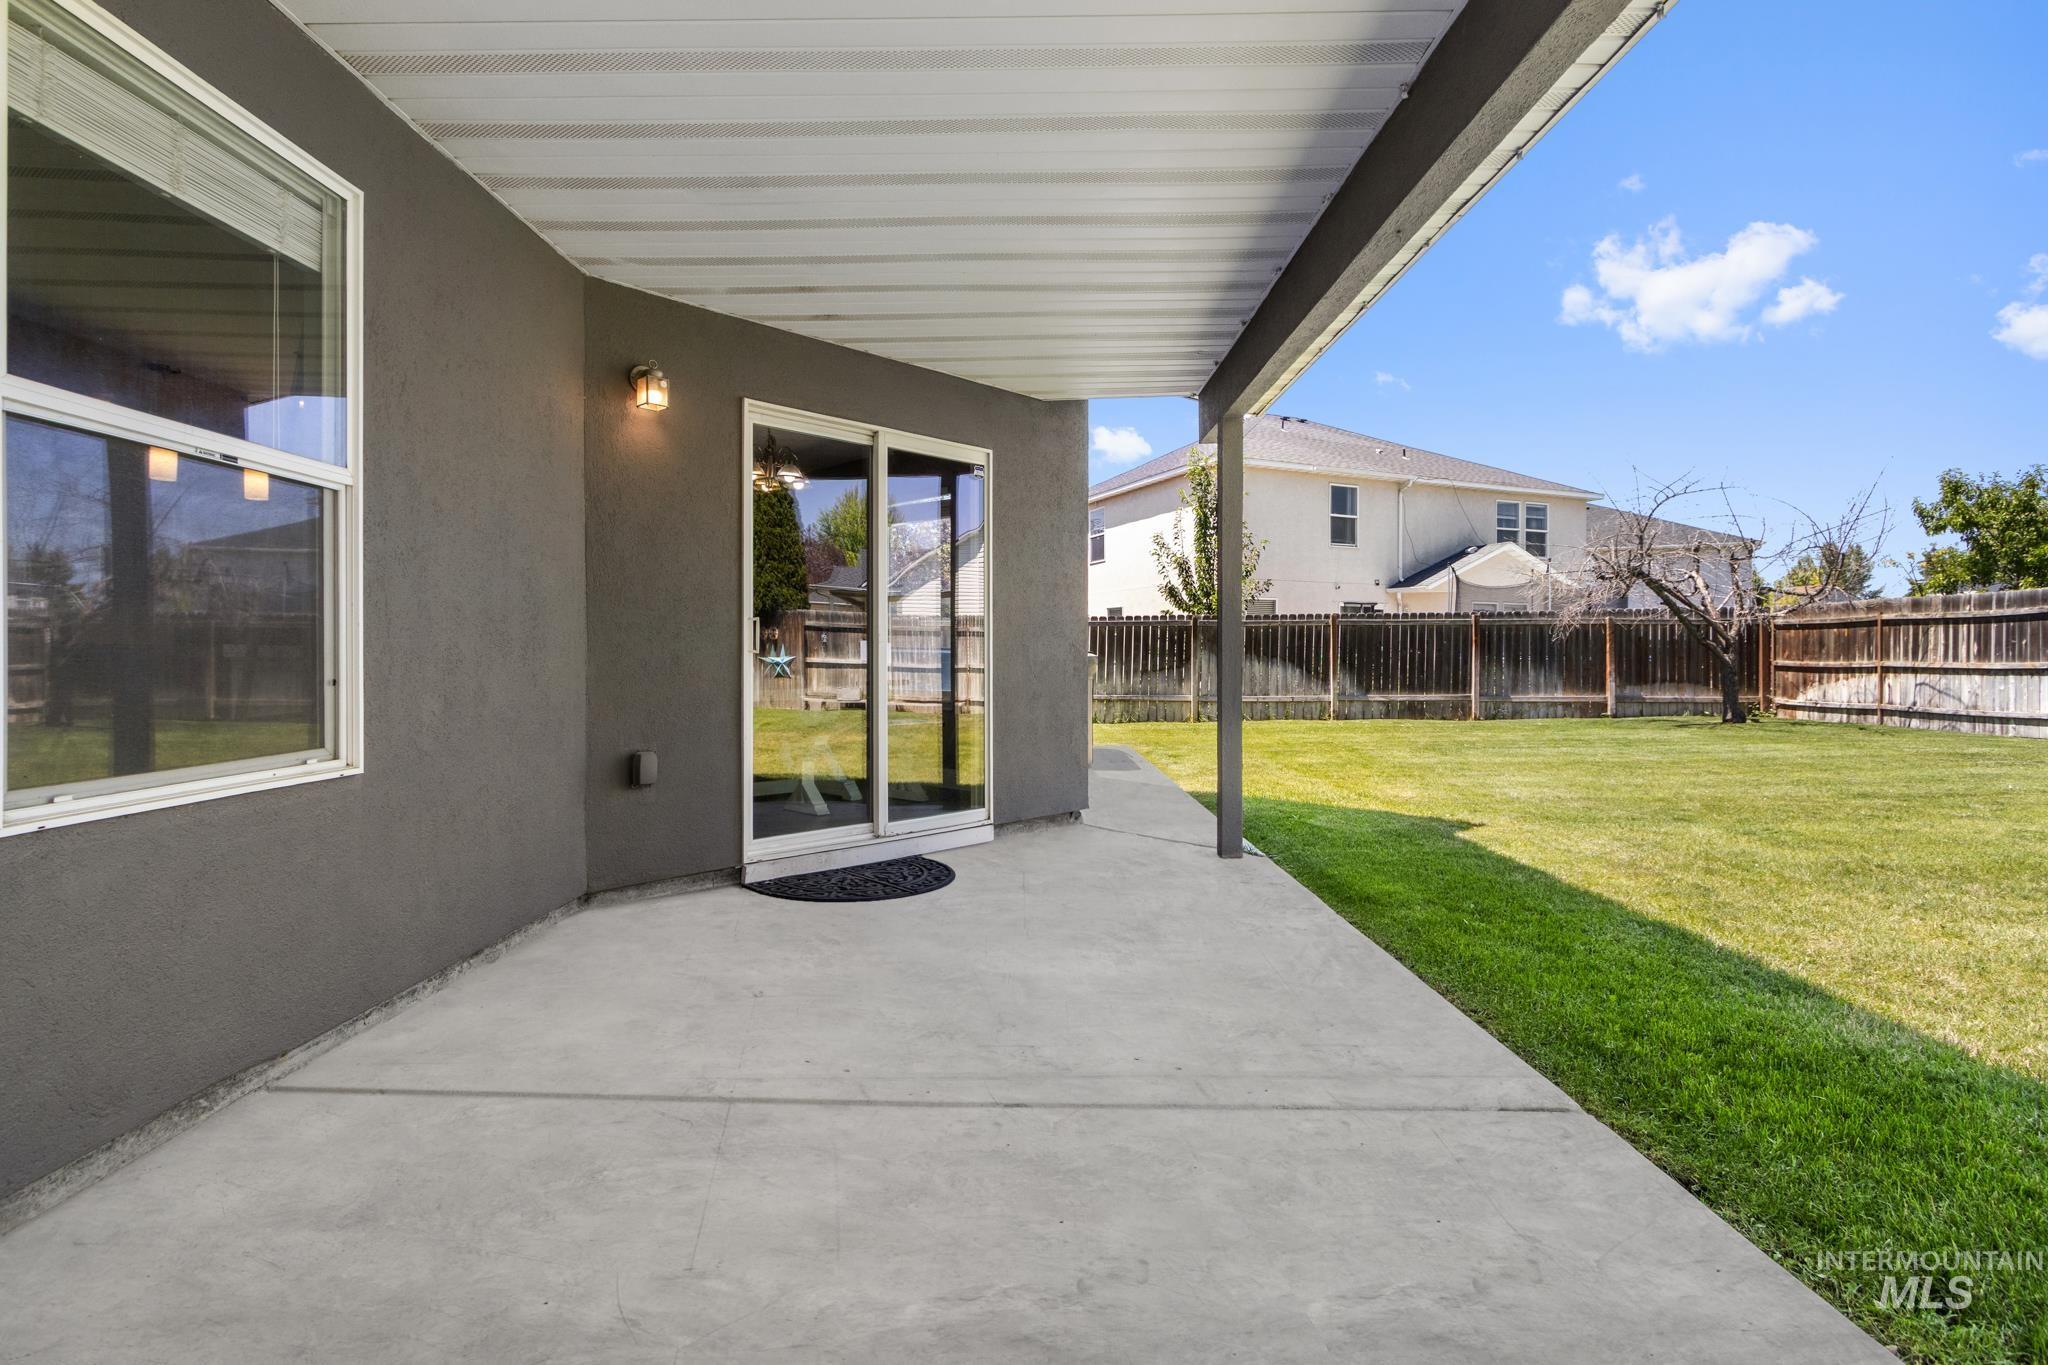
Expansive concrete patio offering direct access to the backyard through glass sliding doors
-
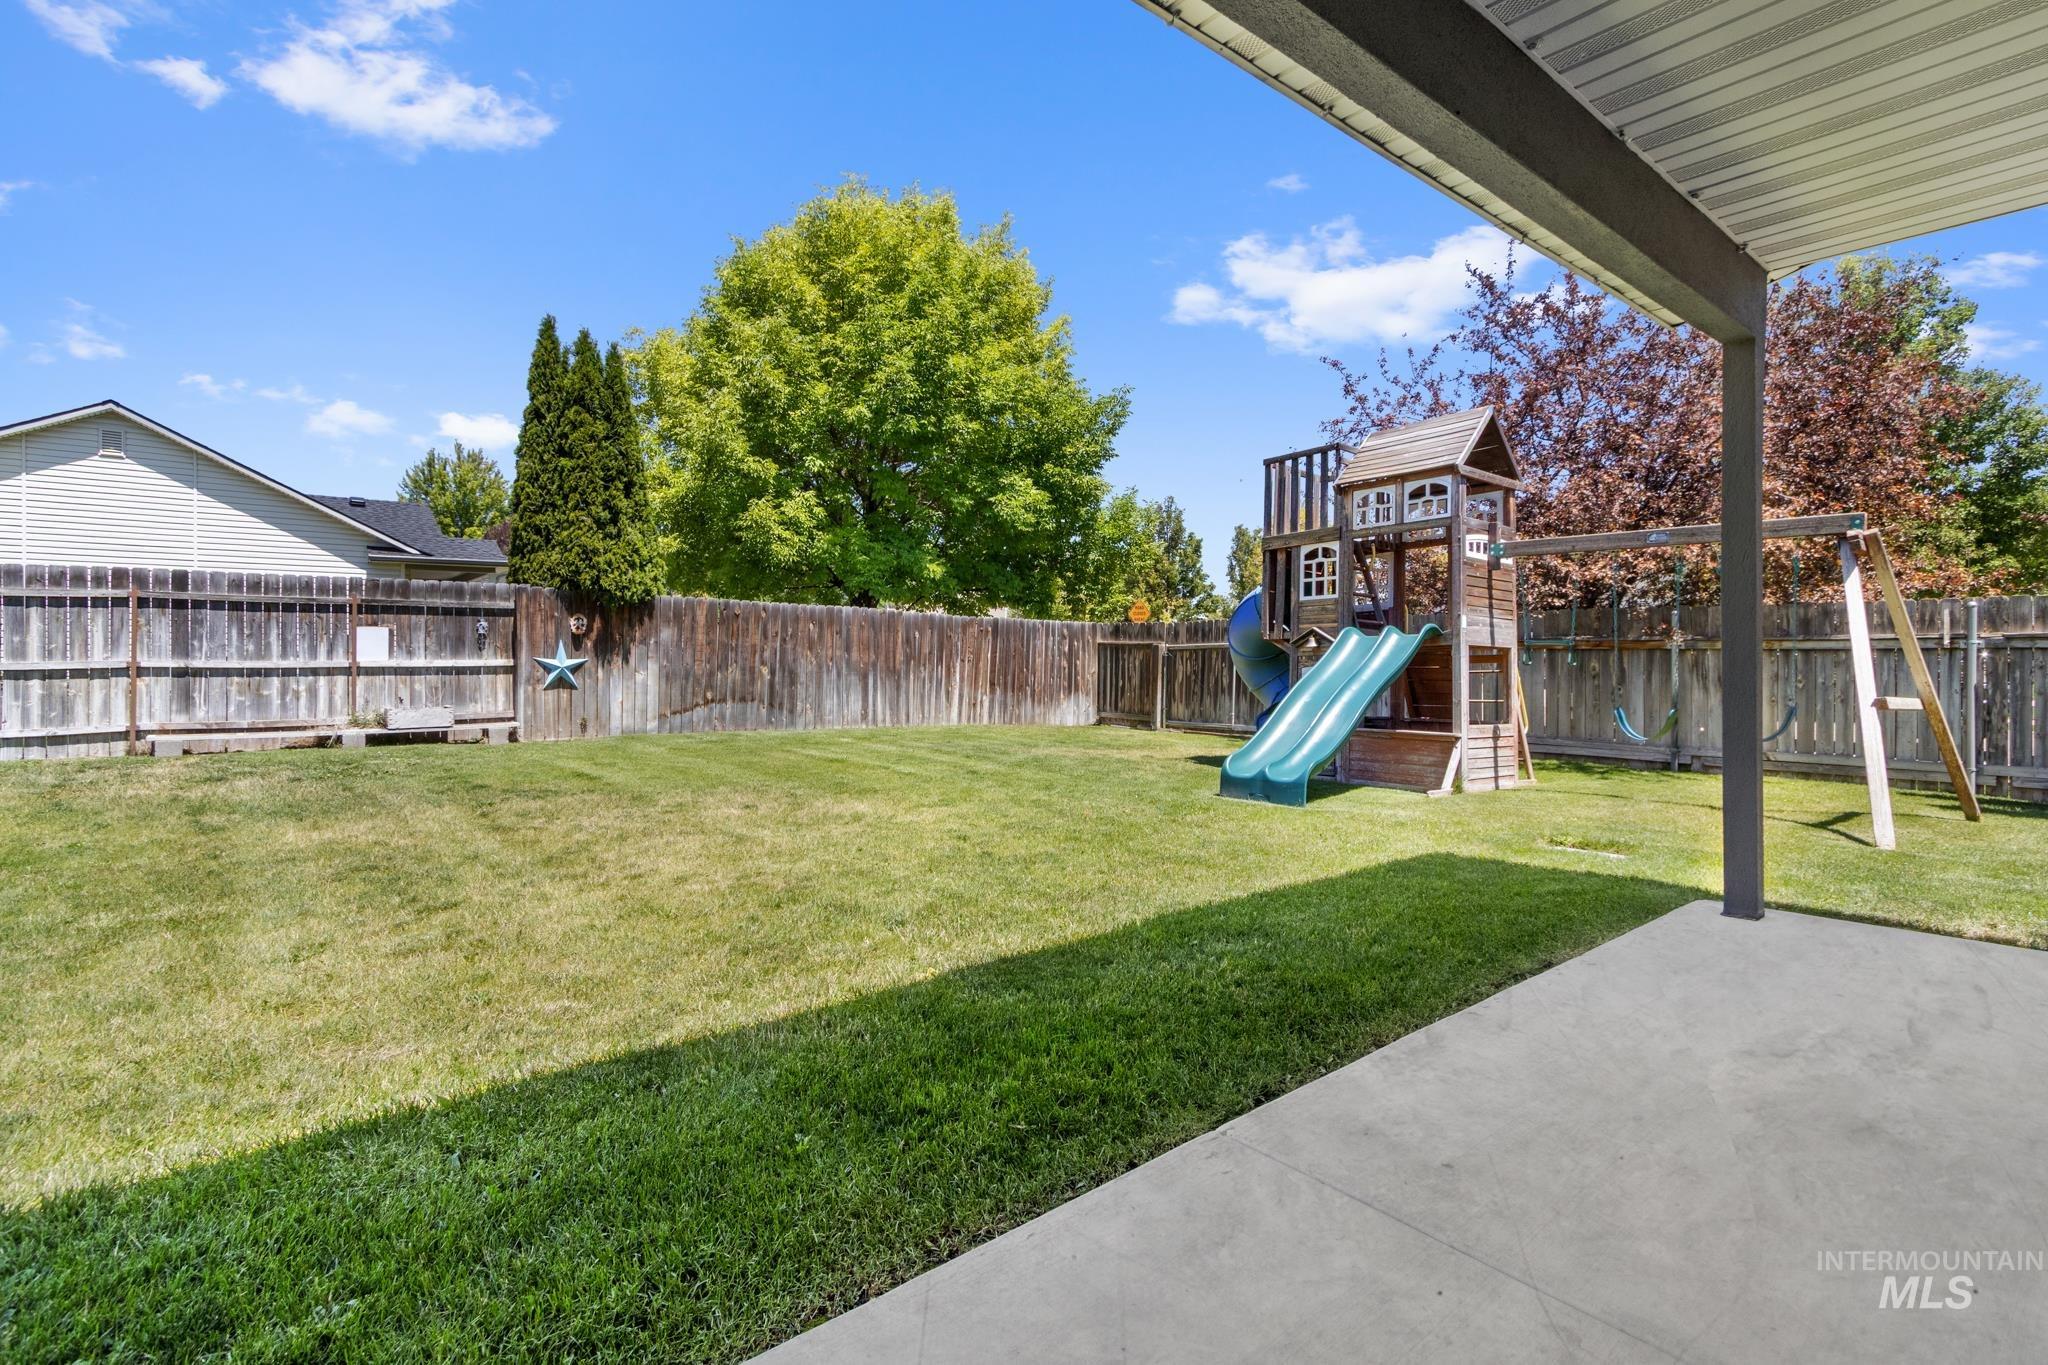
Expansive backyard featuring a covered concrete patio, wood privacy fencing, and mature trees providing natural shade
-
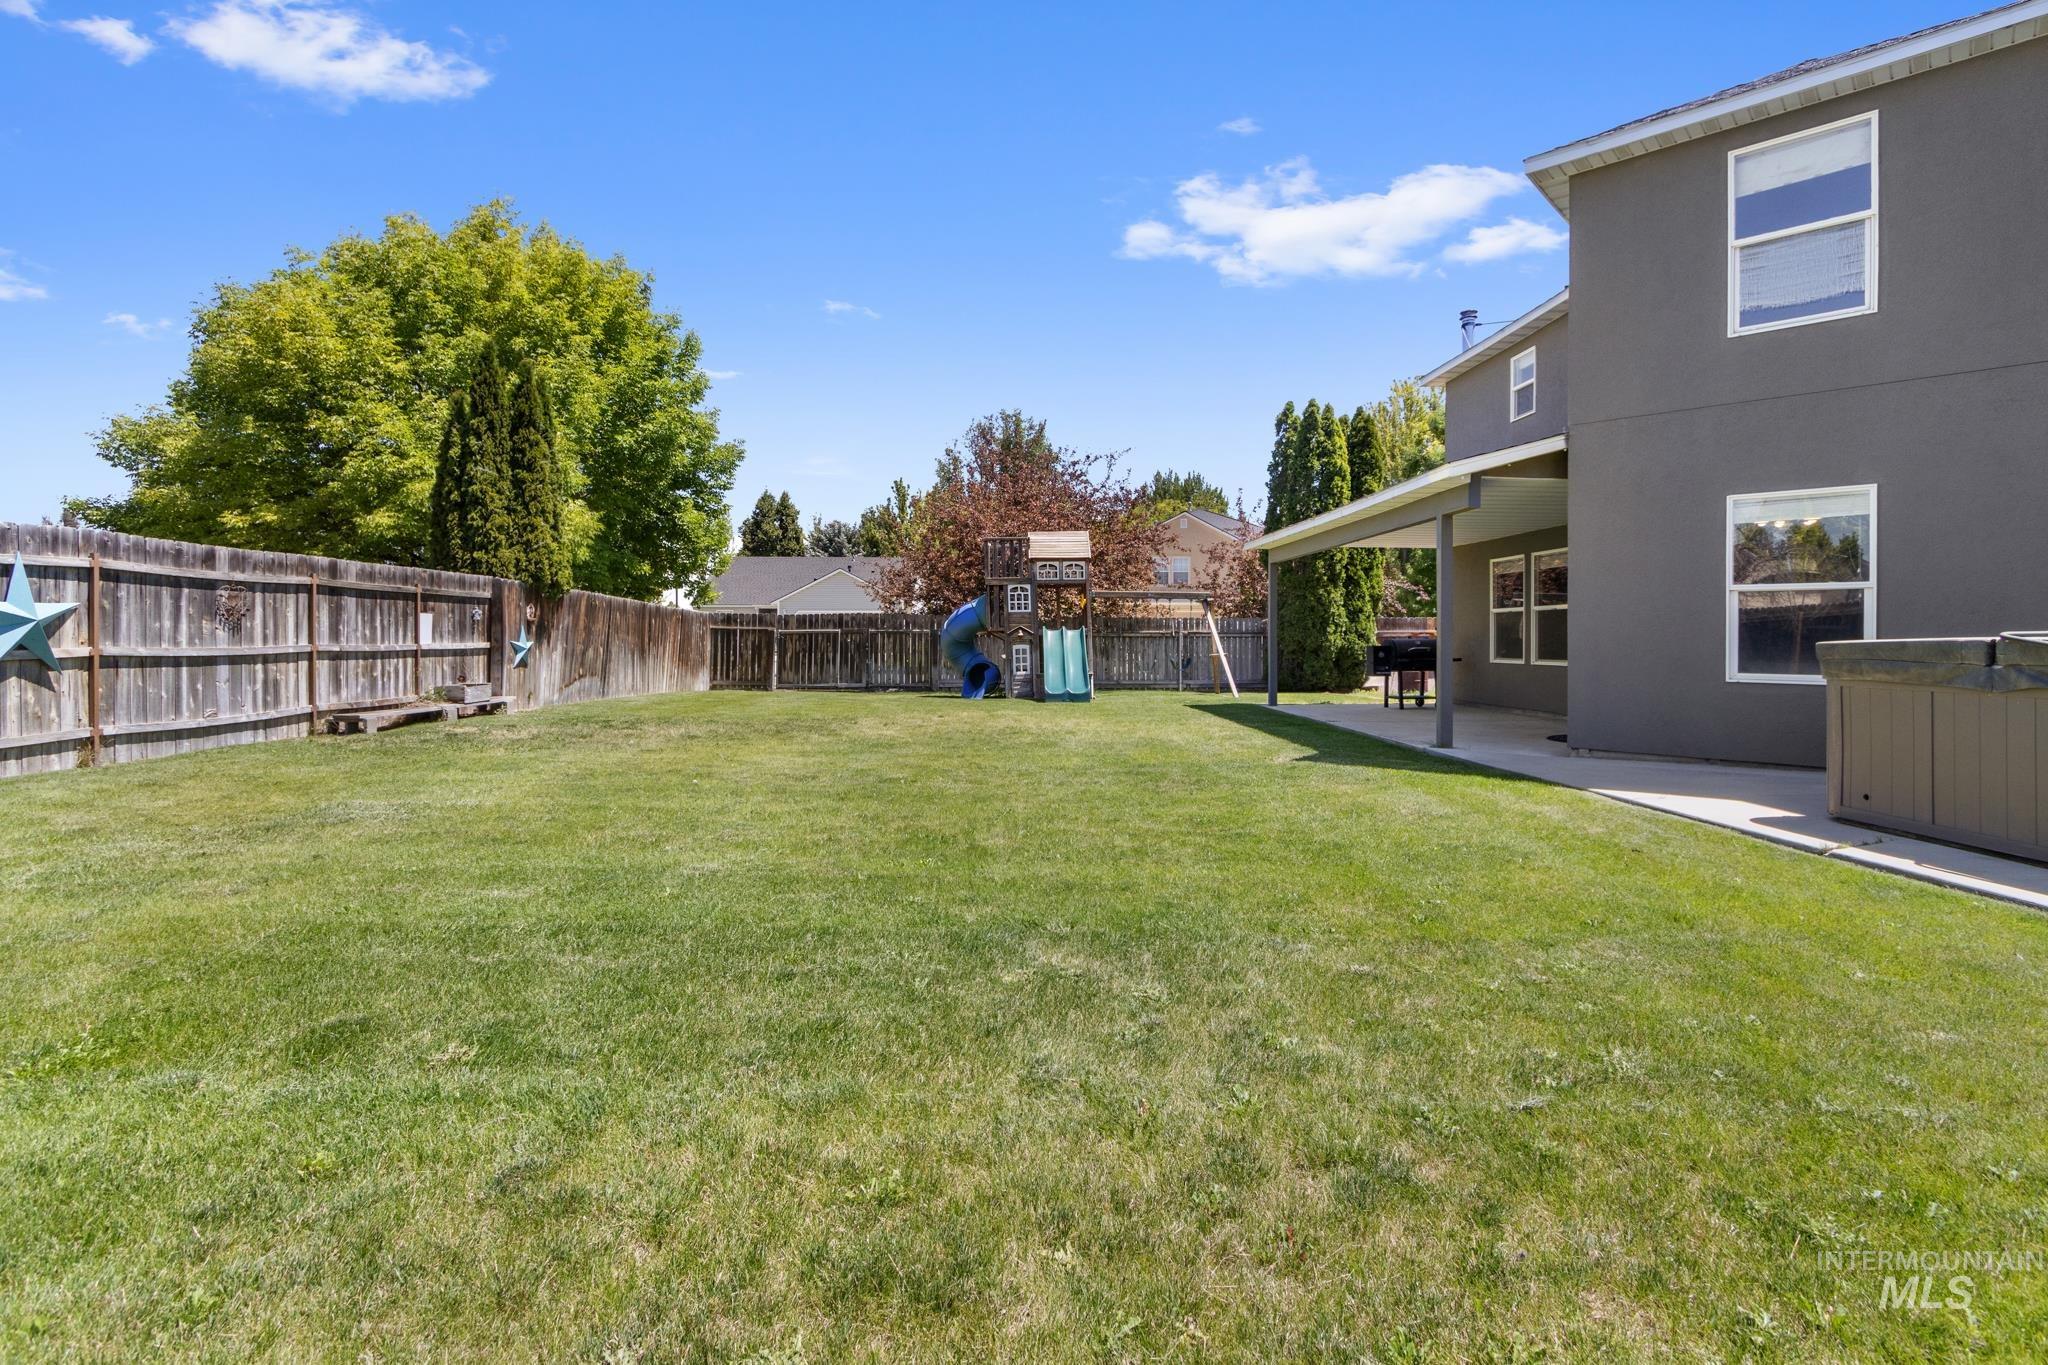
Expansive fenced backyard featuring a manicured lawn, established perimeter trees, a covered patio, and a dedicated spa area
-
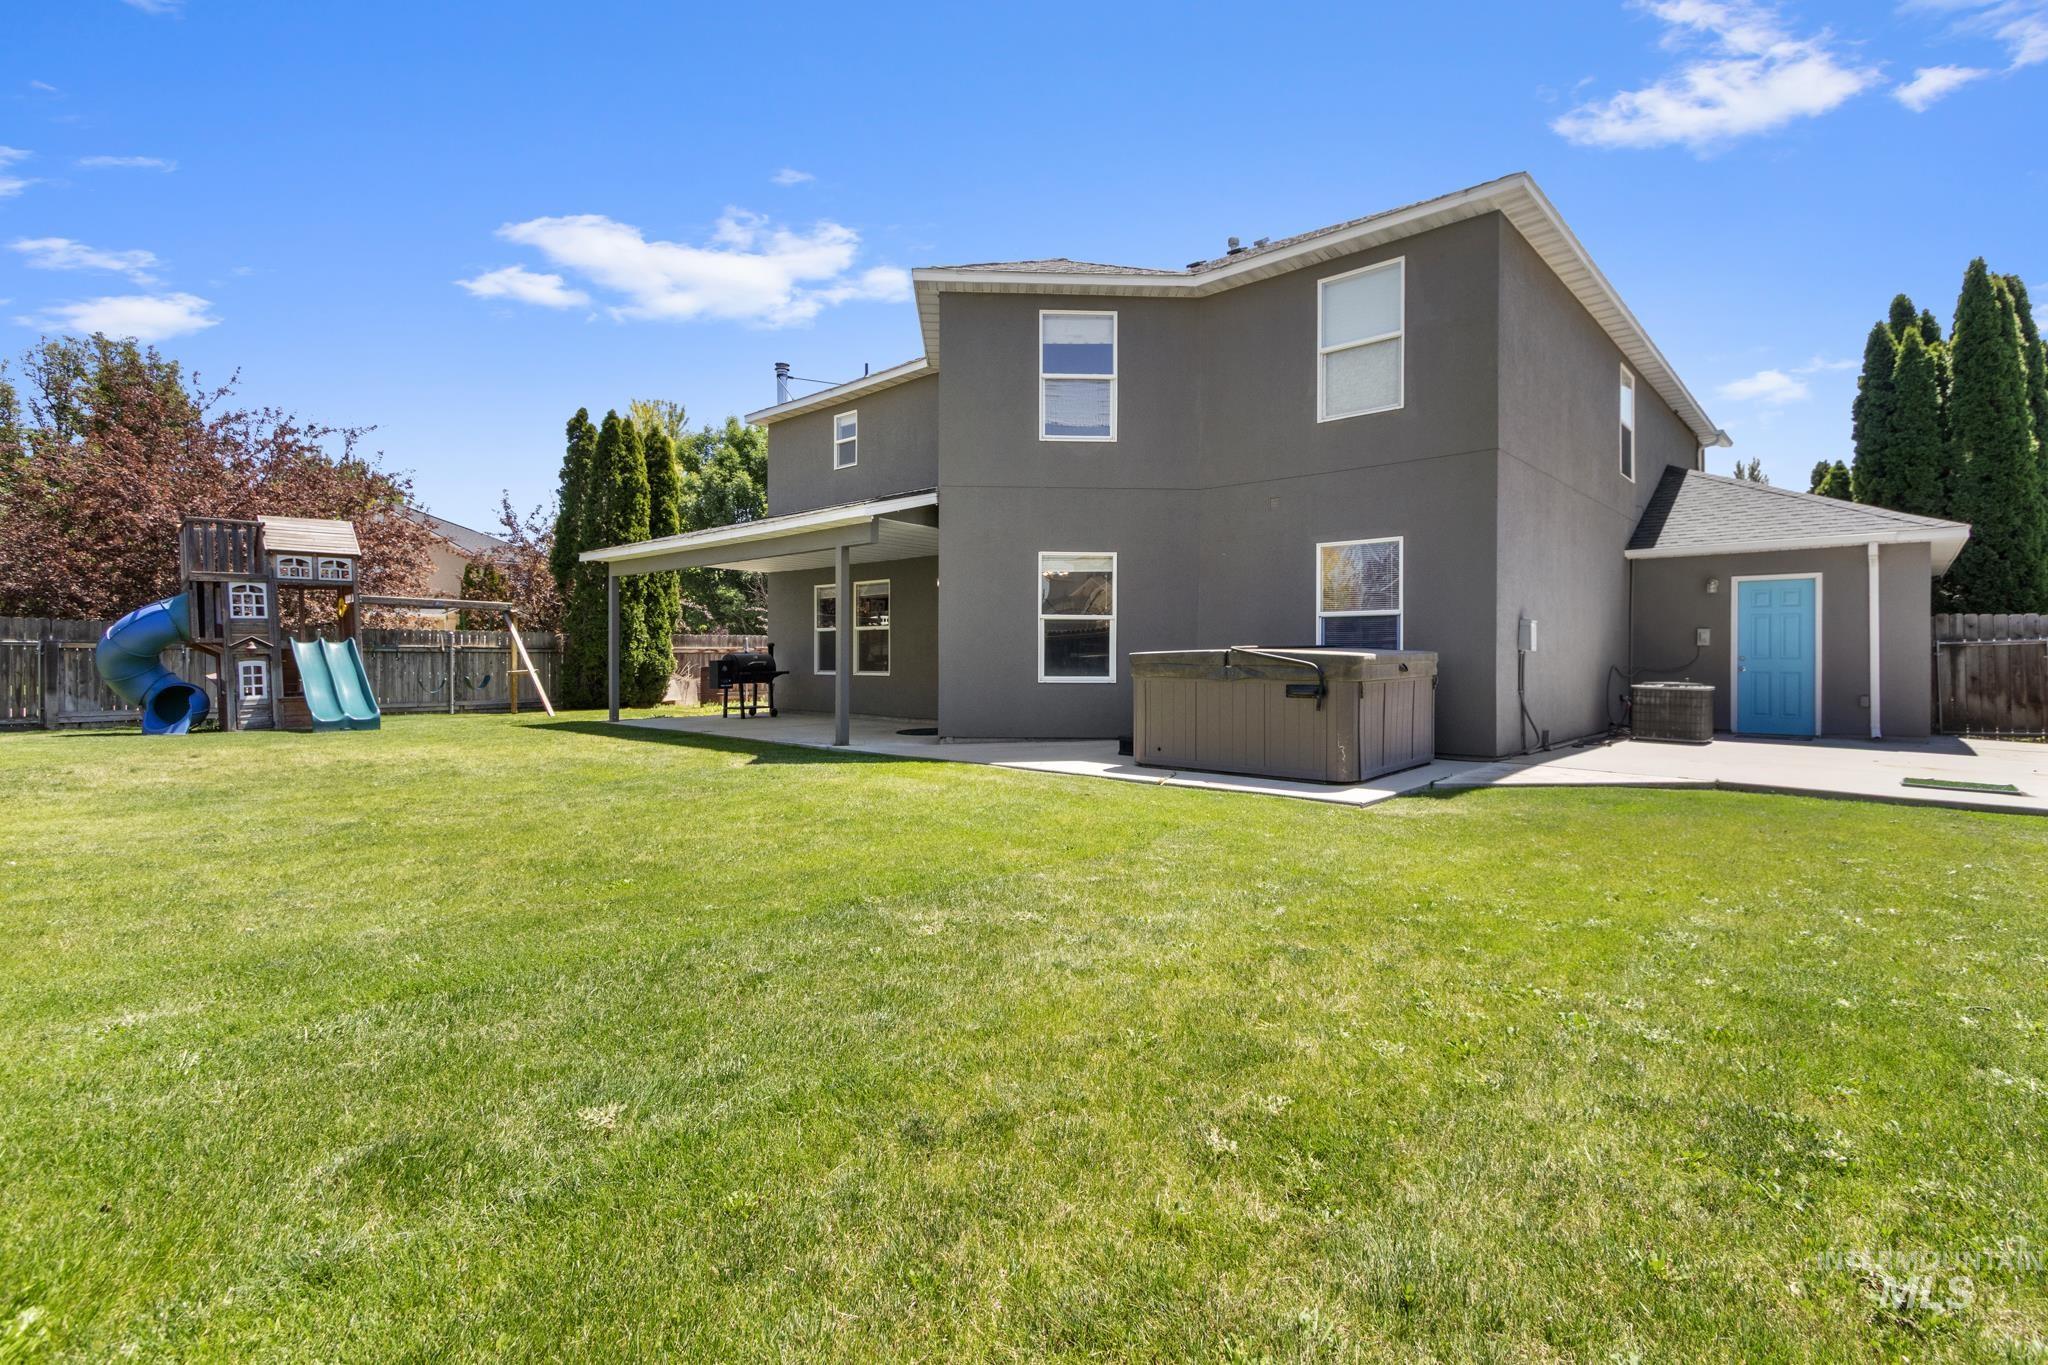
Expansive backyard featuring a large green lawn, covered patio, and concrete patio areas
-
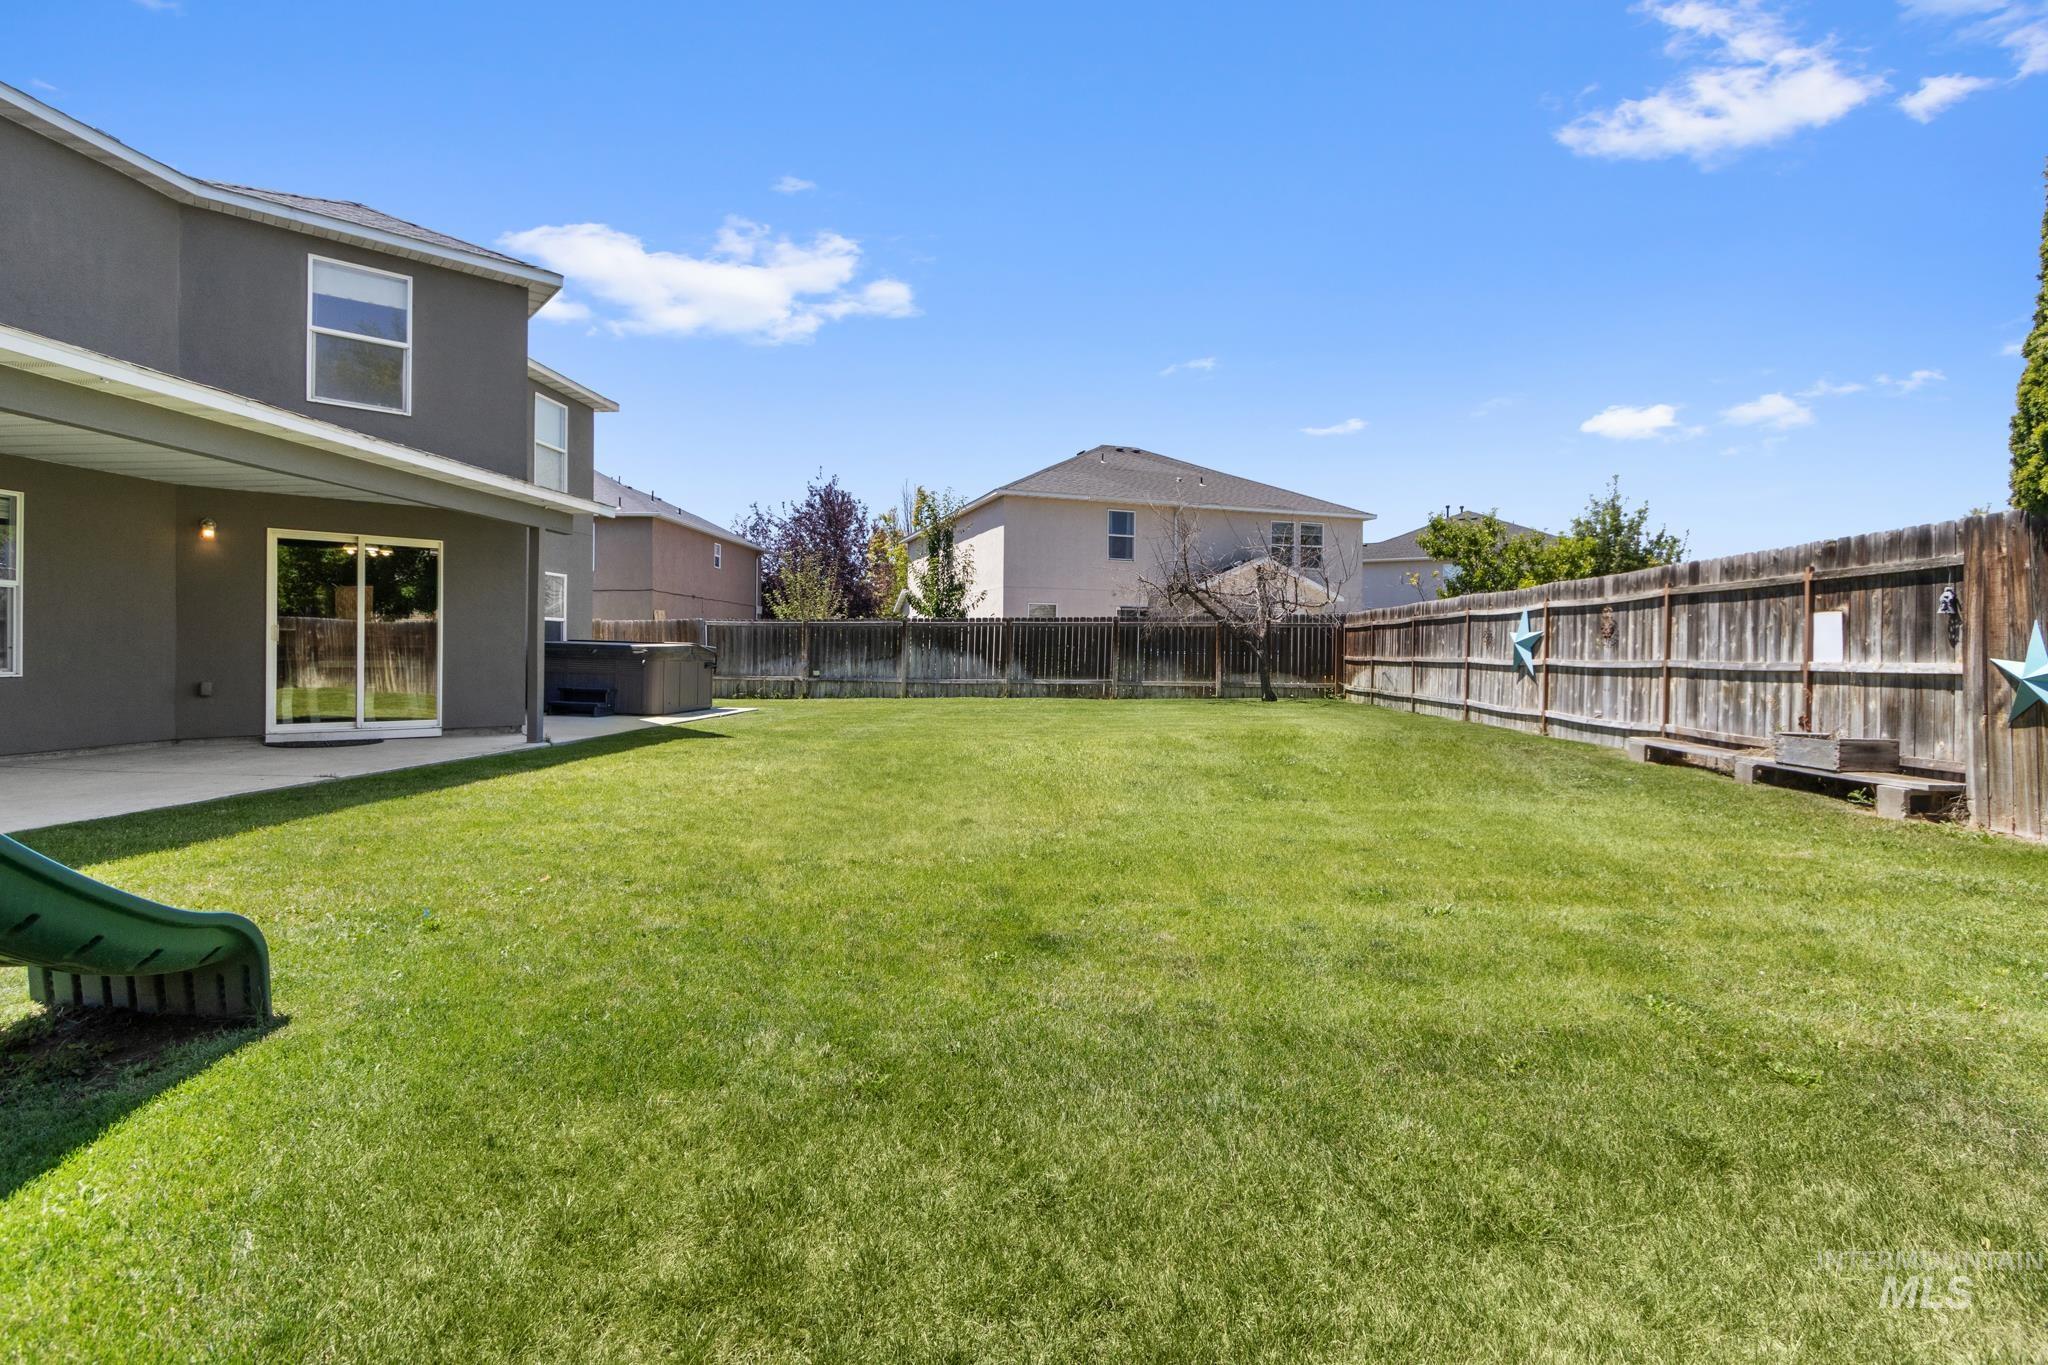
Expansive lawn area featuring a full privacy fence
-
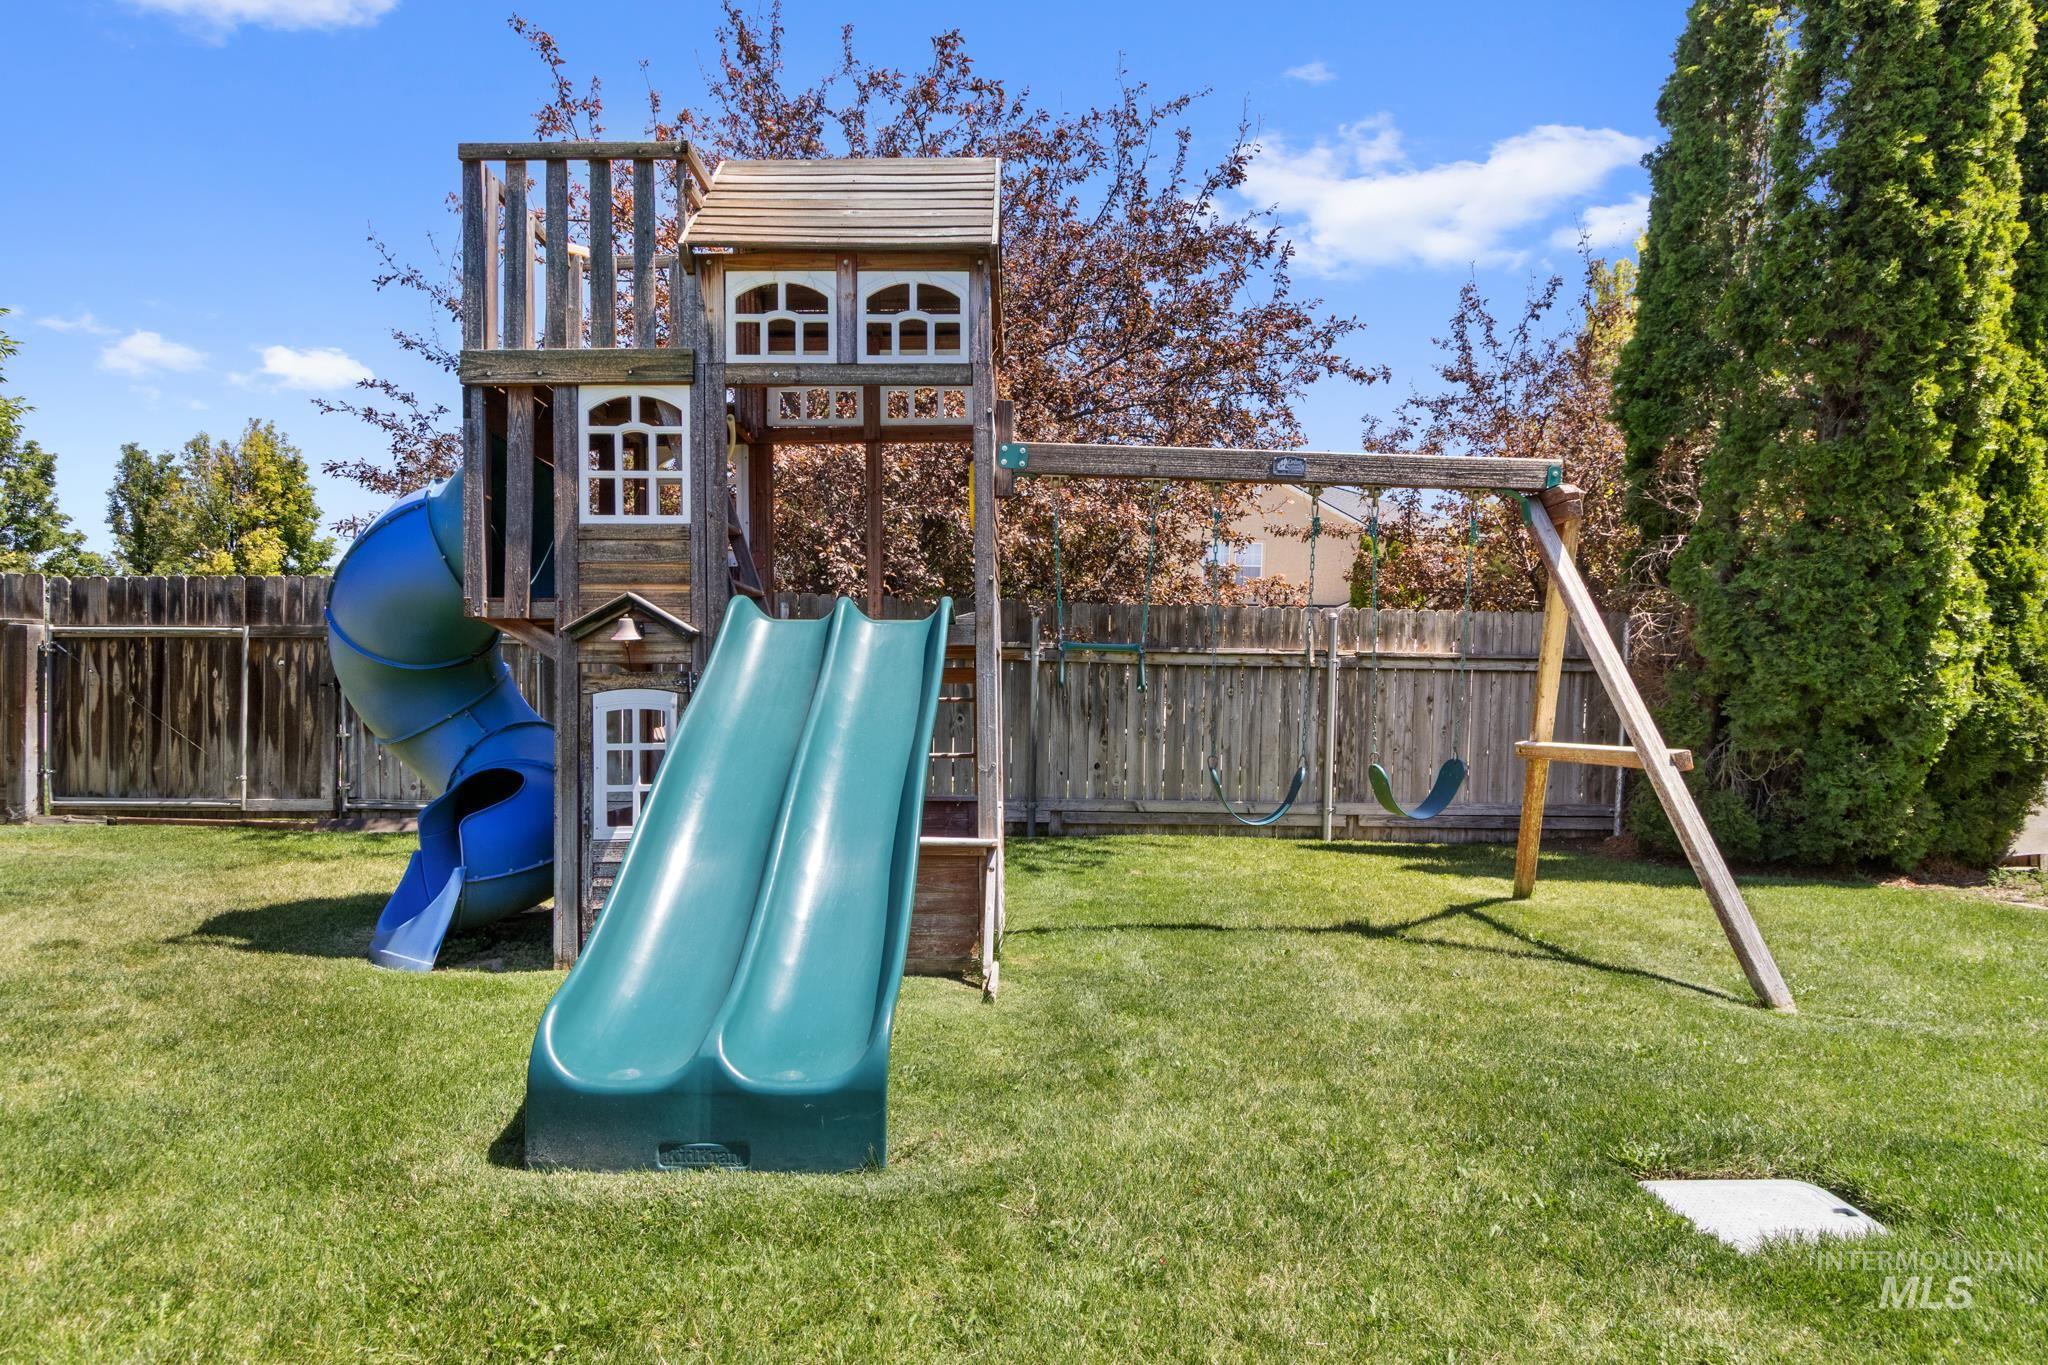
Expansive backyard featuring a multi-level wooden playset with two slides, a blue tube slide, and a separate swing set
-
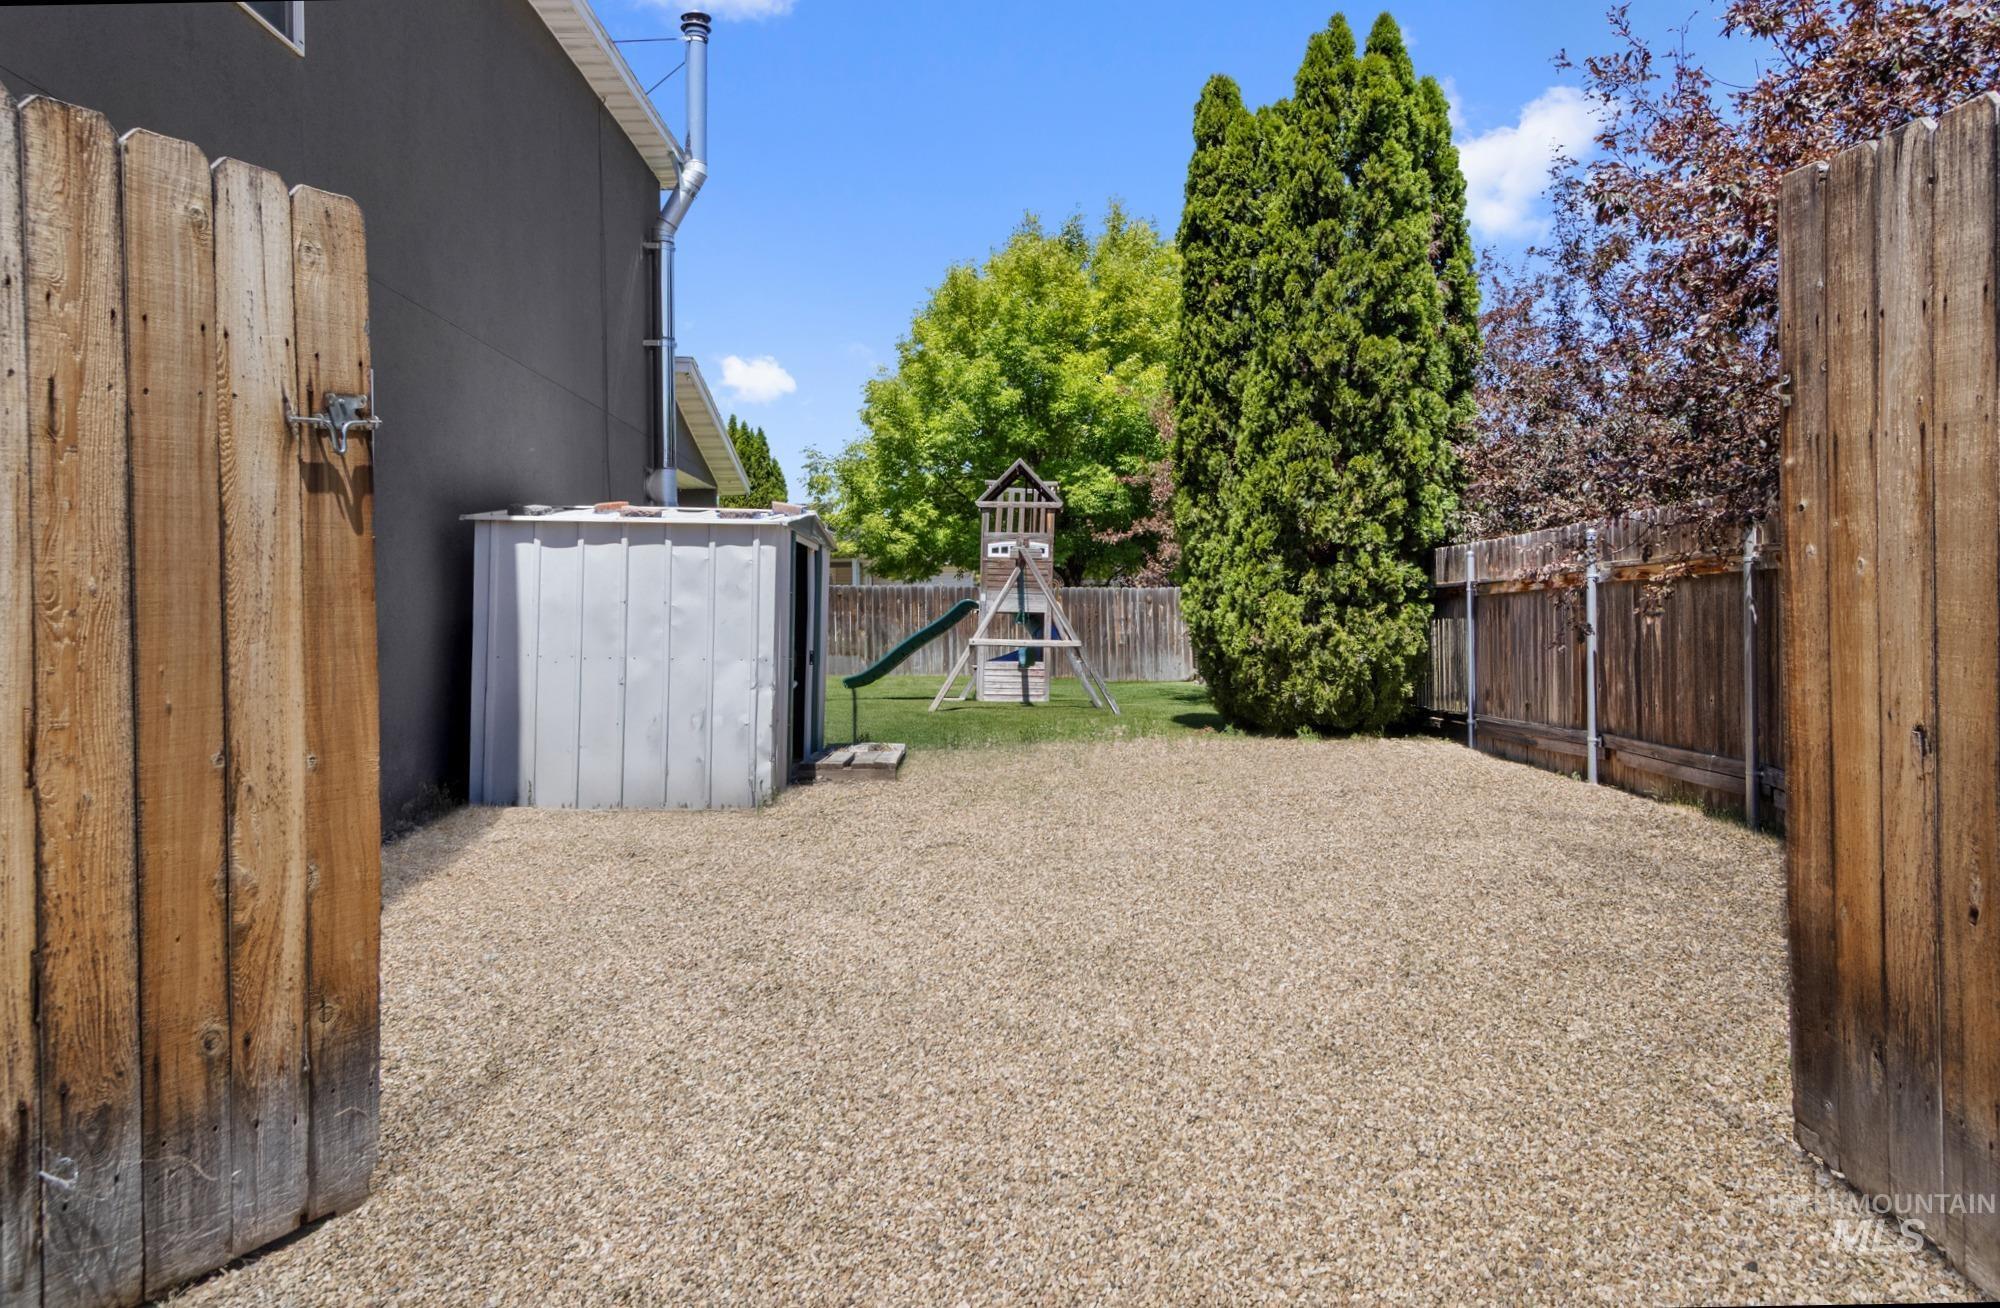
Gated entry to a spacious backyard featuring a gravel patio area, a detached storage shed, and a grassy expanse with mature landscaping
Welcome home to this exceptional 3,171-square-foot residence offering the perfect blend of space, comfort, and functionality. Featuring 4 spacious bedrooms, 2.5 bathrooms, a dedicated den, and an upstairs bonus room, this home truly lives large with room for everyone. At the heart of the home is a dream kitchen designed for both everyday living and effortless entertaining. Enjoy cooking on the gas range, gathering around the expansive granite island, and taking advantage of abundant cabinetry and storage. The incredible chef’s pantry is a showstopper—large enough to function as a second kitchen, making meal prep, hosting, and organization a breeze. Upstairs, you’ll find four generously sized bedrooms, many with oversized walk-in closets, along with a spacious bonus room that offers endless possibilities as a media room, playroom, home gym, or additional living space. Step outside to your own backyard retreat. The large, level lot and expansive patio create the perfect setting for summer barbecues, outdoor dining, and entertaining family and friends. With its thoughtful layout, incredible storage, and unmatched entertaining spaces inside and out, this one-of-a-kind home is ready to welcome its next owners. Don’t miss your opportunity to make it yours!
- Heating:
- Forced Air, Gas
- Cooling:
- Central air
- Fireplace:
- Wood Stove, Gas, Two
- Garage Capacity:
- 3
- Country:
- US
- State:
- ID
- City:
- Nampa
- Zipcode:
- 83687
- Street:
- 8056 E McKenzre St
- Longitude:
- W117° 26' 44.7''
- Latitude:
- N43° 37' 39''
- Master Bedroom Level:
- Upper
- Bedroom 2 Level:
- Upper
- Bedroom 3 Level:
- Upper
- Bedroom 4 Level:
- Upper
- School District:
- Vallivue School District #139
- Elementary School:
- East Canyon
- Middle School:
- Sage Valley
- High School:
- Ridgevue
- Status:
- Price Change
- Type:
- Single Family
- Level:
- Two Story
- Tax Year:
- 2025
- Taxes:
- $3,368
- Potential Short Sale:
- No
- Age:
- 21 - 30 Years
- Auction:
- No
- Flood Ins Required:
- No
- HUD Owned:
- No
- In Foreclosure:
- No
- Land Size:
- 10000 SF - .49 AC
- Land Lease:
- No
- Home Owner Exempt:
- Yes
- HOA Frequency:
- Annual
- HOA Fees:
- $195
- Irrigation District:
- Pioneer Irrigation
- Inc Kitchen Features:
- Breakfast bar, Dishwasher, Disposal, Microwave, Oven/range freestanding, Pantry, Island, Countertop-granite, Gas Range, Gas Oven
- Lot Features:
- Sidewalks, Corner lot, Rv Parking
- Water:
- City service
- Land Use:
- Single
- Sprinkler System:
- Auto,Full,Pressurized Irrigation
Residential For Sale
8056 E McKenzre St, Nampa, Idaho 83687
- Property Type :
- Residential
- Listing Type :
- For Sale
- Listing ID :
- 98991992
- Price :
- $524,000
- Bedrooms :
- 4
- Bathrooms :
- 2.5
- Apx SqFt :
- 3,171 SqFt
- Year Built :
- 2005
- Lot Area :
- 0.23 SqFt
- Days on Market :
- 15
- Subdivision :
- Astoria Park
- Update Date :
- 07/24/2026 21:53:36
- Status :
- Active

- JoeAnne Santy-Greene
- (208) 947-4609
- (208) 283-6313
- (208) 287-8500
-


