

-
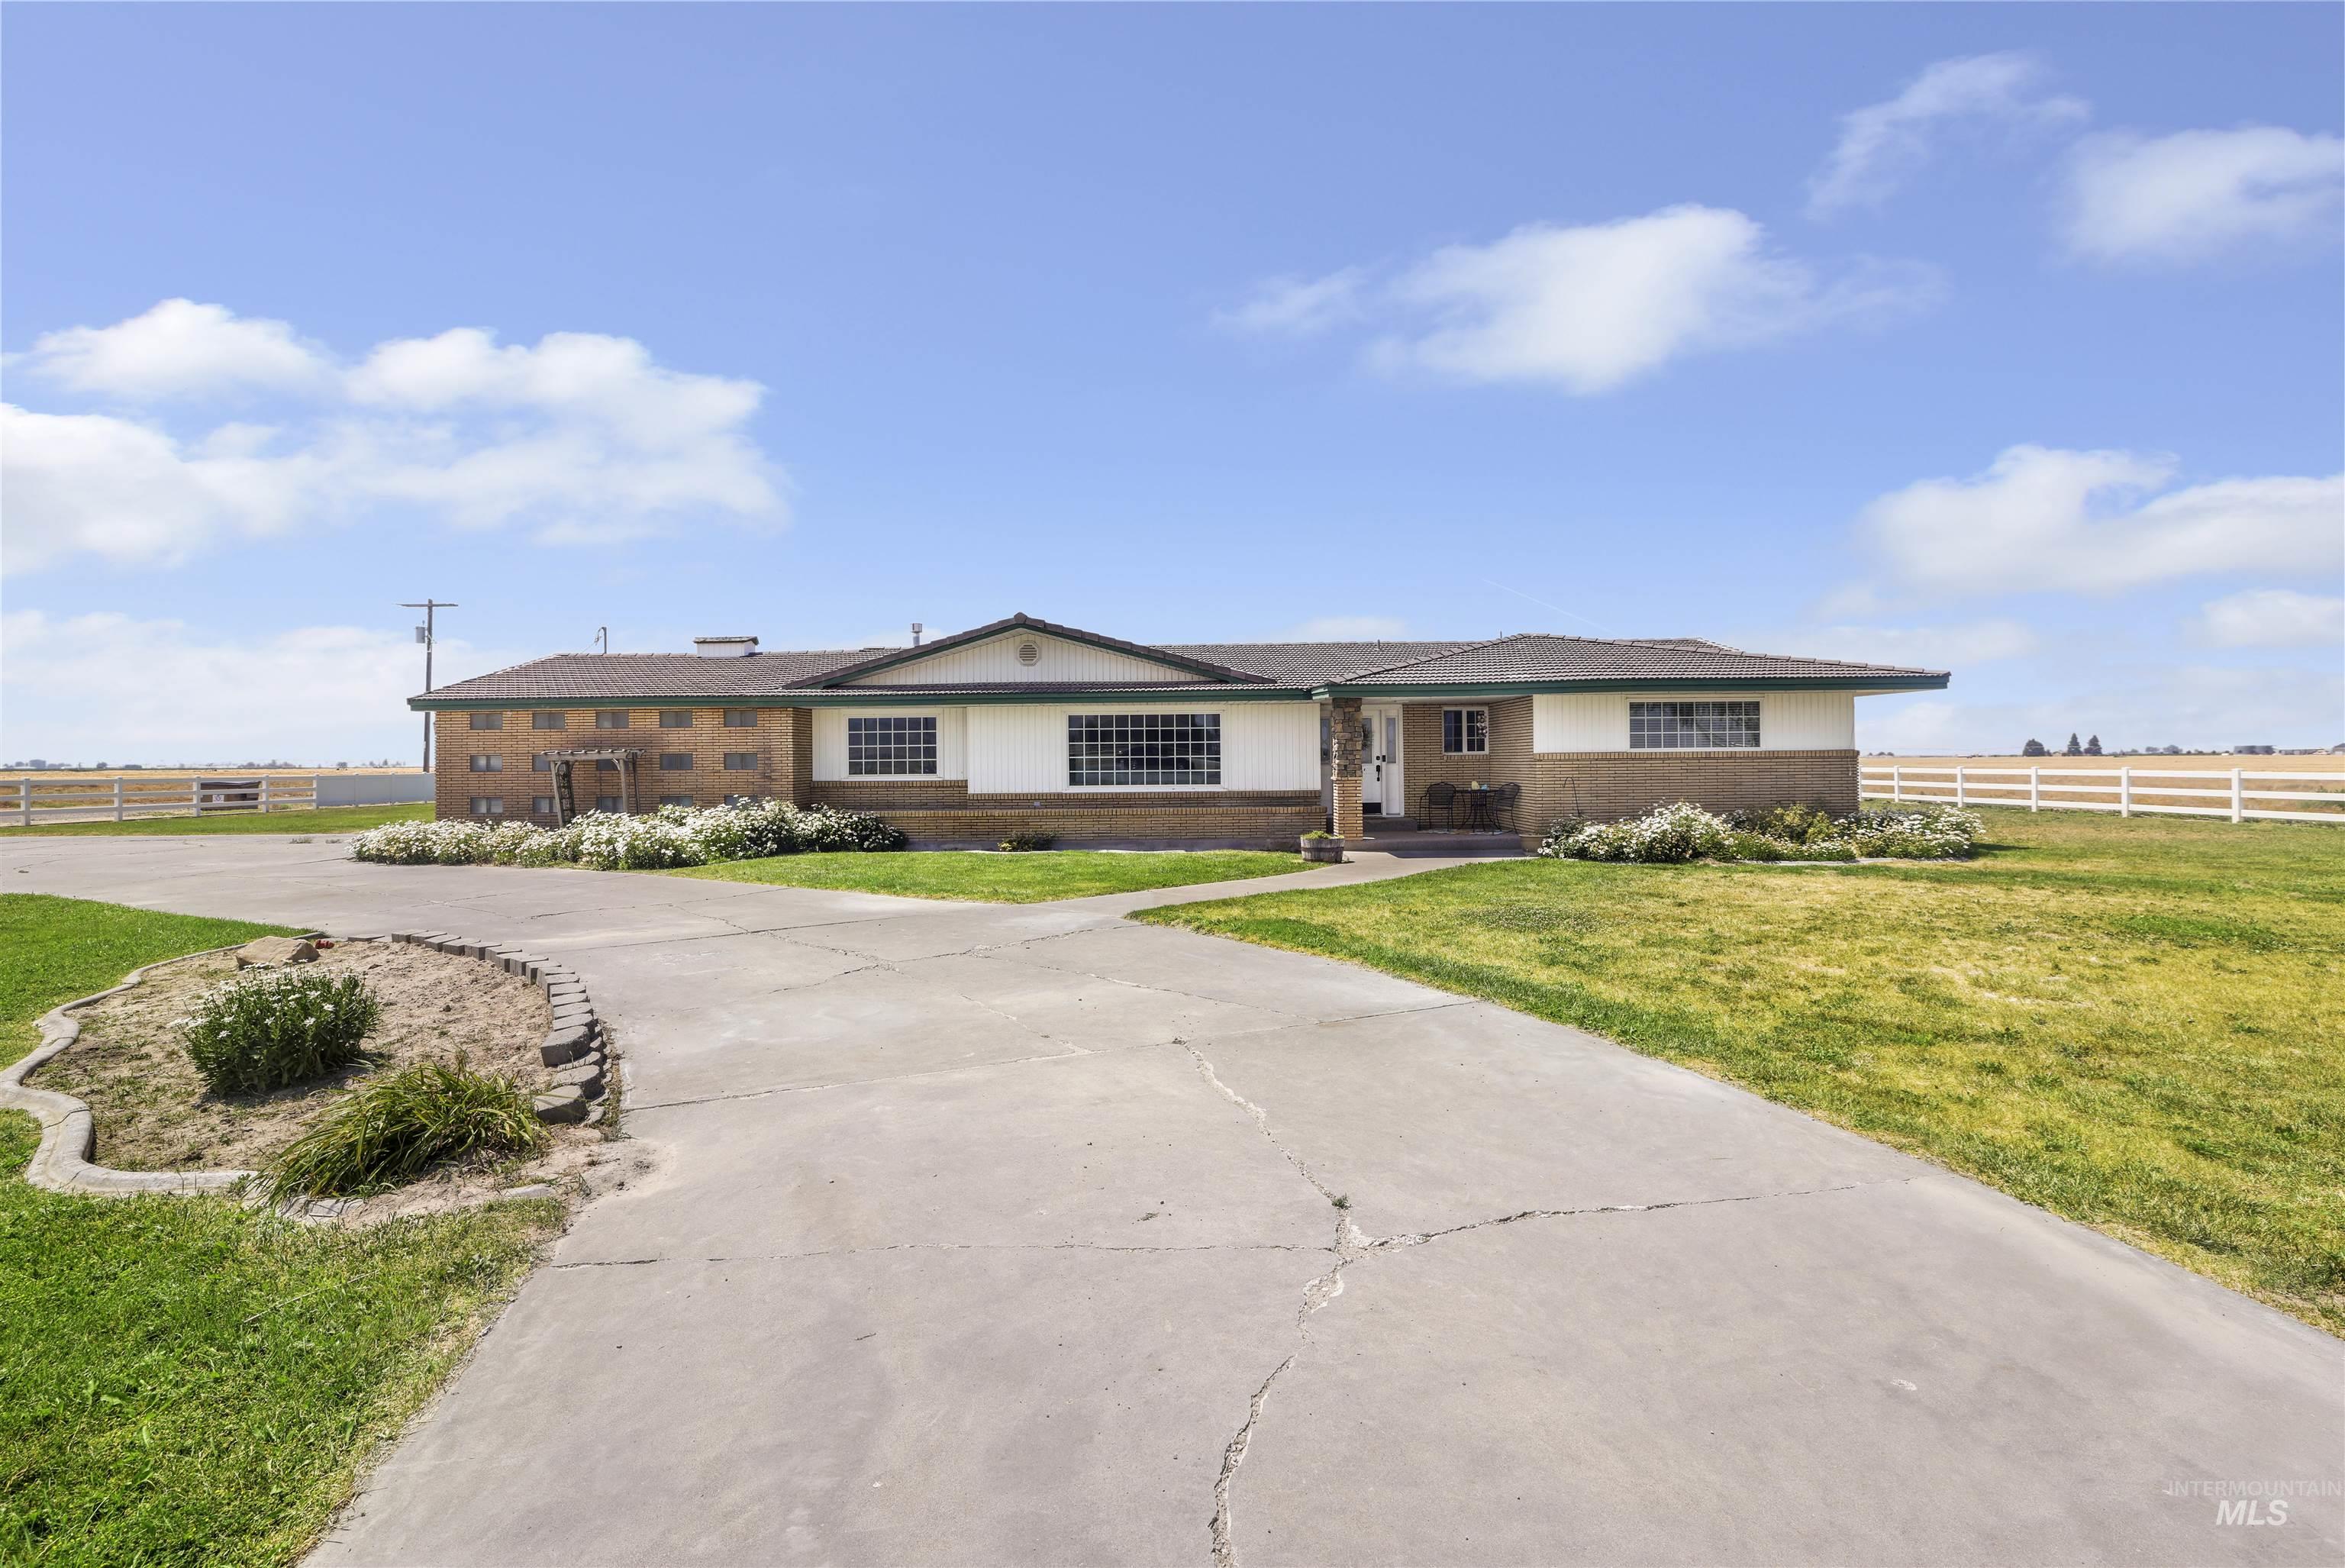
Ranch-style residence featuring a prominent driveway, mature perimeter landscaping, and a white fence line
-
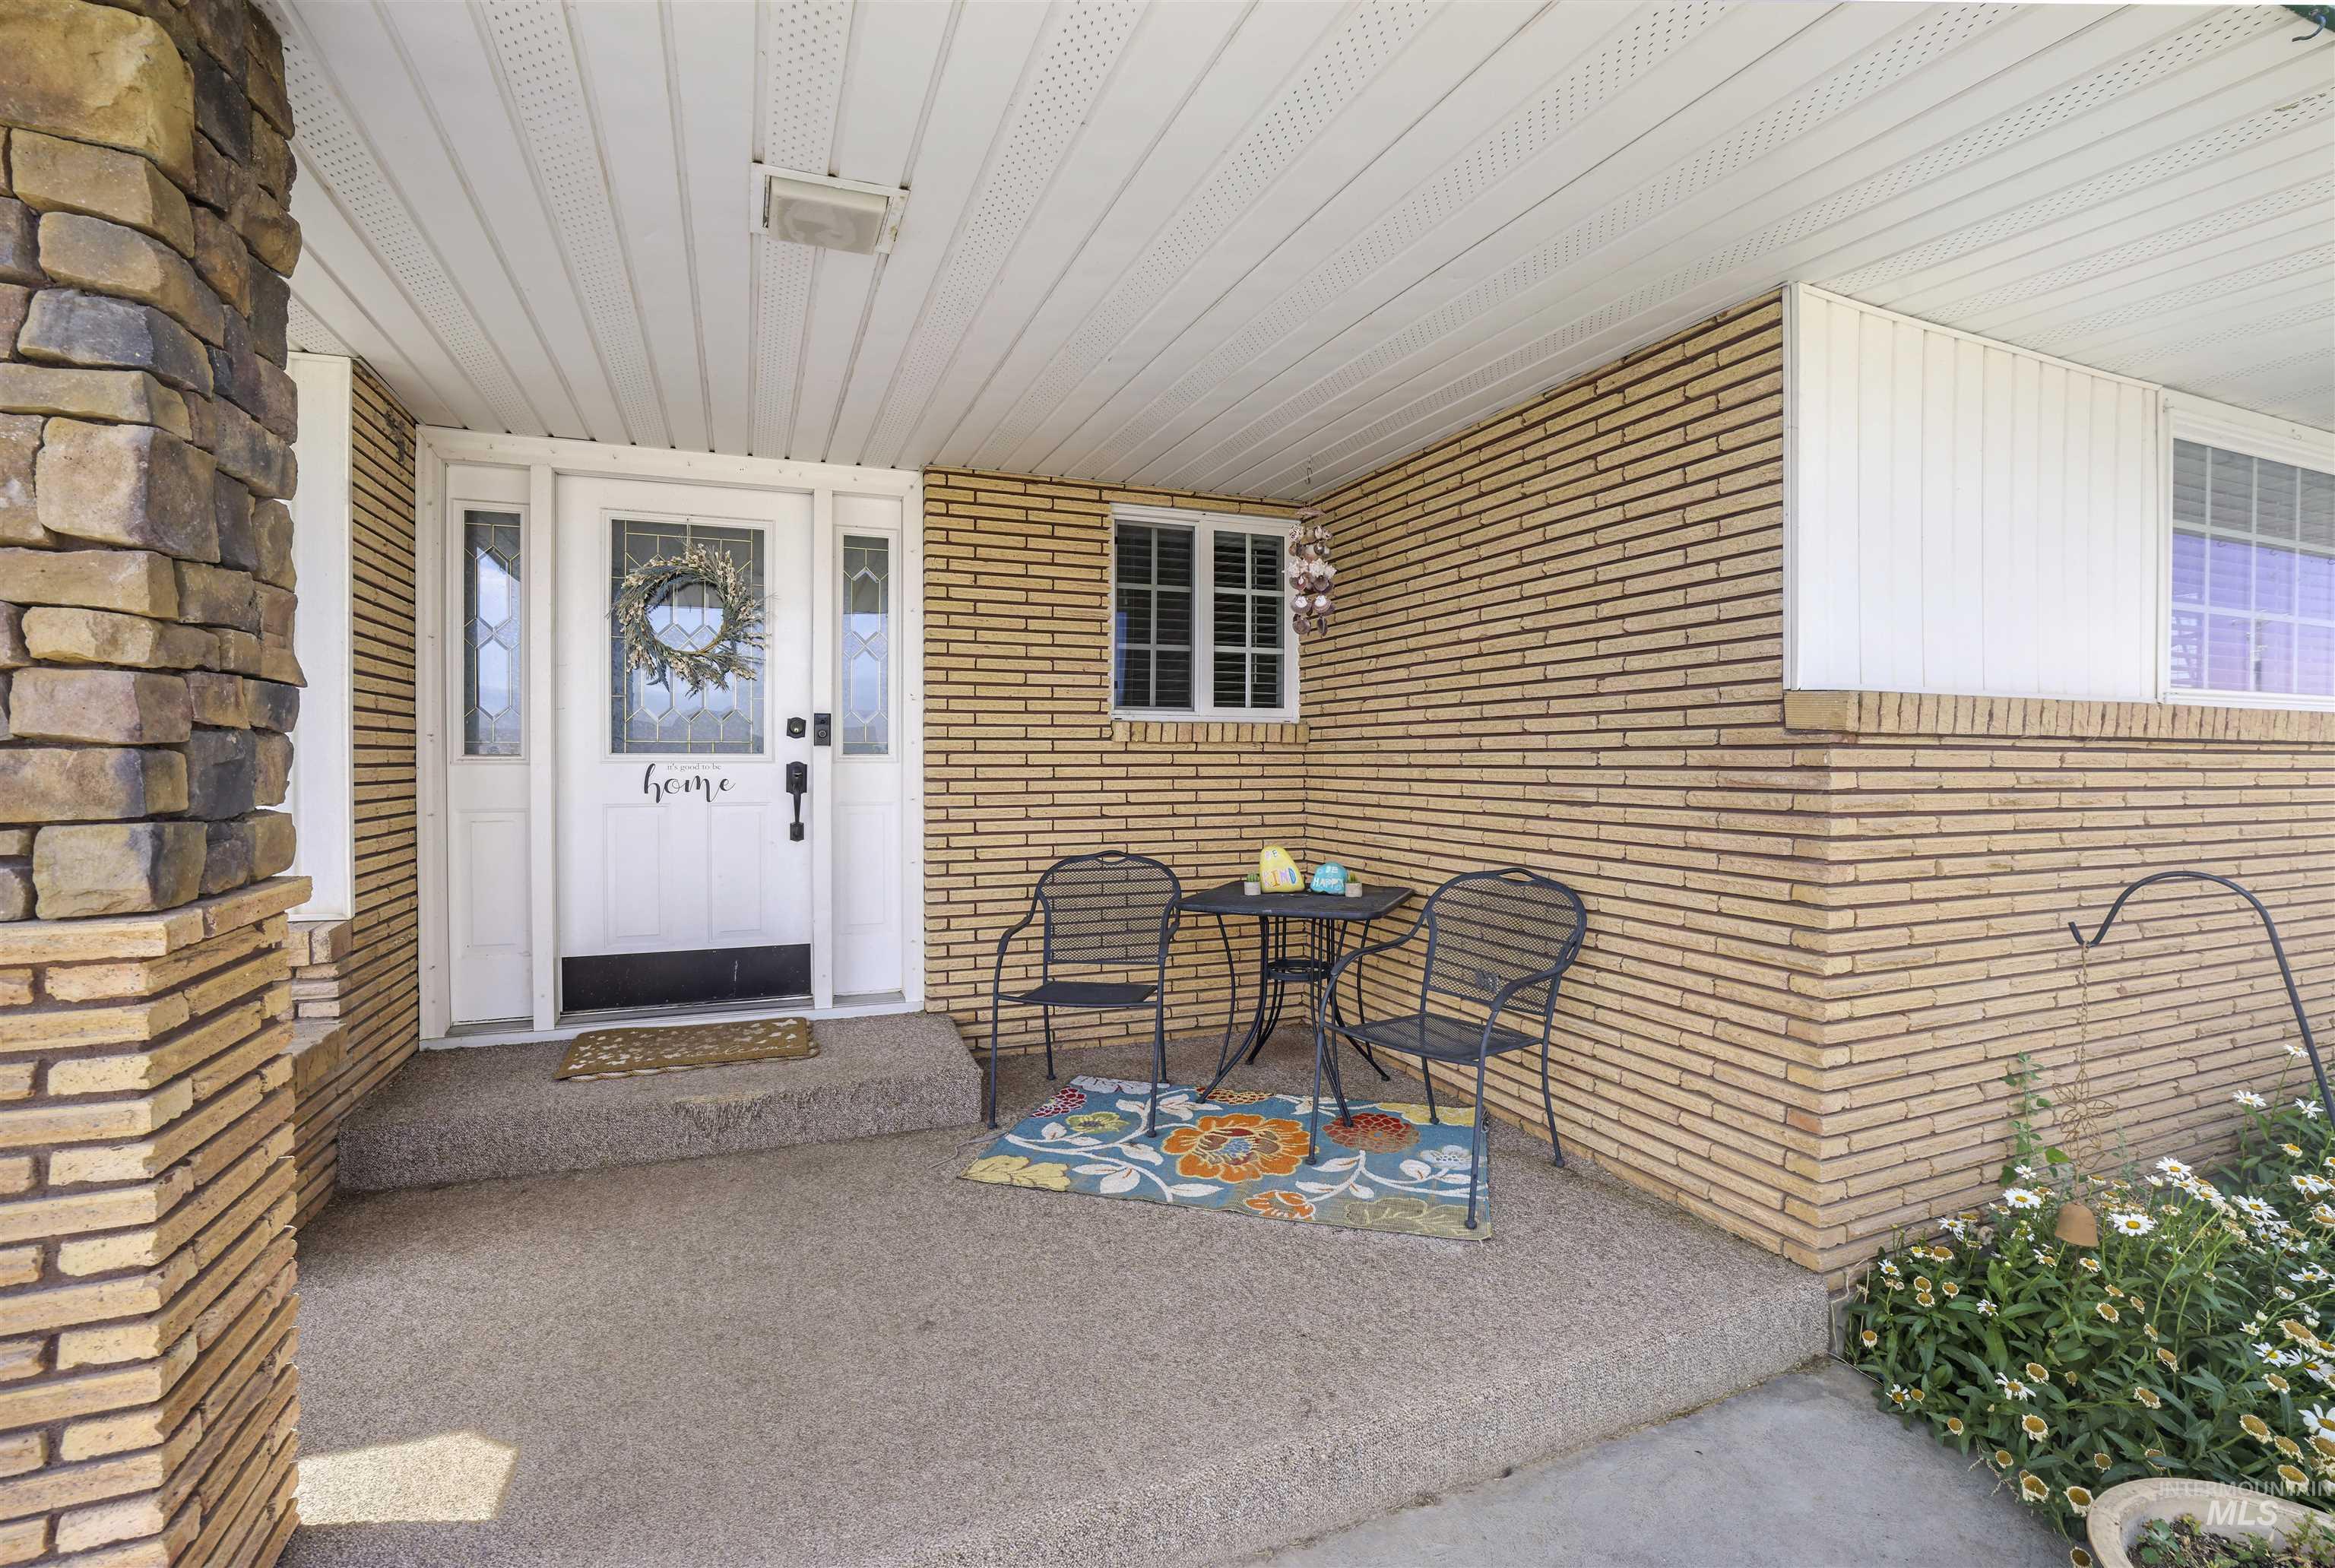
Exterior entry
-
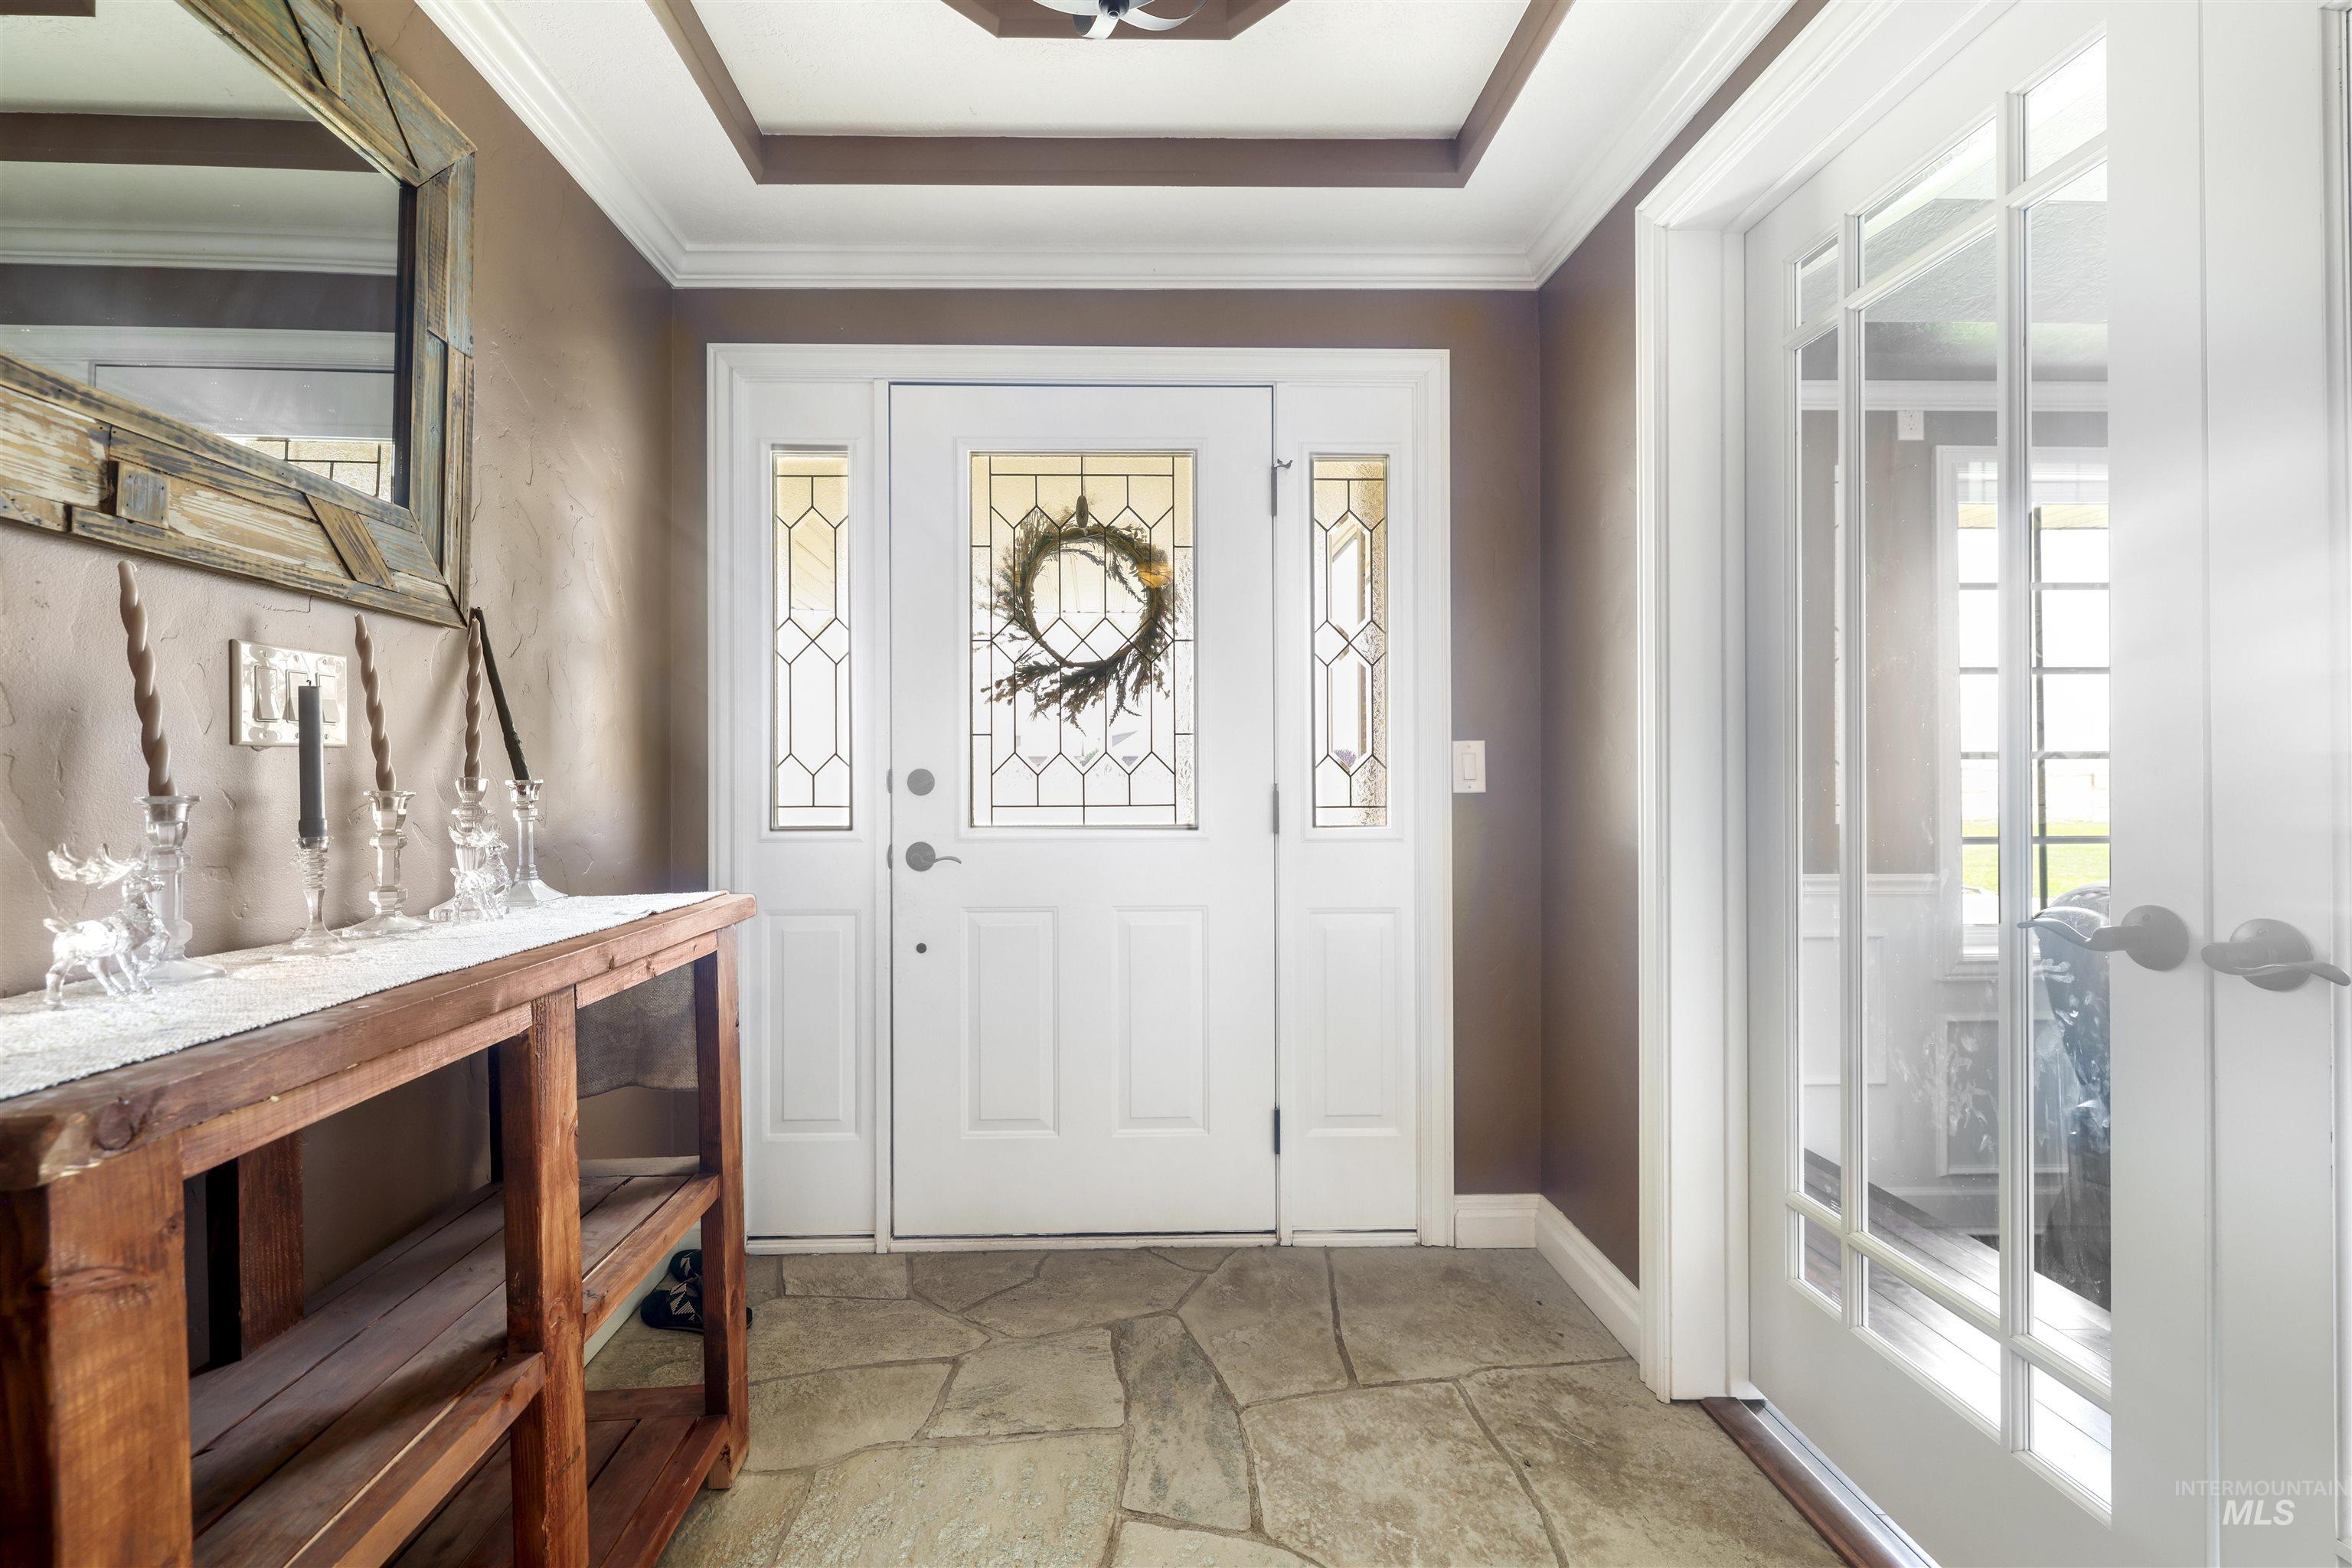
Entryway featuring natural stone flooring, a white paneled front door with decorative glass inserts, and a transom window
-
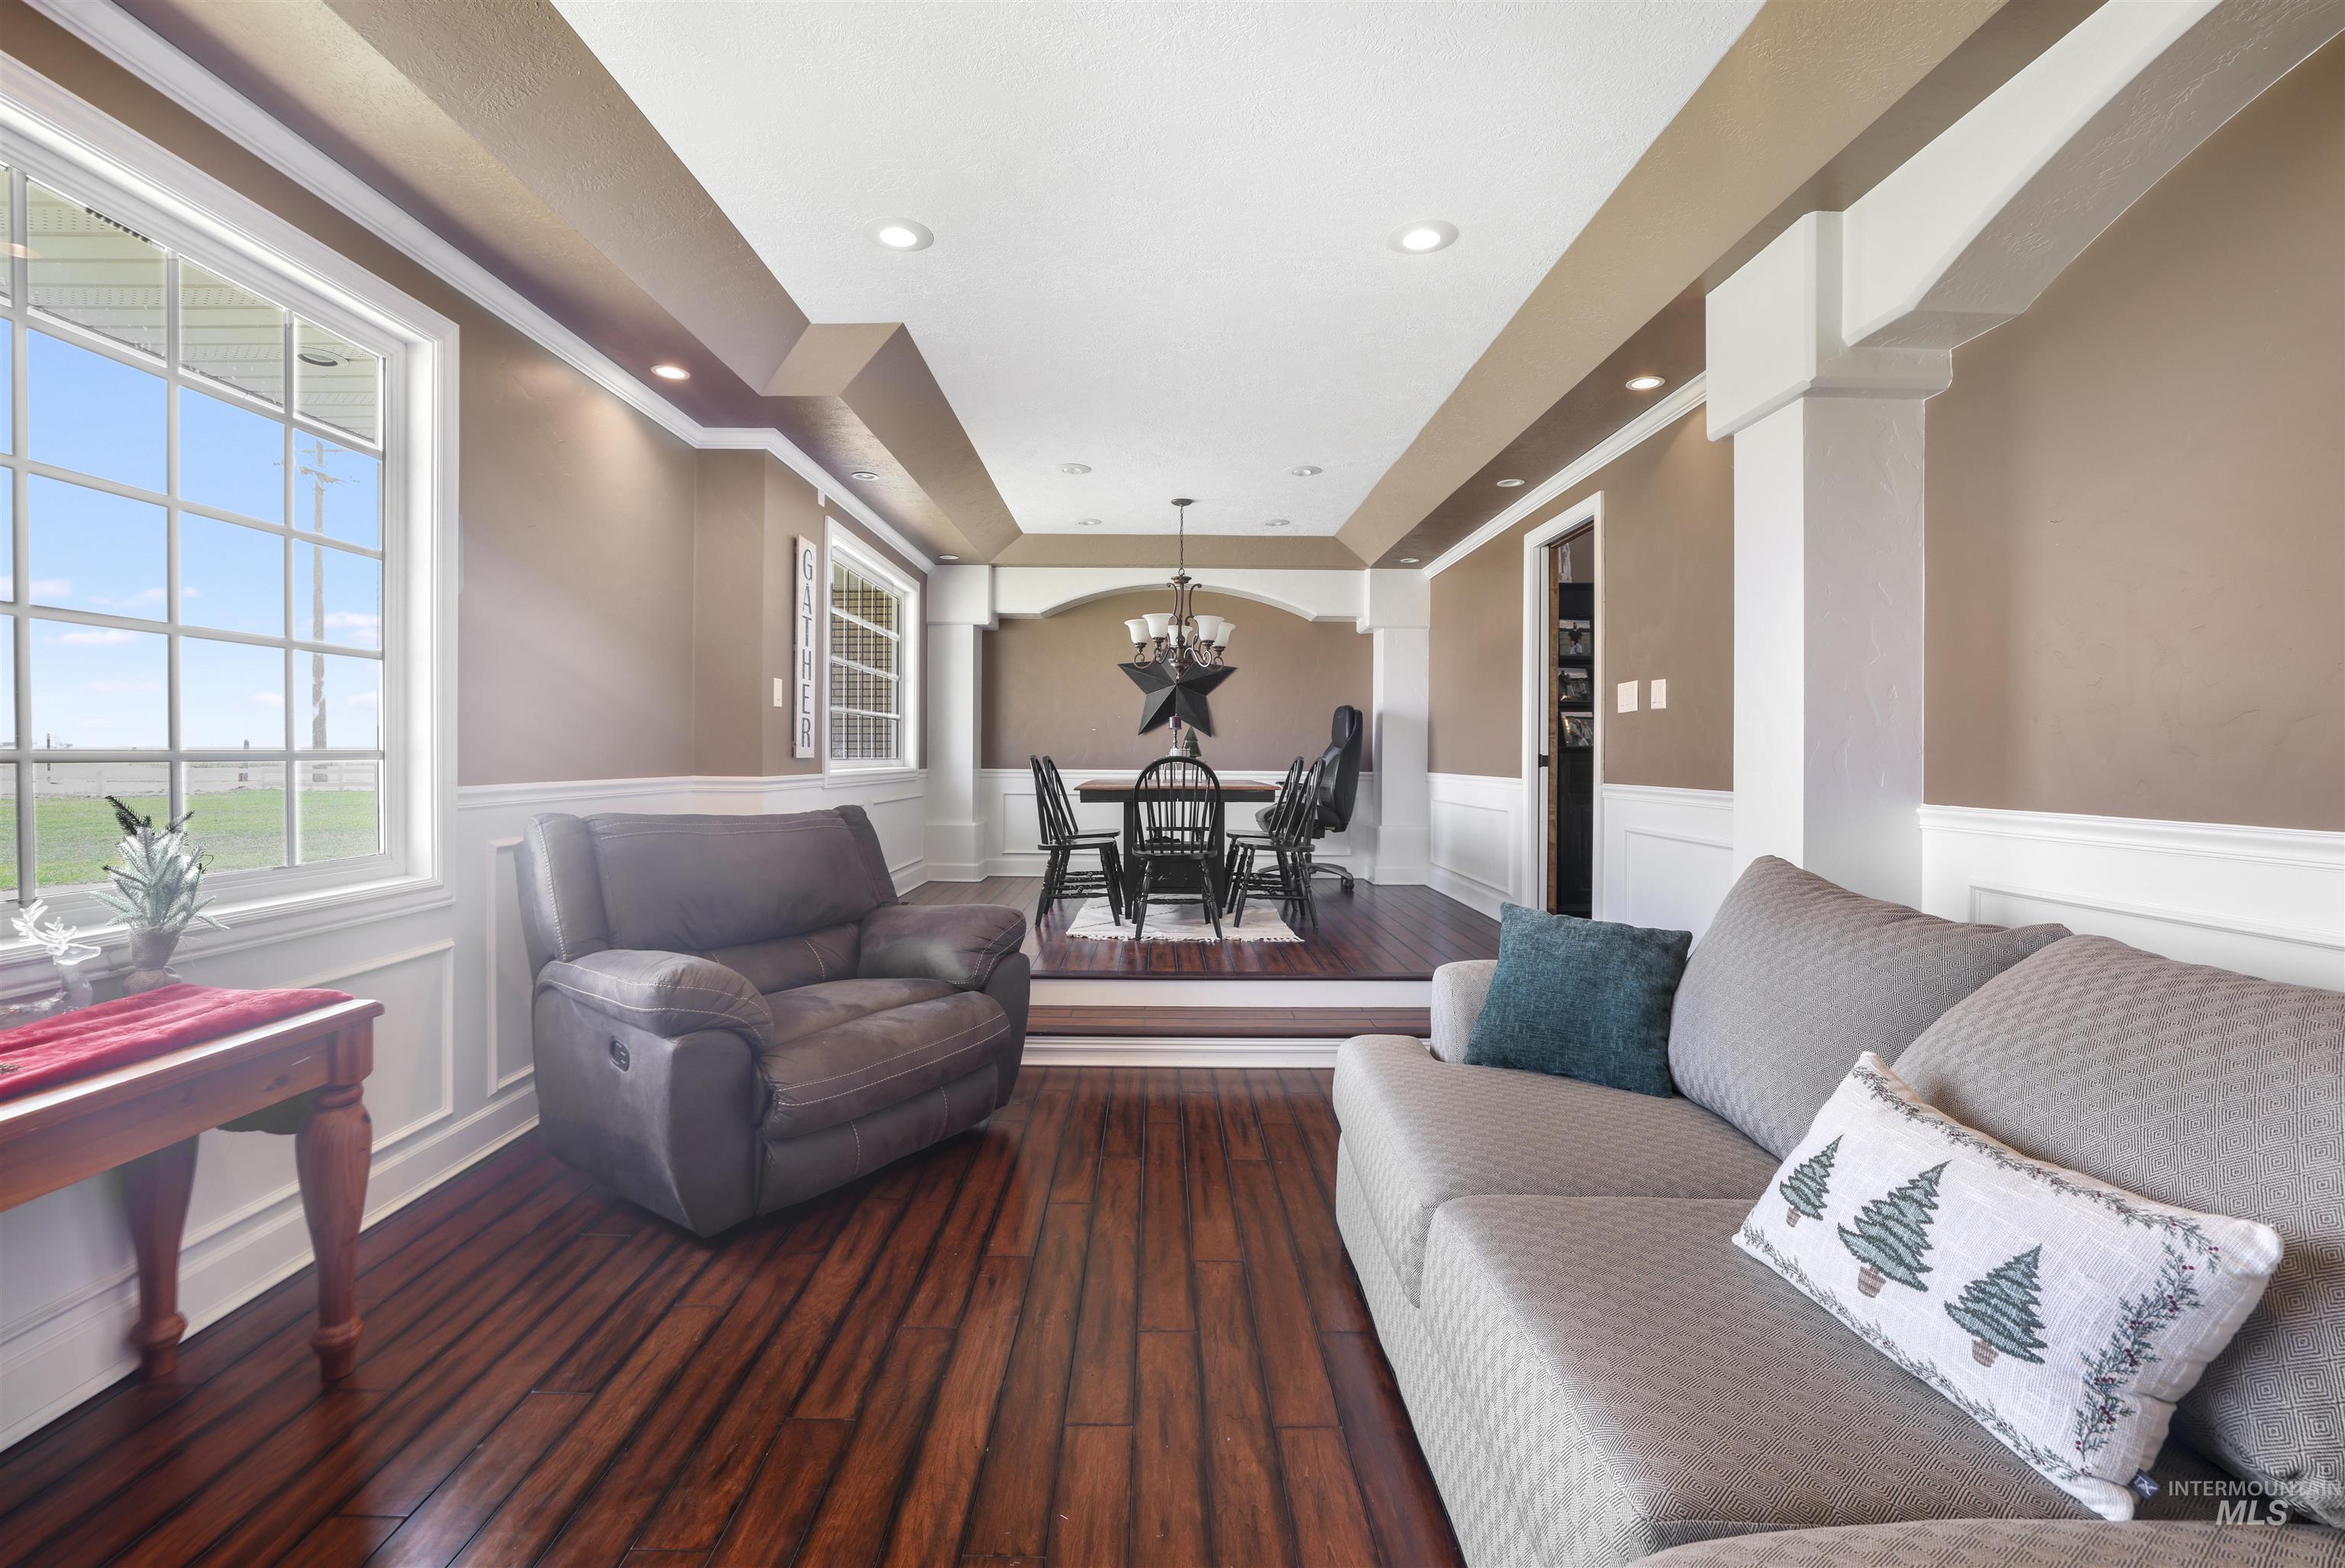
Expansive living area with wood-finish flooring, wainscoting, and recessed lighting
-
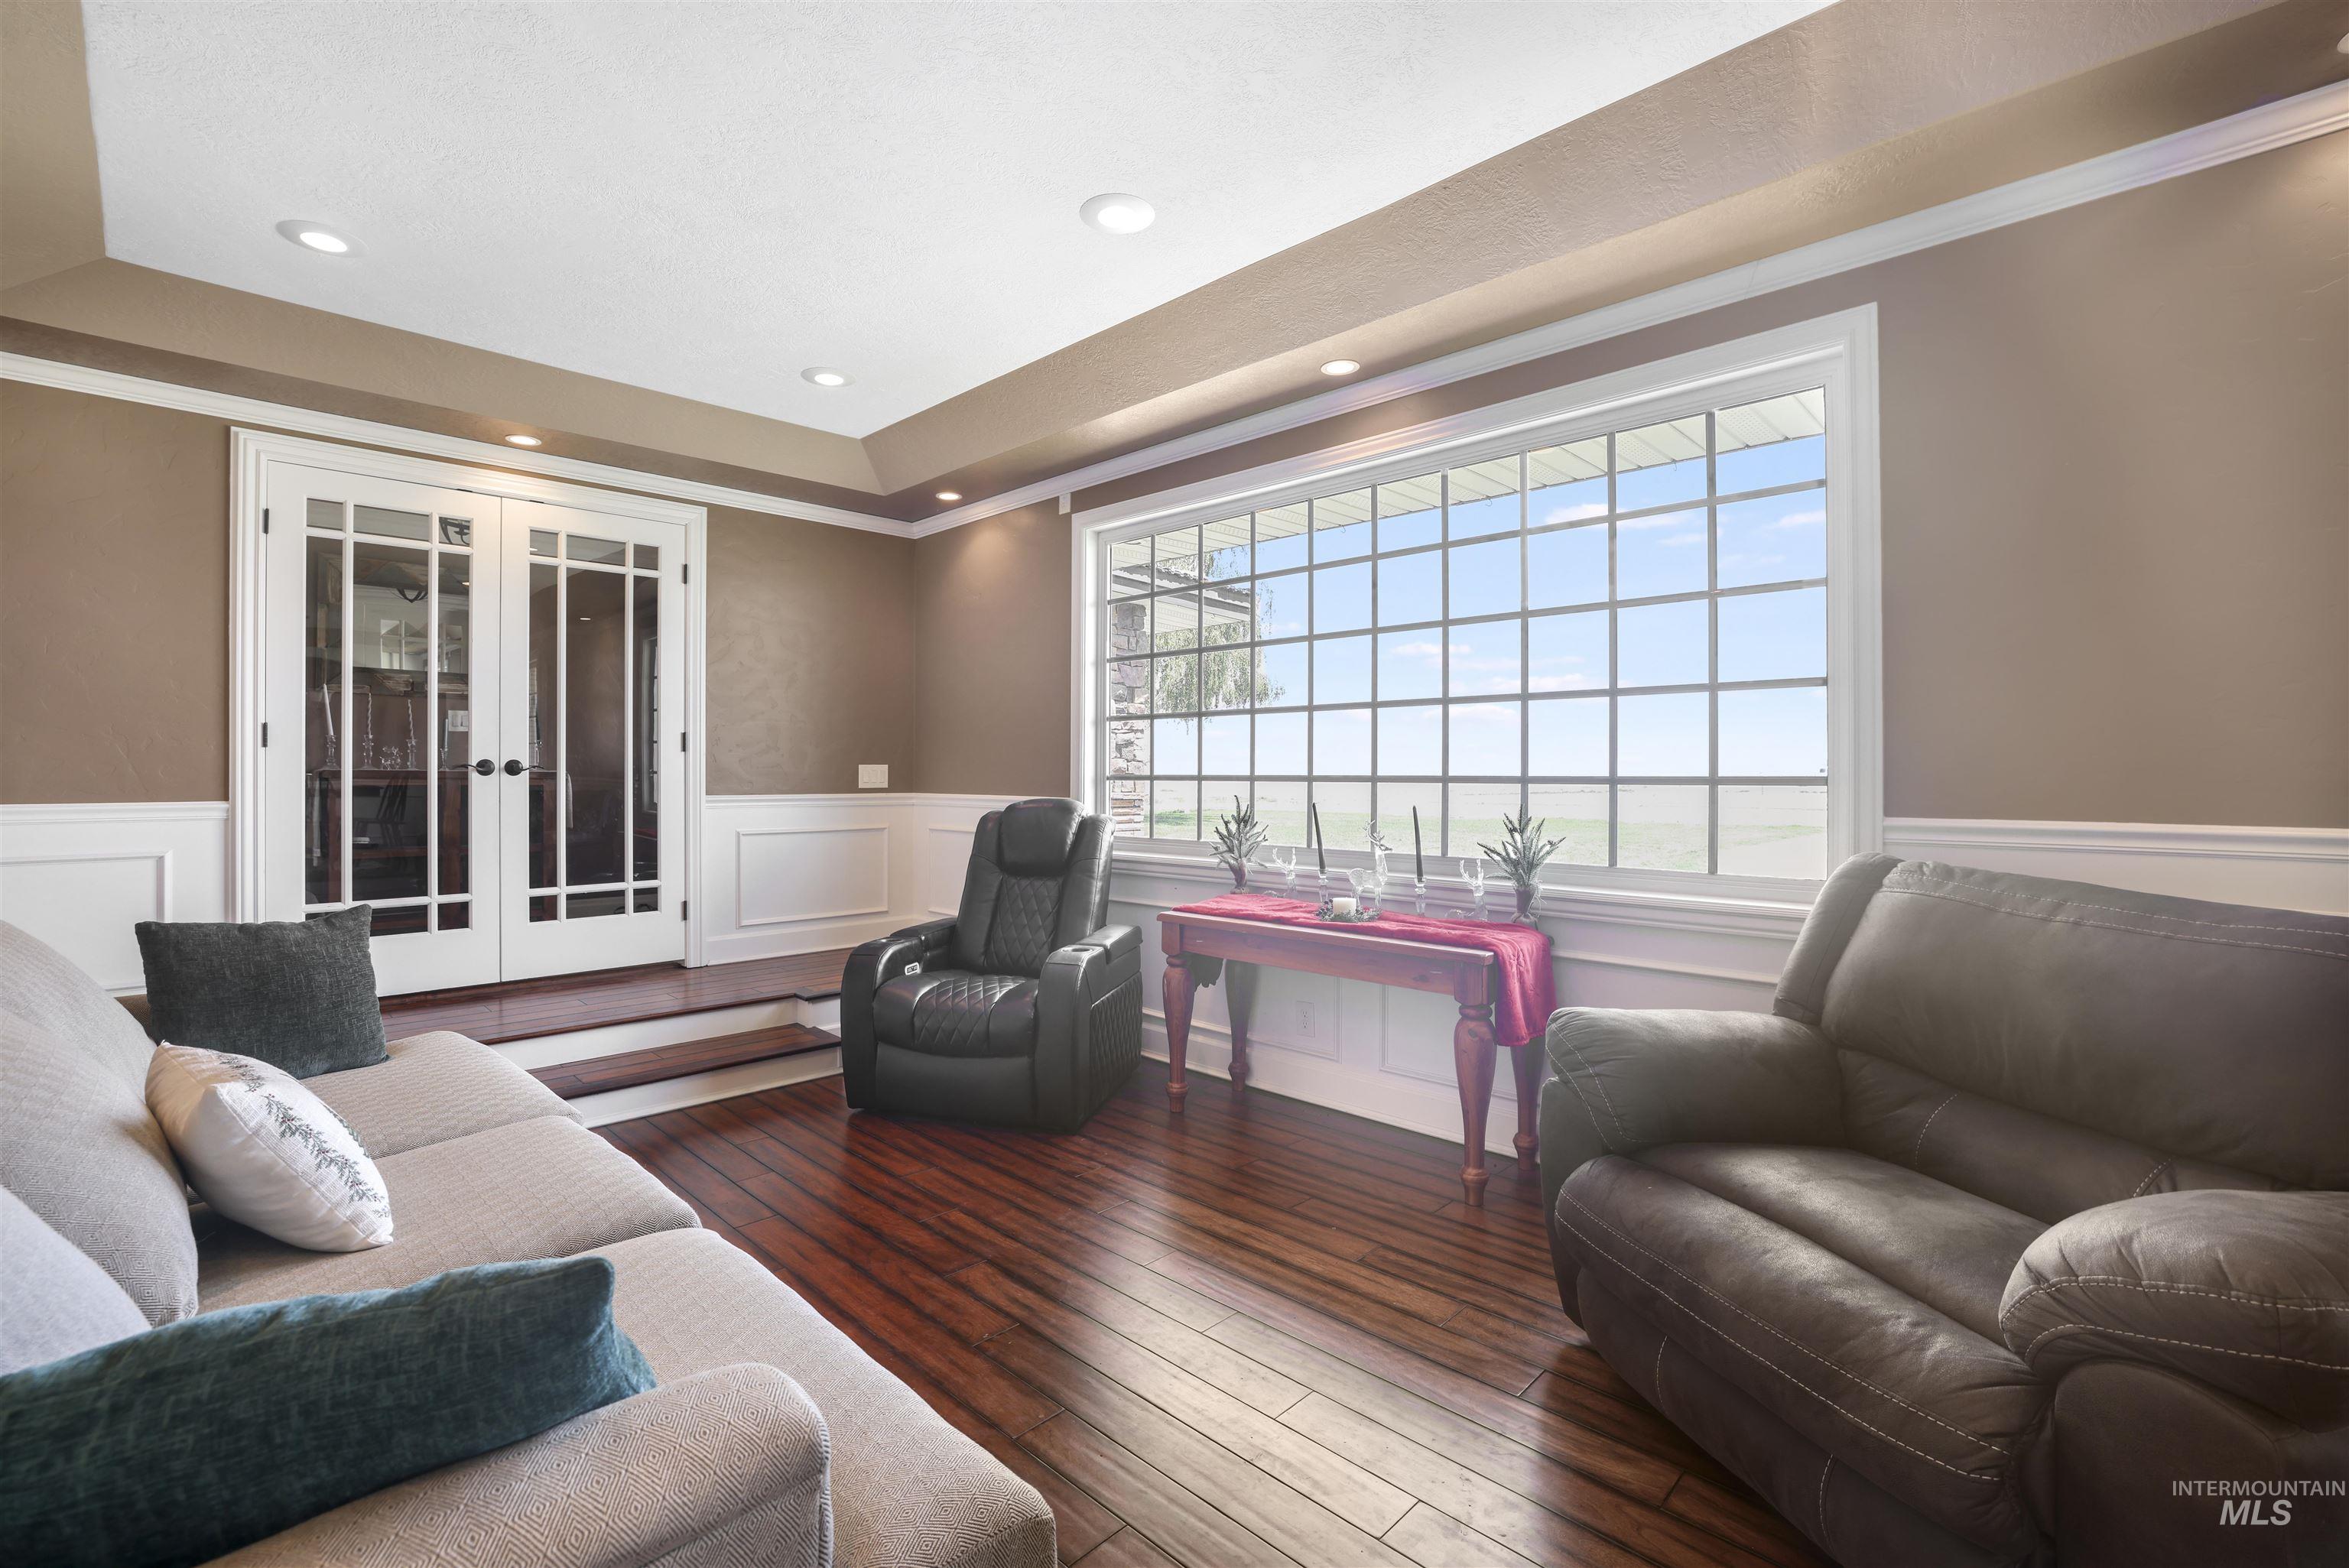
Spacious interior featuring wood-finish flooring, white crown molding, recessed lighting, and a large grid window
-
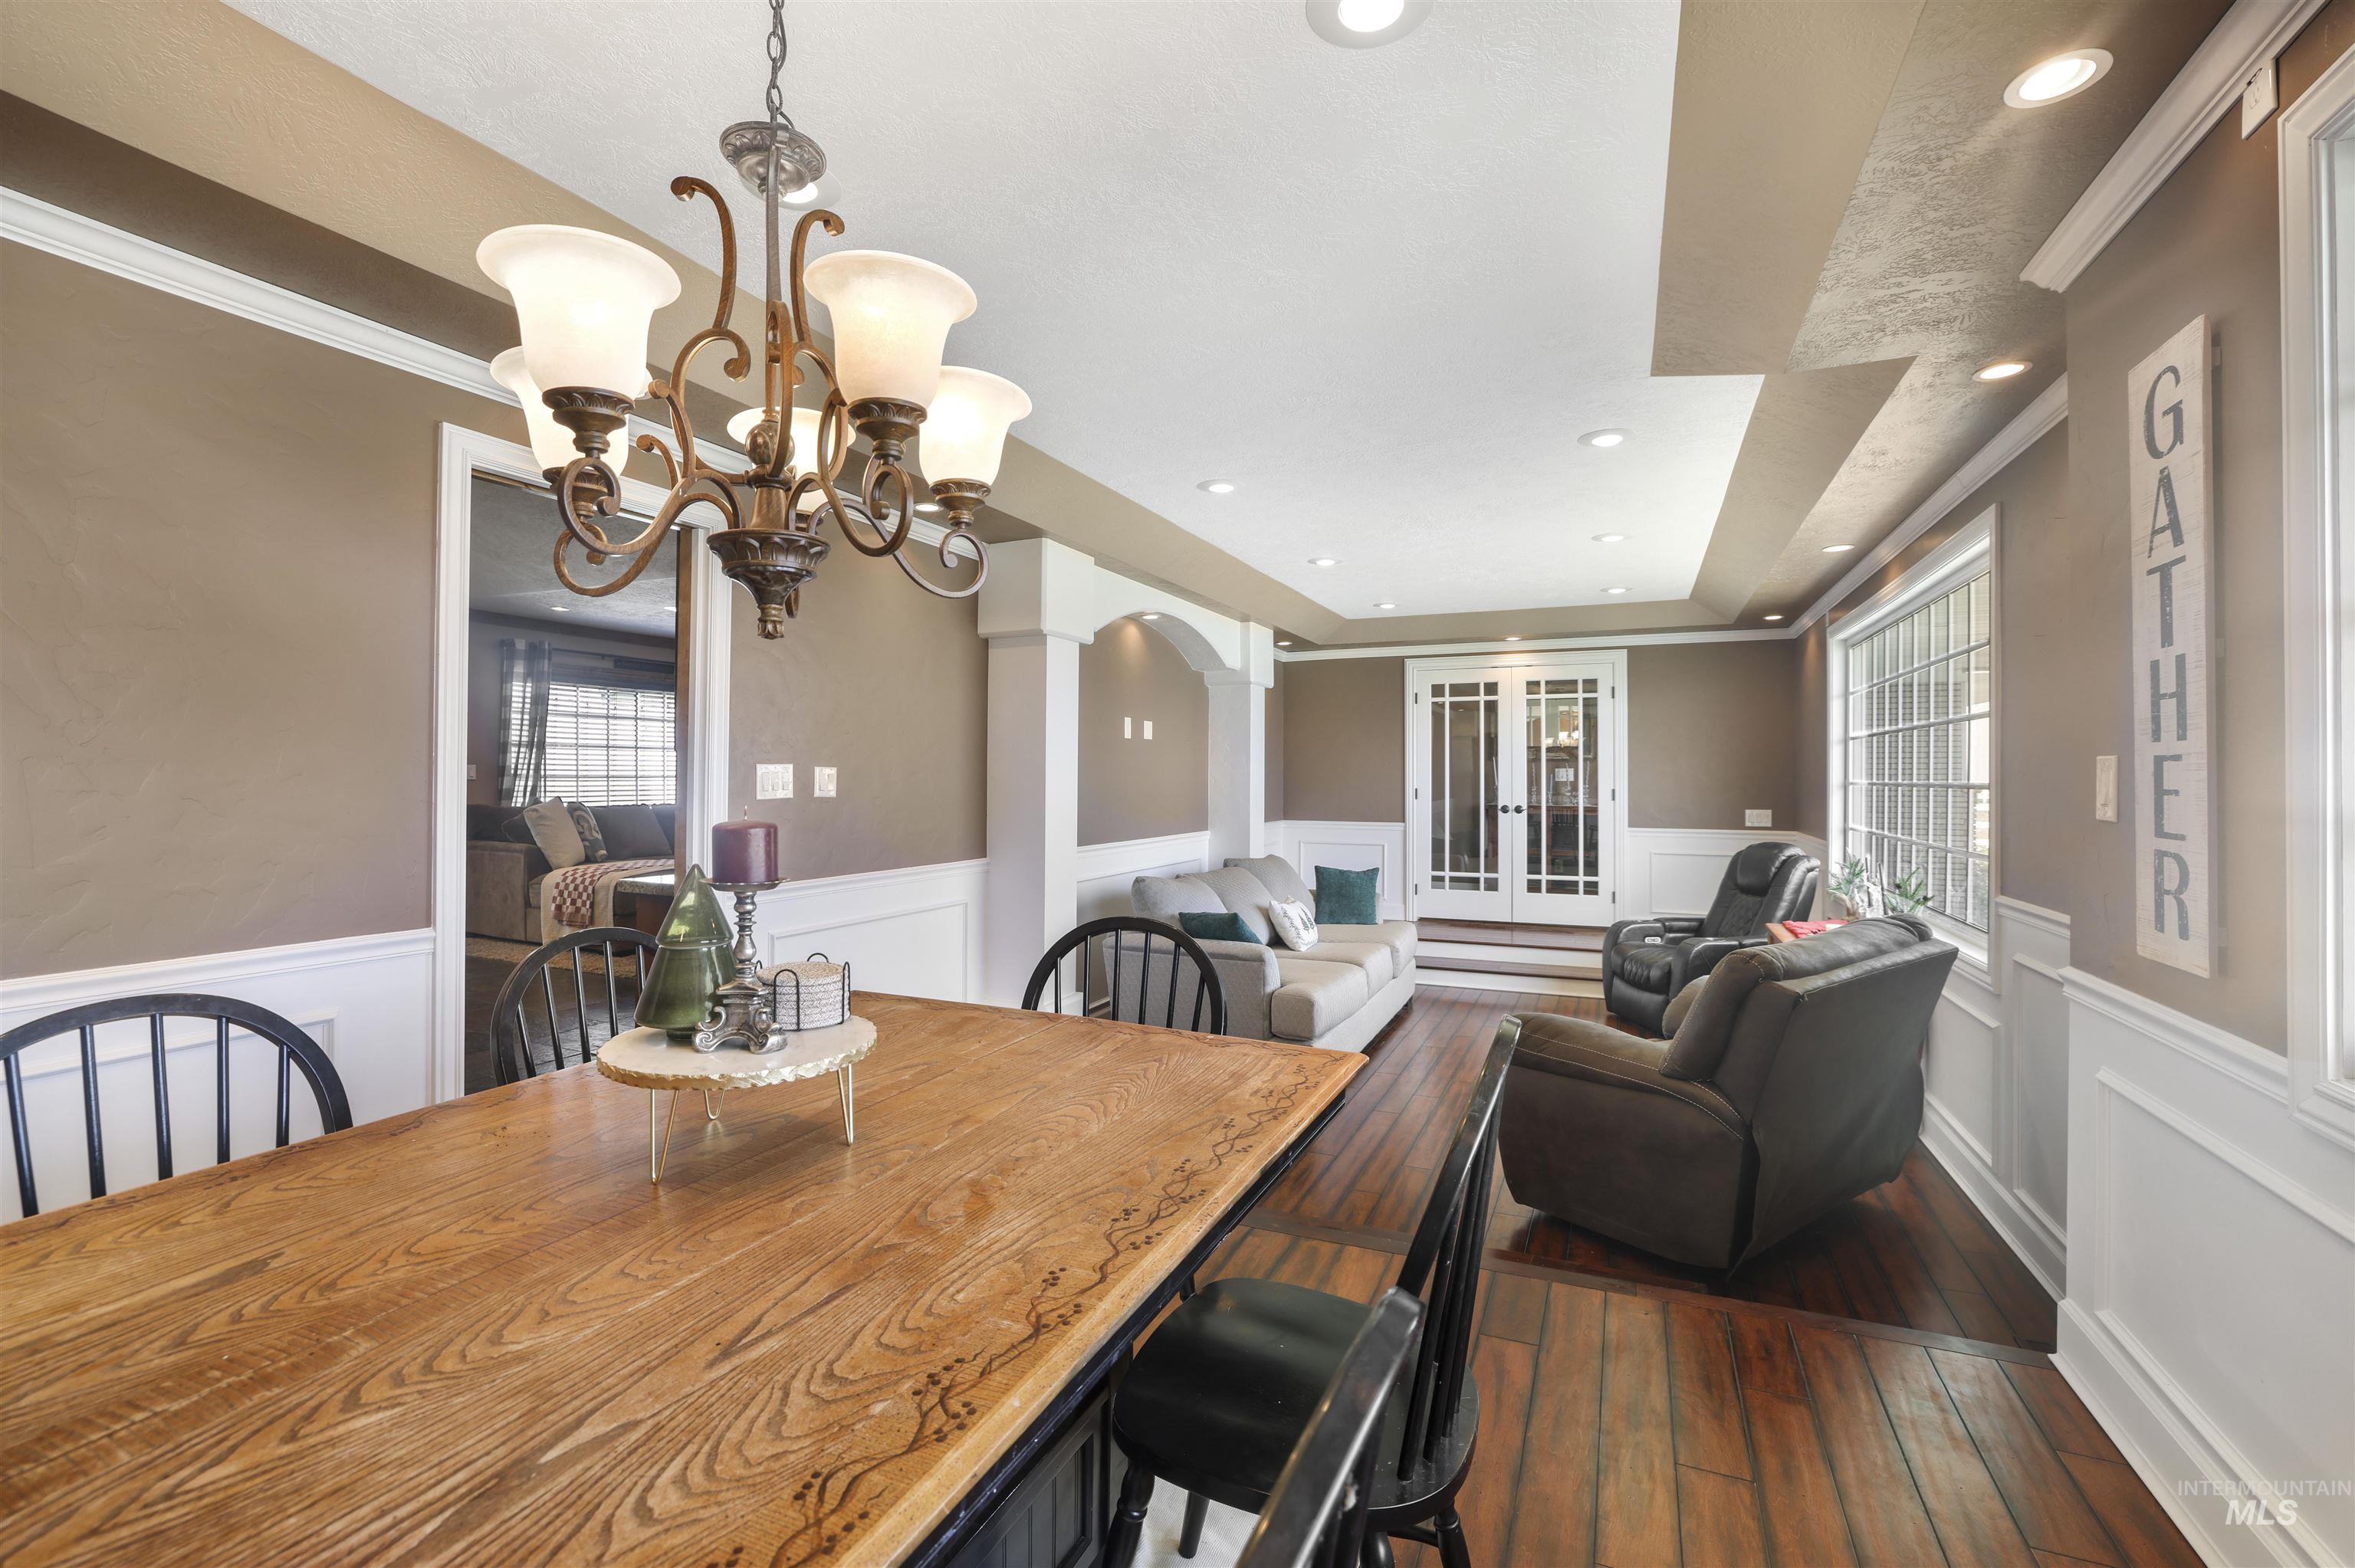
Open concept living area with wood-finish flooring, recessed lighting, and a decorative chandelier
-
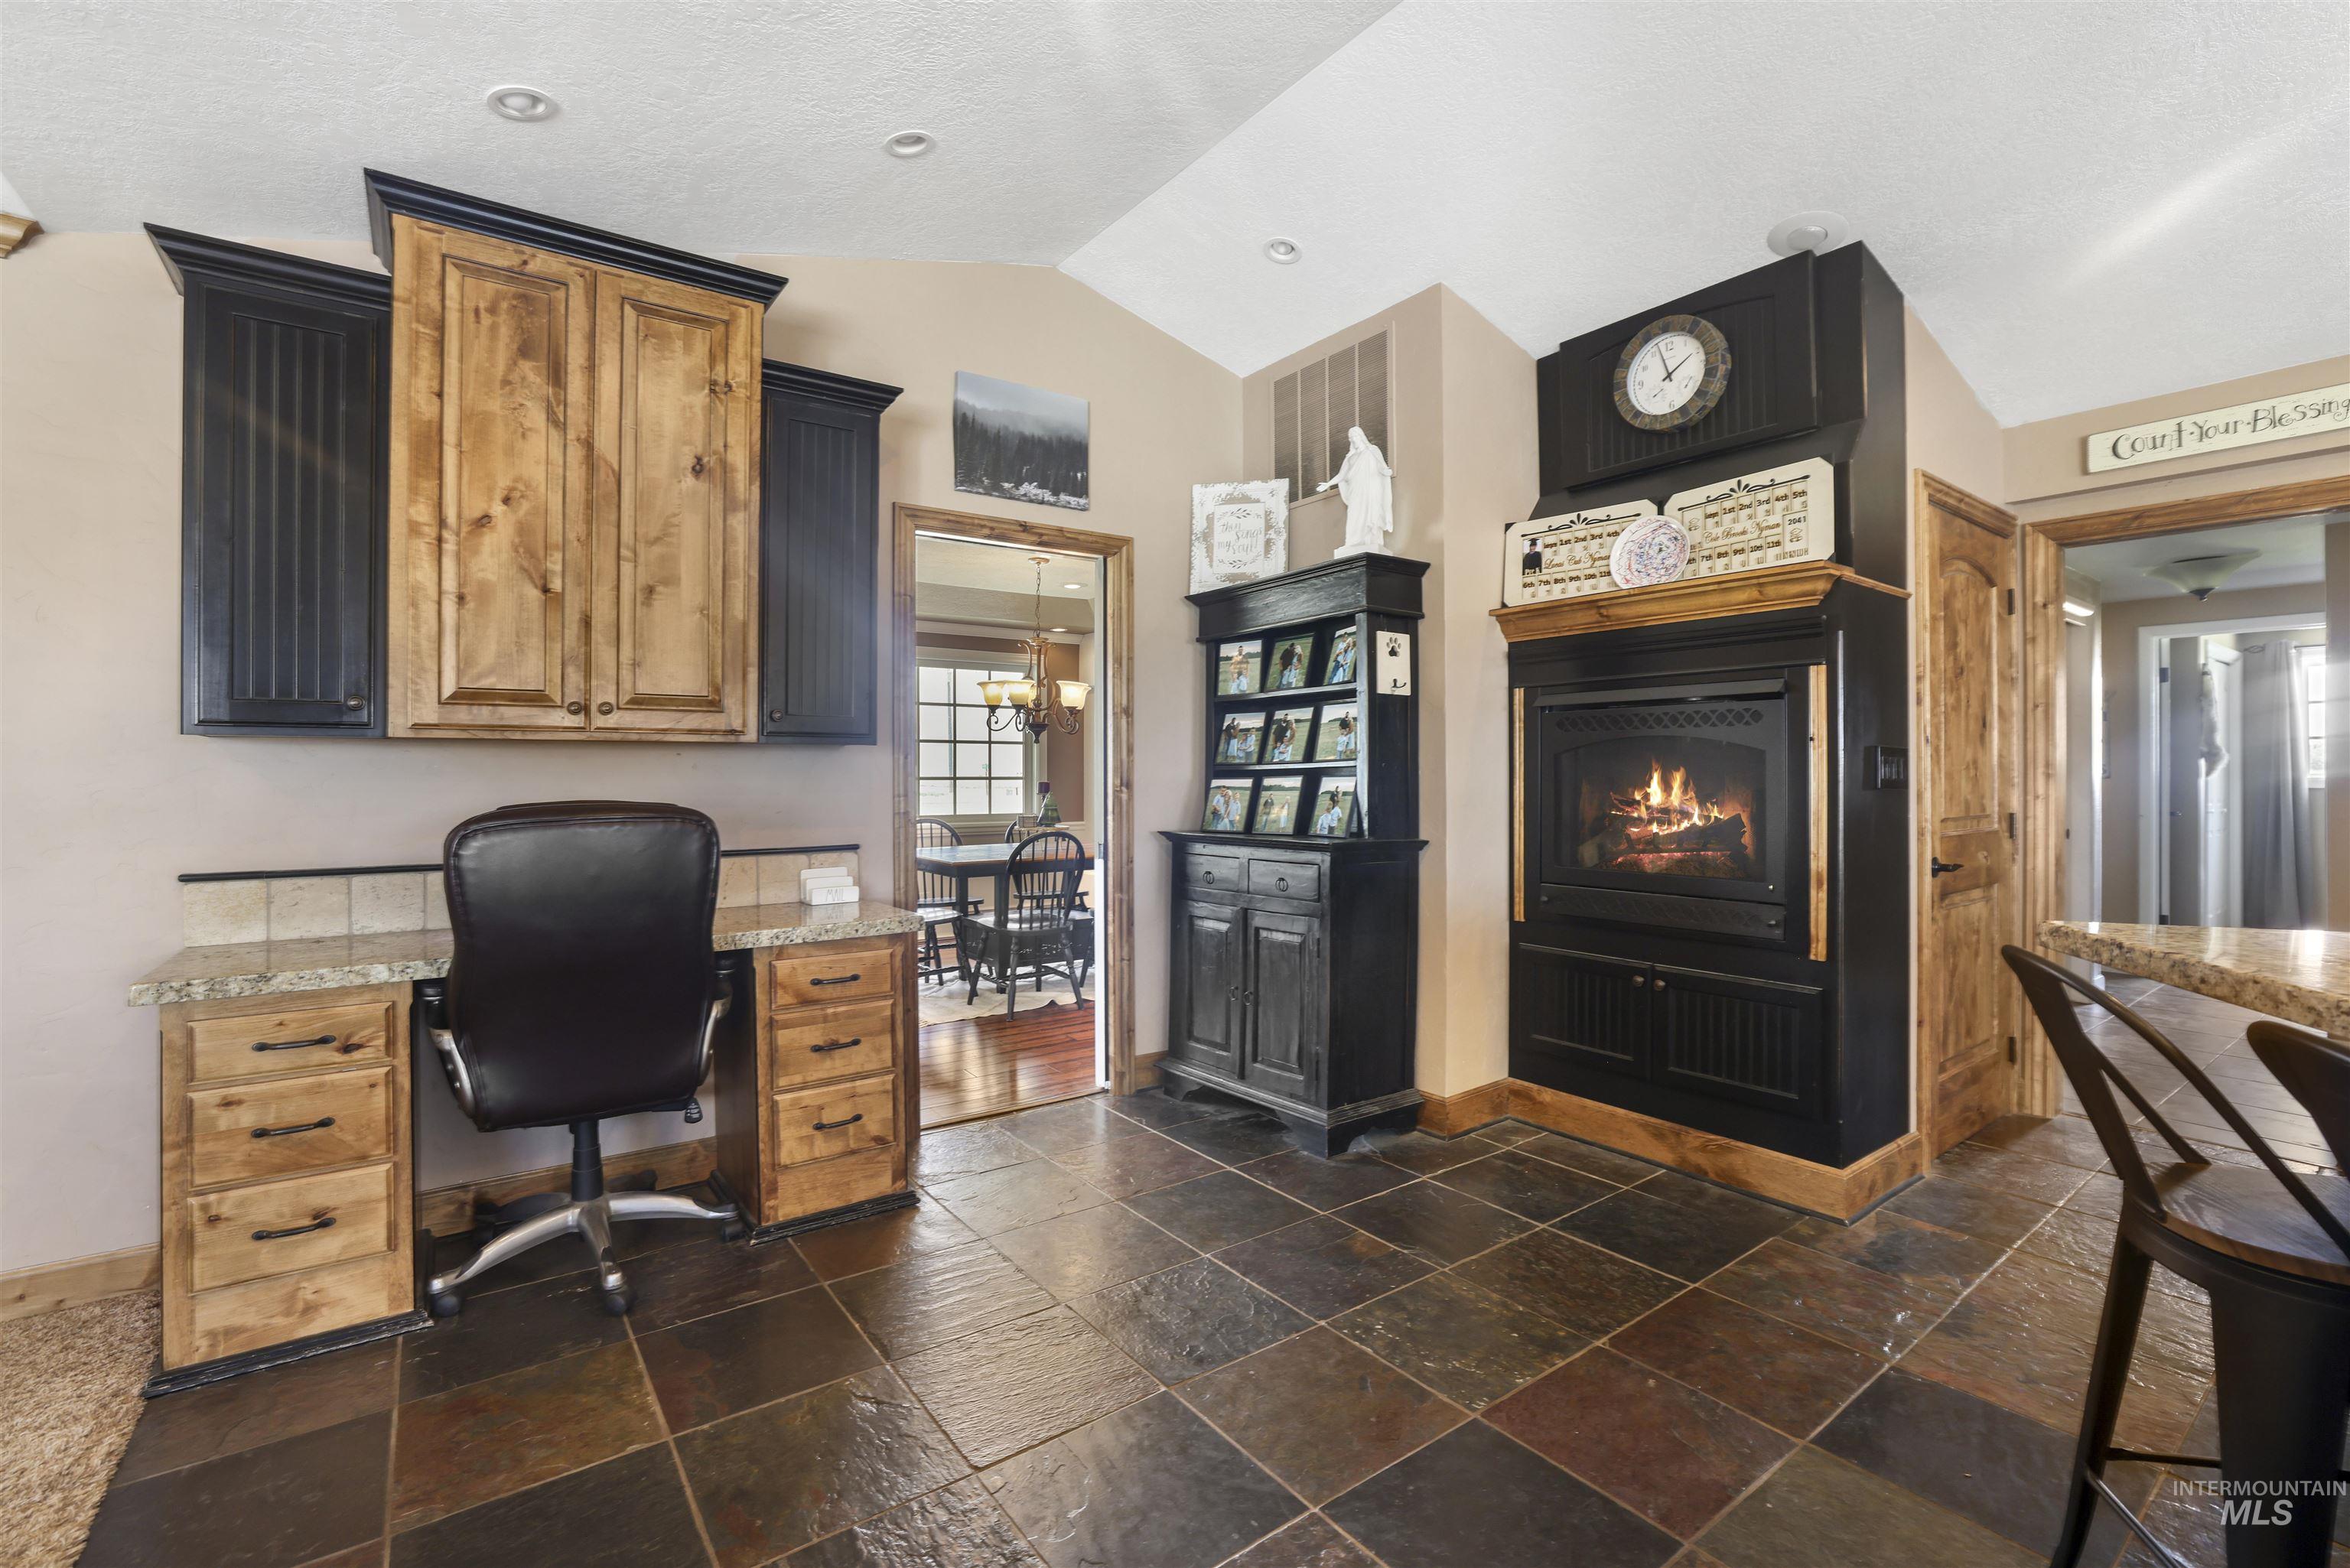
Slate tile flooring featuring a built-in gas fireplace with dark wood surround and mantel
-
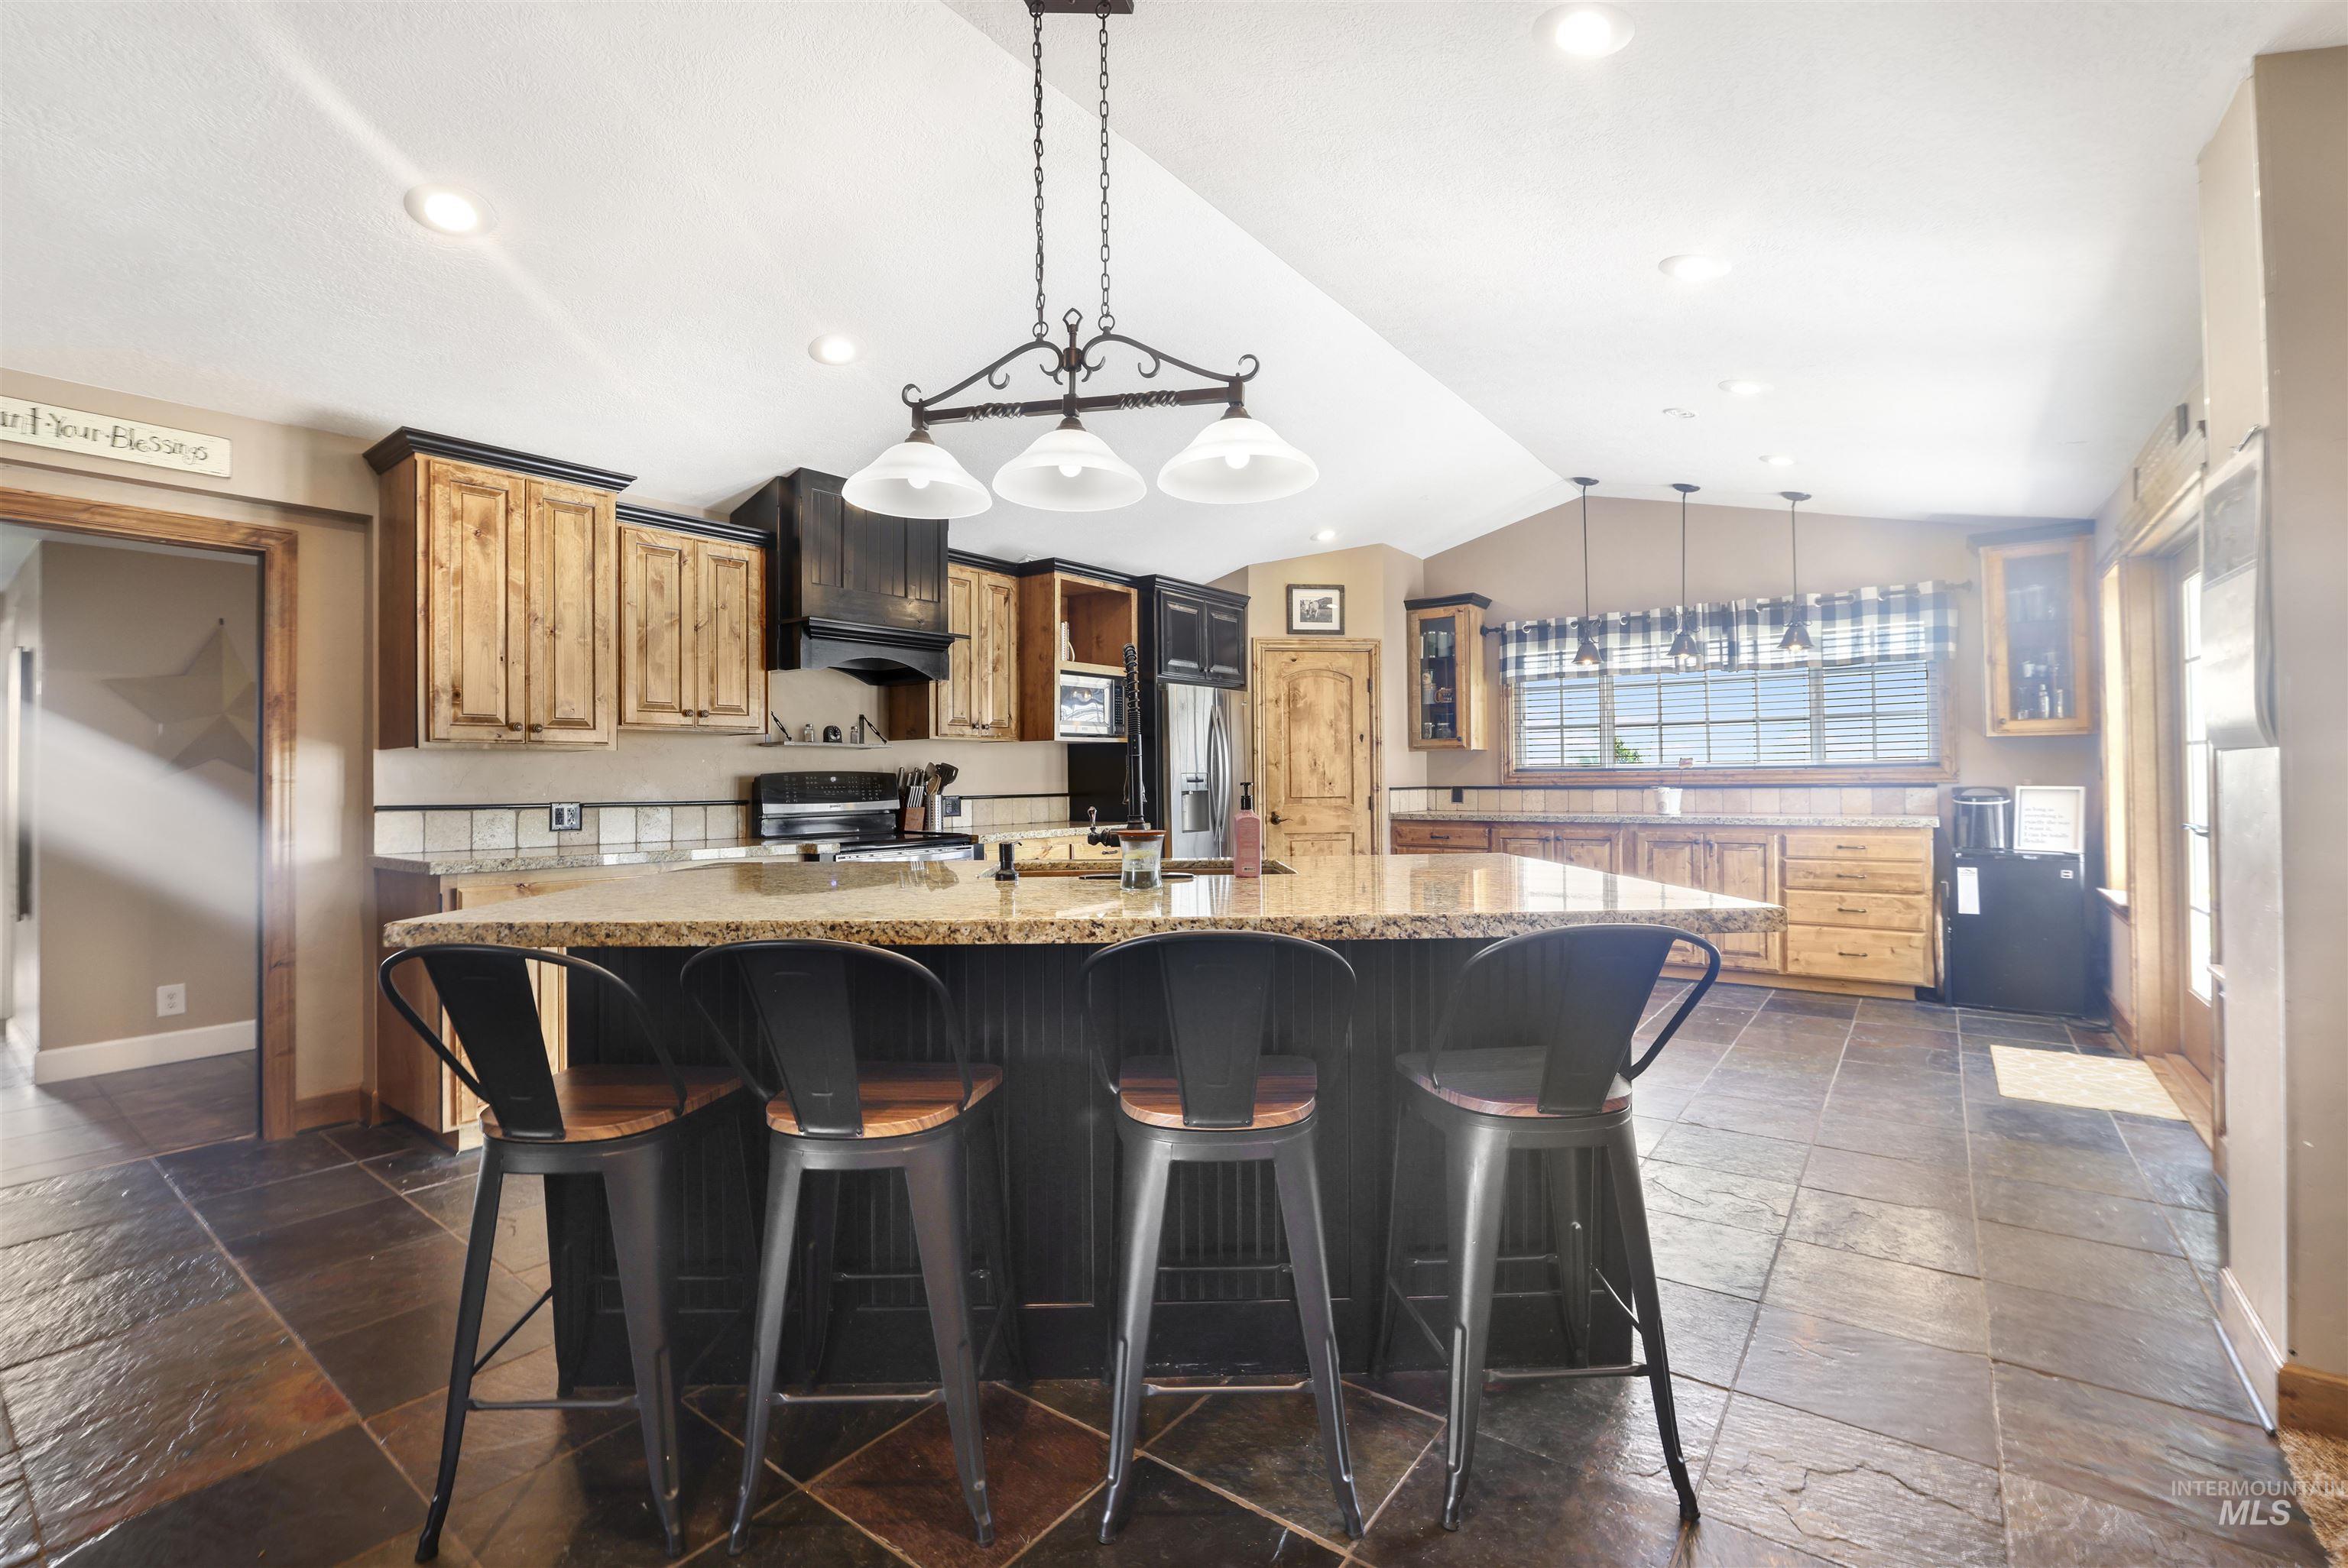
Spacious kitchen featuring a large island with a stone-finish countertop, dark wood-finish cabinetry, and slate-style floor tiling
-
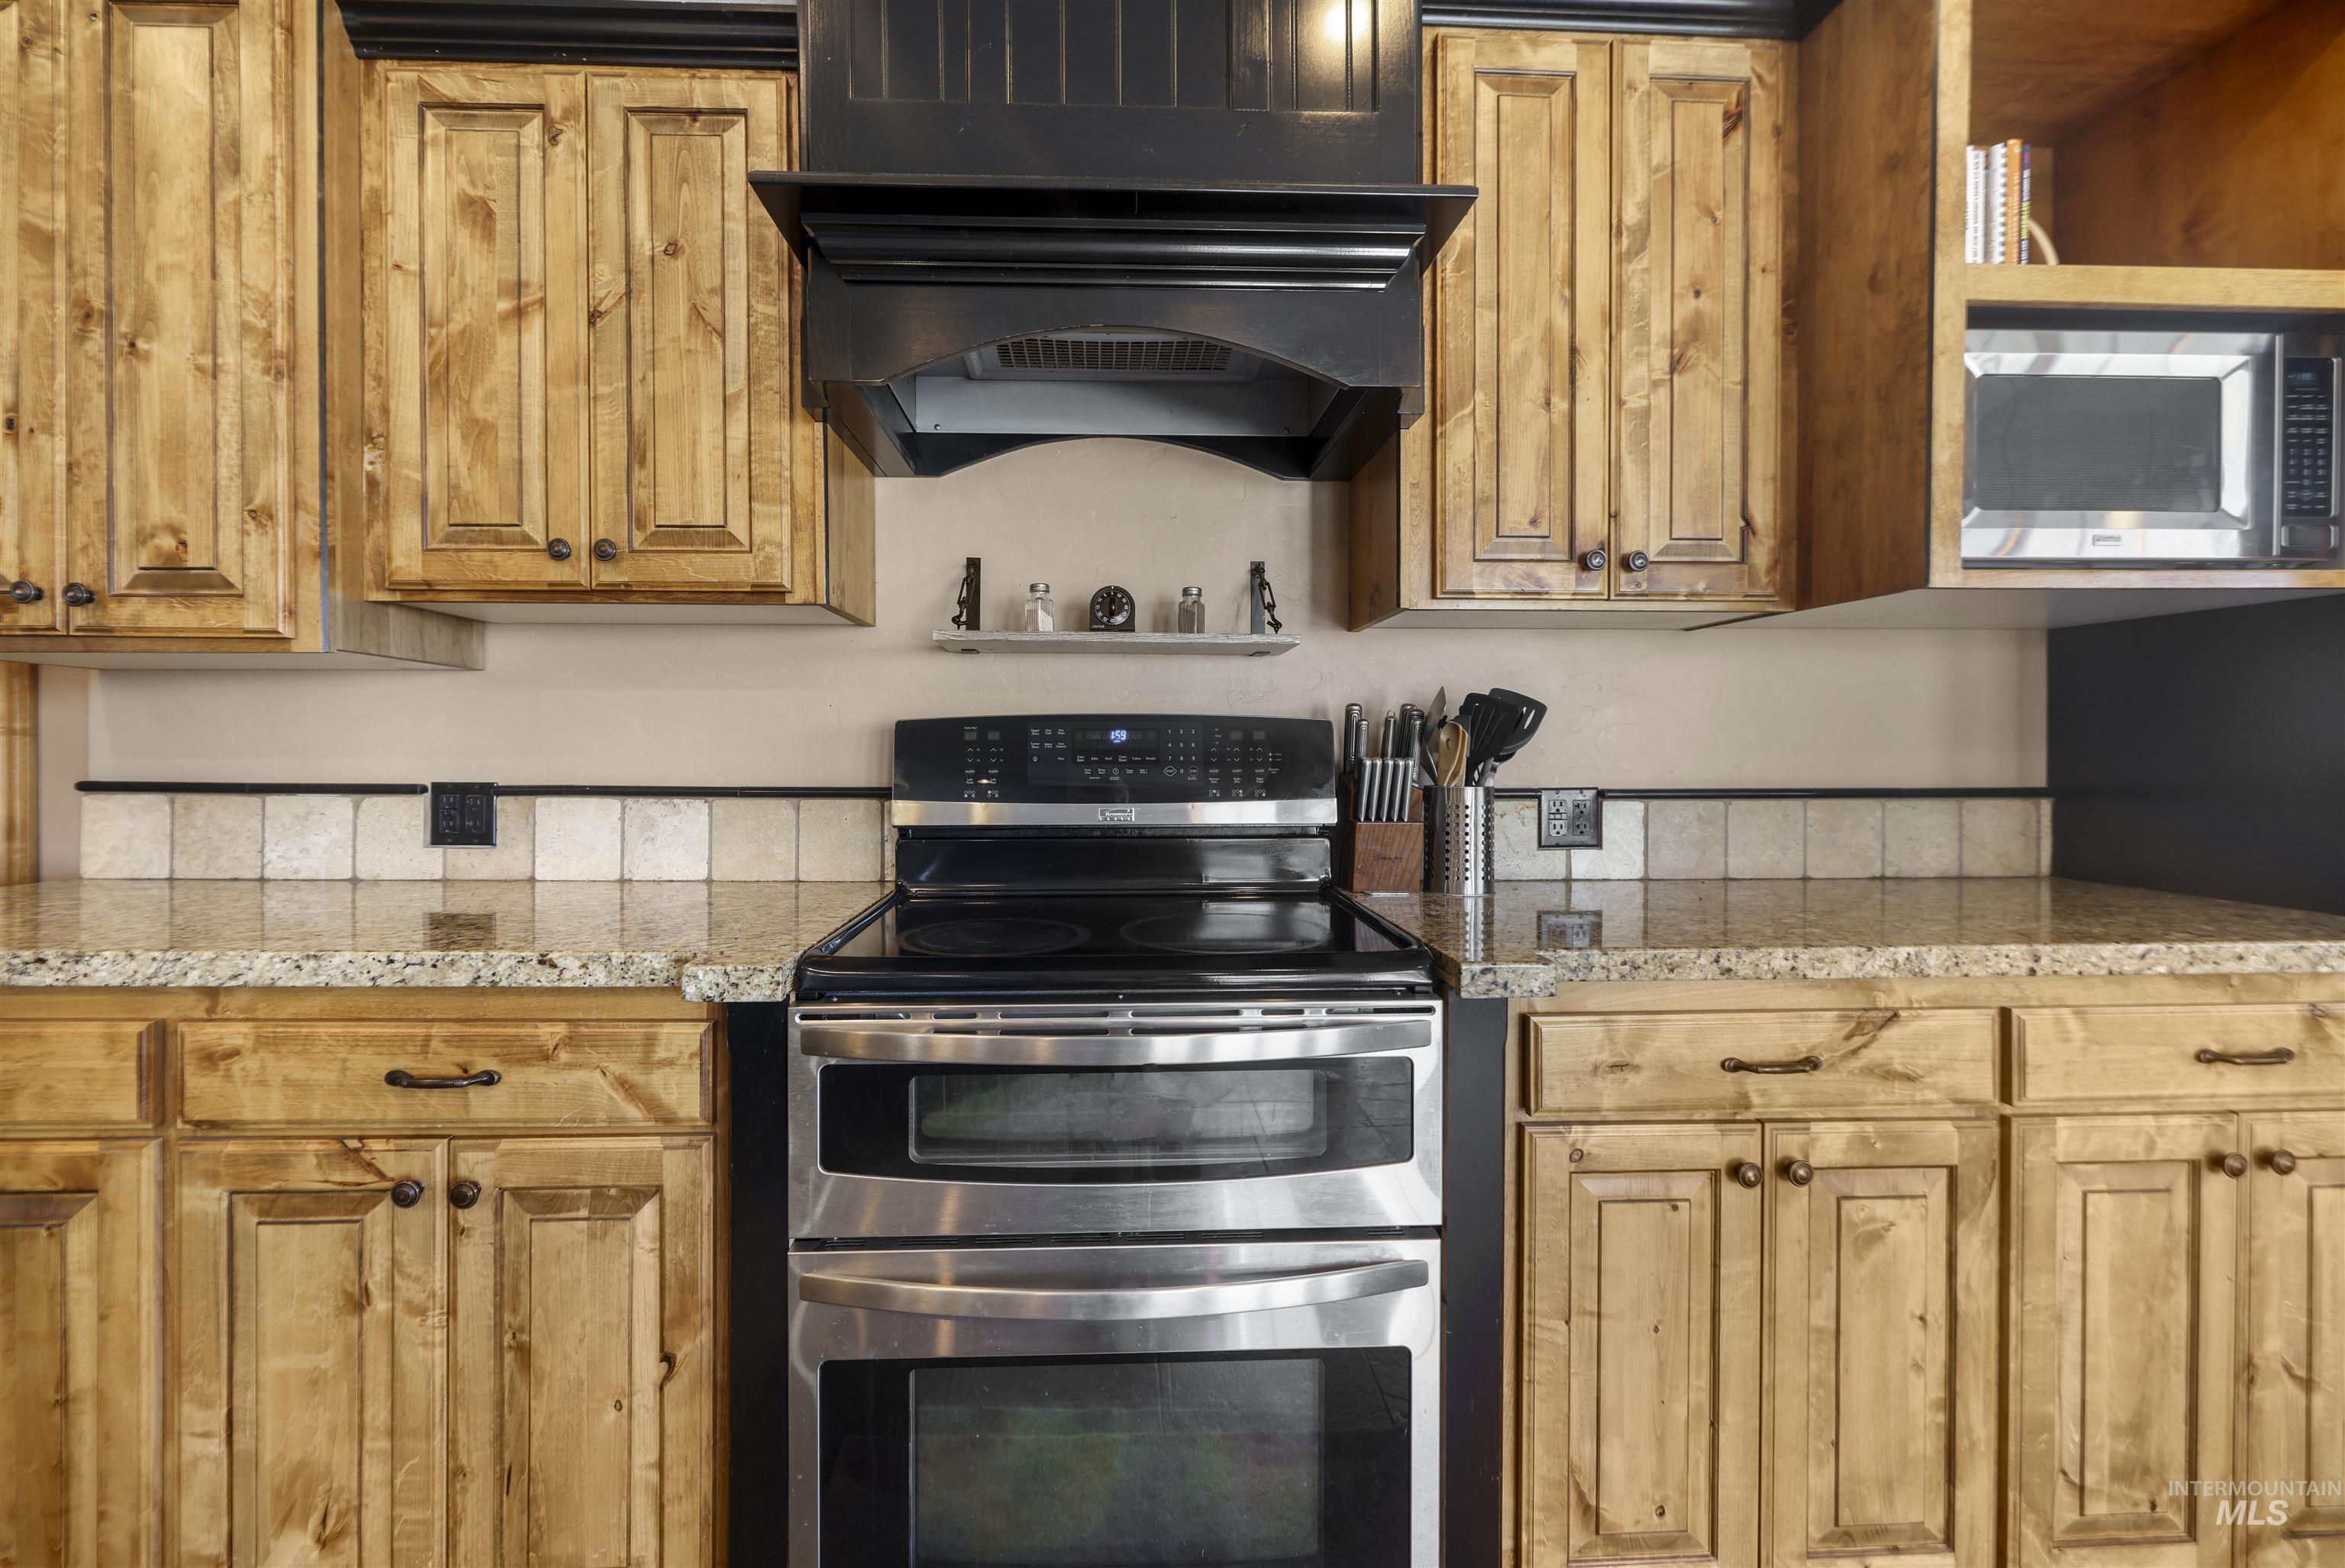
Kitchen featuring light wood cabinetry with dark hardware, a stainless steel double oven range, a matching stainless steel microwave, and light-toned mottled countertops with a tiled backsplash
-
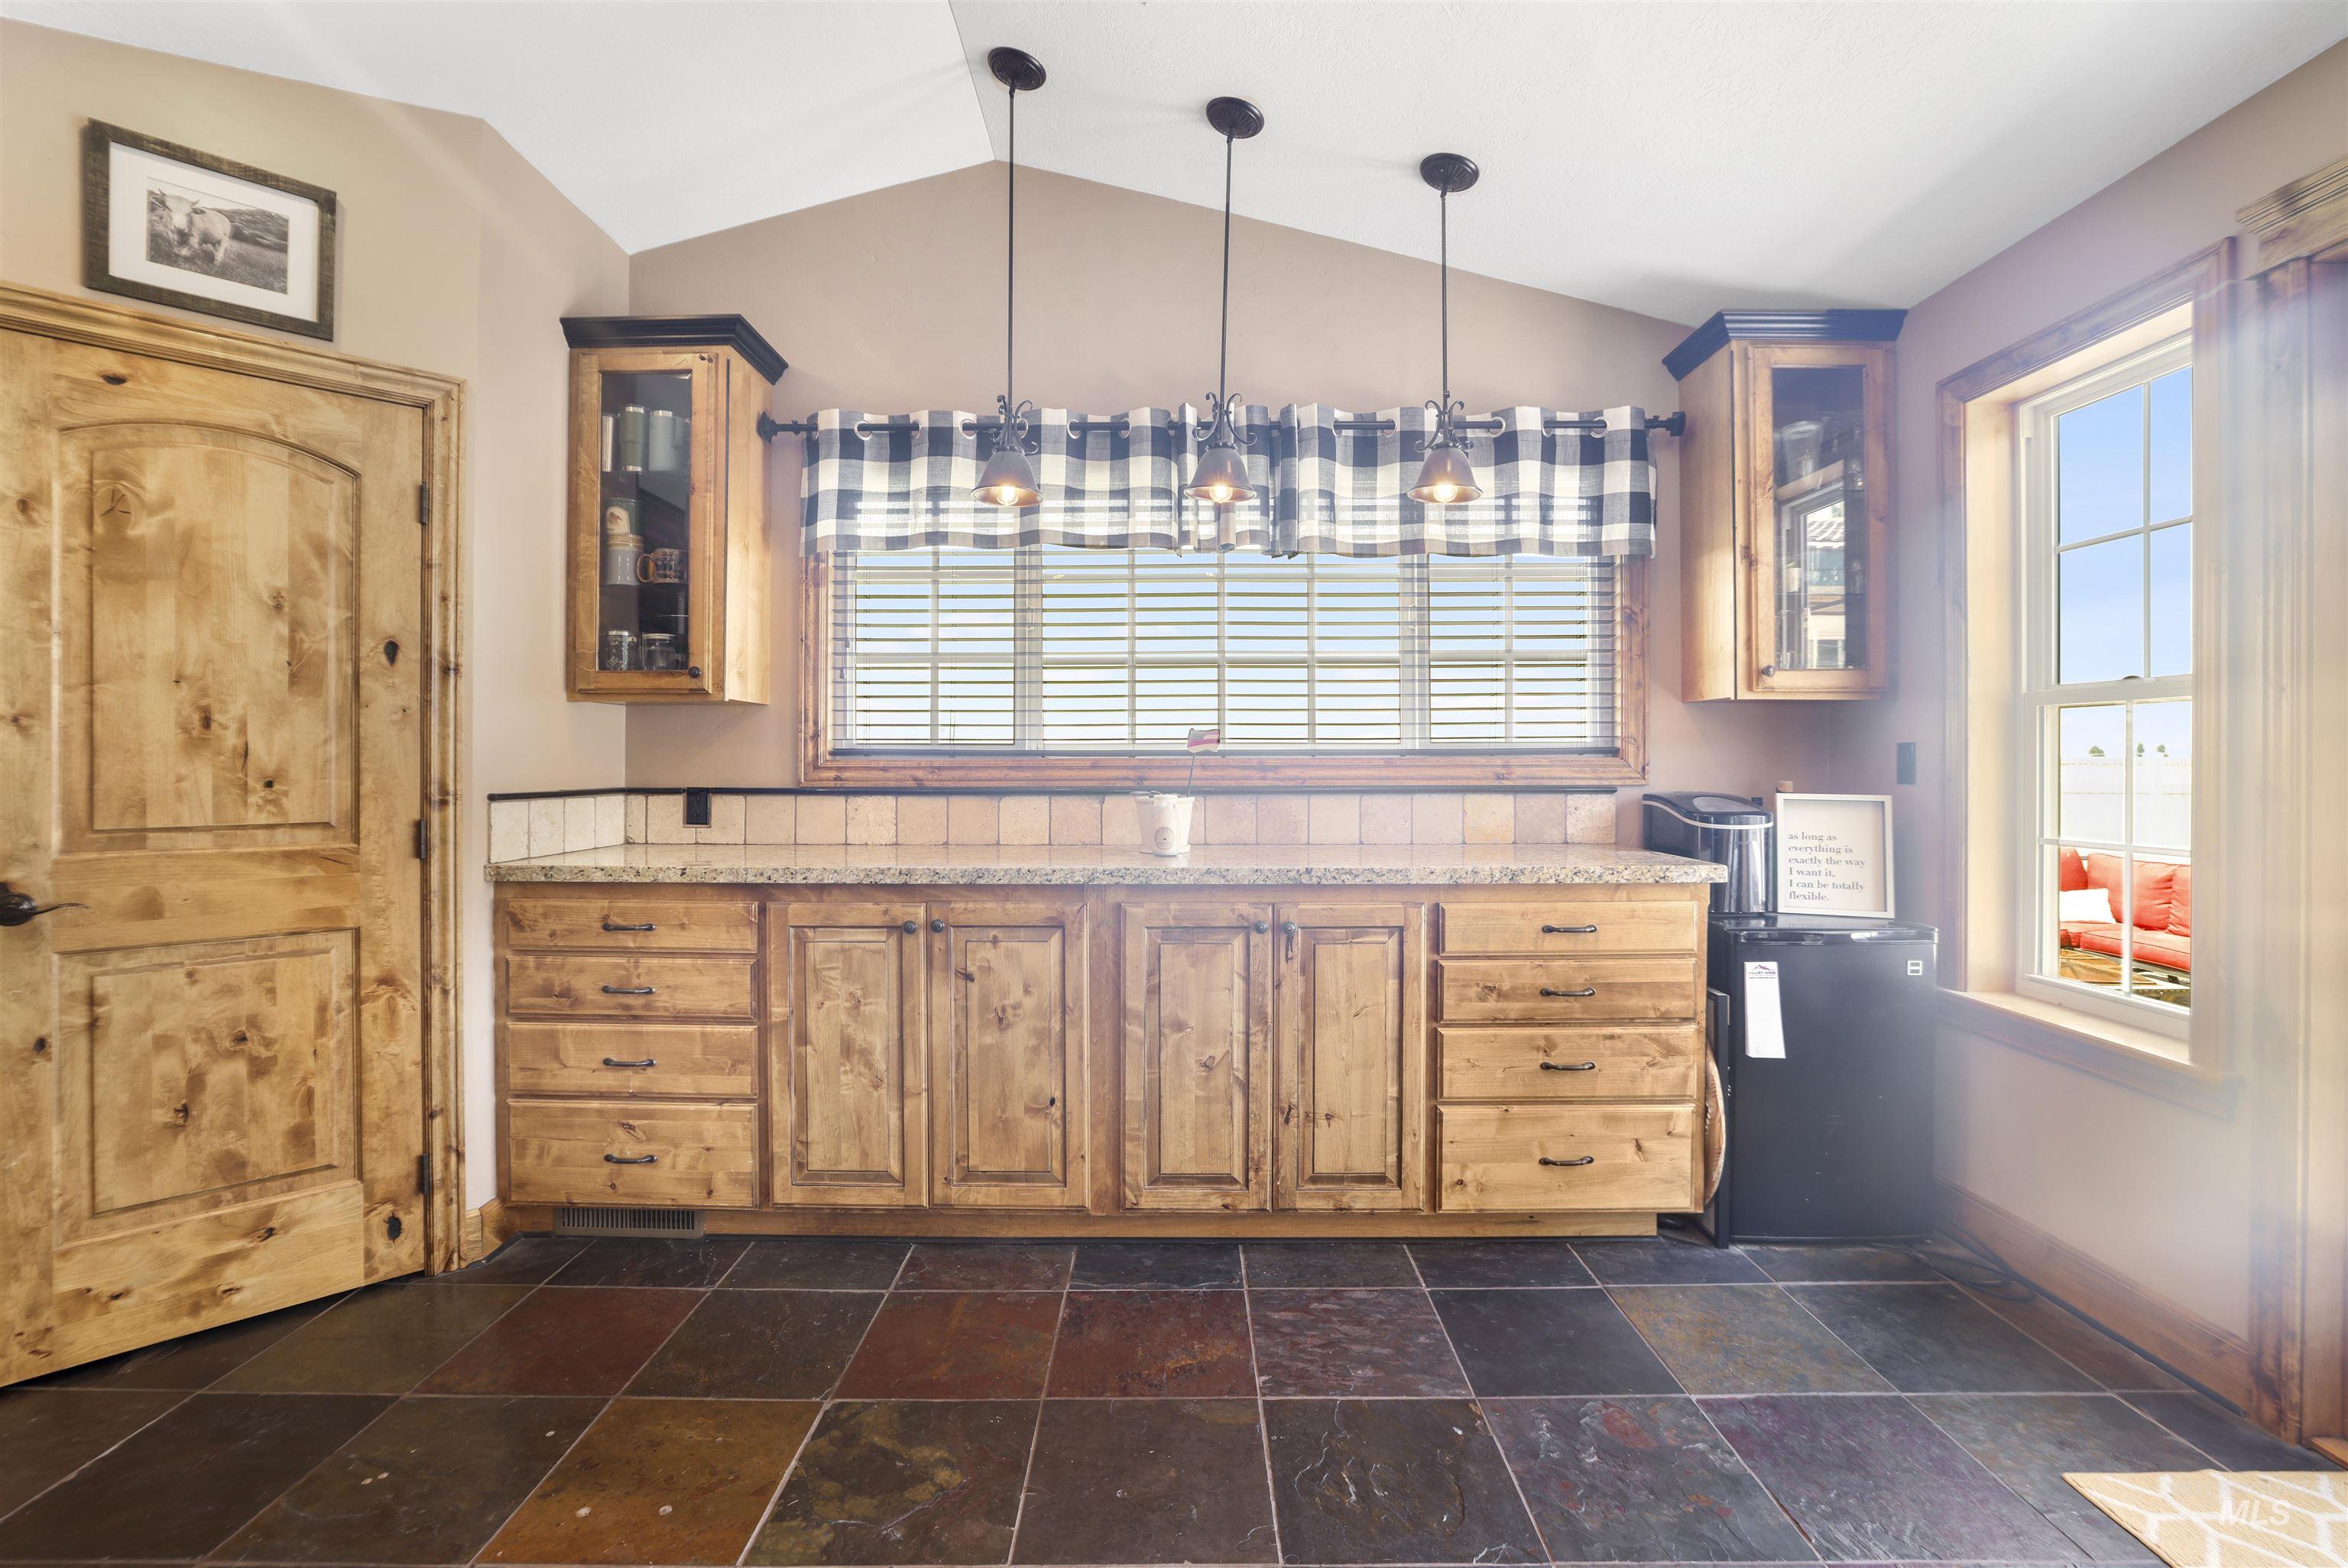
Kitchenette featuring varied natural wood cabinetry, multi-toned slate flooring, and a speckled countertop with a tiled backsplash
-
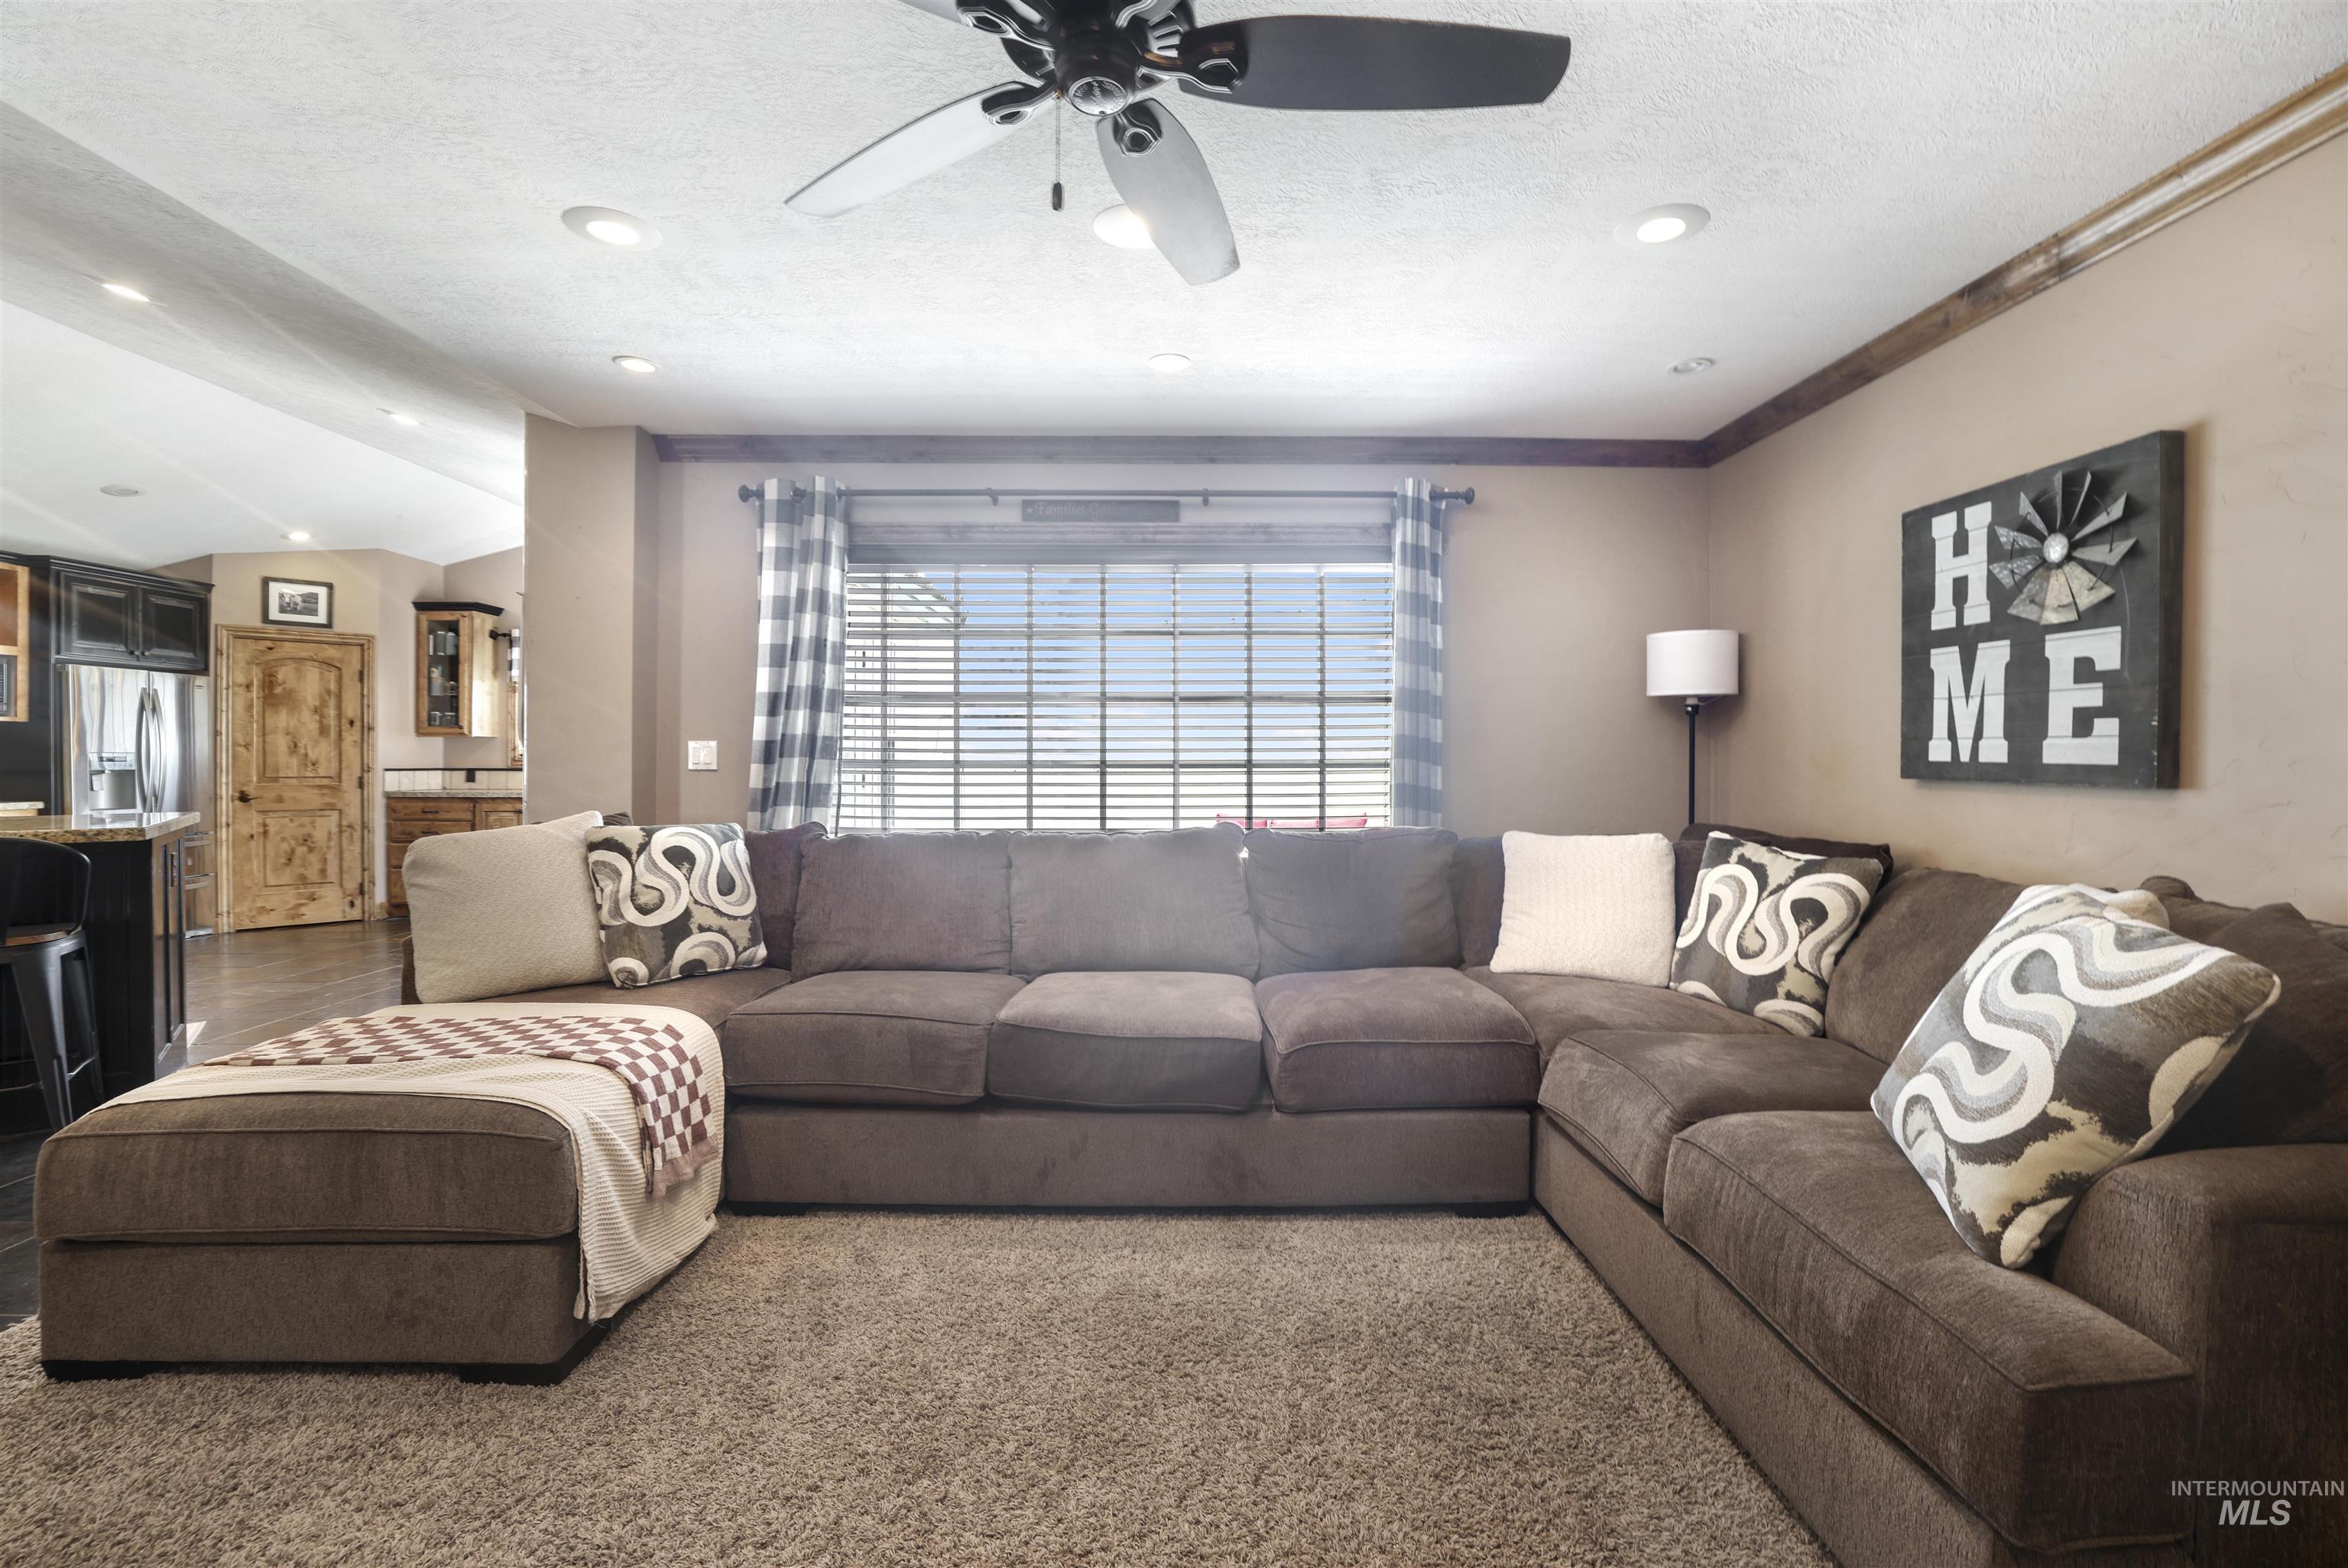
Living area featuring recessed lighting, a ceiling fan, and carpet flooring
-
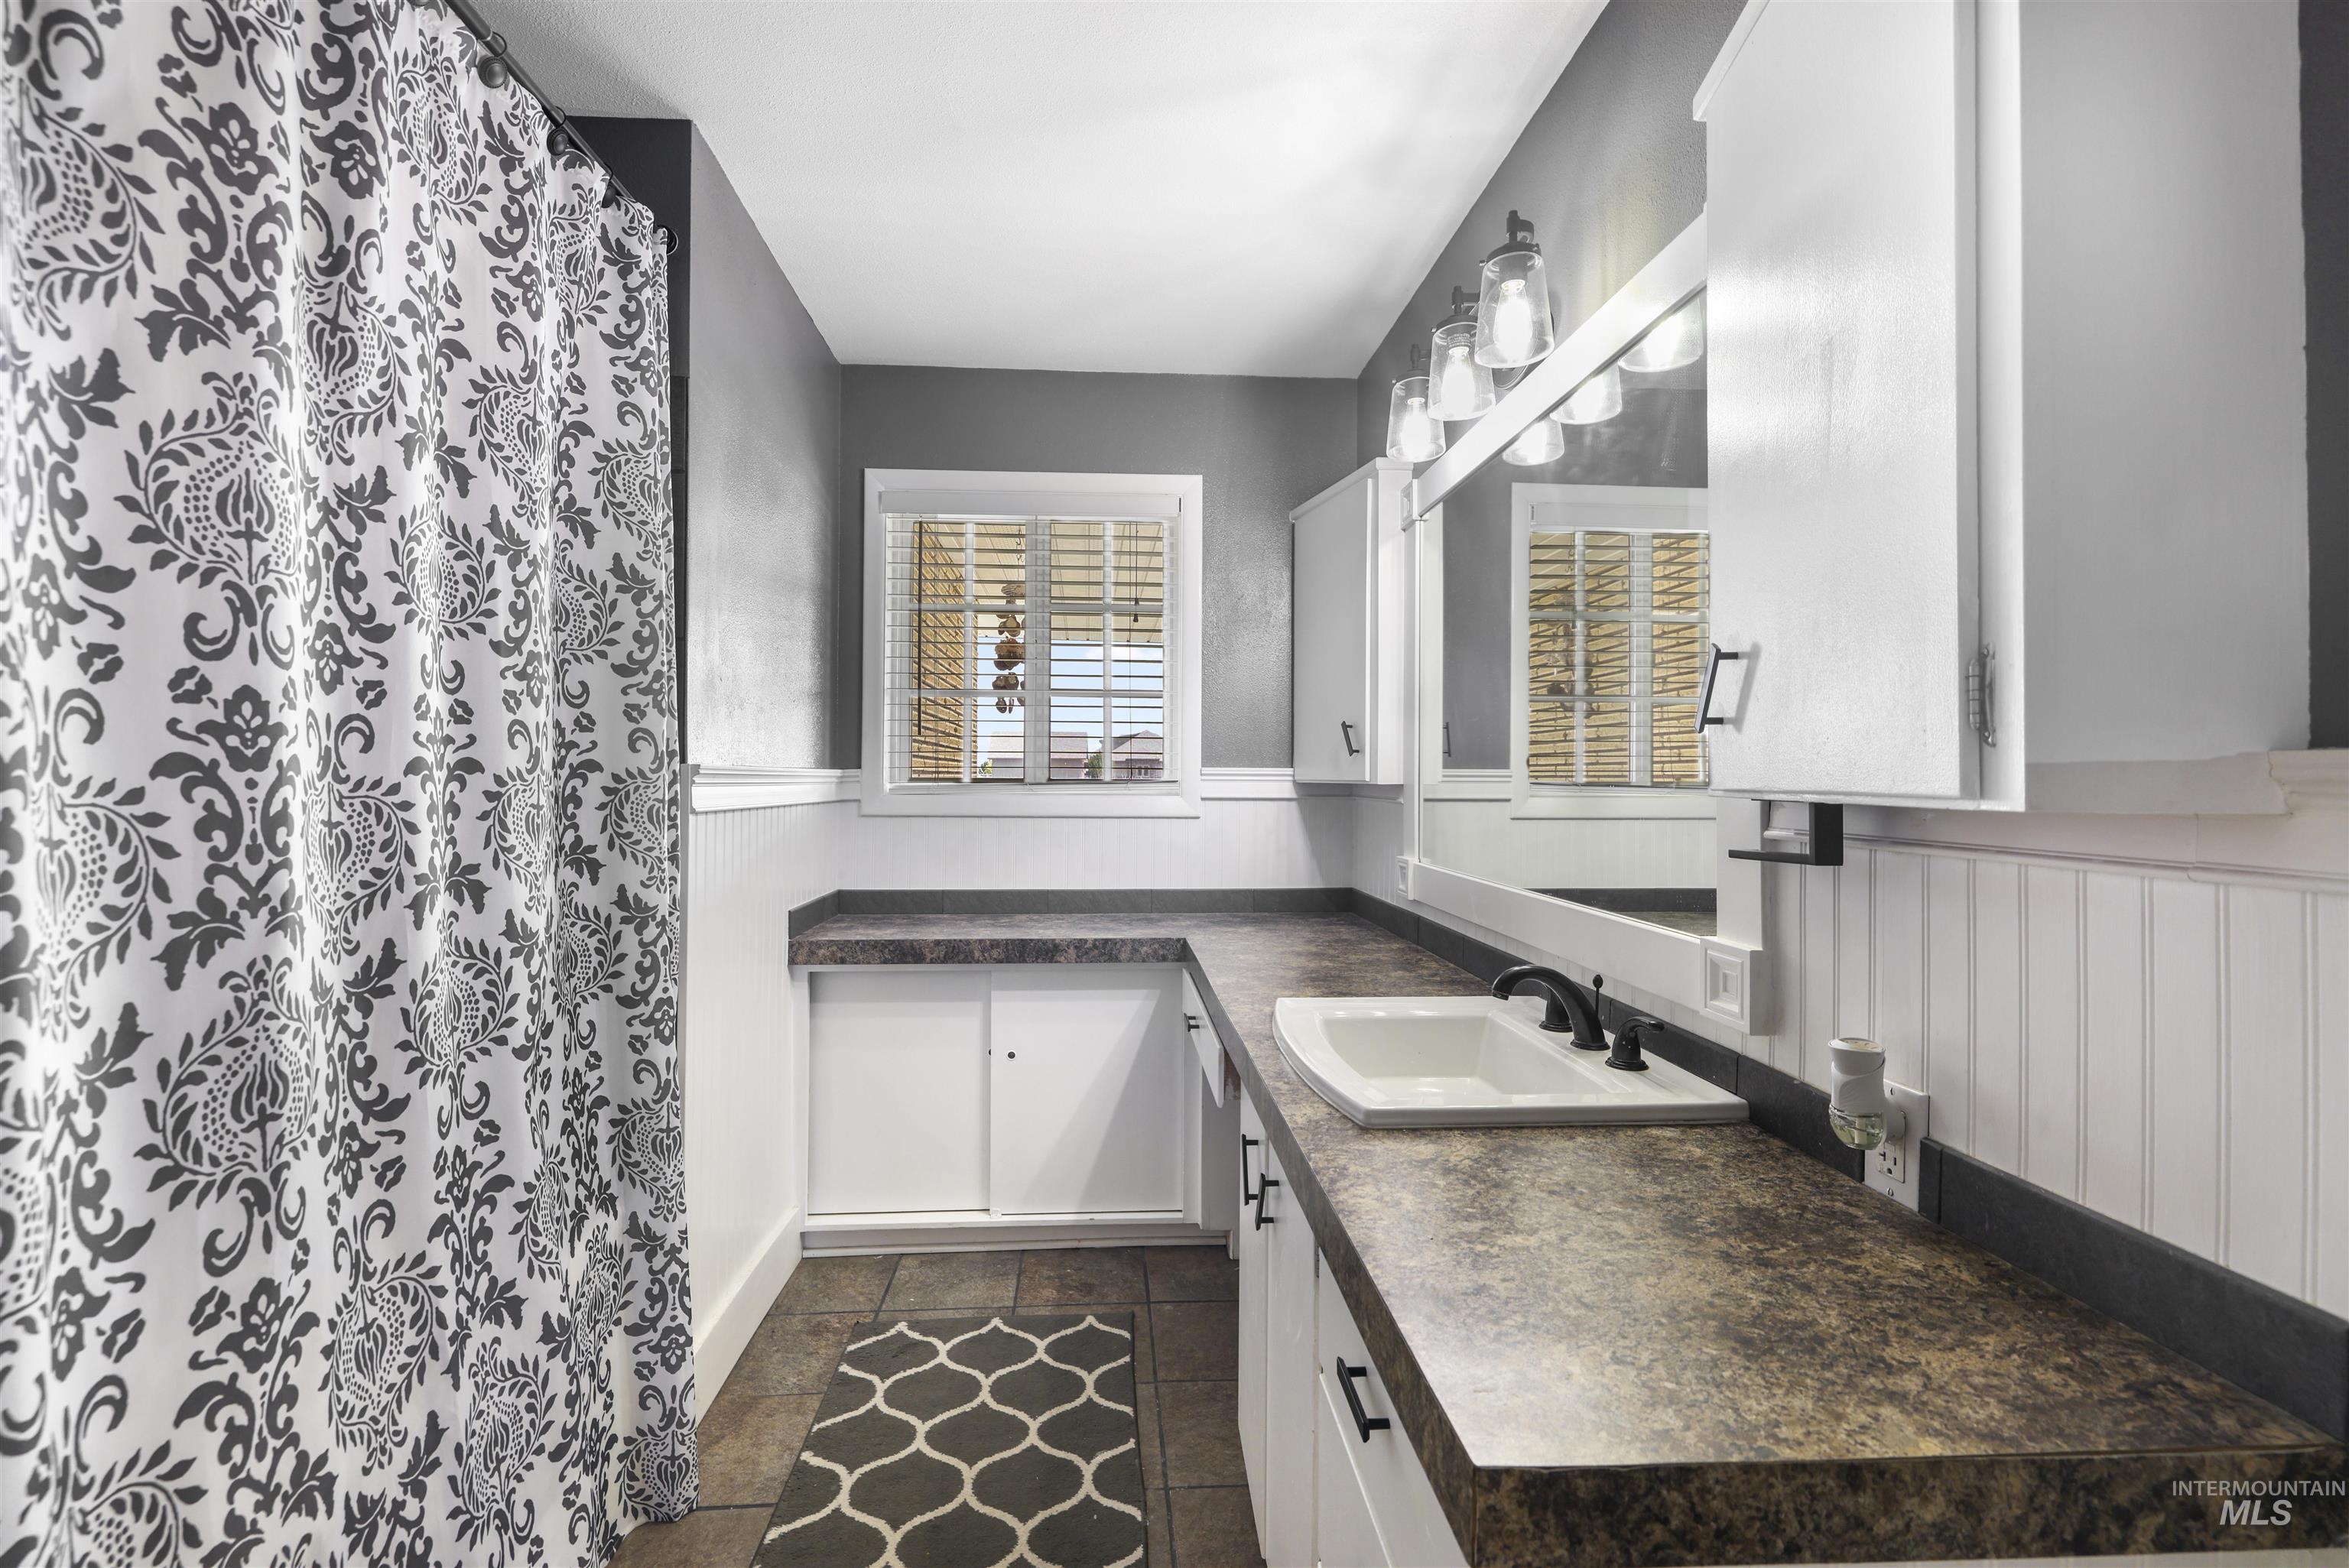
Bathroom featuring an integrated sink with a black faucet, a textured countertop, white cabinetry with black hardware, and beadboard paneling
-
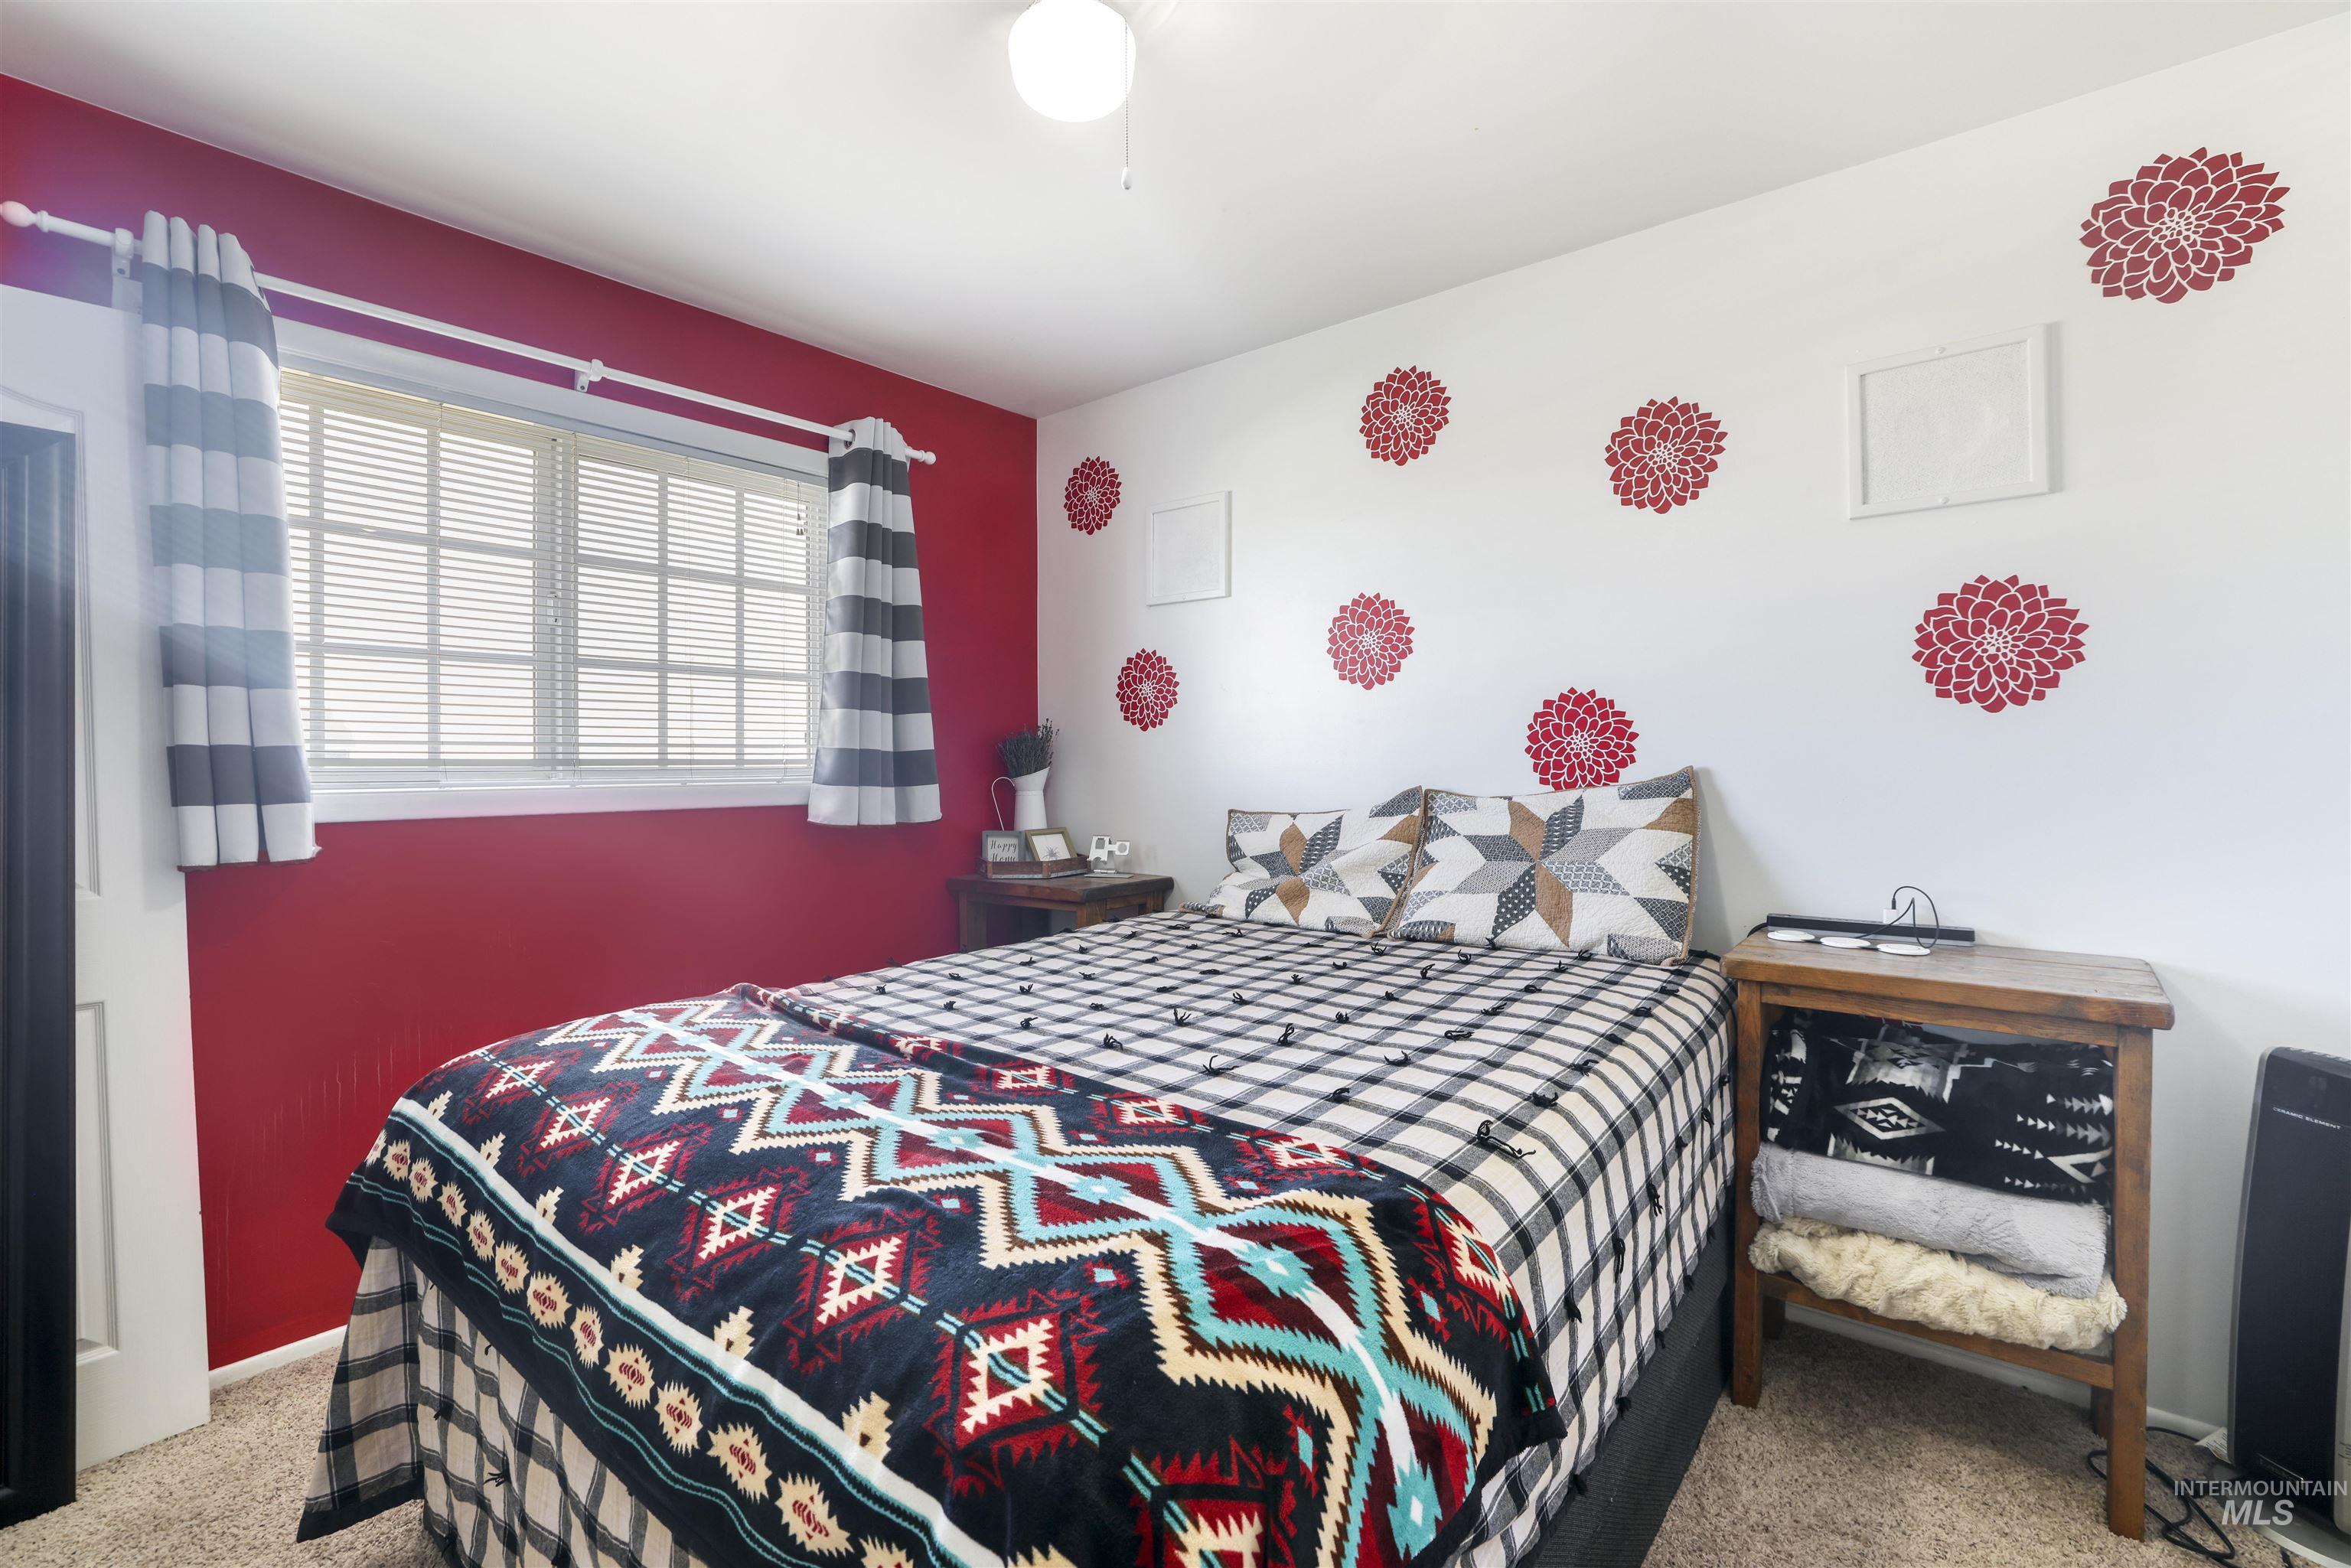
Bedroom with a window featuring white horizontal blinds
-
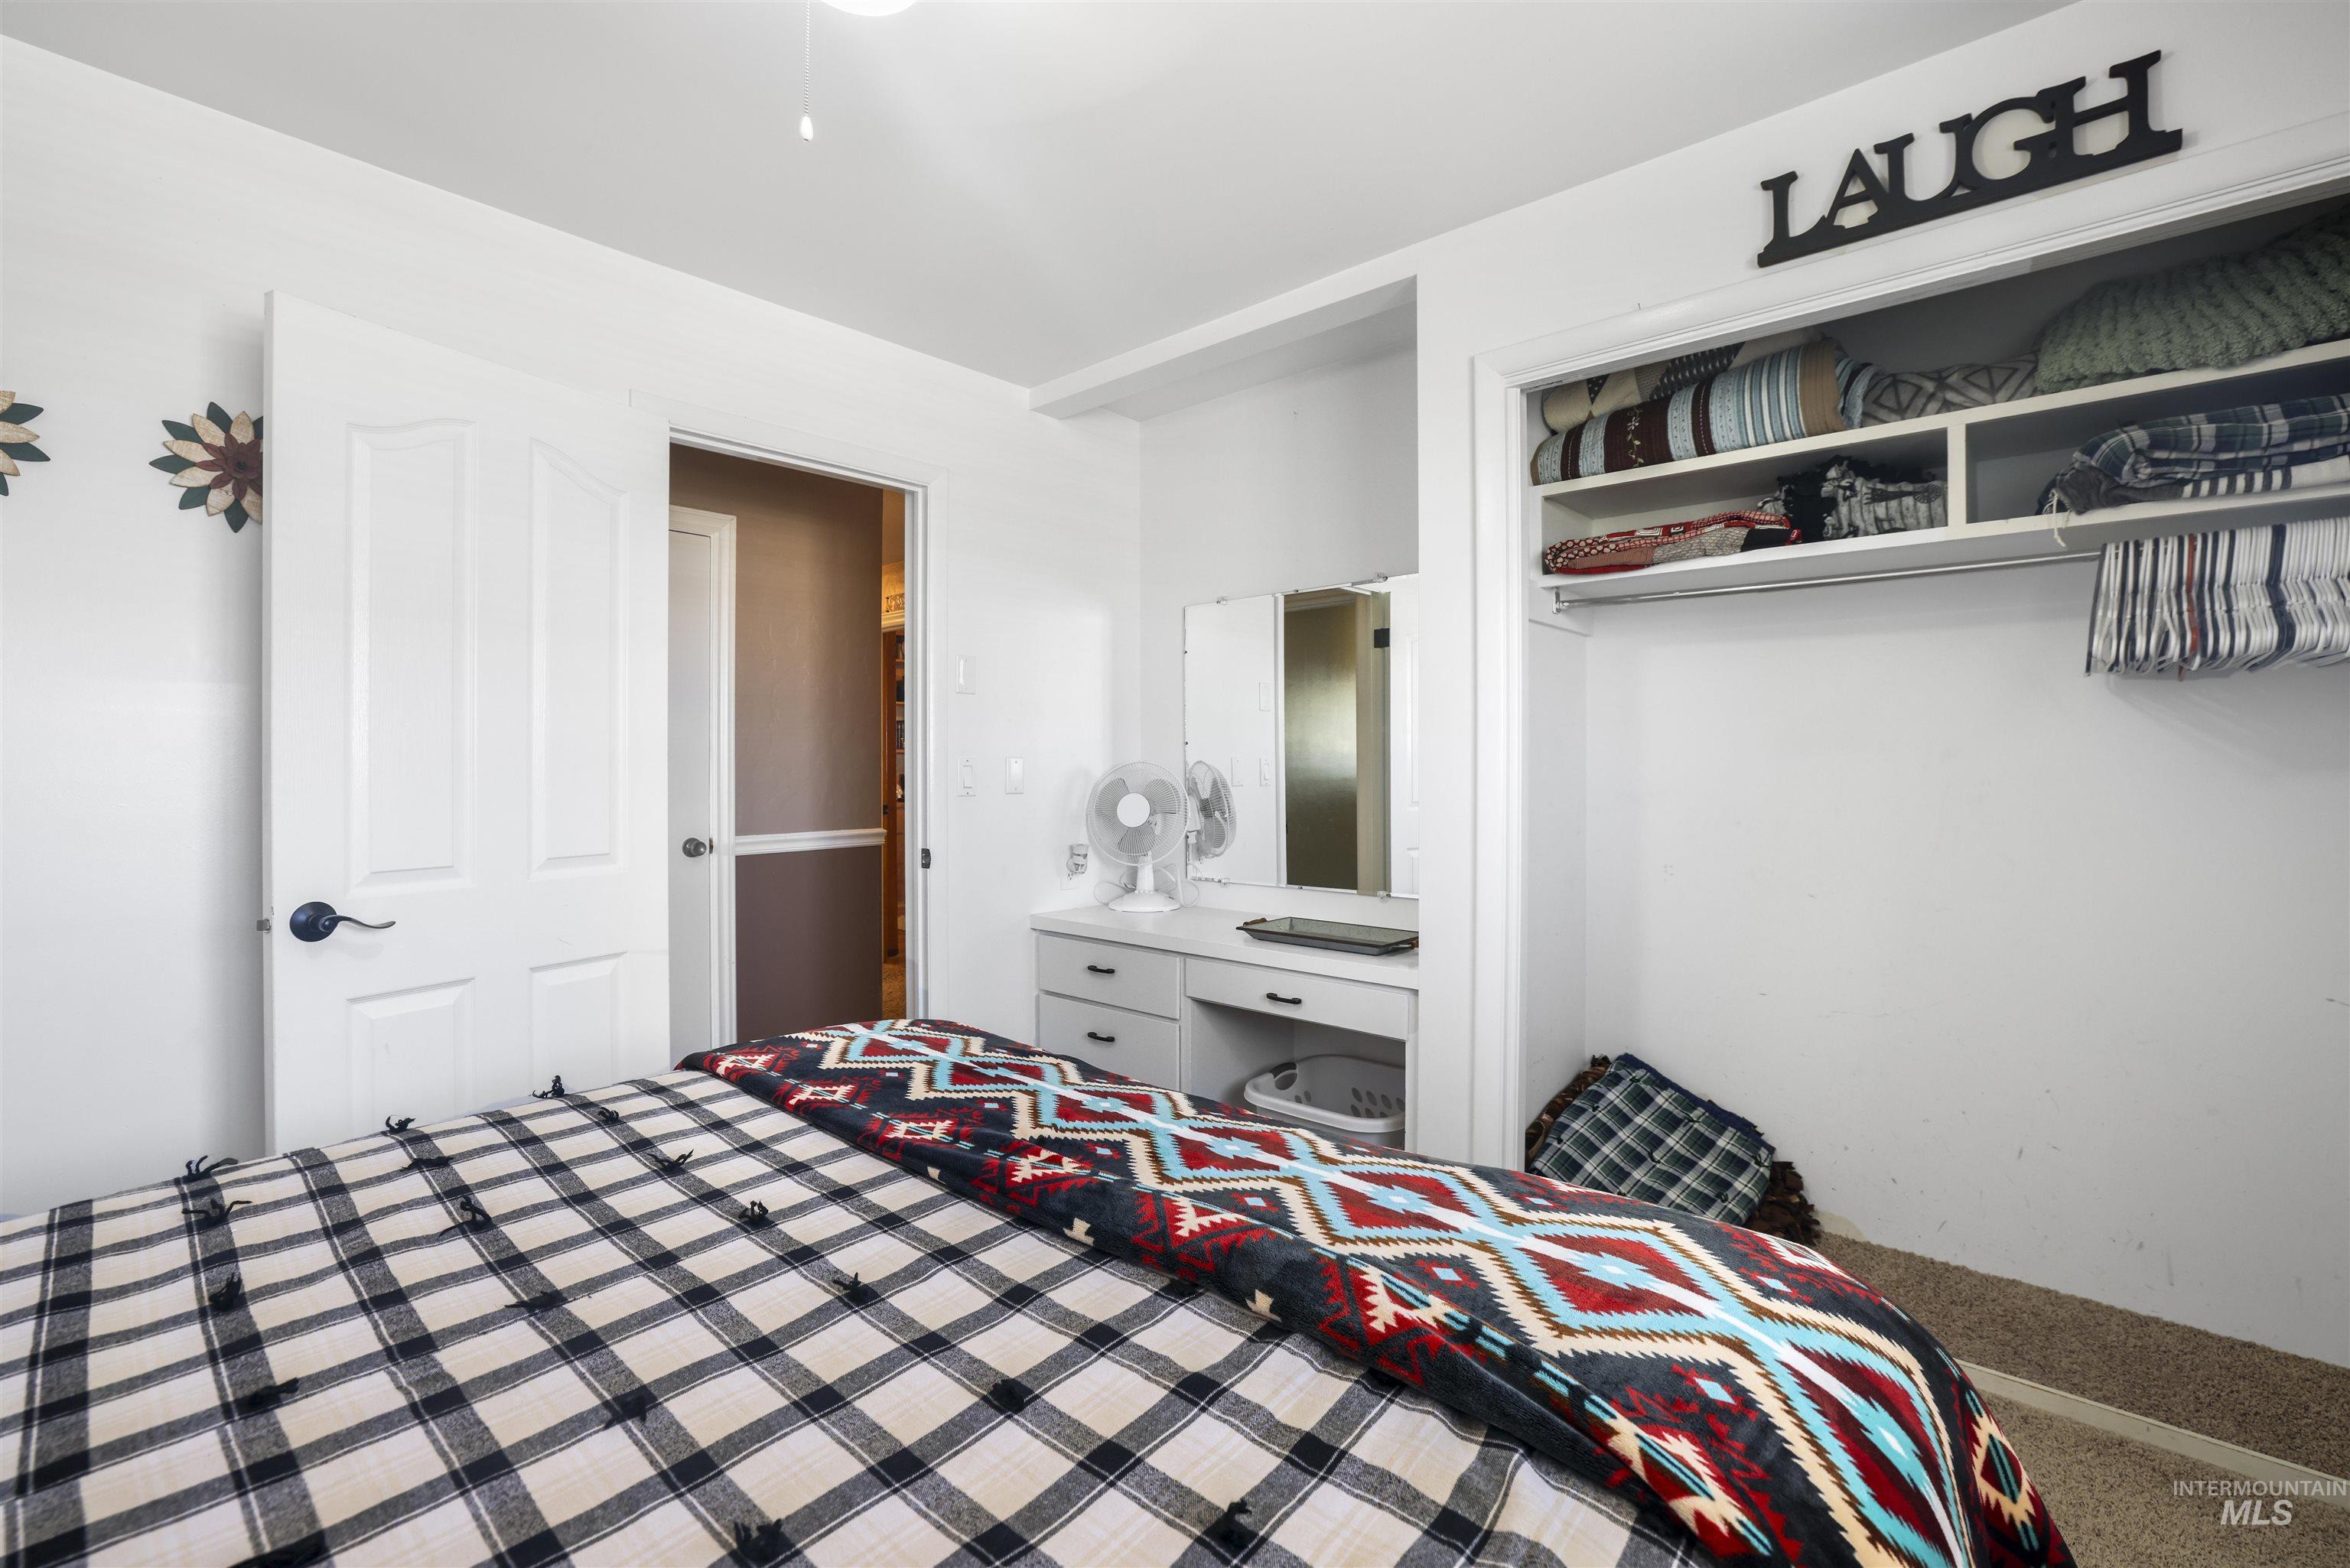
Built-in closet with shelving and hanging rod
-
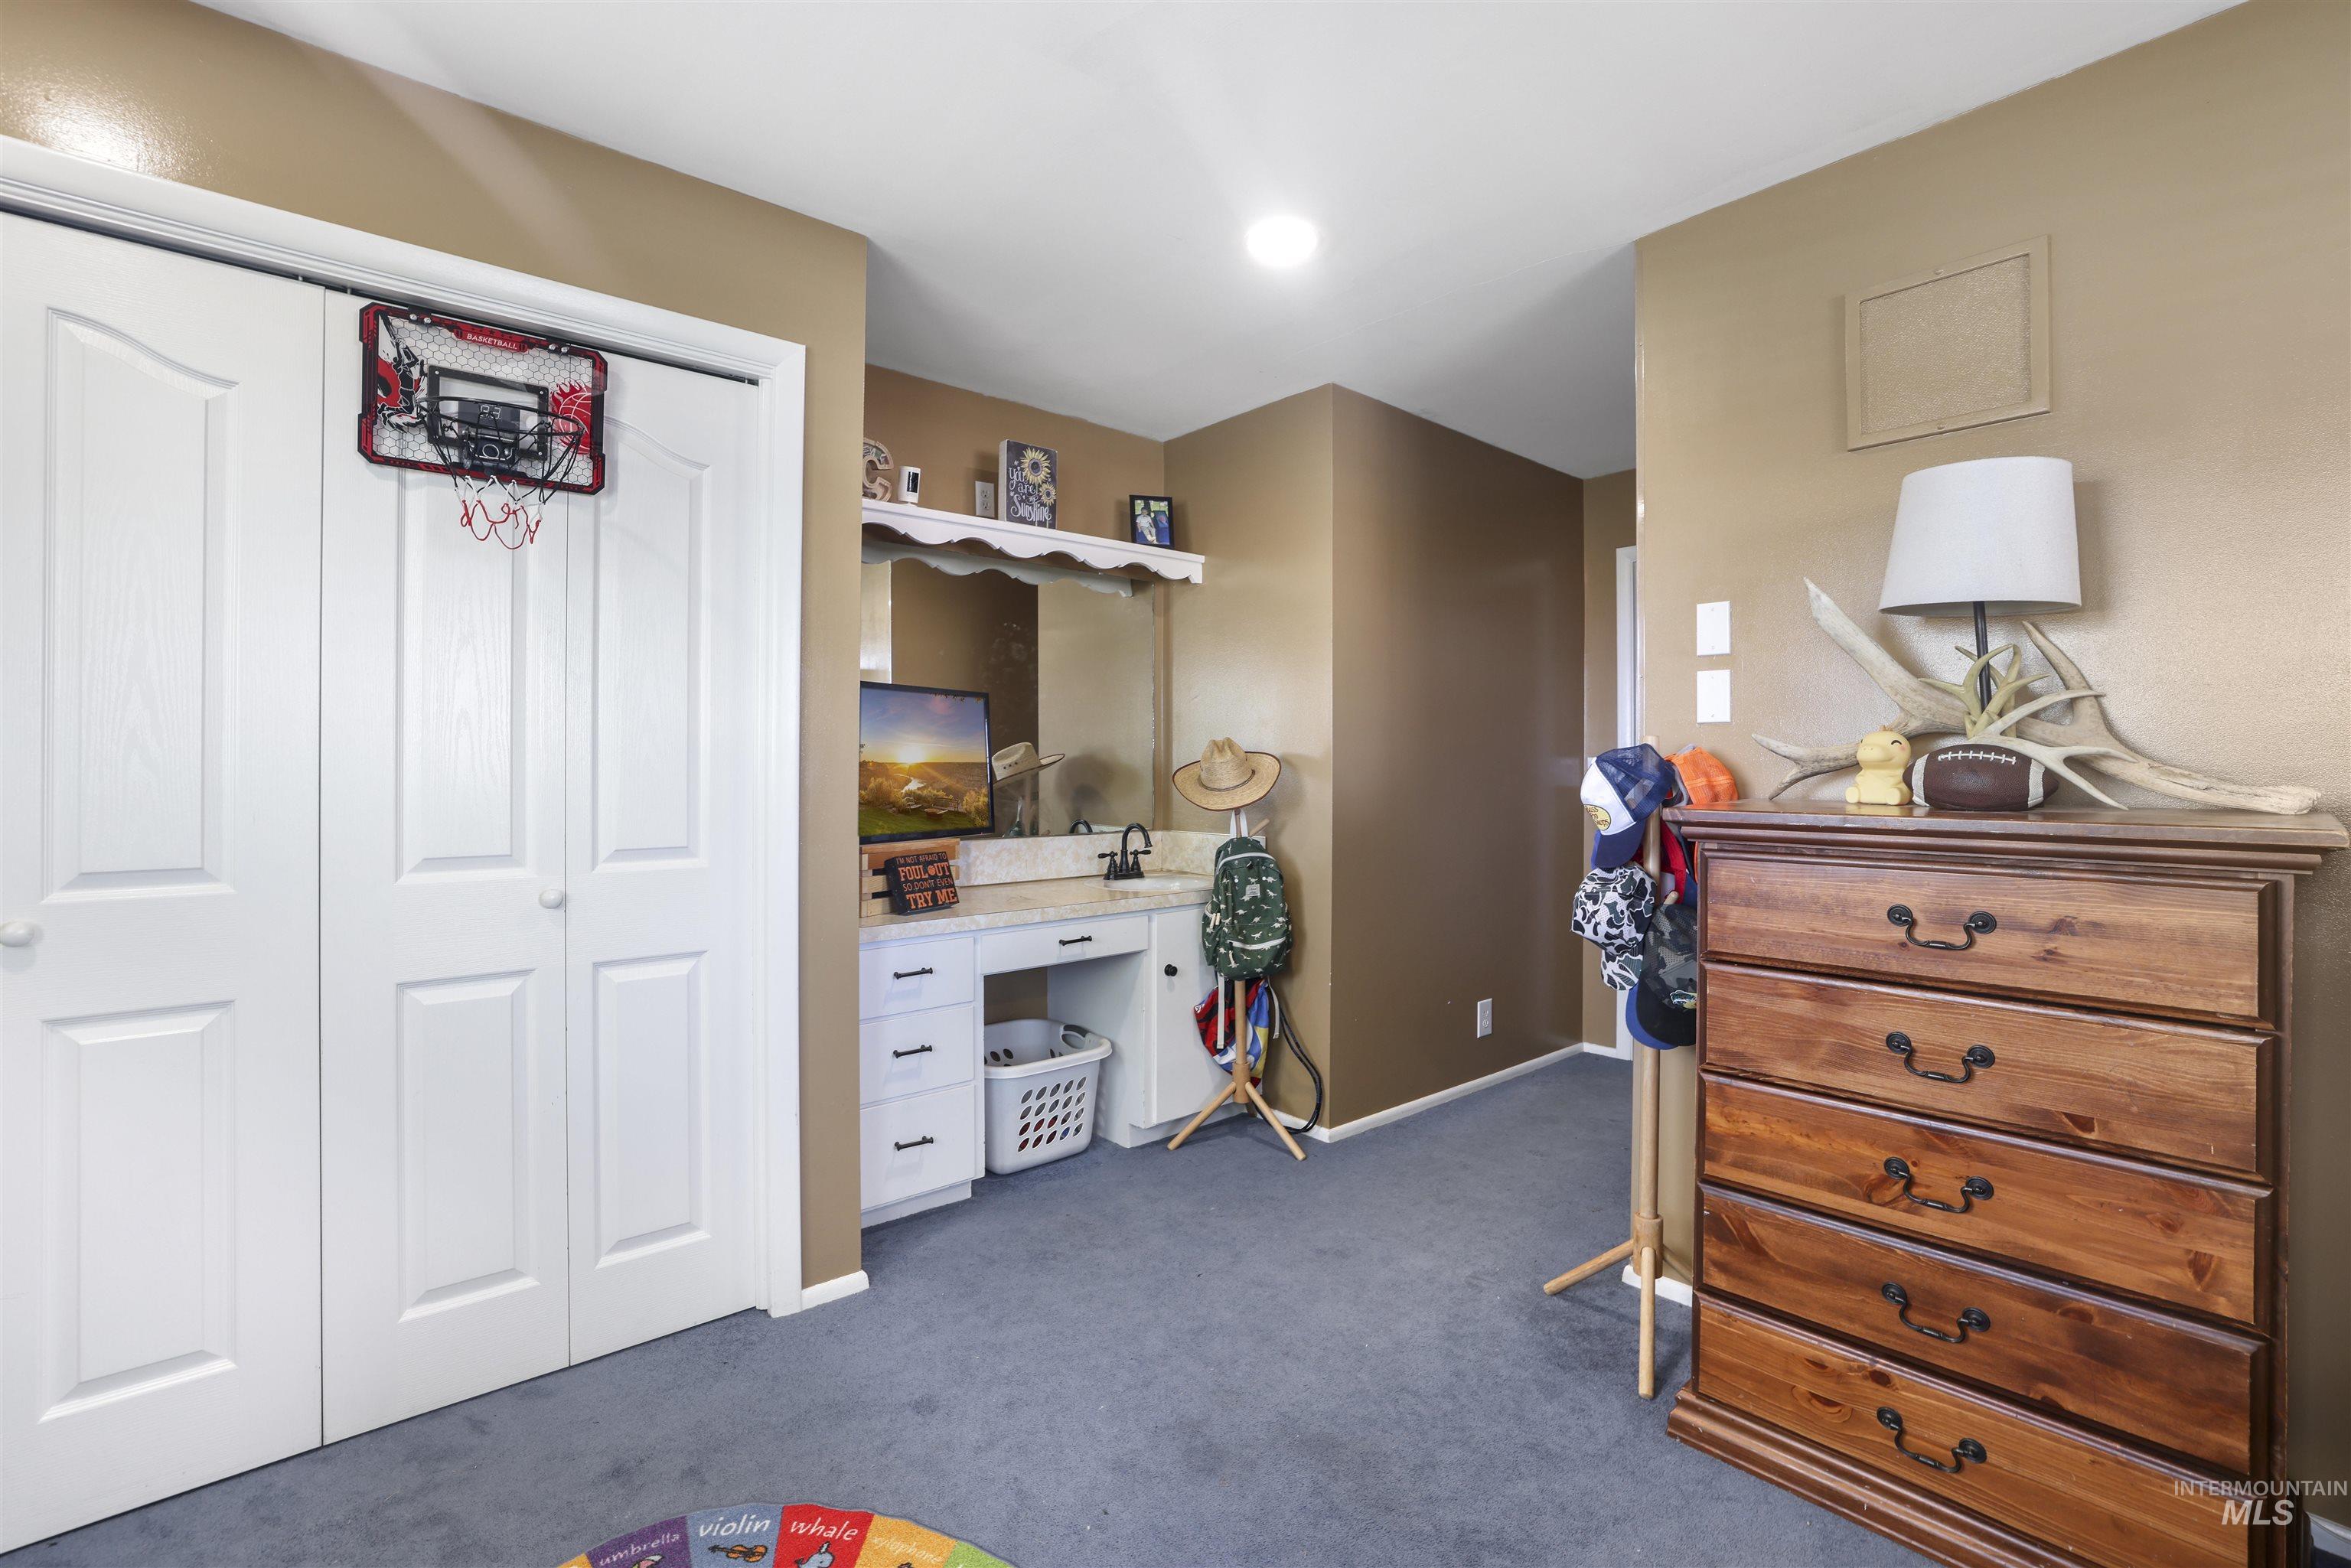
Built-in vanity with countertop and integrated sink, complemented by white bi-fold closet doors and neutral wall colors
-
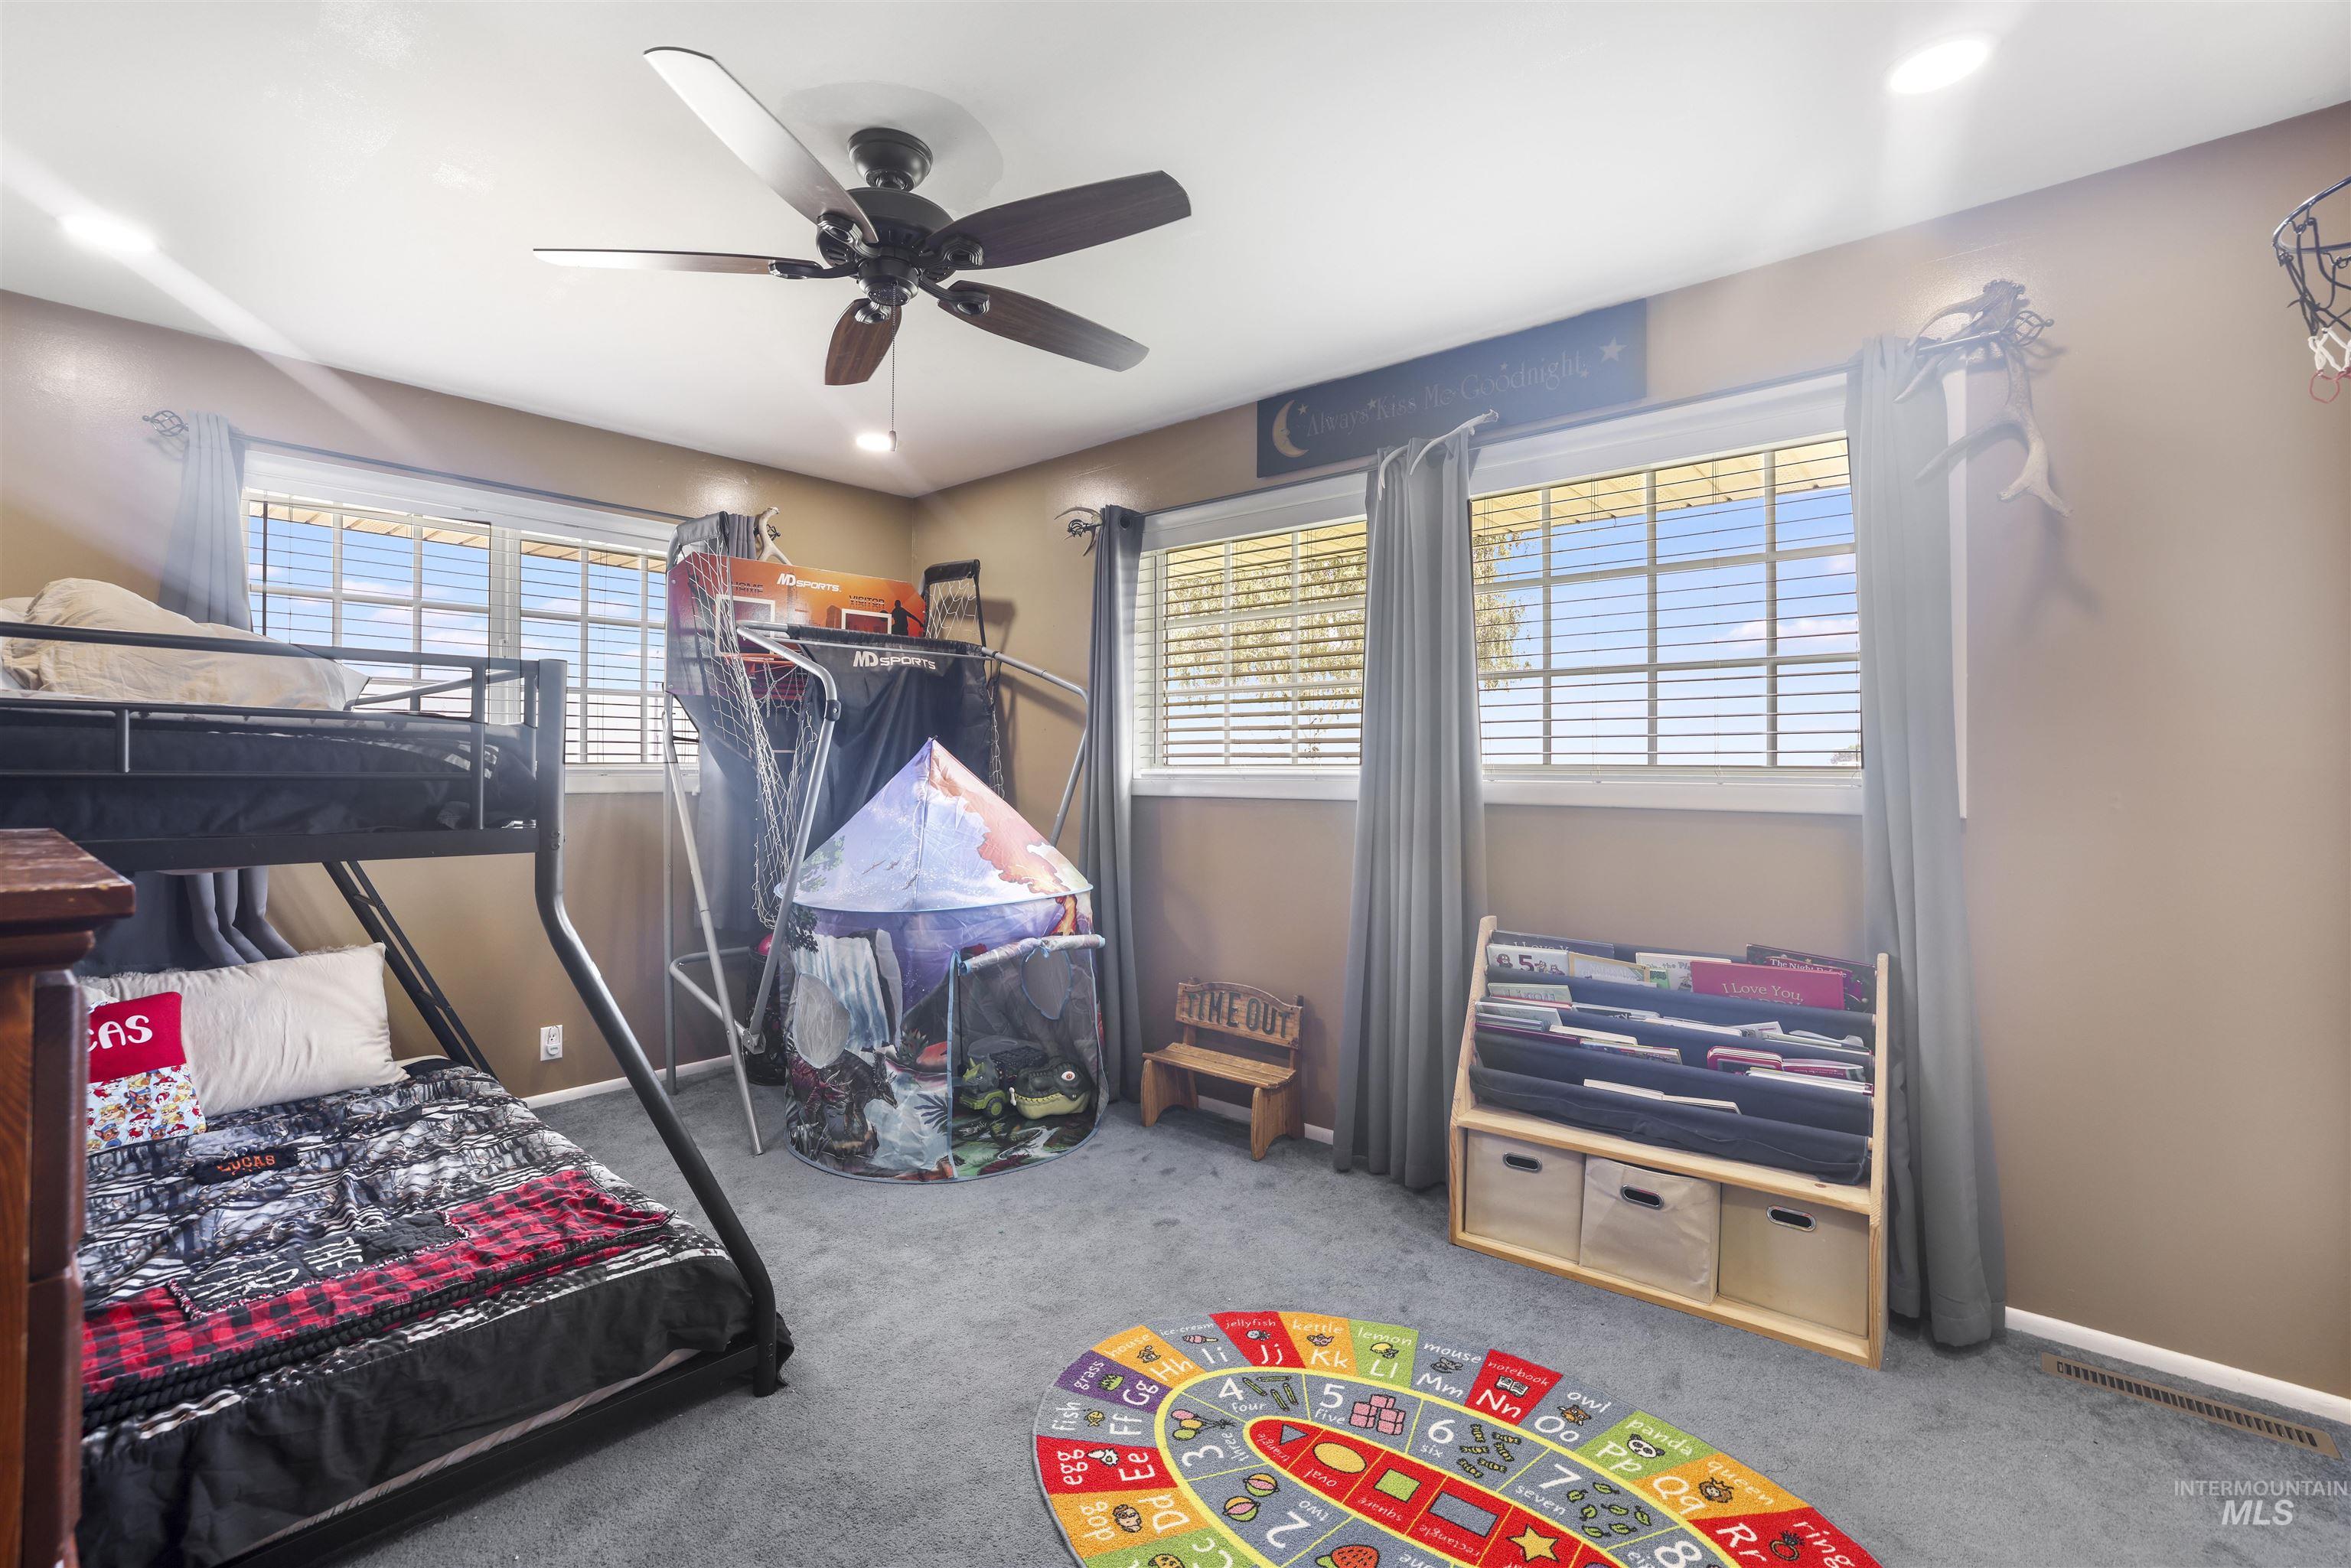
Carpeted room featuring a ceiling fan with light, recessed lighting, and two windows with blinds and curtains
-
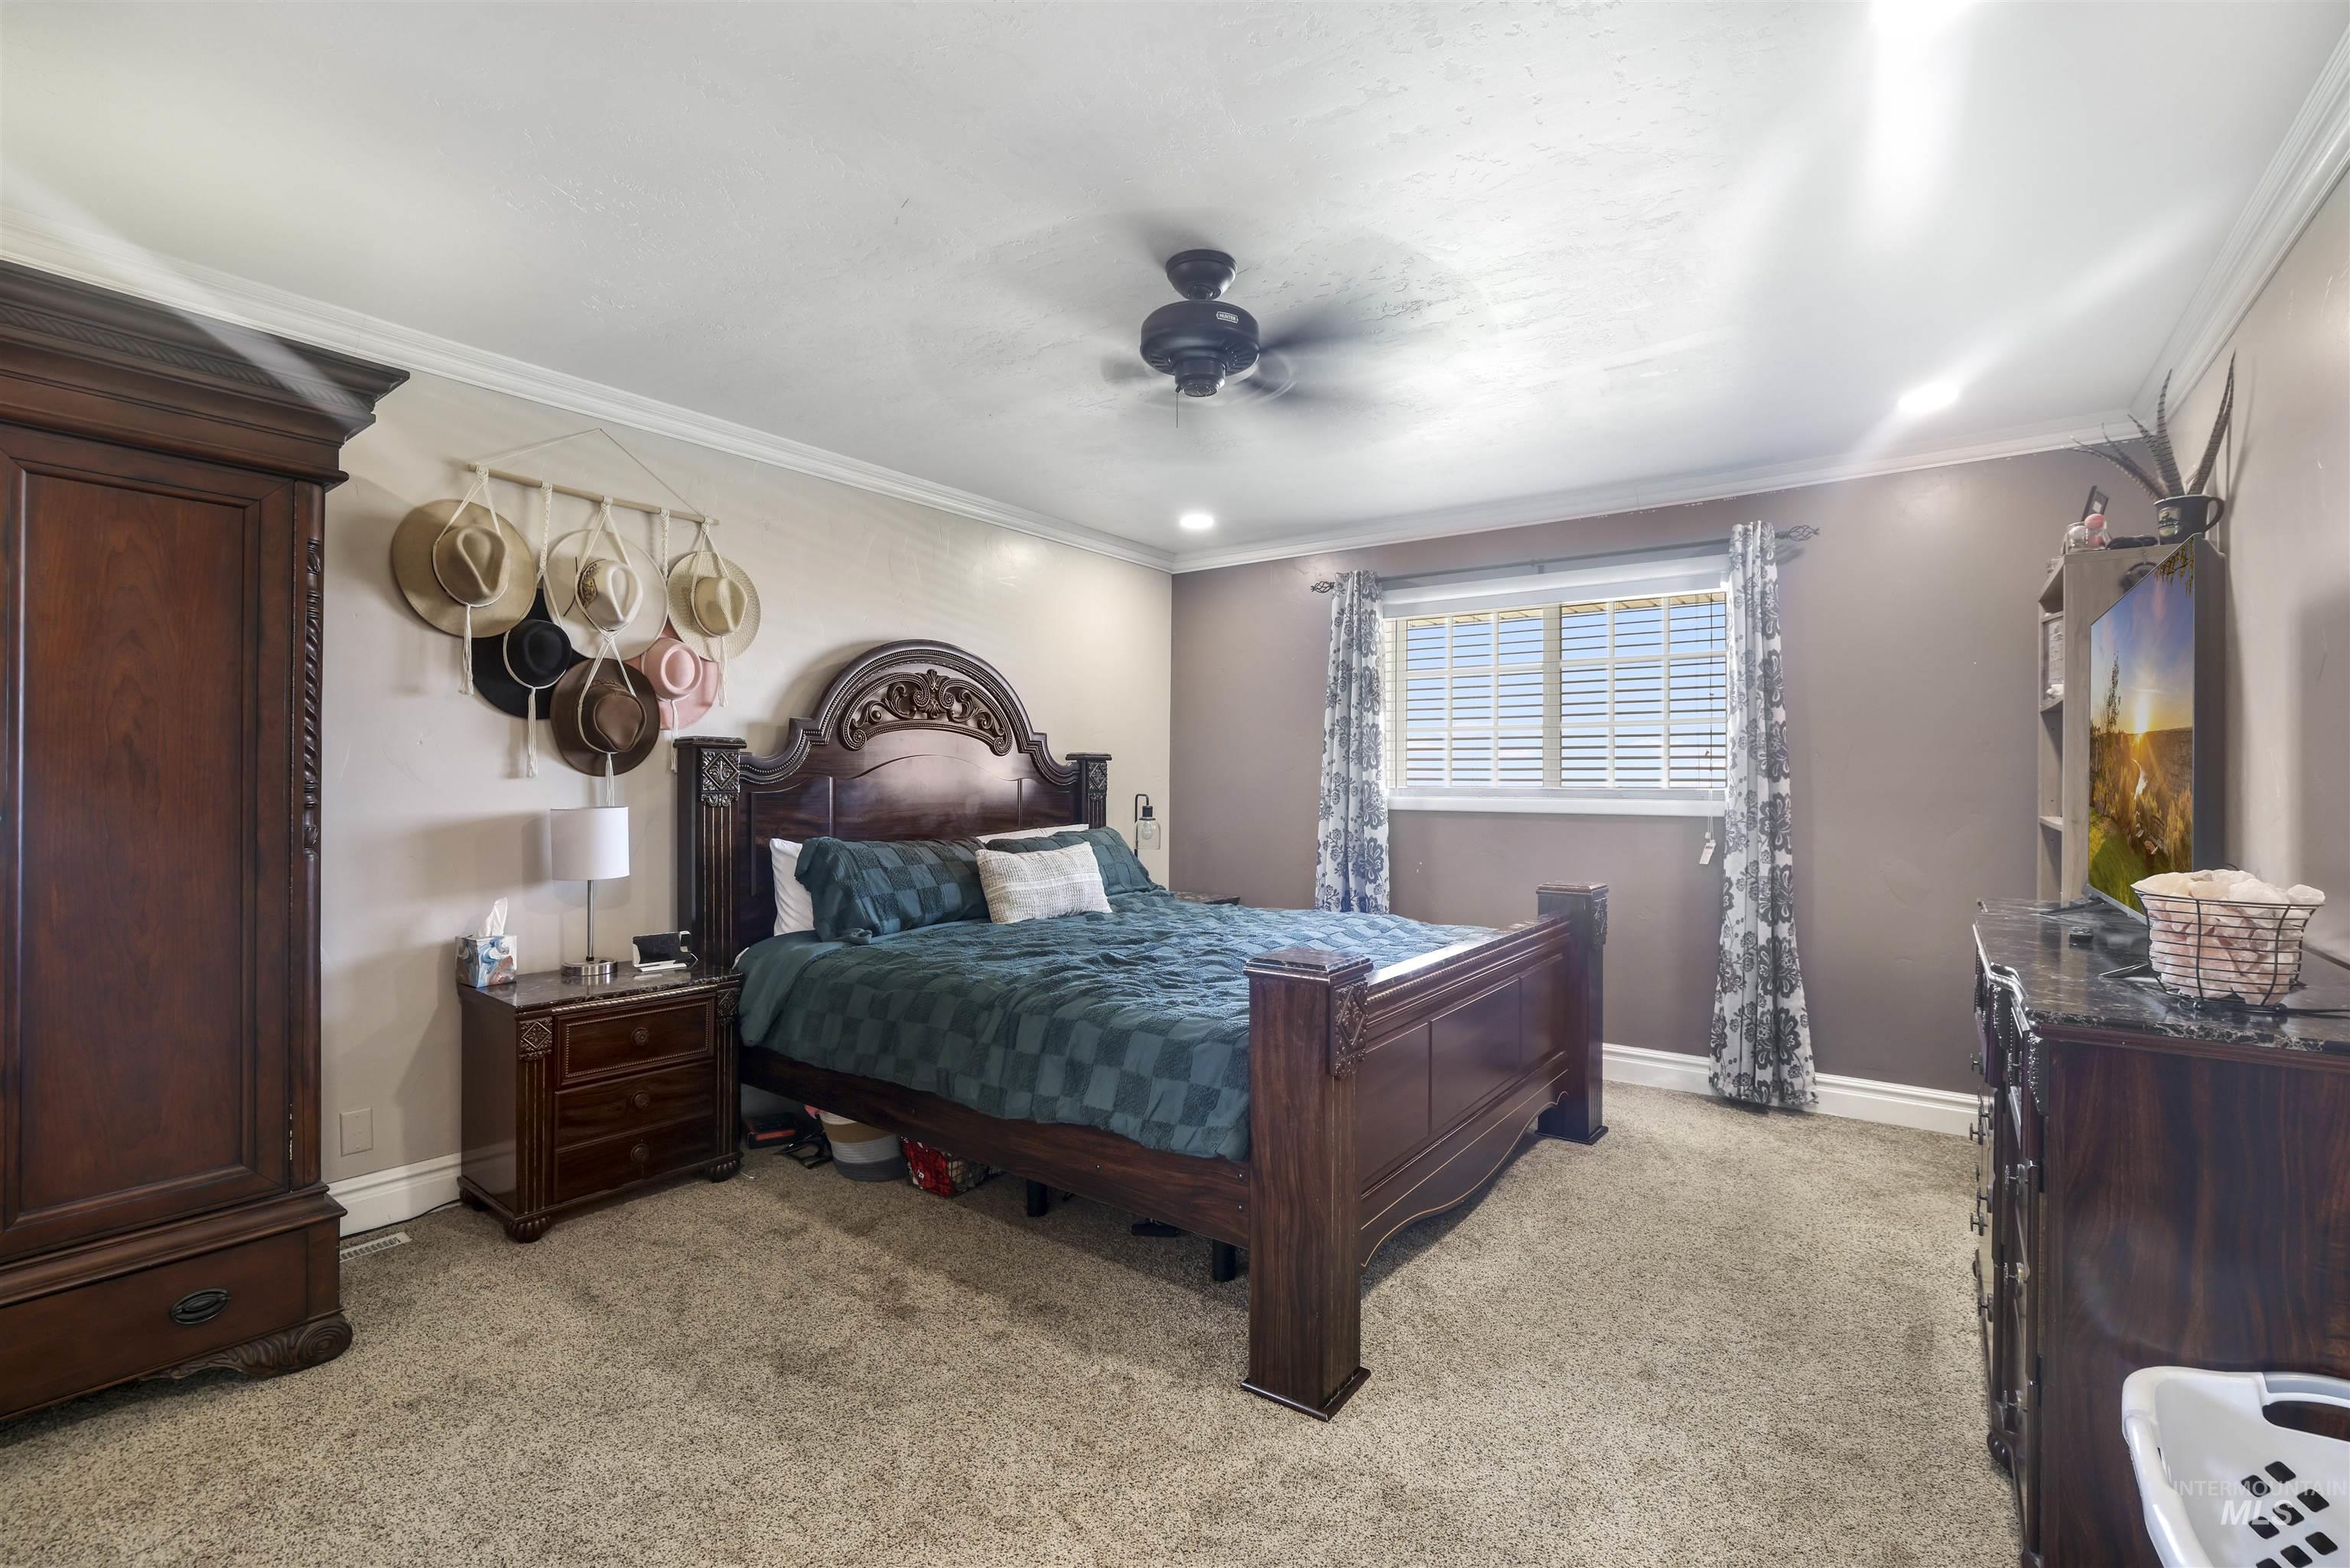
Wall-to-wall carpeting and crown molding define this bedroom space
-
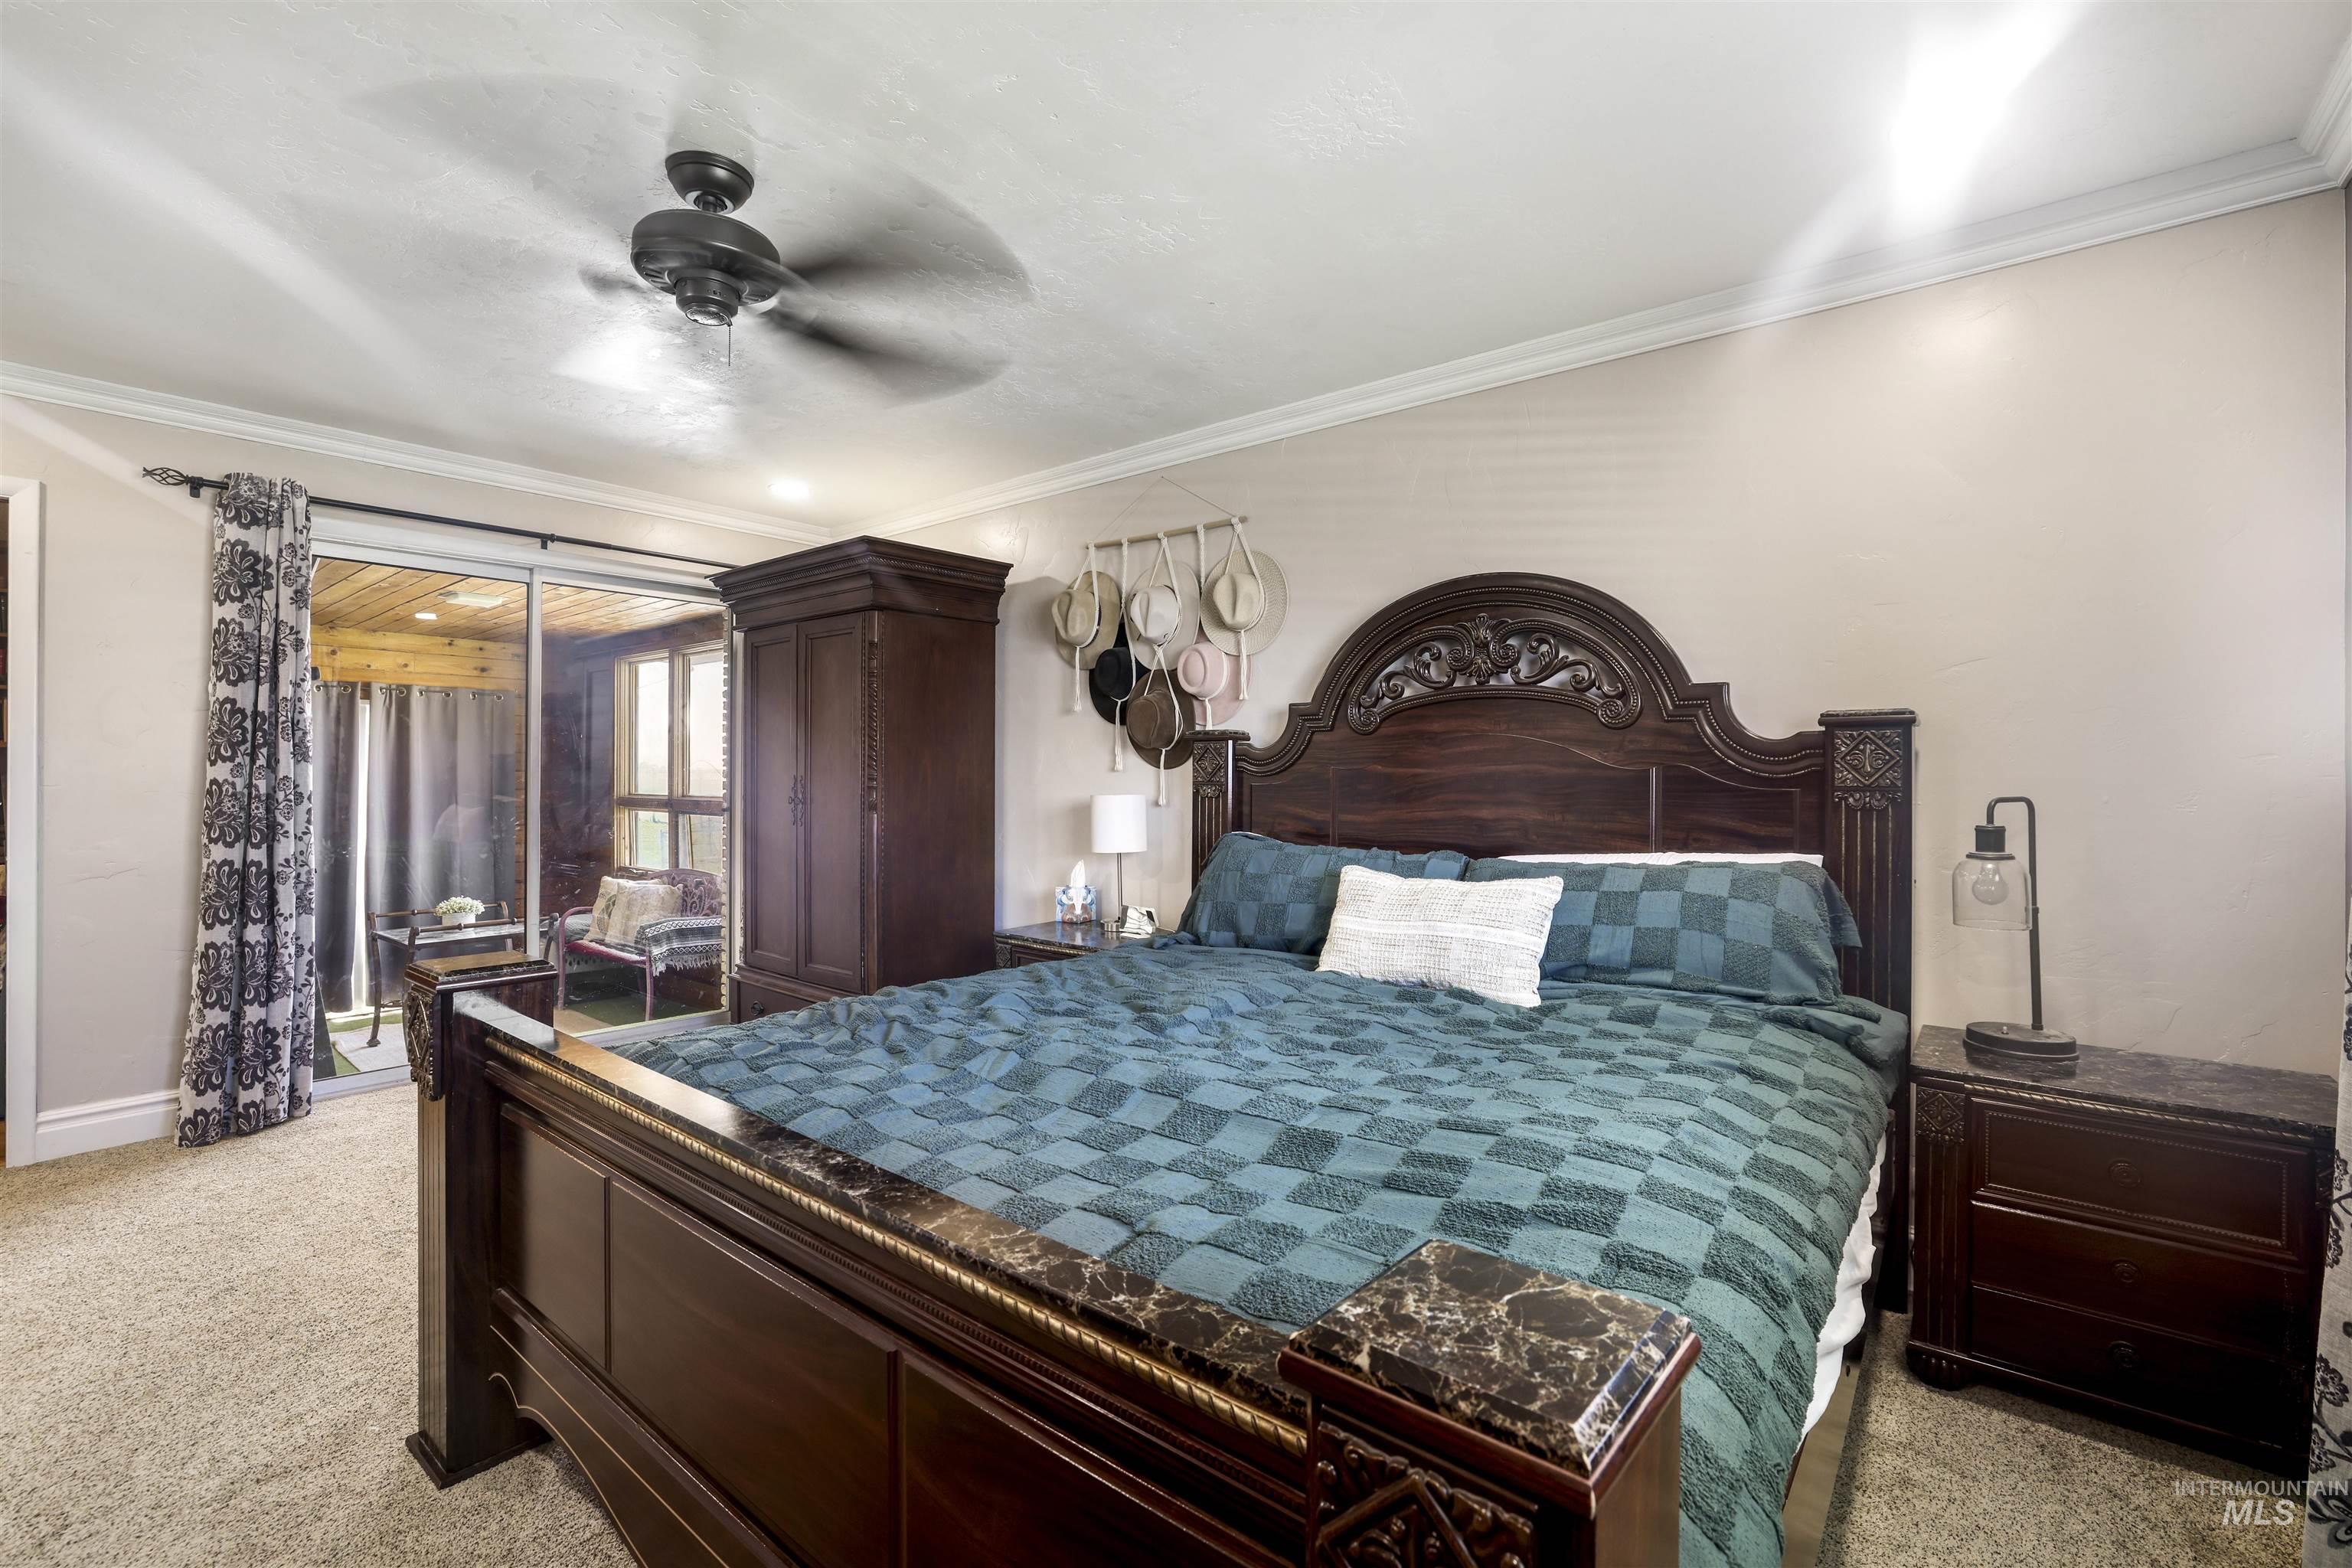
Bedroom
-
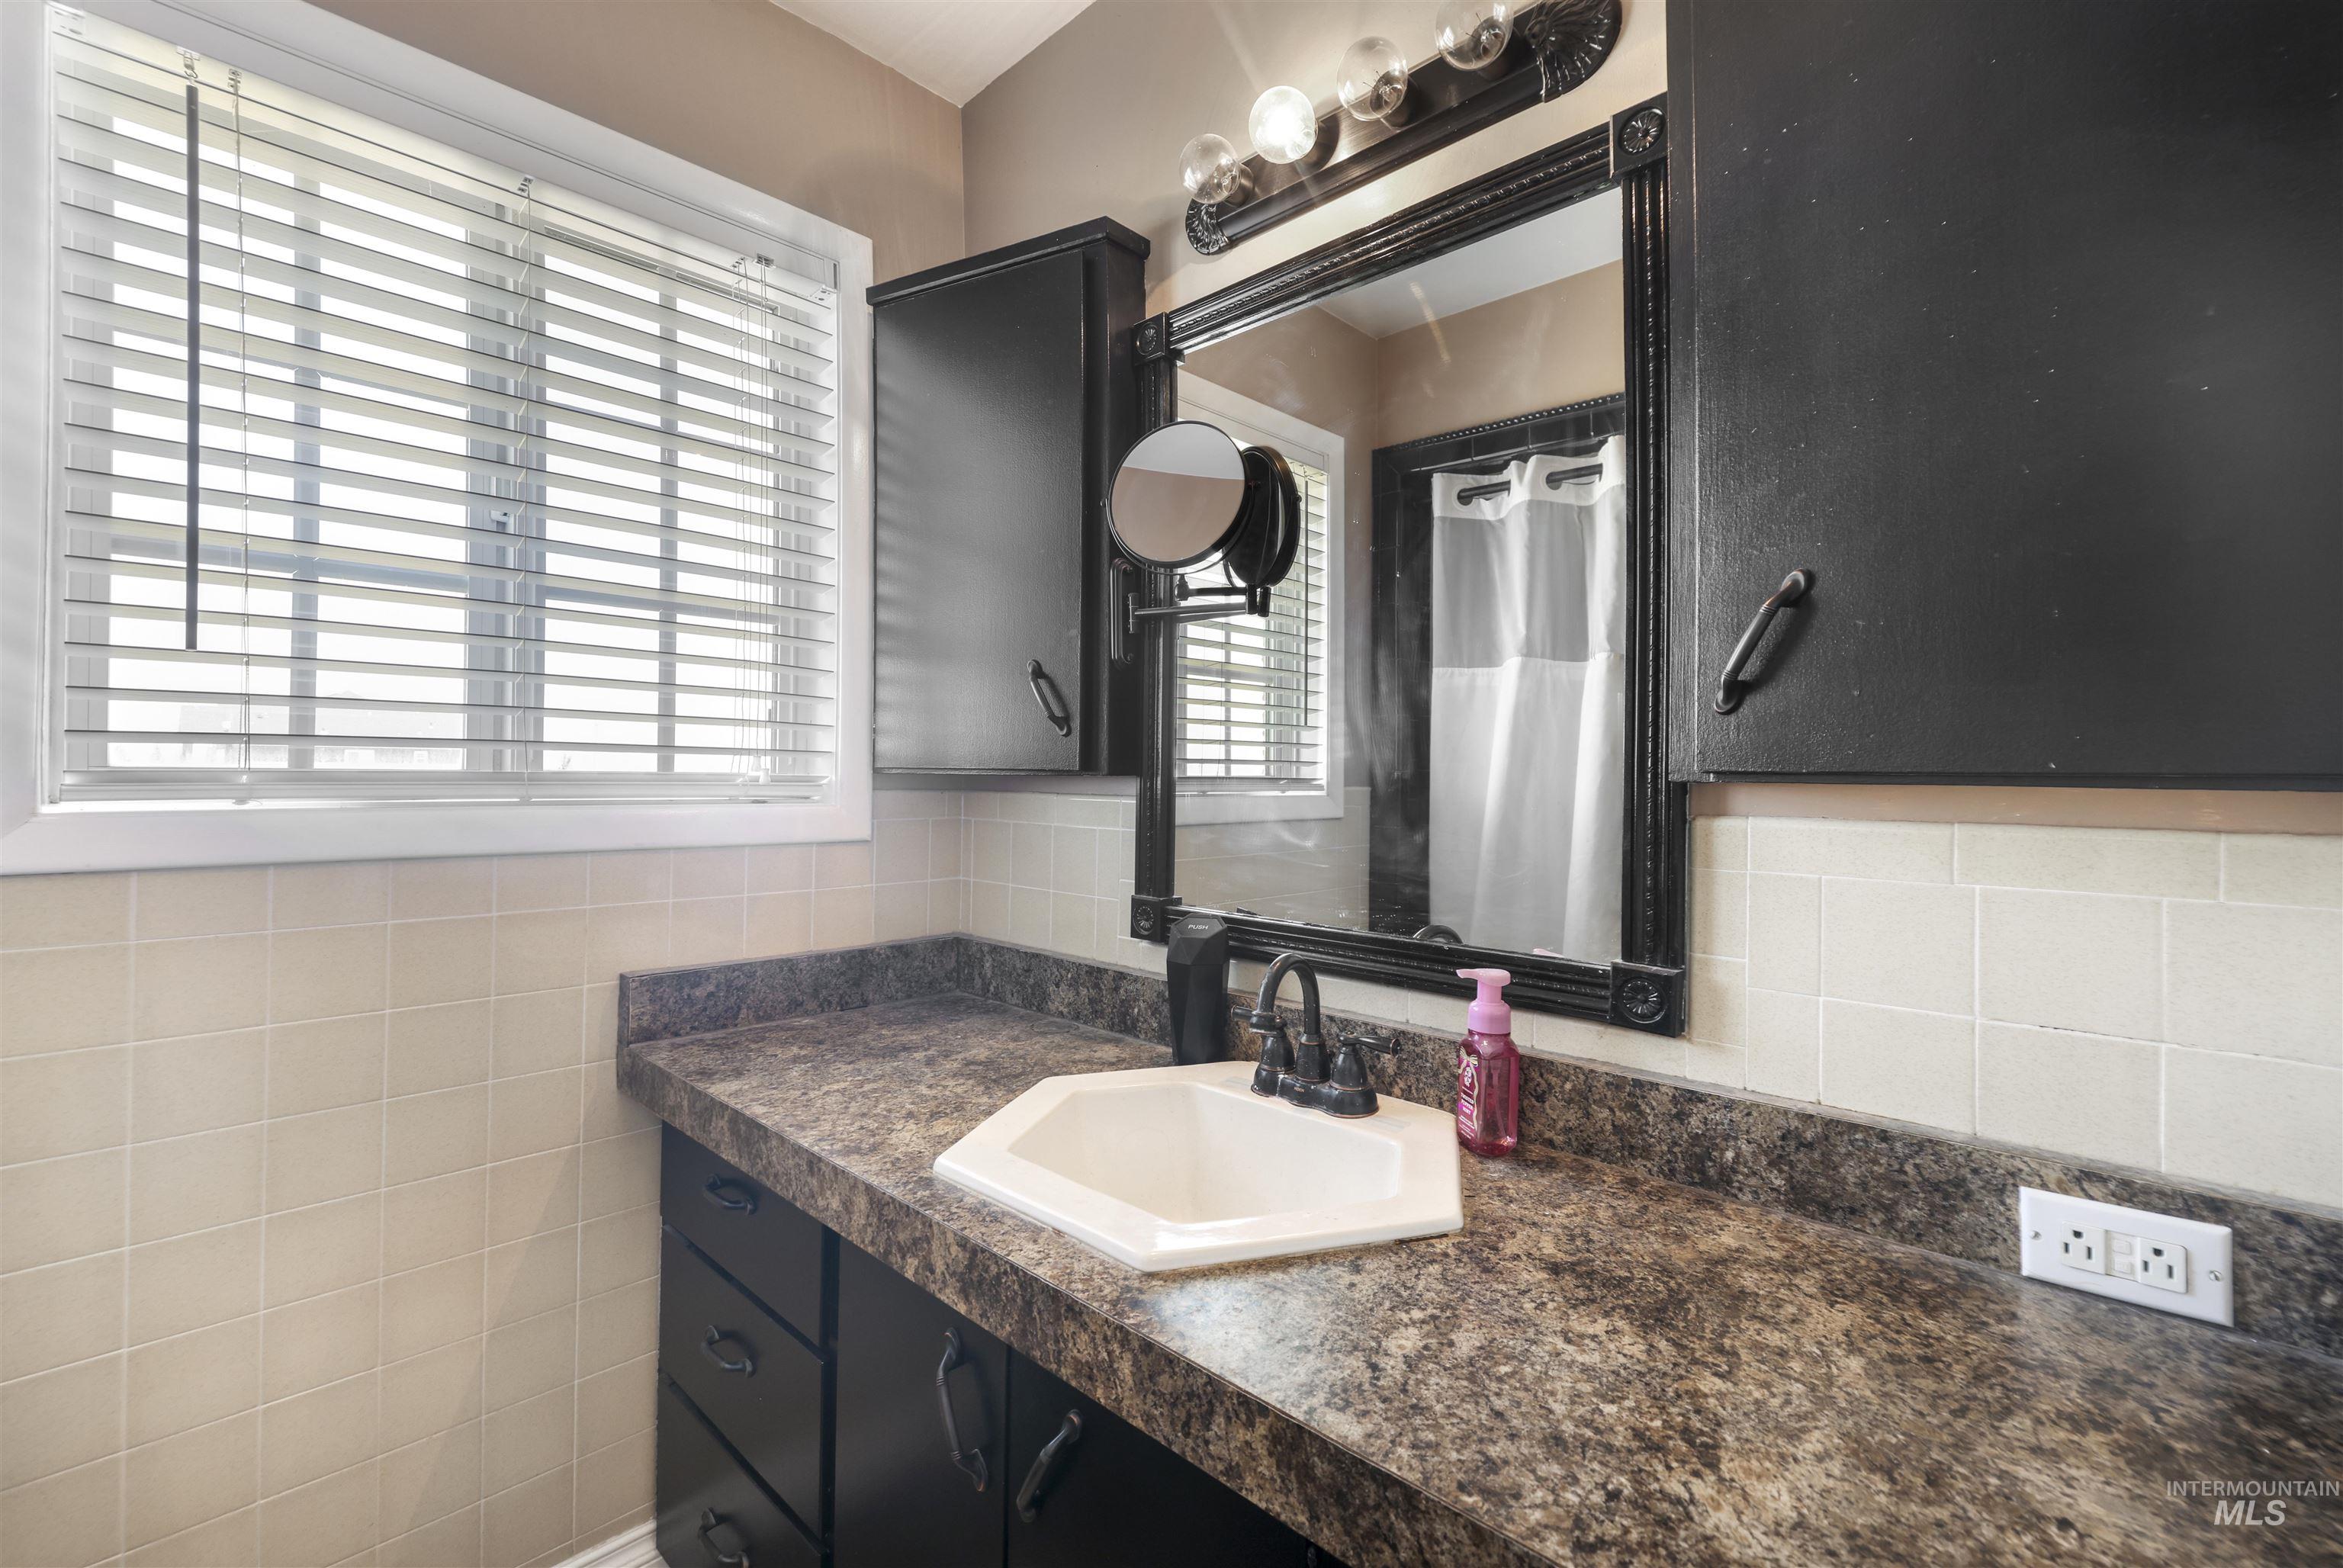
Bathroom vanity featuring a speckled countertop, integrated white sink, and dark cabinetry
-
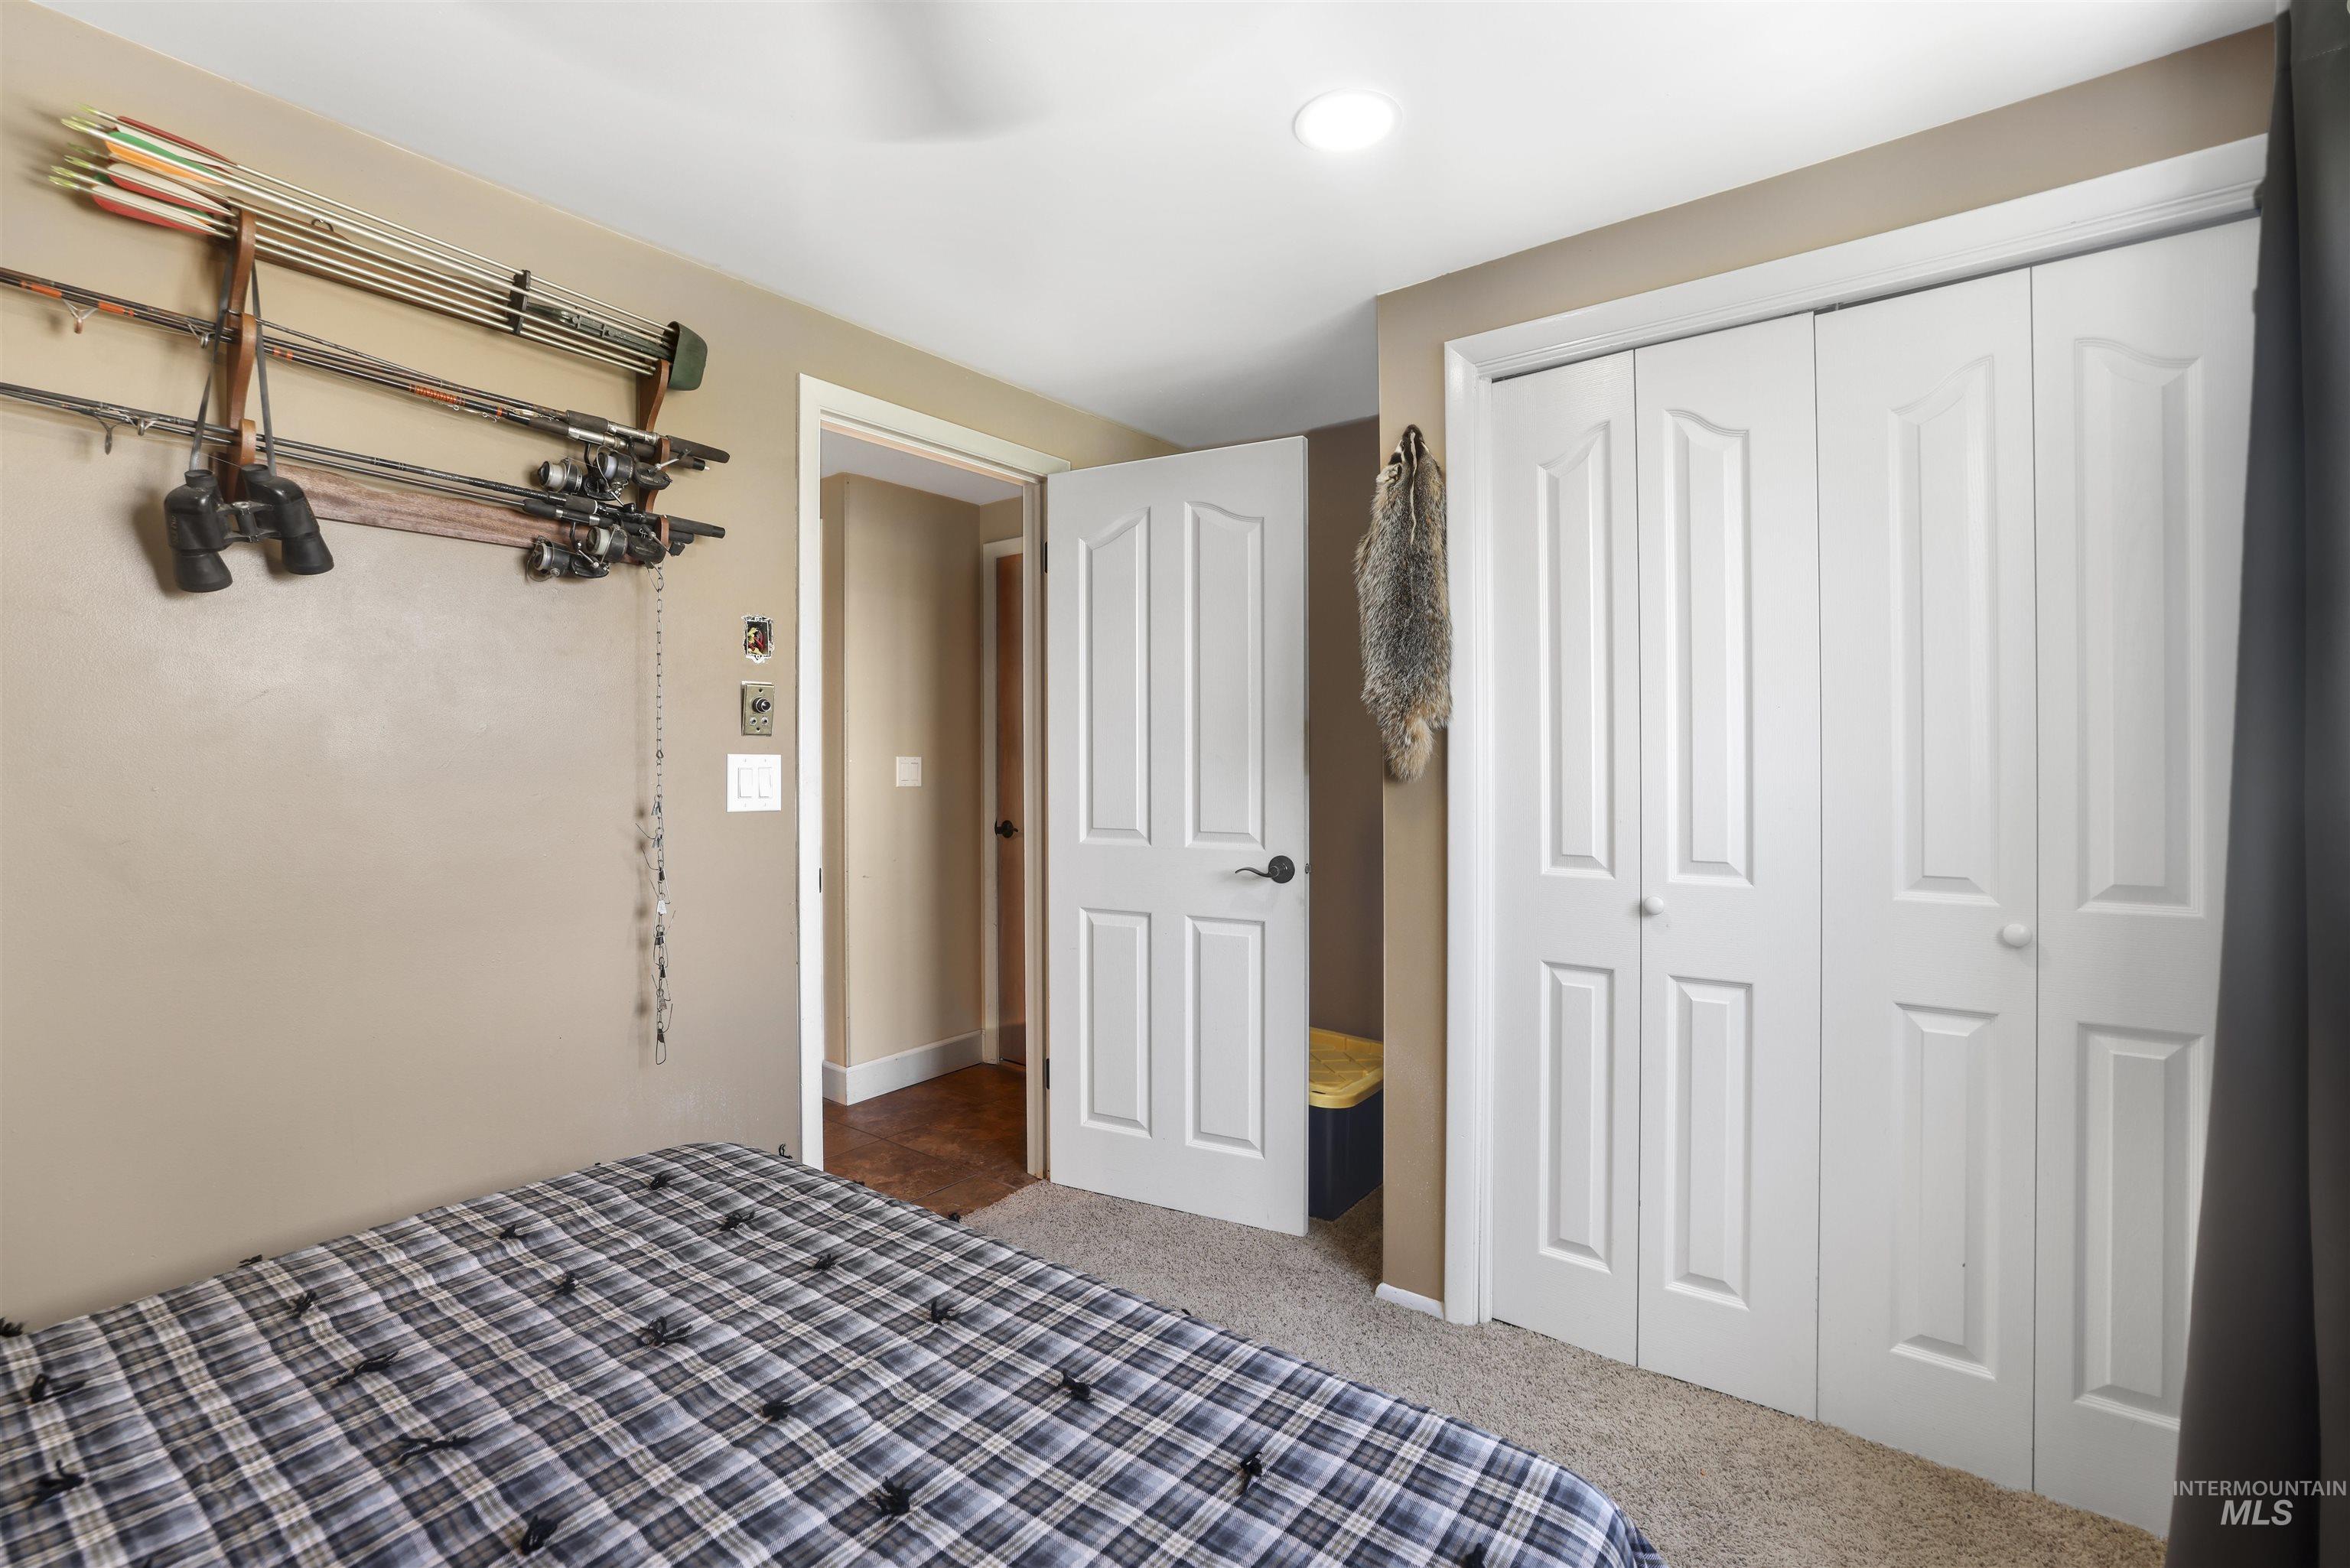
Bedroom featuring neutral wall paint, recessed lighting, and soft carpet flooring
-
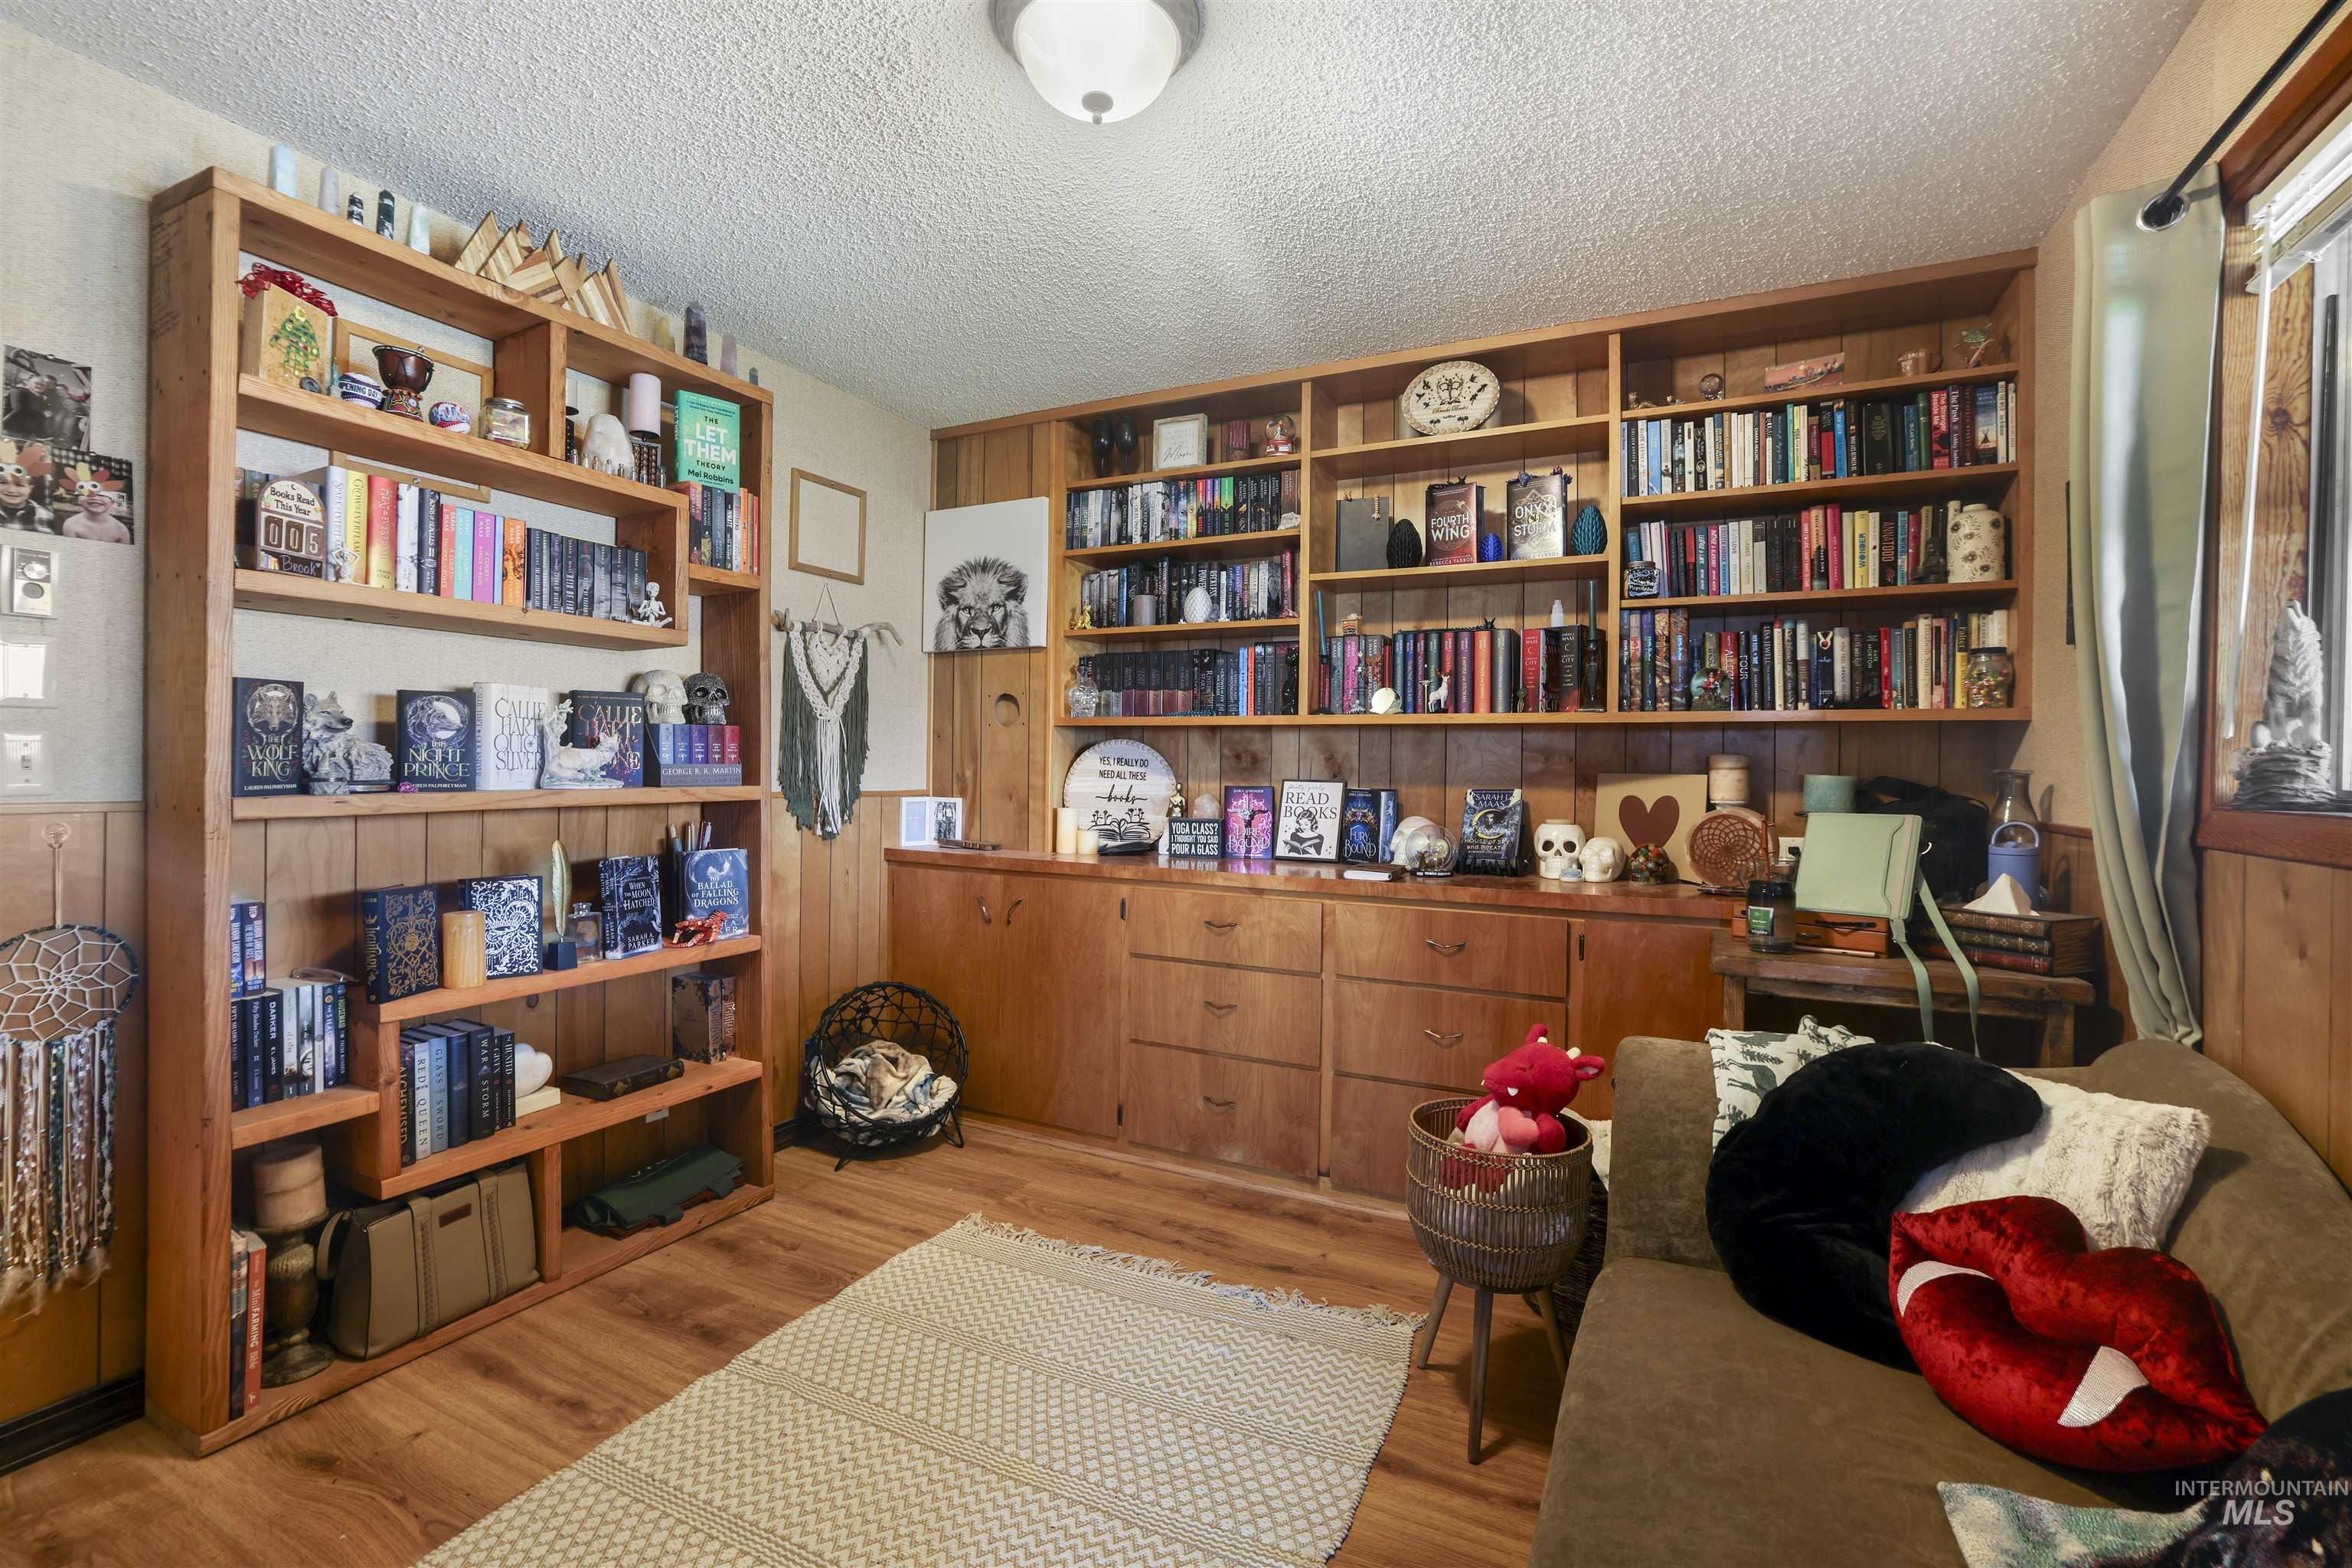
Room featuring extensive built-in shelving, wood-finish flooring, wood paneling, and a single window with curtain rod
-
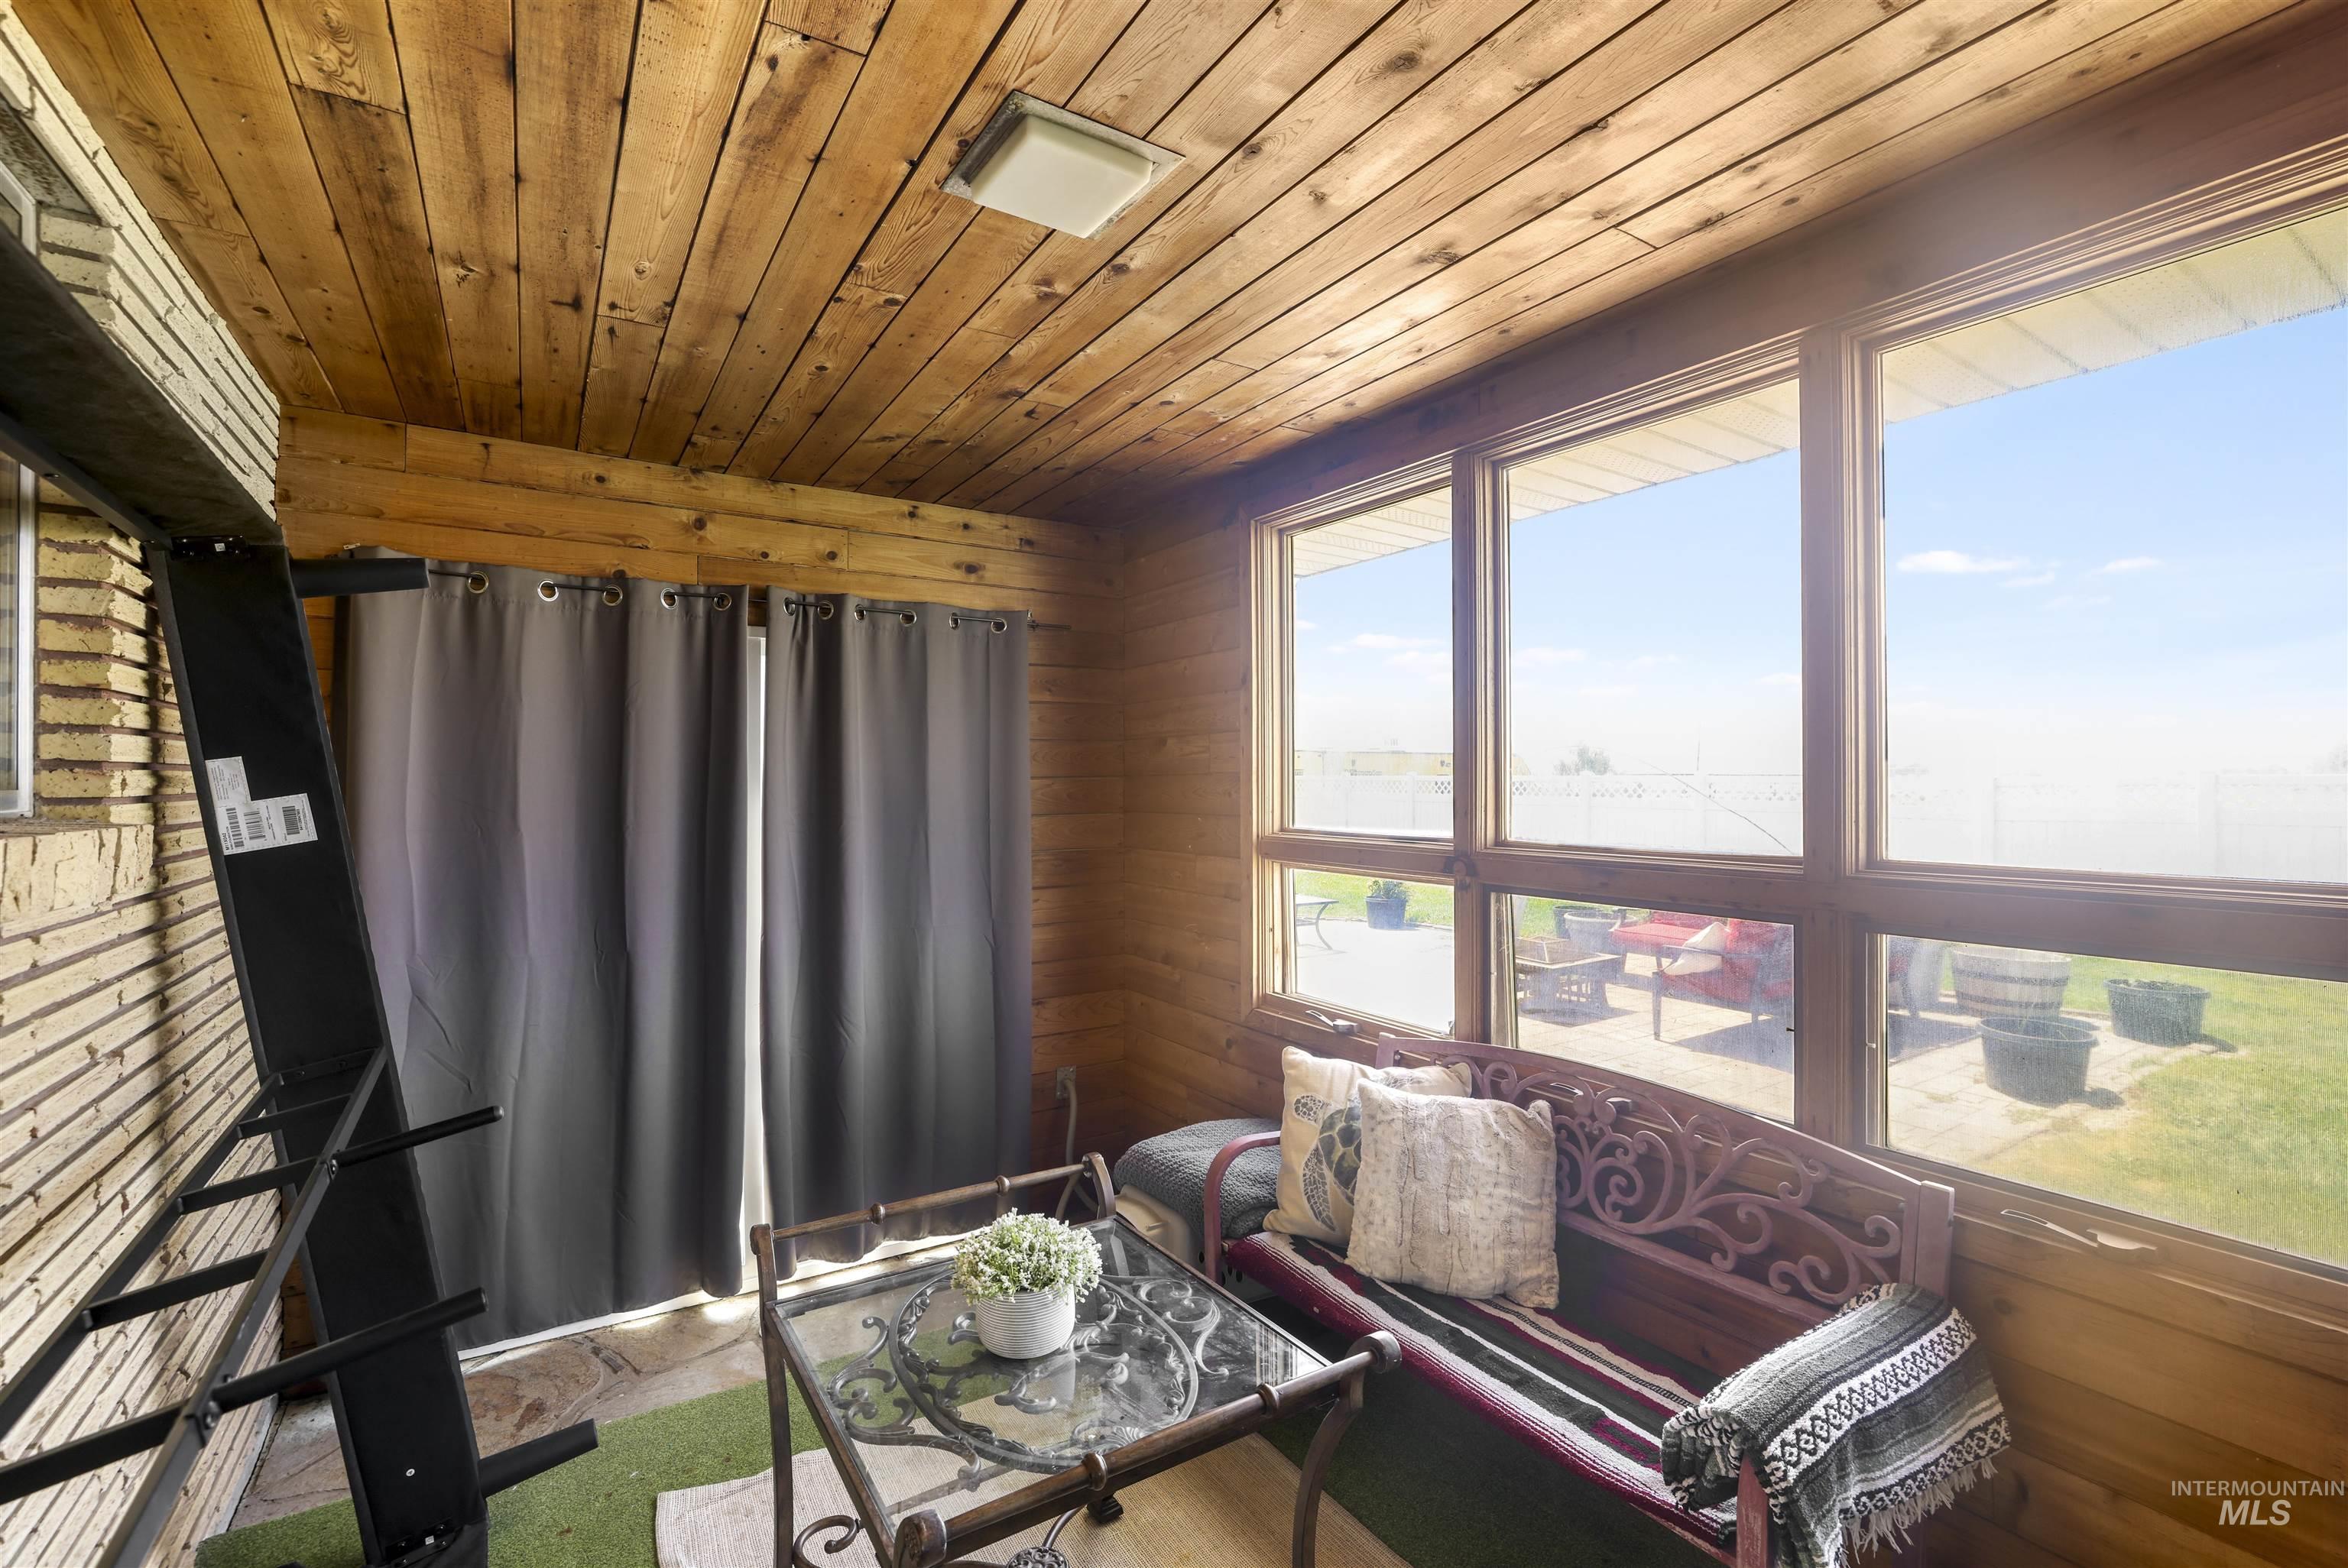
Wood-paneled sunroom featuring large windows, wood-finish ceiling, and brick accent wall
-
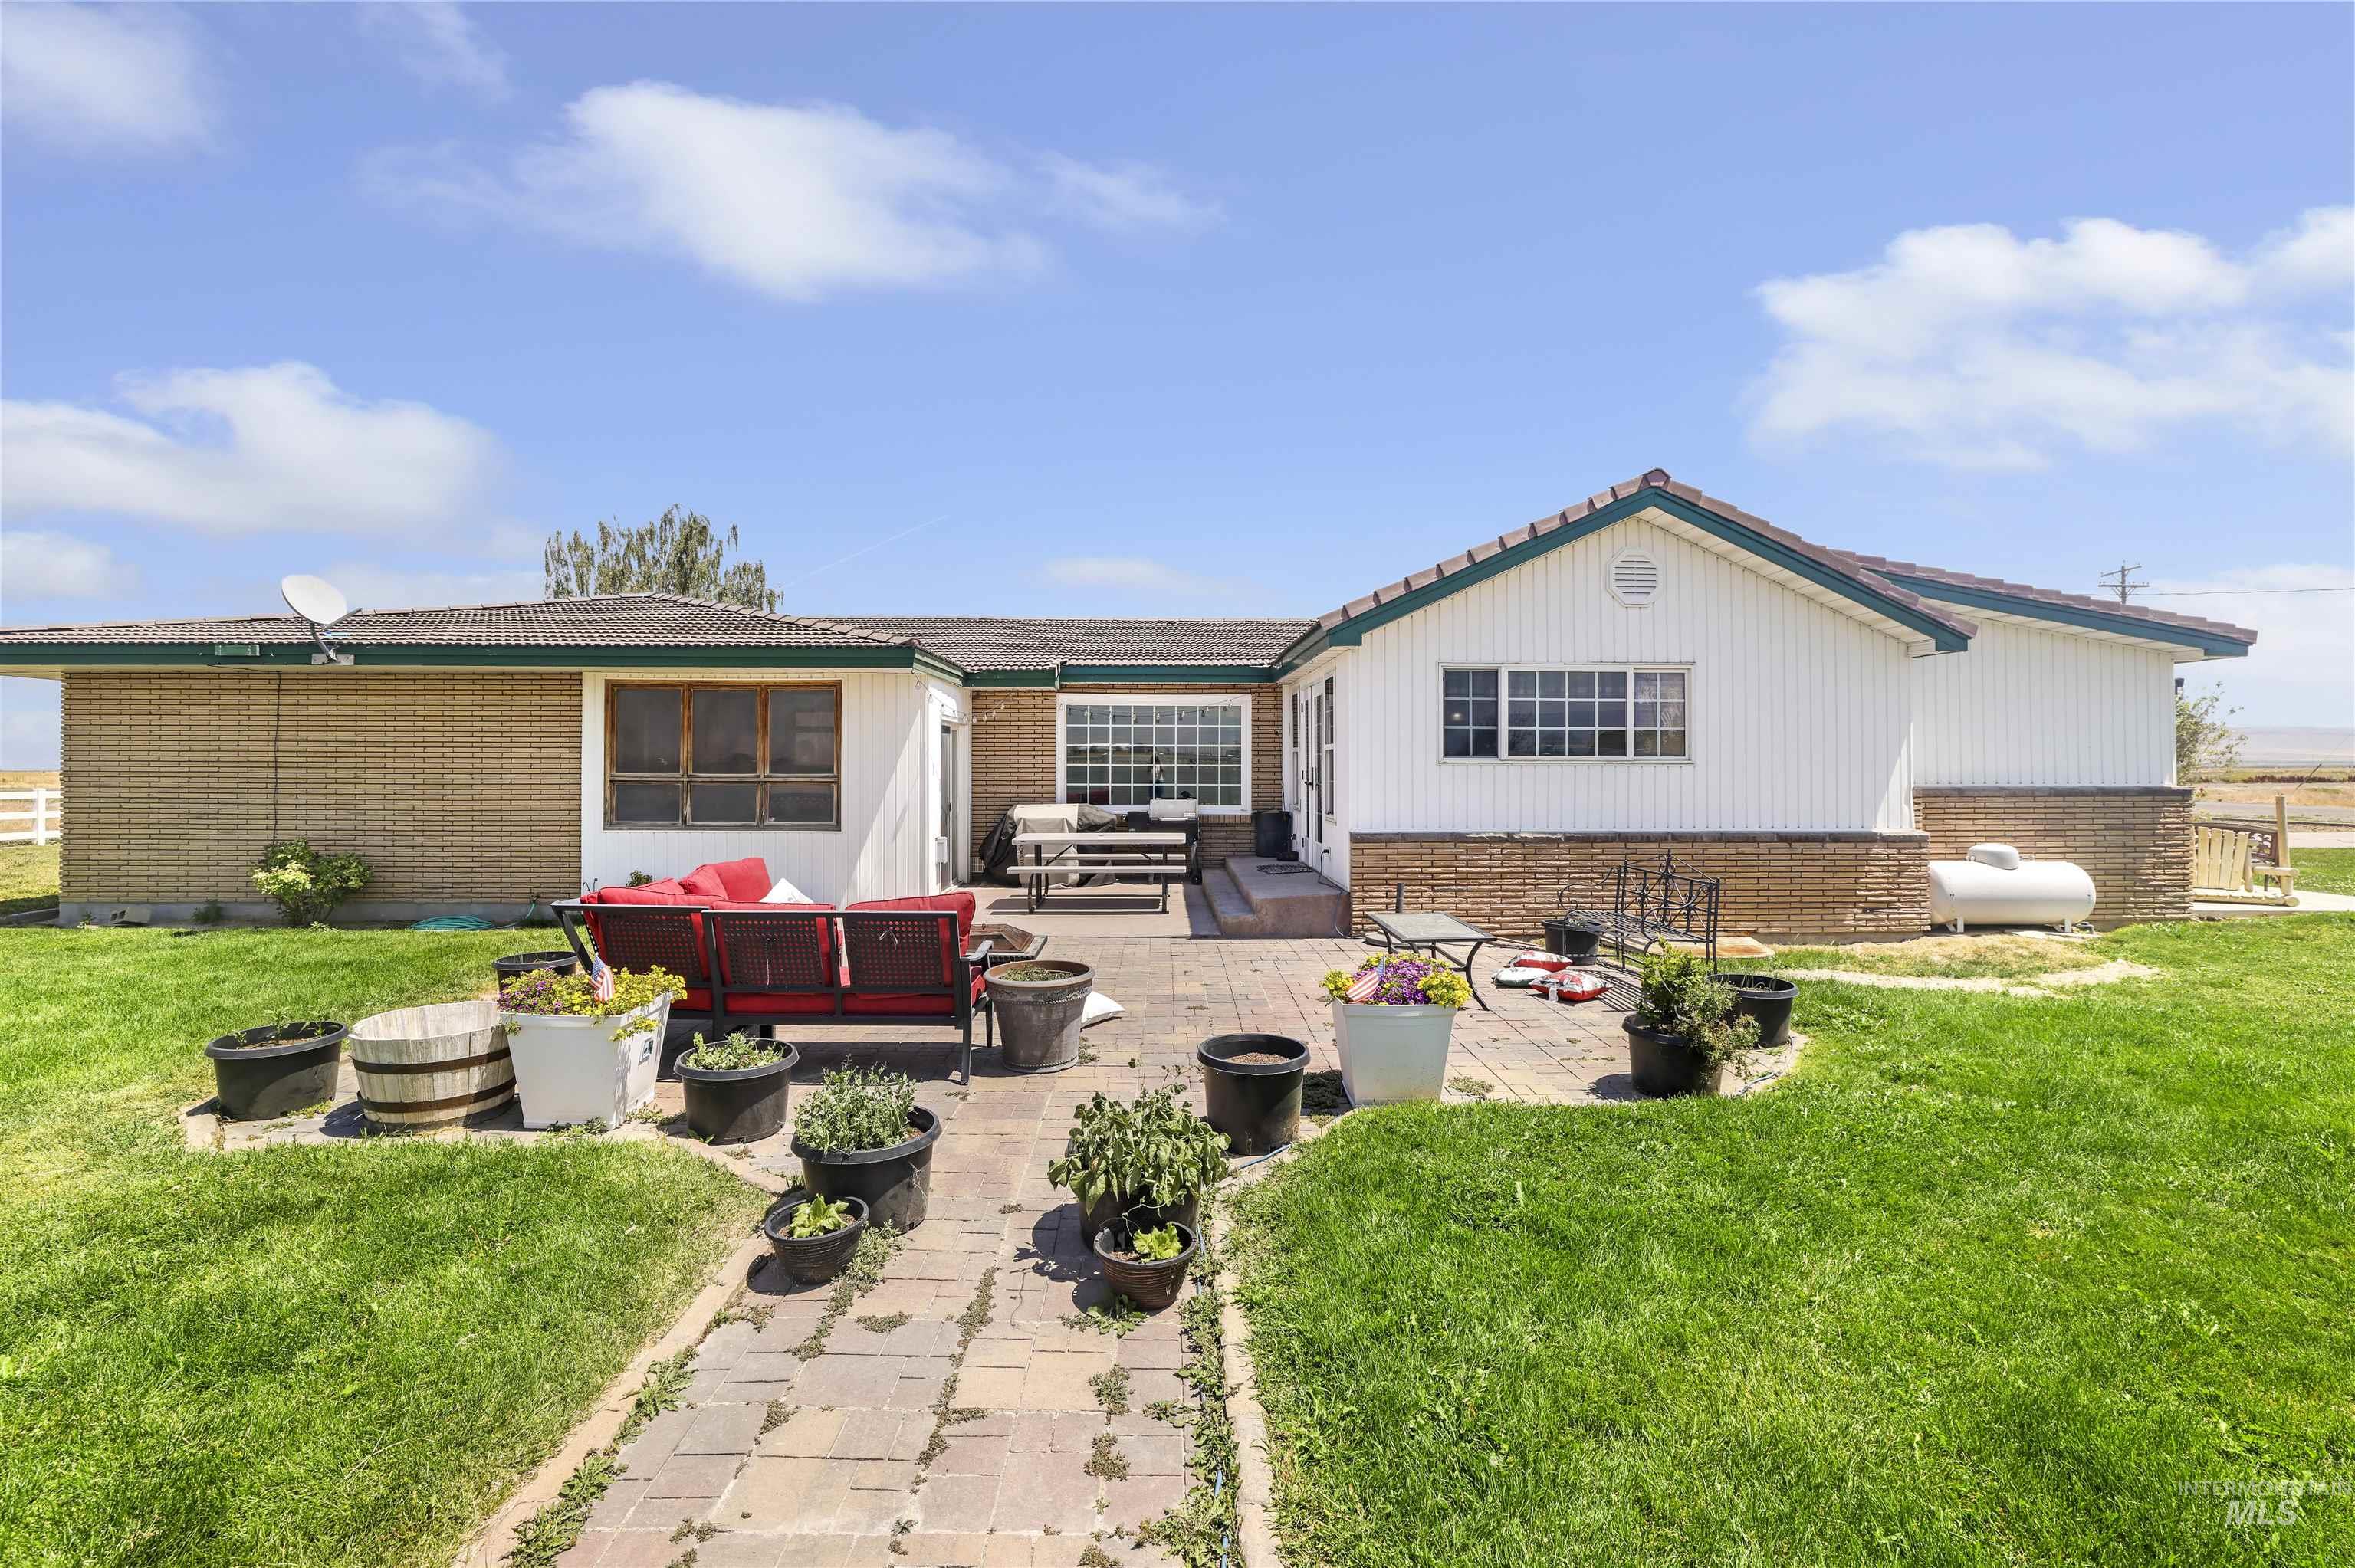
Brick paver patio with a brick and white siding exterior
-
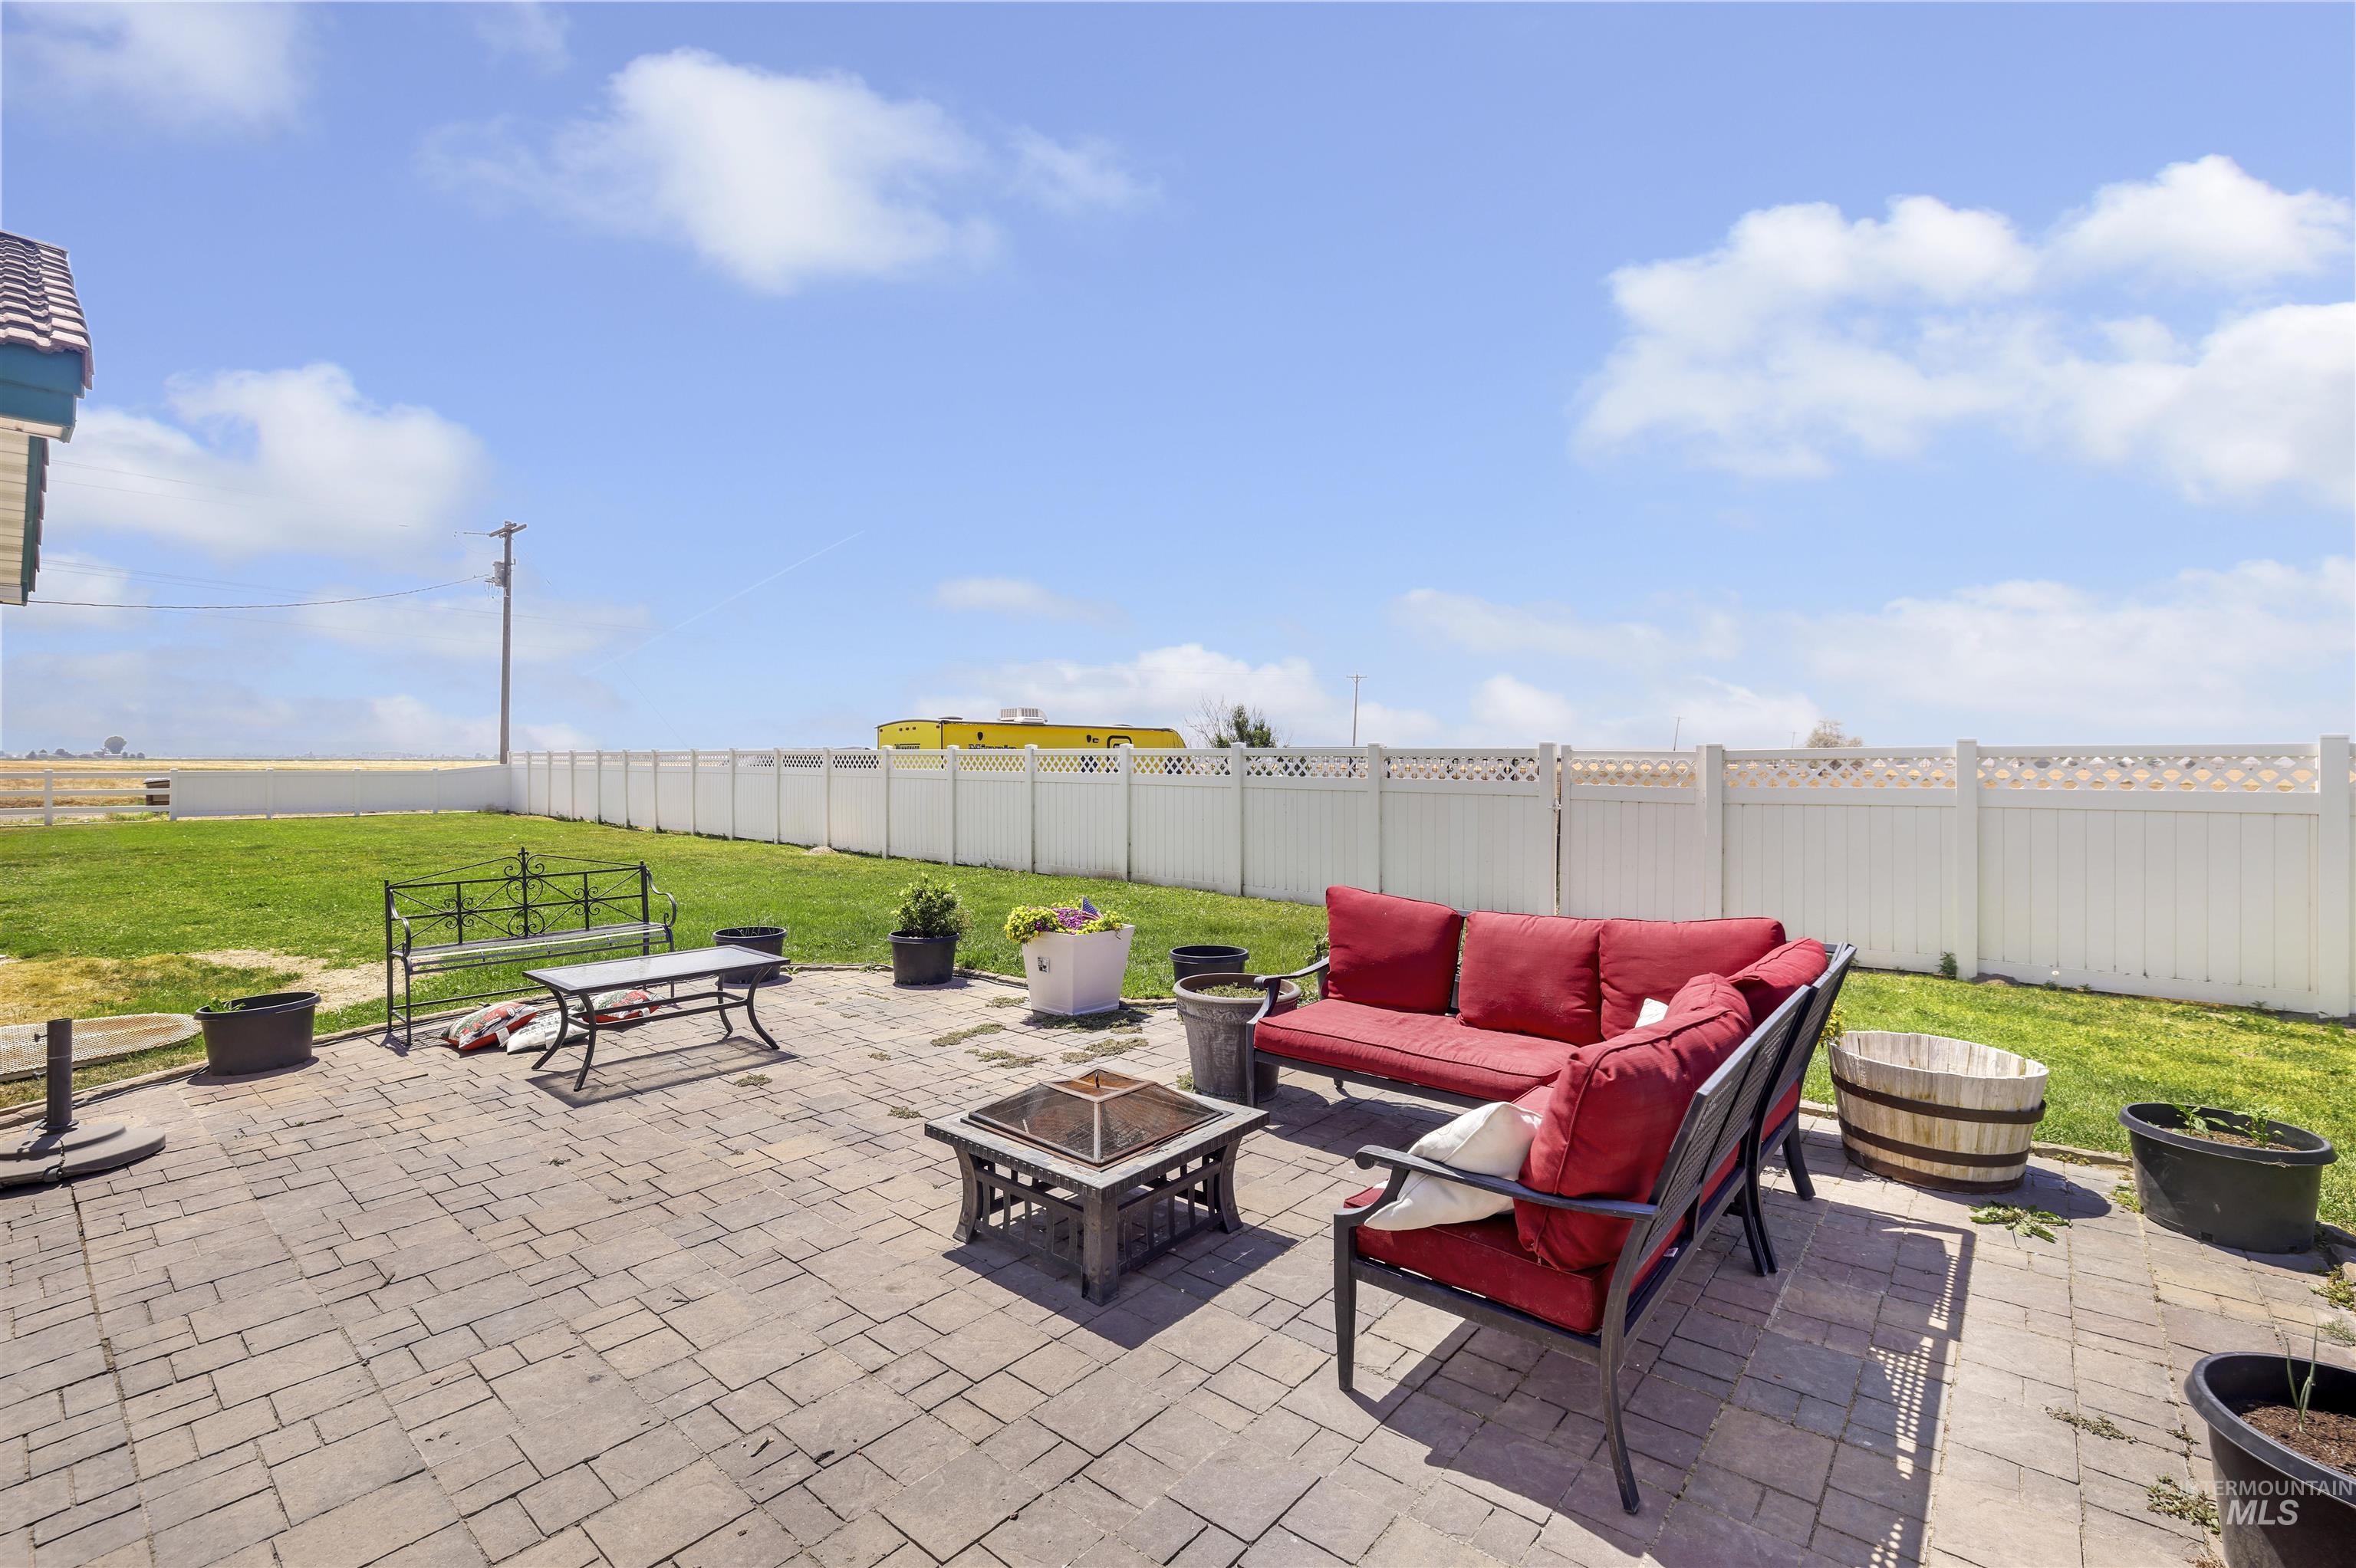
Paver patio featuring a fire pit, bordered by a white privacy fence
-
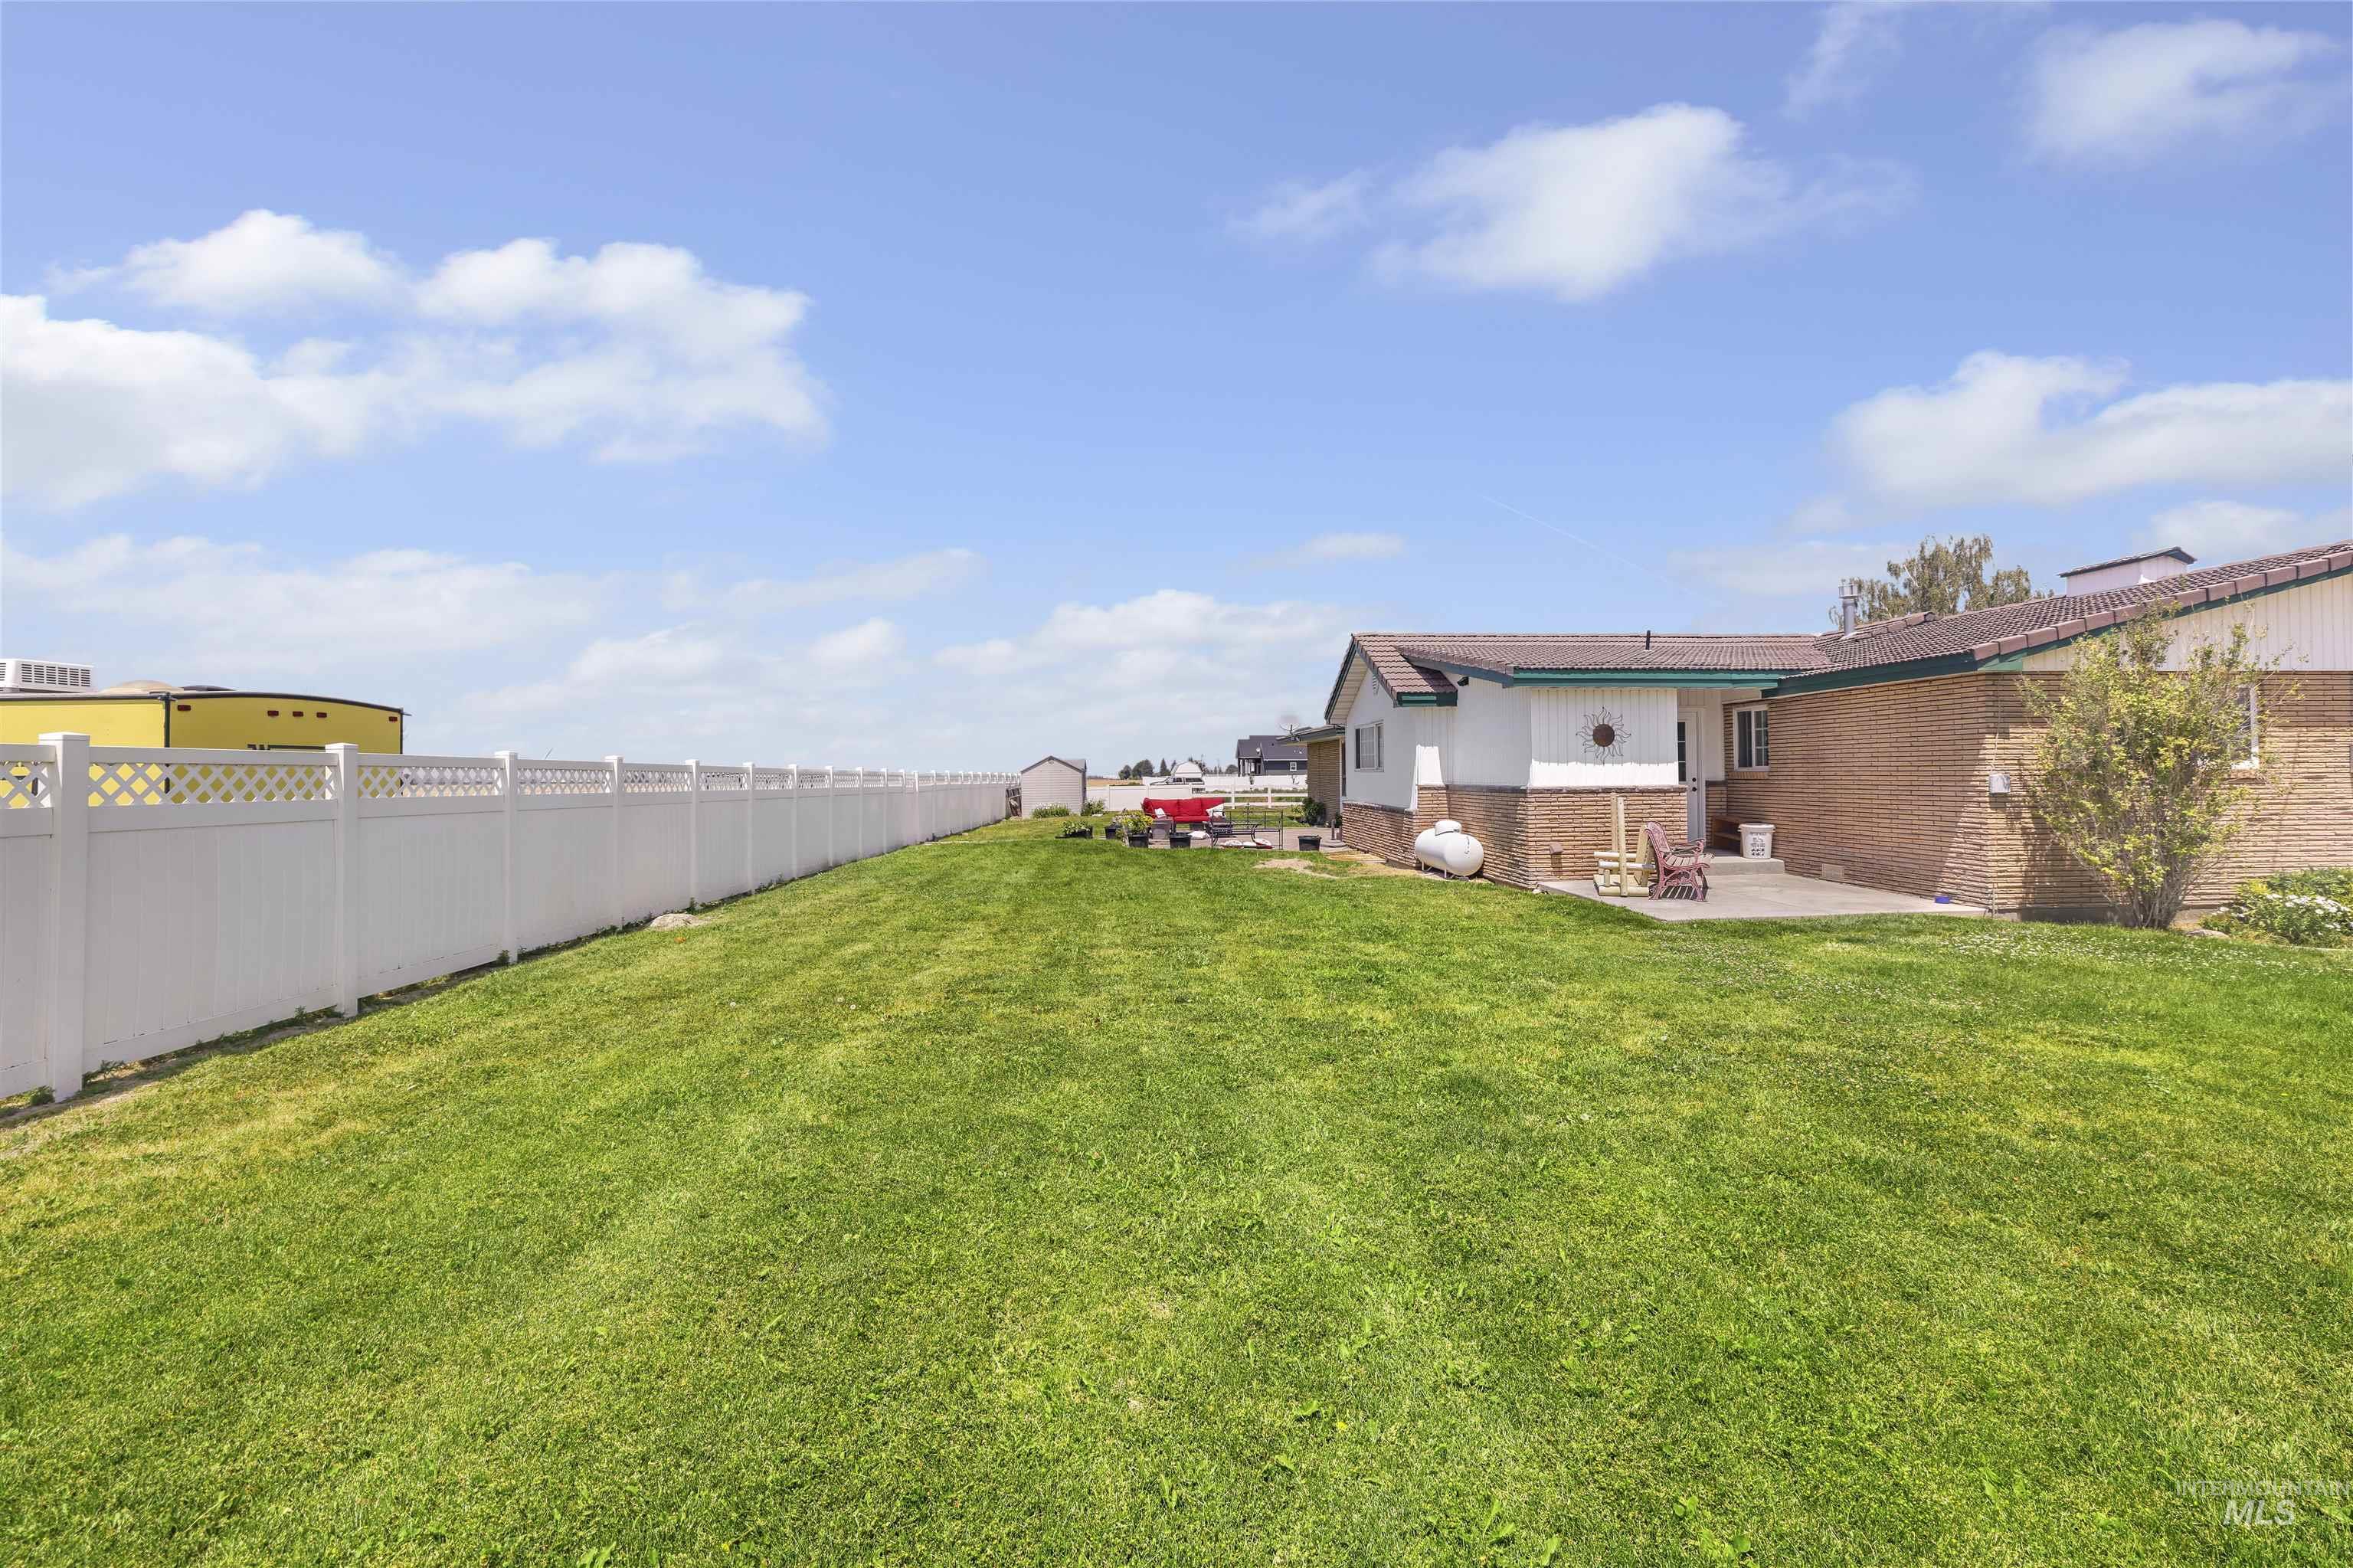
Yard
-
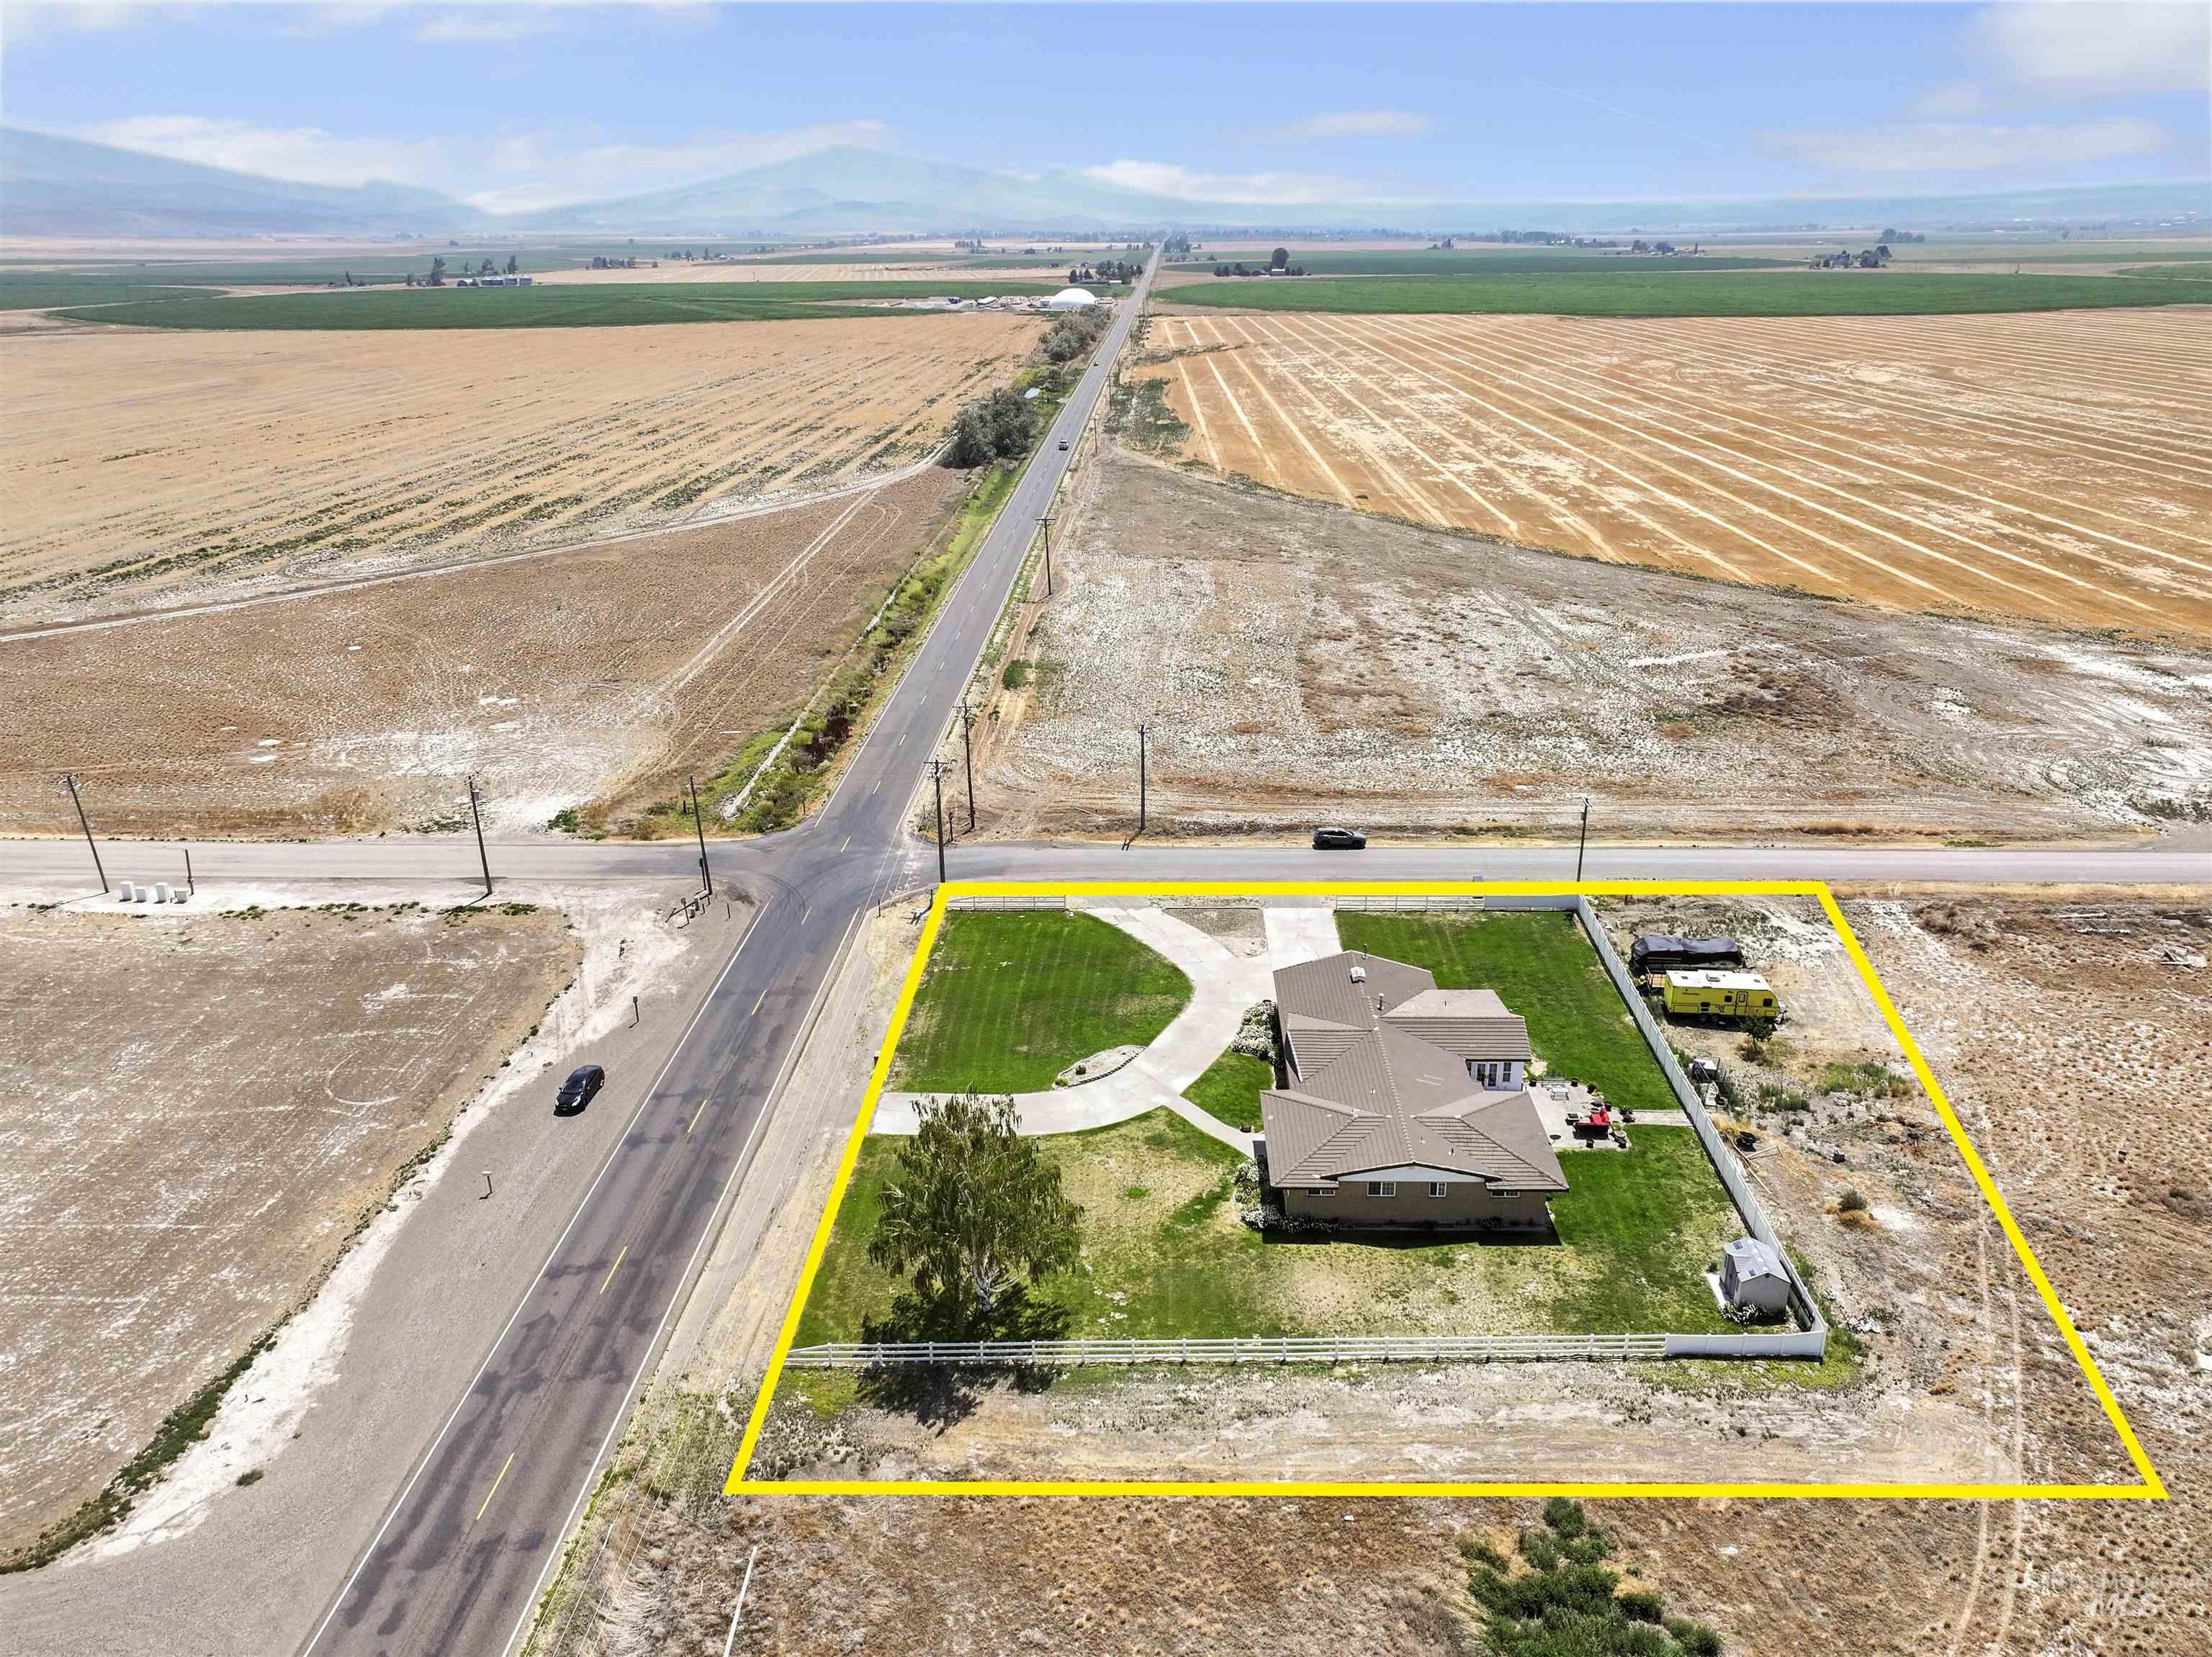
Expansive property featuring a single-story residence with a multi-gabled roofline and an attached garage
-
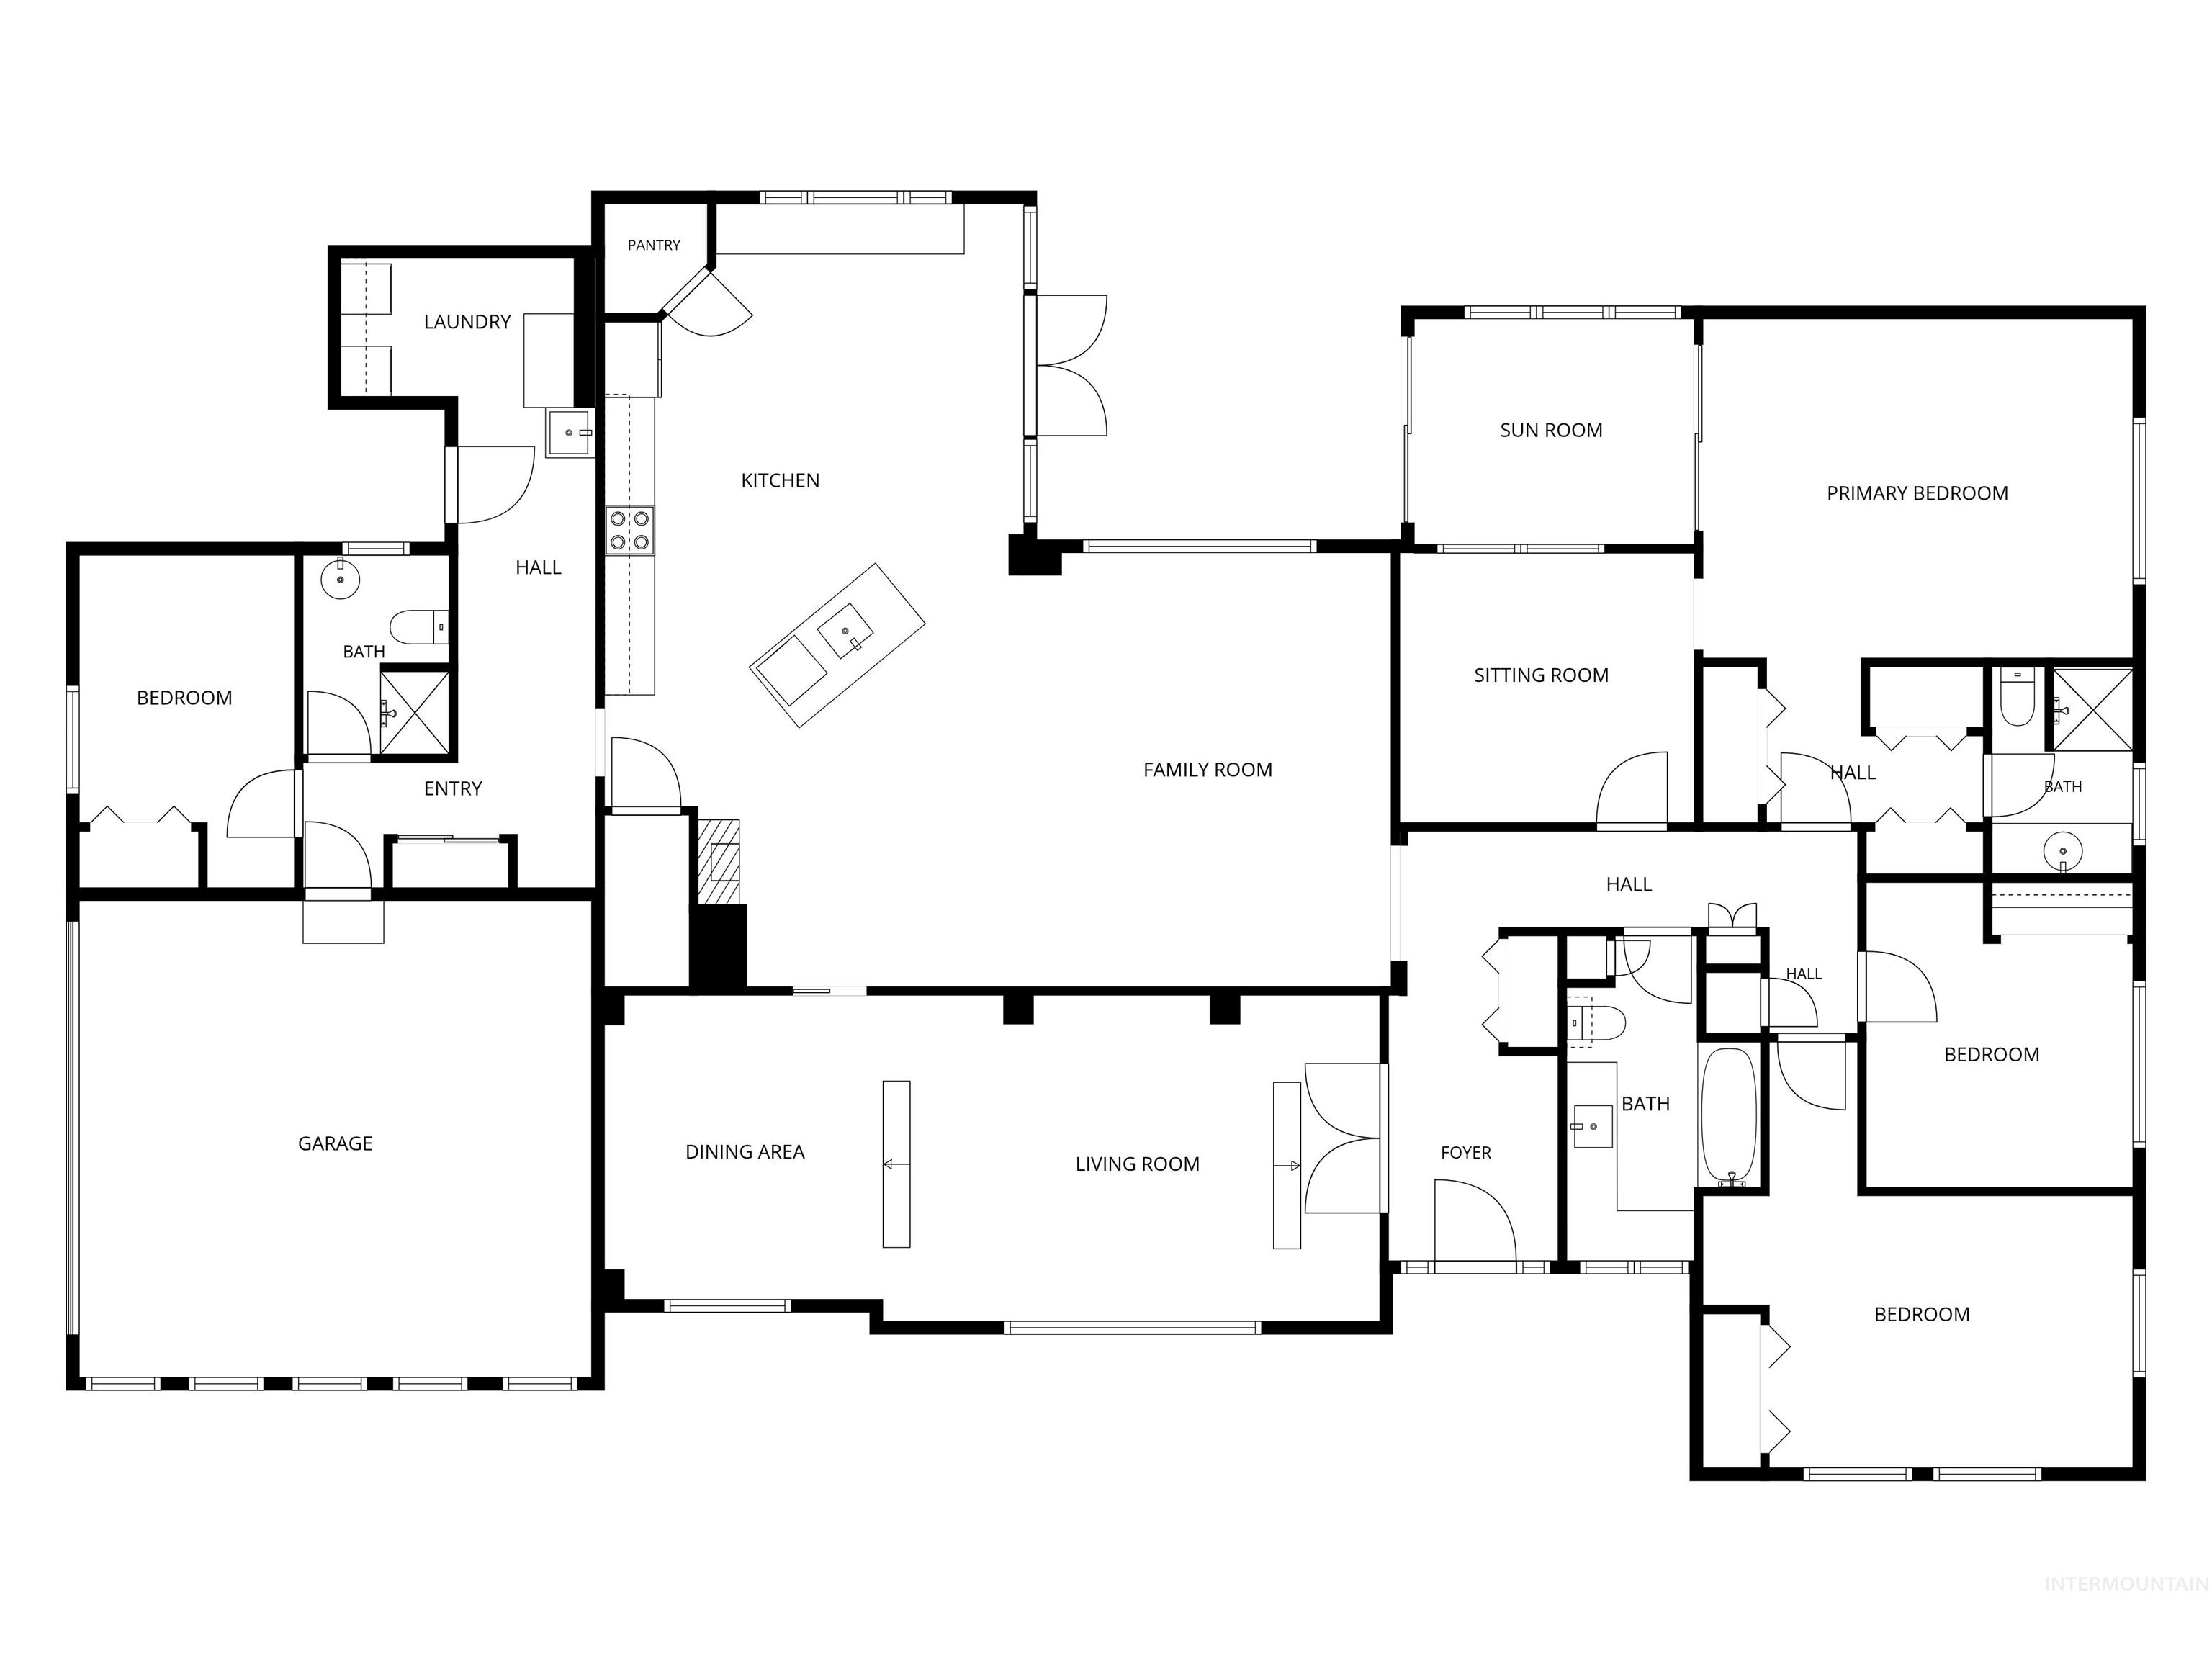
Floor plan
Property Description
Experience the beauty, landscape, views and peace with this 4 bedroom 3 bathroom home in Oakley, Idaho. This spacious home is the ideal setting for large gatherings with a grand living room off the entry, comfortable dining room, large kitchen, plenty of yard space for activities while providing all the necessities one could want. The den provides tranquility and the sun room off the master gives buyers plenty of flexibility. The home sits on 1.5 acres with room for RV, boat, and ATV storage. Don’t miss this opportunity. Schedule a showing today.
Features
- Heating:
- Forced Air, Geothermal
- Cooling:
- Central air
- Fireplace:
- One, Propane
- Garage Capacity:
- 1
Address Map
- Country:
- US
- State:
- ID
- City:
- Oakley
- Zipcode:
- 83346
- Street:
- 1596 S Highway 27
- Longitude:
- W114° 7' 3.3''
- Latitude:
- N42° 18' 3.8''
Rooms
- Master Bedroom Level:
- Main
- Bedroom 2 Level:
- Main
- Bedroom 3 Level:
- Main
- Bedroom 4 Level:
- Main
Schools
- School District:
- Cassia Joint District #151
- Elementary School:
- Oakley
- Middle School:
- Oakley
- High School:
- Oakley
Additional Details
- Status:
- New
- Type:
- Single Family w/ Acreage
- Level:
- Single with Below Grade
- Tax Year:
- 2021
- Taxes:
- $1,153
- Potential Short Sale:
- No
- Age:
- 51 - 80 Years
- Auction:
- No
- Flood Ins Required:
- No
- HUD Owned:
- No
- In Foreclosure:
- No
- Land Size:
- 1 - 4.99 AC
- Land Lease:
- No
- Home Owner Exempt:
- Yes
- HOA Frequency:
- Not Applicable
- Irrigation District:
- Oakley Canal Company
- Inc Kitchen Features:
- Dishwasher, Disposal, Microwave, Oven/range freestanding, Pantry, Refrigerator, Island
- Lot Features:
- Corner lot, Chickens, Finished Driveway, Rv Parking
- Water:
- Community service
- Land Use:
- Single
- Sprinkler System:
- Auto,Full
Residential For Sale
1596 S Highway 27, Oakley, Idaho 83346
4 Bedrooms
3 Bathrooms
3,388 SqFt
Visits : 1 in 1 days
$520,000
Listing ID #98995269
Basic Details
- Property Type :
- Residential
- Listing Type :
- For Sale
- Listing ID :
- 98995269
- Price :
- $520,000
- Bedrooms :
- 4
- Bathrooms :
- 3
- Apx SqFt :
- 3,388 SqFt
- Year Built :
- 1965
- Lot Area :
- 1.50 SqFt
- Subdivision :
- 0 Not Applicable
- Update Date :
- 07/25/2026 10:48:18
- Status :
- Active
Agent info

- JoeAnne Santy-Greene
- (208) 947-4609
- (208) 283-6313
- (208) 287-8500
-

Contact Agent
Mortgage Calculator

